Maintenance Fees Include
Garbage Pickup
Gardening
Management
Recreation Facility


| Date | Status | Address | Type | Bed | Bath | Price | Sqft | Strata Fee | Tax | Listed By |
|---|---|---|---|---|---|---|---|---|---|---|
| 2026-07-07 | Active | 93 15833 26 Ave. | Townhouse | 3 | 2 | $699,999 ($549/sf) | 1274 | $410 | $3308 (2025) | Hugh & McKinnon Realty Ltd. |
| 2026-05-28 | Active | 47 15833 26 Ave. | Townhouse | 3 | 2 | $649,900 ($522/sf) | 1245 | $409 | $3271 (2025) | Royal LePage - Wolstencroft |
| Avg | $674,950 | 1260 |
| Sold Date | Address | Bed | Bath | Sqft | Asking | Sold Price | DOM | Strata Fee | Tax | Listed By |
|---|---|---|---|---|---|---|---|---|---|---|
| 2026-07-04 | 81 15833 26 Ave. | 3 | 2 | 1202 | $680,000 | $665,000 ($553/sf) | $410 | $3315 (2025) | Macdonald Realty Westmar | |
| 2026-06-14 | 66 15833 26 Ave. | 3 | 2 | 1273 | $724,900 | $700,000 ($550/sf) | $410 | $3308 (2025) | Argus Estates (1983) Ltd. | |
| 2025-10-16 | 5 15833 26th Ave. | 4 | 2 | 1598 | $799,000 | $780,000 ($488/sf) | $466 | $3493 (2024) | Stonehaus Realty Corp. | |
| 2025-02-19 | 29 15833 26 Ave. | 4 | 2 | 1500 | $839,000 | $820,000 ($547/sf) | $446 | $3496 (2024) | The Agency White Rock | |
| 2025-02-07 | 9 15833 26th Ave. | 2 | 2 | 1238 | $720,000 | $736,000 ($595/sf) | $345 | $3176 (2024) | Macdonald Realty (Langley) | |
| 2024-12-08 | 25 15833 26 Ave. | 3 | 3 | 1649 | $848,000 | $848,000 ($514/sf) | $446 | $3410 (2023) | ||
| 2024-12-02 | 70 15833 26 Ave. | 3 | 2 | 1320 | $749,000 | $725,000 ($549/sf) | $349 | $2947 (2023) | Royal LePage - Wolstencroft |
Sold data from the MLS® feed for strata plan BCS2824. Showing the 15 most recent sales from the last 24 months; expand for up to 80.
The Brownstones at 15833 26th Ave. — currently 2 active listings averaging $674,950. In the past year 2 units sold at an average of $682,500.
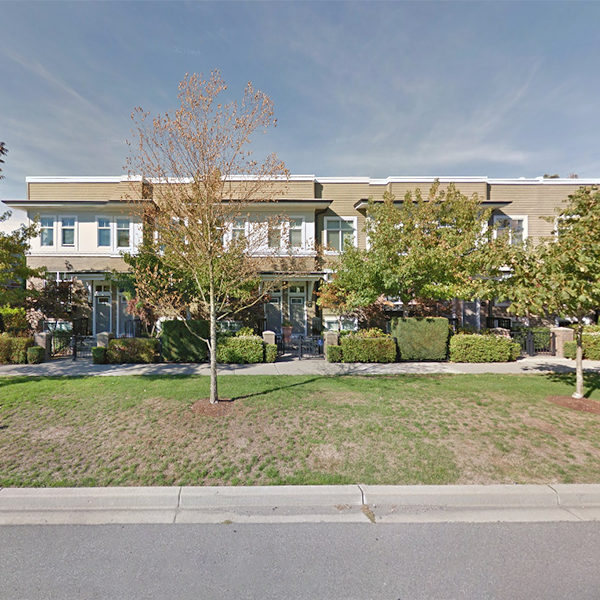
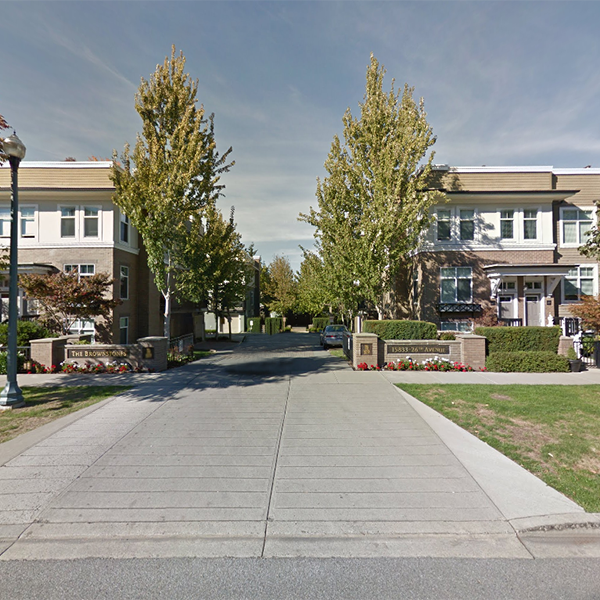
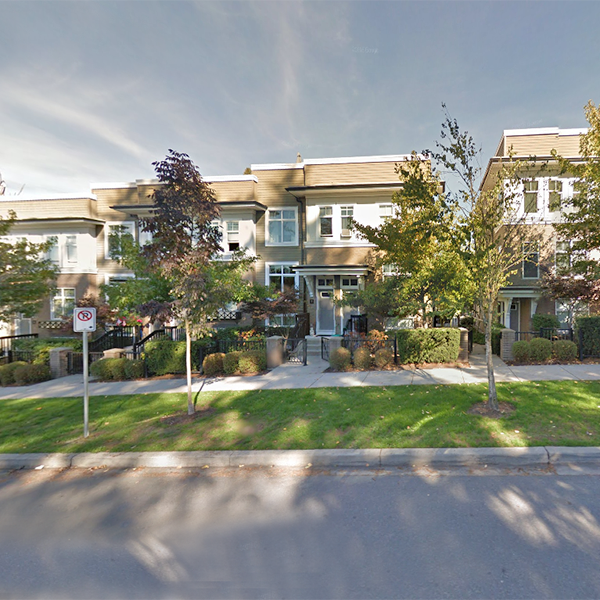
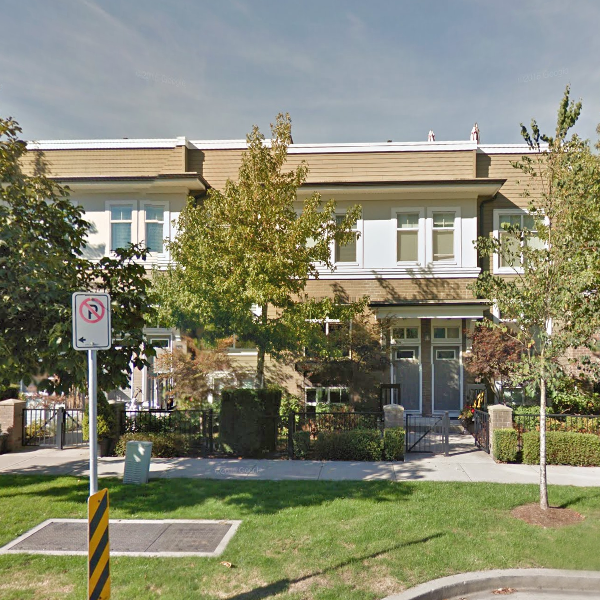
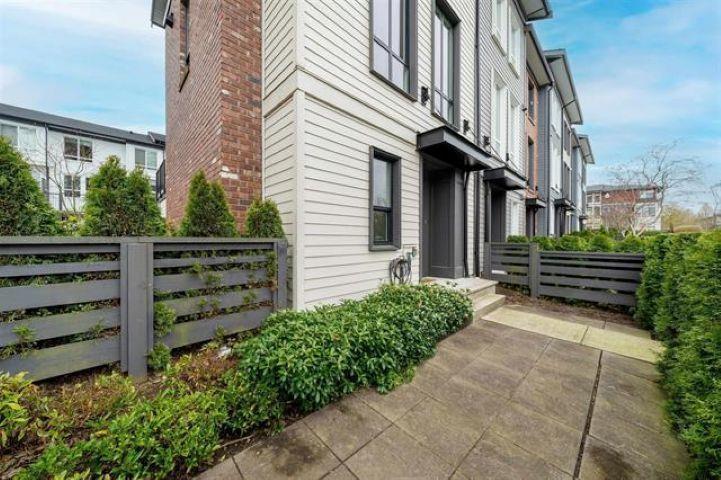
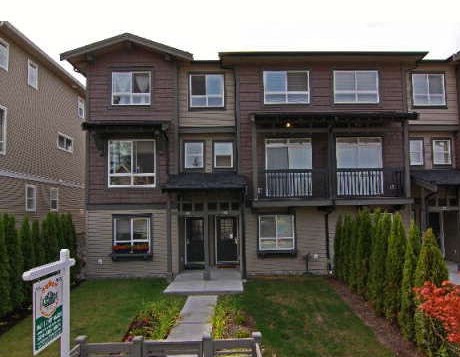
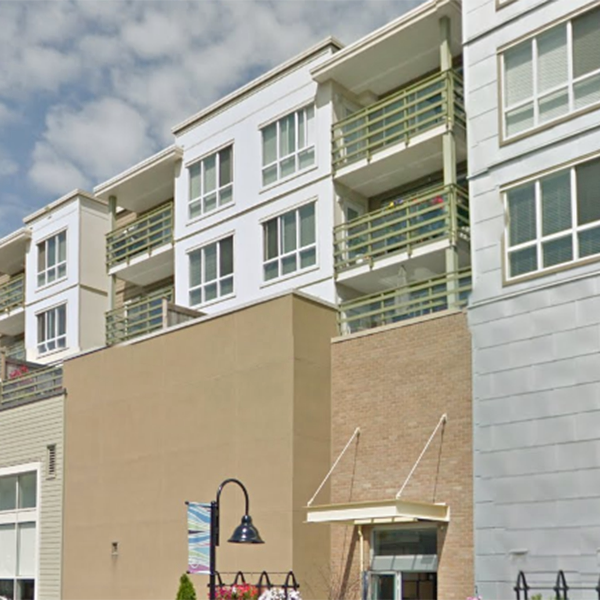
The Brownstones - 15833 26 Avenue, Surrey, BC V3S 2X5, BCS2824 - located in Grandview Surrey area, crossroads are 26th Avenue and 158th Street. The Brownstones are close to Steve Nash Sports Club, Southridge Jr School, Highland Park, Canada Safeway Limited, White Rock Christian Academy, Jessie Lee Elementary, Walmart, Indigo, Future Shop, Golf Town and Beauty Salons. The restaurants in the neighbourhood are De Dutch, Memphis Blues BBQ House, Montana's Cookhouse, Tim Hortons, Five Guys Burgers and Fries, Original Joe's Restaurant and Bar, Bucky's West Coast Pizzeria, International House of Pancakes, Dairy Queen, Boston Pizza and ABC Country. The bus stops are within walking distance away and the residents of The Brownstones have easy access to Vancouver-Blaine Hwy, King George Boulevard and Marine Drive. The Brownstones were built in 2008 with a frame-wood construction and brick exterior finishing. This three-level complex has full rain screen. There are 97 units in development and in strata. This complex offers wheelchair access, a club house, an exercise centre, a pool table and in-suite laundry. Most homes feature a lot of windows, hardwood flooring, stainless steel appliances, granite countertops, roof top sun decks and double car tandem garages. This complex is still under 2-5-10 year new home warranty.
| Construction | Frame - Wood |
|---|---|
| Exterior Finish | Brick |
| Roof | Other |
| Foundation | Concrete Perimeter |
| Rain Screen | Full |
| Developer | Adera |
| Management Company | First Service Residential |
| Strata Plan | BCS2824 |
|---|---|
| Building Type | Strata Townhouses |
| Title to Land | Freehold Strata |
| Units in Strata | 97 |
| Units in Development | 97 |
| Management Company | Dwell Property Management — 604-821-2999 |
| PID | 100000001 |
| Bylaws / Restrictions | PETS ALLOWED W/REST.,RENTALS ALLOWED W/RESTRICTIONS |
| Parking / Storage | Grge/double Tandem |
Live market intelligence for this building's segments — active inventory, medians, ranges & trends. Opens in a new tab.
| Address | Bed | Bath | Sqft | Price |
|---|---|---|---|---|
| 47 15833 26 Ave. | 3 | 2 | 1245 | $649,900 |
| 83 15833 26 Ave. | 3 | 2 | 1275 | $668,800 |
| 61 15833 26 Ave. | 3 | 2 | 1279 | $749,000 |
| 93 15833 26 Ave. | 3 | 2 | 1274 | $699,999 |
| 415 15850 26 Ave. | 2 | 2 | 830 | $585,000 |
| 319 15850 26 Ave. | 2 | 2 | 828 | $585,000 |
| 456 15850 26 Ave. | 2 | 2 | 813 | $535,000 |
| 352 15850 26 Ave. | 2 | 2 | 830 | $574,888 |
| 252 15850 26 Ave. | 2 | 2 | 838 | $569,900 |
| 353 15850 26 Ave. | 2 | 2 | 925 | $529,999 |
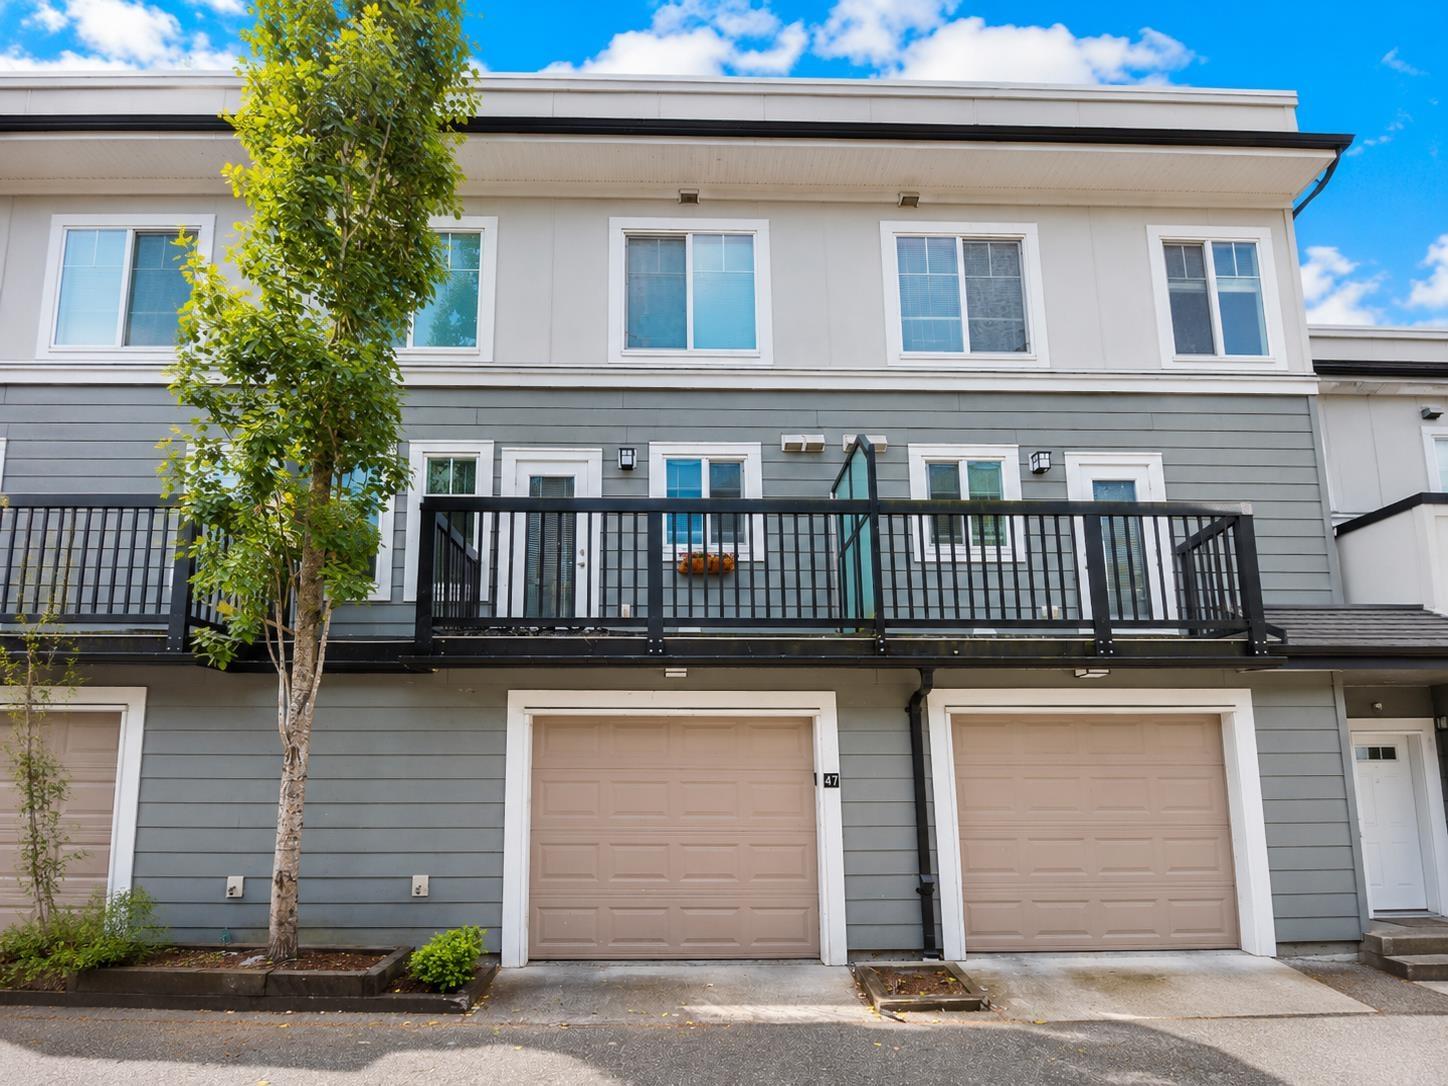 $649,900
47 15833 26 Ave. · 3bd/2ba · 1245sf
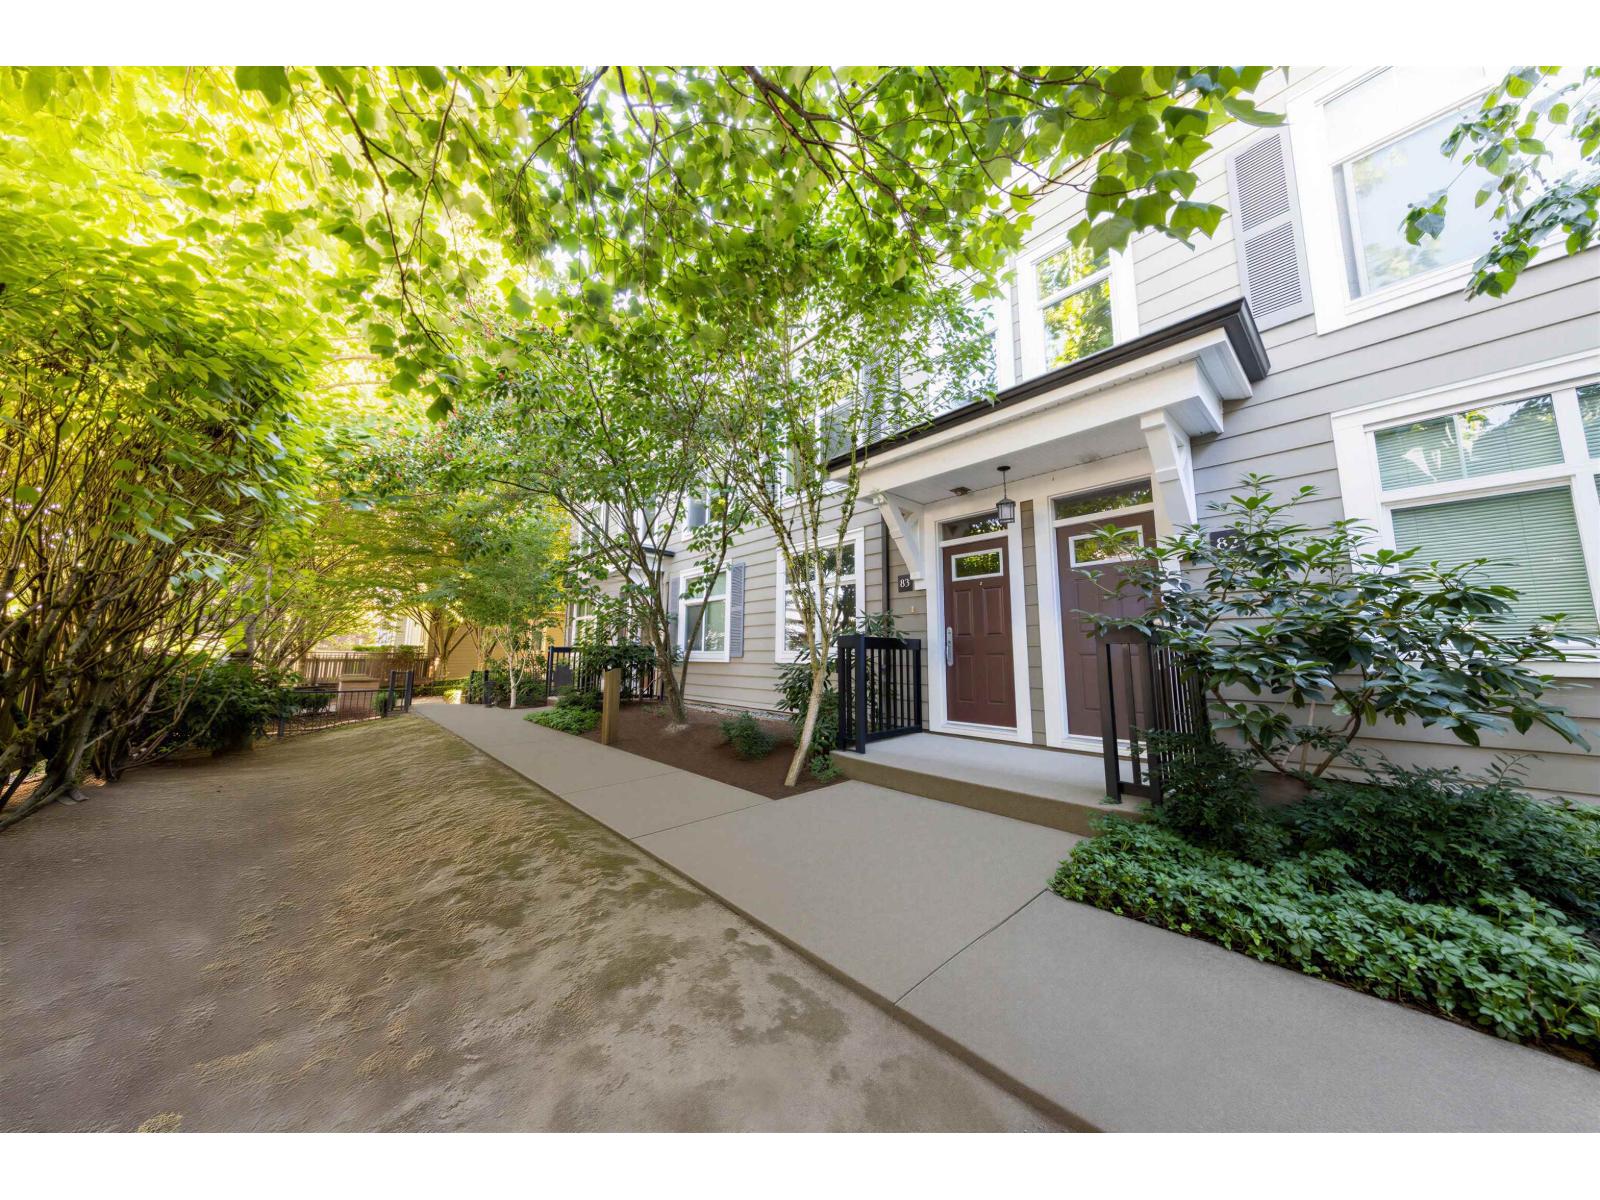 $668,800
83 15833 26 Ave. · 3bd/2ba · 1275sf
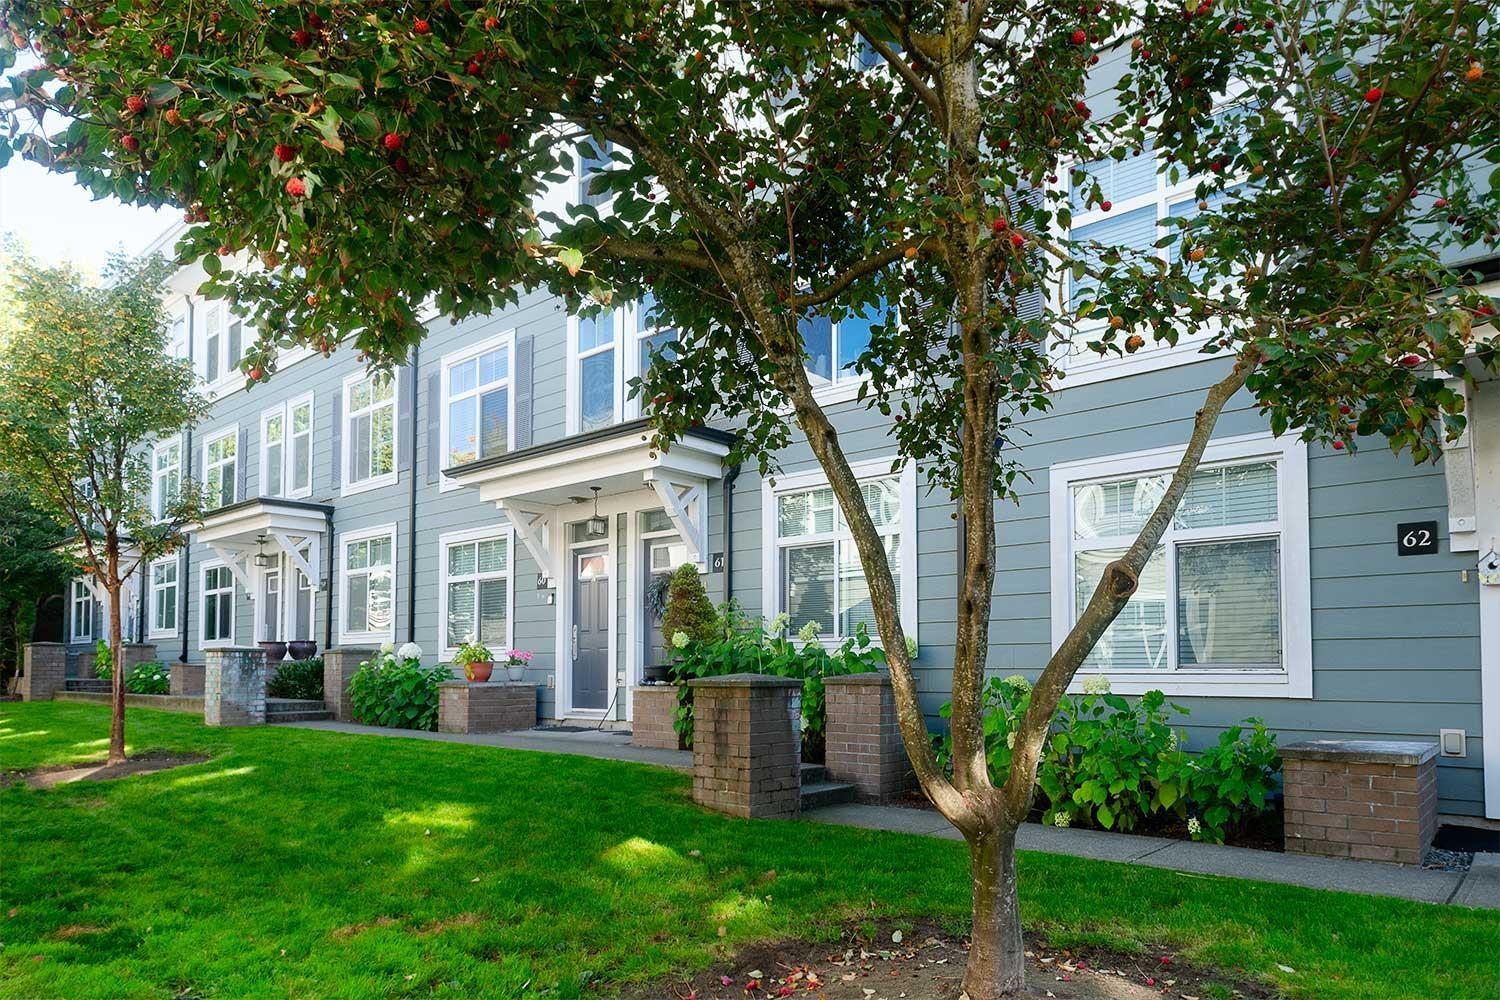 $749,000
61 15833 26 Ave. · 3bd/2ba · 1279sf
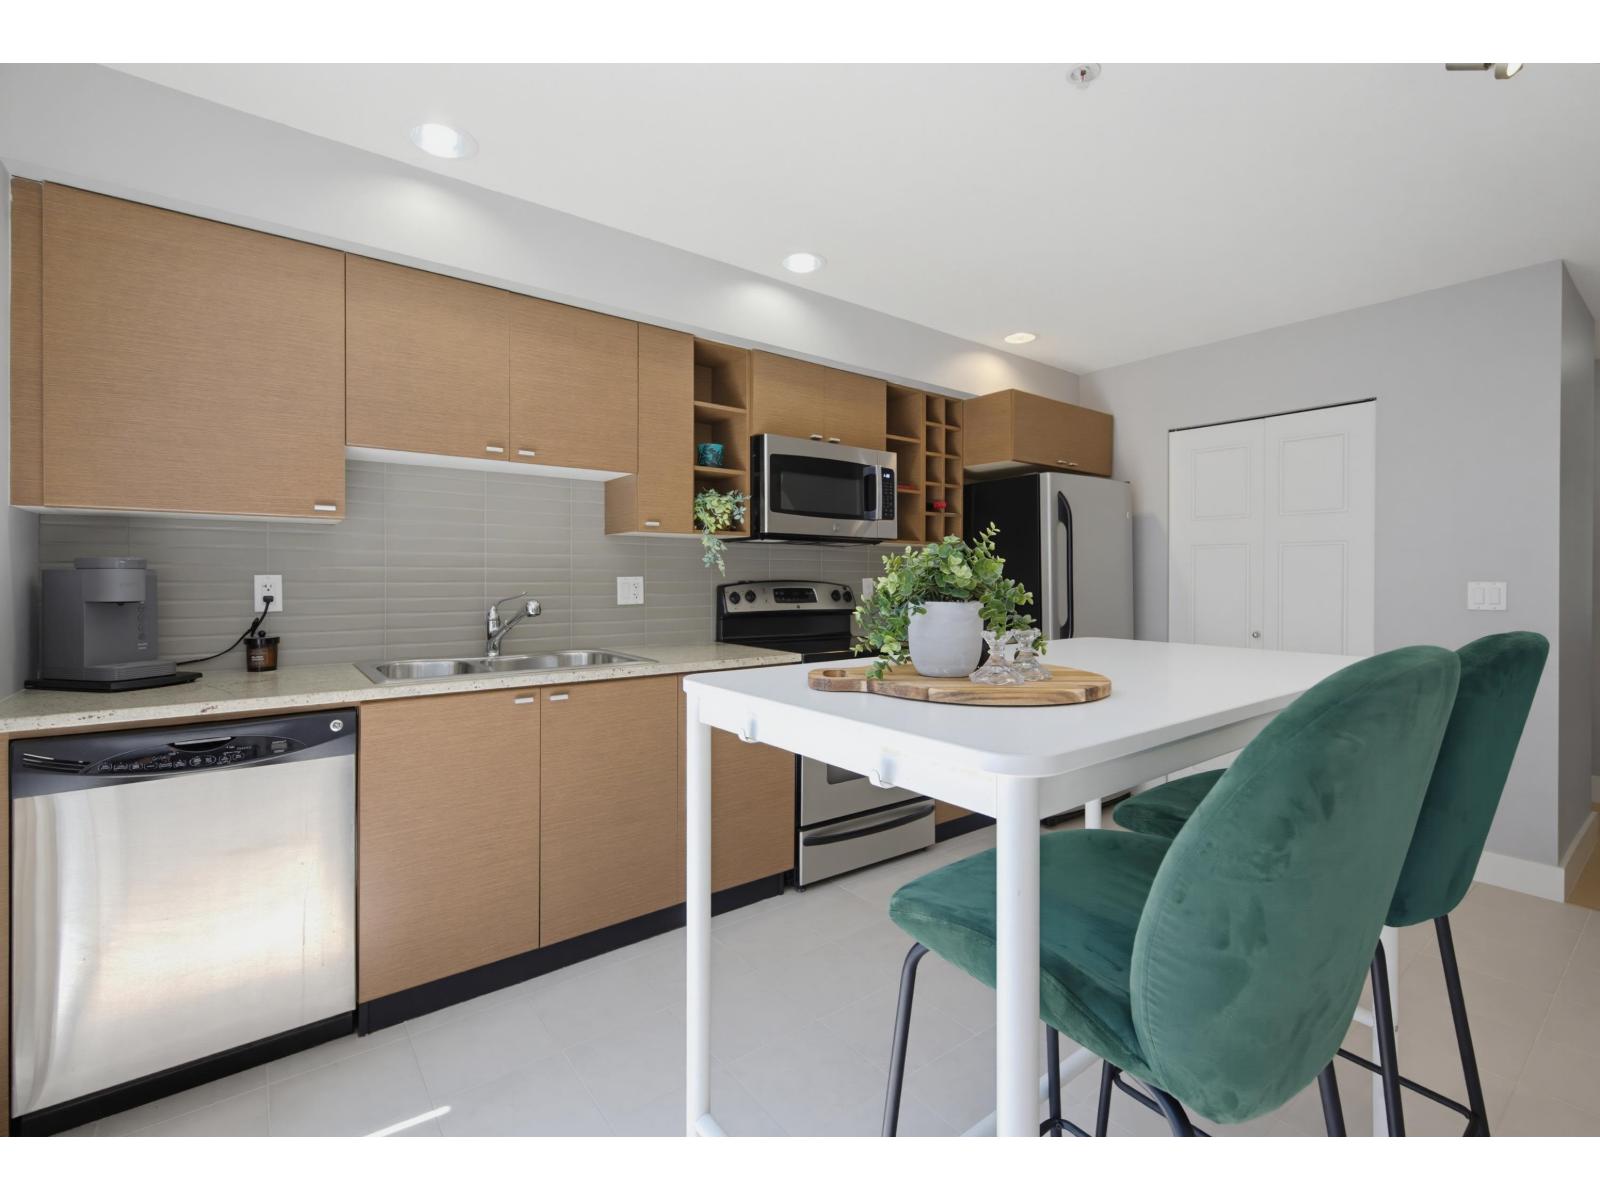 $699,999
93 15833 26 Ave. · 3bd/2ba · 1274sf
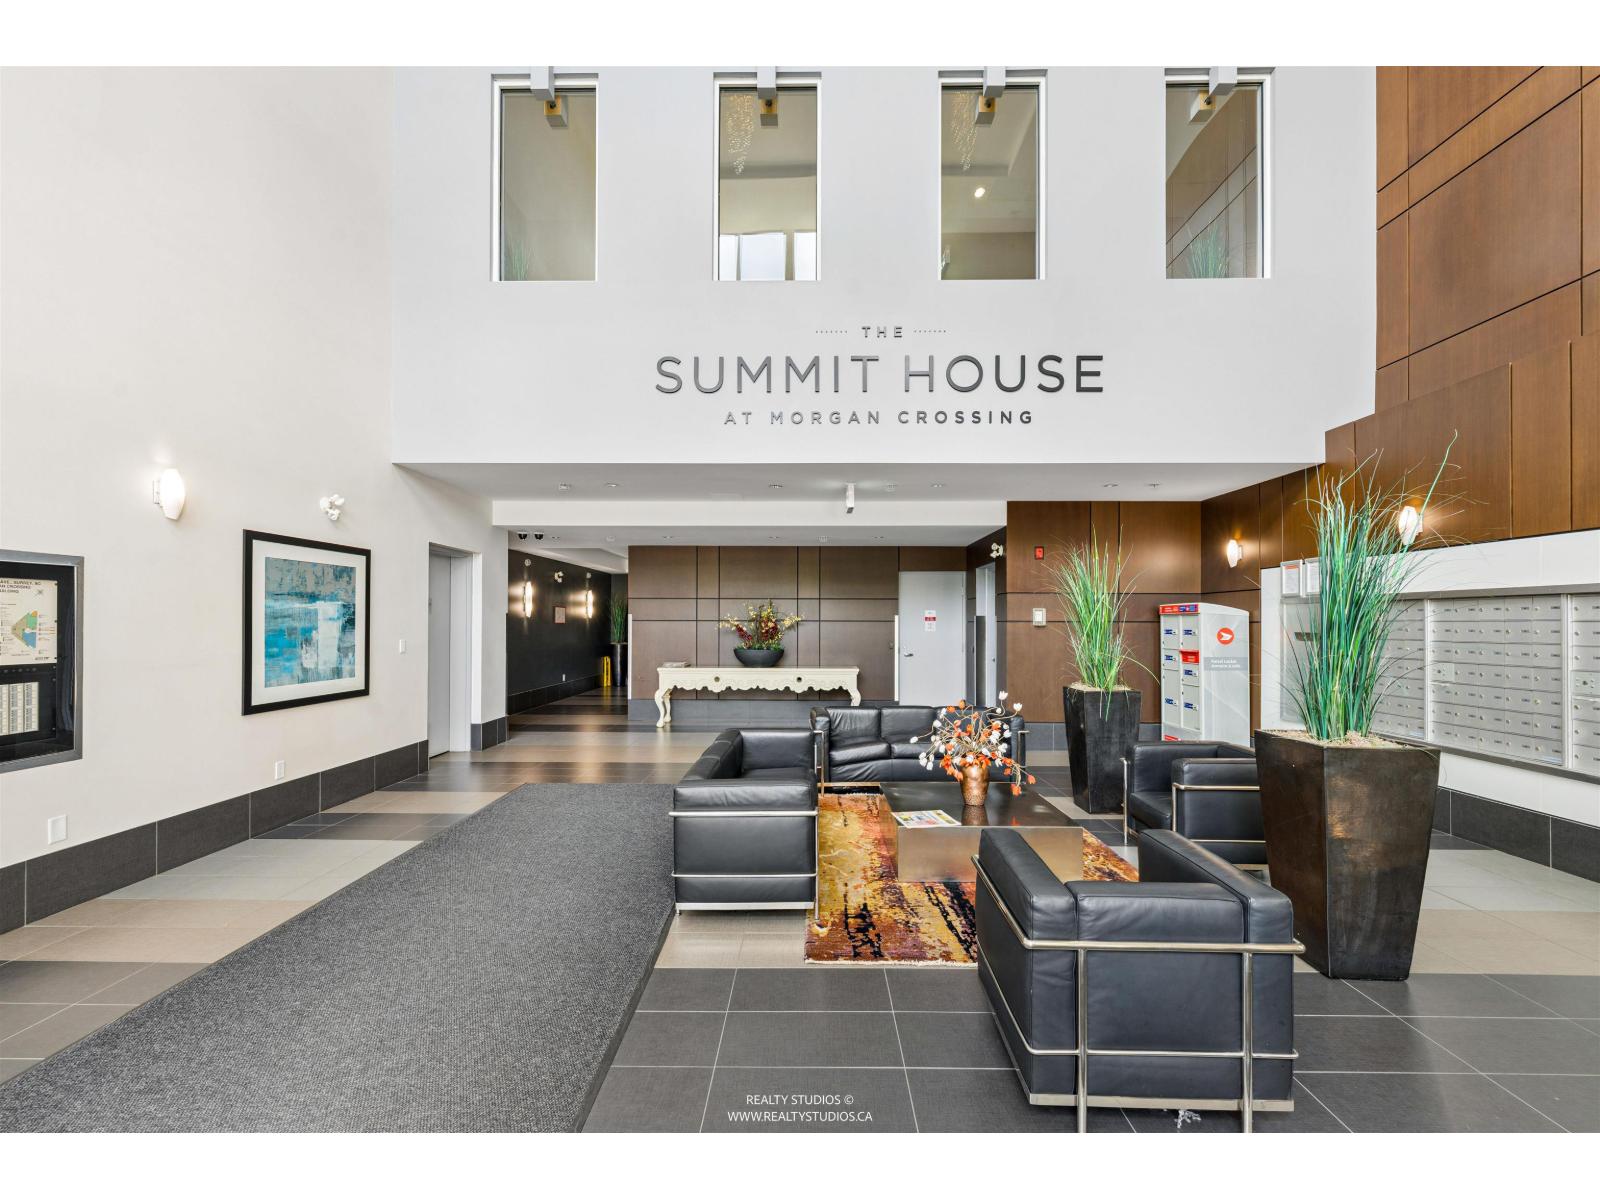 $585,000
415 15850 26 Ave. · 2bd/2ba · 830sf
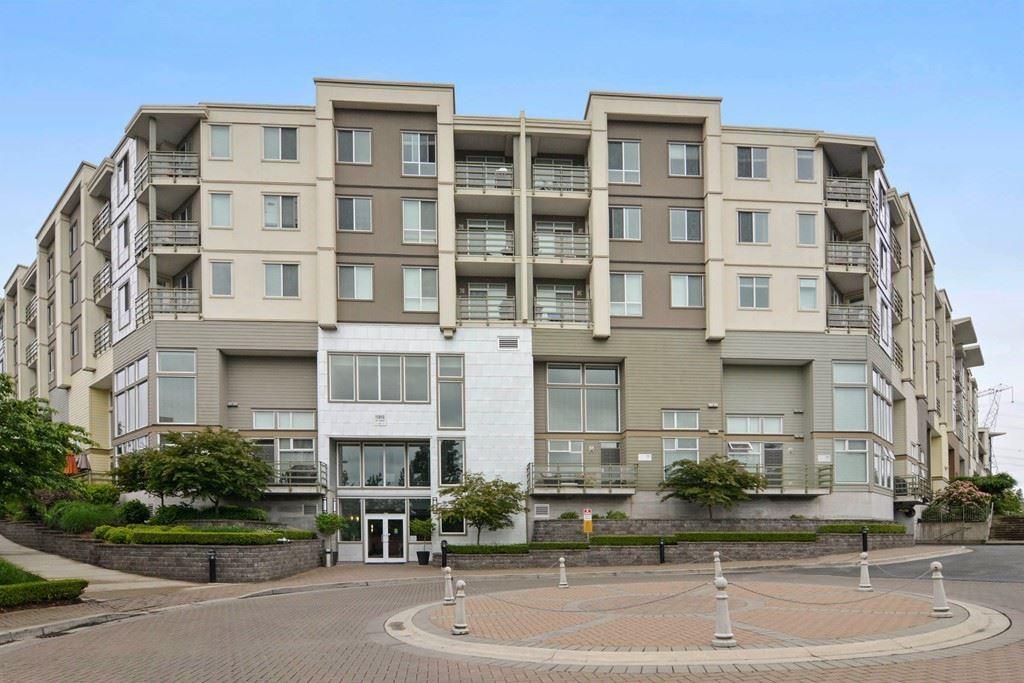 $585,000
319 15850 26 Ave. · 2bd/2ba · 828sf
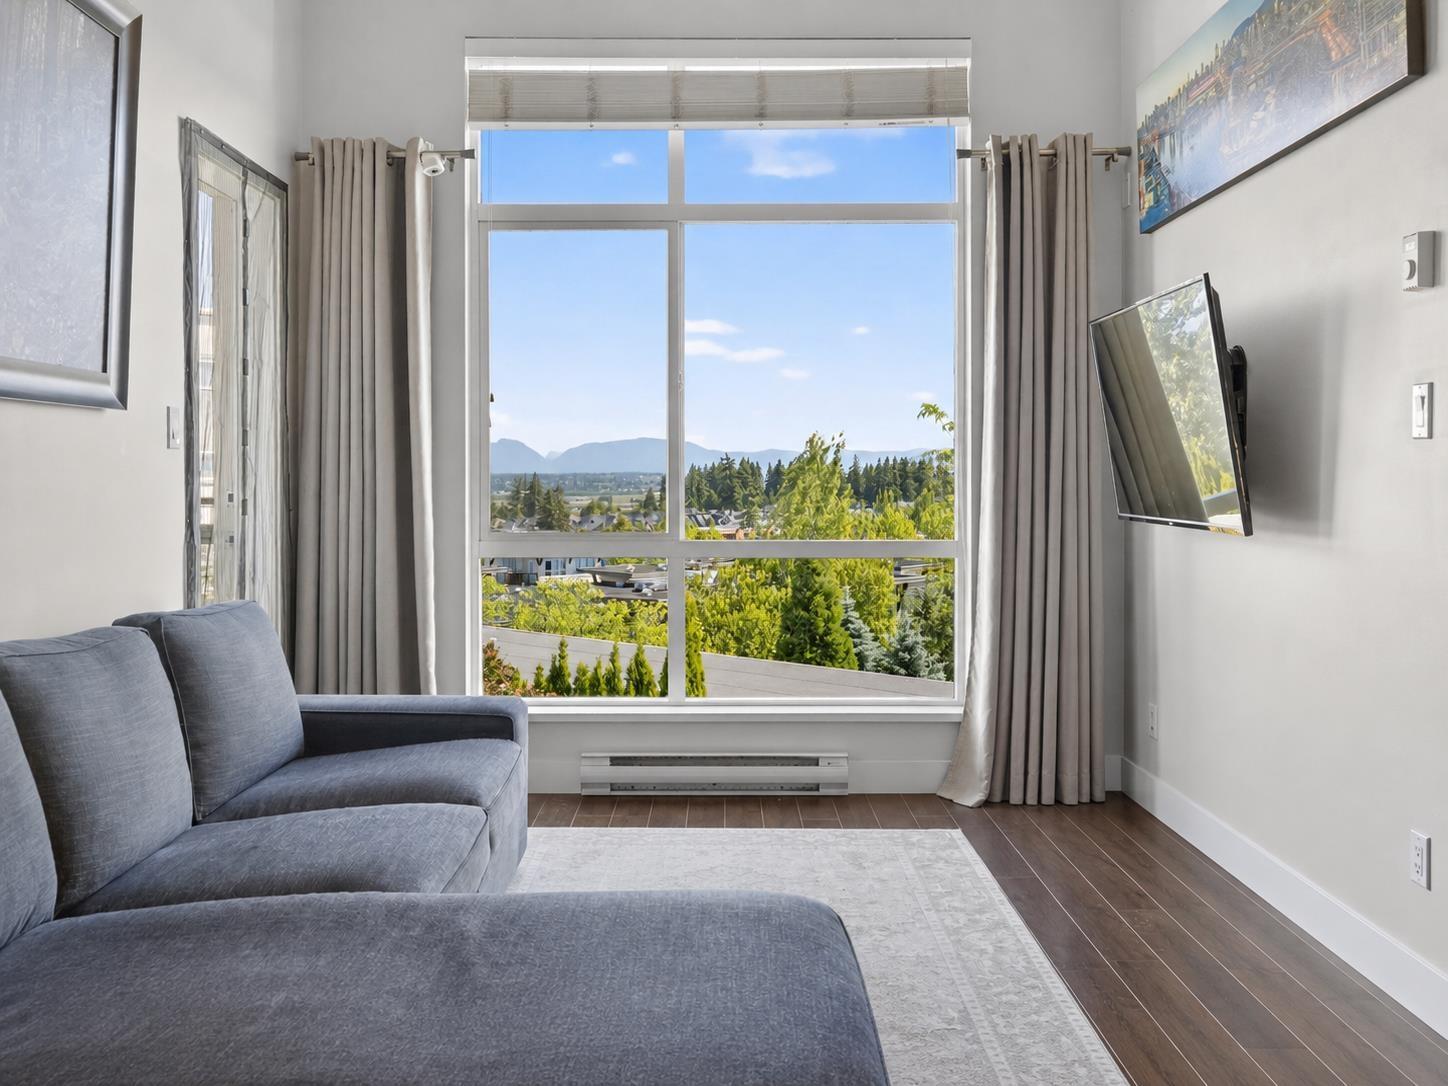 $535,000
456 15850 26 Ave. · 2bd/2ba · 813sf
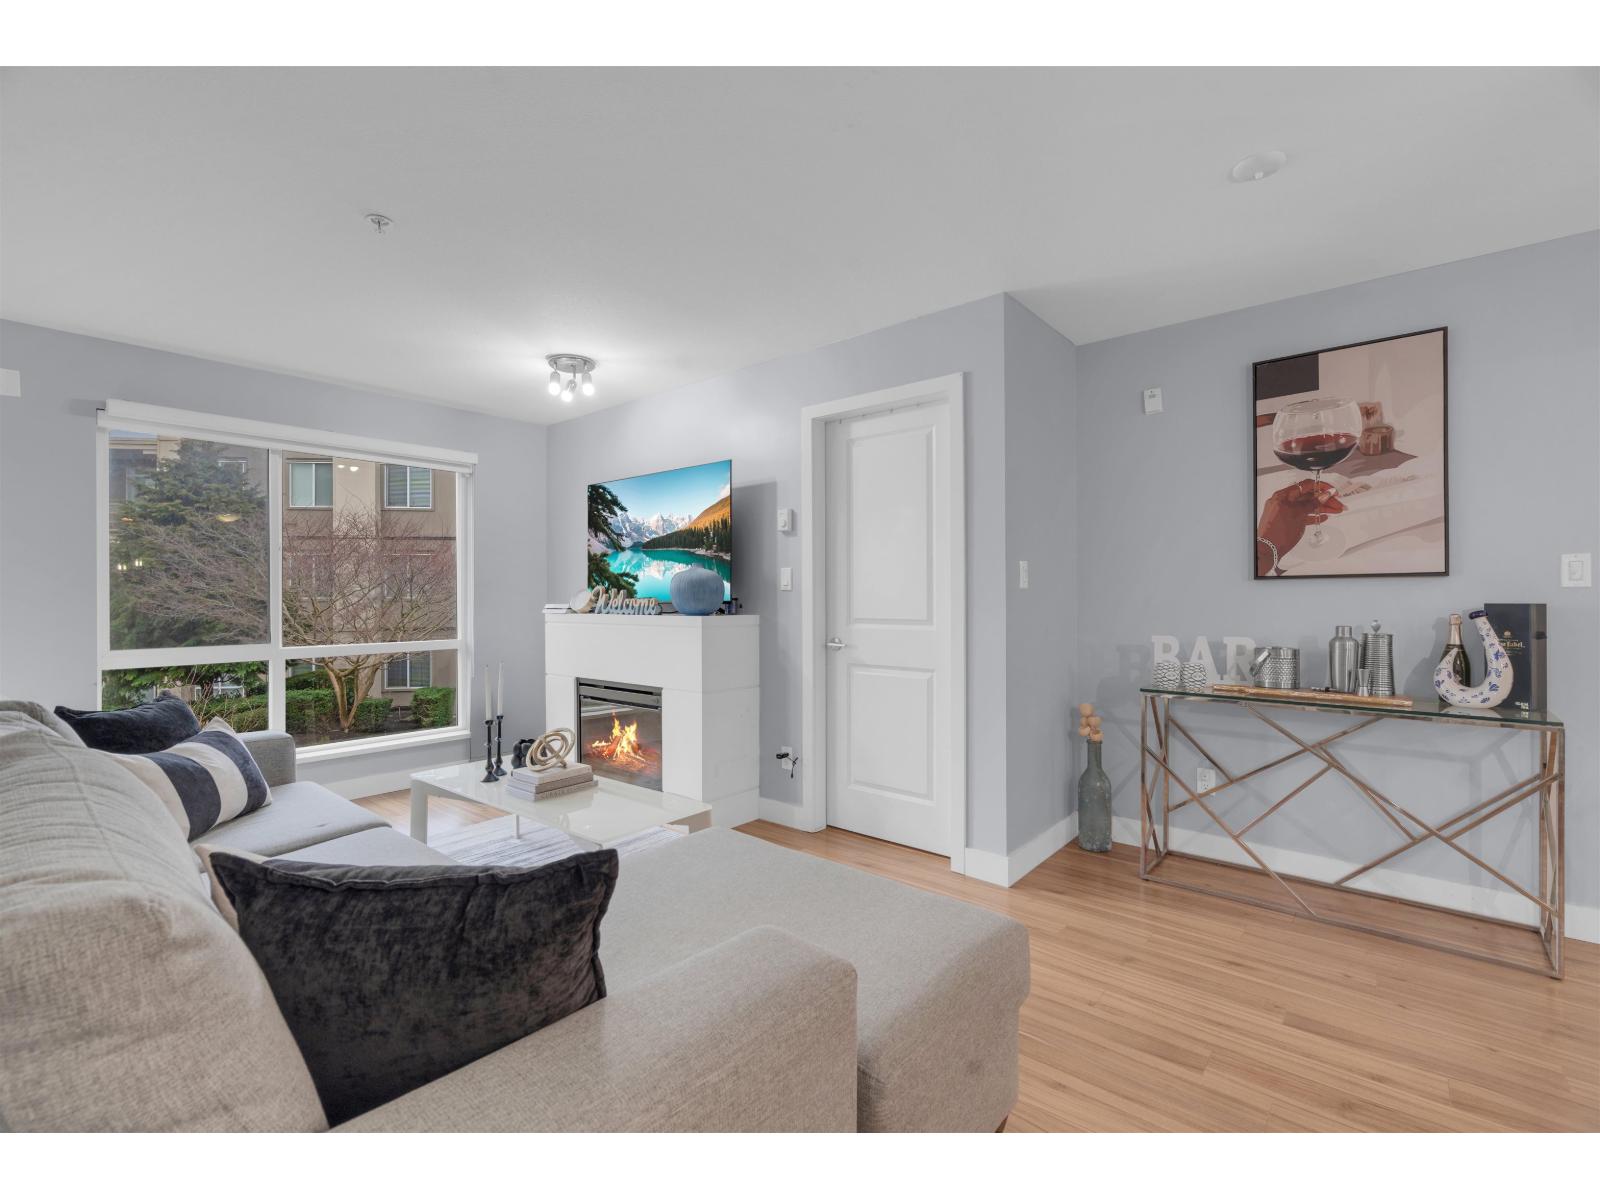 $574,888
352 15850 26 Ave. · 2bd/2ba · 830sf
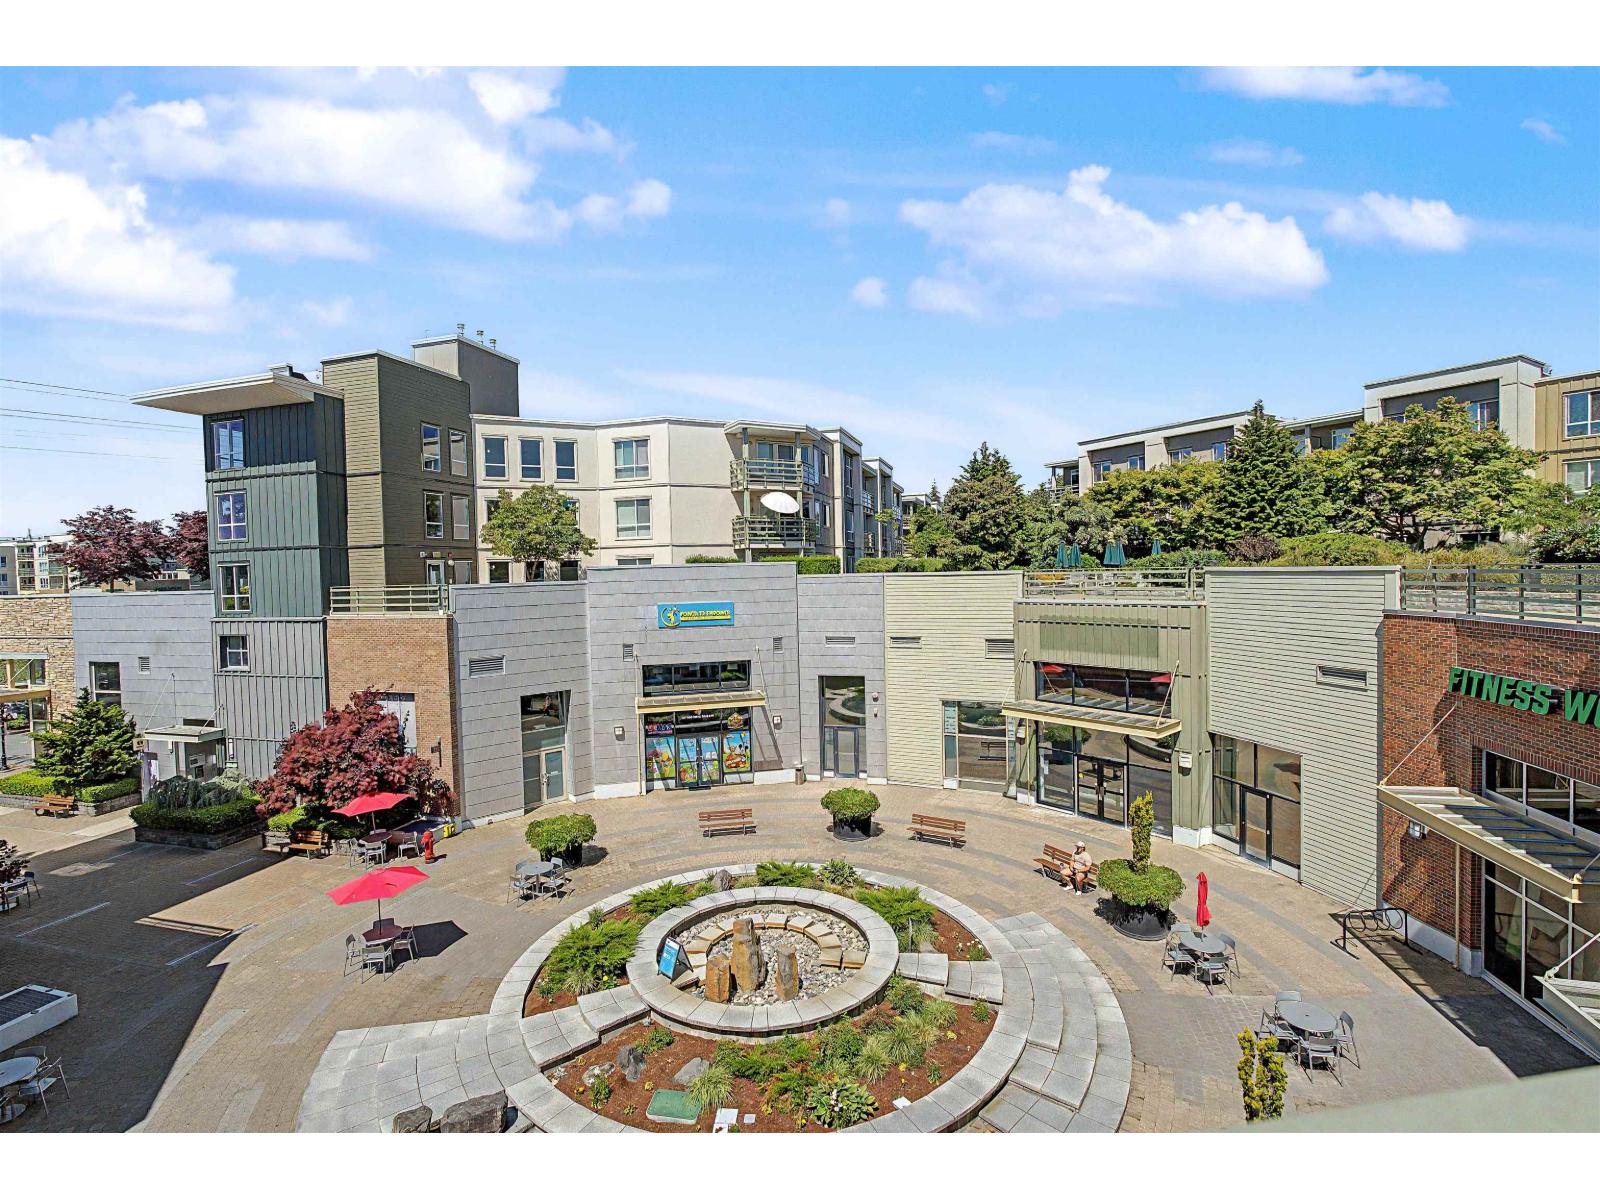 $569,900
252 15850 26 Ave. · 2bd/2ba · 838sf
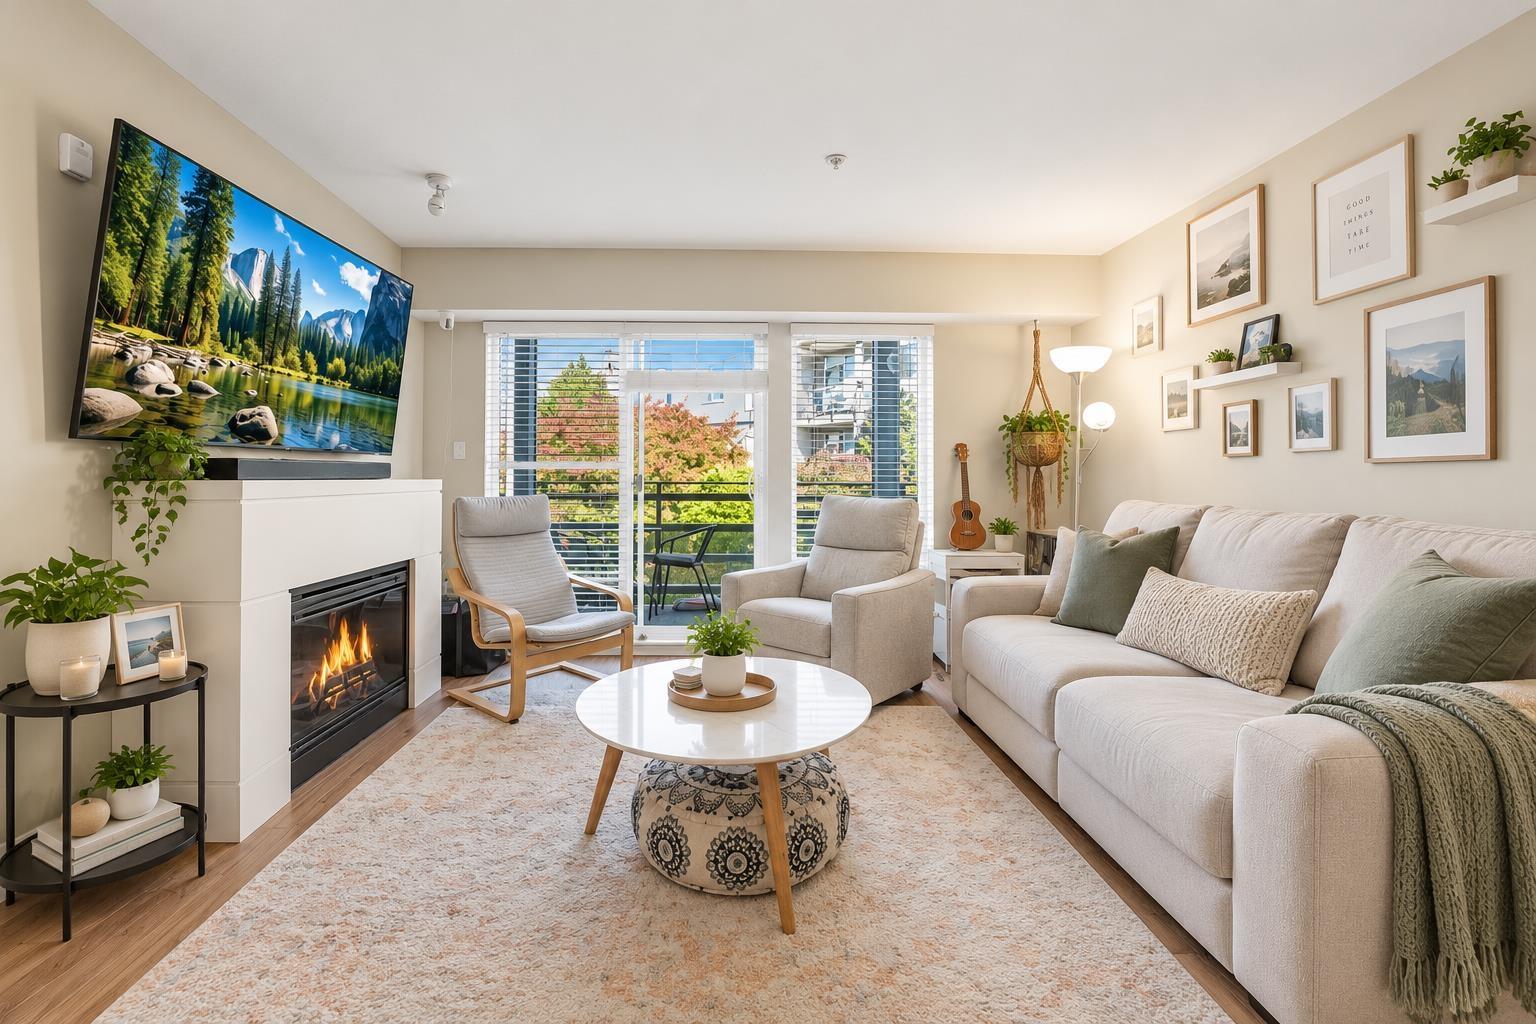 $529,999
353 15850 26 Ave. · 2bd/2ba · 925sf
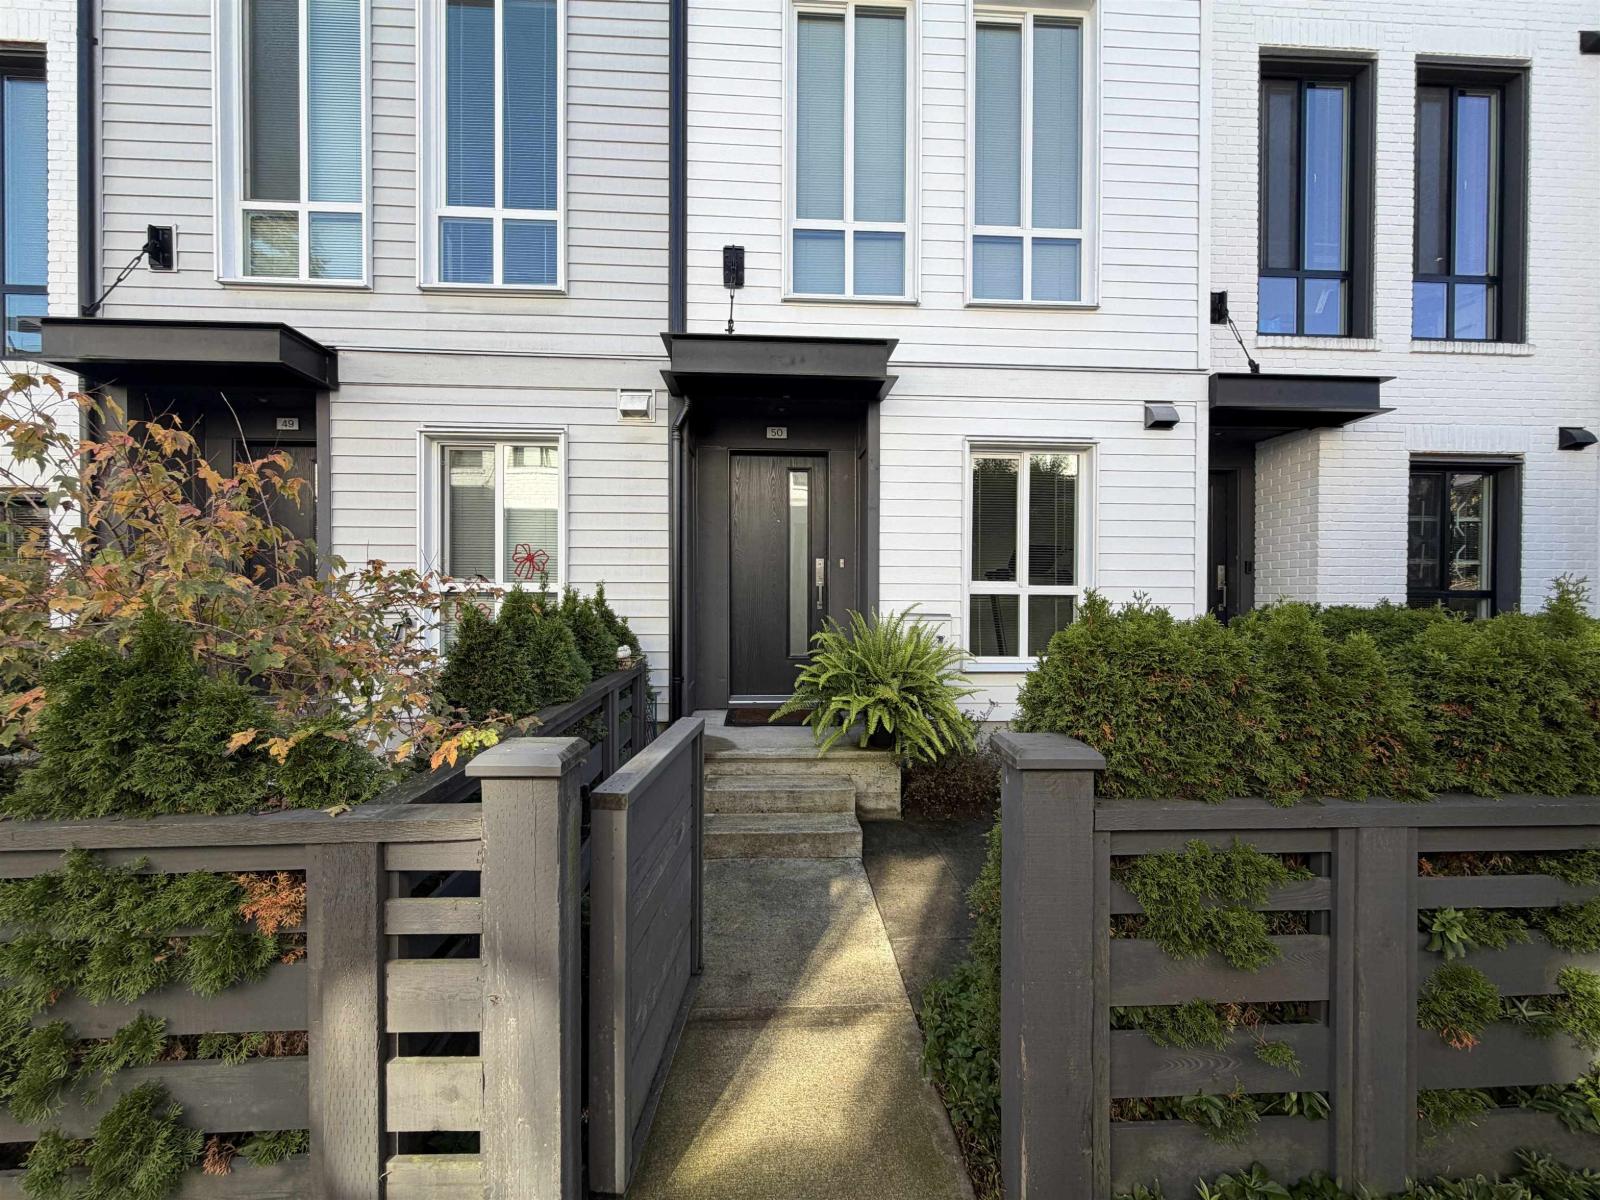 $658,000
50 15828 27 Ave. · 2bd/3ba · 1215sf
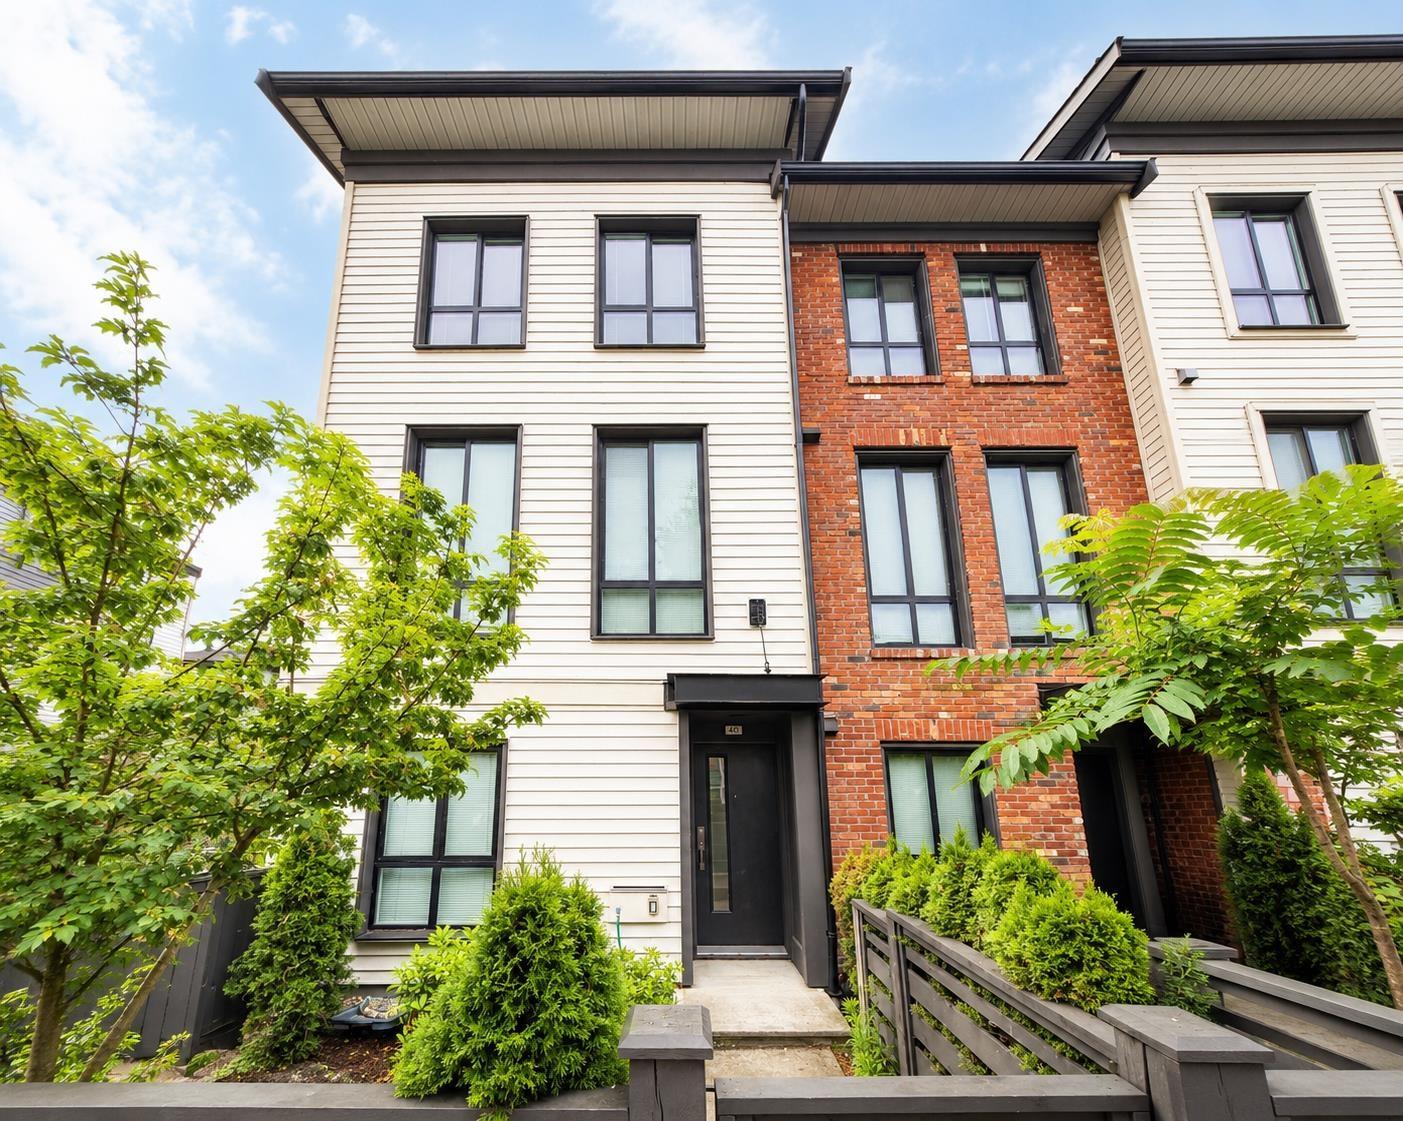 $719,999
40 15828 27 Ave. · 2bd/2ba · 1239sf
 $728,000
8 15828 27 Ave. · 3bd/2ba · 1345sf
 $1,039,888
7 2655 158 St. · 4bd/3ba · 1589sf
 $1,029,888
4 2655 158 St. · 4bd/3ba · 1589sf
 $999,888
3 2655 158 St. · 3bd/3ba · 1231sf
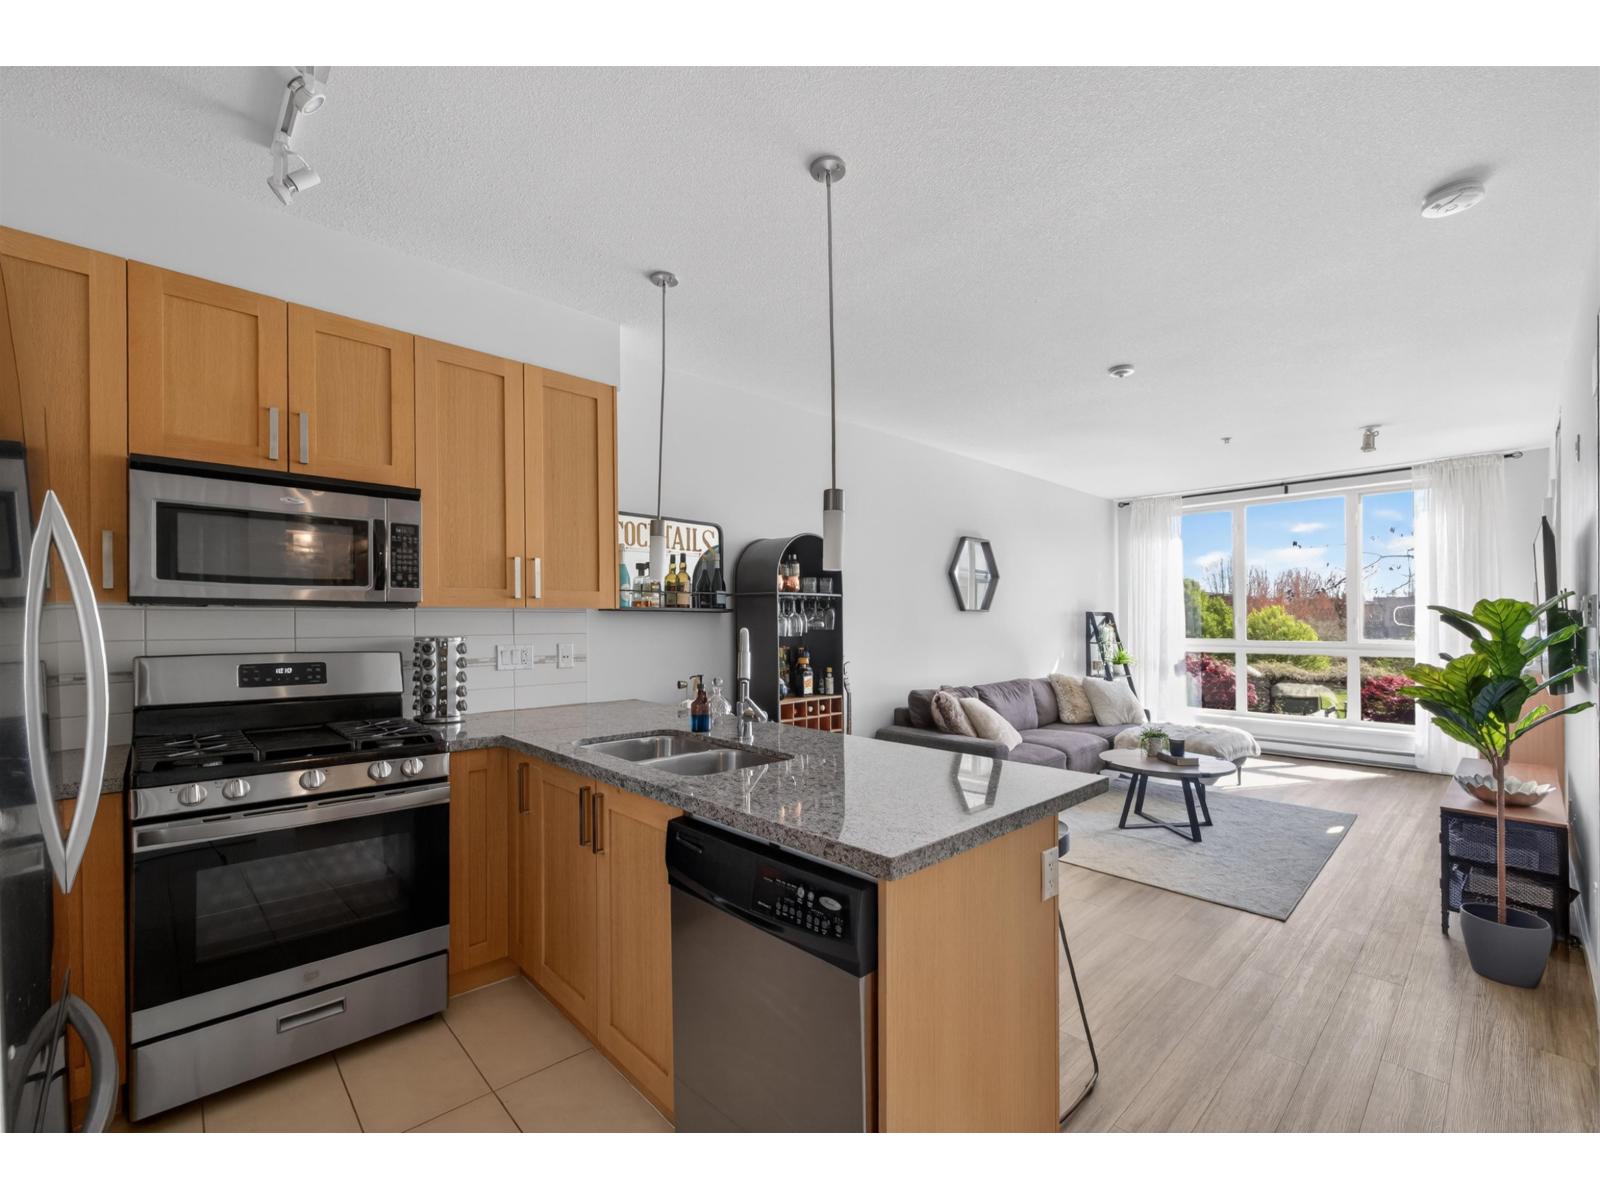 $419,000
329 15918 26 Ave. · 1bd/1ba · 568sf
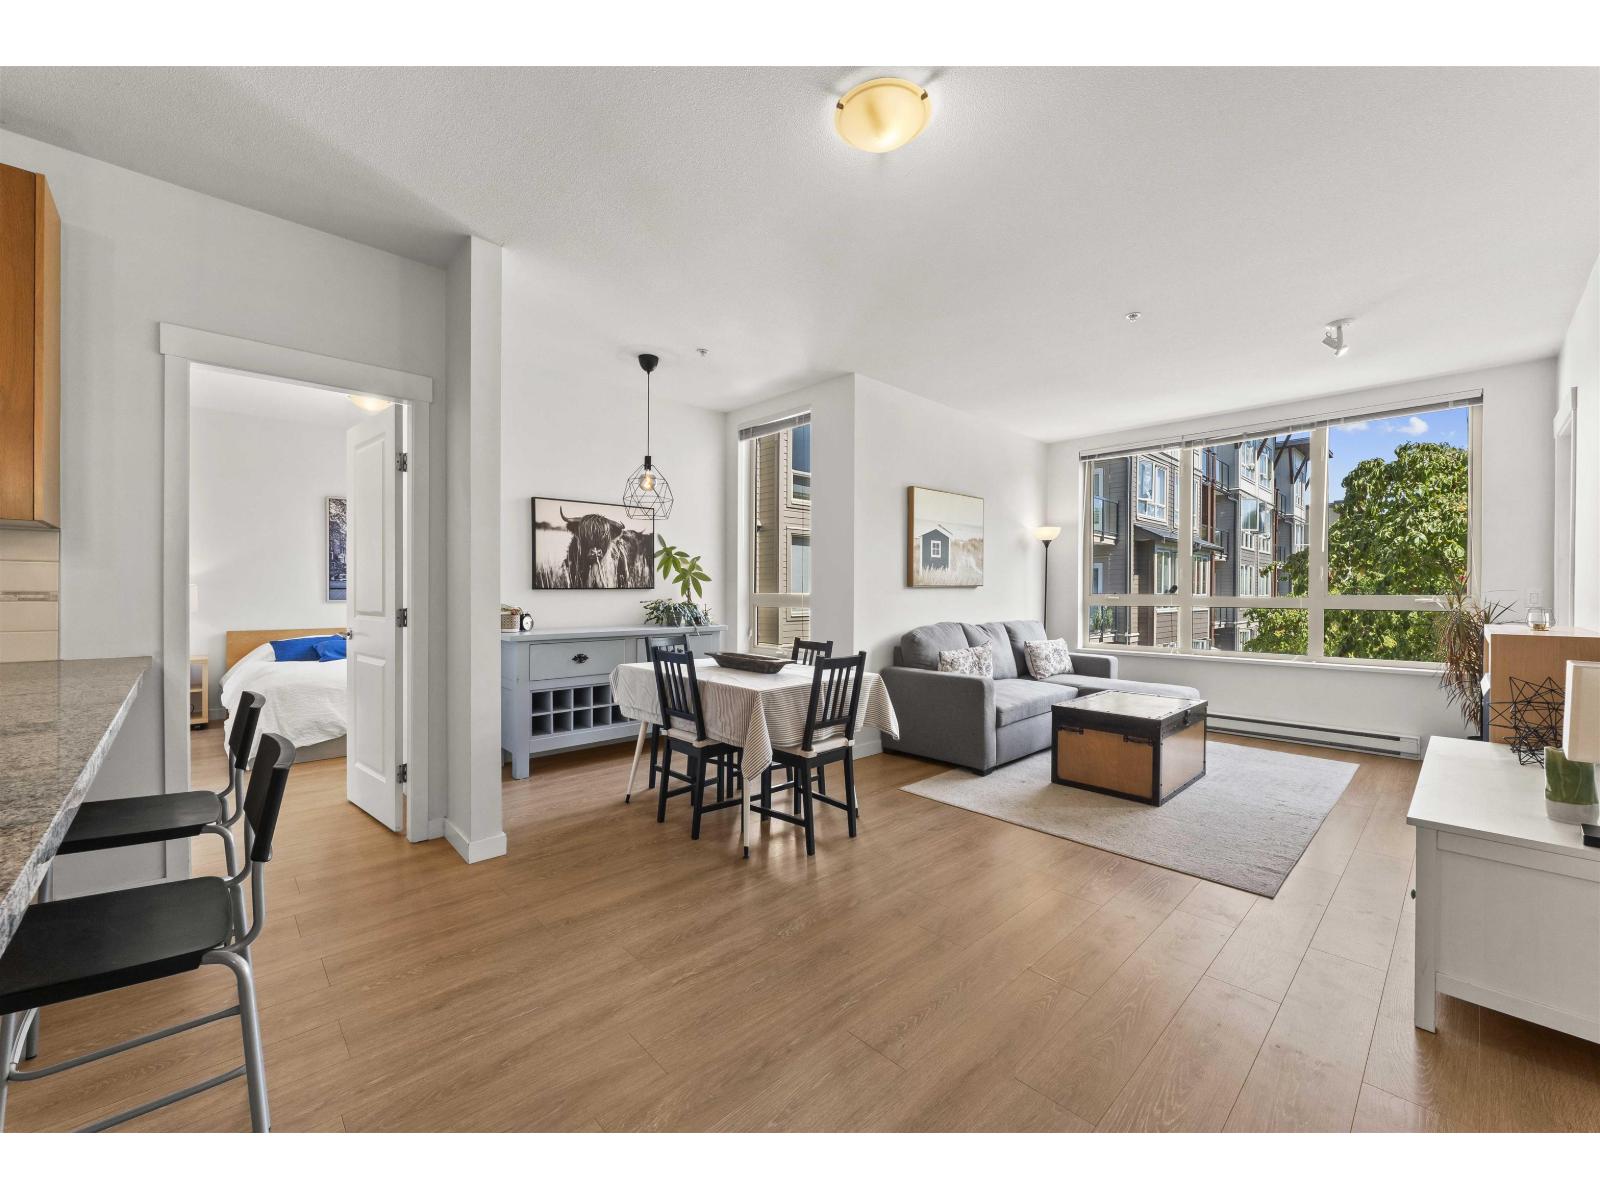 $549,000
232 15918 26 Ave. · 2bd/2ba · 864sf
 $199,000
110 15785 Croydon Dr. · 0bd/0ba
 $169,000
105 15785 Croydon Dr. · 0bd/0ba
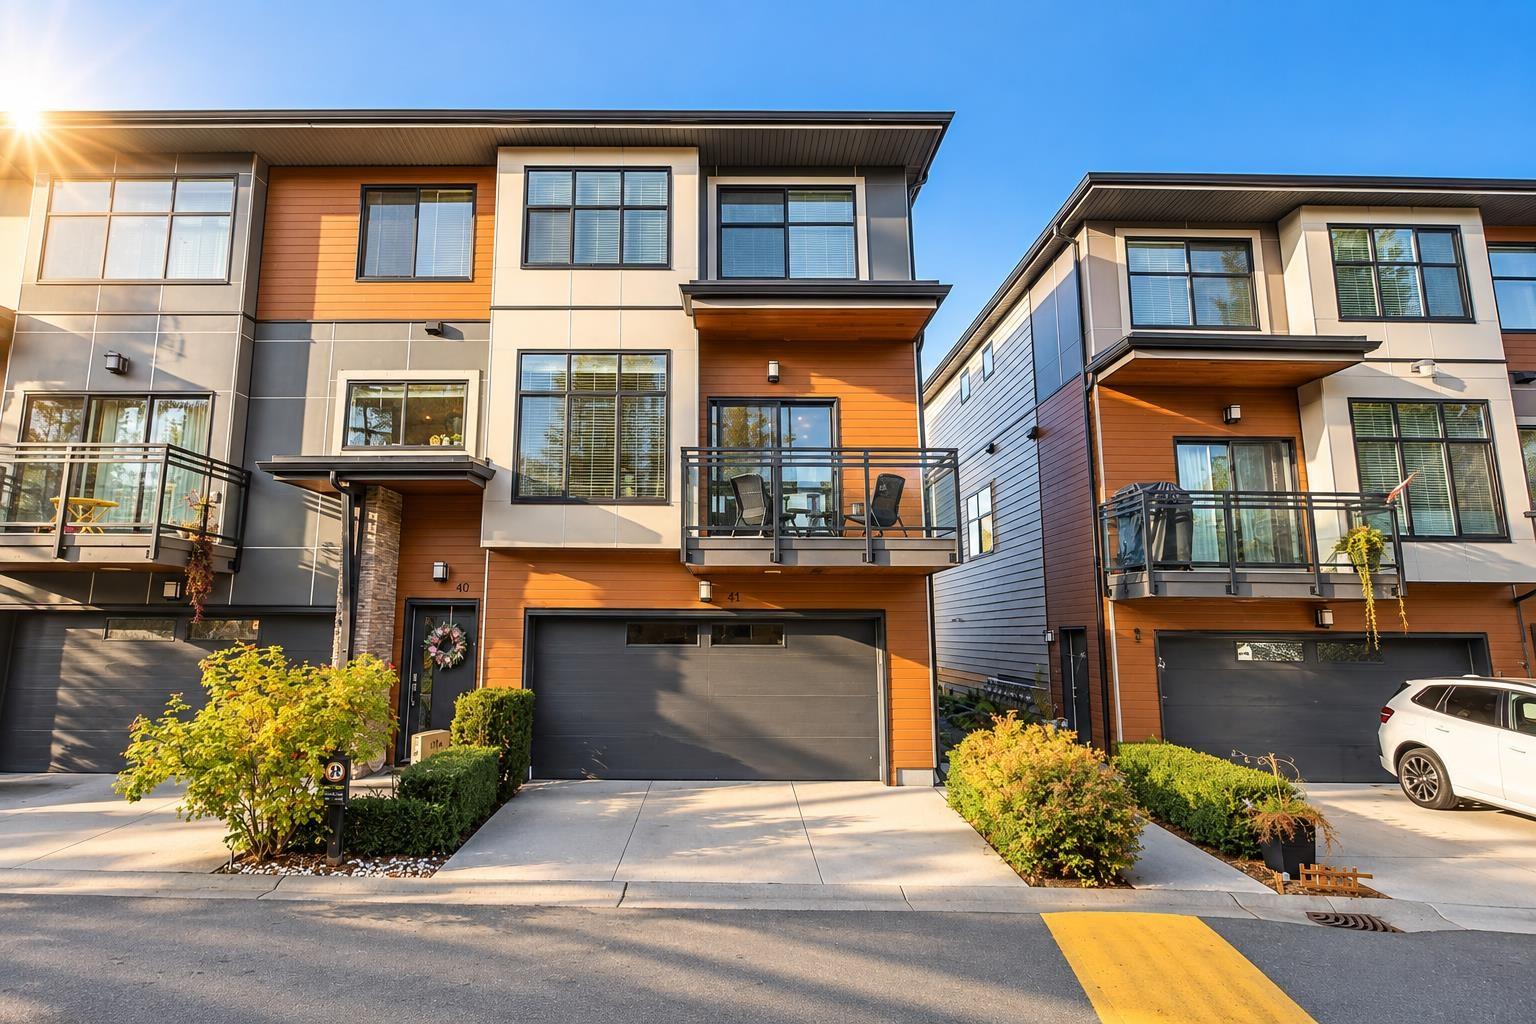 $919,000
41 2687 158 St. · 4bd/3ba · 1859sf
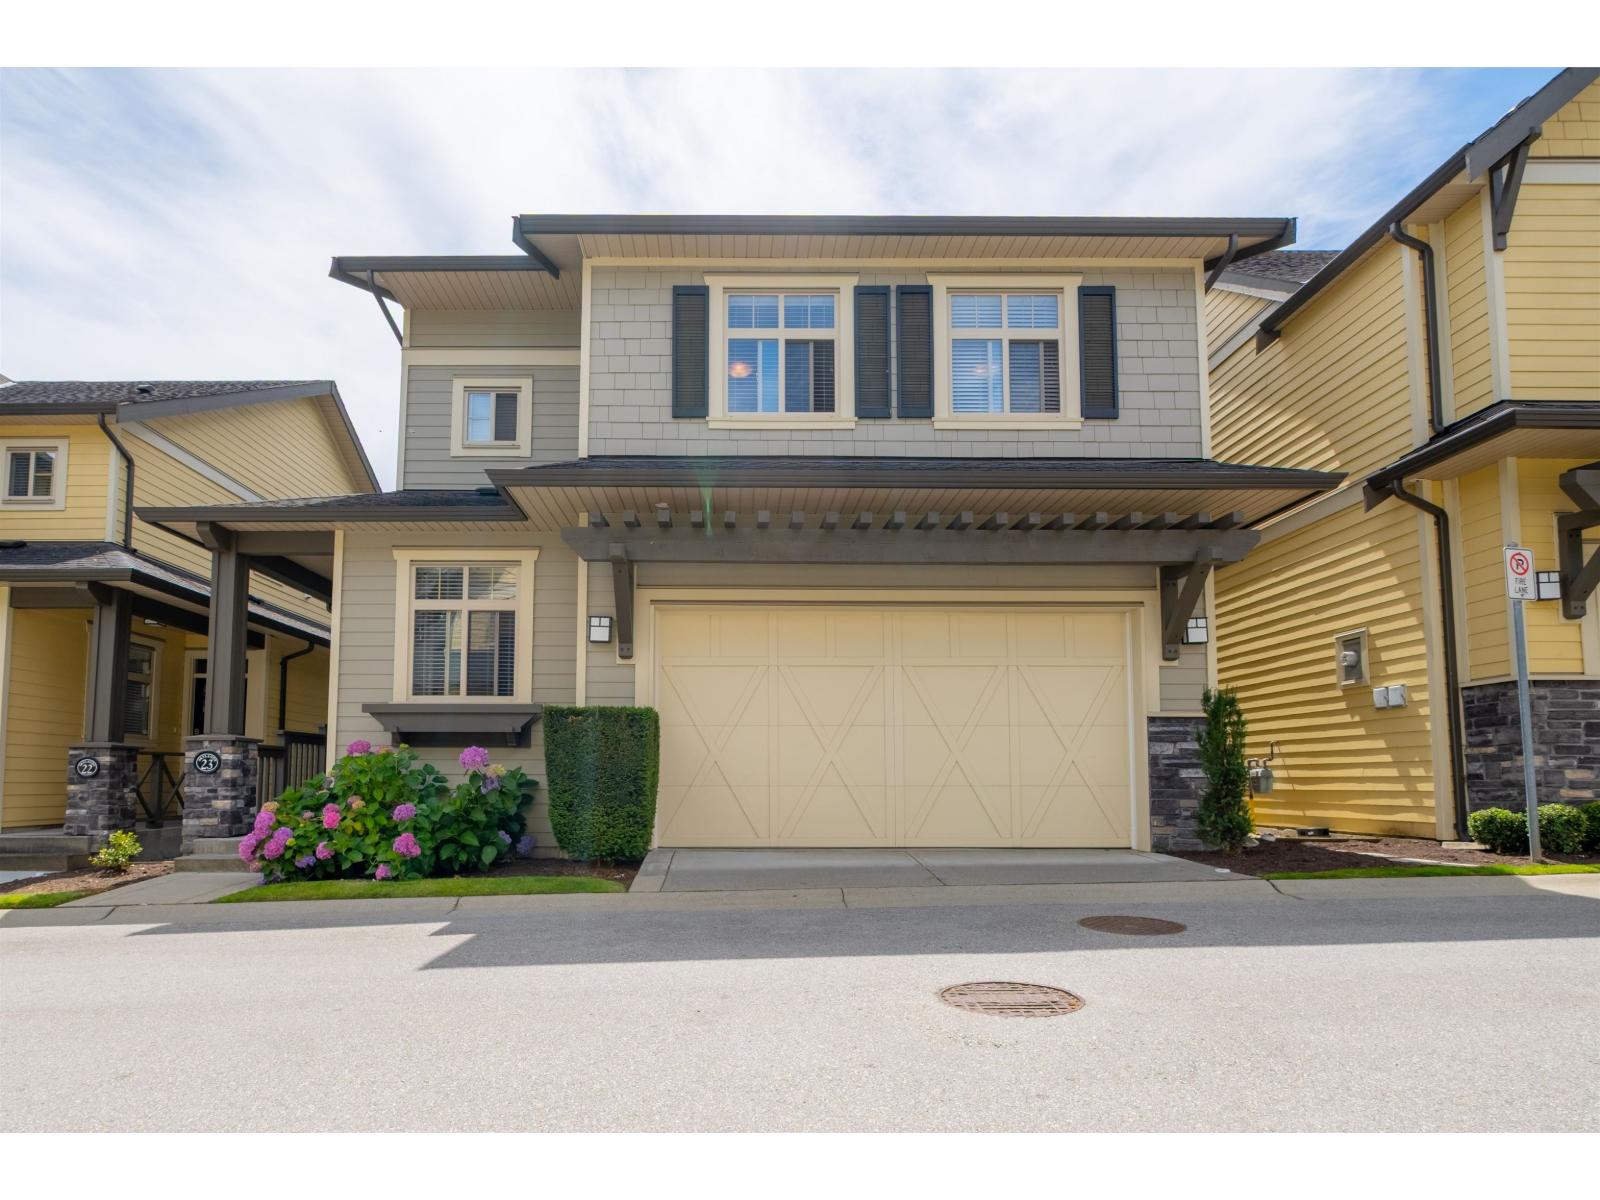 $1,238,000
23 15885 26 Ave. · 4bd/4ba · 2940sf
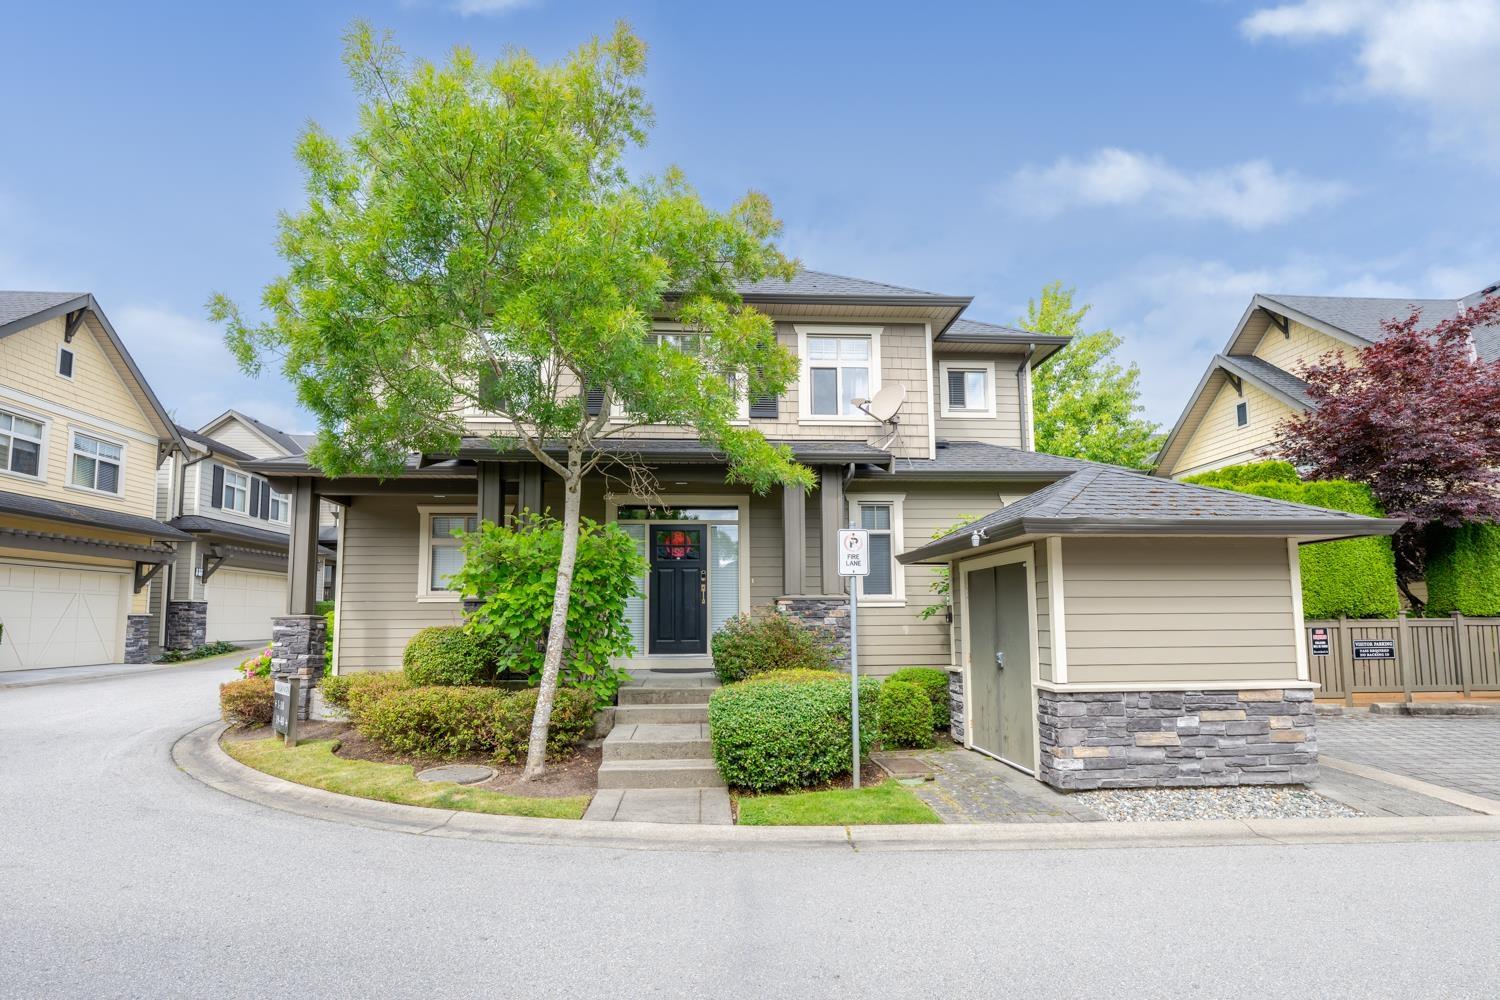 $1,199,000
18 15885 26 Ave. · 4bd/4ba · 3391sf
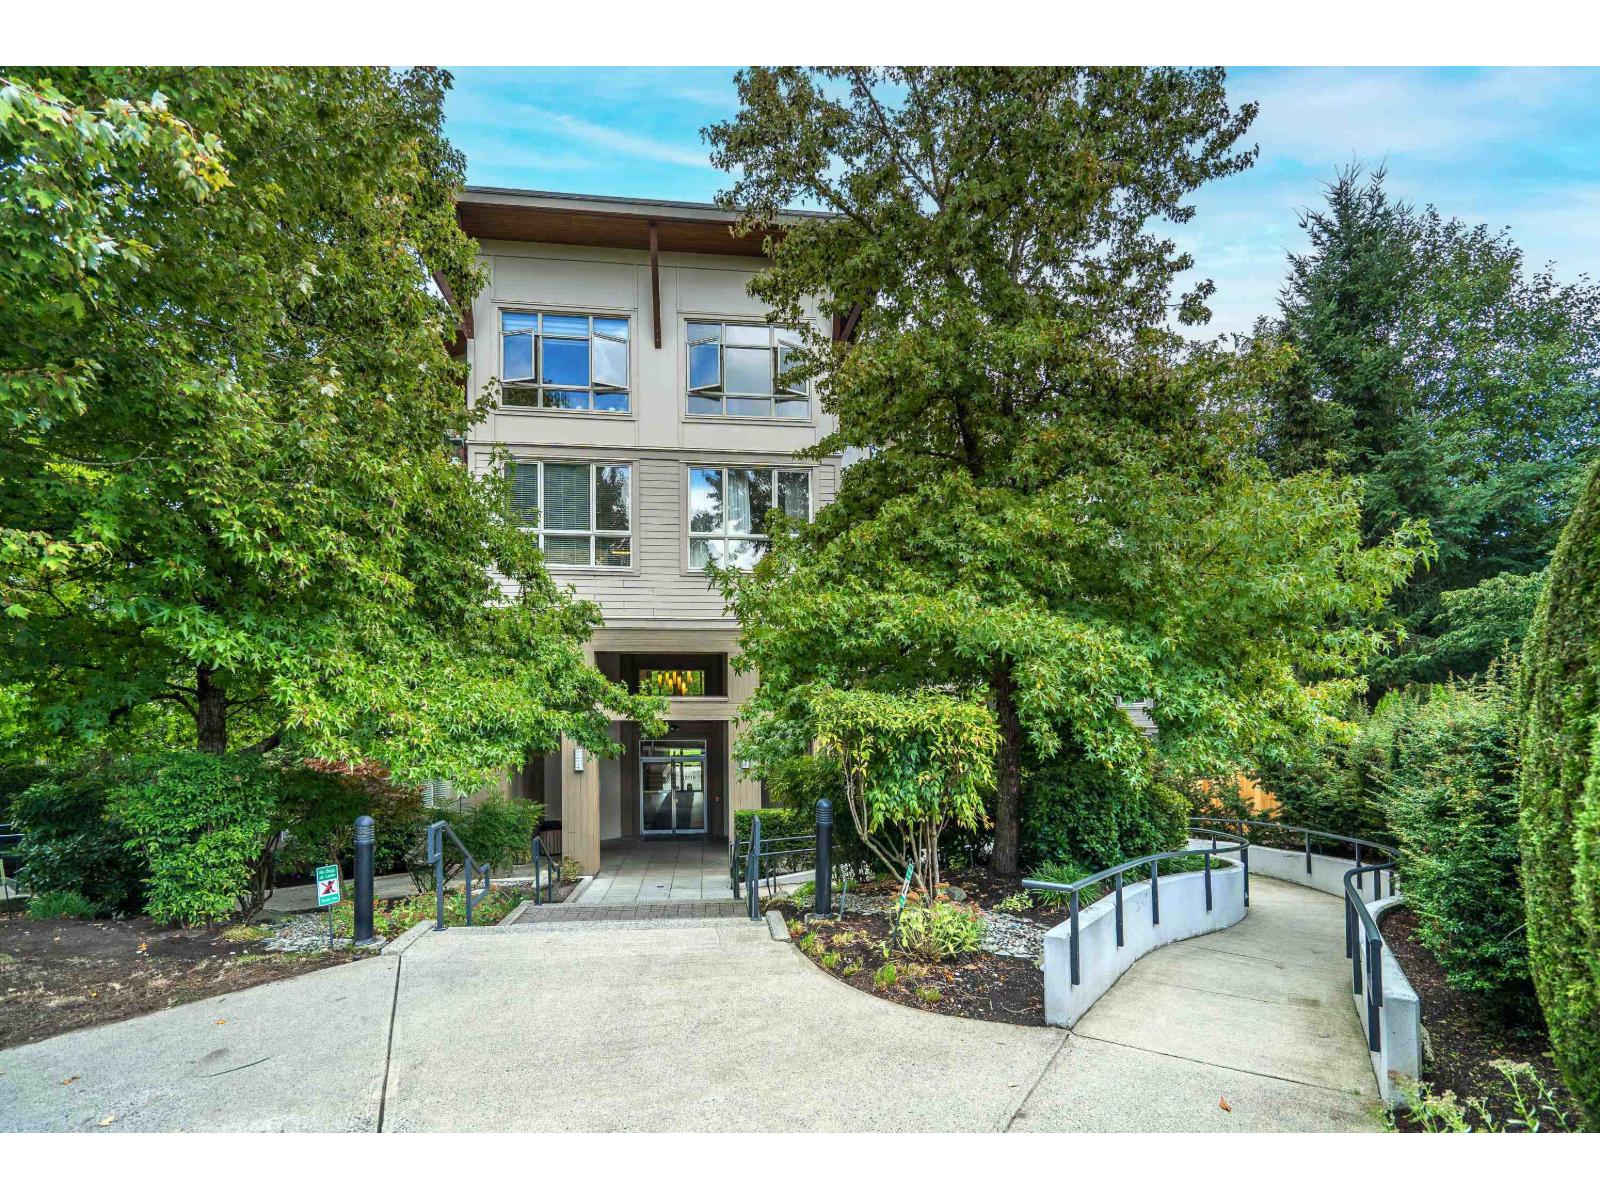 $599,900
307 15918 26 Ave. · 3bd/2ba · 1107sf
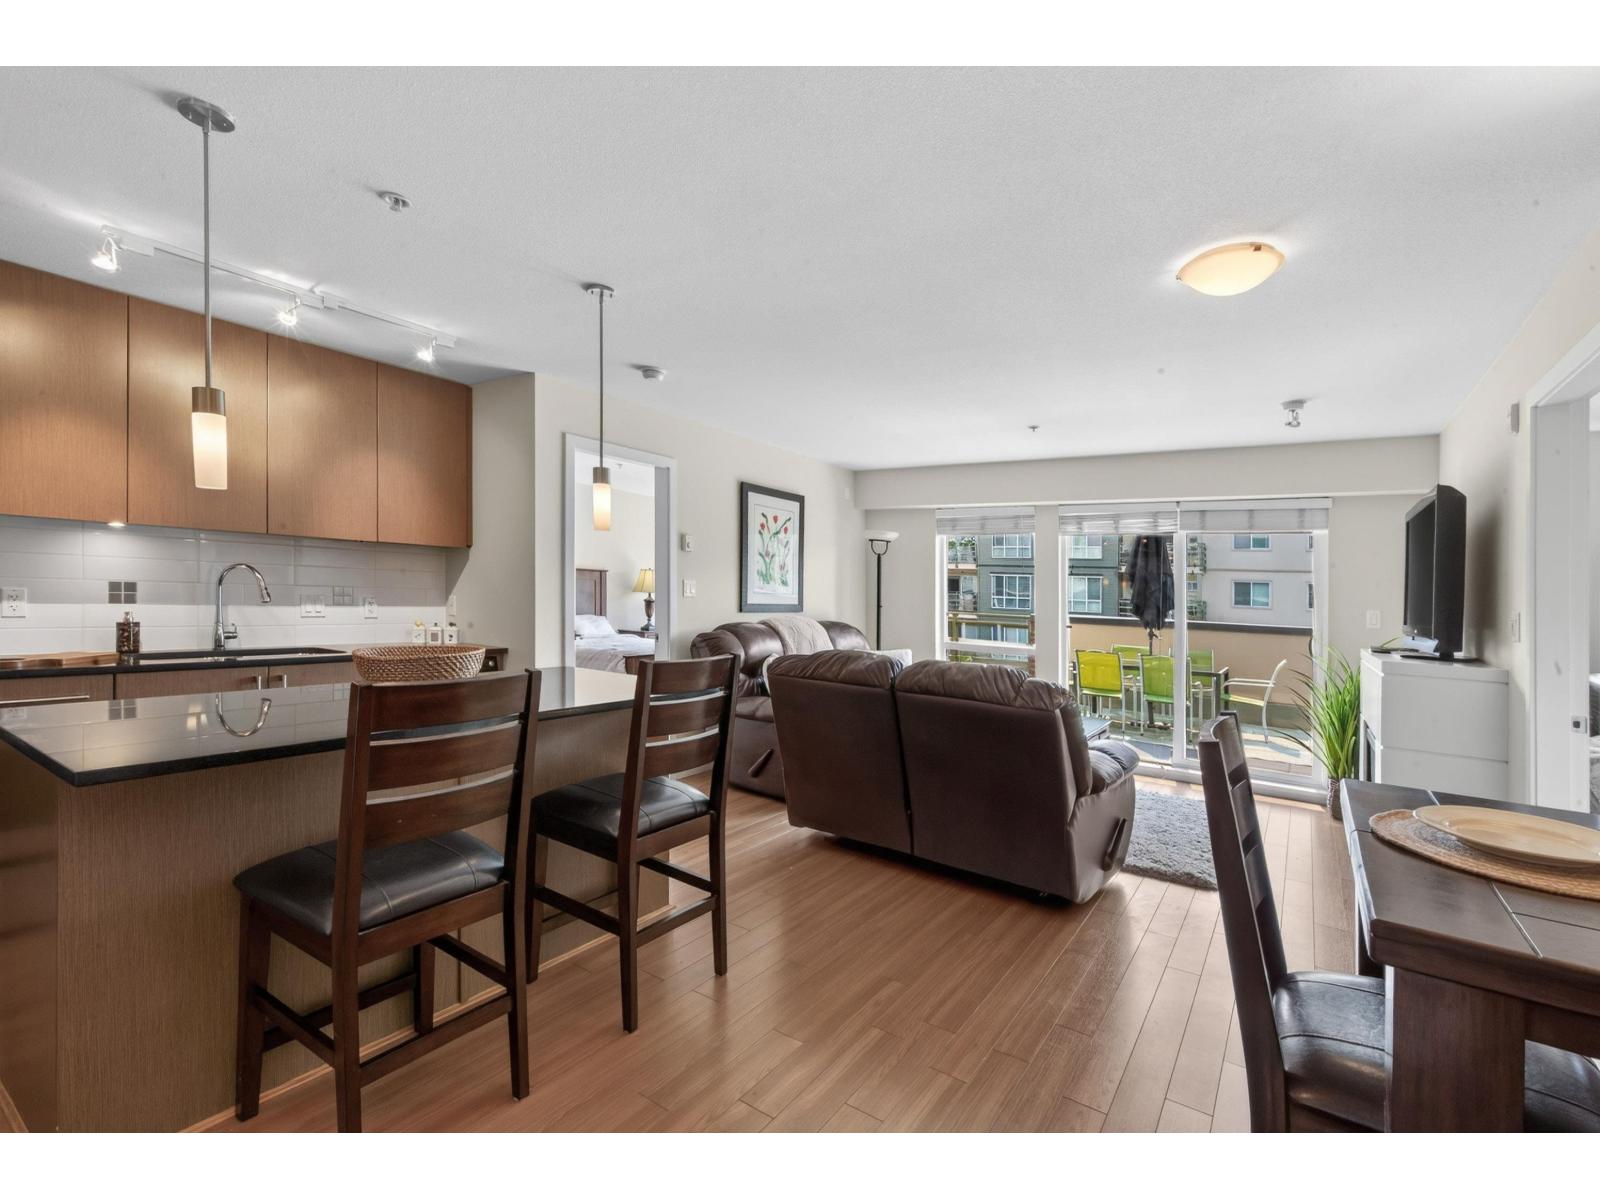
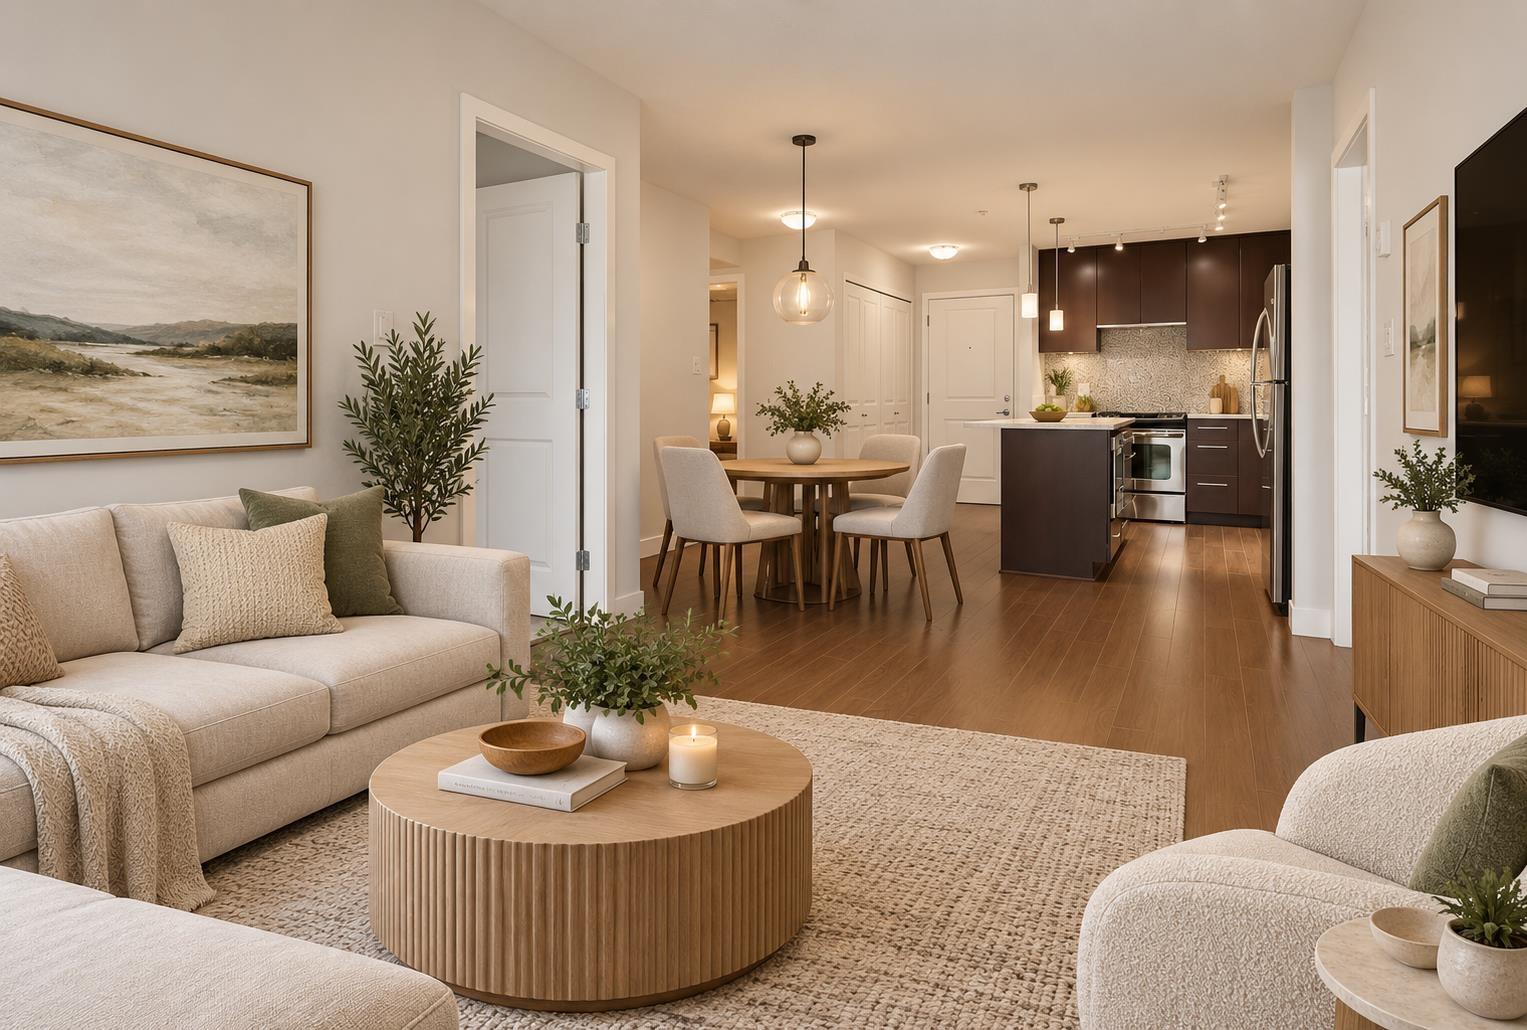 $569,000
317 15745 Croydon Dr. · 2bd/2ba · 831sf
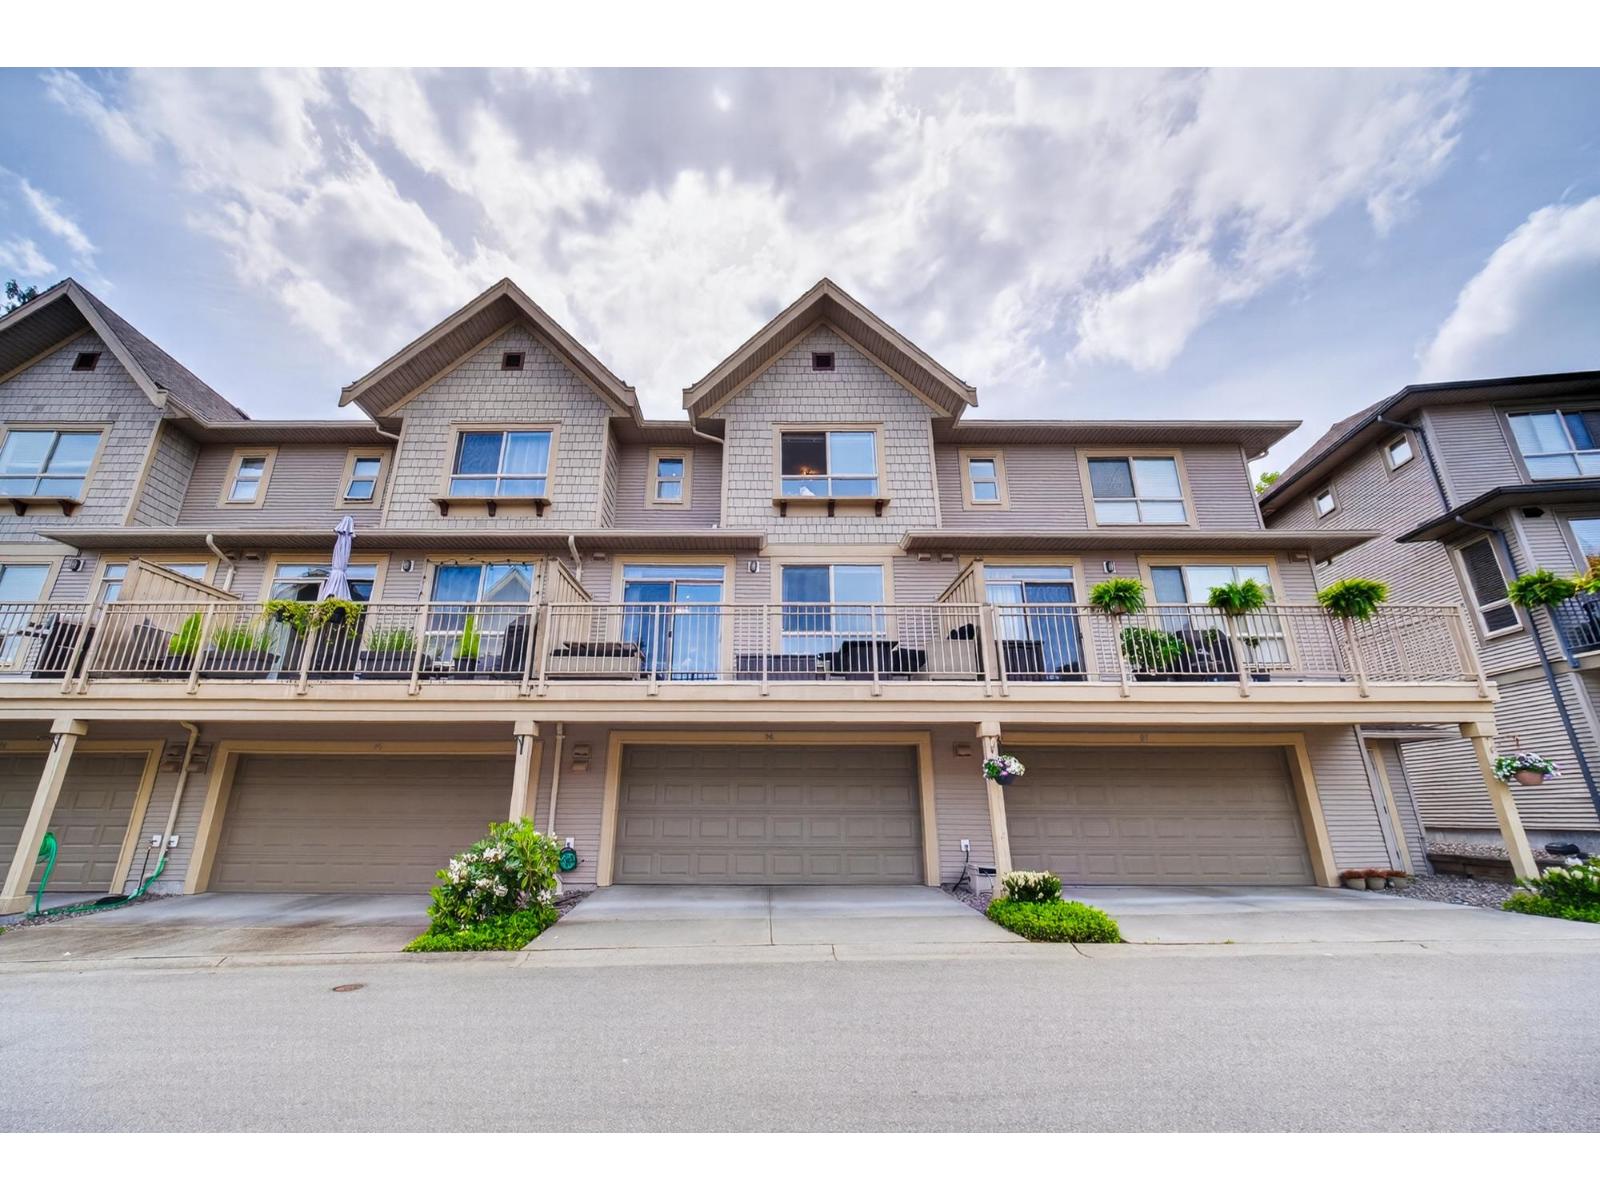
 $599,000
221 15745 Croydon Dr. · 2bd/2ba · 941sf
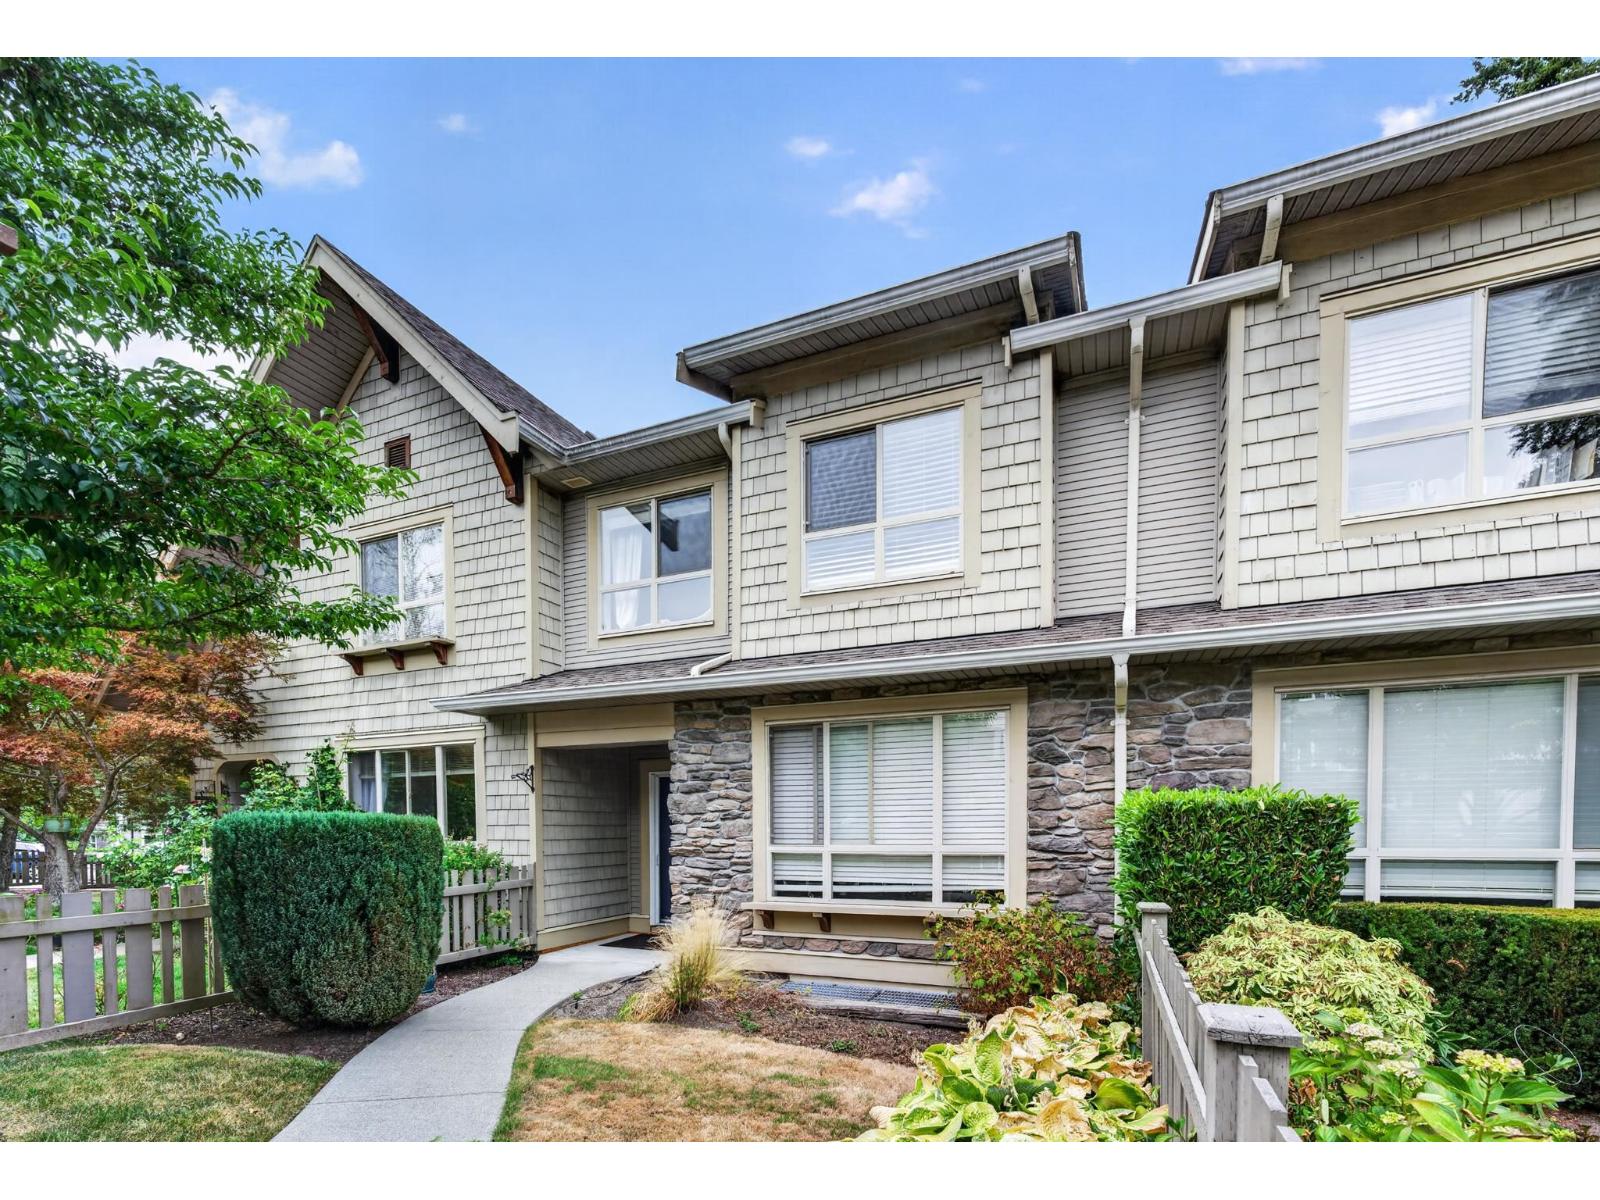
 $899,900
96 2738 158 St. · 4bd/4ba · 1977sf
 $799,000
4 2738 158 St. · 4bd/4ba · 2040sf
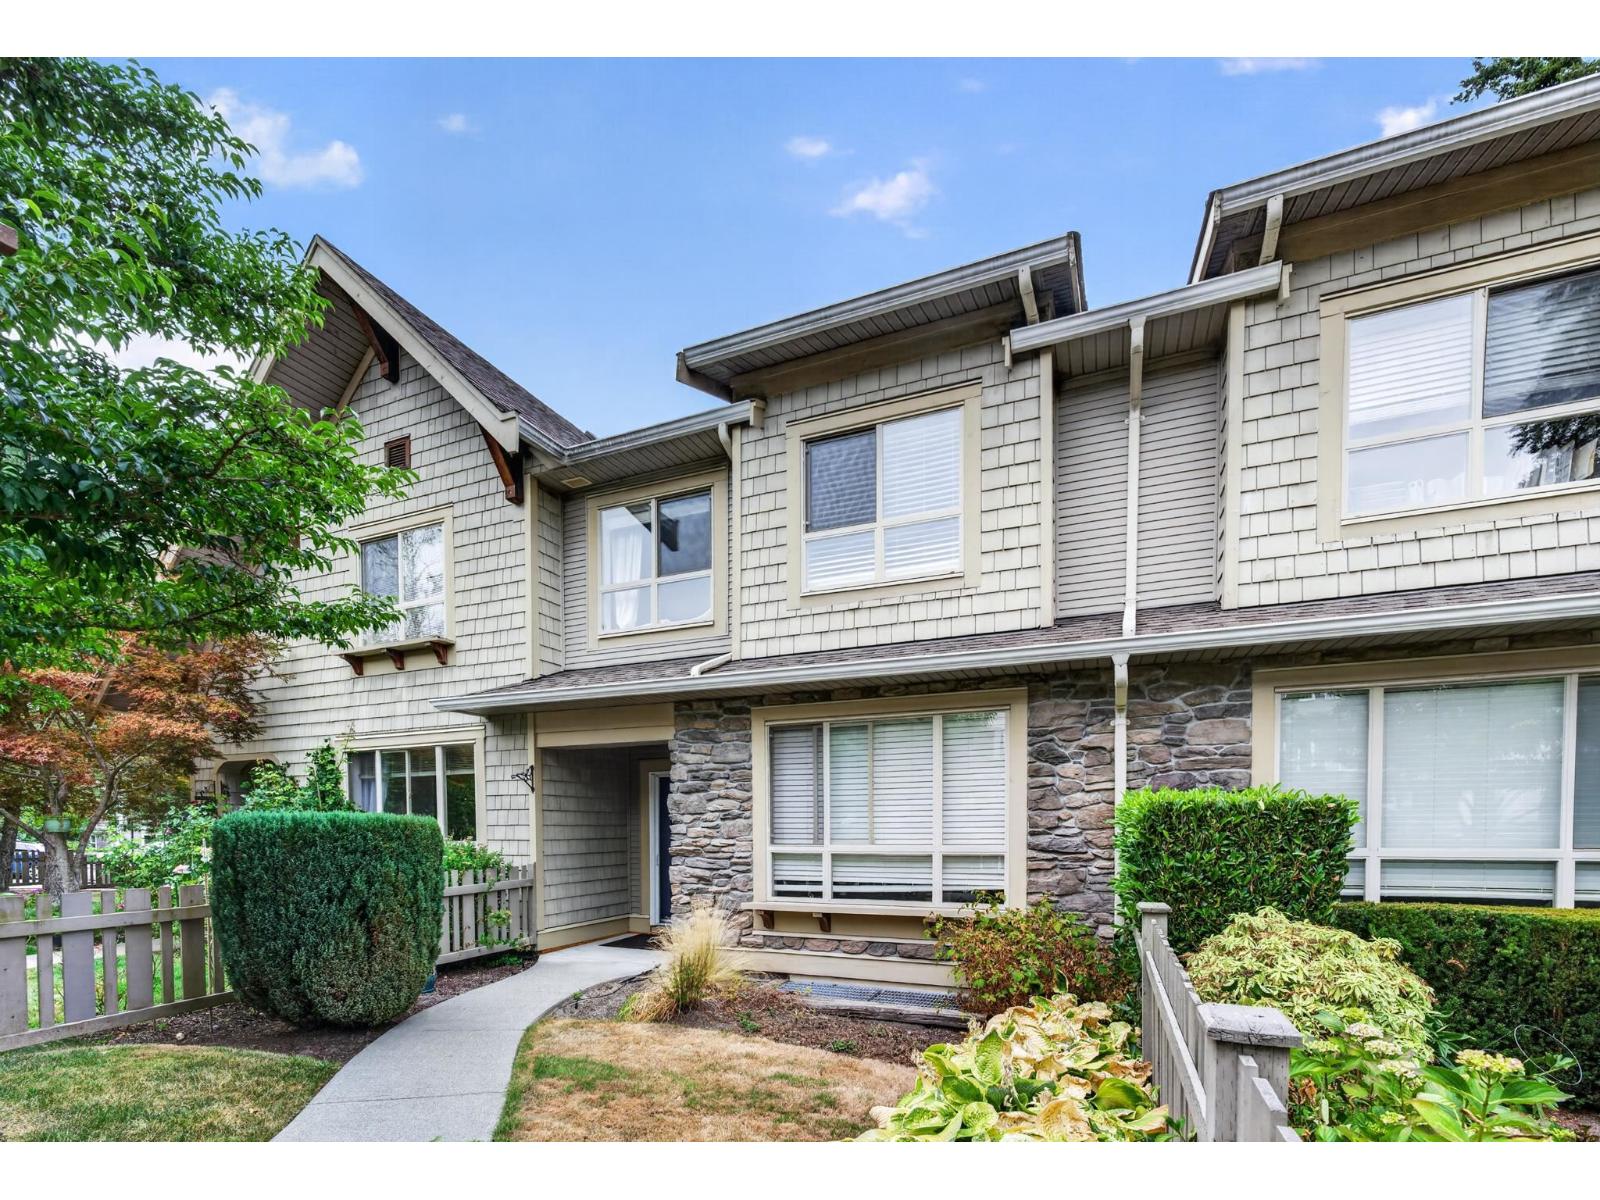 $899,000
4 2738 158 St. · 4bd/4ba · 2040sf
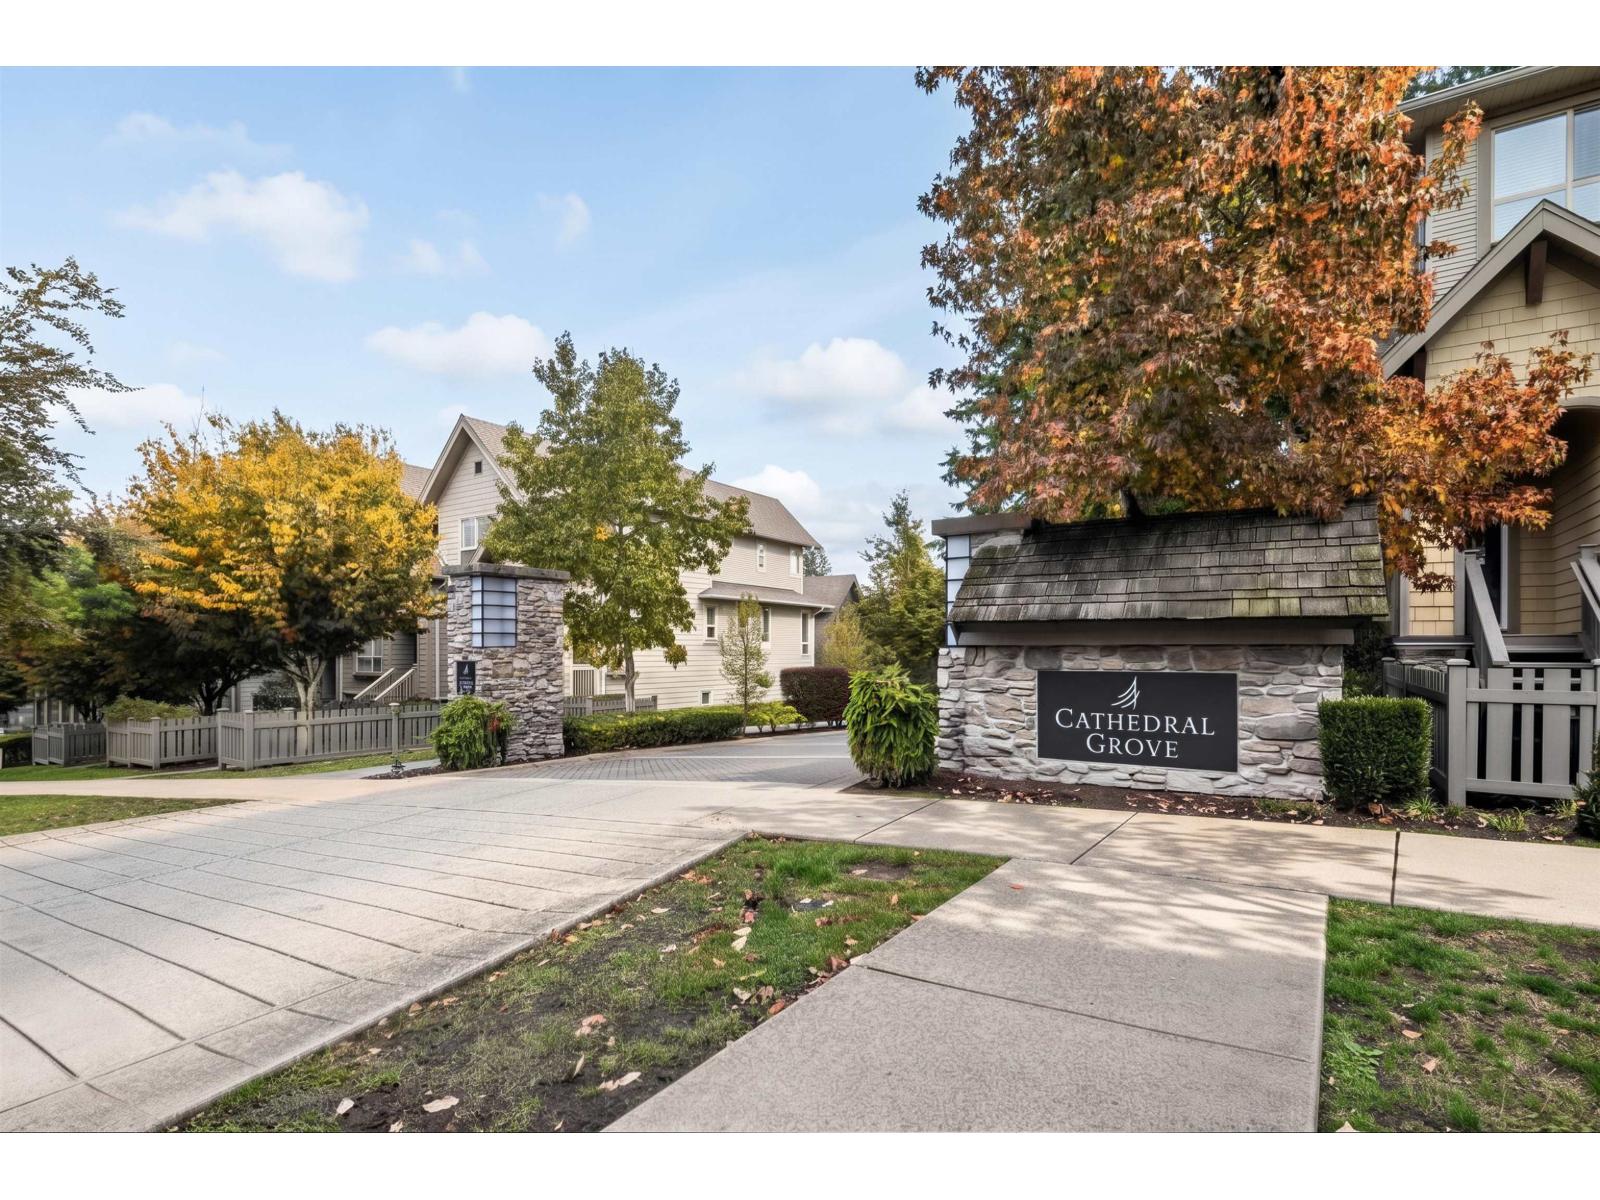 $866,000
27 2738 158 St. · 4bd/4ba · 1947sf
 $748,000
65 15898 27 Ave. · 3bd/3ba · 1243sf
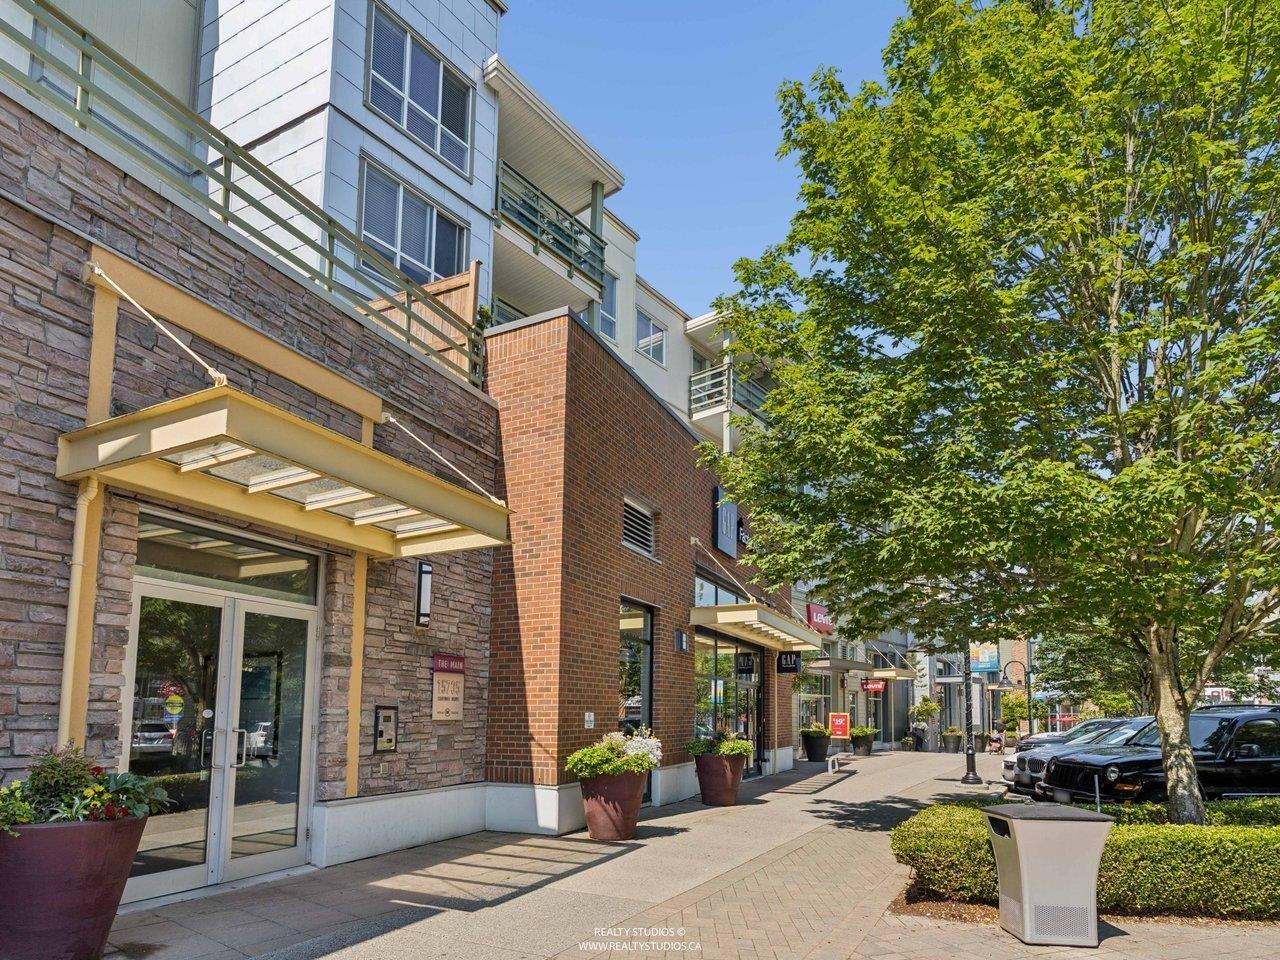 $469,000
215 15735 Croydon Dr. · 1bd/1ba · 724sf
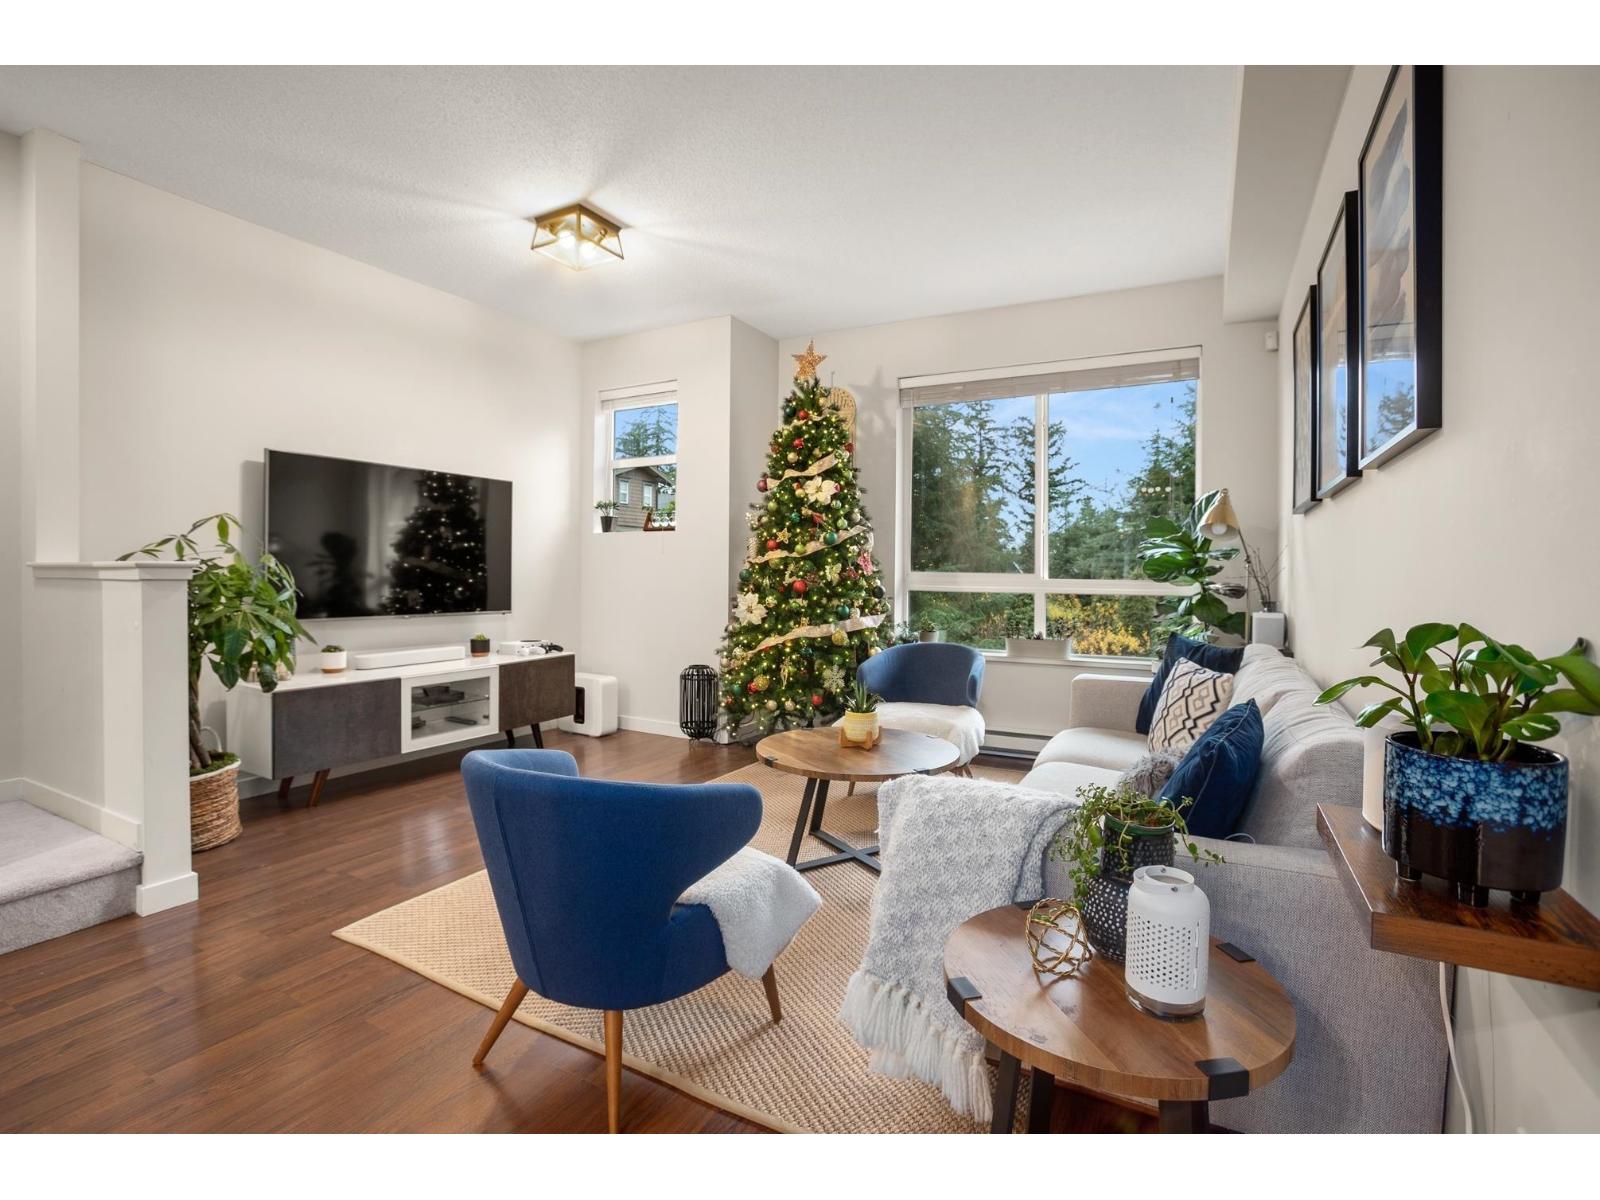 $758,800
94 2729 158 St. · 2bd/3ba · 1326sf
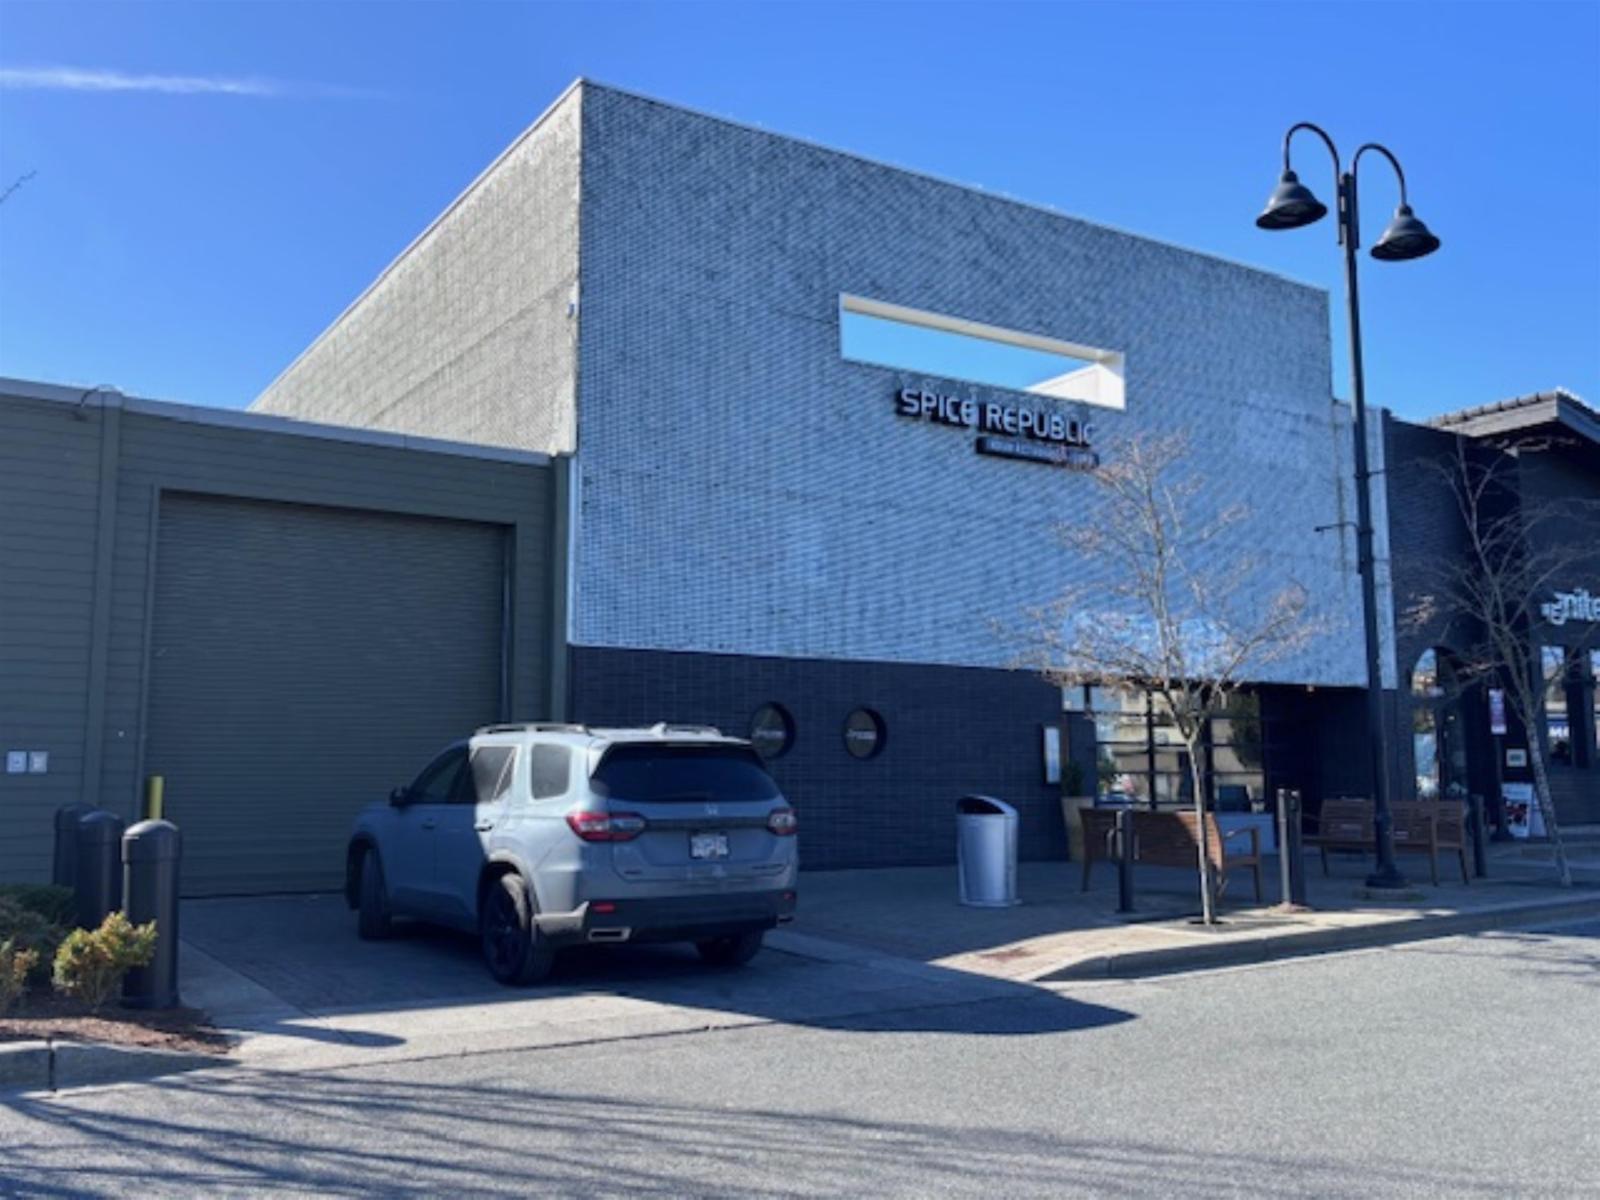 $550,000
Pad 4 15869 Croydon Dr. · 0bd/0ba
 $1,199,000
41 15977 26 Ave. · 5bd/4ba · 2388sf
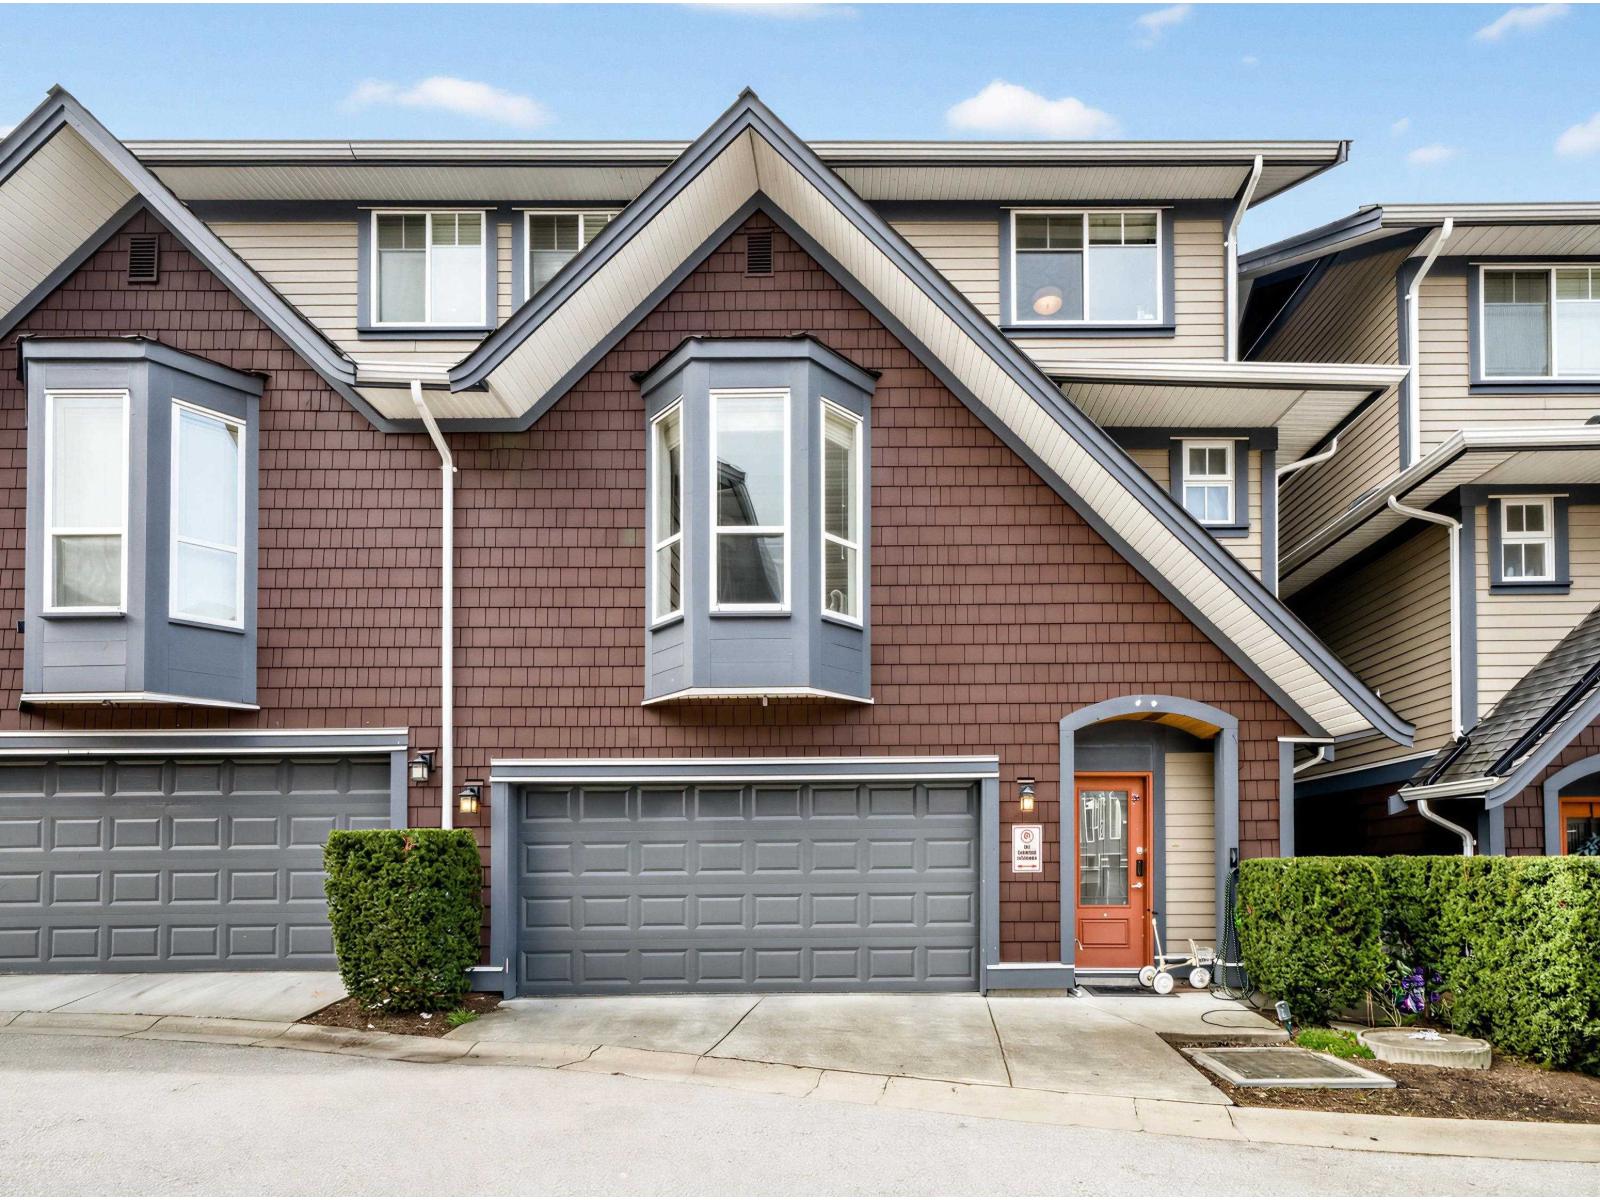 $1,188,000
34 15977 26 Ave. · 5bd/4ba · 2324sf
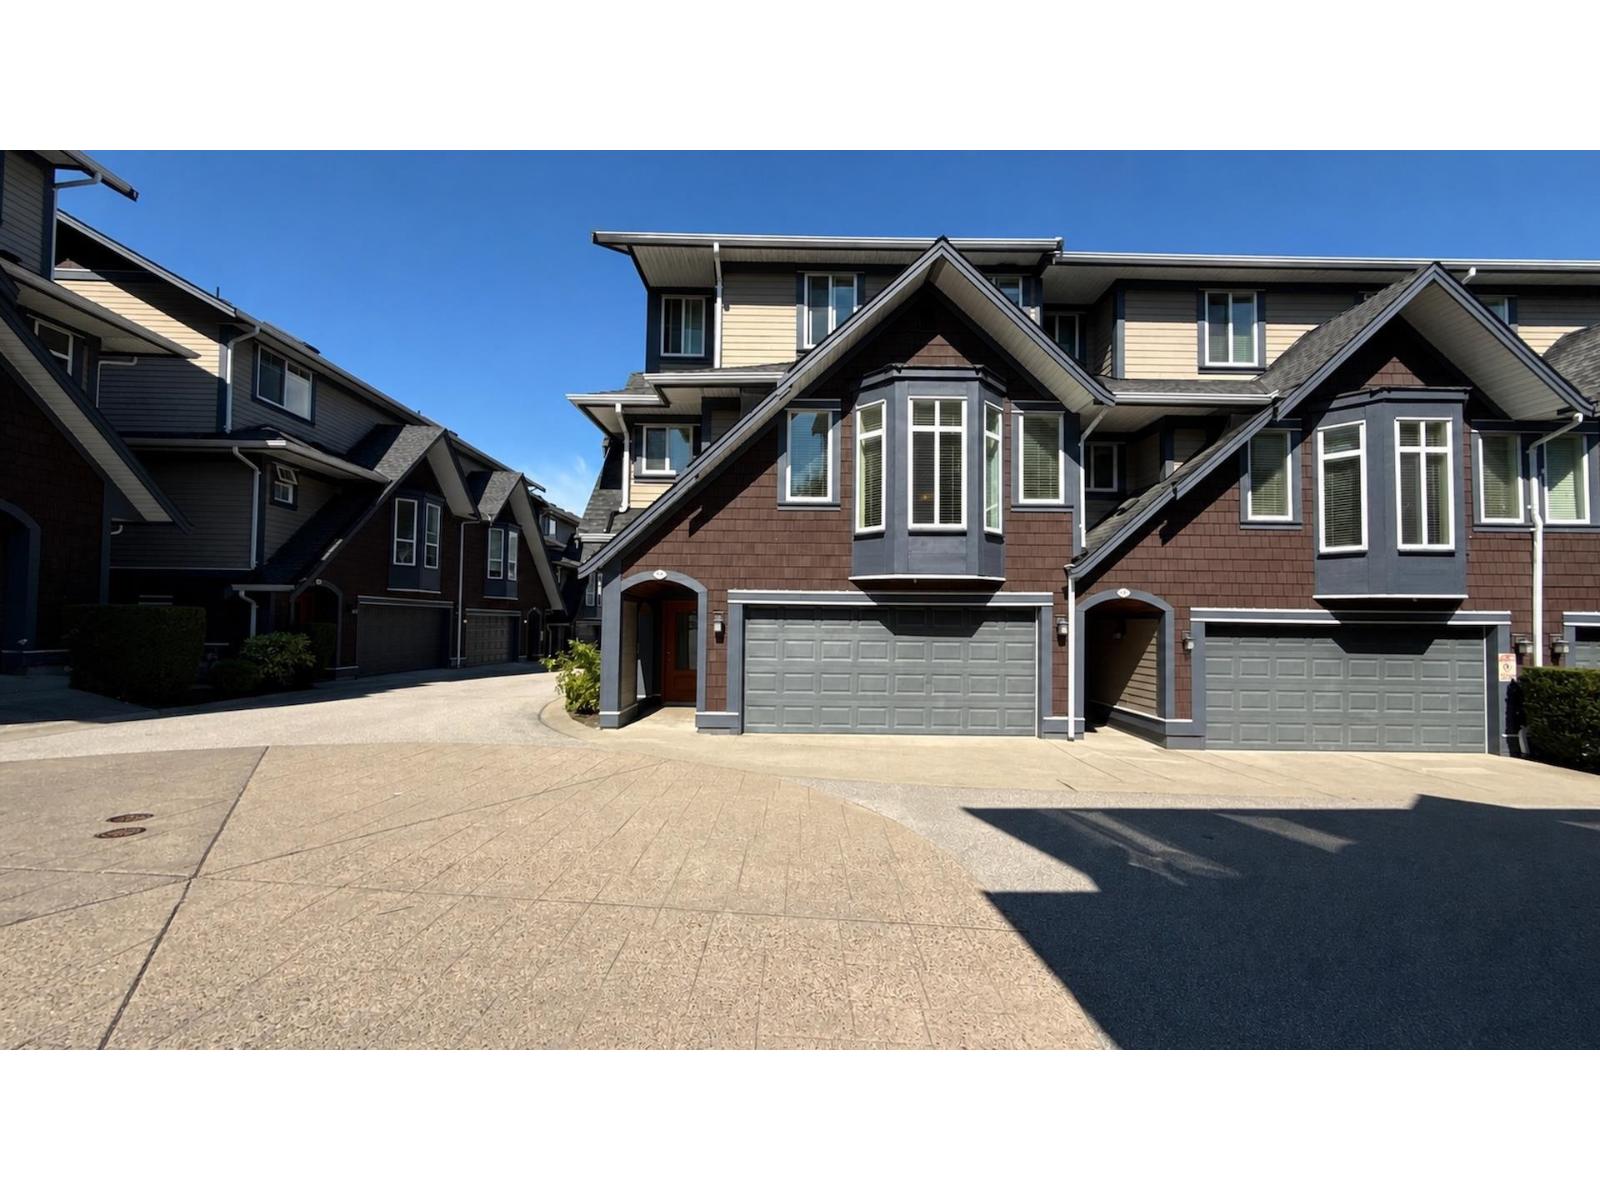 $995,000
10 15977 26 Ave. · 4bd/4ba · 2449sf
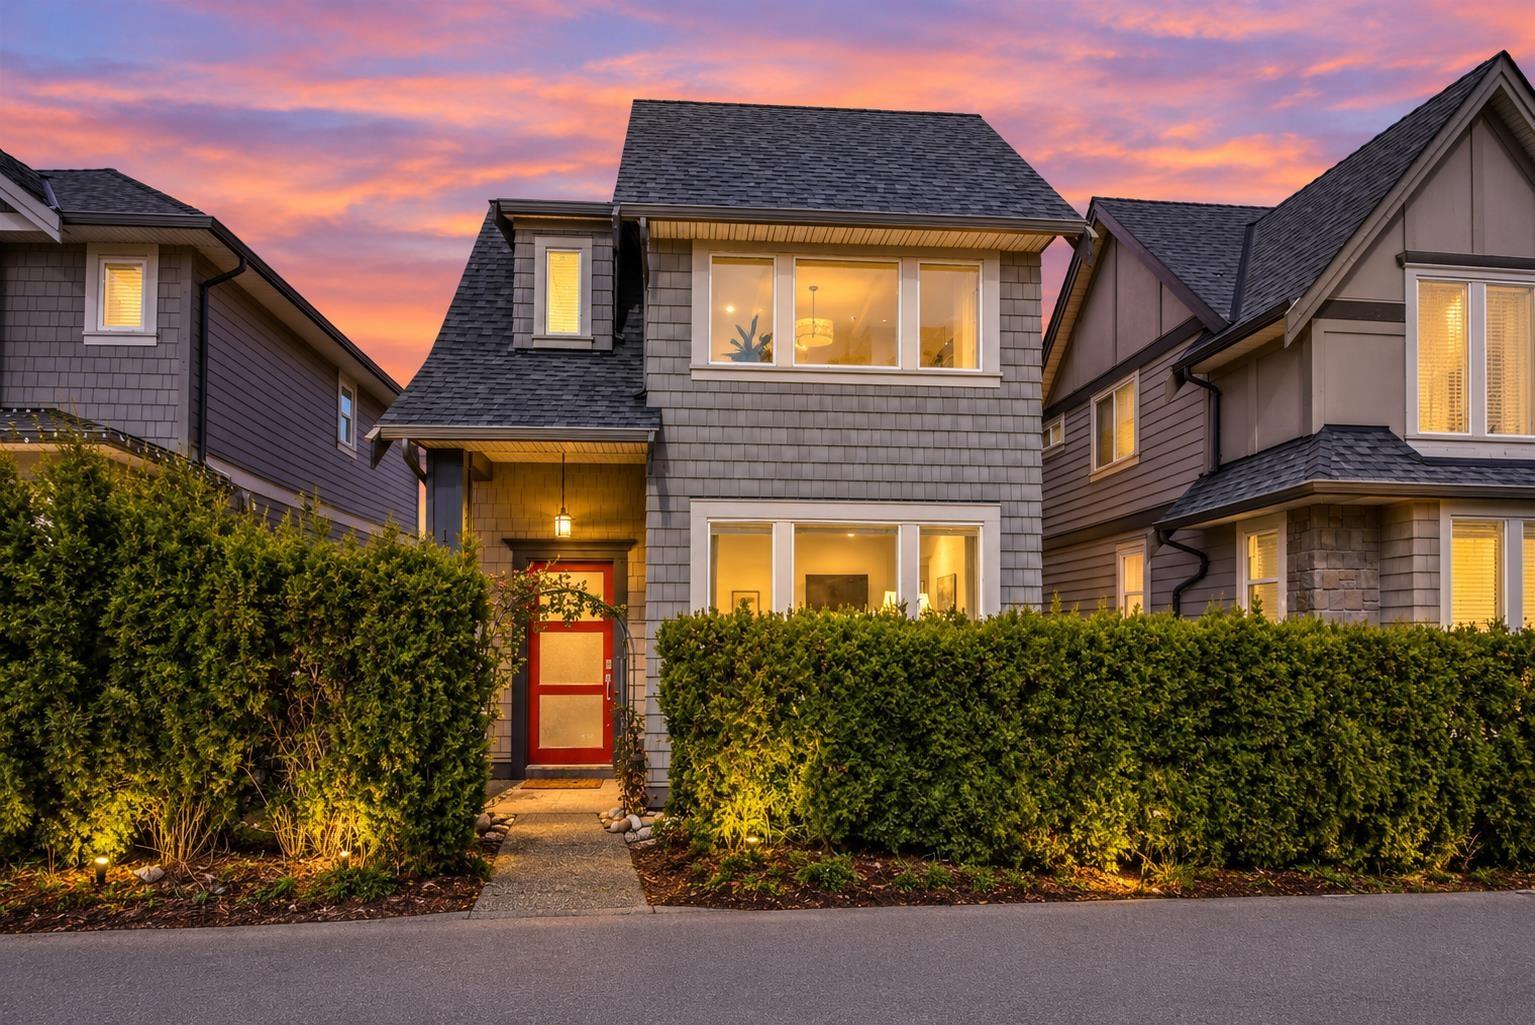 $1,388,000
15871 28 Ave. · 5bd/5ba · 2660sf
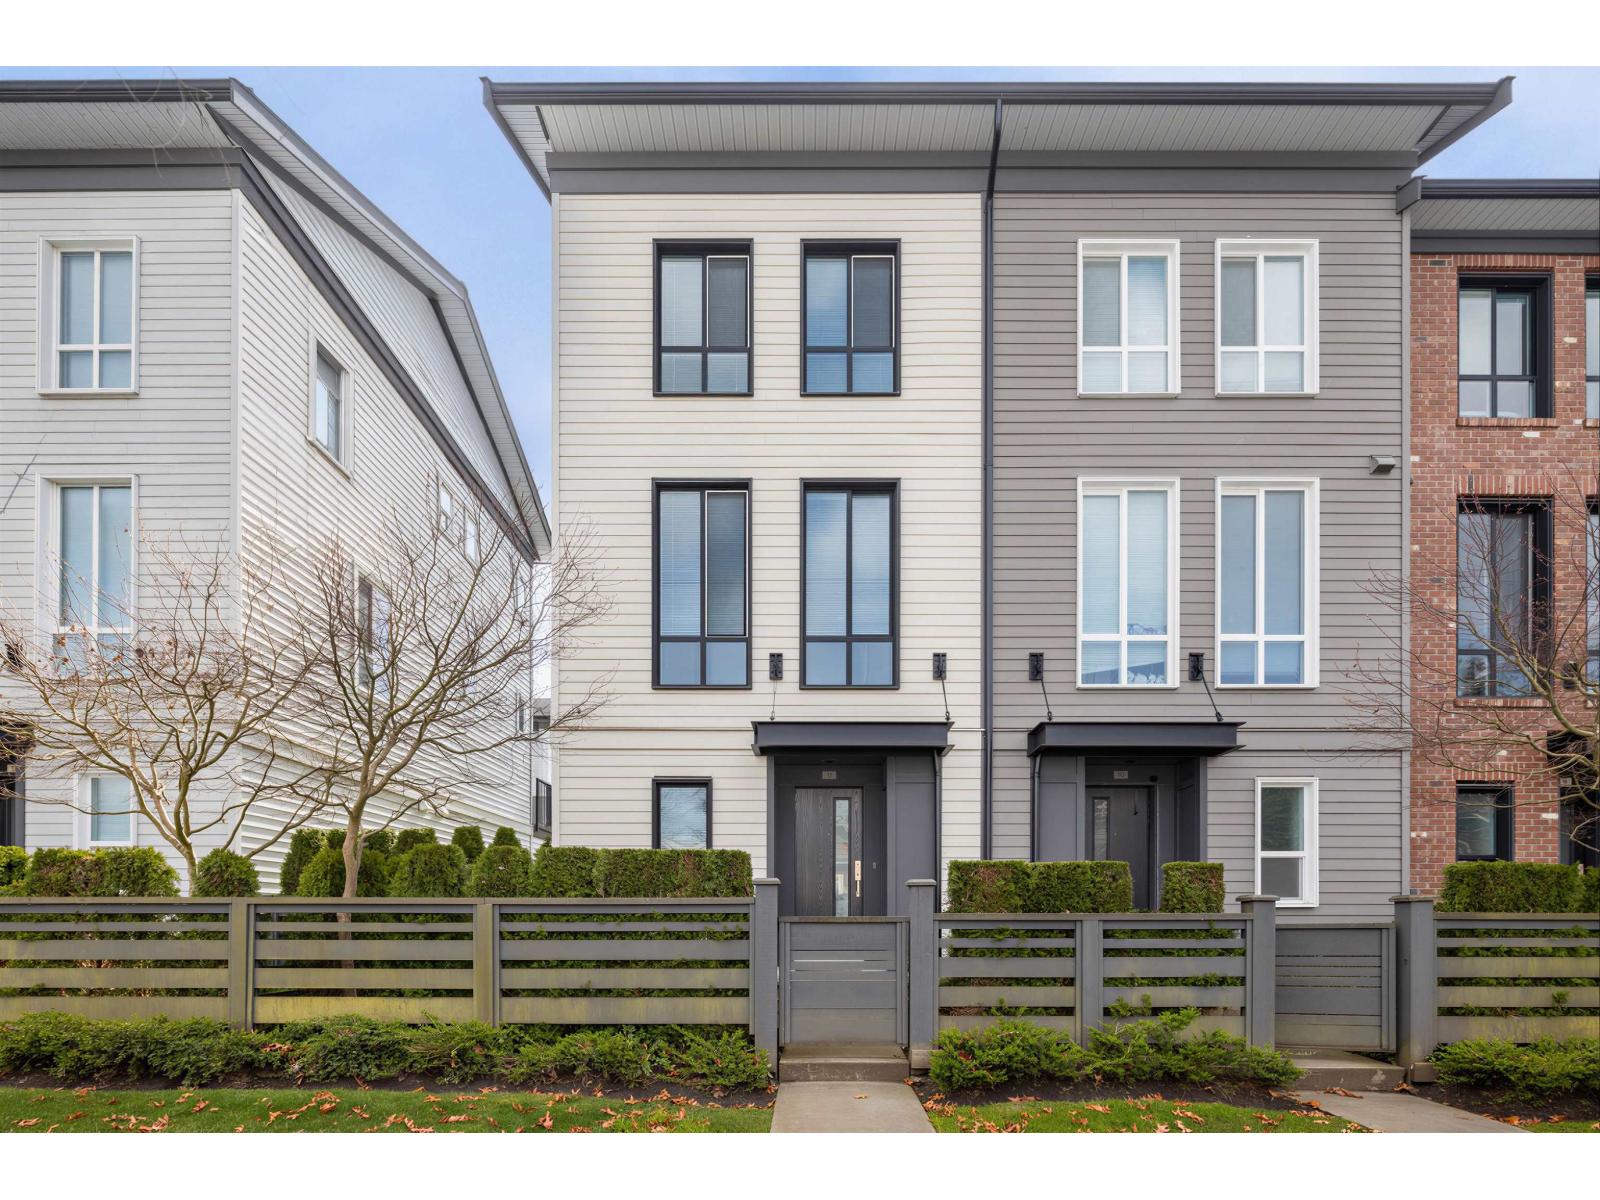 $738,000
11 15938 27 Ave. · 3bd/2ba · 1295sf
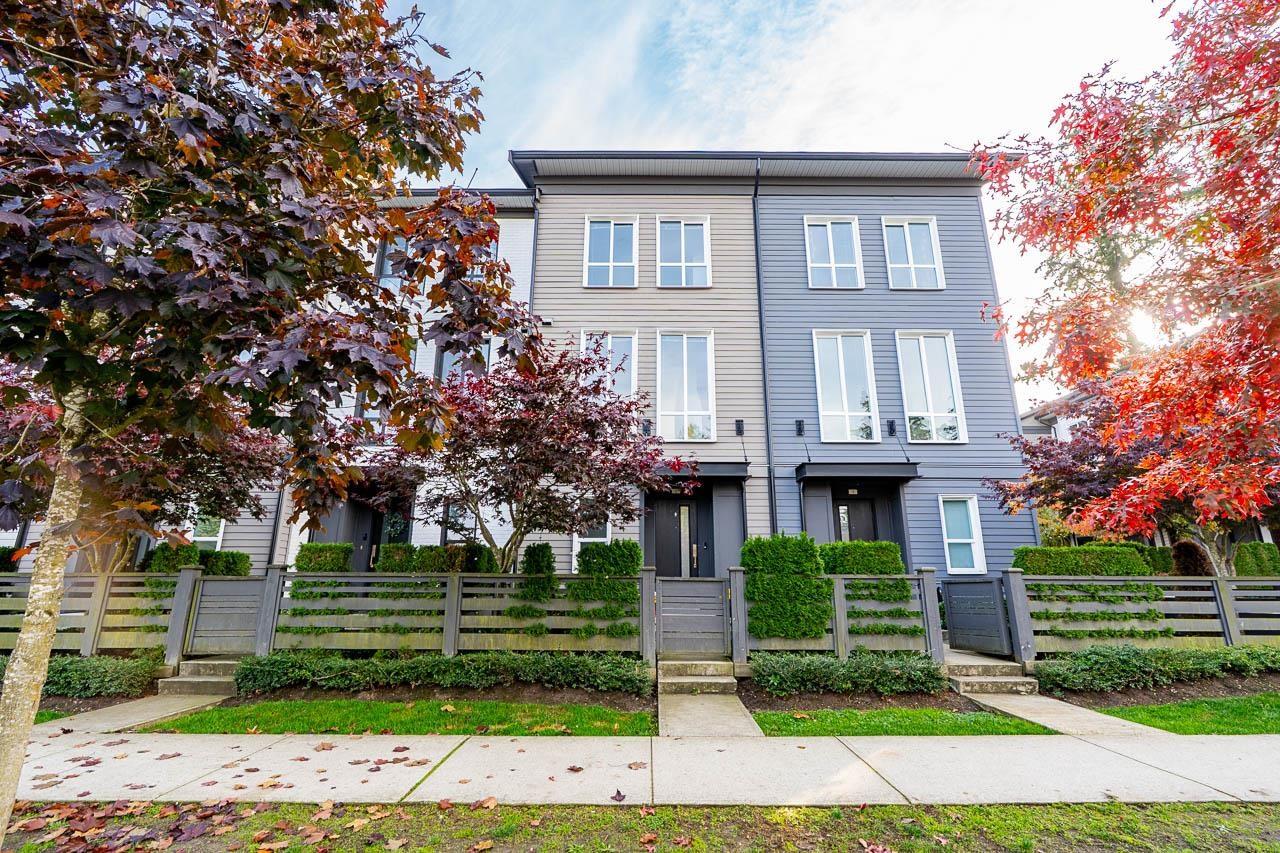 $599,000
2 15938 27 Ave. · 2bd/2ba · 1118sf
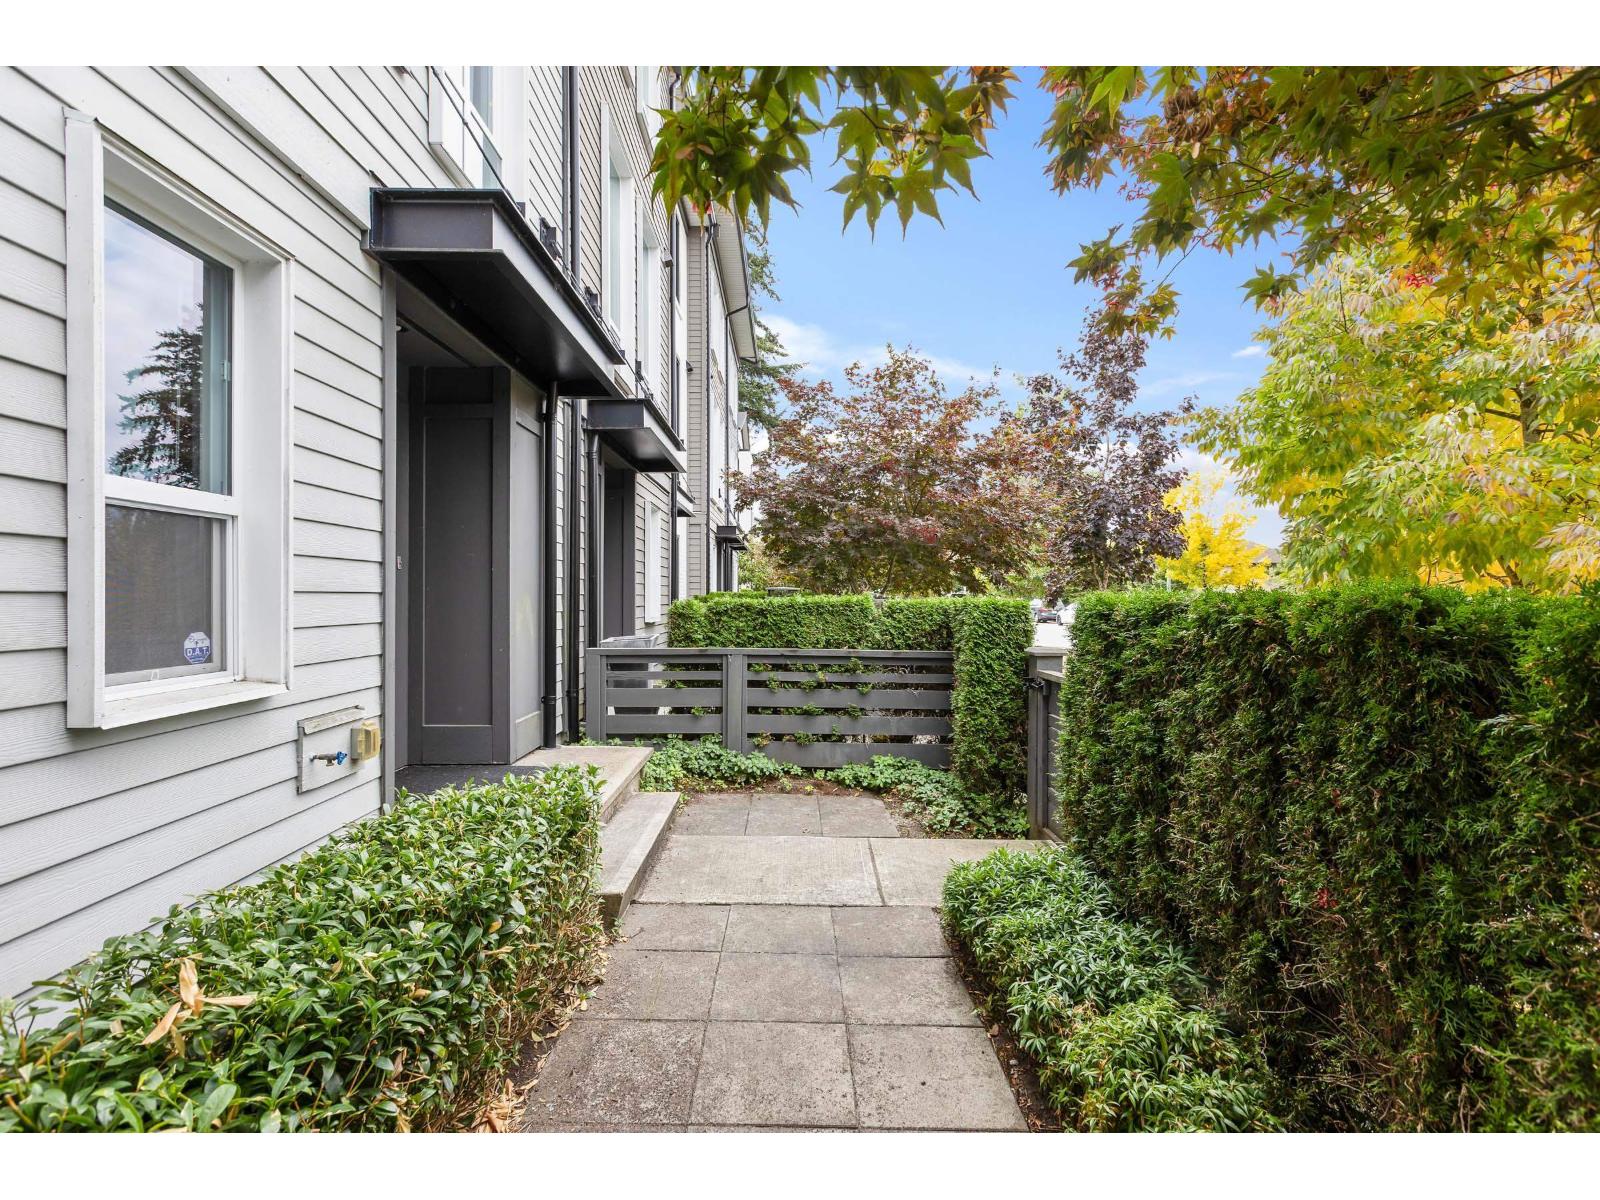 $748,000
5 15938 27 Ave. · 3bd/2ba · 1316sf
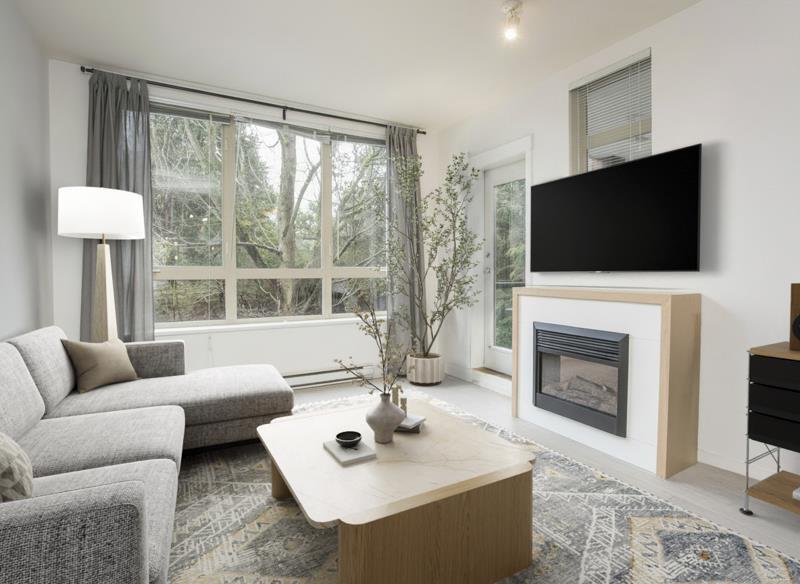 $438,000
223 15988 26 St. · 1bd/1ba · 671sf
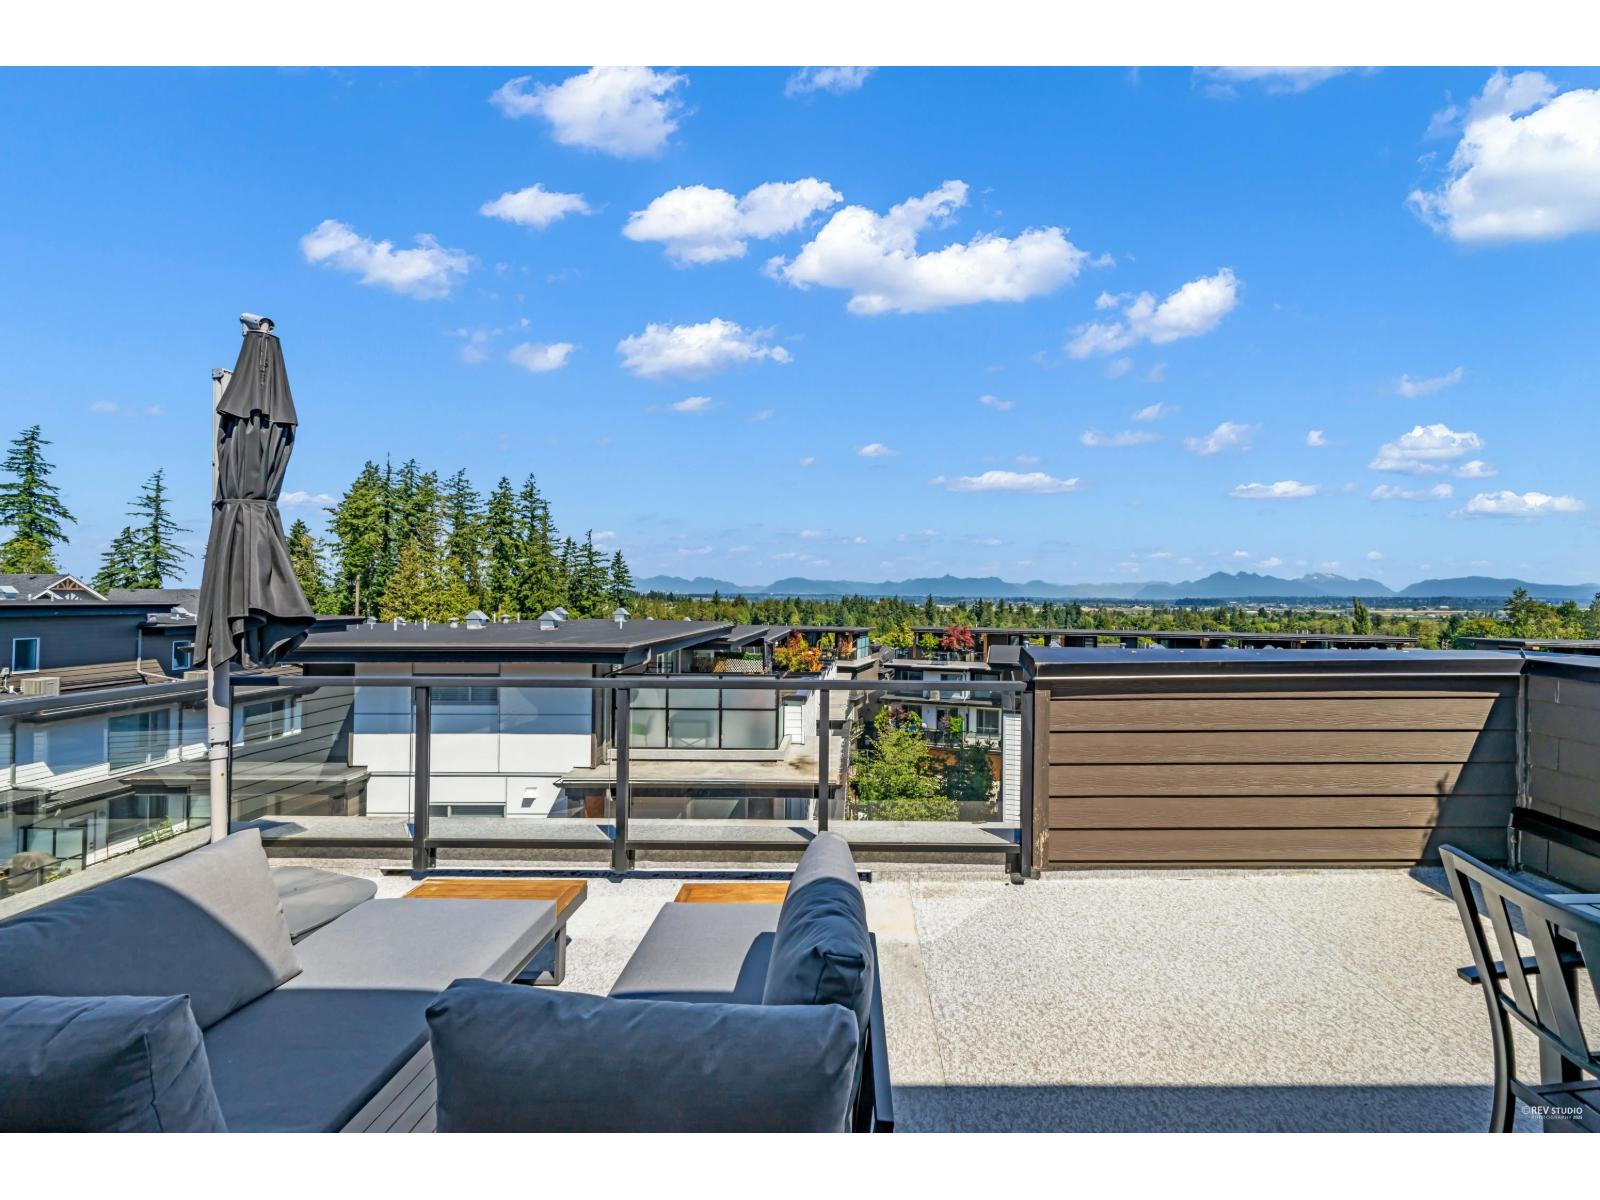 $999,000
14 2825 159 St. · 5bd/3ba · 1957sf
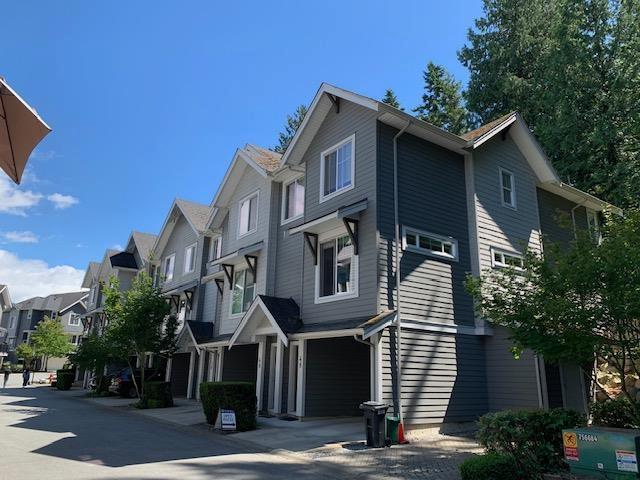 $849,000
48 2855 158 St. · 3bd/3ba · 1662sf
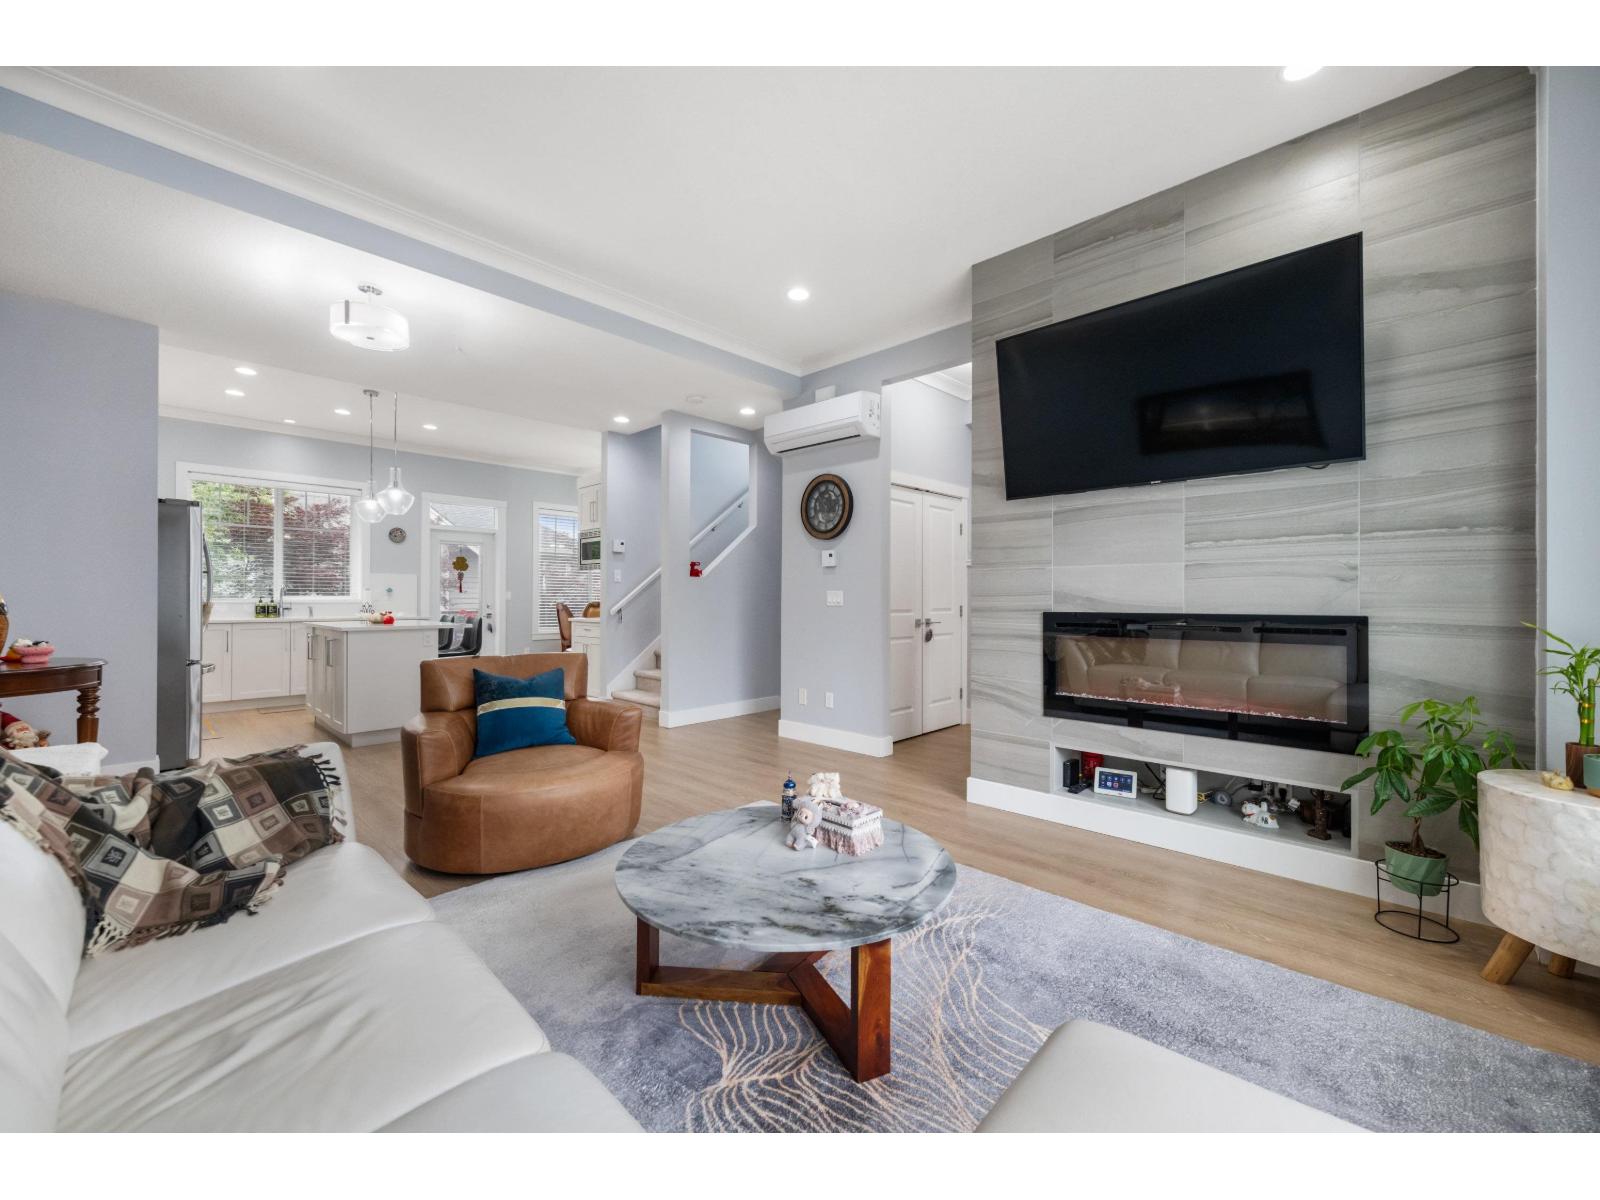 $1,088,888
21 2855 158 St. · 3bd/4ba · 1884sf
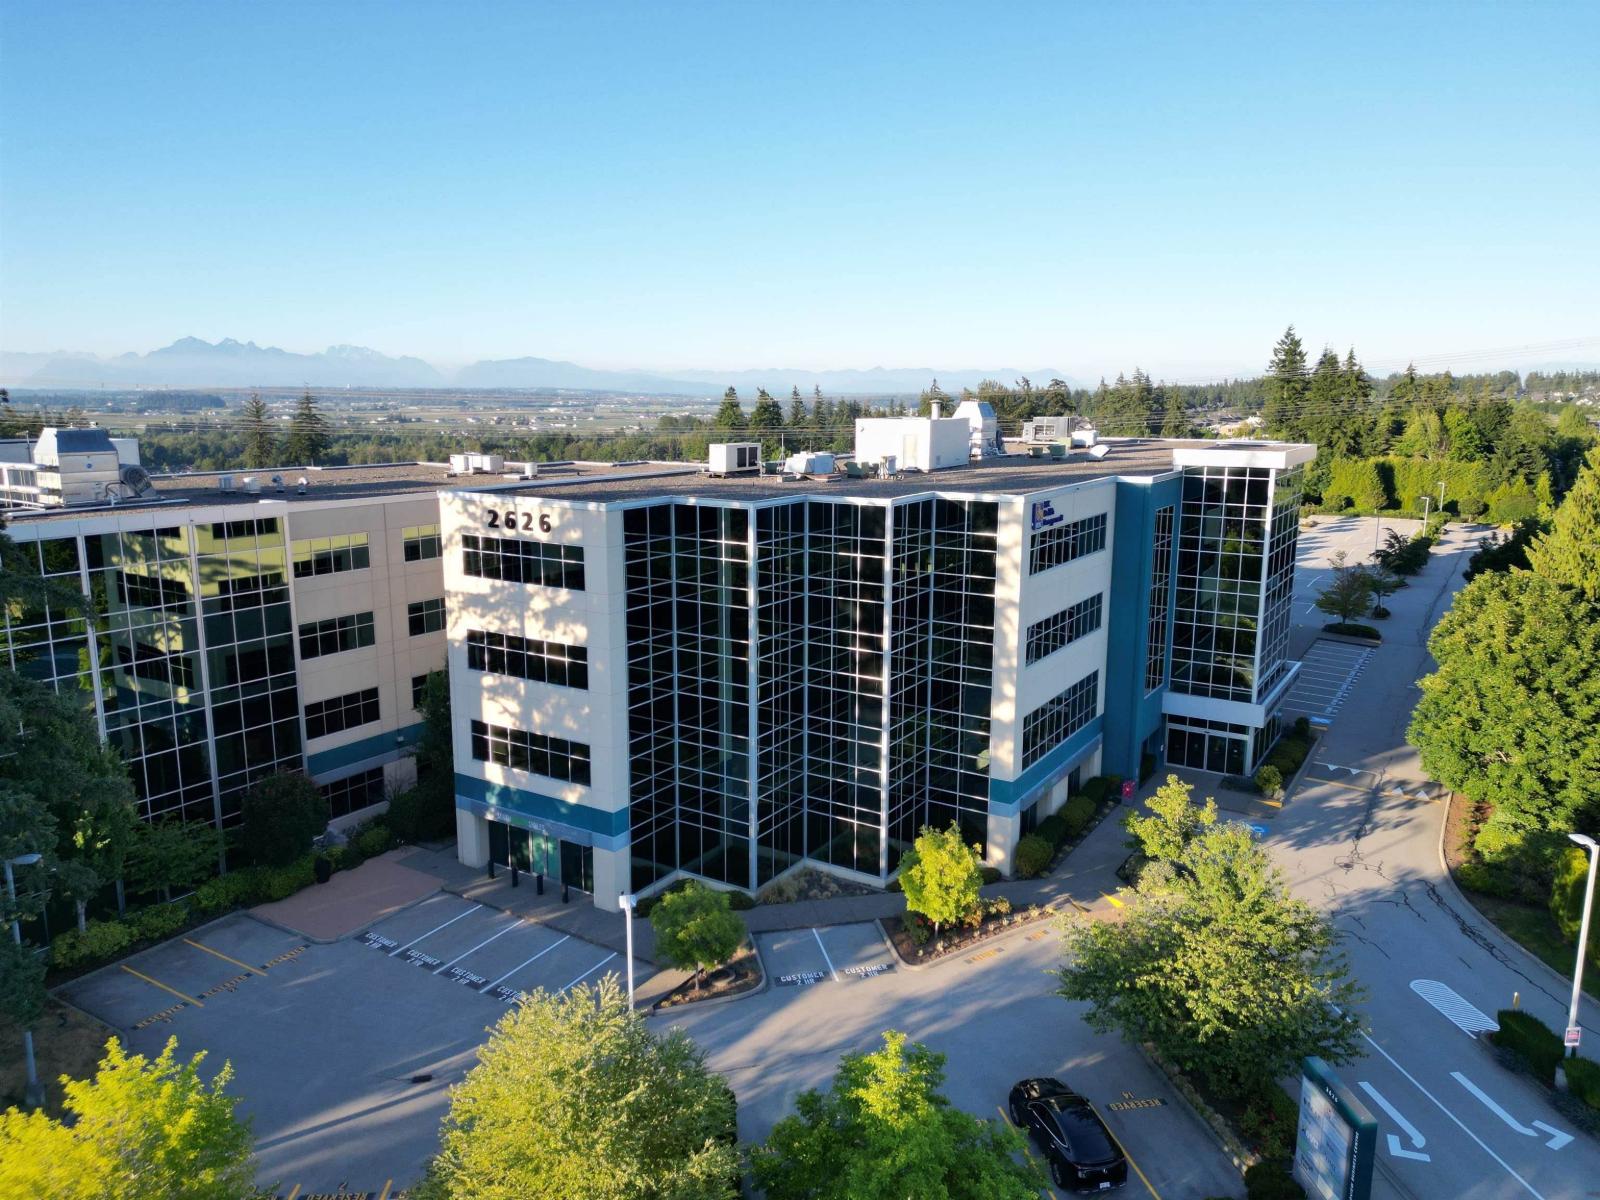 $1,990,000
208 2626 Croydon Dr. · 0bd/0ba
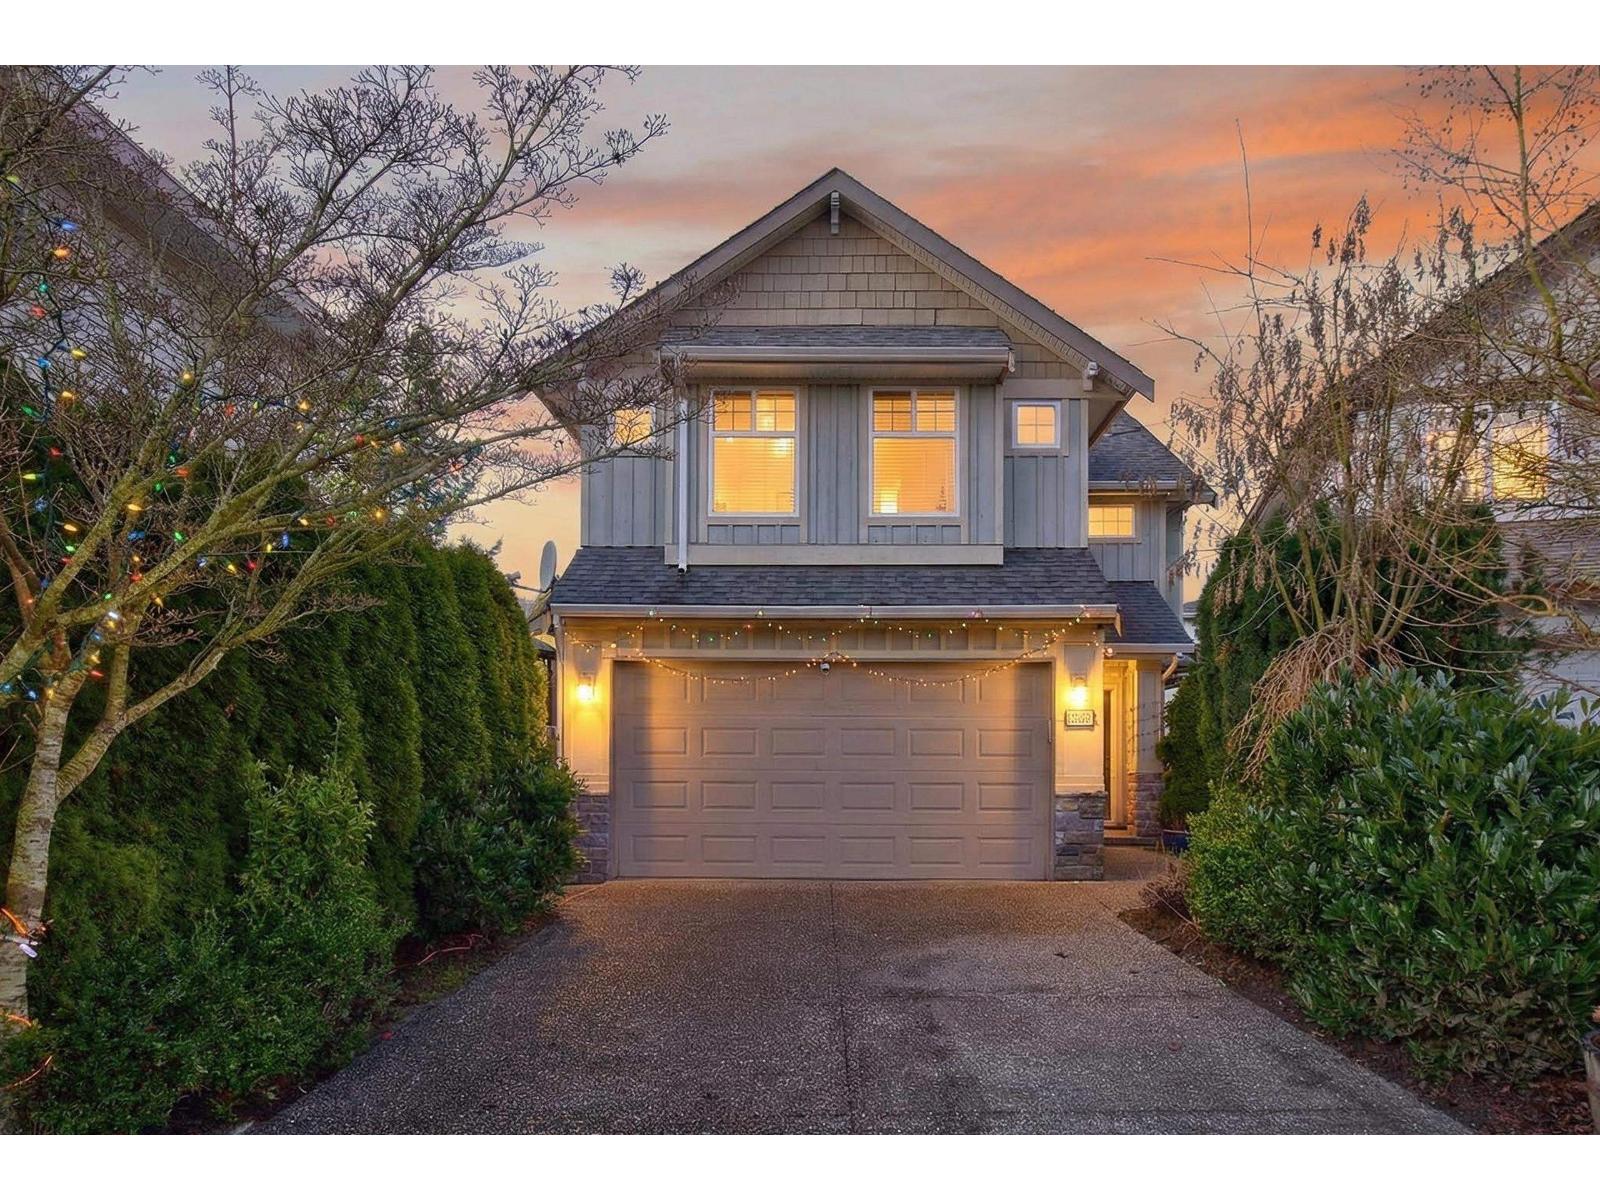 $1,274,900
2363 157a St. · 5bd/4ba · 2386sf
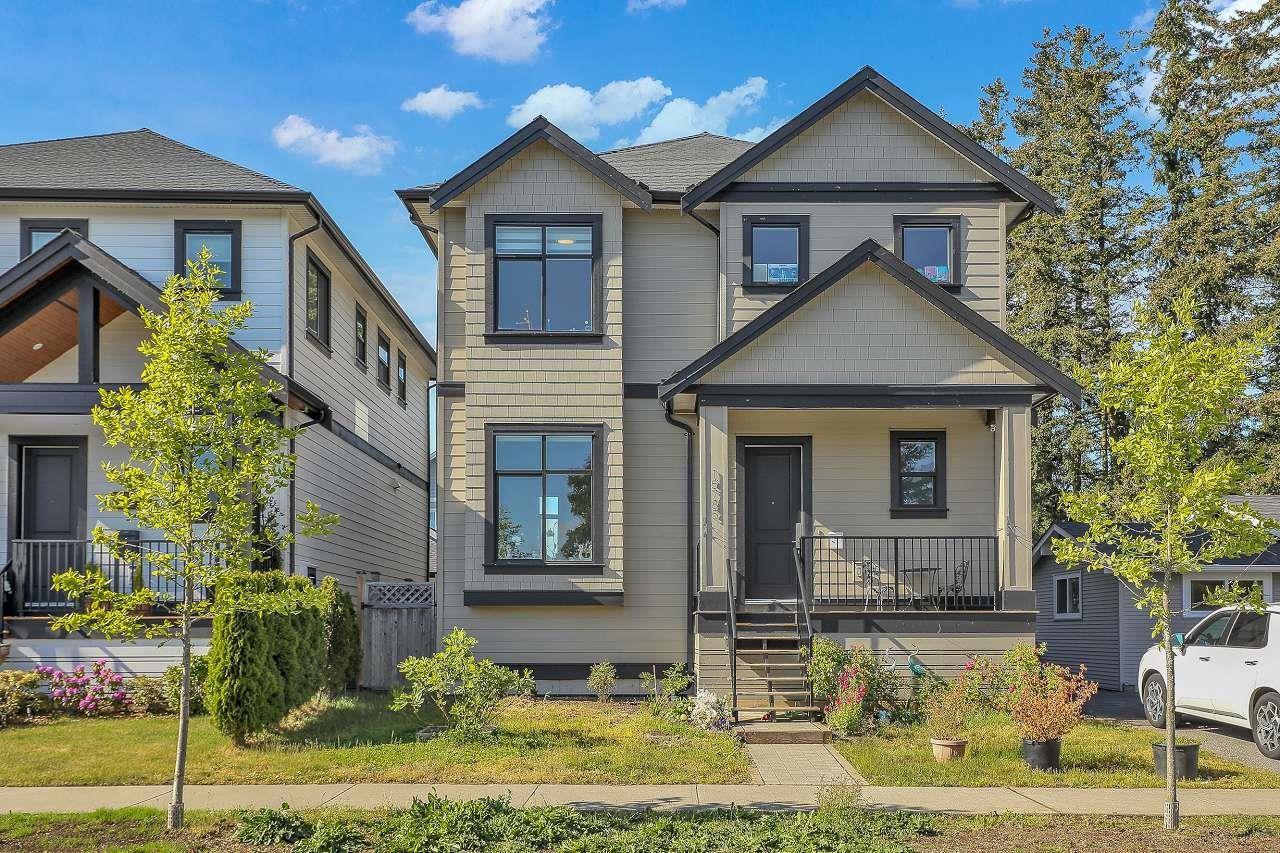 $1,549,000
15785 Cranley Dr. · 5bd/4ba · 3054sf
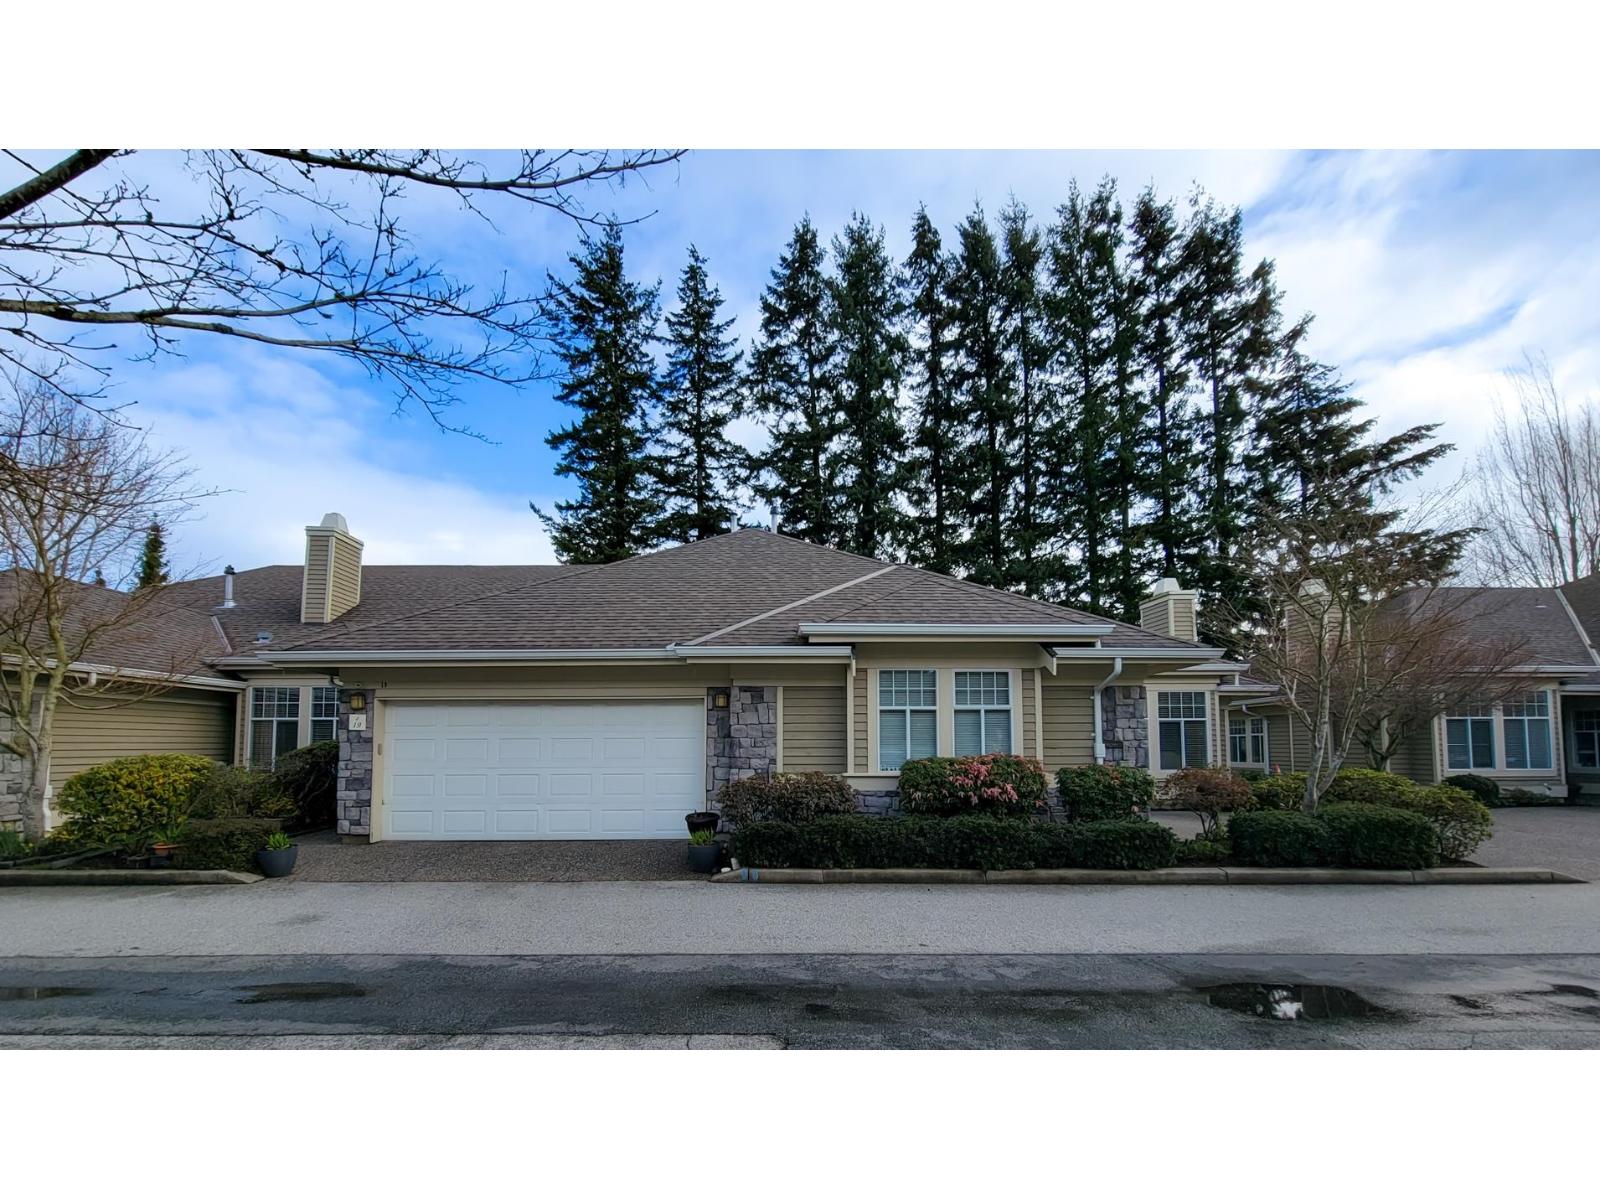 $840,000
19 15677 24 Ave. · 2bd/2ba · 1541sf
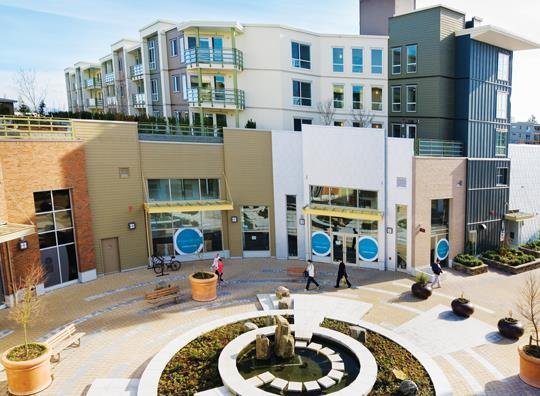 The Summit House at morgan Crossing
15850 26th Ave. · BCS3870
 Hyde Park Corner
2828 156 St.
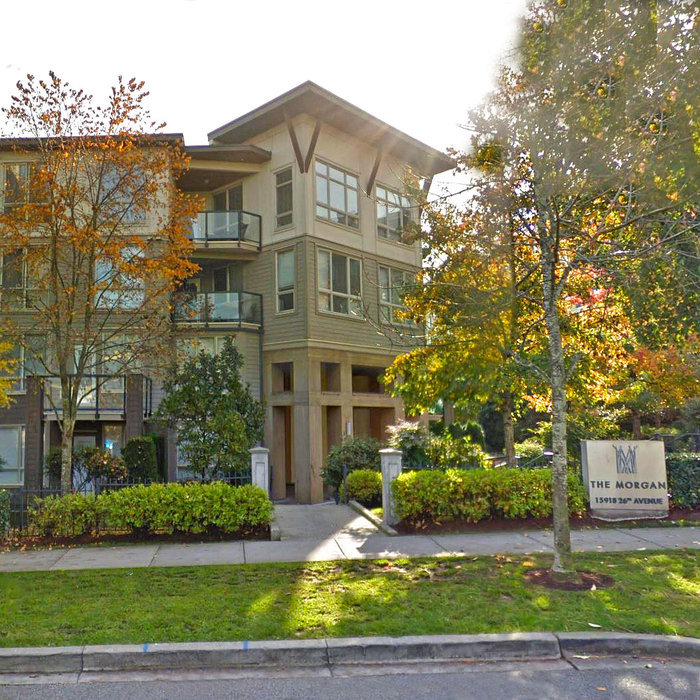 The Morgan
15918 26th Ave. · BCS3219
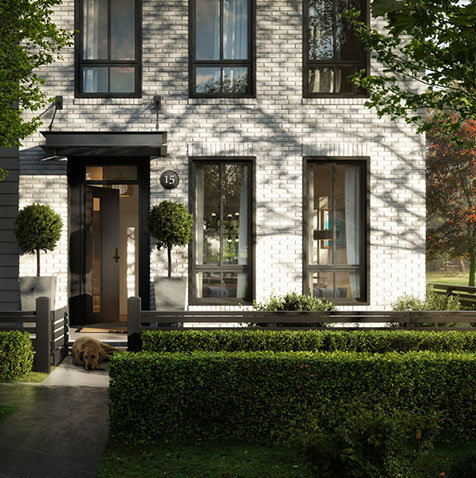 Kitchner
15828 27 Ave. · EPS4429
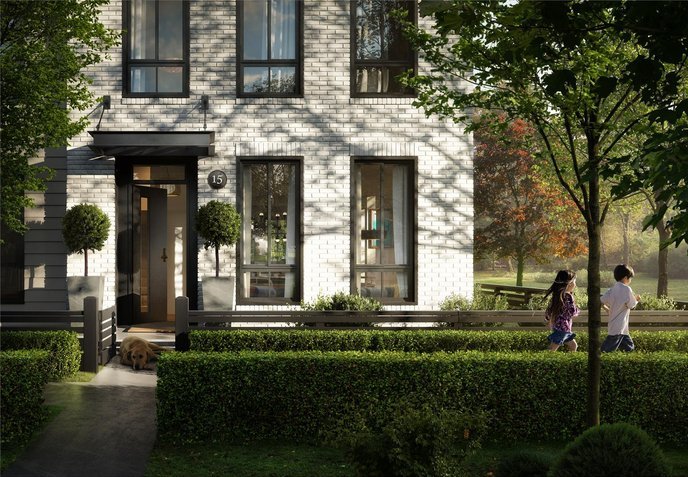 Kitchner
15898 27 Ave. · EPS4119
Kitchner
15938 27 Ave. · EPS4119
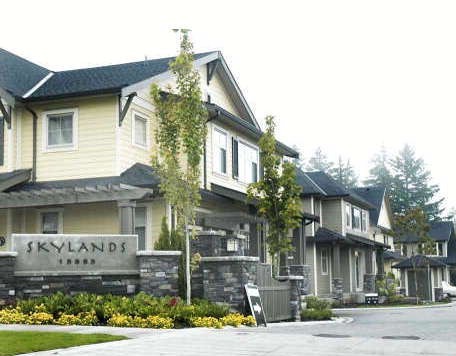 Skyland
15885 26th Ave. · BCS2885
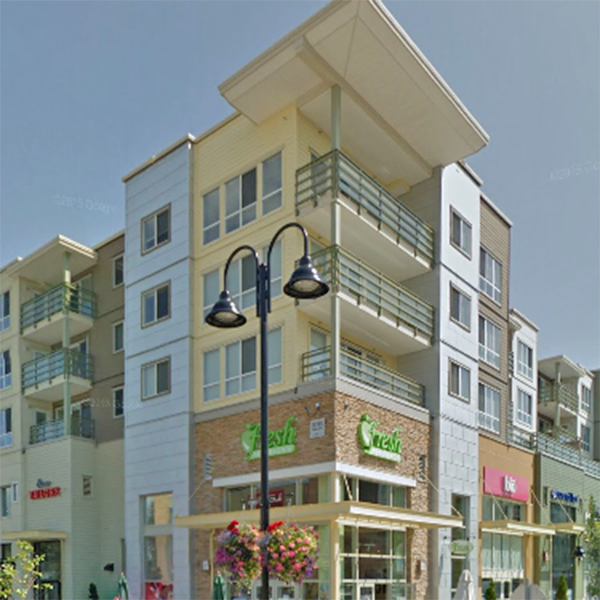 Morgan Crossing
15785 Croydon Dr. · BCS3659
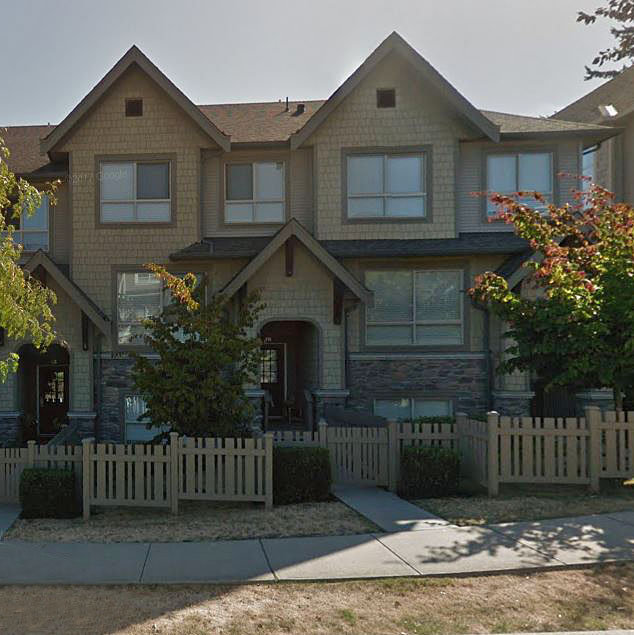 Cathedral Grove
2738 158th St. · BCS3097
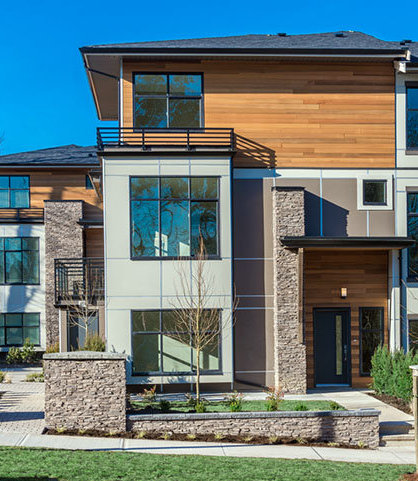 Jacobsen
2687 158 St. · EPS1931
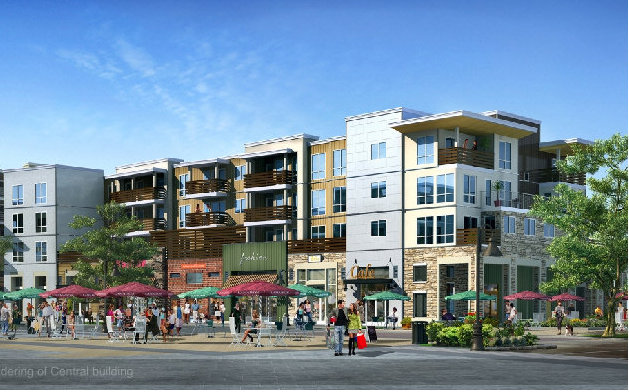 Morgan Crossing
15795 Croydon Dr. · BCS3659
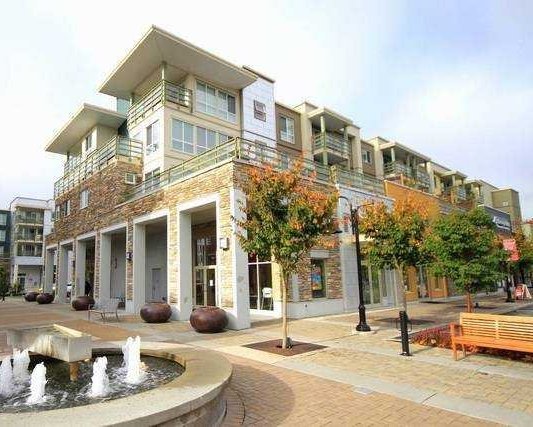 Morgan Crossing
15775 Croydon Dr. · BCS3659
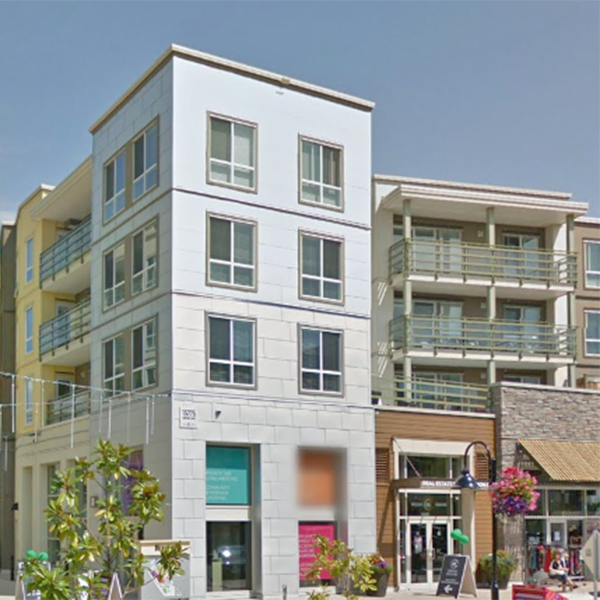
 Kaleden
2729 158th St. · BCS3092
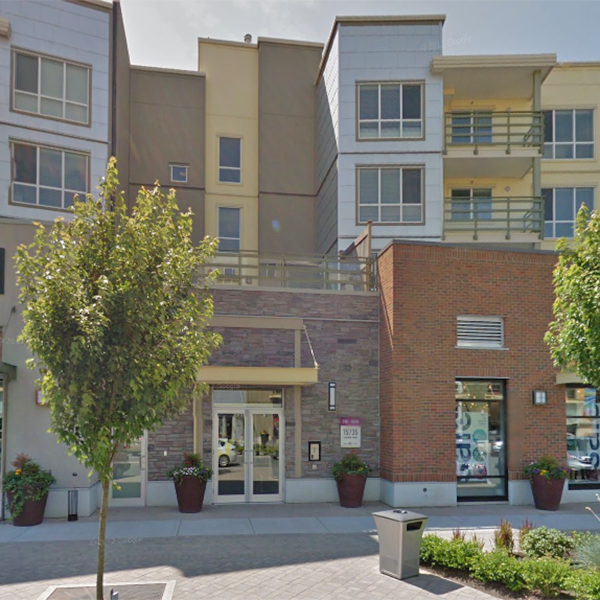
 Morgan Crossing
15765 Croydon Dr. · BCS3659
 Morgan Crossing
15745 Croydon Dr. · BCS3659
 Morgan Crossing
15735 Croydon Dr. · BCS3659
Belcroft Grandview
15977 26 Ave. · BCS4072
 Morgan
16272 24 Ave.



