Maintenance Fees Include
Caretaker
Hot Water
Management


 🔍 5 photos · slideshow
 +1
| Sold Date | Address | Bed | Bath | Sqft | Asking | Sold Price | DOM | Strata Fee | Tax | Listed By |
|---|---|---|---|---|---|---|---|---|---|---|
| 2026-06-15 | 408 189 Ontario Pl. | 1 | 1 | 609 | $425,000 | $420,000 ($690/sf) | $366 | $1771 (2025) | RE/MAX Select Realty | |
| 2025-06-14 | 406 189 Ontario Pl. | 1 | 1 | 641 | $575,000 | $560,000 ($874/sf) | $405 | $1742 (2024) | RE/MAX Select Properties | |
| 2025-02-21 | 405 189 Ontario Pl. | 2 | 2 | 836 | $725,000 | $735,000 ($879/sf) | $545 | $2294 (2024) | RE/MAX Westcoast |
Sold data from the MLS® feed for strata plan BCS354. Showing the 15 most recent sales from the last 24 months; expand for up to 80.
Mayfair at 189 Ontario Pl. — In the past year 1 unit sold at an average of $420,000.
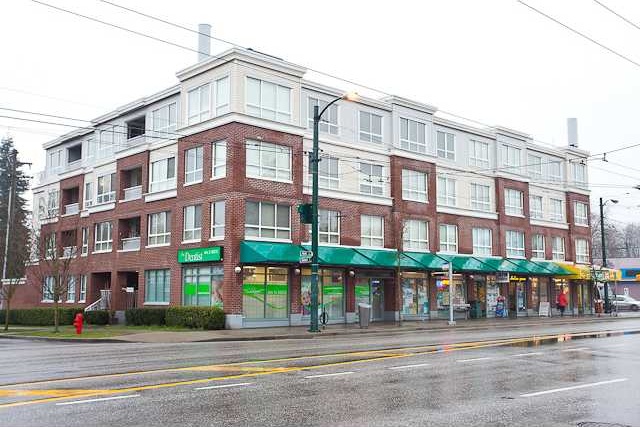
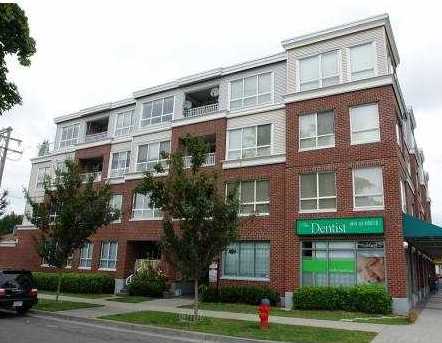
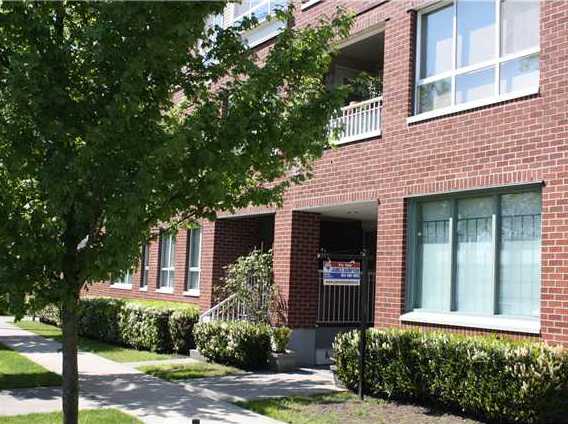
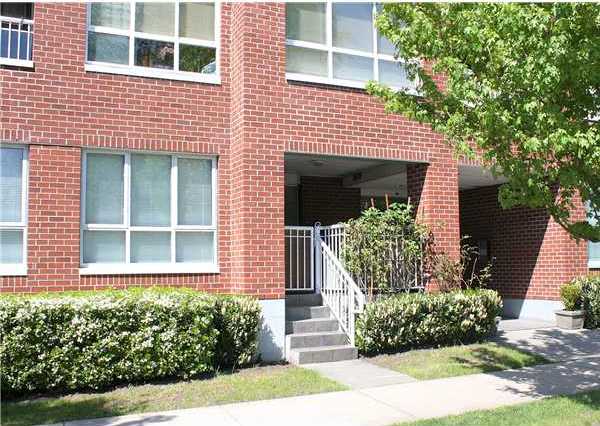
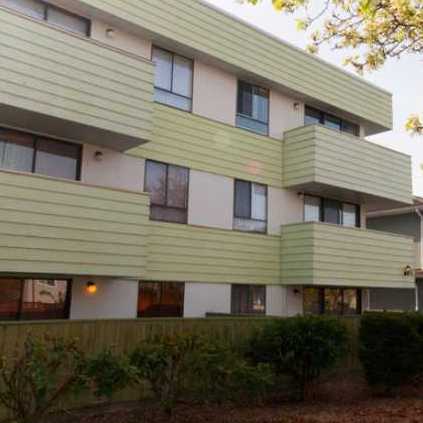
Mayfair - 189 Ontario PI, Vancouver, BC V5W 4C6, BCS354.Crossroads are East 41st Avenue and Main Street. This is centrally located with Eric Hamber Secondary School, Langara College, Queen Elizabeth Park, golf course and Oakridge Shopping Center in the neighborhood. Walking distance to Canada Line and major bus routes, Vancouver Downtown, UBC, Richmond and Vancouver International Airport area are all only less than 20 minutes away. Now everything you need is really just steps away from your doorstep! Mayfair is a four storey building with 36 residential units and 6 commercial units built in 2003. This building has been rain screened with the balance of 2-5-10 new home warranty for your peace of mind. The overall open concept layout delivers a contemporary and larger feel to the units in this building. In-suite laundry, quality appliances, walk-in closet, storage locker, common bike room and secured parking are also provided. Residents may also enjoy a relaxing day sipping wine, reading a book or having a BBQ in their own private patio. This is absolutely an amazing building in a quiet neighborhood!
| Construction | Frame - Wood |
|---|---|
| Exterior Finish | Brick |
| Roof | Tar And Gravel |
| Foundation | Concrete Perimeter |
| Rain Screen | Full |
| Management Company | Dwell Property Management |
| Strata Plan | BCS354 |
|---|---|
| Building Type | Strata |
| Title to Land | Freehold Strata |
| Units in Strata | 40 |
| Units in Development | 31 |
| Management Company | Dwell Property Management — 604-821-2999 |
| Bylaws / Restrictions | PETS ALLOWED W/REST.,RENTALS ALLOWED W/RESTRICTIONS |
| Parking / Storage | Garage; Underground |
Live market intelligence for this building's segments — active inventory, medians, ranges & trends. Opens in a new tab.
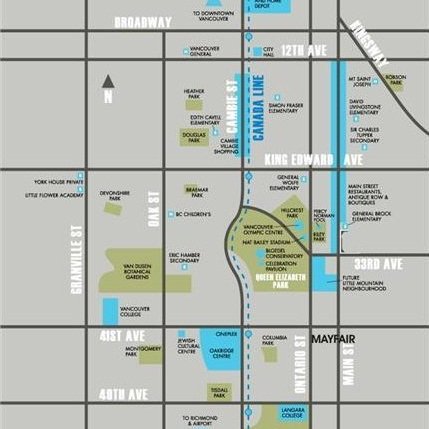 Open Full View
 © BC Condos & Homes
| Address | Bed | Bath | Sqft | Price |
|---|---|---|---|---|
| 1 182 Ontario Pl. | 3 | 4 | 1500 | $1,678,888 |
| 2 182 Ontario Pl. | 3 | 4 | 1539 | $1,698,000 |
| 5807 Cree St. | 7 | 7 | 4561 | $3,749,000 |
| 135 E 43rd Ave. | 3 | 2 | 1429 | $1,798,000 |
| 162 E 43rd Ave. | 3 | 3 | 1300 | $1,738,000 |
| 301 E 41st Ave. | 7 | 4 | 2117 | $1,434,000 |
| 309 E Woodstock Ave. | 7 | 4 | 2030 | $1,699,000 |
| 310 E 43 Ave. | 3 | 4 | 1504 | $1,948,000 |
| 312 E 43 Ave. | 3 | 4 | 1568 | $1,998,000 |
| 1 165 E 45th Ave. | 3 | 4 | 1567 | $1,699,000 |
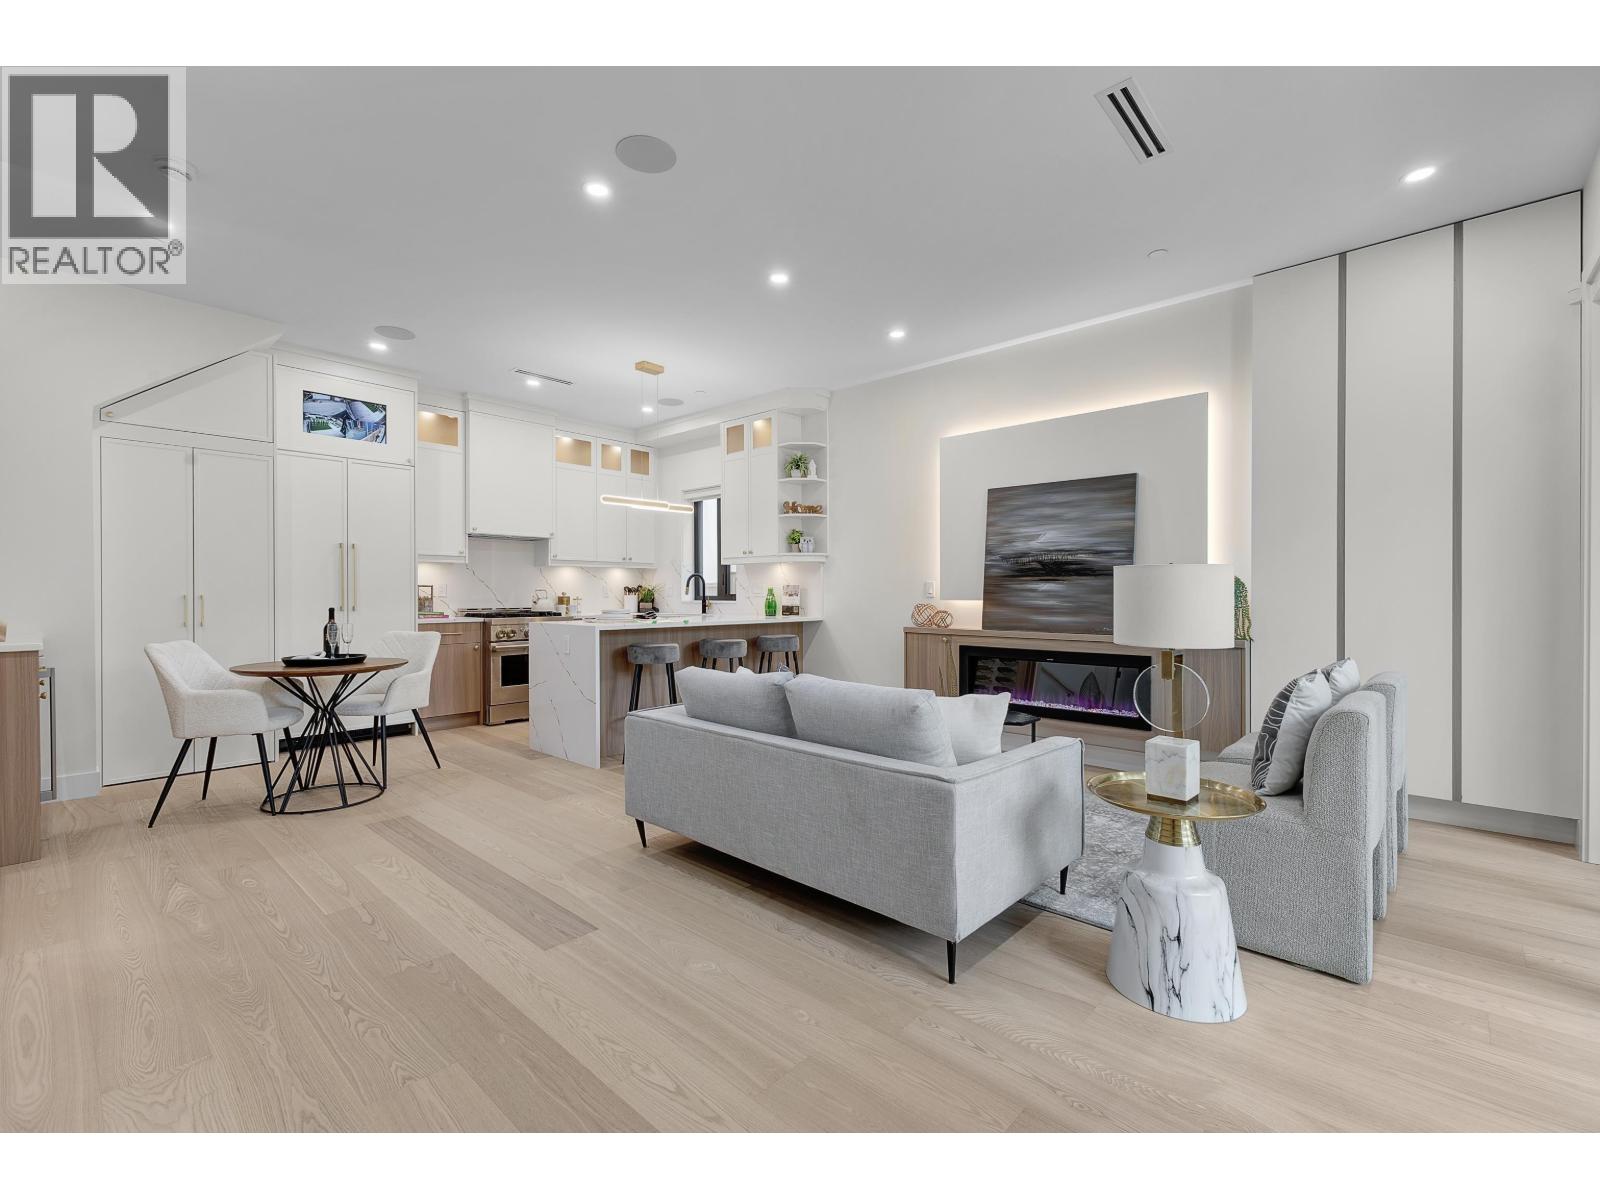 $1,678,888
1 182 Ontario Pl. · 3bd/4ba · 1500sf
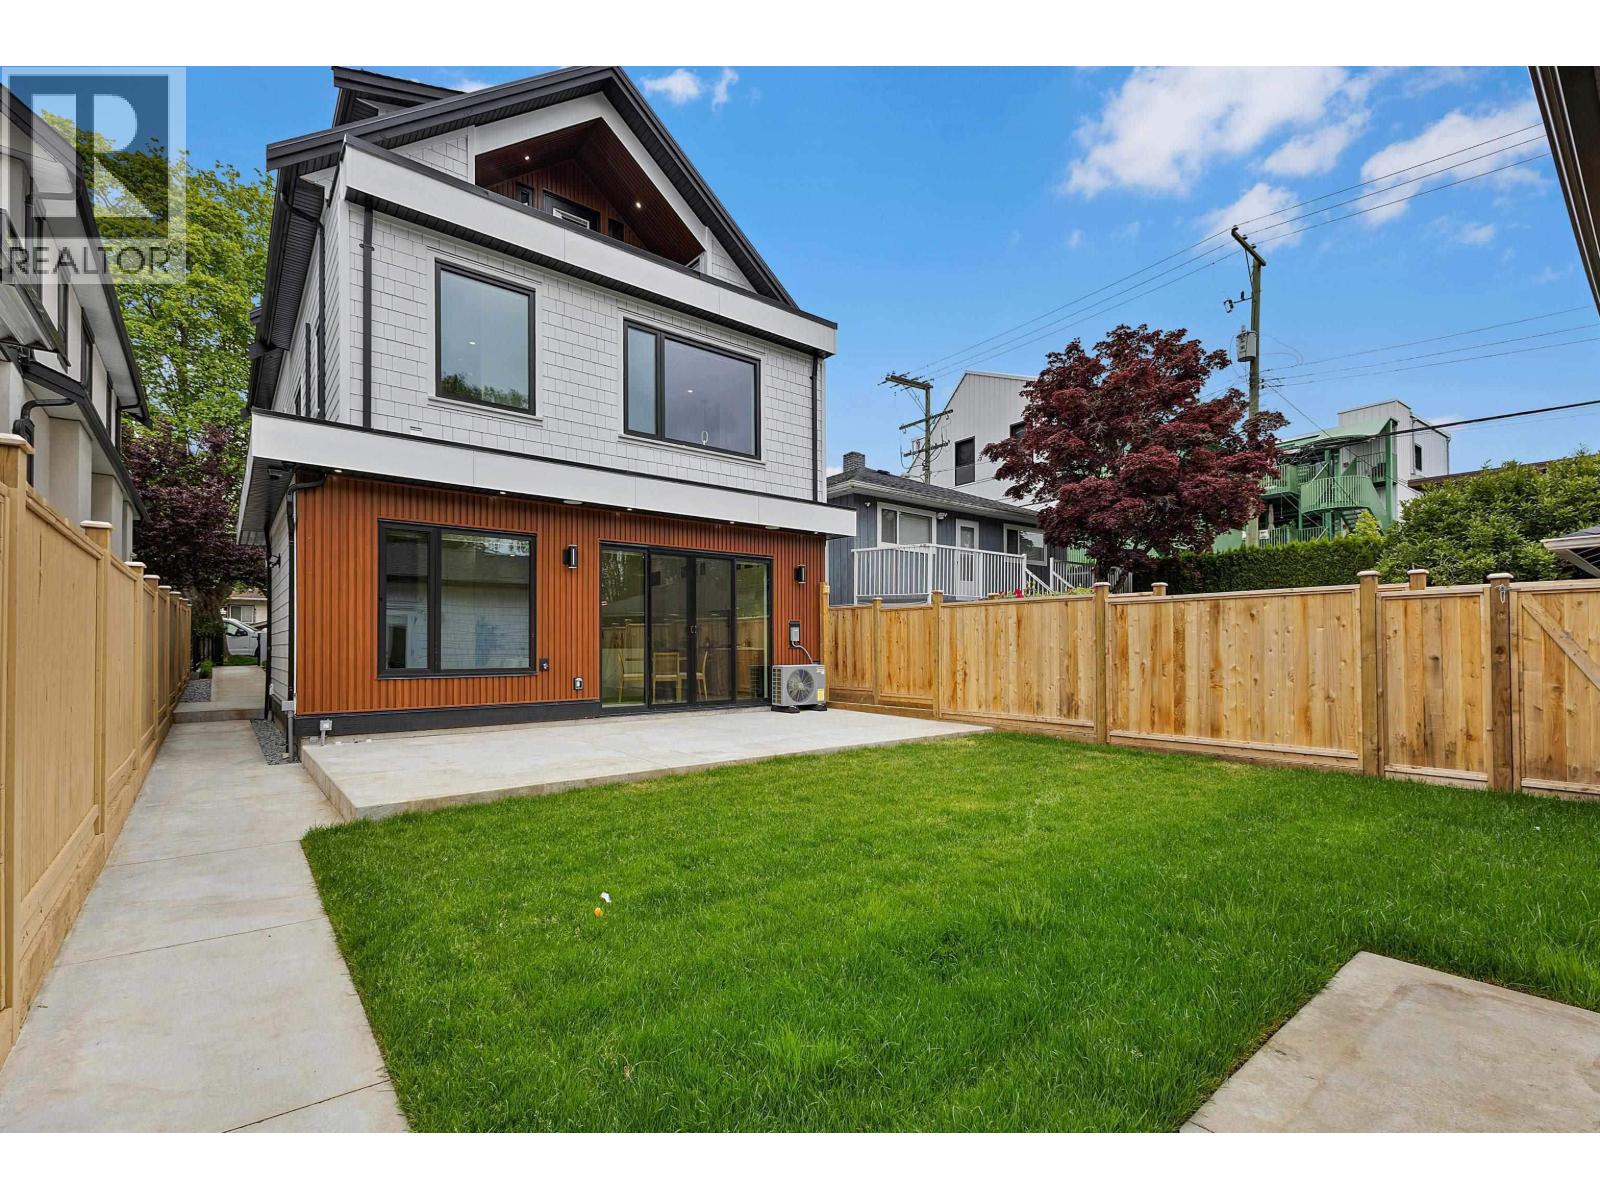 $1,698,000
2 182 Ontario Pl. · 3bd/4ba · 1539sf
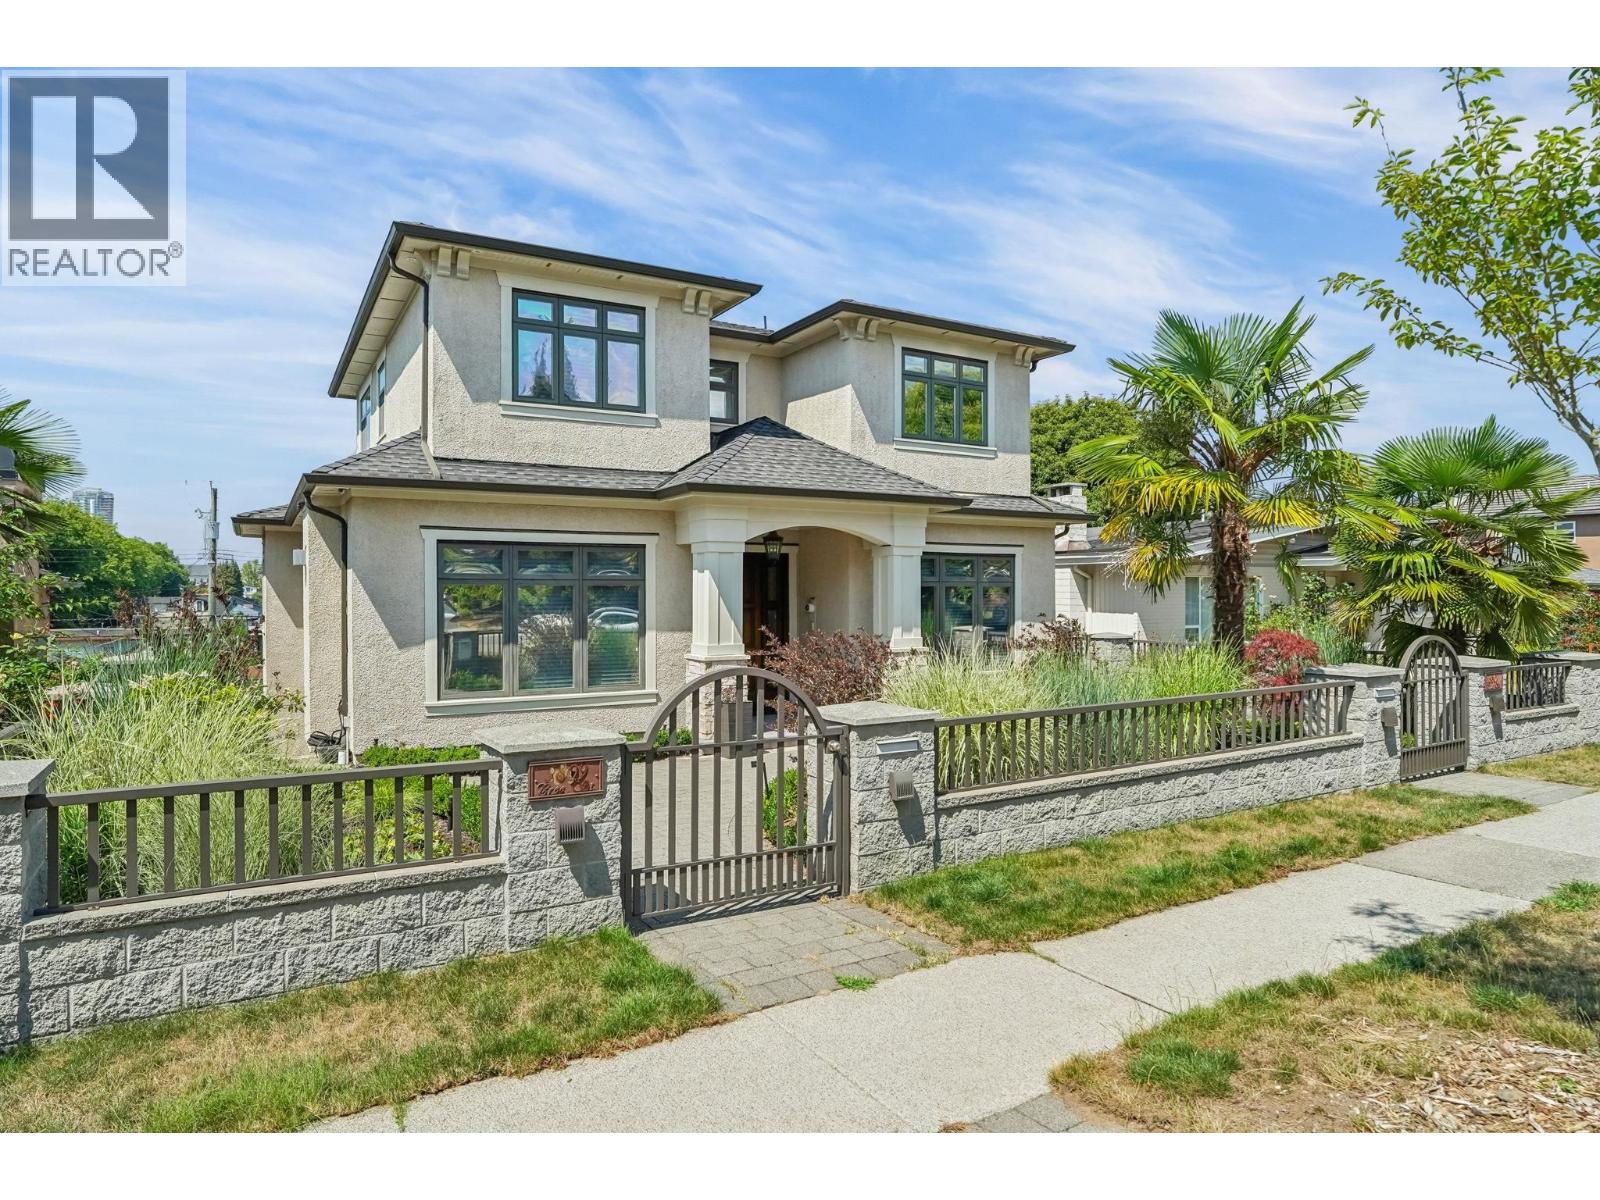 $3,749,000
5807 Cree St. · 7bd/7ba · 4561sf
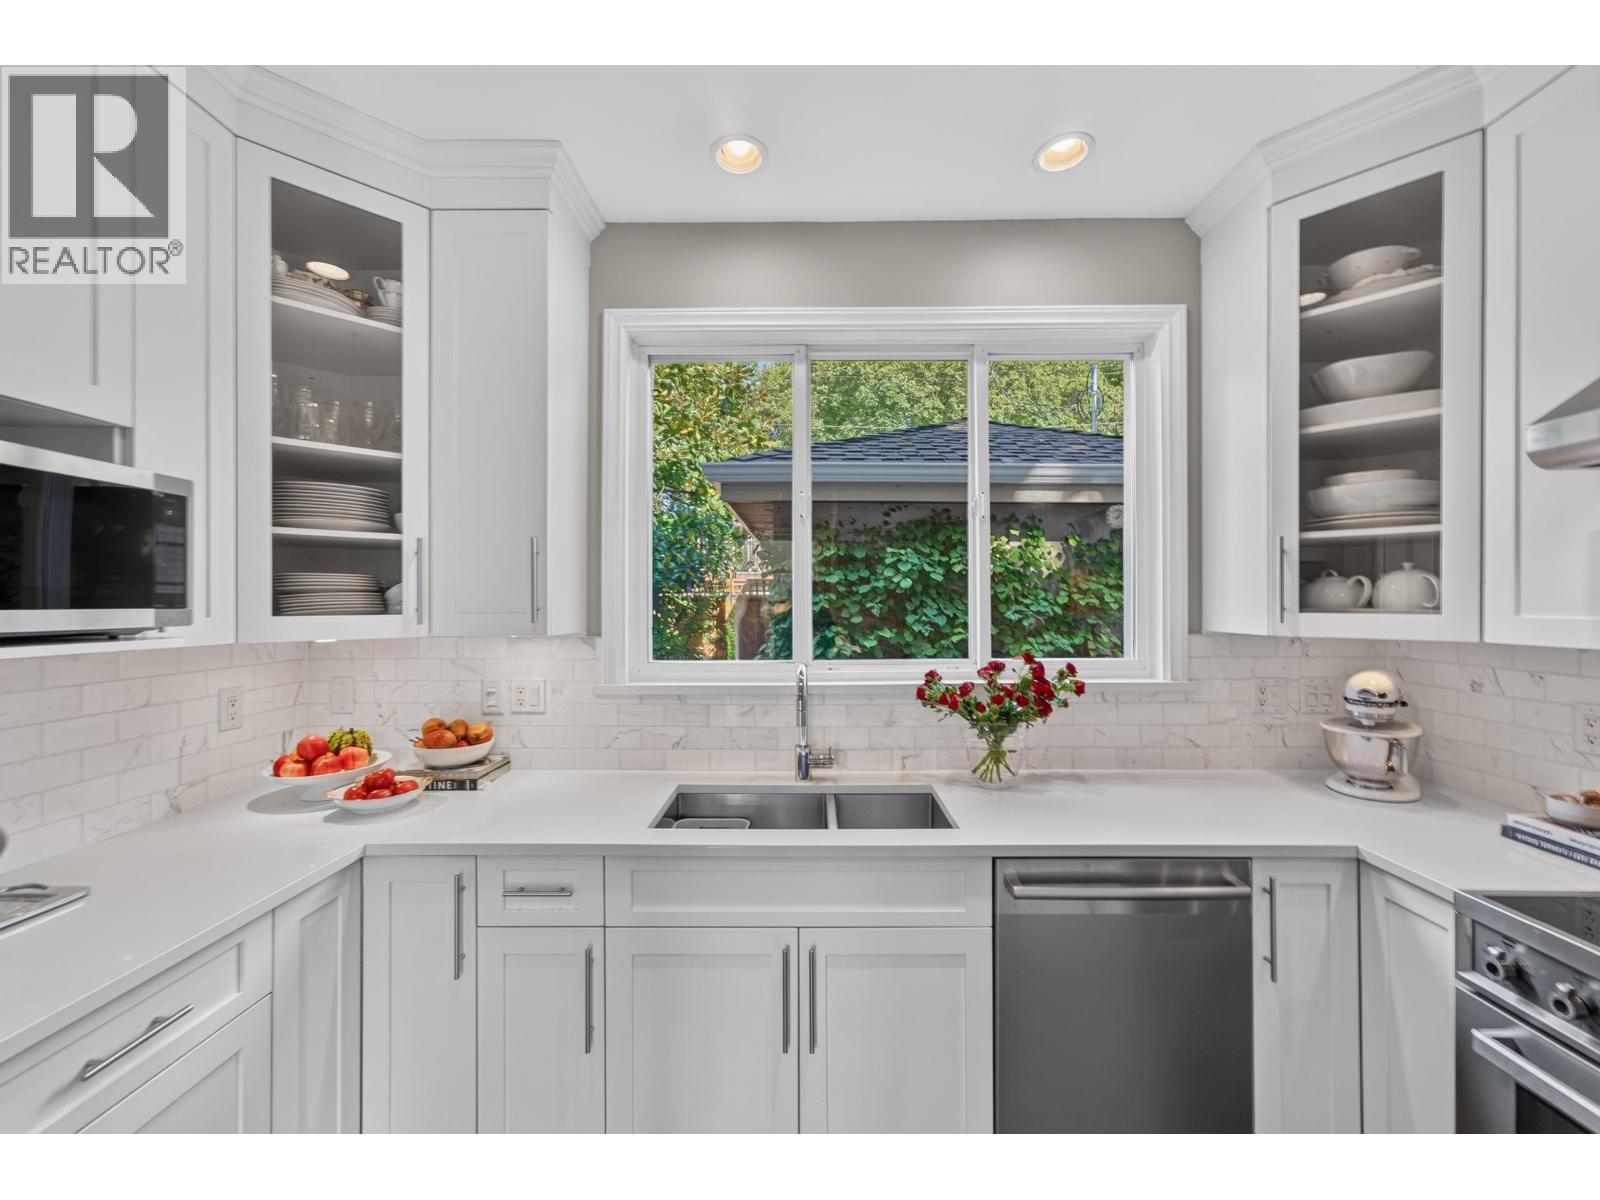 $1,798,000
135 E 43rd Ave. · 3bd/2ba · 1429sf
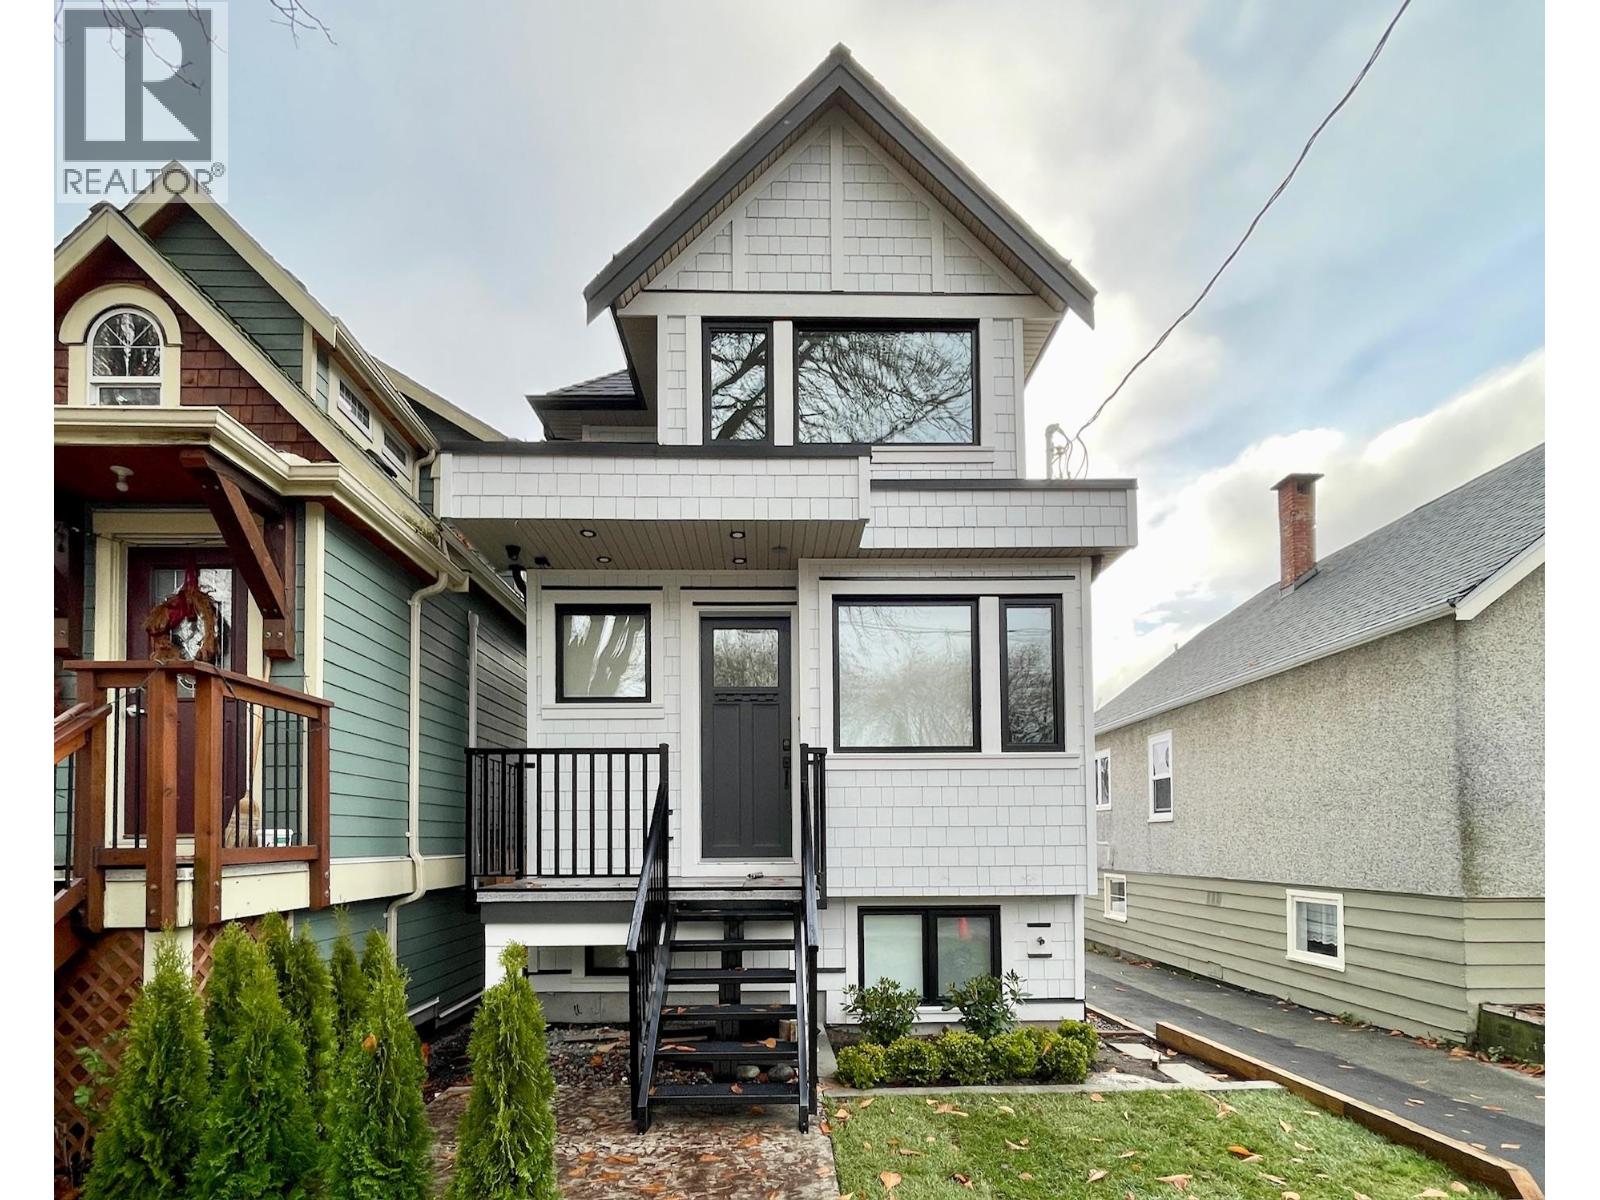 $1,738,000
162 E 43rd Ave. · 3bd/3ba · 1300sf
 $1,434,000
301 E 41st Ave. · 7bd/4ba · 2117sf
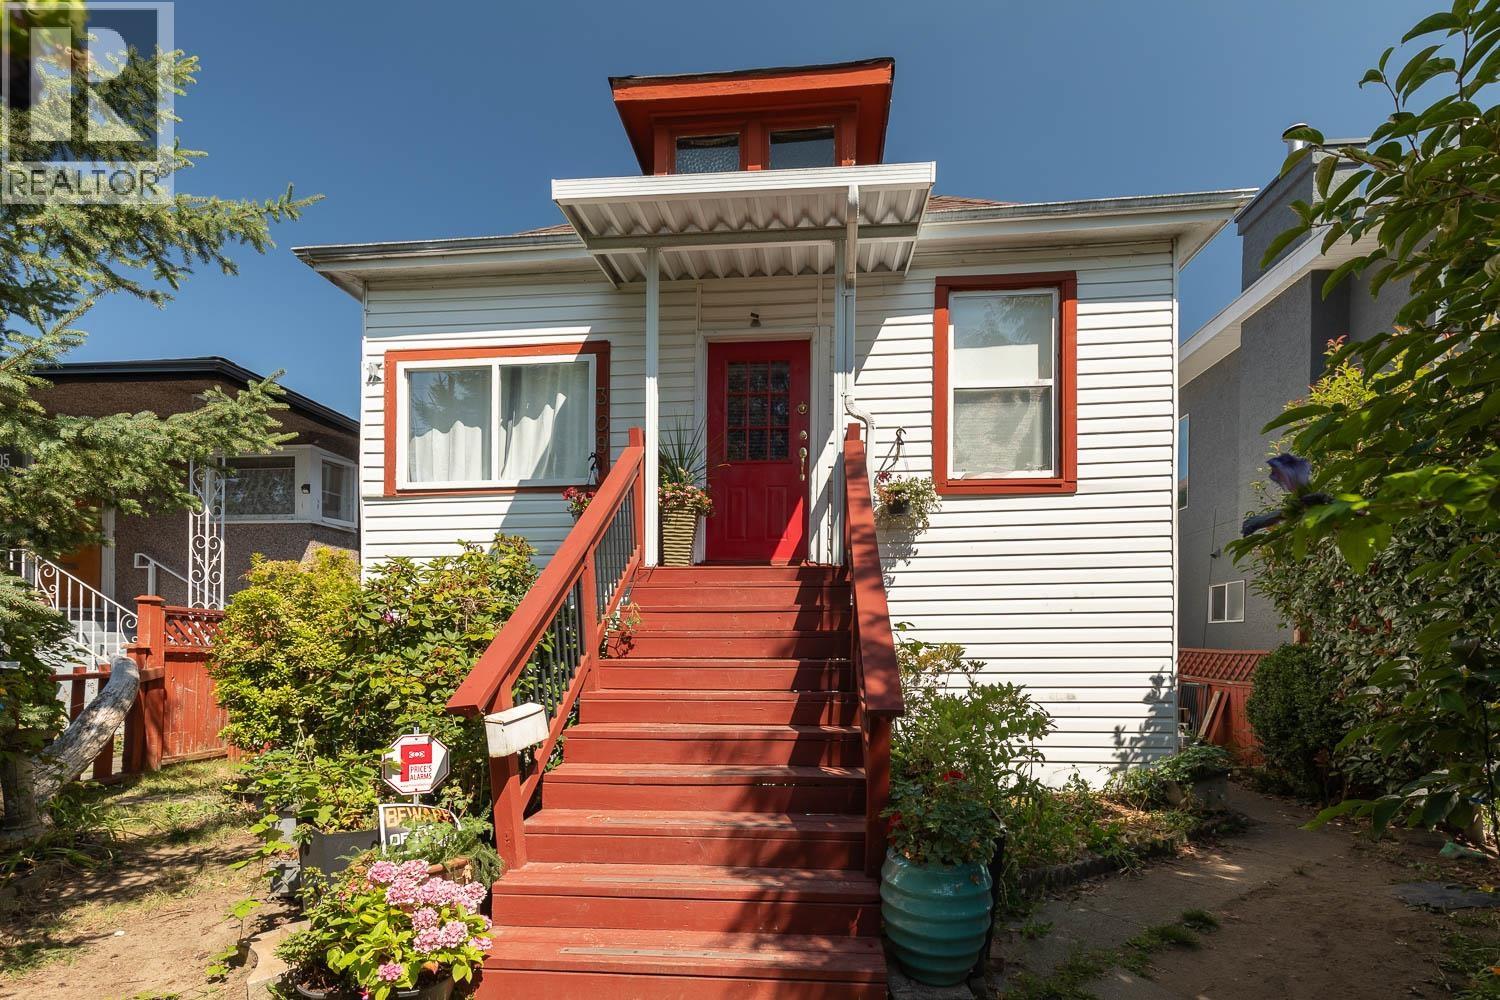 $1,699,000
309 E Woodstock Ave. · 7bd/4ba · 2030sf
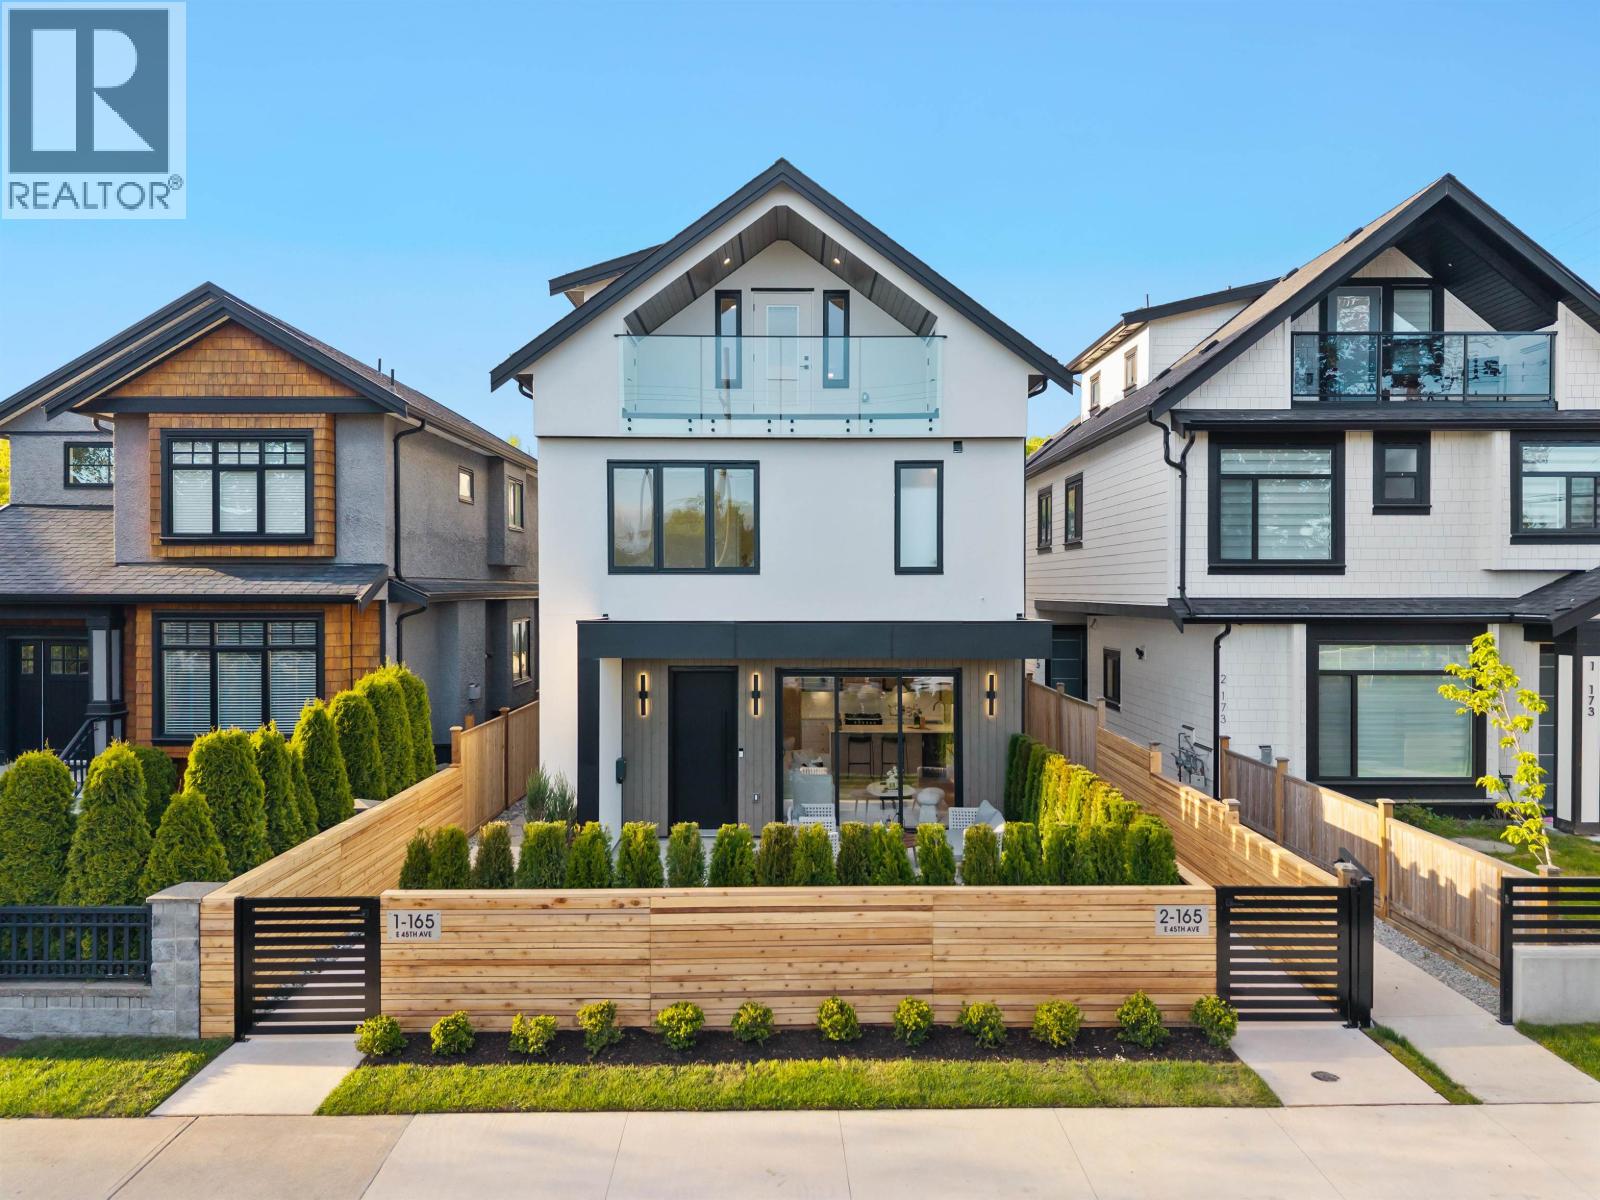 $1,699,000
1 165 E 45th Ave. · 3bd/4ba · 1567sf
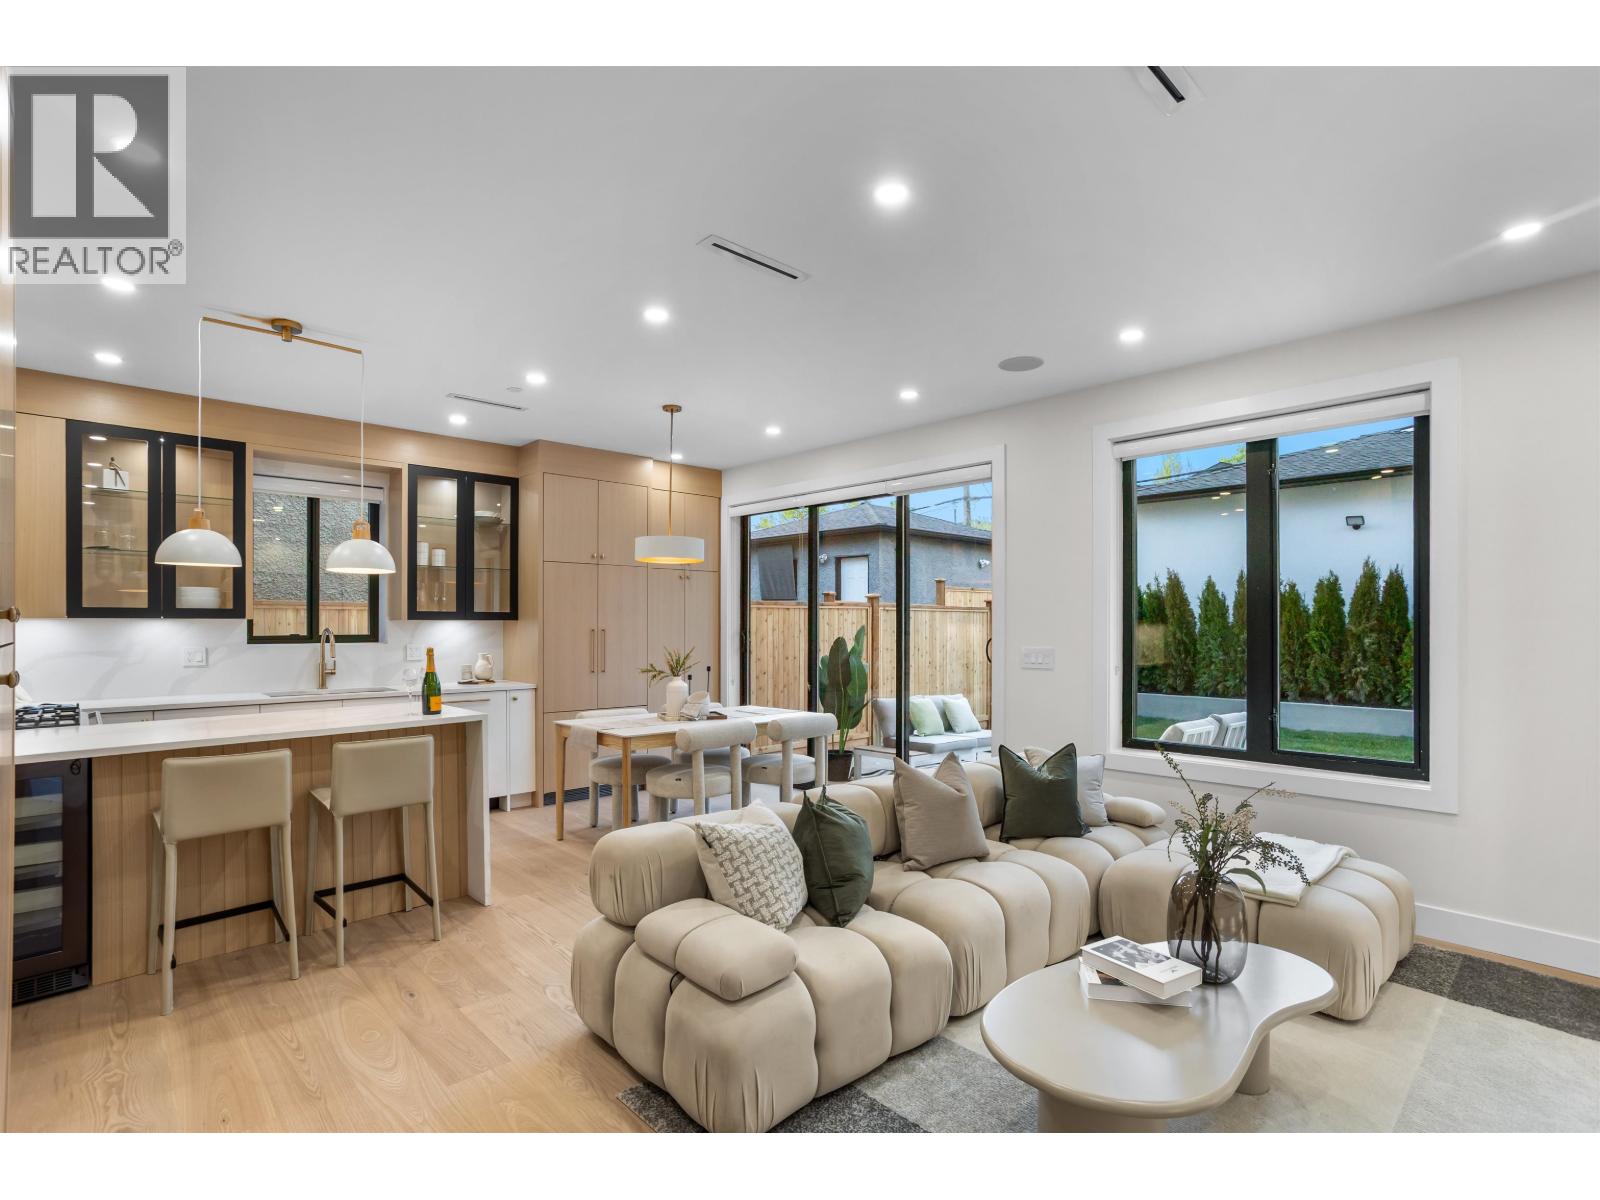 $1,699,000
2 165 E 45th Ave. · 3bd/4ba · 1551sf
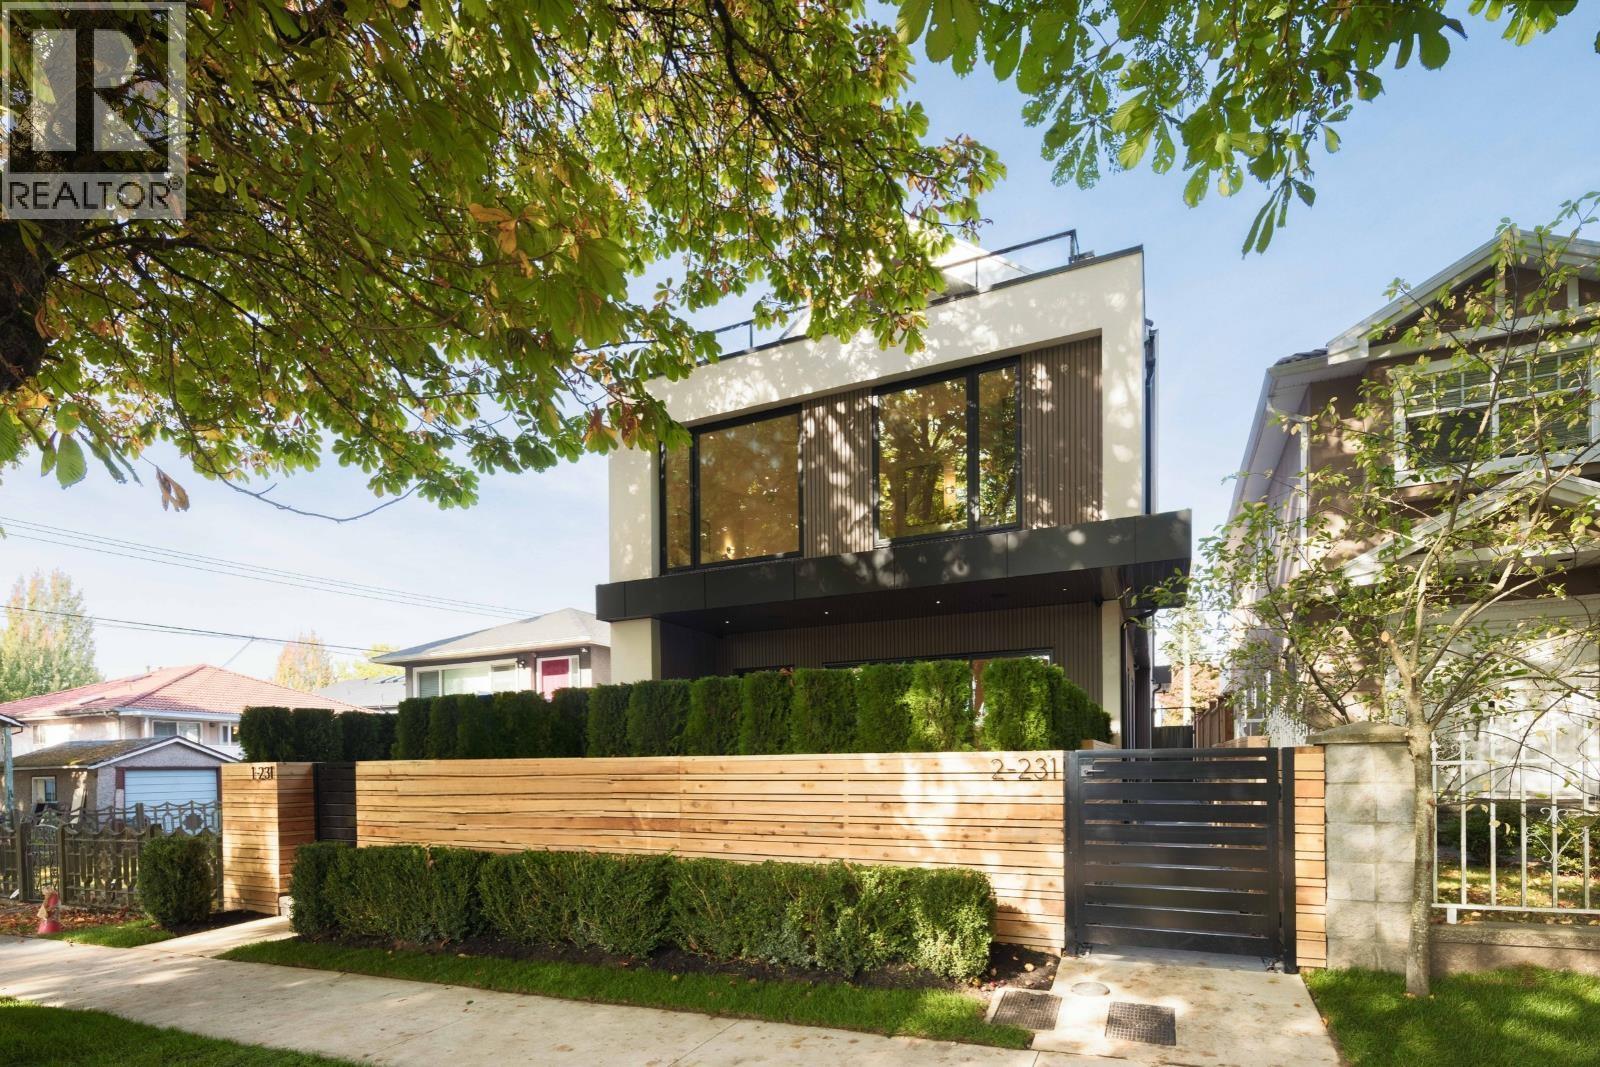 $2,099,900
2 231 E 39th Ave. · 4bd/3ba · 1581sf
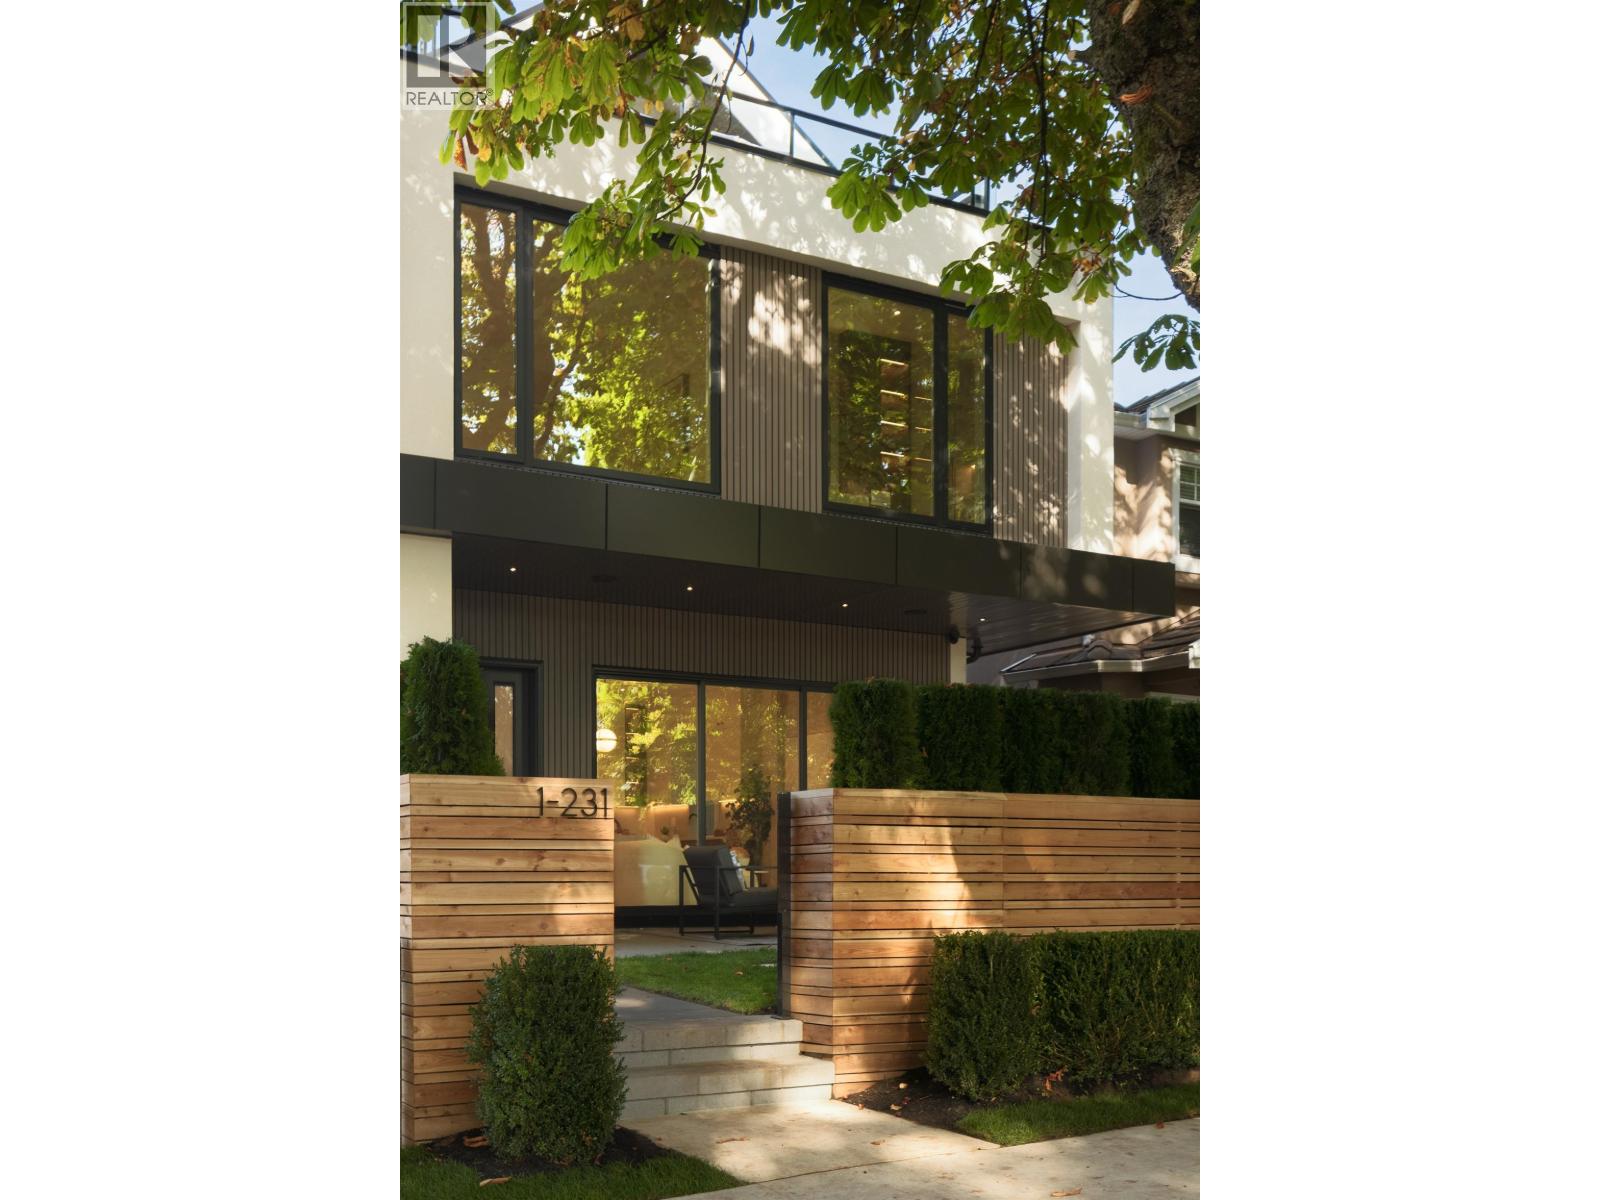 $2,049,900
1 231 E 39th Ave. · 4bd/3ba · 1596sf
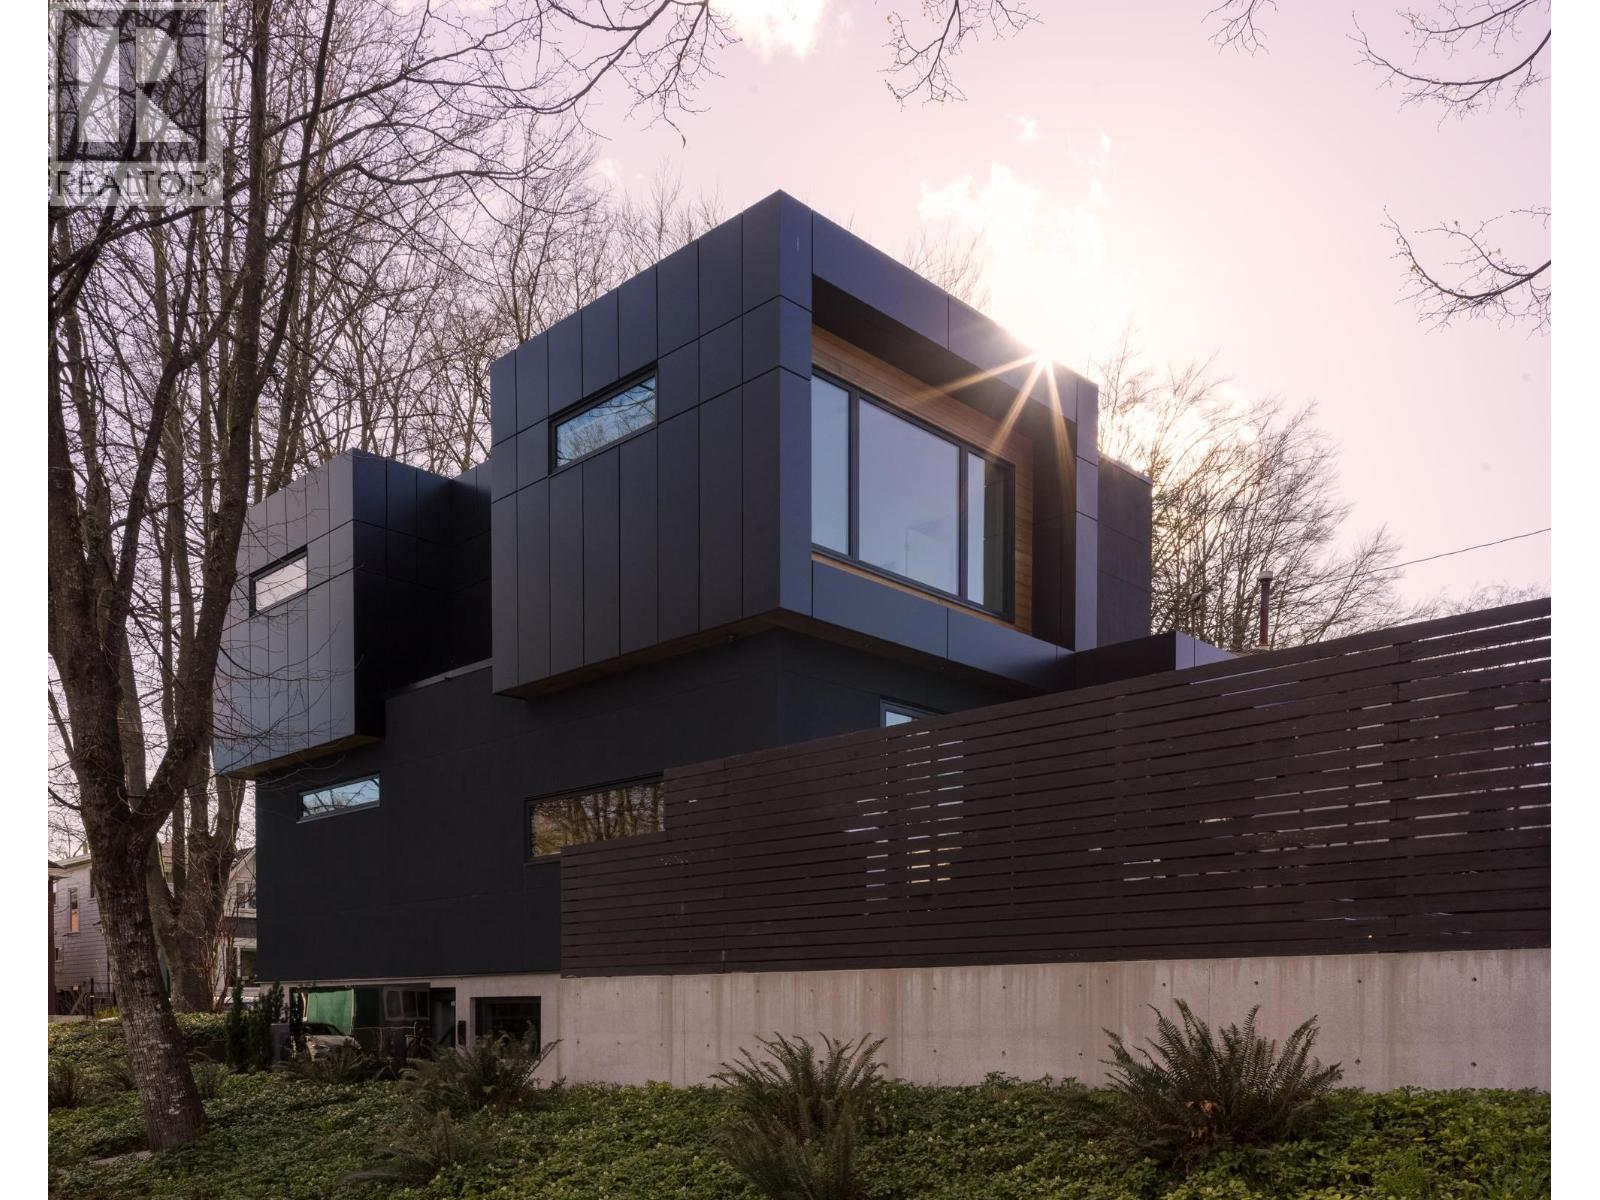 $3,898,000
91 E 40th Ave. · 5bd/4ba · 2744sf
 $3,188,000
123 E 45th Ave. · 7bd/4ba · 3507sf
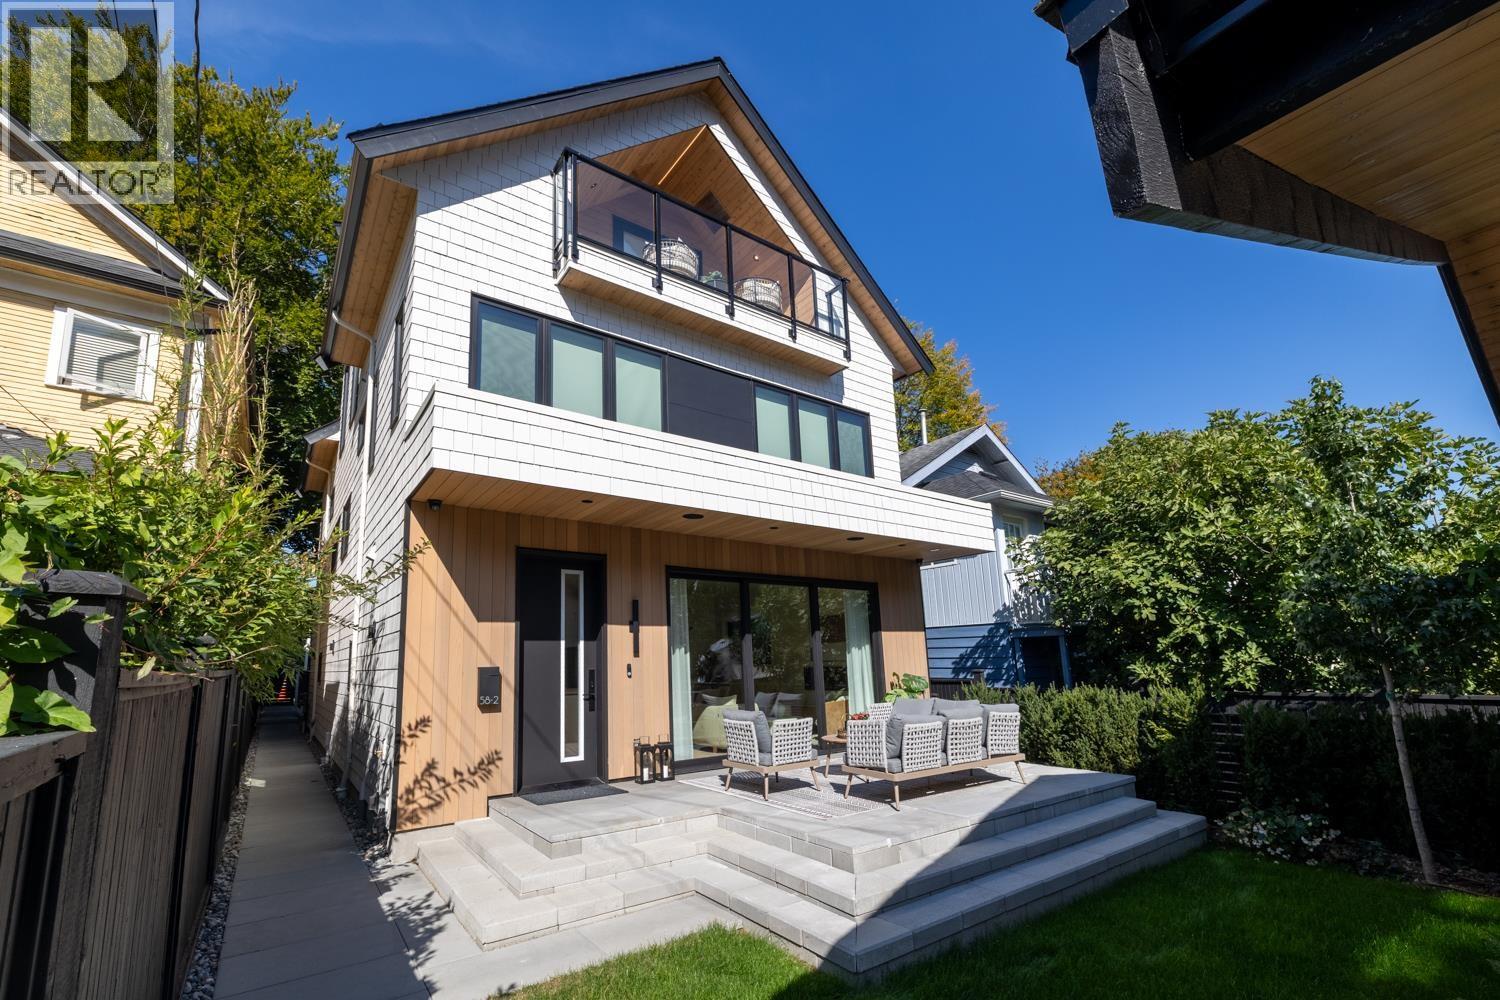 $1,975,000
2 58 E 40th Ave. · 3bd/4ba · 1647sf
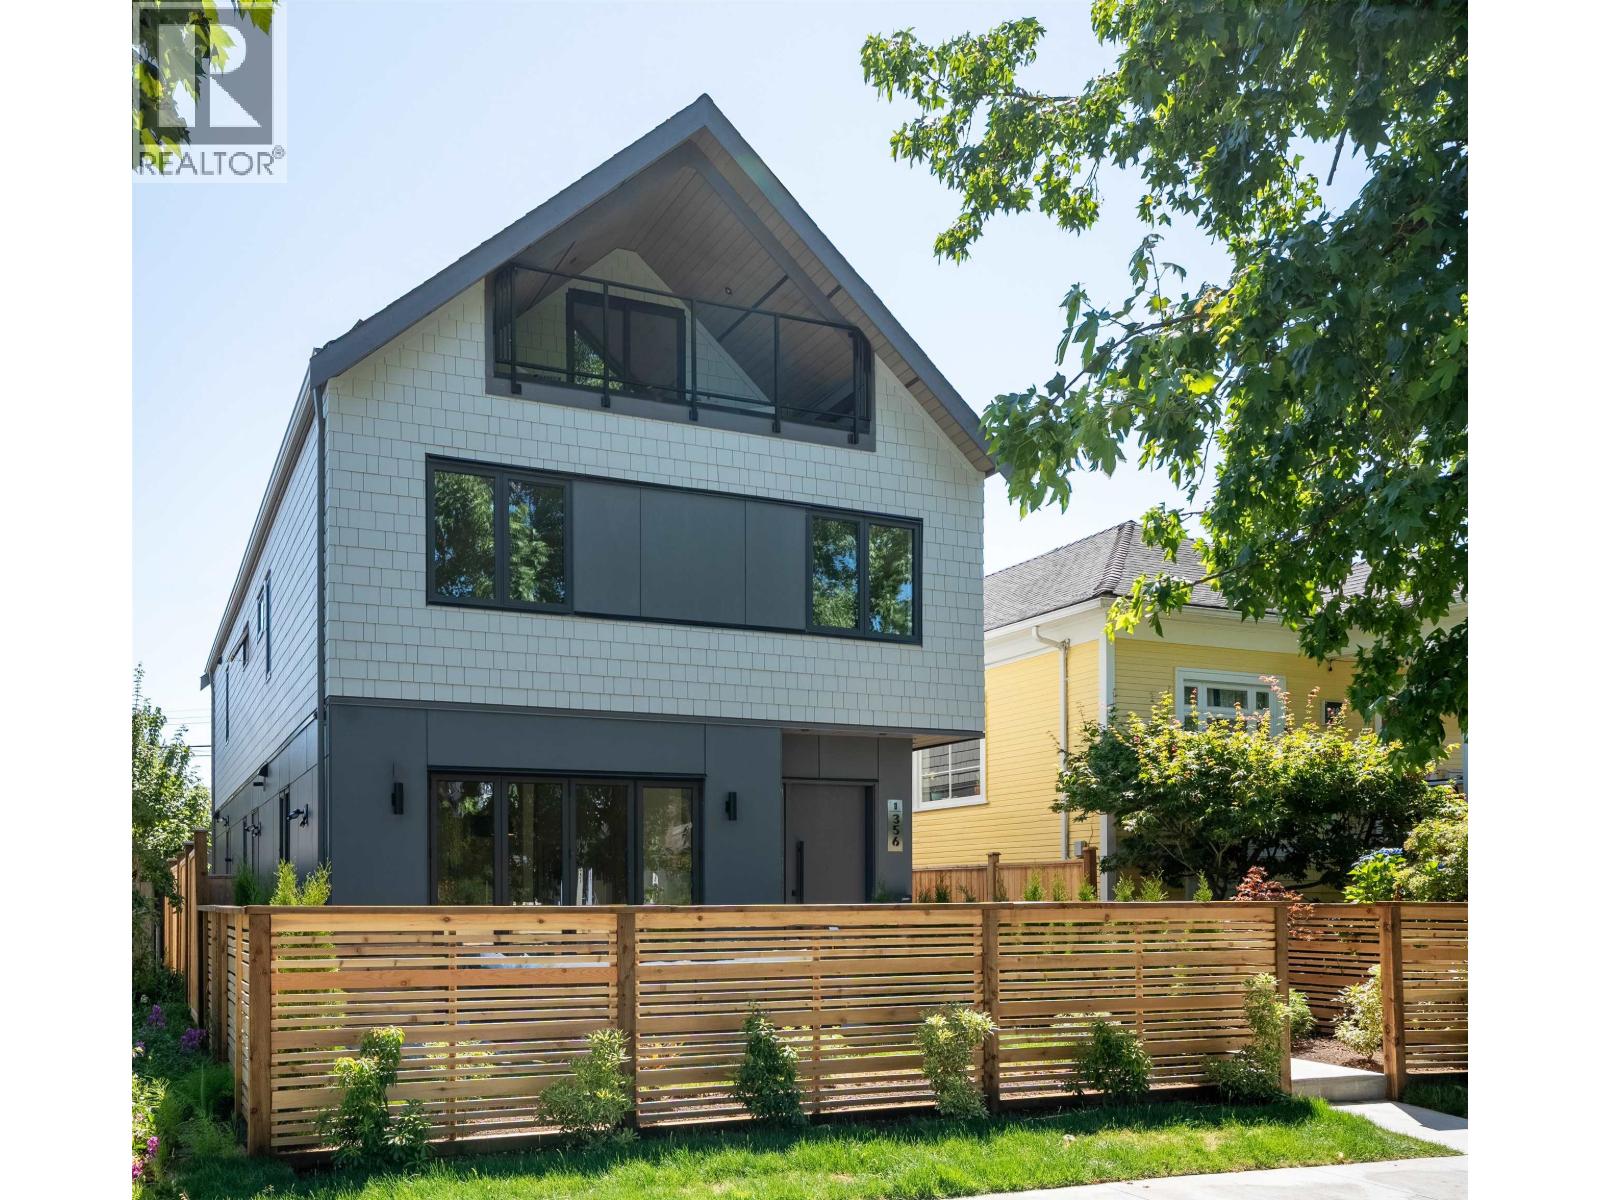 $1,899,900
1 356 E 40th Ave. · 4bd/3ba · 1571sf
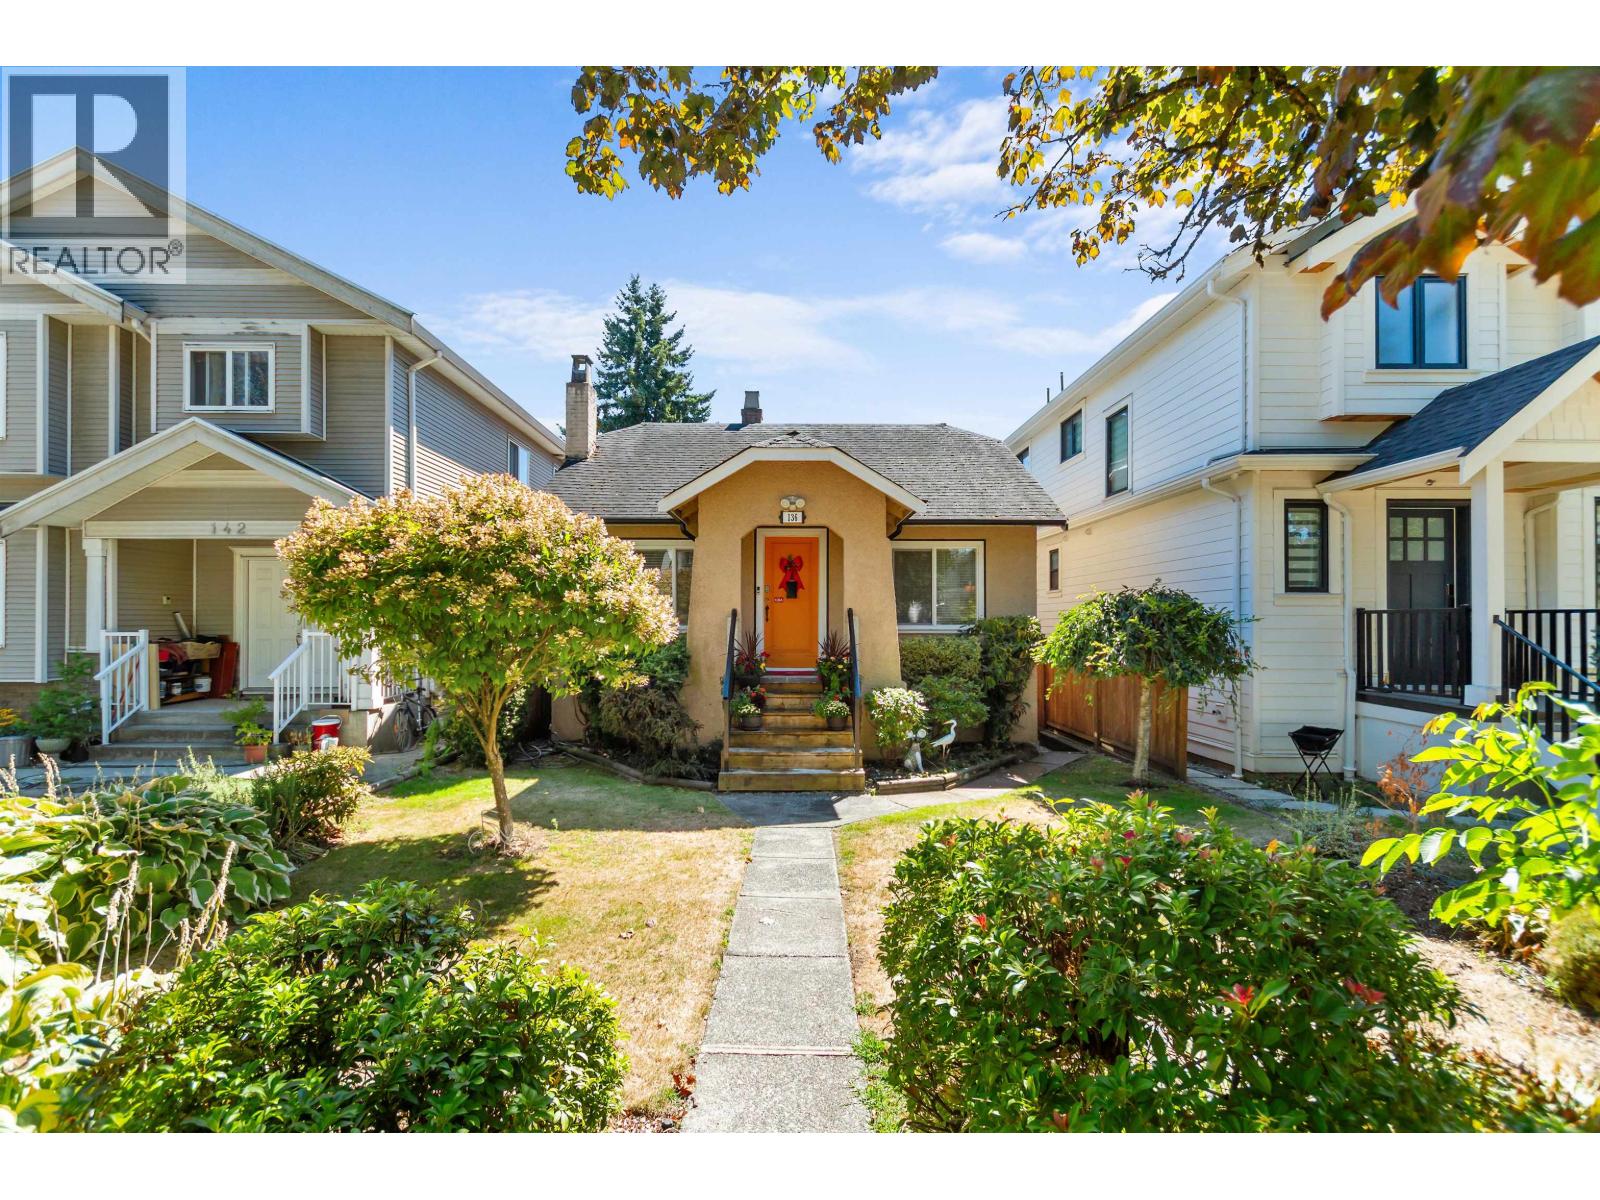 $1,854,000
136 E 45th Ave. · 6bd/3ba · 2085sf
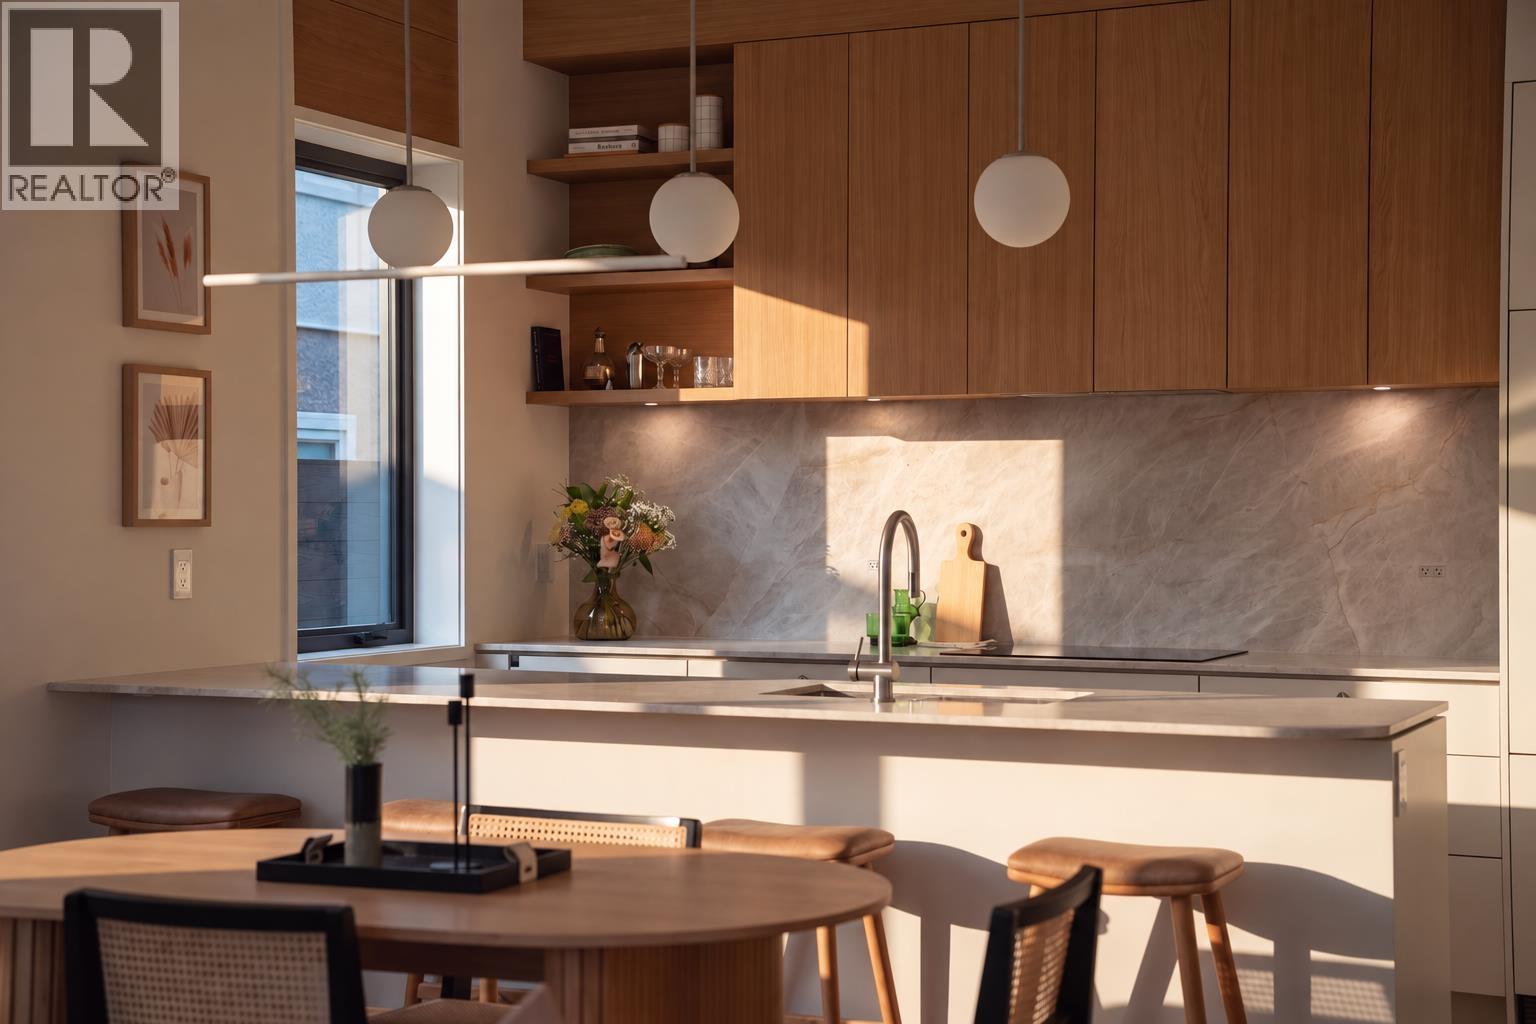 $1,599,000
3 164 E 38th Ave. · 3bd/3ba · 1506sf
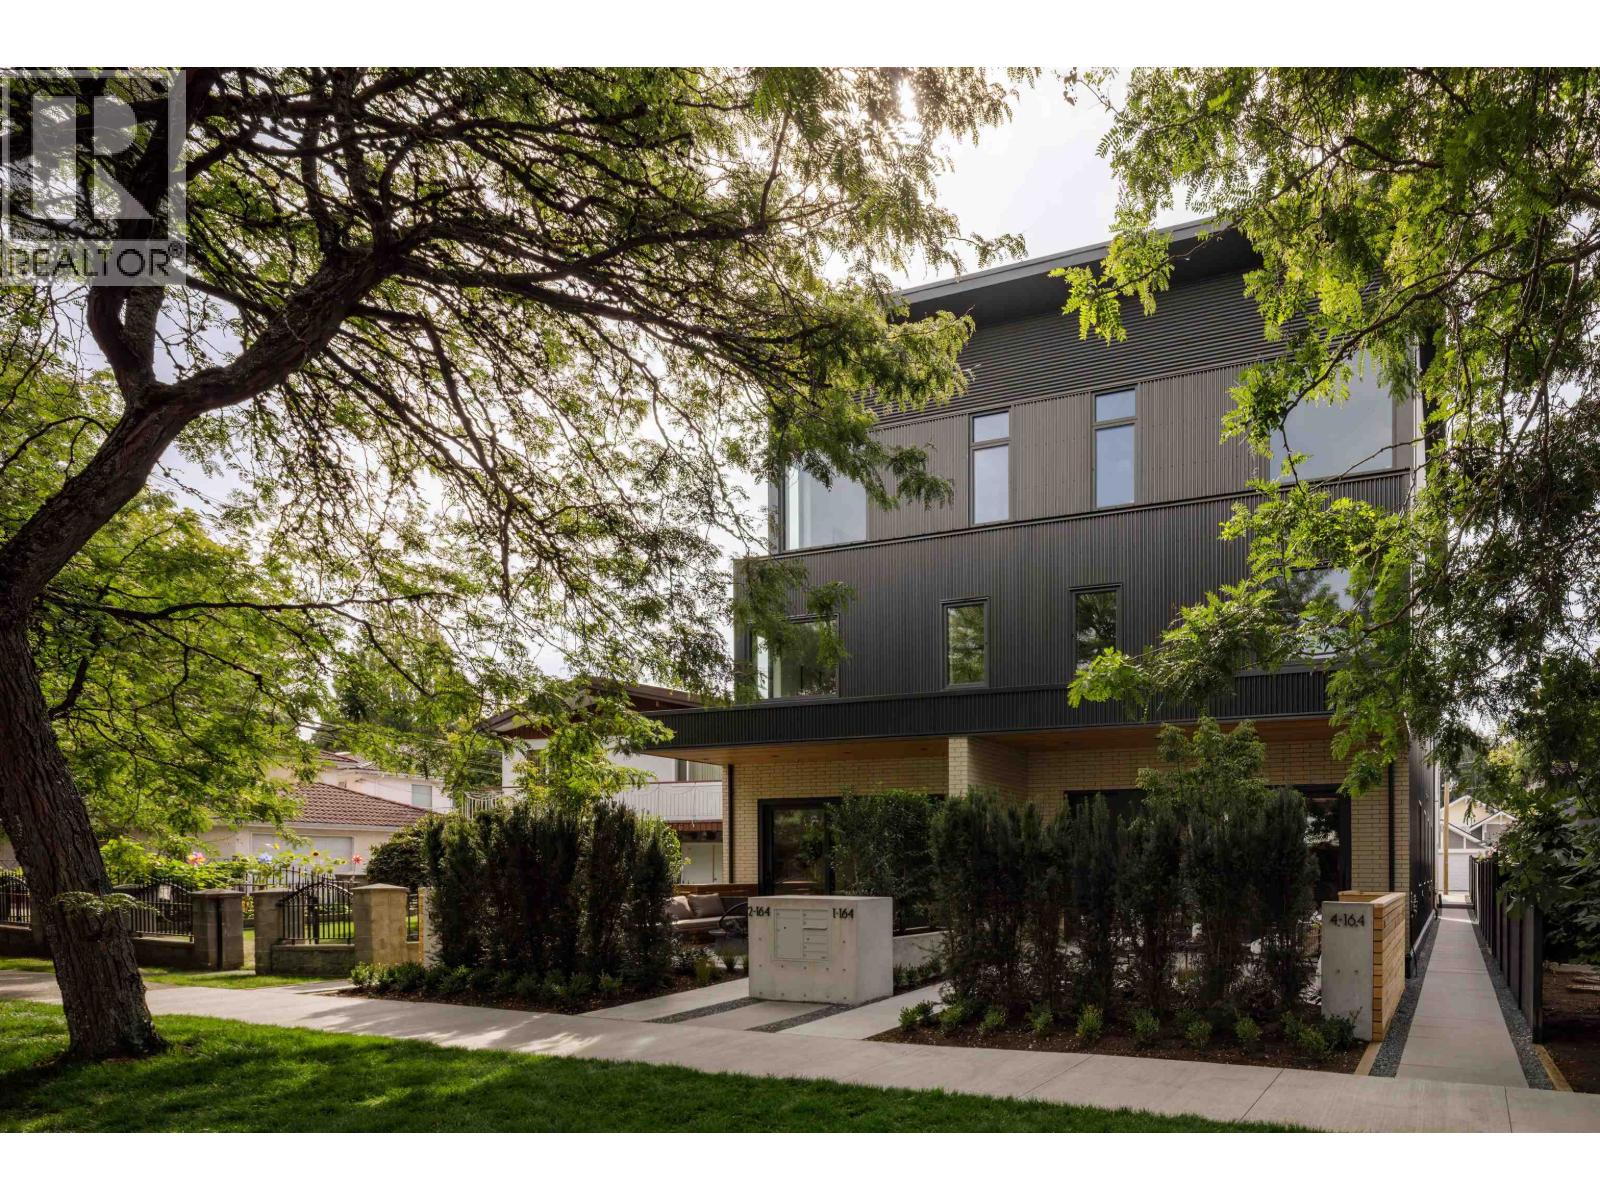 $1,649,000
2 164 E 38th Ave. · 3bd/3ba · 1506sf
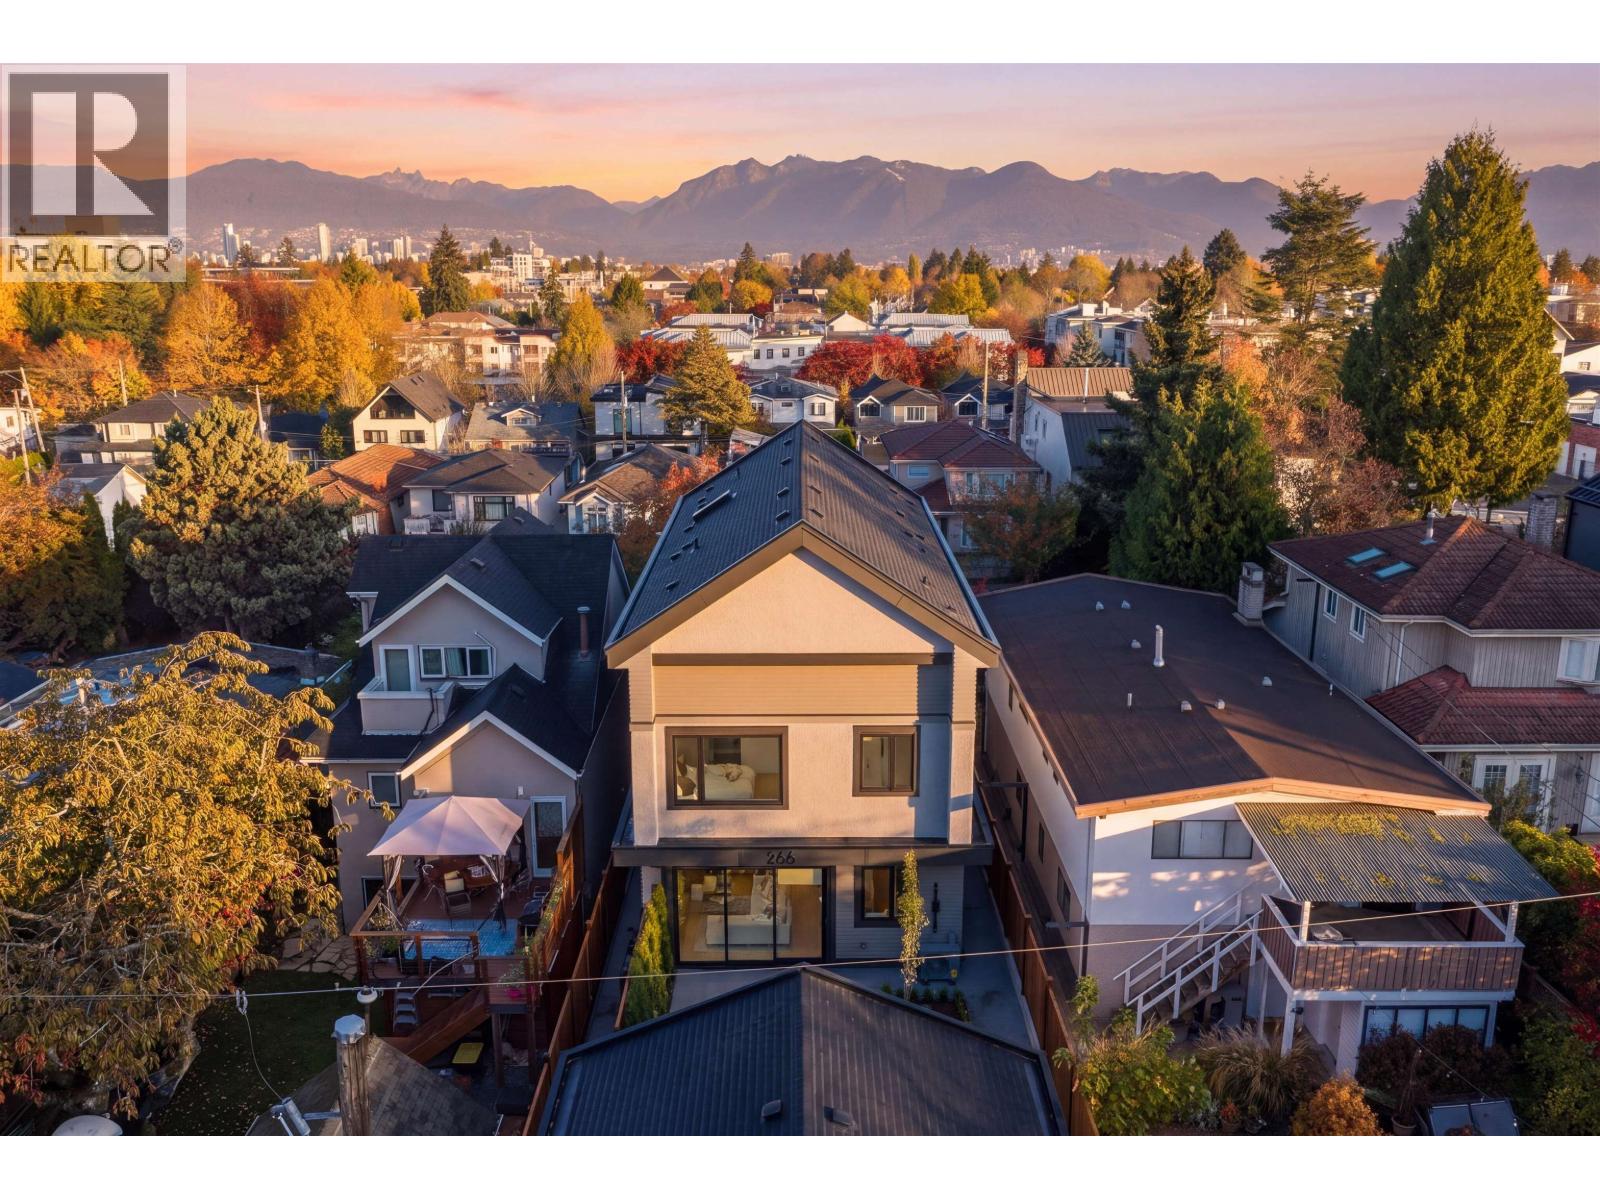
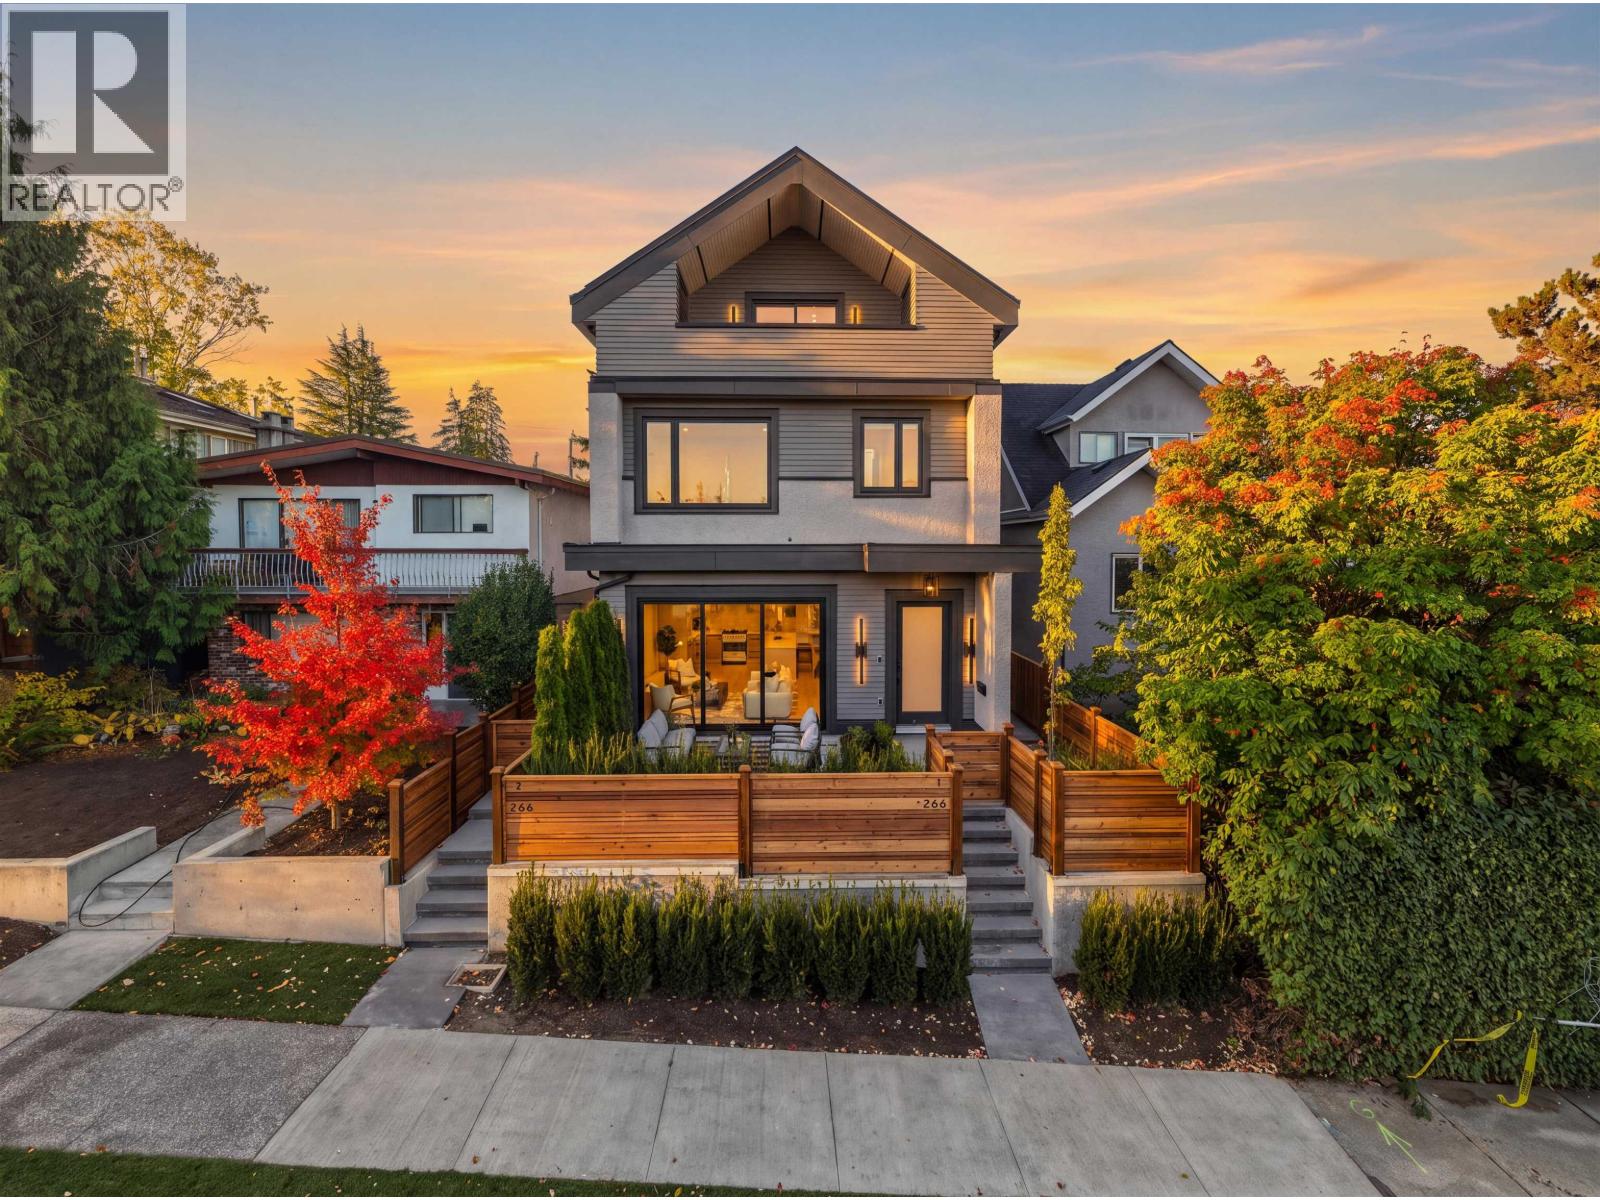 $1,975,000
1 266 E 38 Ave. · 3bd/4ba · 1810sf
 $1,935,000
2 266 E 38 Ave. · 3bd/3ba · 1424sf
 $2,190,000
5896 Ontario St. · 7bd/5ba · 2067sf
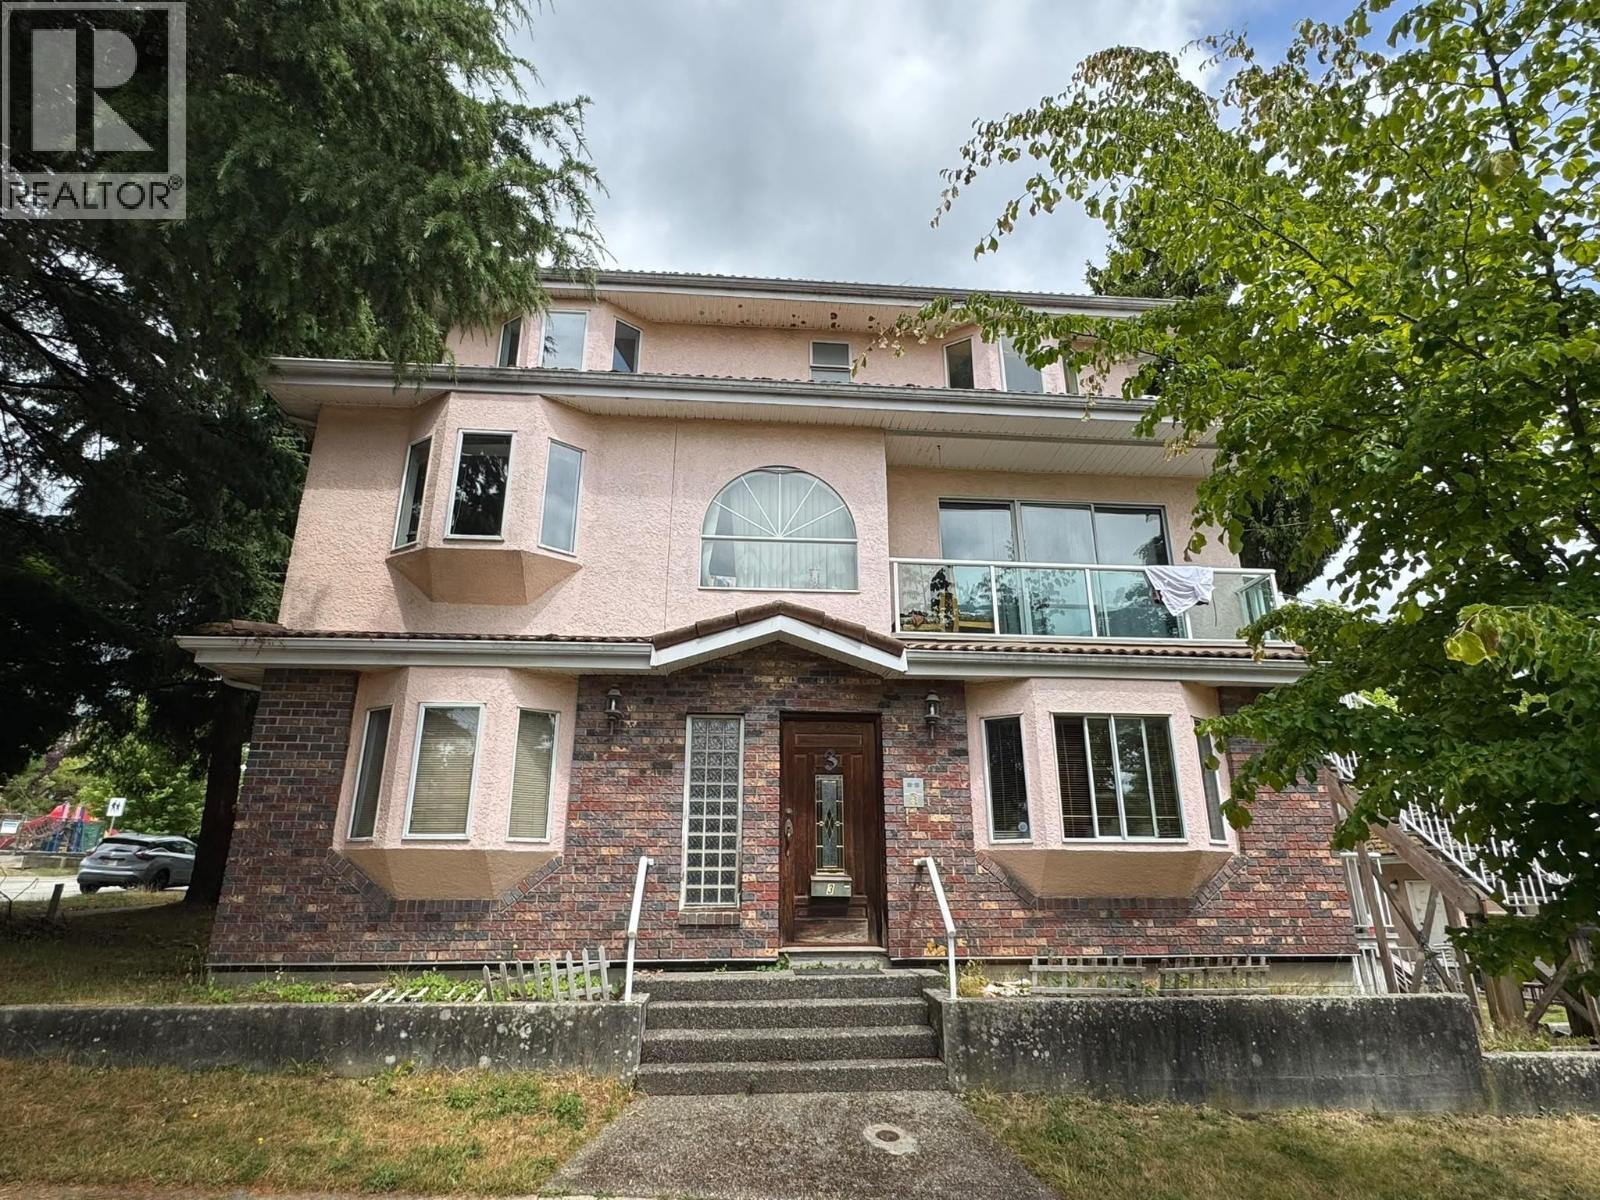 $2,280,000
3 E 43rd Ave. · 4bd/4ba · 2067sf
 $1,900,000
271 E 38th Ave. · 4bd/3ba · 2233sf
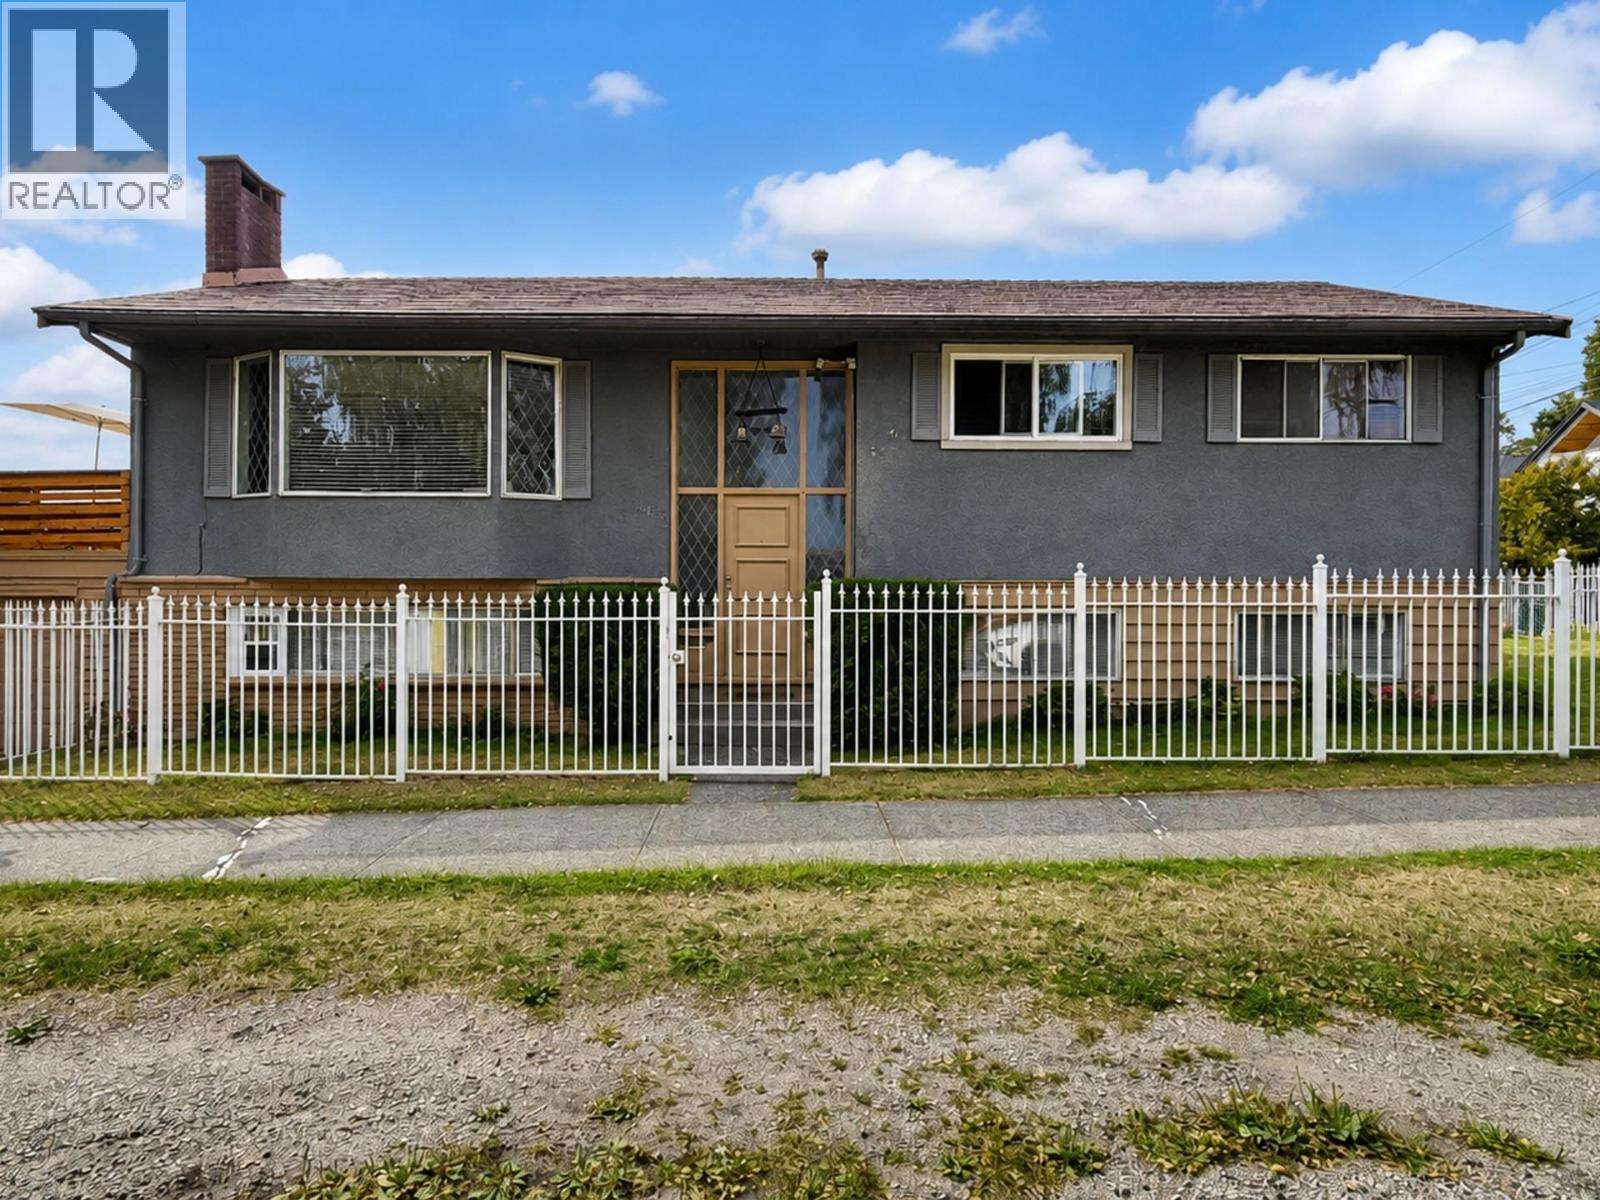 $1,890,000
6175 Quebec St. · 7bd/4ba · 2366sf
 $1,775,000
116 E 37th Ave. · 4bd/2ba · 1396sf
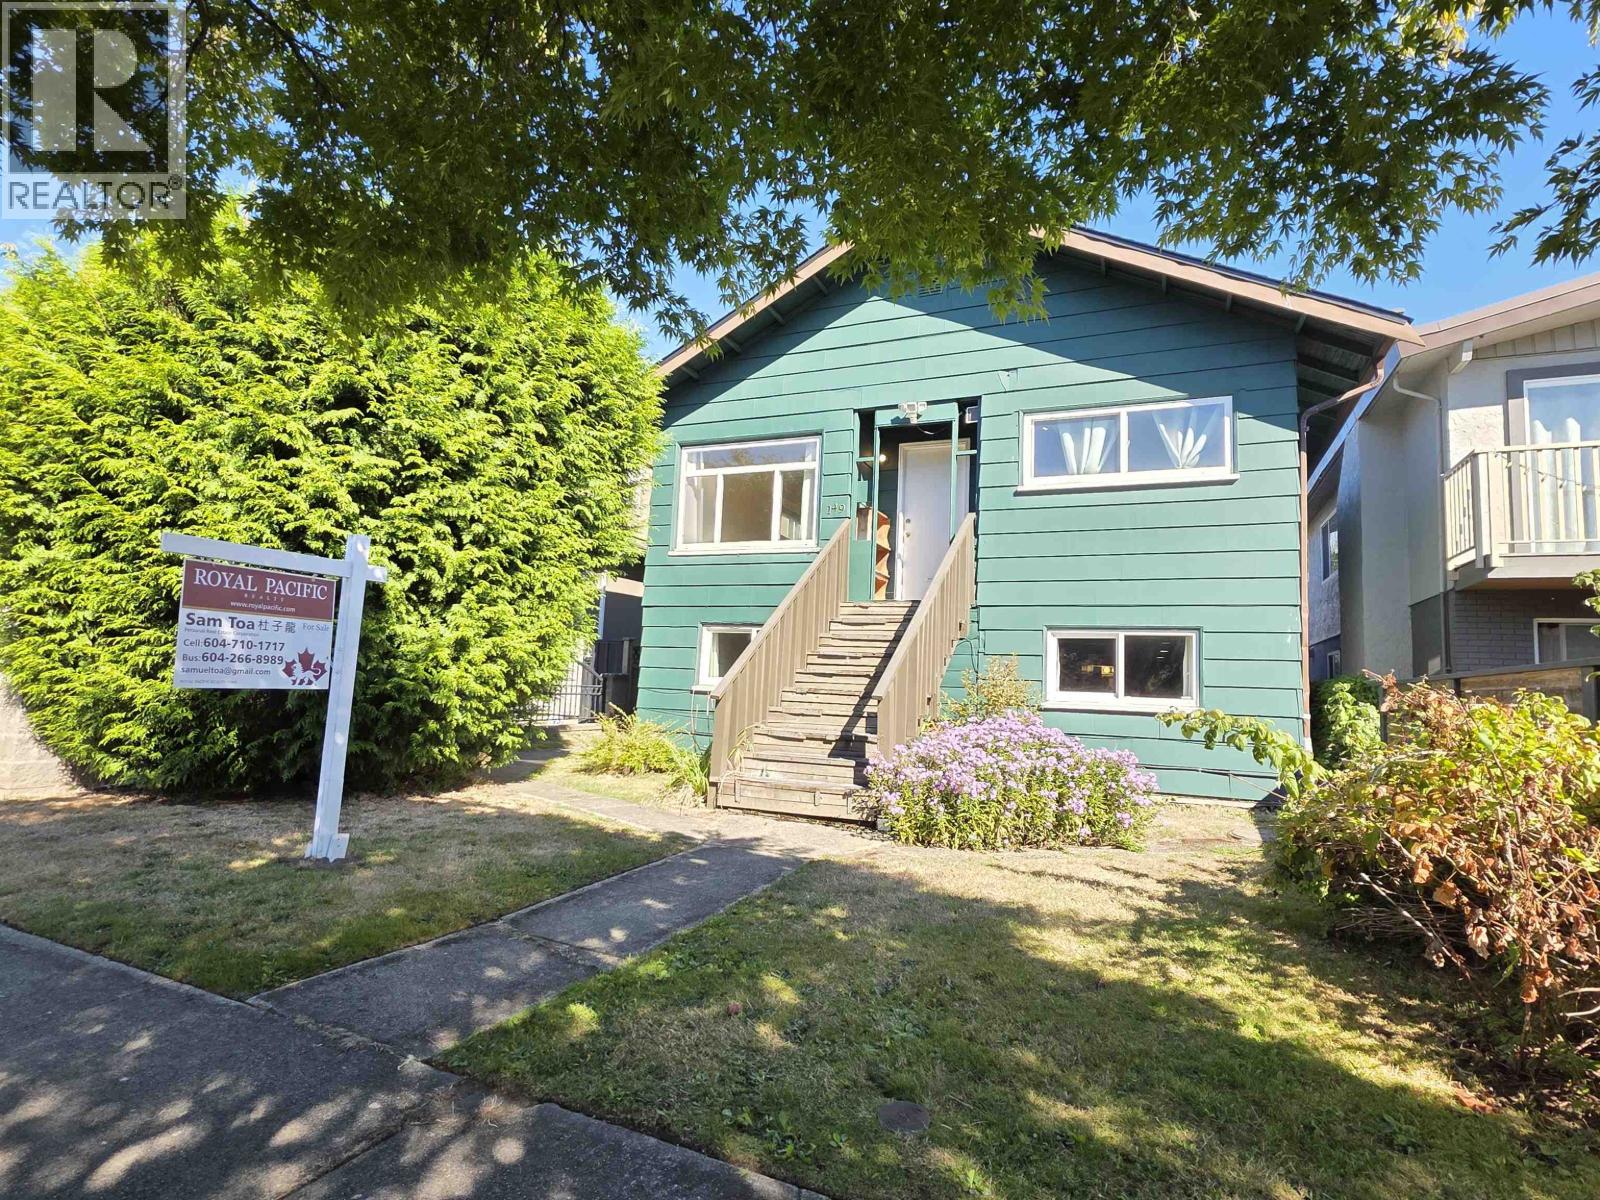 $1,688,000
149 E 47th Ave. · 5bd/2ba · 1693sf
 $3,999,900
1549 W 33 Ave. · 0bd/0ba · 14489sf
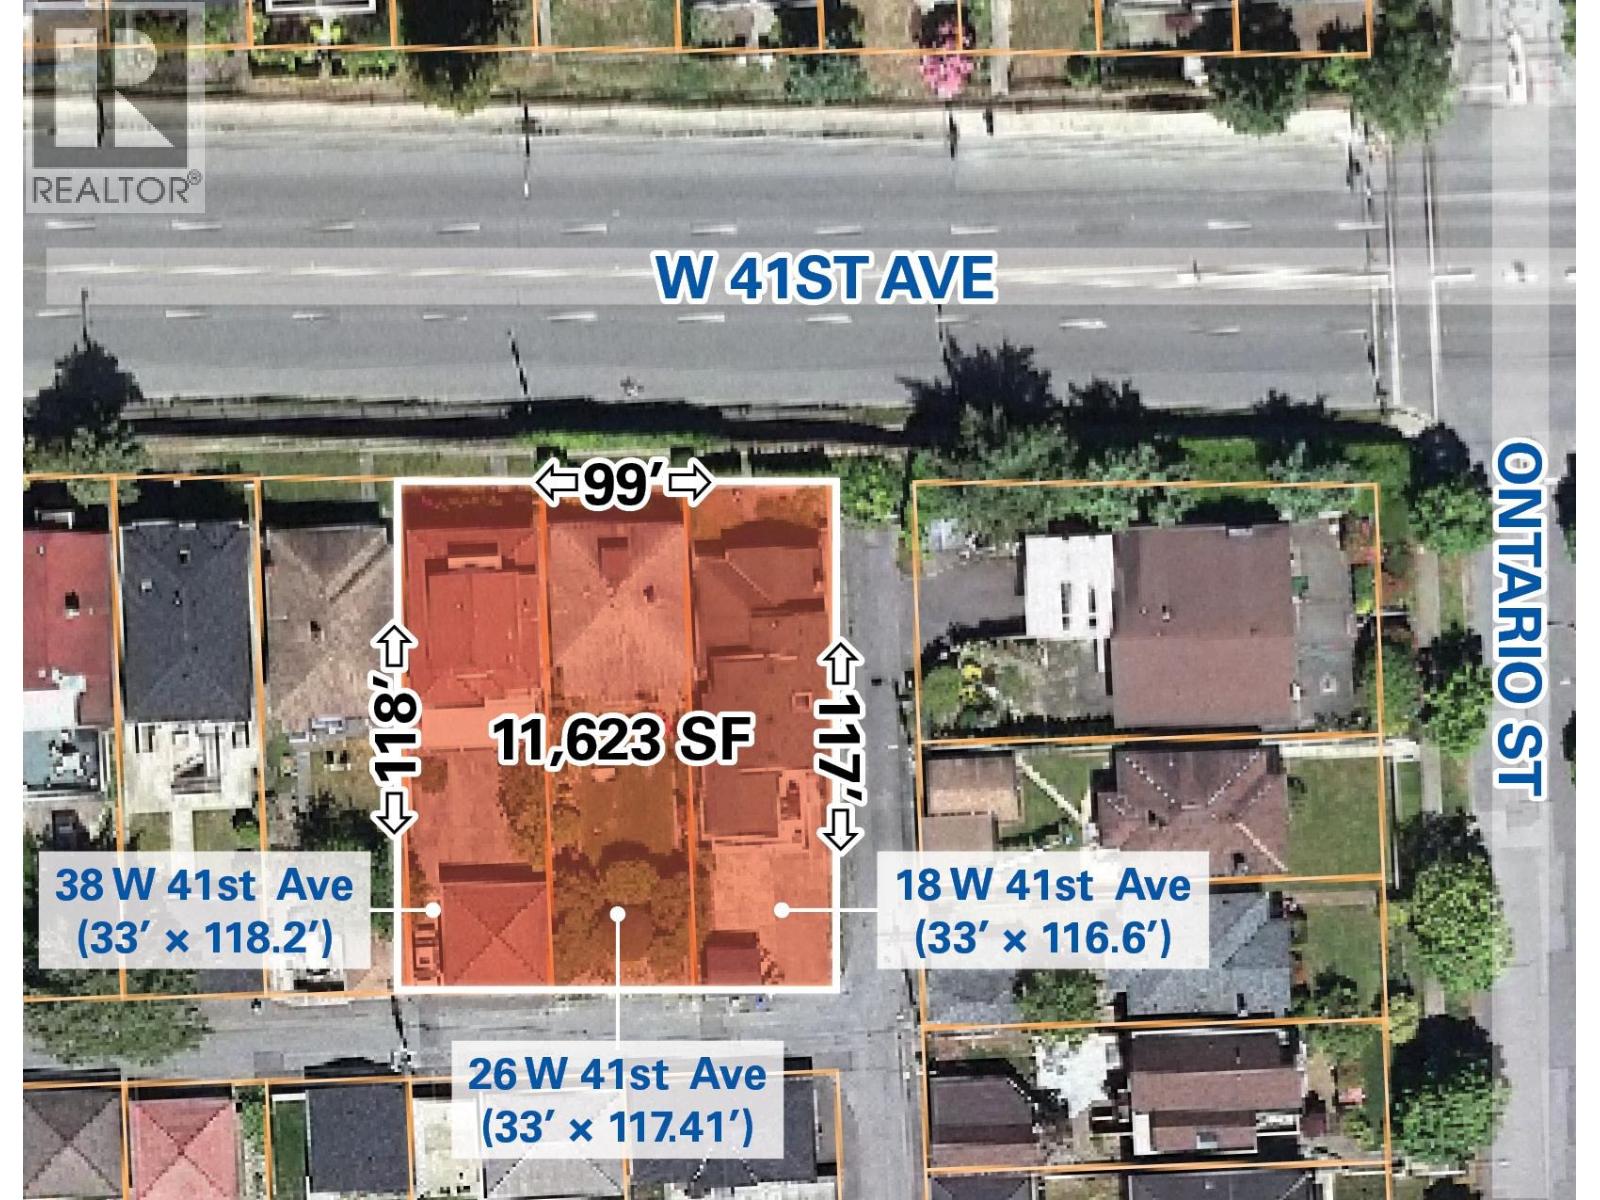 $1,775,000
26 W 41st Ave. · 1bd/0ba · 1565sf
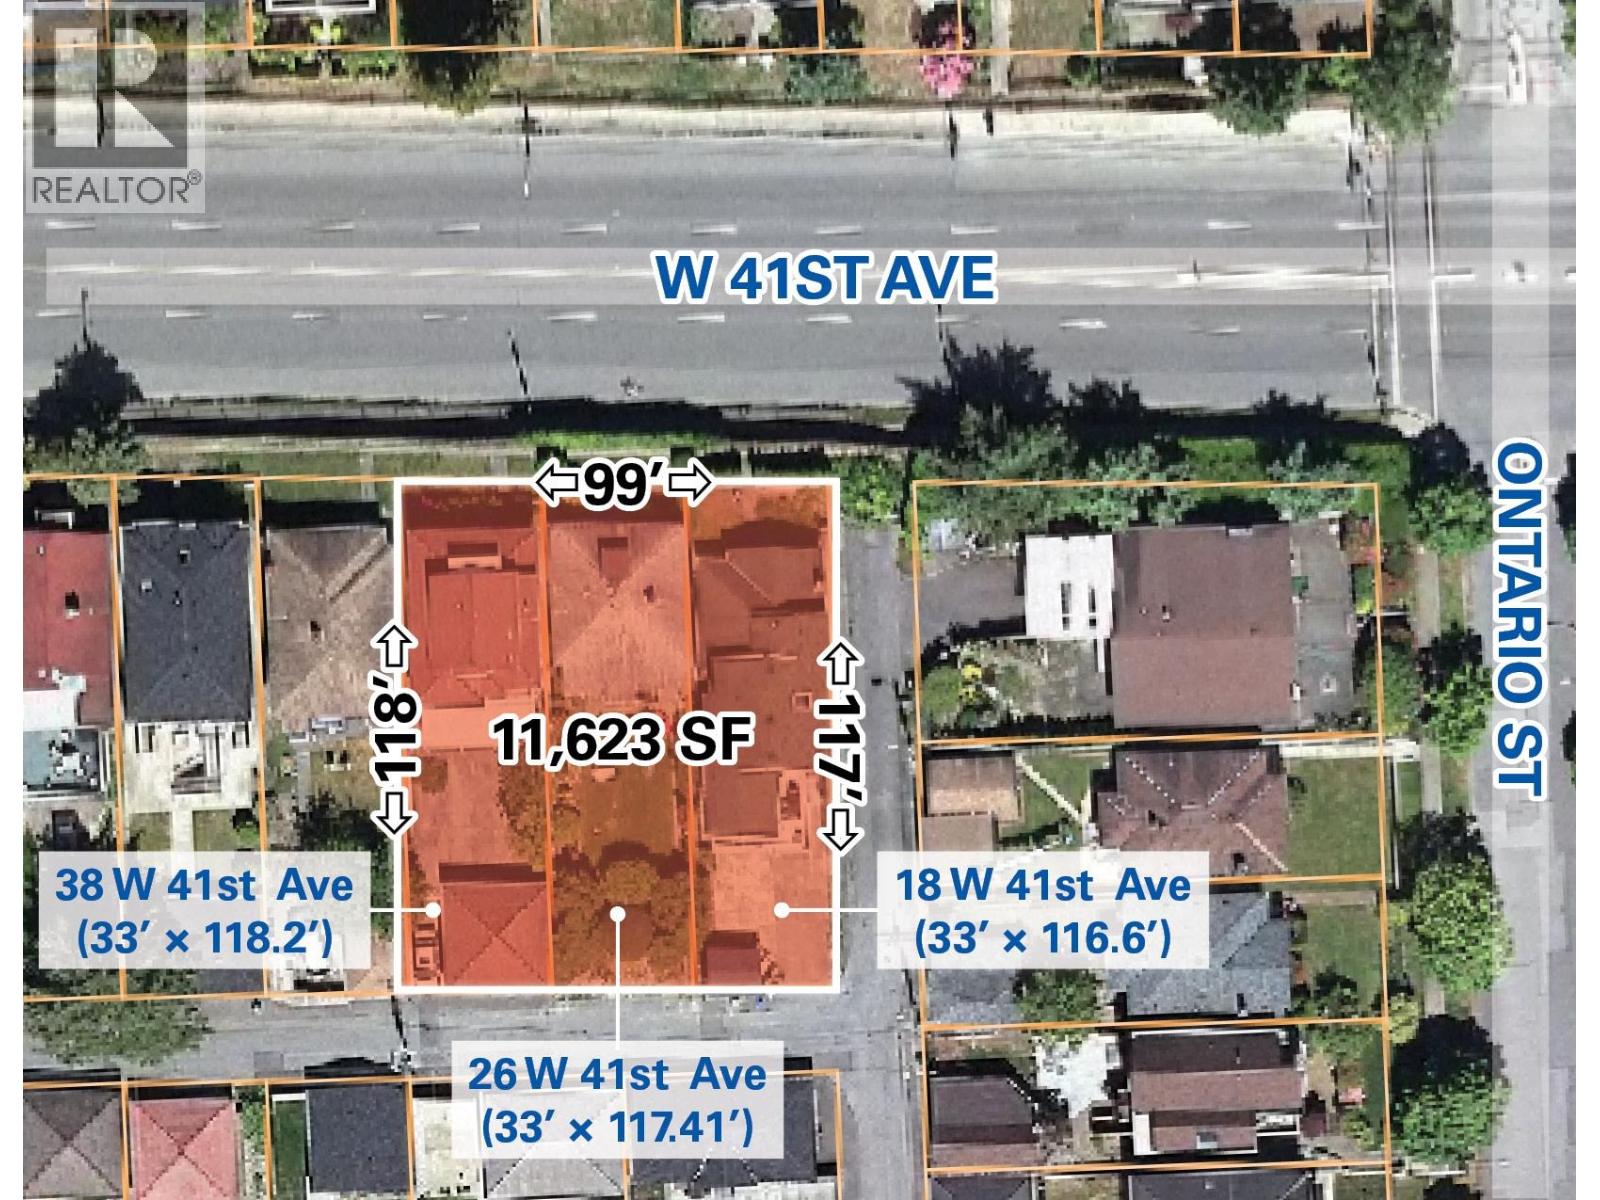 $1,775,000
18 W 41st Ave. · 6bd/3ba · 2042sf
 $4,999,999
74 E 37th Ave. · 5bd/2ba · 2100sf
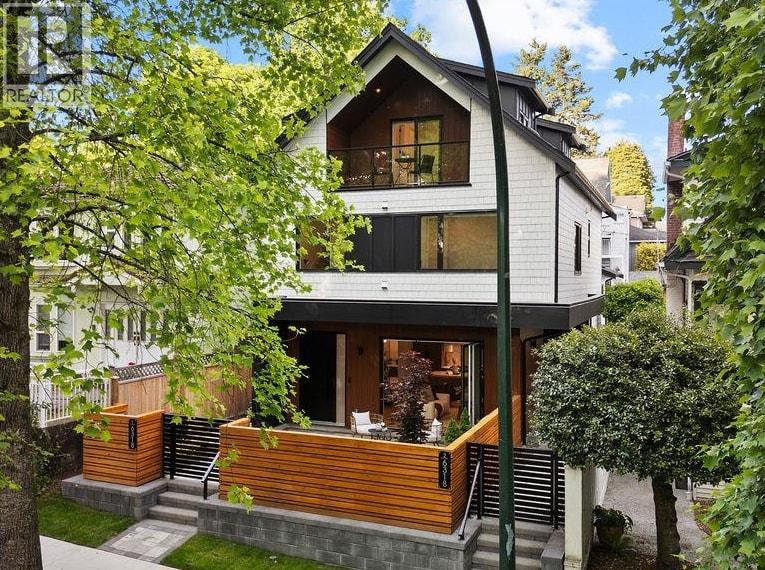 $1,729,000
2 6318 Sophia St. · 3bd/3ba · 1481sf
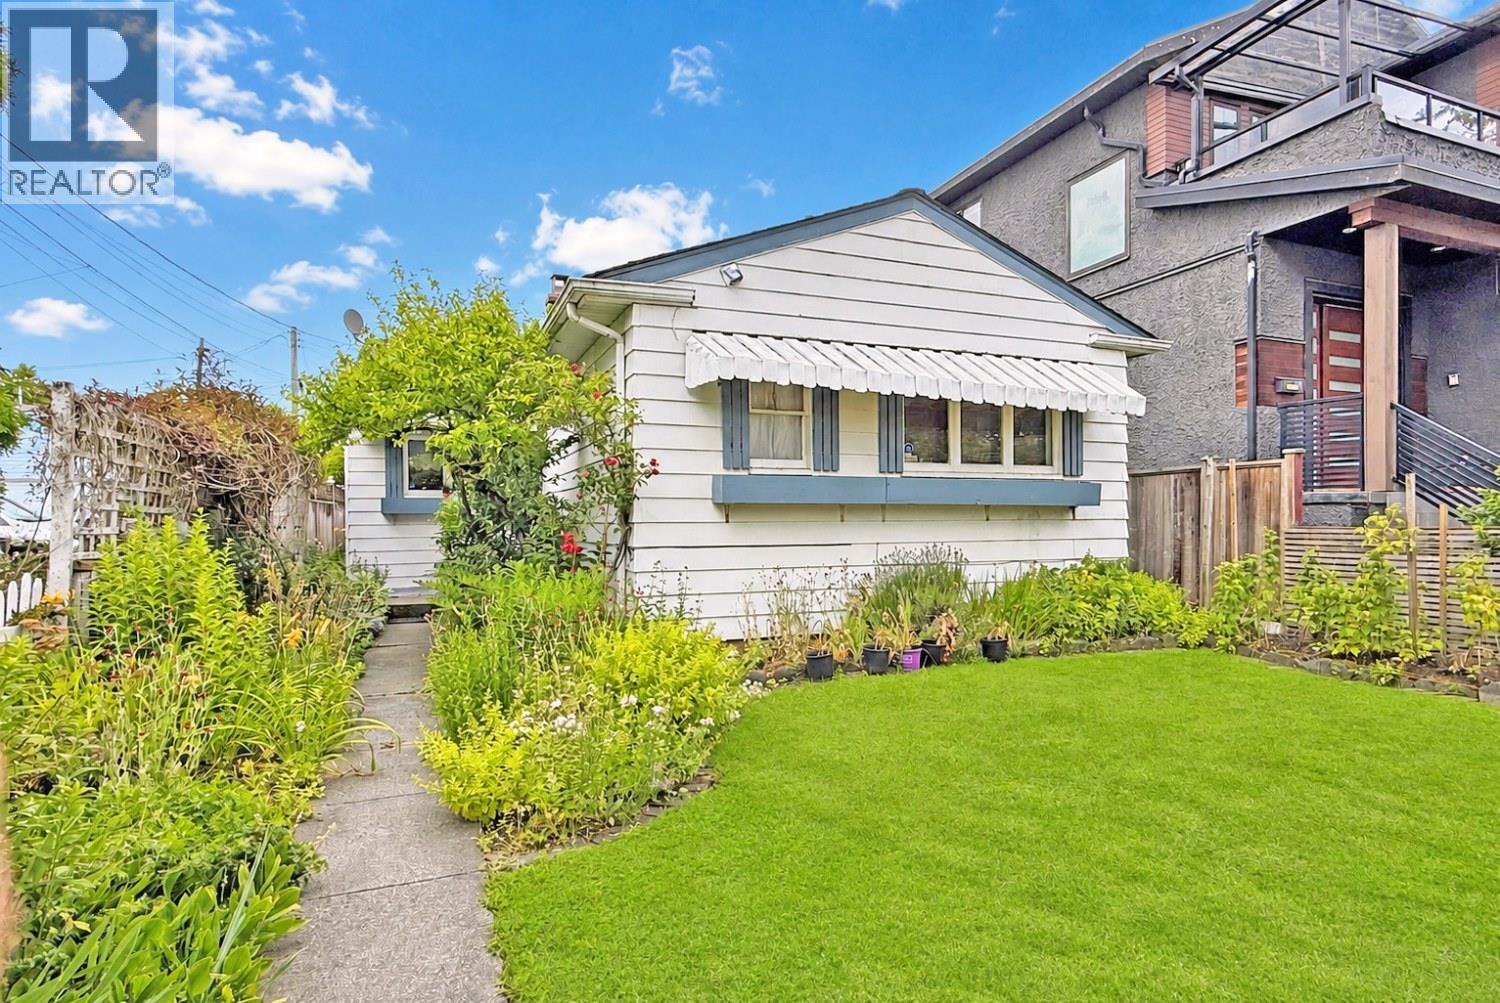 $1,520,000
125 E 48th Ave. · 2bd/1ba · 1156sf
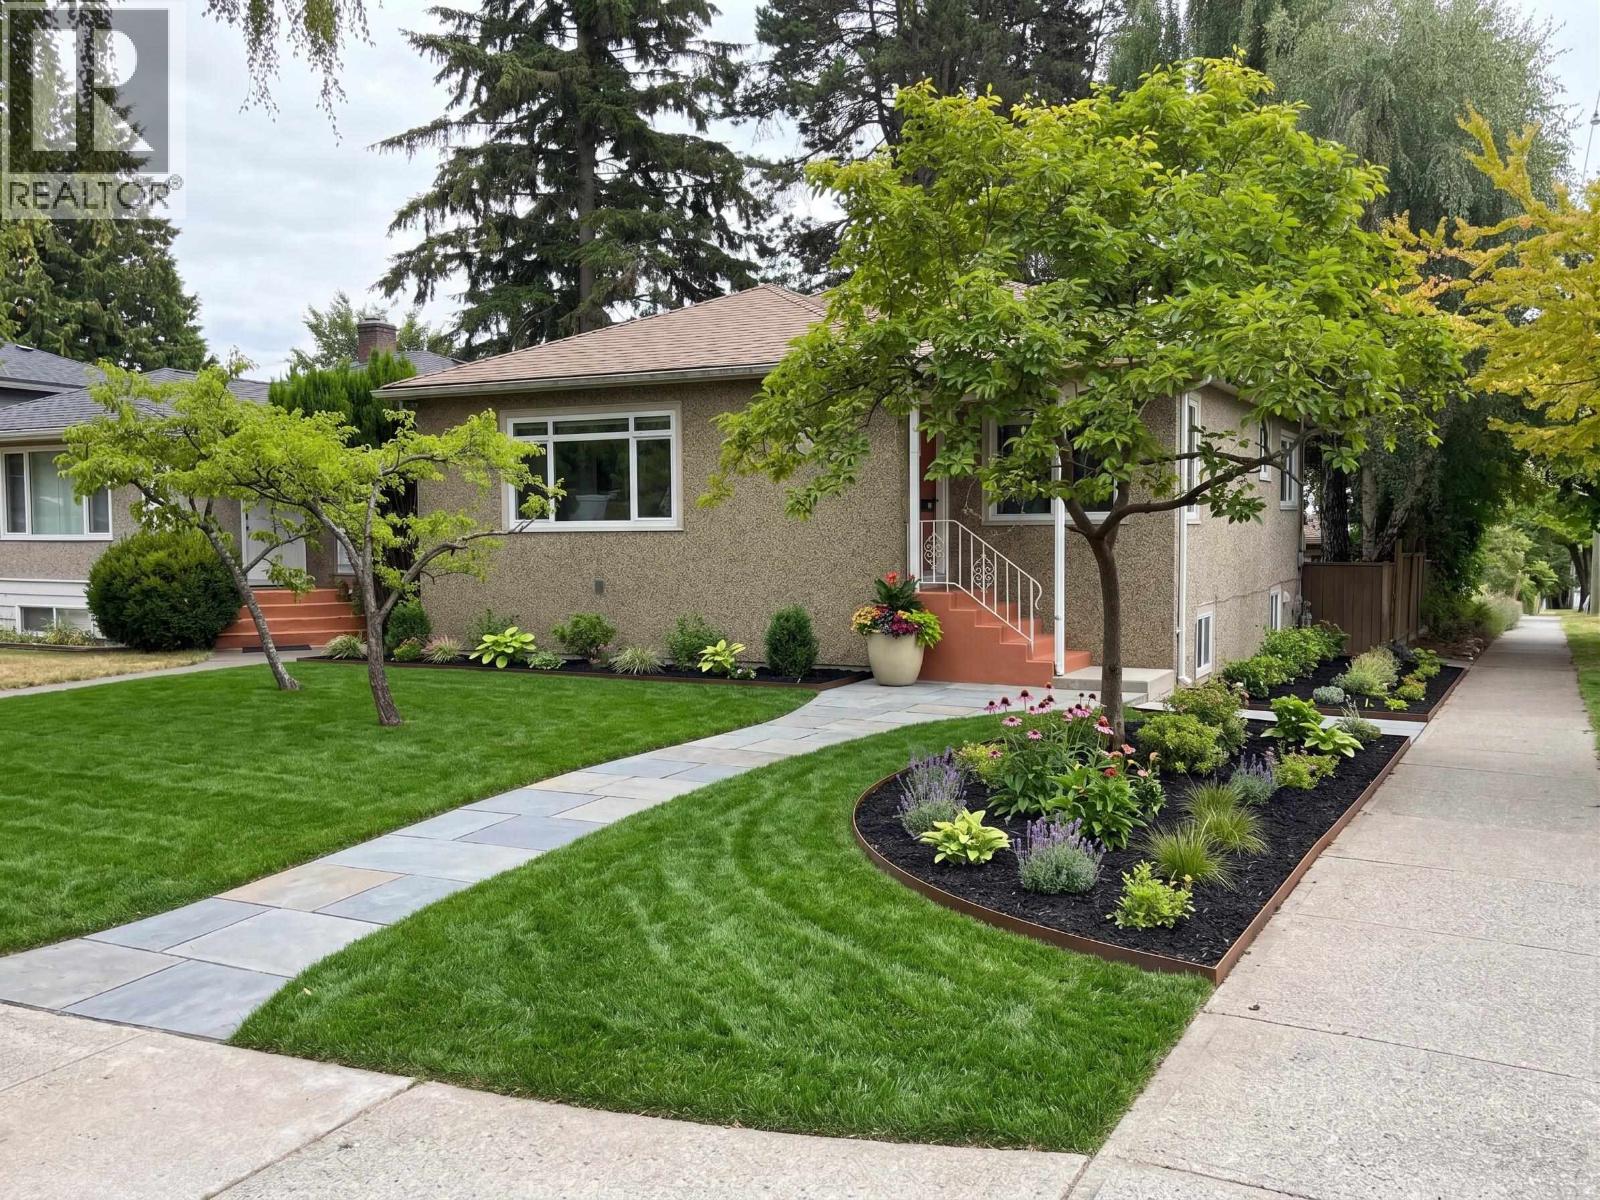 $2,398,000
4 E 46th Ave. · 6bd/2ba · 2254sf
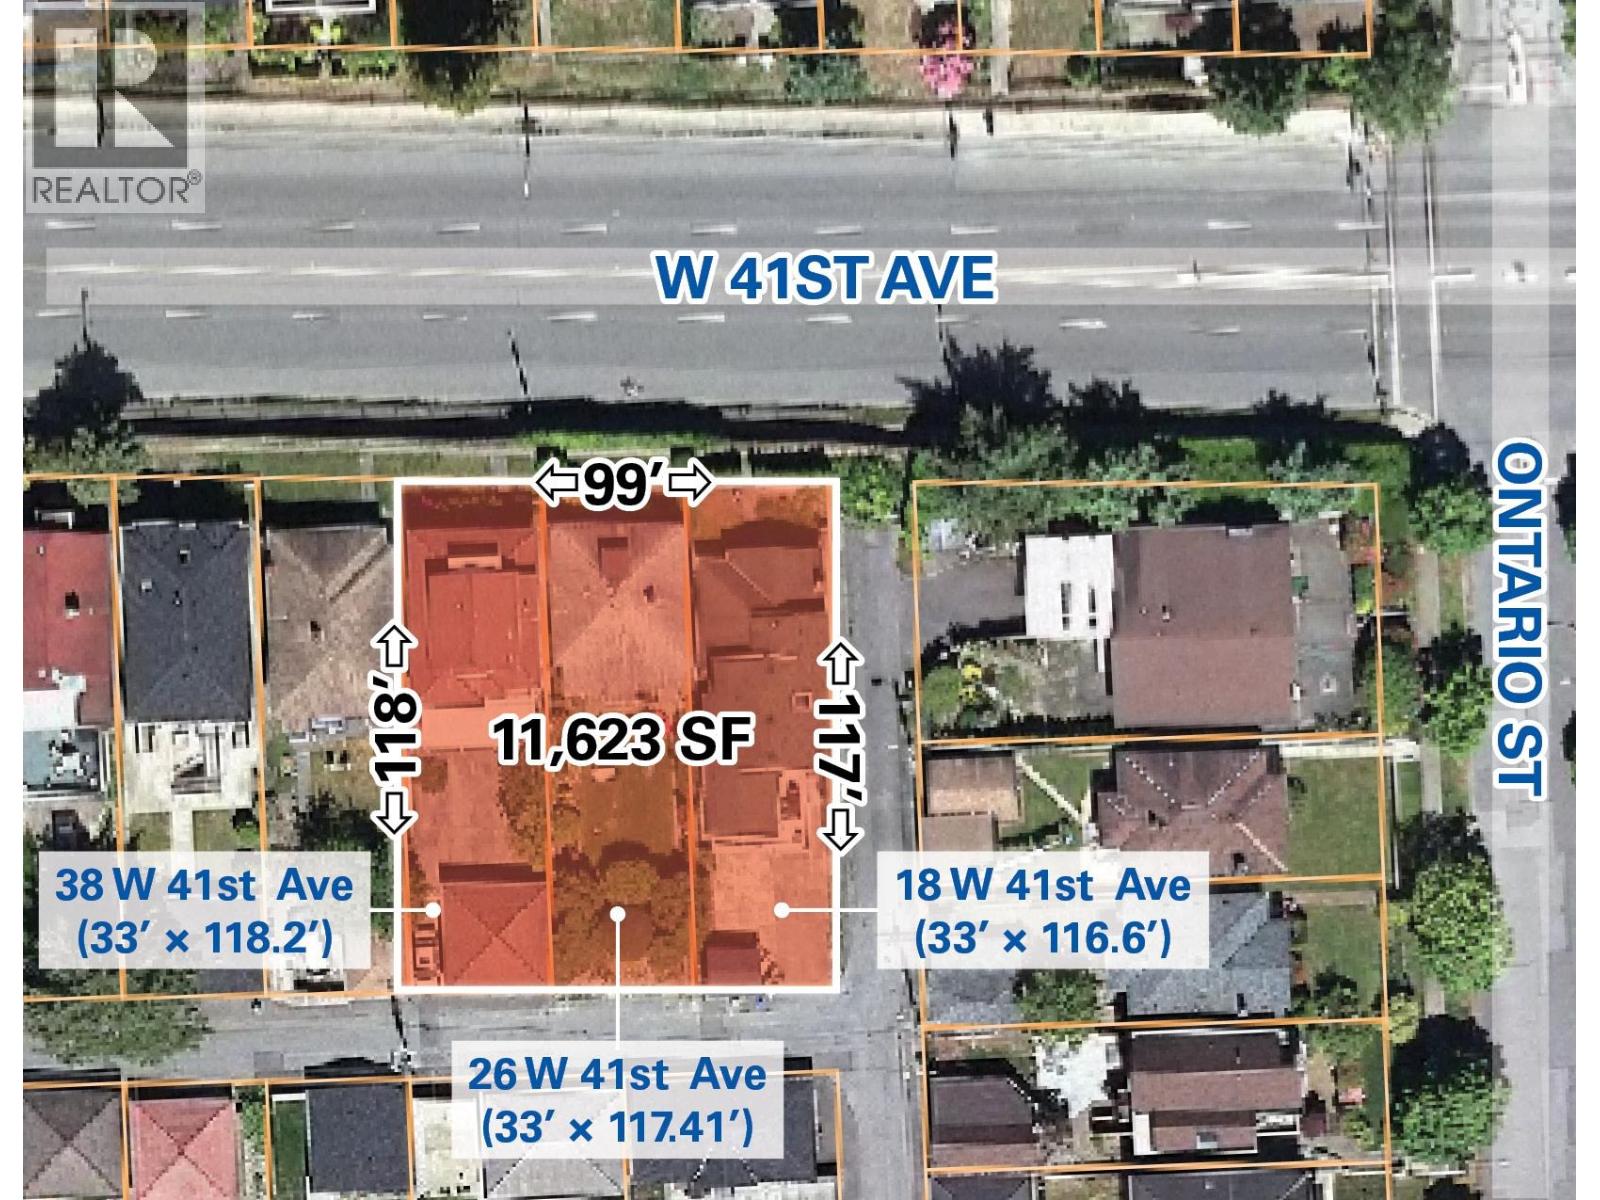 $1,775,000
38 W 41st Ave. · 5bd/4ba · 2180sf
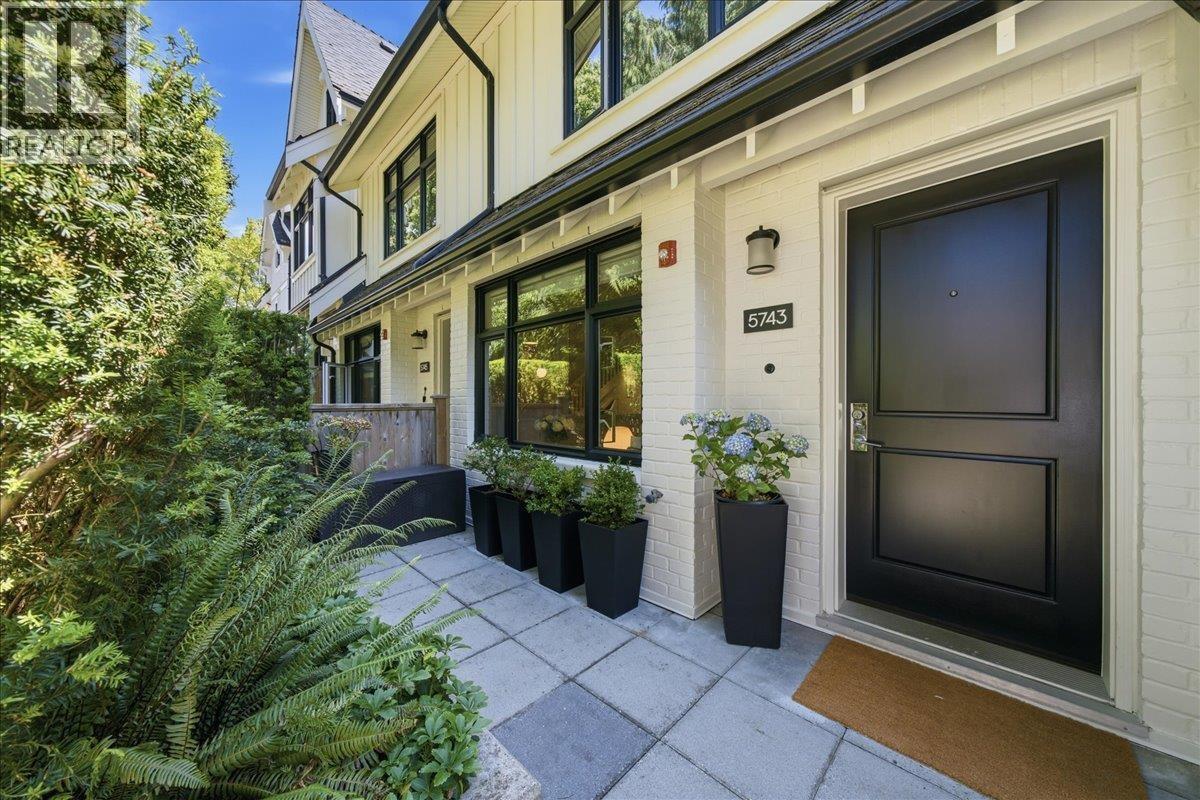 $1,499,000
5743 St George St. · 3bd/3ba · 1591sf
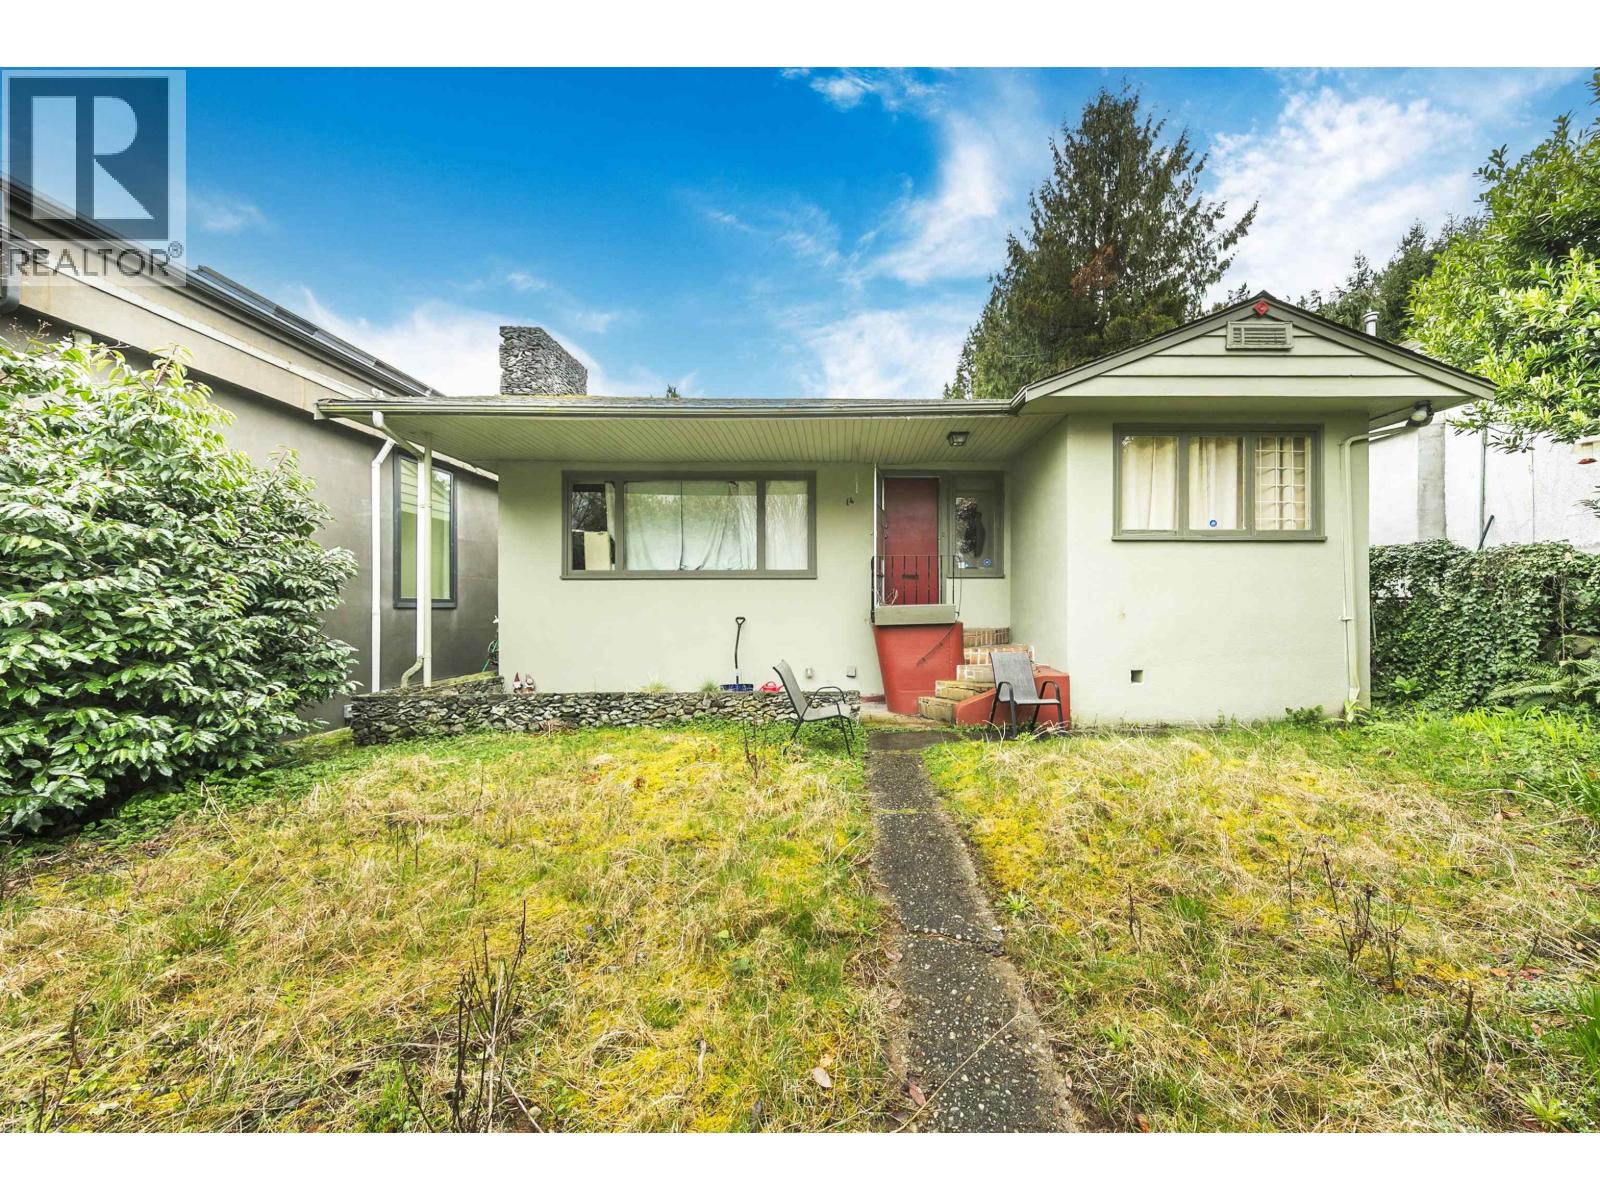 $2,650,000
14 W 37th Ave. · 3bd/1ba · 1893sf
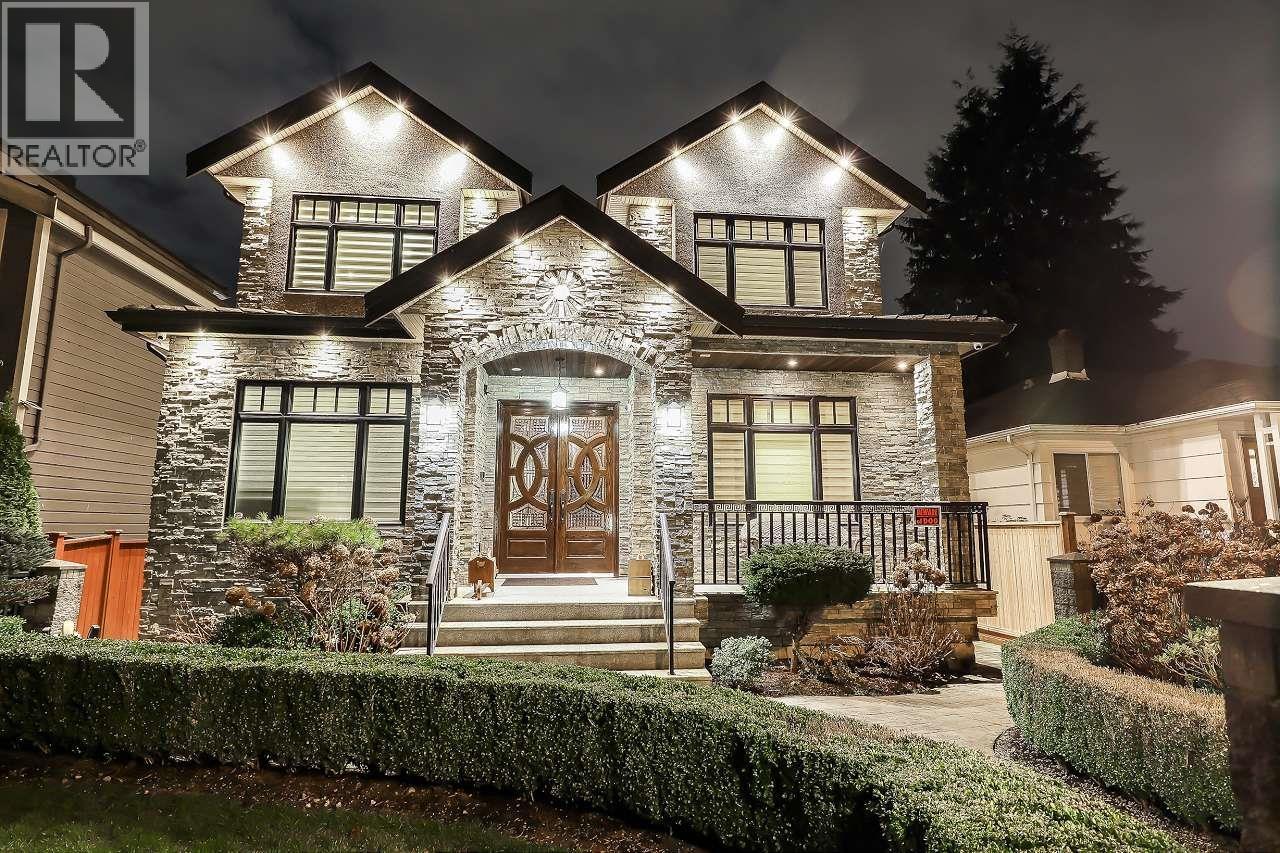 $3,999,888
66 W 44th Ave. · 8bd/7ba · 3695sf
 $2,888,000
5092 Main St. · 2bd/1ba · 848sf
 $699,000
203 6460 Main St. · 2bd/2ba · 969sf
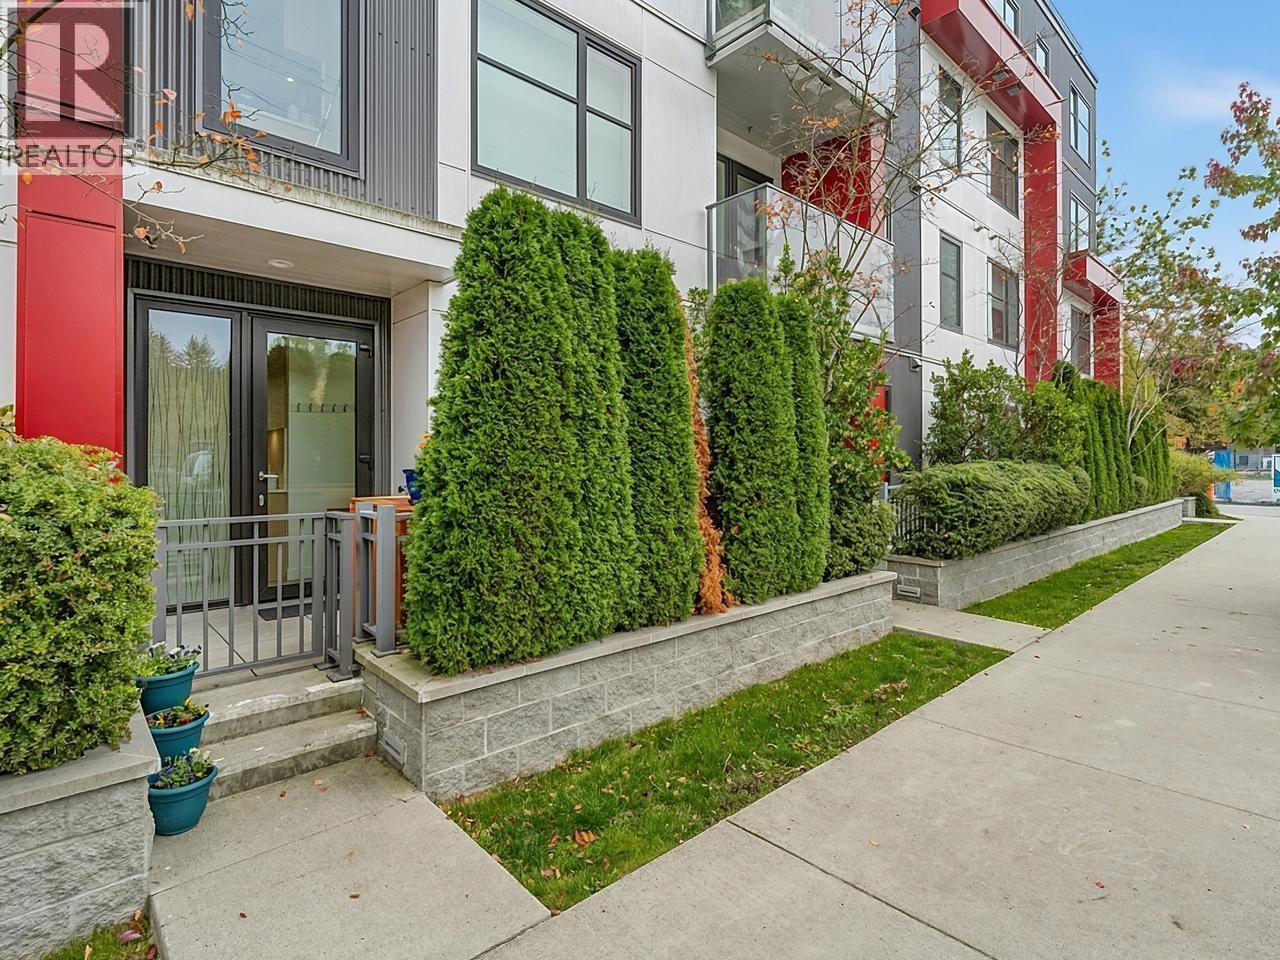 $1,099,900
104 108 E 35th Ave. · 2bd/2ba · 1017sf
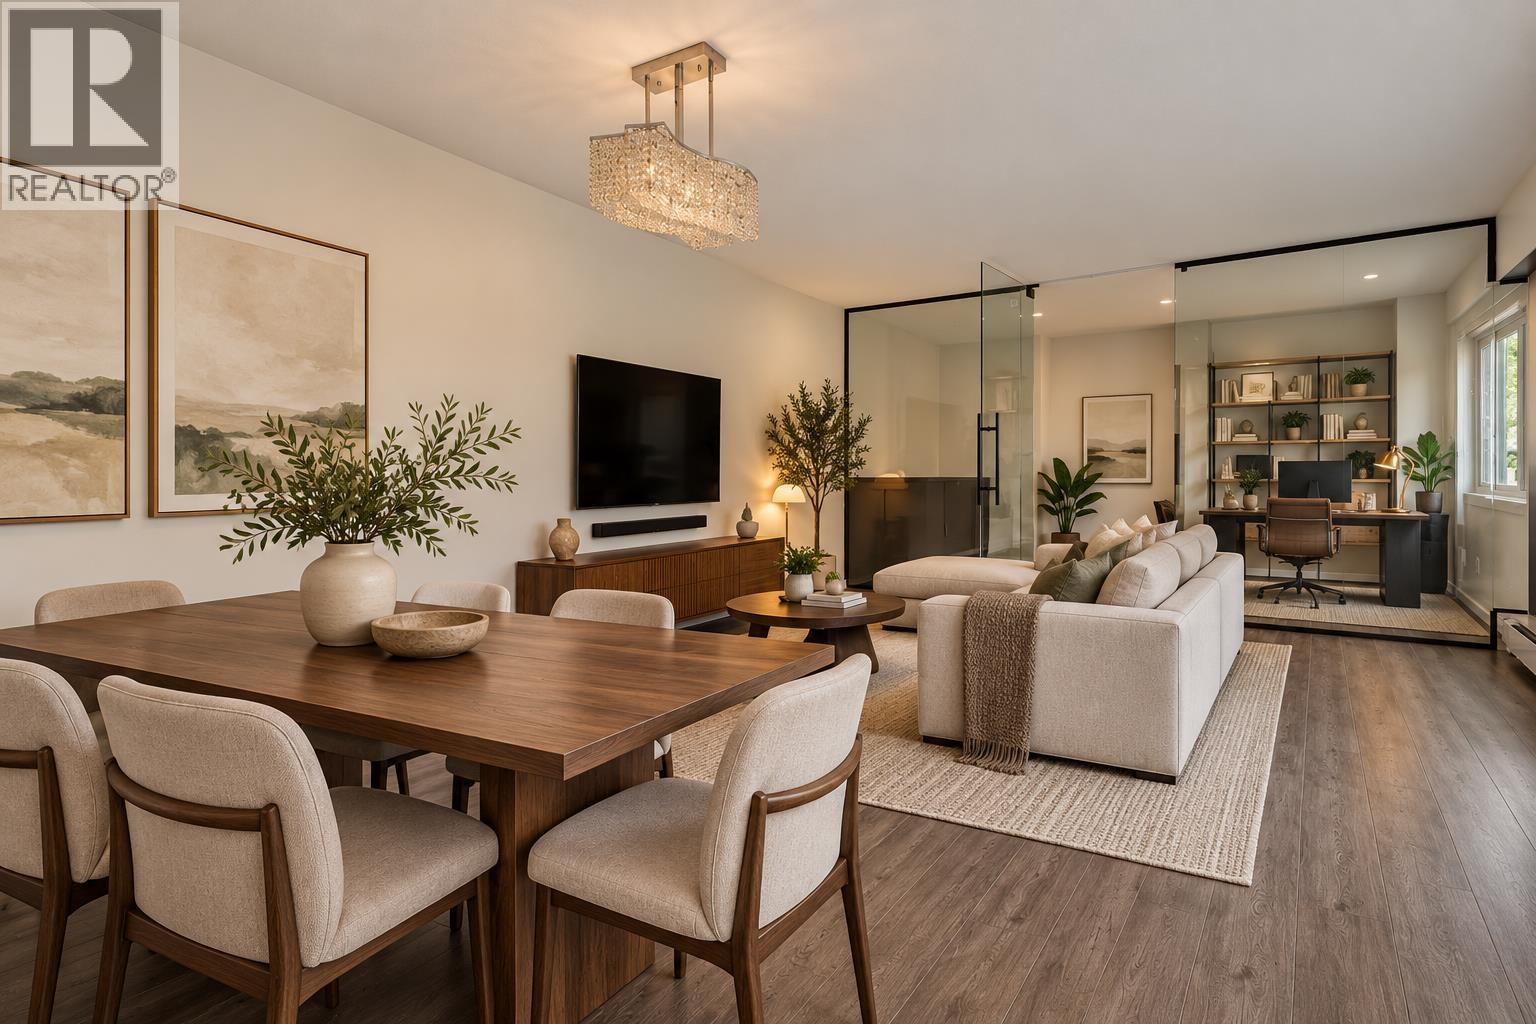 $459,000
303 458 E 44th Ave. · 1bd/1ba · 673sf
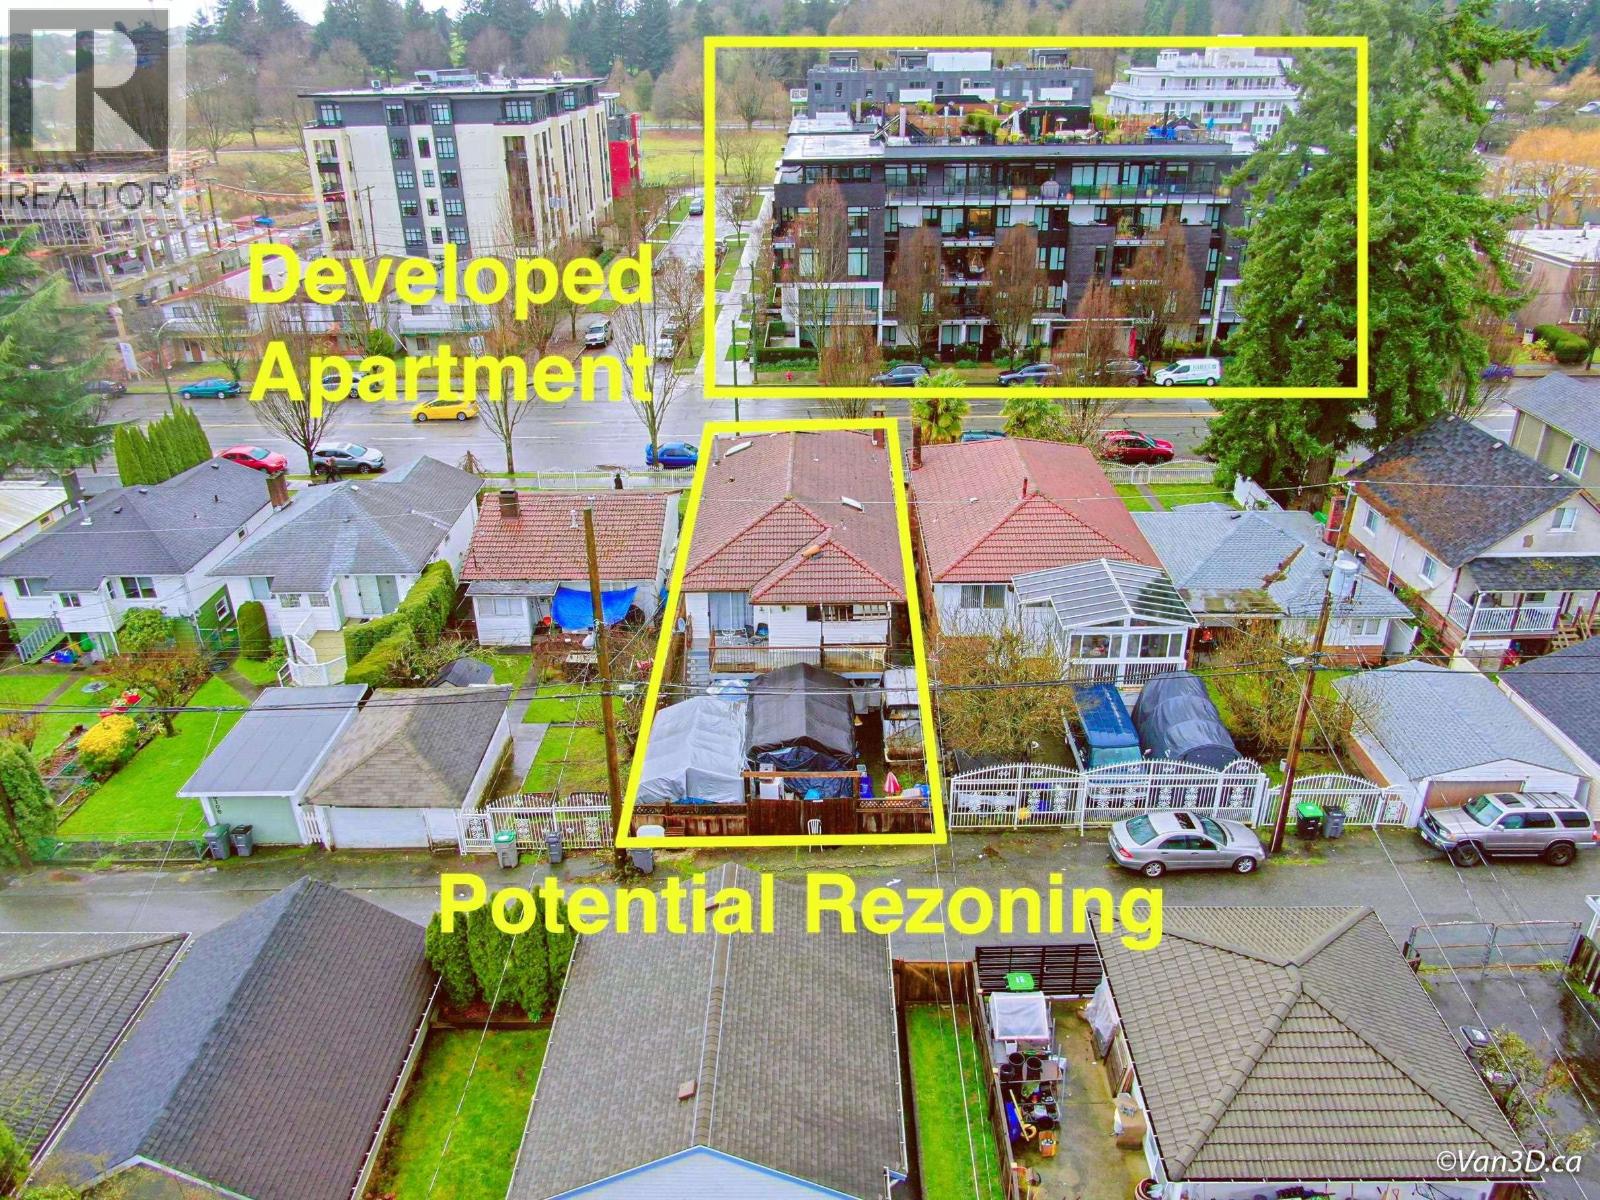 $2,888,000
5078 Main St. · 6bd/3ba · 2357sf
 $1,333,000
401 108 E 35 Ave. · 3bd/2ba · 1206sf
 $2,888,000
5064 Main St. · 6bd/2ba · 2303sf
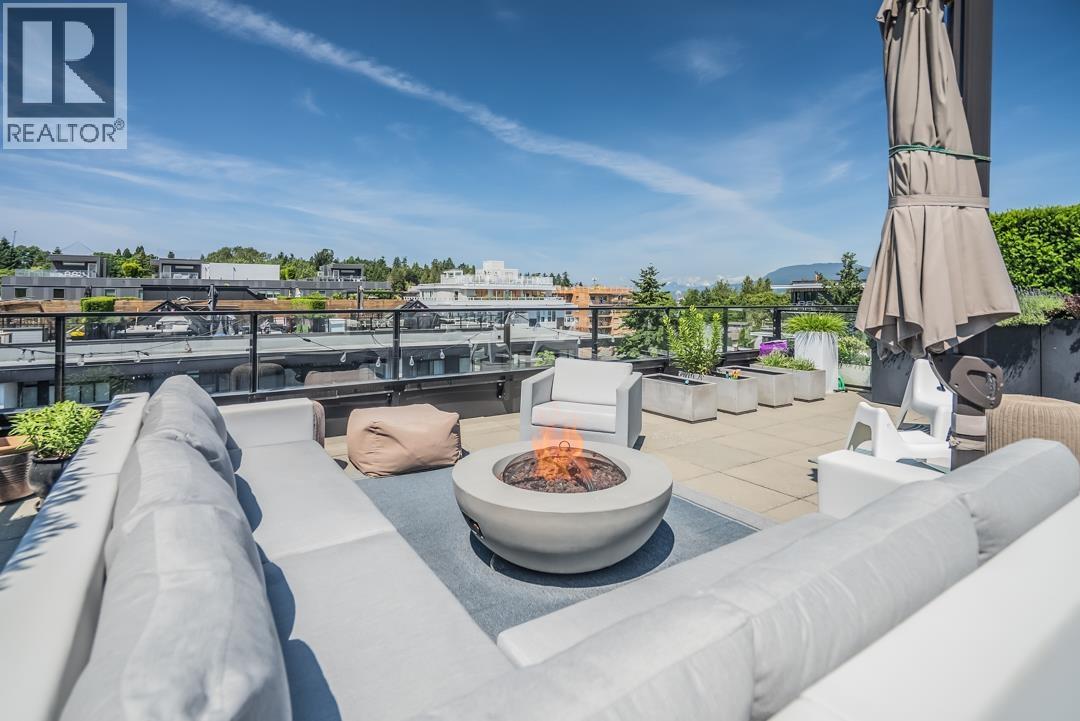 $1,299,800
605 5085 Main St. · 2bd/2ba · 1025sf
 $2,888,000
5050 Main St. · 2bd/1ba · 771sf
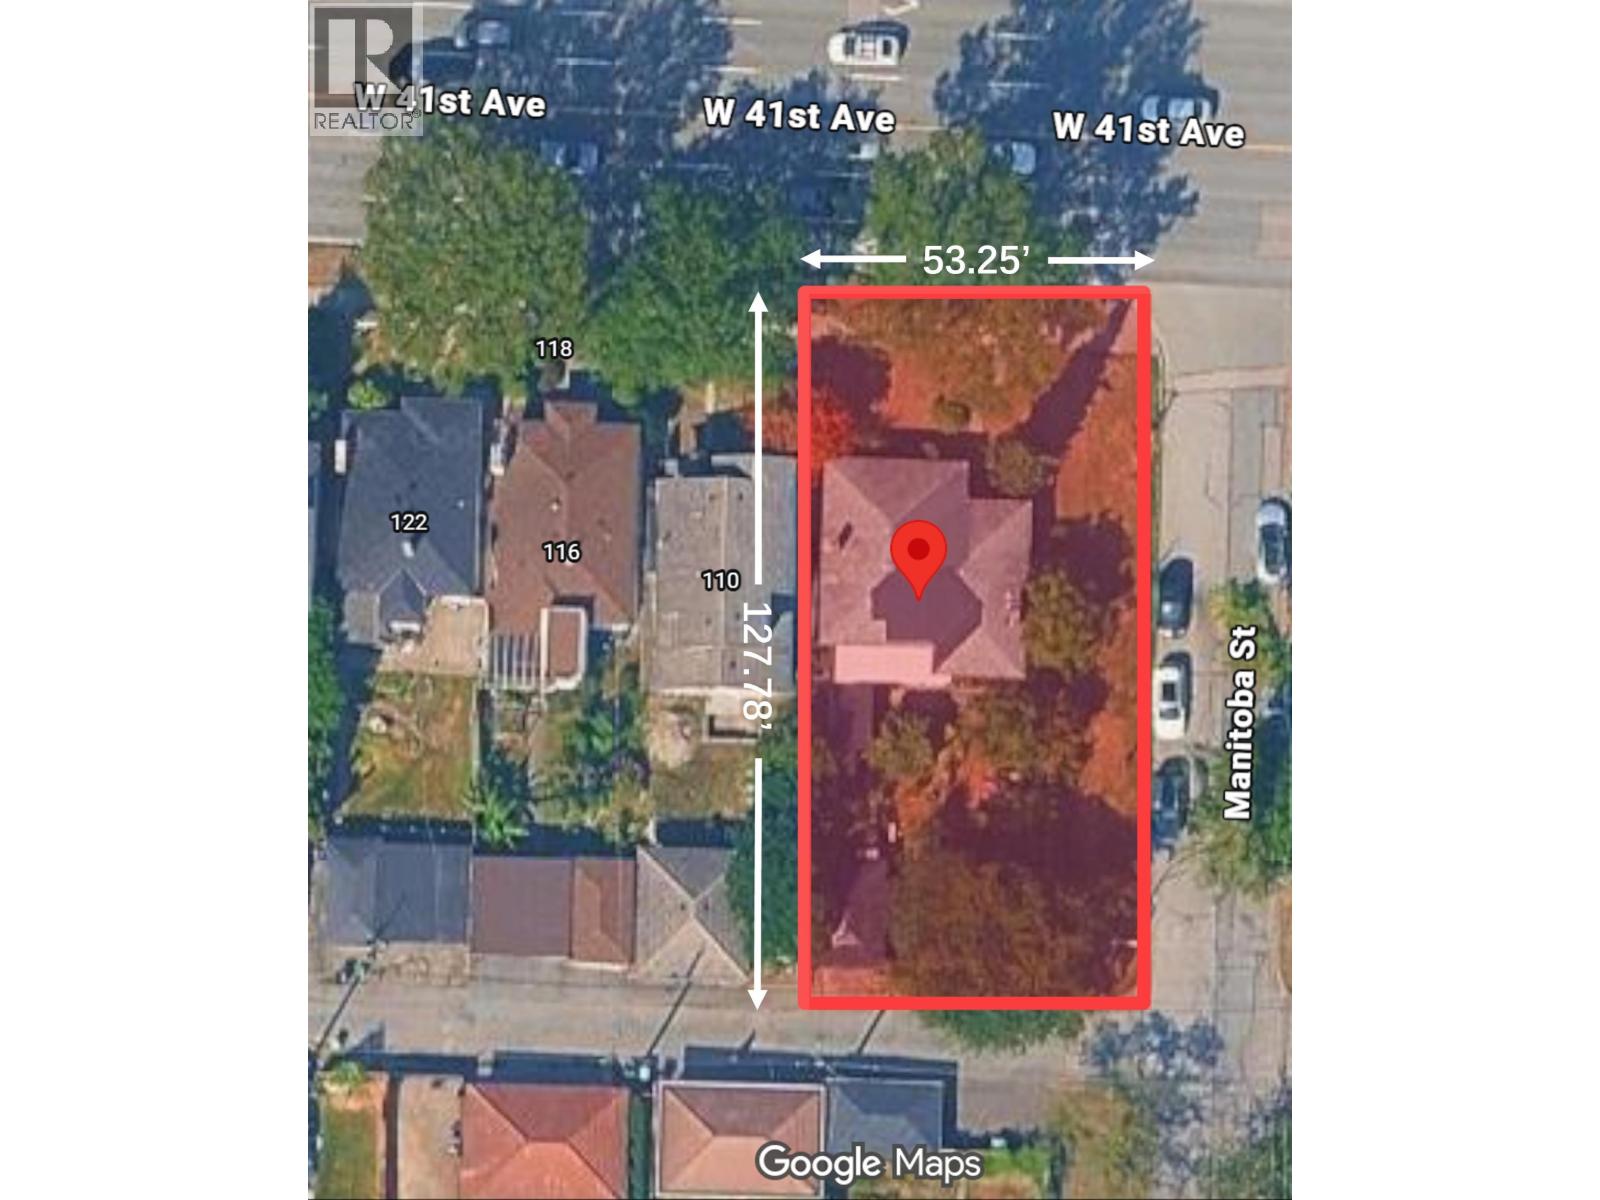 $3,280,000
104 W 41st Ave. · 3bd/1ba · 2132sf
 Tomo House On Main
198 Ontario Pl. · EPS9128
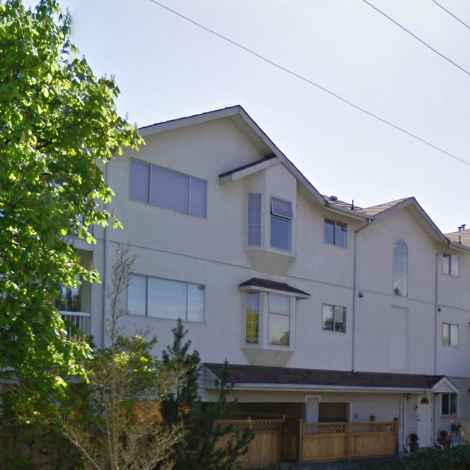 5980 Prince Edward Street
5980 Prince Edward St. · VAS2362
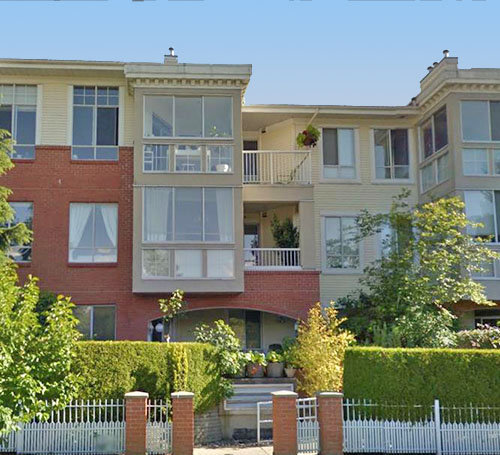 Magnolia Gate
383 EAST 37th Ave. · LMS1436
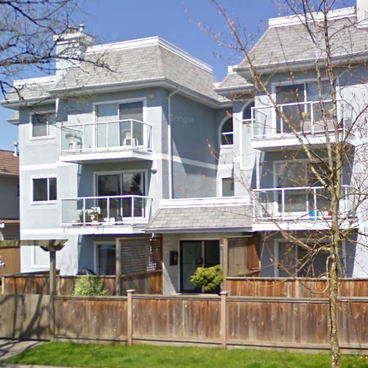 431 East 44th Ave
431 EAST 44th Ave. · LMS53
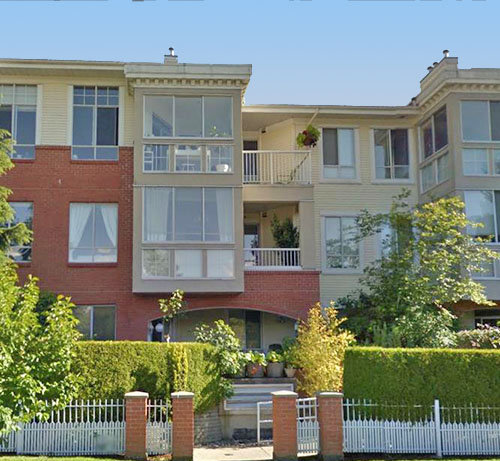 Magnolia Gate
360 EAST 36th Ave. · LMS1436
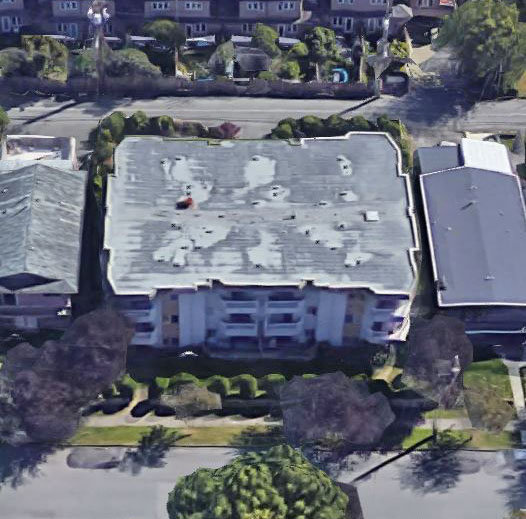 Urana Mews
458 EAST 43rd Ave. · VAS1679
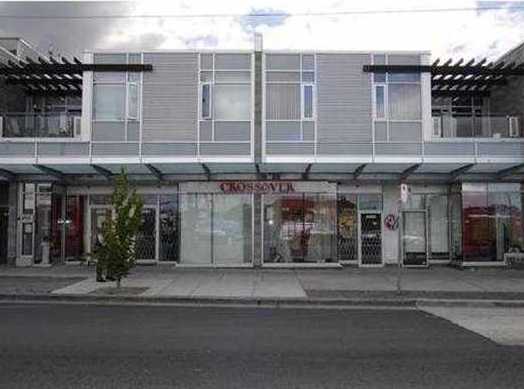 Crossover Plaza
6460 Main St. · BCS1705
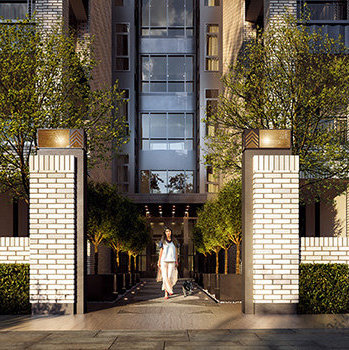 James walk
168 EAST 35th Ave. · EPS3680
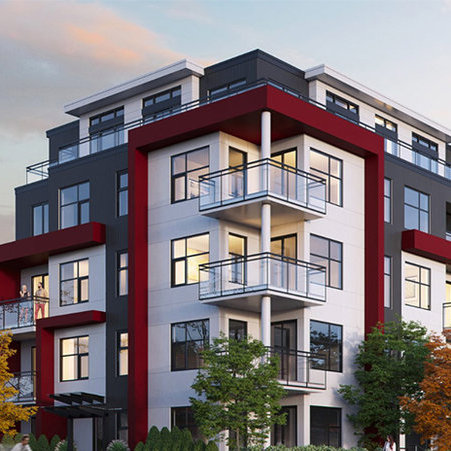 The Crest
106 EAST 35th Ave.
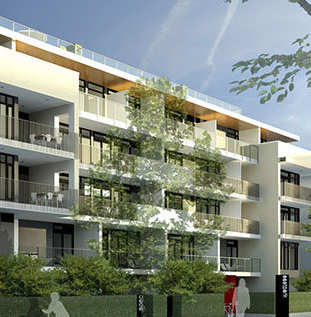
 Eastpark
5085 Main St. · EPS4466
 Eastpark
5080 Quebec St. · EPS4467
.jpg) W 62nd Townhome
7827 Manitoba St. · EPS3586
EASTPARK
5085 Main St. · EPS4466
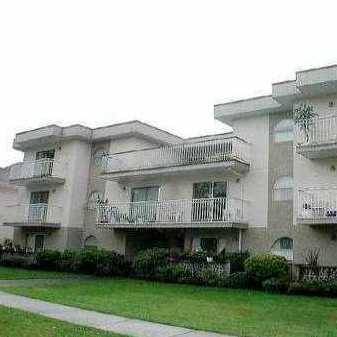 None
458 EAST 44th Ave. · VAS2600
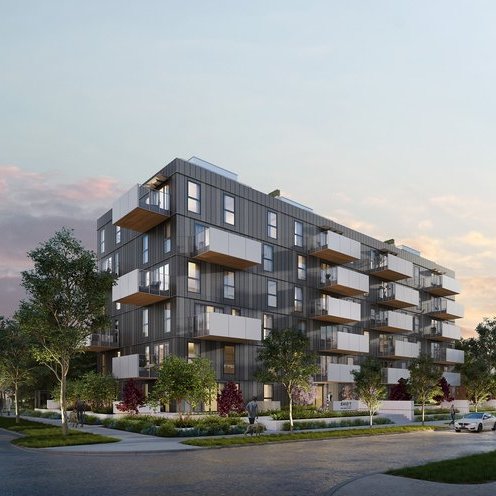 Shift Little Mountain
5089 Quebec St. · EPS5724
 EASTPARK
5080 Quebec St. · EPS4467
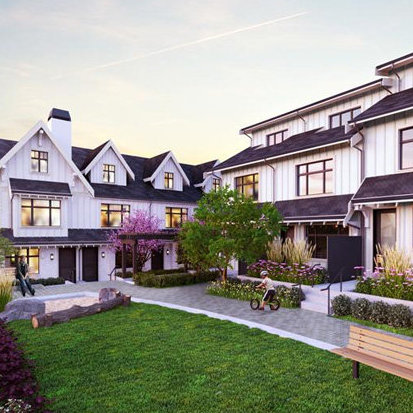 St. George
5731 St. George St.
 N/a
474 EAST 43rd Ave. · VAS378



