Maintenance Fees Include
Gardening
Management
Recreation Facility


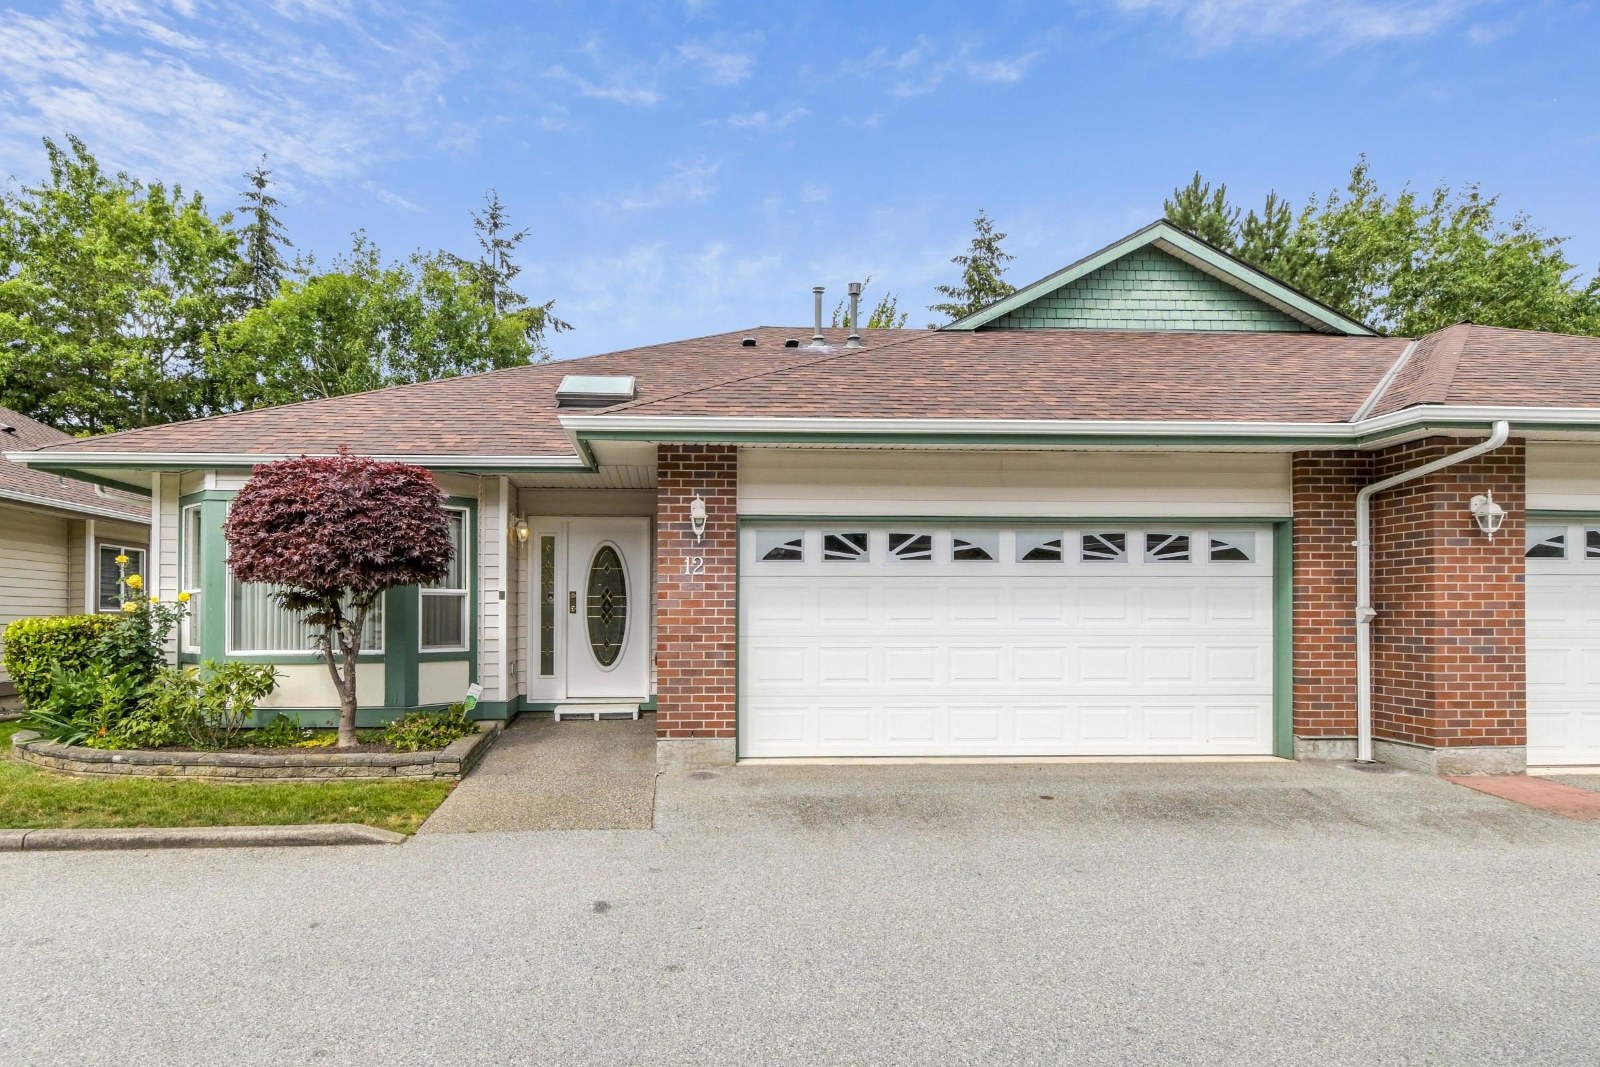 🔍 1 photo · slideshow
| Sold Date | Address | Bed | Bath | Sqft | Asking | Sold Price | DOM | Strata Fee | Tax | Listed By |
|---|---|---|---|---|---|---|---|---|---|---|
| 2026-05-02 | 15 18939 65 Ave. | 2 | 2 | 1474 | $859,000 | $850,000 ($577/sf) | $372 | $3464 (2025) | Royal LePage - Wolstencroft | |
| 2026-04-10 | 30 18939 65 Ave. | 2 | 2 | 1483 | $850,000 | $830,000 ($560/sf) | $379 | $3497 (2025) | Royal LePage - Wolstencroft | |
| 2025-07-24 | 8 18939 65 Ave. | 2 | 2 | 1473 | $979,900 | $975,000 ($662/sf) | $383 | $3326 (2024) | Royal LePage - Wolstencroft | |
| 2025-05-24 | 21 18939 65 Ave. | 2 | 2 | 1733 | $995,000 | $940,000 ($542/sf) | $445 | $3558 (2024) | eXp Realty of Canada, Inc. | |
| 2025-03-03 | 32 18939 65 Ave. | 2 | 2 | 1484 | $999,900 | $978,000 ($659/sf) | $391 | $3364 (2024) | Royal LePage - Wolstencroft | |
| 2024-12-08 | 19 18939 65 Ave. | 2 | 2 | 1495 | $849,000 | $815,000 ($545/sf) | $389 | $3350 (2024) | Royal LePage - Wolstencroft | |
| 2024-11-25 | 23 18939 65 Ave. | 2 | 2 | 1730 | $850,000 | $800,000 ($462/sf) | $422 | $3578 (2024) | RE/MAX Treeland Realty |
Sold data from the MLS® feed for strata plan LMS3236. Showing the 15 most recent sales from the last 24 months; expand for up to 80.
Glenwood Gardens at 18939 65th Ave. — In the past year 2 units sold at an average of $840,000.
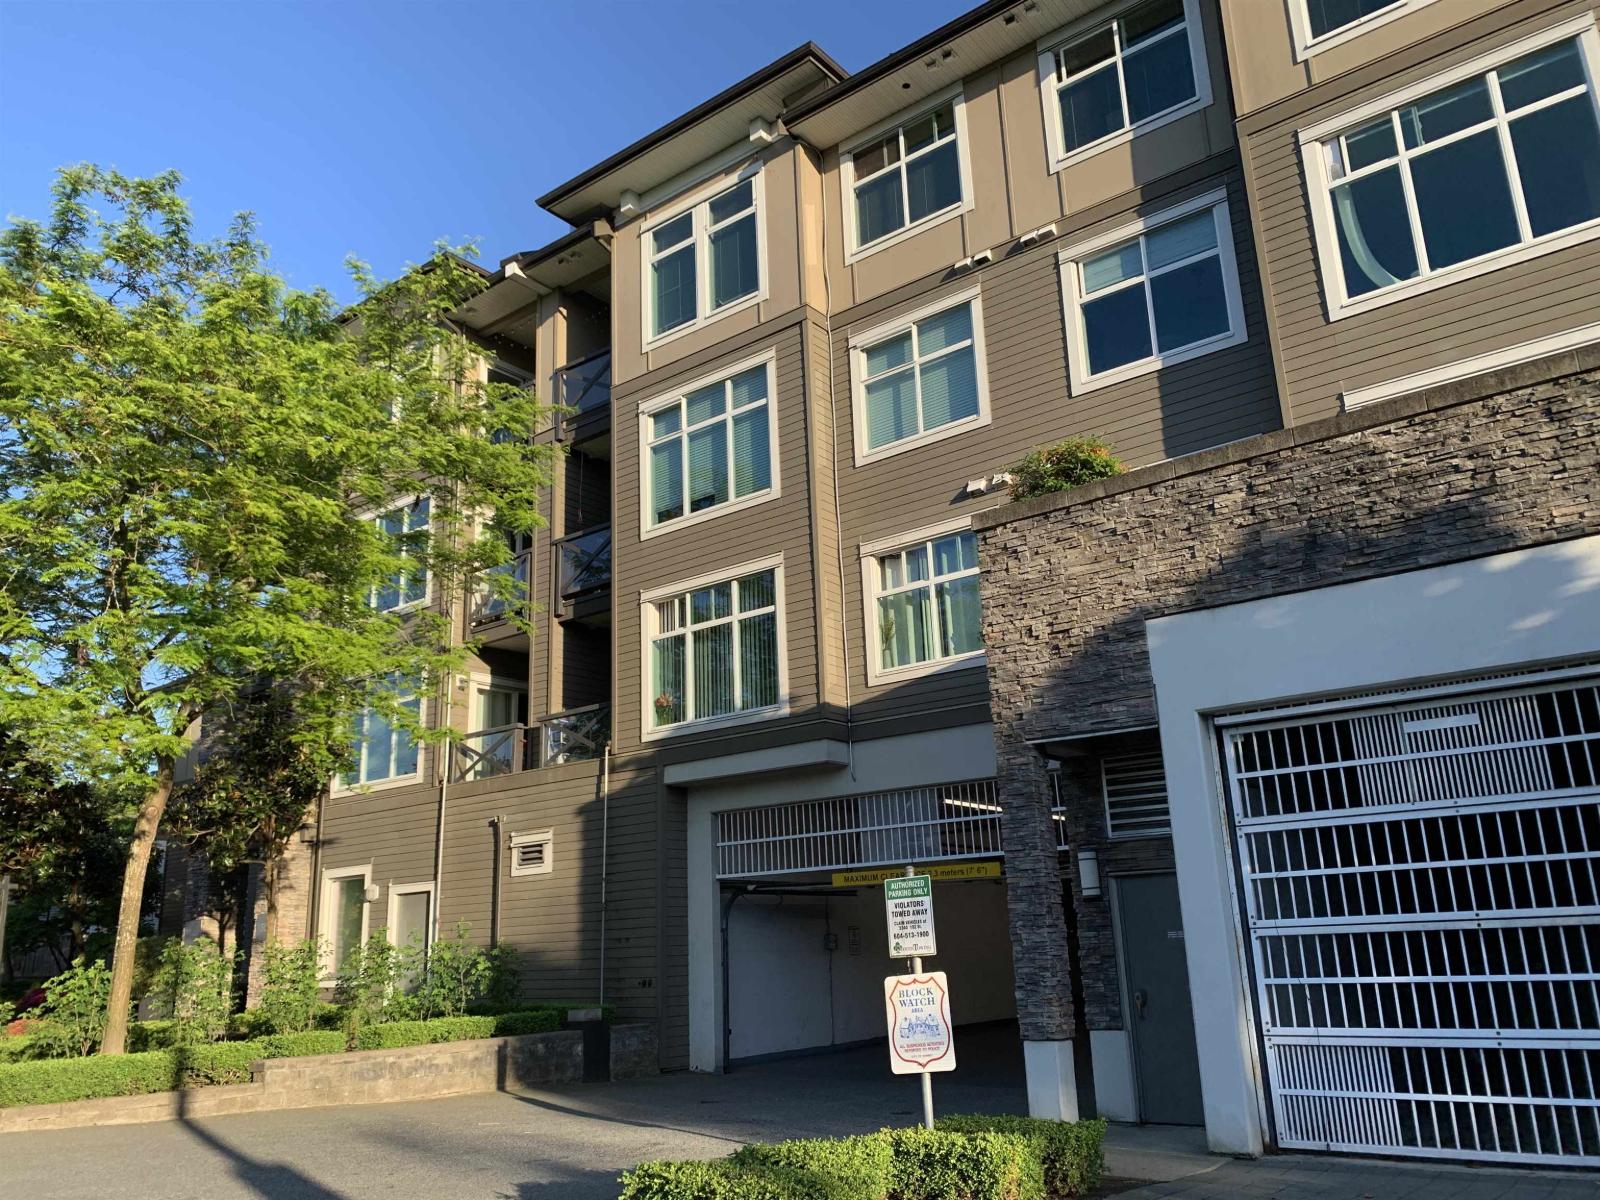
Glenwood Gardens - 18939 65th Avenue, Surrey, BC V3S 8Y2, Canada. Strata Plan LMS3236. Crossroads are 65th Avenue and 189 Street located in Surrey. Glenwood Gardens has 1-level with 36 unit strata and in the development. Completed 1997. Maintenance fees include gardening, management and recreation facility.
Nearby Schools are Hillcrest Elementary School, Clayton Heights Secondary, Cloverdale Montessori School, Adams Road Elementary School, Good 2 Go Driving School, Katzie Elementary School and Hazelgrove Elementary School. Supermarkets and grocery stores nearby are Real Canadian Superstore, Coles, Cloverhill Market, Nielsen's Your Independent Grocer, IGA and Save-On-Foods.
Nearby parks include East View Park, Pickard Park and Starr Park.
| Construction | Frame - Wood |
|---|---|
| Exterior Finish | Vinyl |
| Roof | Asphalt |
| Foundation | Concrete Perimeter |
| Age Restriction | 55+ |
| Management Company | Dwell Property Management |
| Strata Plan | LMS3236 |
|---|---|
| Building Type | Strata Townhouses |
| Title to Land | Freehold Strata |
| Units in Strata | 36 |
| Units in Development | 36 |
| Management Company | Leonis Managment — 604-575-5474 |
| Bylaws / Restrictions | AGE RESTRICTIONS,PETS ALLOWED W/REST.,RENTALS NOT ALLOWED |
| Parking / Storage | Garage Double,guest,front Access |
Live market intelligence for this building's segments — active inventory, medians, ranges & trends. Opens in a new tab.
| Address | Bed | Bath | Sqft | Price |
|---|---|---|---|---|
| 17 18939 65 Ave. | 2 | 2 | 1480 | $999,000 |
| 6 18883 65 Ave. | 3 | 2 | 1476 | $675,000 |
| 5 6588 188 St. | 4 | 3 | 1973 | $774,900 |
| 5 6588 188 St. | 4 | 3 | 1973 | $774,900 |
| 25 19097 64 Ave. | 3 | 3 | 1402 | $725,000 |
| 15 19097 64 Ave. | 3 | 3 | 1407 | $699,000 |
| 18 19097 64 Ave. | 3 | 3 | 1544 | $798,800 |
| 60 19097 64 Ave. | 3 | 3 | 1530 | $739,900 |
| 76 19097 64 Ave. | 3 | 3 | 1426 | $682,000 |
| 43 6450 187 St. | 2 | 3 | 1189 | $699,000 |
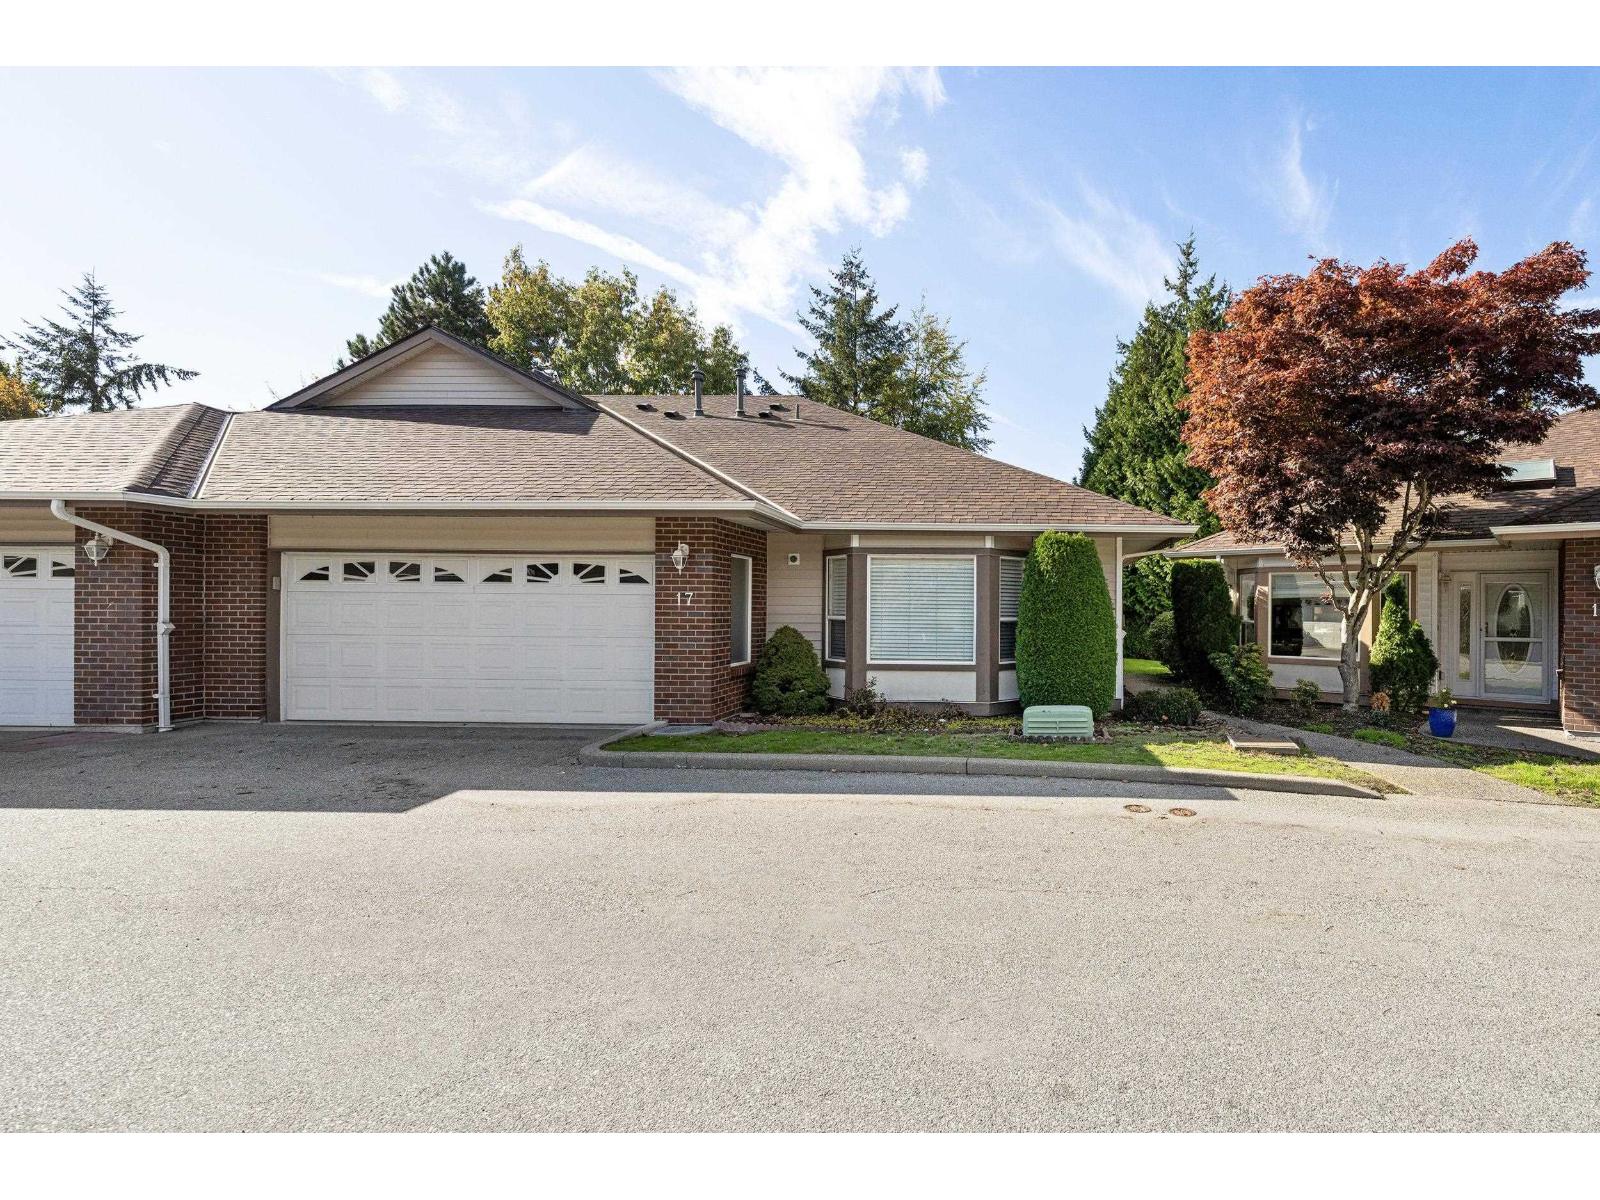 $999,000
17 18939 65 Ave. · 2bd/2ba · 1480sf
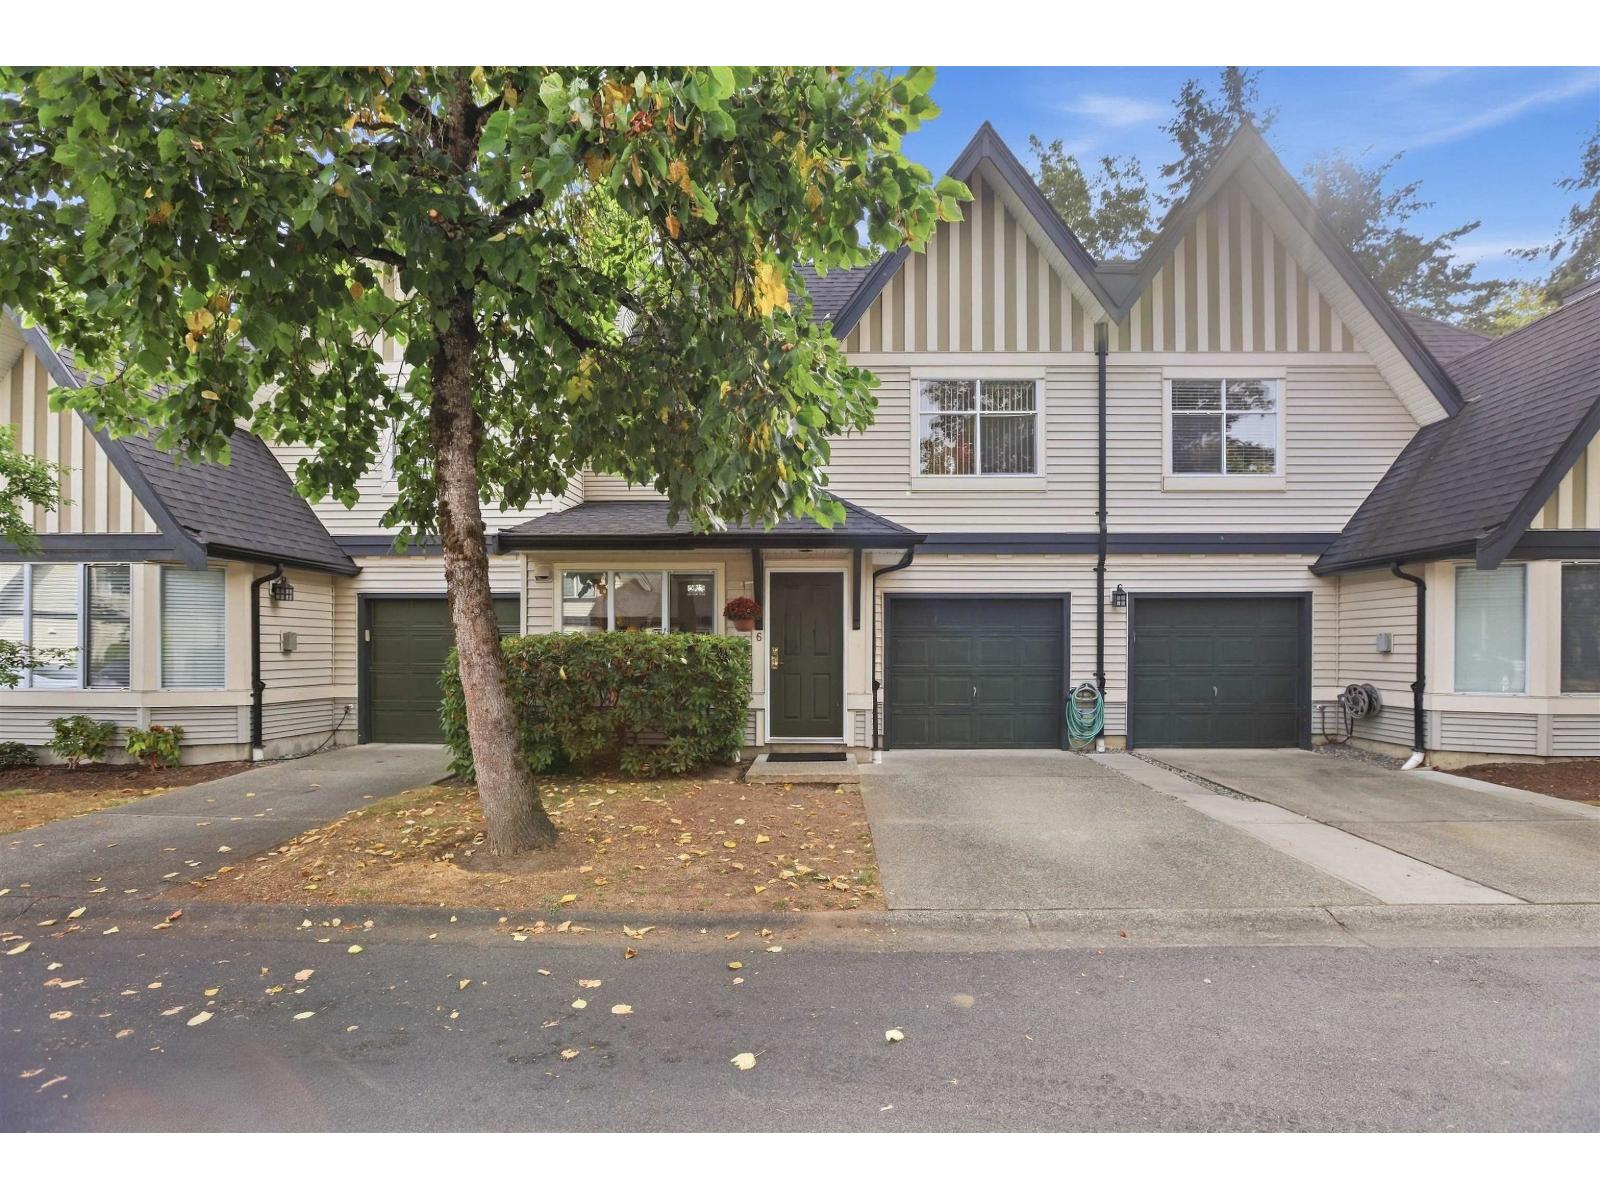 $675,000
6 18883 65 Ave. · 3bd/2ba · 1476sf
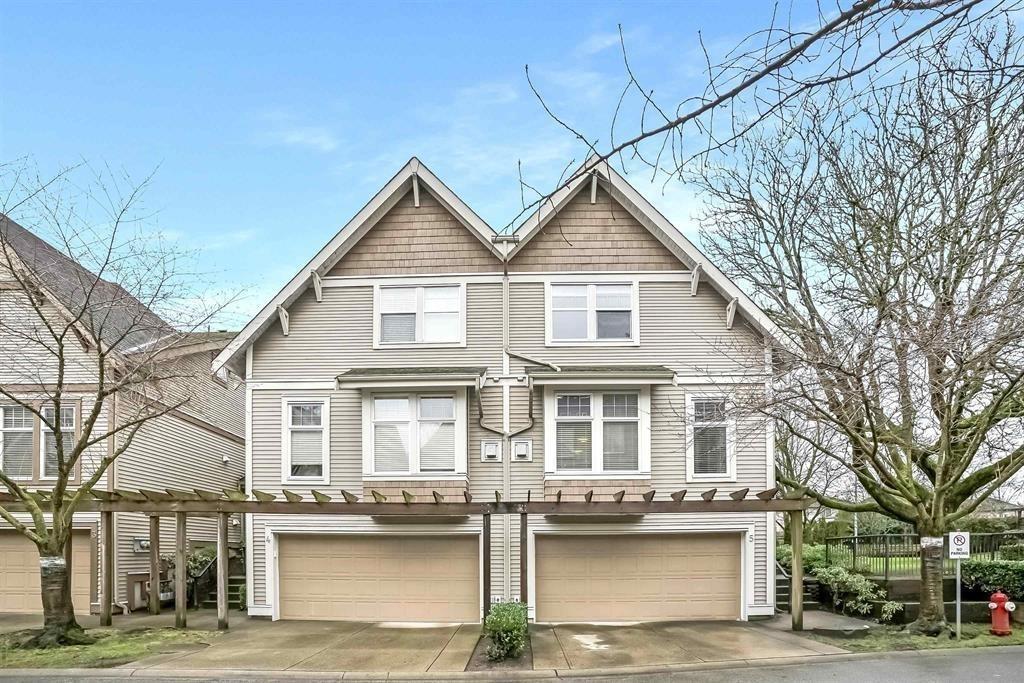 $774,900
5 6588 188 St. · 4bd/3ba · 1973sf
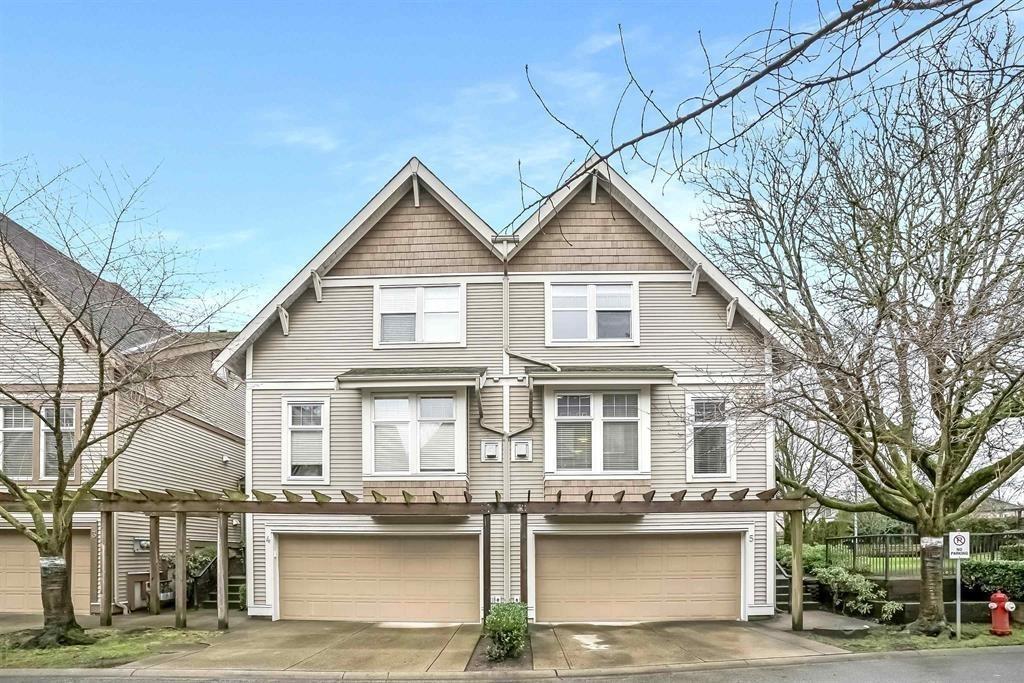 $774,900
5 6588 188 St. · 4bd/3ba · 1973sf
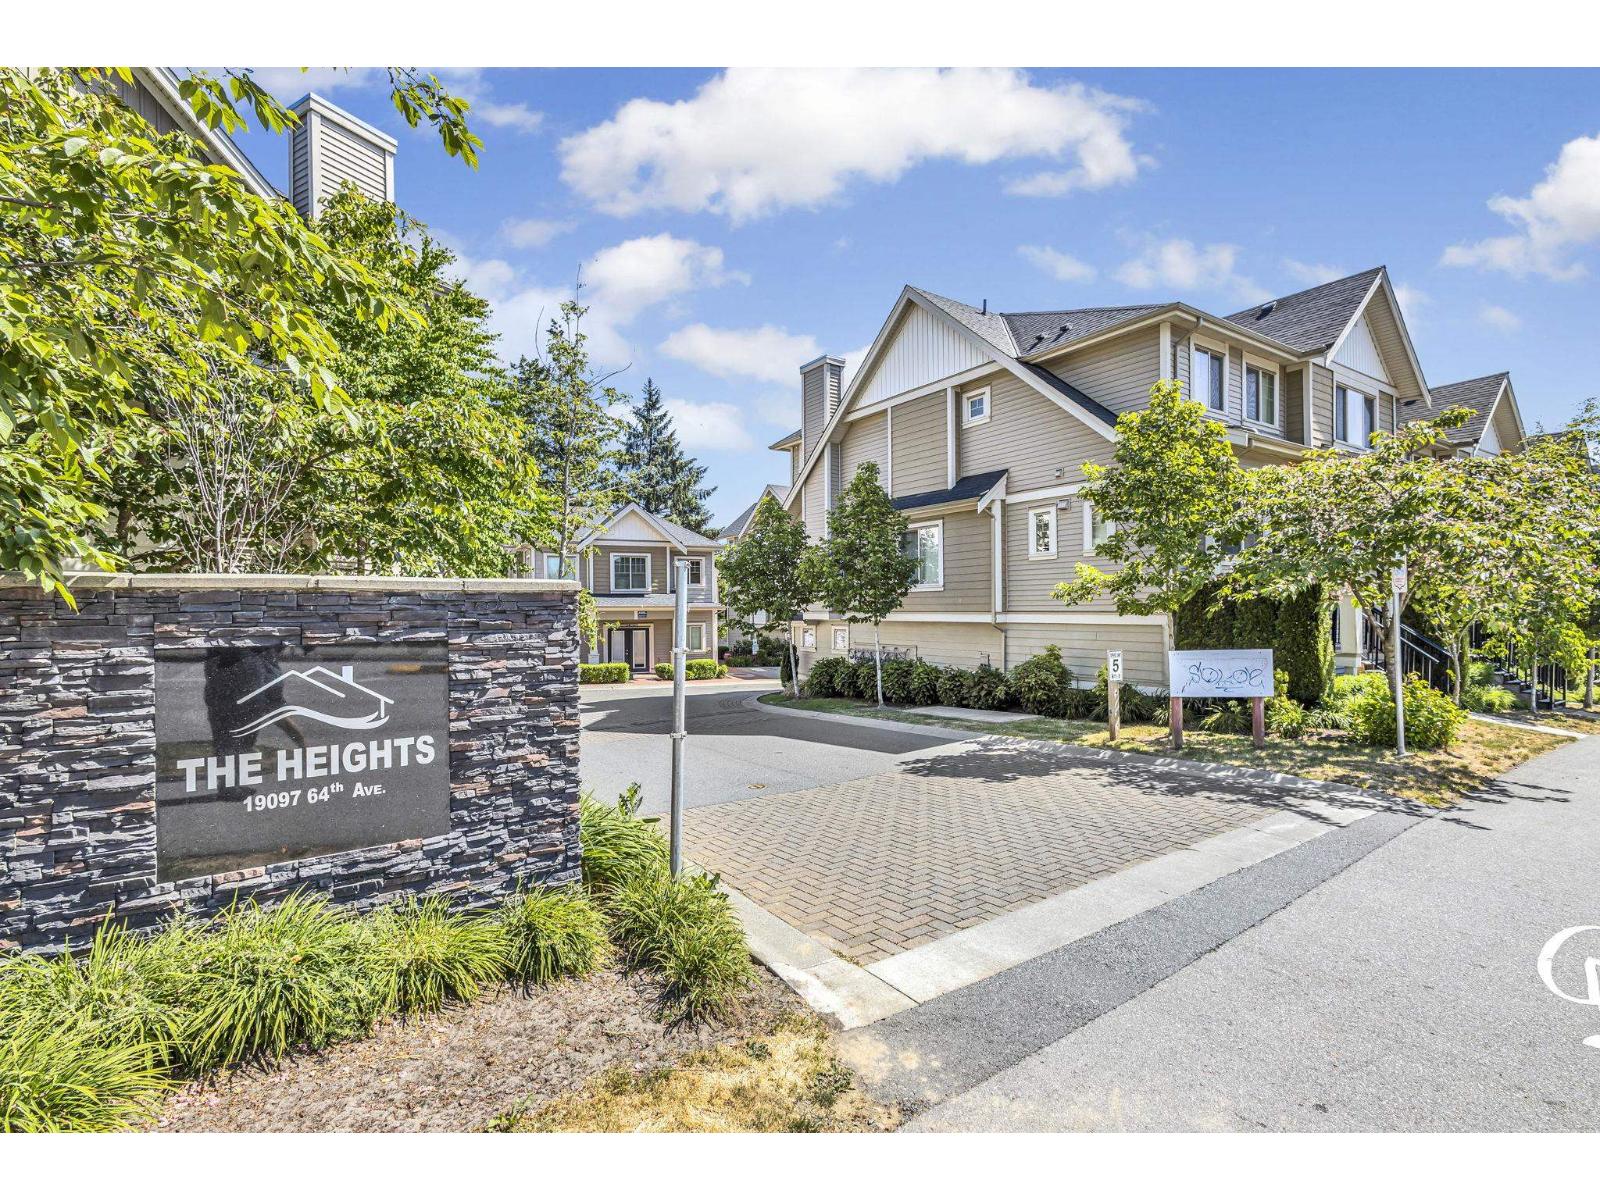 $725,000
25 19097 64 Ave. · 3bd/3ba · 1402sf
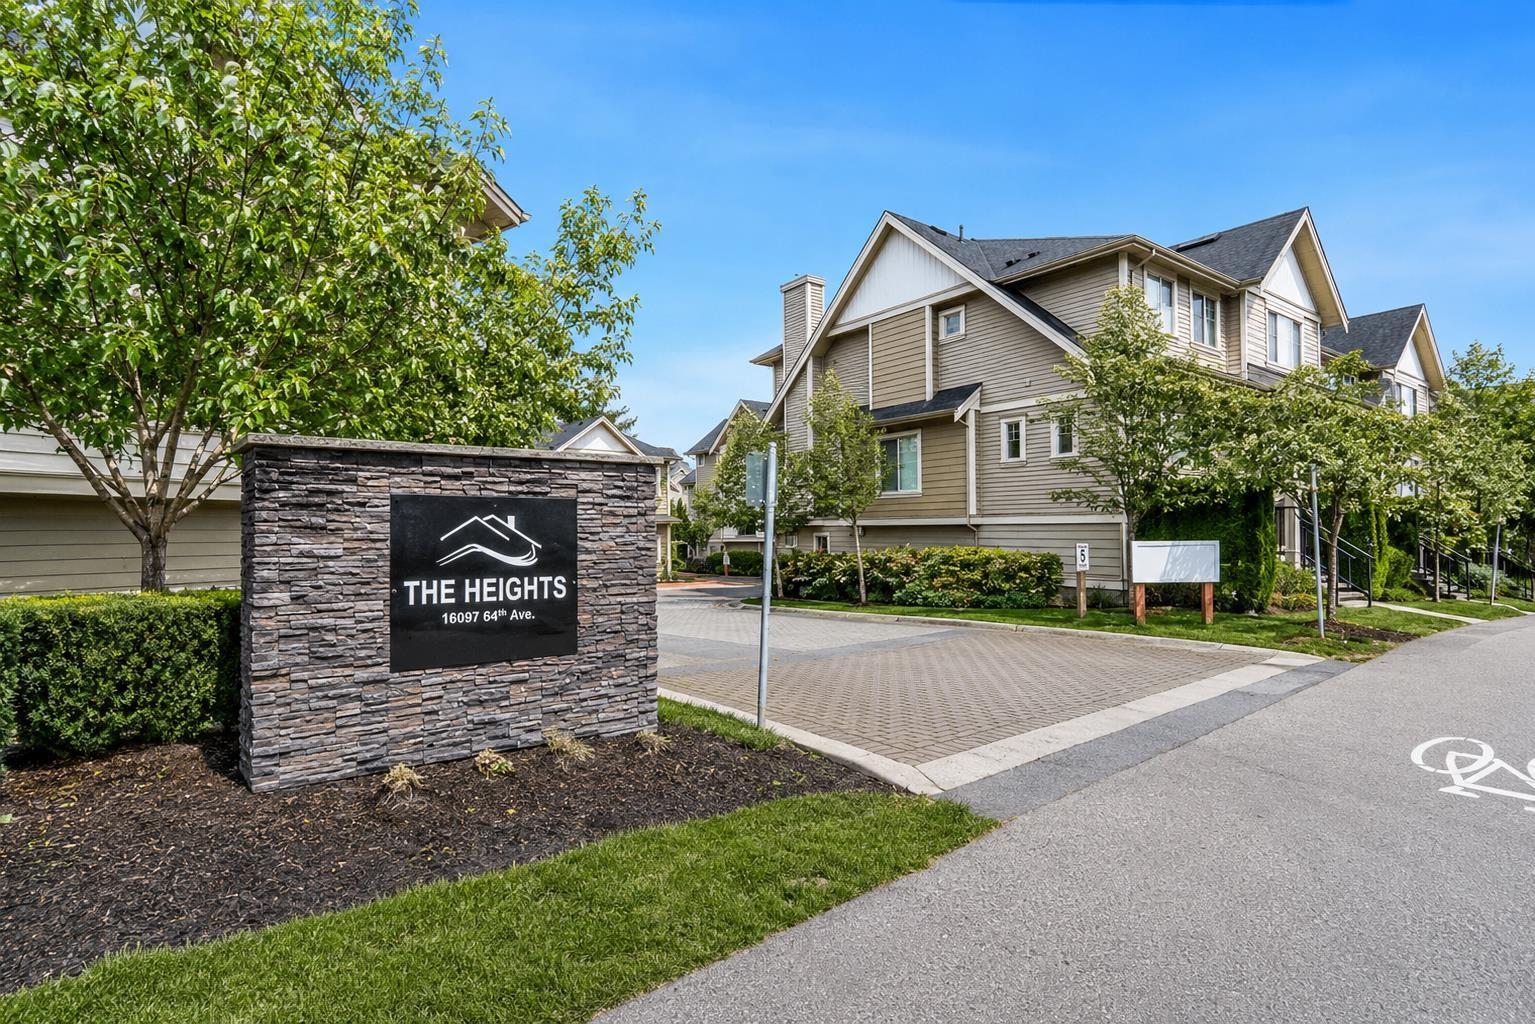 $699,000
15 19097 64 Ave. · 3bd/3ba · 1407sf
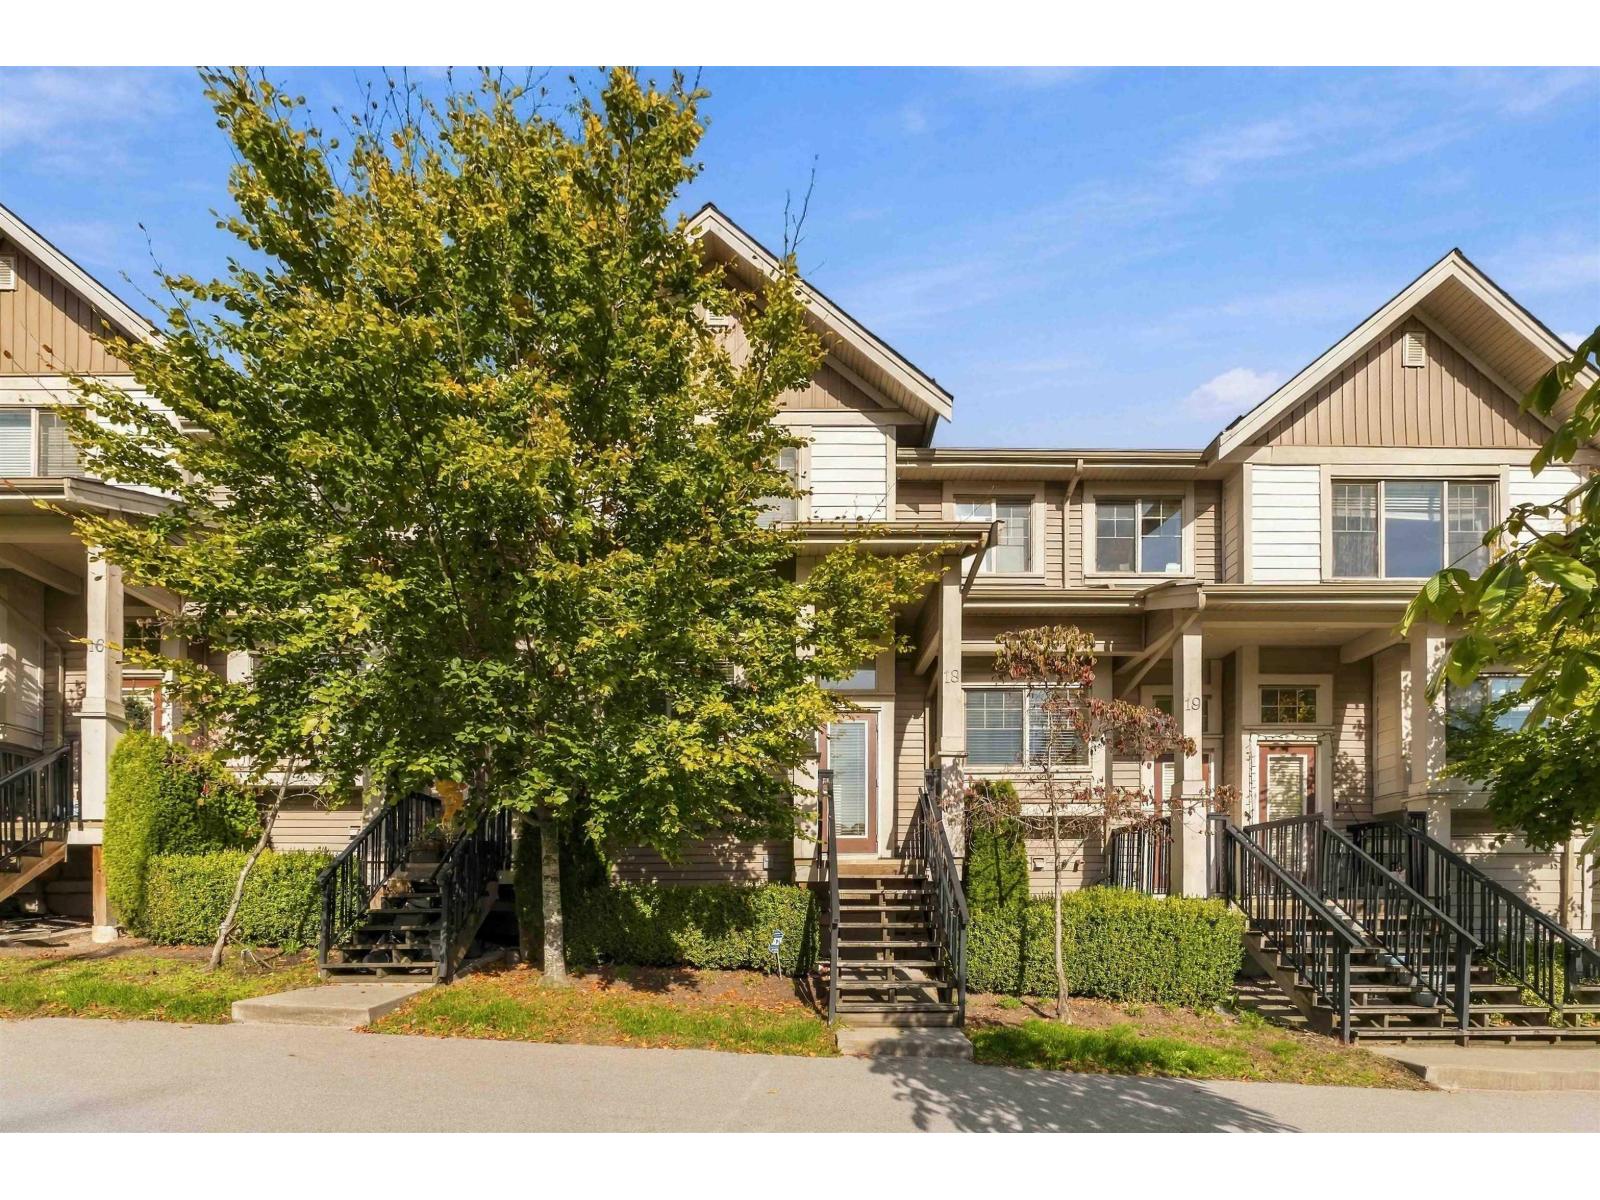 $798,800
18 19097 64 Ave. · 3bd/3ba · 1544sf
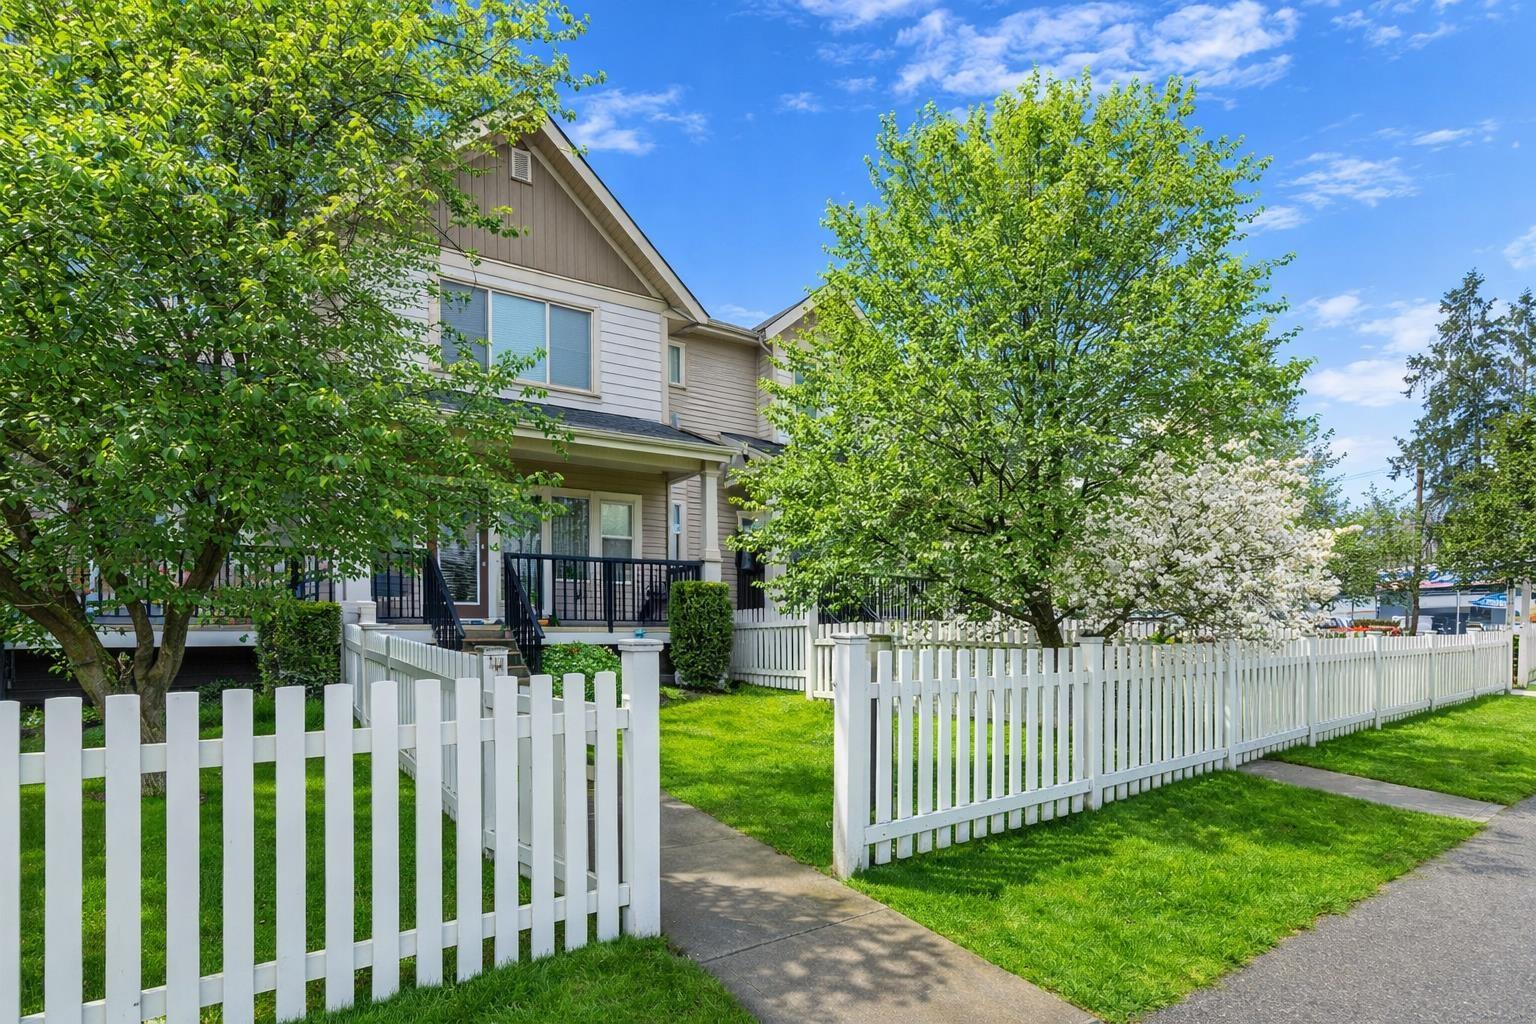 $739,900
60 19097 64 Ave. · 3bd/3ba · 1530sf
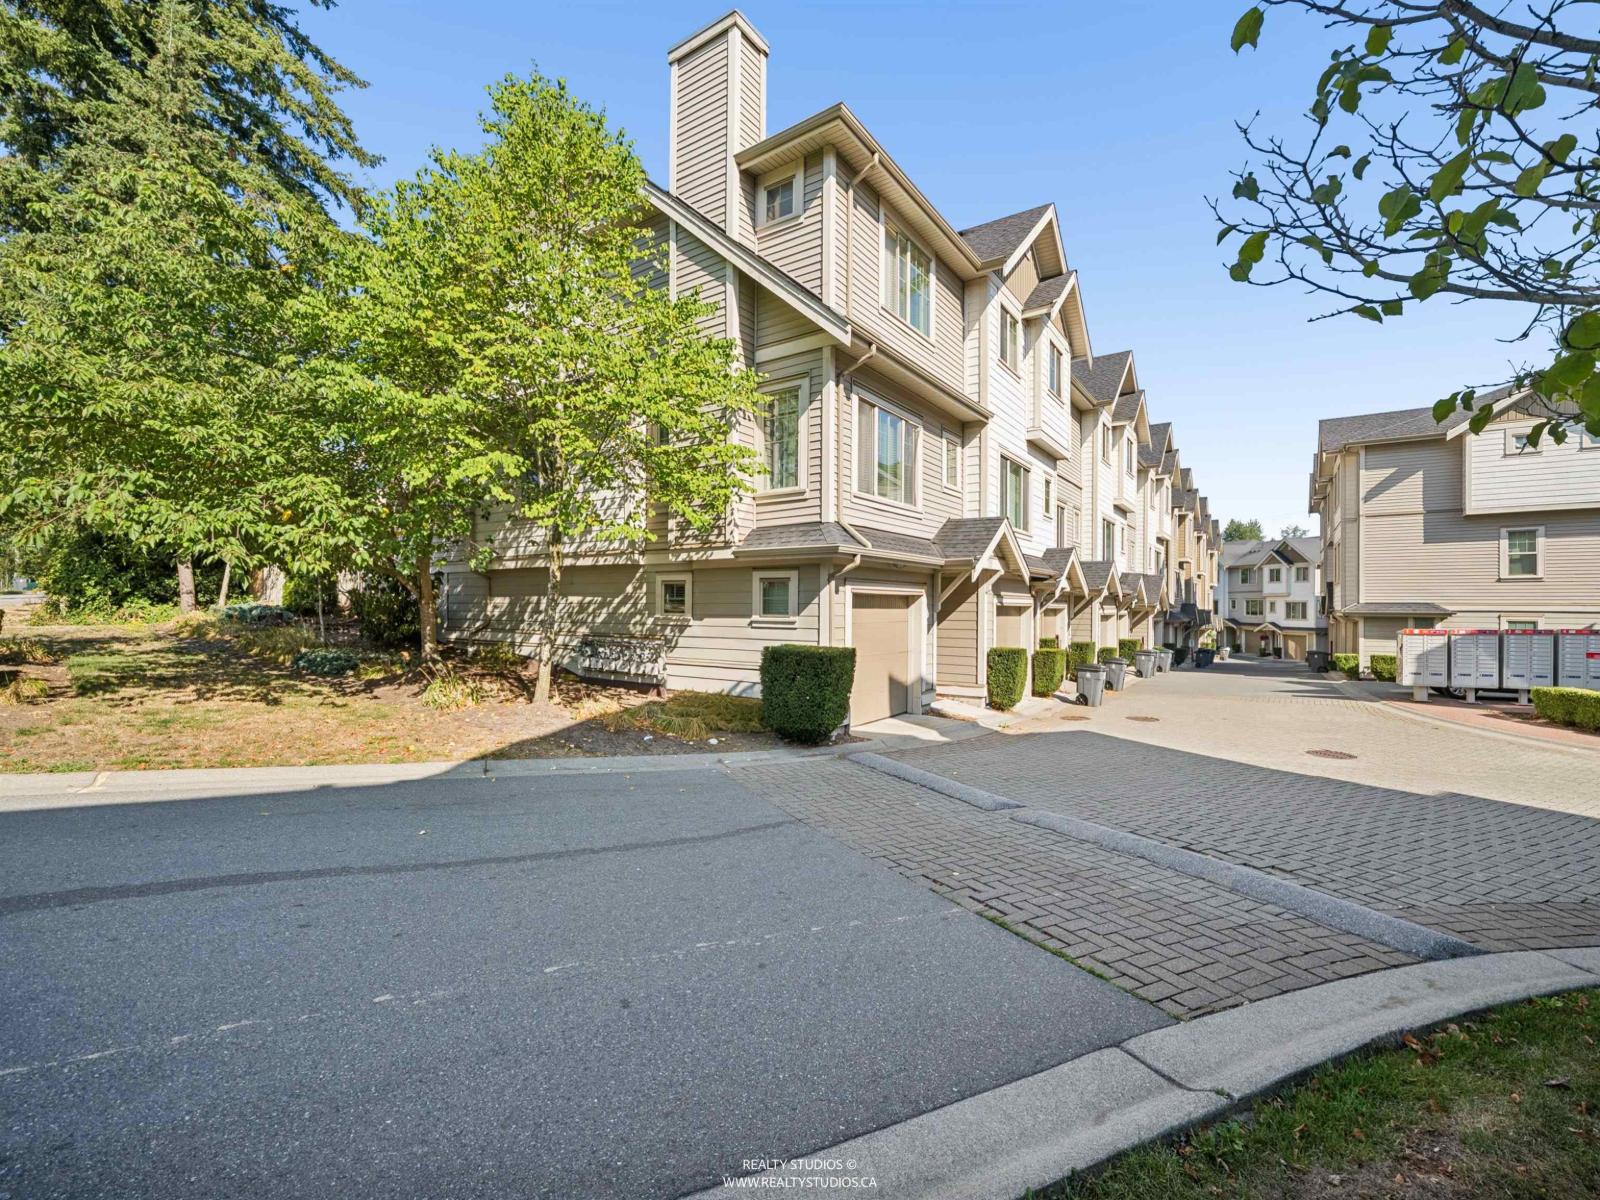 $682,000
76 19097 64 Ave. · 3bd/3ba · 1426sf
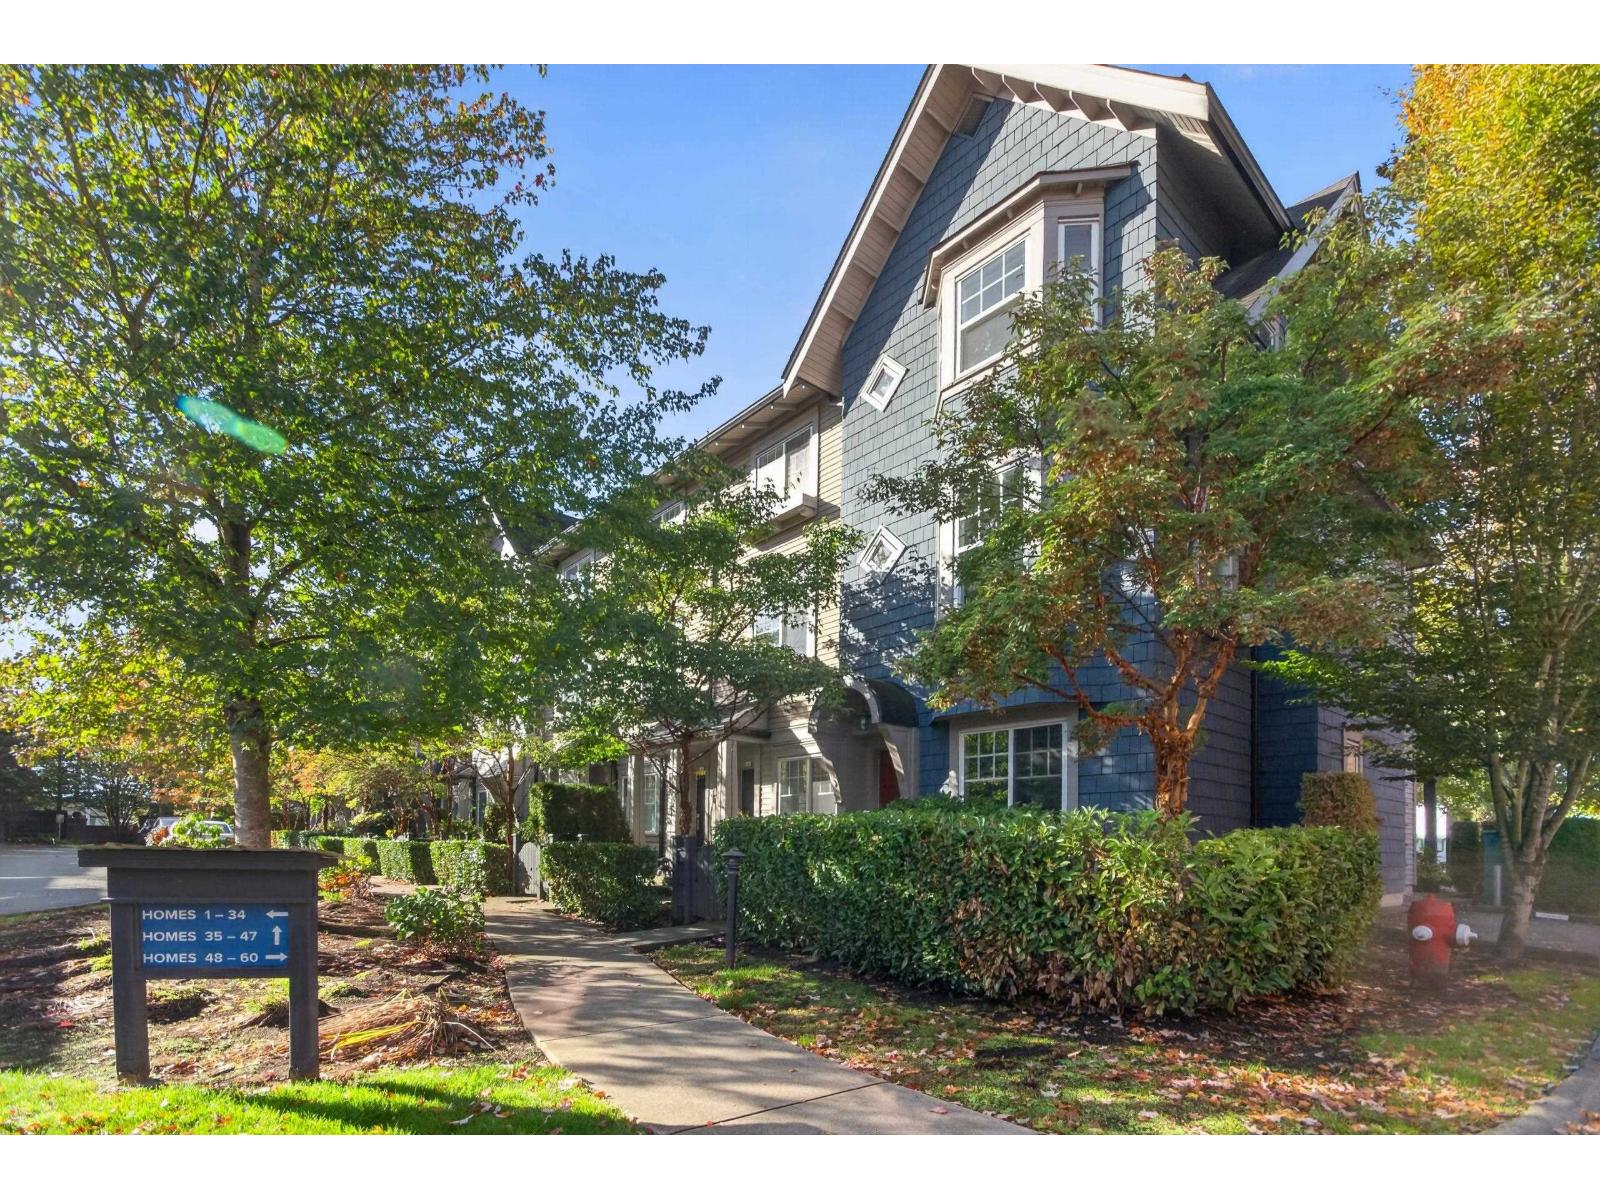 $699,000
43 6450 187 St. · 2bd/3ba · 1189sf
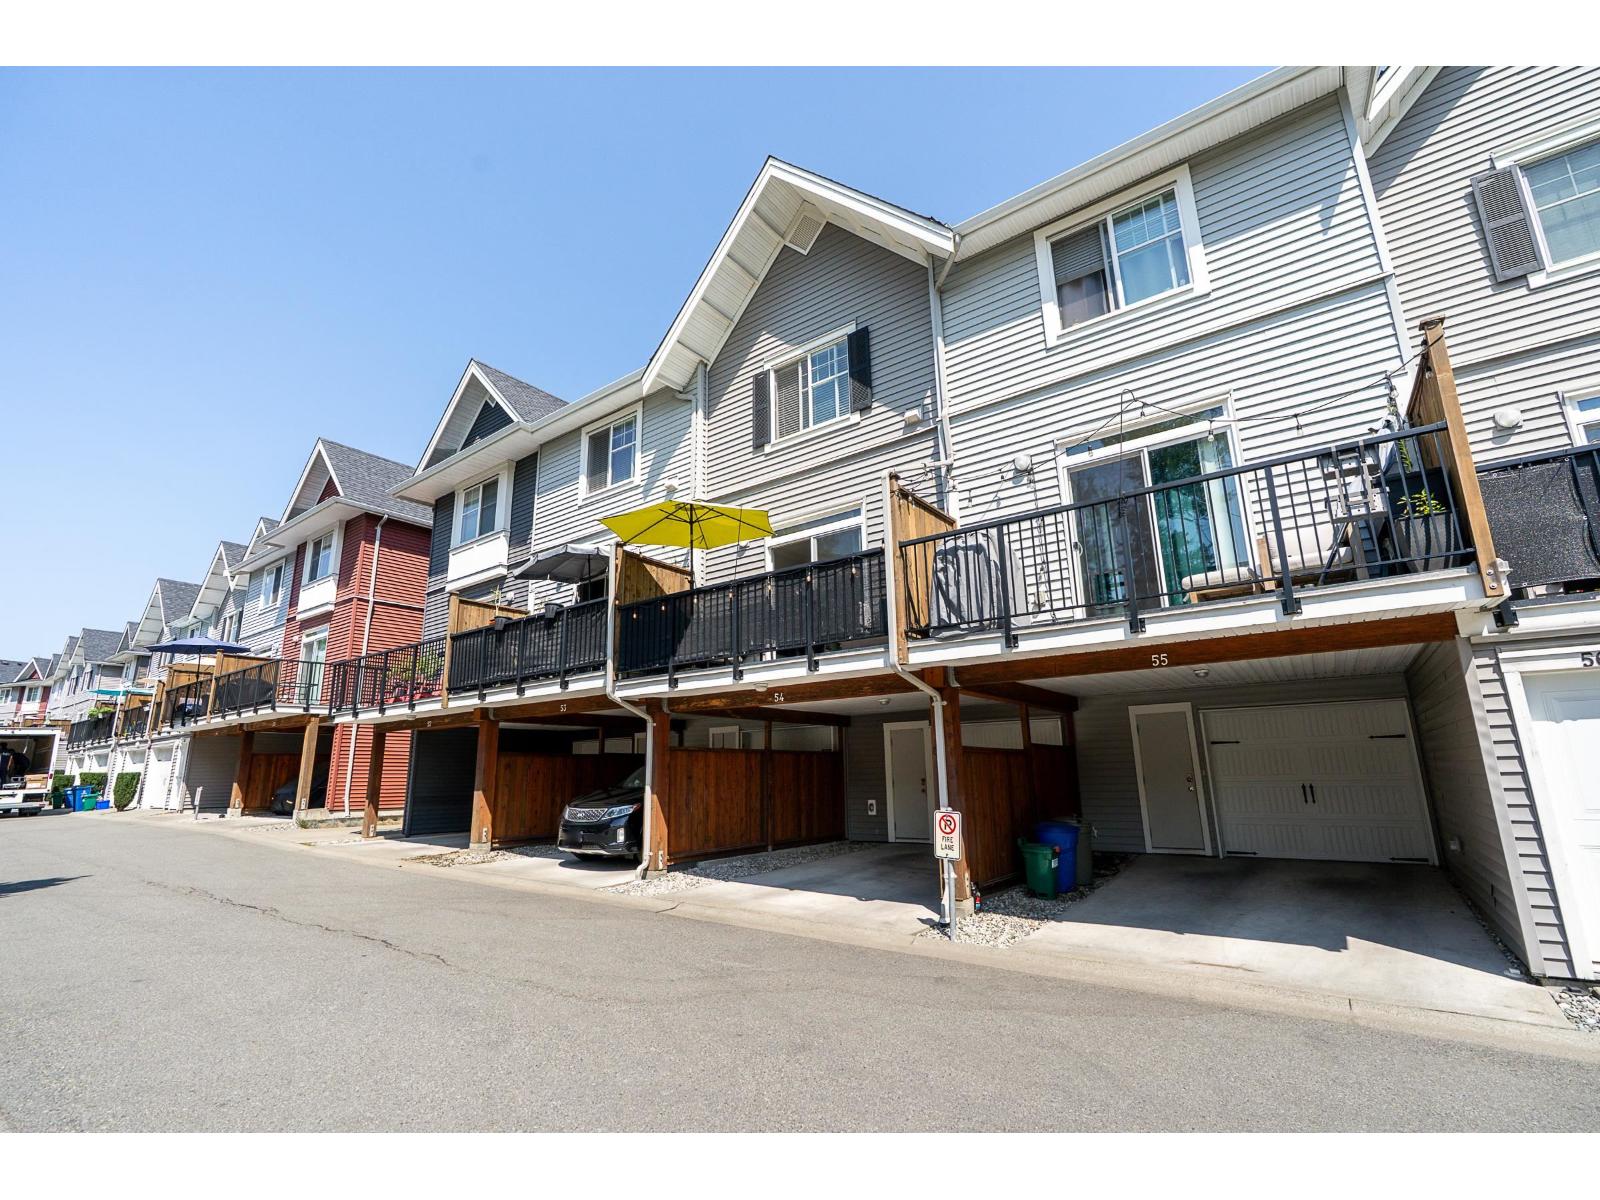 $680,000
54 19128 65 Ave. · 2bd/3ba · 1138sf
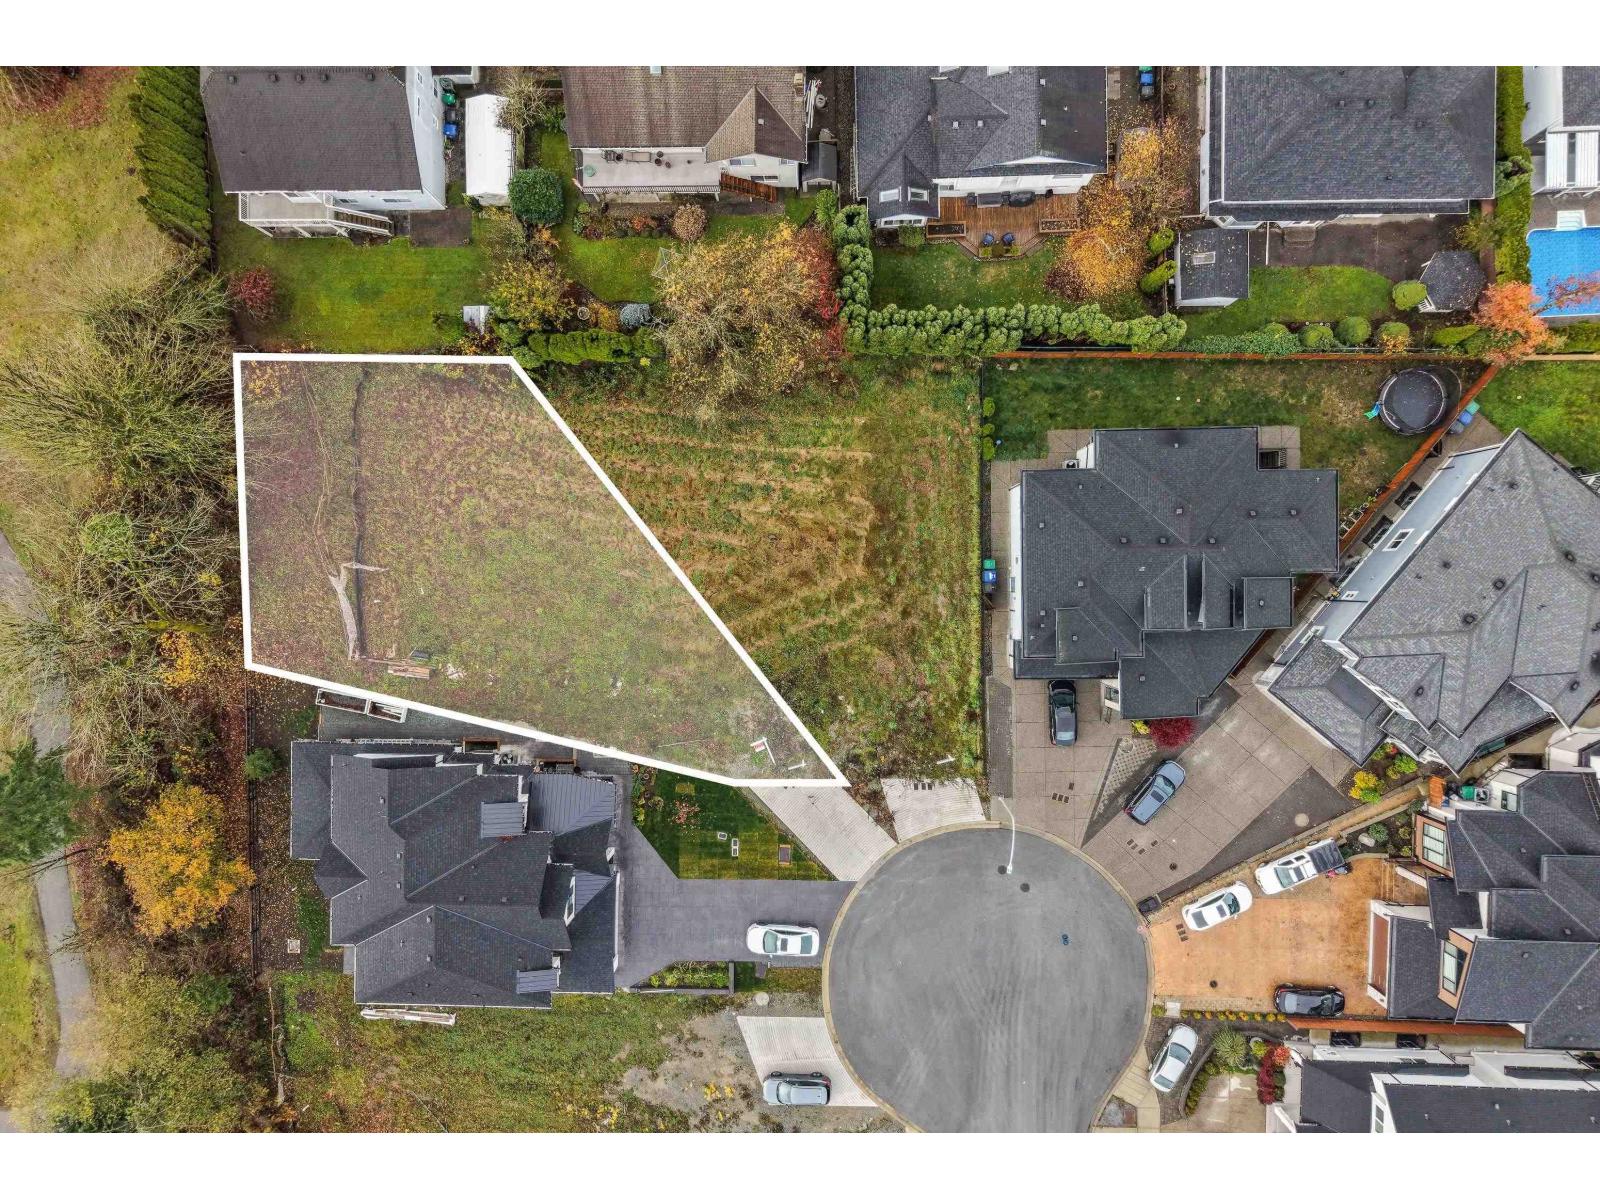 $1,050,000
18922 62 Ave. · 0bd/0ba
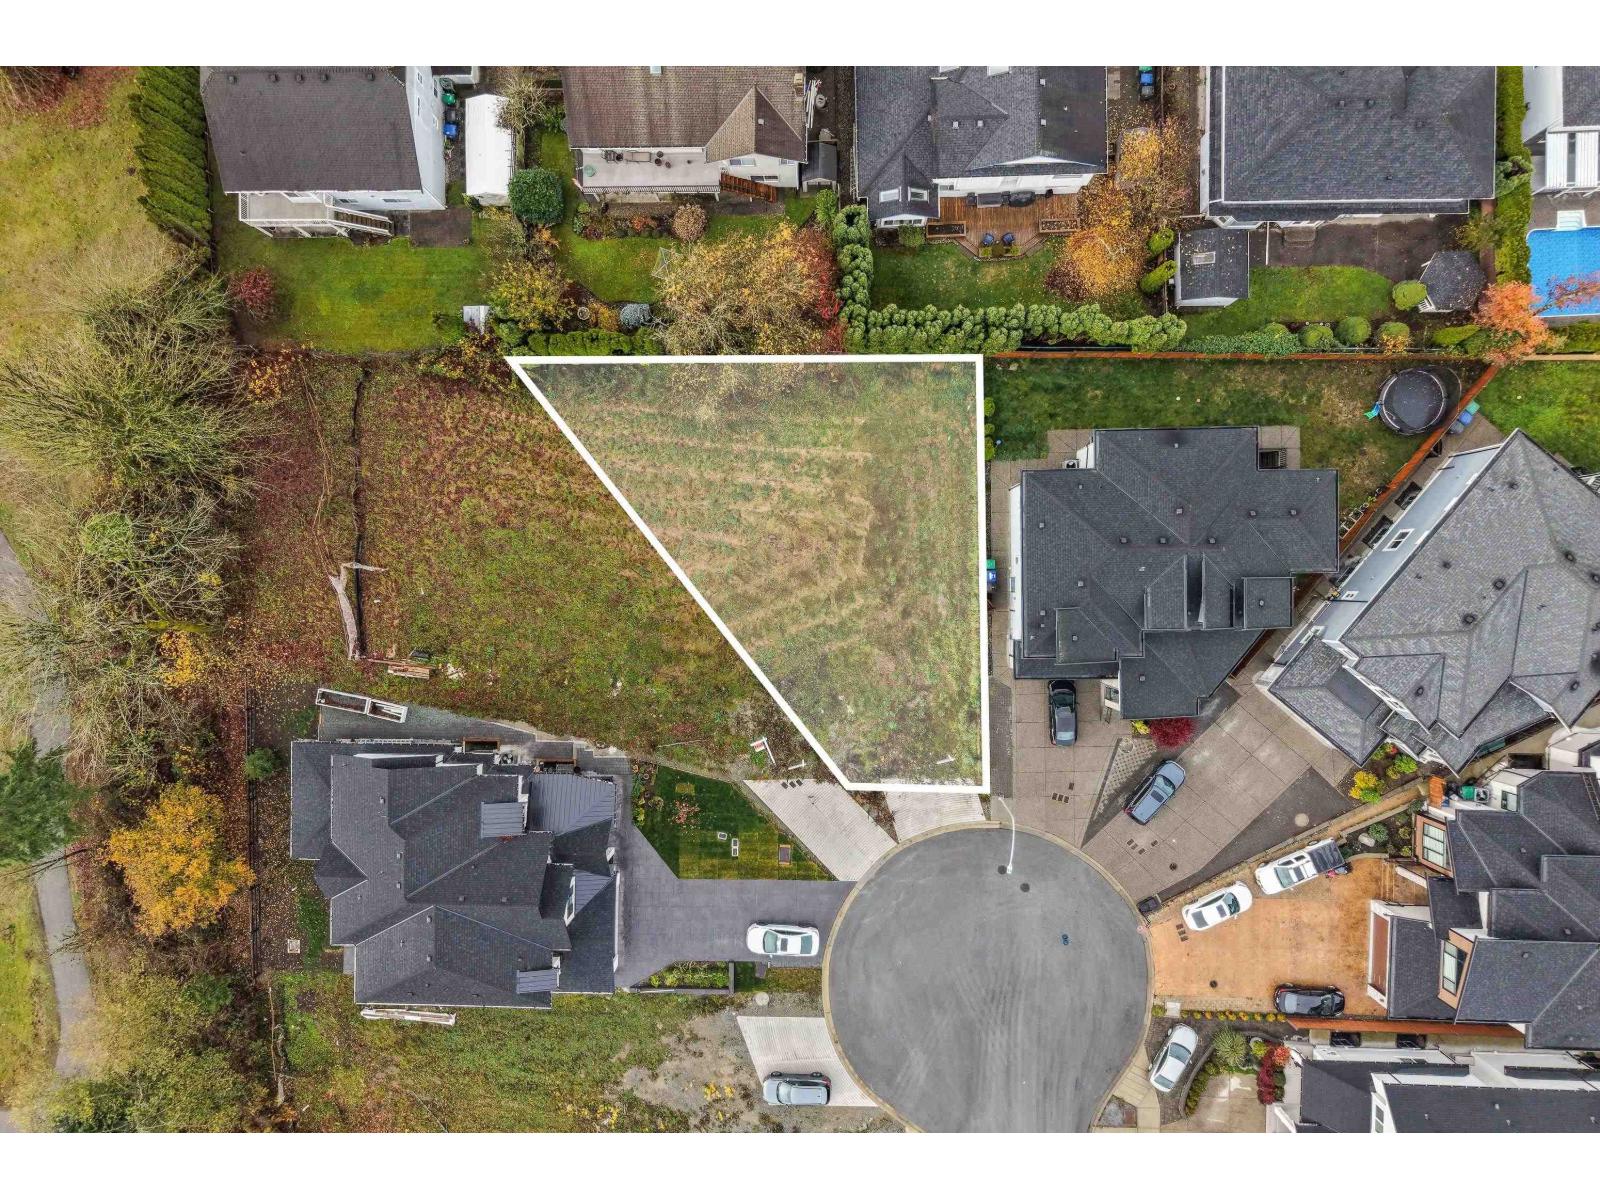 $1,050,000
18916 62 Ave. · 0bd/0ba
 $1,010,000
18998 62 Ave. · 0bd/0ba
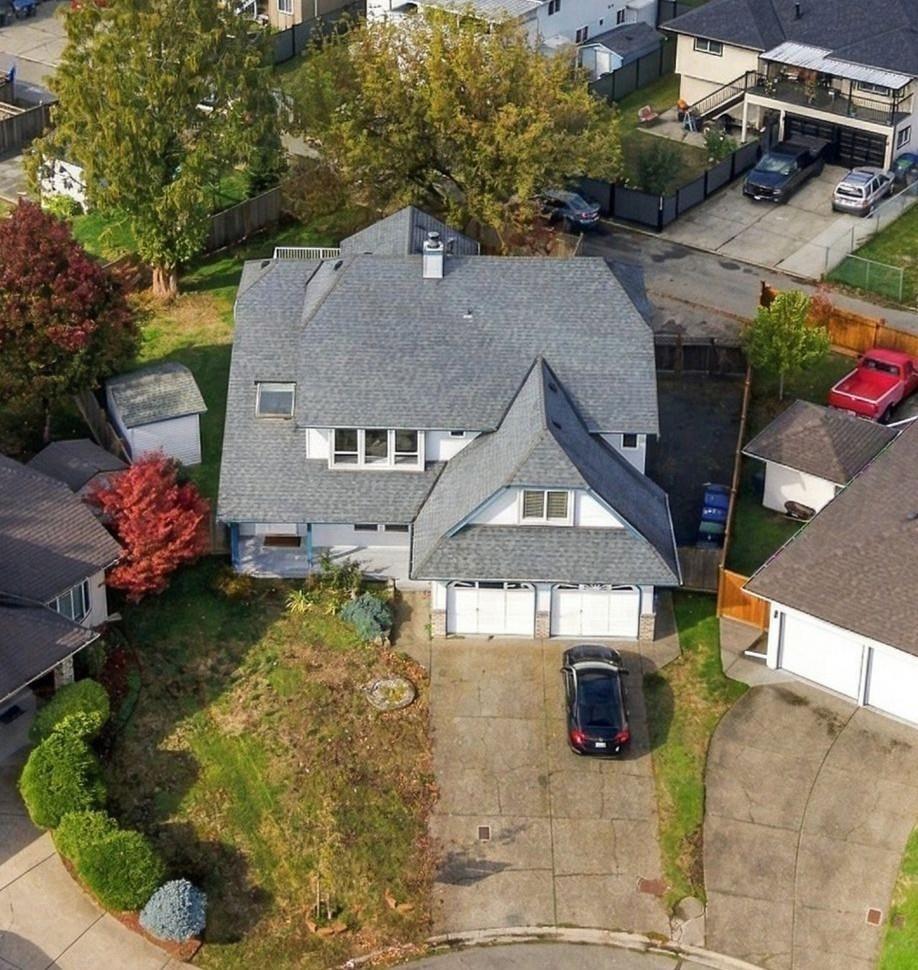 $1,550,000
6375 187a St. · 7bd/3ba · 3212sf
 $458,800
322 18818 68 Ave. · 2bd/2ba · 762sf
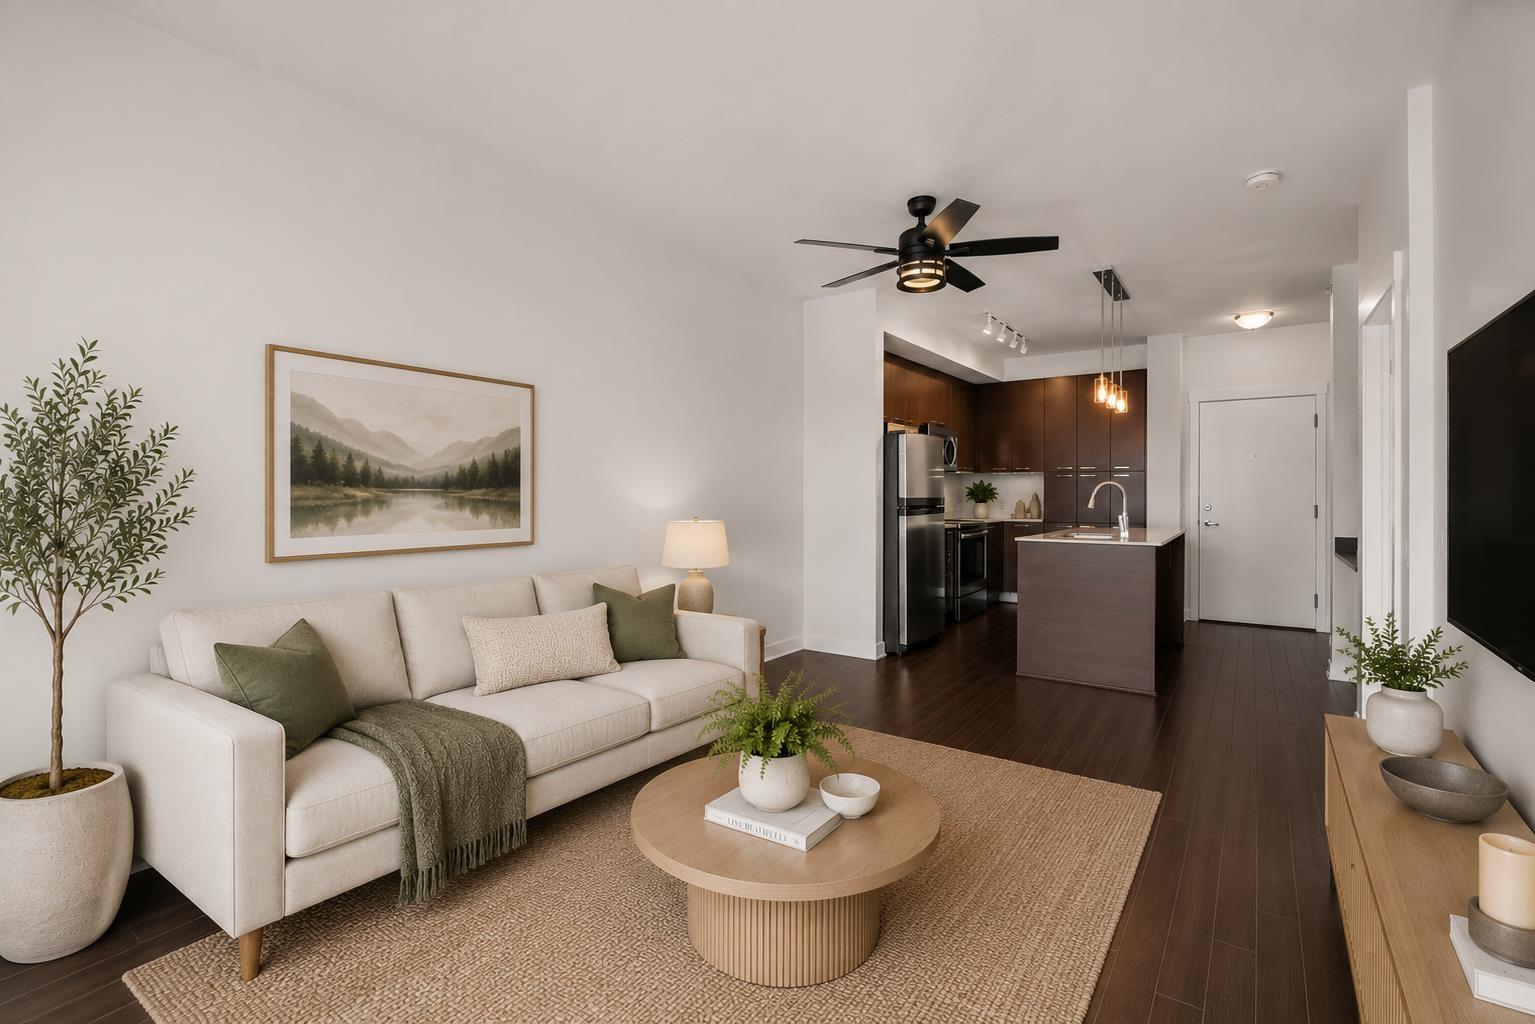 $399,000
306 18818 68 Ave. · 1bd/1ba · 548sf
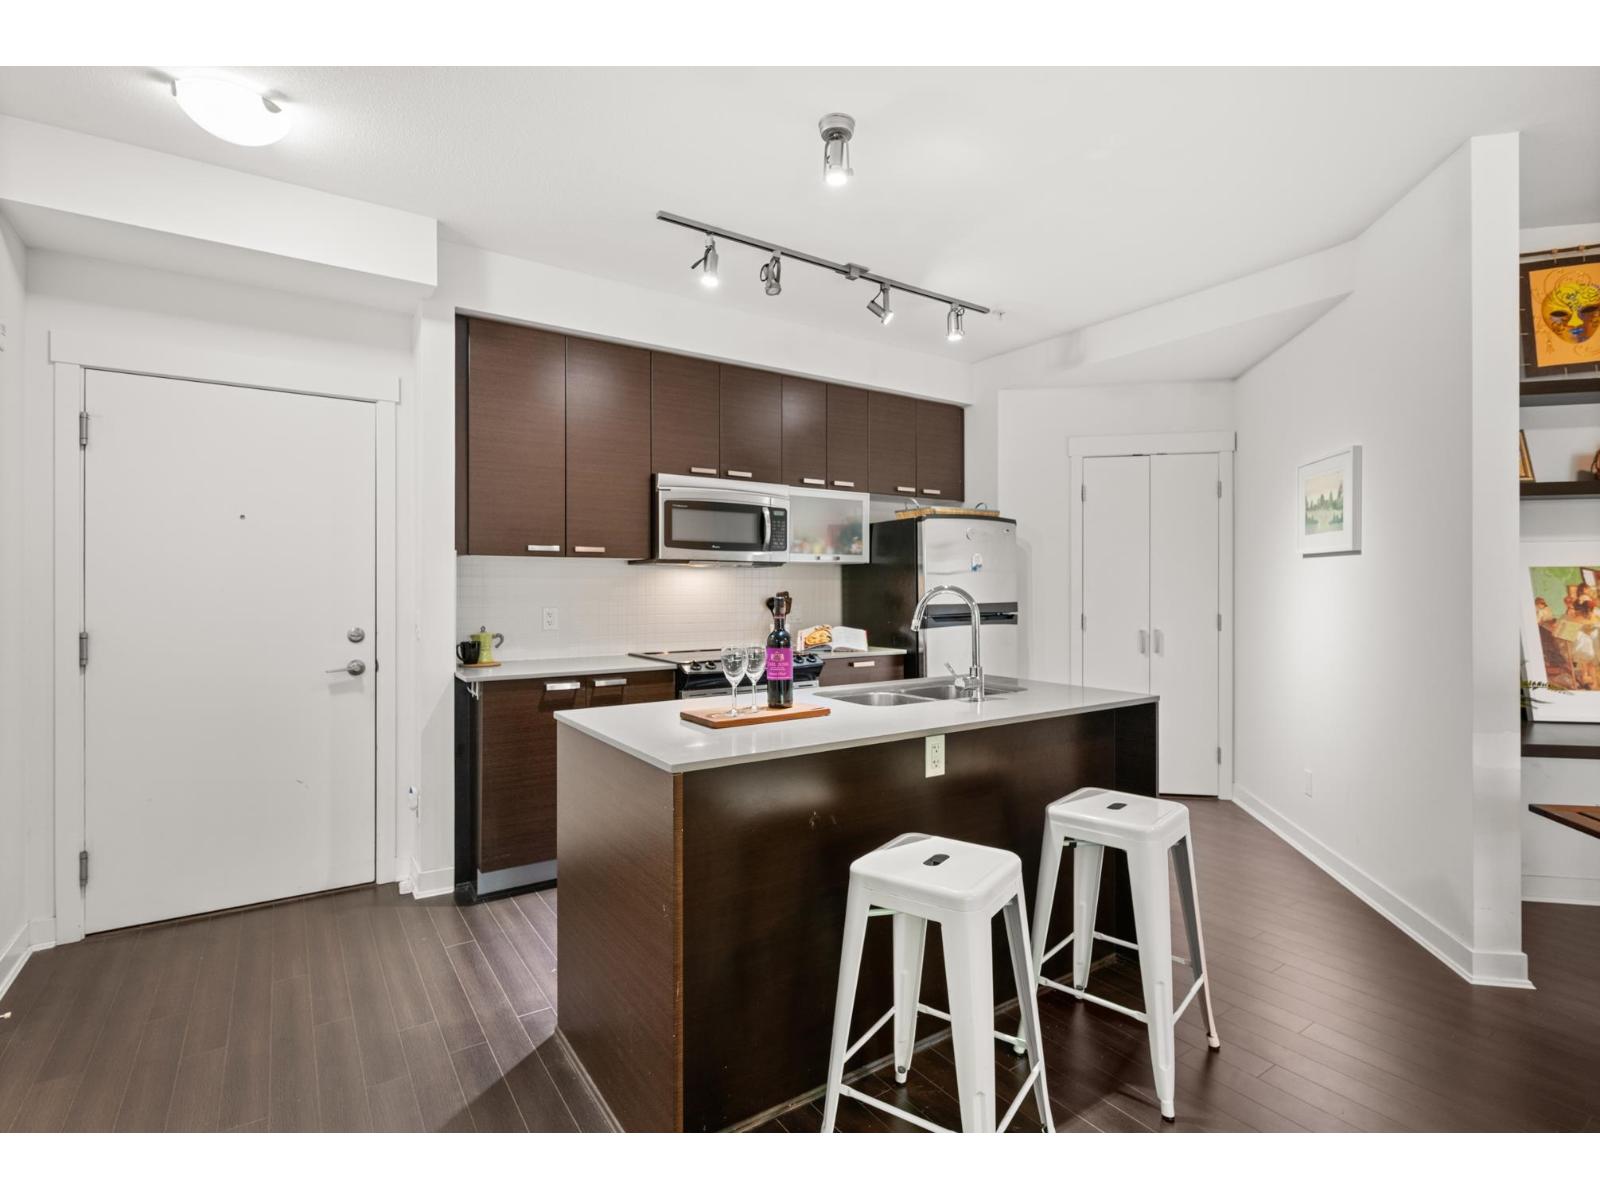 $379,900
331 18818 68 Ave. · 1bd/1ba · 580sf
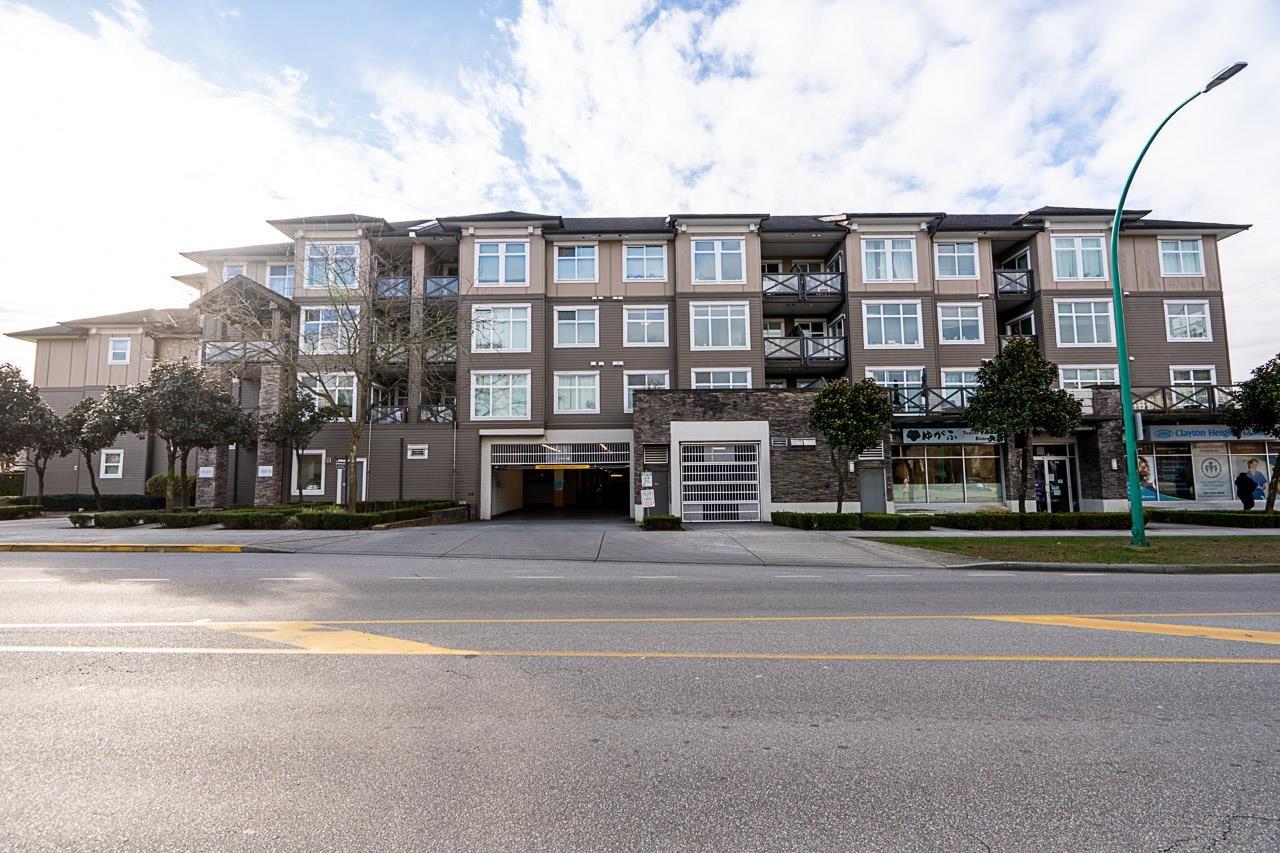 $454,900
227 18818 68 Ave. · 2bd/2ba · 730sf
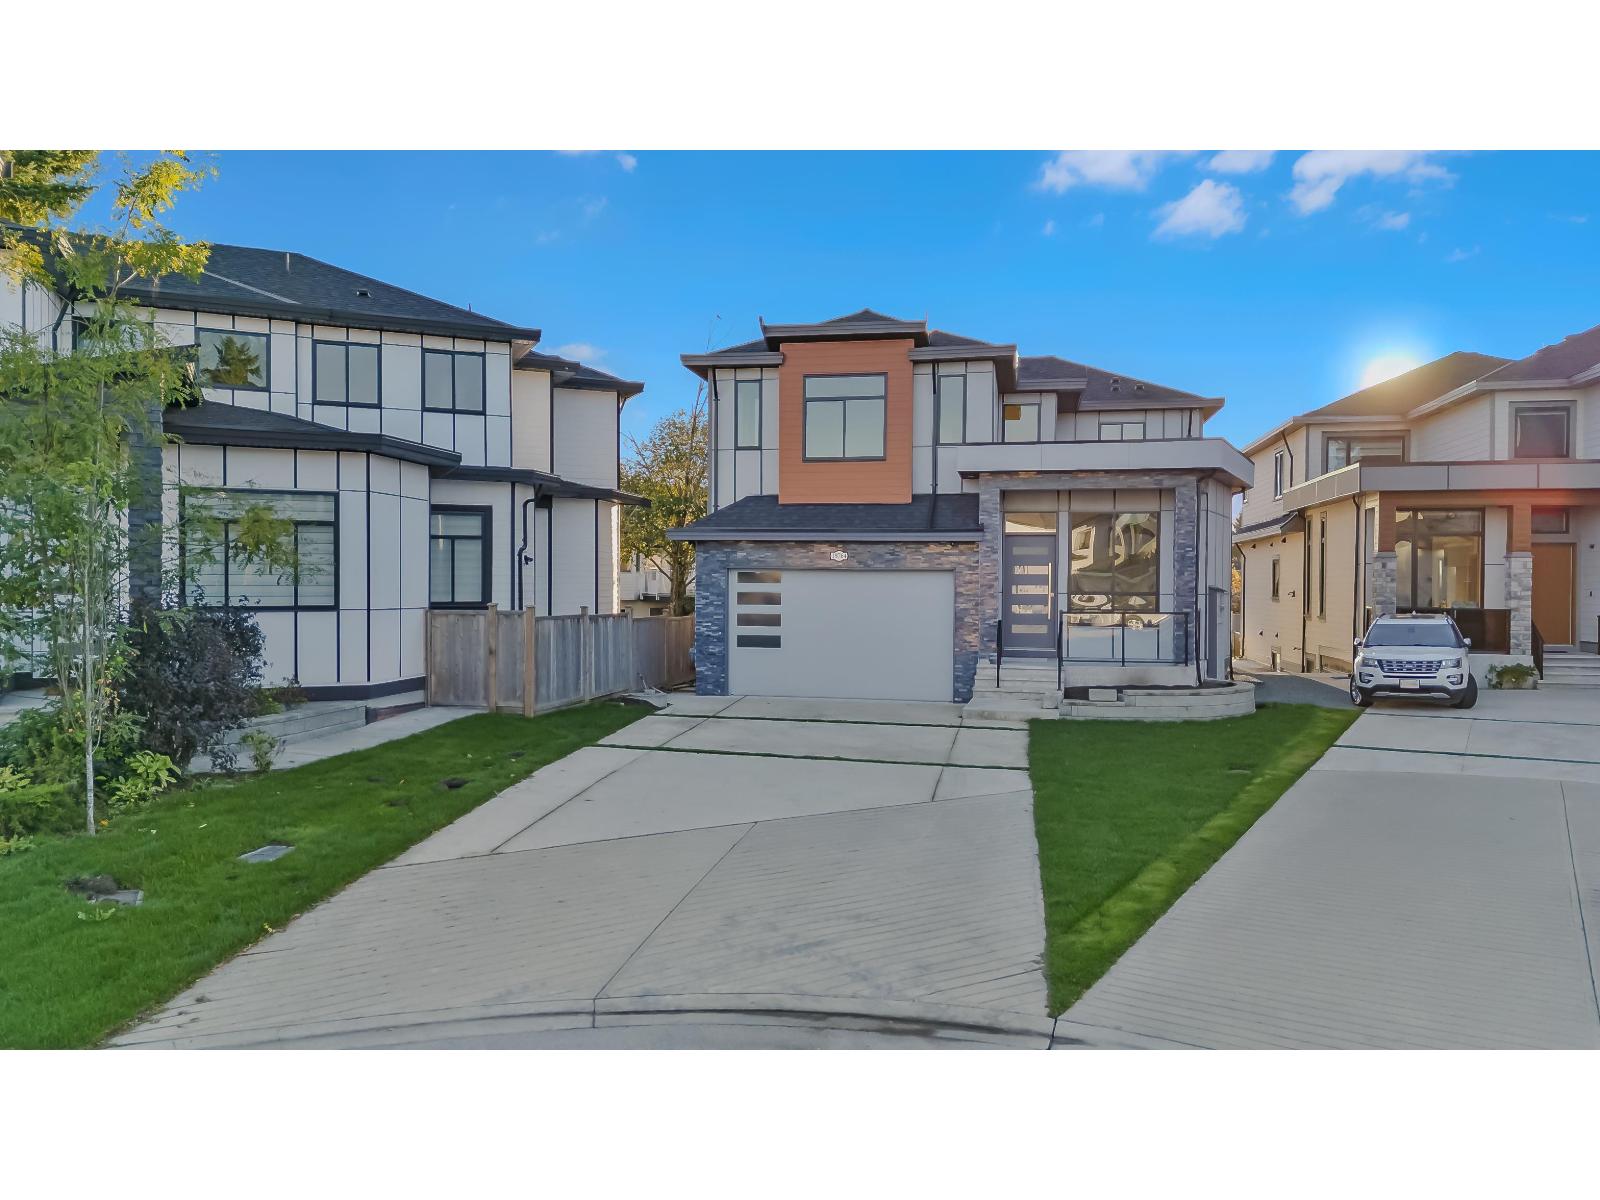 $2,099,998
18764 62a Ave. · 8bd/8ba · 4686sf
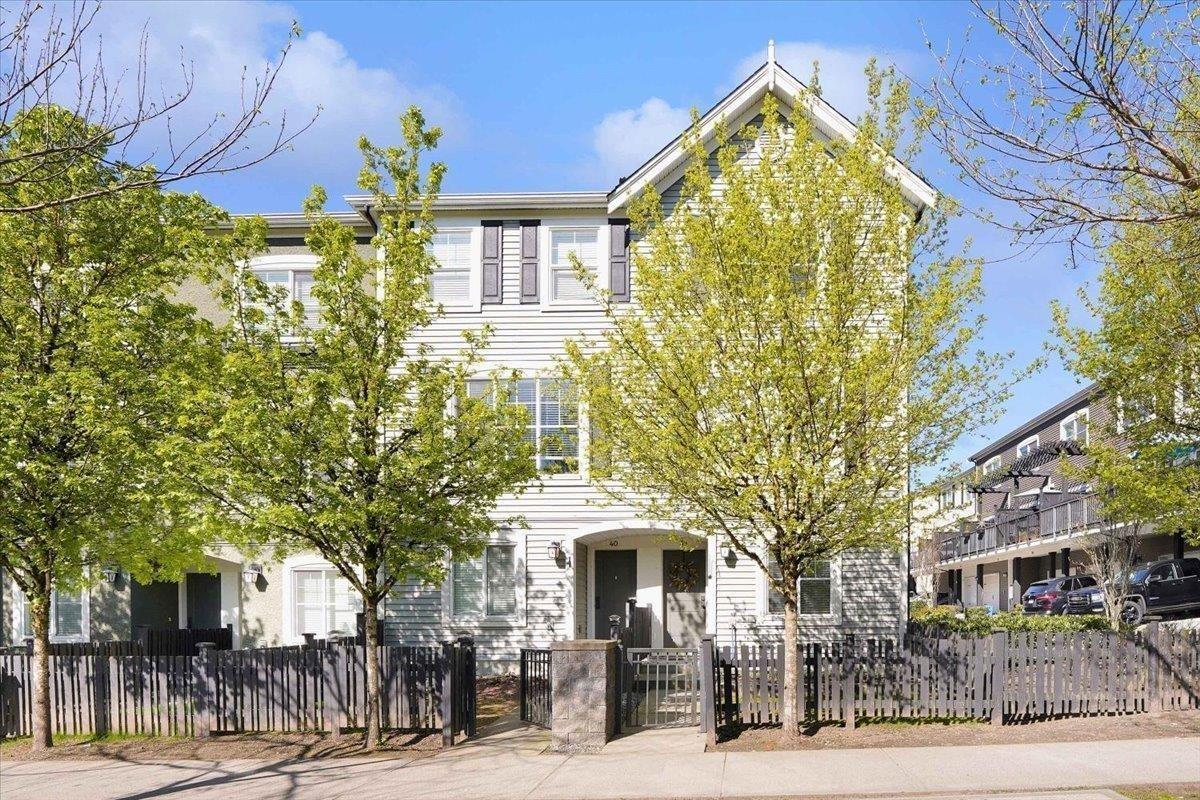 $789,000
39 19180 65 Ave. · 4bd/3ba · 1631sf
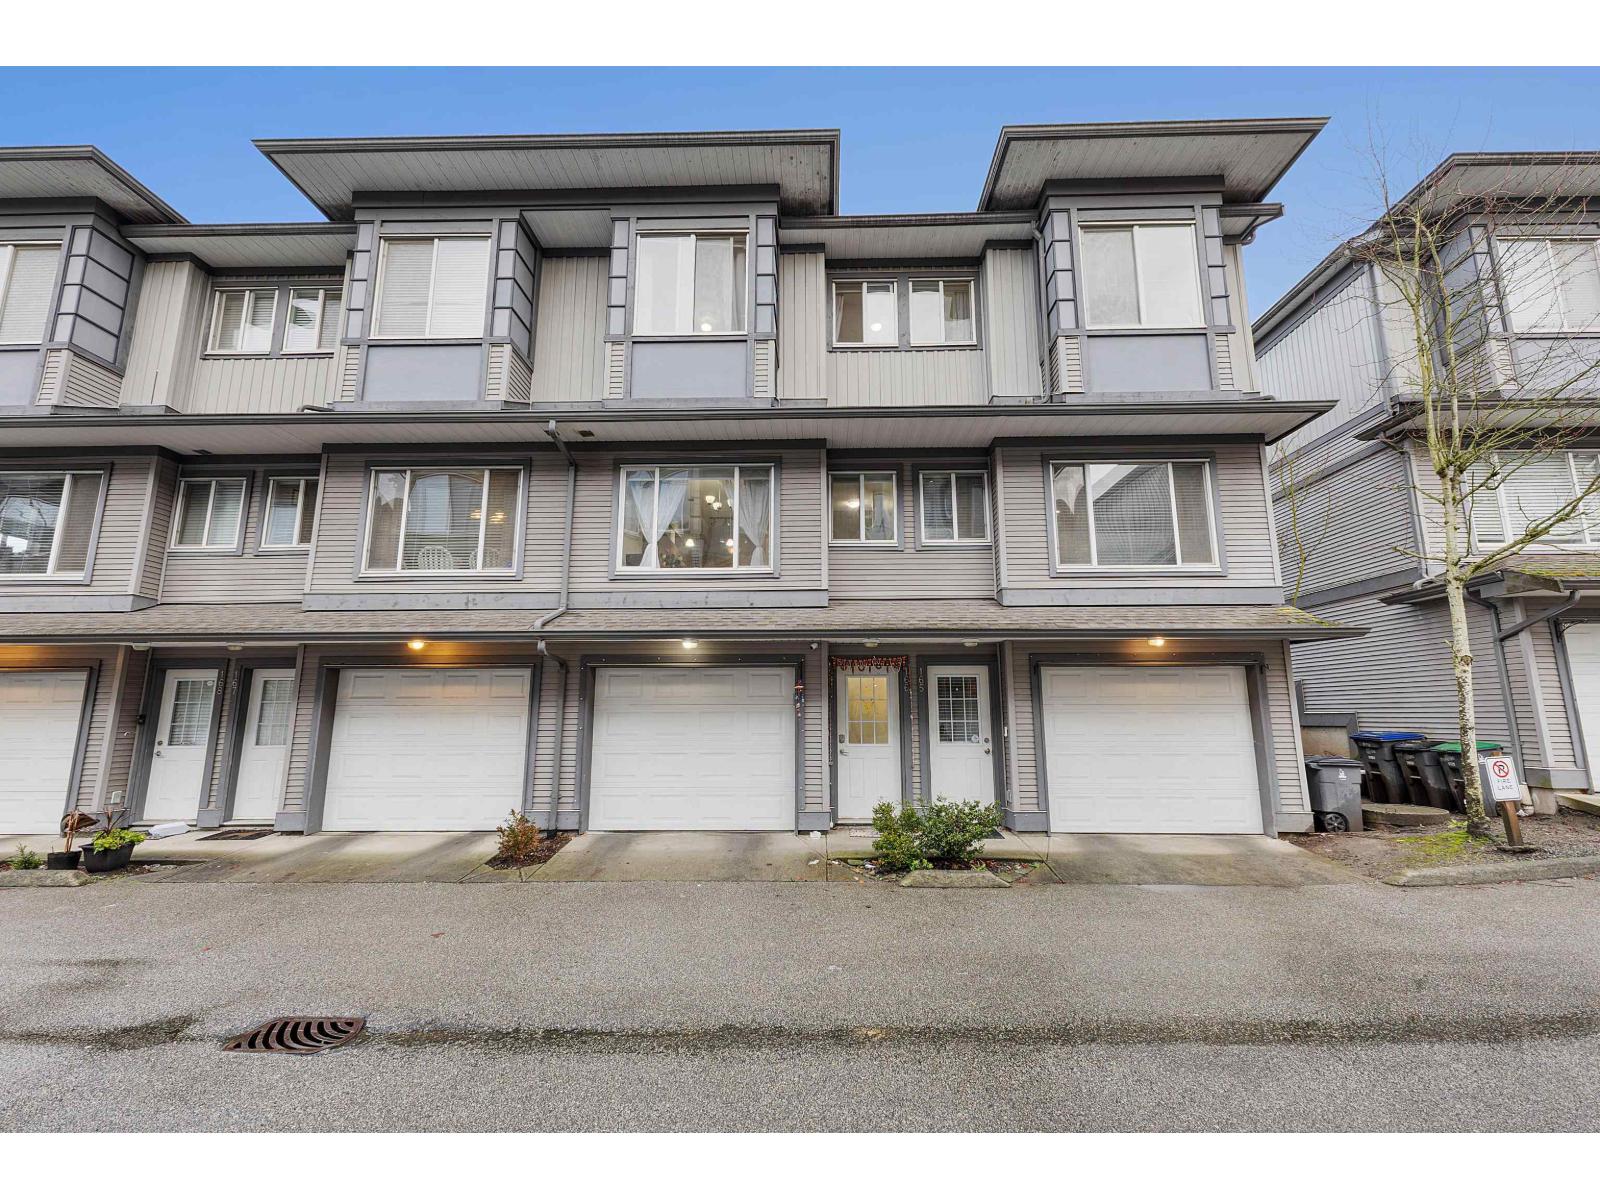 $779,000
166 18701 66 Ave. · 3bd/2ba · 1434sf
 $99,999
122 6820 188 St. · 0bd/0ba
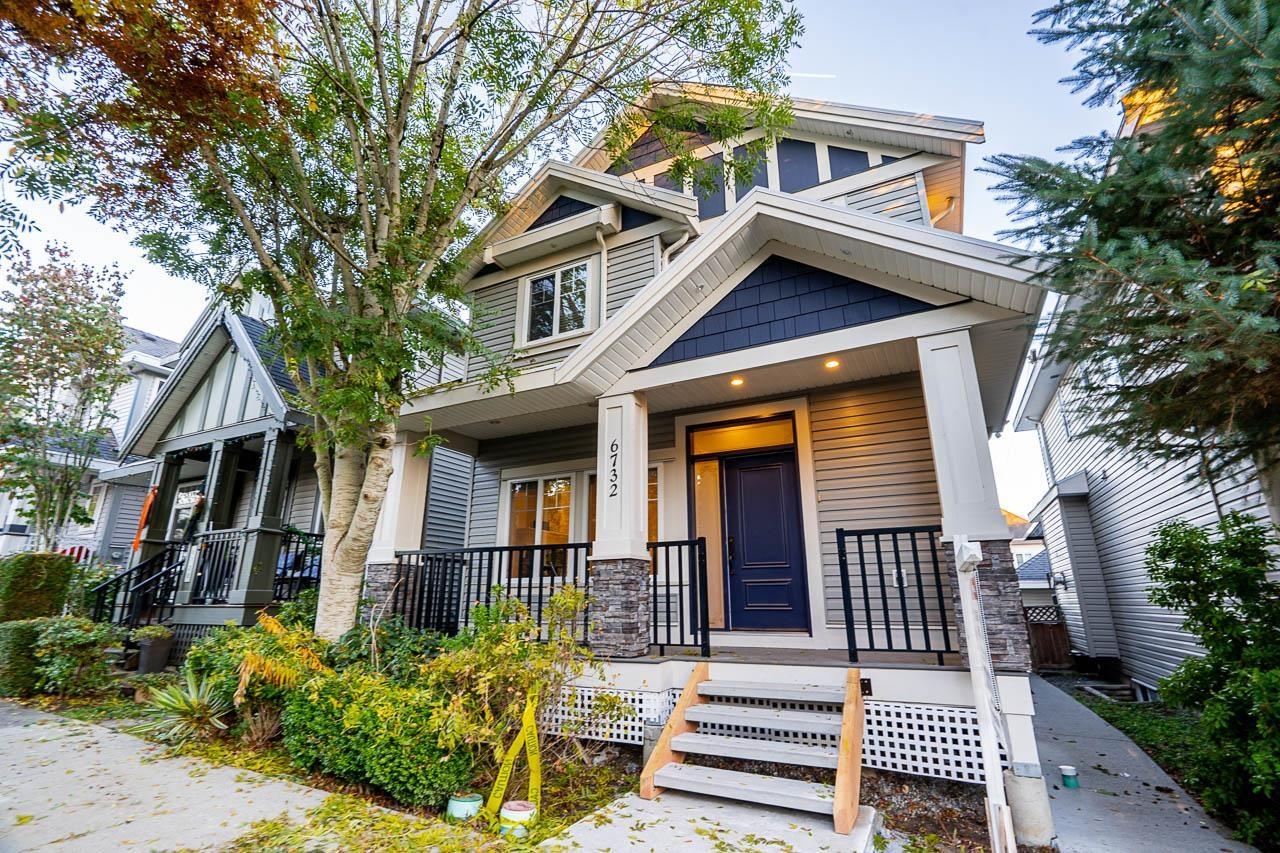 $1,325,000
6732 191a St. · 6bd/5ba · 3032sf
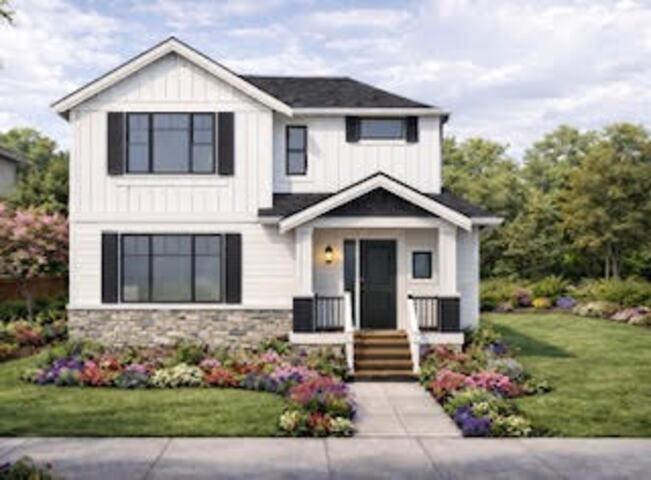 $799,000
19102 67a Ave. · 0bd/0ba
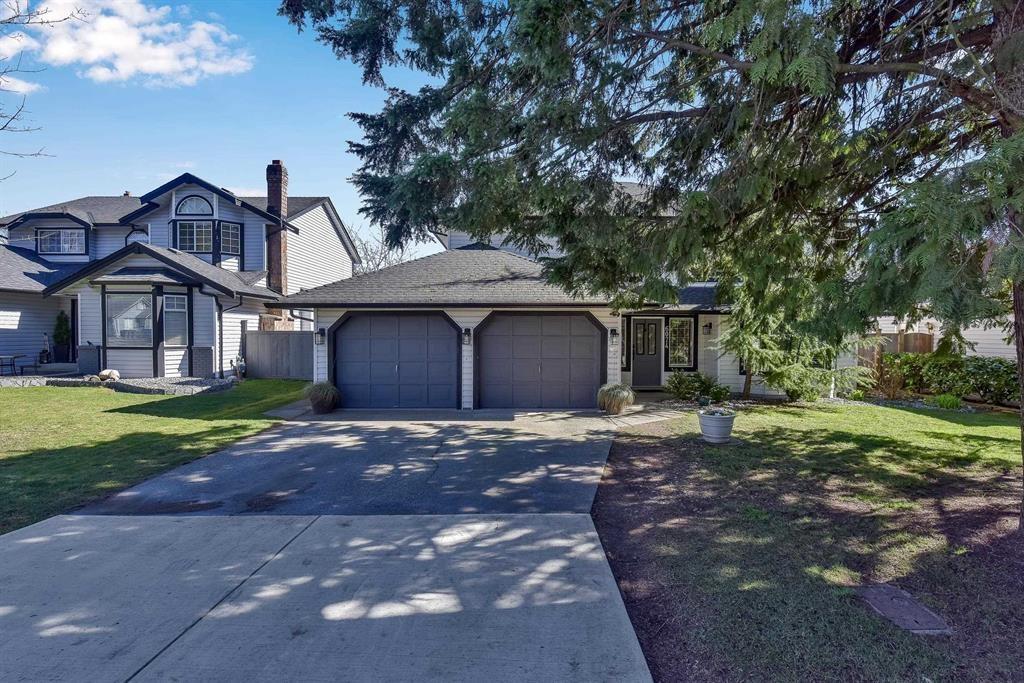 $1,399,900
6074 188 St. · 5bd/3ba · 2460sf
 $225,000
302 18690 Fraser Highway · 0bd/0ba
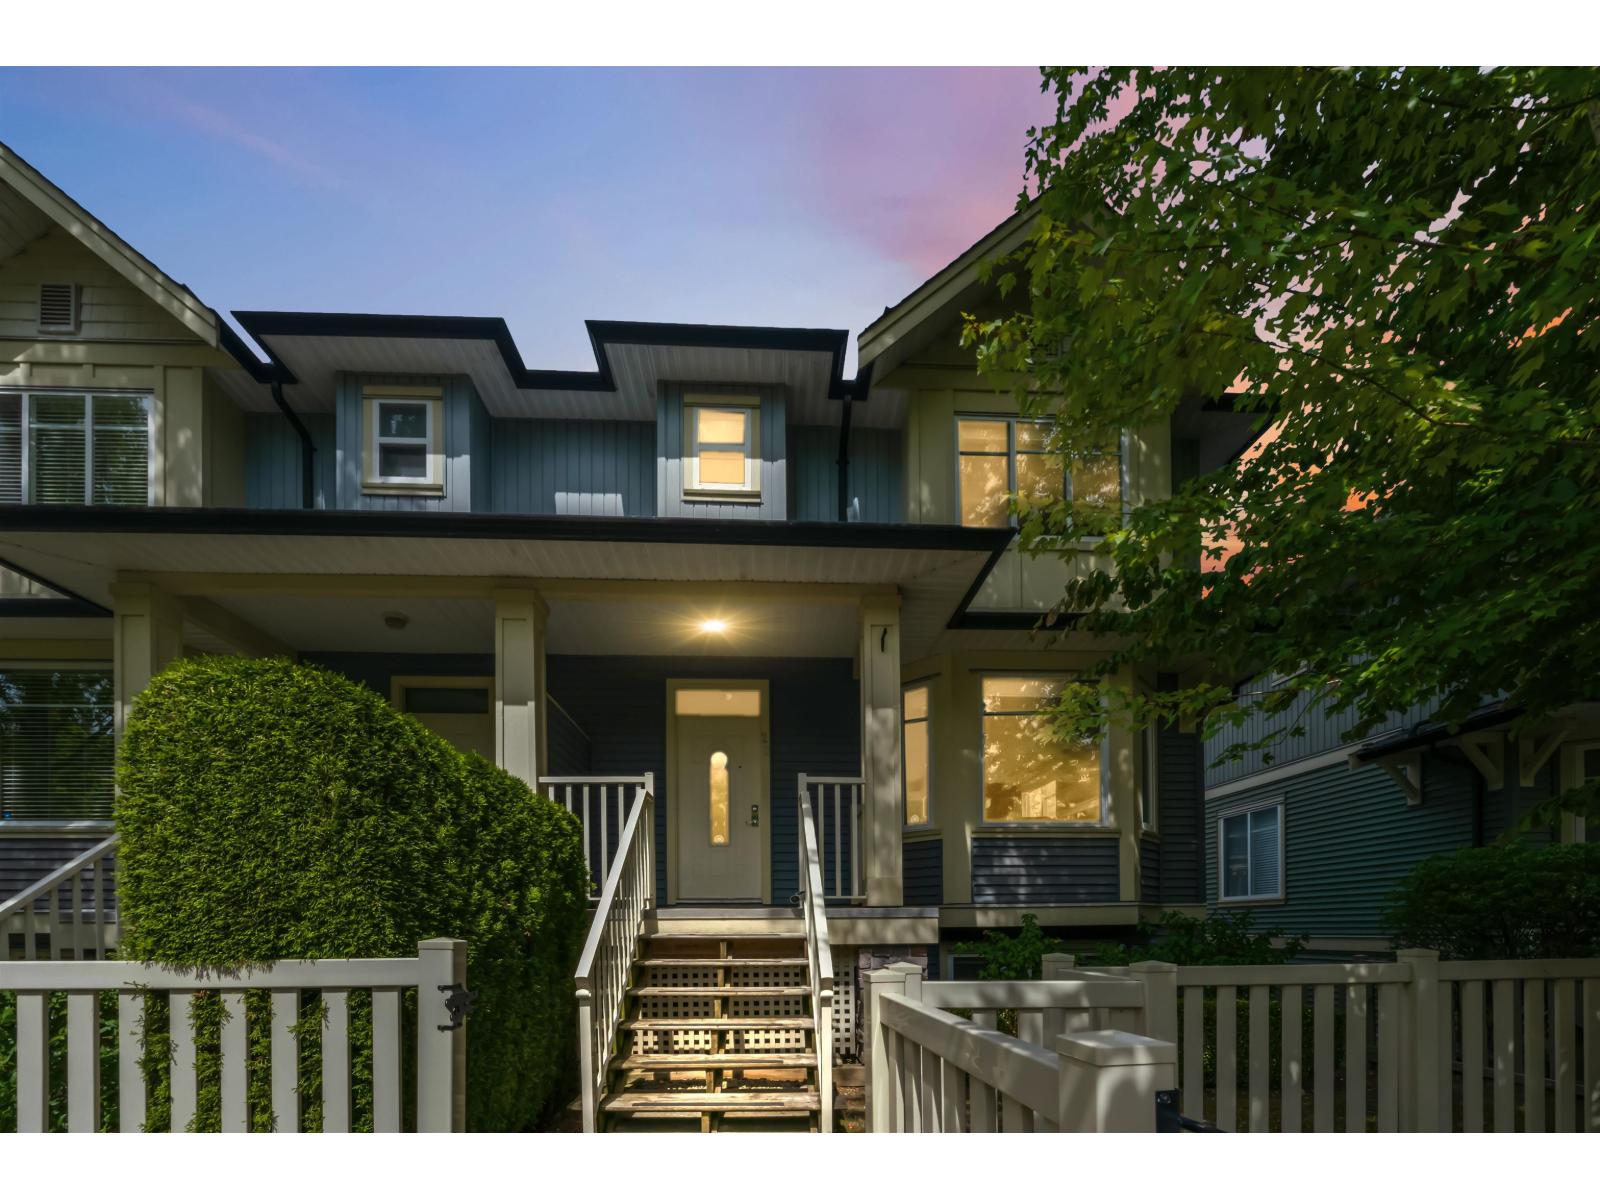 $774,900
23 6575 192 St. · 3bd/3ba · 1871sf
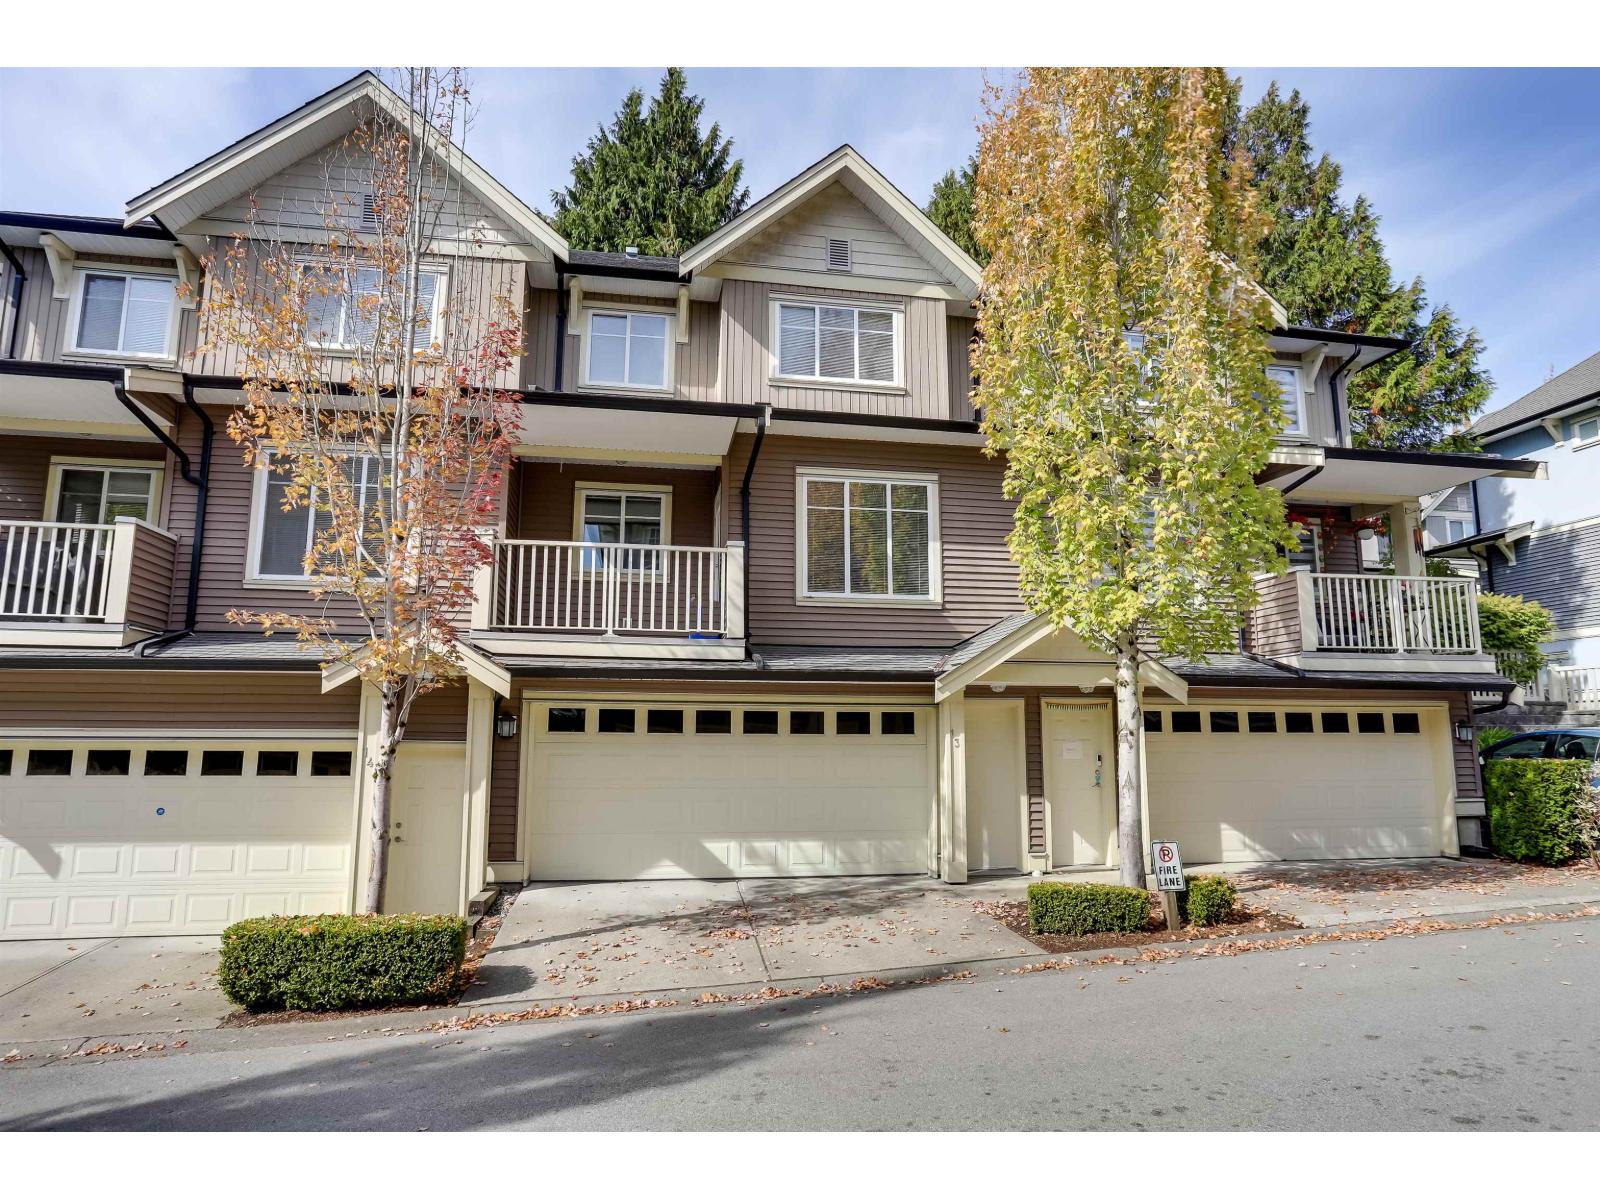 $778,800
13 6575 192 St. · 3bd/3ba · 1839sf
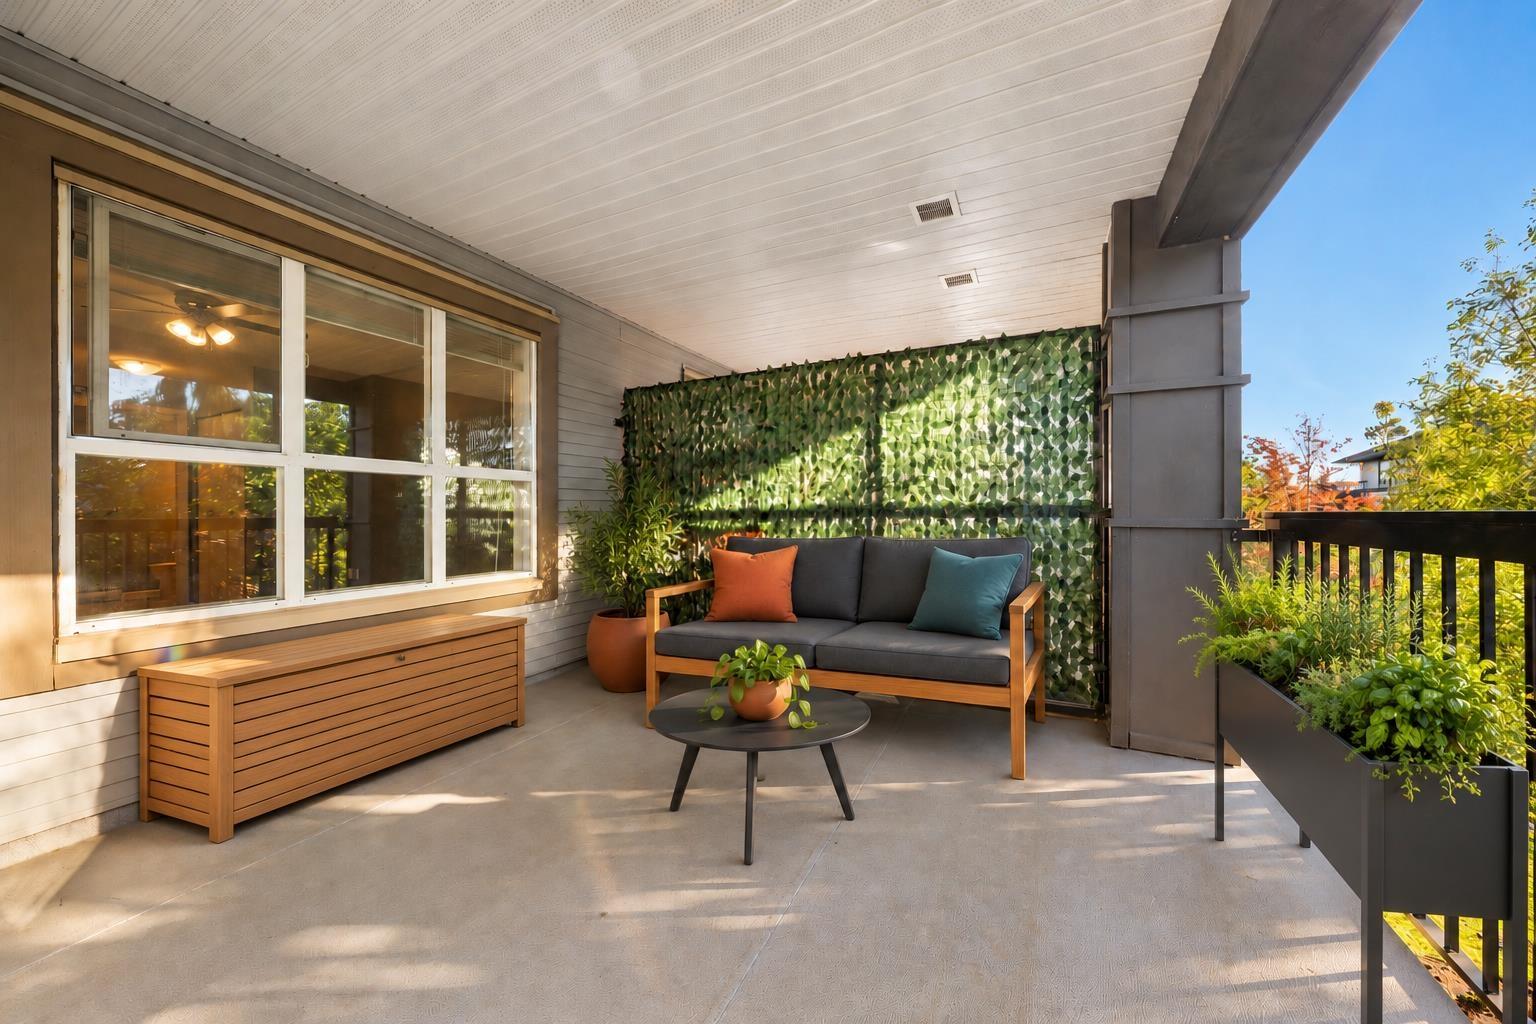 $489,000
309 6815 188 St. · 2bd/2ba · 834sf
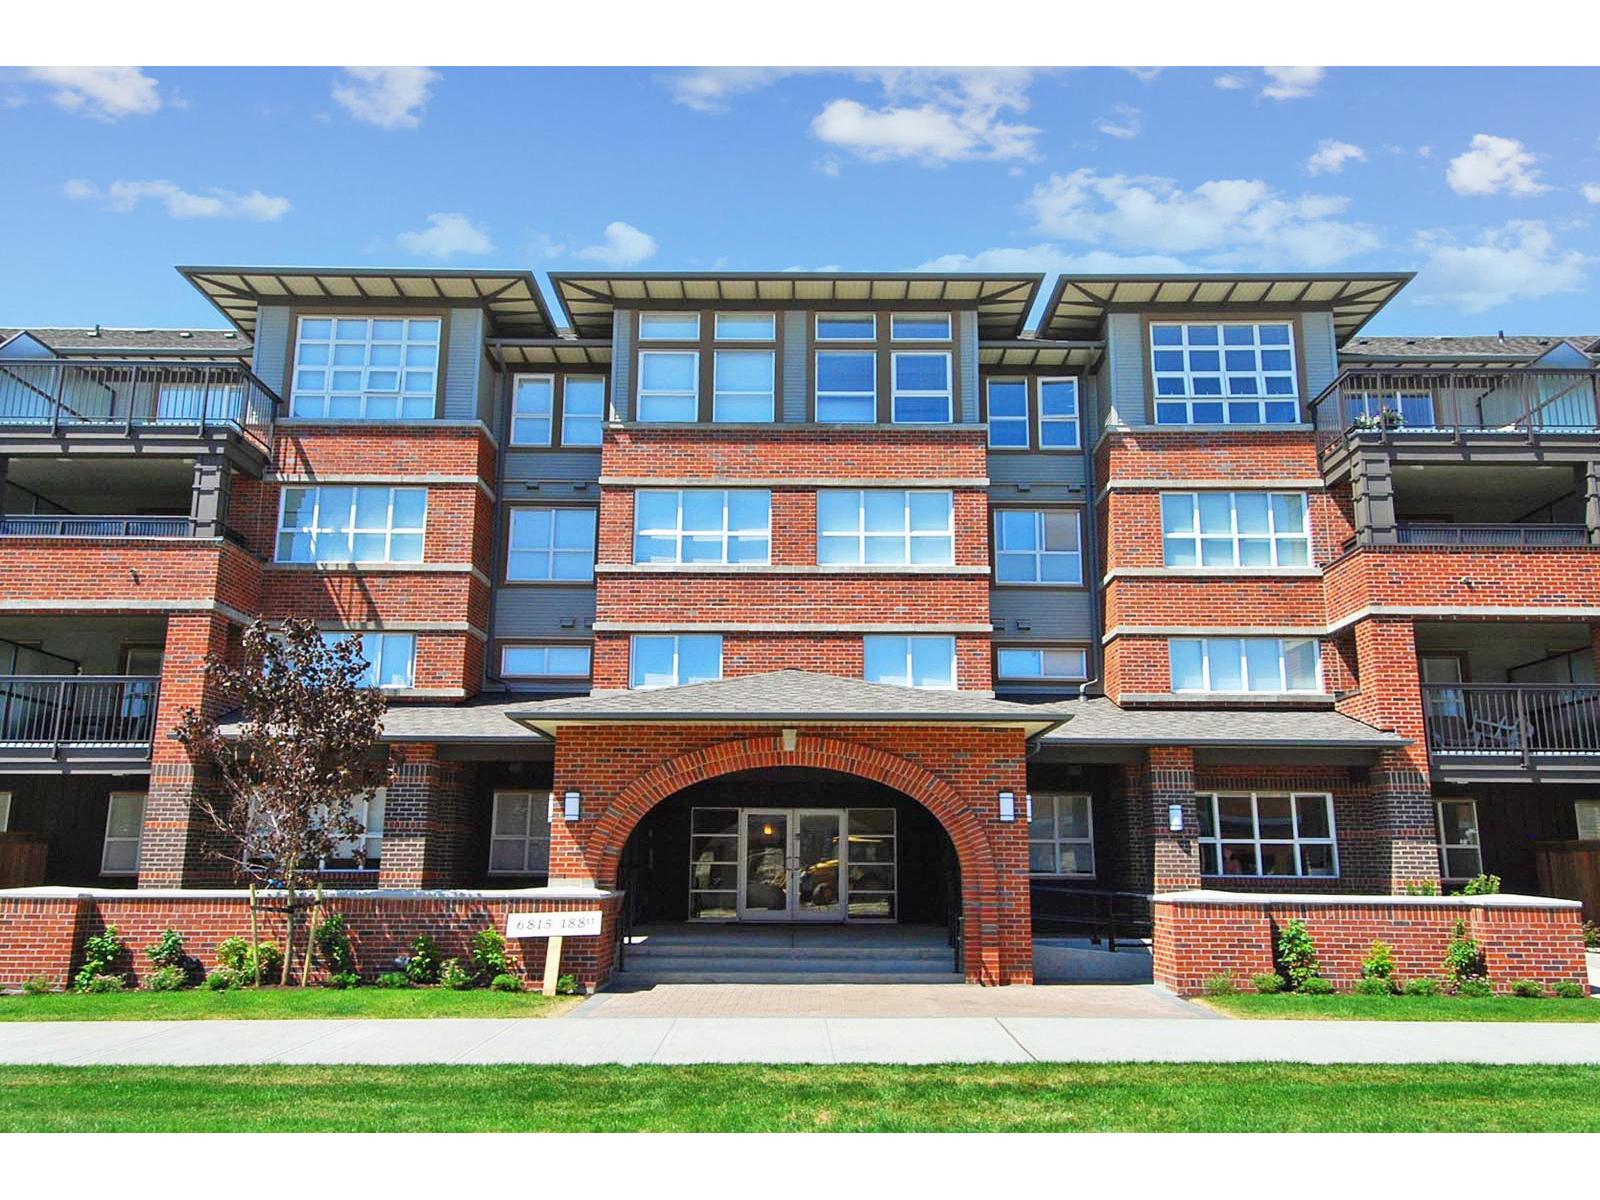
 $449,900
312 6815 188 St. · 2bd/2ba · 813sf
 $474,900
411 6815 188 St. · 2bd/2ba · 813sf
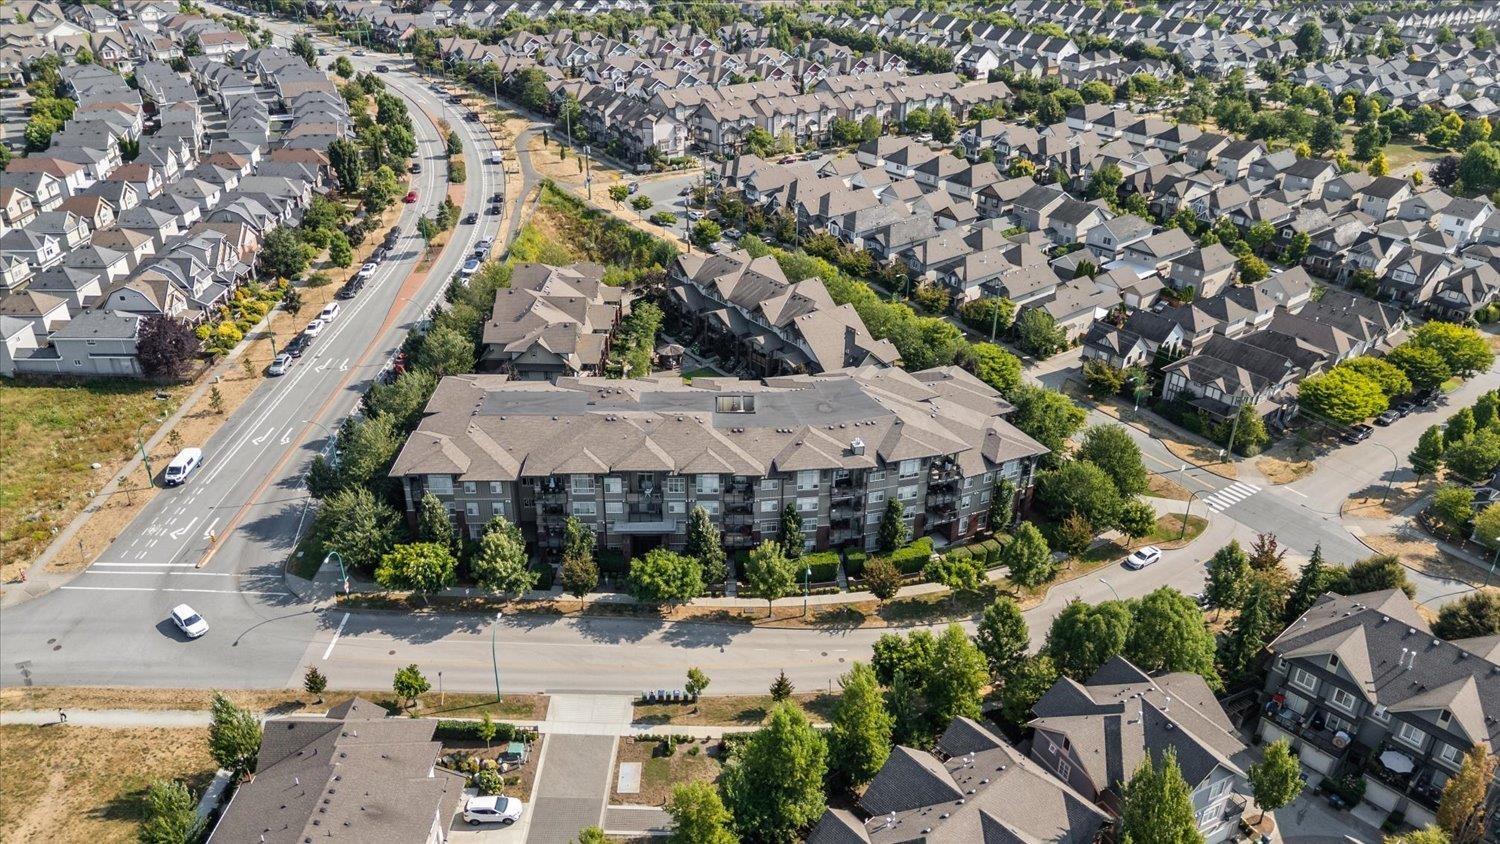 $649,999
202 19201 66a Ave. · 2bd/2ba · 1040sf
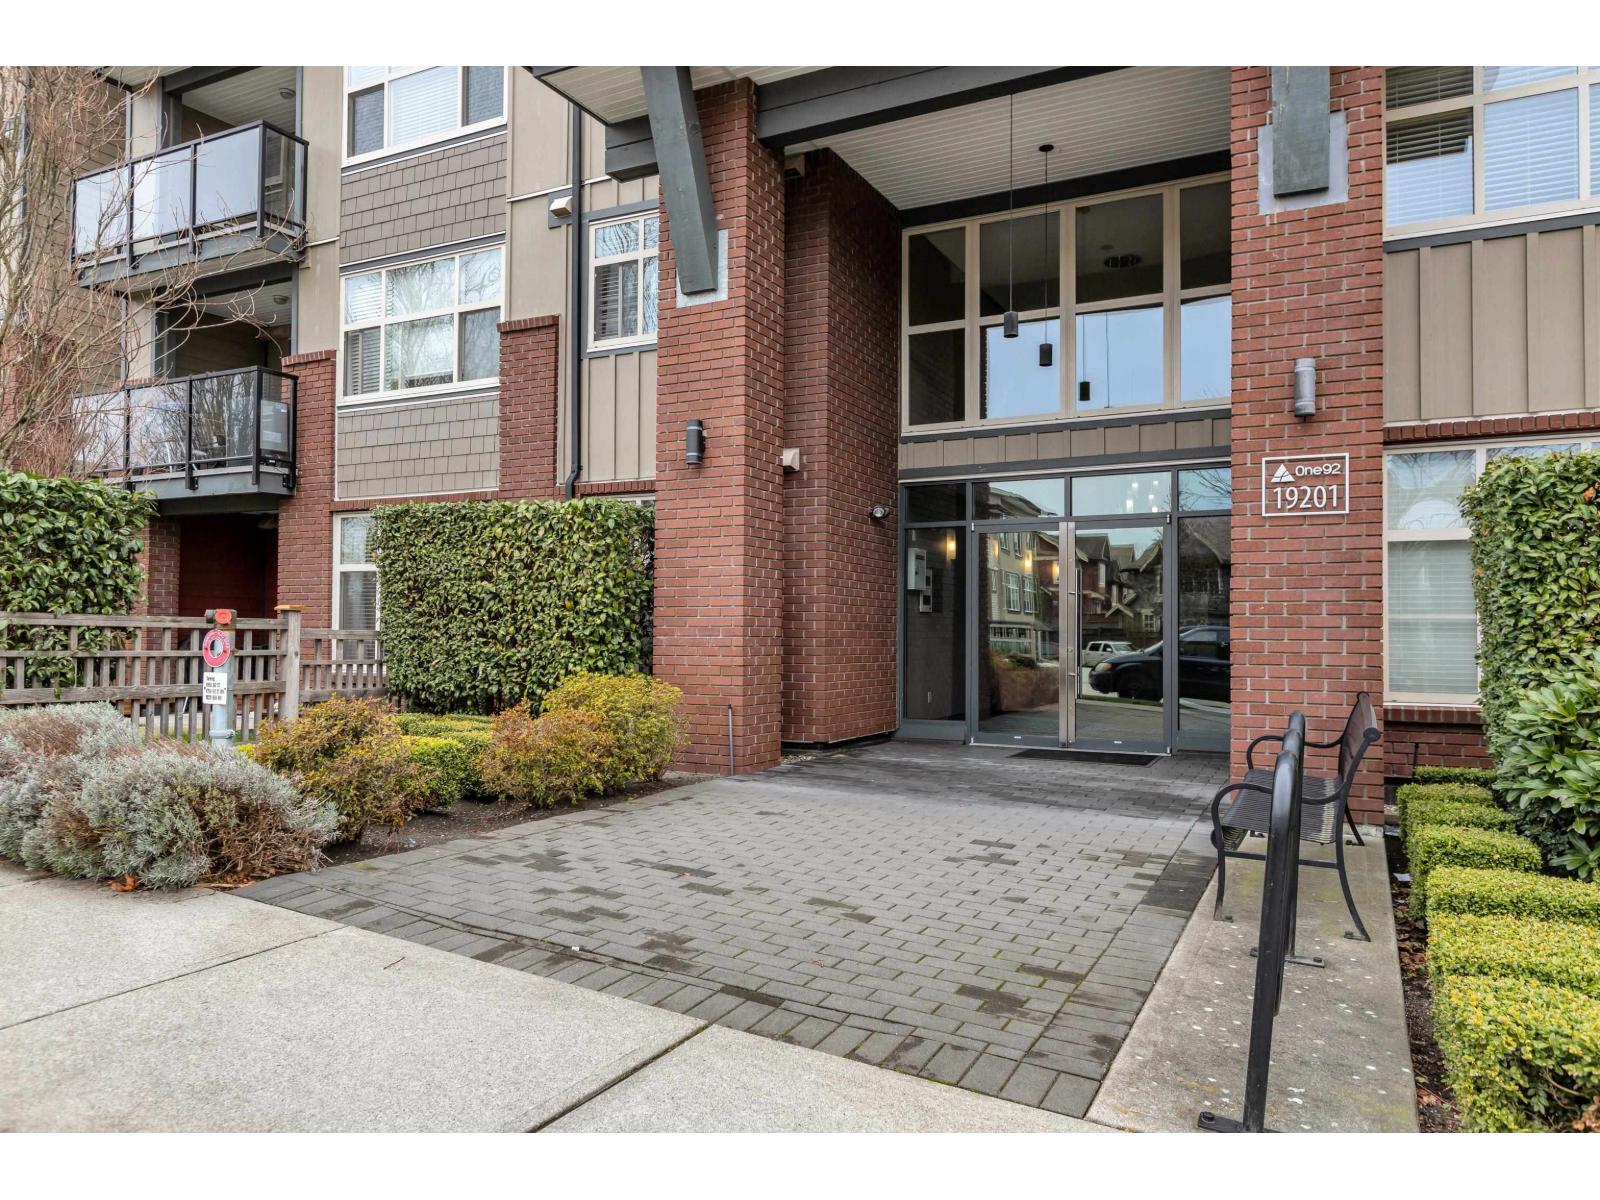 $399,900
107 19201 66a Ave. · 1bd/1ba · 708sf
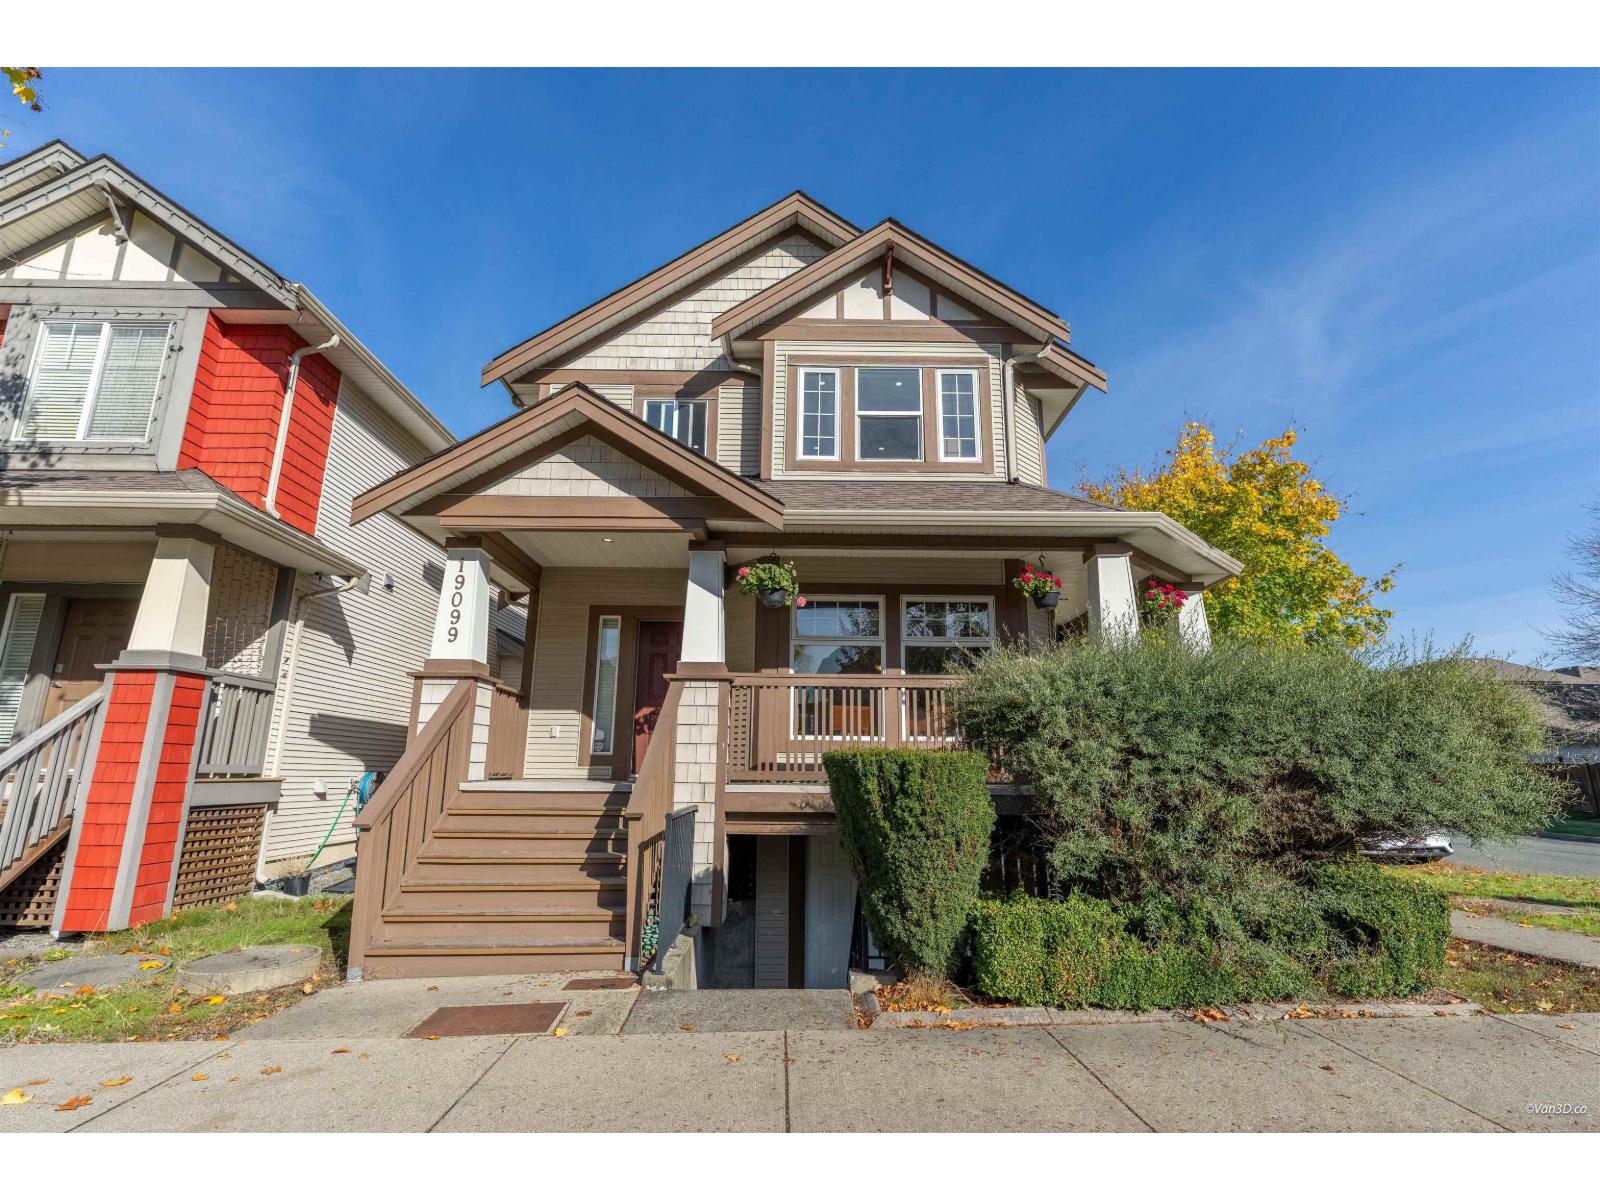 $1,338,000
19099 68 Ave. · 5bd/4ba · 2645sf
 $1,297,000
18961 60b Ave. · 3bd/3ba · 2174sf
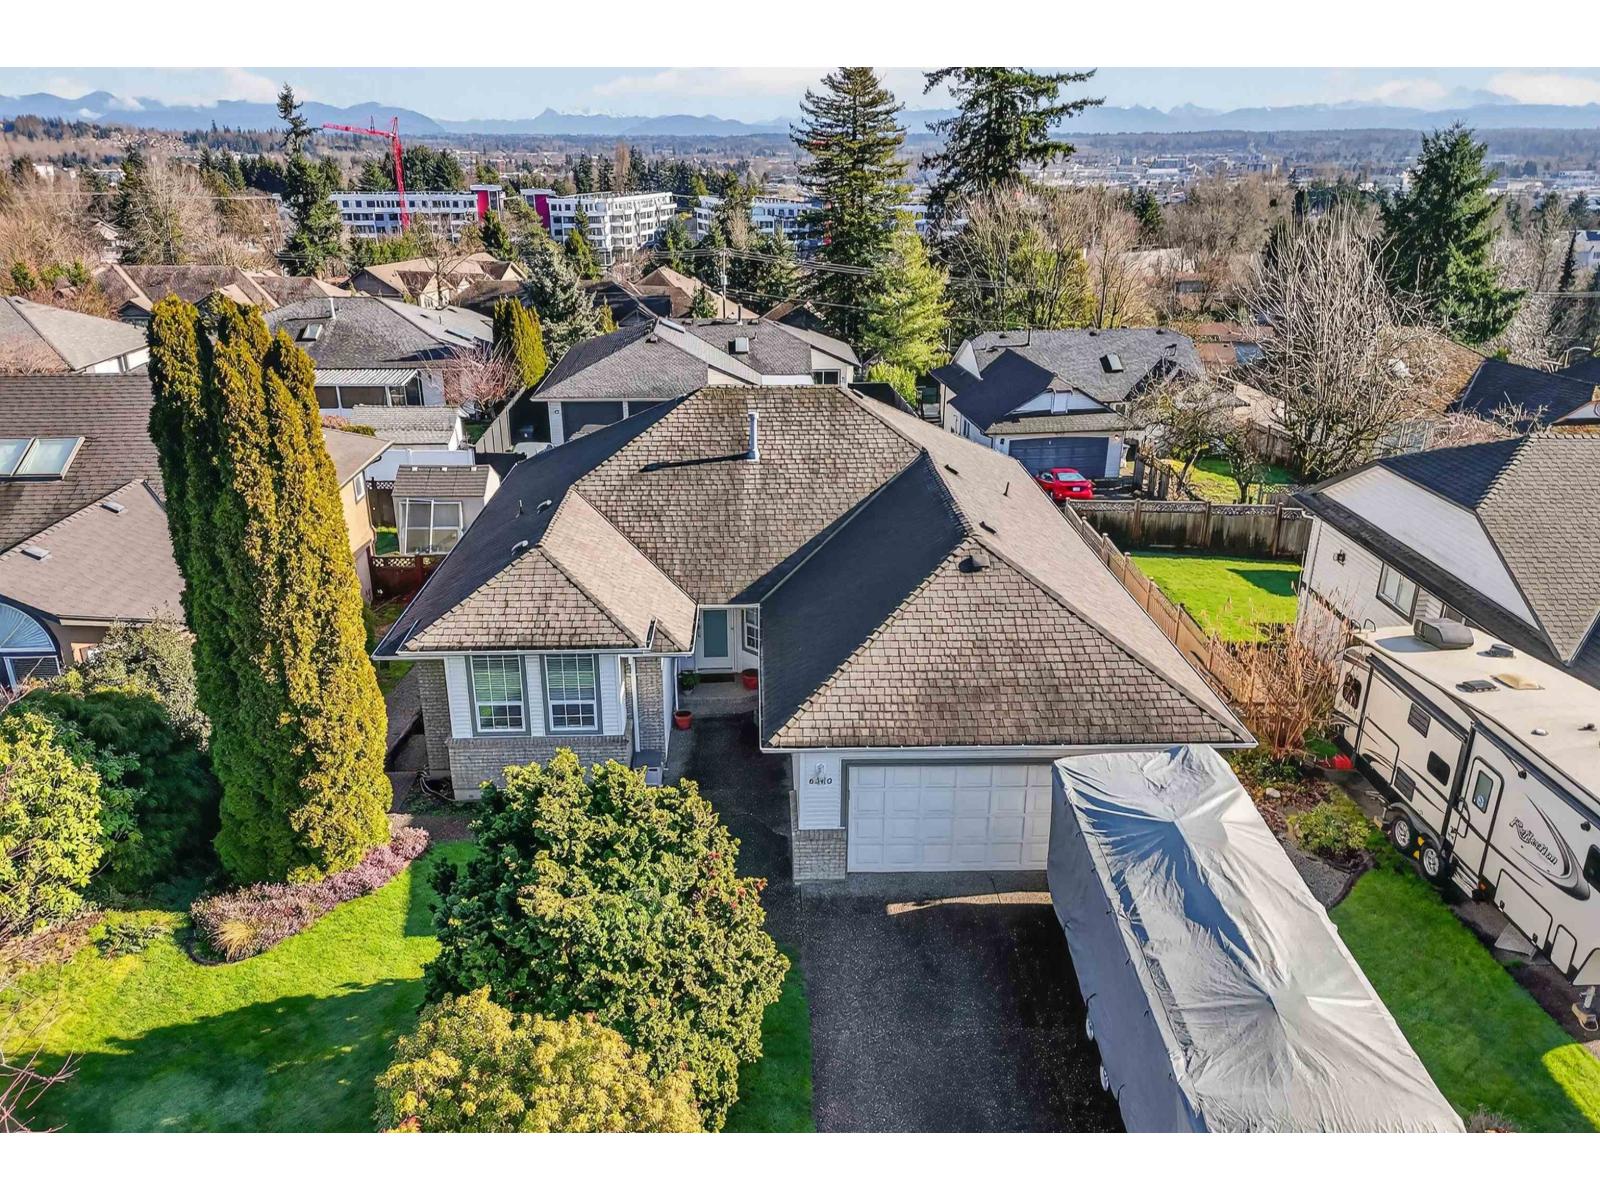 $1,599,900
6260 191a St. · 5bd/4ba · 3273sf
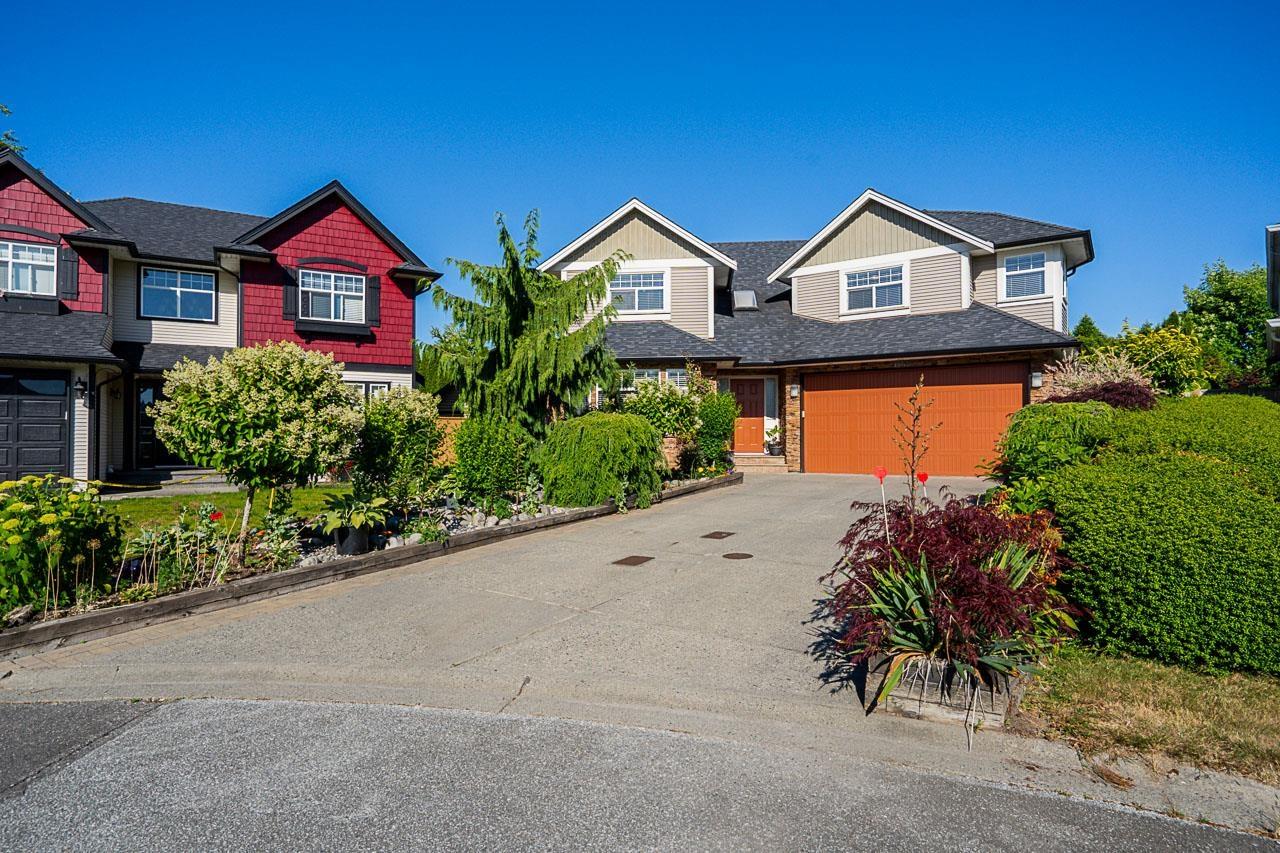 $1,398,888
18656 64a Ave. · 5bd/4ba · 2601sf
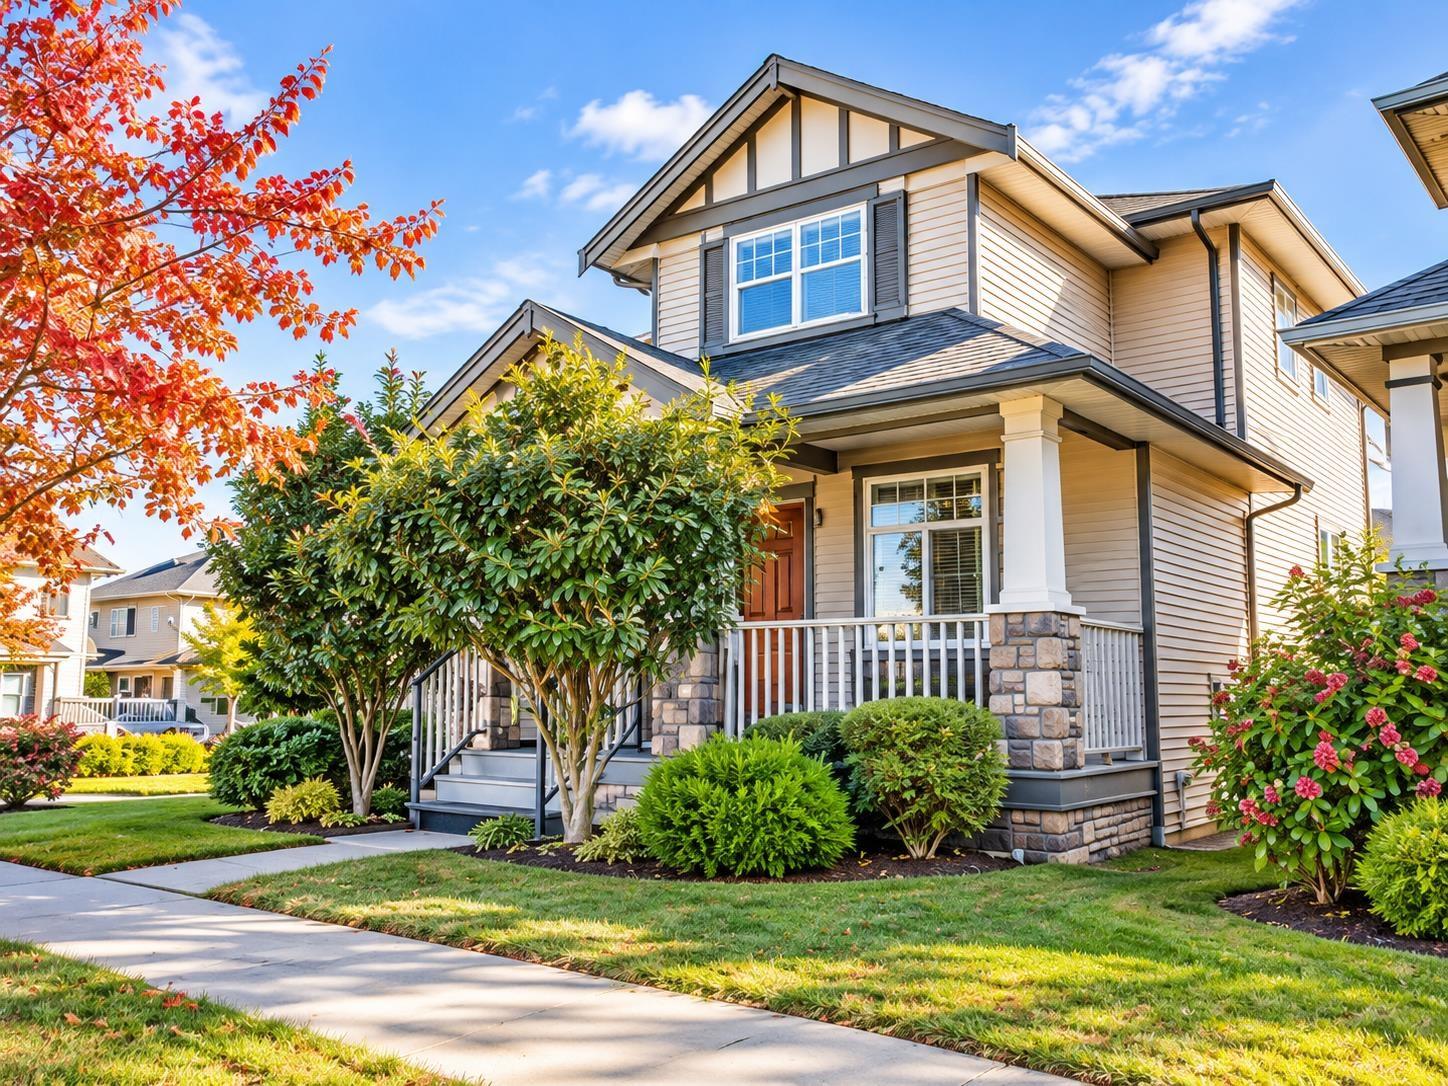 $1,418,000
19096 68a Ave. · 6bd/4ba · 3278sf
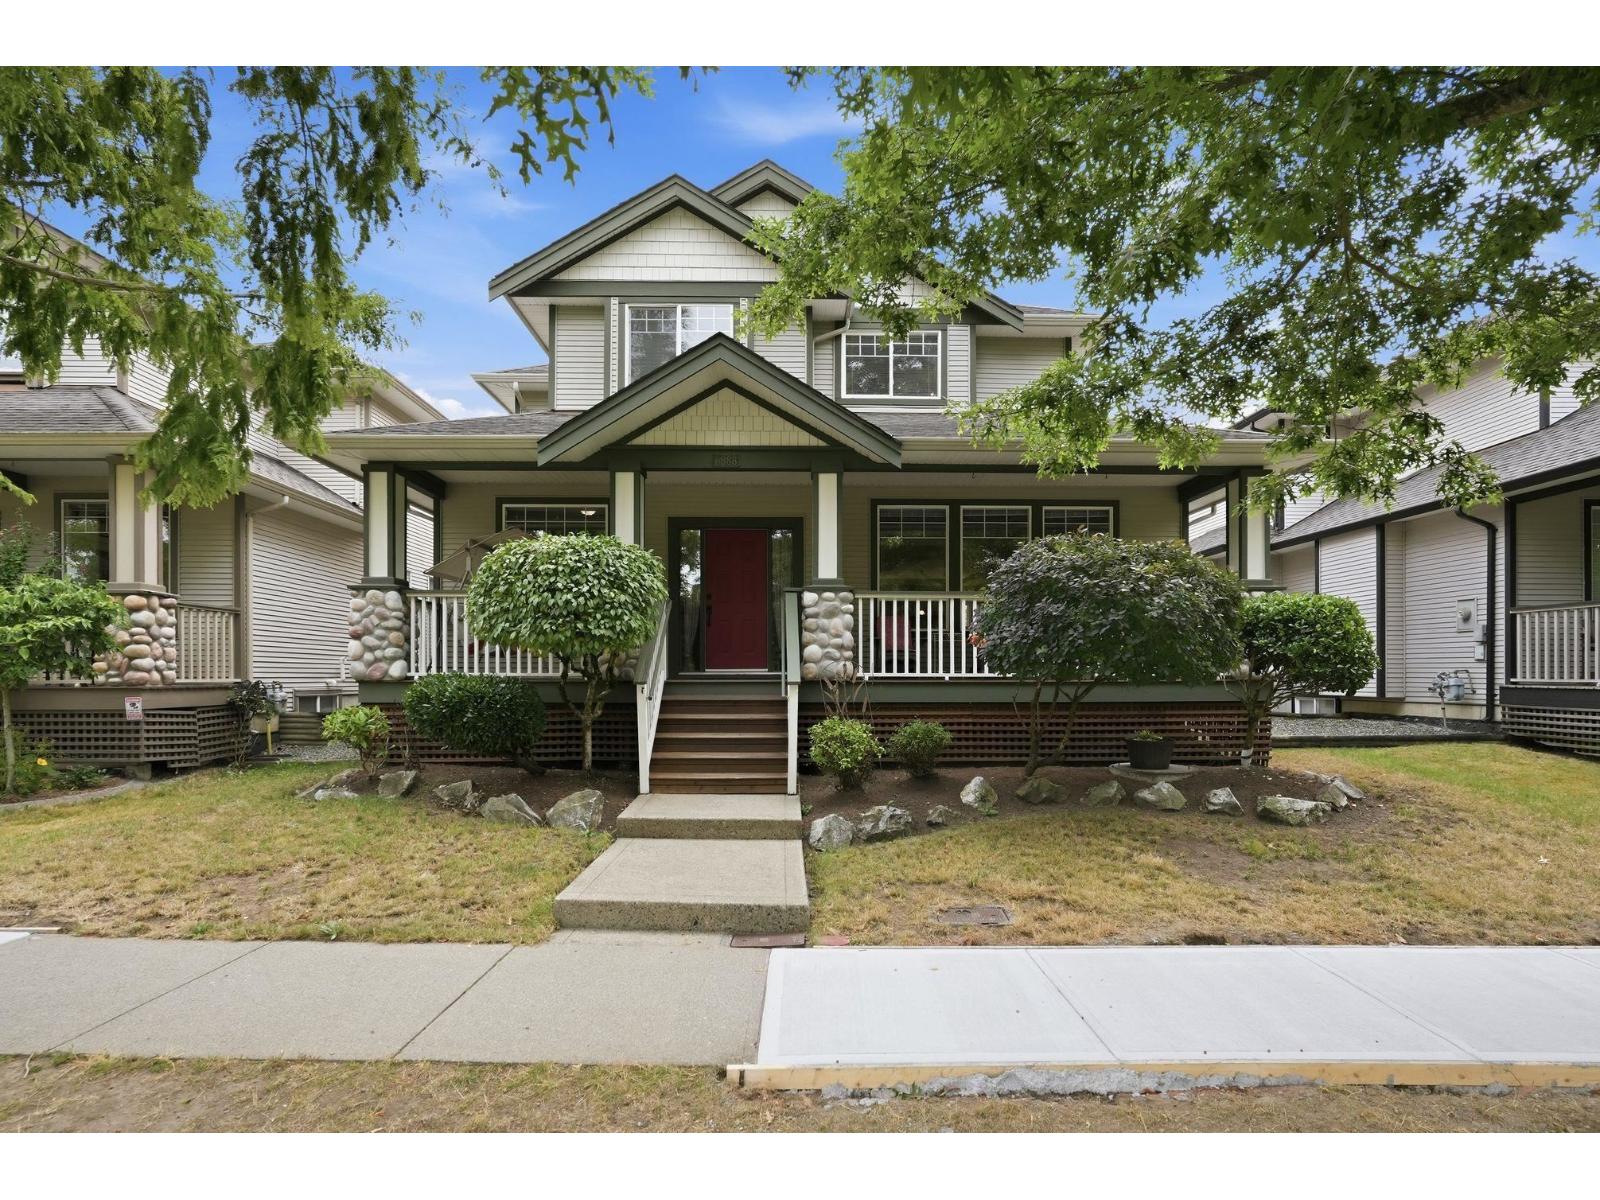 $1,450,000
6888 189th St. · 6bd/4ba · 3523sf
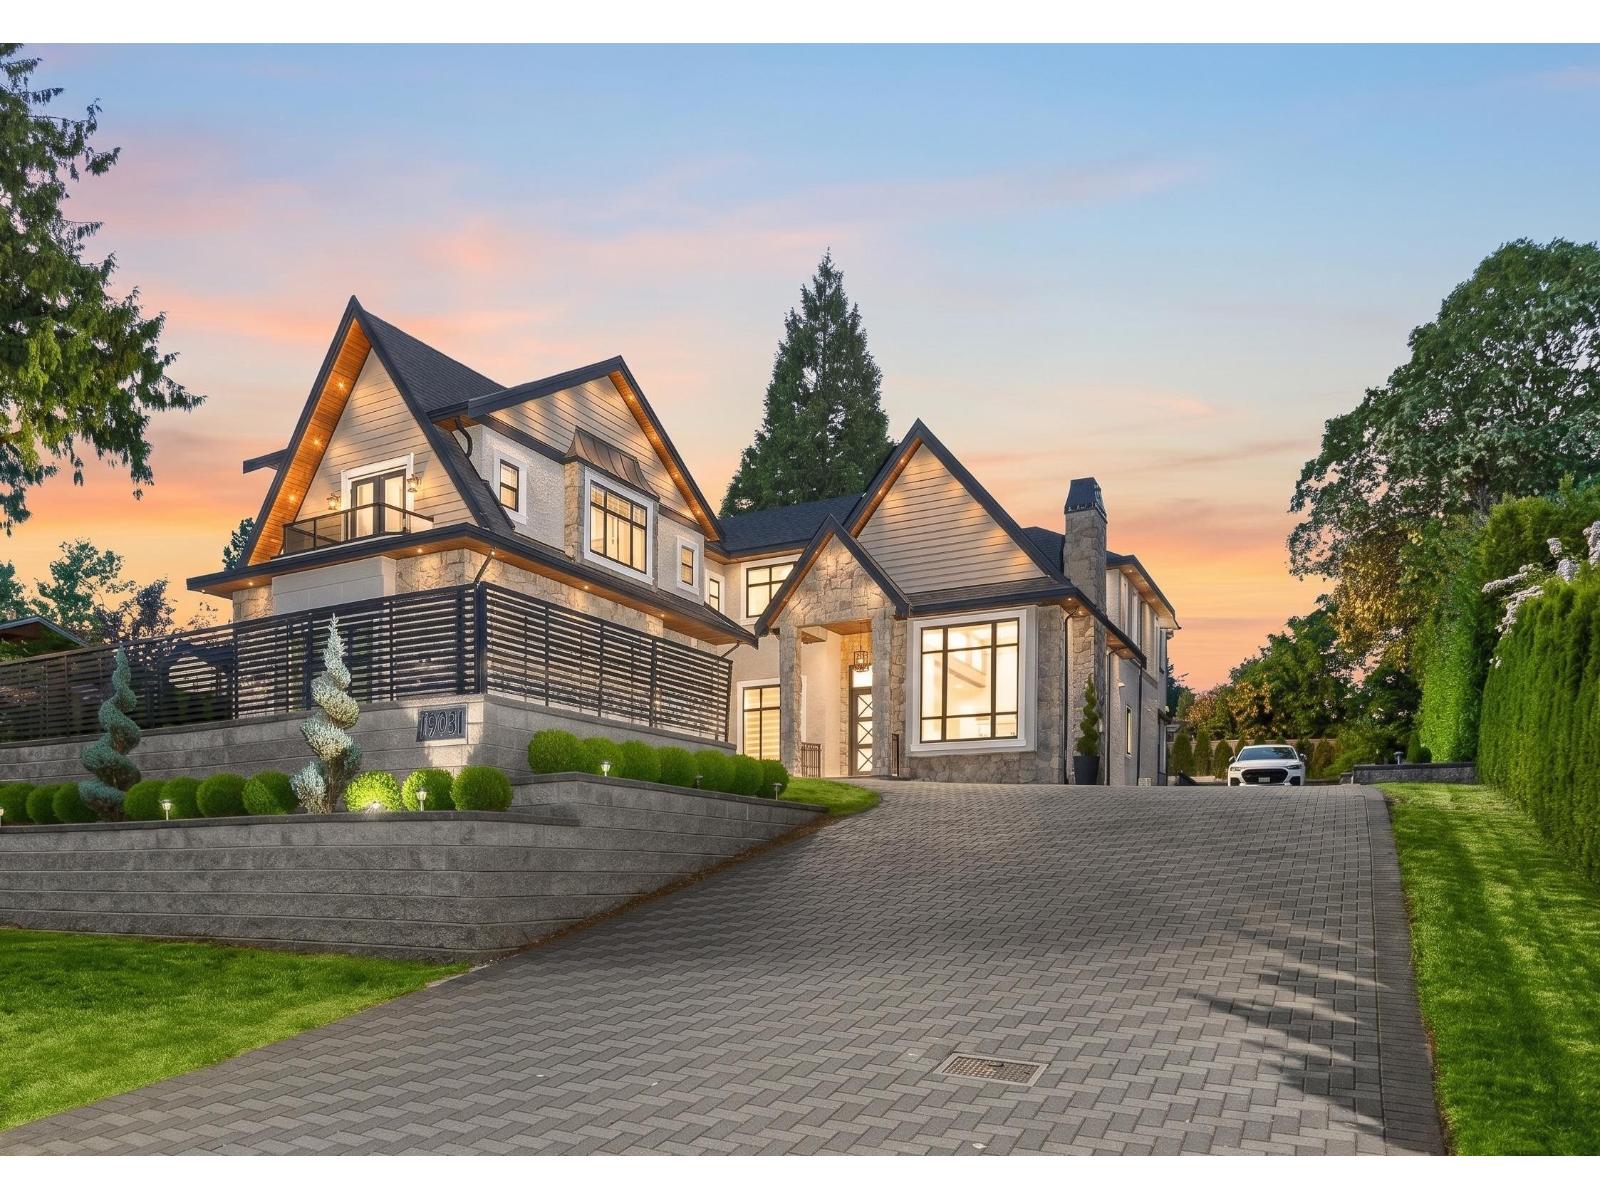 $2,698,000
19031 60b Ave. · 8bd/9ba · 6507sf
 $815,000
129 18777 68a Ave. · 3bd/3ba · 1627sf
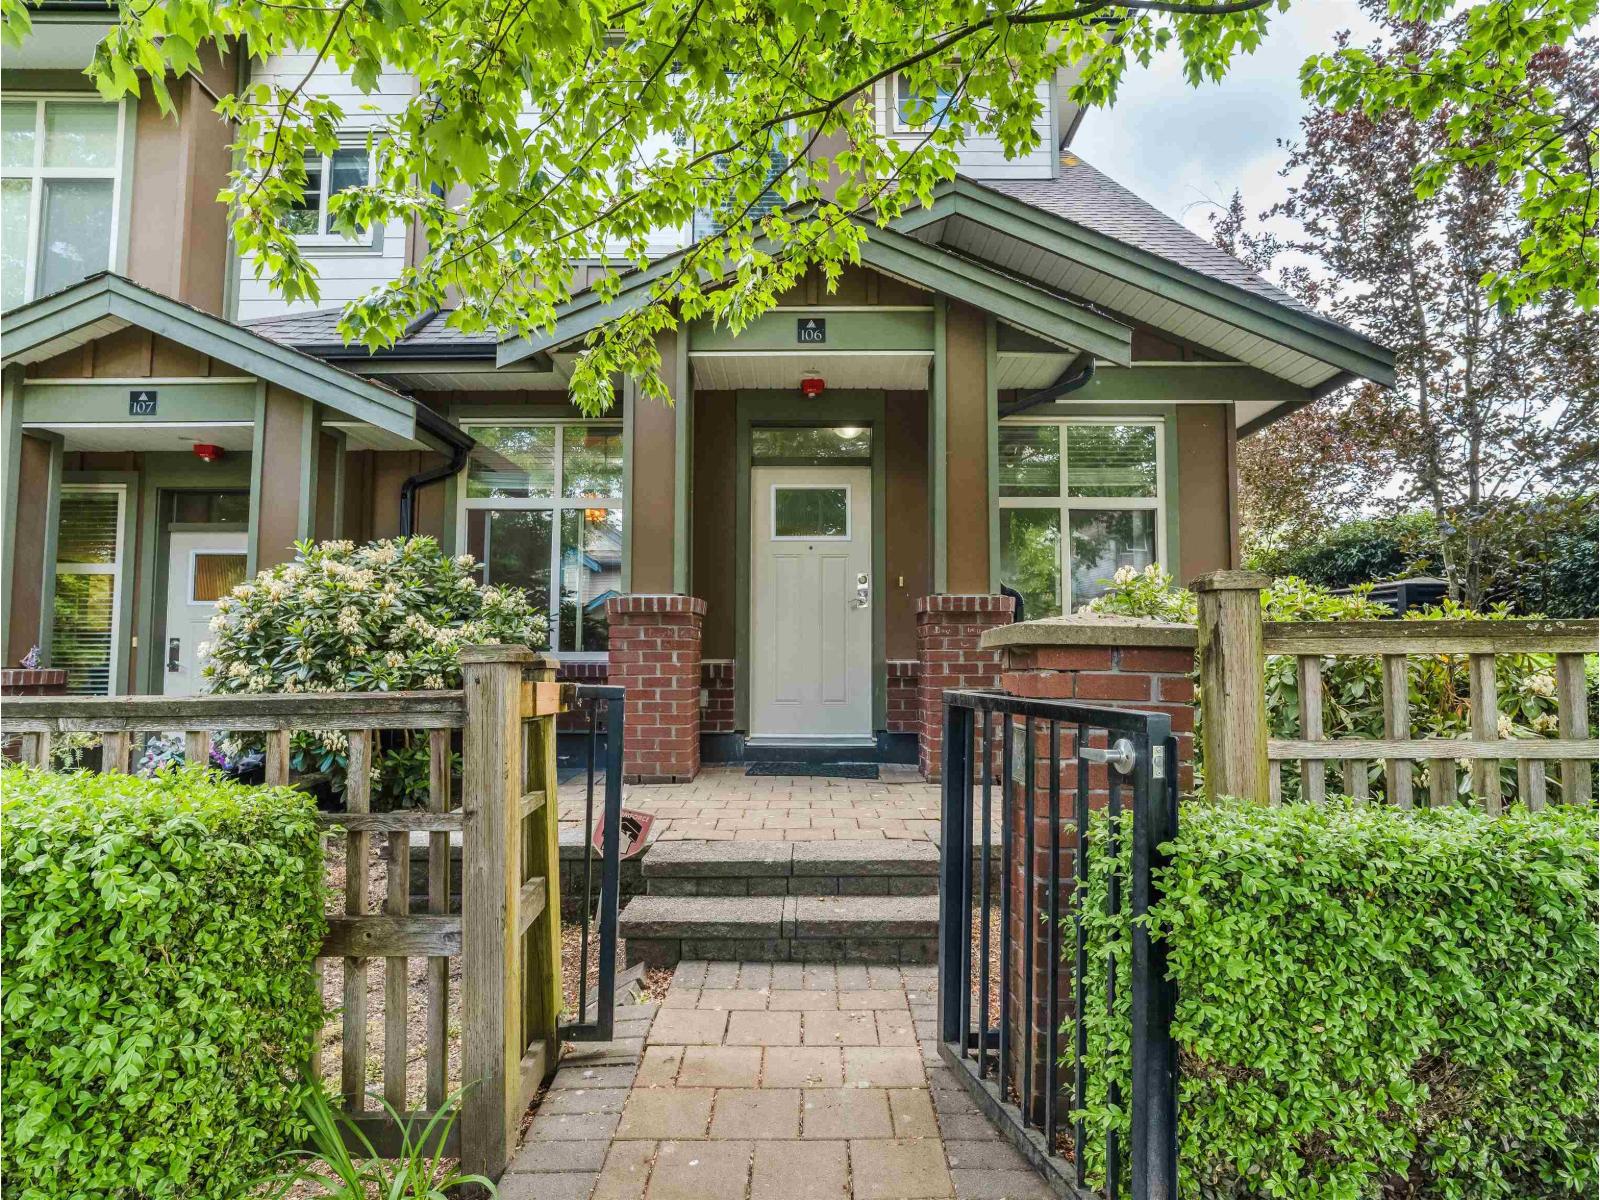 $549,000
106 6655 192 St. · 2bd/2ba · 780sf
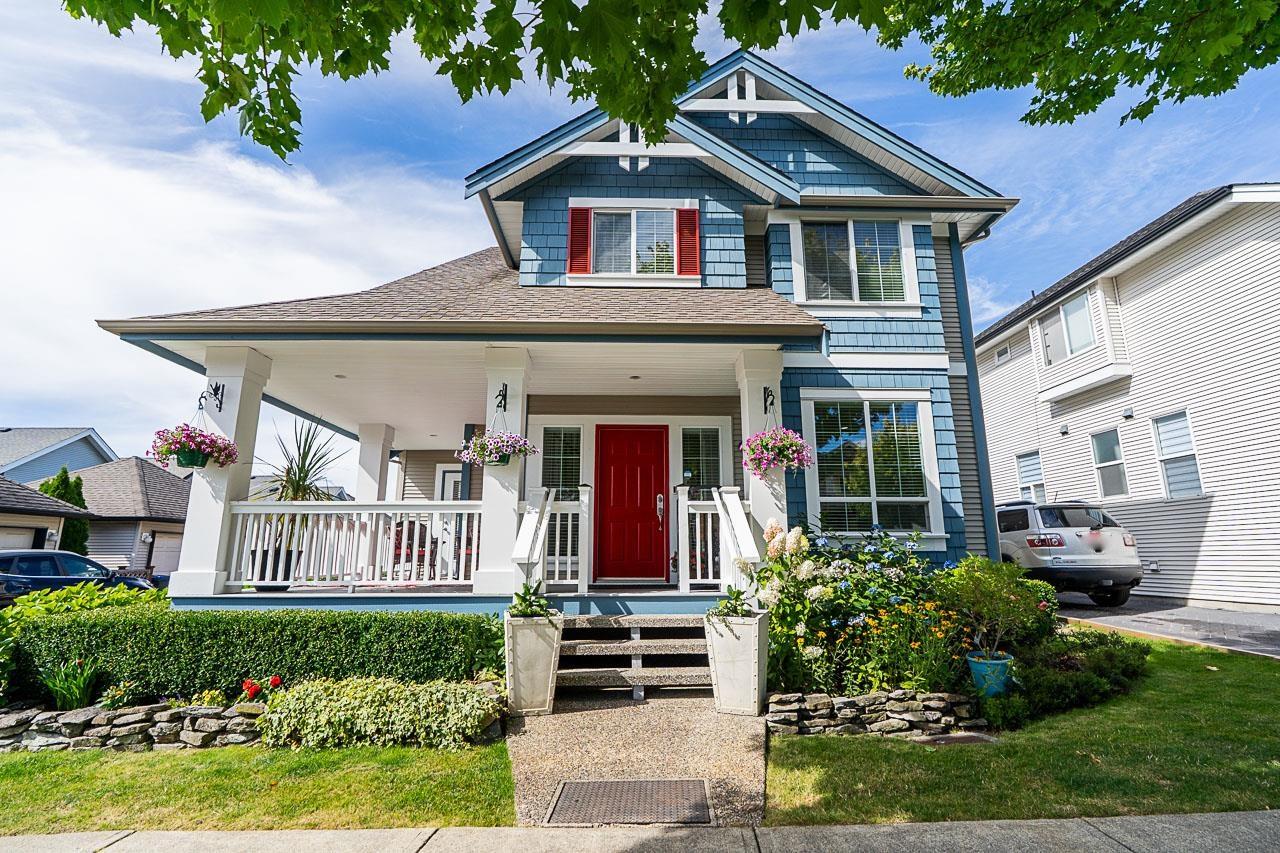 $1,548,000
19029 68b Ave. · 5bd/4ba · 2955sf
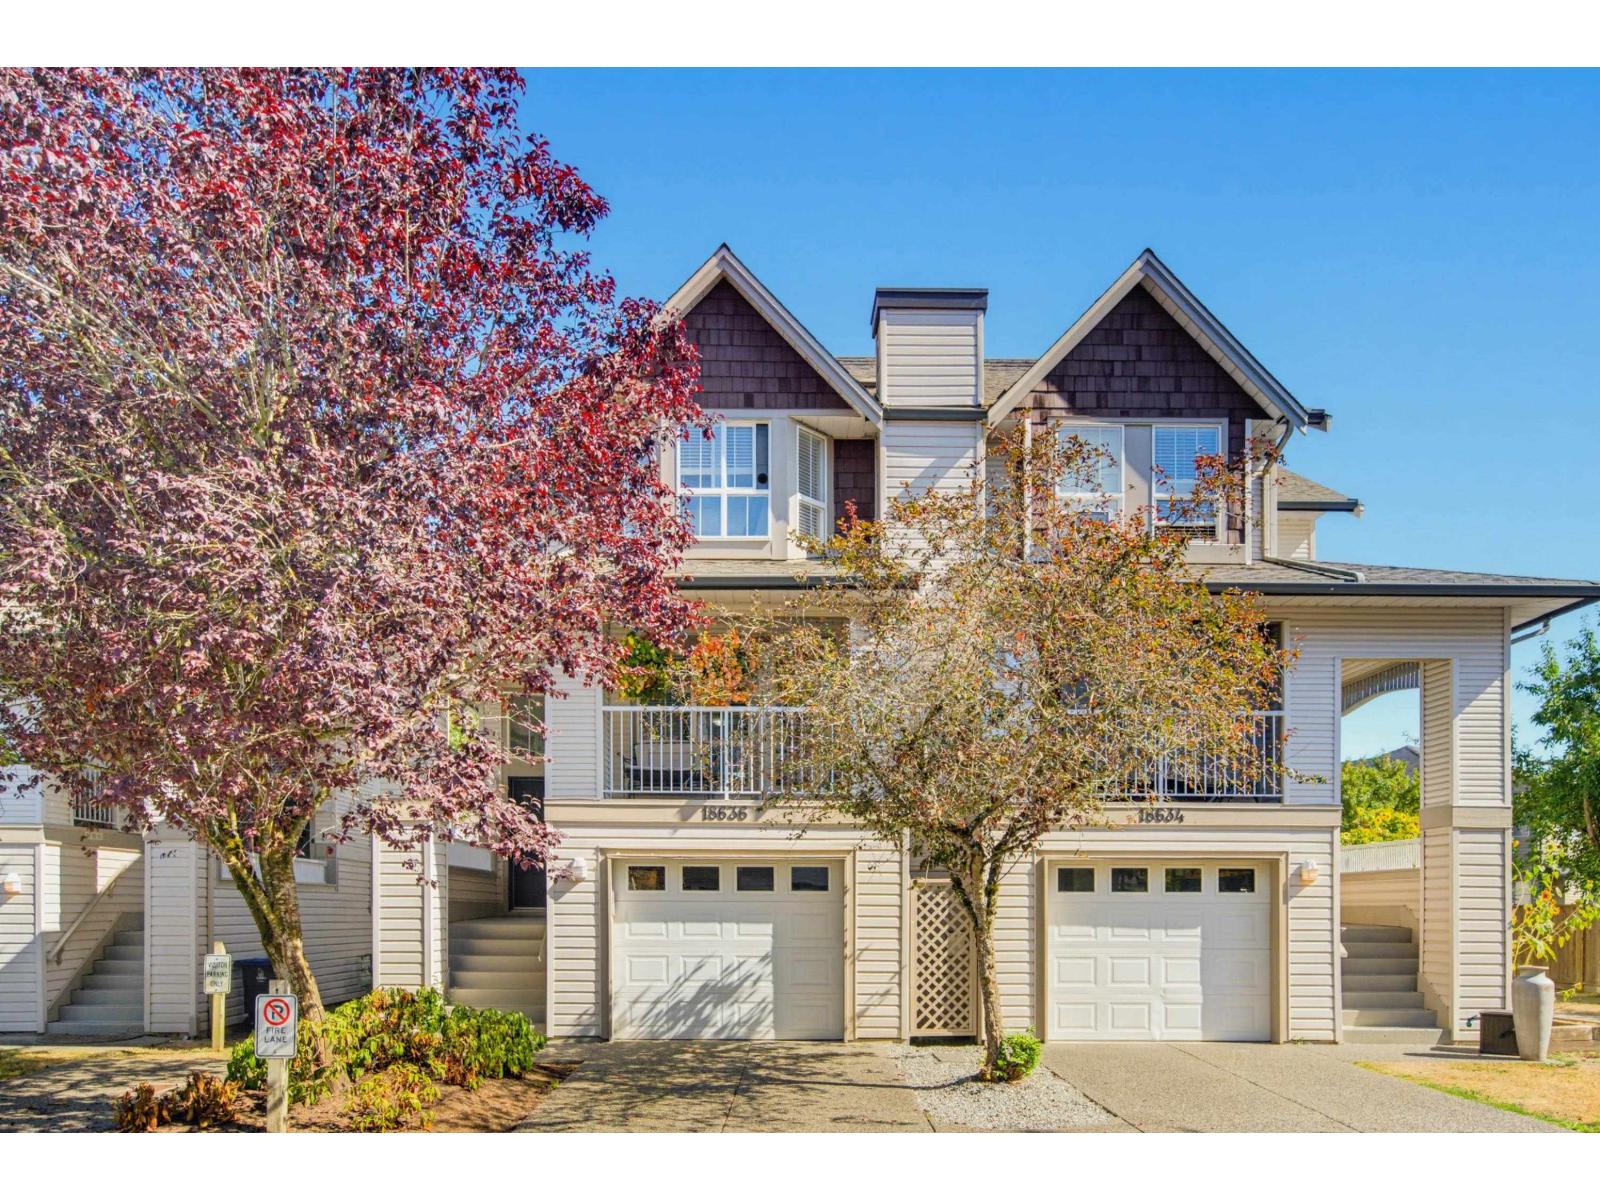 $879,900
18636 65 Ave. · 4bd/4ba · 2026sf
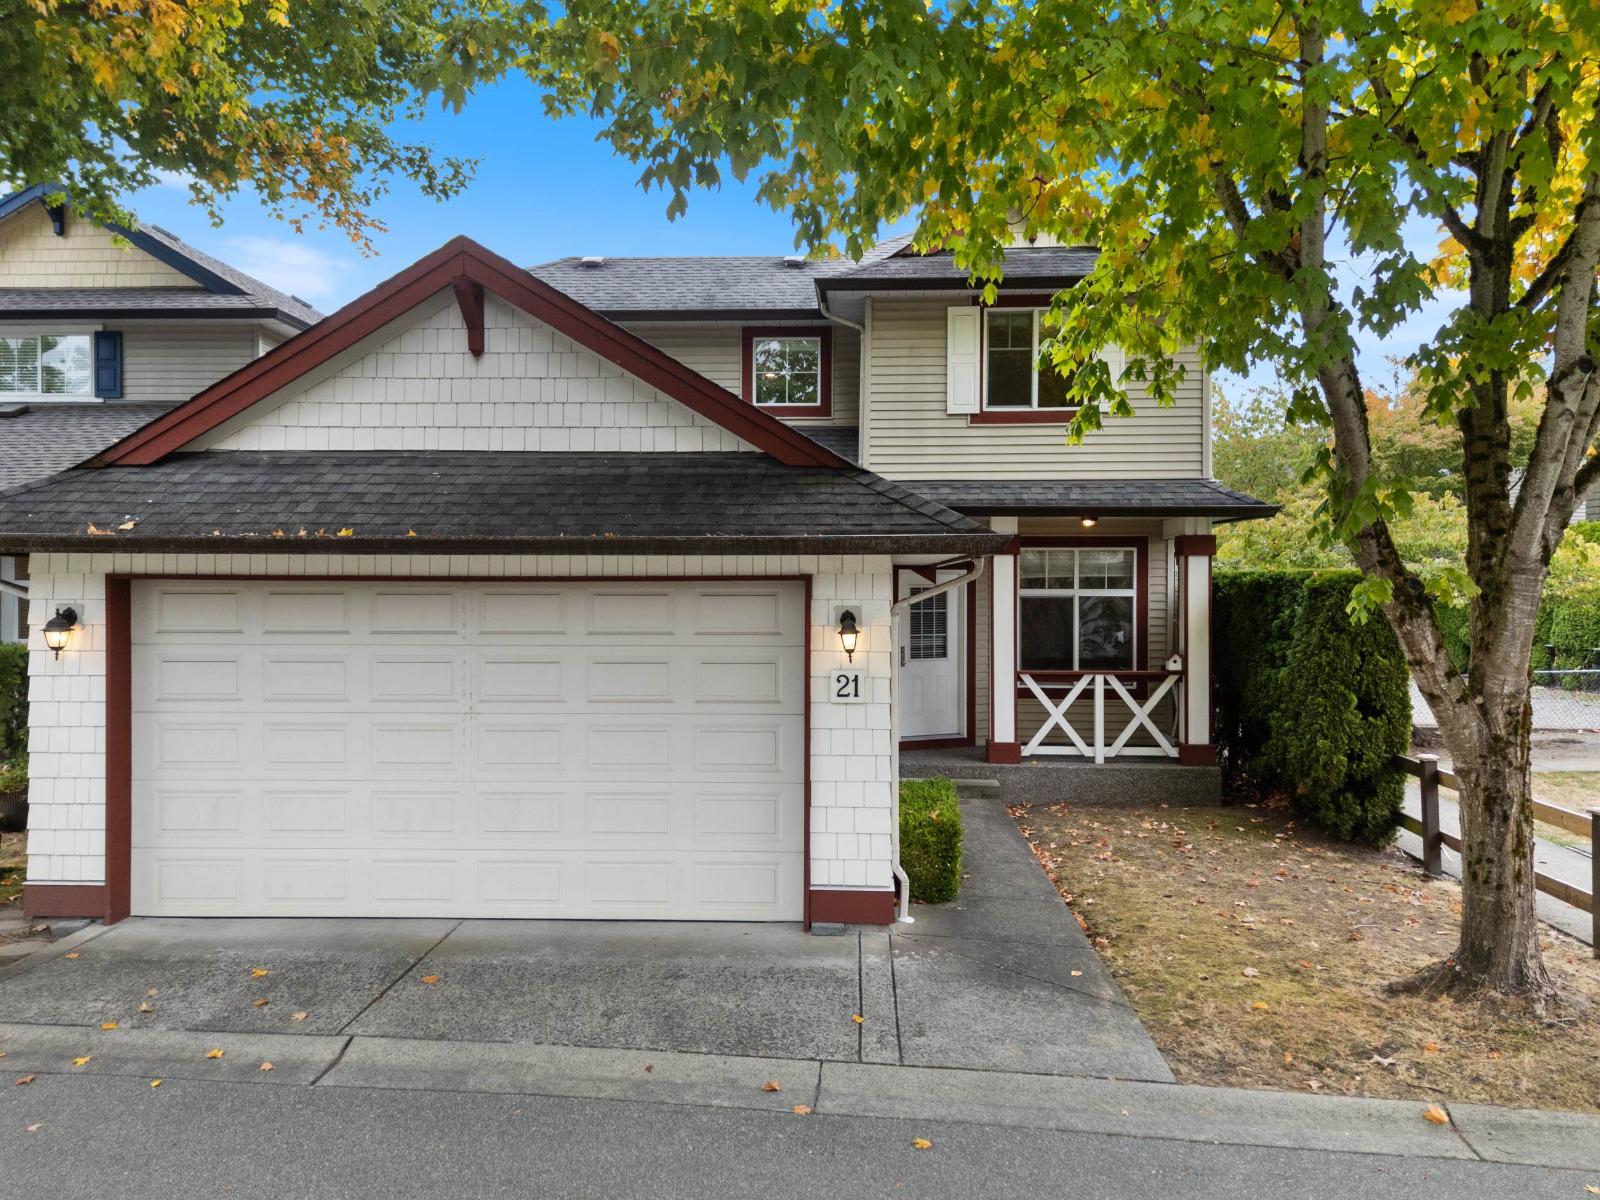 $999,000
21 18868 69 Ave. · 4bd/4ba · 2621sf
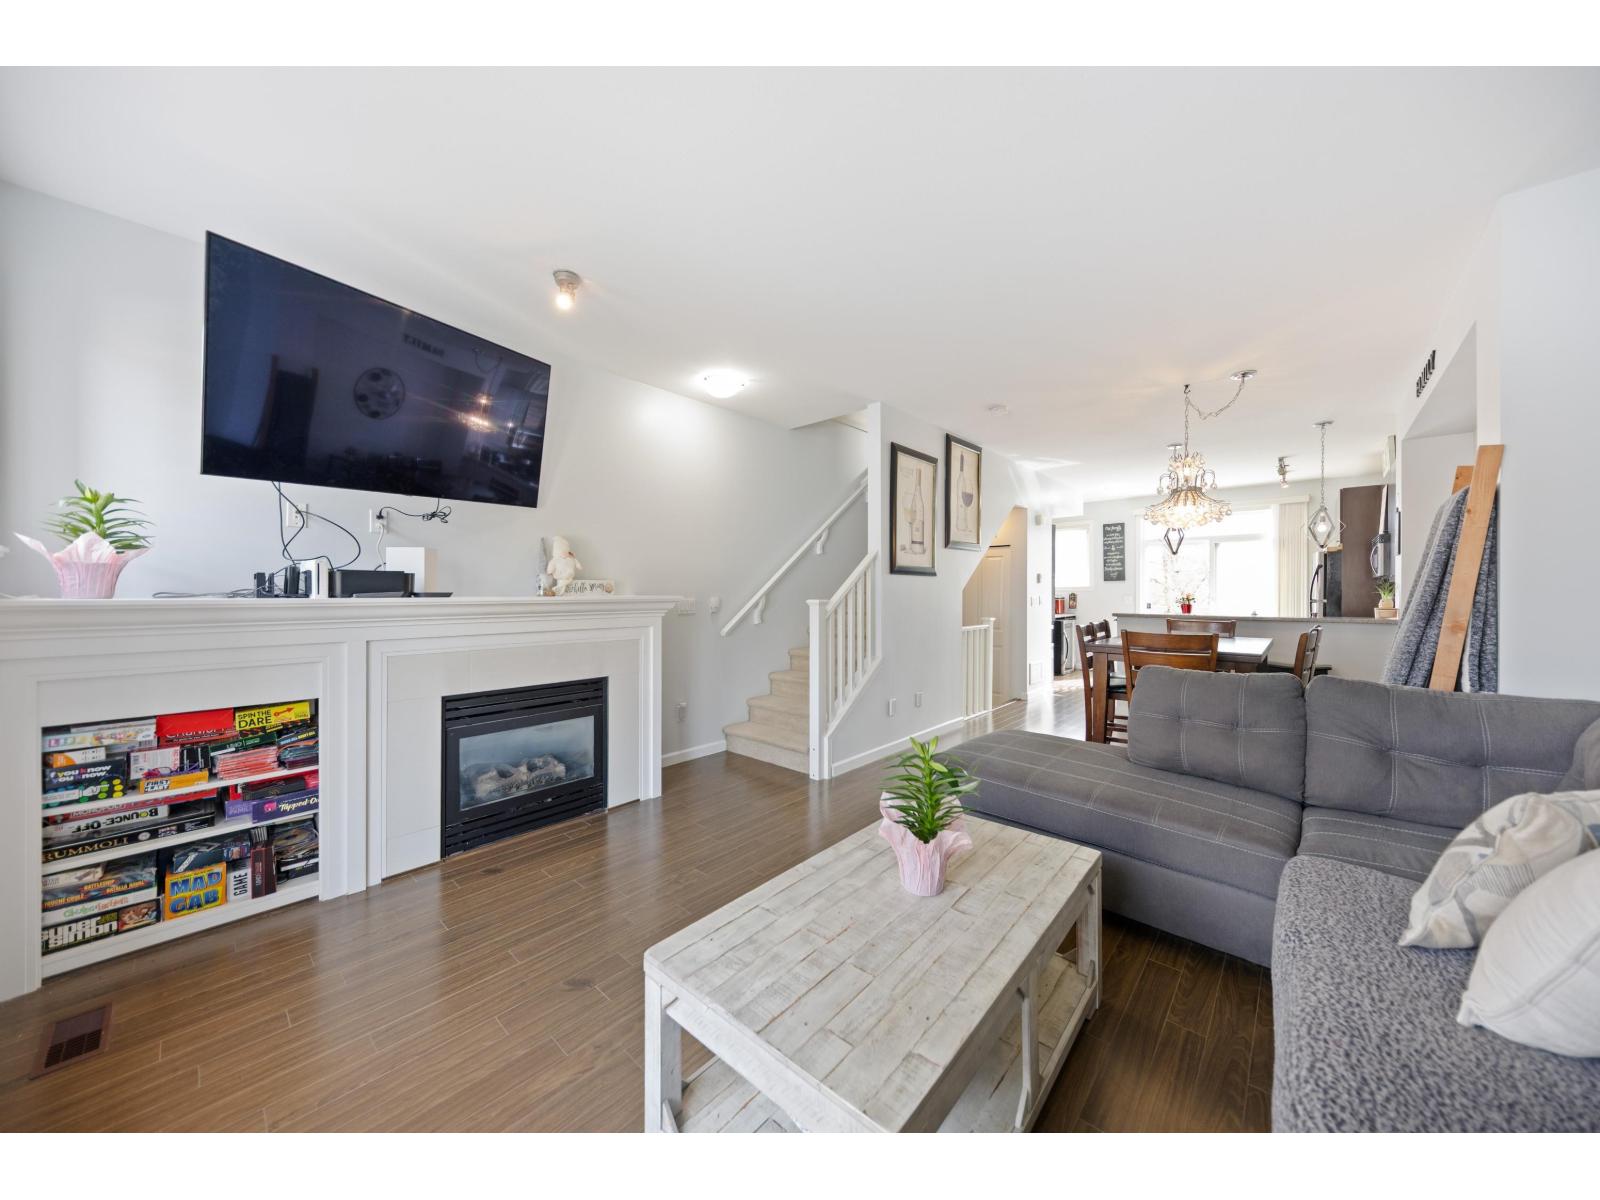 $659,000
96 18777 68a Ave. · 2bd/2ba · 1339sf
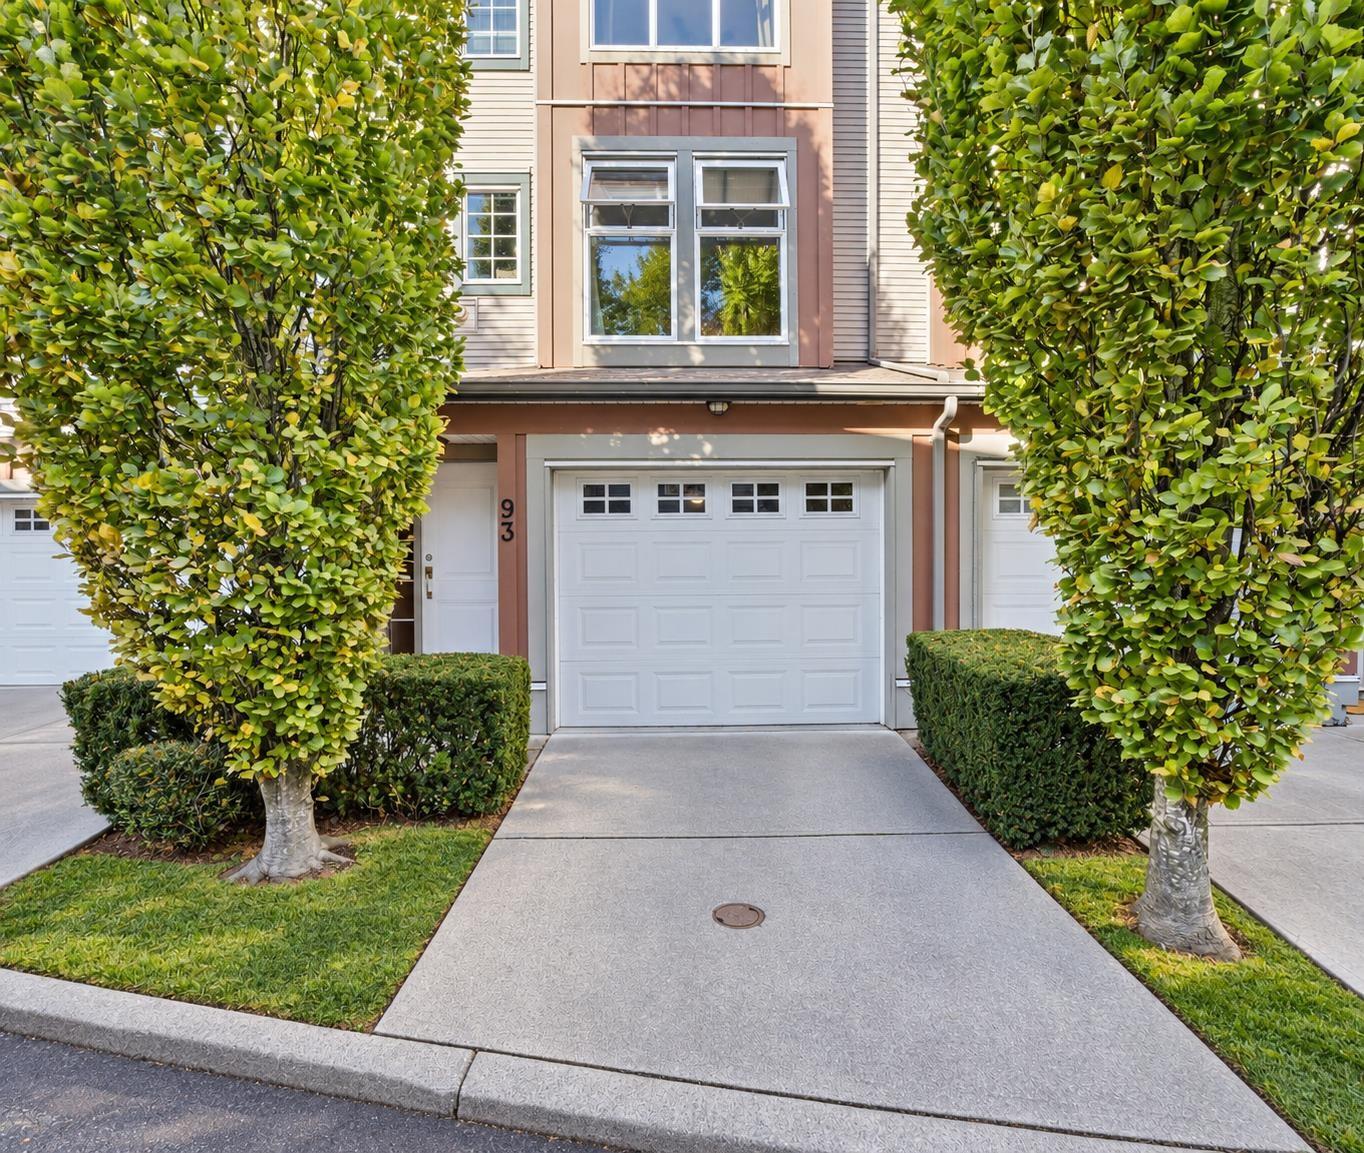 $649,900
93 18777 68a Ave. · 2bd/2ba · 1204sf
 $1,175,000
19141 68 Ave. · 5bd/4ba · 2676sf
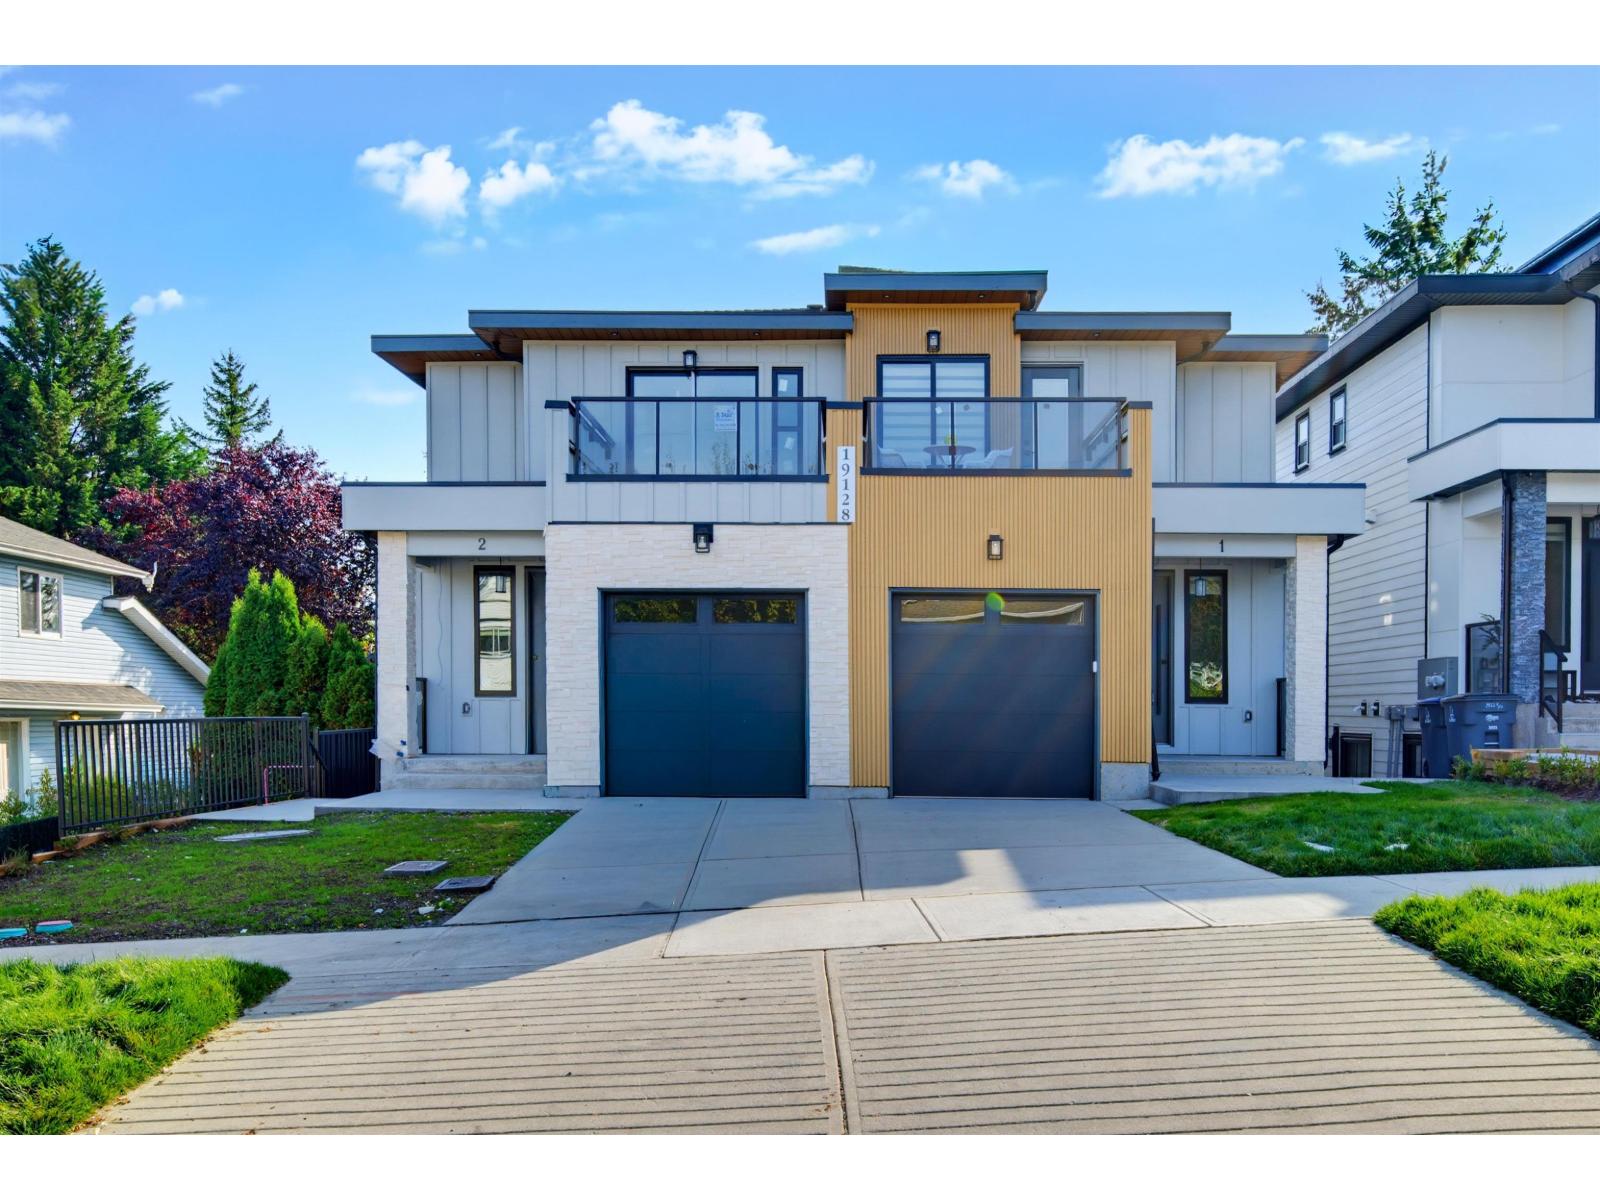 $1,449,700
1 19128 61a Ave. · 5bd/5ba · 3029sf
 Applewood
18883 65th Ave. · LMS2826
The Heights
19097 64th Ave. · EPS2600
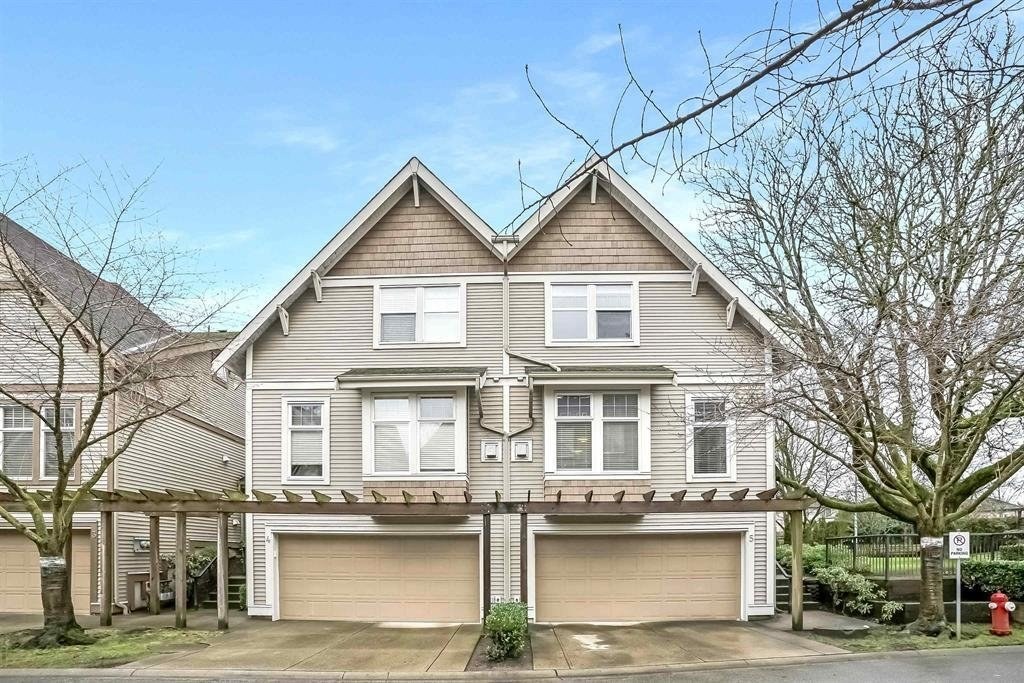 Hillcrest Place
6588 188th St. · BCS855
.jpg) Hillcrest
6450 187th St. · BCS4376
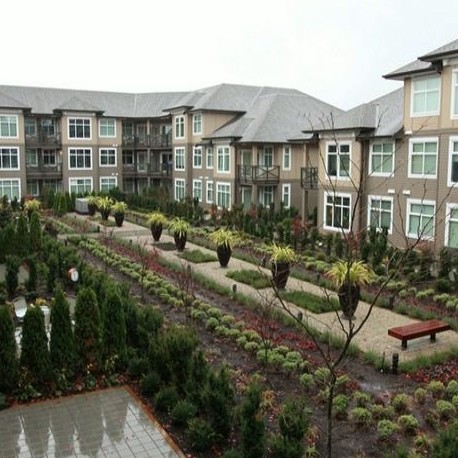 Calbra At Clayton Village
18818 68th Ave. · BCS3888
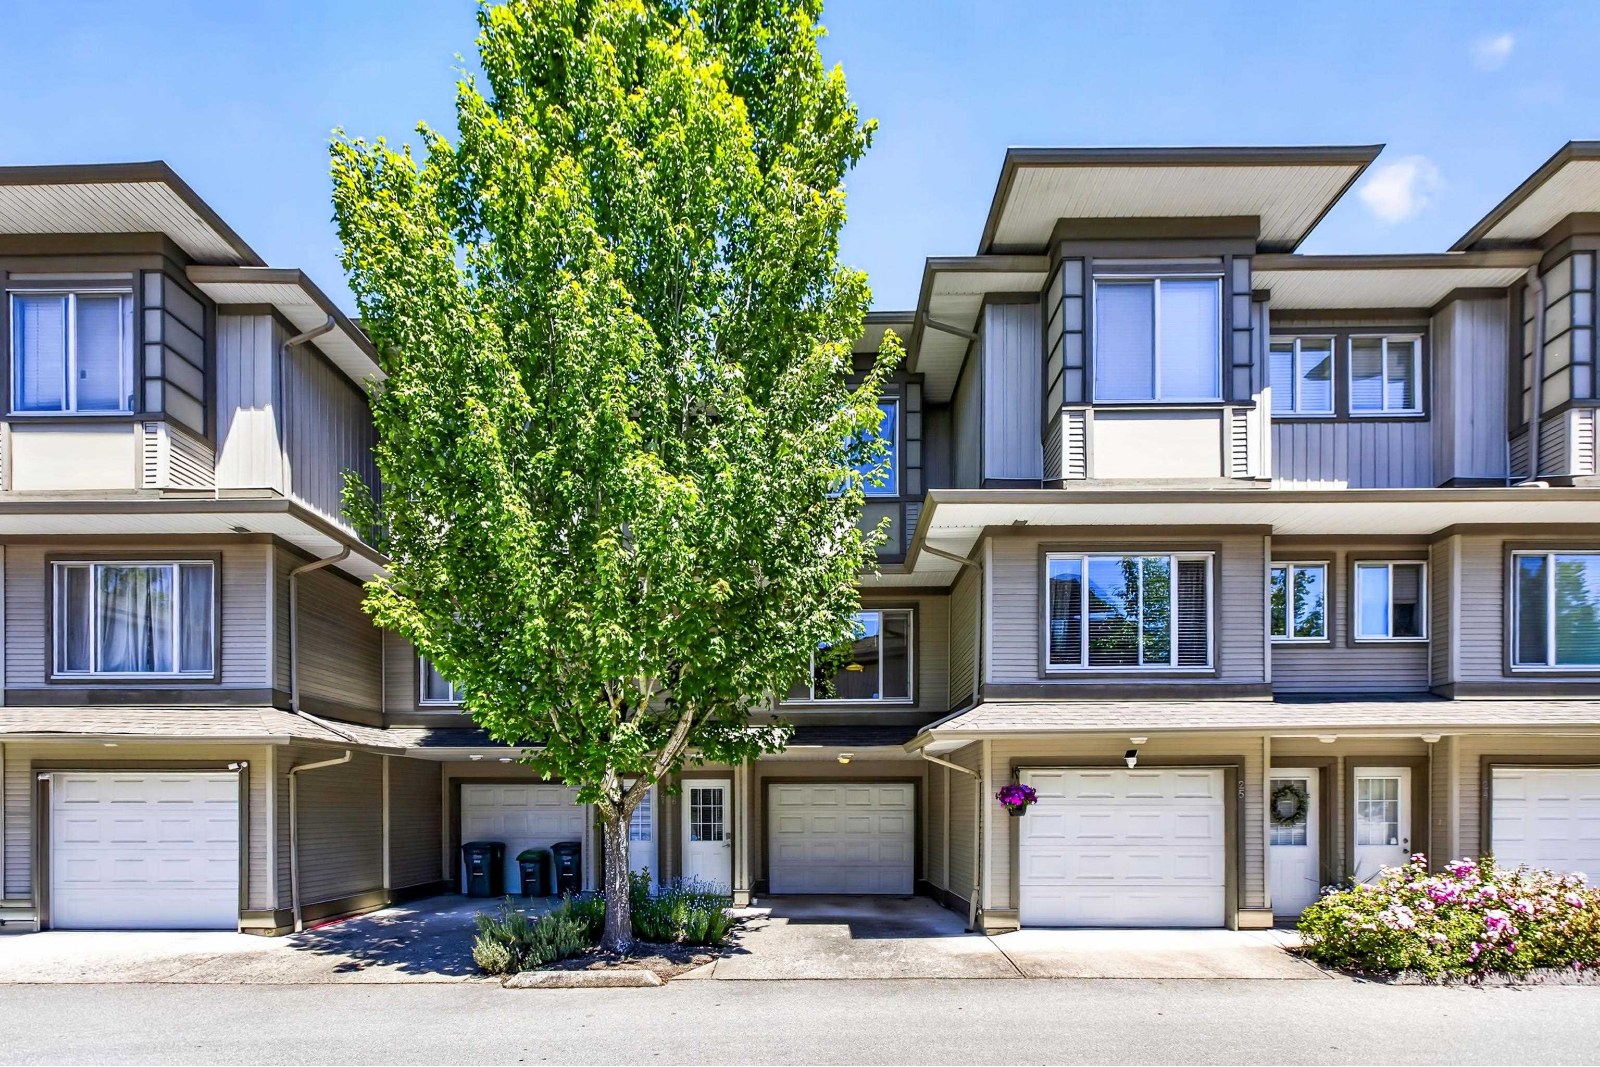 Encore At Hillcrest
18701 66th Ave. · BCS1118
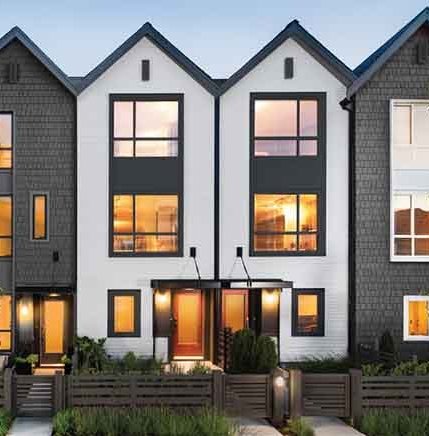 Clayton Market
19159 Watkins Dr. · EPS2078
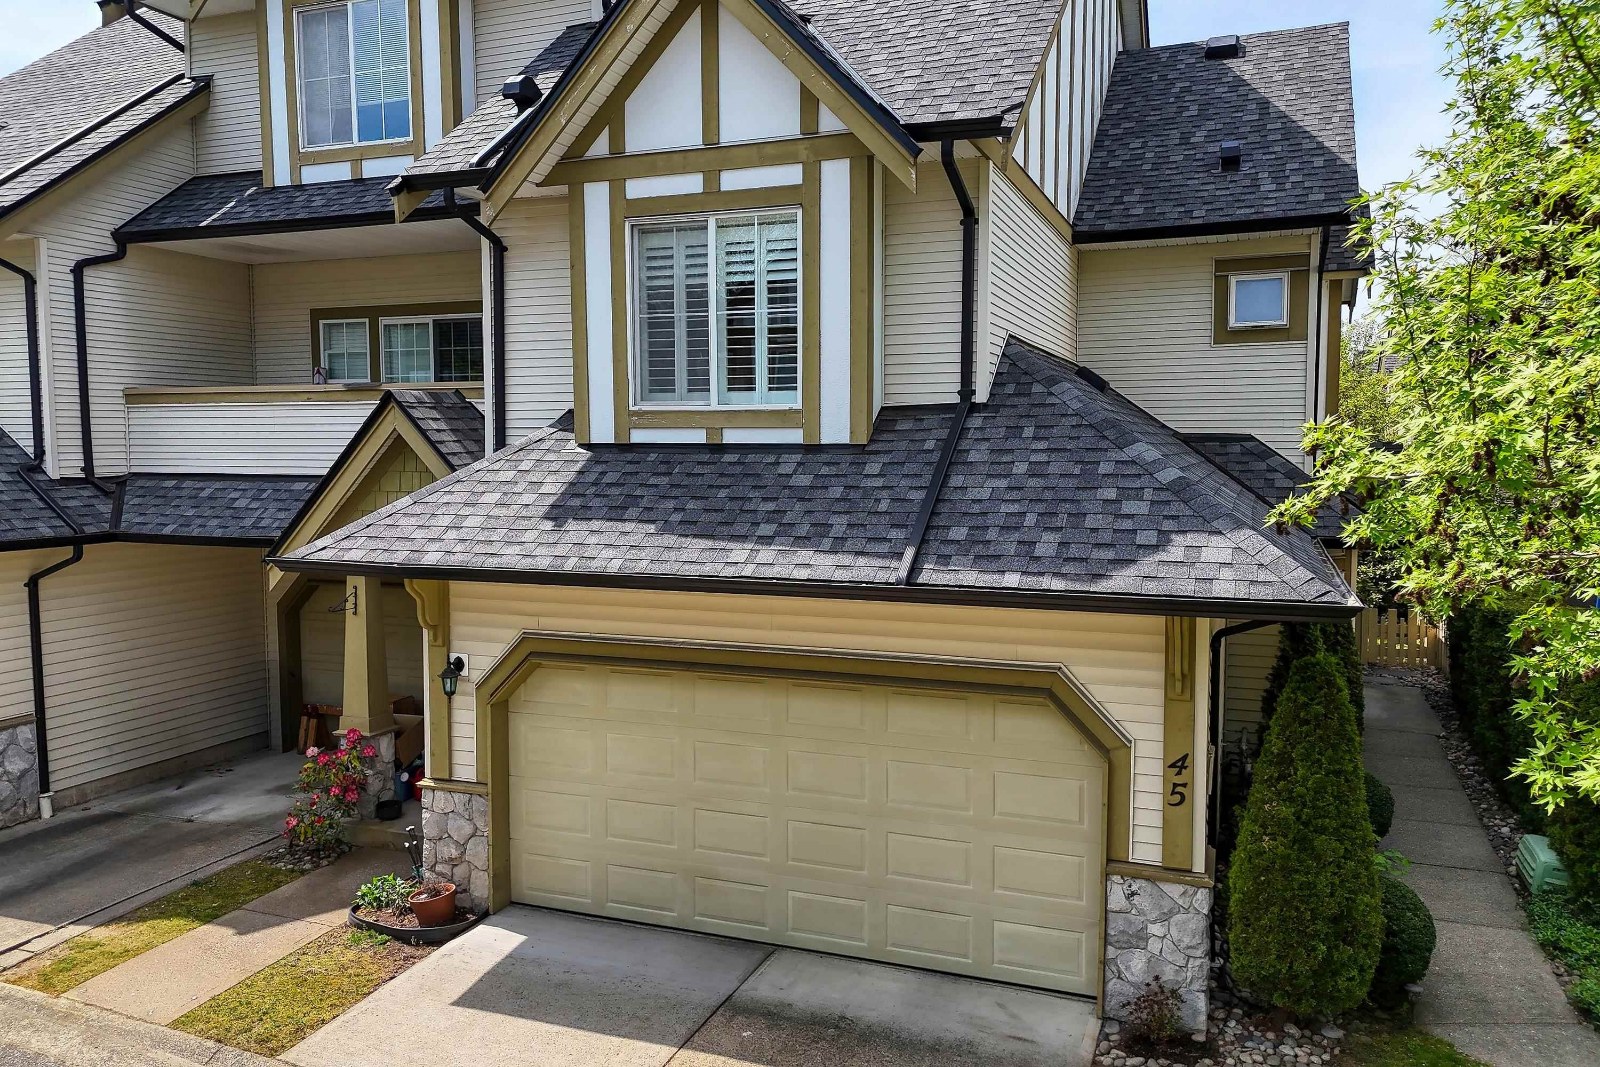 The Legends
18707 65th Ave. · LMS3897
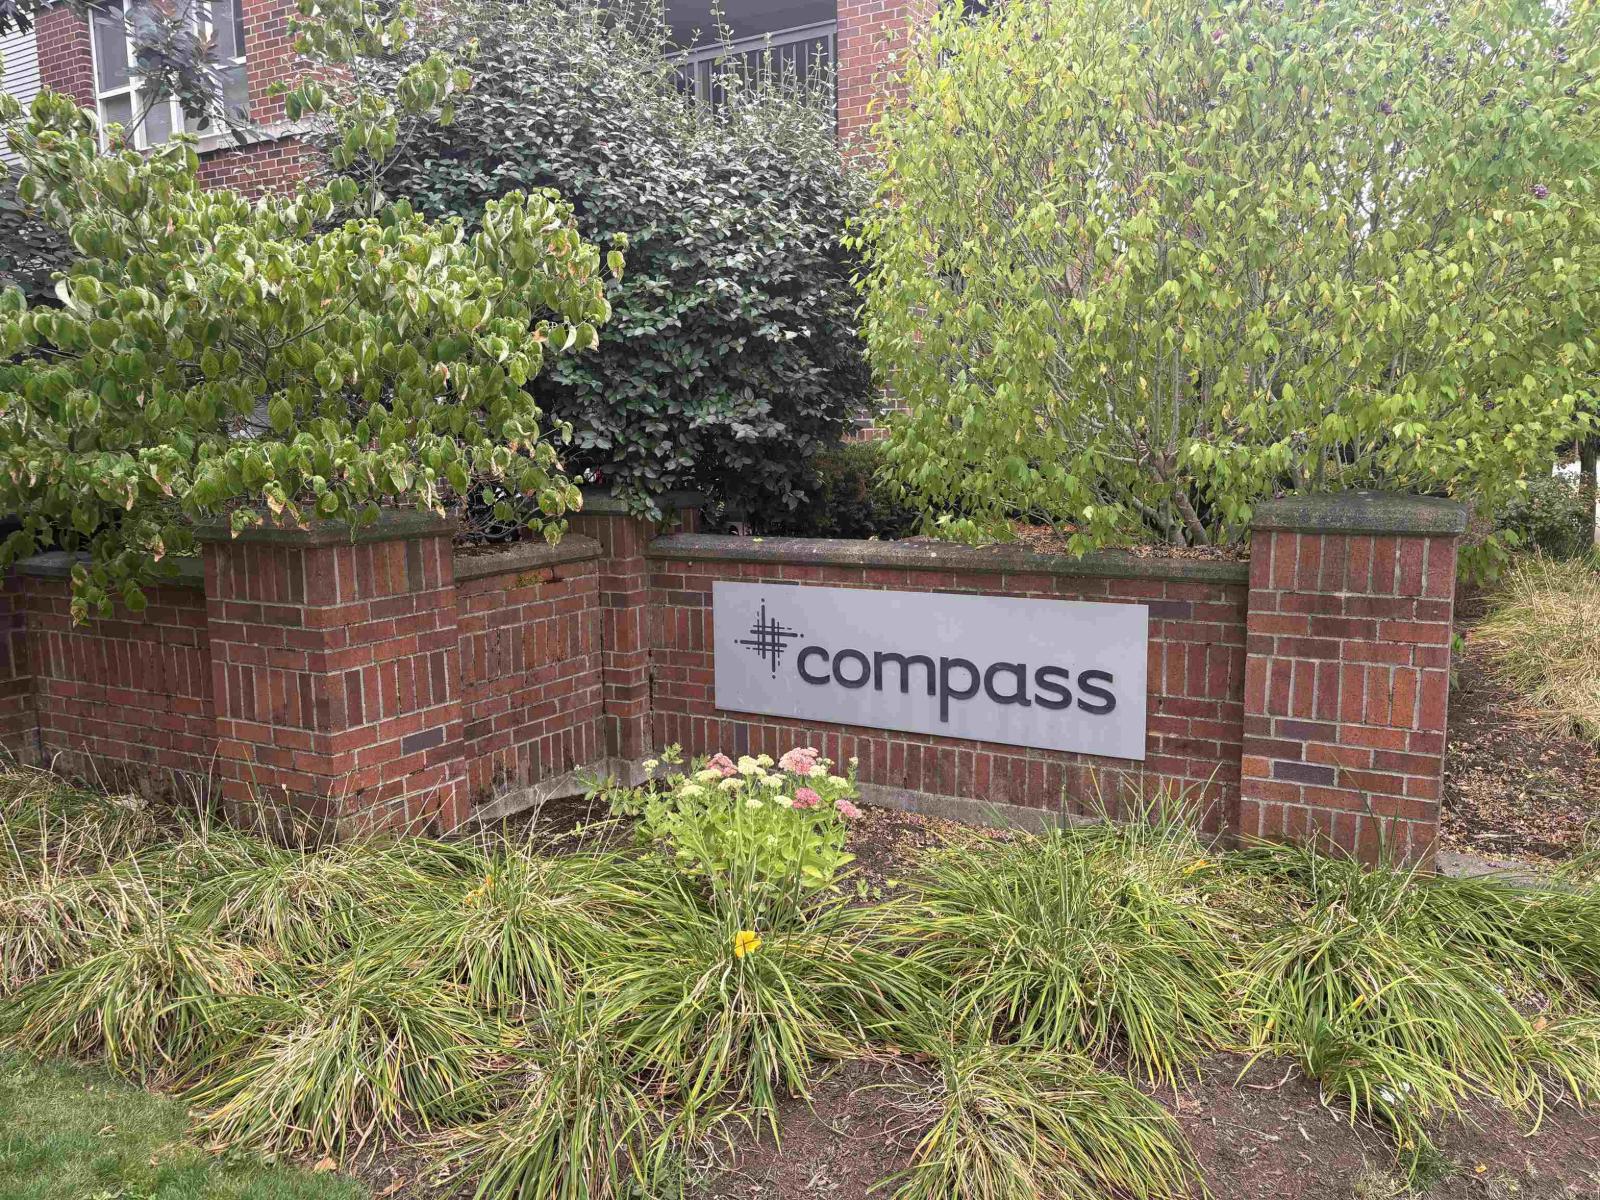
 Compass
6815 188th St. · BCS2860
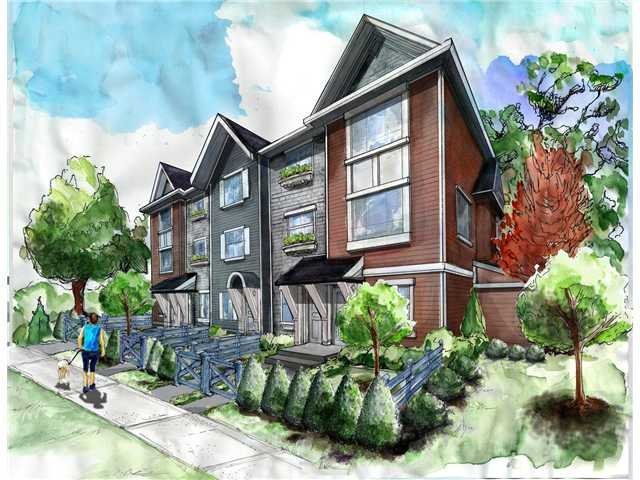 Brookside
19128 65 Ave. · EPS2395
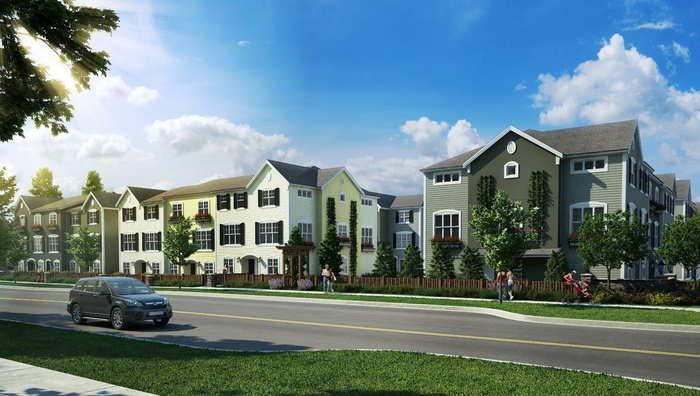 La Rue
19180 65th Ave. · EPS929
 Compass
18755 68th Ave. · BCS2860
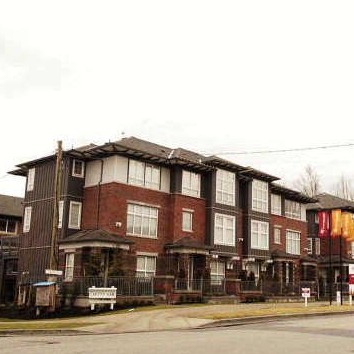 Compass
18777 68A Ave. · BCS2571
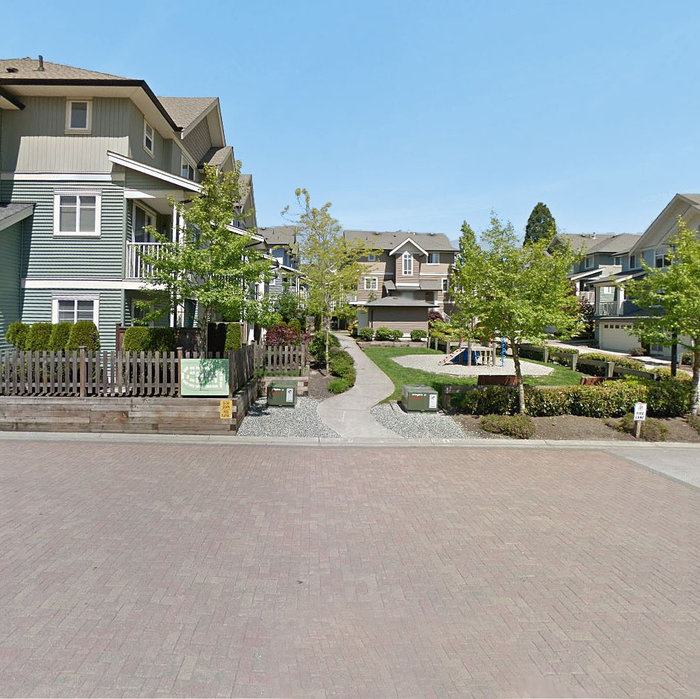 Ixia
6575 192nd St. · BCS2250
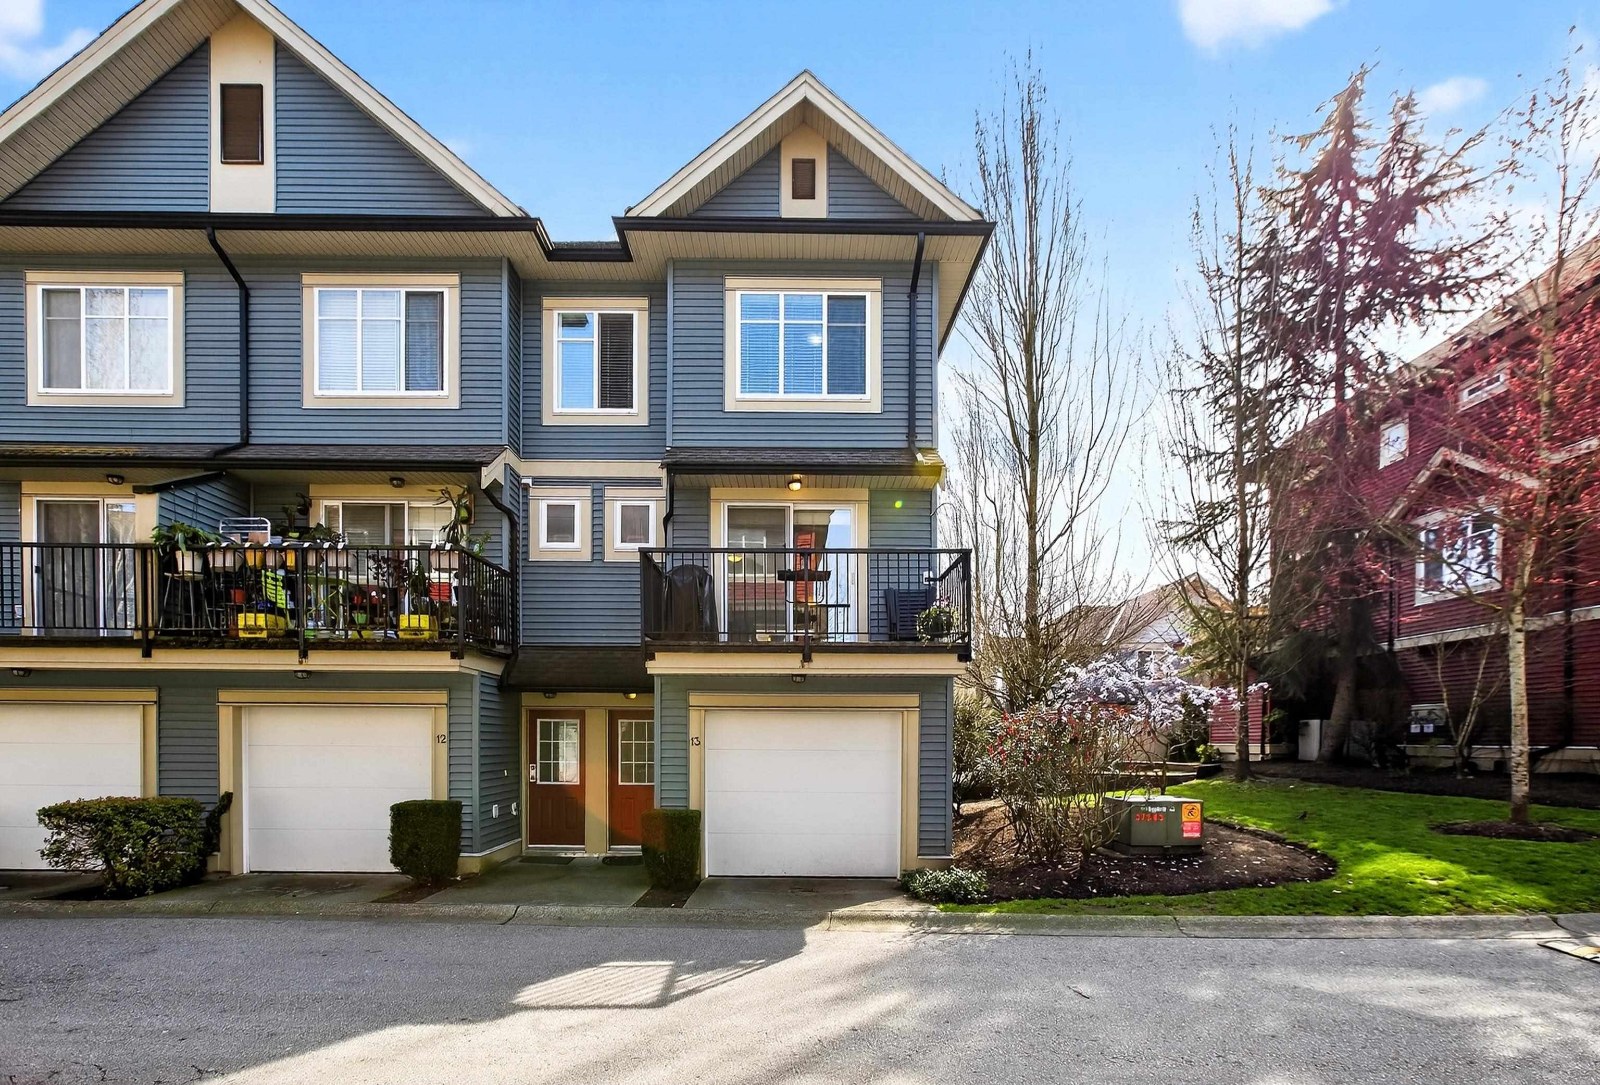 Leaf Side
6635 192nd St. · BCS2267
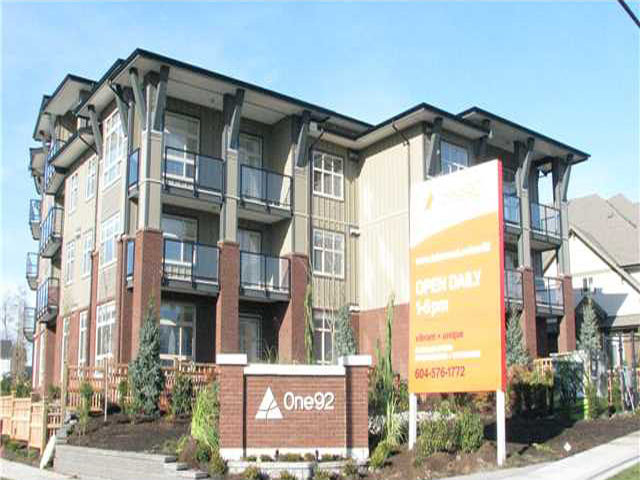 One92
6655 192nd St. · BCS4497
One92
6706 192nd Diversion · BCS4497
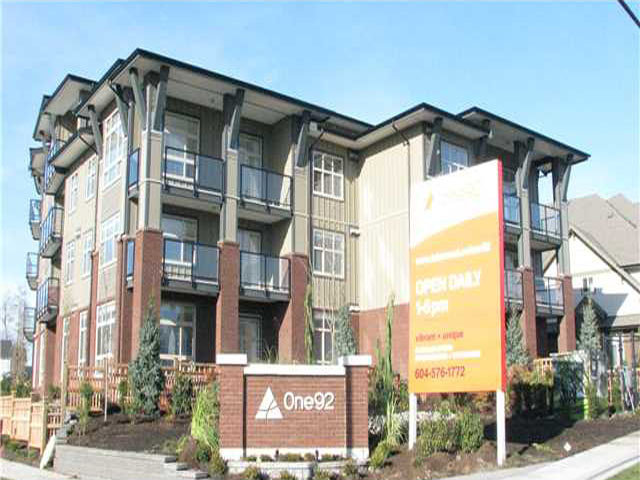 One92
19201 66A Ave. · BCS4497



