The Madison1960 Princess Building
1960 Princess Cres.
Coquitlam, BC V3B 7R3
Overview
The Madison - 1960 Princess Crescent, Coquitlam, BC V3B 7R4, LMS1212 - located in Canyon Springs, near the crossroads Princess Crescent and Town Centre Boulevard. The Madison is just steps to Douglas College, Aquatic Centre with its Cafe, Pinetree Secondary School and Walton Elementary School. Lafrage Lake, Coquitlam Public Library, Coquitlam Centre, Starbucks Coffee, Save-on-Foods, Gleneagle Secondary School, Eagle Ridge Tenis Courts, Eagle Ridge Outdoor Pool and Scott Creek Middle School are within minutes from the complex. The restaurants in the neighbourhood are Tim Hortons, Freshslice Pizza, Keg Steakhouse & Bar, Sui Sha Ya Japanese, Taco Bell, Kam Ding Seafood, Pho Hoa, White Spot and Boston Pizza. The bus stops near the complex and Coquitlam Central Trainbus Station is just minutes away. The Madison was built in 1994 with a frame-wood construction and stucco exterior finishing. This four-level building has full rain screen. There are 71 units in development and in strata. This building has great amenities that include an elevator, an exercise centre, a bike storage, in-suite laundry and secure underground parking. Most homes offer spacious rooms, a gas fireplace, a storage locker, a large master bedroom, vaulted ceilings, a patio or a balcony. Some units offer laminate floors, granite countertops and walk-in closets.
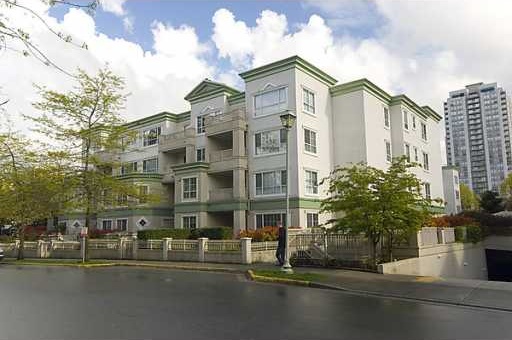 🔍 11 photos · slideshow
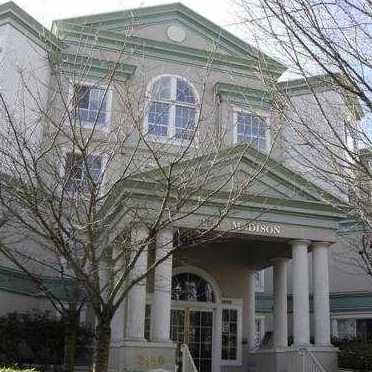
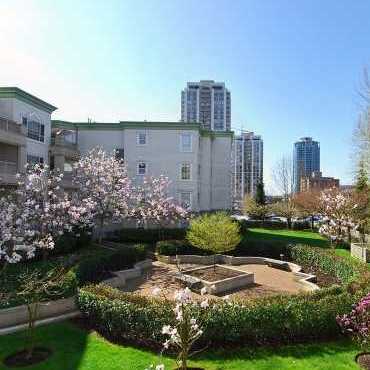
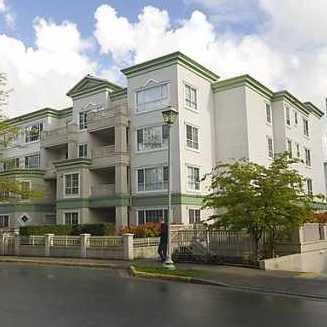
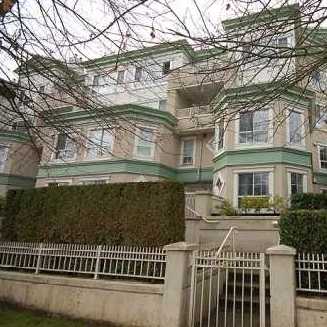
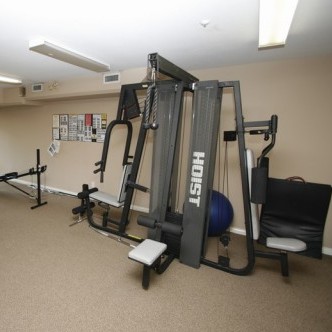
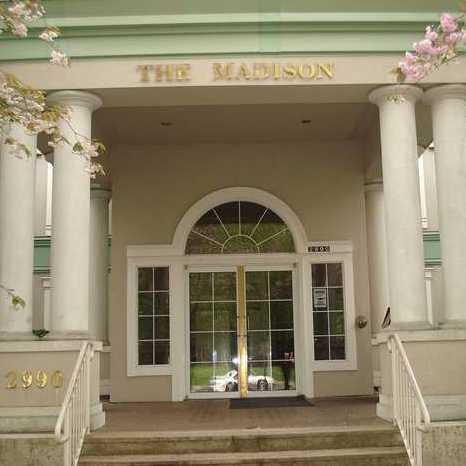
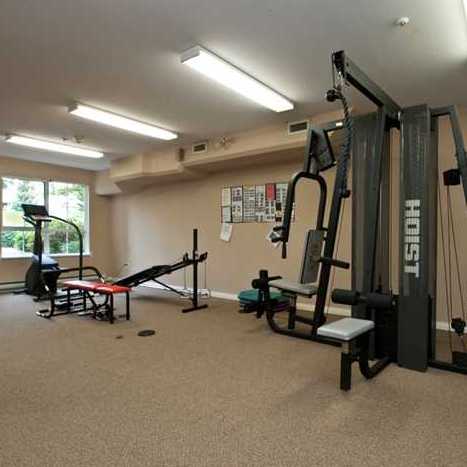
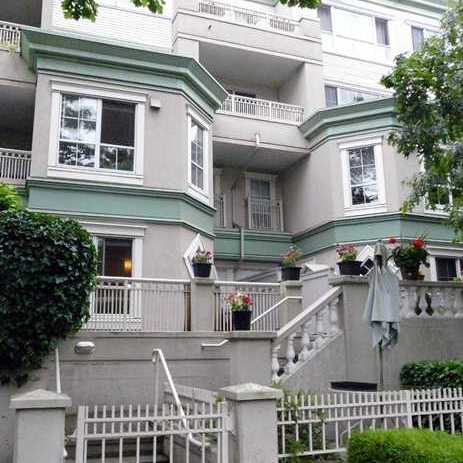
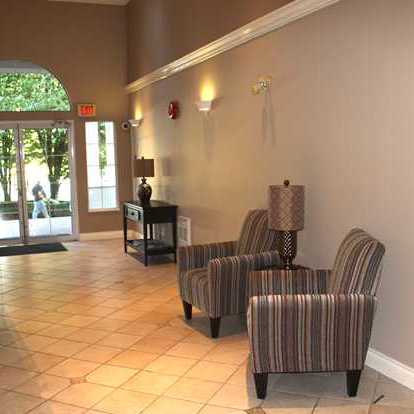
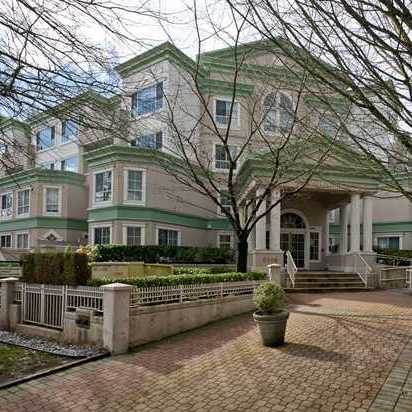

For Sale in The Madison & Complex
| Date | Address | Status | Bed | Bath | Price | Sqft | DOM | Strata Fee | Tax | Listed By |
|---|---|---|---|---|---|---|---|---|---|---|
| 2026-05-26 | 206 2990 Princess Cres. | Active | 1 | 1 | $459,000 ($625/sf) | 734 | $464 | $1705 (2025) | Sutton Group - 1st West Realty | |
| 2026-06-15 | 310 2990 Princess Cres. | Active | 1 | 1 | $449,999 ($613/sf) | 734 | $464 | $1698 (2025) | Renanza Realty Inc. | |
| 2026-07-28 | 116 2990 Princess Cres. | Active | 1 | 1 | $439,900 ($520/sf) | 846 | $547 | $1880 (2025) | Royal LePage Sterling Realty | |
| Avg | $449,633 | 771 |
The Madison Sold History (last 24 months)
| Sold Date | Address | Bed | Bath | Sqft | Asking | Sold Price | DOM | Strata Fee | Tax | Listed By |
|---|---|---|---|---|---|---|---|---|---|---|
| 2025-05-12 | 203 2990 Princess Cres. | 1 | 1 | 743 | $500,000 | $485,000 ($653/sf) | $471 | $1616 (2024) | One Percent Realty Ltd. | |
| 2025-04-20 | 303 2990 Princess Cres. | 1 | 1 | 768 | $539,900 | $525,000 ($684/sf) | $471 | $1626 (2024) | RE/MAX Sabre Realty Group | |
| 2025-01-01 | 214 2990 Princess Cres. | 2 | 2 | 1068 | $635,000 | $620,000 ($581/sf) | $619 | $1674 (2022) | Royal LePage West Real Estate Services |
Sold data from the MLS® feed for strata plan LMS1212. Showing the last 24 months by default; expand for up to 80 recent sales.
The Madison Market Summary
The Madison at 1960 Princess Cres. — currently 3 active listings averaging $449,633.
Value & Financing
Market Reports
Live market intelligence for this building's segments — active inventory, medians, ranges & trends. Opens in a new tab.
Amenities / Features
Maintenance Fees Include
Location / Site Influences
Construction & Development
| Construction | Frame - Wood |
|---|---|
| Exterior Finish | Stucco |
| Roof | Torch-on |
| Foundation | Concrete Perimeter |
| Rain Screen | Full |
| Management Company | Associa |
Strata Information
| Strata Plan | LMS1212 |
|---|---|
| Strata Web Site | www.baywest.ca |
| Building Type | Strata |
| Title to Land | Freehold Strata |
| Units in Strata | 71 |
| Units in Development | 71 |
| Management Company | Associa — 604-591-6060 |
| Bylaws / Restrictions | PETS ALLOWED W/REST.,RENTALS ALLOWED W/RESTRICTIONS |
| Parking / Storage | Underground |
Frequently Asked Questions — The Madison
What year was The Madison built?
How many units are in The Madison?
What amenities does The Madison offer?
Is The Madison pet-friendly, and what are the bylaws?
Who is the property manager for The Madison?
What is the strata plan number for The Madison?
Is The Madison freehold or leasehold?
Where is The Madison located?
Listings for Sale Near The Madison 🔎 MLS® Search »
| Address | Bed | Bath | Sqft | Price |
|---|---|---|---|---|
| 112 2970 Princess Cres. | 1 | 1 | 713 | $499,900 |
| 107 1215 Pacific St. | 1 | 1 | 783 | $469,000 |
| 412 2960 Princess Cres. | 1 | 1 | 709 | $498,888 |
| 418 2960 Princess Cres. | 2 | 2 | 984 | $648,888 |
| 209 2975 Princess Cres. | 2 | 2 | 995 | $649,999 |
| 310 2970 Princess Cres. | 1 | 1 | 833 | $499,900 |
| 144 2980 Princess Cres. | 1 | 1 | 723 | $449,000 |
| 137 2980 Princess Cres. | 1 | 1 | 713 | $435,000 |
| 103 2968 Burlington Dr. | 2 | 2 | 1400 | $739,000 |
| 105 2968 Burlington Dr. | 2 | 2 | 902 | $665,000 |
 $499,900
112 2970 Princess Cres. · 1bd/1ba · 713sf
$499,900
112 2970 Princess Cres. · 1bd/1ba · 713sf
 $469,000
107 1215 Pacific St. · 1bd/1ba · 783sf
$469,000
107 1215 Pacific St. · 1bd/1ba · 783sf
 $498,888
412 2960 Princess Cres. · 1bd/1ba · 709sf
$498,888
412 2960 Princess Cres. · 1bd/1ba · 709sf
 $648,888
418 2960 Princess Cres. · 2bd/2ba · 984sf
$648,888
418 2960 Princess Cres. · 2bd/2ba · 984sf
 $649,999
209 2975 Princess Cres. · 2bd/2ba · 995sf
$649,999
209 2975 Princess Cres. · 2bd/2ba · 995sf
 $499,900
310 2970 Princess Cres. · 1bd/1ba · 833sf
$499,900
310 2970 Princess Cres. · 1bd/1ba · 833sf
 $449,000
144 2980 Princess Cres. · 1bd/1ba · 723sf
$449,000
144 2980 Princess Cres. · 1bd/1ba · 723sf
 $435,000
137 2980 Princess Cres. · 1bd/1ba · 713sf
$435,000
137 2980 Princess Cres. · 1bd/1ba · 713sf
 $739,000
103 2968 Burlington Dr. · 2bd/2ba · 1400sf
$665,000
105 2968 Burlington Dr. · 2bd/2ba · 902sf
$739,000
103 2968 Burlington Dr. · 2bd/2ba · 1400sf
$665,000
105 2968 Burlington Dr. · 2bd/2ba · 902sf


Buildings Near The Madison
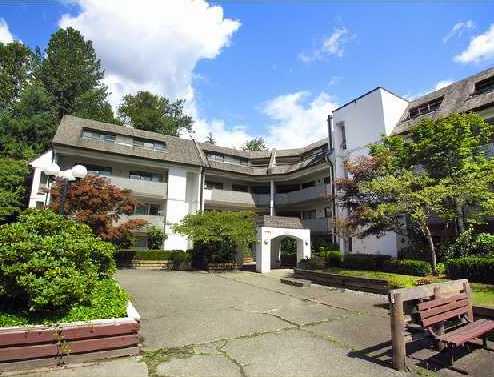 Glenview Manor
1210 Pacific St. · NWS2737
Glenview Manor
1210 Pacific St. · NWS2737
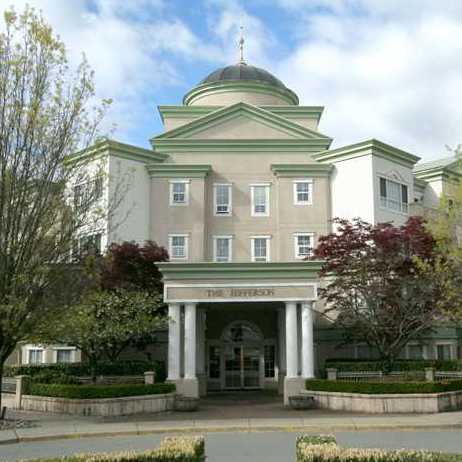 The Jefferson
2975 Princess Cres. · LMS888
The Jefferson
2975 Princess Cres. · LMS888
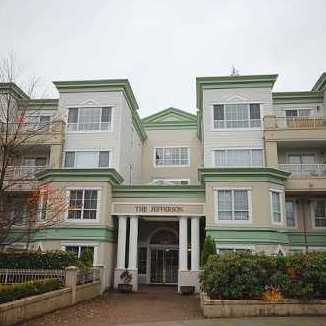 The Jefferson
2960 Princess Cres. · LMS888
The Jefferson
2960 Princess Cres. · LMS888
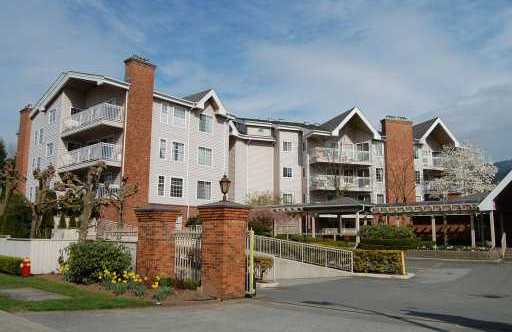 Burlington Estates
2963 Burlington Dr. · NWS2576
Burlington Estates
2963 Burlington Dr. · NWS2576
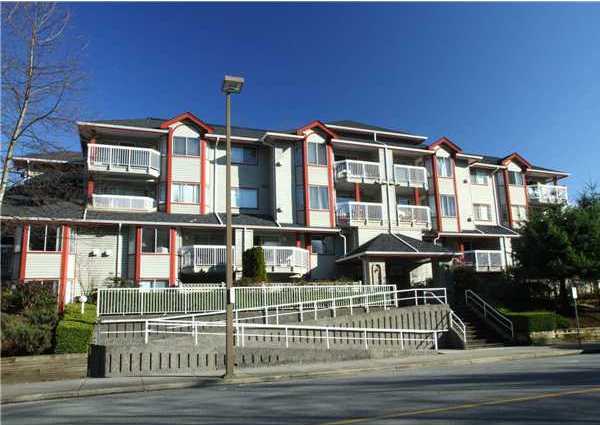 Pacific Place
1215 Pacific St. · LMS370
Pacific Place
1215 Pacific St. · LMS370
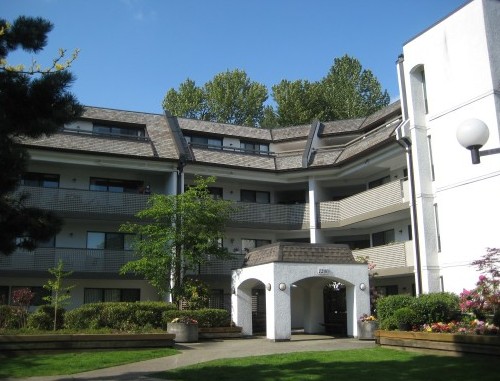 Glenview Manor
1200 Pacific St. · NWS2737
Glenview Manor
1200 Pacific St. · NWS2737
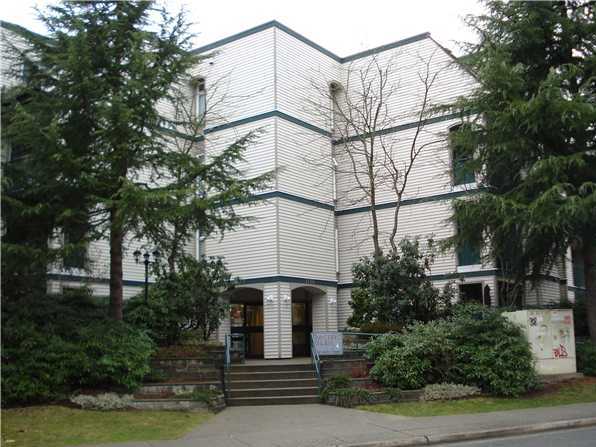 Pacific Glen
1190 Pacific St. · NWS2764
Pacific Glen
1190 Pacific St. · NWS2764
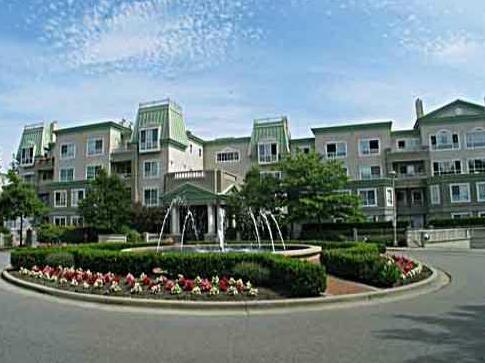 Montclaire
2970 Princess Cres. · LMS1606
Montclaire
2970 Princess Cres. · LMS1606
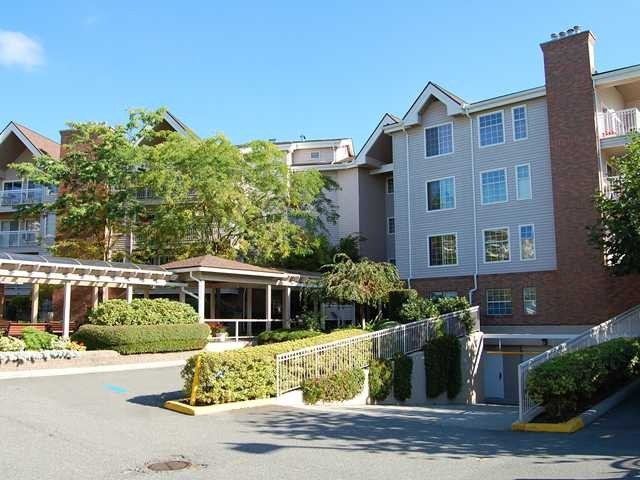 Burlington Estates
2973 Burlington Dr. · NWS2576
Burlington Estates
2973 Burlington Dr. · NWS2576
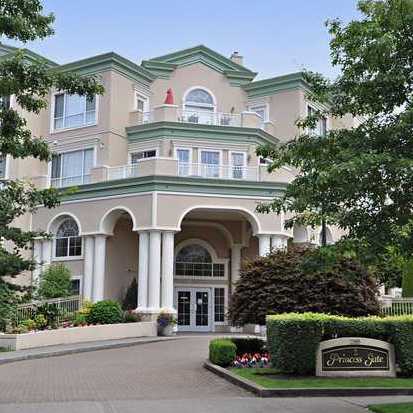 Princess Gate
2985 Princess Cres. · LMS908
Princess Gate
2985 Princess Cres. · LMS908
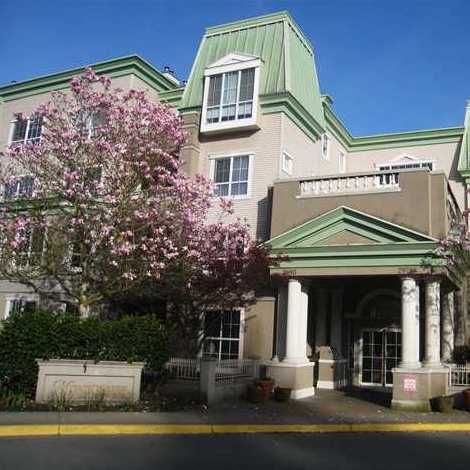 Montclaire
2980 Princess Cres. · LMS1606
Montclaire
2980 Princess Cres. · LMS1606
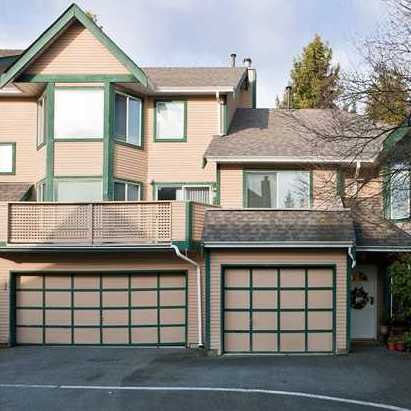 Chateau Lasalle
1251 Lasalle Pl. · NWS2687
Chateau Lasalle
1251 Lasalle Pl. · NWS2687
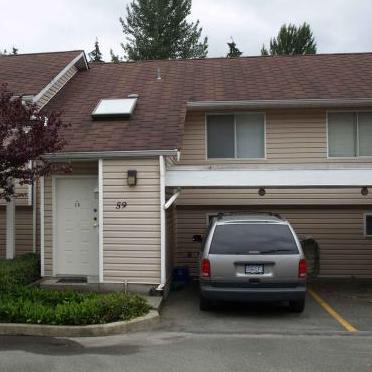 Creekside Place
1235 Lasalle Pl. · NWS2407
Creekside Place
1235 Lasalle Pl. · NWS2407
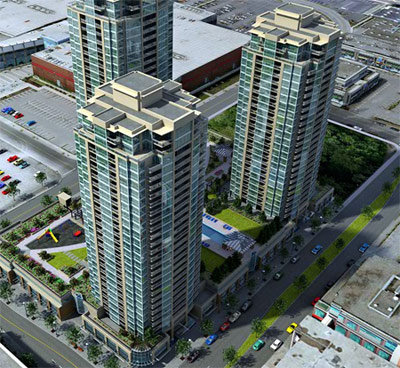 Grand Central 2
2968 Glen Dr. · BCP20738
Grand Central 2
2968 Glen Dr. · BCP20738
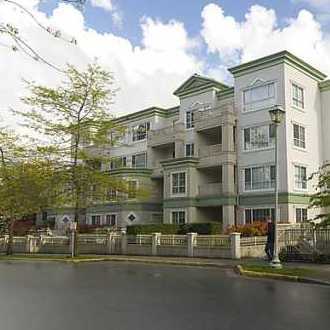 The Madison
2990 Princess Cres. · LMS1212
The Madison
2990 Princess Cres. · LMS1212
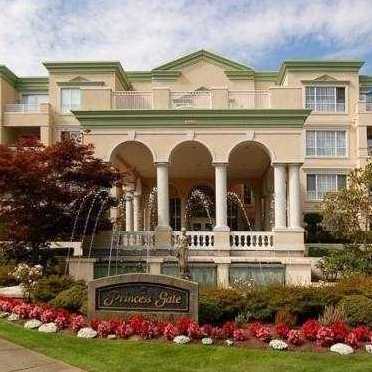 Princess Gate
2995 Princess Cres. · LMS908
Princess Gate
2995 Princess Cres. · LMS908
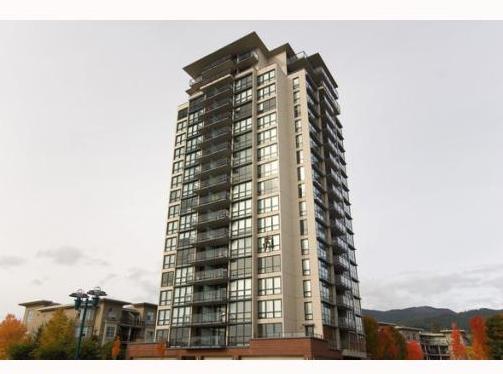 The Parc
2959 Glen Dr. · BCS3533
The Parc
3479 Glen Dr. · BCS3533
The Parc
2959 Glen Dr. · BCS3533
The Parc
3479 Glen Dr. · BCS3533
The Madison Area Map 🔍 Open larger map ↗

- Abbotsford - 447
- Agassiz - 28
- Burnaby - 55
- Burnaby East - 77
- Burnaby North - 365
- Burnaby South - 343
- Campbell River - 1
- Chilliwack - 221
- Cloverdale - 193
- Comox Valley - 10
- Coquitlam - 563
- Delta - 10
- Duncan - 41
- Esquimalt - 59
- Gulf Islands - 6
- Harrison Hot Springs - 13
- Harrison Mills - 1
- Hope - 22
- Ladner - 109
- Langford - 156
- Langley - 529
- Maple Ridge - 312
- Mill Bay - 2
- Mission - 65
- New Westminster - 444
- North Delta - 28
- North Island - 2
- North Saanich - 8
- North Surrey - 409
- North Vancouver - 747
- Oak Bay - 44
- Osoyoos - 1
- Parksville / Qualicum - 7
- Penticton - 8
- Pitt Meadows - 75
- Port Alberni - 2
- Port Coquitlam - 266
- Port Moody - 267
- Richmond - 1162
- Saanich East - 232
- Saanich West - 92
- Sardis - 153
- Sidney - 152
- Sooke - 39
- South Surrey White Rock - 713
- Surrey - 662
- Tsawwassen - 97
- Vancouver East - 998
- Vancouver West - 2482
- Victoria - 665
- View Royal - 46
- West Vancouver - 230


