Ashbury + Oak
8138 204 St.
Langley, BC V2Y 0T4
- Levels3
- Suites54
- StatusCompleted
- Built2018
- Title to LandFreehold Strata
- AreaLangley
- NeighbourhoodWilloughby Heights
Overview
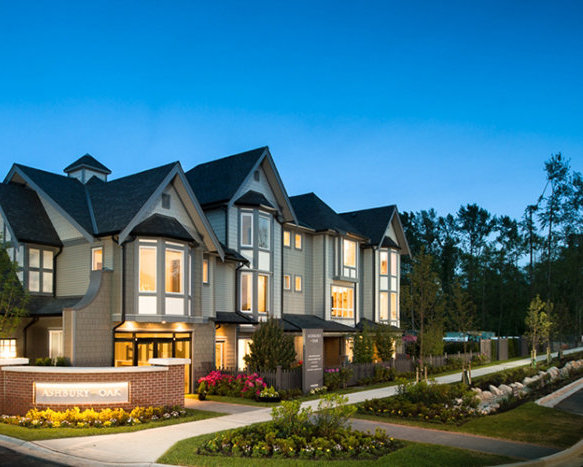
Ashbury + Oak - 8138 204 Street, Langley, BC V2Y 2A9, Canada. Crossroads are 204 Street and 82 Avenue. This development features 54, 3-storey townhouses. Estimated completion in 2018. Ashbury + Oak is a collection of two- + three-bedroom townhomes in Langleys Willoughby neighbourhood. Residents of Ashbury + Oak also benefit from membership to Kinfolk House the residents only clubhouse with resort-style amenities including pool + whirlpool, entertaining kitchen ideal for hosting parties, fully-equipped fitness studio, indoor playground, great room with fireplace + much more. Developed by Polygon Homes. Contemporary Queen Anne-inspired architecture designed by award-winning Formwerks Architectural Inc.
Nearby parks are Yorkson Community Park, Willoughby Community Park and Willoughby Mountain Bike Park. The closest schools are Yorkson Creek Middle School, Lynn Fripps Elementary School, Willoughby Elementary, Richard Bulpitt Elementary School and R.E. Mountain Secondary School. Nearby grocery stores are Hakam's Your Independent Grocer, Willoughby Market Ltd. and Moreno's Market & Deli Ltd.
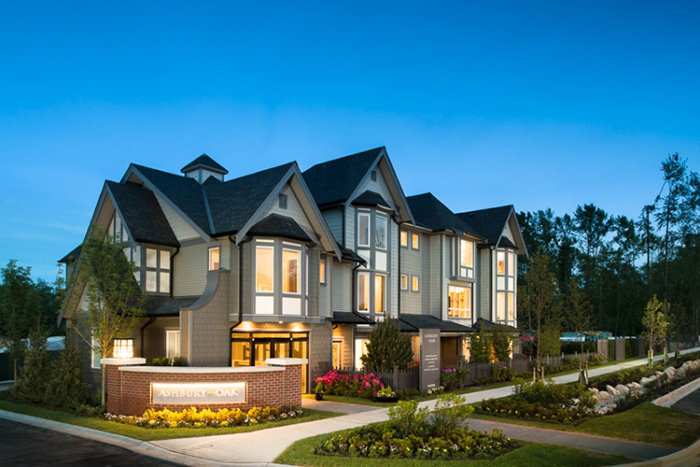 🔍 9 photos · slideshow
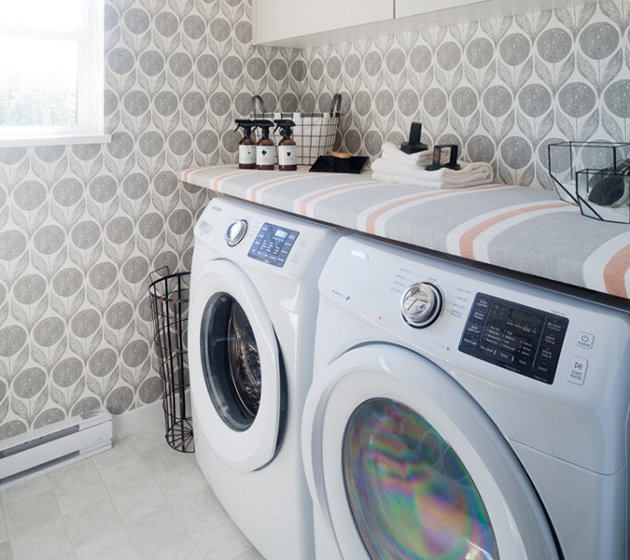
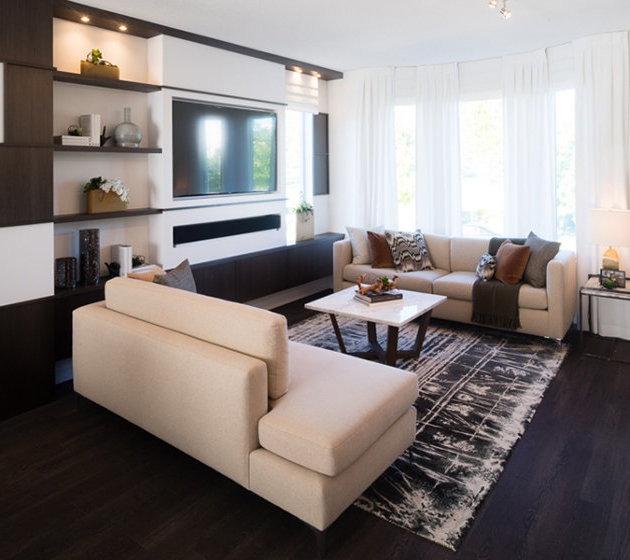
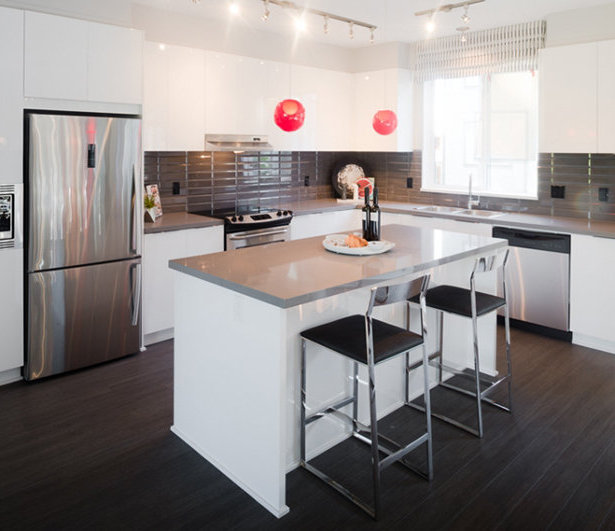
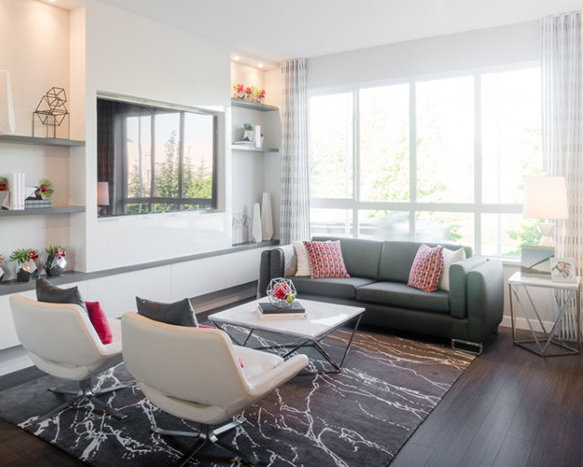
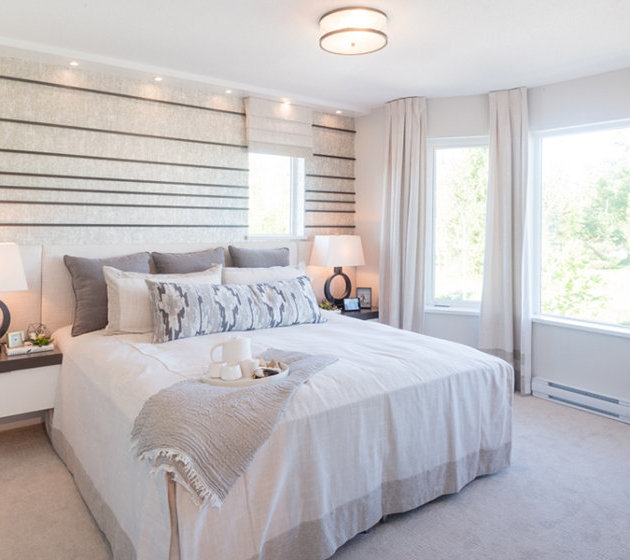
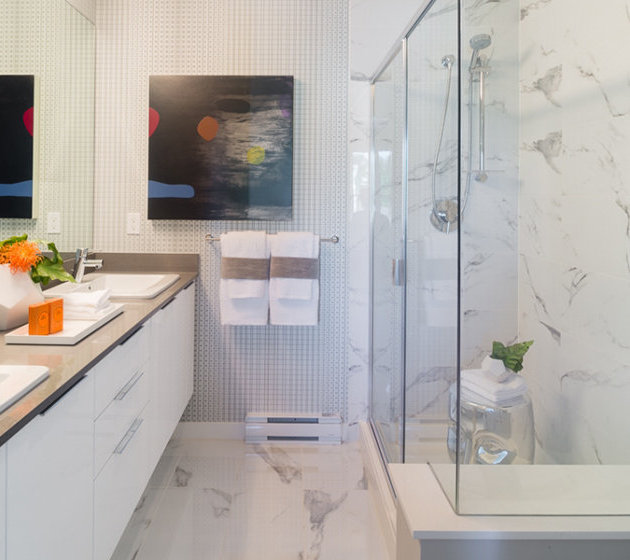
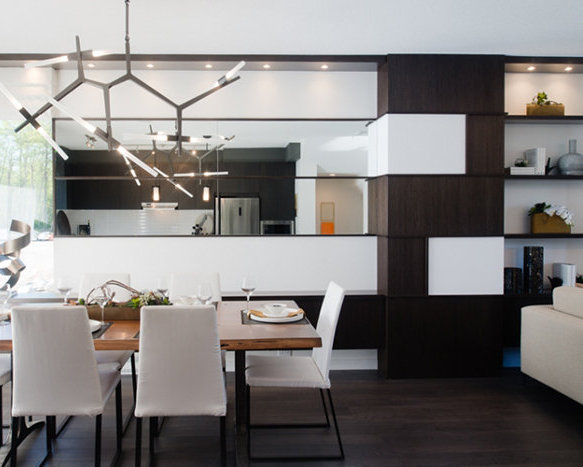

For Sale in Ashbury + Oak & Complex
Site & Location Maps
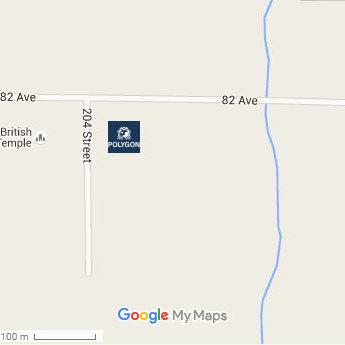 Open Full View
 © BC Condos & Homes
Amenities / Features
KINFOLK HOUSE -WELCOME TO THE CLUB
- Relax and rejuvenate at the true centre of the community - Kinfolk House
- This 8,000 square foot private clubhouse features an outdoor terrace, resort-style pool and whirlpool, guest suites for out-of-town visitors, fitness studio, great room with fireplace and barbecue terrace, indoor playground, multi-purpose craft room,parents' lounge, and dog wash for your muddy buddy
Construction & Development
| Rain Screen | Full |
|---|---|
| Architect | Formwerks Architectural |
| Marketer | Polygon Realty Limited |
Strata Information
| Strata Web Site | www.polyhomes.com/community/ashbury-and-oak |
|---|---|
| Building Type | Strata Townhouses |
| Title to Land | Freehold Strata |
| Units in Strata | 54 |
| Units in Development | 54 |
Frequently Asked Questions — Ashbury + Oak
What year was Ashbury + Oak built?
How many units are in Ashbury + Oak?
What amenities does Ashbury + Oak offer?
Is Ashbury + Oak freehold or leasehold?
Where is Ashbury + Oak located?
Sales Information
| Sales Website | www.polyhomes.com/community/ashbury-and-oak |
|---|---|
| Sales Phone | 604.871.4288 |
| Sales Email | ashburyandoak@polyhomes.com |
Listings for Sale Near Ashbury + Oak 🔎 MLS® Search »
| Address | Bed | Bath | Sqft | Price |
|---|---|---|---|---|
| 16 8217 204b St. | 5 | 5 | 2722 | $1,244,900 |
| 27 8217 204b St. | 4 | 3 | 1505 | $930,000 |
| 129 8138 204 St. | 3 | 3 | 1478 | $828,800 |
| 33 8138 204 St. | 3 | 3 | 1433 | $818,000 |
| 100 8138 204 St. | 2 | 3 | 1356 | $807,500 |
| 20395 82 Ave. | 3 | 4 | 2161 | $1,488,000 |
| 4 8217 204b St. | 3 | 3 | 1427 | $825,000 |
| 46 20498 82 Ave. | 3 | 3 | 1437 | $799,000 |
| 20363 82 Ave. | 4 | 4 | 2081 | $1,199,900 |
| 20443 83a Ave. | 6 | 4 | 3840 | $1,749,000 |
 $1,244,900
16 8217 204b St. · 5bd/5ba · 2722sf
$1,244,900
16 8217 204b St. · 5bd/5ba · 2722sf
 $930,000
27 8217 204b St. · 4bd/3ba · 1505sf
$930,000
27 8217 204b St. · 4bd/3ba · 1505sf
 $828,800
129 8138 204 St. · 3bd/3ba · 1478sf
$828,800
129 8138 204 St. · 3bd/3ba · 1478sf
 $818,000
33 8138 204 St. · 3bd/3ba · 1433sf
$807,500
100 8138 204 St. · 2bd/3ba · 1356sf
$818,000
33 8138 204 St. · 3bd/3ba · 1433sf
$807,500
100 8138 204 St. · 2bd/3ba · 1356sf
 $1,488,000
20395 82 Ave. · 3bd/4ba · 2161sf
$1,488,000
20395 82 Ave. · 3bd/4ba · 2161sf
 $825,000
4 8217 204b St. · 3bd/3ba · 1427sf
$825,000
4 8217 204b St. · 3bd/3ba · 1427sf
 $799,000
46 20498 82 Ave. · 3bd/3ba · 1437sf
$799,000
46 20498 82 Ave. · 3bd/3ba · 1437sf
 $1,199,900
20363 82 Ave. · 4bd/4ba · 2081sf
$1,199,900
20363 82 Ave. · 4bd/4ba · 2081sf
 $1,749,000
20443 83a Ave. · 6bd/4ba · 3840sf
$1,749,000
20443 83a Ave. · 6bd/4ba · 3840sf


Buildings Near Ashbury + Oak
Ashbury + Oak
8138 204 St. · EPS3097
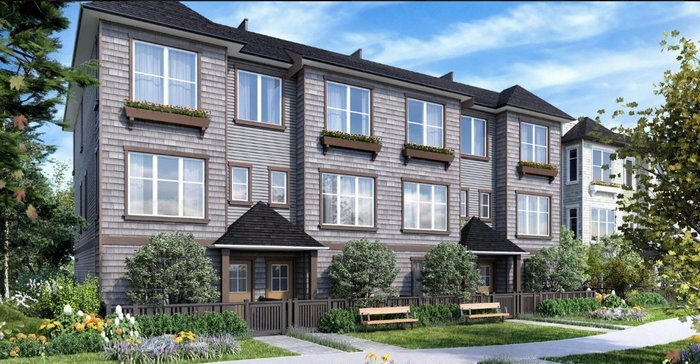 Everly Green
8217 204B St. · EPS3672
Everly Green
8217 204B St. · EPS3672
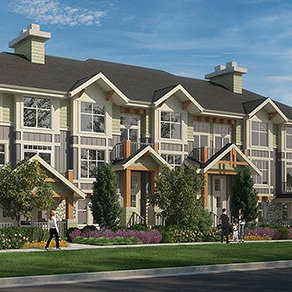 Gabriola Park
20498 82 Ave. · EPS3841
Gabriola Park
20498 82 Ave. · EPS3841
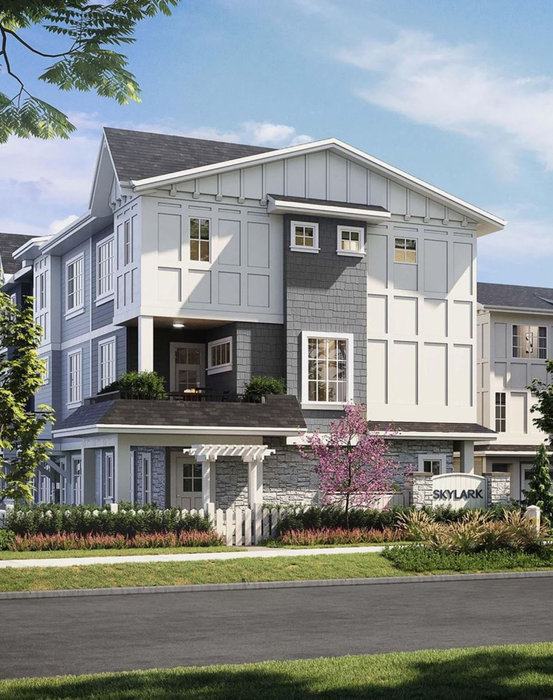 Skylark
20321 80th Ave. · EPP77249
Zetter Place
8508 204 St.
Zetter Place
8508 204th St.
Skylark
20321 80th Ave. · EPP77249
Zetter Place
8508 204 St.
Zetter Place
8508 204th St.
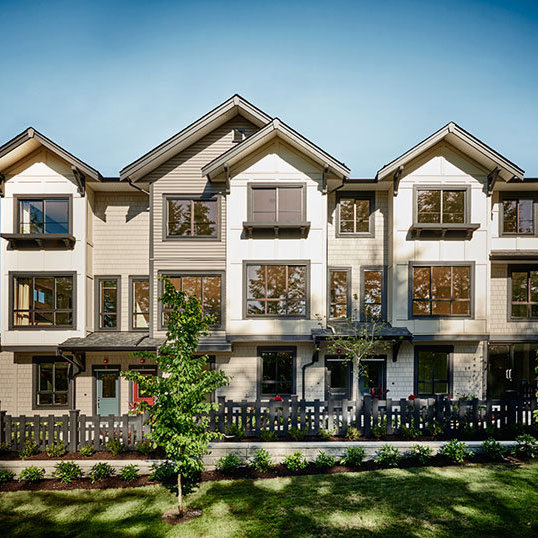 Woodland Park
8570 204 St. · EPP54033
8067 207th
8067 207th St.
Woodland Park
8570 204 St. · EPP54033
8067 207th
8067 207th St.
 Yorkson Creek Parkside 2
8157 207 St. · EPS3791
Yorkson Creek Parkside 2
8157 207 St. · EPS3791
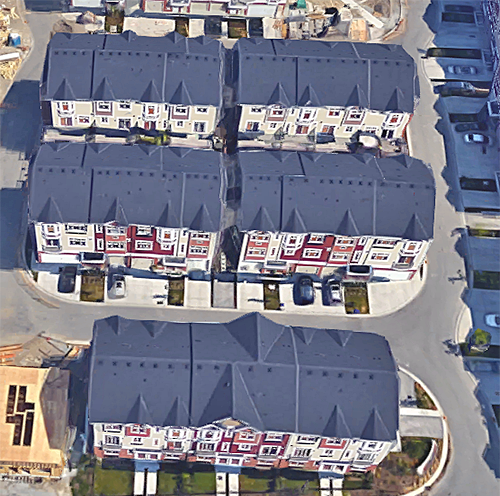 Yorkson Creek South
8068 207th St. · EPS1944
Yorkson Creek South
8068 207th St. · EPS1944
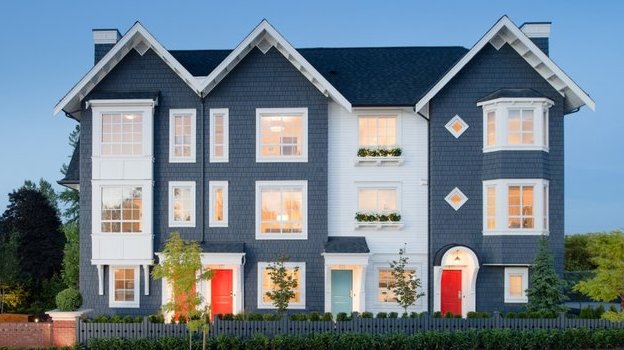 York by Mosaic
8438 207A St. · EPS1805
York by Mosaic
8438 207A St. · EPS1805
 Yorkson Creek
8258 207A St. · EPS1954
Yorkson Creek
8258 207A St. · EPS1954
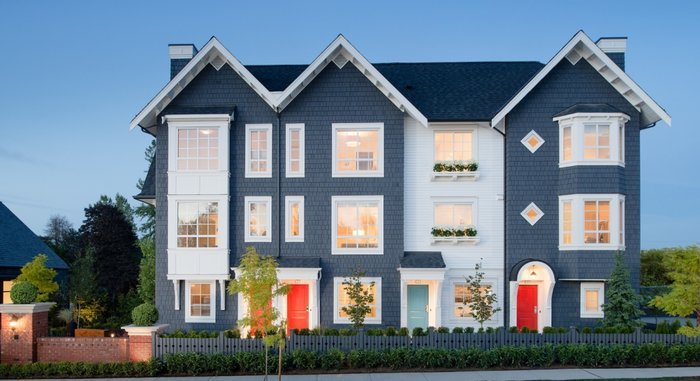 York by Mosaic
8476 207A St. · EPS1805
York by Mosaic
8476 207A St. · EPS1805
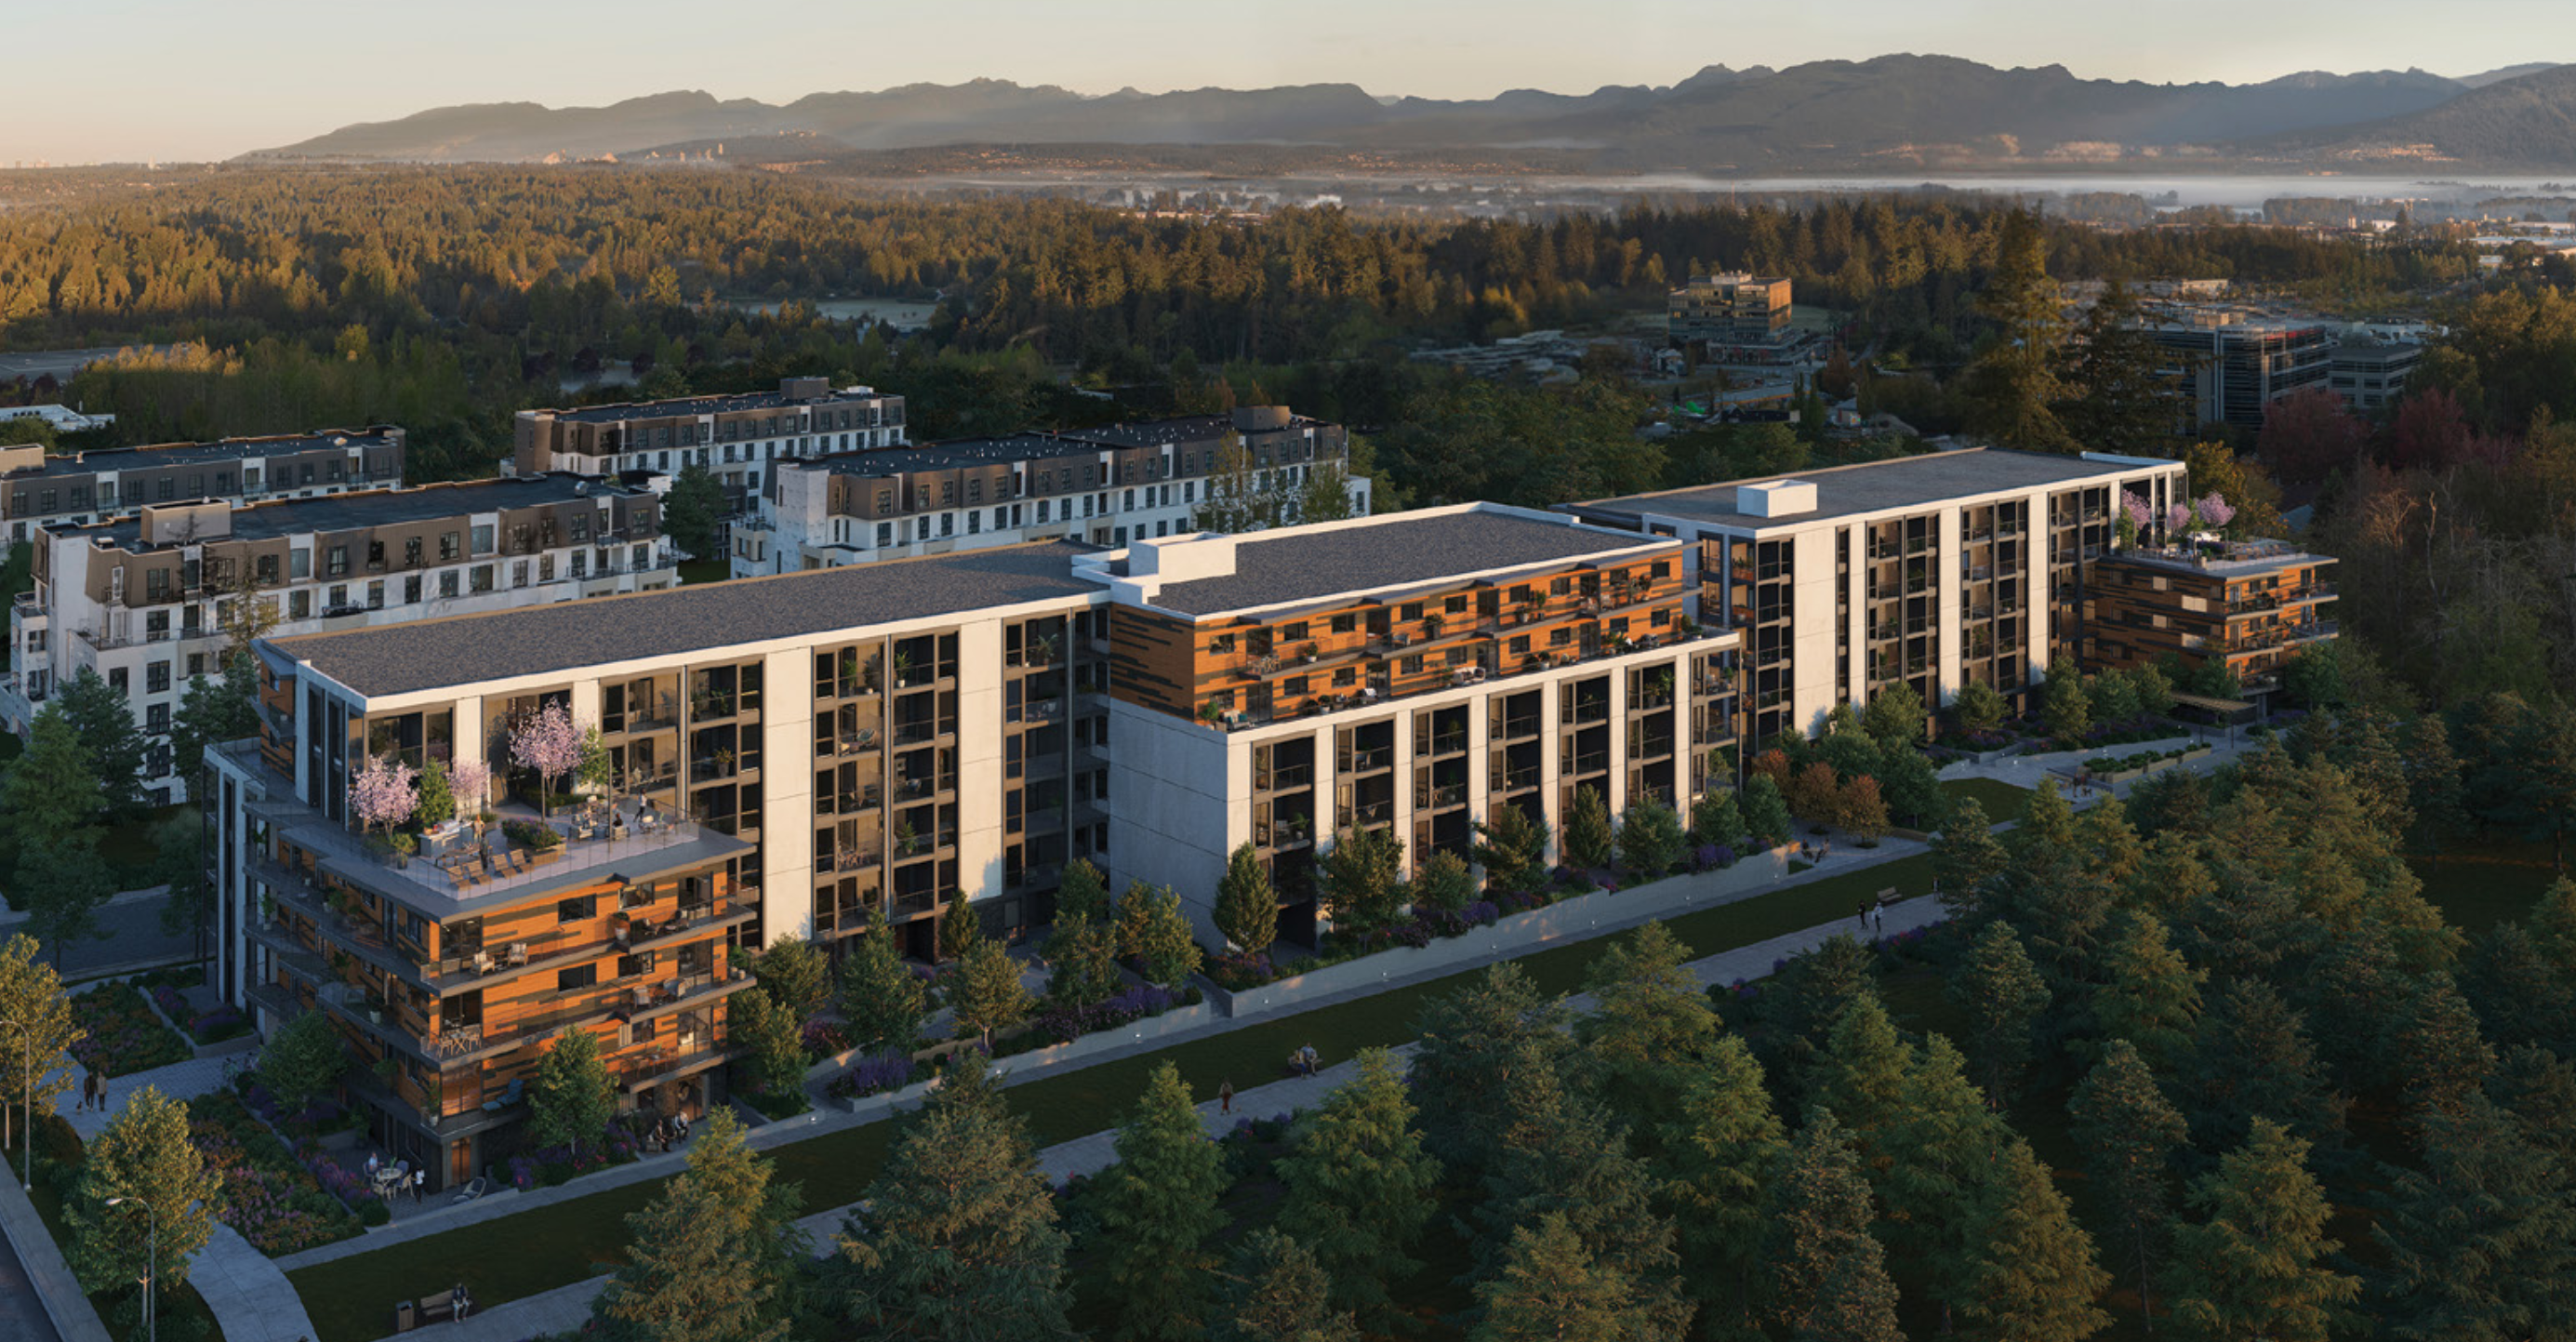 Azure Grove
20117 84 Ave.
Azure Grove
20117 84 Ave.
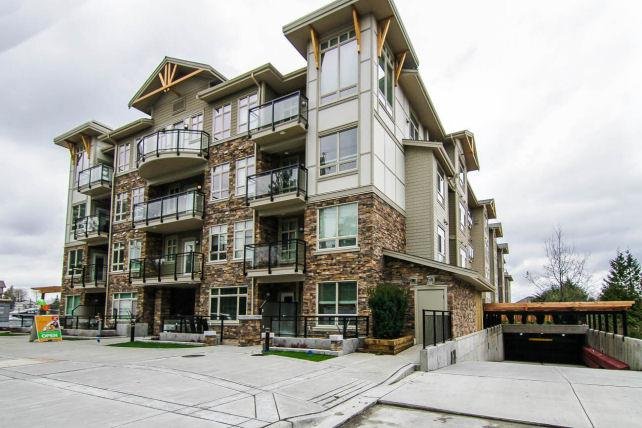 Athenry Gate
8312 208th St.
Athenry Gate
8312 208th St.
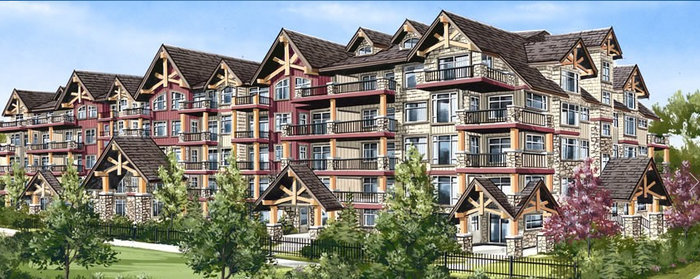 Yorkson Creek
20738 84th Ave. · BCS4252
Yorkson Creek
20738 84th Ave. · BCS4252
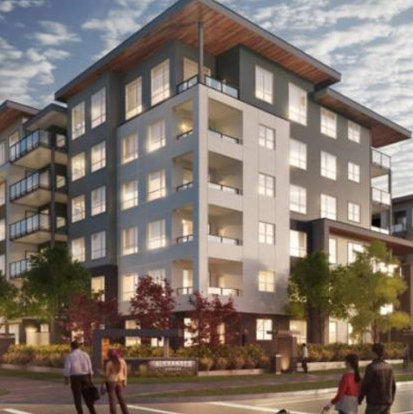 Alexander Square
20867 80th Ave. · EPP47748
Alexander Square
20867 80th Ave. · EPP47748
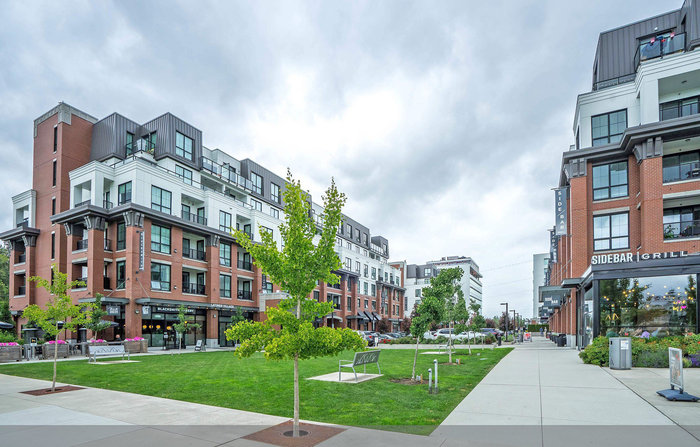 Latimer Village (Building A)
20018 83A Ave. · EPS7772
Latimer Village (Building A)
20018 83A Ave. · EPS7772
Ashbury + Oak Area Map 🔍 Open larger map ↗

- Abbotsford - 447
- Agassiz - 28
- Burnaby - 55
- Burnaby East - 77
- Burnaby North - 365
- Burnaby South - 343
- Campbell River - 1
- Chilliwack - 221
- Cloverdale - 193
- Comox Valley - 10
- Coquitlam - 563
- Delta - 10
- Duncan - 41
- Esquimalt - 59
- Gulf Islands - 6
- Harrison Hot Springs - 13
- Harrison Mills - 1
- Hope - 22
- Ladner - 109
- Langford - 156
- Langley - 529
- Maple Ridge - 312
- Mill Bay - 2
- Mission - 65
- New Westminster - 444
- North Delta - 28
- North Island - 2
- North Saanich - 8
- North Surrey - 409
- North Vancouver - 747
- Oak Bay - 44
- Osoyoos - 1
- Parksville / Qualicum - 7
- Penticton - 8
- Pitt Meadows - 75
- Port Alberni - 2
- Port Coquitlam - 266
- Port Moody - 267
- Richmond - 1162
- Saanich East - 232
- Saanich West - 92
- Sardis - 153
- Sidney - 152
- Sooke - 39
- South Surrey White Rock - 713
- Surrey - 662
- Tsawwassen - 97
- Vancouver East - 998
- Vancouver West - 2482
- Victoria - 665
- View Royal - 46
- West Vancouver - 230

