Maintenance Fees Include
Garbage Pickup
Gardening
Gas
Hot Water
Management


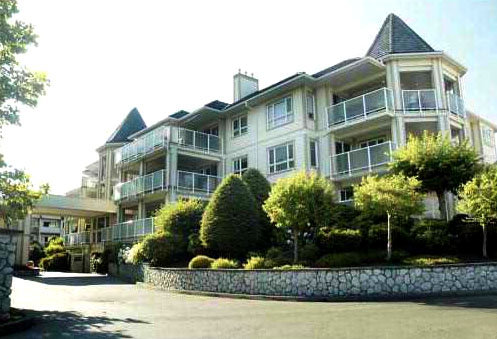 🔍 1 photo · slideshow
| Sold Date | Address | Bed | Bath | Sqft | Asking | Sold Price | DOM | Strata Fee | Tax | Listed By |
|---|---|---|---|---|---|---|---|---|---|---|
| 2025-11-25 | 105 20125 55a Ave. | 1 | 1 | 841 | $449,000 | $430,000 ($511/sf) | $341 | $2527 (2025) | RE/MAX Treeland Realty |
Sold data from the MLS® feed for strata plan LMS1257. Showing the 15 most recent sales from the last 24 months; expand for up to 80.
Blackberry Lane at 2135 55A Ave. — In the past year 1 unit sold at an average of $430,000.
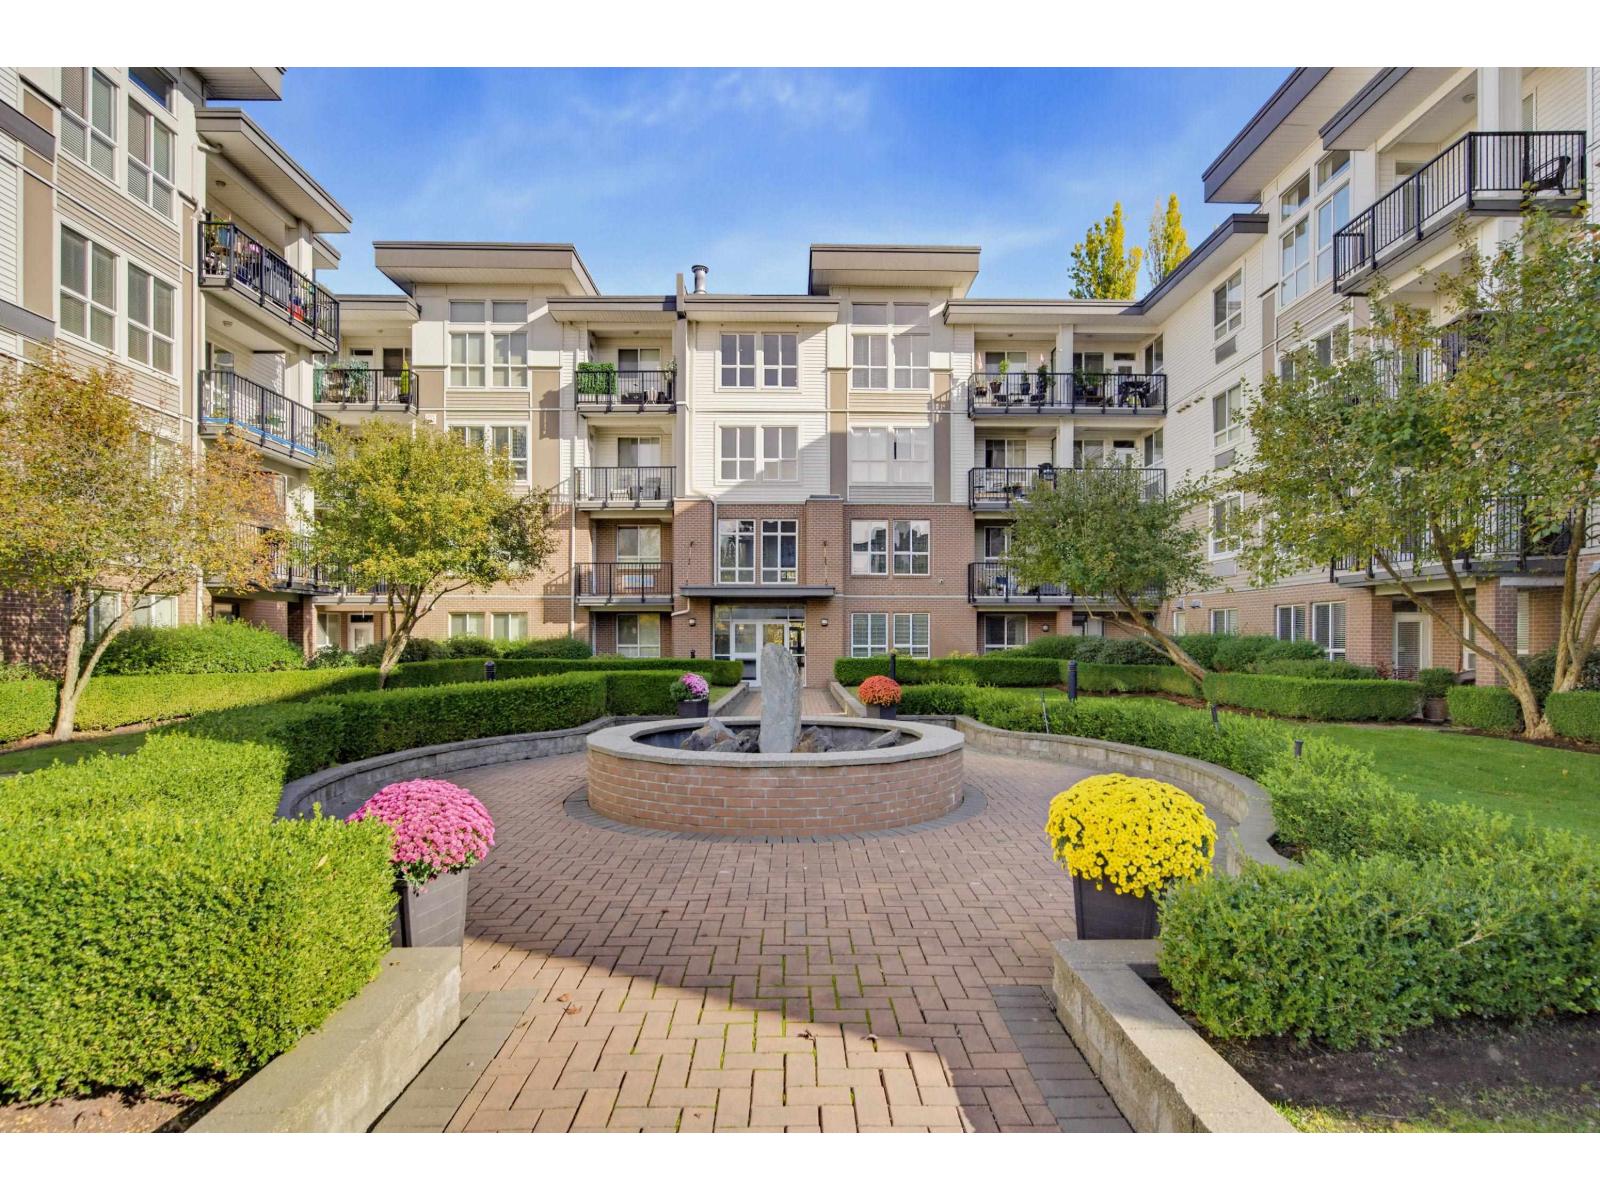
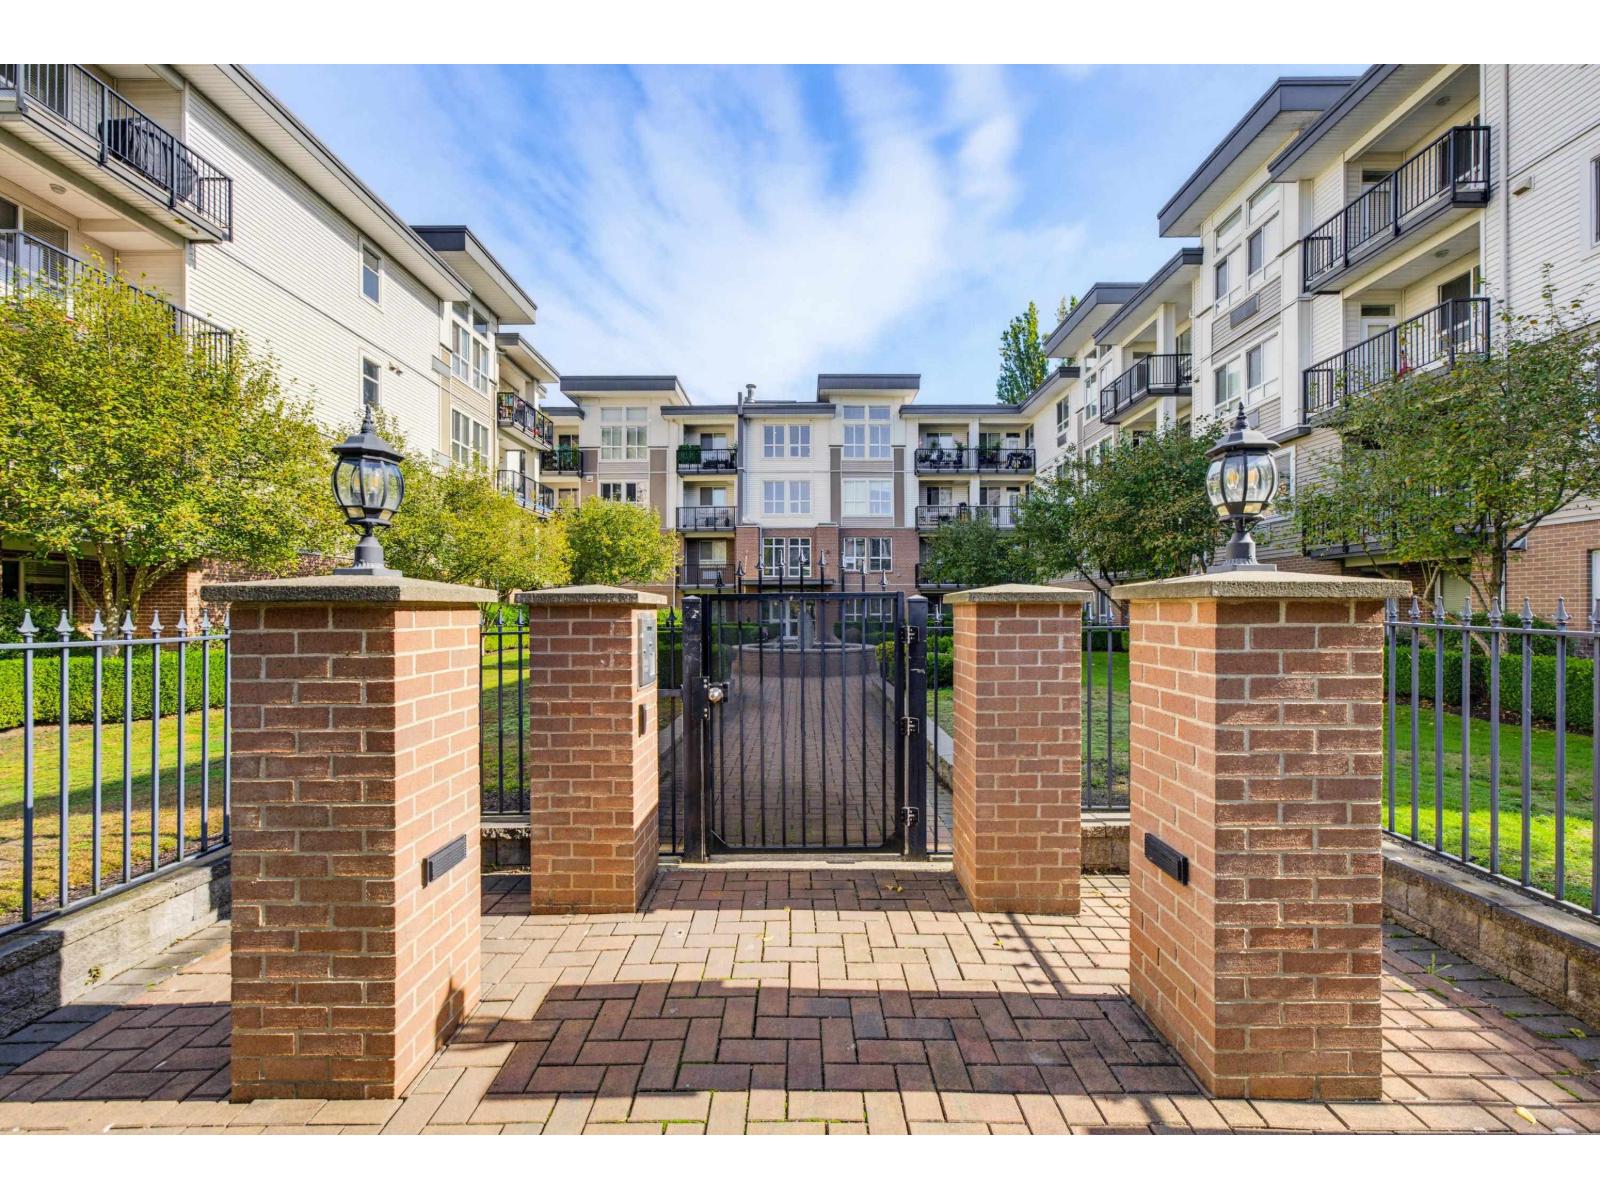
Blackberry Lane - 21135 55A Ave, Langley, V3A 8L6 3 levels, 42 Suites, Built 1994, Construction: Frame - Wood, Units in Strata: 42, No Pets: 2, Dogs: YES, Cats: YES, Strata No: LMS1257. Well maintained bldg with full rainscreen protection + warranty. NEW ROOF in 2006 with a 10 year warranty. Linwood Park across the street, transportation, shopping and more are steps away!
Amenities include secure parking, storage and social room. Common area includes full envelope reno, windows, railing, siding, roof and warranties.
| Construction | Frame - Wood |
|---|---|
| Exterior Finish | Vinyl |
| Roof | Torch-on |
| Foundation | Concrete Perimeter |
| Rain Screen | Full |
| Management Company | NAI Goddard & Smith |
| Strata Plan | LMS1257 |
|---|---|
| Building Type | Strata |
| Title to Land | Freehold Strata |
| Units in Strata | 42 |
| Units in Development | 42 |
| Management Company | NAI Goddard Smith — 604-534-7974 |
| PID | 100000000 |
| Bylaws / Restrictions | PETS ALLOWED W/REST.,RENTALS NOT ALLOWED |
| Parking / Storage | Garage Underbuilding |
Live market intelligence for this building's segments — active inventory, medians, ranges & trends. Opens in a new tab.
| Address | Bed | Bath | Sqft | Price |
|---|---|---|---|---|
| 204 20125 55a Ave. | 1 | 1 | 842 | $399,900 |
| 301 20140 56 Ave. | 1 | 1 | 880 | $389,000 |
| 206 20120 56 Ave. | 1 | 1 | 940 | $389,000 |
| 304 5489 201 St. | 2 | 2 | 1283 | $555,900 |
| 201 5710 201 St. | 2 | 2 | 1175 | $450,000 |
| 104 5489 201 St. | 2 | 2 | 1300 | $599,000 |
| 209 5419 201a St. | 2 | 2 | 1190 | $418,000 |
| 204 5464 201a St. | 2 | 2 | 1221 | $535,000 |
| 409 5430 201 St. | 2 | 1 | 1184 | $499,900 |
| 202 5430 201 St. | 2 | 2 | 1102 | $544,000 |
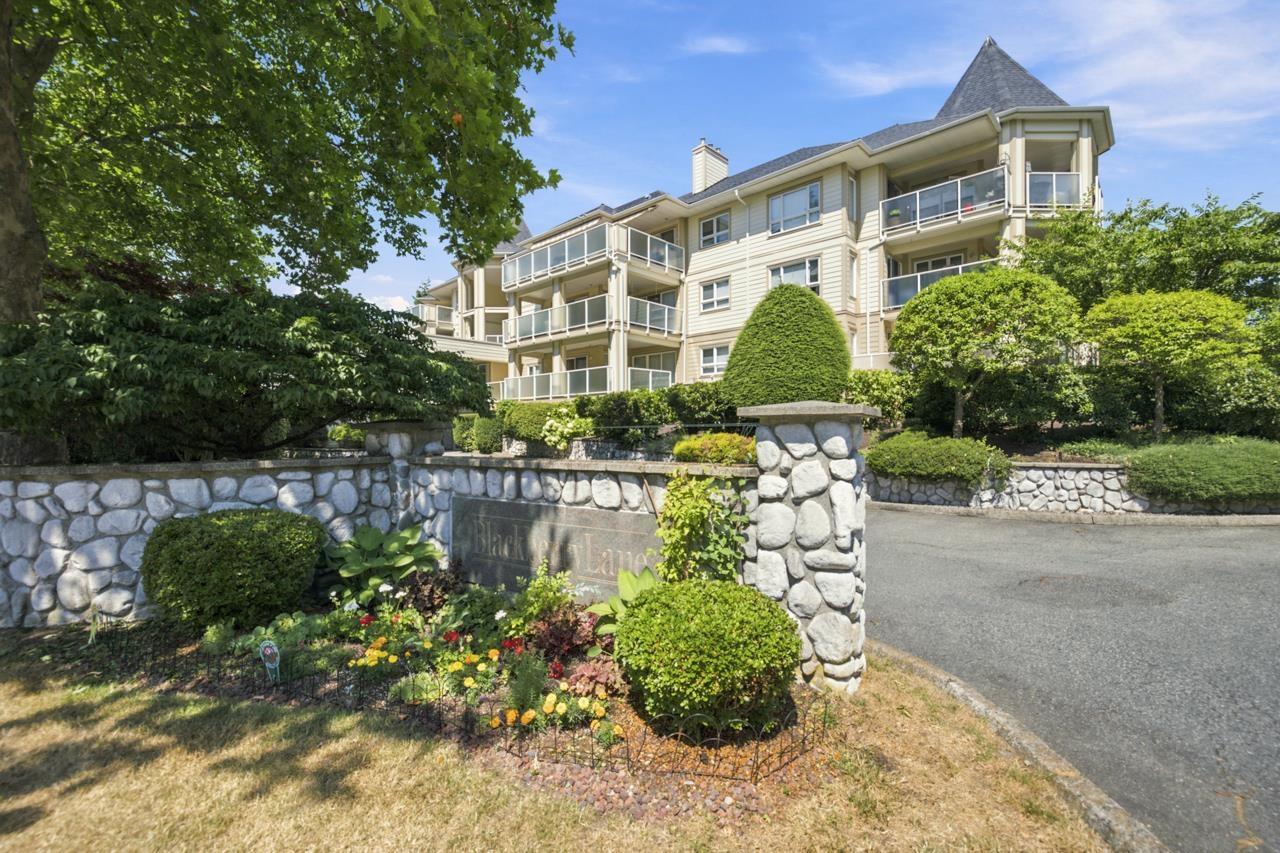 $399,900
204 20125 55a Ave. · 1bd/1ba · 842sf
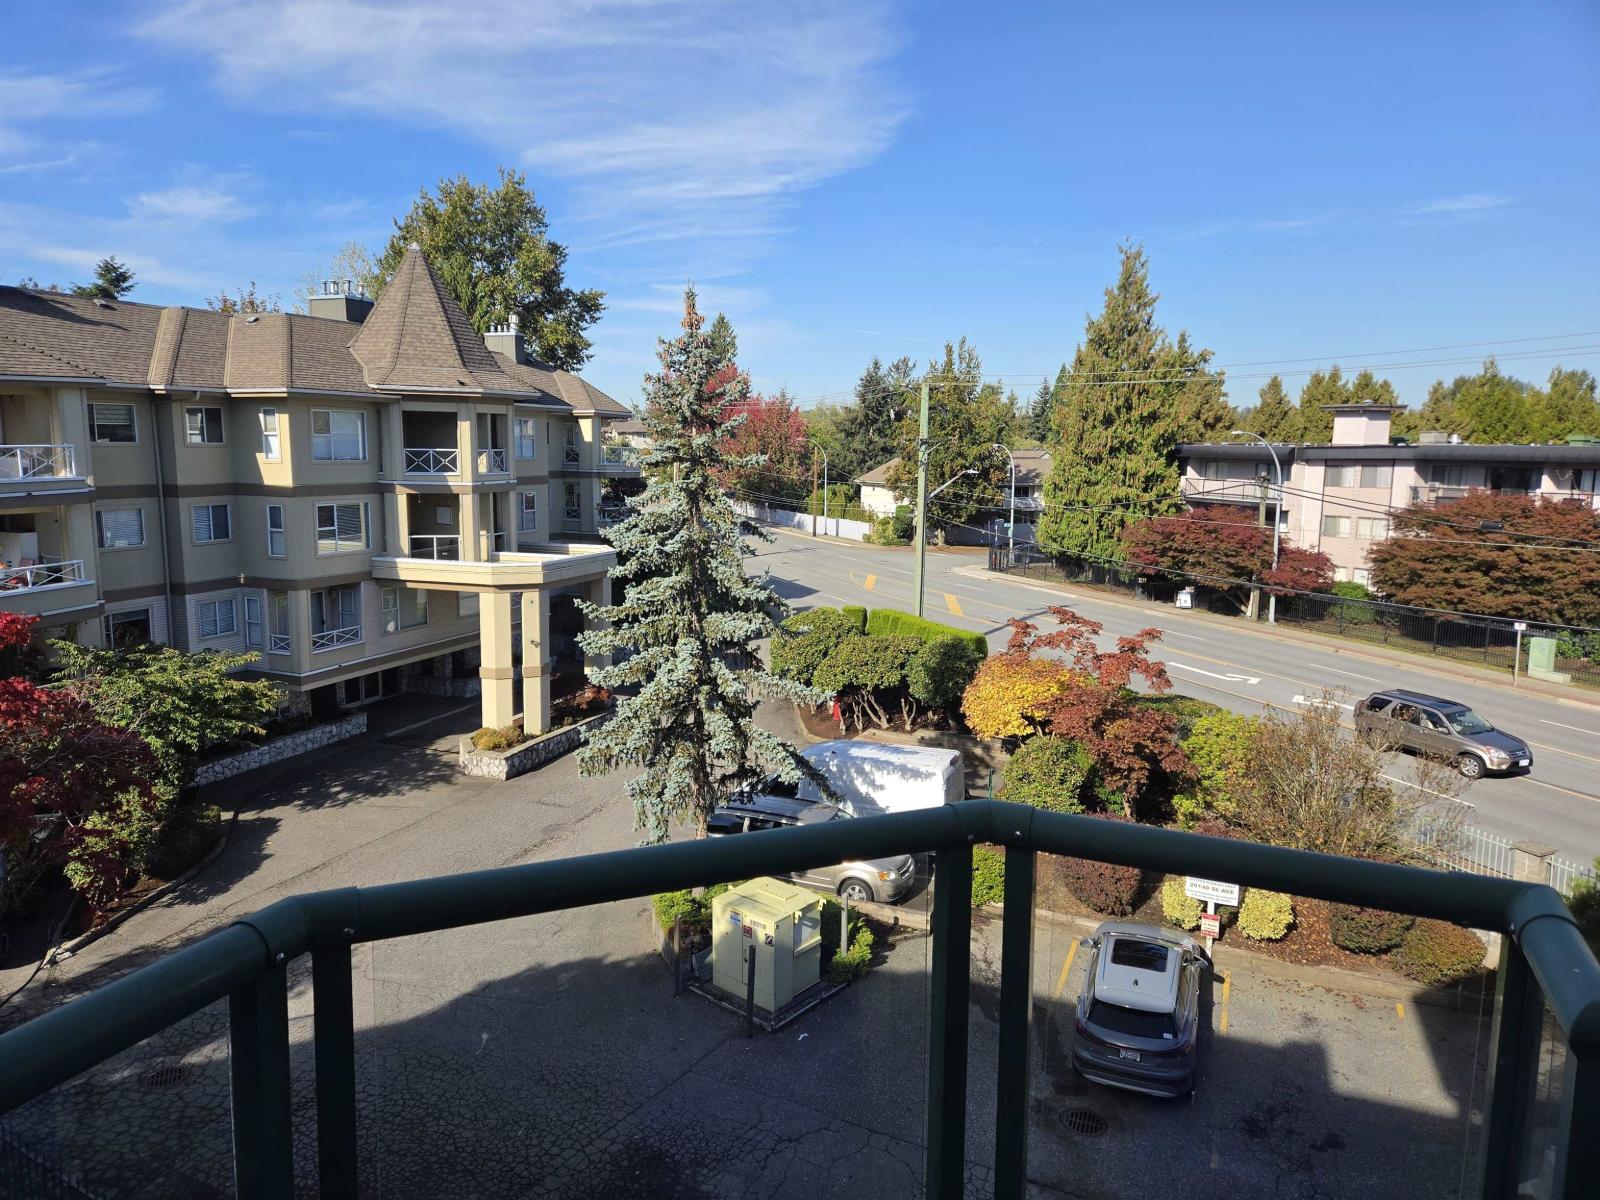 $389,000
301 20140 56 Ave. · 1bd/1ba · 880sf
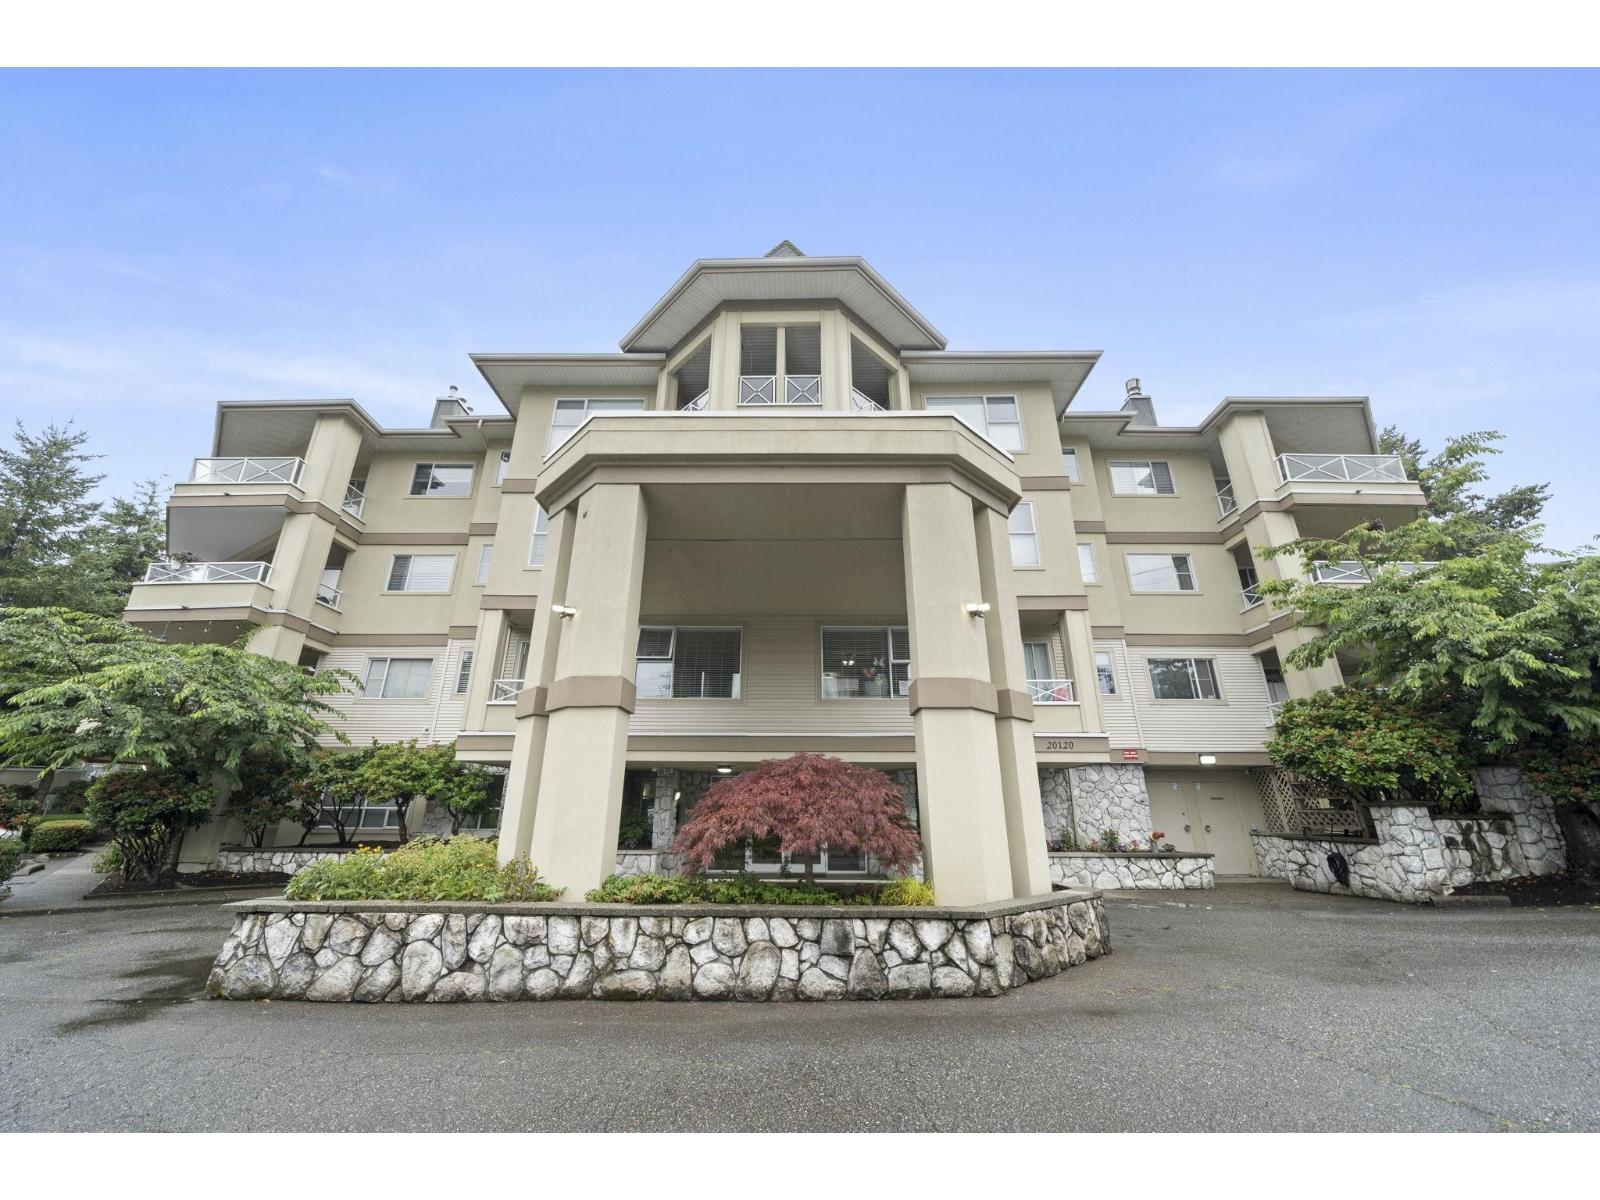 $389,000
206 20120 56 Ave. · 1bd/1ba · 940sf
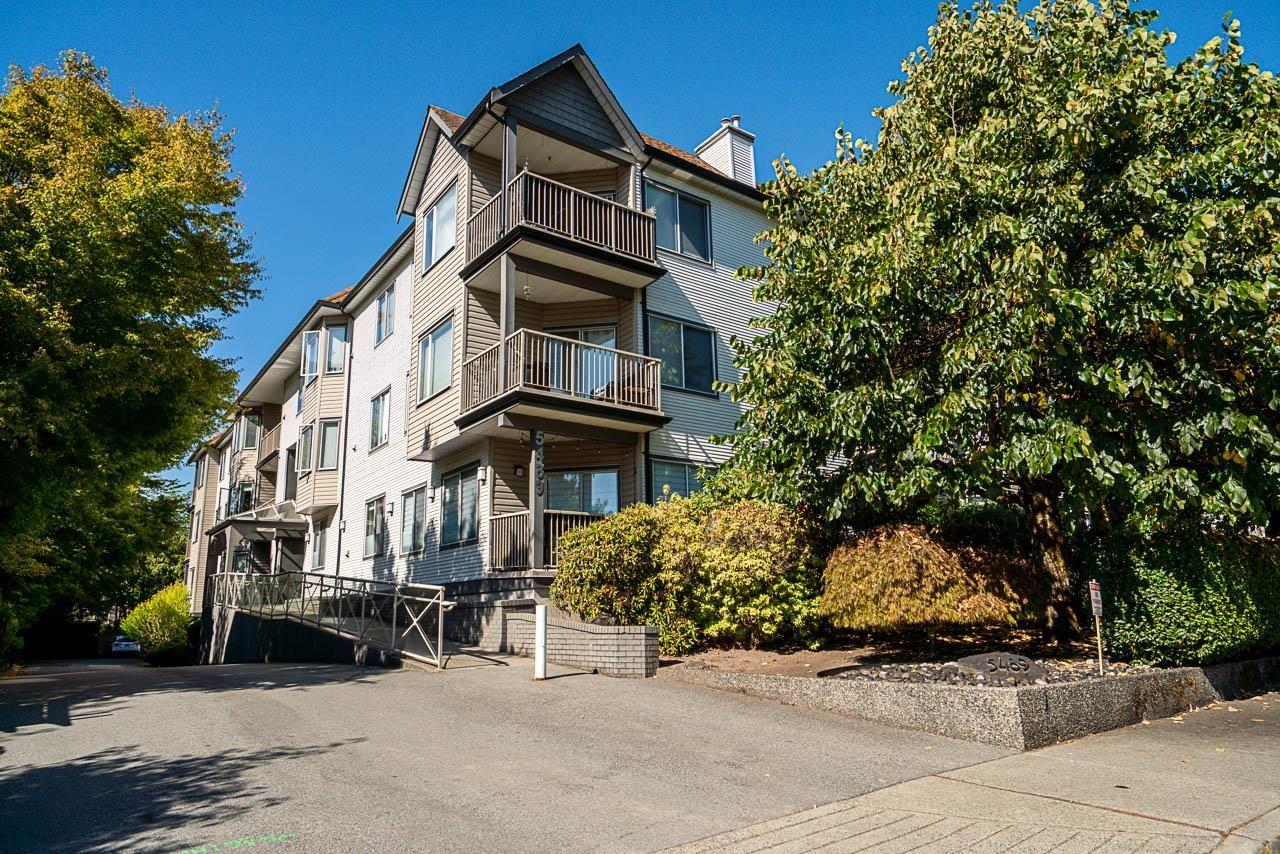 $555,900
304 5489 201 St. · 2bd/2ba · 1283sf
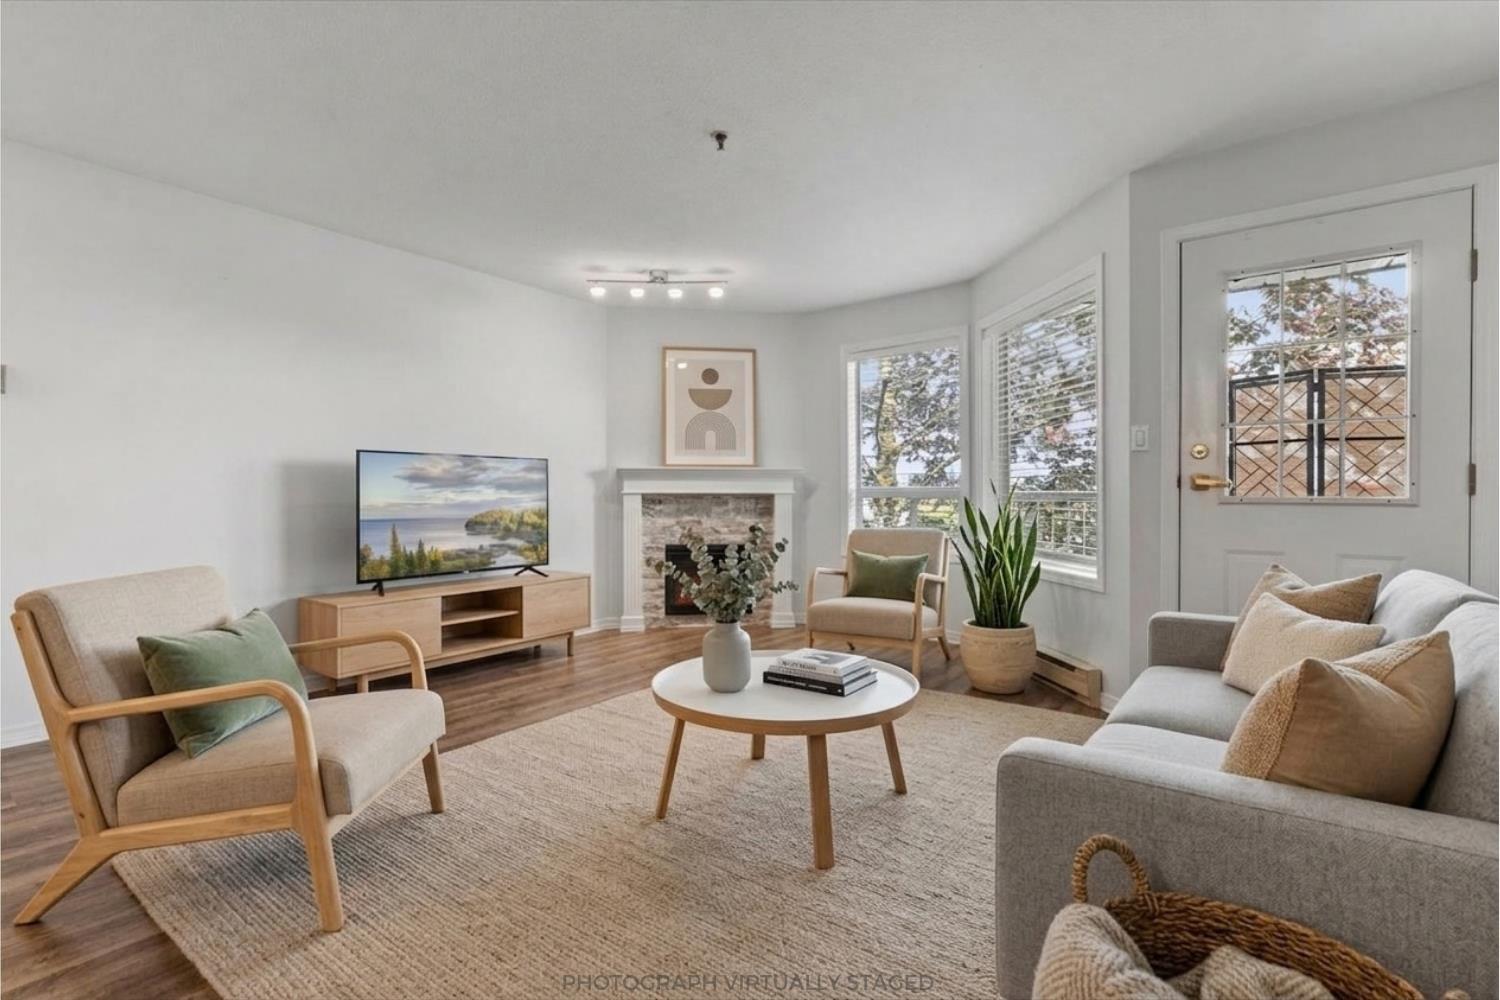 $450,000
201 5710 201 St. · 2bd/2ba · 1175sf
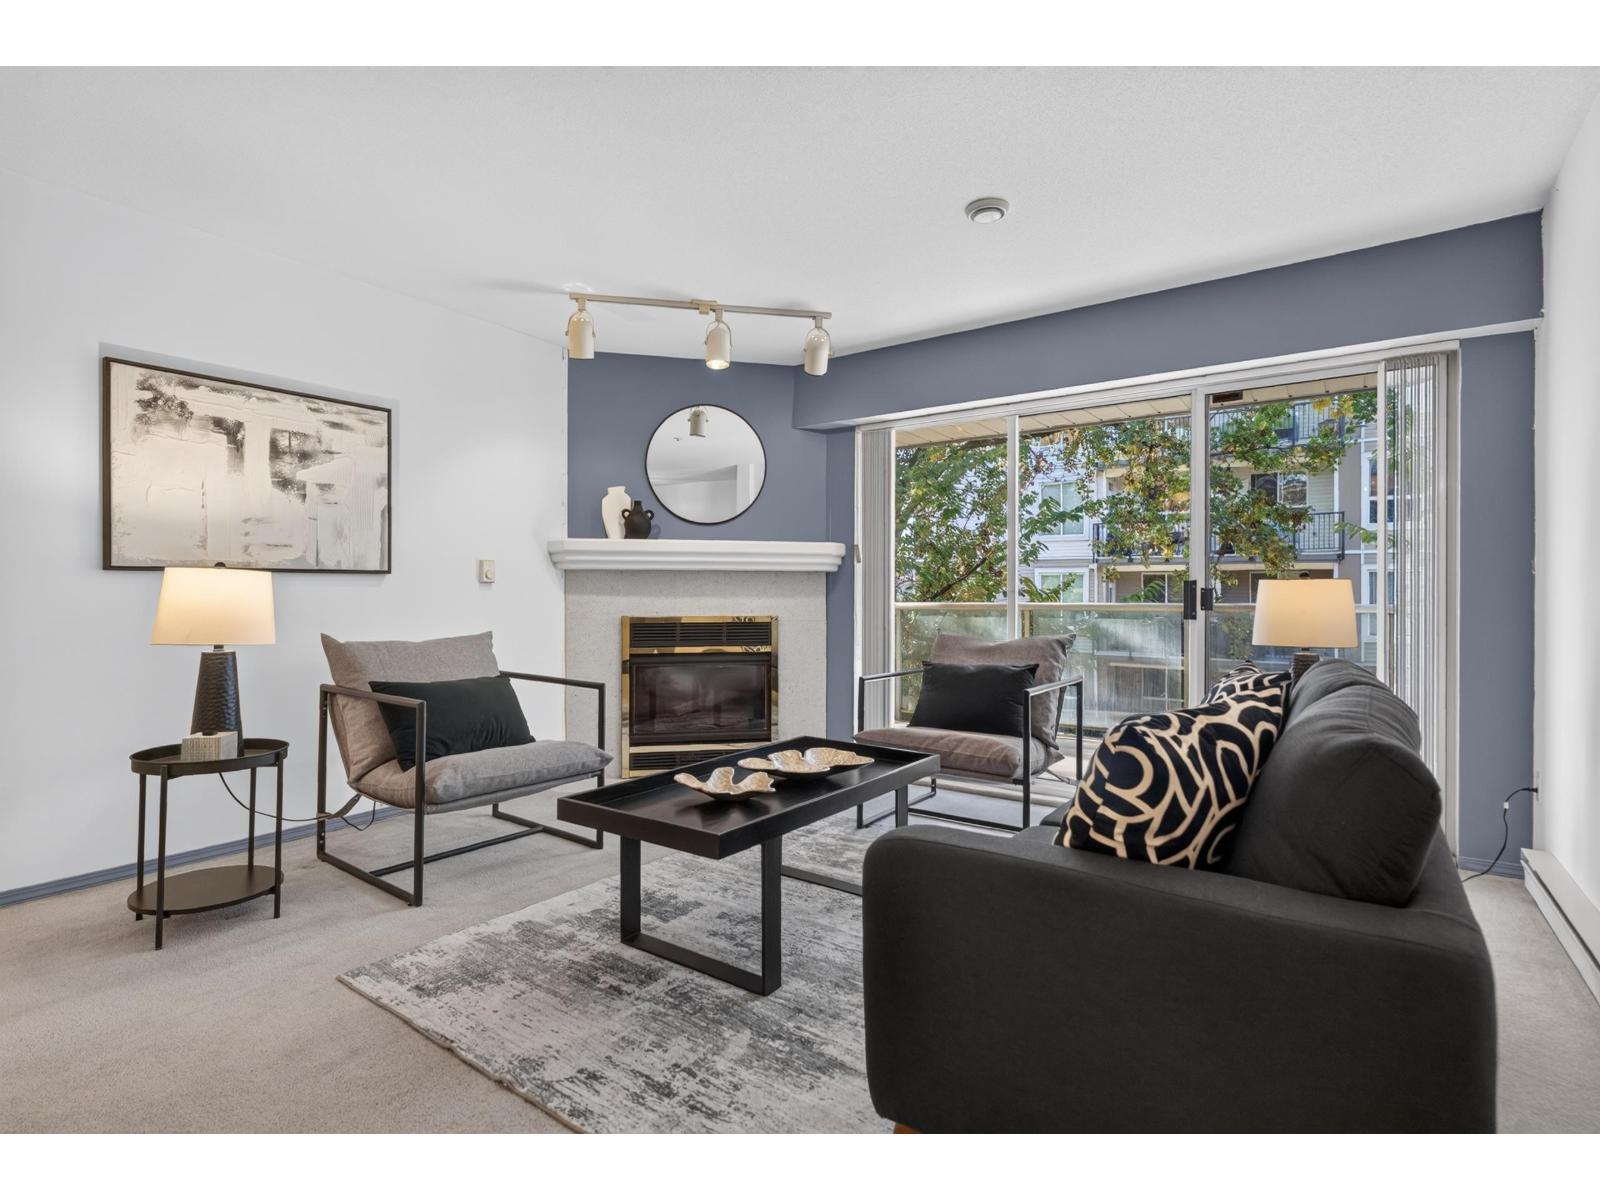 $418,000
209 5419 201a St. · 2bd/2ba · 1190sf
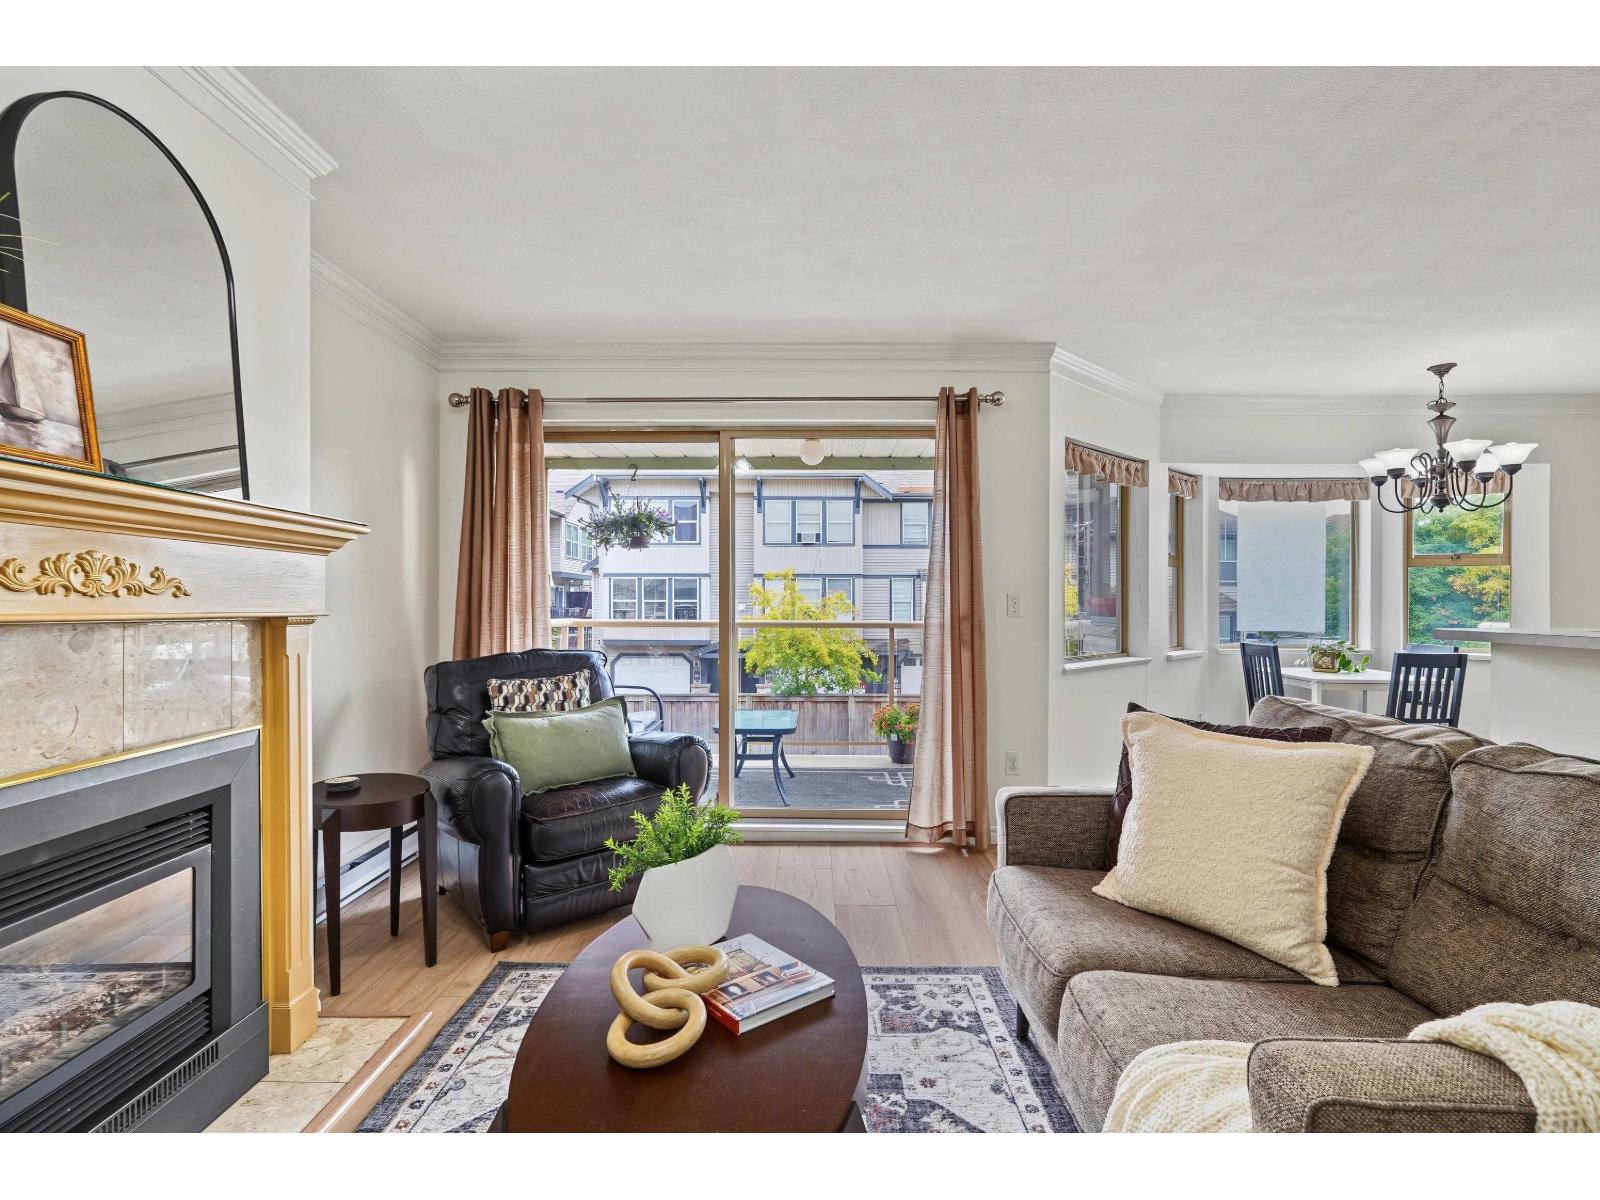 $535,000
204 5464 201a St. · 2bd/2ba · 1221sf
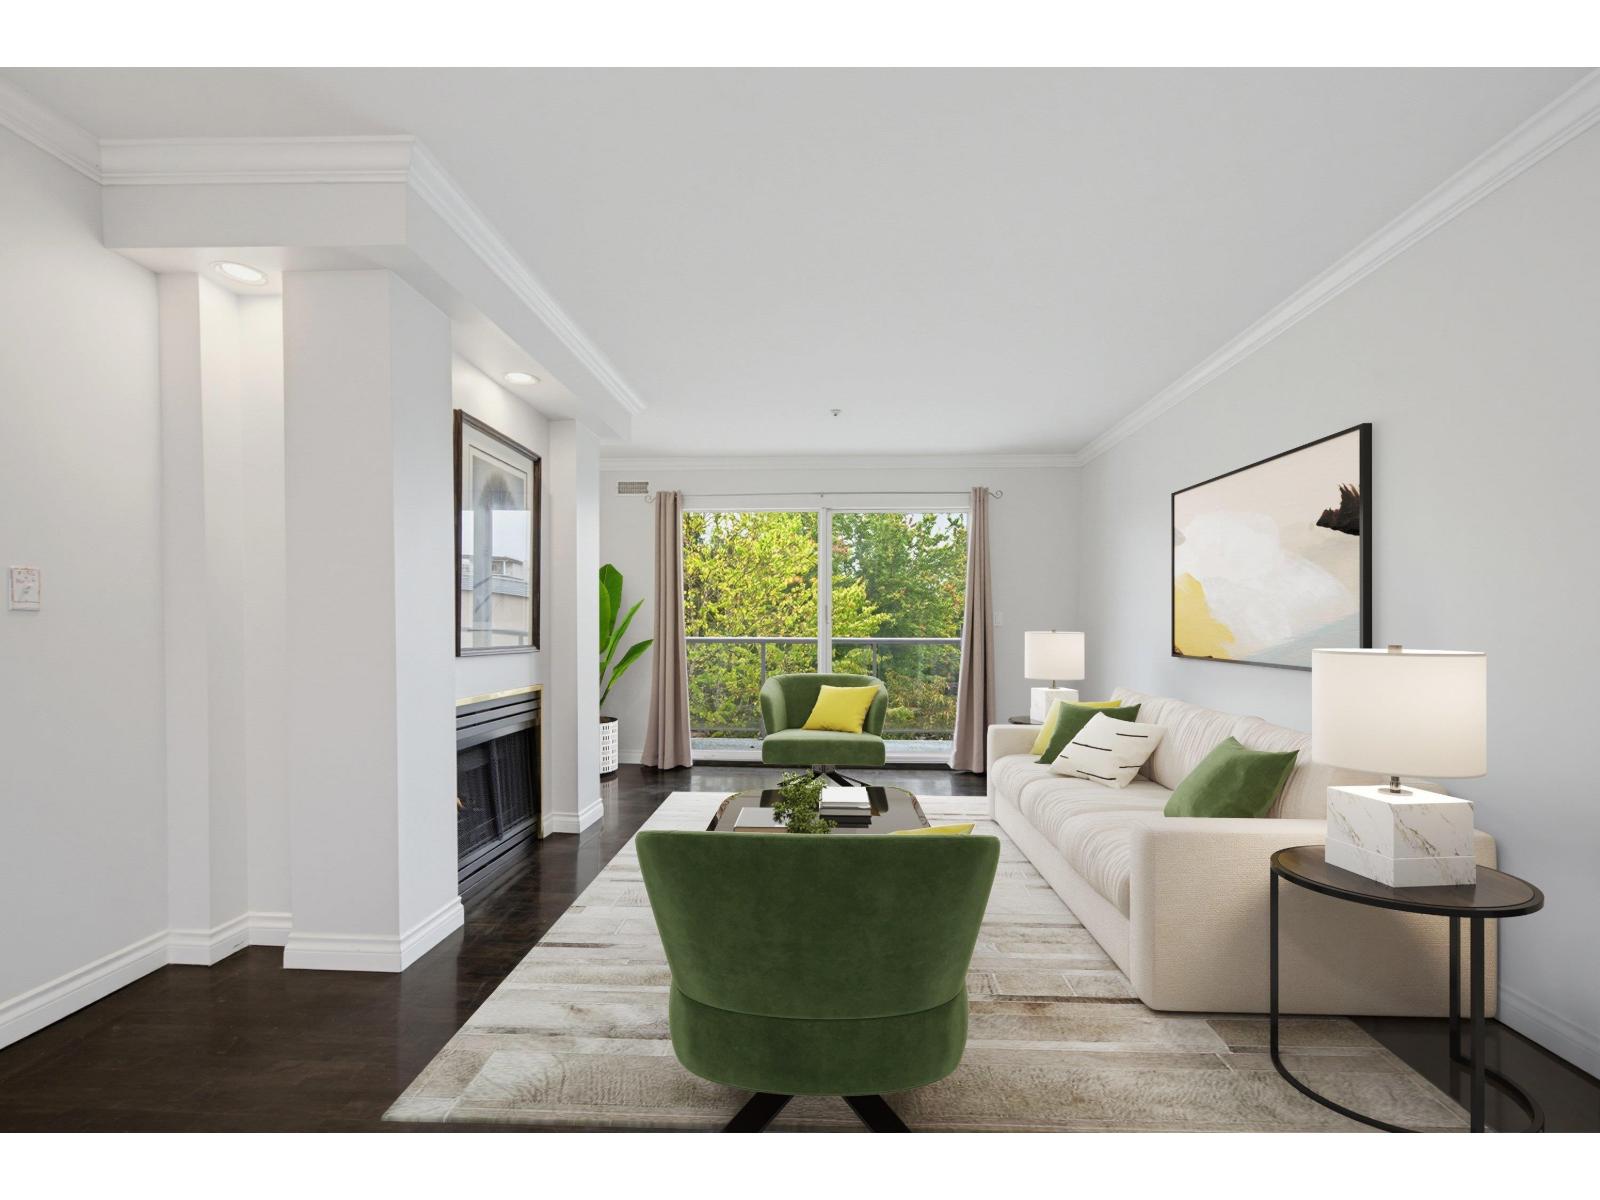
 $499,900
409 5430 201 St. · 2bd/1ba · 1184sf
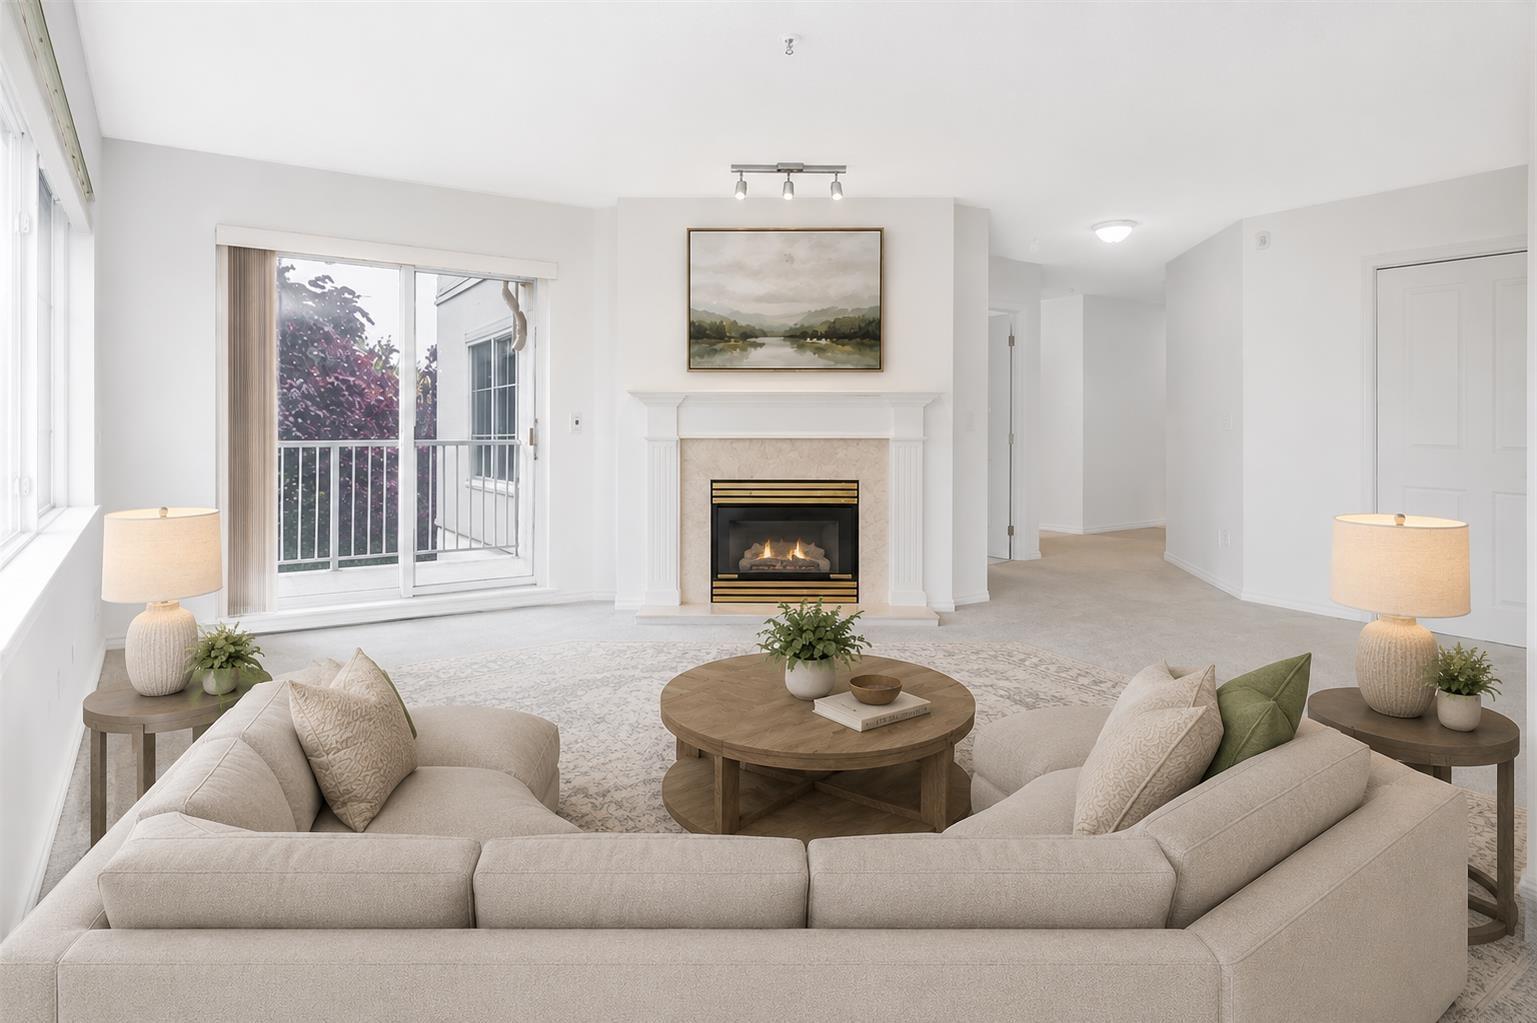
 $544,000
202 5430 201 St. · 2bd/2ba · 1102sf
 $439,000
314 20177 54a Ave. · 2bd/2ba · 951sf
 $559,000
312 5465 201 St. · 2bd/2ba · 1230sf
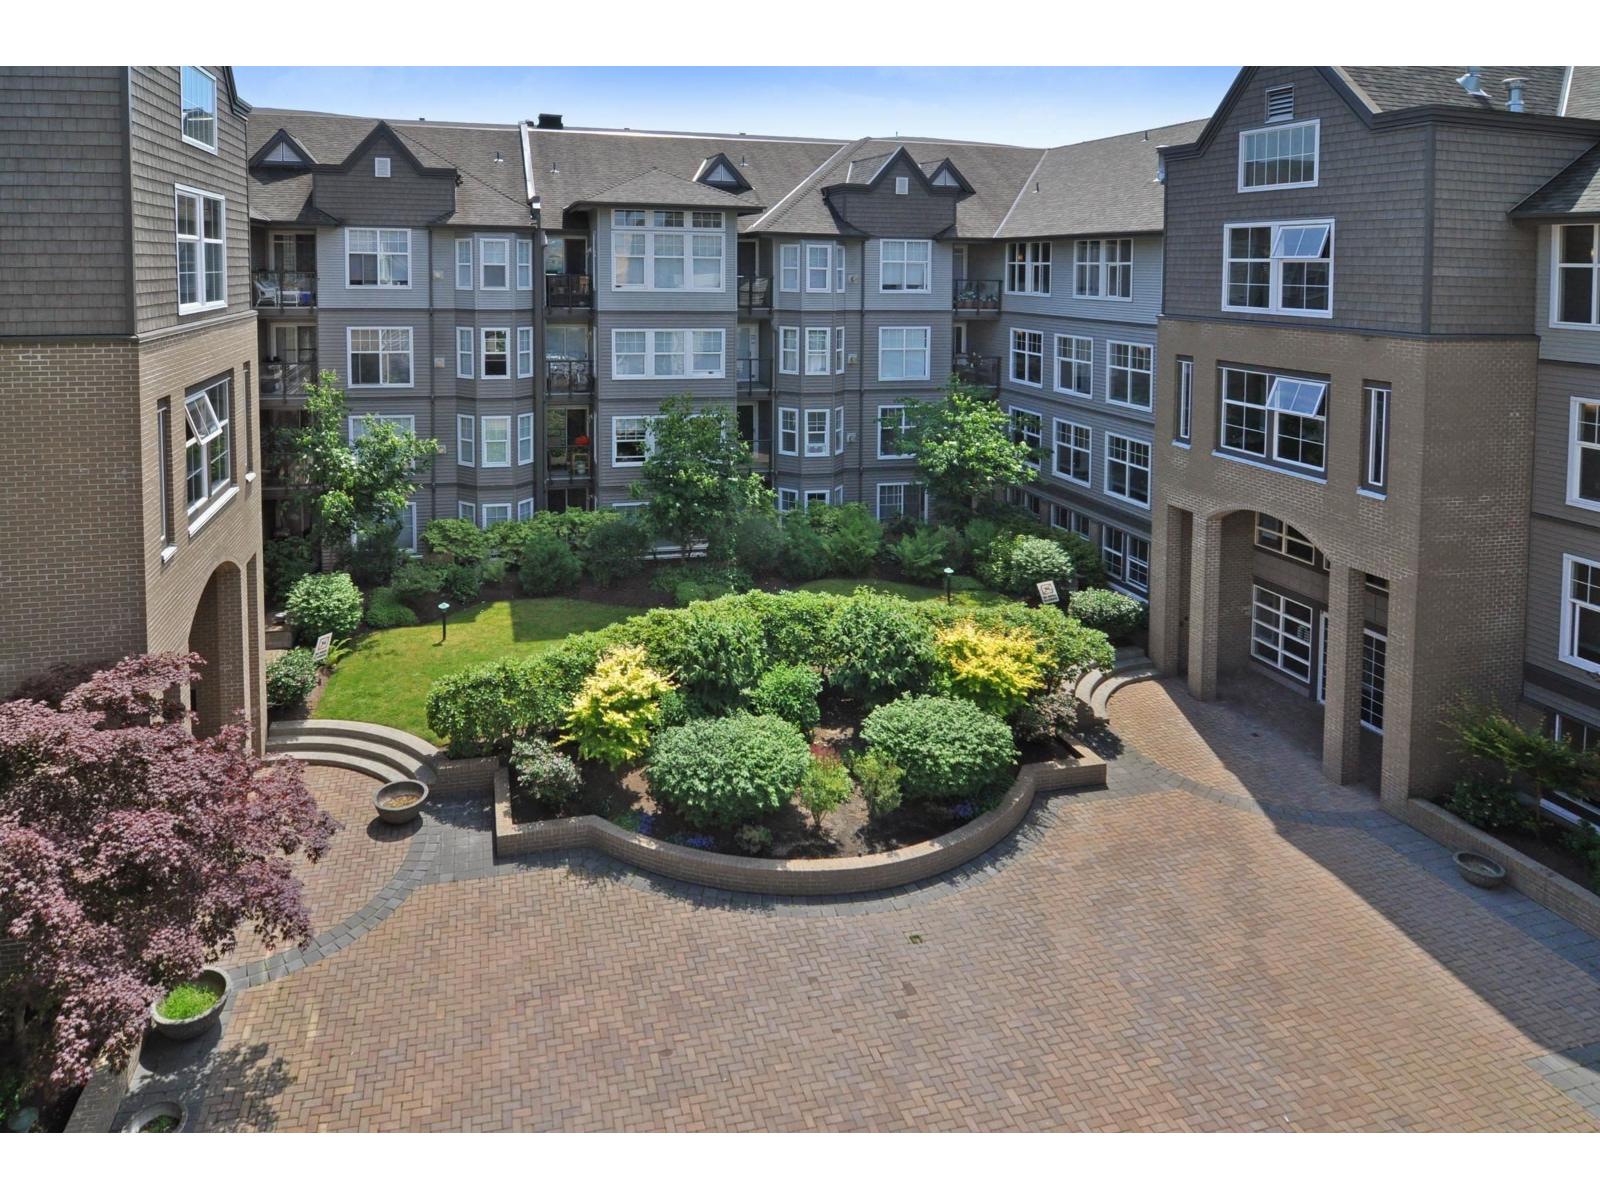 $397,400
204 20200 56 Ave. · 2bd/1ba · 759sf
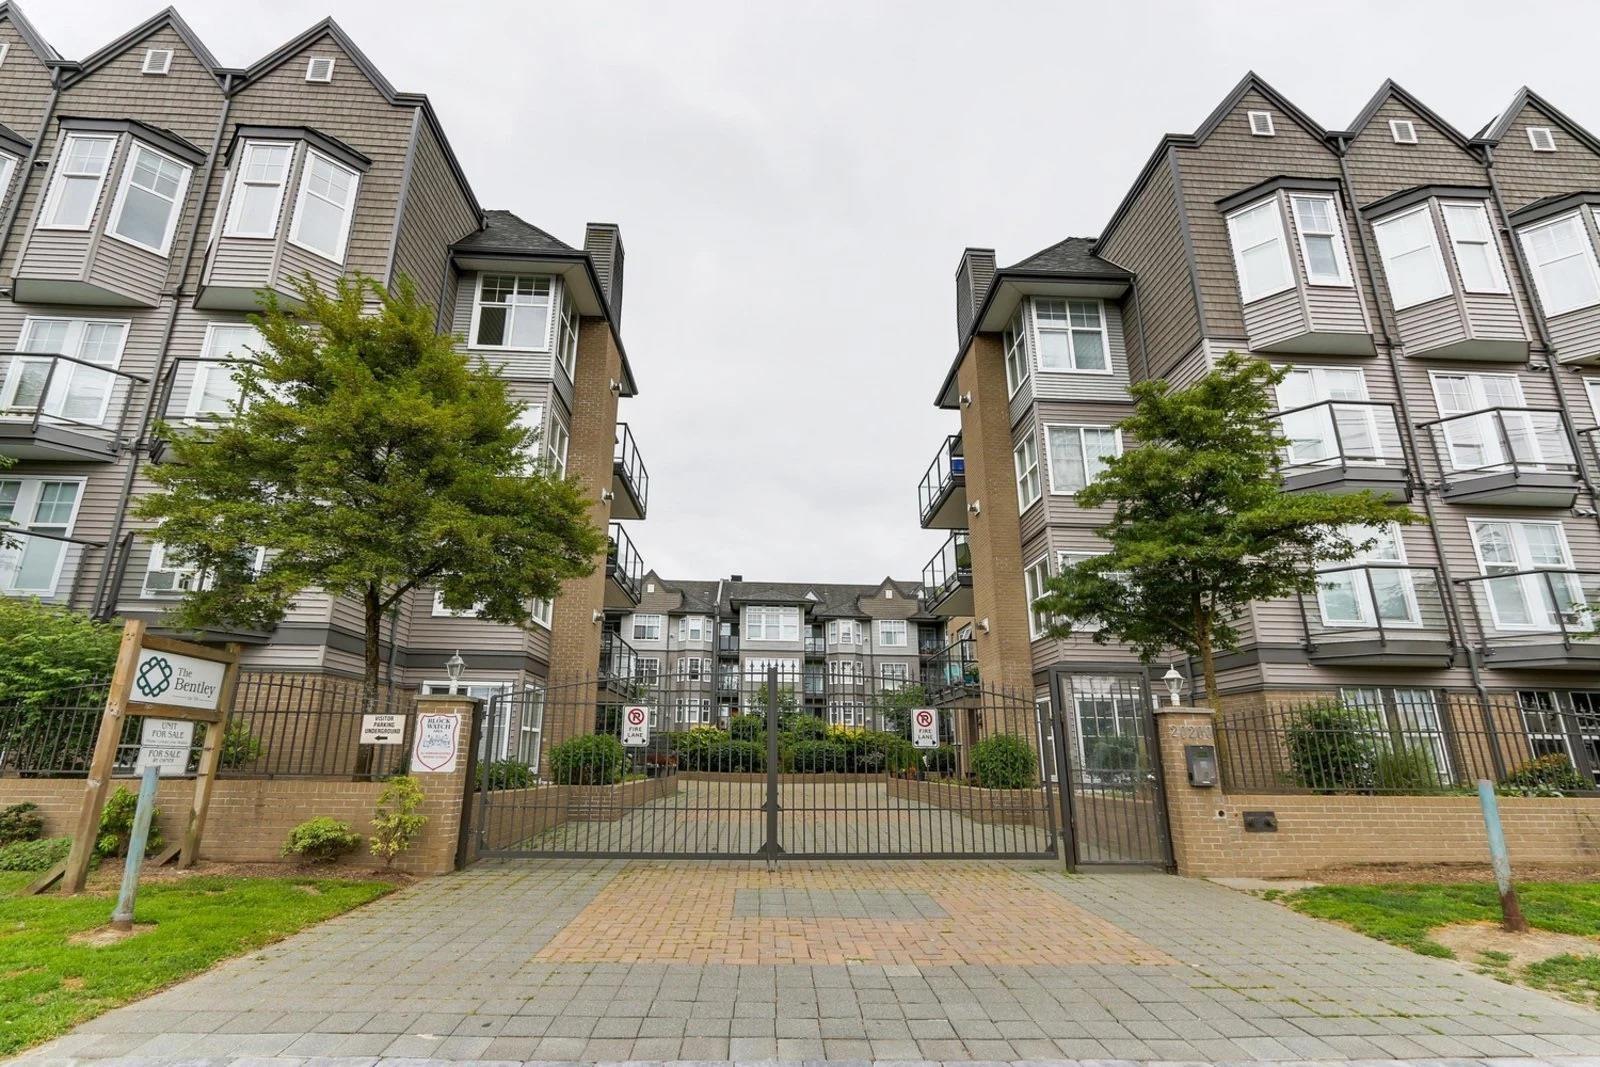 $439,000
217 20200 56 Ave. · 2bd/2ba · 976sf
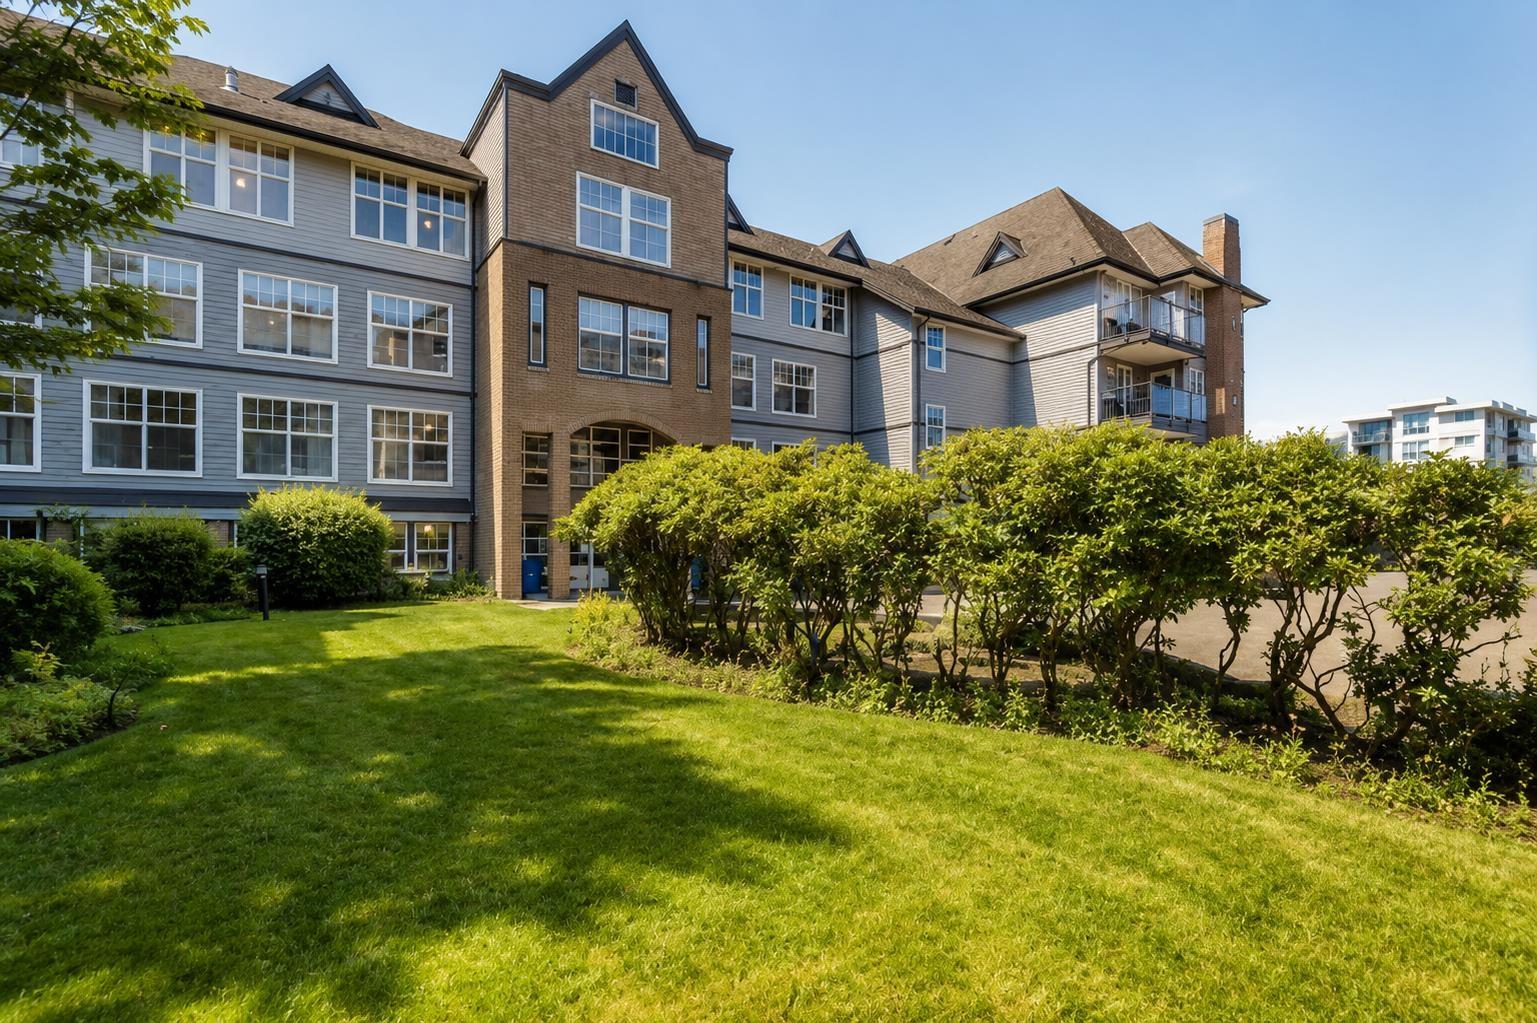 $479,000
424 20200 56 Ave. · 2bd/2ba · 874sf
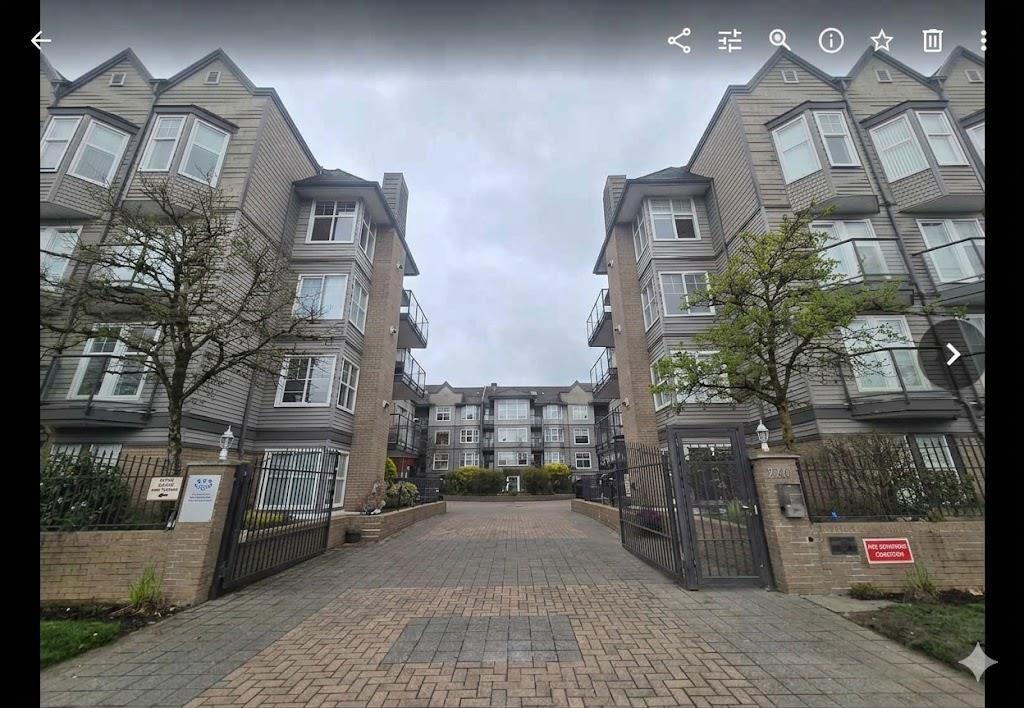 $399,000
310 20200 56 Ave. · 2bd/1ba · 785sf
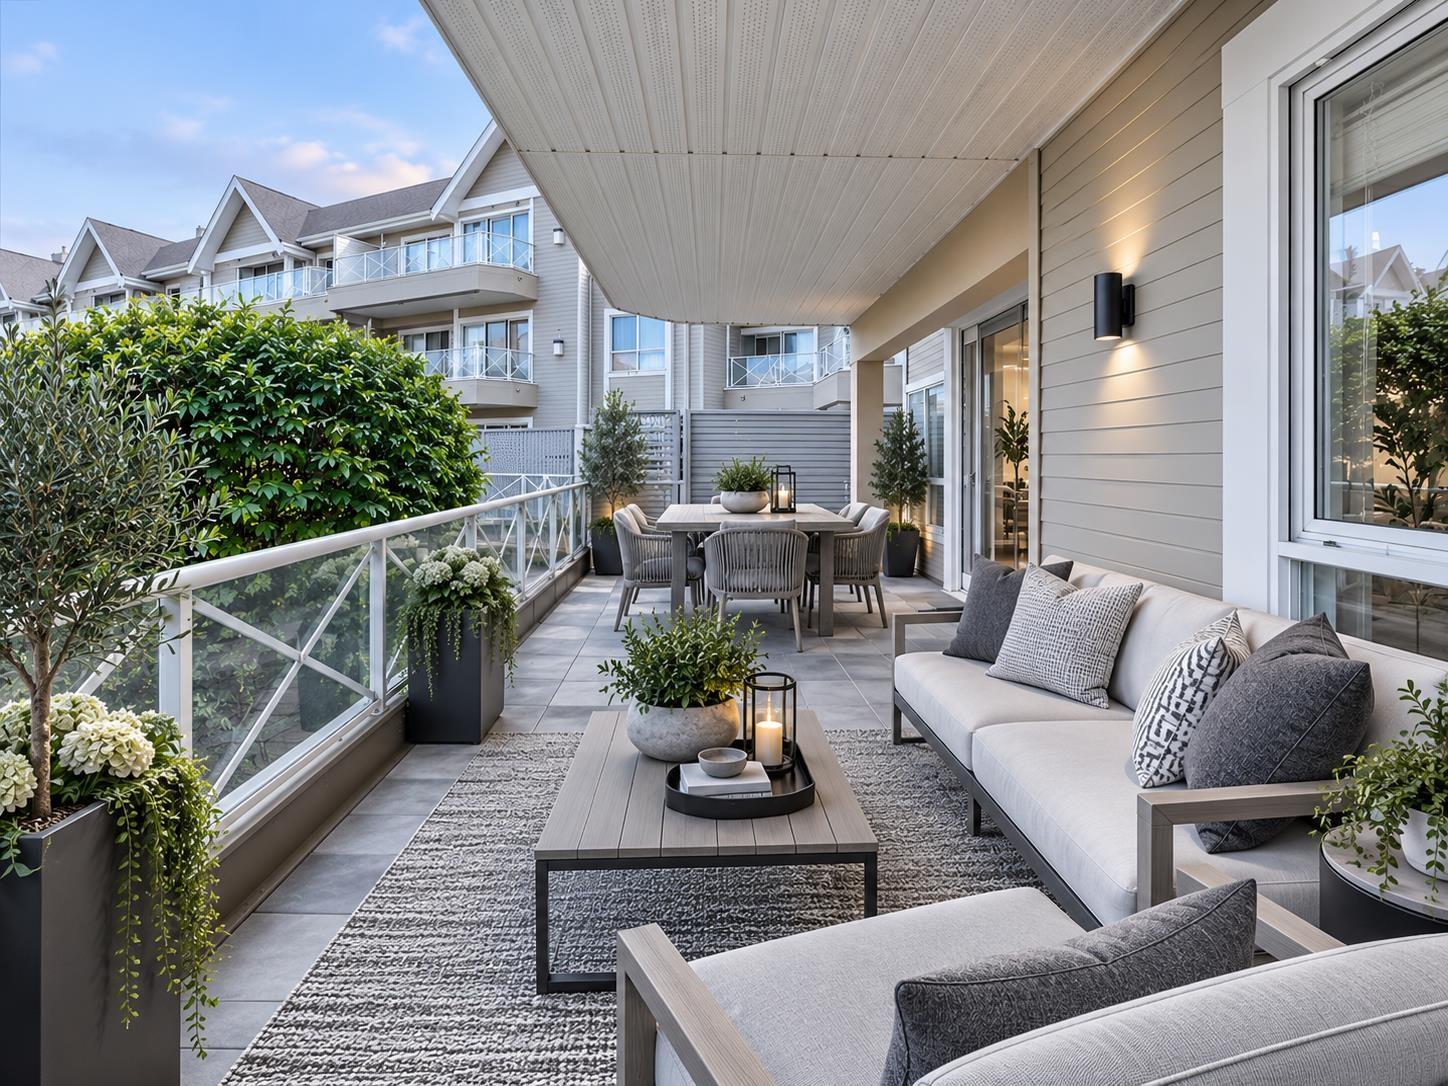 $518,000
104 20217 Michaud Cres. · 2bd/2ba · 1257sf
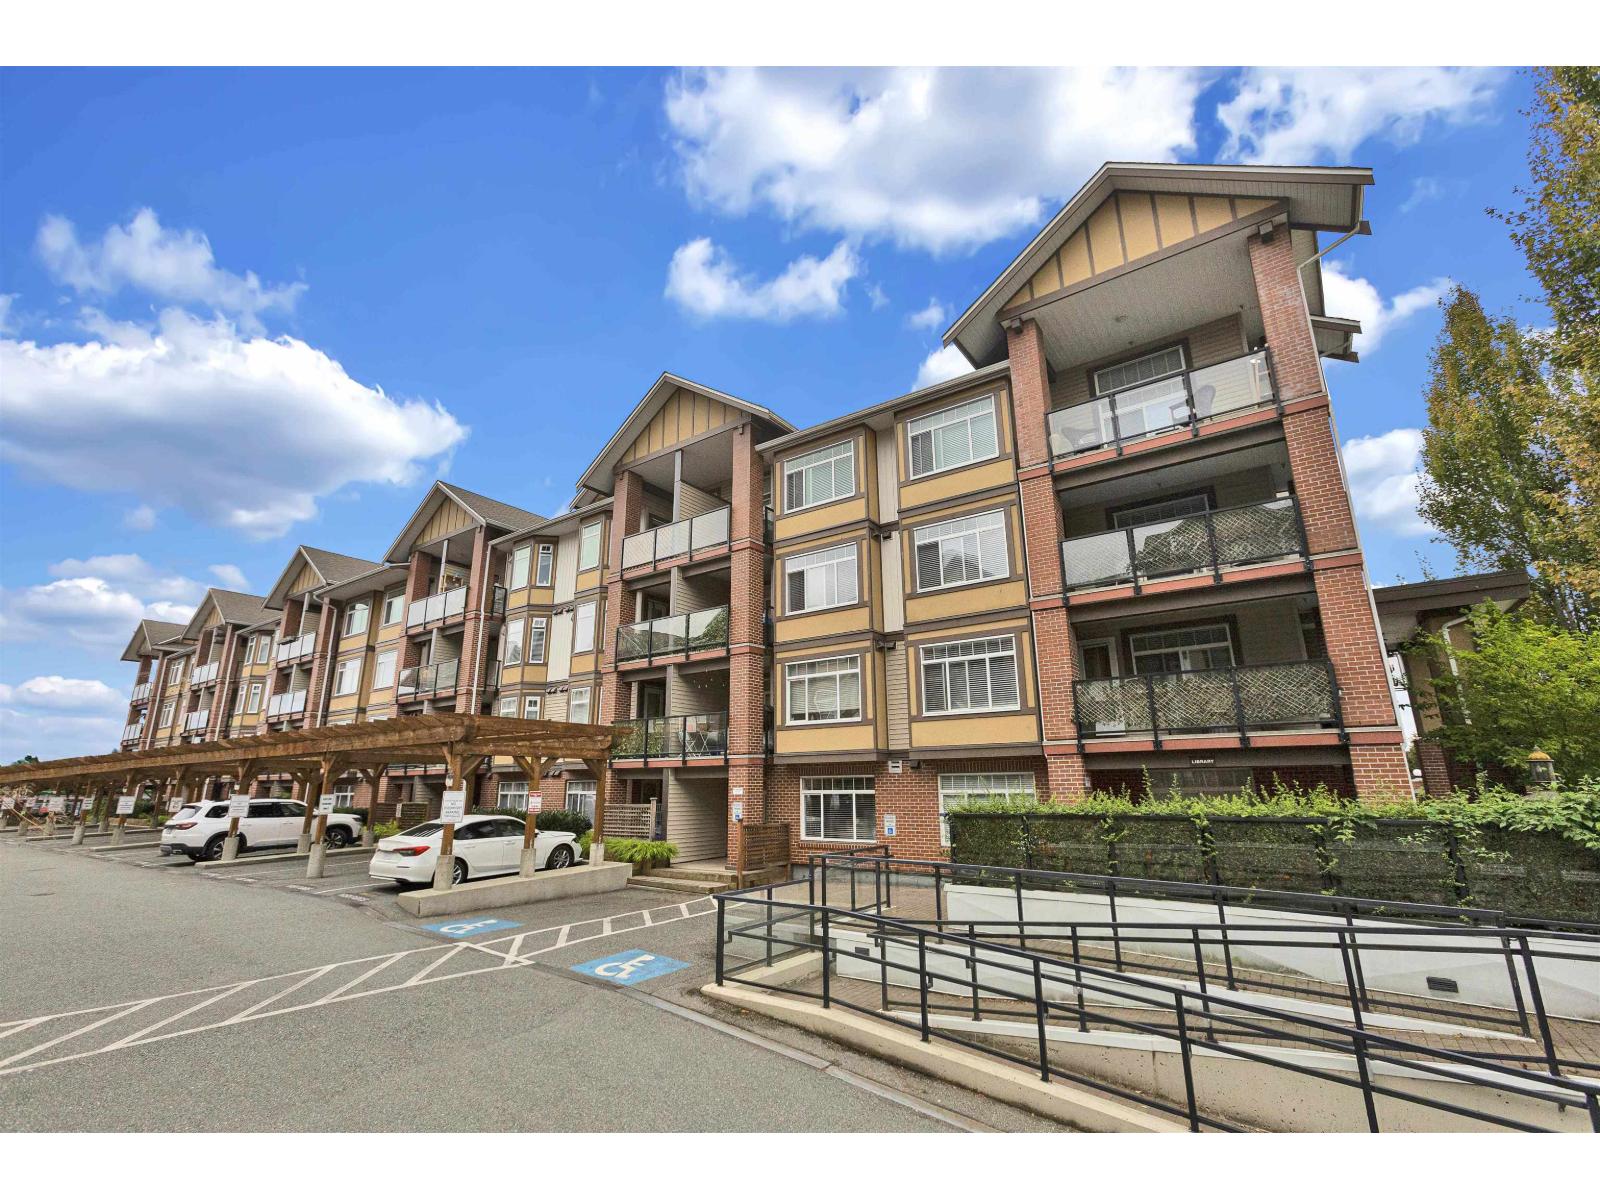 $489,999
117 5650 201a St. · 2bd/1ba · 720sf
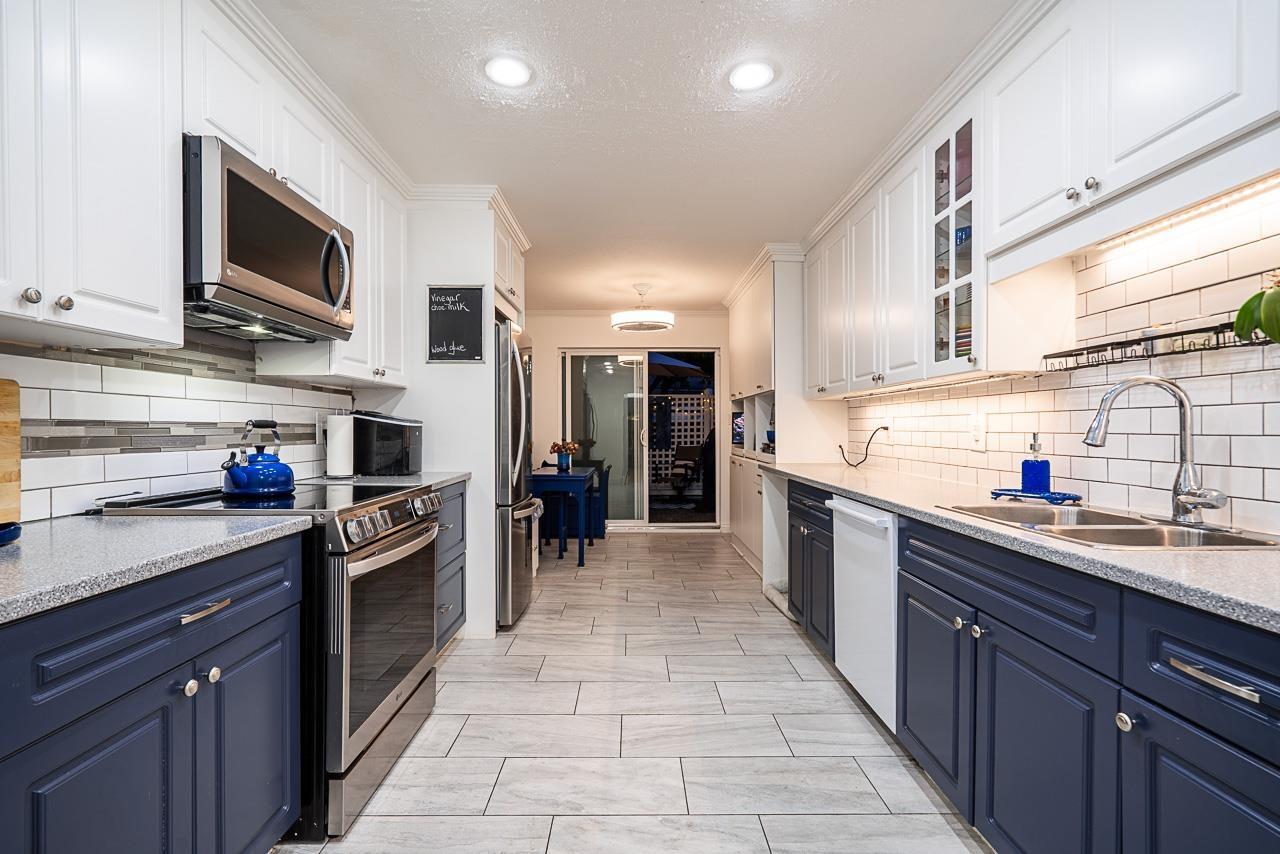 $555,555
134 5641 201 St. · 2bd/2ba · 1292sf
 $779,900
117 5638 201a St. · 2bd/3ba · 1208sf
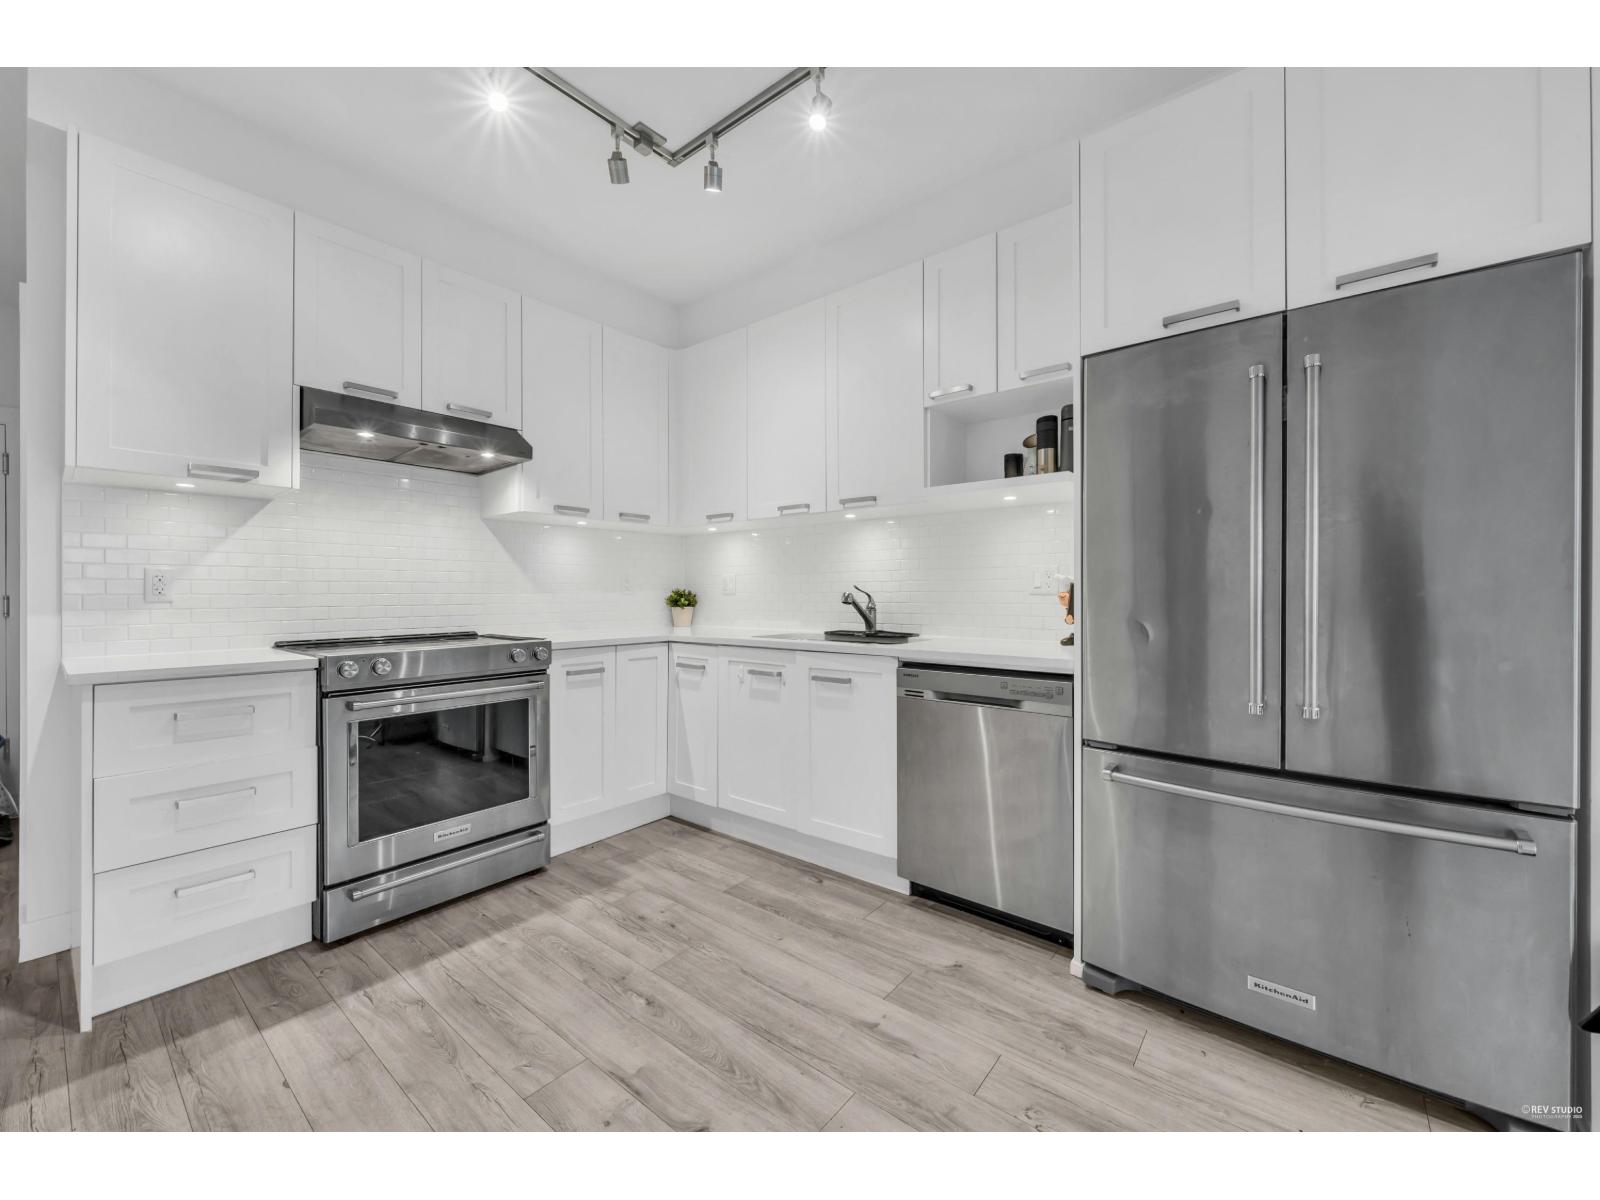 $499,999
316 5638 201a St. · 2bd/1ba · 654sf
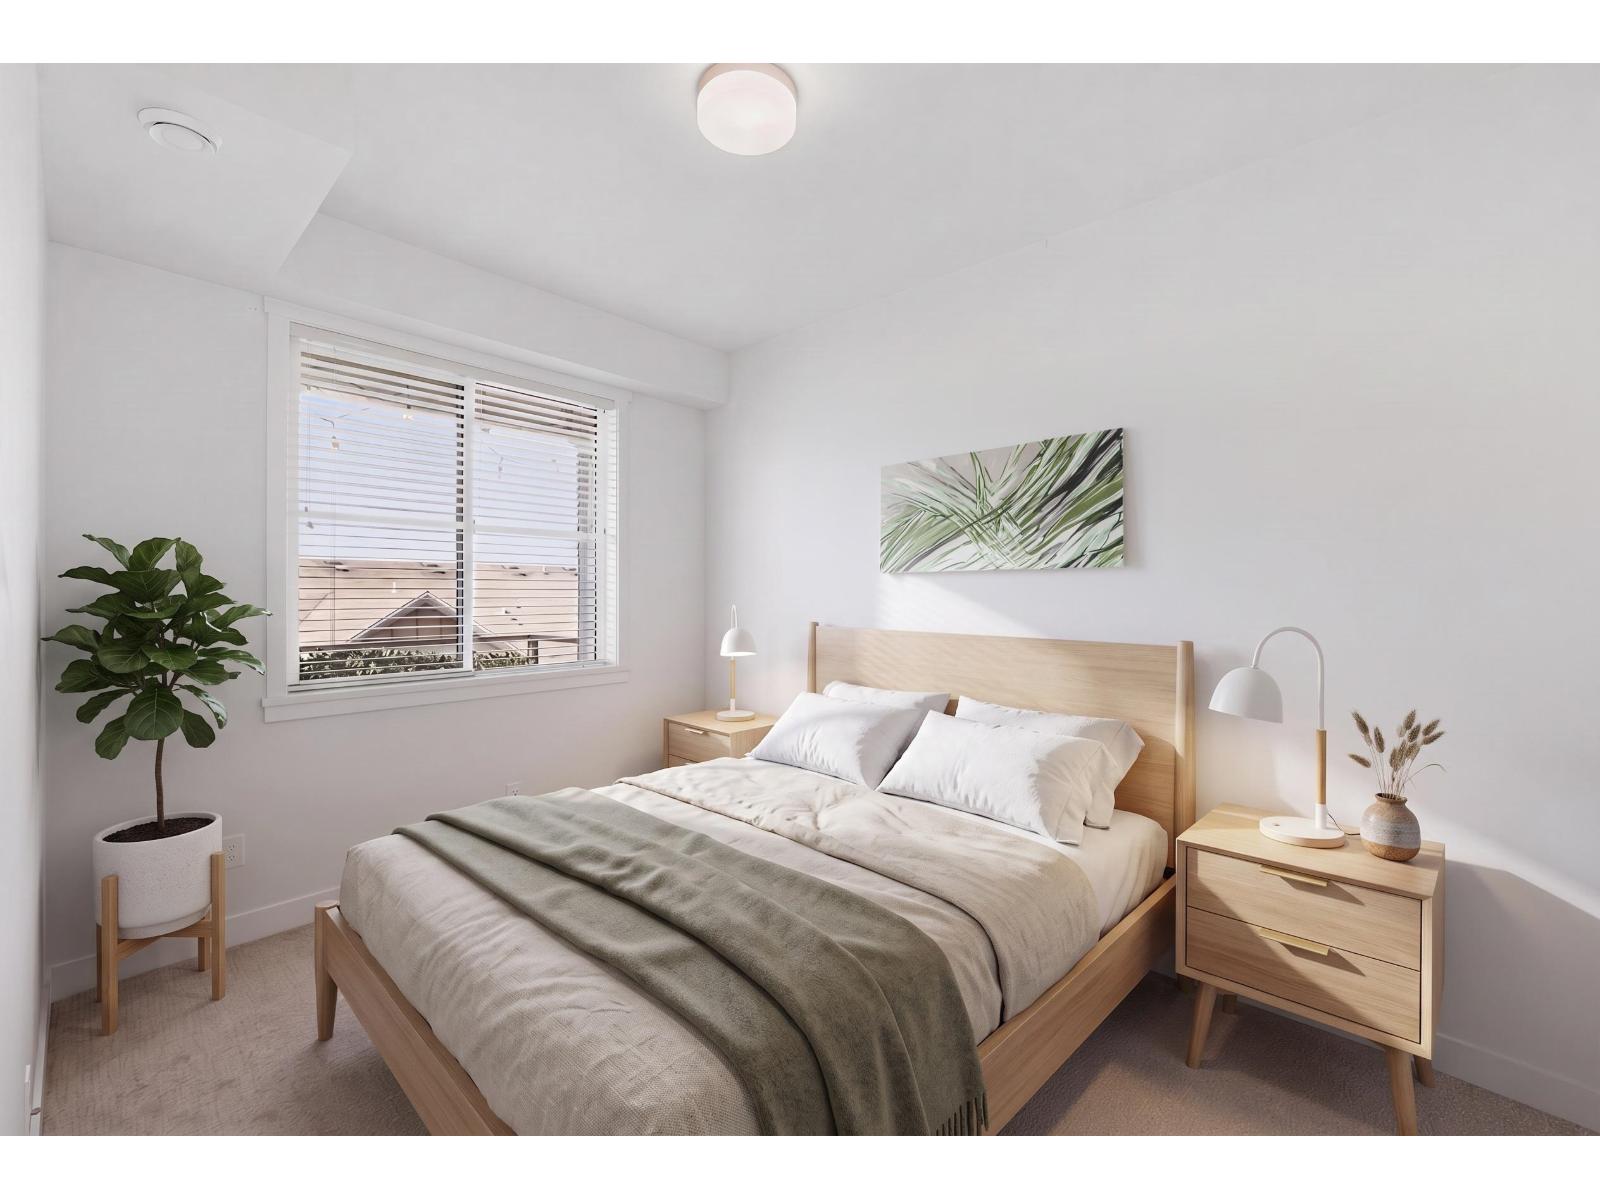 $420,000
511 5638 201a St. · 1bd/1ba · 672sf
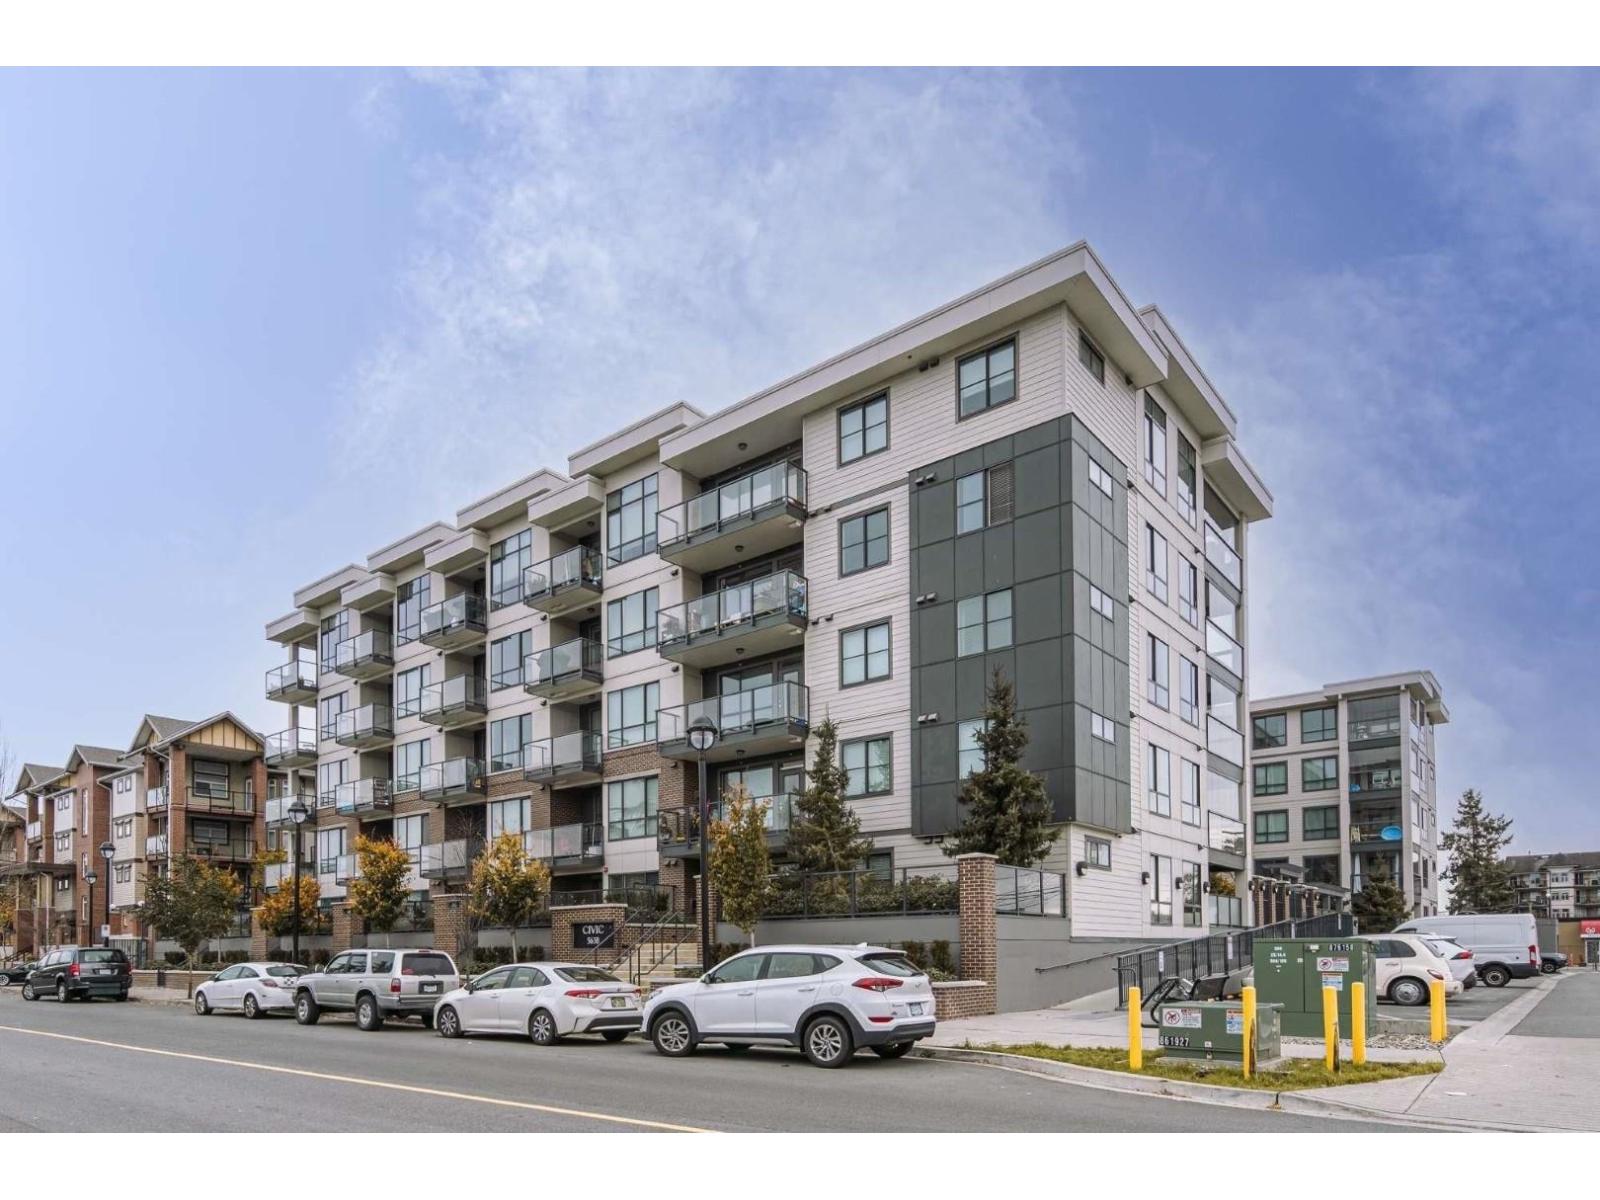 $399,900
317 5638 201a St. · 1bd/1ba · 607sf
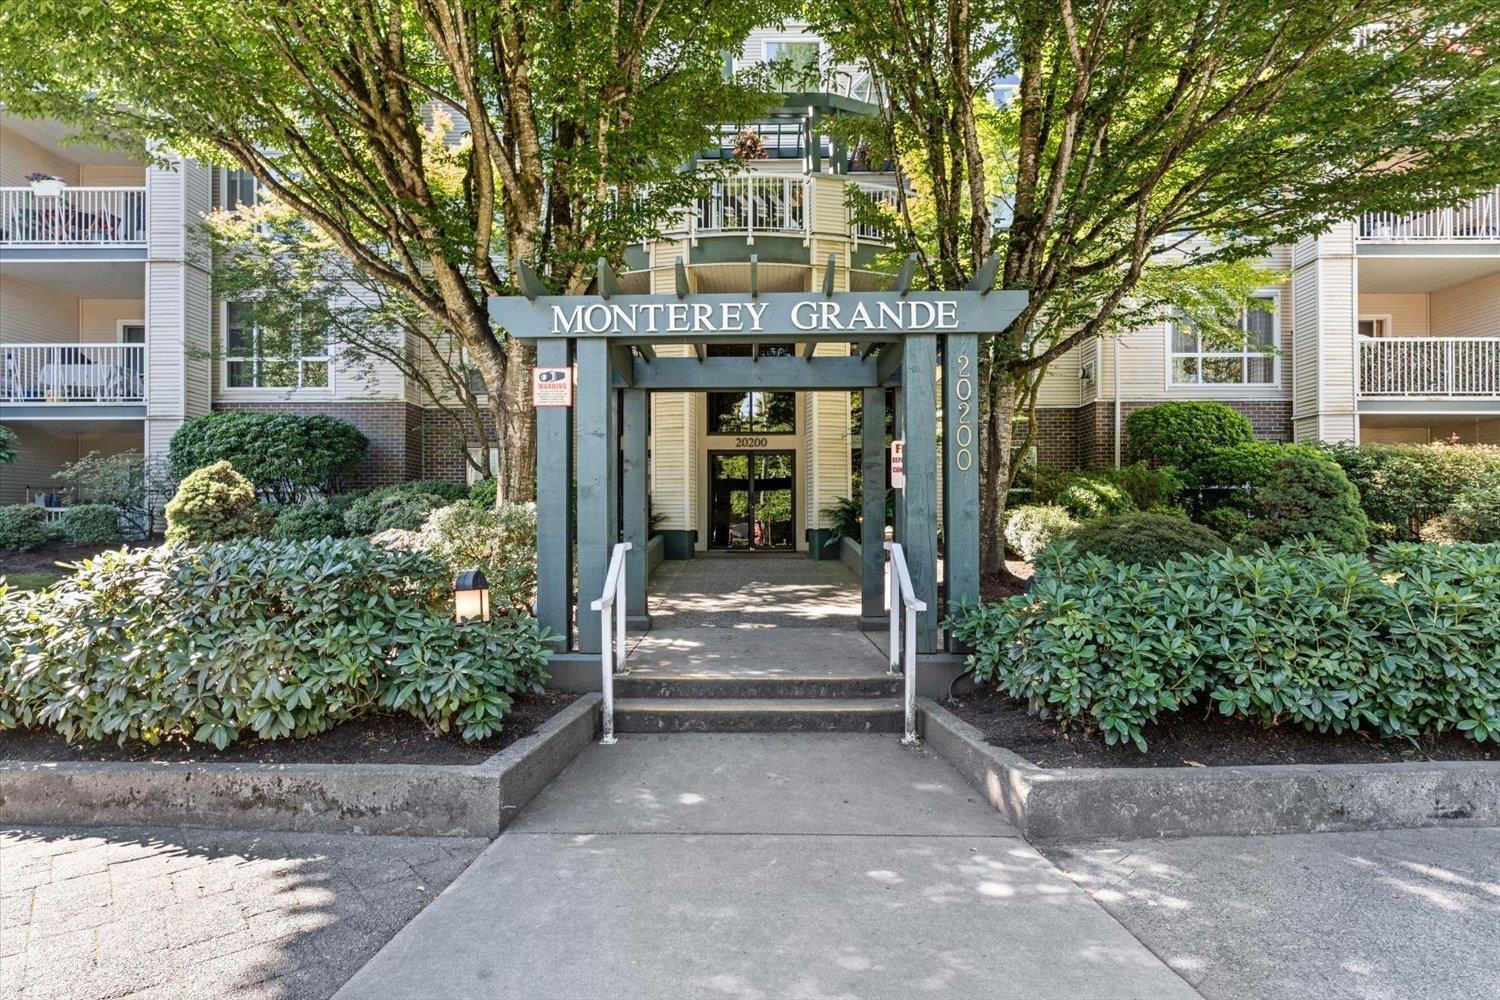 $459,000
209 20200 54a Ave. · 2bd/2ba · 1007sf
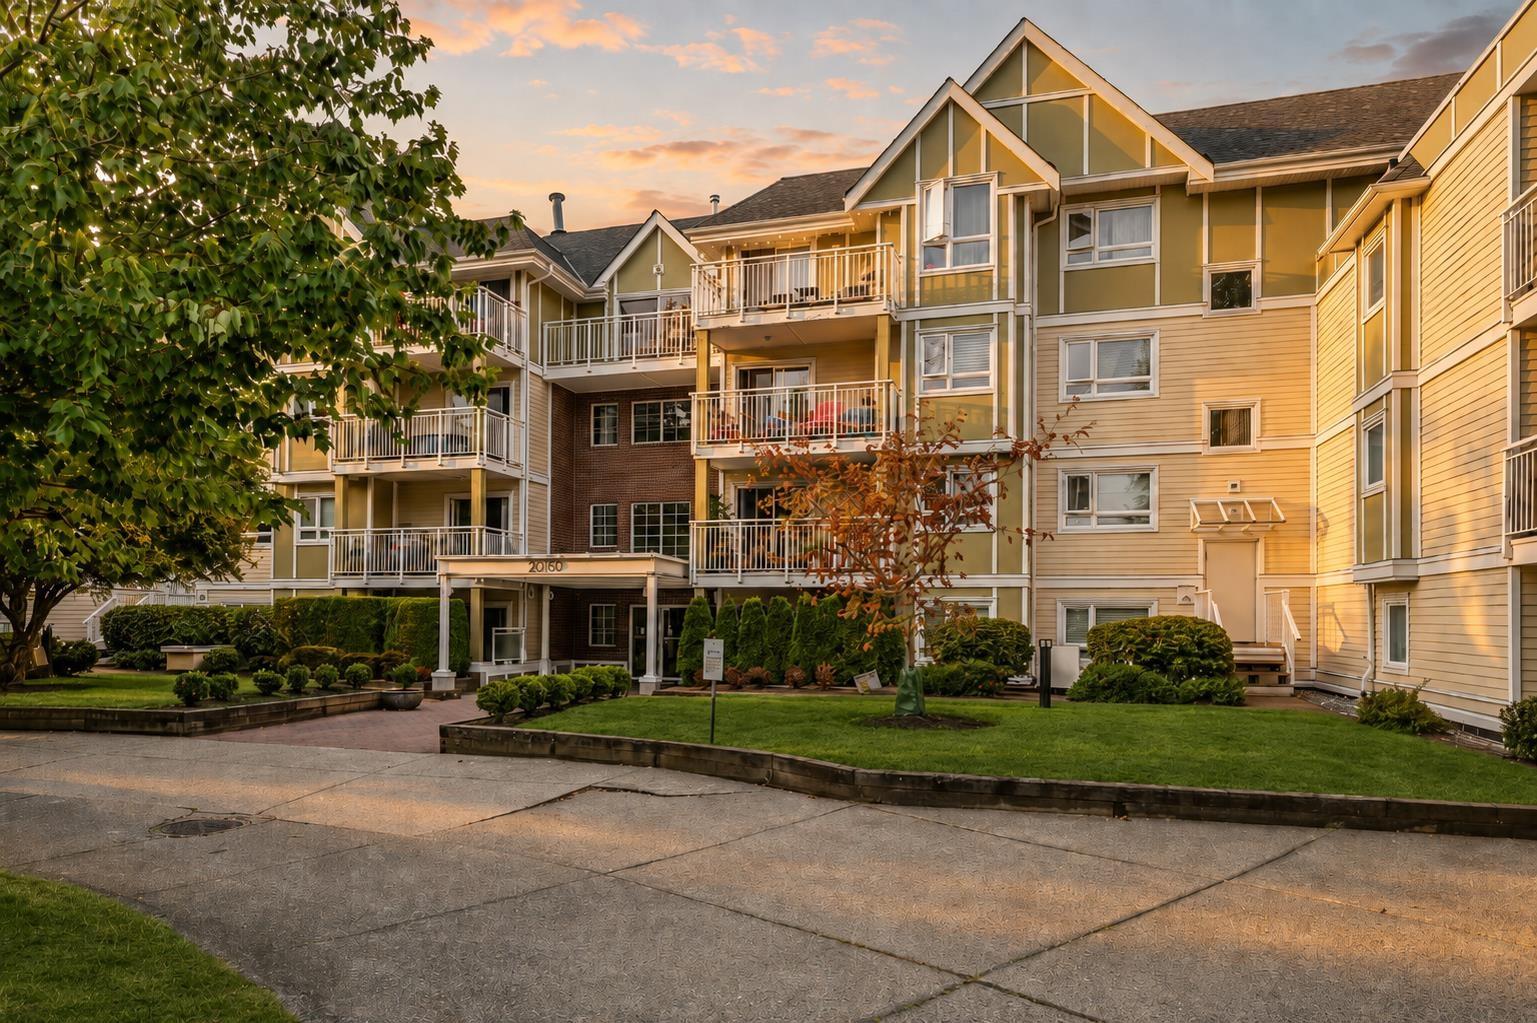 $419,900
108 20189 54 Ave. · 2bd/2ba · 950sf
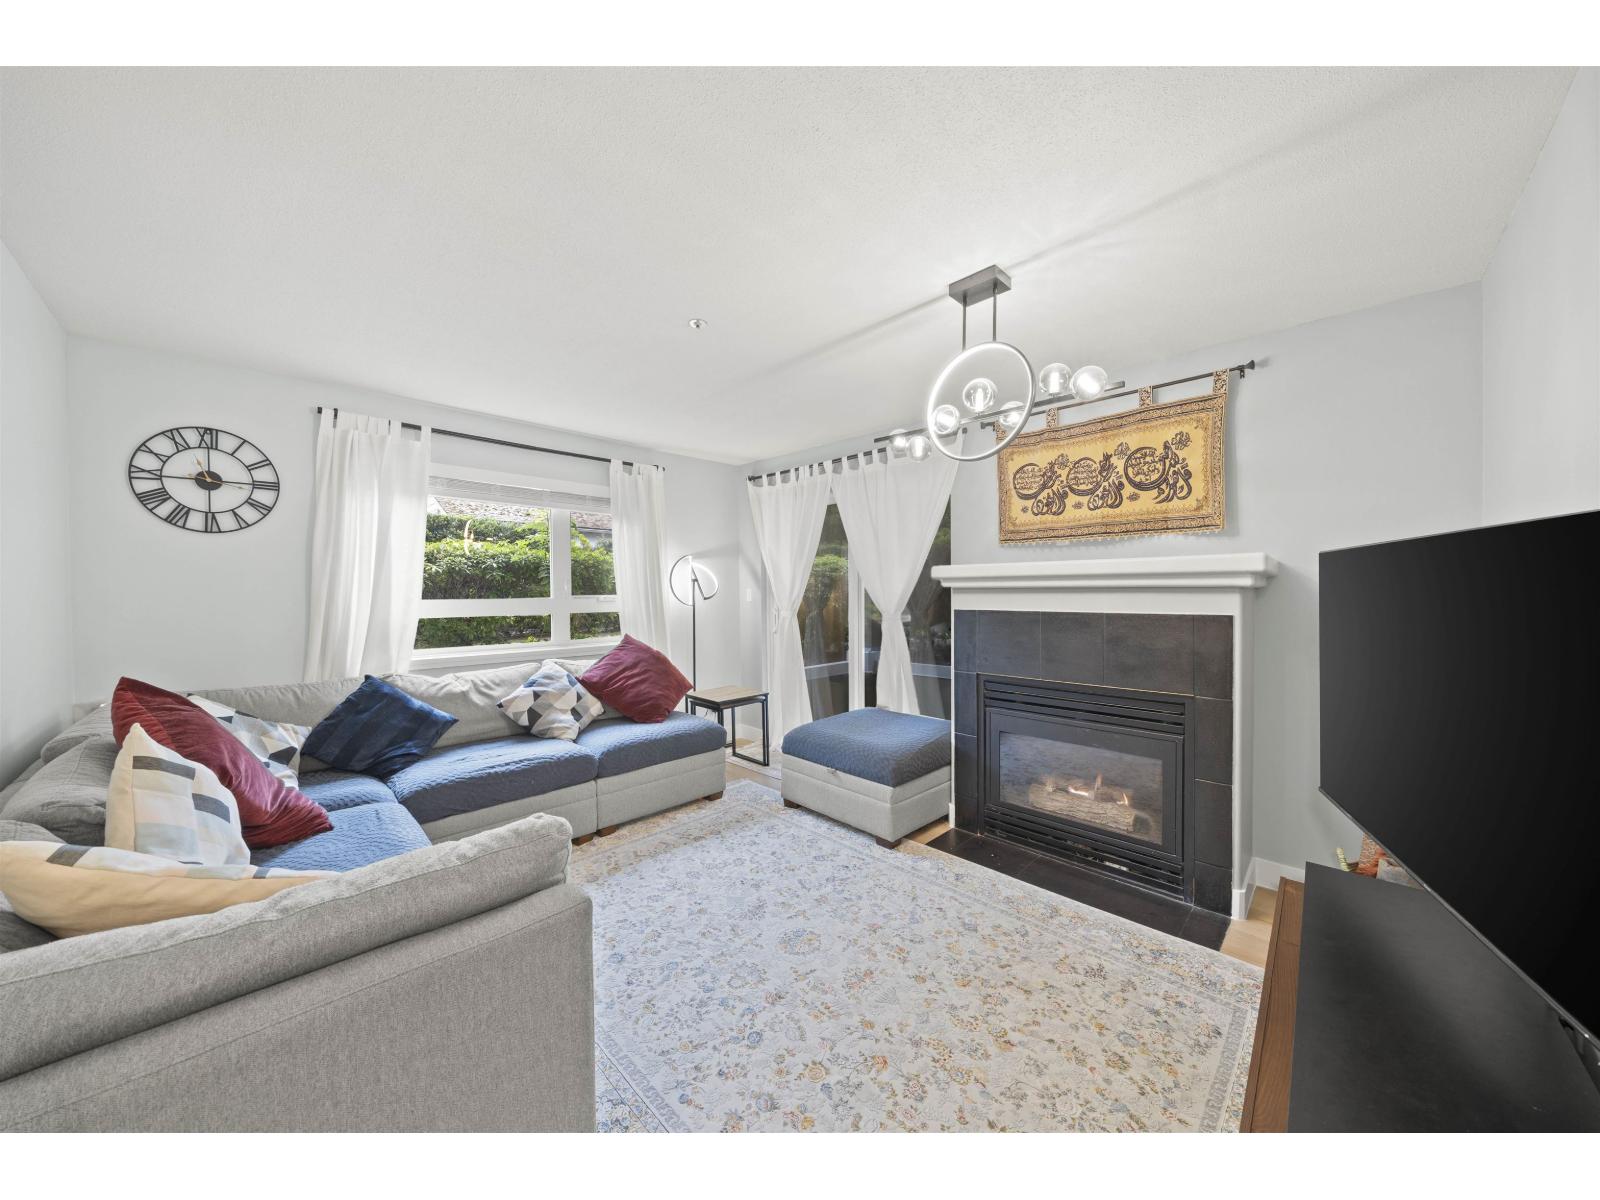 $499,900
103 20189 54 Ave. · 2bd/2ba · 991sf
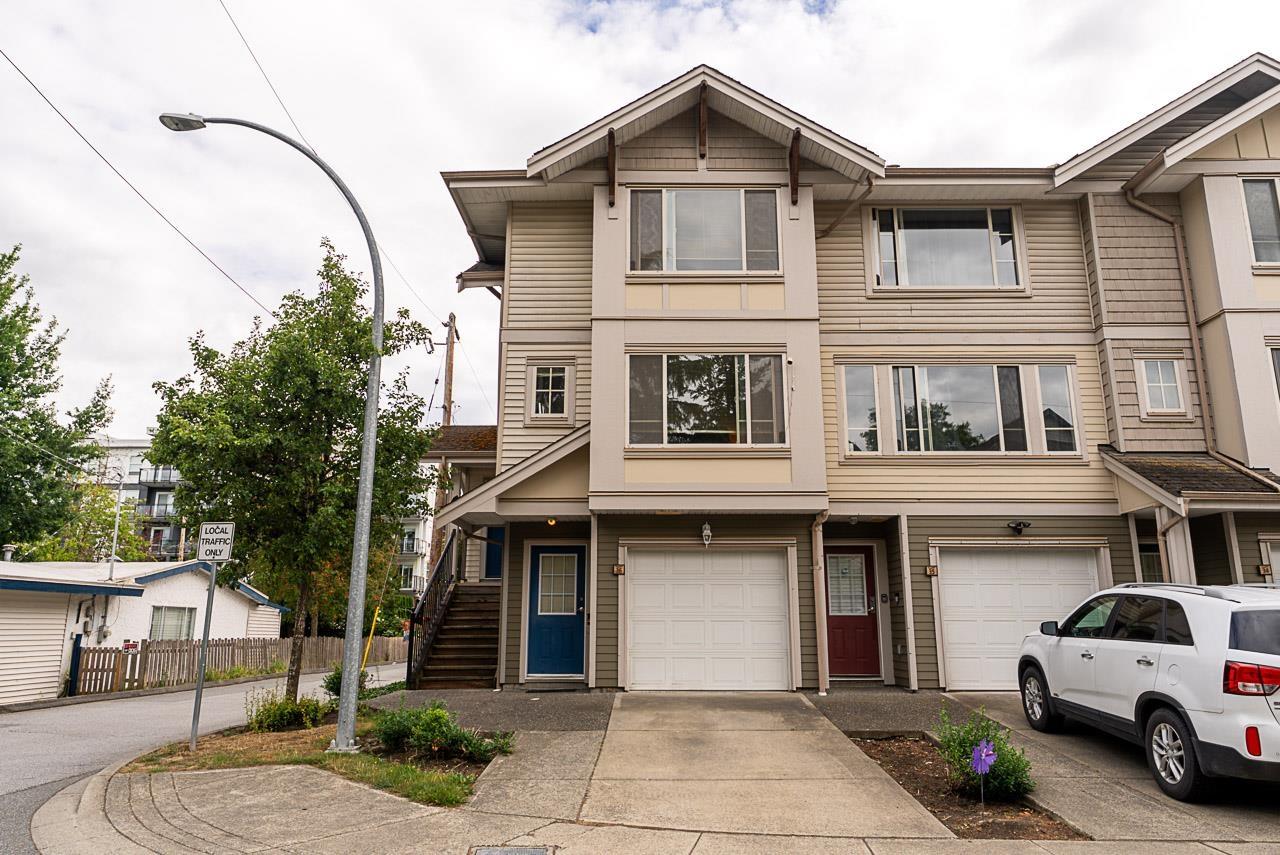 $699,900
36 5388 201a St. · 2bd/3ba · 17440sf
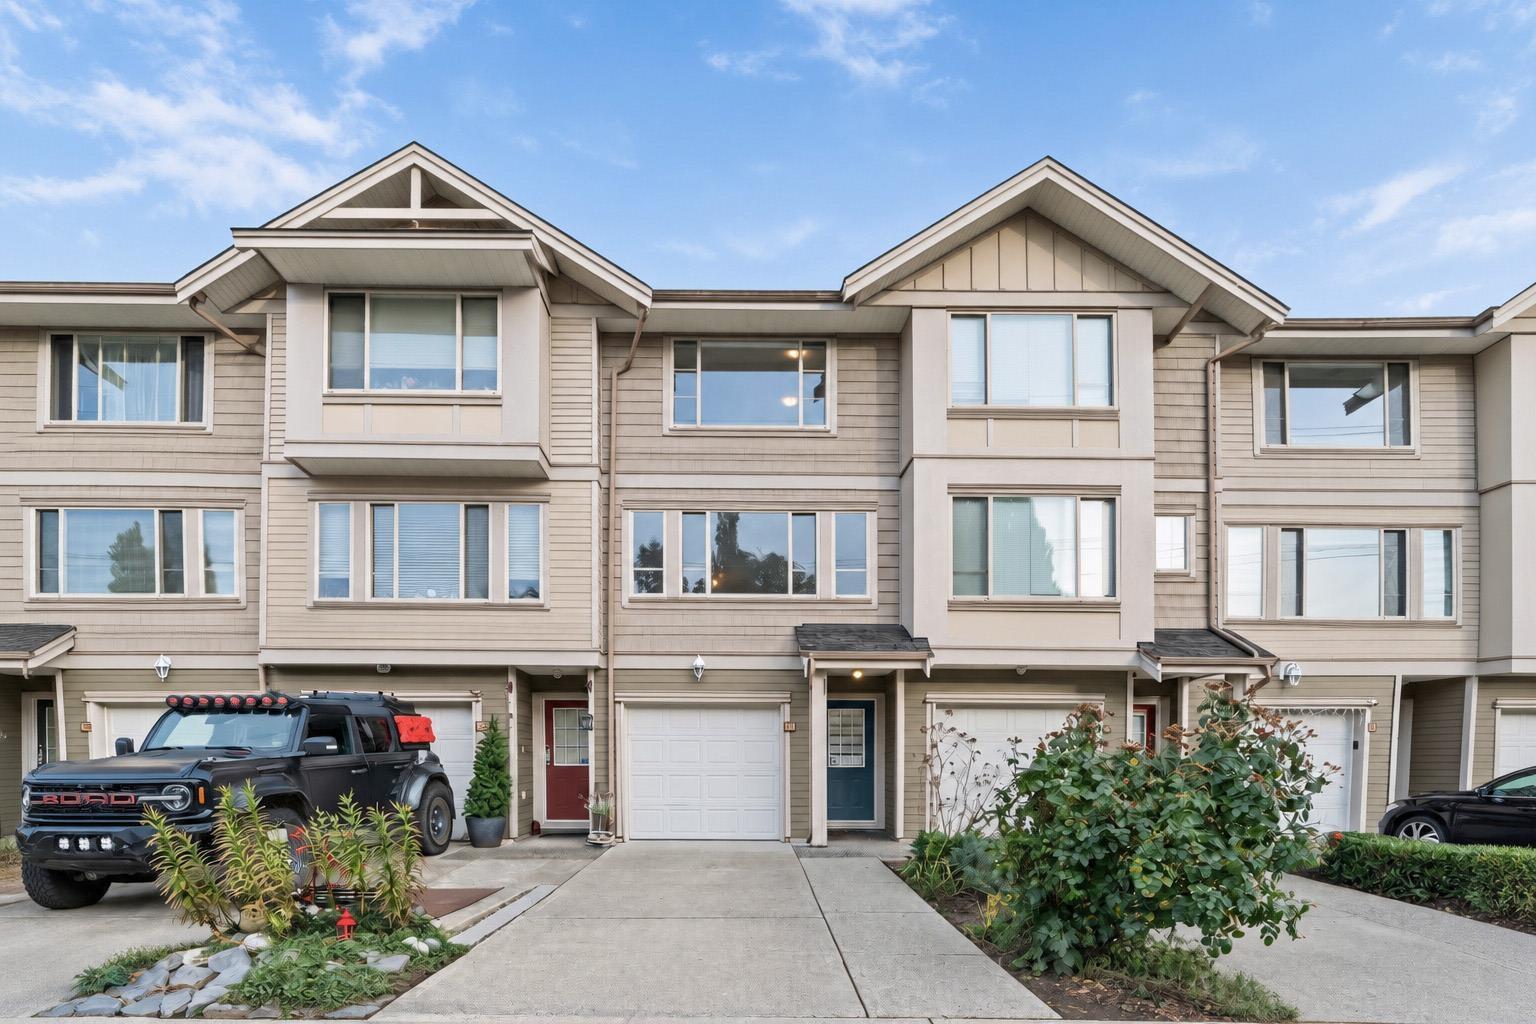 $725,000
13 5388 201a St. · 3bd/3ba · 1450sf
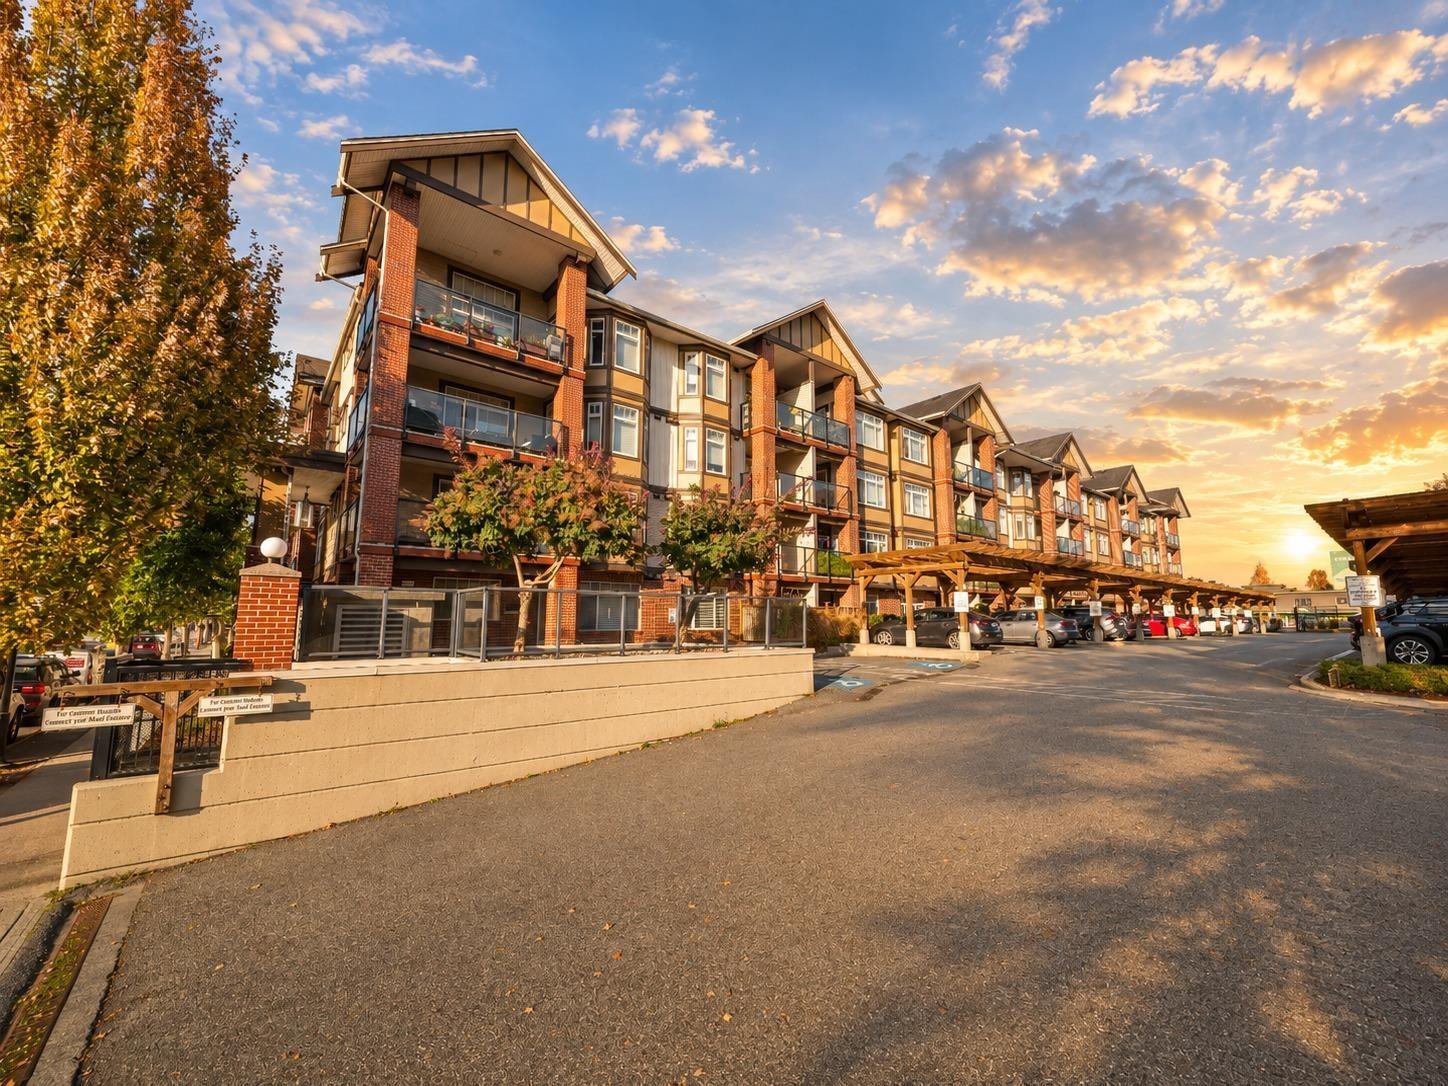 $459,900
146 5660 201a St. · 2bd/1ba · 785sf
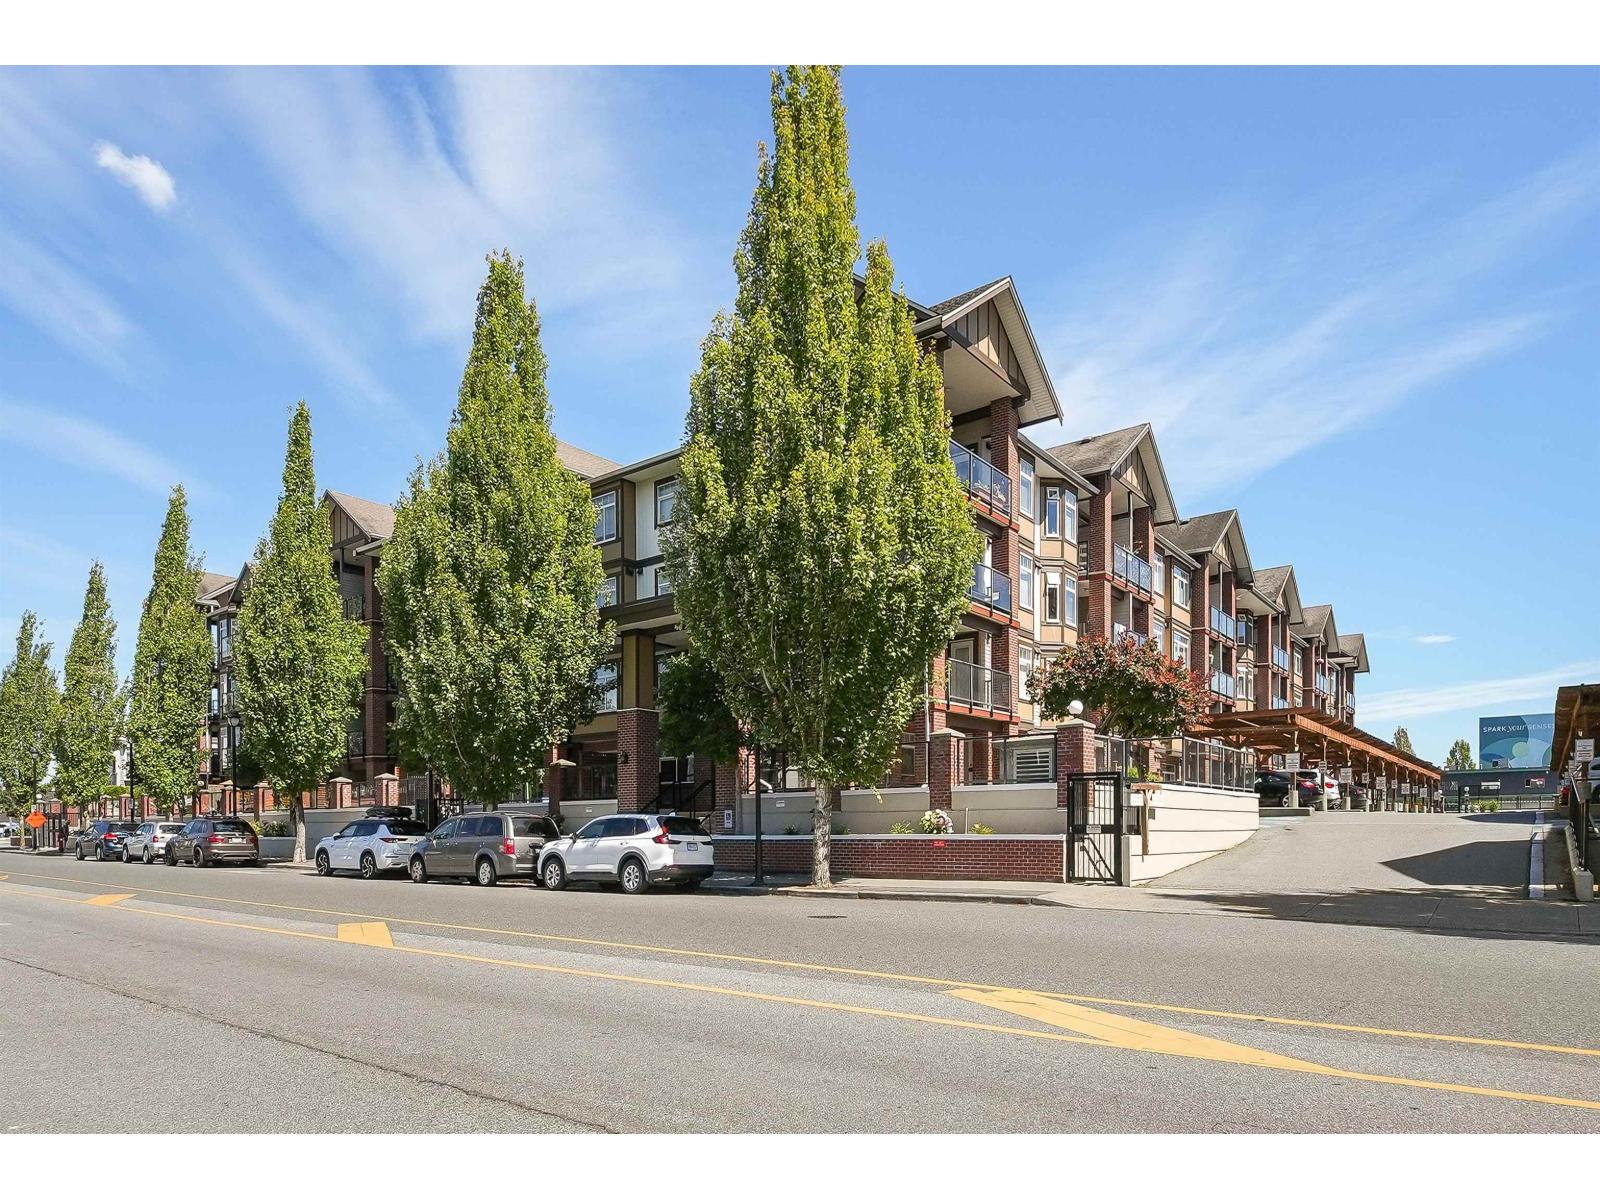 $389,900
441 5660 201a St. · 1bd/1ba · 633sf
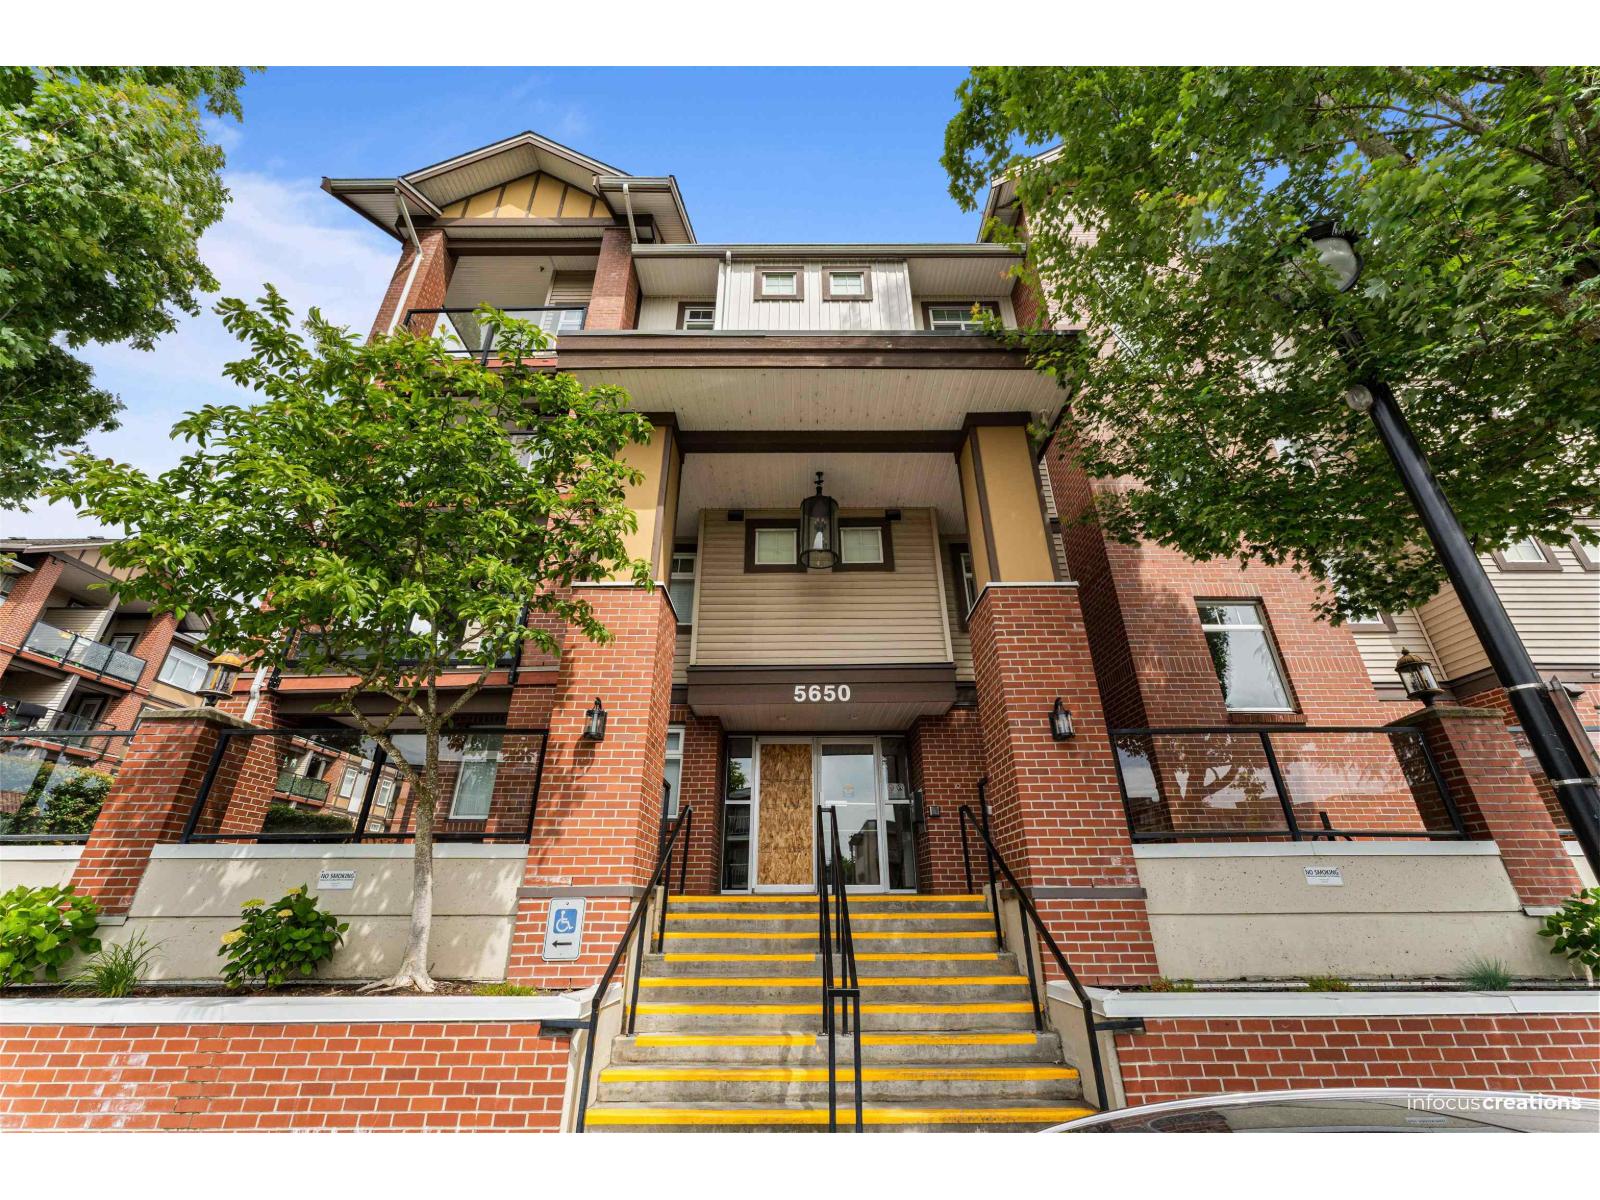 $429,999
215 5650 201a St. St. · 2bd/1ba · 725sf
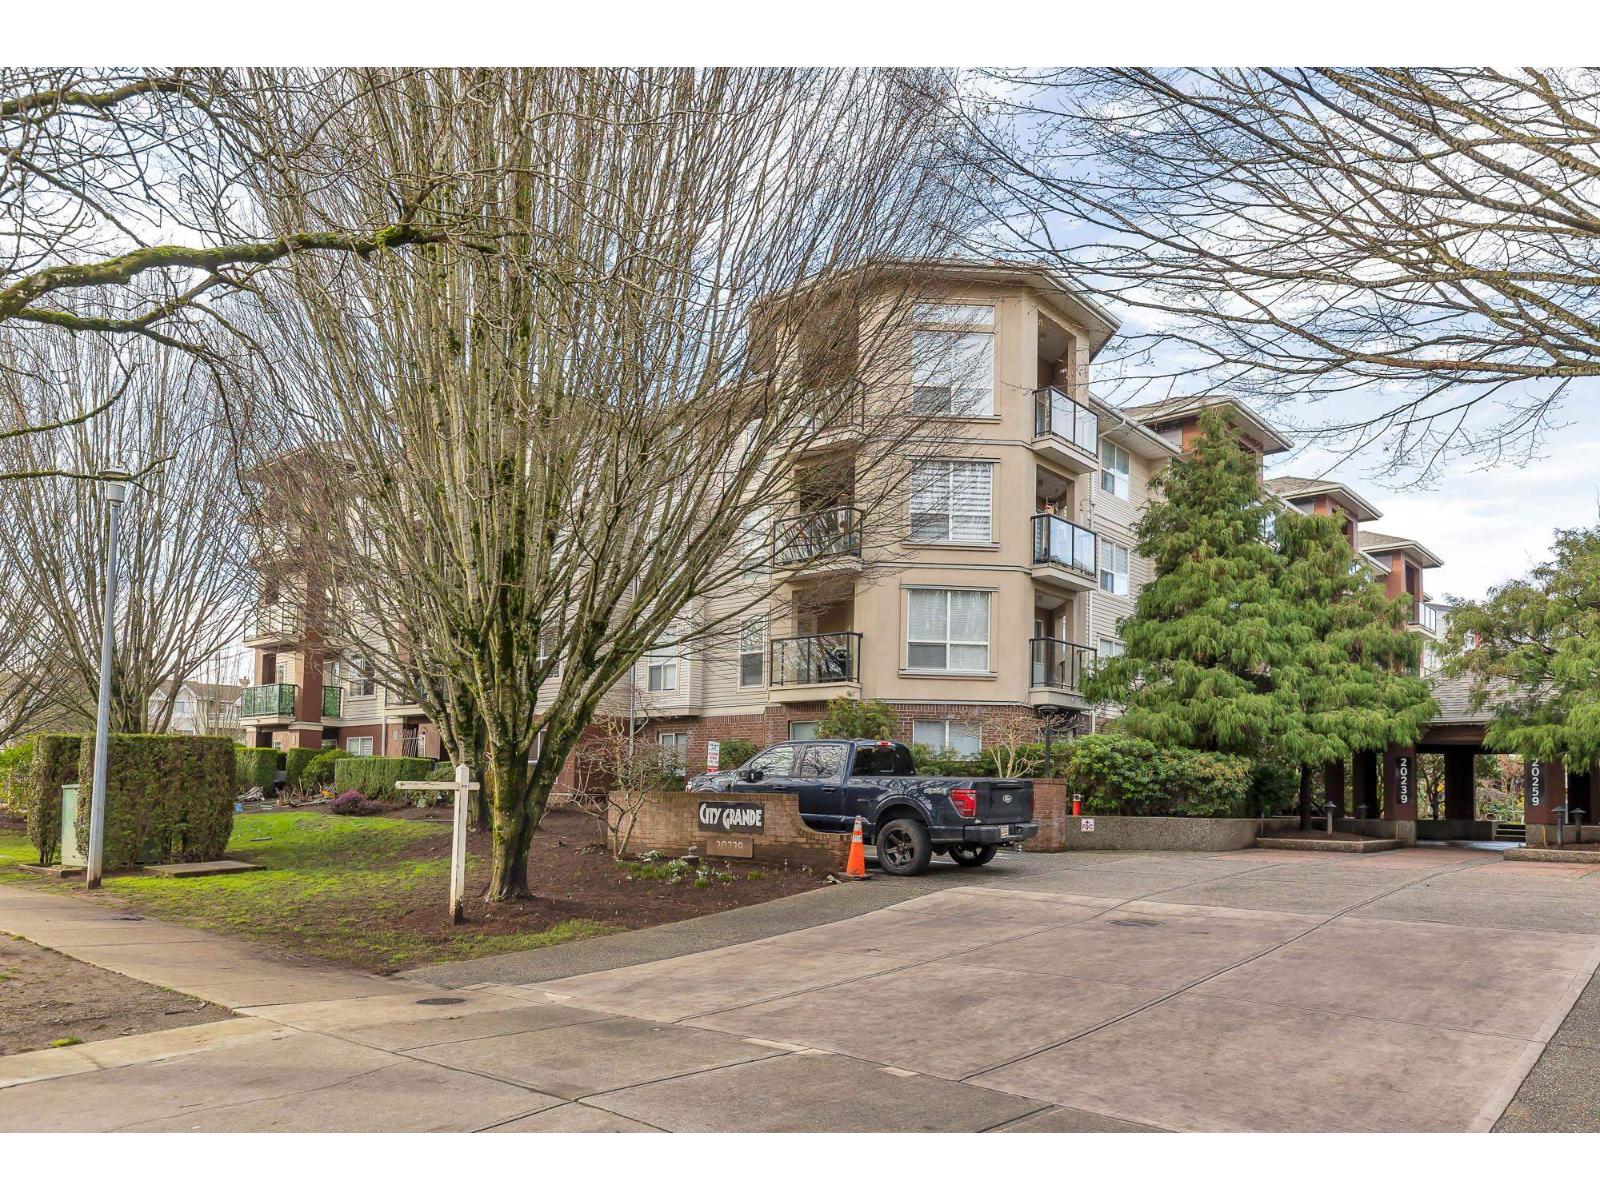 $475,000
308 20239 Michaud Cres. · 2bd/2ba · 1044sf
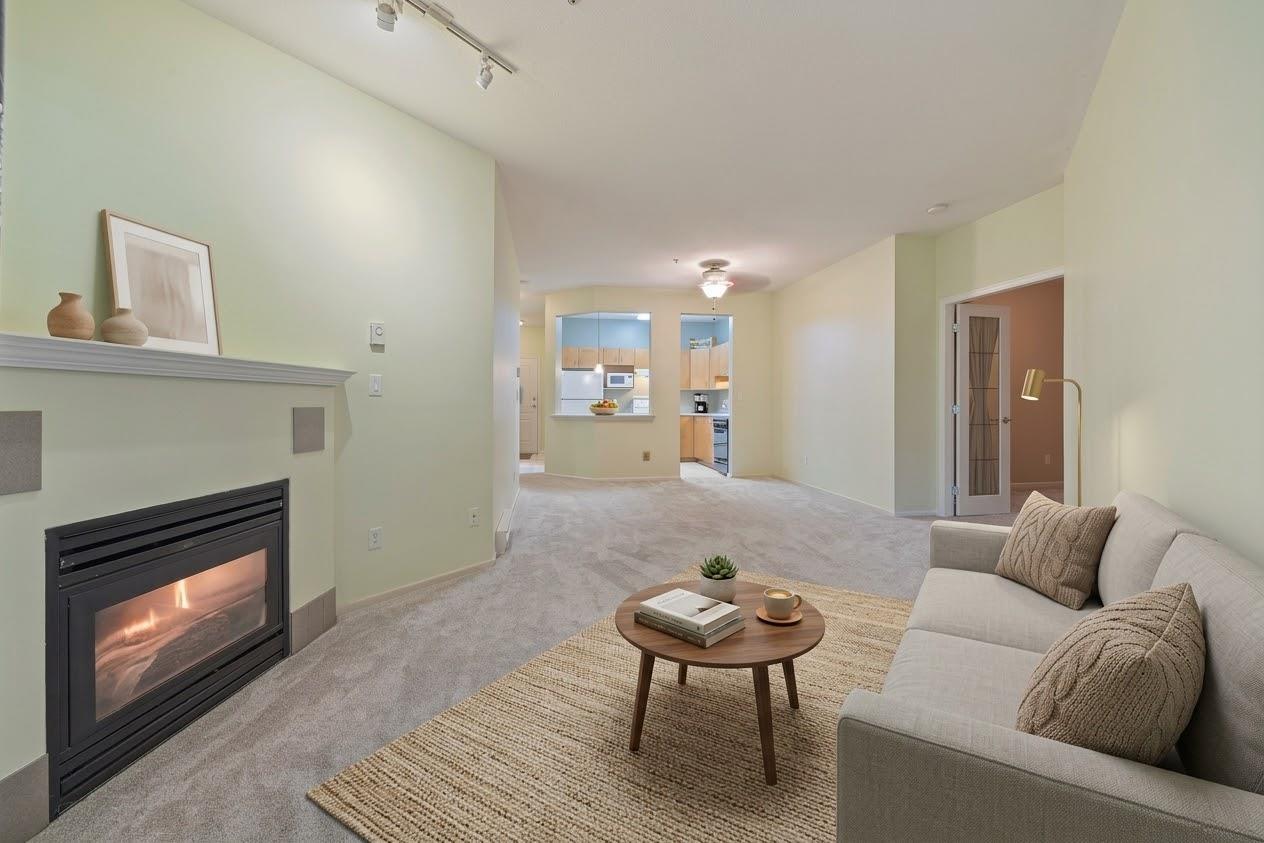 $325,000
106 20239 Michaud Cres. · 1bd/1ba · 934sf
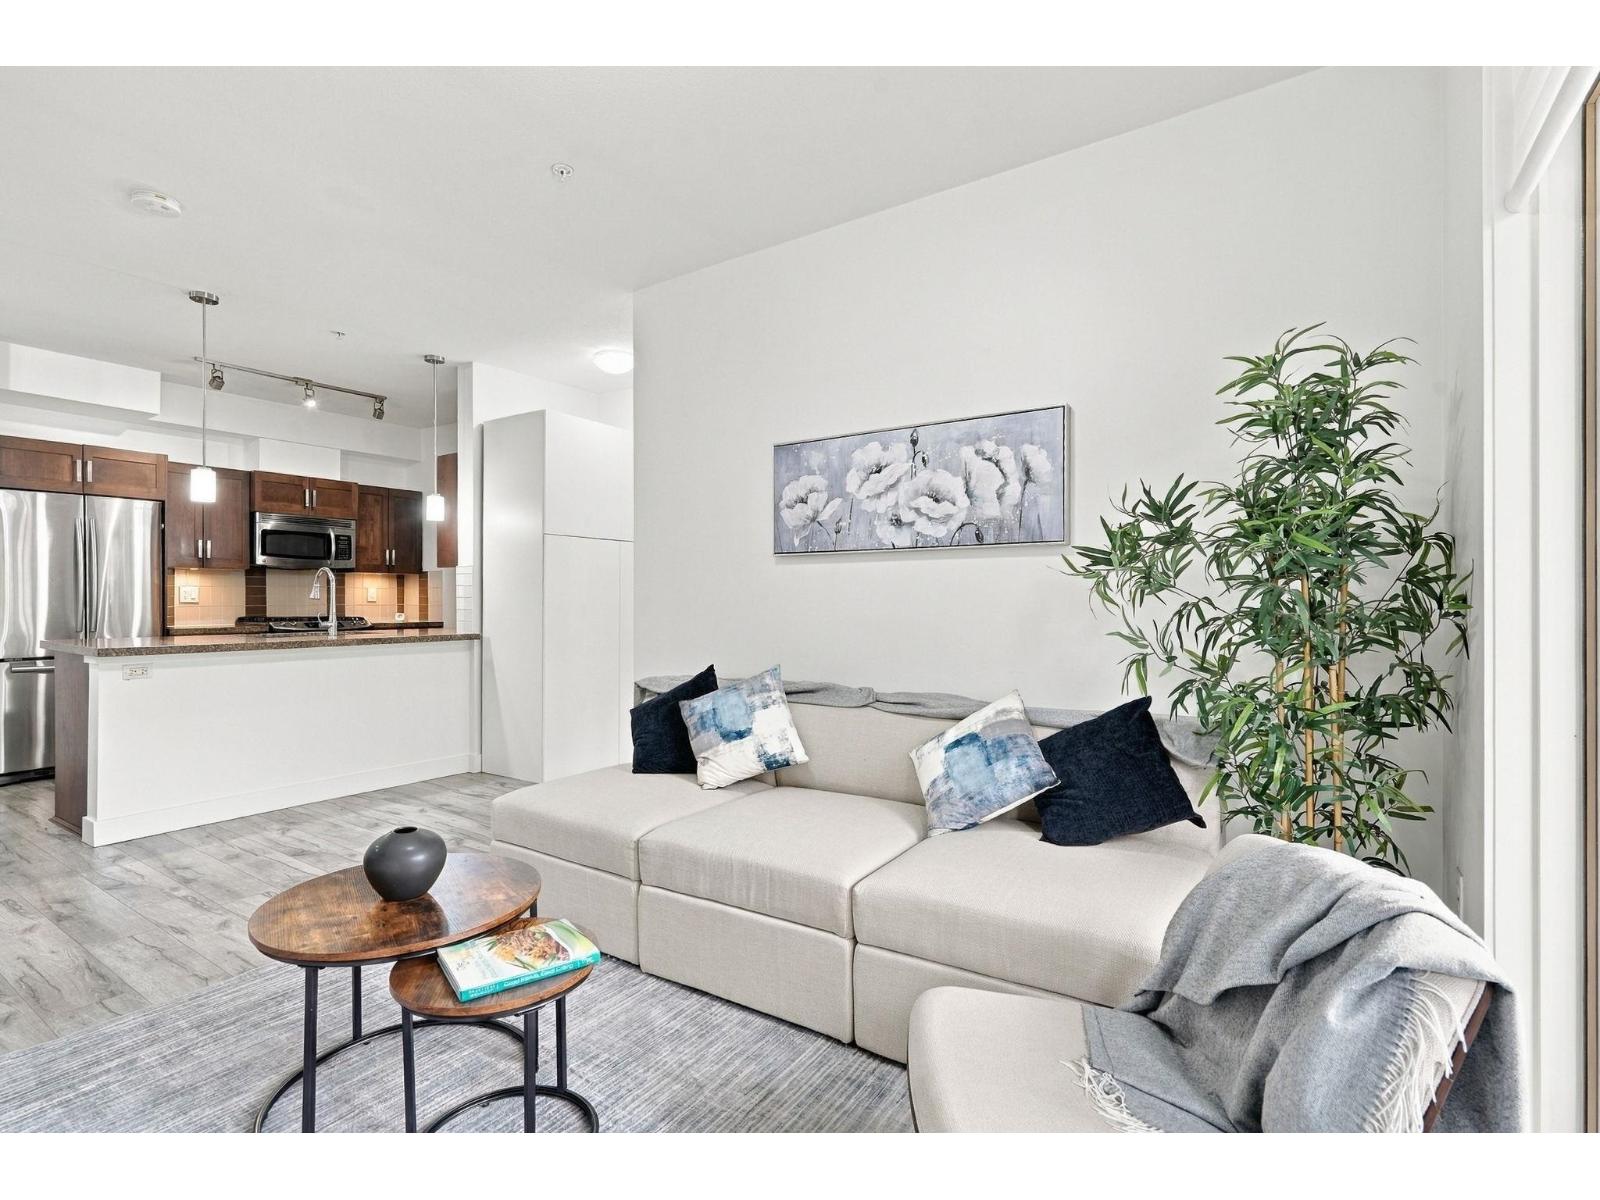 $554,900
214 20062 Fraser Highway · 2bd/2ba · 876sf
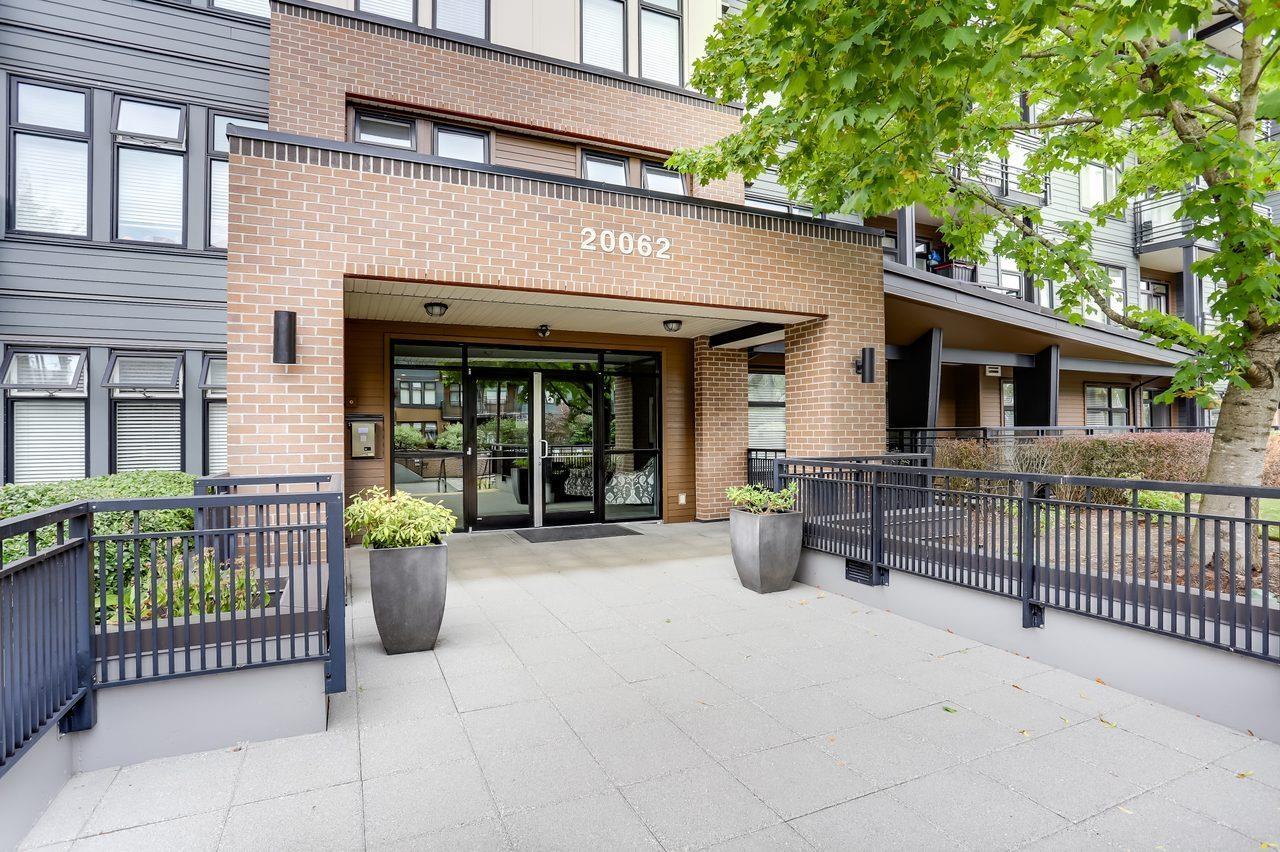 $429,000
408 20062 Fraser Highway · 1bd/1ba · 584sf
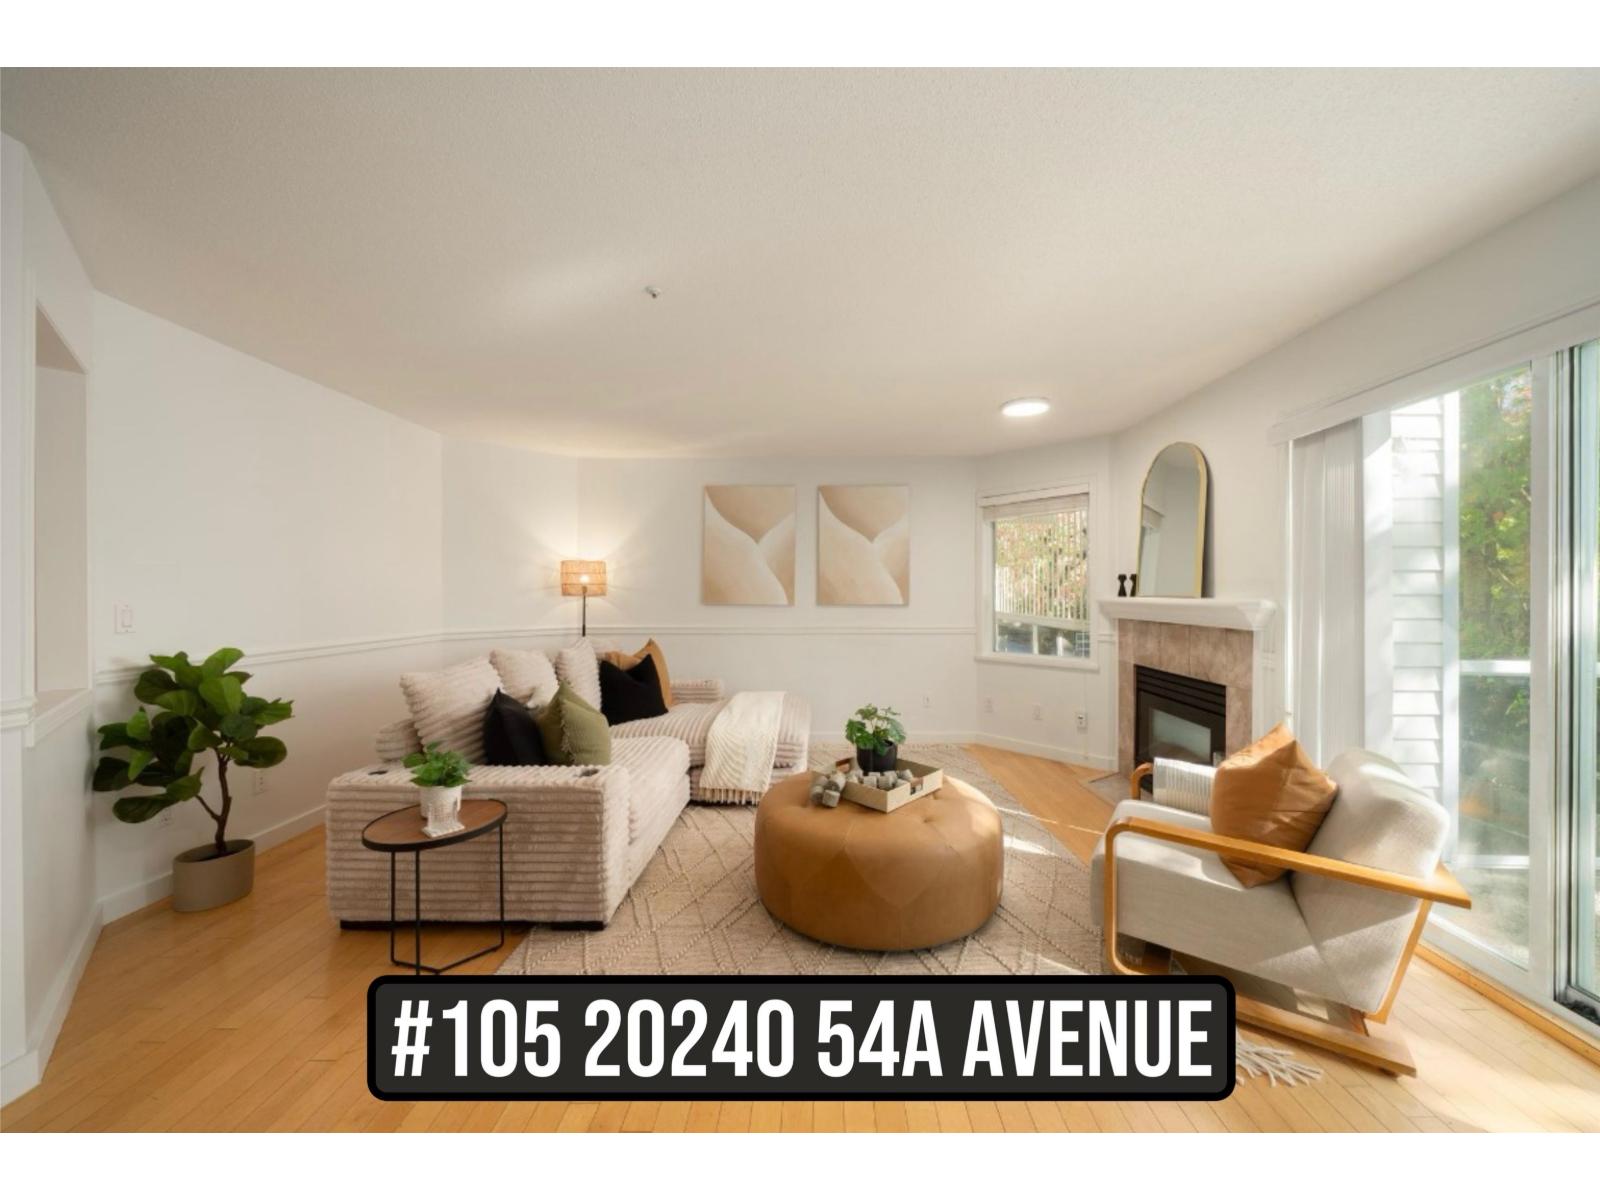 $484,900
105 20240 54a Ave. · 2bd/2ba · 1133sf
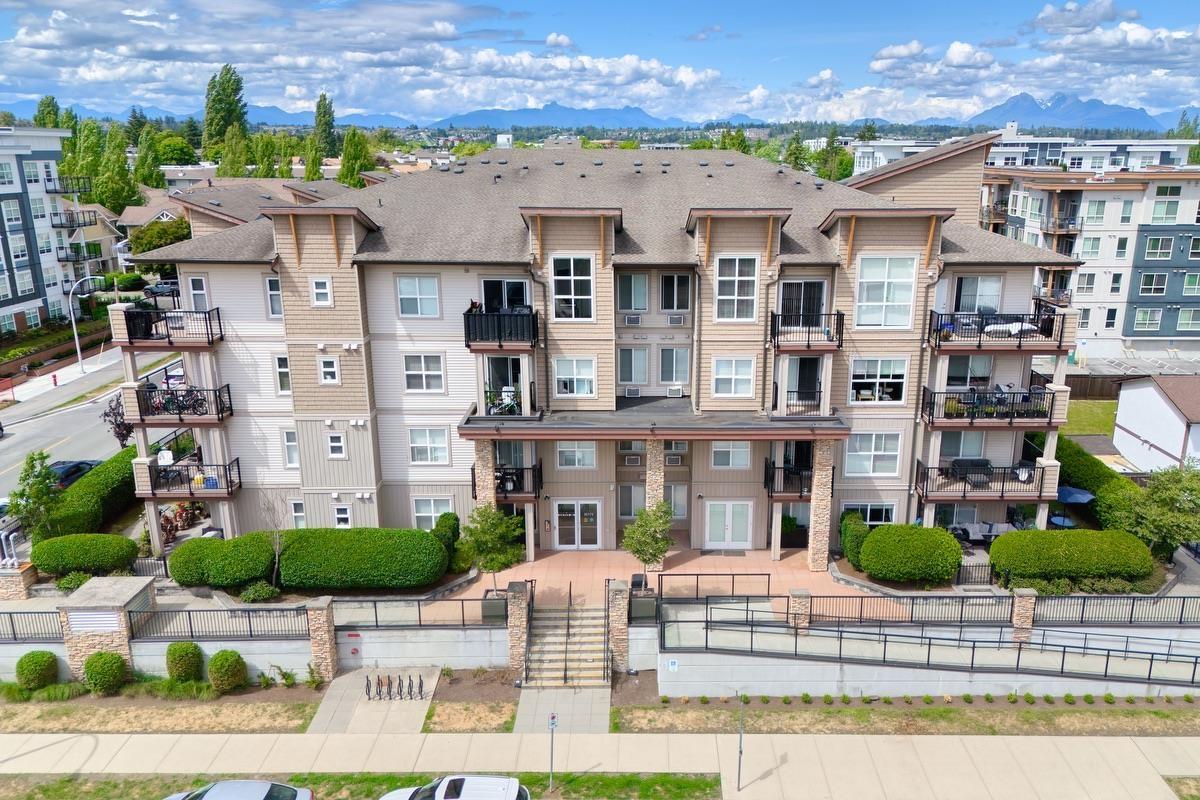 $489,900
314 20175 53 Ave. · 3bd/2ba · 928sf
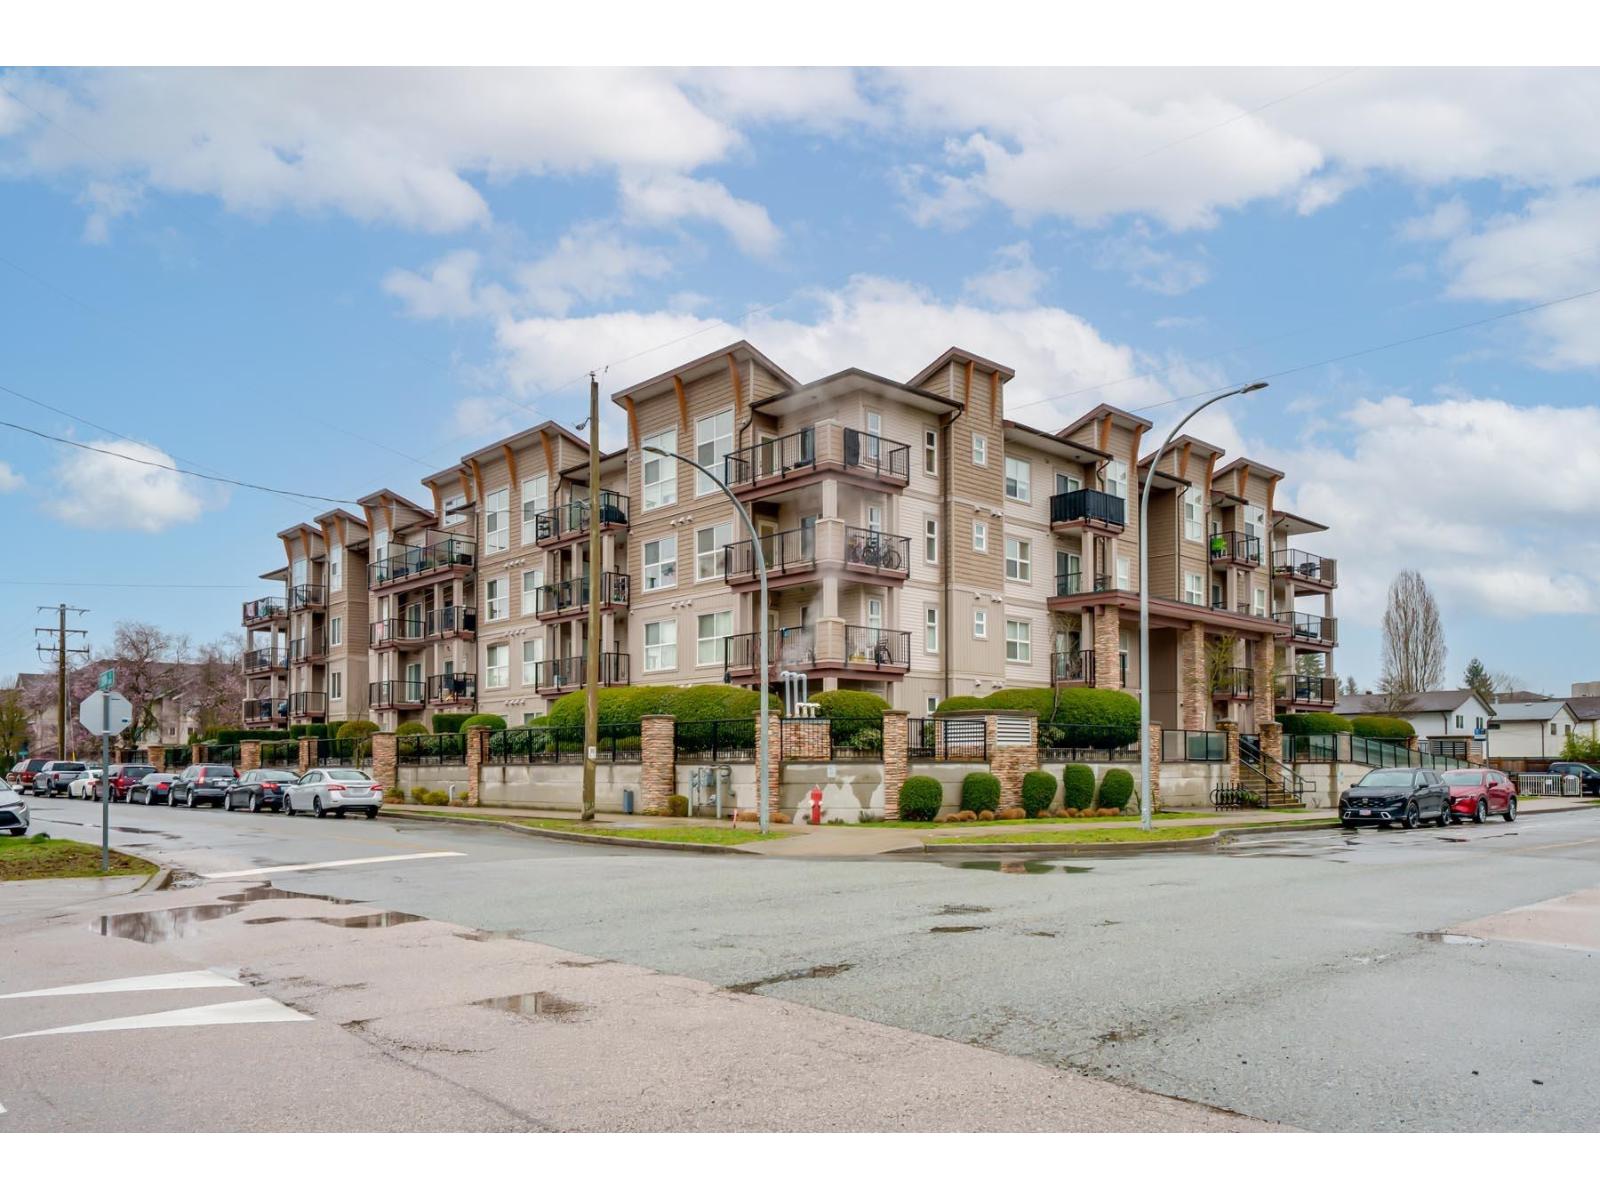 $465,000
208 20175 53 Ave. · 2bd/2ba · 778sf
 $375,000
20080 Fraser Highway · 0bd/0ba
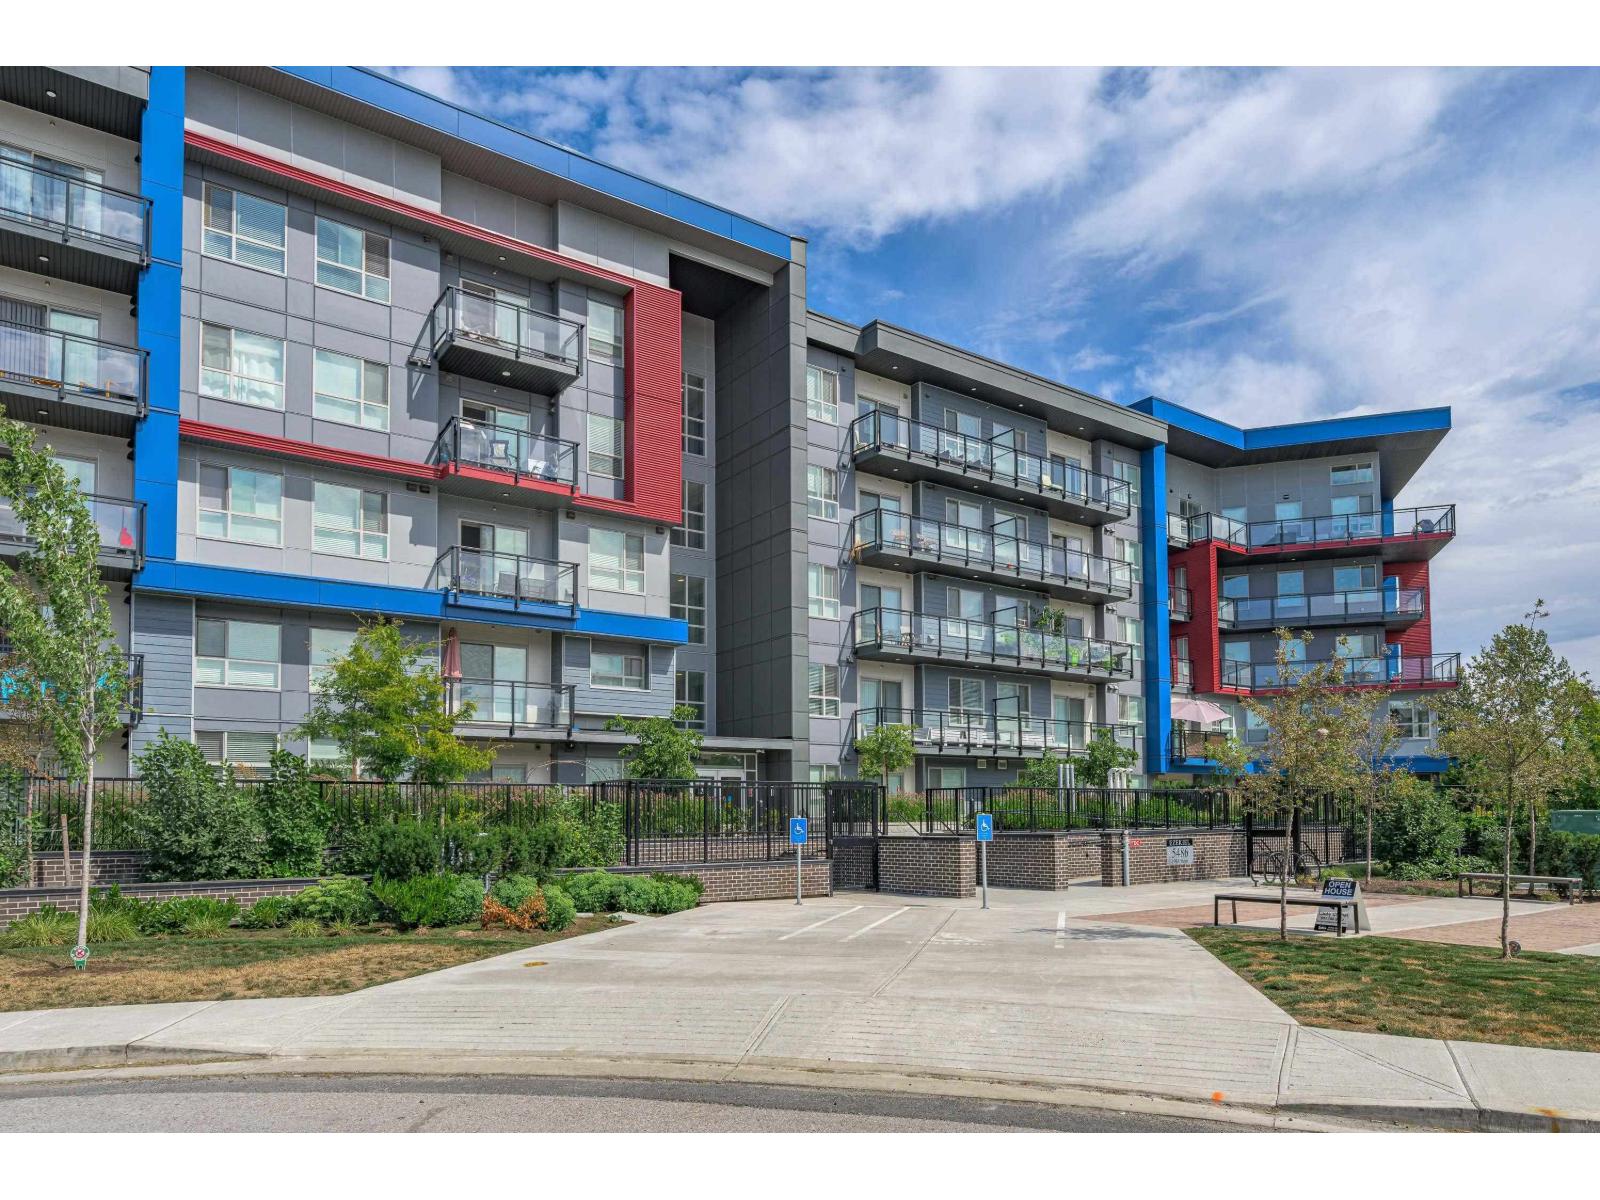 $559,000
218 5486 199a St. · 2bd/2ba · 985sf
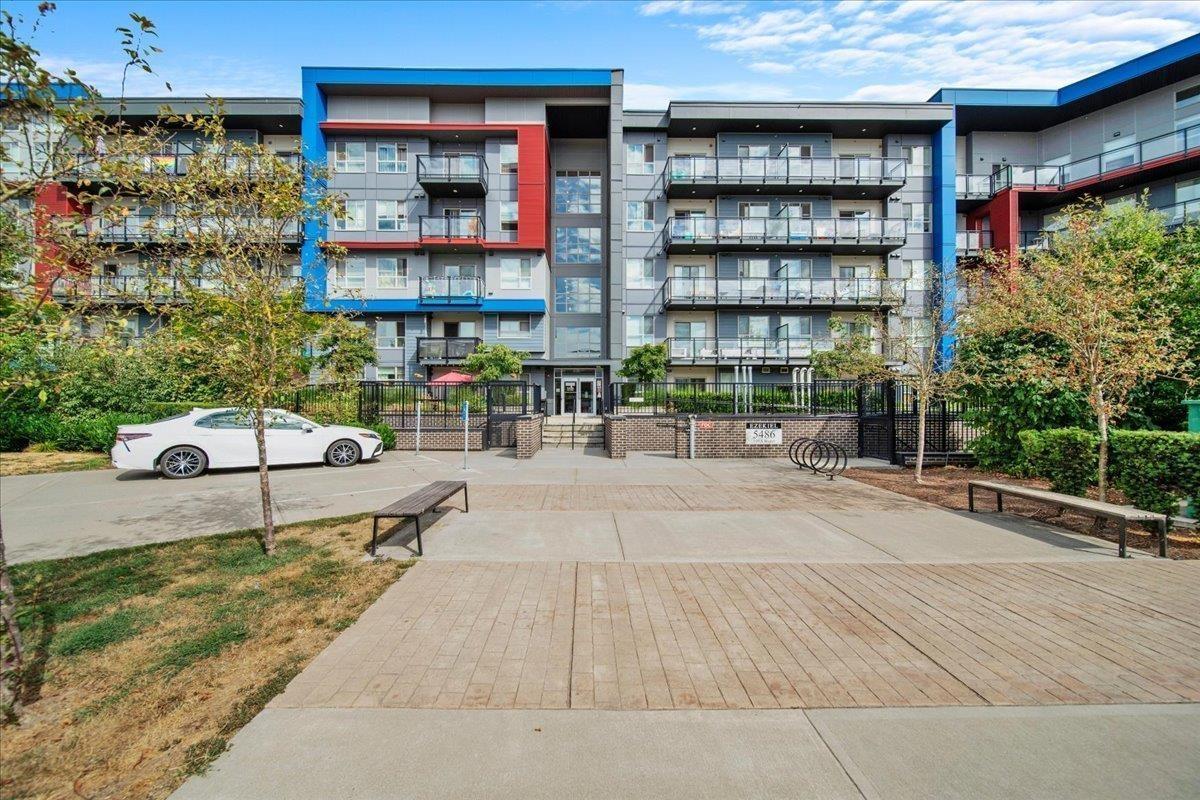 $549,999
420 5486 199a St. · 3bd/2ba · 916sf
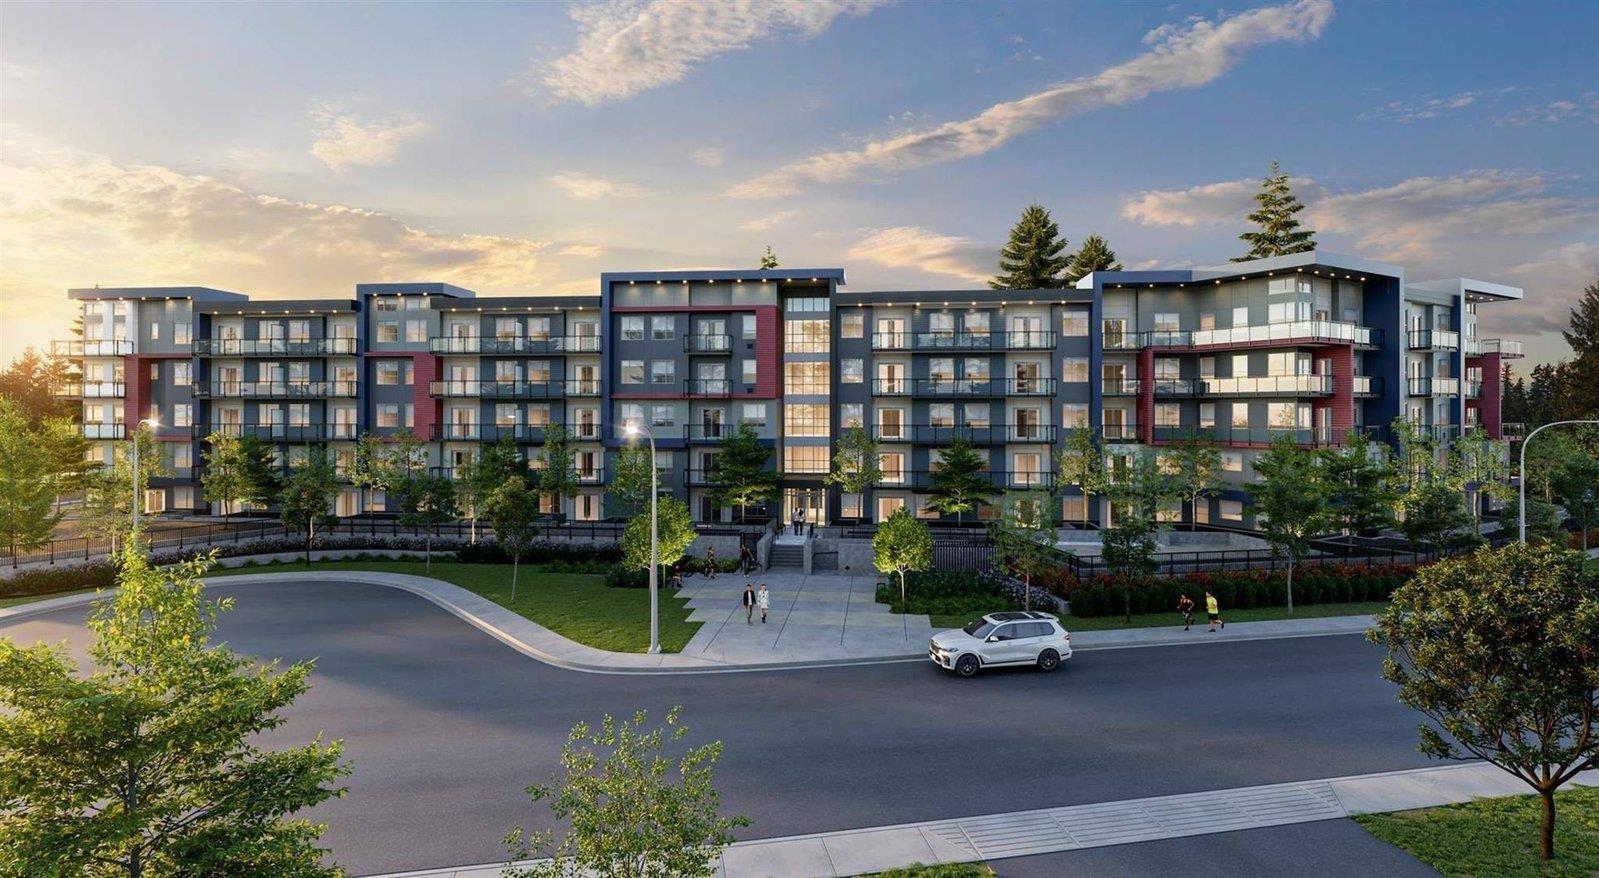 $525,000
202 5486 199a St. · 2bd/2ba · 912sf
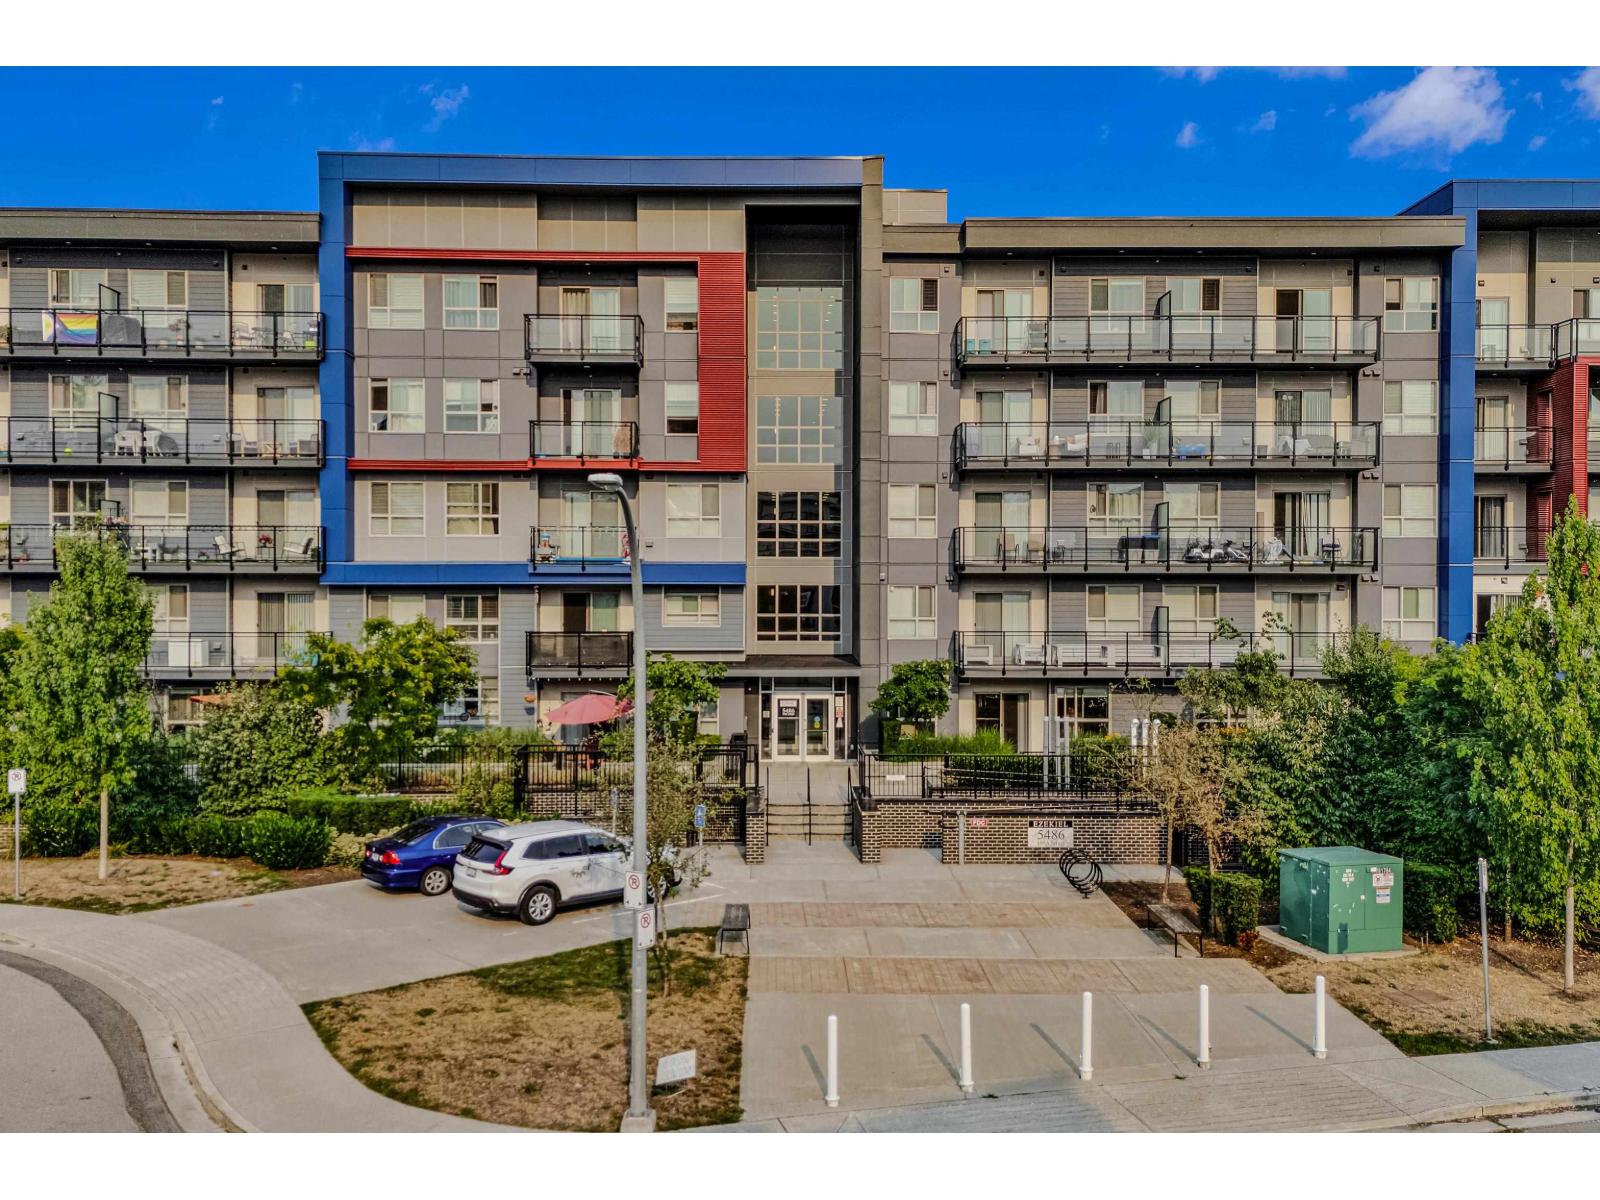 $539,000
110 5486 199a St. · 2bd/2ba · 910sf
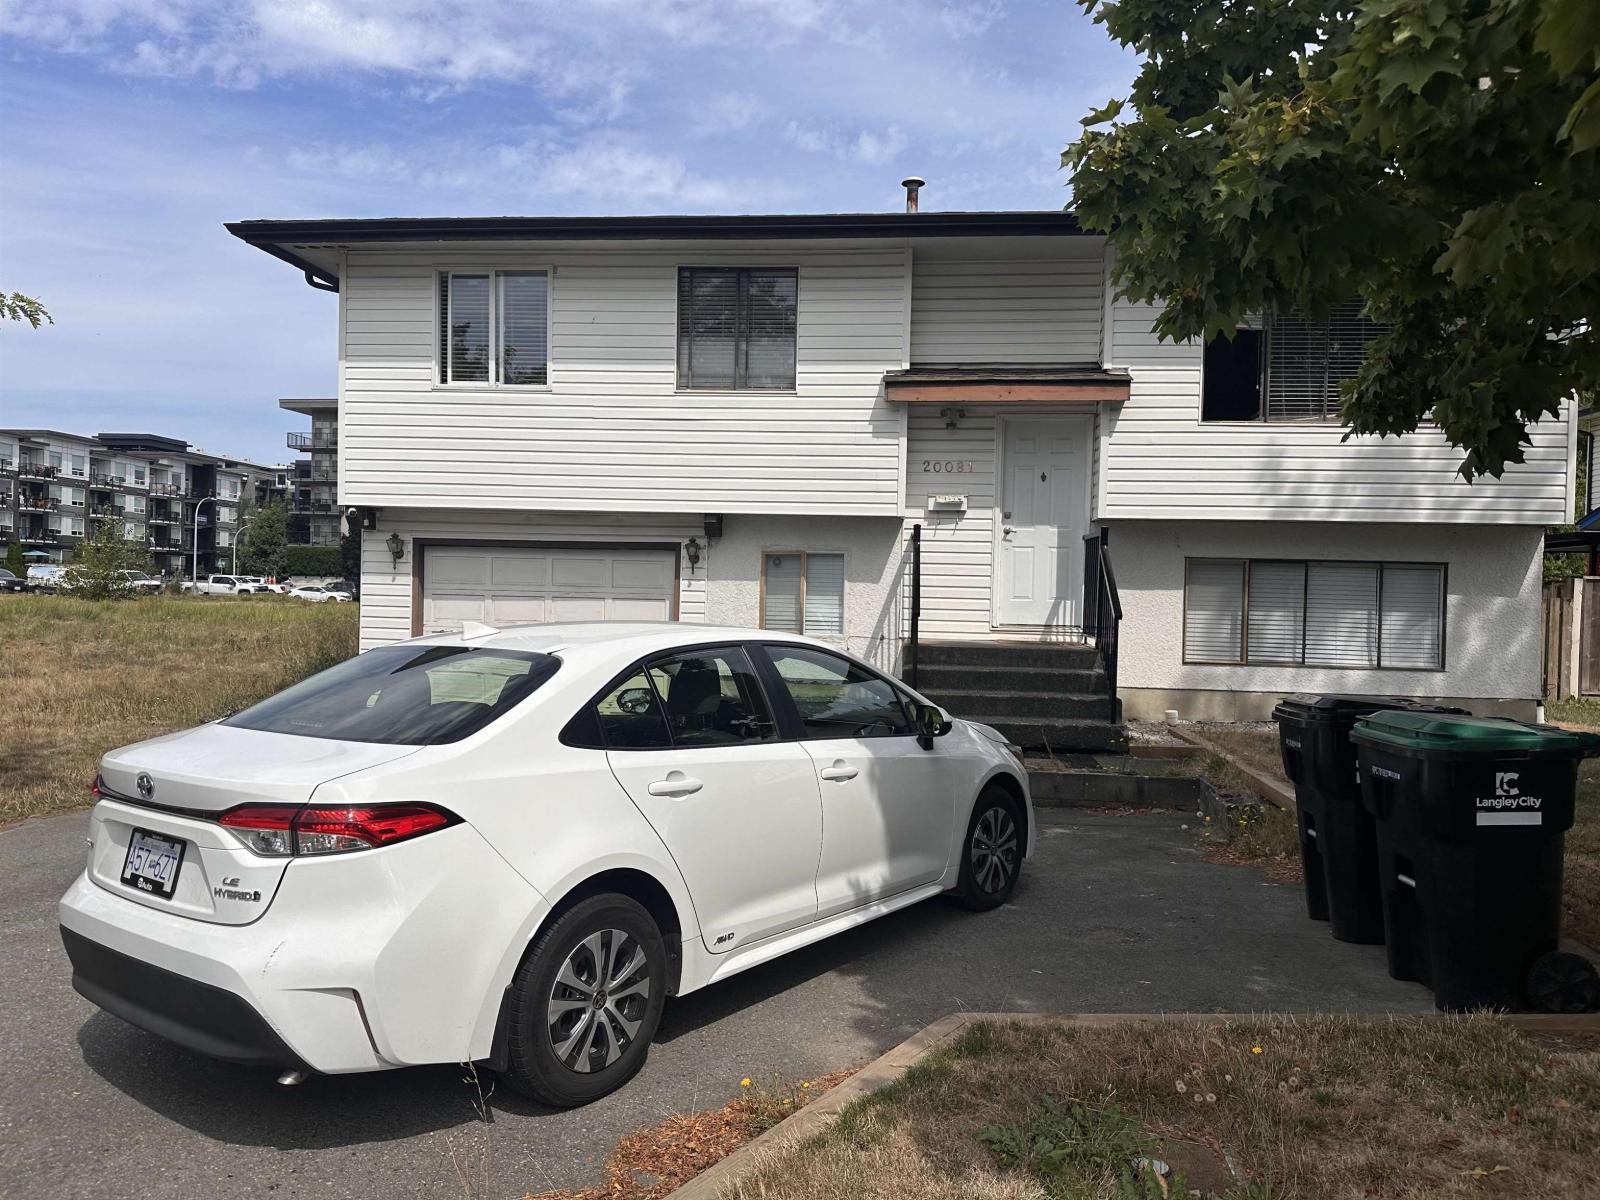 $1,299,000
20081 53 Ave. · 4bd/2ba · 1825sf
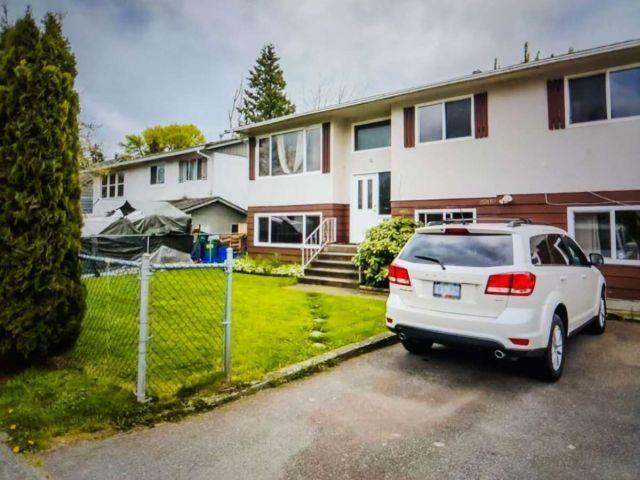 $1,149,900
20110 53 Ave. · 6bd/2ba · 2222sf
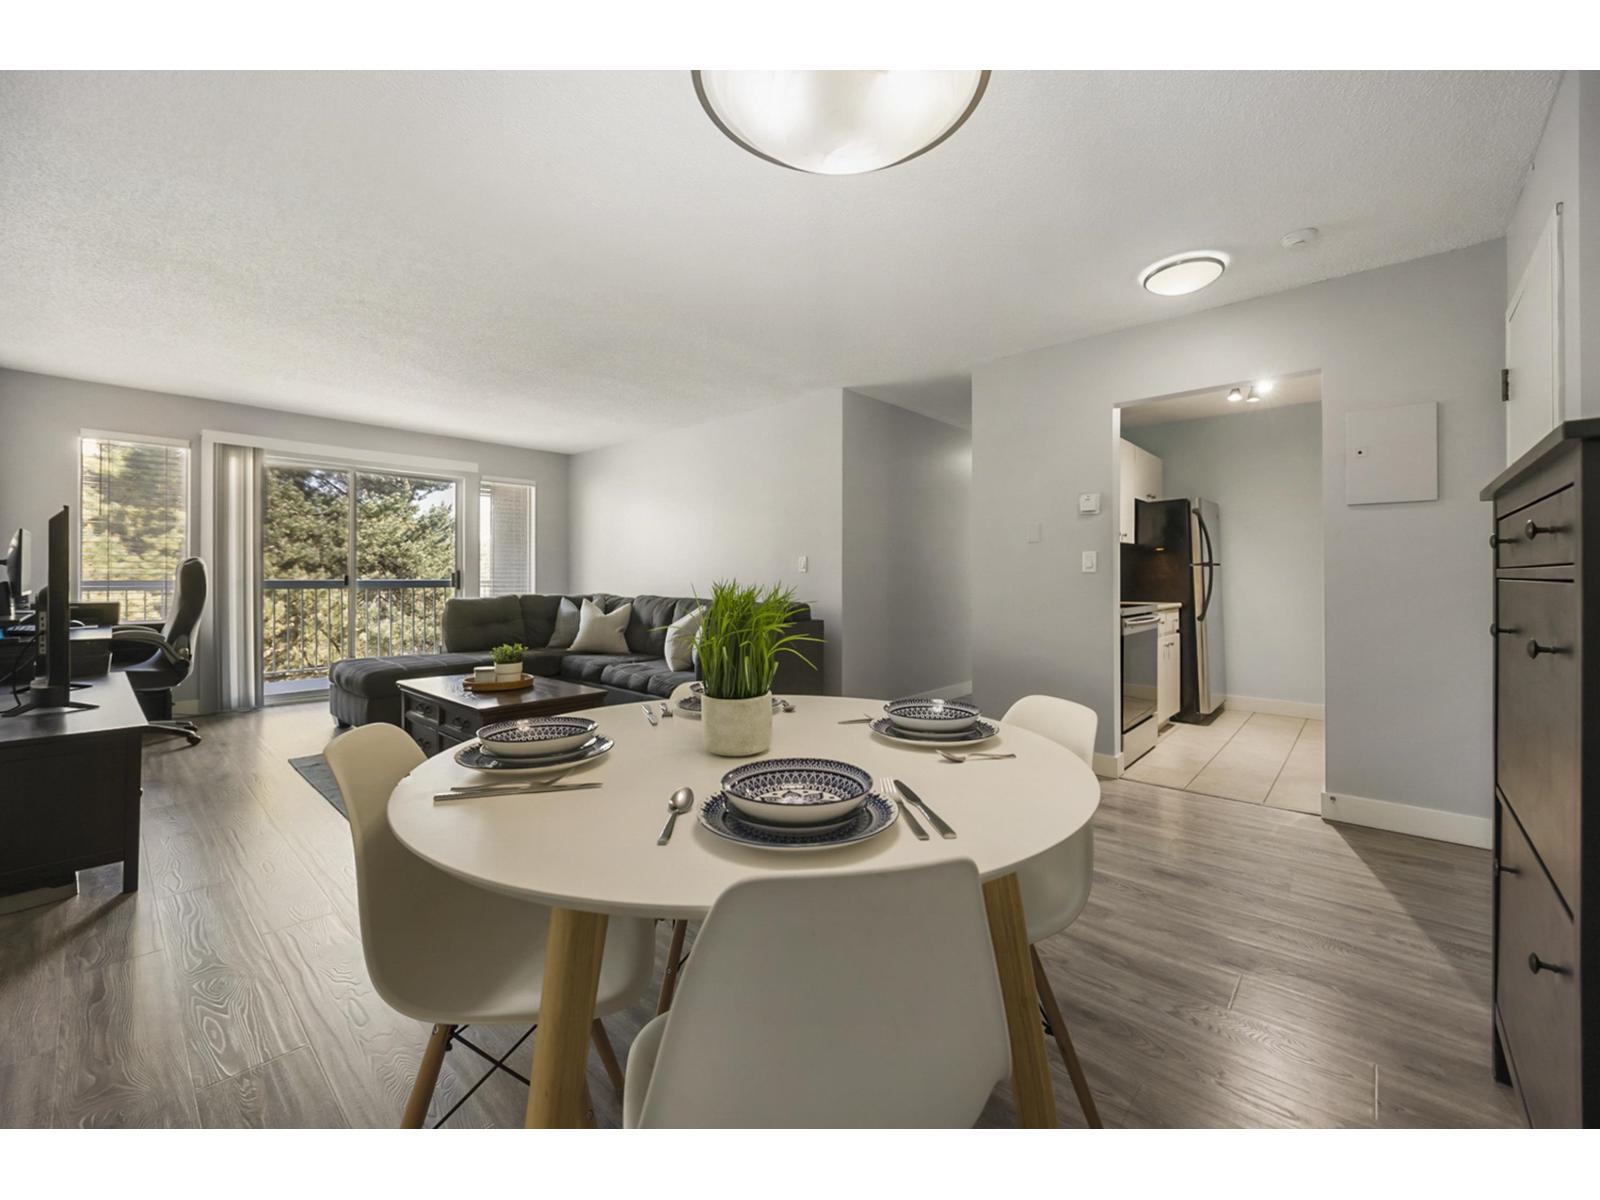 $374,900
312 5700 200 St. · 2bd/1ba · 920sf
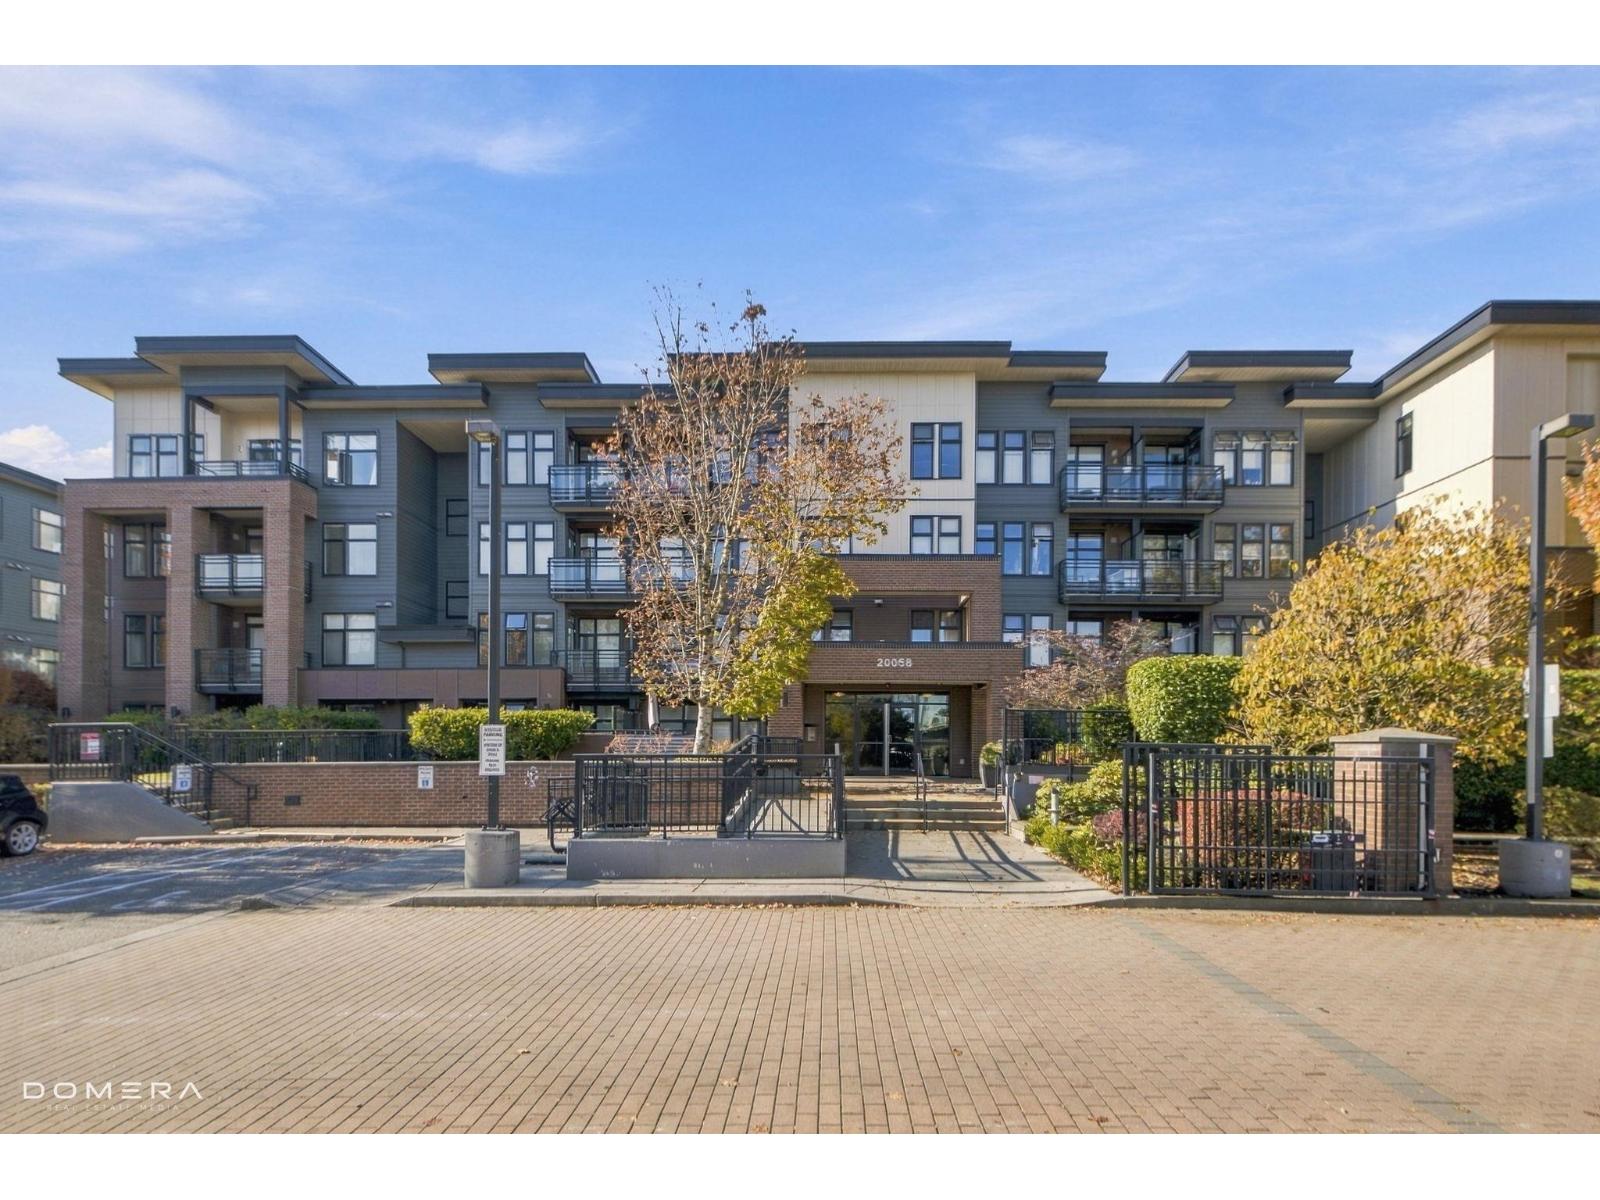 $374,508
207 20058 Fraser Highway · 1bd/1ba · 580sf
 $583,000
4 20229 Fraser Highway · 3bd/2ba · 1169sf
 $399,000
309 20058 Fraser Highway · 1bd/1ba · 649sf
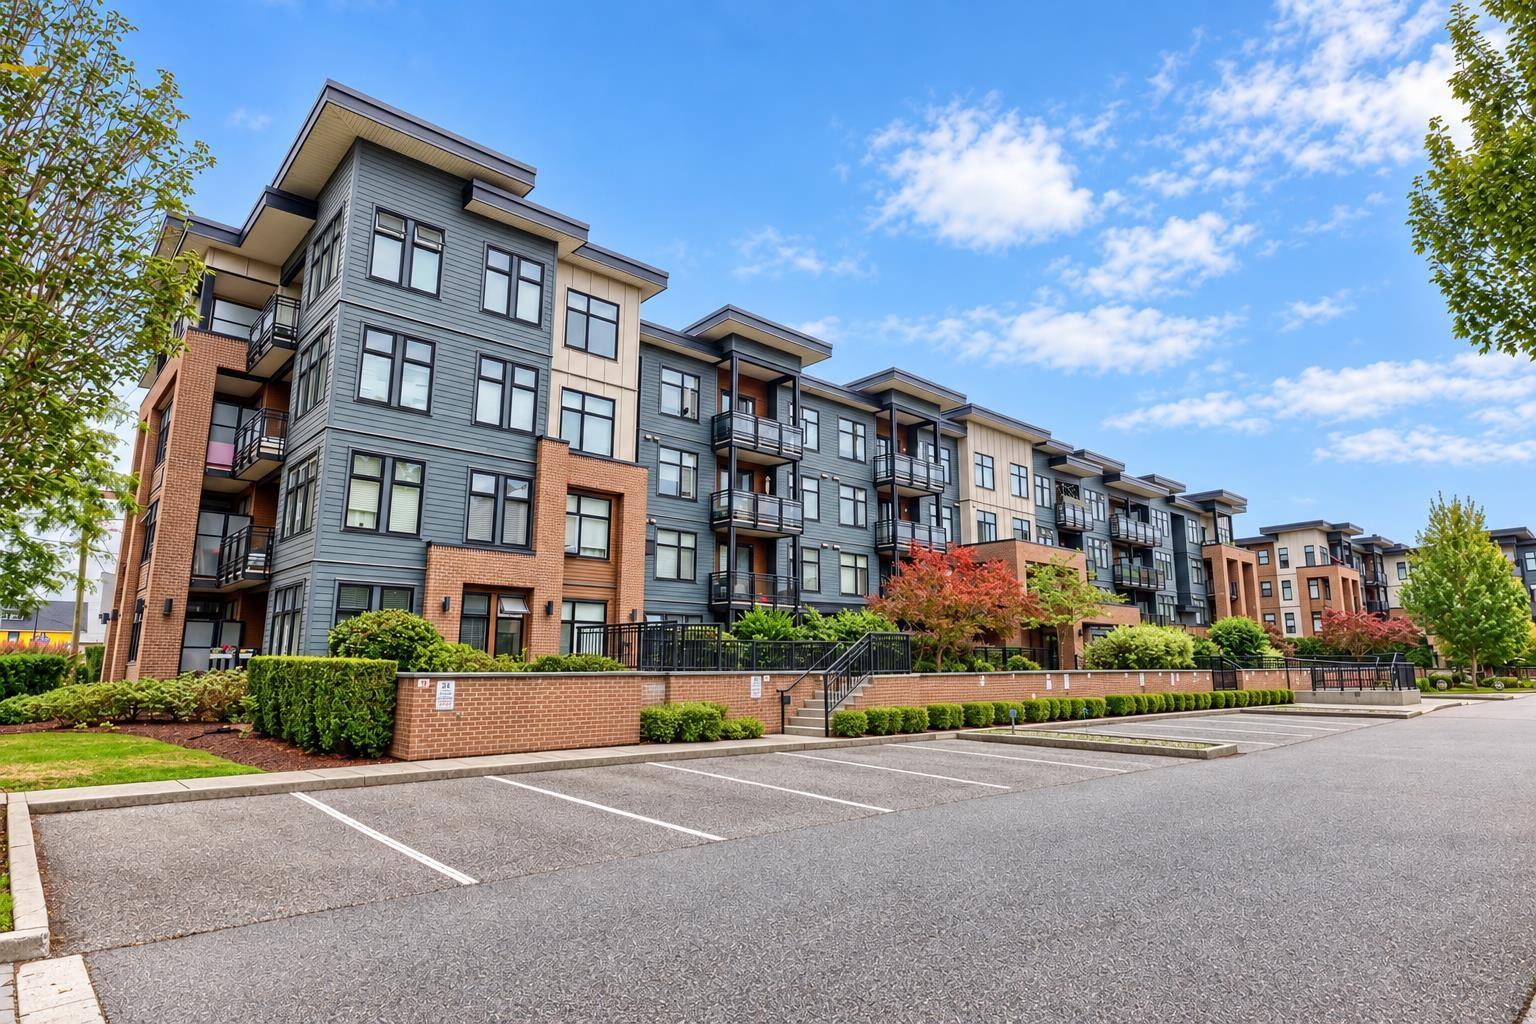 $599,880
214 20078 Fraser Highway · 2bd/2ba · 908sf
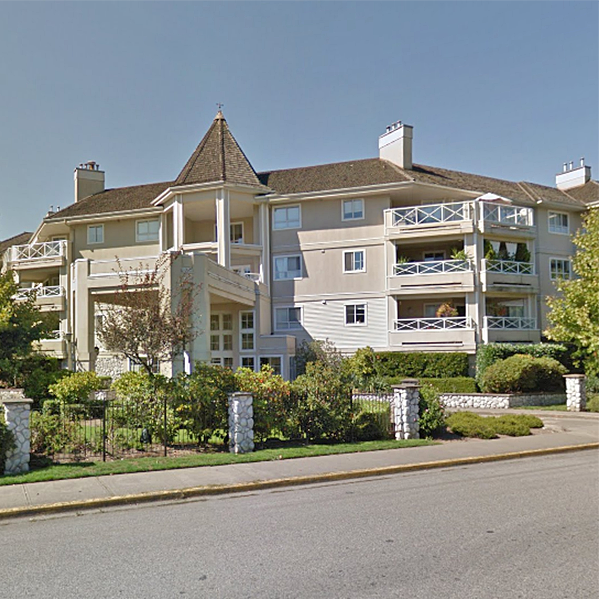 Blackberry Lane
20145 55A Ave. · LMS1763
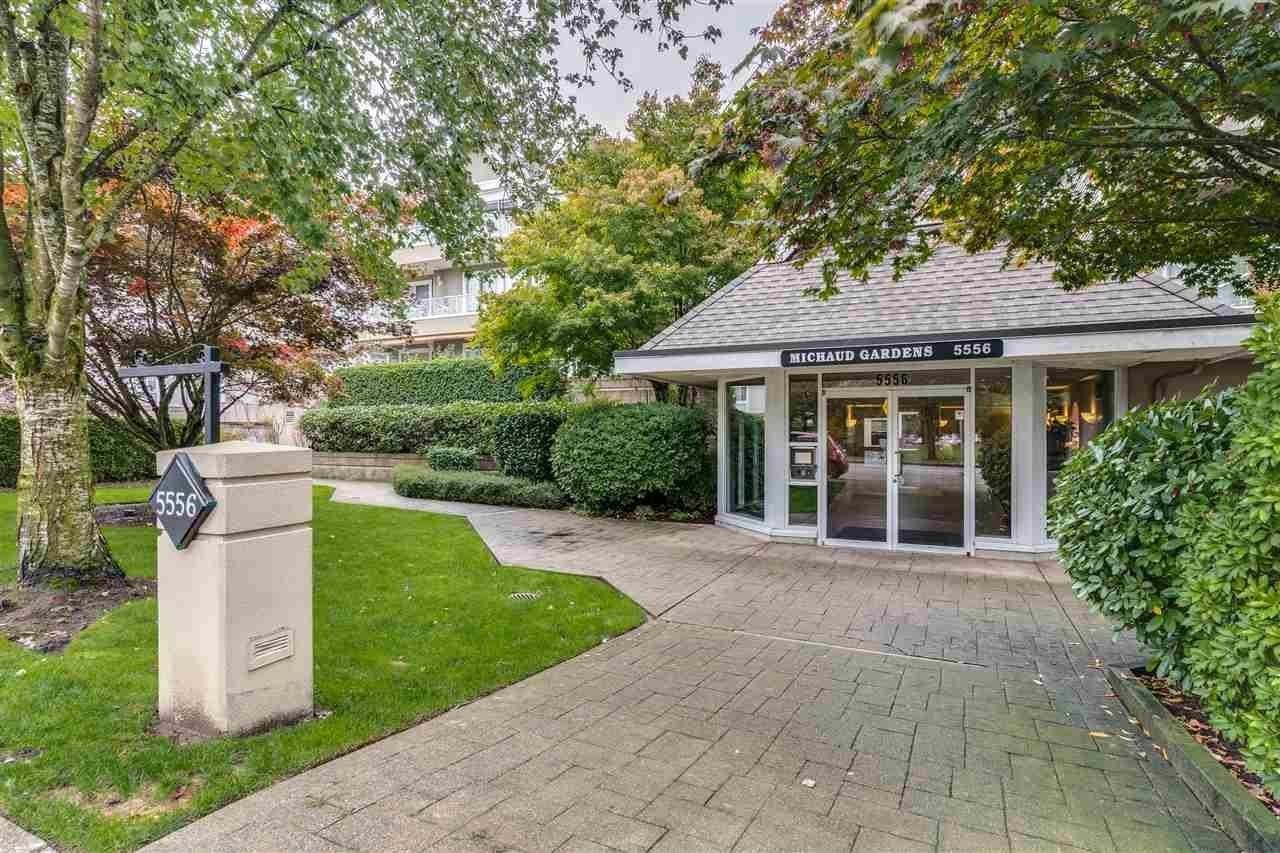 Michaud Gardens
5556 201A St. · LMS1043
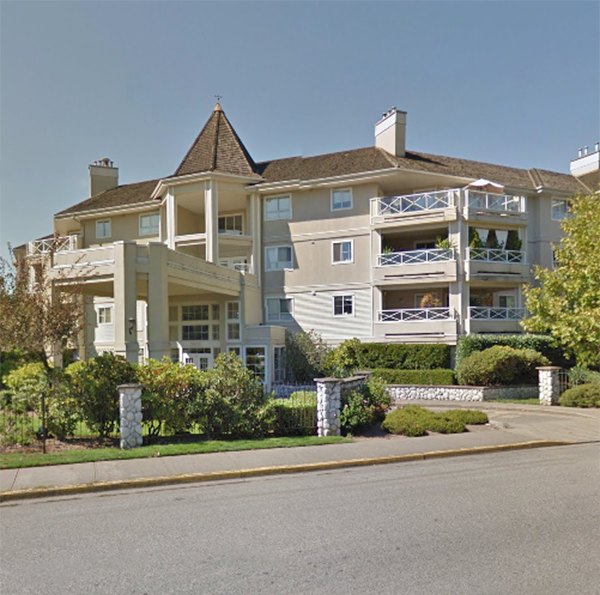 Blackberry Lane
20125 55A Ave. · LMS1257
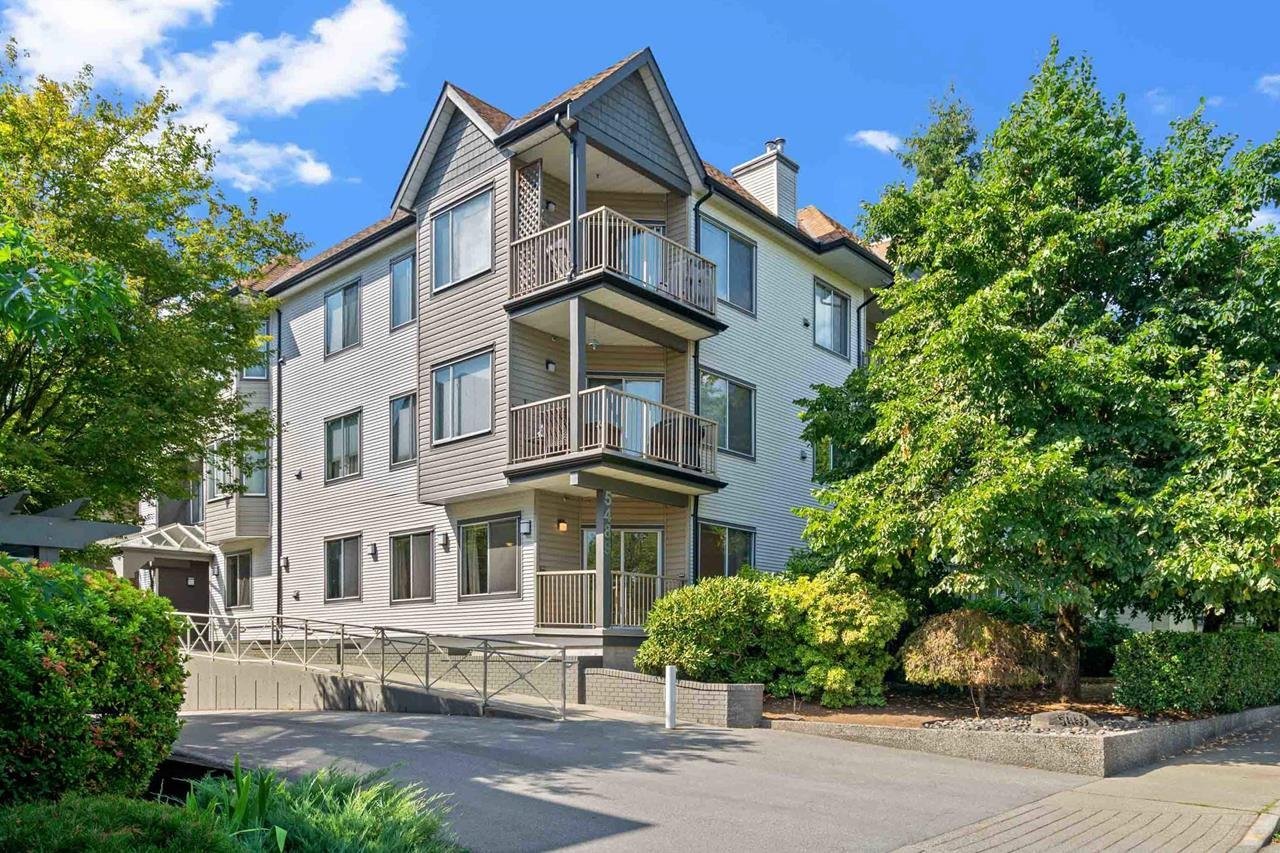 Canim Court
5489 201 St. · LMS724
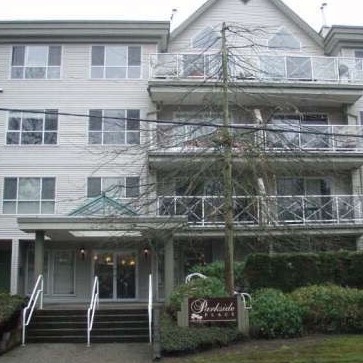 Parkside Place
20088 55A Ave. · LMS1772
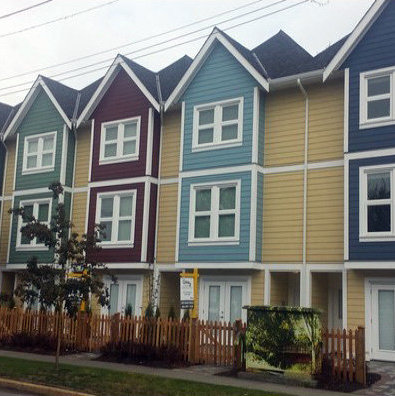 Michaud Mews
5488 201A St. · EPS1765
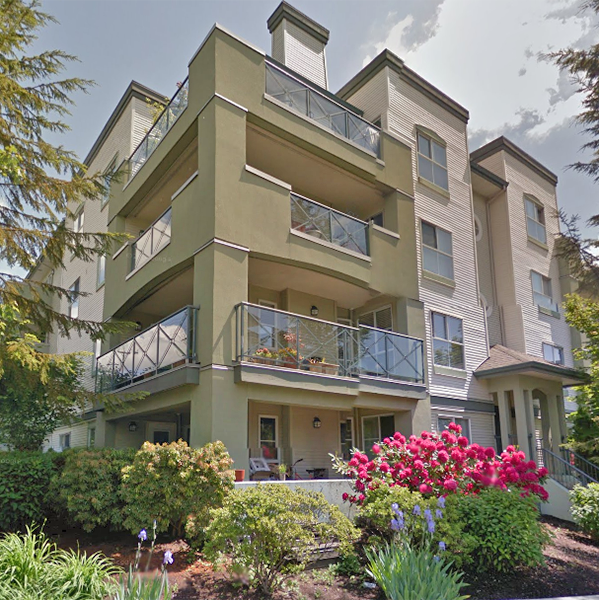 Regency Terrace
20110 Michaud Cres. · LMS1967
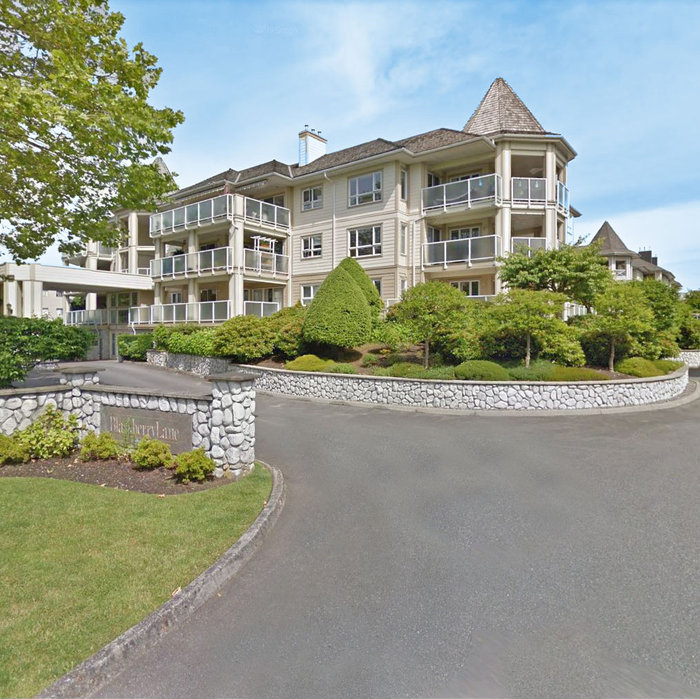 Blackberry Lane
20120 56 Ave. · LMS830
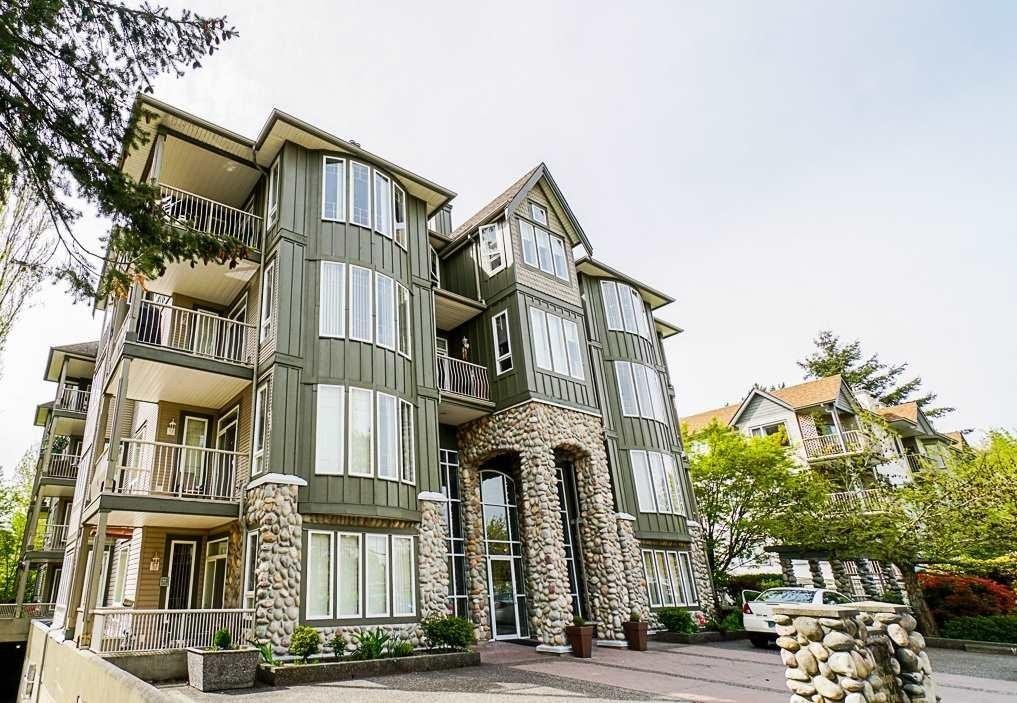 Heritage Park
5475 201st St. · LMS3214
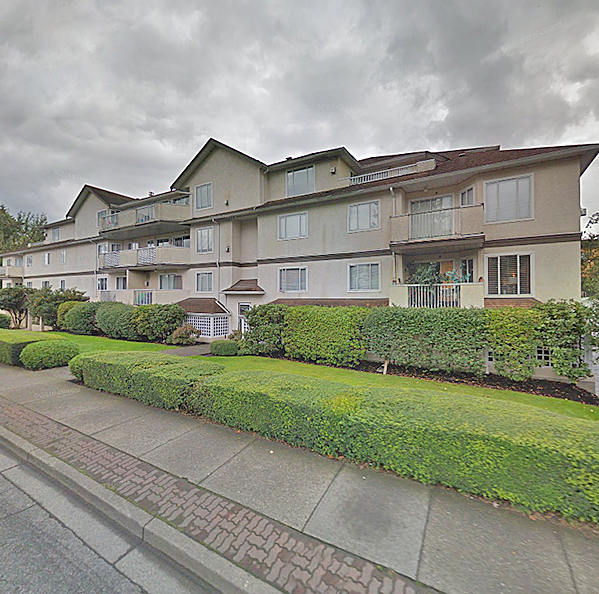 Baldi Creek Cove
20064 56th Ave. · LMS9
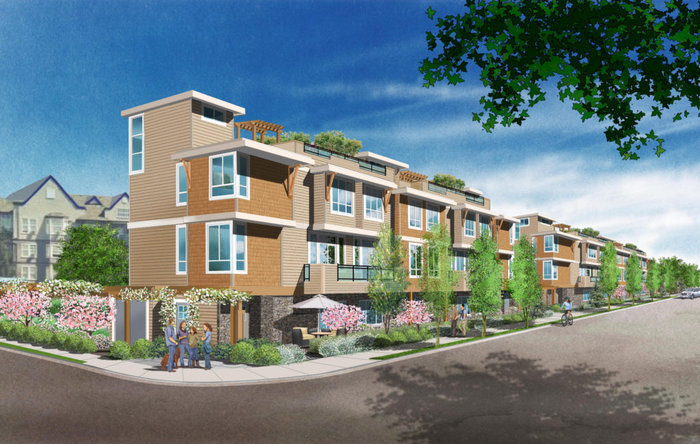 Jasman Rooftop Townhomes
20166 56th Ave. · EPS4664
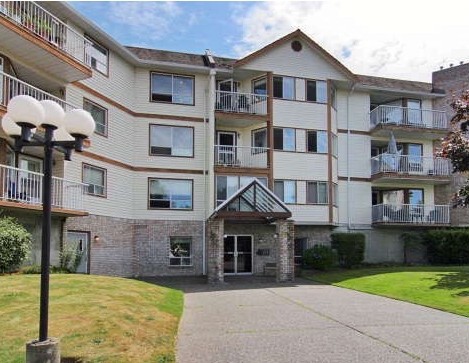 White Oaks
5710 201st St. · NWS3098
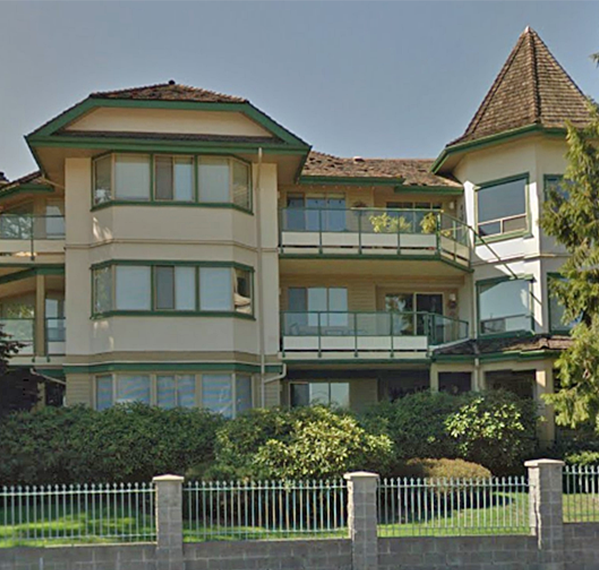 Park Place
20140 56th Ave. · NWS3358
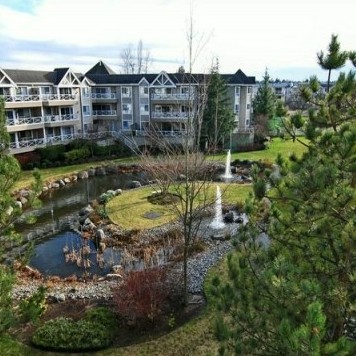 Michaud Gardens
5568 201A St. · LMS1043
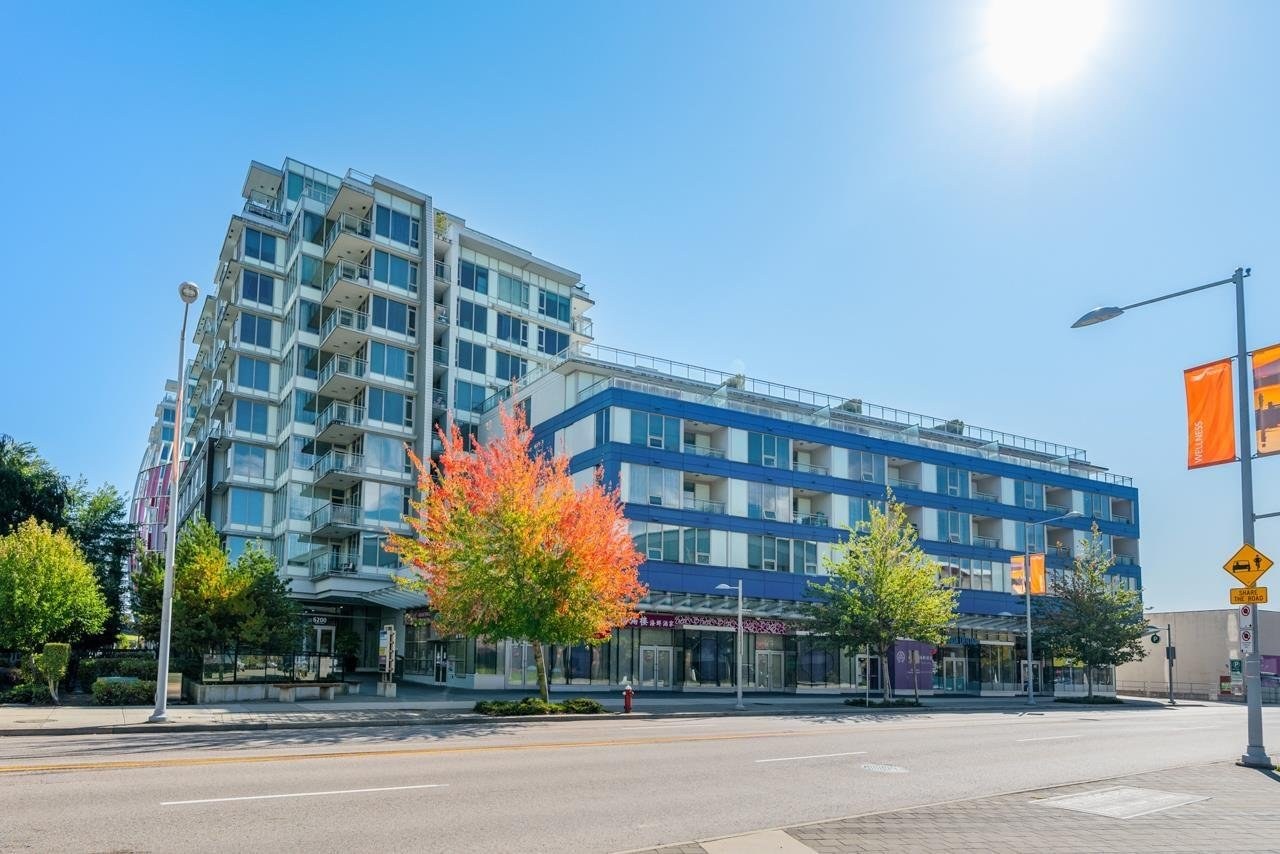 Marbleson Court
5464 201A St. · NWS3335
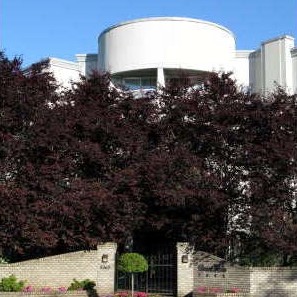 Briarwood
5465 201st St. · LMS1344
 The Sonnet
5430 201st St. · BCS2075
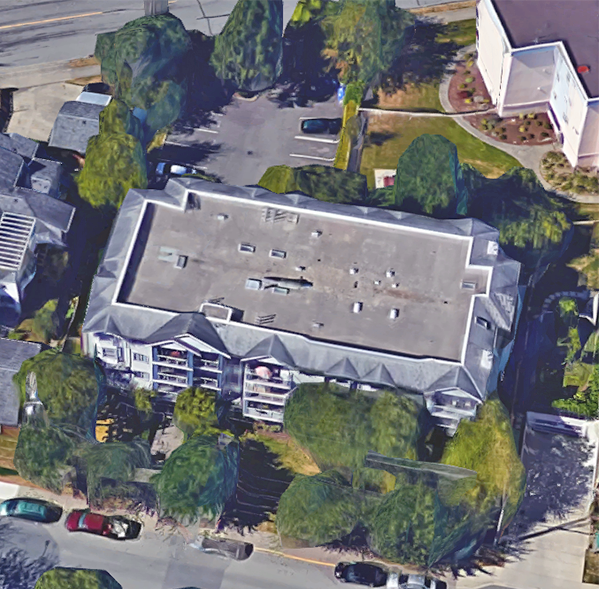 Stonegate
20177 54A Ave. · LMS935



