Maintenance Fees Include
Garbage Pickup
Gardening
Hot Water
Management
Recreation Facility
Snow Removal


 +1
| Date | Status | Address | Type | Bed | Bath | Price | Sqft | Strata Fee | Tax | Listed By |
|---|---|---|---|---|---|---|---|---|---|---|
| 2026-10-22 | Active | 207 2267 Pitt River Rd. | Single Family | 2 | 2 | $574,900 ($647/sf) | 889 | $470 | $2401 (2026) | Royal LePage Sterling Realty |
| 2026-10-08 | Active | 206 2267 Pitt River Rd. | Single Family | 1 | 1 | $519,900 ($650/sf) | 800 | $419 | $2088 (2026) | Heller Murch Realty |
| Avg | $547,400 | 845 |
| Sold Date | Address | Bed | Bath | Sqft | Asking | Sold Price | DOM | Strata Fee | Tax | Listed By |
|---|---|---|---|---|---|---|---|---|---|---|
| 2026-08-12 | 204 2267 Pitt River Rd. | 2 | 2 | 954 | $579,900 | $568,000 ($595/sf) | $493 | $2343 (2025) | Macdonald Realty | |
| 2025-09-17 | 306 2267 Pitt River Rd. | 1 | 1 | 806 | $558,800 | $560,000 ($695/sf) | $385 | $1979 (2025) | Rennie & Associates Realty Ltd. |
Sold data from the MLS® feed for strata plan EPS3320. Showing the 15 most recent sales from the last 24 months; expand for up to 80.
Prima Residence at 2267 Pitt River Rd. — currently 2 active listings averaging $547,400. In the past year 1 unit sold at an average of $568,000.
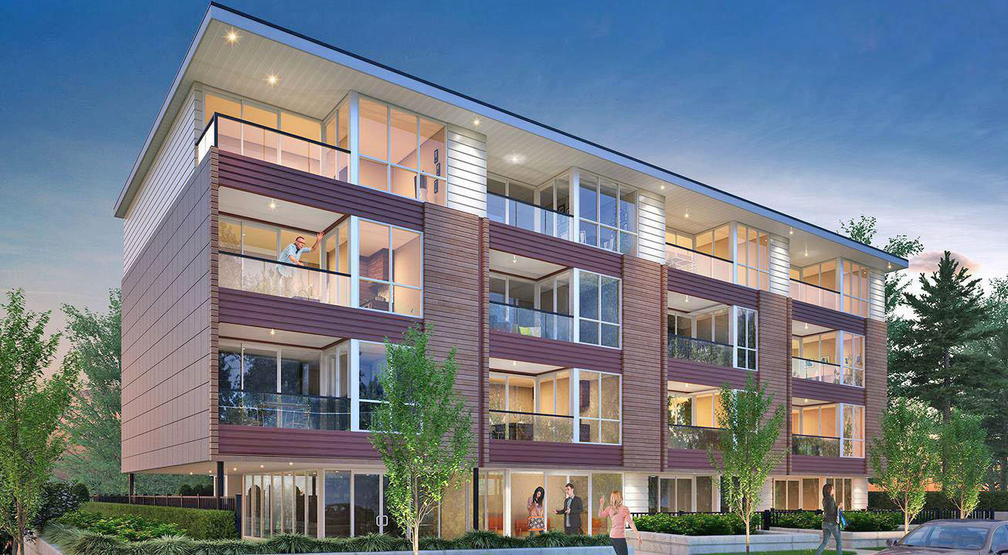
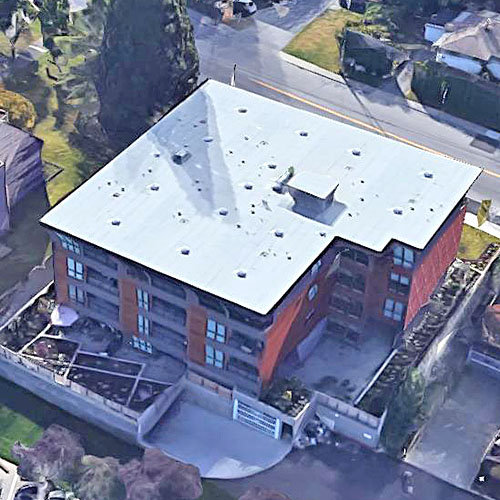
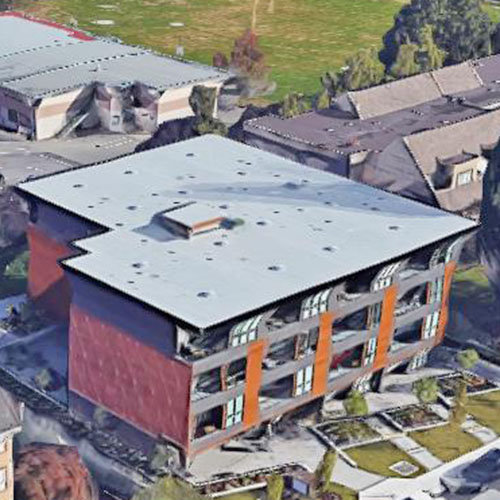
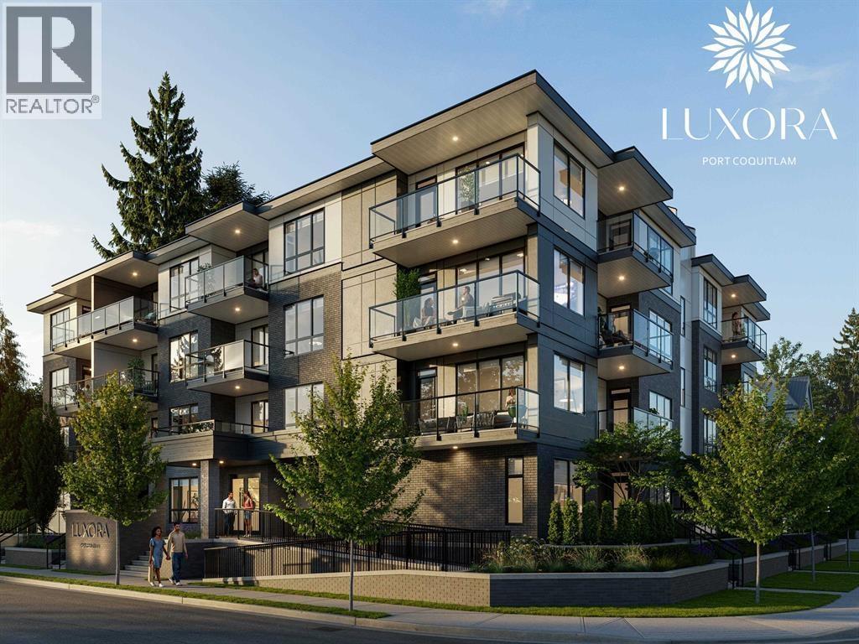
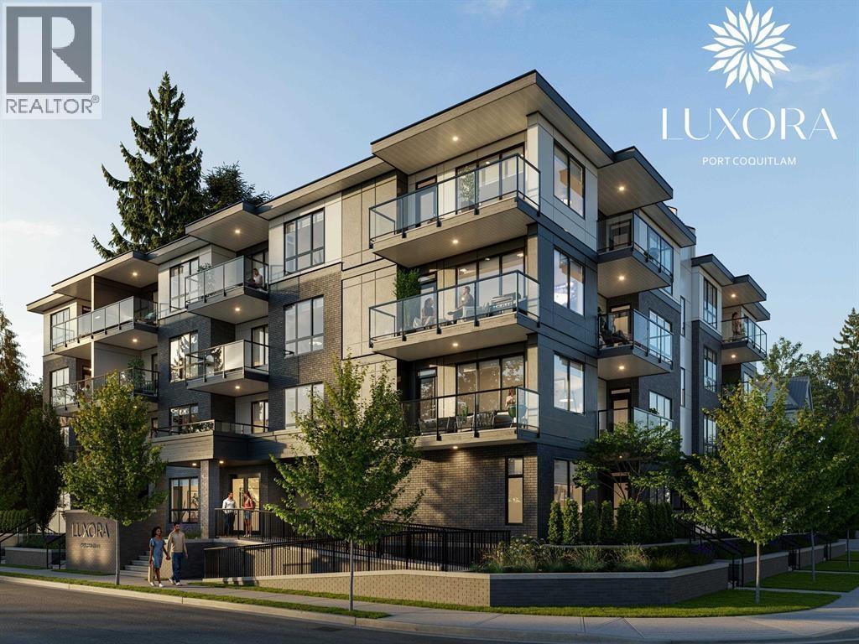
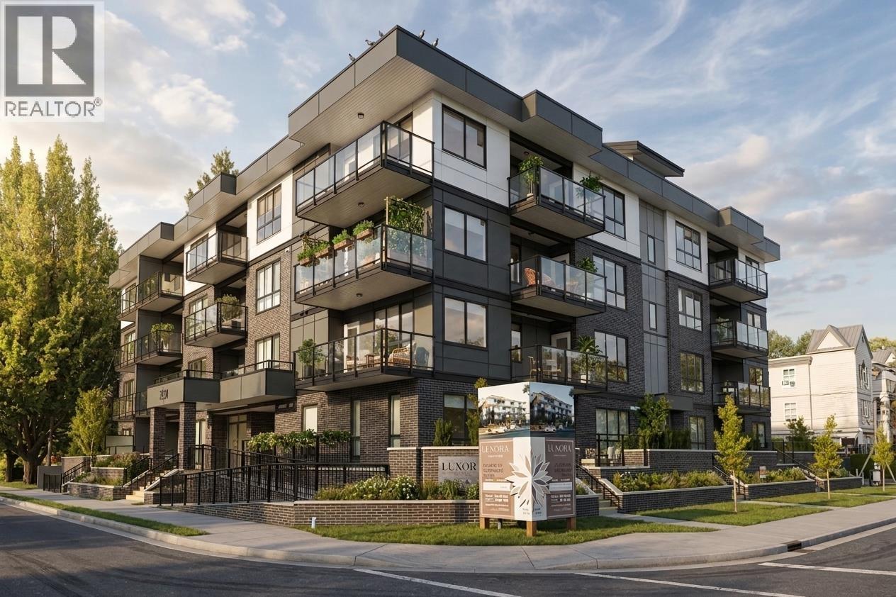
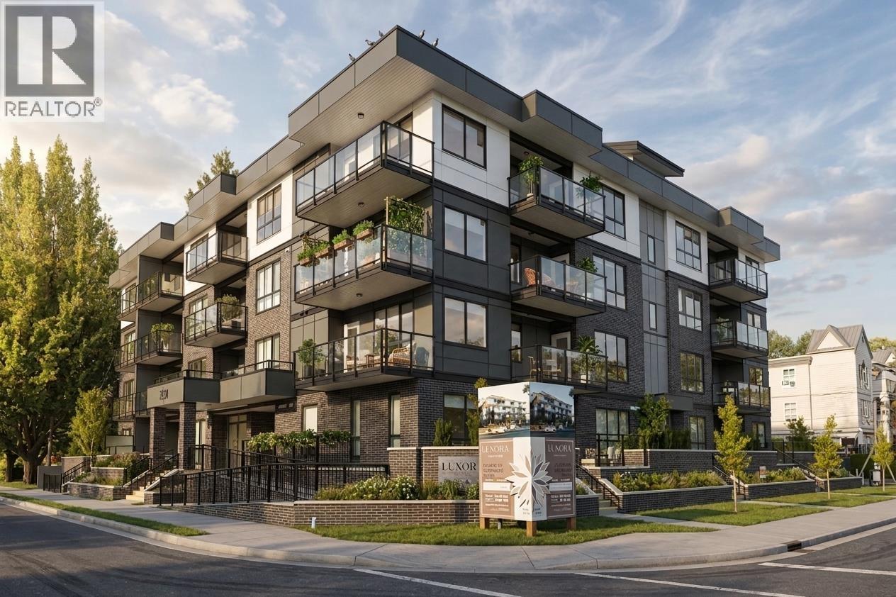
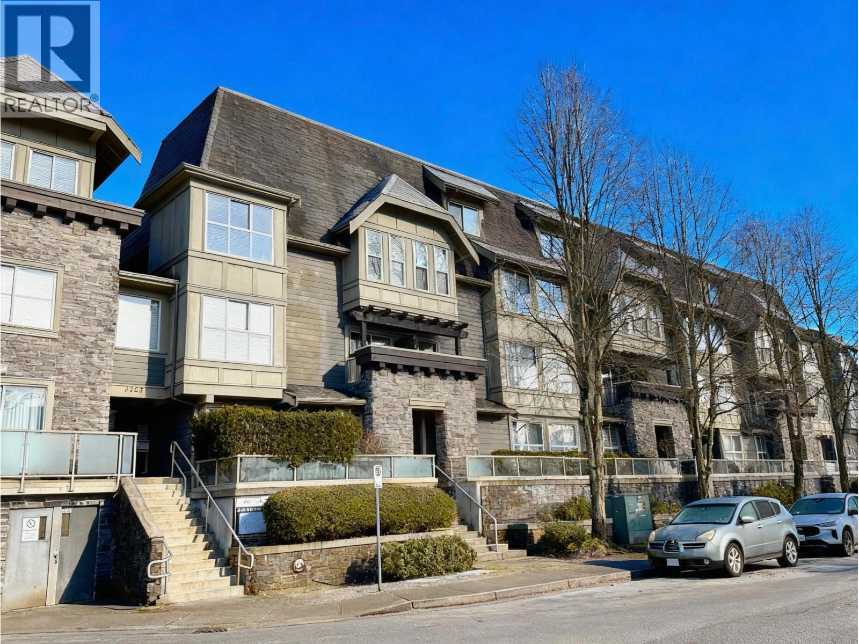
Prima Residence - 2267 Pitt River Road, Port Coquitlam, BC V3C 1R7, Canada. Strata Plan Number EPS3320. Crossroads are Pitt River Road and Shaughnessy Street. This development is 4 storeys with 25 luxury condominiums. Completd in 2016. Developed by Apolla Development. PRIMA's sleek design and dramatic exterior is matched with luxury interiors, exceptional construction, and high end nishings. This building is a well design all over interiors, exceptional construction and high end finishings. Security cameras installed in the parking area and entrance lobby. Maintenance fees include garbage pickup, gardening, hot water, management, recreation facility and snow removal.
Nearby parks are Central Park, Elks Park, and Gates Park. Schools nearby are Central Elementary, Riverside Secondary School, Ecole Pitt River Community Middle School, and Mary Hill Elementary School. Grocery stores and supermarkets nearby are SuperValu, Safeway Shaughnessy, Masagana Filipino Store, and Sewak's No Frills. Short drive to Port Coquitlam Station, Port Coquitlam Court, Hawthorne Seniors Care Community, and Robert Hope Outdoor Pool Park.
| Construction | Frame - Wood |
|---|---|
| Exterior Finish | Mixed |
| Roof | Tar & Gravel |
| Foundation | Concrete Slab |
| Rain Screen | Full |
| Developer | Apolla Development |
| Marketer | The Agency Real Estate Marketing |
| Management Company | Sutton Select Property |
| Strata Plan | EPS3320 |
|---|---|
| Building Type | Strata |
| Title to Land | Freehold Strata |
| Units in Strata | 25 |
| Units in Development | 25 |
| Management Company | ASCENT REAL ESTATE MANAGEMENT — 778-329-9966 |
| Bylaws / Restrictions | NO RESTRICTIONS |
| Parking / Storage | Garage; Underground |
Live market intelligence for this building's segments — active inventory, medians, ranges & trends. Opens in a new tab.
| Address | Bed | Bath | Sqft | Price |
|---|---|---|---|---|
| 207 2267 Pitt River Rd. | 2 | 2 | 889 | $574,900 |
| 206 2267 Pitt River Rd. | 1 | 1 | 800 | $519,900 |
| 2147 Shaughnessy St. | 4 | 2 | 1827 | $2,880,000 |
| 2259 Central Ave. | 2 | 2 | 821 | $899,800 |
| 2253 Central Ave. | 2 | 1 | 1012 | $890,888 |
| 103 2191 Shaughnessy St. | 1 | 1 | 675 | $509,900 |
| 306 2191 Shaughnessy St. | 2 | 2 | 1005 | $649,000 |
| 503 2191 Shaughnessy St. | 2 | 2 | 995 | $639,000 |
| 502 2191 Shaughnessy St. | 2 | 2 | 1043 | $629,900 |
| 105 2268 Shaughnessy St. | 2 | 2 | 870 | $579,000 |
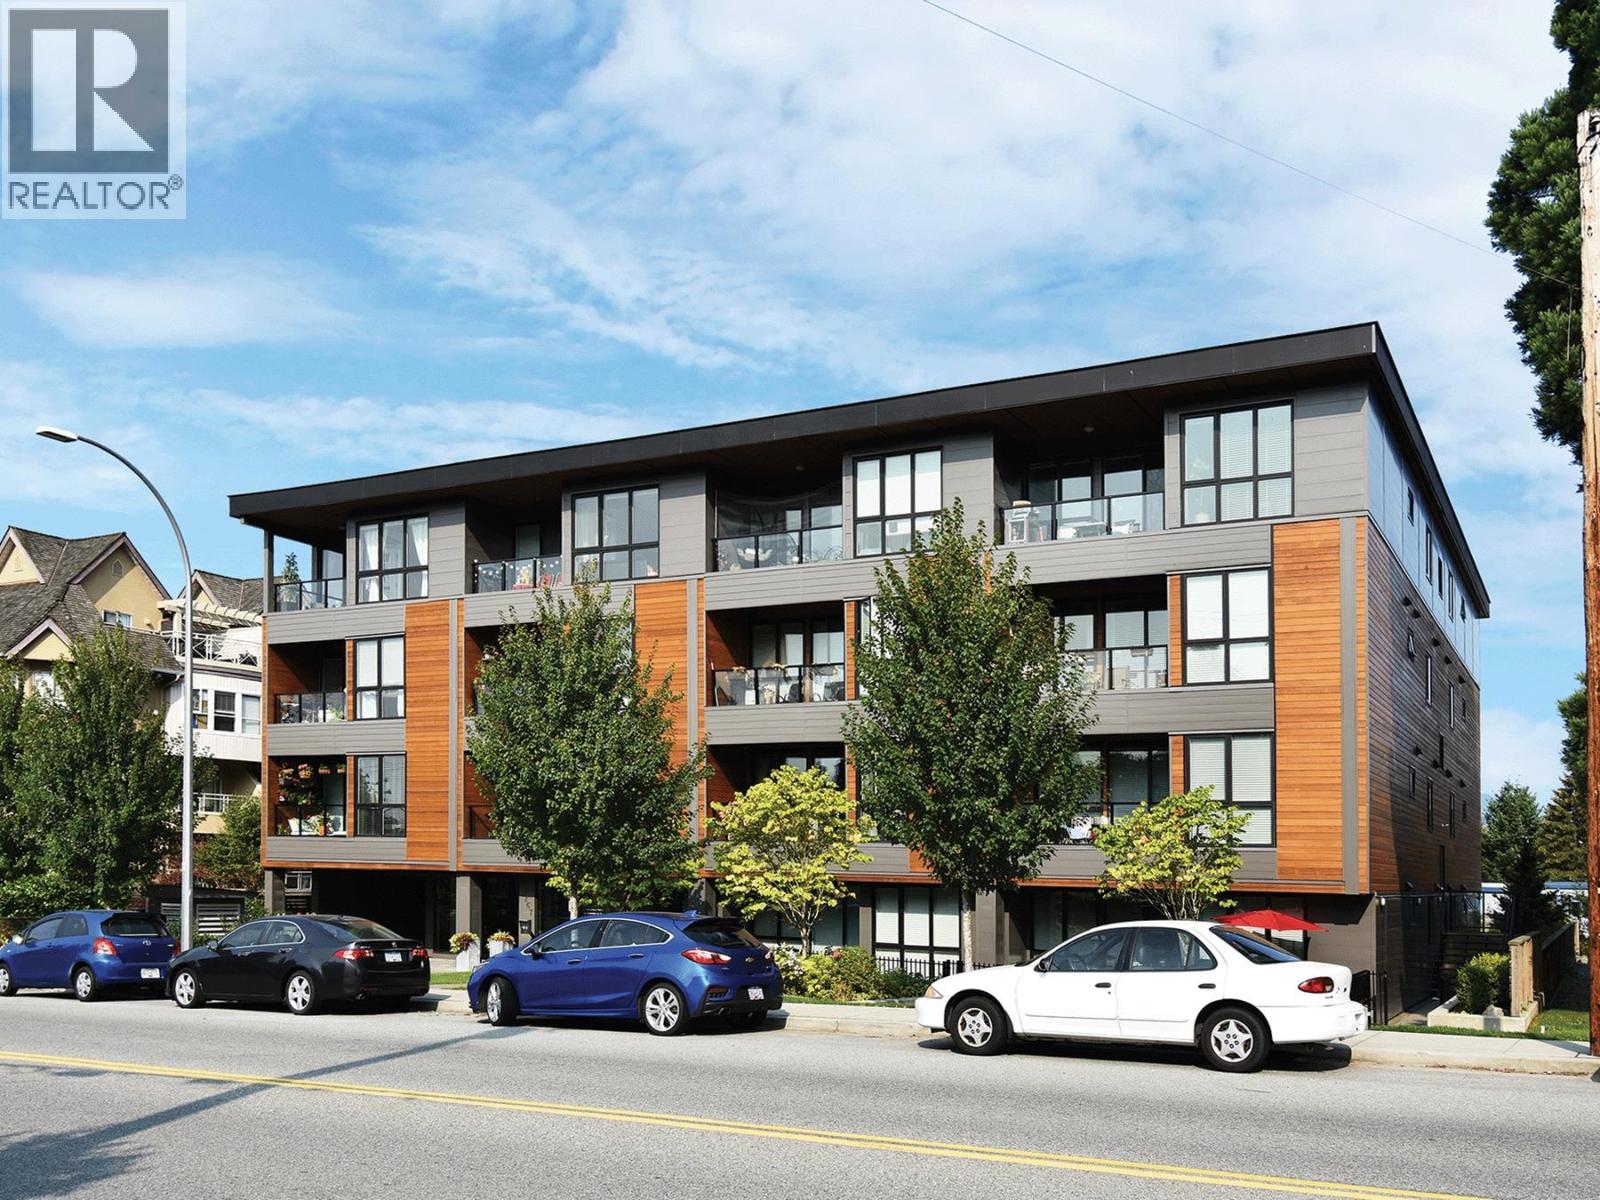 $574,900
207 2267 Pitt River Rd. · 2bd/2ba · 889sf
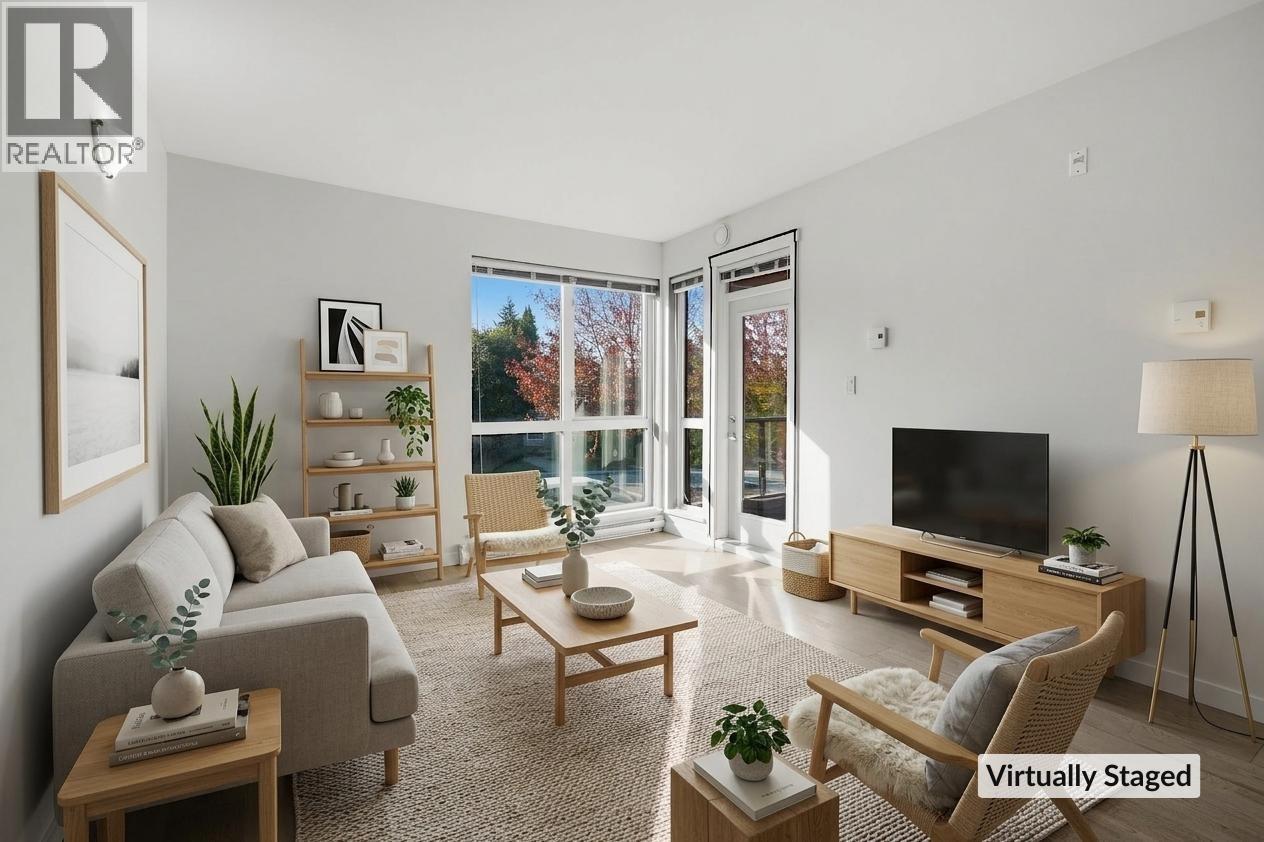 $519,900
206 2267 Pitt River Rd. · 1bd/1ba · 800sf
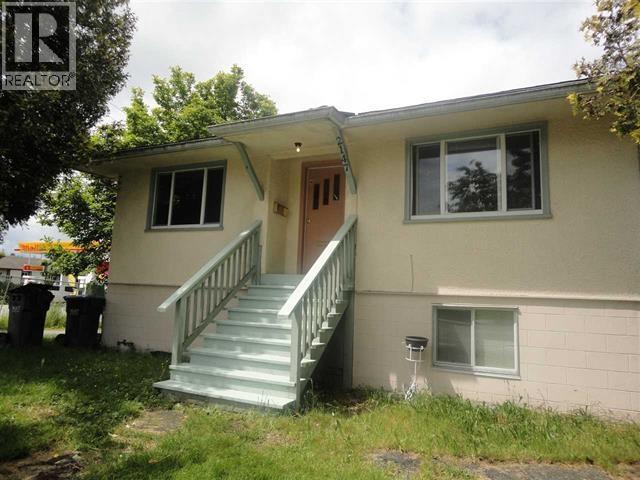 $2,880,000
2147 Shaughnessy St. · 4bd/2ba · 1827sf
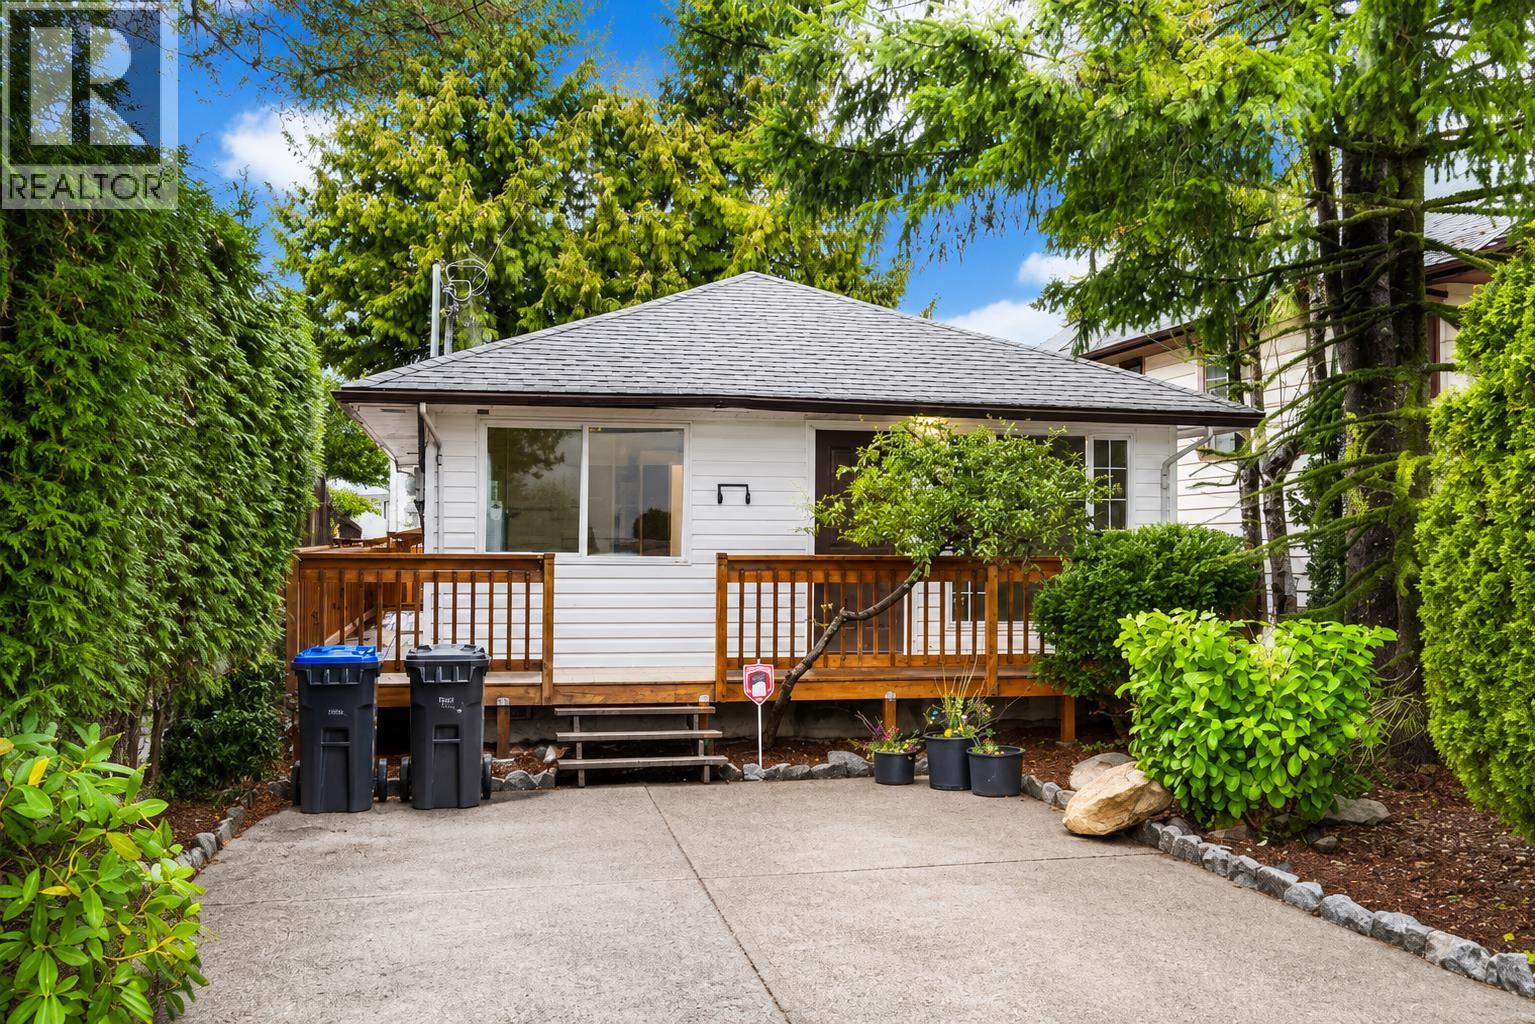 $899,800
2259 Central Ave. · 2bd/2ba · 821sf
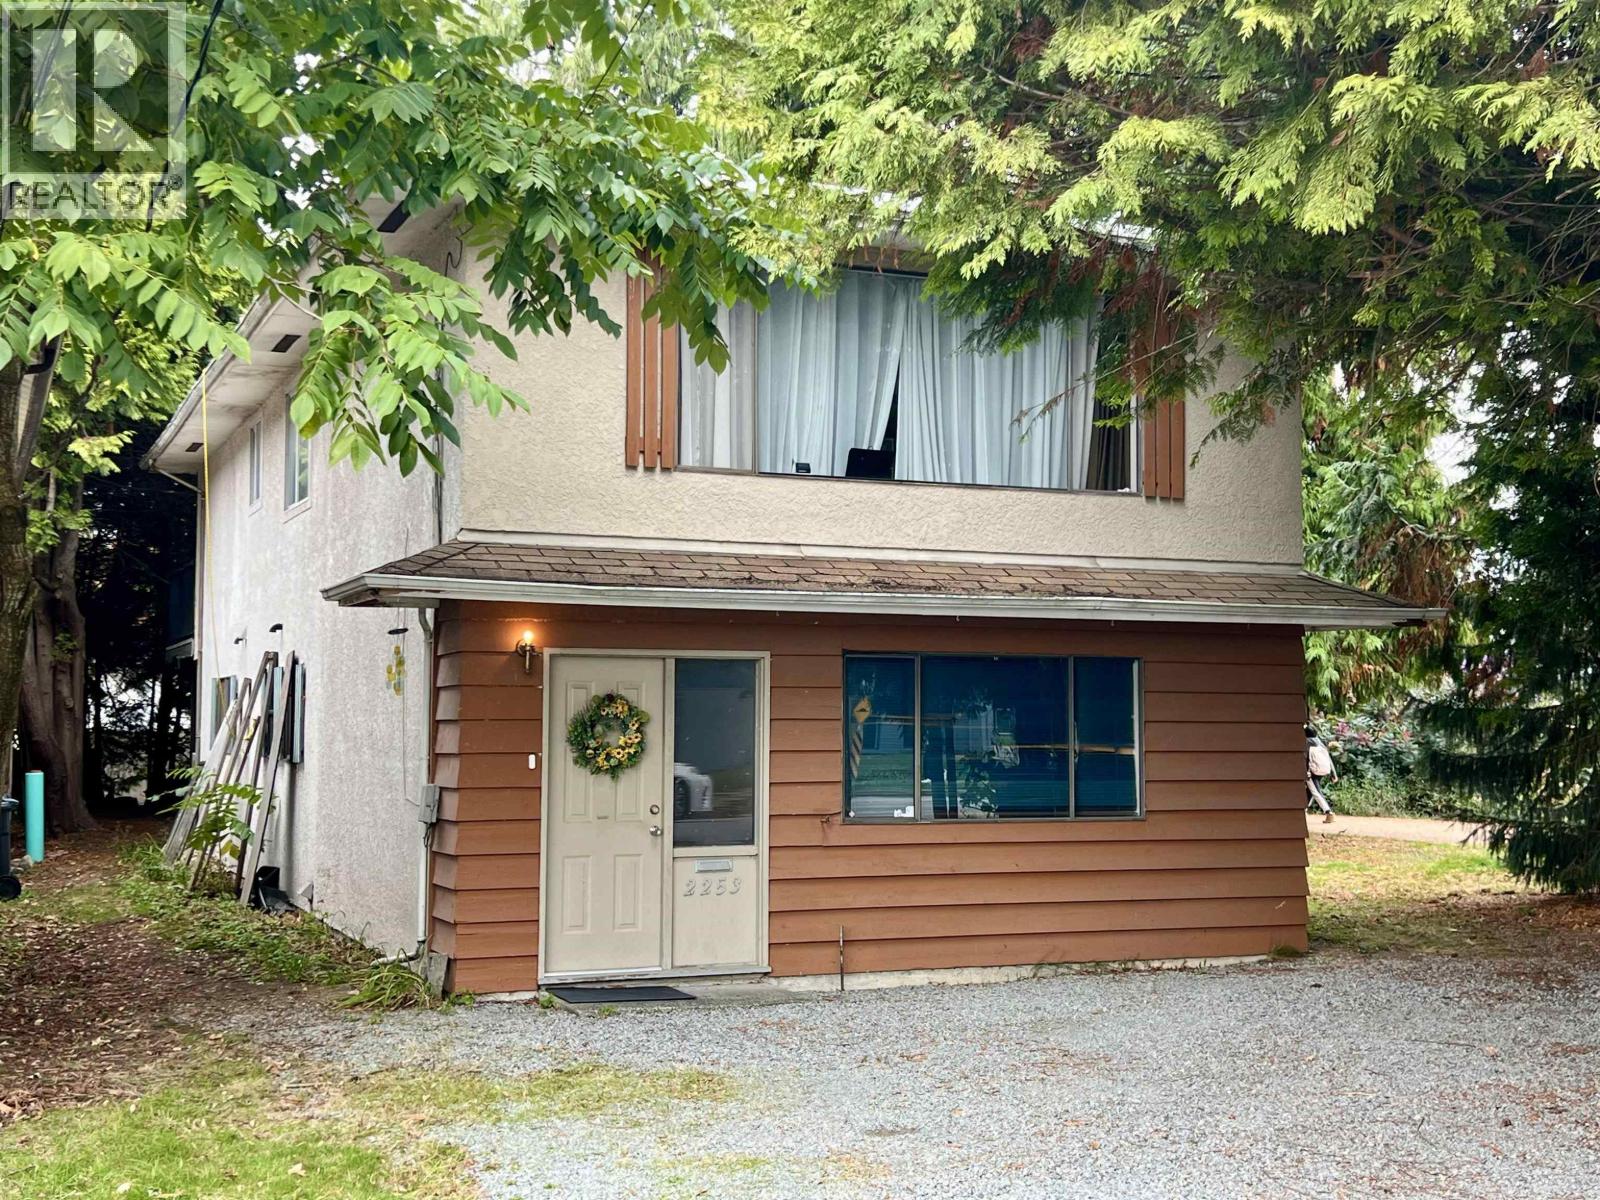 $890,888
2253 Central Ave. · 2bd/1ba · 1012sf
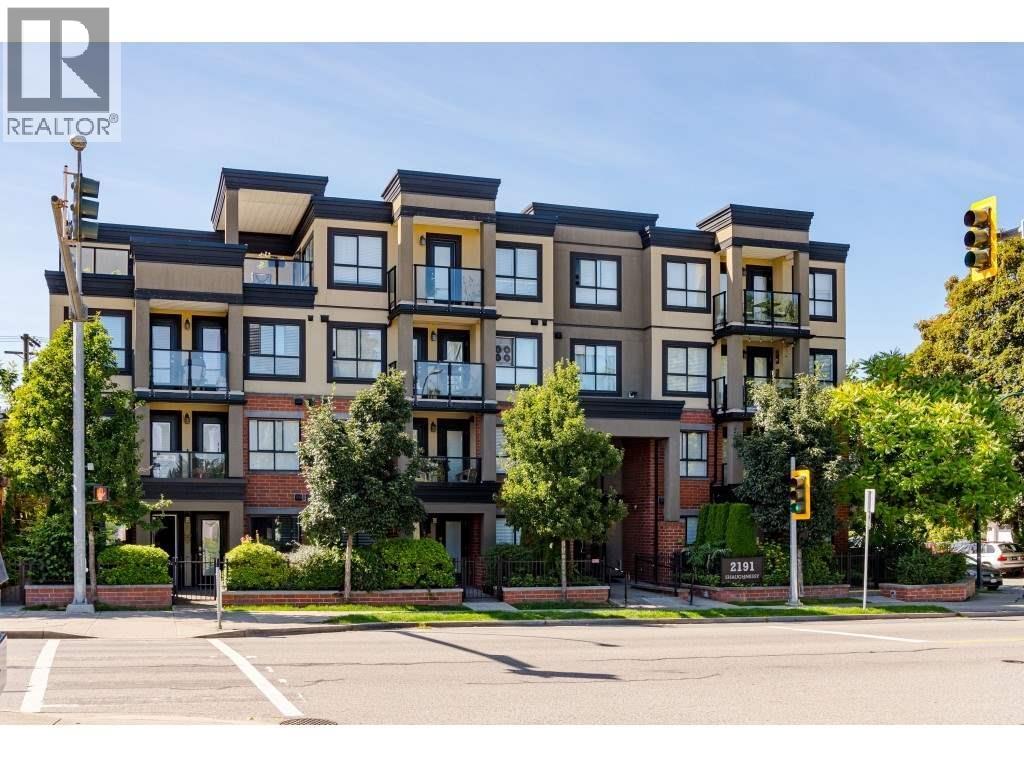 $509,900
103 2191 Shaughnessy St. · 1bd/1ba · 675sf
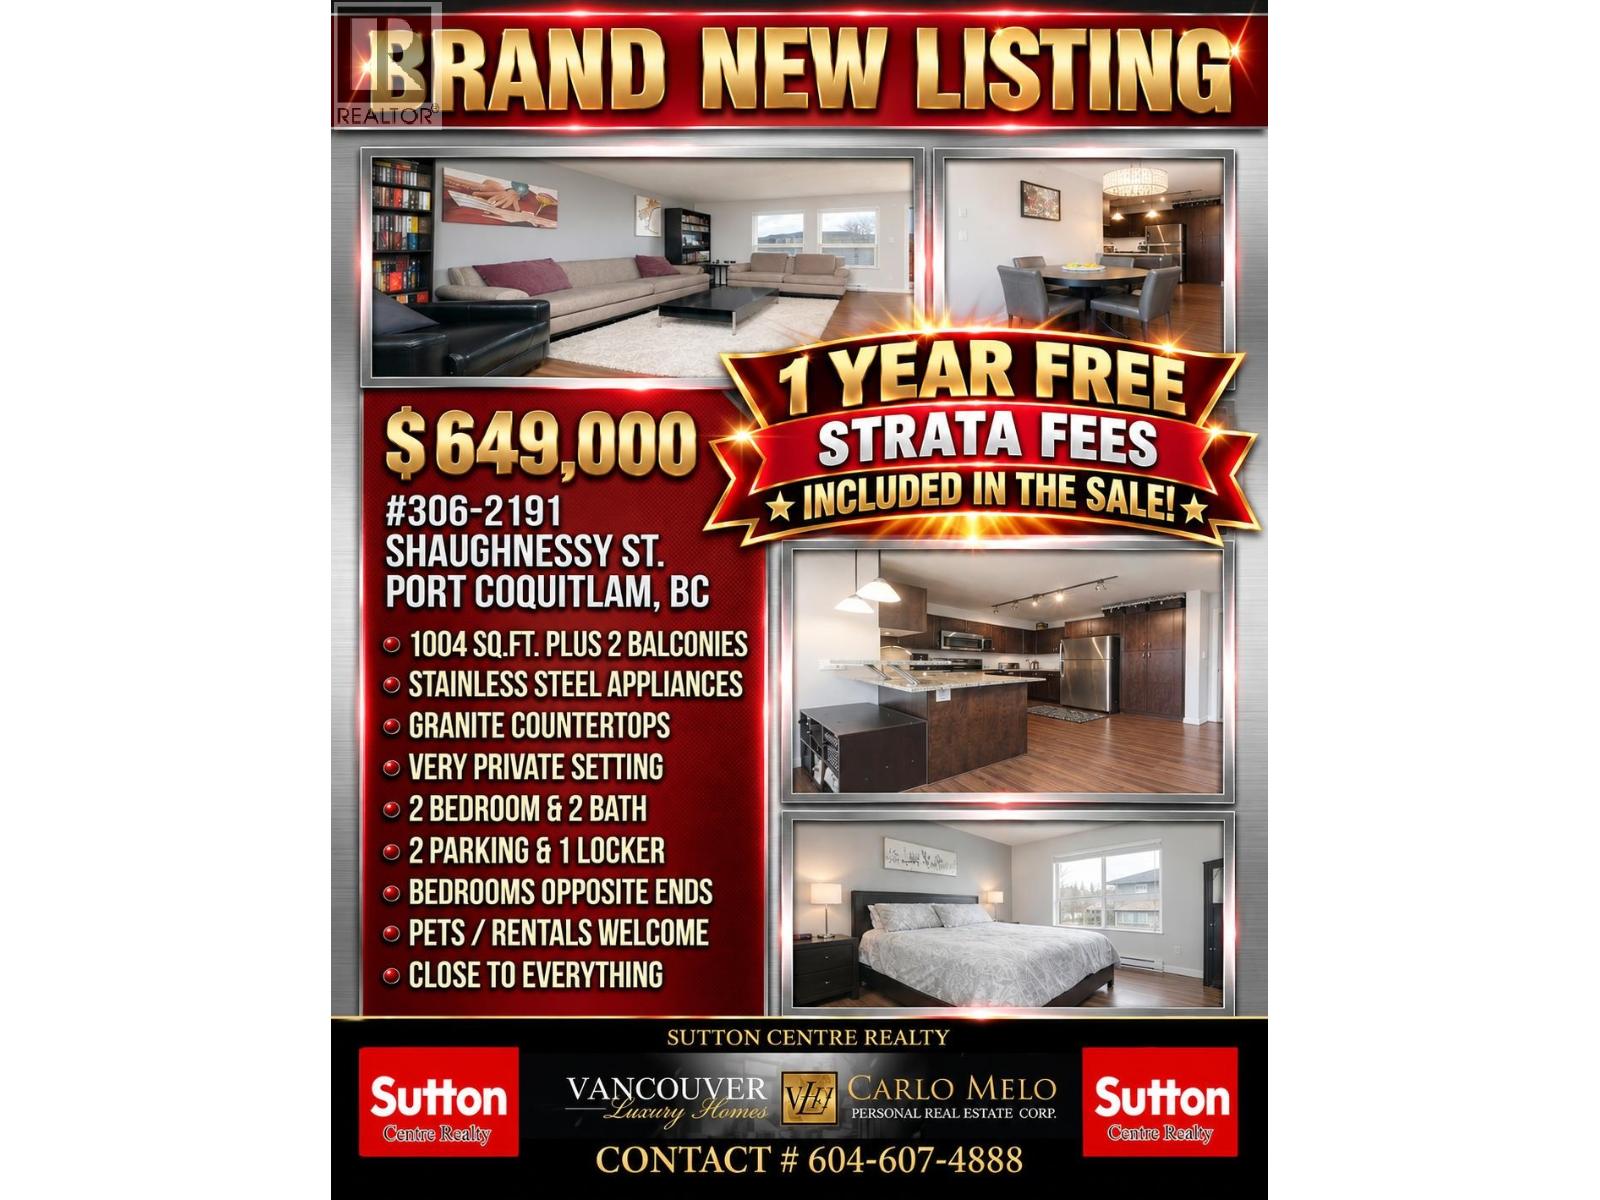 $649,000
306 2191 Shaughnessy St. · 2bd/2ba · 1005sf
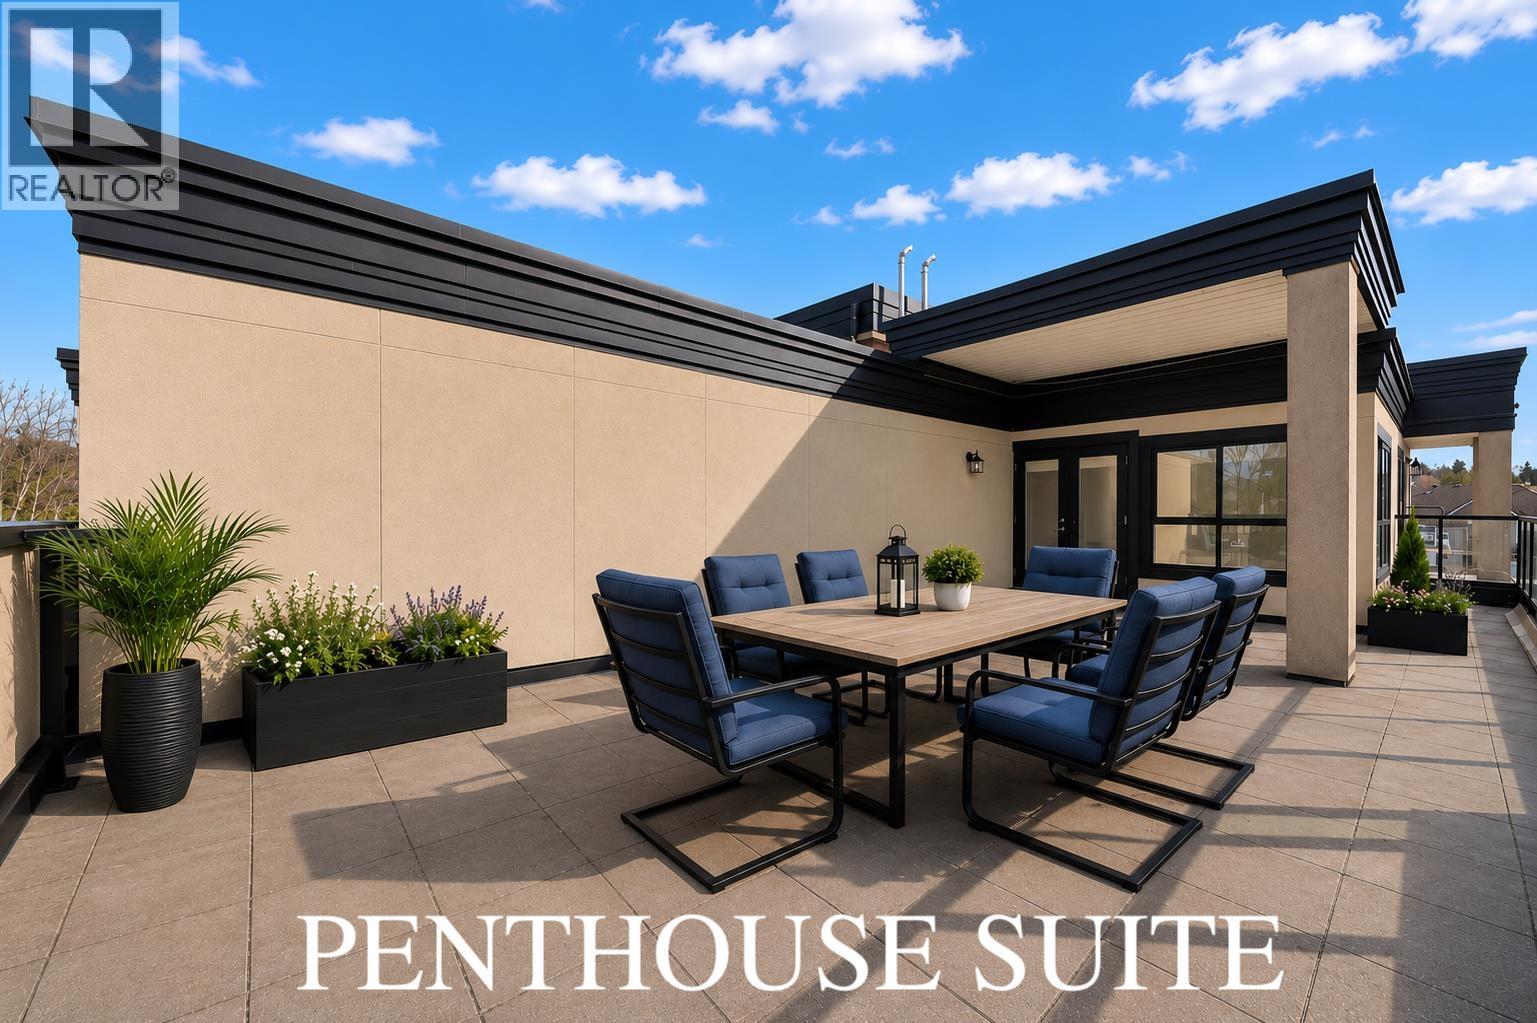 $639,000
503 2191 Shaughnessy St. · 2bd/2ba · 995sf
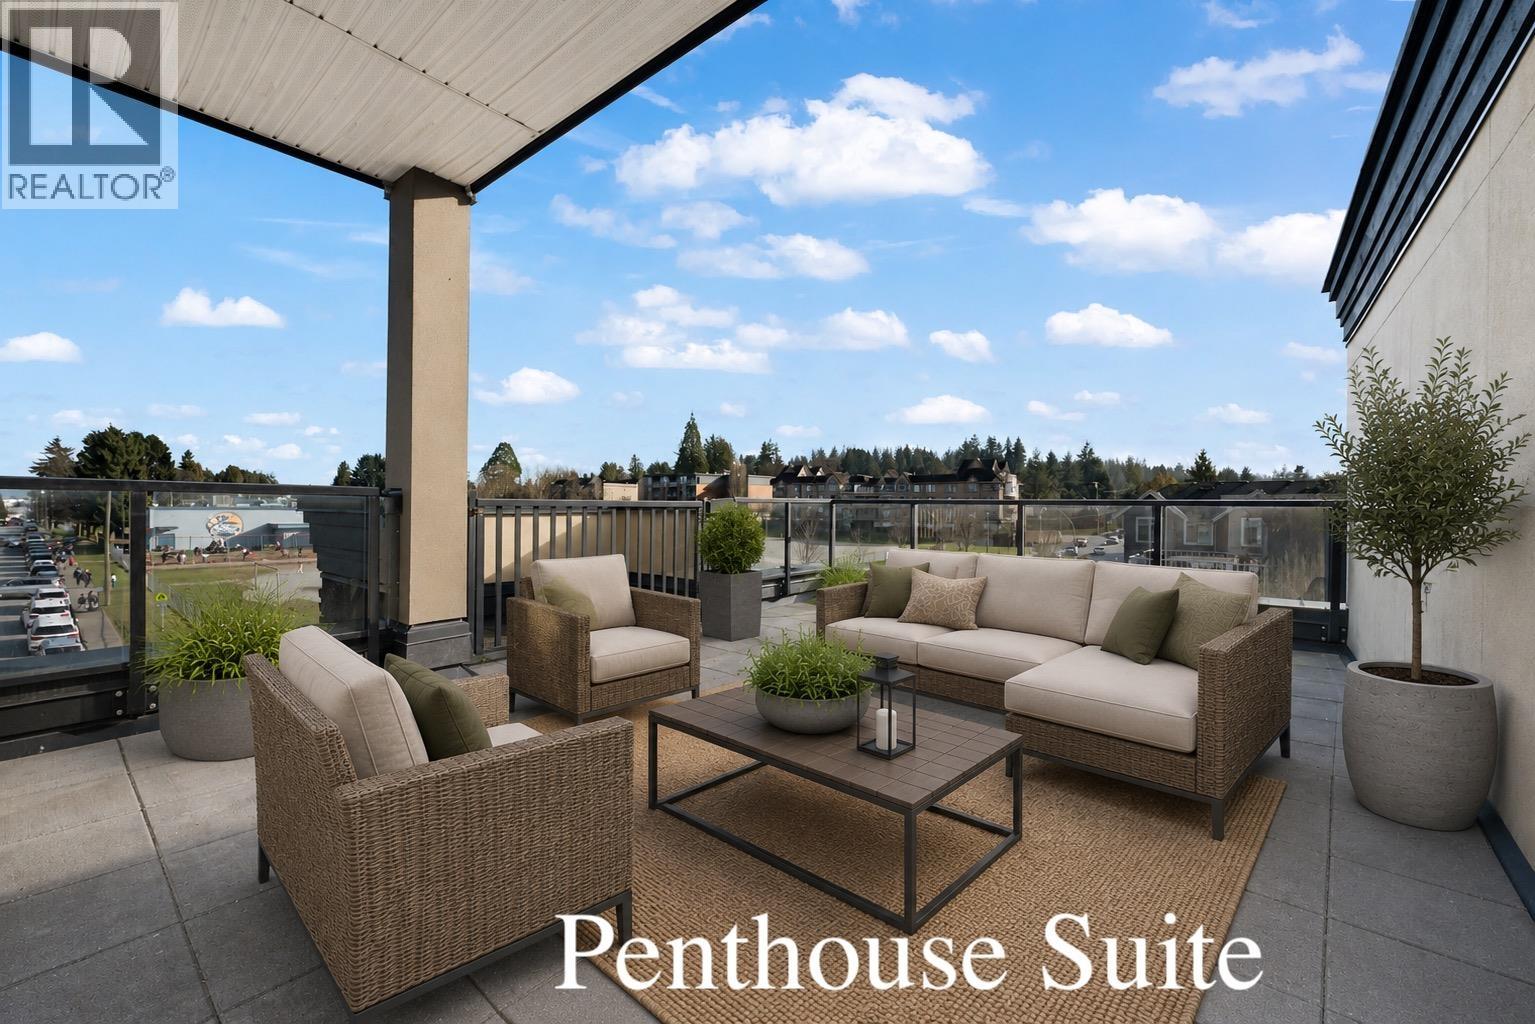 $629,900
502 2191 Shaughnessy St. · 2bd/2ba · 1043sf
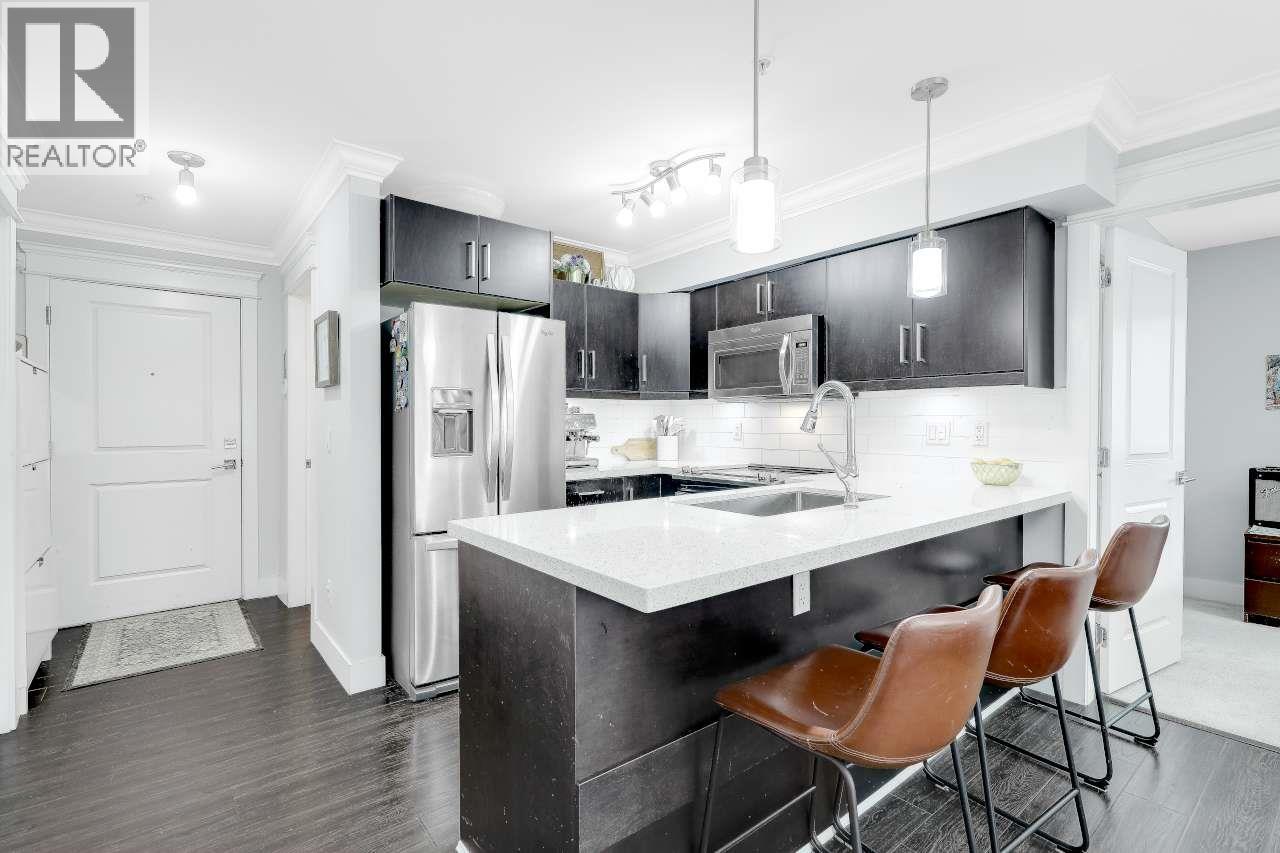 $579,000
105 2268 Shaughnessy St. · 2bd/2ba · 870sf
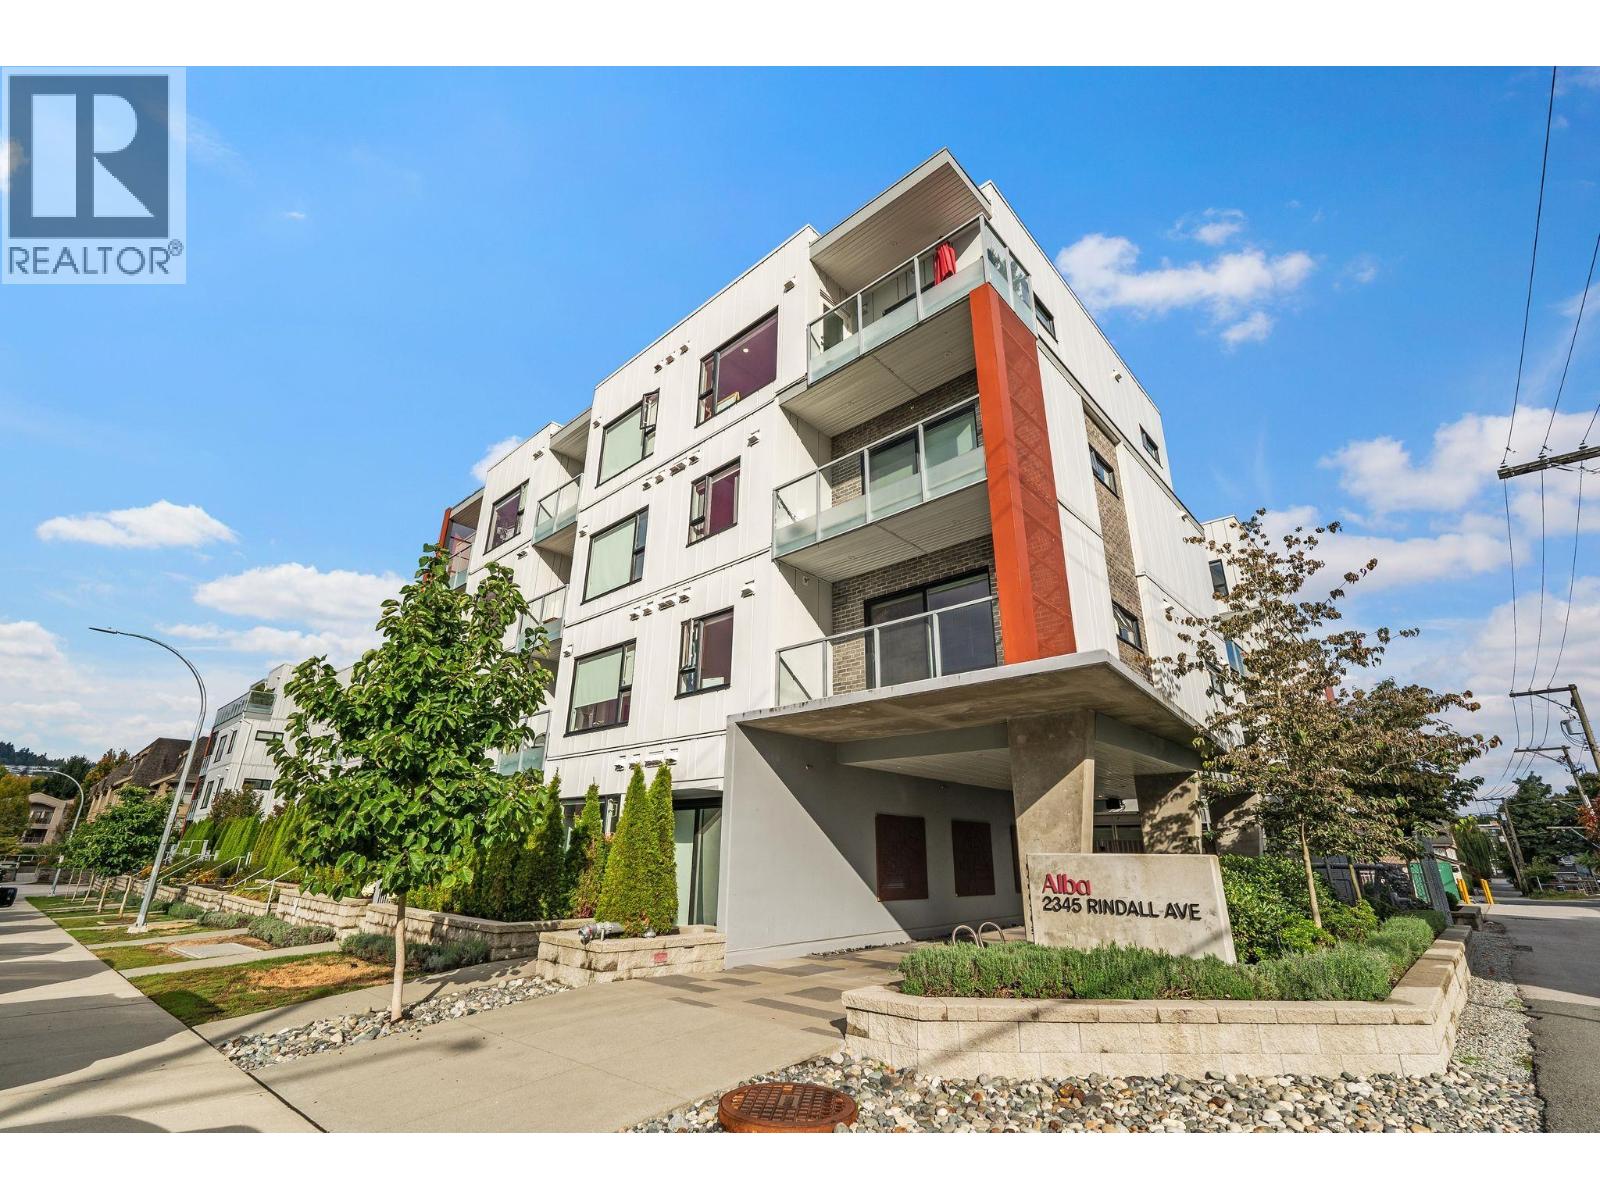 $669,000
204 2345 Rindall Ave. · 2bd/2ba · 931sf
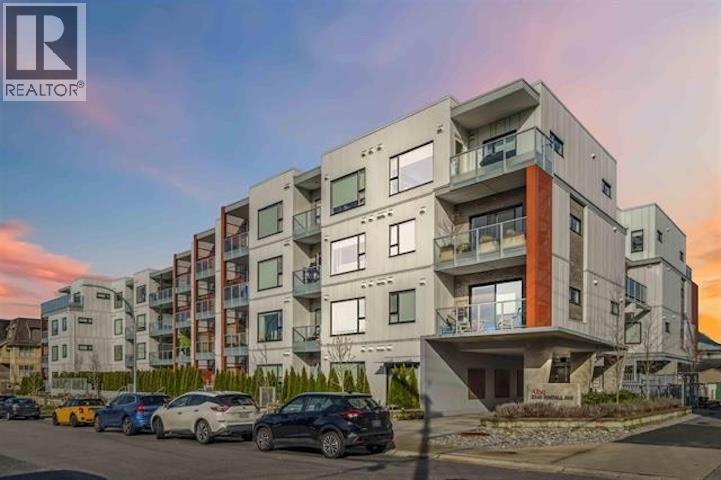 $689,900
109 2345 Rindall Ave. · 2bd/2ba · 825sf
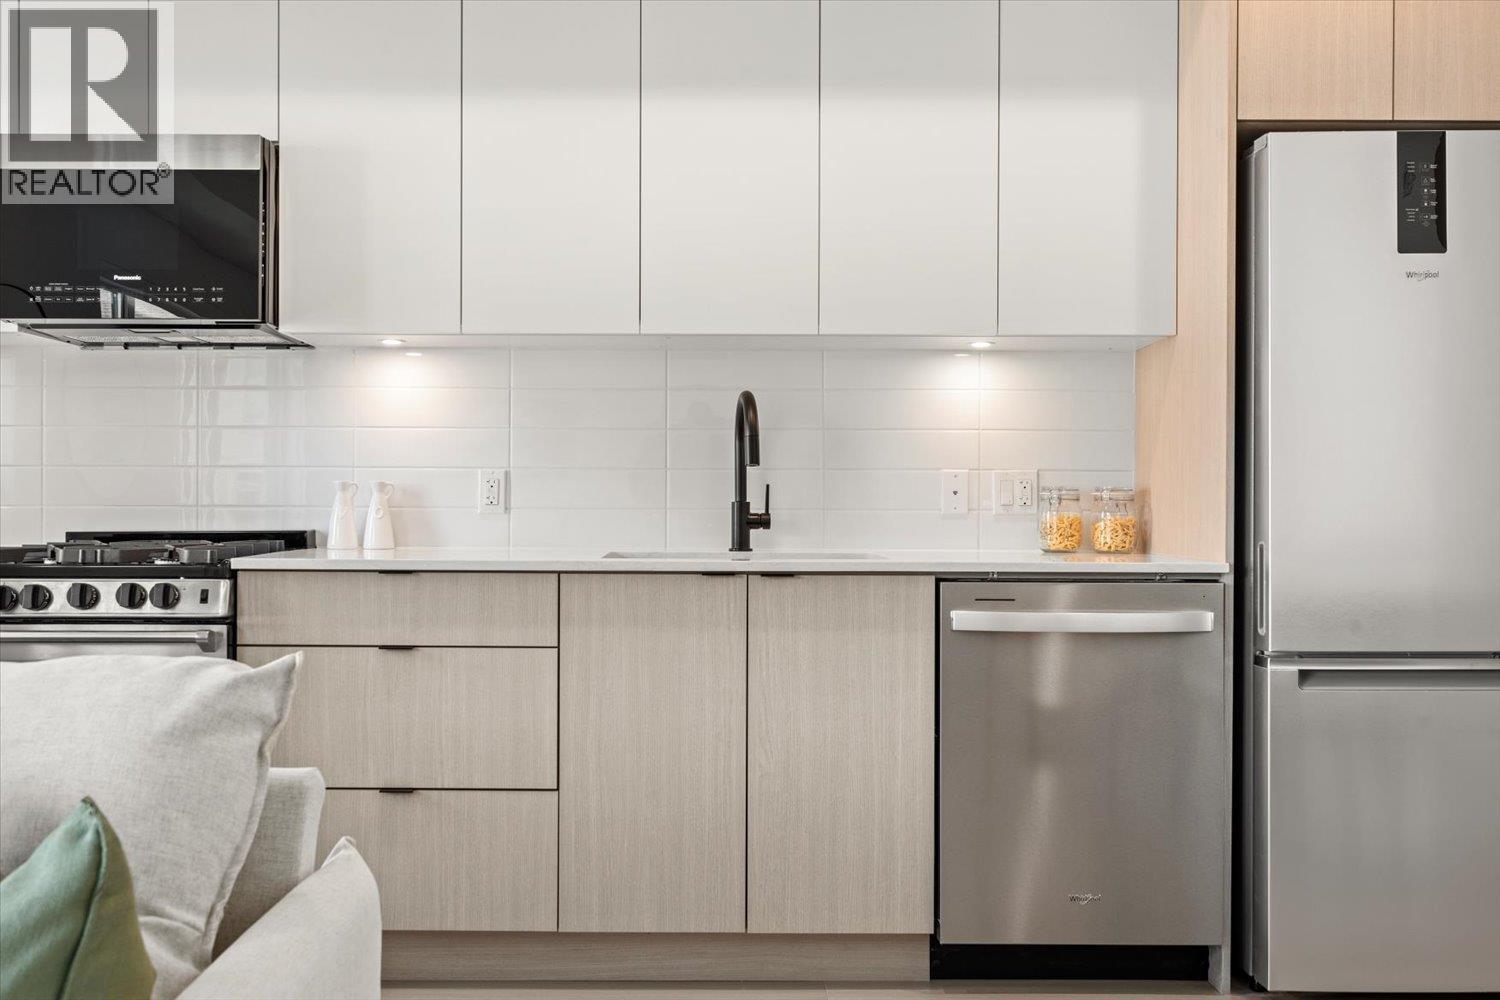 $379,900
204 2277 Hawthorne Ave. · 0bd/1ba · 504sf
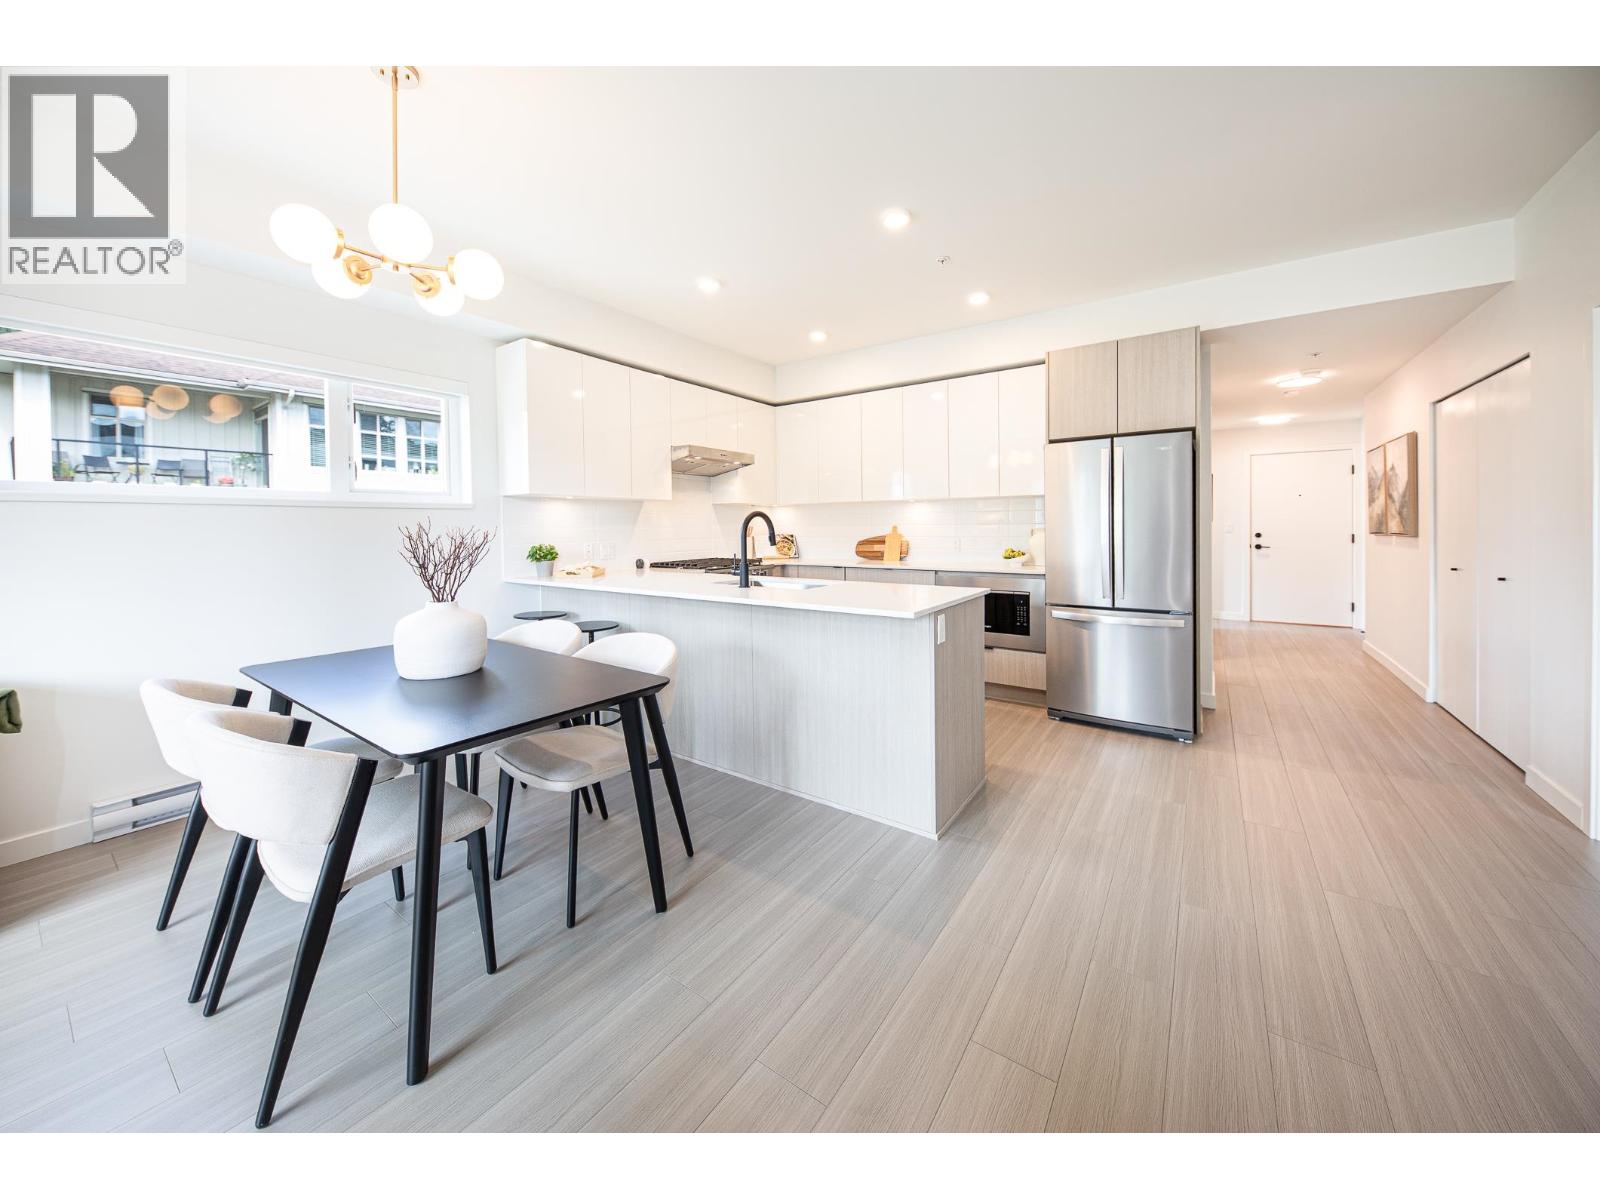 $709,900
202 2277 Hawthorne Ave. · 2bd/2ba · 969sf
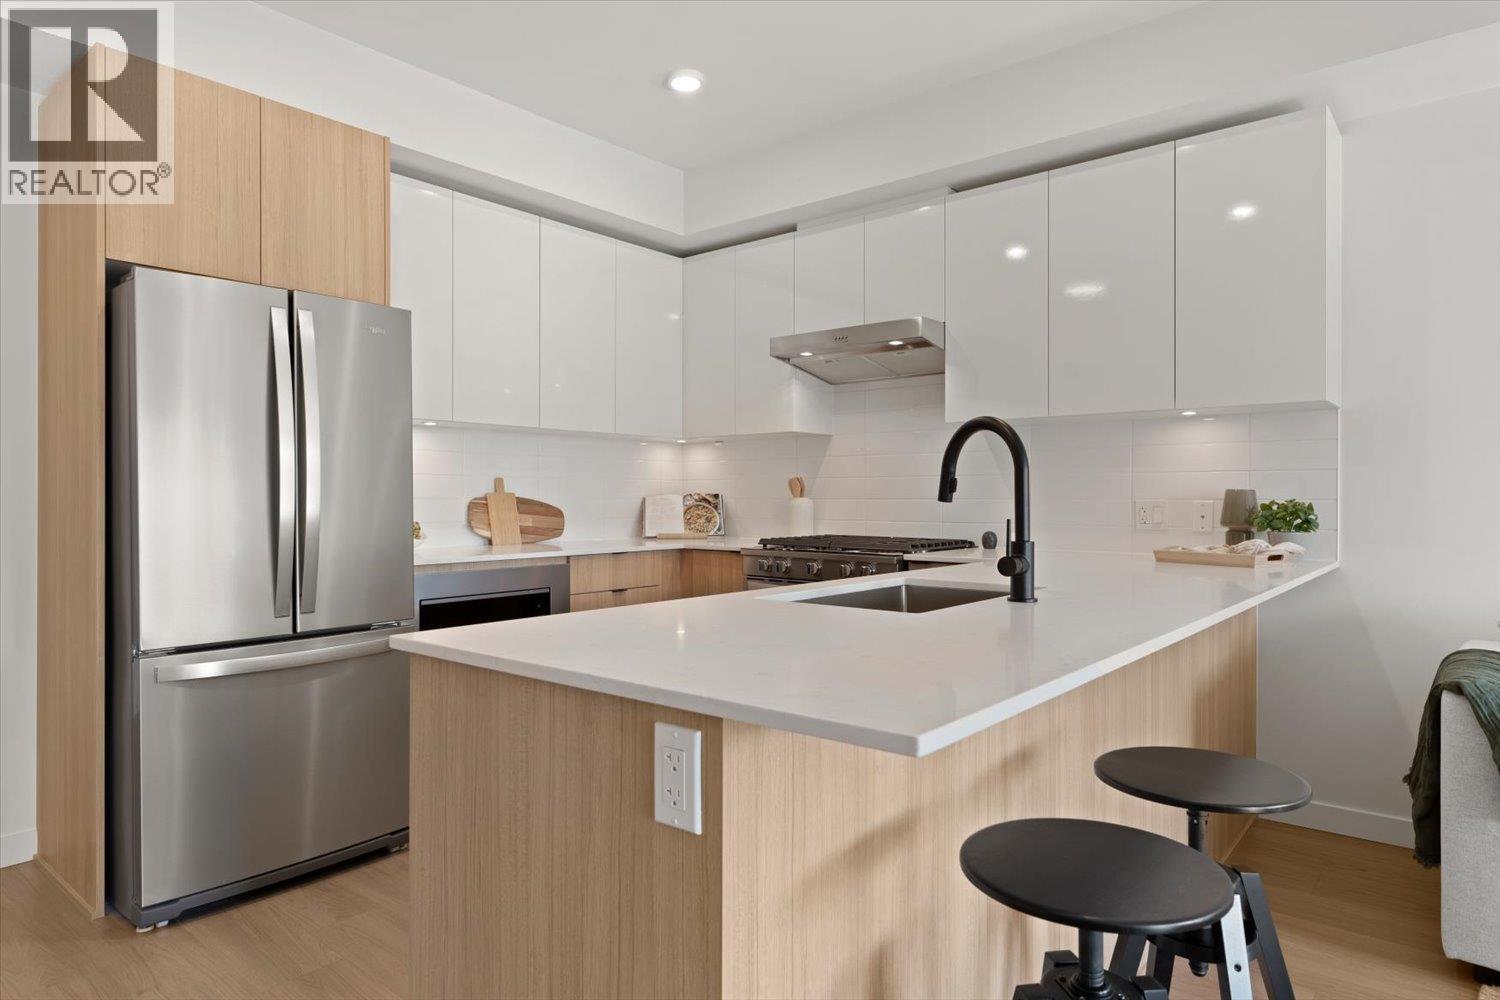 $679,900
207 2277 Hawthorne Ave. · 2bd/2ba · 905sf
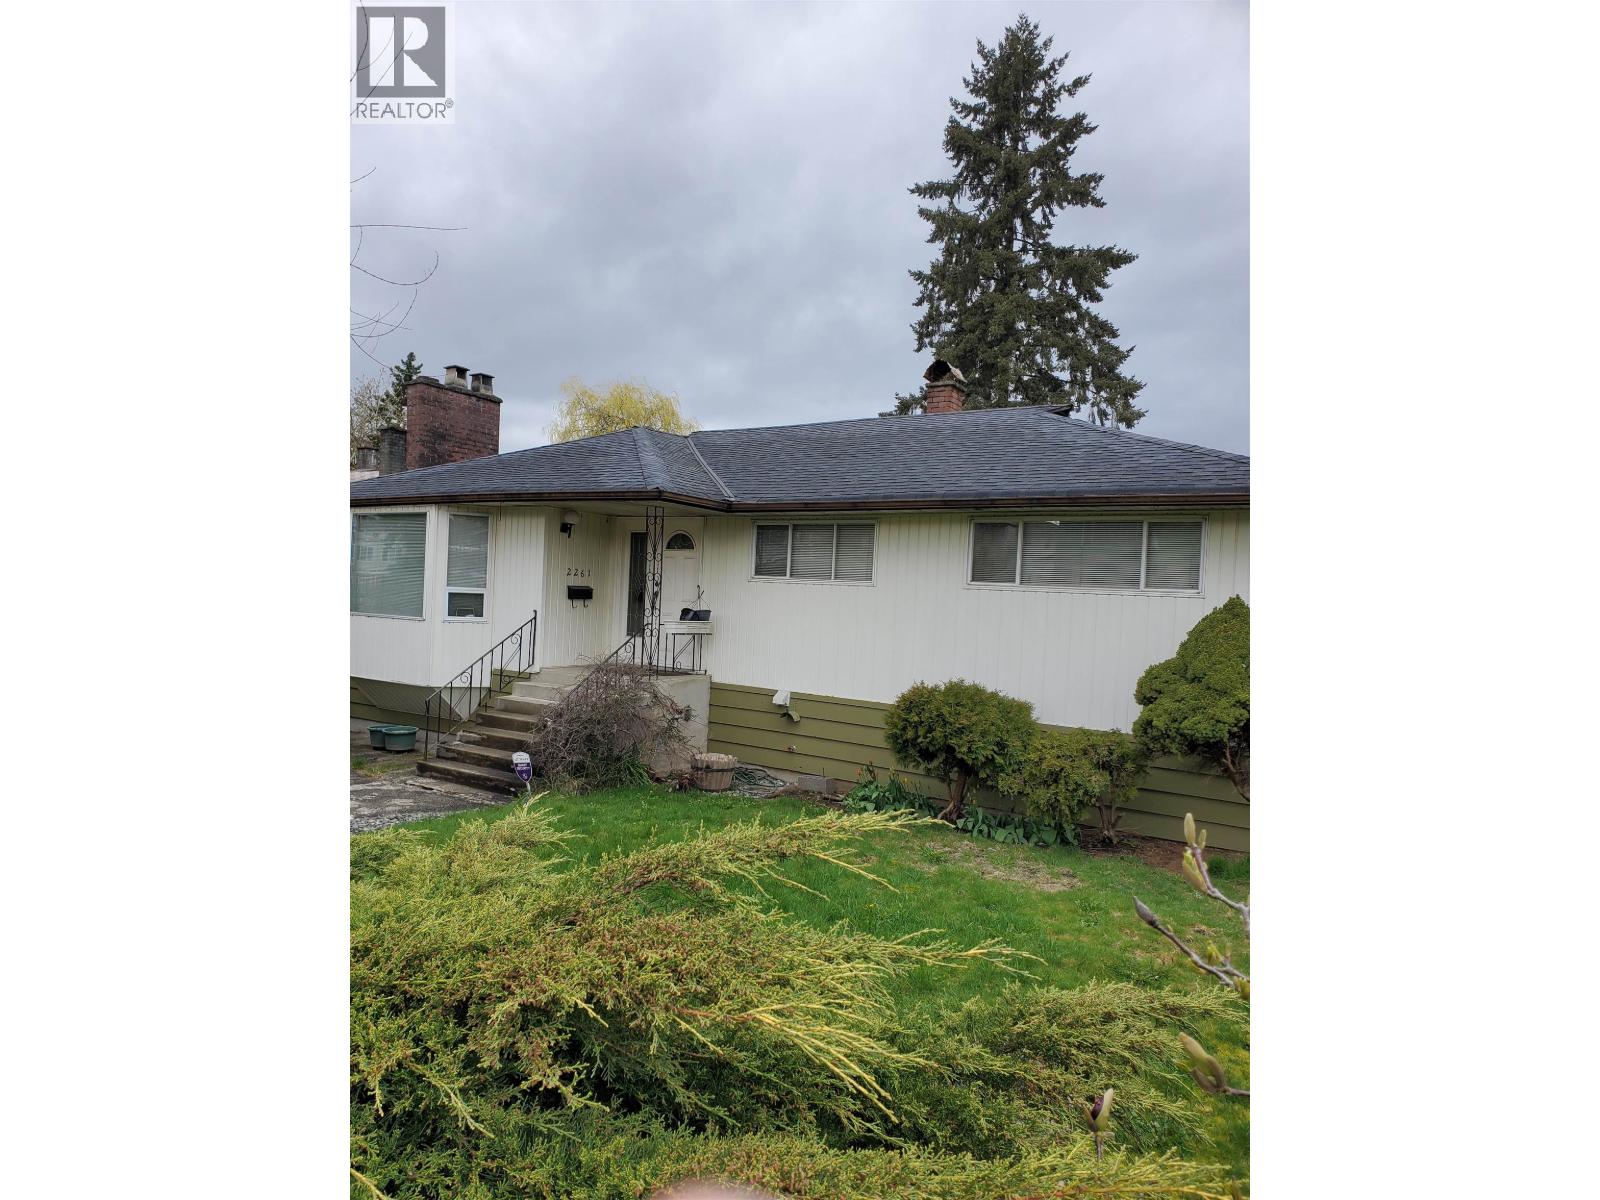 $3,999,900
2261 Hawthorne Ave. · 4bd/2ba · 2354sf
 $1,700,000
2257 Hawthorne Ave. · 3bd/2ba · 1200sf
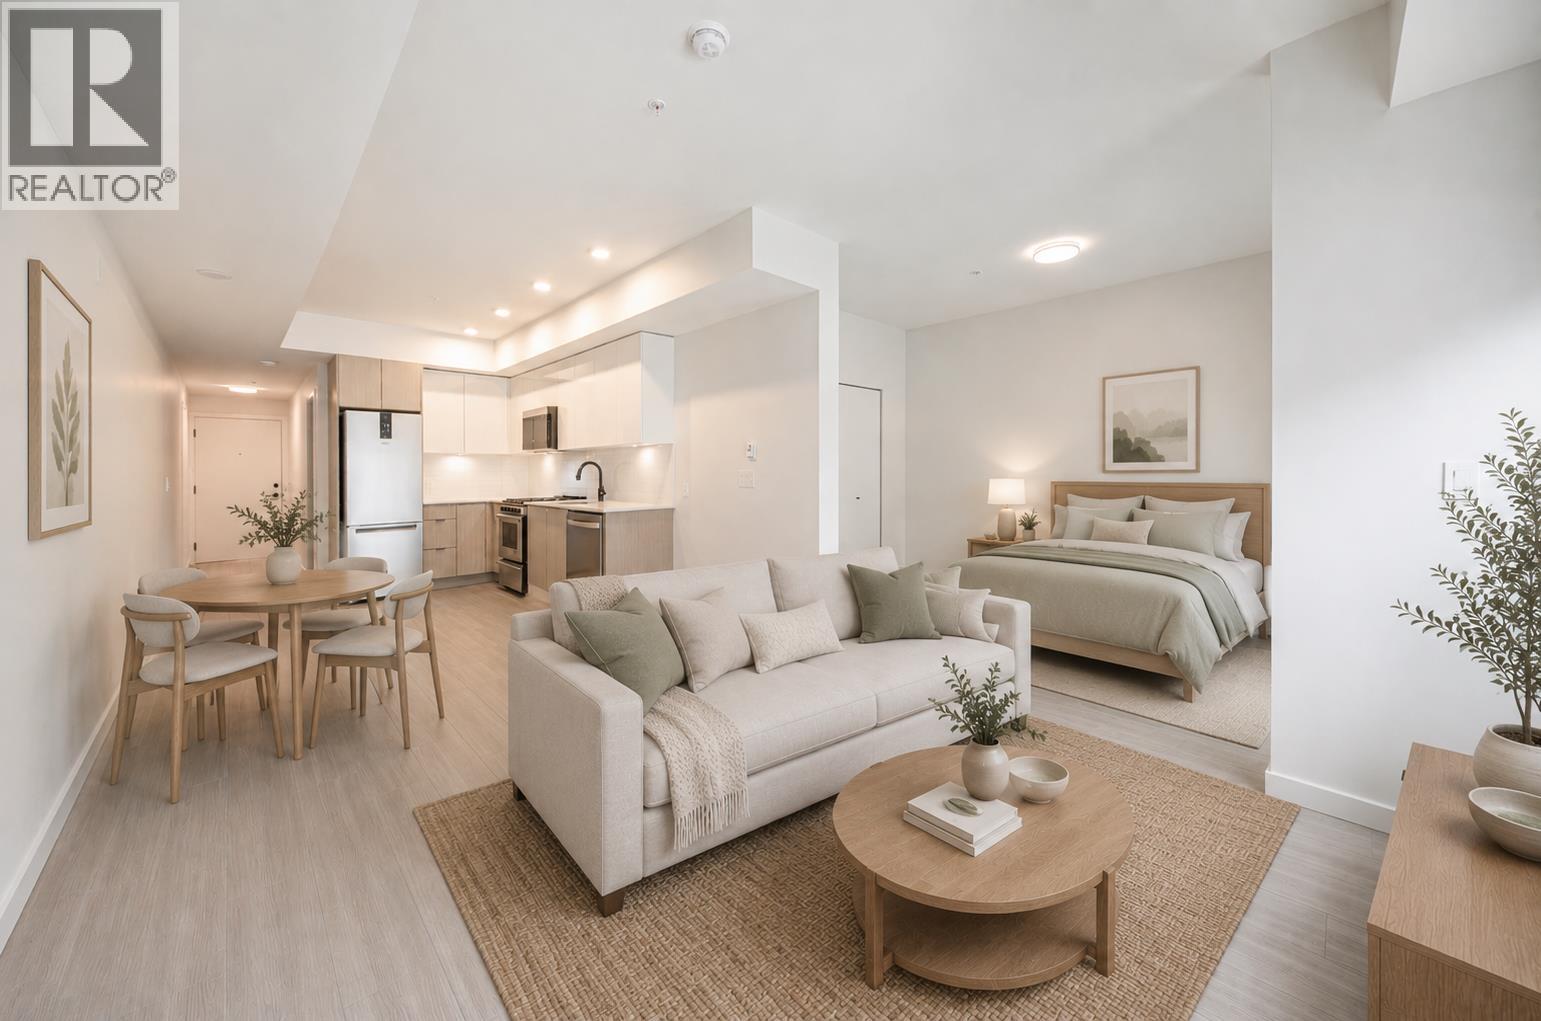 $469,900
102 2277 Hawthorne Ave. · 1bd/1ba · 578sf
 $494,900
101 2288 Welcher Ave. · 1bd/1ba · 709sf
 $498,888
102 2288 Welcher Ave. · 1bd/1ba · 780sf
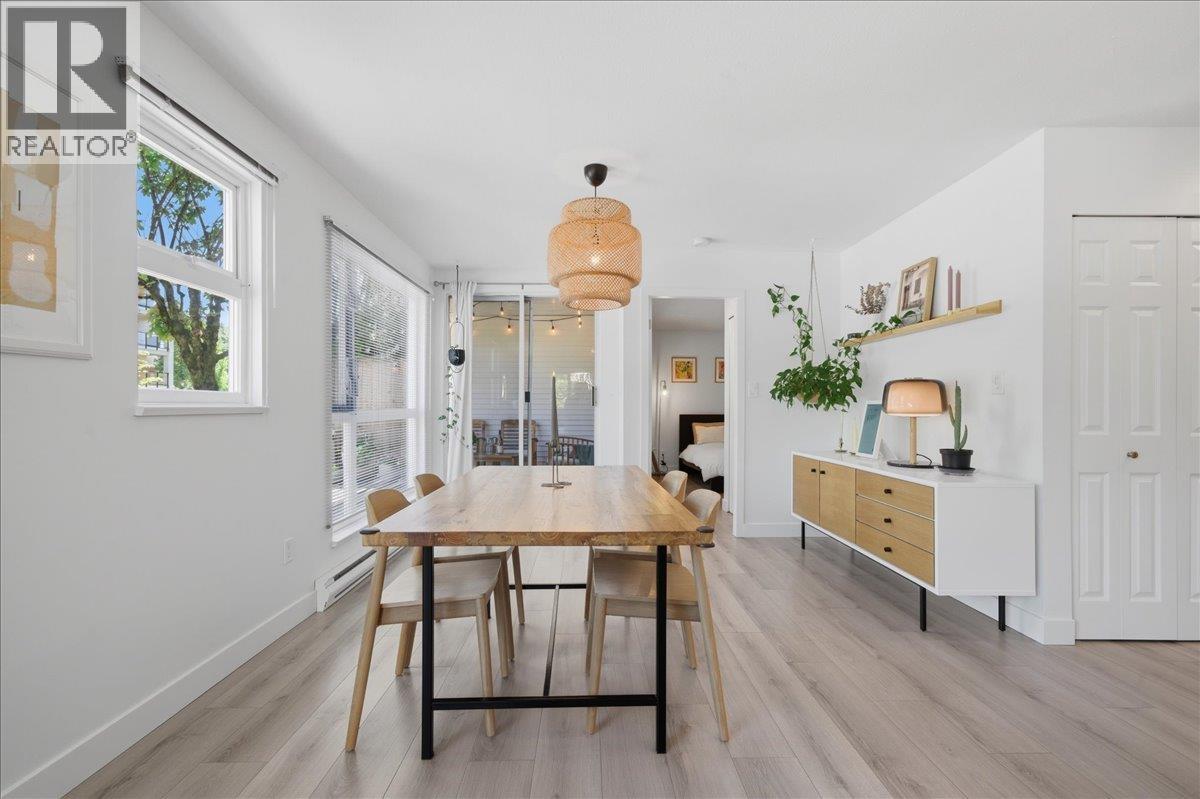 $638,000
104 2339 Shaughnessy St. · 2bd/2ba · 1050sf
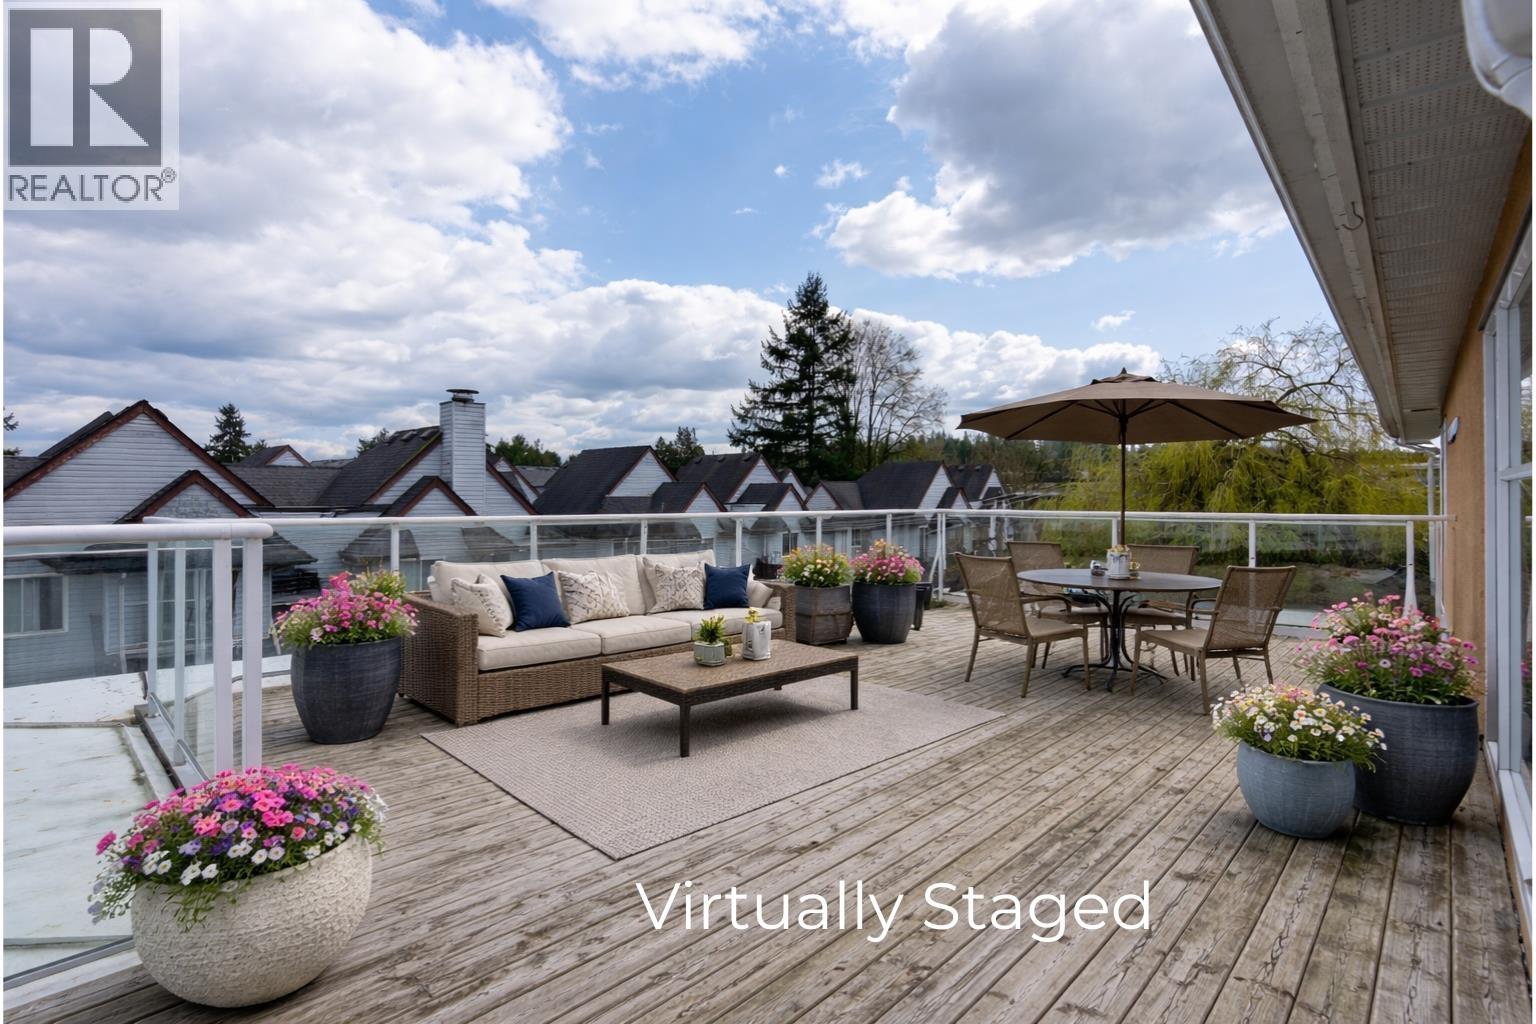 $585,000
404 2340 Hawthorne Ave. · 2bd/2ba · 961sf
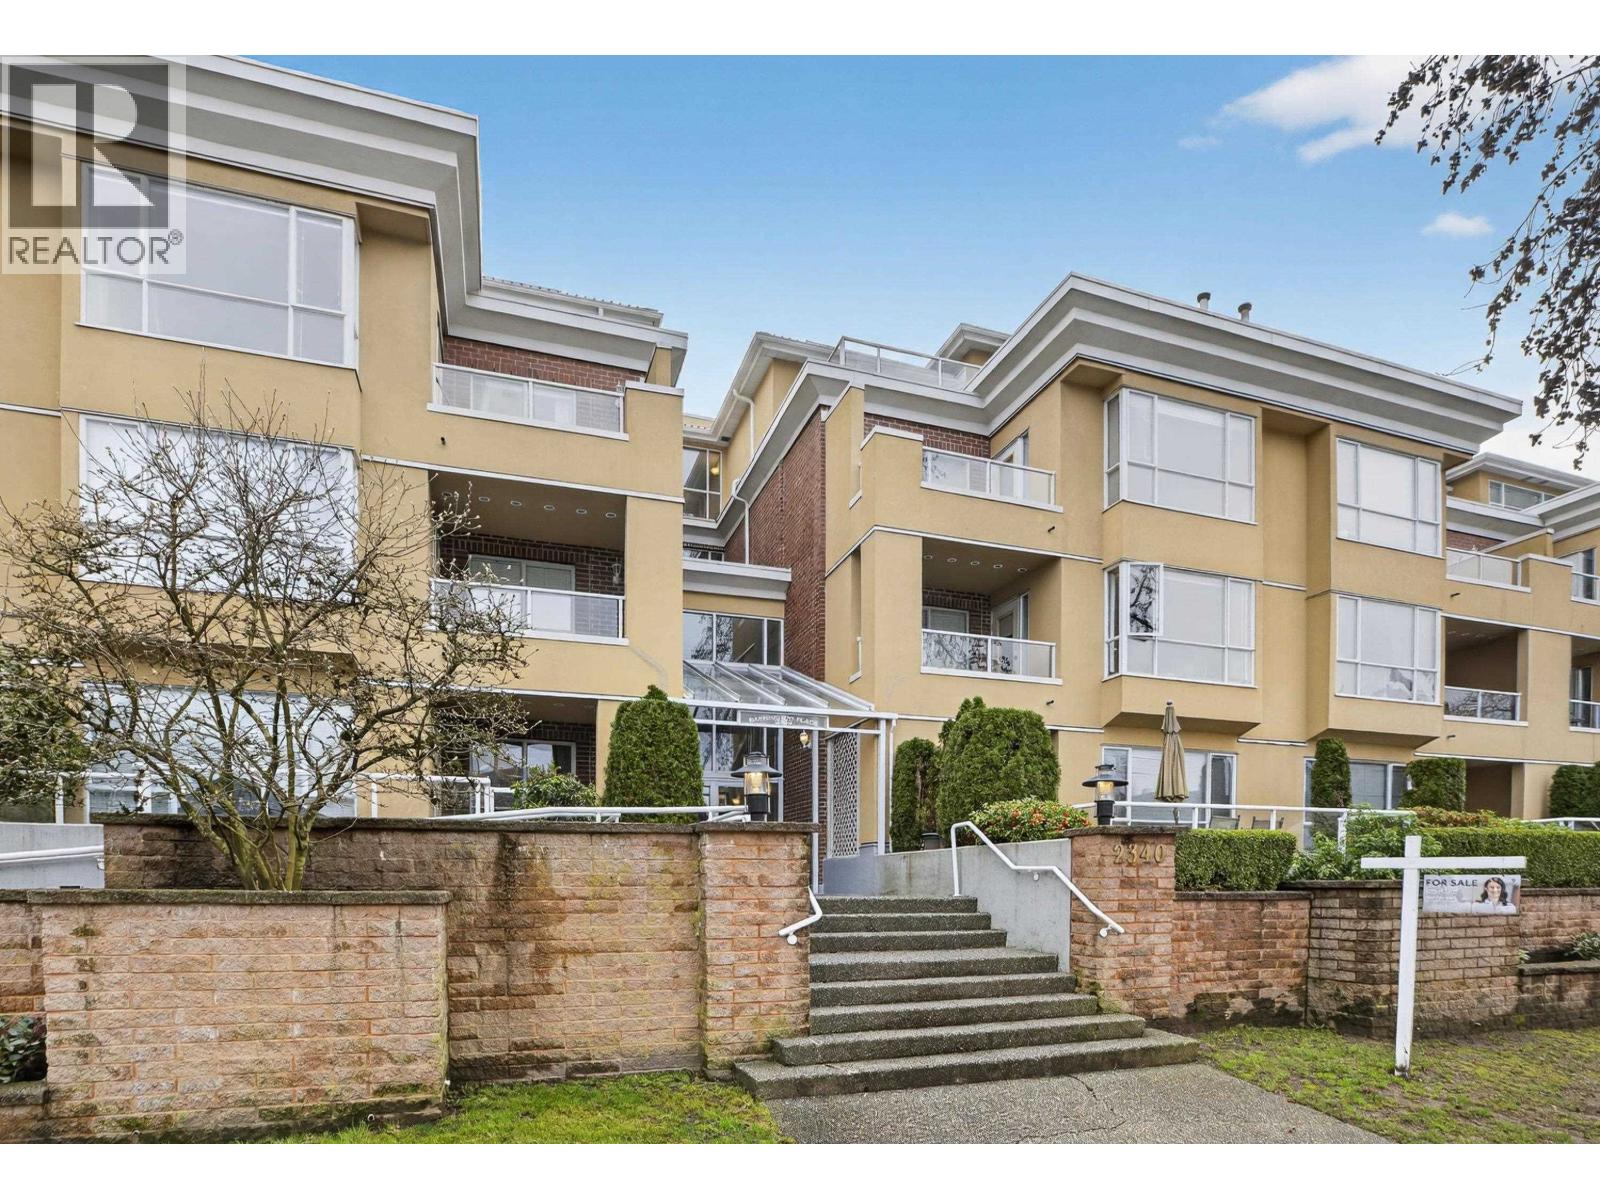 $450,000
308 2340 Hawthorne Ave. · 1bd/1ba · 766sf
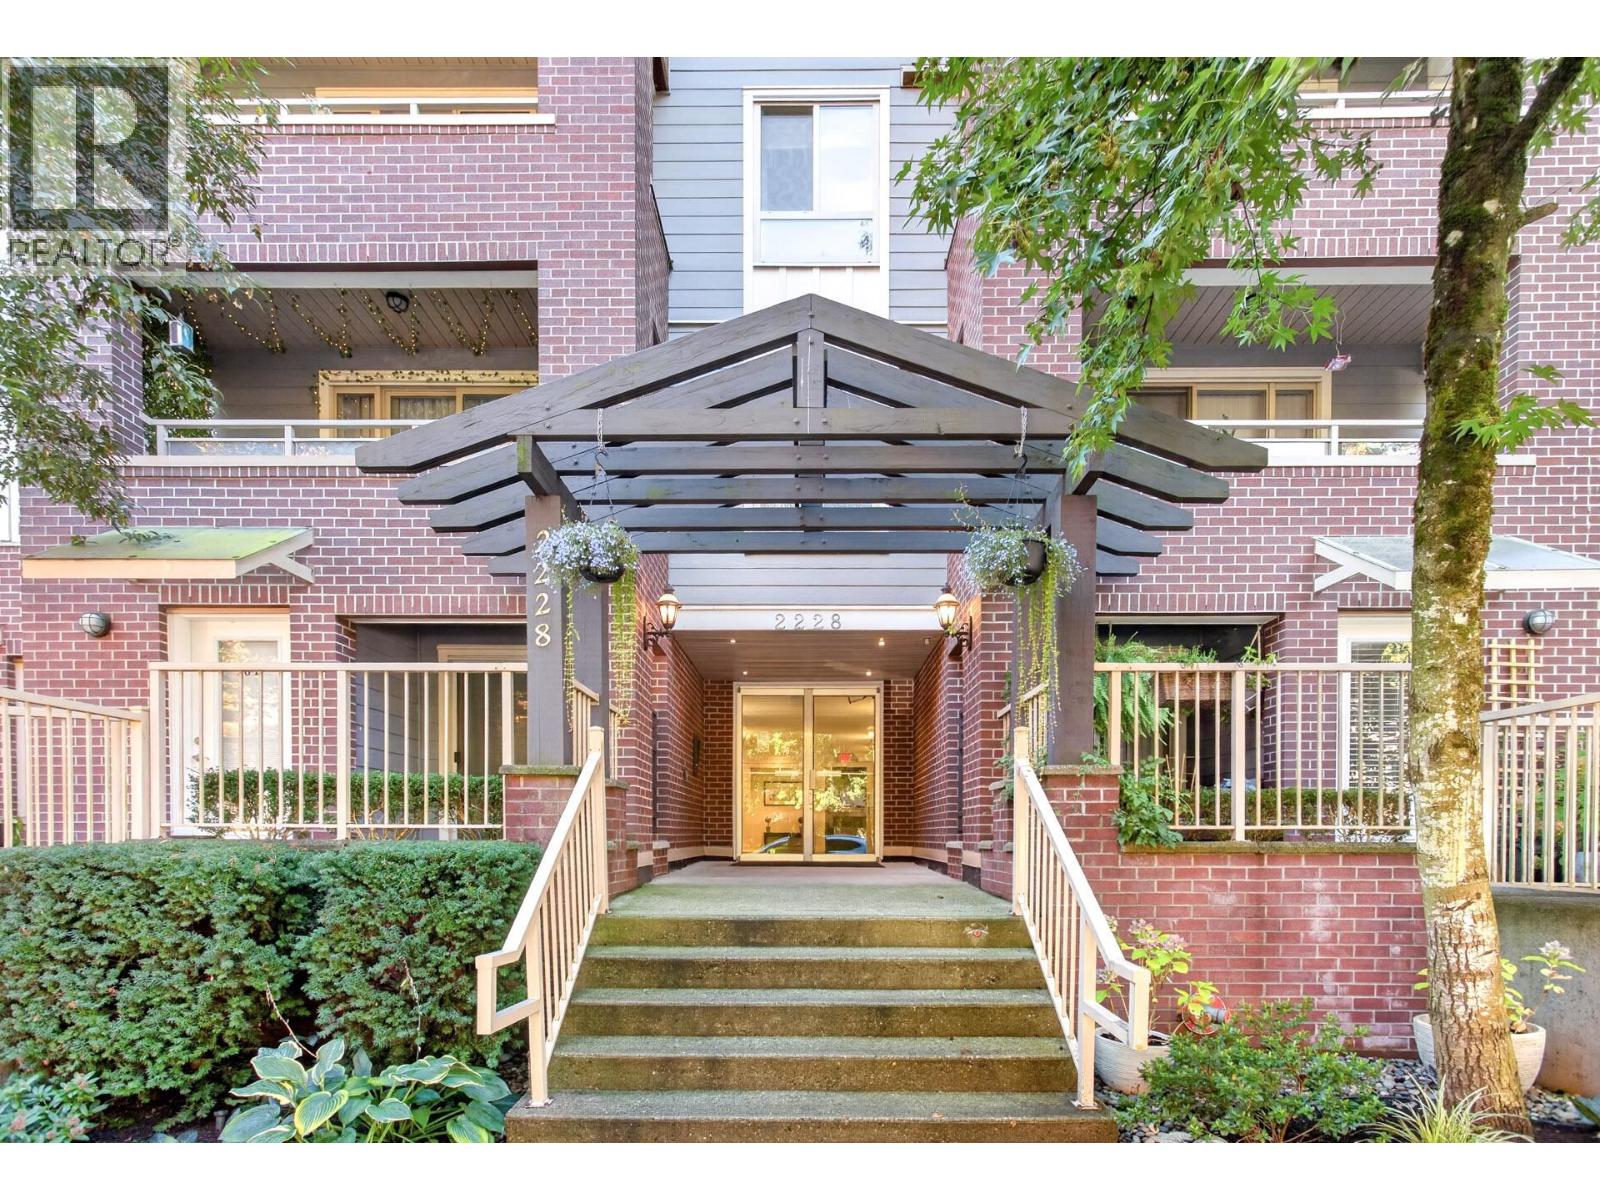 $564,900
107 2228 Welcher Ave. · 2bd/2ba · 990sf
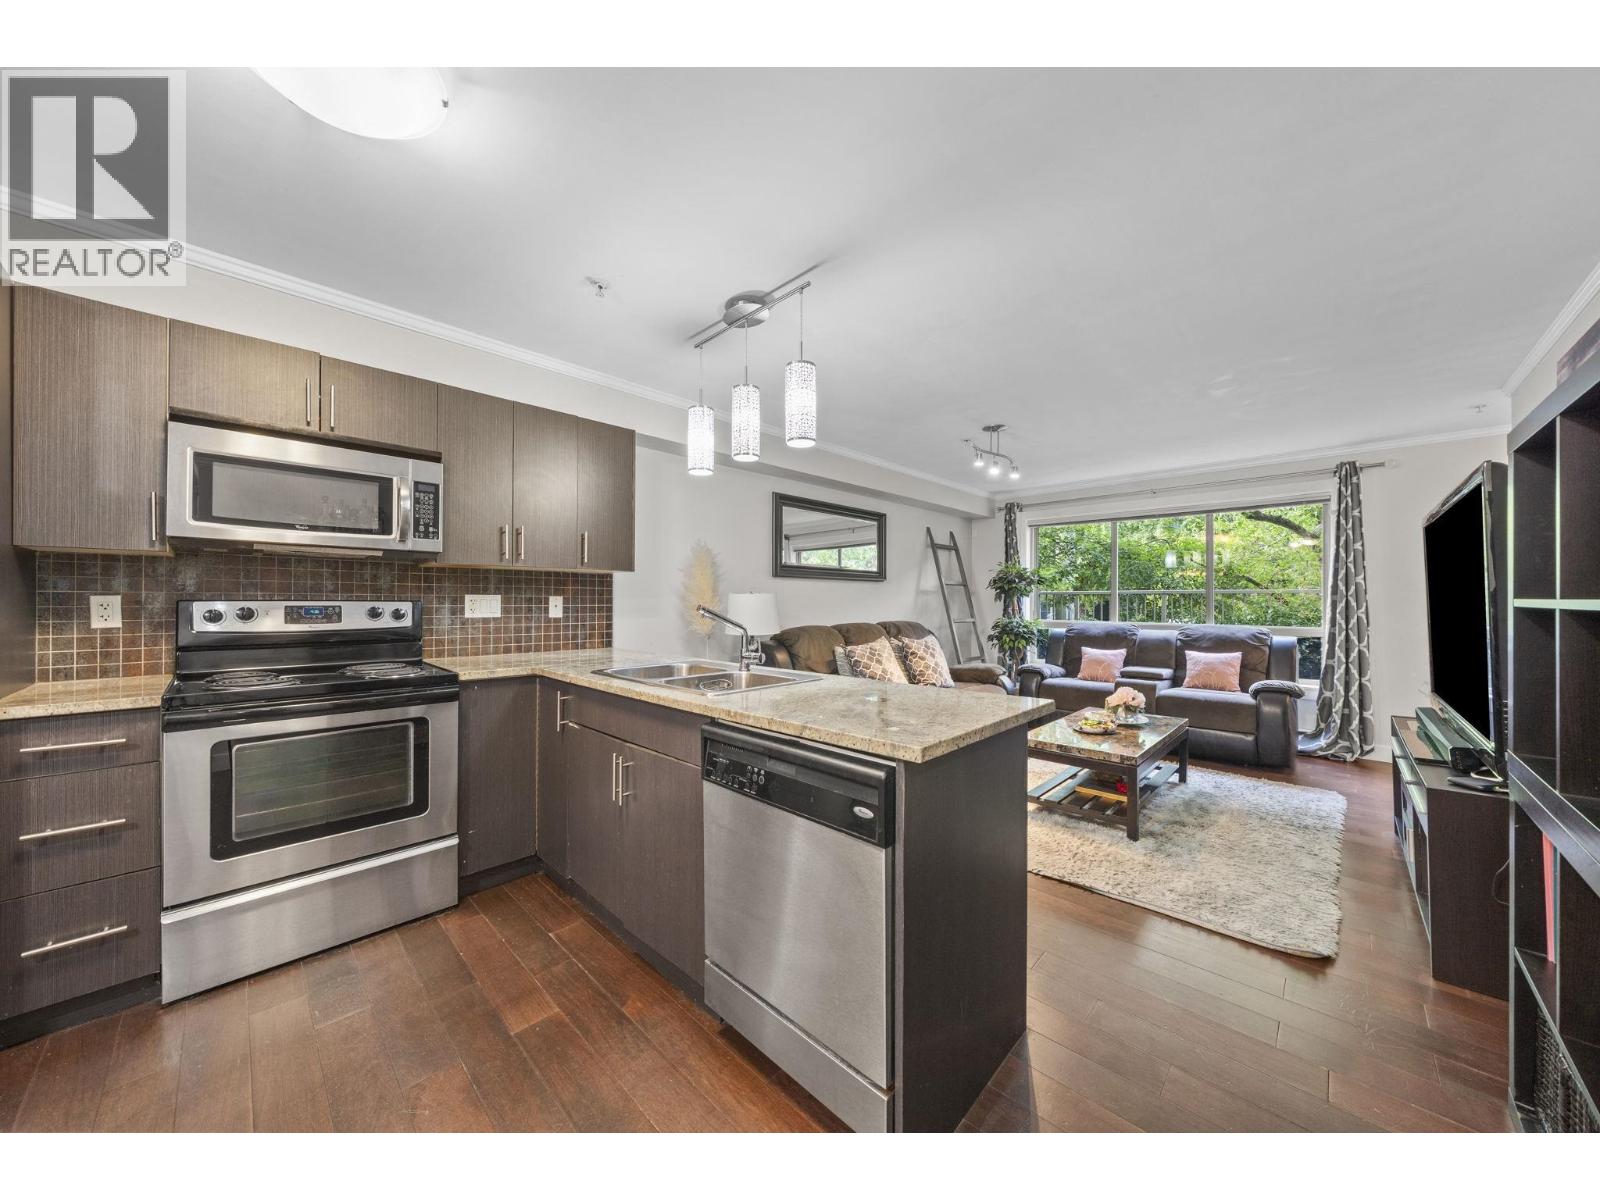 $649,900
102 2228 Welcher Ave. · 2bd/2ba · 1002sf
 $1,099,900
11 2190 Rindall Ave. · 4bd/4ba · 1882sf
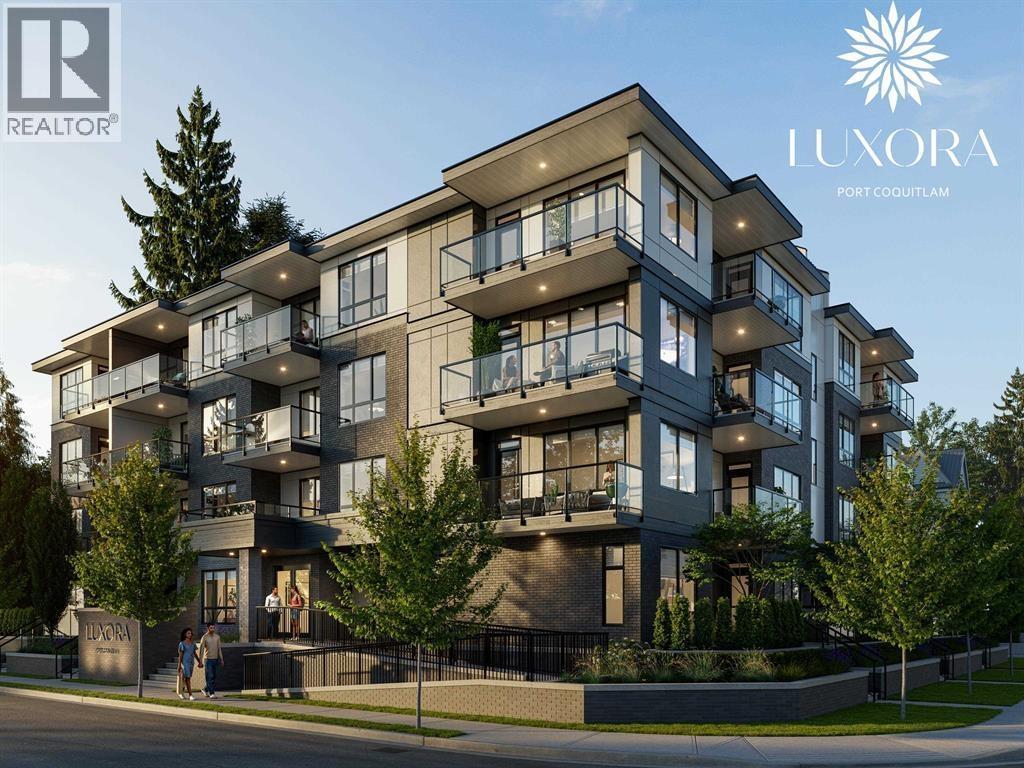 $618,000
108 2368 Shaughnessy · 1bd/1ba · 742sf
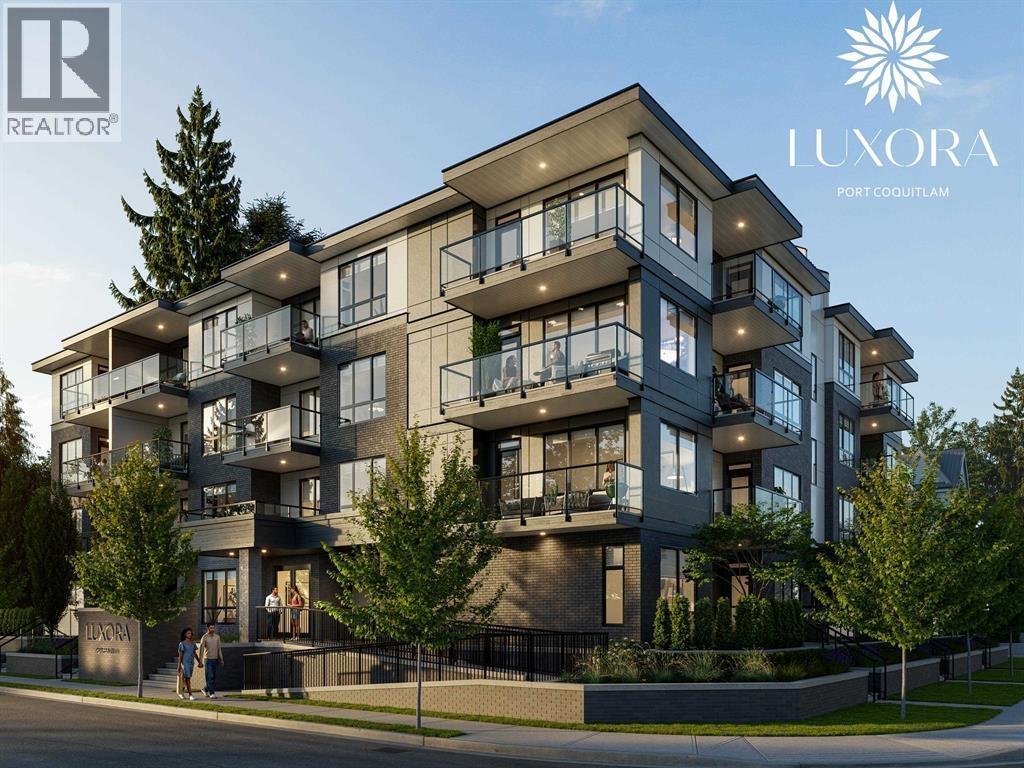 $692,000
307 2368 Shaughnessy · 2bd/2ba · 838sf
 $459,000
203 2368 Shaughnessy · 0bd/1ba · 533sf
 $628,000
304 2368 Shaughnessy · 1bd/1ba · 742sf
 $739,500
402 2368 Shaughnessy St. · 2bd/2ba · 1147sf
 $499,000
106 2368 Shaughnessy St. · 1bd/1ba · 735sf
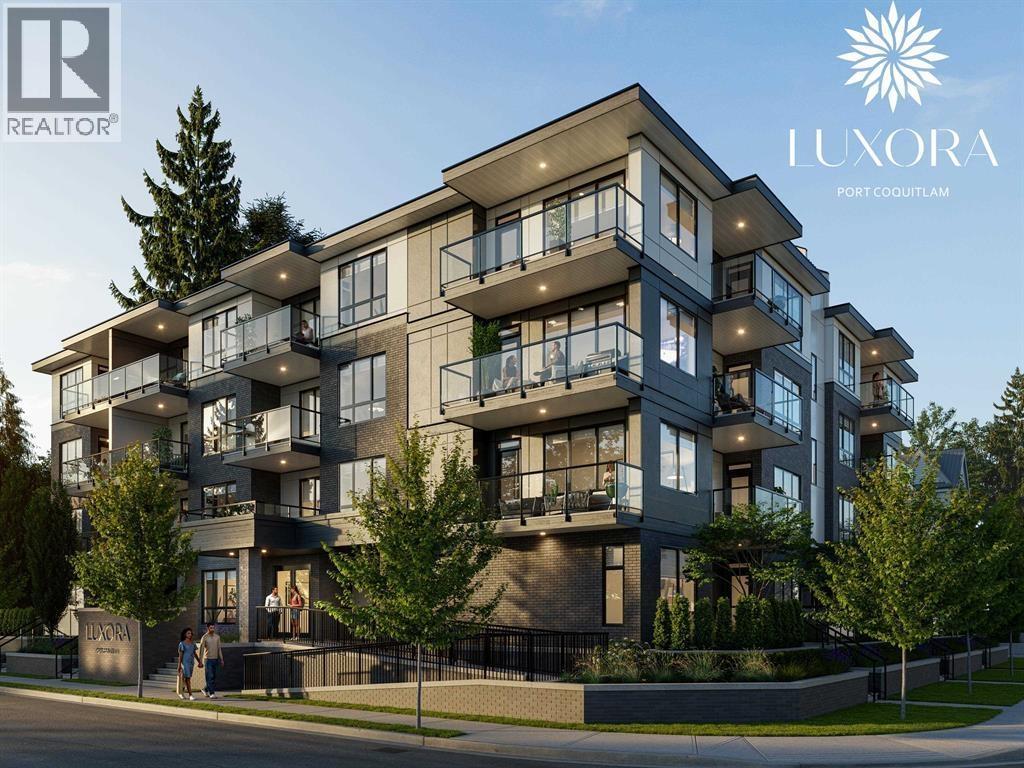 $769,000
401 2368 Shaughnessy · 3bd/2ba · 952sf
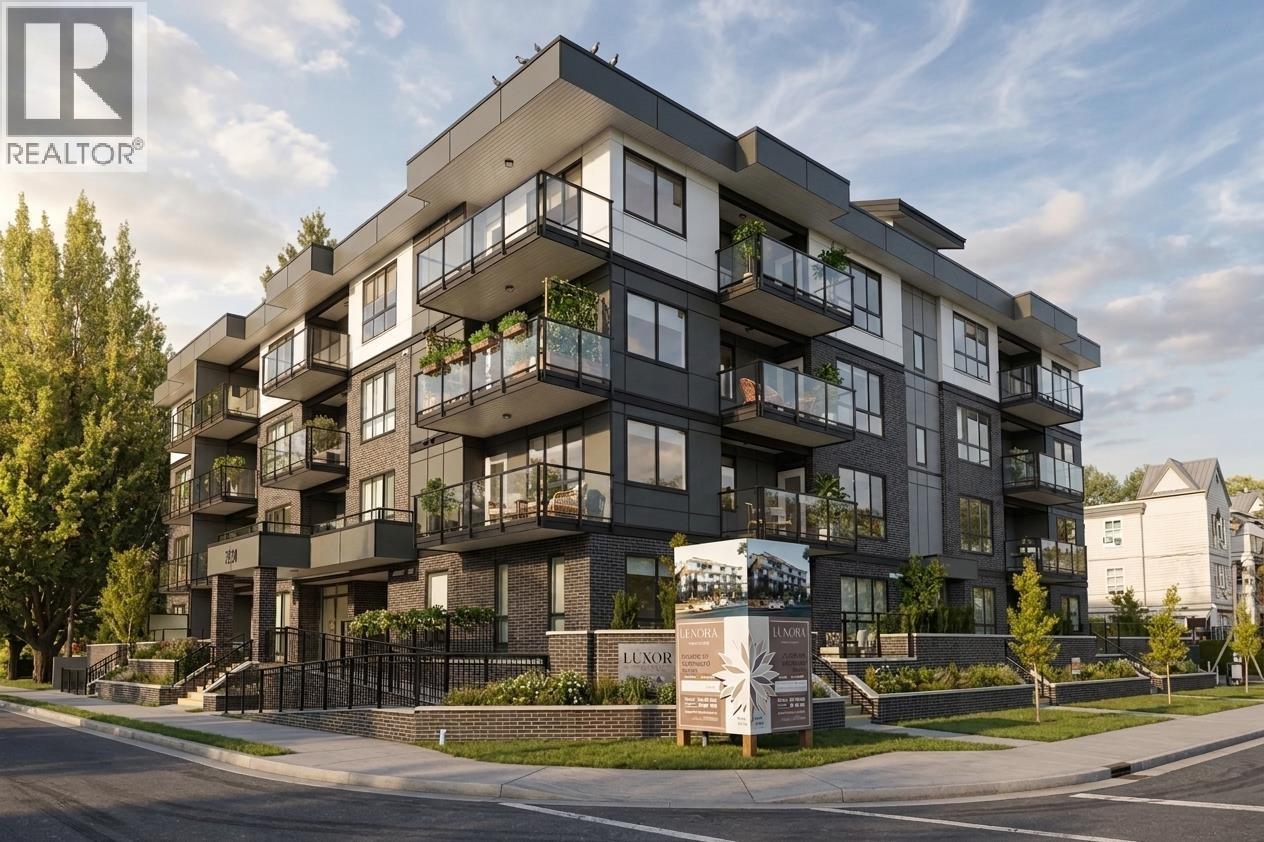 $683,000
207 2368 Shaughnessy St. · 2bd/2ba · 938sf
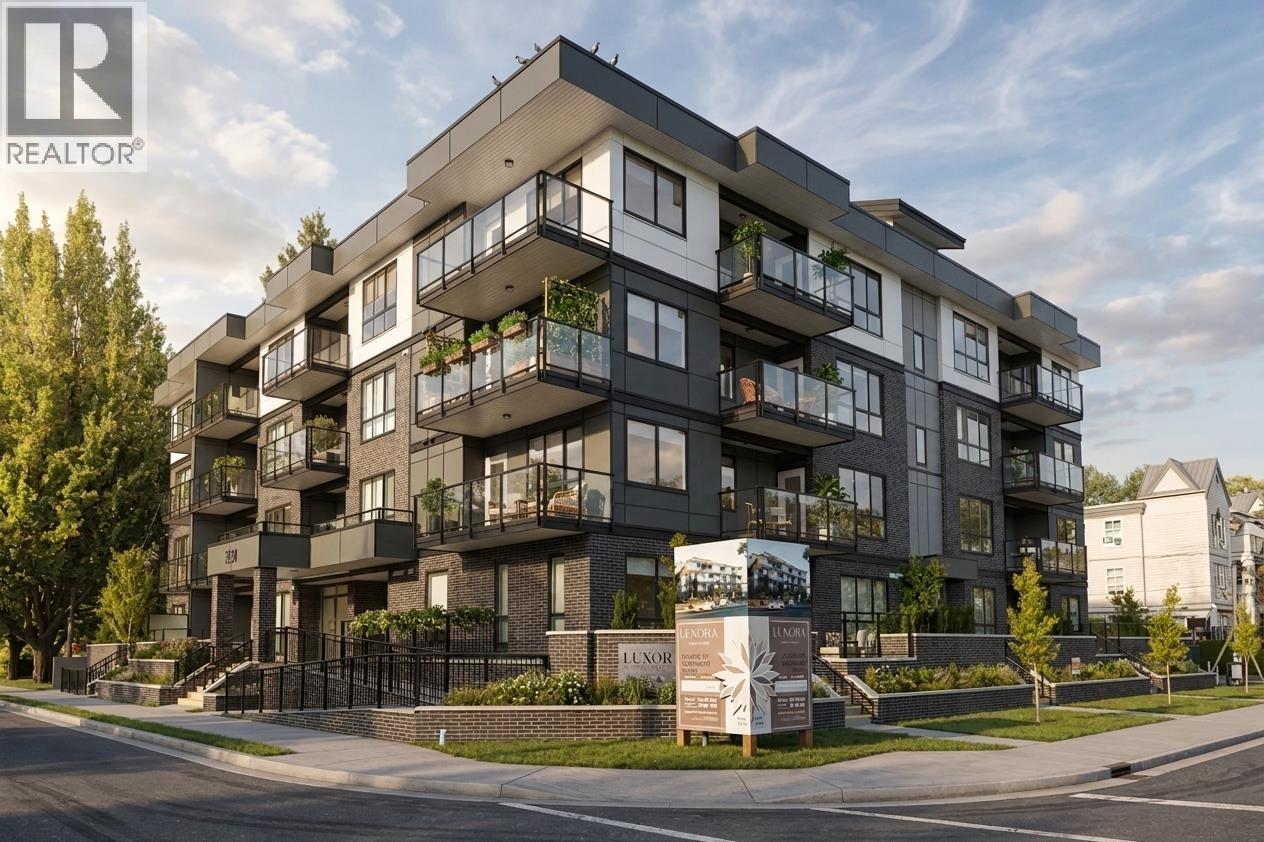 $464,000
303 2368 Shaughnessy St. · 0bd/1ba · 638sf
 $749,900
228 2108 Rowland St. · 3bd/3ba · 1521sf
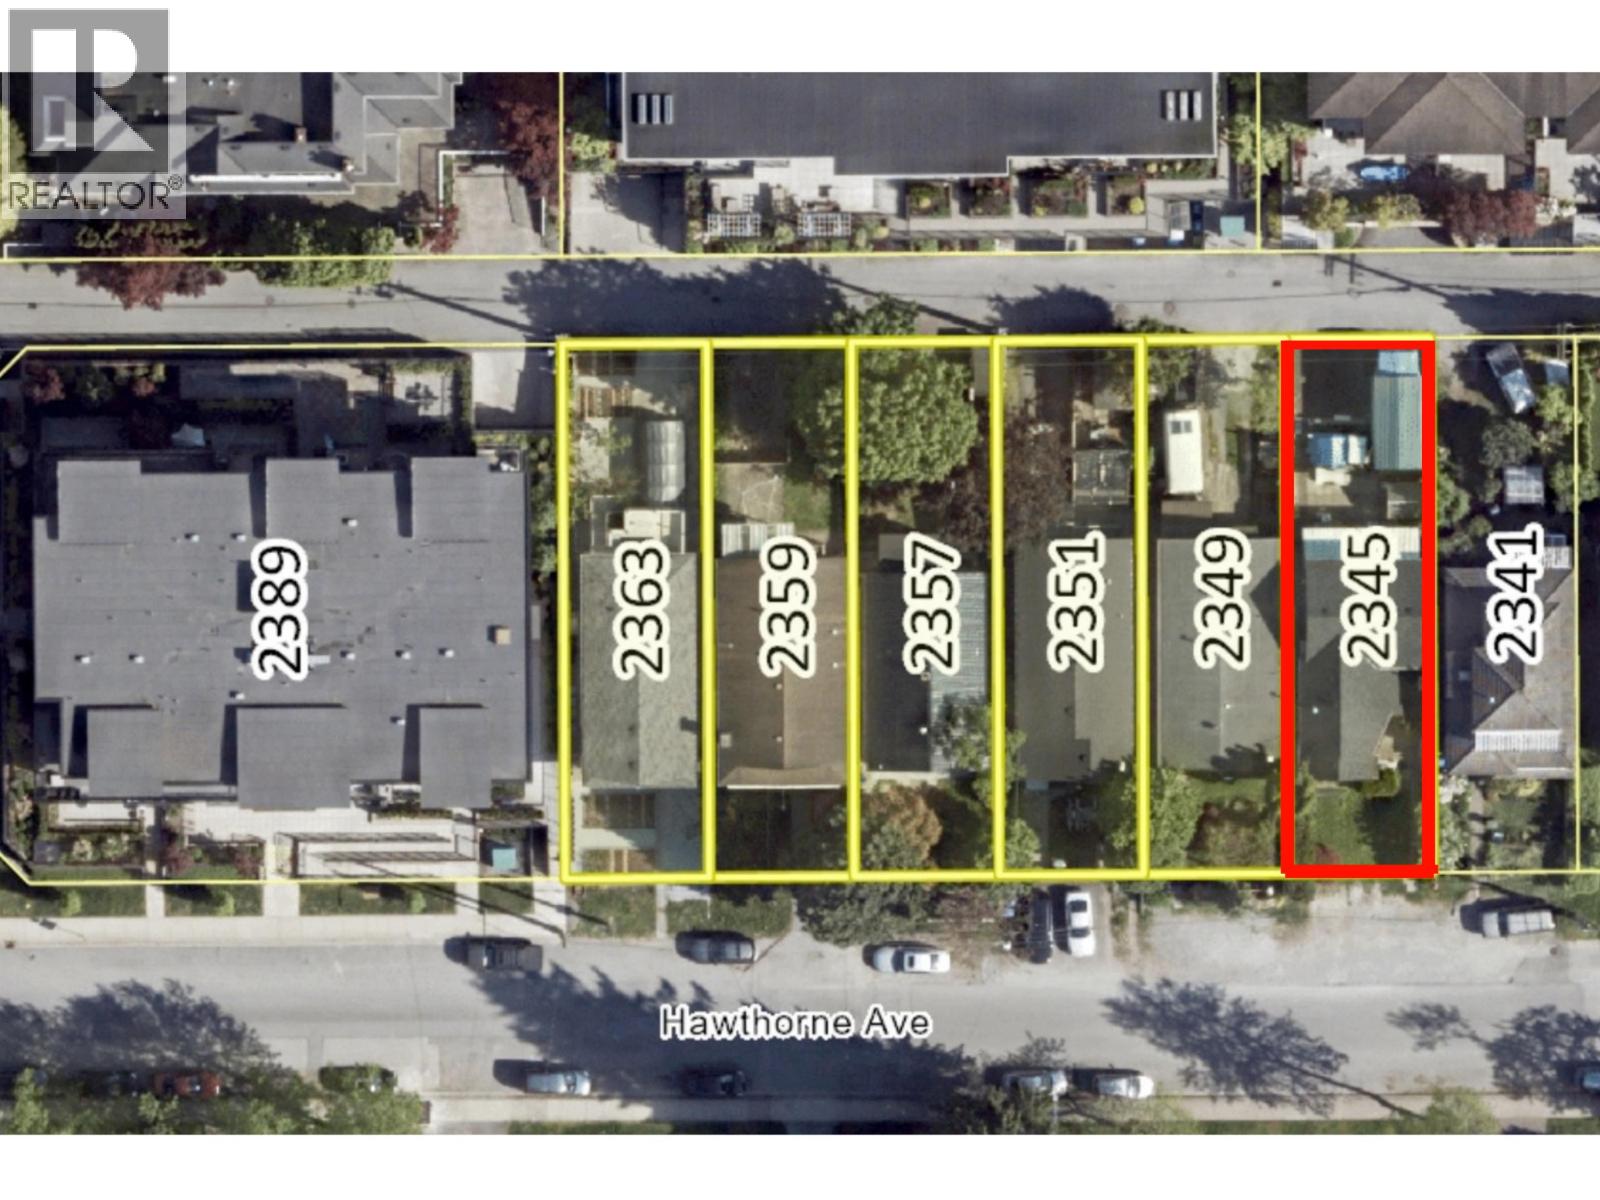 $1,600,000
2345 Hawthorne Ave. · 3bd/3ba · 1746sf
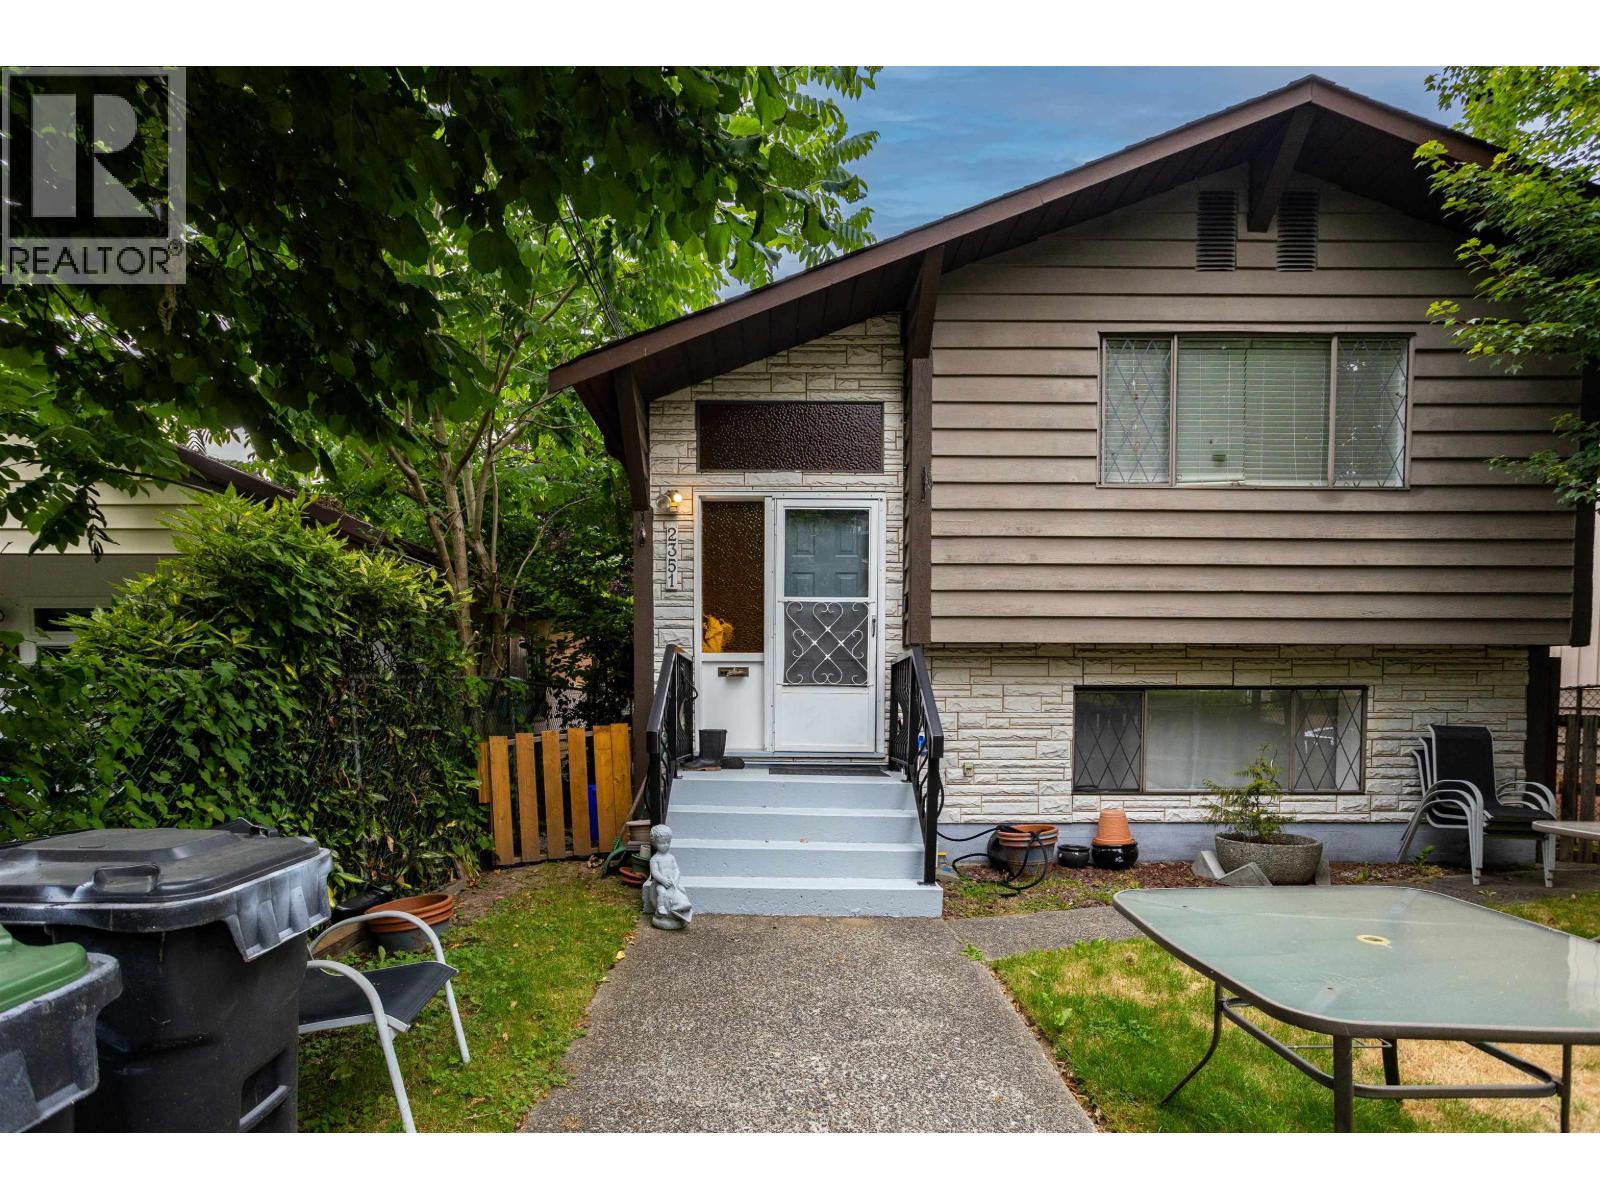 $1,600,000
2351 Hawthorne Ave. · 4bd/2ba · 2206sf
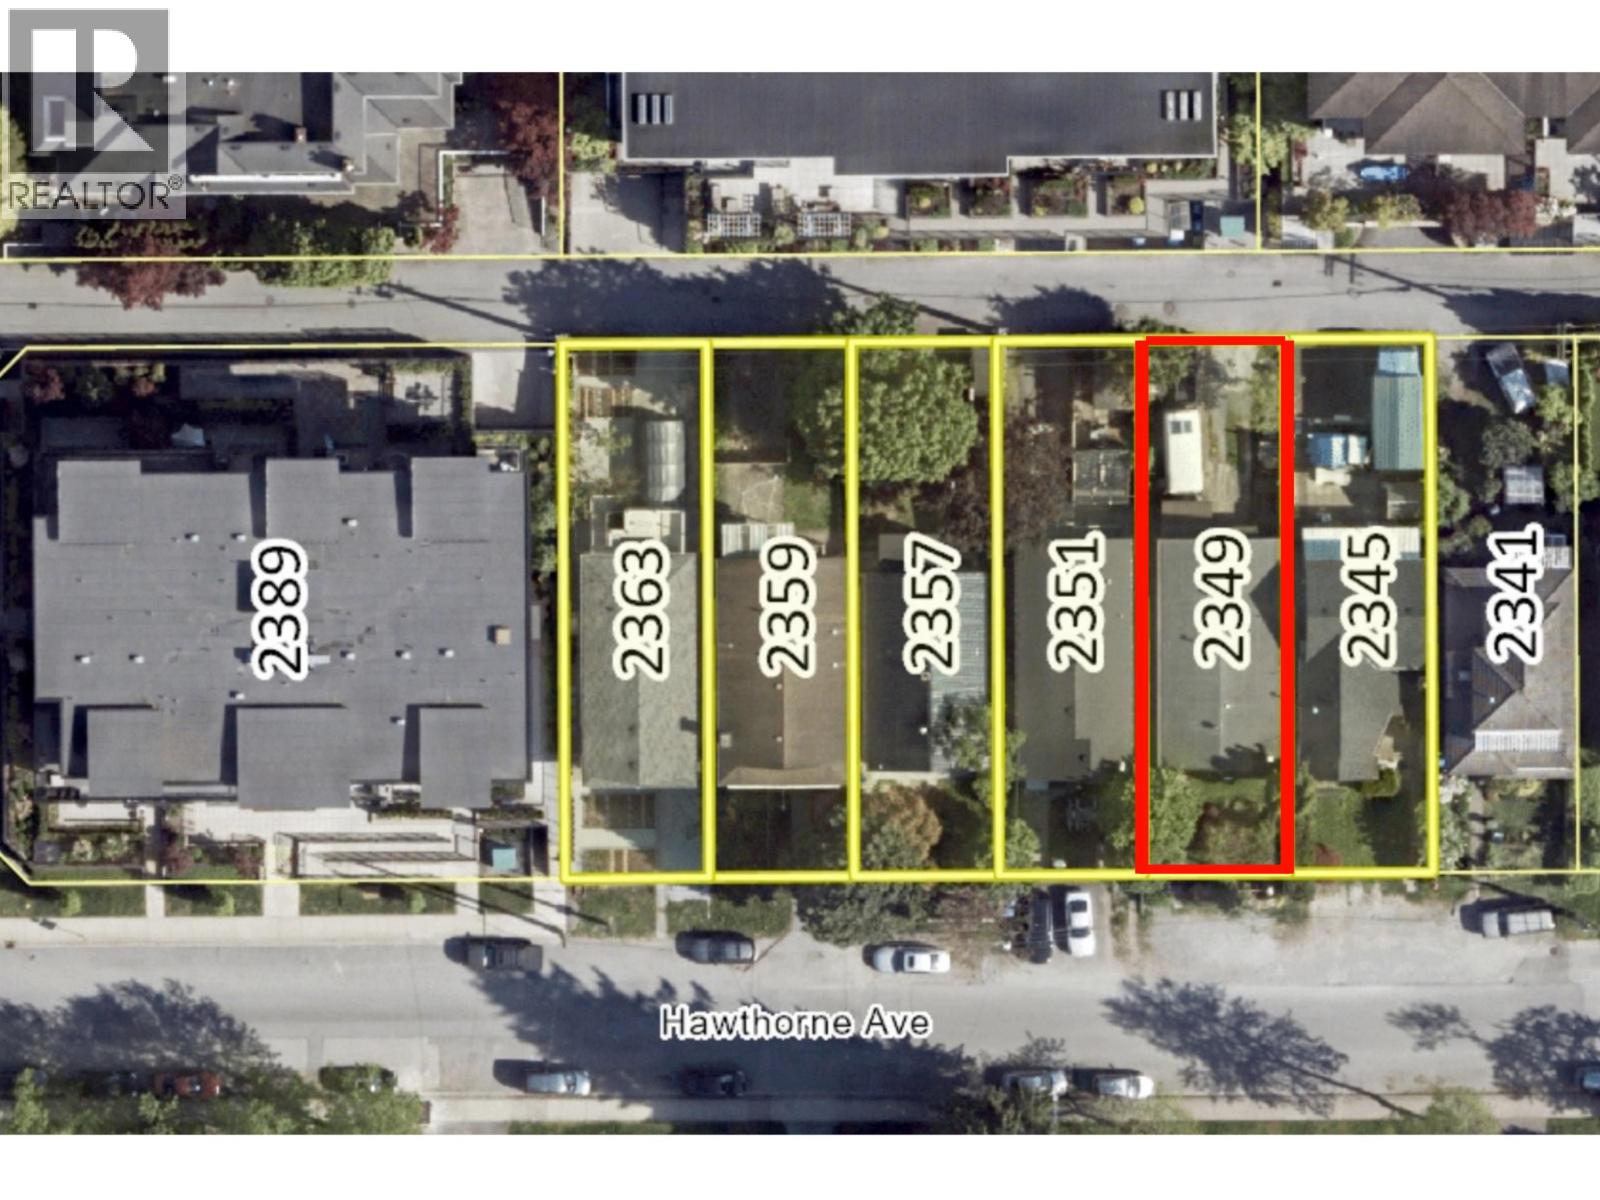 $1,600,000
2349 Hawthorne Ave. · 4bd/2ba · 2007sf
 $1,039,900
12 2190 Rindall Ave. · 4bd/4ba · 1718sf
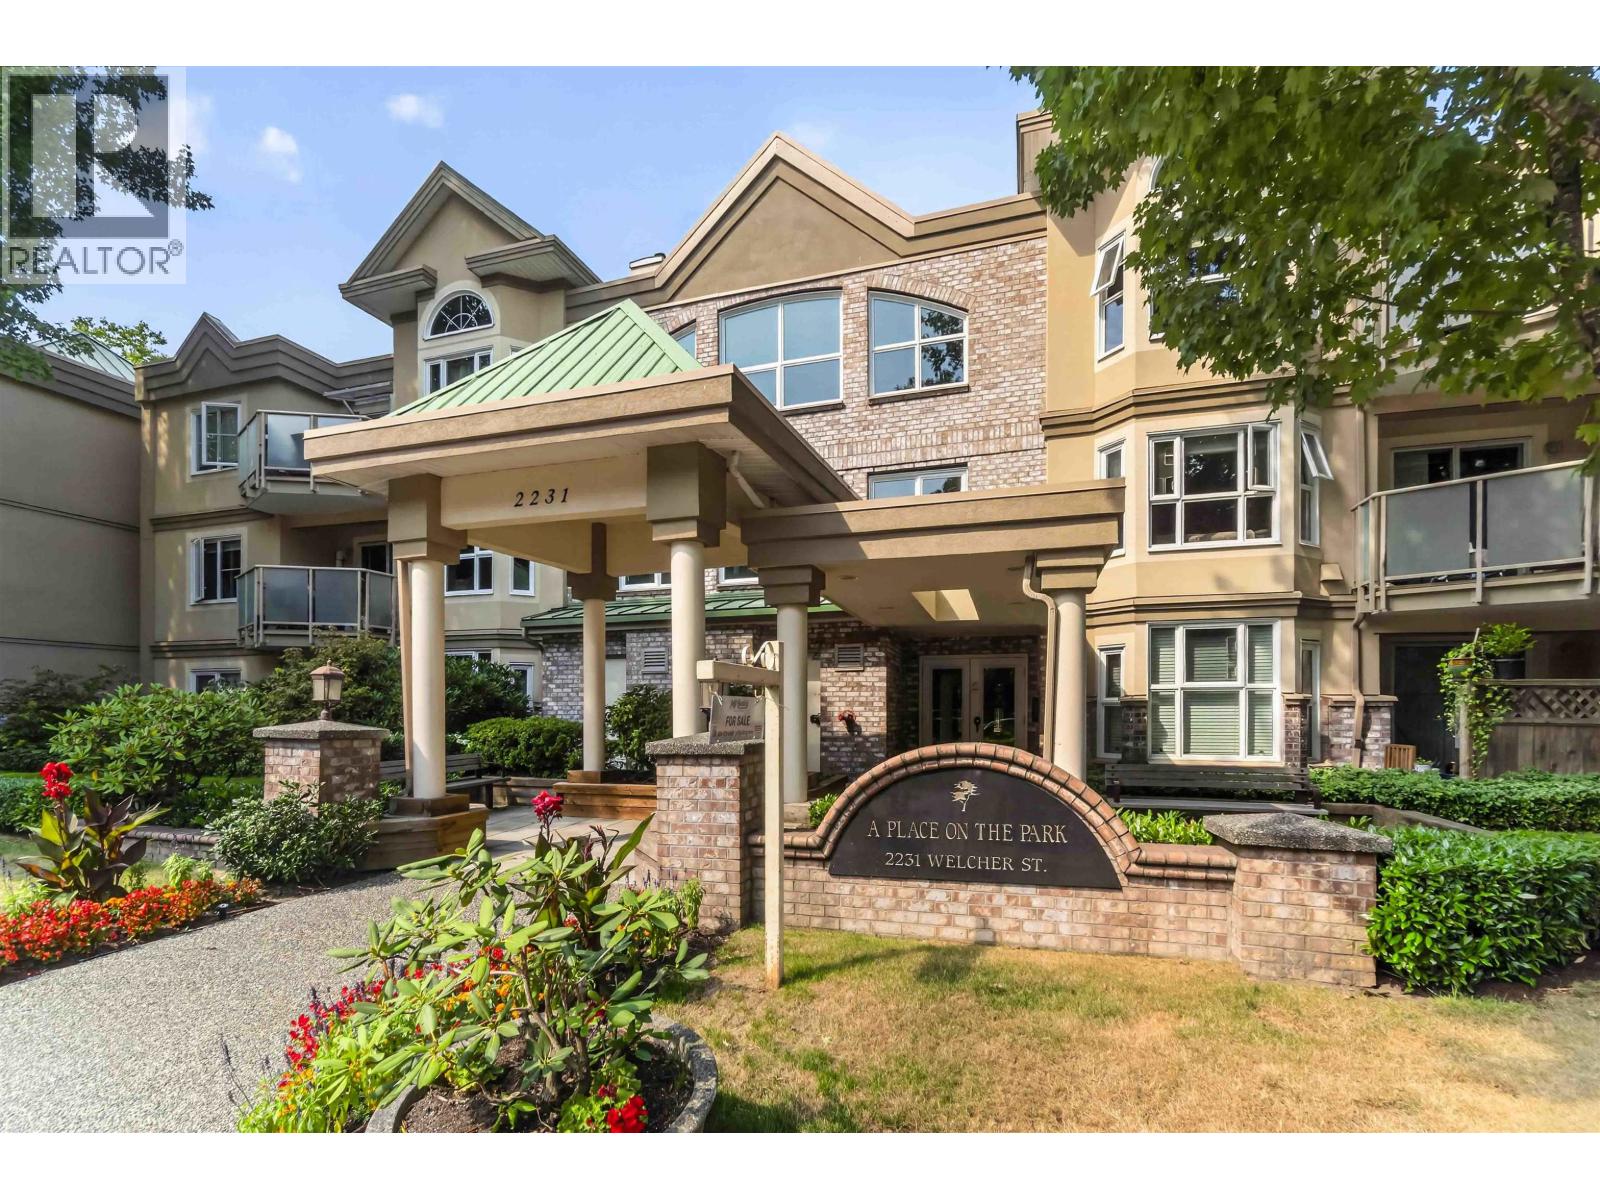 $415,000
110 2231 Welcher Ave. · 1bd/1ba · 672sf
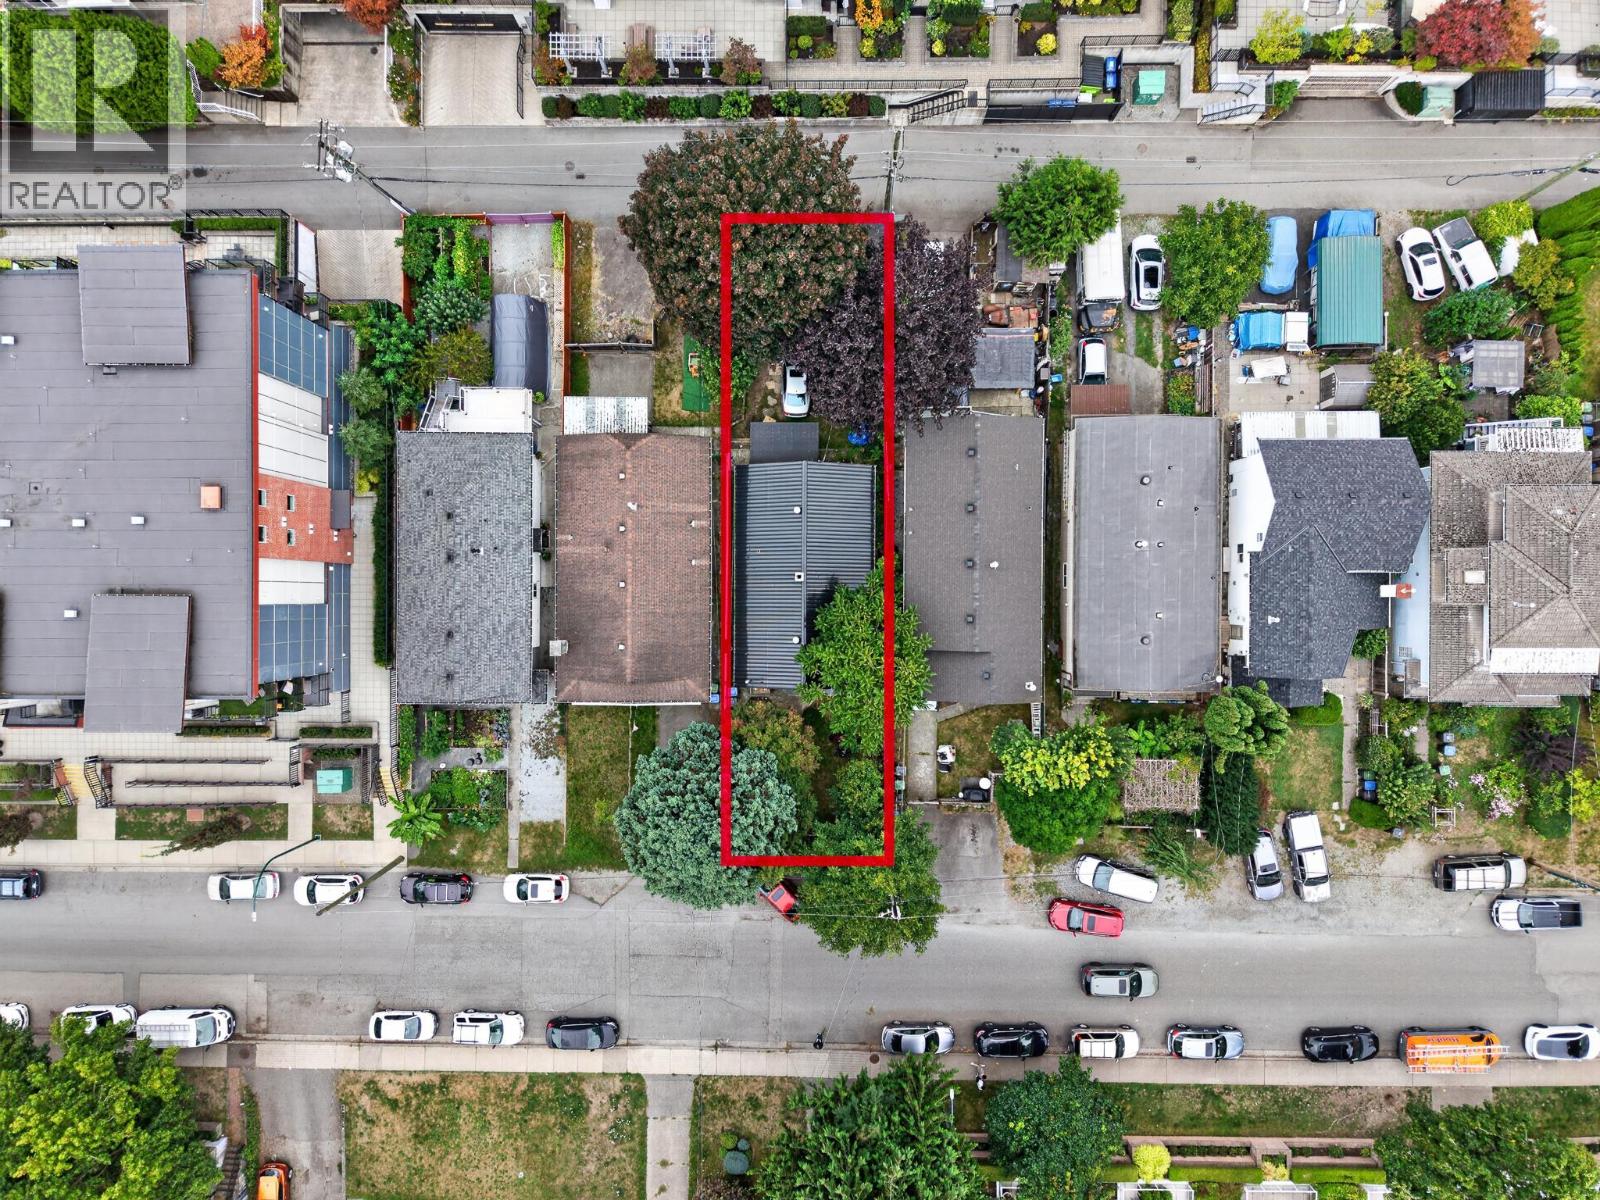 $1,299,900
2357 Hawthorne Ave. · 2bd/1ba · 1049sf
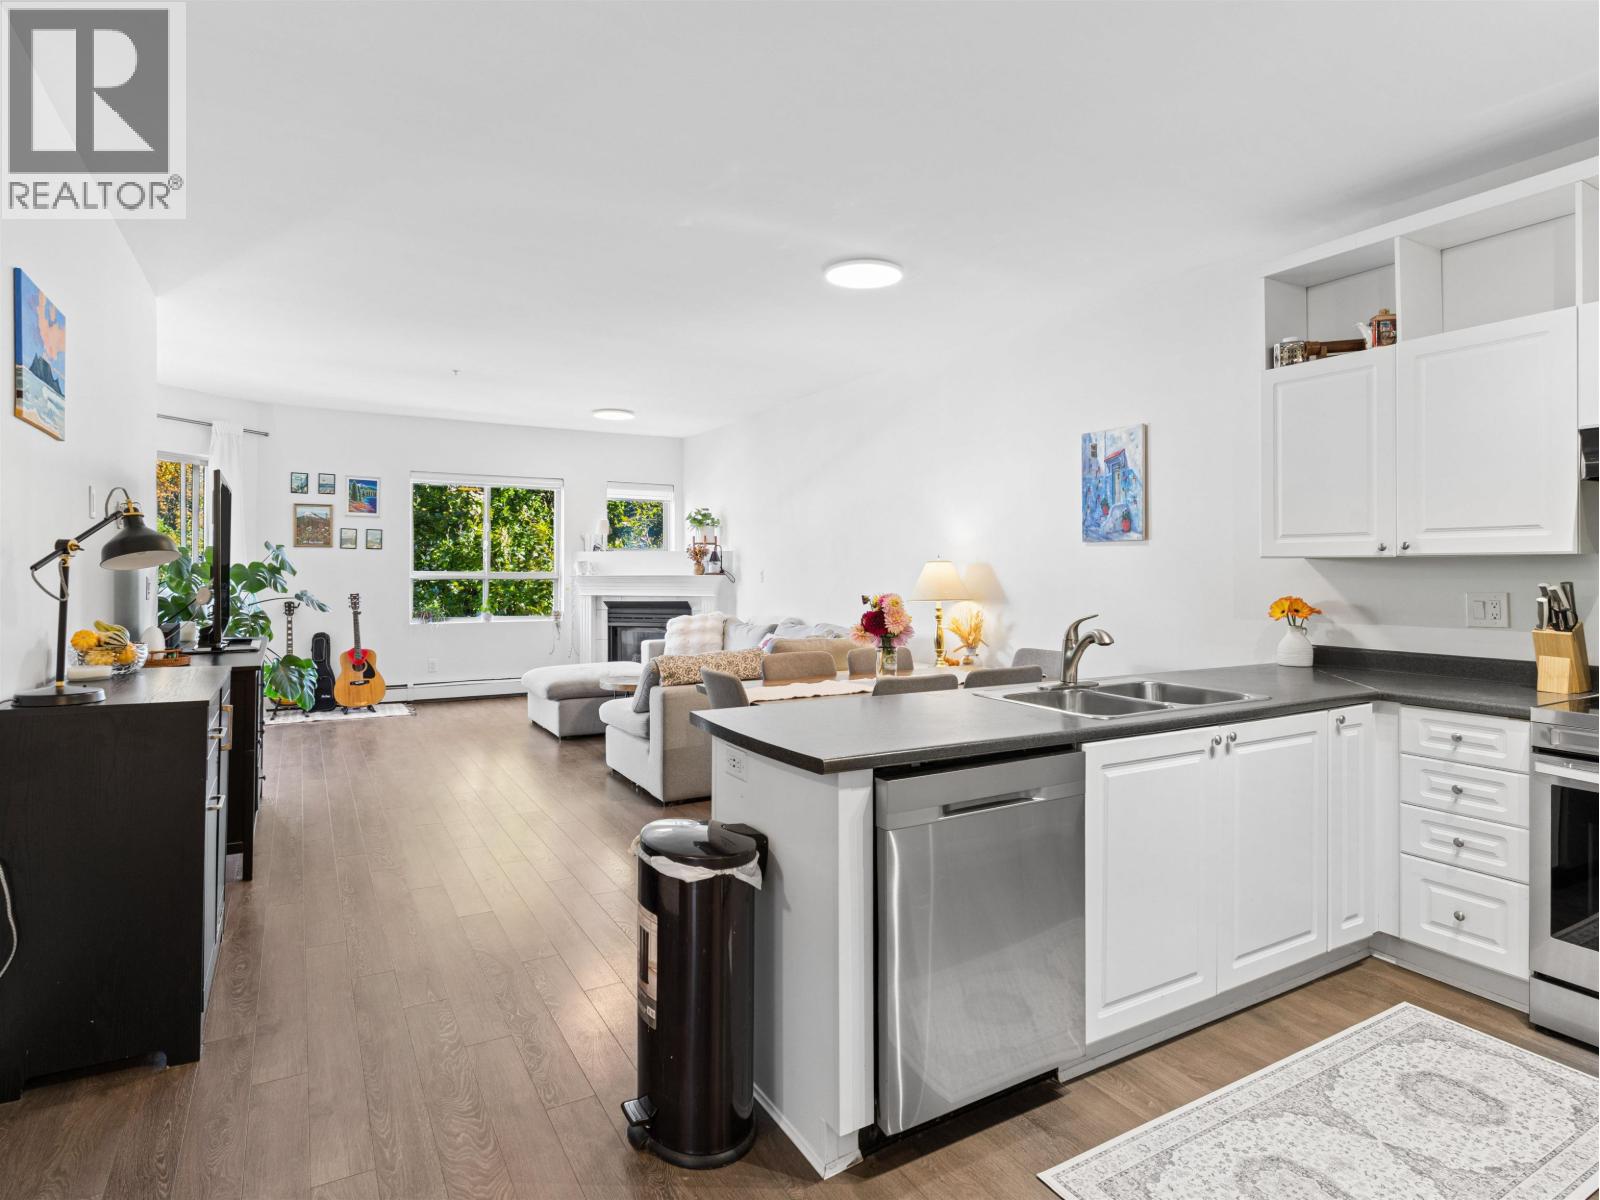 $615,000
206 2109 Rowland St. · 2bd/2ba · 1200sf
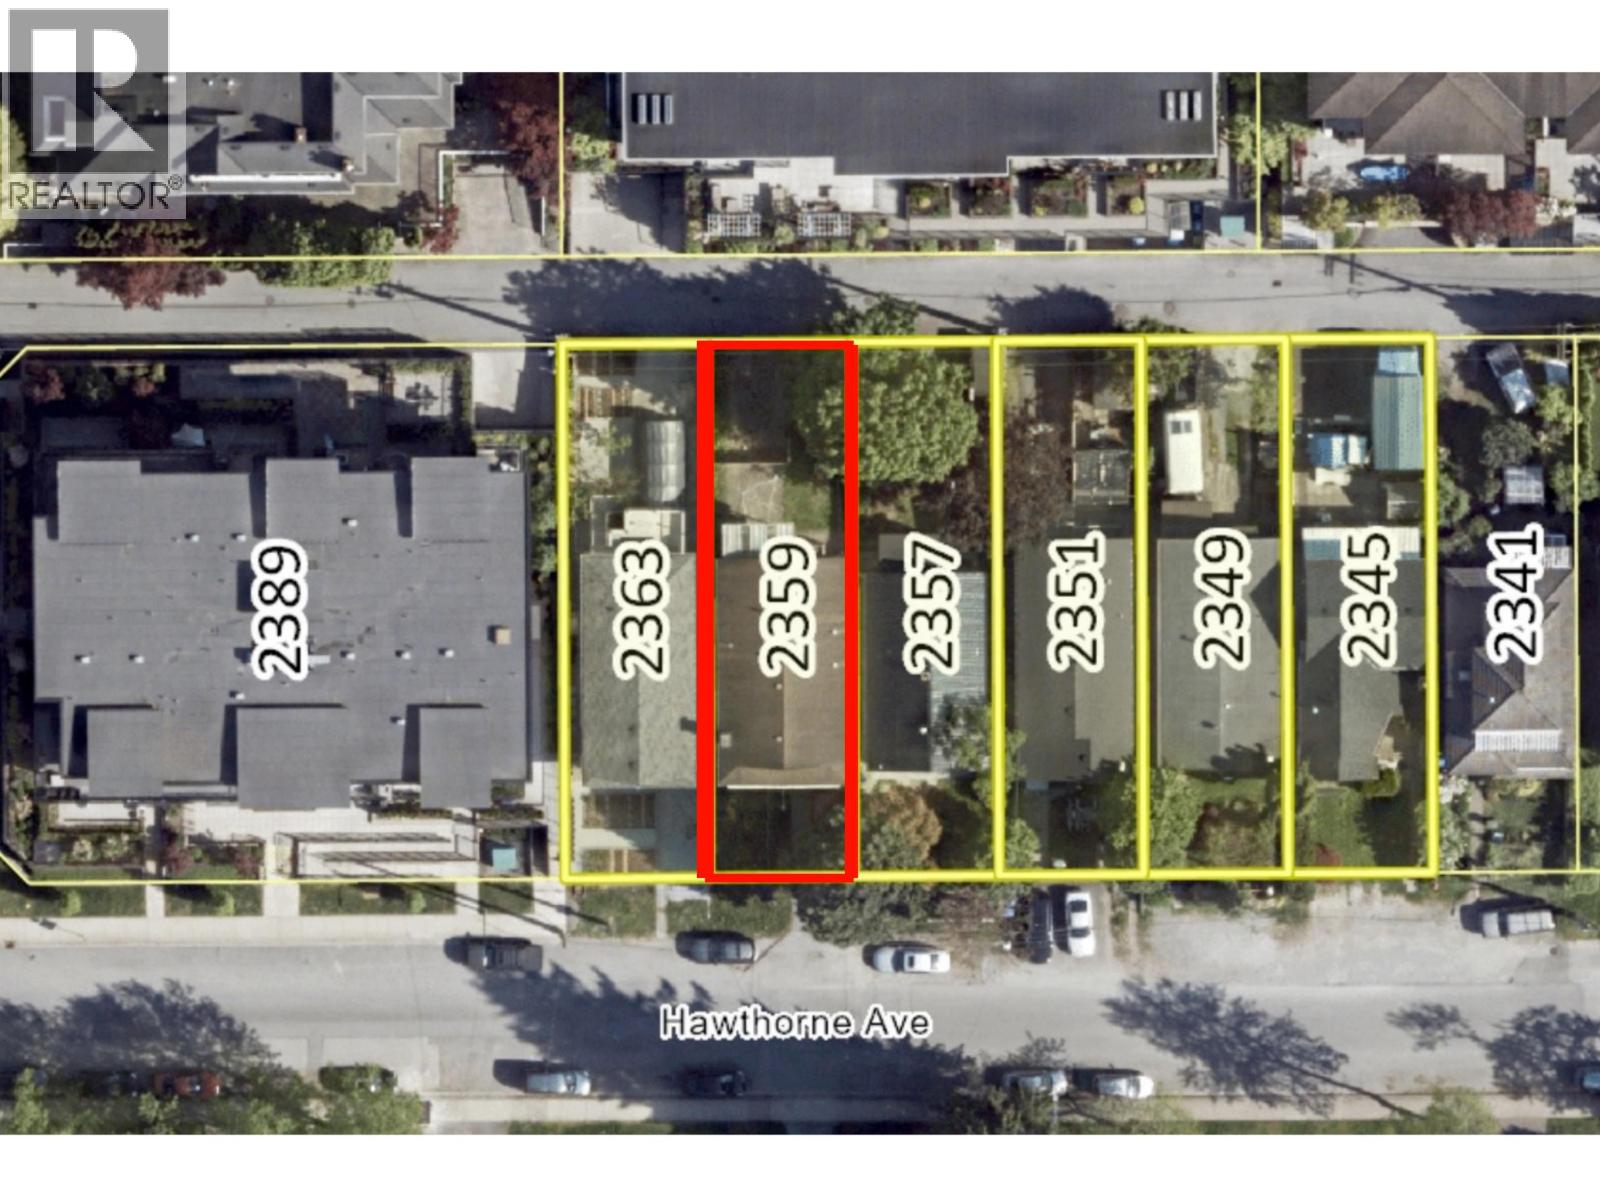 $1,600,000
2359 Hawthorne Ave. · 5bd/2ba · 2098sf
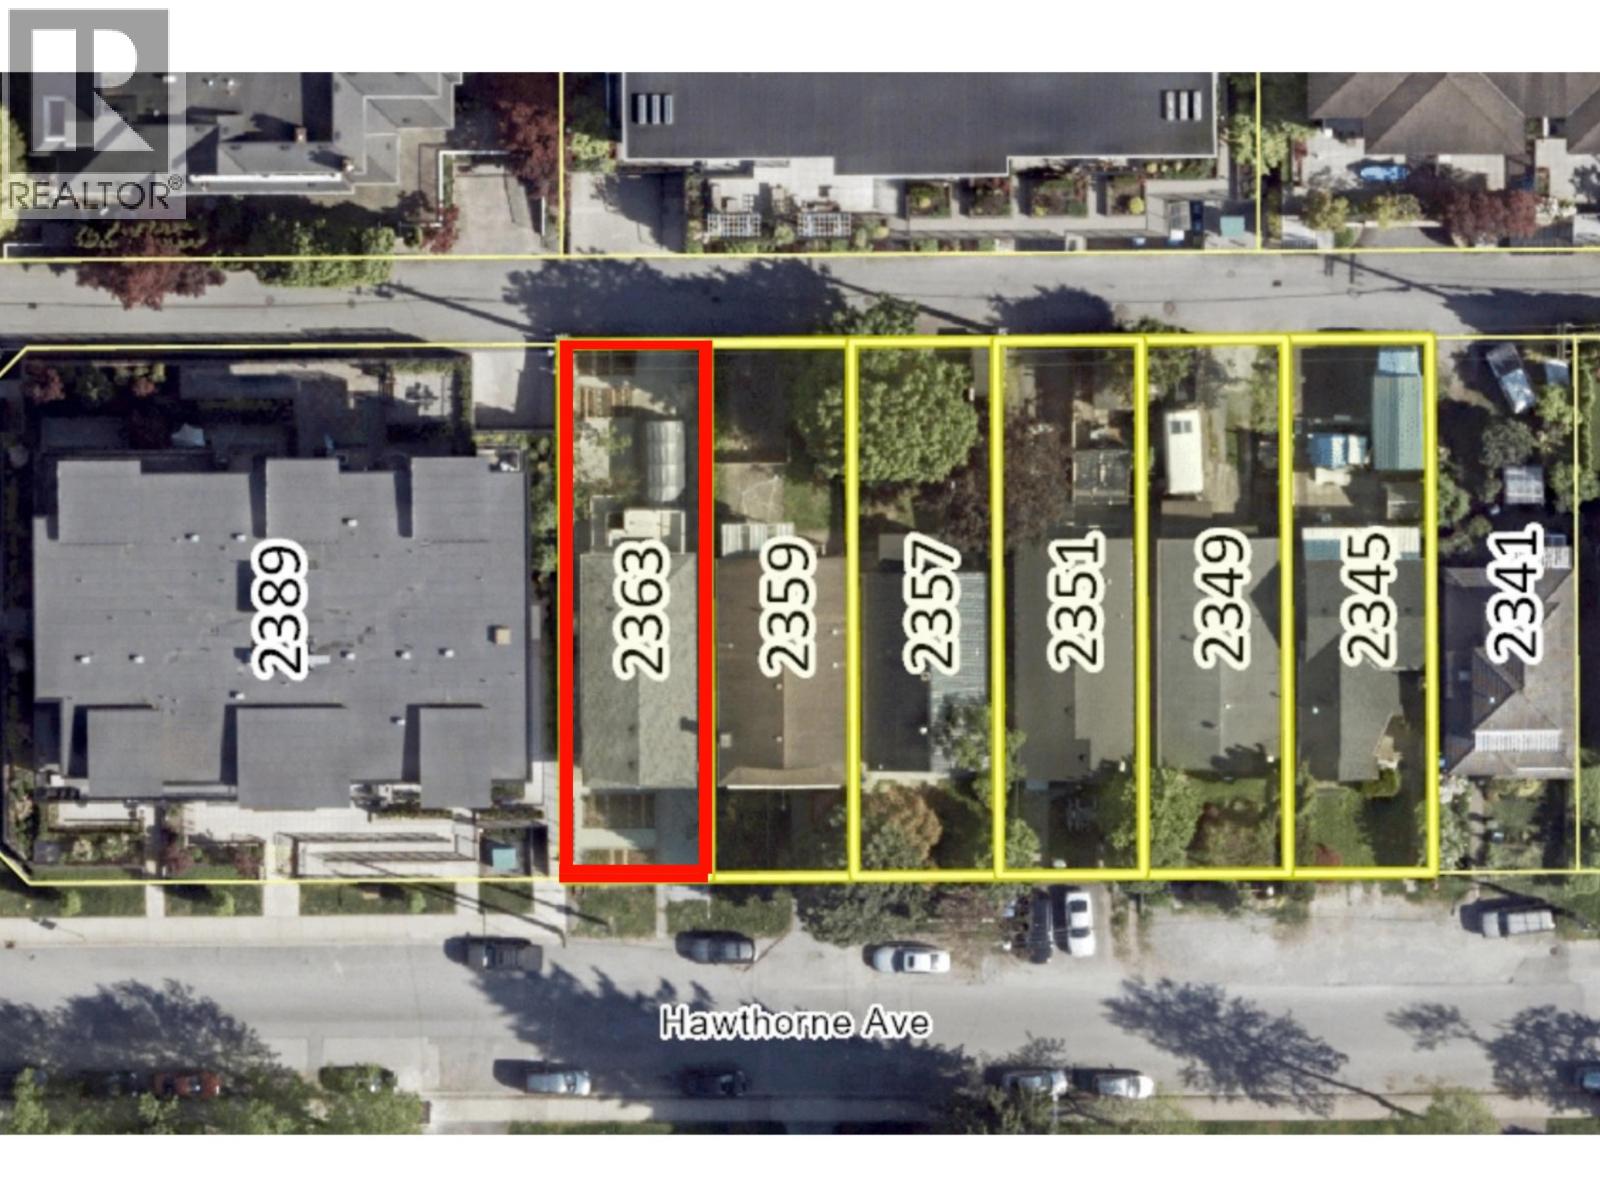 $1,600,000
2363 Hawthorne Ave. · 5bd/2ba · 2028sf
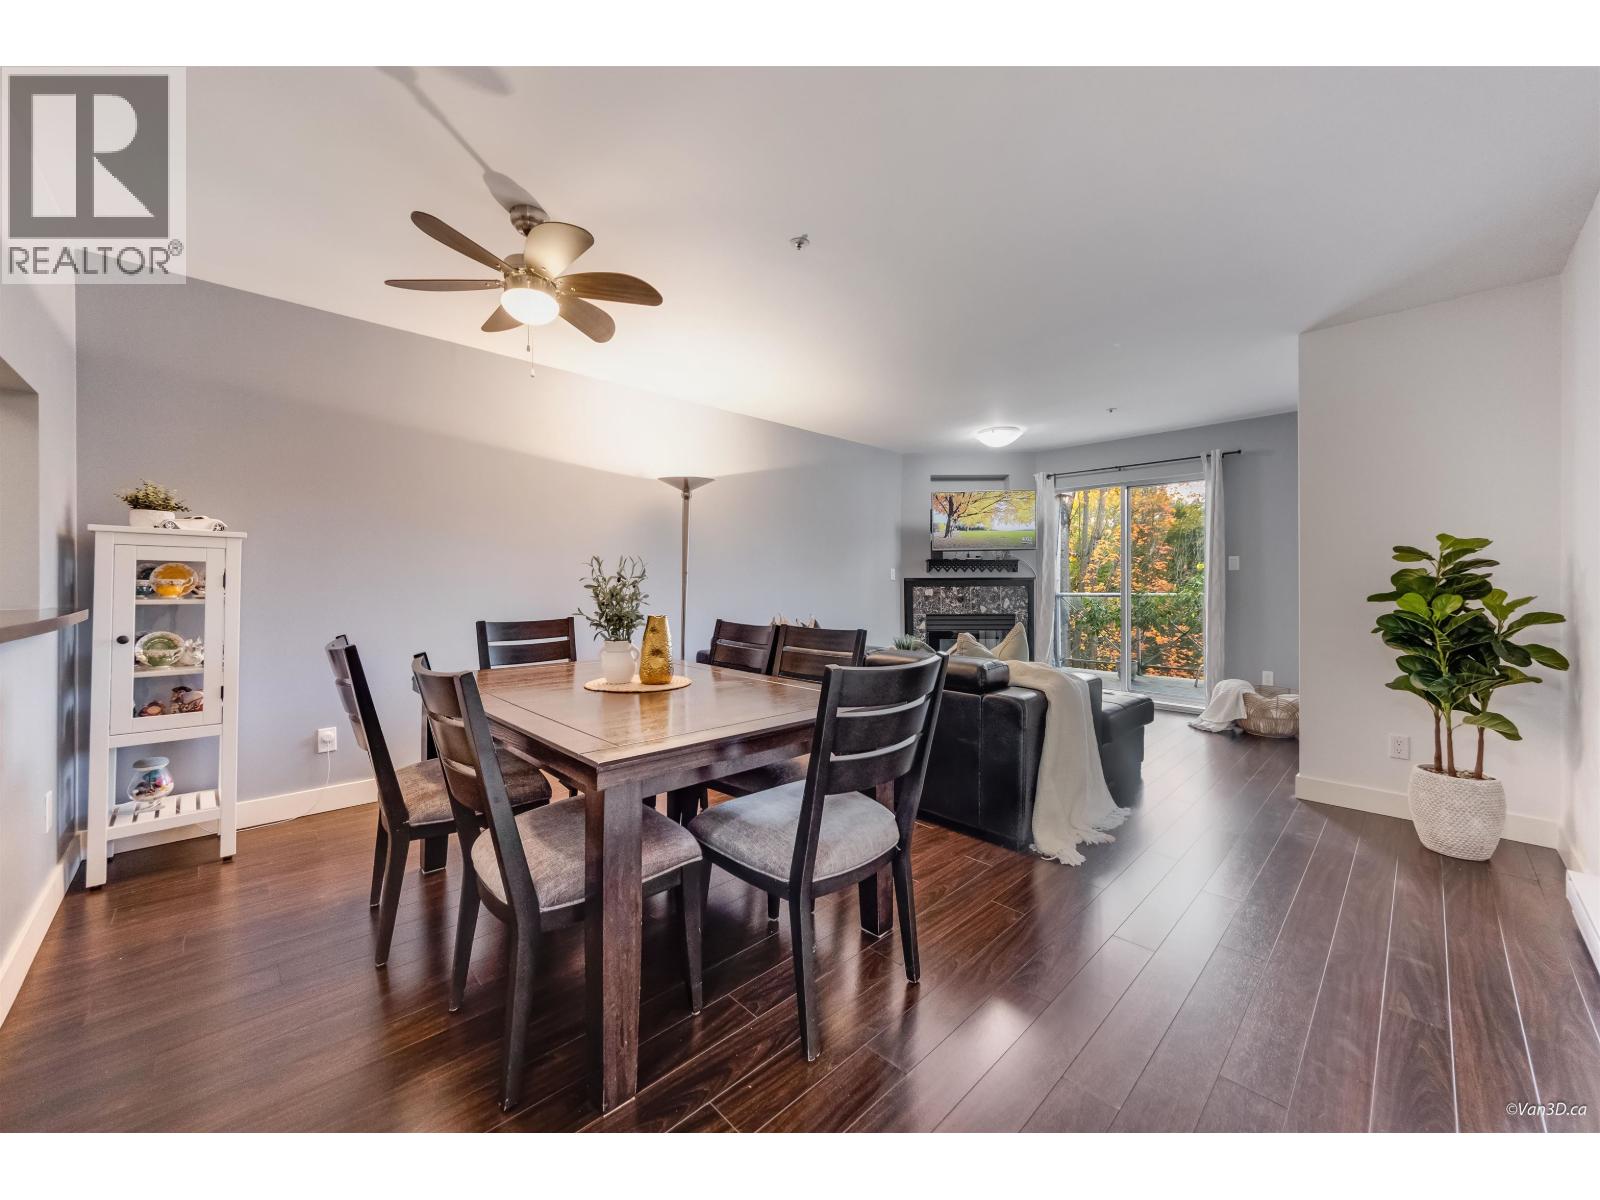 $474,800
308 2380 Shaughnessy St. · 2bd/1ba · 806sf
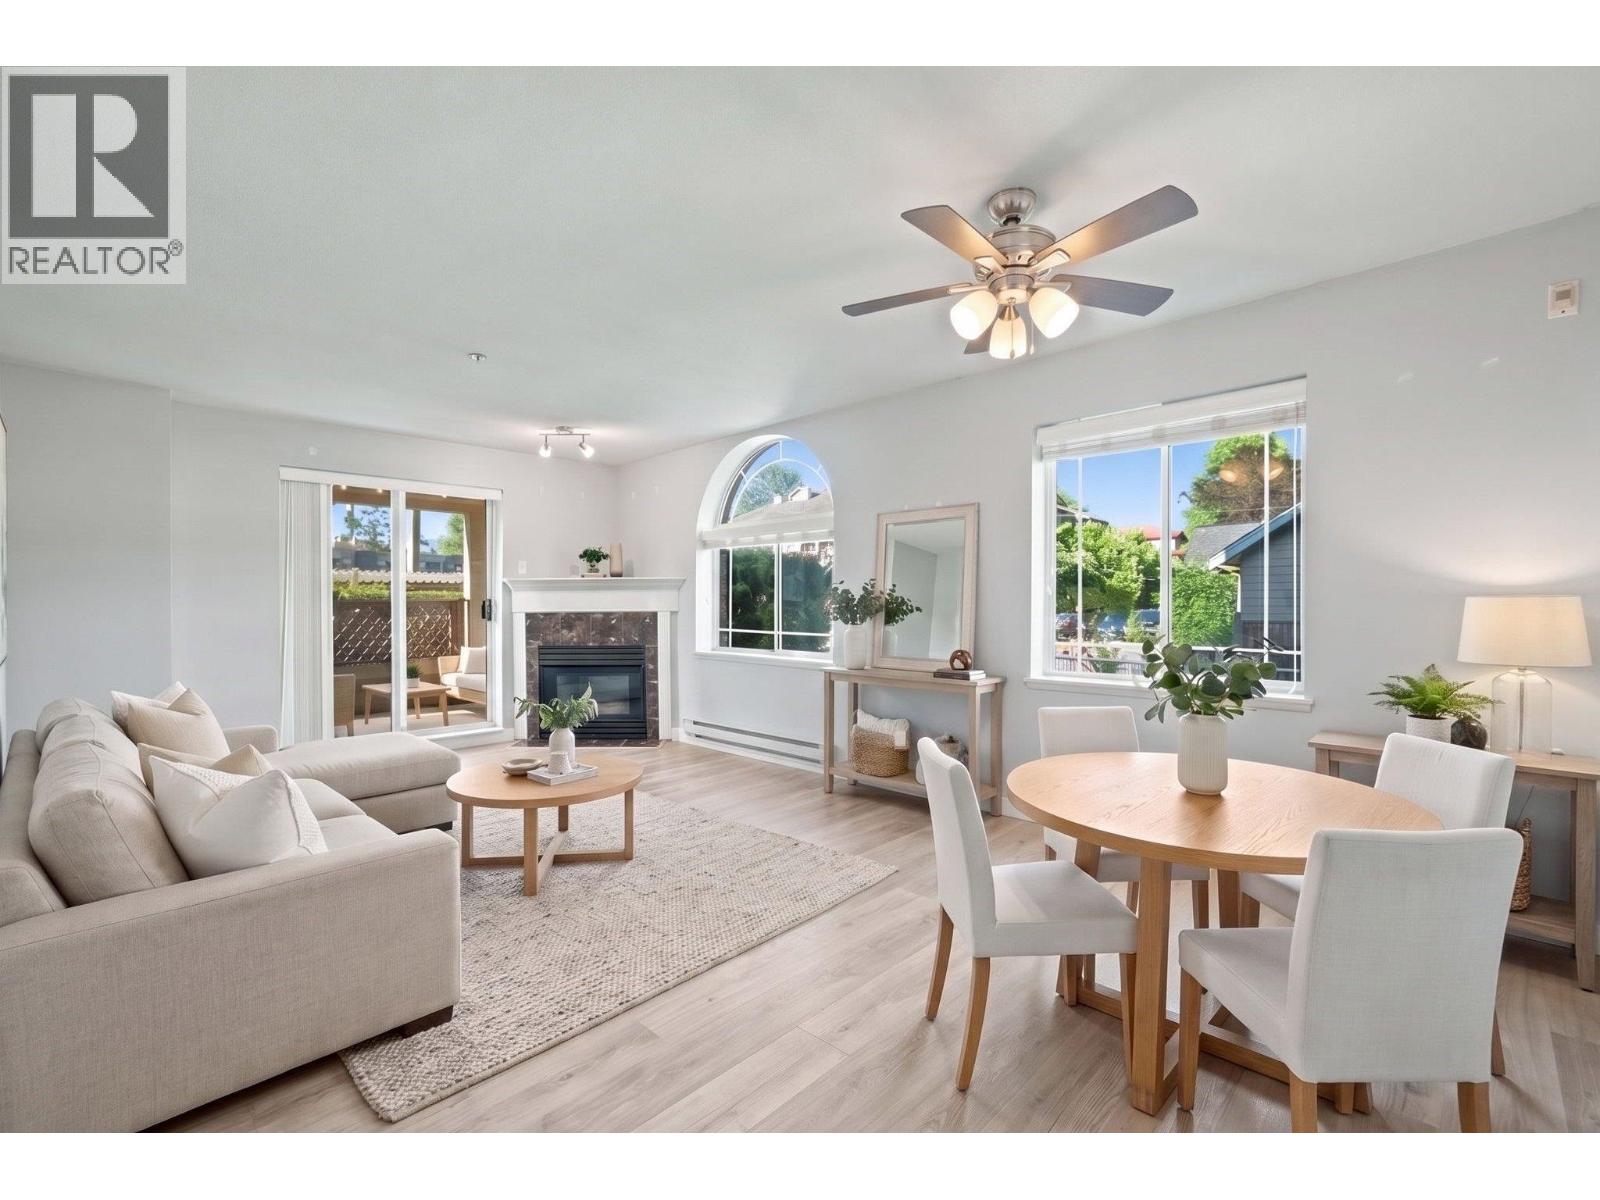 $499,900
102 2380 Shaughnessy St. · 2bd/2ba · 1014sf
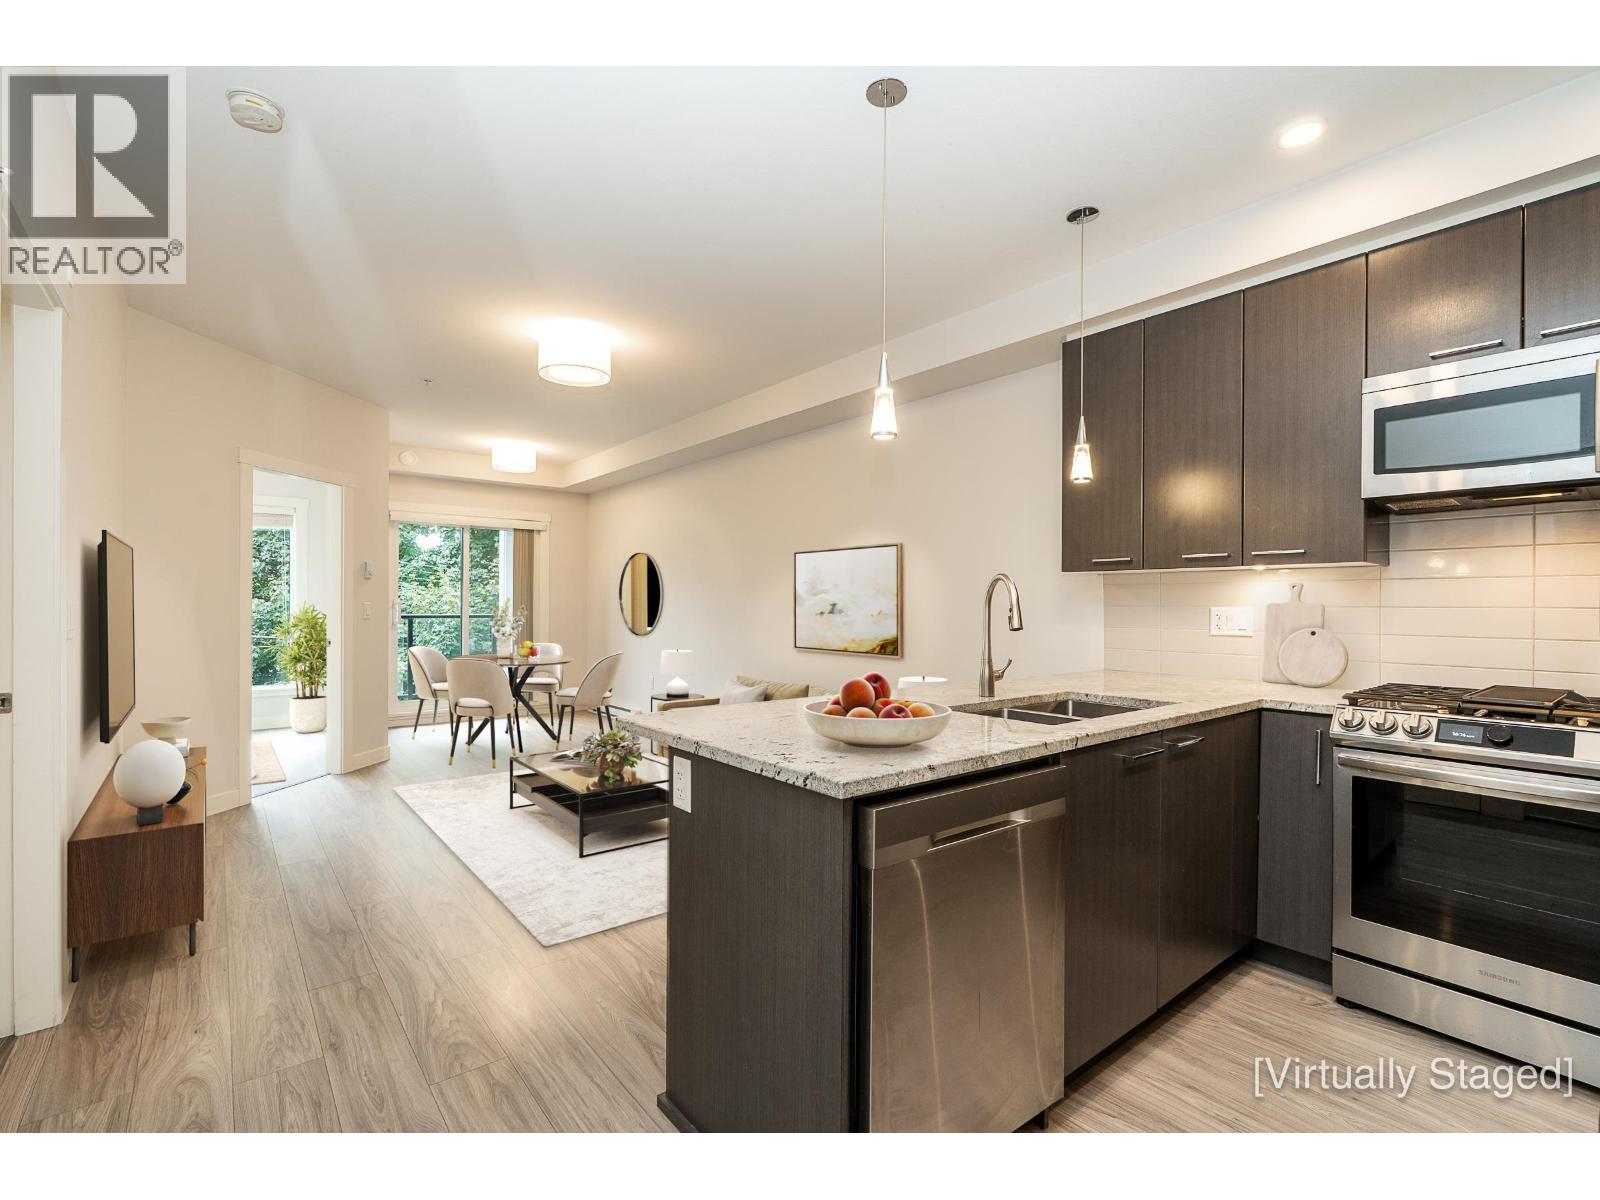 $599,900
208 2356 Welcher Ave. · 2bd/2ba · 850sf
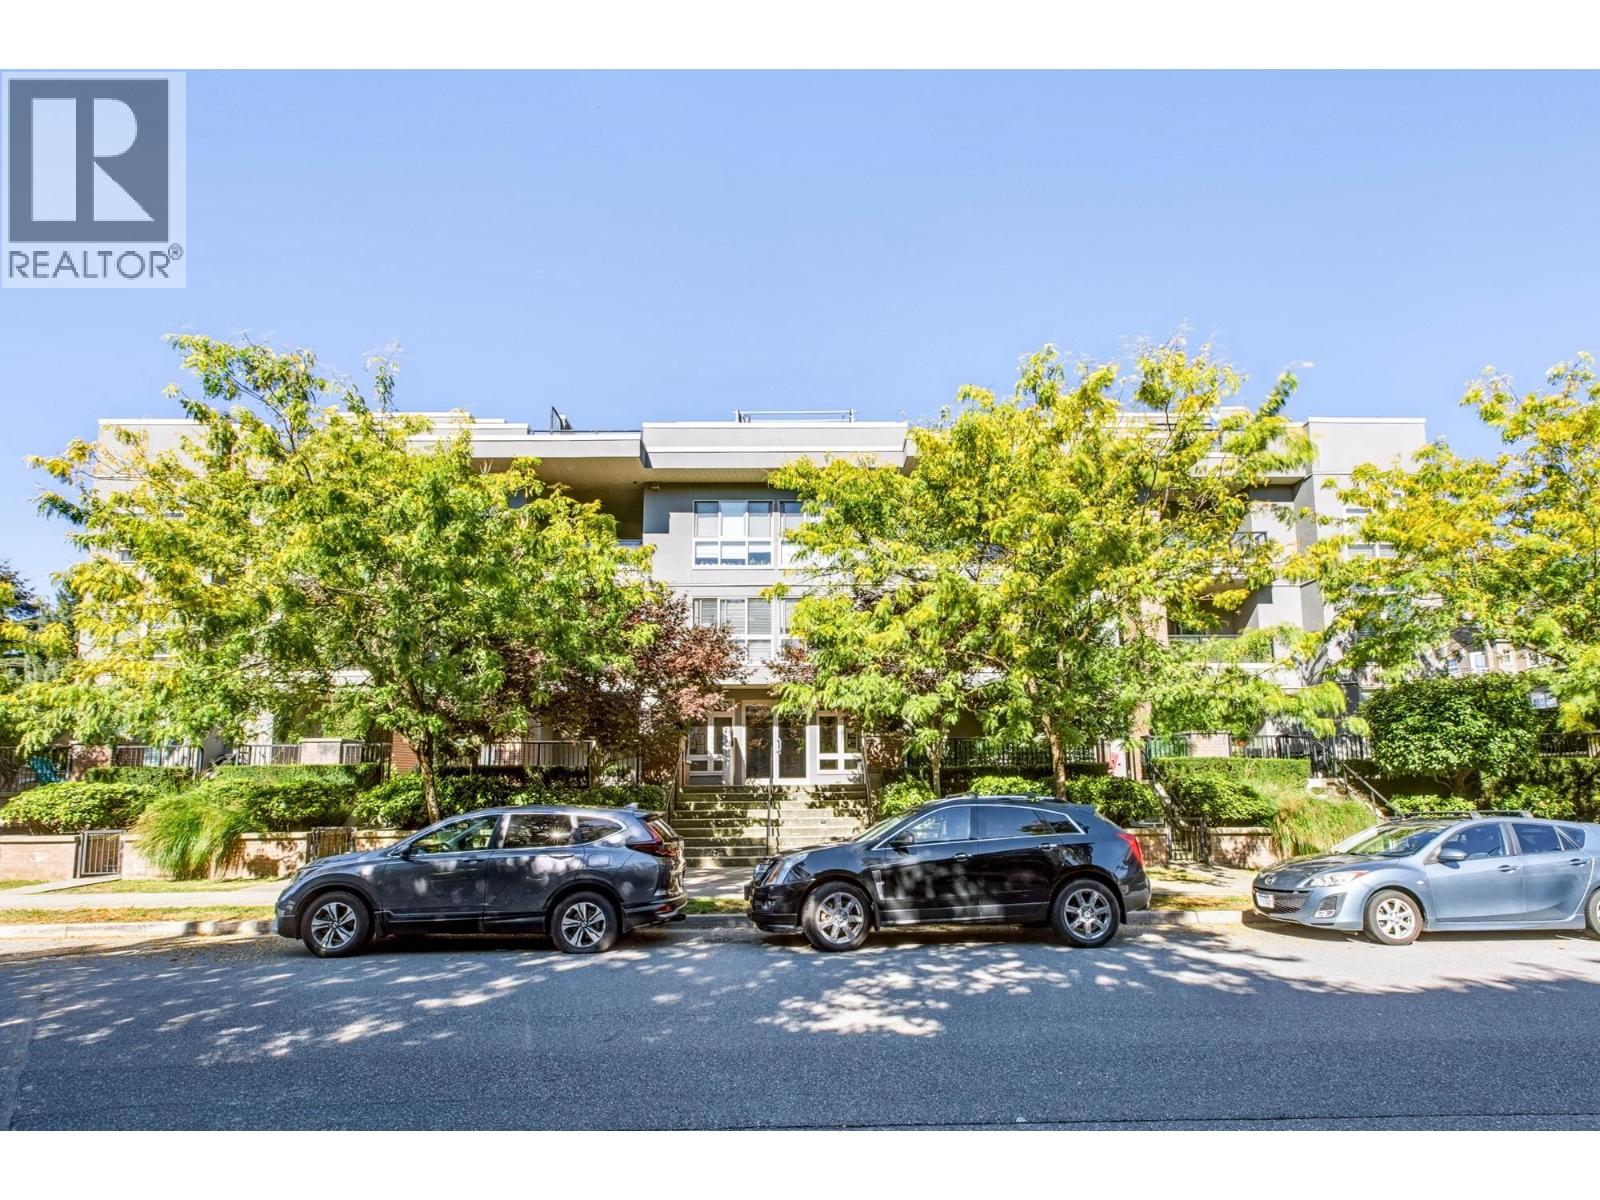 $618,900
210 2349 Welcher Ave. · 2bd/2ba · 1006sf
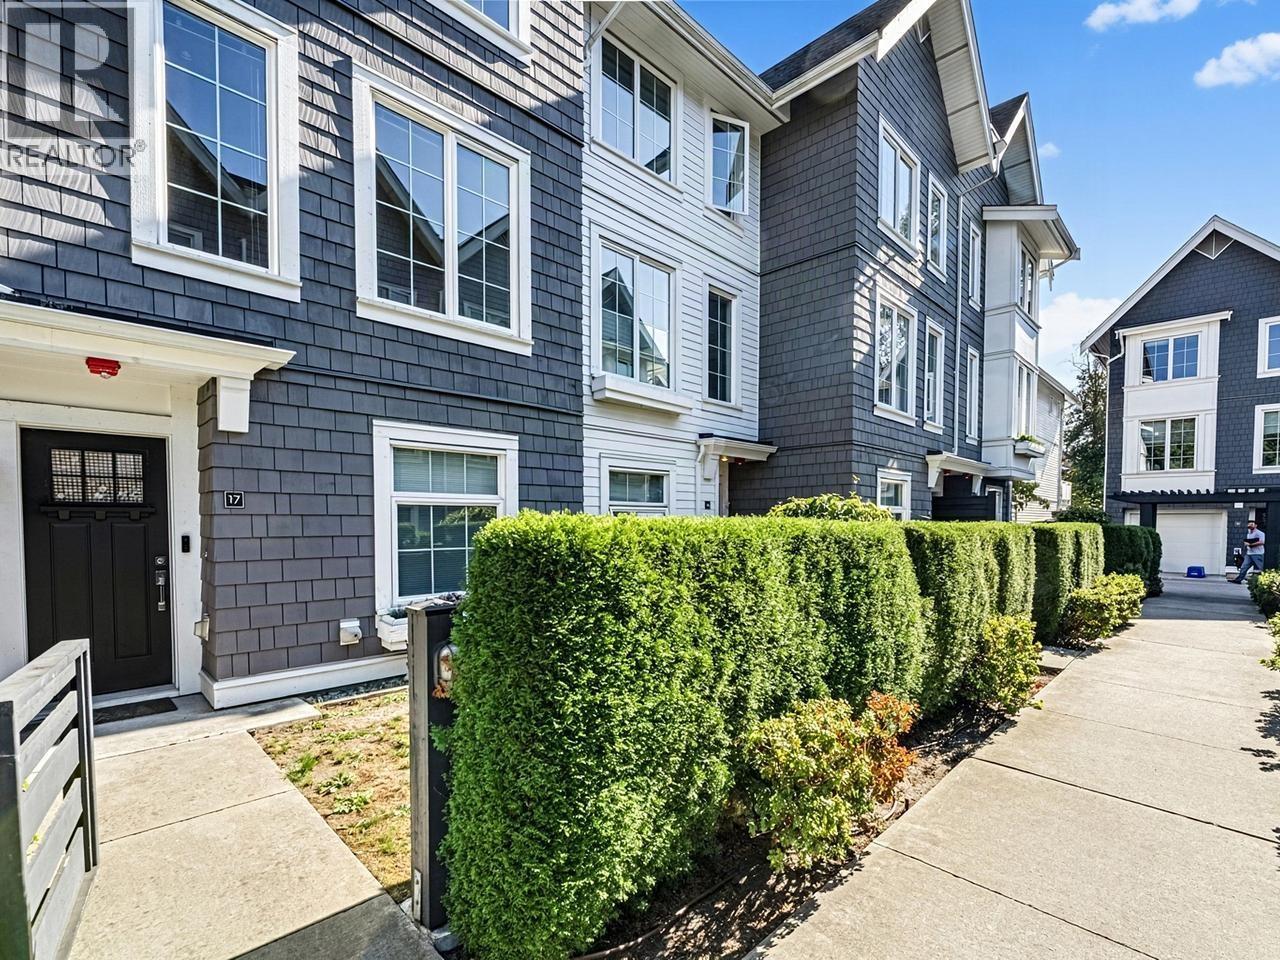 HAVEN
2560 Pitt River Rd. · EPS5562
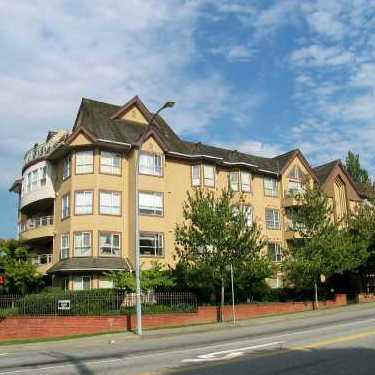 Shaughnessy Manor
2285 Pitt River Rd. · LMS1528
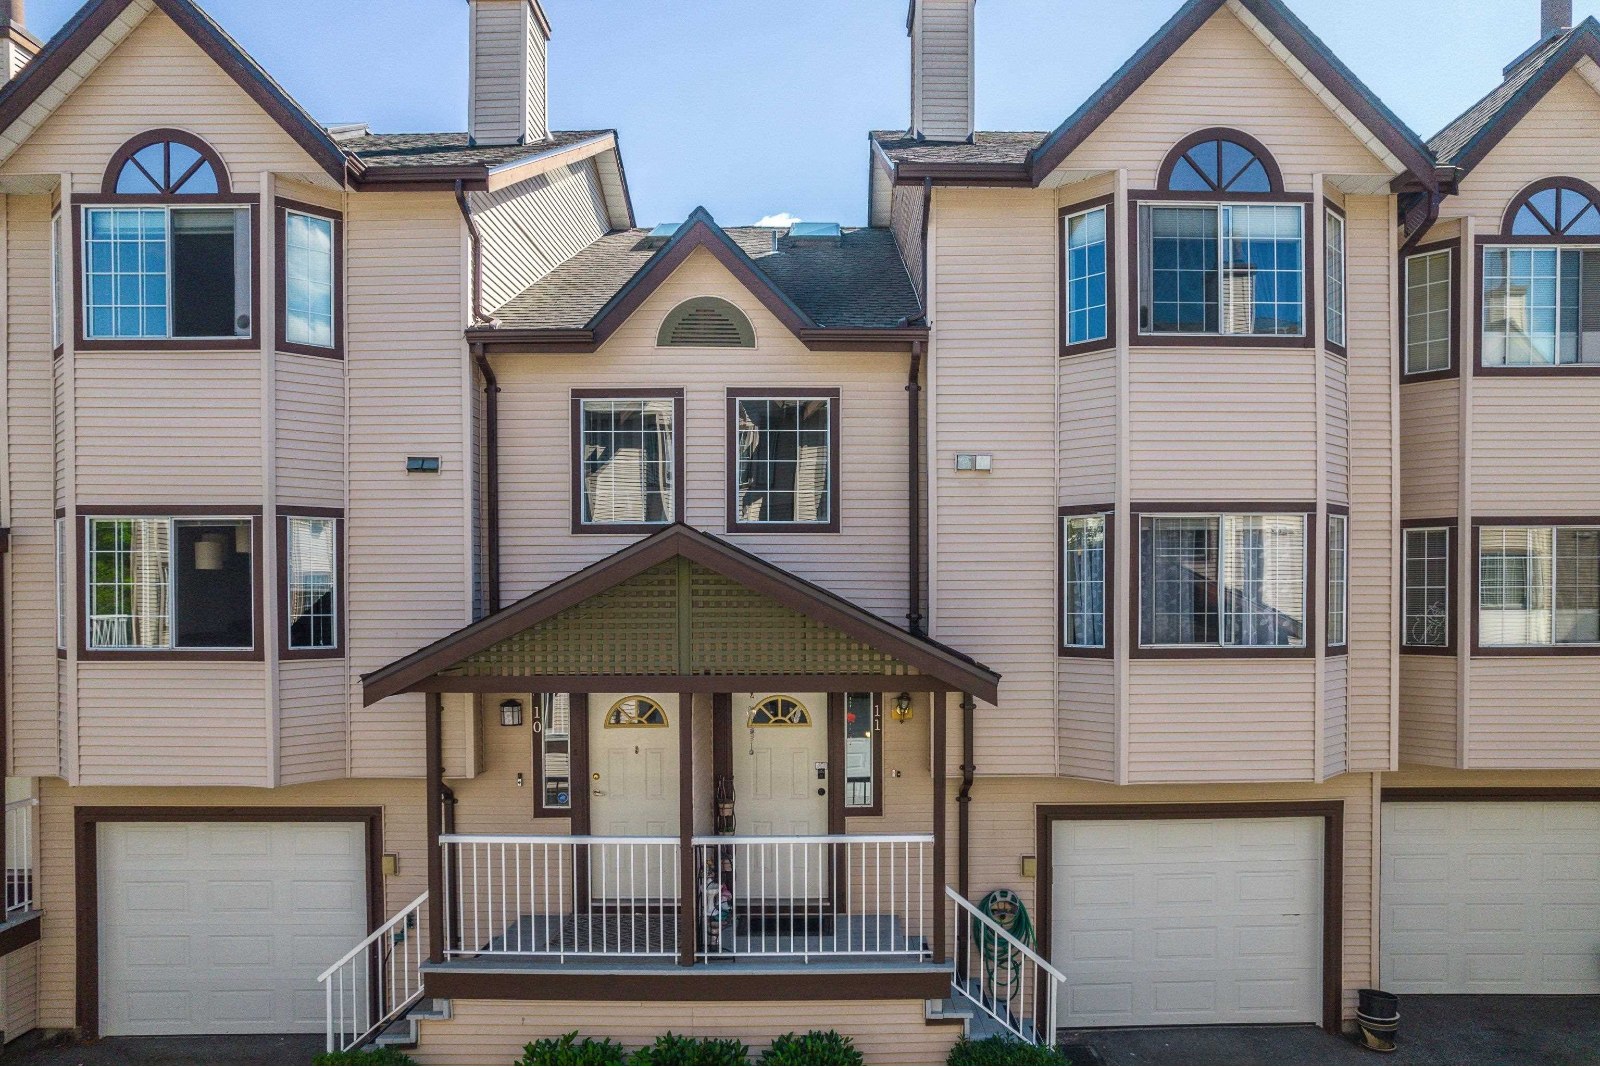 Shaughnessy Estates
2352 Pitt River Rd. · NWS2782
 2321 Rindall Avenue
2321 Rindall Ave. · EPS4007
ALBA
2345 Rindall Avenue Ave. · EPS8757
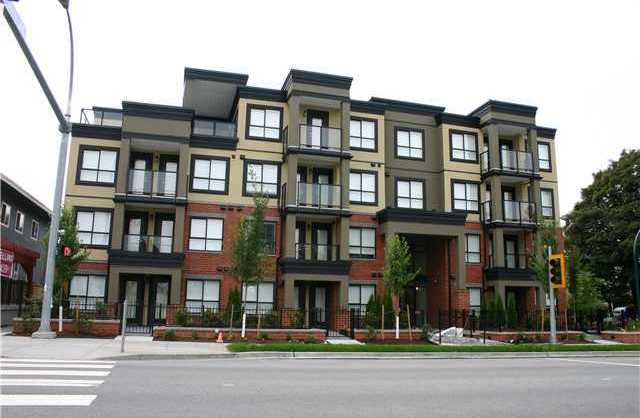 Signature at Shaughnessy
2191 Shaughnessy St. · BCS4206
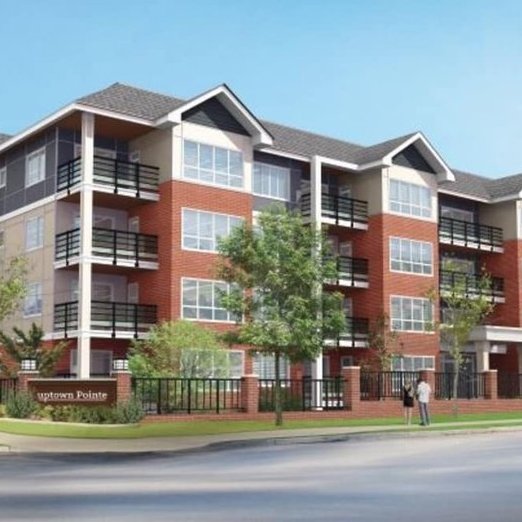 Uptown Pointe
2268 Shaughnessy St. · EPS3750
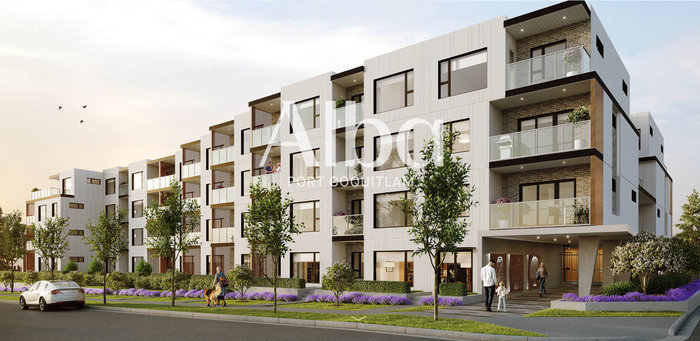 Alba
2349 Rindall Ave.
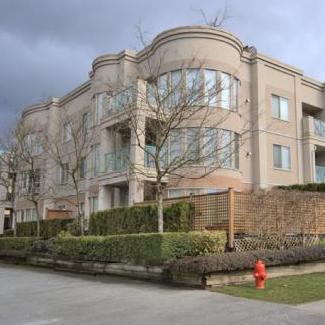 Central Park Villa
2345 Central Ave. · LMS1467
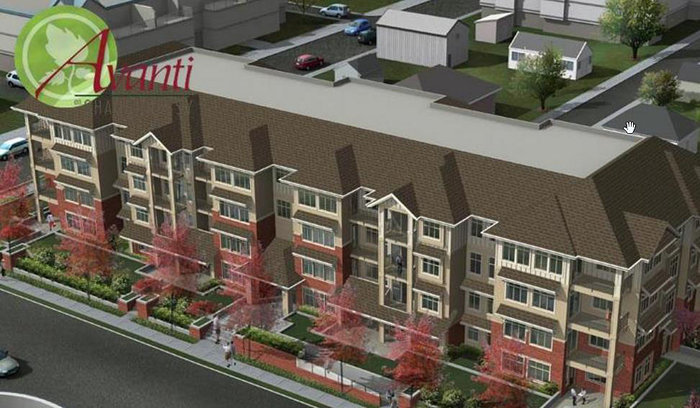 Avanti On Shaughnessy
2330 Shaughnessy St. · BCS4419
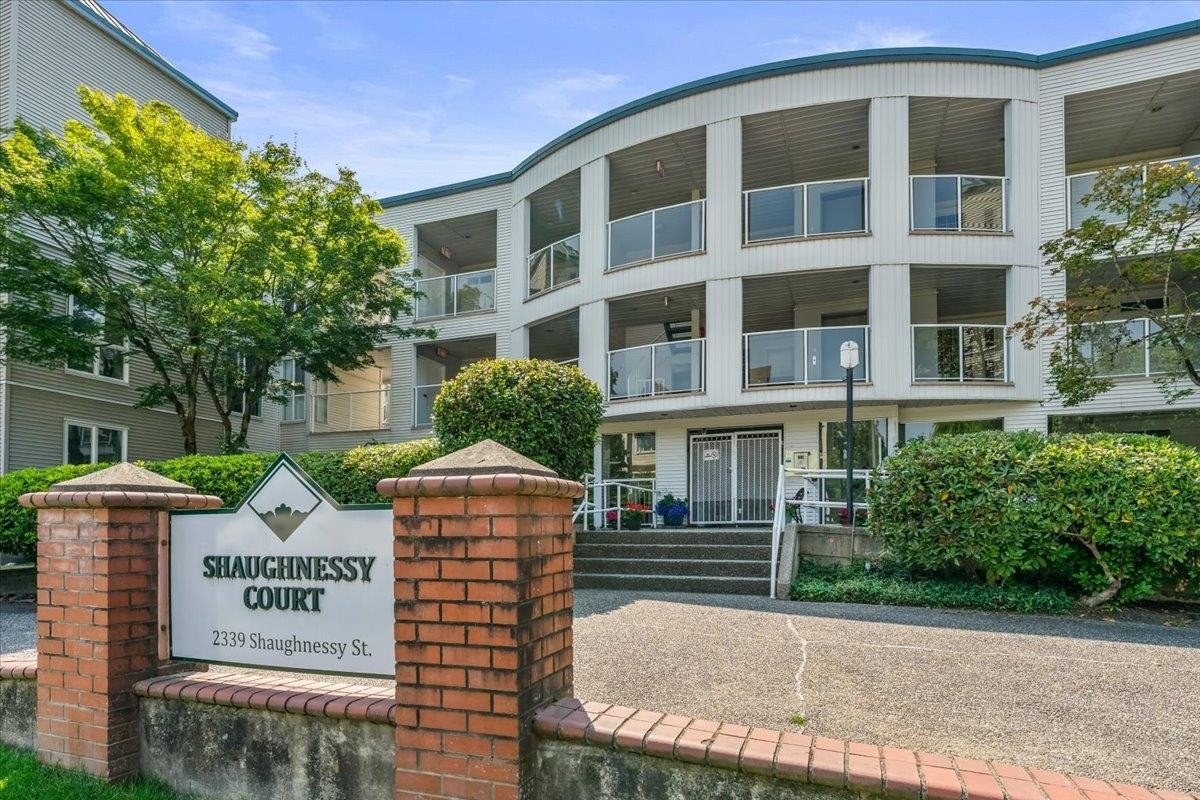 Shaughnessy Court
2339 Shaughnessy St. · NWS3251
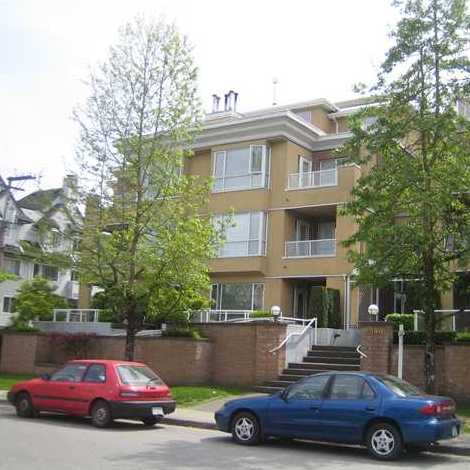 Barrington Place
2340 Hawthorne Ave. · LMS1157
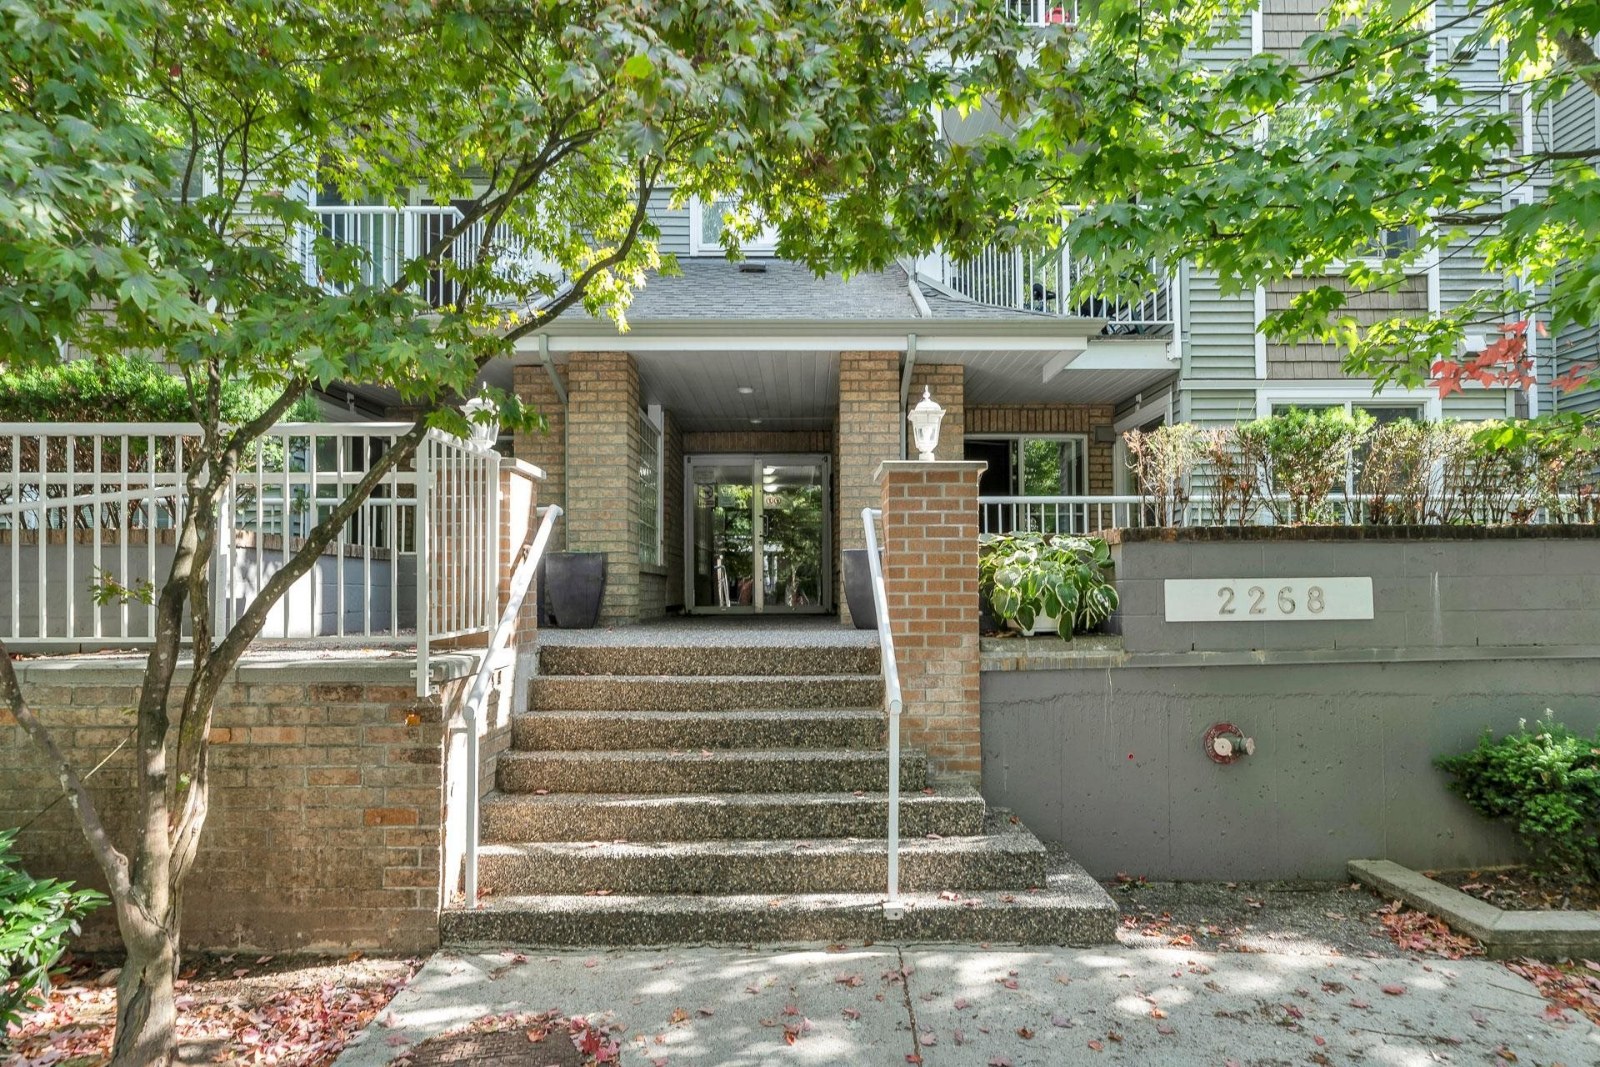 Sagewood
2268 Welcher Ave. · LMS2449
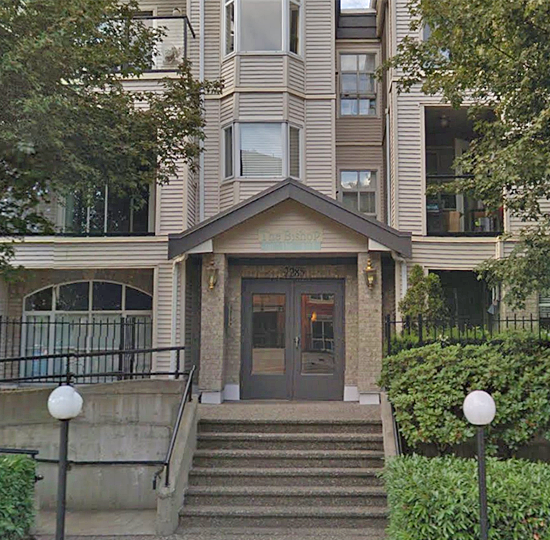 Bishop On The Park
2285 Welcher Ave. · LMS791
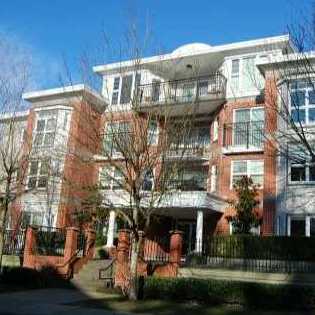 St. James Gate
2253 Welcher Ave. · LMS1412
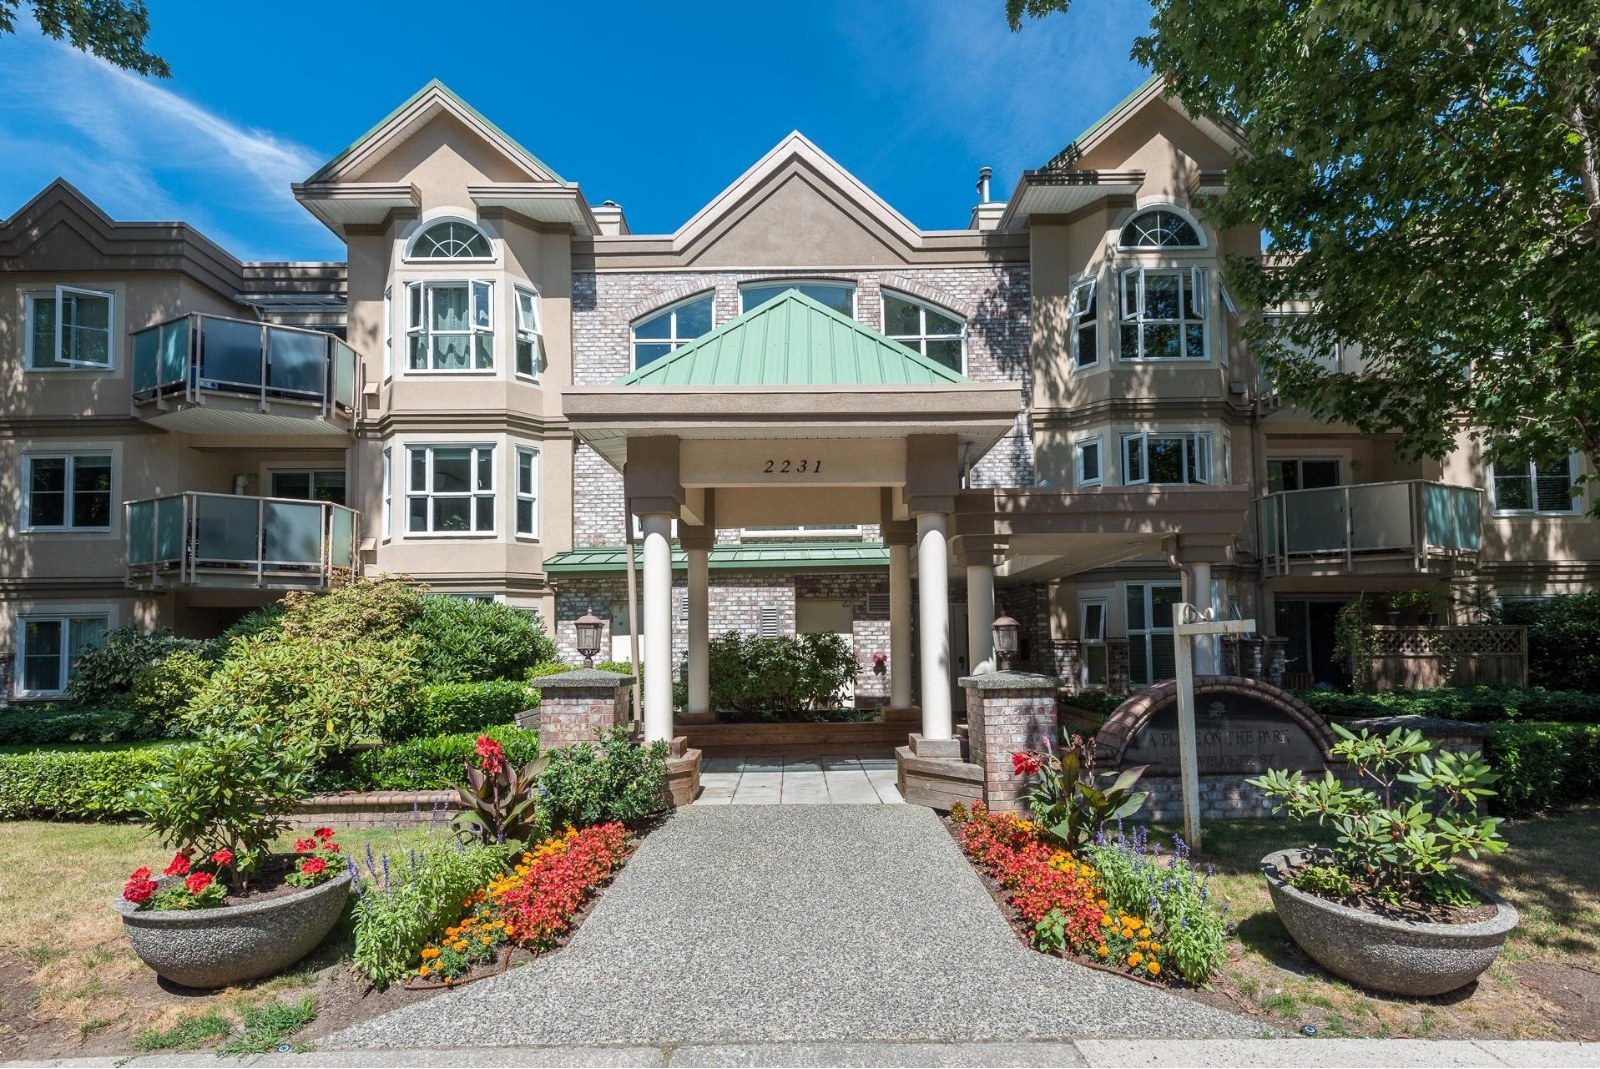 Place On The Park
2231 Welcher Ave. · LMS1037
Amanti On Welcher
2288 Welcher Ave. · EPS3649
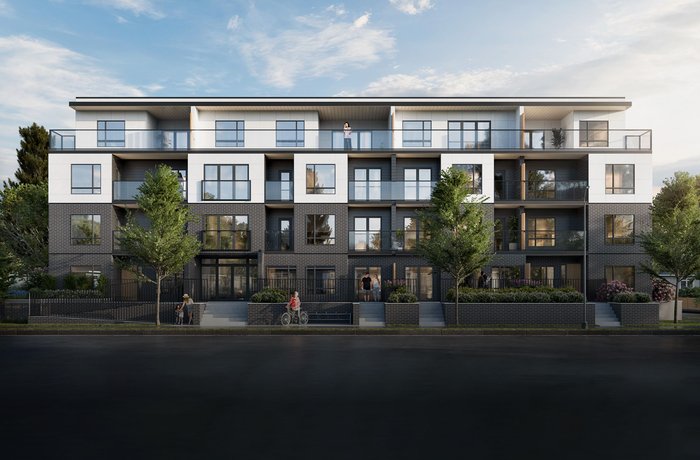 Hawthorne
2275 Hawthorne Ave.



