Maintenance Fees Include
Gardening
Management


 🔍 9 photos · slideshow
 +5
| Sold Date | Address | Bed | Bath | Sqft | Asking | Sold Price | DOM | Strata Fee | Tax | Listed By |
|---|---|---|---|---|---|---|---|---|---|---|
| 2025-03-14 | 1 263 Parkside St. | 2 | 2 | 1191 | $1,225,000 | $1,215,000 ($1,020/sf) | $250 | $4688 (2024) | RE/MAX All Points Realty |
Sold data from the MLS® feed for strata plan EPS5454. Showing the 15 most recent sales from the last 24 months; expand for up to 80.
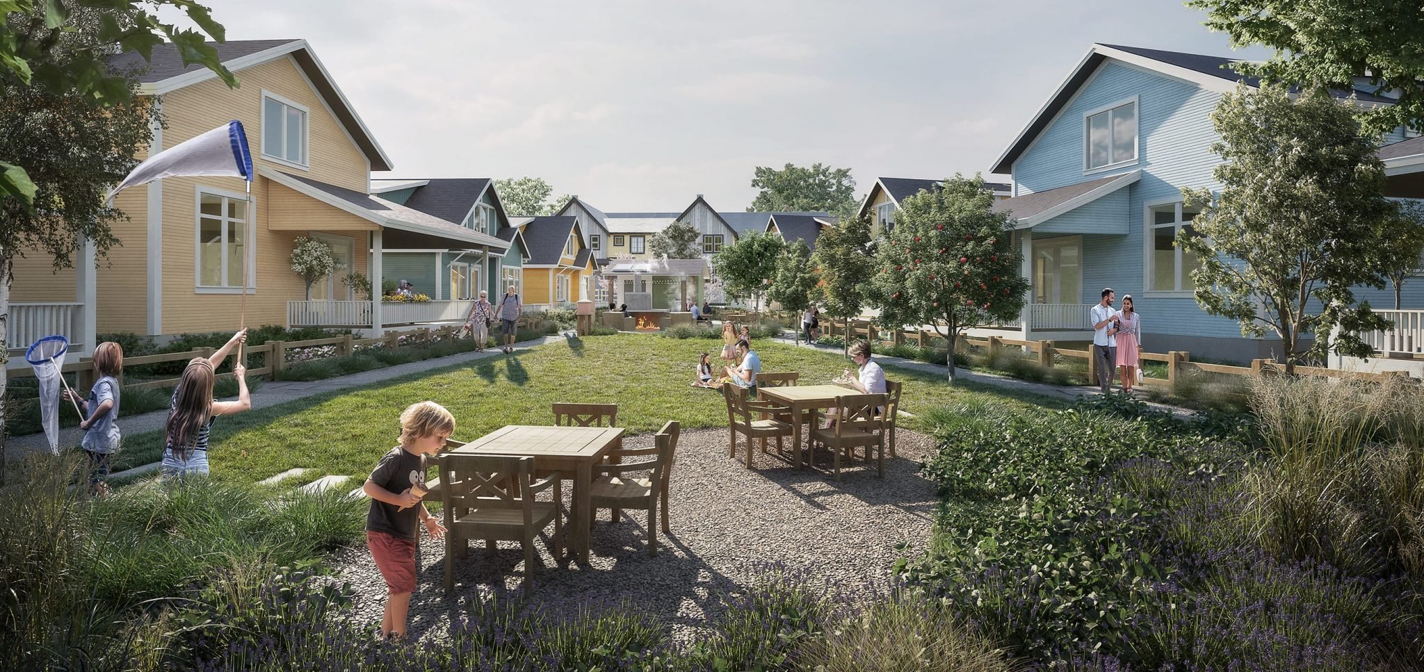
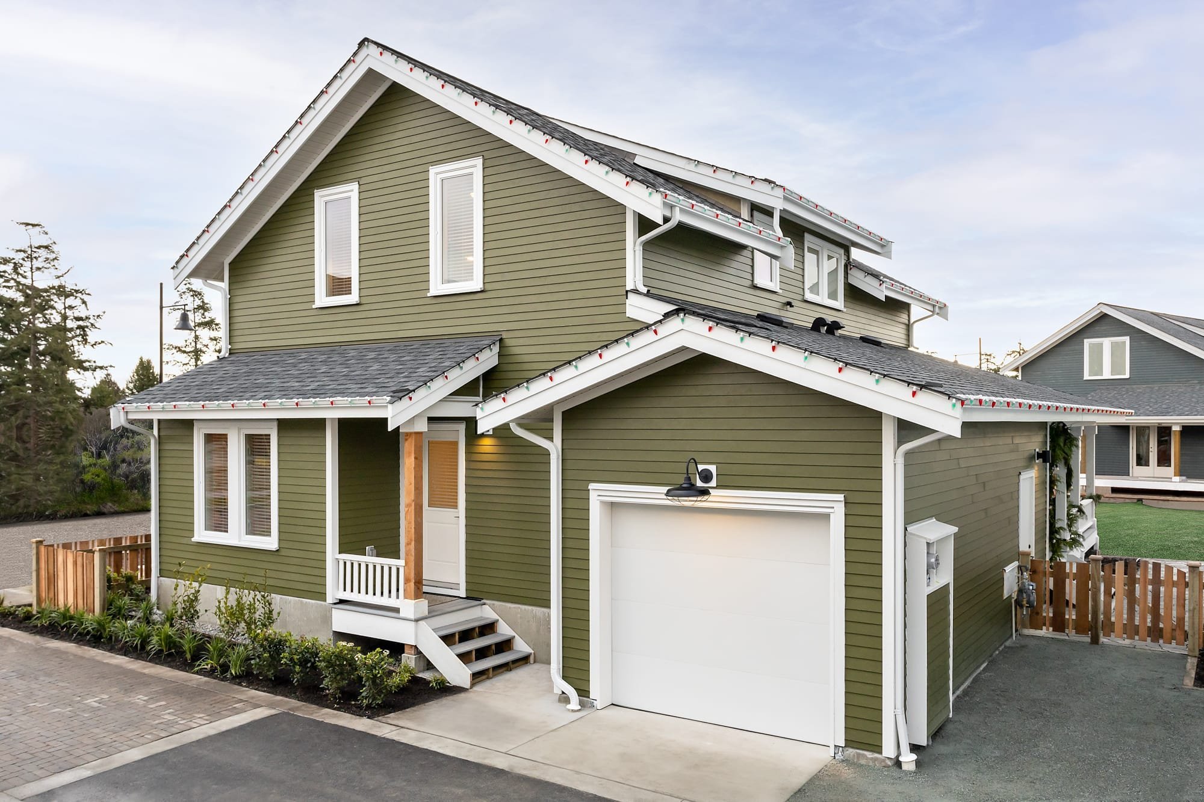
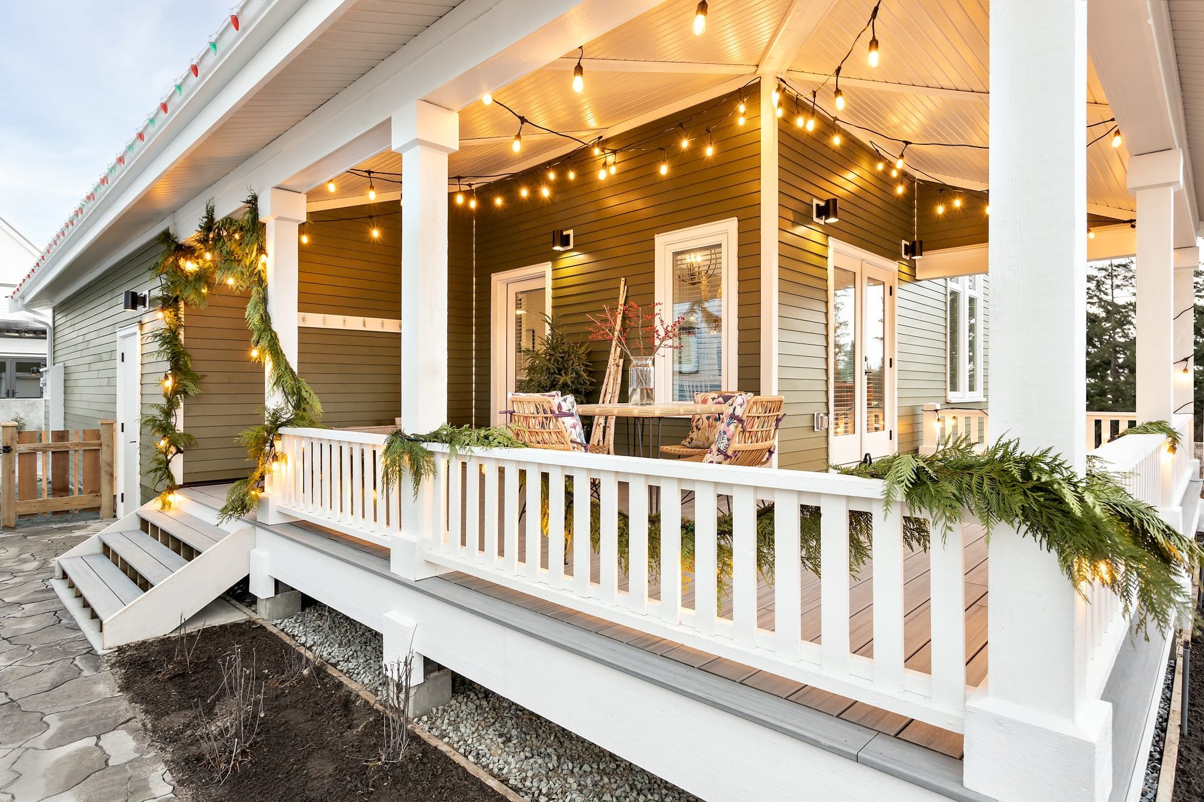
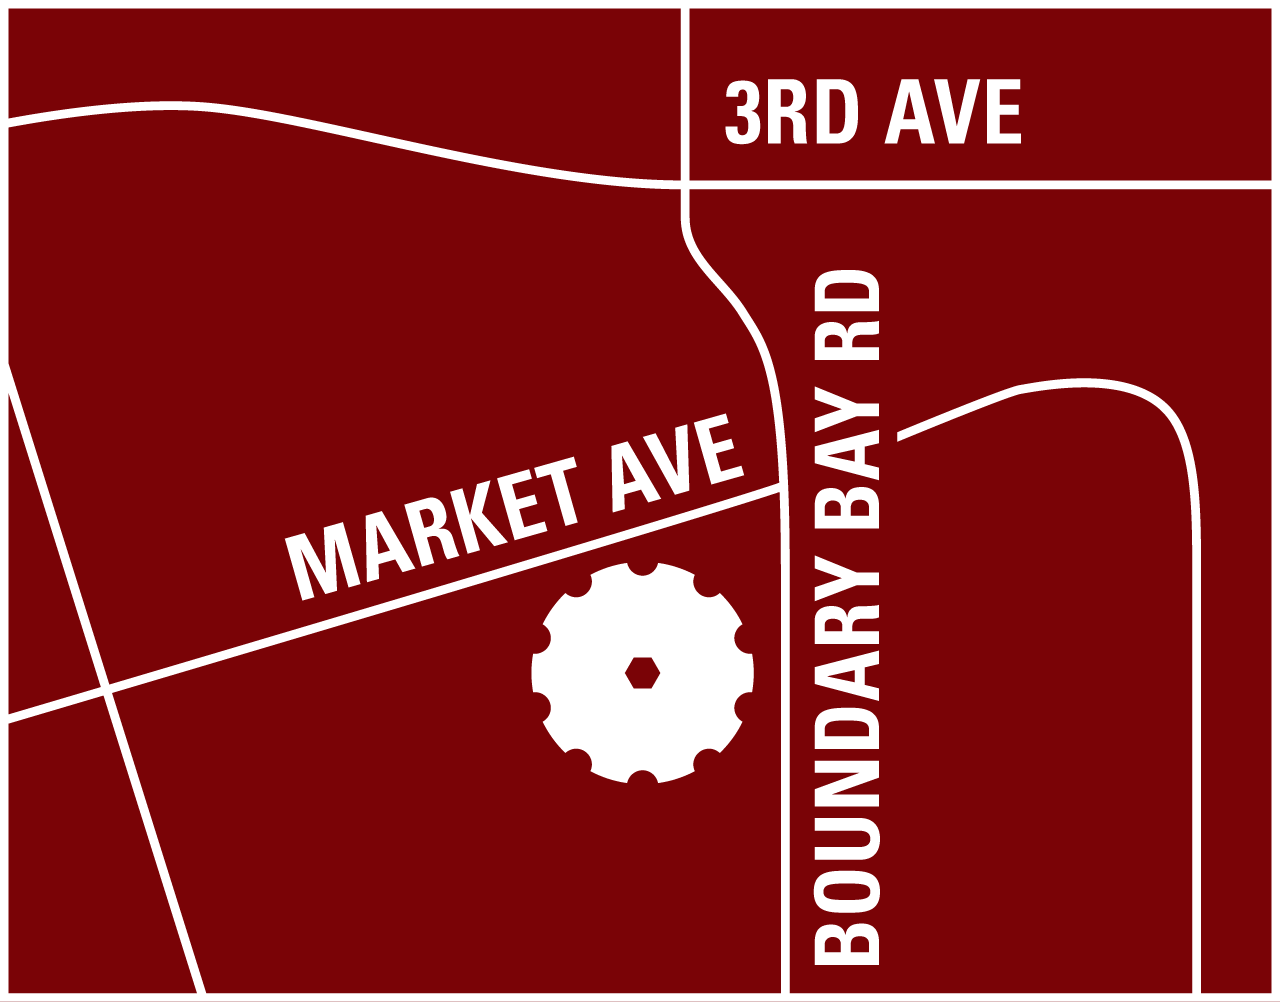
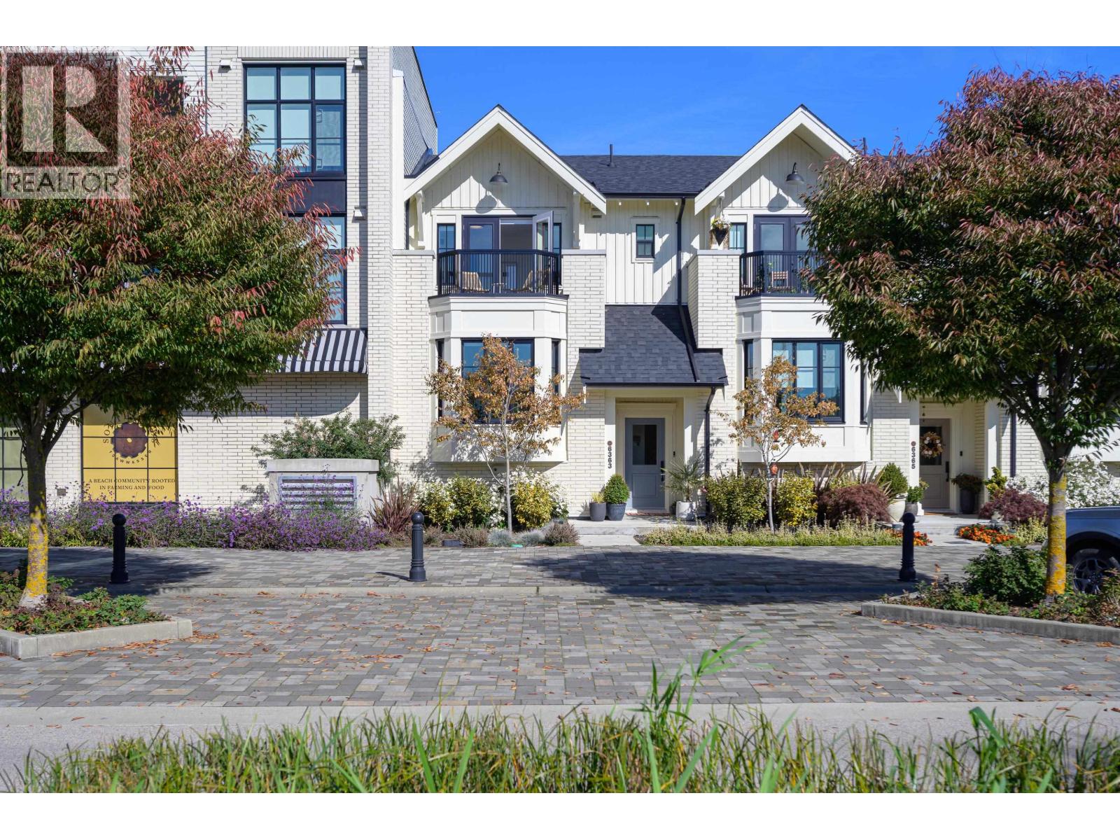
Southlands - Courtyard Cottages - 263 Parkside Street, Tsawwassen, BC V4L 0A9, Canada. Crossroads are Parkside Street and Market Avenue. Strata plan number EPS5454. 8 detached cottages facing a shared courtyard where social life unfolds. The 2 and 3-bedroom homes feature their own generous decks, private enclosed yards, and abundant storage for kayaks, bikes, and other outdoor gear. Each has its own unique beach character, with design inspired by Boundary Bays traditional cottages. Estimated completion in 2021. Developed by Century Group. Architecture by Ross Chapin Architects, Birmingham & Wood Architects. Interior design by BYU Design.
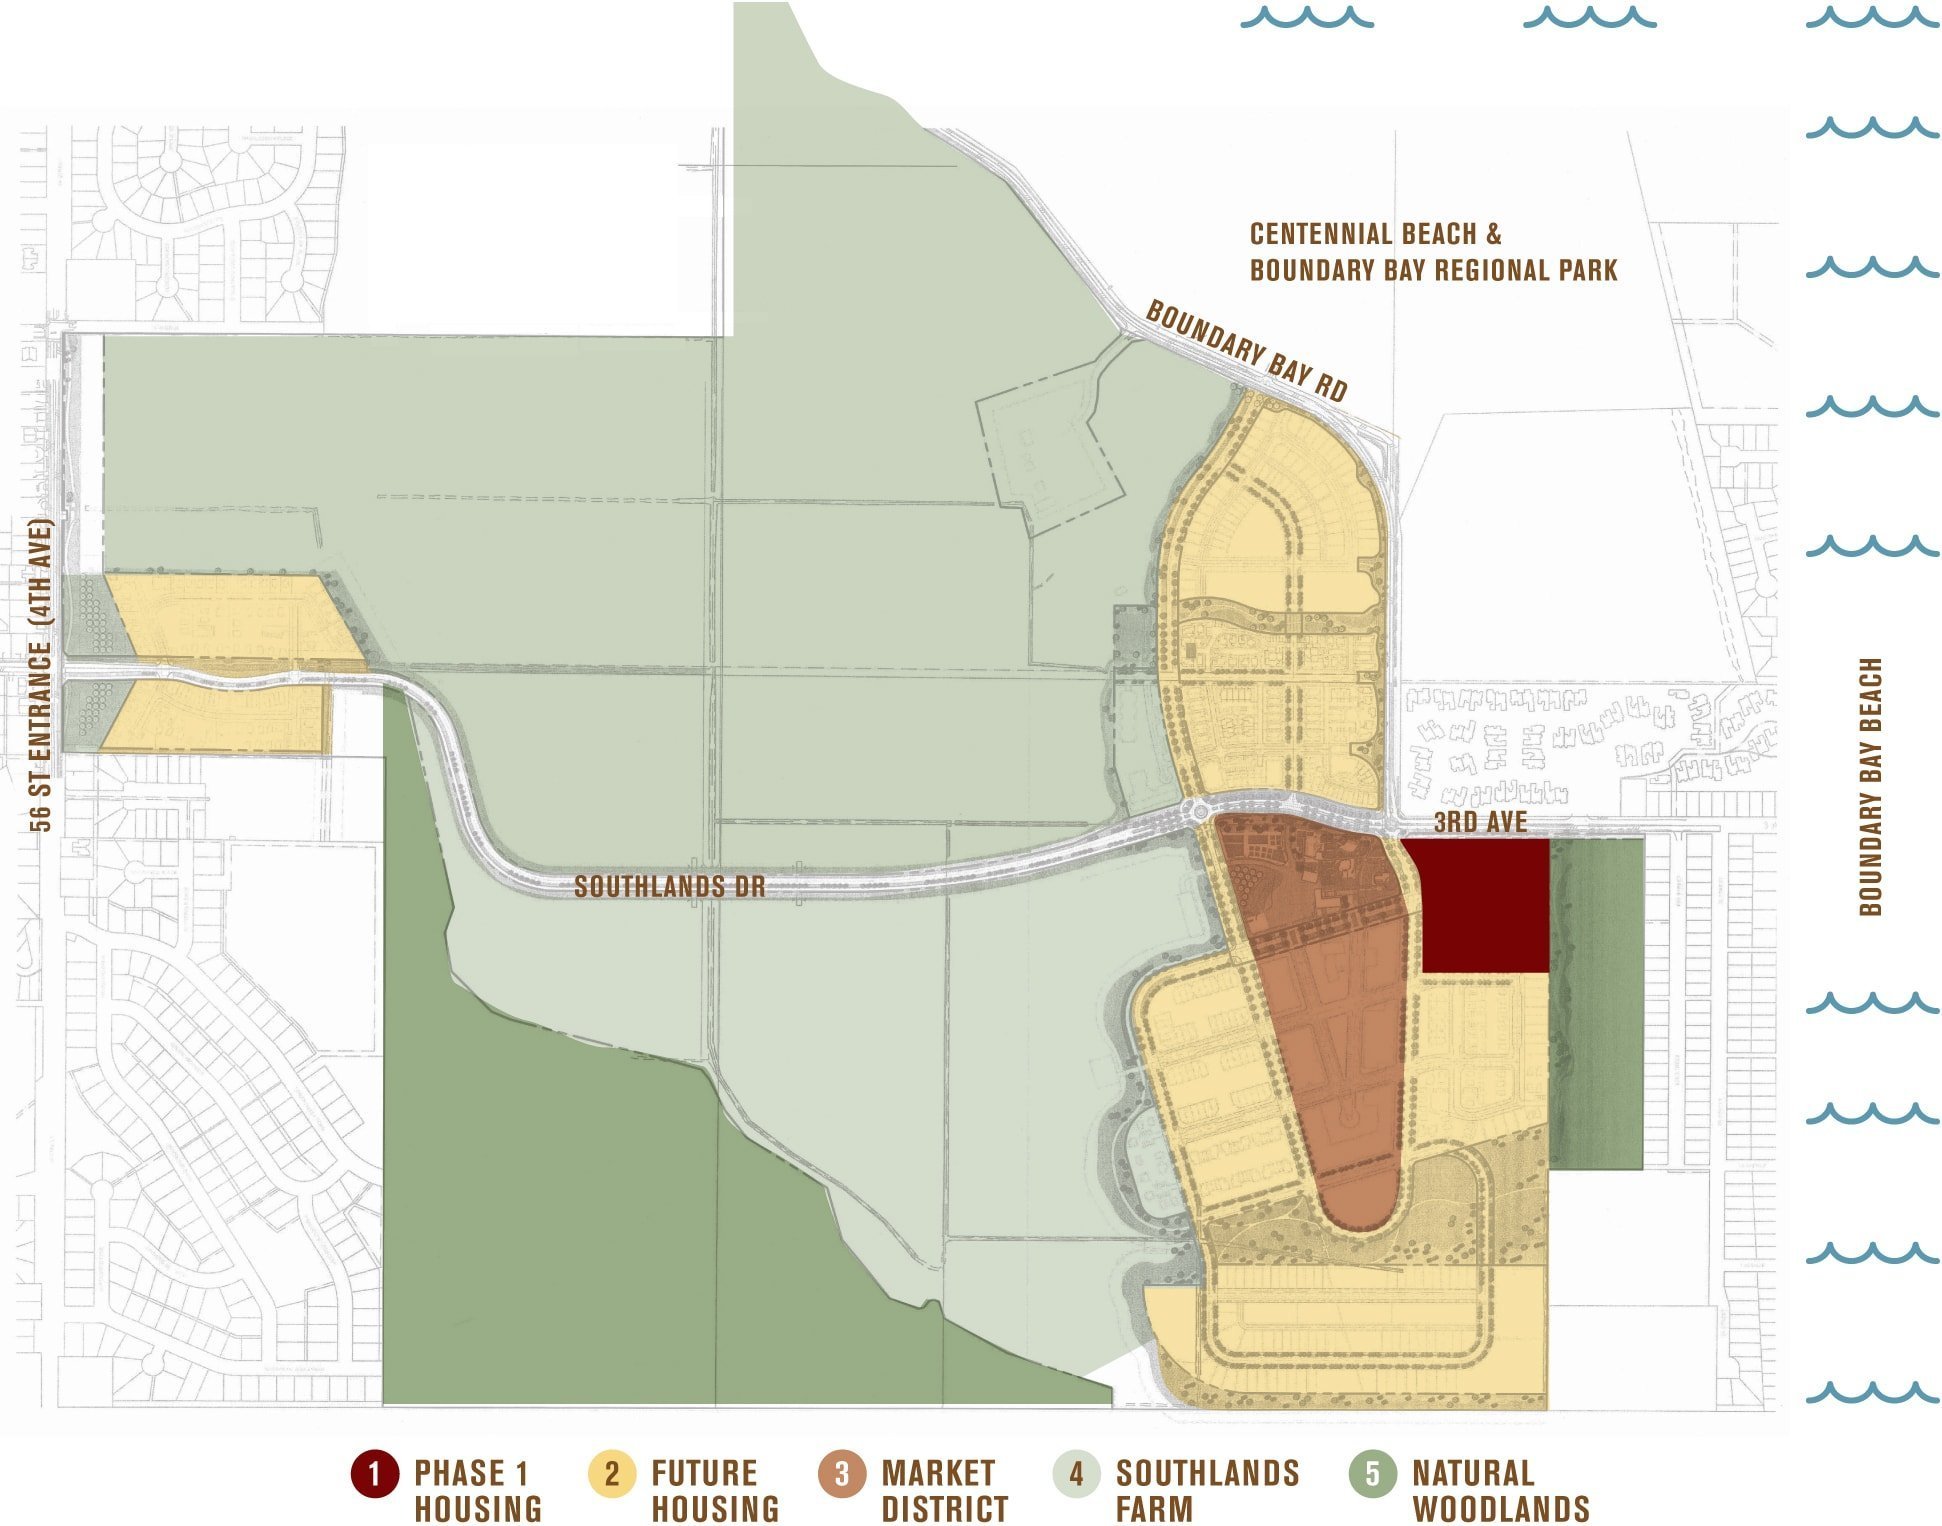
Southlands is a vast sweep of land 537 acreson Boundary Bay in southeast Tsawwassen. But more, it is a unique community where people live connected to the source of their food, to farmers and farming, and to each other. Its peaceful, pastoral nature is protected by the sea, wild bird habitat, open fields, and mature forests. Our immediate neighbours are Boundary Bay Regional Park, Centennial Beach, and traditional blocks of single-family homes.
| Construction | Frame - Wood |
|---|---|
| Exterior Finish | Cement Fibre Siding |
| Roof | Asphalt |
| Foundation | Concrete Slab |
| Rain Screen | Full |
| Developer | Century Group |
| Designer | BYU Design |
| Strata Plan | EPS5454 |
|---|---|
| Strata Web Site | discoversouthlands.ca/homes/courtyard-cottages |
| Building Type | Other |
| Title to Land | Freehold Strata |
| Units in Strata | 8 |
| Units in Development | 8 |
| Management Company | SELF MANAGED — 604-816-0967 |
| Bylaws / Restrictions | PETS ALLOWED W/REST.,RENTALS ALLOWED W/RESTRICTIONS |
| Parking / Storage | Garage; Single |
Live market intelligence for this building's segments — active inventory, medians, ranges & trends. Opens in a new tab.
 Open Full View
 © BC Condos & Homes
 Open Full View
© BC Condos & Homes
| Sales Website | discoversouthlands.ca |
|---|---|
| Sales Phone | 604.636.2220 |
| Sales Email | info@discoversouthlands.ca |
| Sales Address | 6388 MARKET AVENUE, TSAWWASSEN, BC | REAL ESTATE DISCOVERY CENTRE OPEN DAILY 11AM - 4PM |
| Address | Bed | Bath | Sqft | Price |
|---|---|---|---|---|
| 6363 Southlands Dr. | 3 | 3 | 1443 | $1,349,900 |
| 2 6366 Dairy Ave. | 3 | 3 | 1798 | $1,099,900 |
| 1 6378 Dairy Ave. | 3 | 3 | 1413 | $1,325,000 |
| 101 320 Ridge St. | 2 | 2 | 880 | $749,999 |
| 308 6322 Market Ave. | 2 | 2 | 764 | $734,900 |
| 112 6322 Market Ave. | 3 | 2 | 1066 | $889,900 |
| 315 6322 Market Ave. | 2 | 2 | 689 | $569,900 |
| 6429 Harrow Ave. | 4 | 3 | 2228 | $1,761,900 |
| 26 6429 Market Ave. | 3 | 3 | 1836 | $1,299,000 |
| 10 6429 Market Ave. | 3 | 3 | 1539 | $1,188,000 |
 $1,349,900
6363 Southlands Dr. · 3bd/3ba · 1443sf
 $1,099,900
2 6366 Dairy Ave. · 3bd/3ba · 1798sf
 $1,325,000
1 6378 Dairy Ave. · 3bd/3ba · 1413sf
 $749,999
101 320 Ridge St. · 2bd/2ba · 880sf
 $734,900
308 6322 Market Ave. · 2bd/2ba · 764sf
 $889,900
112 6322 Market Ave. · 3bd/2ba · 1066sf
 $569,900
315 6322 Market Ave. · 2bd/2ba · 689sf
 $1,761,900
6429 Harrow Ave. · 4bd/3ba · 2228sf
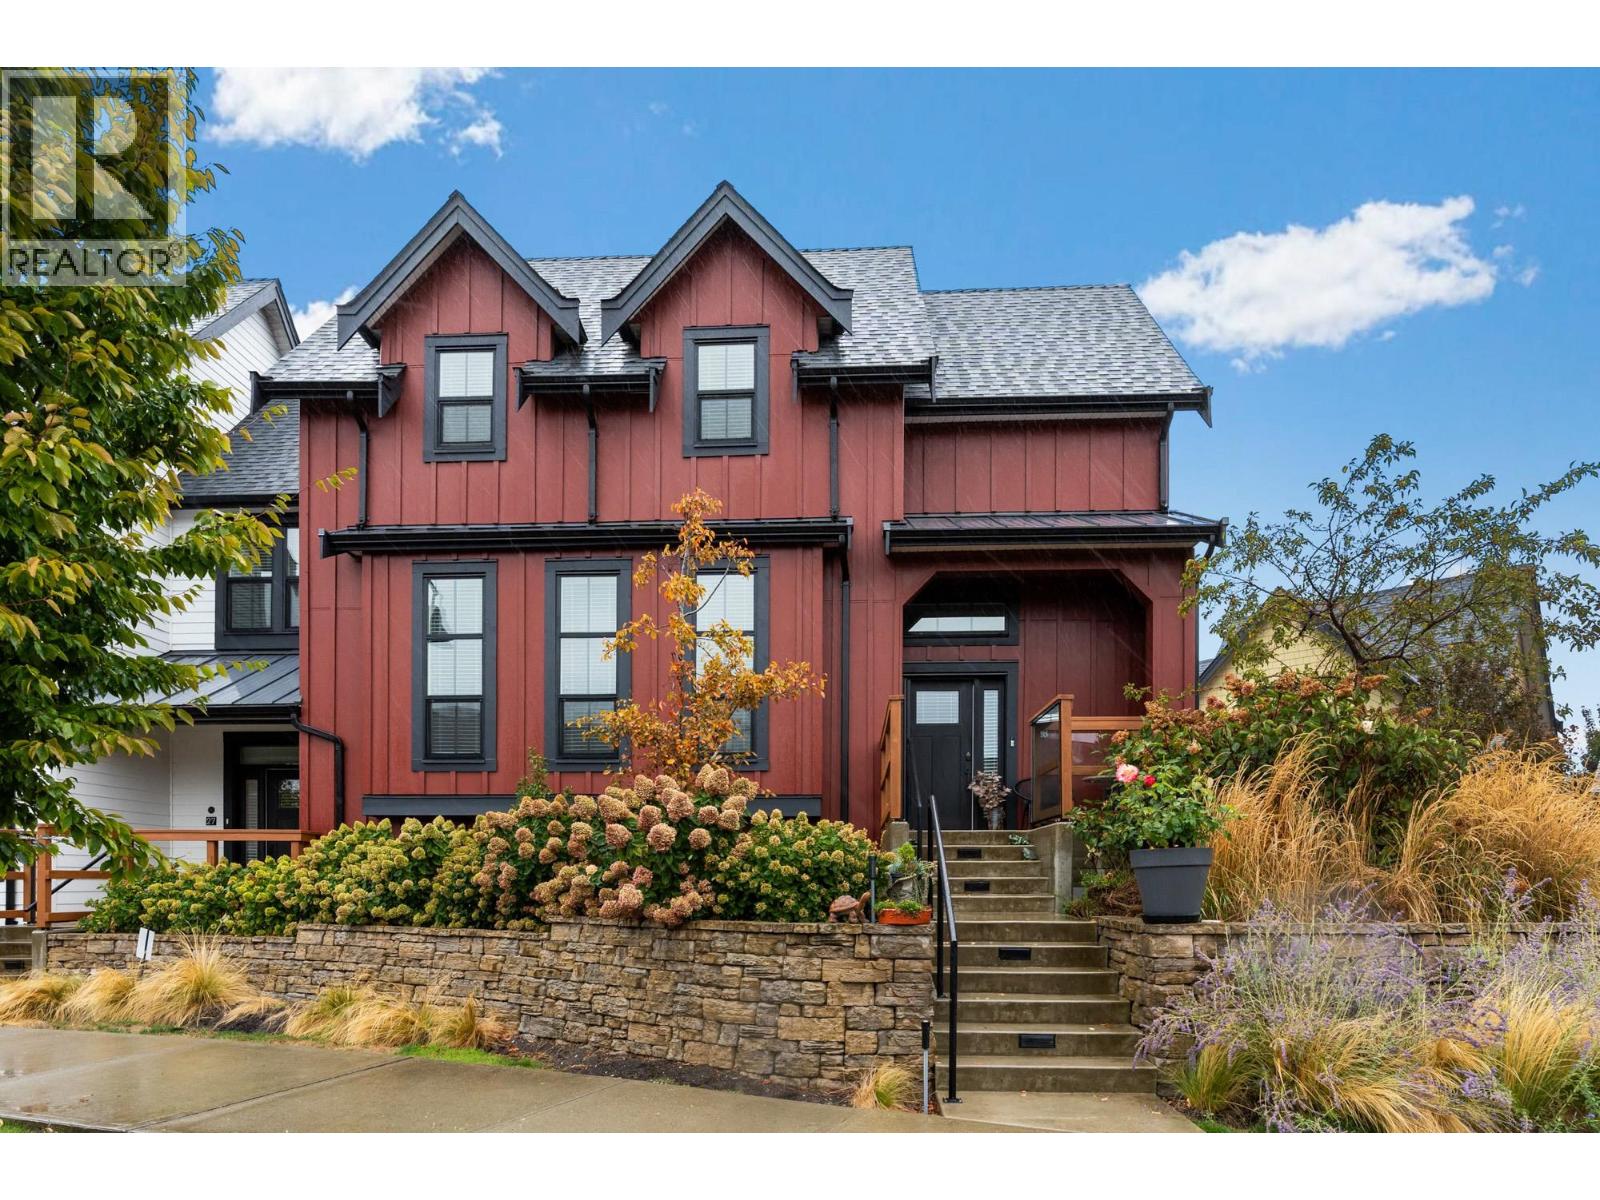 $1,299,000
26 6429 Market Ave. · 3bd/3ba · 1836sf
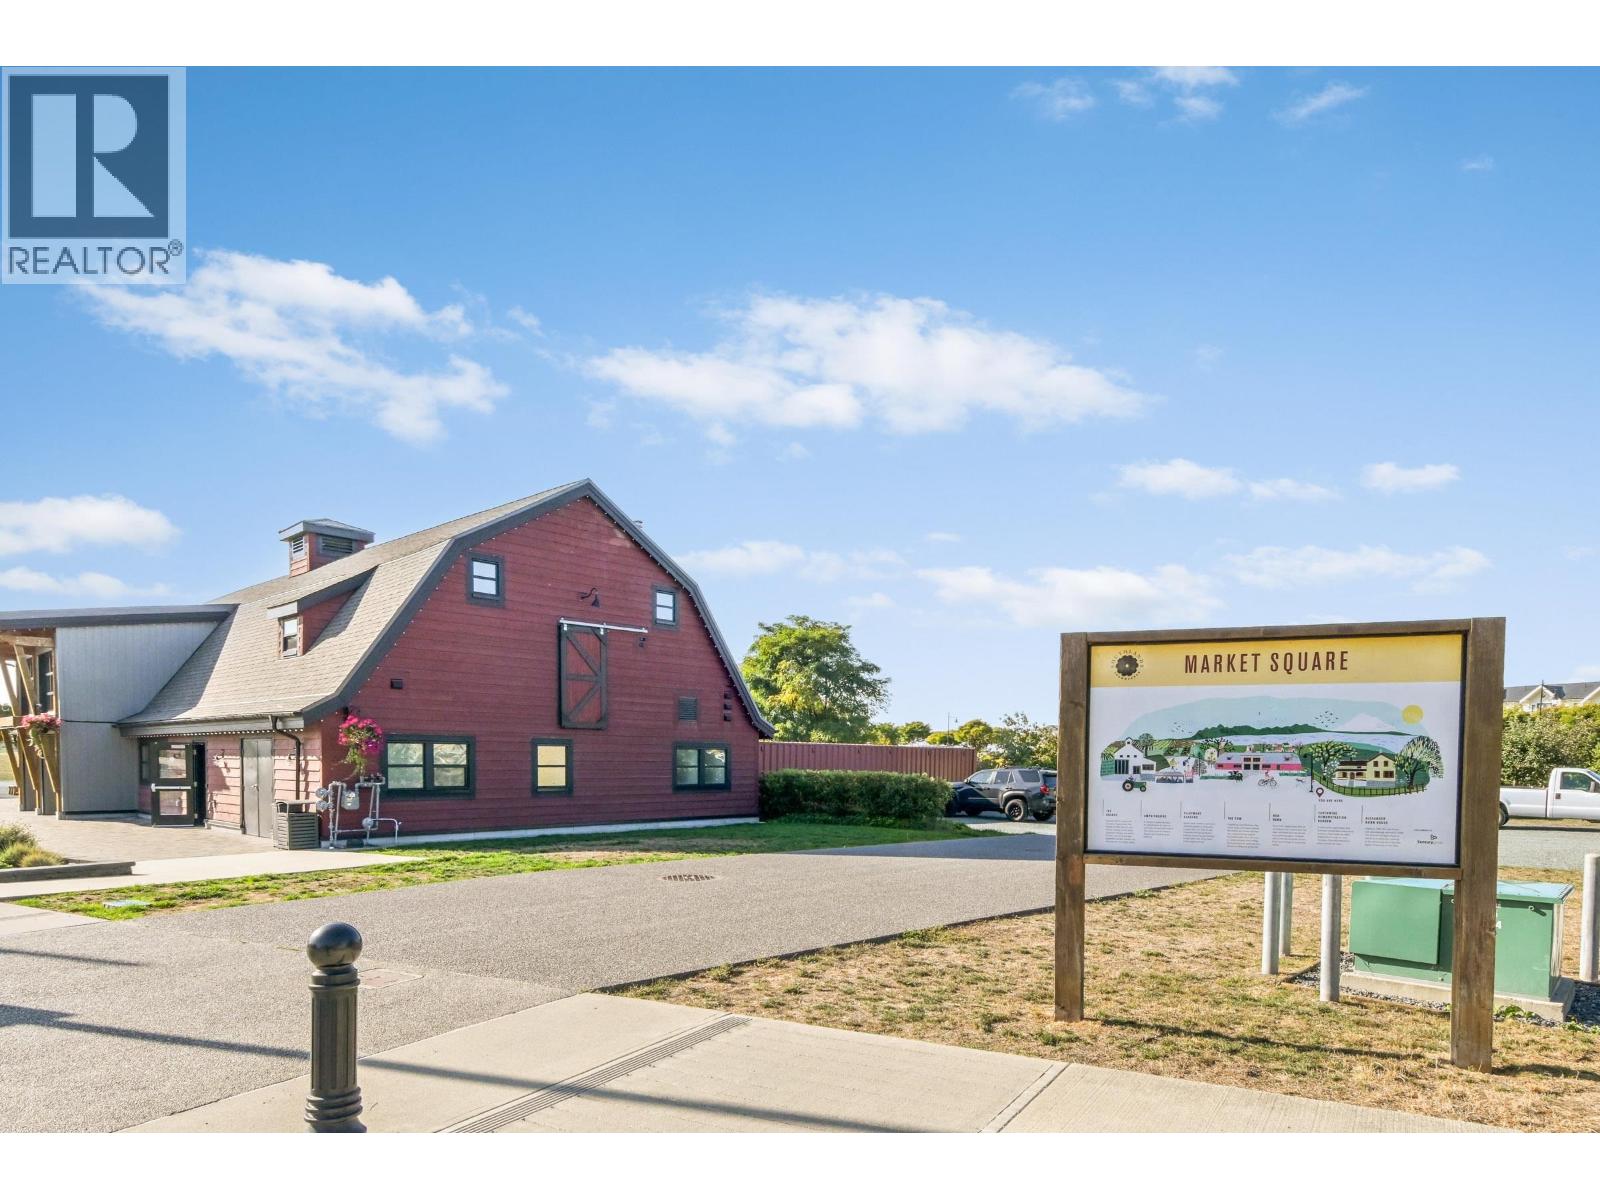 $1,188,000
10 6429 Market Ave. · 3bd/3ba · 1539sf
 $1,199,900
1 6320 Dairy Ave. · 3bd/3ba · 1679sf
 $1,724,900
6430 Harrow Ave. · 4bd/4ba · 2083sf
 $1,739,900
186 Boundary Bay Rd. · 4bd/3ba · 2112sf
 $1,249,900
376 Red Barn Blvd. · 4bd/3ba · 1685sf
 $1,919,900
200 Parkside St. · 4bd/4ba · 2399sf
 $1,199,900
378 Red Barn Blvd. · 4bd/3ba · 1722sf
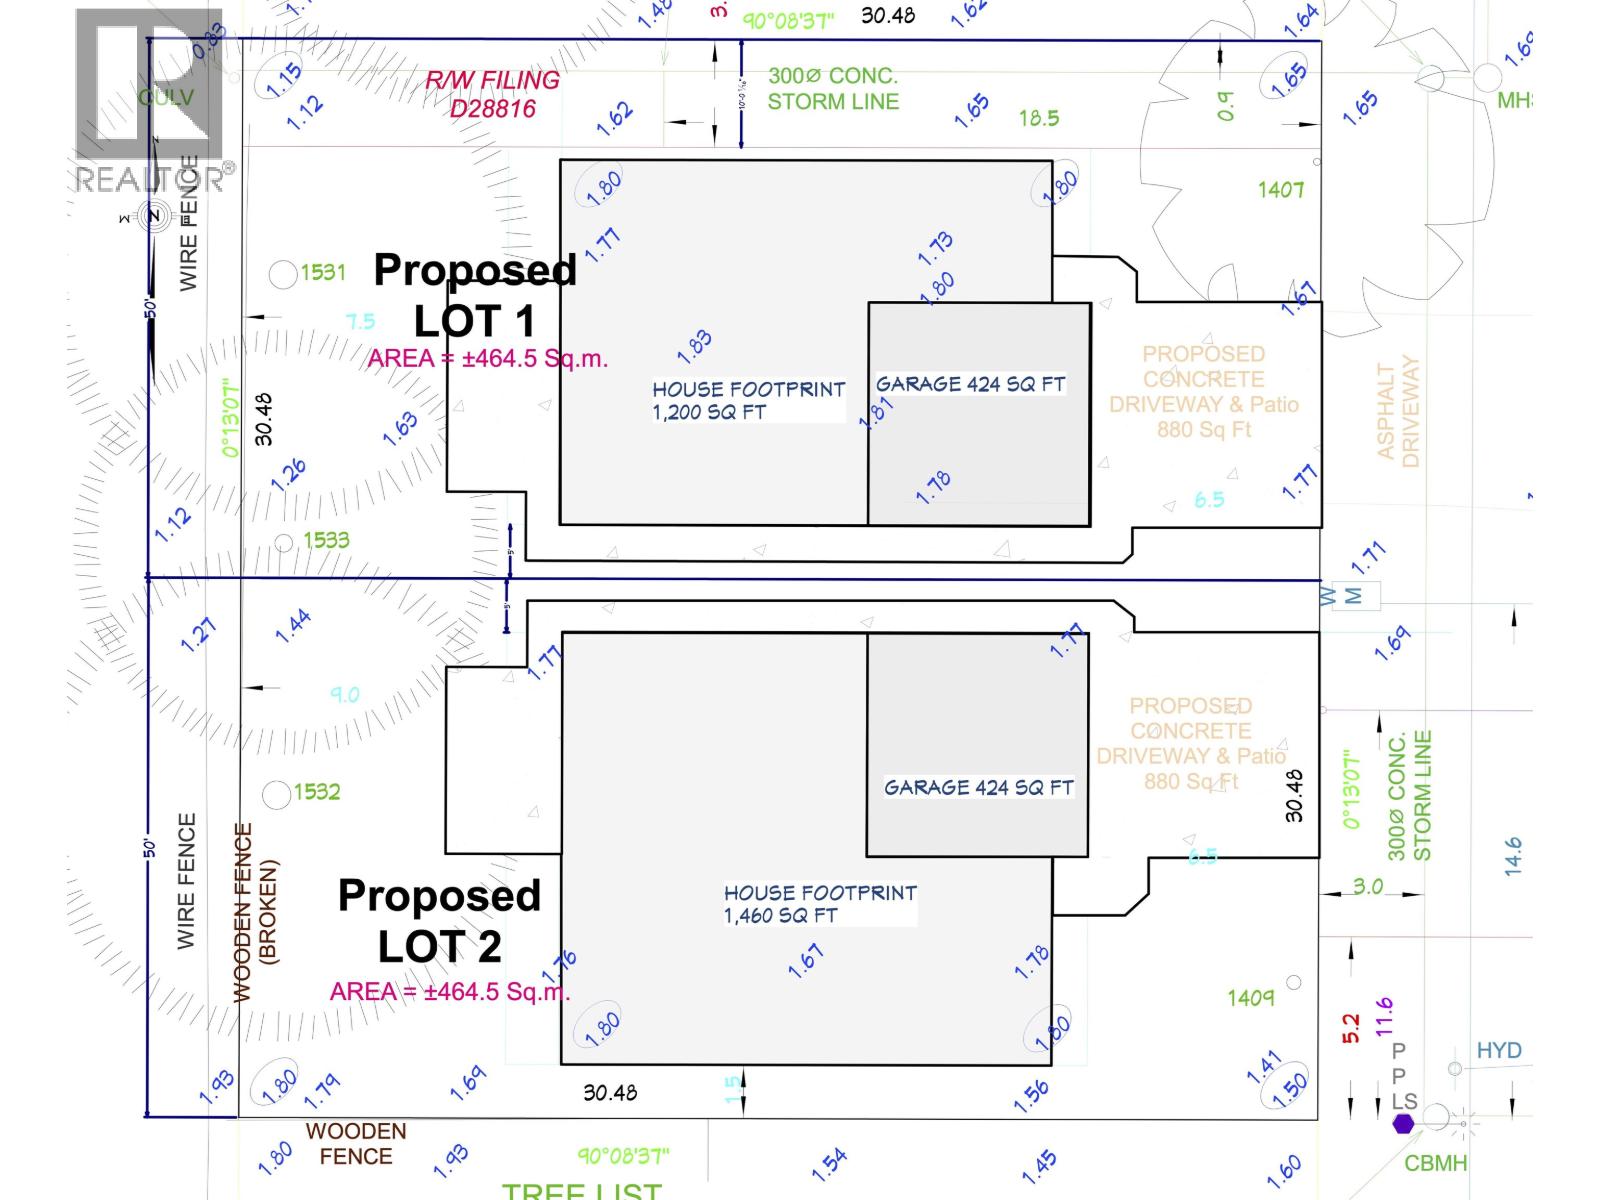 $1,299,000
263 65b St. · 0bd/0ba
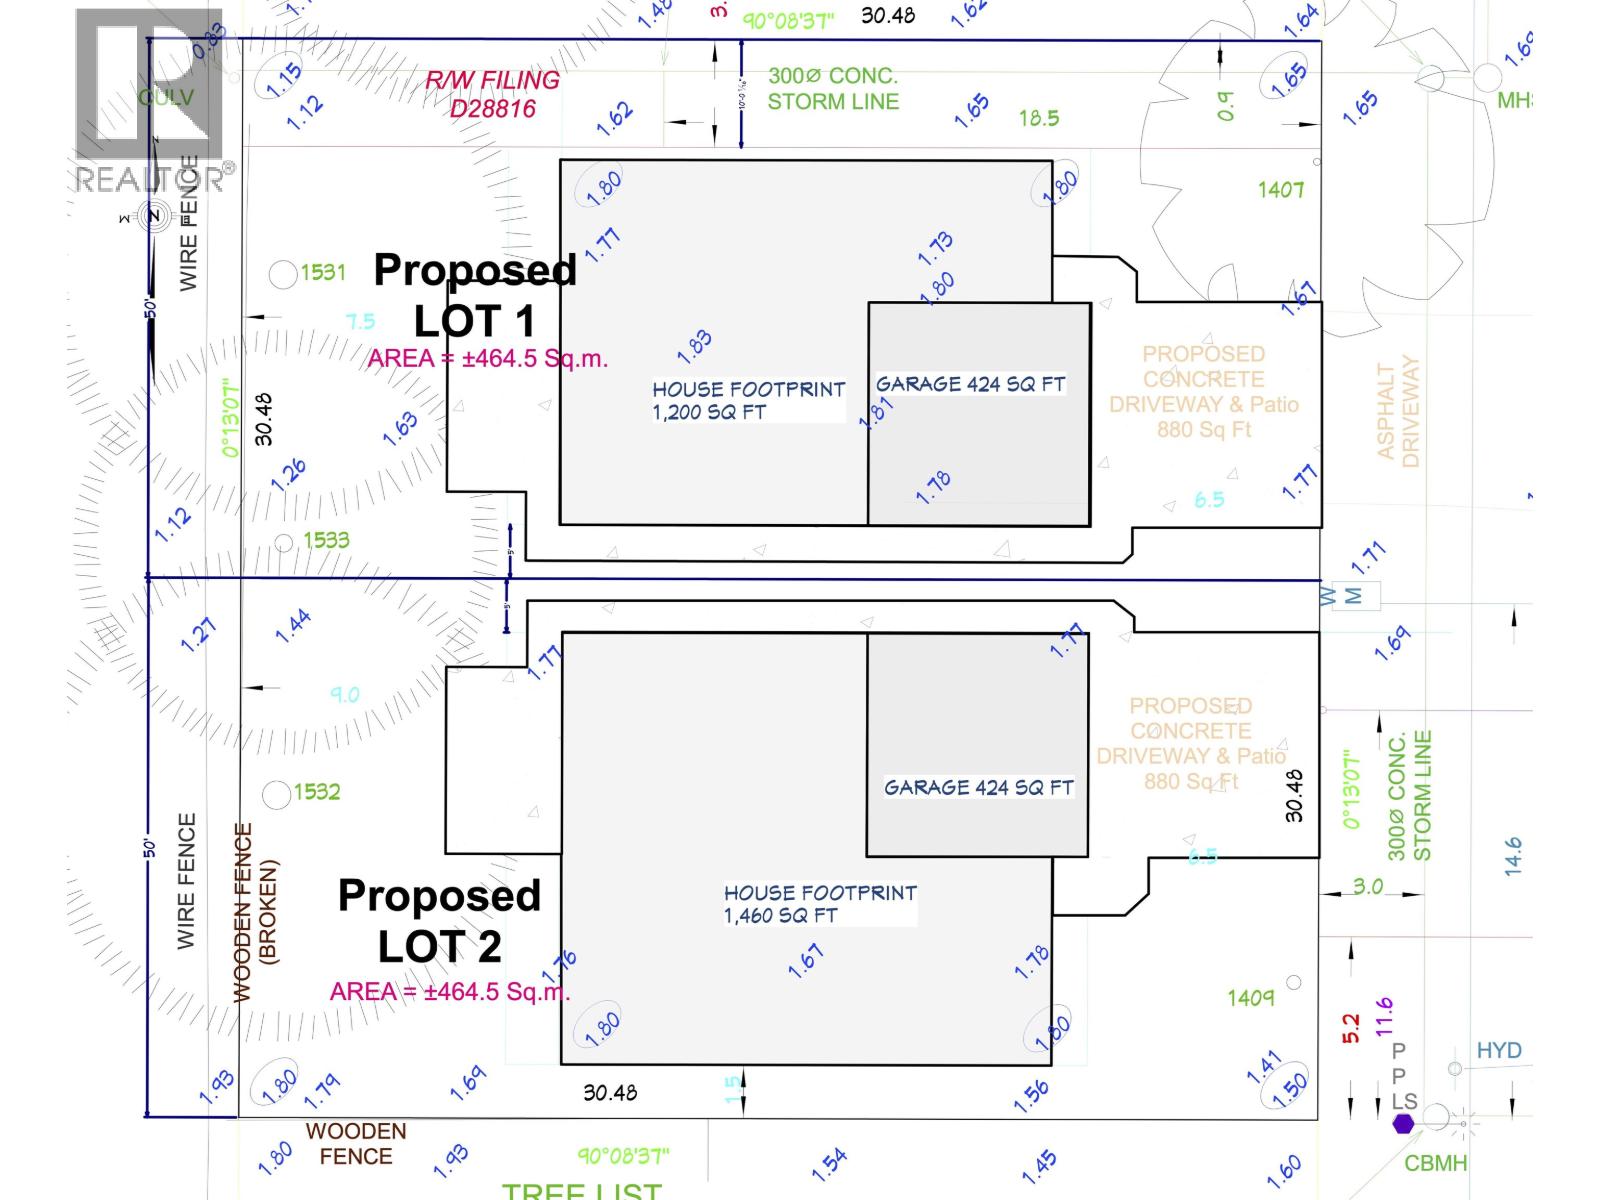 $1,299,000
259 65b St. · 0bd/0ba
 $2,698,900
245 66 St. · 5bd/6ba · 2635sf
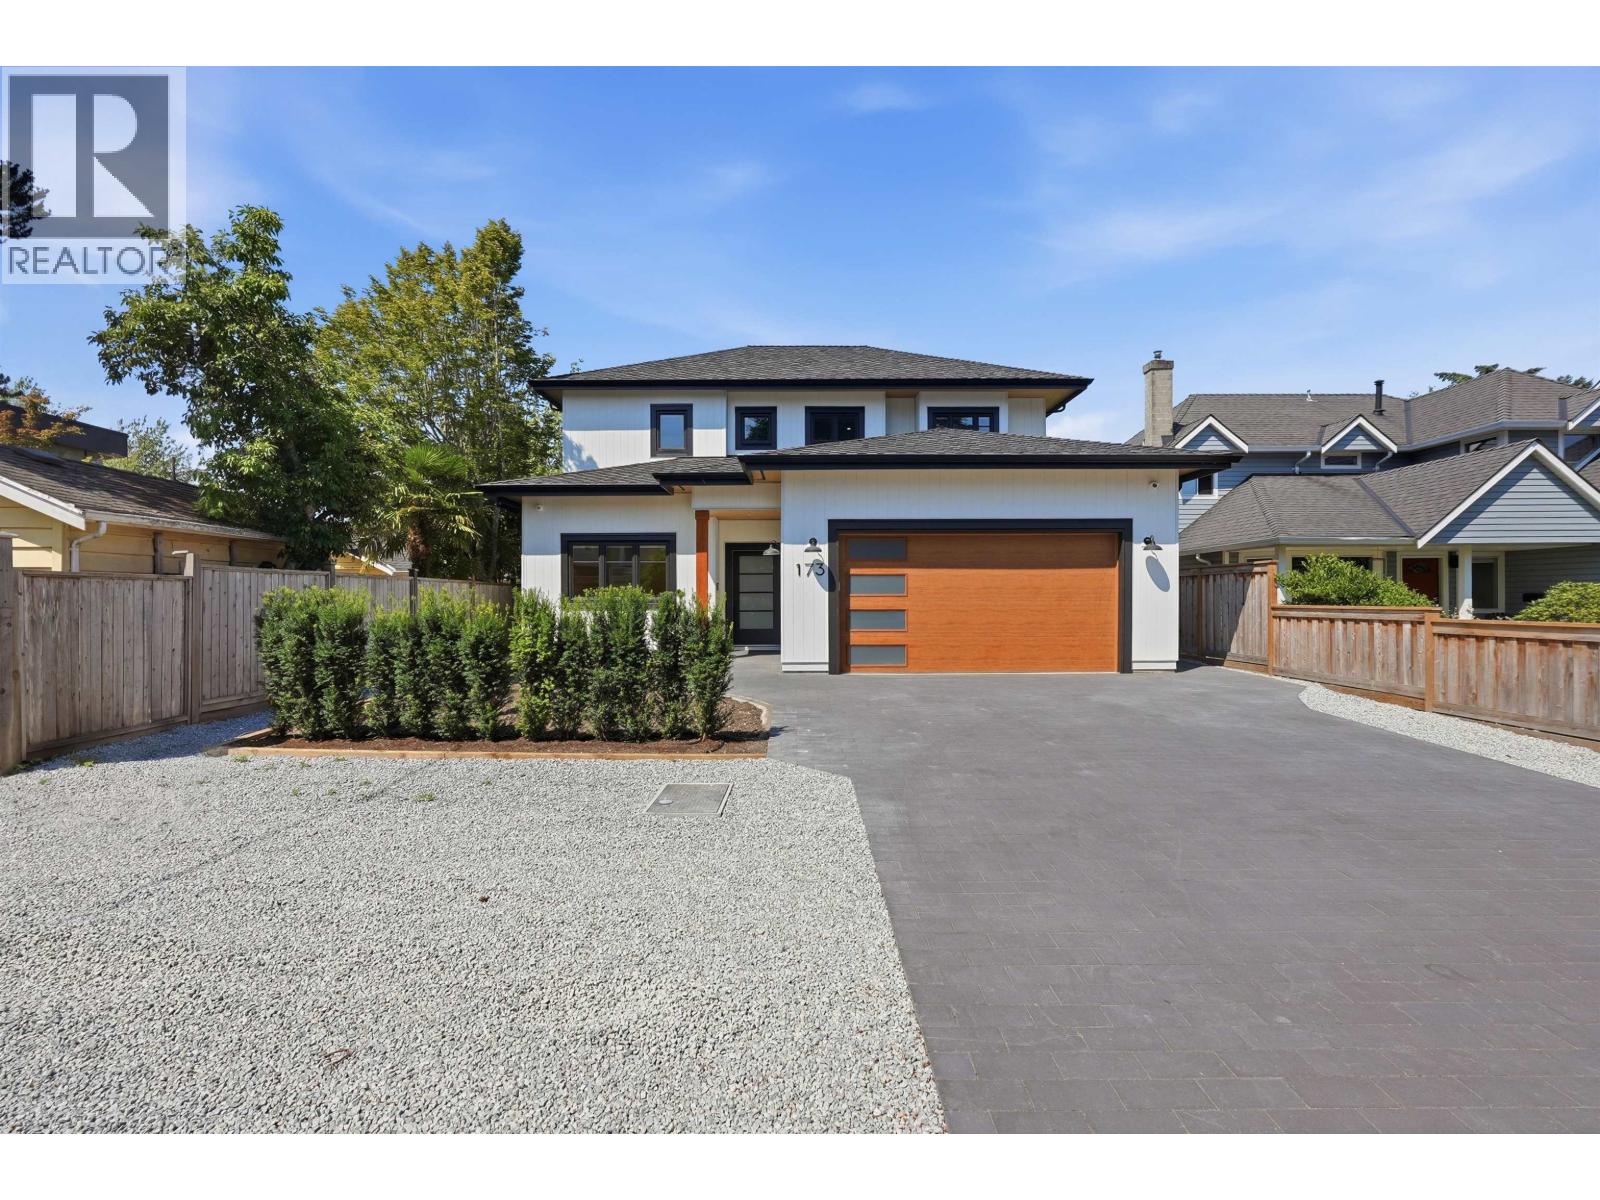 $2,388,000
173 66a St. · 3bd/5ba · 2411sf
 $1,349,900
520 Sandbar Pl. · 2bd/2ba · 1623sf
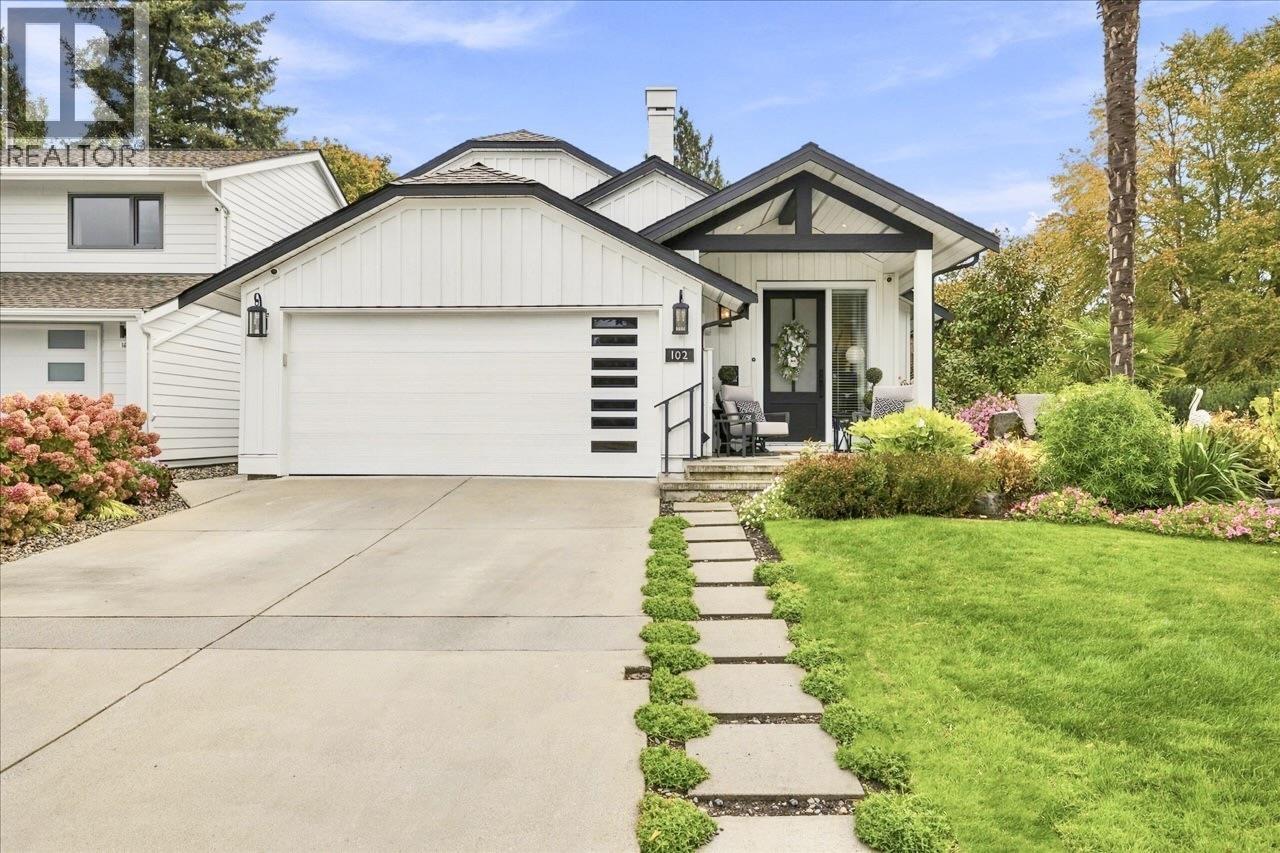 $1,875,000
102 66 St. · 3bd/3ba · 2118sf
 $1,748,000
552 Seashell Dr. · 3bd/3ba · 3074sf
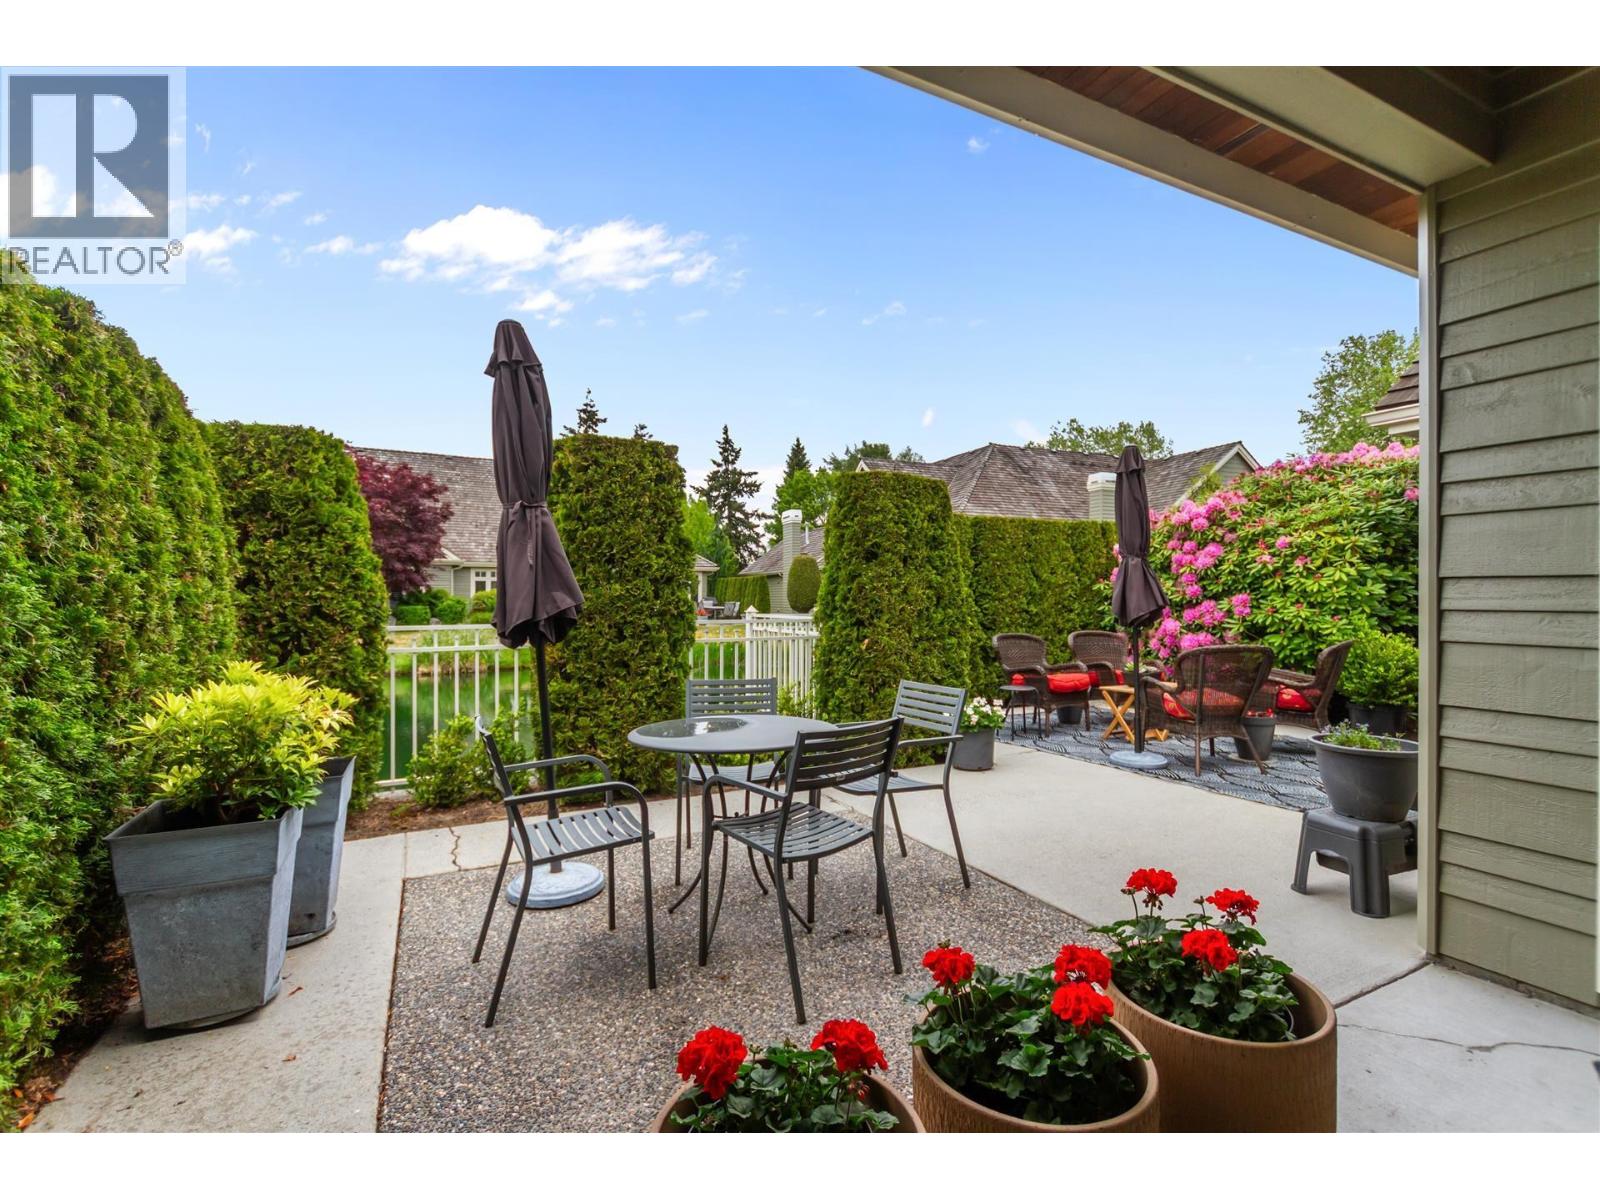 $2,198,000
303 6505 3 Ave. · 3bd/3ba · 2834sf
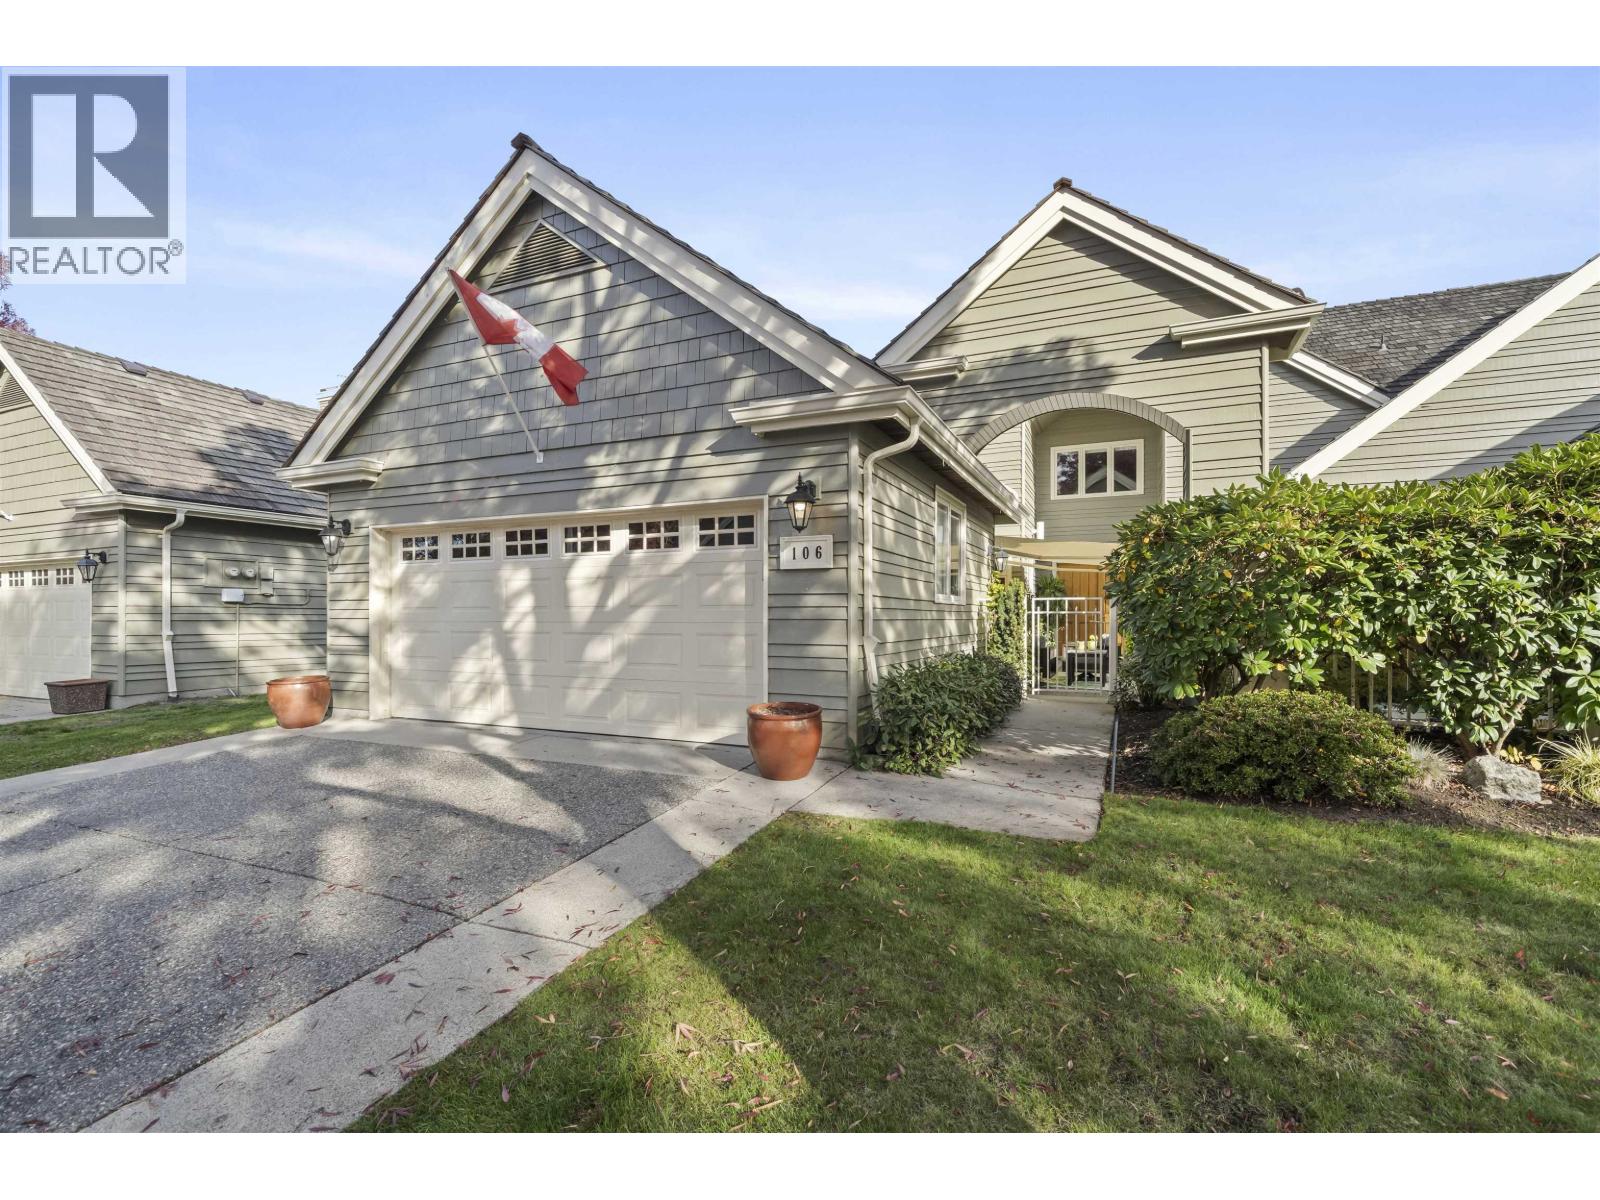 $1,998,000
106 6505 3 Ave. · 3bd/3ba · 2885sf
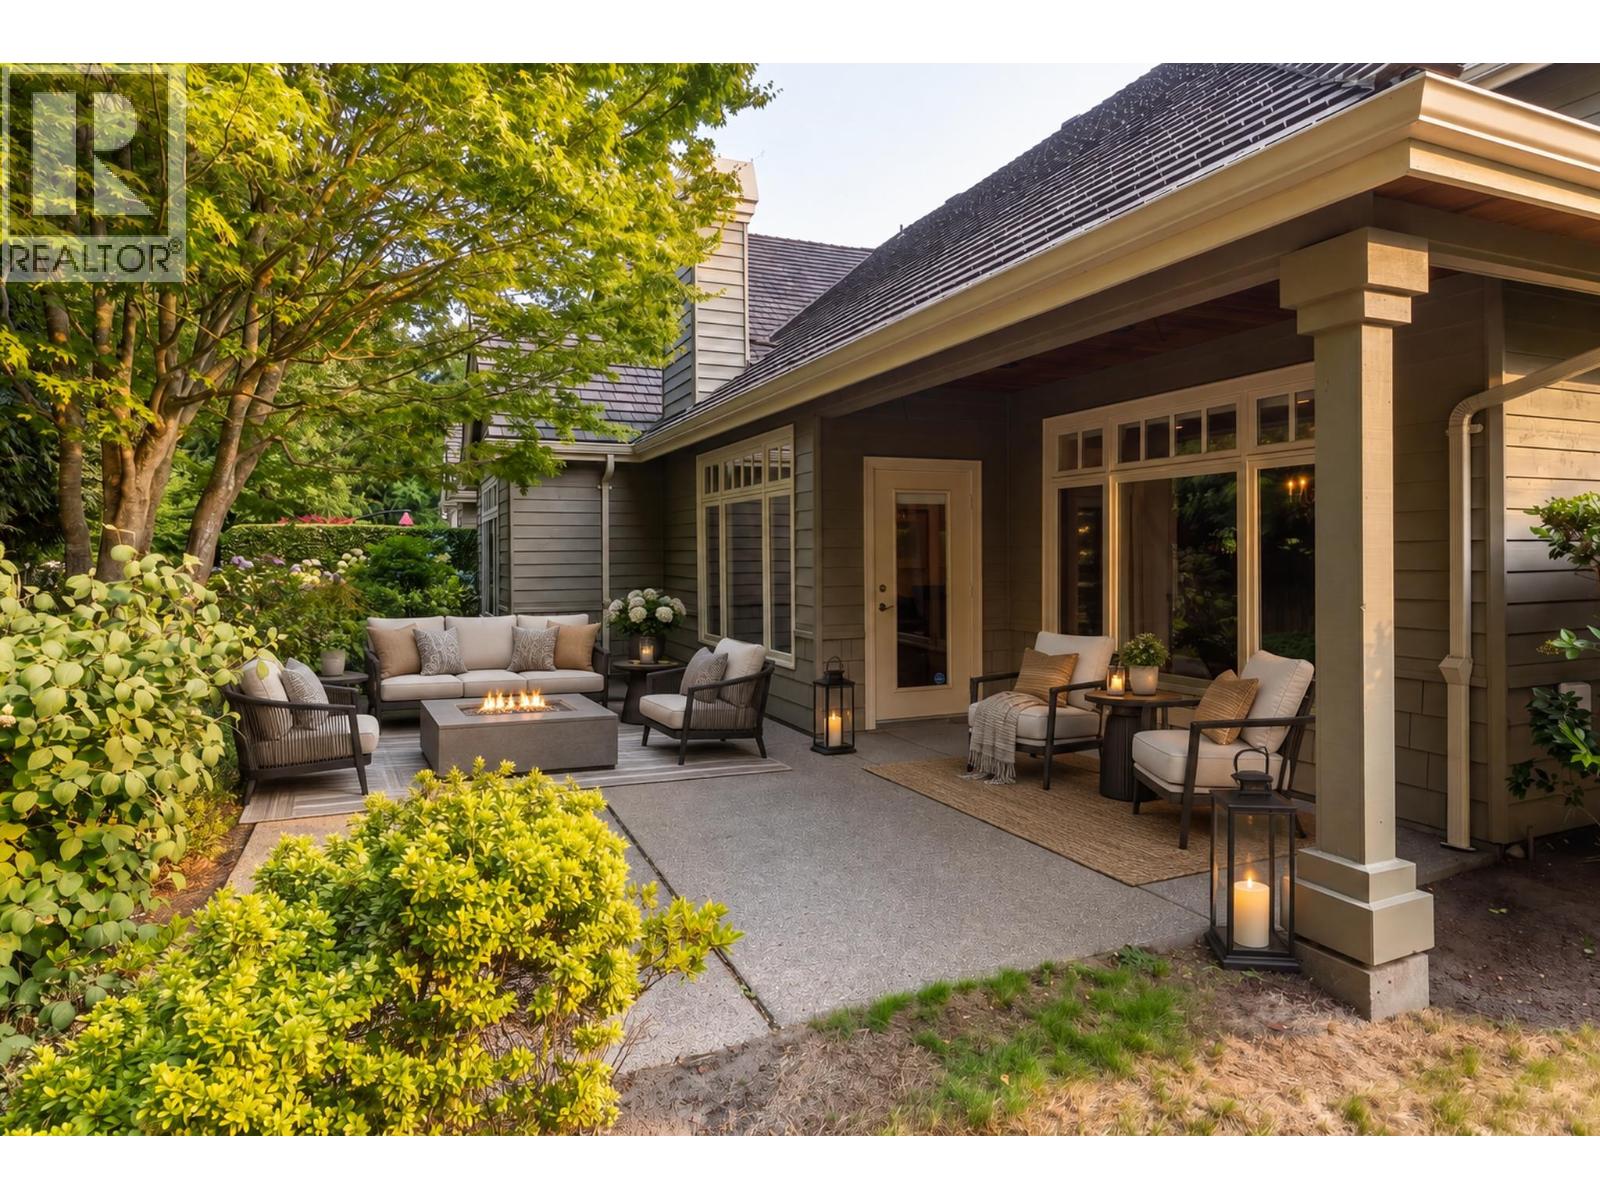
 $1,499,000
224 6505 3 Ave. · 2bd/2ba · 1720sf
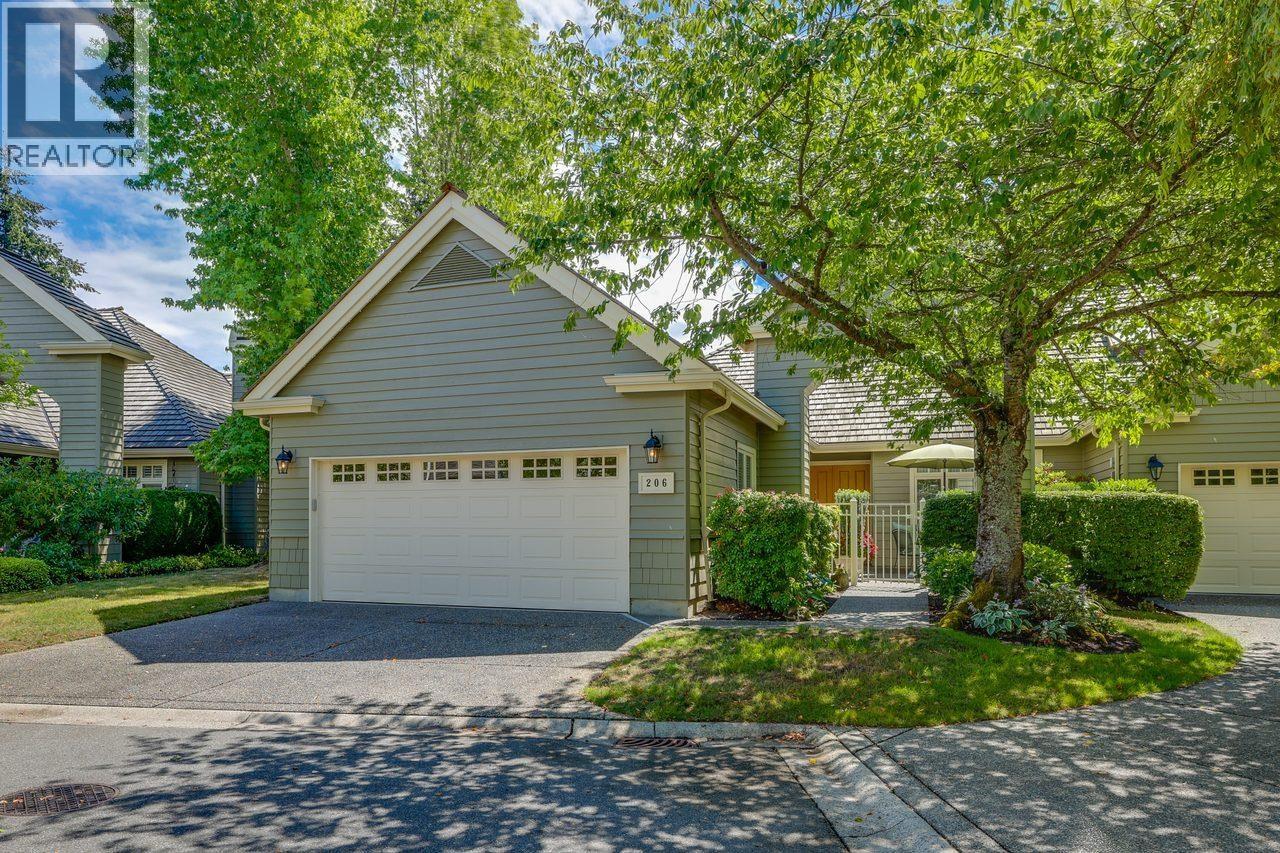
 $2,085,000
327 6505 3 Ave. · 2bd/3ba · 2904sf
 $1,499,000
206 6505 3 Ave. · 2bd/3ba · 1935sf
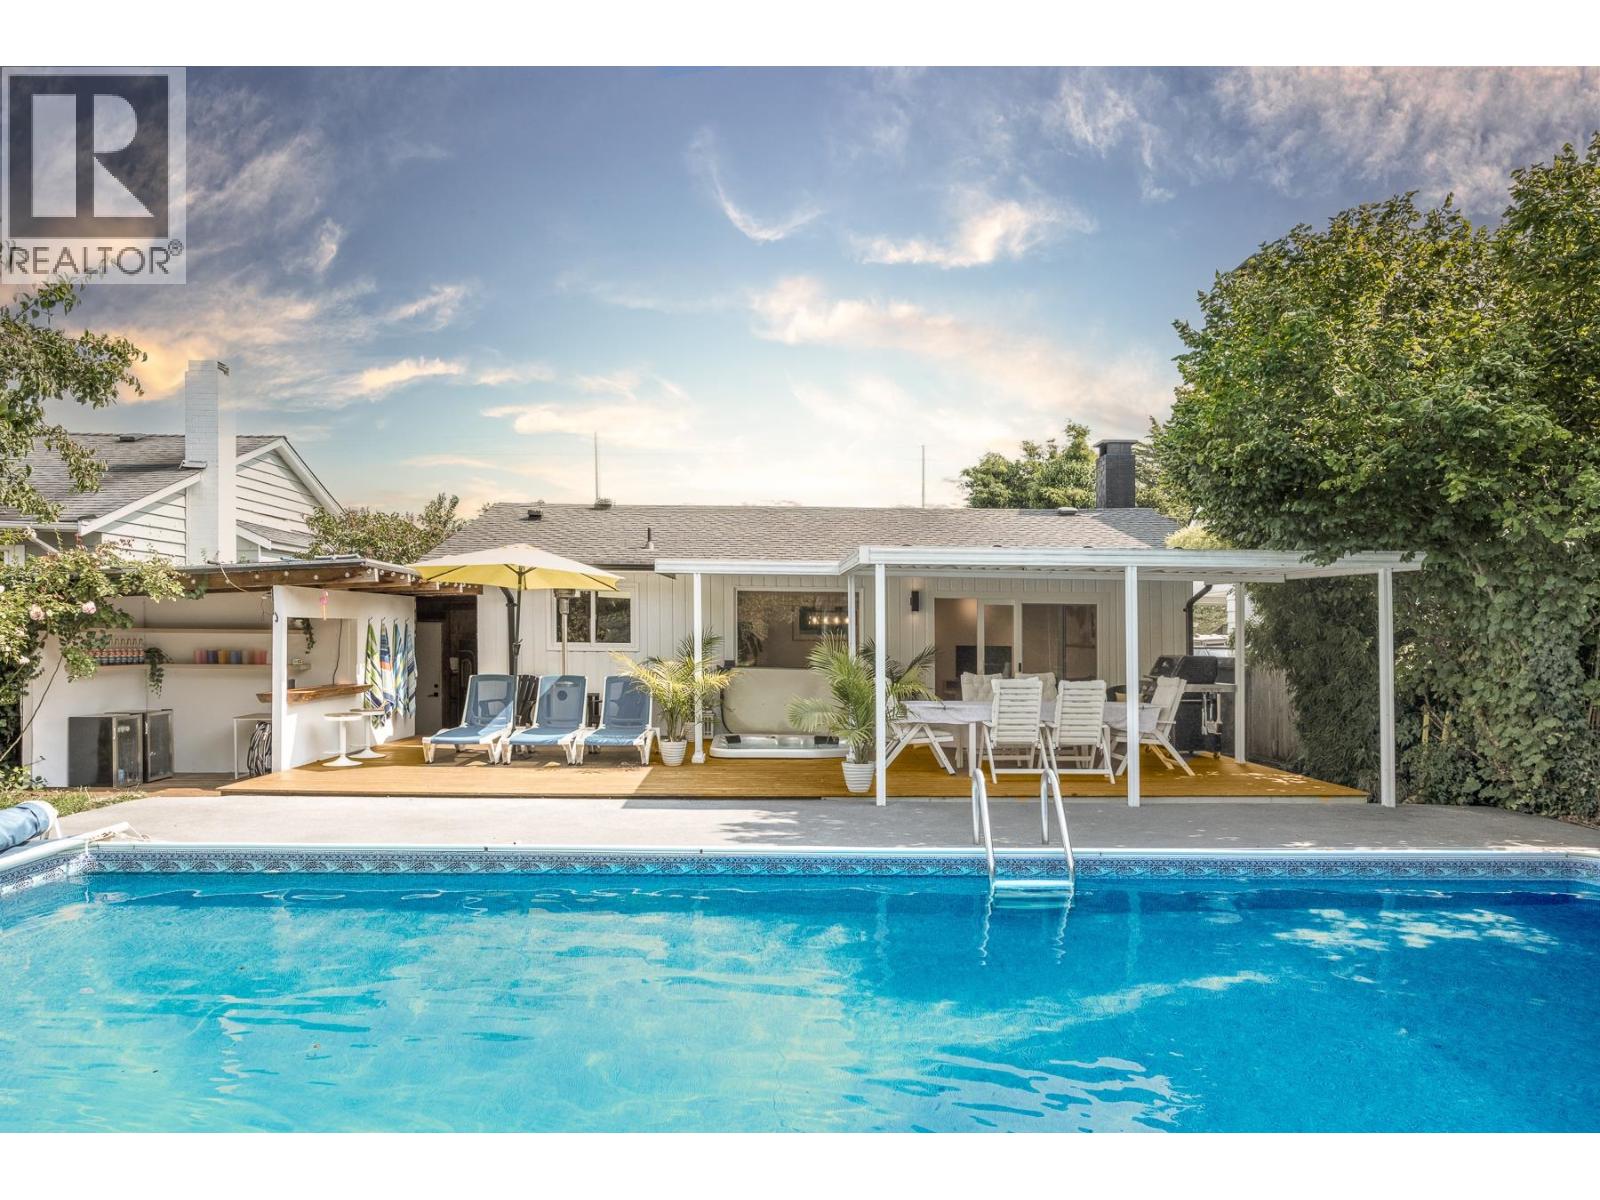 $1,550,000
211 67 St. · 2bd/1ba · 1378sf
 $1,399,999
234 67 St. · 3bd/2ba · 1234sf
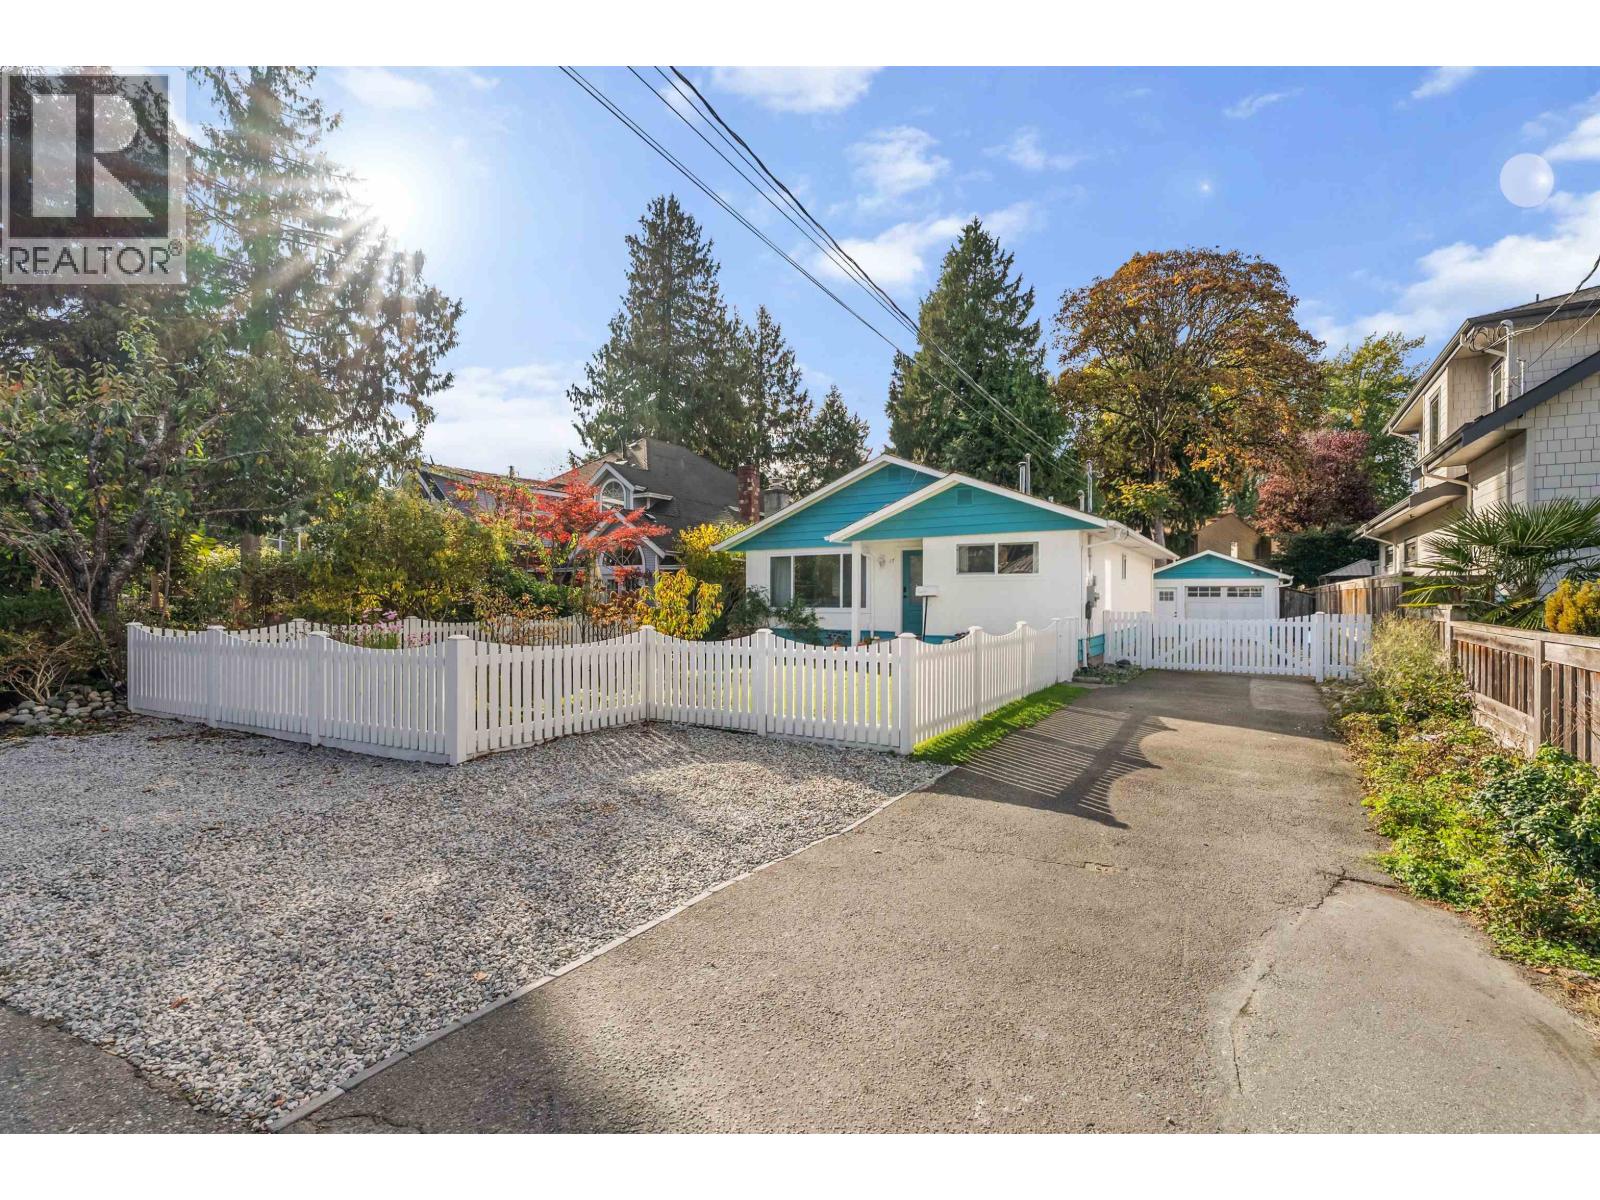 $1,455,000
17 66a St. · 2bd/3ba · 1212sf
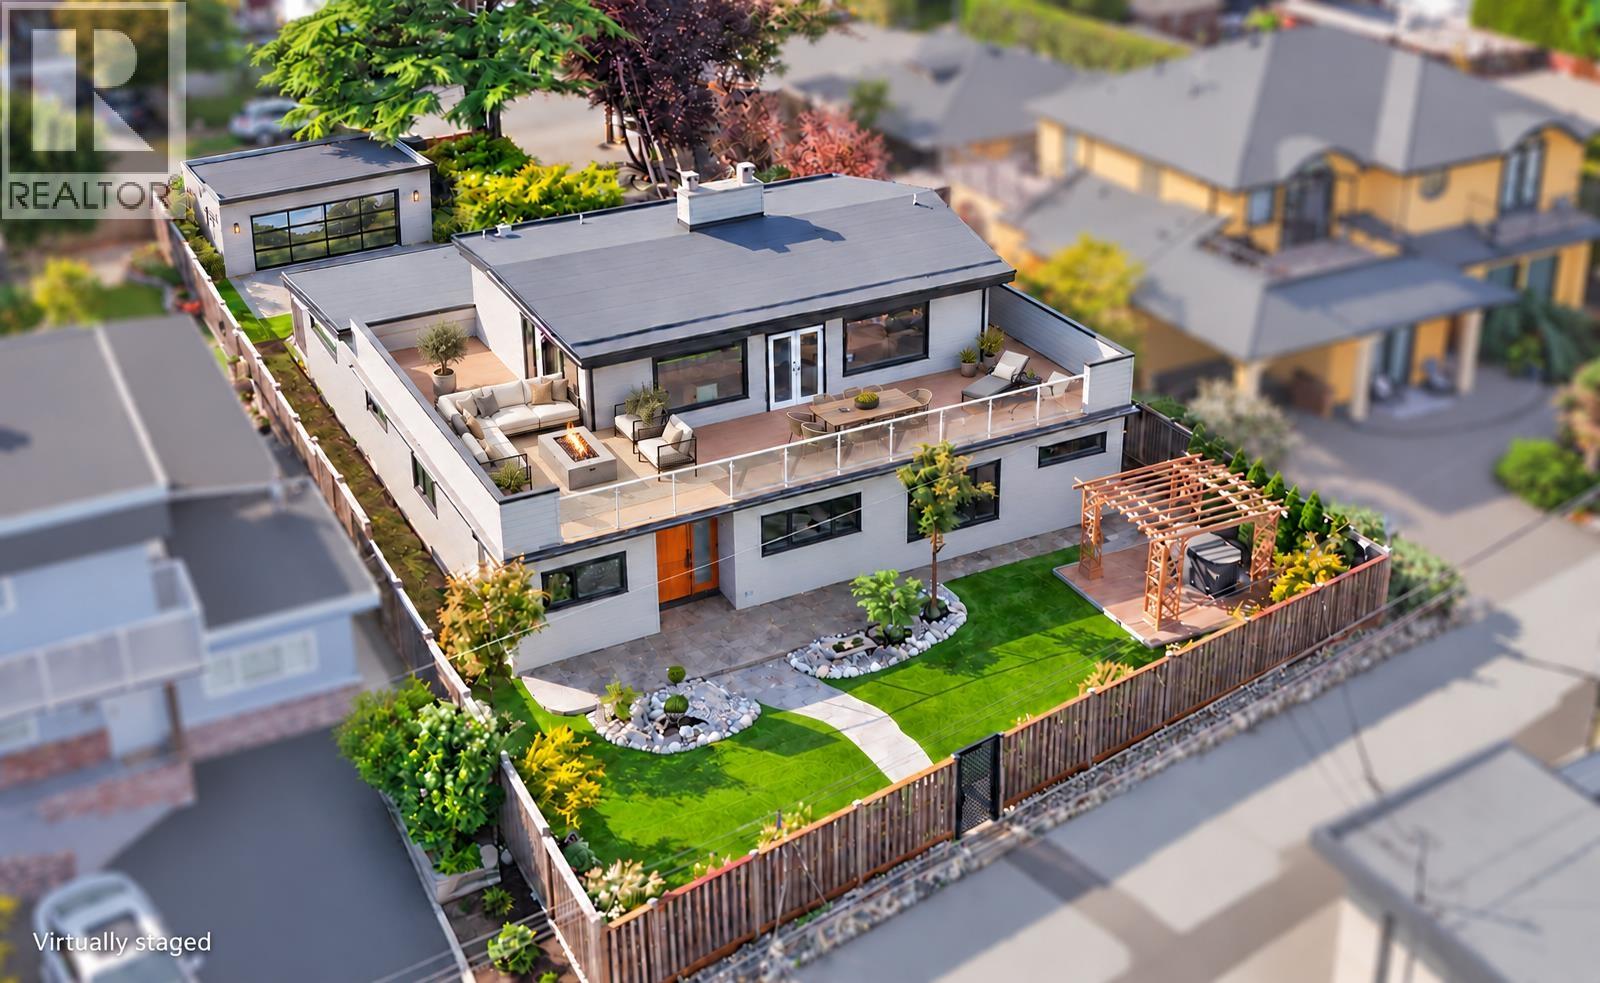 $2,299,000
227 Centennial Parkway · 5bd/4ba · 3583sf
 $1,699,900
57 Centennial Parkway · 0bd/0ba
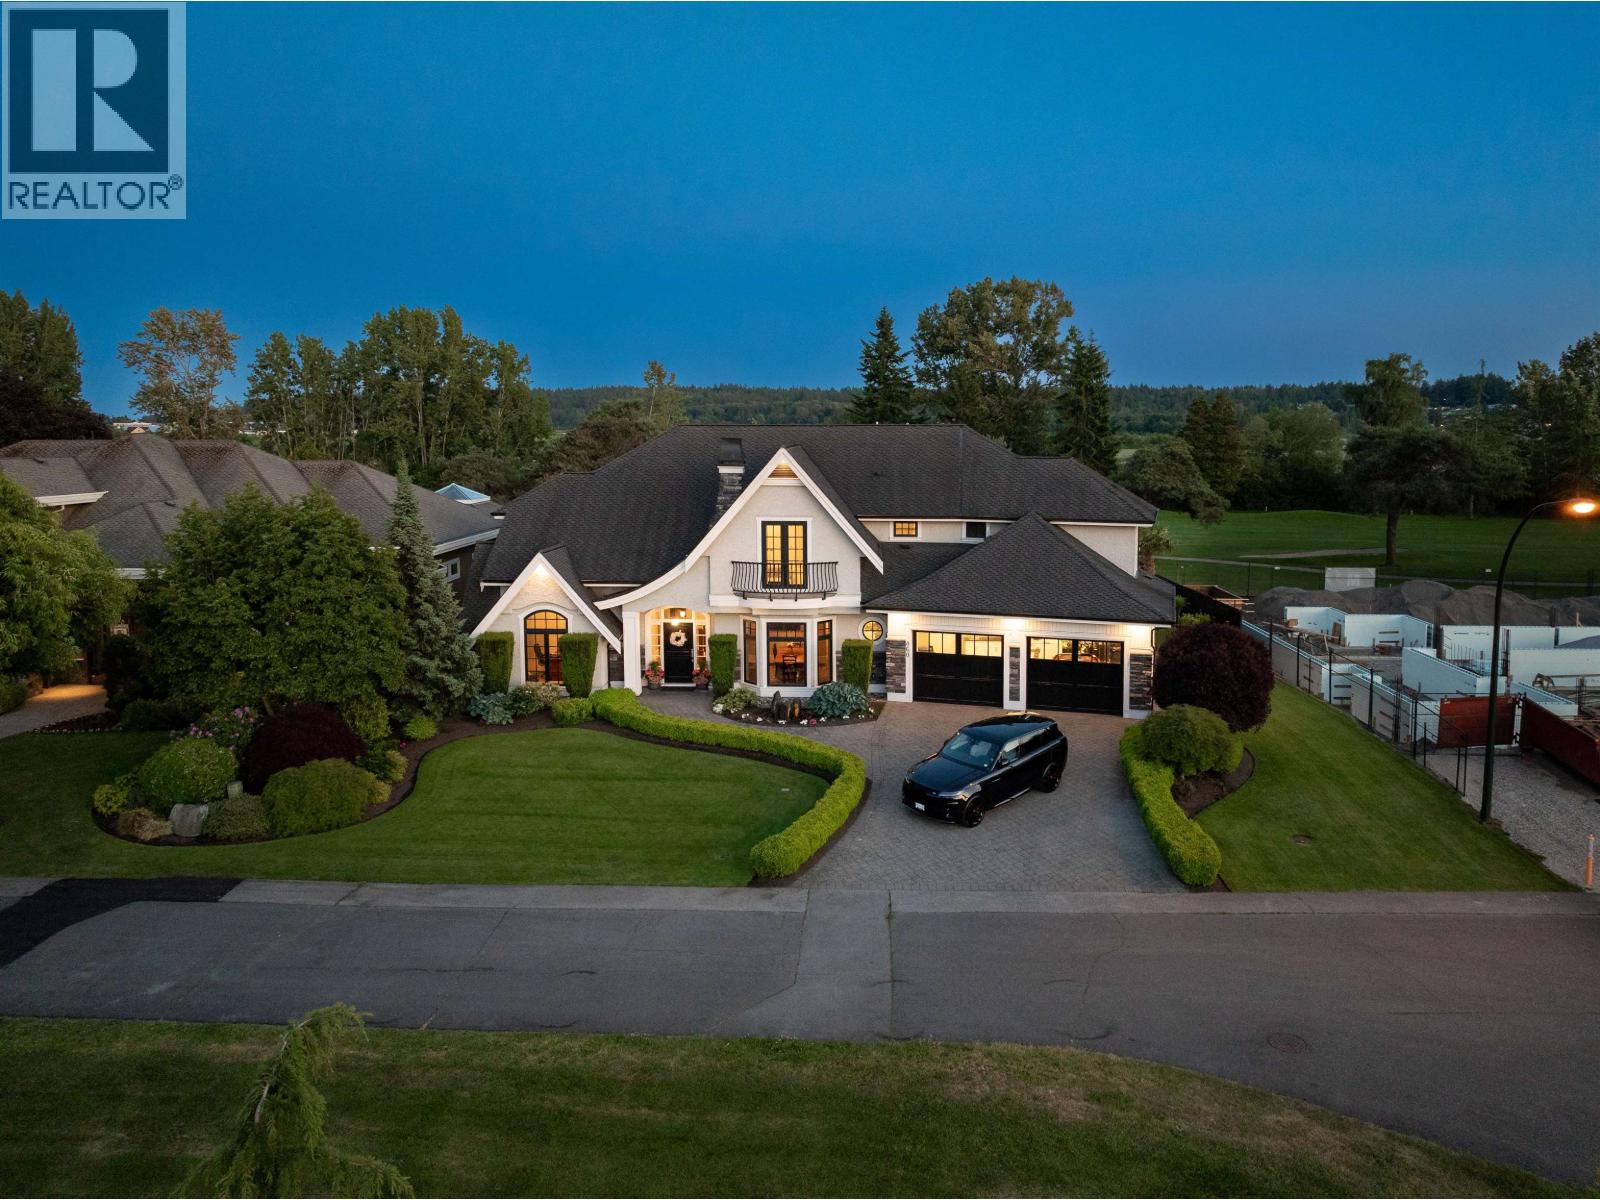 $3,999,000
860 Jackson Way · 5bd/5ba · 4372sf
 $19,000,000
5761 6 Ave. · 0bd/0ba
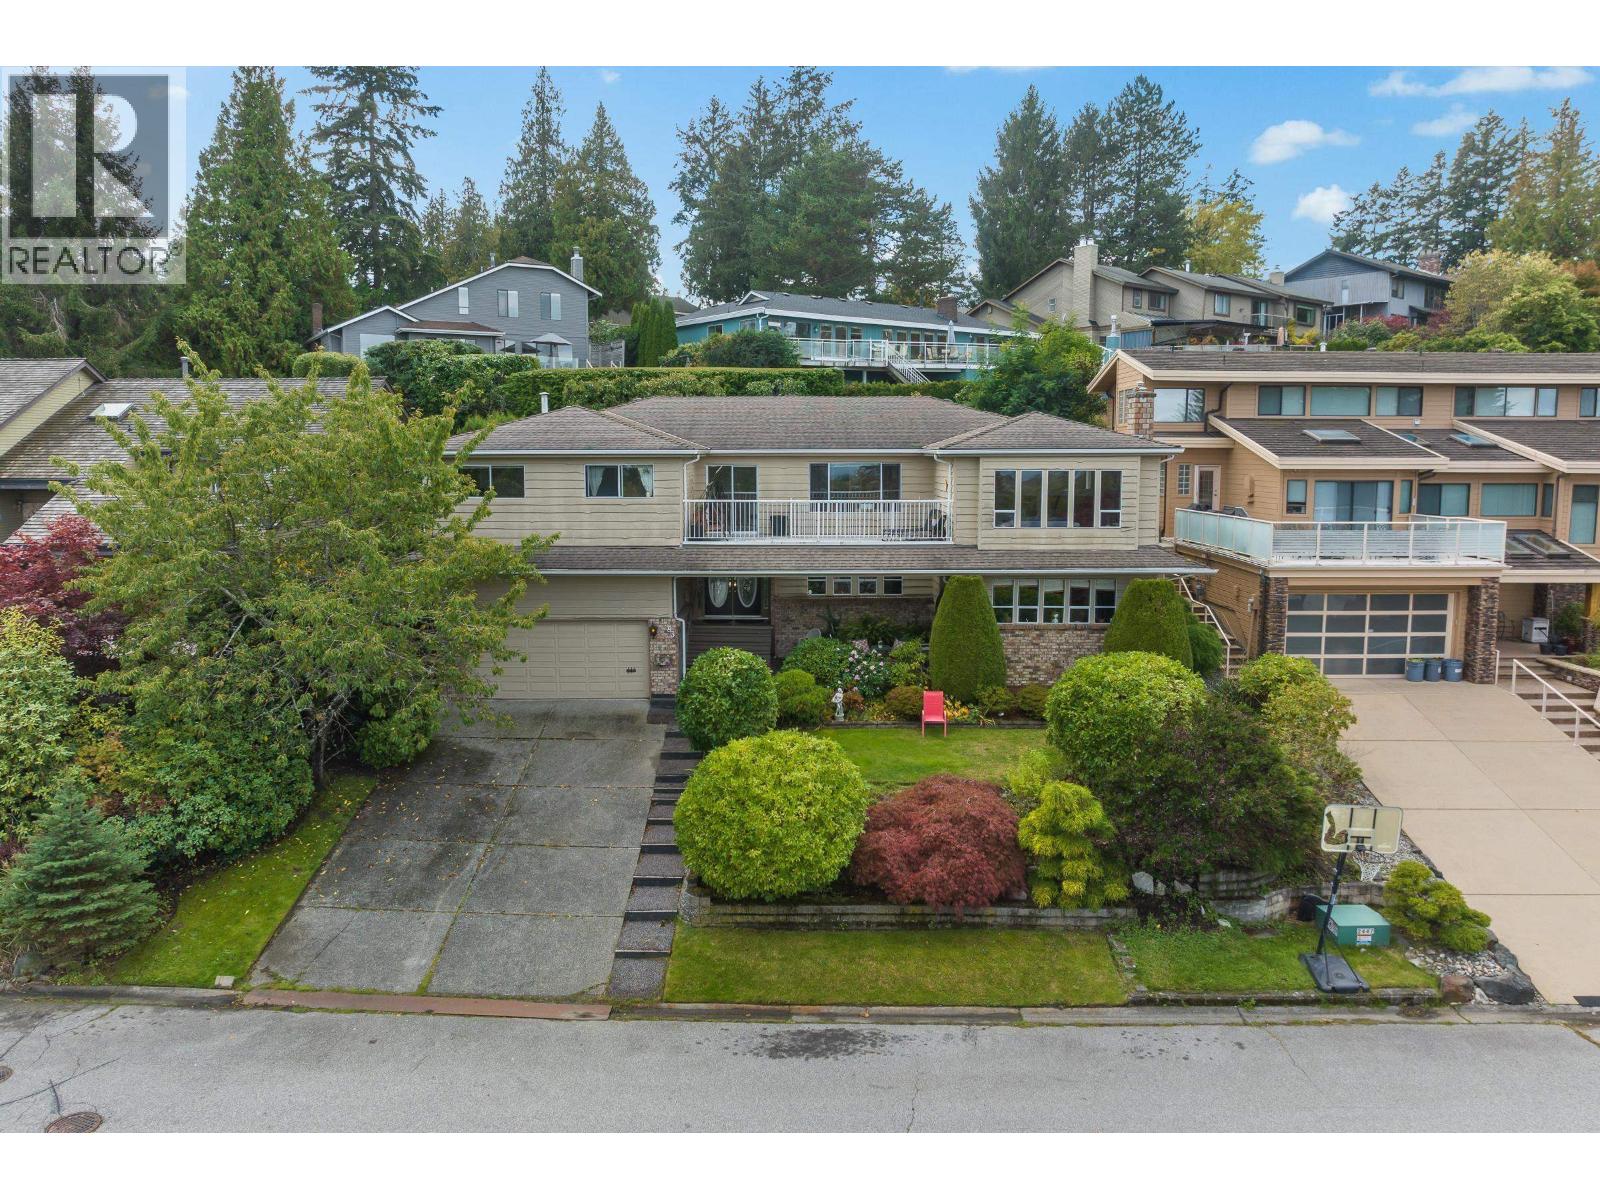 $1,499,000
83 Woodland Dr. · 4bd/4ba · 4594sf
 $2,580,000
1052 Jackson Way · 3bd/3ba · 2621sf
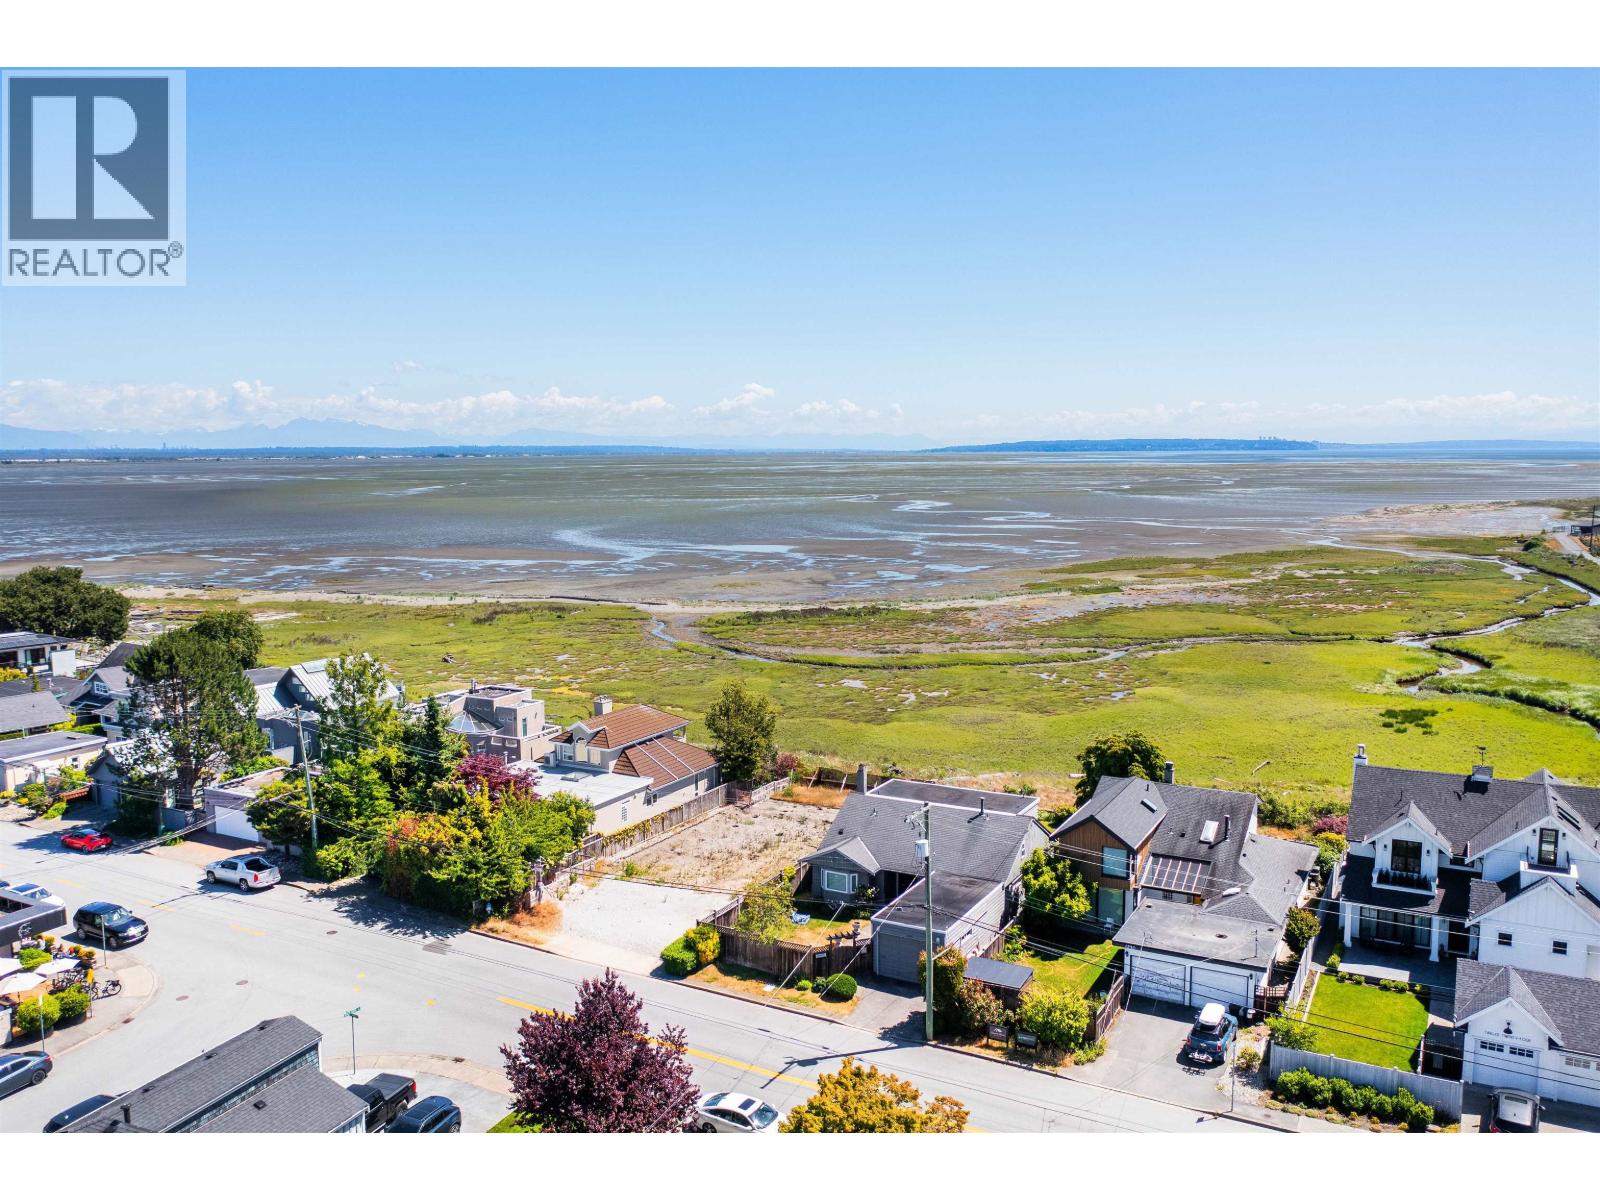 $1,999,000
1244 Beach Grove Rd. · 0bd/0ba
 $1,445,000
905 Eden Cres. · 4bd/3ba · 2619sf
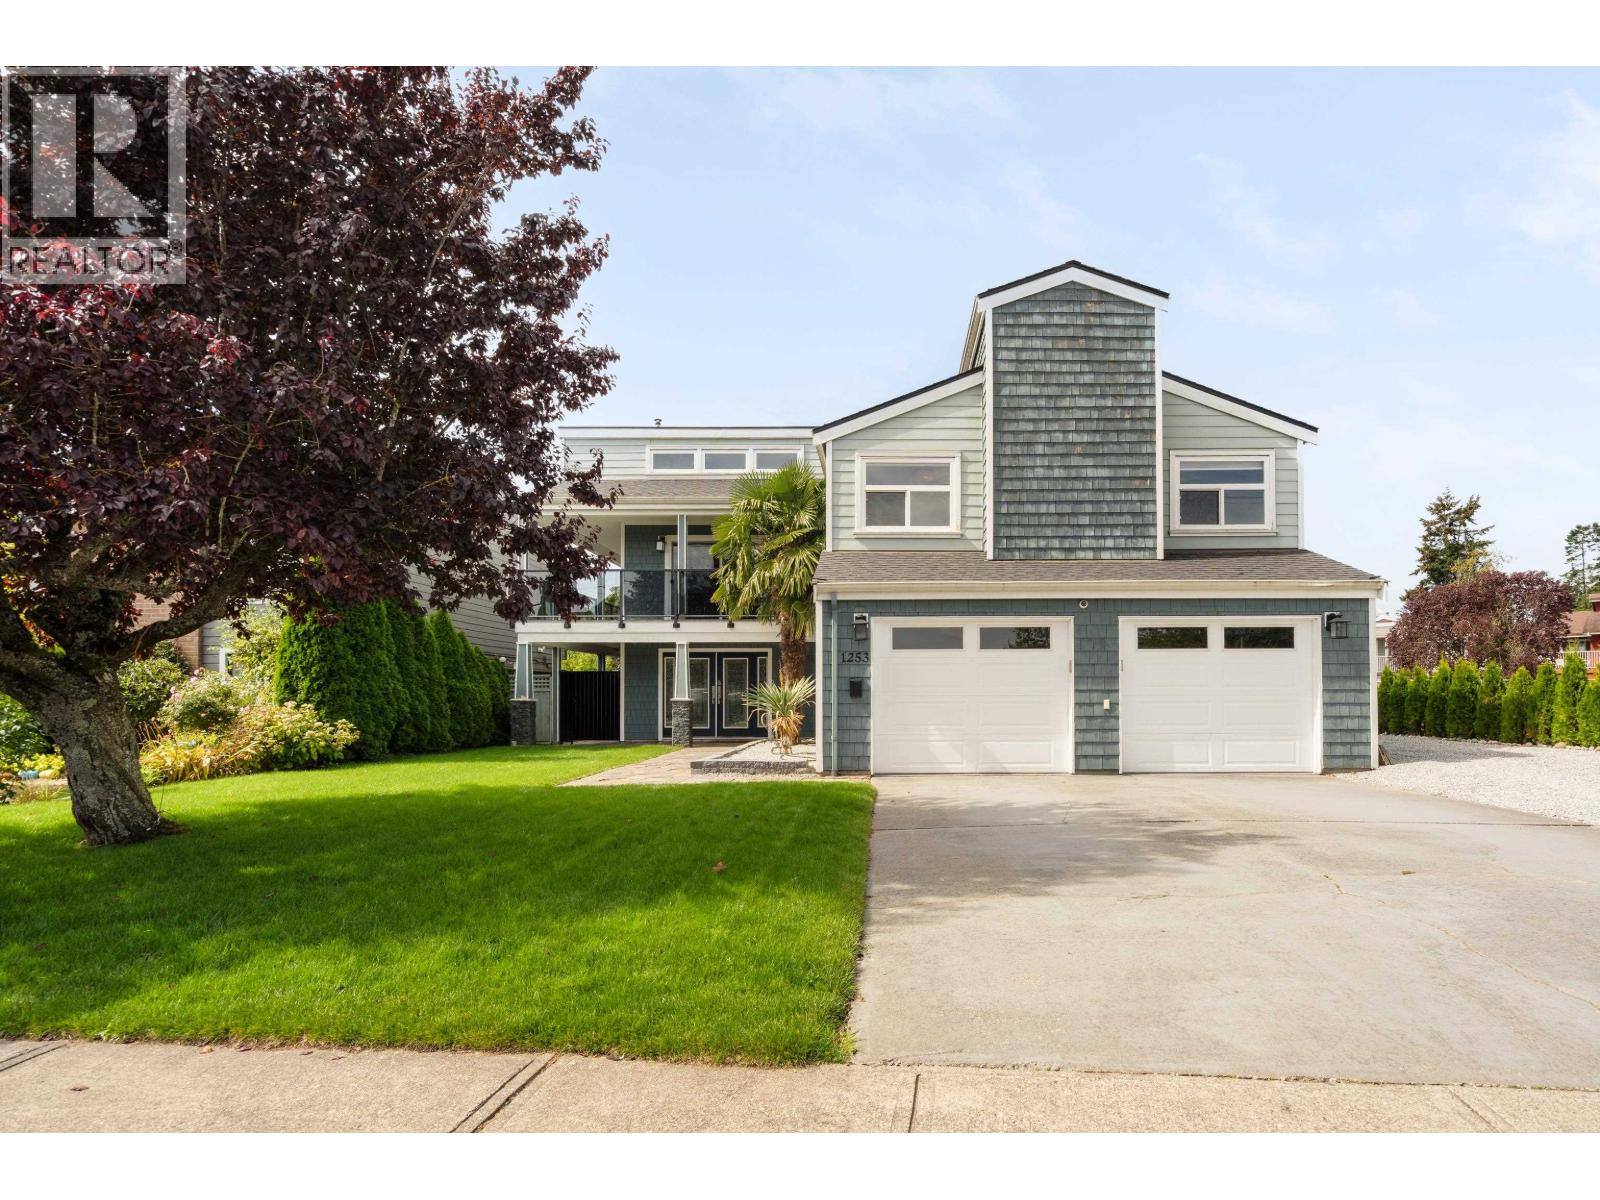 $2,149,000
1253 Beach Grove Rd. · 4bd/4ba · 2555sf
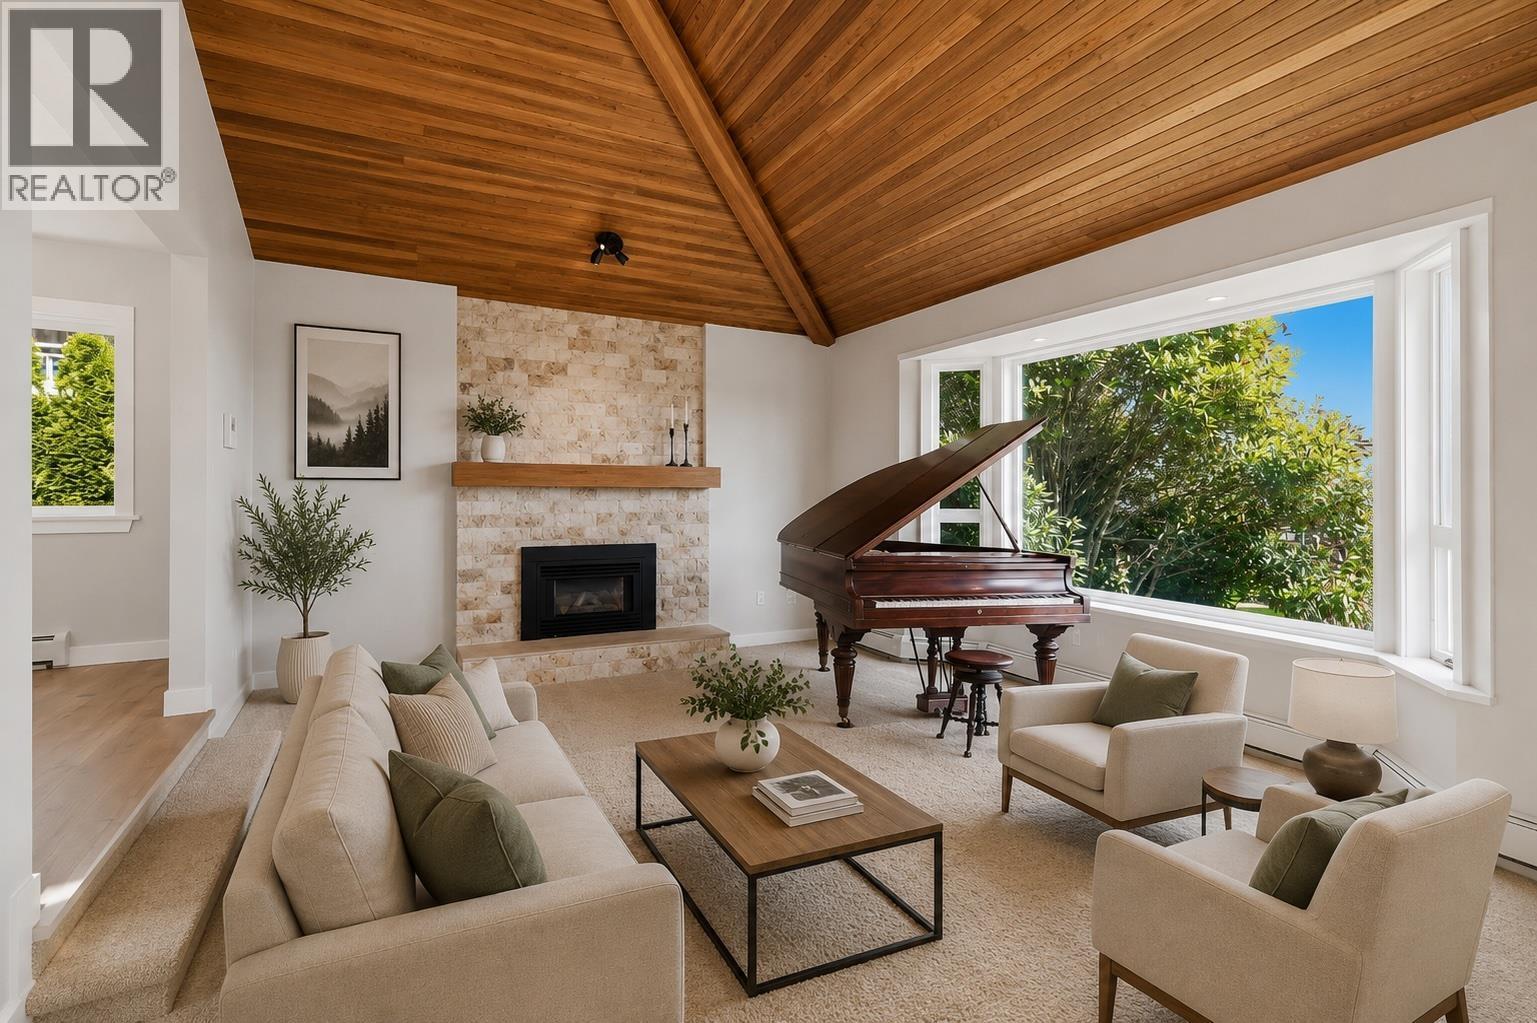 $2,100,000
133 Woodland Dr. · 5bd/4ba · 3972sf
 $1,329,000
1220 Morris Cres. · 3bd/2ba · 1765sf
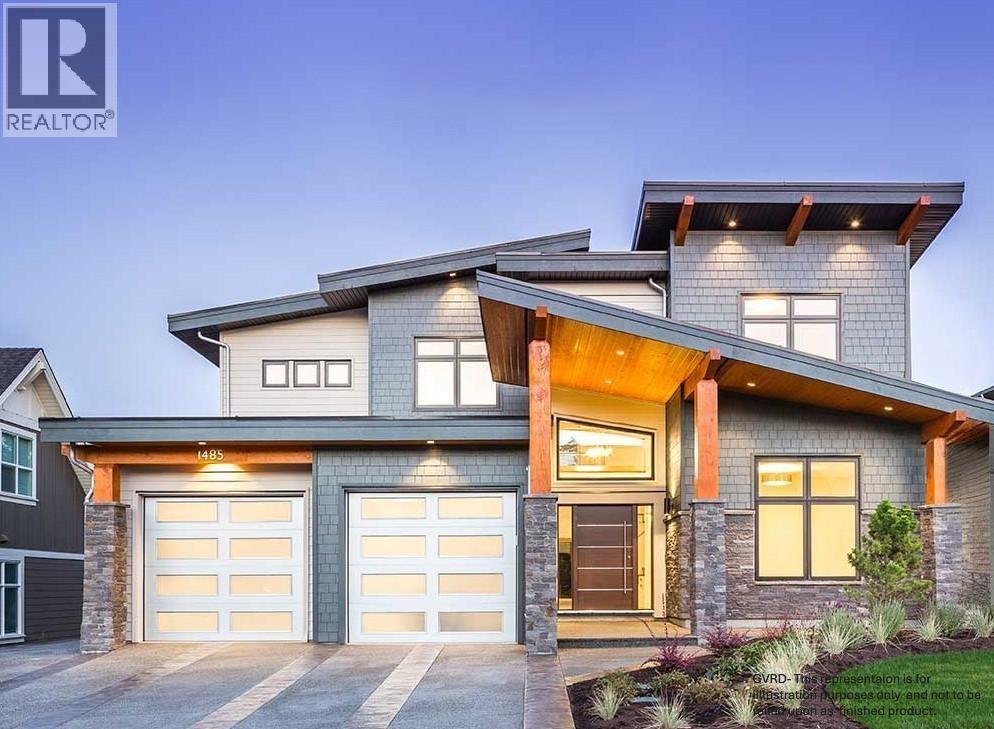 $2,448,000
1006 Eden Cres. · 4bd/5ba · 2820sf
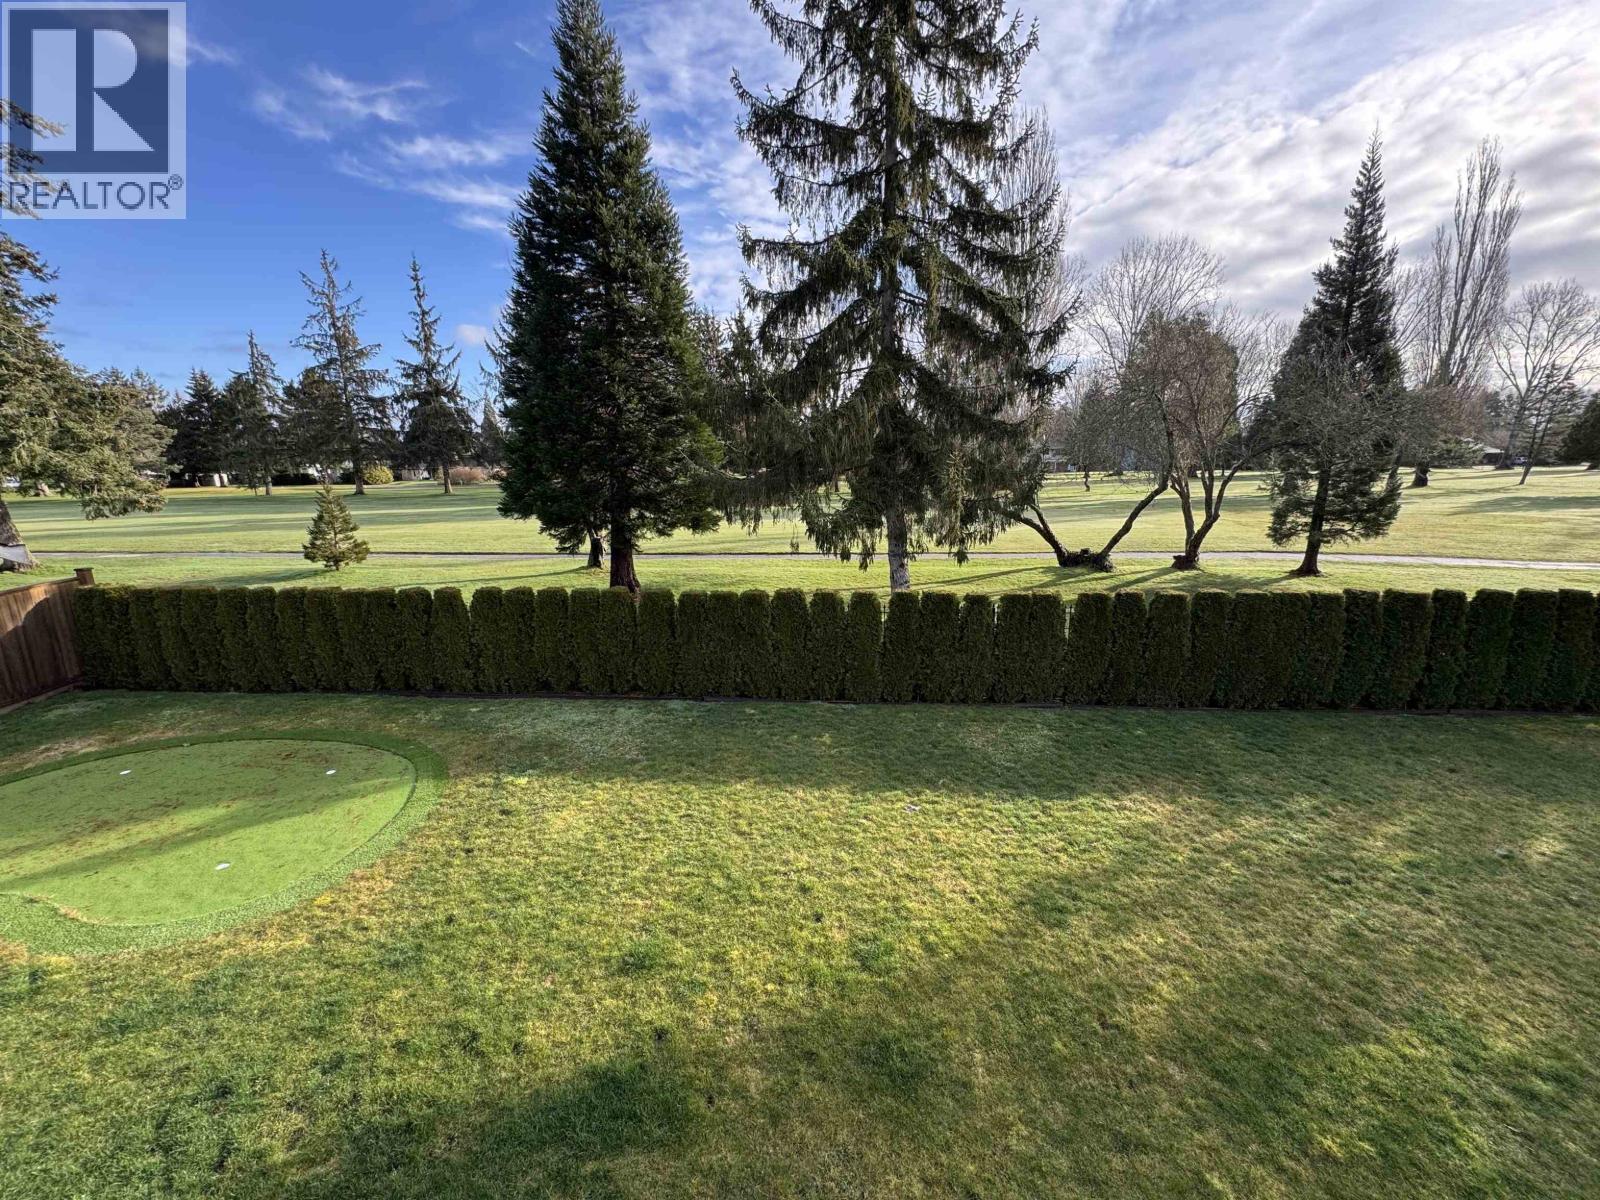 $1,399,000
1010 Eden Cres. · 0bd/0ba
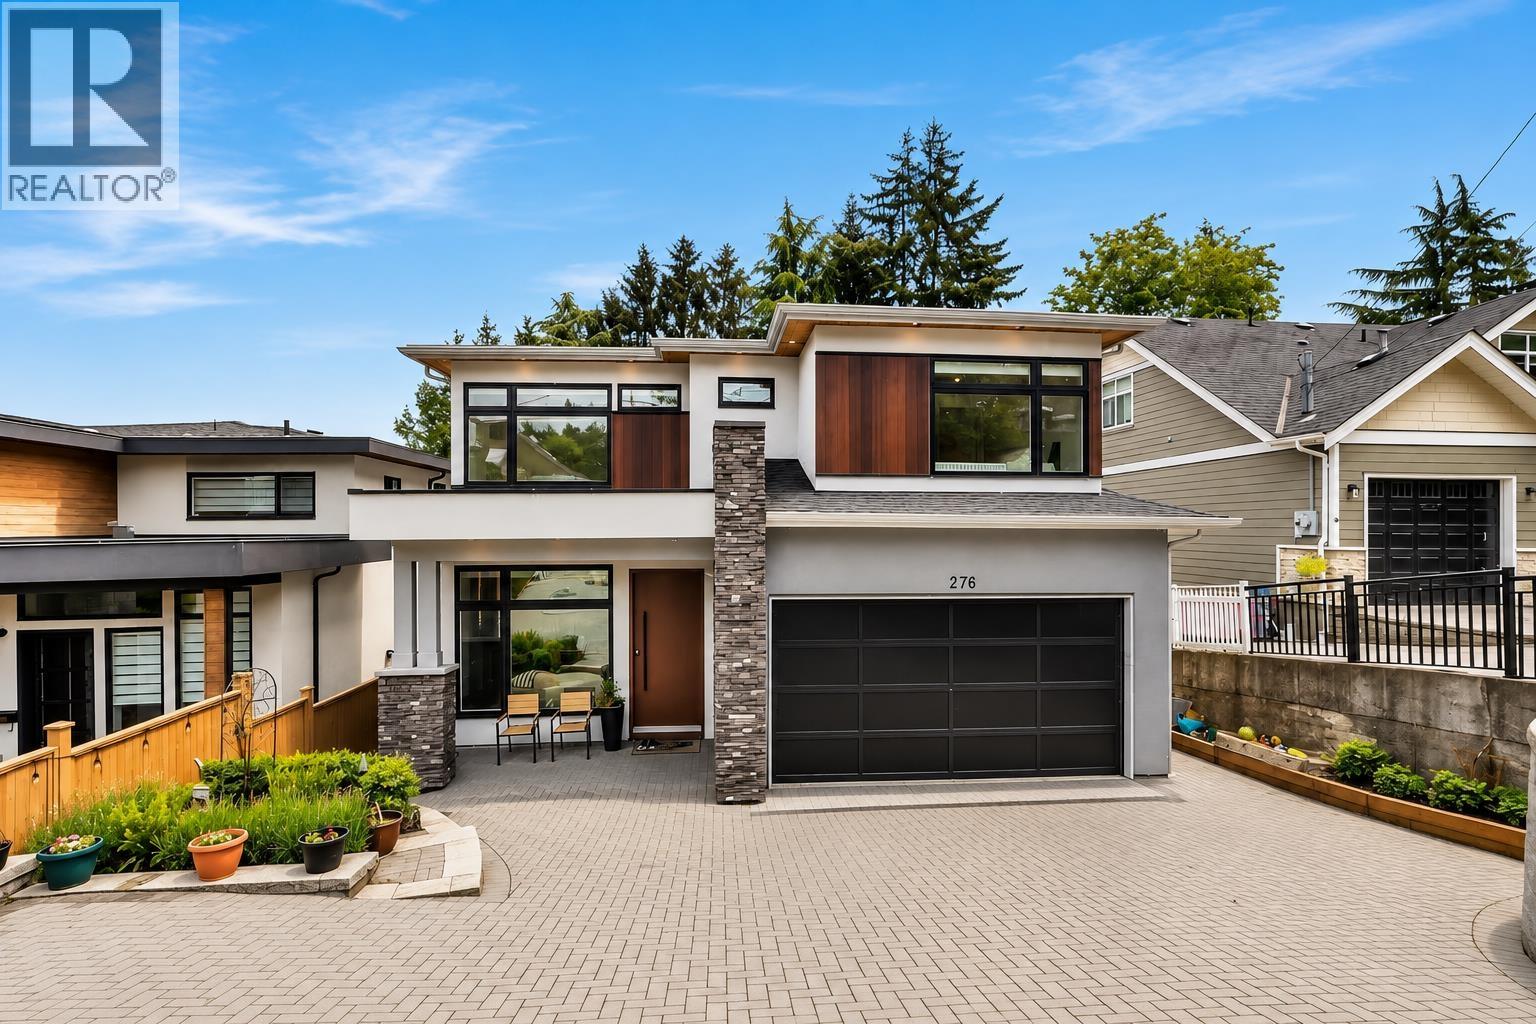 $1,899,999
278 56 St. · 7bd/6ba · 4133sf
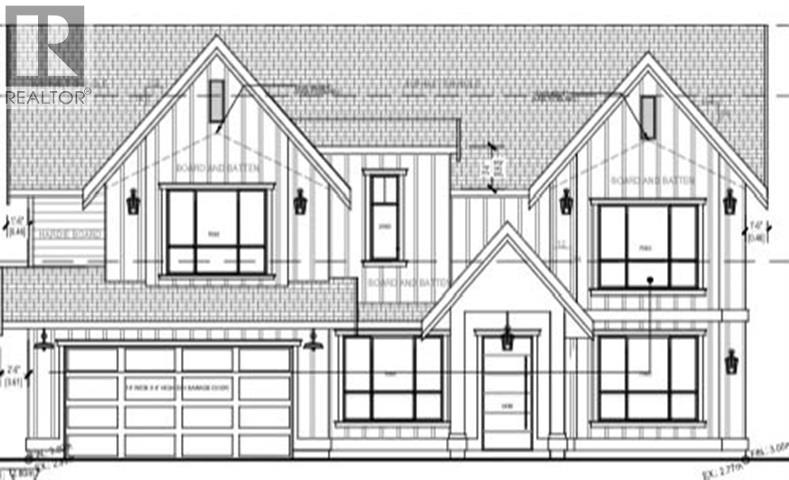 $2,699,000
1348 Compston Cres. · 5bd/6ba · 3446sf
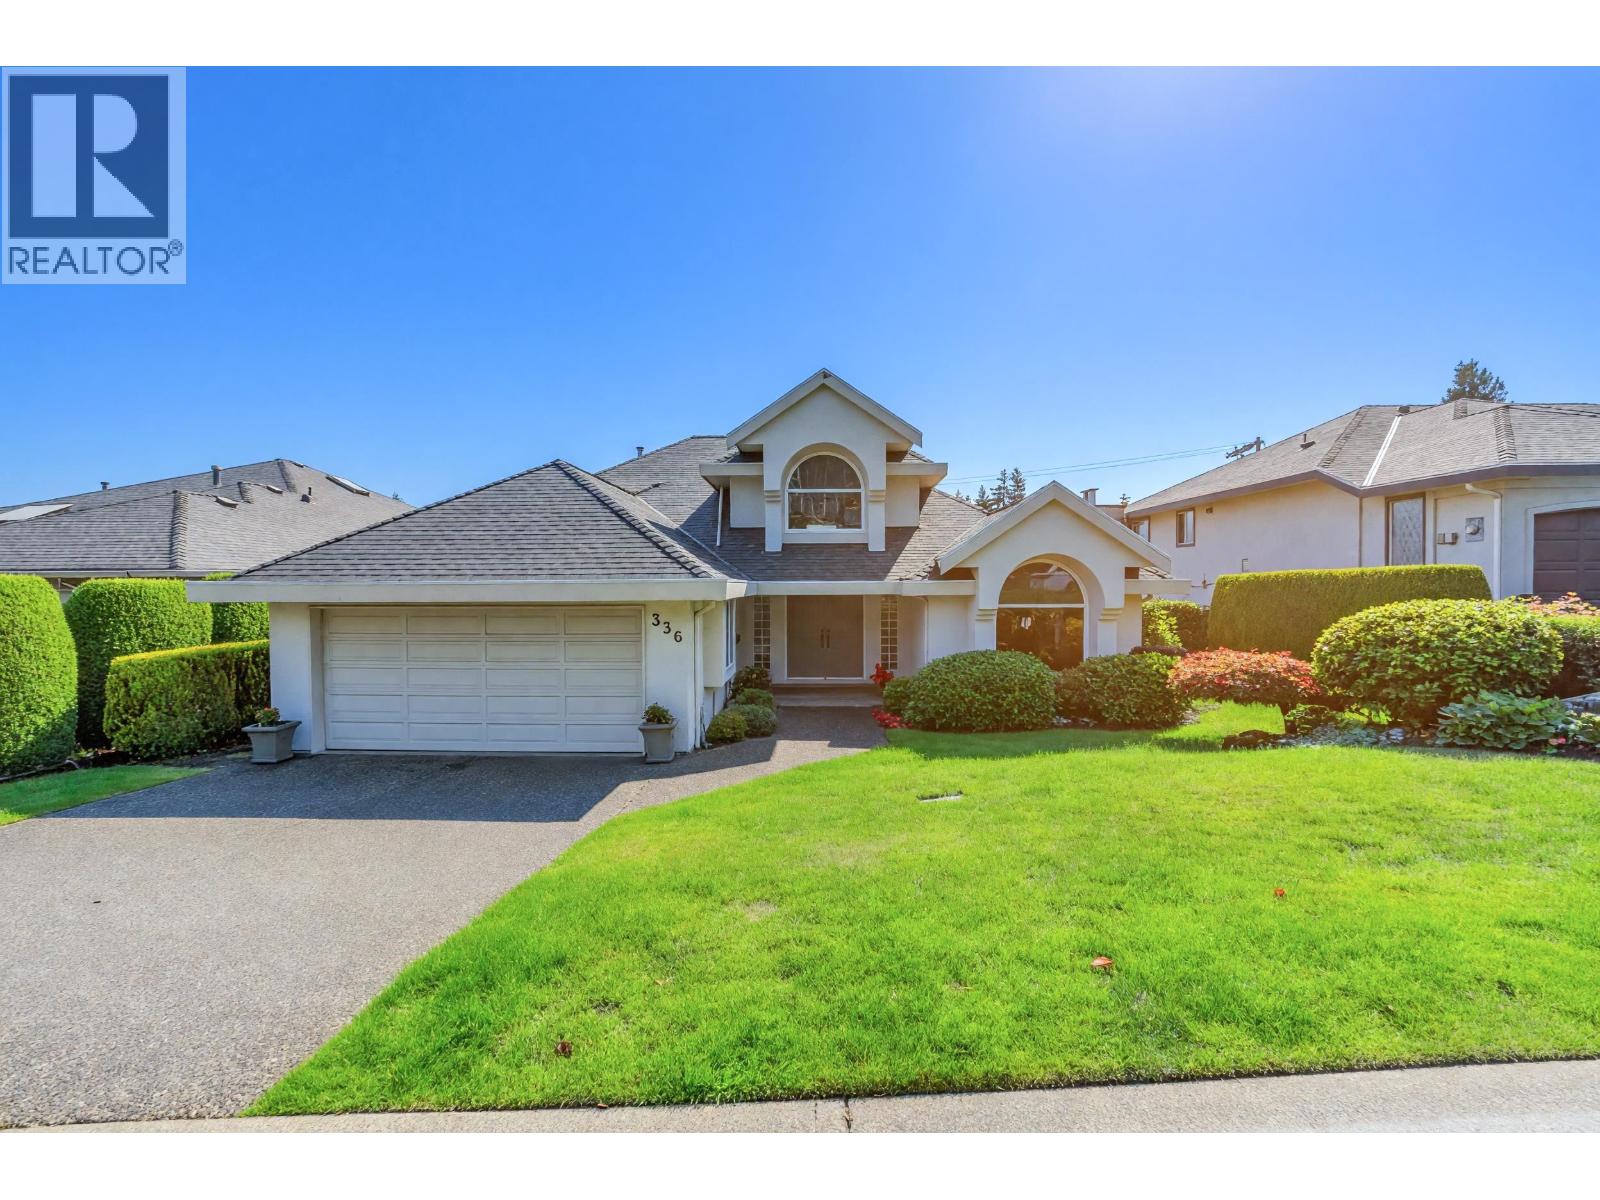 $1,550,000
336 Rosehill Wynd · 5bd/4ba · 4557sf
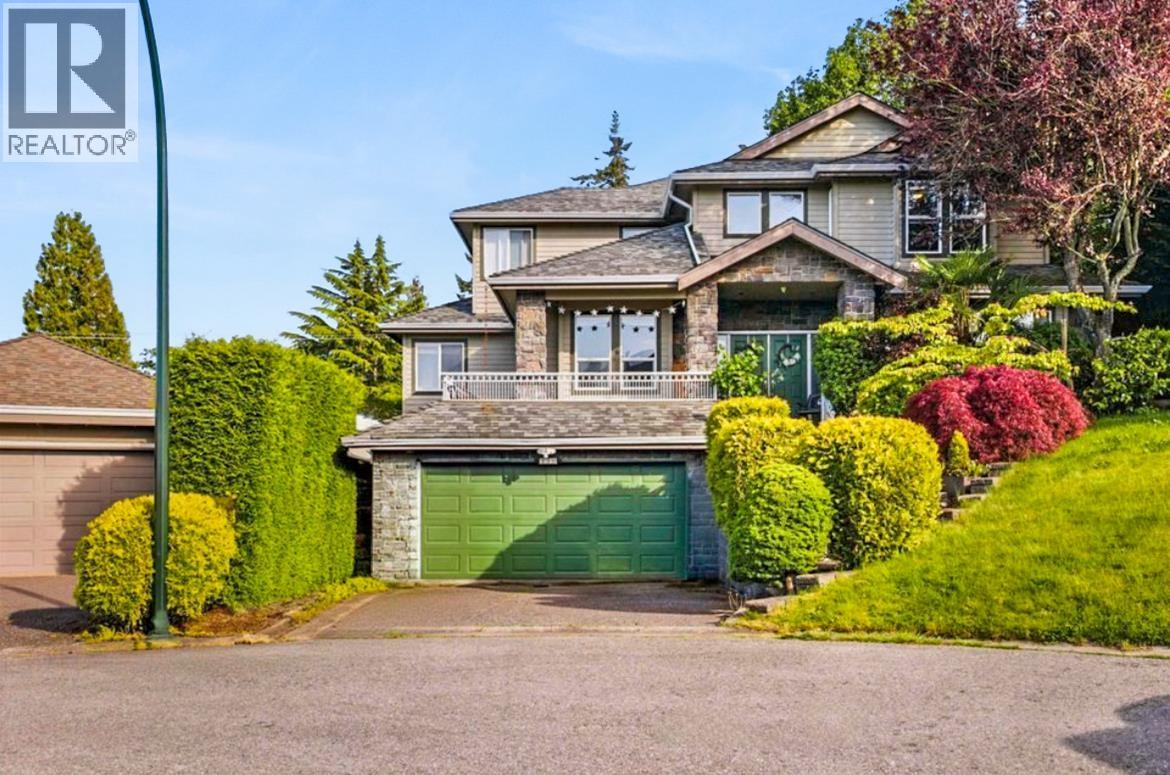 $1,599,000
330 Rosehill Wynd · 5bd/5ba · 3377sf
 $3,275,000
1171 Jackson Way · 3bd/4ba · 3825sf
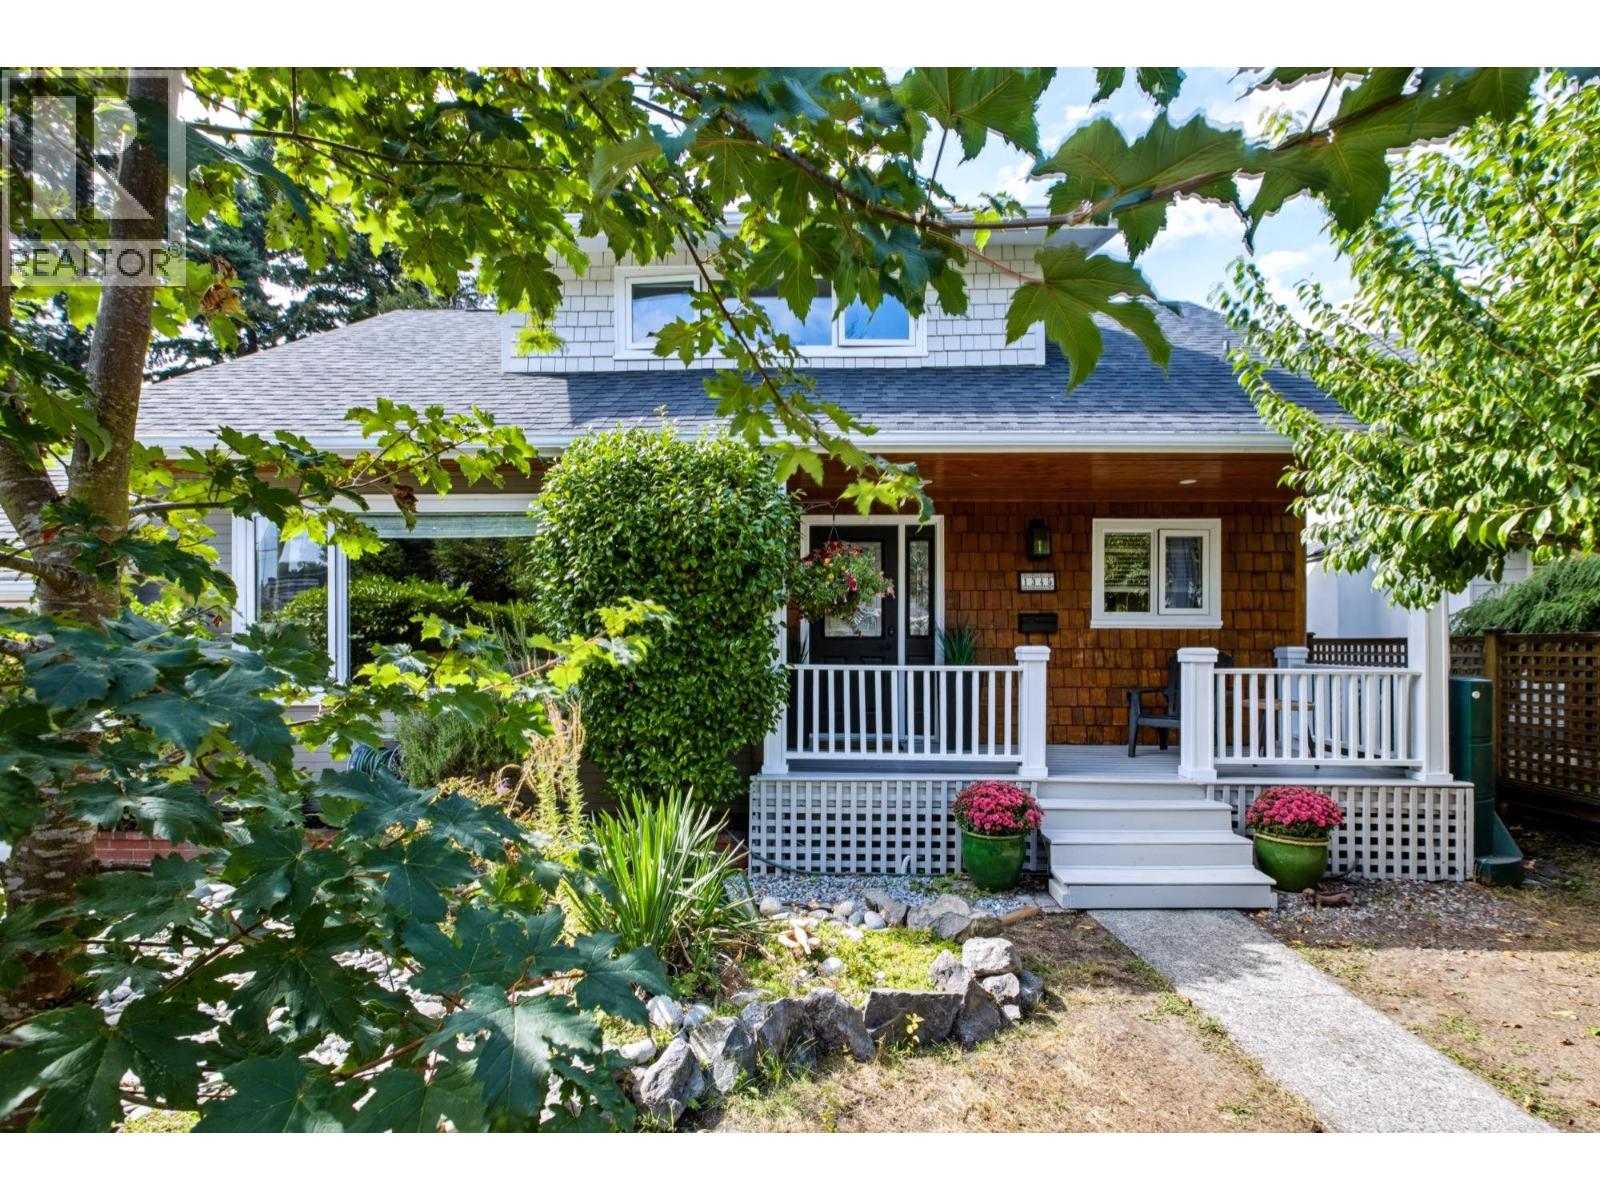 $1,399,000
1345 Compston Cres. · 3bd/2ba · 1570sf
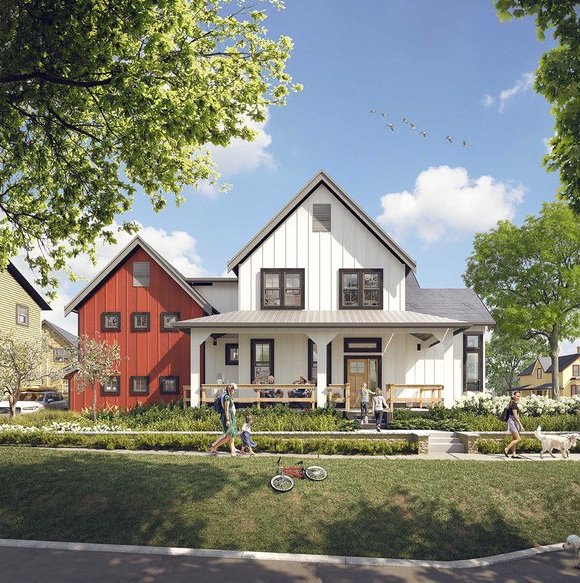 Southlands - Heirloom
6429 Market Ave. · EPS5455
Monterra
6505 3 Ave. · LMS469
 SOUTHLANDS
6429 Market Ave. · EPS455
 Southlands - Market Mews
6427 Hammermill Ave. · EPS7113
.jpg) Market Commons Tsawwassen
6322 Market Ave.
 Southlands - Estate Cottages
256 Parkside St.
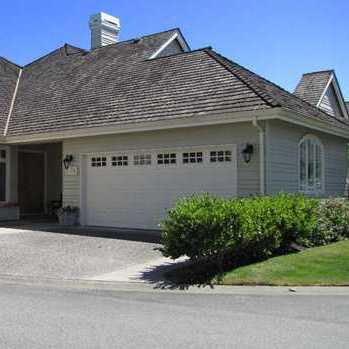 Monterra
6505 3rd Ave. · LMS469
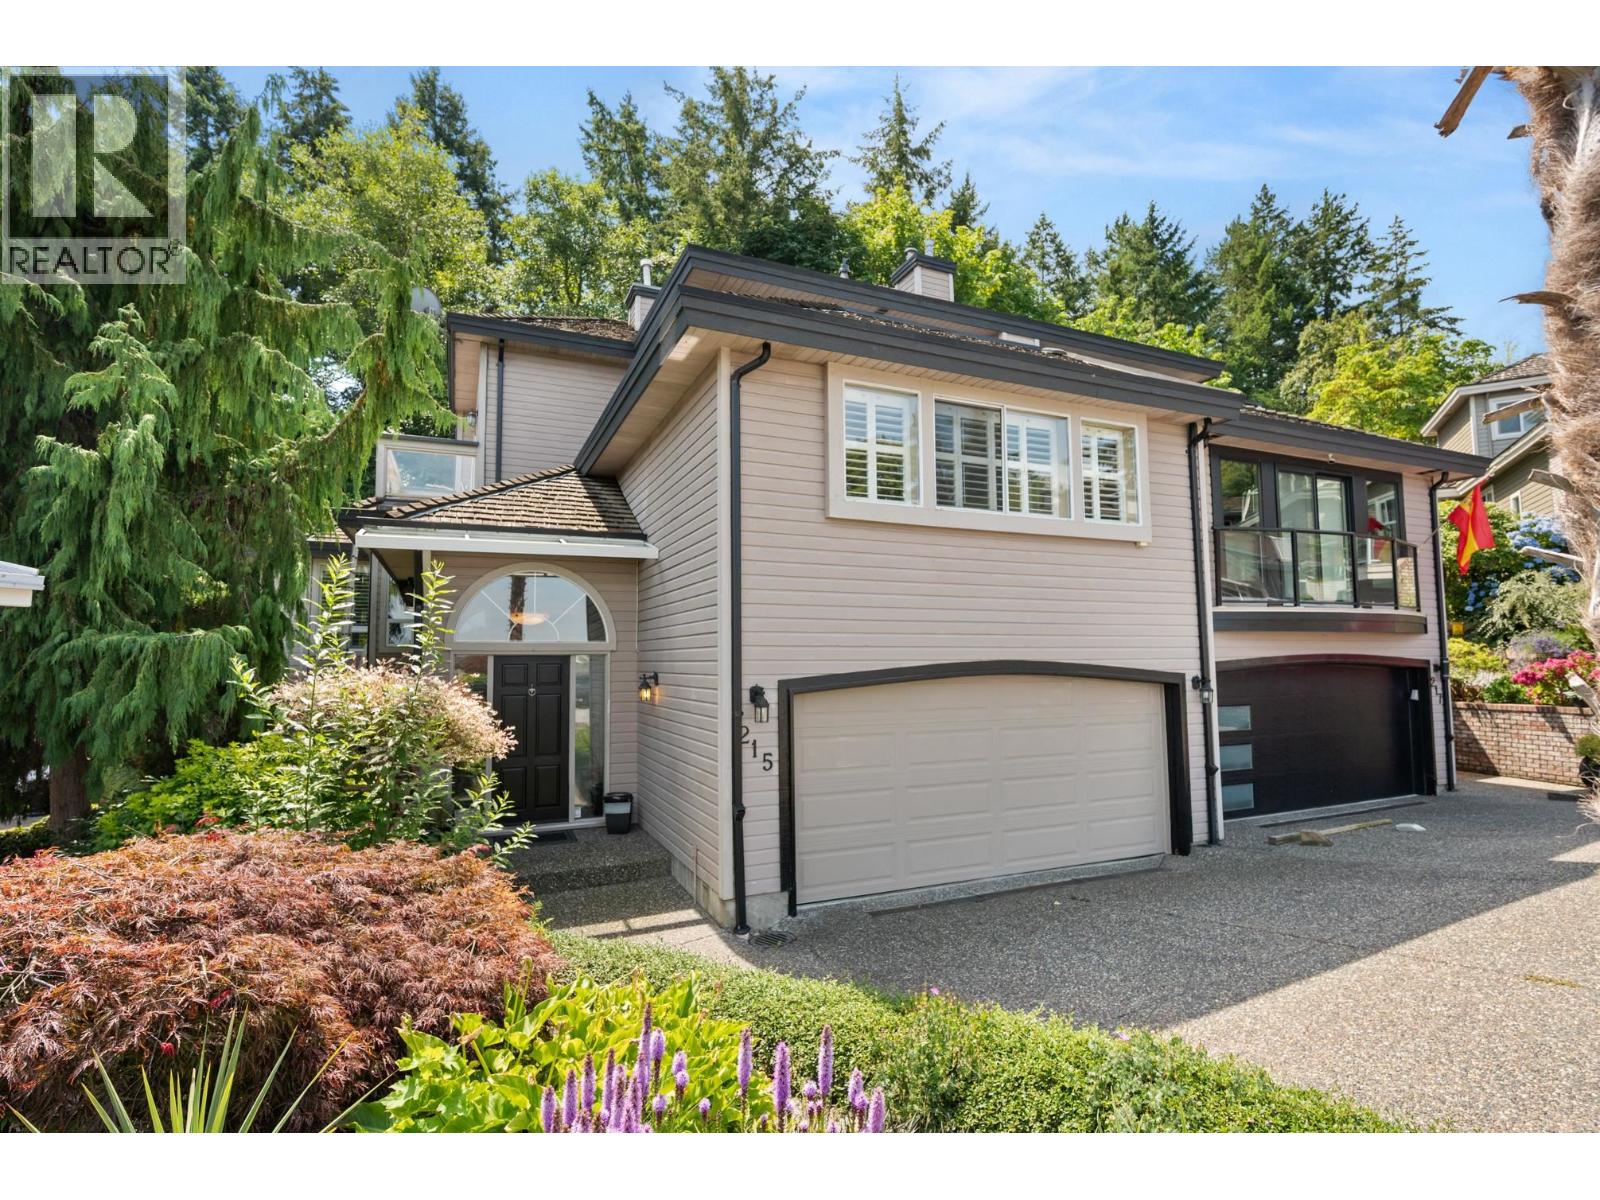 MORNINGSIDE
239 Morningside Dr. · NWS2773
 FAIRWAY VIEWS
1147 Fairway Views Wynd · NWS1012
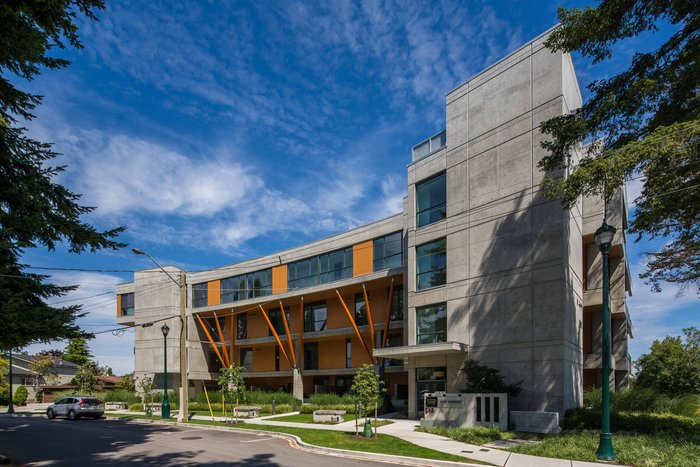 The View at 1212
1212 Hunter Rd. · EPS3334
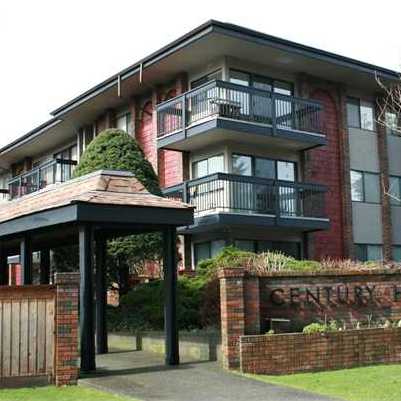 Century House
1175 Ferguson Rd. · NWS373
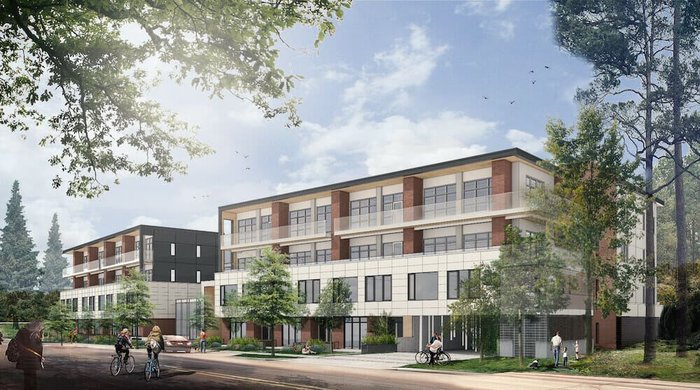 The Madison at Hunter Road
1217 Hunter Rd.
 Royal Oaks
1100 SOUTH 56 St. · LMS515
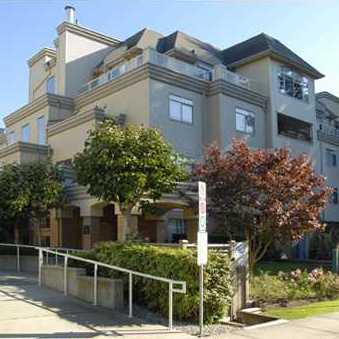 Fairway Estates
1248 Hunter Rd. · LMS2325
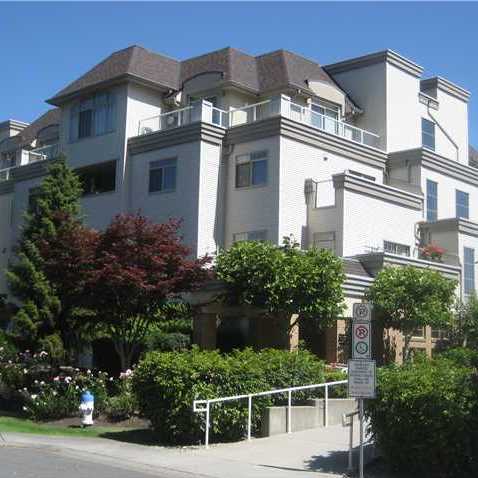 Fairway Estates
1258 Hunter Rd. · LMS2325
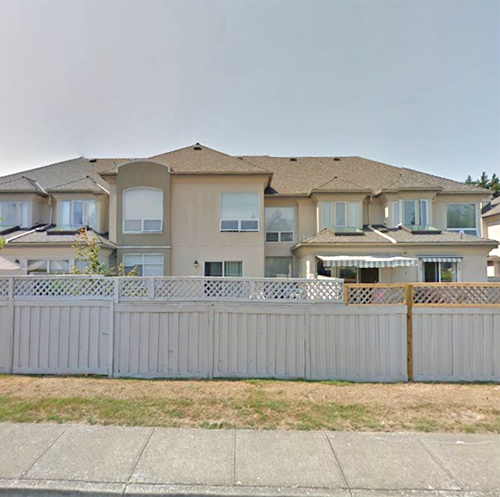 Royal Oaks
1100 56th St. · LMS515
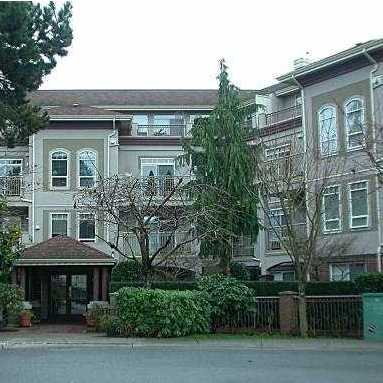 Hunter Green
1300 Hunter Rd. · LMS1731
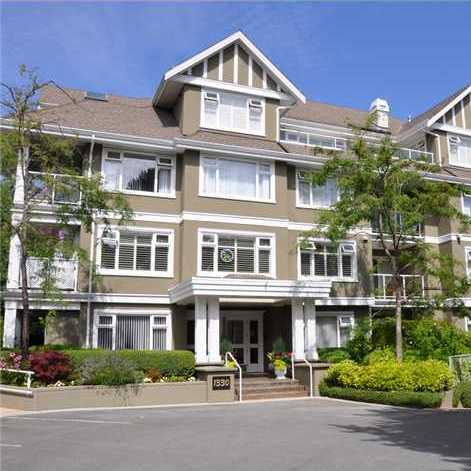 Sahalee
1330 Hunter Rd.



