The Taylor Building
310 Water St.
Vancouver, BC V6B 1B6
- Levels5
- Suites22
- StatusCompleted
- Built2003
- Title to LandFreehold Strata
- Strata PlanBCS521
- ConstructionConcrete
- AreaVancouver West
- NeighbourhoodDowntown
Overview
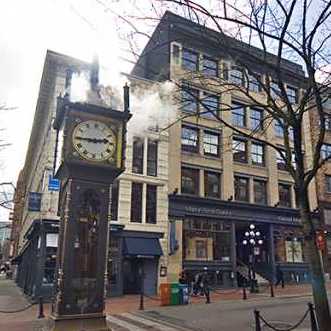
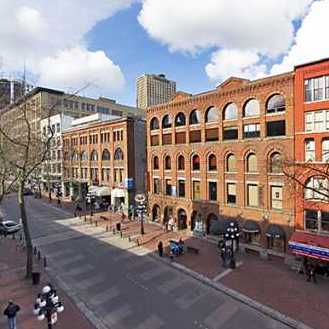
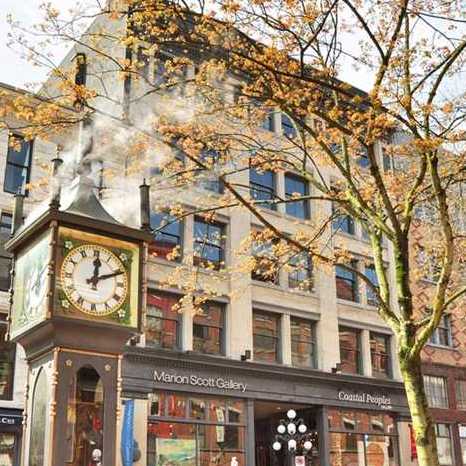
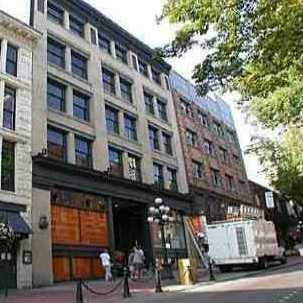
Taylor Building - 310 Water Street, Vancouver, BC V6B 1B8, BCS521 - located in Downtown area of Vancouver West, near the crossroads Water Street and Cambie Street. Taylor Building is situated near Waterfront Skytrain Station connecting to skytrain, seabus and west coast express, surrounded by cafes, pubs and clubs. Walking distnace to waterfront, Harbour Square, Portside Park, Simon Fraser University, London Drugs, Money Mart, Vancouver Film School, Victory Square, Army and Navy, Pigeon Park, Steamworks Vancouver, JJ Bean Coffee, Vancouver Community Centre, Starbucks Coffee, Waves Coffee, Canada Place, MTI Community College, Vancouver Convention Centre, Vancouver Harbour Water Airport, Stanley Park, Robson Street with its shopping and a square. The restaurants in the neighbourhood are Meat and Bread, Wild Rice, Java Cat Cafe, Cassis Bistro, La Taqueria, Gorilla Food, La Casita and Old Spaghetti Factory. The Taylor Building was originally built as an commercial building in 1911, now adapted for use as residential units on the upper floors and retail space on the main floor and lower level. This building is valued as a representation of the classically-influenced Edwardian era commercial style that was prevalent in Gastown during the early twentieth century. The Salient Group re-developer Taylor Building in 2003. This 5-level building has a concrete construction and brick exterior finishing. Taylor Building offers 22 loft style units with one bedroom and one bathroom. This historical building has large opening heritage windows and yellow brick facade with turn-of-the-century cornices and details. The features are storage lockers in lower level for every unit, a bike storage in lower level for every unit, proximity Card security access control to building, enter-phones at North and South entrance and security cameras at the North/South entrances as well as in the basement. Taylor Building has a common rooftop deck and individual roof access to private roof decks for penthouse units. Most homes offer an open concept floor plan, 10-14 foot ceilings, sandblasted heavy timber beams, steel braces, brick or heritage concrete feature walls, refinished original wood floors, stainless steel appliances, granite countertops in the kitchen, laminated translucent glass in the bathrooms, built-in closets, in-suite full size stacked washer/dryer, ample closet space and translucent glass kitchen backsplash. Penthouse homes have 2-bathrooms: one with shower, one with tub
 🔍 4 photos · slideshow

For Sale in The Taylor Building & Complex
The Taylor Building Sold History (last 24 months)
| Sold Date | Address | Bed | Bath | Sqft | Asking | Sold Price | DOM | Strata Fee | Tax | Listed By |
|---|
Sold data from the MLS® feed for strata plan BCS521. Showing the last 24 months by default; expand for up to 80 recent sales.
Market Reports
Live market intelligence for this building's segments — active inventory, medians, ranges & trends. Opens in a new tab.
Site & Location Maps
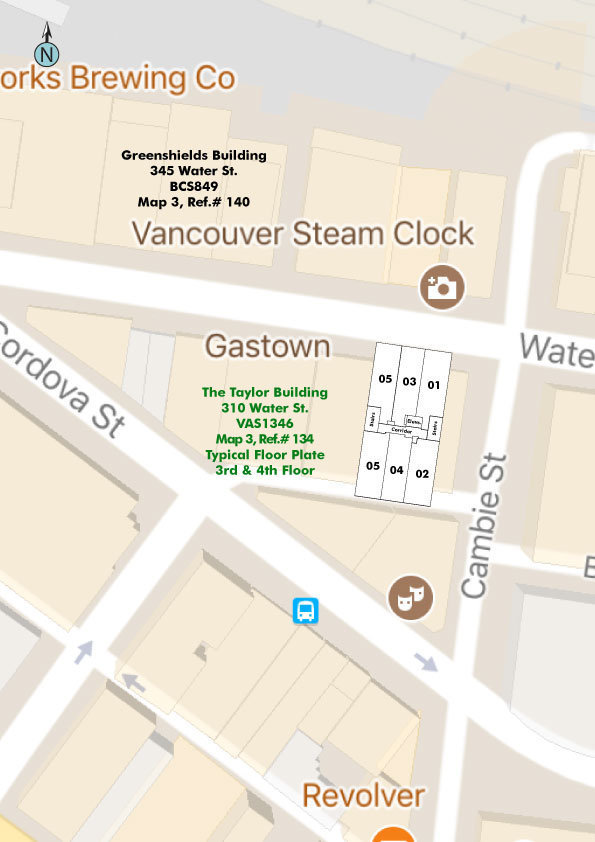
 © BC Condos & Homes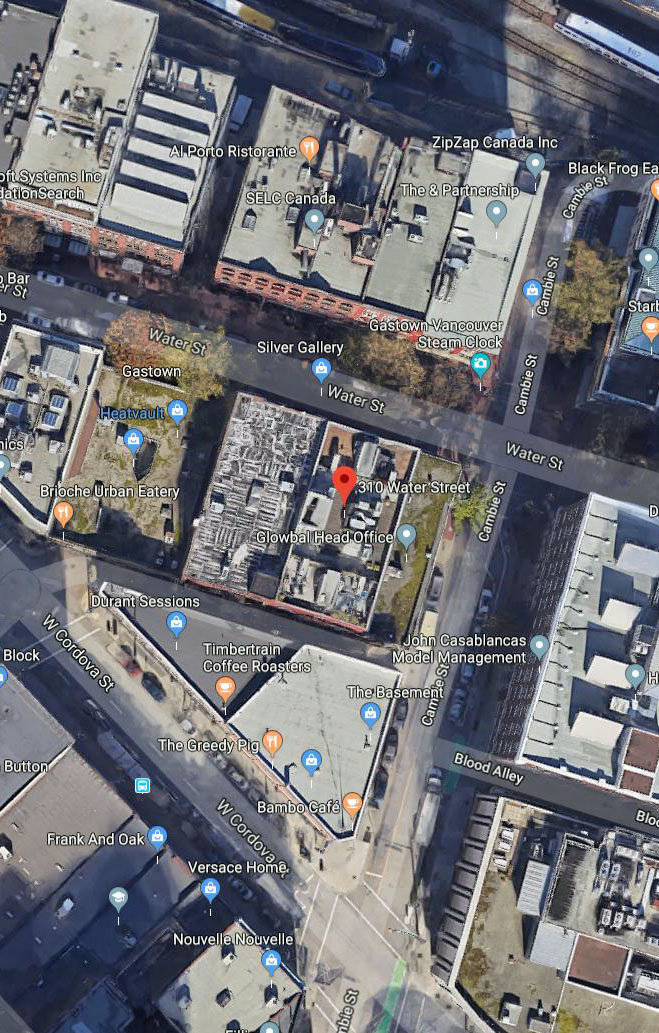
Amenities / Features
- Parking
- Elevator
- Storage
- Bike Room
- Insuite Laundry
Maintenance Fees Include
Location / Site Influences
Construction & Development
| Construction | Concrete |
|---|---|
| Exterior Finish | Brick |
| Roof | Asphalt |
| Foundation | Concrete Perimeter |
| Developer | The Salient Group |
| Architect | Acton Ostry Architects Inc. |
| Management Company | First Service Residential |
Strata Information
| Strata Plan | BCS521 |
|---|---|
| Strata Web Site | www.crosbypm.com |
| Building Type | Strata Lofts |
| Title to Land | Freehold Strata |
| Units in Strata | 22 |
| Units in Development | 22 |
| Management Company | Fort Park — 604-447-7275 |
| Bylaws / Restrictions | PETS ALLOWED,RENTALS ALLOWED |
| Parking / Storage | None |
Frequently Asked Questions — The Taylor Building
What year was The Taylor Building built?
How many units are in The Taylor Building?
What amenities does The Taylor Building offer?
Is The Taylor Building pet-friendly, and what are the bylaws?
Who is the property manager for The Taylor Building?
What is the strata plan number for The Taylor Building?
Is The Taylor Building freehold or leasehold?
Where is The Taylor Building located?
Listings for Sale Near The Taylor Building 🔎 MLS® Search »
| Address | Bed | Bath | Sqft | Price |
|---|---|---|---|---|
| 2610 128 W Cordova St. | 2 | 2 | 1158 | $1,099,000 |
| 810 128 W Cordova St. | 2 | 2 | 1158 | $895,000 |
| 3406 128 W Cordova St. | 2 | 2 | 1157 | $1,150,000 |
| 204 128 W Cordova St. | 1 | 1 | 650 | $450,000 |
| 610 128 W Cordova St. | 2 | 2 | 1158 | $925,000 |
| 3605 128 W Cordova St. | 1 | 1 | 647 | $629,999 |
| 4108 128 W Cordova St. | 1 | 1 | 744 | $724,000 |
| 3309 128 W Cordova St. | 1 | 1 | 559 | $550,000 |
| 1806 128 W Cordova St. | 2 | 2 | 1151 | $929,000 |
| 1904 128 W Cordova St. | 1 | 1 | 646 | $648,888 |
 $1,099,000
2610 128 W Cordova St. · 2bd/2ba · 1158sf
$1,099,000
2610 128 W Cordova St. · 2bd/2ba · 1158sf
 $895,000
810 128 W Cordova St. · 2bd/2ba · 1158sf
$895,000
810 128 W Cordova St. · 2bd/2ba · 1158sf
 $1,150,000
3406 128 W Cordova St. · 2bd/2ba · 1157sf
$1,150,000
3406 128 W Cordova St. · 2bd/2ba · 1157sf
 $450,000
204 128 W Cordova St. · 1bd/1ba · 650sf
$450,000
204 128 W Cordova St. · 1bd/1ba · 650sf
 $925,000
610 128 W Cordova St. · 2bd/2ba · 1158sf
$925,000
610 128 W Cordova St. · 2bd/2ba · 1158sf
 $629,999
3605 128 W Cordova St. · 1bd/1ba · 647sf
$629,999
3605 128 W Cordova St. · 1bd/1ba · 647sf
 $724,000
4108 128 W Cordova St. · 1bd/1ba · 744sf
$724,000
4108 128 W Cordova St. · 1bd/1ba · 744sf
 $550,000
3309 128 W Cordova St. · 1bd/1ba · 559sf
$550,000
3309 128 W Cordova St. · 1bd/1ba · 559sf
 $929,000
1806 128 W Cordova St. · 2bd/2ba · 1151sf
$929,000
1806 128 W Cordova St. · 2bd/2ba · 1151sf
 $648,888
1904 128 W Cordova St. · 1bd/1ba · 646sf
$648,888
1904 128 W Cordova St. · 1bd/1ba · 646sf


Buildings Near The Taylor Building
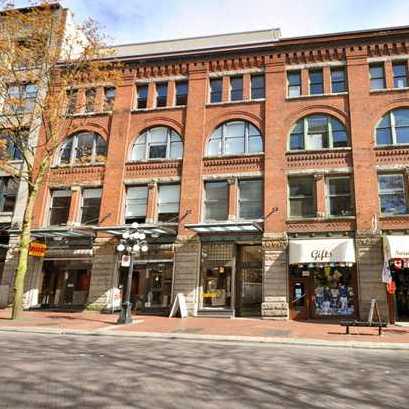 Greenshields
345 Water St. · BCS849
Greenshields
345 Water St. · BCS849
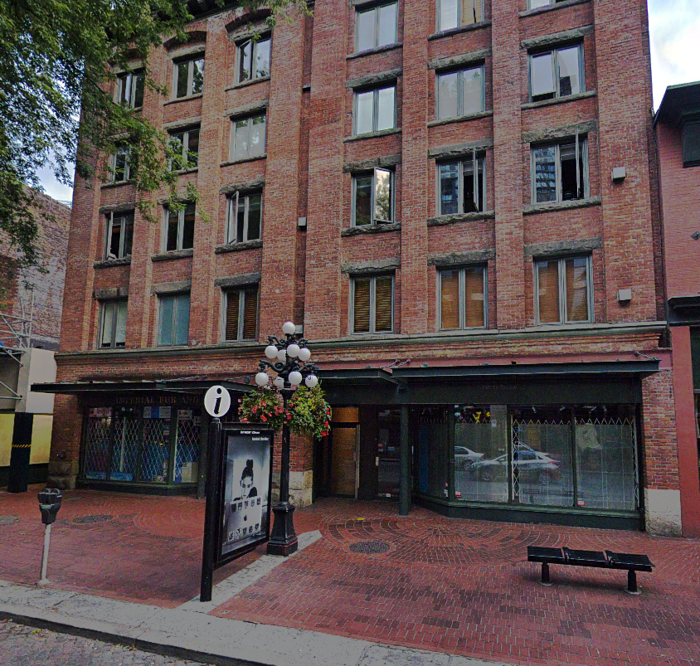 The Malkin
141 Water St. · LMS2240
The Malkin
141 Water St. · LMS2240
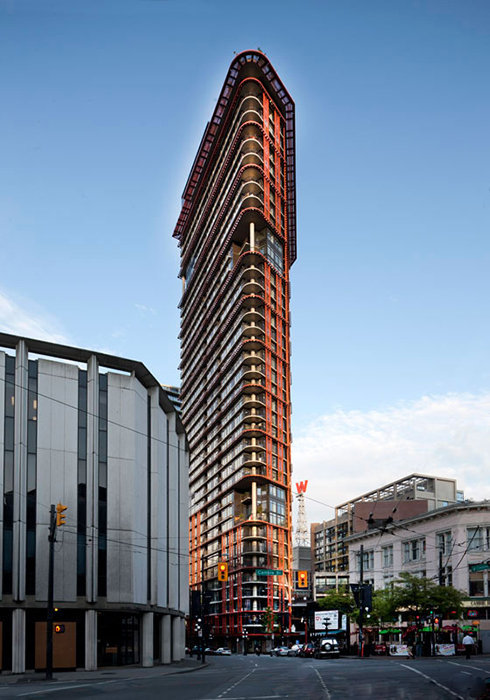 Woodwards W-43
128 WEST Cordova St. · BCS3528
Woodwards W-43
128 WEST Cordova St. · BCS3528
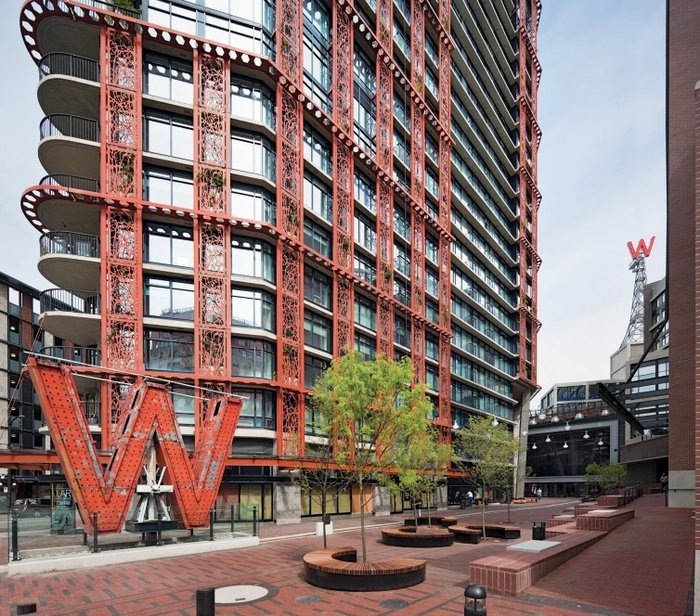 Woodwards W32
108 Cordova St. · BCS3625
Woodwards W32
108 Cordova St. · BCS3625
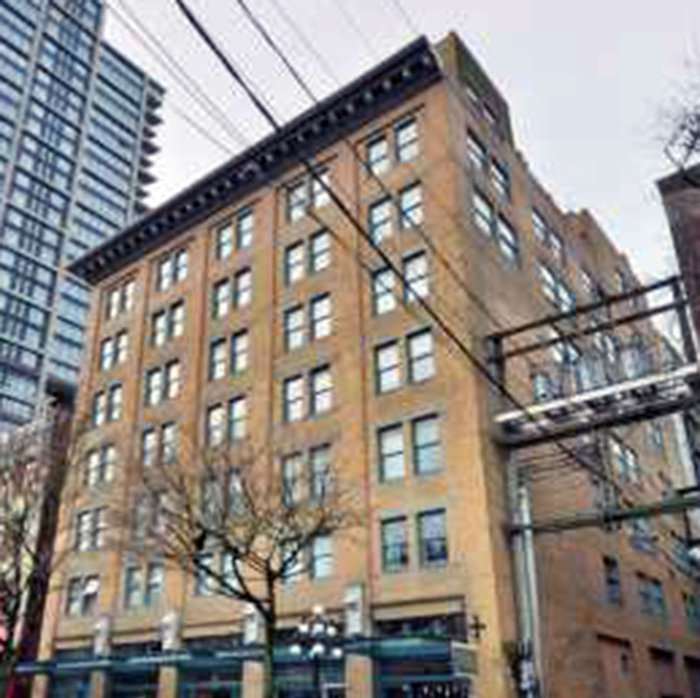 Abbott Place
233 Abbott St. · LMS2412
Abbott Place
233 Abbott St. · LMS2412
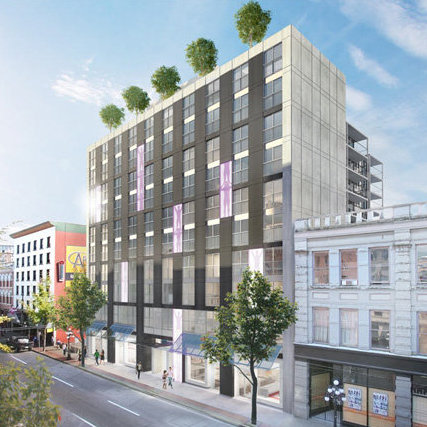 60 West Cordova
66 WEST Cordova St. · BCS4367
60 West Cordova
66 WEST Cordova St. · BCS4367
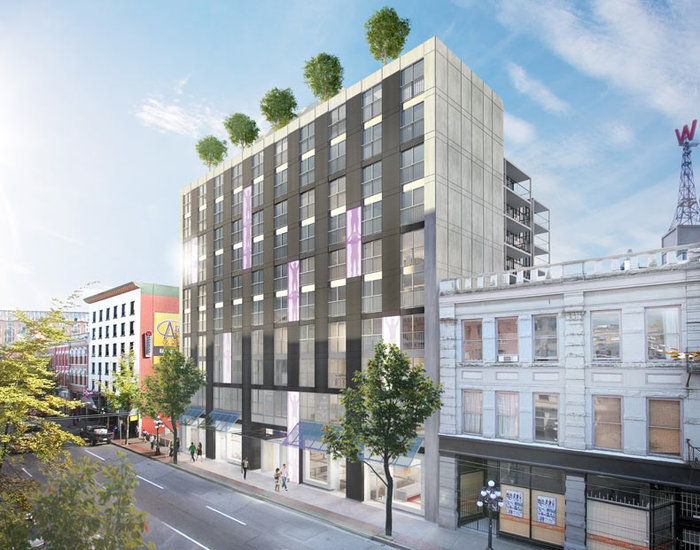 60 W. Cordova
60 WEST Cordova St. · BCS4367
60 W. Cordova
60 WEST Cordova St. · BCS4367
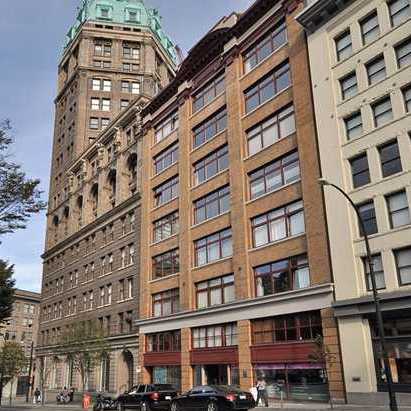 Studio
518 Beatty St. · LMS2445
Studio
518 Beatty St. · LMS2445
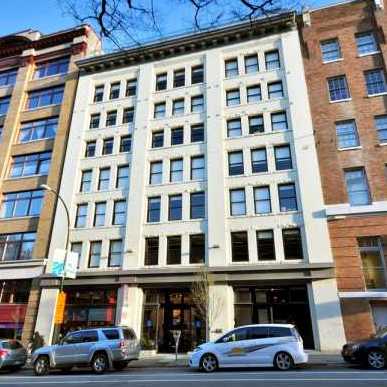 Bowman Lofts
528 Beatty St. · BCS2186
Bowman Lofts
528 Beatty St. · BCS2186
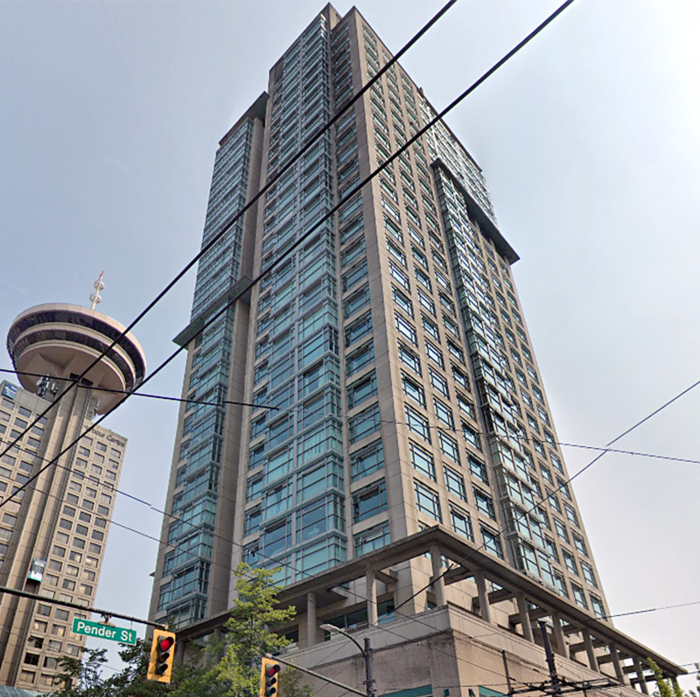 The Offices at Conference Plaza
515 WEST Pender St. · LMS2371
The Offices at Conference Plaza
515 WEST Pender St. · LMS2371
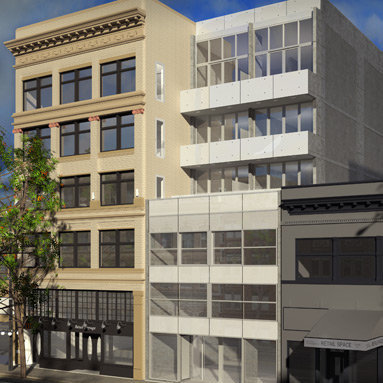 The Paris Block
53 WEST Hastings St. · BCS3221
The Paris Block
53 WEST Hastings St. · BCS3221
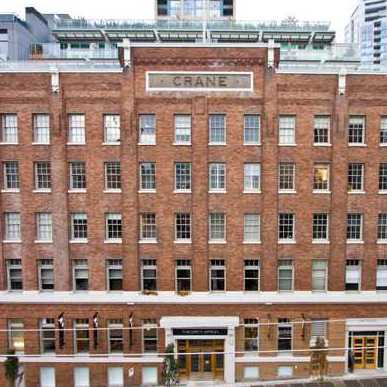 Crane
546 Beatty St. · BCS3240
Crane
546 Beatty St. · BCS3240
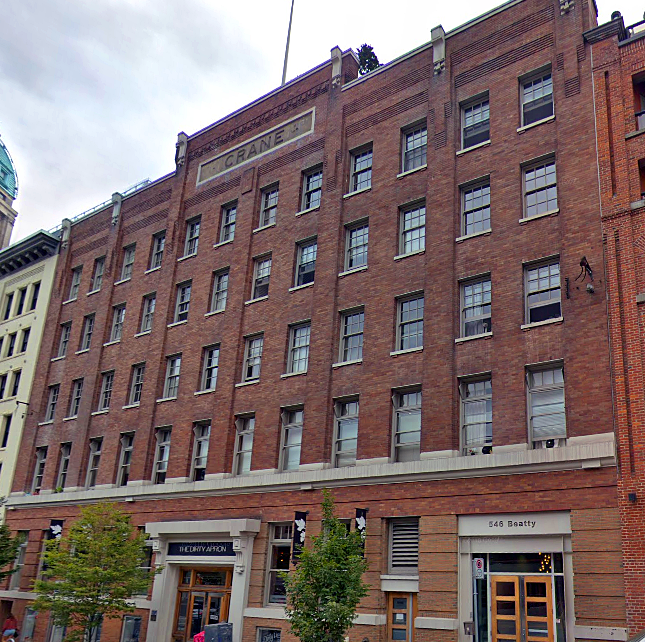 Metroliving
540 Beatty St. · BCS2375
Metroliving
540 Beatty St. · BCS2375
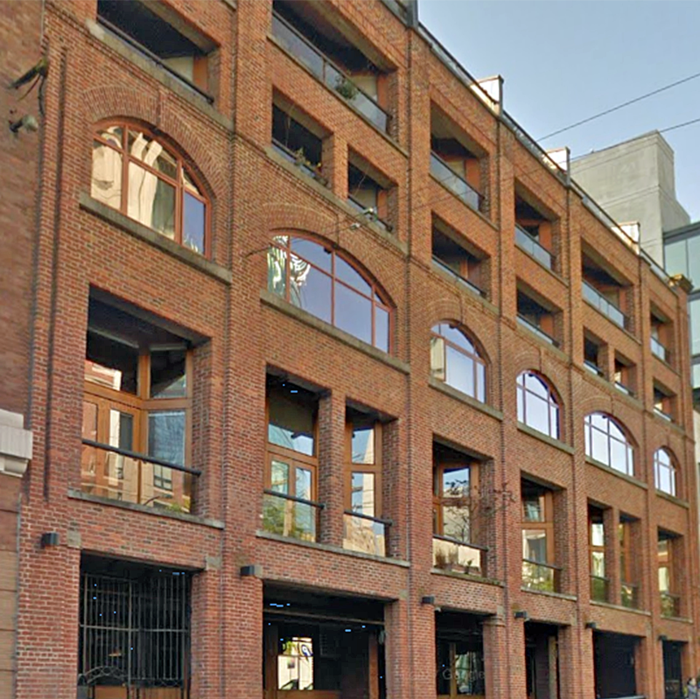 Five Fifty
550 Beatty St. · VAS1322
Five Fifty
550 Beatty St. · VAS1322
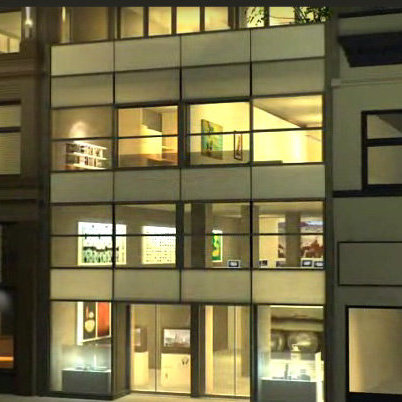 Paris Annex
47 WEST Hastings St. · BCS3221
Paris Annex
47 WEST Hastings St. · BCS3221
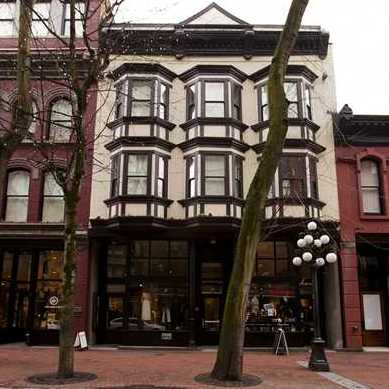 Terminus
36 Water St. · BCS3229
Terminus
36 Water St. · BCS3229
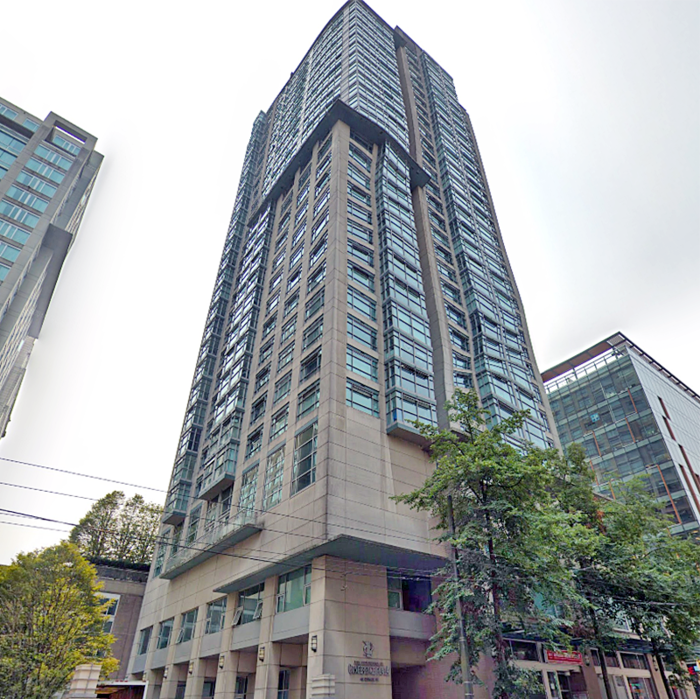 Conference Plaza
438 Seymour St. · LMS2371
Conference Plaza
438 Seymour St. · LMS2371
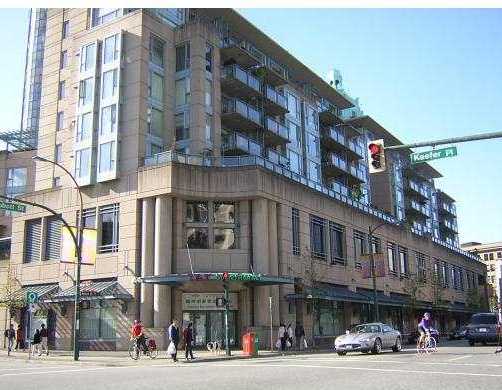 Paris Place - Phase 2 - 555 Abbott
555 Abbott St. · LMS1872
Paris Place - Phase 2 - 555 Abbott
555 Abbott St. · LMS1872
The Taylor Building Area Map 🔍 Open larger map ↗

- Abbotsford - 447
- Agassiz - 28
- Burnaby - 55
- Burnaby East - 77
- Burnaby North - 365
- Burnaby South - 343
- Campbell River - 1
- Chilliwack - 221
- Cloverdale - 193
- Comox Valley - 10
- Coquitlam - 563
- Delta - 10
- Duncan - 41
- Esquimalt - 59
- Gulf Islands - 6
- Harrison Hot Springs - 13
- Harrison Mills - 1
- Hope - 22
- Ladner - 109
- Langford - 156
- Langley - 529
- Maple Ridge - 312
- Mill Bay - 2
- Mission - 65
- New Westminster - 444
- North Delta - 28
- North Island - 2
- North Saanich - 8
- North Surrey - 409
- North Vancouver - 747
- Oak Bay - 44
- Osoyoos - 1
- Parksville / Qualicum - 7
- Penticton - 8
- Pitt Meadows - 75
- Port Alberni - 2
- Port Coquitlam - 266
- Port Moody - 267
- Richmond - 1162
- Saanich East - 232
- Saanich West - 92
- Sardis - 153
- Sidney - 152
- Sooke - 39
- South Surrey White Rock - 713
- Surrey - 662
- Tsawwassen - 97
- Vancouver East - 998
- Vancouver West - 2482
- Victoria - 665
- View Royal - 46
- West Vancouver - 230

