Maintenance Fees Include
Garbage Pickup
Gardening
Gas
Heat
Hot Water
Other


 +1
| Date | Status | Address | Type | Bed | Bath | Price | Sqft | Strata Fee | Tax | Listed By |
|---|---|---|---|---|---|---|---|---|---|---|
| 2026-01-06 | Active | 482 W 17th Ave. | House/Single Family | 7 | 7 | $3,199,000 ($606/sf) | 5278 | $10184 (2024) | Macdonald Realty Westmar | |
| 2026-10-14 | Active | 1 127 W 17th Ave. | Single Family | 3 | 3 | $2,838,888 ($1,624/sf) | 1748 | Oakwyn Realty Ltd. | ||
| 2026-10-14 | Active | 2 127 W 17th Ave. | Single Family | 3 | 3 | $2,799,900 ($1,607/sf) | 1742 | Oakwyn Realty Ltd. | ||
| 2026-09-29 | Active | 462 W 19th Ave. | Single Family | 6 | 3 | $2,799,000 ($1,019/sf) | 2747 | $11973 (2026) | RE/MAX Select Realty | |
| 2026-10-14 | Active | 481 W 21st Ave. | Single Family | 5 | 2 | $2,499,000 ($940/sf) | 2658 | $10791 (2026) | Dexter Realty | |
| 2026-09-08 | Active | 404 W 18th Ave. | Single Family | 5 | 3 | $2,449,000 ($938/sf) | 2610 | $11178 (2026) | Engel & Volkers Vancouver | |
| 2026-10-20 | Active | 330 W 14th Ave. | Single Family | 2 | 2 | $1,398,000 ($1,120/sf) | 1248 | $320 | $4393 (2026) | Engel & Volkers Vancouver |
| Avg | $2,568,970 | 2576 |
| Sold Date | Address | Bed | Bath | Sqft | Asking | Sold Price | DOM | Strata Fee | Tax | Listed By |
|---|---|---|---|---|---|---|---|---|---|---|
| 2026-06-16 | 153 W 19th Ave. | 5 | 4 | 3174 | $3,199,000 | $3,070,000 ($967/sf) | $8928 (2024) | Dexter Realty | ||
| 2026-06-05 | 420 W 17th Ave. | 5 | 4 | 2841 | $3,398,000 | $3,650,000 ($1,285/sf) | $13034 (2025) | Macdonald Realty | ||
| 2026-06-04 | 433 W 18th Ave. | 3 | 3 | 2782 | $2,599,000 | $2,640,000 ($949/sf) | $12241 (2025) | Dexter Realty | ||
| 2025-11-15 | 1 475 W 20th Ave. | 4 | 4 | 1919 | $2,398,000 | $2,398,000 ($1,250/sf) | RE/MAX Select Properties | |||
| 2025-11-13 | 98 W 18th Ave. | 4 | 4 | 2345 | $3,989,000 | $3,760,000 ($1,603/sf) | $13642 (2025) | Dexter Realty | ||
| 2025-11-05 | 318 W 17th Ave. | 5 | 4 | 2732 | $3,098,000 | $2,975,000 ($1,089/sf) | $11240 (2024) | RE/MAX Real Estate Services | ||
| 2025-09-22 | 122 W 18th Ave. | 4 | 5 | 4069 | $2,299,000 | $2,527,000 ($621/sf) | $11344 (2025) | Dracco Pacific Realty | ||
| 2025-08-13 | 179 W 18th Ave. | 7 | 6 | 3376 | $3,289,000 | $3,130,000 ($927/sf) | $9563 (2024) | RE/MAX - Stuart Bonner | ||
| 2025-02-24 | 207 W 19th Ave. | 4 | 4 | 3083 | $3,250,000 | $3,100,000 ($1,006/sf) | $11667 (2024) | |||
| 2024-12-03 | 251 W 17th Ave. | 5 | 3 | 2858 | $2,998,000 | $2,825,000 ($988/sf) | $11156 (2024) |
Sold data from the MLS® feed for strata plan VAP2354. Showing the 15 most recent sales from the last 24 months; expand for up to 80.
Brockville Manor at 3540 Cambie St. — currently 7 active listings averaging $2,568,970. In the past year 6 units sold at an average of $3,082,167.
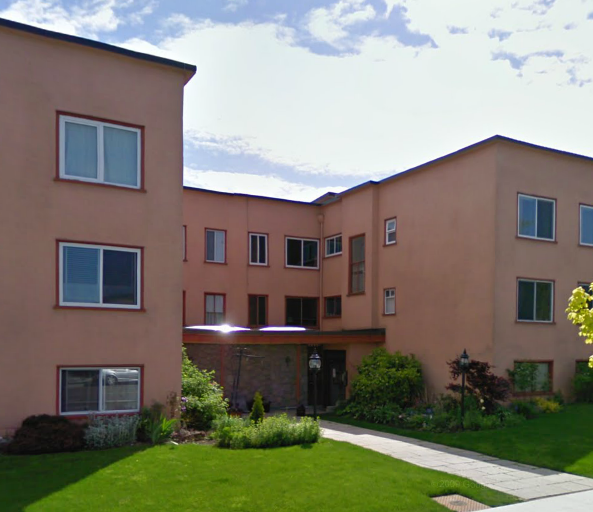
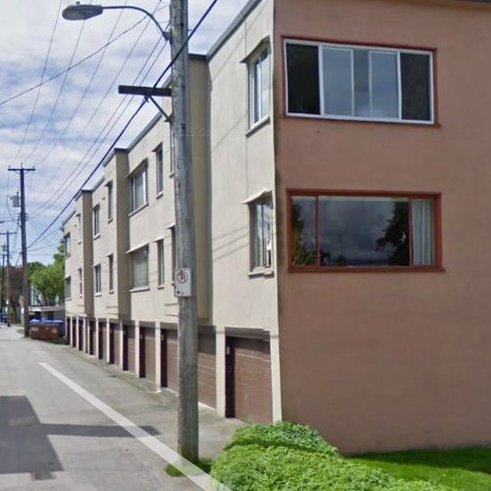
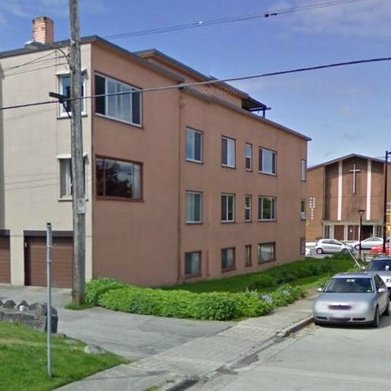
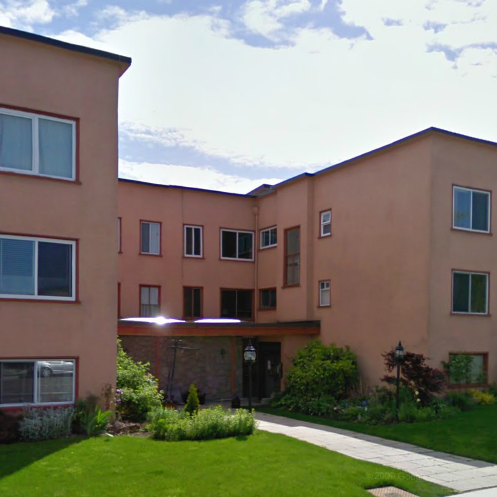
Brockville Manor - 3540 Cambie Street, Vancouver, BC V5Y 2C7, strata plan VAP2354 built in 1950 - located in Cambie area of Vancouver West, at the crossroads Cambie Street and West 19th Avenue. Brockville Manor is just steps to Starbucks Coffee, Edith Cavell Elementary. Douglas Park with its Community Centre, Heather Park, Vancouver General Hospital, tennis courts, City Square shopping, Pilates Centre, West Vancouver Municipality, Canada Safeway, Grimmet Park, Simon Fraser Elementary, St. Patrick Elementary and Vancouver City Hall are minutes away. The bus stops near the complex, Broadway-City Hall Station is about 15-minute walk and King Edward Station is about 6-minute walk away. This development has an easy access to Downtown Vancouver, Vancouver Airport, Richmond Centre, Langara College and UBC. The restaurants in the neighbourhood are Java Hut, Kai Sushi Bar, Tokiwa Sushi, Landmark Hotpot House, Sala Thai and Tropika on Cambie. Brockville Manor was built in 1950 with a frame-wood construction and stucco exterior finishing. This low-rise is an adult oriented heritage co-op building. The buyer must be 30 years old or above to purchase a home in this building. Residents must be at least 21 year old to be able to occupy. There are 22 units in development and in strata. This building offers shared laundry and spacious rooms.
| Construction | Frame - Wood |
|---|---|
| Exterior Finish | Stucco |
| Roof | Torch-on |
| Foundation | Concrete Perimeter |
| Rain Screen | No |
| Strata Plan | VAP2354 |
|---|---|
| Building Type | Co-ops |
| Title to Land | Shares In Co-operative |
| Units in Strata | 23 |
| Units in Development | 23 |
| Management Company | SELF MANAGED |
| Bylaws / Restrictions | AGE RESTRICTIONS,PETS ALLOWED W/REST.,RENTALS NOT ALLOWED |
| Parking / Storage | Open |
Live market intelligence for this building's segments — active inventory, medians, ranges & trends. Opens in a new tab.
| Address | Bed | Bath | Sqft | Price |
|---|---|---|---|---|
| 477 W 20th Ave. | 4 | 4 | 1634 | $1,899,000 |
| 2 475 W 20th Ave. | 4 | 4 | 1855 | $2,099,000 |
| 462 W 19th Ave. | 6 | 3 | 2747 | $2,799,000 |
| 558 W 19th Ave. | 5 | 2 | 2339 | $2,599,000 |
| 2 470 W 20 Ave. | 3 | 4 | 1525 | $2,298,000 |
| 1 470 W 20 Ave. | 3 | 4 | 1497 | $2,238,000 |
| 3364 Cambie St. | 3328 | $280,000 | ||
| 481 W 21st Ave. | 5 | 2 | 2658 | $2,499,000 |
| 482 W 17th Ave. | 7 | 7 | 5278 | $3,199,000 |
| 3755 Cambie St. | 6211 | $8,800,000 |
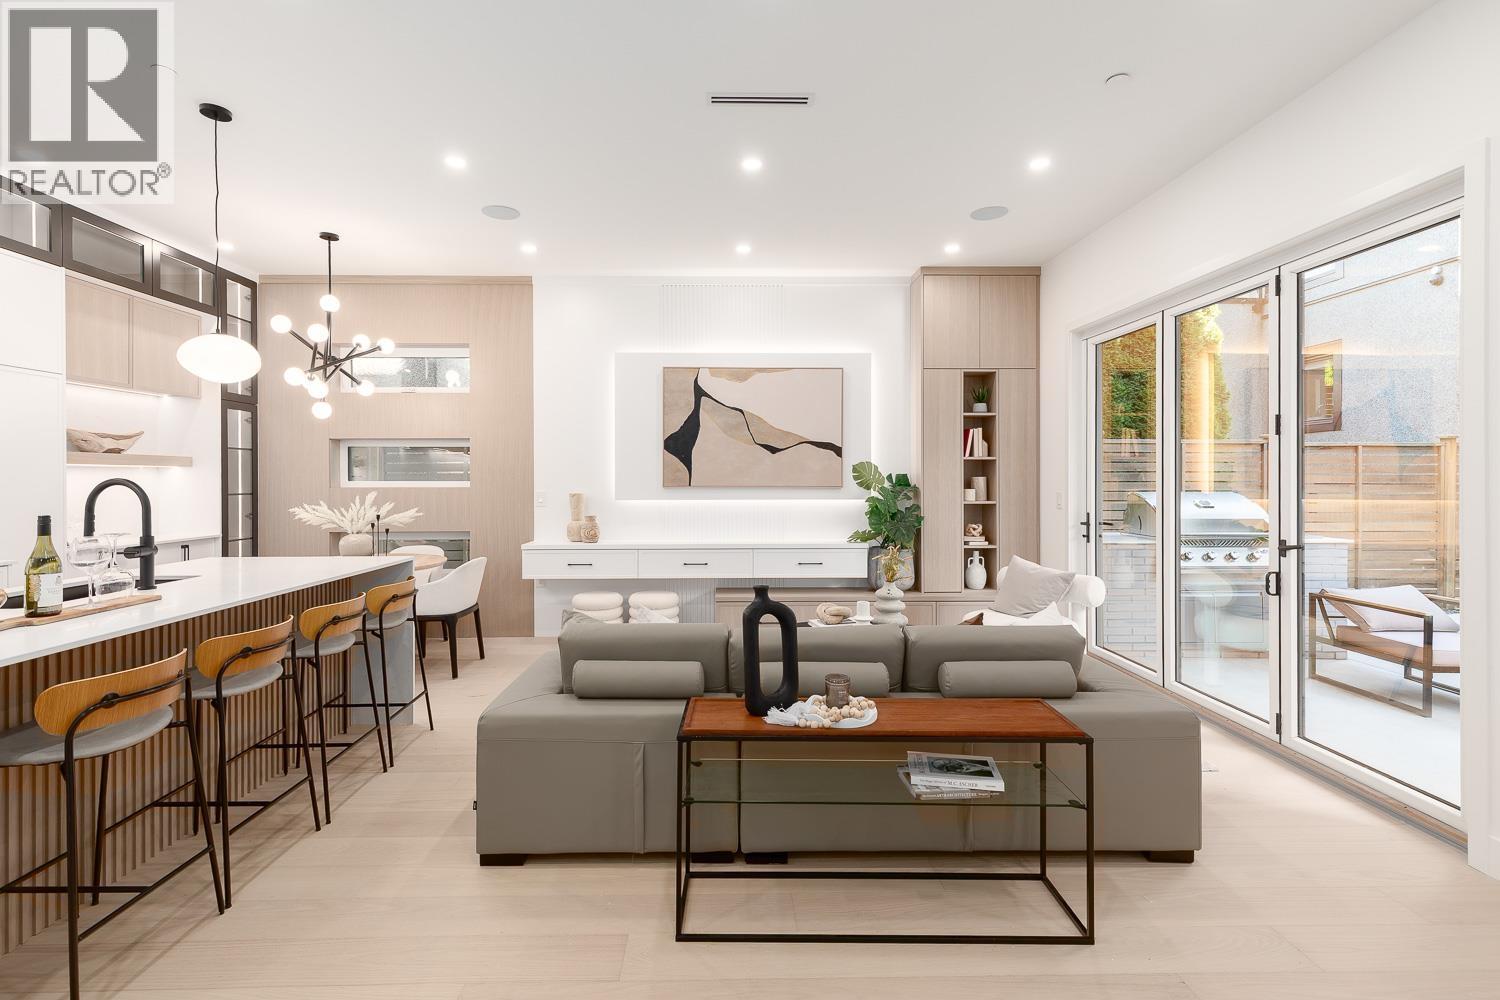 $1,899,000
477 W 20th Ave. · 4bd/4ba · 1634sf
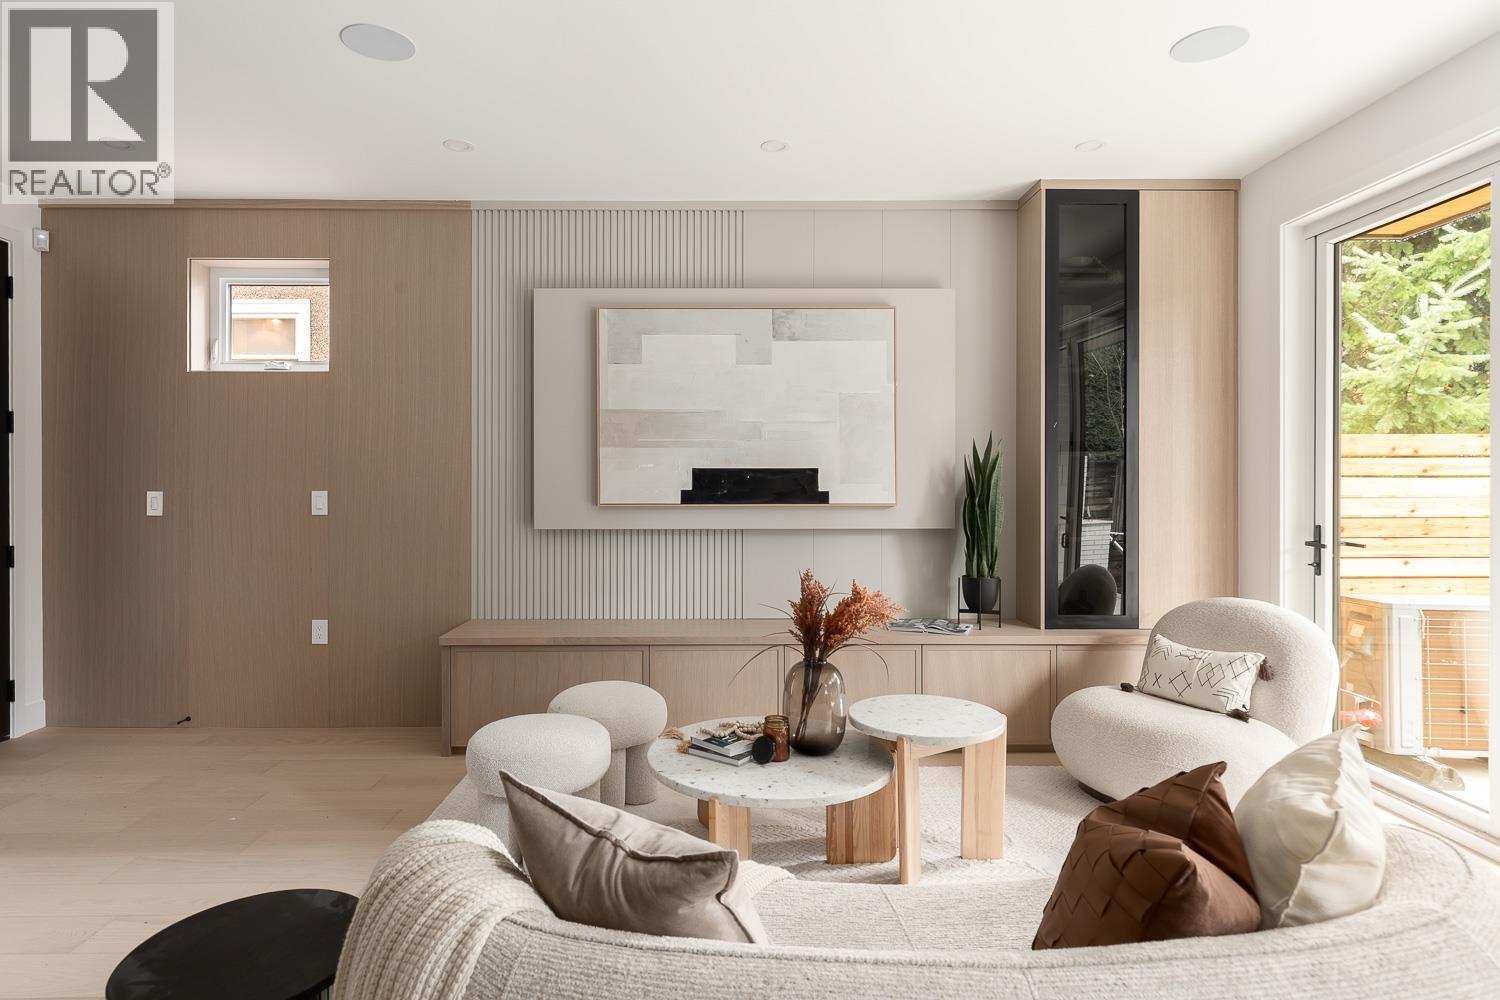 $2,099,000
2 475 W 20th Ave. · 4bd/4ba · 1855sf
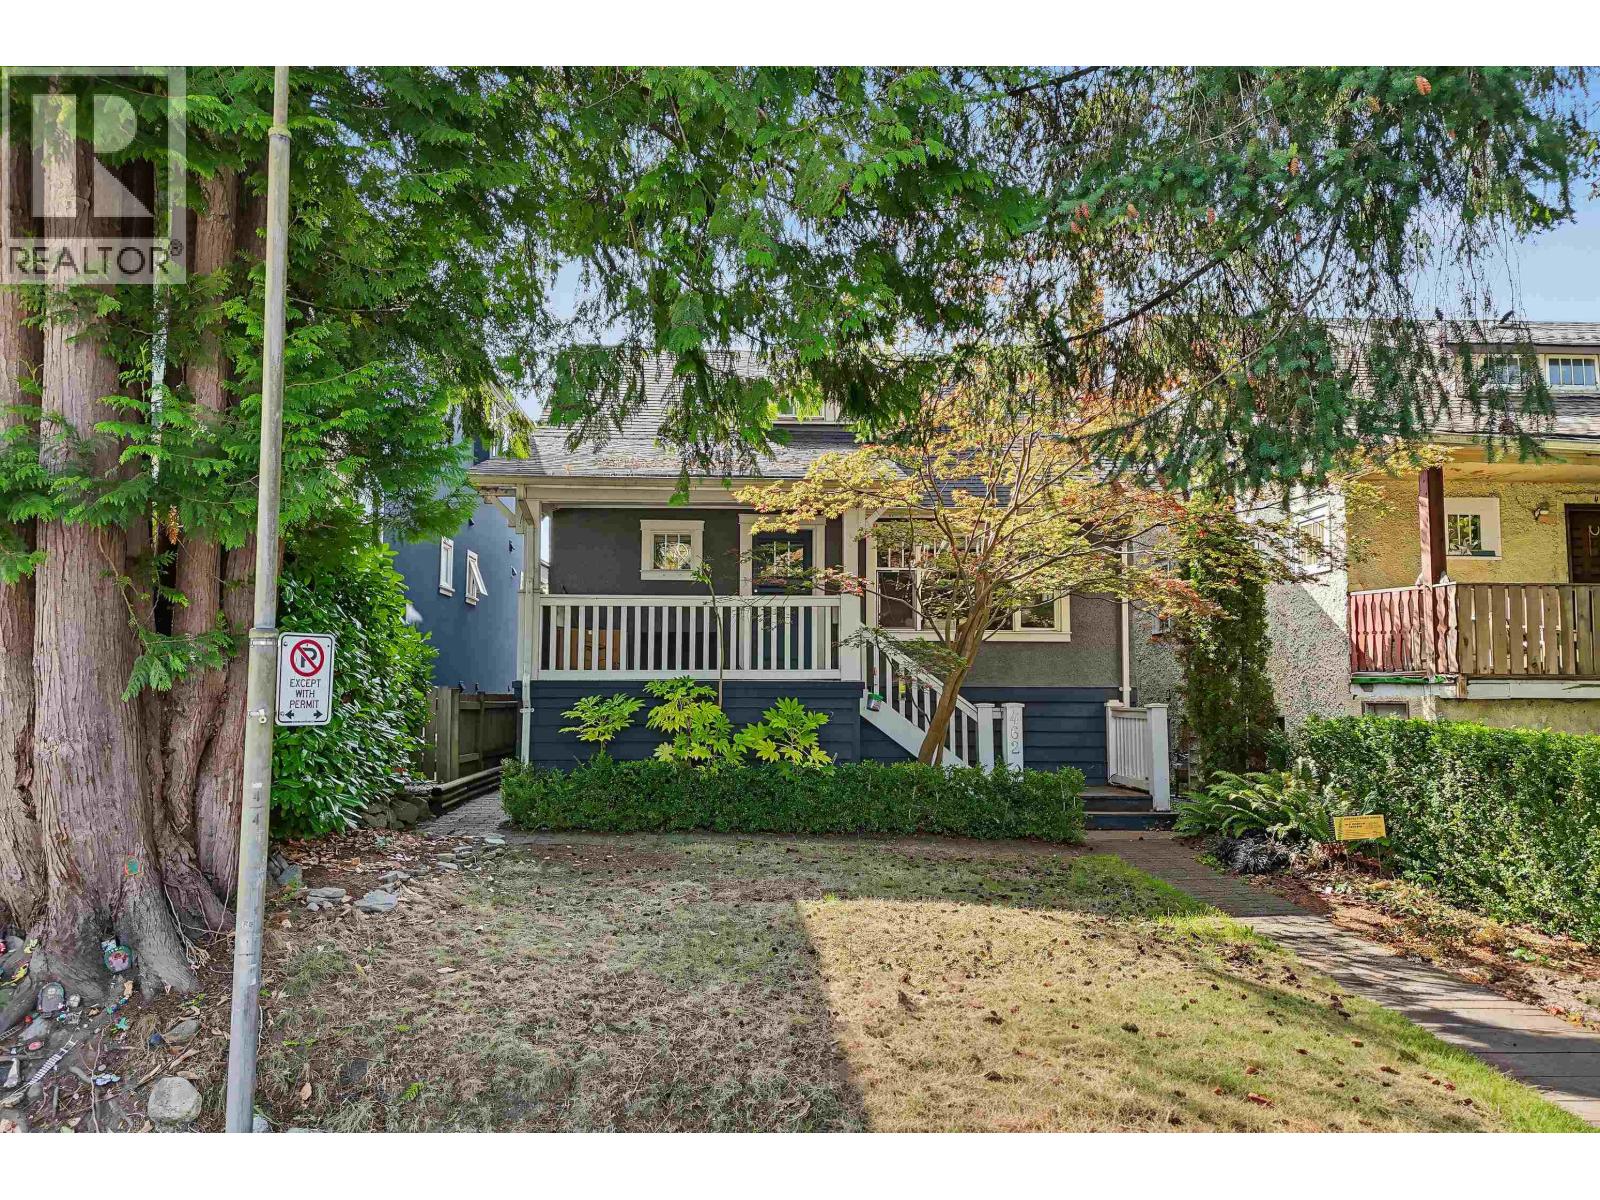 $2,799,000
462 W 19th Ave. · 6bd/3ba · 2747sf
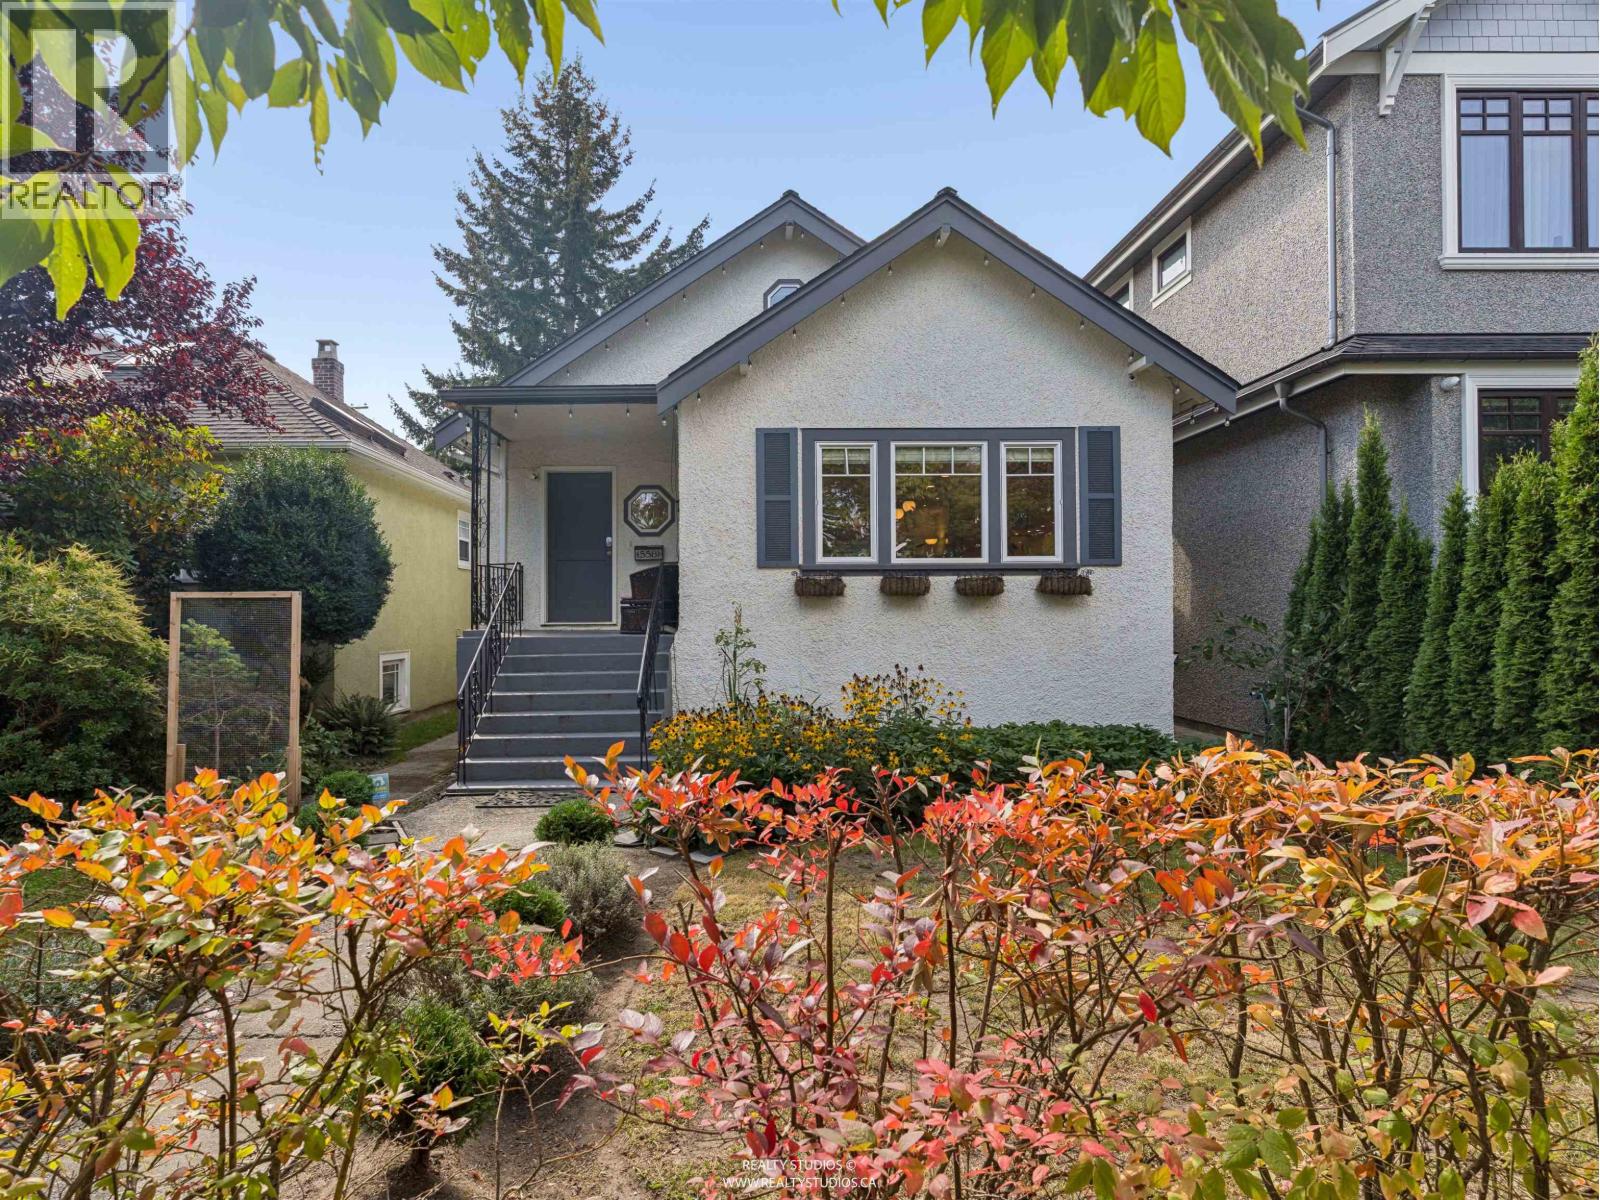 $2,599,000
558 W 19th Ave. · 5bd/2ba · 2339sf
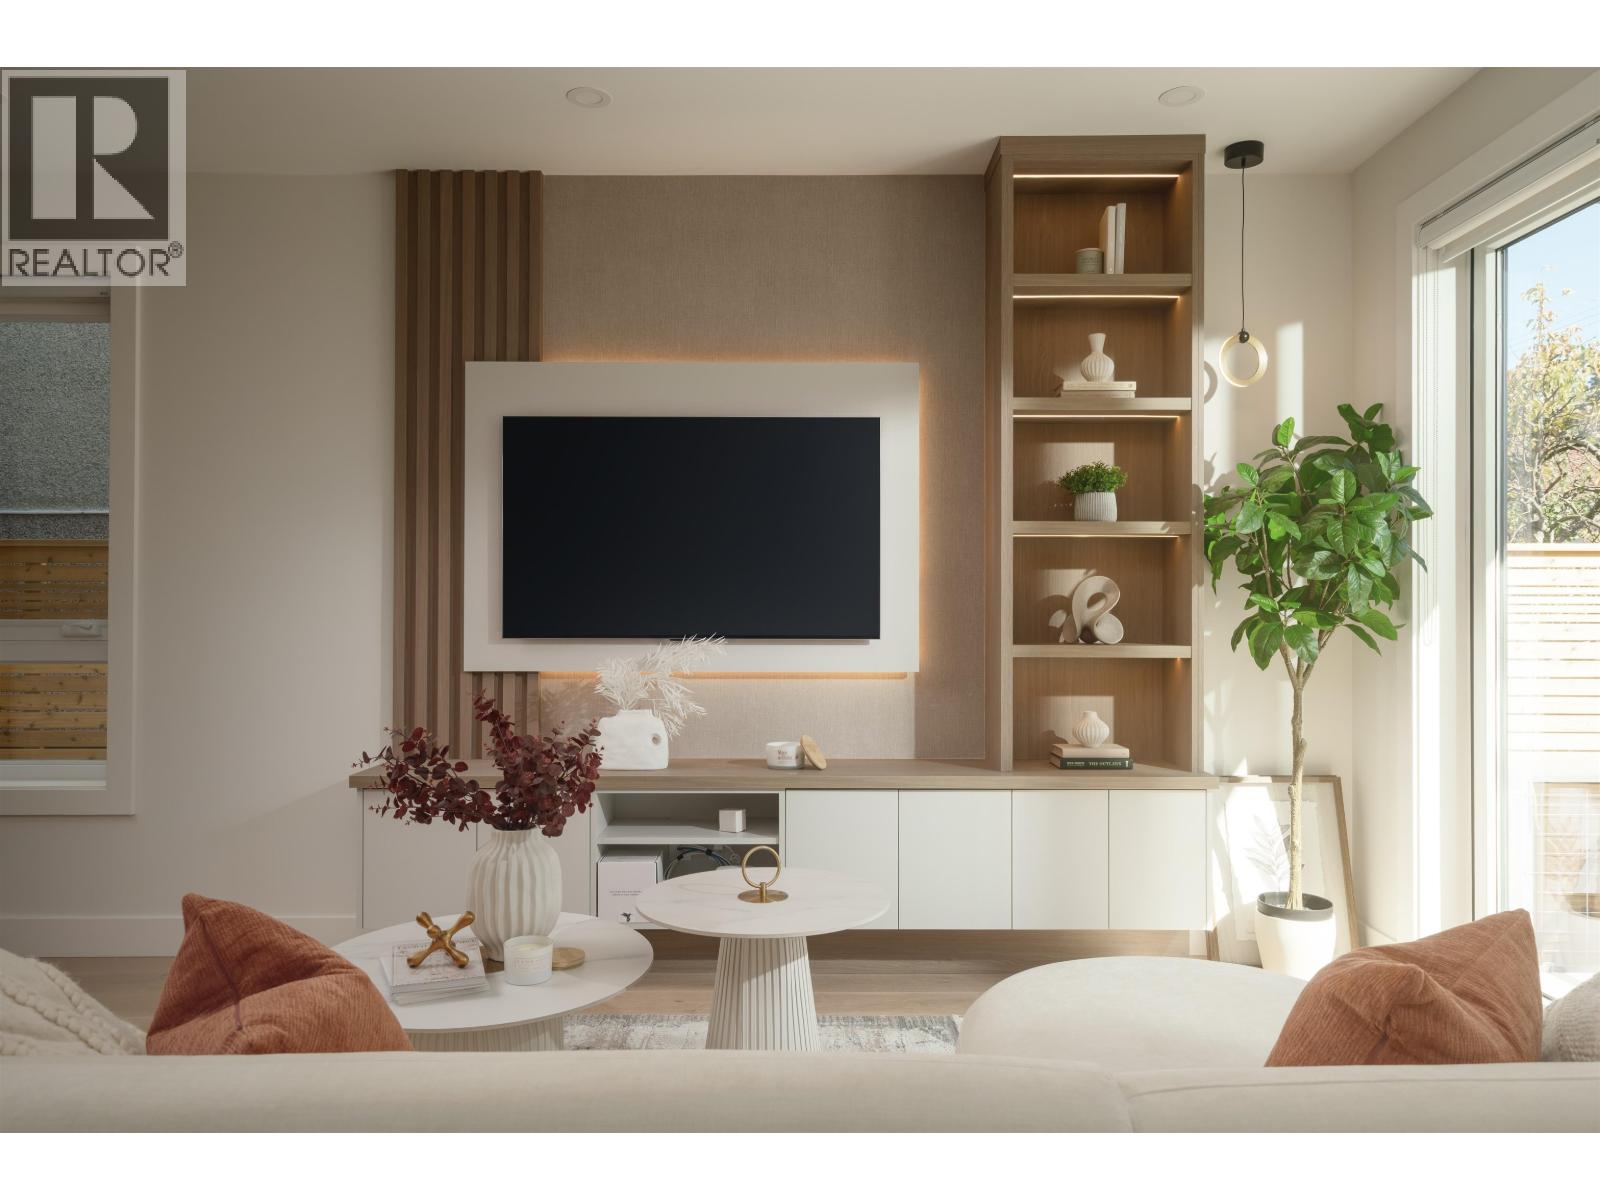 $2,298,000
2 470 W 20 Ave. · 3bd/4ba · 1525sf
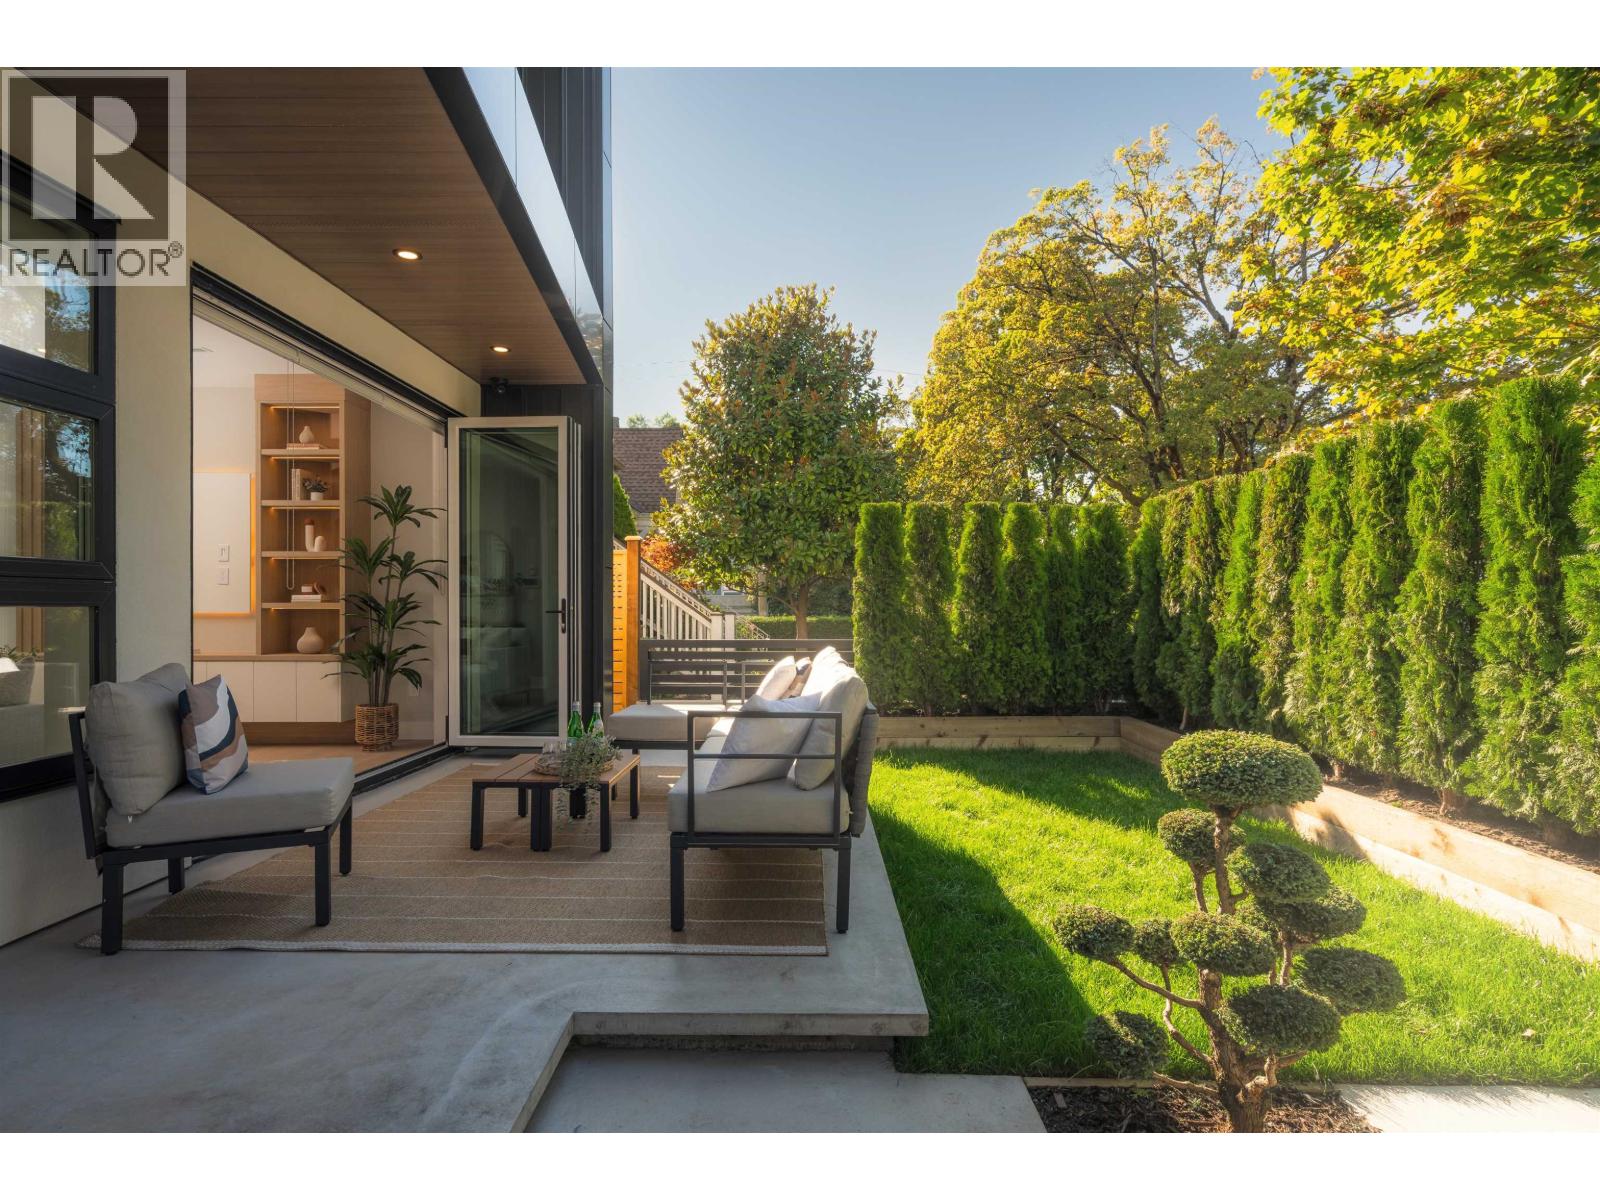 $2,238,000
1 470 W 20 Ave. · 3bd/4ba · 1497sf
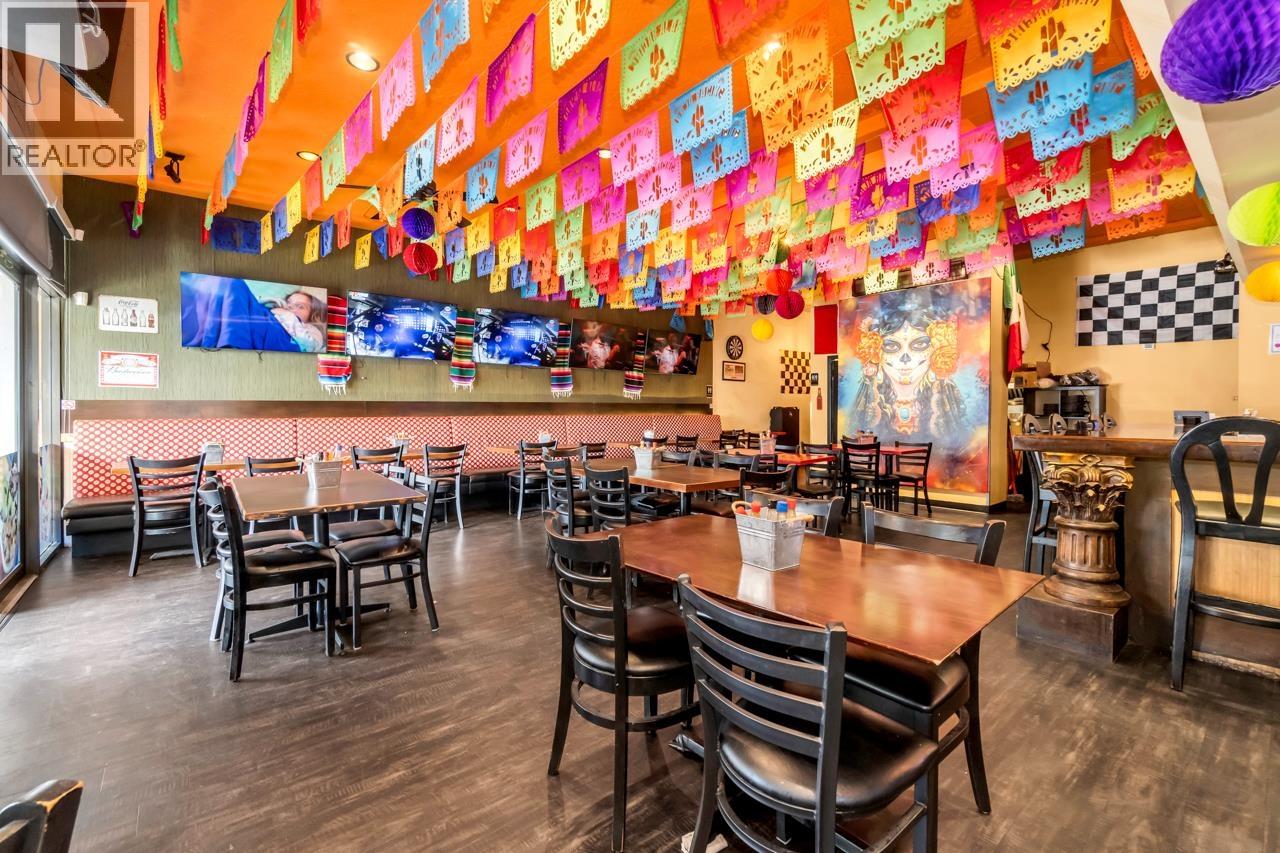 $280,000
3364 Cambie St. · 0bd/0ba · 3328sf
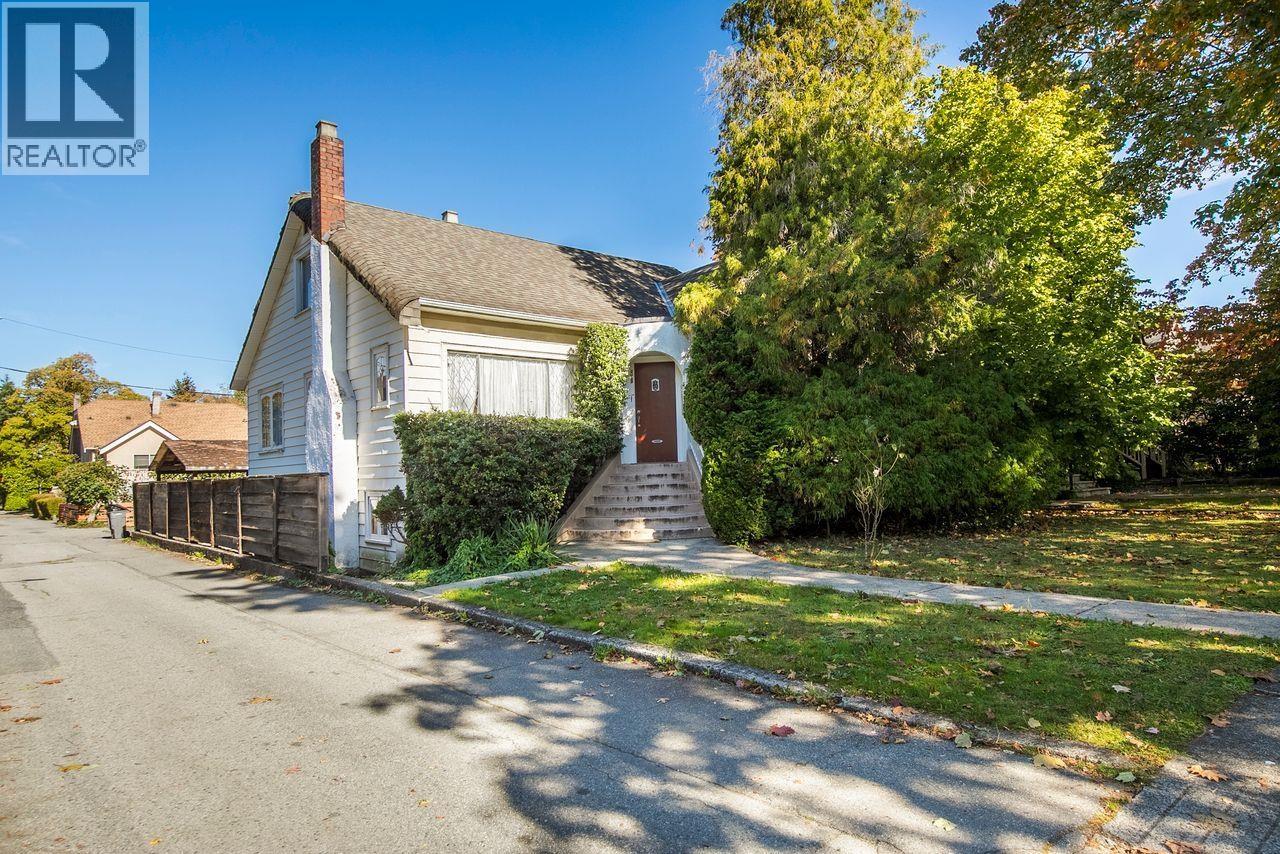 $2,499,000
481 W 21st Ave. · 5bd/2ba · 2658sf
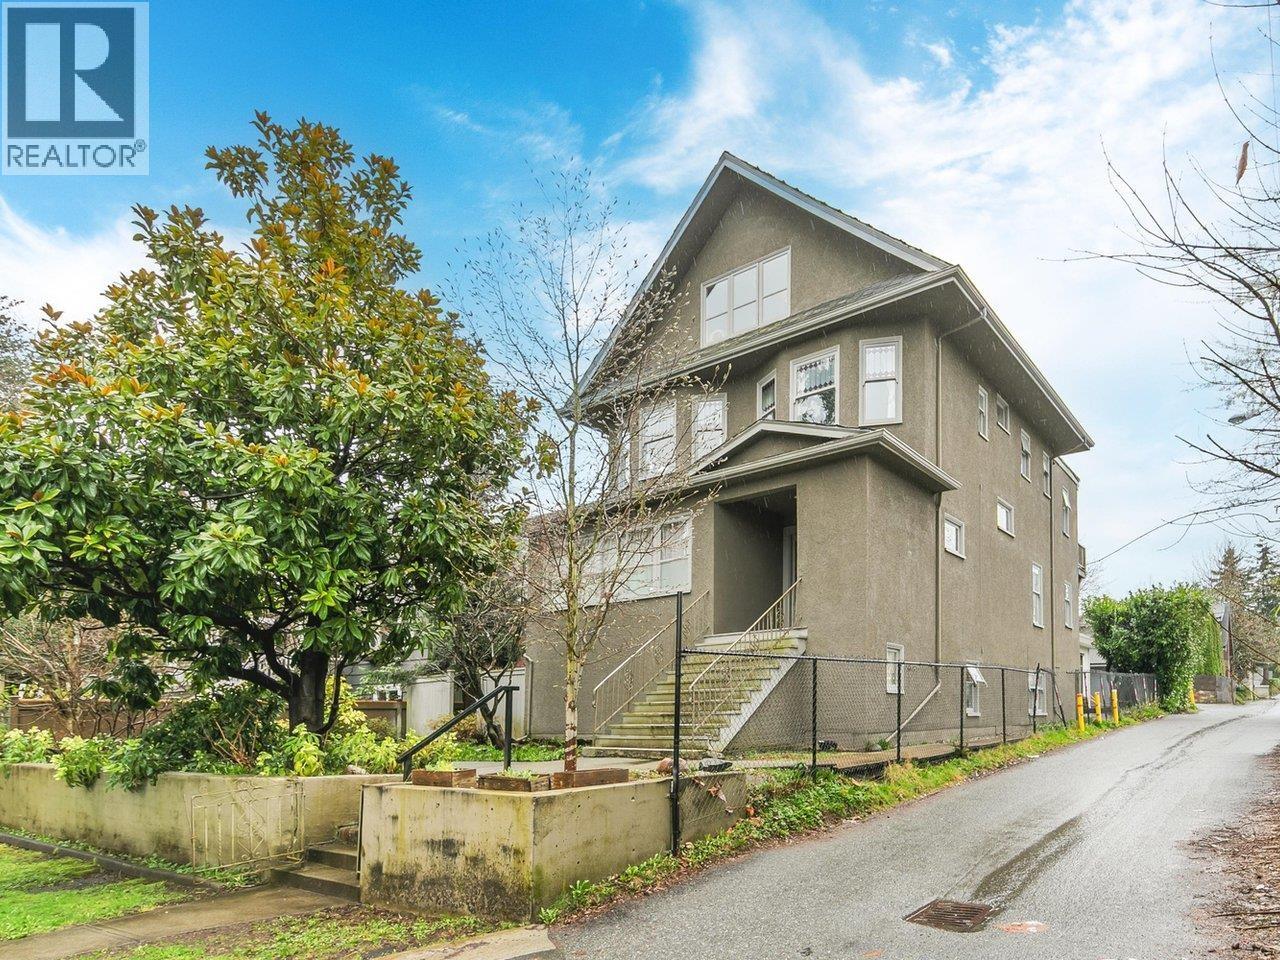 $3,199,000
482 W 17th Ave. · 7bd/7ba · 5278sf
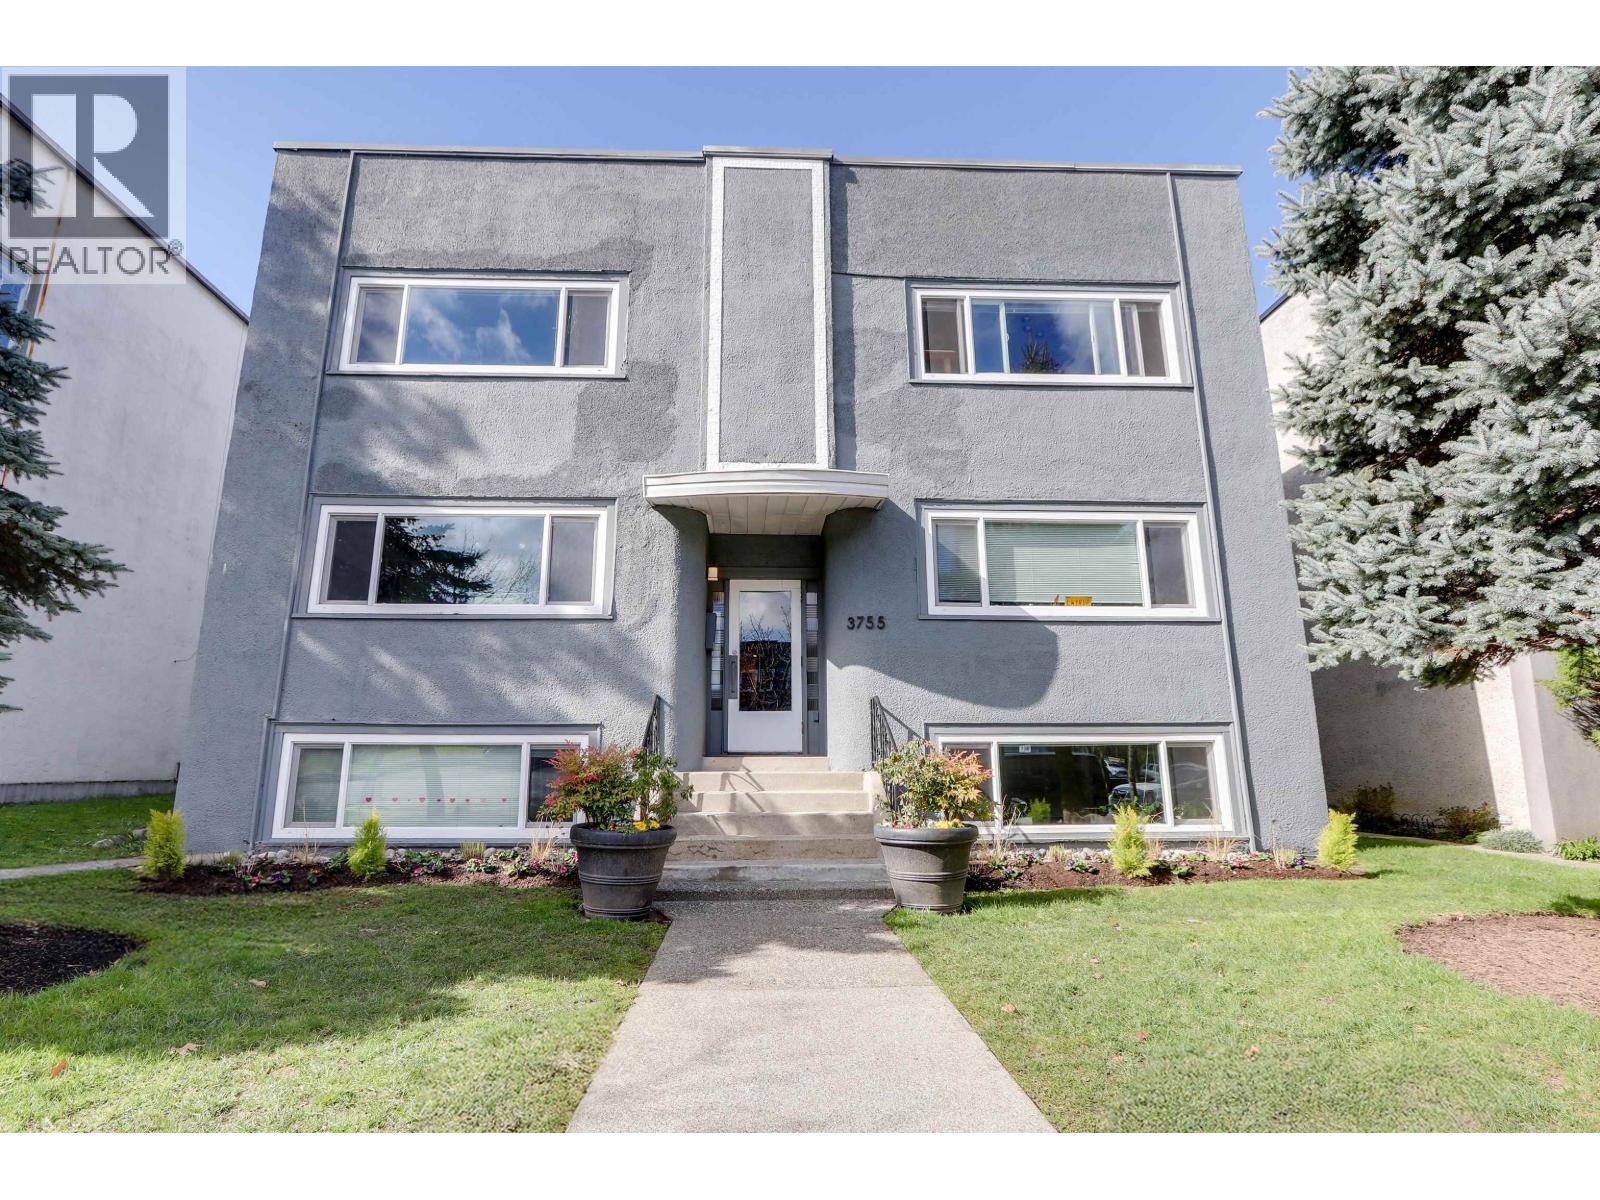 $8,800,000
3755 Cambie St. · 0bd/0ba · 6211sf
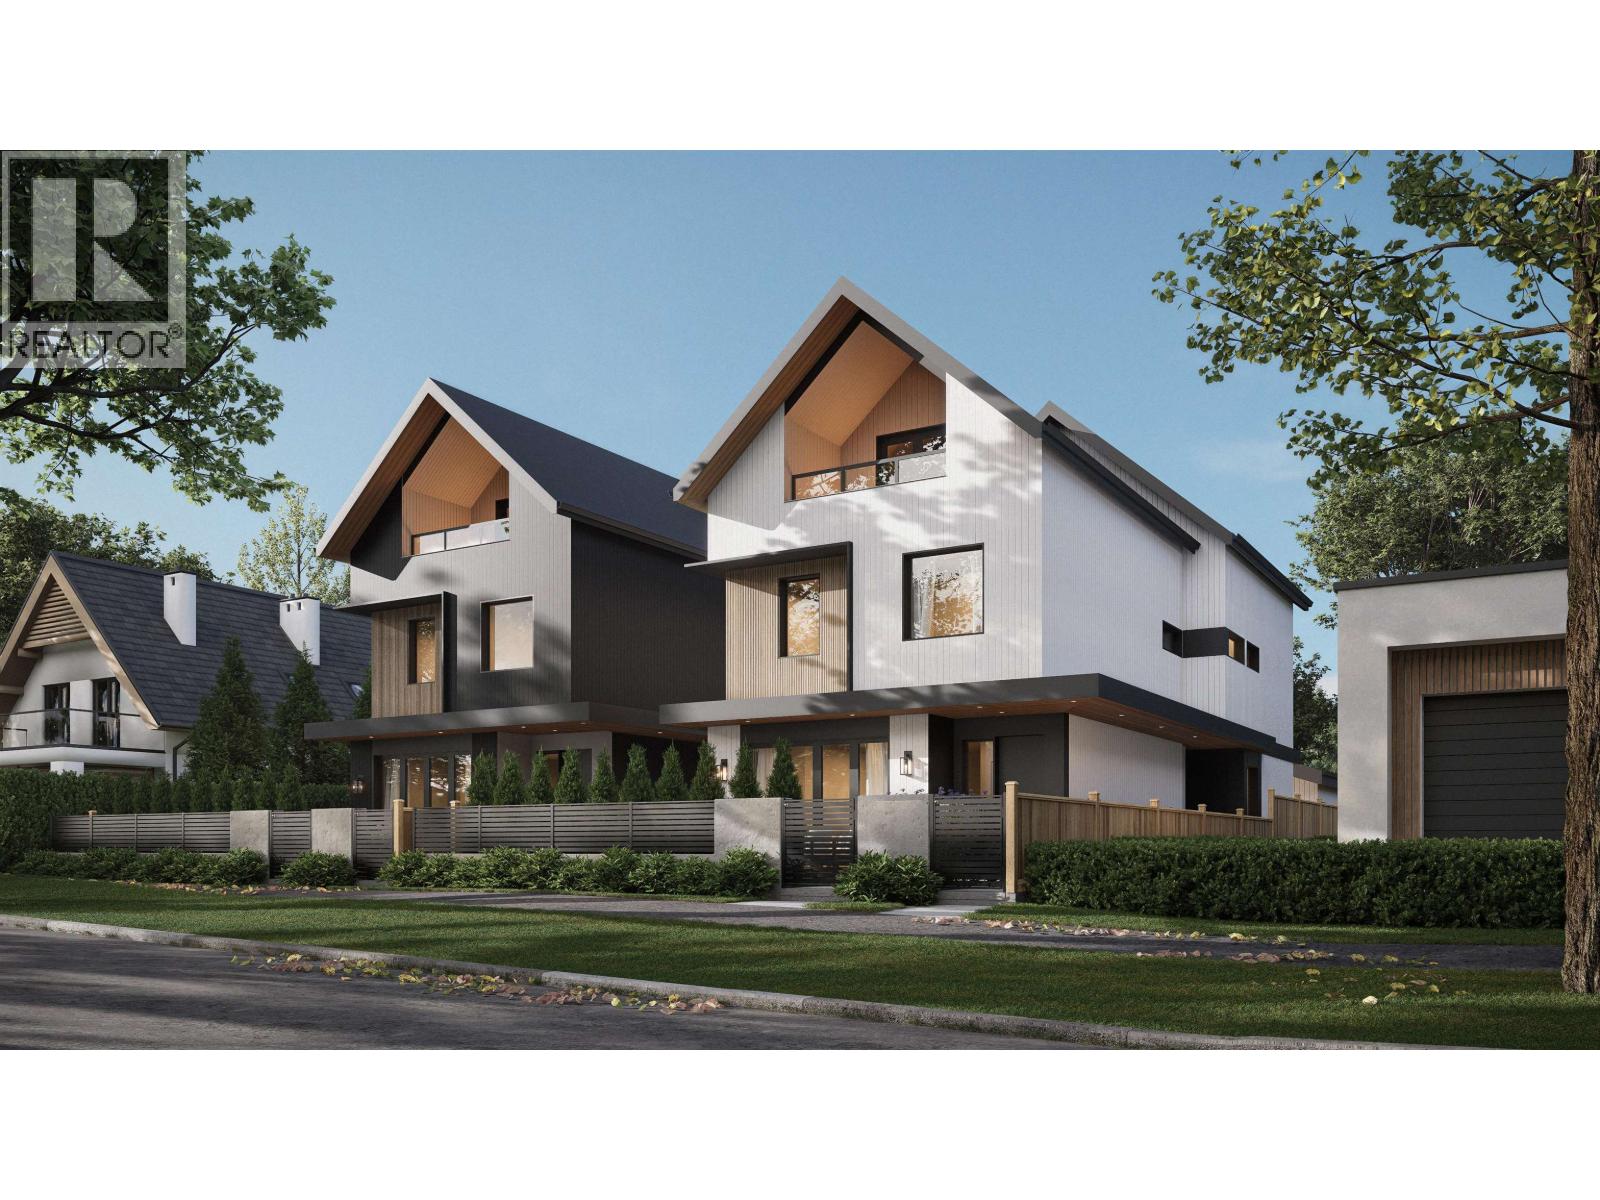 $2,498,000
2 478 W 21st Ave. · 3bd/3ba · 1686sf
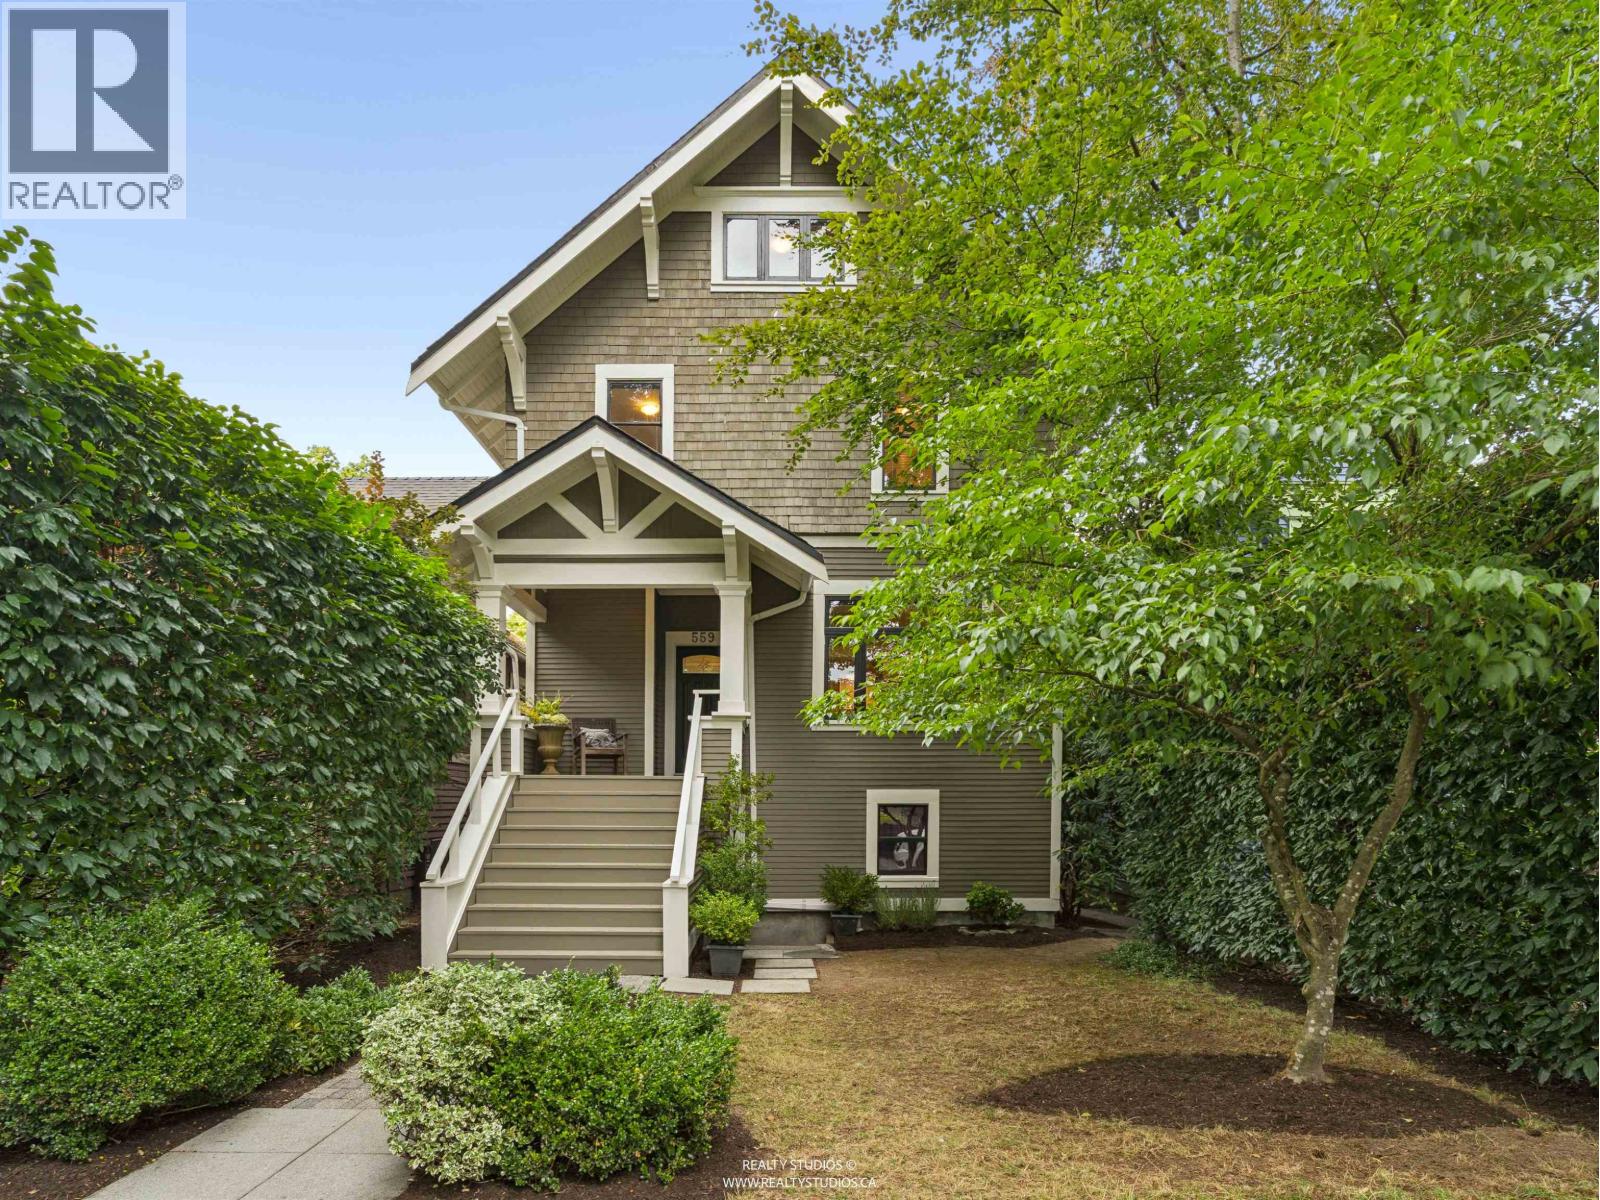 $3,098,000
559 W 18th Ave. · 6bd/5ba · 2922sf
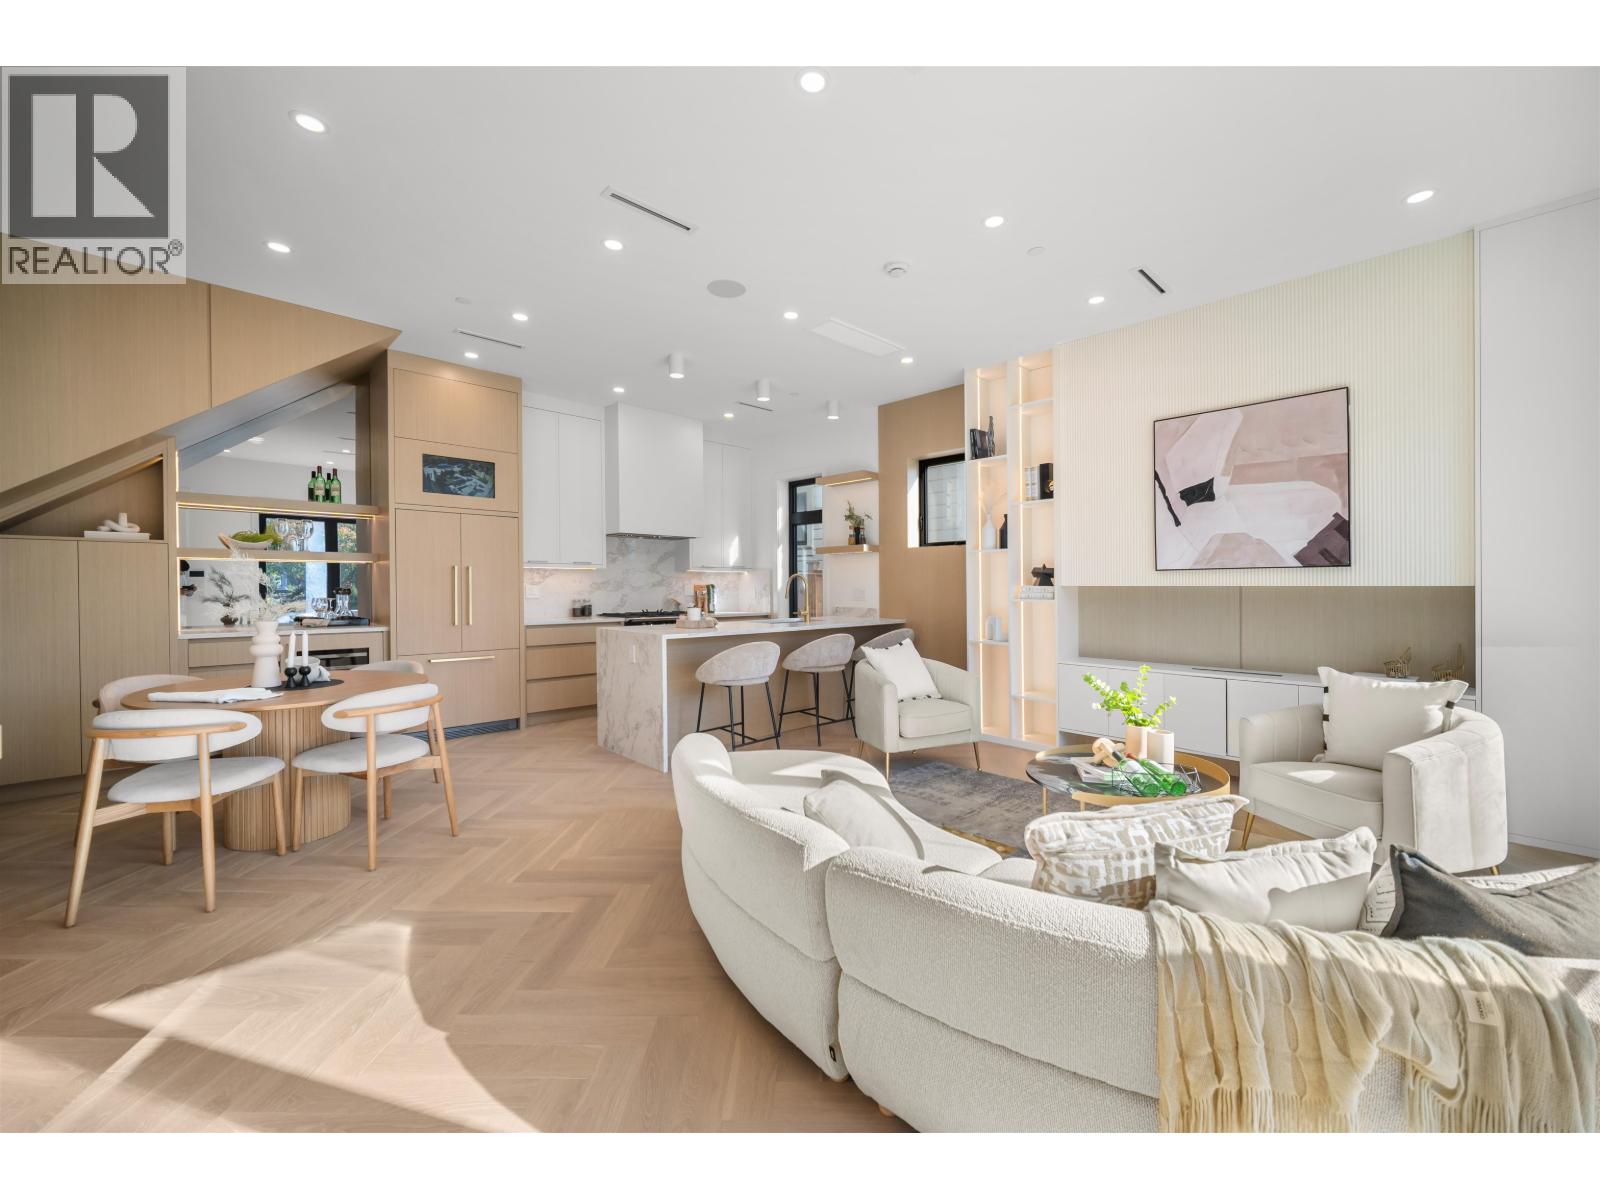 $2,499,000
411 W 19th Ave. · 3bd/4ba · 1659sf
 $350,000
11762 Confidential · 0bd/0ba
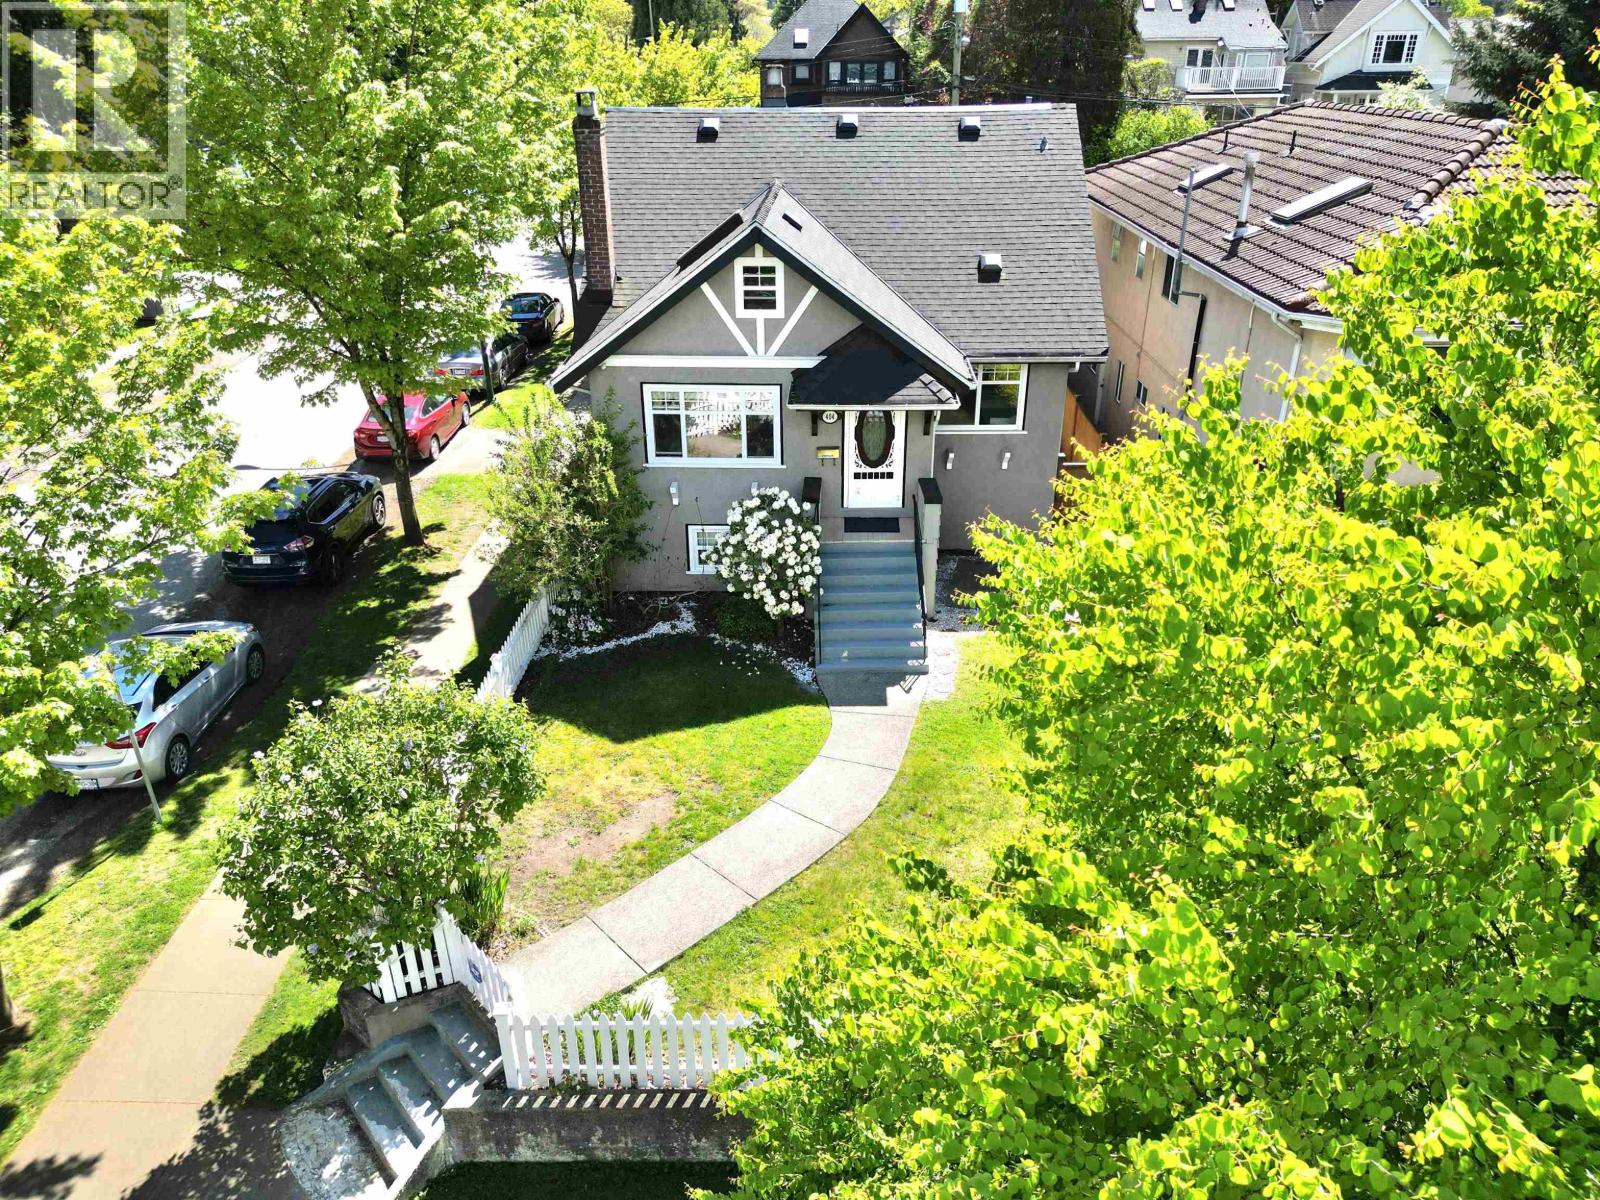 $2,449,000
404 W 18th Ave. · 5bd/3ba · 2610sf
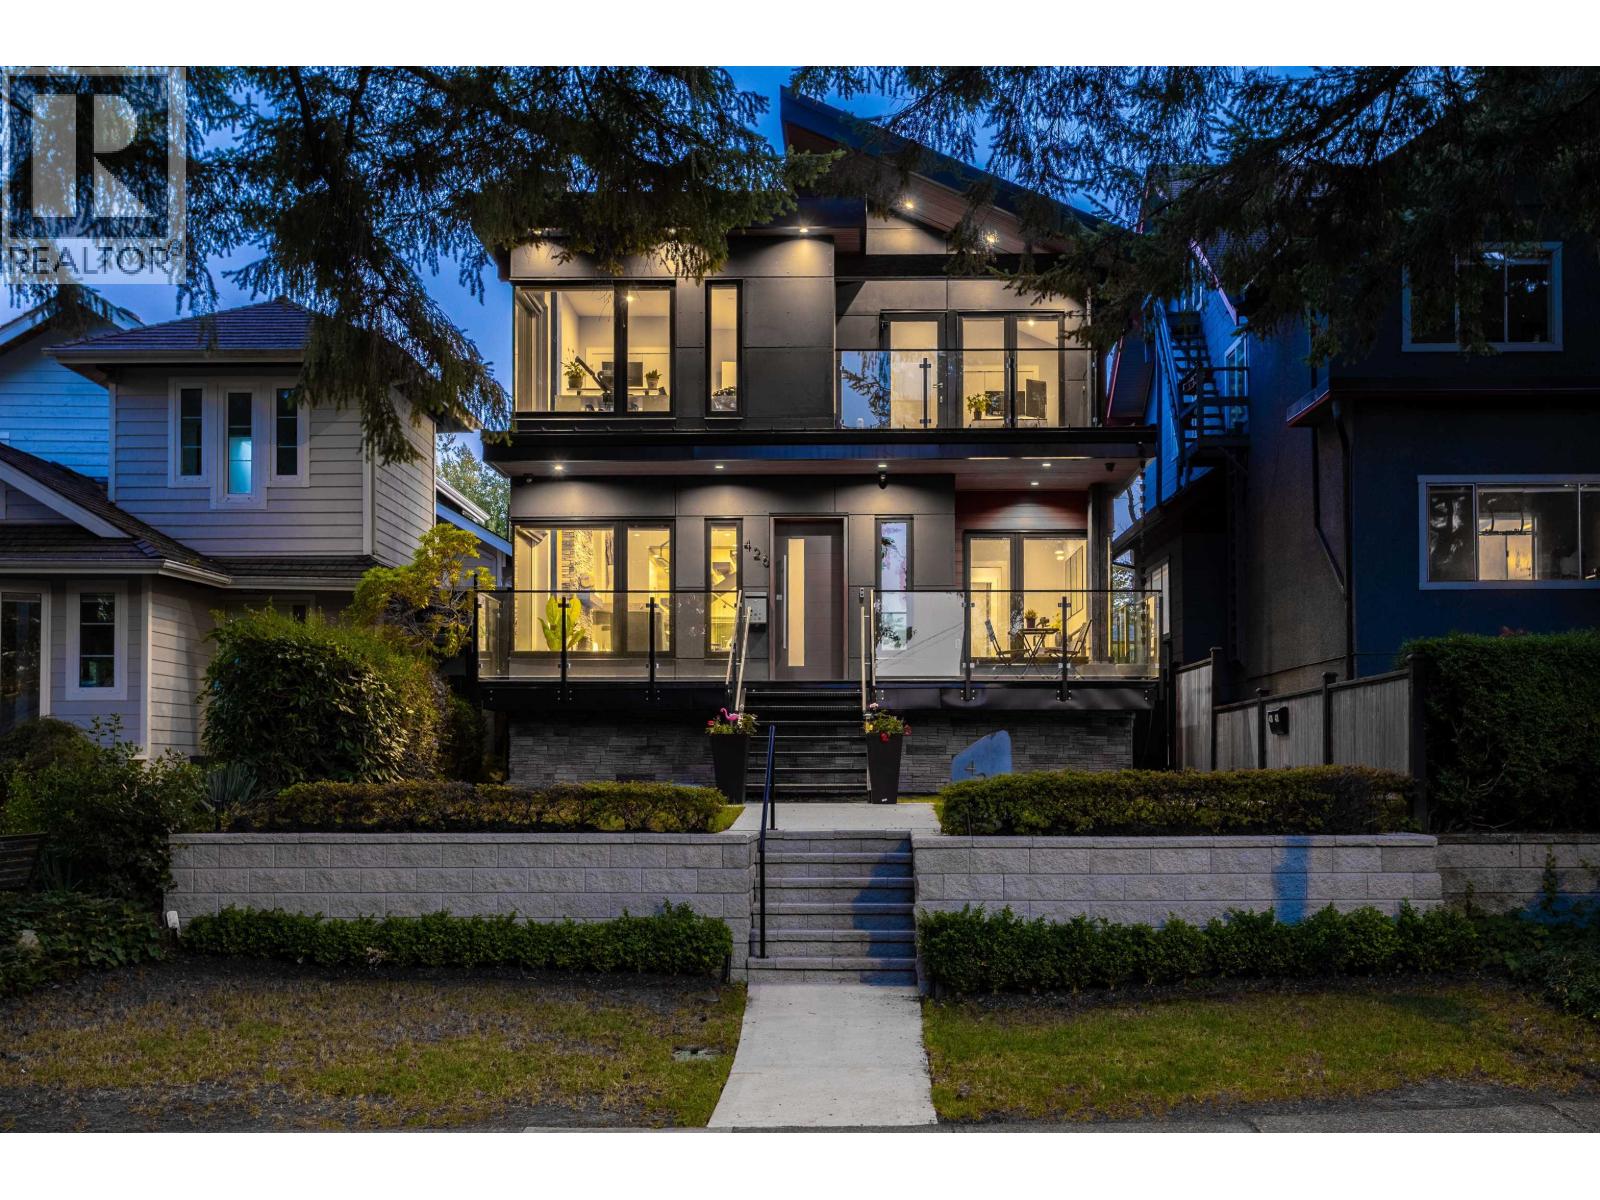 $5,426,000
426 W 17th Ave. · 8bd/8ba · 3984sf
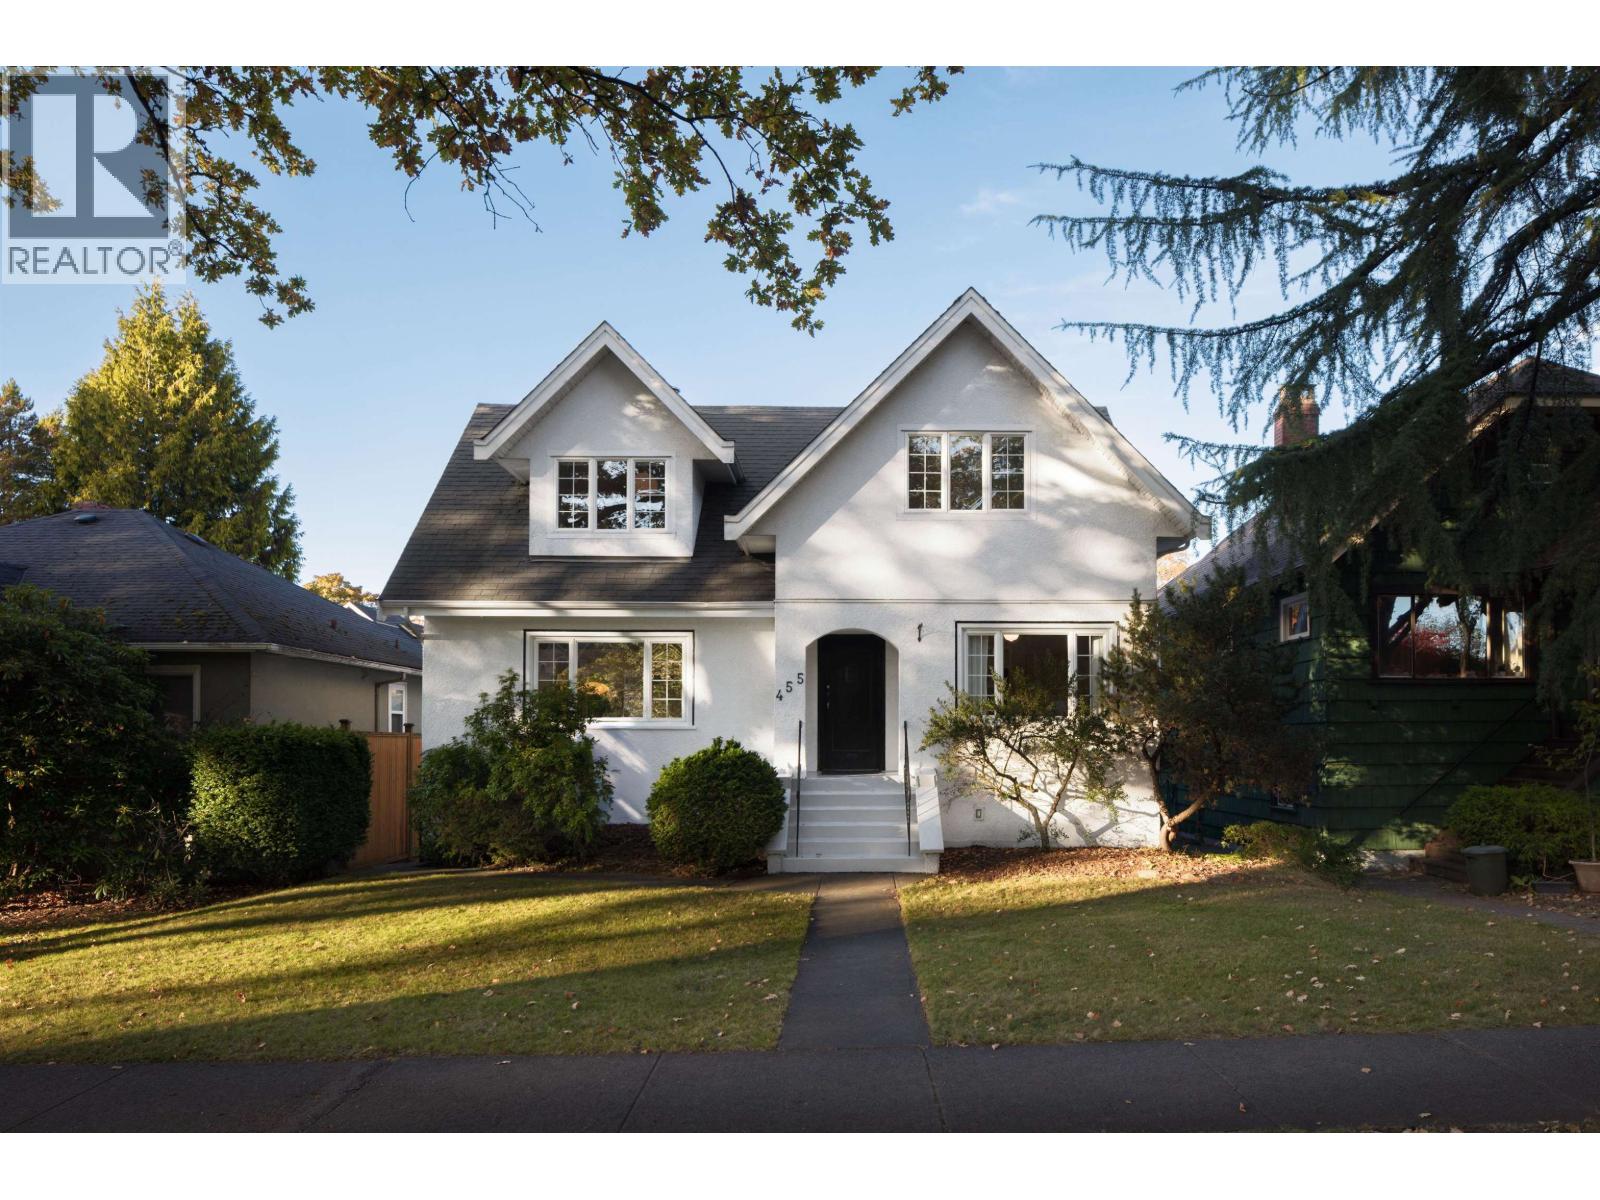 $3,788,000
455 W 22nd Ave. · 7bd/4ba · 2845sf
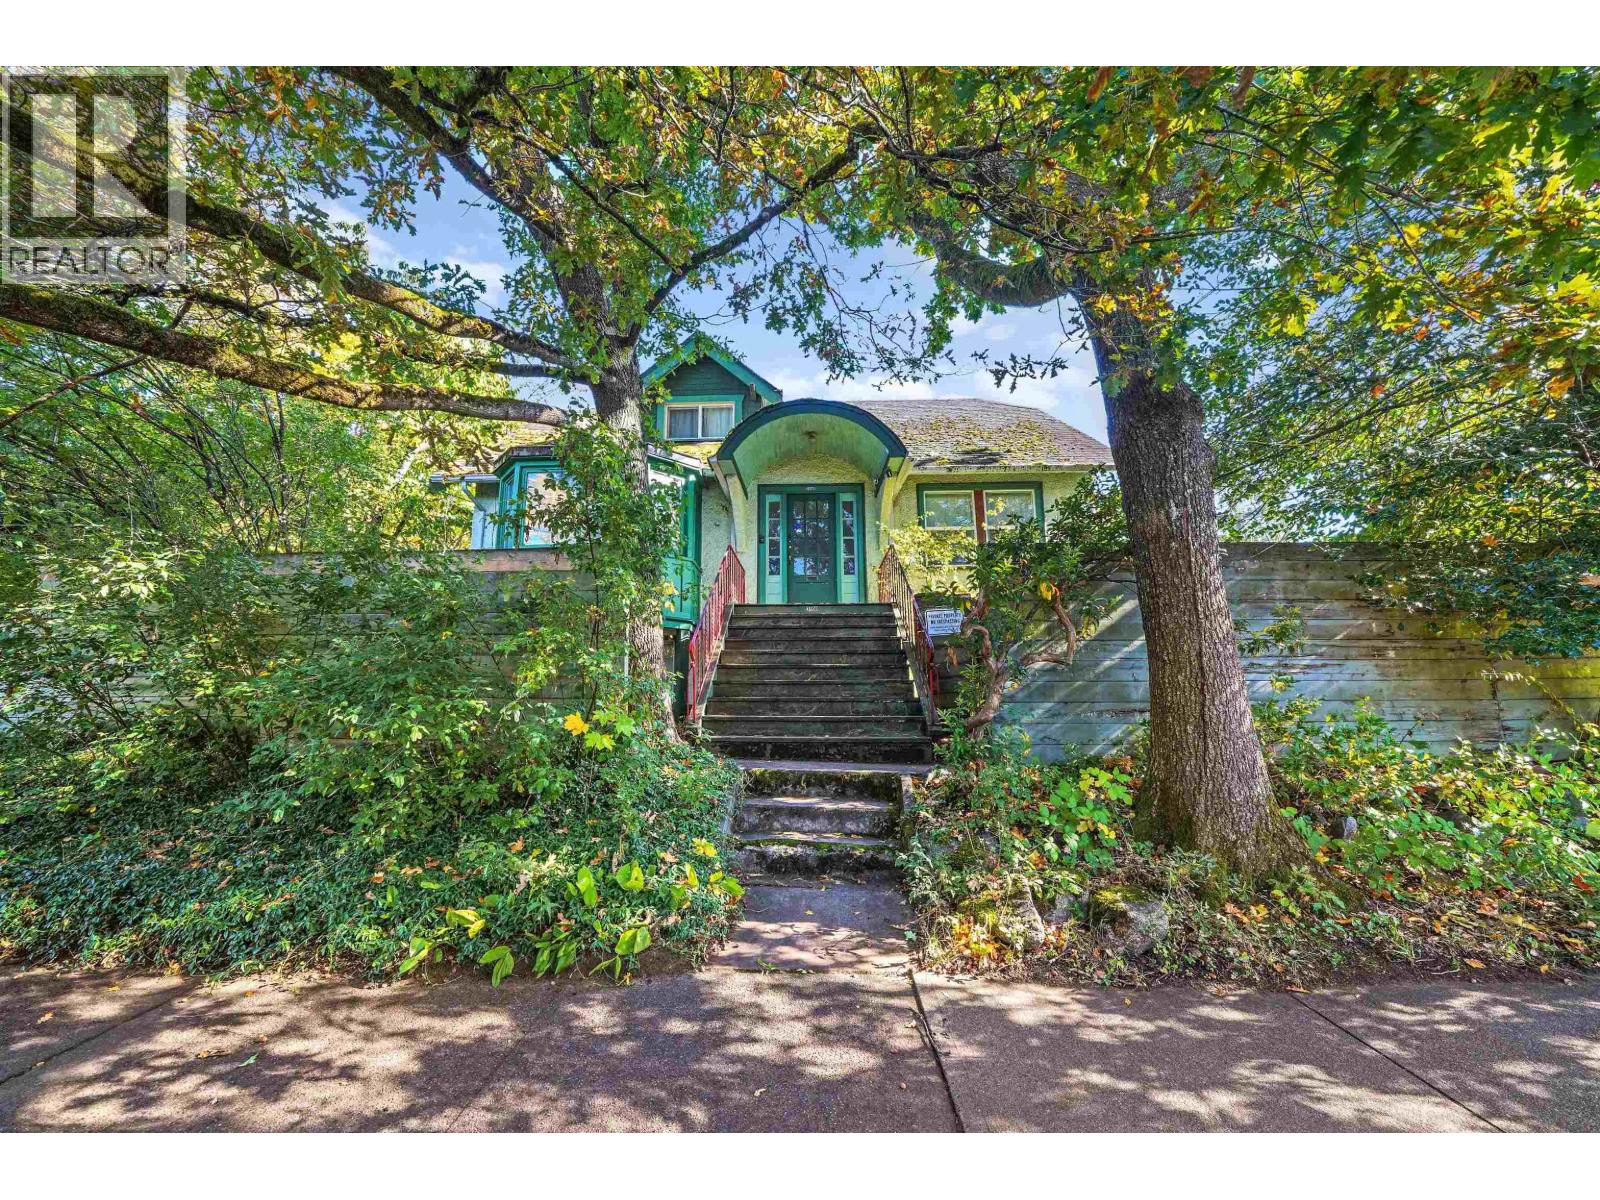 $3,900,000
3500 Ash St. · 4bd/3ba · 2463sf
 $1,849,900
503 480 W 16th Ave. · 2bd/2ba · 906sf
 $999,999
405 480 W 16th Ave. · 1bd/1ba · 601sf
 $2,359,900
211 480 W 16th Ave. · 3bd/2ba · 1124sf
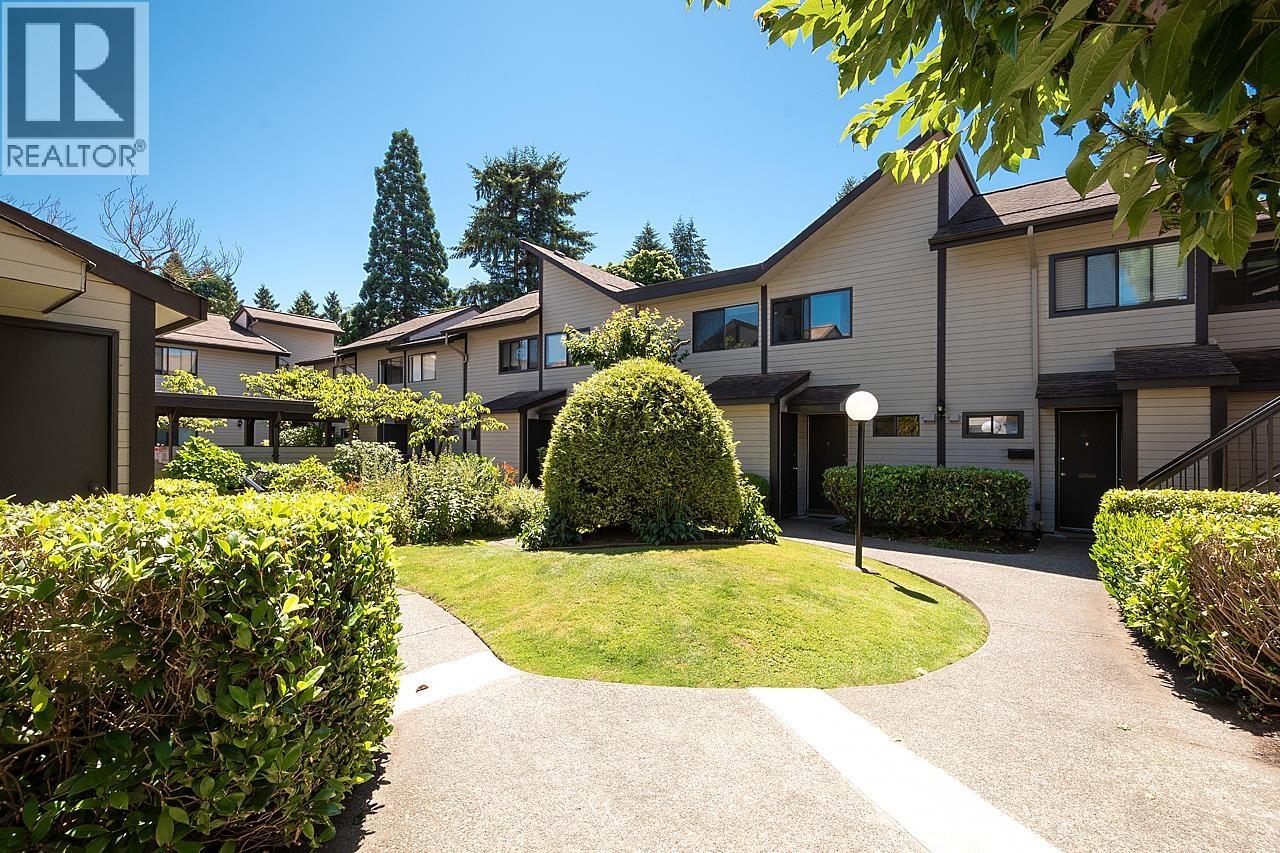 $729,000
31 460 W 16th Ave. · 2bd/1ba · 763sf
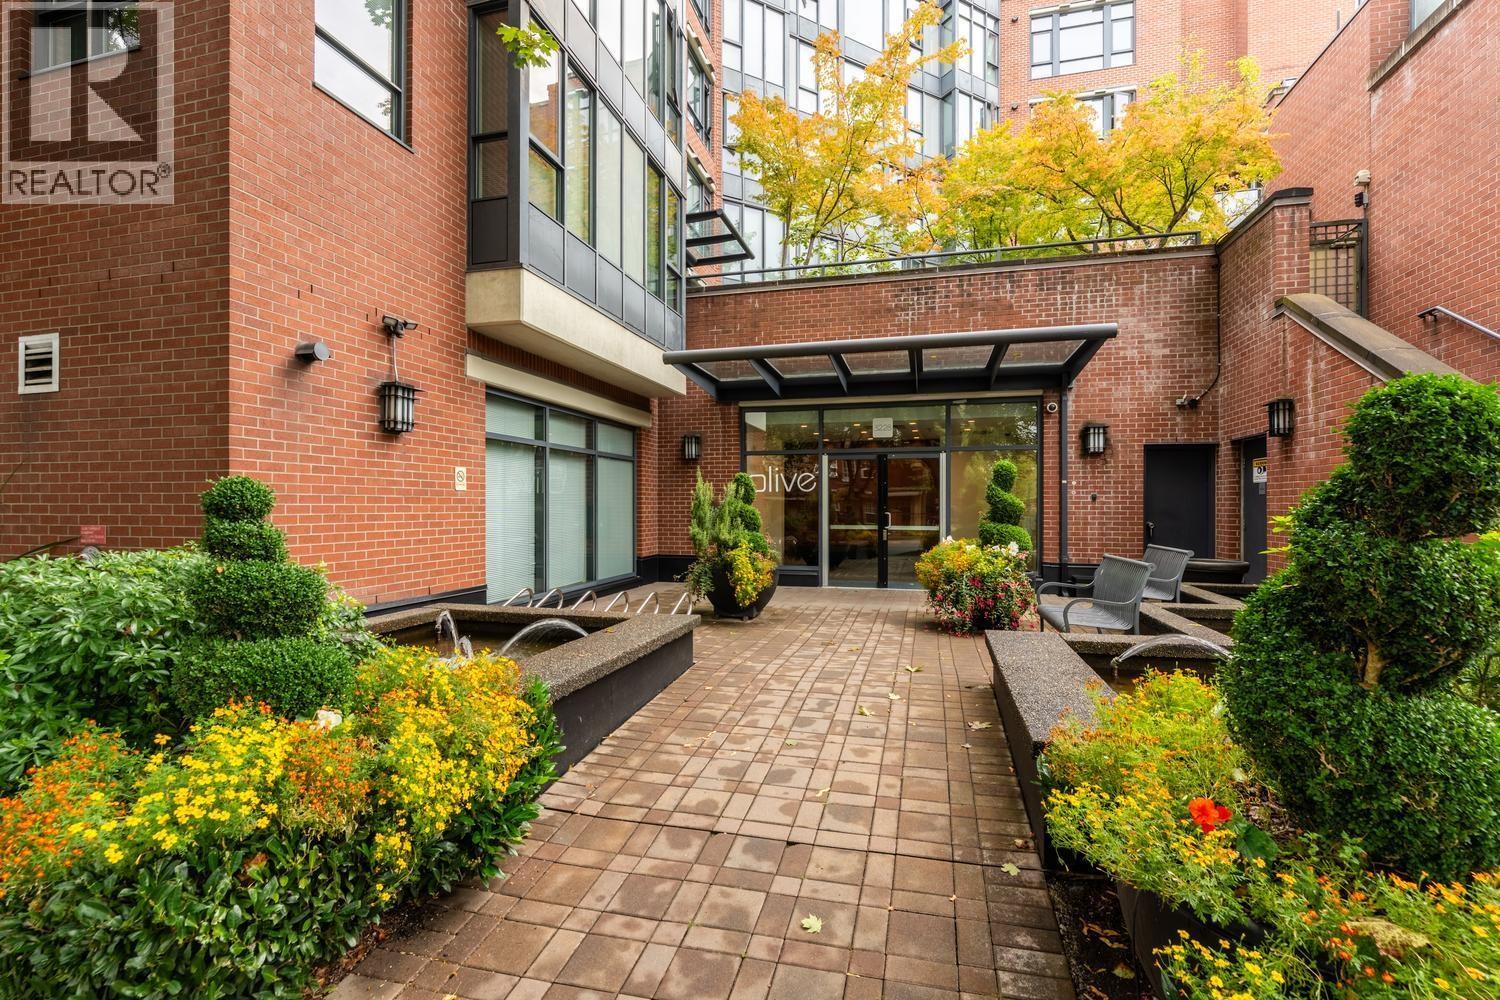 $699,900
431 3228 Tupper St. · 1bd/2ba · 837sf
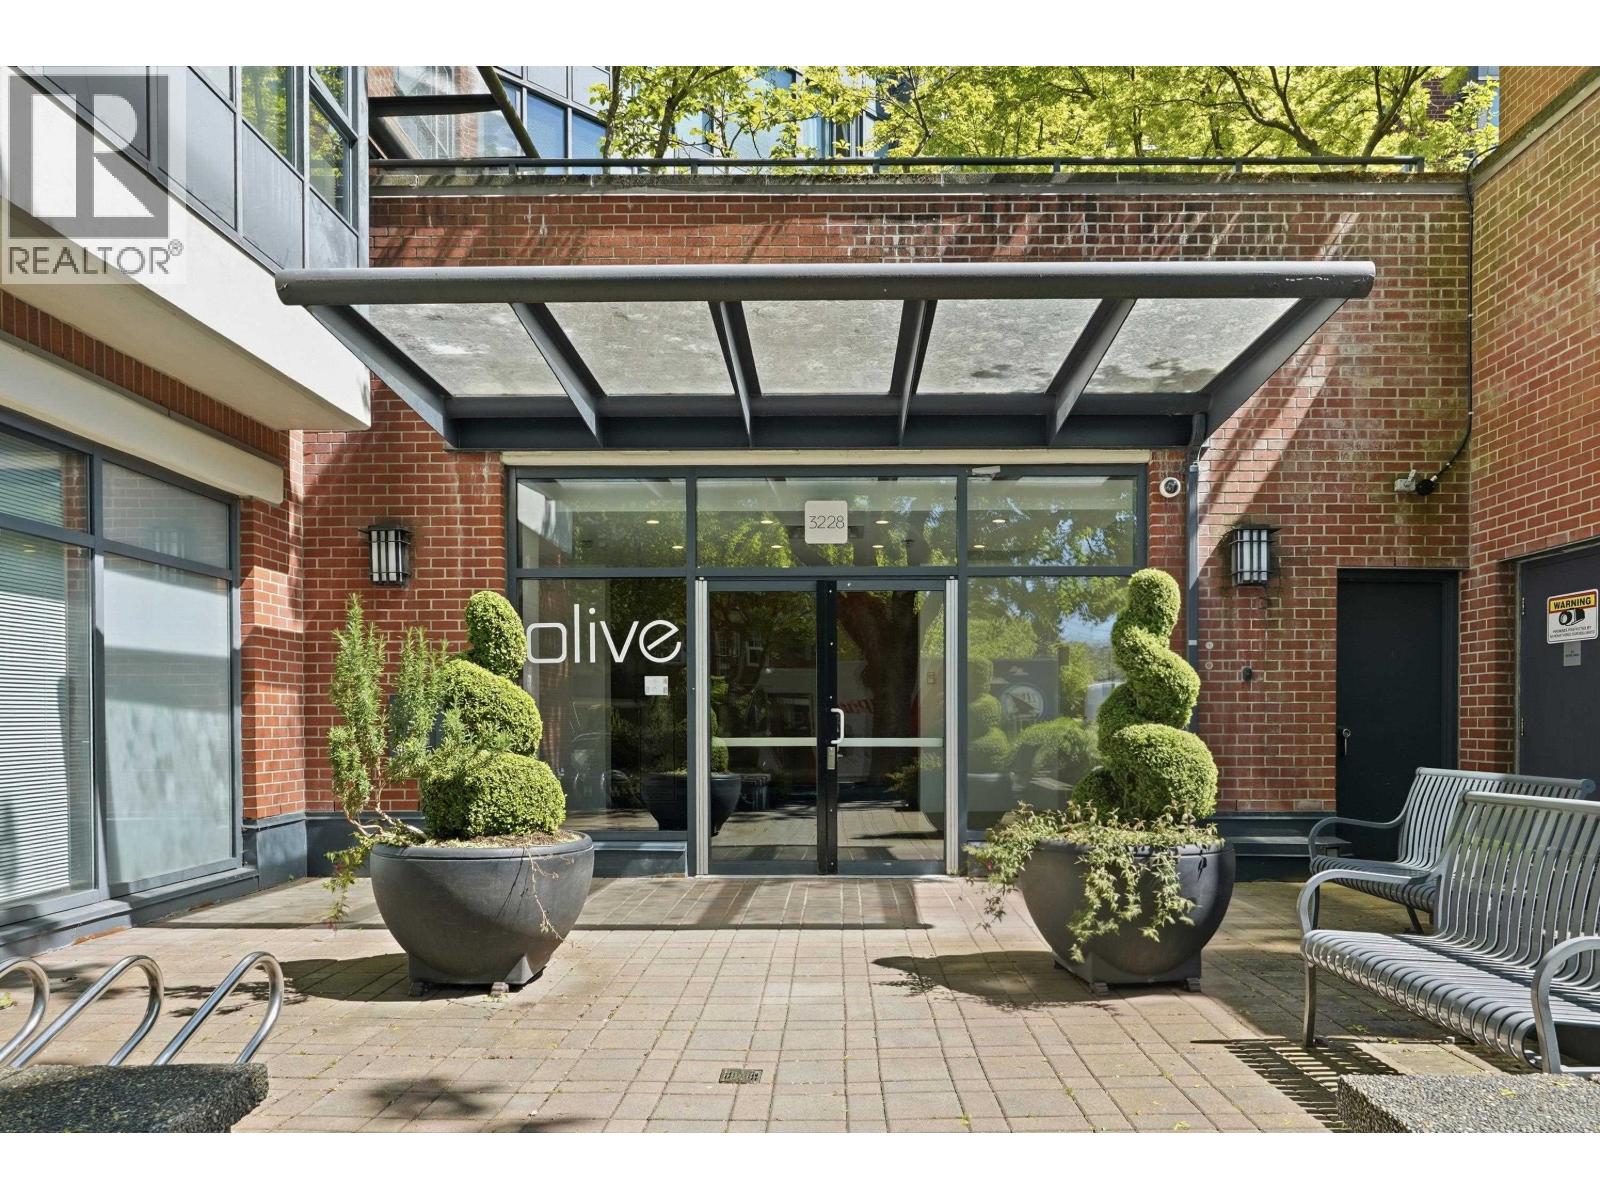 $899,900
403 3228 Tupper St. · 2bd/2ba · 911sf
 $1,055,600
142 W 24th Ave. · 2bd/2ba · 754sf
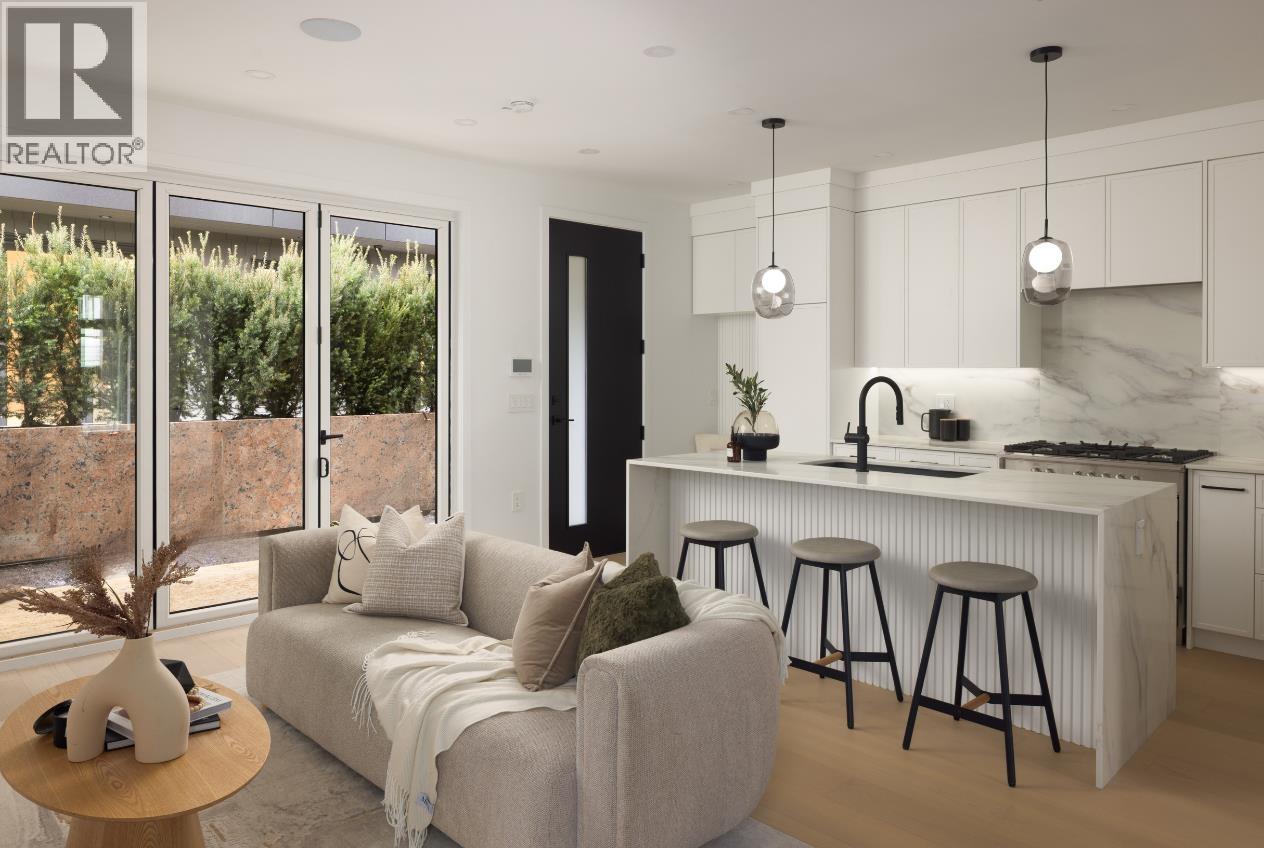 $1,438,000
2 421 W 23rd Ave. · 3bd/3ba · 1172sf
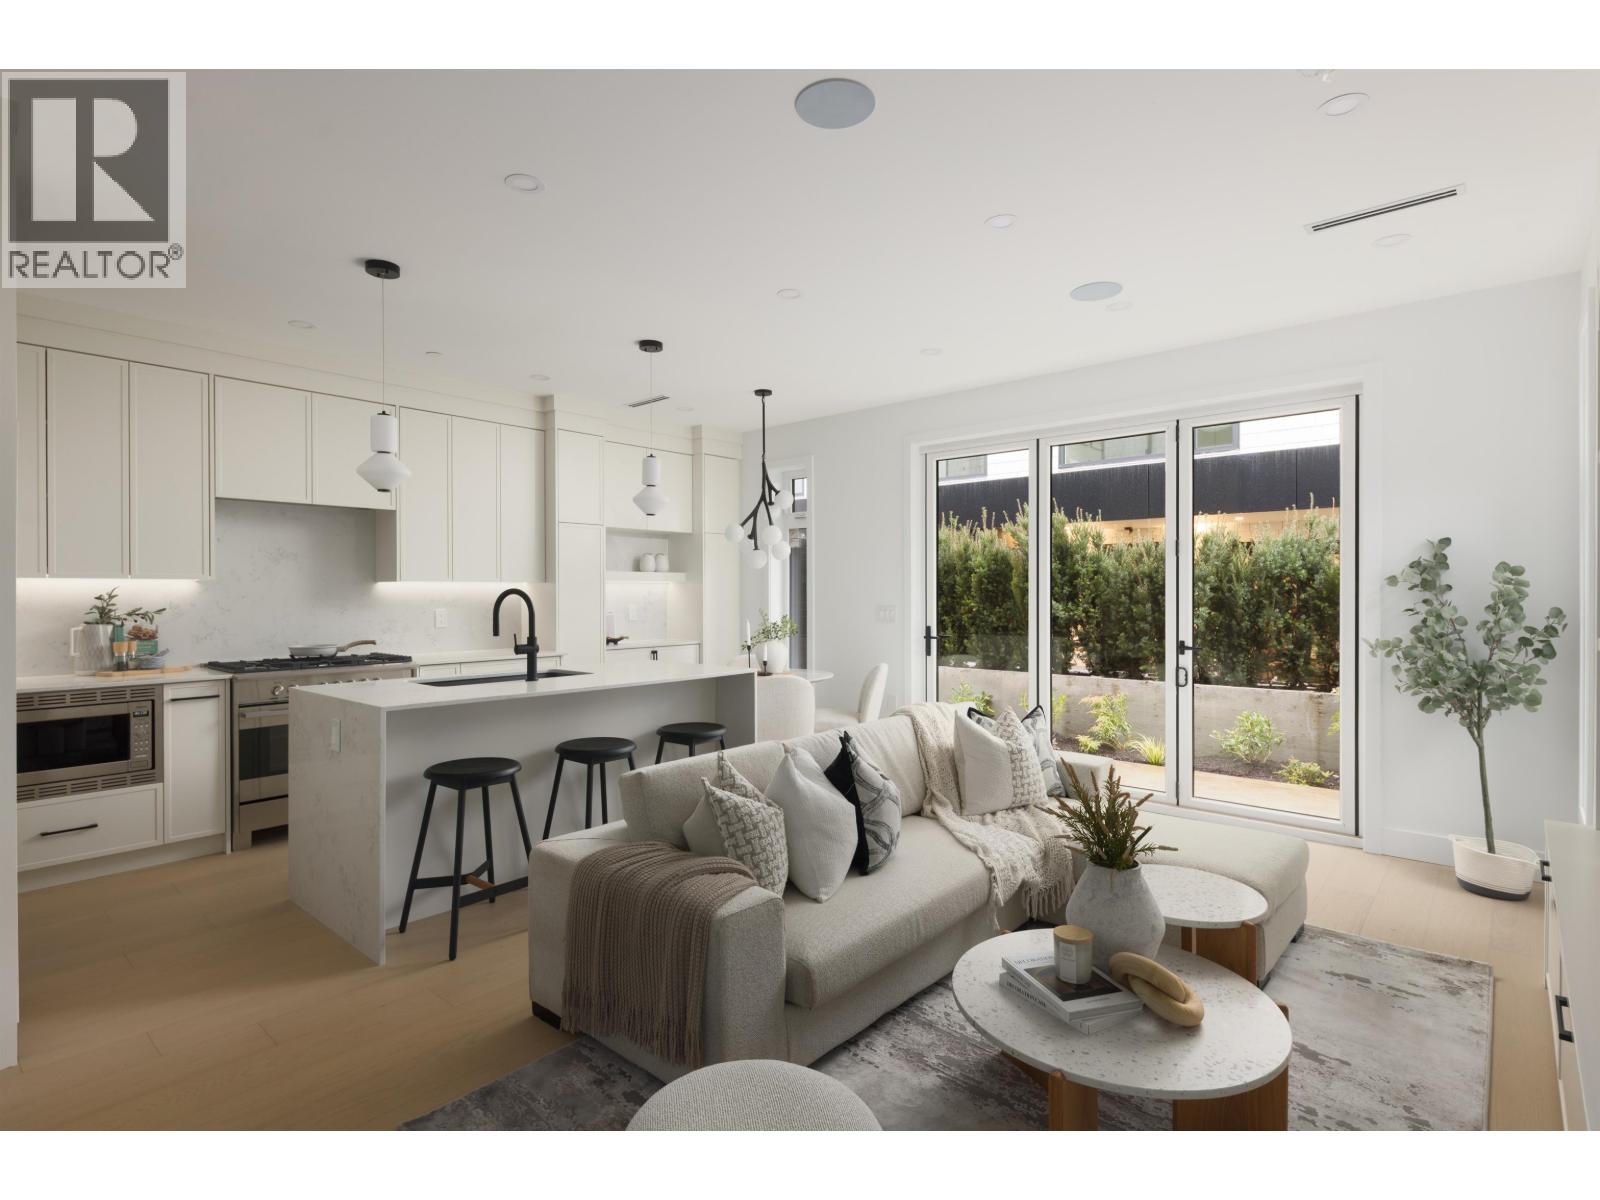 $1,850,000
4 419 W 23rd Ave. · 4bd/4ba · 1735sf
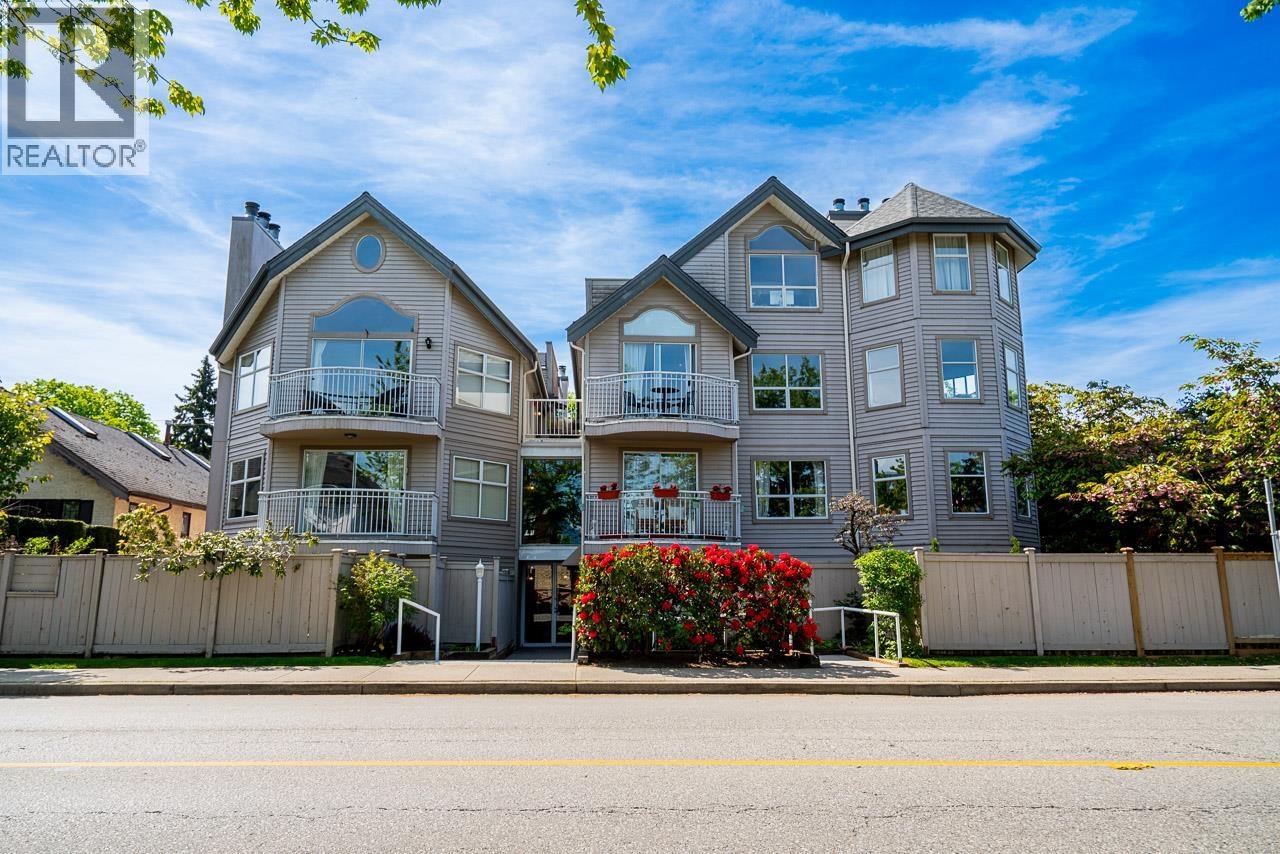 $649,900
592 W 16th Ave. · 1bd/1ba · 683sf
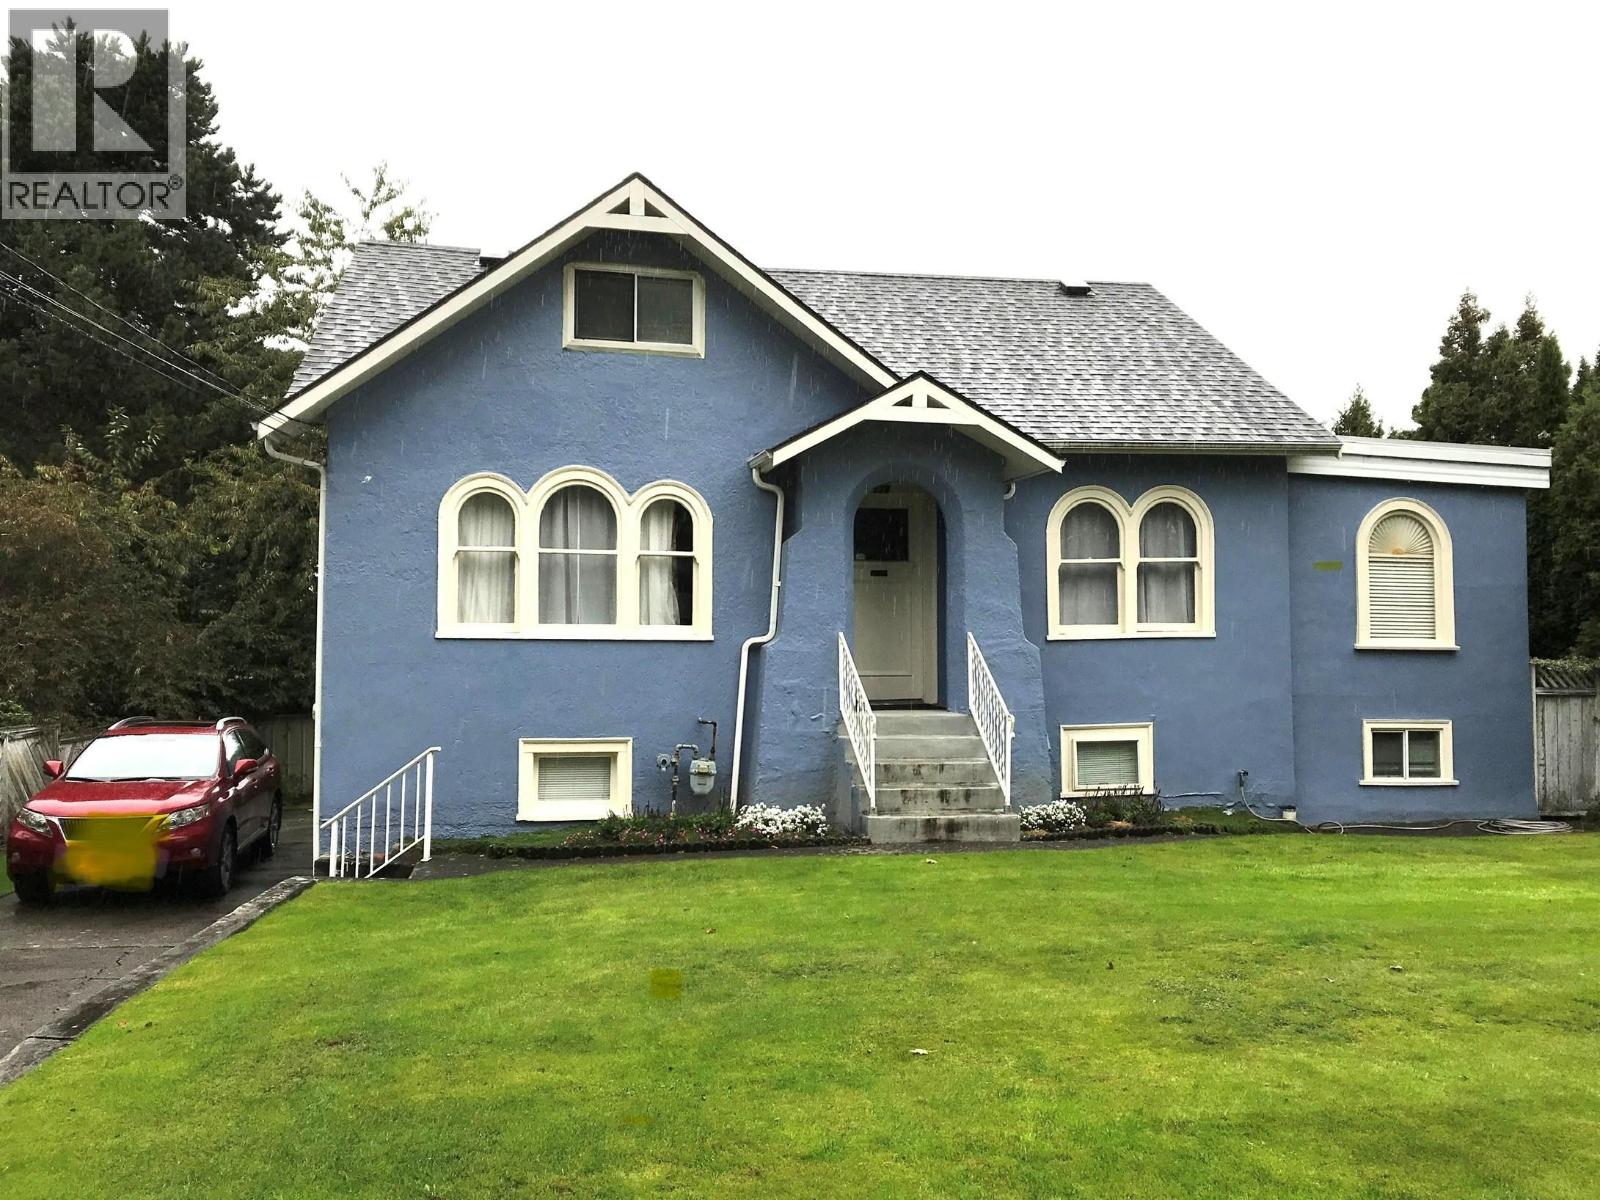 $2,598,000
579 W 24th Ave. · 4bd/3ba · 2433sf
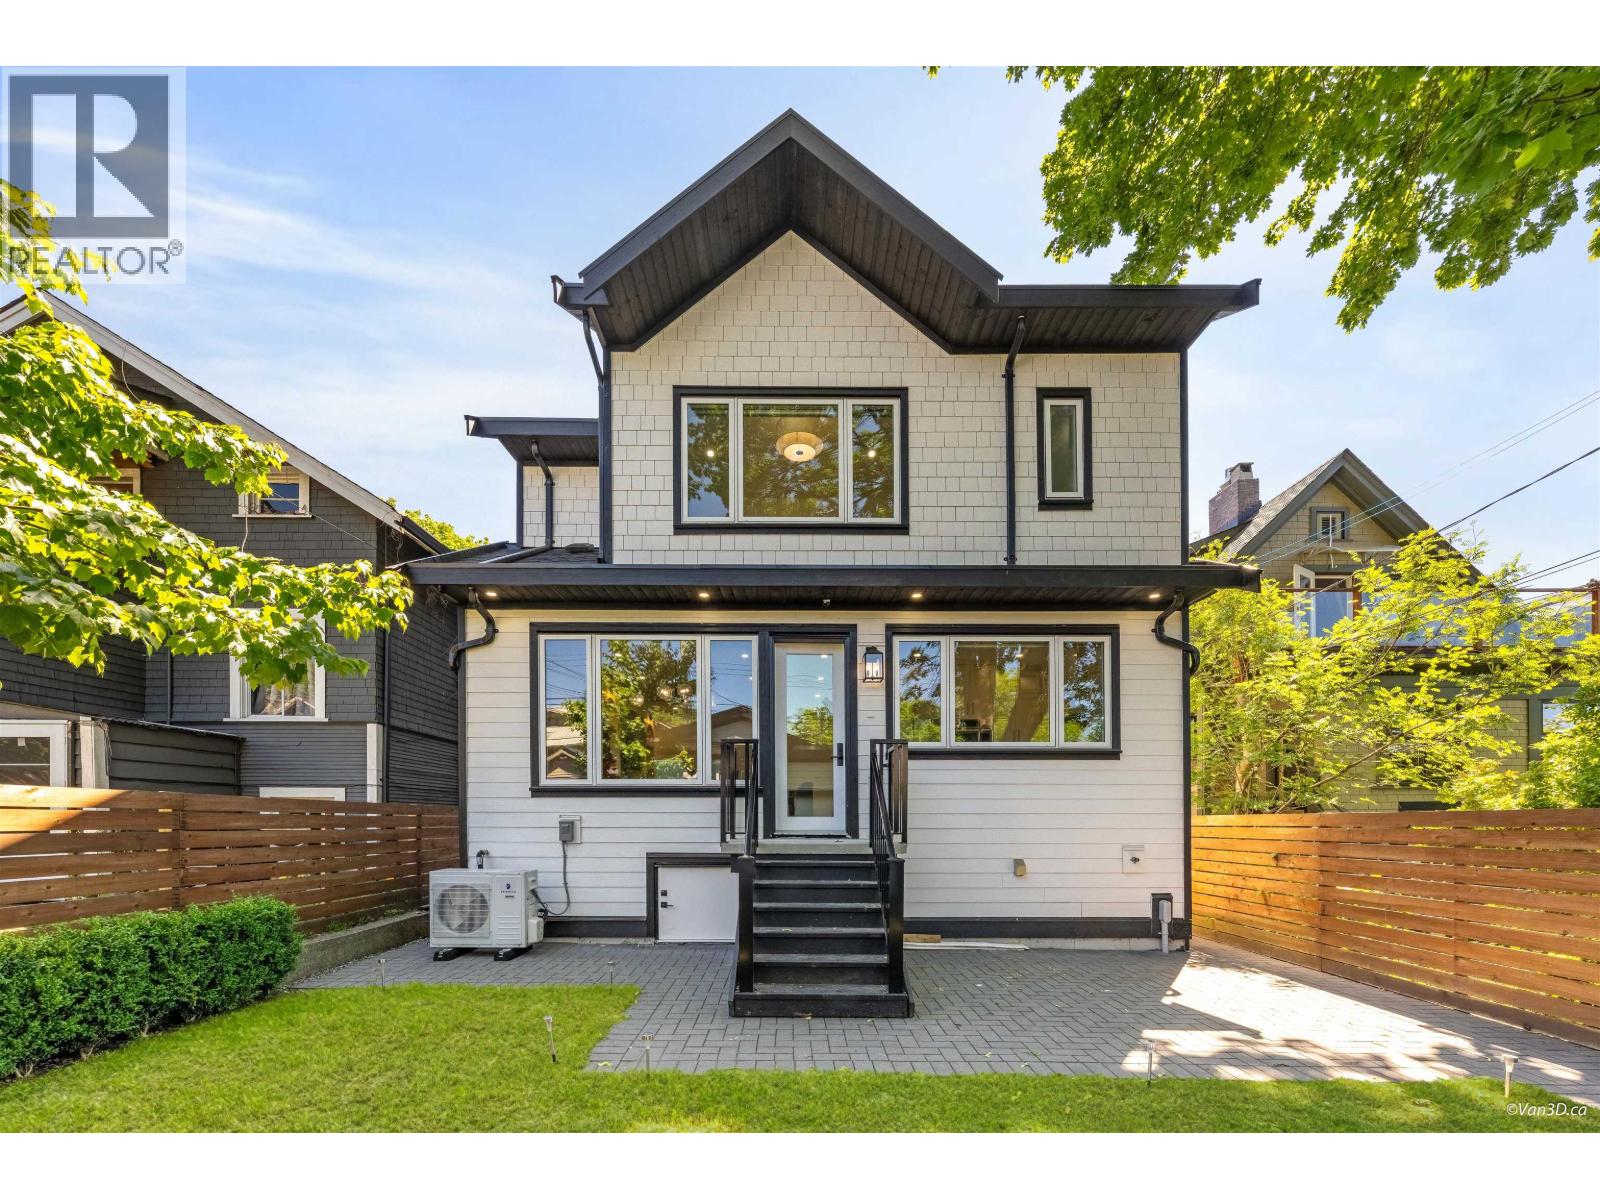 $1,699,000
2 683 W 19th Ave. · 3bd/3ba · 1218sf
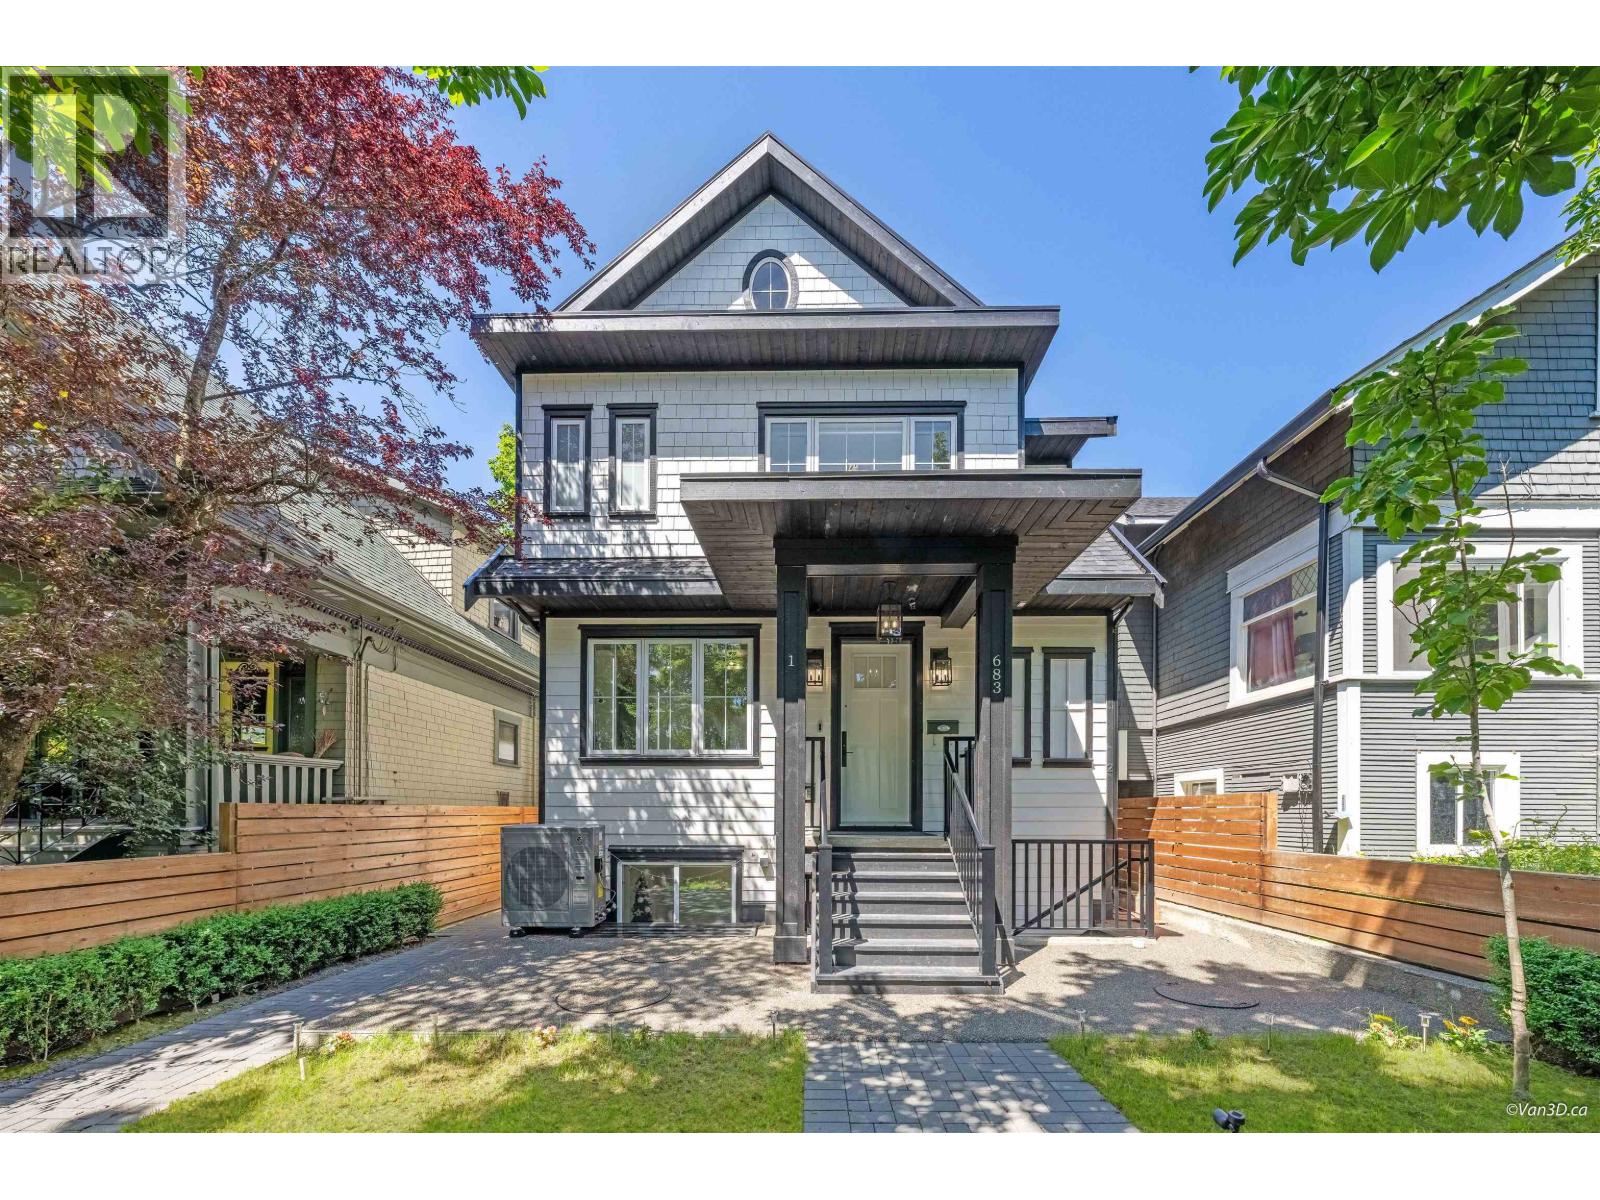 $2,098,000
1 683 W 19th Ave. · 4bd/4ba · 1630sf
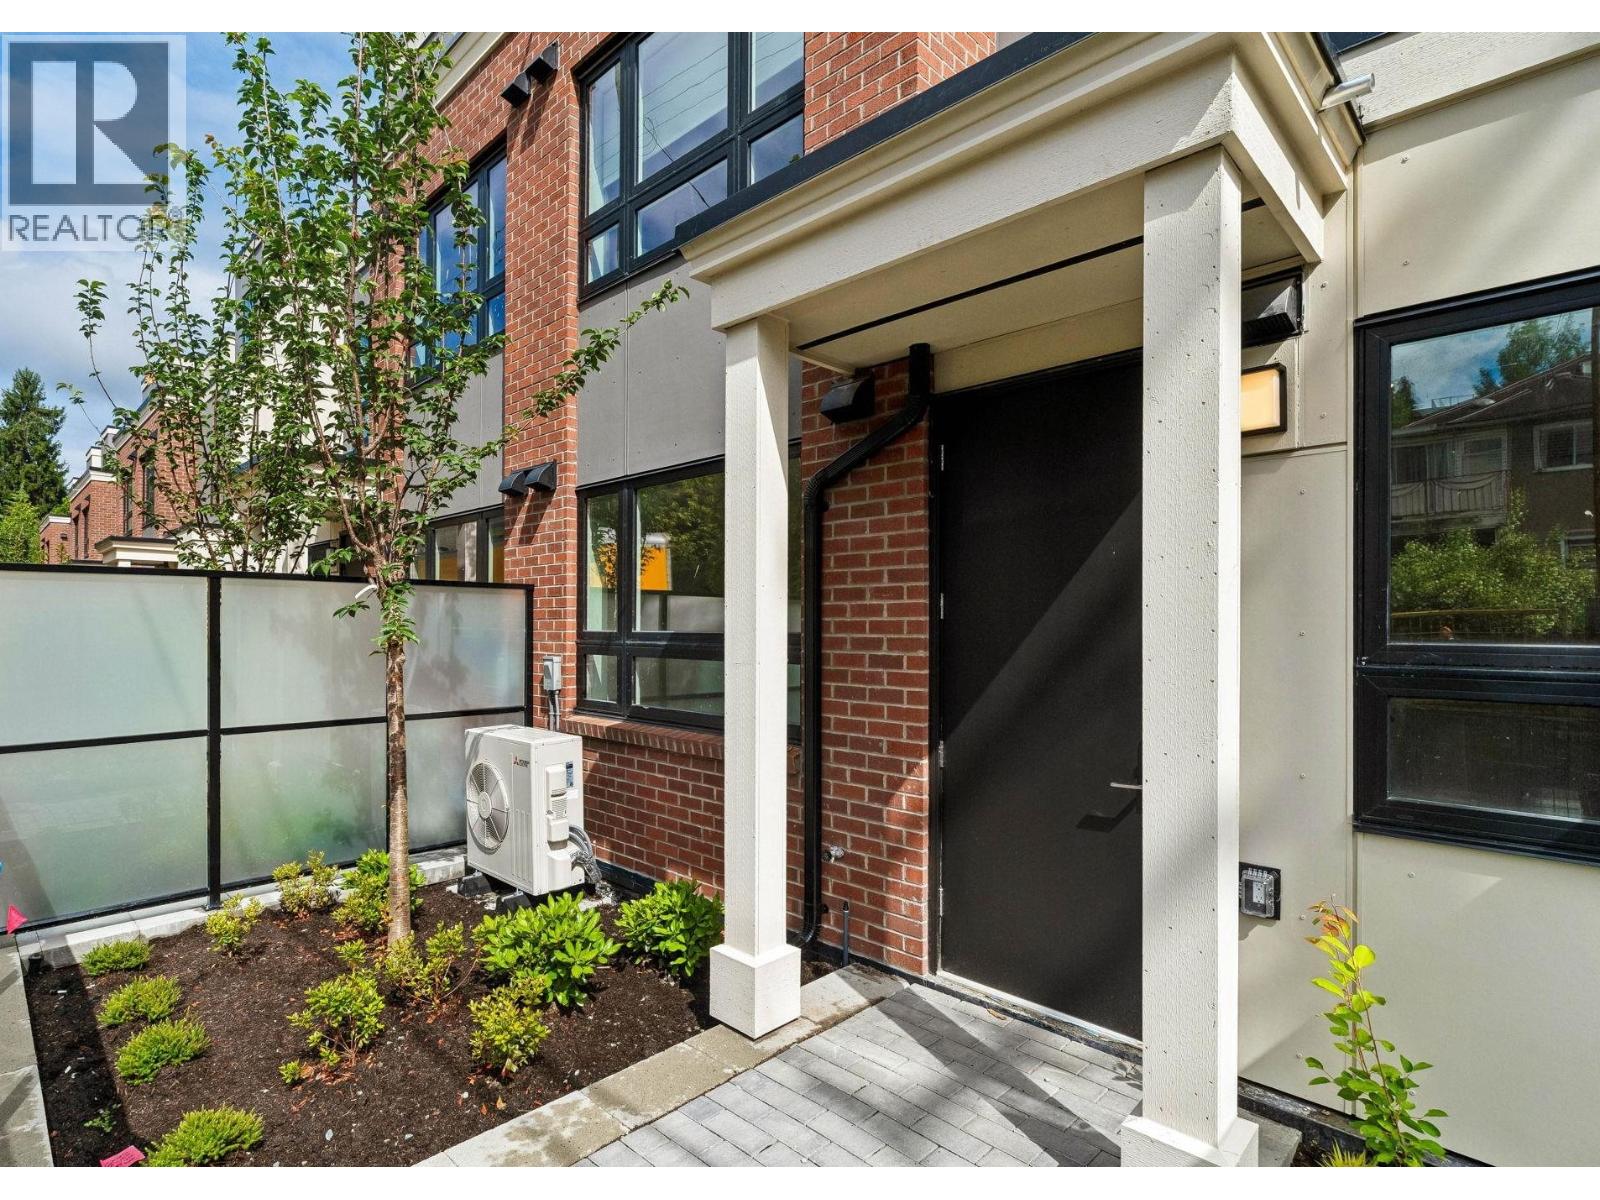 $958,000
122 578 W 24 Ave. · 2bd/2ba · 753sf
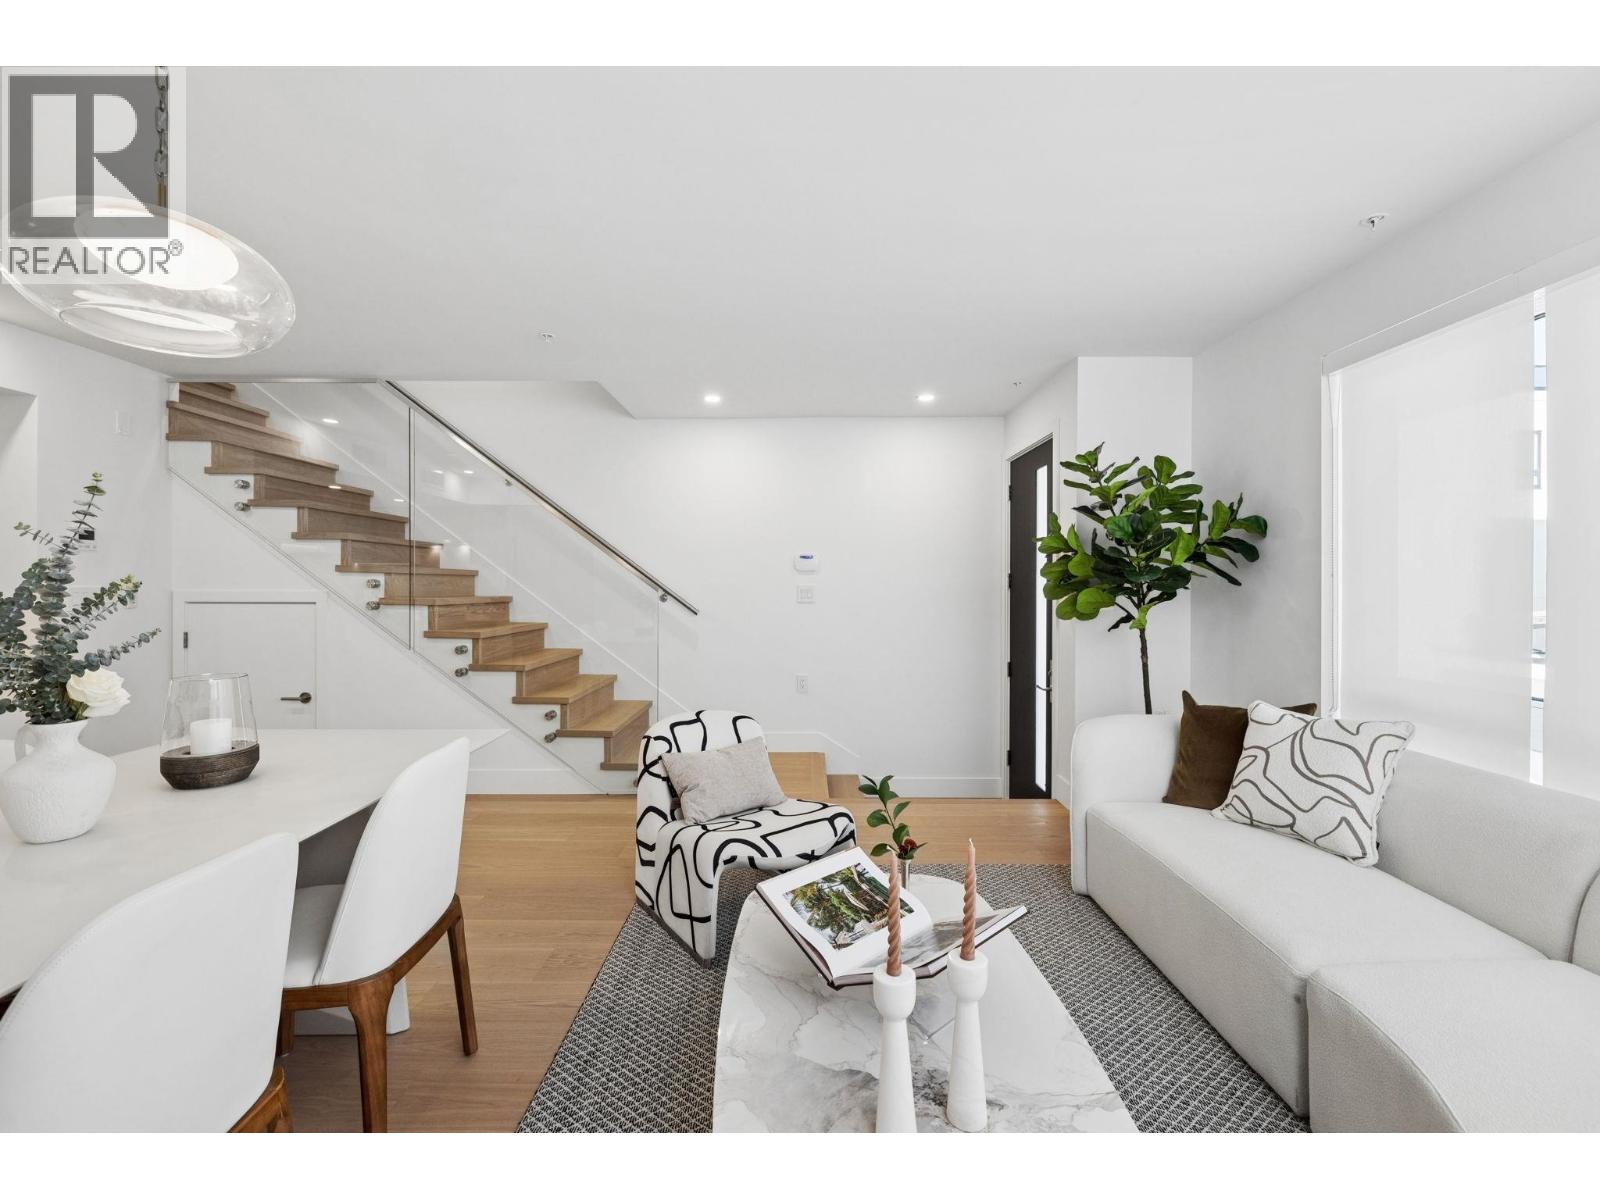 $1,578,000
222 578 W 24 Ave. · 3bd/2ba · 1164sf
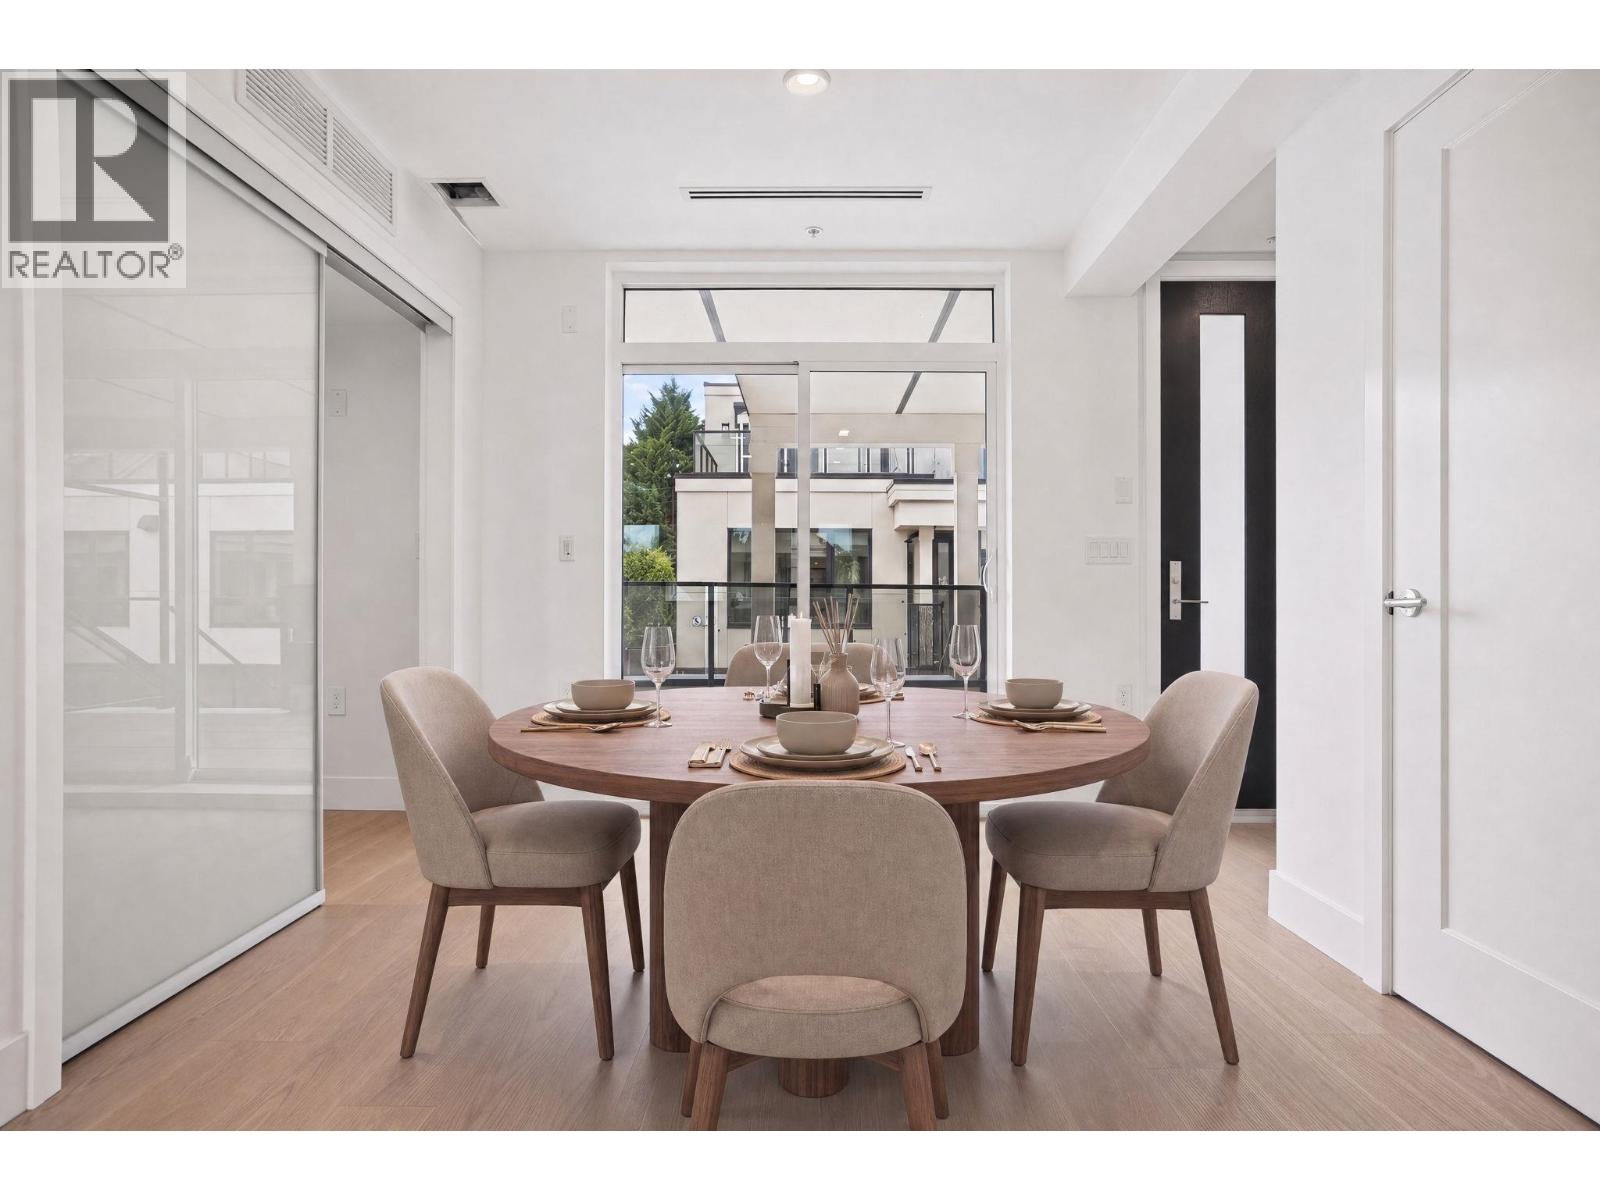 $1,748,000
202 578 W 24 Ave. · 3bd/3ba · 1242sf
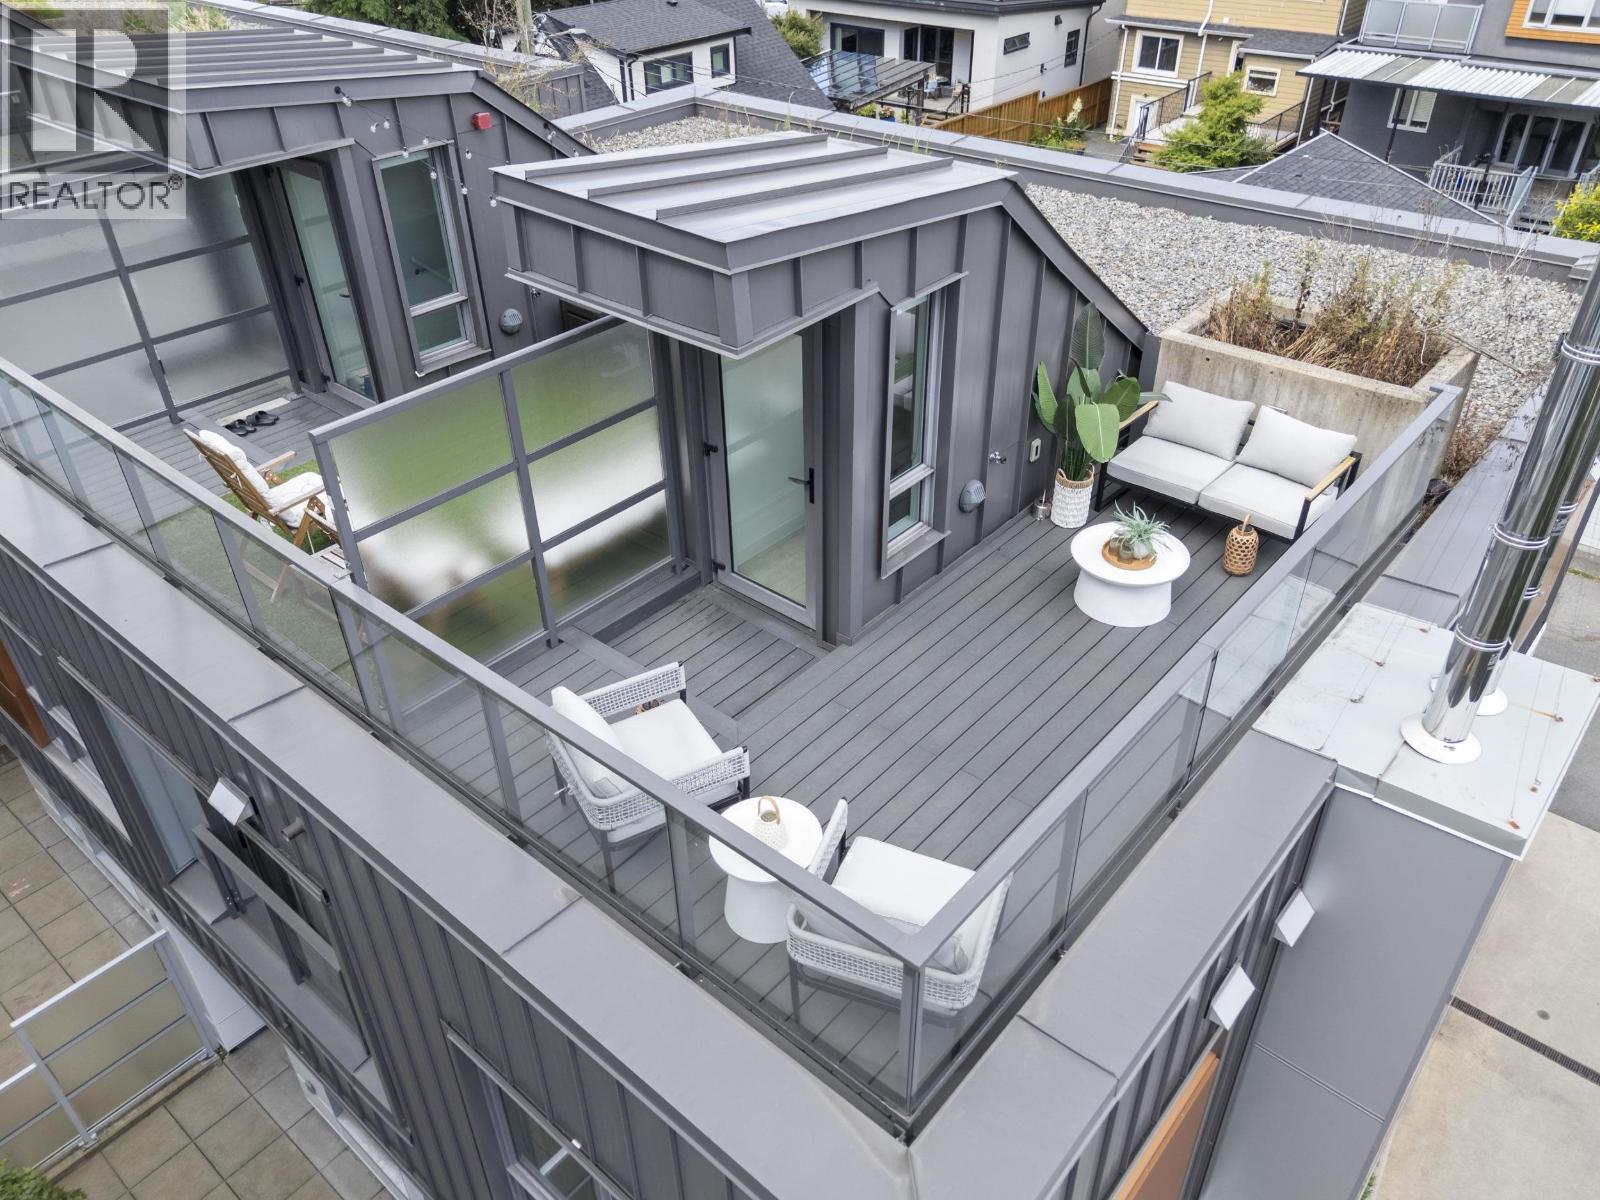 $1,288,000
477 W King Edward Ave. · 2bd/2ba · 1023sf
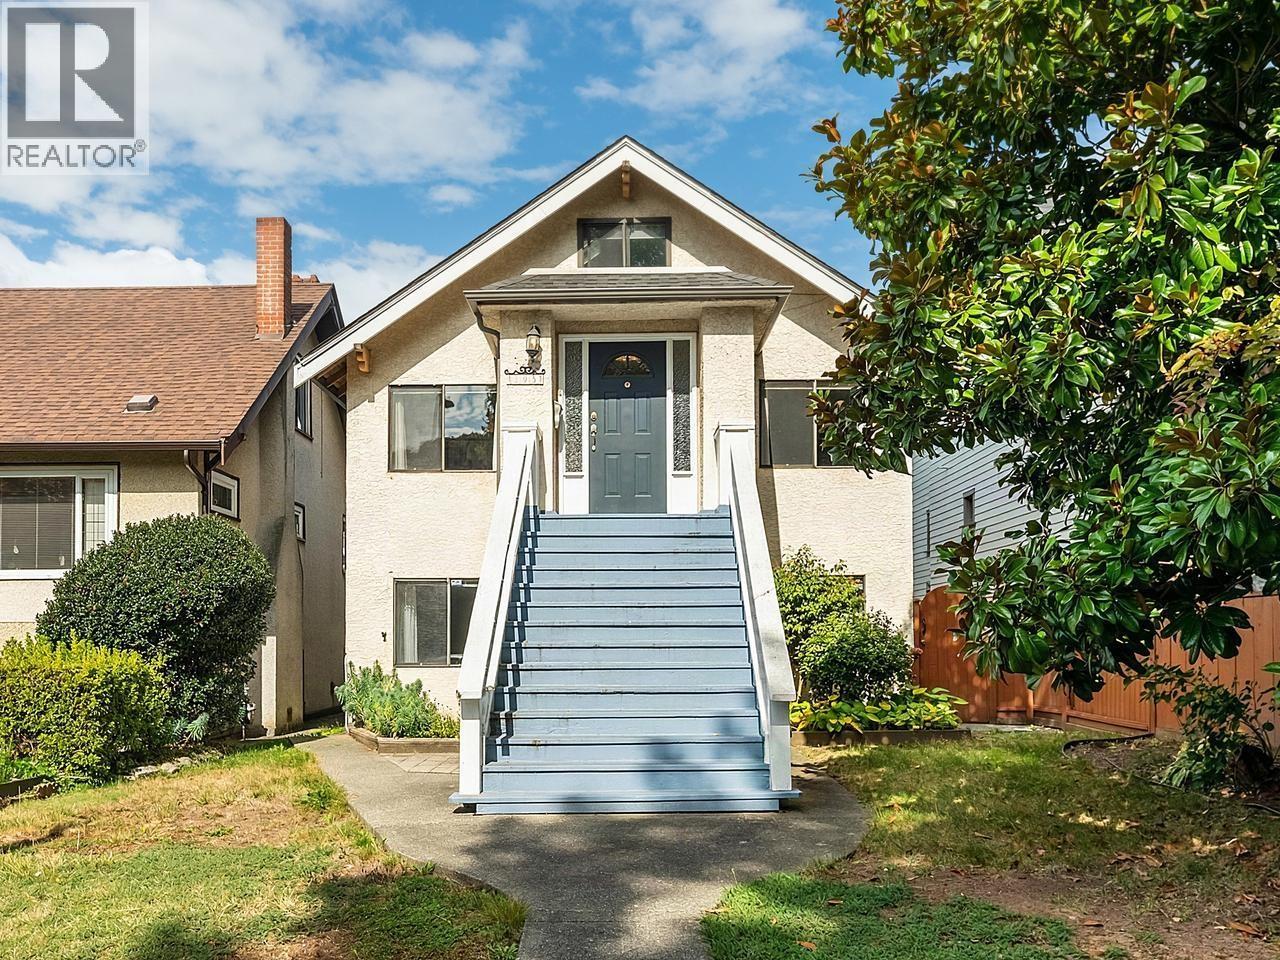 $2,575,000
295 W 17th Ave. · 2bd/2ba · 2533sf
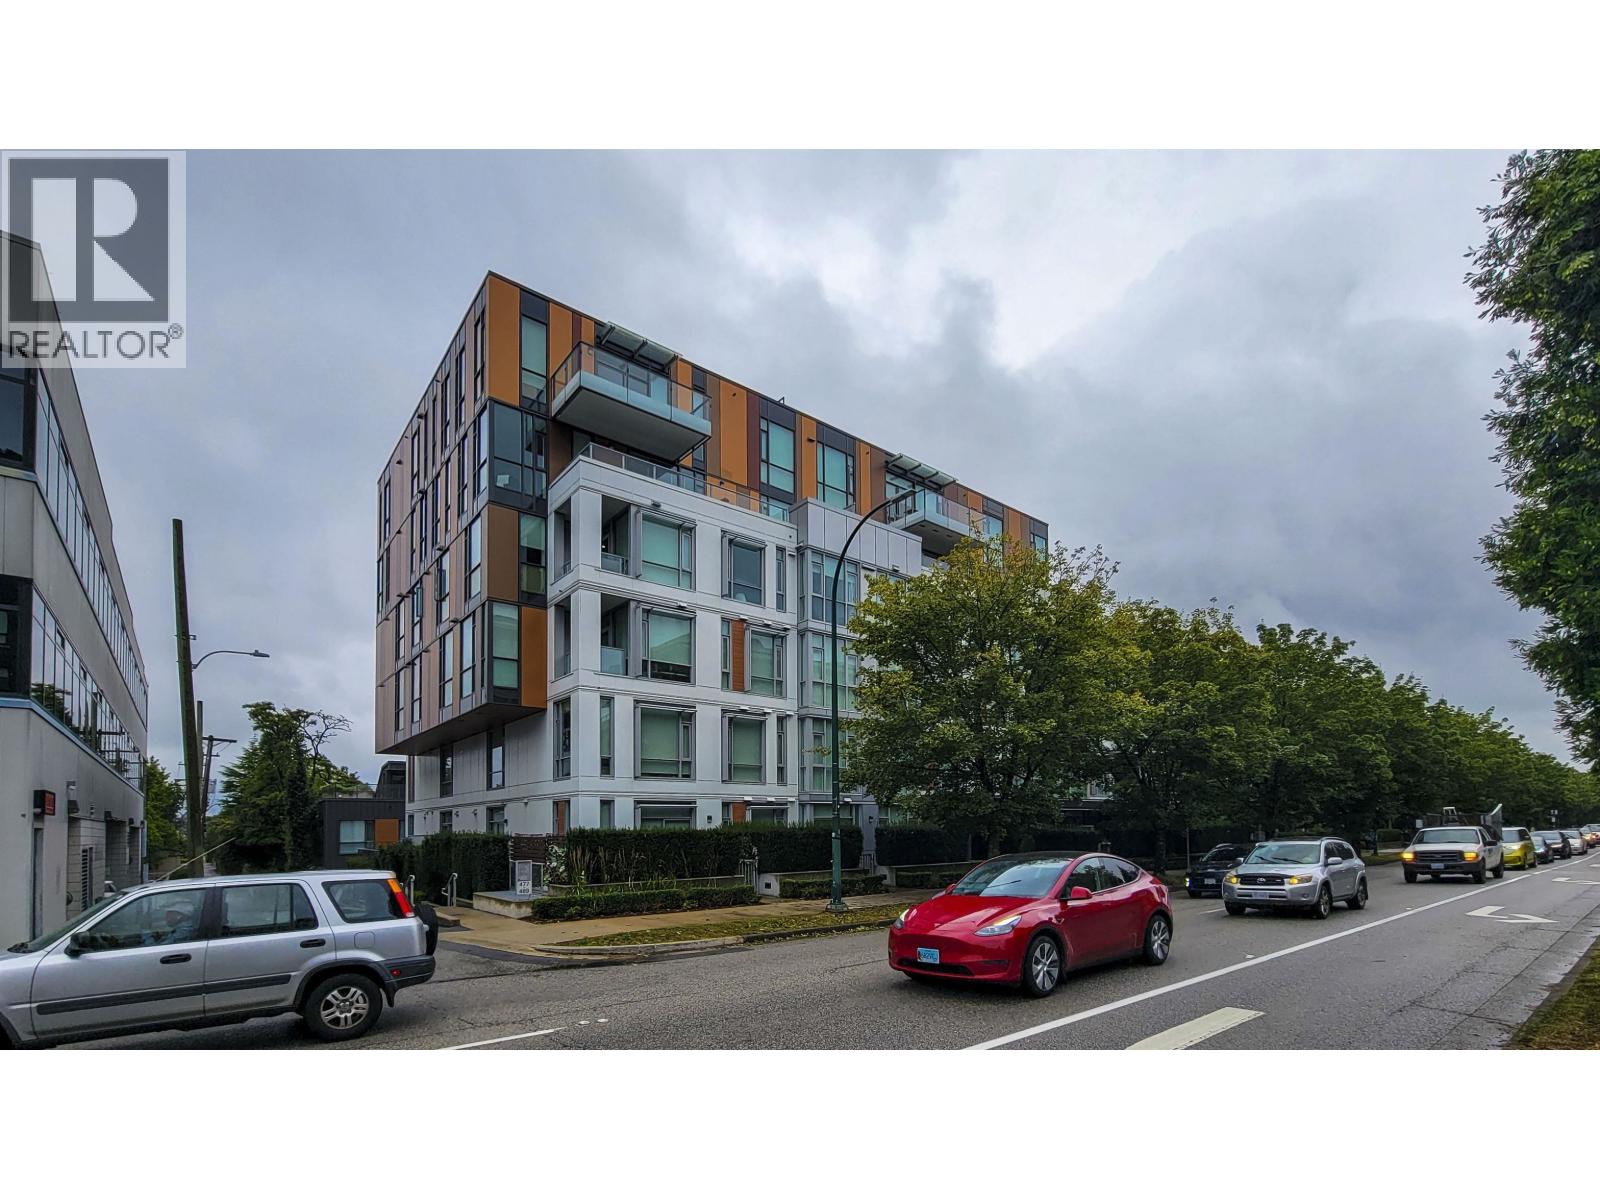 $998,000
208 469 W King Edward Ave. · 2bd/2ba · 911sf
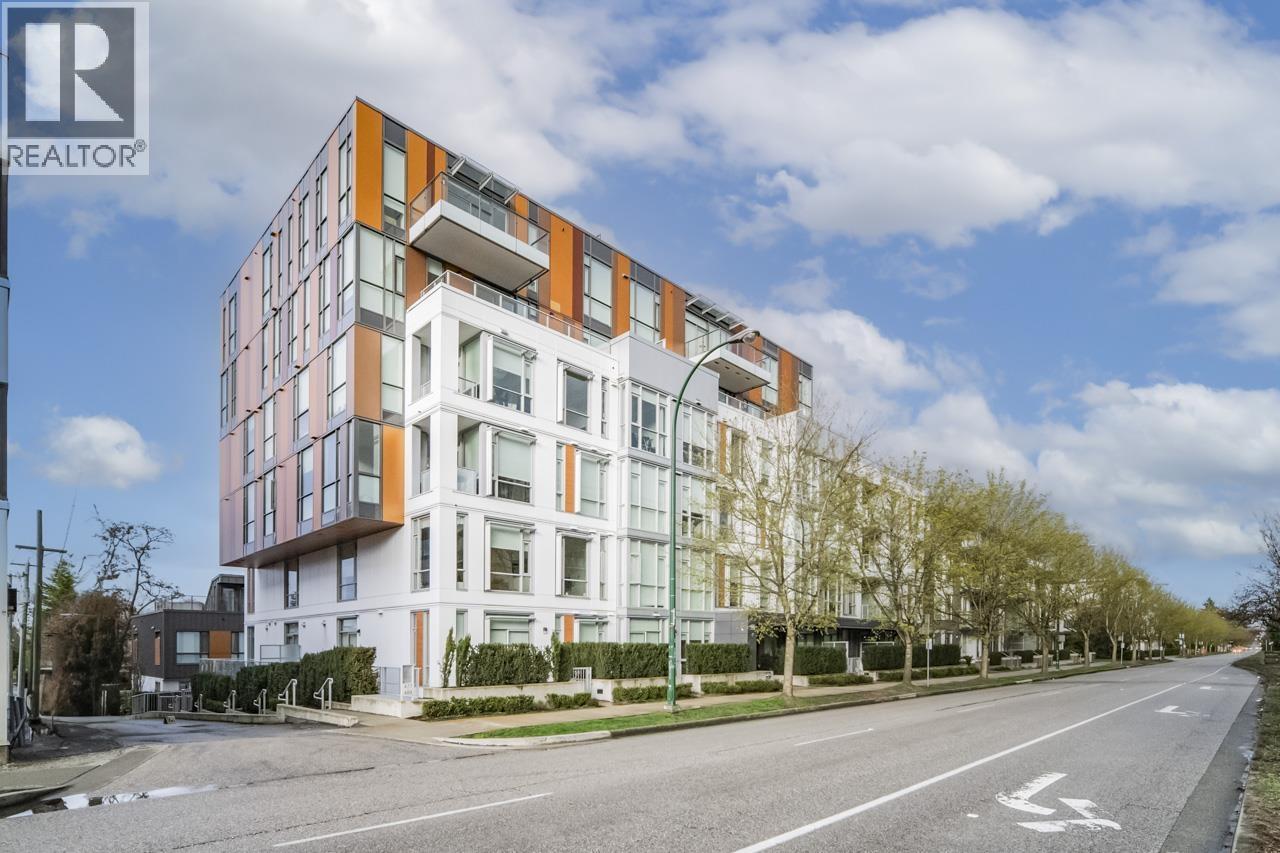 $799,800
303 469 W King Edward Ave. · 1bd/1ba · 700sf
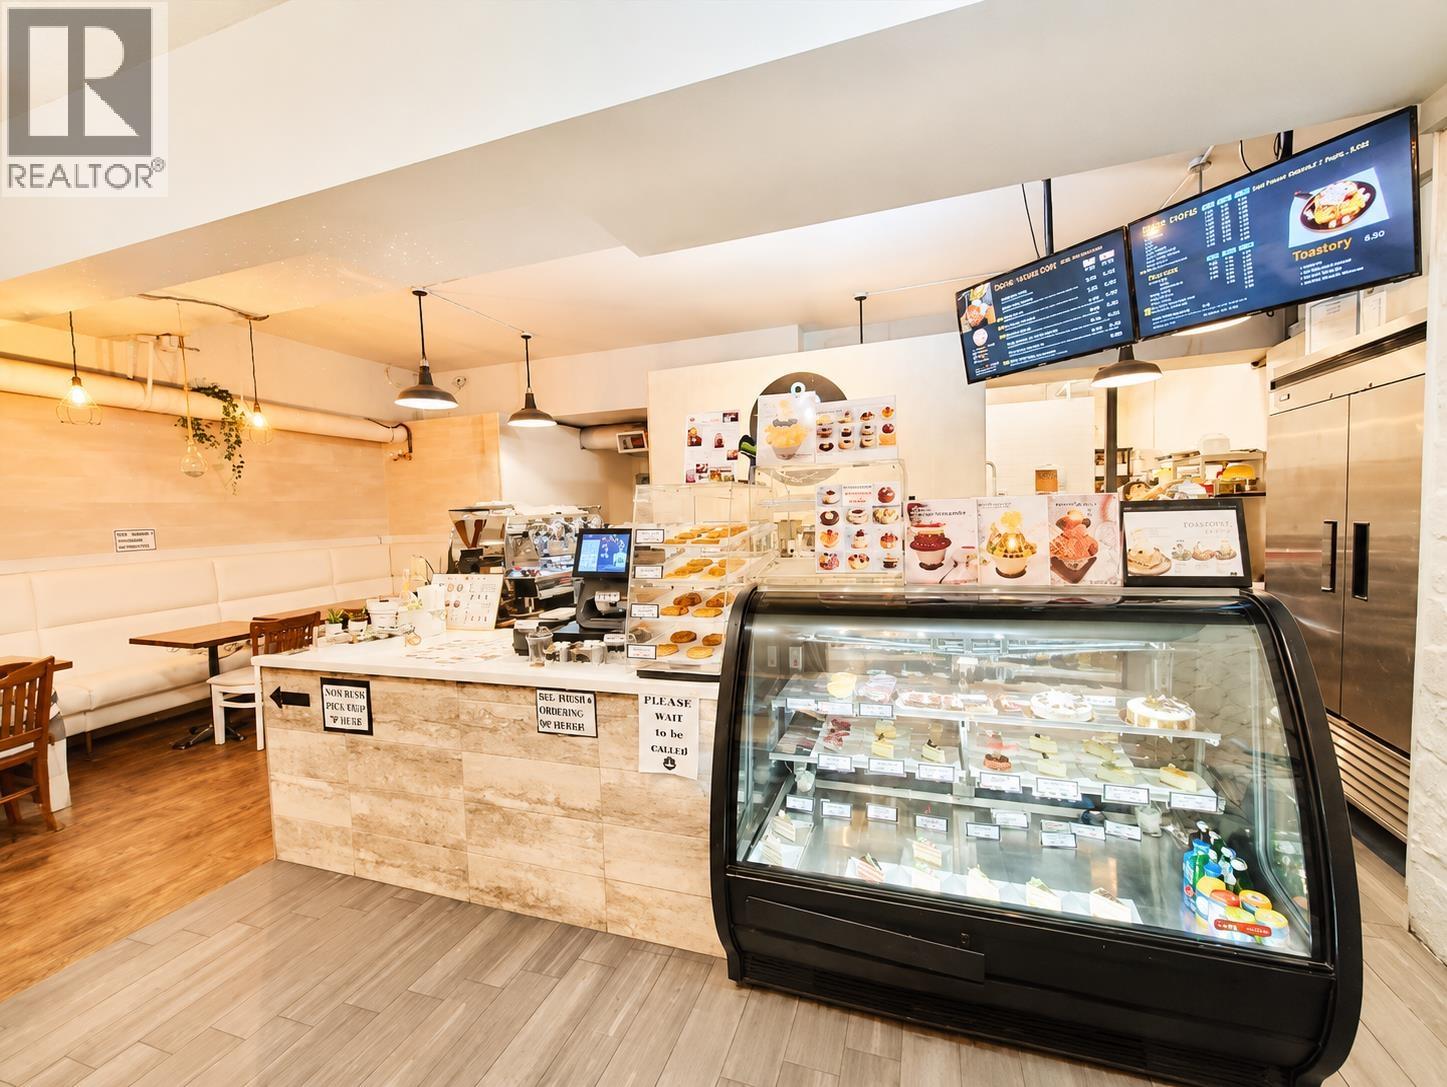 $268,000
11676 Confidential · 0bd/0ba · 1300sf
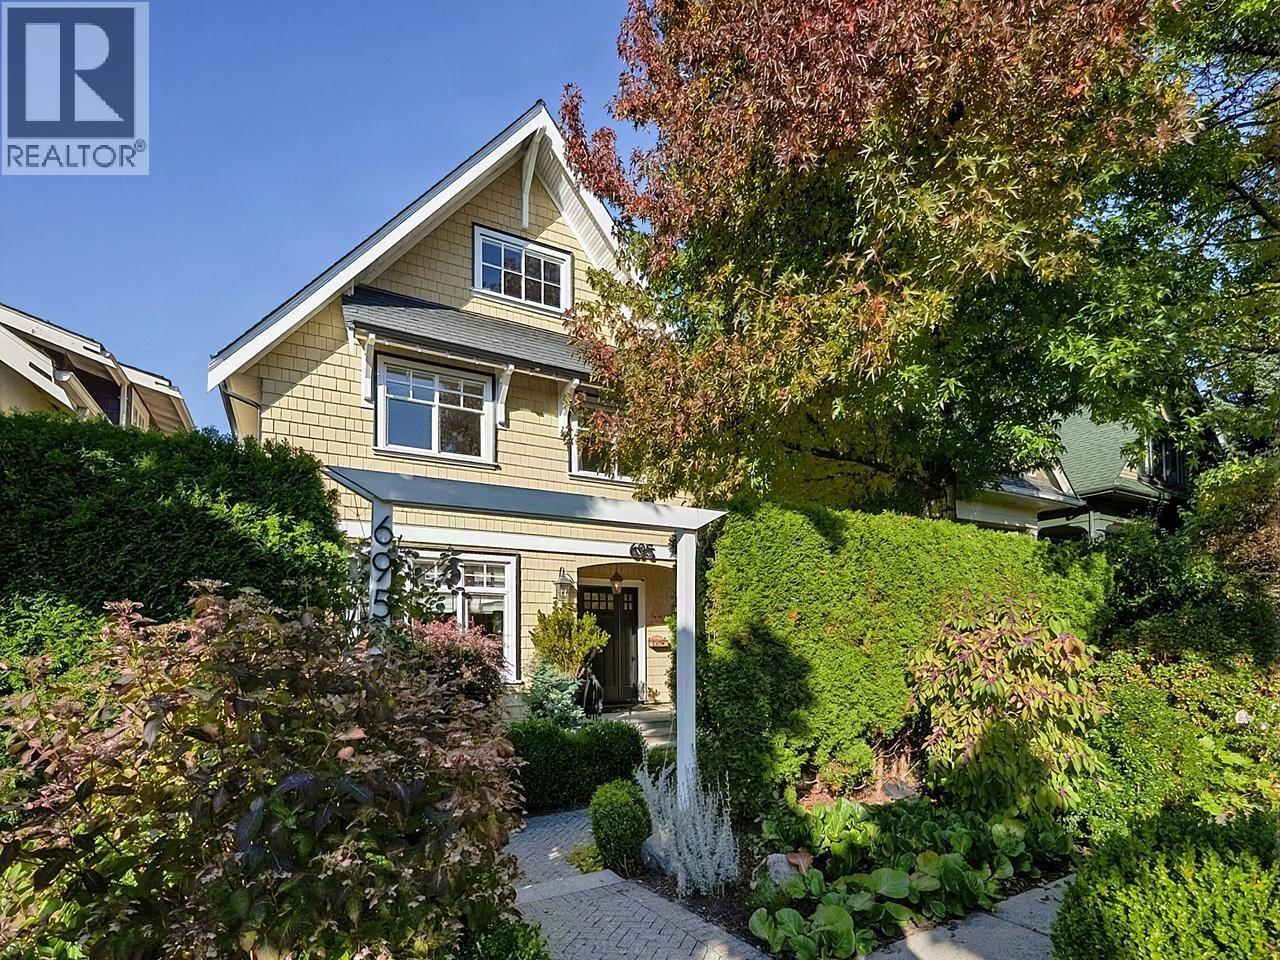 $3,998,000
695 W 19th Ave. · 4bd/4ba · 2761sf
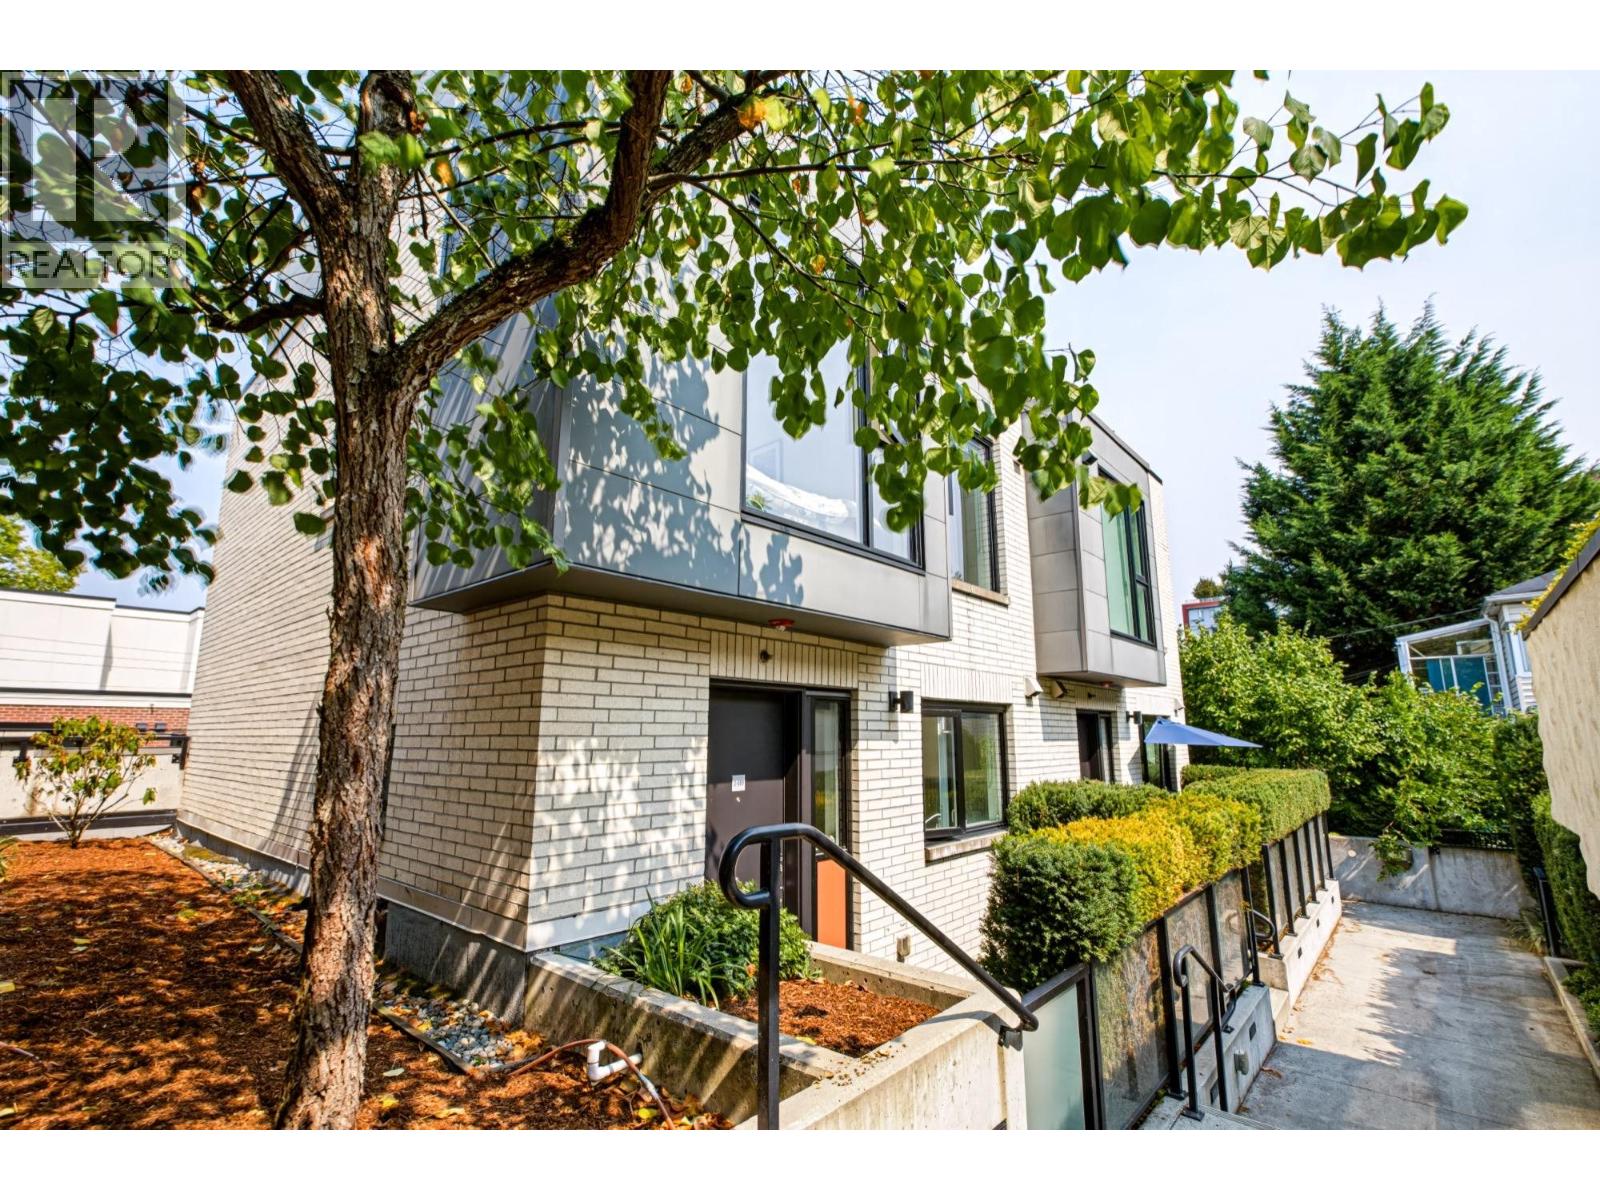 $1,599,000
2 589 W King Edward Ave. · 3bd/3ba · 1575sf
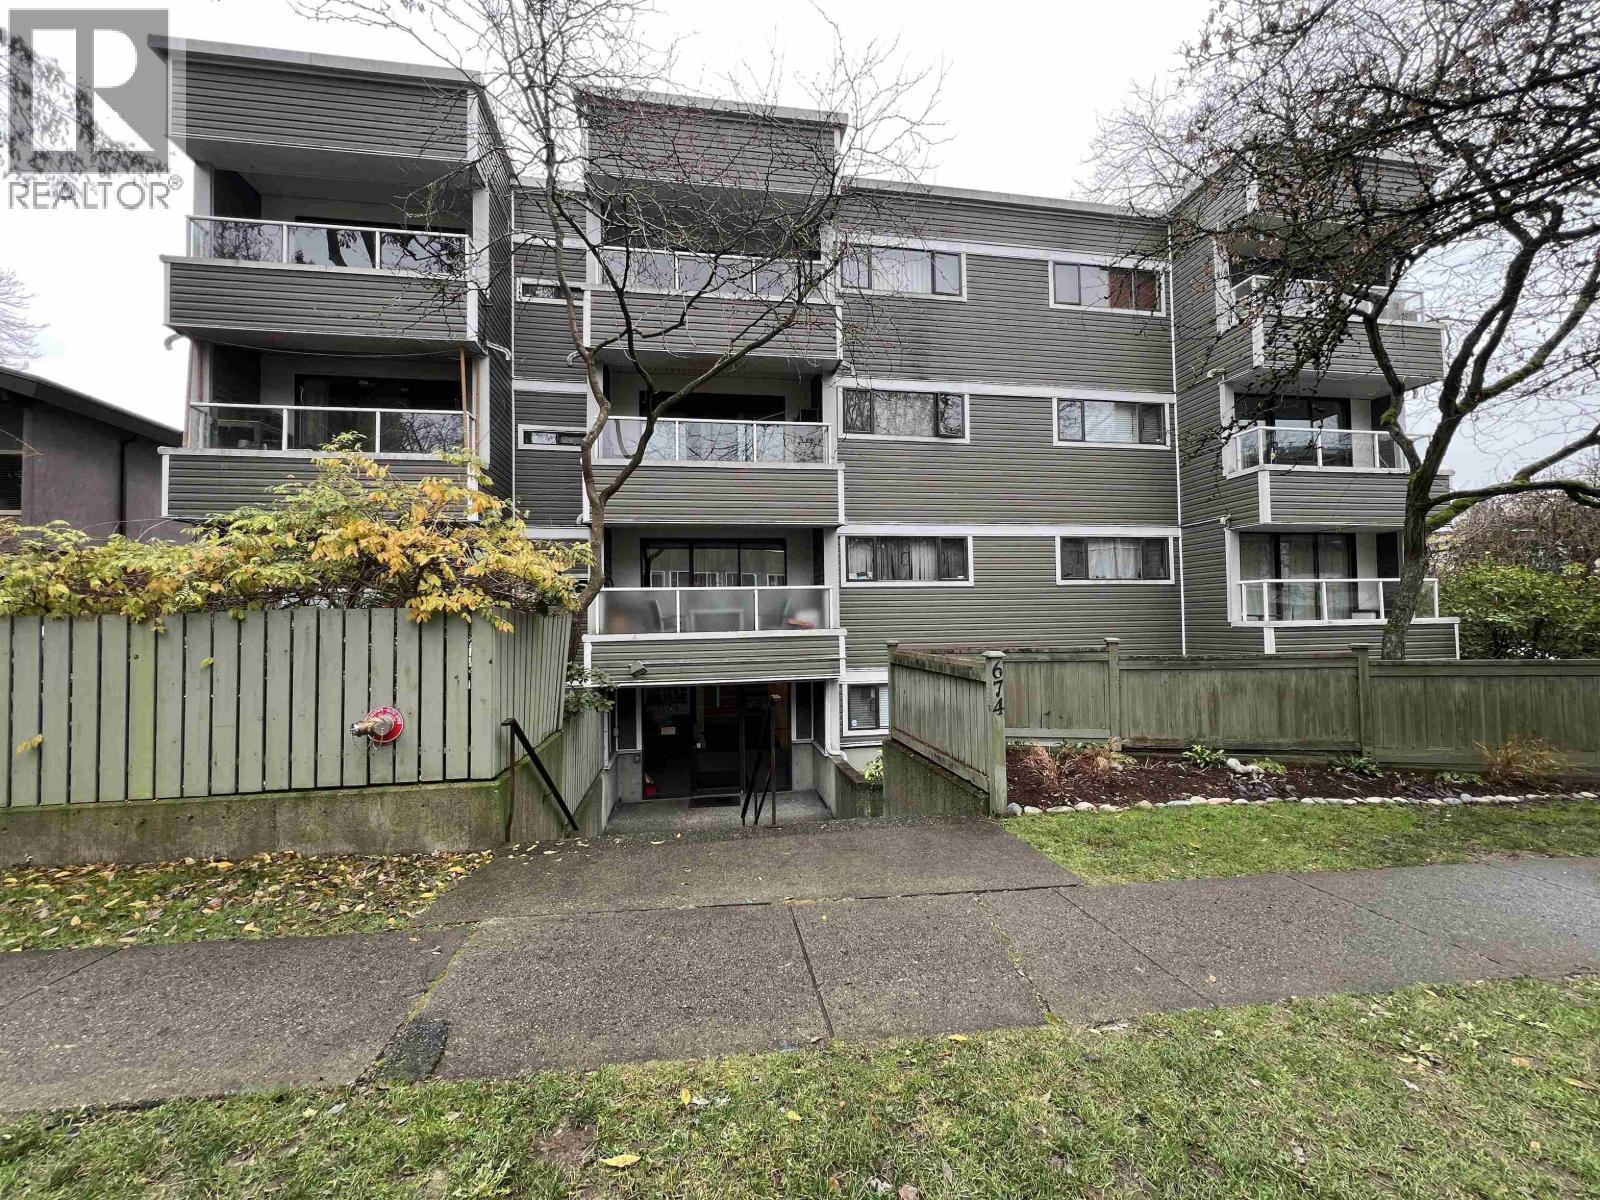 $499,000
206 674 W 17th Ave. · 1bd/1ba · 541sf
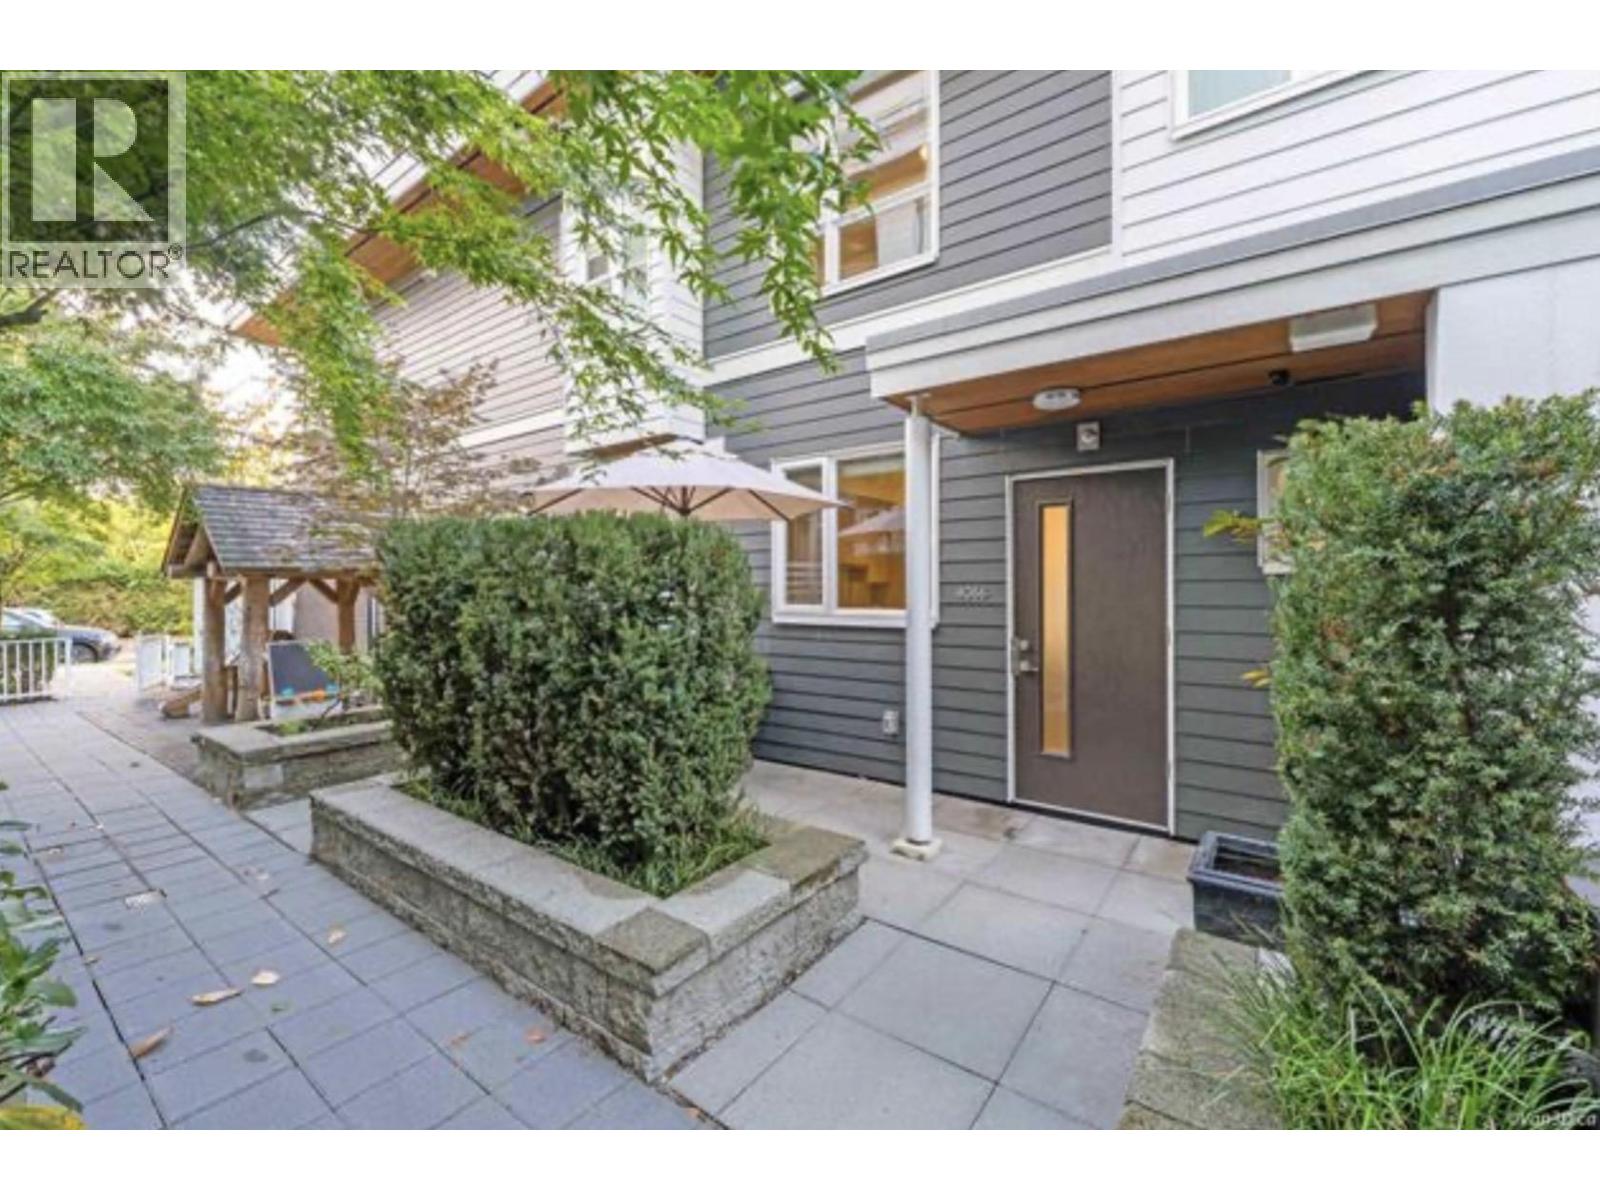 $1,695,000
4066 Yukon St. · 3bd/3ba · 1586sf
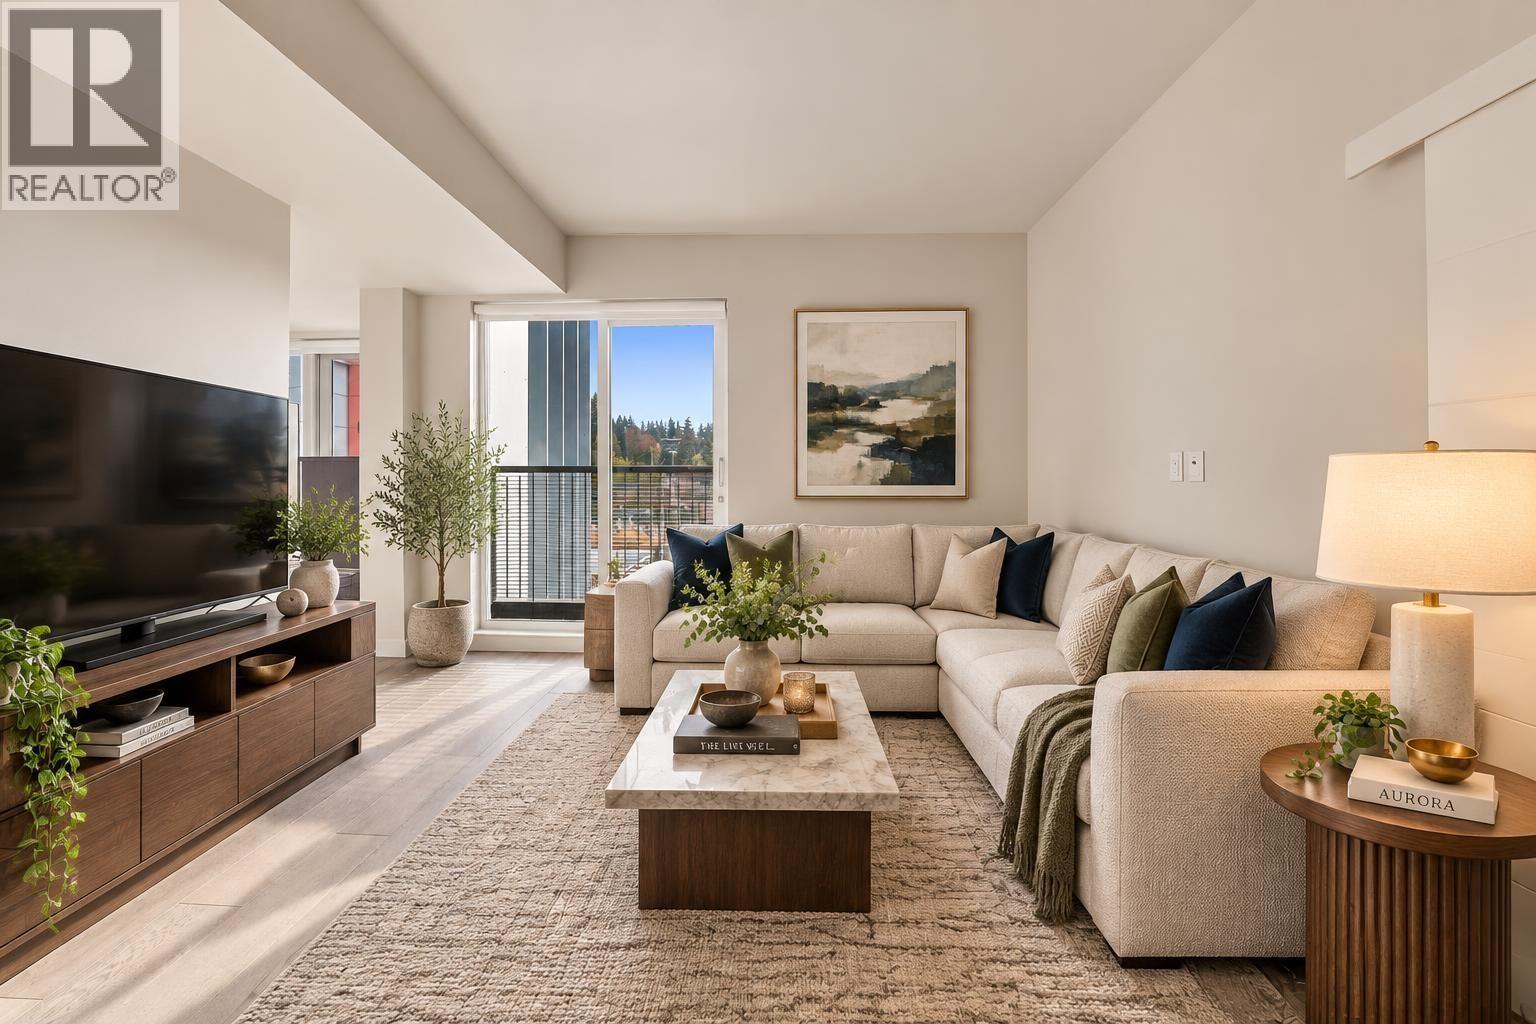 $1,099,000
401 528 W King Edward Ave. · 2bd/2ba · 971sf
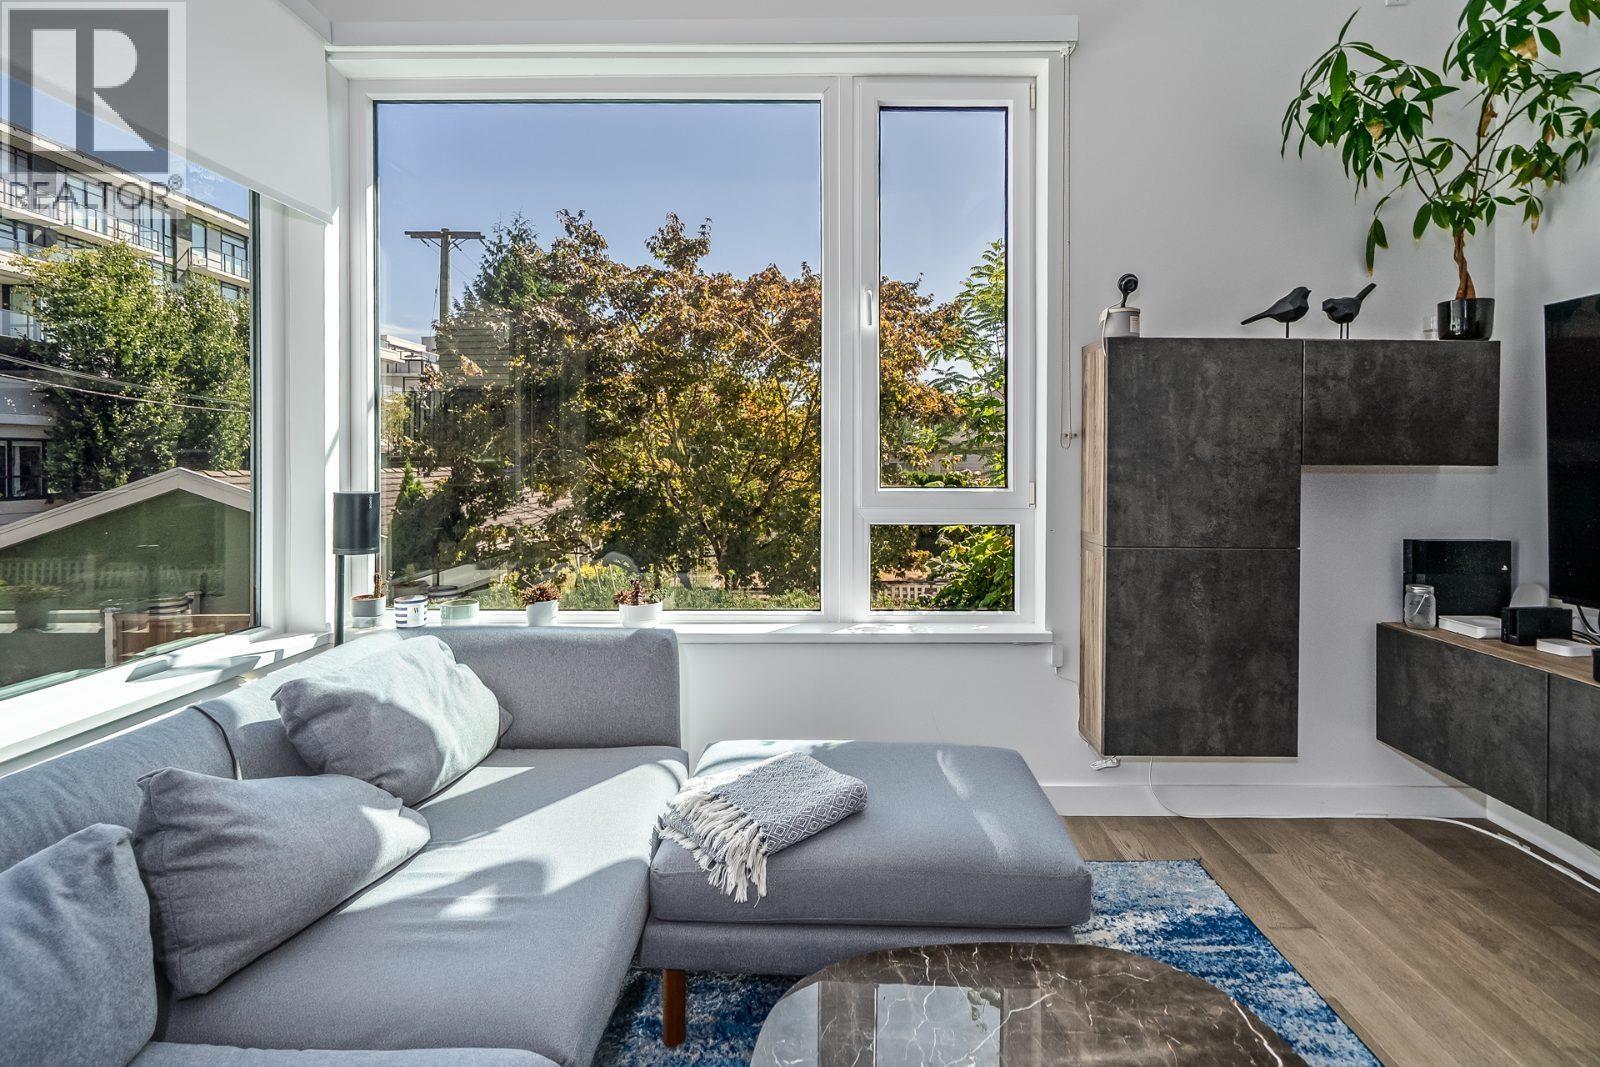 $1,699,000
487 W 26th Ave. · 3bd/3ba · 1685sf
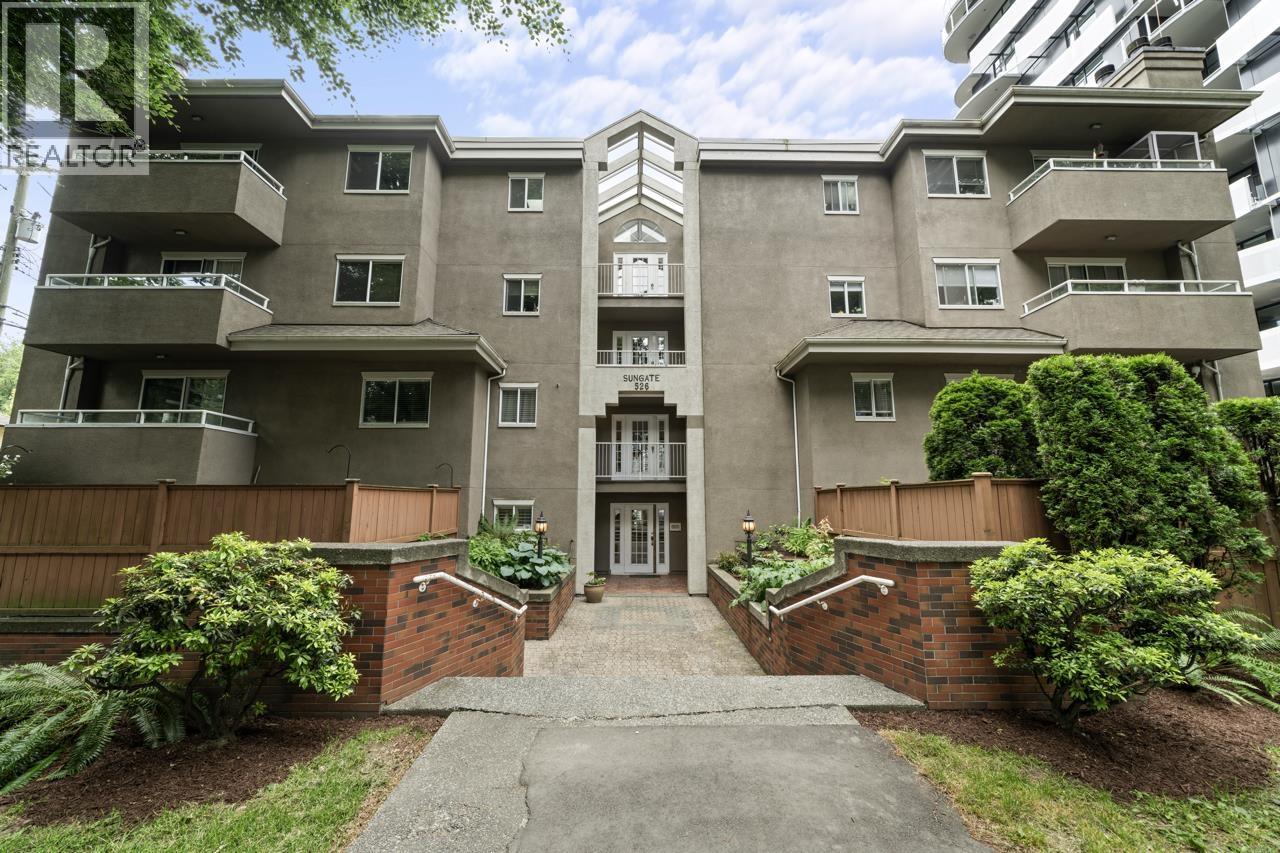 $549,900
104 526 W 13th Ave. · 1bd/1ba · 795sf
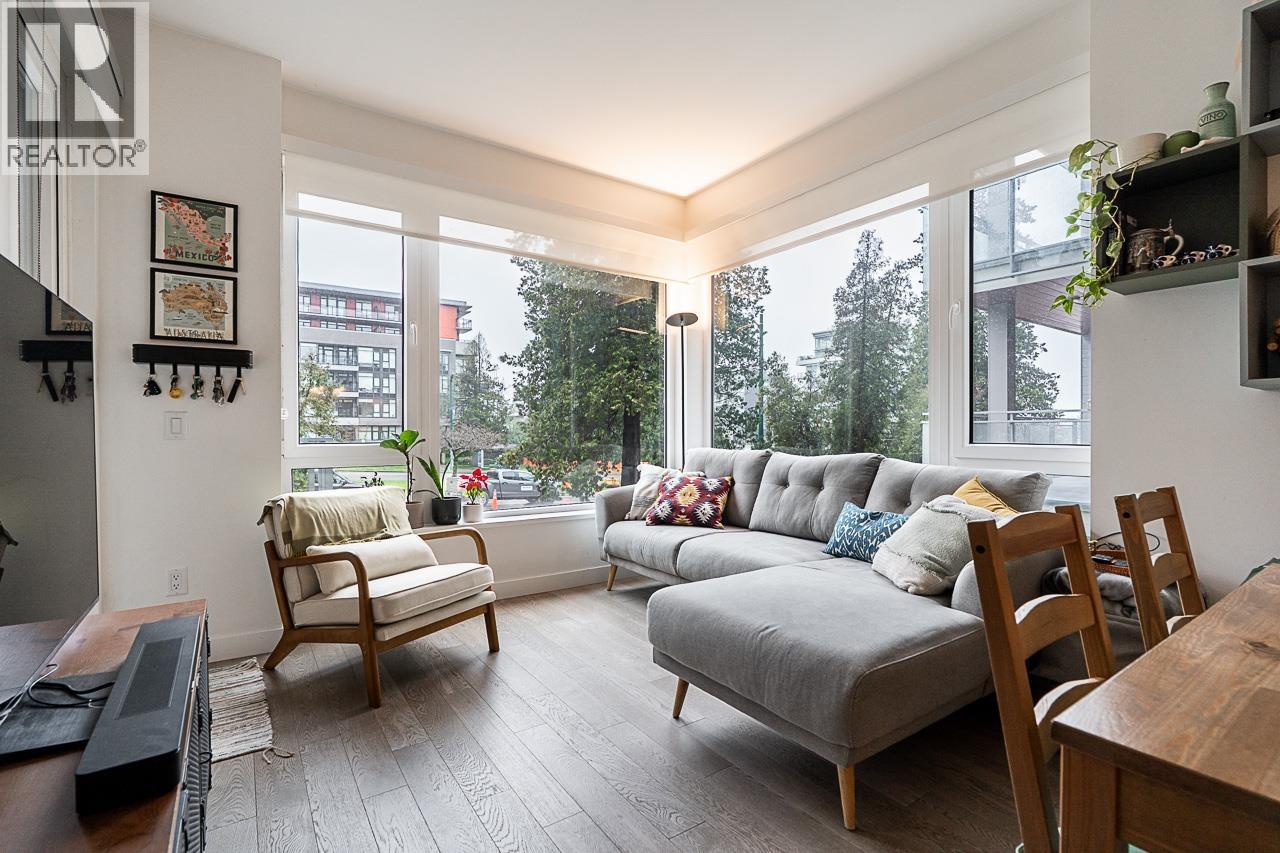 $1,022,000
108 489 W 26th Ave. · 2bd/2ba · 852sf
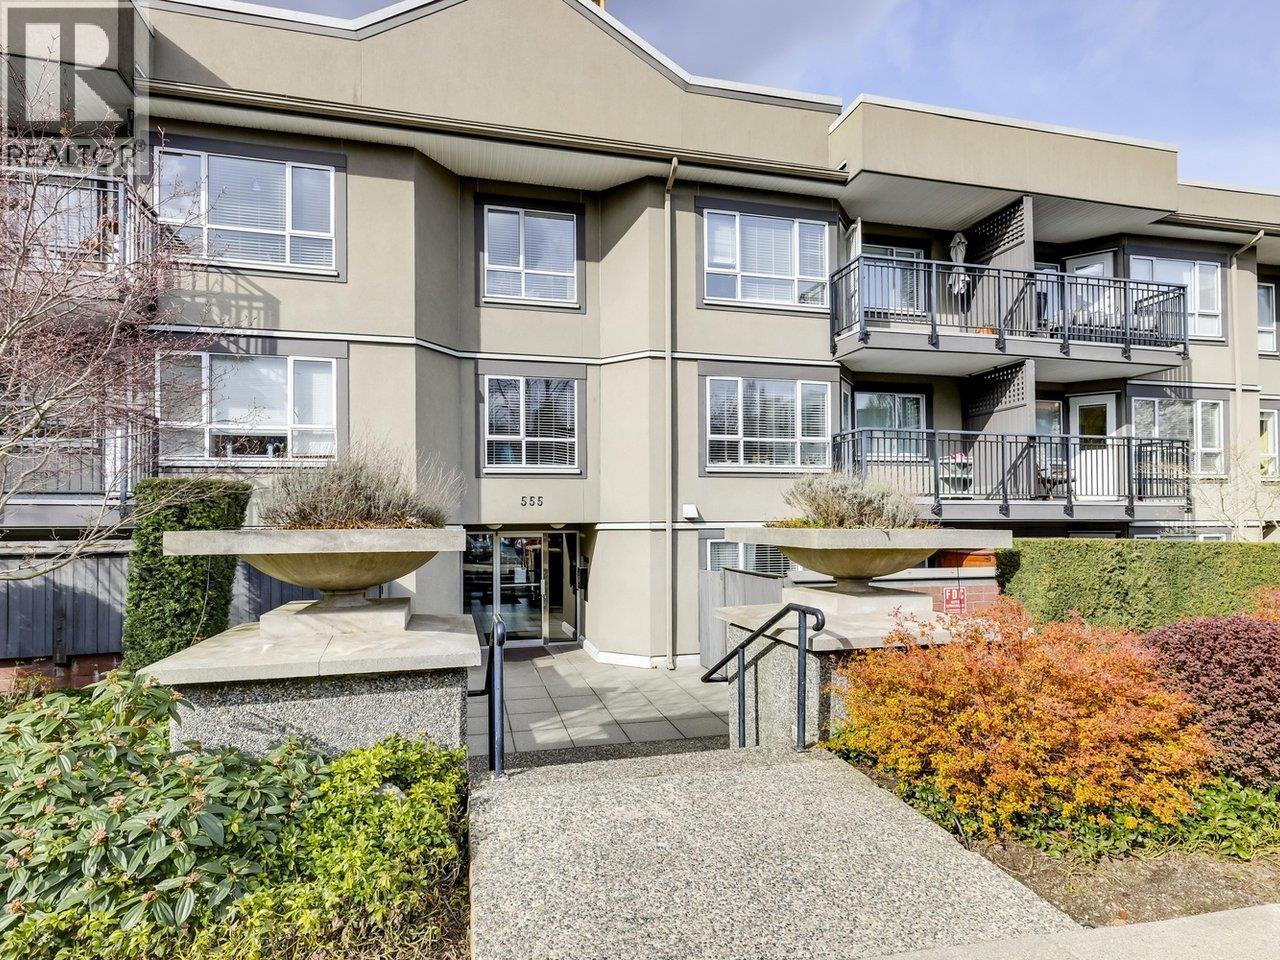 $519,000
117 555 W 14th Ave. · 1bd/1ba · 610sf
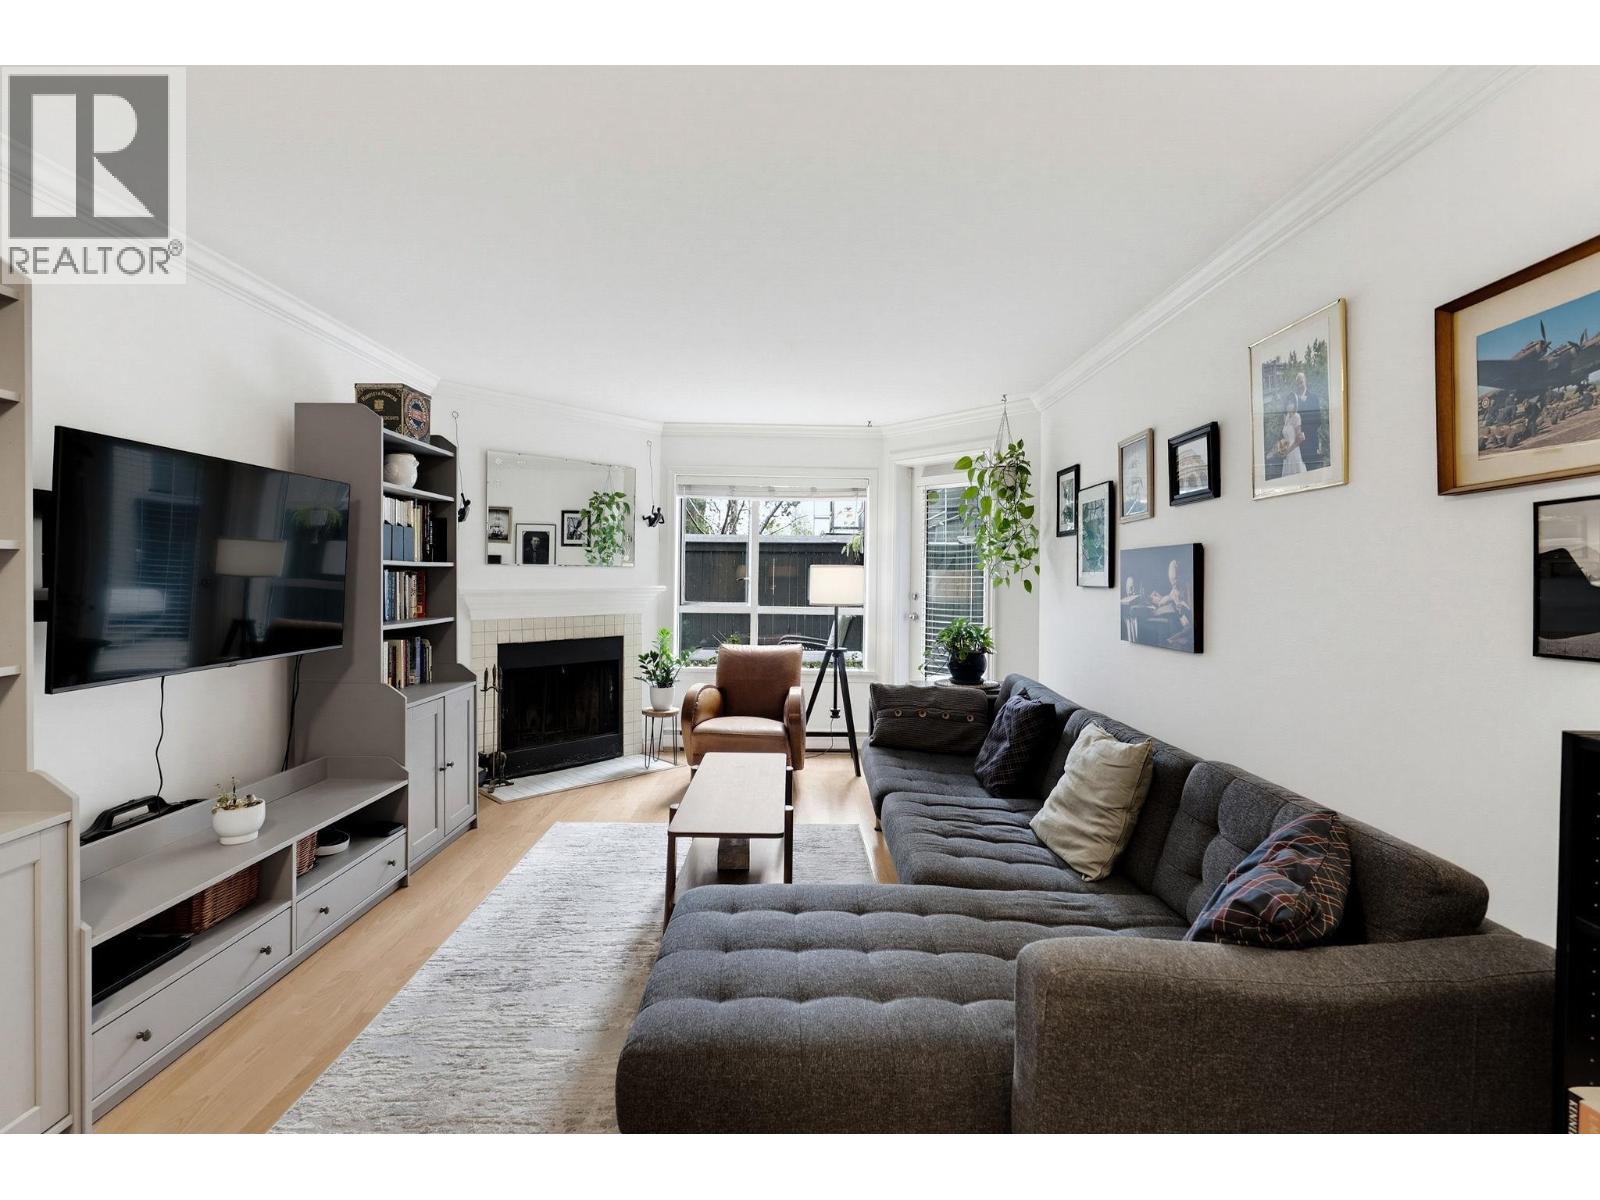 $549,900
119 555 W 14th Ave. · 1bd/1ba · 667sf
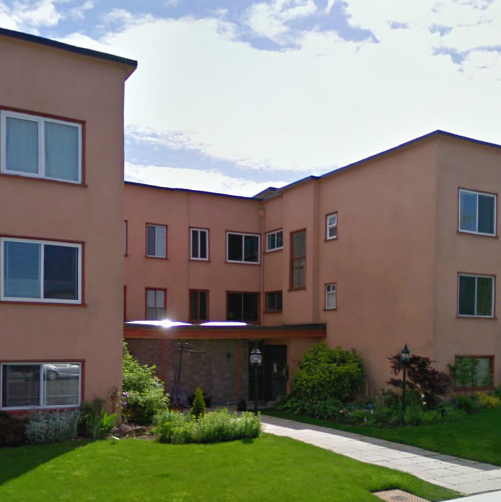 Brockville Manor
3530 Cambie St. · VAP2354
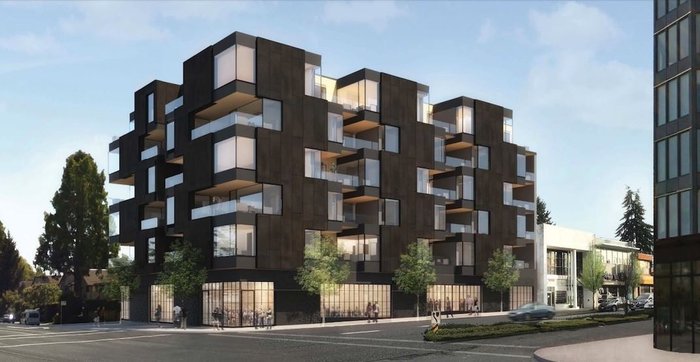 W16 by Olson Kundig
3220 EAST Cambie St.
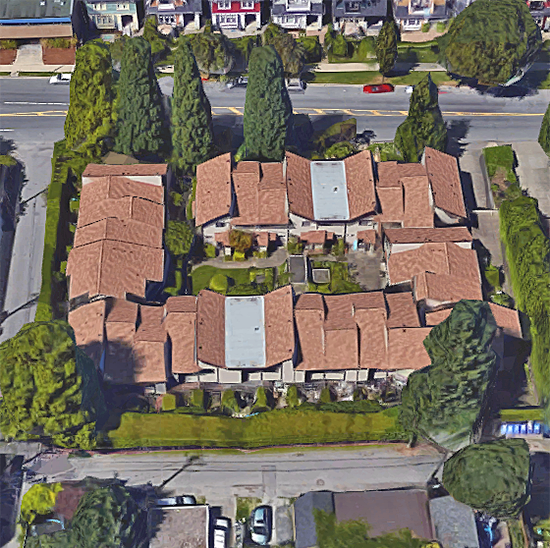 Cambie Square
460 WEST 16th Ave. · VAS449
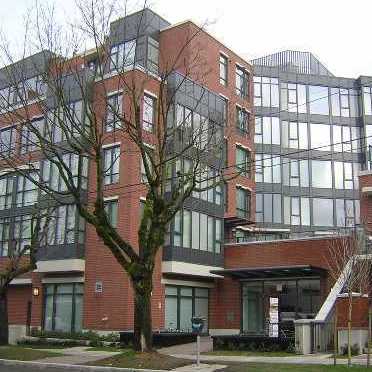 Olive
3228 Tupper St. · BCS1871
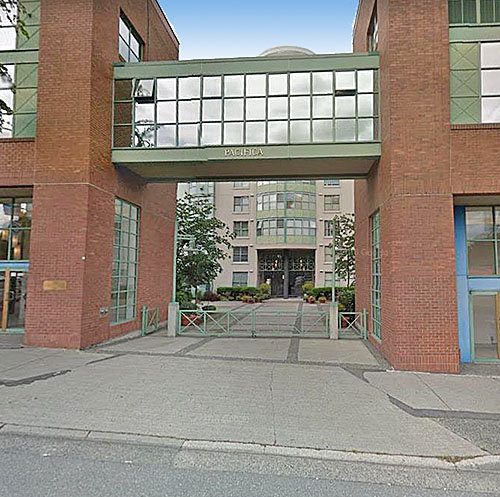
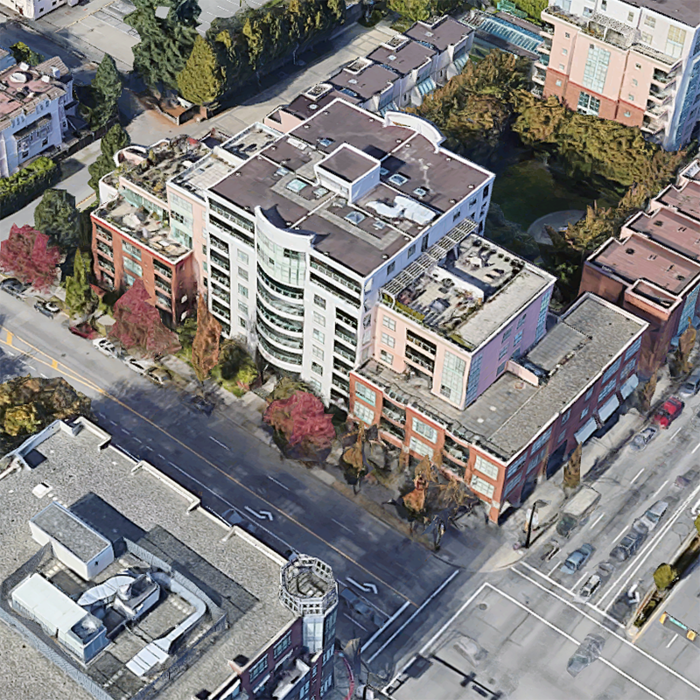 Pacifica
503 WEST 16th Ave. · LMS597
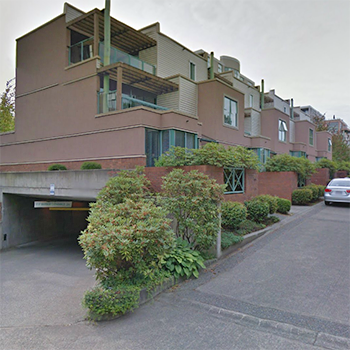 Pacifica
3020 Promenade Mews Other · LMS597
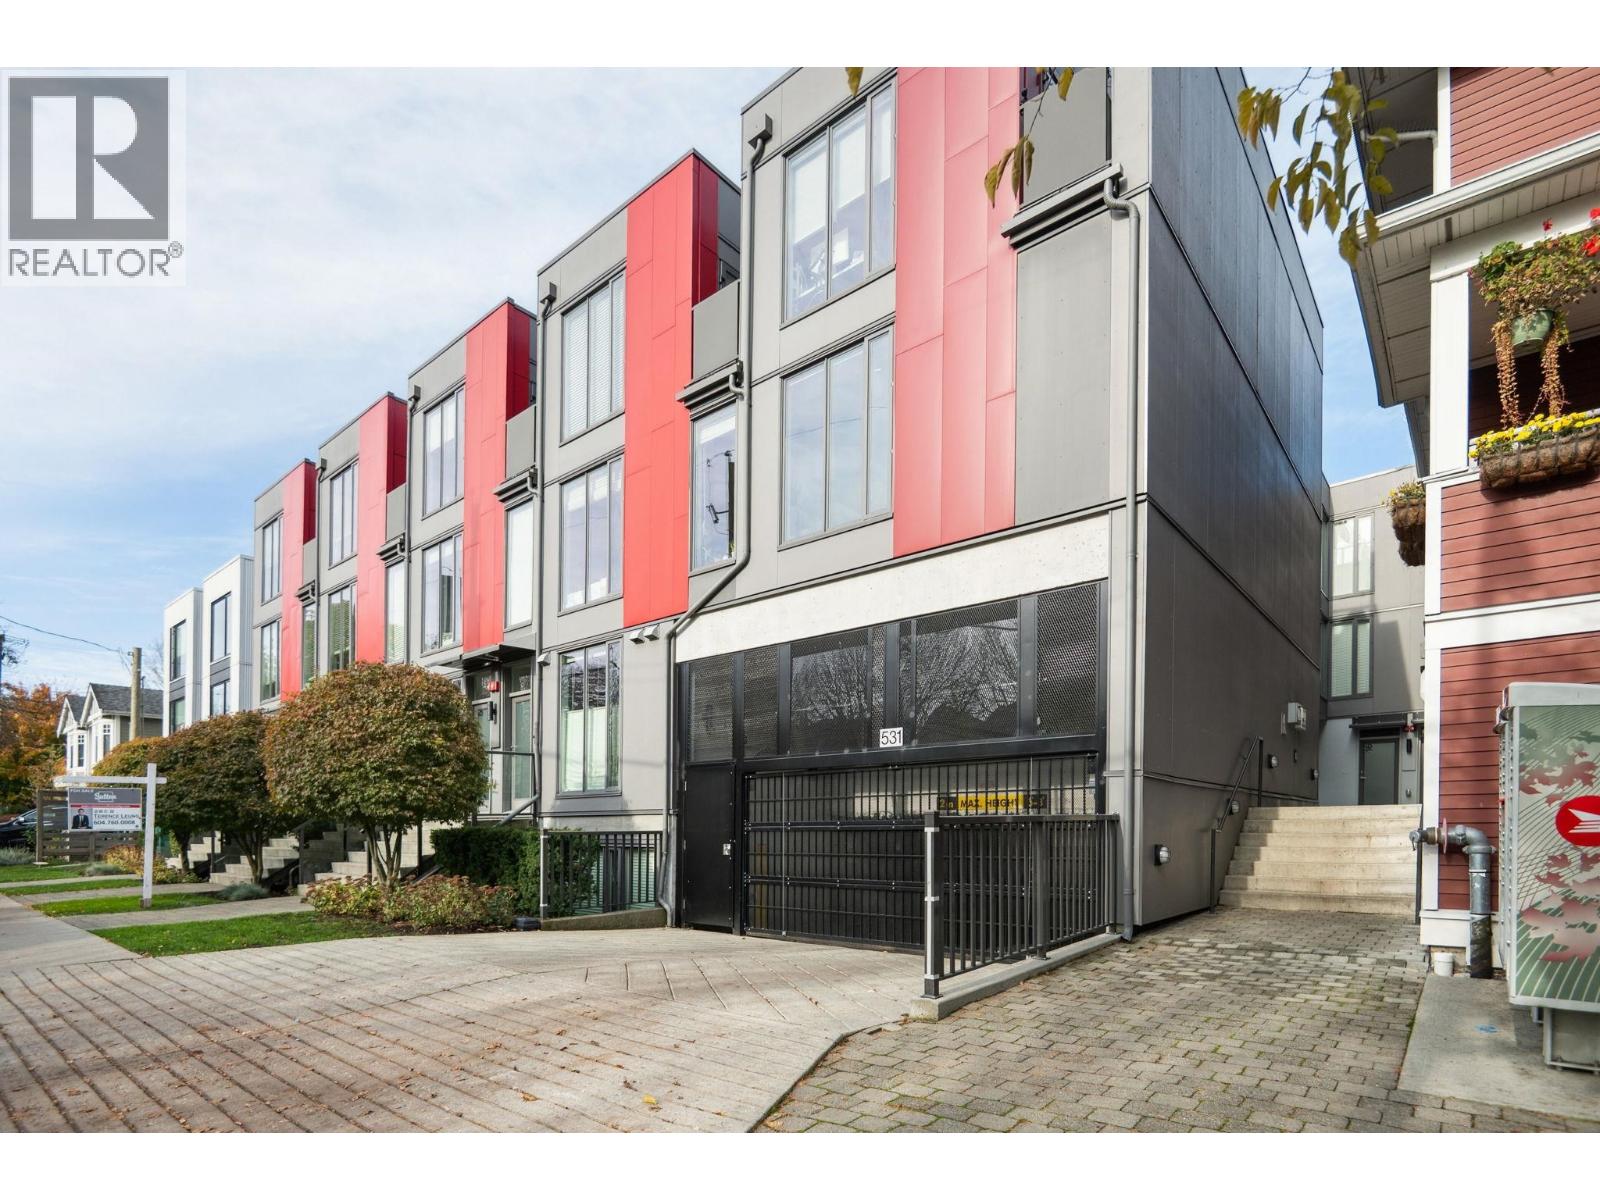 The Hanna
531 16th Ave. · EPS4645
 Pacifica City Homes
3133 Cambie St. · LMS597
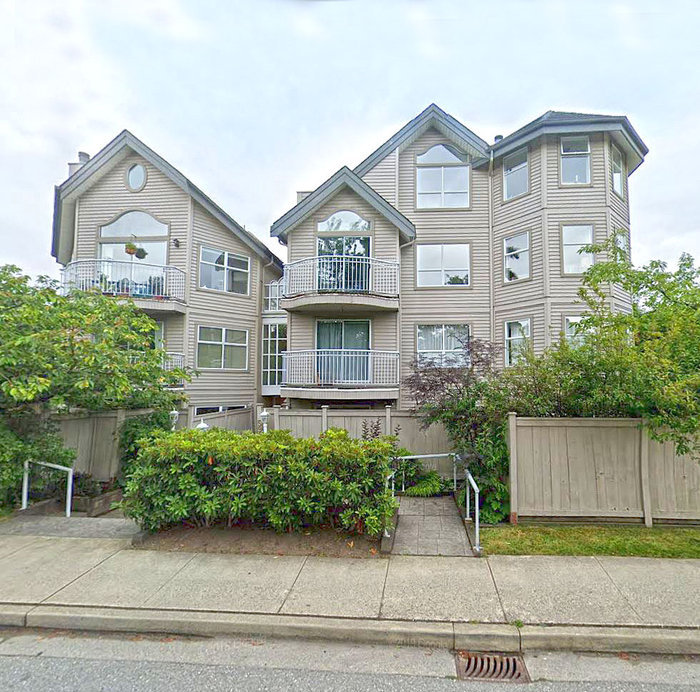 Cambie Village
592 WEST 16th Ave. · VAS2156
 Cambie Star
4083 Cambie St. · EPS4409
 Fairview
3189 Ash St. · VAS2373
MARQUISE
469 King Edward Ave. · EPS7311
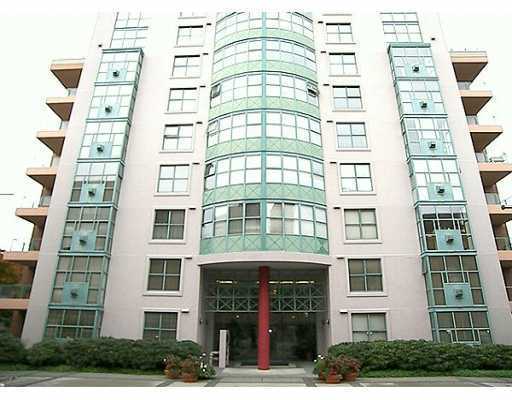 Pacifica
3055 Cambie St. · LMS597
 Bloom
404 WEST 23rd Ave.
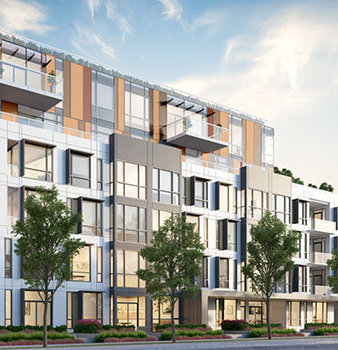 Marquise
469 WEST King Edward Ave.
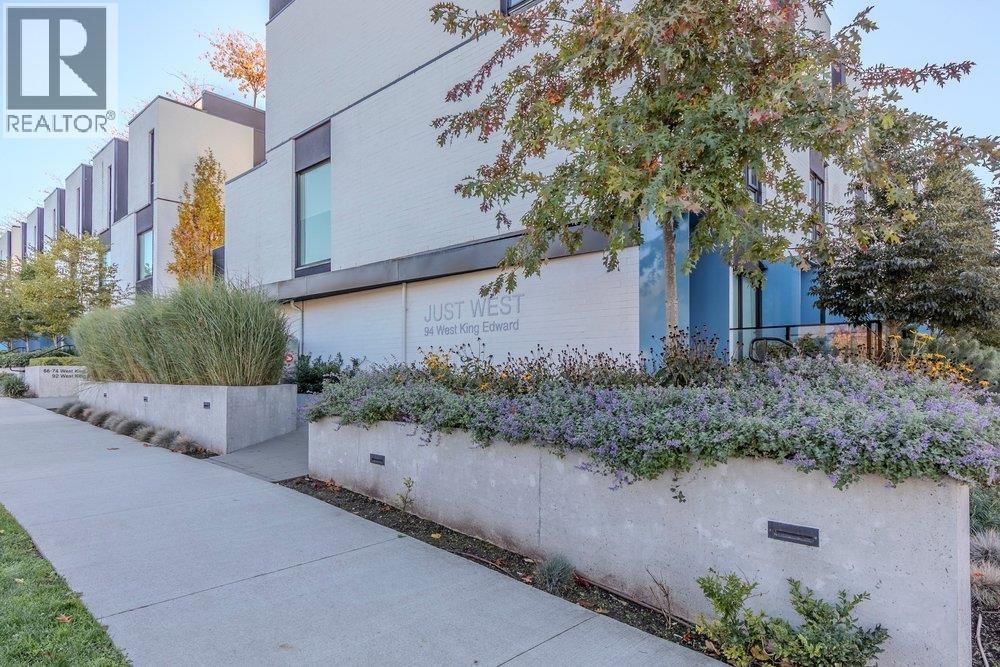 JUST WEST
52 King Edward Ave. · EPS8378
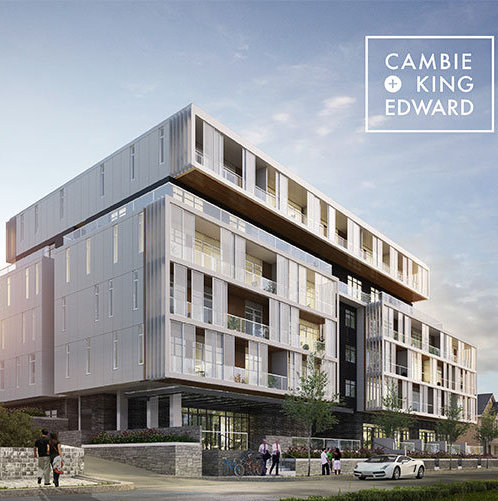 Cambie + King
548 WEST King Edward Ave.
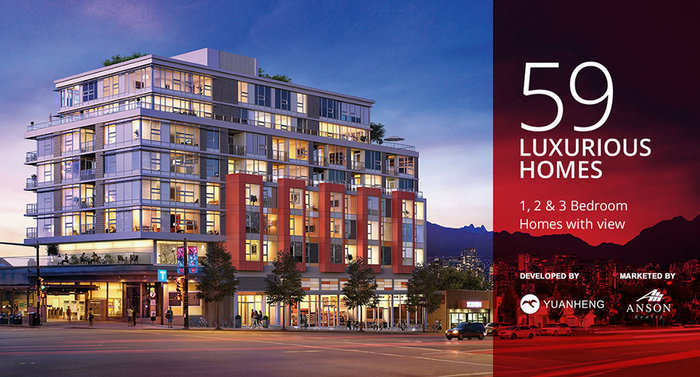 Cambie Star
4099 Cambie St.



