Maintenance Fees Include
Garbage Pickup
Gardening
Gas
Heat
Hot Water
Snow Removal


 🔍 9 photos · slideshow
 +5
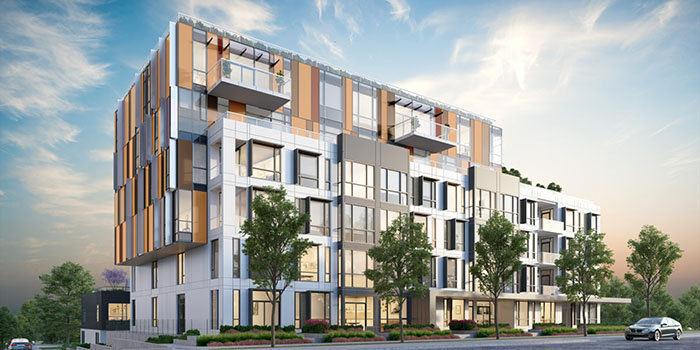
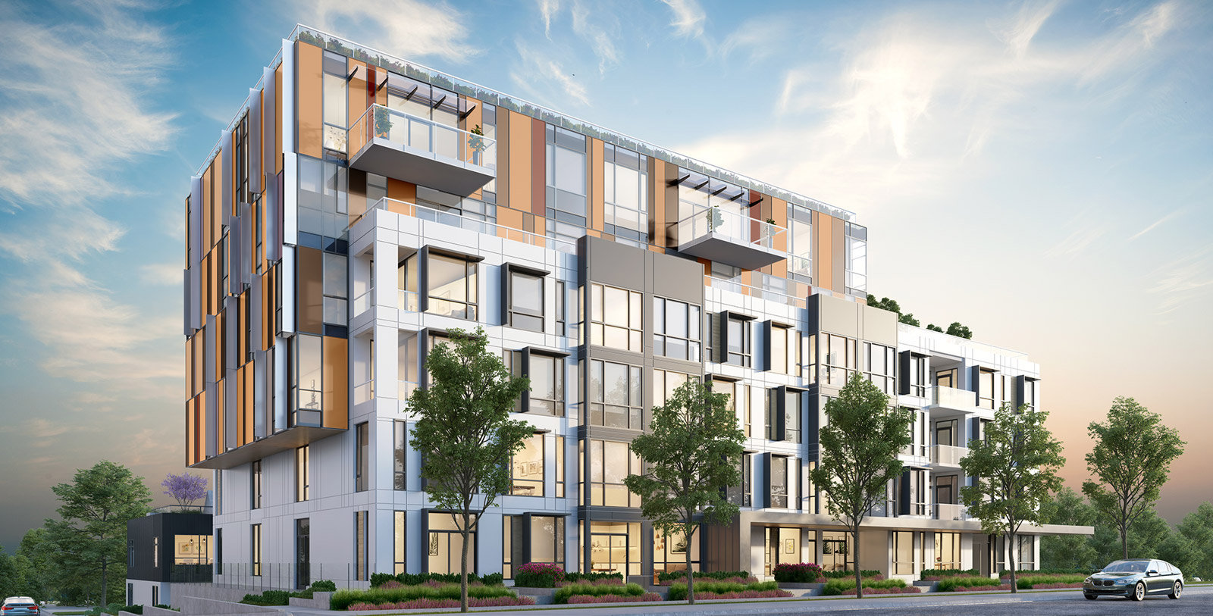
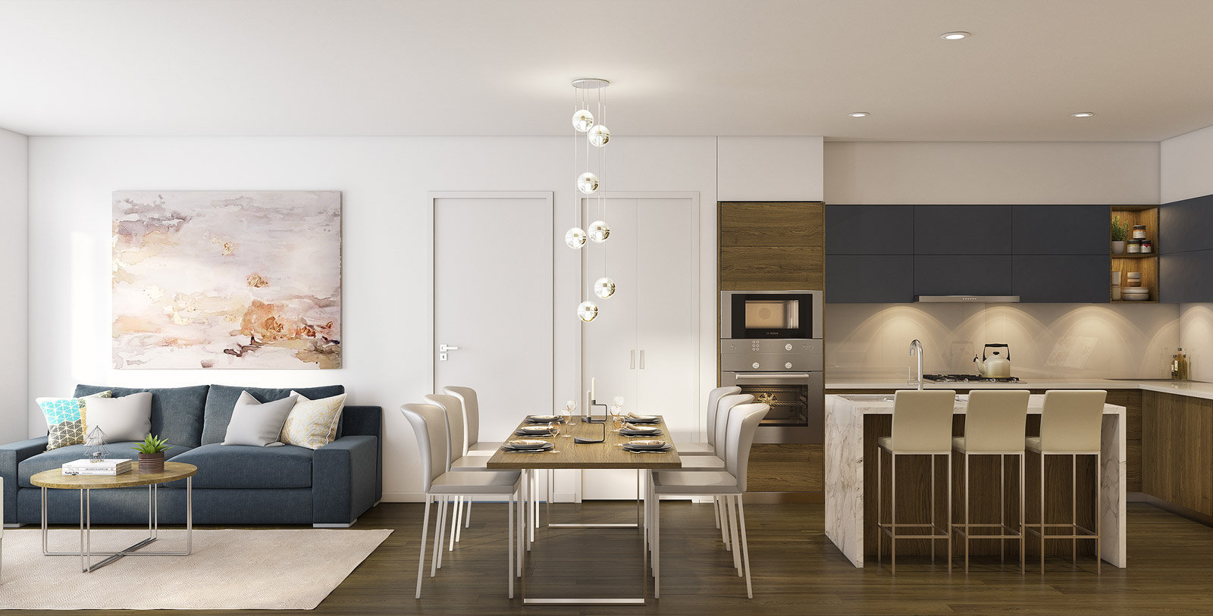
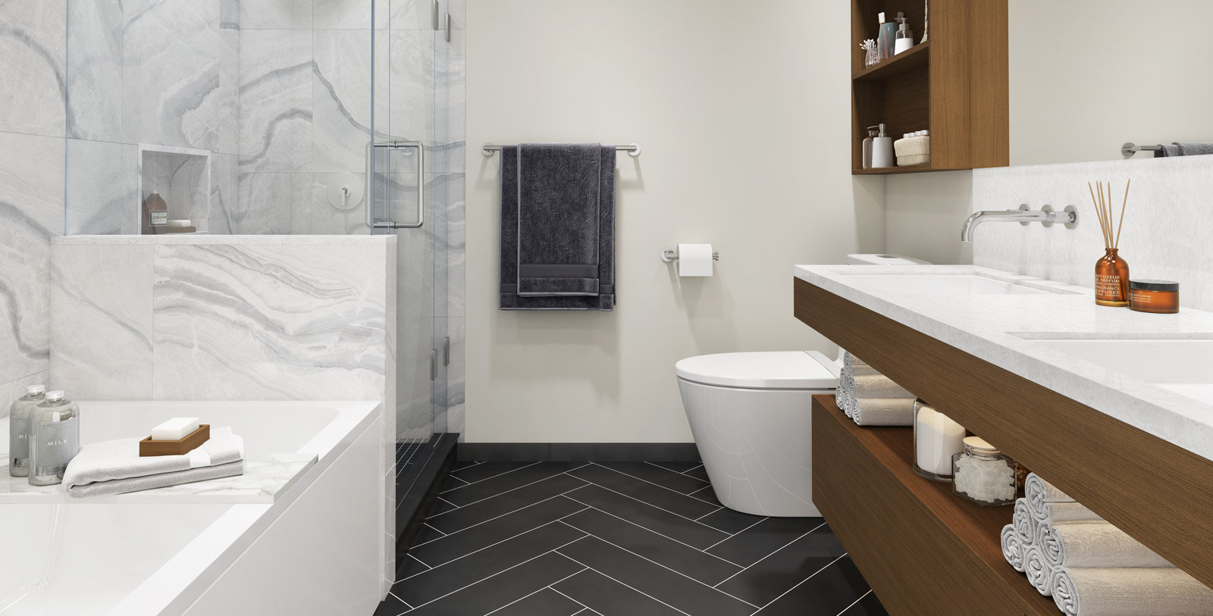
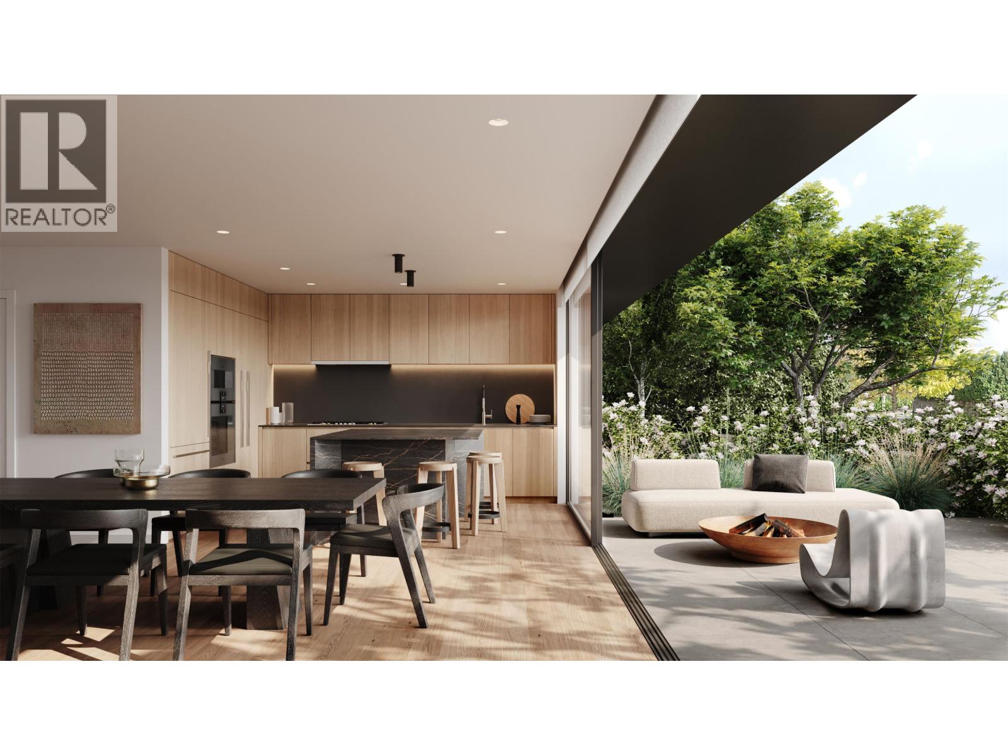
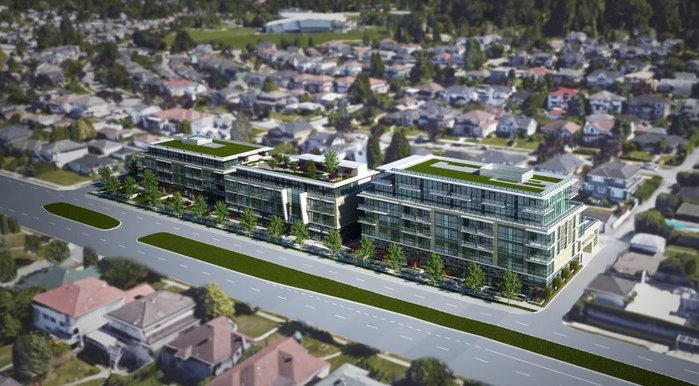
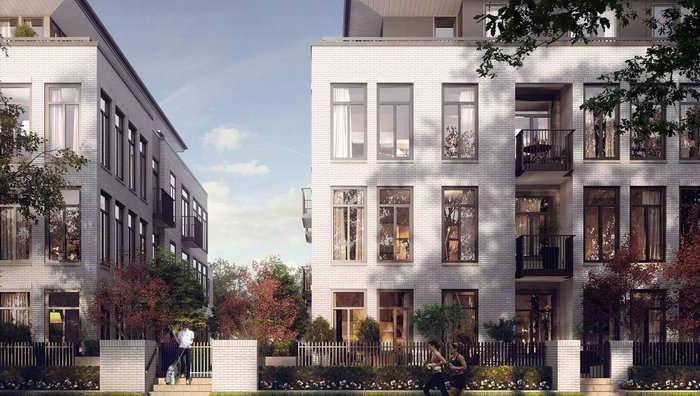
Marquise - 469 West King Edward Avenue, Vancouver, BC V5Y 2J3, Canada. Strata plan number EPP73508. Crossroads are West King Edward and Cambie Street. Marquise, 6 storeys, is a brilliant collection of 58 flawlessly designed residences. Estimated completion in 2020. Developed by Blairmore. Interior design by Portico Design Group.
Nearby parks include Heather Park, Hillcrest Park and Braemar Park. Nearby schools are General Wolfe Elementary School, General Brock Elementary, Sir Charles Tupper Secondary School, Simon Fraser Elementary, Edith Cavell Elementary School, Emily Carr Elementary School, Eric Hamber Secondary School, Talmud Torah School and Shaughnessy Elementary School. Nearby grocery stores/supermarkets are Safeway, Nesters Market, Choices Markets Cambie, A & L Market, No Frills, Organic Acres Market, East West Market, and Whole Foods Market. 3-minute walk to King Edward Station. Close to several bus stoos. Walking distance to Vancouver Canadians Professional Baseball Club, GF Strong Rehabilitation Centre and Greater Vancouver Community CR Un. Short drive to BC Children's Hospital, Bloedel Conservatory, Oakridge Centre, Vancouver General Hospital and Mountain View Cemetery - City of Vancouver.
| Construction | Concrete |
|---|---|
| Exterior Finish | Concrete |
| Roof | Other |
| Foundation | Concrete Perimeter |
| Rain Screen | Full |
| Developer | Blairmore Development Group |
| Architect | GBL Architects |
| Designer | Portico Design Group |
| Marketer | Key Marketing |
| Strata Web Site | www.marquiseliving.com |
|---|---|
| Building Type | Strata |
| Title to Land | Freehold Strata |
| Units in Strata | 58 |
| Units in Development | 58 |
| Bylaws / Restrictions | PETS ALLOWED W/REST.,RENTALS ALLOWED |
| Sales Website | www.marquiseliving.com |
|---|---|
| Sales Phone | 604.359.4689 |
| Sales Email | info@marquiseliving.com |
| Address | Bed | Bath | Sqft | Price |
|---|---|---|---|---|
| 477 W King Edward Ave. | 2 | 2 | 1023 | $1,288,000 |
| 303 469 W King Edward Ave. | 1 | 1 | 700 | $799,800 |
| 208 469 W King Edward Ave. | 2 | 2 | 911 | $998,000 |
| 487 W 26th Ave. | 3 | 3 | 1685 | $1,699,000 |
| 108 489 W 26th Ave. | 2 | 2 | 852 | $1,022,000 |
| 4183 Cambie St. | 3 | 3 | 1783 | $1,350,000 |
| 475 W 27th Ave. | 4 | 2 | 2804 | $3,099,000 |
| 4 419 W 23rd Ave. | 4 | 4 | 1735 | $1,850,000 |
| 2 421 W 23rd Ave. | 3 | 3 | 1172 | $1,438,000 |
| 142 W 24th Ave. | 2 | 2 | 754 | $1,055,600 |
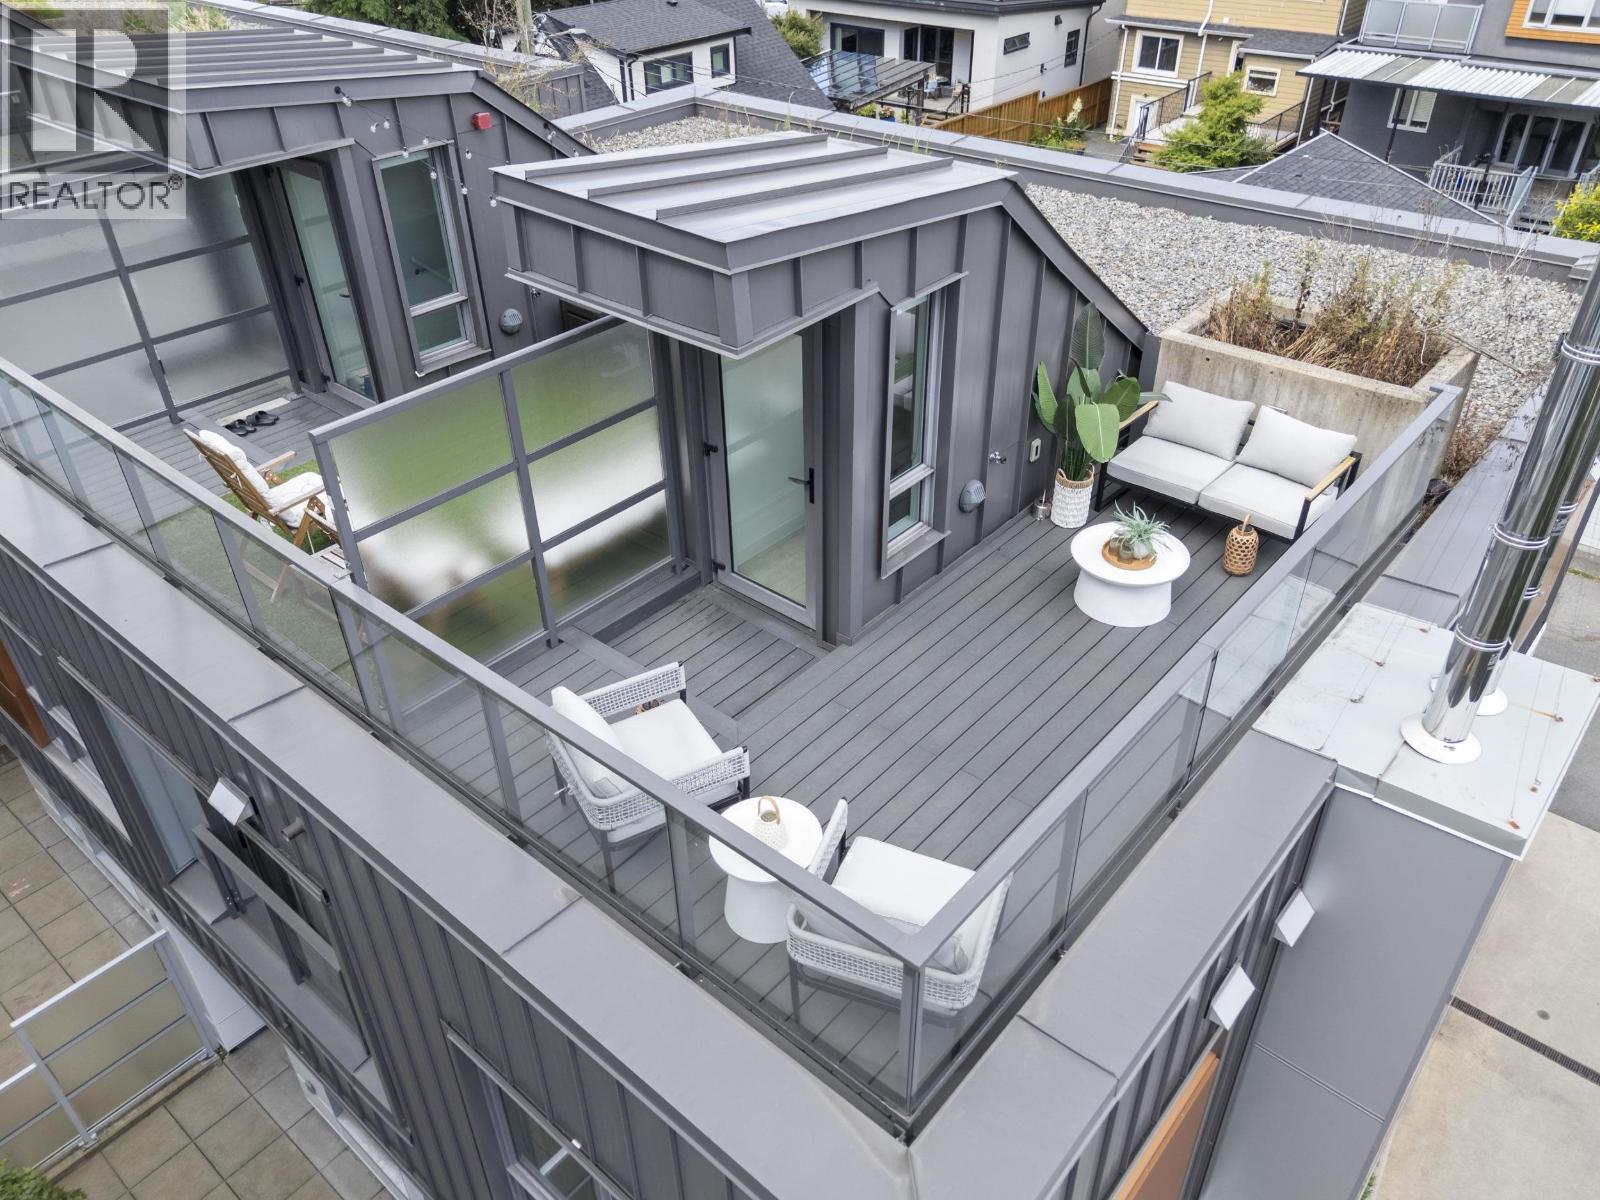 $1,288,000
477 W King Edward Ave. · 2bd/2ba · 1023sf
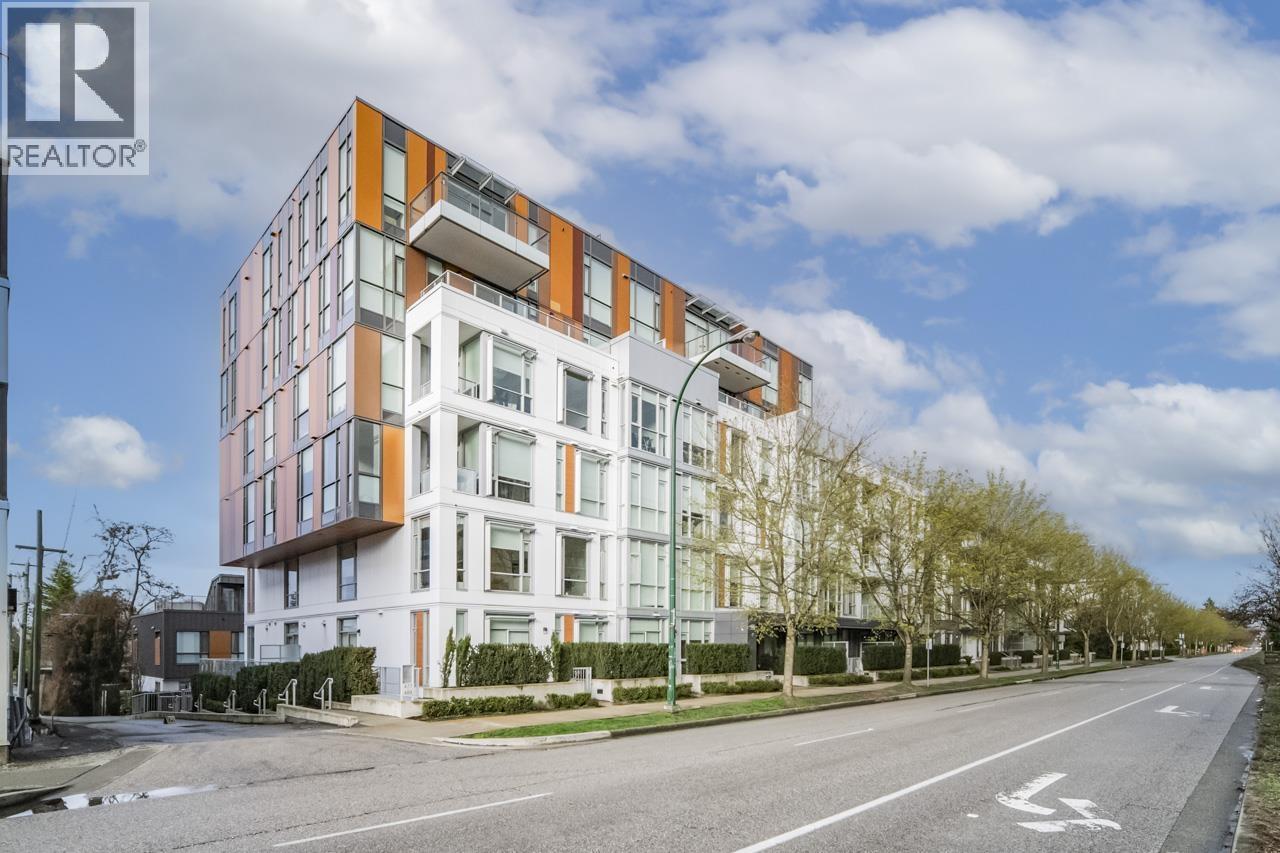 $799,800
303 469 W King Edward Ave. · 1bd/1ba · 700sf
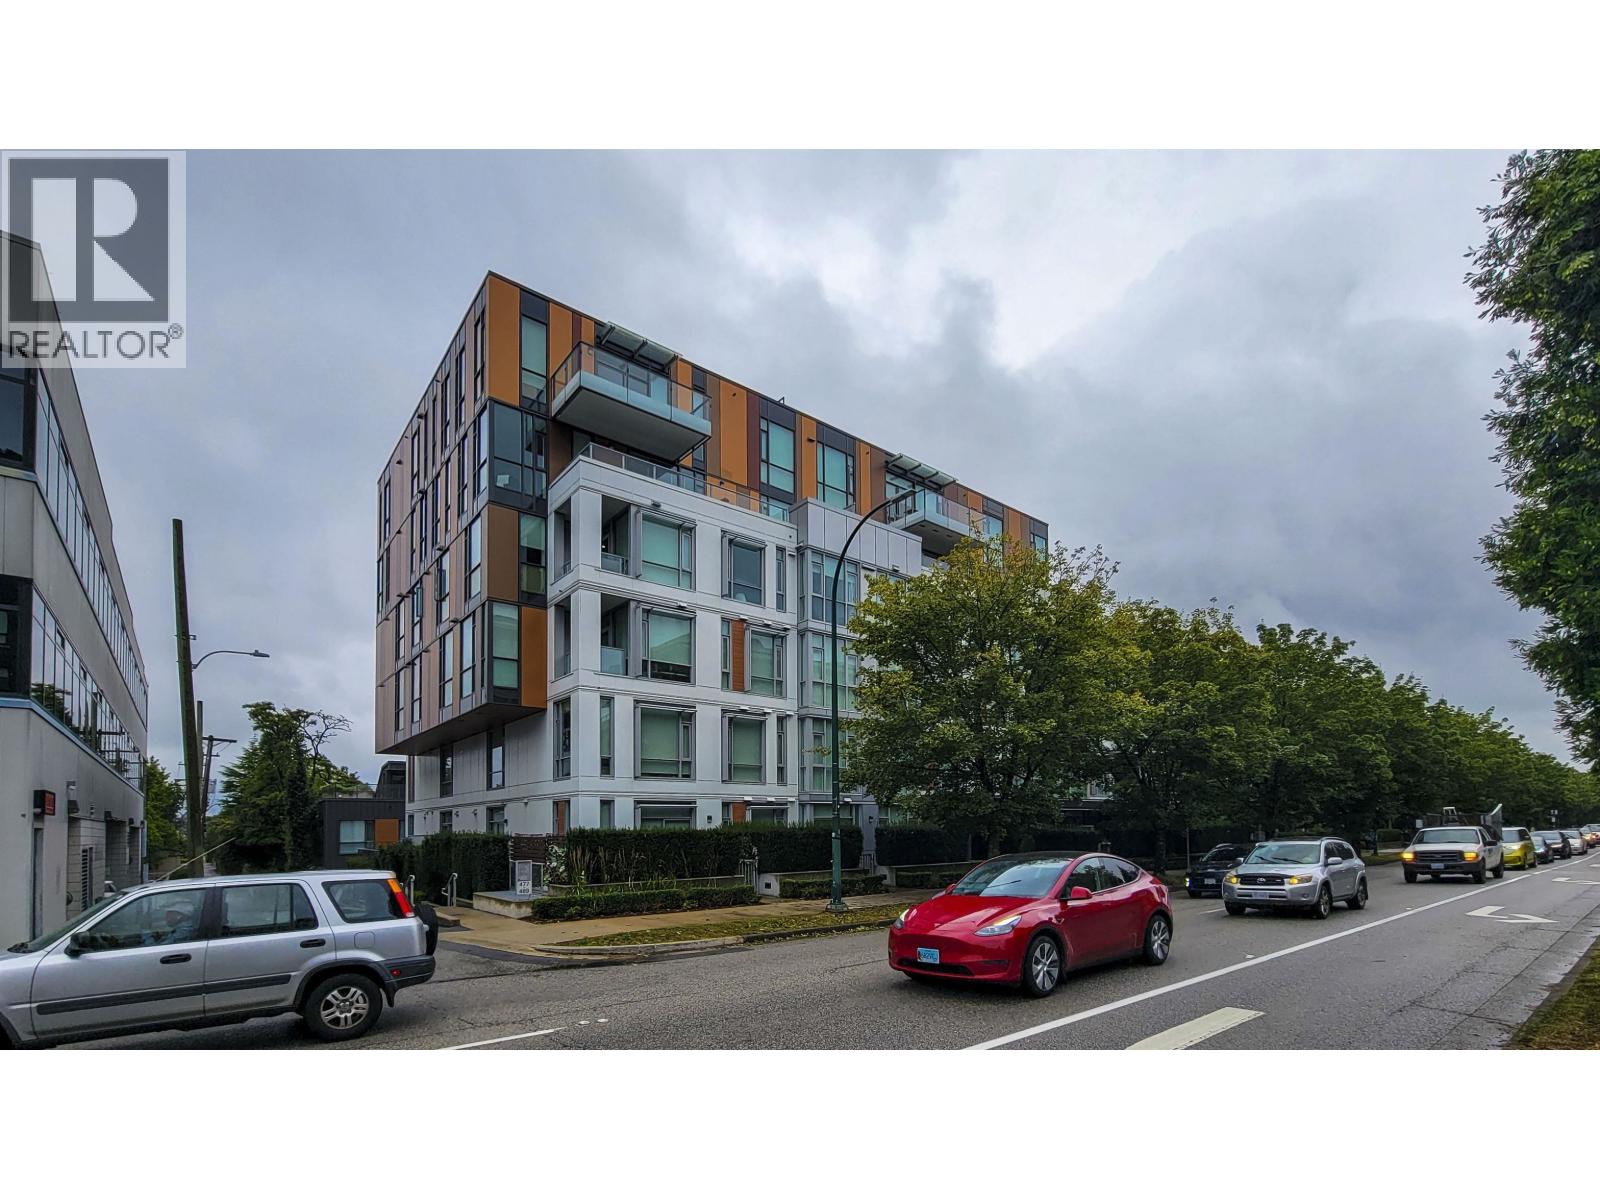 $998,000
208 469 W King Edward Ave. · 2bd/2ba · 911sf
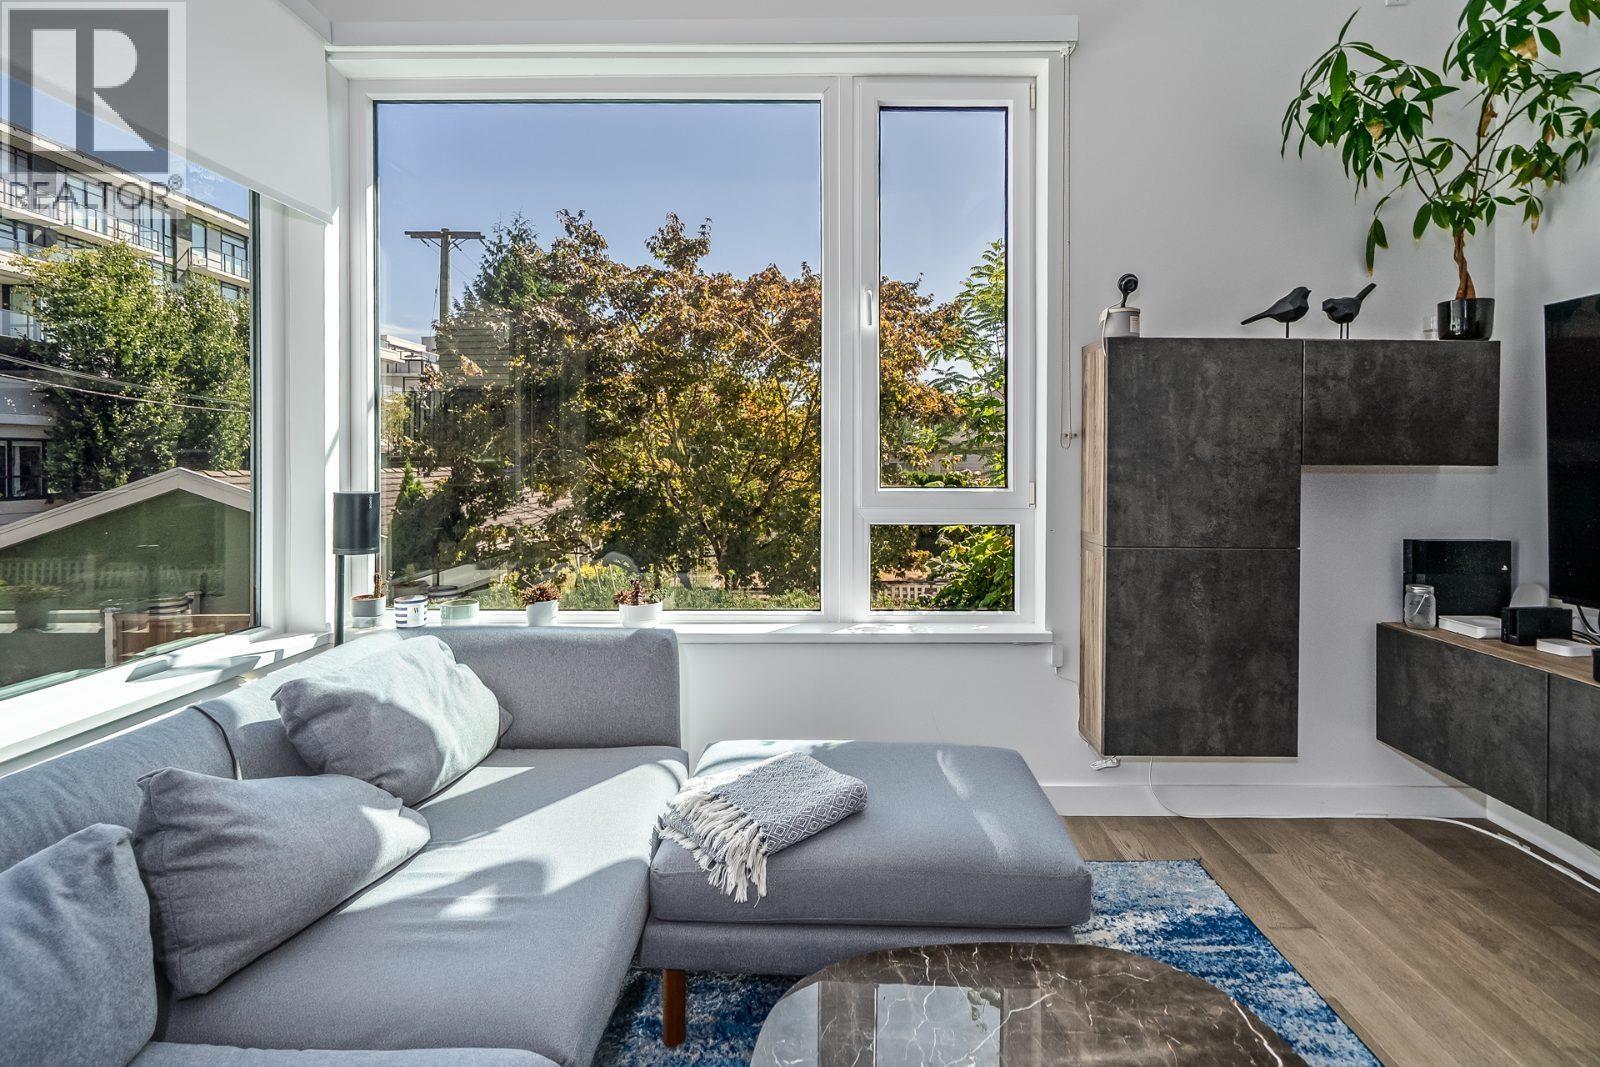 $1,699,000
487 W 26th Ave. · 3bd/3ba · 1685sf
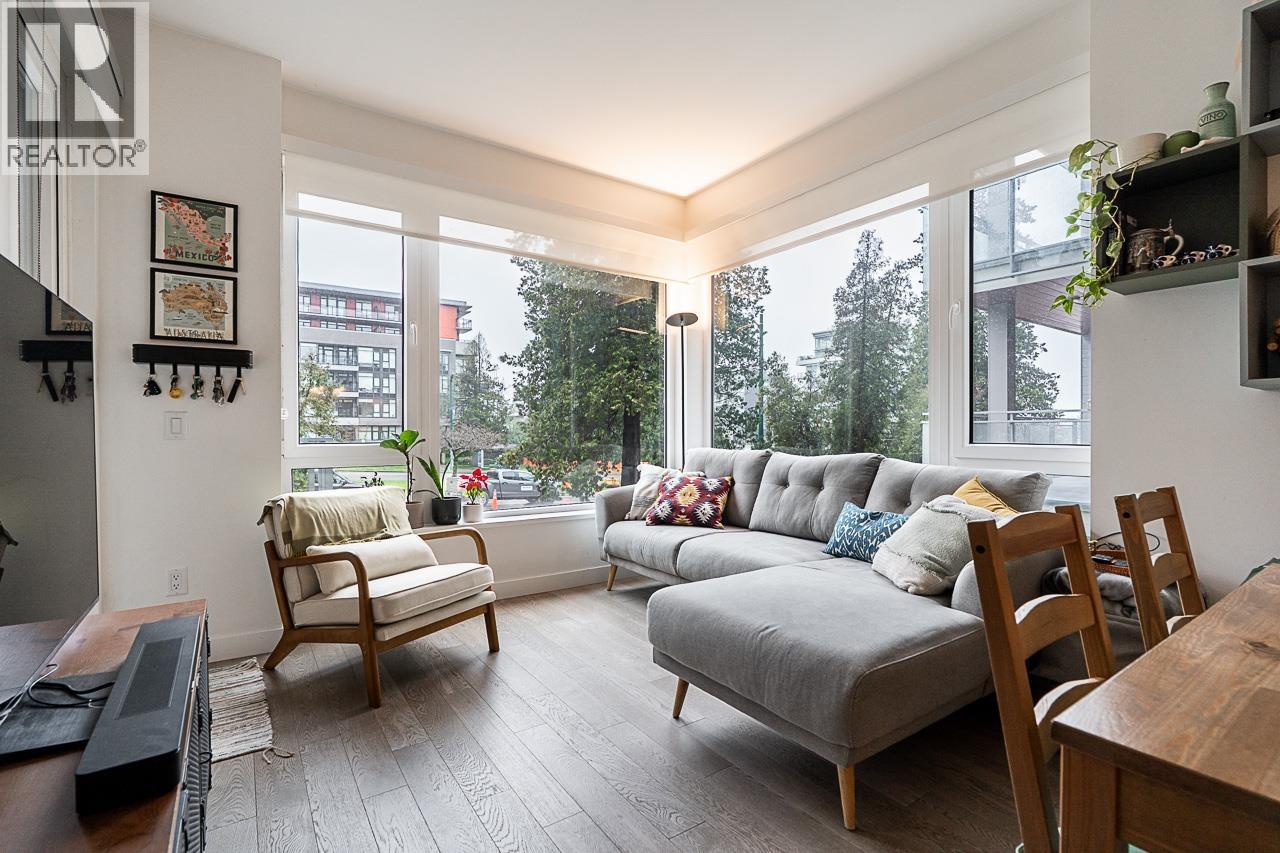 $1,022,000
108 489 W 26th Ave. · 2bd/2ba · 852sf
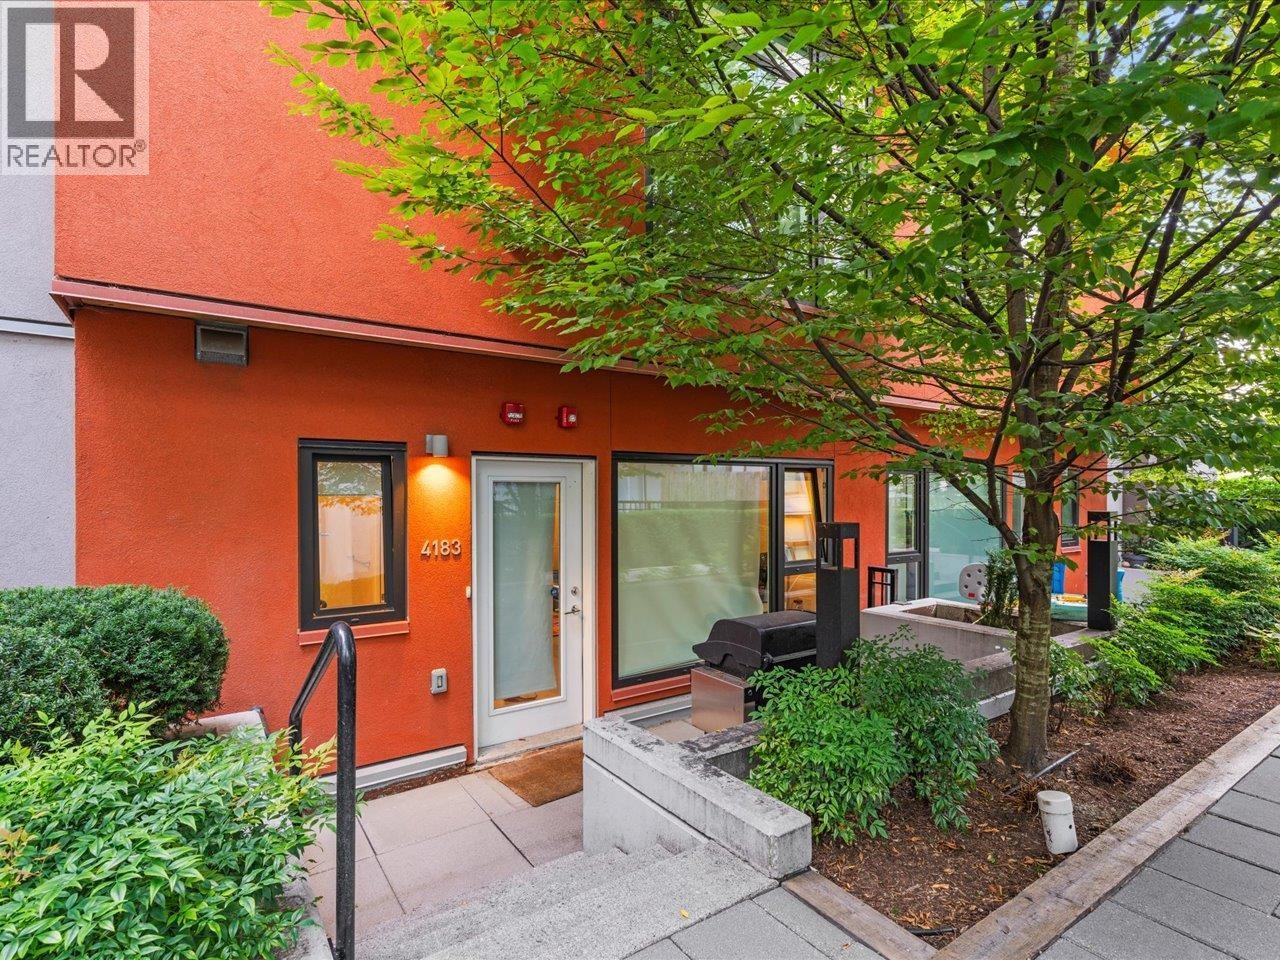 $1,350,000
4183 Cambie St. · 3bd/3ba · 1783sf
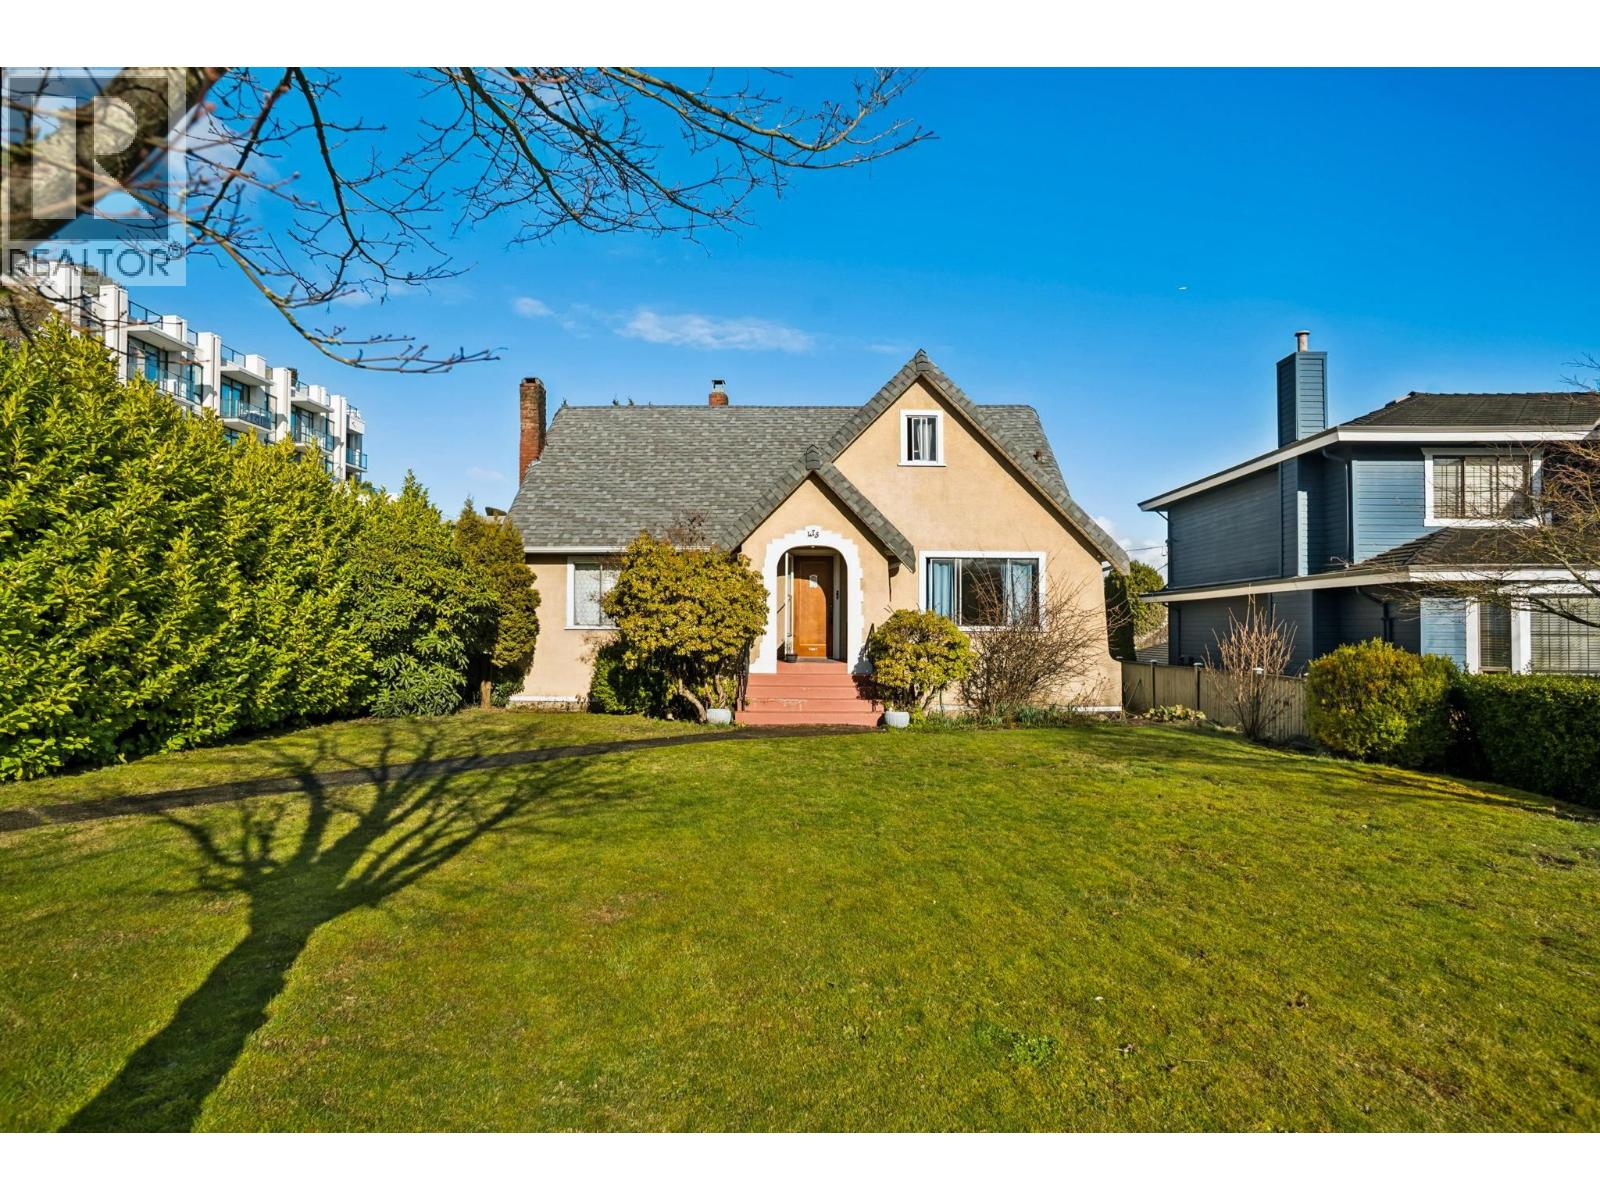 $3,099,000
475 W 27th Ave. · 4bd/2ba · 2804sf
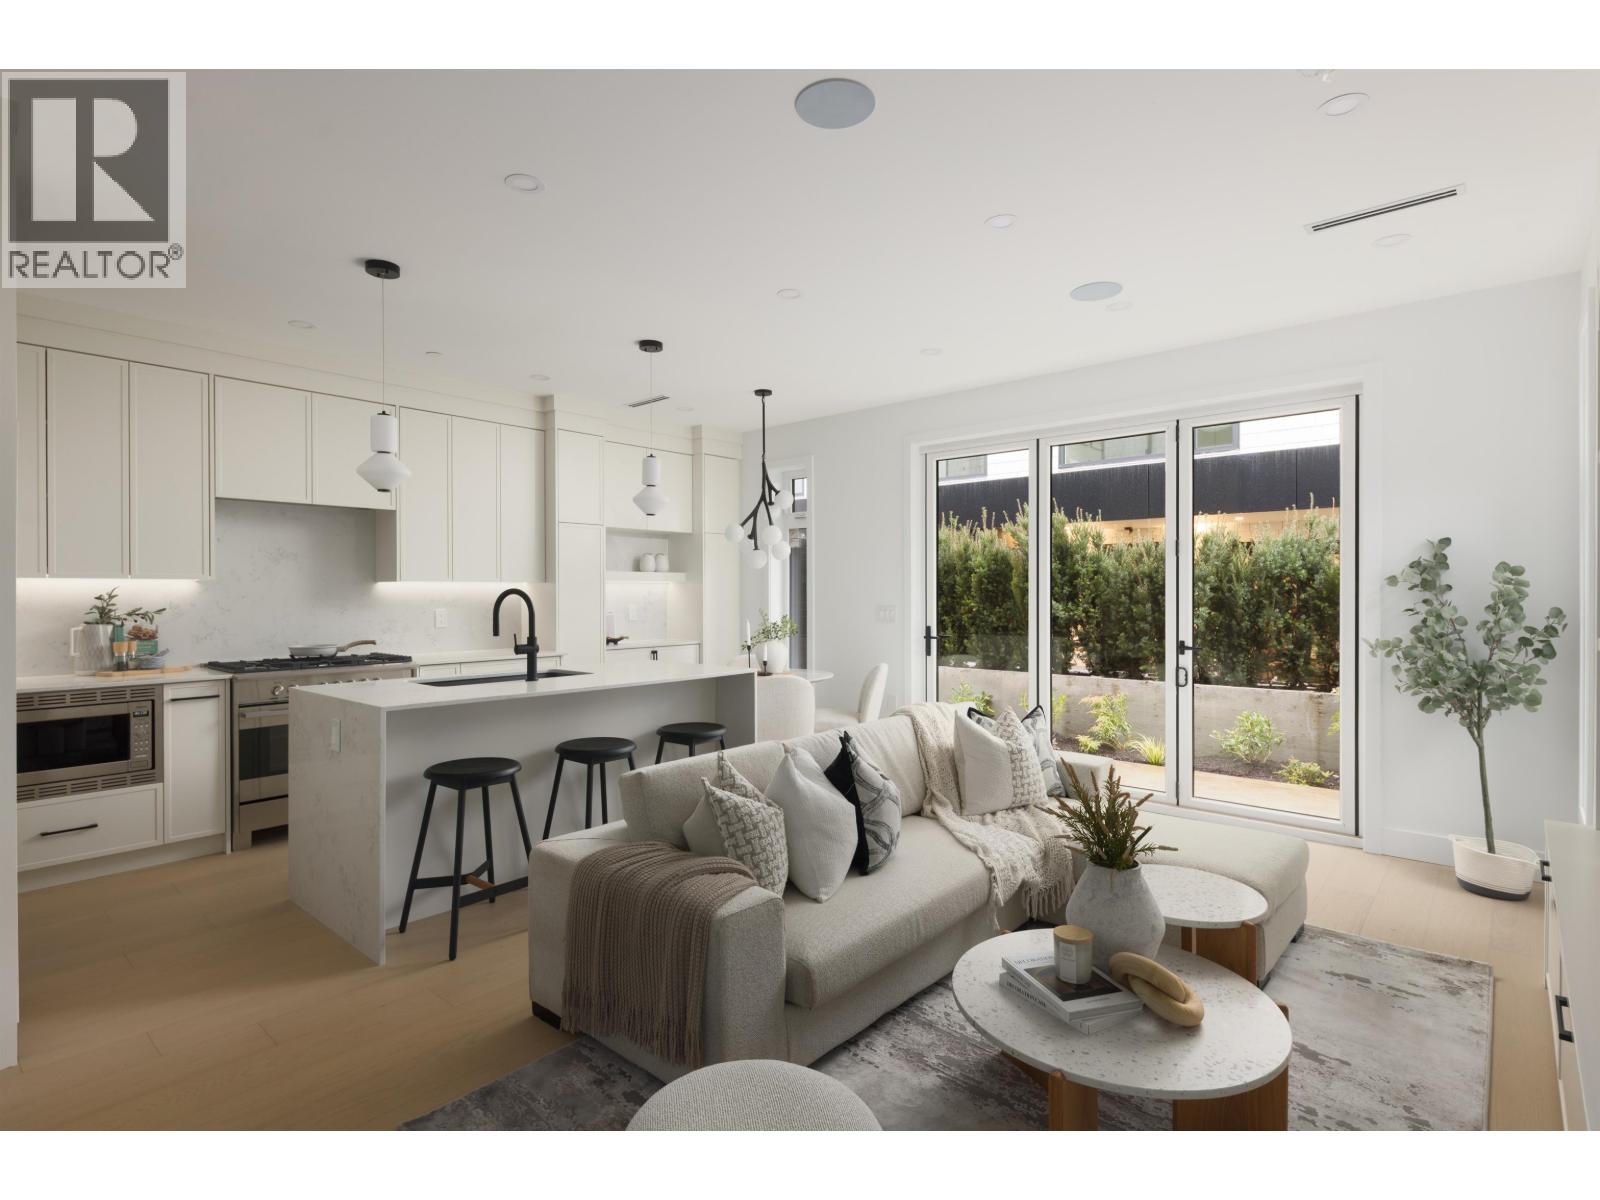 $1,850,000
4 419 W 23rd Ave. · 4bd/4ba · 1735sf
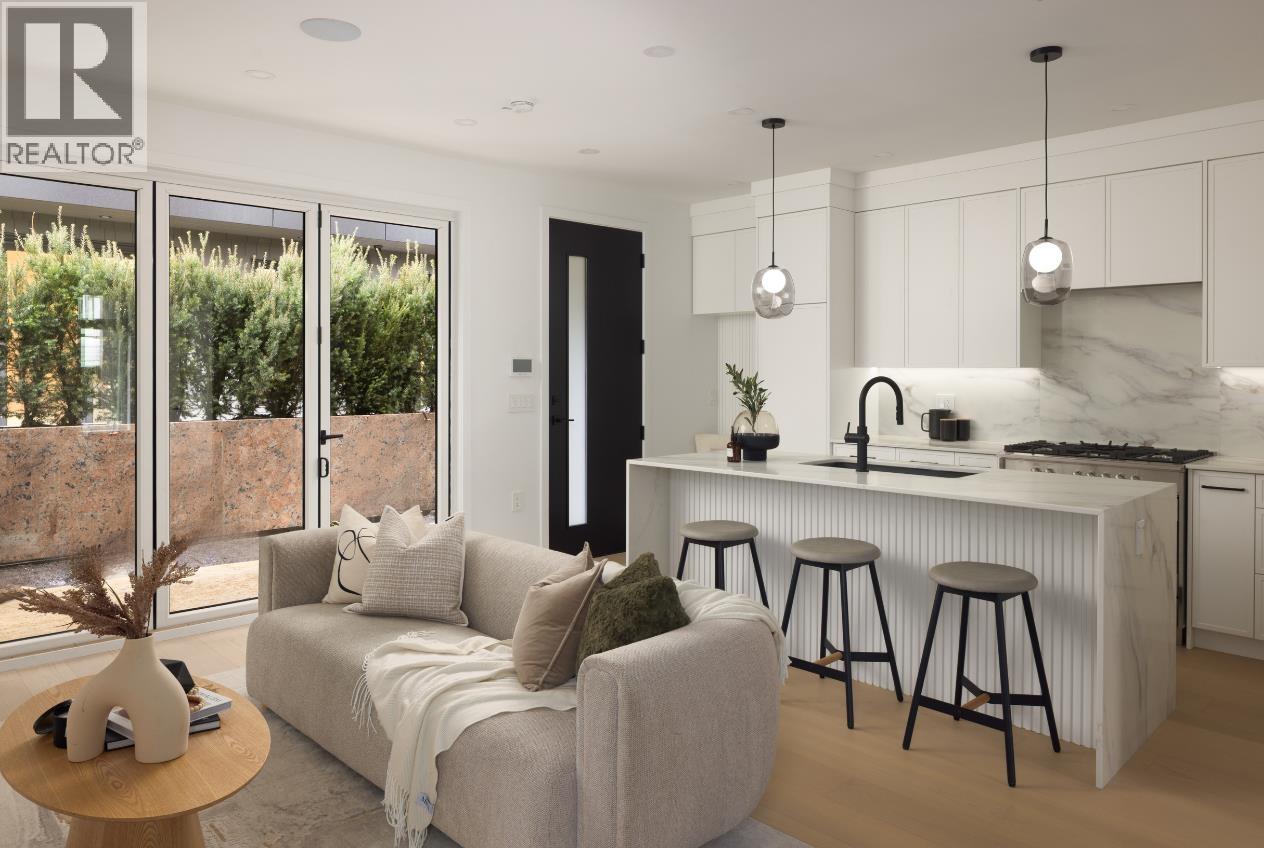 $1,438,000
2 421 W 23rd Ave. · 3bd/3ba · 1172sf
 $1,055,600
142 W 24th Ave. · 2bd/2ba · 754sf
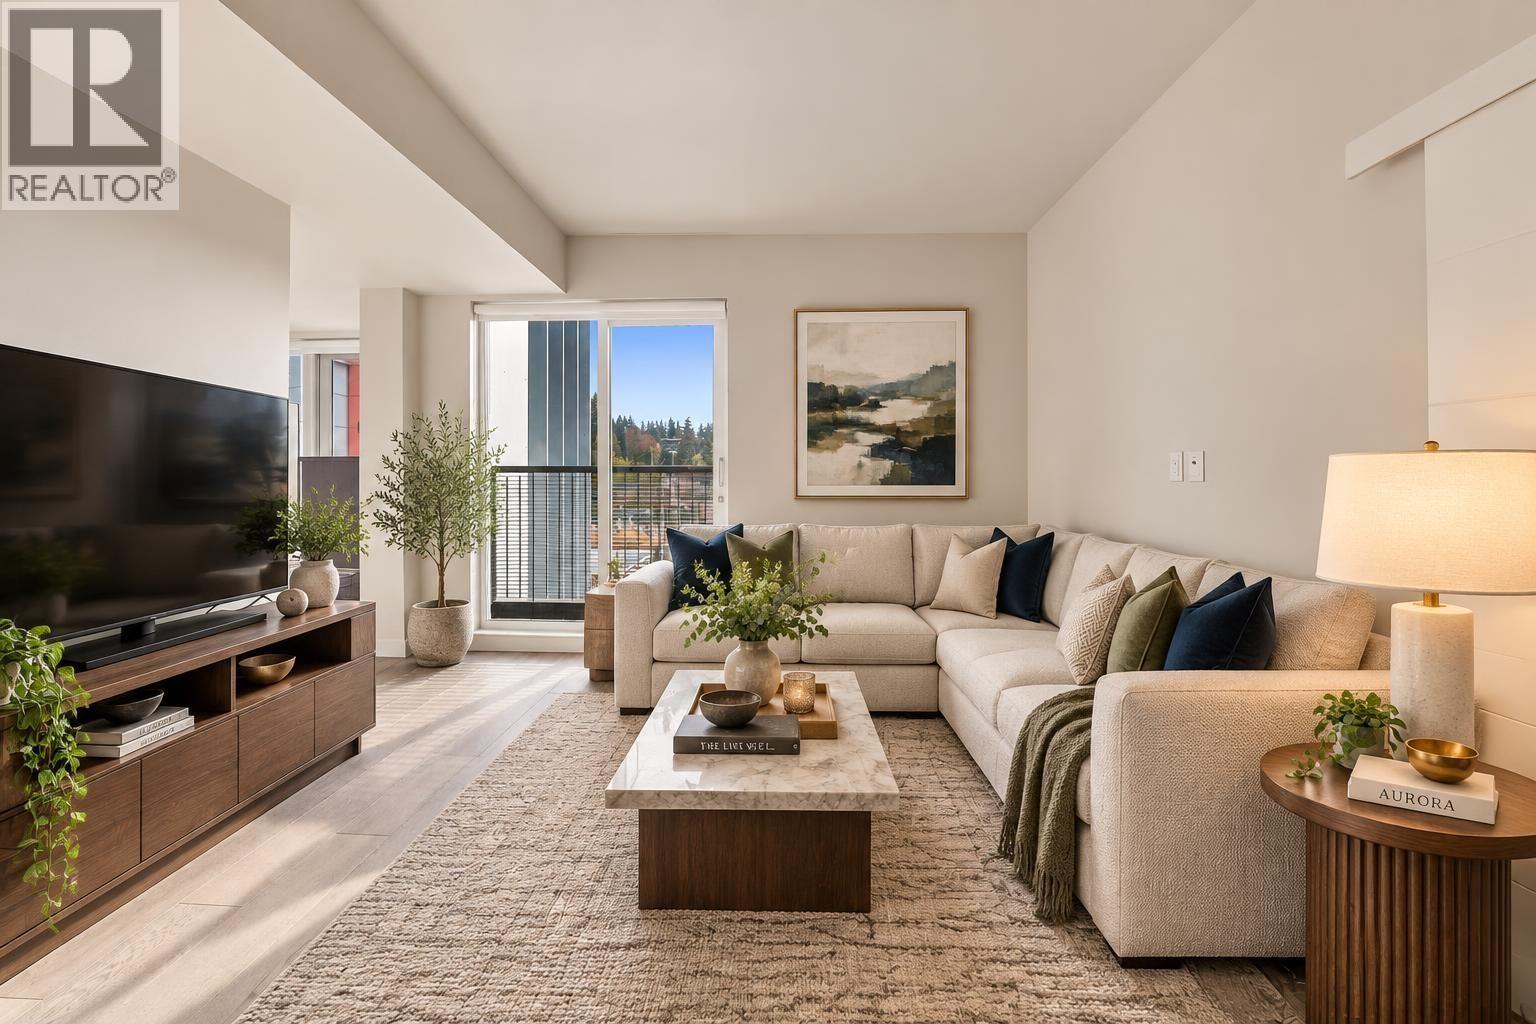 $1,099,000
401 528 W King Edward Ave. · 2bd/2ba · 971sf
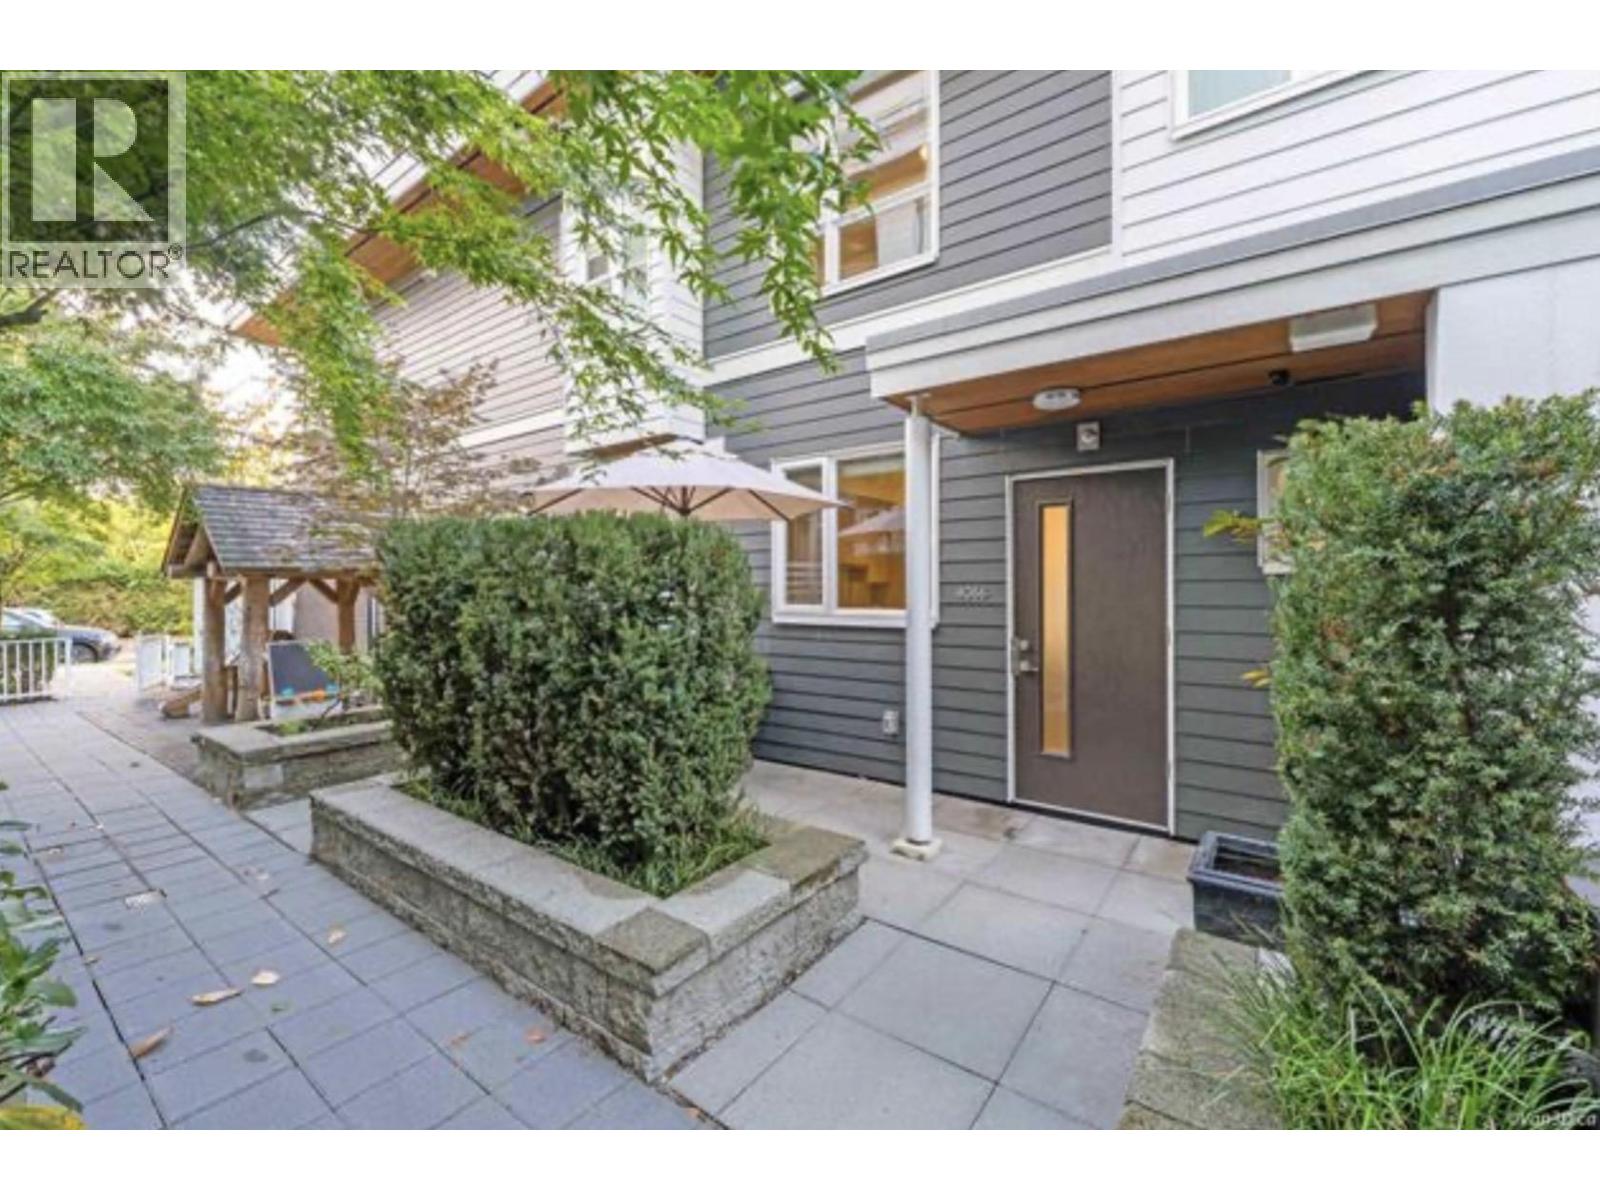 $1,695,000
4066 Yukon St. · 3bd/3ba · 1586sf
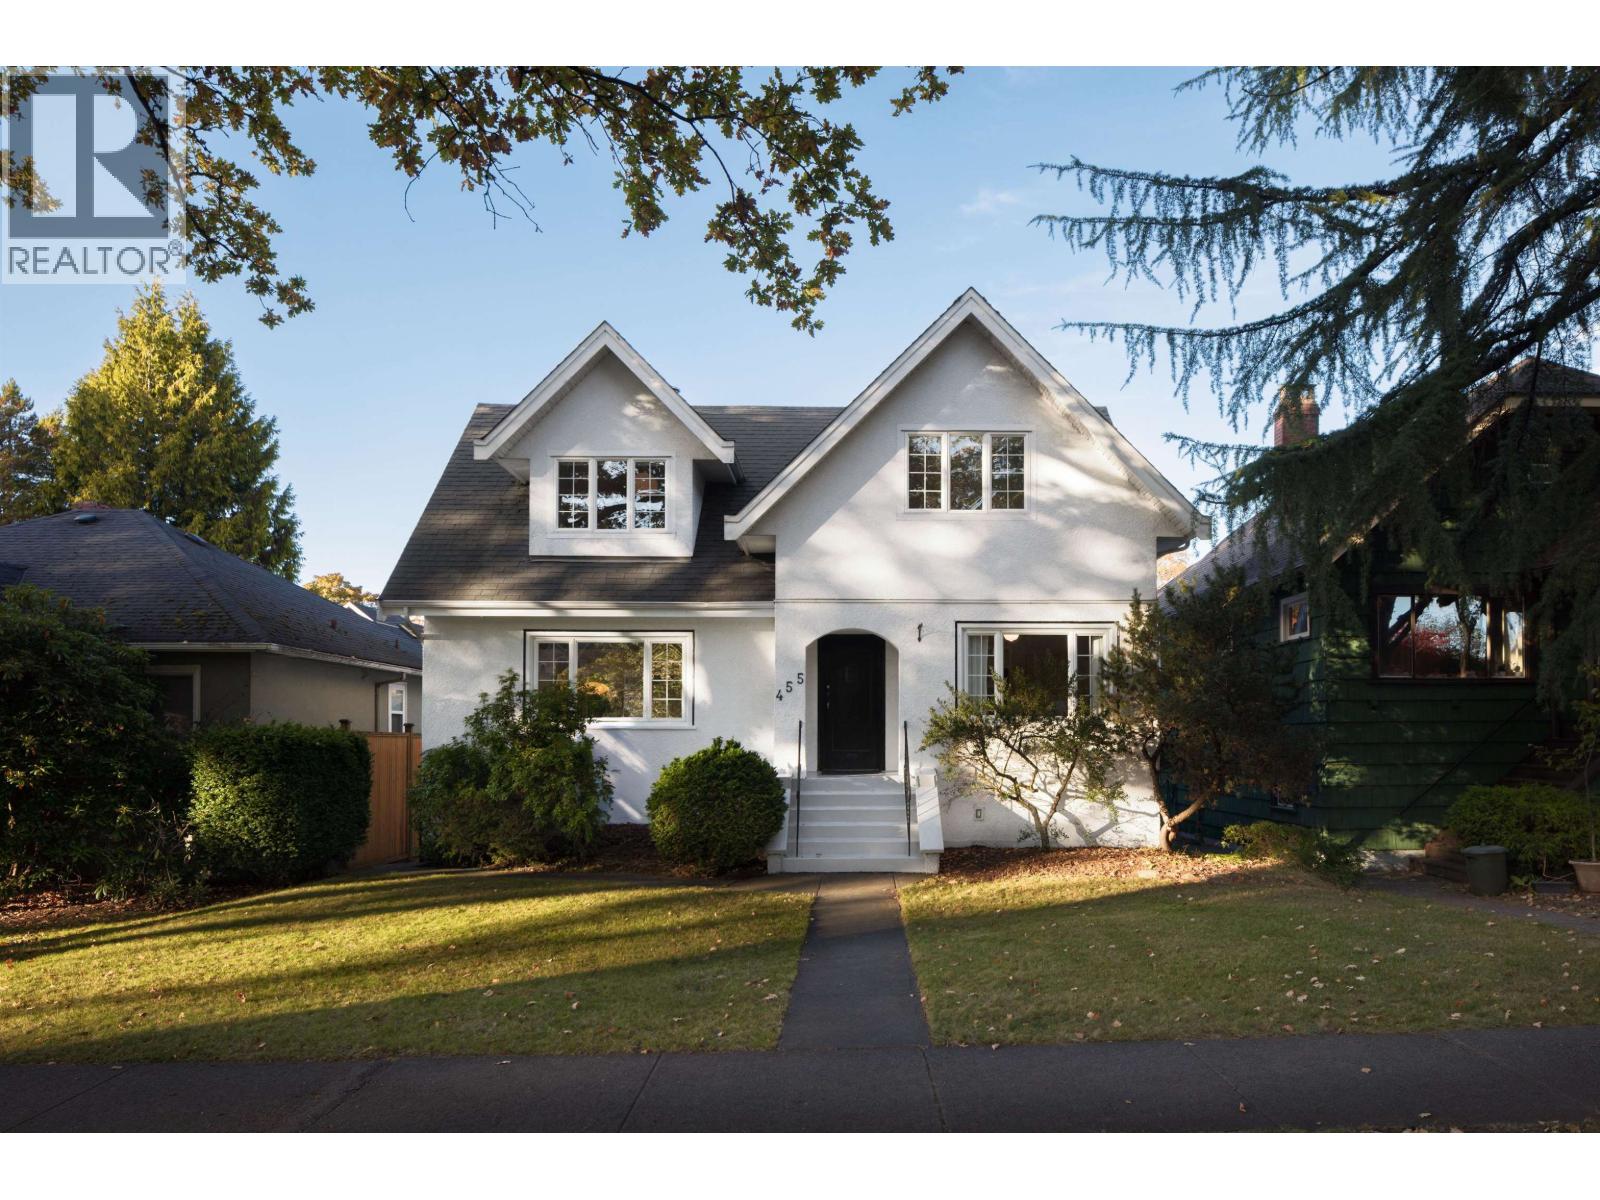 $3,788,000
455 W 22nd Ave. · 7bd/4ba · 2845sf
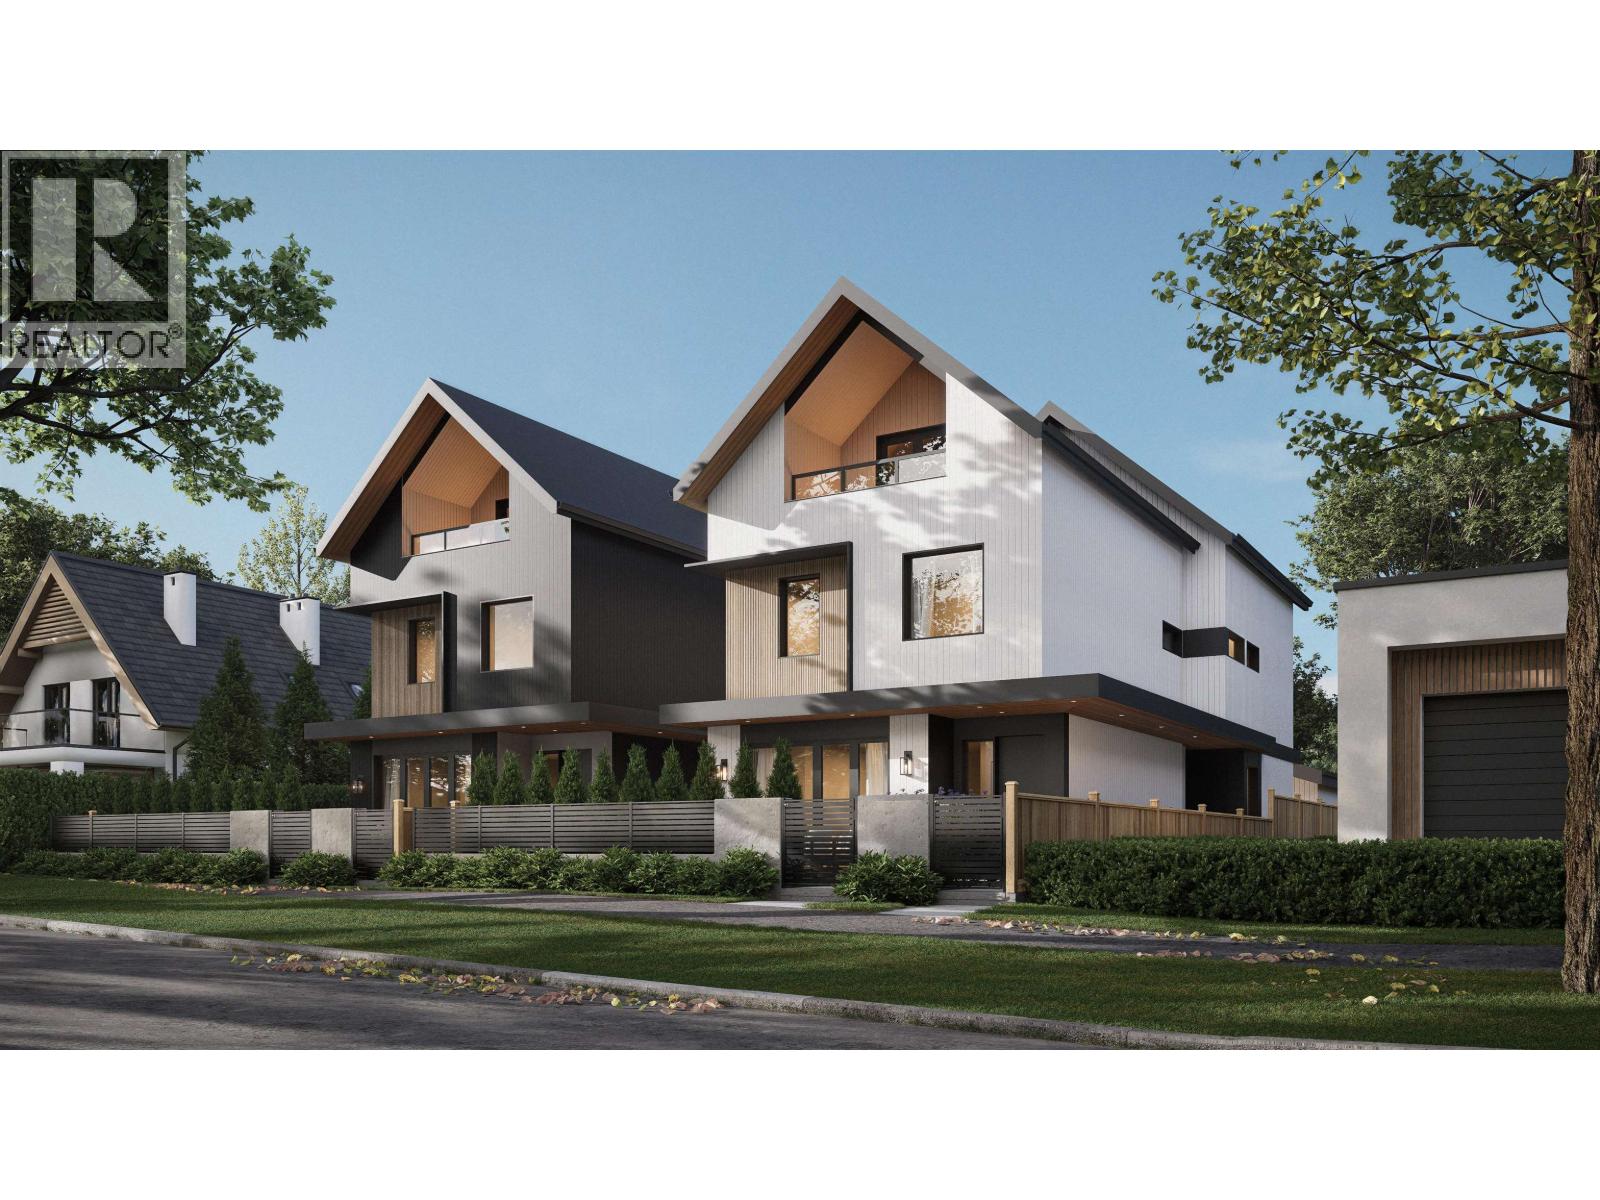 $2,498,000
2 478 W 21st Ave. · 3bd/3ba · 1686sf
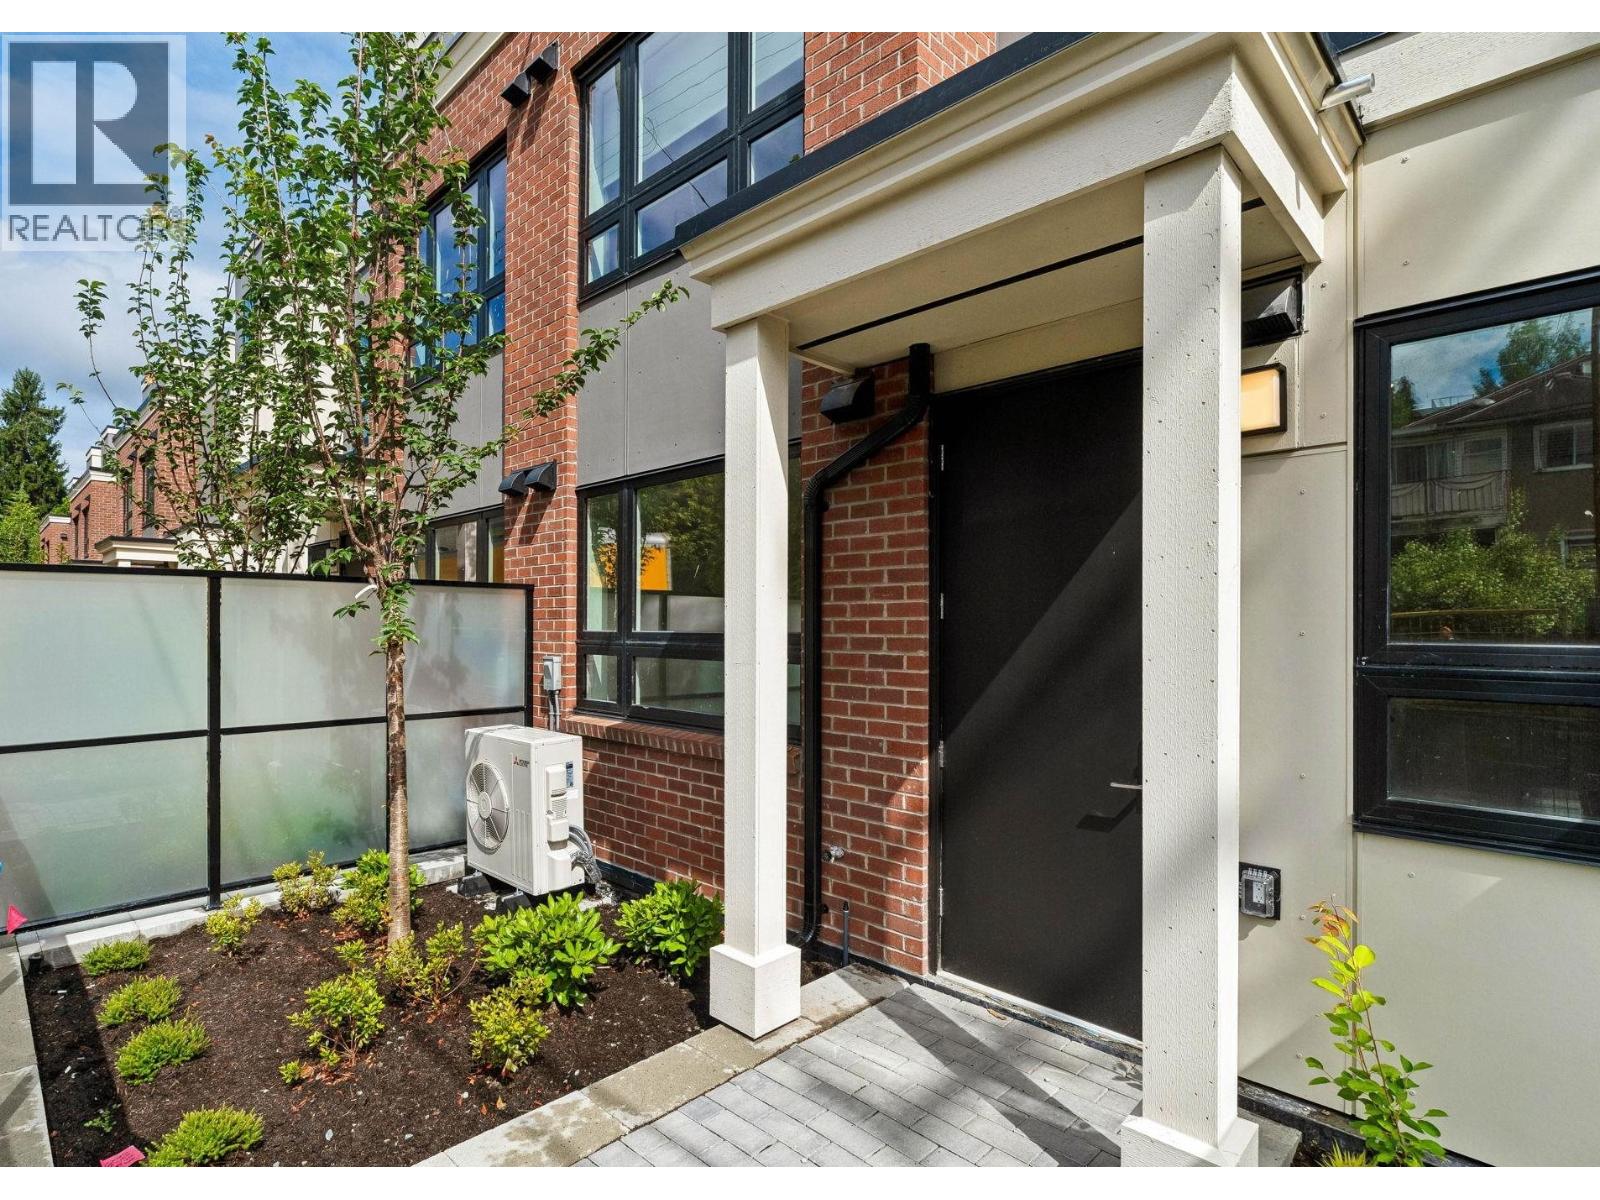 $958,000
122 578 W 24 Ave. · 2bd/2ba · 753sf
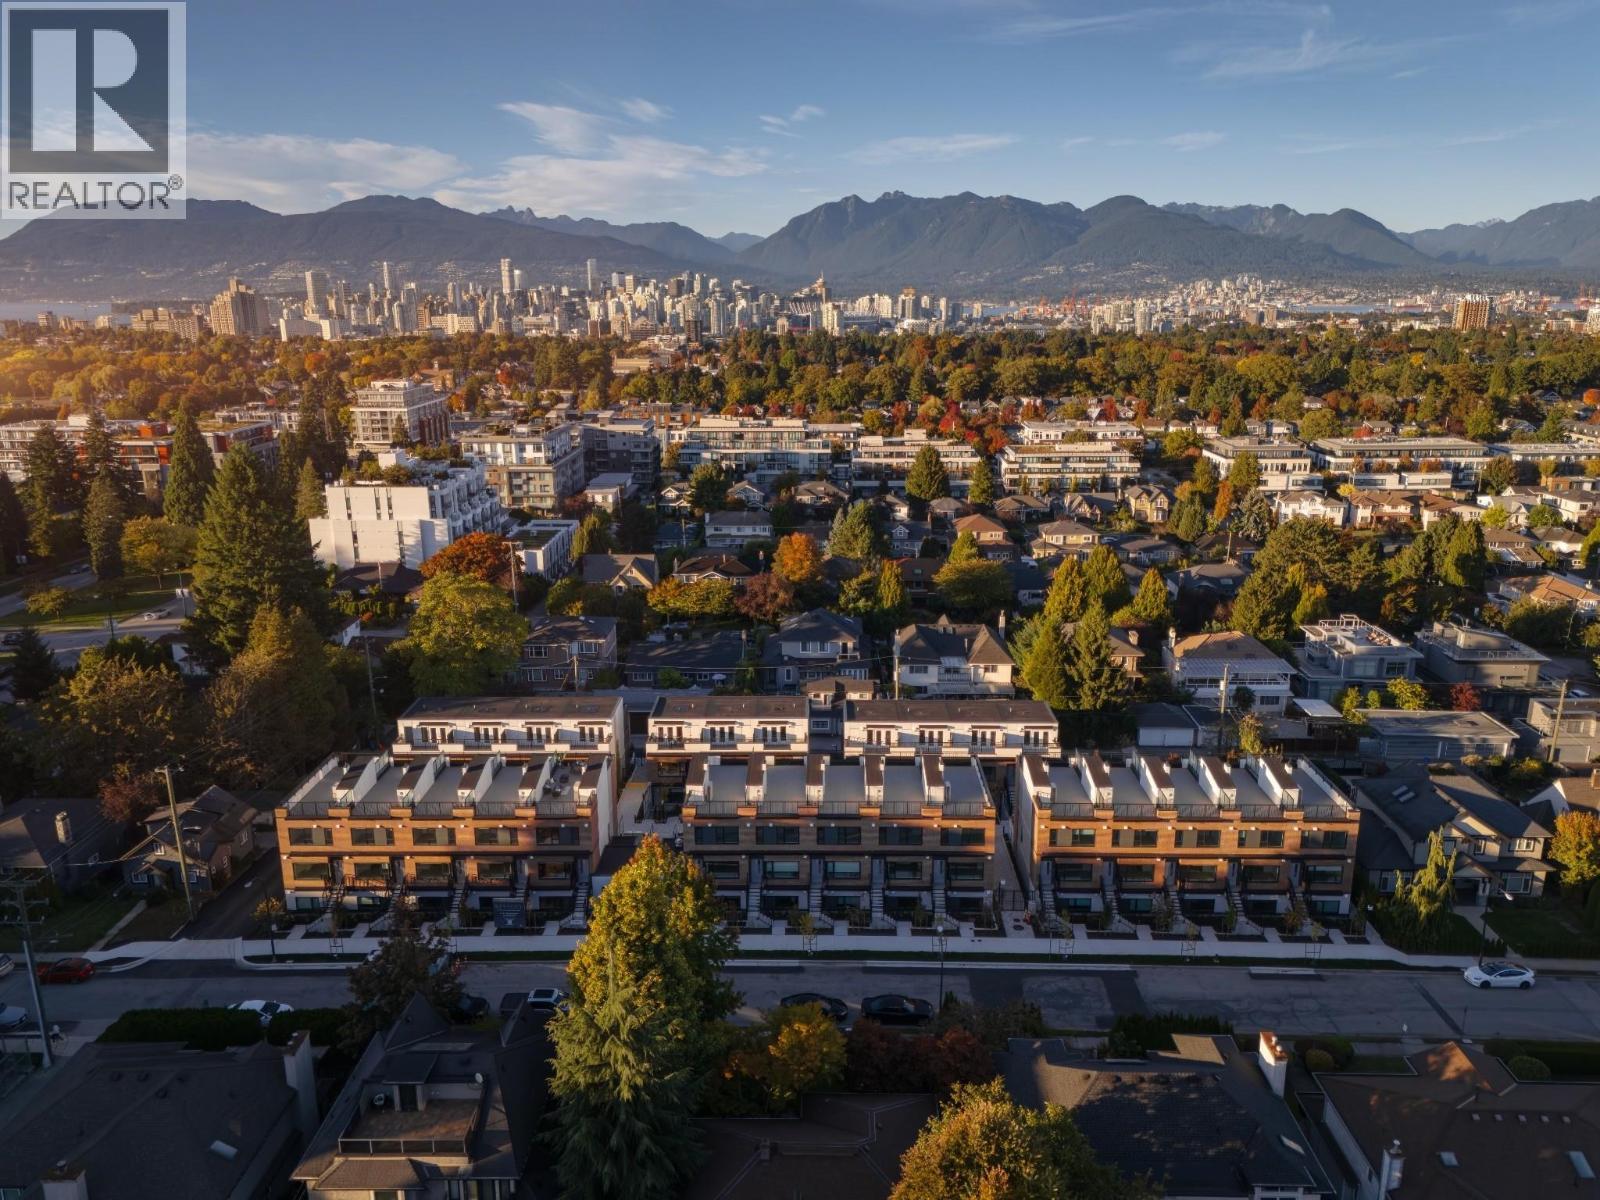 $699,900
134 473 W 28th Ave. · 1bd/1ba · 578sf
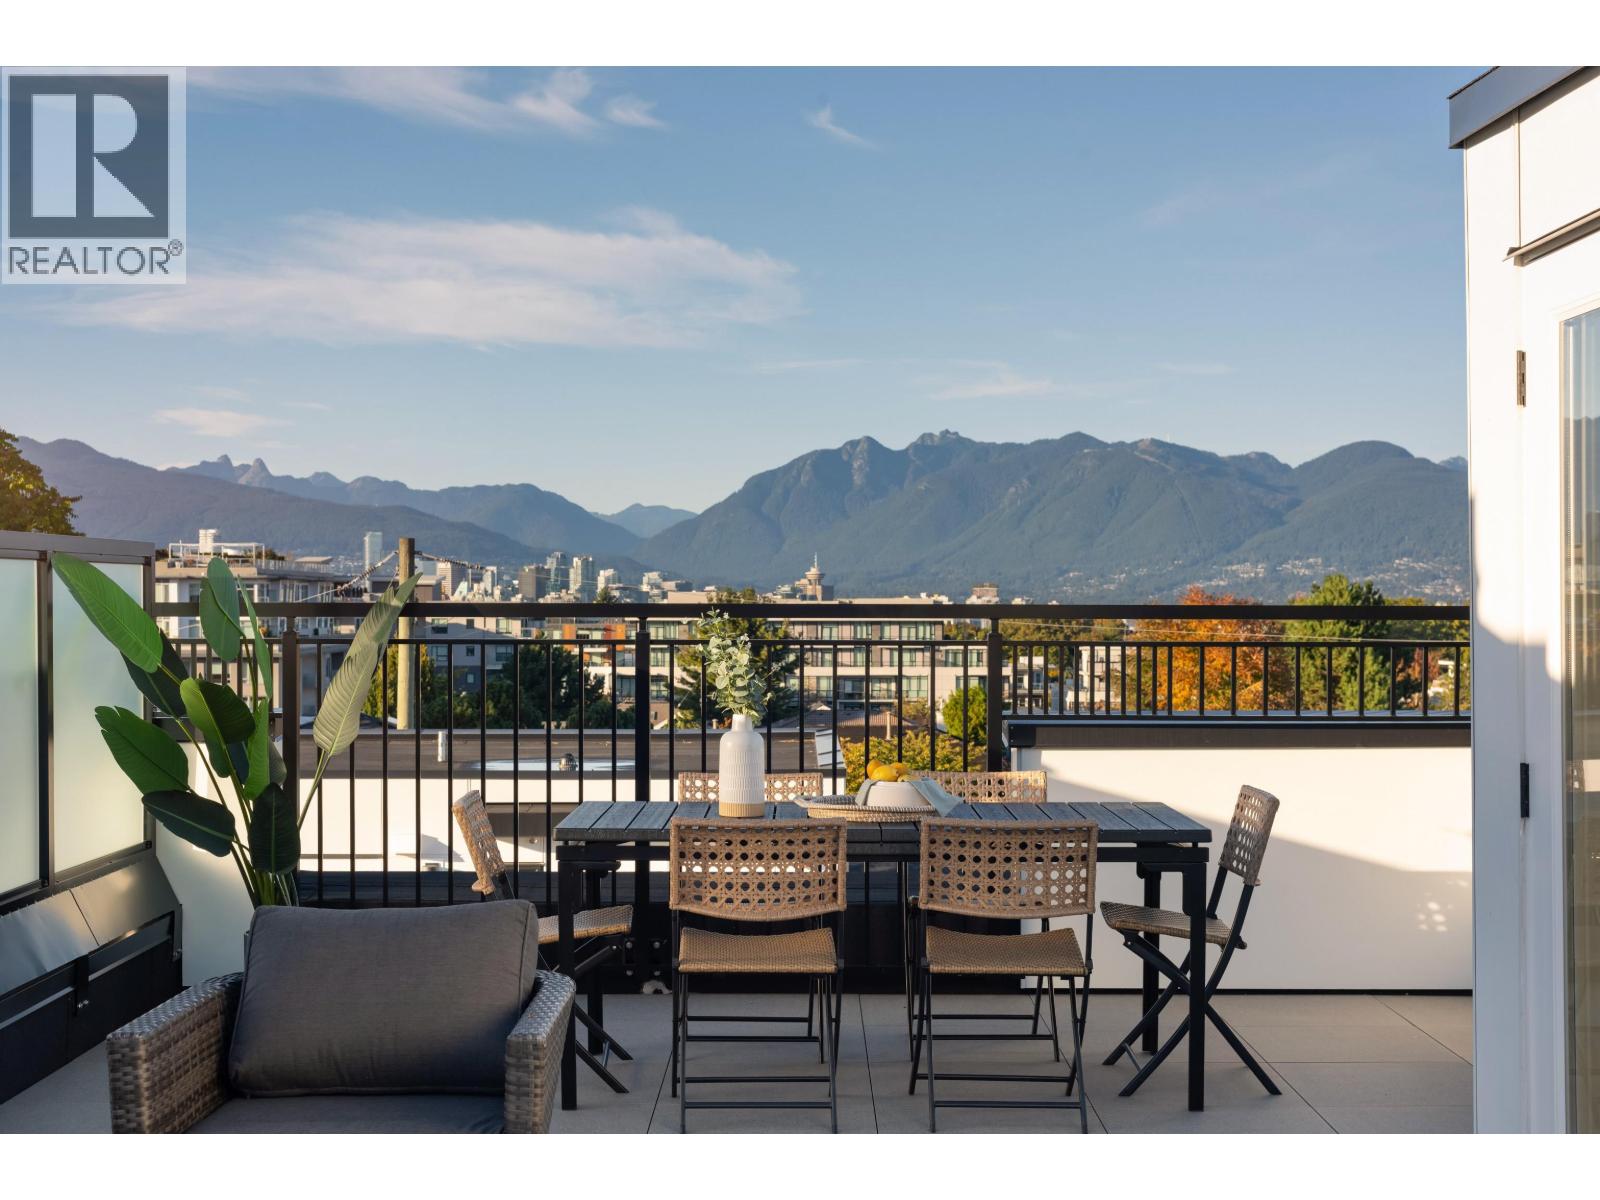 $1,599,900
263 479 W 28th Ave. · 3bd/2ba · 1250sf
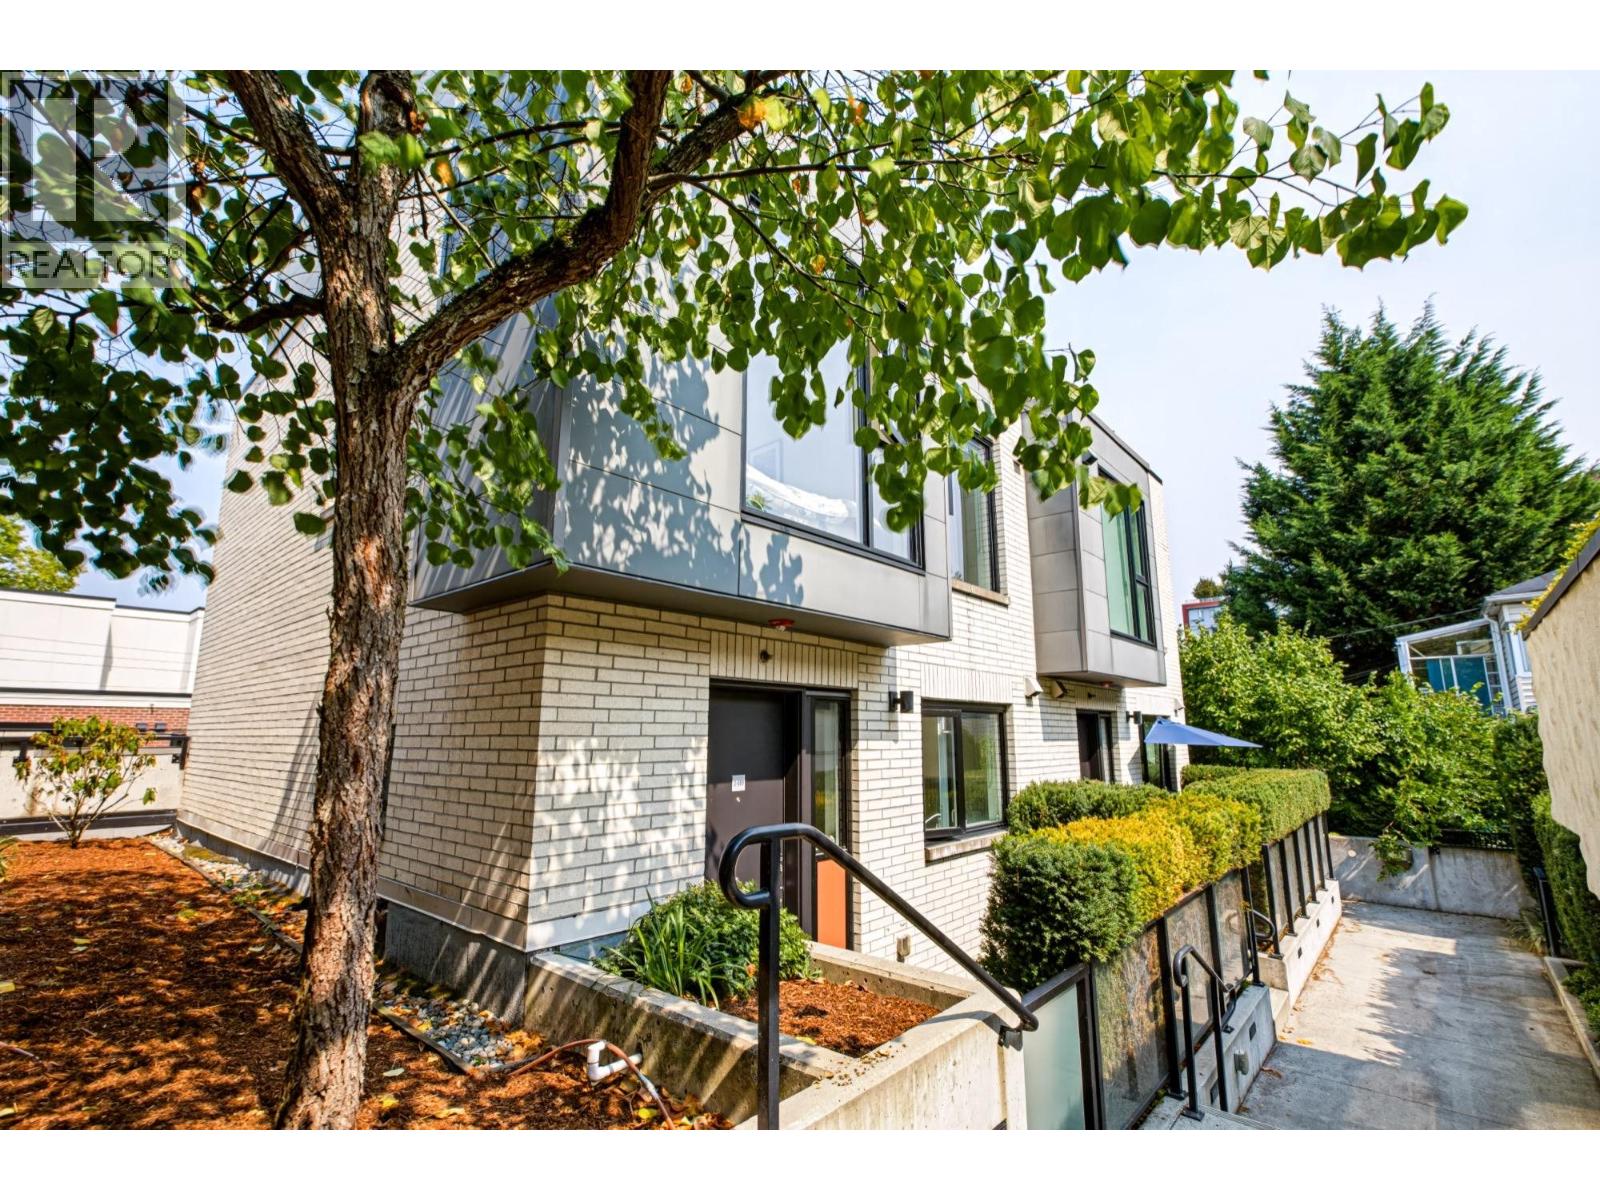 $1,599,000
2 589 W King Edward Ave. · 3bd/3ba · 1575sf
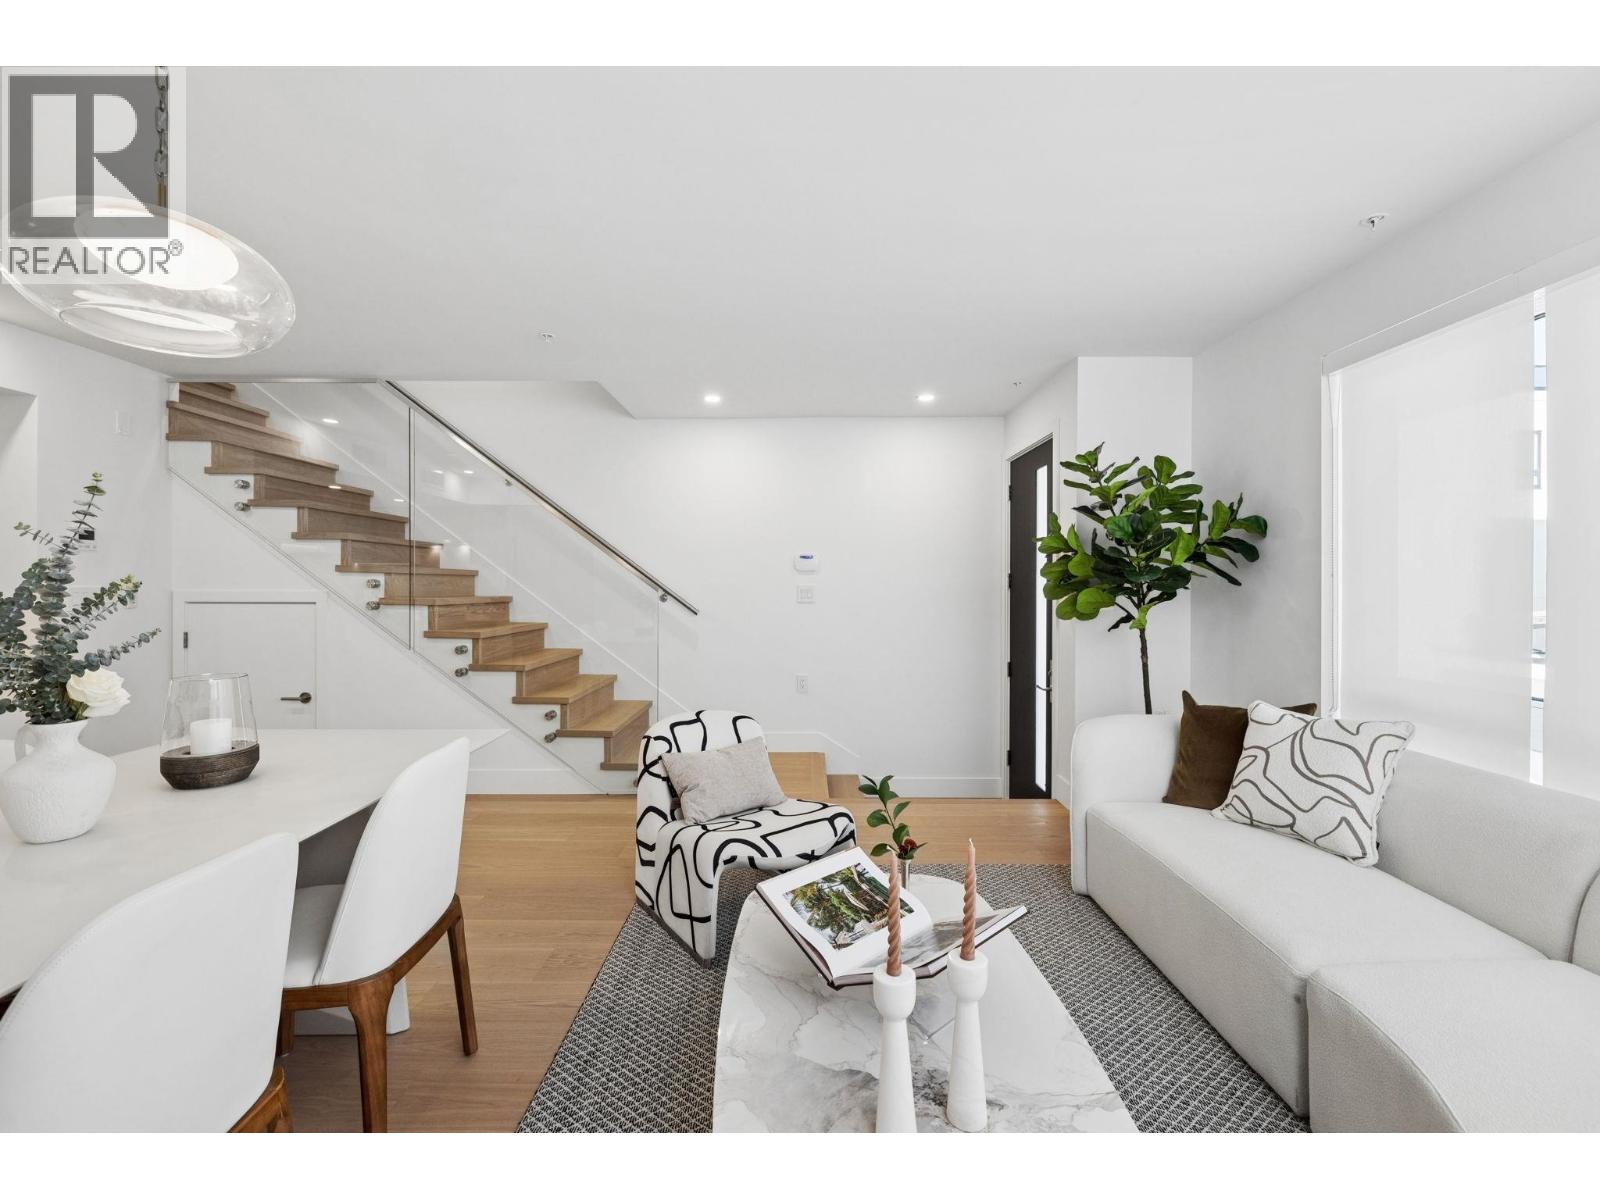 $1,578,000
222 578 W 24 Ave. · 3bd/2ba · 1164sf
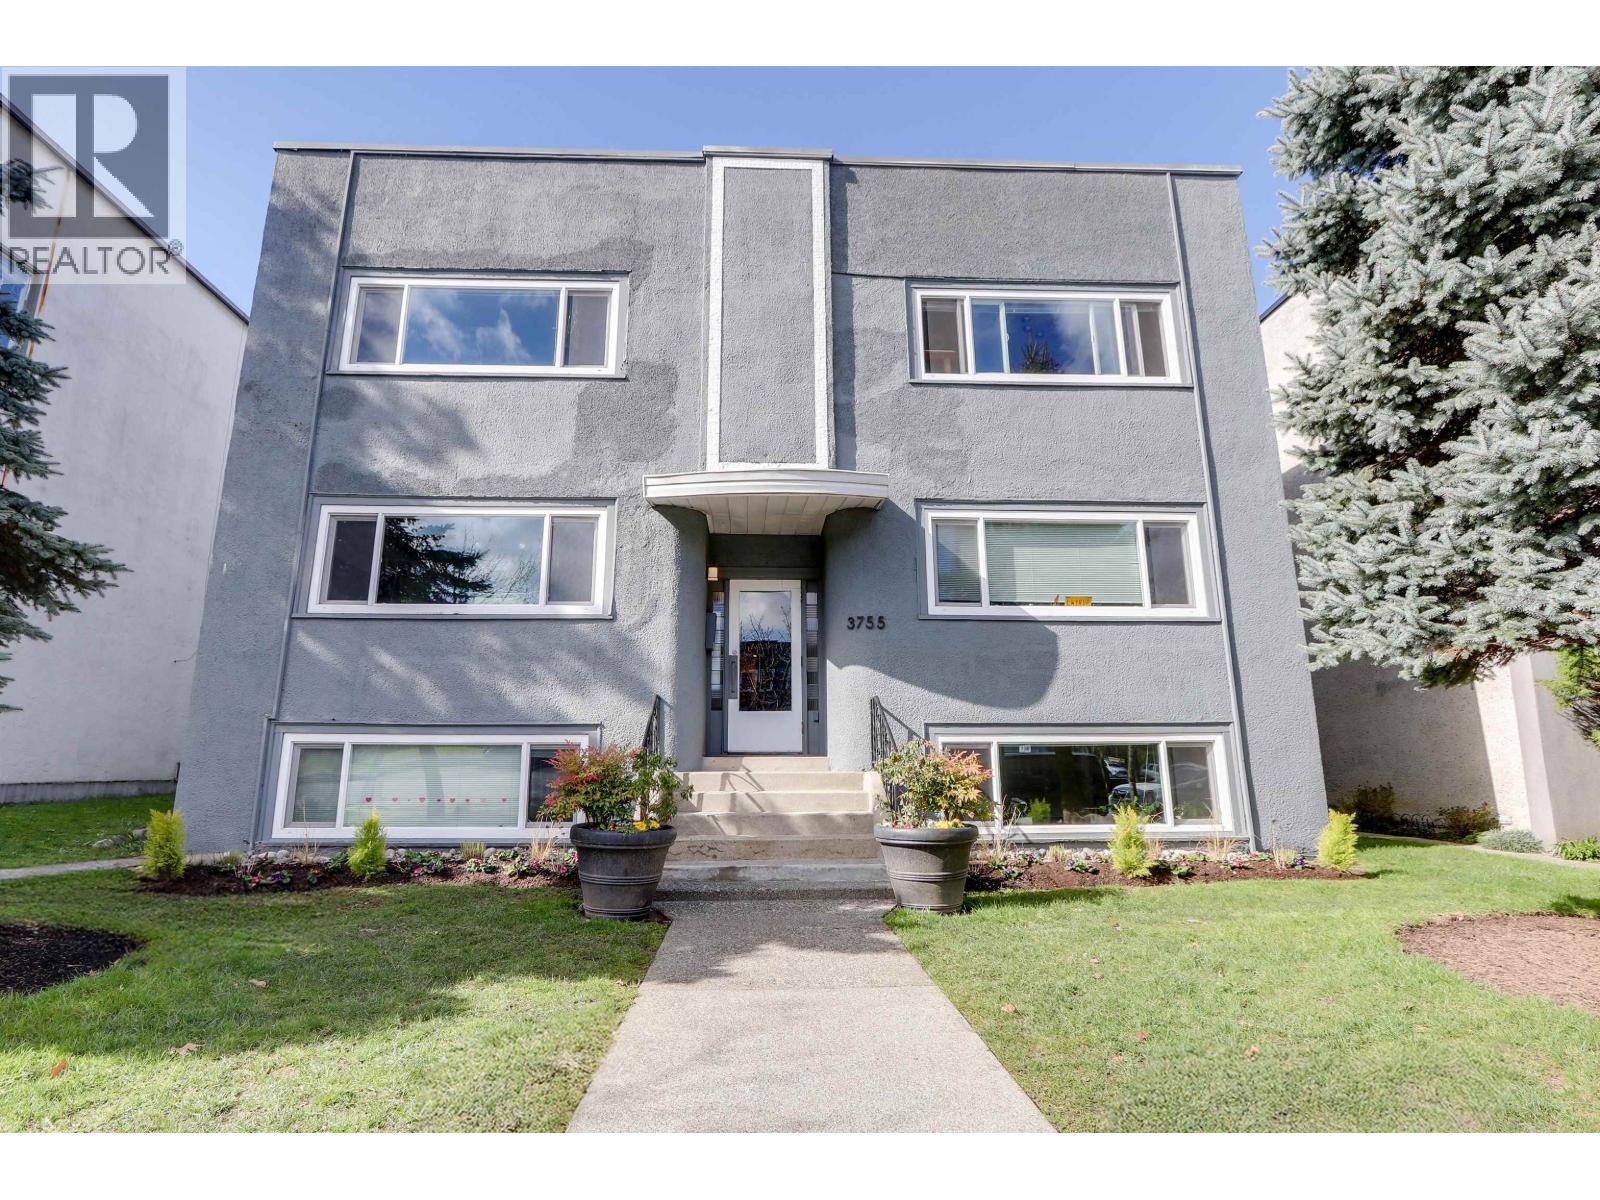 $8,800,000
3755 Cambie St. · 0bd/0ba · 6211sf
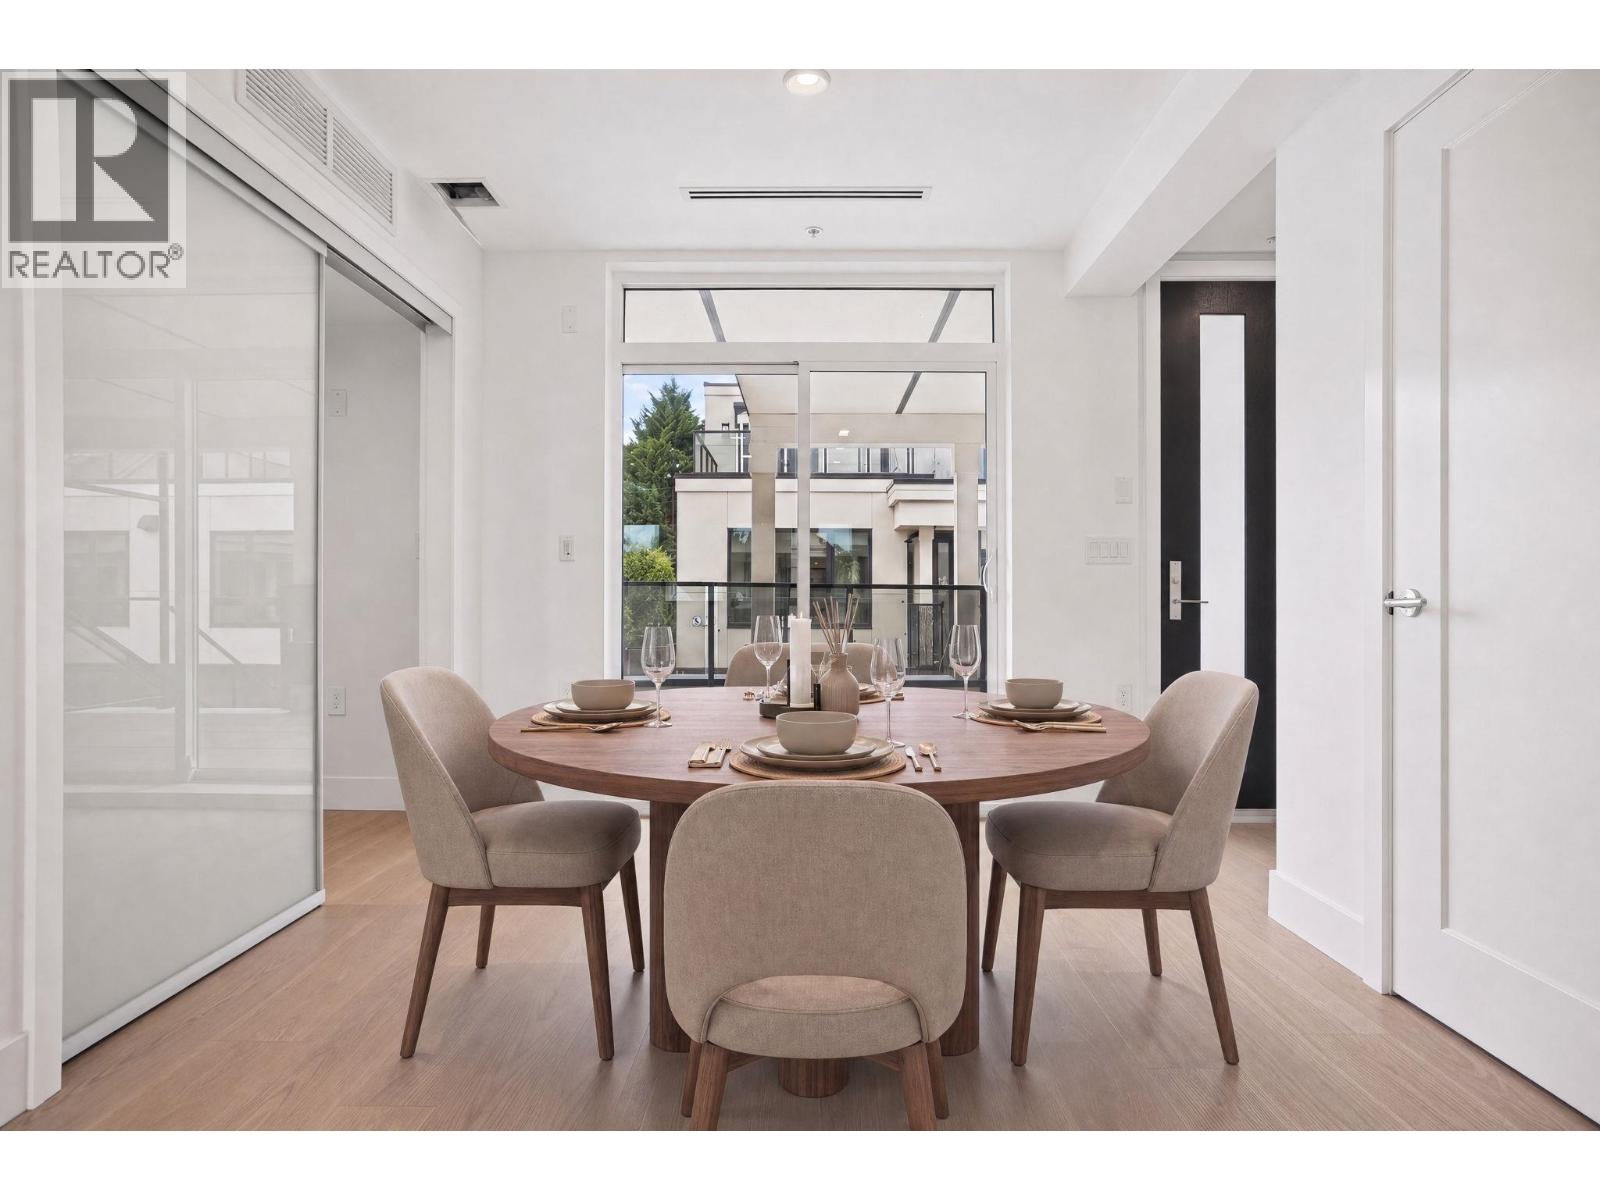 $1,748,000
202 578 W 24 Ave. · 3bd/3ba · 1242sf
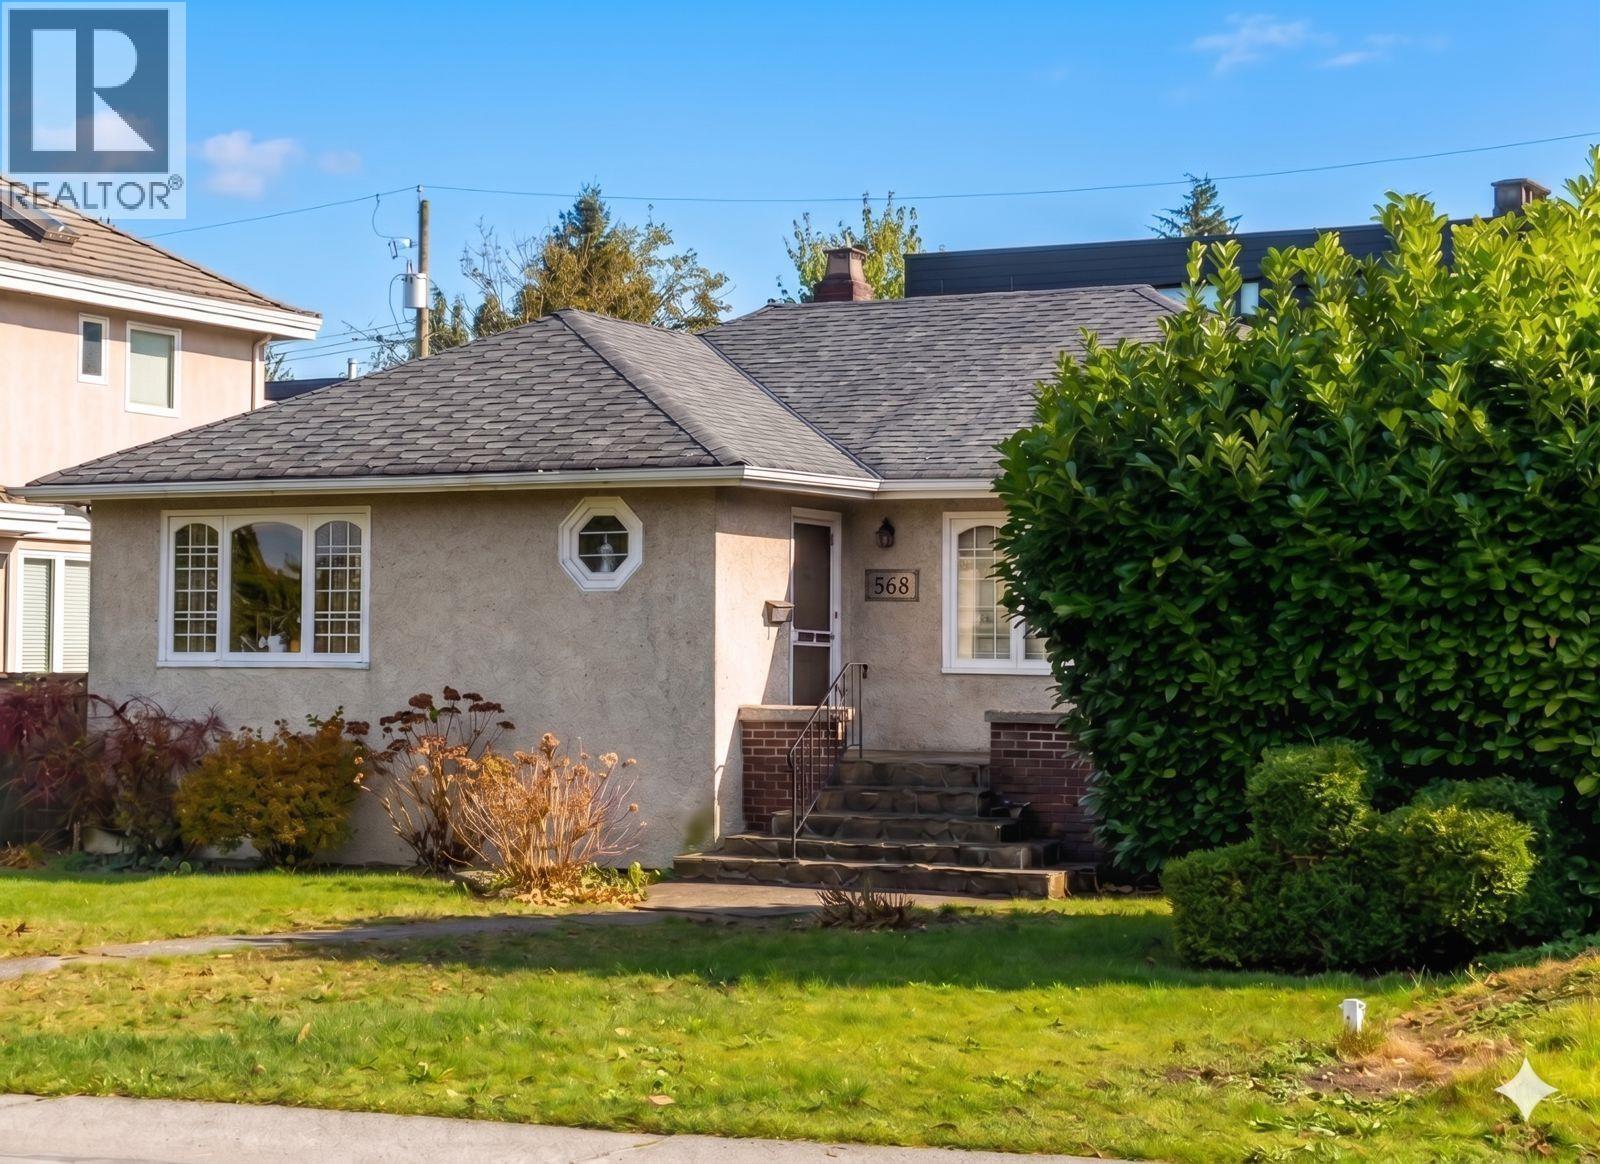 $3,988,800
568 W King Edward Ave. · 0bd/0ba · 2470sf
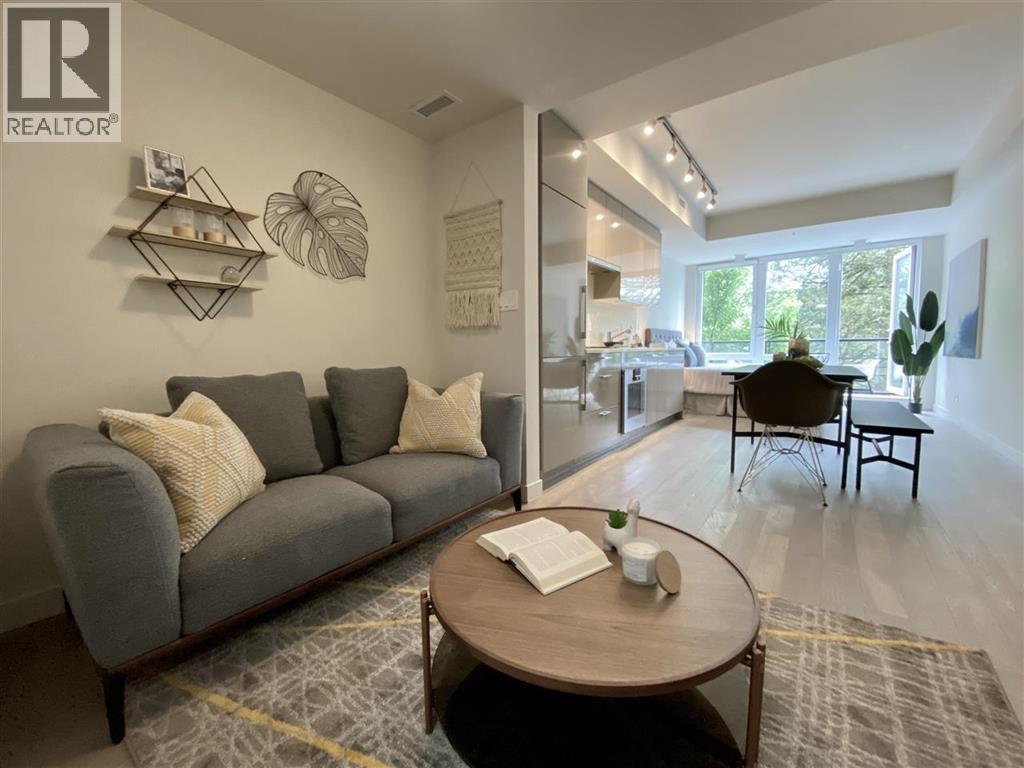 $598,000
204 4408 Cambie St. · 1bd/1ba · 443sf
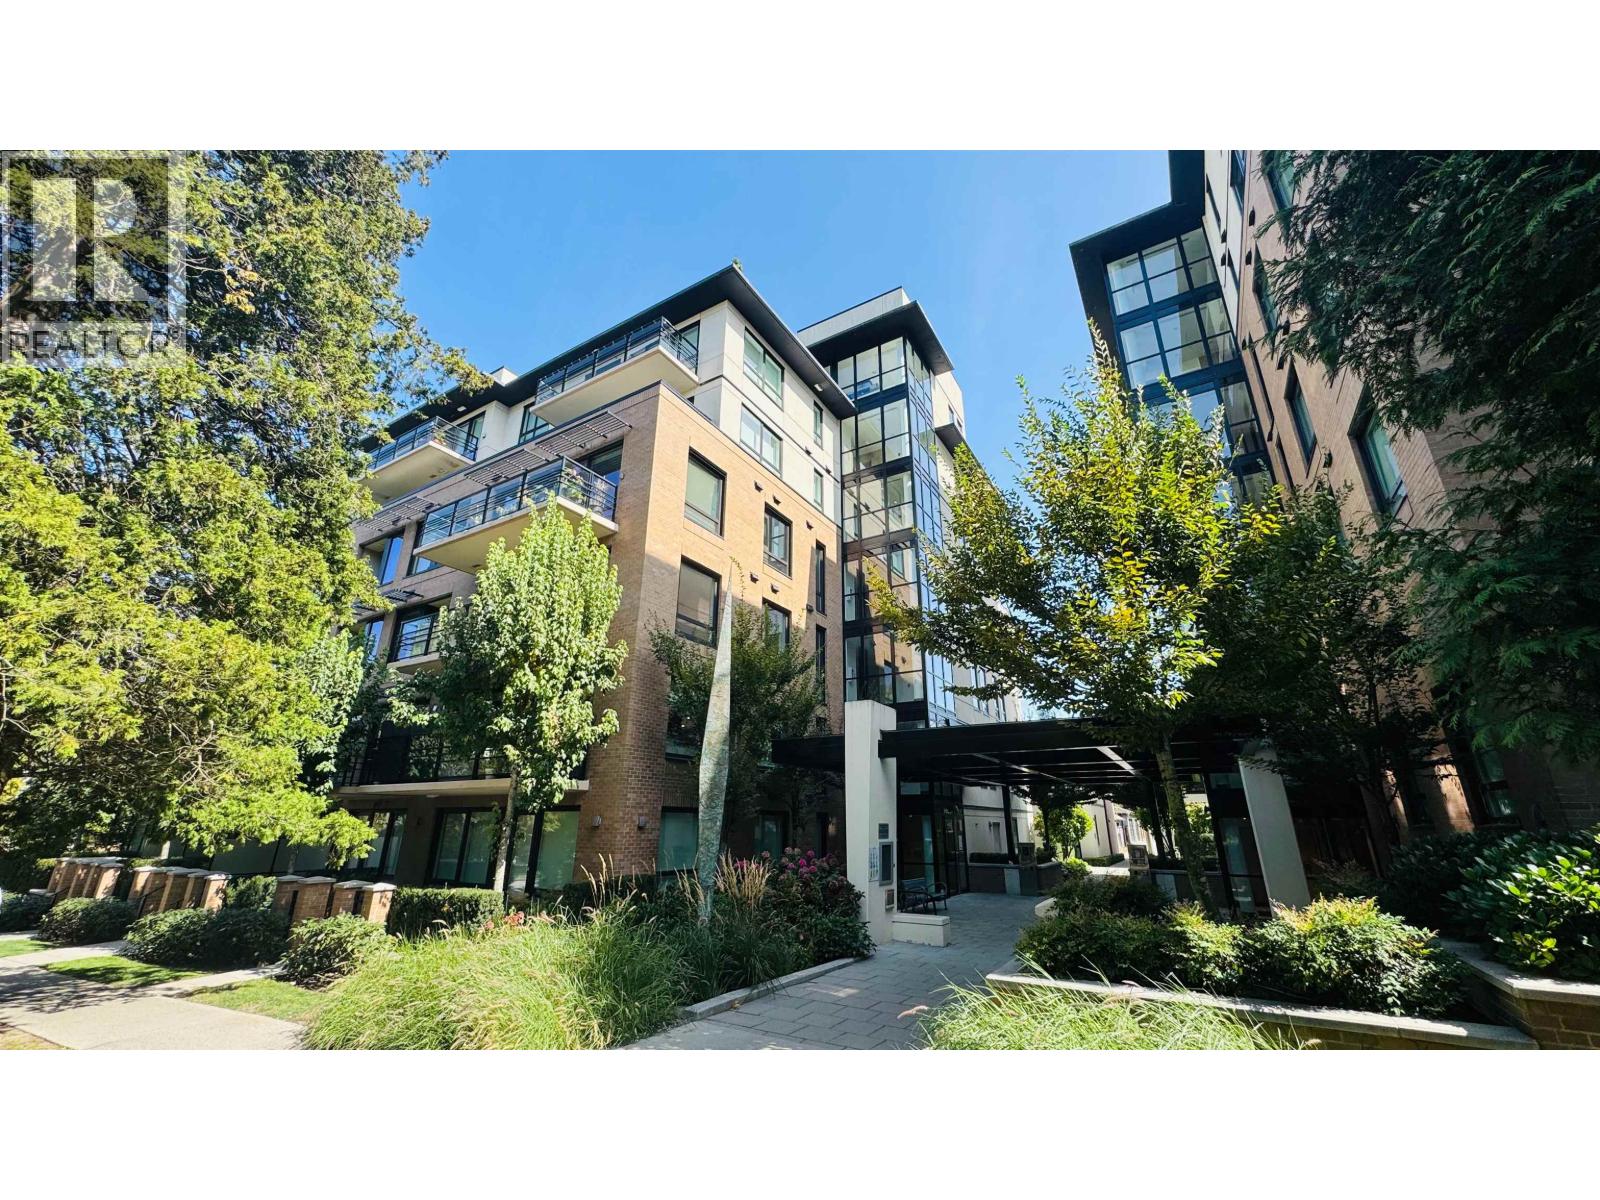 $933,000
303 4408 Cambie St. · 2bd/2ba · 826sf
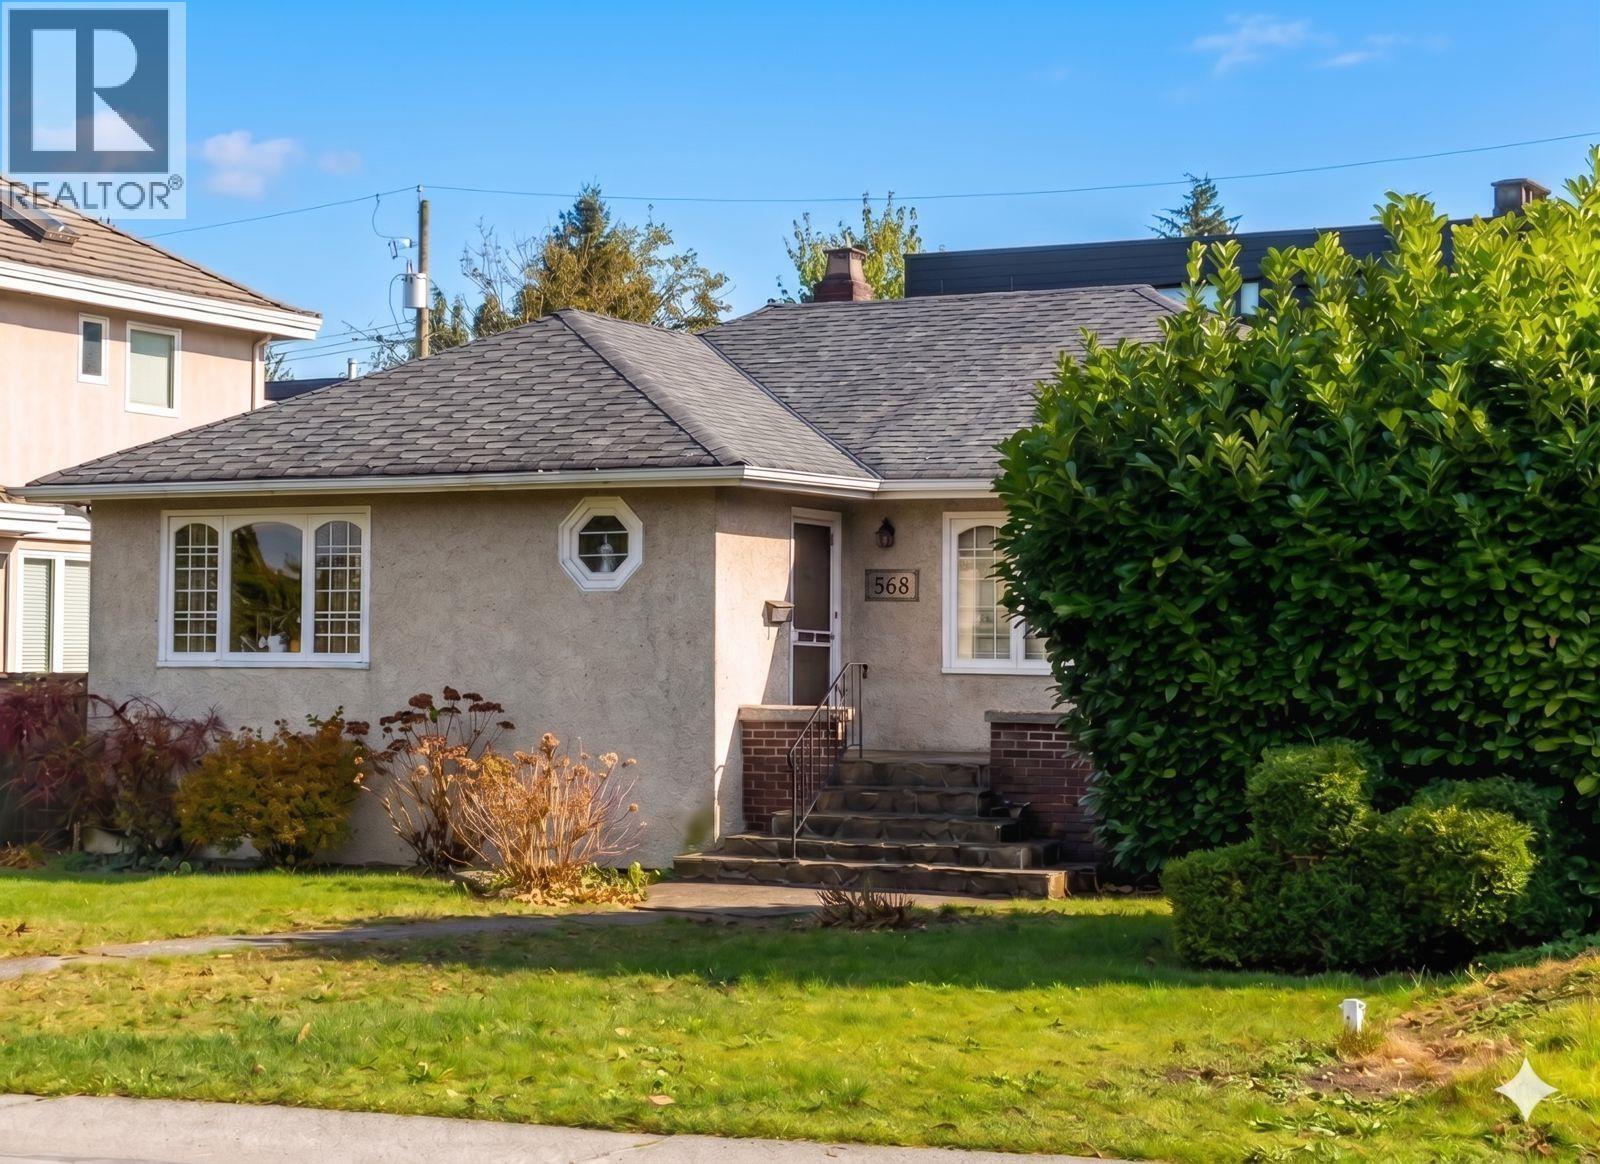 $3,988,800
568 W King Edward Ave. · 0bd/0ba · 2470sf
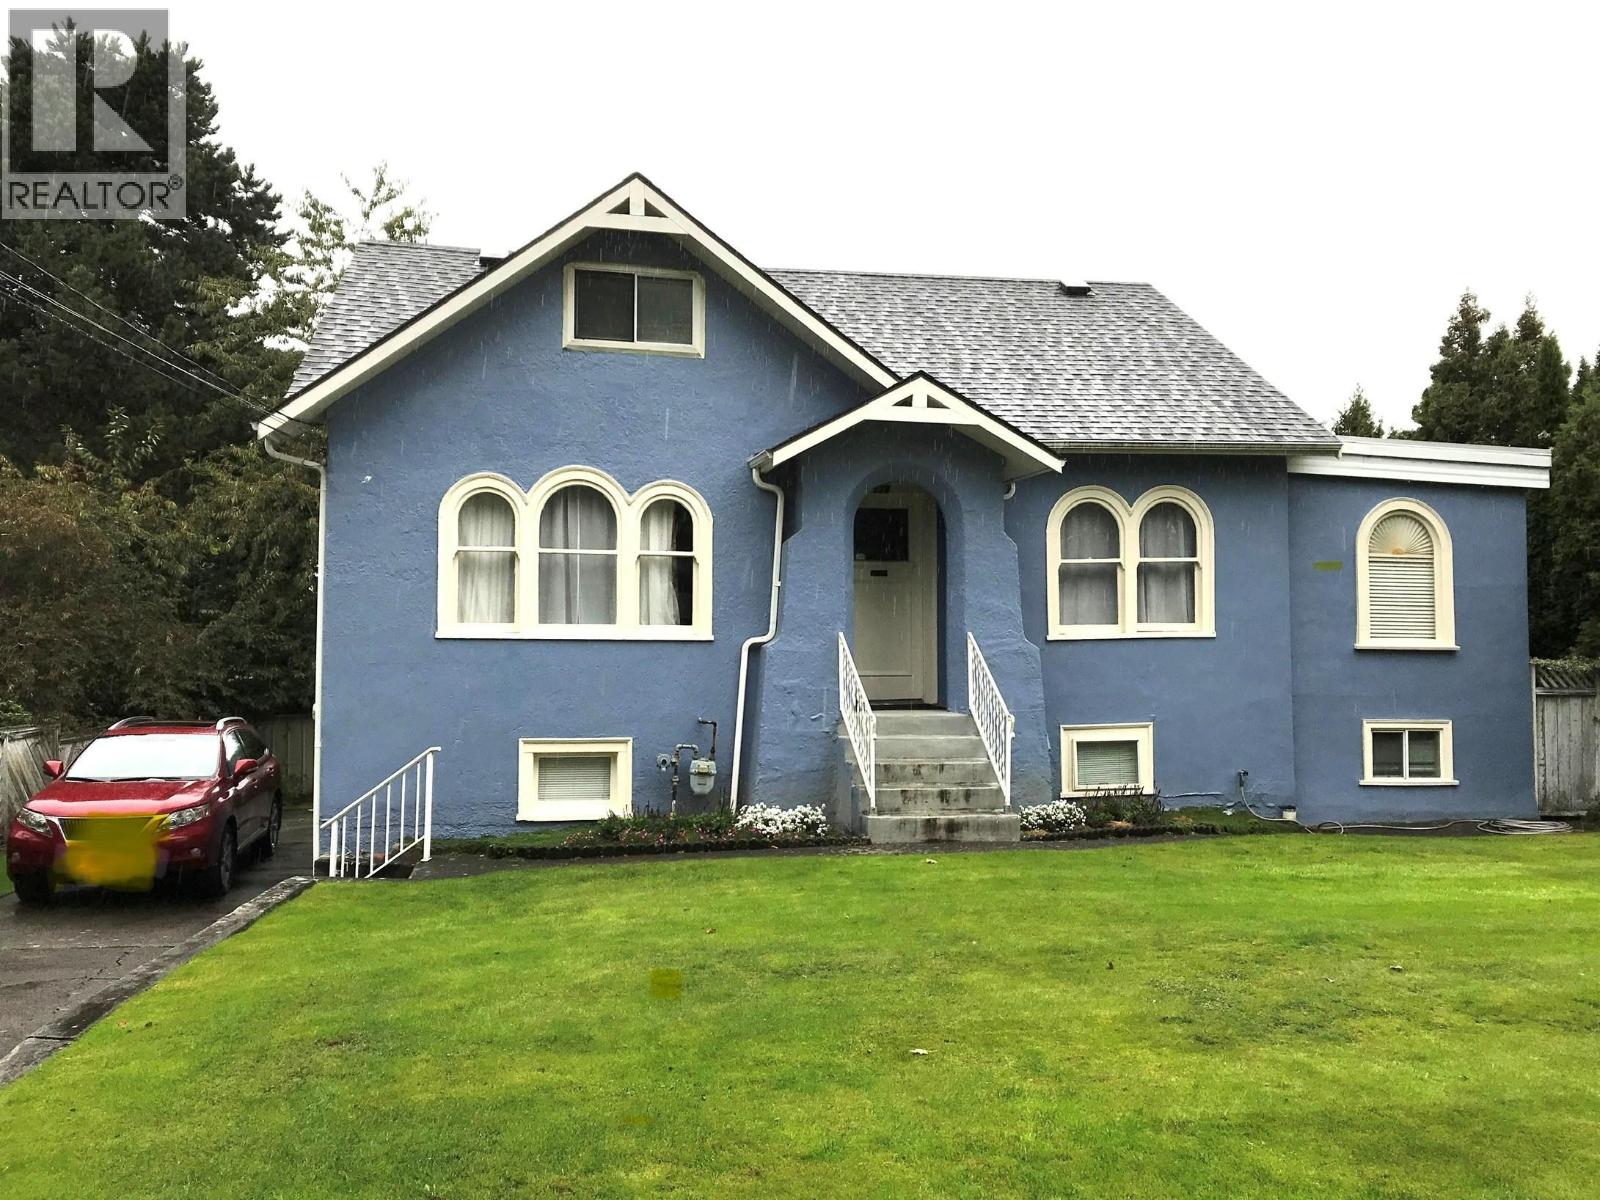 $2,598,000
579 W 24th Ave. · 4bd/3ba · 2433sf
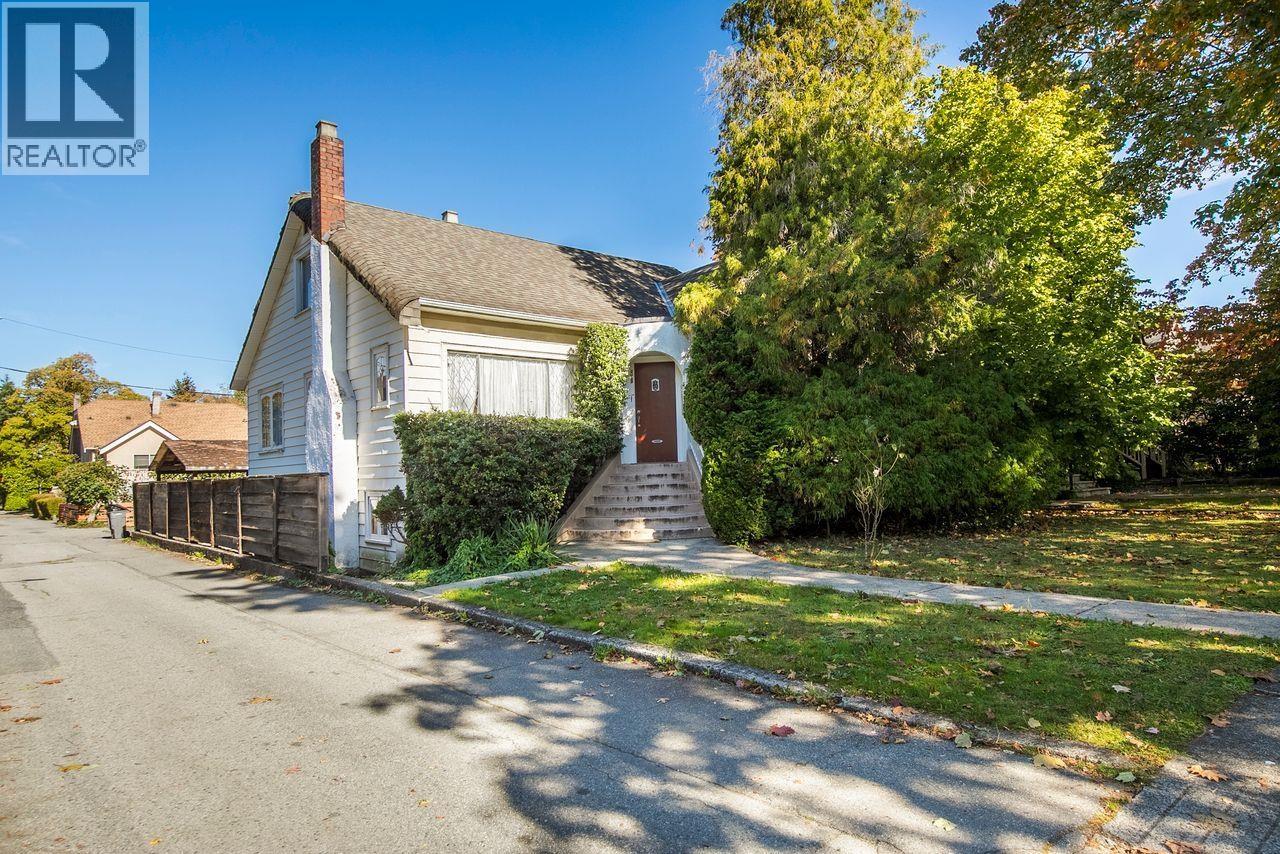 $2,499,000
481 W 21st Ave. · 5bd/2ba · 2658sf
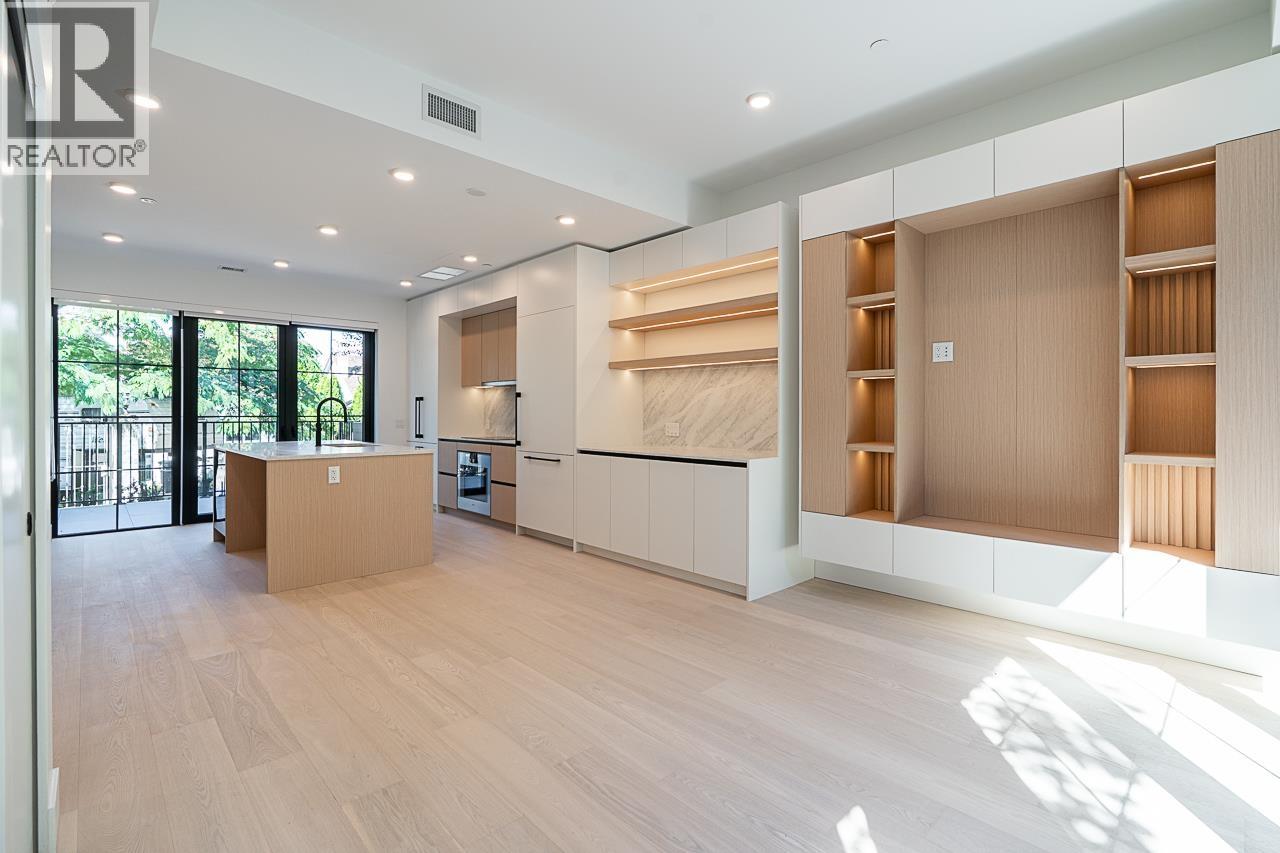 $1,999,998
107 551 W 28th Ave. · 3bd/3ba · 1453sf
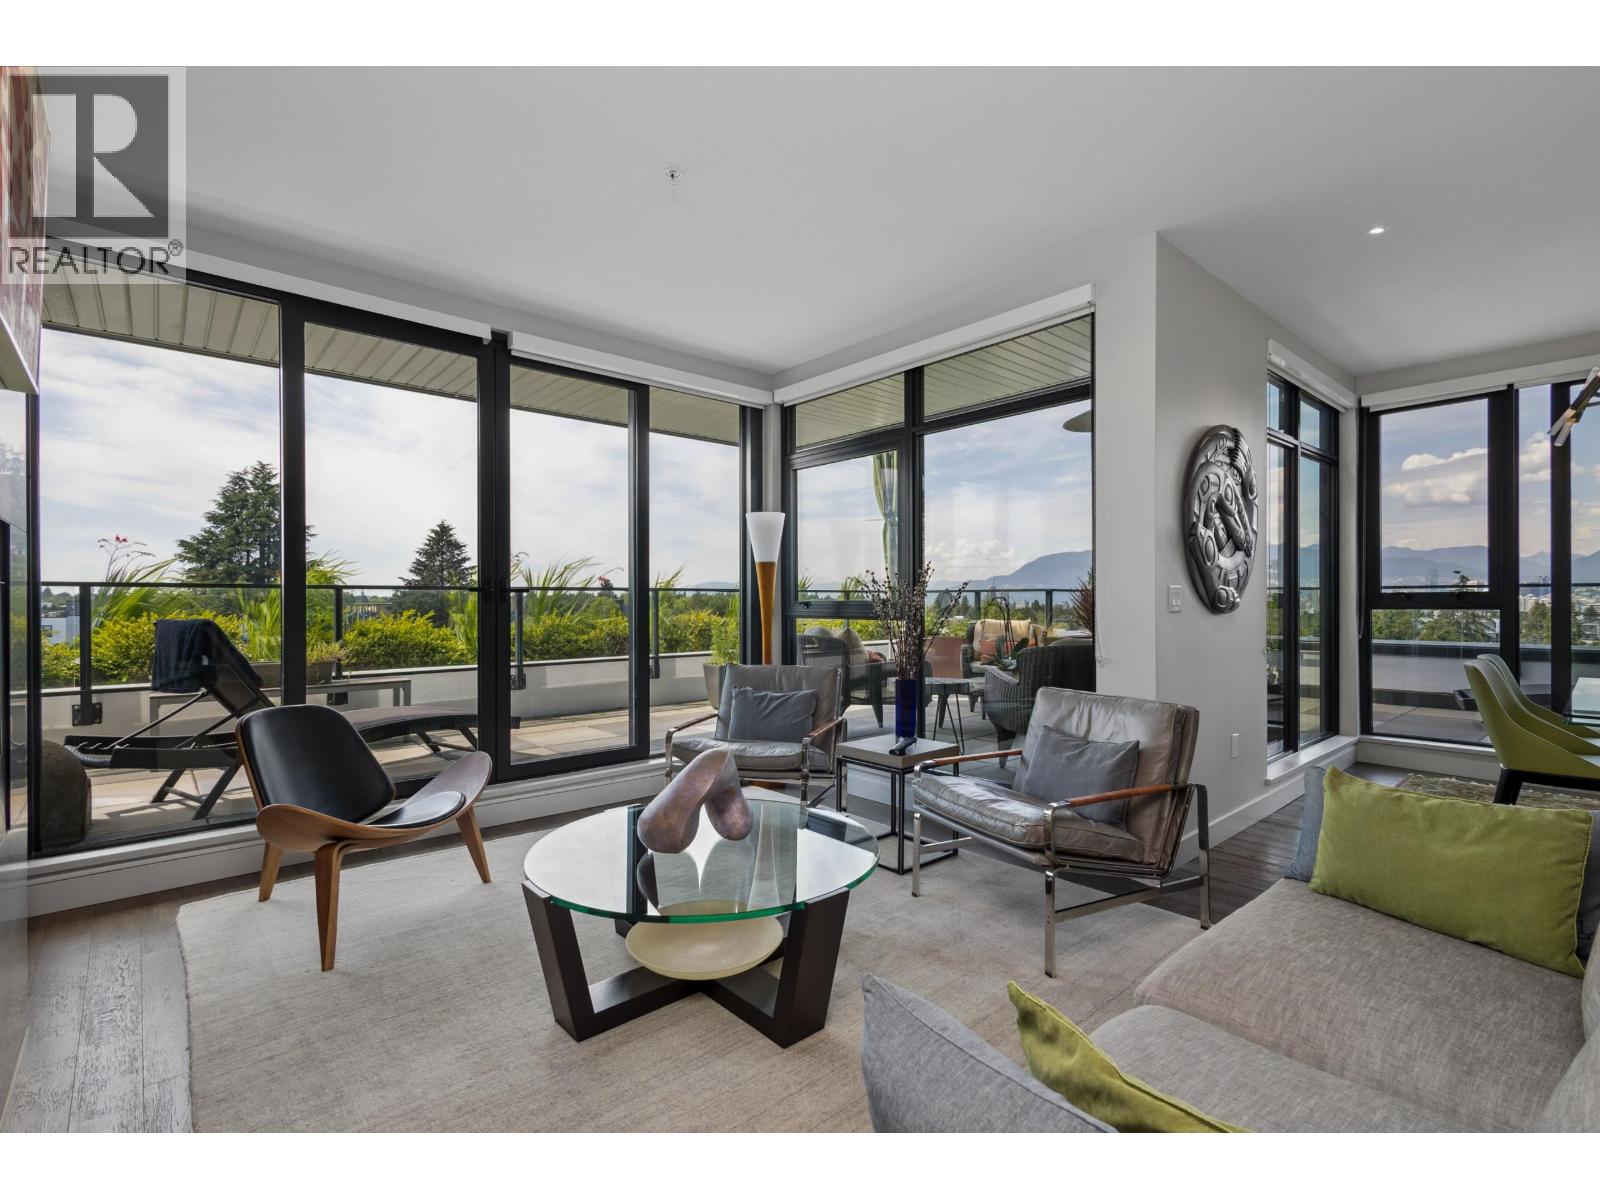 $2,499,000
601 4427 Cambie St. · 3bd/3ba · 1732sf
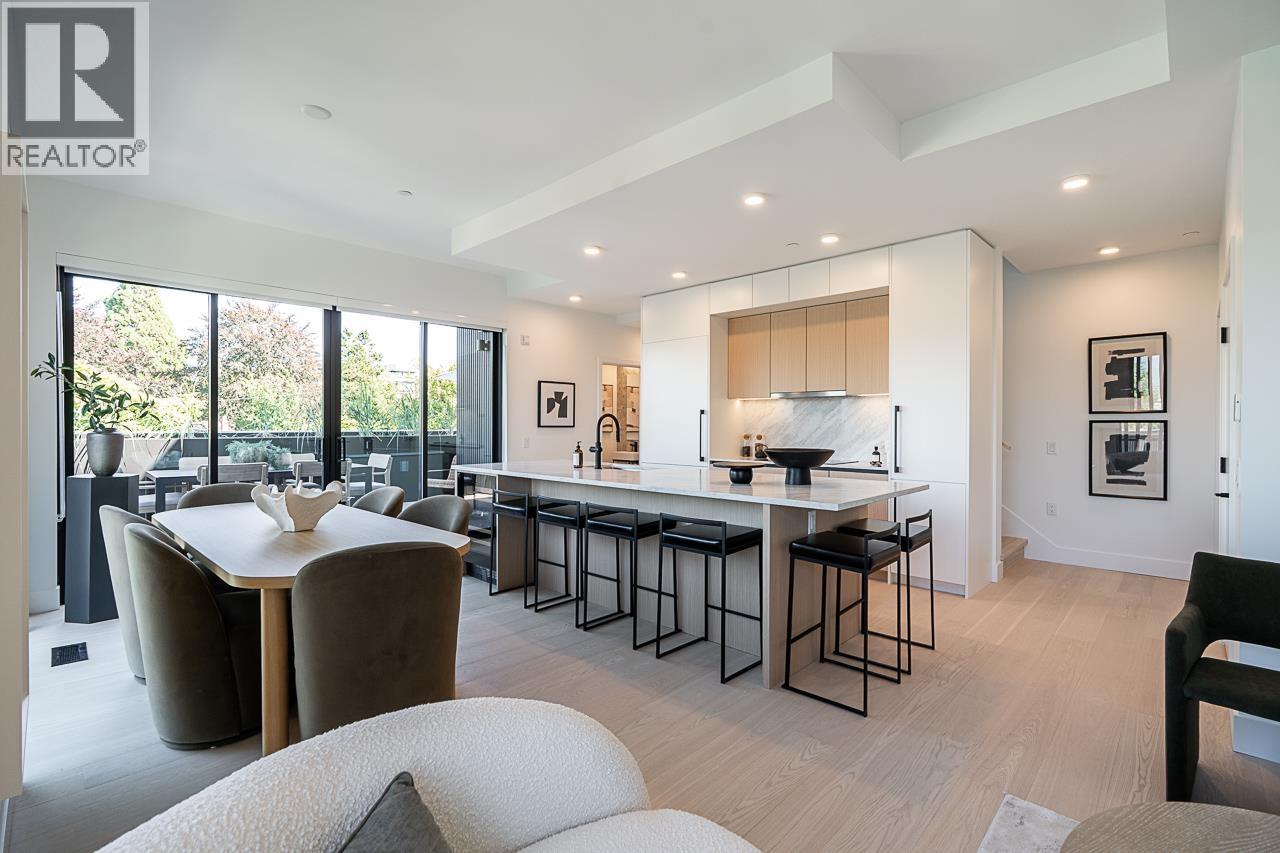 $2,799,998
202 539 W 28th Ave. · 3bd/3ba · 1884sf
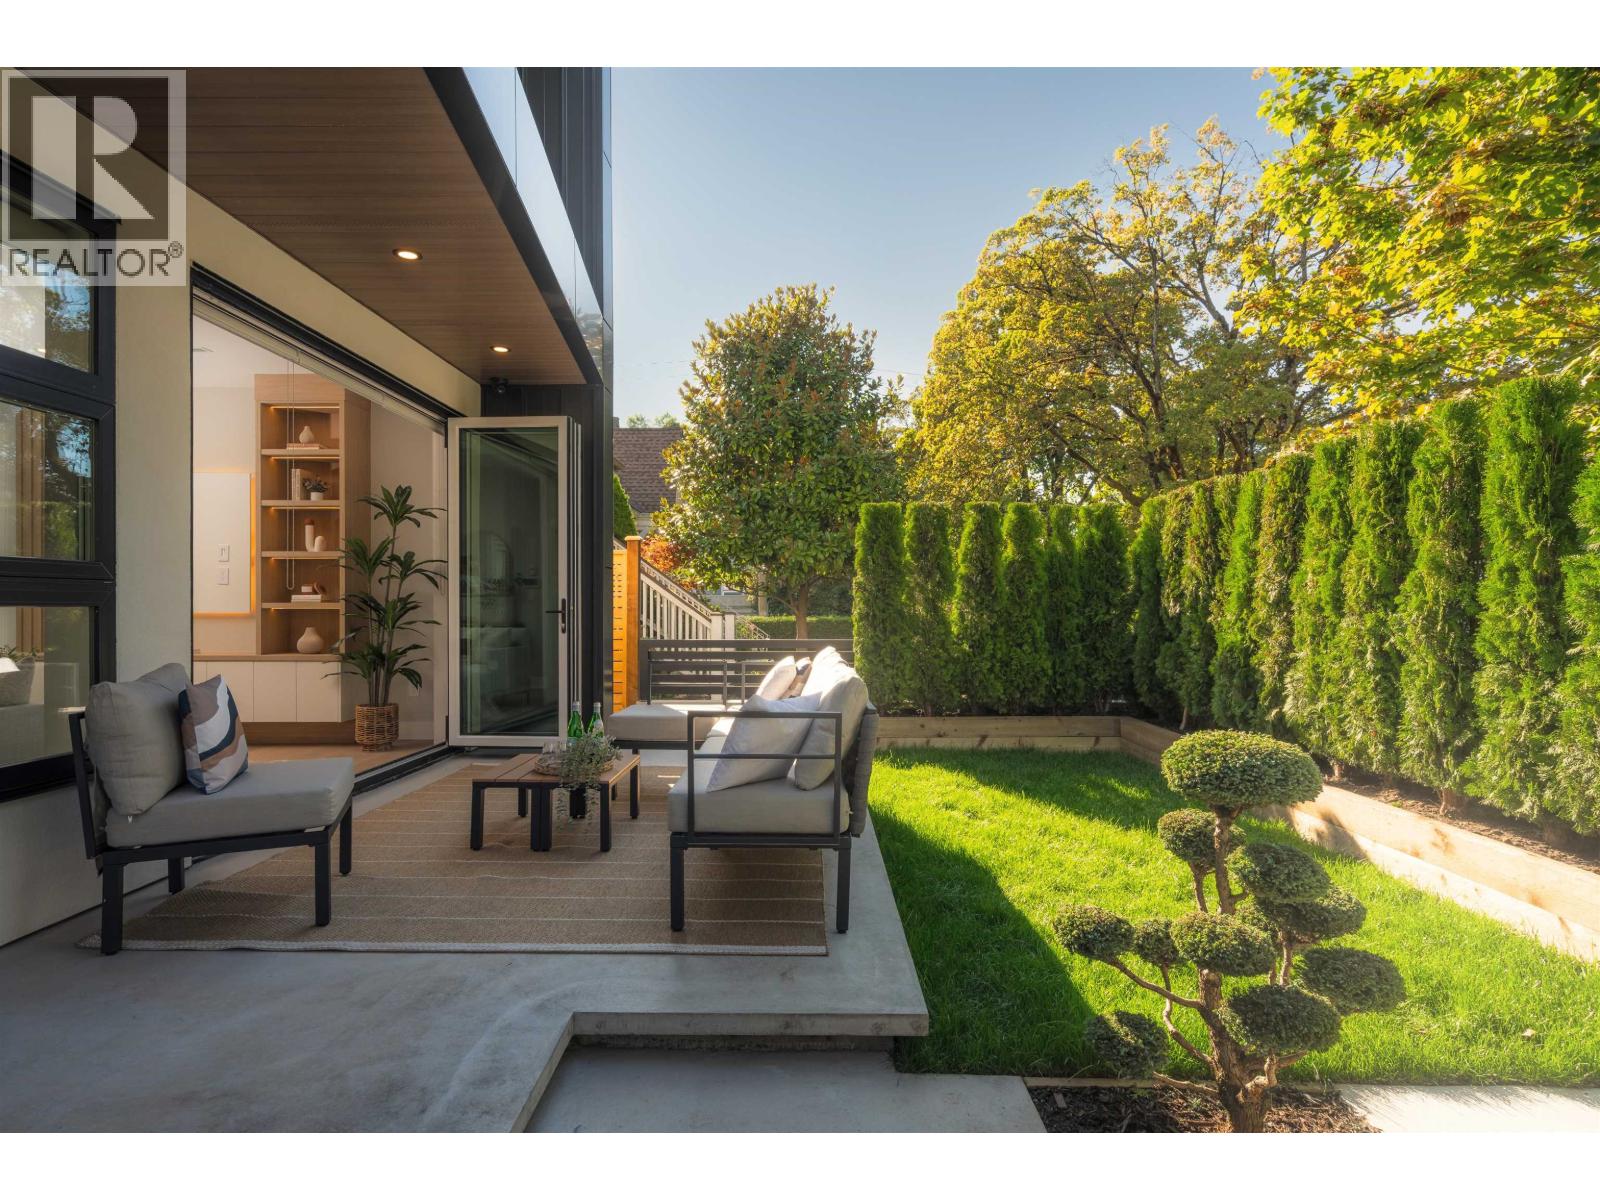 $2,238,000
1 470 W 20 Ave. · 3bd/4ba · 1497sf
 $929,800
307 4488 Cambie St. · 2bd/2ba · 810sf
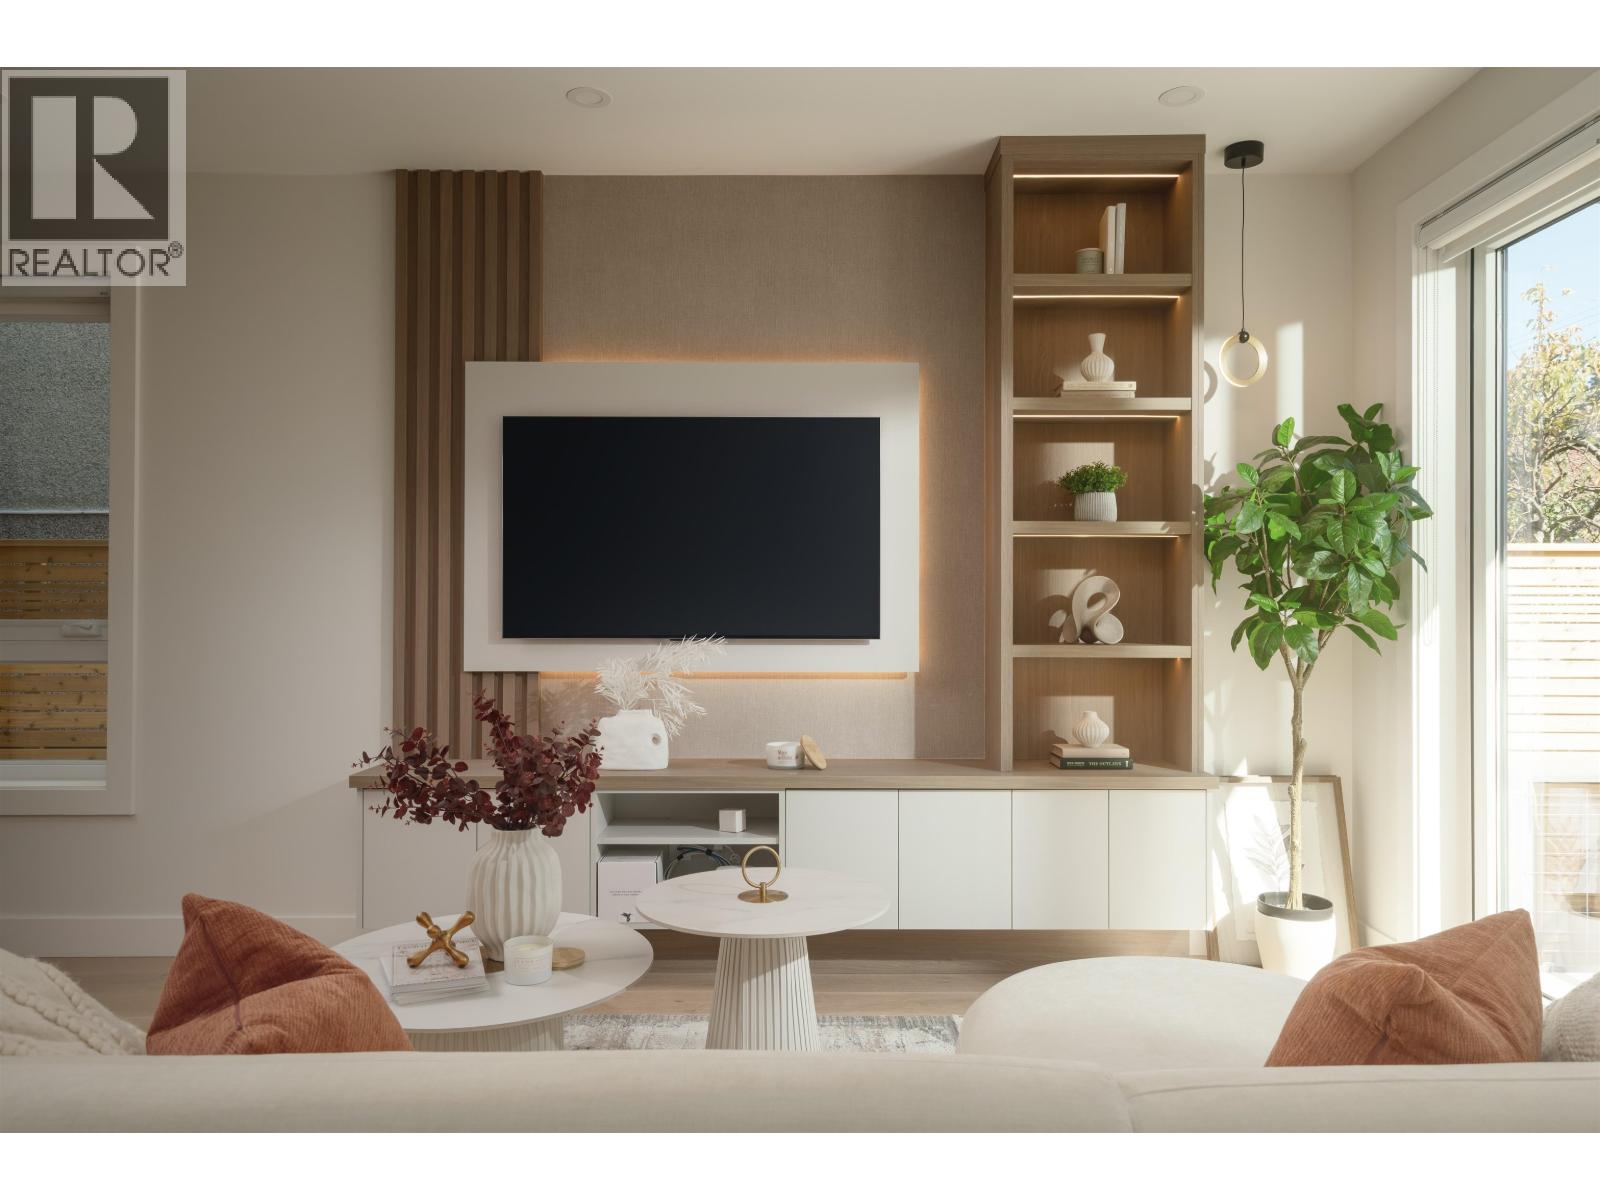 $2,298,000
2 470 W 20 Ave. · 3bd/4ba · 1525sf
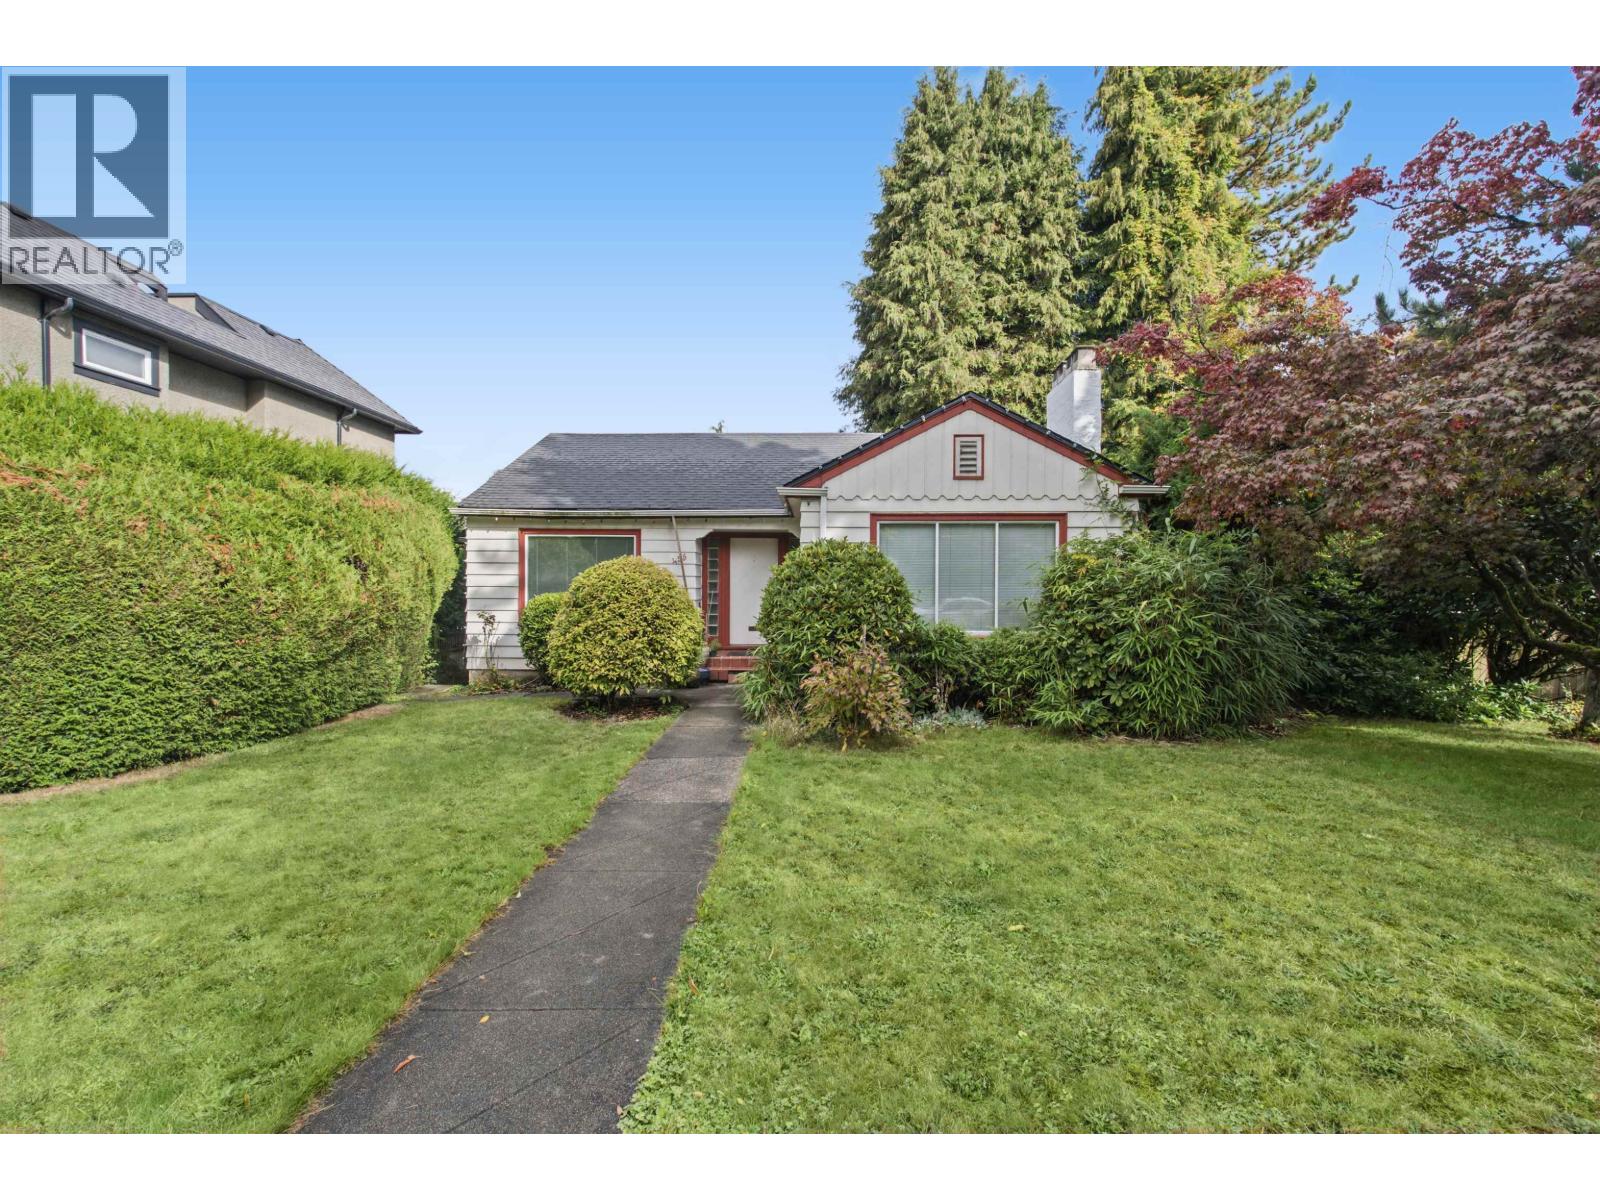 $3,200,000
455 W 29th Ave. · 2bd/1ba · 2298sf
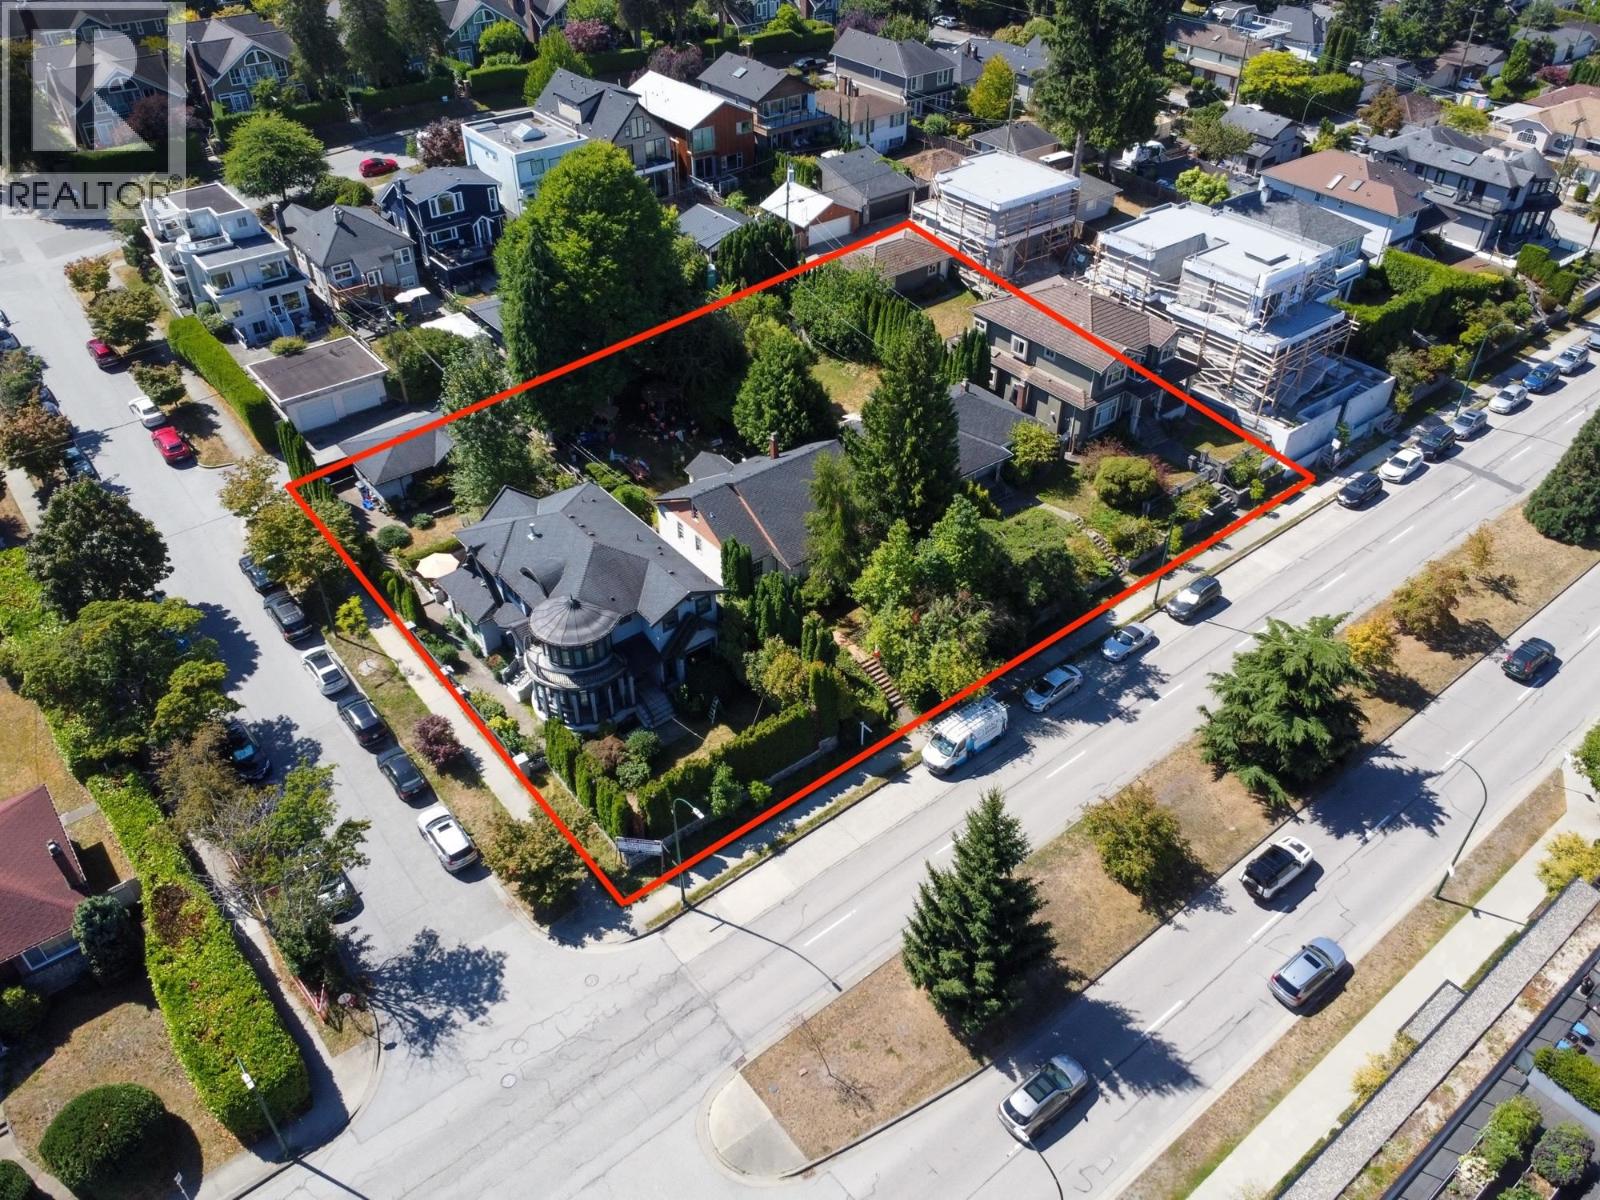 $18,800,000
4111 Ash St. · 0bd/0ba
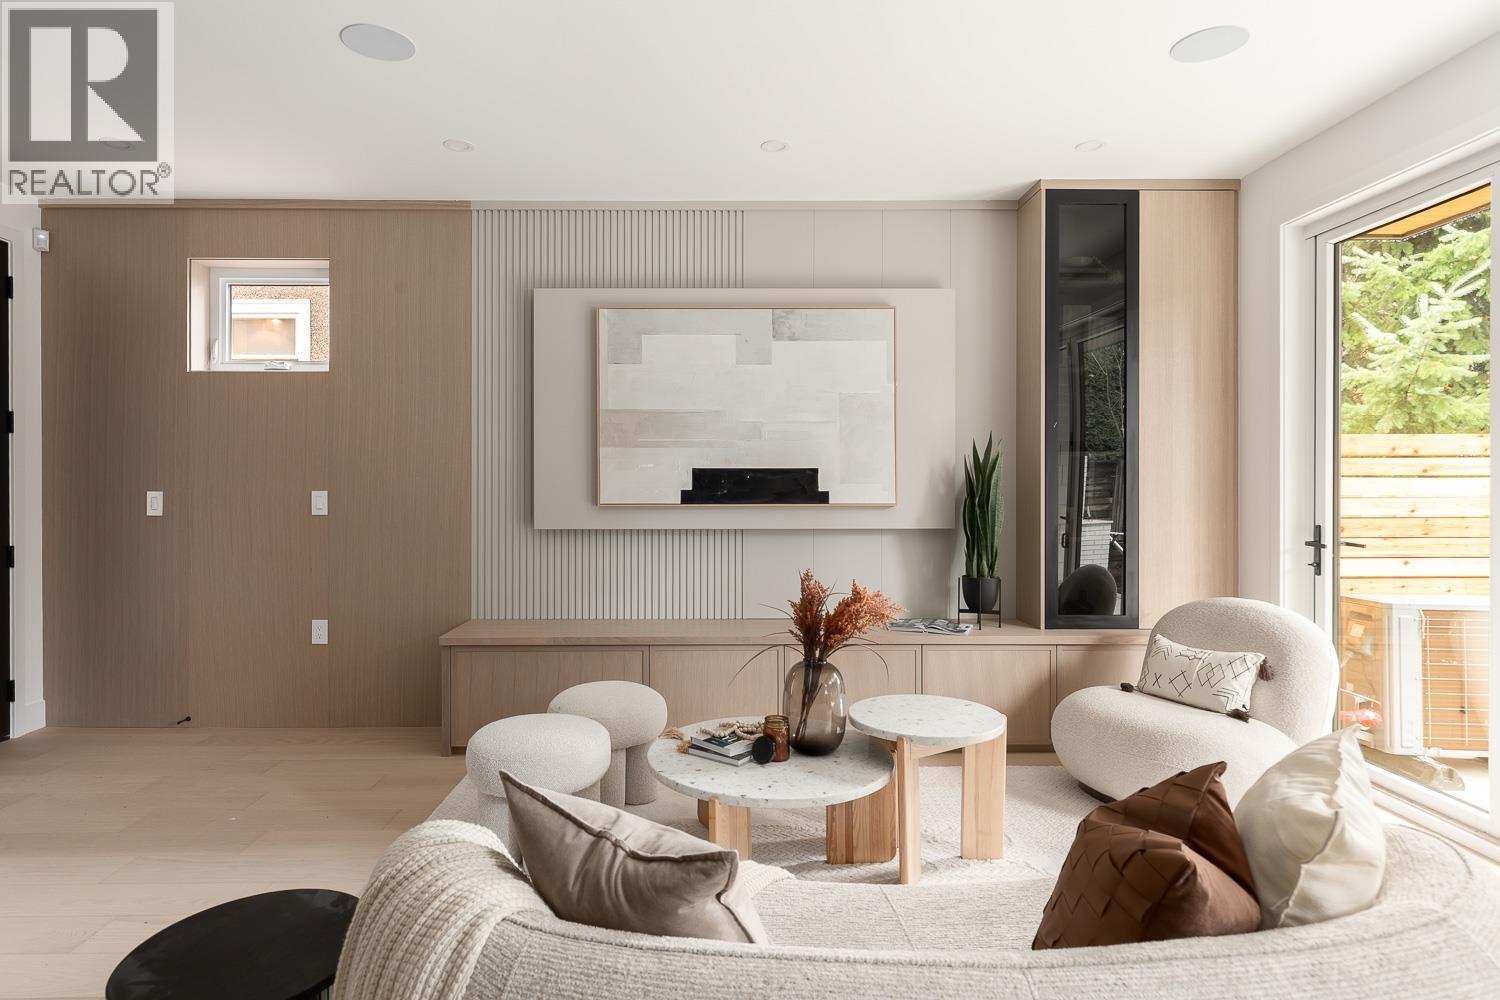 $2,099,000
2 475 W 20th Ave. · 4bd/4ba · 1855sf
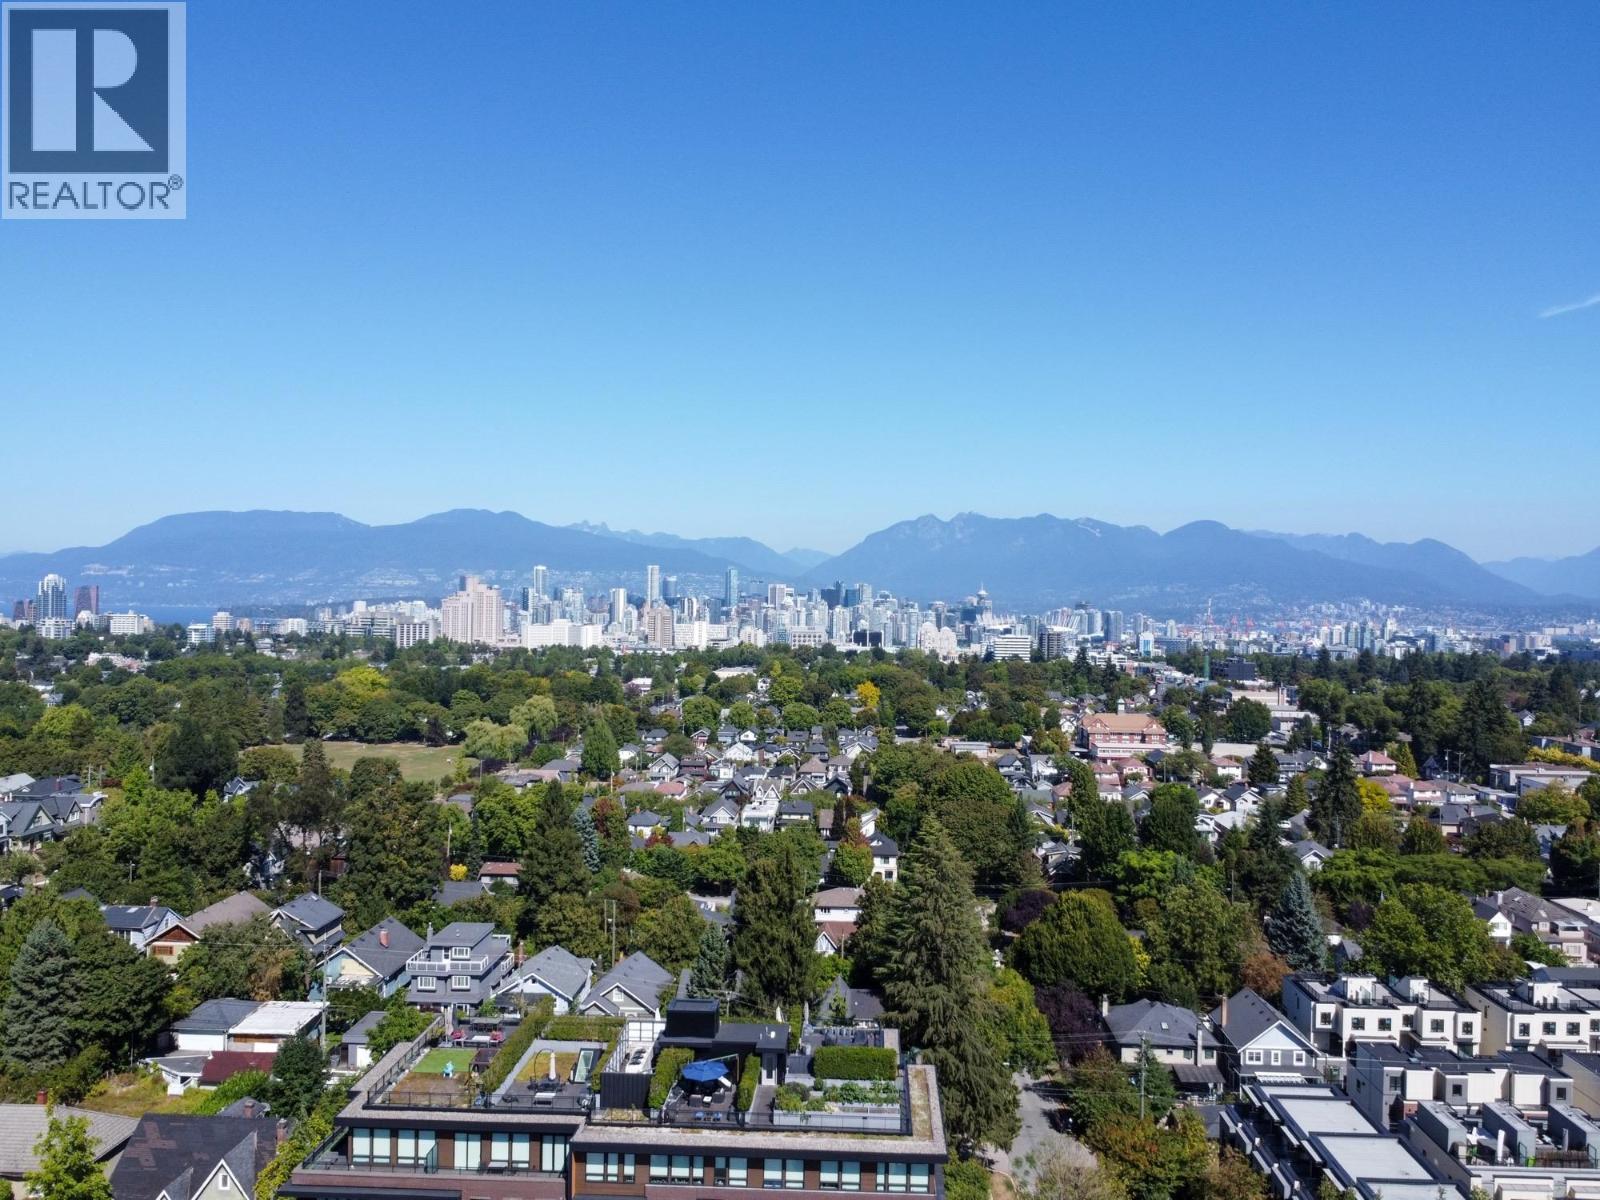 $18,800,000
4111 Ash St. · 2bd/0ba · 0sf
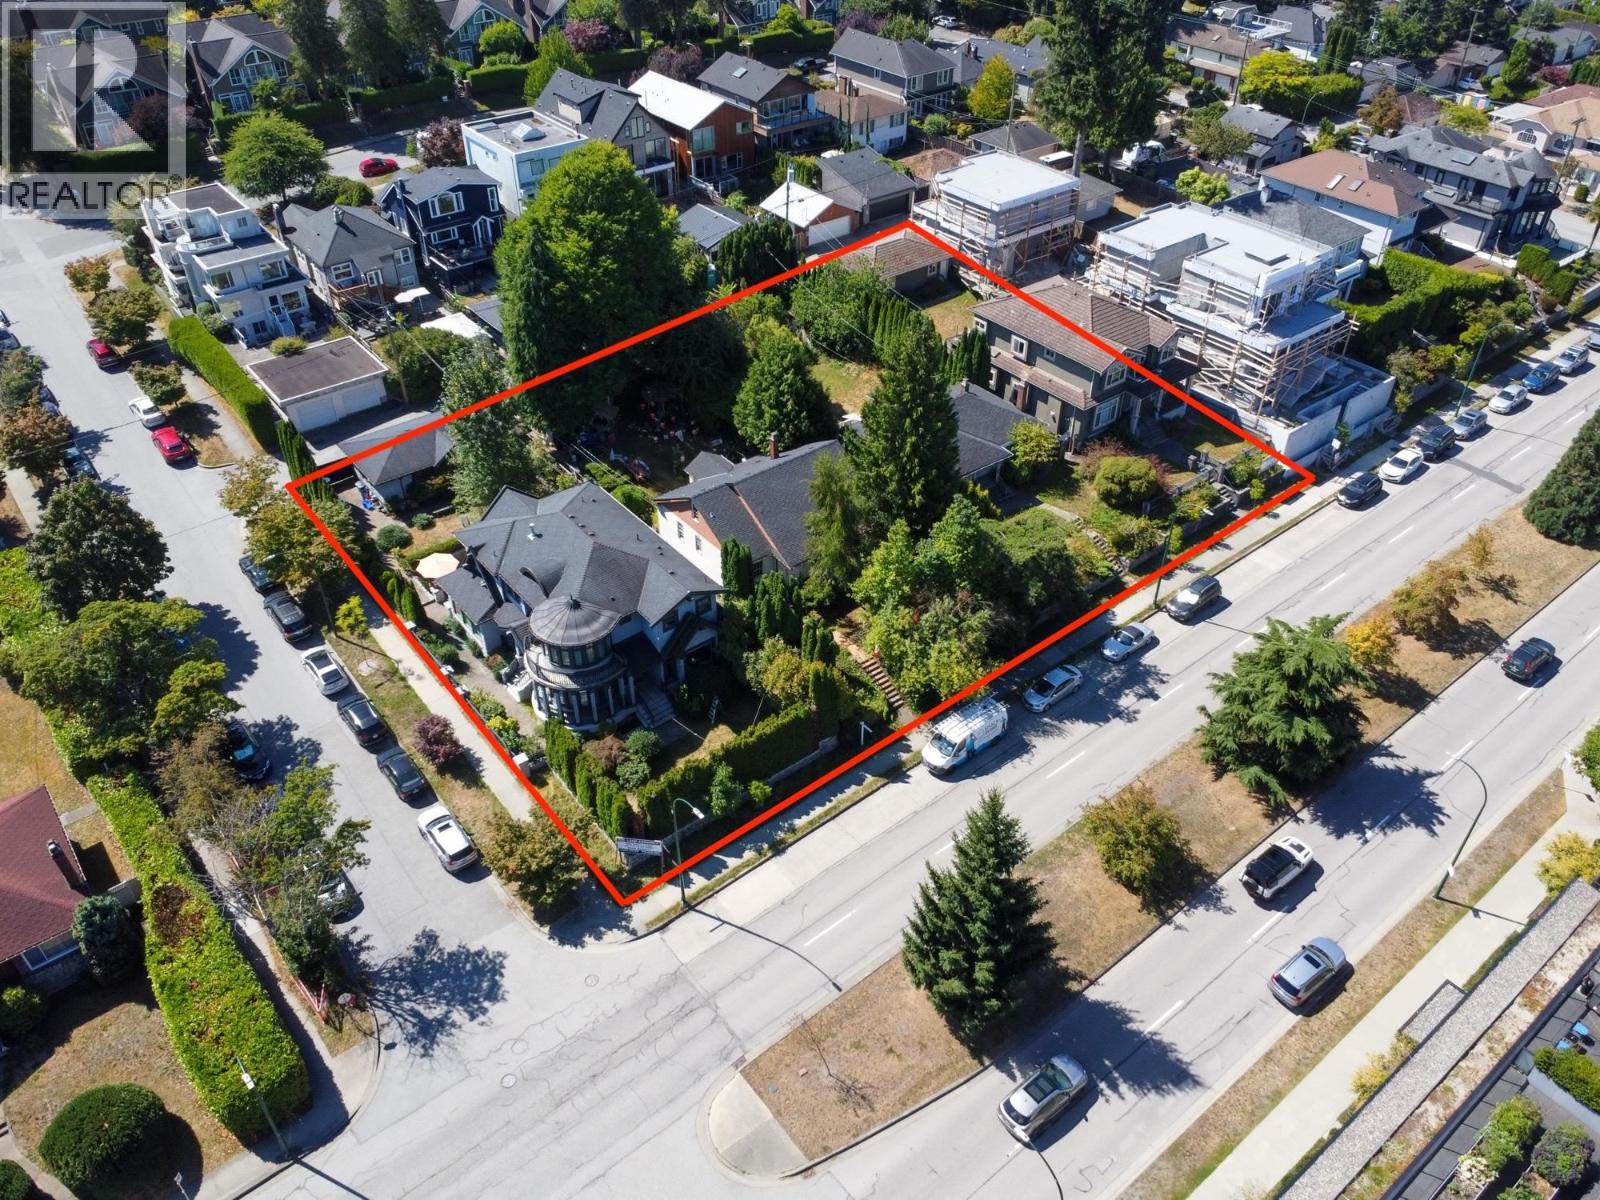 $18,800,000
4111 Ash St. · 0bd/0ba
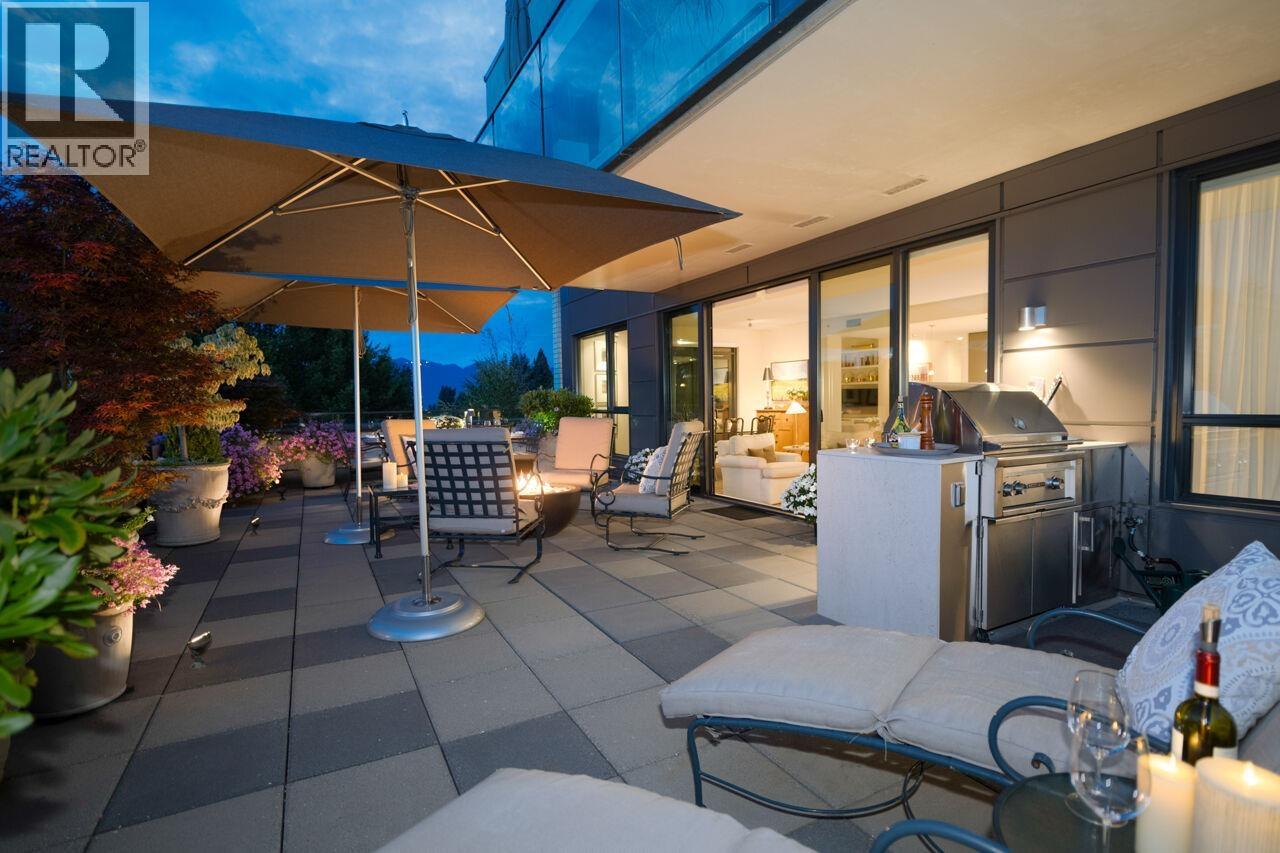 $2,249,000
302 4427 Cambie St. · 2bd/3ba · 1574sf
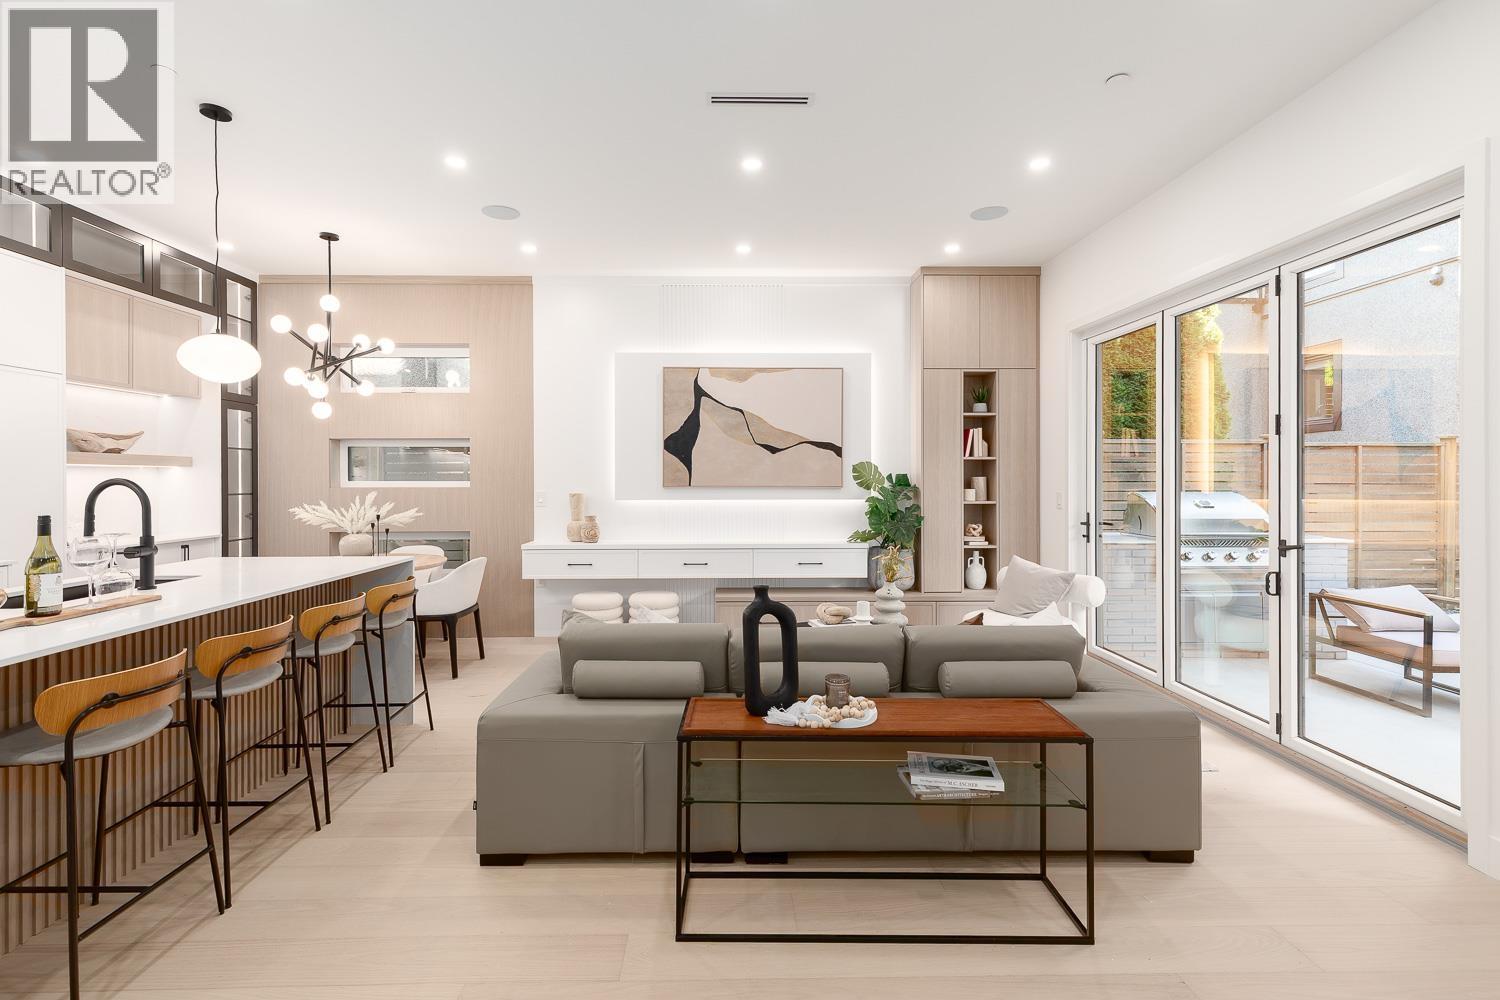 $1,899,000
477 W 20th Ave. · 4bd/4ba · 1634sf
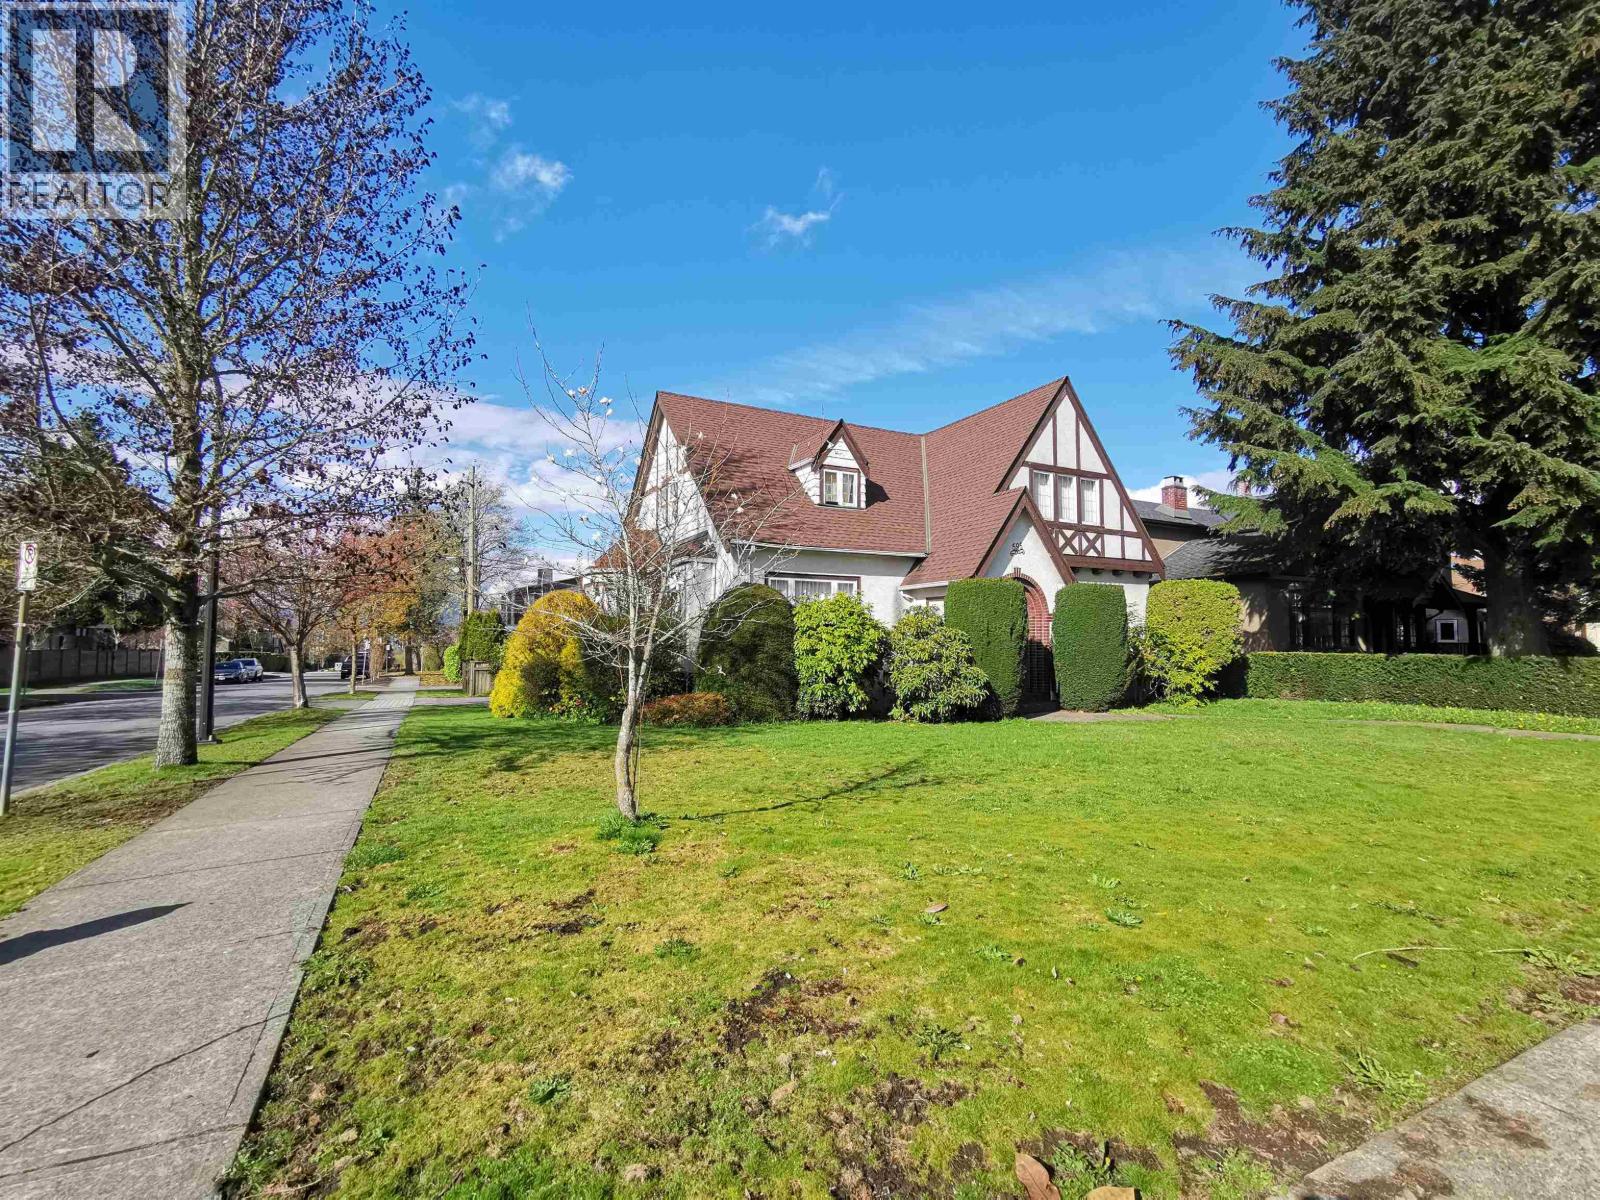 $4,950,000
595 W 28th Ave. · 4bd/3ba · 3335sf
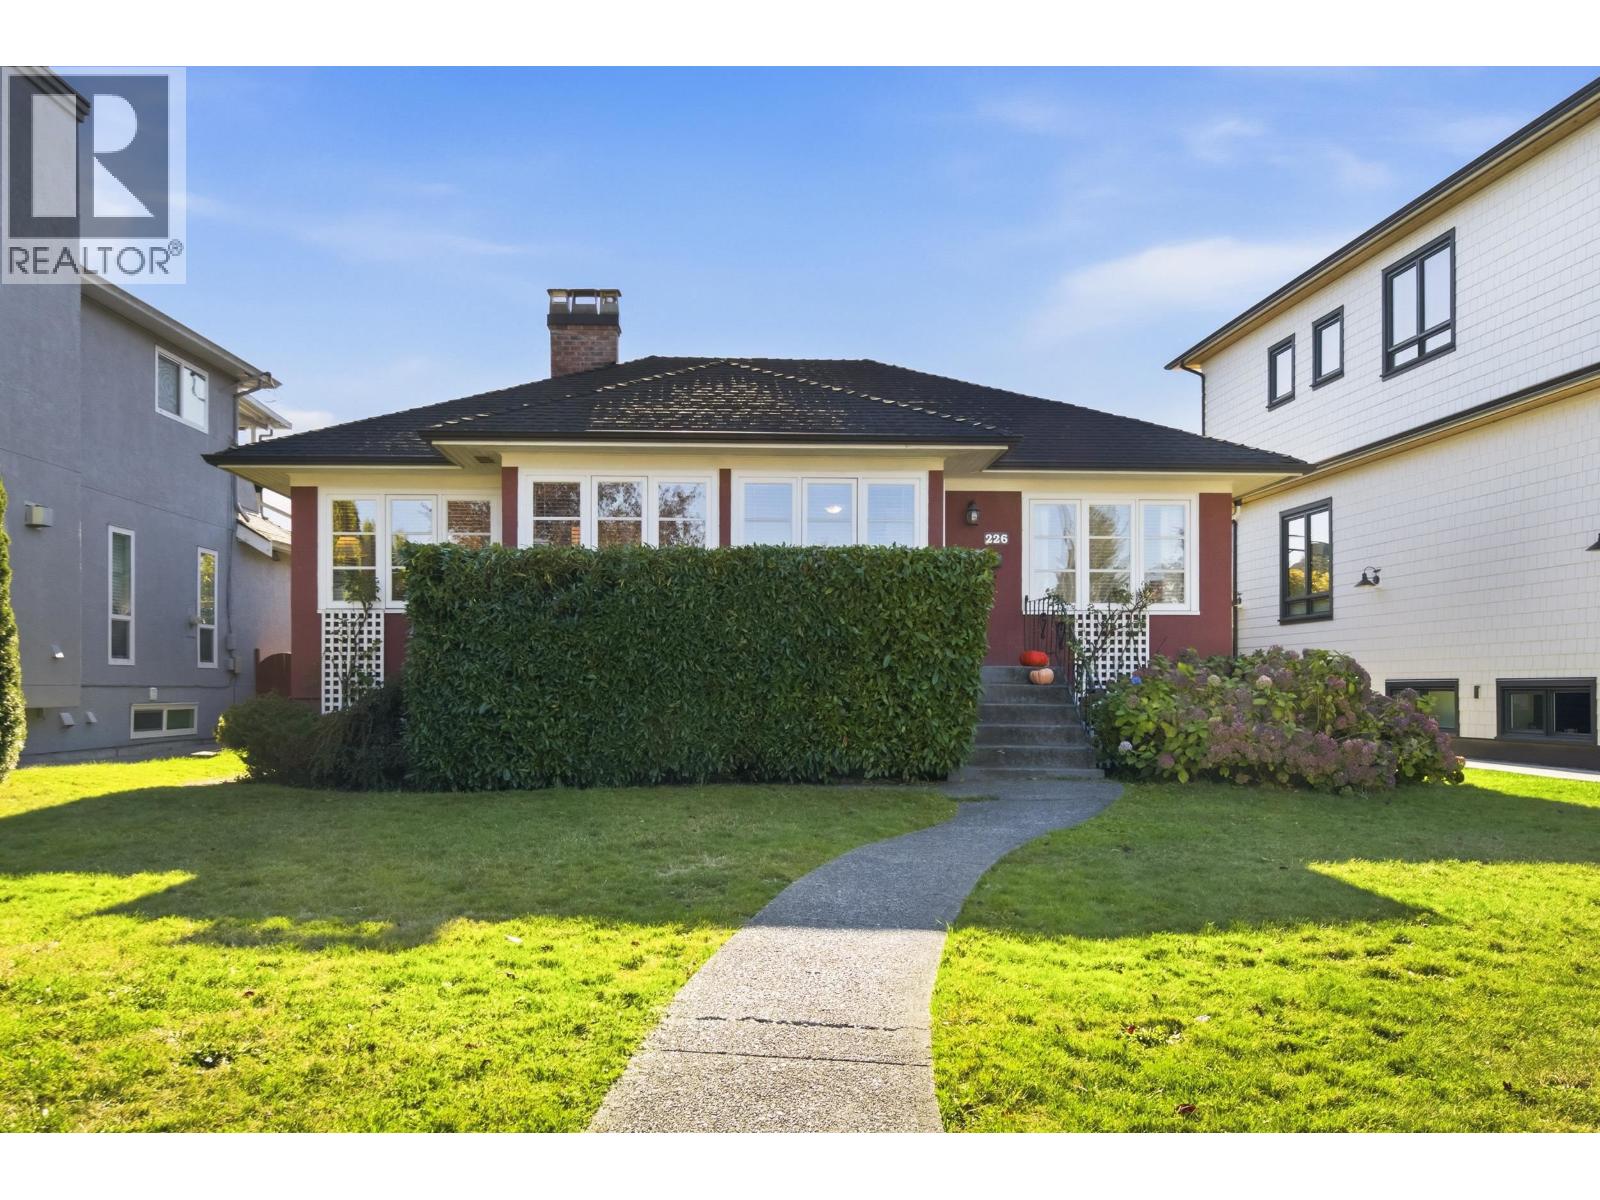 $2,799,000
226 Peveril Ave. · 4bd/2ba · 2168sf
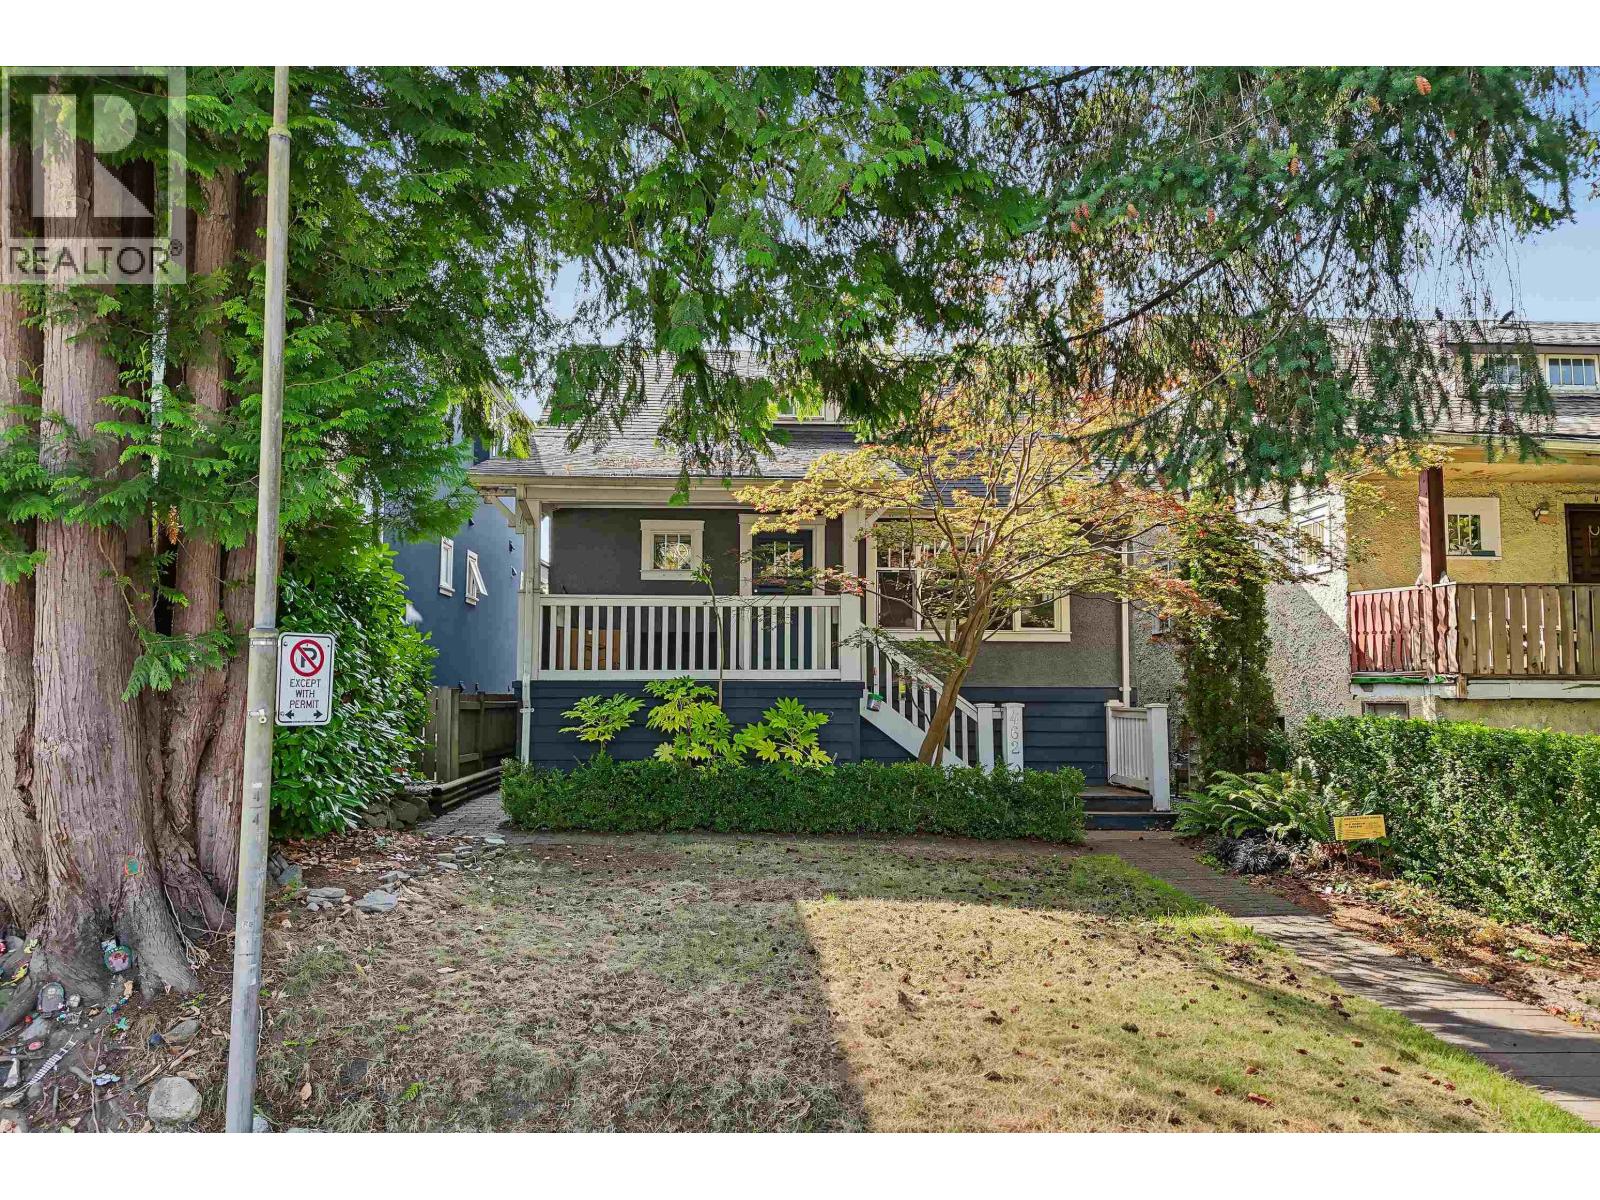 $2,799,000
462 W 19th Ave. · 6bd/3ba · 2747sf
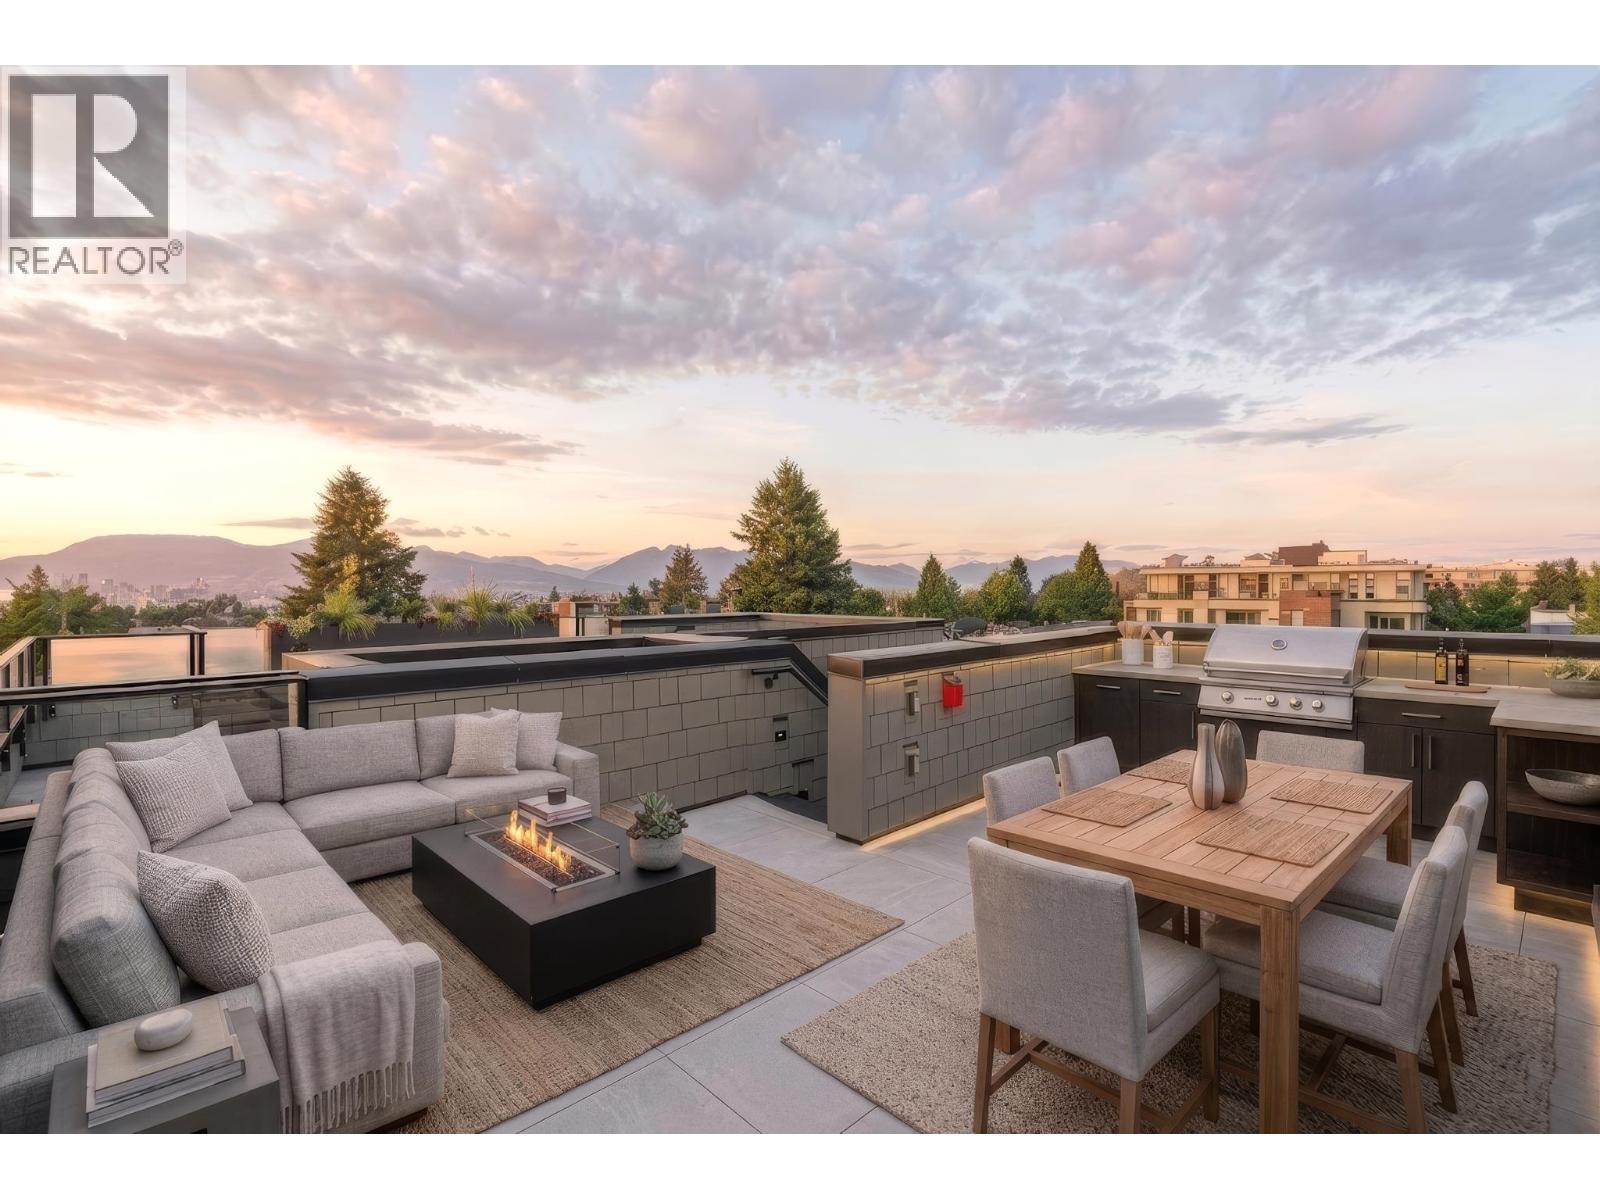 $1,998,000
4470 Ash St. · 3bd/3ba · 1456sf
 $1,569,900
4110 Columbia St. · 3bd/3ba · 1249sf
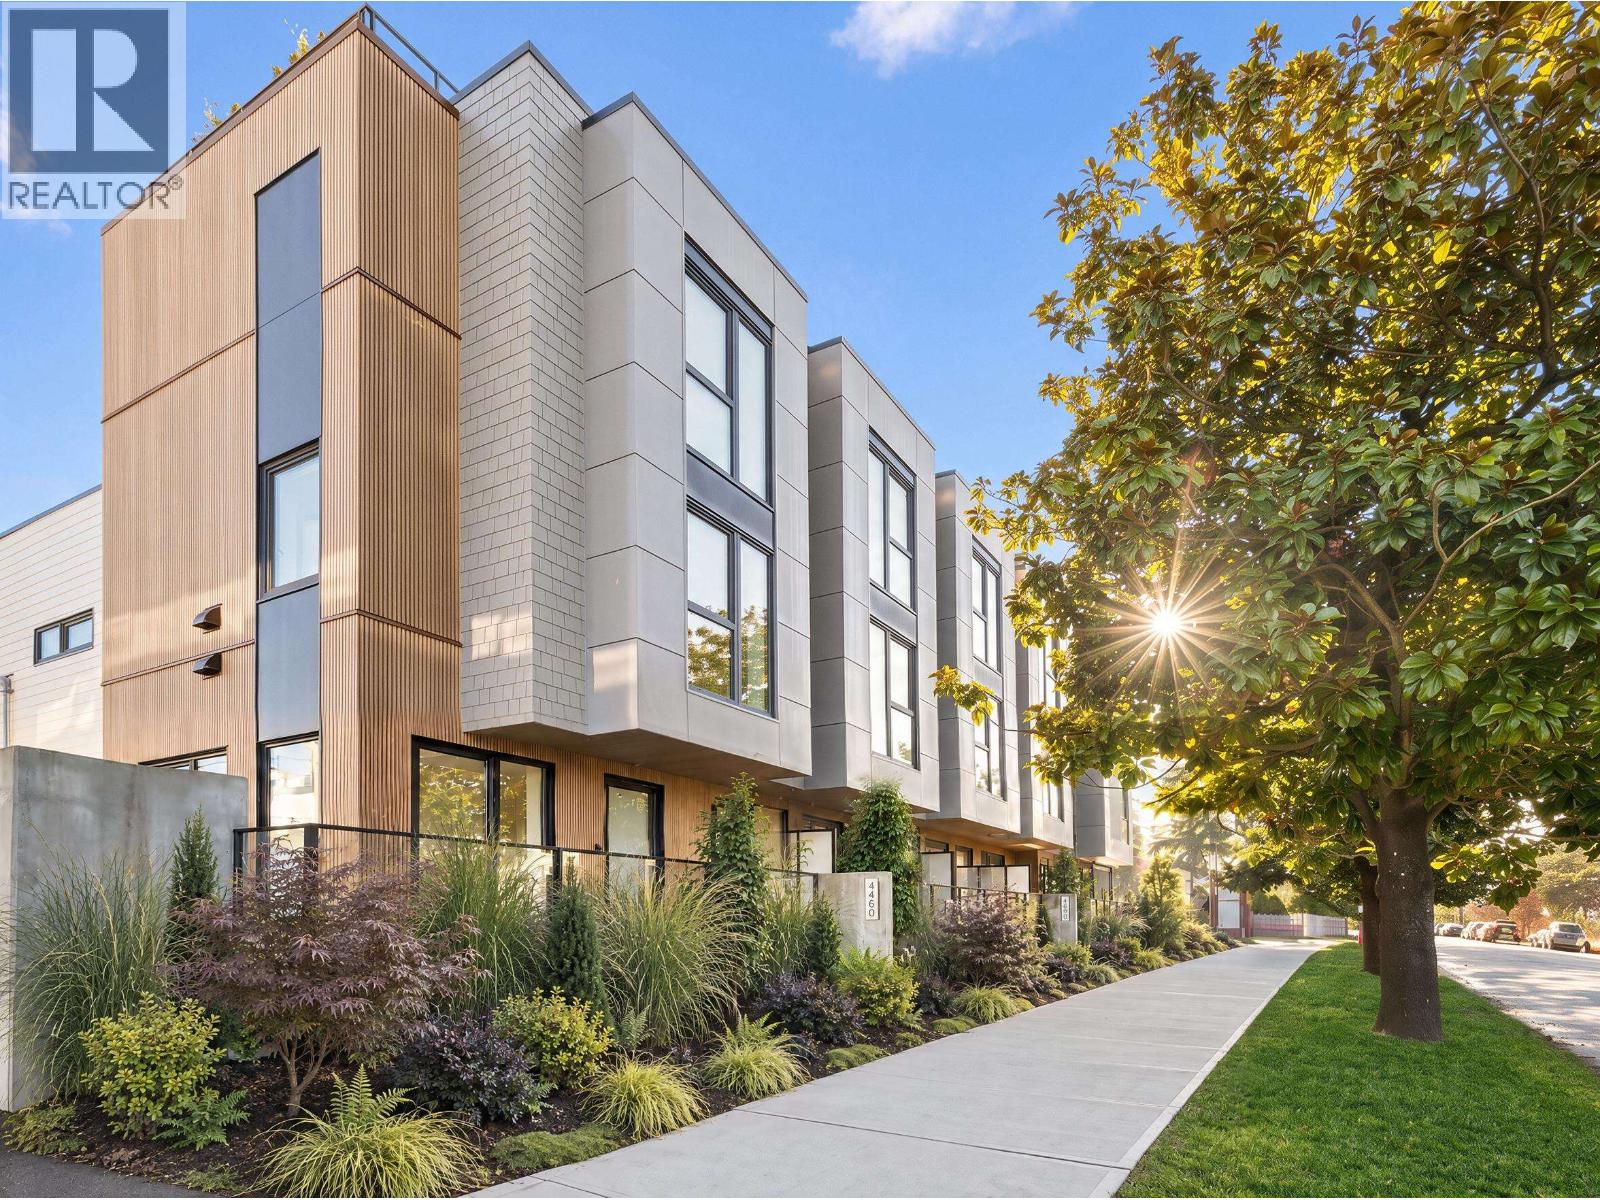 $2,395,000
4460 Ash St. · 3bd/3ba · 1712sf
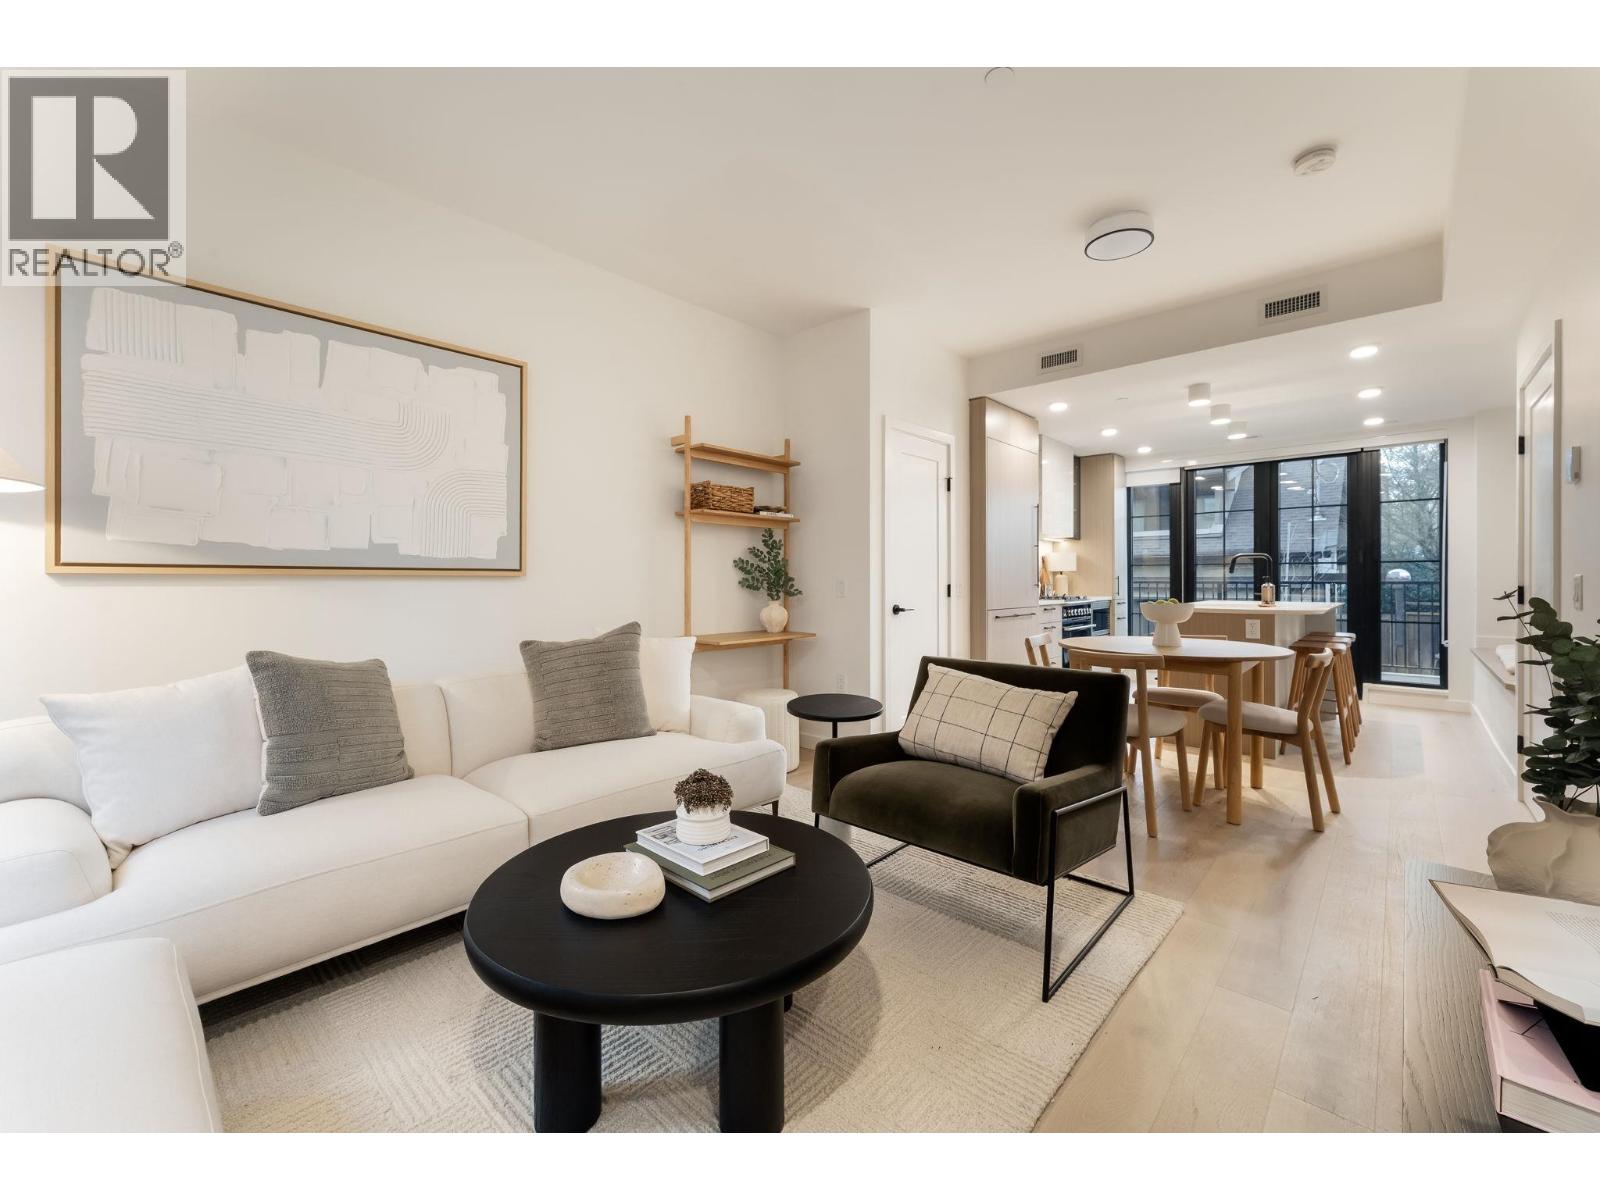 $1,569,000
197 W King Edward Ave. · 3bd/3ba · 1266sf
 $2,398,000
Ph204 4377 Ash St. · 3bd/3ba · 1438sf
 $1,798,000
609 W 28th Ave. · 3bd/2ba · 1294sf
 4138 Cambie
 St.
MARQUISE
469 King Edward Ave. · EPS7311
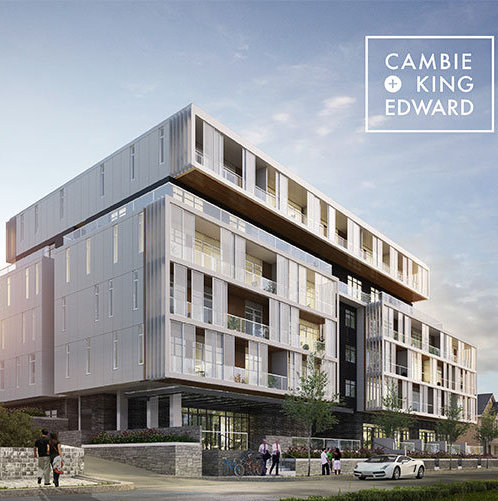 Cambie + King
548 WEST King Edward Ave.
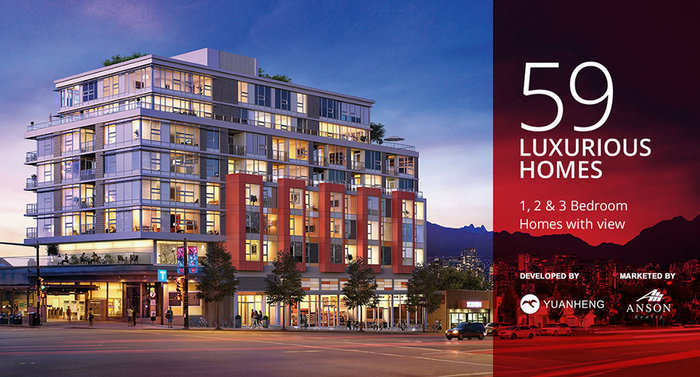 Cambie Star
4099 Cambie St.
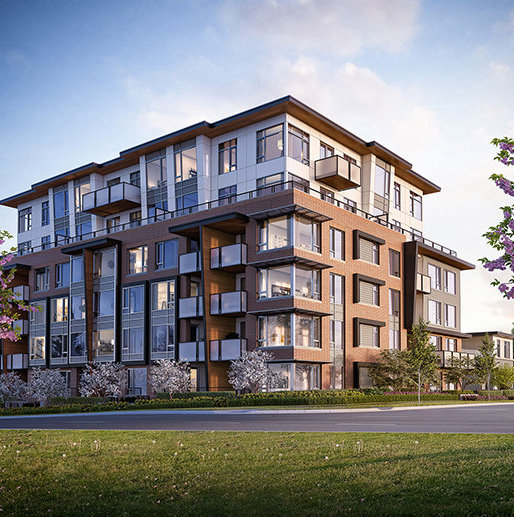 The Grayson
4188 Cambie St.
The Grayson
489 26th Ave. · EPS5252
 Opal
438 WEST King Edward Ave. · EPS3736
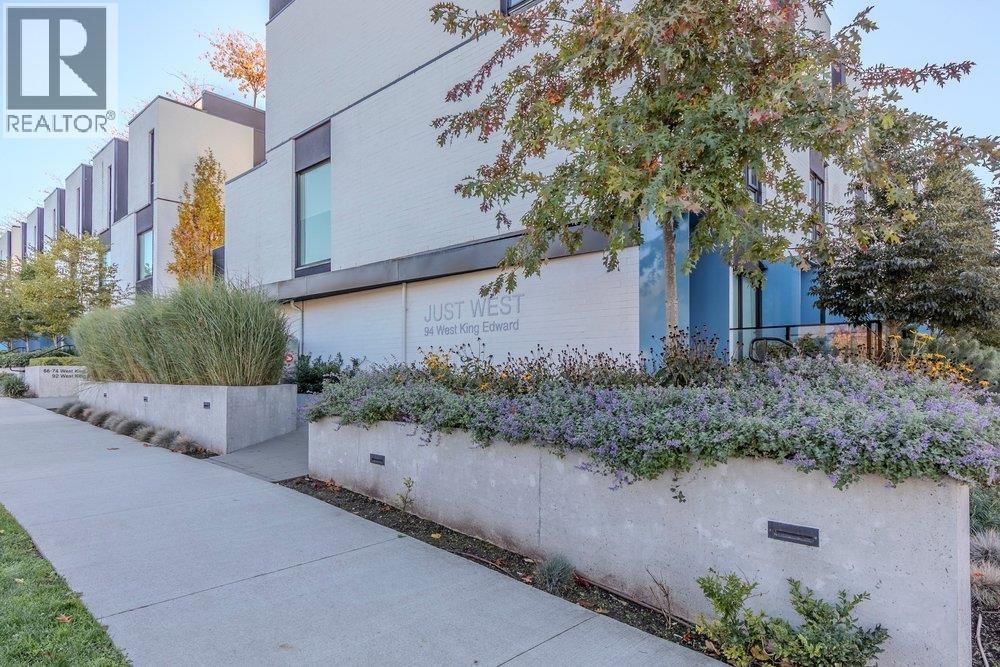 JUST WEST
52 King Edward Ave. · EPS8378
 Cambie Star
4083 Cambie St. · EPS4409
Parc 26
4171 Cambie St. · EPS5240
Parc 26
4189 Cambie St. · EPS5240
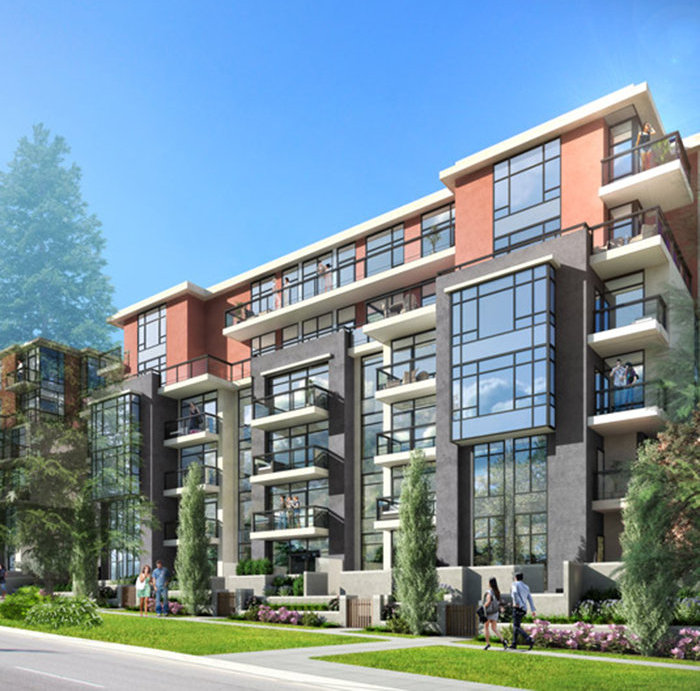 Parc 26
4139 Cambie St.
 Bloom
404 WEST 23rd Ave.
 The Regent at King Edward
523 WEST King Edward Ave. · EPS5493
Parc 26
4181 Cambie St. · EPS5240
CAMBIE & KING EDWARD
528 King Edward Ave. · EPS6699
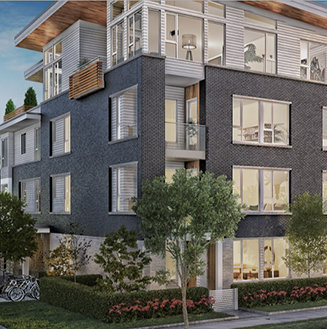 Bennington House
4080 Yukon St. · EPS3101
 Edward By Mosaic
388 King Edward Ave. · EPS4442



