Avalon Park
3699 Marine Way
Vancouver, BC V5S 4T3
- Levels6
- Suites129
- StatusCompleted
- Built2019
- Title to LandFreehold Strata
- ConstructionConcrete
- AreaVancouver East
- NeighbourhoodChamplain Heights
Overview
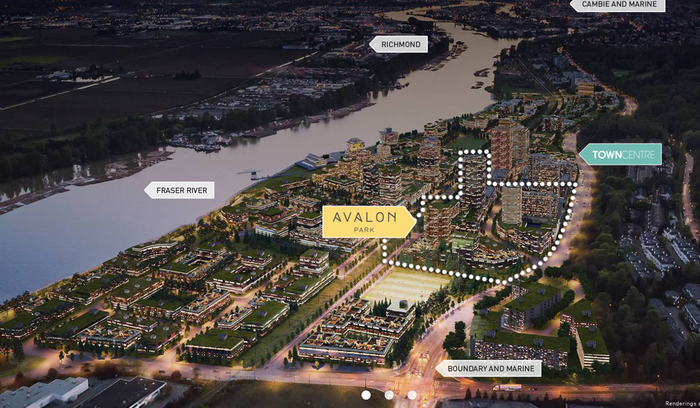
Avalon Park at 3699 Marine Way, Vancouver, BC, V5S 4T3, two 5 & 6 Storey buildings, 129 units, extimated completion in Spring 2019, crossing roads: Sawmill Crescent and Kent Avenue North.
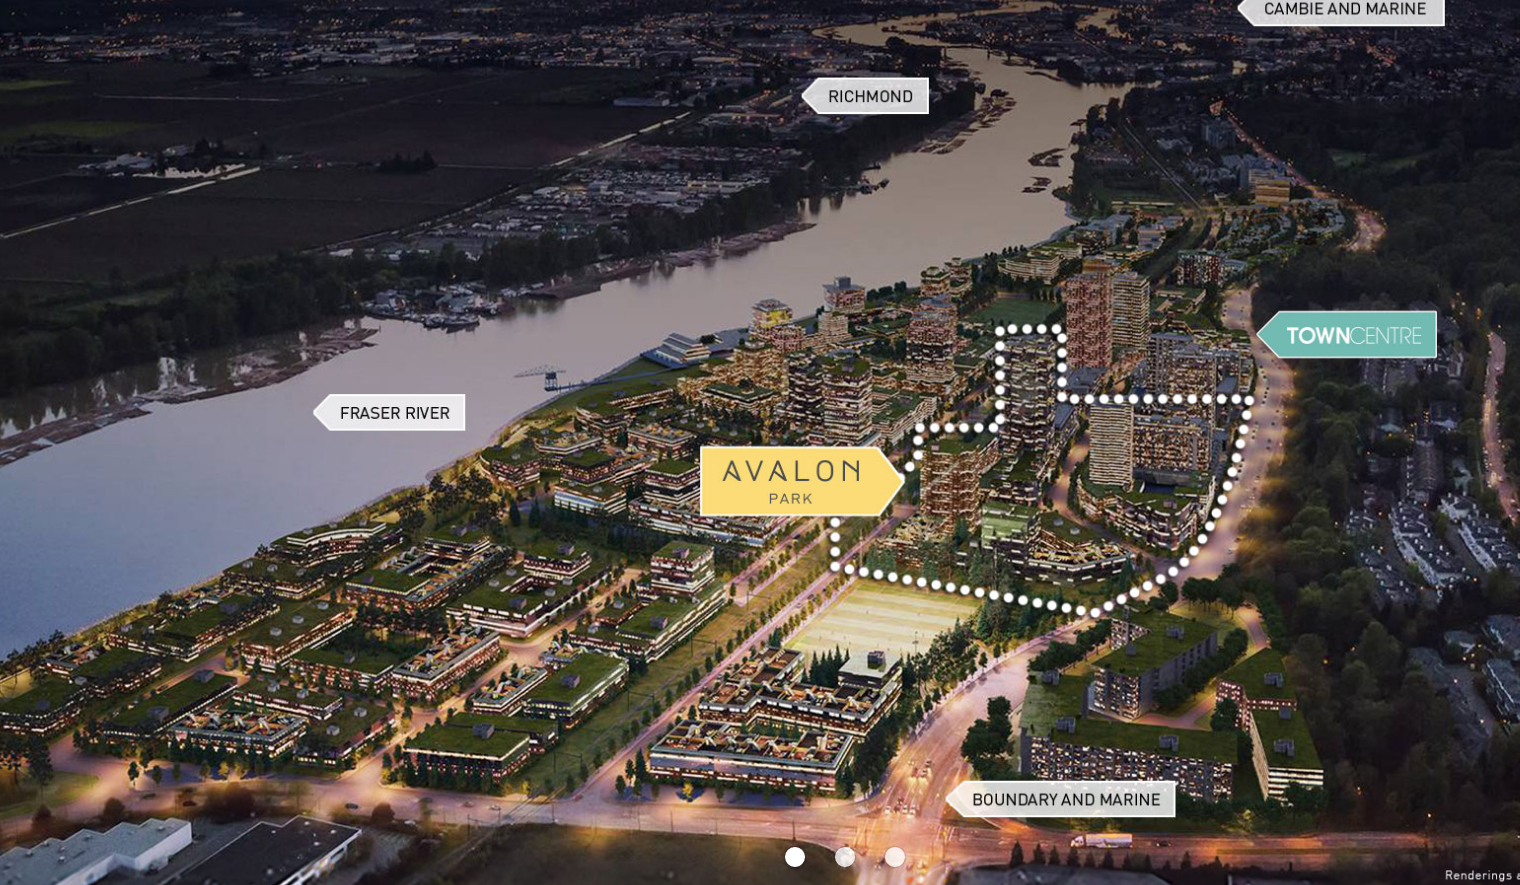
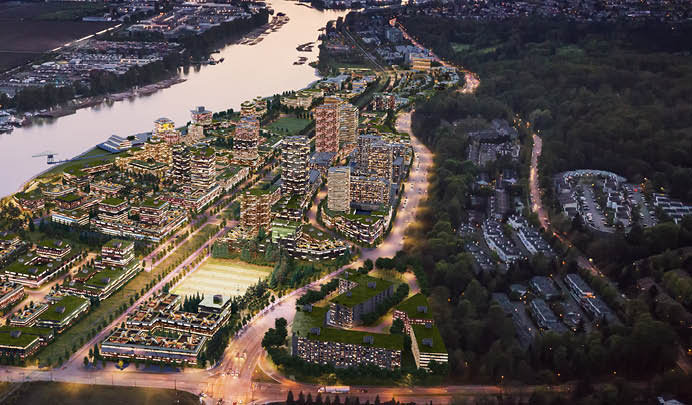
Avalon Park by Wesgroup will offer a limited collection of 1, 2, and 3 bedroom homes and townhouses located in last and largest waterfront neighbourhood - River District South Vancouver.
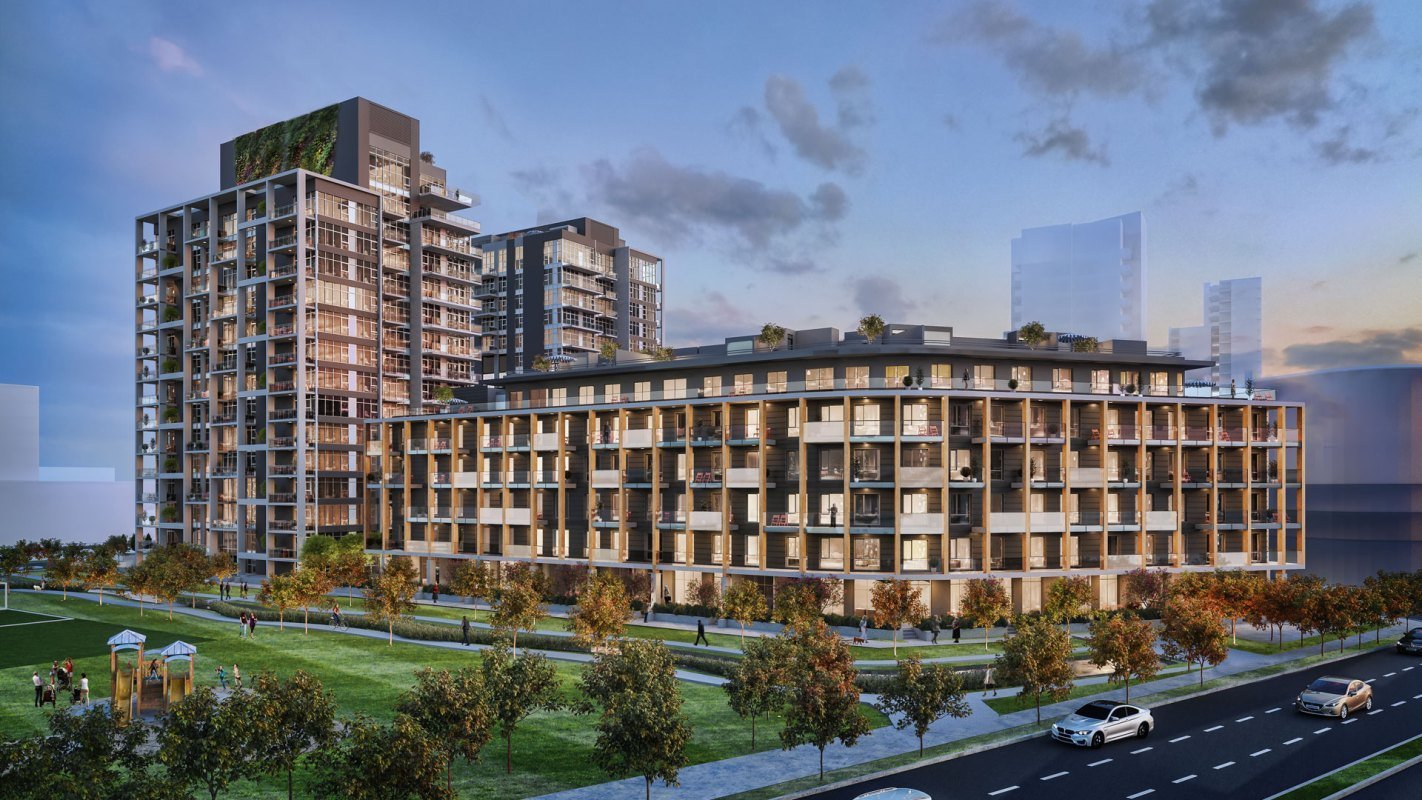
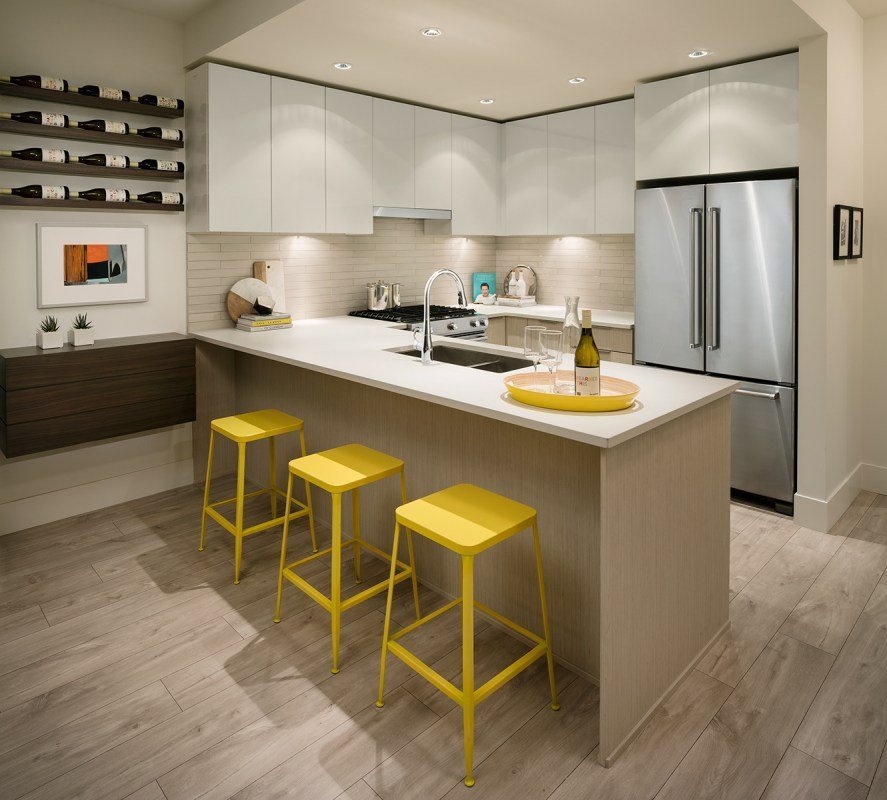
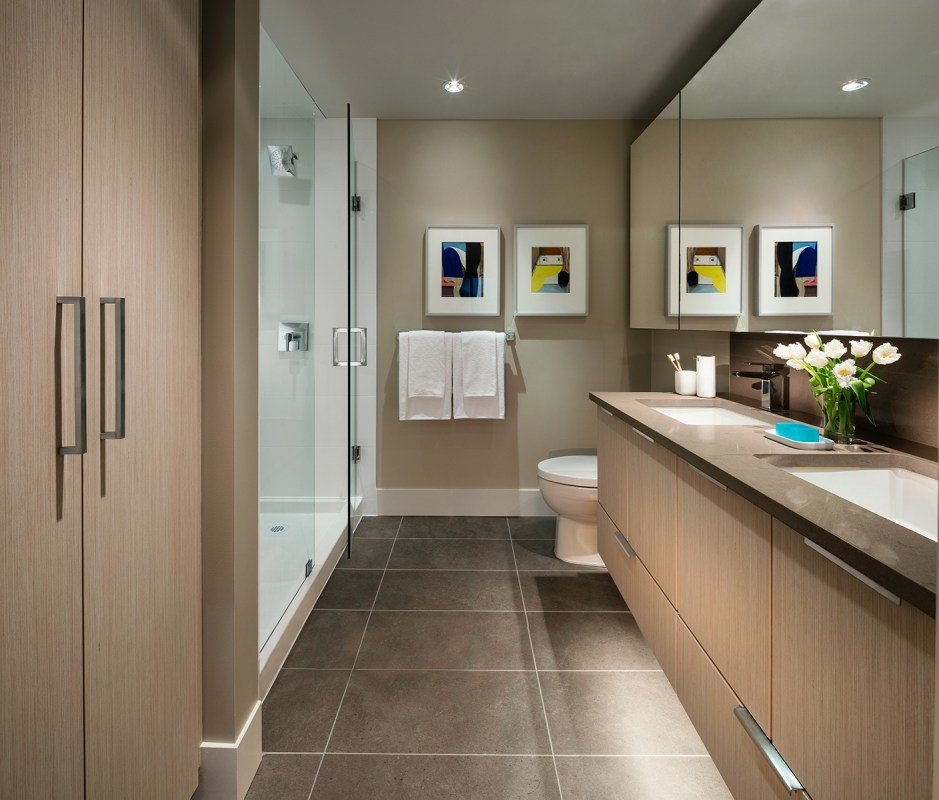
Designed by award-winning Yamamoto Architecture, Avalon Park showcasess West Coast modern architecture inspired by the areas industrial heritage and durable exterior details. Inside, these homes offer the latest in contemporary finishing including quartz countertops, In-floor radiant heating, and sleek stainless steel appliances.
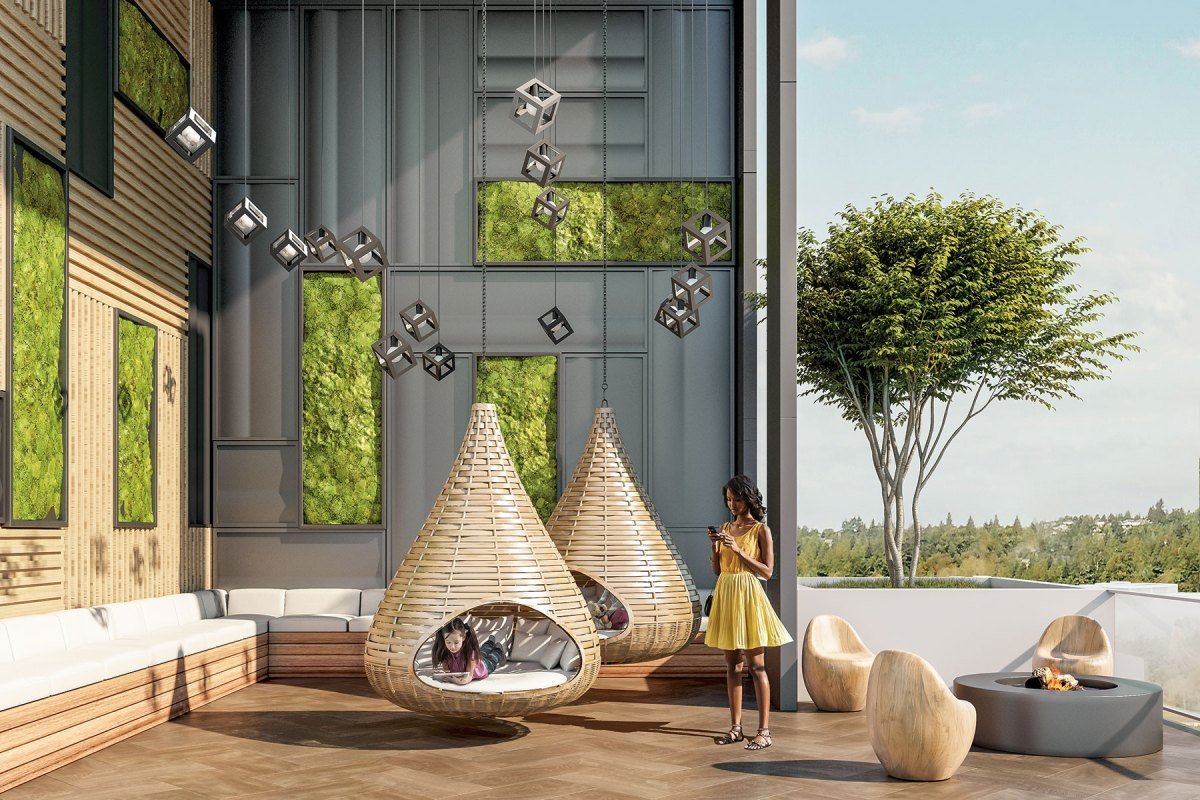
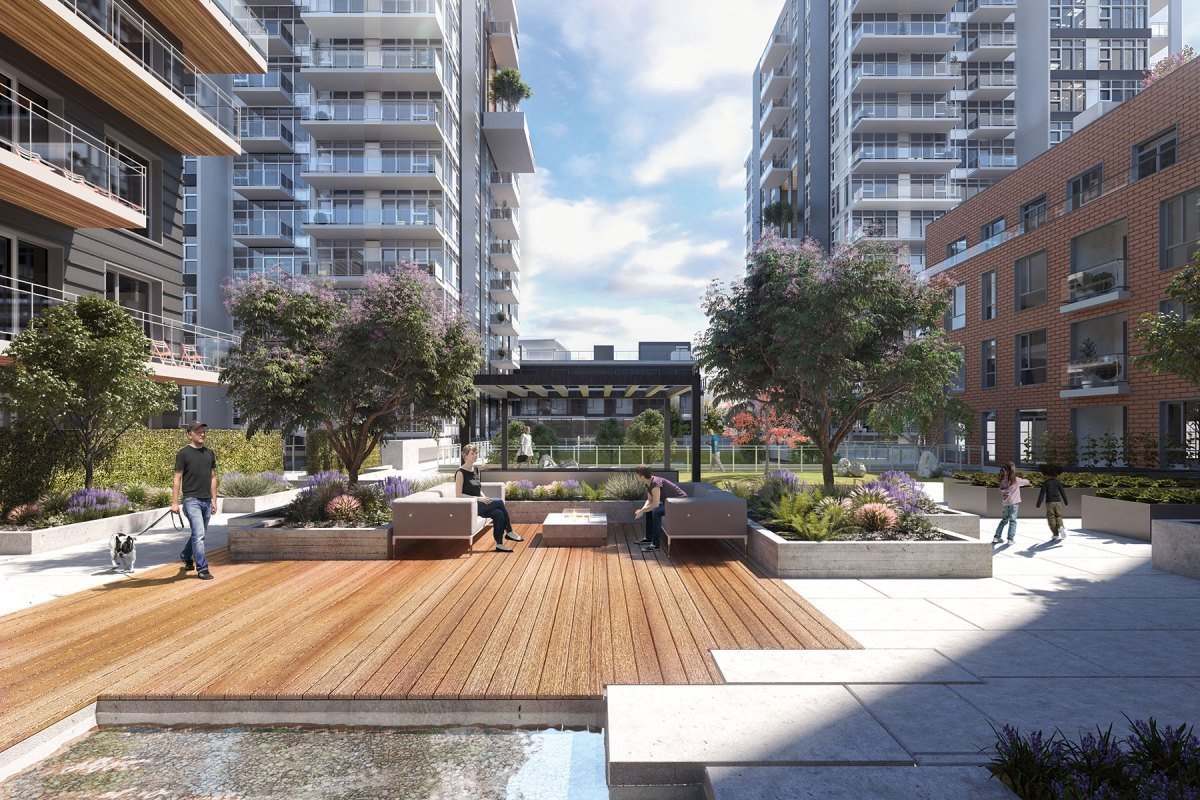
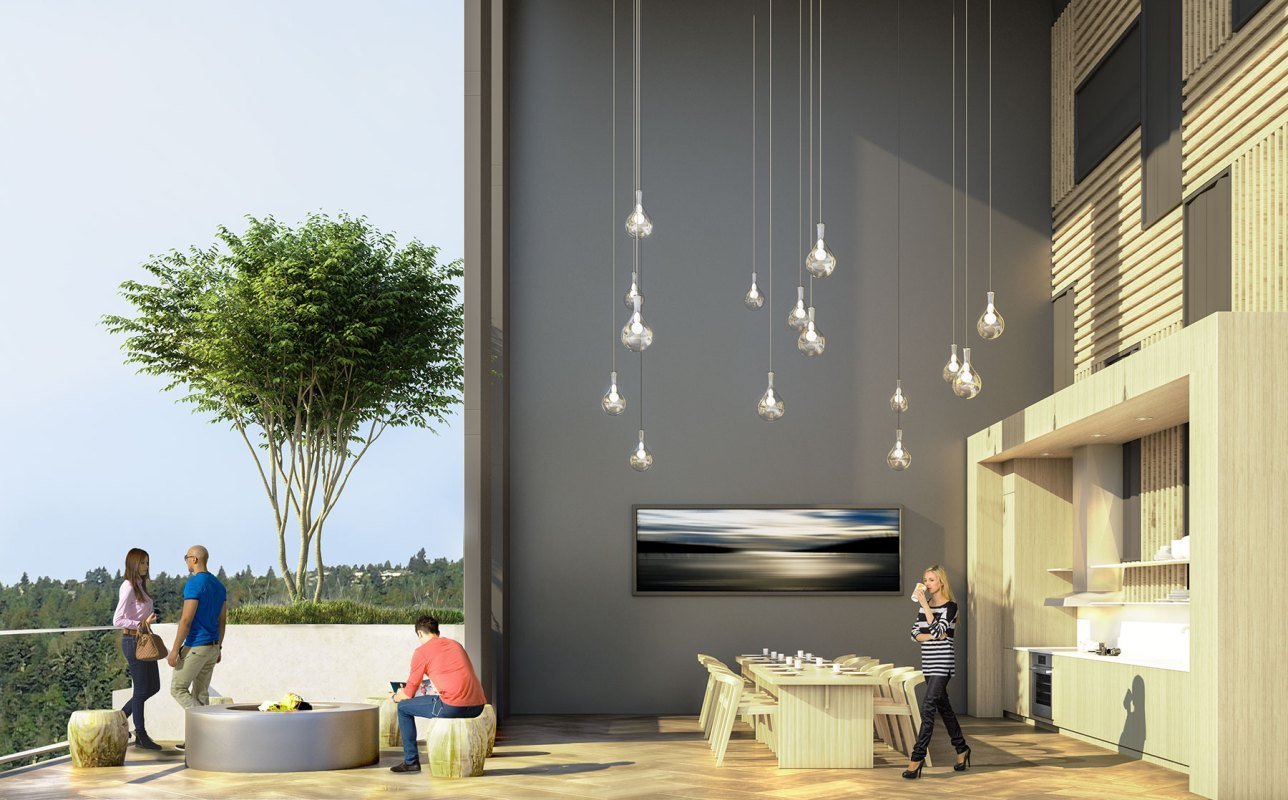
Avalon Park amenities include the three-storey SkyLounge and SkyBar, with kitchen and dining space, and patio-level Garden Lounge, with a kids play area, family seating and more. Other amenities include a fitness room with cardio and strength-training equipment, two guest suites, meeting room, multi-purpose room and secure bike storage.
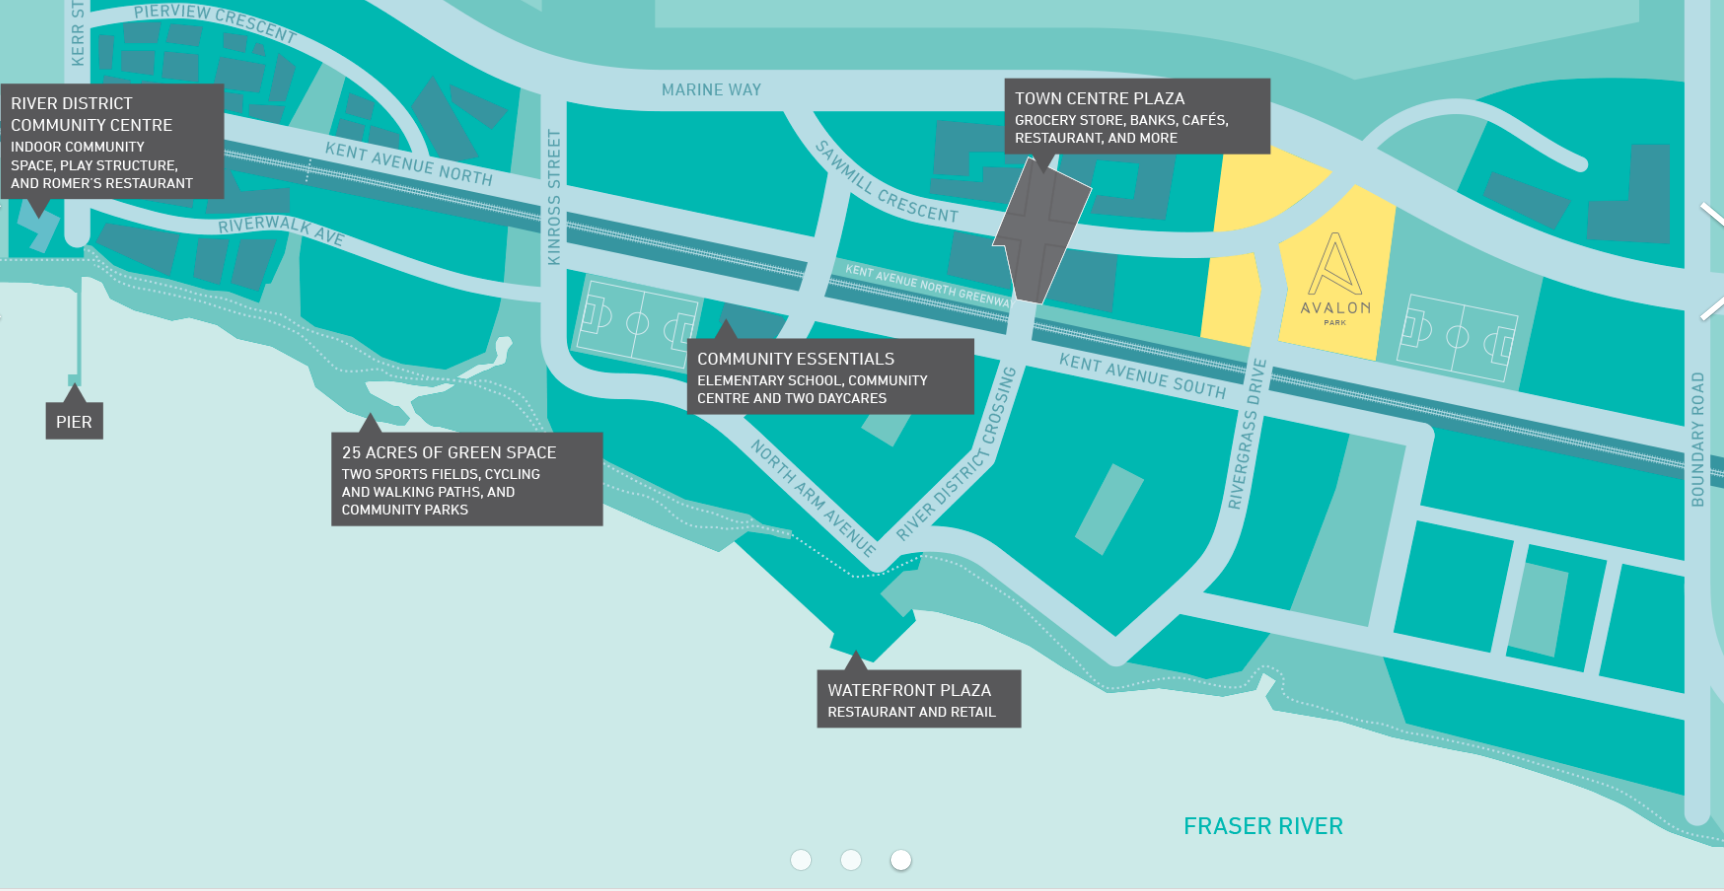
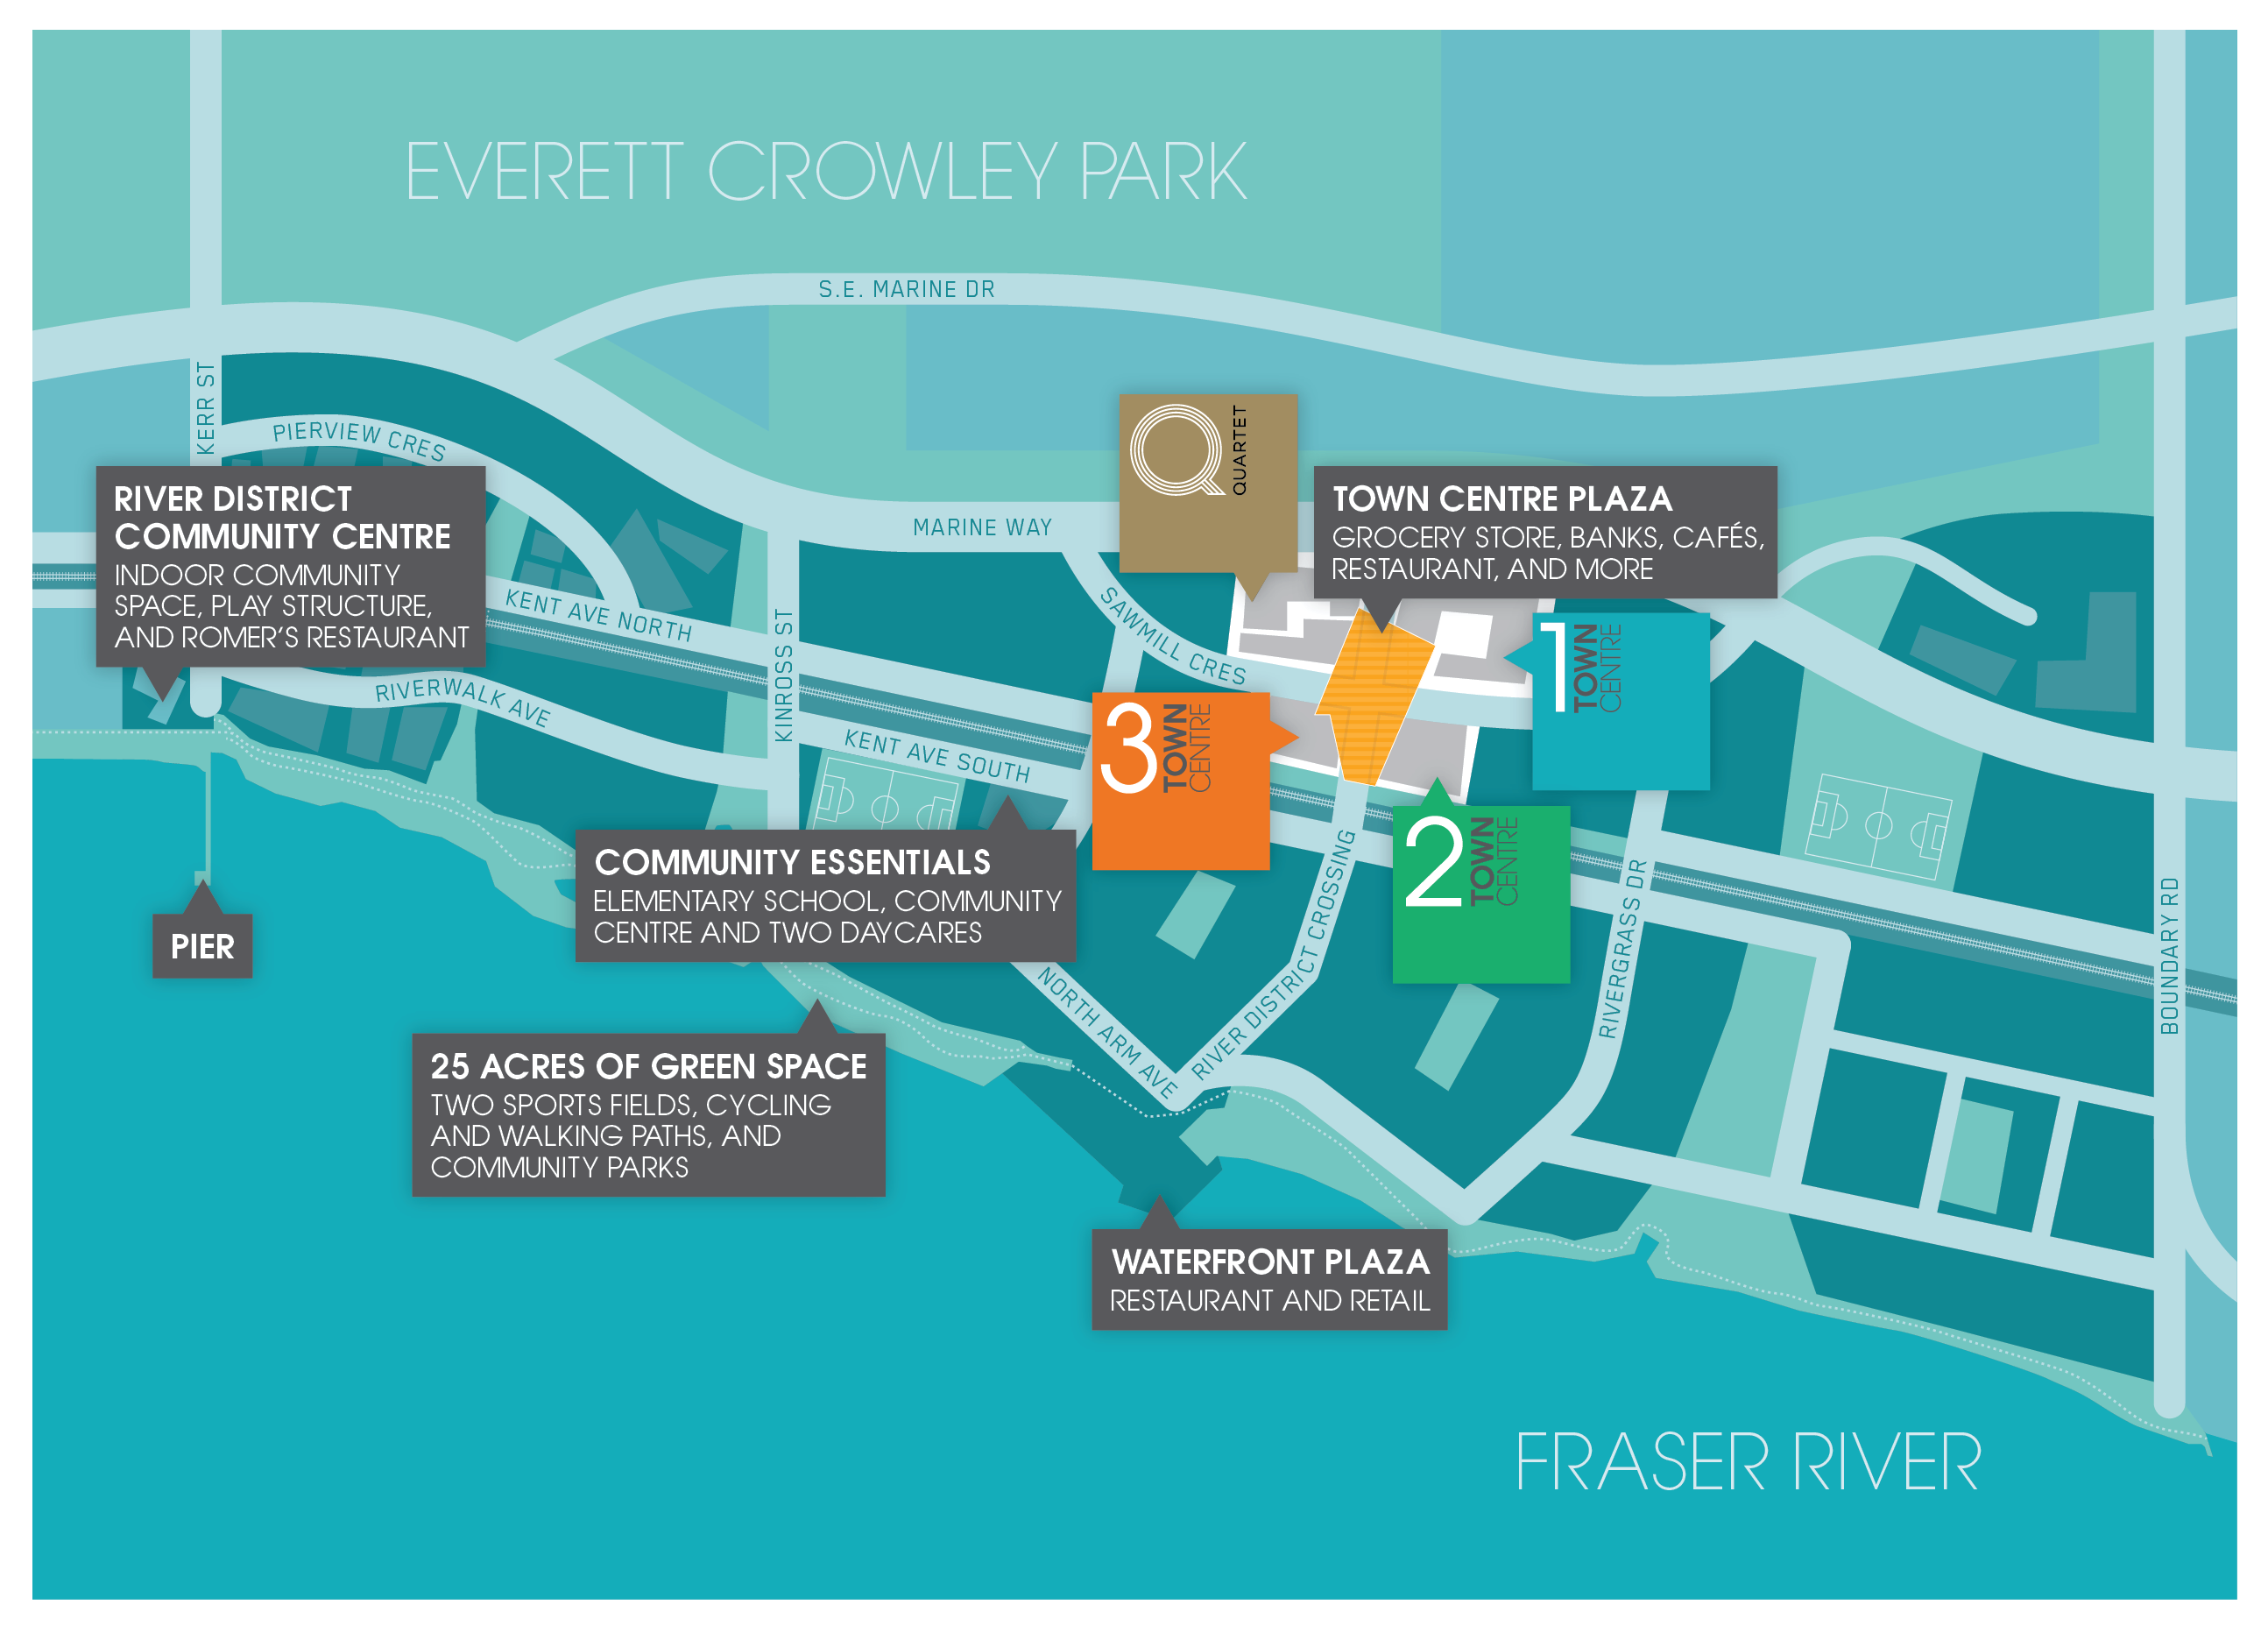
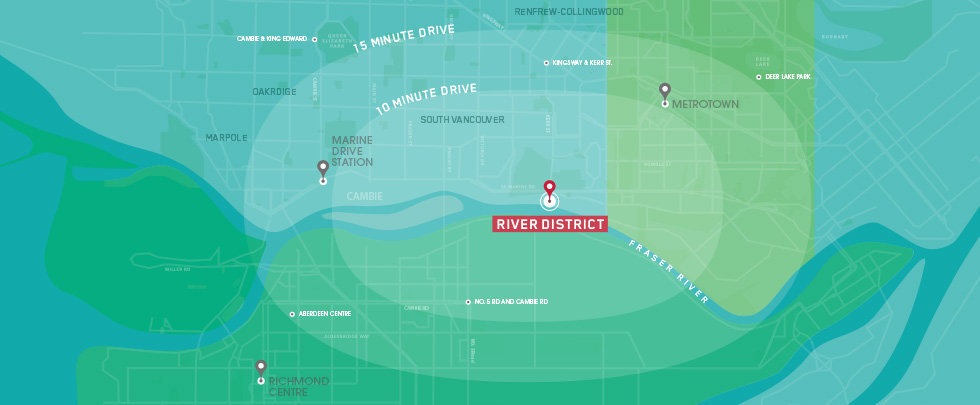
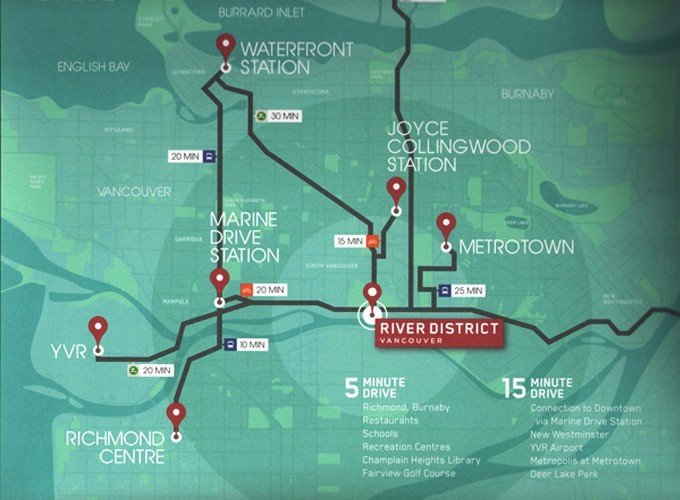
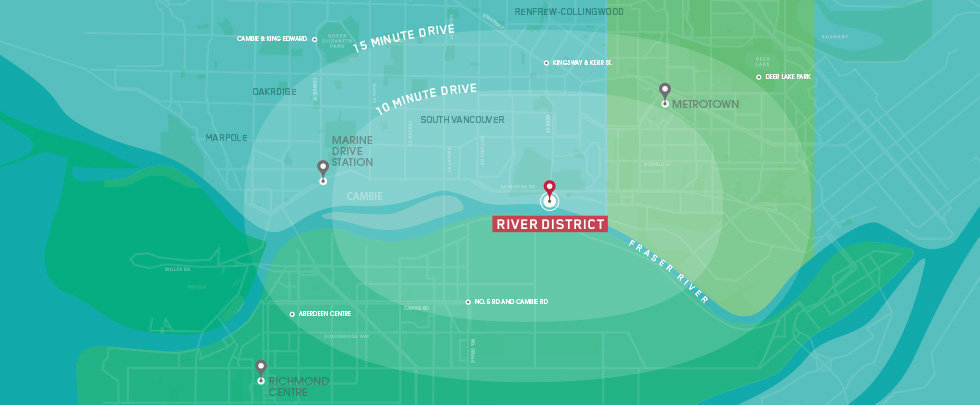
Avalon Park homeowners will enjoy 25 acres brand new parks like Neighbourhood Park South, Kinross Park North, Kinross Park South and Foreshore Park, schools like Raw Academy Vancouver, Suncrest Elementary, Hillview Preschool and David Oppenheimer Elementary School. Avalon Park is Only 7 minutes to the Cambie and Marine Drive Skytrains and 10 minutes to MetroTown. Move in late 2017. Open by appointment.
 🔍 17 photos · slideshow
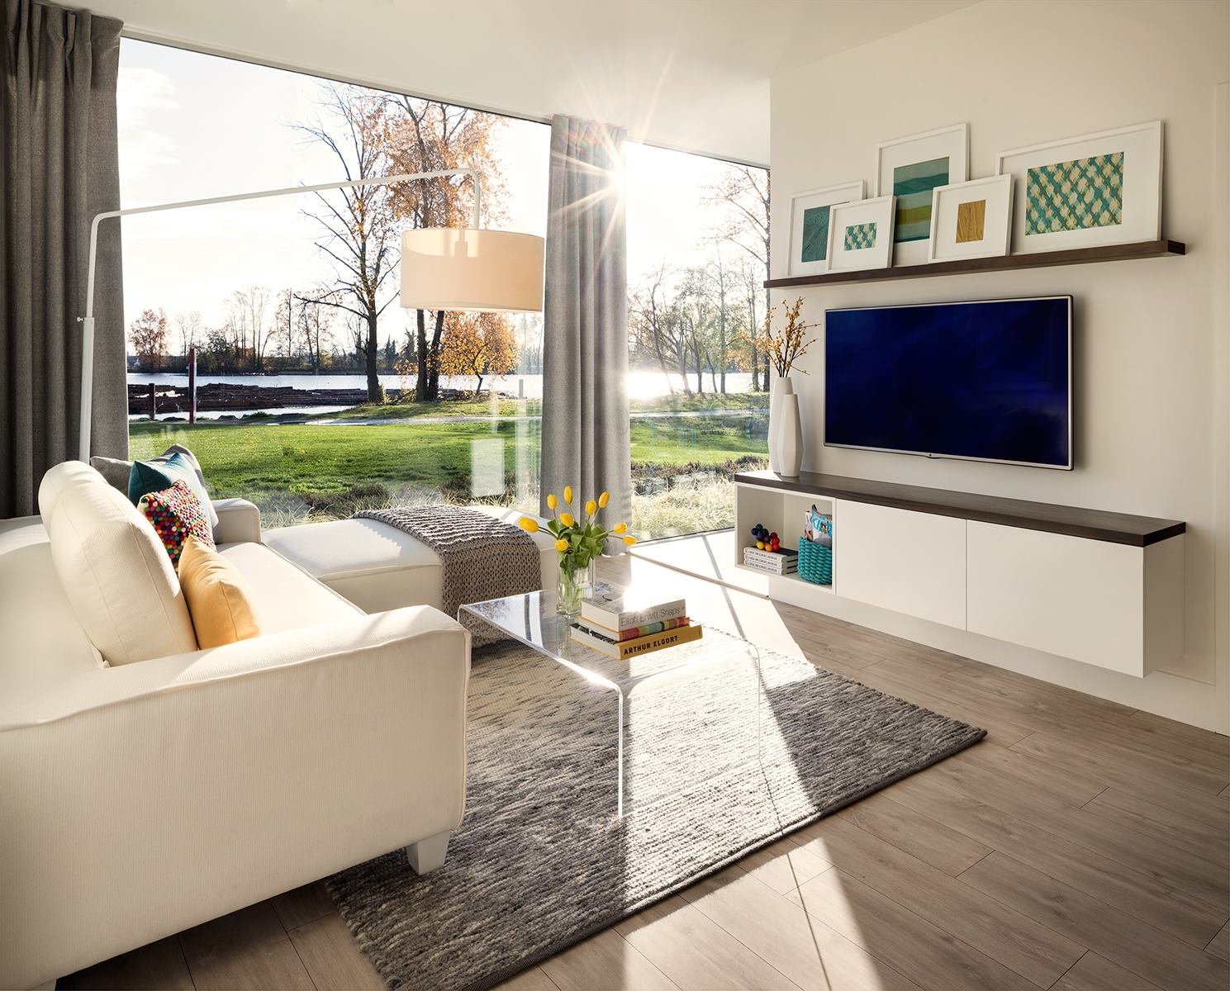
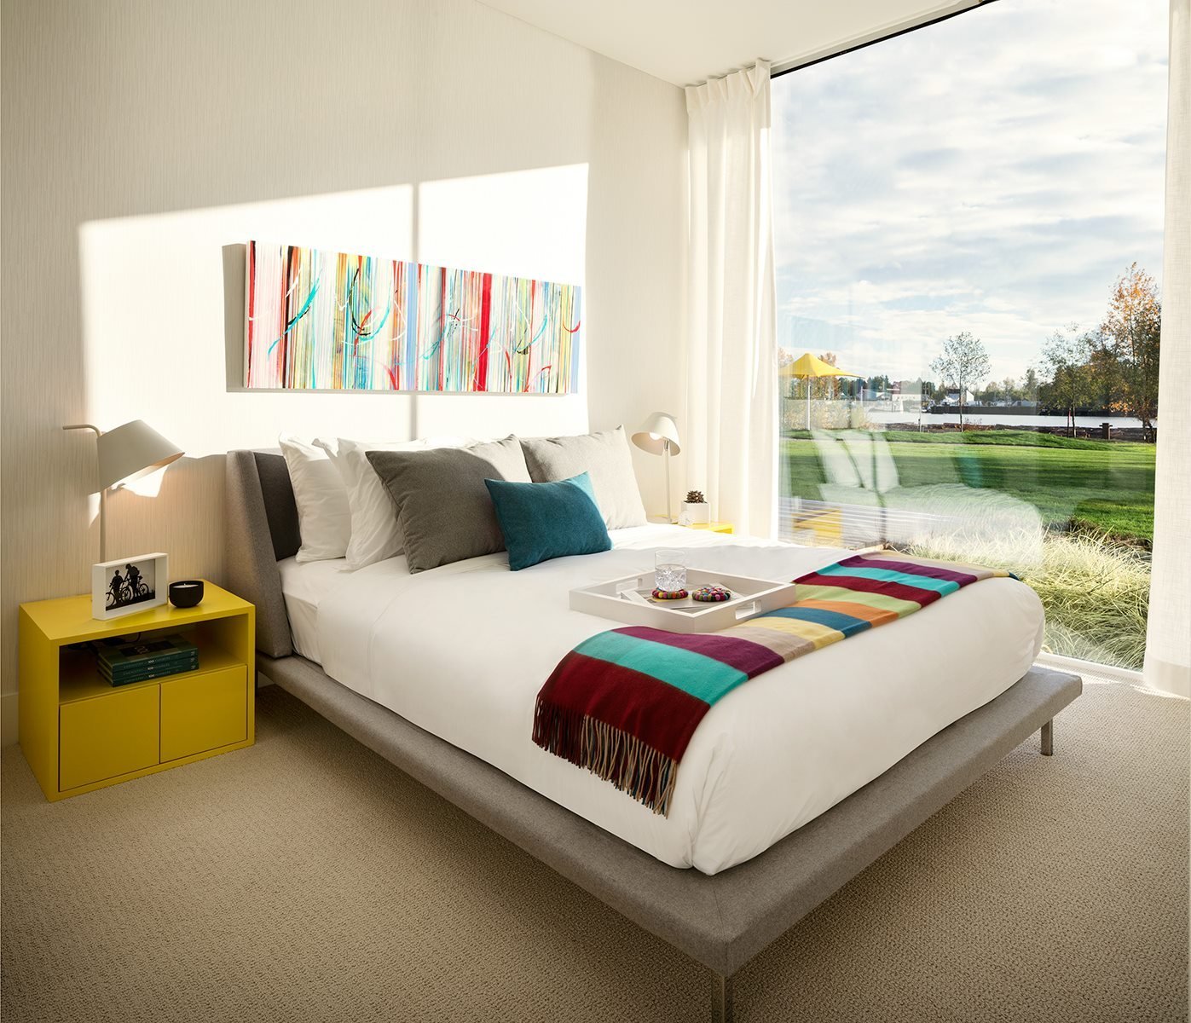
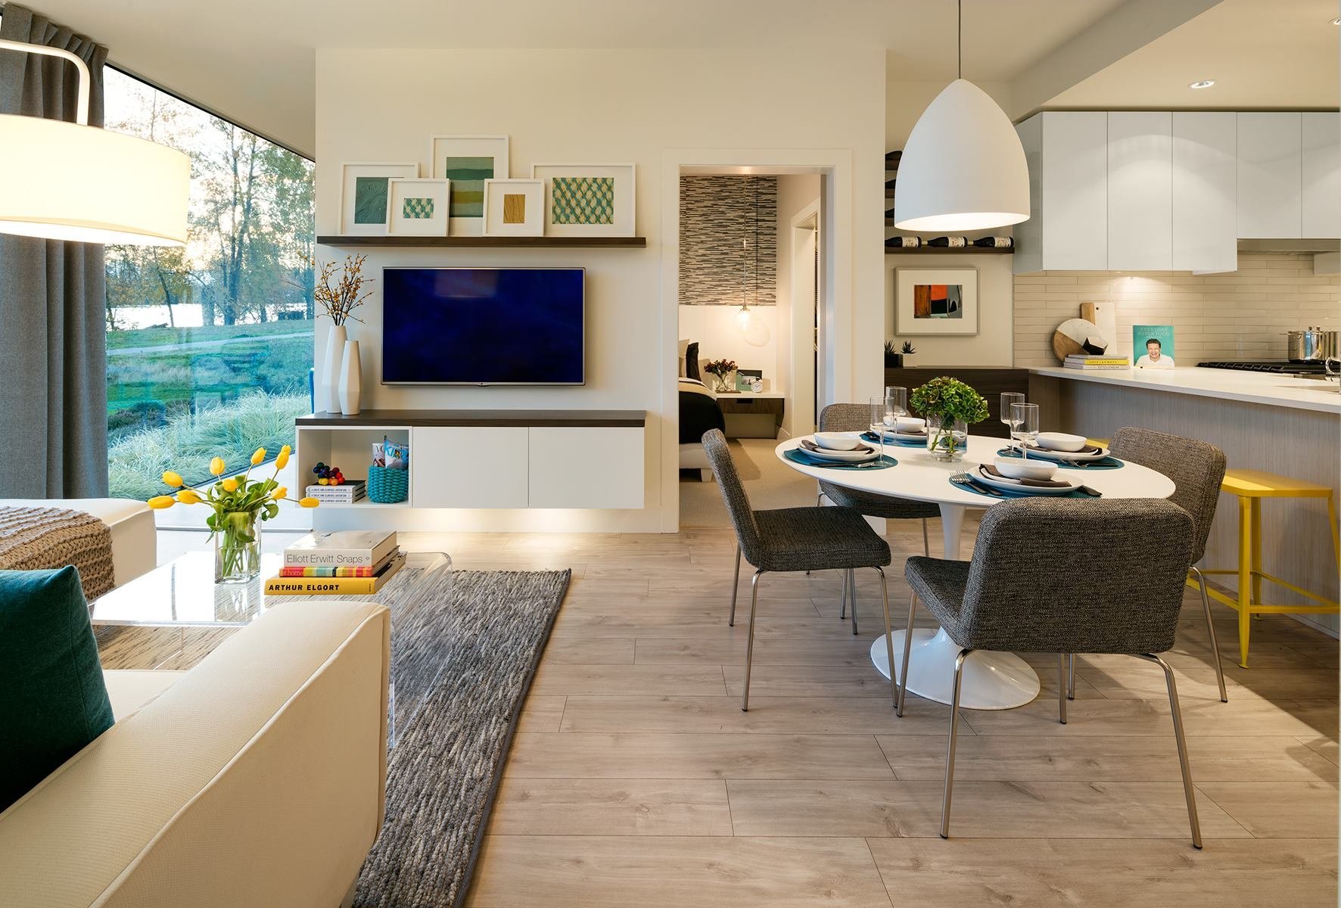
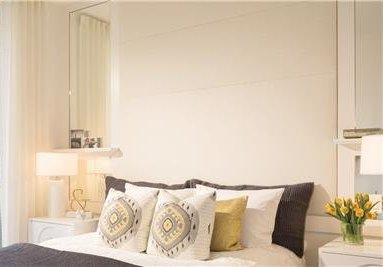

For Sale in Avalon Park & Complex
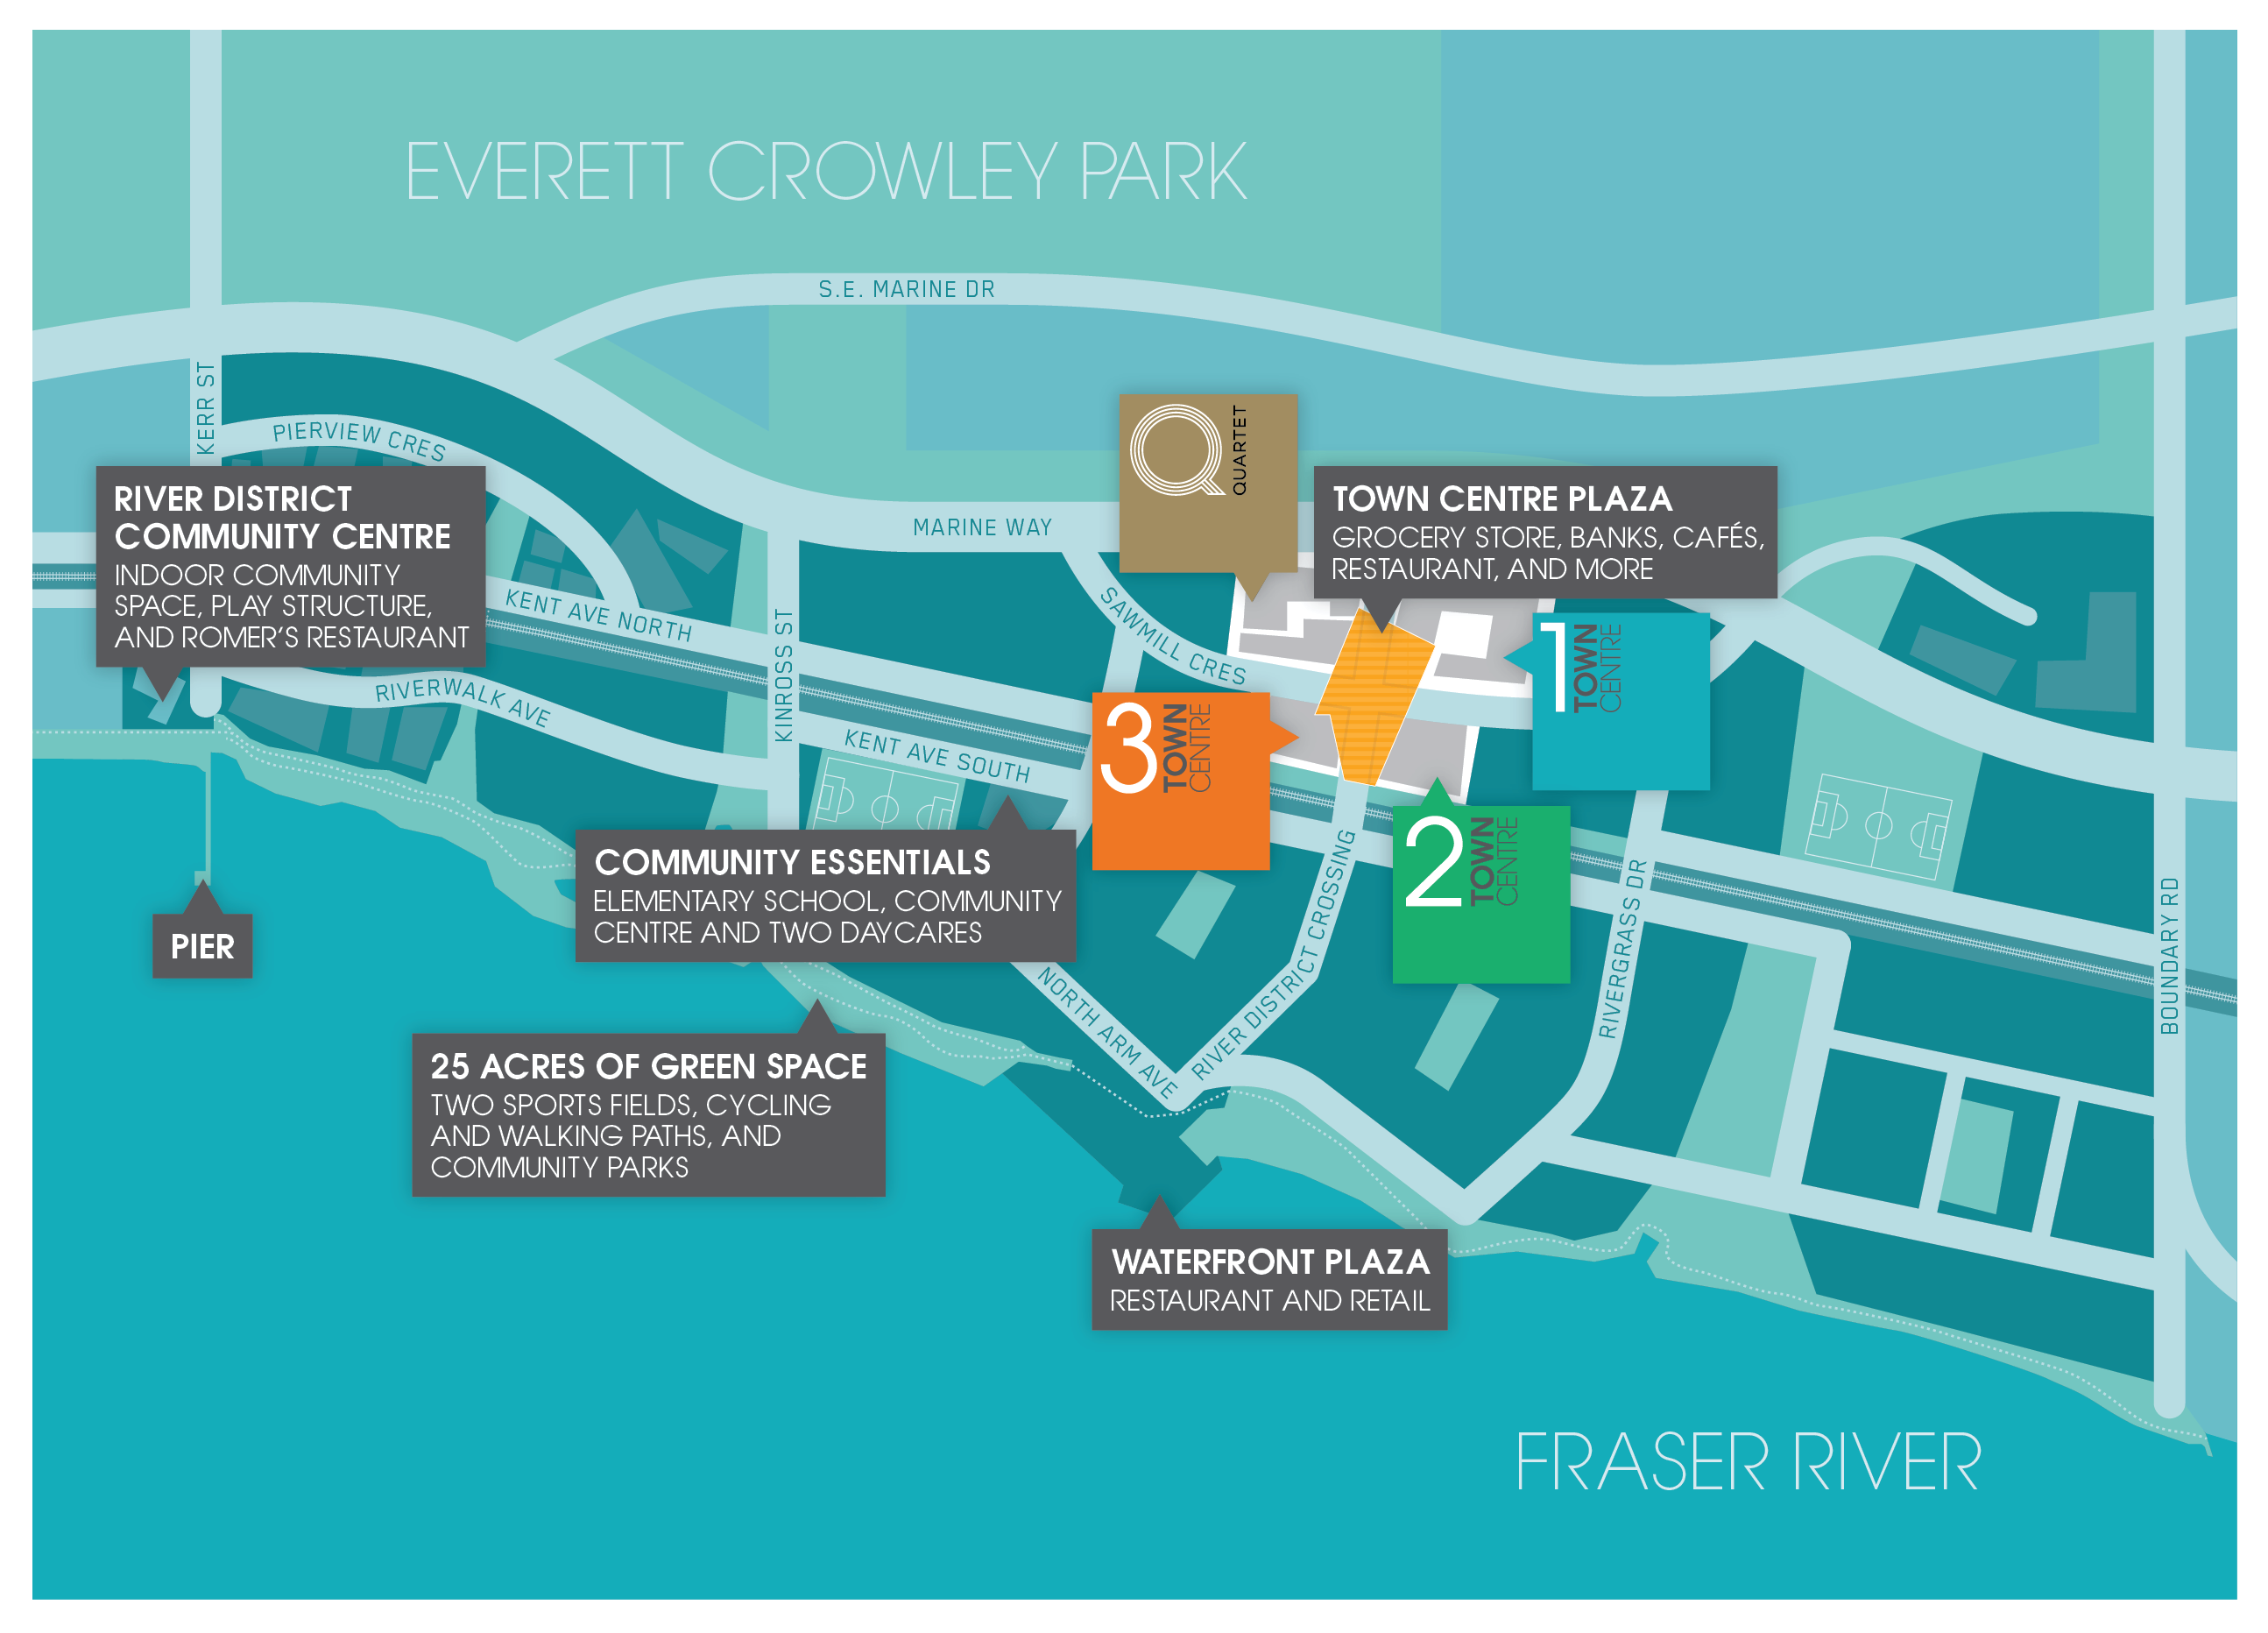
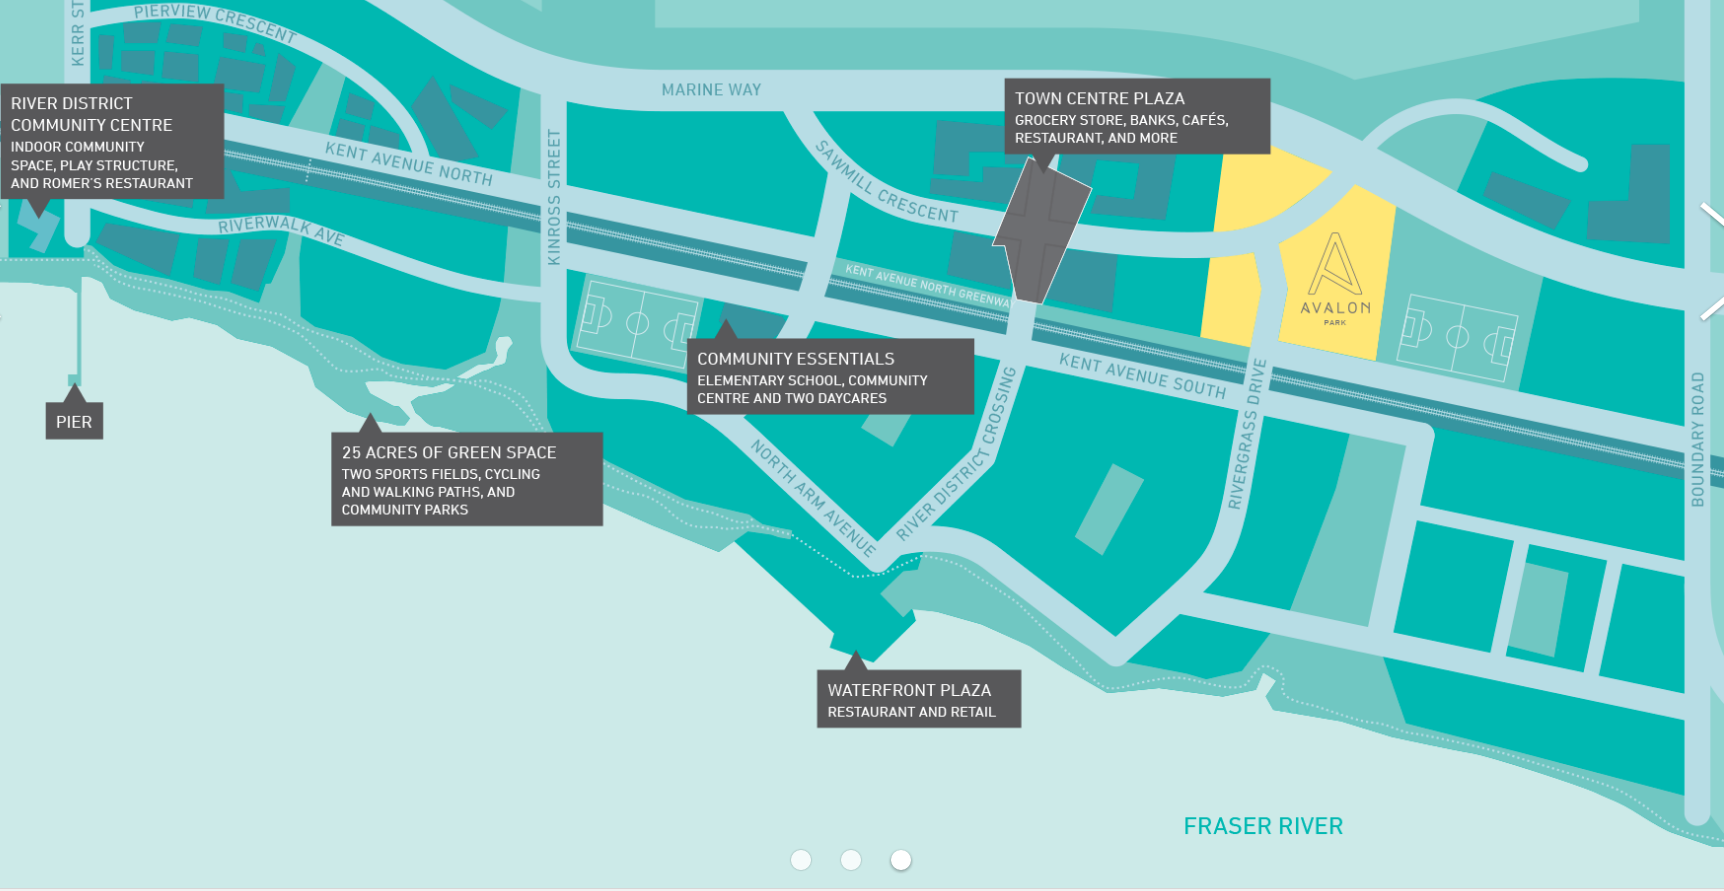
Site & Location Maps
 Open Full View
 © BC Condos & Homes
 Open Full View
© BC Condos & Homes
Open Full View
© BC Condos & Homes
 Open Full View
© BC Condos & Homes
Open Full View
© BC Condos & Homes
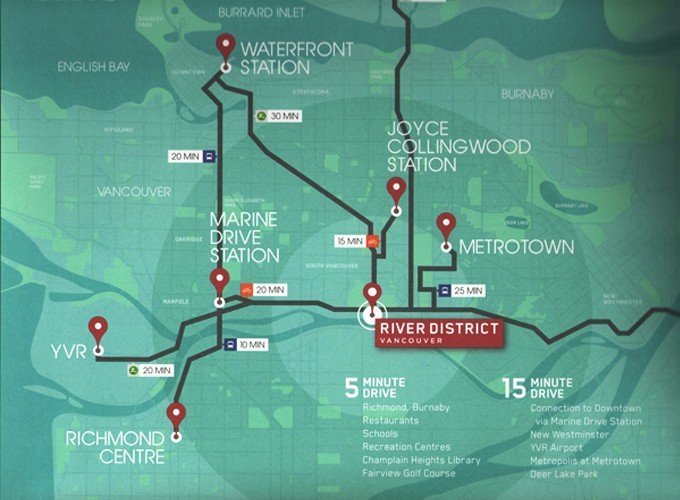 Open Full View
© BC Condos & Homes
Open Full View
© BC Condos & Homes
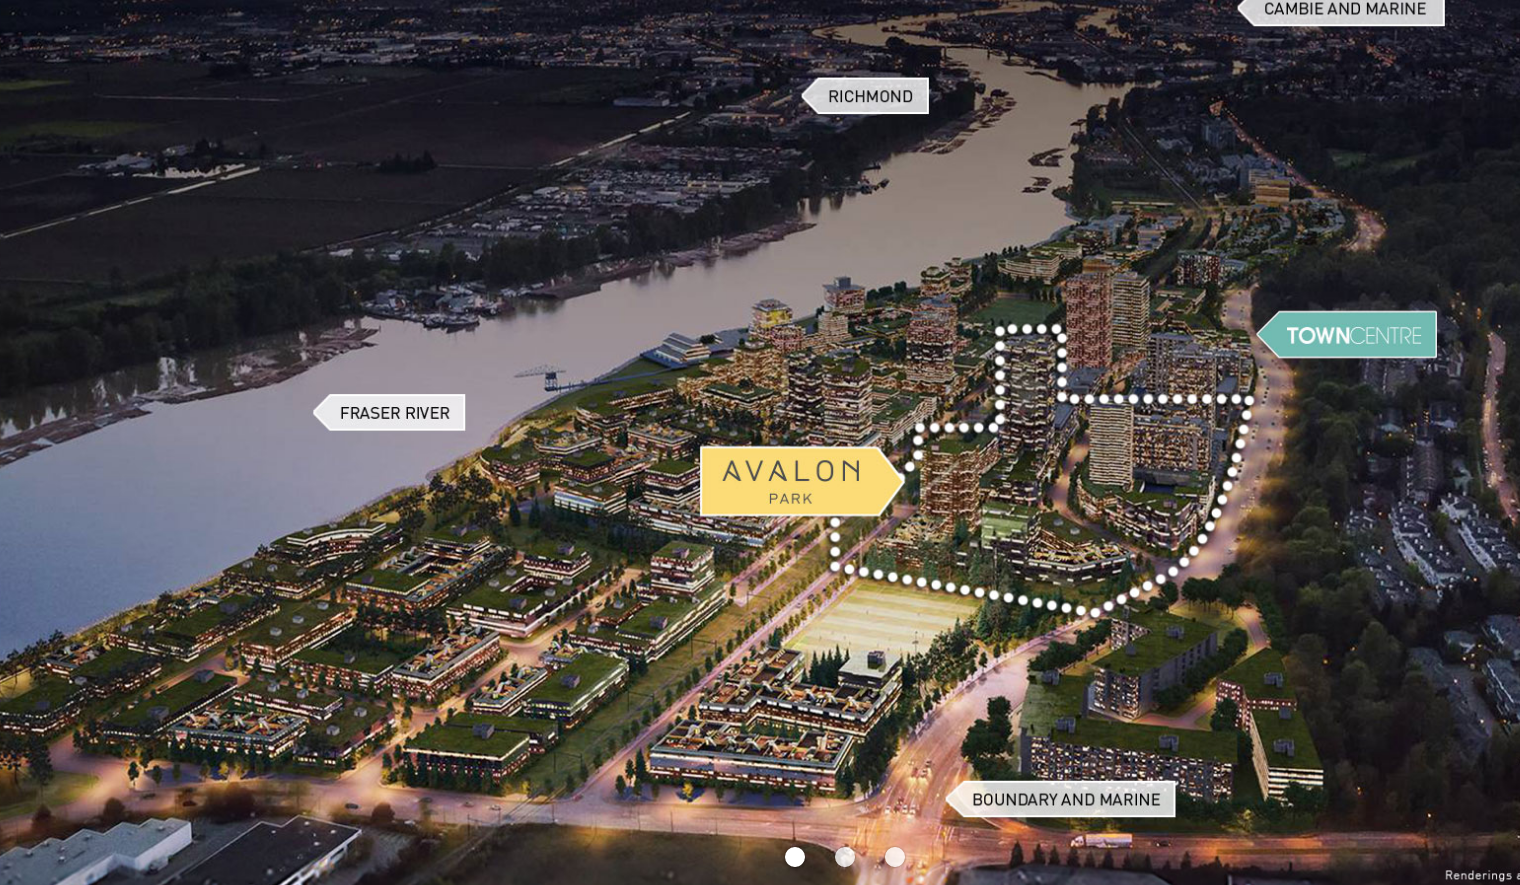 Open Full View
© BC Condos & Homes
Open Full View
© BC Condos & Homes
Amenities / Features
• Avalon Park amenities include the three-storey SkyLounge and SkyBar
• Kitchen and dining space,
• Patio-level Garden Lounge
• A kids play area
• A fitness room with cardio and strength-training equipment
• Two guest suites
• Meeting room
• Multi-purpose room
• Secure bike storage
Construction & Development
| Construction | Concrete |
|---|---|
| Exterior Finish | Mixed |
| Roof | Other |
| Foundation | Concrete Perimeter |
| Rain Screen | Full |
| Developer | Wesgroup |
| Architect | Yamamoto Architecture |
| Management Company | Confidential |
Strata Information
| Building Type | Strata Townhouses |
|---|---|
| Title to Land | Freehold Strata |
| Units in Strata | 129 |
| Units in Development | 129 |
| Bylaws / Restrictions | NO RESTRICTIONS |
Frequently Asked Questions — Avalon Park
What year was Avalon Park built?
How many units are in Avalon Park?
What amenities does Avalon Park offer?
Is Avalon Park pet-friendly, and what are the bylaws?
Is Avalon Park freehold or leasehold?
Where is Avalon Park located?
Sales Information
| Sales Website | www.riverdistrict.ca/live-here/homes/ |
|---|---|
| Sales Phone | 604-879-8830 |
| Sales Email | homes@riverdistrict.ca |
| Sales Address | 8700 Kinross Street |
Listings for Sale Near Avalon Park 🔎 MLS® Search »
| Address | Bed | Bath | Sqft | Price |
|---|---|---|---|---|
| 579 3270 Riverwalk Ave. | 1 | 1 | 707 | $785,900 |
| 711 3281 E Kent Ave. North | 2 | 2 | 934 | $678,000 |
| 601 3281 E Kent Ave. North | 2 | 2 | 918 | $675,000 |
| 305 3281 E Kent Ave. North | 2 | 2 | 1027 | $799,000 |
| 1006 3281 E Kent Ave. North | 2 | 2 | 915 | $677,900 |
| 502 3281 E Kent Ave. North | 2 | 2 | 1025 | $838,000 |
| 1106 3281 E Kent Ave. North | 2 | 2 | 908 | $718,000 |
| 610 3289 Riverwalk Ave. | 2 | 2 | 902 | $699,900 |
| 604 3289 Riverwalk Ave. | 2 | 2 | 961 | $780,000 |
| 406 3263 Pierview Cres. | 2 | 2 | 933 | $758,000 |
 $785,900
579 3270 Riverwalk Ave. · 1bd/1ba · 707sf
$678,000
711 3281 E Kent Ave. North · 2bd/2ba · 934sf
$785,900
579 3270 Riverwalk Ave. · 1bd/1ba · 707sf
$678,000
711 3281 E Kent Ave. North · 2bd/2ba · 934sf
 $675,000
601 3281 E Kent Ave. North · 2bd/2ba · 918sf
$675,000
601 3281 E Kent Ave. North · 2bd/2ba · 918sf
 $799,000
305 3281 E Kent Ave. North · 2bd/2ba · 1027sf
$677,900
1006 3281 E Kent Ave. North · 2bd/2ba · 915sf
$799,000
305 3281 E Kent Ave. North · 2bd/2ba · 1027sf
$677,900
1006 3281 E Kent Ave. North · 2bd/2ba · 915sf
 $838,000
502 3281 E Kent Ave. North · 2bd/2ba · 1025sf
$838,000
502 3281 E Kent Ave. North · 2bd/2ba · 1025sf
 $718,000
1106 3281 E Kent Ave. North · 2bd/2ba · 908sf
$718,000
1106 3281 E Kent Ave. North · 2bd/2ba · 908sf
 $699,900
610 3289 Riverwalk Ave. · 2bd/2ba · 902sf
$699,900
610 3289 Riverwalk Ave. · 2bd/2ba · 902sf
 $780,000
604 3289 Riverwalk Ave. · 2bd/2ba · 961sf
$780,000
604 3289 Riverwalk Ave. · 2bd/2ba · 961sf
 $758,000
406 3263 Pierview Cres. · 2bd/2ba · 933sf
$758,000
406 3263 Pierview Cres. · 2bd/2ba · 933sf


Buildings Near Avalon Park
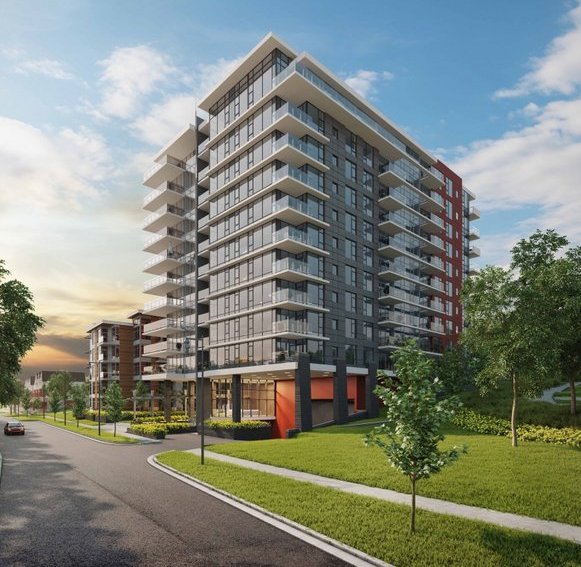 Rhythm
3281 EAST Kent Ave. · EPP23174
Rhythm
3281 EAST Kent Ave. · EPP23174
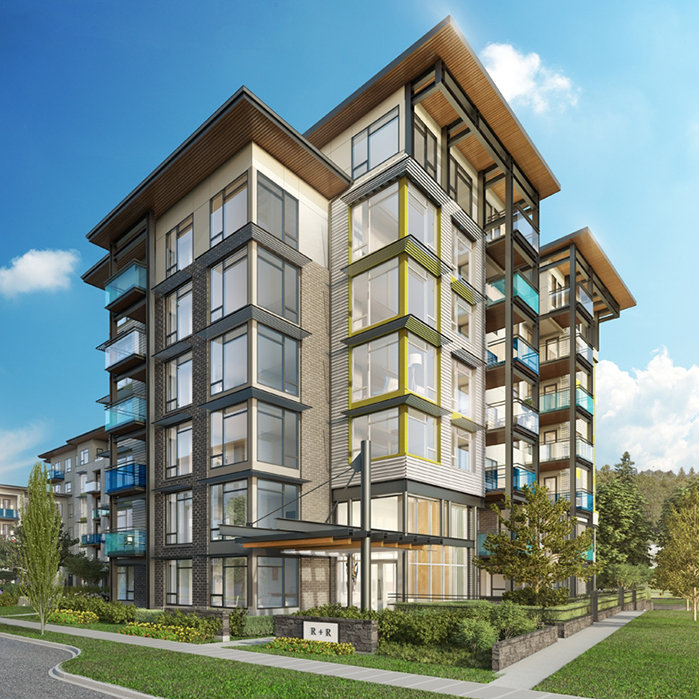 R + R
3289 Riverwalk Ave.
RHYTHM
3281 Kent Avenue North · EPS4416
R+R BUILT BY POLYGON
3289 Riverwalk Ave. · EPS5076
R + R
3289 Riverwalk Ave.
RHYTHM
3281 Kent Avenue North · EPS4416
R+R BUILT BY POLYGON
3289 Riverwalk Ave. · EPS5076
 SHORELINE
3162 Riverwalk Ave. · EPS27188
SHORELINE
3162 Riverwalk Ave. · EPS27188
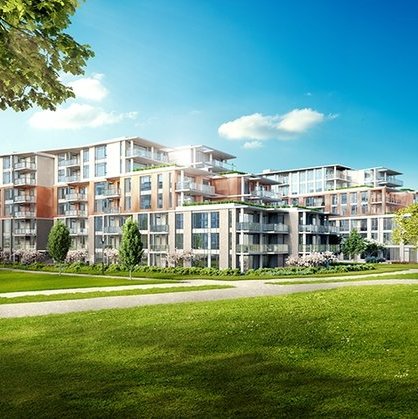 Currents At Water's Edge
3198 Riverwalk Ave. · EPS7633
Currents At Water's Edge
3198 Riverwalk Ave. · EPS7633
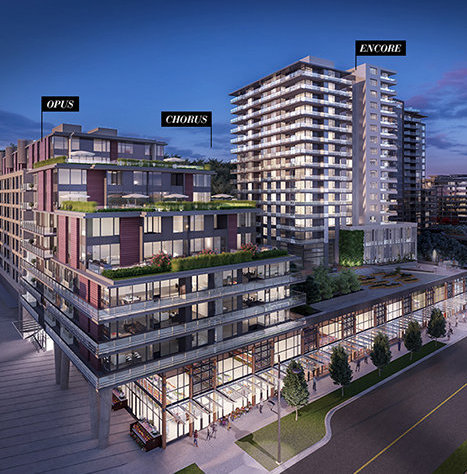 Quartet
3350 Marine Way · EPP31354
Quartet
3350 Marine Way · EPP31354
 Marine Woods
3370 Cobblestone Ave. · LMS1354
Marine Woods
3370 Cobblestone Ave. · LMS1354
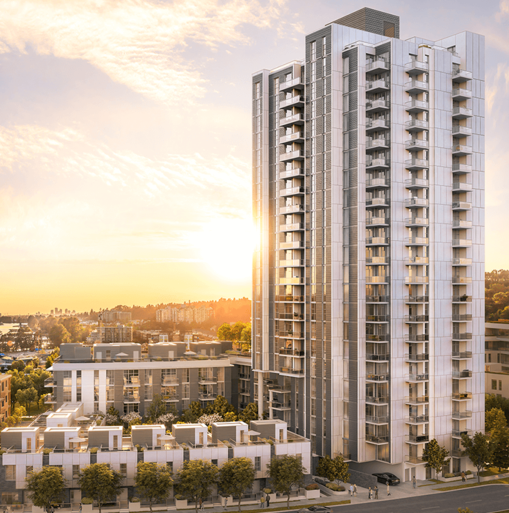 Paradigm
3430 EAST Kent Ave. · EPP91177
Paradigm
3430 EAST Kent Ave. · EPP91177
 MODE
3438 Sawmill Cres. · EPS8912
MODE
3438 Sawmill Cres. · EPS8912
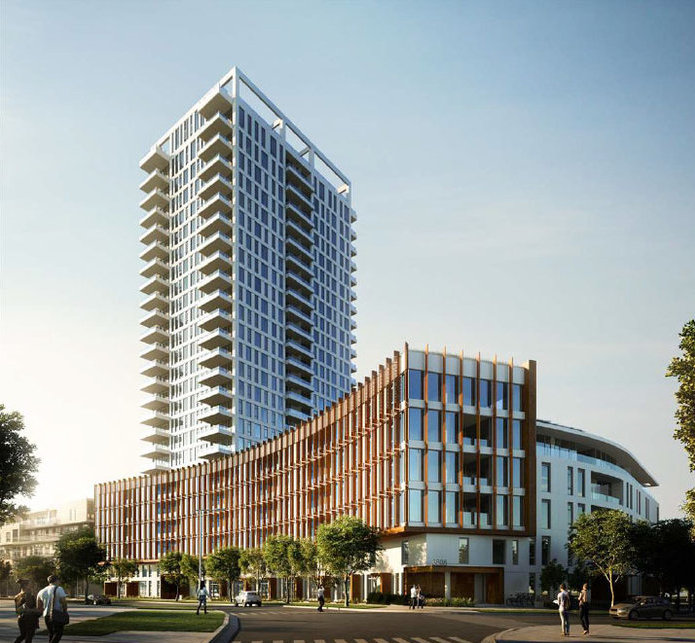 Mode
3438 Sawmill Cres. · EPP53802
Mode
3438 Sawmill Cres. · EPP53802
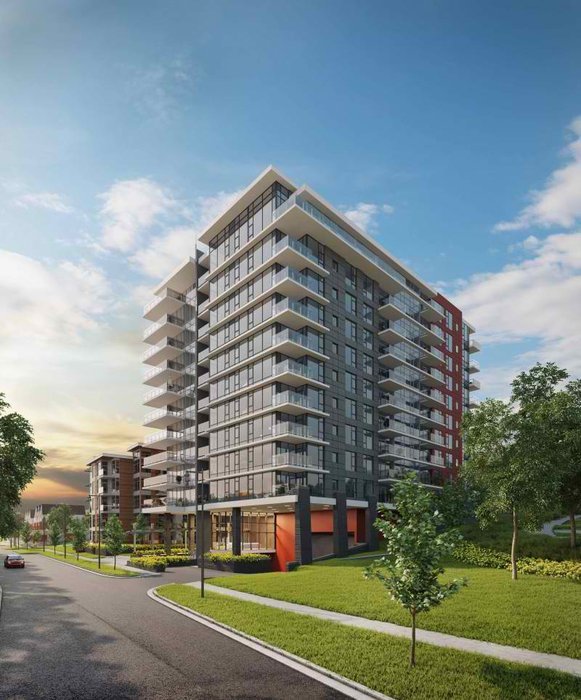 Rhythm
3263 Pierview Cres. · EPP23174
Rhythm
3263 Pierview Cres. · EPP23174
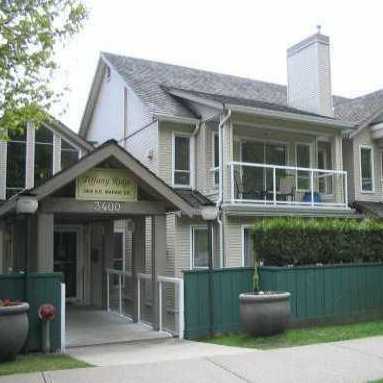 Tiffany Ridge
3400 SOUTHEAST Marine Dr. · LMS327
Tiffany Ridge
3400 SOUTHEAST Marine Dr. · LMS327
 OPUS AT QUARTET
3451 Sawmill Cres. · EPS6575
OPUS AT QUARTET
3451 Sawmill Cres. · EPS6575
 Harlin by Wesgroup
8633 River District Crossing
Harlin by Wesgroup
8633 River District Crossing
 Three Town Centre
3488 Sawmill Cres. · EPS5099
Three Town Centre
3488 Sawmill Cres. · EPS5099
 Two Town Center
8580 River District Crossing · EPS4344
River District
8501 River District Crossing
Two Town Center
8580 River District Crossing · EPS4344
River District
8501 River District Crossing
Avalon Park Area Map 🔍 Open larger map ↗

- Abbotsford - 447
- Agassiz - 28
- Burnaby - 55
- Burnaby East - 77
- Burnaby North - 365
- Burnaby South - 343
- Campbell River - 1
- Chilliwack - 221
- Cloverdale - 193
- Comox Valley - 10
- Coquitlam - 563
- Delta - 10
- Duncan - 41
- Esquimalt - 59
- Gulf Islands - 6
- Harrison Hot Springs - 13
- Harrison Mills - 1
- Hope - 22
- Ladner - 109
- Langford - 156
- Langley - 529
- Maple Ridge - 312
- Mill Bay - 2
- Mission - 65
- New Westminster - 444
- North Delta - 28
- North Island - 2
- North Saanich - 8
- North Surrey - 409
- North Vancouver - 747
- Oak Bay - 44
- Osoyoos - 1
- Parksville / Qualicum - 7
- Penticton - 8
- Pitt Meadows - 75
- Port Alberni - 2
- Port Coquitlam - 266
- Port Moody - 267
- Richmond - 1162
- Saanich East - 232
- Saanich West - 92
- Sardis - 153
- Sidney - 152
- Sooke - 39
- South Surrey White Rock - 713
- Surrey - 662
- Tsawwassen - 97
- Vancouver East - 998
- Vancouver West - 2482
- Victoria - 665
- View Royal - 46
- West Vancouver - 230

