Maintenance Fees Include
Garbage Pickup
Gardening
Gas
Hot Water
Management


 +1
| Date | Status | Address | Type | Bed | Bath | Price | Sqft | Strata Fee | Tax | Listed By |
|---|---|---|---|---|---|---|---|---|---|---|
| 2026-05-12 | Active | 3460 Amberly Pl. | Townhouse | 3 | 3 | $948,000 ($501/sf) | 1893 | $637 | $2607 (2025) | Mizar Marketing Ltd. |
| Sold Date | Address | Bed | Bath | Sqft | Asking | Sold Price | DOM | Strata Fee | Tax | Listed By |
|---|---|---|---|---|---|---|---|---|---|---|
| 2025-11-21 | 3461 Amberly Pl. | 3 | 3 | 1504 | $799,000 | $760,000 ($505/sf) | $532 | $2451 (2025) | Macdonald Realty | |
| 2025-10-07 | 114 3400 Se Marine Dr. | 2 | 2 | 982 | $679,000 | $655,000 ($667/sf) | $513 | $1597 | Keller Williams Ocean Realty VanCentral | |
| 2025-06-11 | 102 3400 Se Marine Dr. | 2 | 2 | 946 | $639,000 | $630,000 ($666/sf) | $496 | $1597 (2024) | Keller Williams Ocean Realty VanCentral | |
| 2025-05-13 | 115 3400 Se Marine Dr. | 2 | 2 | 980 | $615,000 | $600,000 ($612/sf) | $513 | $1647 (2024) | Oakwyn Realty Ltd. |
Sold data from the MLS® feed for strata plan LMS327. Showing the 15 most recent sales from the last 24 months; expand for up to 80.
Tiffany Ridge at 3400 SOUTHEAST Marine Dr. — currently 1 active listing averaging $948,000. In the past year 1 unit sold at an average of $760,000.
Tiffany Ridge - 3400 SE Marine Drive, Vancouver, BC V5S 4G5, LMS327 - located in Champlain Heights area of East Vancouver, near the crossroads SE Marine Drive and Marine Way. Tiffany Ridge is steps to Kinross Ravine Park and Everett Crowley Park. Champlain Heights Park with its Tennis Courts, Community Centre and a Playground, Drug Store Pharmacy - Extra Food, Christian Korean Language School Society, Captain Cook Park, Gingerbread House Daycare, Captain James Cook Elementary, Ecole Anne Hebert Elementary, Kopernik Lodge, Fraserview Golf Course and Champlain Market are in the neighbourhood. The bus stops near the complex. Tiffany Ridge has an easy access to Trans-Canada Hwy1. The complex was built in 1992. It is a three-level building with frame-wood construction, vinyl exterior finishing and full rain screen. There are 66 units in development and in strata. Two pets are allowed. Rentals are permitted with some restrictions. The building was totally rainscreened in 2001. Some units feature views of the distant islands, valley, and the Fraser River. Total 66 units with 33 condo units at 3400 Marine Dr. and 33 townhouse units at 3402 - 3465 Amberly Pl. The features are garden, elevator, in-suite laundry and storage. Most homes offer large living room with fireplace, vaulted ceilings, patio, laminate floors and a good size balcony.
| Construction | Frame - Wood |
|---|---|
| Exterior Finish | Vinyl |
| Roof | Asphalt |
| Foundation | Concrete Perimeter |
| Rain Screen | Full |
| Age Restriction | OTHER |
| Management Company | Self Managed |
| Strata Plan | LMS327 |
|---|---|
| Building Type | Lease Hold |
| Title to Land | Leasehold Prepaid-strata |
| Units in Strata | 66 |
| Units in Development | 66 |
| Management Company | Dwell Property Management — 604-821-2999 |
| Bylaws / Restrictions | PETS ALLOWED W/REST.,RENTALS ALLOWED W/RESTRICTIONS |
| Parking / Storage | Garage; Single |
Live market intelligence for this building's segments — active inventory, medians, ranges & trends. Opens in a new tab.
| Address | Bed | Bath | Sqft | Price |
|---|---|---|---|---|
| 3396 Cobblestone Ave. | 3 | 3 | 1340 | $899,000 |
| 3460 Amberly Pl. | 3 | 3 | 1893 | $948,000 |
| 903 3451 Sawmill Cres. | 2 | 2 | 957 | $885,000 |
| 310 3451 Sawmill Cres. | 2 | 2 | 872 | $719,000 |
| 702 3451 Sawmill Cres. | 2 | 3 | 1230 | $898,000 |
| 807 3438 Sawmill Cres. | 2 | 2 | 897 | $758,000 |
| 8416 Millstone St. | 3 | 3 | 1420 | $929,888 |
| 408 3438 Sawmill Cres. | 1 | 1 | 646 | $638,000 |
| 309 3438 Sawmill Cres. | 2 | 2 | 1211 | $929,000 |
| 3456 Sawmill Cres. | 2 | 3 | 1520 | $989,000 |
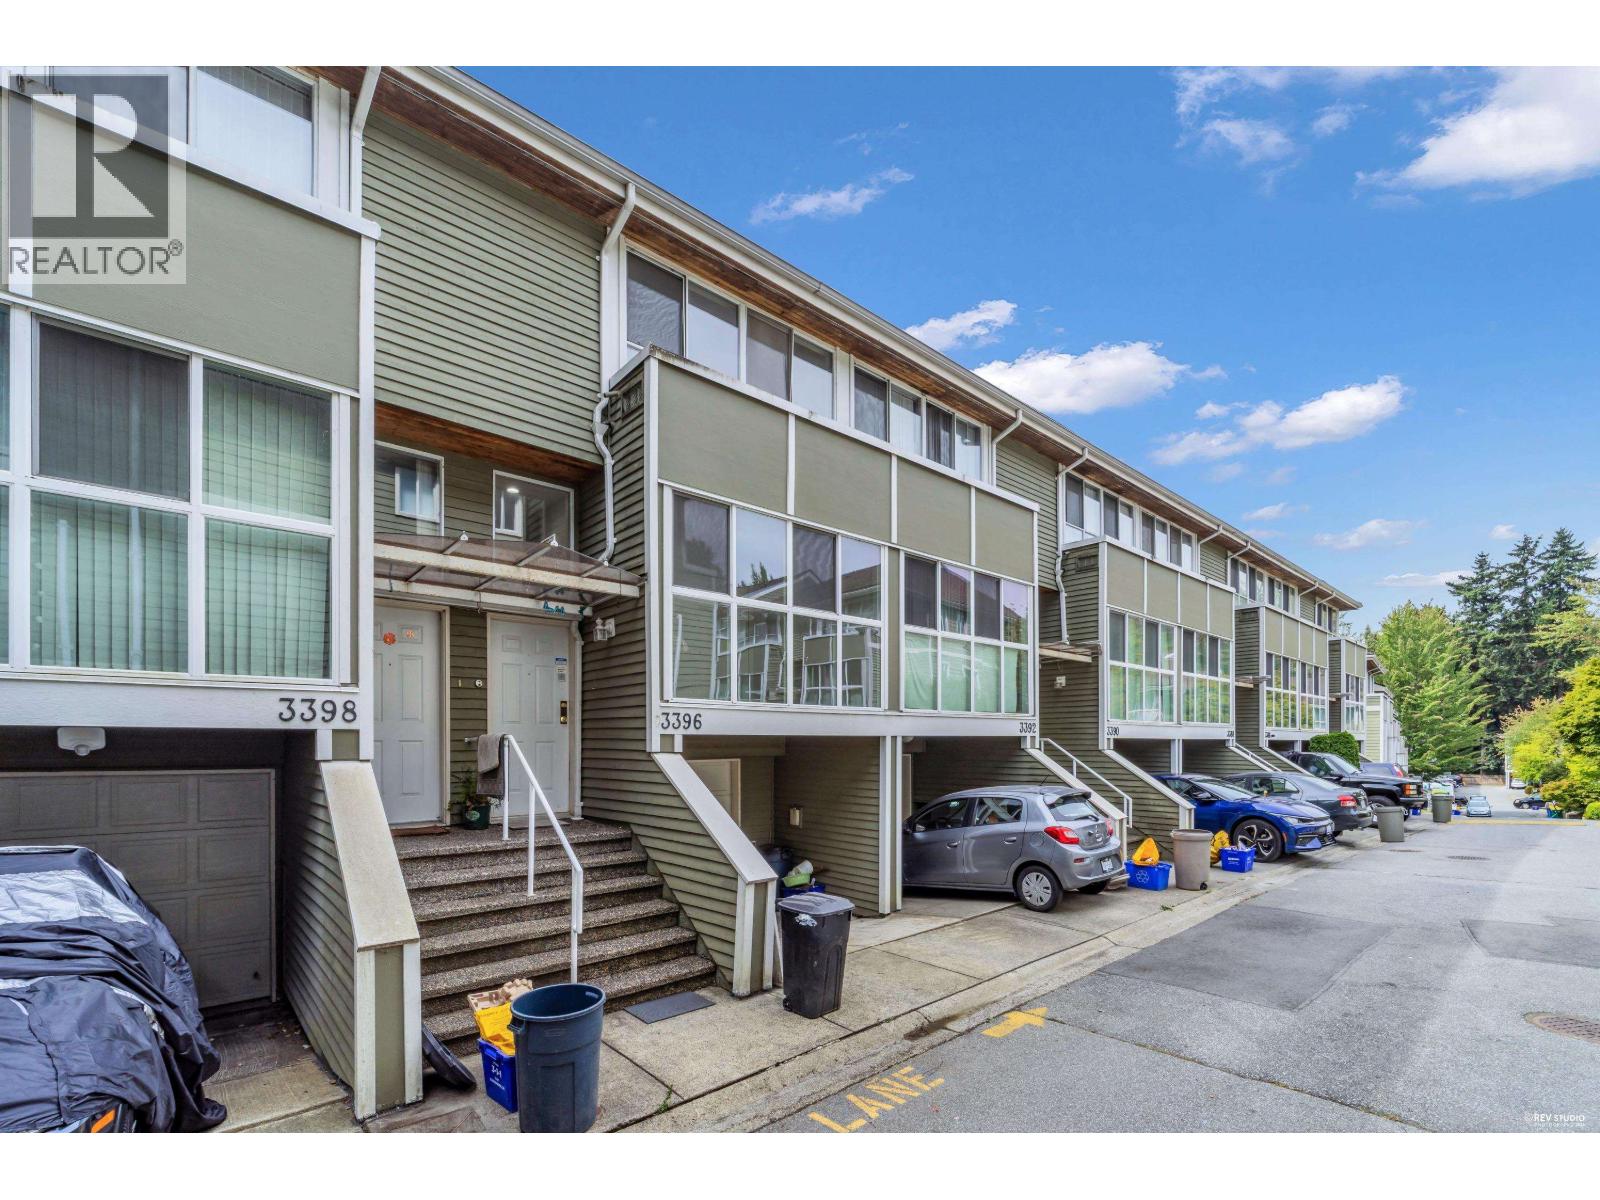 $899,000
3396 Cobblestone Ave. · 3bd/3ba · 1340sf
 $948,000
3460 Amberly Pl. · 3bd/3ba · 1893sf
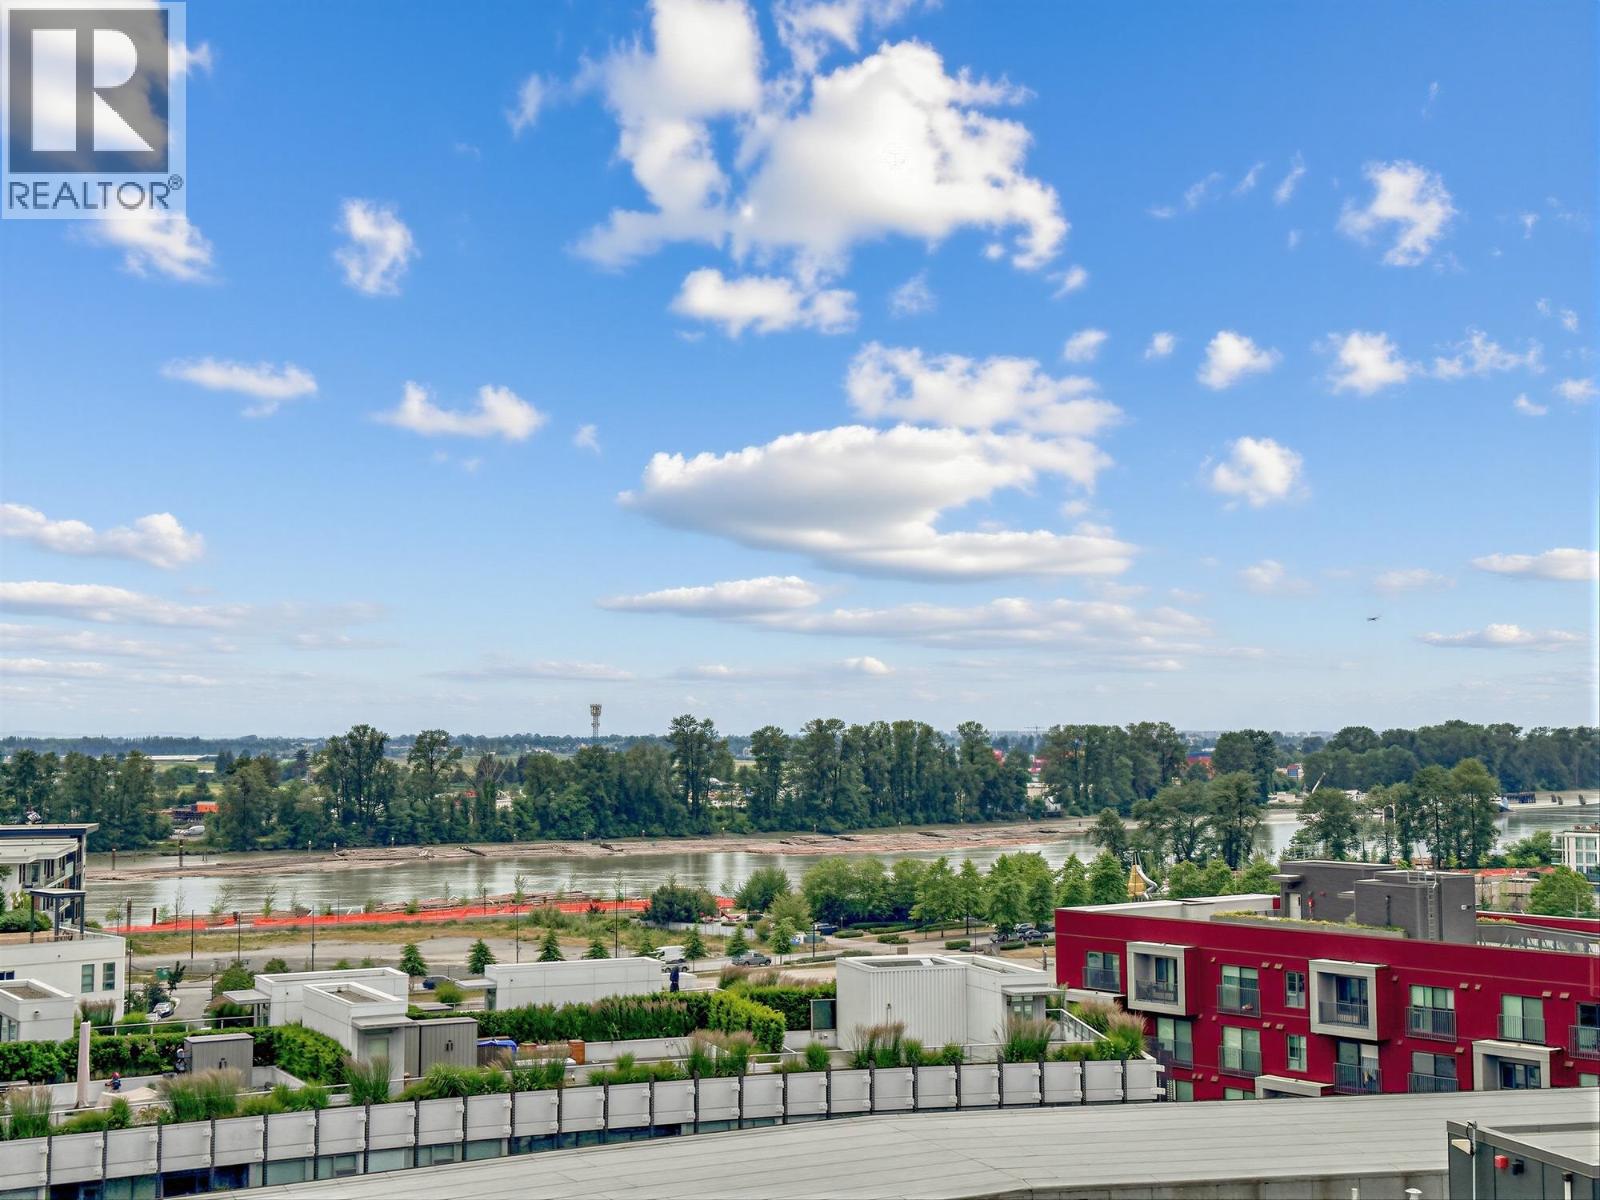 $885,000
903 3451 Sawmill Cres. · 2bd/2ba · 957sf
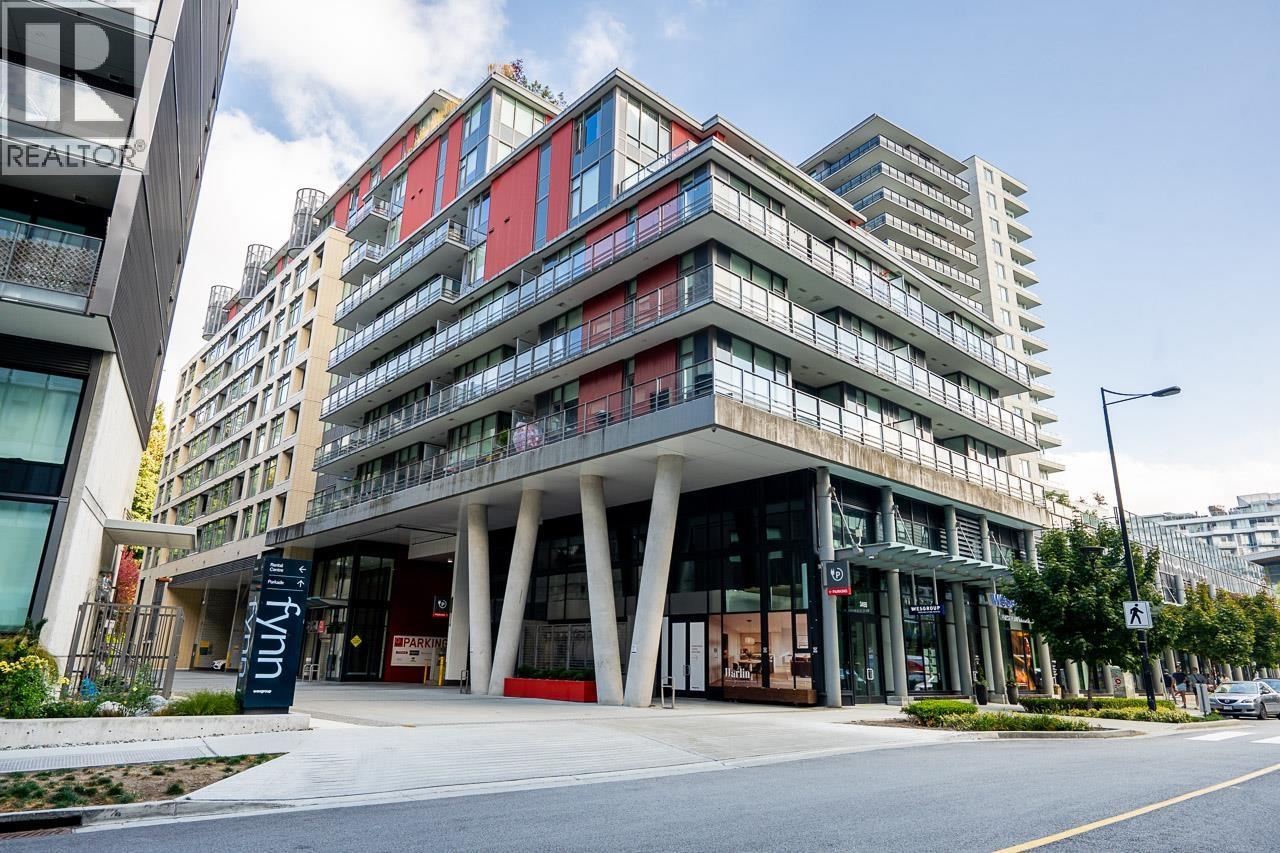 $719,000
310 3451 Sawmill Cres. · 2bd/2ba · 872sf
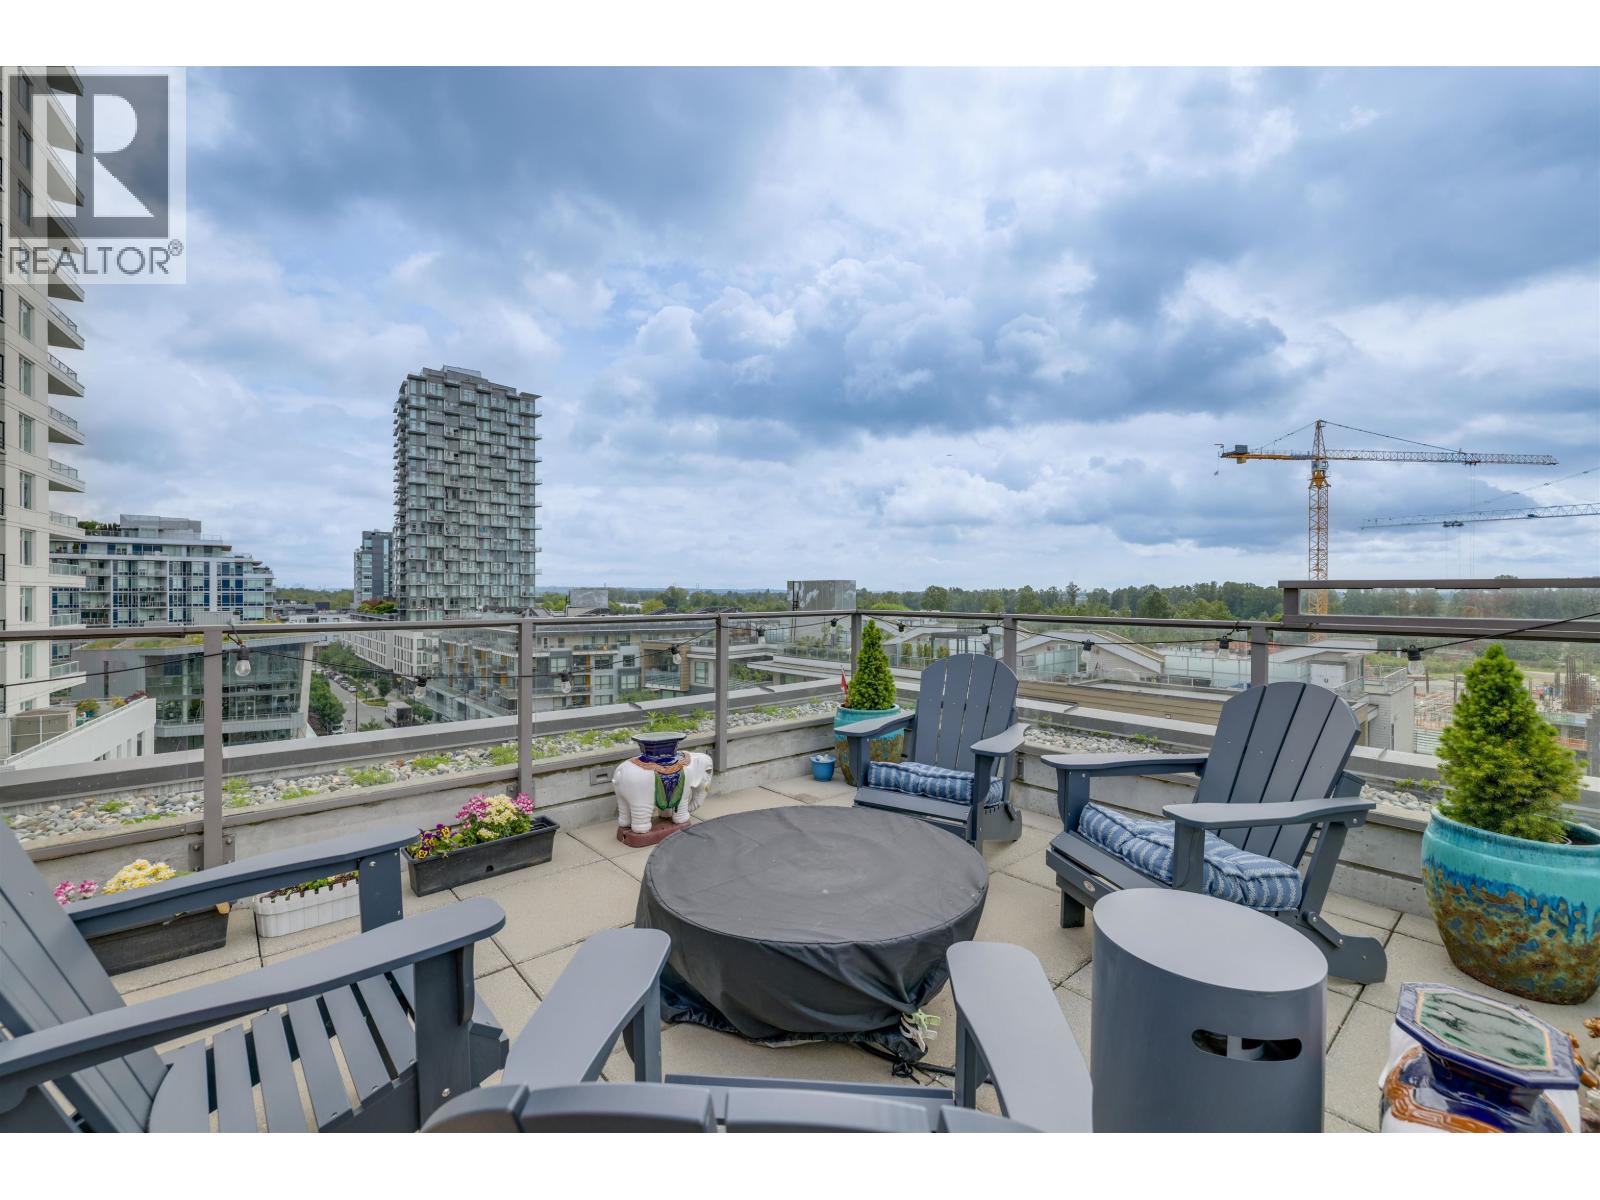 $898,000
702 3451 Sawmill Cres. · 2bd/3ba · 1230sf
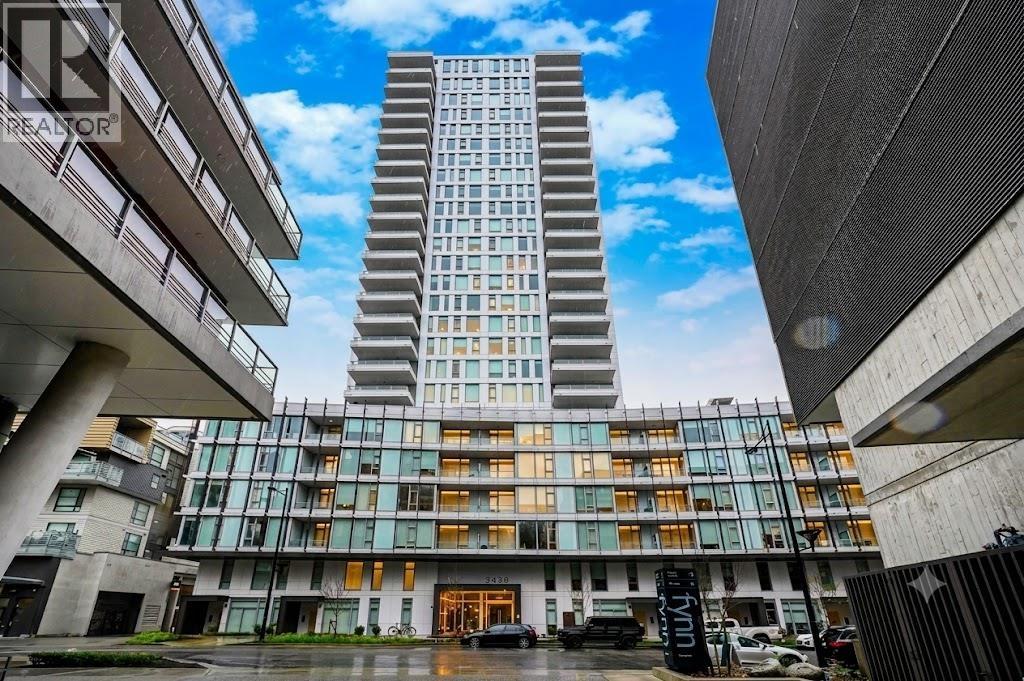 $758,000
807 3438 Sawmill Cres. · 2bd/2ba · 897sf
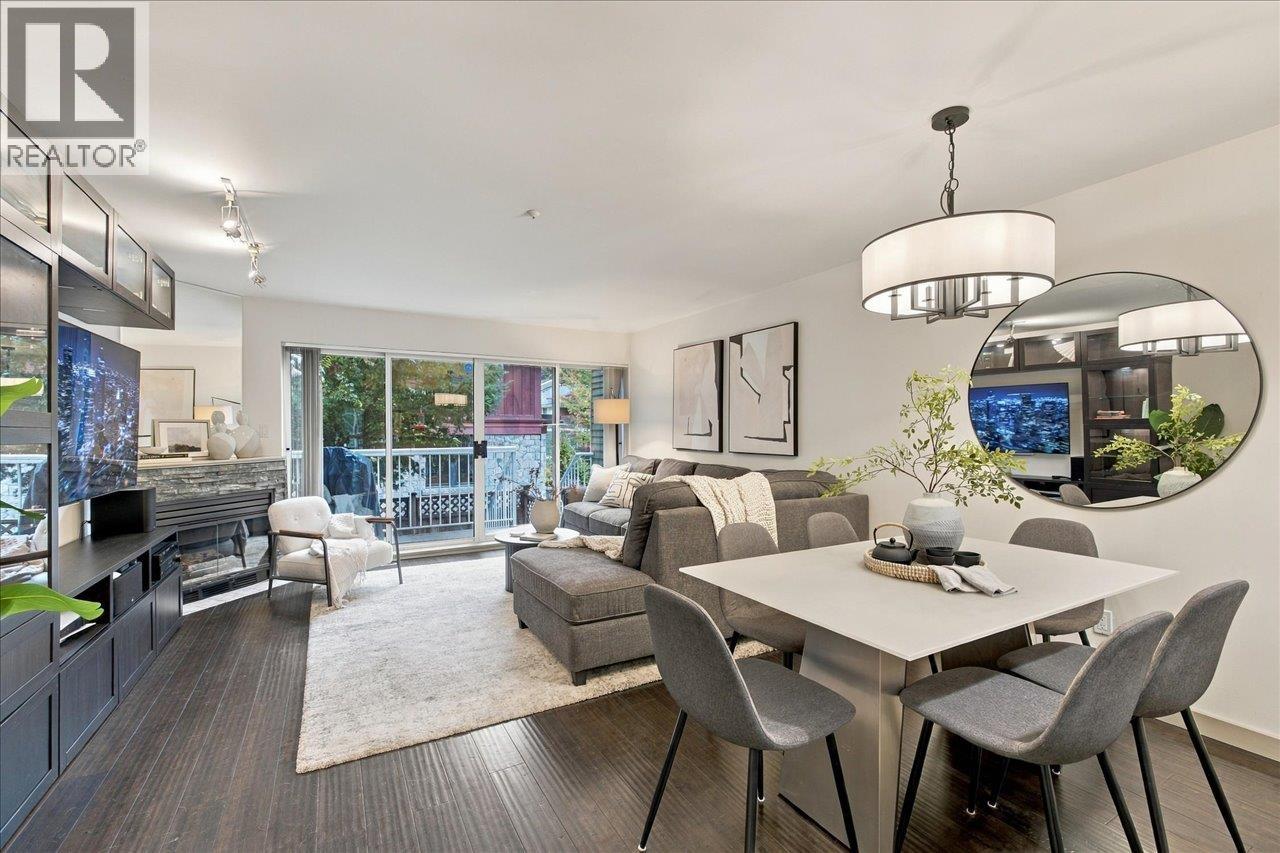 $929,888
8416 Millstone St. · 3bd/3ba · 1420sf
 $638,000
408 3438 Sawmill Cres. · 1bd/1ba · 646sf
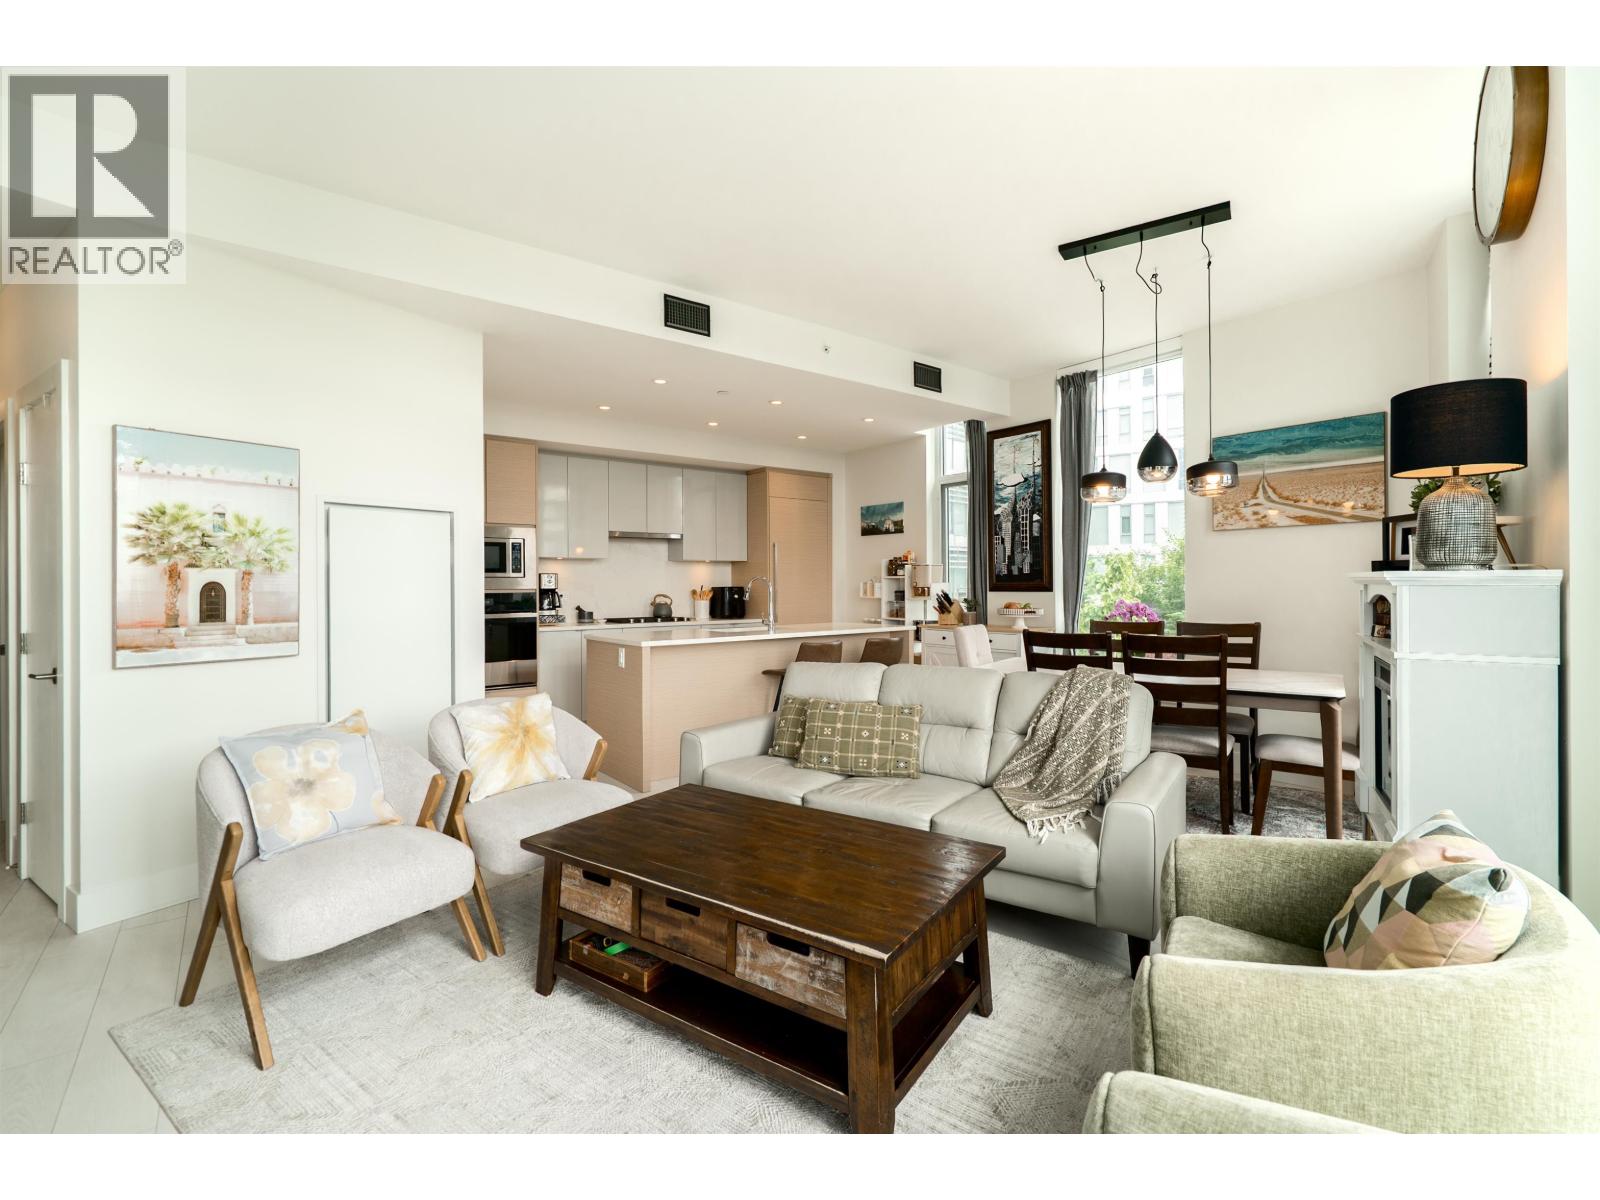 $929,000
309 3438 Sawmill Cres. · 2bd/2ba · 1211sf
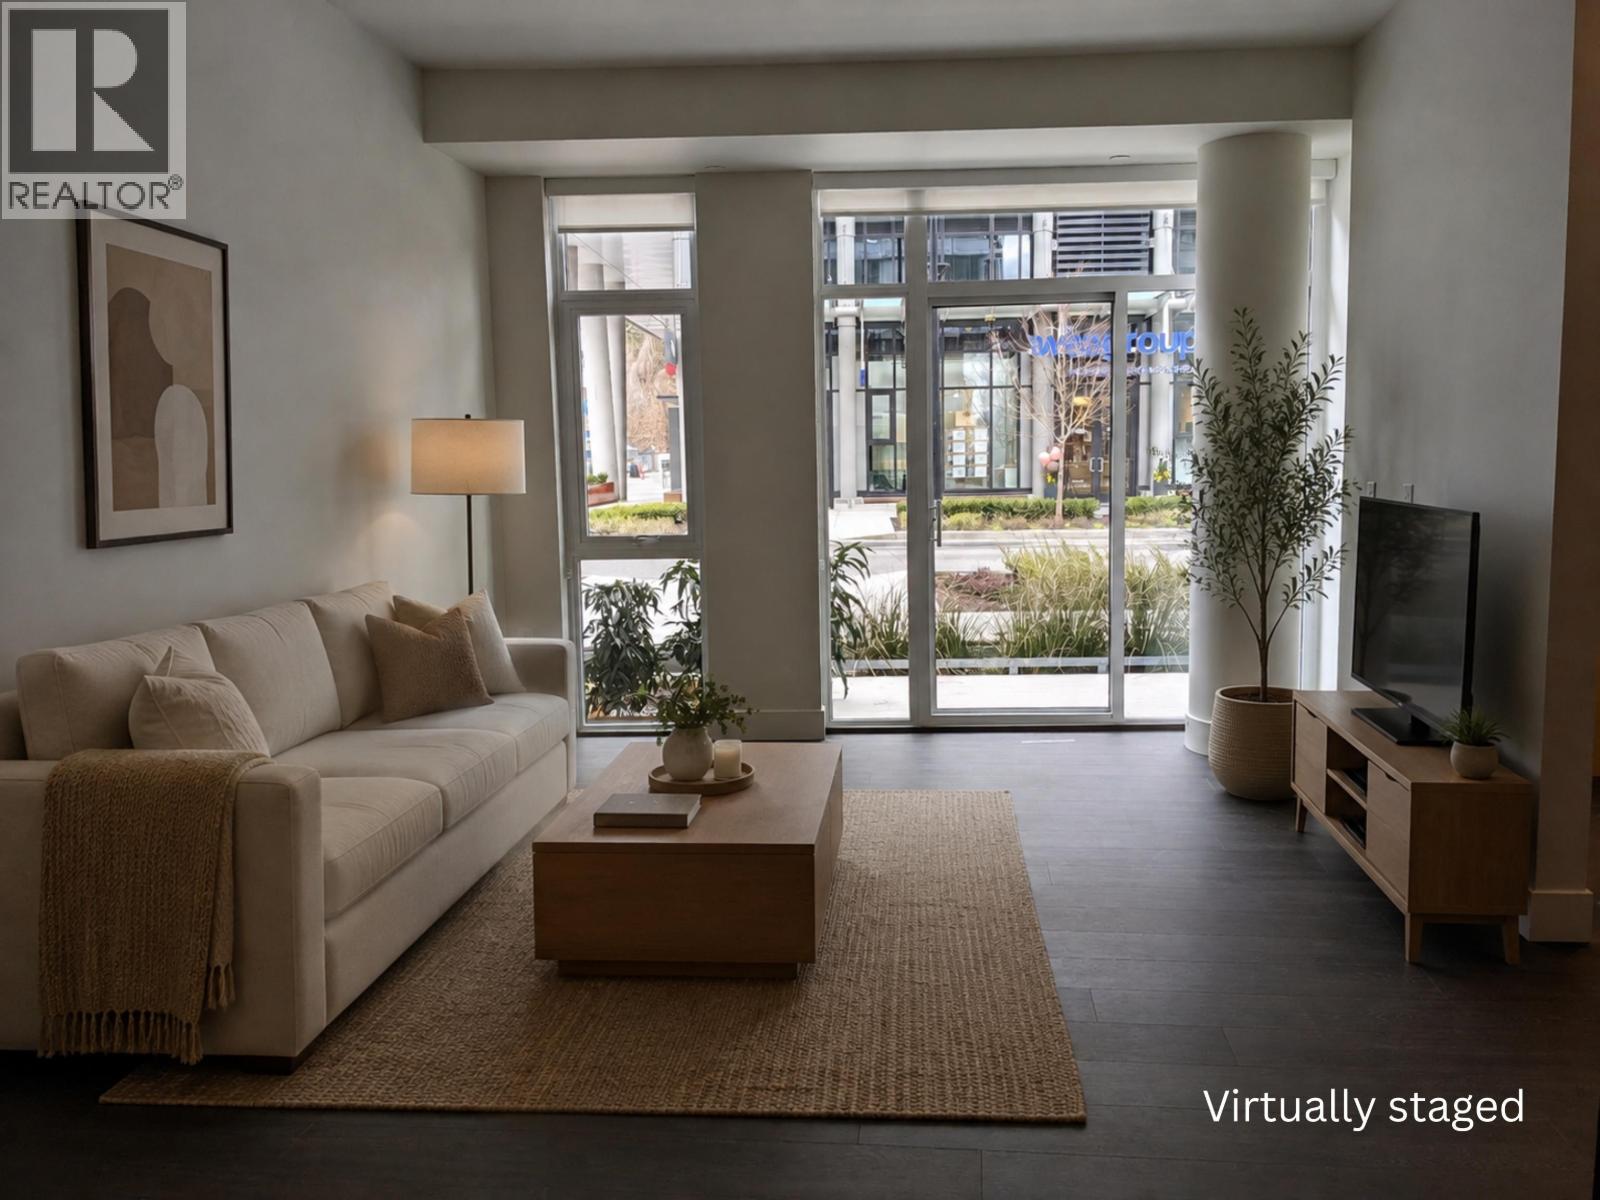 $989,000
3456 Sawmill Cres. · 2bd/3ba · 1520sf
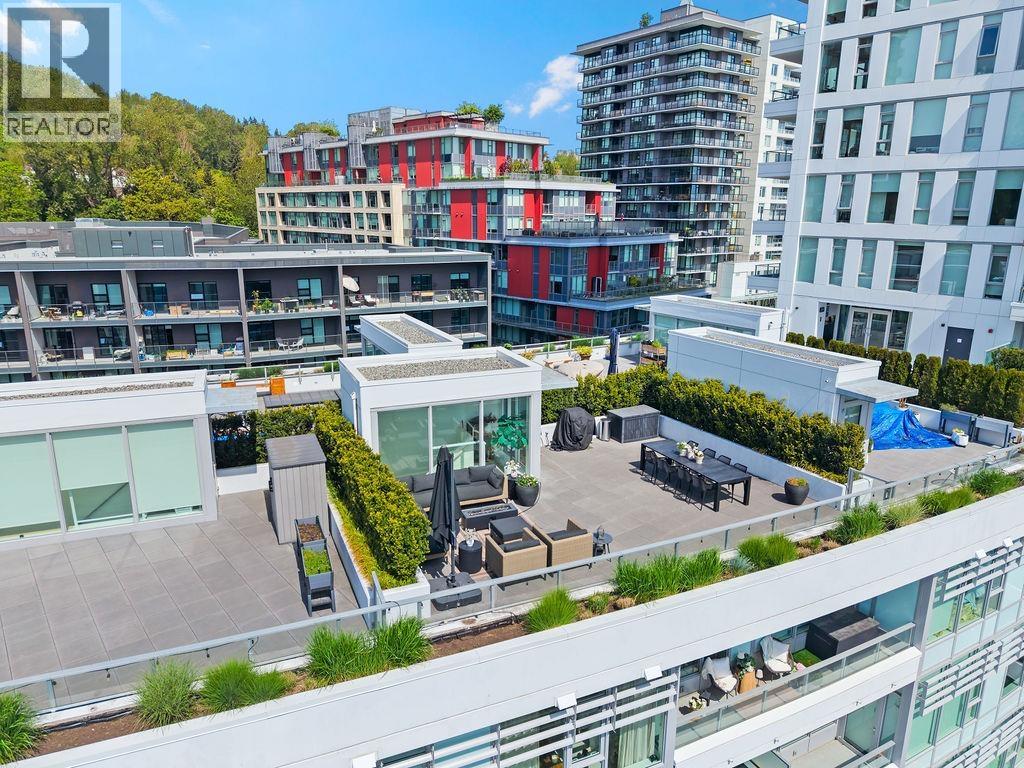 $859,000
607 3438 Sawmill Cres. · 2bd/2ba · 1063sf
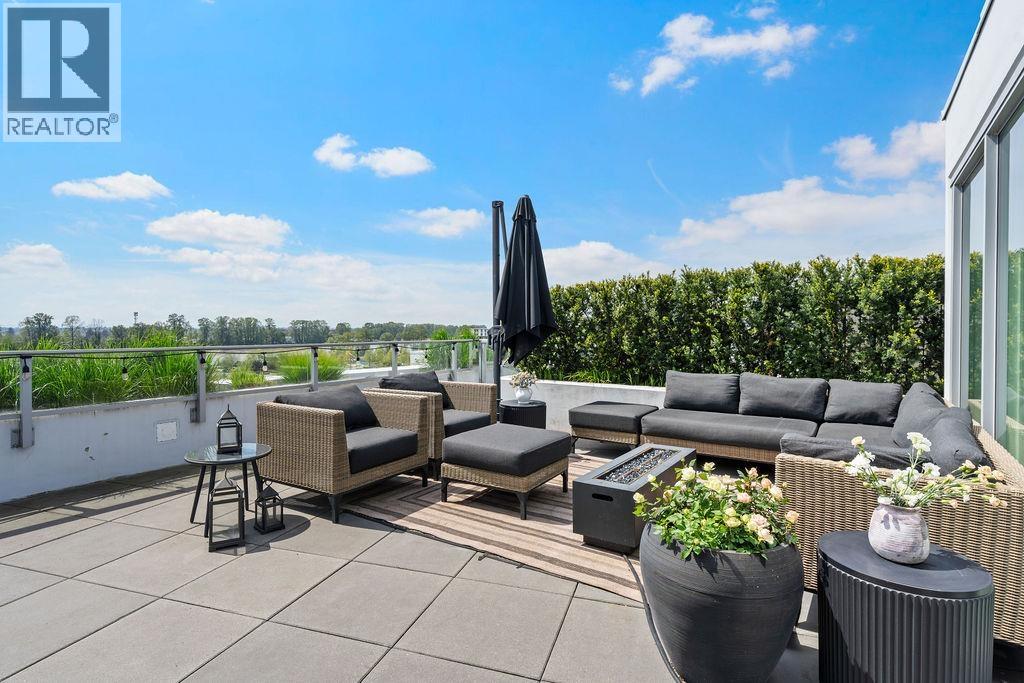 $919,000
607 3438 Sawmill Cres. · 2bd/2ba · 1063sf
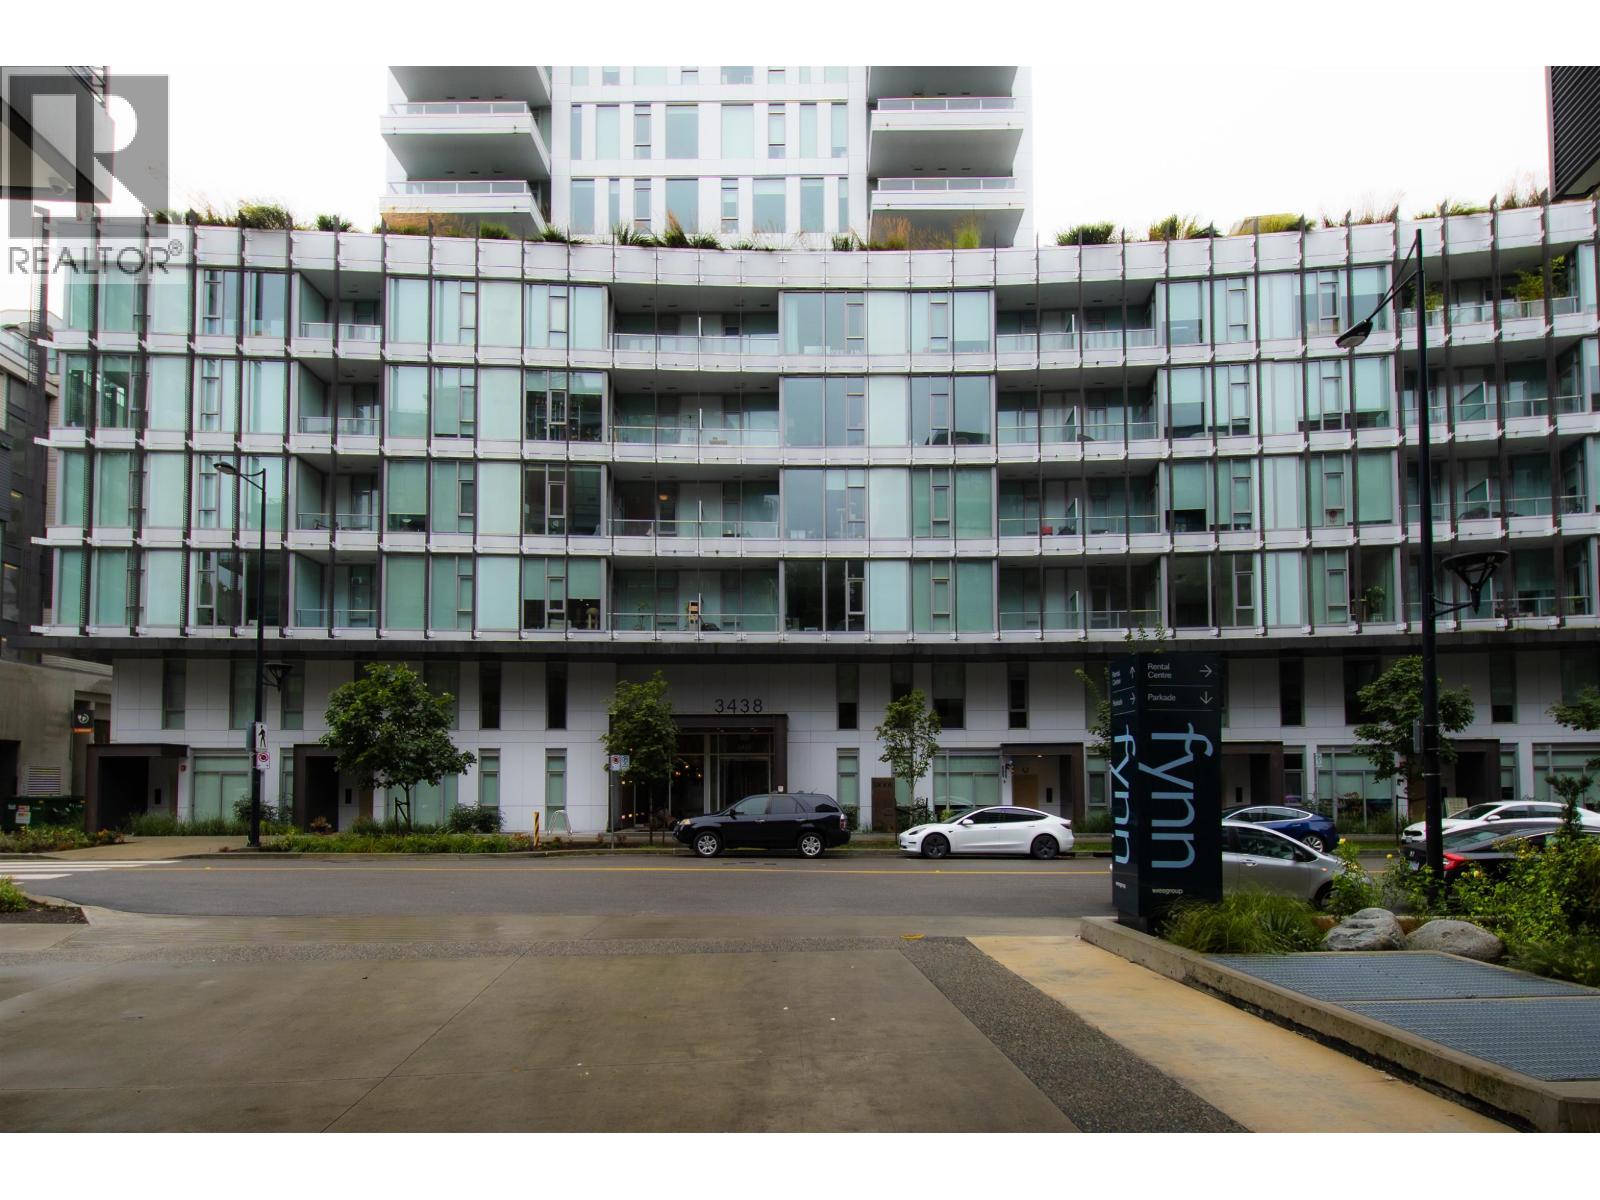 $535,000
317 3438 Sawmill Cres. · 1bd/1ba · 595sf
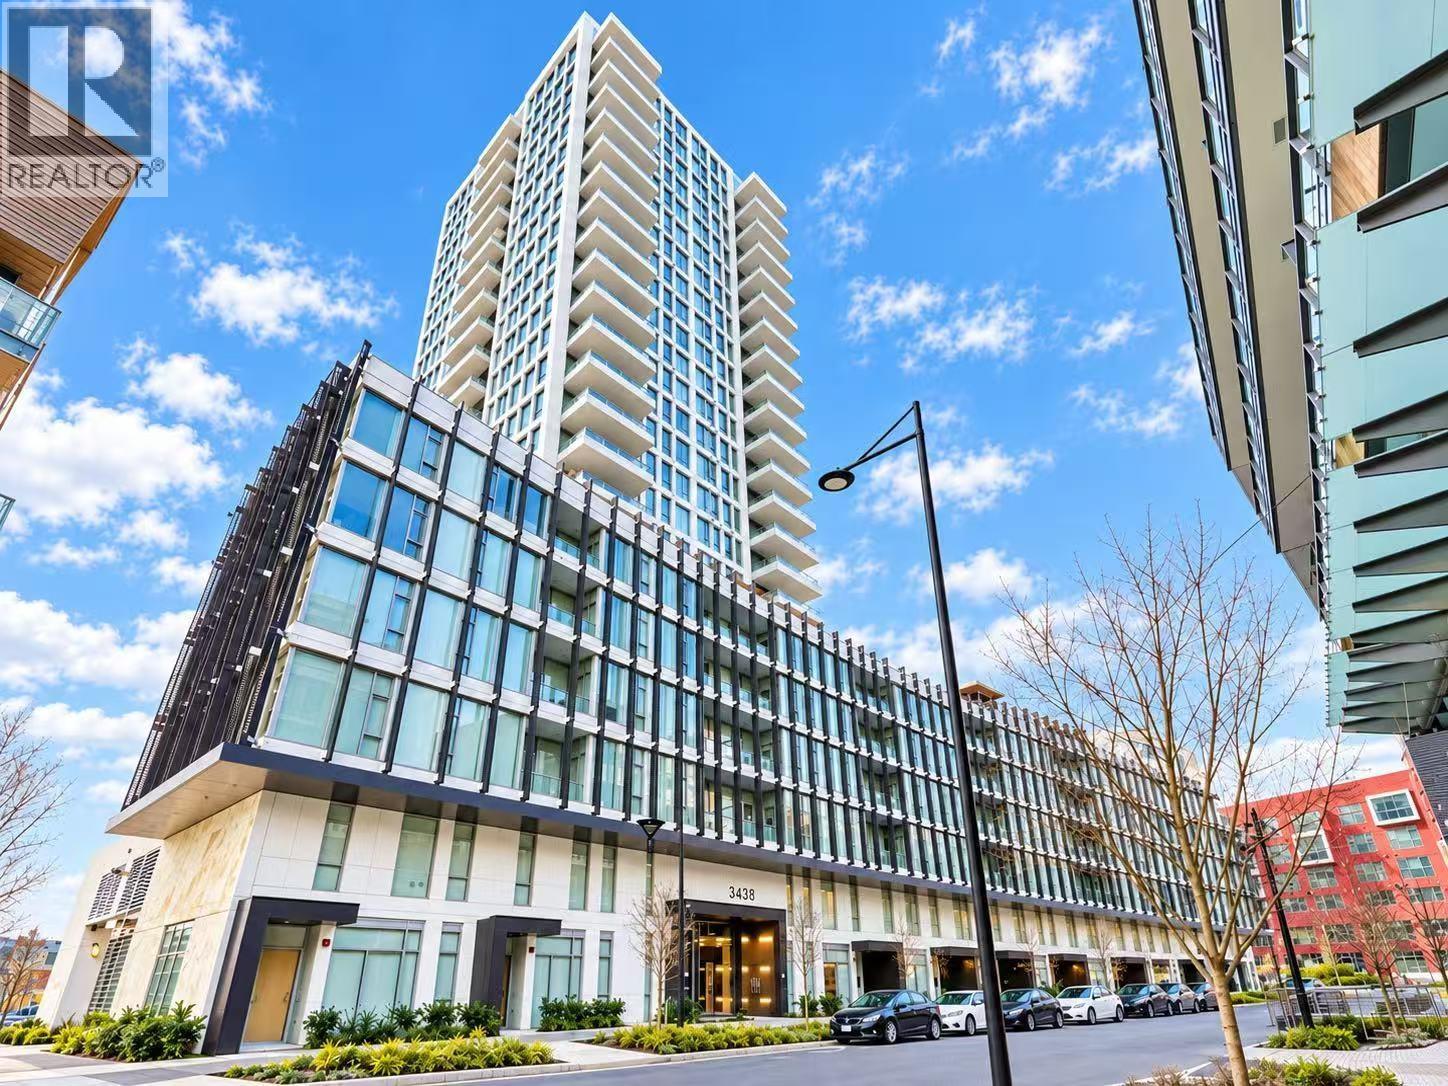 $534,000
321 3438 Sawmill Cres. · 1bd/1ba · 587sf
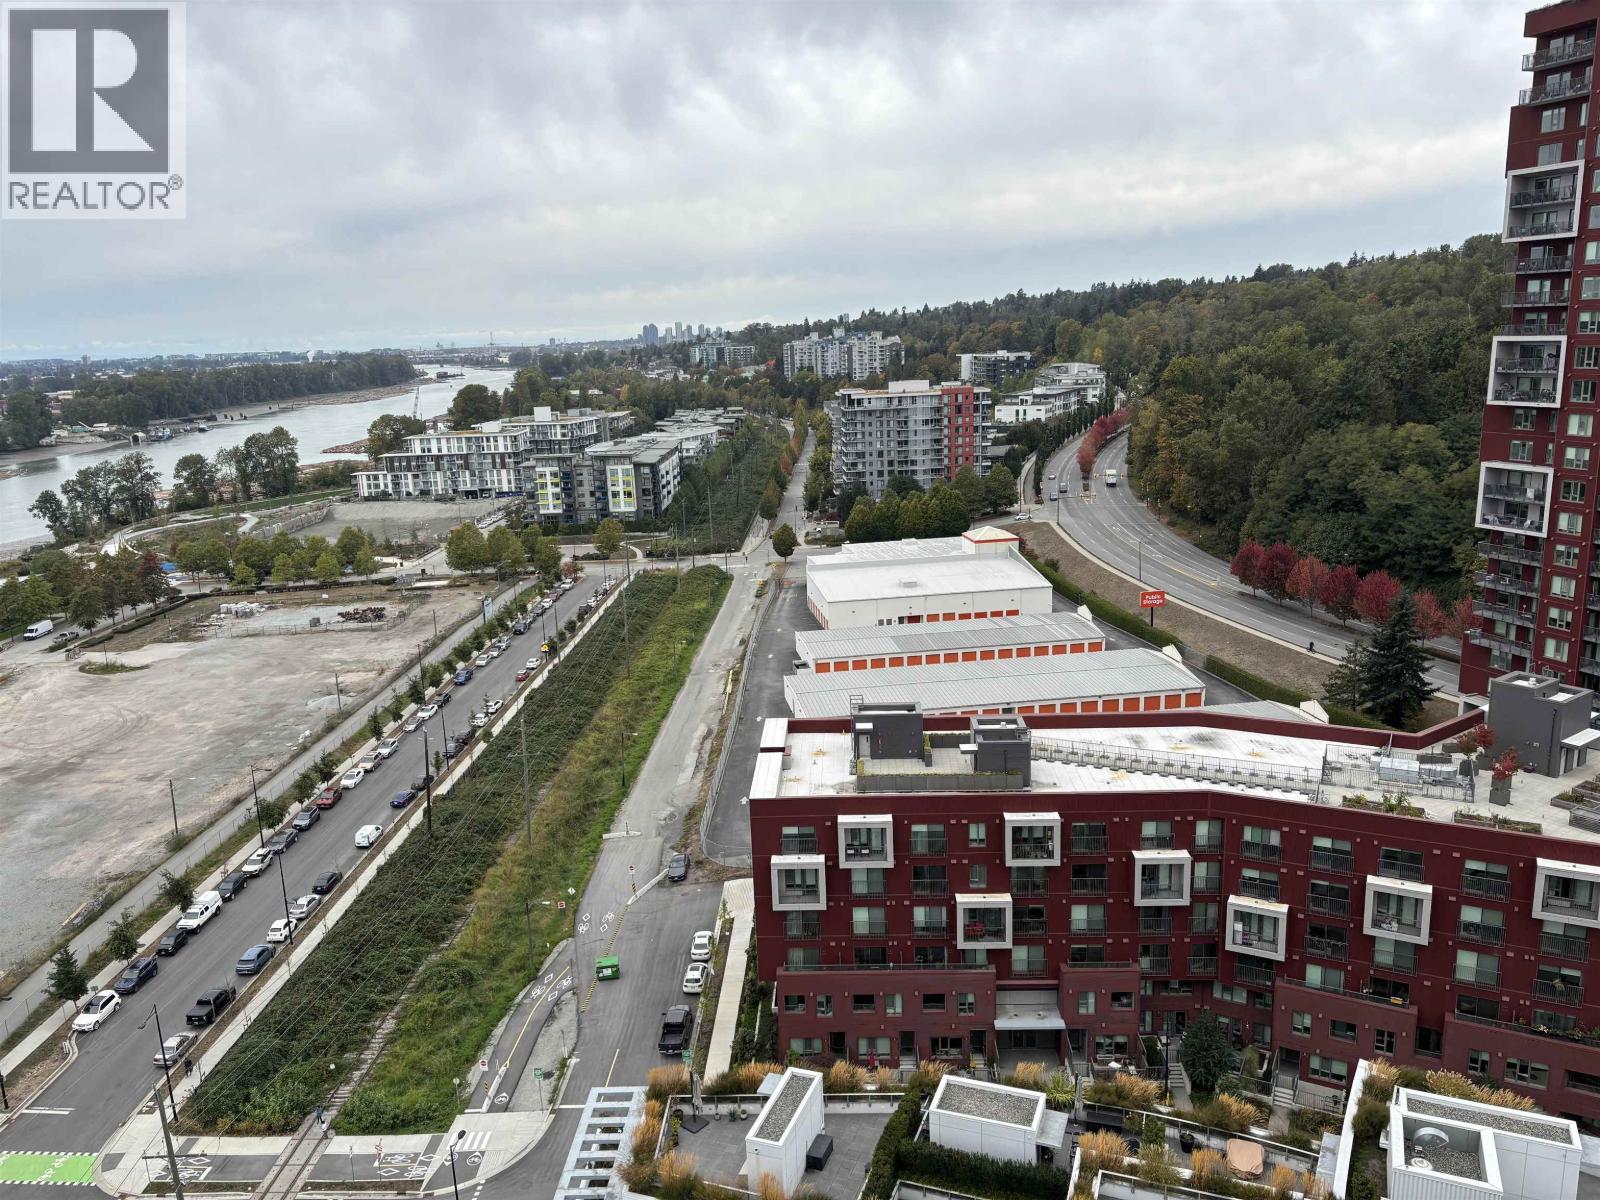 $575,000
1804 3438 Sawmill Cres. · 1bd/1ba · 569sf
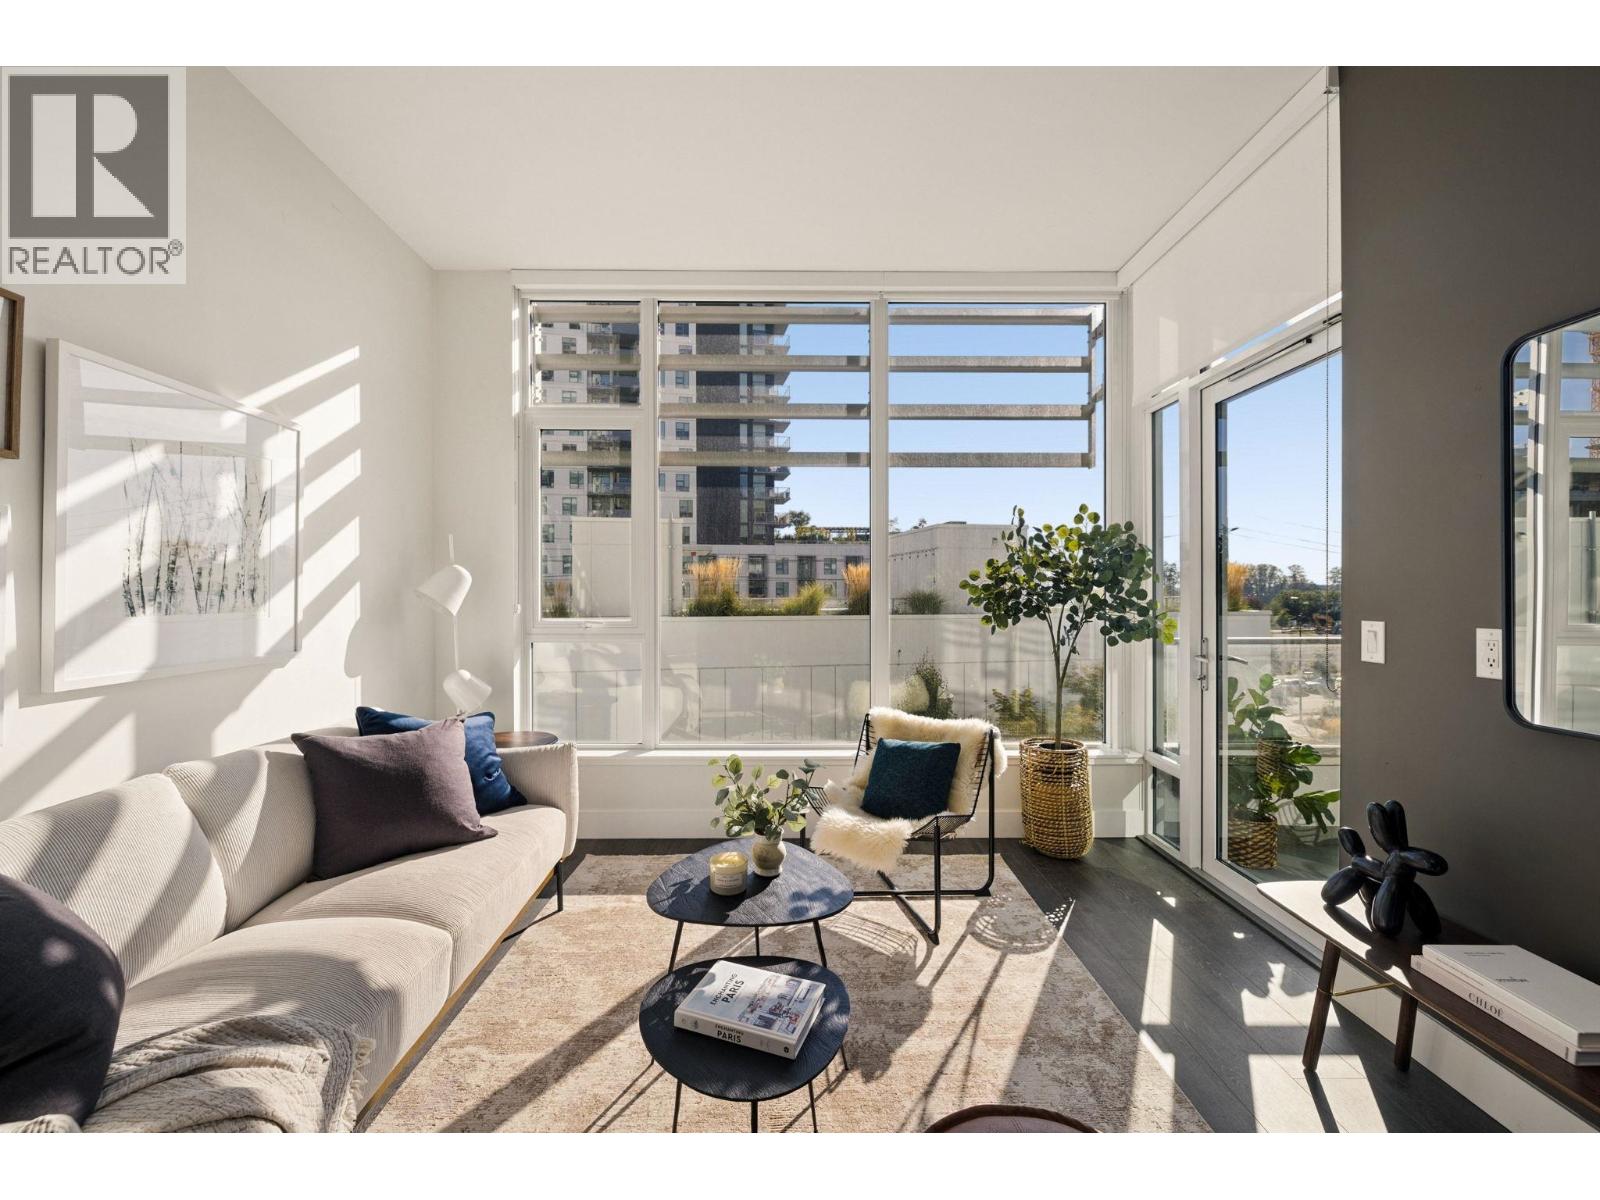 $569,800
407 3438 Sawmill Cres. · 1bd/1ba · 655sf
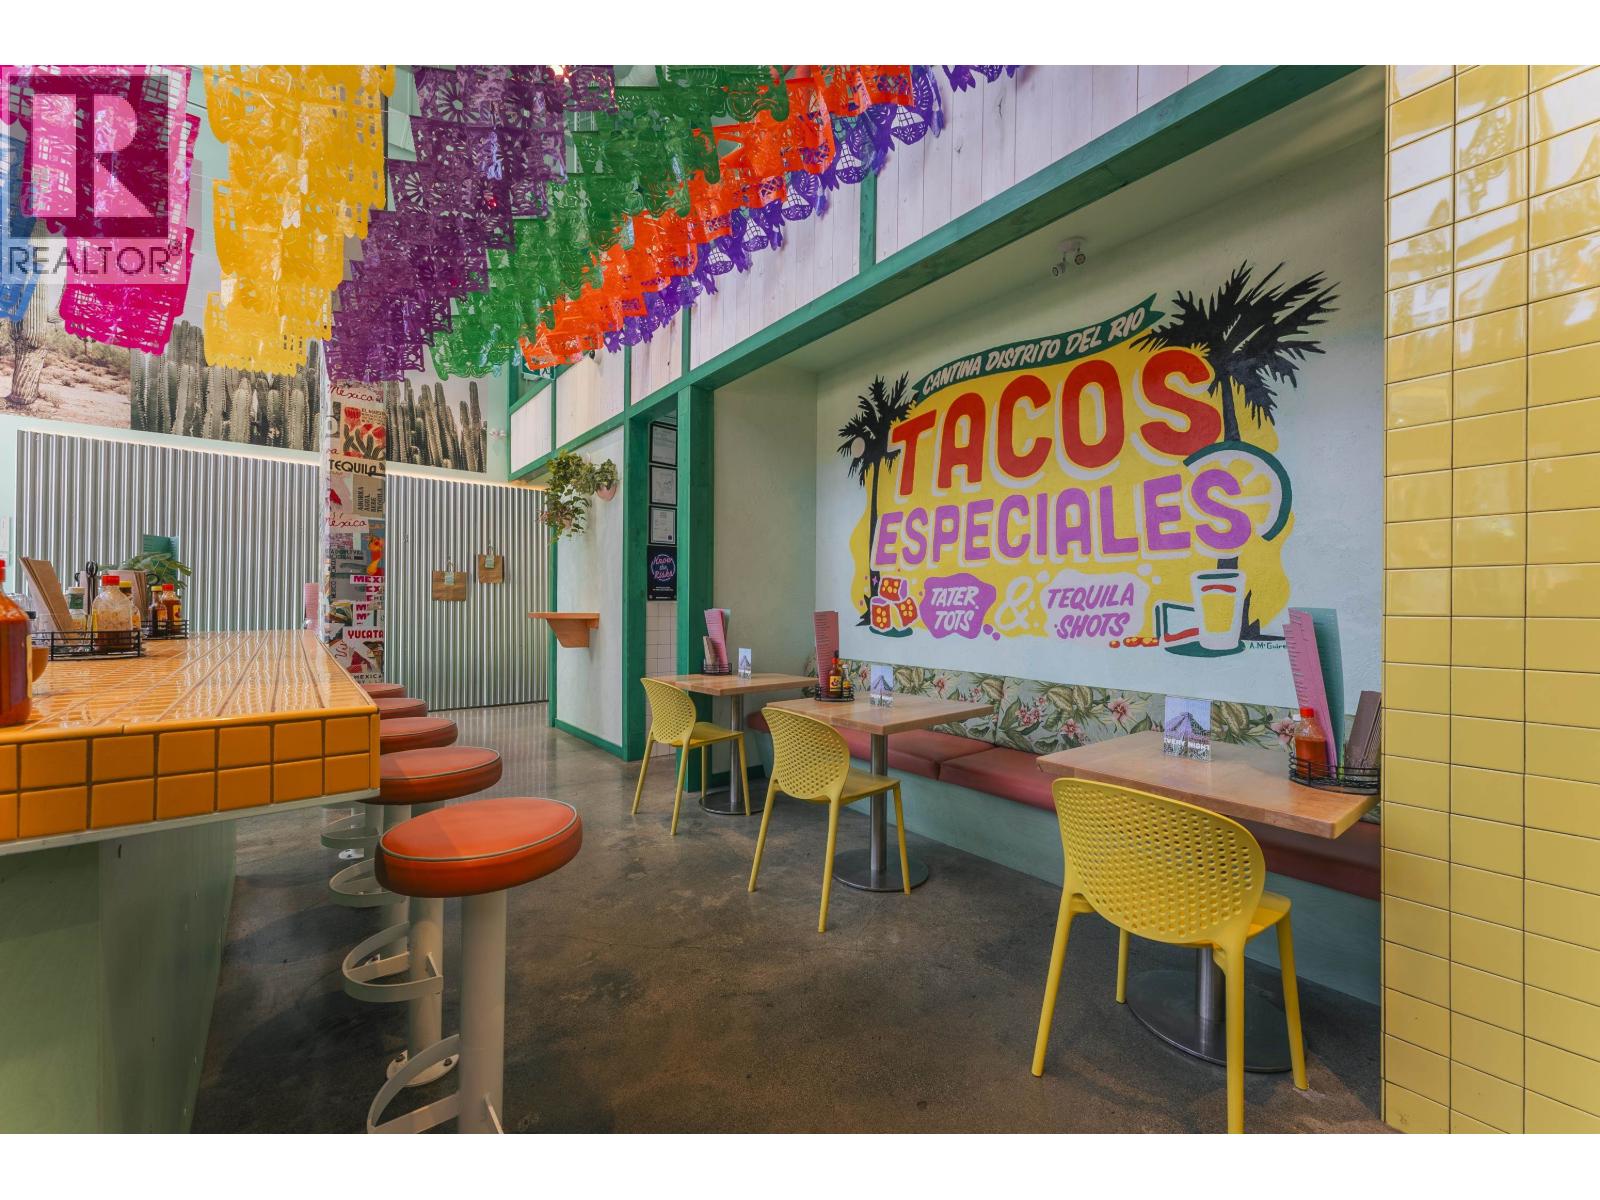 $429,000
8547 River District Crossing · 0bd/0ba · 1144sf
 $579,900
1002 8533 River District Crossing · 1bd/1ba · 581sf
 $1,099,900
1 8508 Jack Uppal St. · 2bd/3ba · 1432sf
 $1,338,888
7 8508 Jack Uppal St. · 3bd/3ba · 2075sf
 $678,000
507 3438 Sawmill Cres. · 1bd/1ba · 652sf
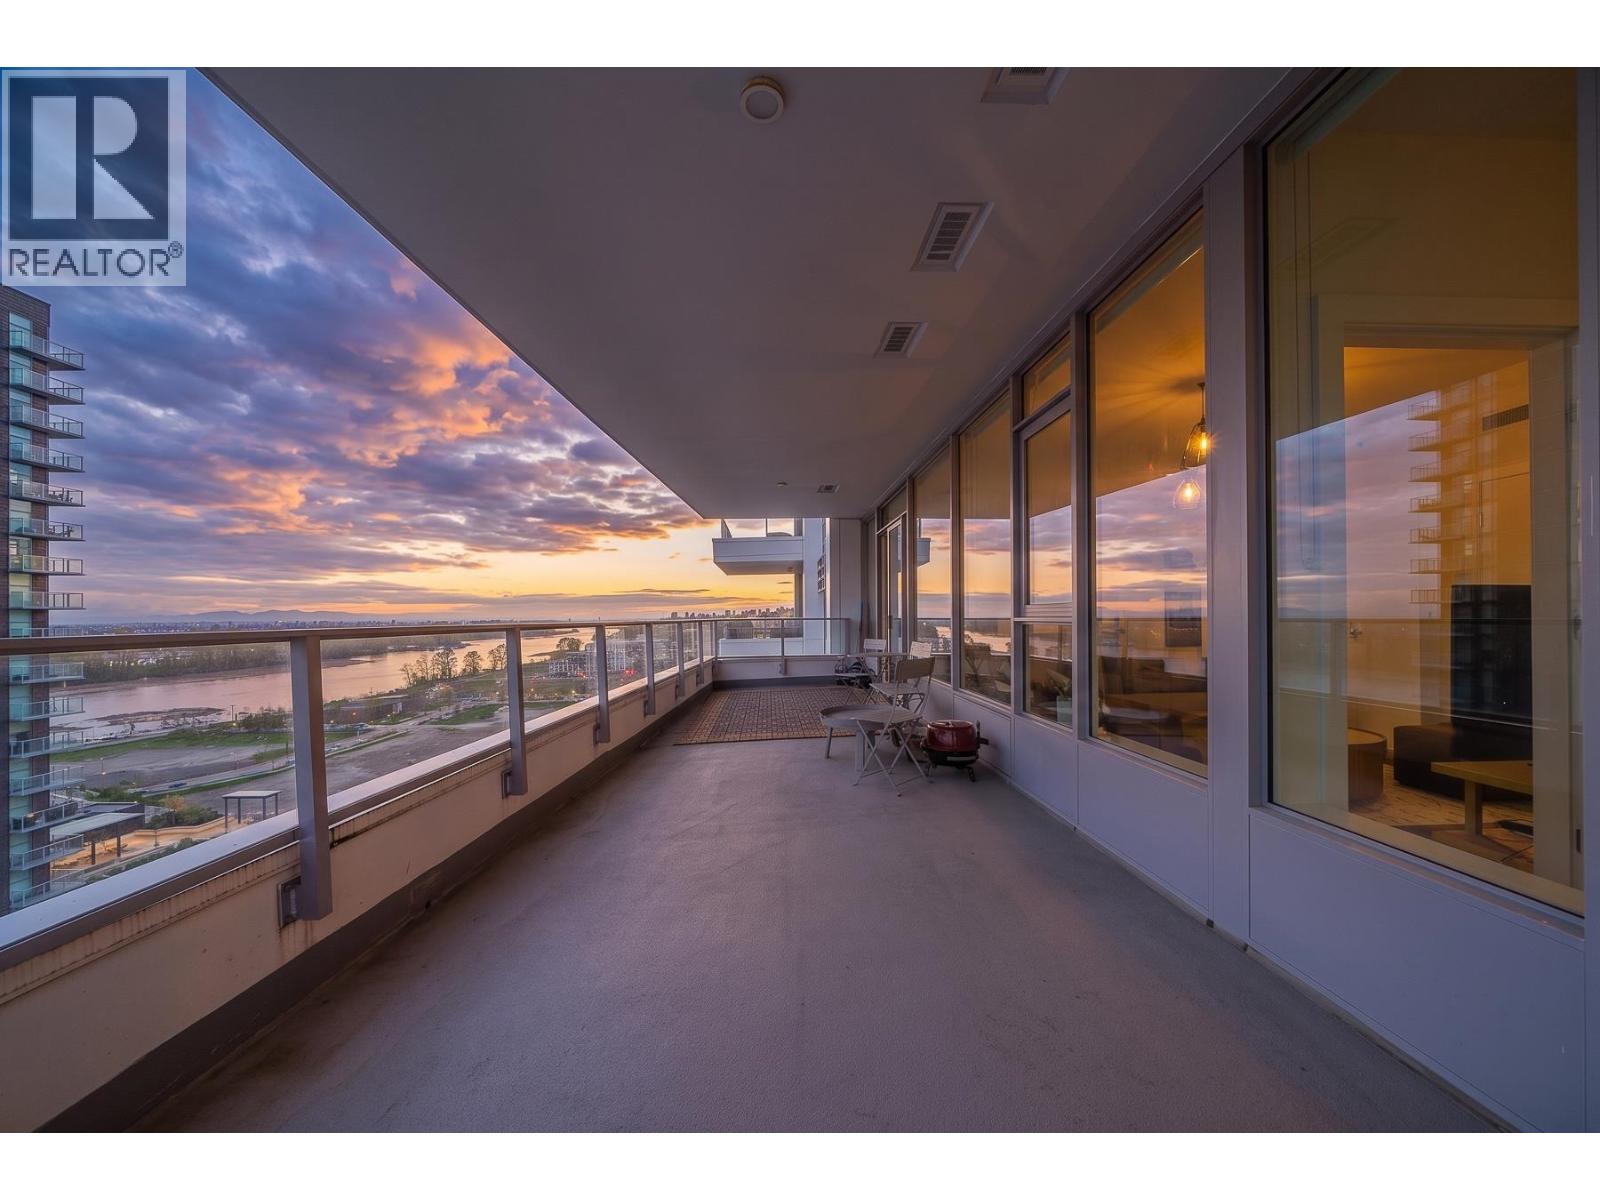 $1,080,000
1402 3438 Sawmill Cres. · 3bd/2ba · 1061sf
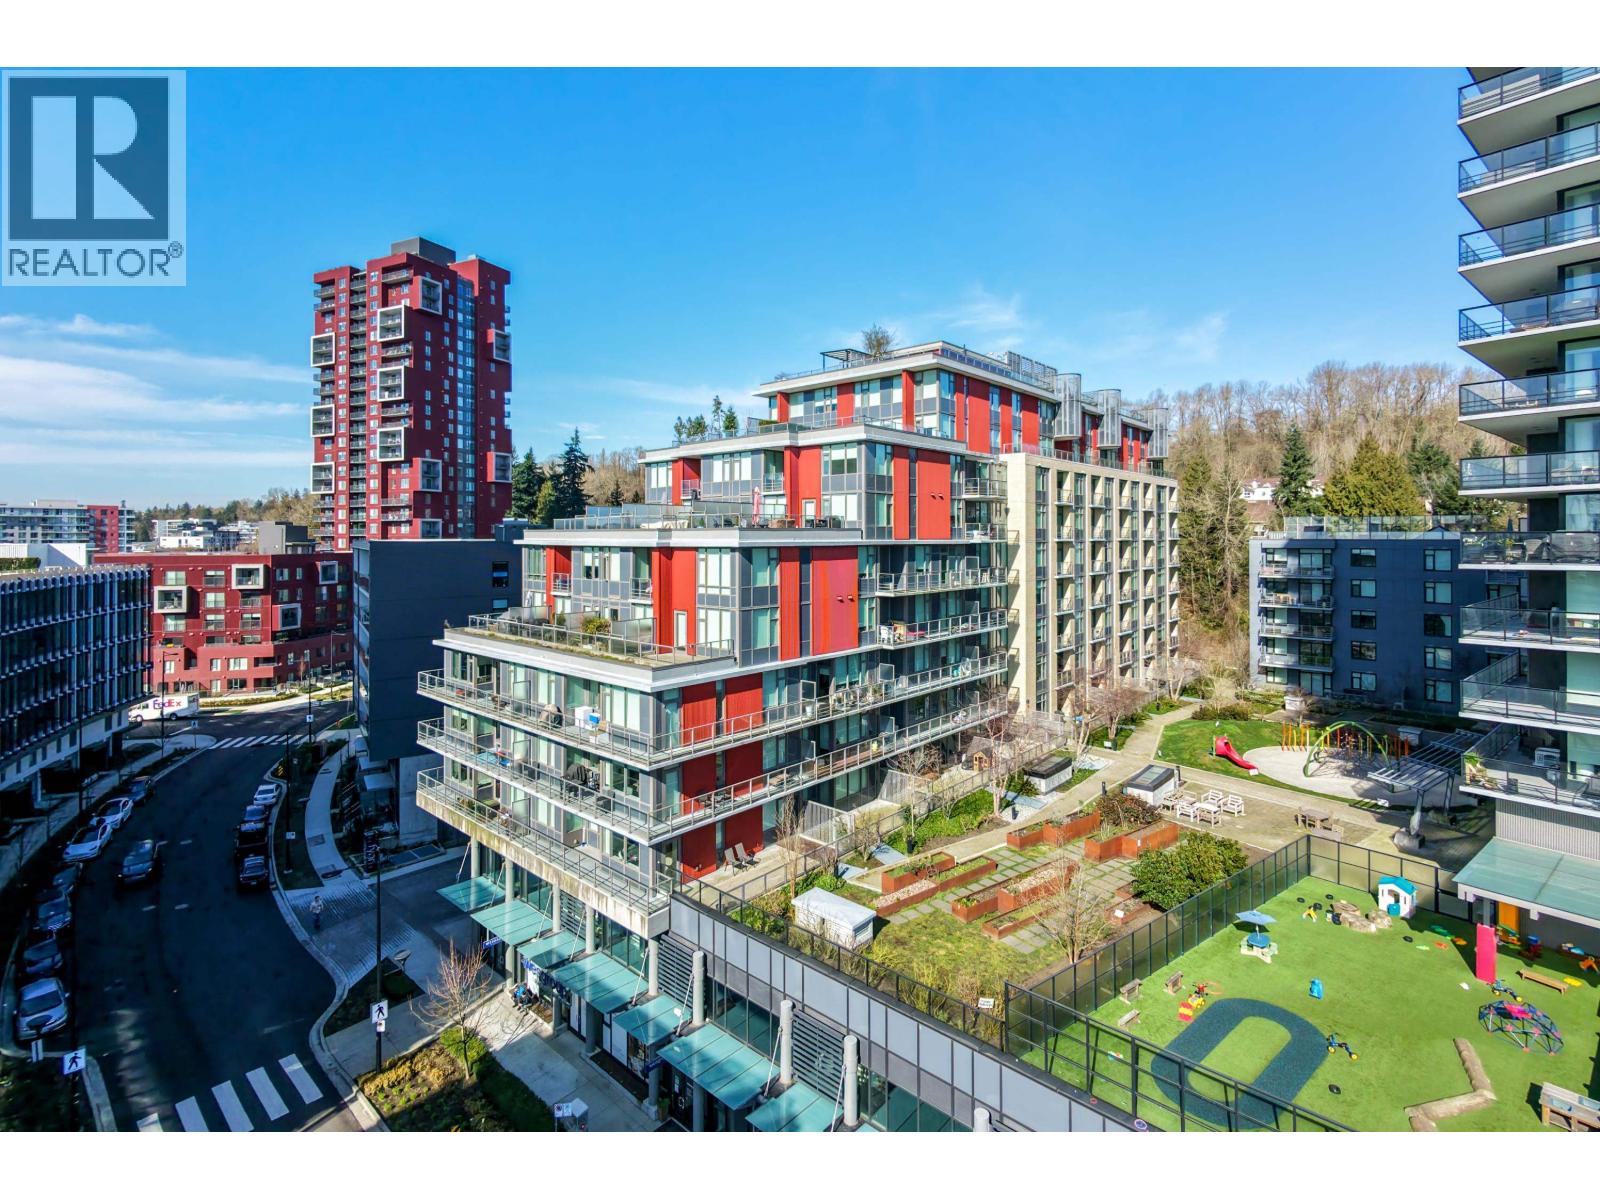 $599,000
406 3451 Sawmill Cres. · 1bd/1ba · 603sf
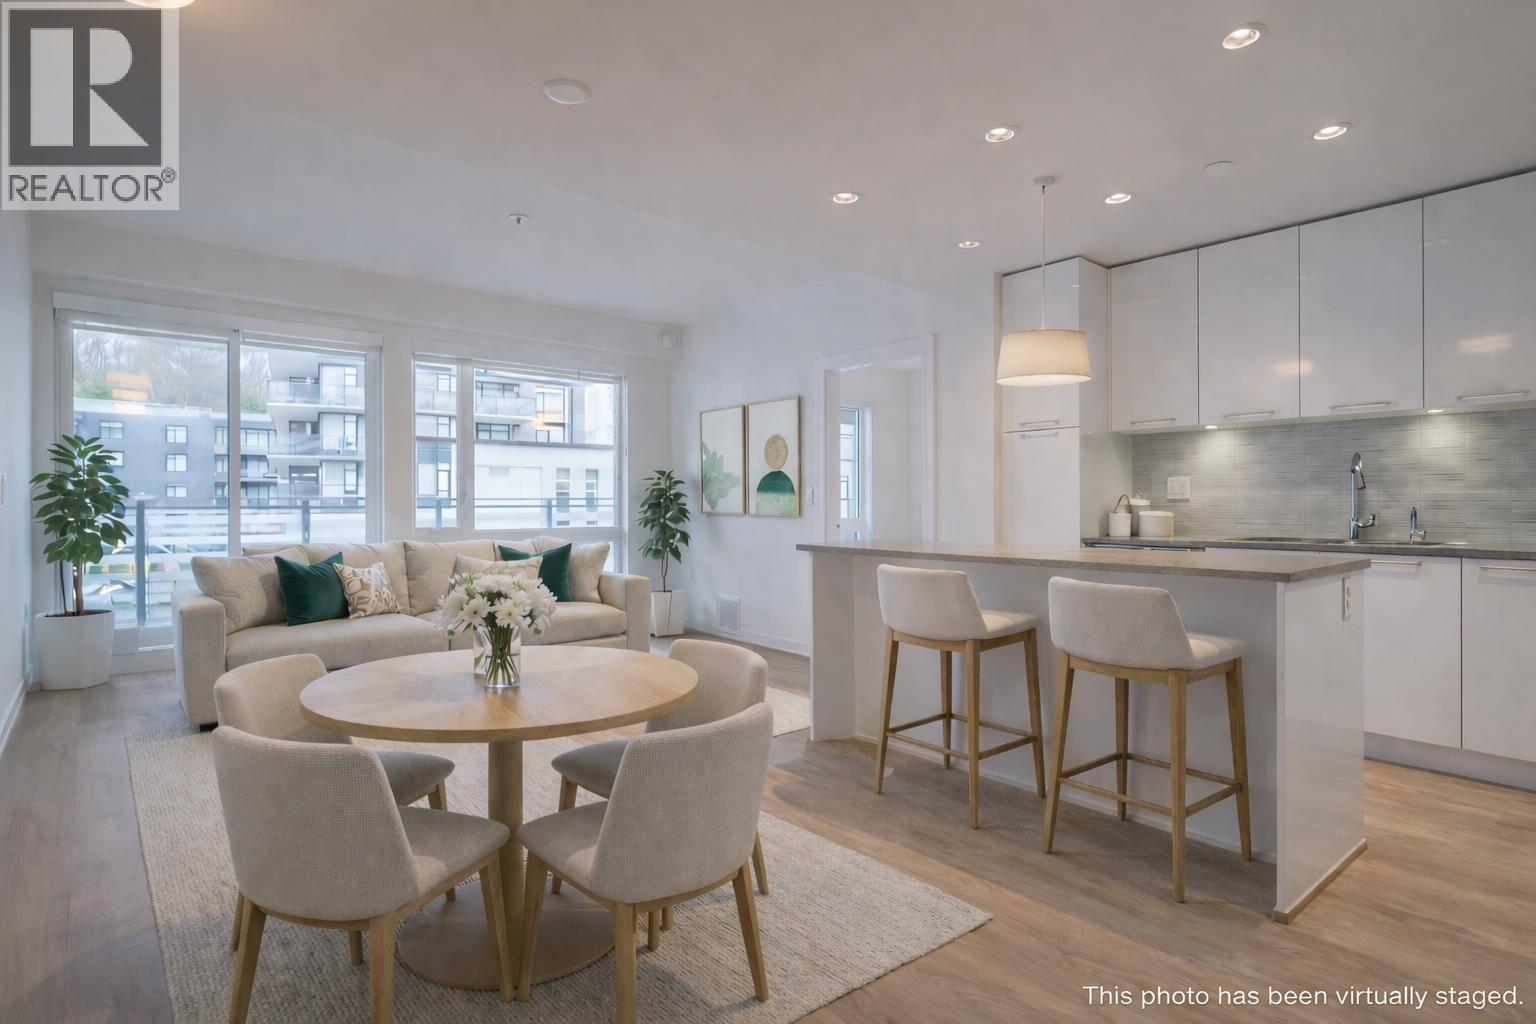 $757,000
607 3488 Sawmill Cres. · 2bd/2ba · 862sf
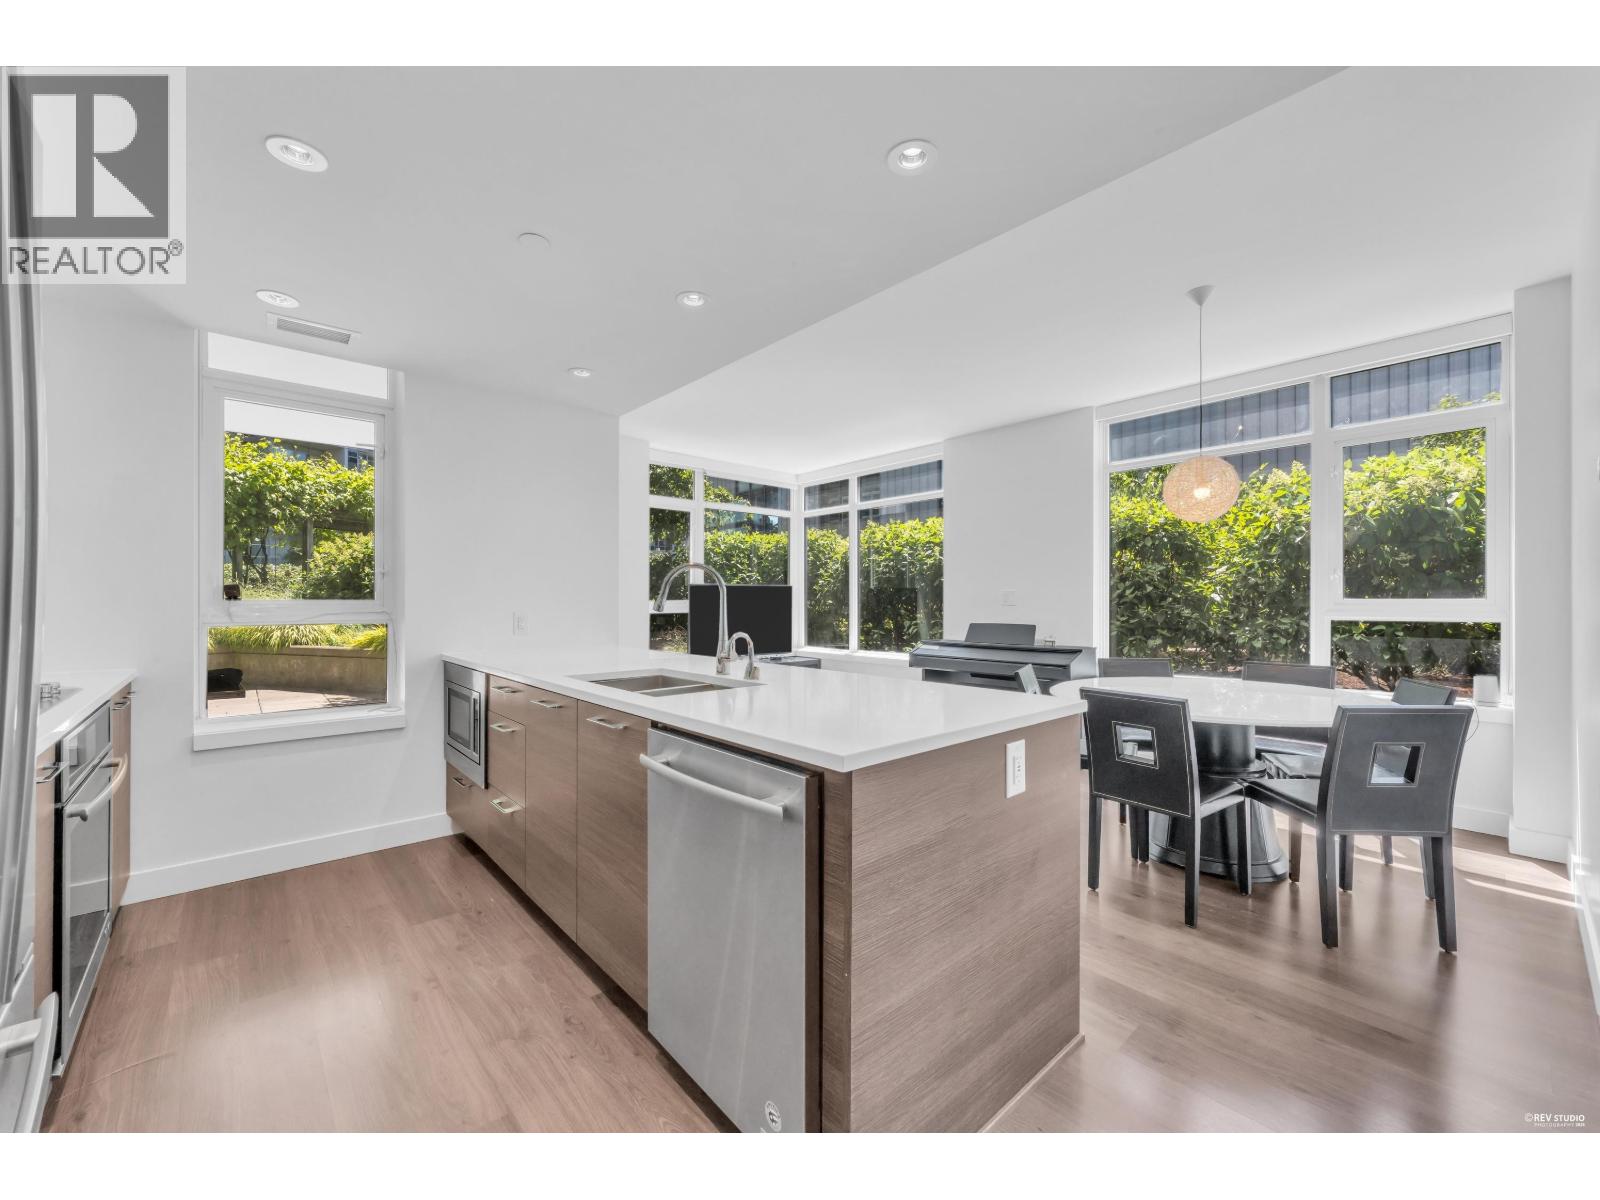 $1,099,000
203 8538 River District Crossing · 3bd/2ba · 1163sf
 $699,000
310 8538 River District Crossing · 2bd/2ba · 911sf
 $715,000
602 8538 River District Crossing · 2bd/2ba · 909sf
 $669,999
205 8538 River District Crossing · 1bd/1ba · 675sf
 $759,900
503 3488 Sawmill Cres. · 2bd/2ba · 908sf
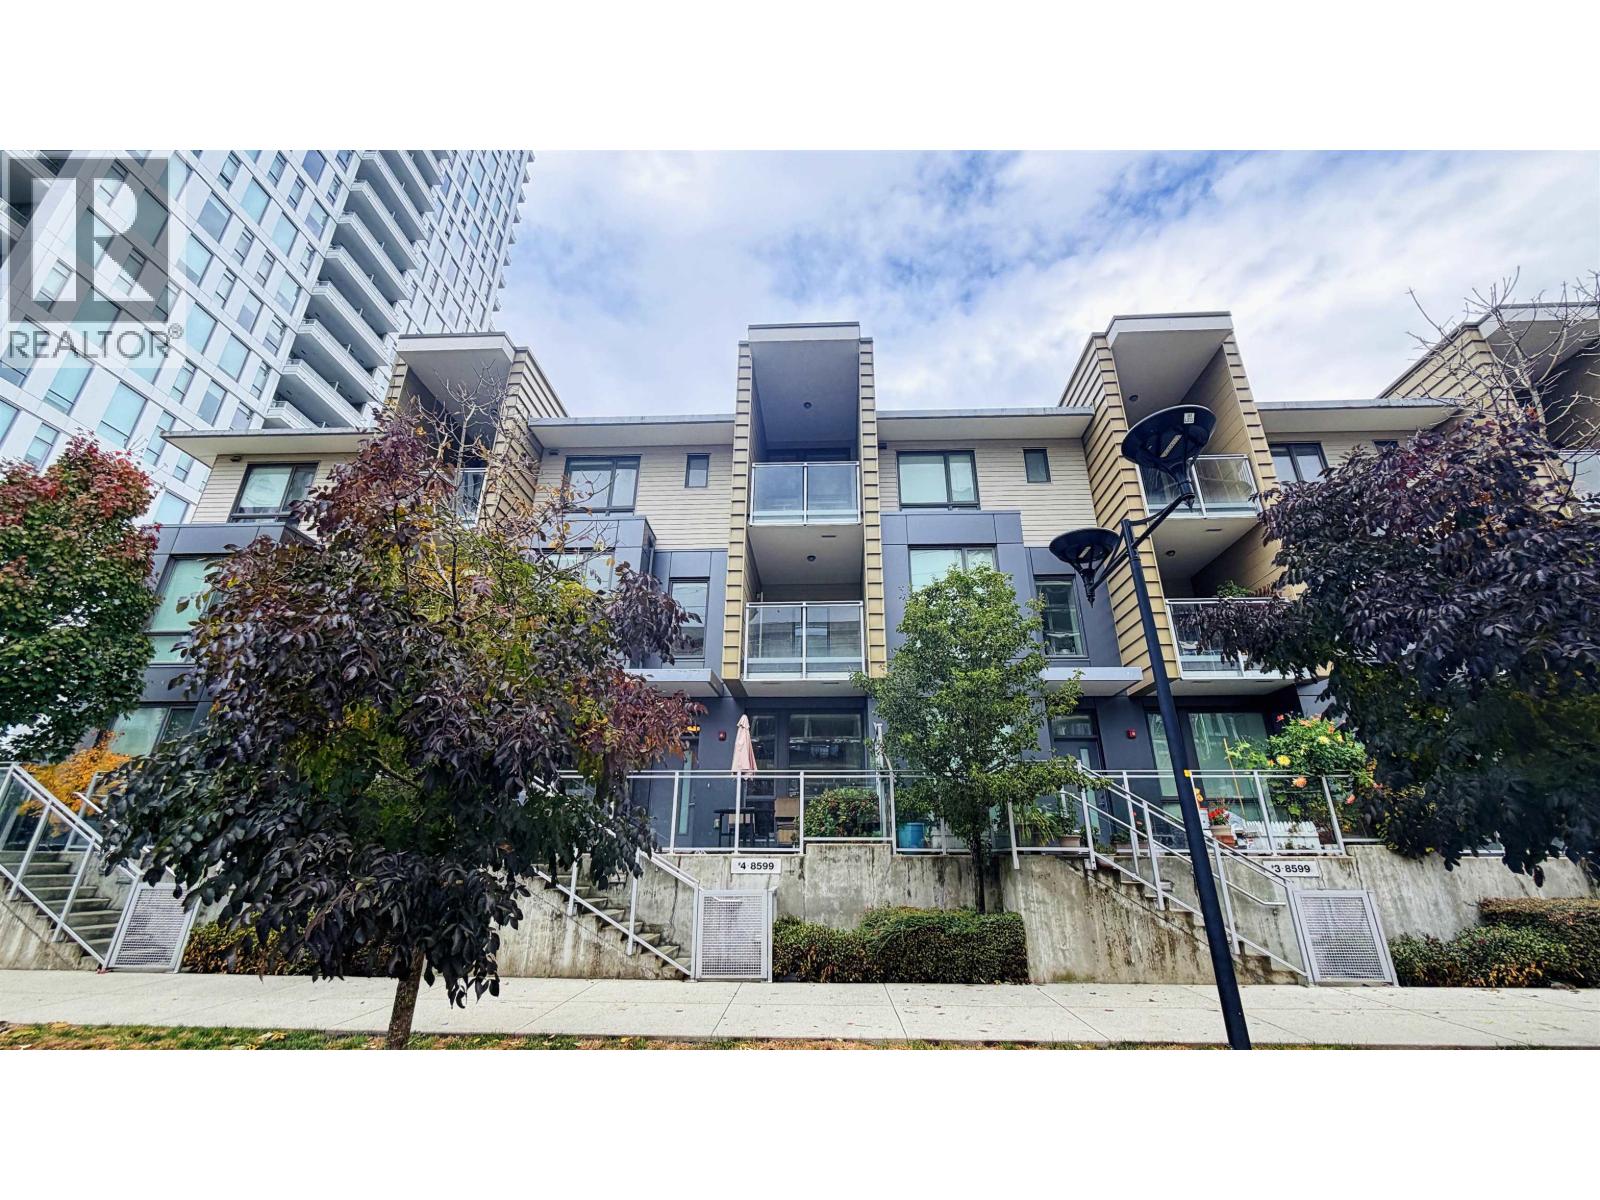 $899,000
4 8599 River District Crossing · 3bd/3ba · 1580sf
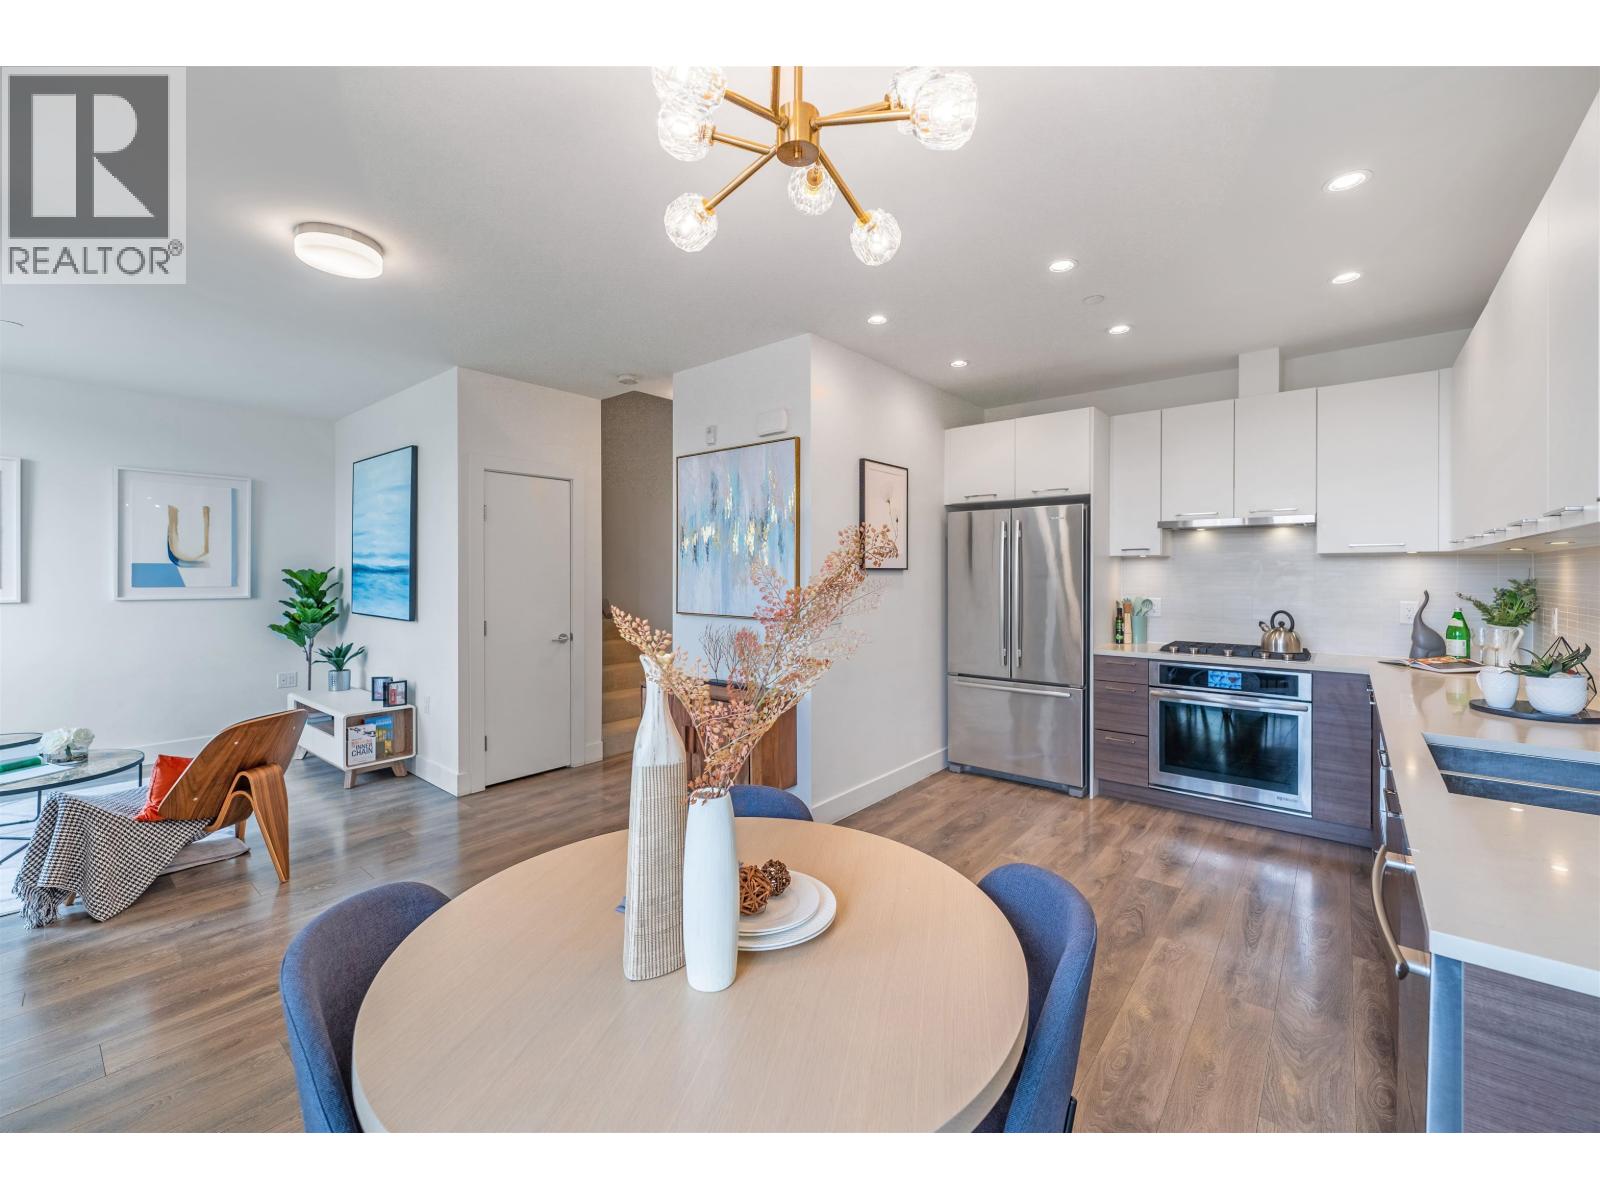 $899,000
1 8599 River District Crossing · 3bd/3ba · 1630sf
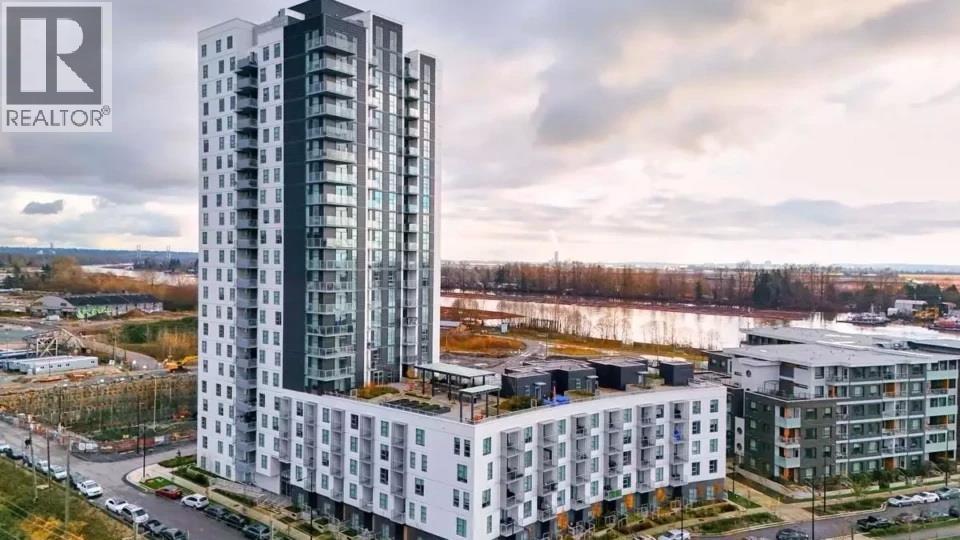 $728,000
907 3430 E Kent Ave. South · 2bd/2ba · 871sf
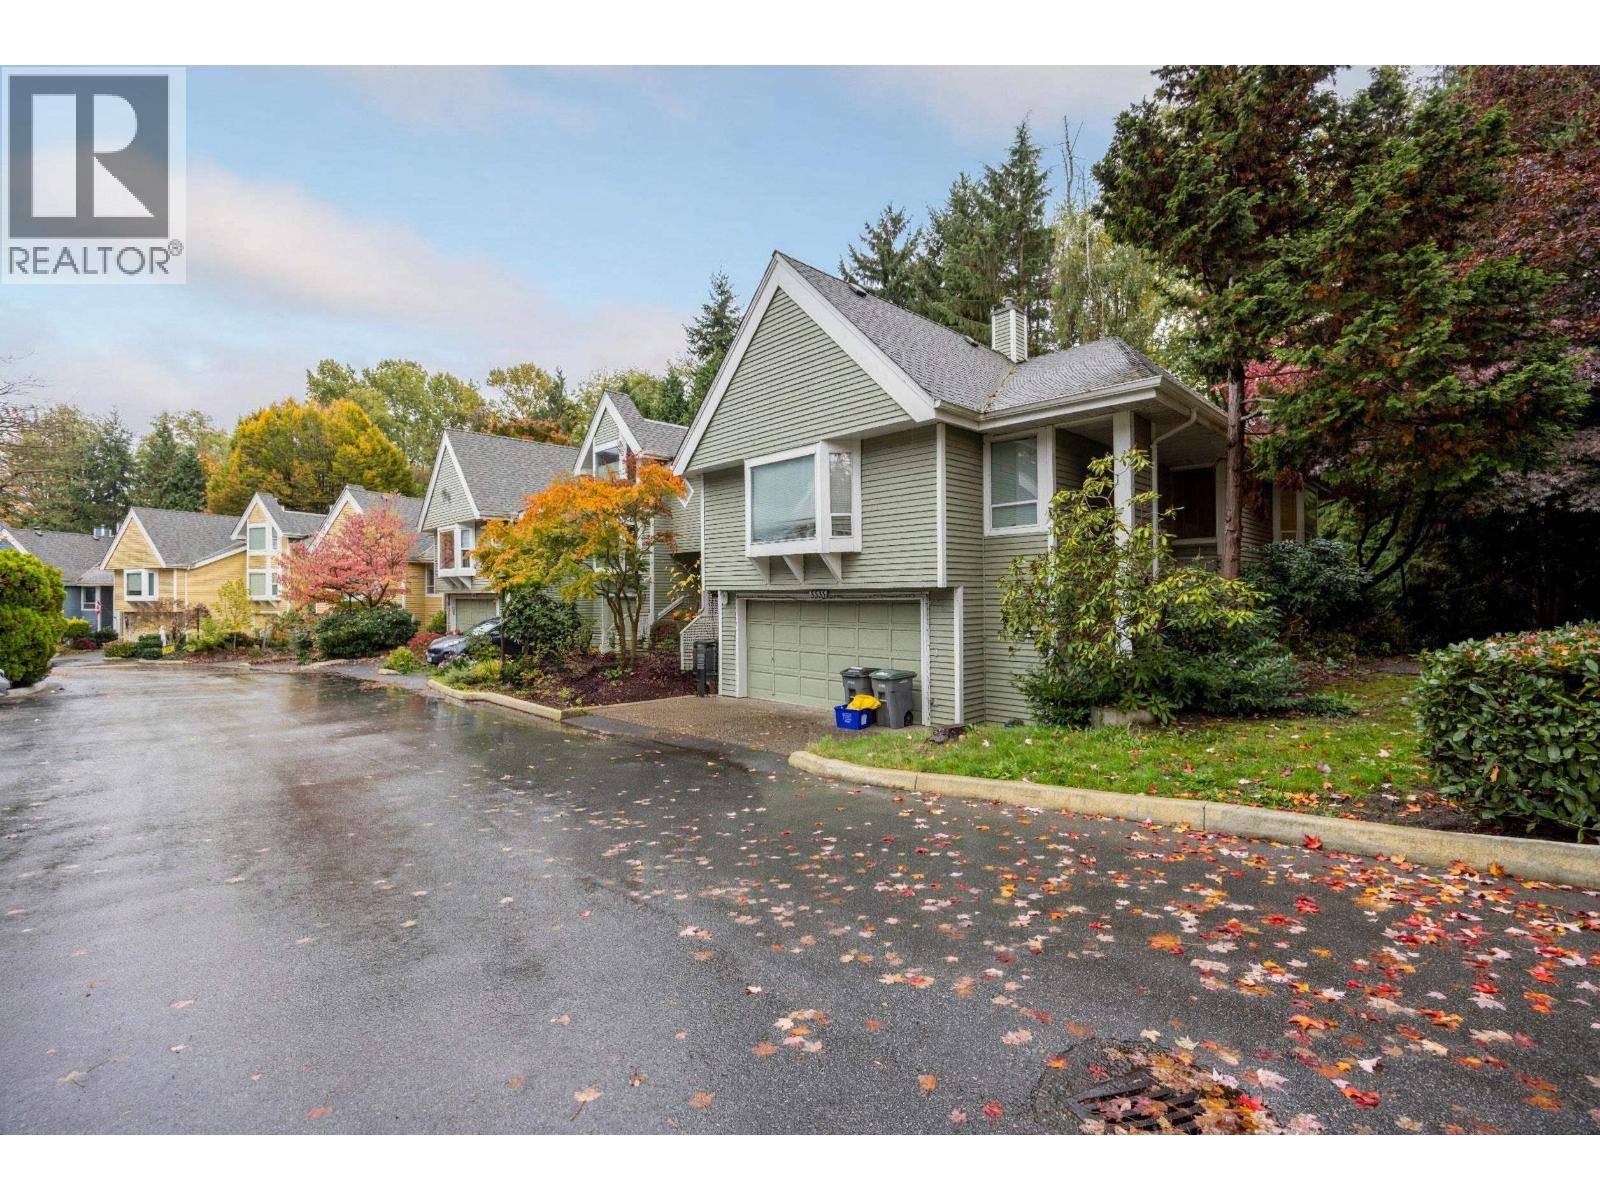 $1,099,000
3335 Flagstaff Pl. · 4bd/3ba · 1868sf
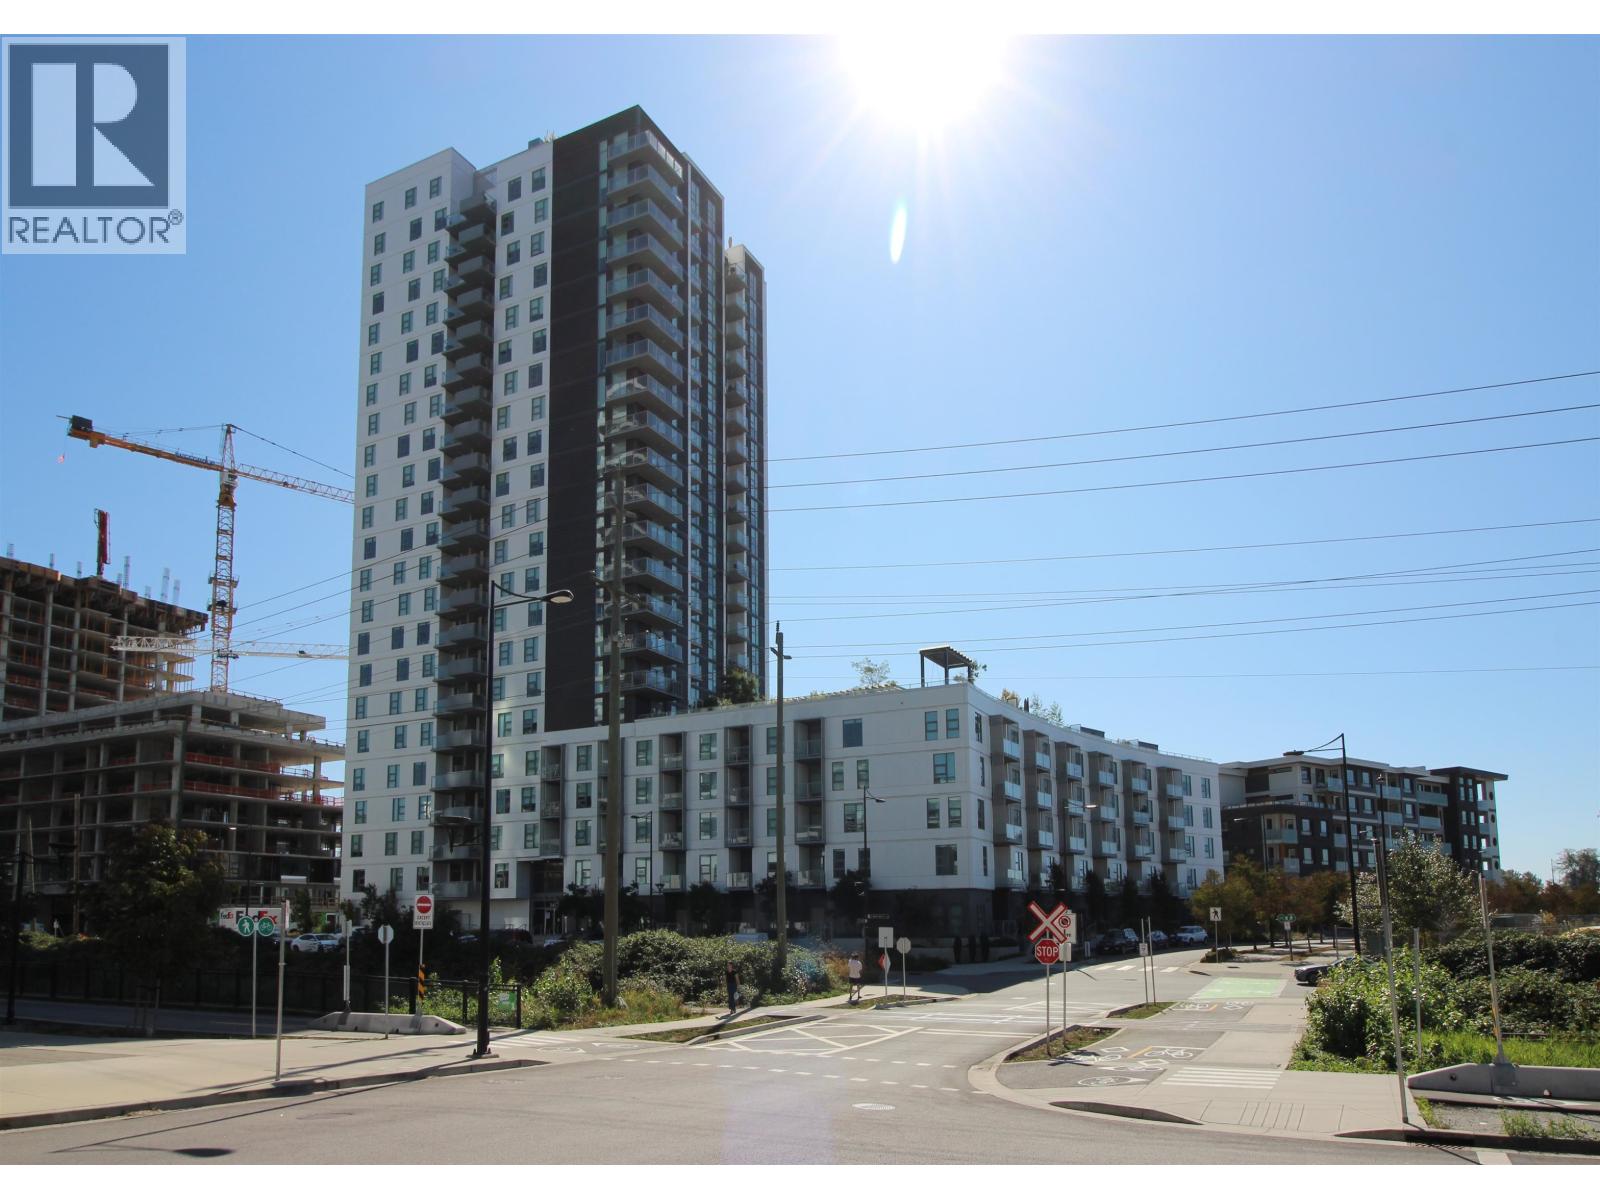 $499,000
522 3430 E Kent Ave. South · 1bd/1ba · 535sf
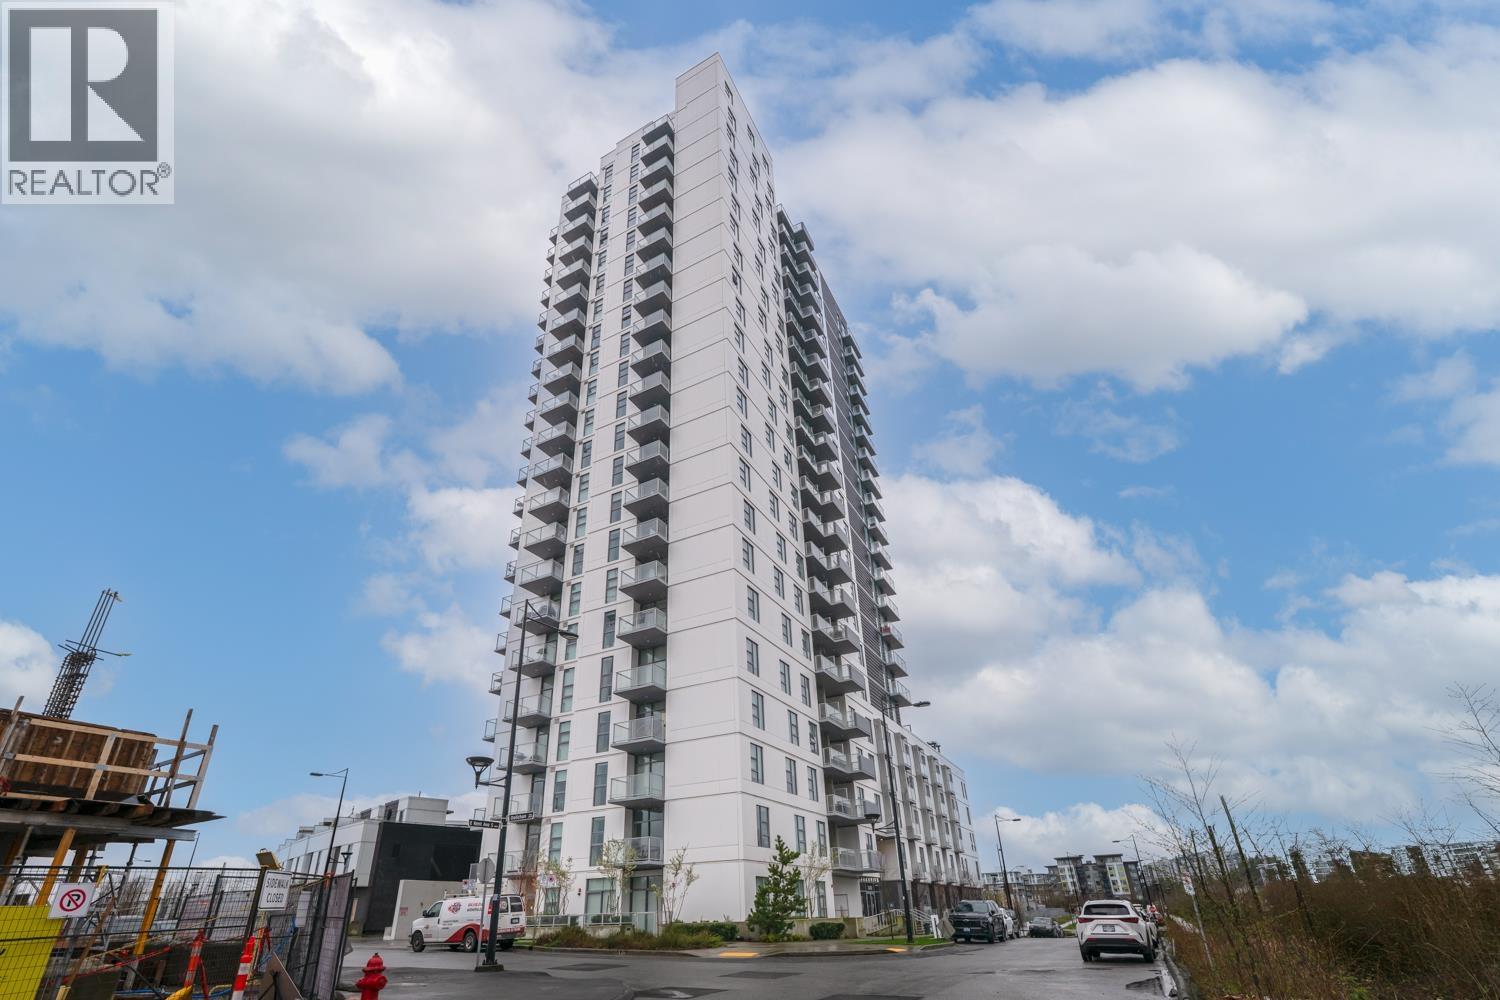 $720,000
1507 3430 E Kent Ave. South Ave. · 2bd/2ba · 885sf
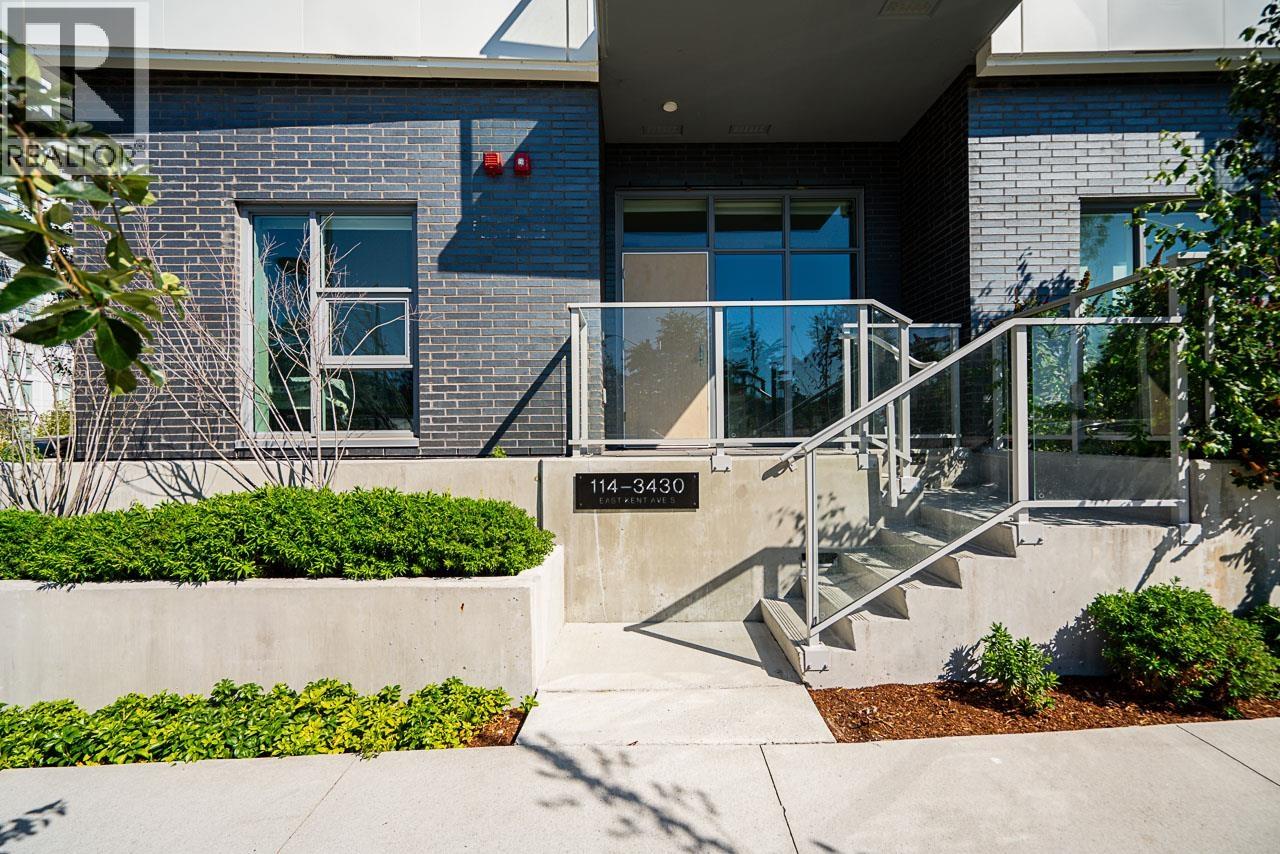 $799,900
114 3430 E Kent Ave. South · 2bd/2ba · 868sf
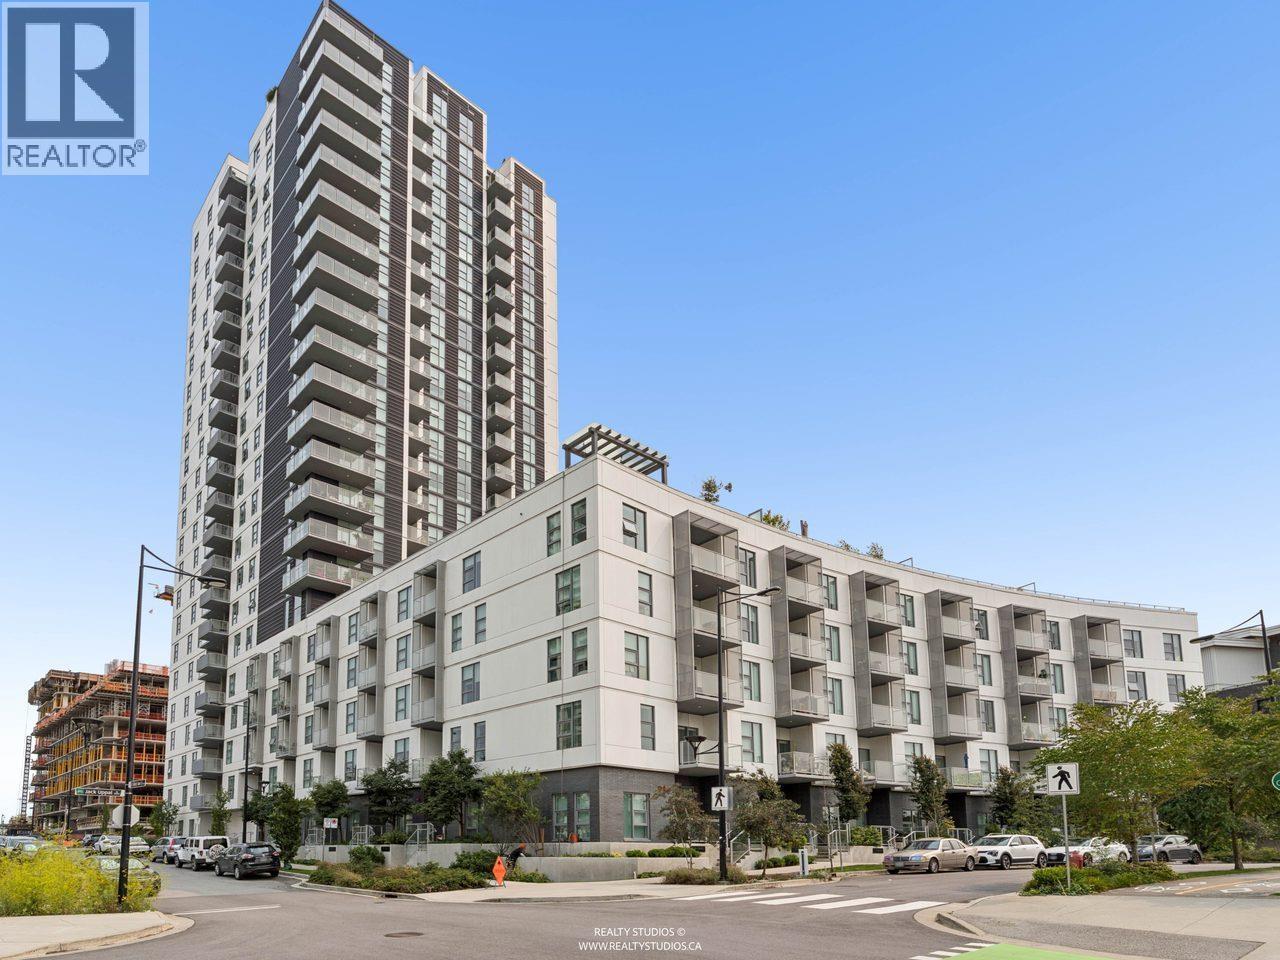 $959,000
1401 3430 E Kent Ave. · 3bd/2ba · 1032sf
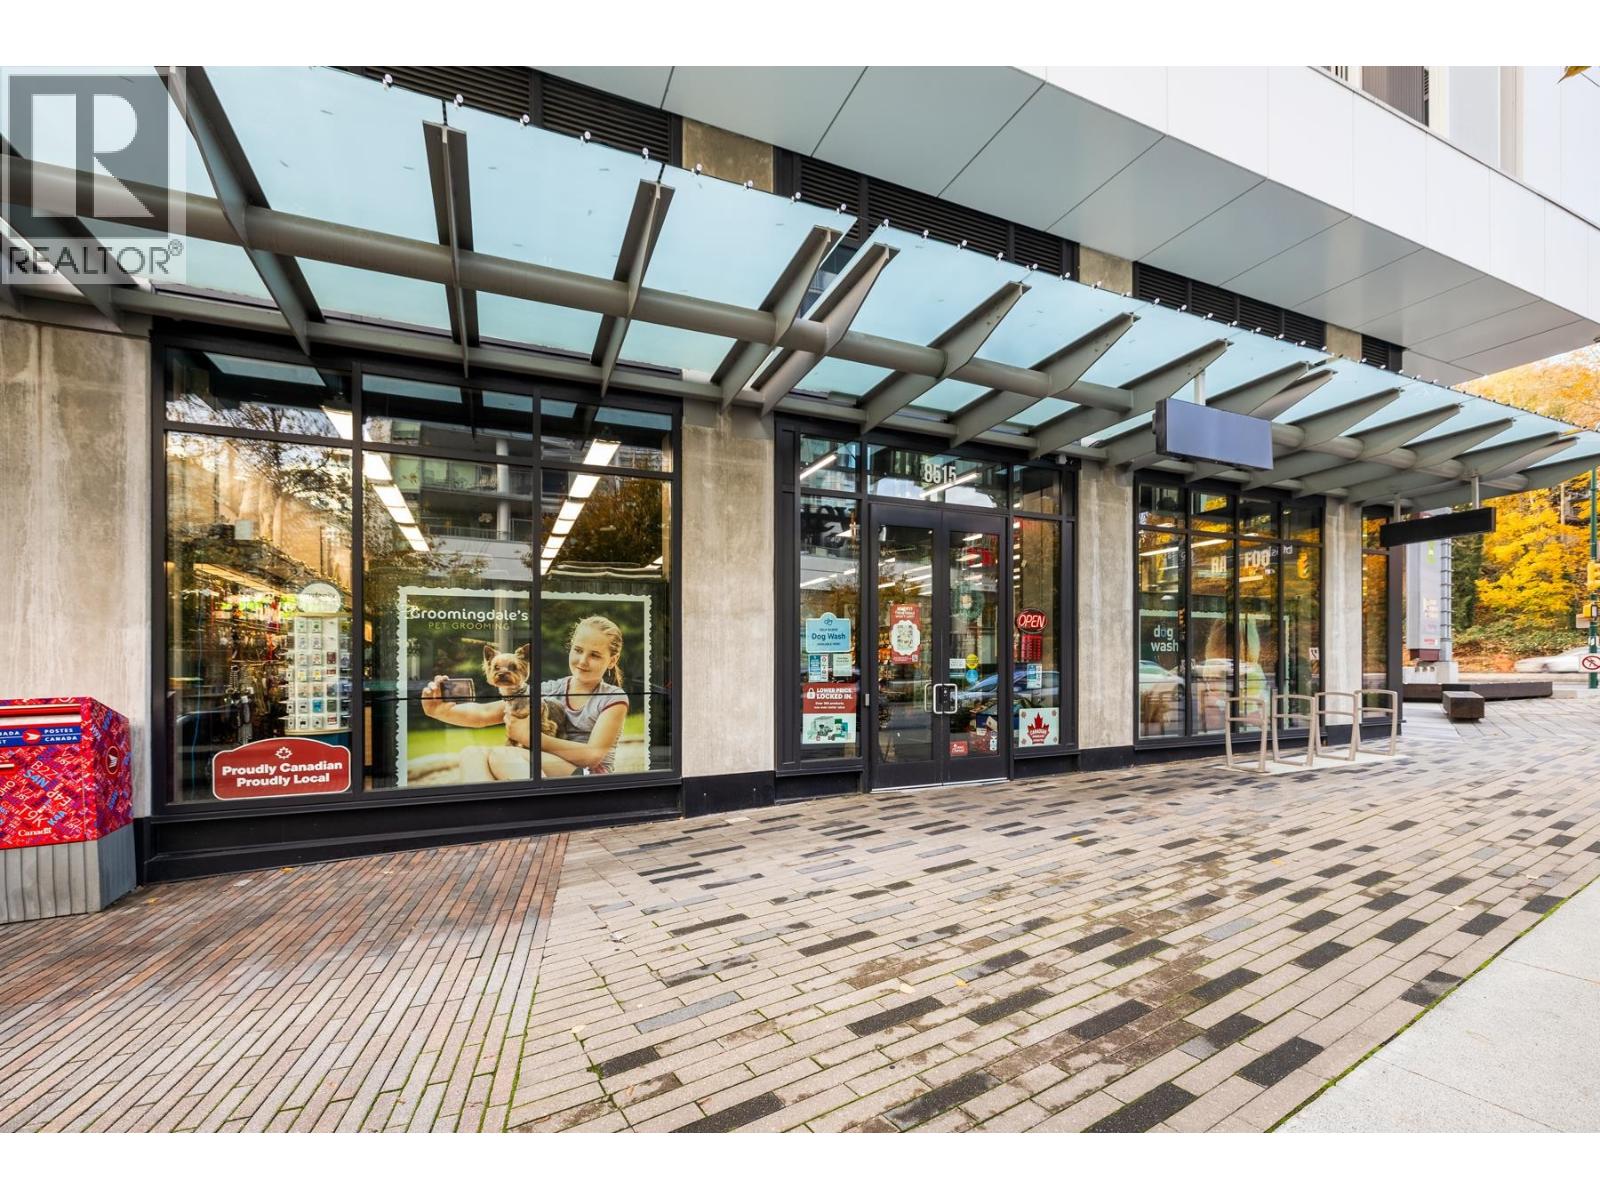 $350,000
1 8515 River District Crossing · 0bd/0ba · 4800sf
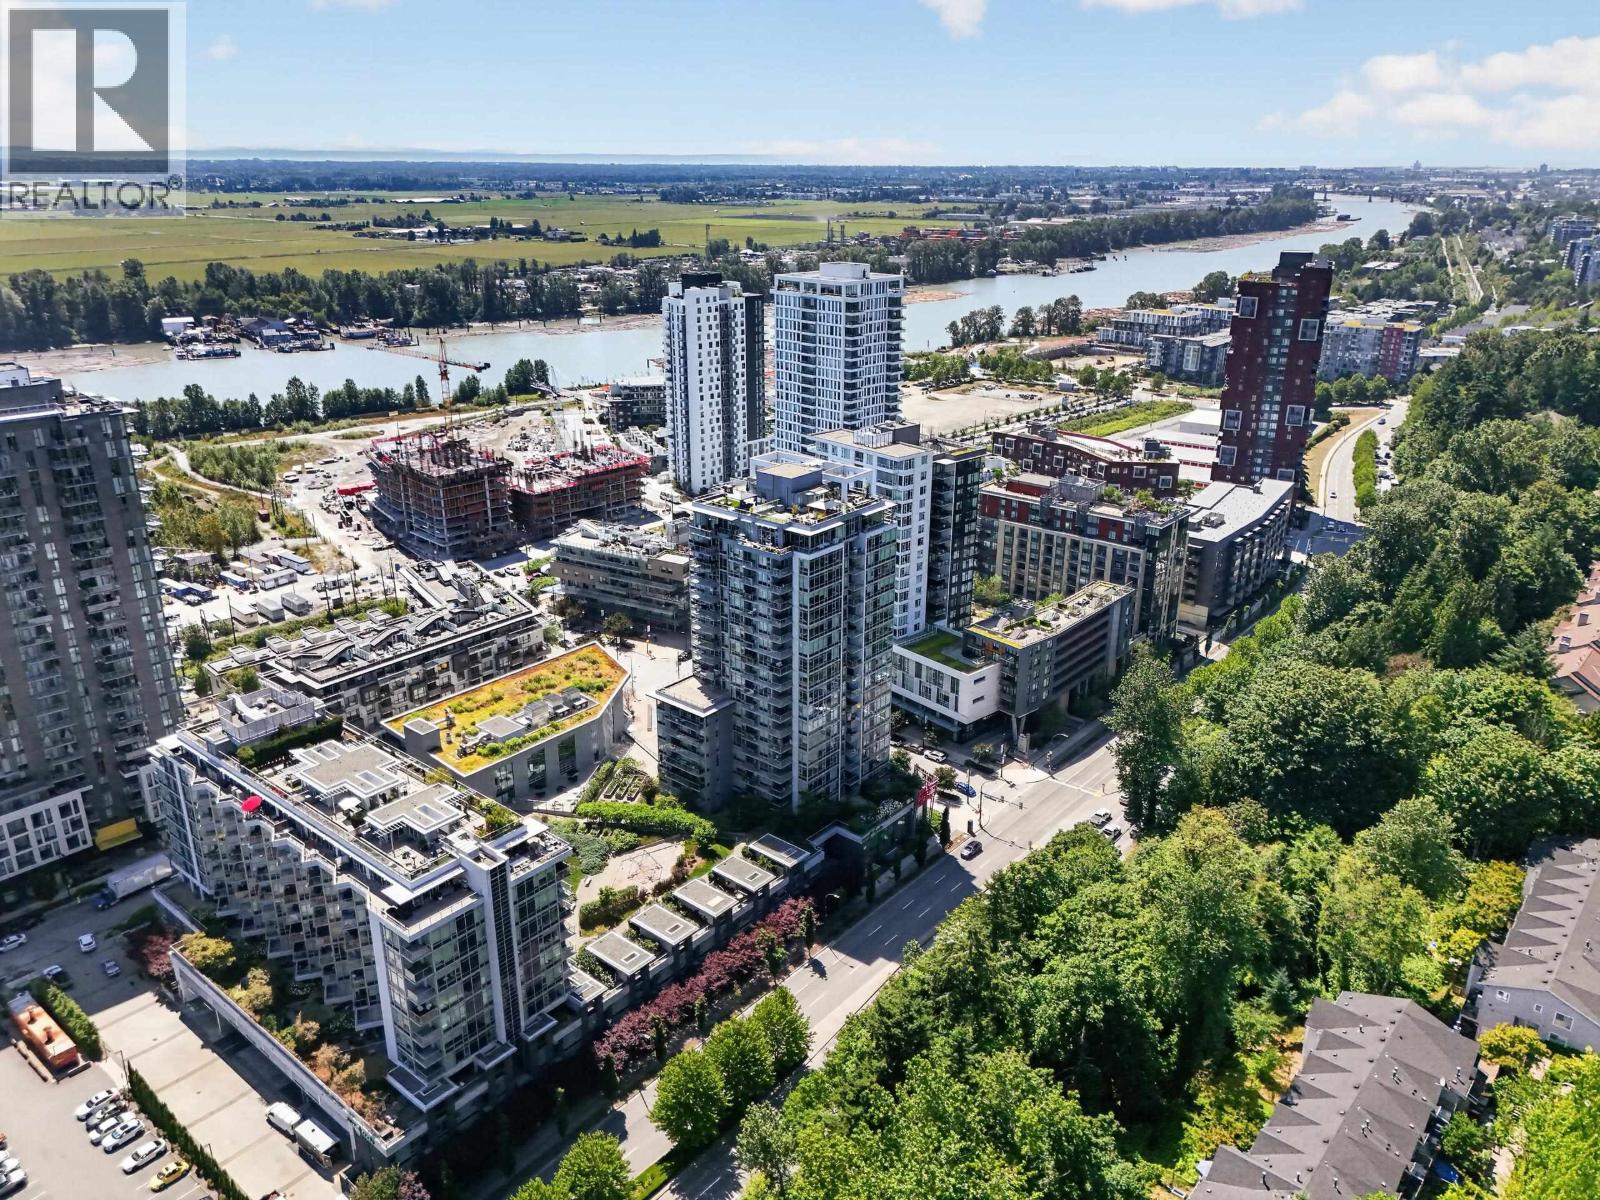 $748,800
1102 8538 River District Crossing · 2bd/2ba · 869sf
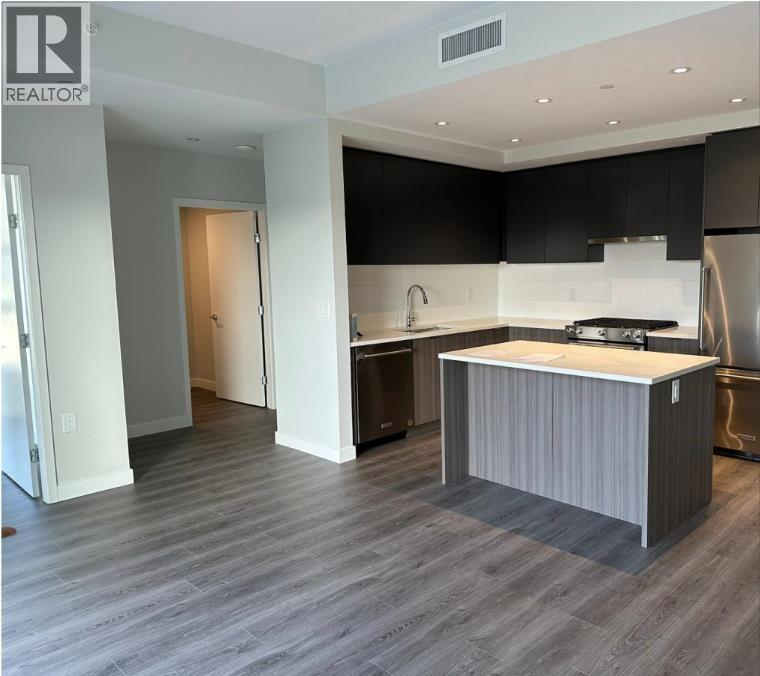 $799,000
211 3430 E Kent Ave. South · 2bd/2ba · 924sf
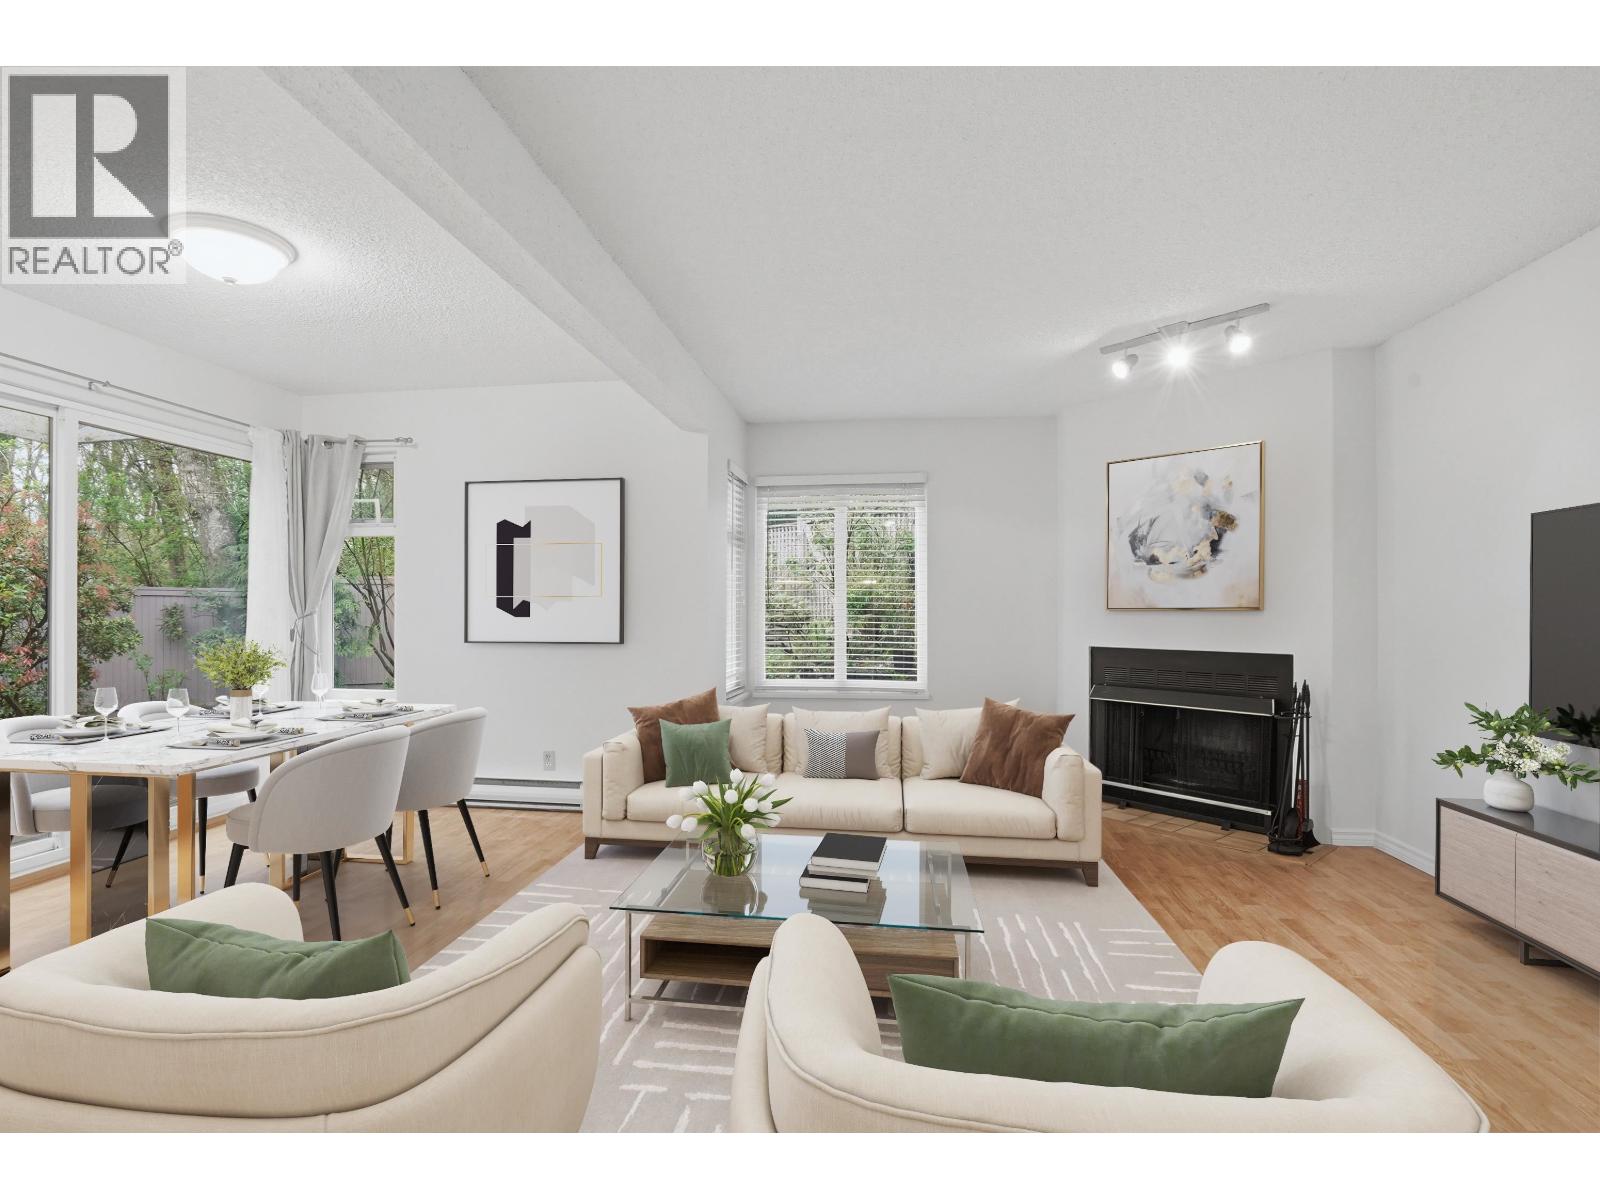 $780,000
3407 Lynmoor Pl. · 3bd/2ba · 1314sf
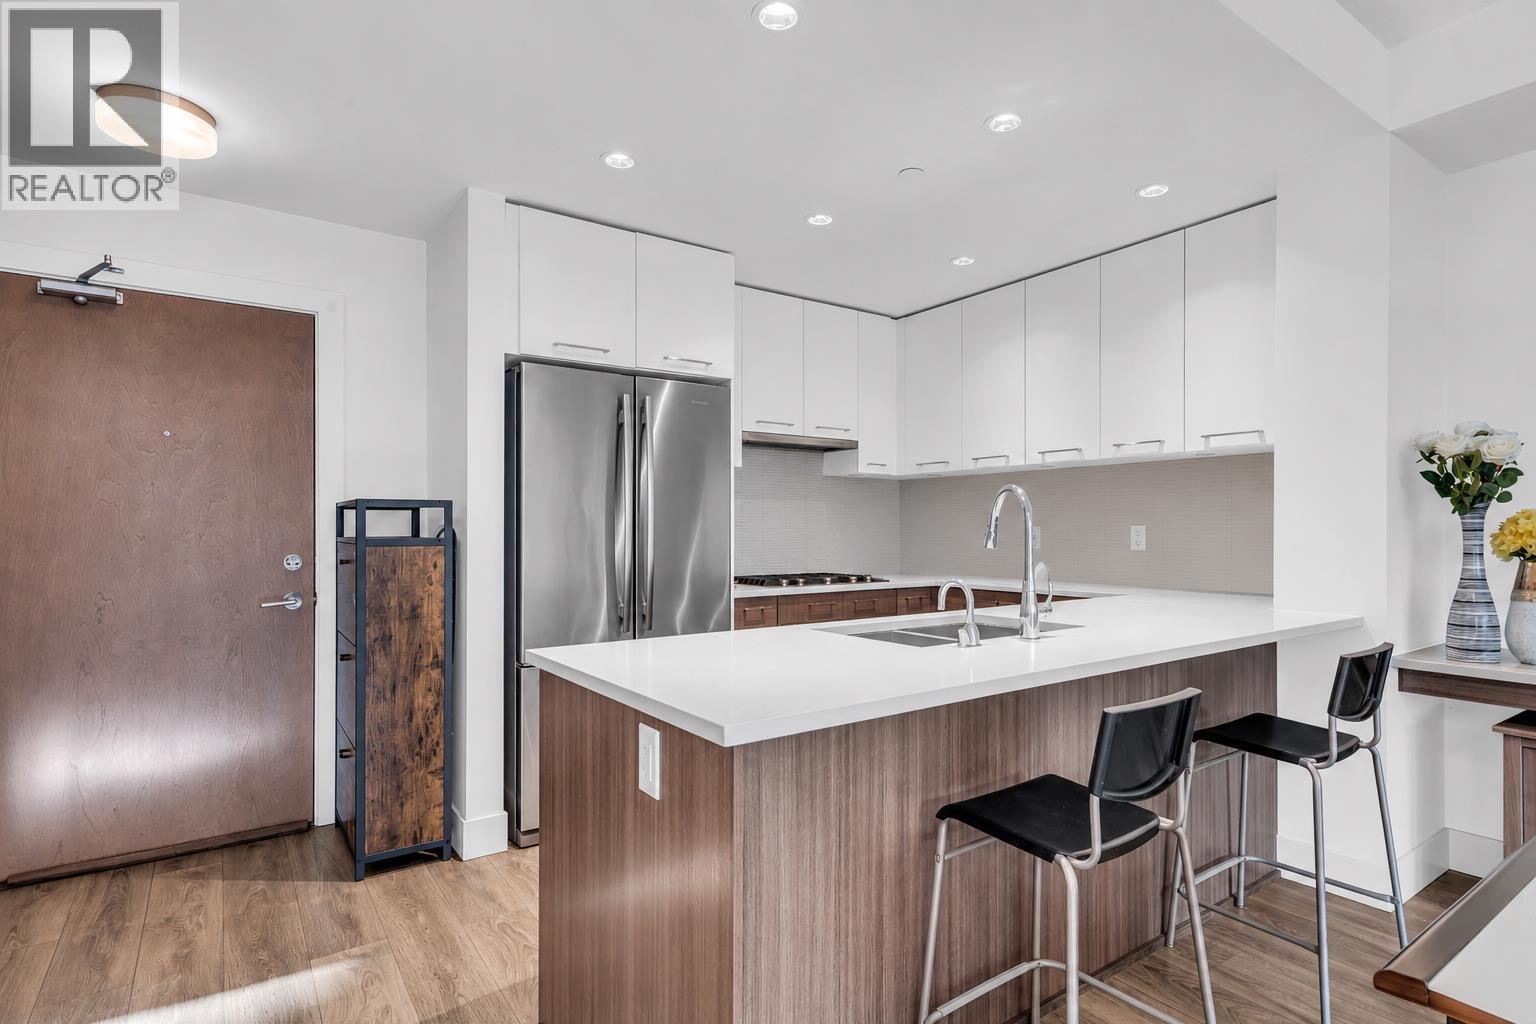 $749,000
307 8580 River District Crossing · 2bd/2ba · 918sf
 $849,000
3470 Lynmoor Pl. · 3bd/2ba · 1366sf
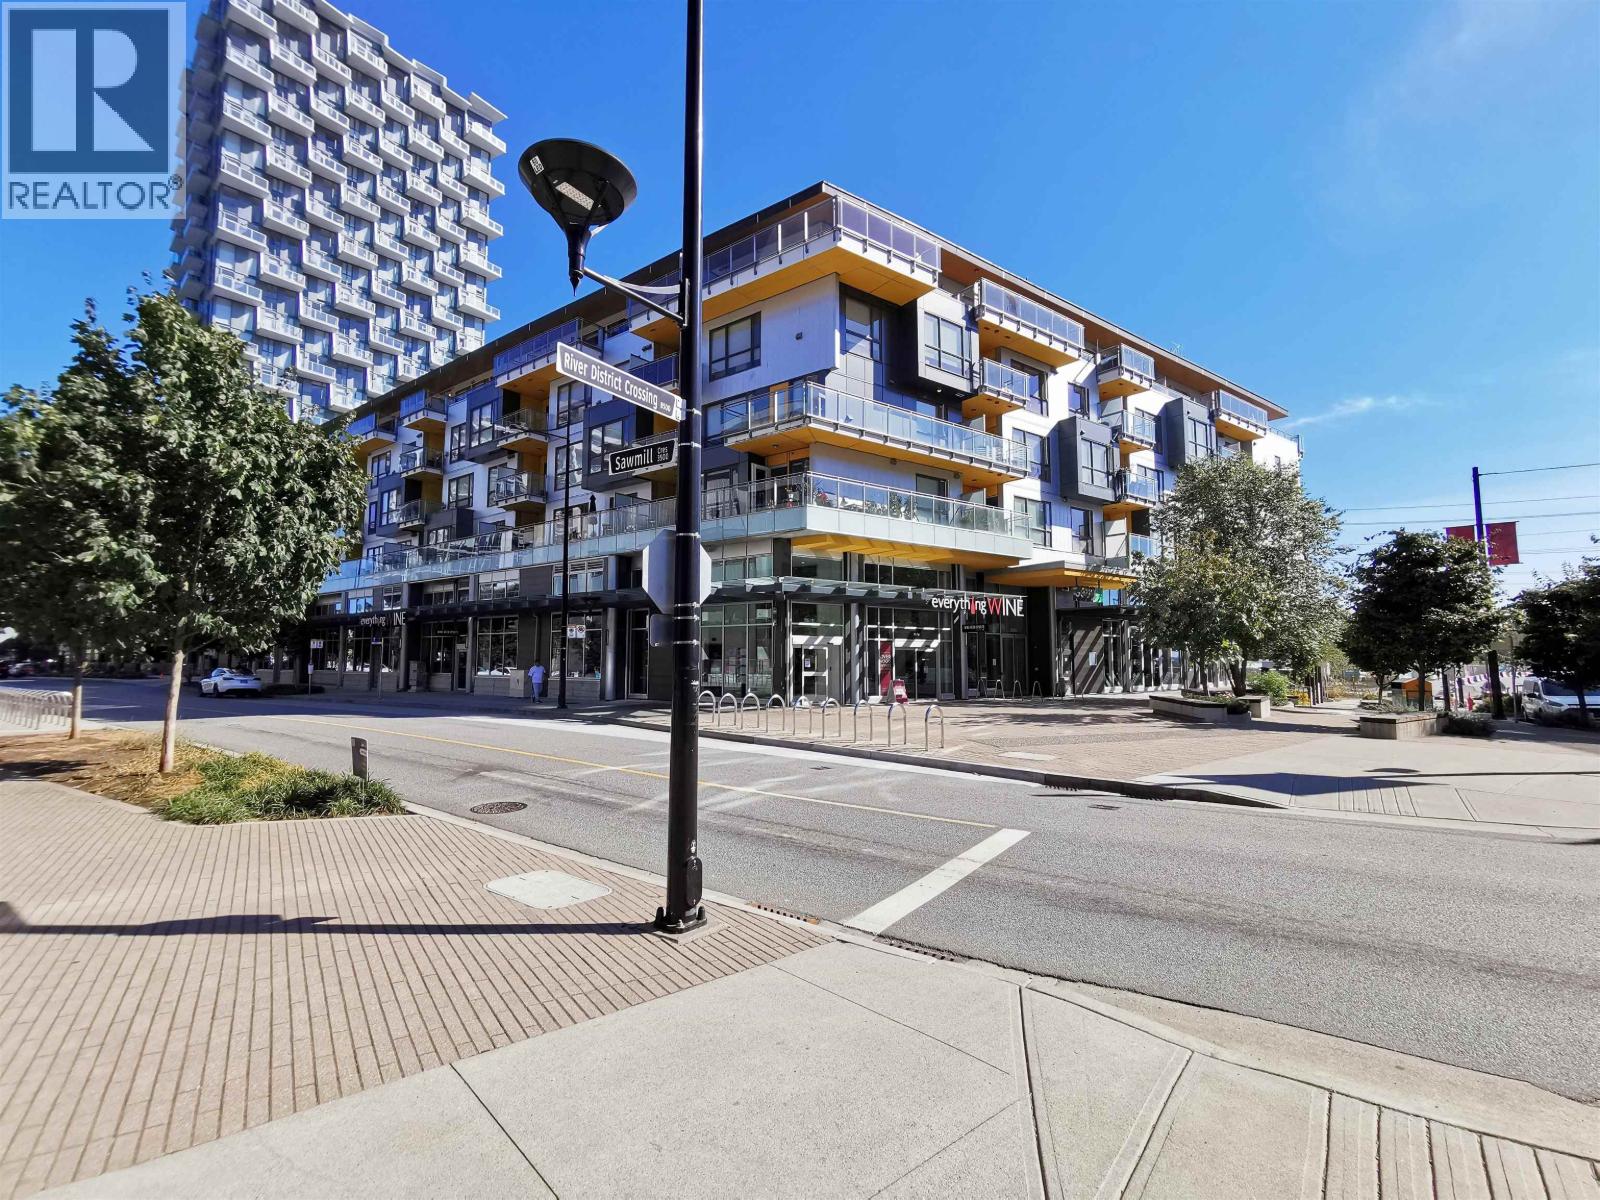 $759,000
607 8580 River District Crossing · 2bd/2ba · 916sf
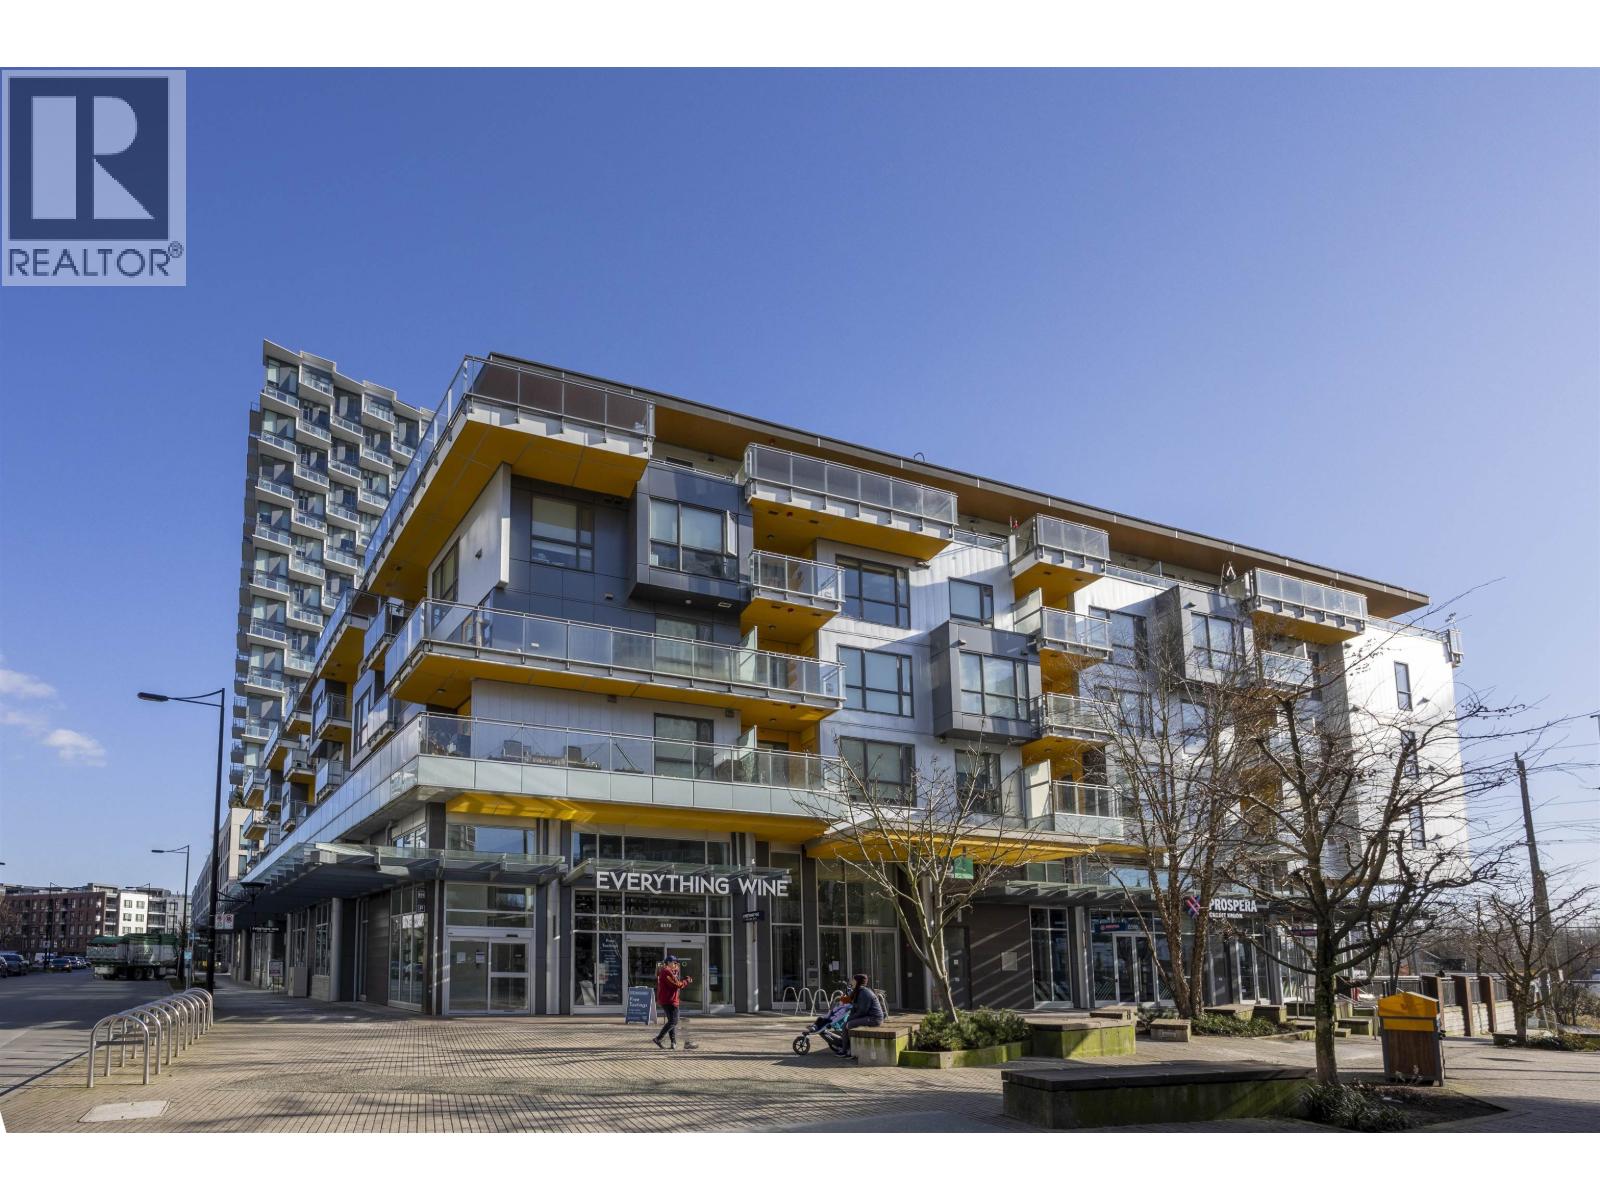 $748,000
305 8580 River District Crossing · 2bd/2ba · 977sf
 $444,900
721 8633 River District Crossing · 0bd/1ba · 485sf
 $709,900
716 8633 River District Crossing · 2bd/2ba · 788sf
Marine Woods
3370 Cobblestone Ave. · LMS1354
OPUS AT QUARTET
3451 Sawmill Cres. · EPS6575
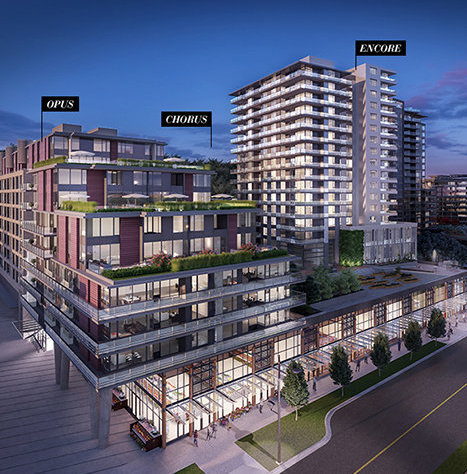 Quartet
3350 Marine Way
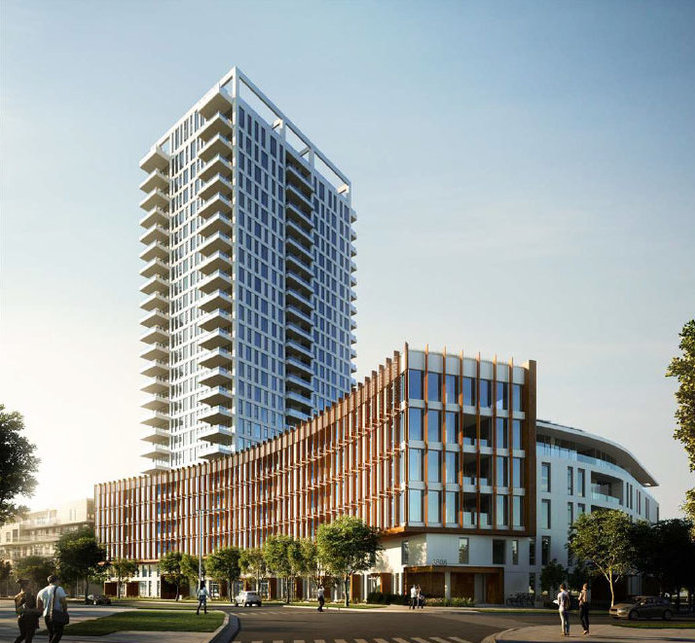 Mode
3438 Sawmill Cres. · EPS8912
MODE
3438 Sawmill Cres. · EPS8912
.jpg) Three Town Centre
3488 Sawmill Cres. · EPS5099
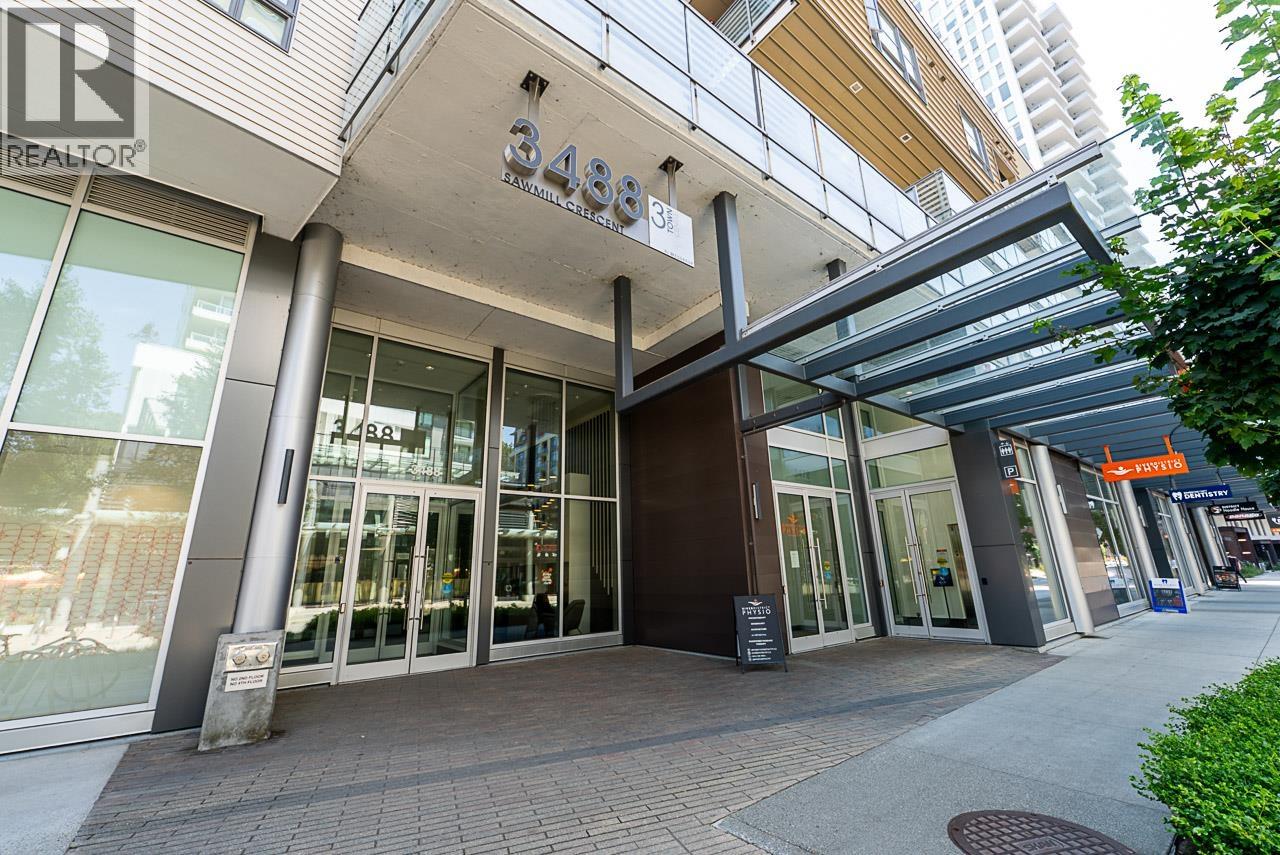
 Three Town Centre
3488 Sawmill Cres. · EPS5099
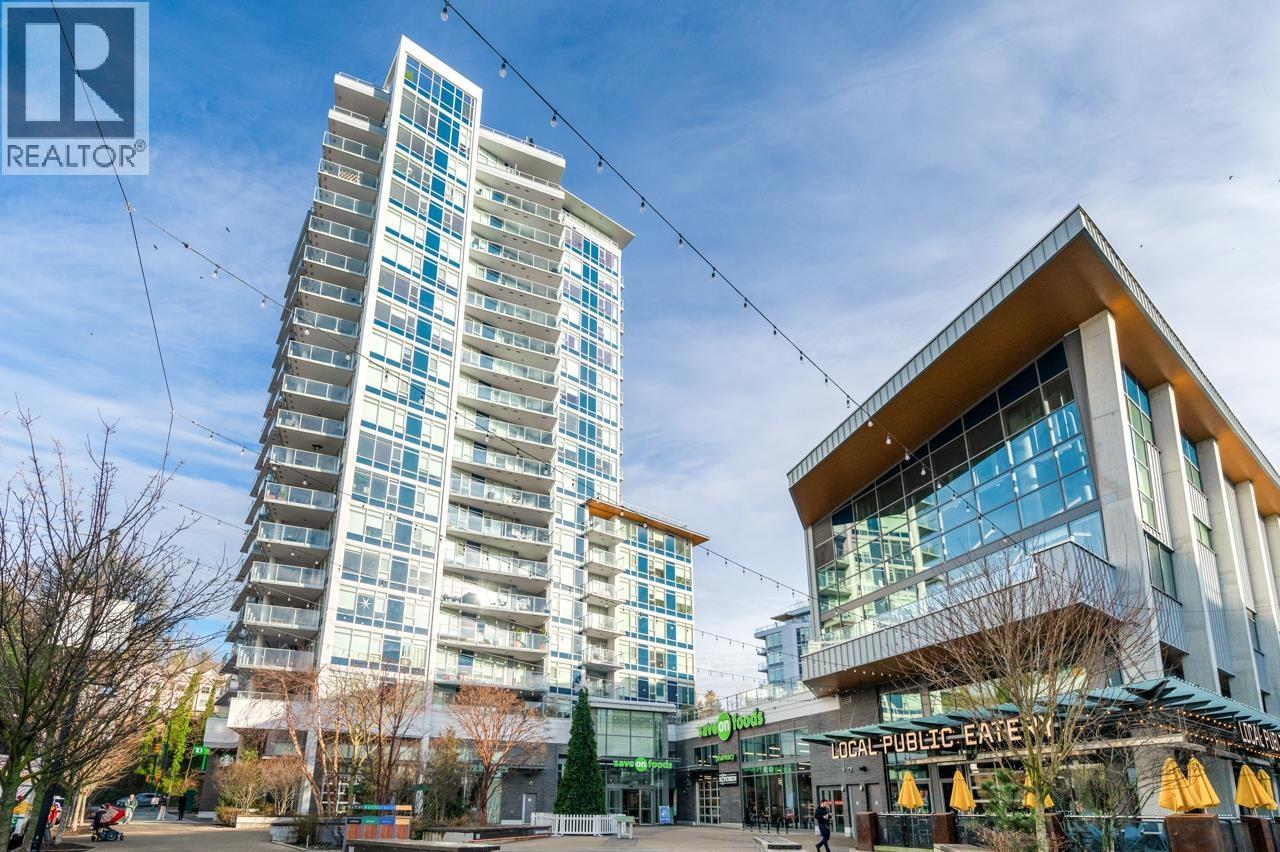
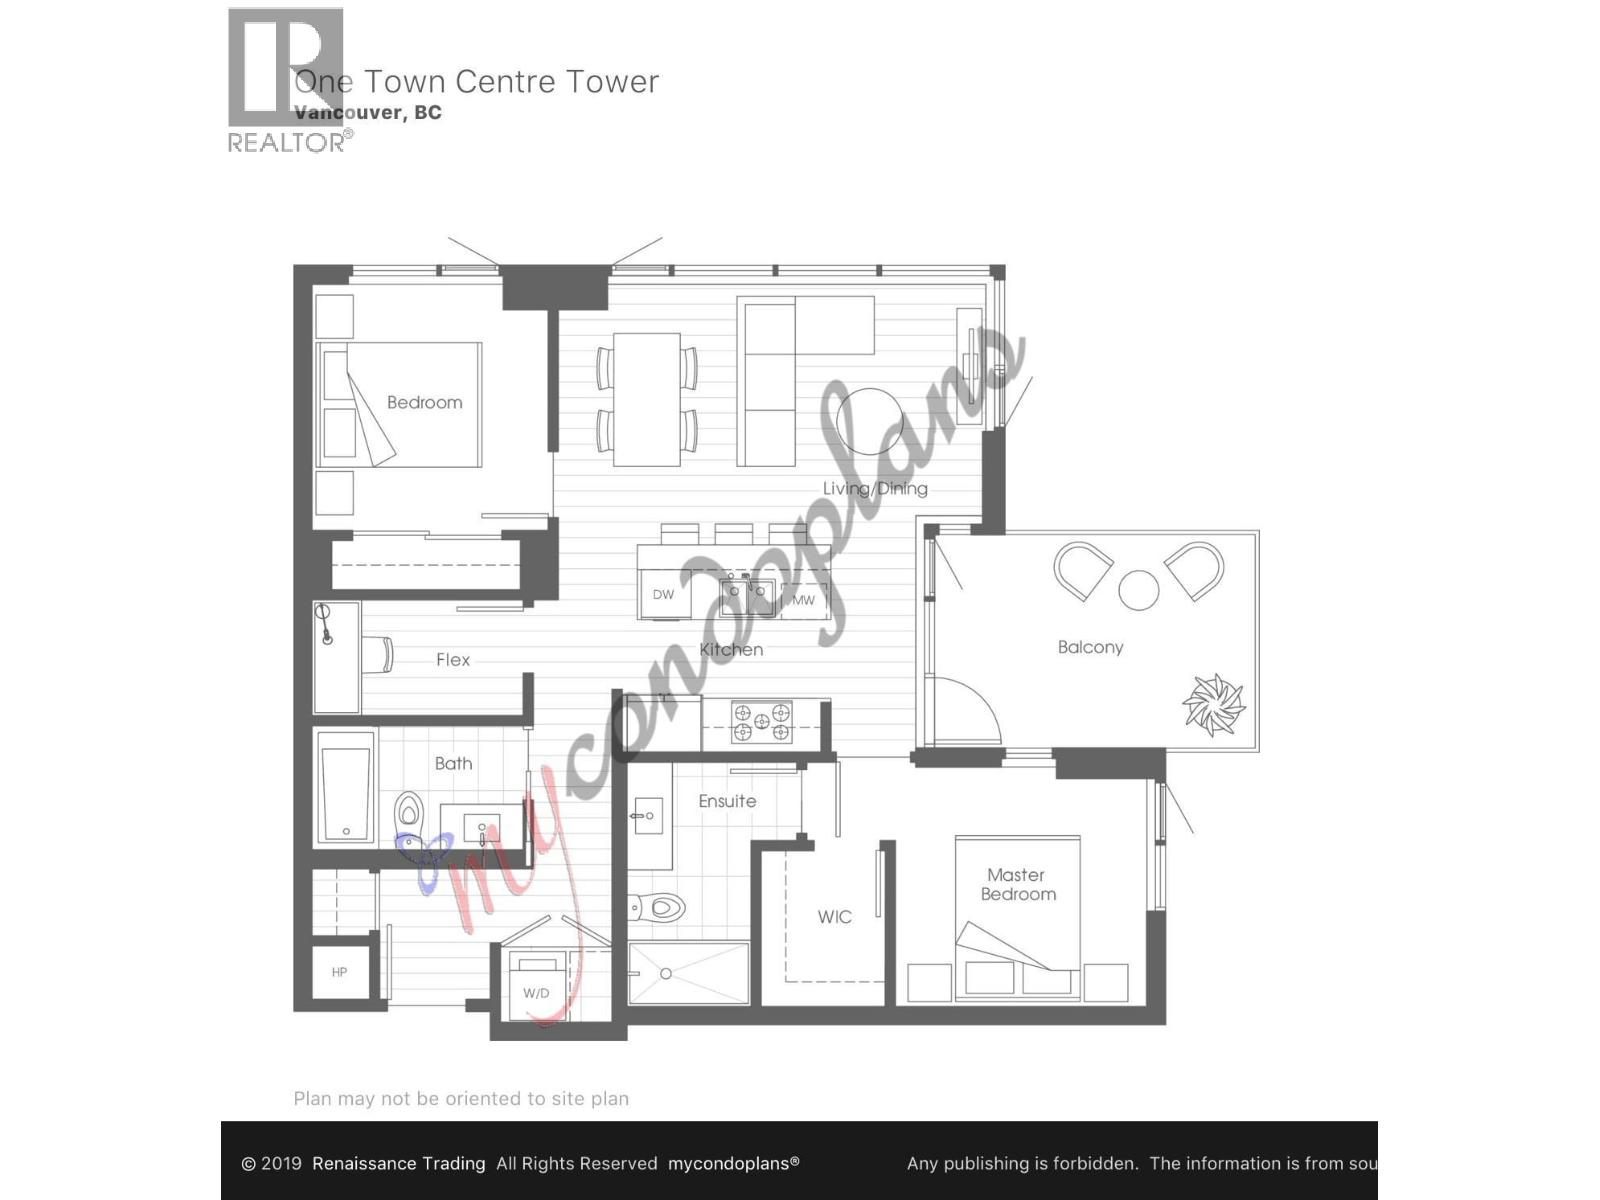
 One Town Centre
8538 River District Crossing · EPS4966
 COMPASS POINT
3325 Flagstaff Pl. · VAS1308
Two Town Center
8580 River District Crossing · EPS4344
 Two Town Centre
8580 River District Crossing · EPS4344
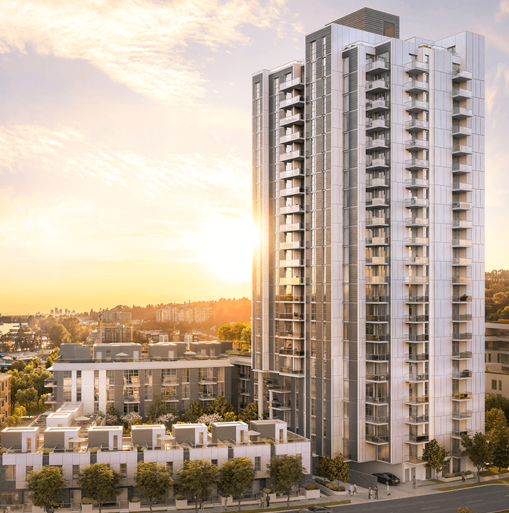 Paradigm
3430 EAST Kent Ave. · EPS9731
 Harlin by Wesgroup
8633 River District Crossing
 Avalon 3 in River District Vancouver
3530 Sawmill Cres. · EPS6725
 Moorpark
3435 Weymoor Pl. · VAS1094
.jpg) ONE TOWN CENTER
3557 Sawmill Cres. · EPS4966
MOORPARK
3470 Lynmoor Pl. · VAS1093



