Maintenance Fees Include
Gardening
Gas
Management


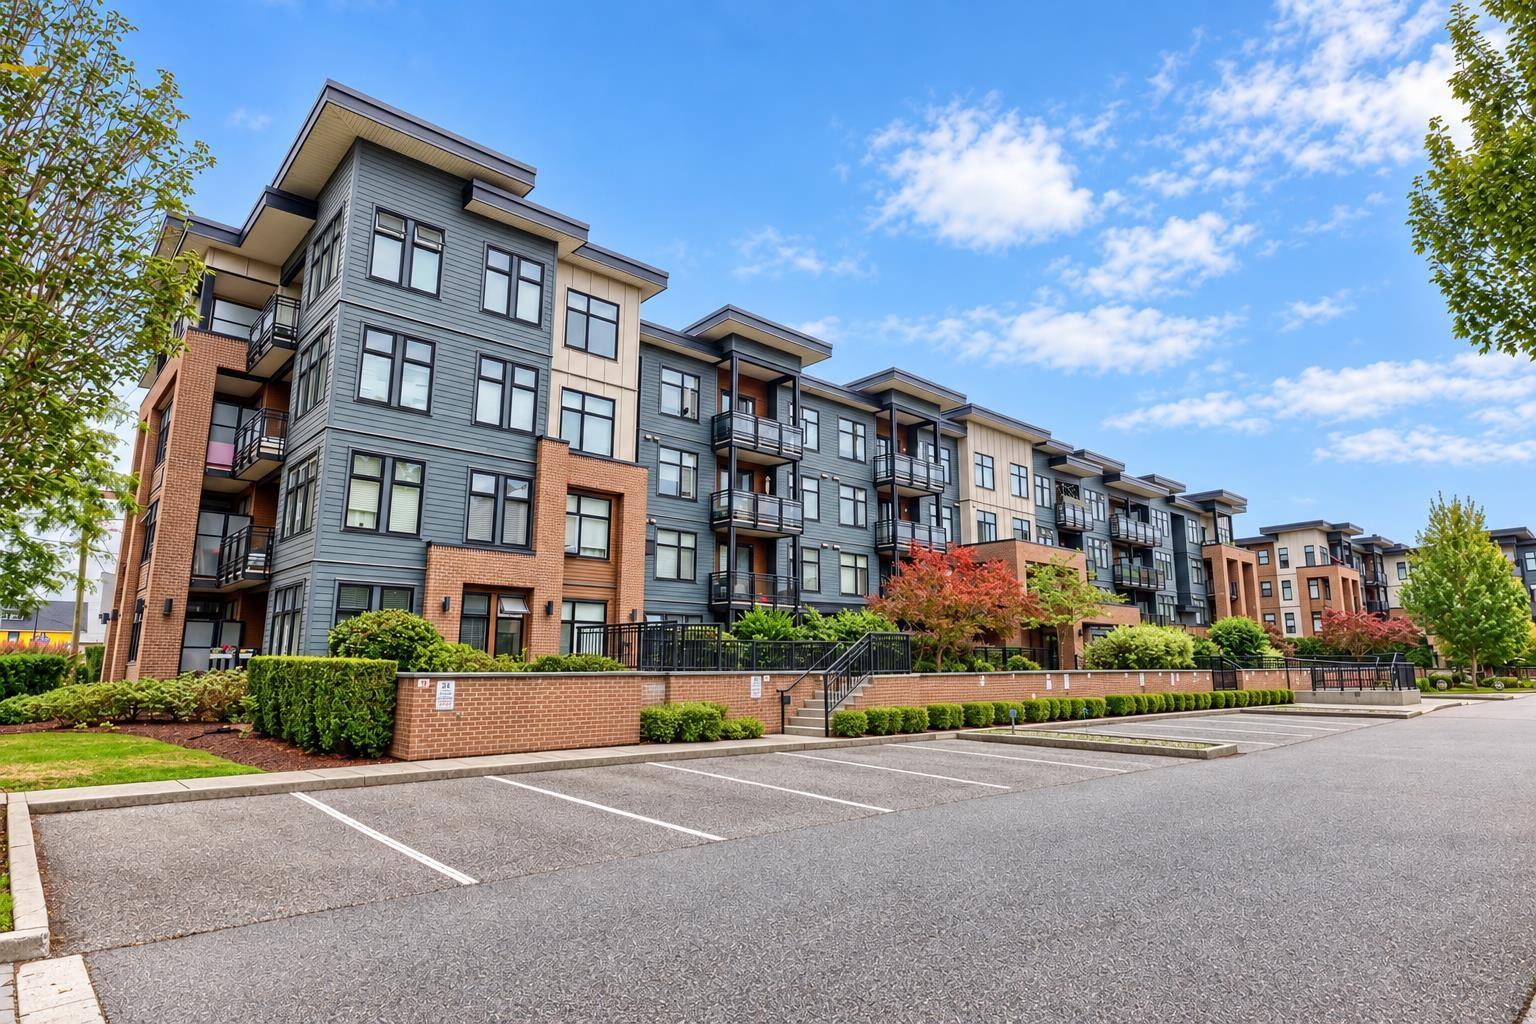
Bearing Pointe - 19936 56 Avenue, Langley, BC V3A 3X9, 4 levels, 51 units, estimated completion in late 2012, Crossing Roads: 56th Avenue and 200 Street - Located in downtown Langley, within walking distance of shopping and amenities, Bearing Pointe by Noran West is a four level apartment project with 51 stylish residences ranging from 675 to 1,144 sq. ft.
Designed by award winning Barnett Dembek Architects, these one and two bedroom homes reflect an elegance and sophistication take on West Coast Architecture with Hardie Board siding, beautiful brick and timber details. Contemporary interiors showcase 9’ ceilings, European collection laminate floors, stainless steel appliances, ceasarstone counters, ceramic backsplash, contemporary cabinets, and luxurious bathrooms with porcelain tile floors, ceramic wall tile, glass accents, soaker tubs and Moen fixtures. Plus large balconies invite outdoor entertaining.
Bearing Pointe is blocks from Willowbrook Shopping Center, Latimer Road Elementary, Chapter, and Langley Events Centre, and nearby Langley Memorial Hospital, US Border and four golf courses. And easy access to the Number 1 Highway can take you to downtown Vancouver or up to the Okanogan to get away from it all.
| Construction | Frame - Wood |
|---|---|
| Exterior Finish | Other |
| Roof | Torch-on |
| Foundation | Concrete Perimeter |
| Rain Screen | Full |
| Developer | Noran West Development Ltd |
| Architect | Barnett Dembek Architects |
| Marketer | Homelife Benchmark Rlty (Langley) |
| Management Company | Confidential |
| Building Type | Strata |
|---|---|
| Title to Land | Freehold Strata |
| Units in Strata | 51 |
| Units in Development | 51 |
| Bylaws / Restrictions | PETS ALLOWED W/REST. |
| Parking / Storage | Limited Common Property |
| Sales Website | www.bearingpointe.ca |
|---|---|
| Sales Phone | 604.530.4141 |
| Sales Email | info@bearingpointe.ca |
| Sales Address | 19936 56 Avenue, Langley, BC V3A 3X9 |
| Address | Bed | Bath | Sqft | Price |
|---|---|---|---|---|
| 209 19936 56 Ave. | 2 | 2 | 958 | $439,000 |
| 114 19939 55a Ave. | 2 | 1 | 705 | $337,500 |
| 407 19939 55a Ave. | 1 | 1 | 608 | $385,000 |
| 409 19939 55a Ave. | 2 | 1 | 794 | $399,000 |
| 213 5678 199 St. | 1 | 2 | 1806 | $768,800 |
| 213 5678 199 St. | $768,800 | |||
| 19948 55a Ave. | $7,500,000 | |||
| 29 5515 199a St. | 3 | 4 | 1710 | $769,900 |
| 215 5504 Brydon Cres. | 2 | 1 | 641 | $474,900 |
| 408 5504 Brydon Cres. | 1 | 1 | 477 | $379,000 |
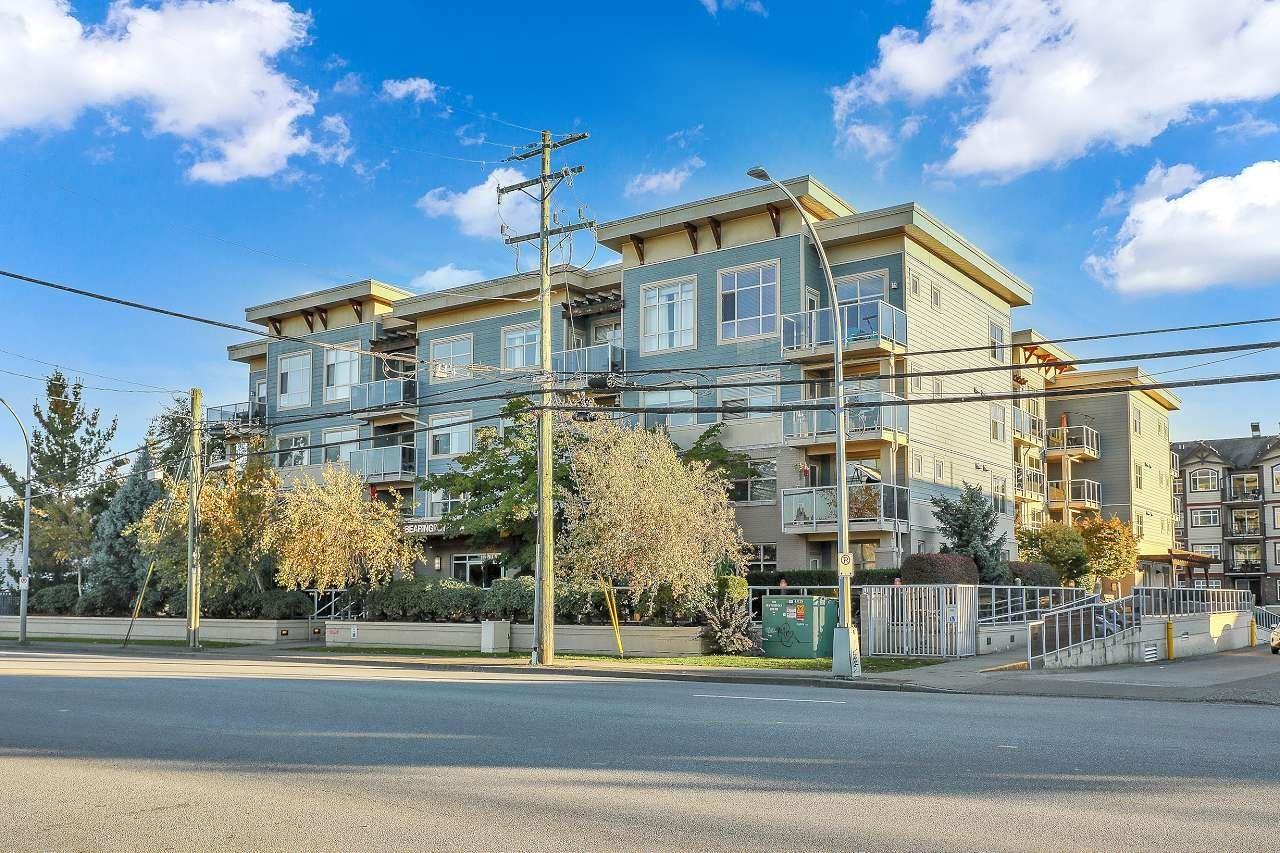 $439,000
209 19936 56 Ave. · 2bd/2ba · 958sf
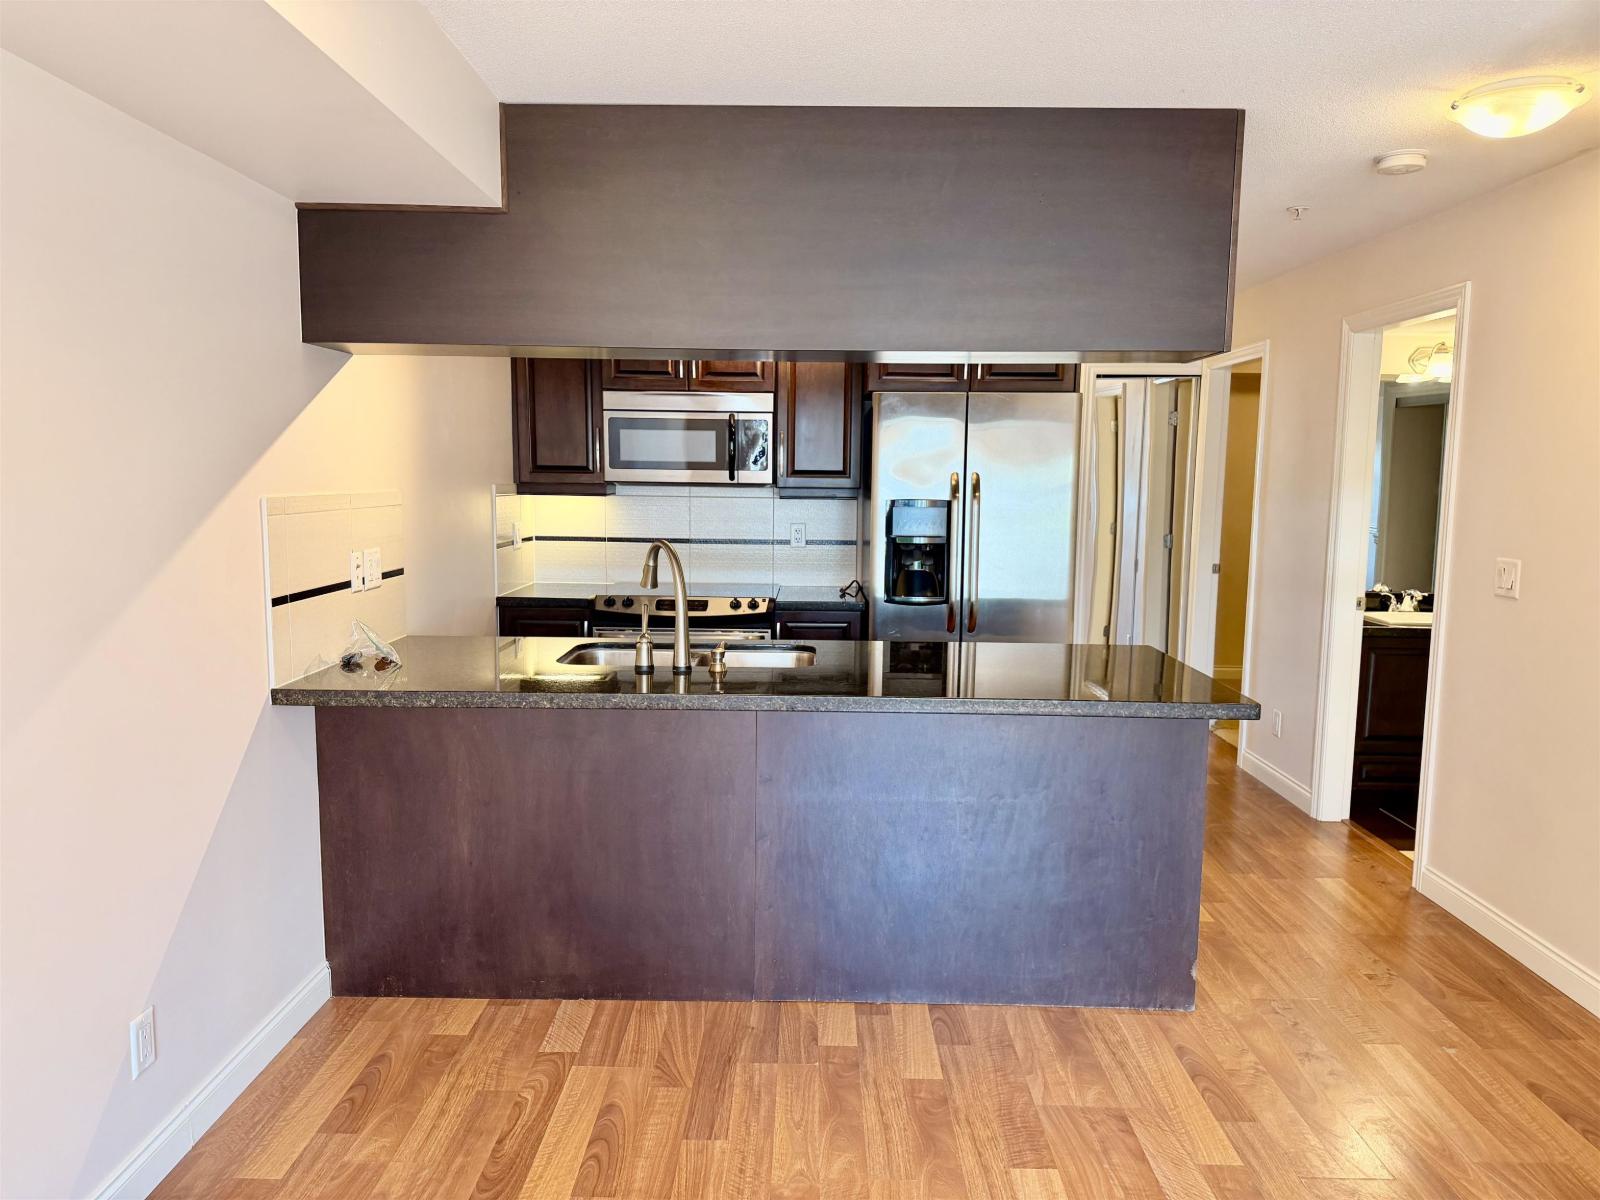 $337,500
114 19939 55a Ave. · 2bd/1ba · 705sf
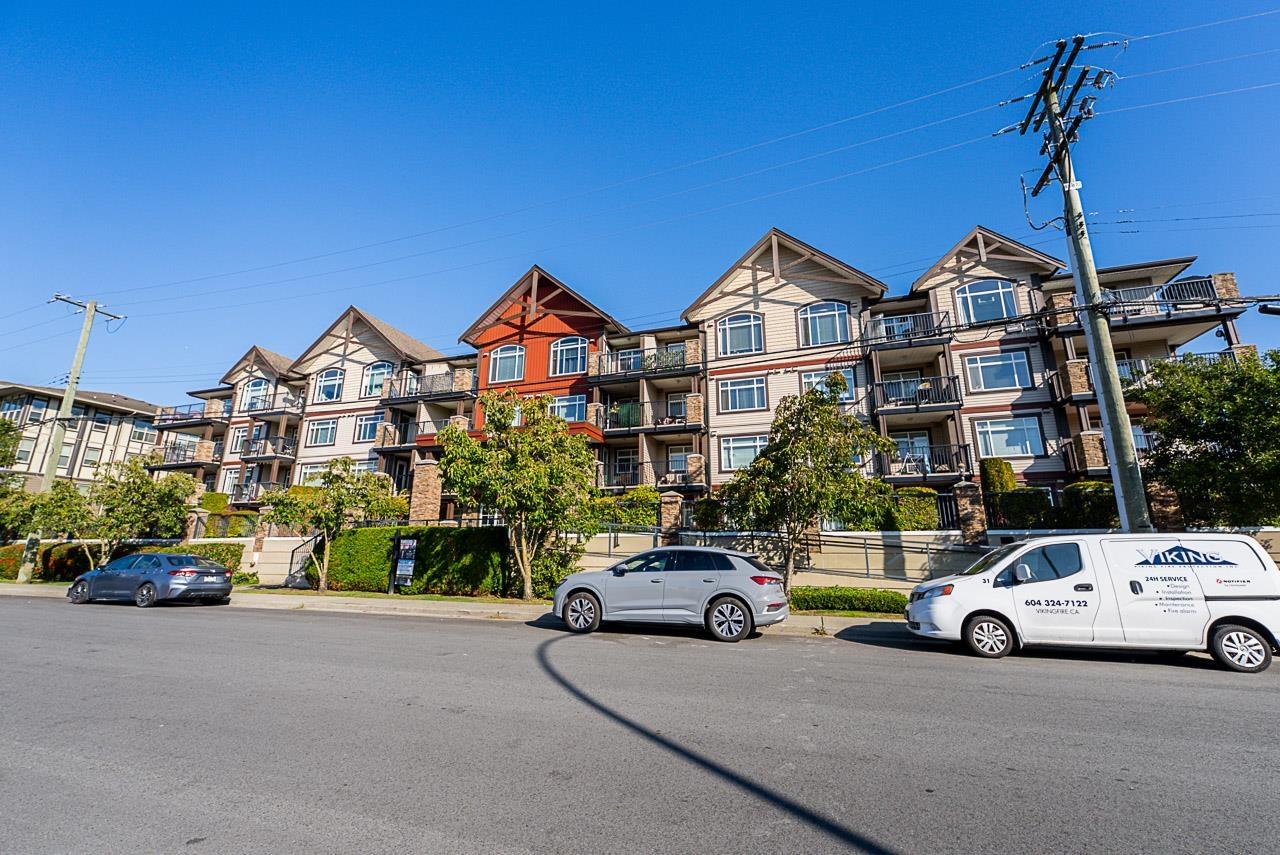 $385,000
407 19939 55a Ave. · 1bd/1ba · 608sf
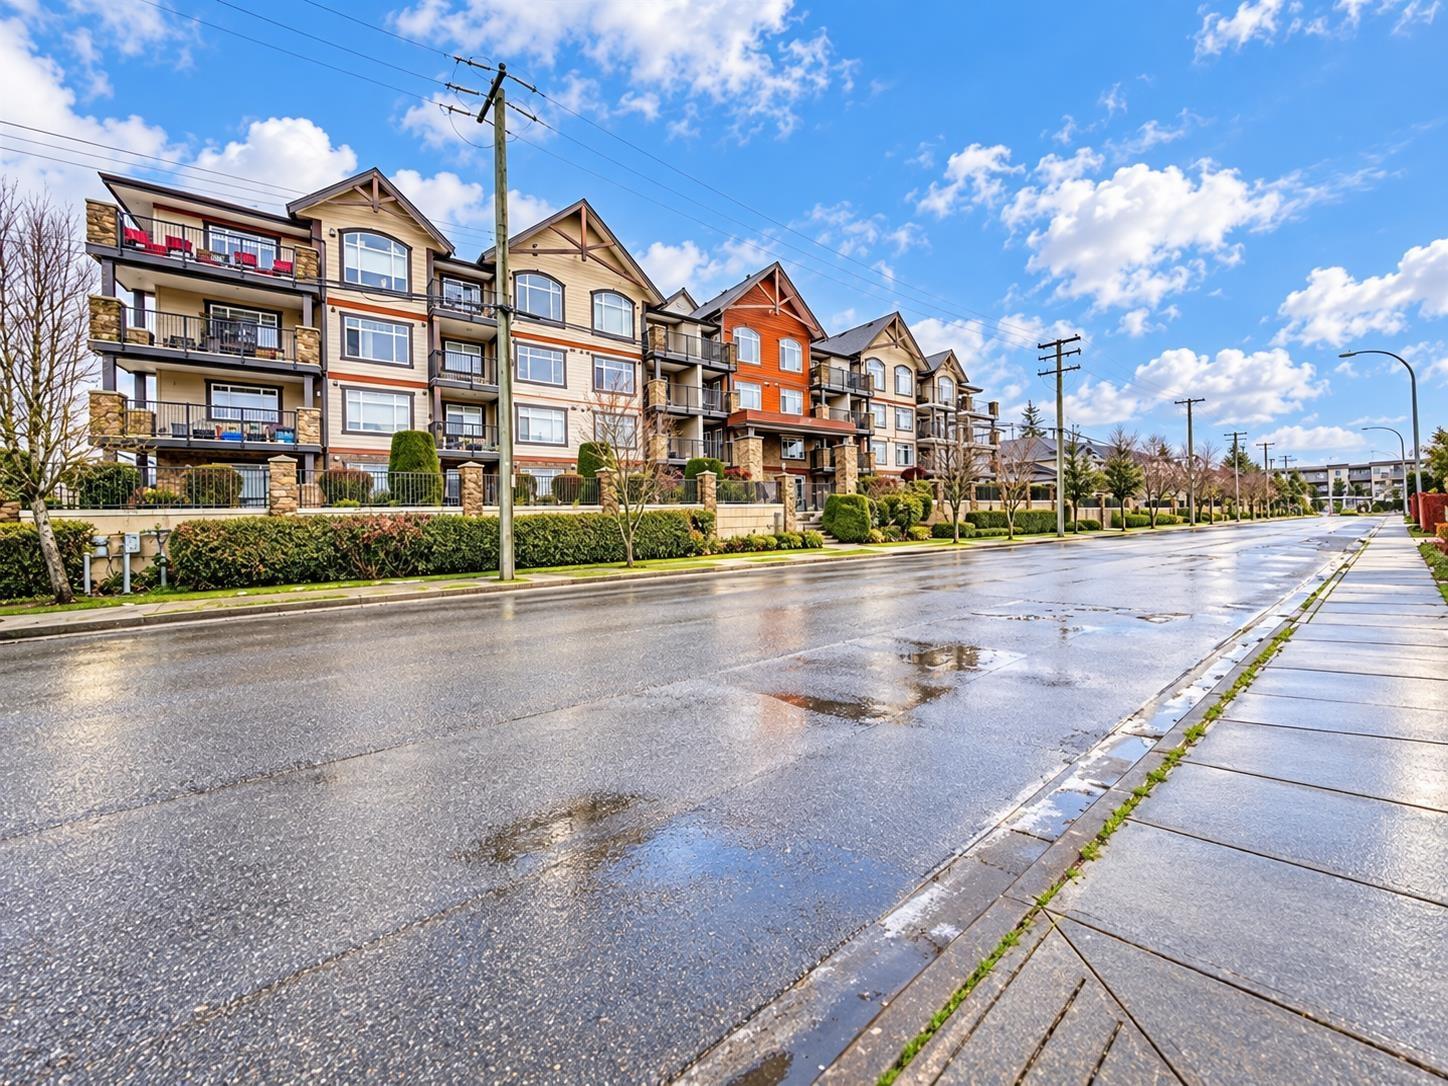 $399,000
409 19939 55a Ave. · 2bd/1ba · 794sf
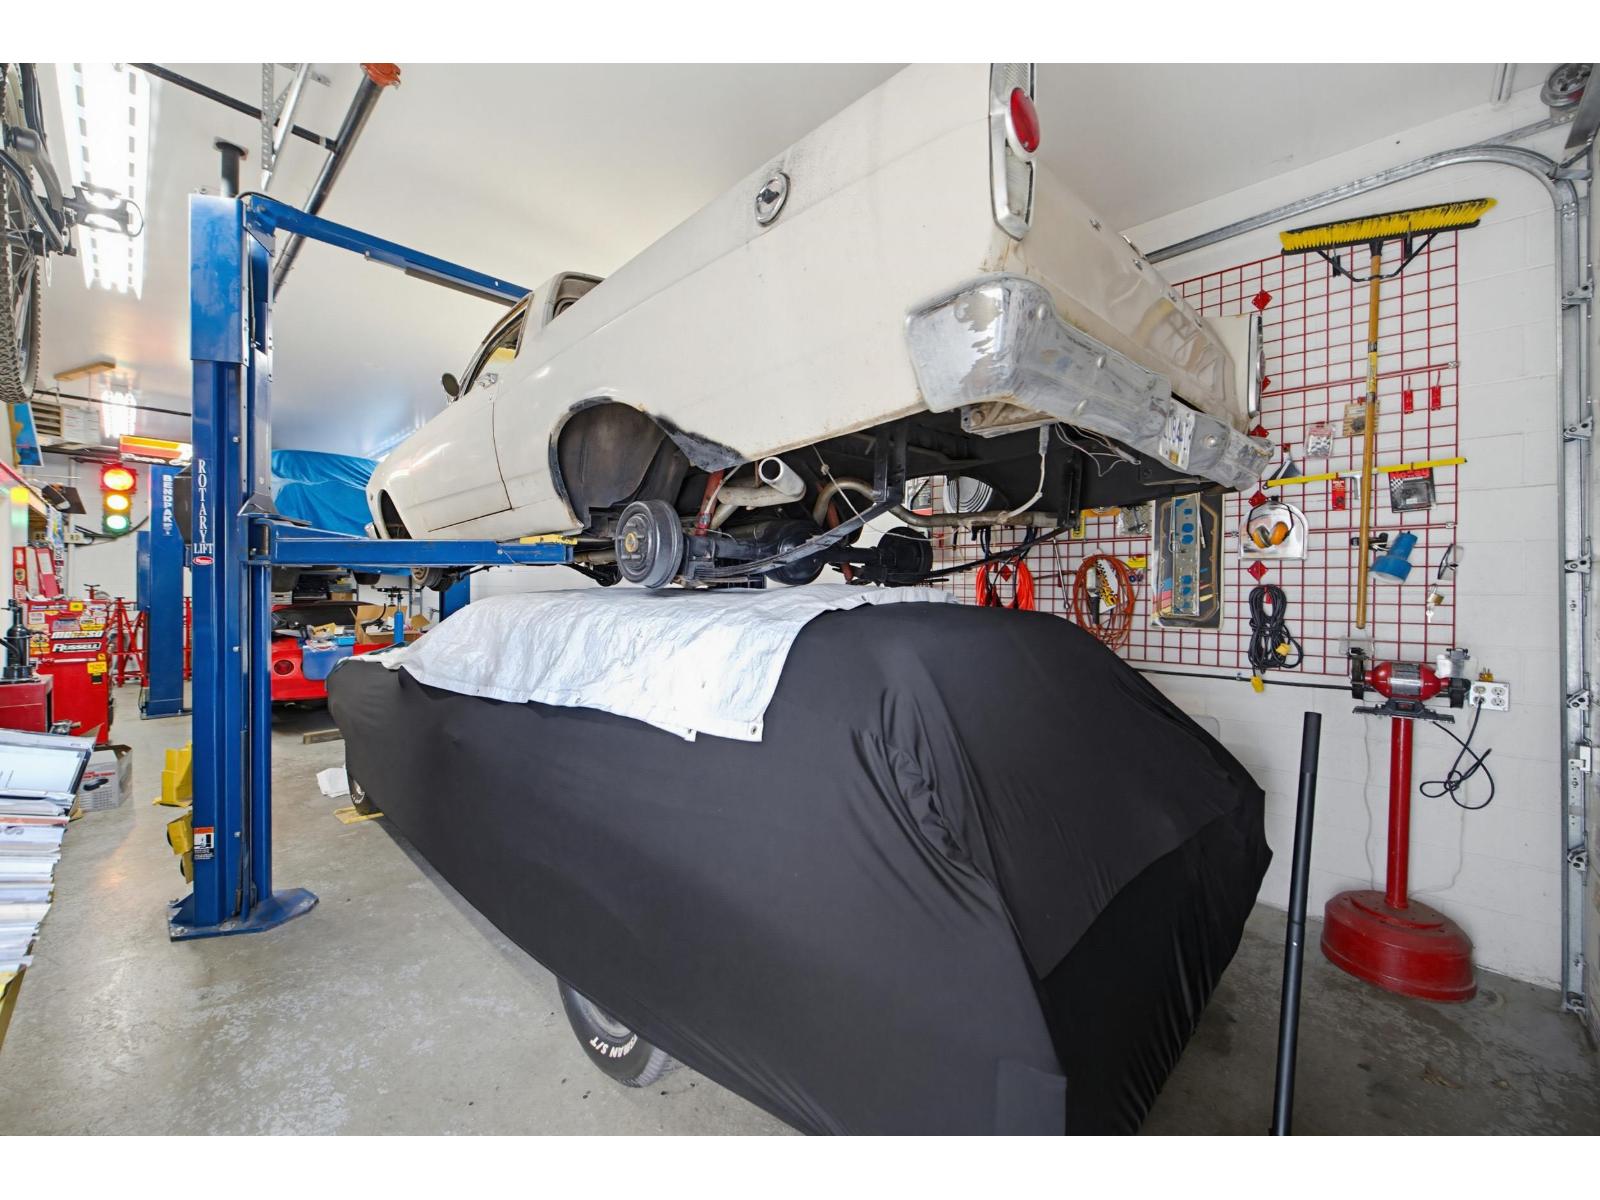 $768,800
213 5678 199 St. · 1bd/2ba · 1806sf
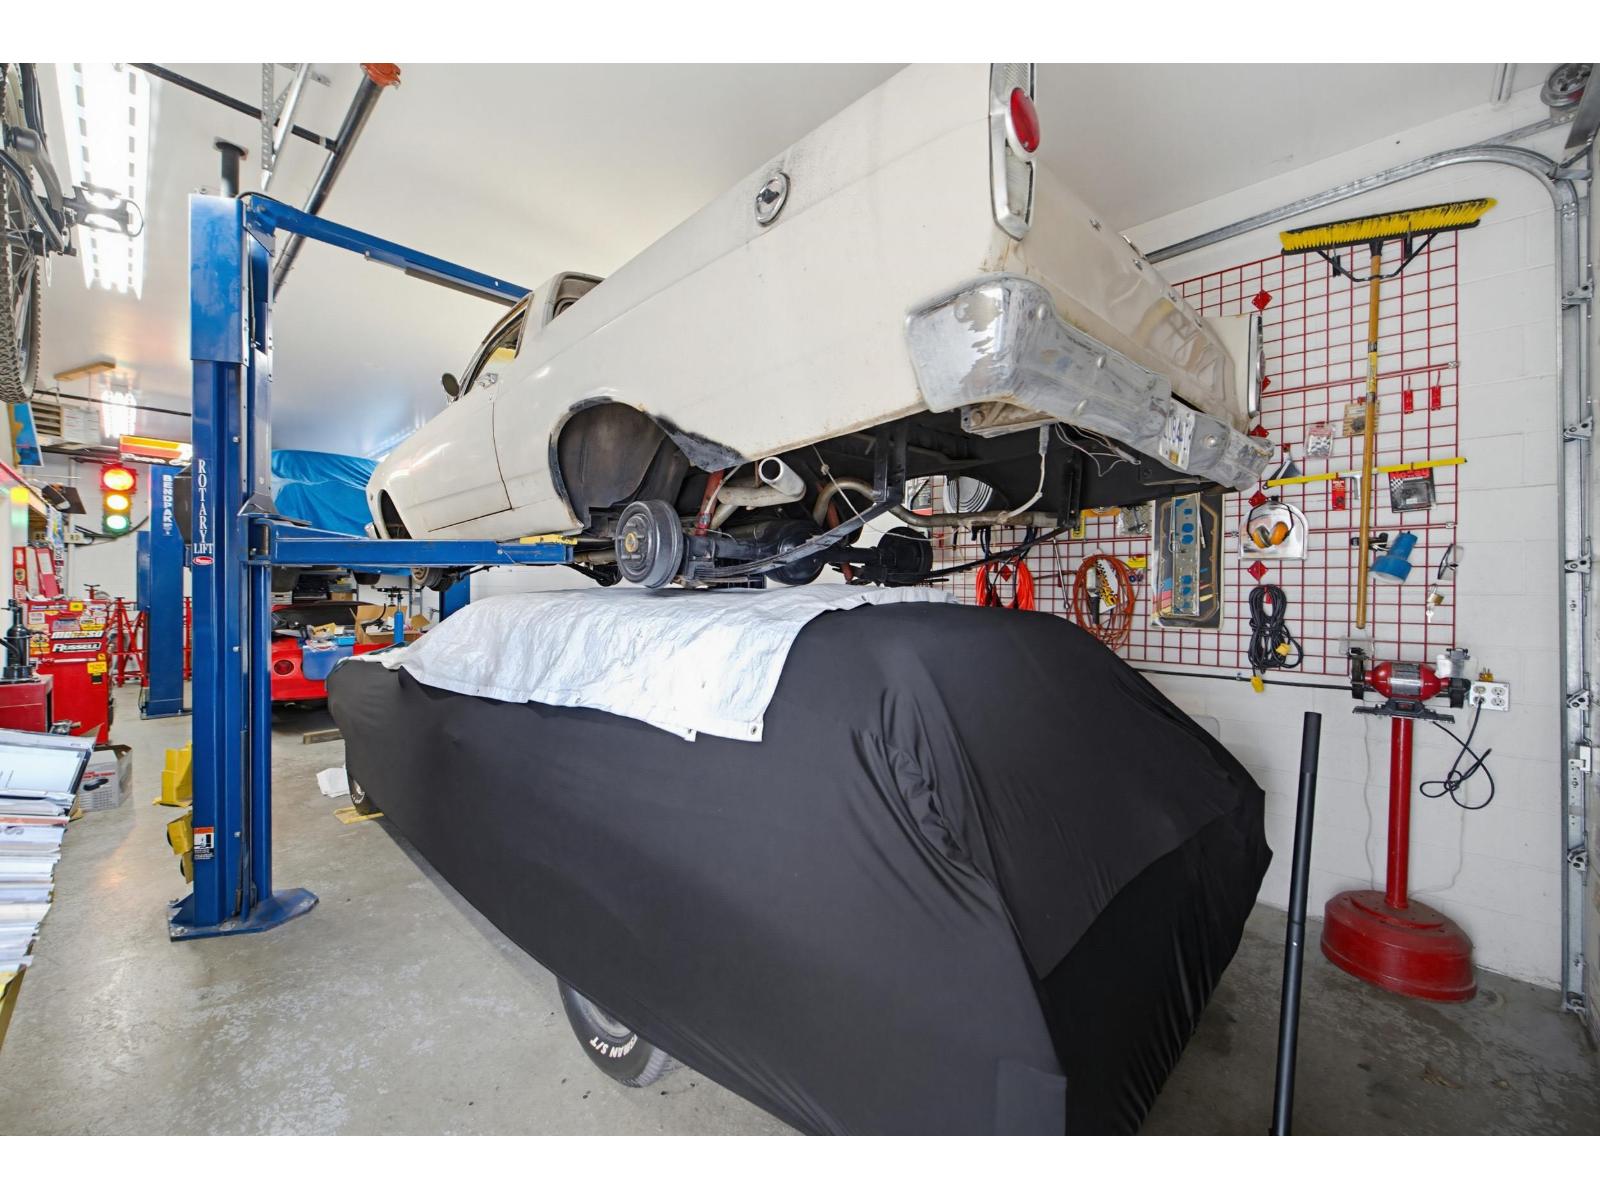 $768,800
213 5678 199 St. · 0bd/0ba
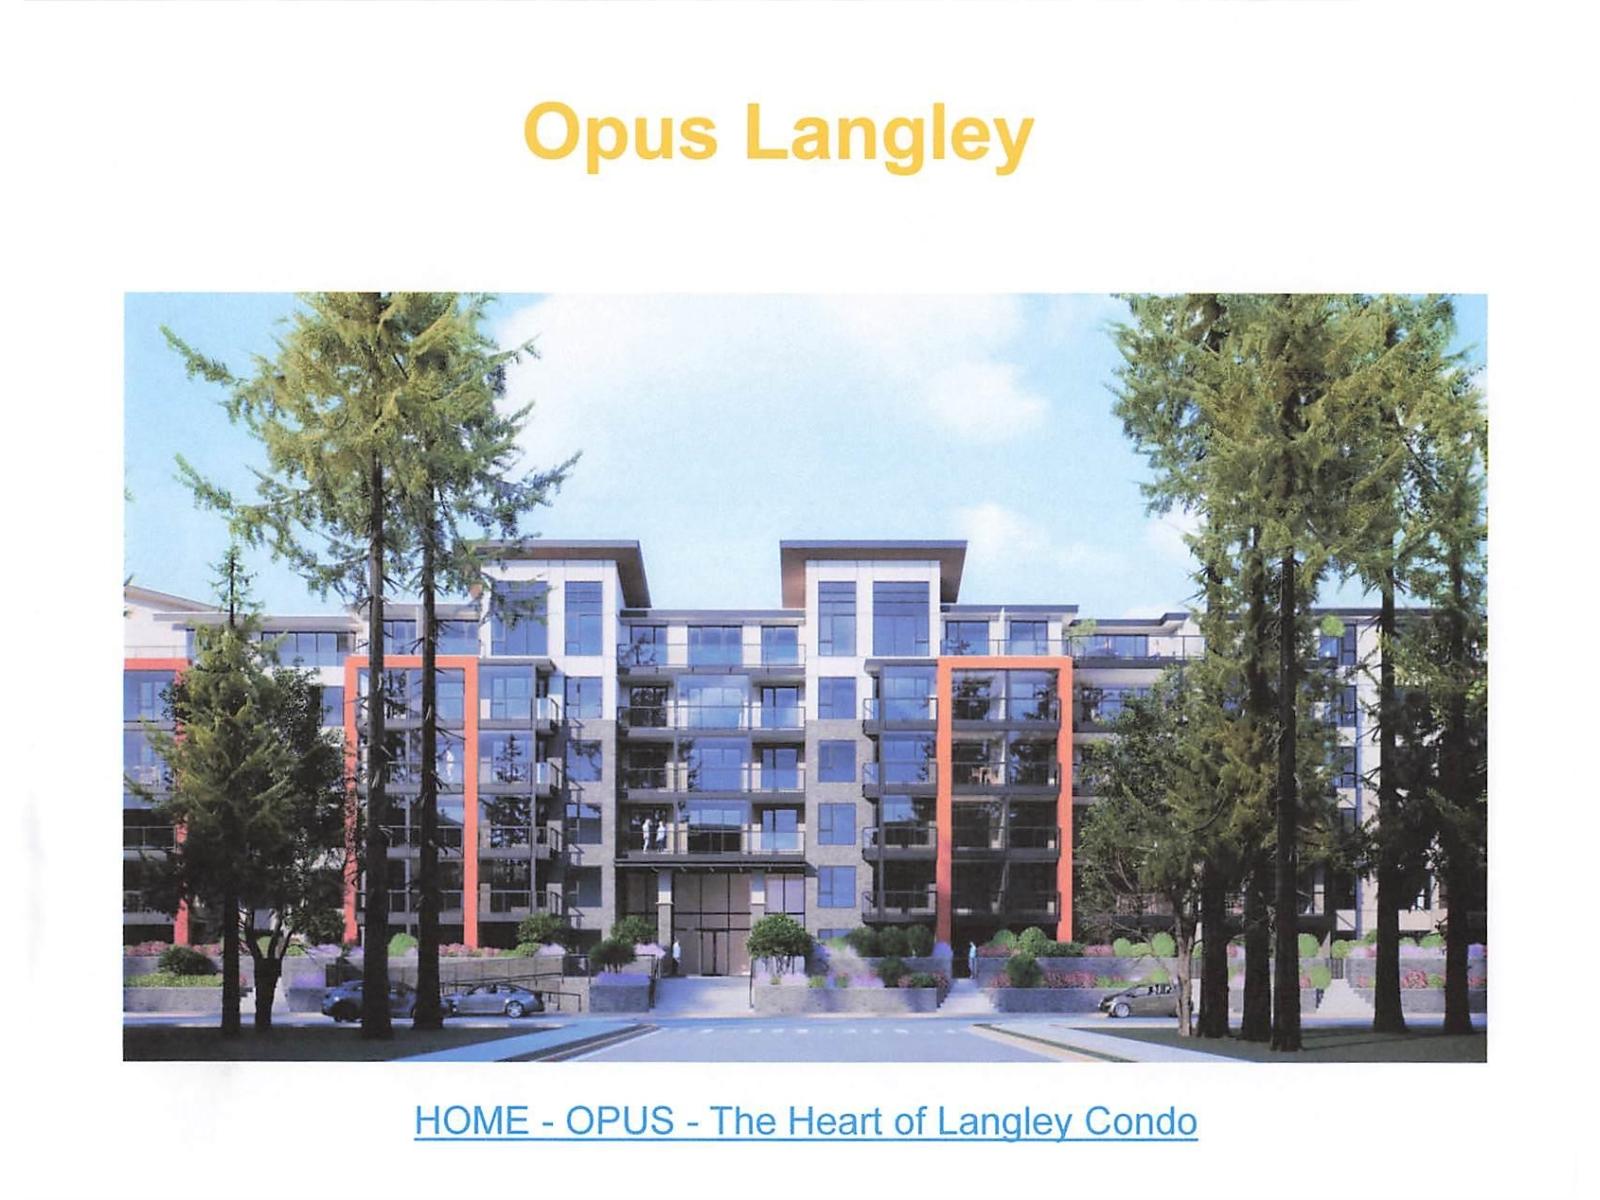 $7,500,000
19948 55a Ave. · 0bd/0ba
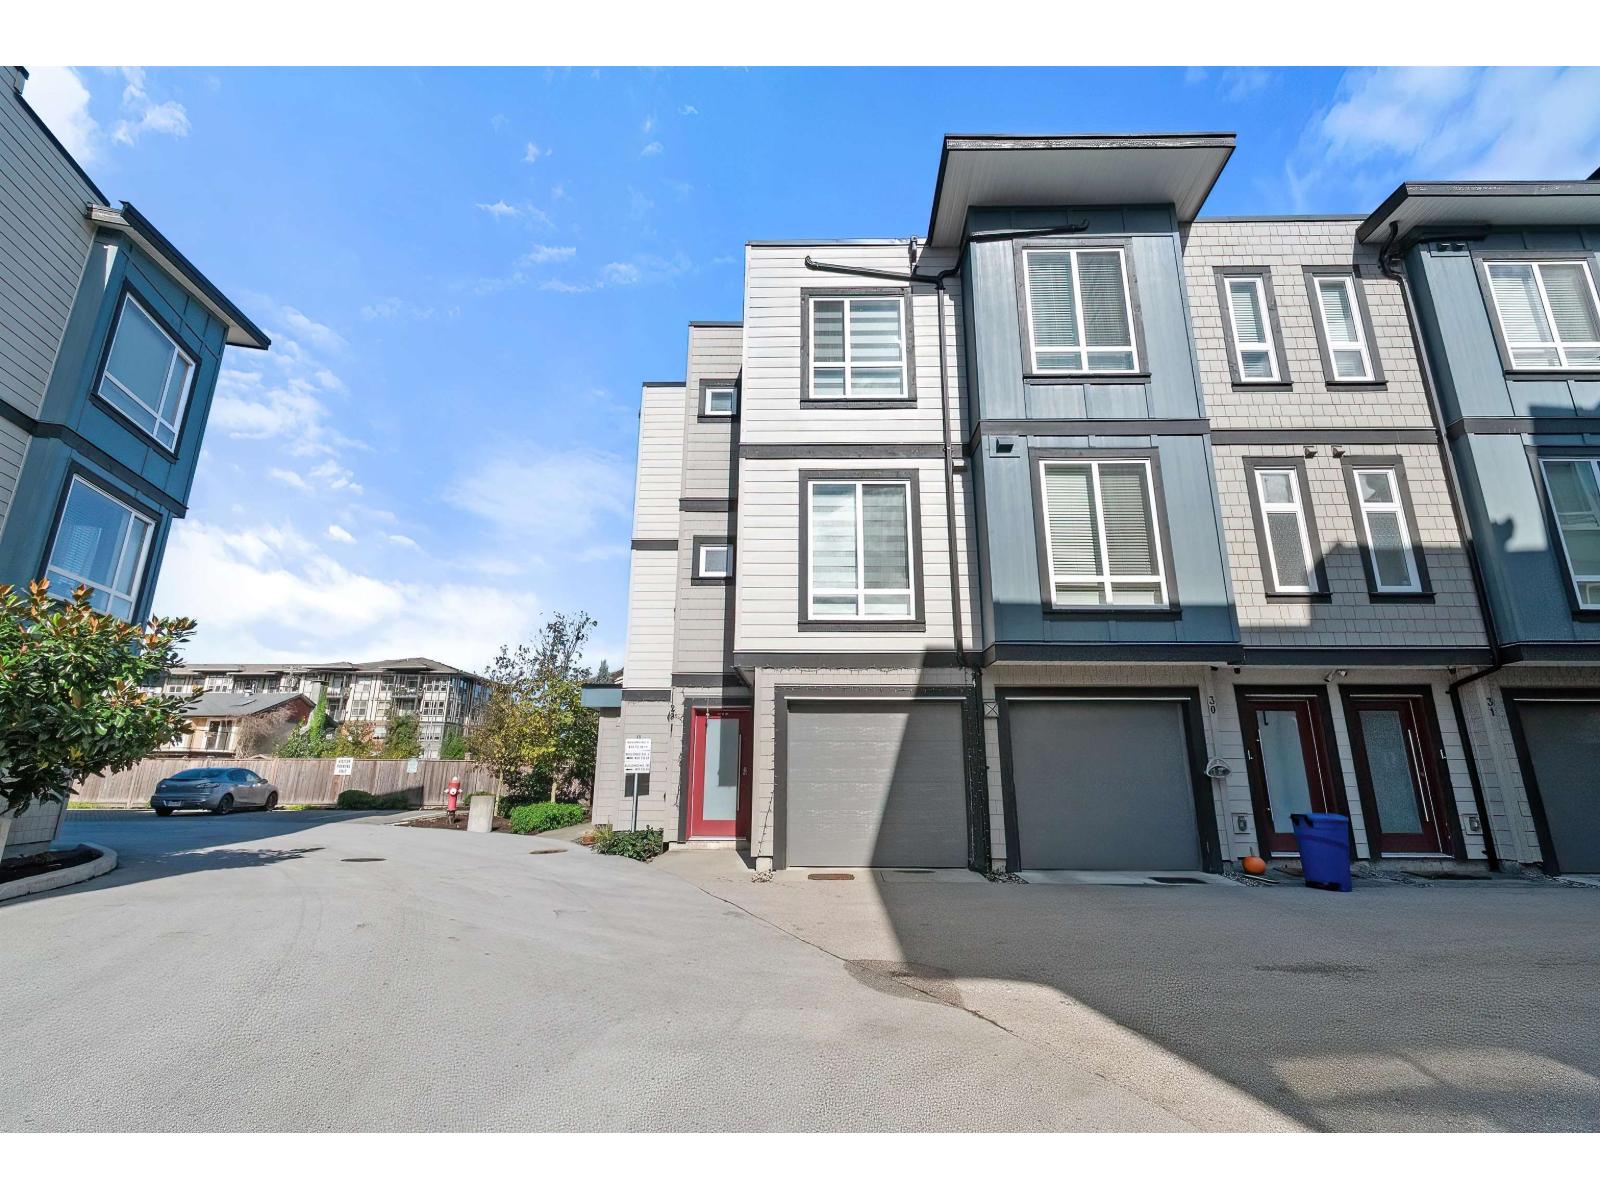 $769,900
29 5515 199a St. · 3bd/4ba · 1710sf
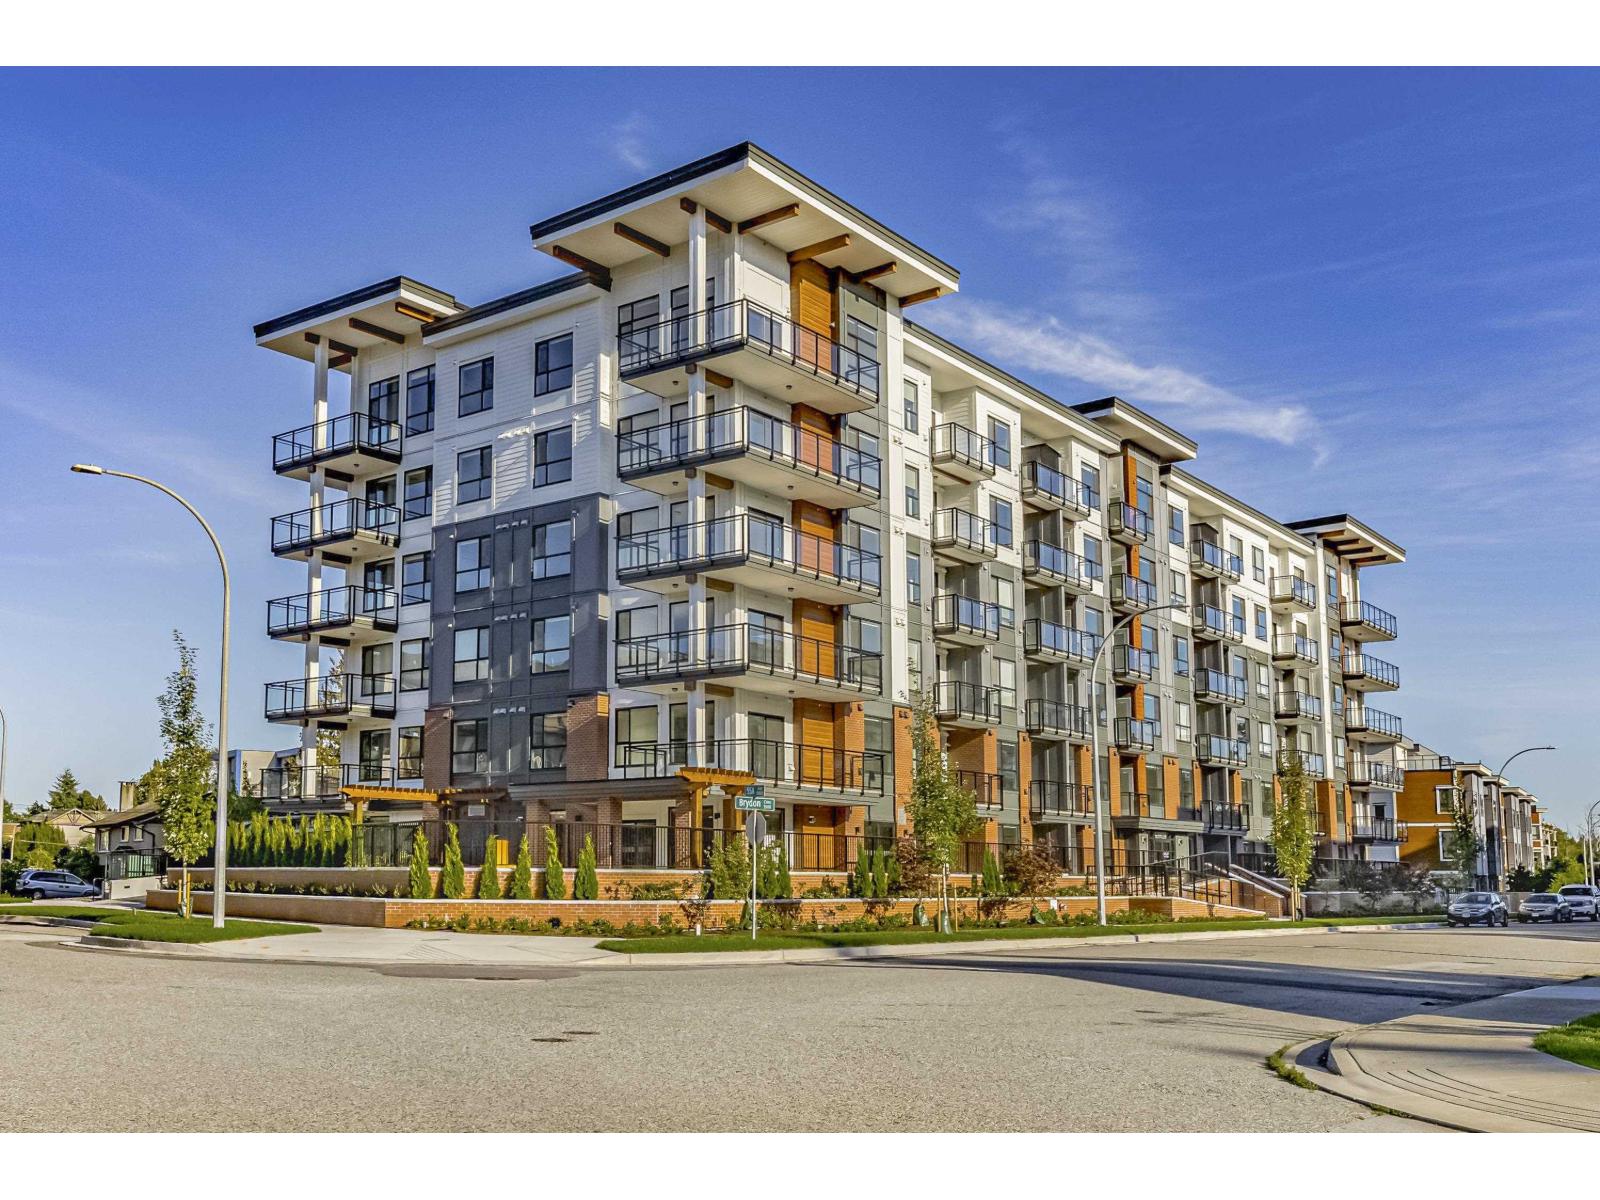 $474,900
215 5504 Brydon Cres. · 2bd/1ba · 641sf
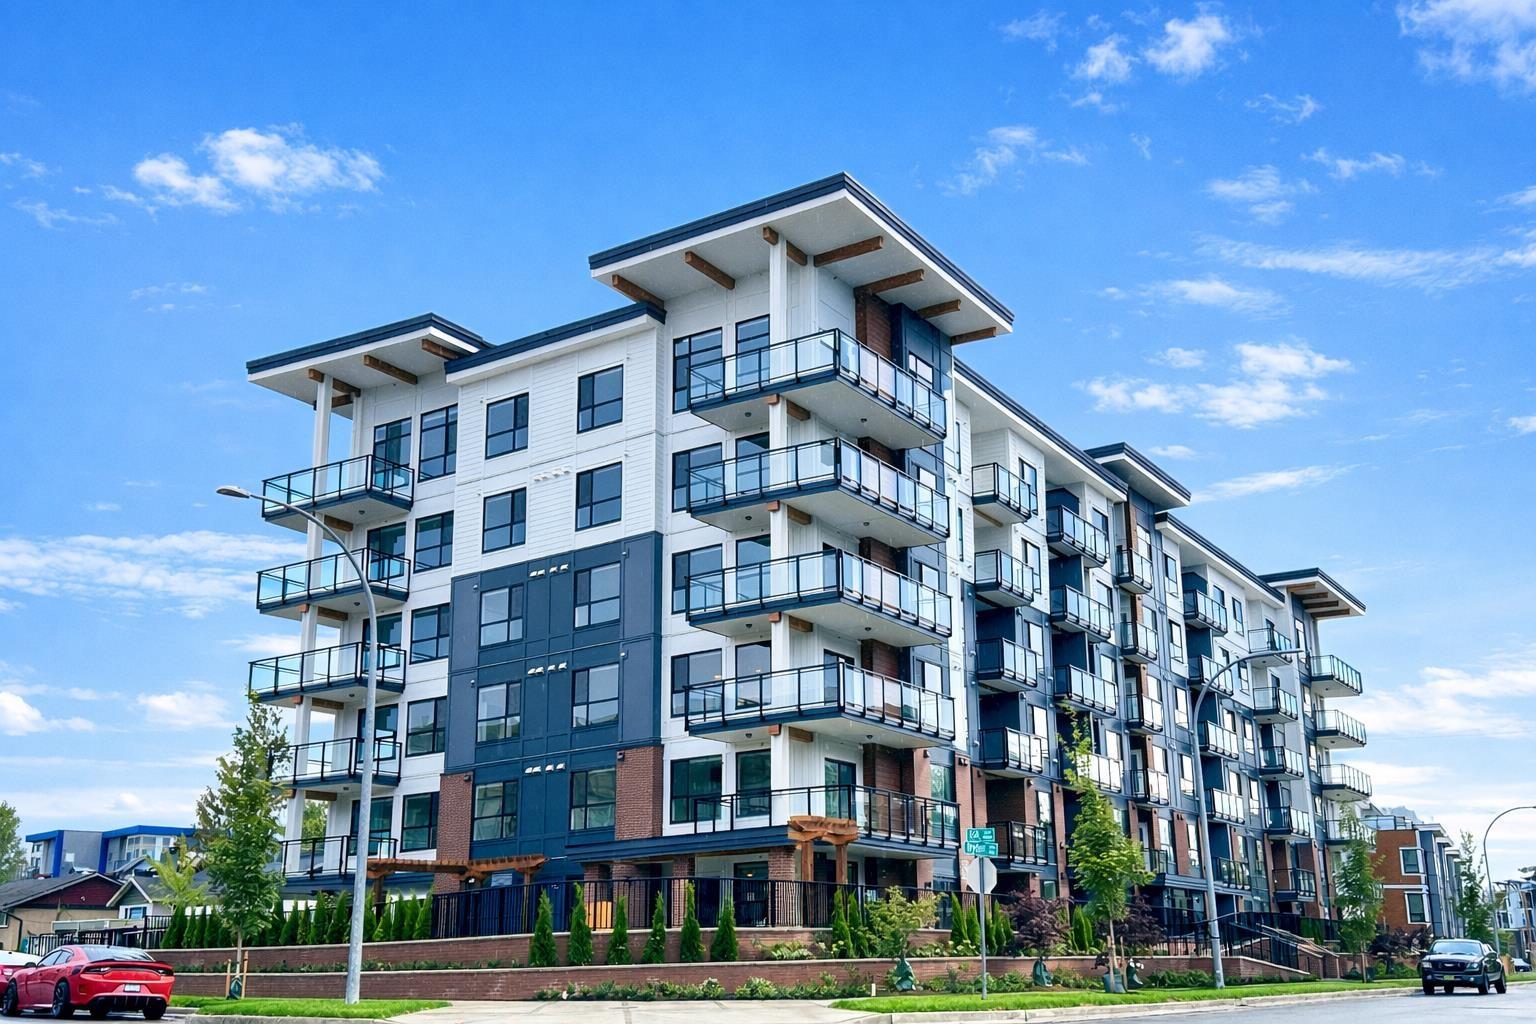 $379,000
408 5504 Brydon Cres. · 1bd/1ba · 477sf
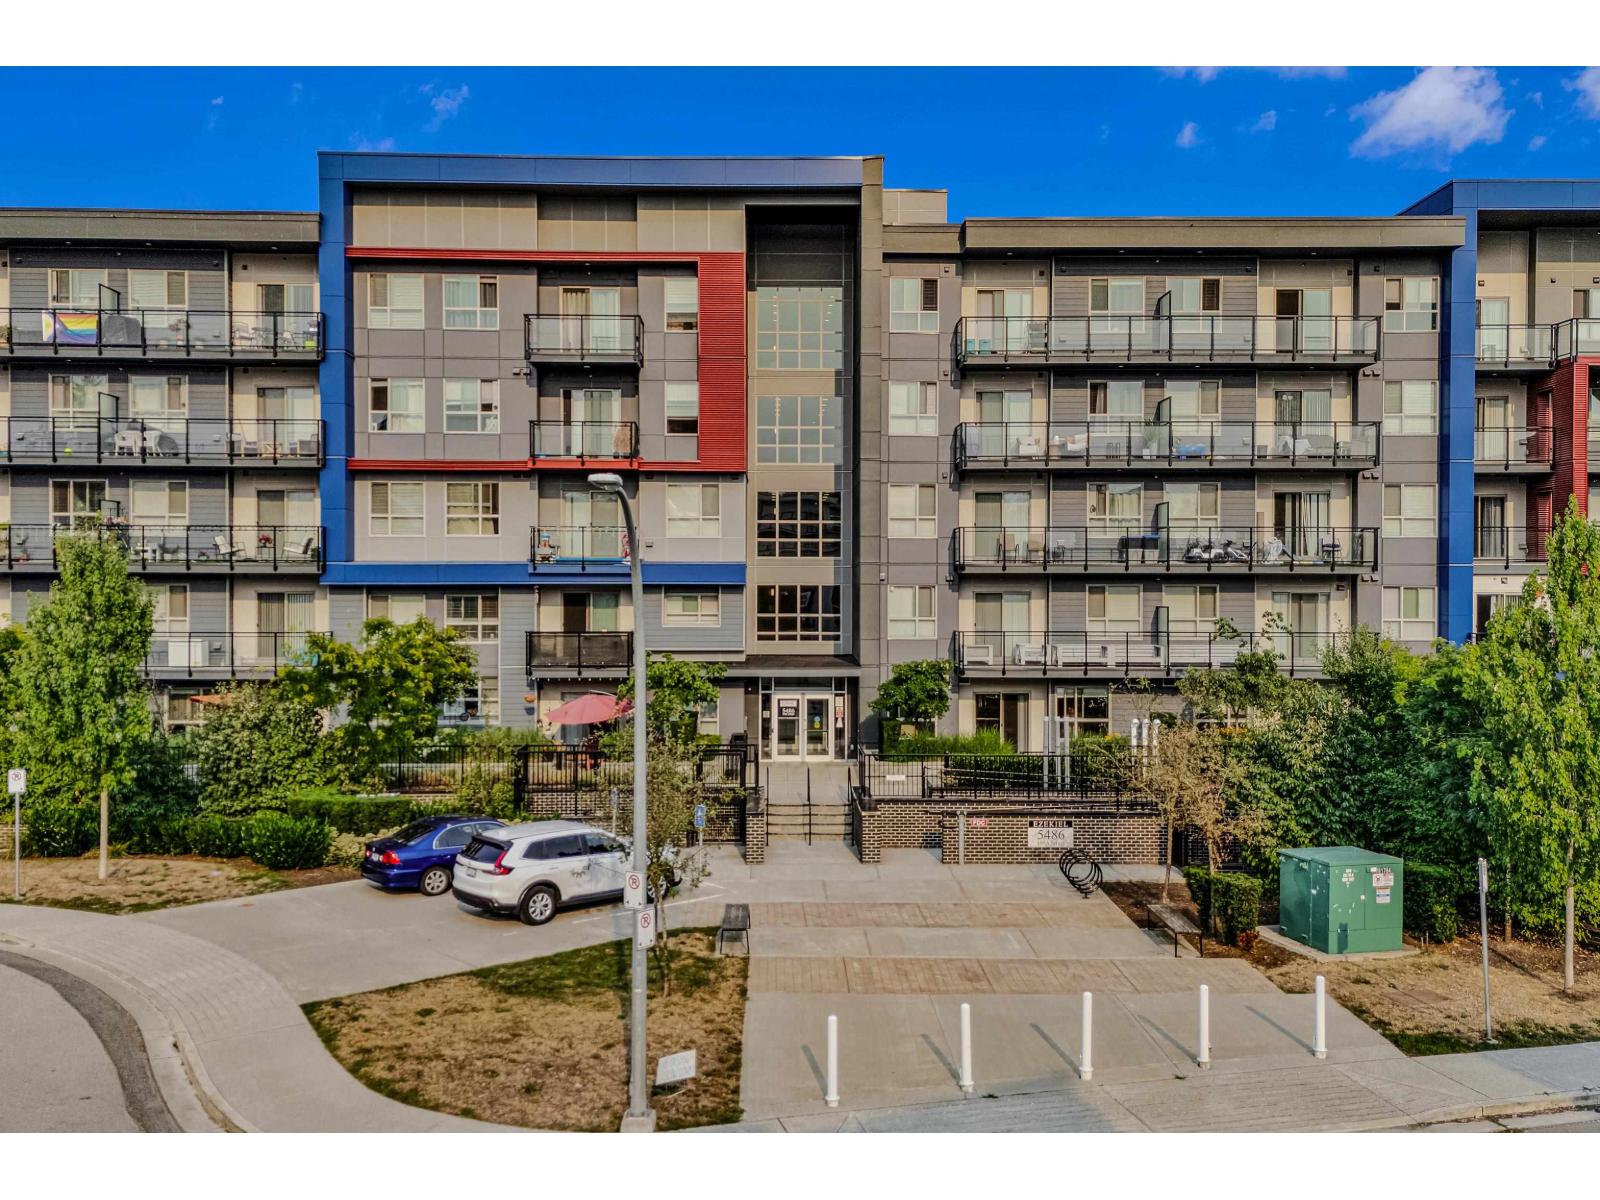 $539,000
110 5486 199a St. · 2bd/2ba · 910sf
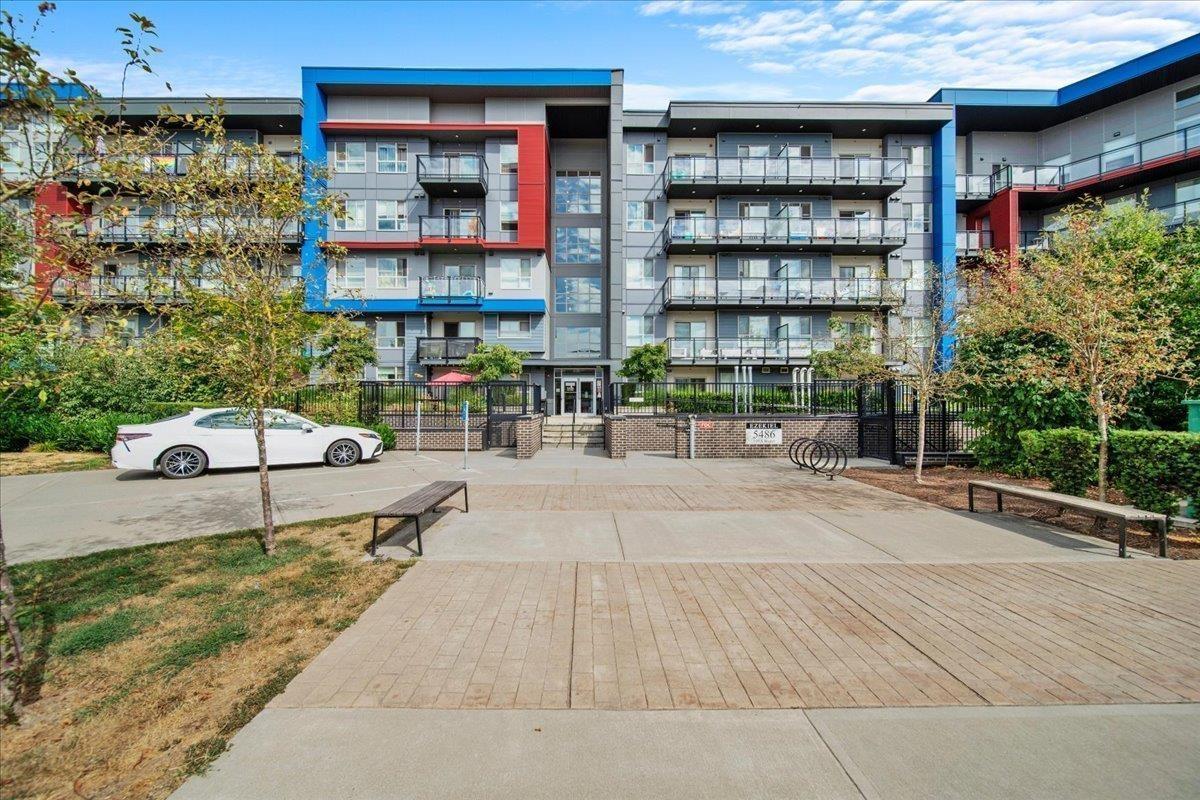 $549,999
420 5486 199a St. · 3bd/2ba · 916sf
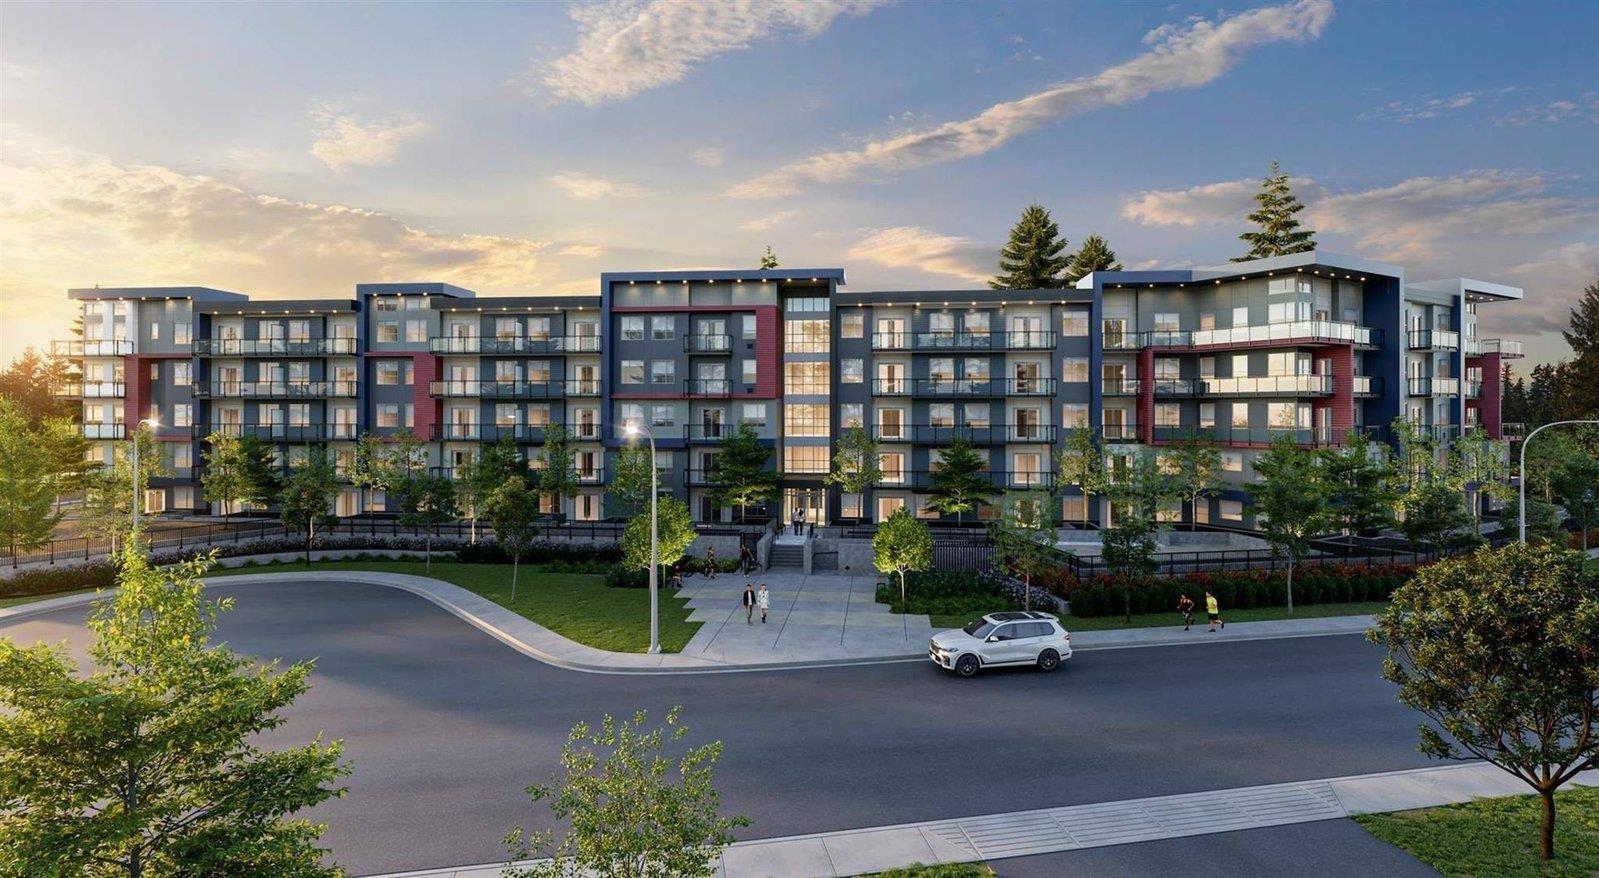 $525,000
202 5486 199a St. · 2bd/2ba · 912sf
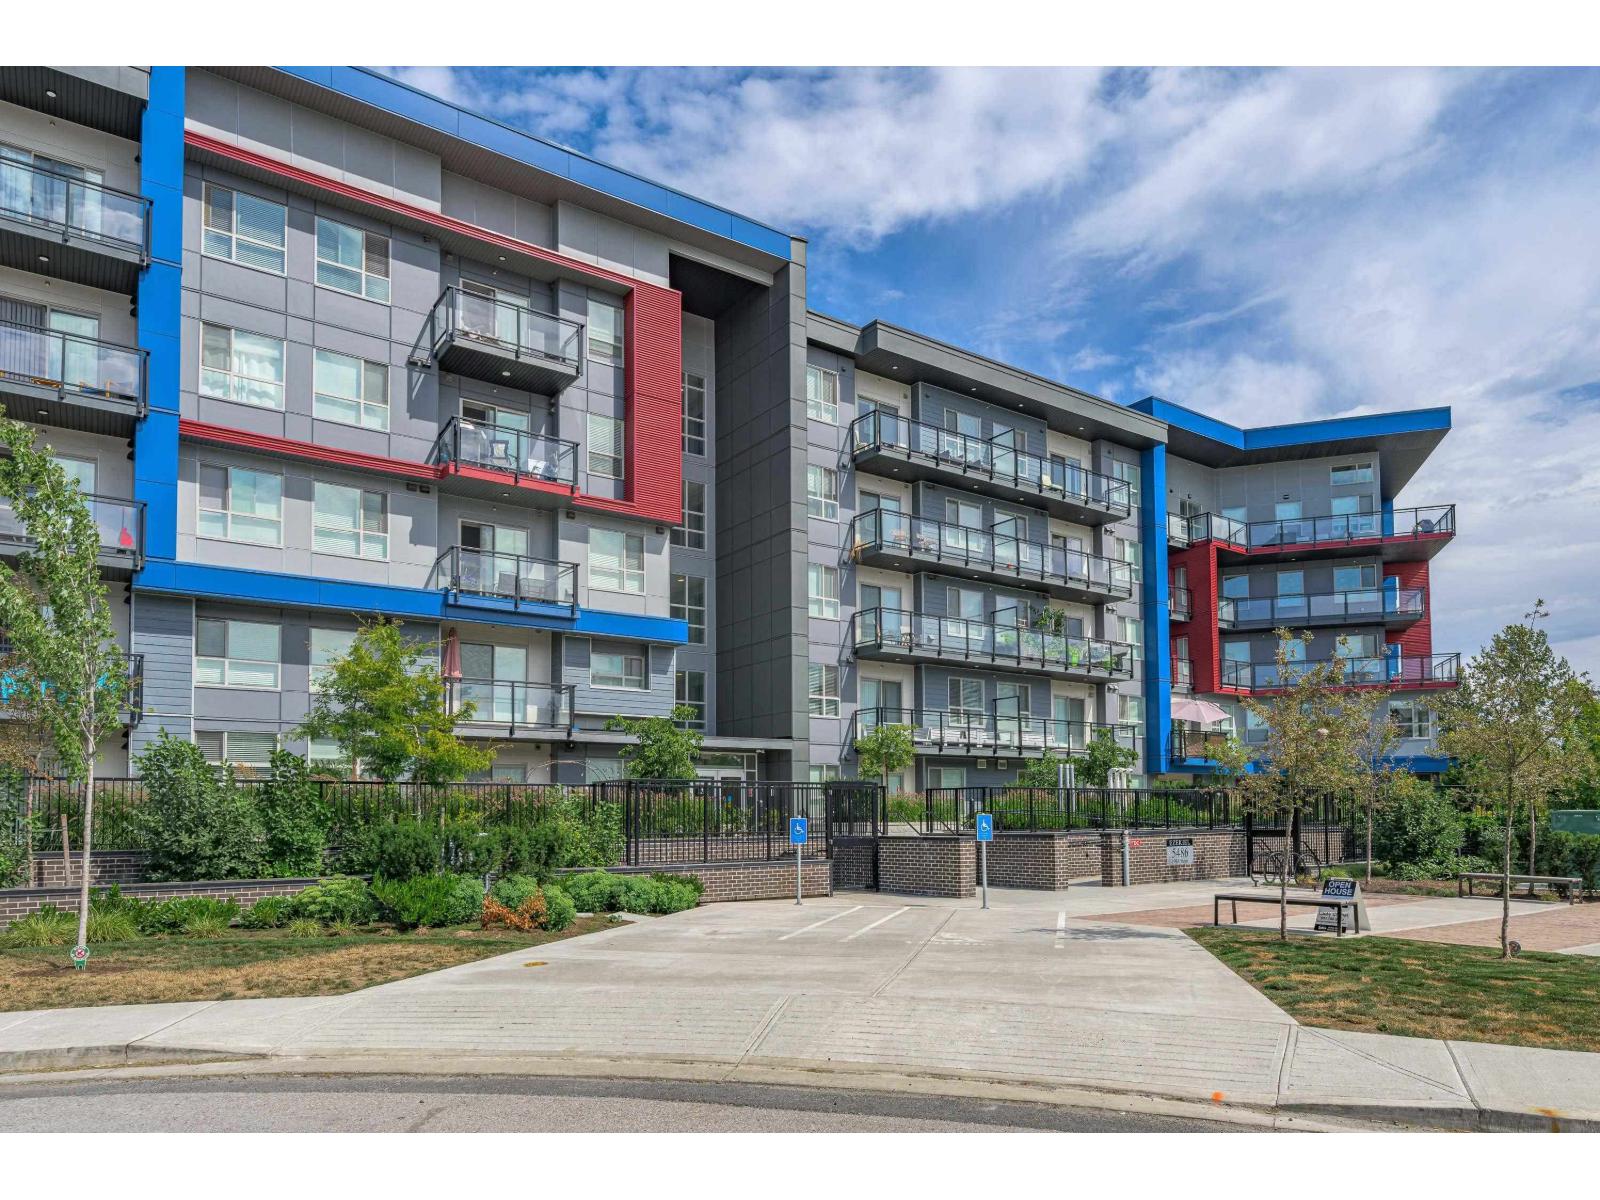 $559,000
218 5486 199a St. · 2bd/2ba · 985sf
 $749,900
22 5476 Brydon Cres. · 2bd/3ba · 1364sf
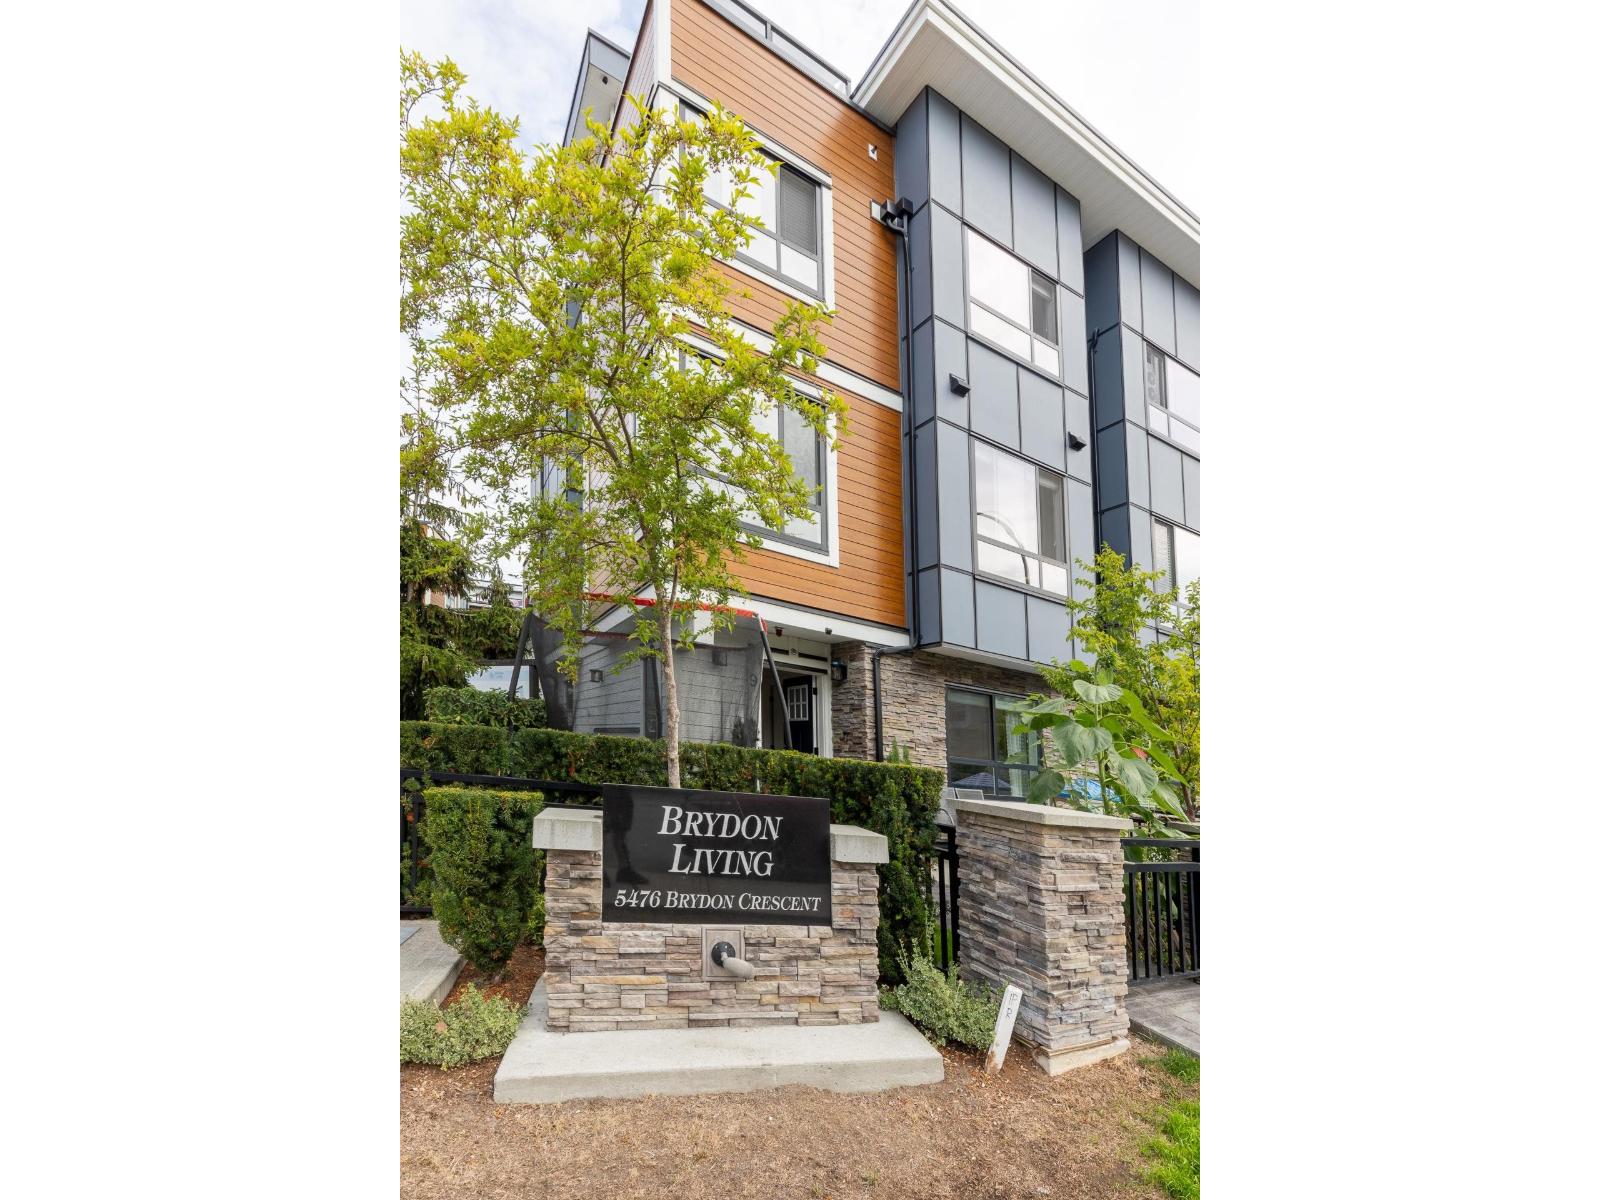 $848,800
9 5476 Brydon Cres. · 4bd/4ba · 1898sf
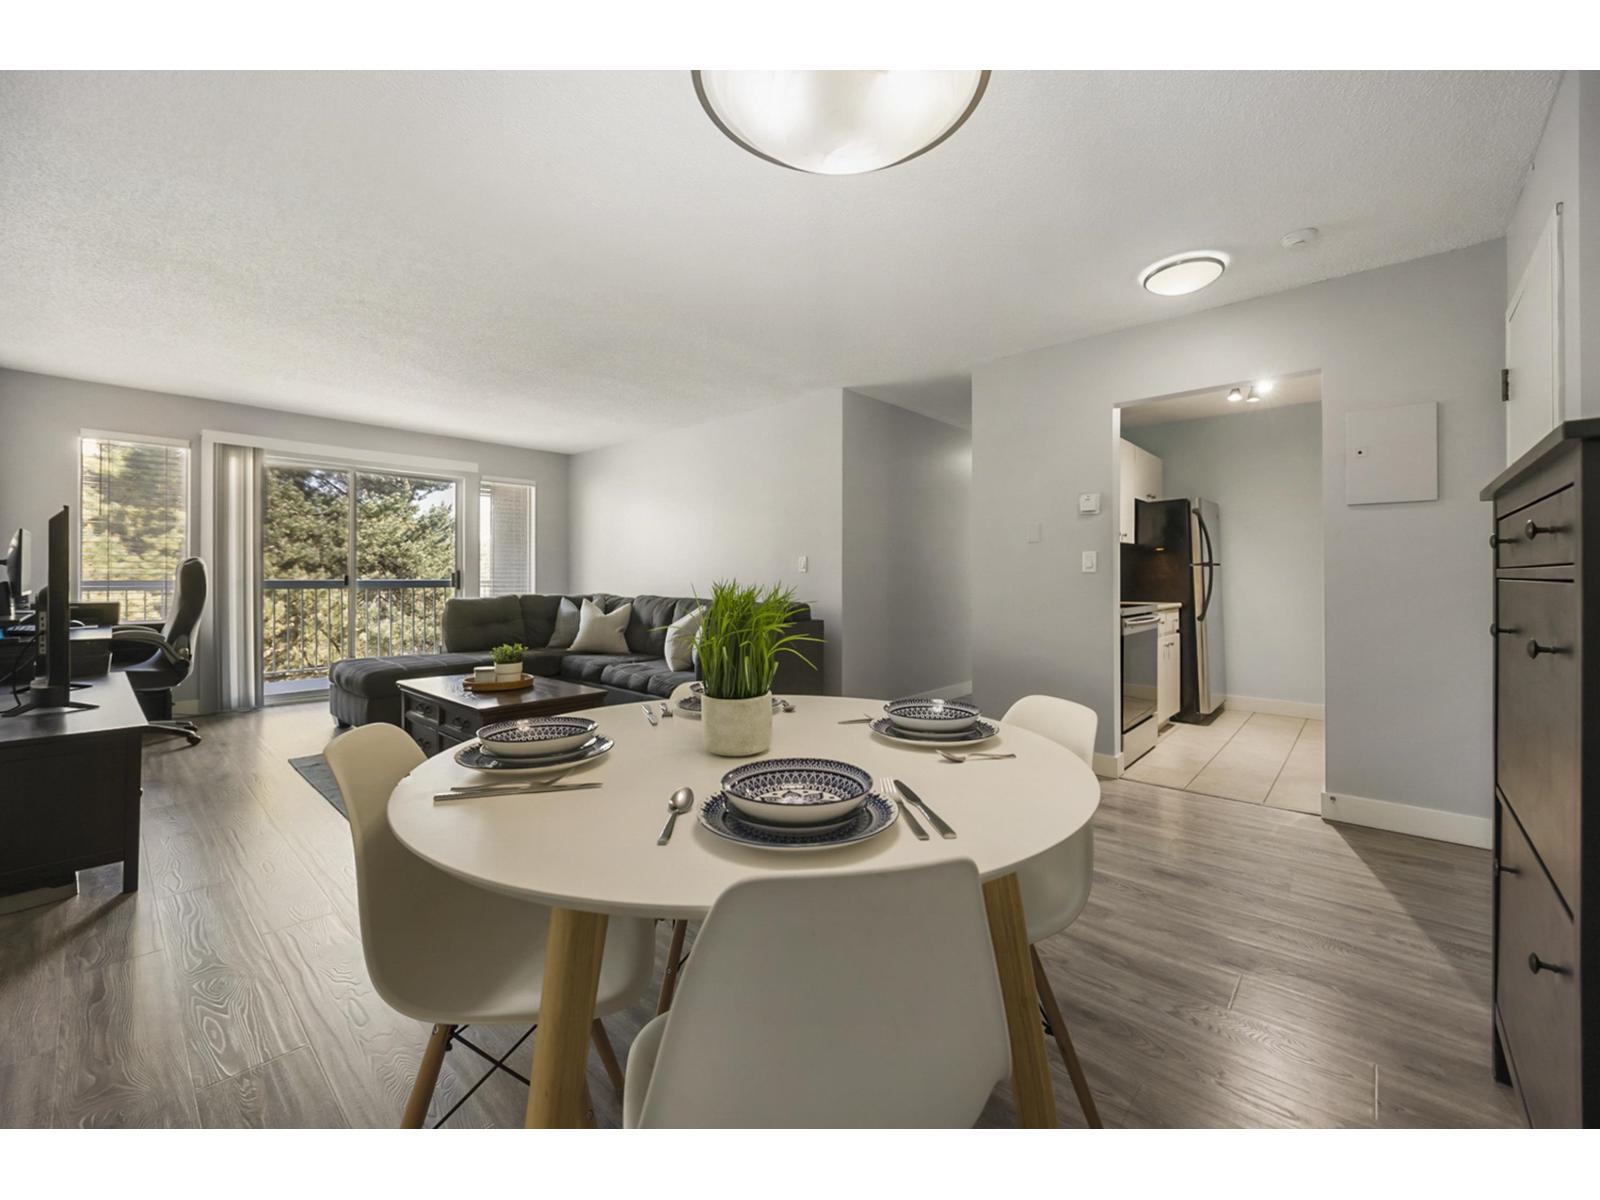 $374,900
312 5700 200 St. · 2bd/1ba · 920sf
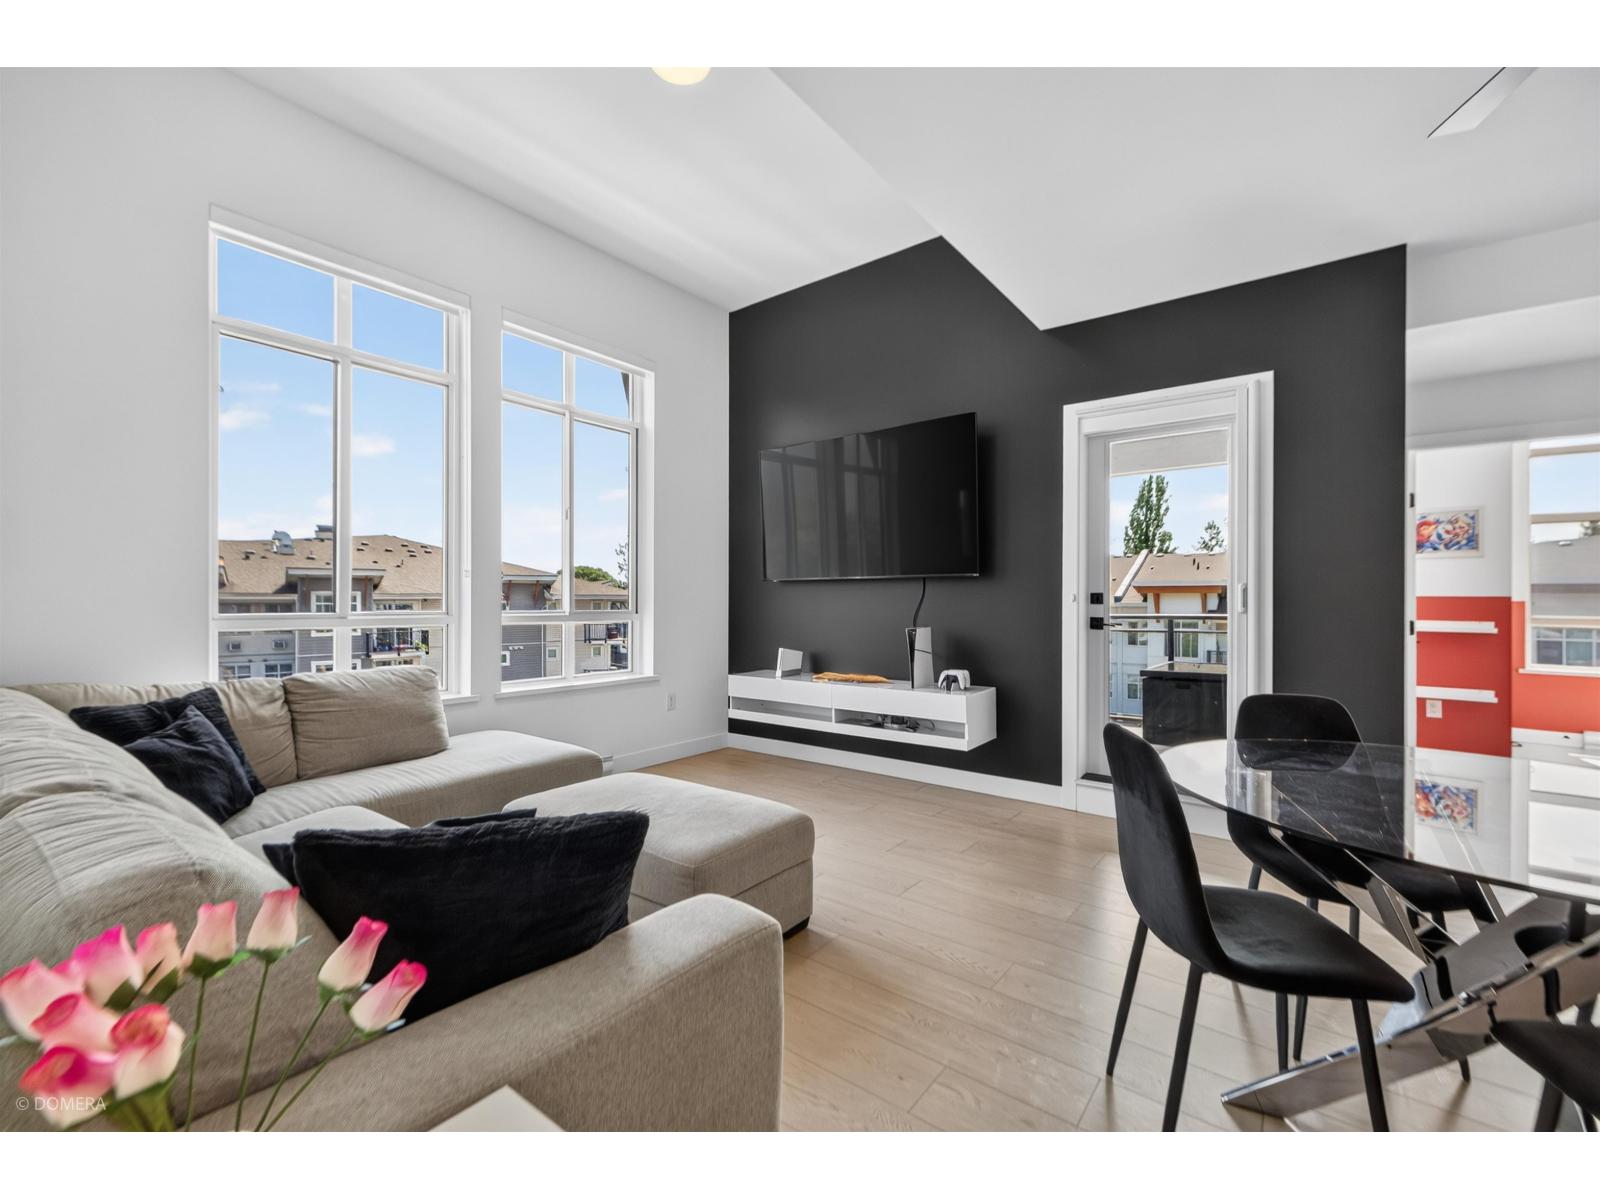 $798,000
402 19945 Brydon Cres. · 3bd/2ba · 1171sf
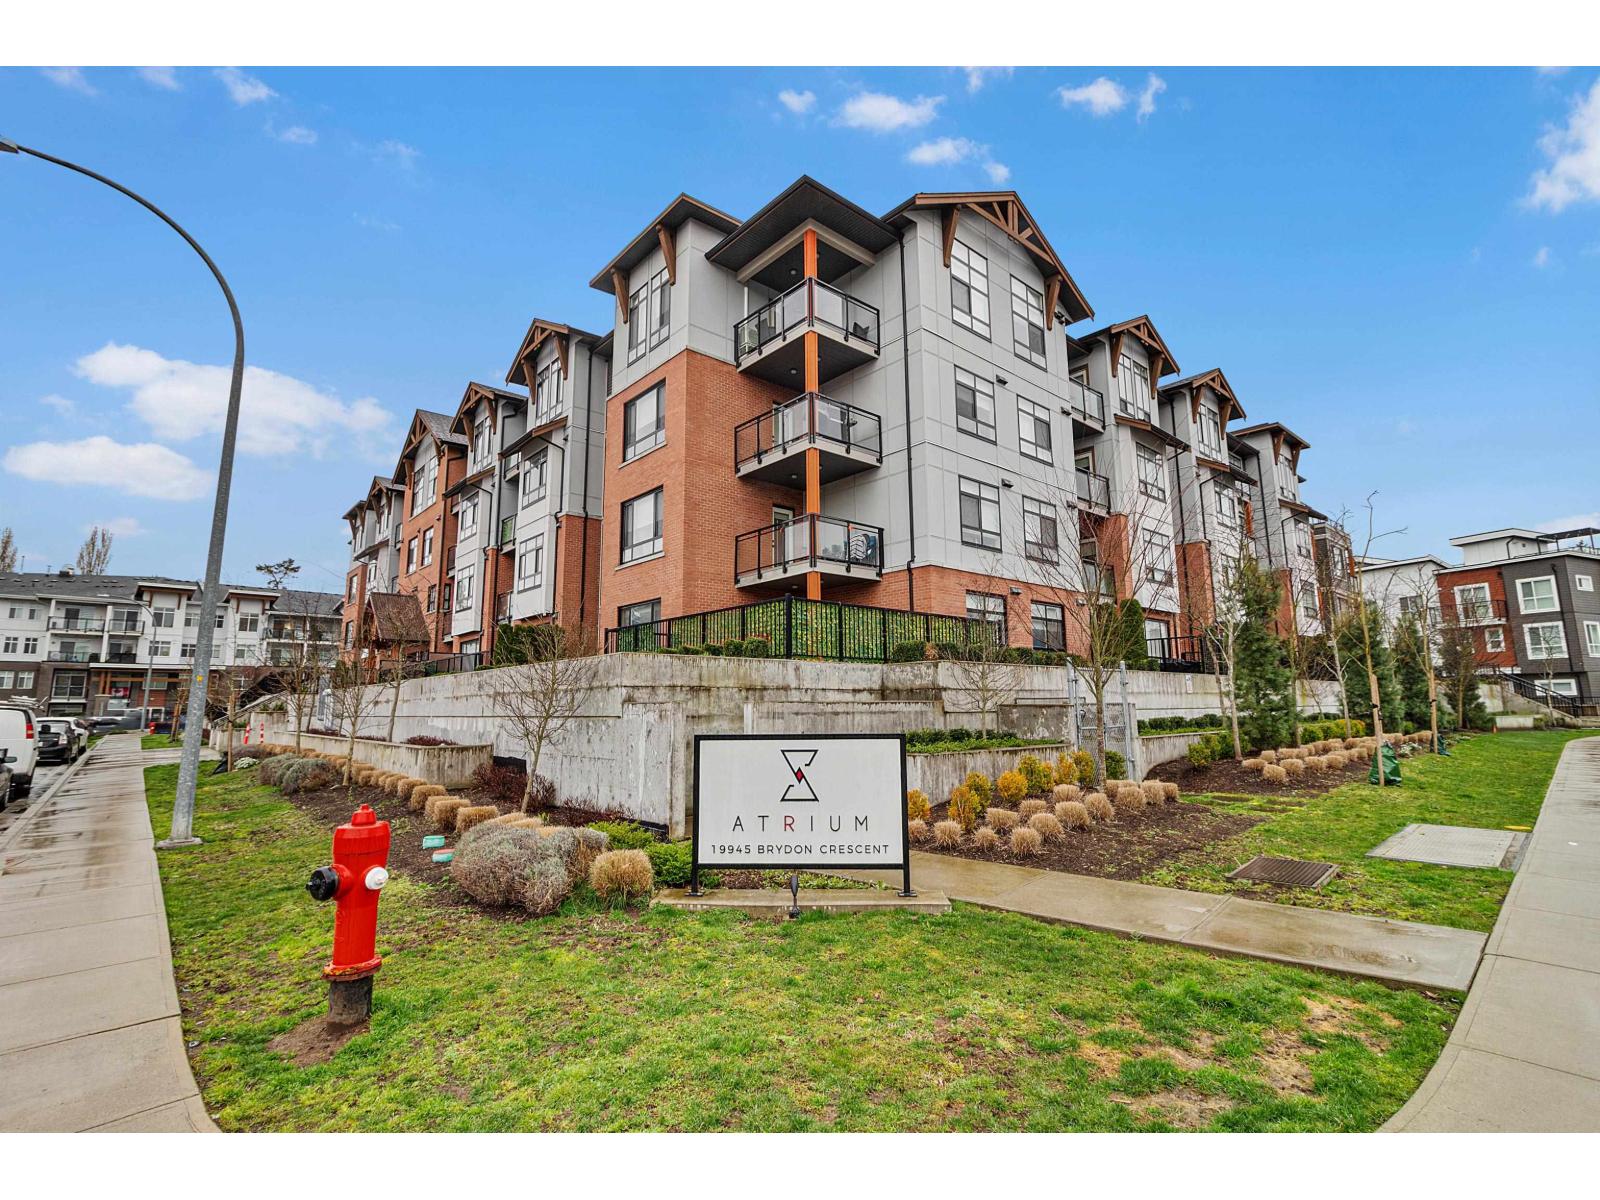 $575,000
408 19945 Brydon Cres. · 2bd/2ba · 861sf
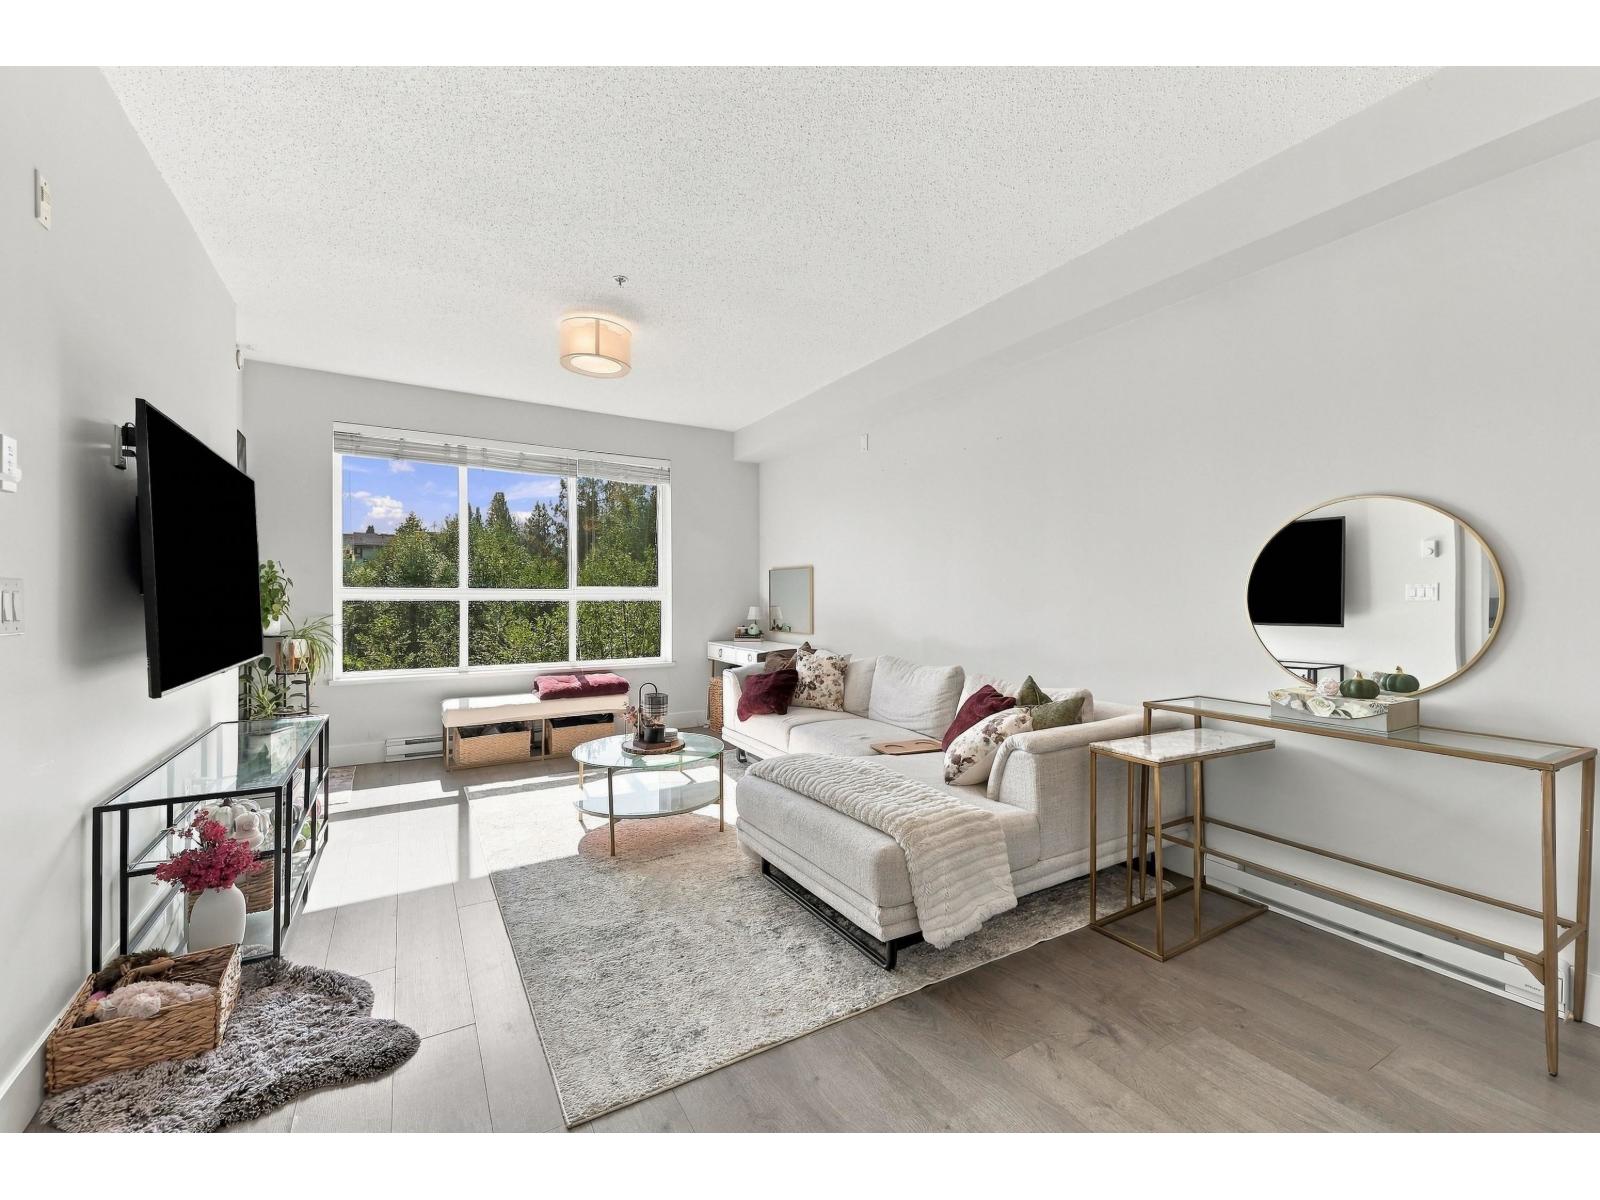 $425,000
210 5485 Brydon Cres. · 1bd/1ba · 672sf
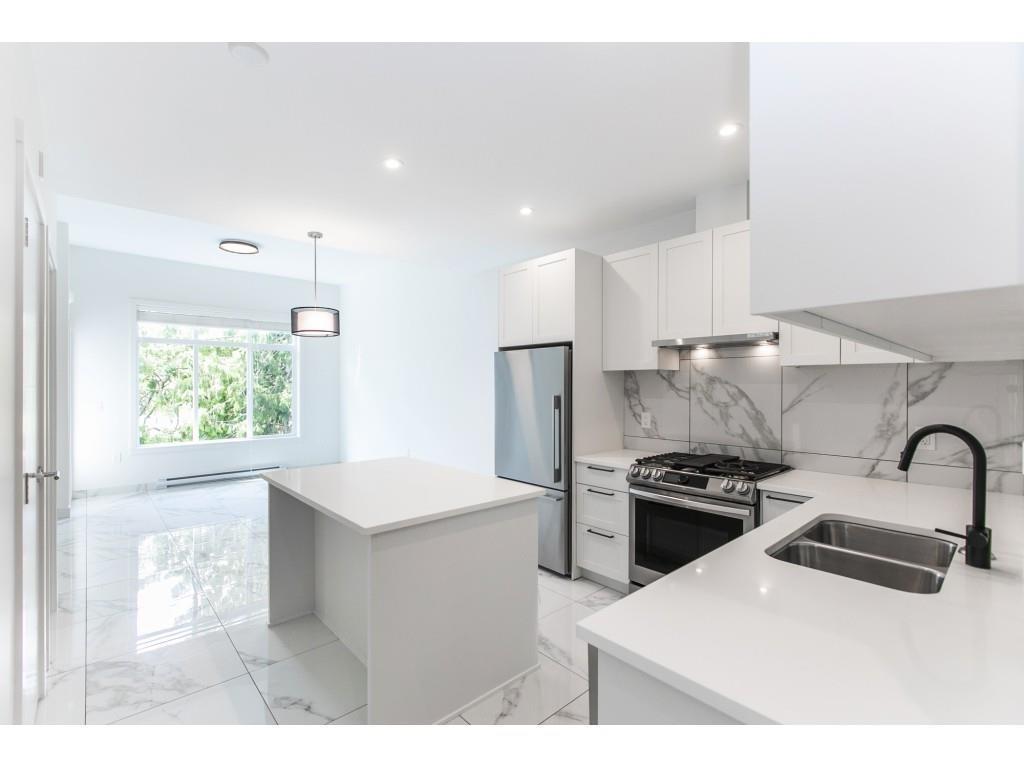 $649,900
109 5415 Brydon Cres. · 3bd/2ba · 978sf
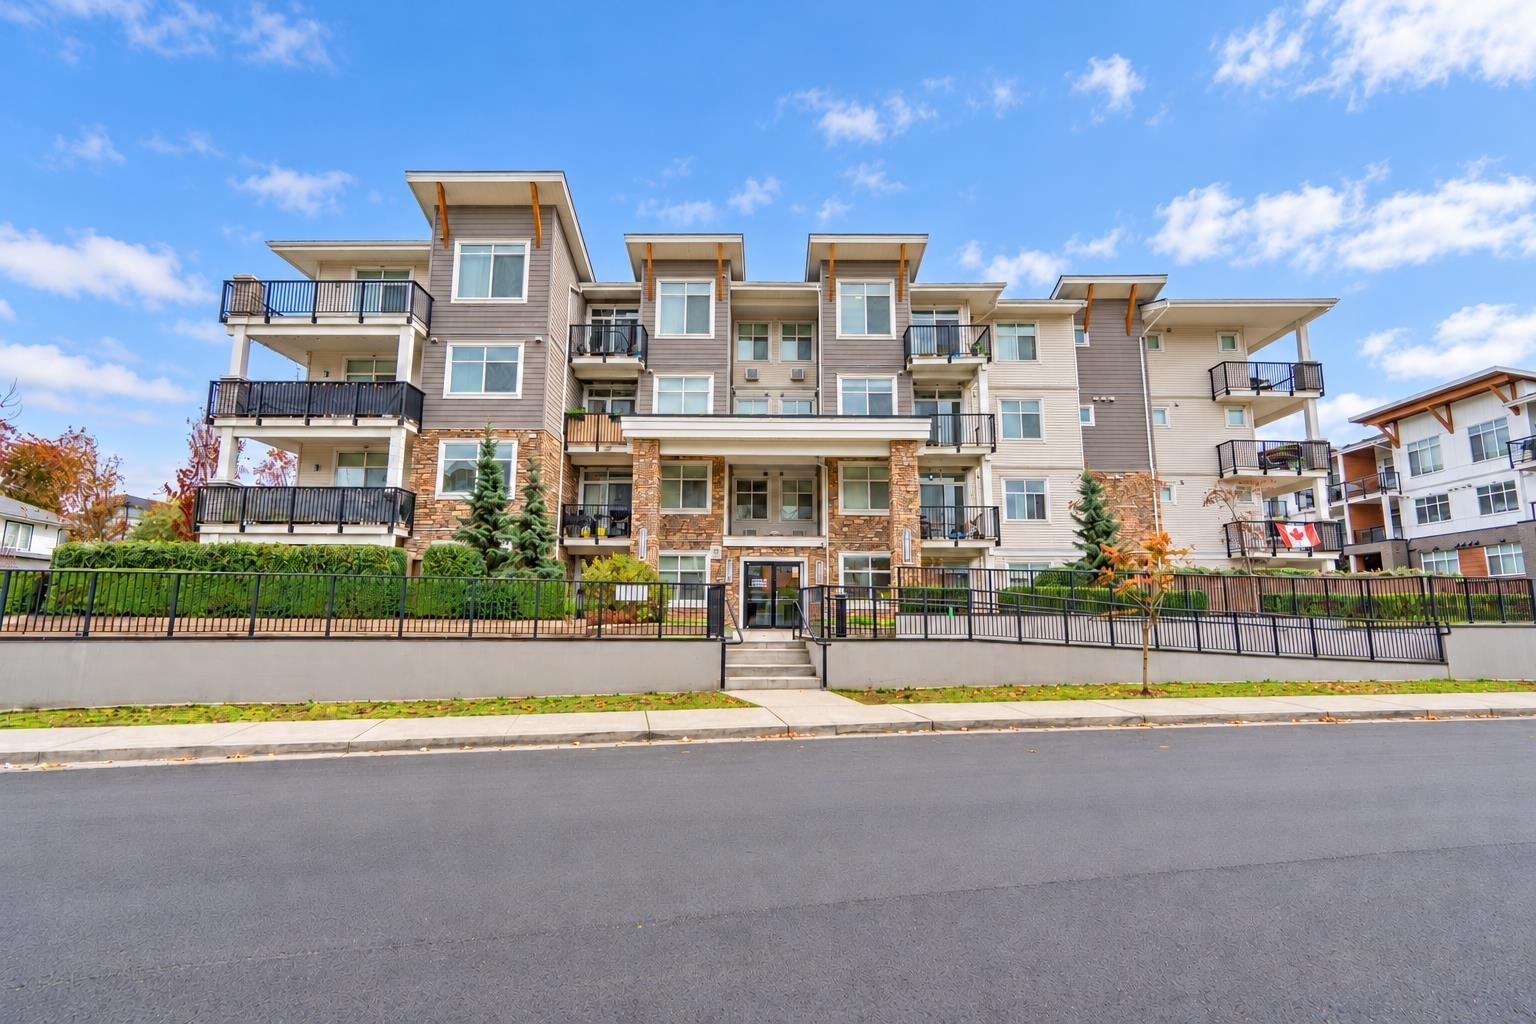 $484,900
310 19940 Brydon Cres. · 2bd/2ba · 800sf
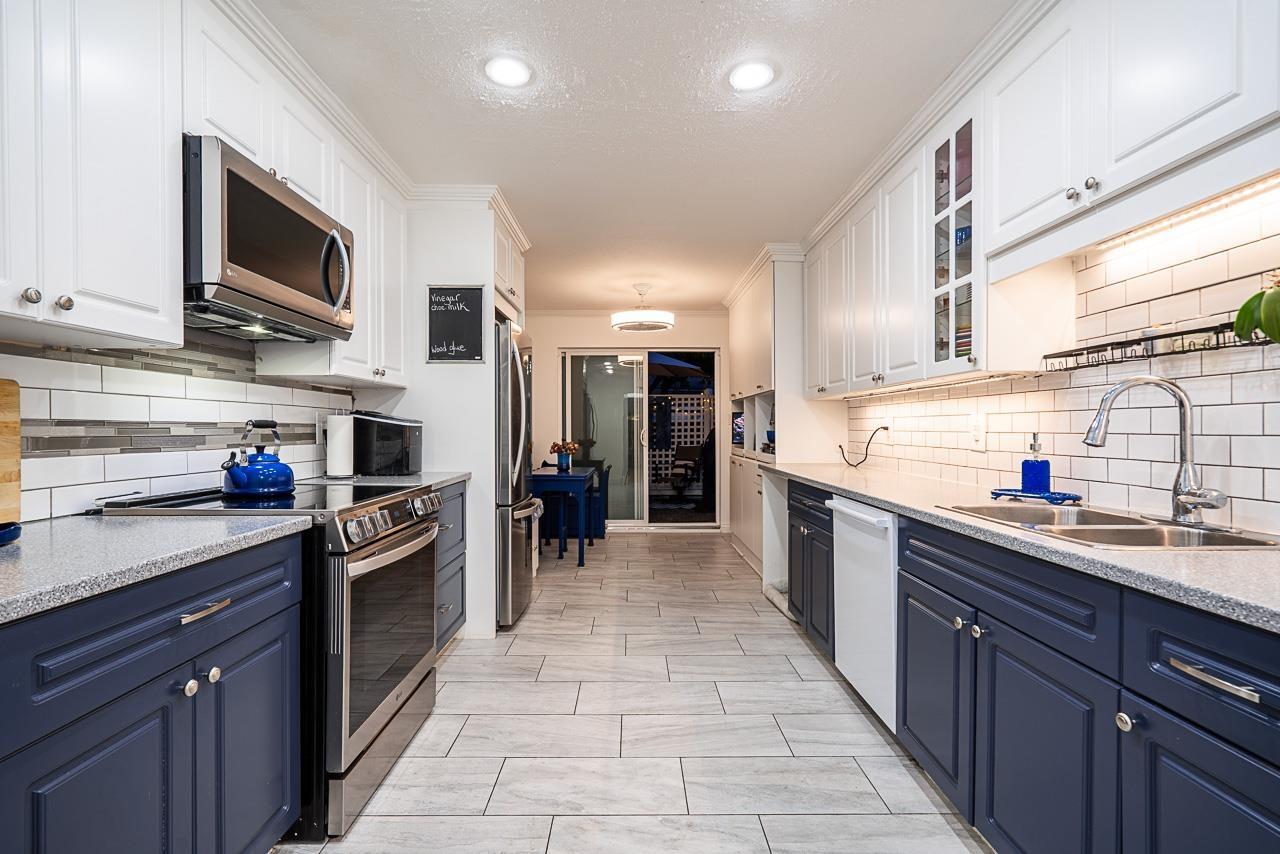 $555,555
134 5641 201 St. · 2bd/2ba · 1292sf
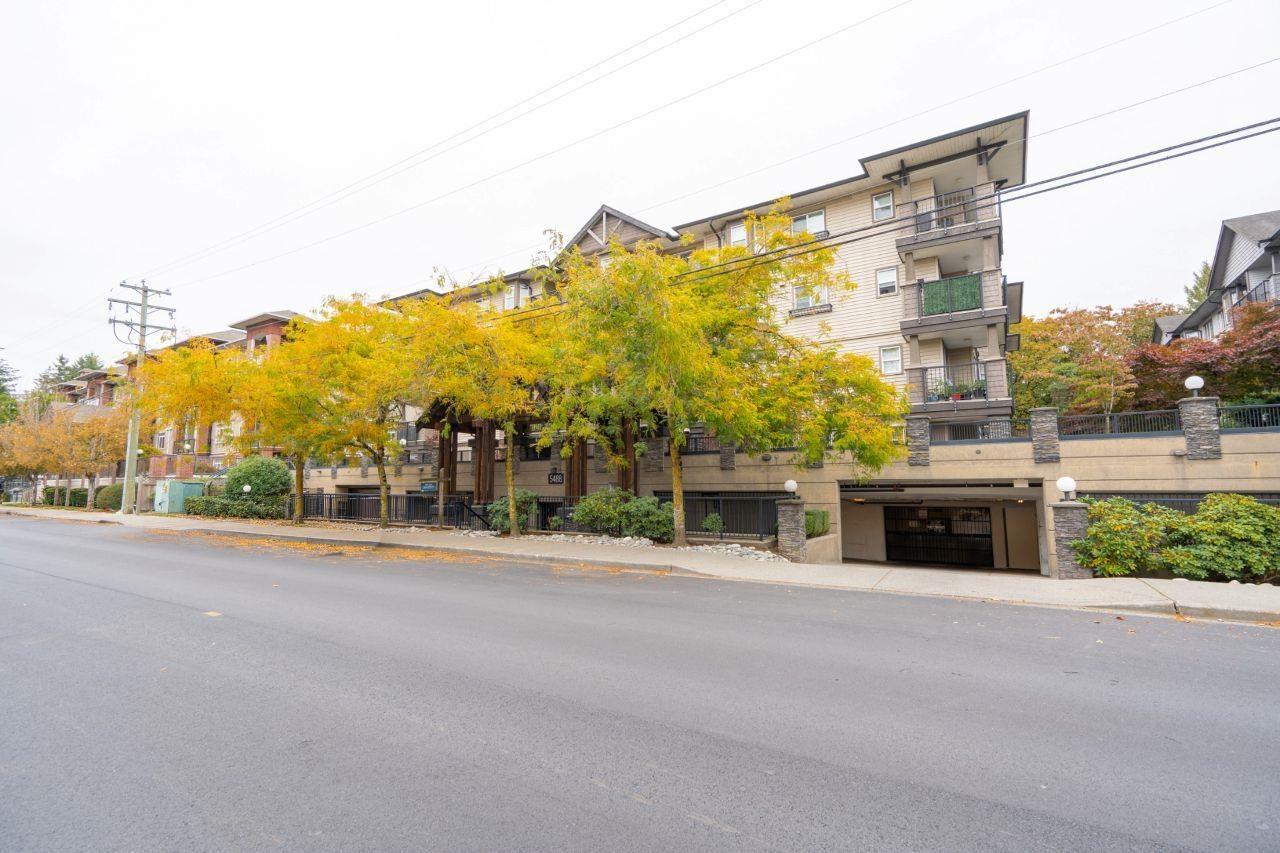 $489,900
411 5488 198 St. · 2bd/2ba · 912sf
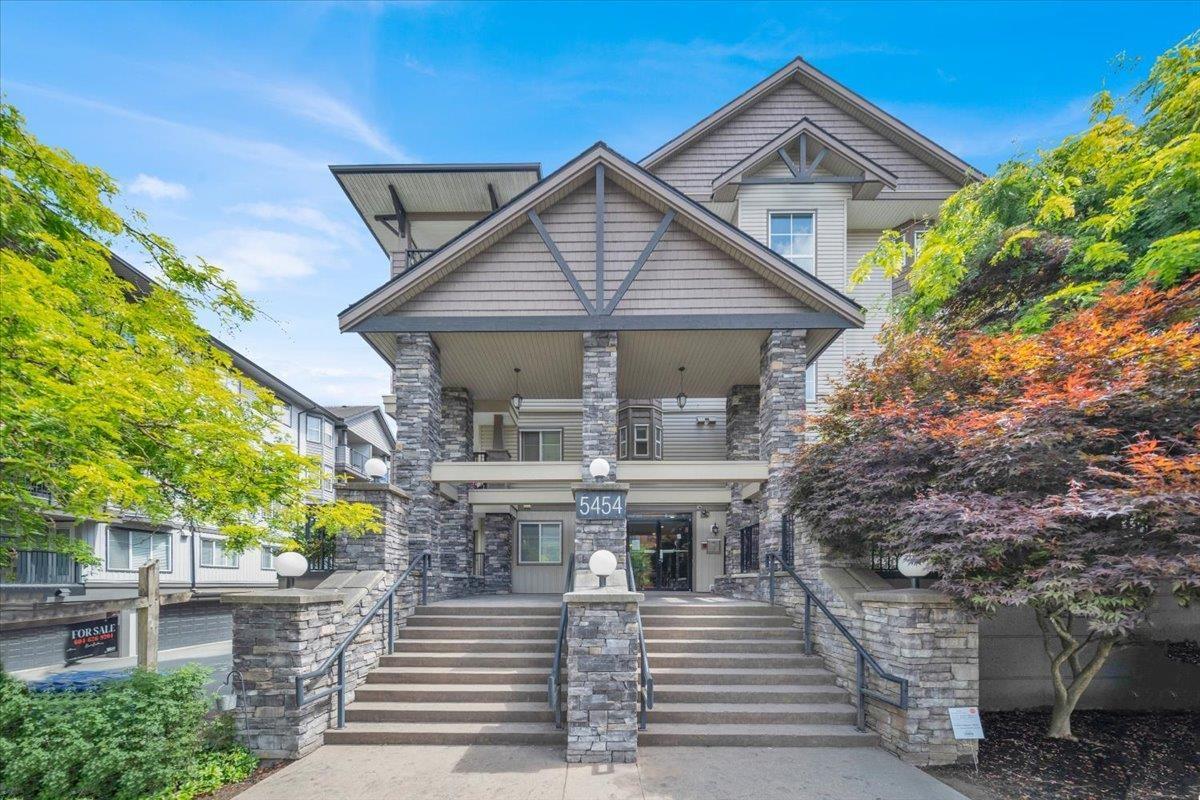 $484,800
210 5454 198 St. · 2bd/2ba · 826sf
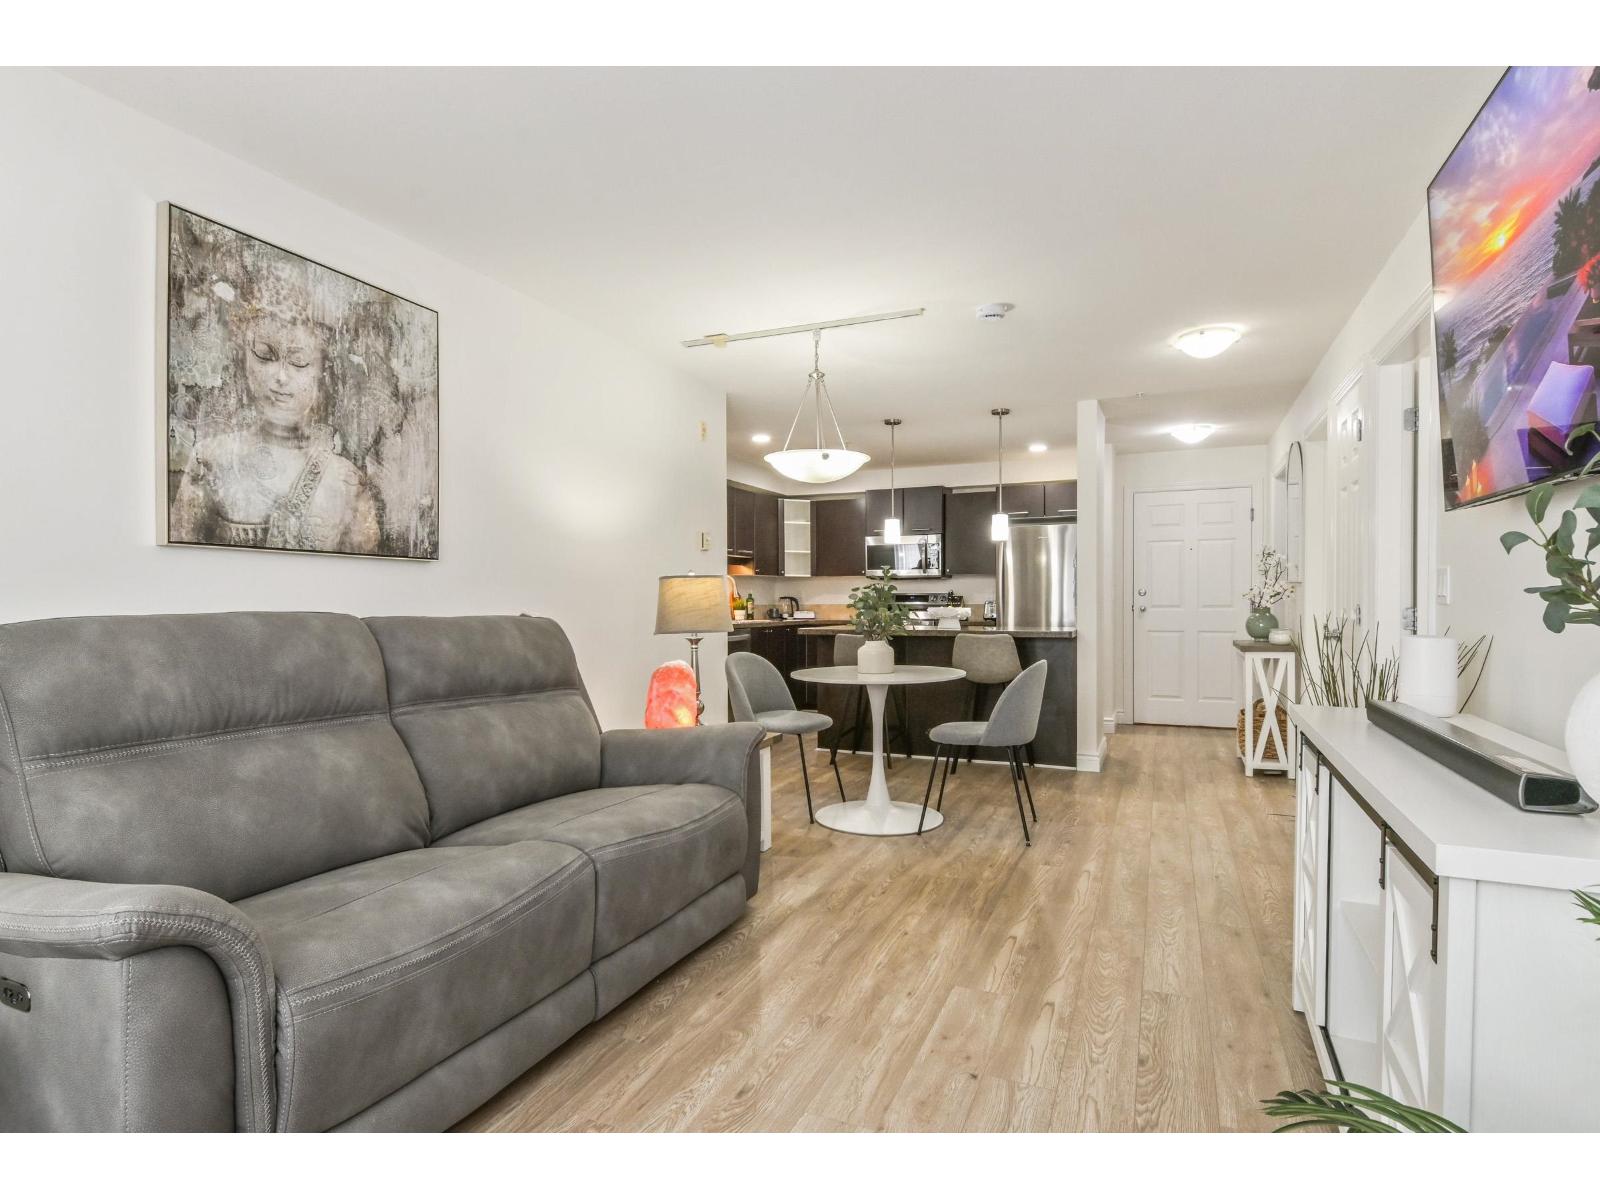 $464,900
209 5454 198 St. · 2bd/2ba · 876sf
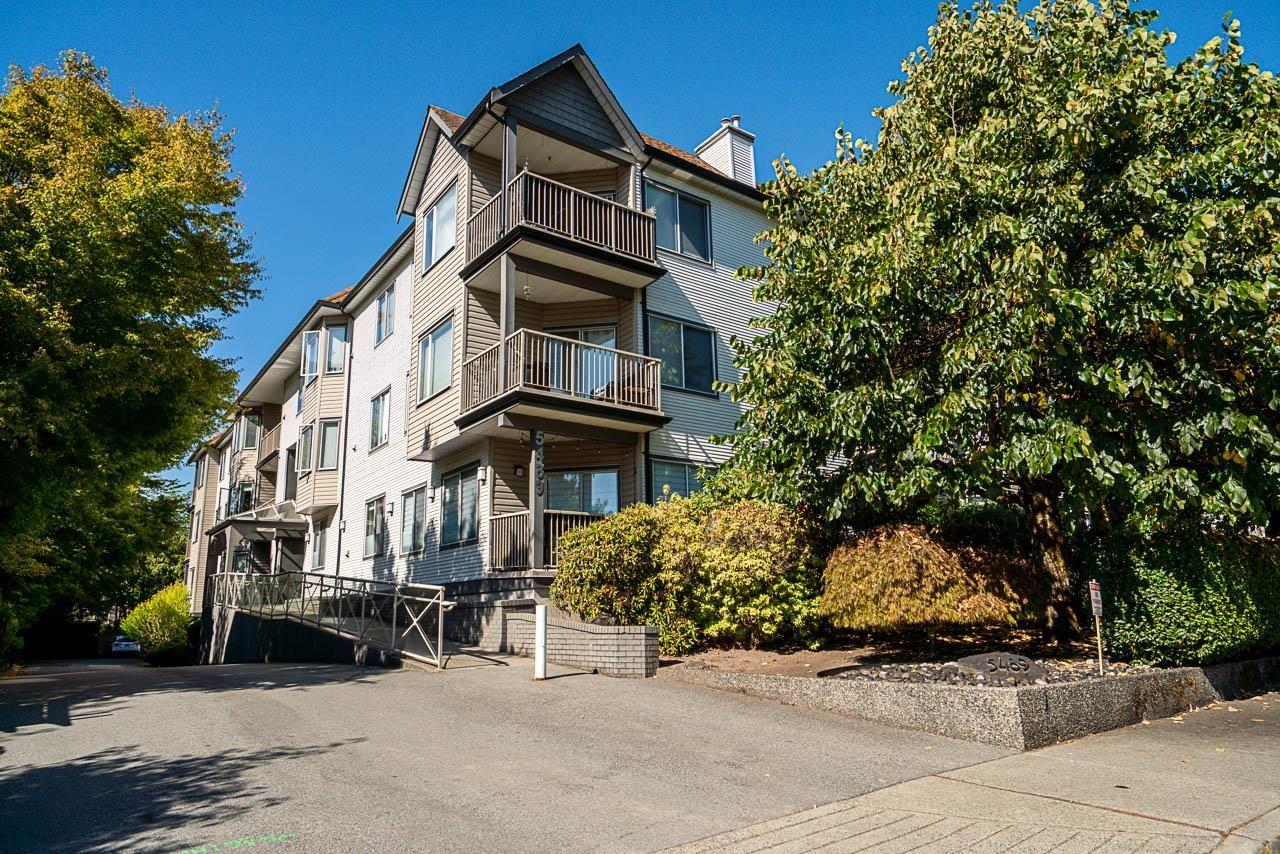 $555,900
304 5489 201 St. · 2bd/2ba · 1283sf
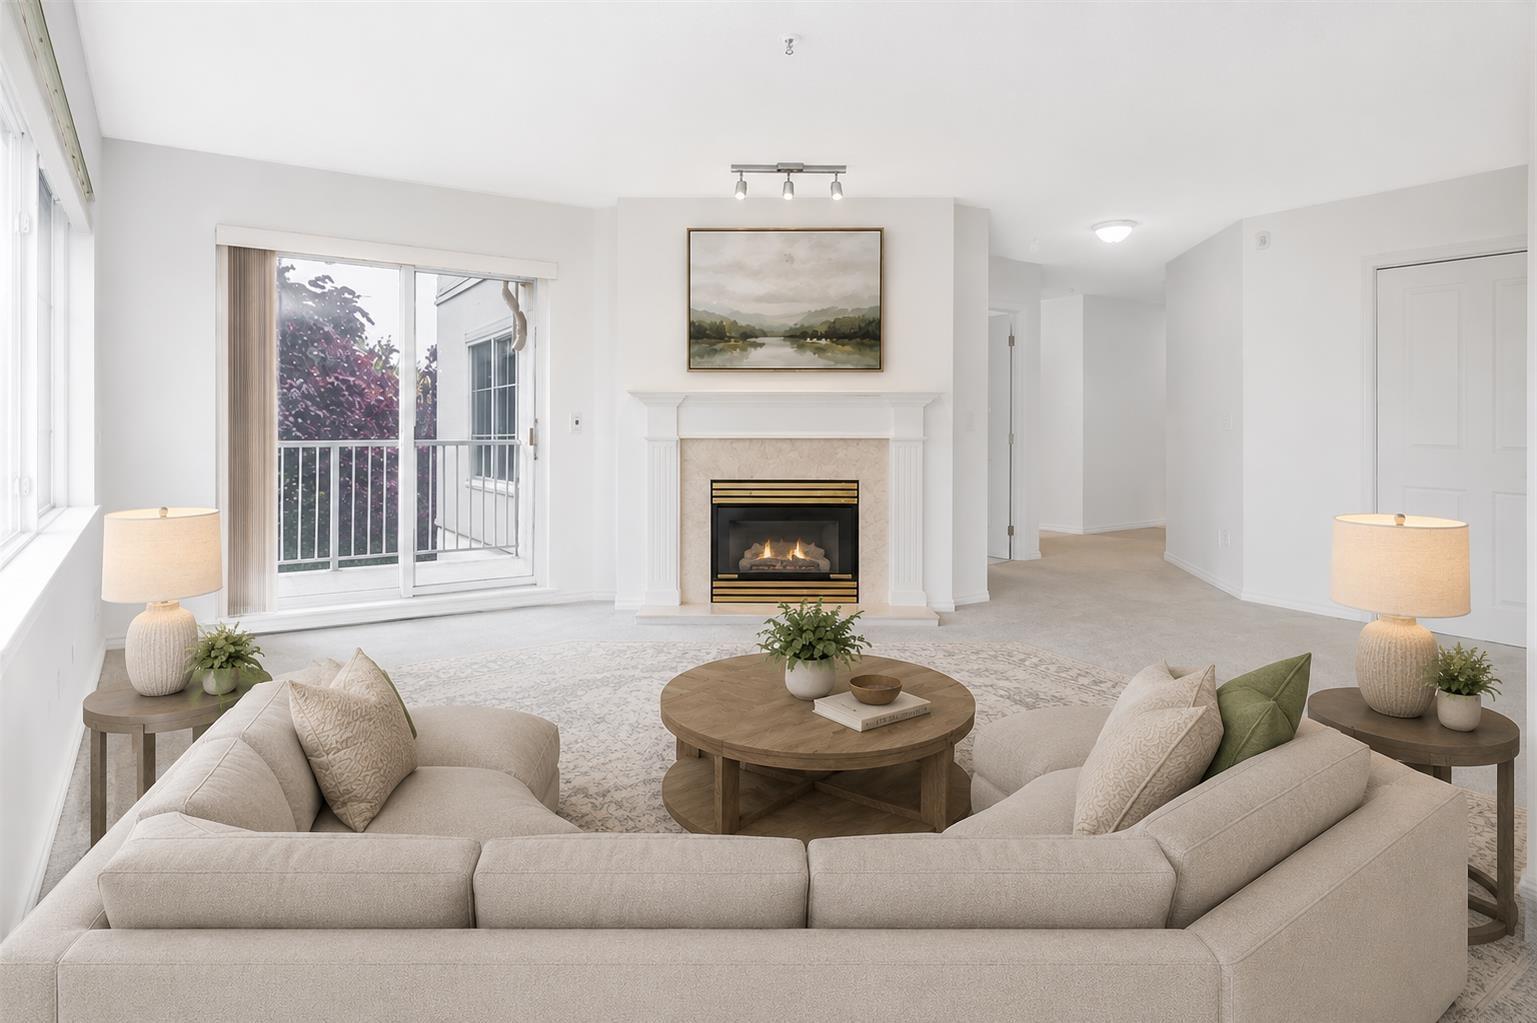 $559,000
312 5465 201 St. · 2bd/2ba · 1230sf
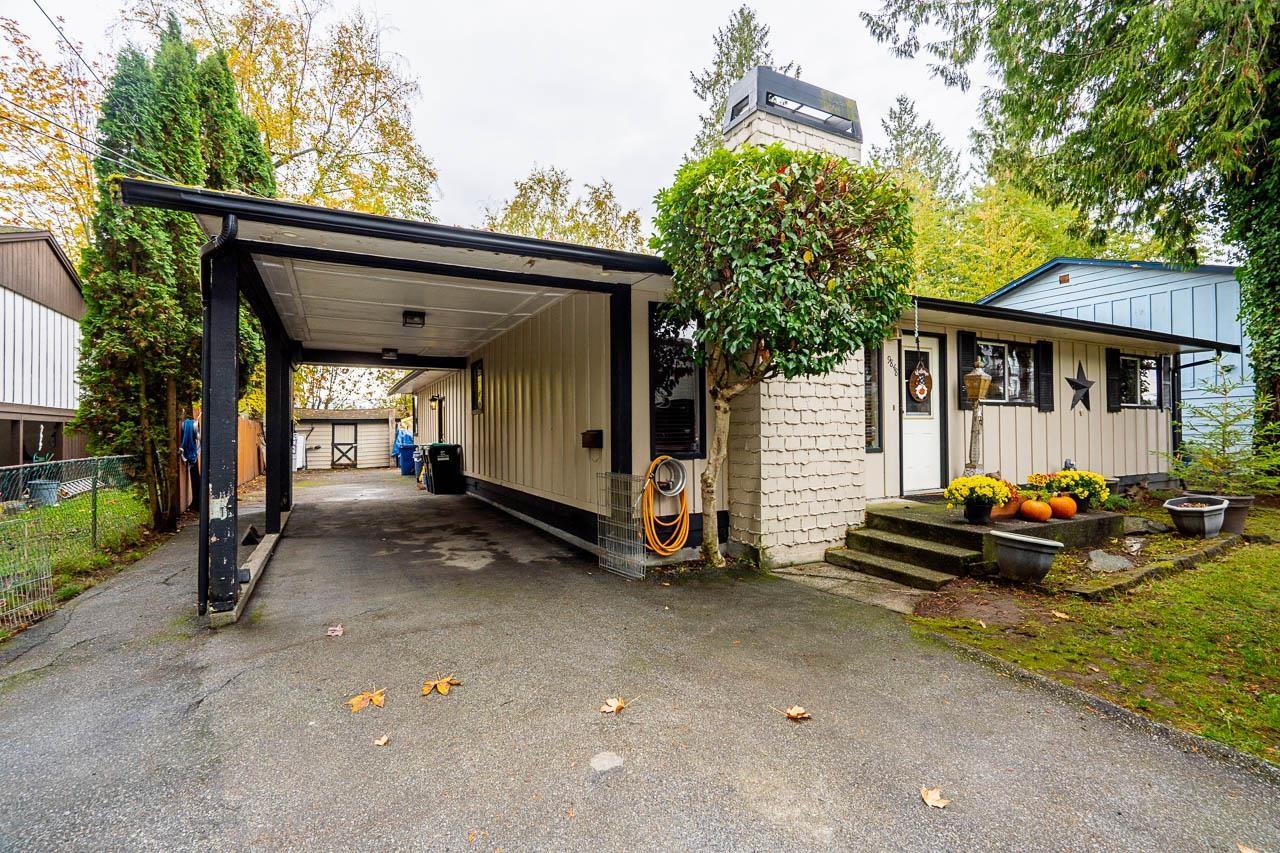 $1,099,000
19848 54 Ave. · 3bd/1ba · 1270sf
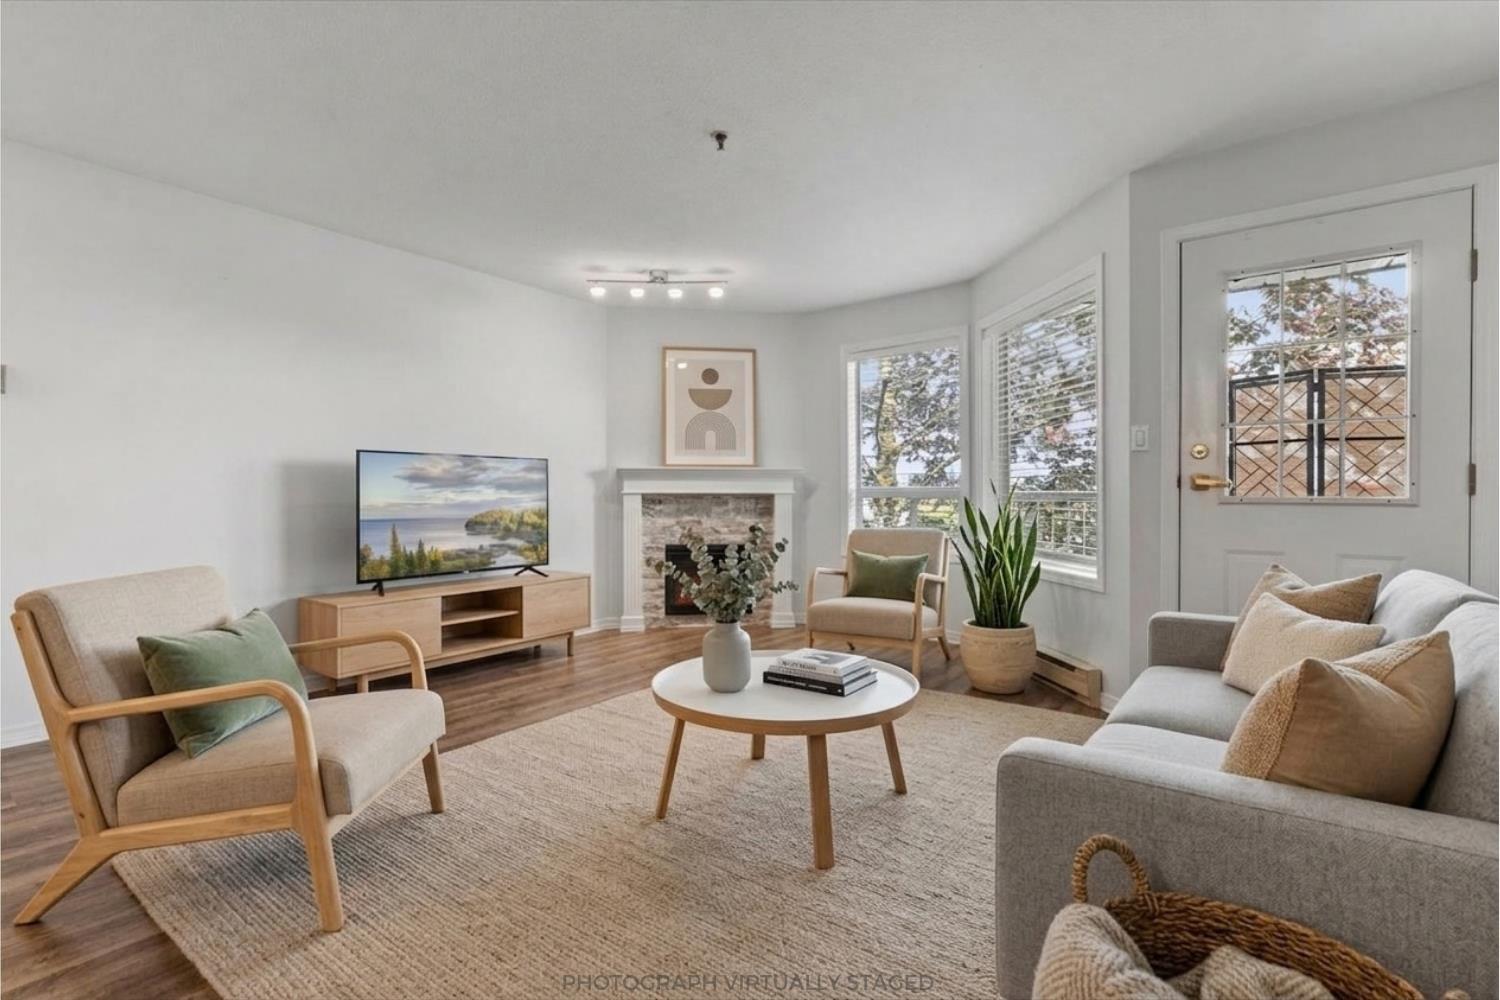 $450,000
201 5710 201 St. · 2bd/2ba · 1175sf
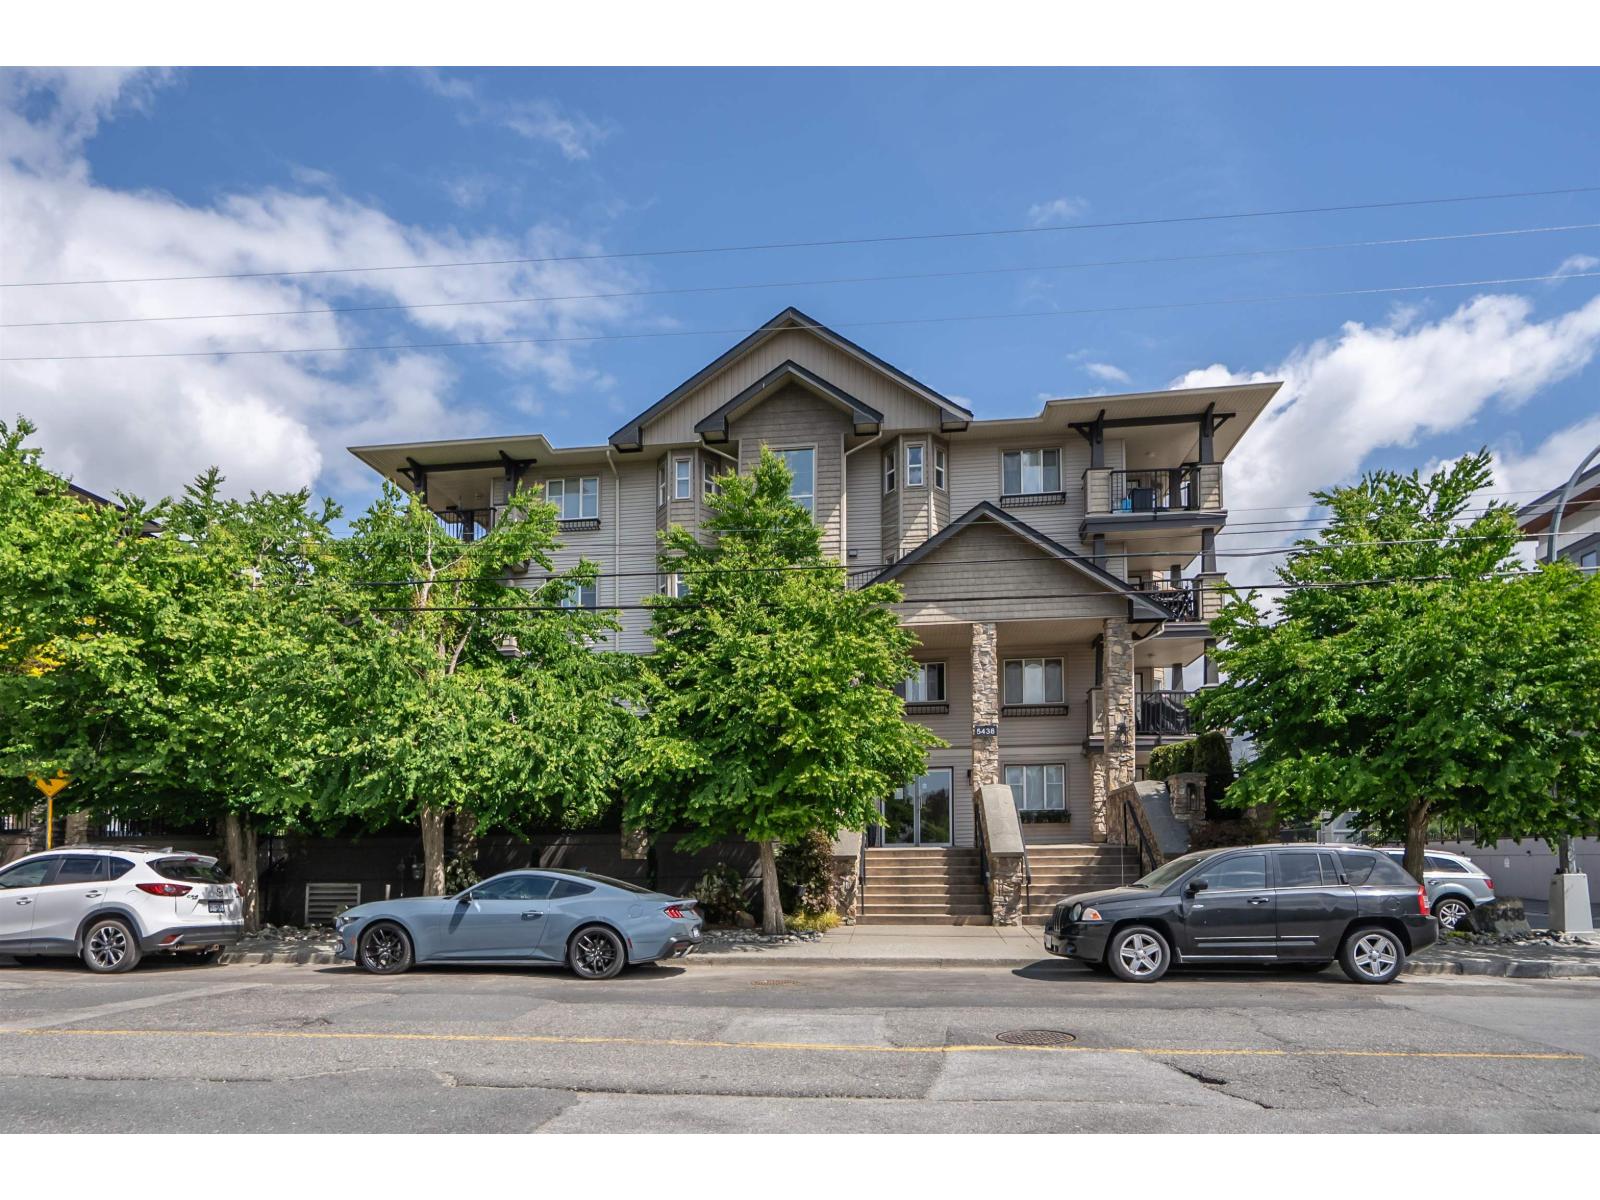 $529,500
213 5438 198 St. · 3bd/2ba · 1074sf
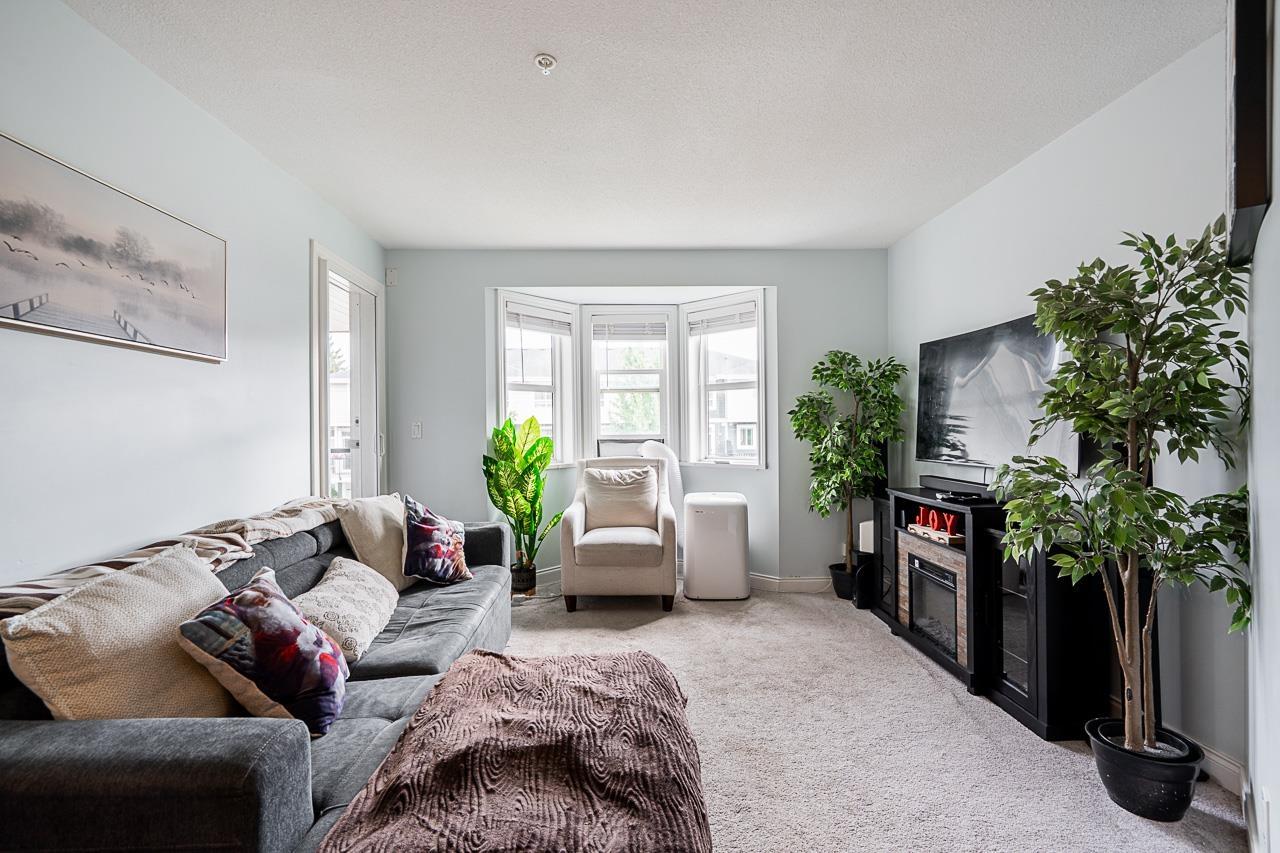 $498,000
206 19774 56 Ave. · 2bd/2ba · 921sf
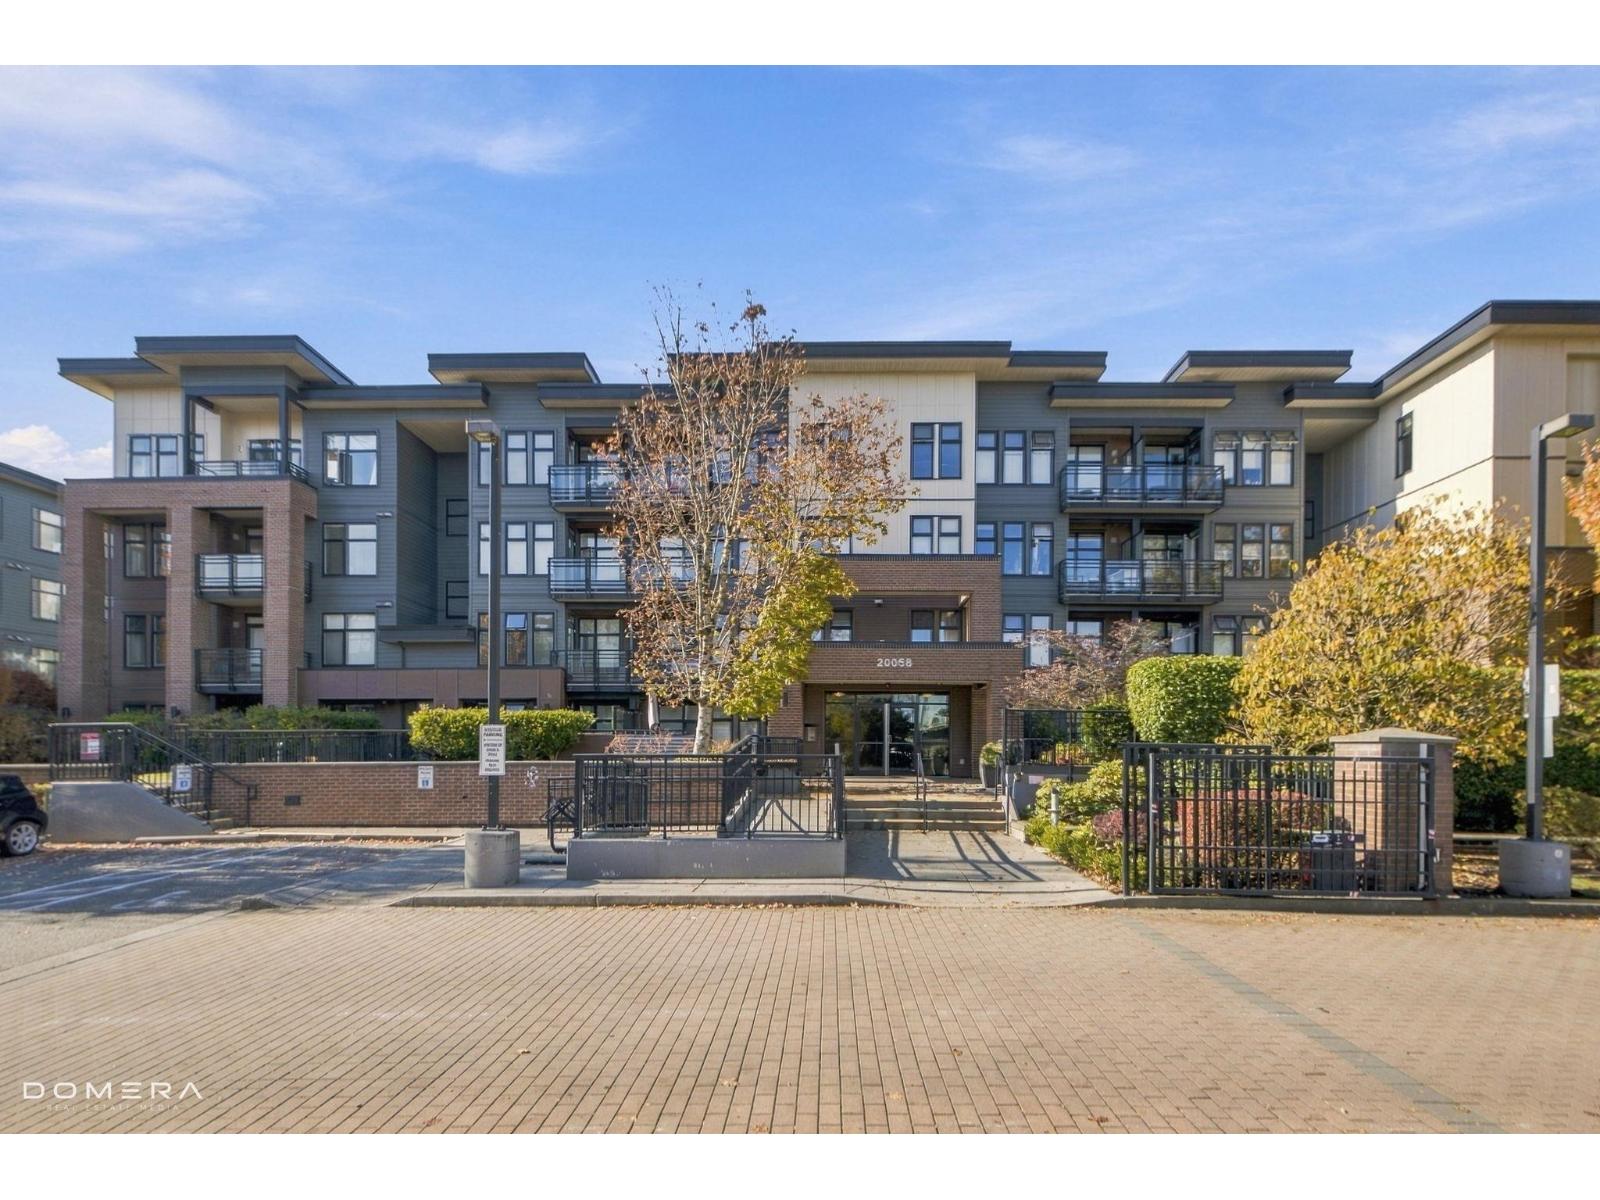 $374,508
207 20058 Fraser Highway · 1bd/1ba · 580sf
 $399,000
309 20058 Fraser Highway · 1bd/1ba · 649sf
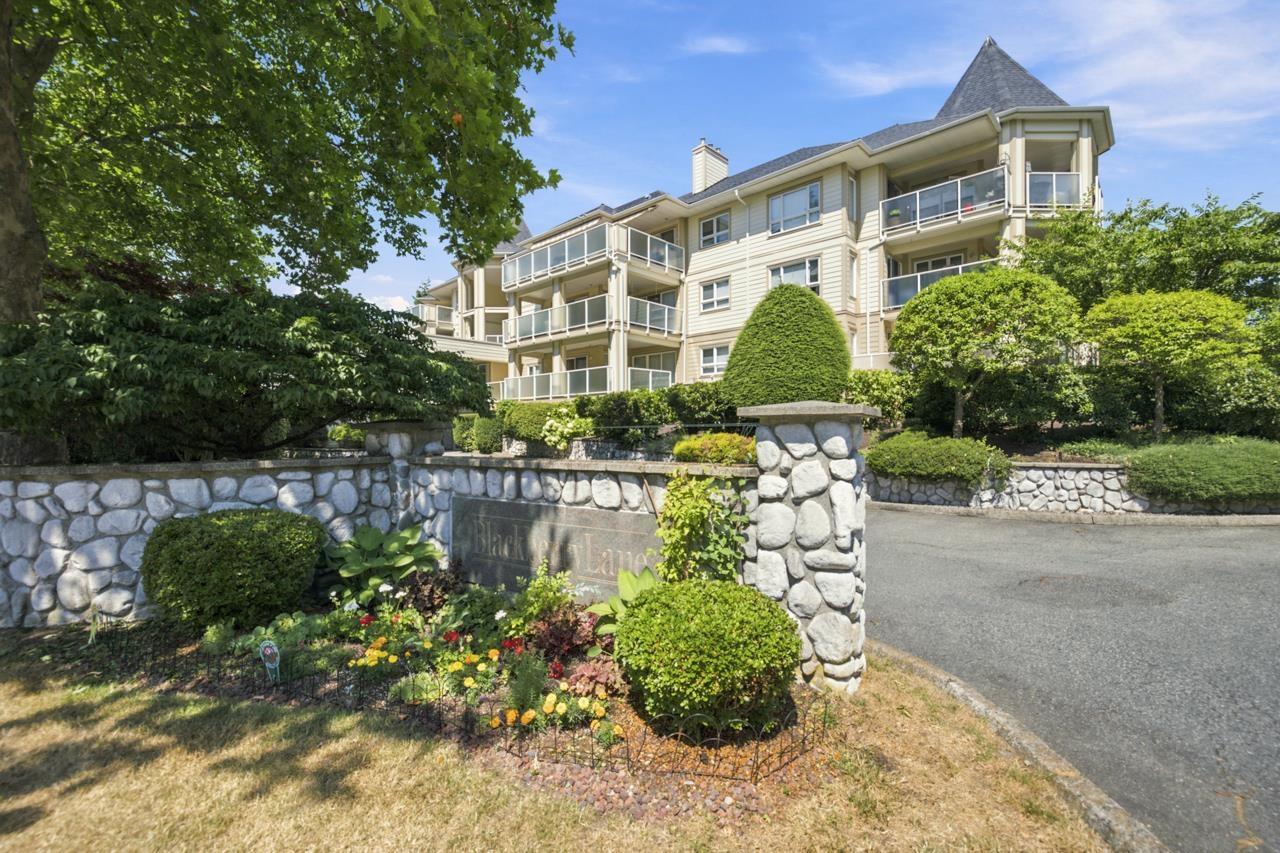 $399,900
204 20125 55a Ave. · 1bd/1ba · 842sf
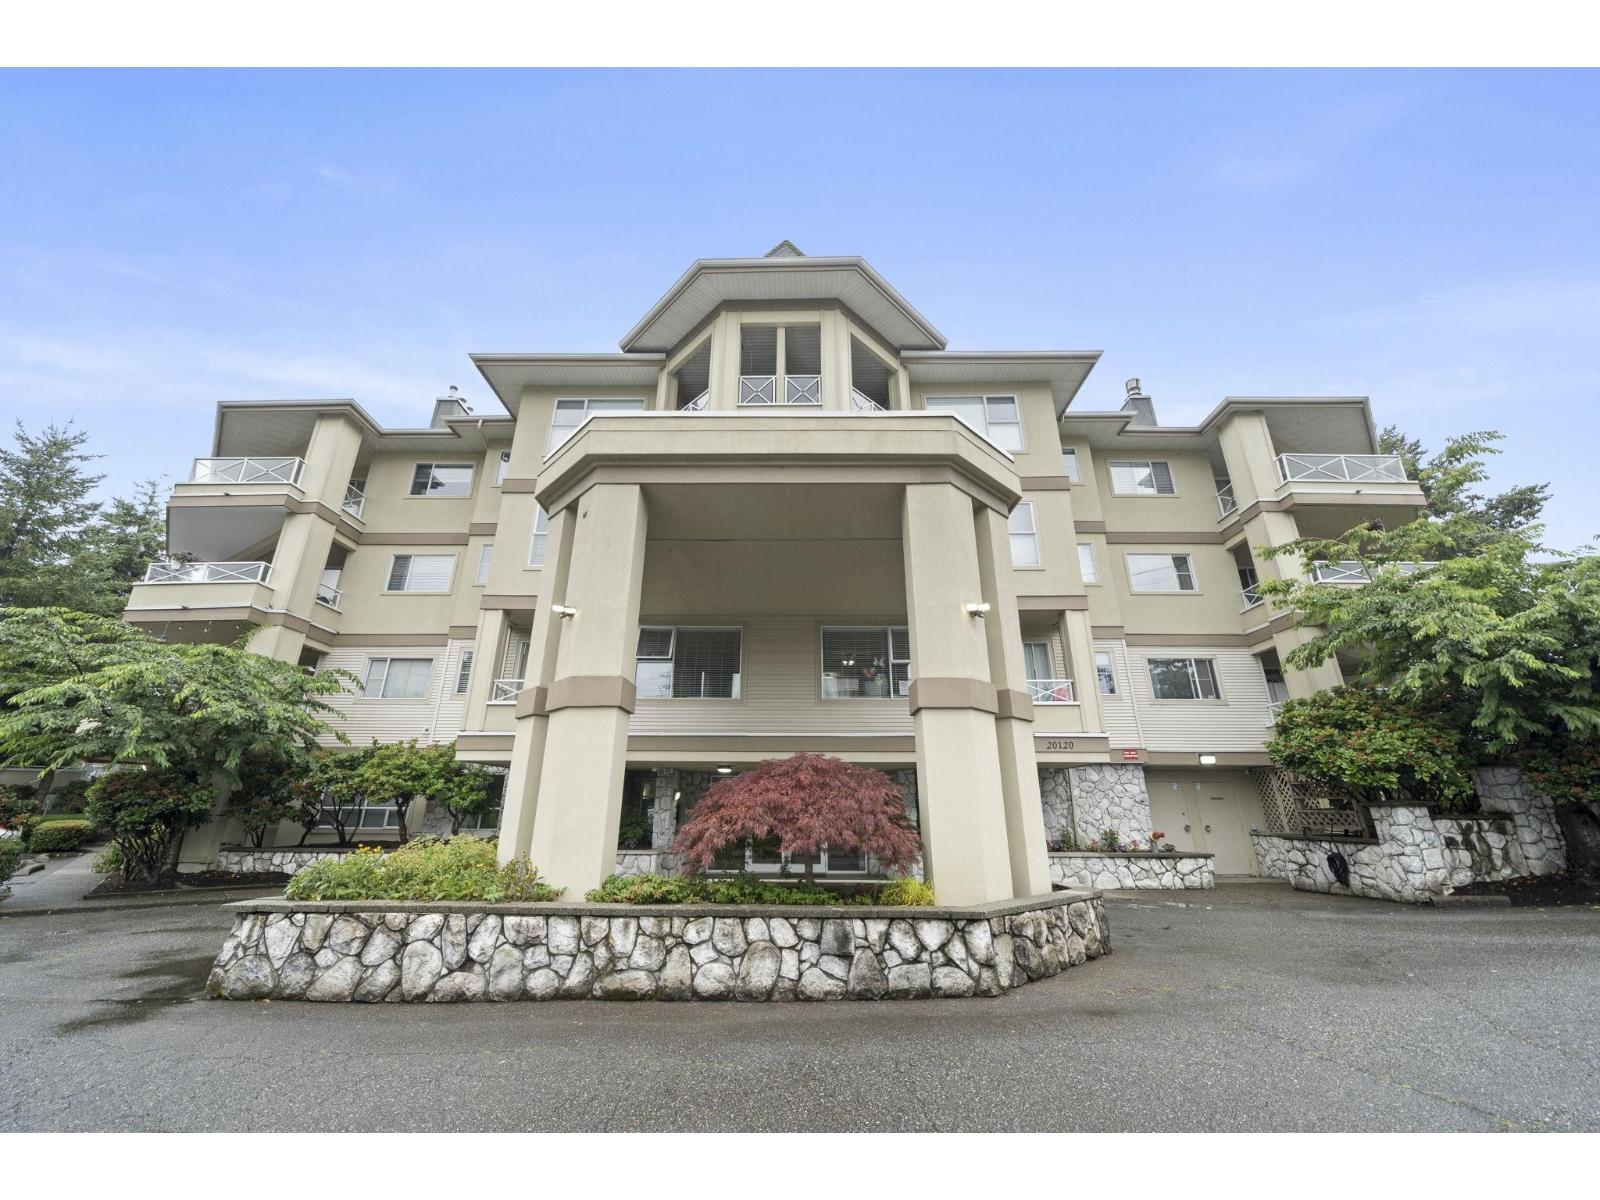 $389,000
206 20120 56 Ave. · 1bd/1ba · 940sf
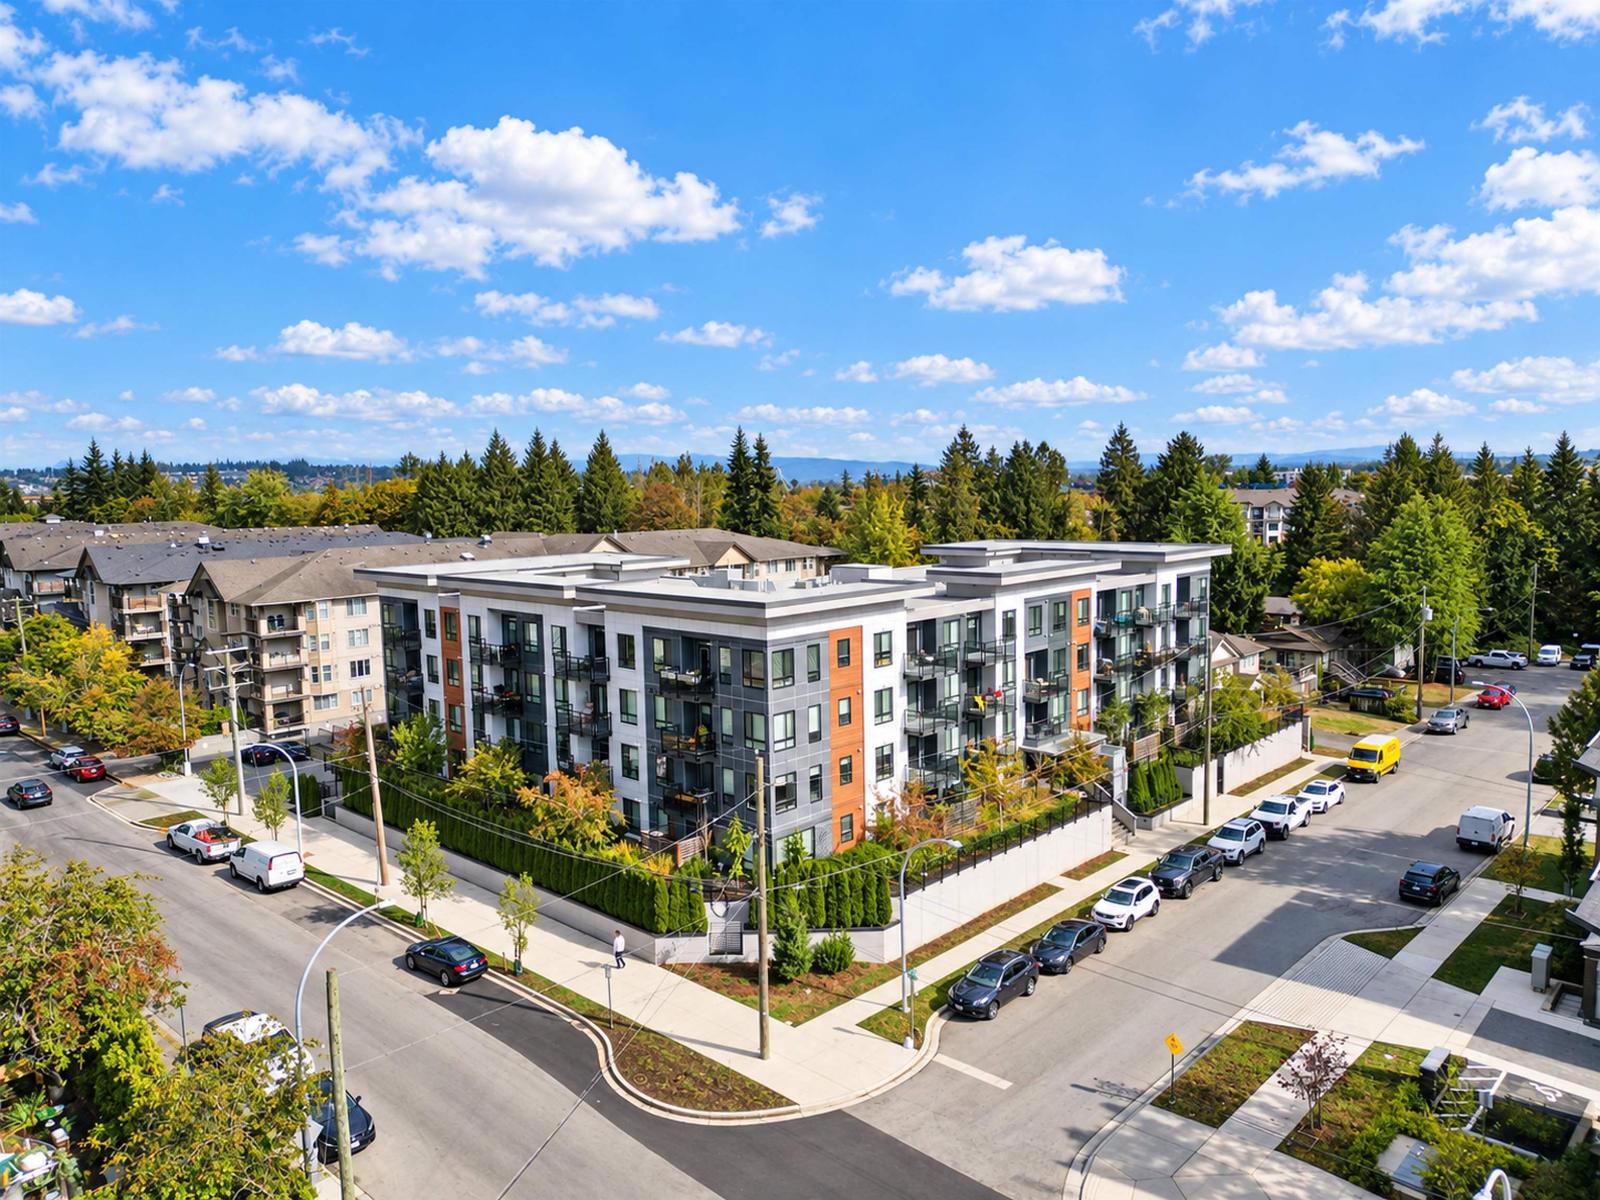 $529,990
409 19825 54 Ave. · 2bd/2ba · 771sf
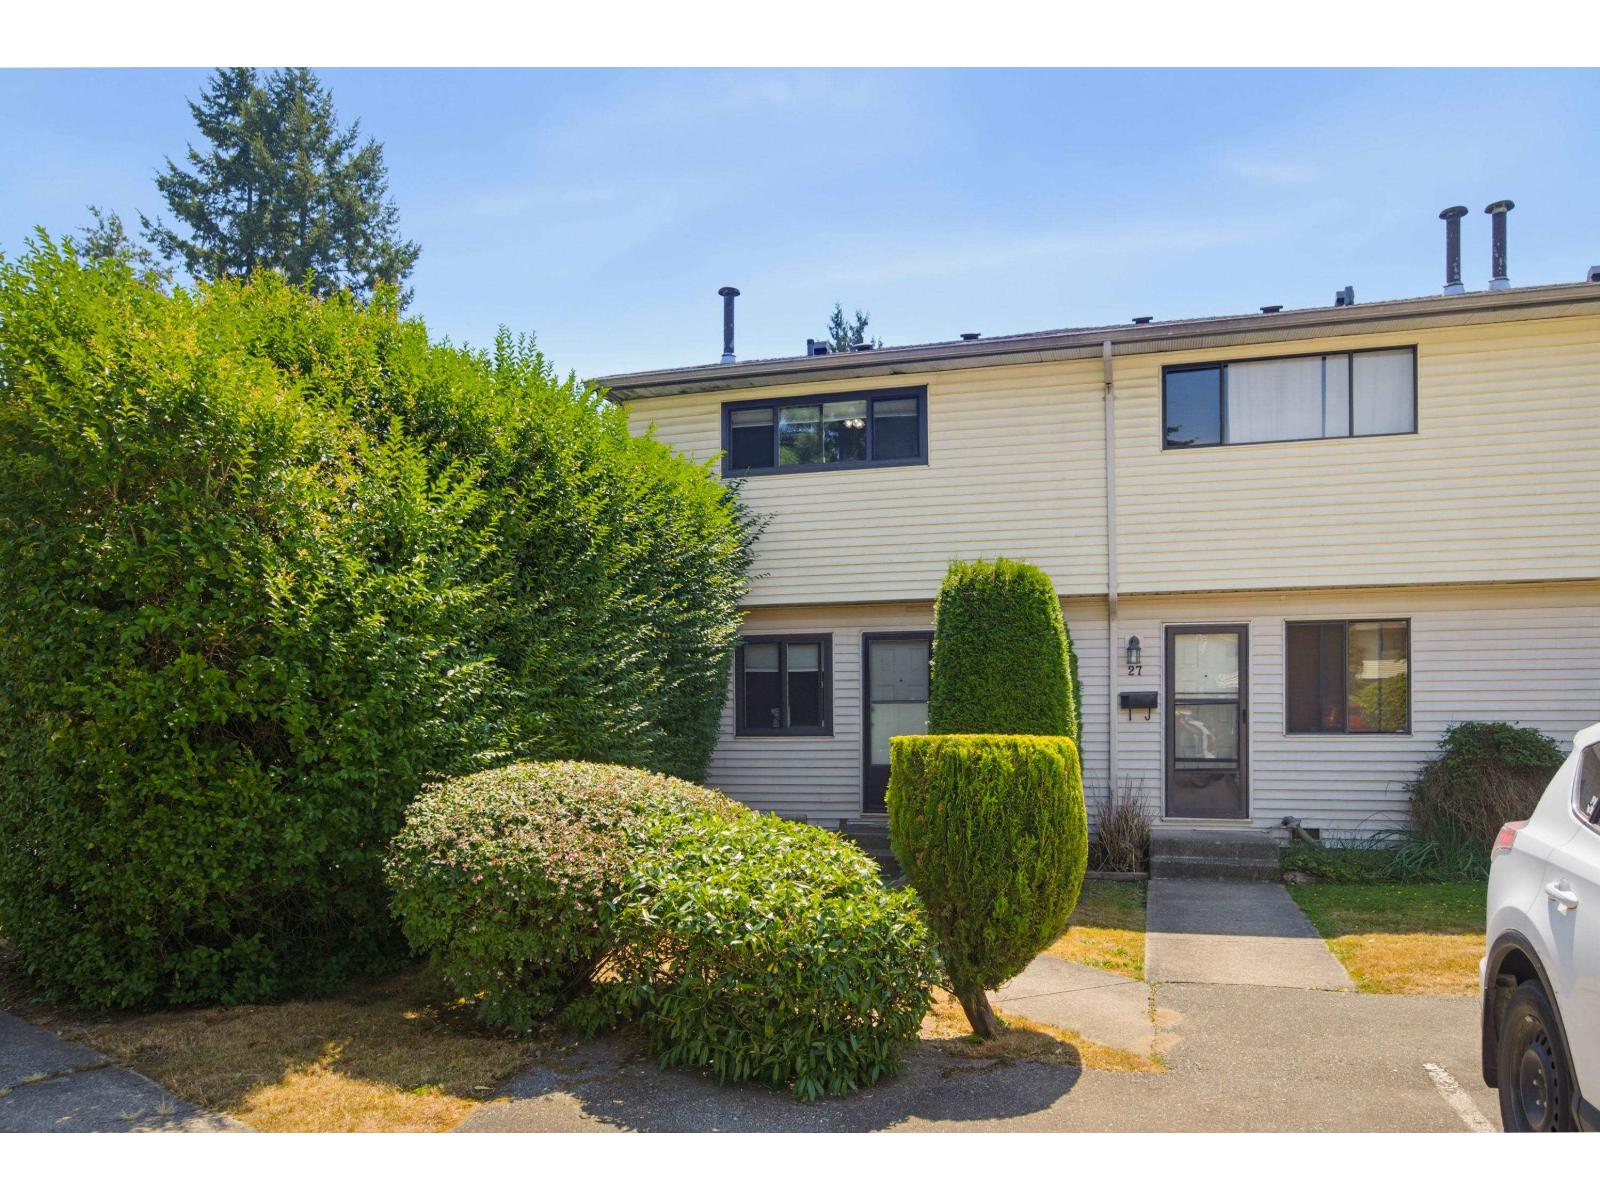 $599,000
28 5351 200 St. · 3bd/1ba · 1328sf
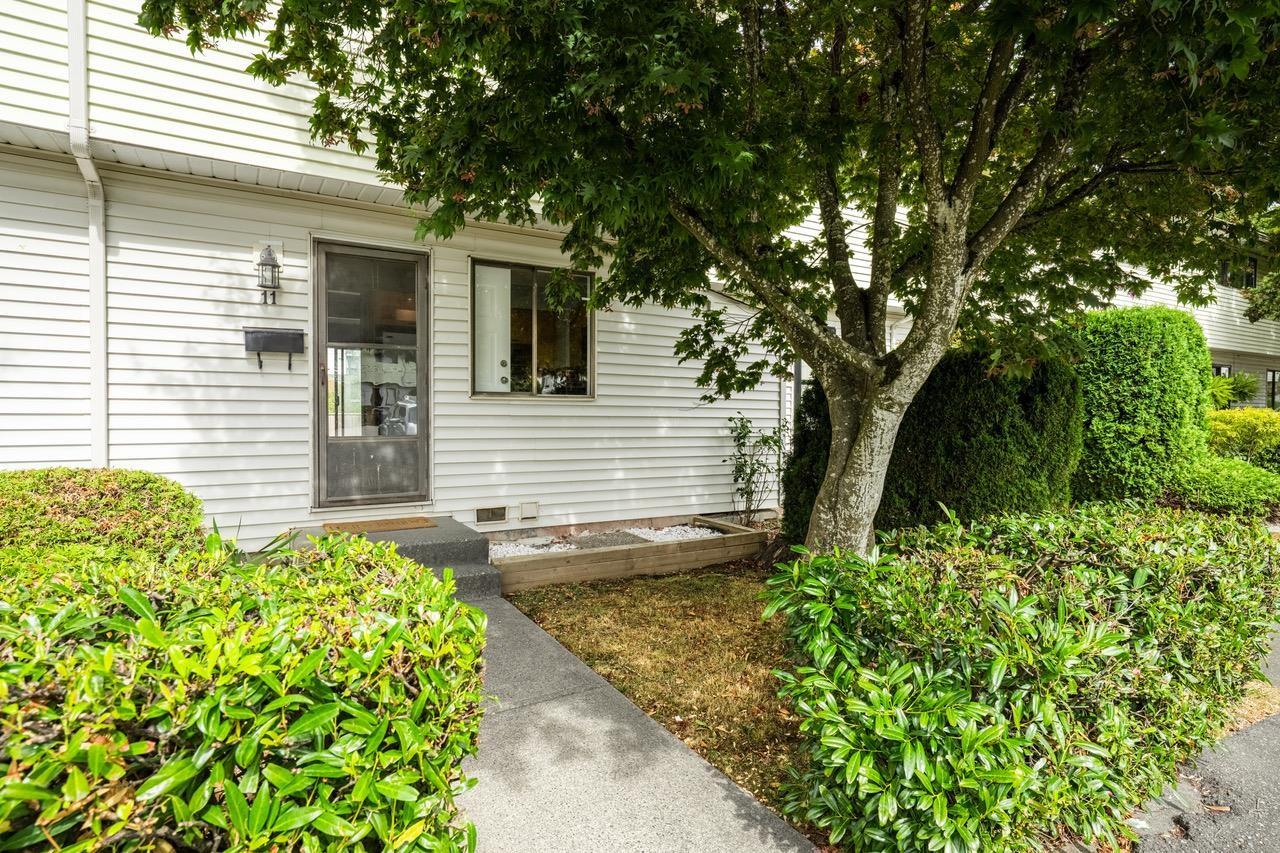 $549,000
11 5351 200 St. · 3bd/1ba · 1375sf
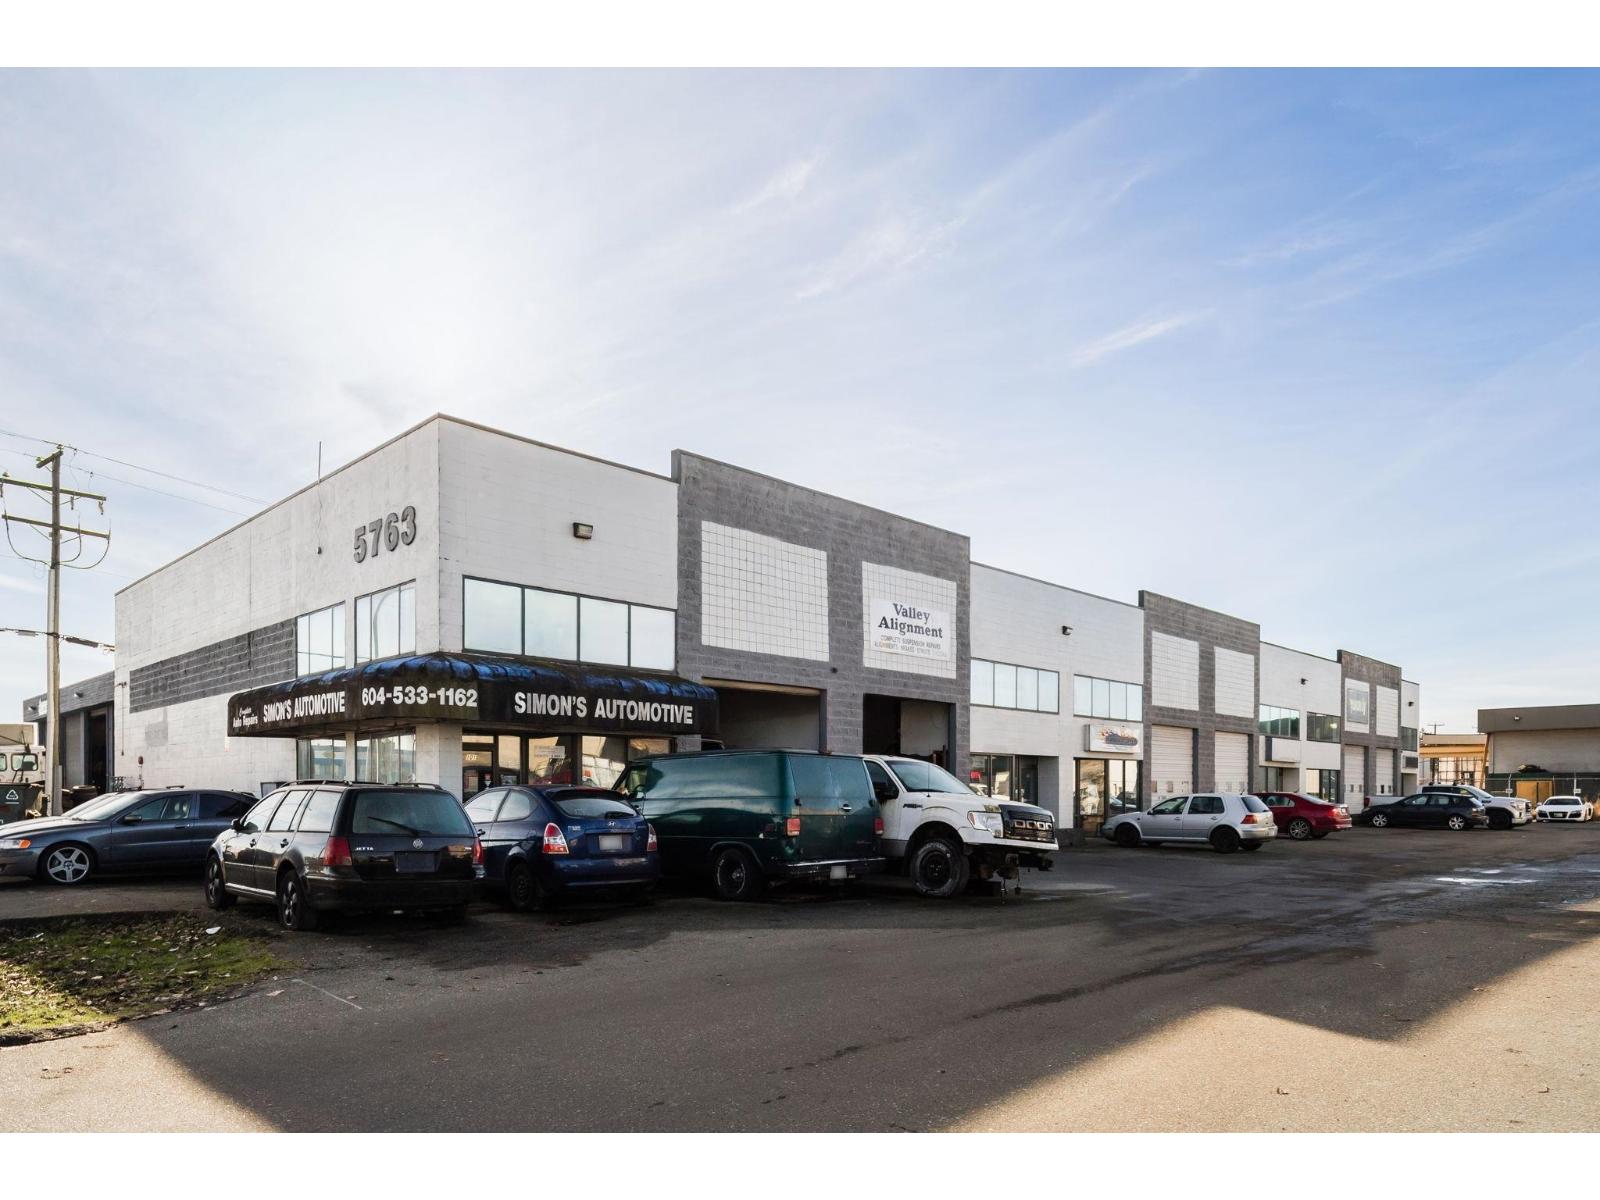 $7,290,000
5763 198 St. · 0bd/0ba
 $455,000
214 20061 Fraser Highway · 1bd/1ba · 752sf
 $659,900
418 20061 Fraser Highway · 2bd/2ba · 914sf
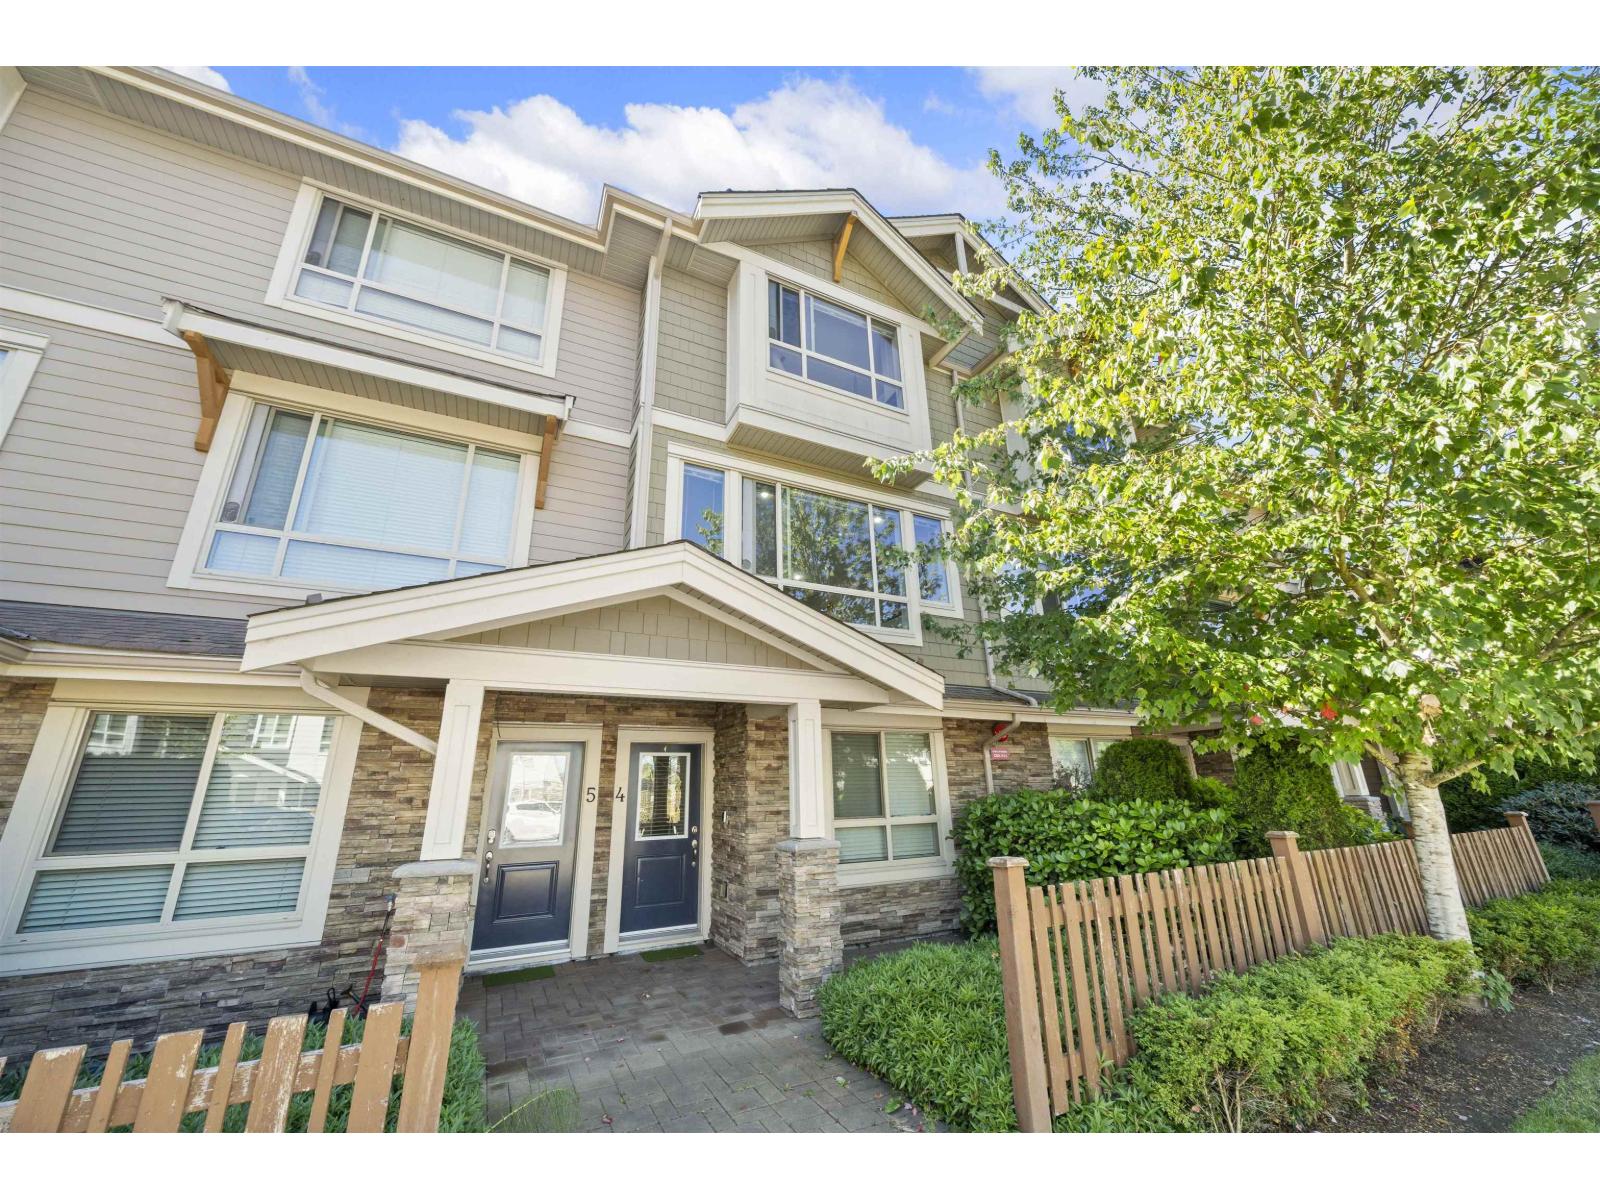 $718,000
4 19752 55a Ave. · 3bd/3ba · 1573sf
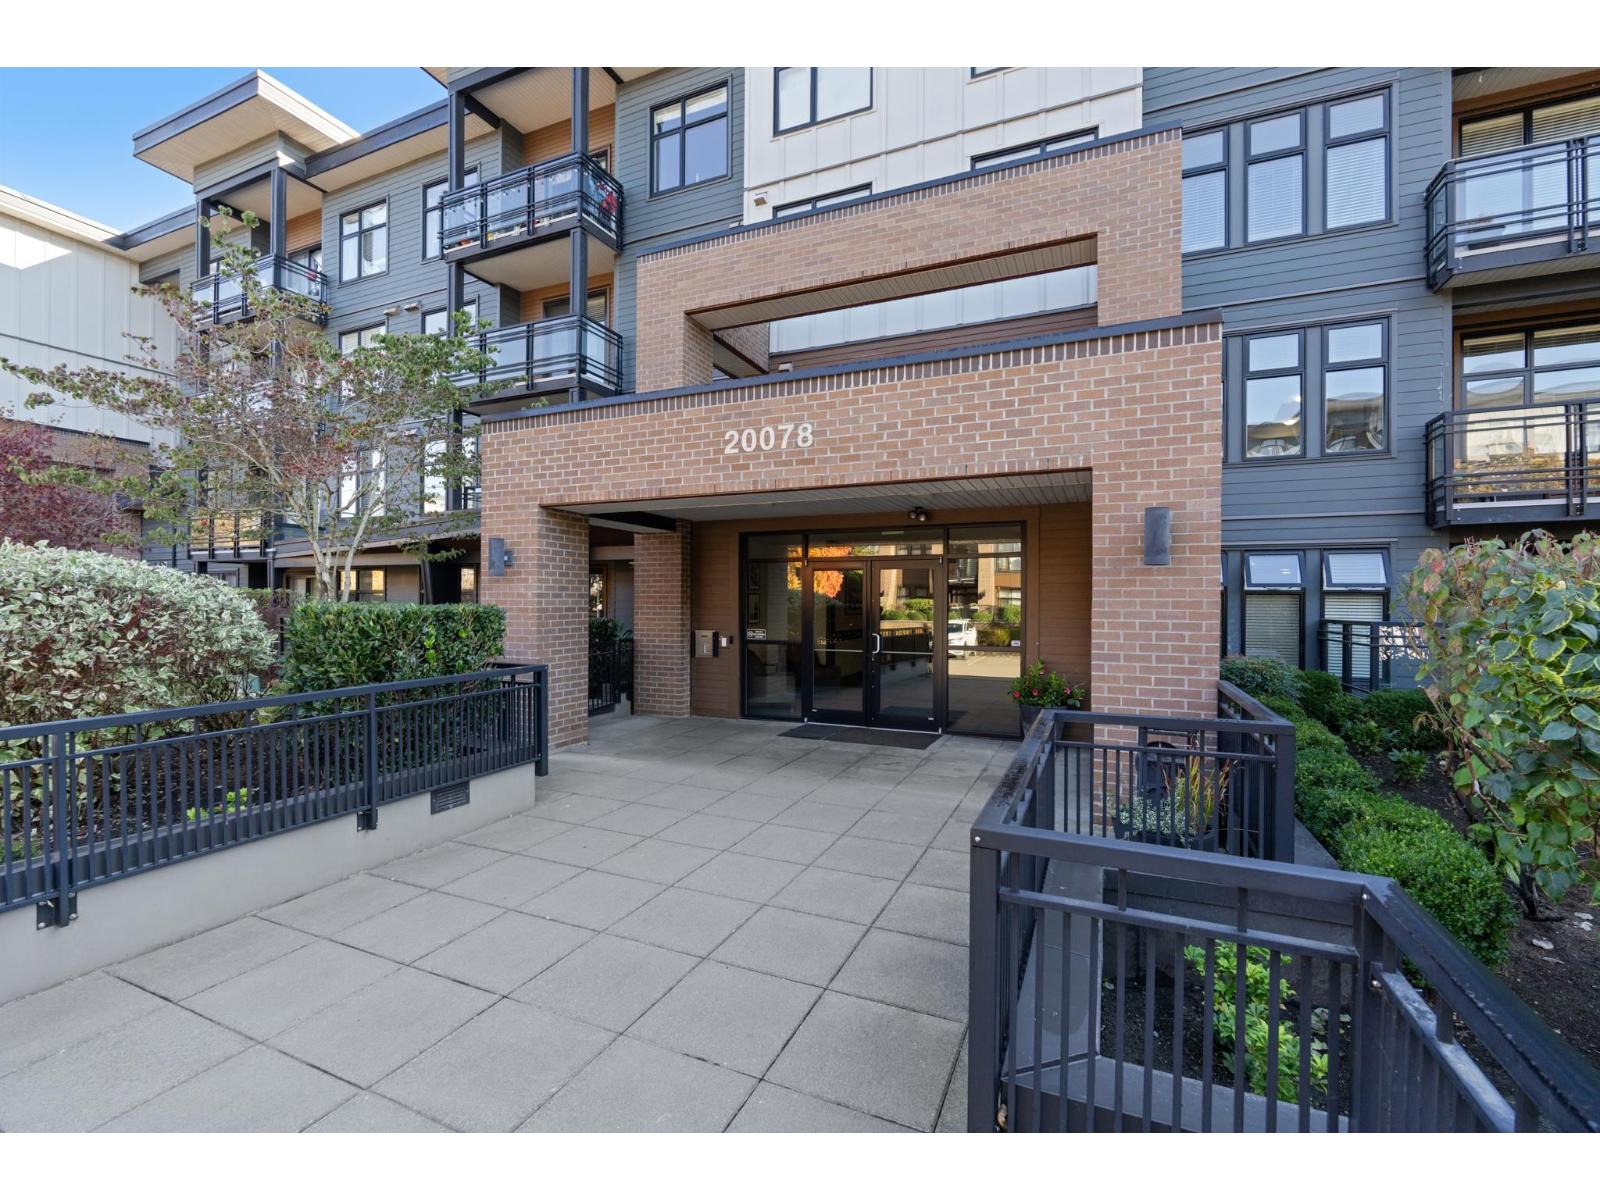 $315,000
105 20078 Fraser Highway · 1bd/1ba · 487sf
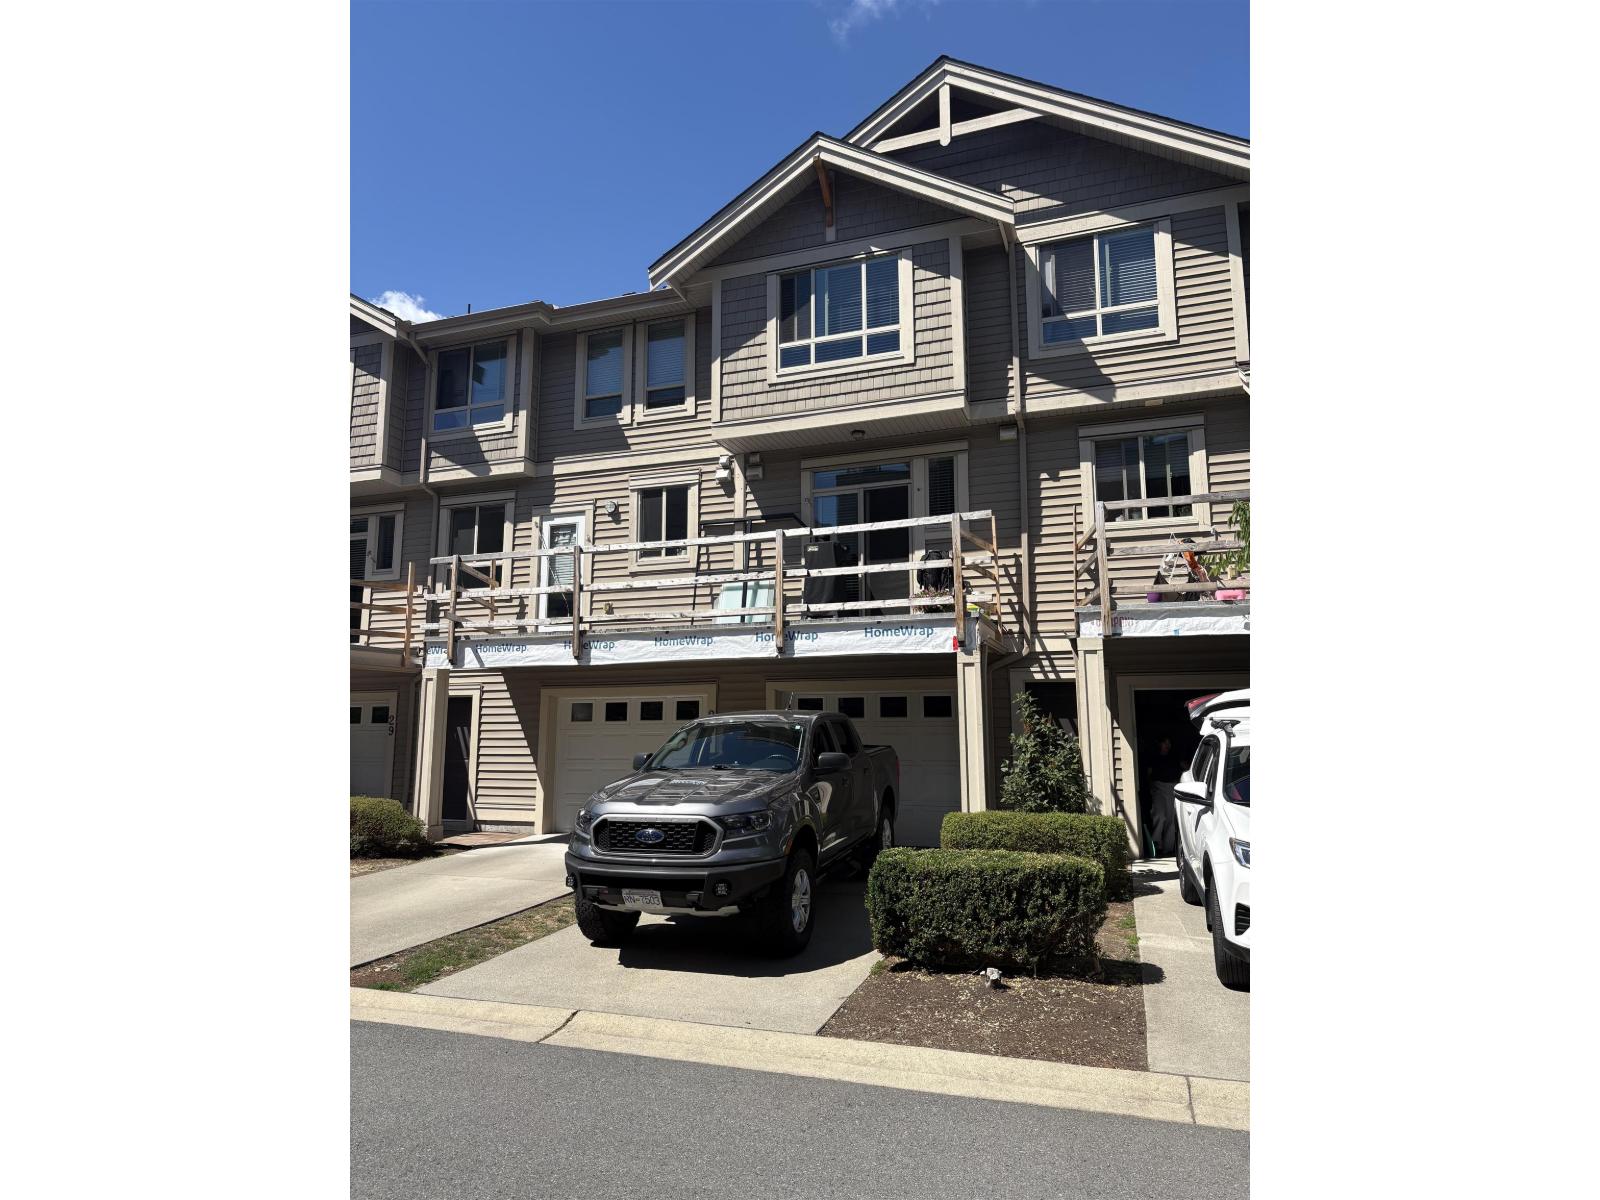
 $599,880
214 20078 Fraser Highway · 2bd/2ba · 908sf
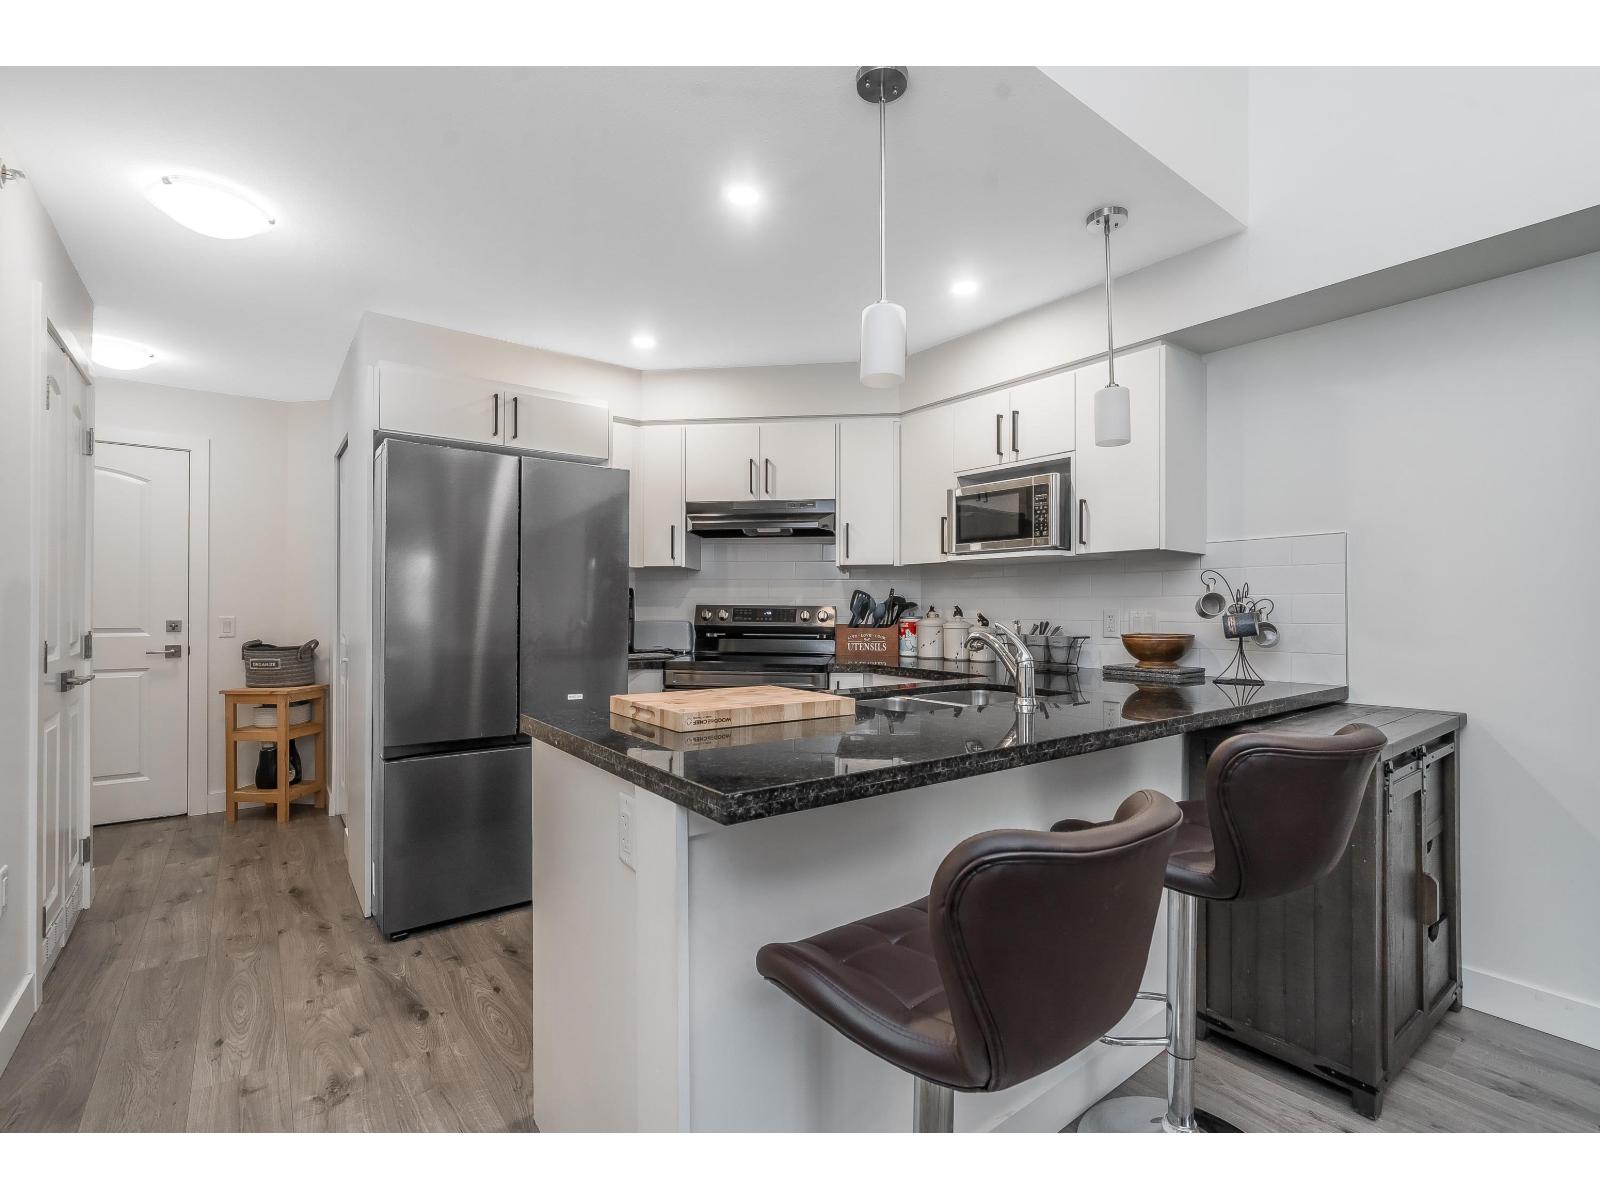
 $724,900
27 19752 55a Ave. · 3bd/3ba · 1514sf
 $375,000
20080 Fraser Highway · 0bd/0ba
 $409,900
410 19730 56 Ave. · 1bd/1ba · 692sf
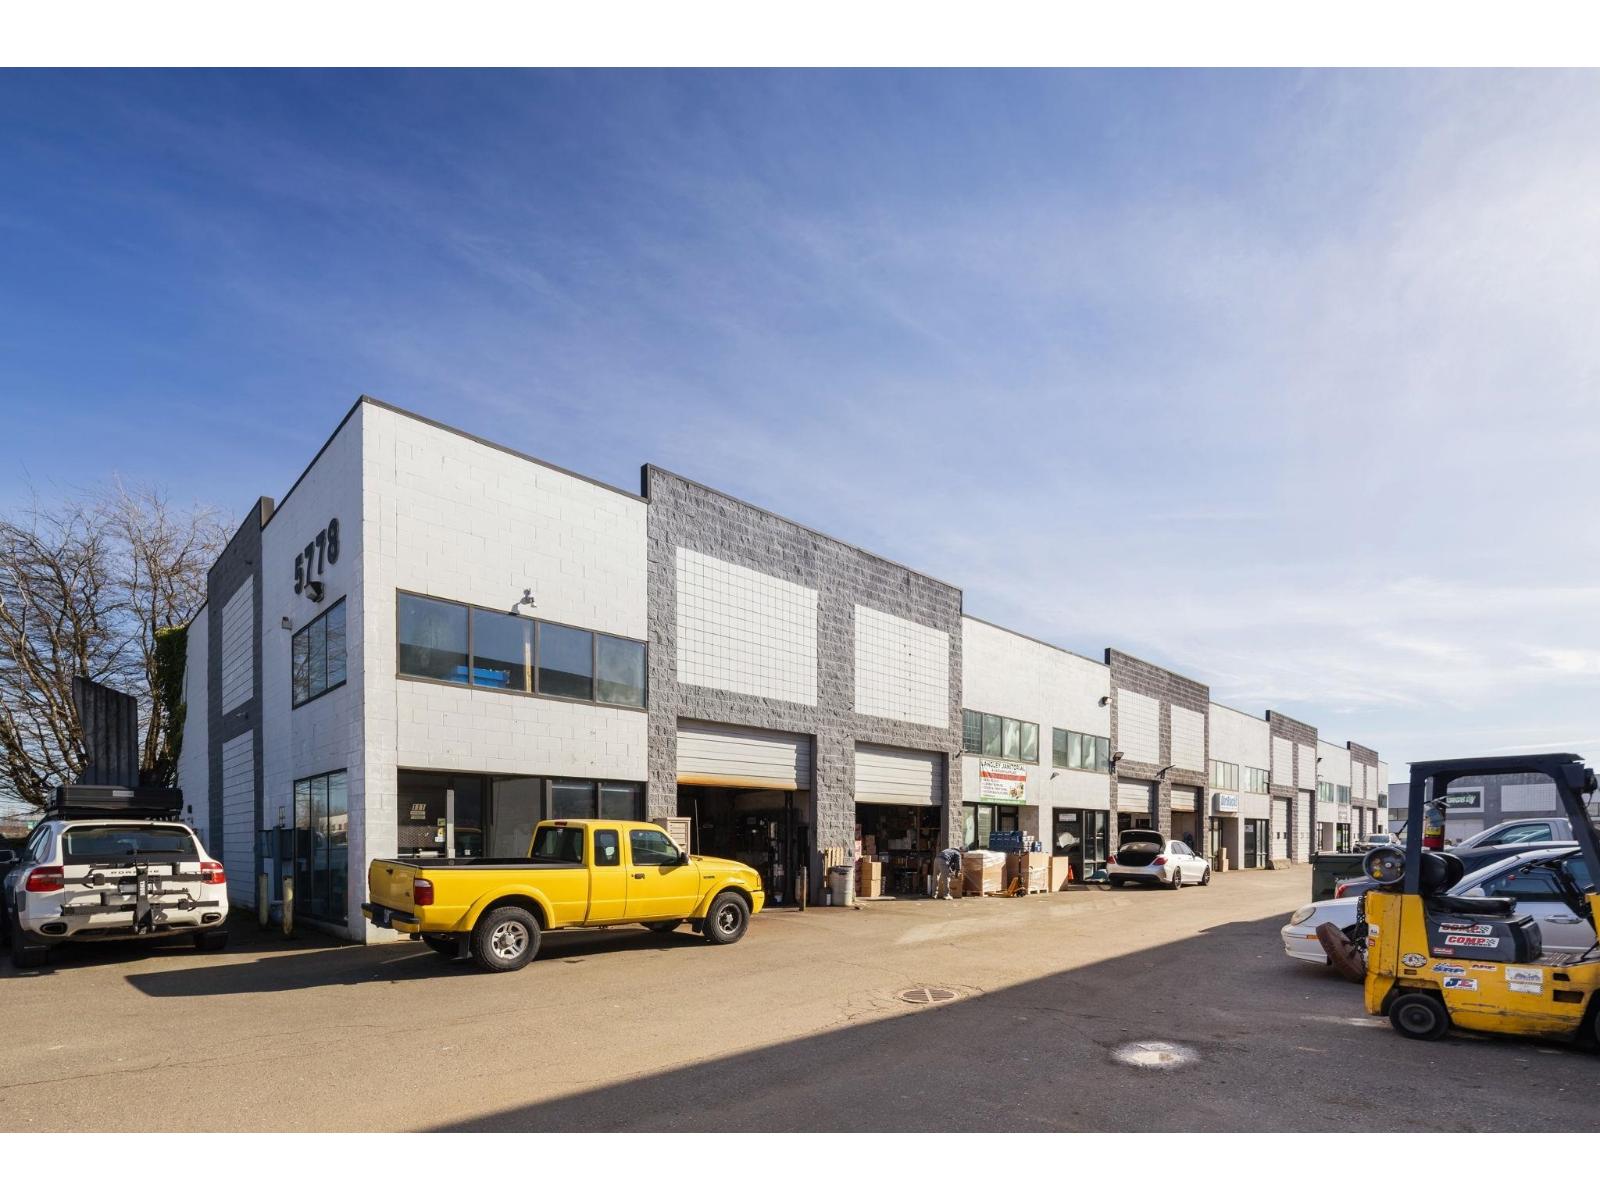 $7,290,000
5778 Production Way · 0bd/0ba
 Bearing Pointe
19936 56 Ave. · BCS4421
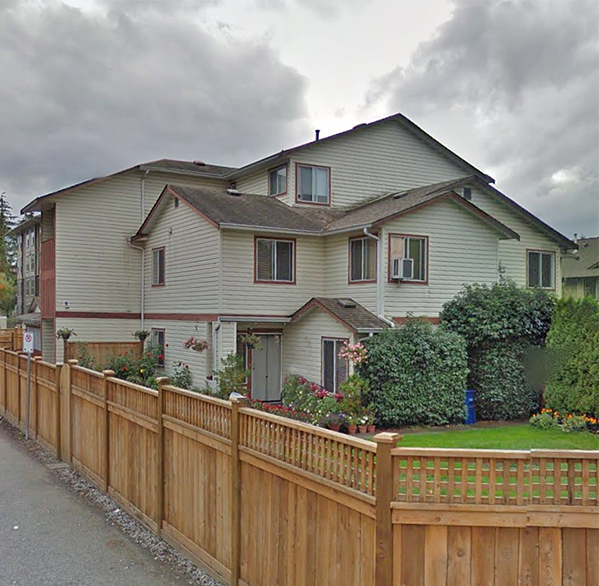 19920 56th
 Ave. · NWS3404
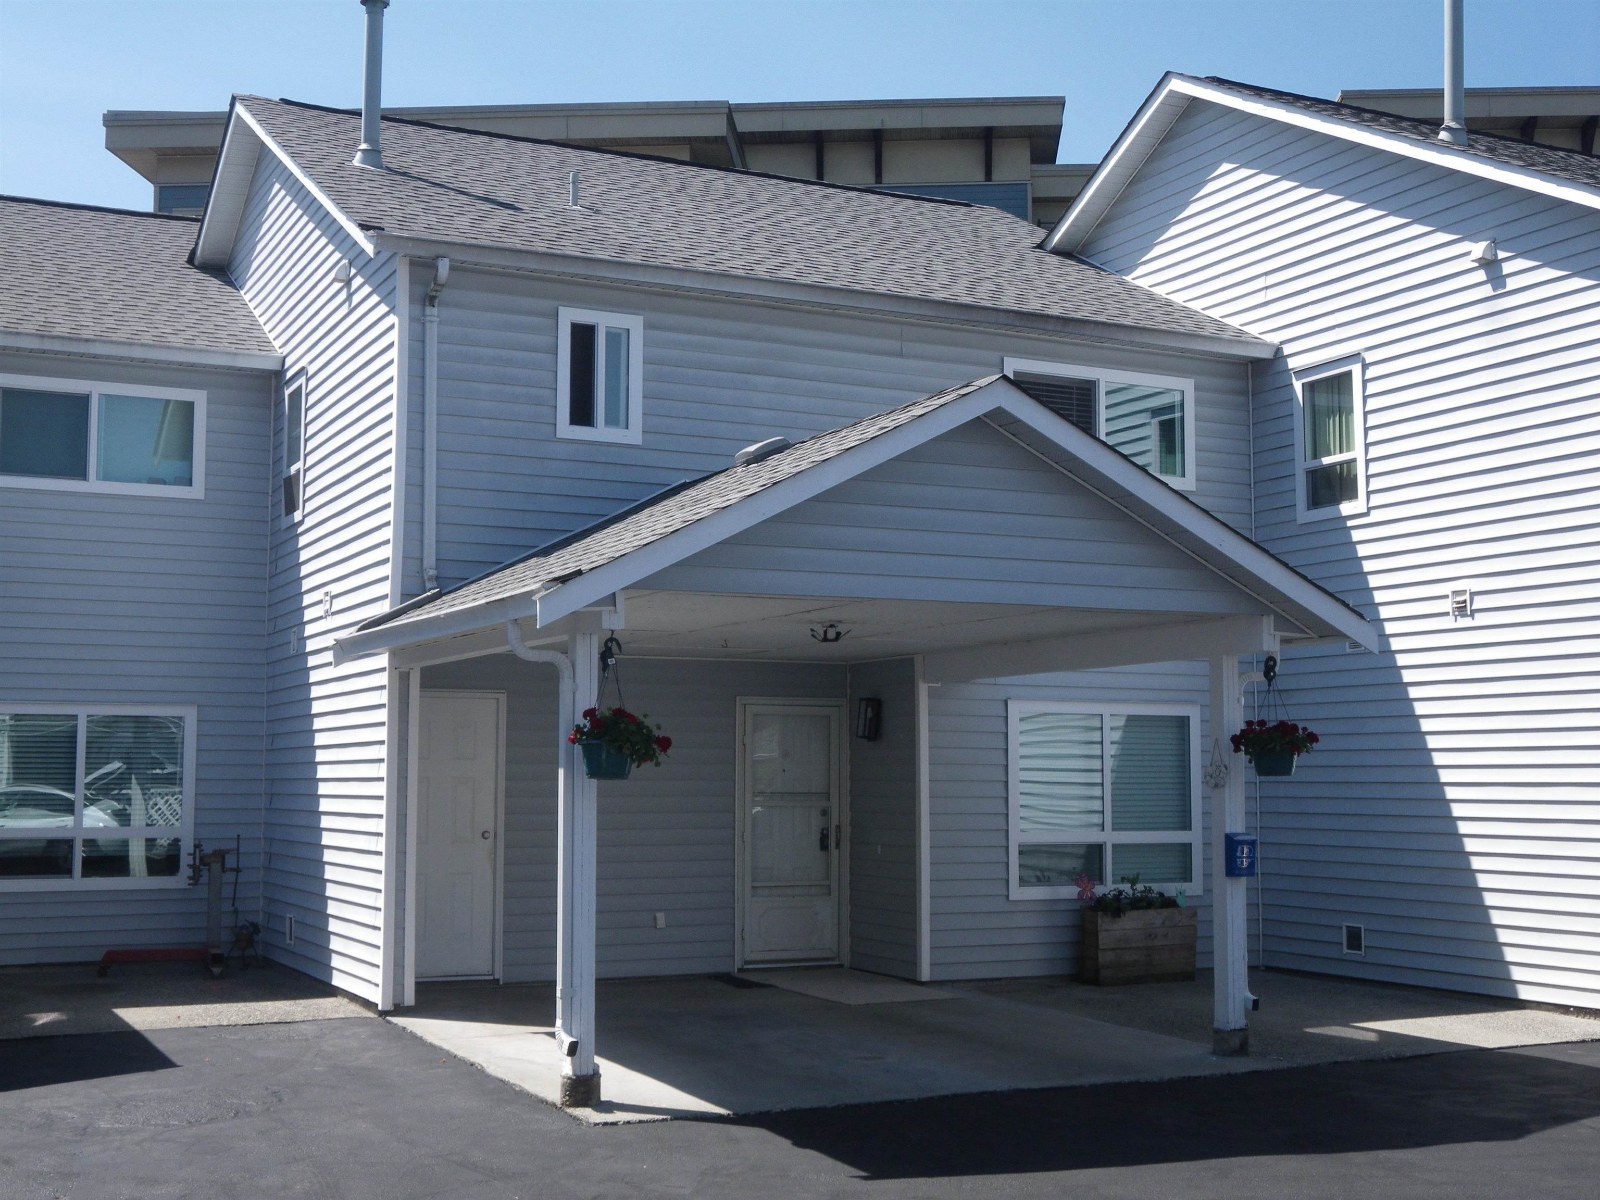 Tulip Court
19952 56th Ave. · NWS2463
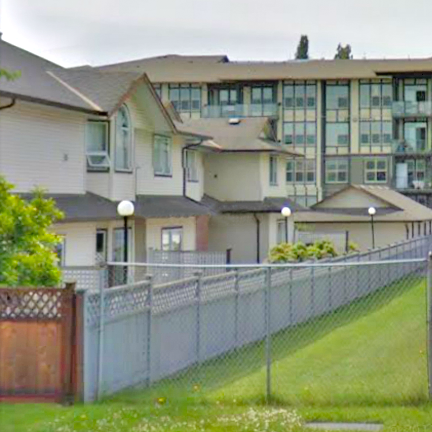 Chenier Place
19908 56th Ave. · LMS772
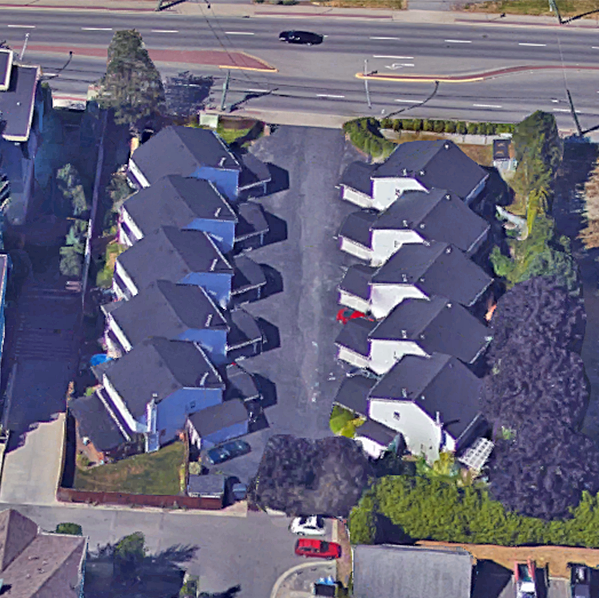 19962 56th
 Ave. · NWS2646
 Mason Court
19897 56 Ave. · LMS3986
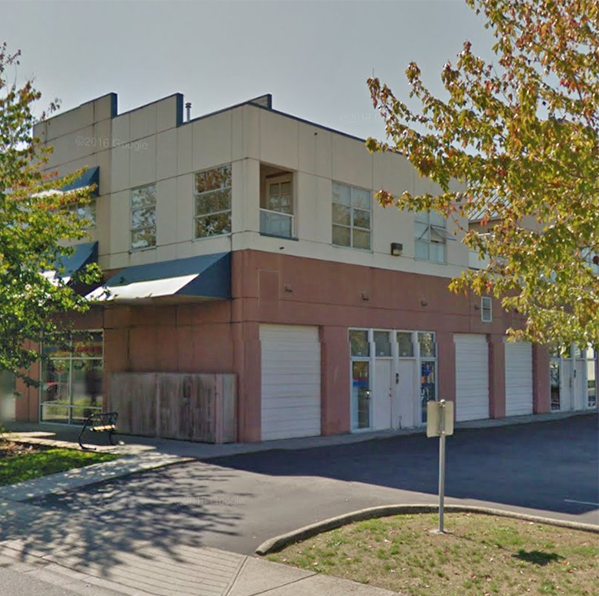 Mason Court
19897 56th Ave. · LMS3986
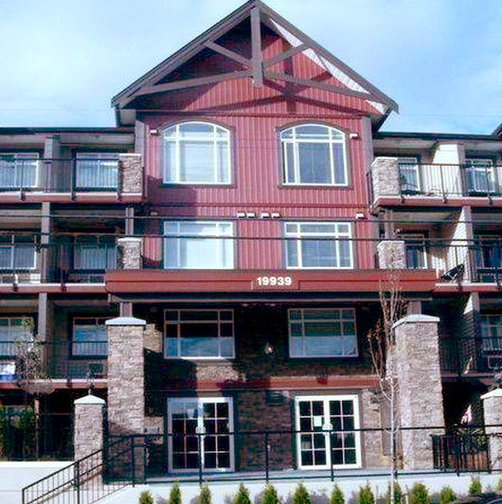 Madison Crossing
19939 55A Ave. · BCS3809
 Opus Langley
19948 55 A Ave.
.jpg) Raintree
5678 199th St. · LMS4138
 Lavender Gardens
19970 55A Ave.
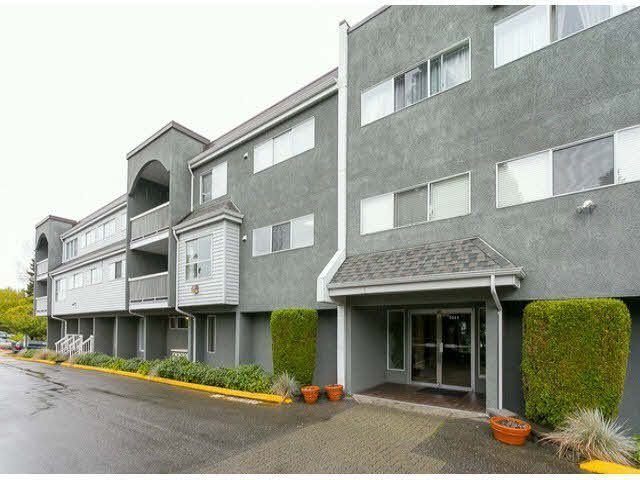 Langley Village
5664 200 St. · NWS2150
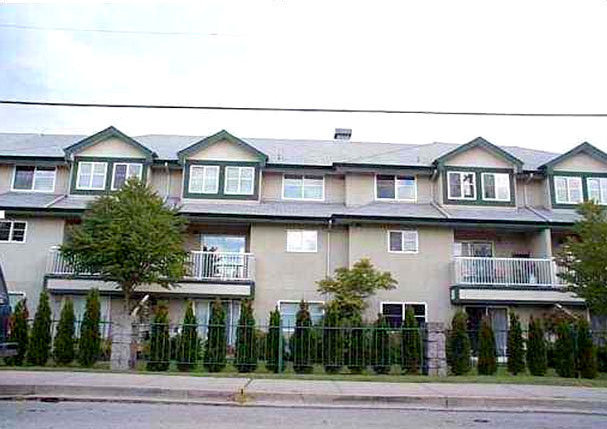 Bayside Court
19953 55A Ave. · LMS1894
 Rosie Court
19860 56th Ave. · NWS2297
 Ezekiel
5486 199A St.
 Tandem
5474 199A St.
 Cambridge Court
5646 200th St. · LMS381
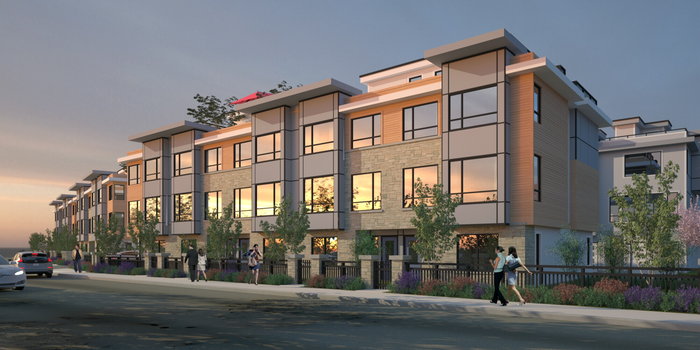 Brydon Living
5476 Brydon Cres. · EPS7490



