Maintenance Fees Include
Caretaker
Garbage Pickup
Gardening
Hot Water
Management
Recreation Facility
Snow Removal


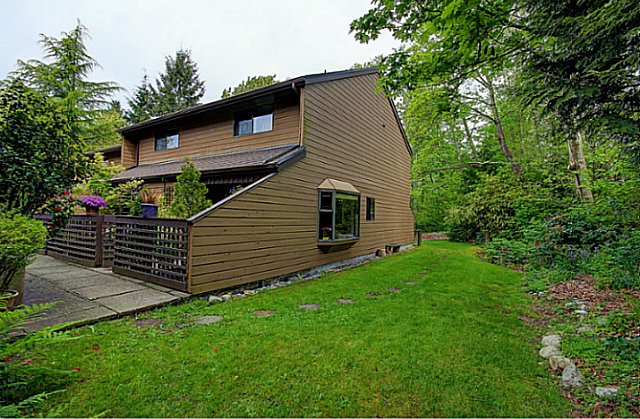
| Date | Status | Address | Type | Bed | Bath | Price | Sqft | Strata Fee | Tax | Listed By |
|---|---|---|---|---|---|---|---|---|---|---|
| 2026-10-06 | Active | 4384 Garden Grove Dr. | Single Family | 2 | 1 | $625,000 ($648/sf) | 964 | $662 | $1994 (2025) | Oakwyn Realty Ltd. |
| Sold Date | Address | Bed | Bath | Sqft | Asking | Sold Price | DOM | Strata Fee | Tax | Listed By |
|---|---|---|---|---|---|---|---|---|---|---|
| 2026-07-08 | 4328 Garden Grove Dr. | 2 | 2 | 939 | $665,000 | $635,000 ($676/sf) | $626 | $1920 (2025) | Macdonald Realty Westmar | |
| 2026-02-26 | 4208 Garden Grove Dr. | 1 | 1 | 707 | $479,900 | $475,000 ($672/sf) | $317 | $1662 (2025) | Sutton Centre Realty |
Sold data from the MLS® feed for strata plan NWS603. Showing the 15 most recent sales from the last 24 months; expand for up to 80.
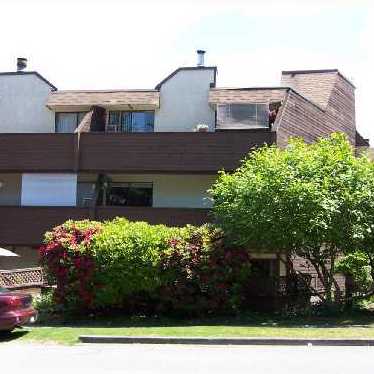
Greentree Village at 4114 Garden Grove Dr. — currently 1 active listing averaging $625,000. In the past year 2 units sold at an average of $555,000.
Greentree Village at 4114 Garden Grove Drive, Burnaby, BC, V5G 4G6, strata plan NWE603. Built in 1975 this well maintained townhouse complex is located off the Deer Lake Parkway just north of the Greentree Village Park, it has 76 townhomes in this park like area. Nearby shopping at Old Orchard Shopping Centre, Metrotwon, Marketplace IGA, T&T Supermarket and Safeway. Nearby Schools are Malrborough Elementary School, CDI College, Moscrop Secondary School, Burnaby Central Secondary School and BCIT. Crossroads are Deer Lake Parkway and Garden Grove Drive.
| Construction | Frame - Wood |
|---|---|
| Exterior Finish | Wood |
| Roof | Asphalt Shingle |
| Foundation | Concrete Poured |
| Rain Screen | No |
| Management Company | Pacific Quorum Properties Inc |
| Strata Plan | NWS603 |
|---|---|
| Building Type | Strata |
| Title to Land | Freehold Strata |
| Management Company | Pacific Quorum — 604-685-3828 |
| Parking / Storage | Garage Underbuilding |
Live market intelligence for this building's segments — active inventory, medians, ranges & trends. Opens in a new tab.
| Address | Bed | Bath | Sqft | Price |
|---|---|---|---|---|
| 4248 Garden Grove Dr. | 2 | 1 | 939 | $599,000 |
| 4384 Garden Grove Dr. | 2 | 1 | 964 | $625,000 |
| 4698 Garden Grove Dr. | 4 | 3 | 2025 | $1,399,800 |
| 1 4910 Laurel St. | 4 | 5 | 1770 | $1,299,999 |
| 4638 Royal Oak Ave. | 4 | 2 | 2043 | $1,399,900 |
| 4651 A Canada Way | 4 | 2 | 990 | $825,000 |
| 4729 Canada Way | 4 | 3 | 2995 | $1,799,000 |
| 5225 Woodsworth St. | 6 | 6 | 3907 | $2,399,000 |
| 4591 Grassmere St. | 4 | 4 | 2140 | $1,850,000 |
| 4645 Charlotte Court | 6 | 2 | 2478 | $1,891,500 |
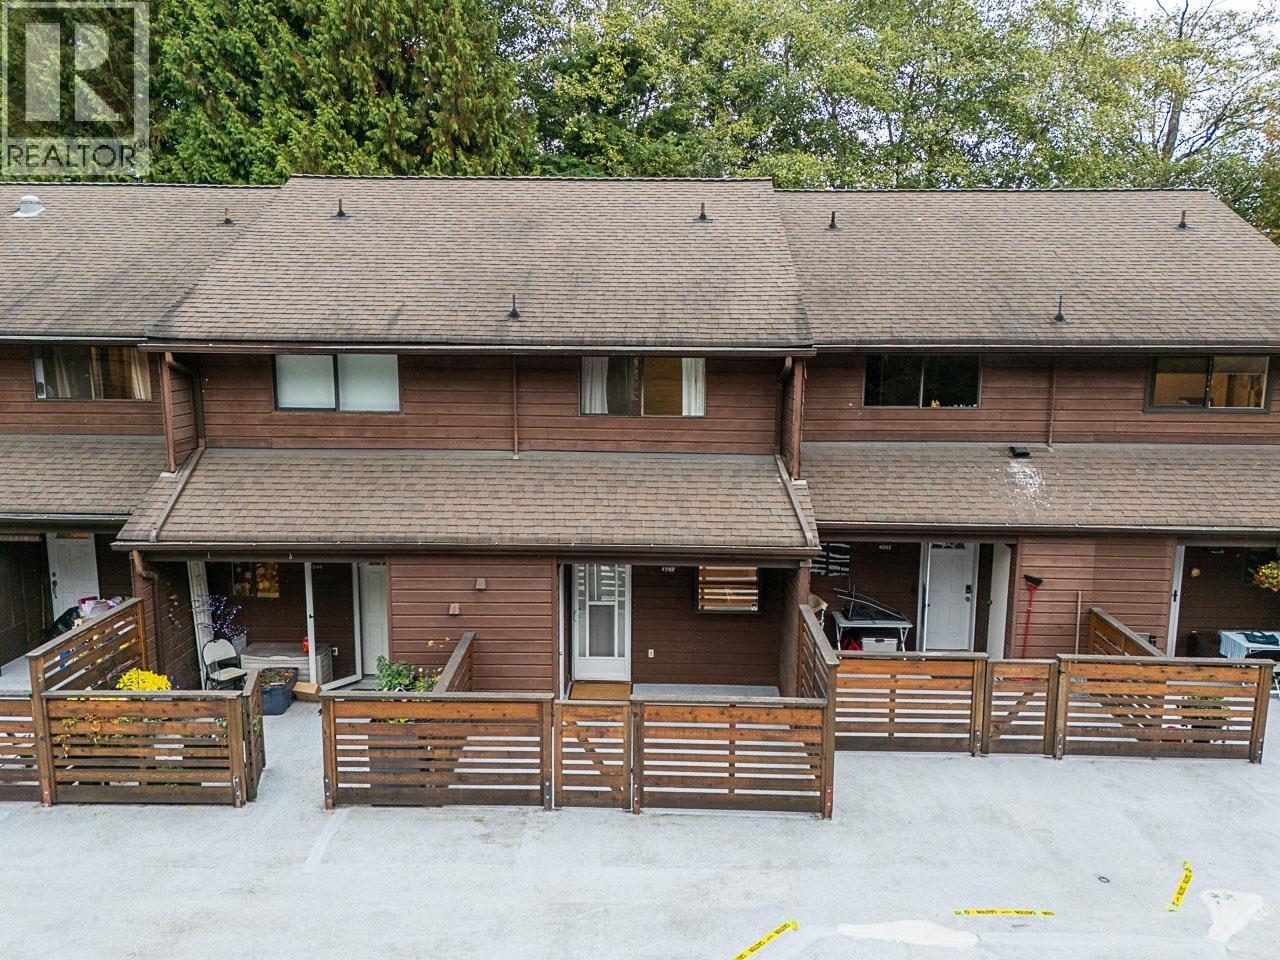 $599,000
4248 Garden Grove Dr. · 2bd/1ba · 939sf
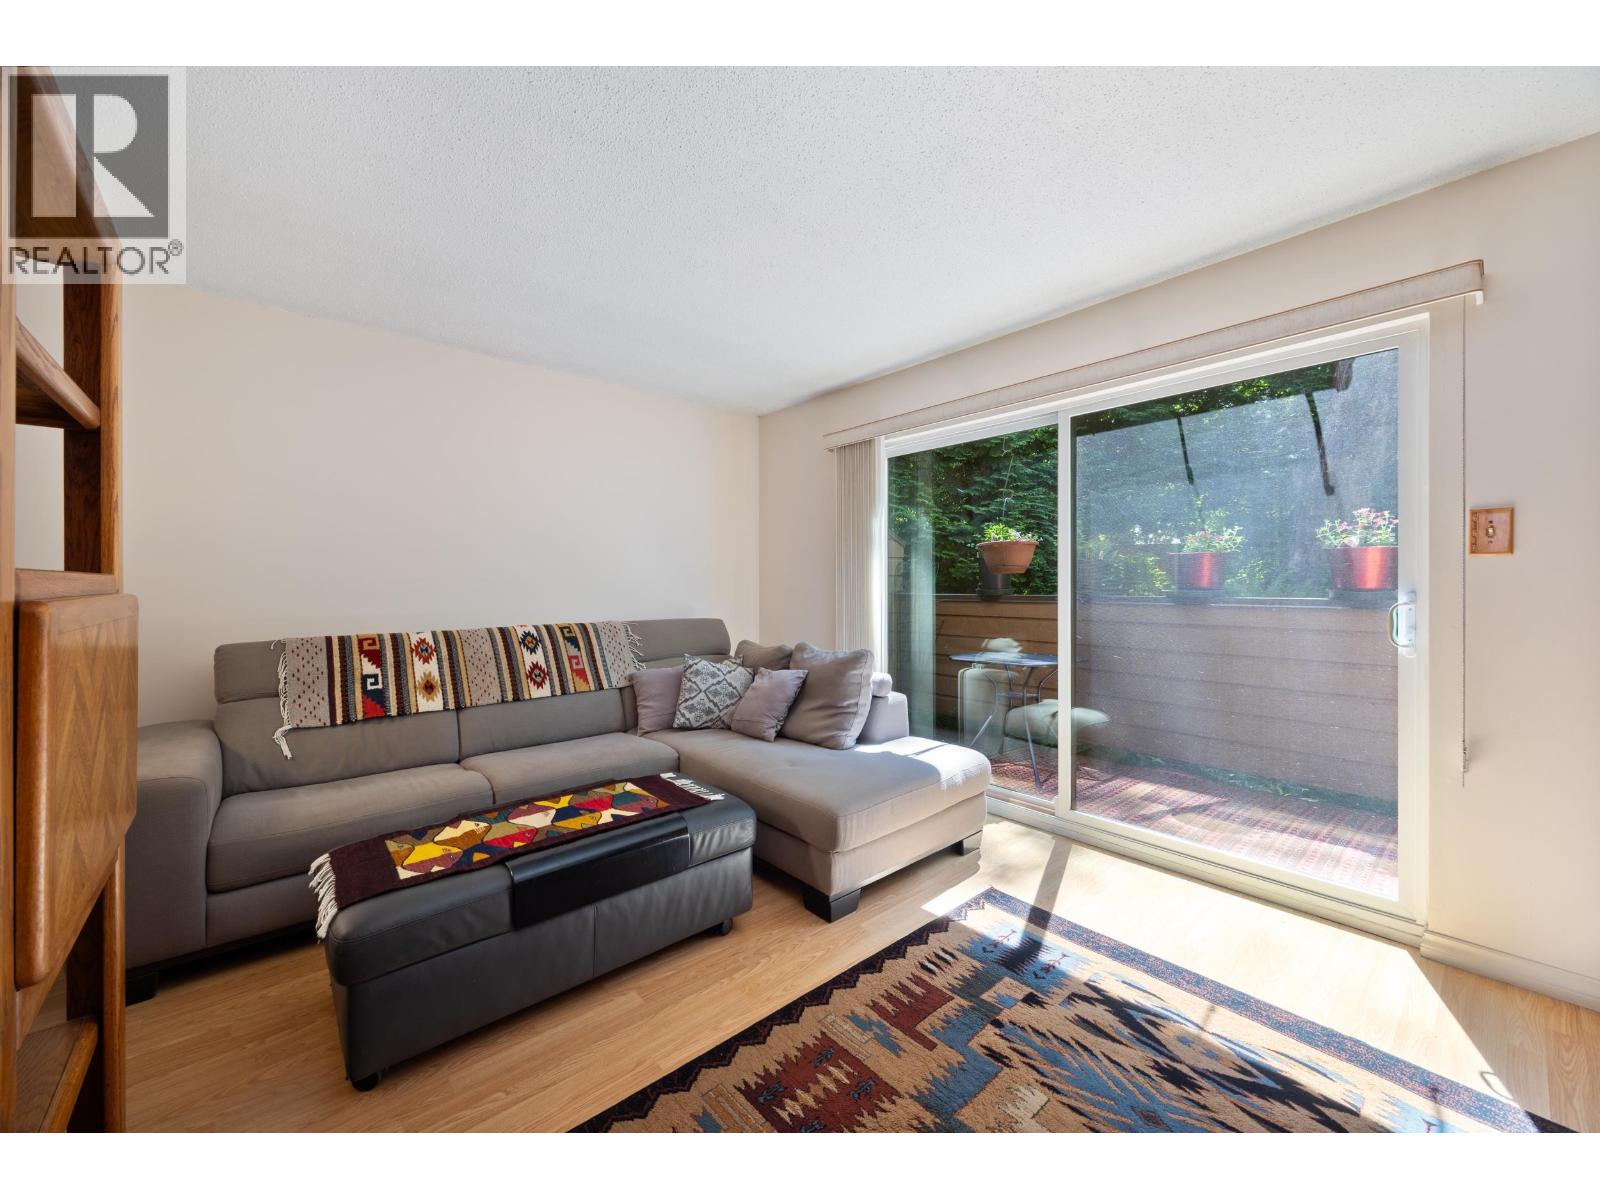 $625,000
4384 Garden Grove Dr. · 2bd/1ba · 964sf
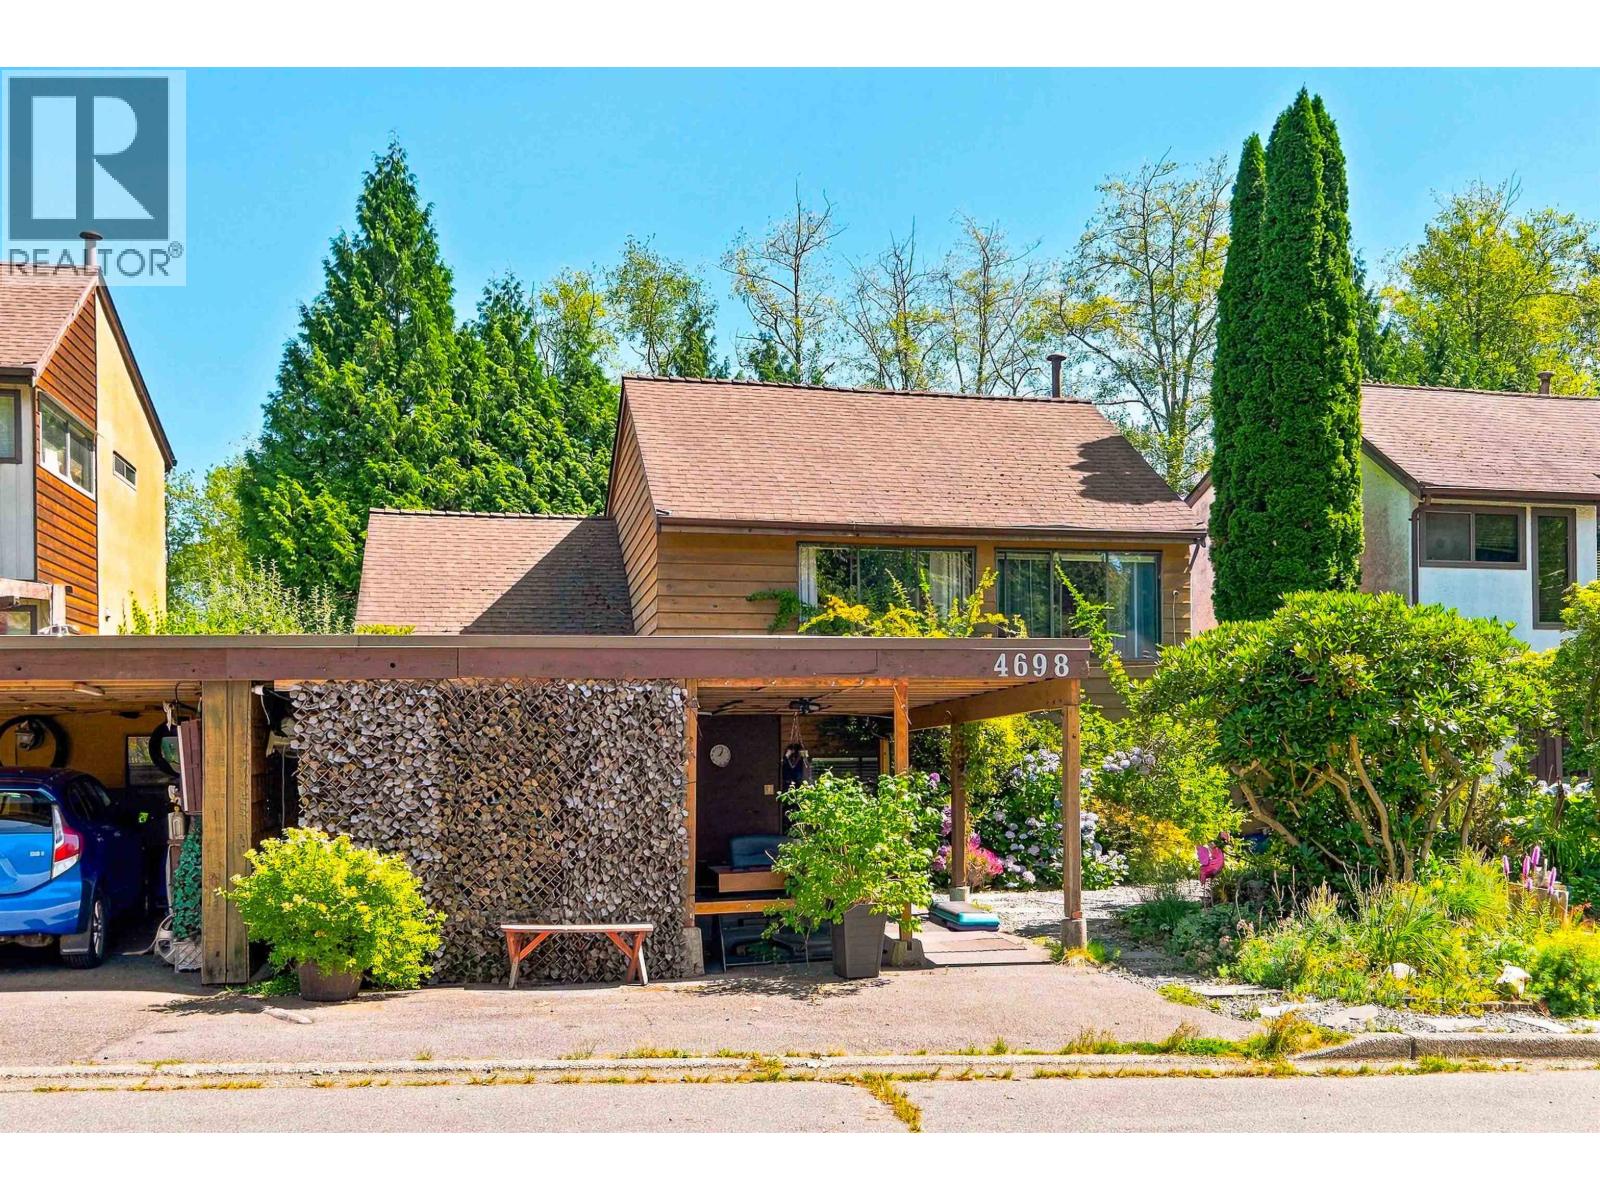 $1,399,800
4698 Garden Grove Dr. · 4bd/3ba · 2025sf
 $1,299,999
1 4910 Laurel St. · 4bd/5ba · 1770sf
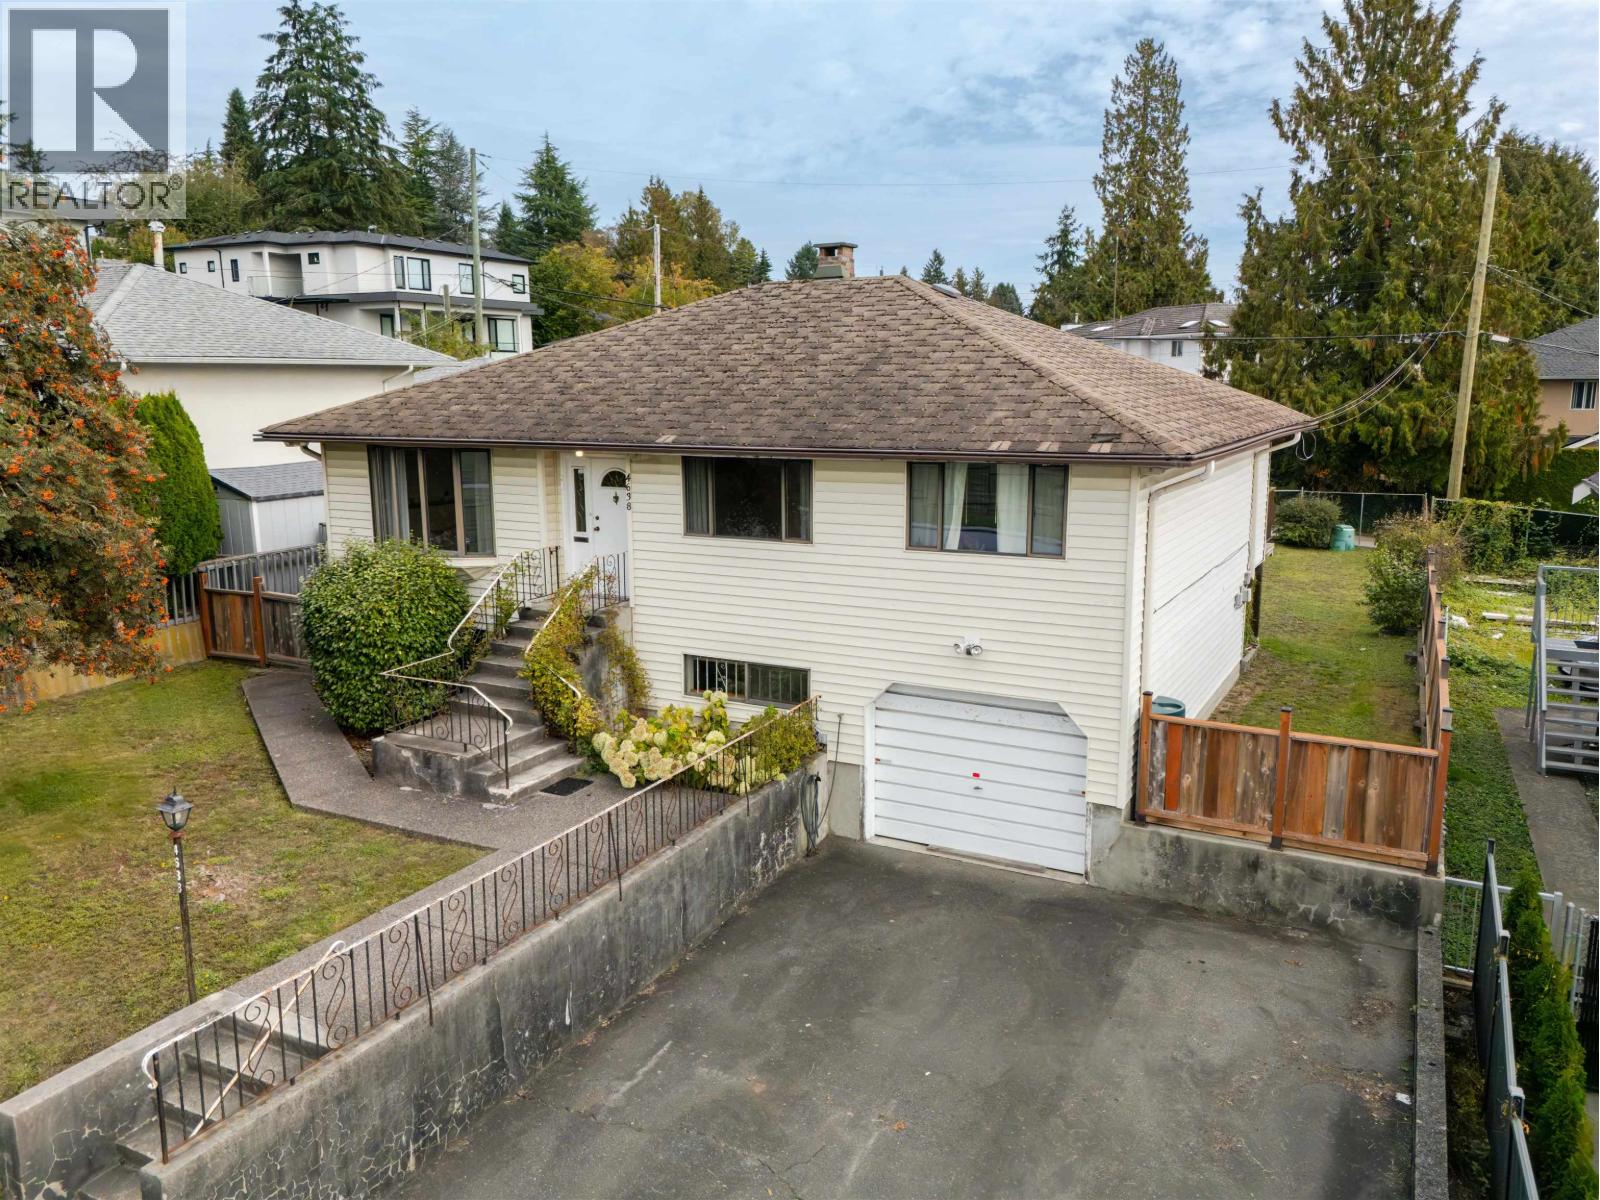 $1,399,900
4638 Royal Oak Ave. · 4bd/2ba · 2043sf
 $825,000
4651 A Canada Way · 4bd/2ba · 990sf
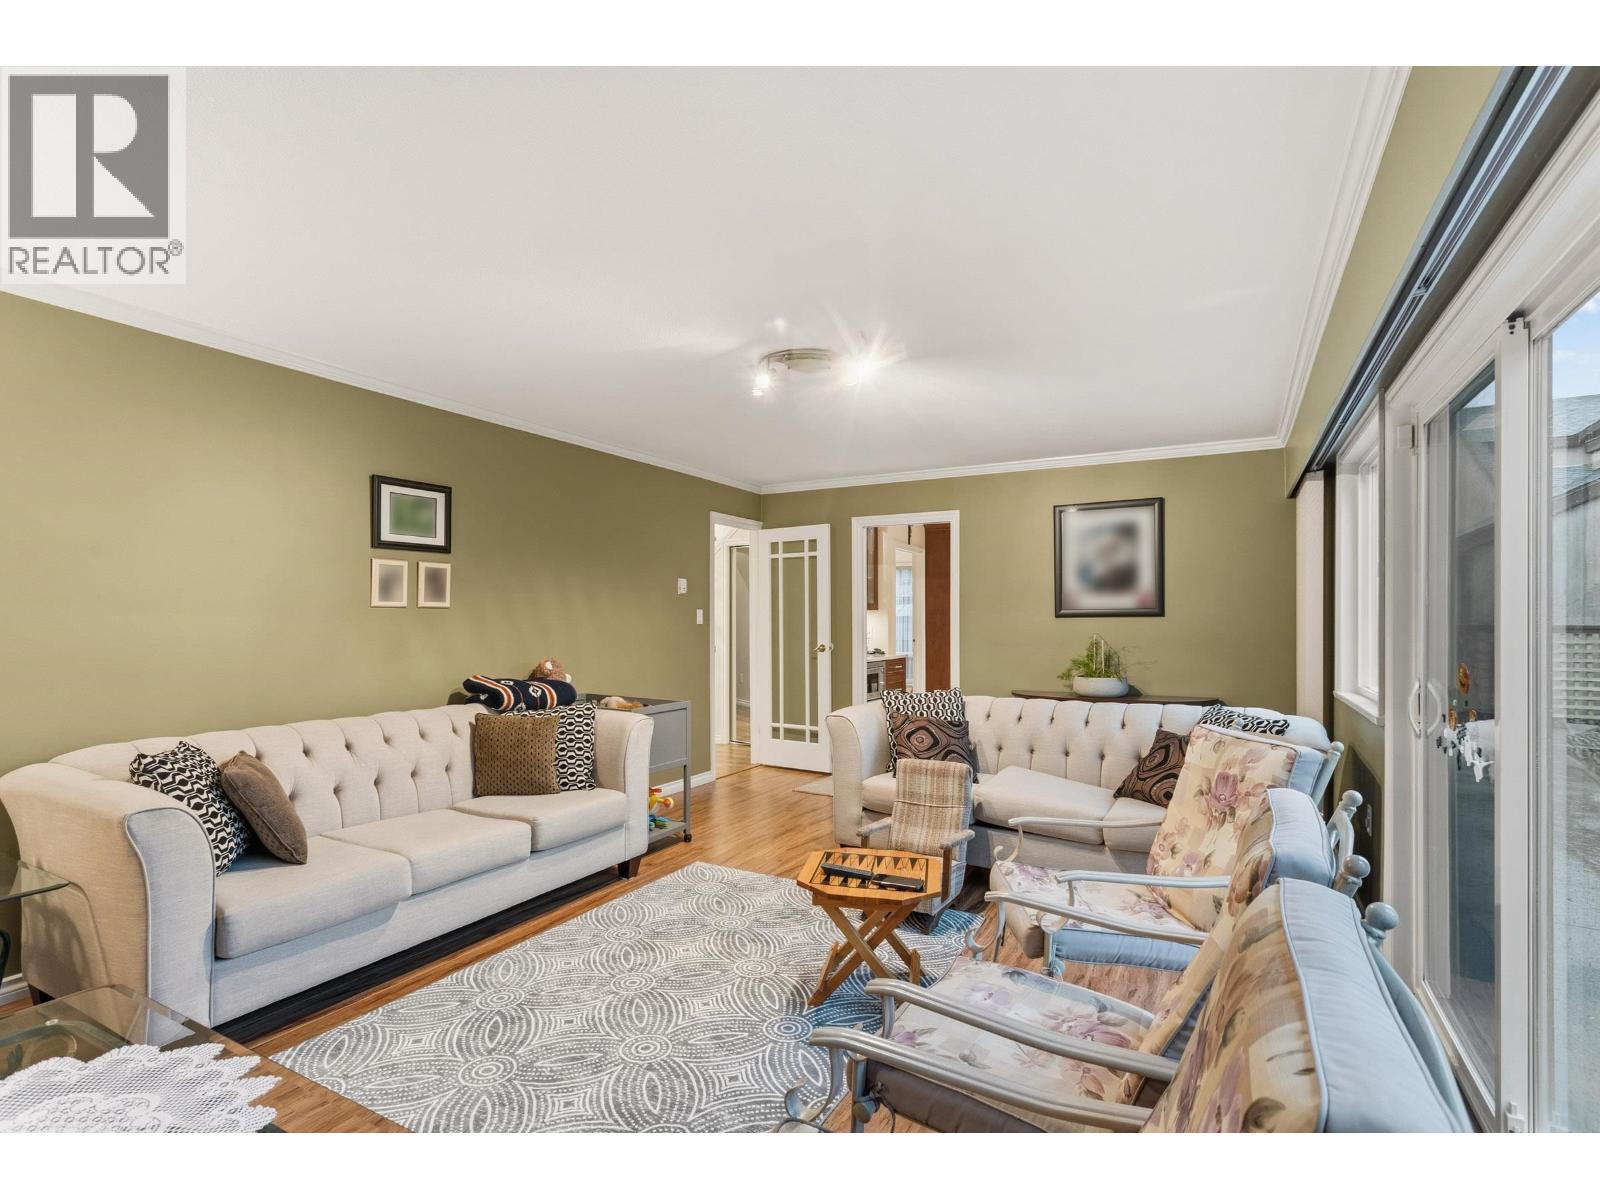 $1,799,000
4729 Canada Way · 4bd/3ba · 2995sf
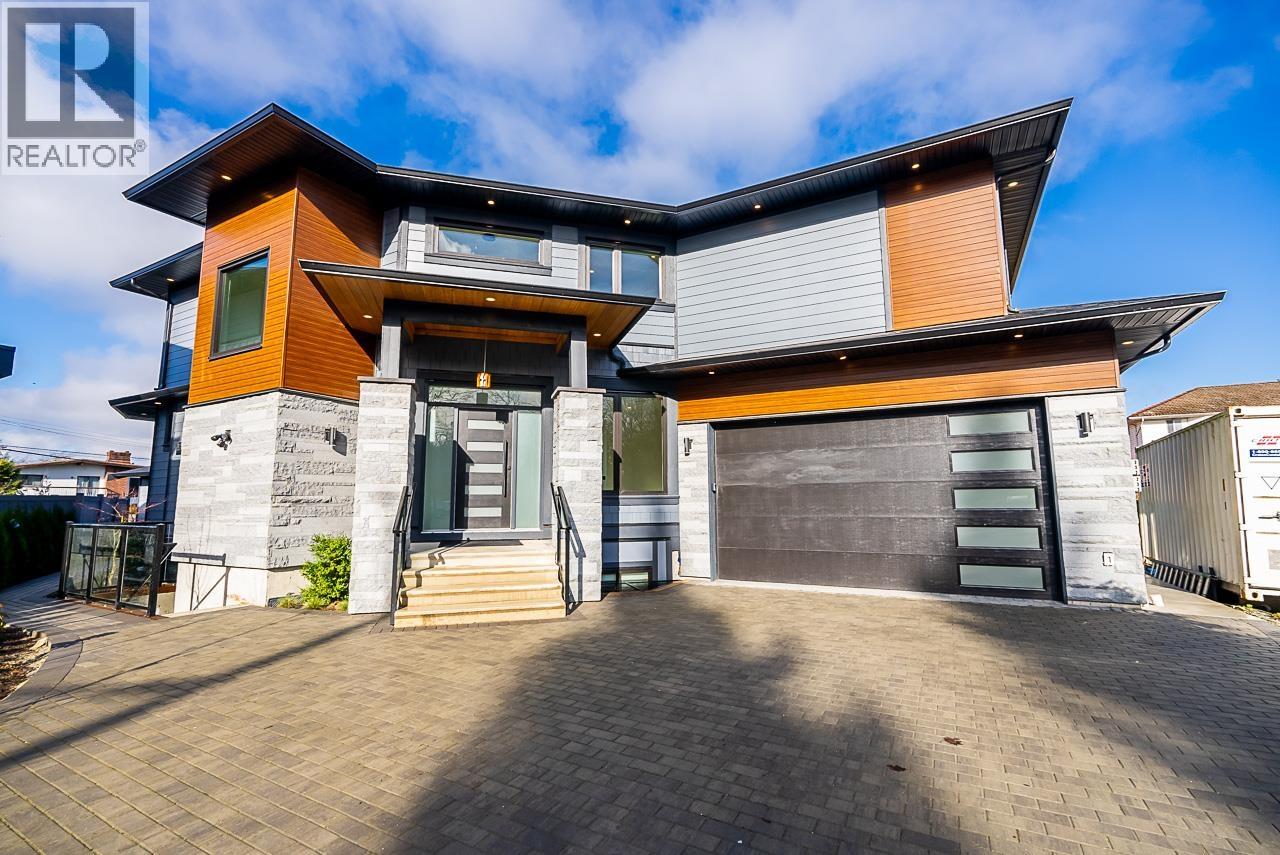 $2,399,000
5225 Woodsworth St. · 6bd/6ba · 3907sf
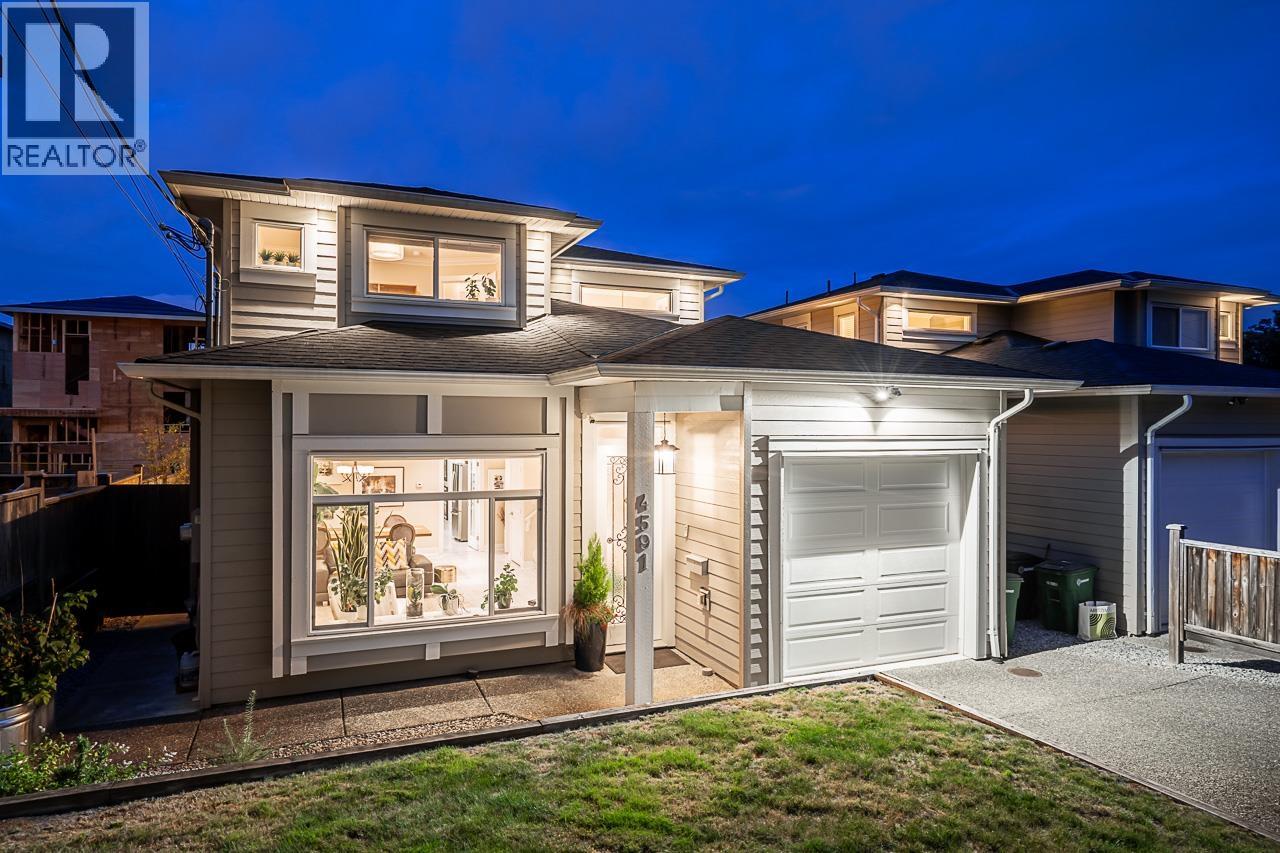 $1,850,000
4591 Grassmere St. · 4bd/4ba · 2140sf
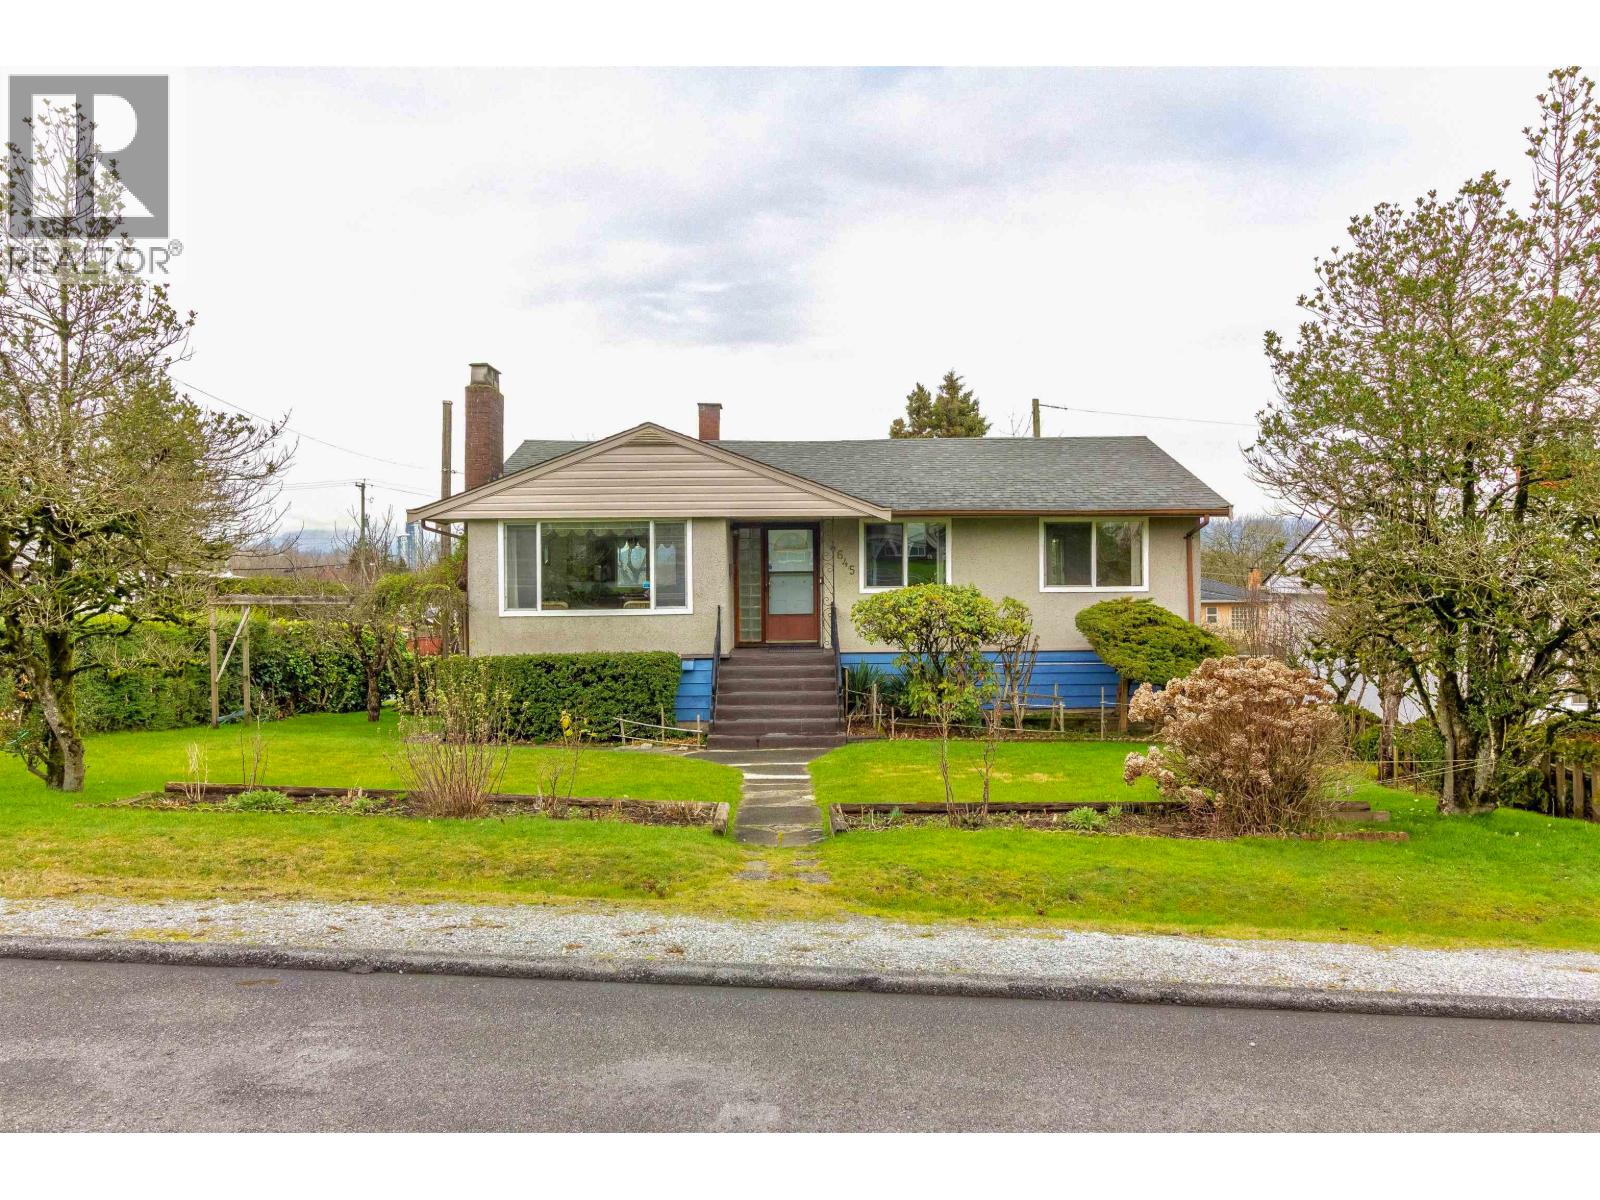 $1,891,500
4645 Charlotte Court · 6bd/2ba · 2478sf
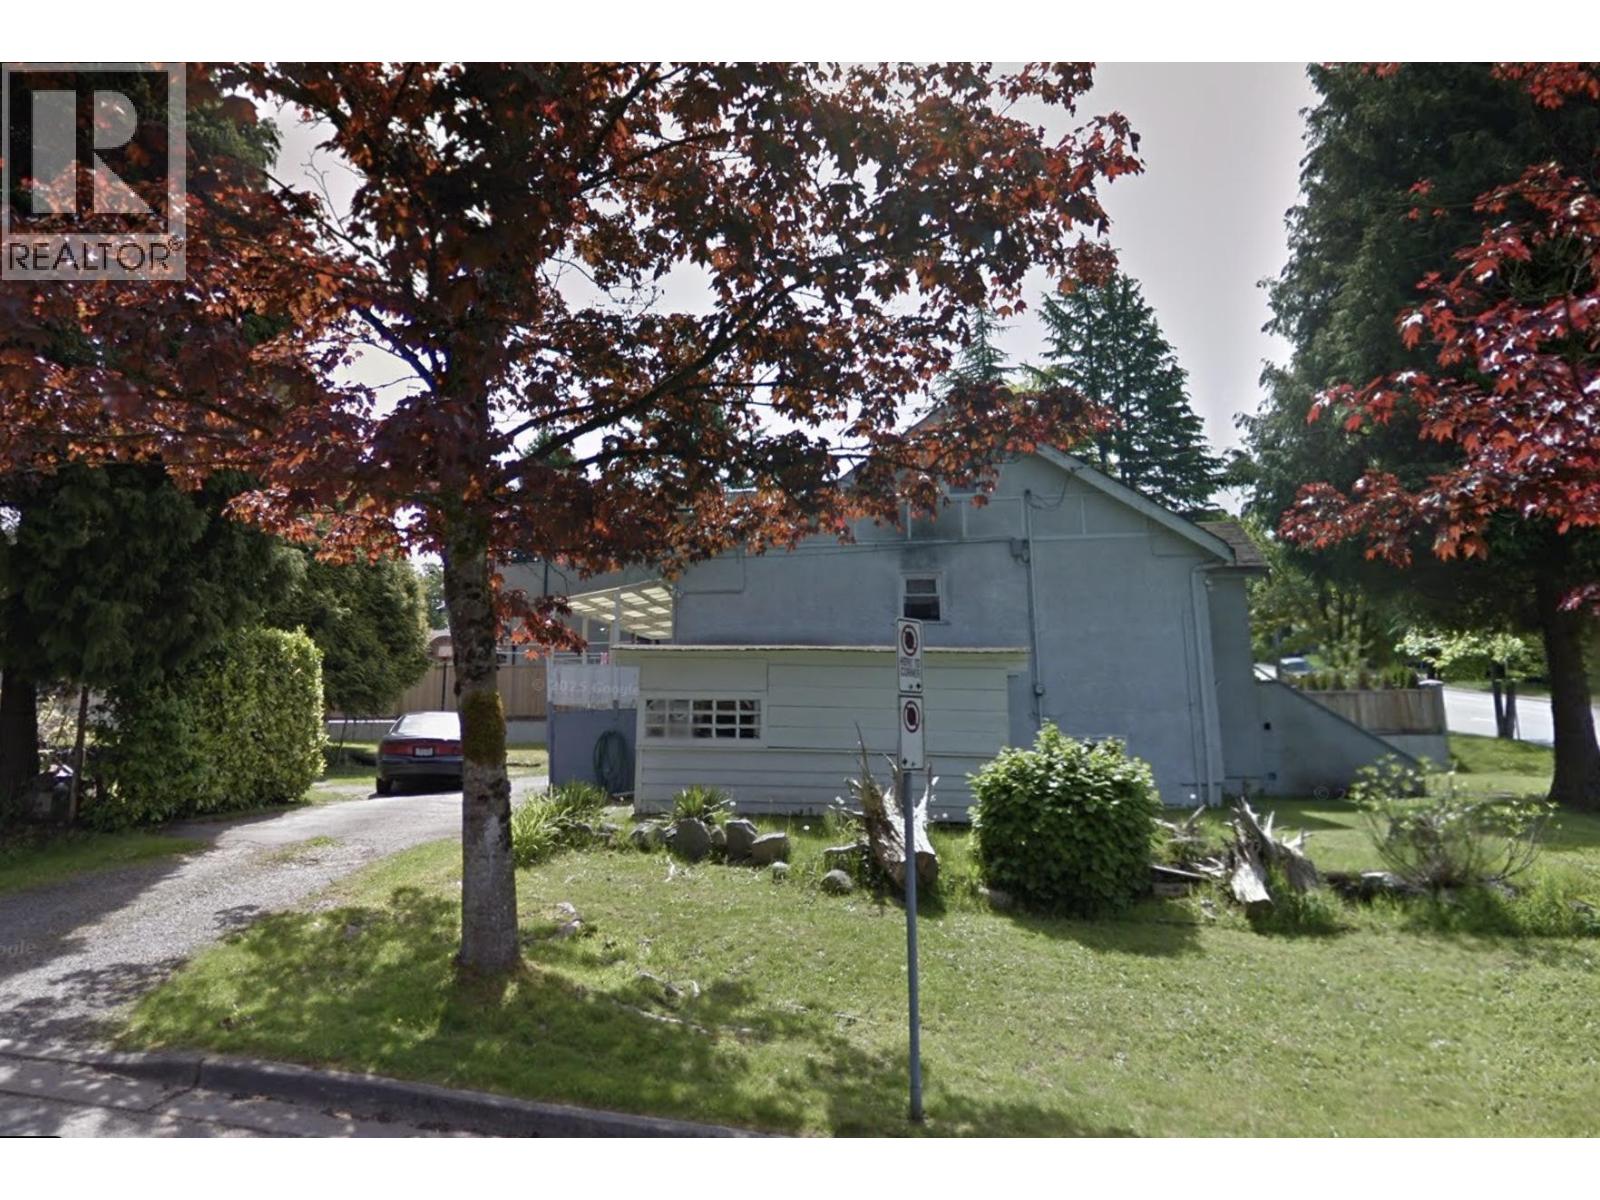 $1,899,000
4910 Willingdon Ave. · 3bd/2ba · 1494sf
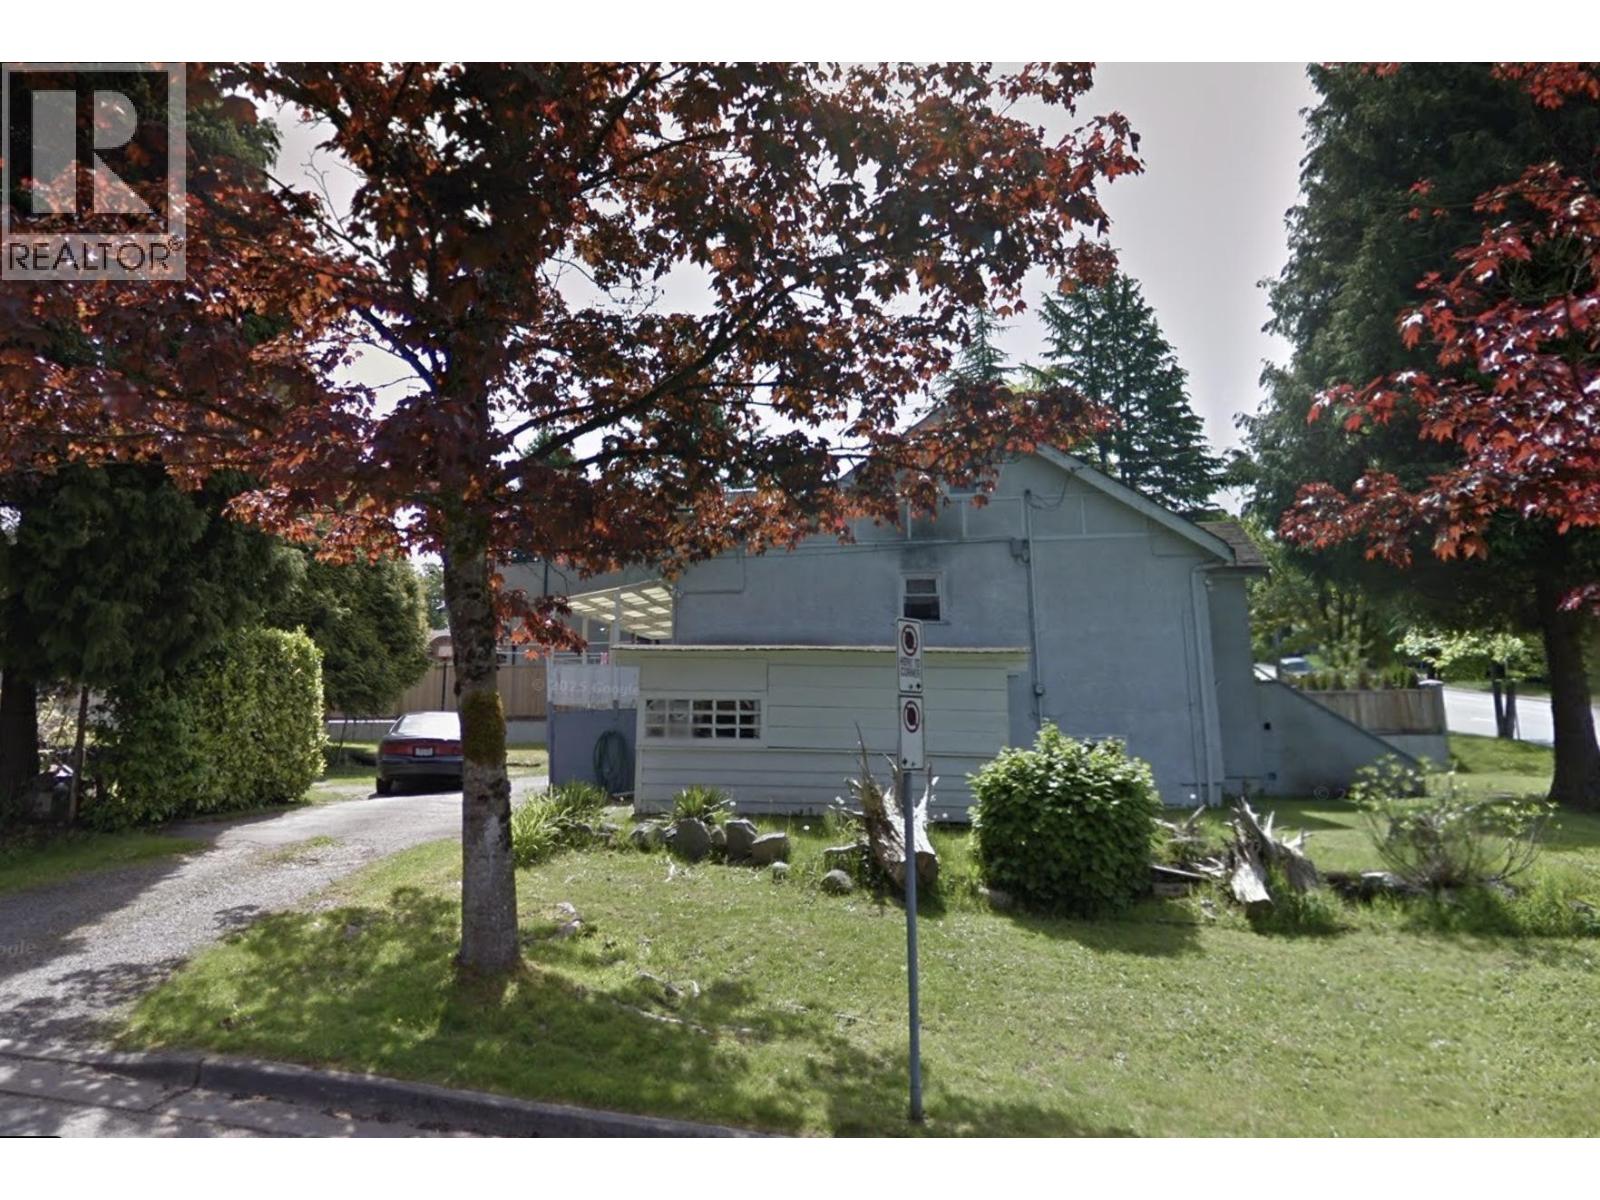 $1,699,000
4910 Willingdon Ave. · 3bd/2ba · 1494sf
 $2,700,000
5017 Pioneer Ave. · 0bd/0ba · 2402sf
 $2,700,000
5017 Pioneer Ave. · 5bd/2ba · 2402sf
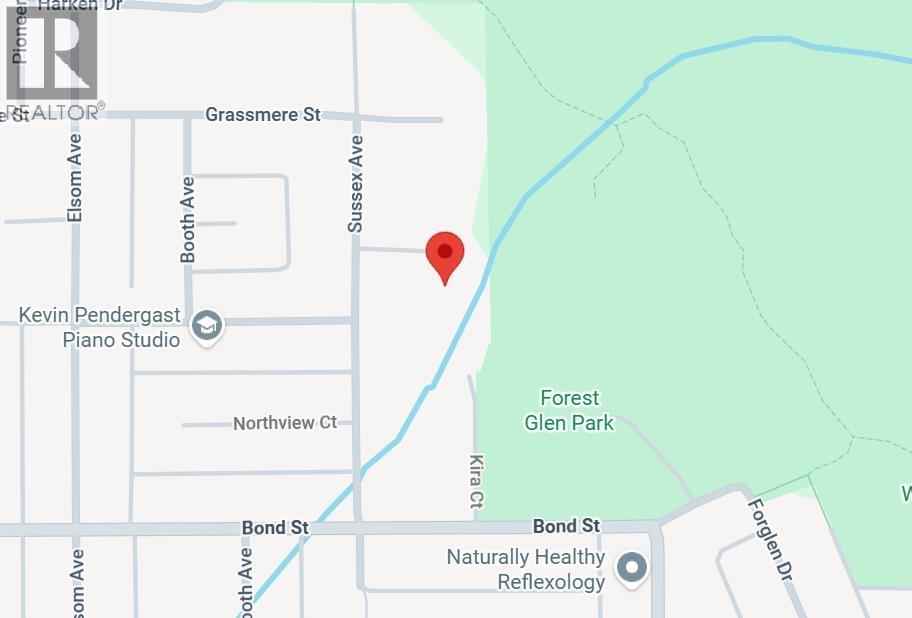 $1,980,000
4736 Curr Pl. · 5bd/3ba · 2968sf
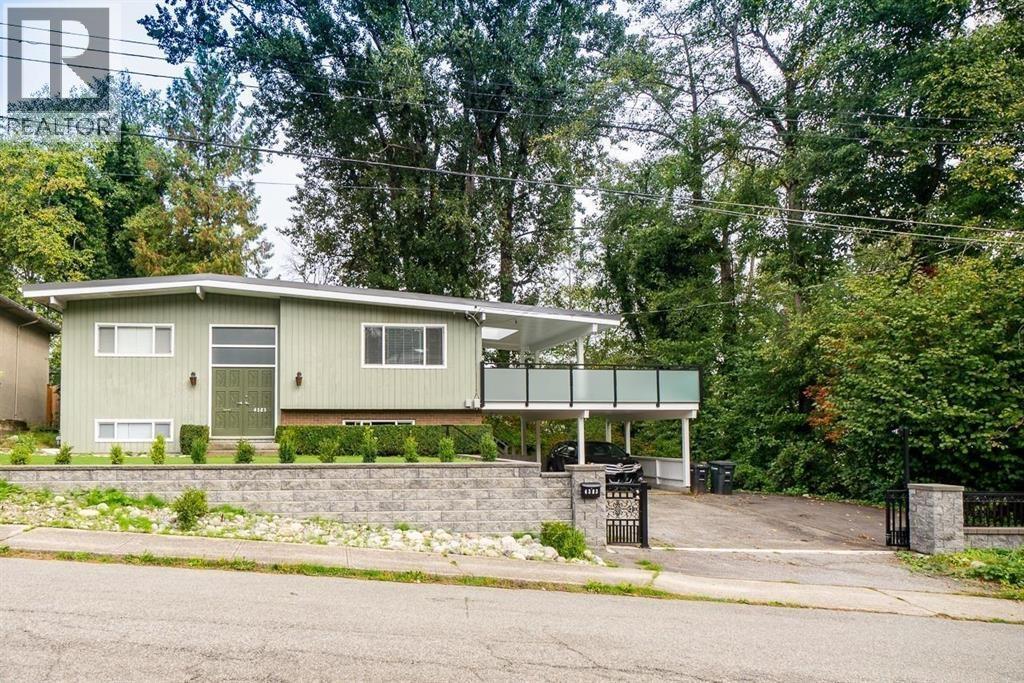 $1,798,000
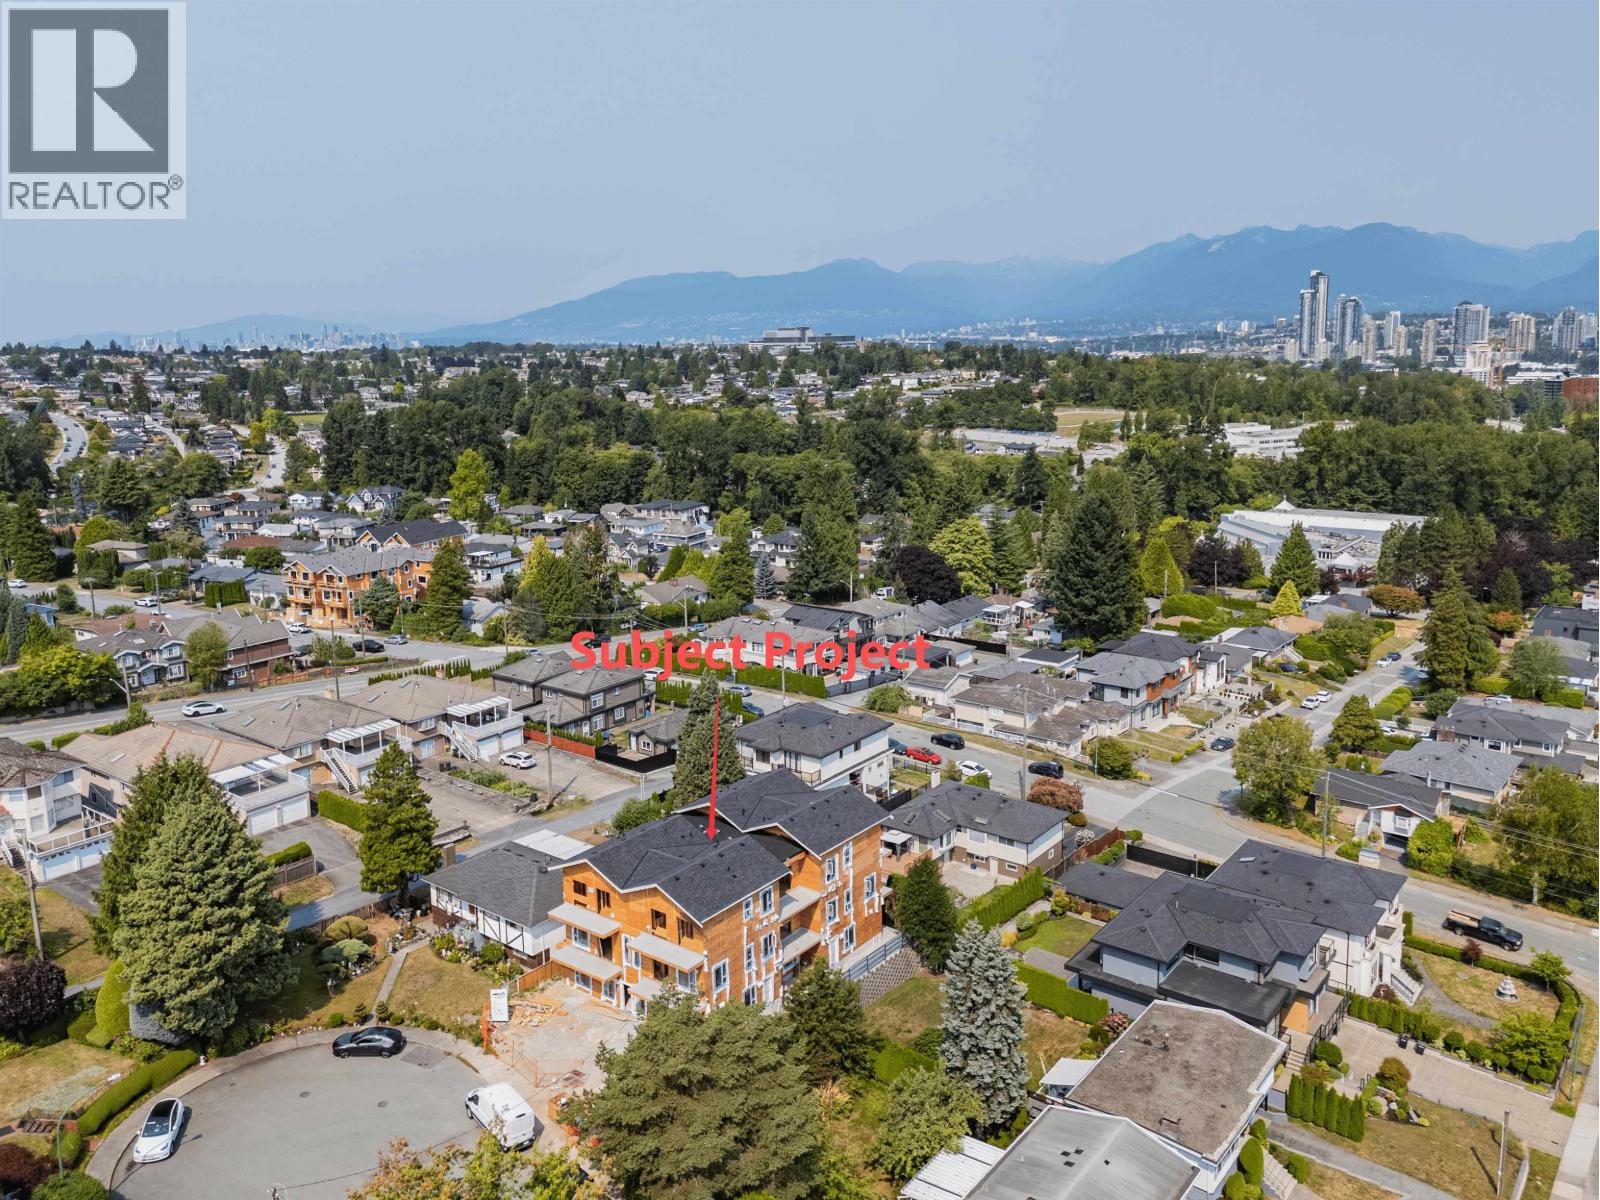
4383 Pinewood Cres. · 7bd/4ba · 3109sf
 $1,409,000
5 4561 Charlotte Court · 4bd/4ba · 1800sf
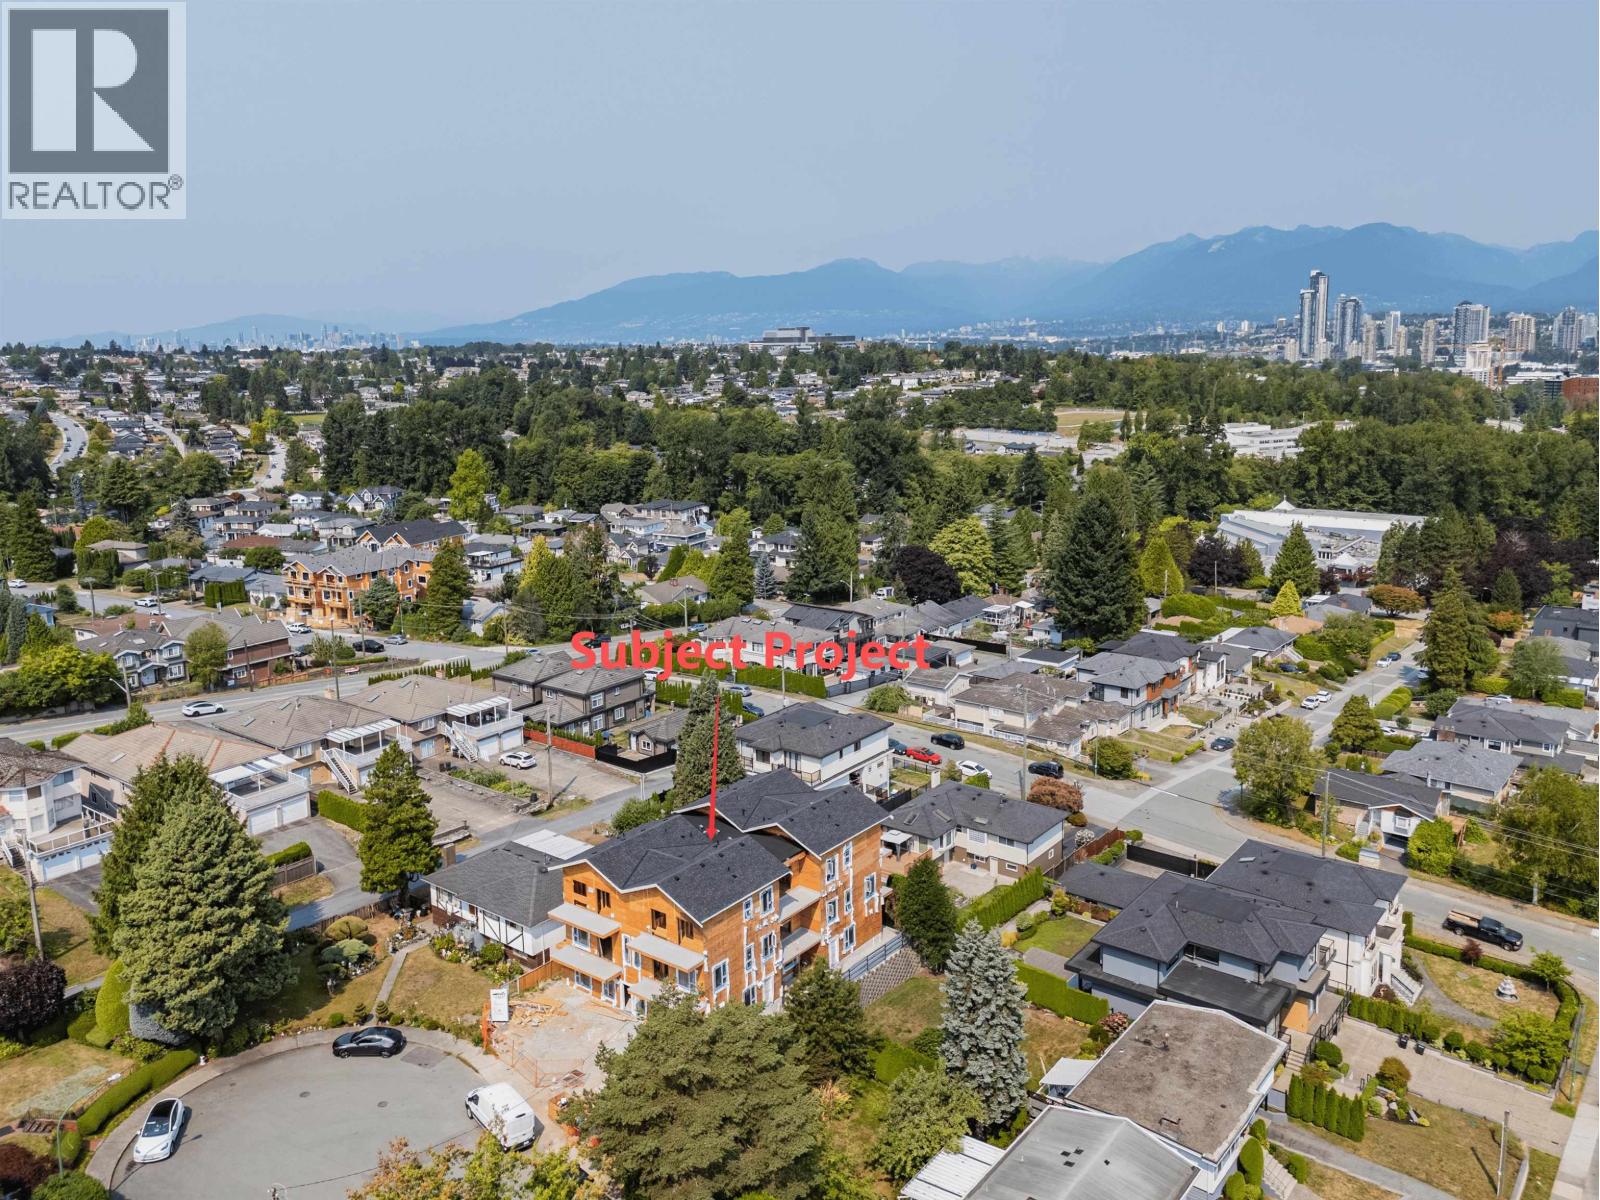 $1,319,000
2 4561 Charlotte Court · 4bd/4ba · 1800sf
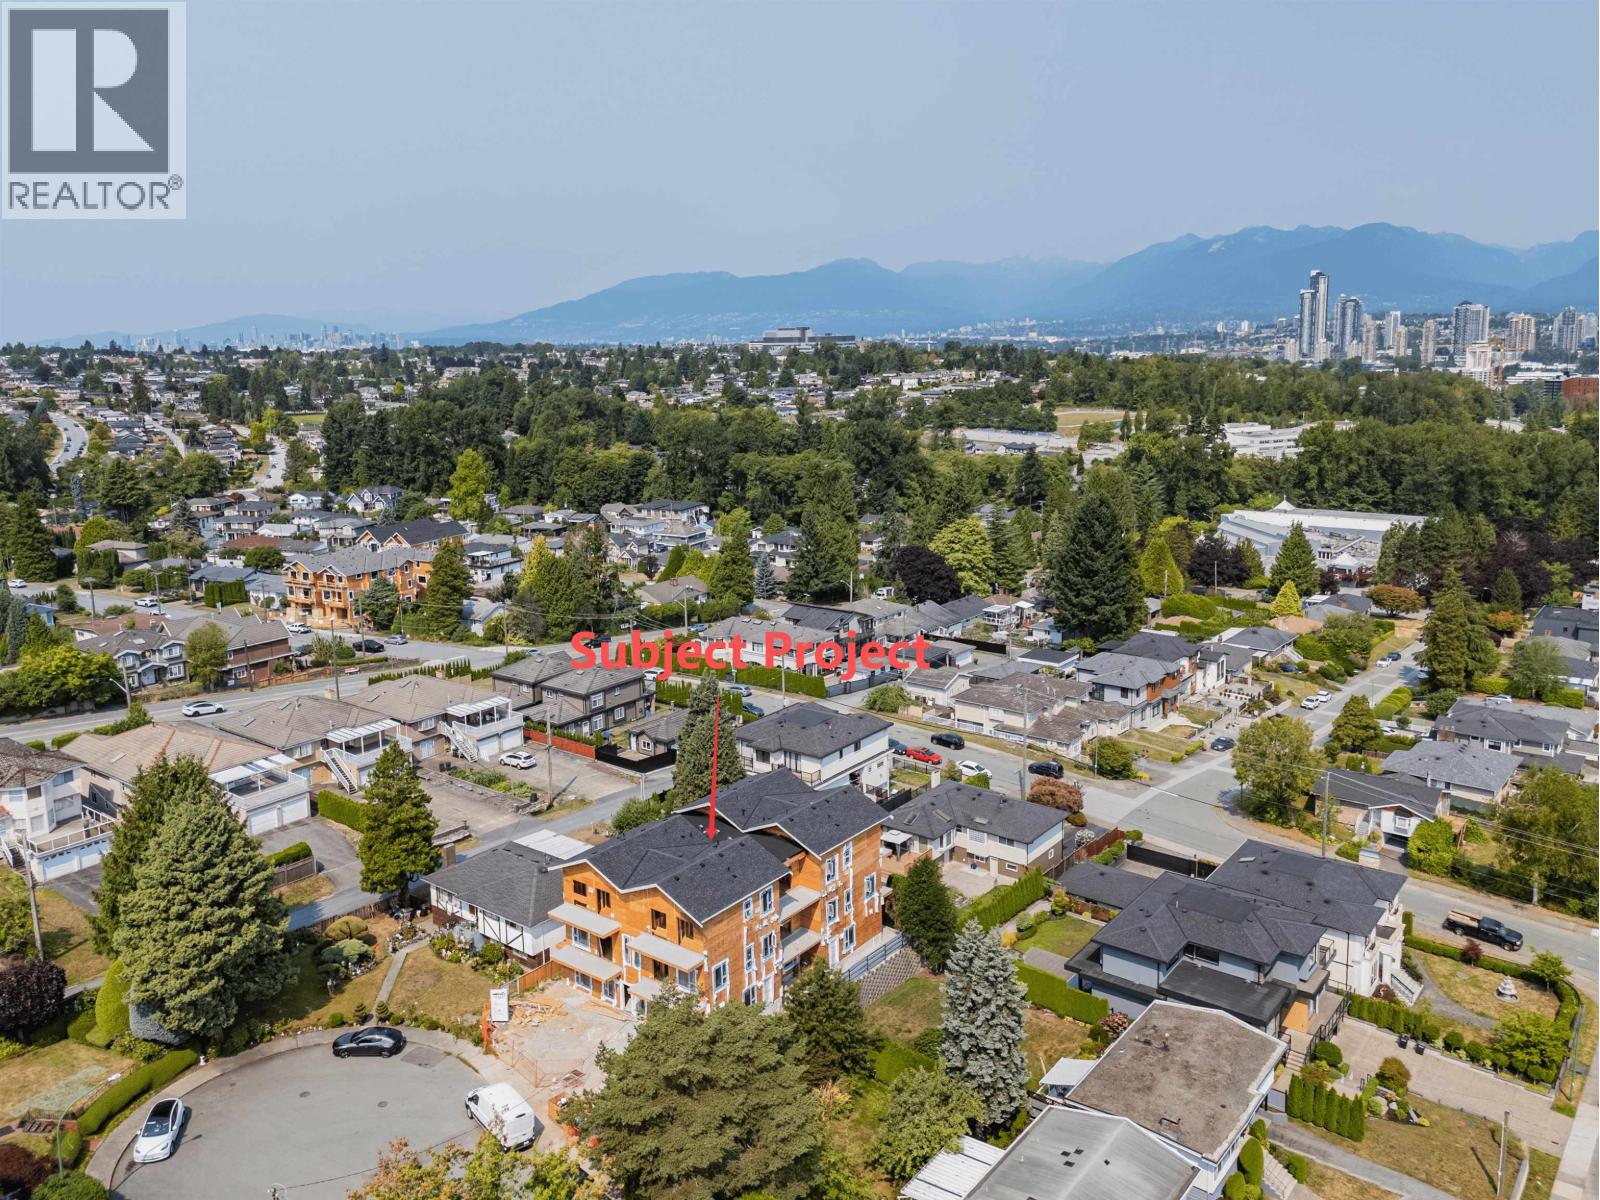 $1,299,000
1 4561 Charlotte Court · 4bd/4ba · 1800sf
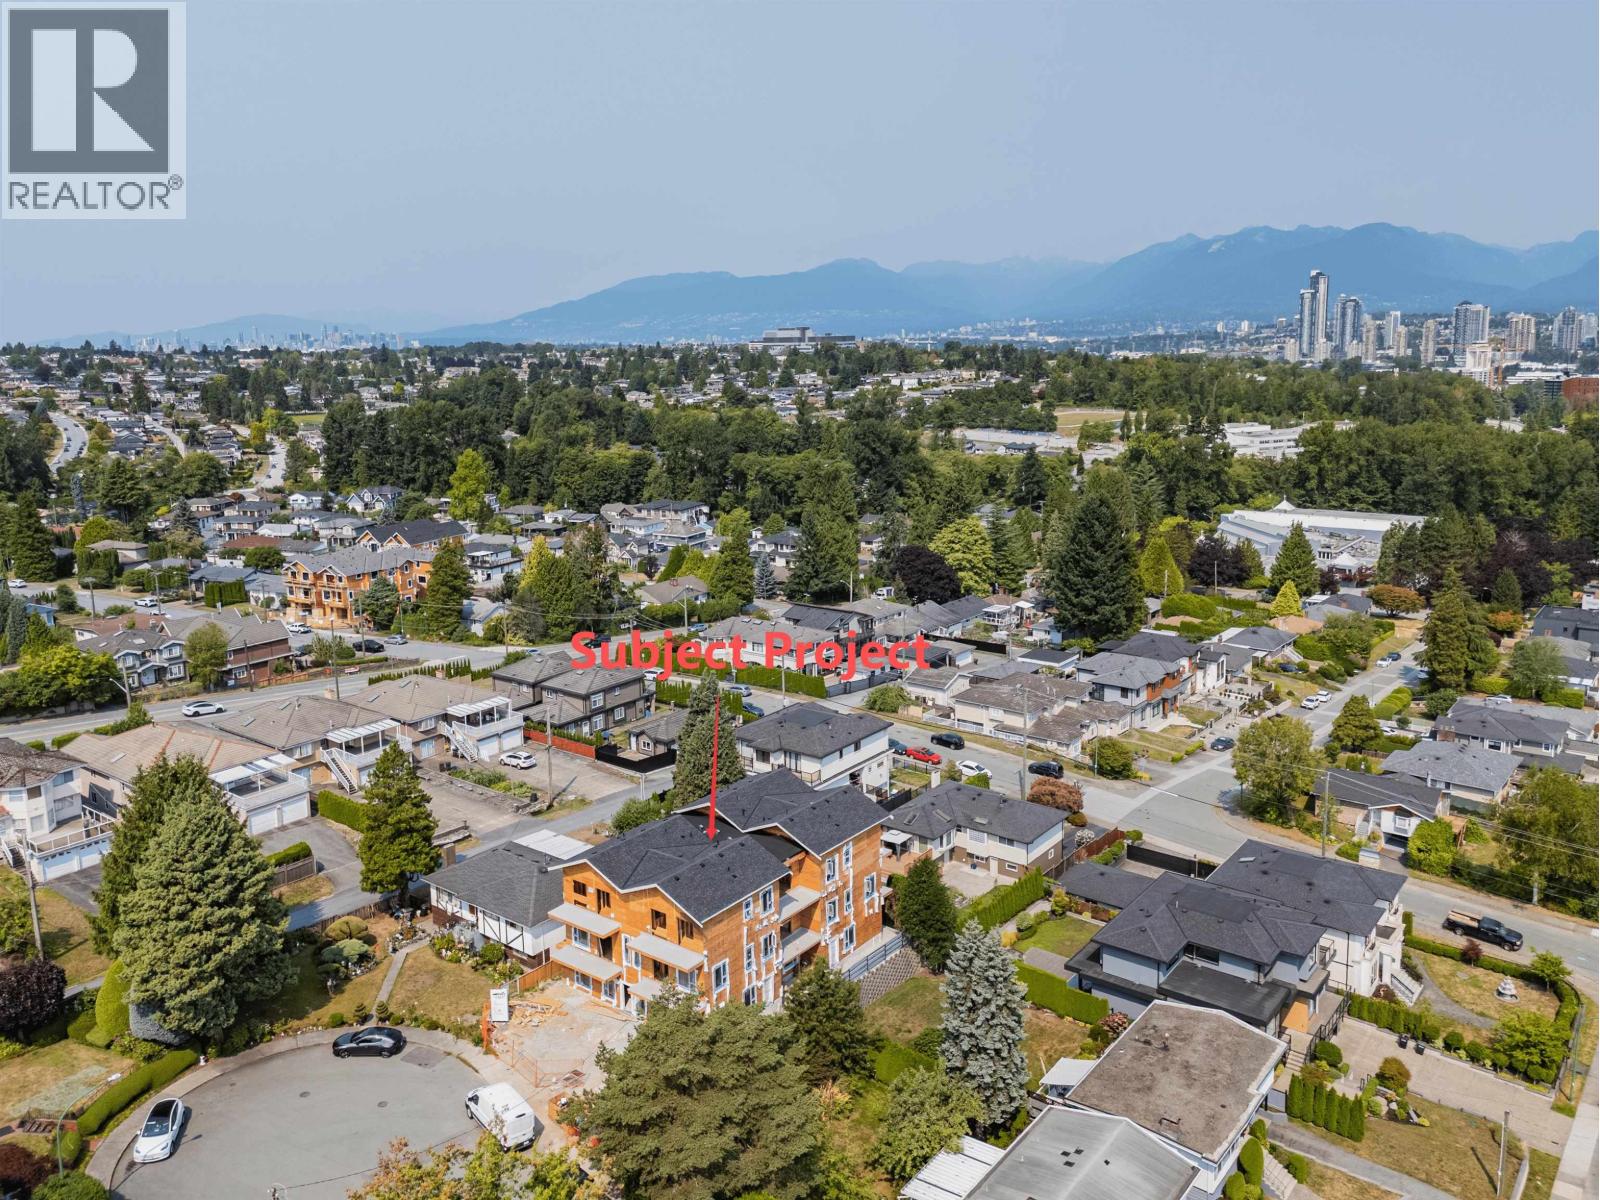 $1,419,000
3 4561 Charlotte Court · 4bd/4ba · 1900sf
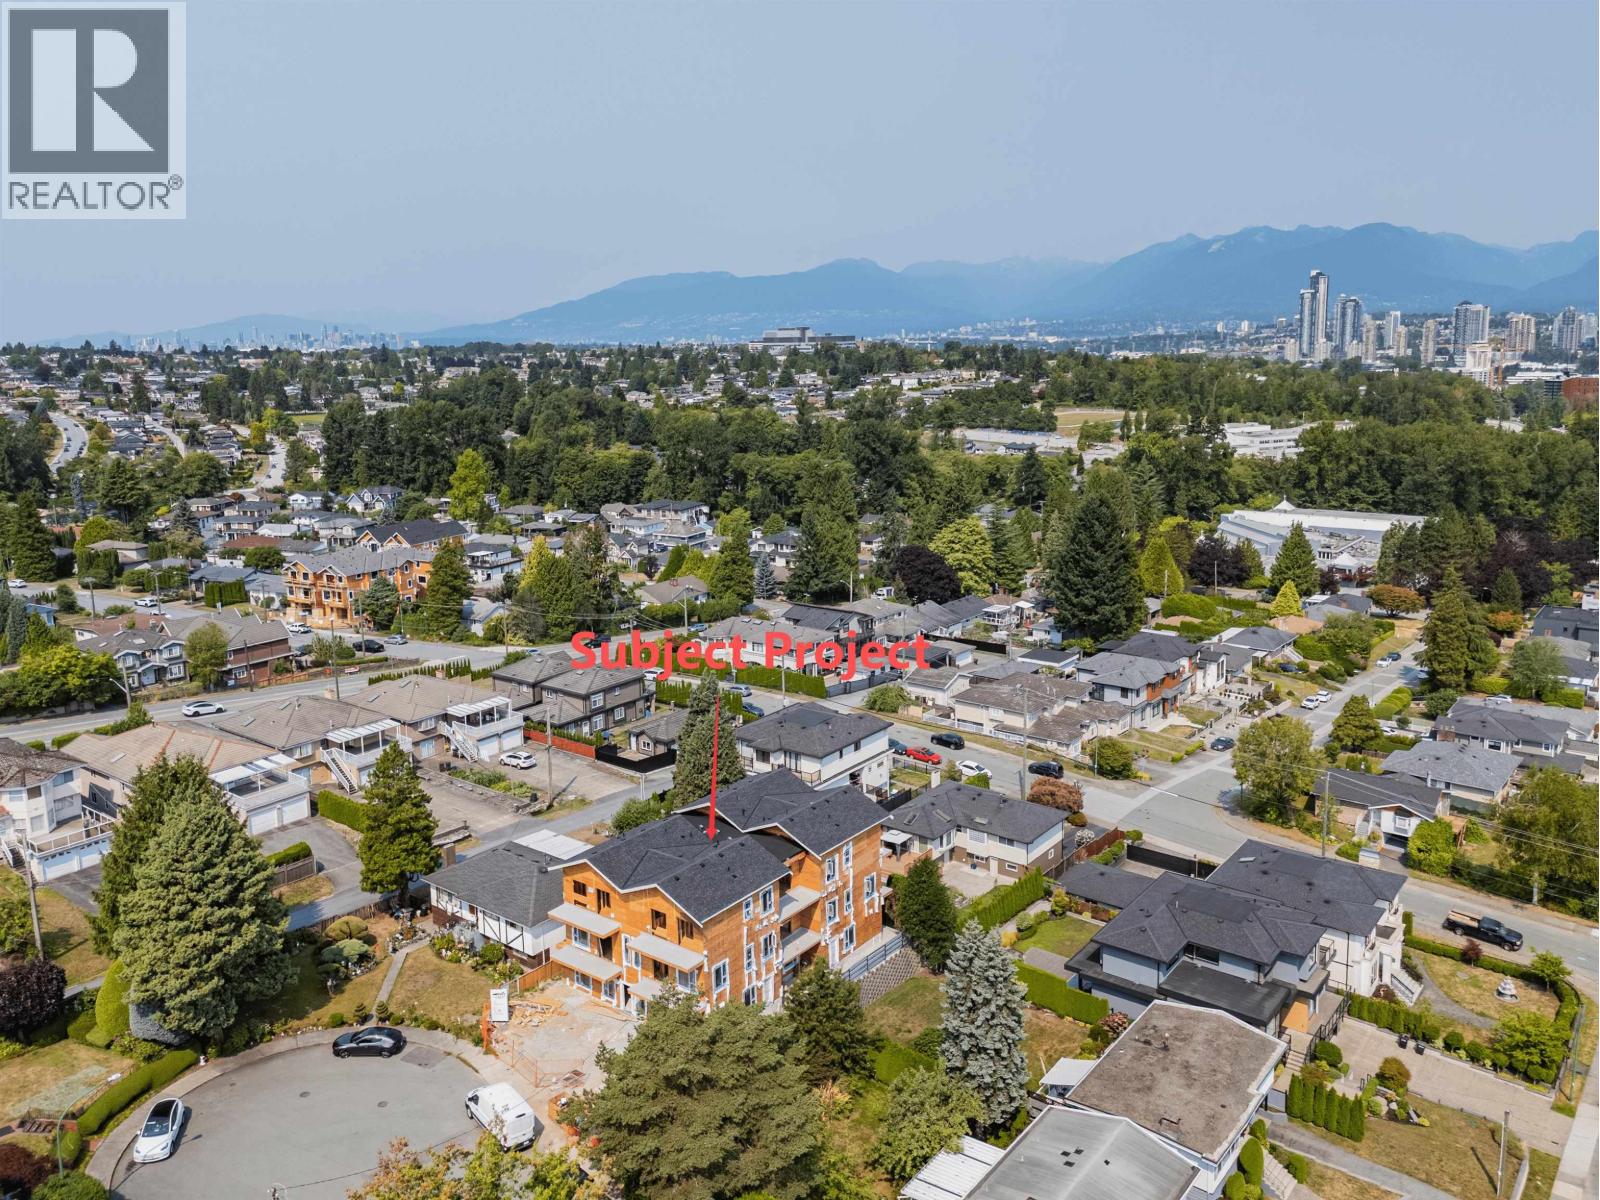 $1,389,000
4 4561 Charlotte Court · 4bd/4ba · 1800sf
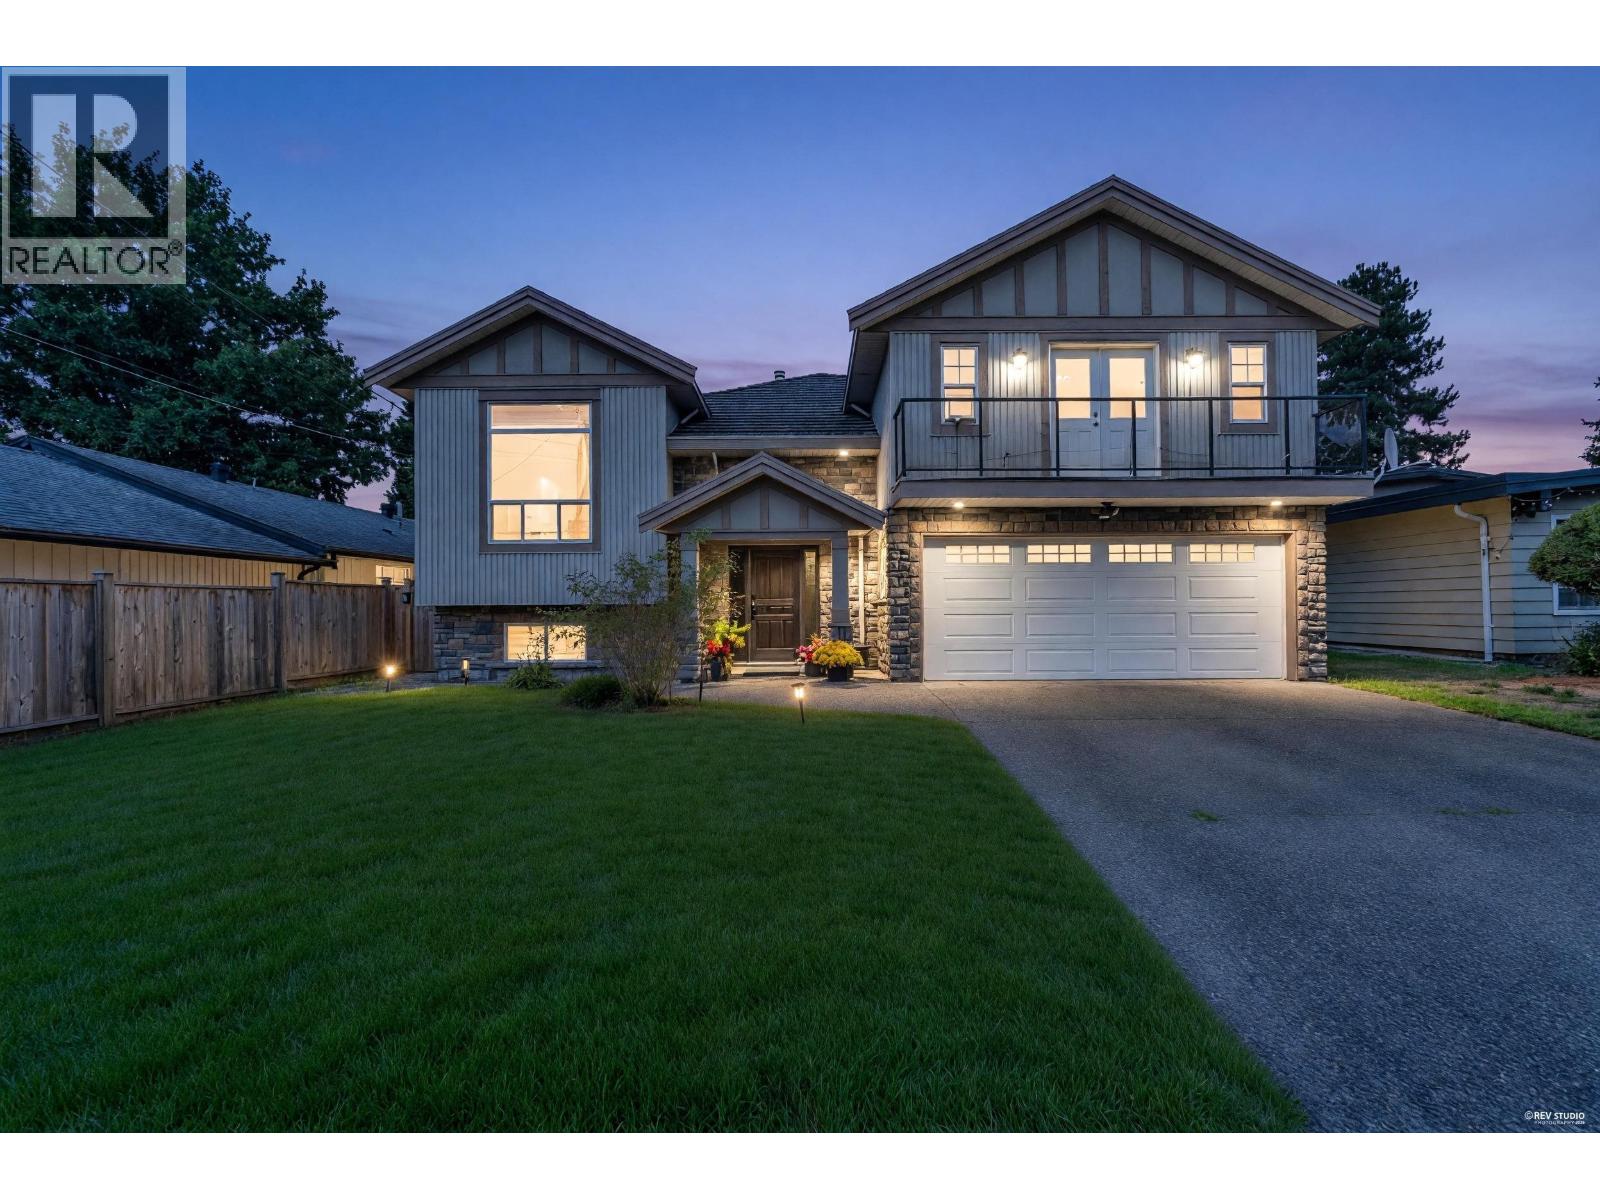 $2,298,800
5325 Gilpin St. · 6bd/5ba · 3807sf
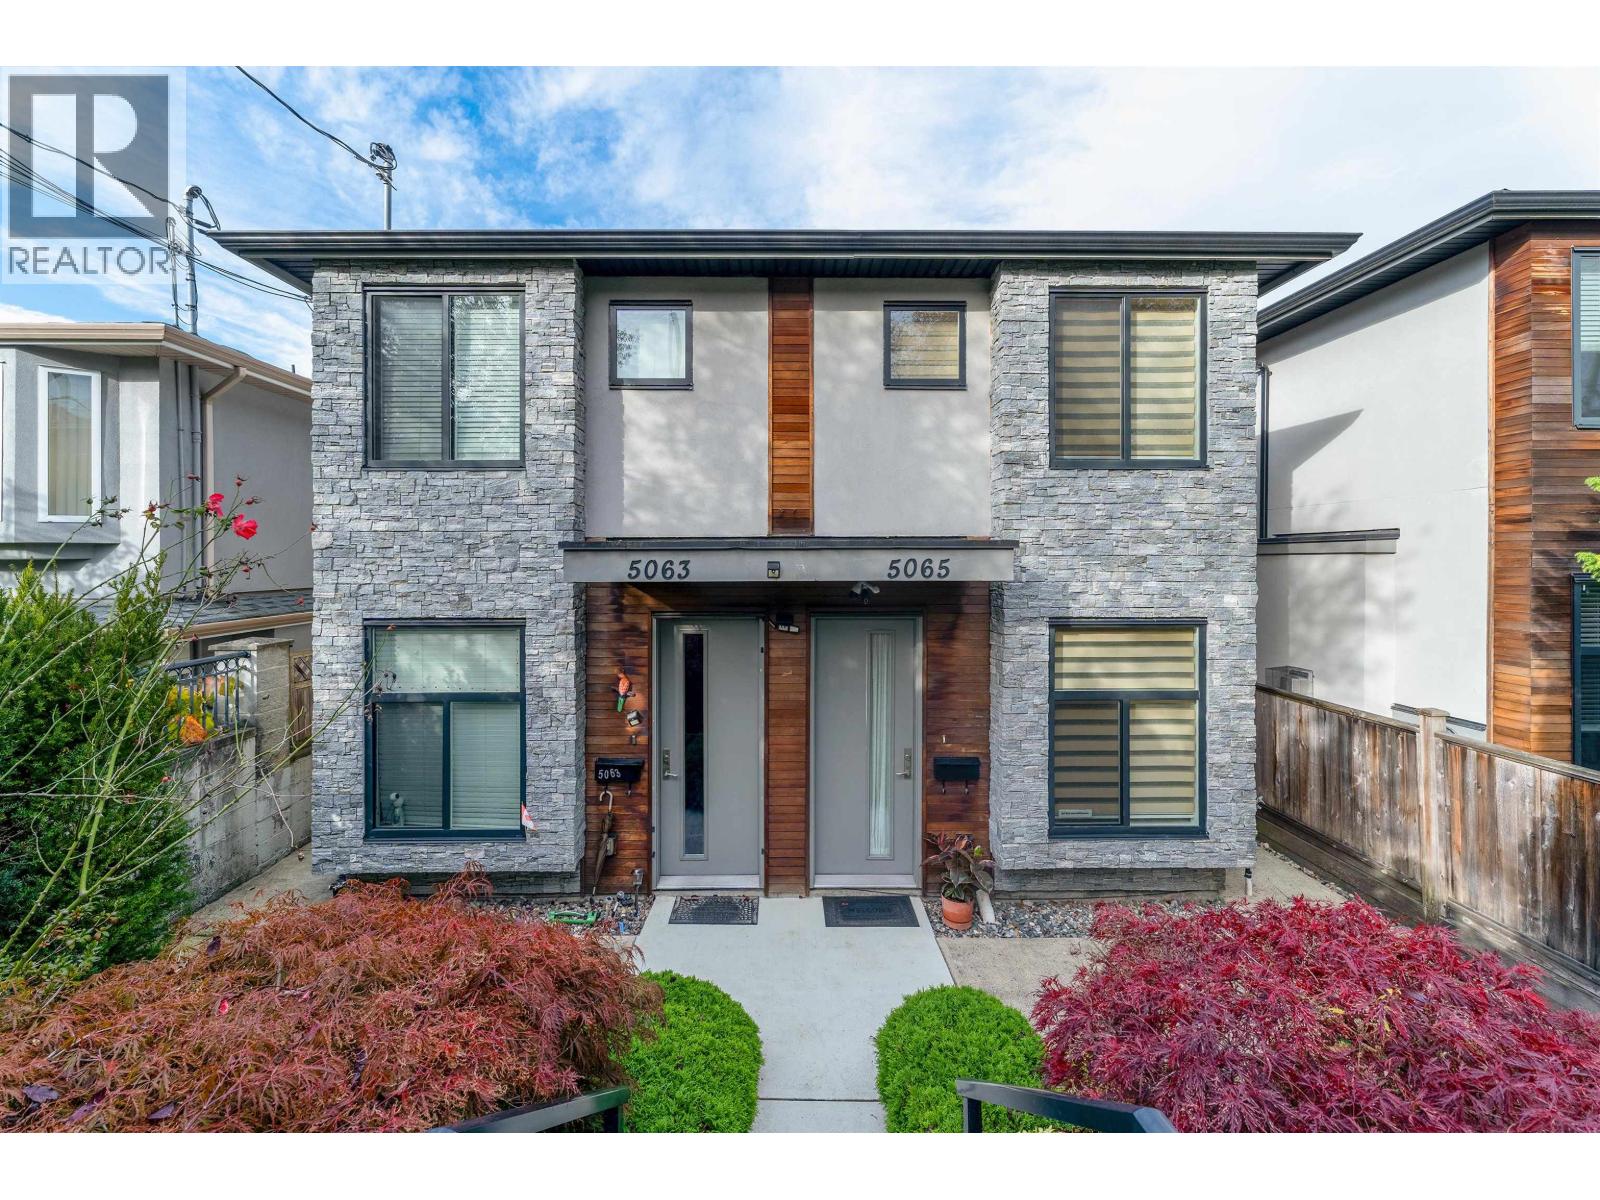 $1,218,000
5065 Dominion St. · 4bd/4ba · 1421sf
 $3,179,000
4669 Northview Court · 8bd/9ba · 4761sf
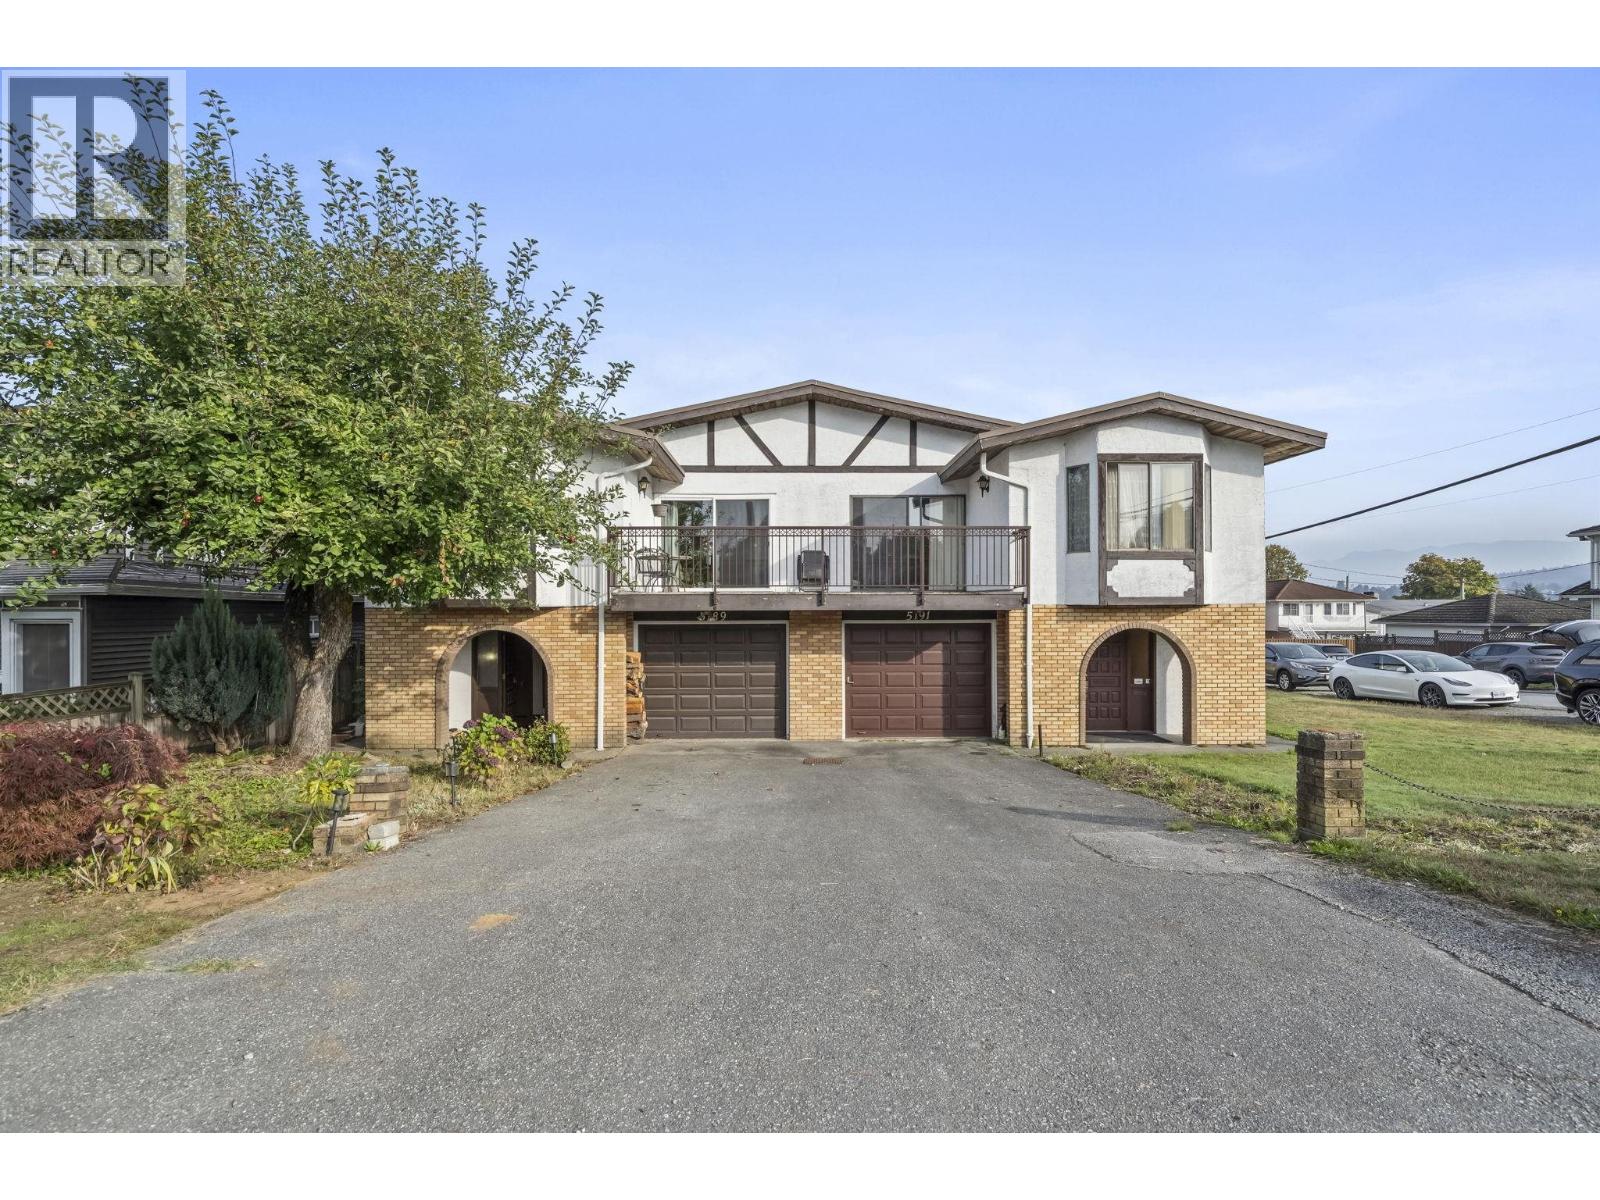 $1,238,000
5189 Norfolk St. · 6bd/3ba · 2568sf
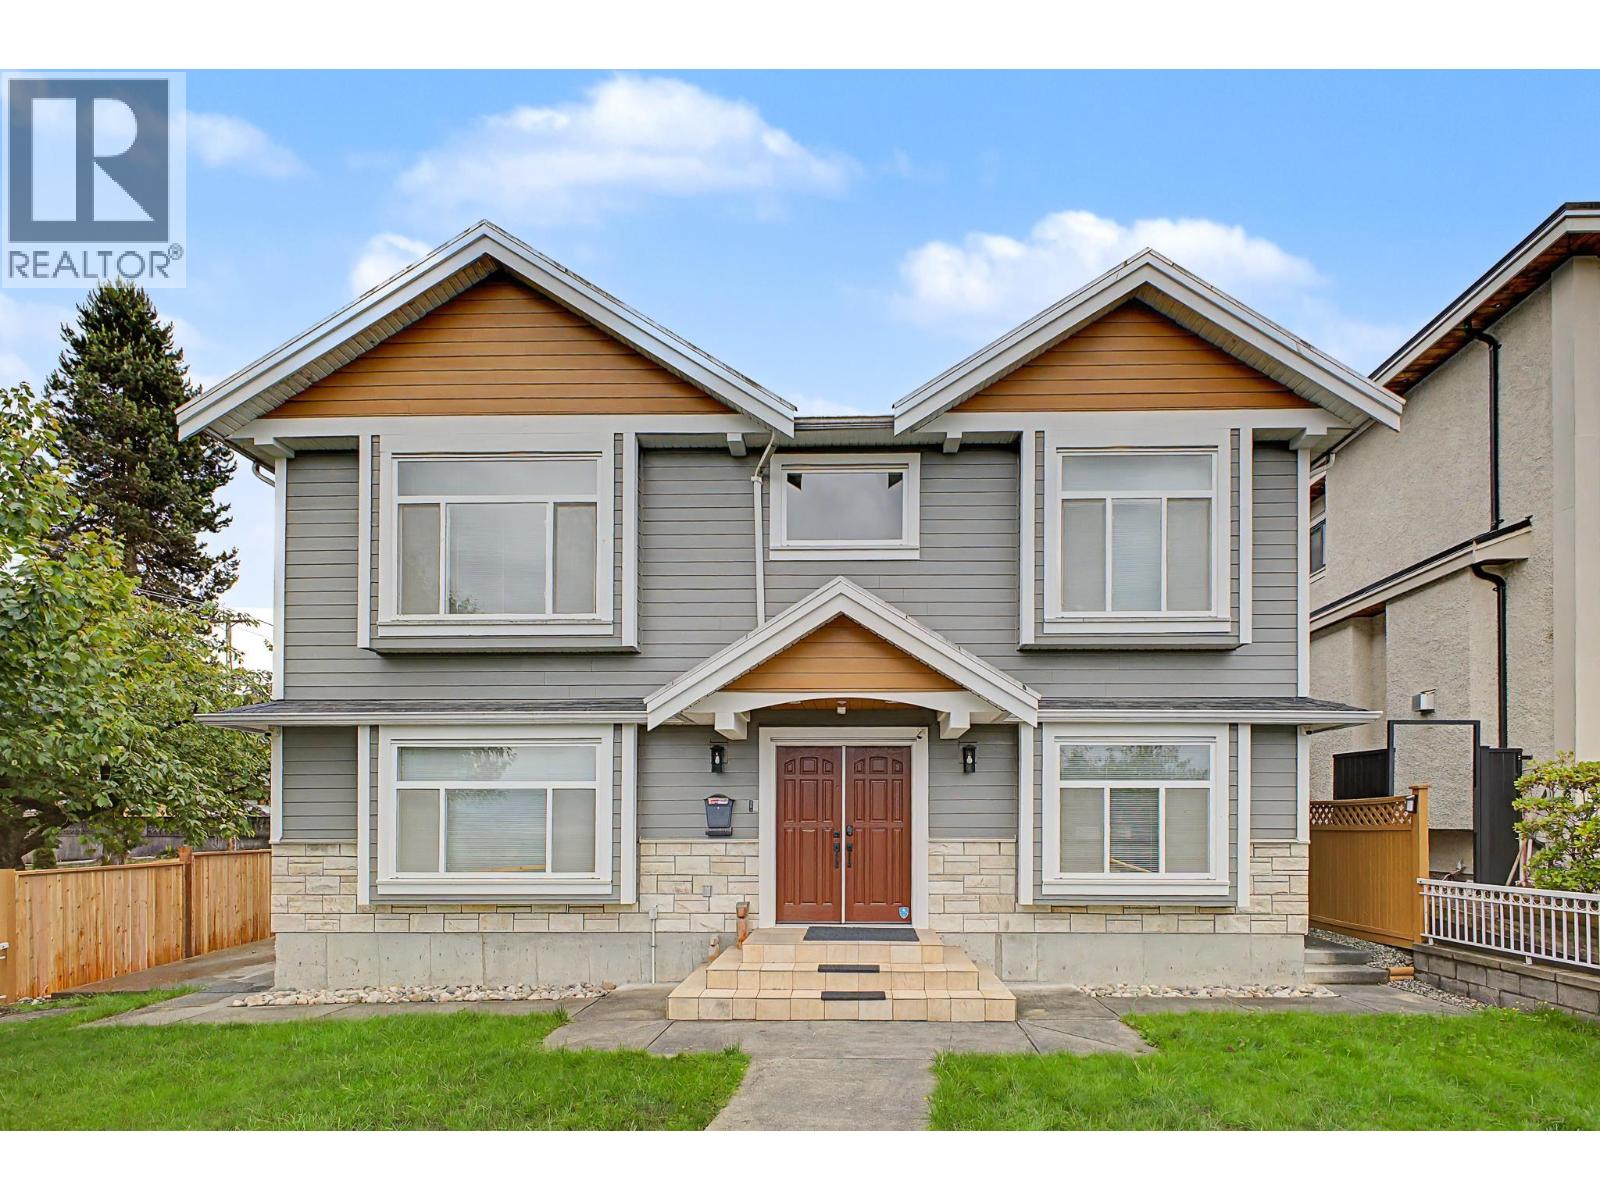 $2,488,800
4694 Northview Court · 8bd/4ba · 2720sf
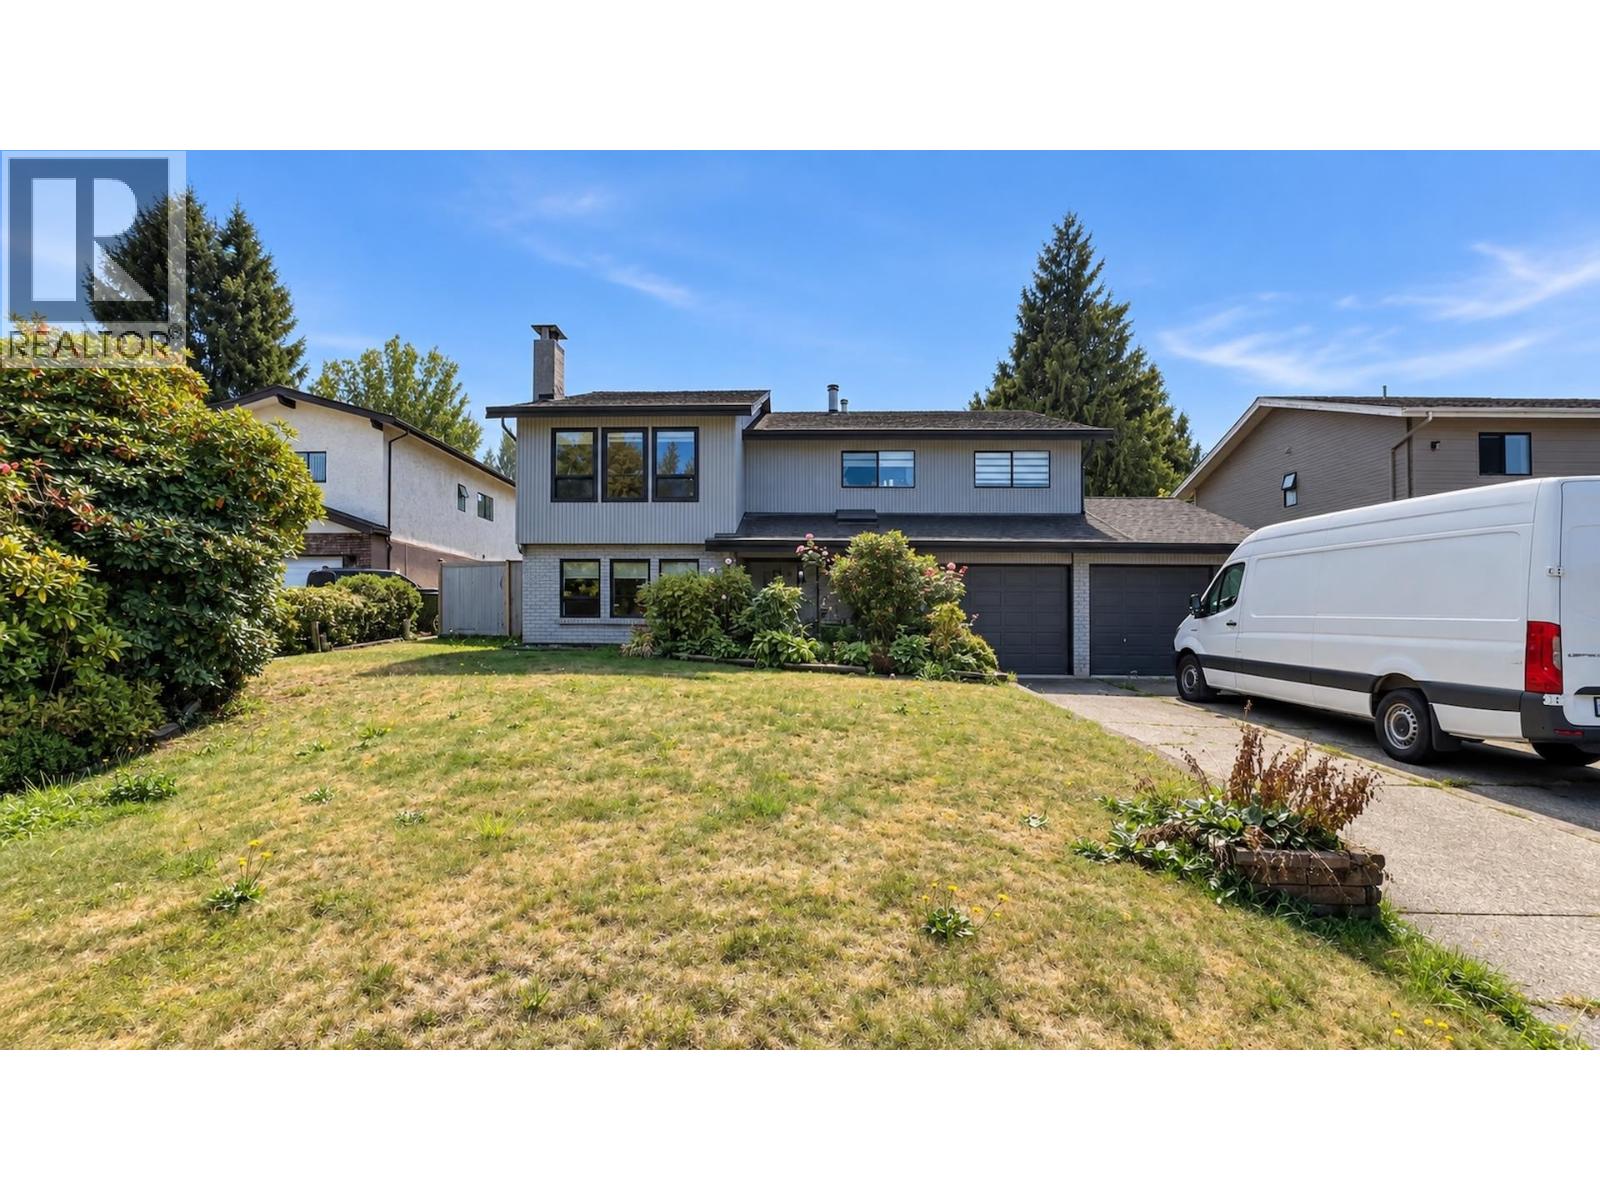 $2,295,000
5298 Schou St. · 5bd/3ba · 2801sf
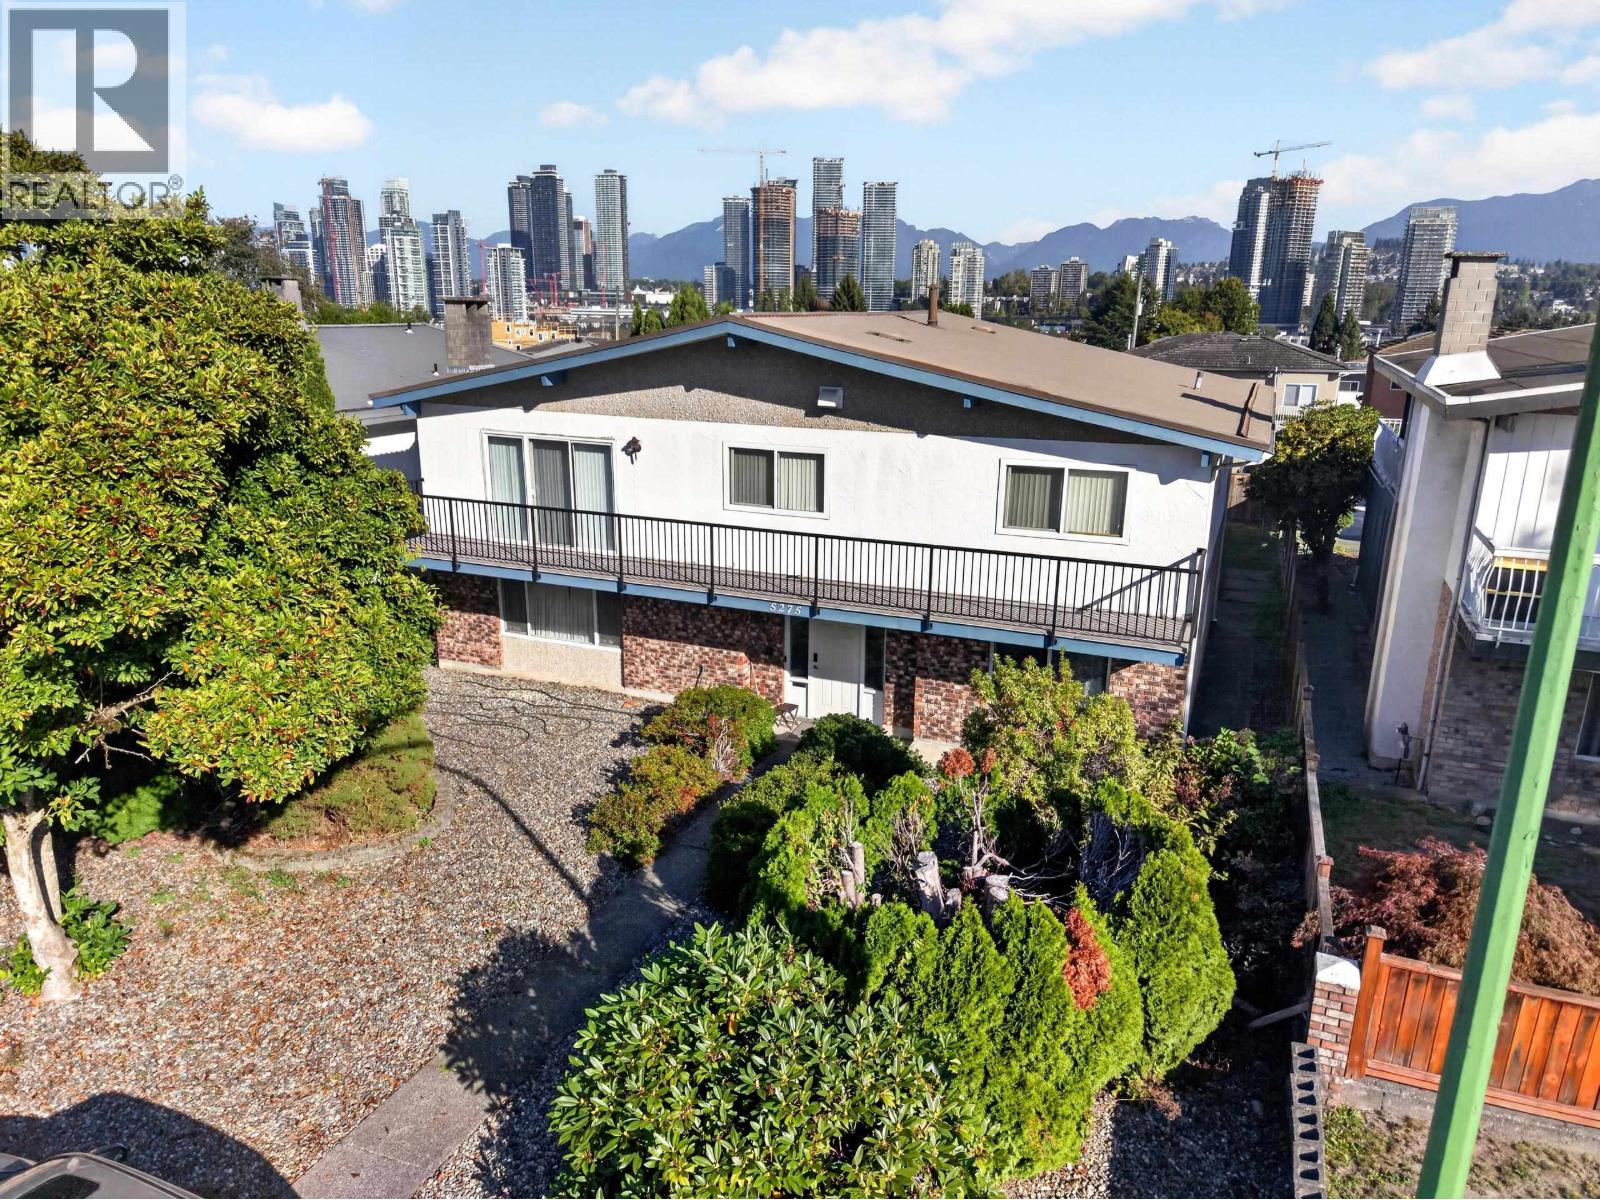 $1,899,000
5275 Schou St. · 5bd/3ba · 2754sf
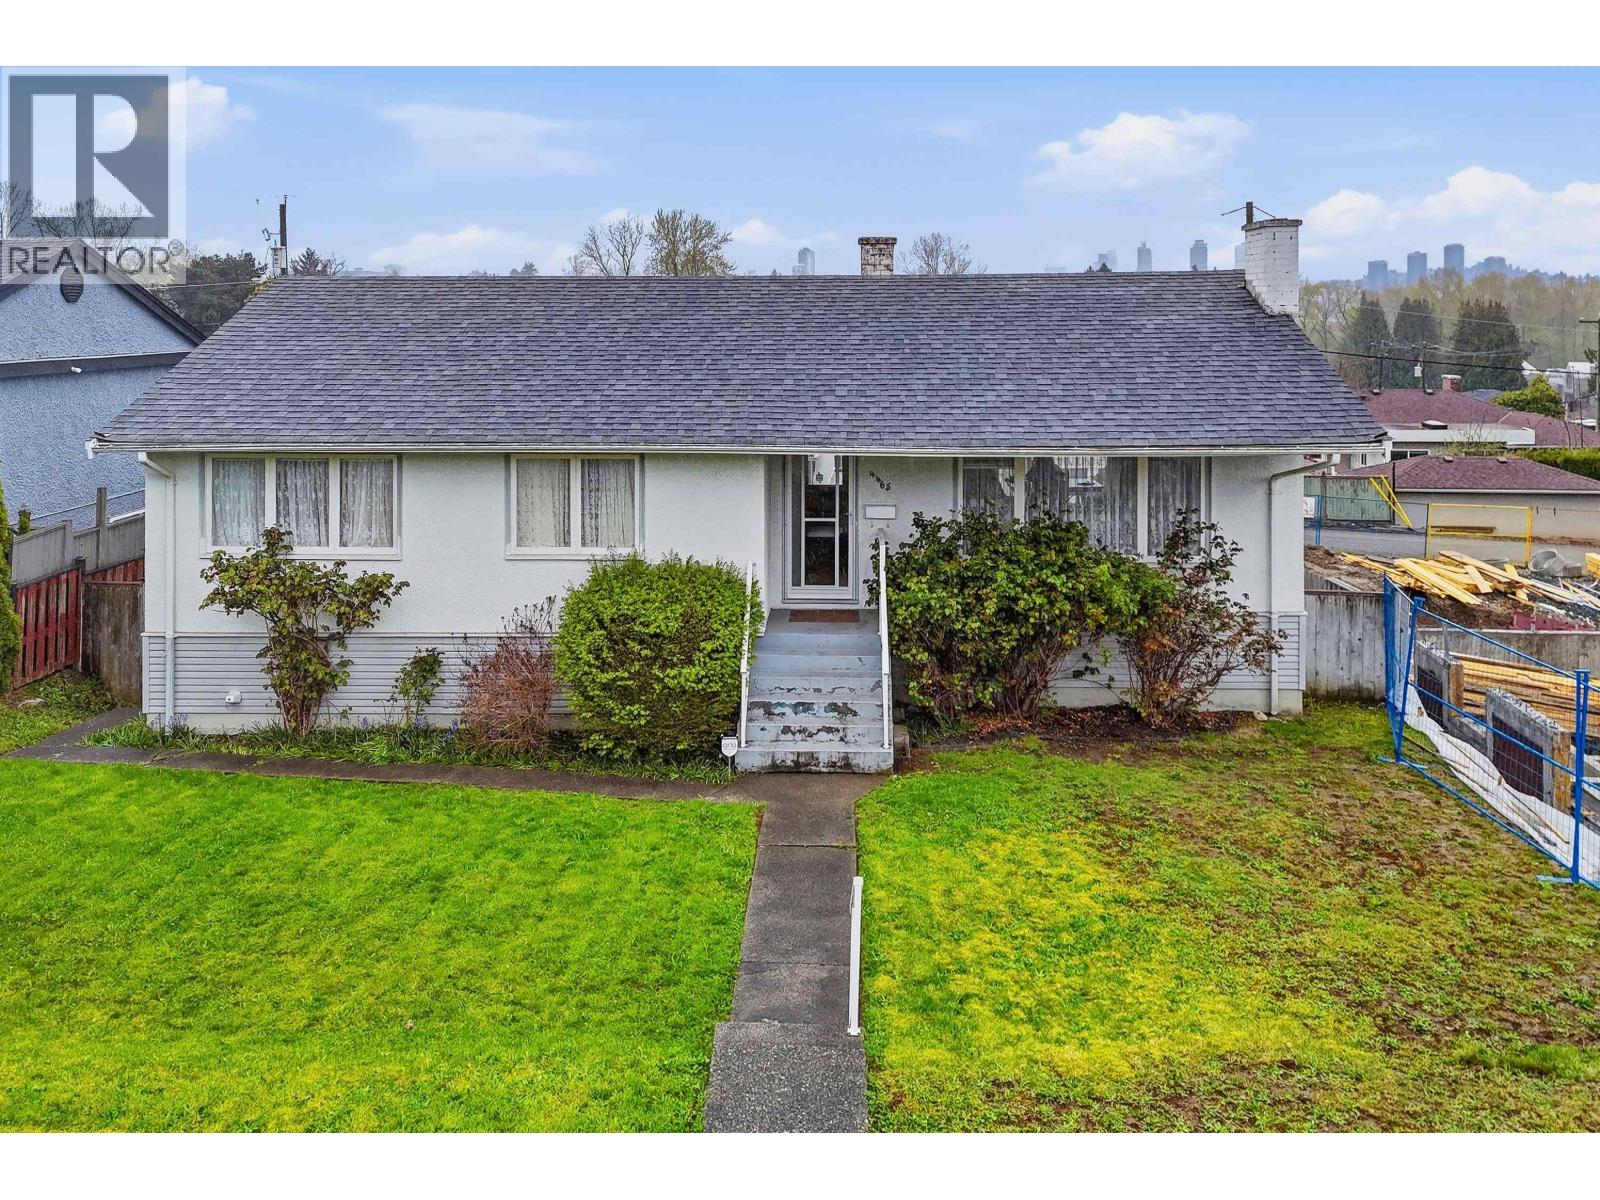 $1,800,000
4465 Price Cres. · 3bd/2ba · 2390sf
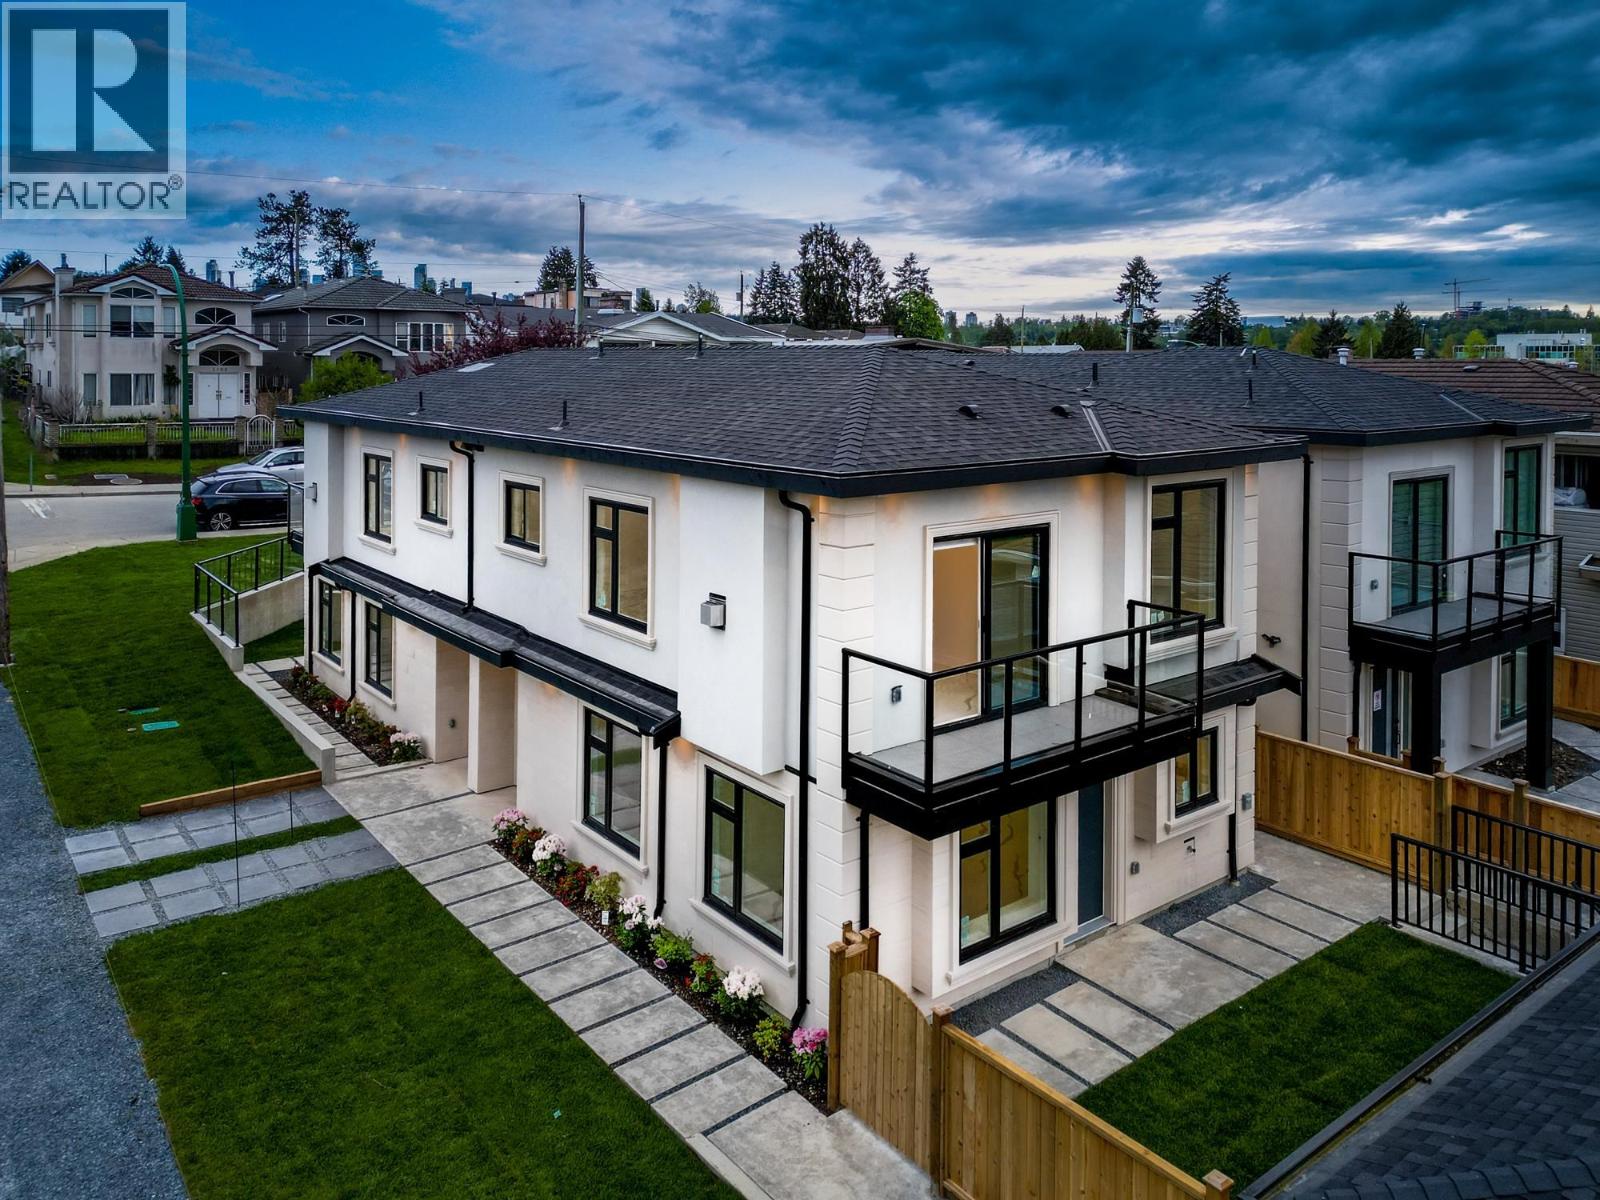 $1,349,900
3087 Royal Oak Ave. · 4bd/2ba · 1345sf
 $1,049,000
5142 Manor St. · 3bd/3ba · 1266sf
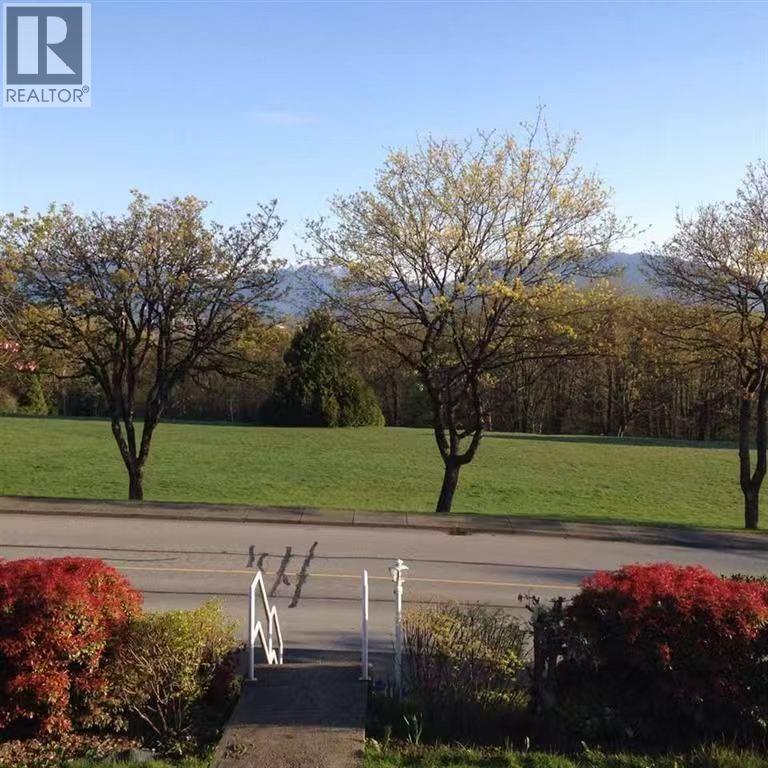 $2,150,000
4854 Bond St. · 5bd/4ba · 1800sf
 $1,868,000
4553 Ellerton Court · 4bd/4ba · 2096sf
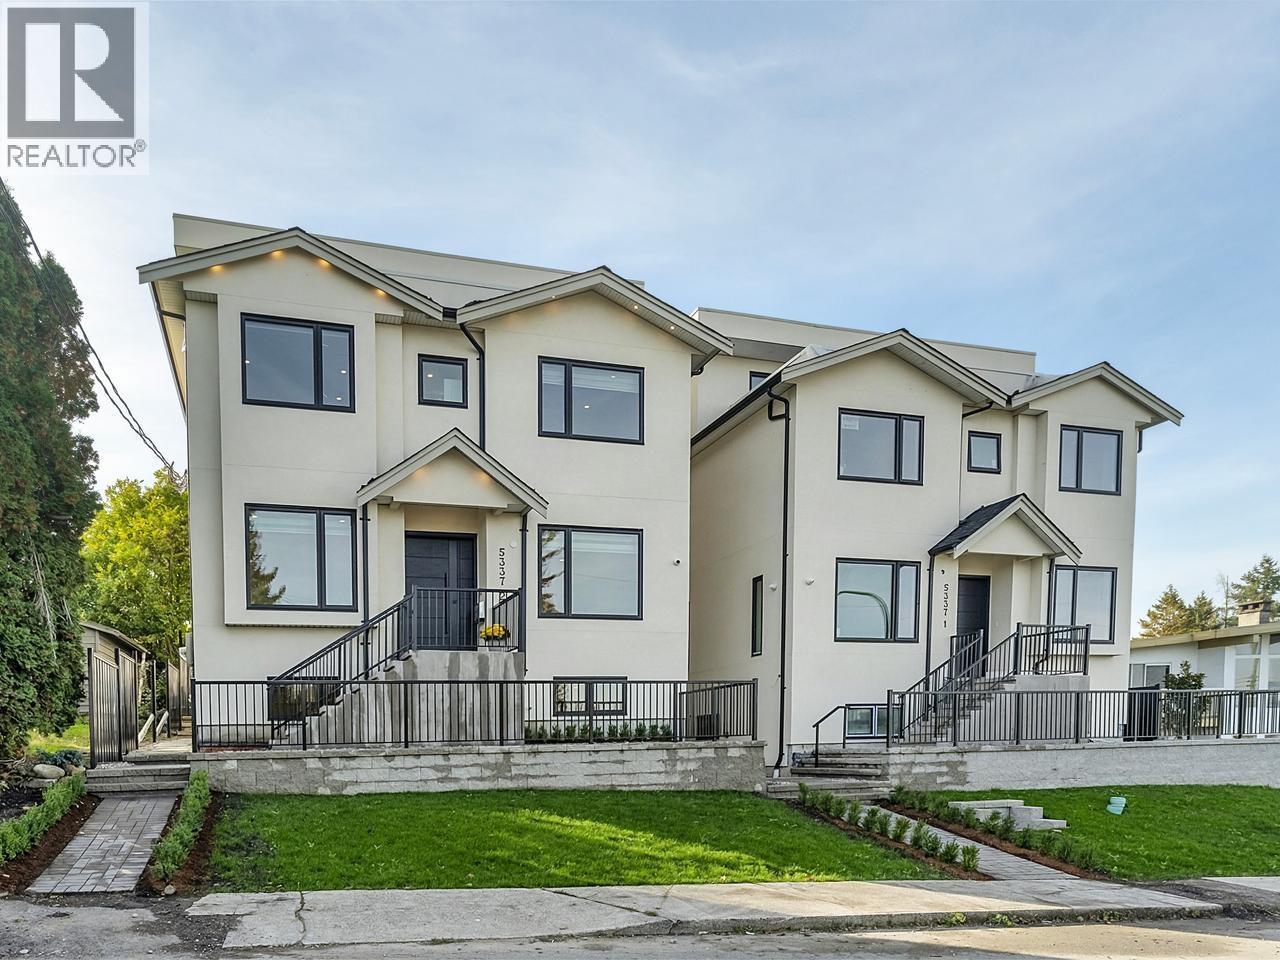 $2,499,900
2 5337 Elsom Ave. · 7bd/7ba · 3351sf
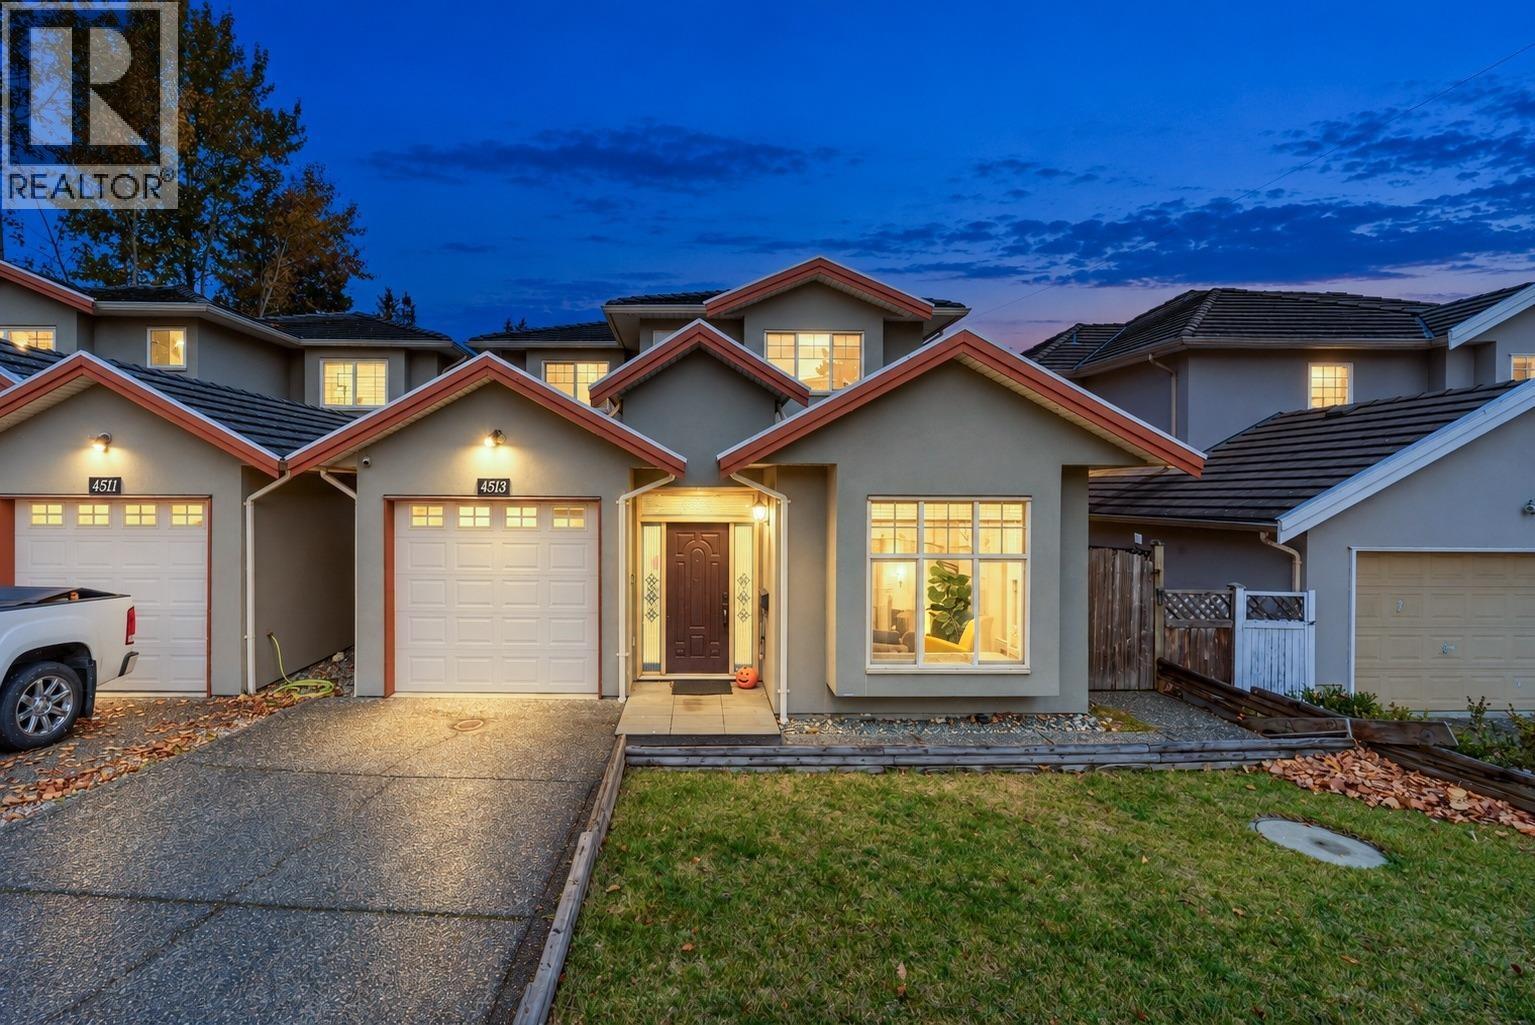 $1,728,000
4513 Ellerton Court · 5bd/4ba · 2518sf
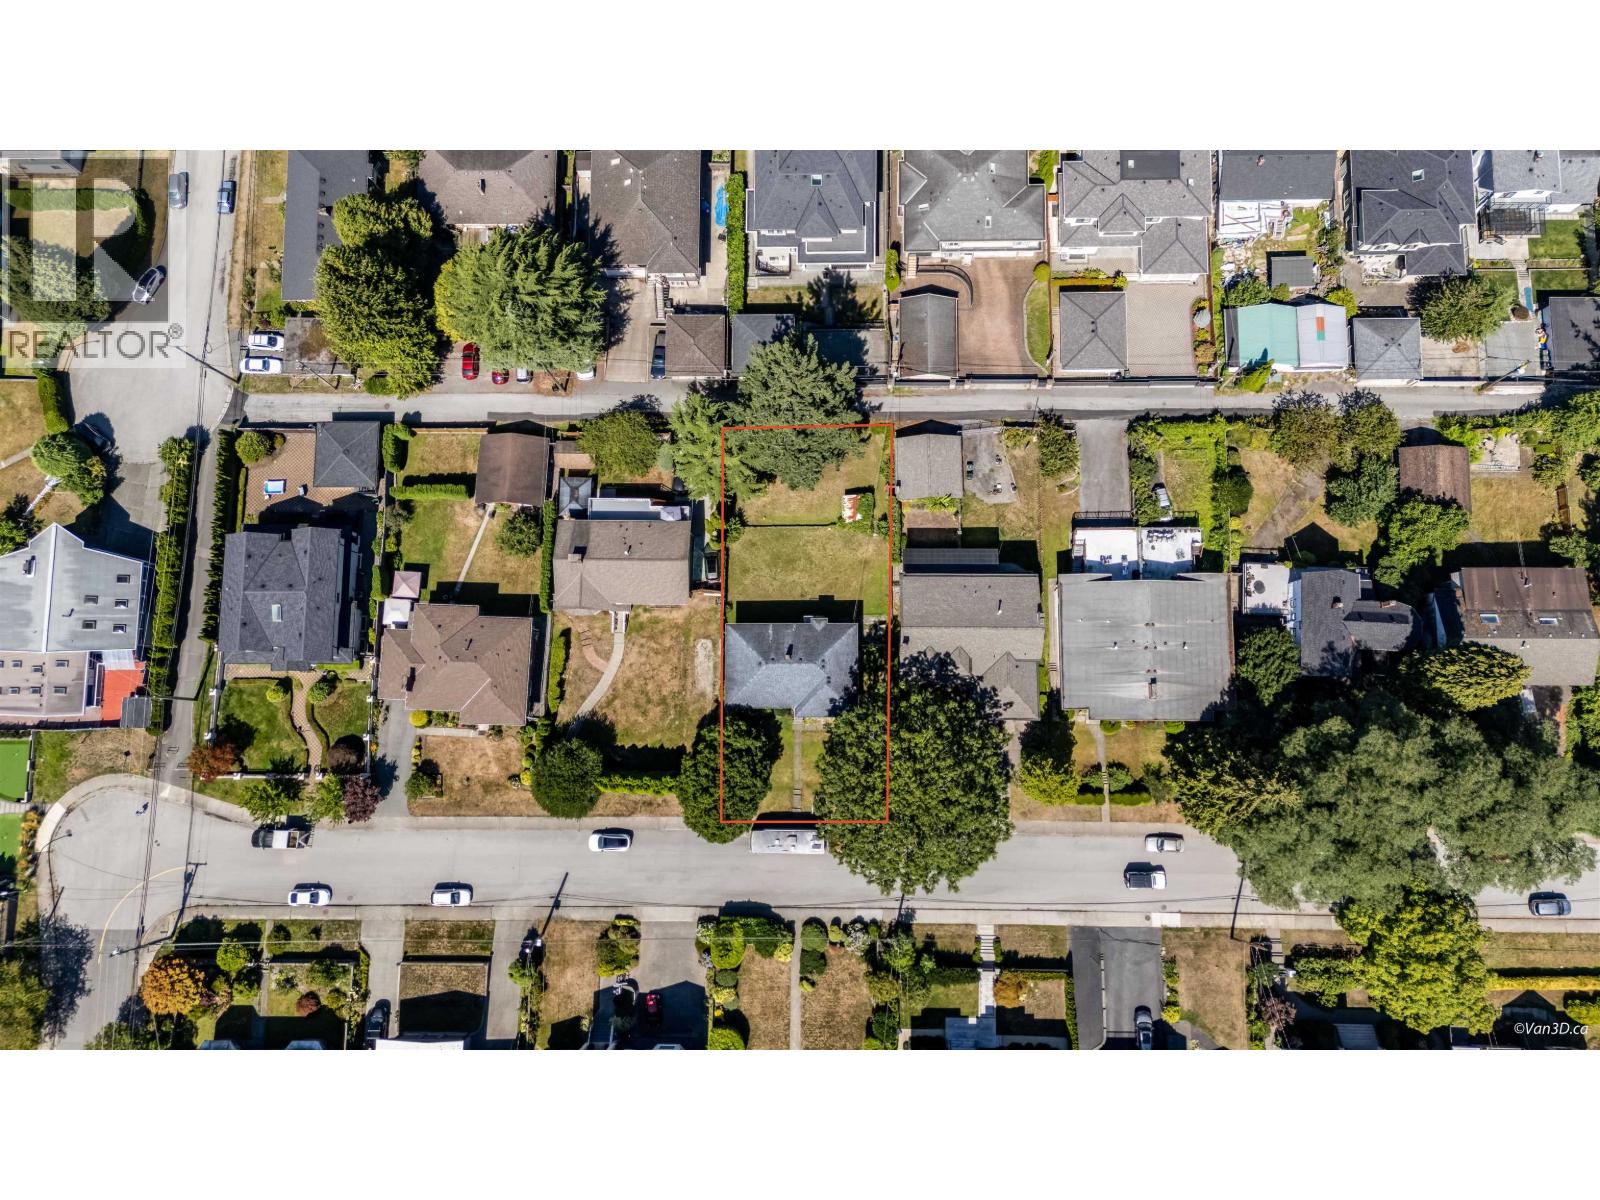 $2,099,000
4757 Buxton St. · 5bd/2ba · 2450sf
 $2,000,000
5269 Dominion St. · 5bd/2ba · 2283sf
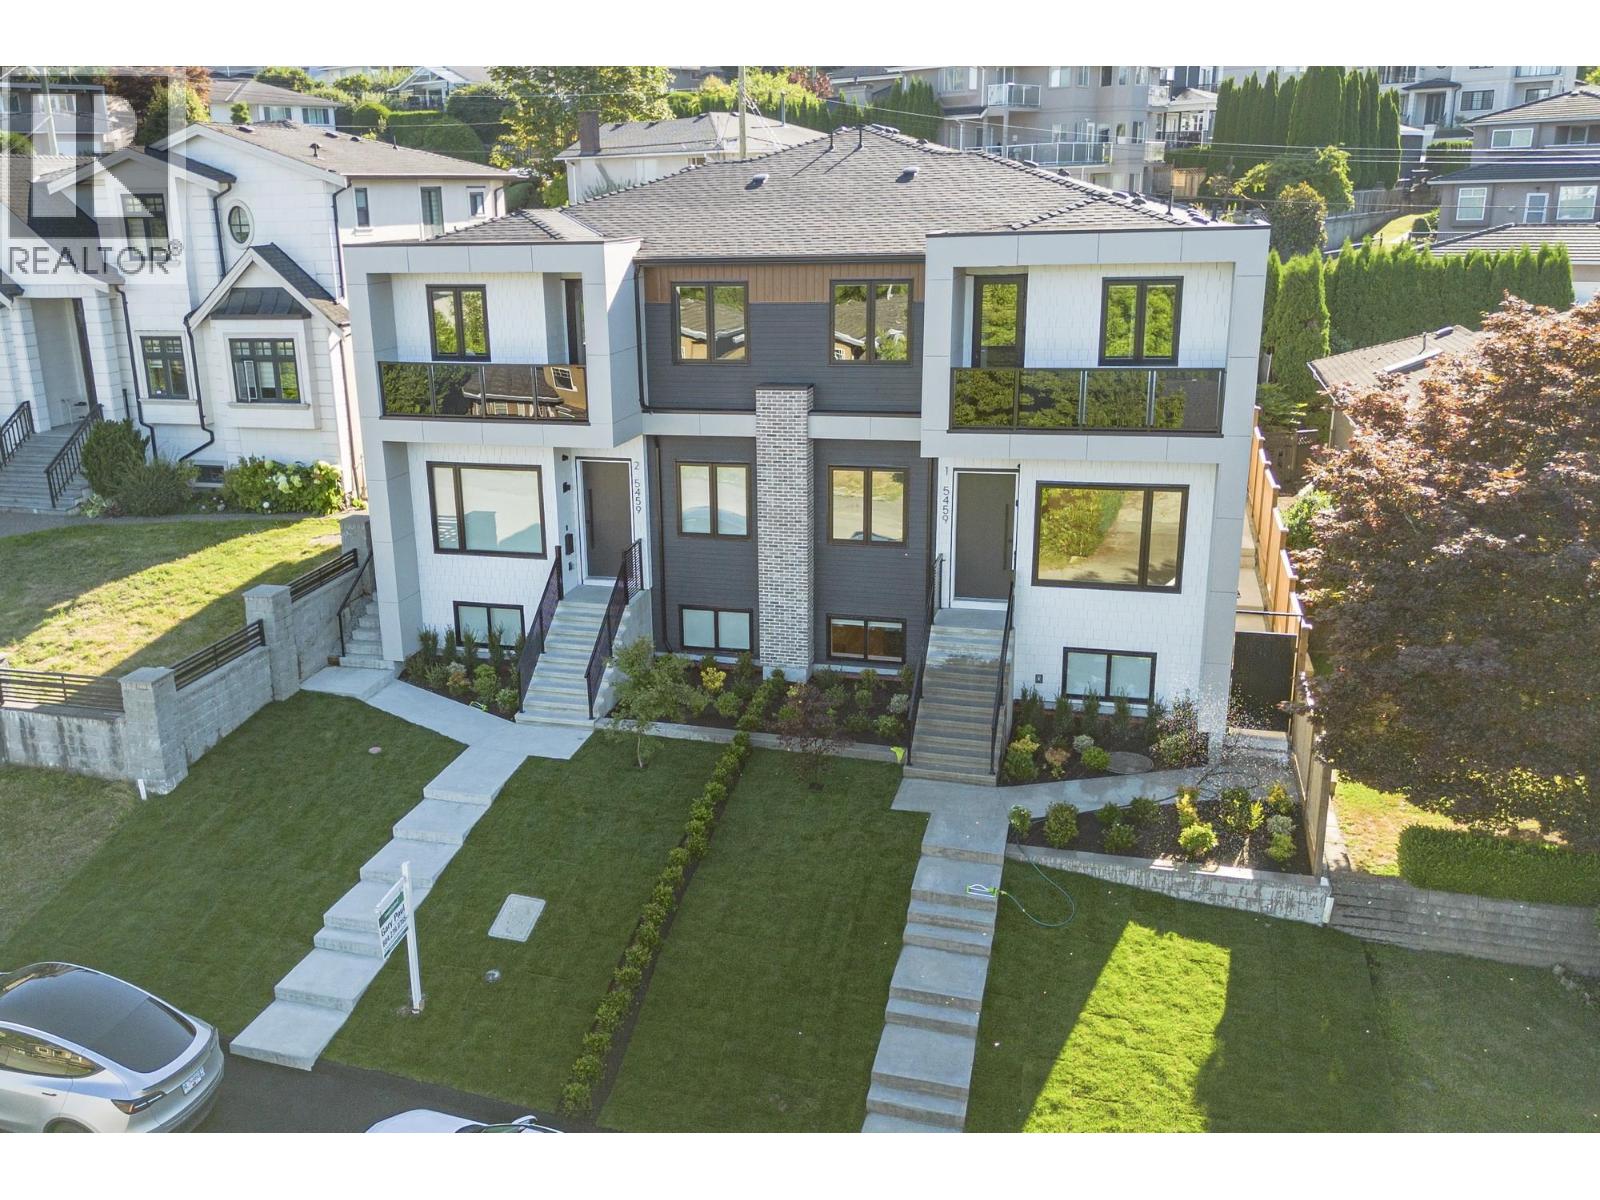 $2,328,000
1 5459 Forglen Dr. · 7bd/7ba · 3870sf
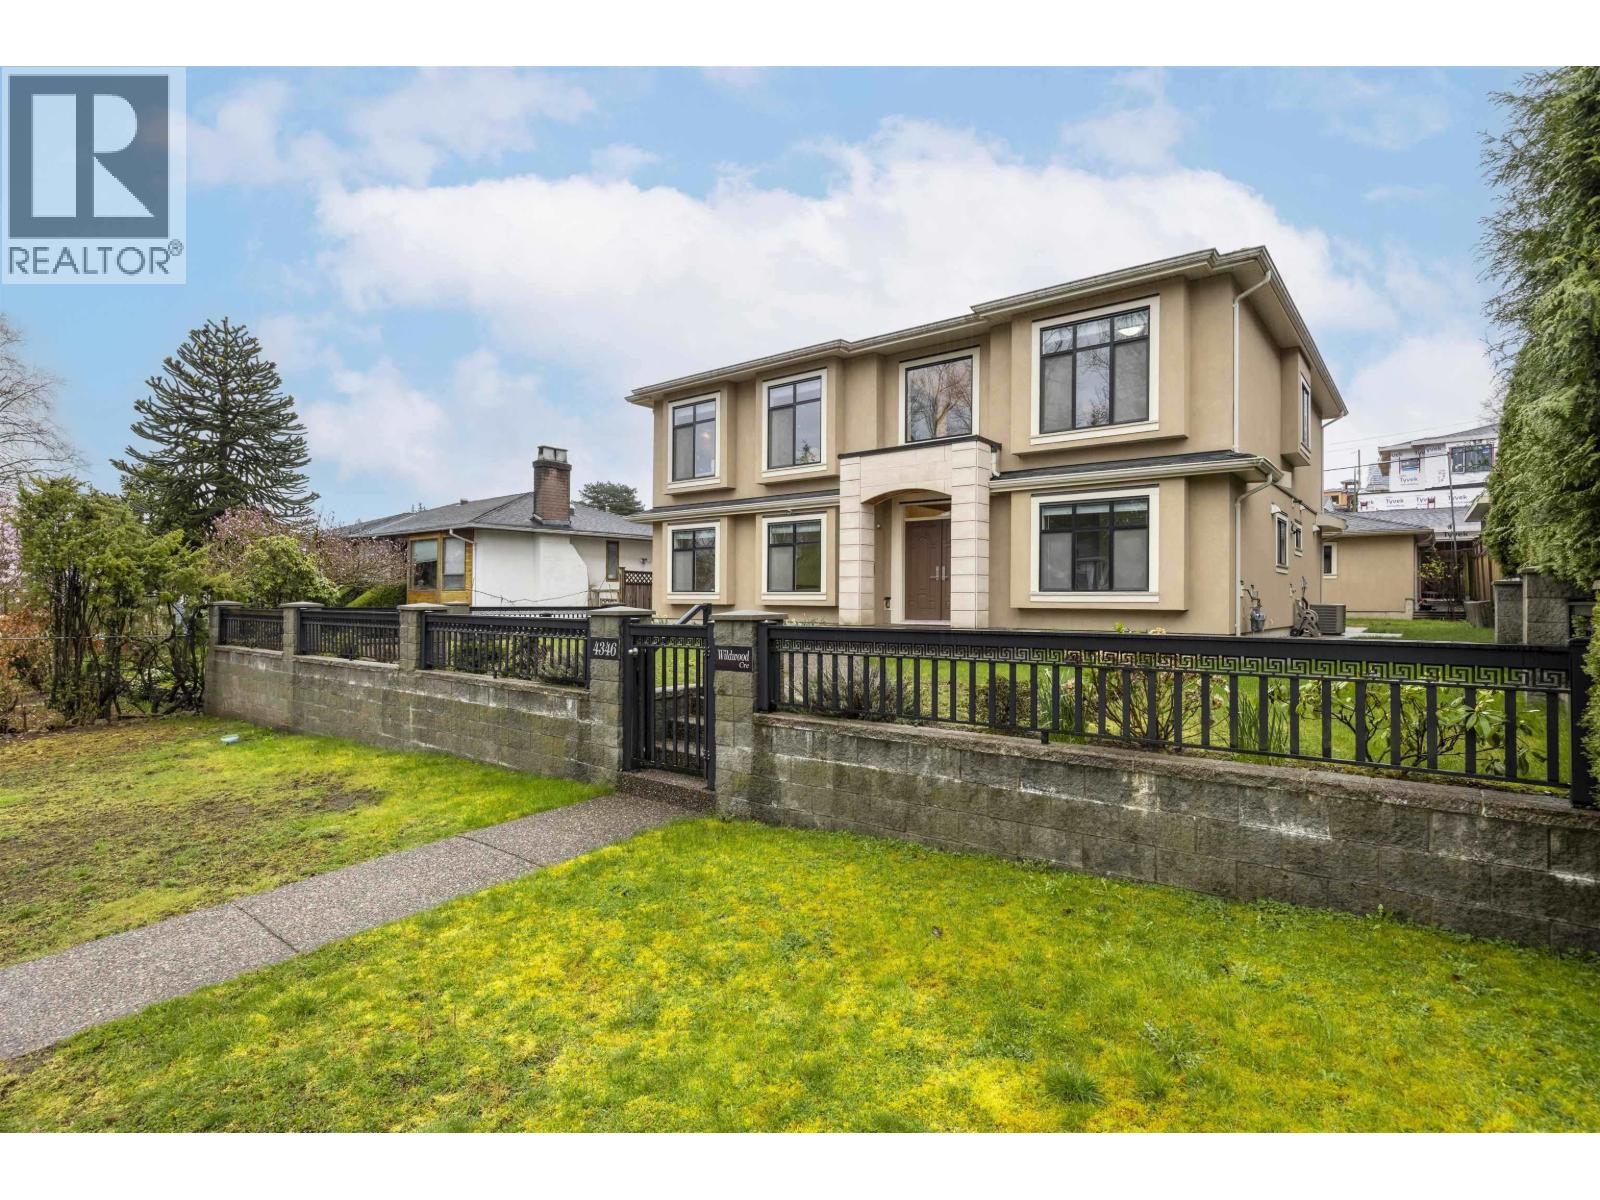 $2,788,000
4346 Wildwood Cres. · 6bd/5ba · 2718sf
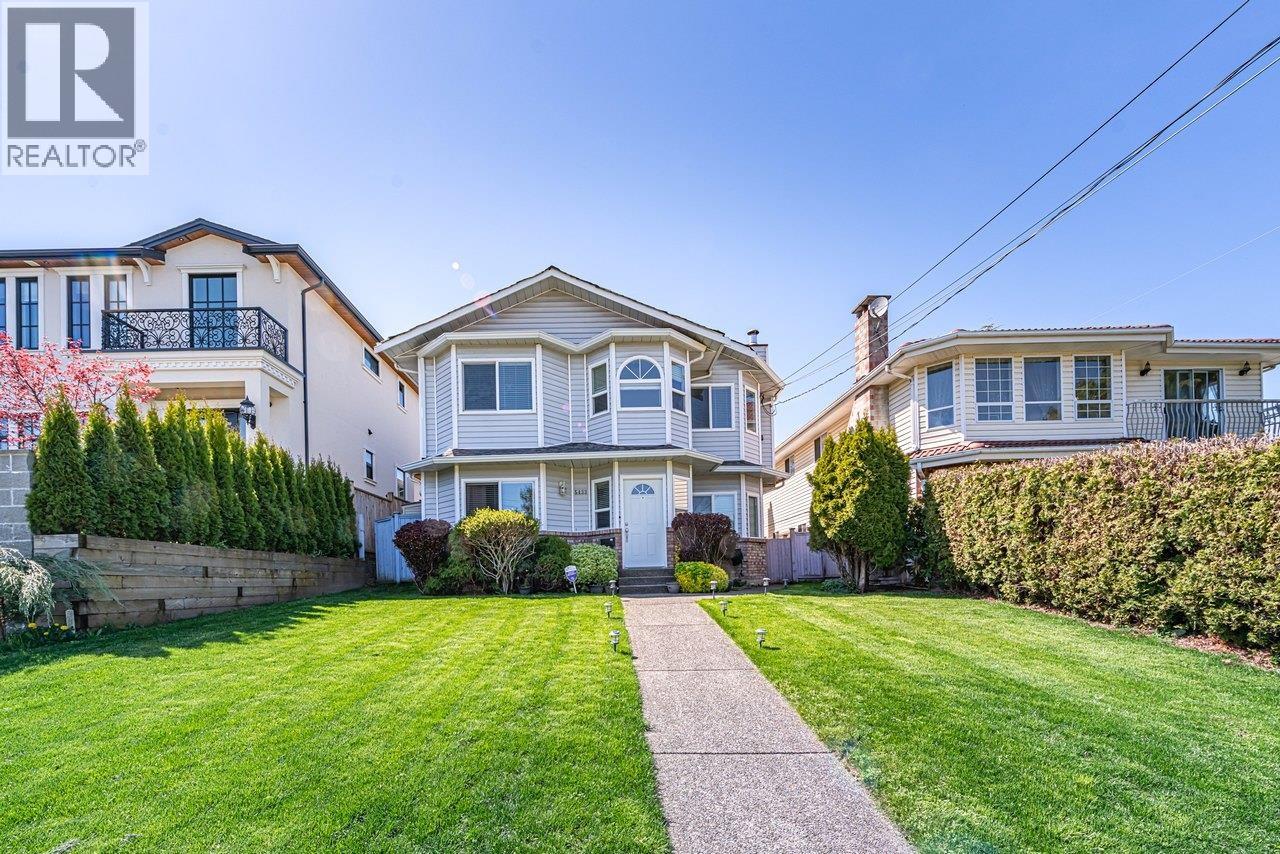 $2,299,000
5433 Elsom Ave. · 6bd/4ba · 2974sf
 $1,790,000
4675 Buxton Court · 4bd/4ba · 1894sf
 $2,099,000
5391 - 5393 Norfolk St. · 10bd/6ba · 5653sf
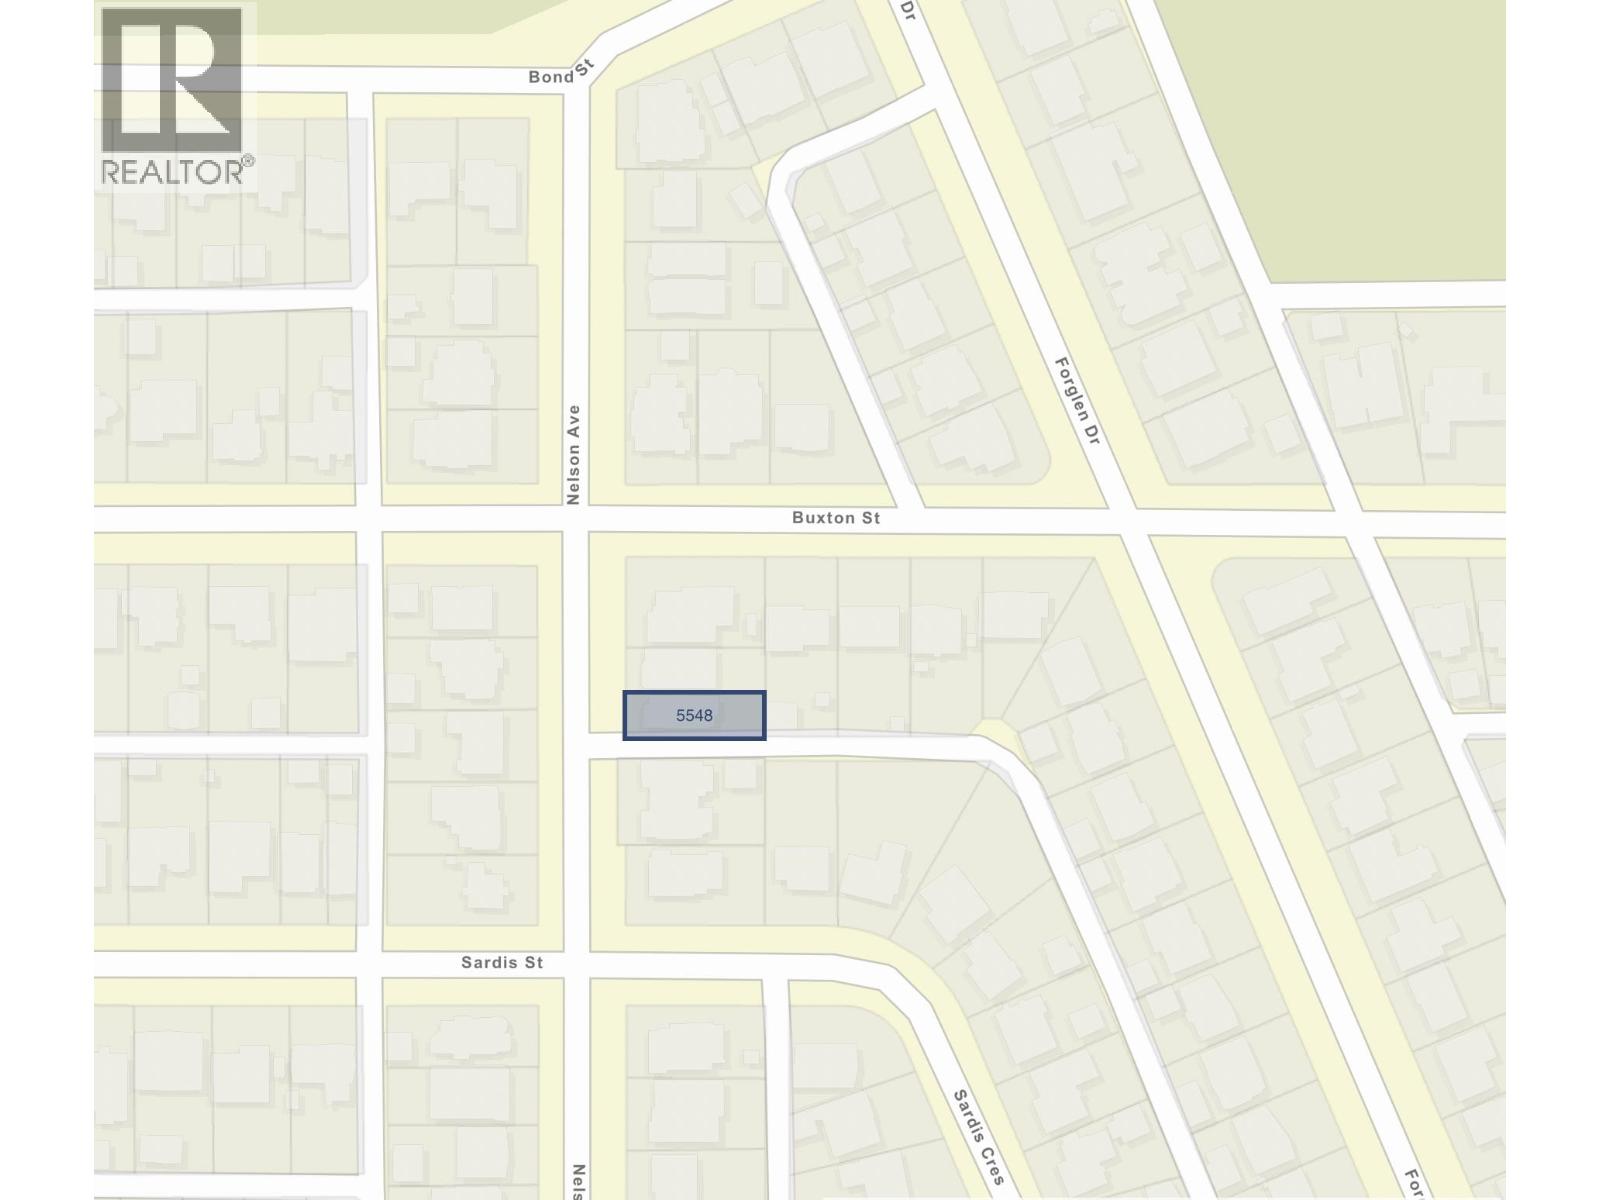 $1,990,000
5548 Nelson Ave. · 5bd/4ba · 2846sf
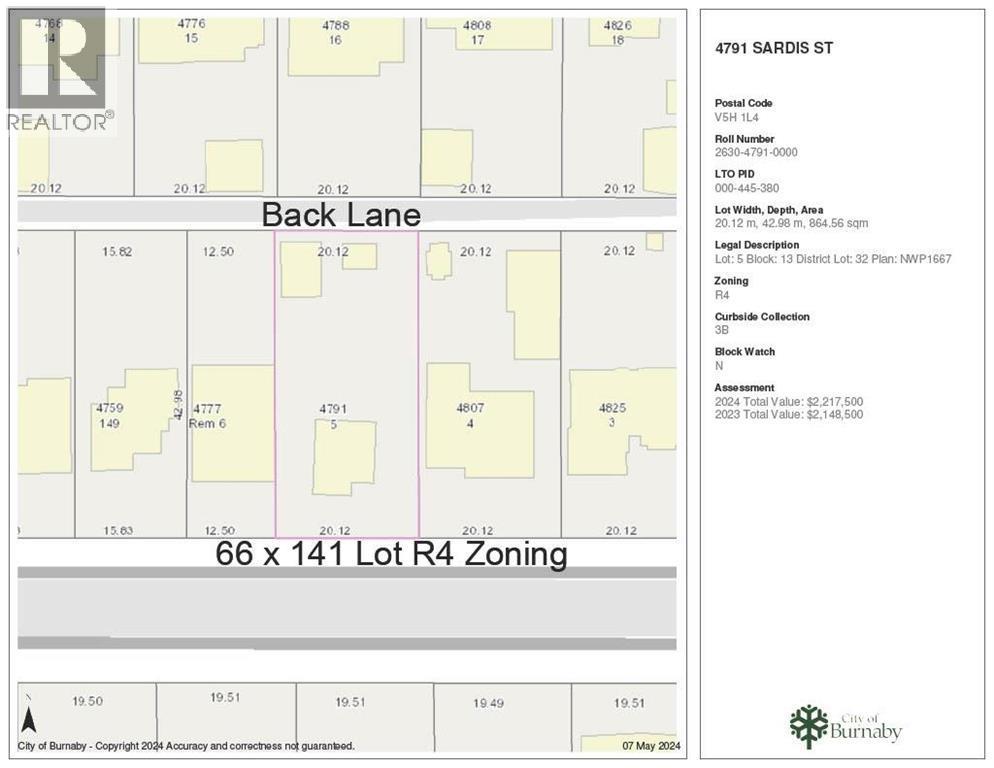 $2,680,000
4791 Sardis St. · 1bd/1ba · 963sf
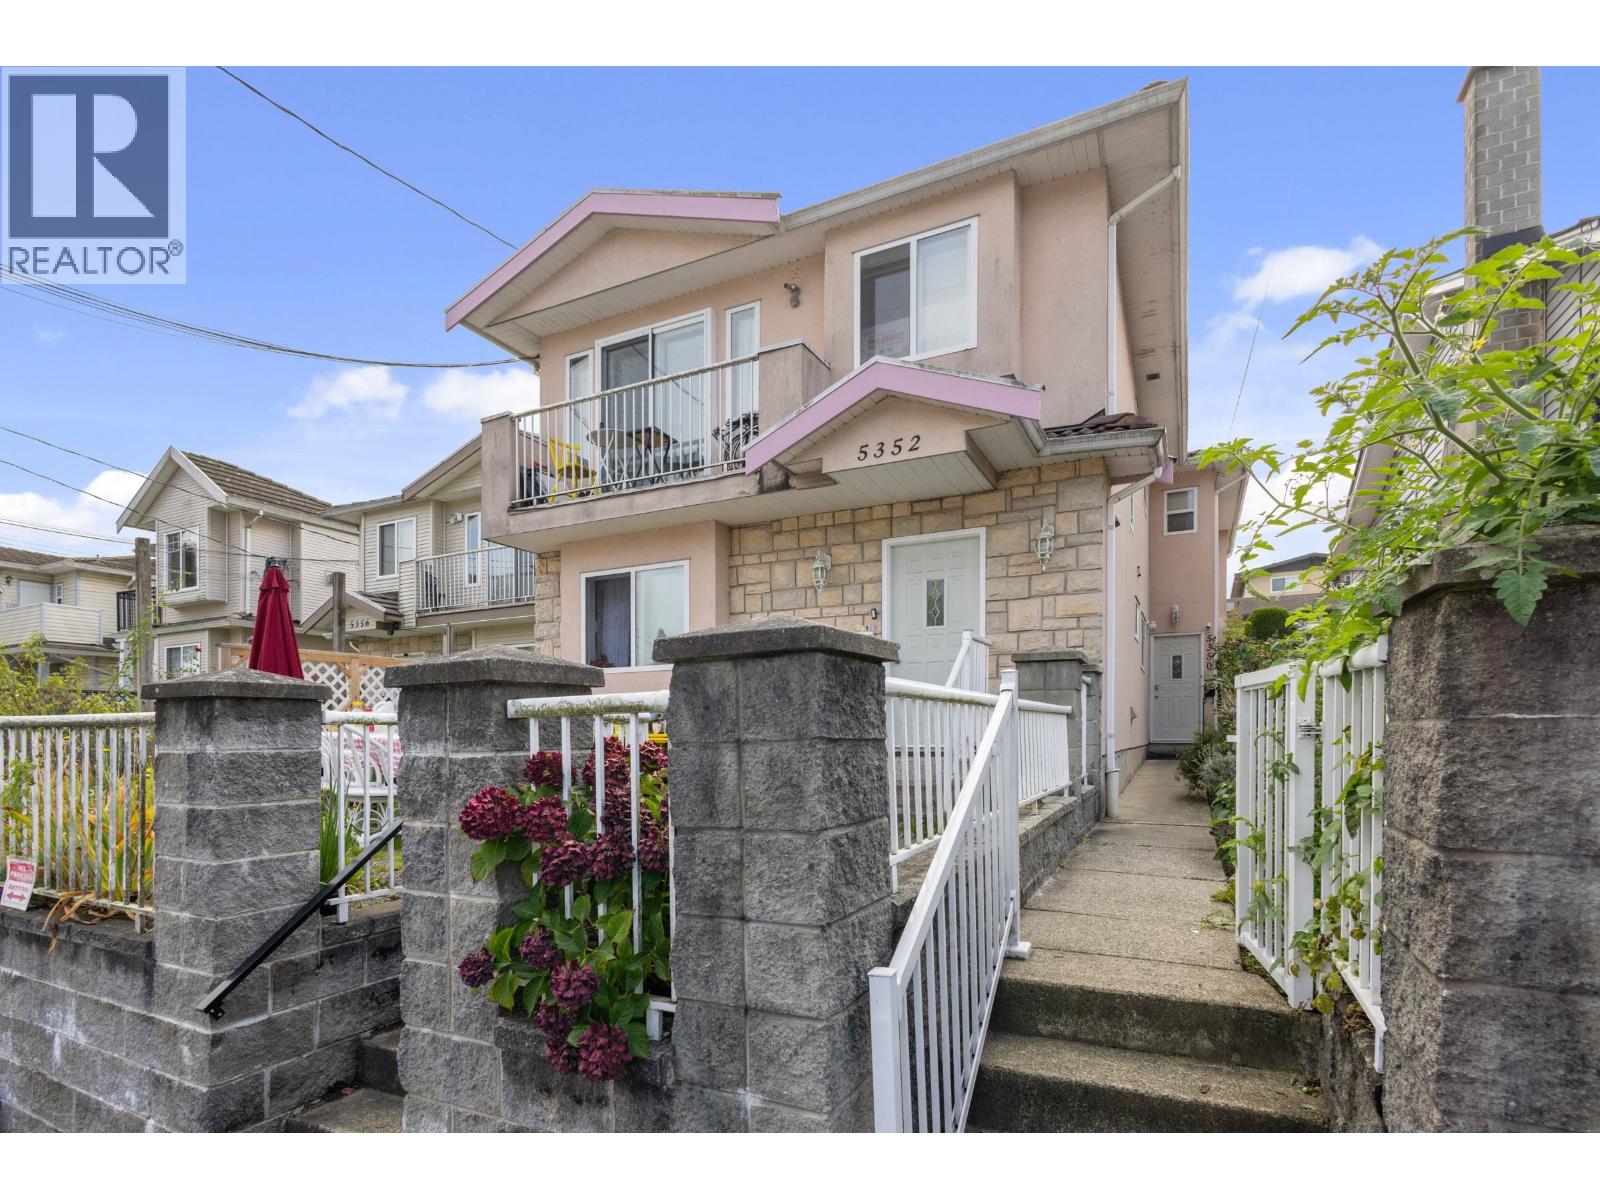 $999,000
5350 Manor St. · 5bd/2ba · 1356sf
 $1,060,000
5366 Manor St. · 4bd/2ba · 1342sf
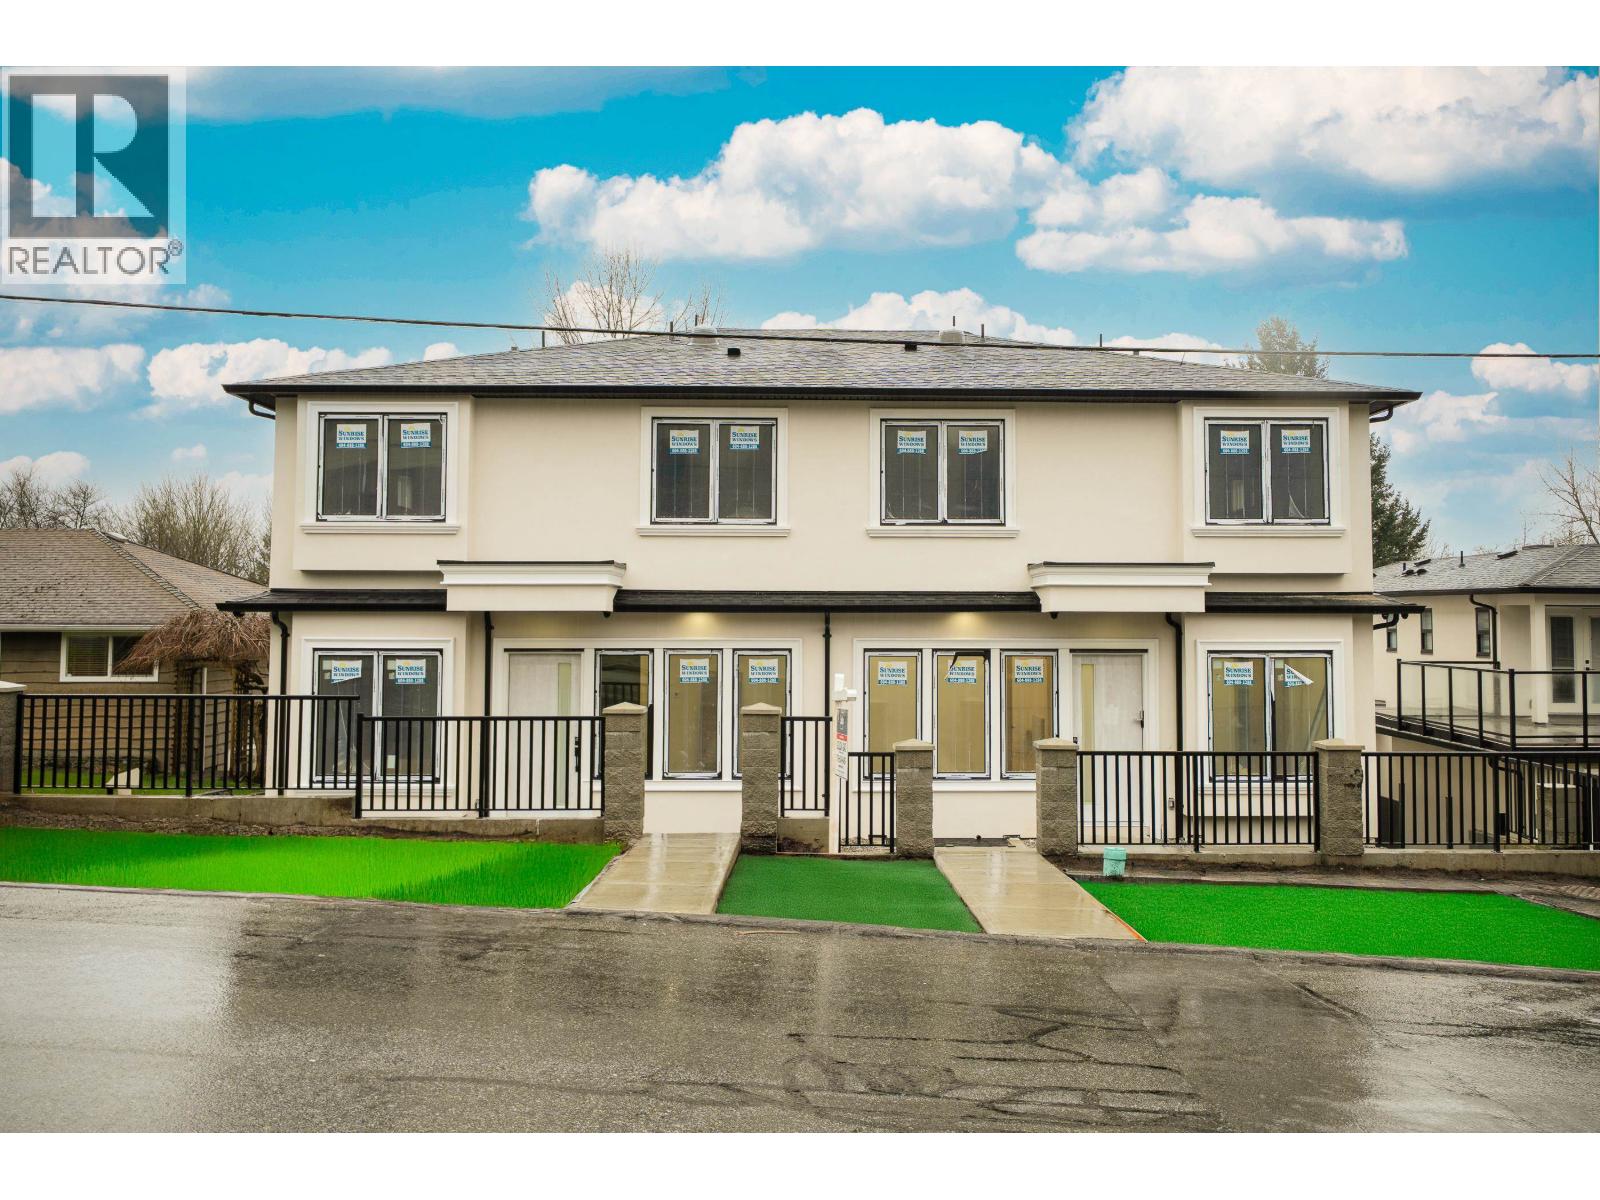 $1,790,000
1 5091 Buxton St. · 6bd/5ba · 2932sf
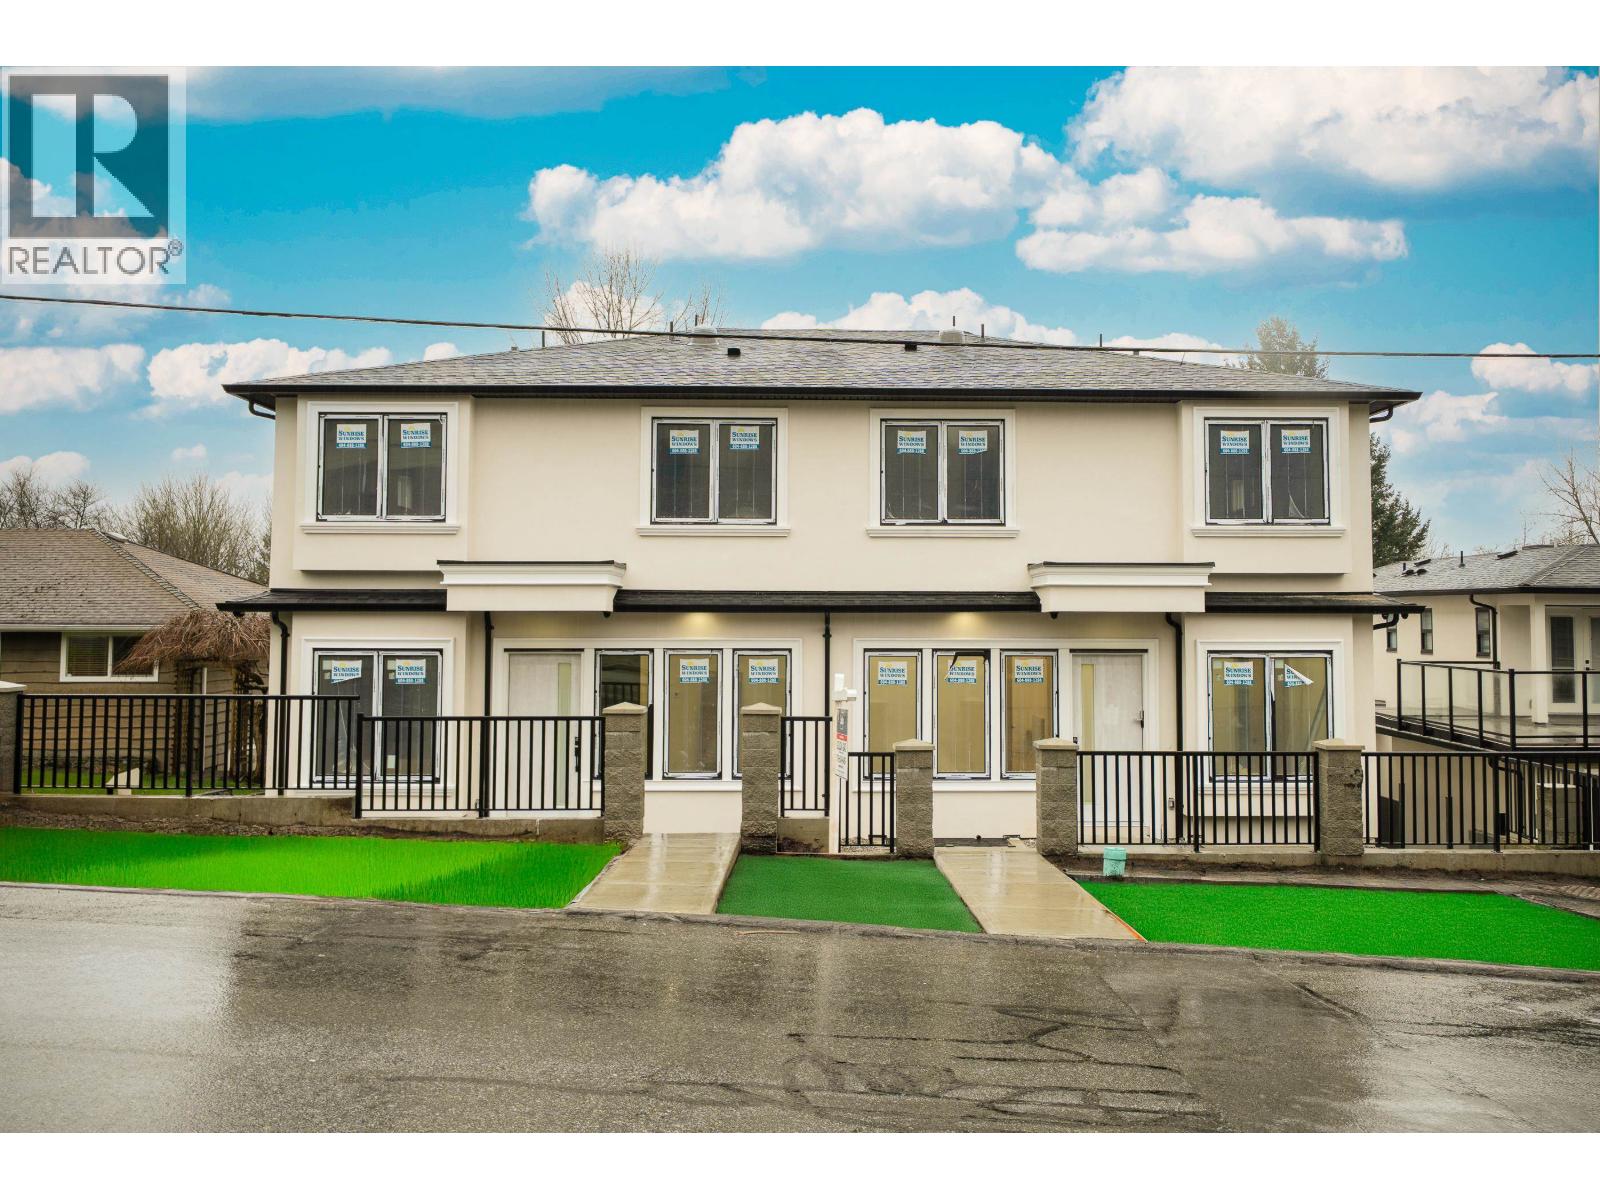 $1,799,000
2 5091 Buxton St. · 6bd/5ba · 2932sf
 Greentree Village
4687 Garden Grove Dr. · NWS194
 Greentree Village
4794 Willowdale Pl. · NWS310
 Greentree Village
4545 Elmgrove Dr. · NWS208
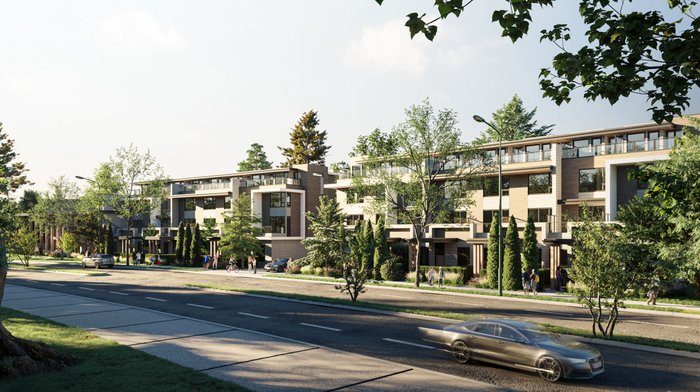 Moonlight Sonata
3550 Wayburne Dr.
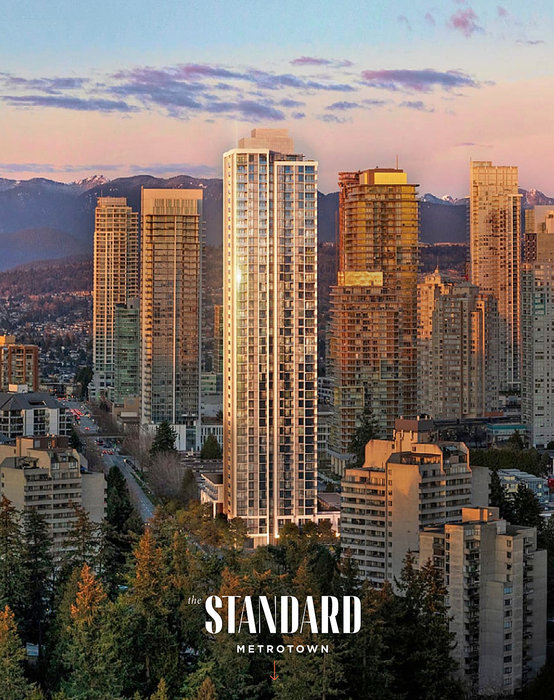 The Standard
6444 Willington Ave.
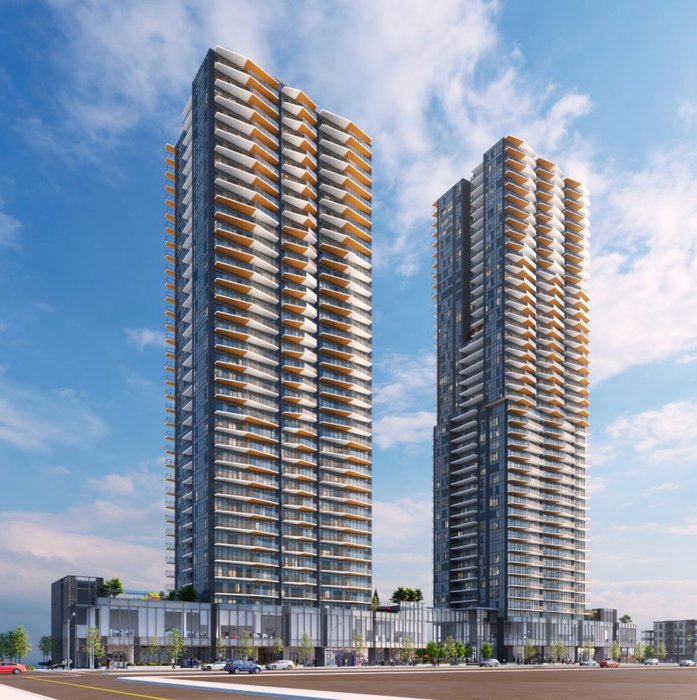 South Yards (Phase 1 - Tower B)
2410 Willingdon Ave.
 Waterfall at Lumina Brentwood
2311 Beta Ave. · EPS6882
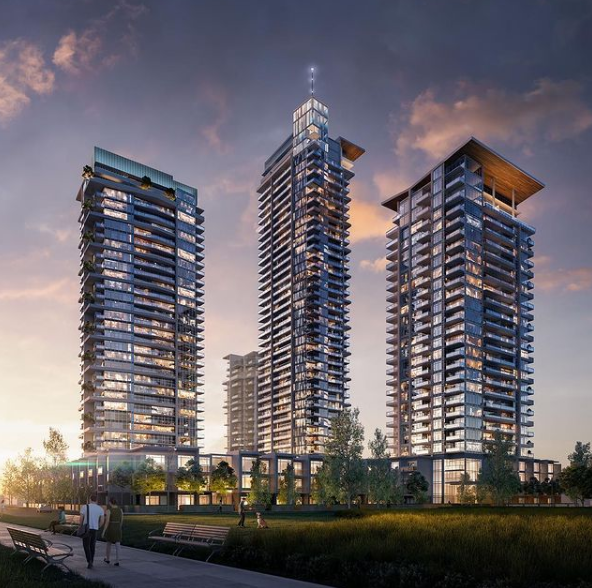 Eclipse Brentwood
2381 Beta Ave. · EPS12234
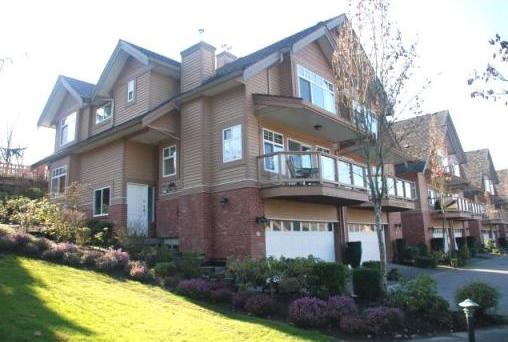 Hartlands
5201 Oakmount Cres. · LMS2633
 Milano
2378 Alpha Ave. · EPS4924
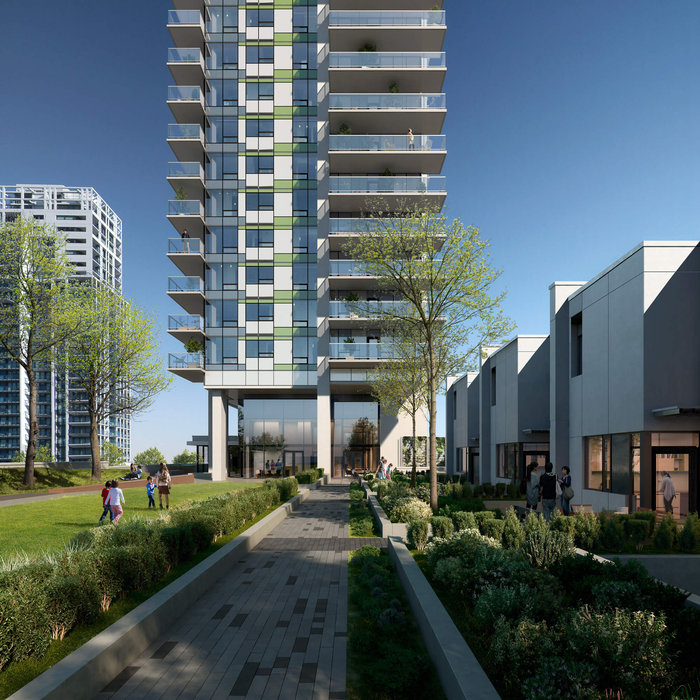 Tailor
2425 Alpha Ave. · EPS9801
Tailor
2421 Alpha Ave.
 Starling at Lumina Brentwood
2351 Beta Ave. · EPS6882
 Alpha at Lumina Brentwood
2288 Alpha Ave. · EPS7080
 Edgeview Manor
4625 Grange St. · NWS416
 Alaska
4433 Alaska St. · EPS9413
 Kenwood
5291 Royal Oak Cres. · LMS1953
 Montage
4728 Dawson St. · BCS3168



