Maintenance Fees Include
Snow Removal


| Sold Date | Address | Bed | Bath | Sqft | Asking | Sold Price | DOM | Strata Fee | Tax | Listed By |
|---|---|---|---|---|---|---|---|---|---|---|
| 2026-01-27 | 4590 Elmgrove Dr. | 3 | 3 | 1924 | $1,125,000 | $1,140,000 ($593/sf) | $435 | $3621 (2025) | RE/MAX City Realty |
Sold data from the MLS® feed for strata plan NWS208. Showing the 15 most recent sales from the last 24 months; expand for up to 80.
Greentree Village at 4545 Elmgrove Dr. — In the past year 1 unit sold at an average of $1,140,000.
Welcome to Greentree Village. Greentree Village is a 40-home strata residence located at 4545 Elmgrove Drive in Burnaby, in the Greentree Village neighbourhood. Completed in 1974, it is registered under Strata Plan NWS208 and held as Freehold Strata. It sits near the intersection of Elmgrove Drive & Garden Grove Drive.
Residents enjoy an array of amenities including exercise centre, in-suite laundry, pool; indoor and recreation center, carport single front access asphalt parking and forced air / natural gas heating.
Set in Greentree Village, Burnaby, Greentree Village offers shopping, garden, playground, a central location, cul-de-sac, greenbelt, recreation and wooded nearby. Explore floor plans, prices, availability, MLS listings and full building details on BCCondos.net.
| Construction | Frame Wood |
|---|---|
| Exterior Finish | Frame Wood |
| Roof | Asphalt |
| Foundation | Concrete Perimeter |
| Rain Screen | No |
| Strata Plan | NWS208 |
|---|---|
| Building Type | Strata,Strata Townhouses |
| Title to Land | Freehold Strata |
| Units in Strata | 40 |
| Management Company | Pacific Quorum — 604-294-4141 |
| Parking / Storage | Carport Single,front Access,asphalt |
Live market intelligence for this building's segments — active inventory, medians, ranges & trends. Opens in a new tab.
| Address | Bed | Bath | Sqft | Price |
|---|---|---|---|---|
| 4698 Garden Grove Dr. | 4 | 3 | 2025 | $1,399,800 |
| 4384 Garden Grove Dr. | 2 | 1 | 964 | $625,000 |
| 4248 Garden Grove Dr. | 2 | 1 | 939 | $599,000 |
| 4736 Curr Pl. | 5 | 3 | 2968 | $1,980,000 |
| 4645 Charlotte Court | 6 | 2 | 2478 | $1,891,500 |
| 4591 Grassmere St. | 4 | 4 | 2140 | $1,850,000 |
| 5017 Pioneer Ave. | 5 | 2 | 2402 | $2,700,000 |
| 5017 Pioneer Ave. | 2402 | $2,700,000 | ||
| 4669 Northview Court | 8 | 9 | 4761 | $3,179,000 |
| 4910 Willingdon Ave. | 3 | 2 | 1494 | $1,899,000 |
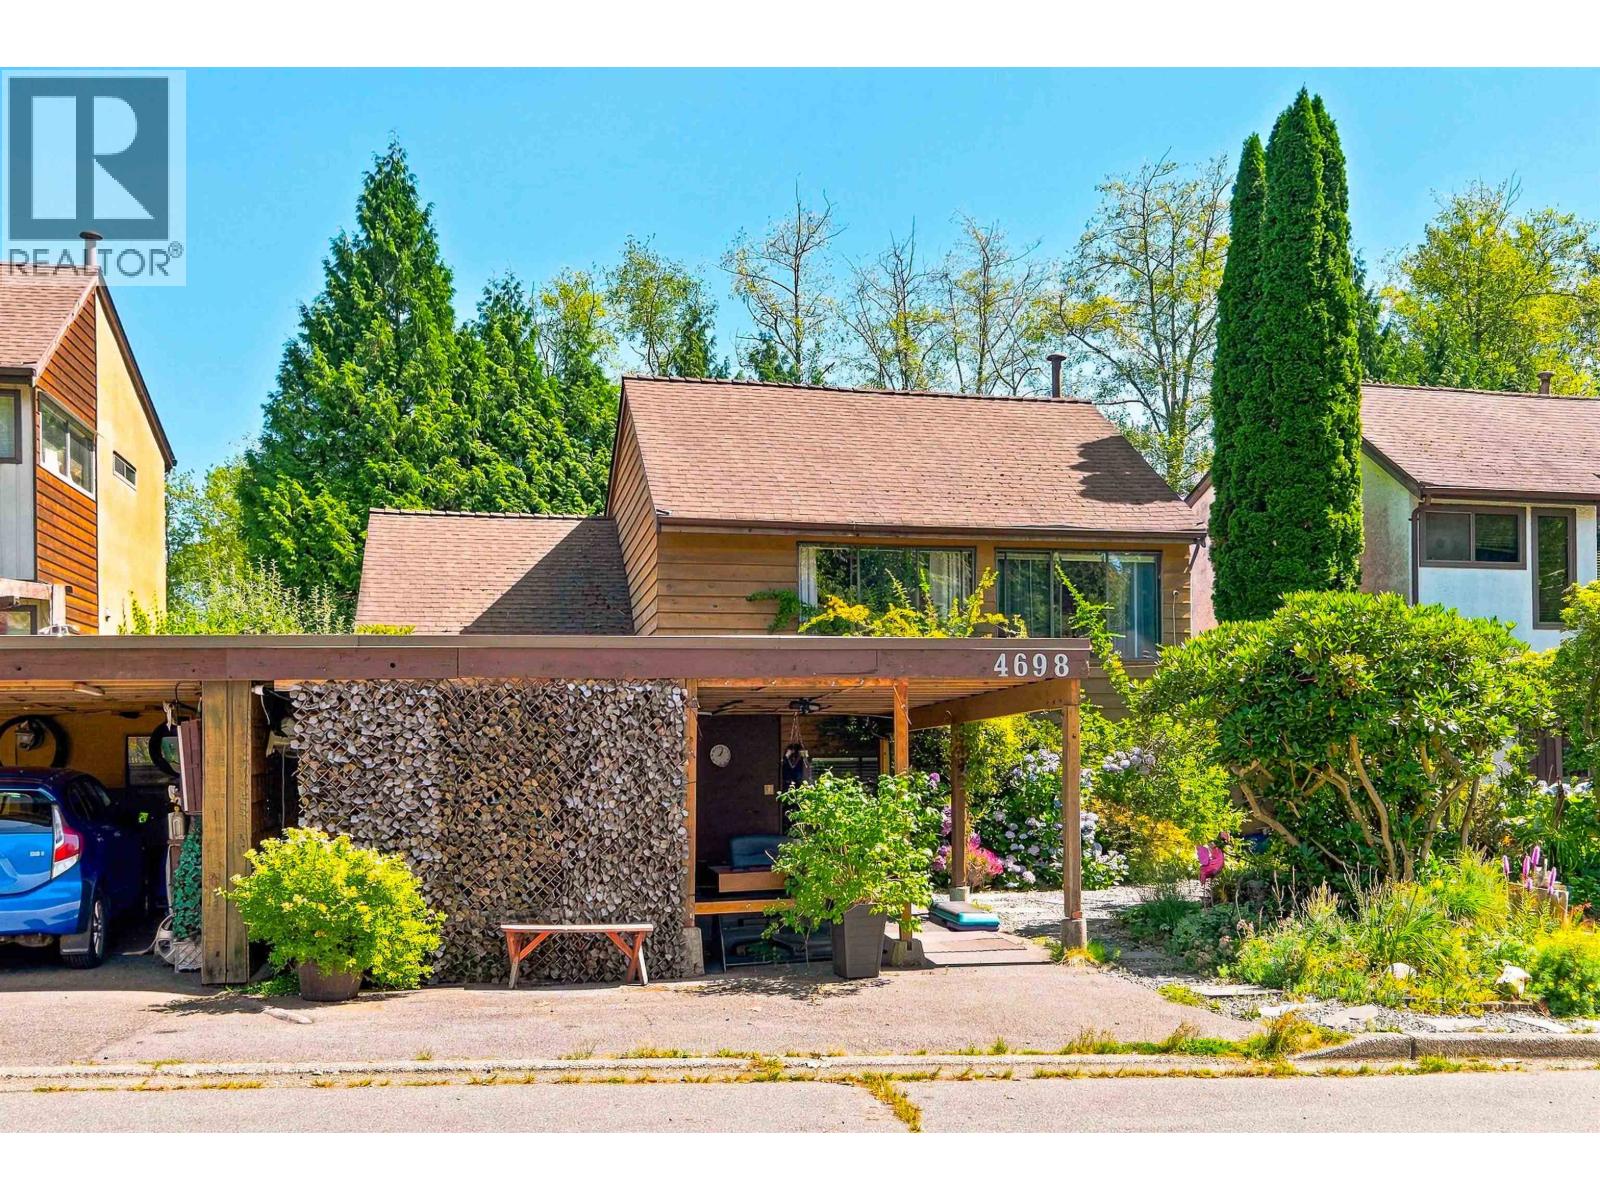 $1,399,800
4698 Garden Grove Dr. · 4bd/3ba · 2025sf
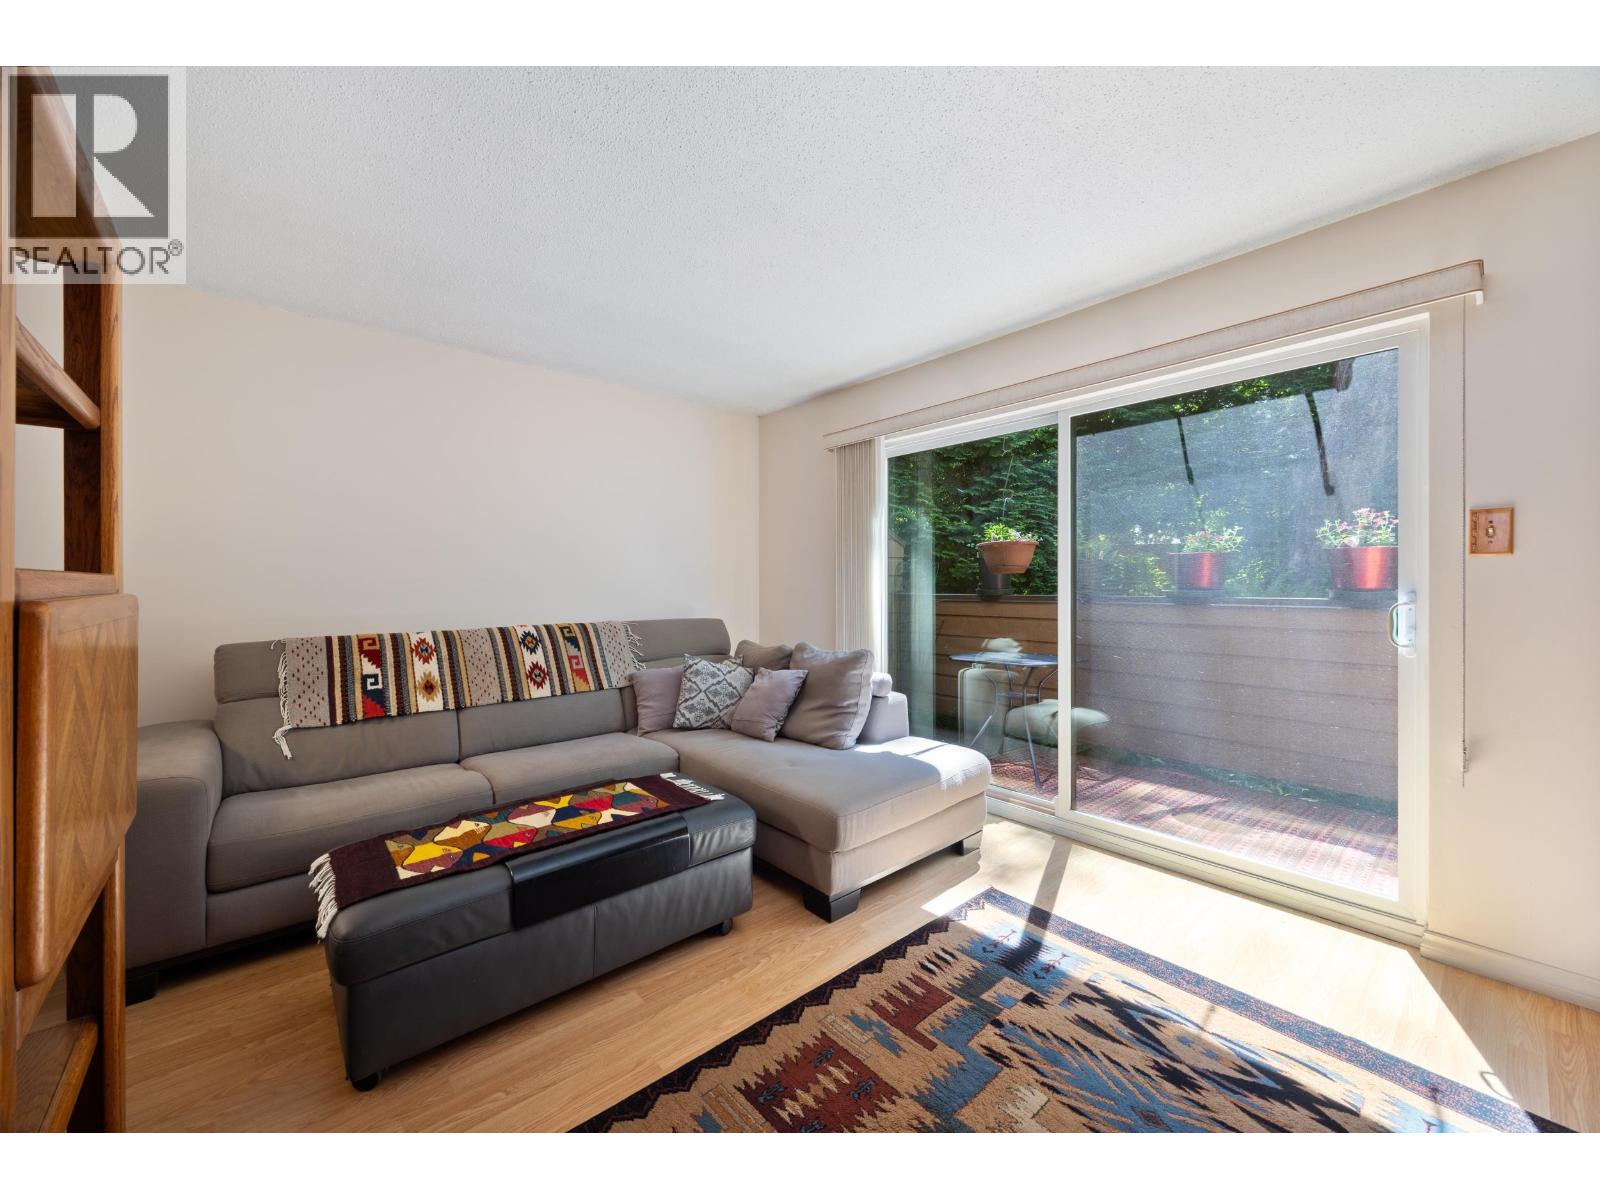 $625,000
4384 Garden Grove Dr. · 2bd/1ba · 964sf
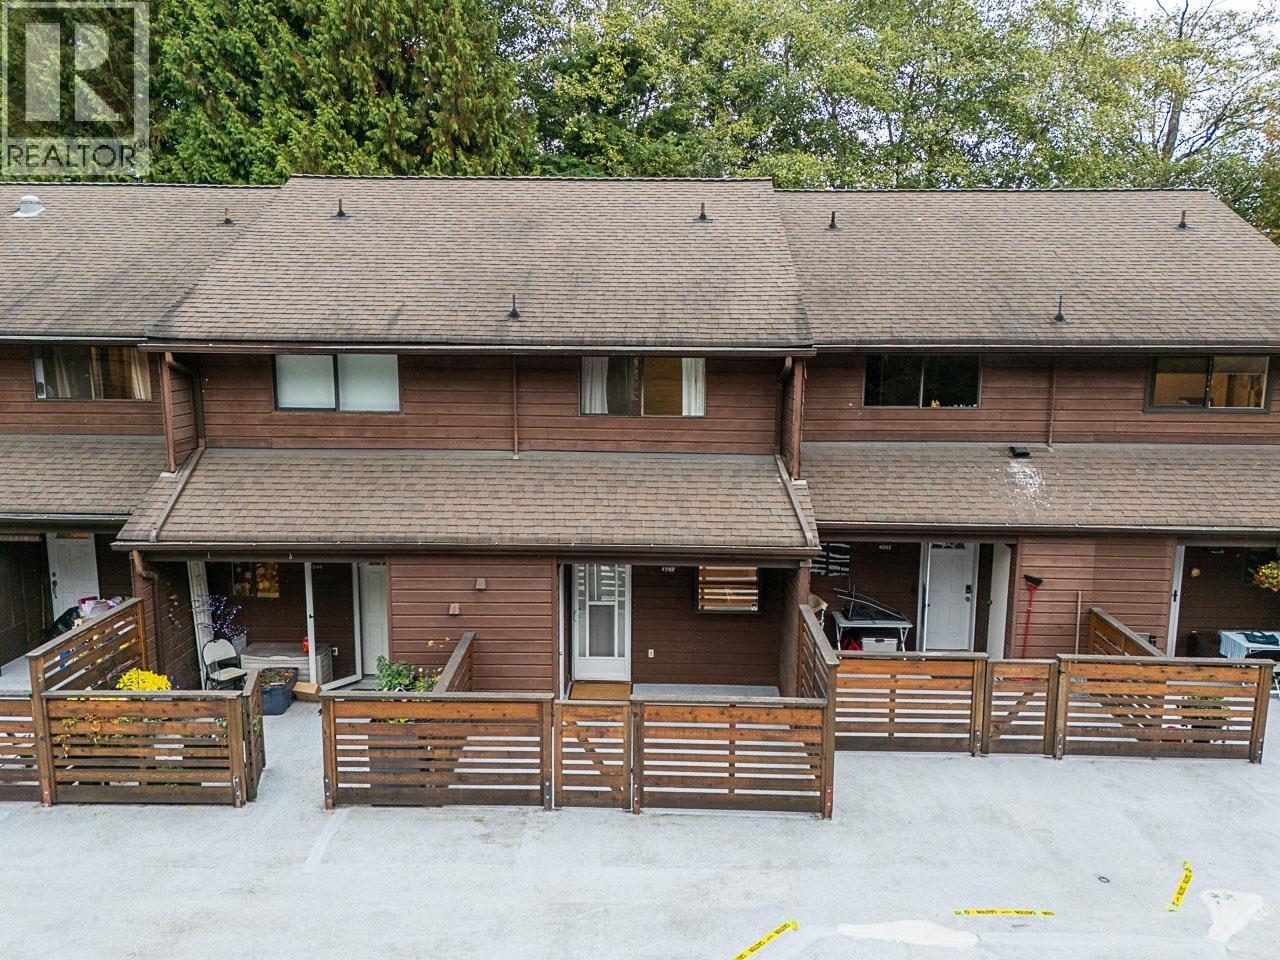 $599,000
4248 Garden Grove Dr. · 2bd/1ba · 939sf
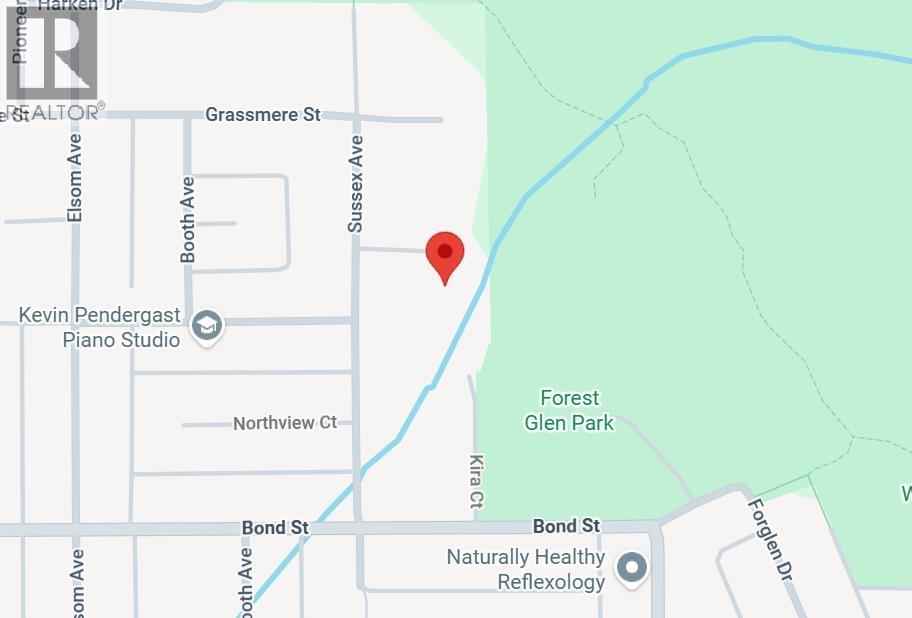 $1,980,000
4736 Curr Pl. · 5bd/3ba · 2968sf
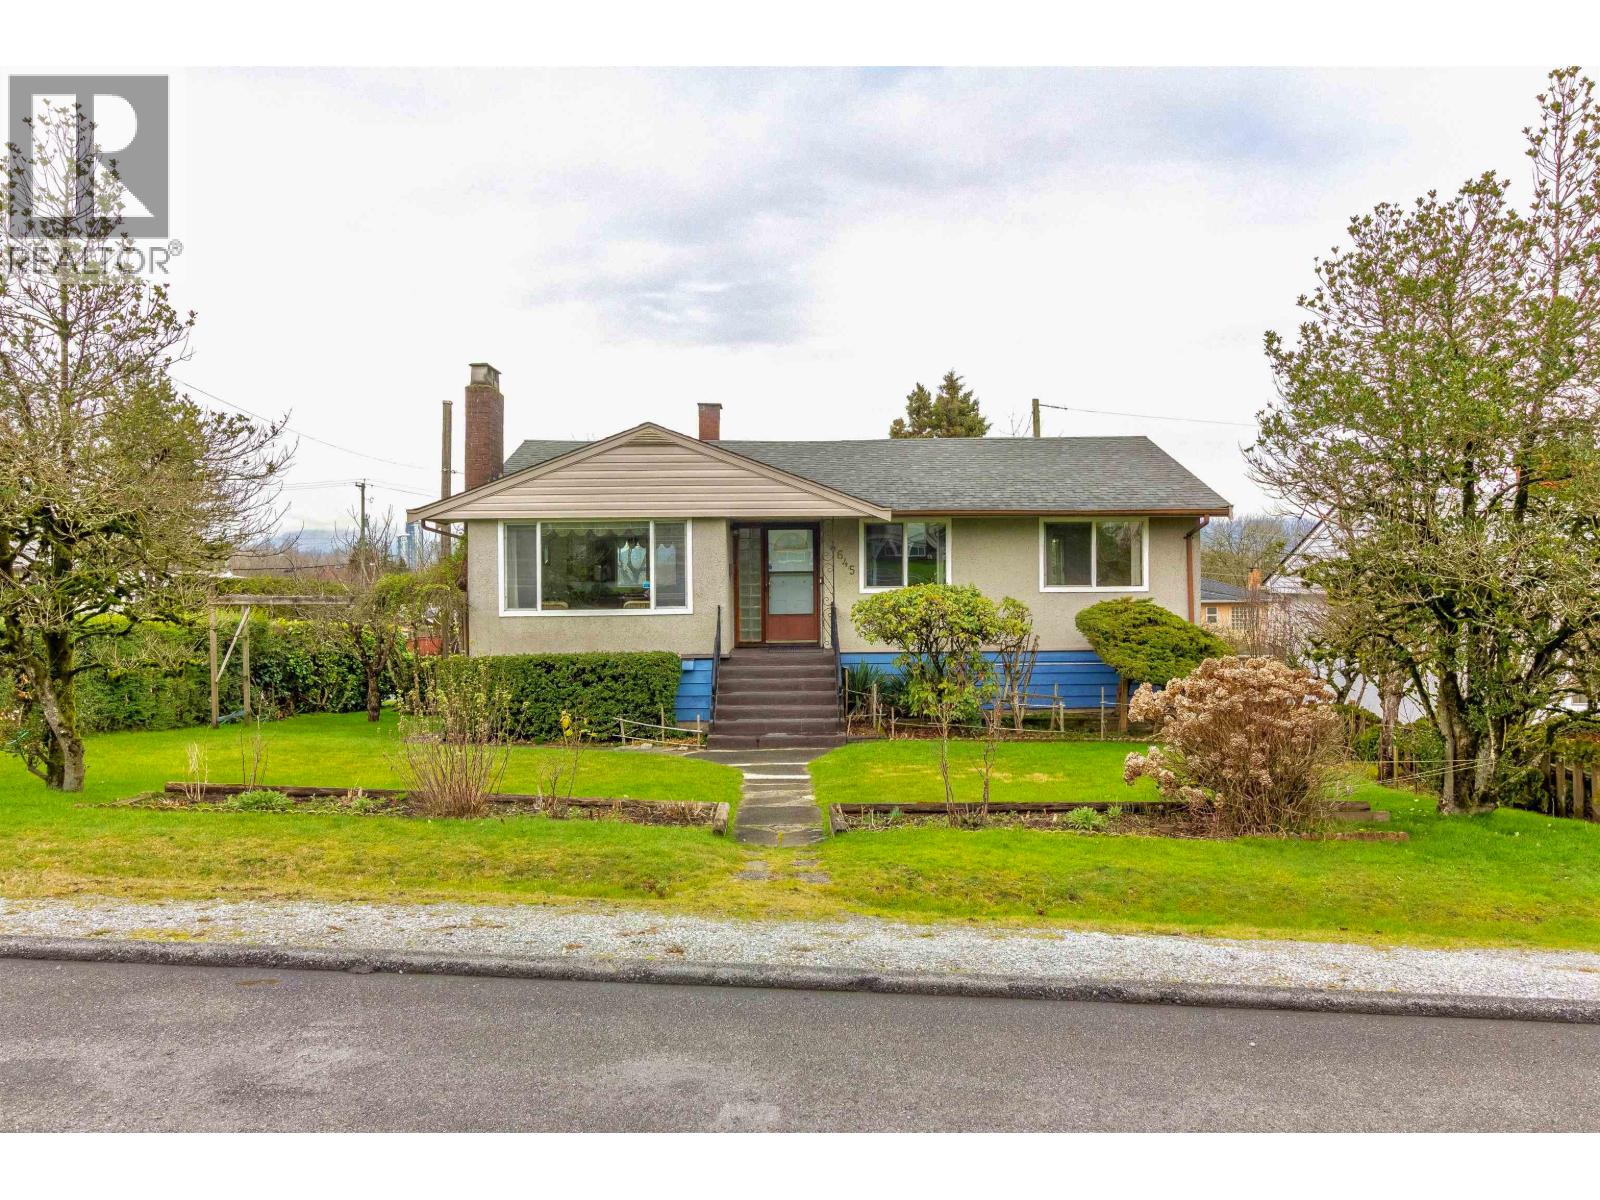 $1,891,500
4645 Charlotte Court · 6bd/2ba · 2478sf
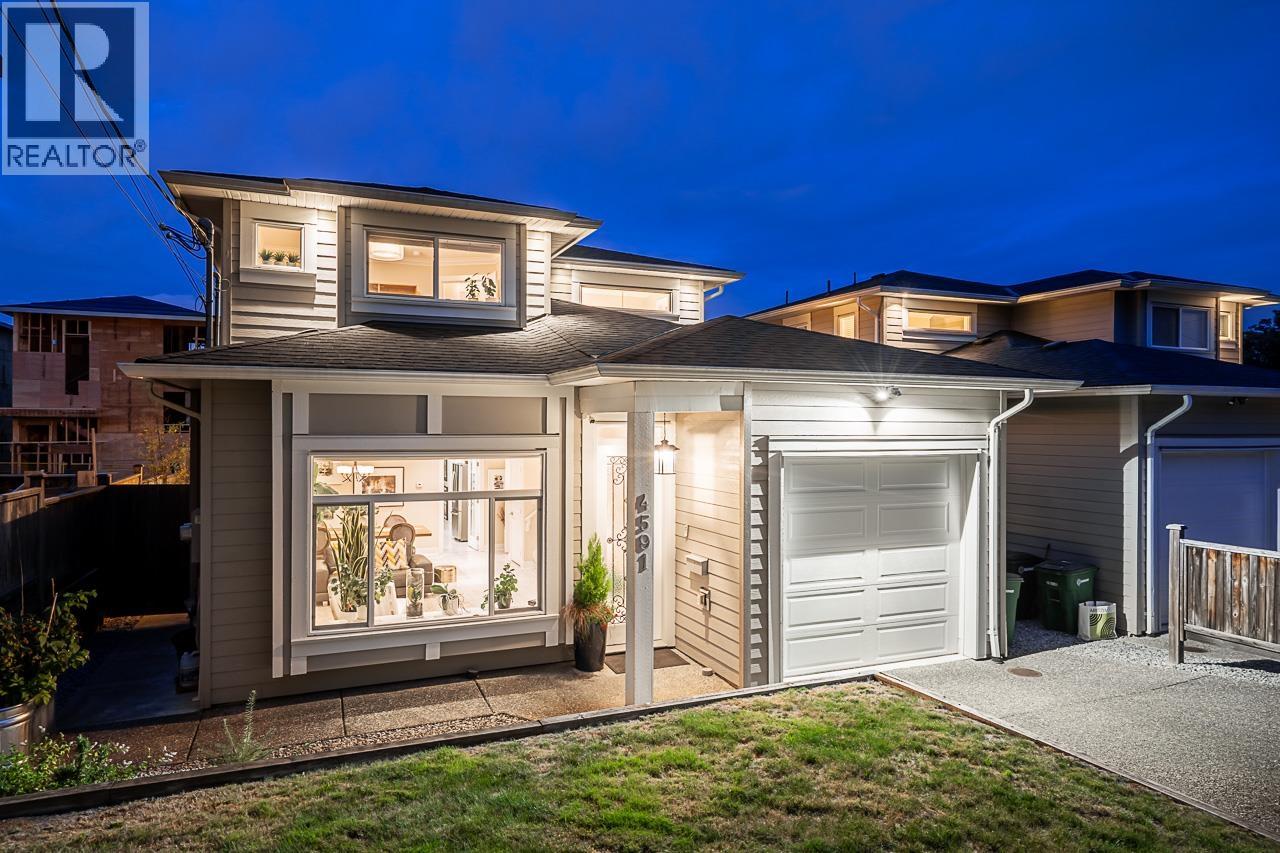 $1,850,000
4591 Grassmere St. · 4bd/4ba · 2140sf
 $2,700,000
5017 Pioneer Ave. · 5bd/2ba · 2402sf
 $2,700,000
5017 Pioneer Ave. · 0bd/0ba · 2402sf
 $3,179,000
4669 Northview Court · 8bd/9ba · 4761sf
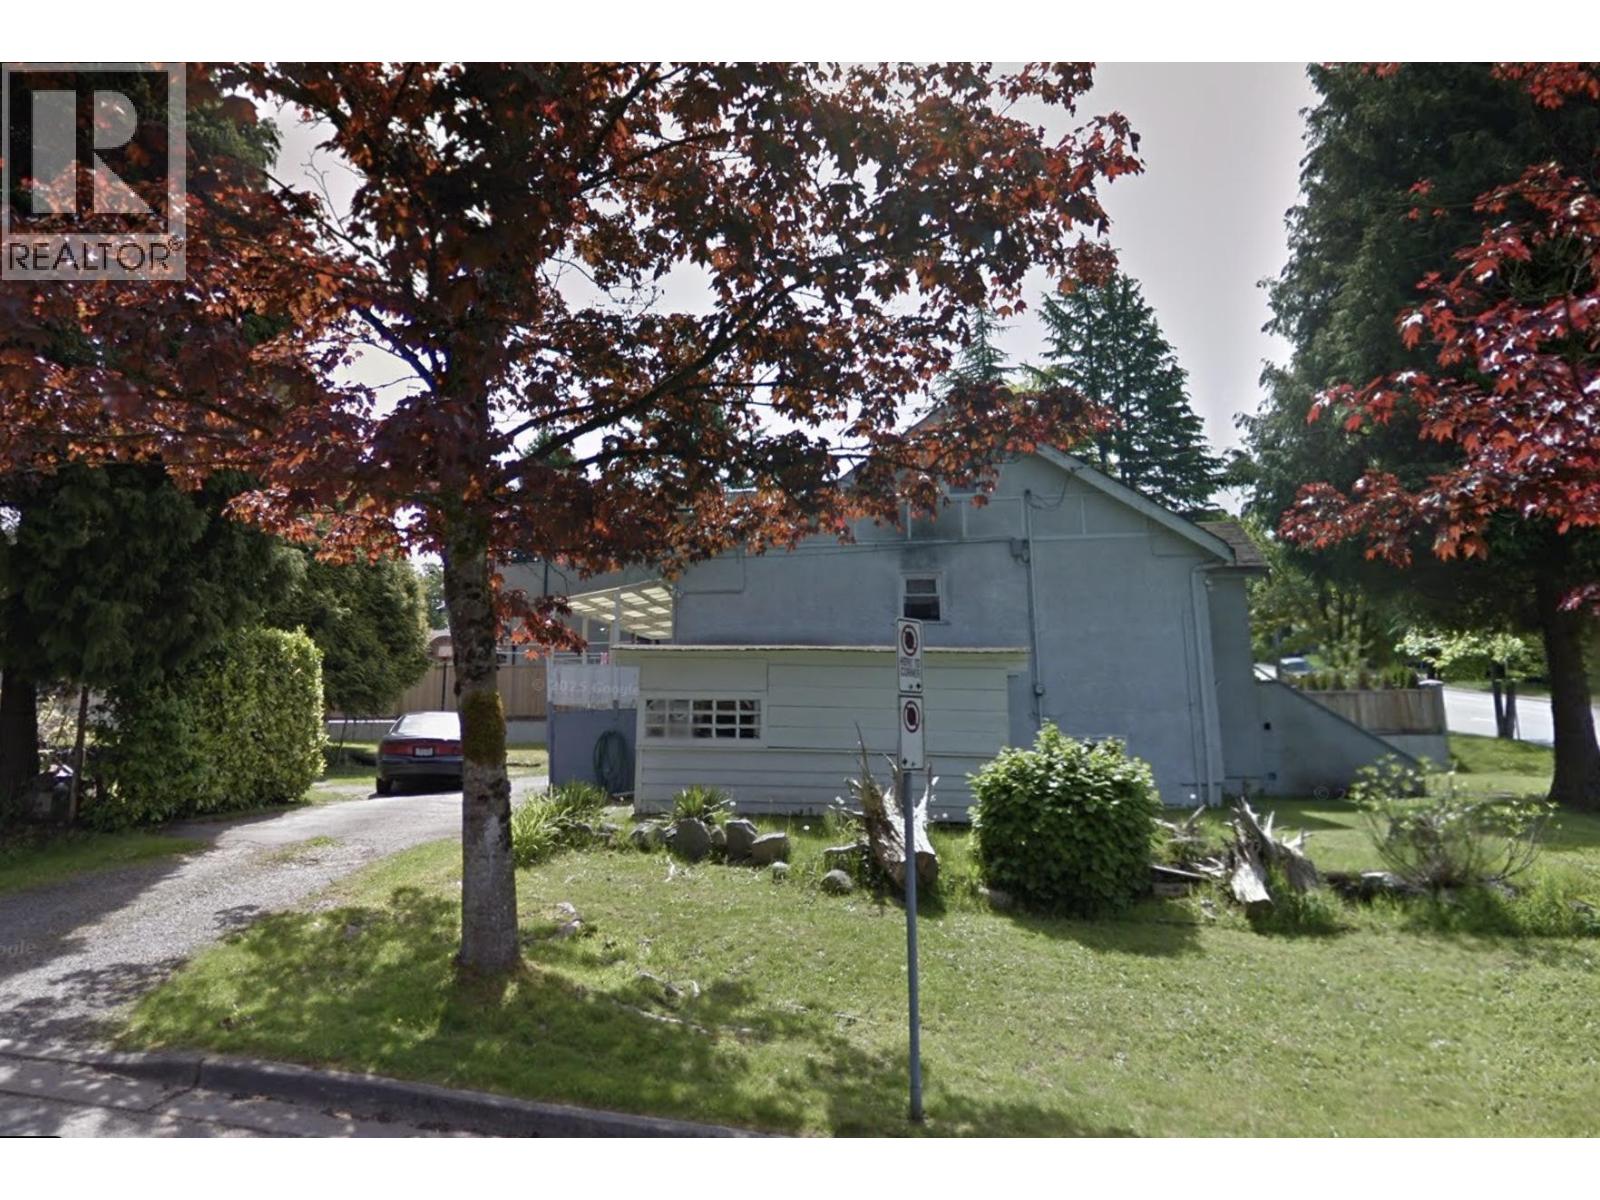 $1,899,000
4910 Willingdon Ave. · 3bd/2ba · 1494sf
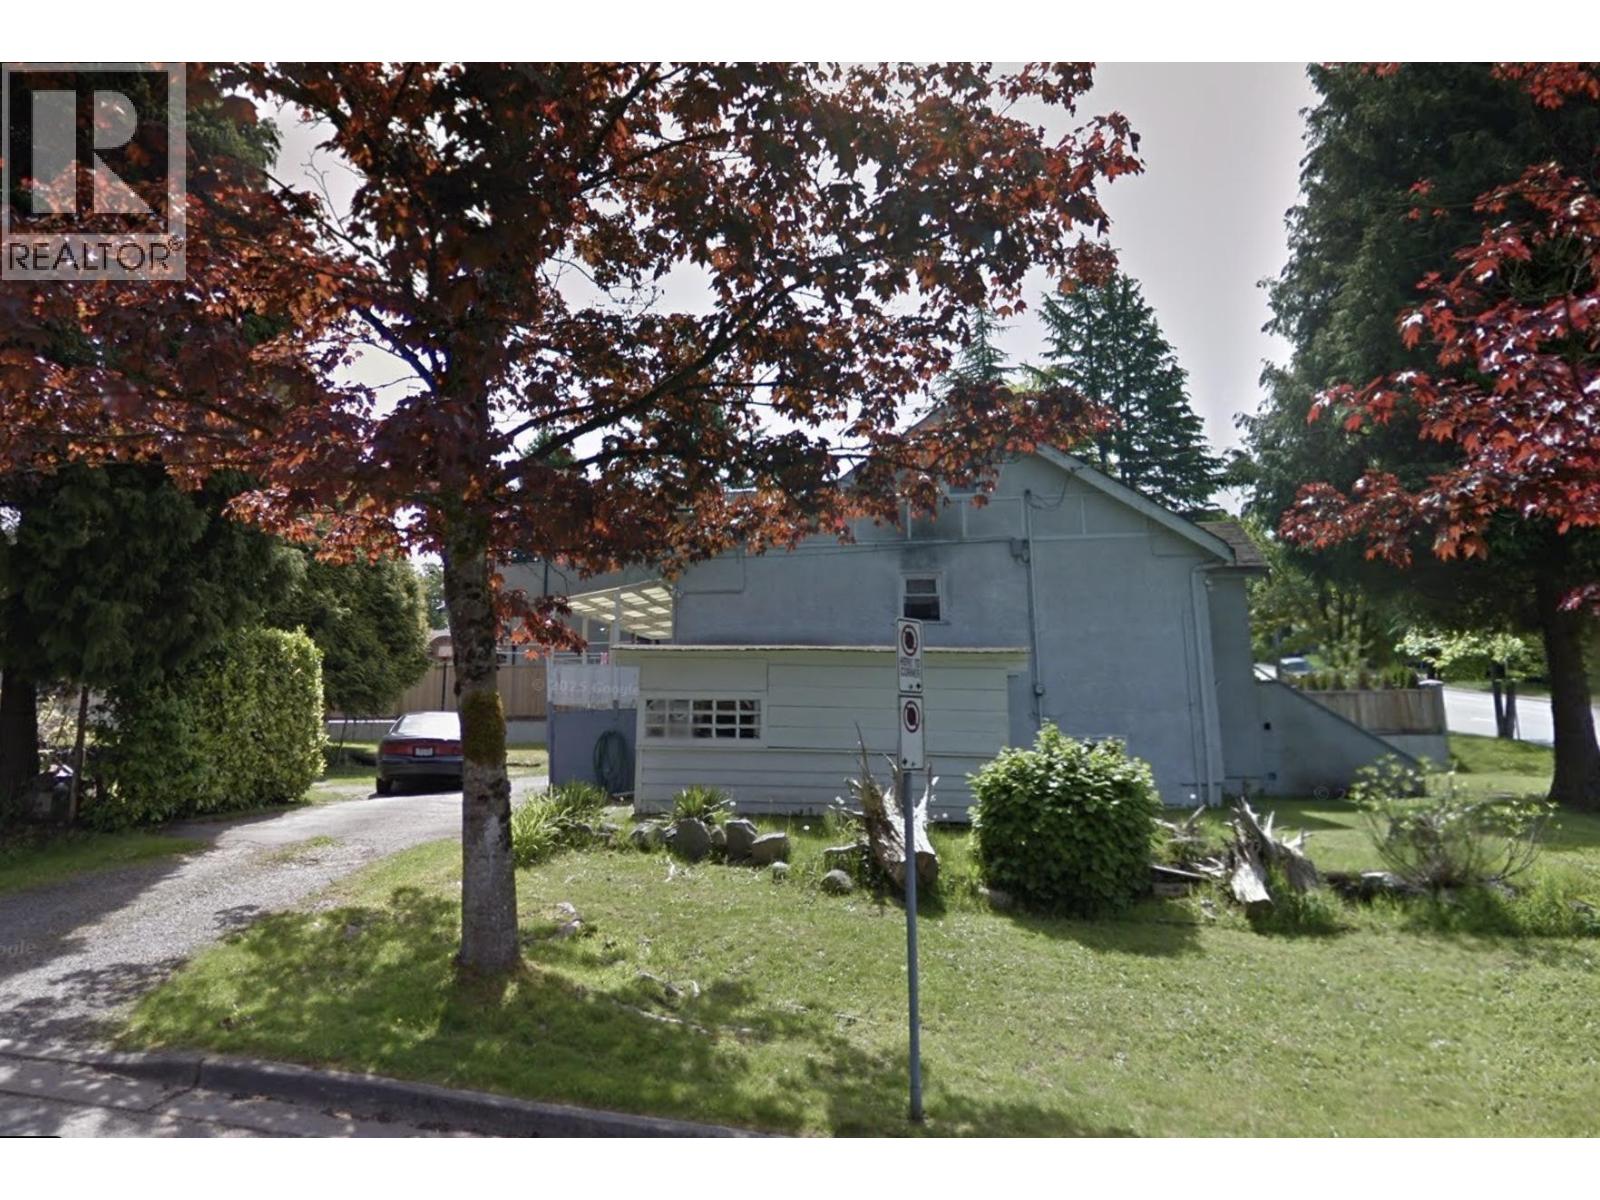 $1,699,000
4910 Willingdon Ave. · 3bd/2ba · 1494sf
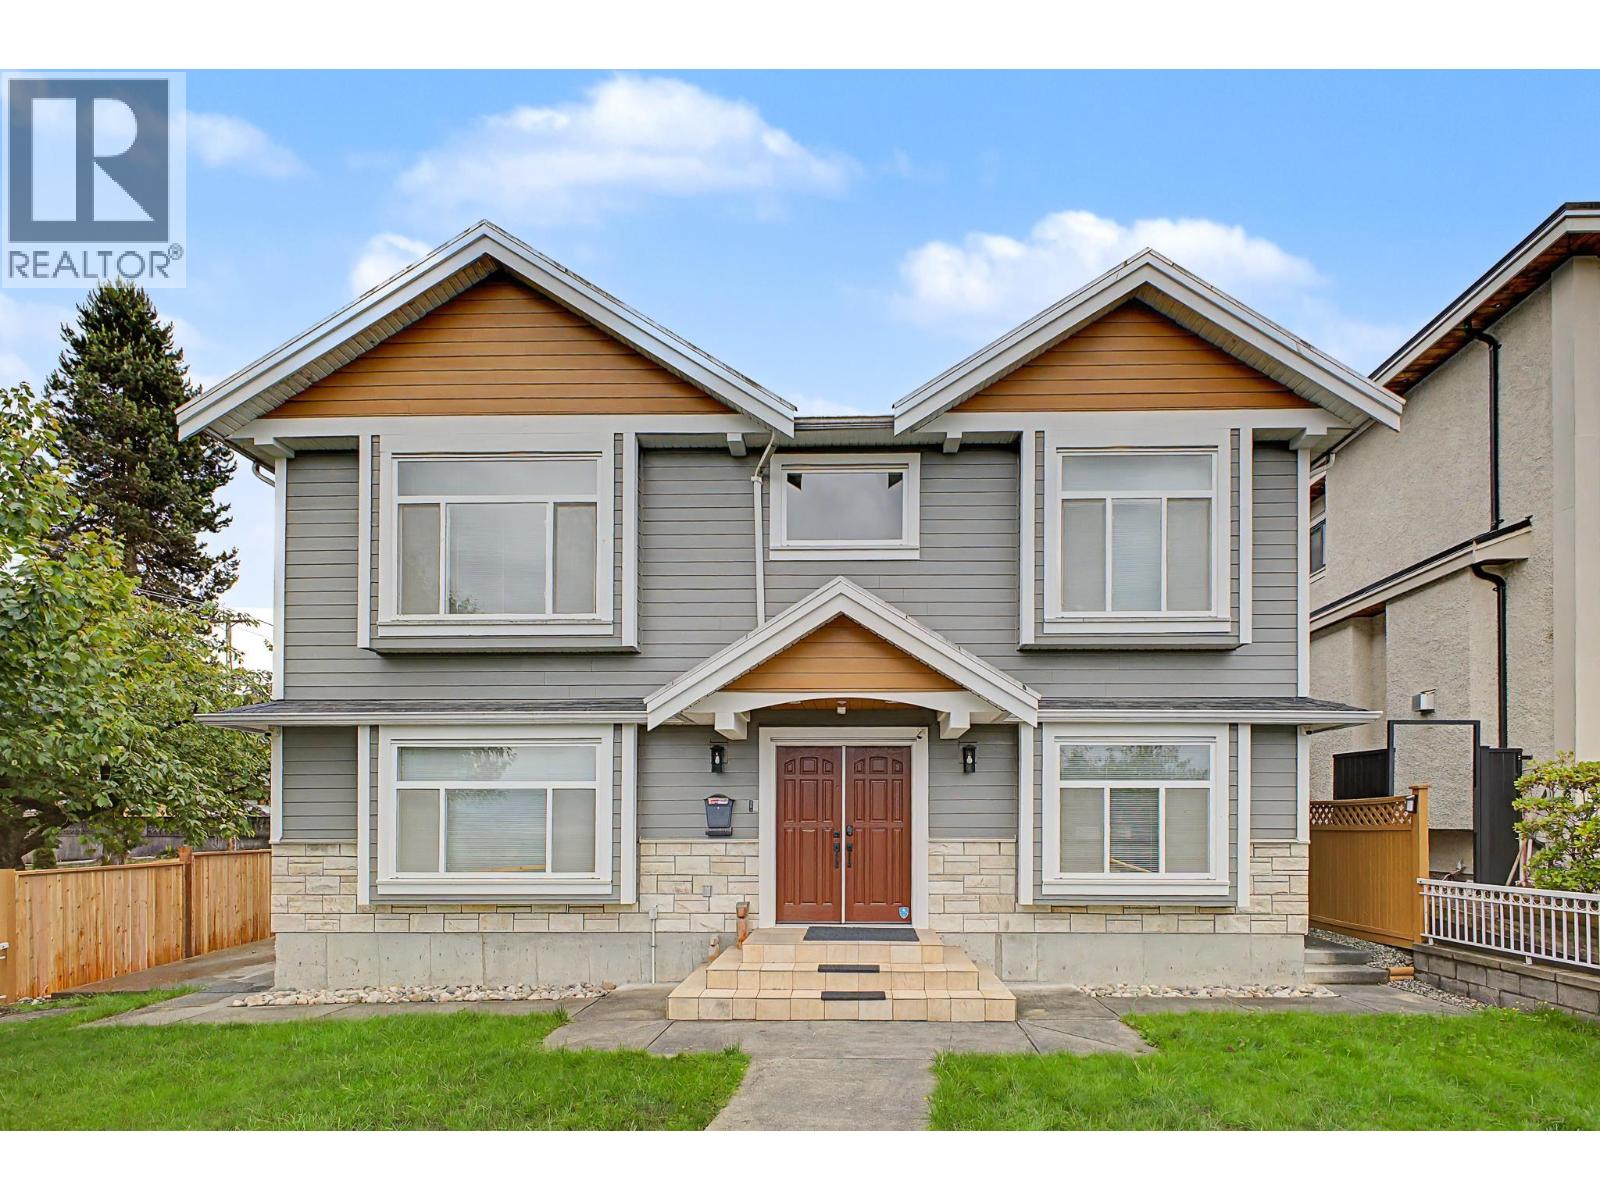 $2,488,800
4694 Northview Court · 8bd/4ba · 2720sf
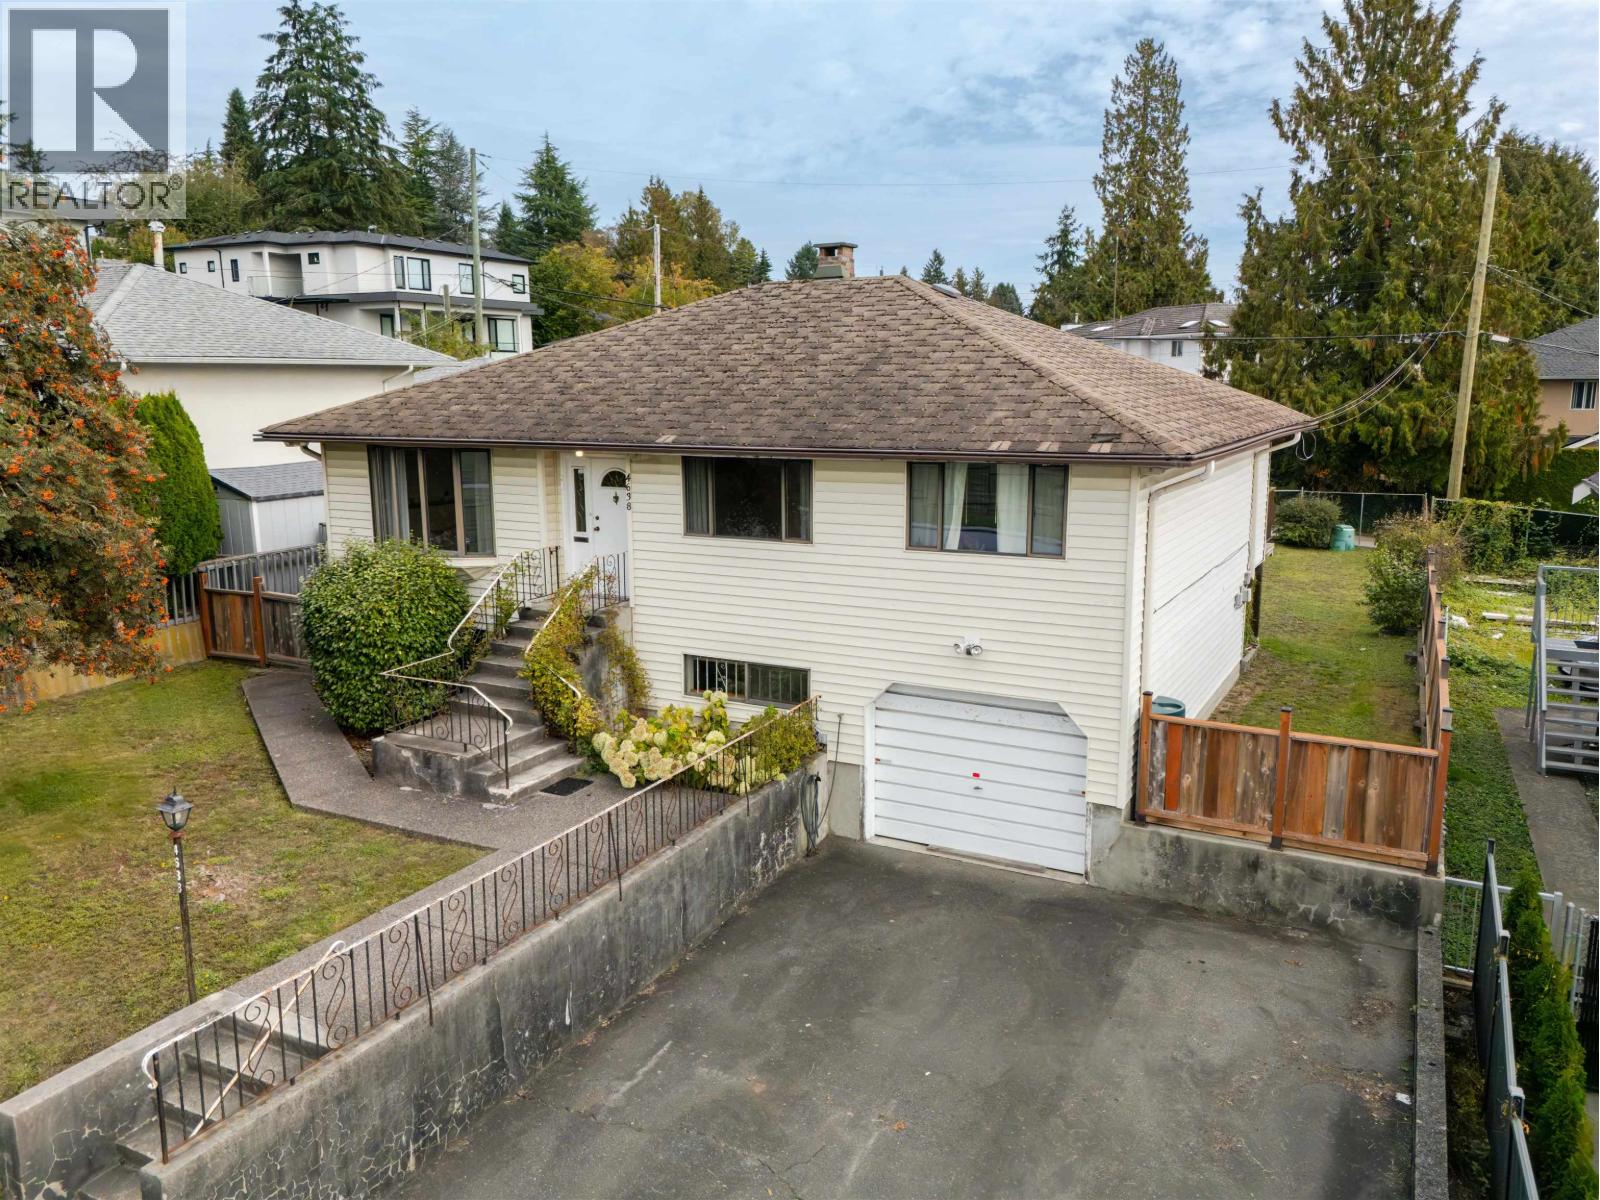 $1,399,900
4638 Royal Oak Ave. · 4bd/2ba · 2043sf
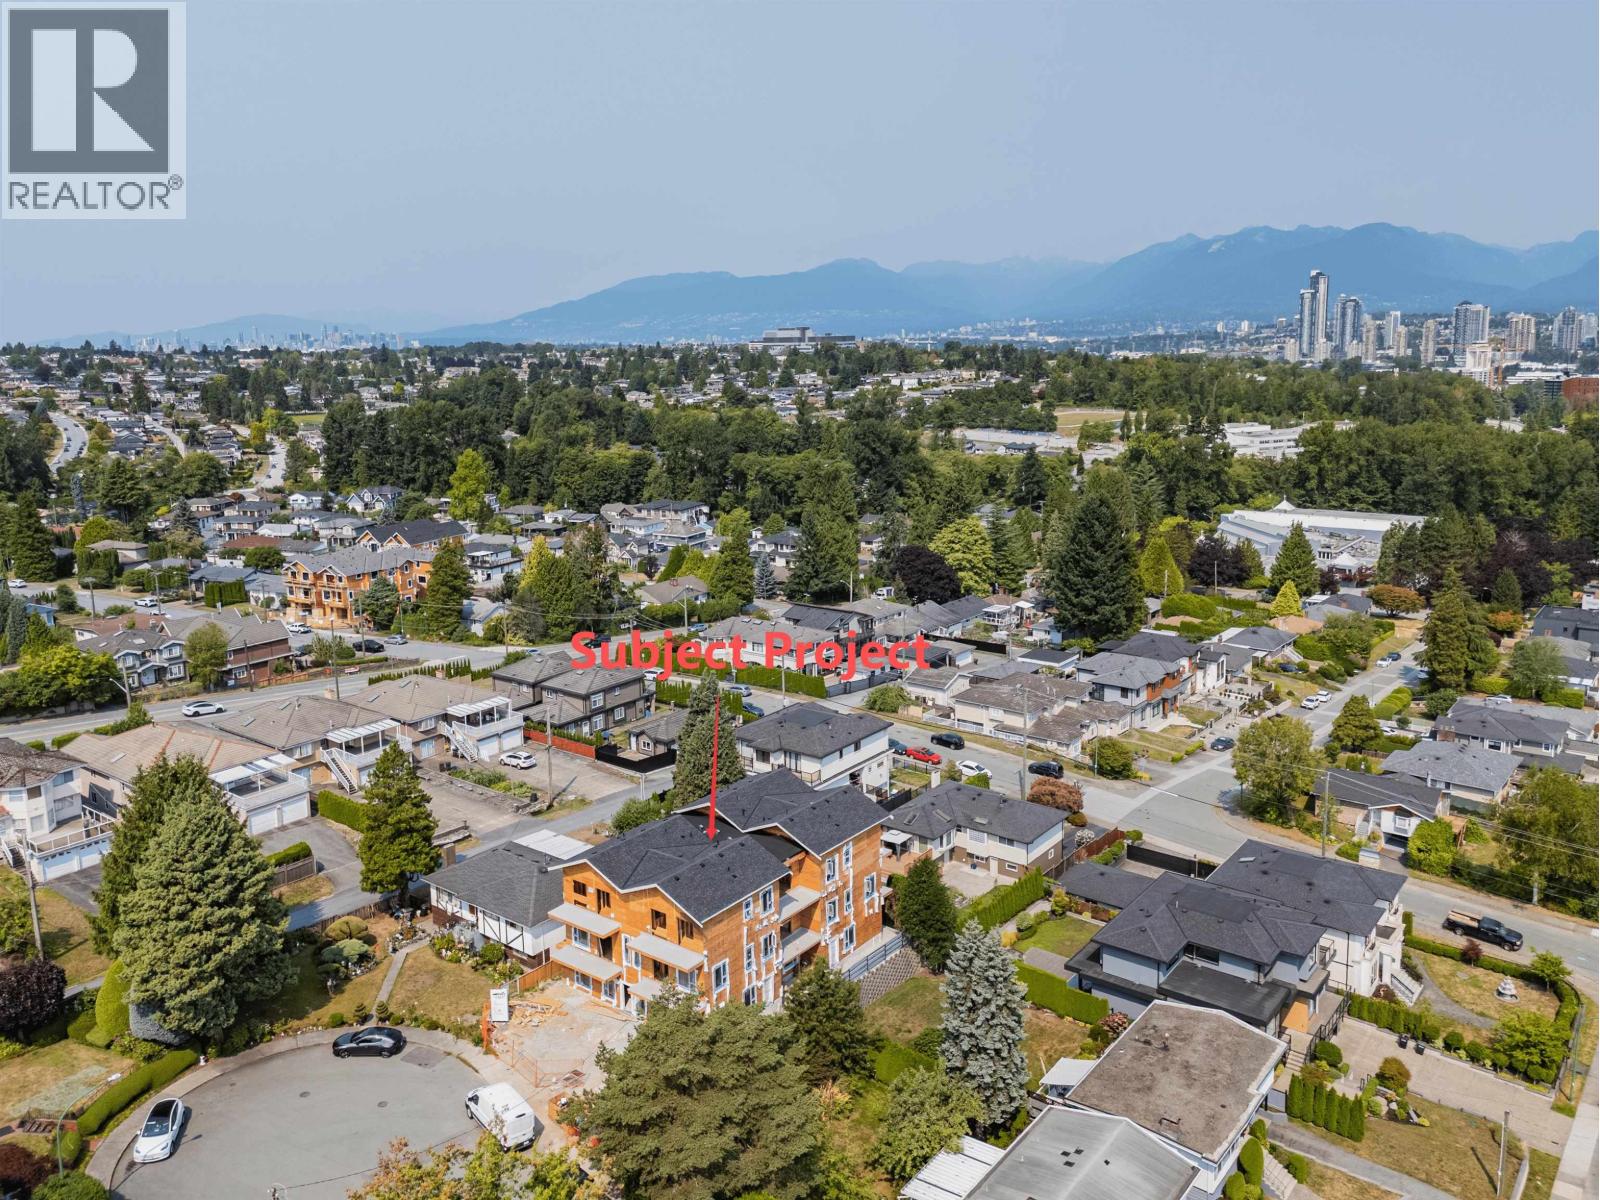 $1,419,000
3 4561 Charlotte Court · 4bd/4ba · 1900sf
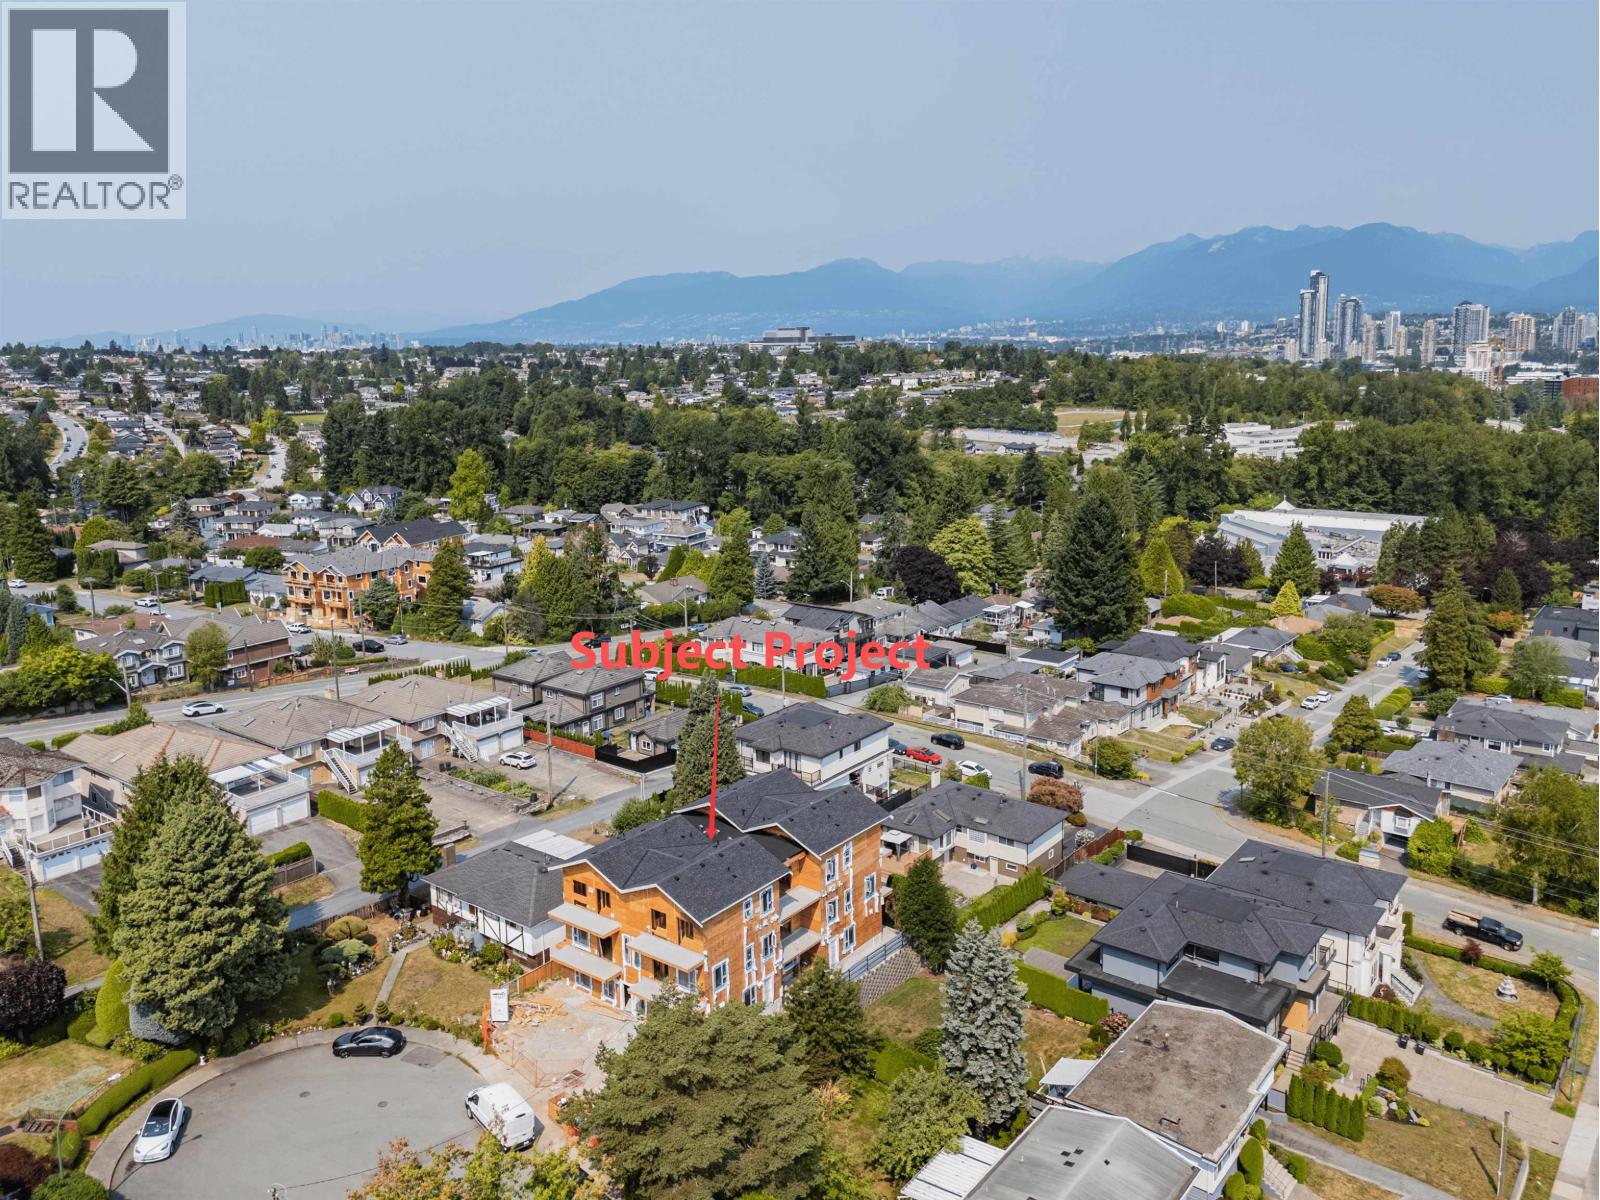 $1,299,000
1 4561 Charlotte Court · 4bd/4ba · 1800sf
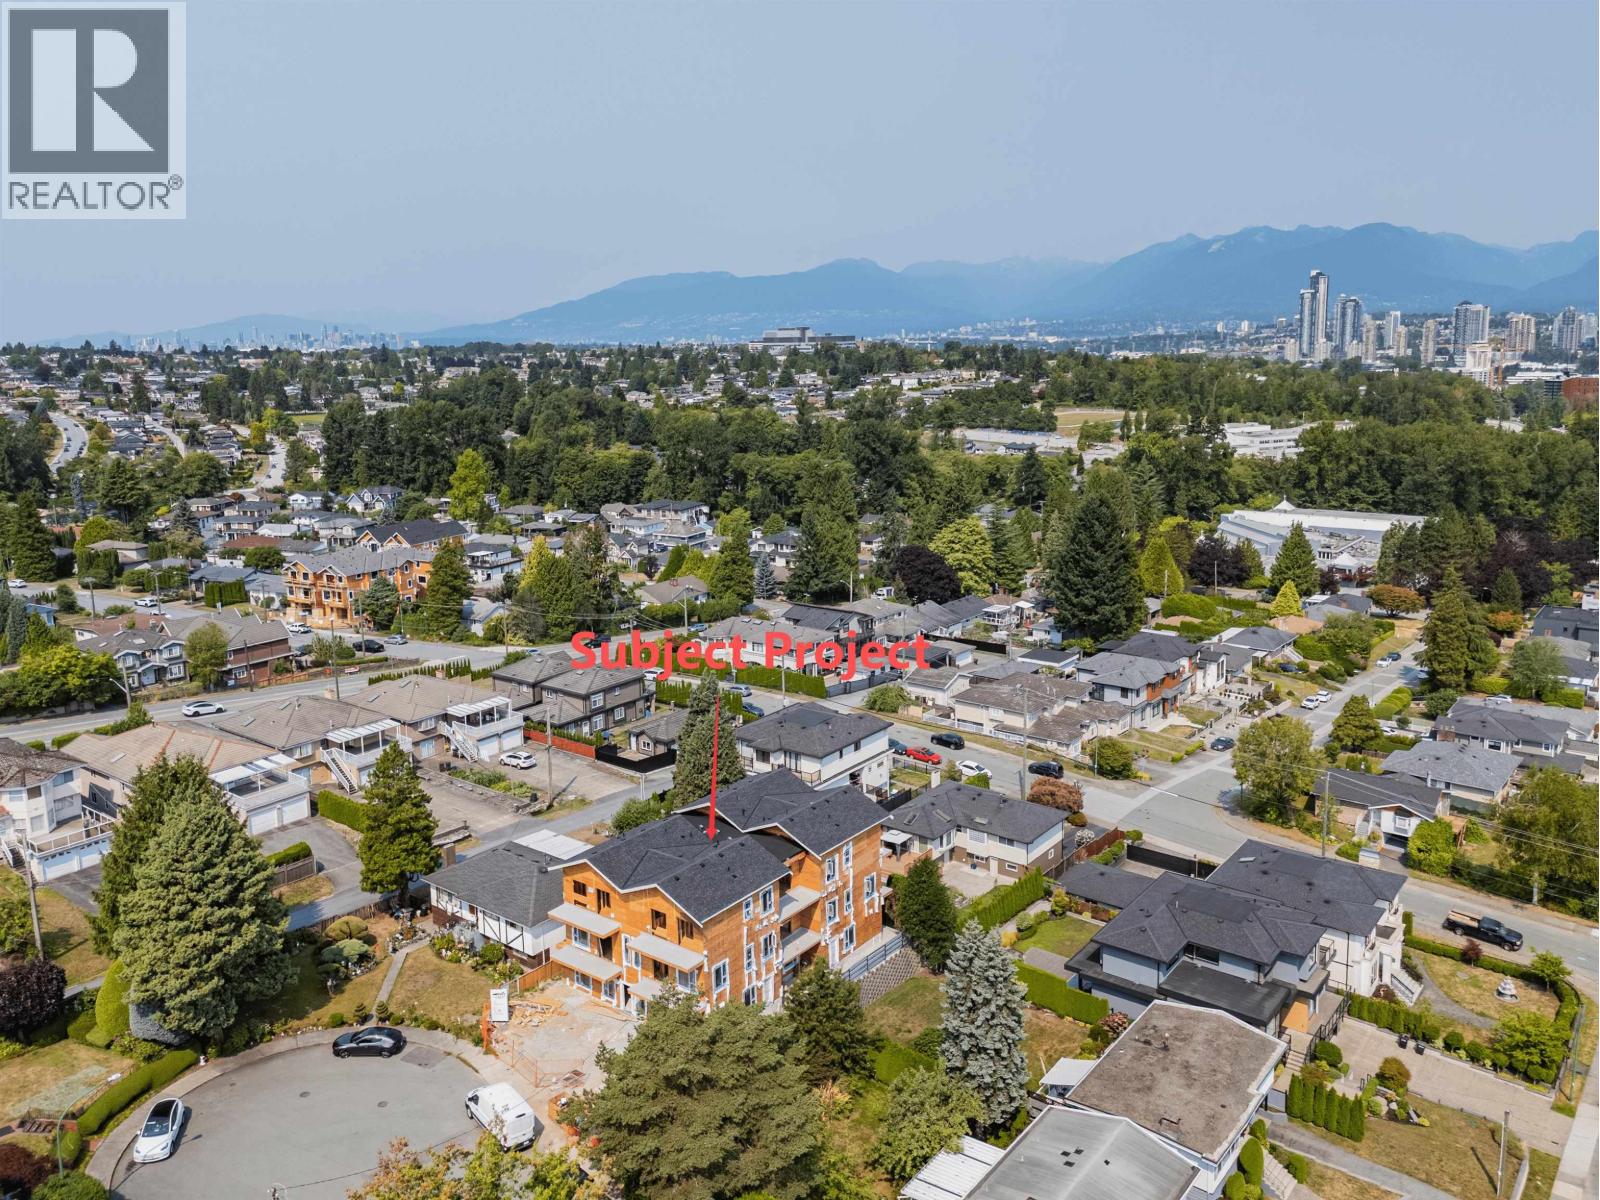 $1,389,000
4 4561 Charlotte Court · 4bd/4ba · 1800sf
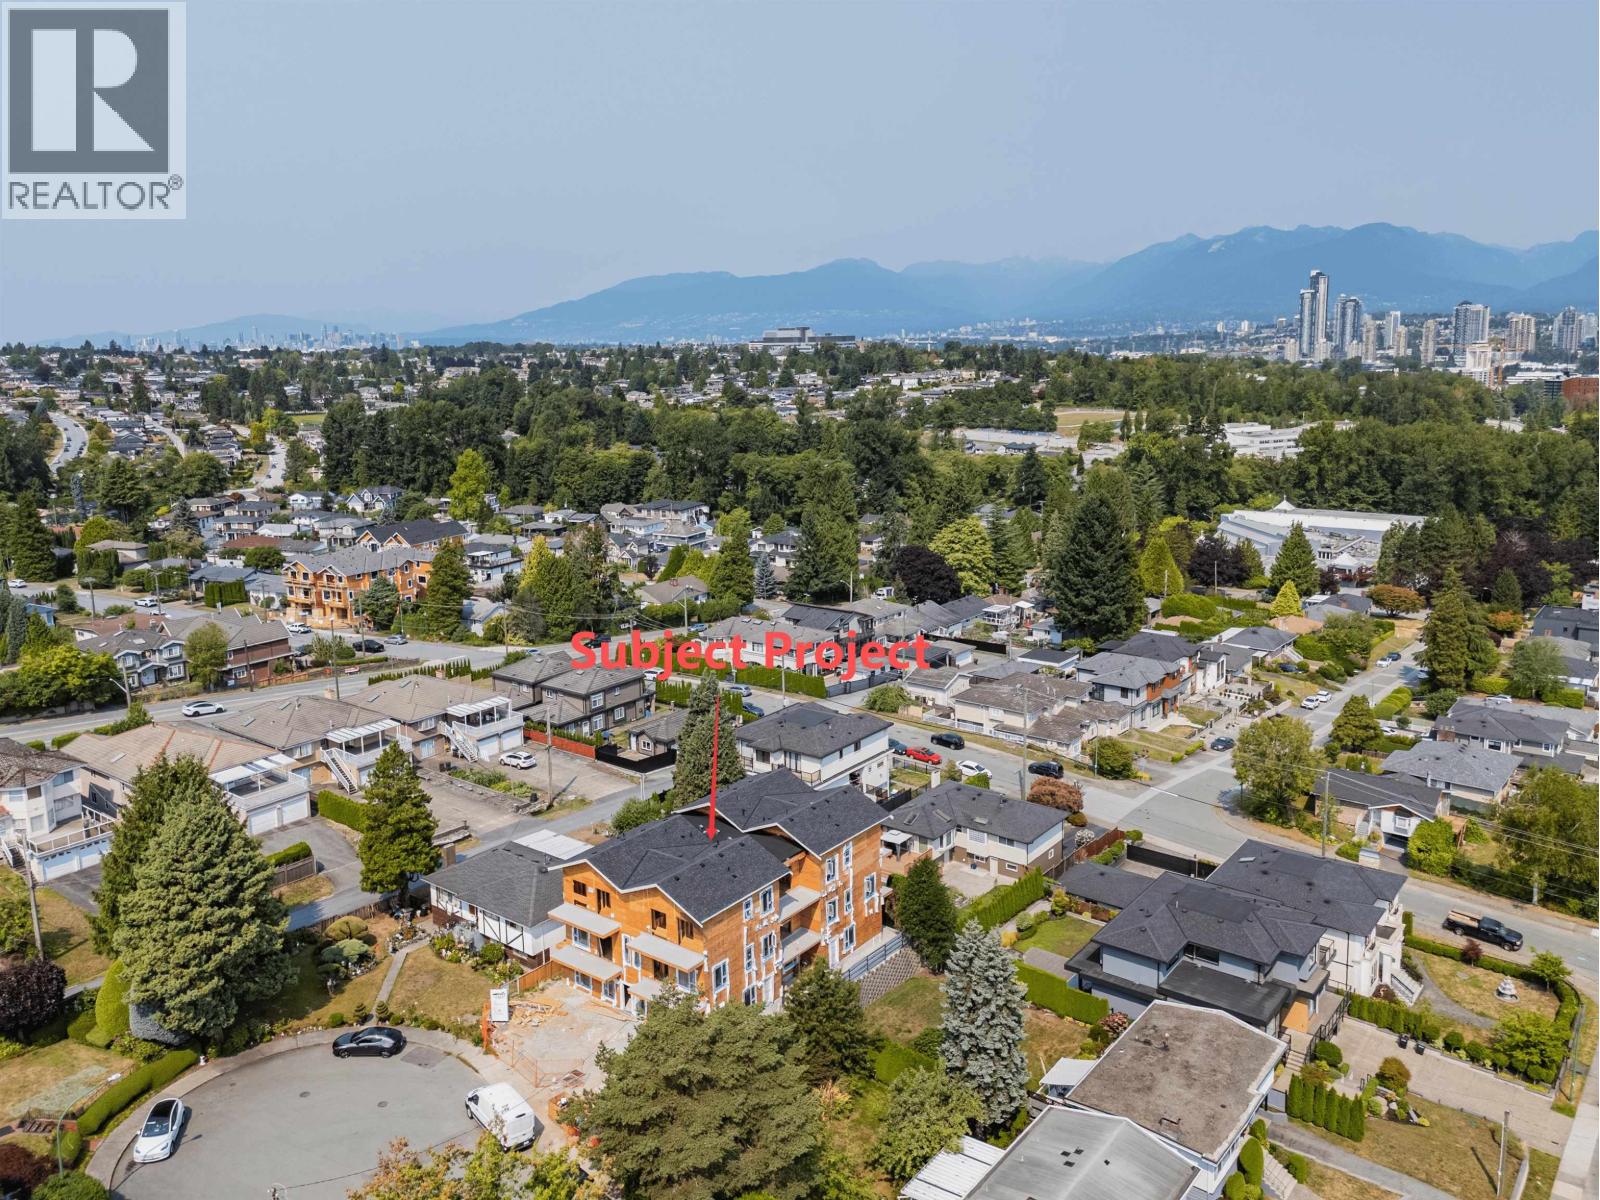 $1,319,000
2 4561 Charlotte Court · 4bd/4ba · 1800sf
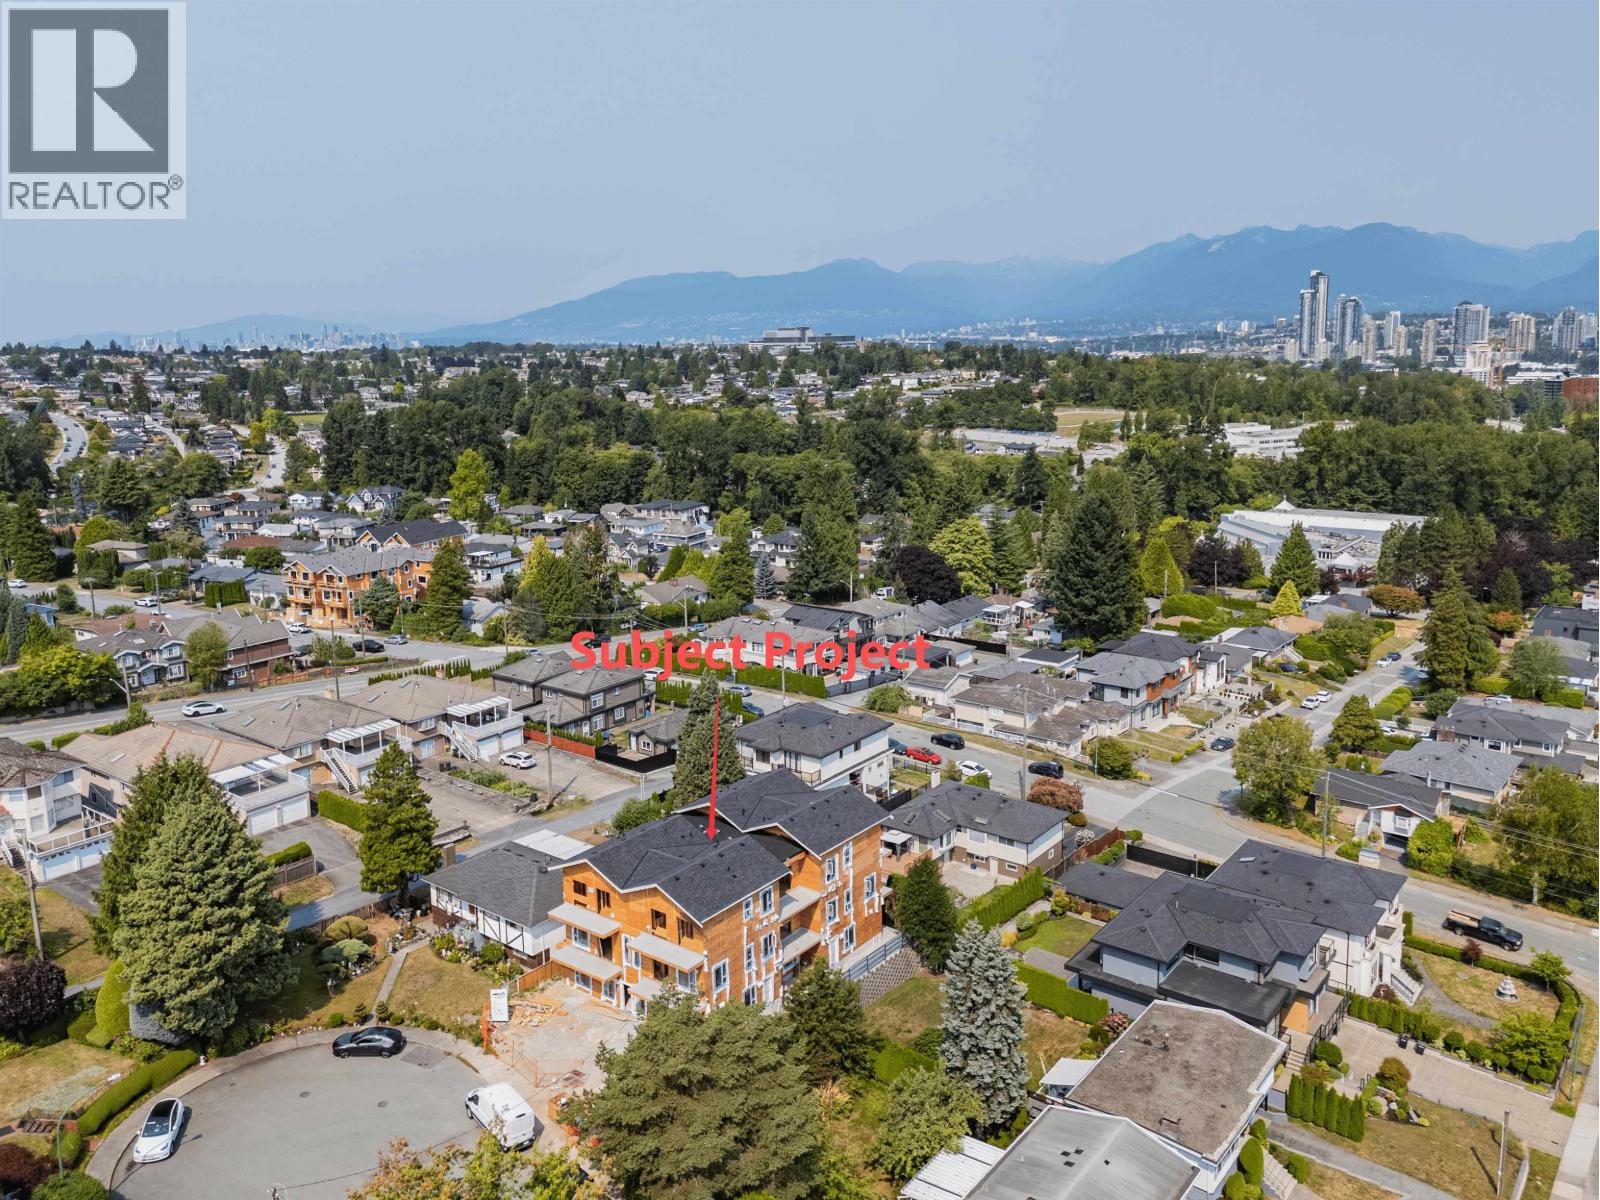 $1,409,000
5 4561 Charlotte Court · 4bd/4ba · 1800sf
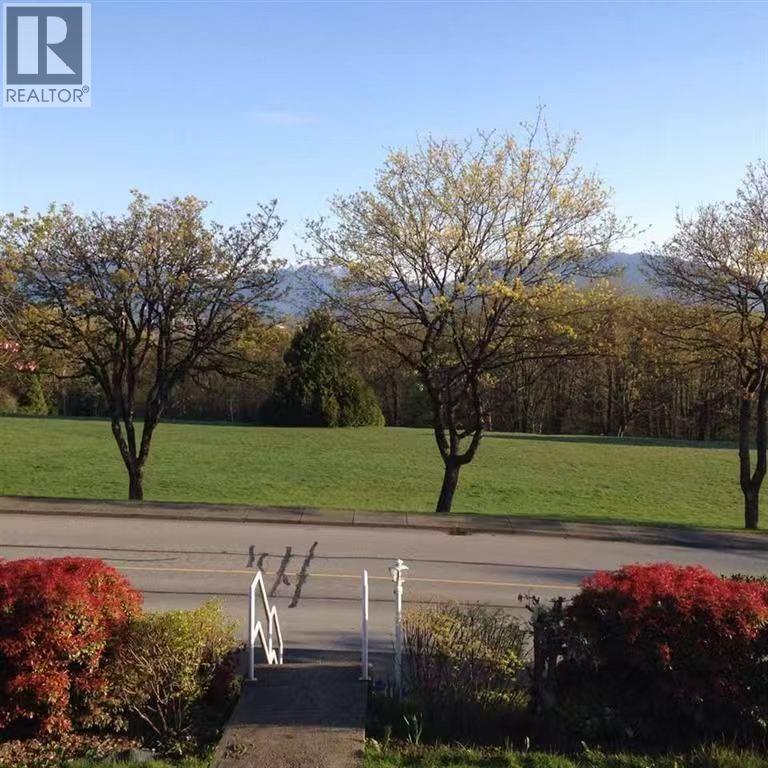 $2,150,000
4854 Bond St. · 5bd/4ba · 1800sf
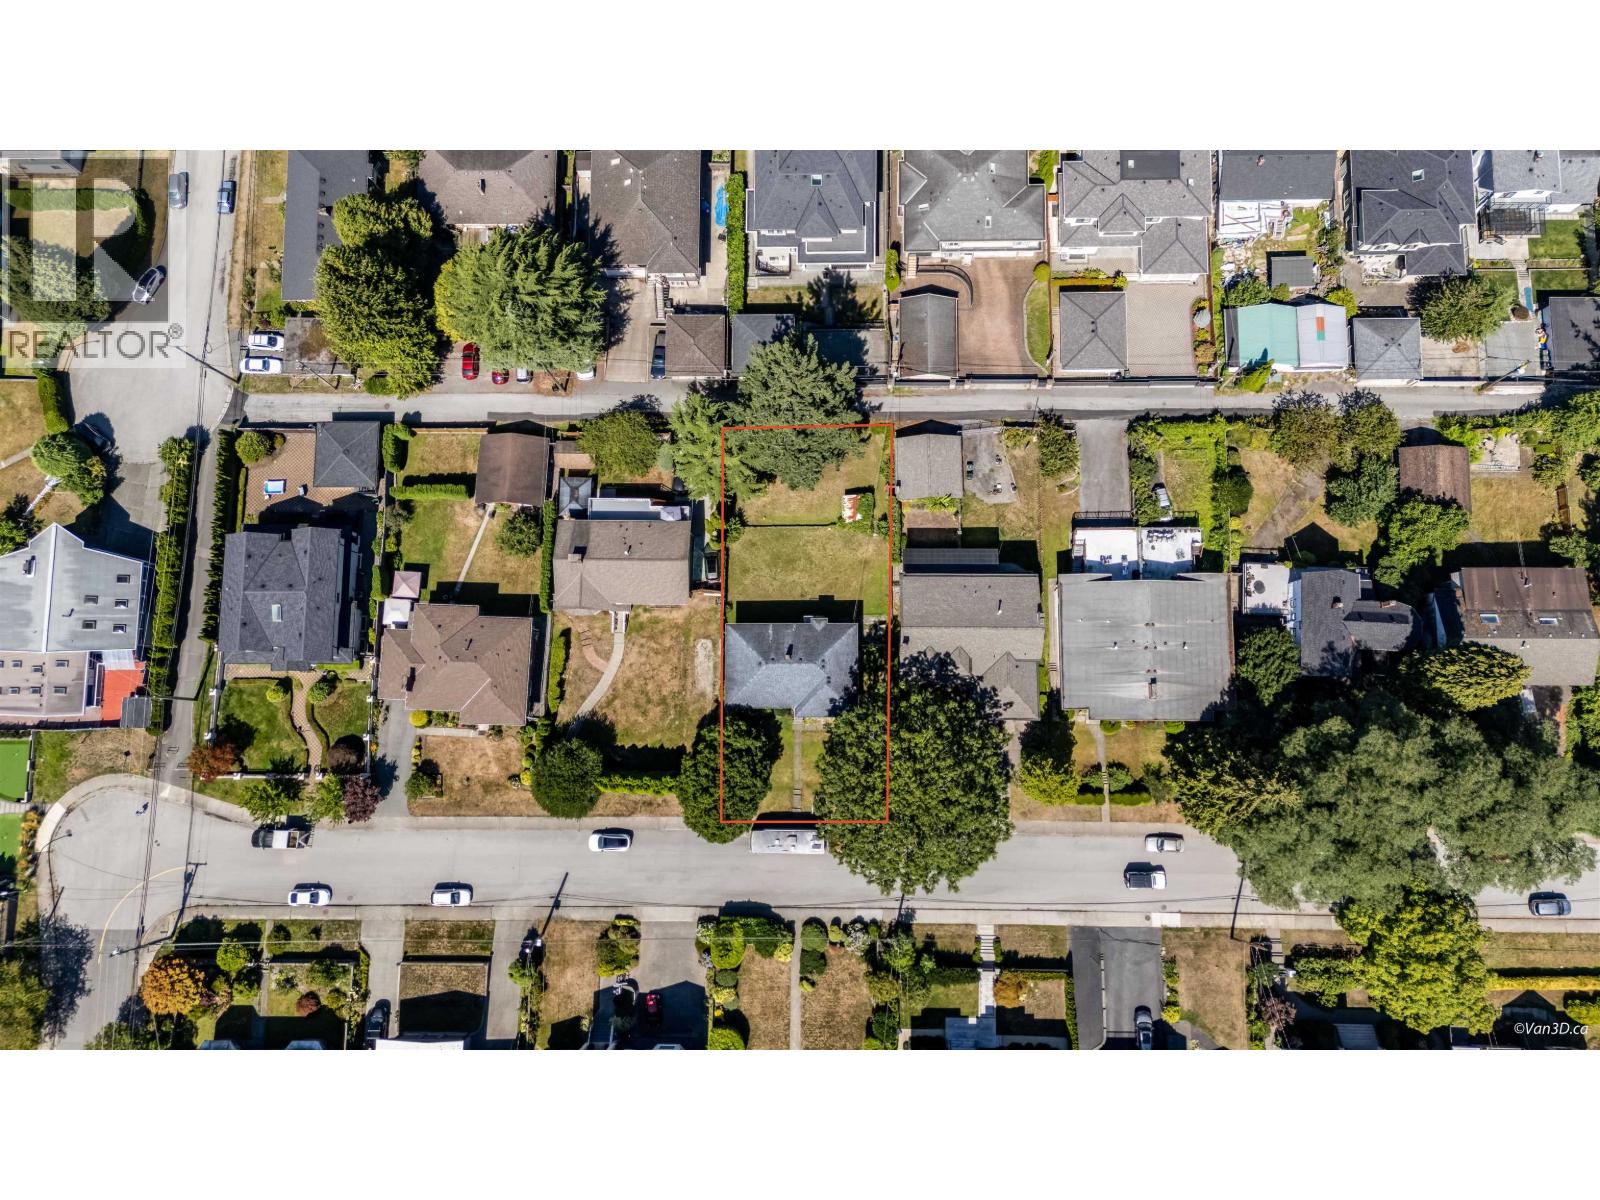 $2,099,000
4757 Buxton St. · 5bd/2ba · 2450sf
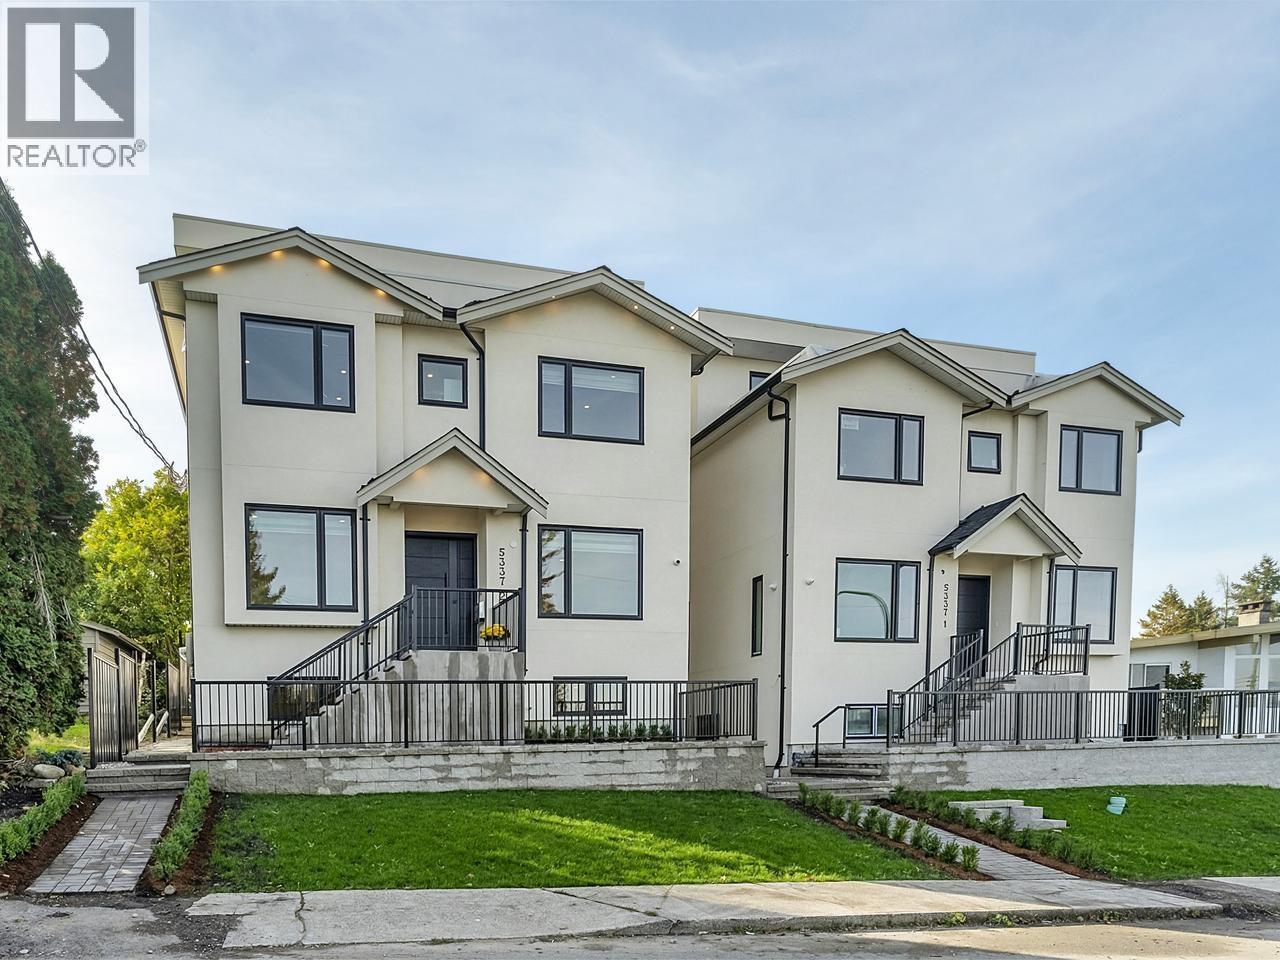 $2,499,900
2 5337 Elsom Ave. · 7bd/7ba · 3351sf
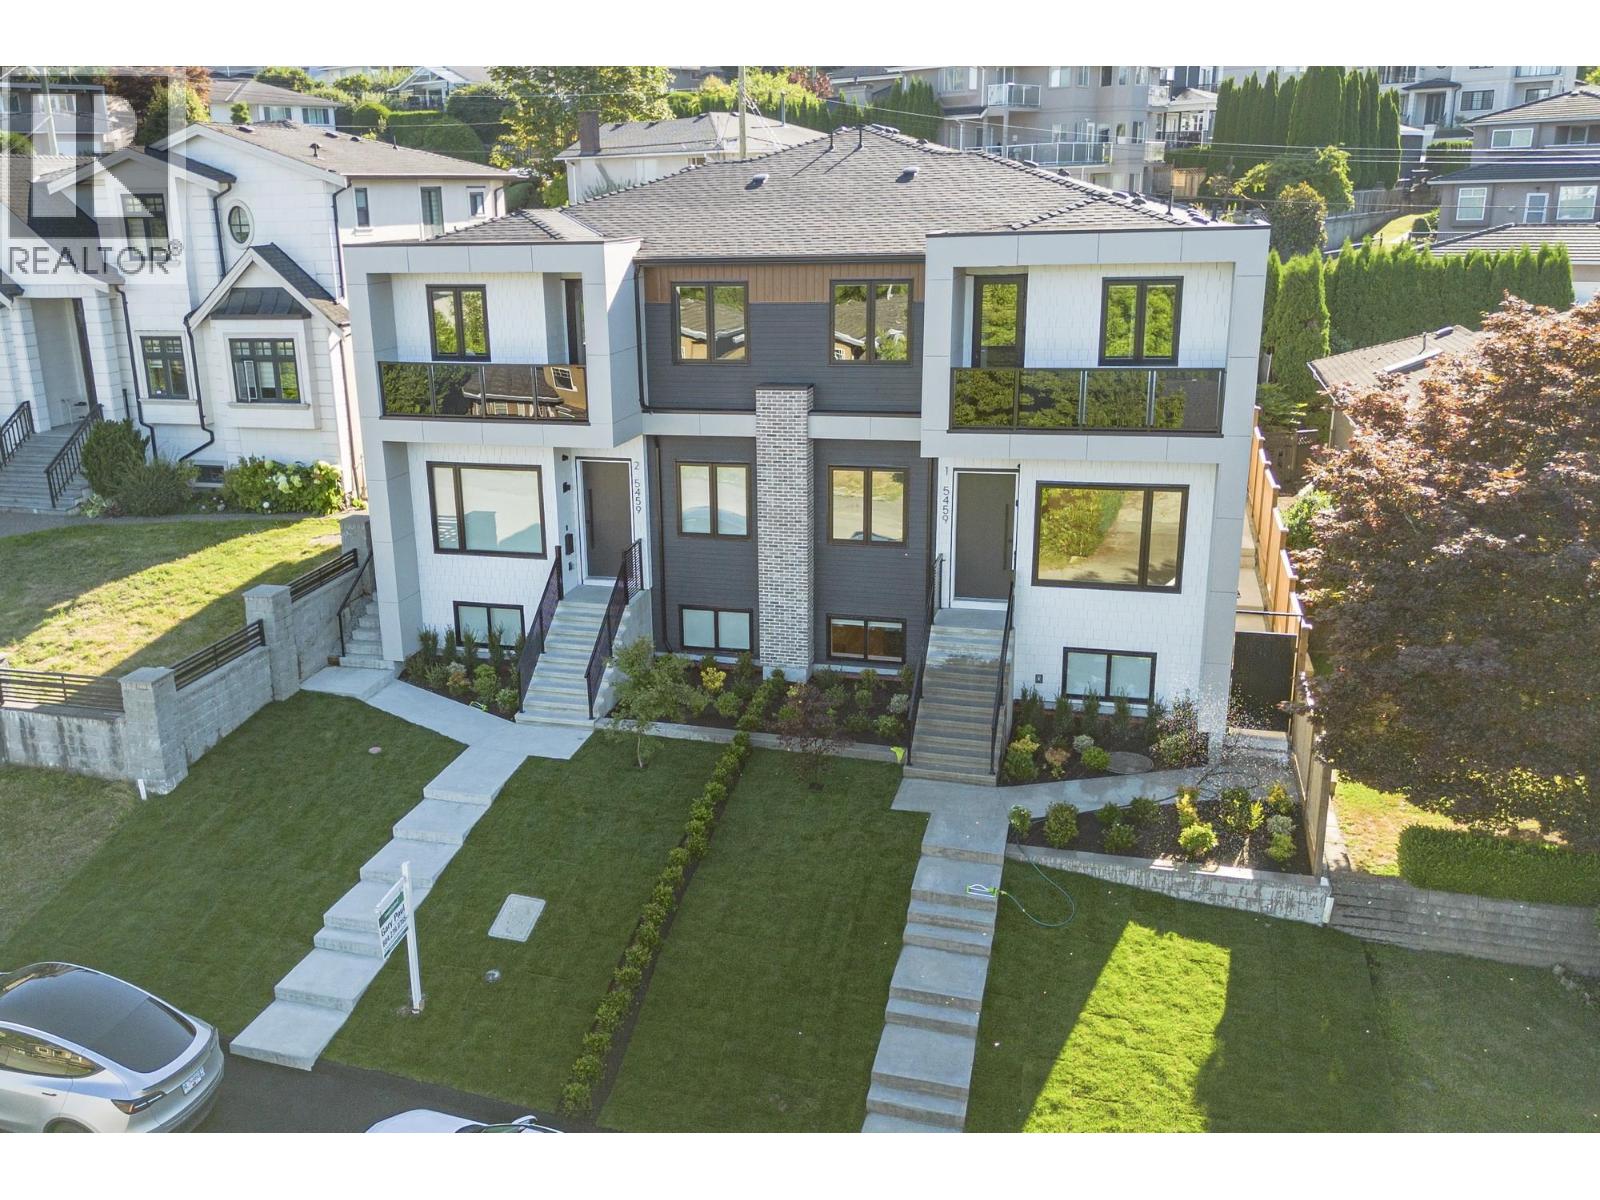 $2,328,000
1 5459 Forglen Dr. · 7bd/7ba · 3870sf
 $1,868,000
4553 Ellerton Court · 4bd/4ba · 2096sf
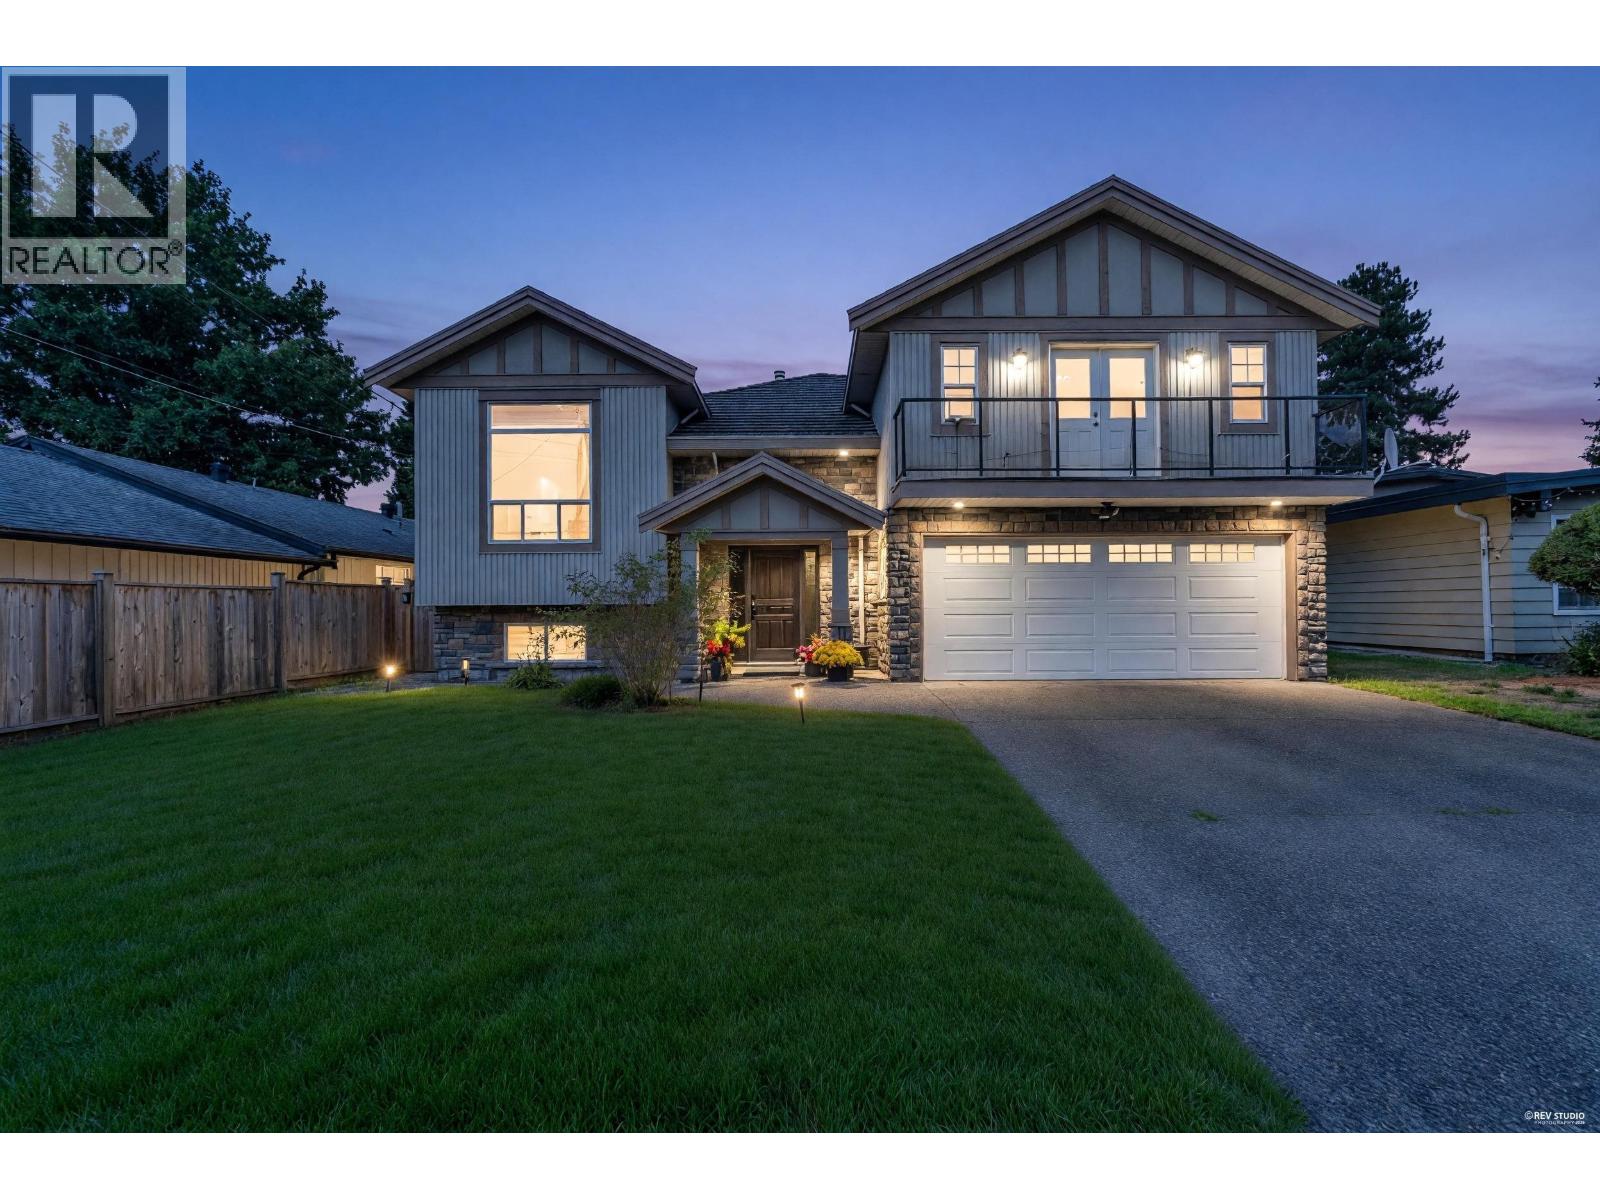 $2,298,800
5325 Gilpin St. · 6bd/5ba · 3807sf
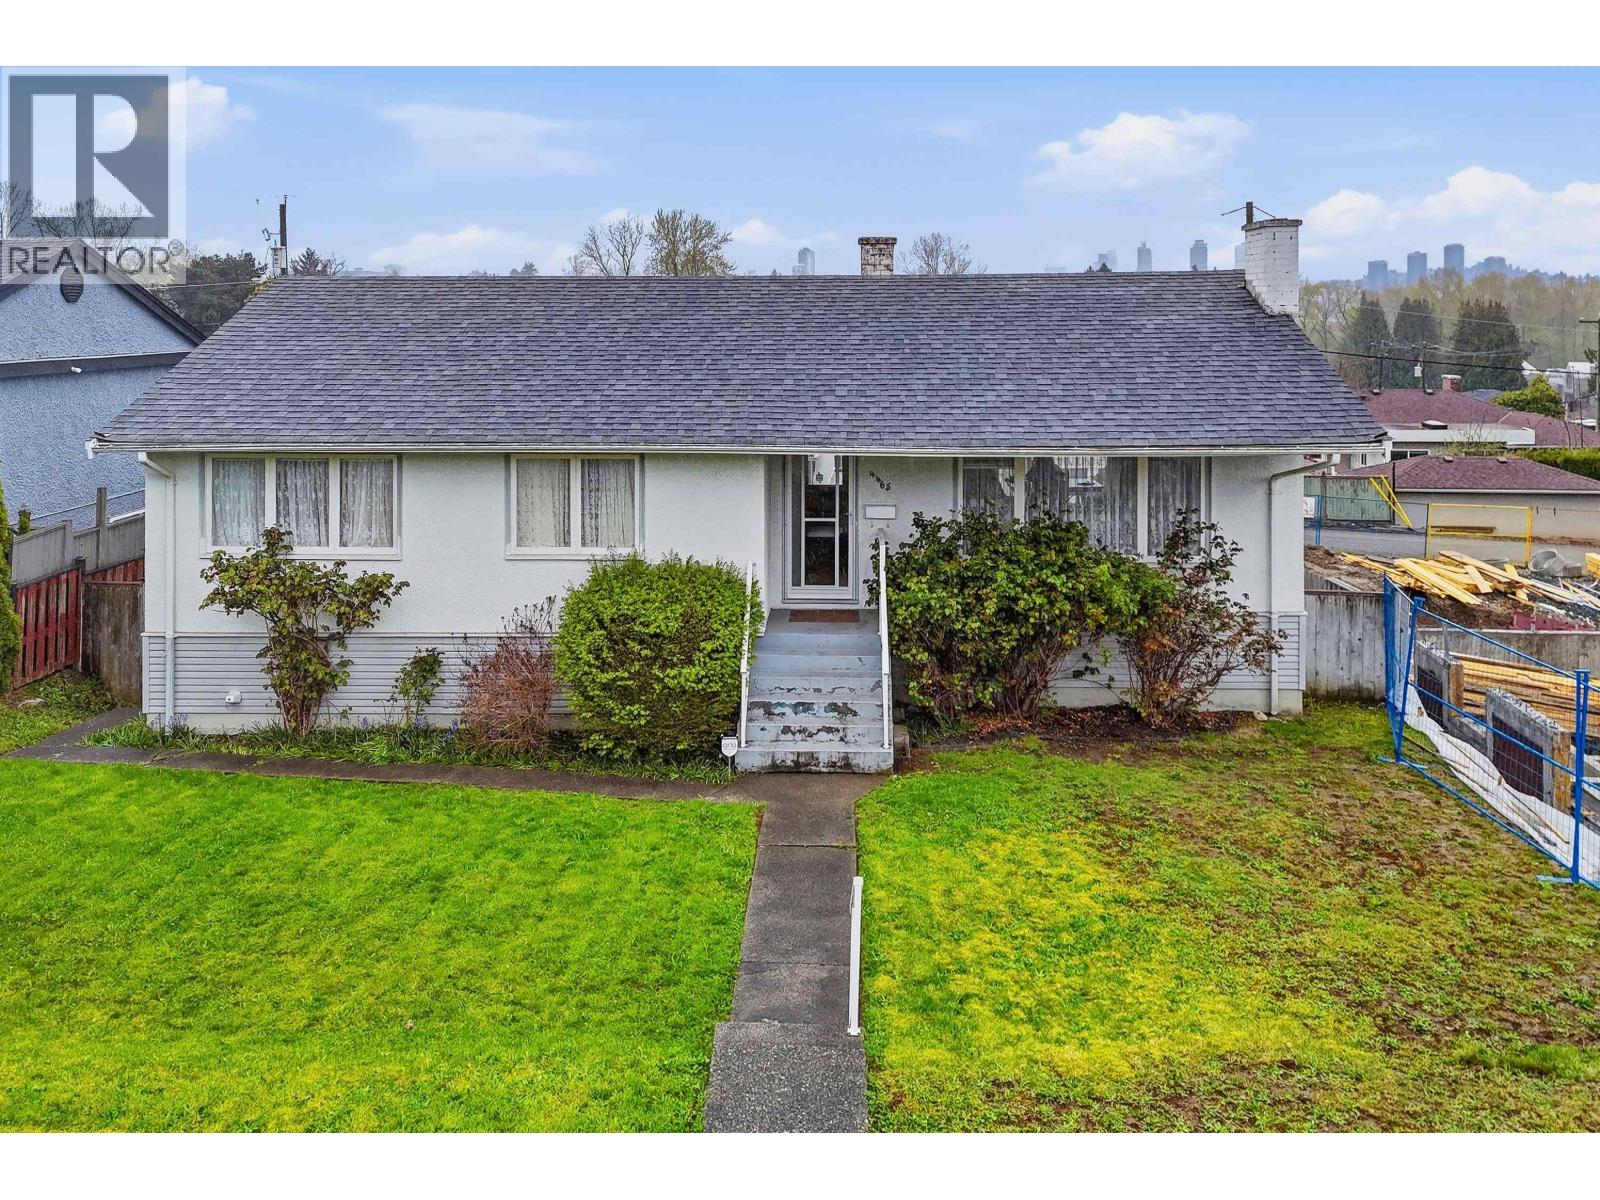 $1,800,000
4465 Price Cres. · 3bd/2ba · 2390sf
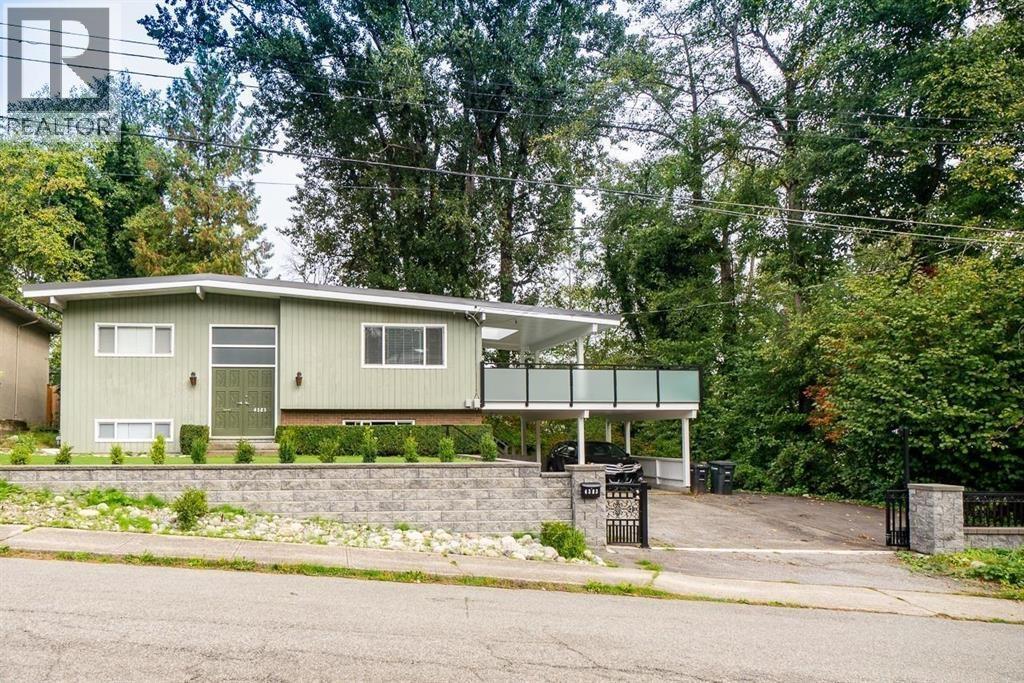 $1,798,000
4383 Pinewood Cres. · 7bd/4ba · 3109sf
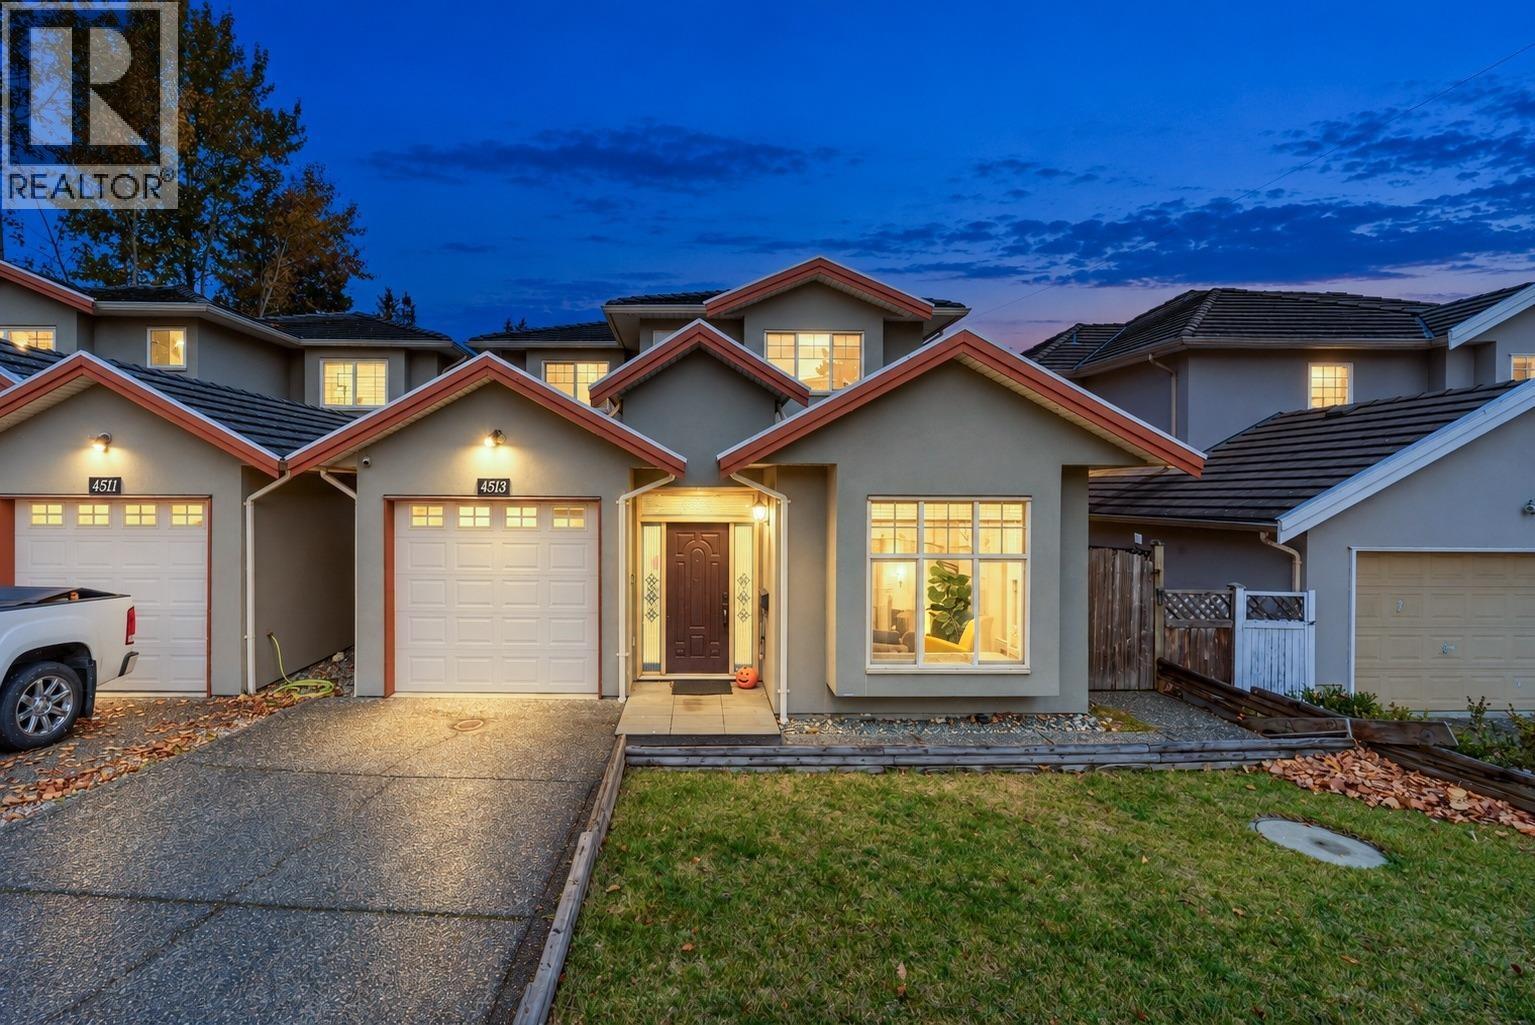 $1,728,000
4513 Ellerton Court · 5bd/4ba · 2518sf
 $1,790,000
4675 Buxton Court · 4bd/4ba · 1894sf
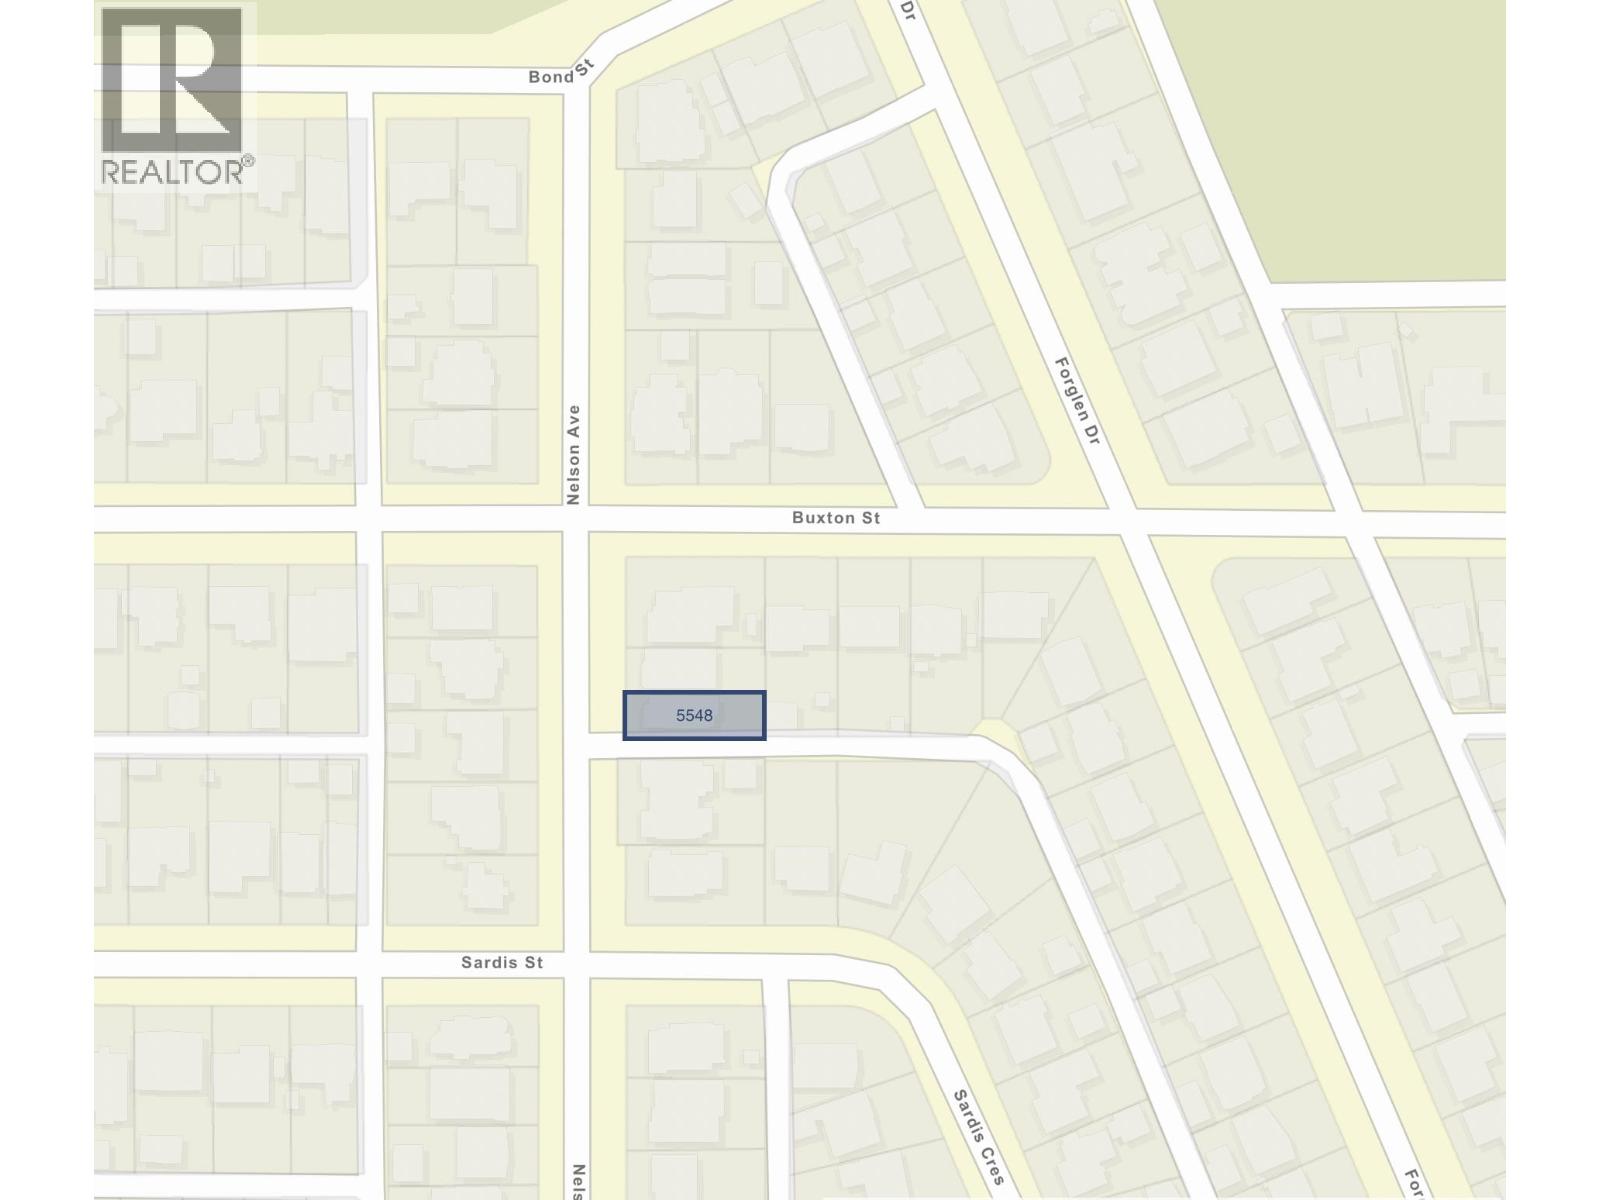 $1,990,000
5548 Nelson Ave. · 5bd/4ba · 2846sf
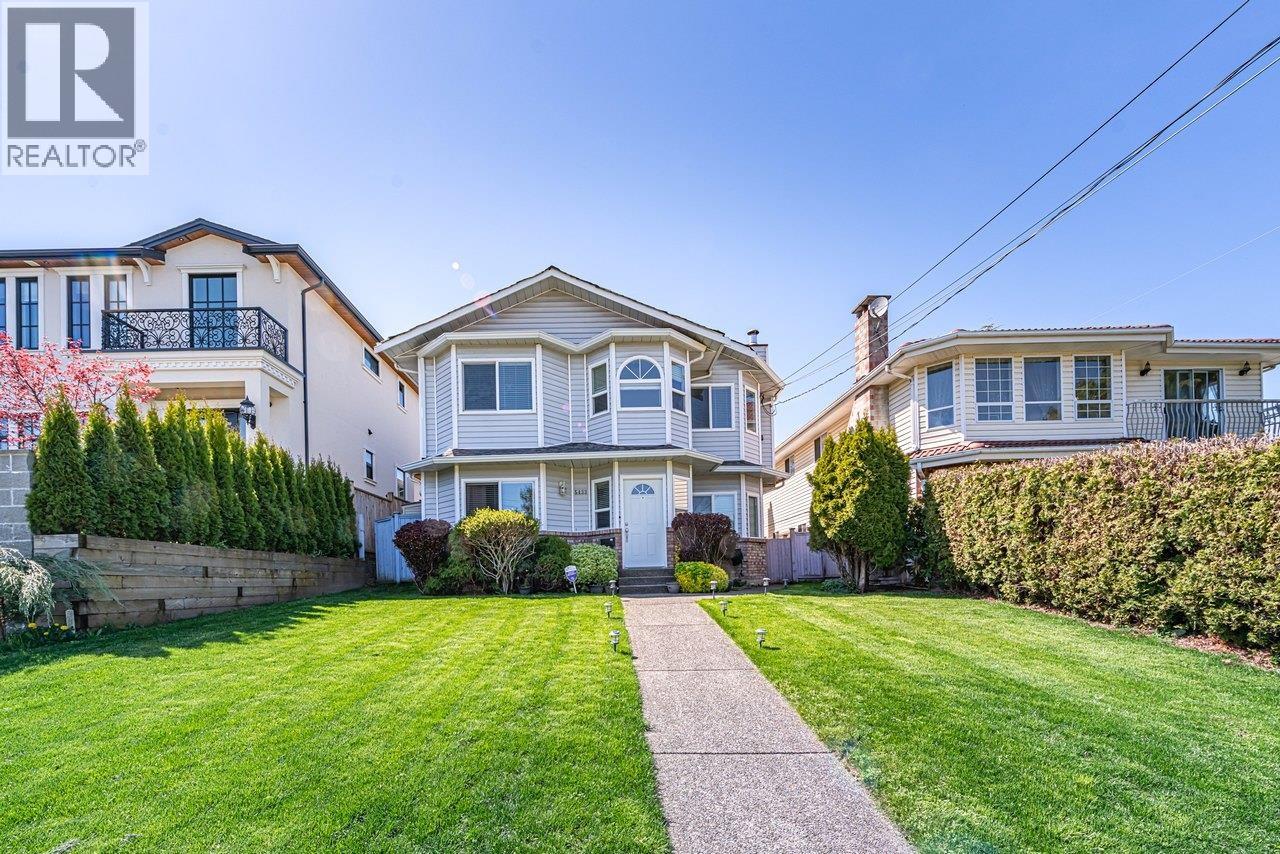 $2,299,000
5433 Elsom Ave. · 6bd/4ba · 2974sf
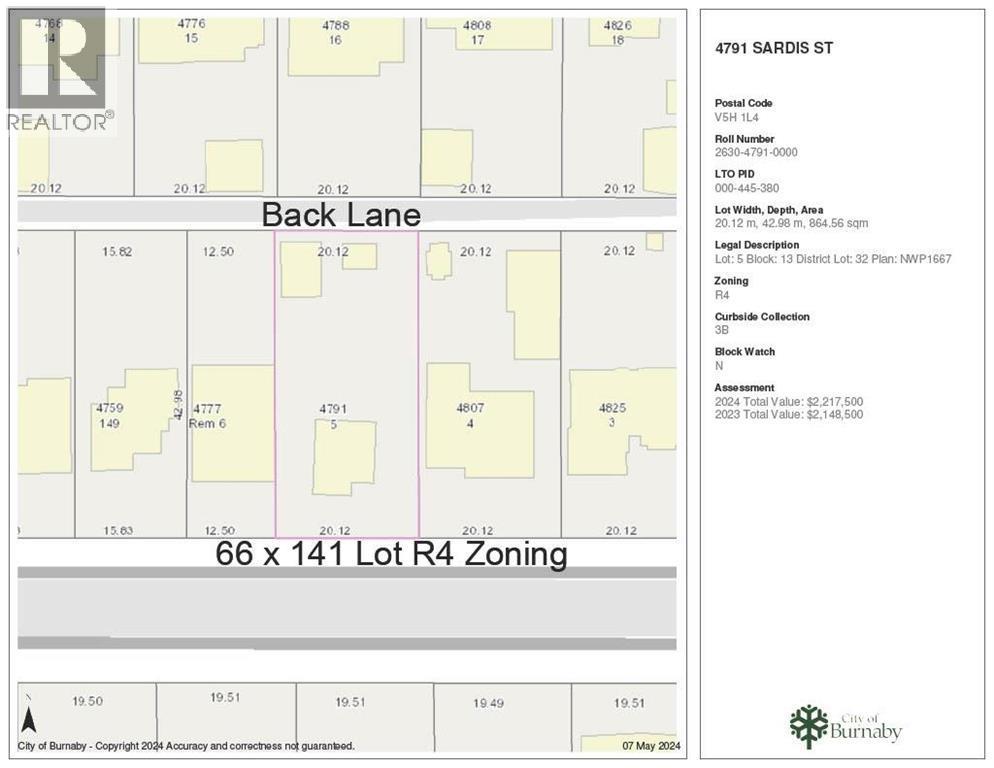 $2,680,000
4791 Sardis St. · 1bd/1ba · 963sf
 $1,698,000
4708 Sardis St. · 3bd/3ba · 1719sf
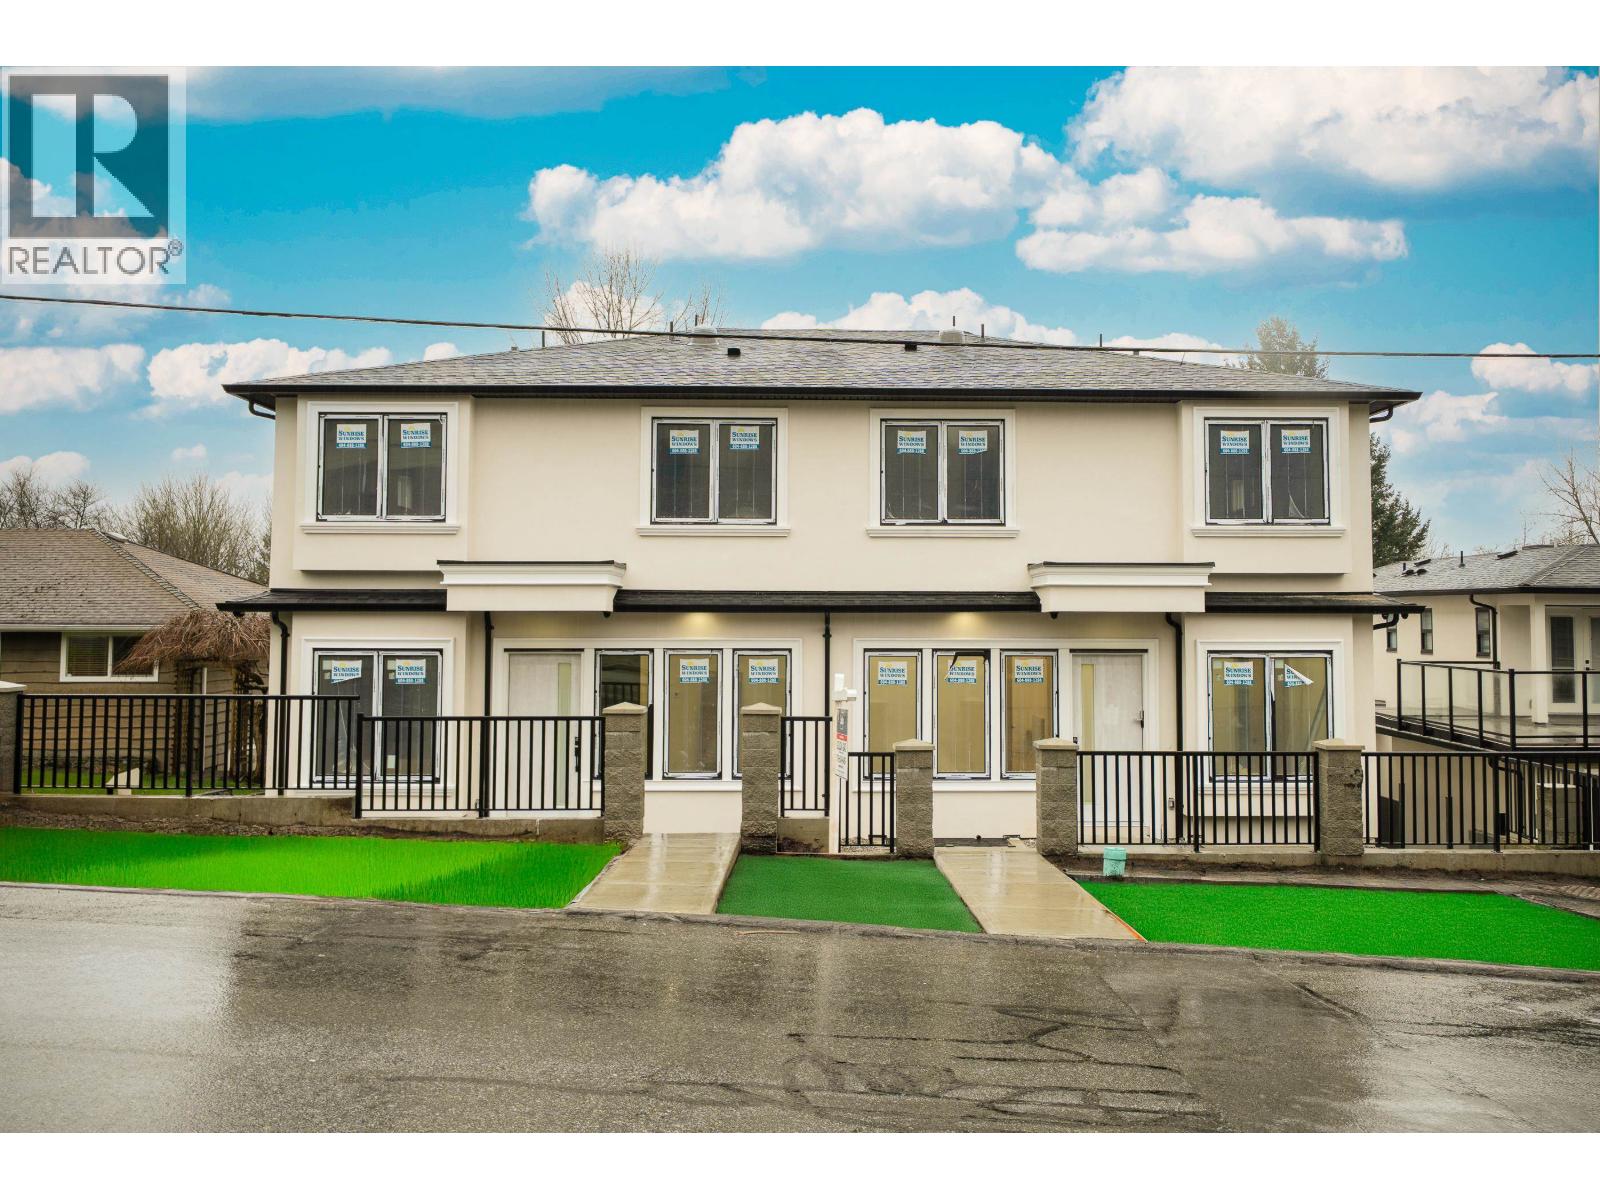 $1,799,000
2 5091 Buxton St. · 6bd/5ba · 2932sf
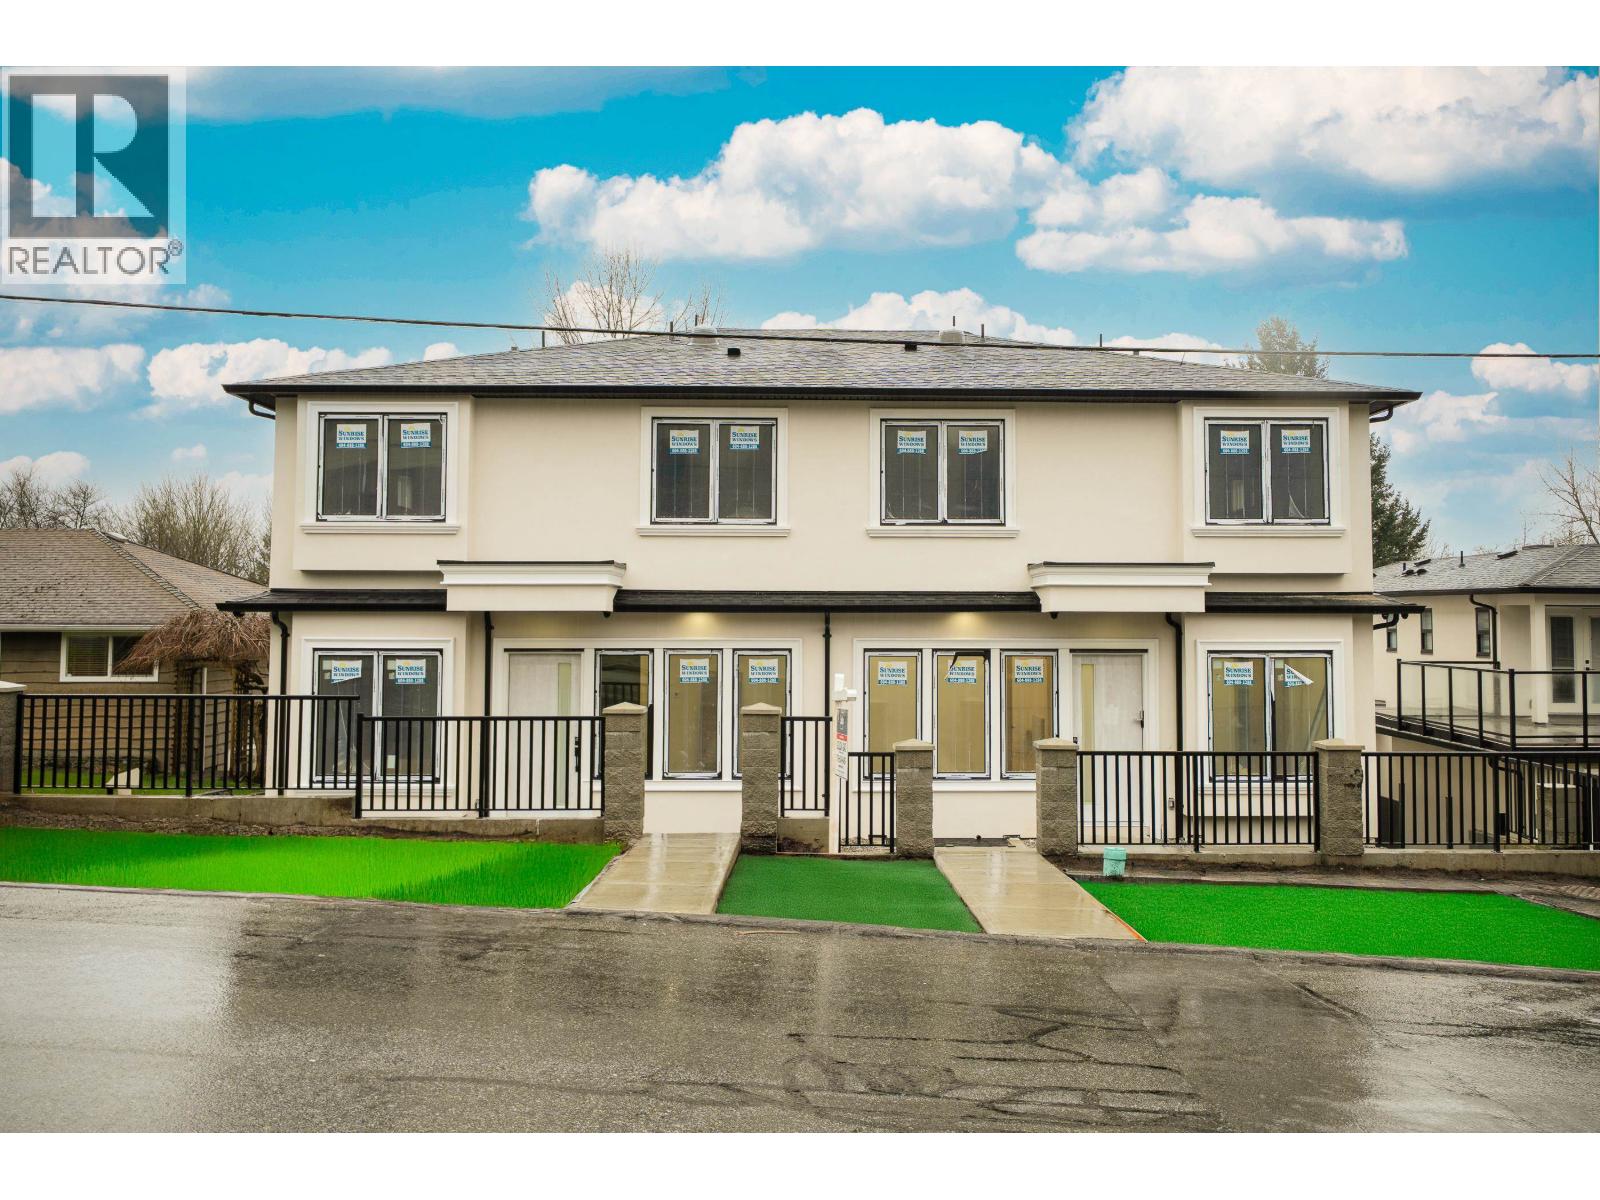 $1,790,000
1 5091 Buxton St. · 6bd/5ba · 2932sf
 $2,080,000
1 5115 Buxton St. · 8bd/6ba · 3863sf
 $2,080,000
2 5115 Buxton St. · 8bd/6ba · 3863sf
 $1,299,999
1 4910 Laurel St. · 4bd/5ba · 1770sf
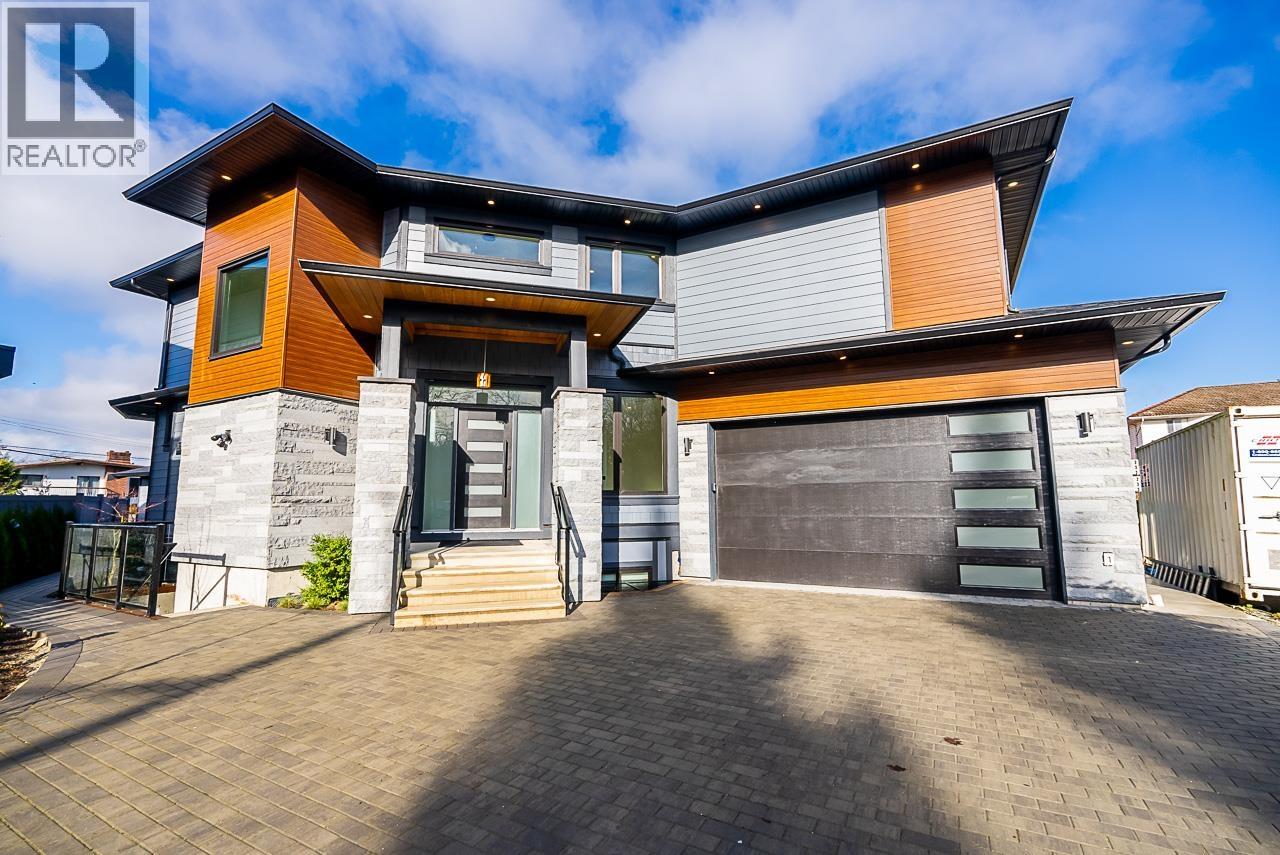 $2,399,000
5225 Woodsworth St. · 6bd/6ba · 3907sf
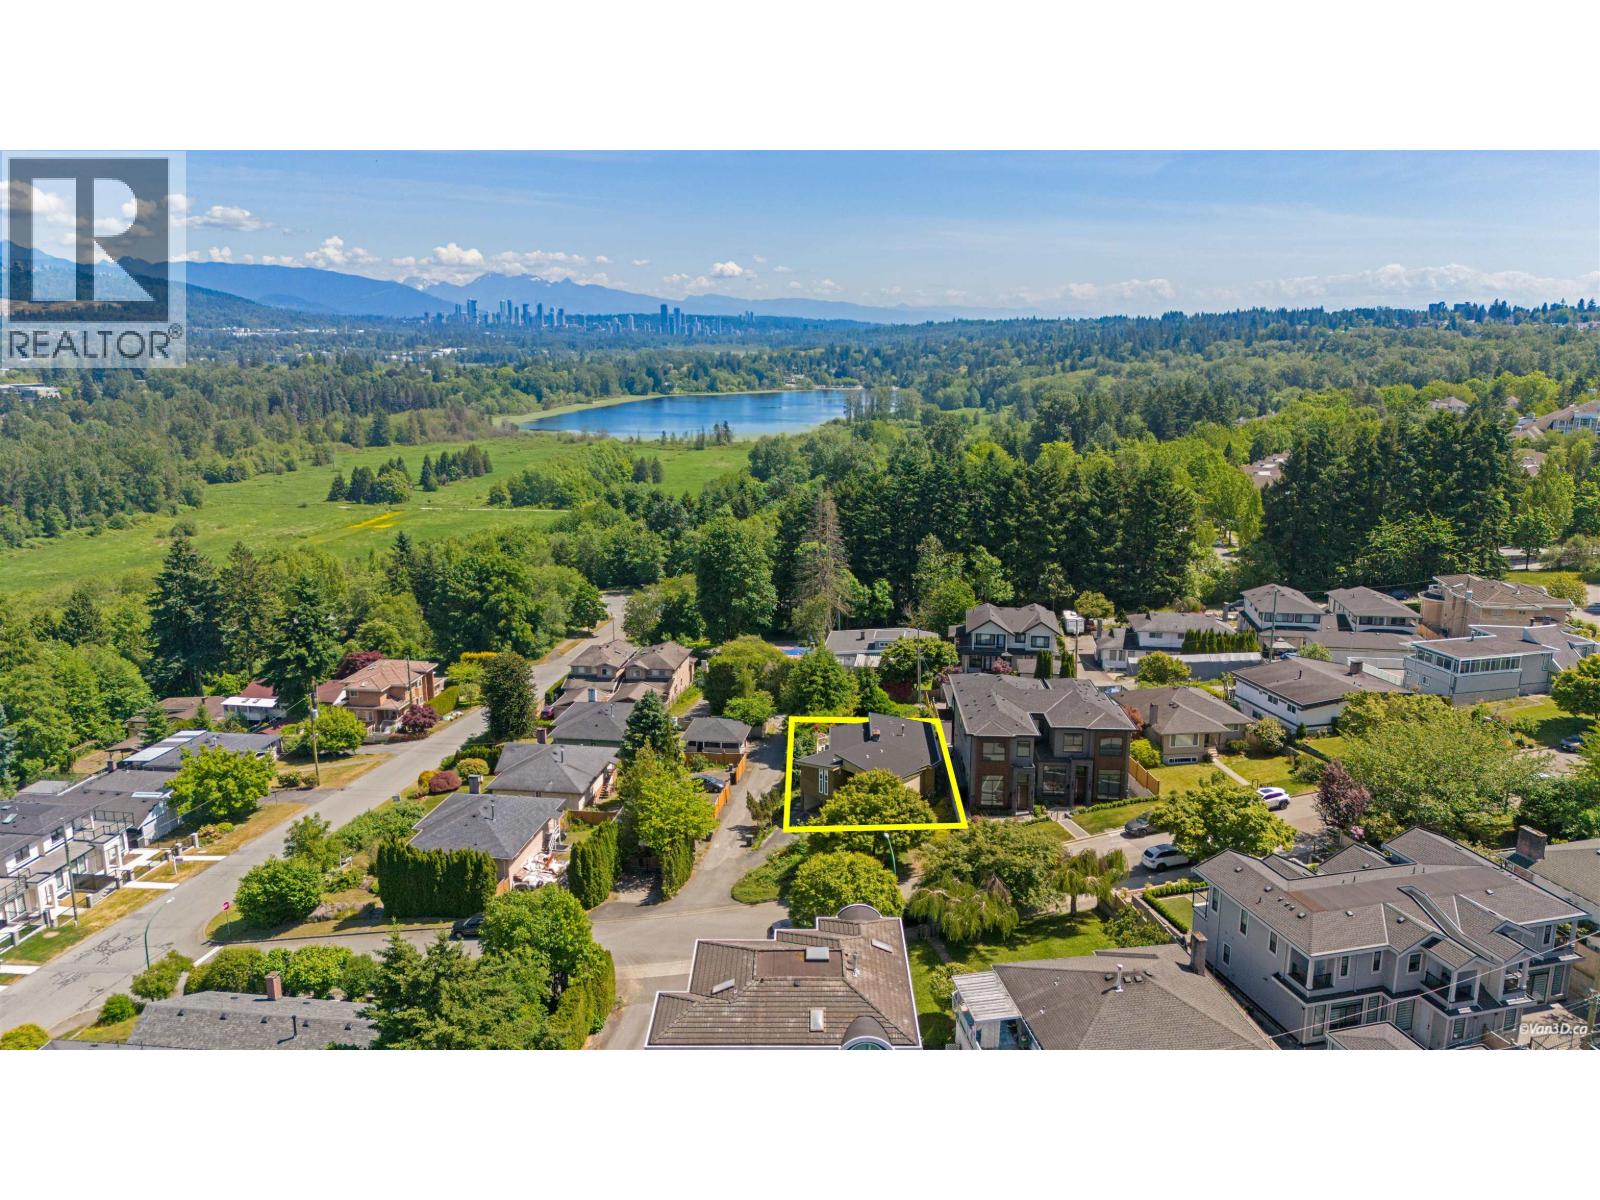 $2,198,000
5578 Oakglen Dr. · 7bd/4ba · 2941sf
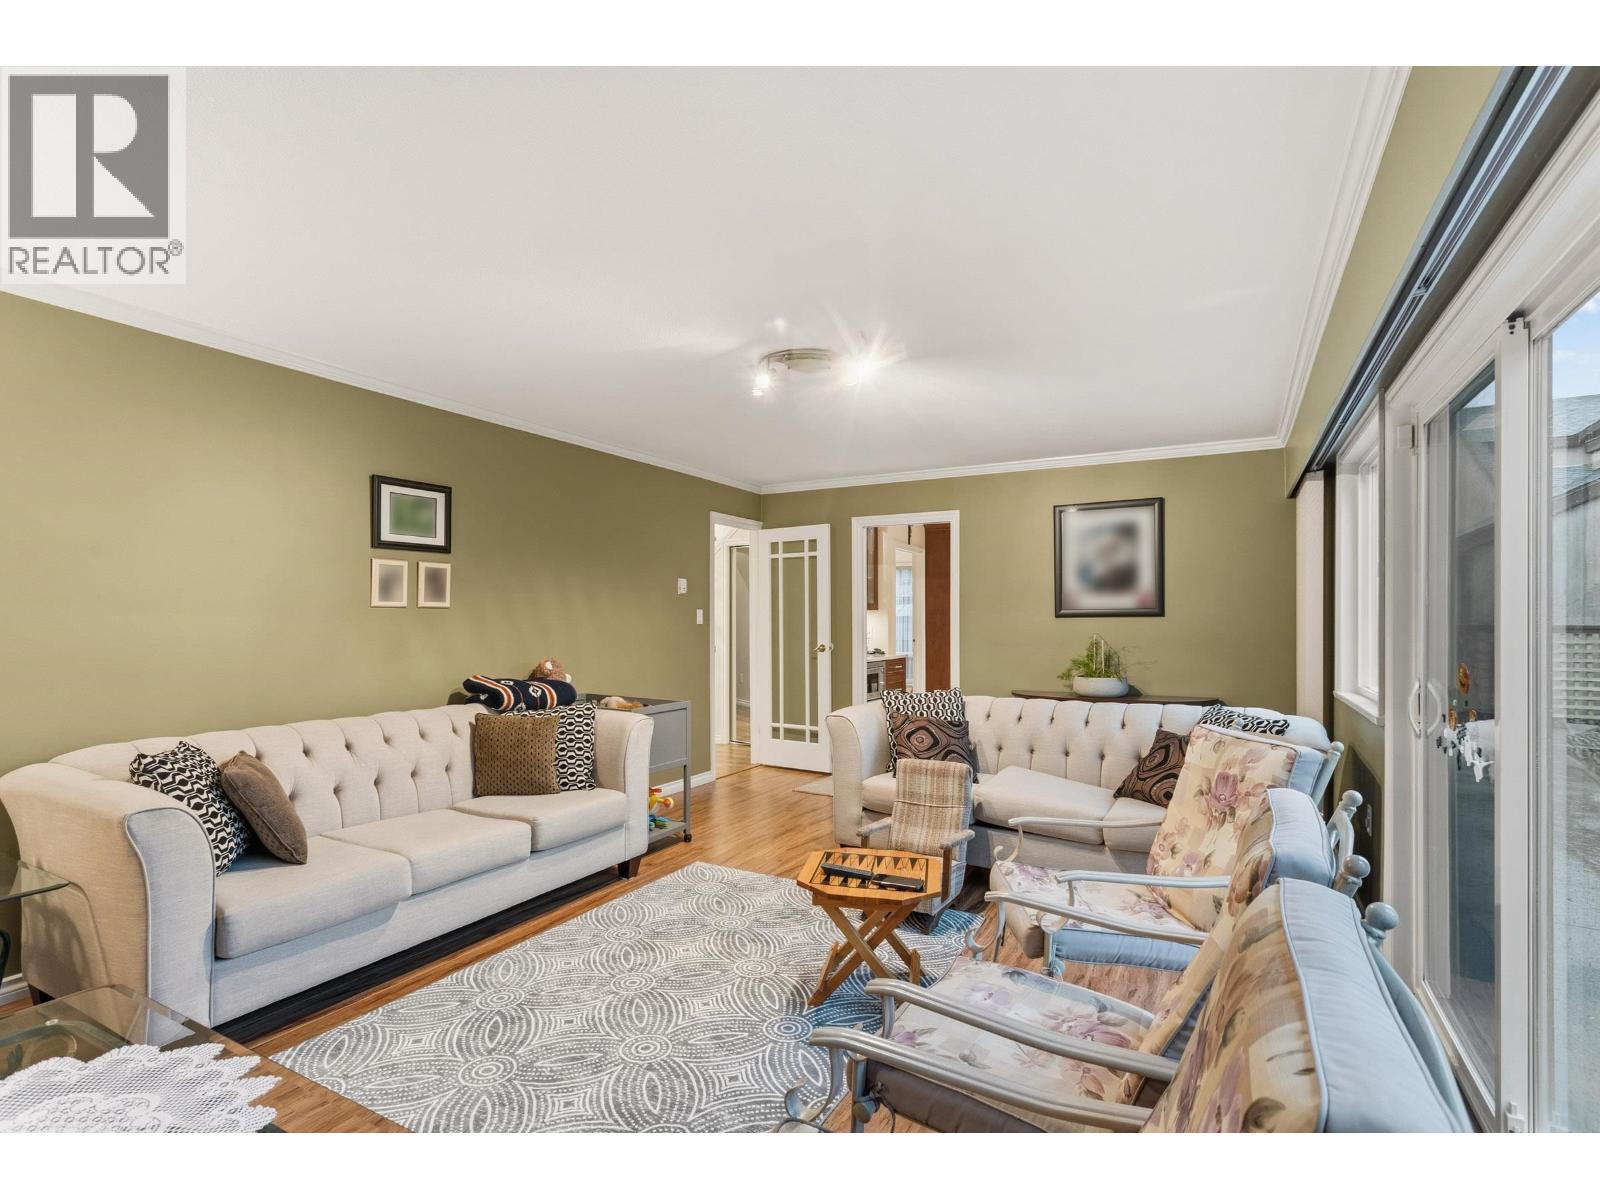 $1,799,000
4729 Canada Way · 4bd/3ba · 2995sf
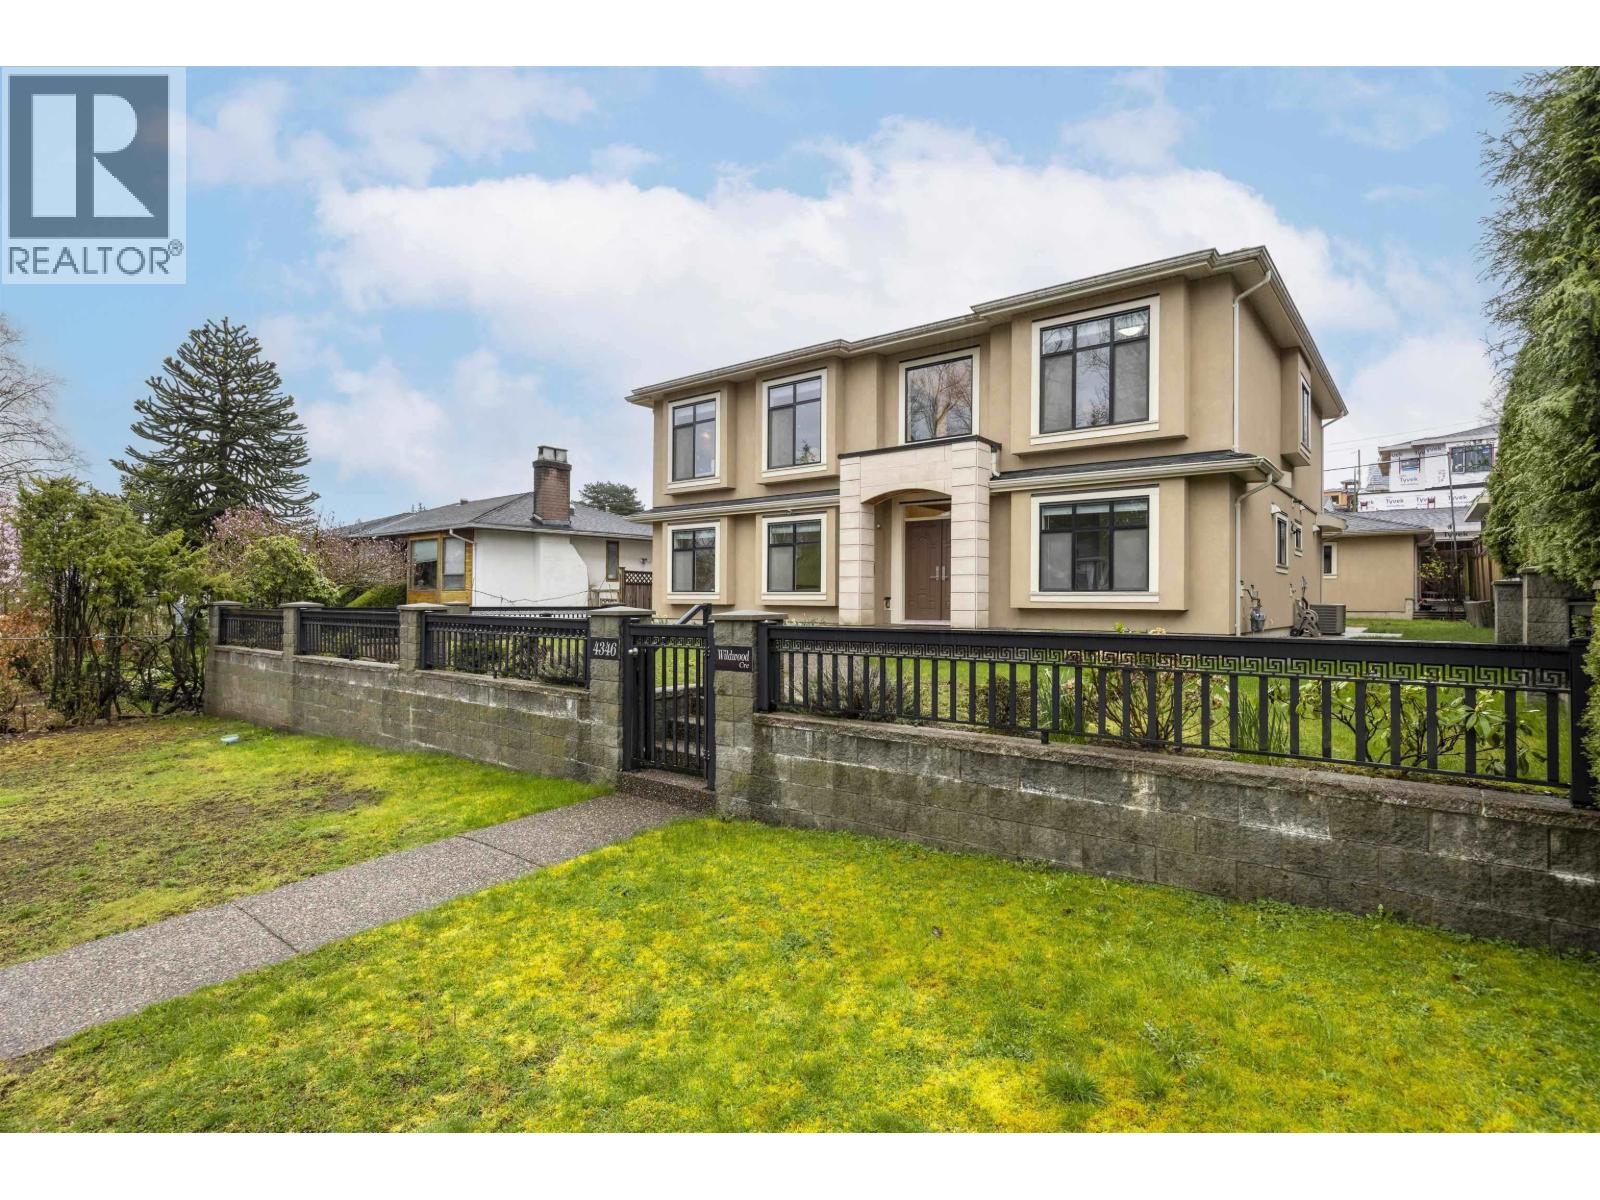 $2,788,000
4346 Wildwood Cres. · 6bd/5ba · 2718sf
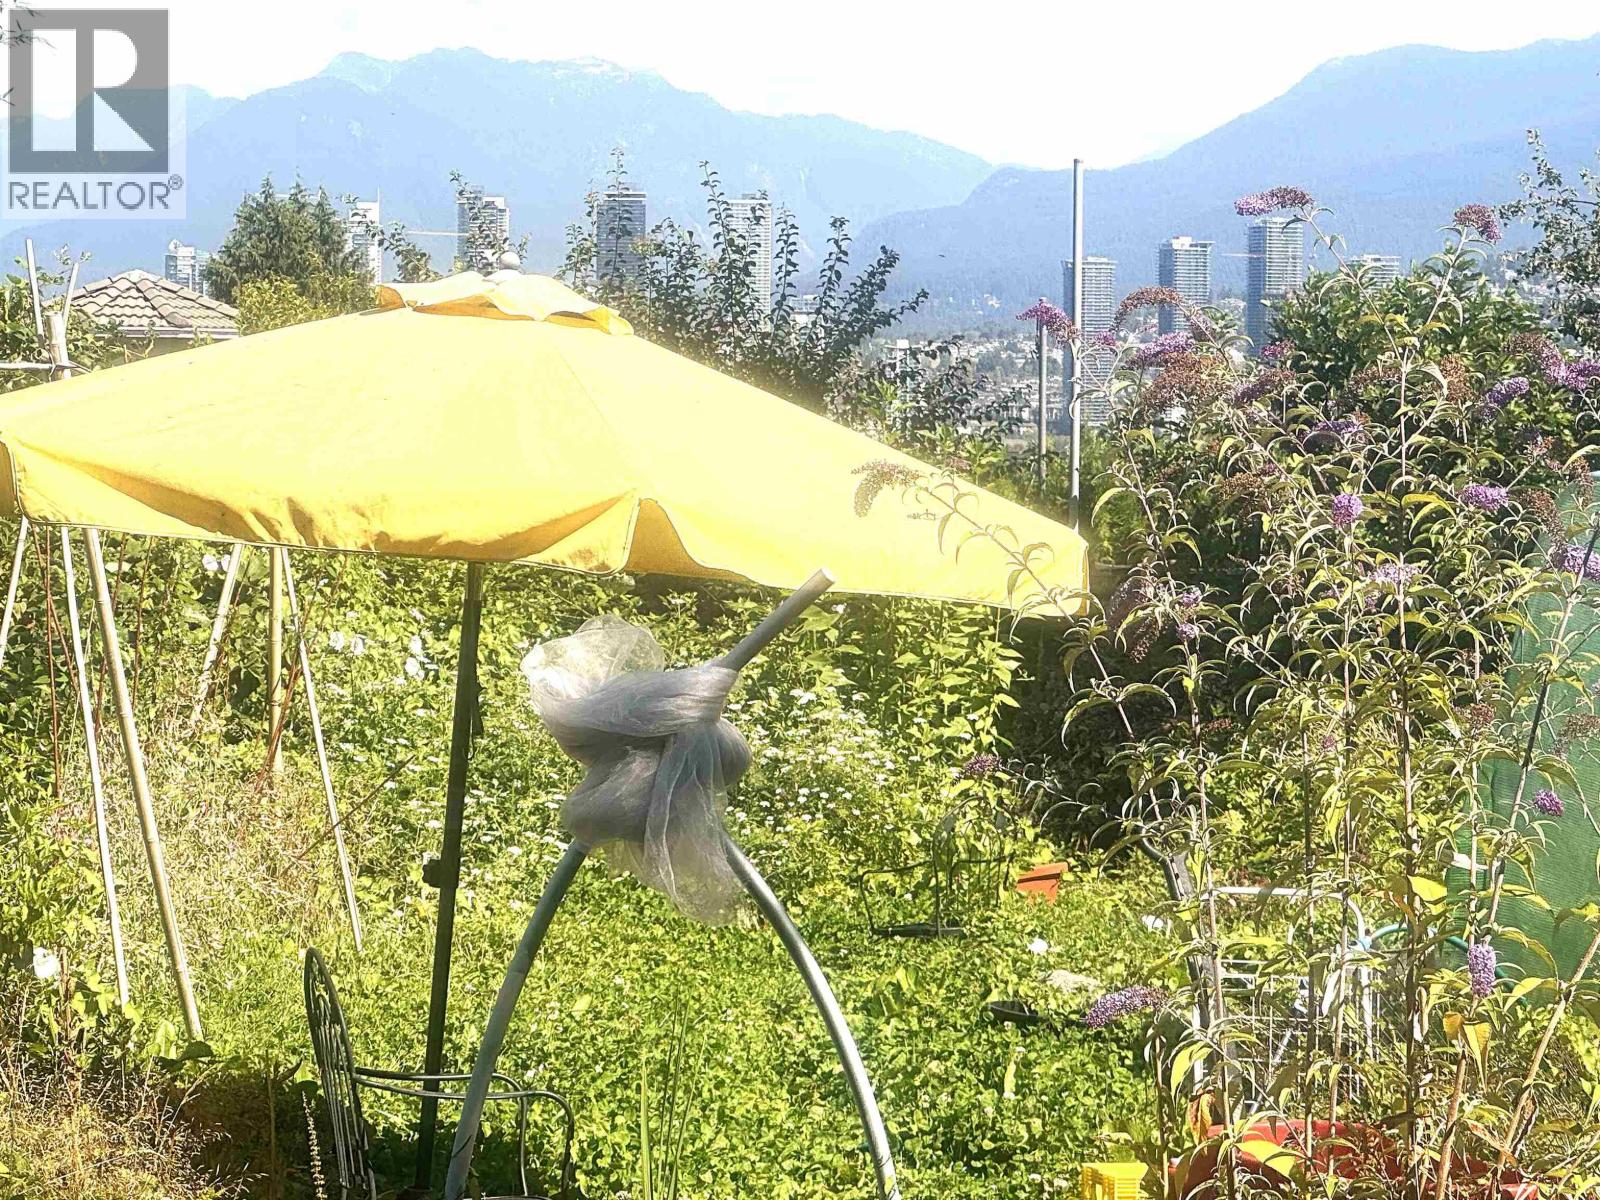 $2,198,000
4625 Grafton St. · 2bd/2ba · 1230sf
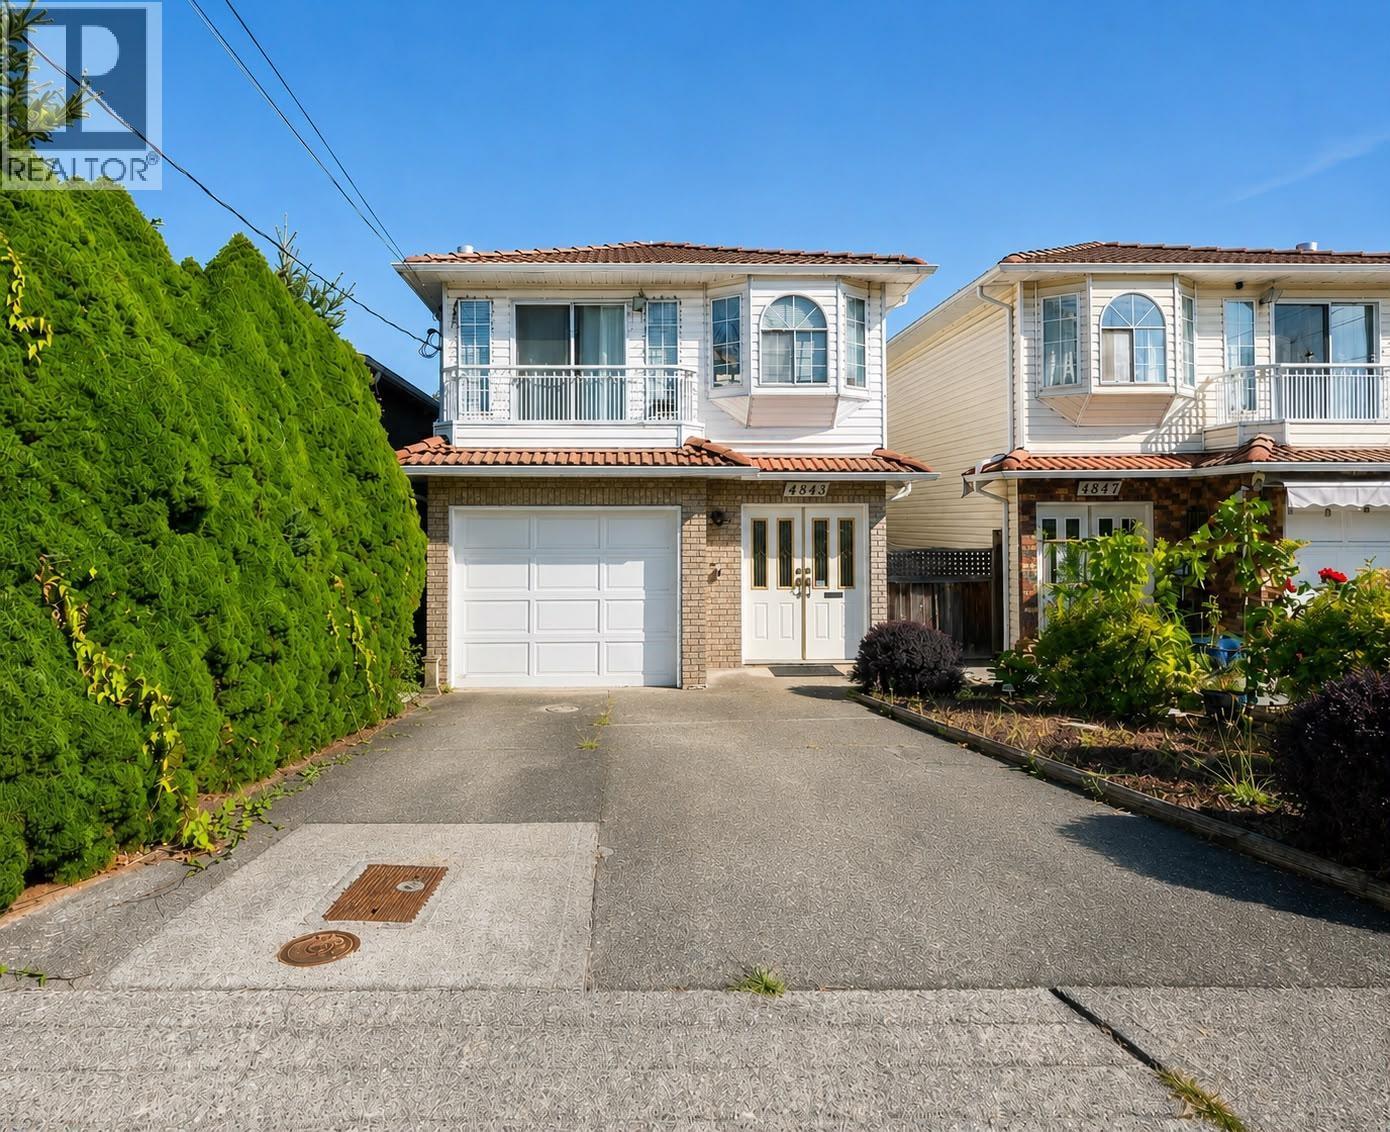 $1,688,000
4843 Maitland St. · 5bd/4ba · 2251sf
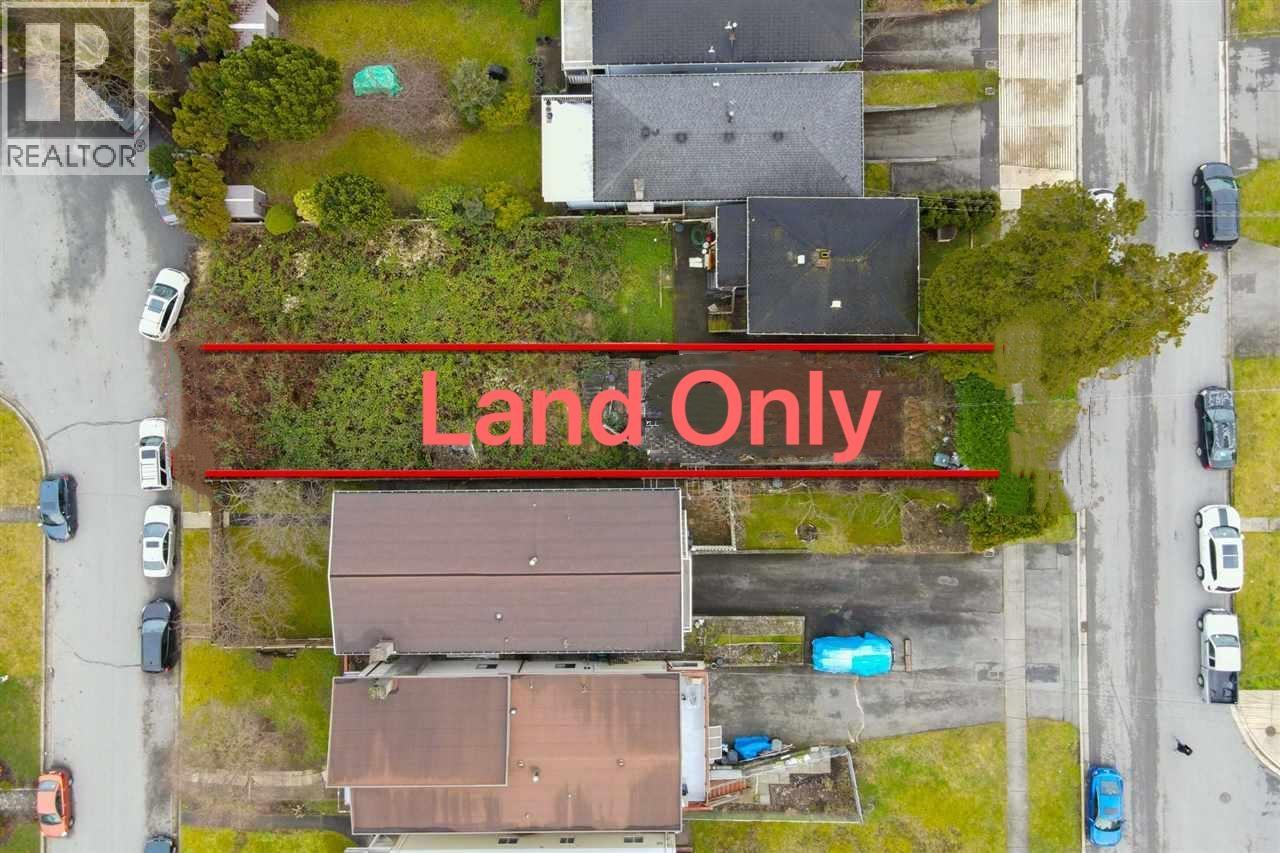 $1,290,000
4811 Maitland St. · 0bd/0ba
 $825,000
4651 A Canada Way · 4bd/2ba · 990sf
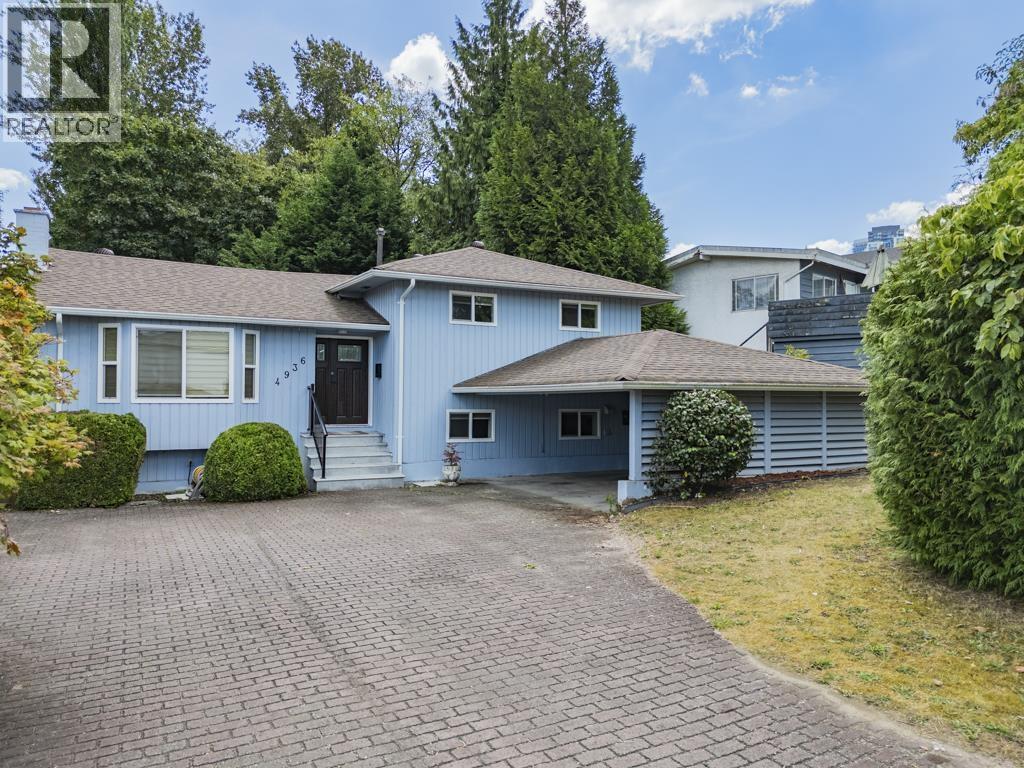 $1,990,000
4936 Barker Cres. · 6bd/5ba · 2698sf
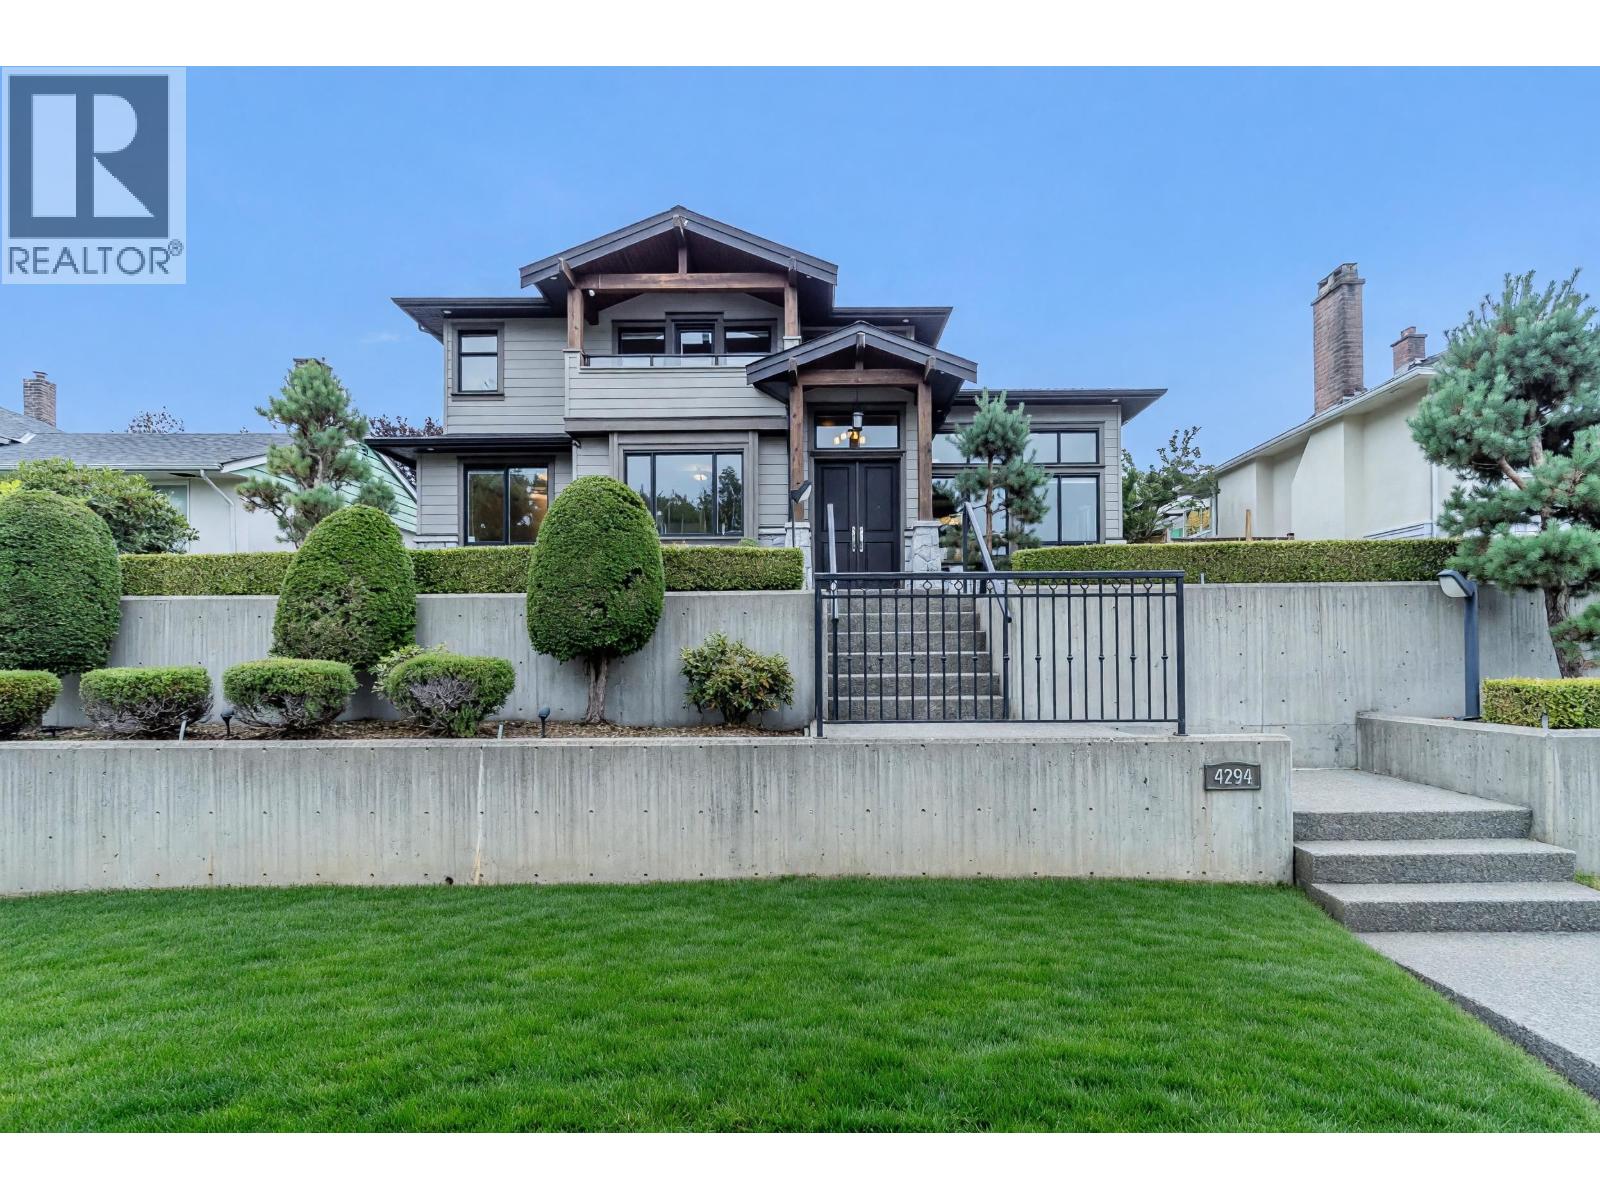 $3,168,000
4294 Price Cres. · 6bd/5ba · 4132sf
 $1,998,800
5565 Gilpin St. · 4bd/3ba · 2400sf
 $749,999
1101 4657 Hazel St. · 2bd/2ba · 1034sf
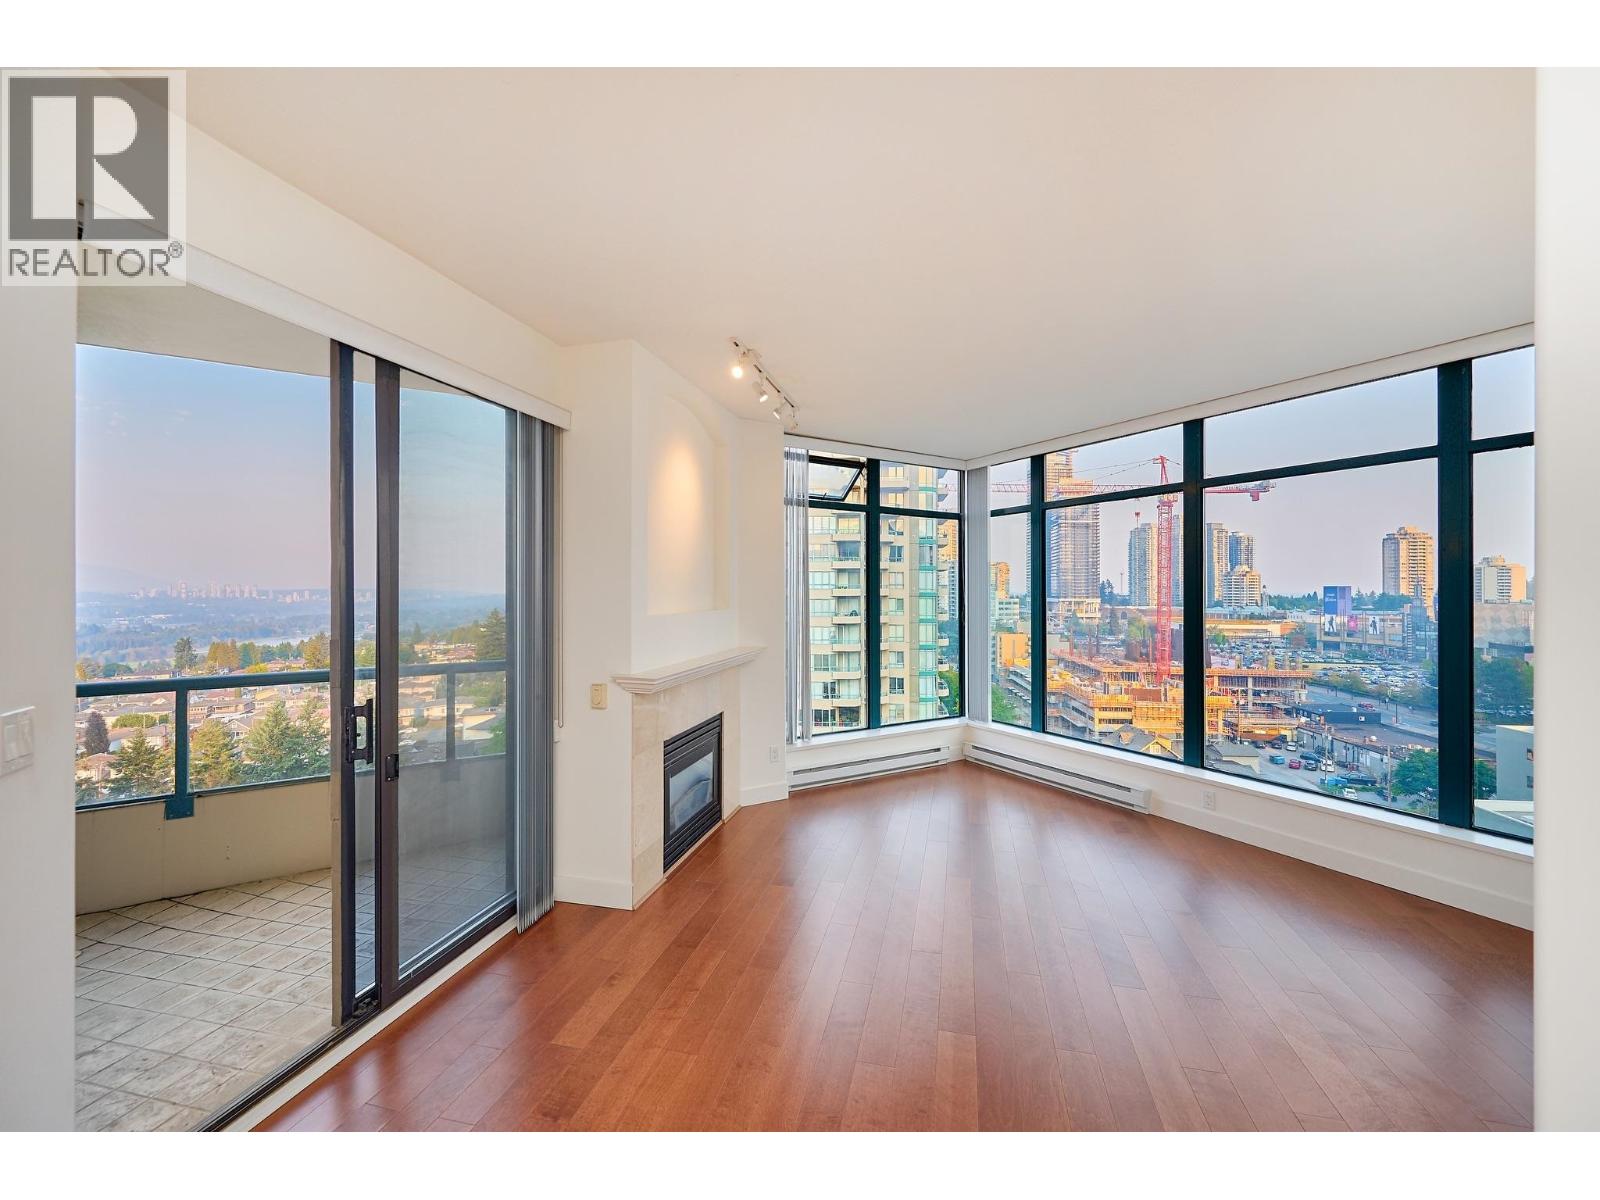 $973,000
1701 4567 Hazel St. · 3bd/2ba · 1264sf
 Greentree Village
4687 Garden Grove Dr. · NWS194
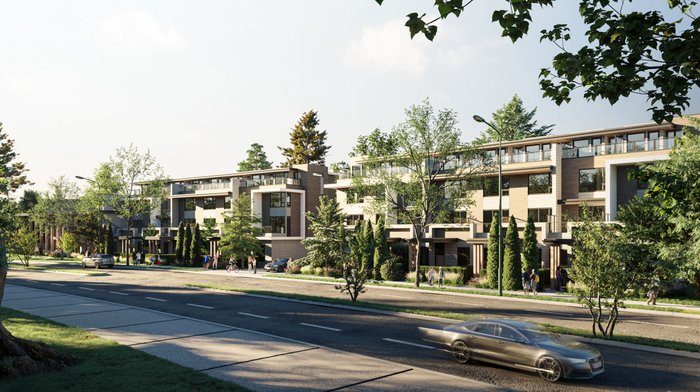 Moonlight Sonata
3550 Wayburne Dr.
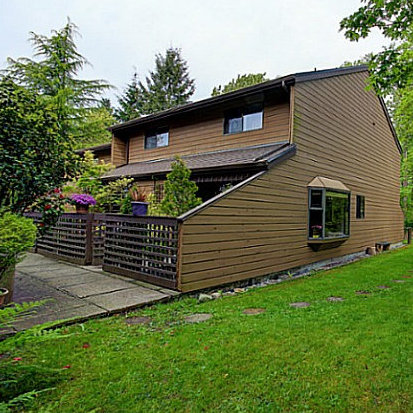 Greentree Village
4114 Garden Grove Dr. · NWS603
 Greentree Village
4794 Willowdale Pl. · NWS310
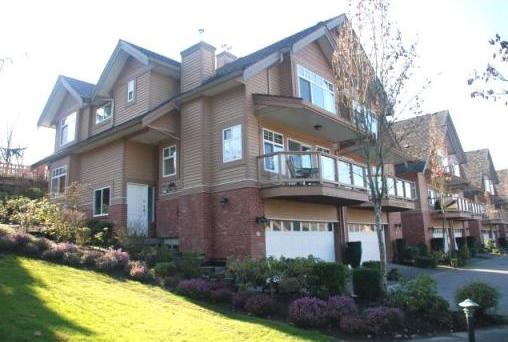 Hartlands
5201 Oakmount Cres. · LMS2633
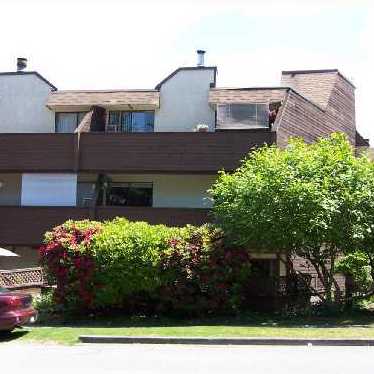 Edgeview Manor
4625 Grange St. · NWS416
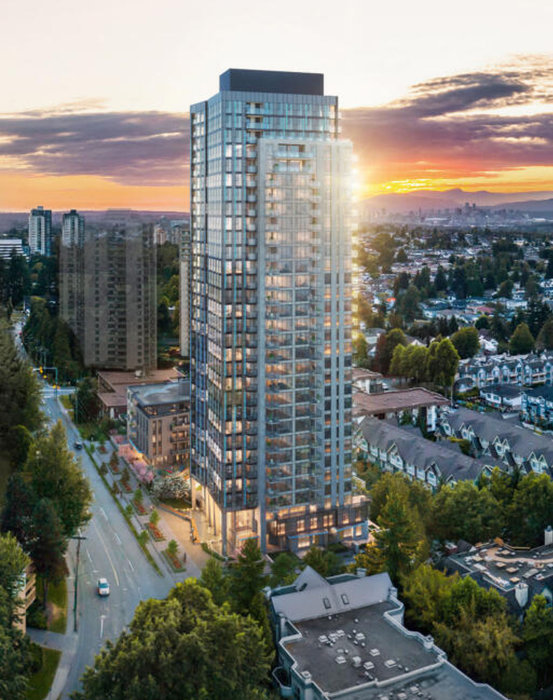 Artesia Metrotown
4275 Grange St.
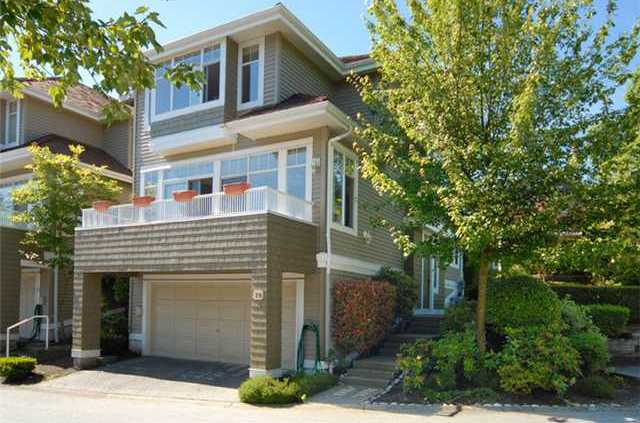 Kenwood
5291 Royal Oak Cres. · LMS1953
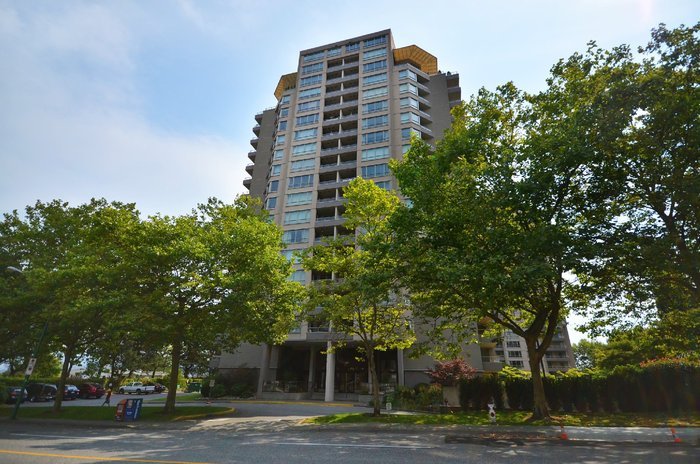 La Mirage
6070 Mcmurray Ave. · NWS2489
 The Madison
4689 Hazel St. · LMS851
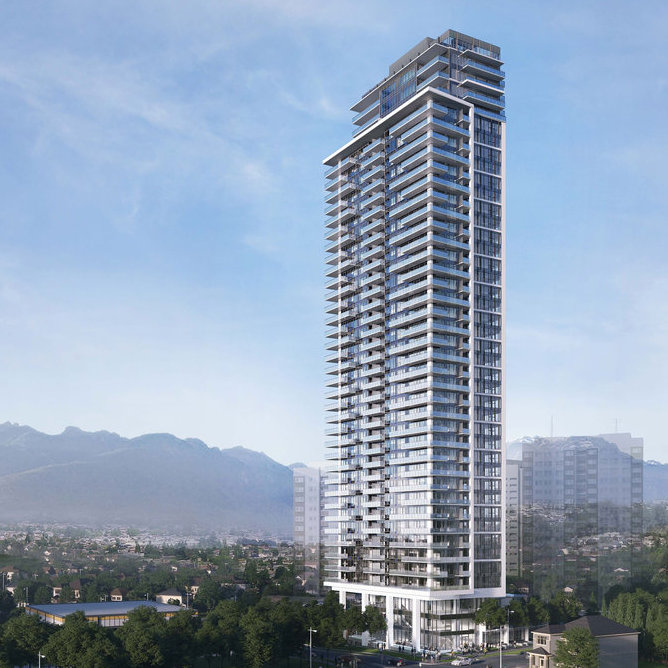 Sussex
4711 Hazel St. · EPS8278
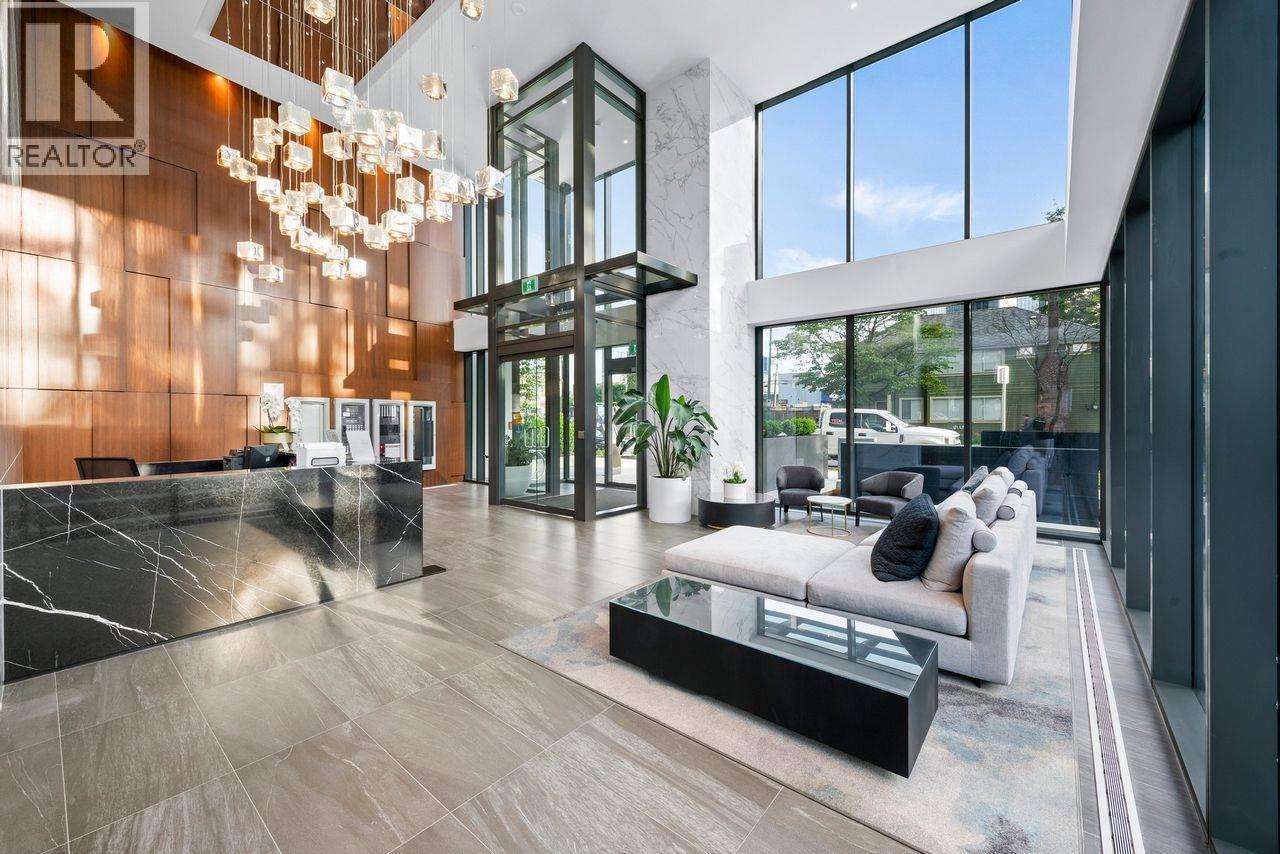 SUSSEX
4711 Hazel St. · EPS8278
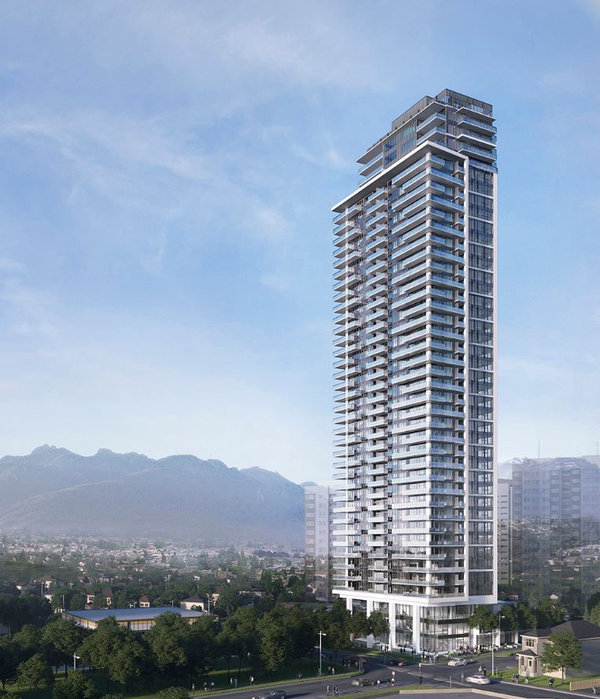 Sussex
6050 Sussex Ave.
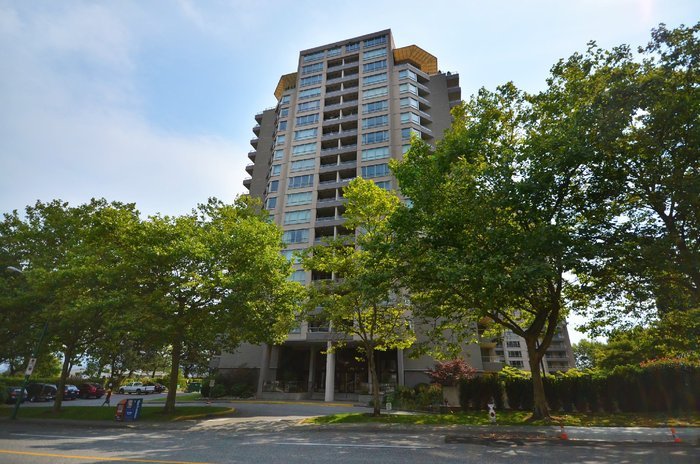 La Mirage
6055 Nelson Ave. · NWS2489
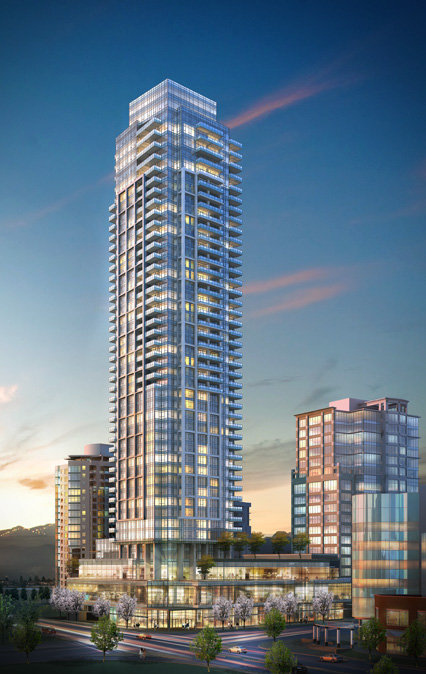 Sovereign
4508 Hazel St. · EPS2461
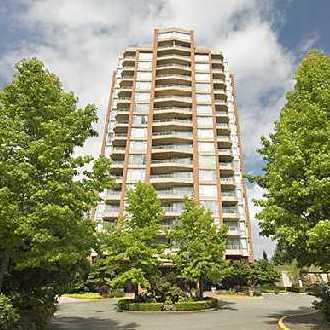 Lexington
4657 Hazel St. · LMS851
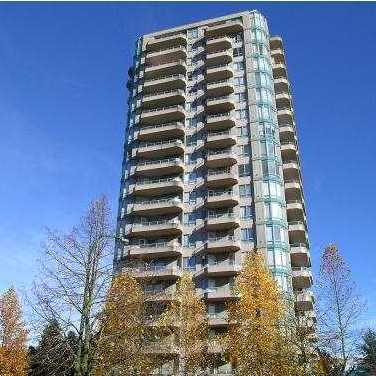 Crystal Place
4603 Hazel St. · NWS3372
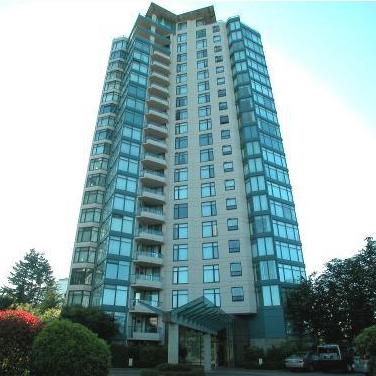 Dynasty
4505 Hazel St. · LMS3051



