Edgeview Manor
4625 Grange St.
Burnaby, BC V5H 1R1
- Levels3
- Suites22
- StatusCompleted
- Built1975
- Title to LandFreehold Strata
- Strata PlanNWS416
- ConstructionFrame - Wood
- AreaBurnaby South
- NeighbourhoodForest Glen BS
Overview
Edgeview Manor - 4625 Grange St, Burnaby, BC V5H 1R1, NWS416 - located in Forest Glen area of Burnaby South. It is solid self-managed small complex in the cetner of Metrotown. Few minutes walk to shopping, Crystal Mall, T & T, Bonsor Recreation Centre and Marlborough French Immersion Elementary school. This development is close to bus transit and minutes to Metrotown Skytrain station. Moscrop secondary school attachment. Burnaby Central Park and Deer Lake Park are in a short drive distance. Have a dinner at one of the restaurants such as Earls, Nando's, Tamoya Japanese in the neighbourhood. The Edgeview was built in 1975. It has frame-wood construction and three levels. The maintenance fee includes garbage pickup, gardening, hot water, heat and management. One pet is allowed. Rentasl are permitted with some restrictions. Roof was replaced in 2007. Most homes feature laminate floors, secured undeground parking and storage locker. There is shared laundry on each floor. Some units have beautiful mountain views.
Crossroads are Willingdon Ave and Nelson Ave
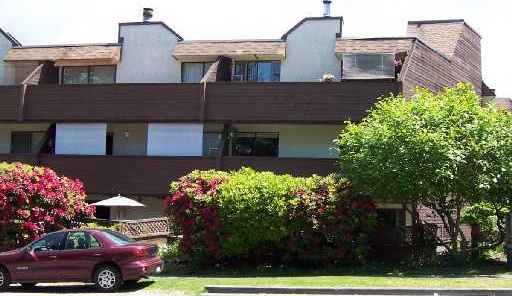 🔍 5 photos · slideshow
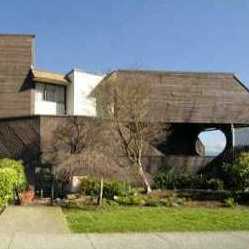
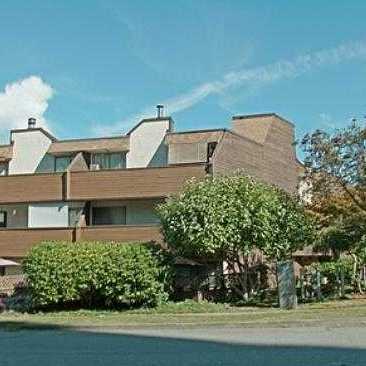
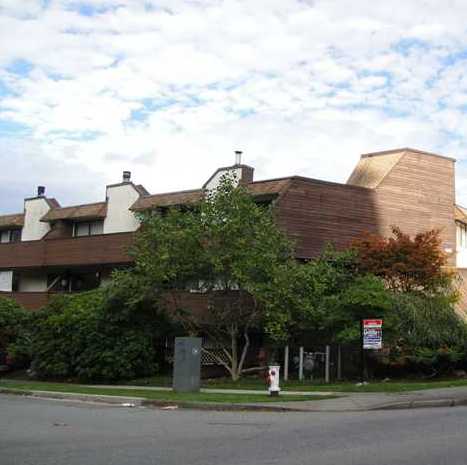
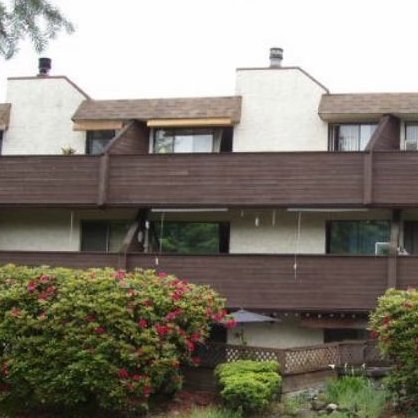

For Sale in Edgeview Manor & Complex
Edgeview Manor Sold History (last 24 months)
| Sold Date | Address | Bed | Bath | Sqft | Asking | Sold Price | DOM | Strata Fee | Tax | Listed By |
|---|---|---|---|---|---|---|---|---|---|---|
| 2025-12-15 | 205 4625 Grange St. | 2 | 2 | 1085 | $699,000 | $695,000 ($641/sf) | $730 | $2372 (2025) | TRG The Residential Group Realty | |
| 2025-08-31 | 103 4625 Grange St. | 1 | 1 | 750 | $549,000 | $525,000 ($700/sf) | $513 | $1654 (2024) | Stonehaus Realty Corp. |
Sold data from the MLS® feed for strata plan NWS416. Showing the last 24 months by default; expand for up to 80 recent sales.
Edgeview Manor Market Summary
Edgeview Manor at 4625 Grange St. — In the past year 1 unit sold at an average of $695,000.
Market Reports
Live market intelligence for this building's segments — active inventory, medians, ranges & trends. Opens in a new tab.
Amenities / Features
Maintenance Fees Include
Location / Site Influences
Construction & Development
| Construction | Frame - Wood |
|---|---|
| Exterior Finish | Wood |
| Roof | Tar & Gravel |
| Foundation | Concrete Perimeter |
| Rain Screen | No |
Strata Information
| Strata Plan | NWS416 |
|---|---|
| Building Type | Strata |
| Title to Land | Freehold Strata |
| Units in Strata | 22 |
| Units in Development | 22 |
| Management Company | Pacific Quorum — 604-685-3828 |
| Bylaws / Restrictions | PETS ALLOWED W/REST.,RENTALS ALLOWED W/RESTRICTIONS |
| Parking / Storage | Garage Underbuilding |
Frequently Asked Questions — Edgeview Manor
What year was Edgeview Manor built?
How many units are in Edgeview Manor?
What amenities does Edgeview Manor offer?
Is Edgeview Manor pet-friendly, and what are the bylaws?
Who is the property manager for Edgeview Manor?
What is the strata plan number for Edgeview Manor?
Is Edgeview Manor freehold or leasehold?
Where is Edgeview Manor located?
How is the real estate market at Edgeview Manor?
Listings for Sale Near Edgeview Manor 🔎 MLS® Search »
| Address | Bed | Bath | Sqft | Price |
|---|---|---|---|---|
| 1101 4657 Hazel St. | 2 | 2 | 1034 | $749,999 |
| 201 4689 Hazel St. | 2 | 2 | 1027 | $699,990 |
| 501 4567 Hazel St. | 2 | 2 | 897 | $688,000 |
| 1103 4567 Hazel St. | 2 | 2 | 1028 | $708,000 |
| 1005 4567 Hazel St. | 3 | 2 | 1222 | $938,000 |
| 1001 4567 Hazel St. | 2 | 2 | 897 | $698,000 |
| 902 4567 Hazel St. | 1 | 1 | 712 | $499,000 |
| 3302 4688 Kingsway | 1 | 1 | 632 | $699,000 |
| 3903 4688 Kingsway | 3 | 3 | 1388 | $1,488,800 |
| 2803 4688 Kingsway | 2 | 3 | 1465 | $1,248,000 |
 $749,999
1101 4657 Hazel St. · 2bd/2ba · 1034sf
$749,999
1101 4657 Hazel St. · 2bd/2ba · 1034sf
 $699,990
201 4689 Hazel St. · 2bd/2ba · 1027sf
$699,990
201 4689 Hazel St. · 2bd/2ba · 1027sf
 $688,000
501 4567 Hazel St. · 2bd/2ba · 897sf
$688,000
501 4567 Hazel St. · 2bd/2ba · 897sf
 $708,000
1103 4567 Hazel St. · 2bd/2ba · 1028sf
$708,000
1103 4567 Hazel St. · 2bd/2ba · 1028sf
 $938,000
1005 4567 Hazel St. · 3bd/2ba · 1222sf
$938,000
1005 4567 Hazel St. · 3bd/2ba · 1222sf
 $698,000
1001 4567 Hazel St. · 2bd/2ba · 897sf
$499,000
902 4567 Hazel St. · 1bd/1ba · 712sf
$698,000
1001 4567 Hazel St. · 2bd/2ba · 897sf
$499,000
902 4567 Hazel St. · 1bd/1ba · 712sf
 $699,000
3302 4688 Kingsway · 1bd/1ba · 632sf
$699,000
3302 4688 Kingsway · 1bd/1ba · 632sf
 $1,488,800
3903 4688 Kingsway · 3bd/3ba · 1388sf
$1,488,800
3903 4688 Kingsway · 3bd/3ba · 1388sf
 $1,248,000
2803 4688 Kingsway · 2bd/3ba · 1465sf
$1,248,000
2803 4688 Kingsway · 2bd/3ba · 1465sf


Buildings Near Edgeview Manor
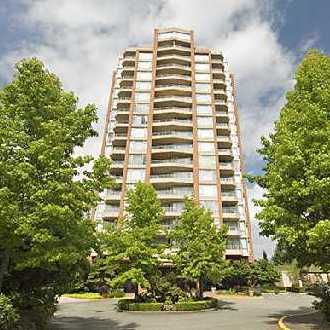 Lexington
4657 Hazel St. · LMS851
Lexington
4657 Hazel St. · LMS851
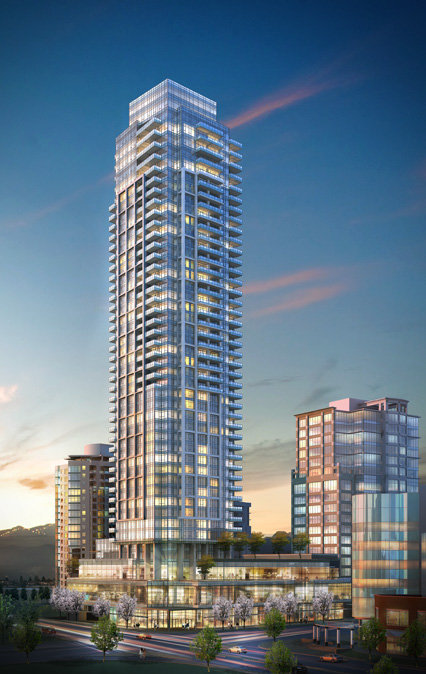 Sovereign
4508 Hazel St. · EPS2461
Sovereign
4508 Hazel St. · EPS2461
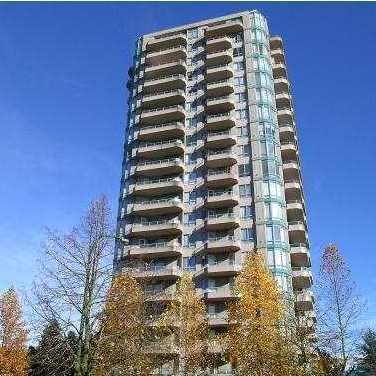 Crystal Place
4603 Hazel St. · NWS3372
Crystal Place
4603 Hazel St. · NWS3372
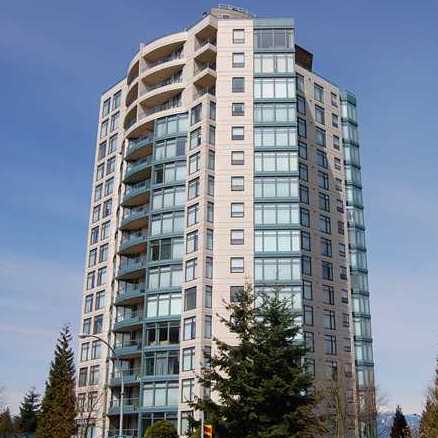 The Monarch
4567 Hazel St. · LMS3753
The Monarch
4567 Hazel St. · LMS3753
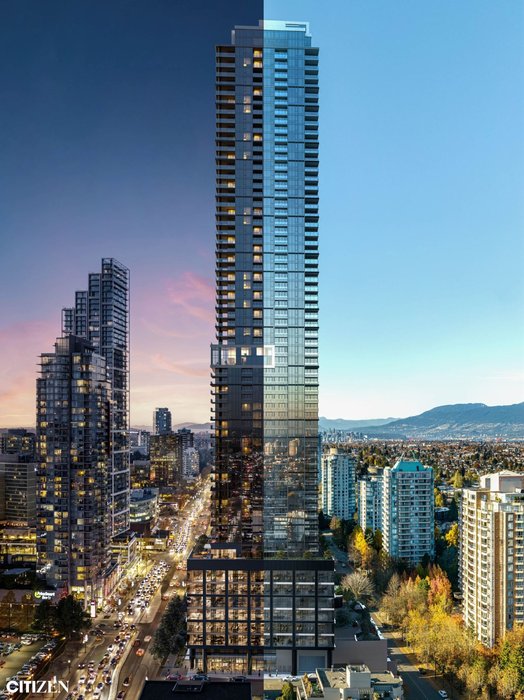 Citizen by Anthem
4653 Kingsway Way
Citizen by Anthem
4653 Kingsway Way
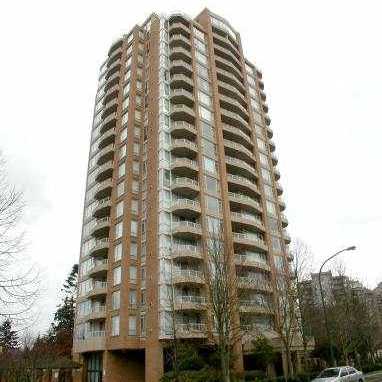 The Madison
4689 Hazel St. · LMS851
The Madison
4689 Hazel St. · LMS851
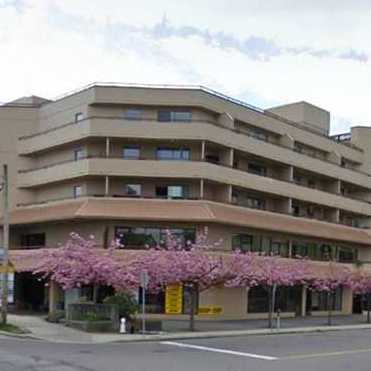 Hazel Court
4690 Hazel St. · NWS2001
Hazel Court
4690 Hazel St. · NWS2001
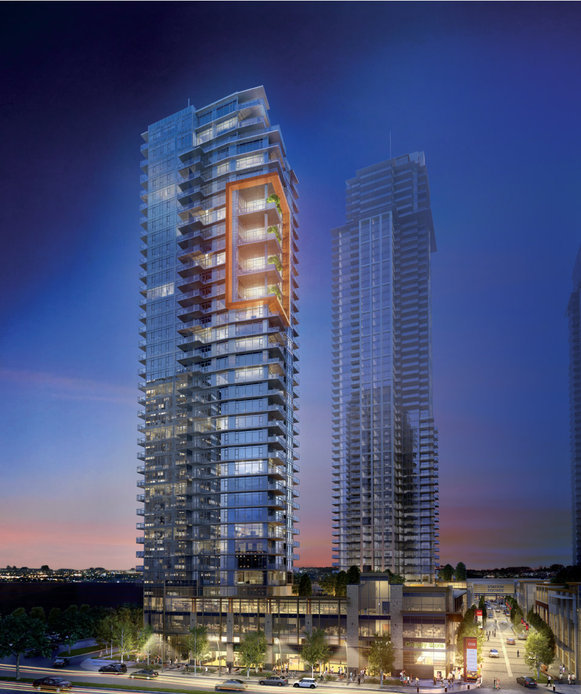 Station Square Tower 1
4688 Kingsway Ave. · EPS2739
Station Square Tower 1
4688 Kingsway Ave. · EPS2739
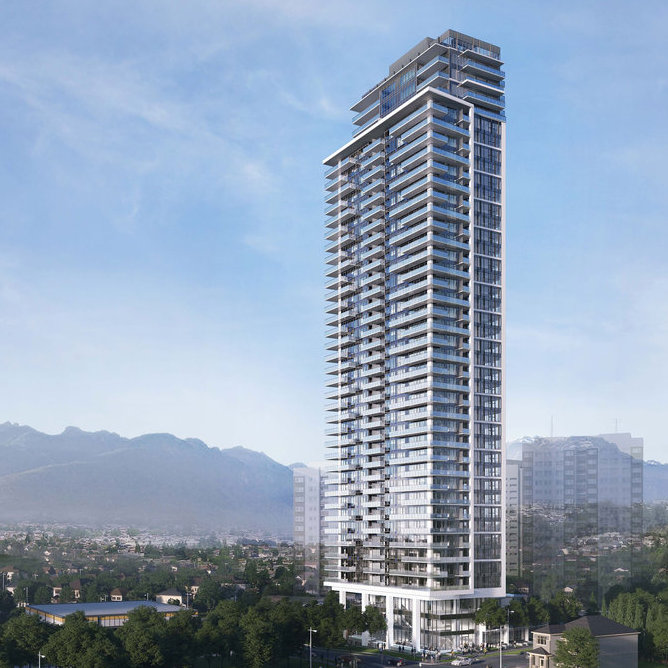 Sussex
4711 Hazel St. · EPP66409
Sussex
4711 Hazel St. · EPP66409
 SUSSEX
4711 Hazel St. · EPS8278
SUSSEX
4711 Hazel St. · EPS8278
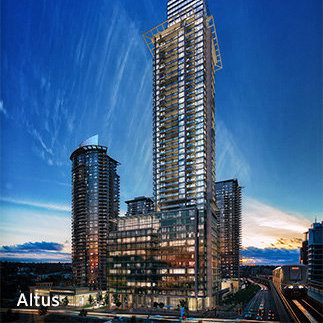 Solo District Altus
4485 Skyline Dr. · EPS3583
Solo District Altus
4485 Skyline Dr. · EPS3583
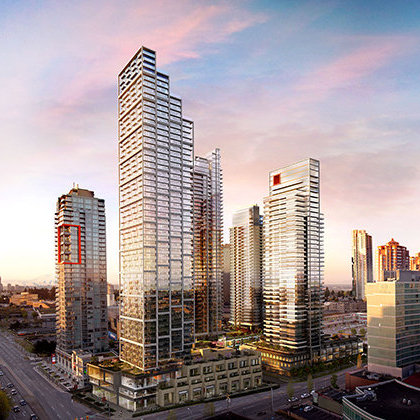 Station Square Tower 5
6000 Mckay Ave. · BCP51090
Station Square Tower 5
6000 Mckay Ave. · BCP51090
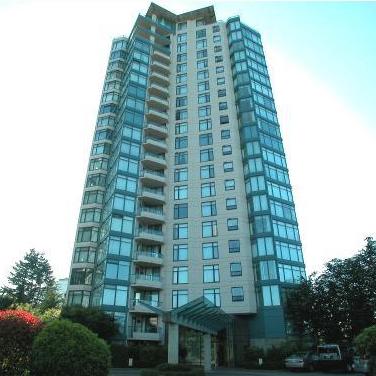 Dynasty
4505 Hazel St. · LMS3051
Dynasty
4505 Hazel St. · LMS3051
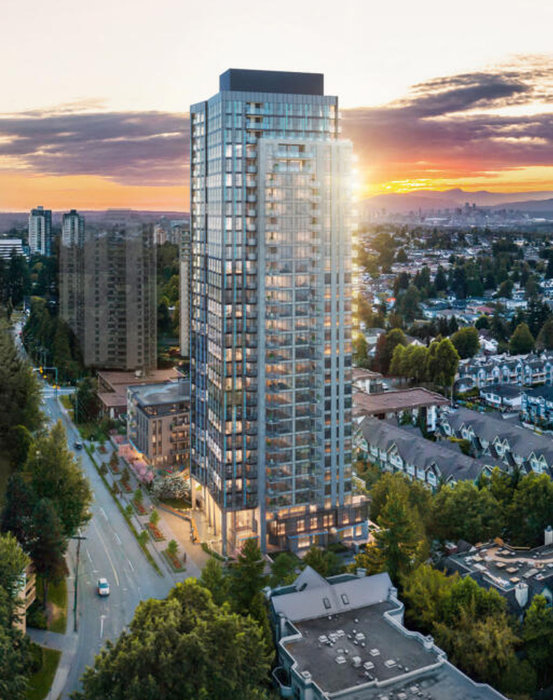 Artesia Metrotown
4275 Grange St.
Artesia Metrotown
4275 Grange St.
 Station Square 2
4670 Assembly Way · EPS4857
Station Square 2
4670 Assembly Way · EPS4857
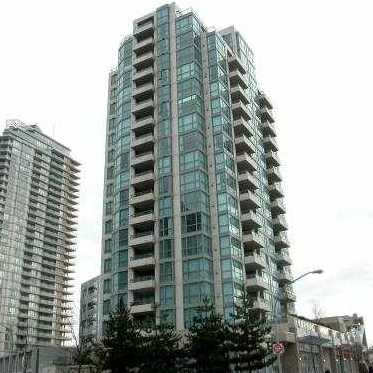 The Spectrum
4788 Hazel St. · LMS4323
The Spectrum
4788 Hazel St. · LMS4323
 STATION SQUARE
6000 Mckay Ave. · EPS8411
STATION SQUARE
6000 Mckay Ave. · EPS8411
 SHANNON WALL CENTRE - BEVERLY HOUSE
6098 Station St. · EPS4858
SHANNON WALL CENTRE - BEVERLY HOUSE
6098 Station St. · EPS4858
Edgeview Manor Area Map 🔍 Open larger map ↗

- Abbotsford - 447
- Agassiz - 28
- Burnaby - 55
- Burnaby East - 77
- Burnaby North - 365
- Burnaby South - 343
- Campbell River - 1
- Chilliwack - 221
- Cloverdale - 193
- Comox Valley - 10
- Coquitlam - 563
- Delta - 10
- Duncan - 41
- Esquimalt - 59
- Gulf Islands - 6
- Harrison Hot Springs - 13
- Harrison Mills - 1
- Hope - 22
- Ladner - 109
- Langford - 156
- Langley - 529
- Maple Ridge - 312
- Mill Bay - 2
- Mission - 65
- New Westminster - 444
- North Delta - 28
- North Island - 2
- North Saanich - 8
- North Surrey - 409
- North Vancouver - 747
- Oak Bay - 44
- Osoyoos - 1
- Parksville / Qualicum - 7
- Penticton - 8
- Pitt Meadows - 75
- Port Alberni - 2
- Port Coquitlam - 266
- Port Moody - 267
- Richmond - 1162
- Saanich East - 232
- Saanich West - 92
- Sardis - 153
- Sidney - 152
- Sooke - 39
- South Surrey White Rock - 713
- Surrey - 662
- Tsawwassen - 97
- Vancouver East - 998
- Vancouver West - 2482
- Victoria - 665
- View Royal - 46
- West Vancouver - 230


