Maintenance Fees Include
Garbage Pickup
Gardening
Hot Water
Management
Recreation Facility


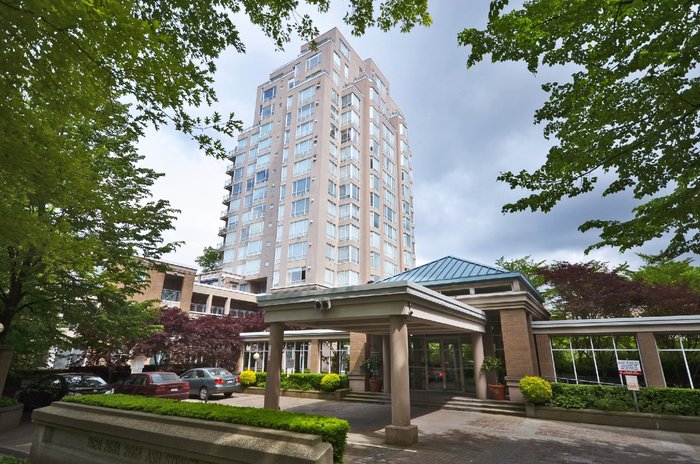 🔍 17 photos · slideshow
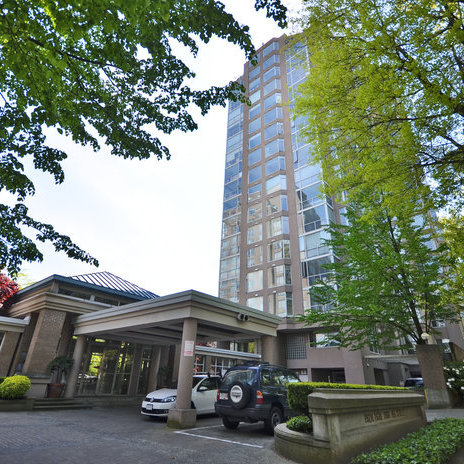
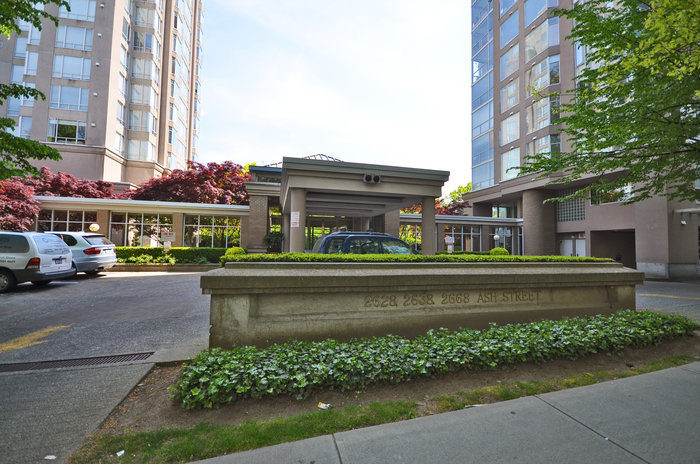
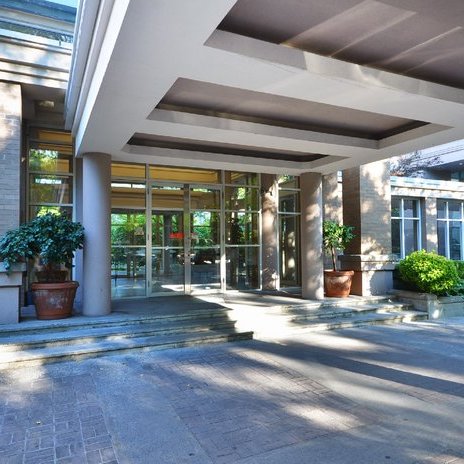 +13
| Sold Date | Address | Bed | Bath | Sqft | Asking | Sold Price | DOM | Strata Fee | Tax | Listed By |
|---|---|---|---|---|---|---|---|---|---|---|
| 2025-10-09 | 411 500 W 10th Ave. | 2 | 2 | 983 | $798,000 | $789,000 ($803/sf) | $670 | $2551 (2025) | Georgia Pacific Realty Corp. |
Sold data from the MLS® feed for strata plan LMS1109. Showing the 15 most recent sales from the last 24 months; expand for up to 80.
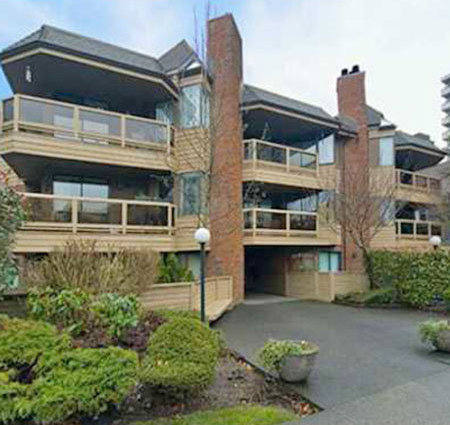
Cambridge Court at 500 W 10th Avenue, Vancouver, BC V5Z 1K9, Canada, LMS1109. A 8-levels, 92 units condominium was built in 1994. Cambridge Court condominium is located in Fairview in Vancouver West, Vancouver, just half a block to Canada Line. Close to Blessed Sacrament Elementary School, Simon Fraser Elementary School, Youth Learning Centre, Carson Graham Secondary Jr High School, St. Patrick's High School, City Hall Child Care Centre, department store, RBC Royal Bank, Jonathan Rogers Park and Fraser River Trail.
Crossroads are West 10th Avenue and Cambie Street. Maintenance fees include garbage pickup, gardening, hot water, management, recreation facility.
| Construction | Concrete |
|---|---|
| Exterior Finish | Concrete |
| Roof | Tar & Gravel |
| Foundation | Concrete Perimeter |
| Rain Screen | No |
| Strata Plan | LMS1109 |
|---|---|
| Building Type | Strata |
| Title to Land | Freehold Strata |
| Units in Strata | 92 |
| Units in Development | 92 |
| Management Company | Wynford Strata Management — 604-261-0285 |
| PID | 100000000 |
| Bylaws / Restrictions | PETS NOT ALLOWED,RENTALS ALLOWED |
| Parking / Storage | Garage Underbuilding |
Live market intelligence for this building's segments — active inventory, medians, ranges & trends. Opens in a new tab.
| Address | Bed | Bath | Sqft | Price |
|---|---|---|---|---|
| 338 550 W Broadway | 518 | $598,000 | ||
| 308 550 W Broadway | 498 | $588,000 | ||
| 521 W Broadway | 1090 | $350,000 | ||
| 1301 2628 Ash St. | 2 | 2 | 1382 | $950,000 |
| 401 2628 Ash St. | 2 | 2 | 1437 | $1,150,000 |
| 205 522 W 8th Ave. | 1 | 2 | 818 | $898,001 |
| 18 555 W 12th Ave. | 1391 | $58,000 | ||
| 123 555 W 12th Ave. | 542 | $128,800 | ||
| 705 538 W 7th Ave. | 2 | 2 | 760 | $839,000 |
| 447 W 8th Ave. | 925 | $158,000 |
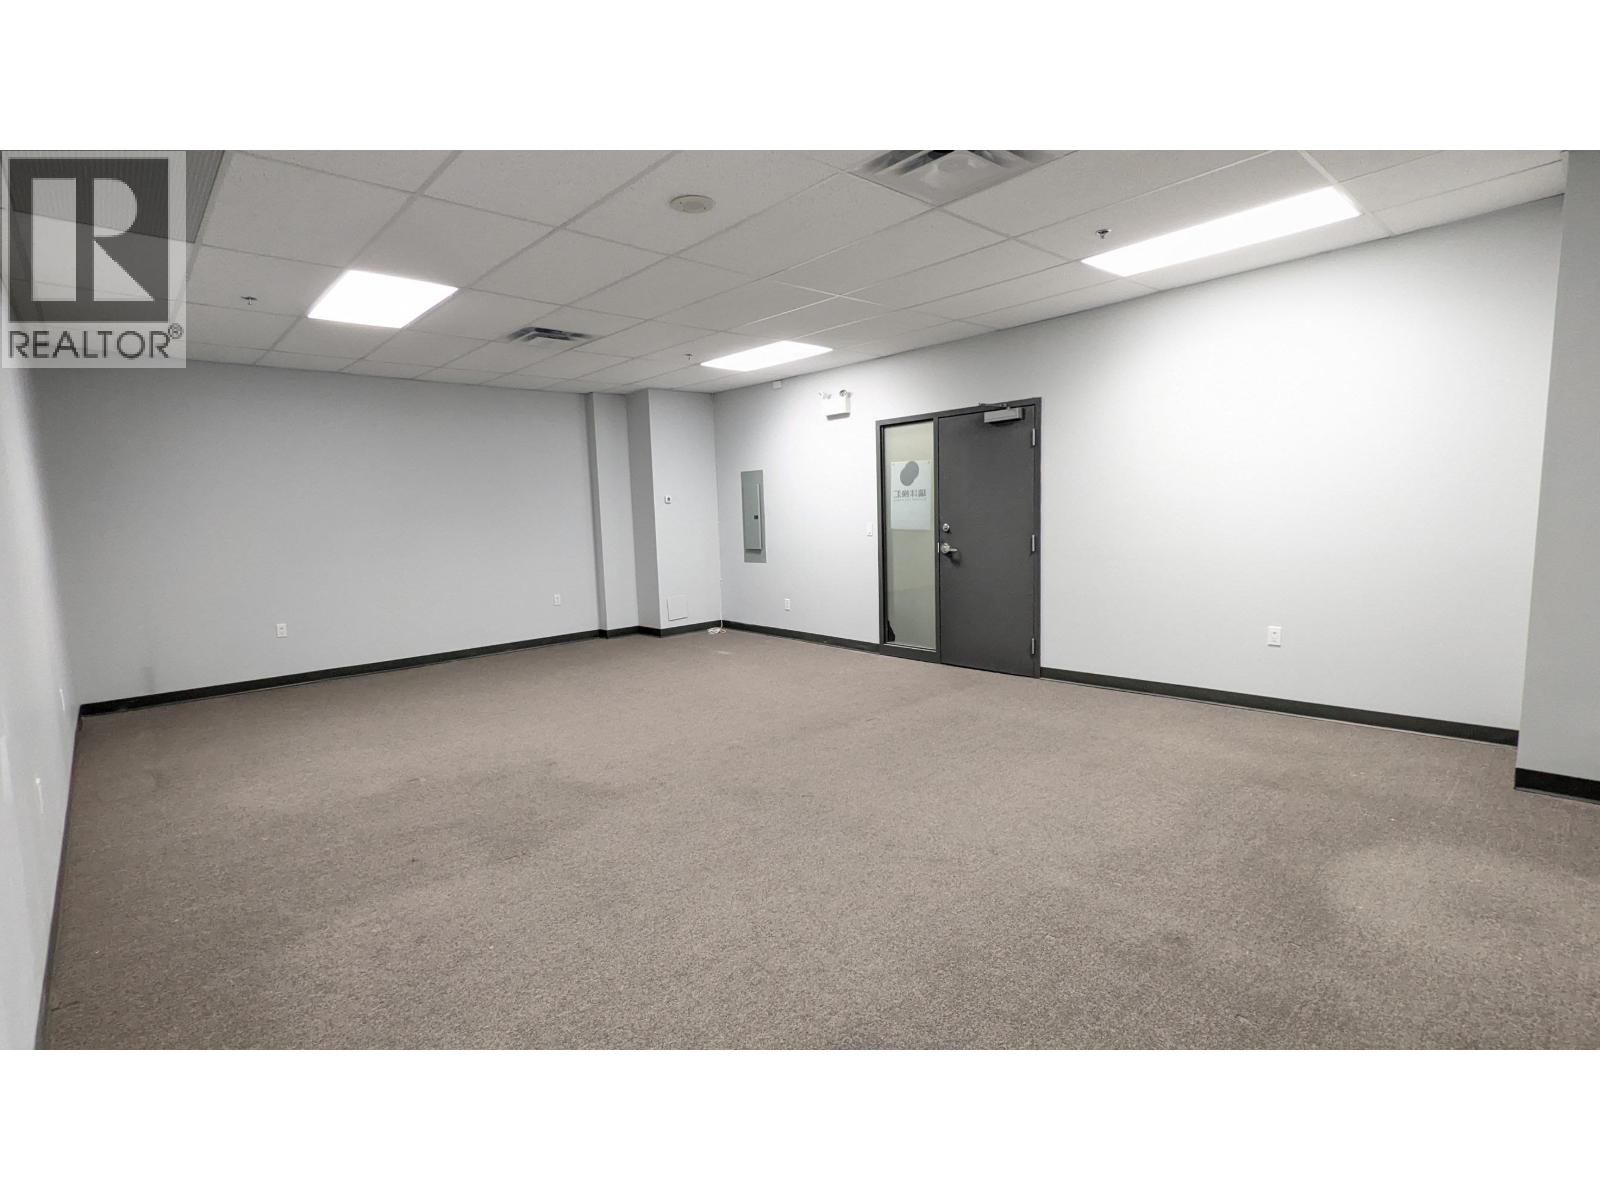 $598,000
338 550 W Broadway · 0bd/0ba · 518sf
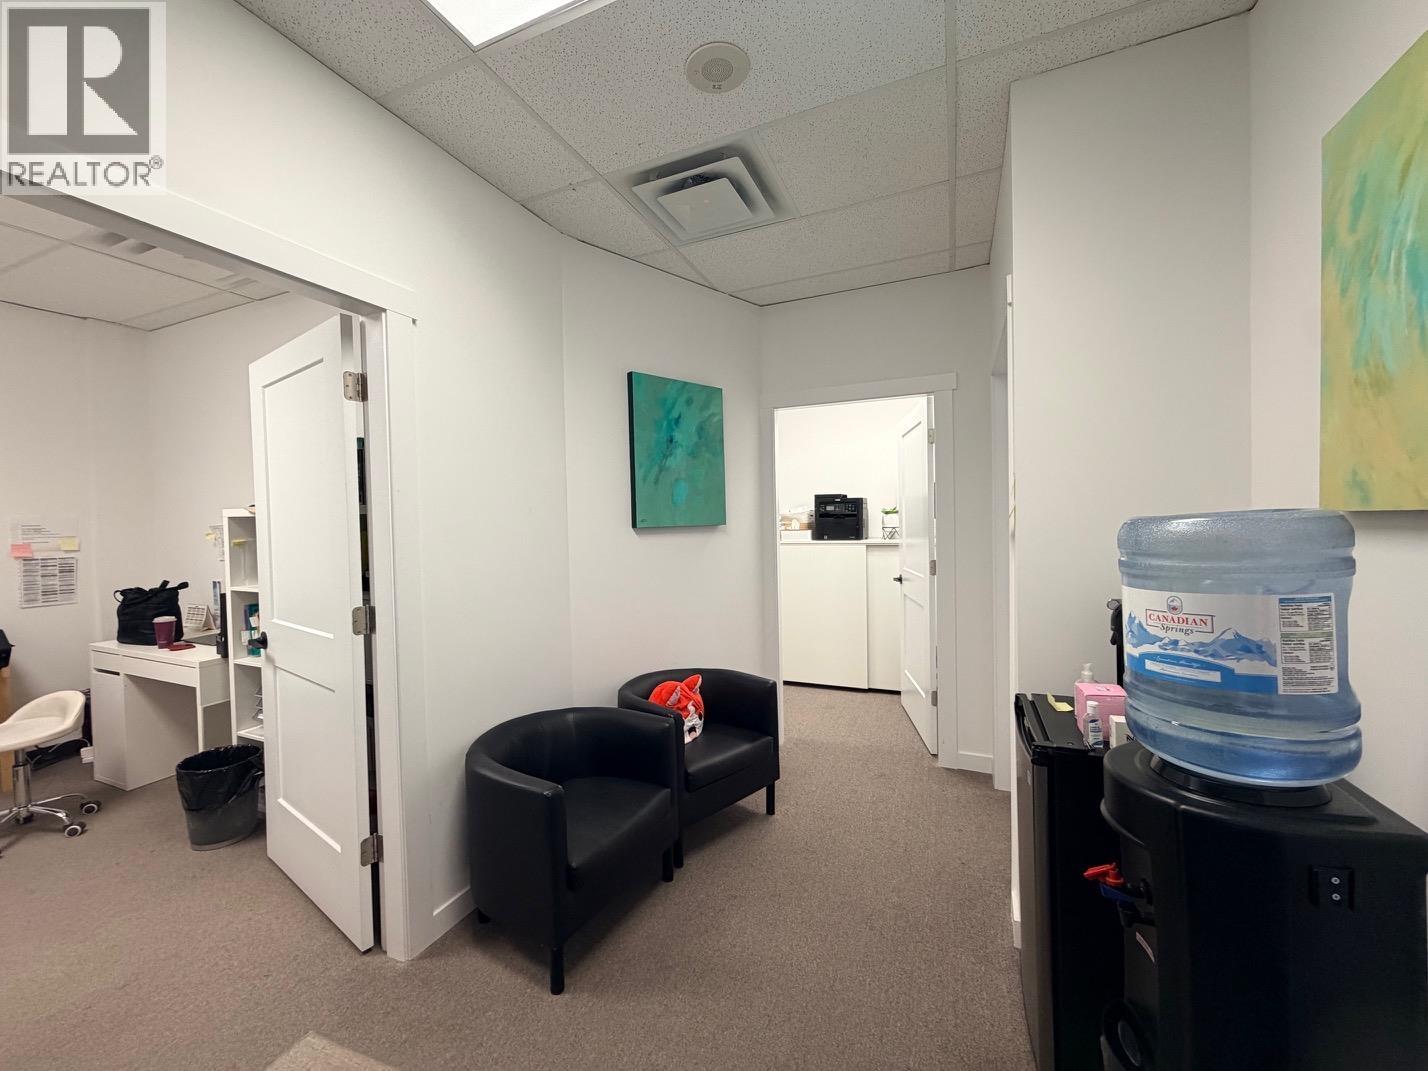 $588,000
308 550 W Broadway · 0bd/0ba · 498sf
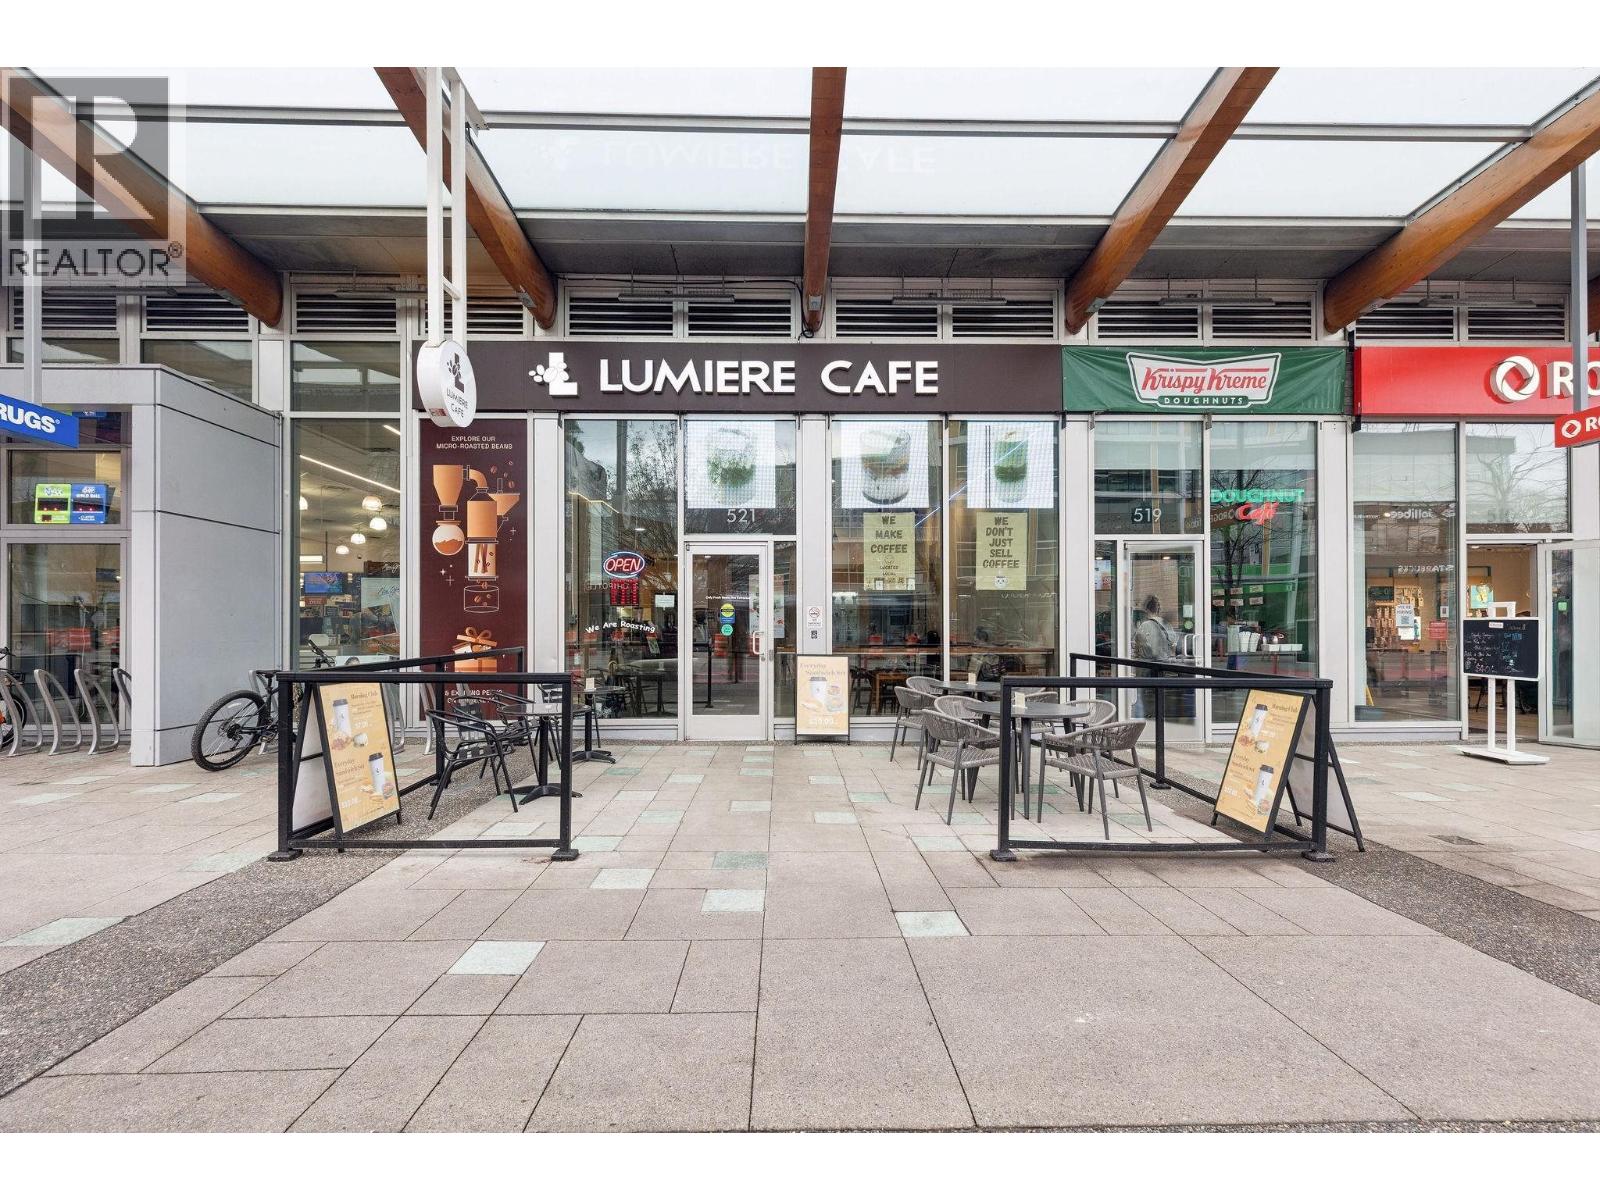 $350,000
521 W Broadway · 0bd/0ba · 1090sf
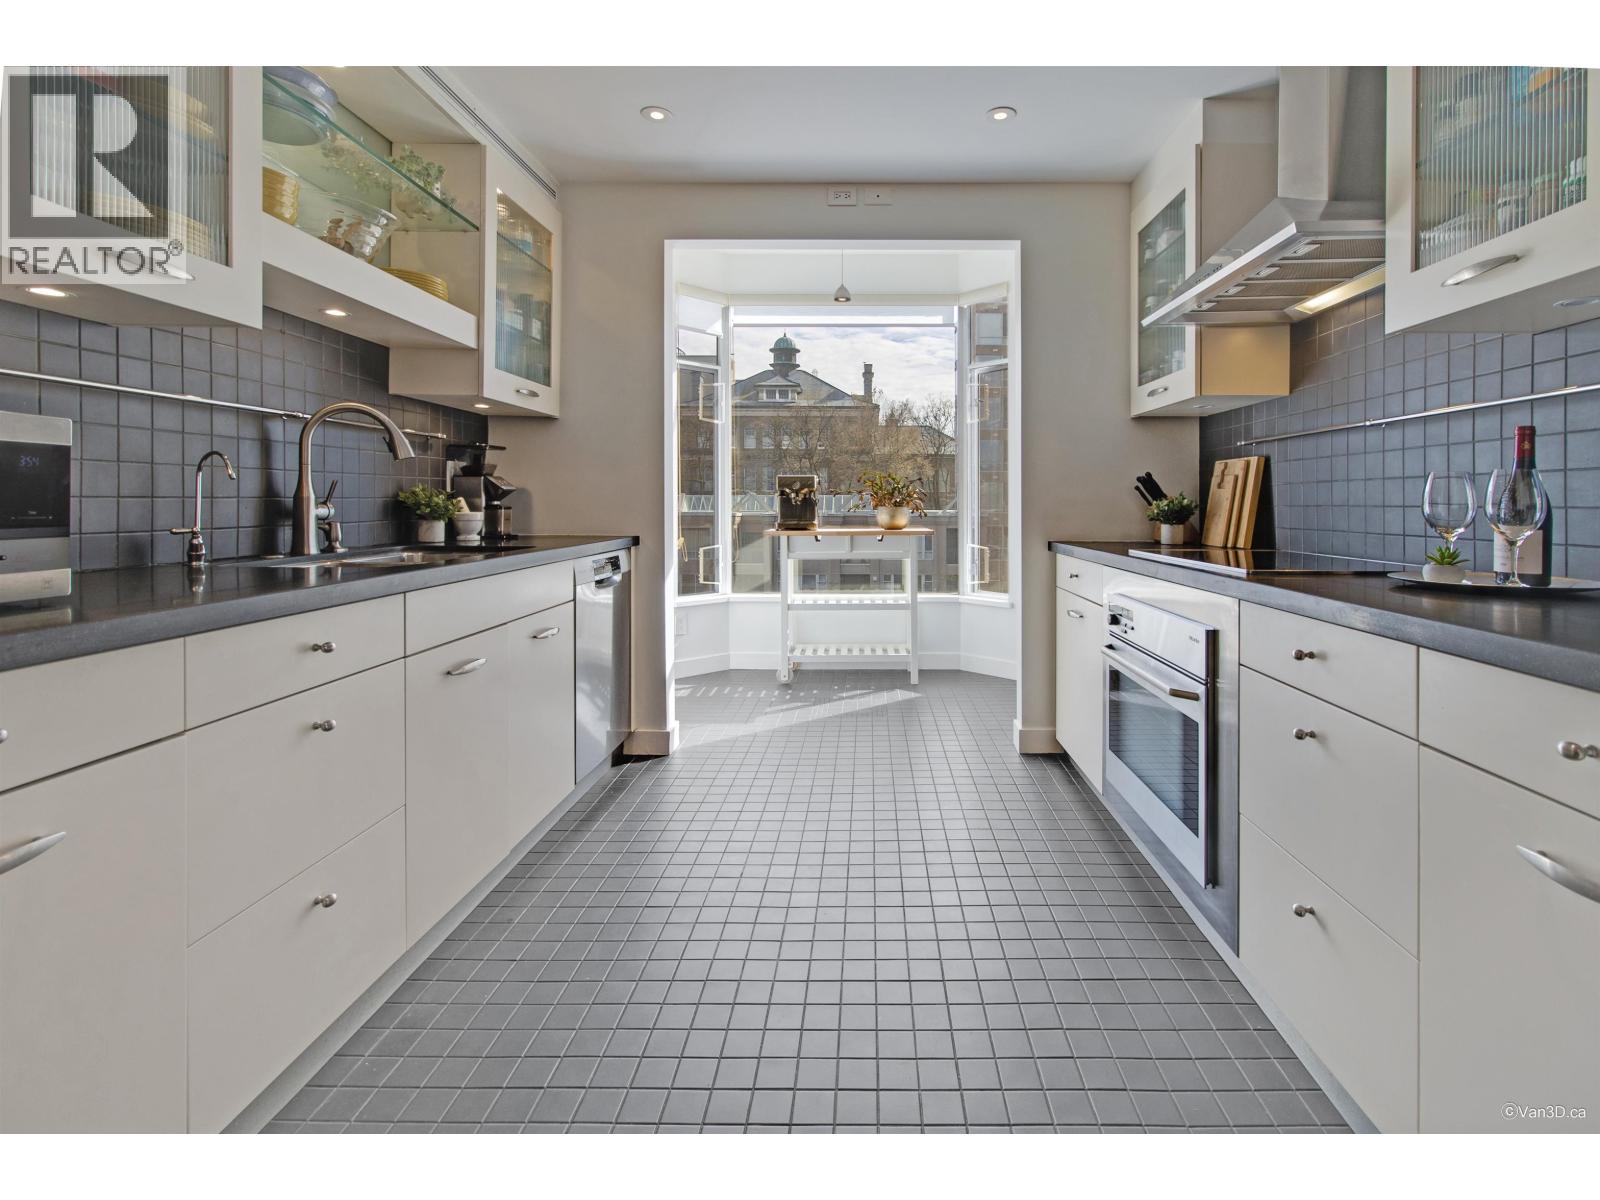
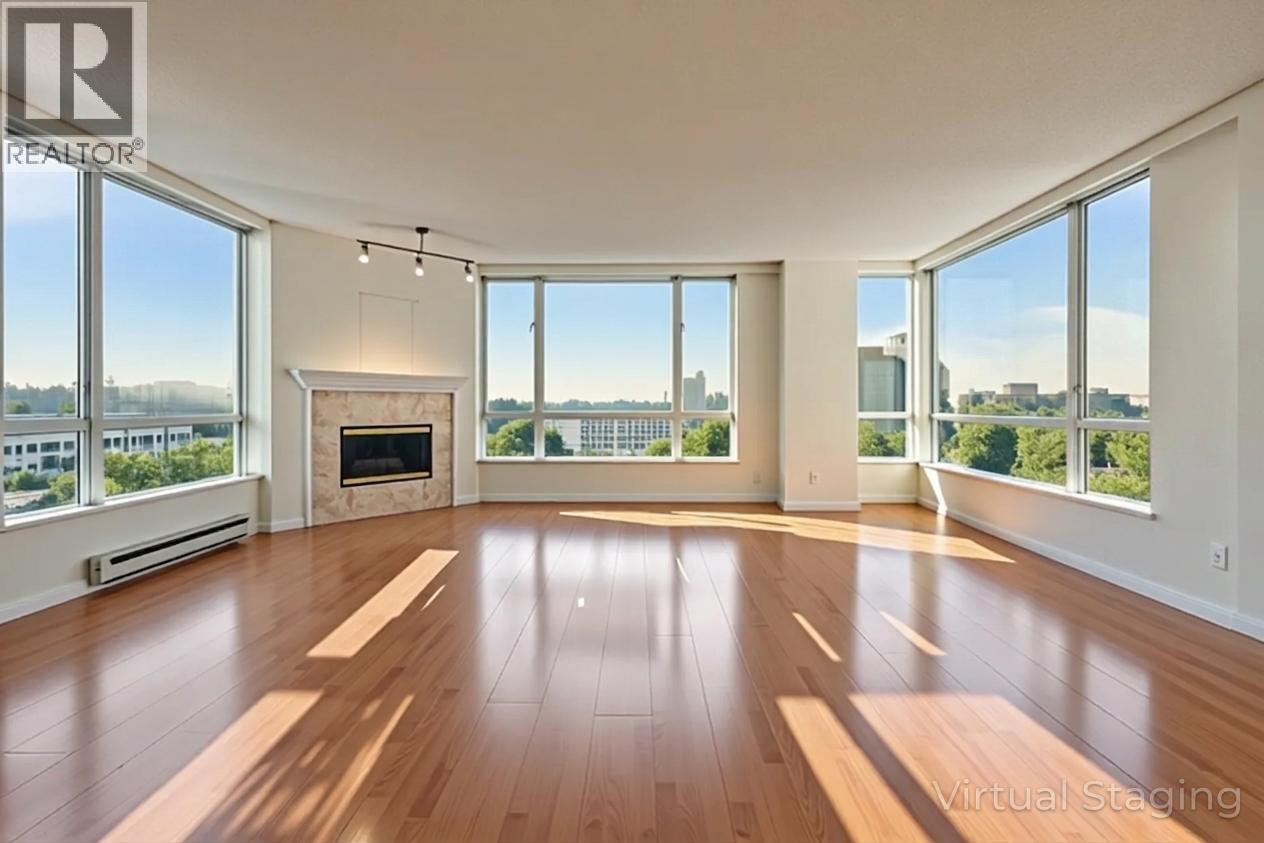 $950,000
1301 2628 Ash St. · 2bd/2ba · 1382sf
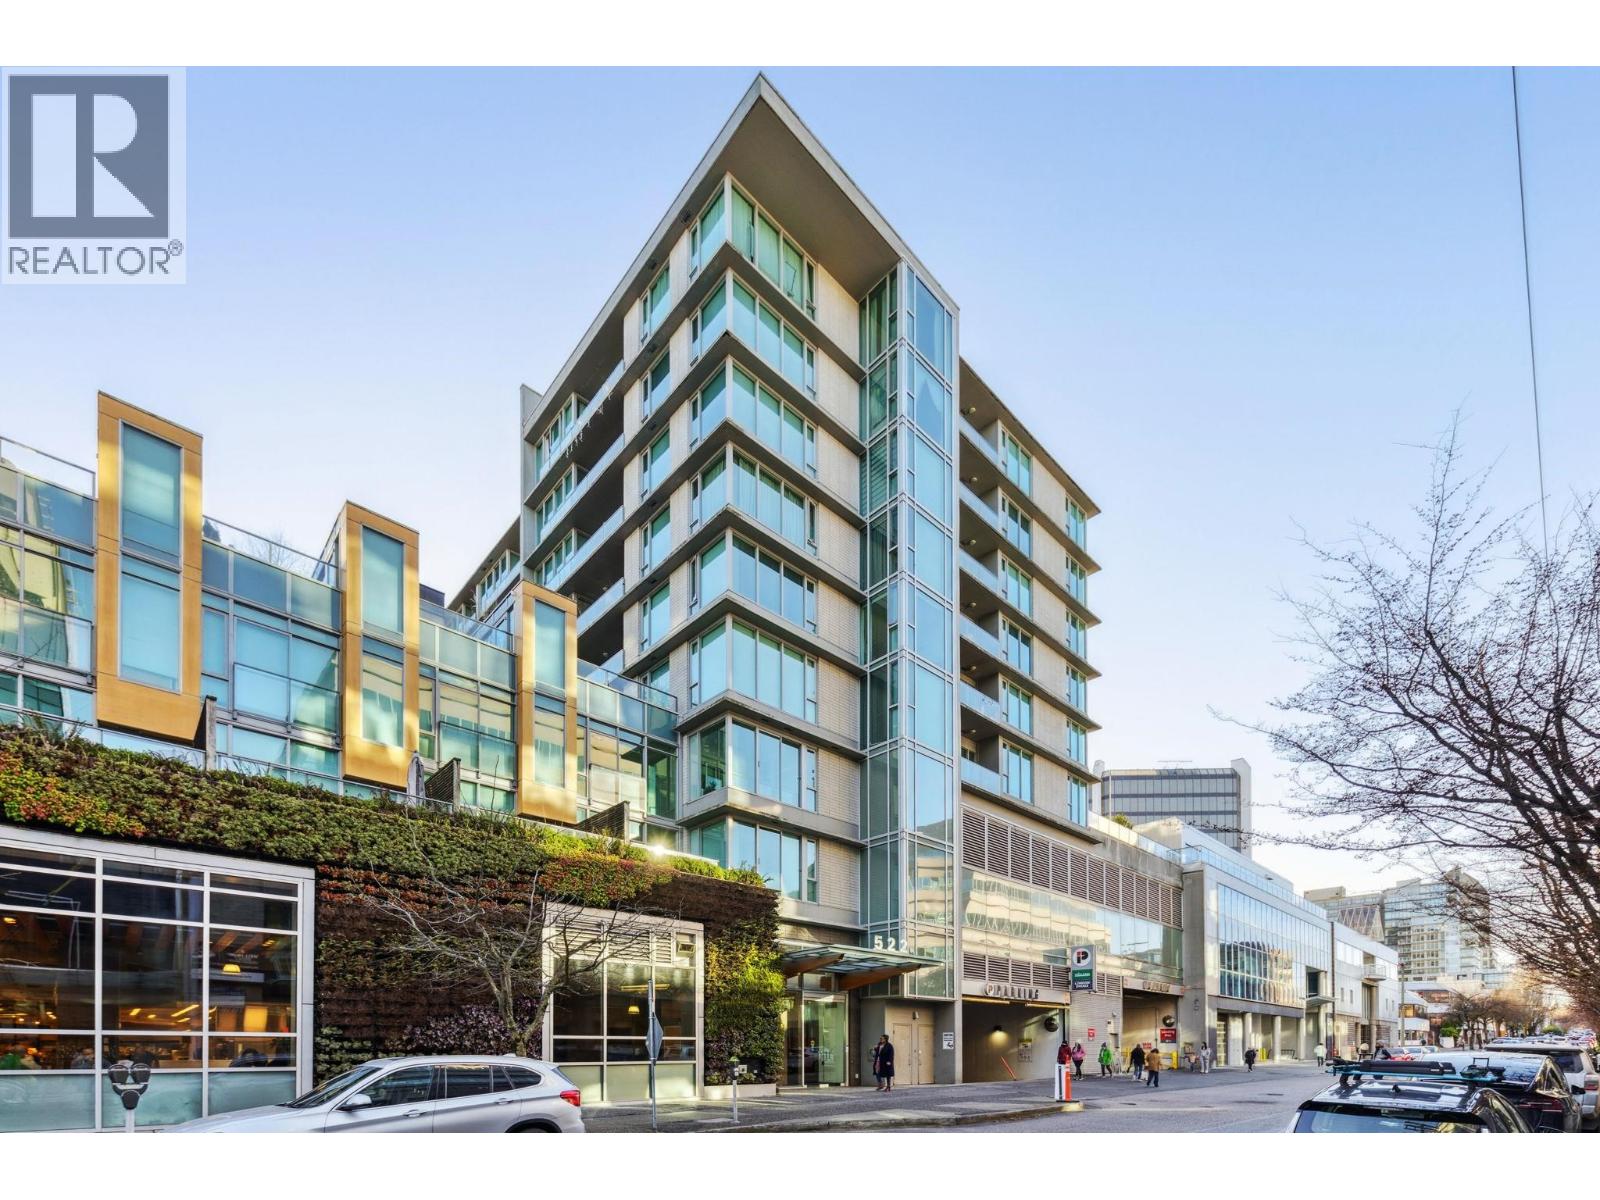
 $1,150,000
401 2628 Ash St. · 2bd/2ba · 1437sf
 $898,001
205 522 W 8th Ave. · 1bd/2ba · 818sf
 $58,000
18 555 W 12th Ave. · 0bd/0ba · 1391sf
 $128,800
123 555 W 12th Ave. · 0bd/0ba · 542sf
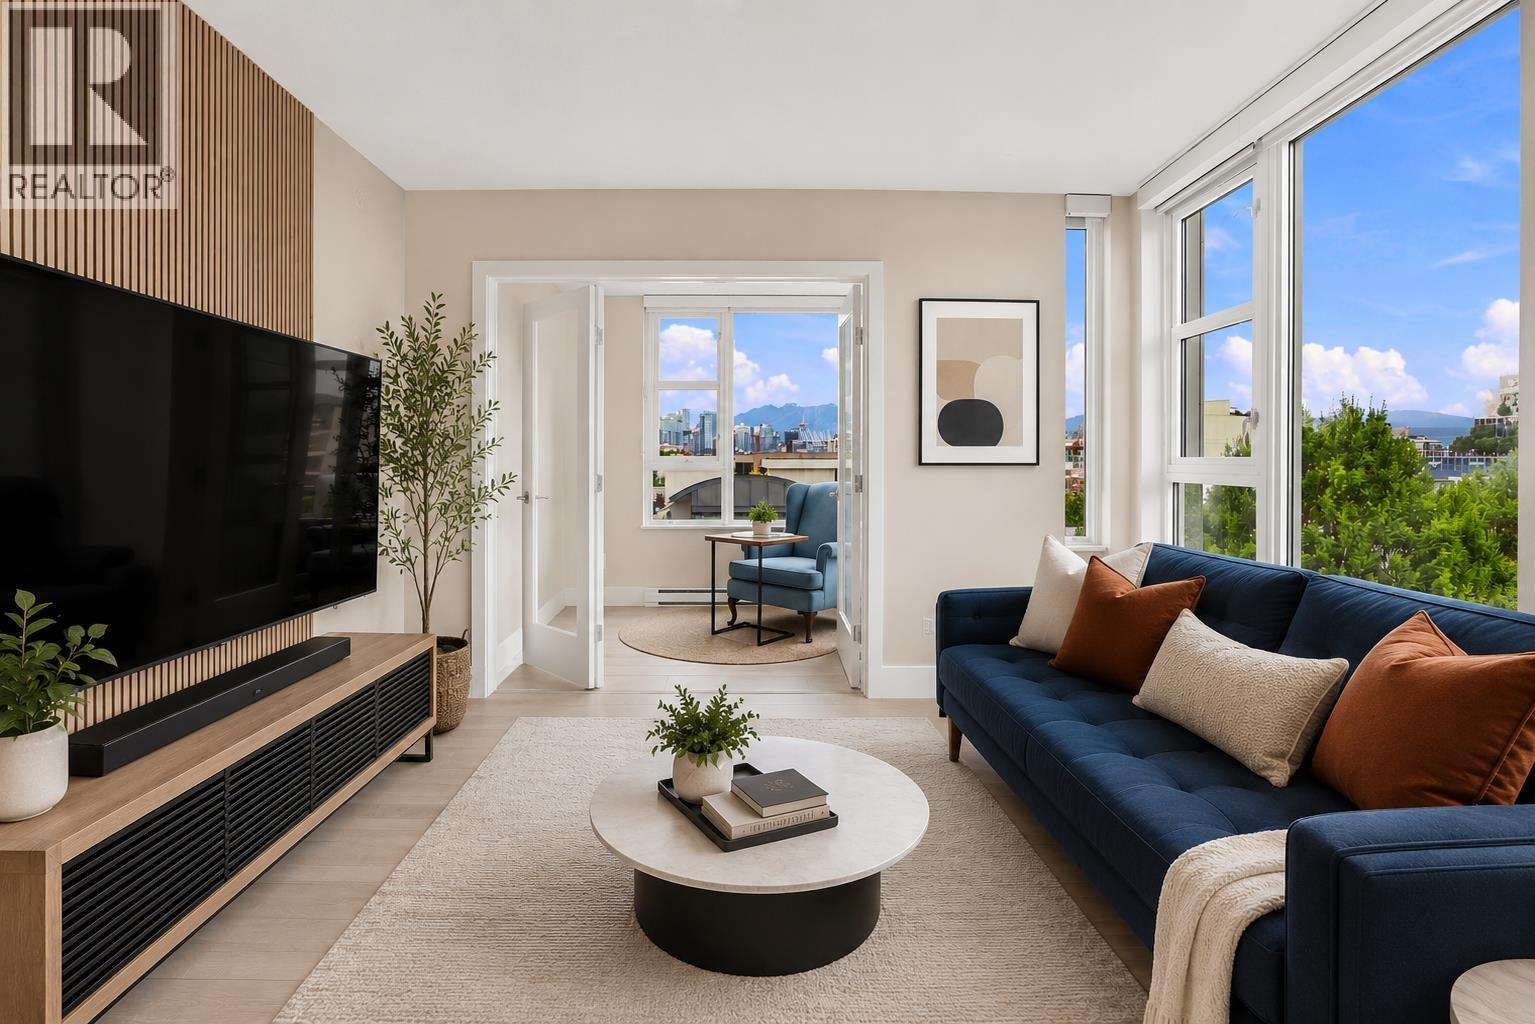 $839,000
705 538 W 7th Ave. · 2bd/2ba · 760sf
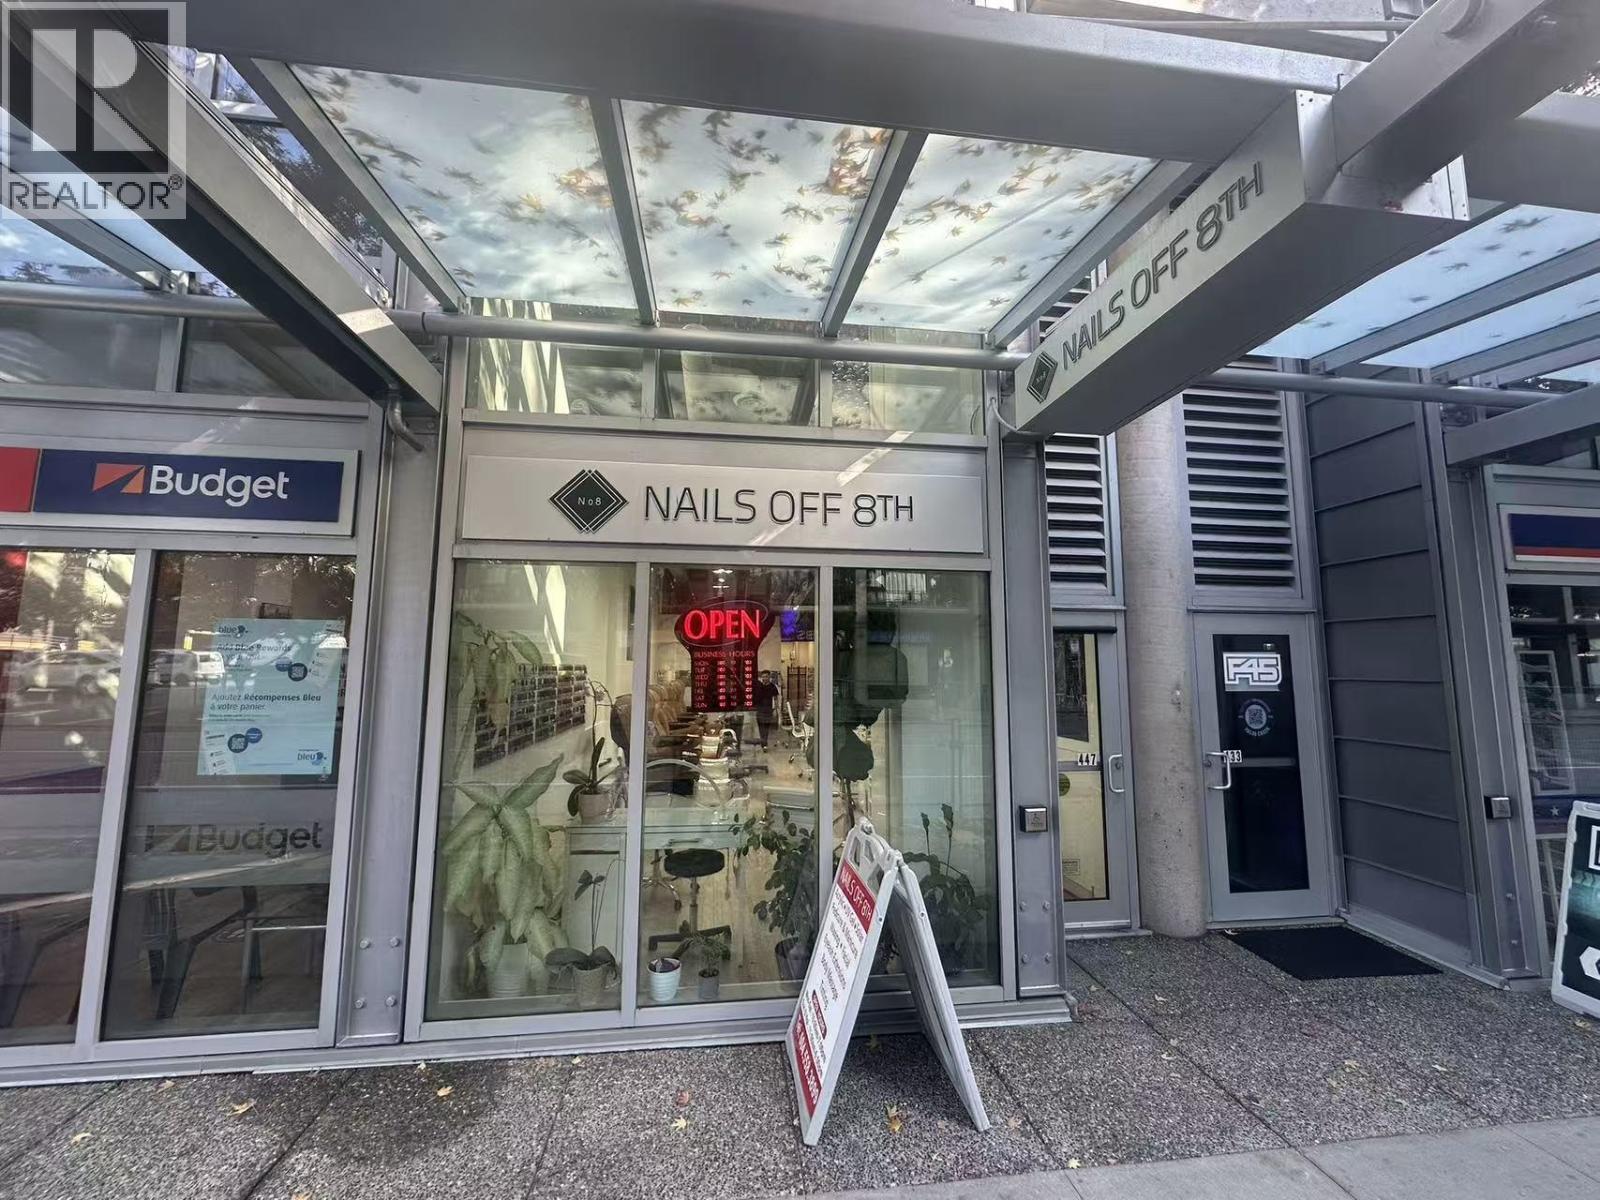 $158,000
447 W 8th Ave. · 0bd/0ba · 925sf
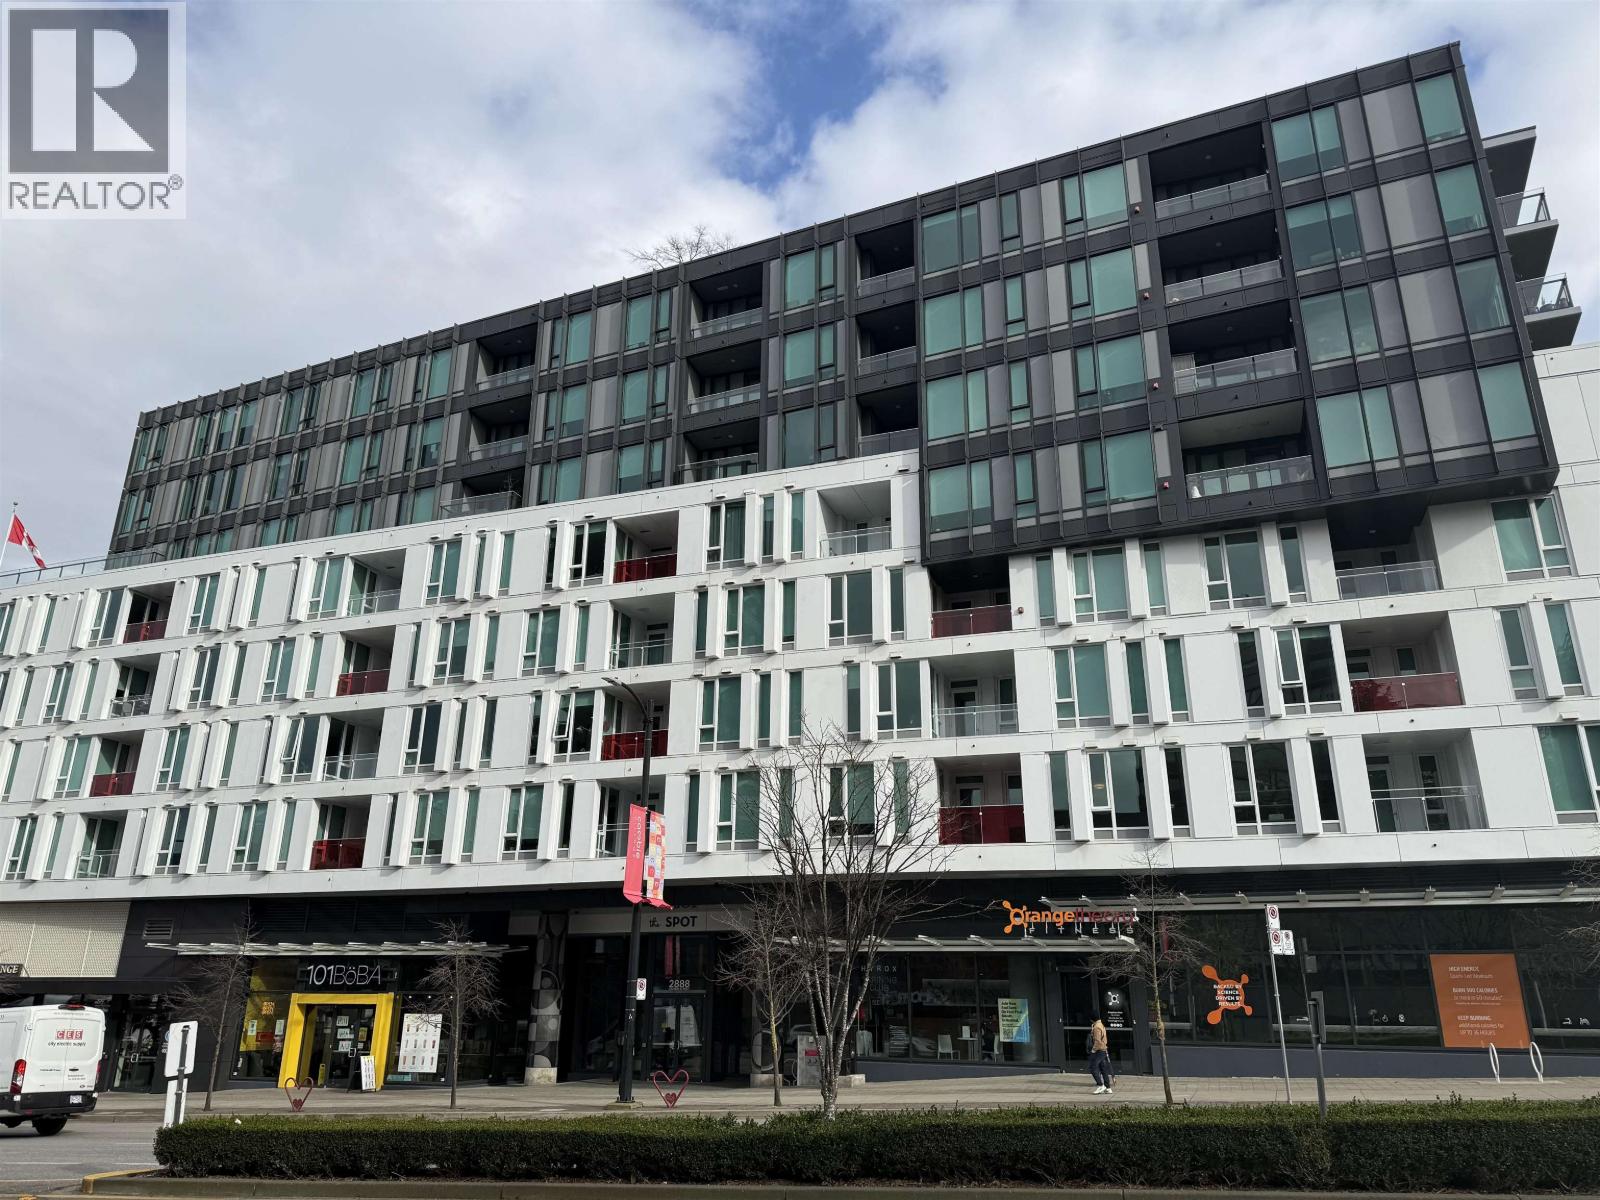 $999,800
806 2888 Cambie St. · 2bd/2ba · 969sf
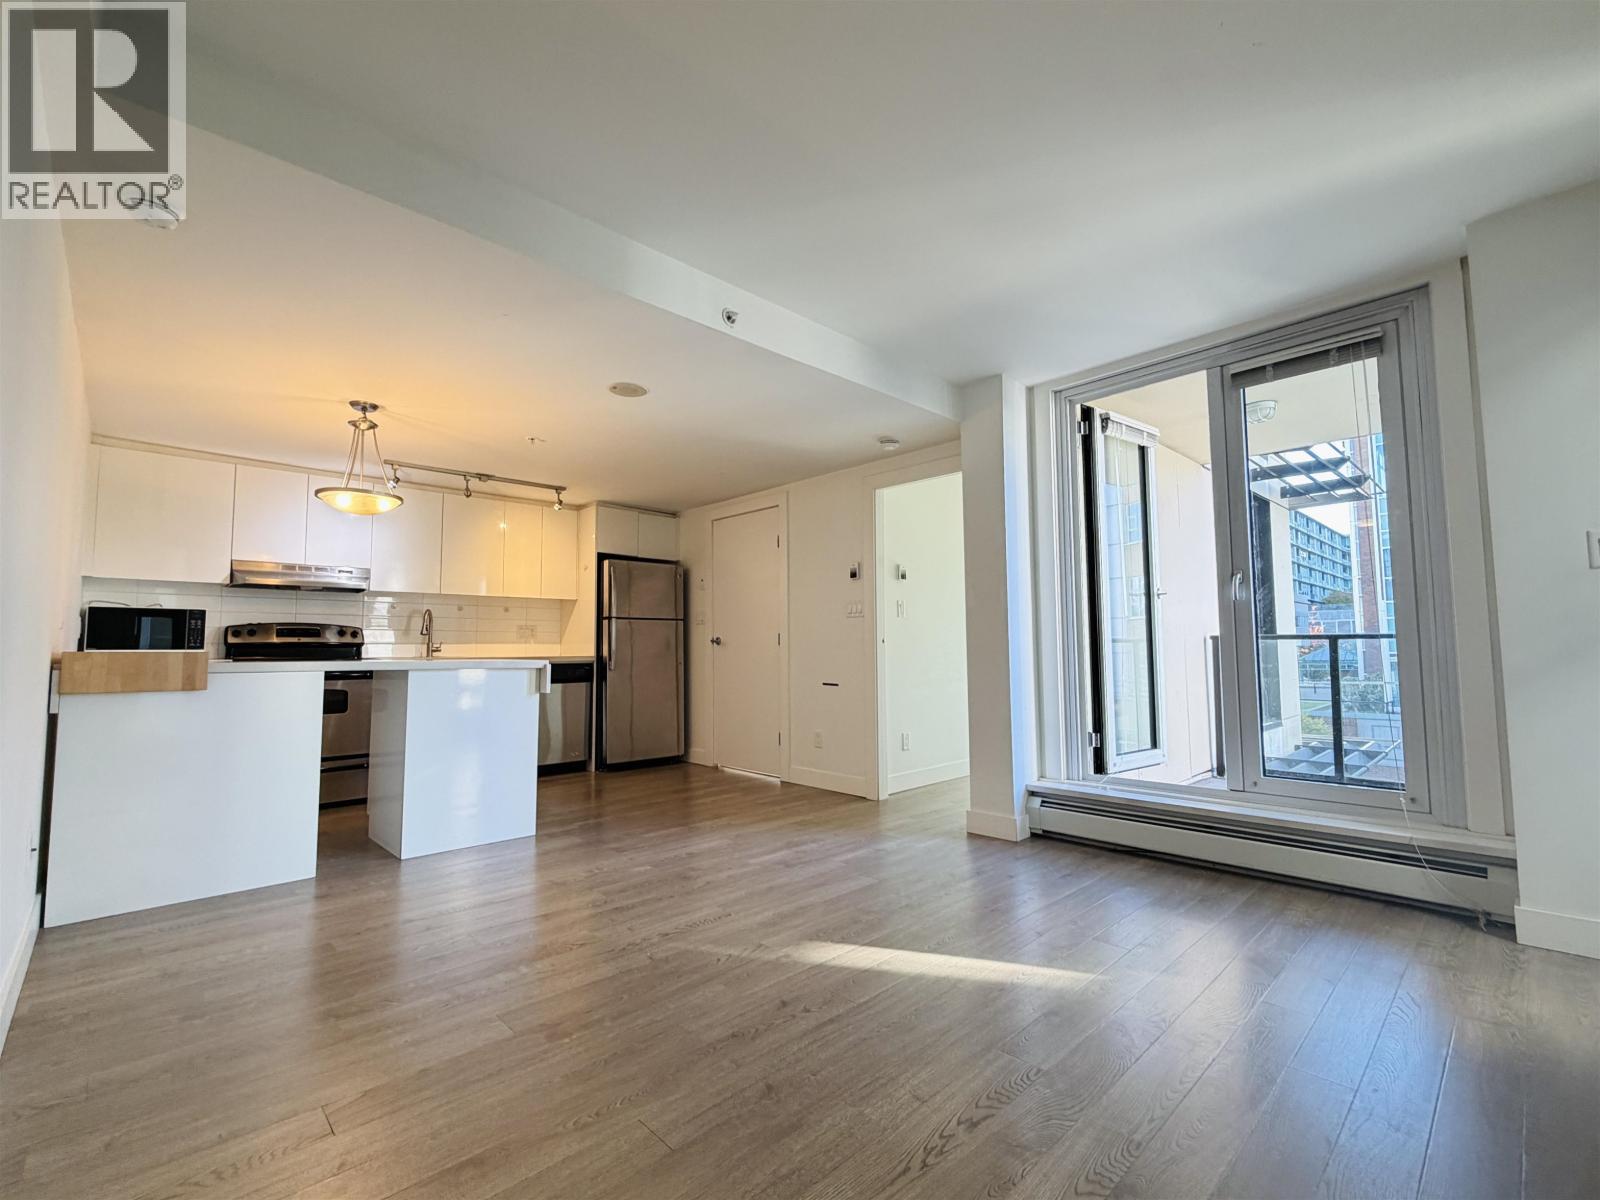 $649,000
603 555 W 7th Ave. · 1bd/1ba · 611sf
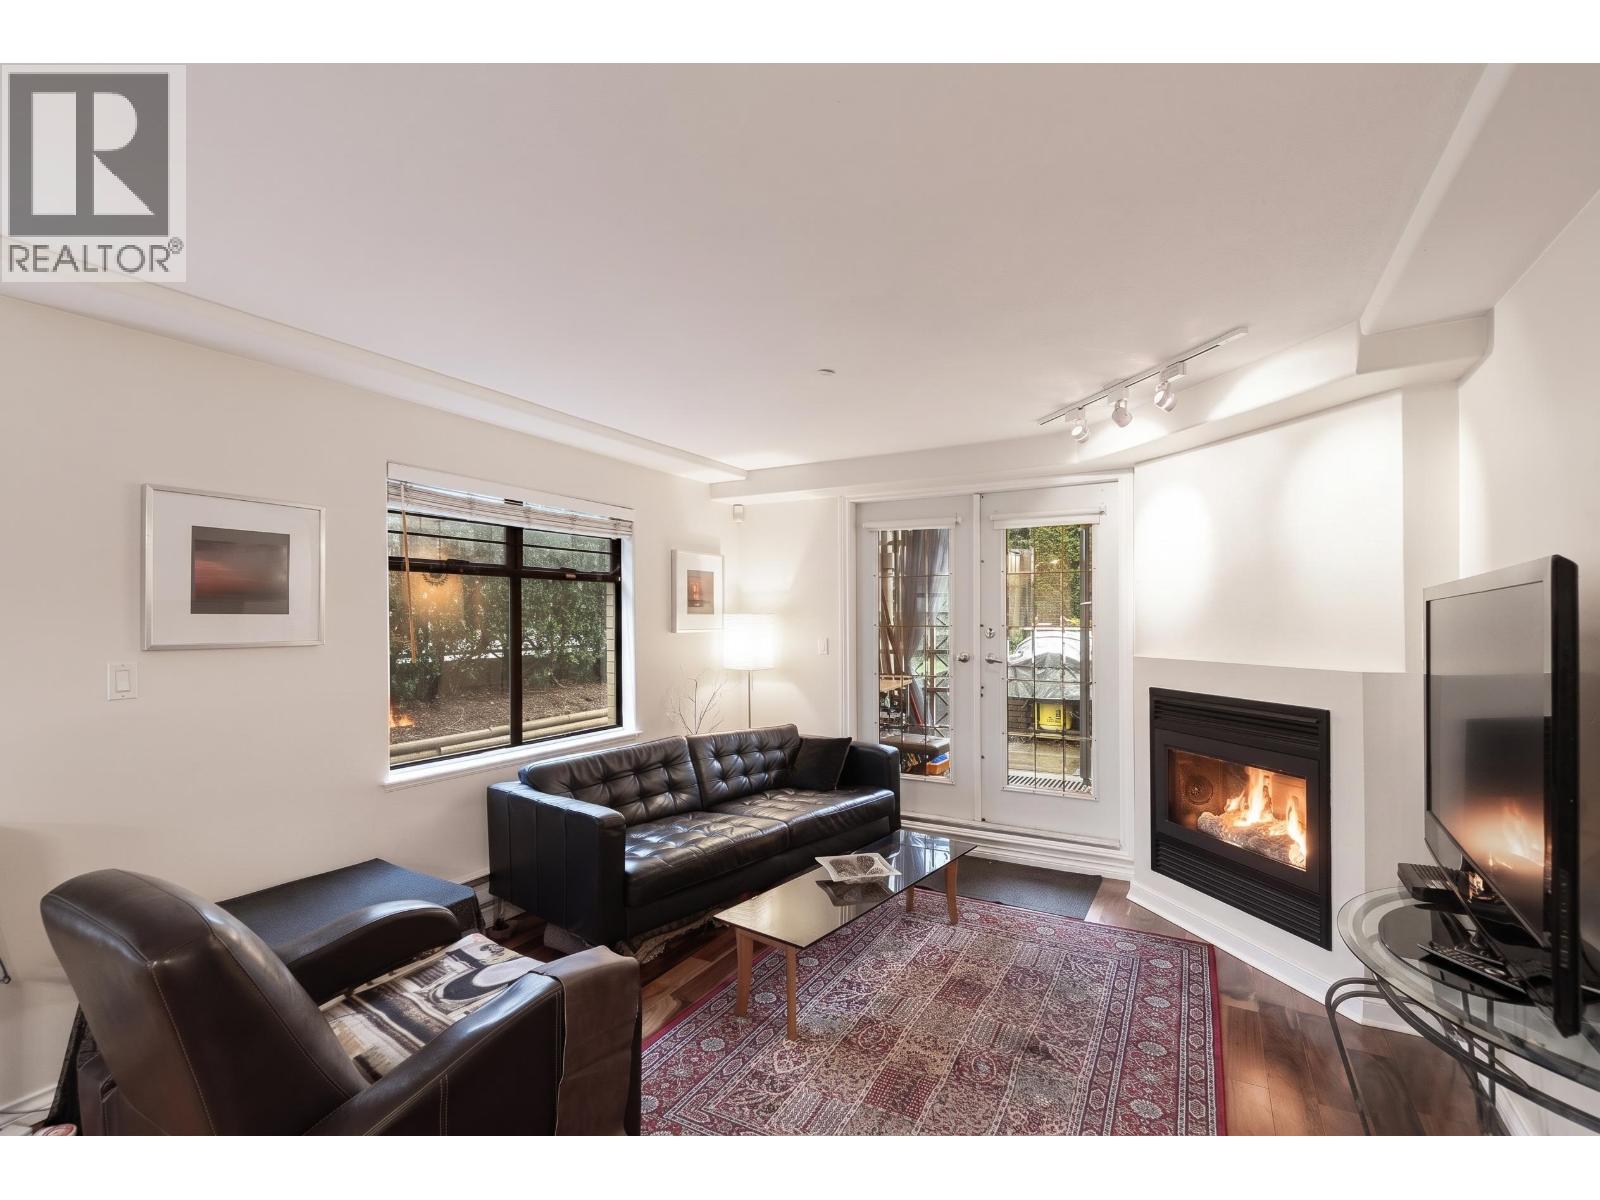 $835,000
101 2829 Ash St. · 2bd/2ba · 924sf
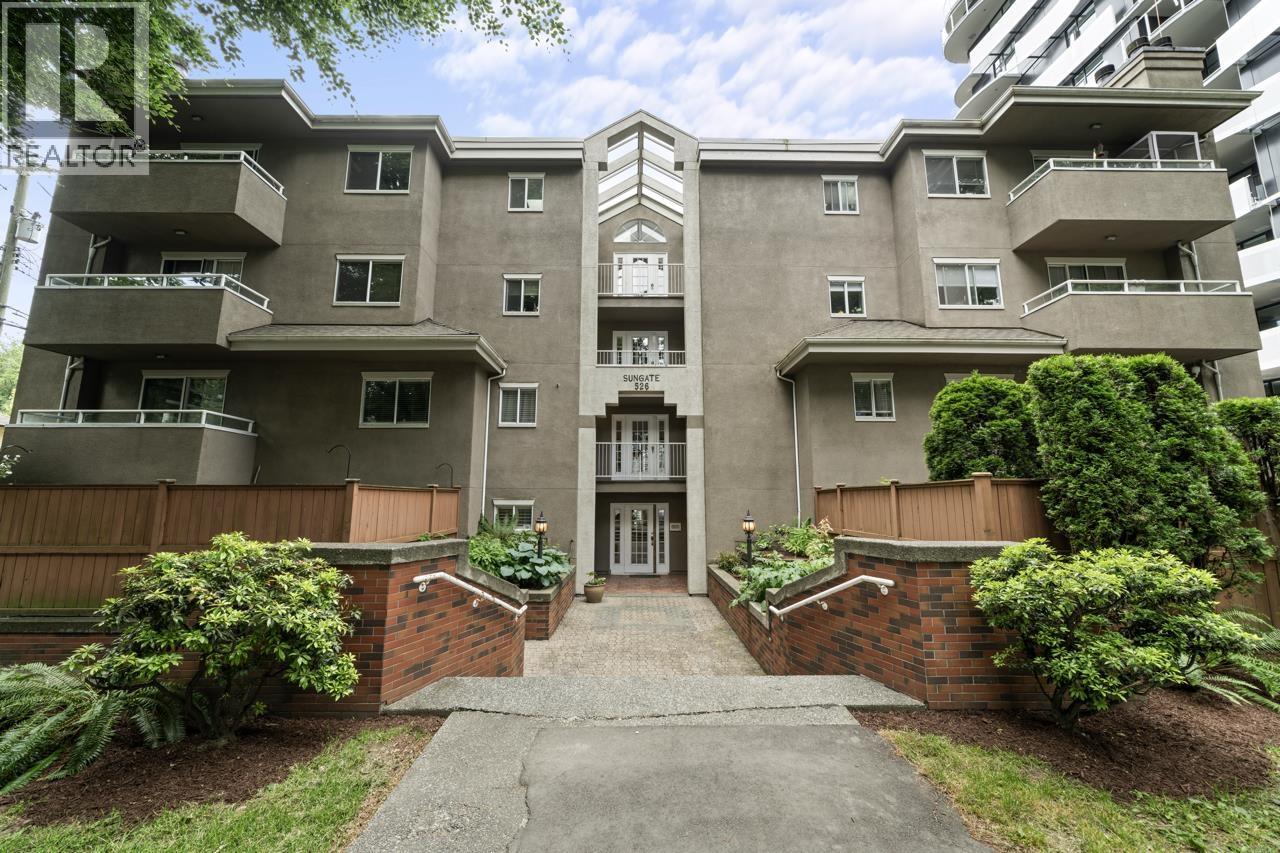 $549,900
104 526 W 13th Ave. · 1bd/1ba · 795sf
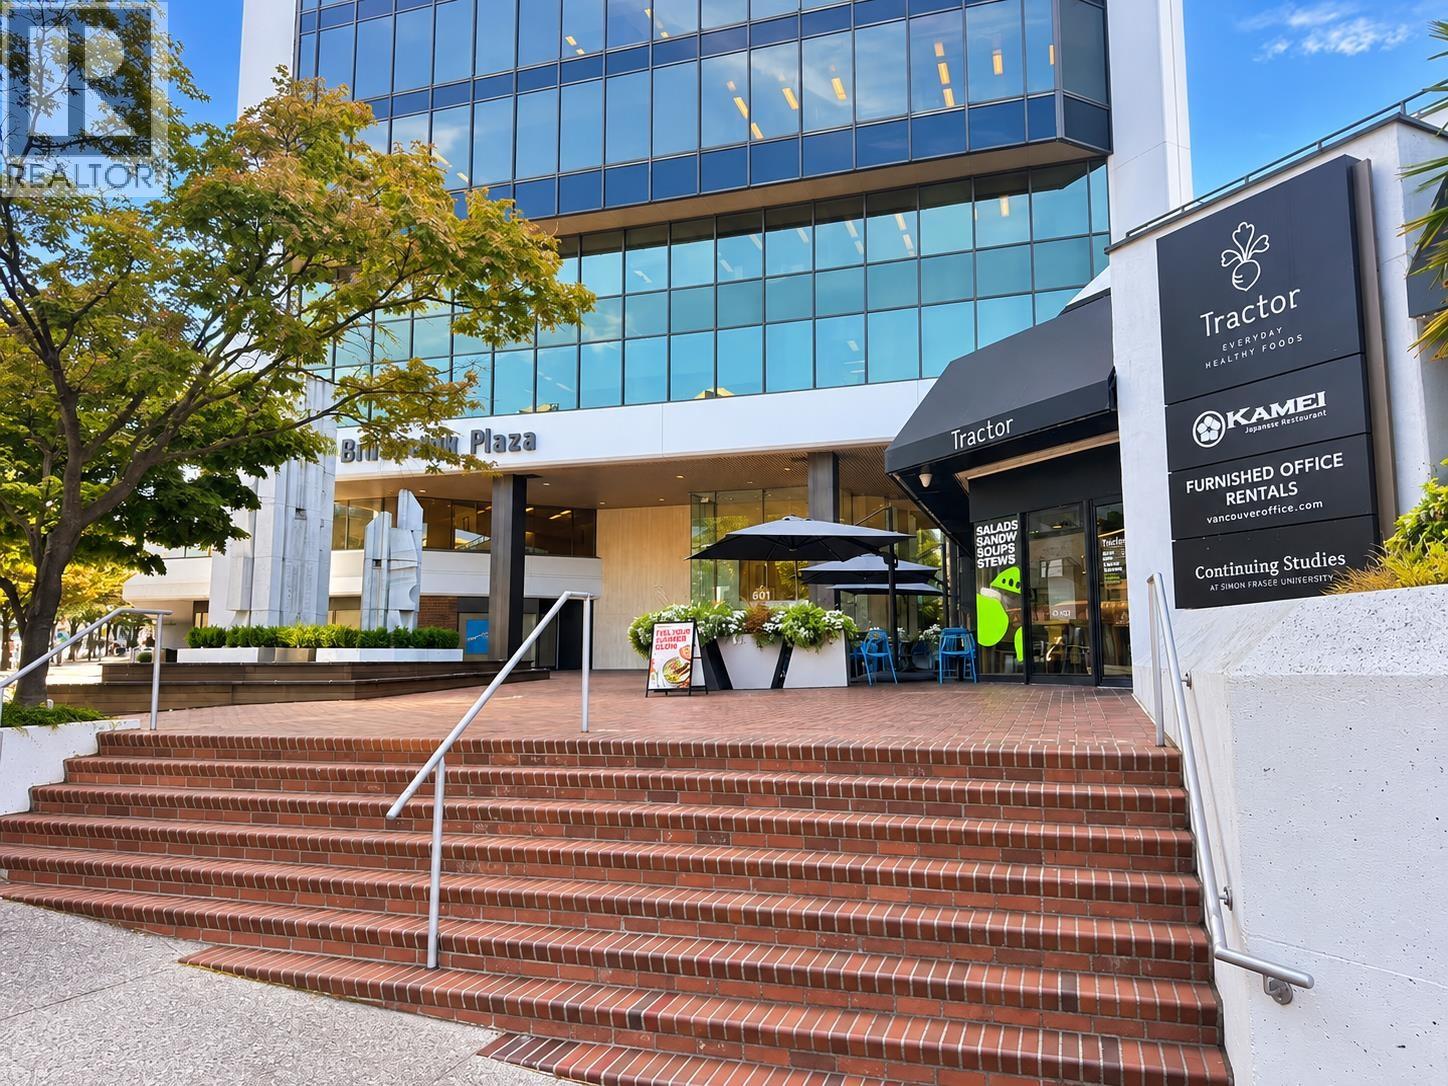 $150,000
U12 601 W Broadway · 0bd/0ba · 3385sf
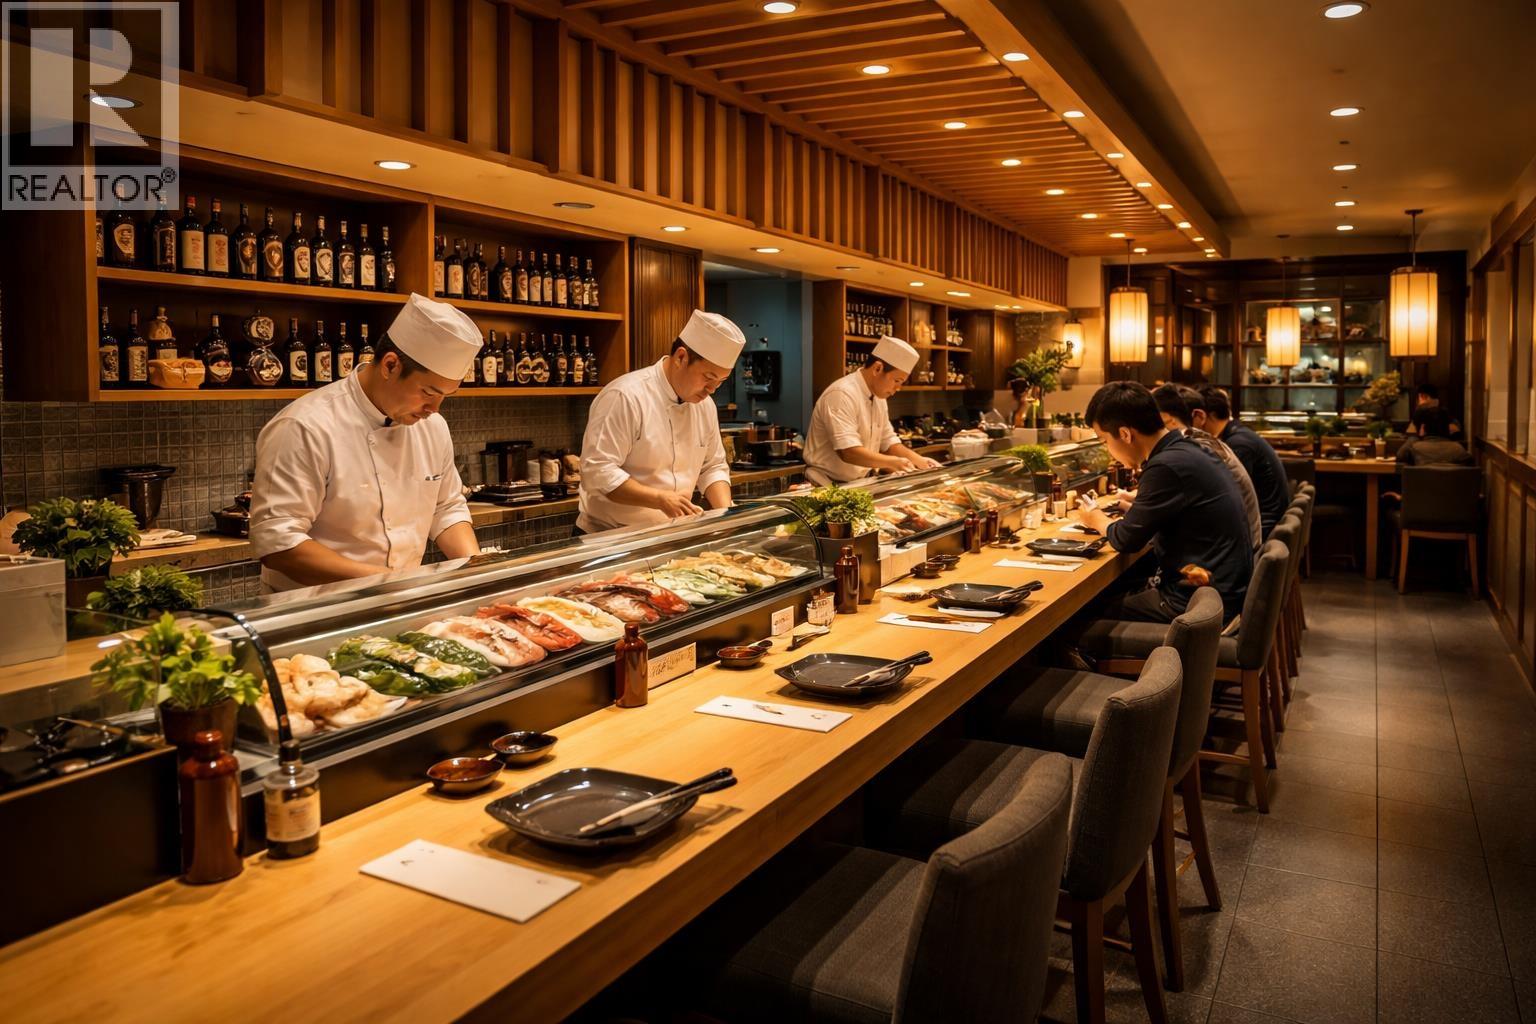 $198,000
388 W Broadway · 0bd/0ba · 2275sf
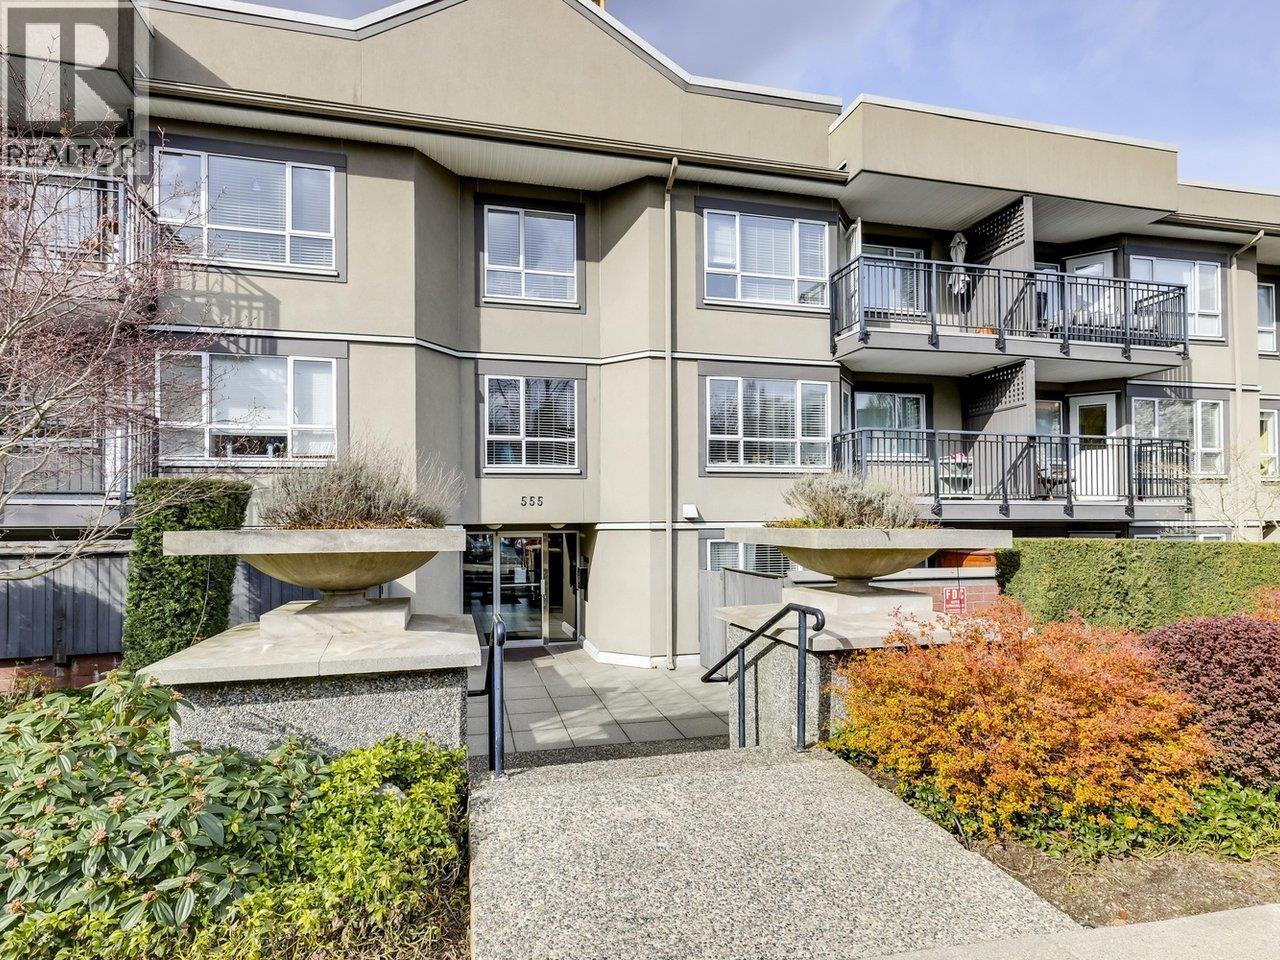 $519,000
117 555 W 14th Ave. · 1bd/1ba · 610sf
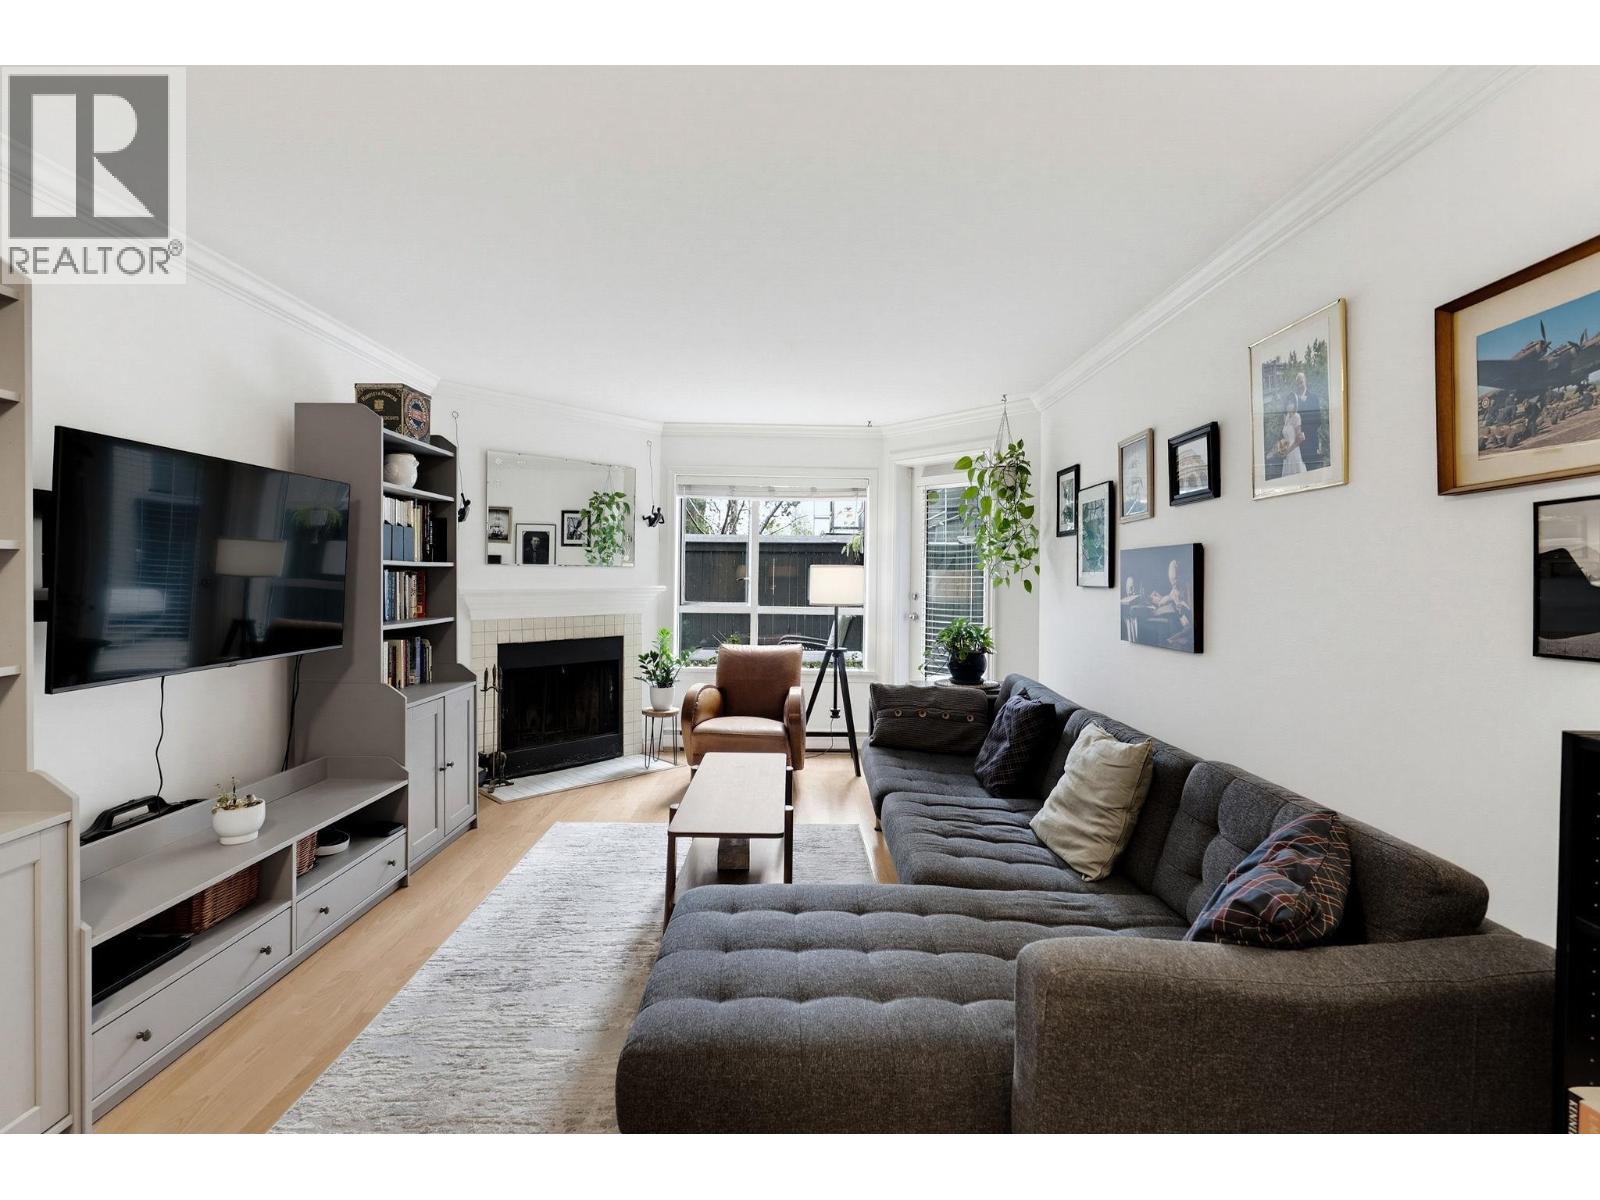 $549,900
119 555 W 14th Ave. · 1bd/1ba · 667sf
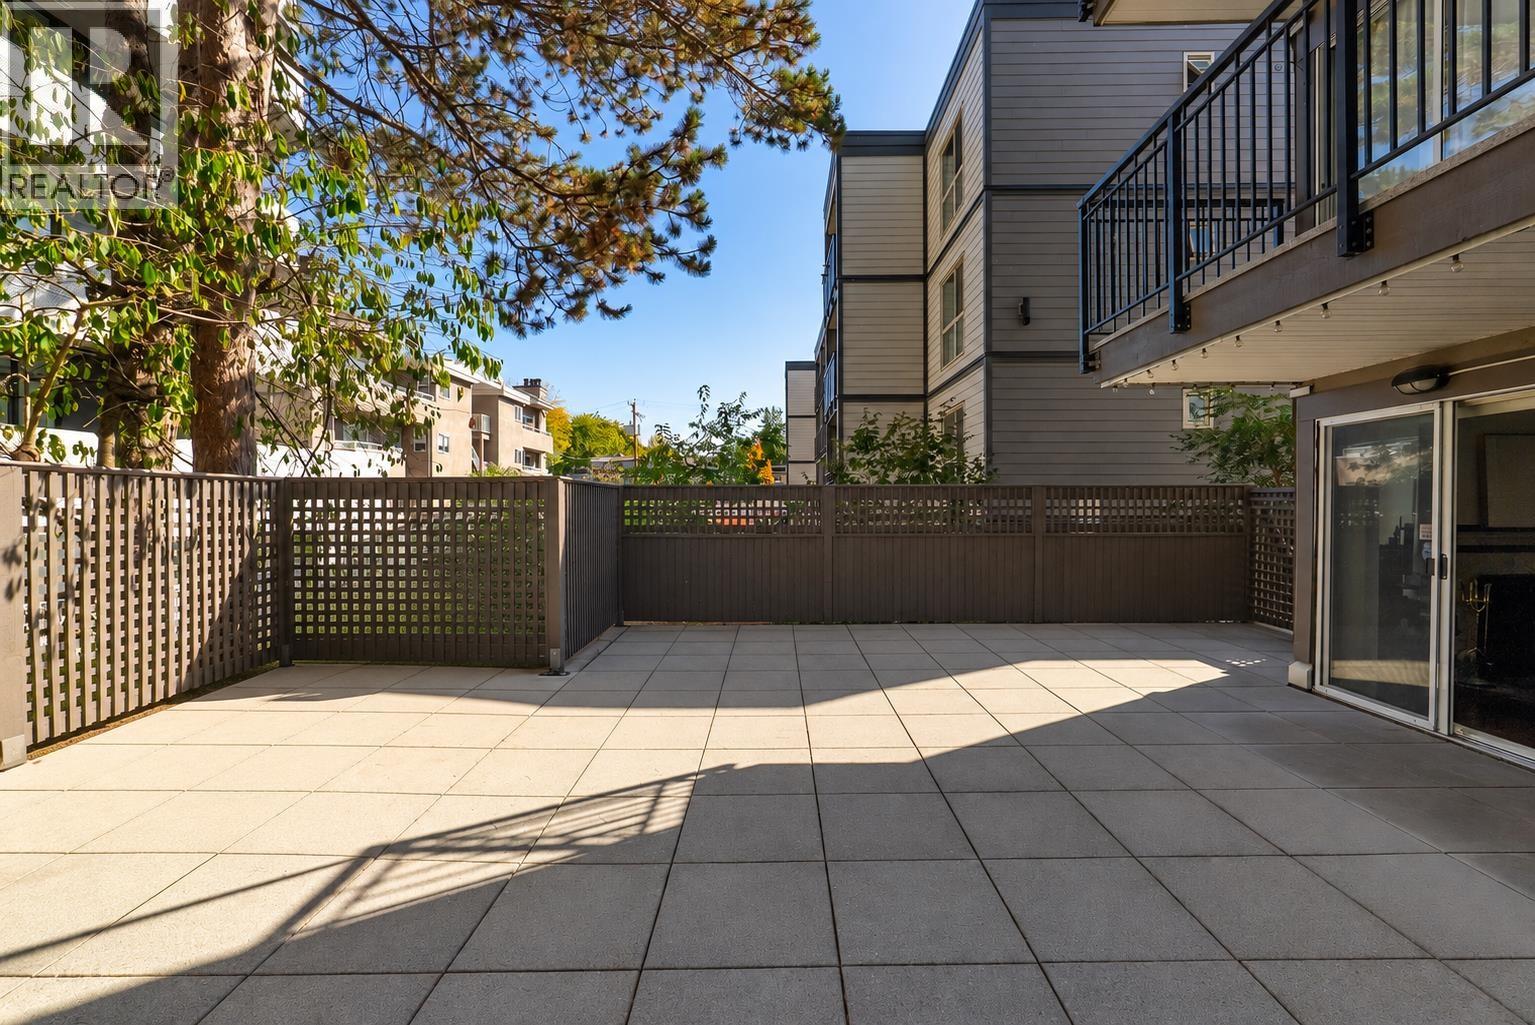 $649,000
104 555 W 14th Ave. · 1bd/1ba · 629sf
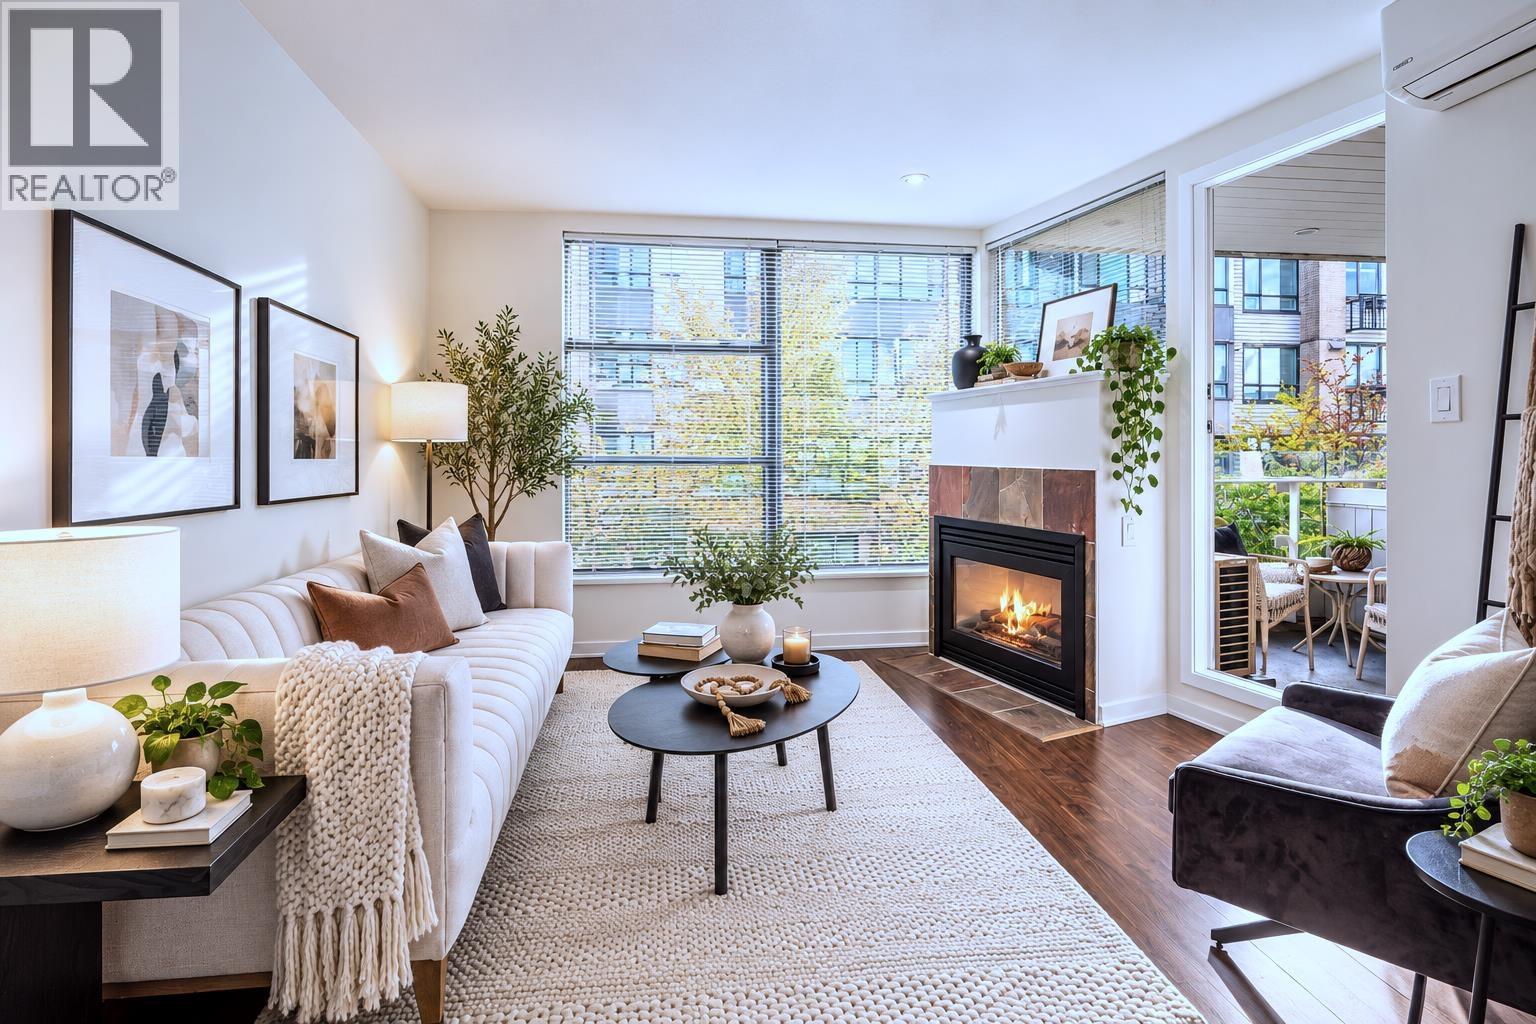 $649,800
322 638 W 7th Ave. · 1bd/1ba · 700sf
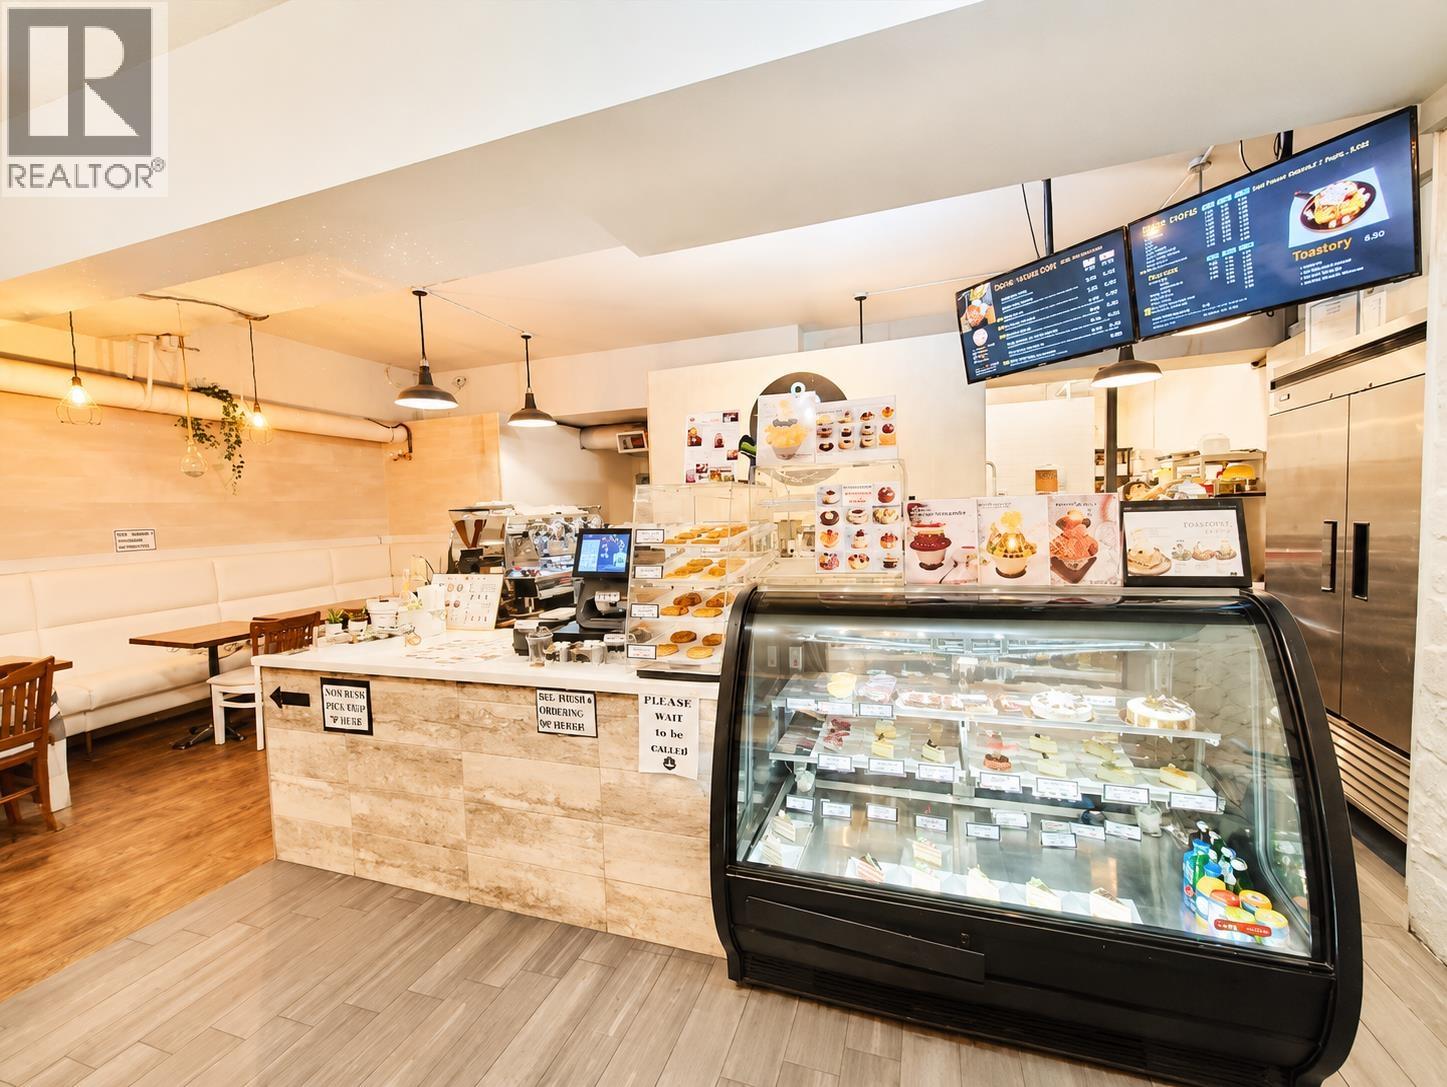 $268,000
11676 Confidential · 0bd/0ba · 1300sf
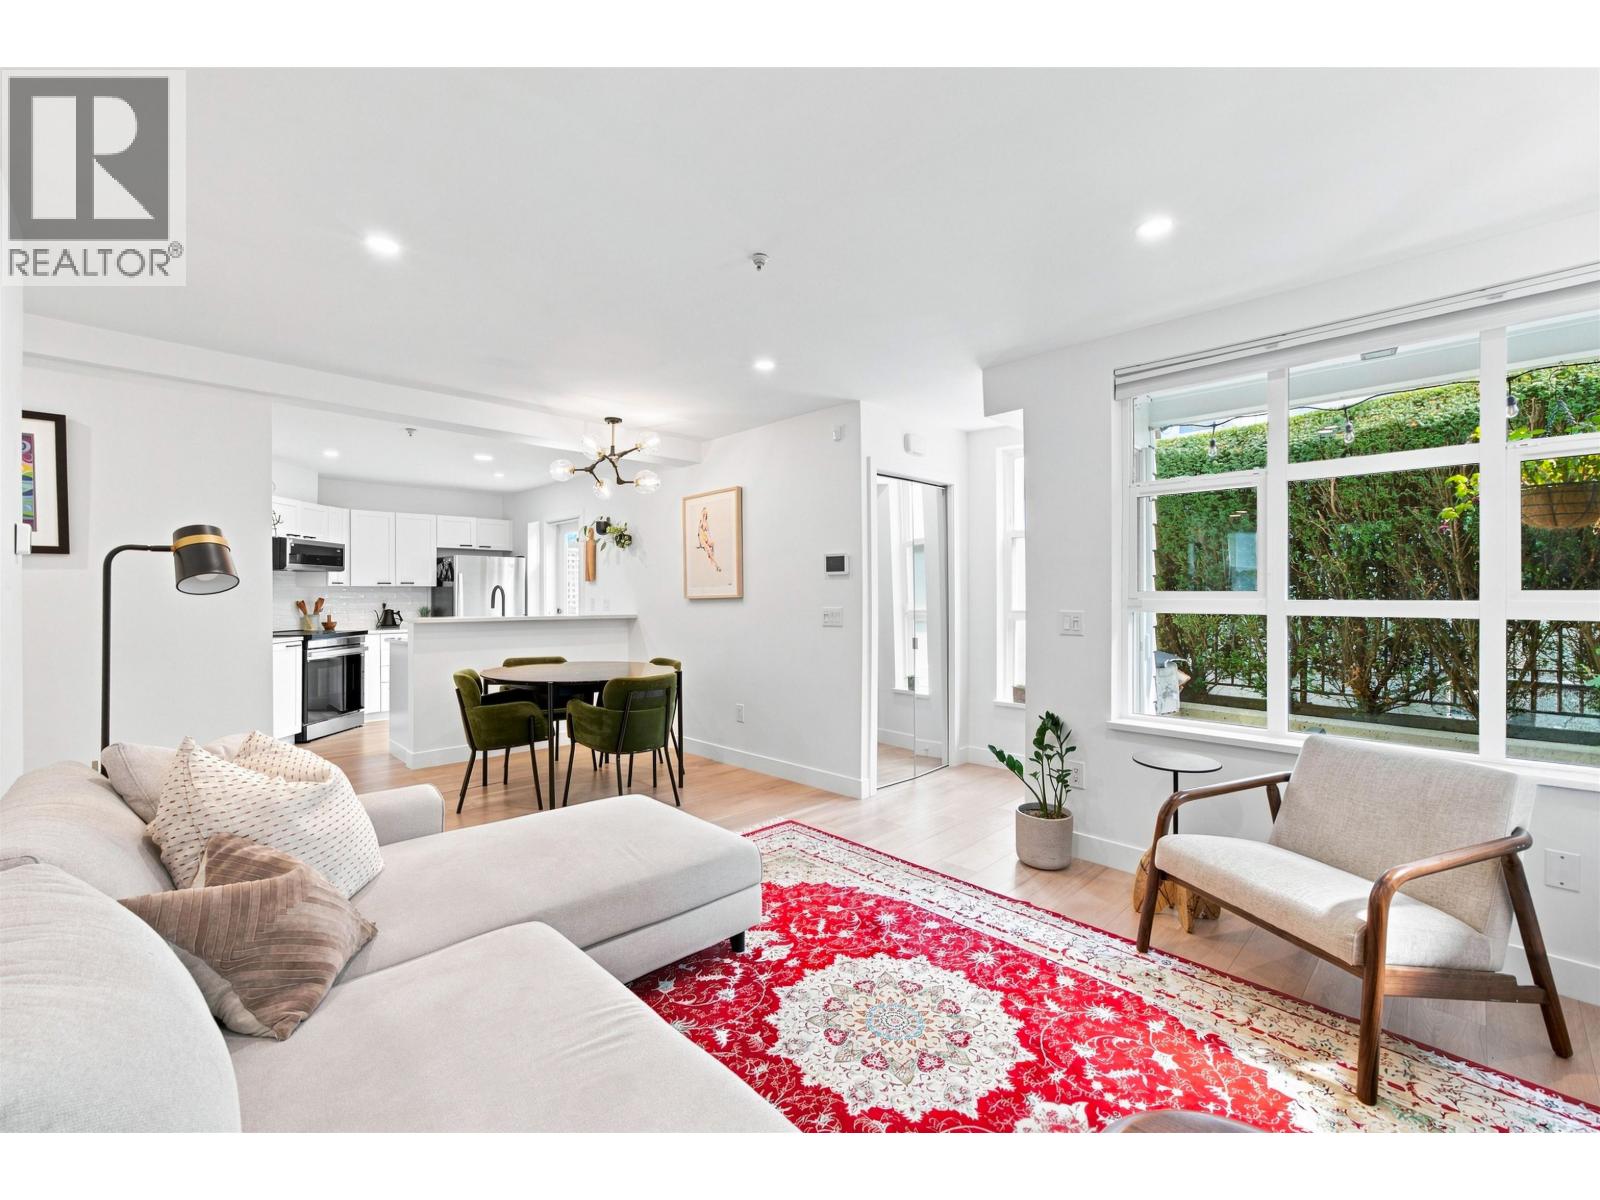 $1,049,900
101 657 W 7th Ave. · 2bd/2ba · 901sf
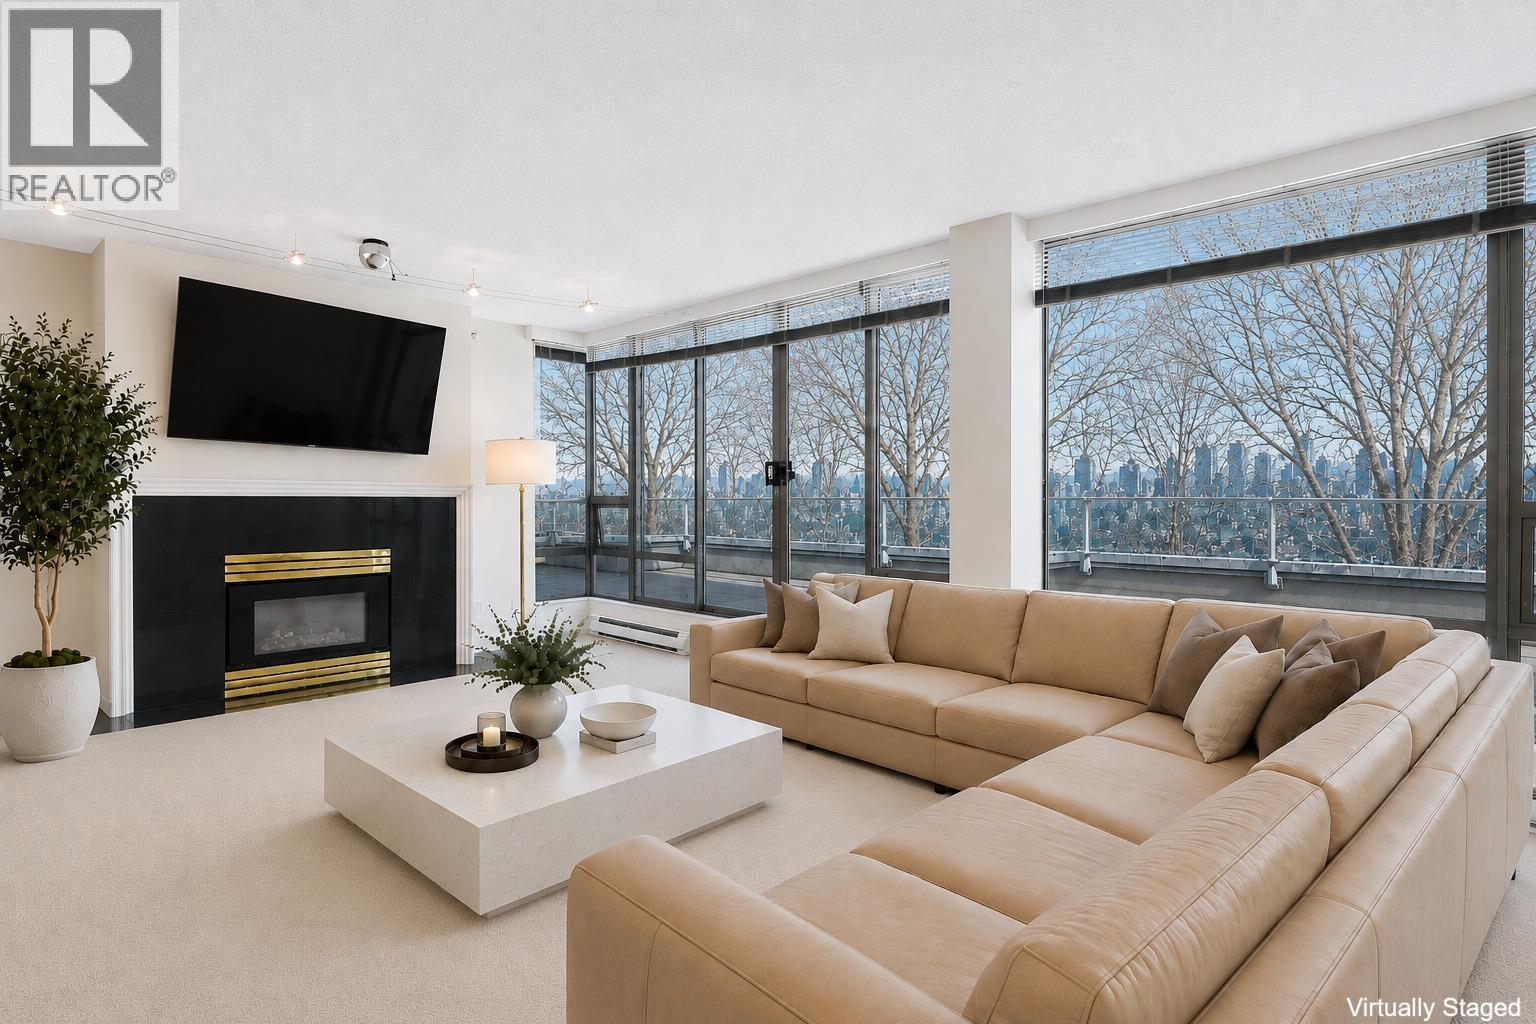 $1,268,000
Ph1 2438 Heather St. · 2bd/2ba · 1145sf
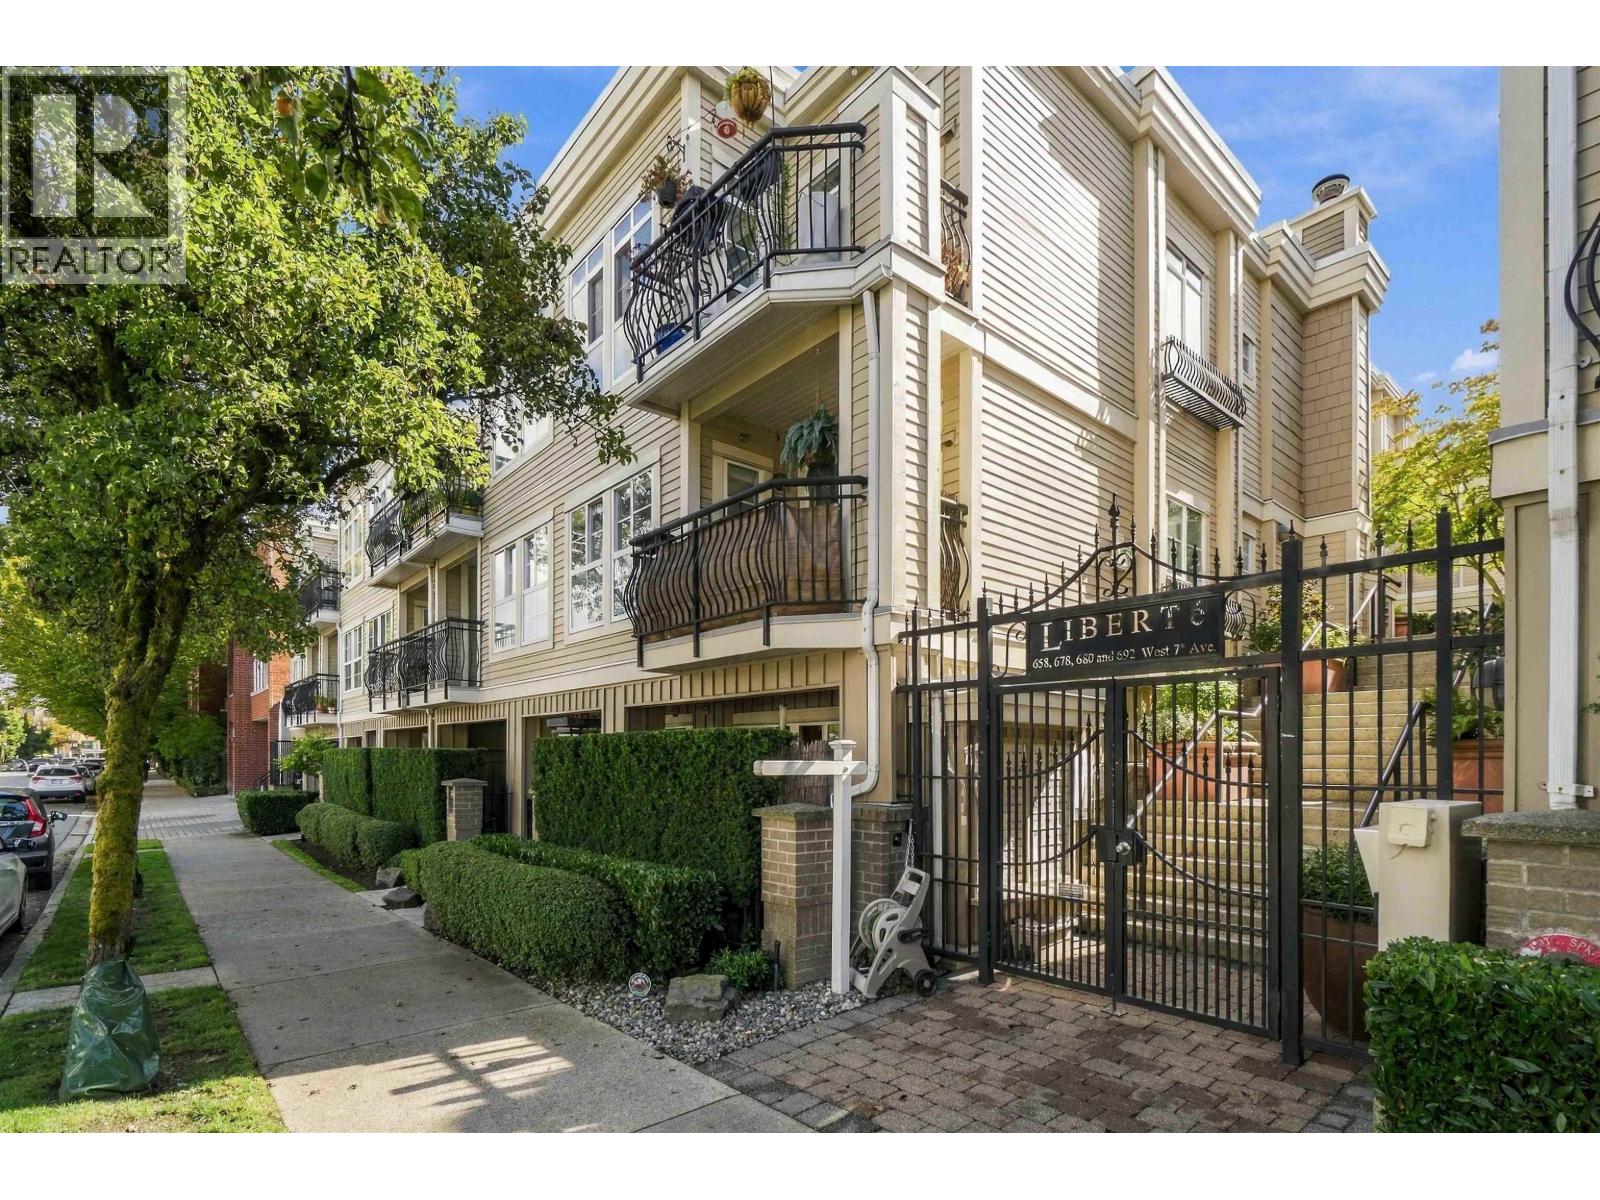 $1,025,000
319 678 W 7th Ave. · 2bd/2ba · 897sf
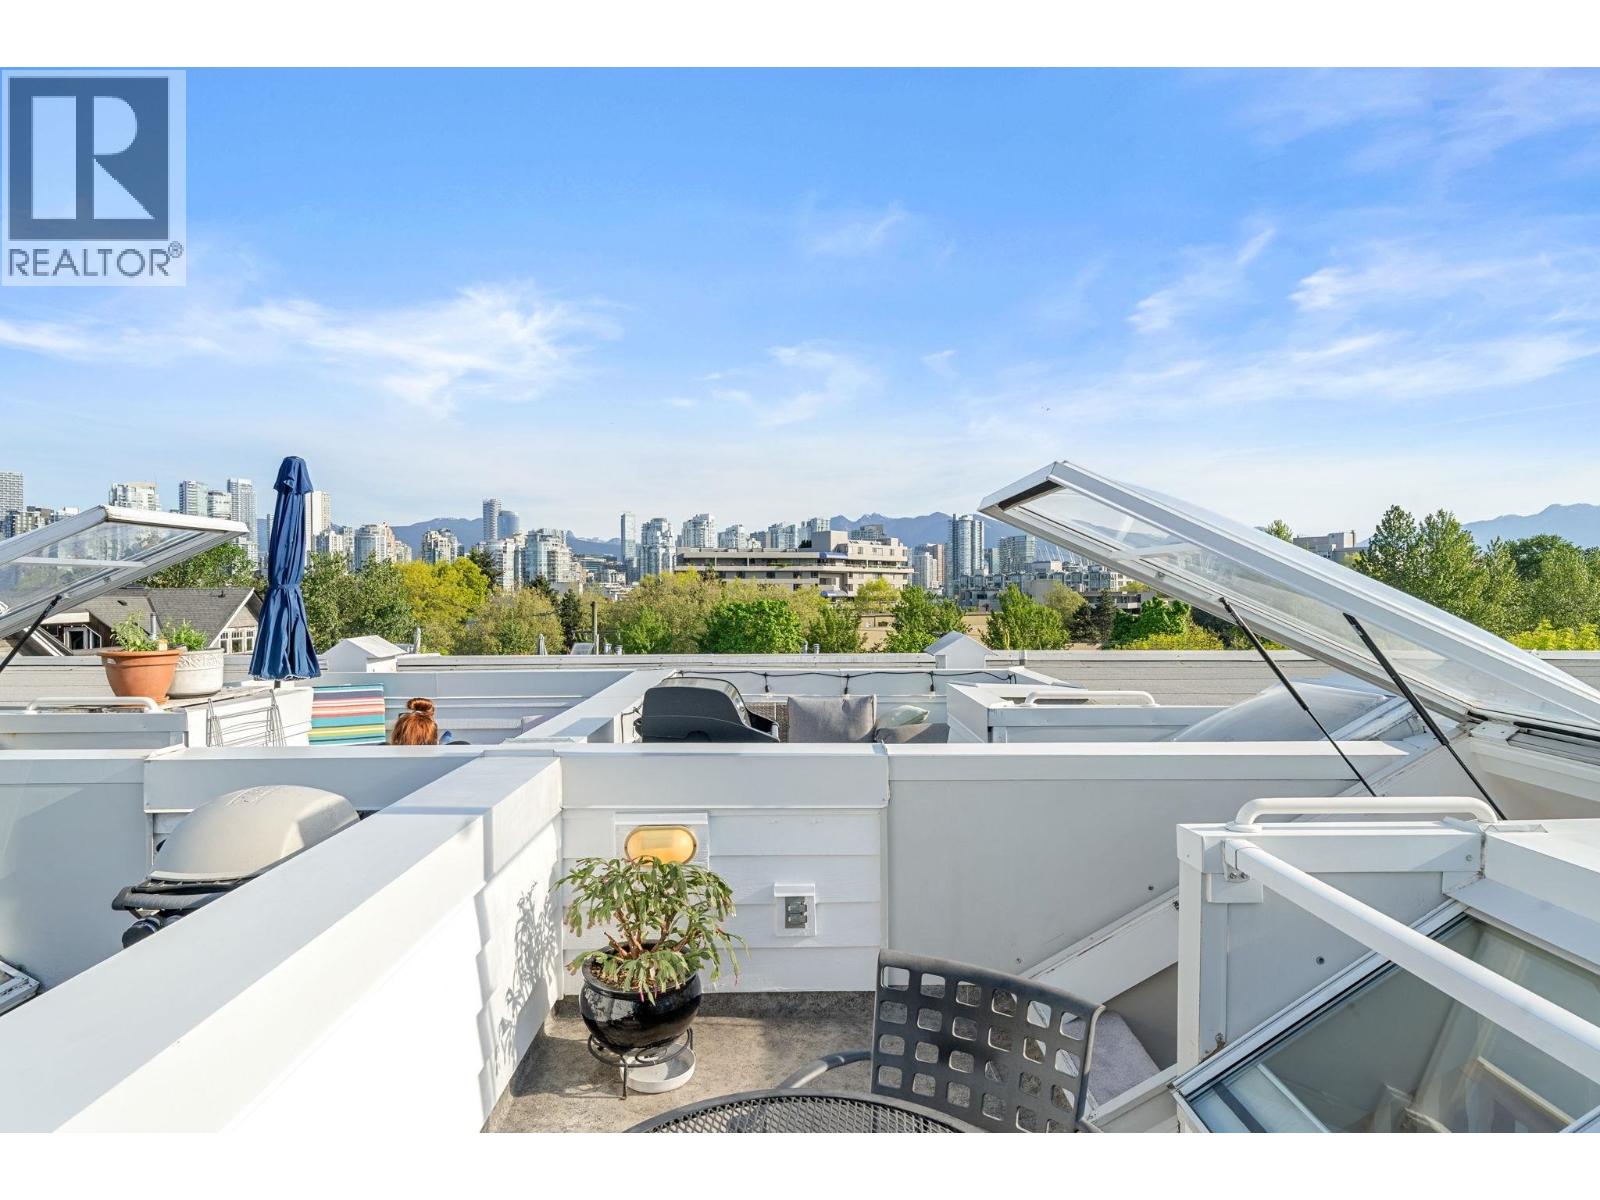 $998,000
207 669 W 7th Ave. · 1bd/1ba · 872sf
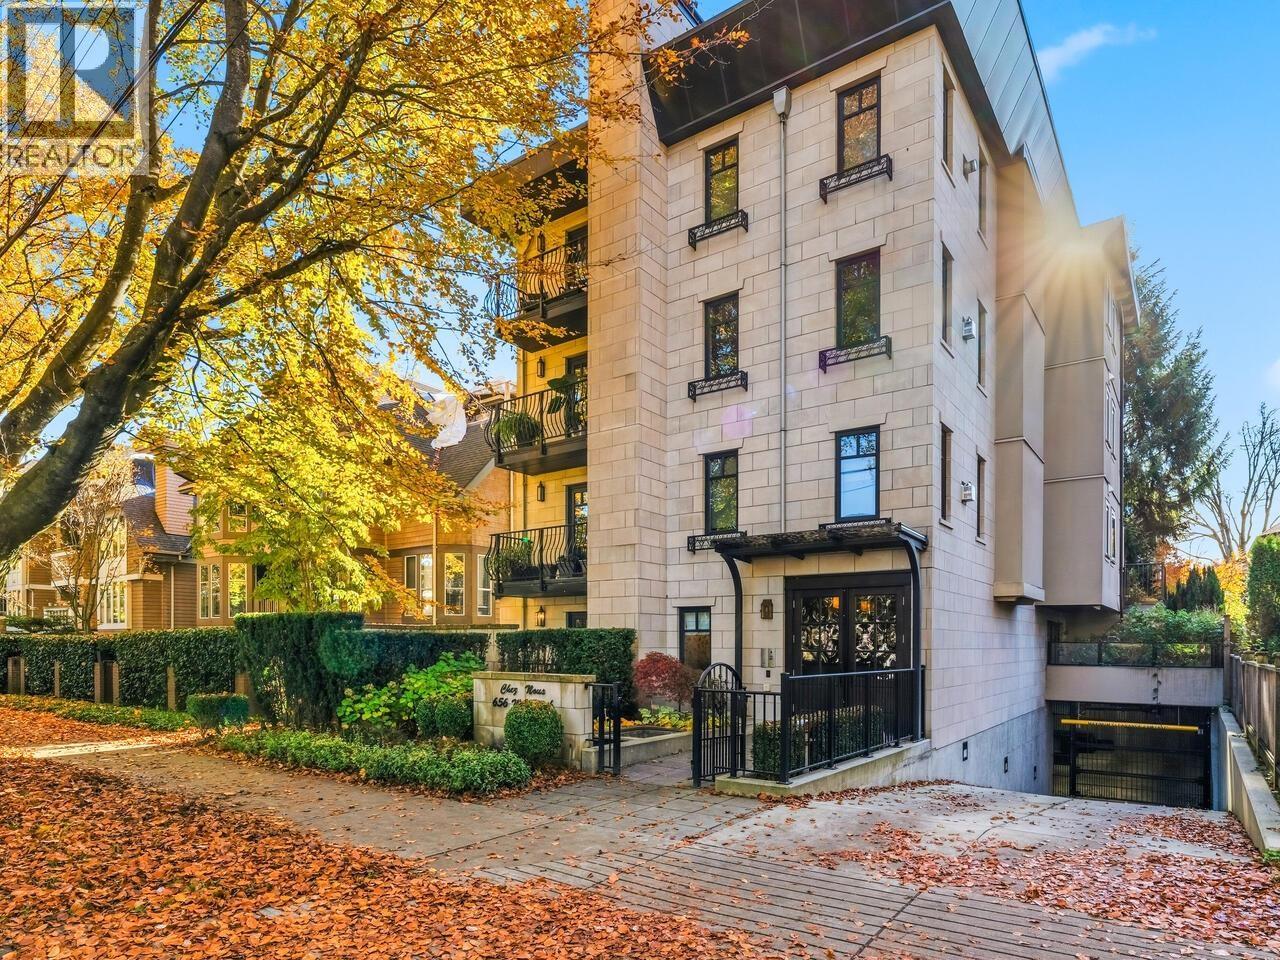 $1,148,000
100 656 W 13th Ave. · 2bd/2ba · 1258sf
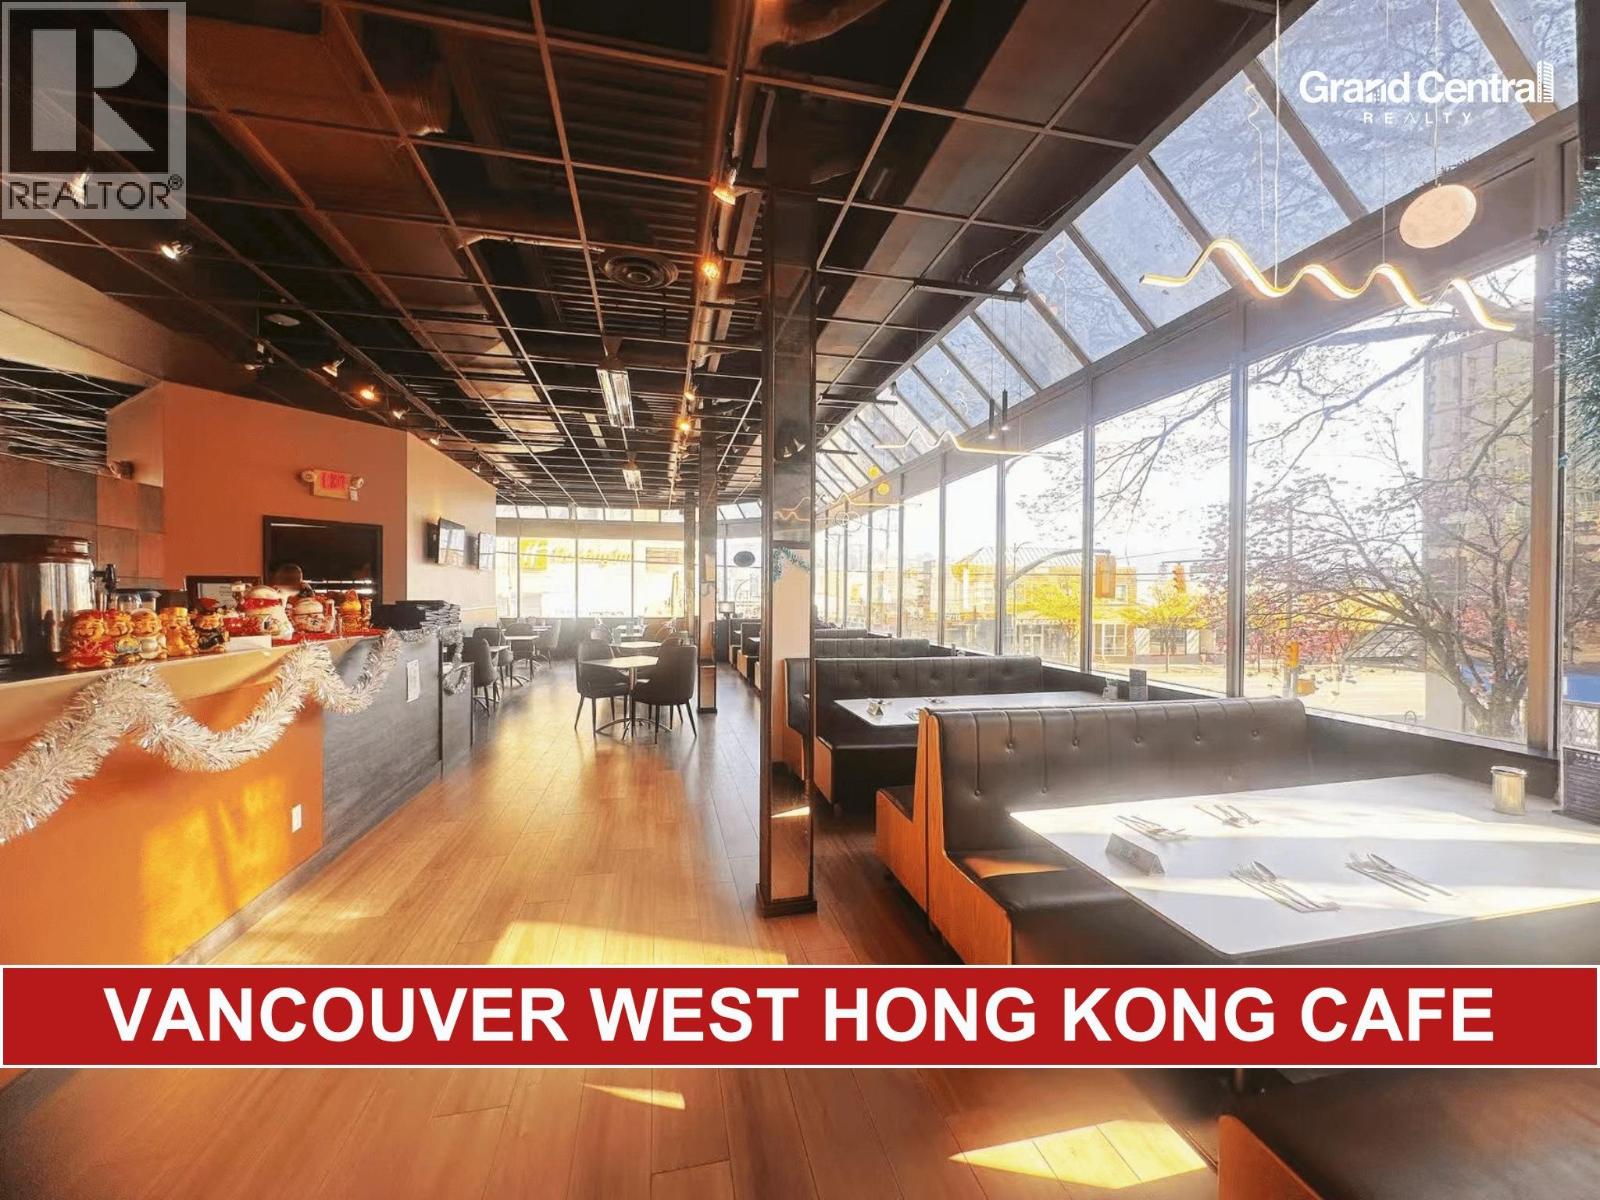 $338,000
2525 Heather St. · 0bd/0ba · 3614sf
 $1,299,000
1104 2411 Heather St. · 2bd/2ba · 1077sf
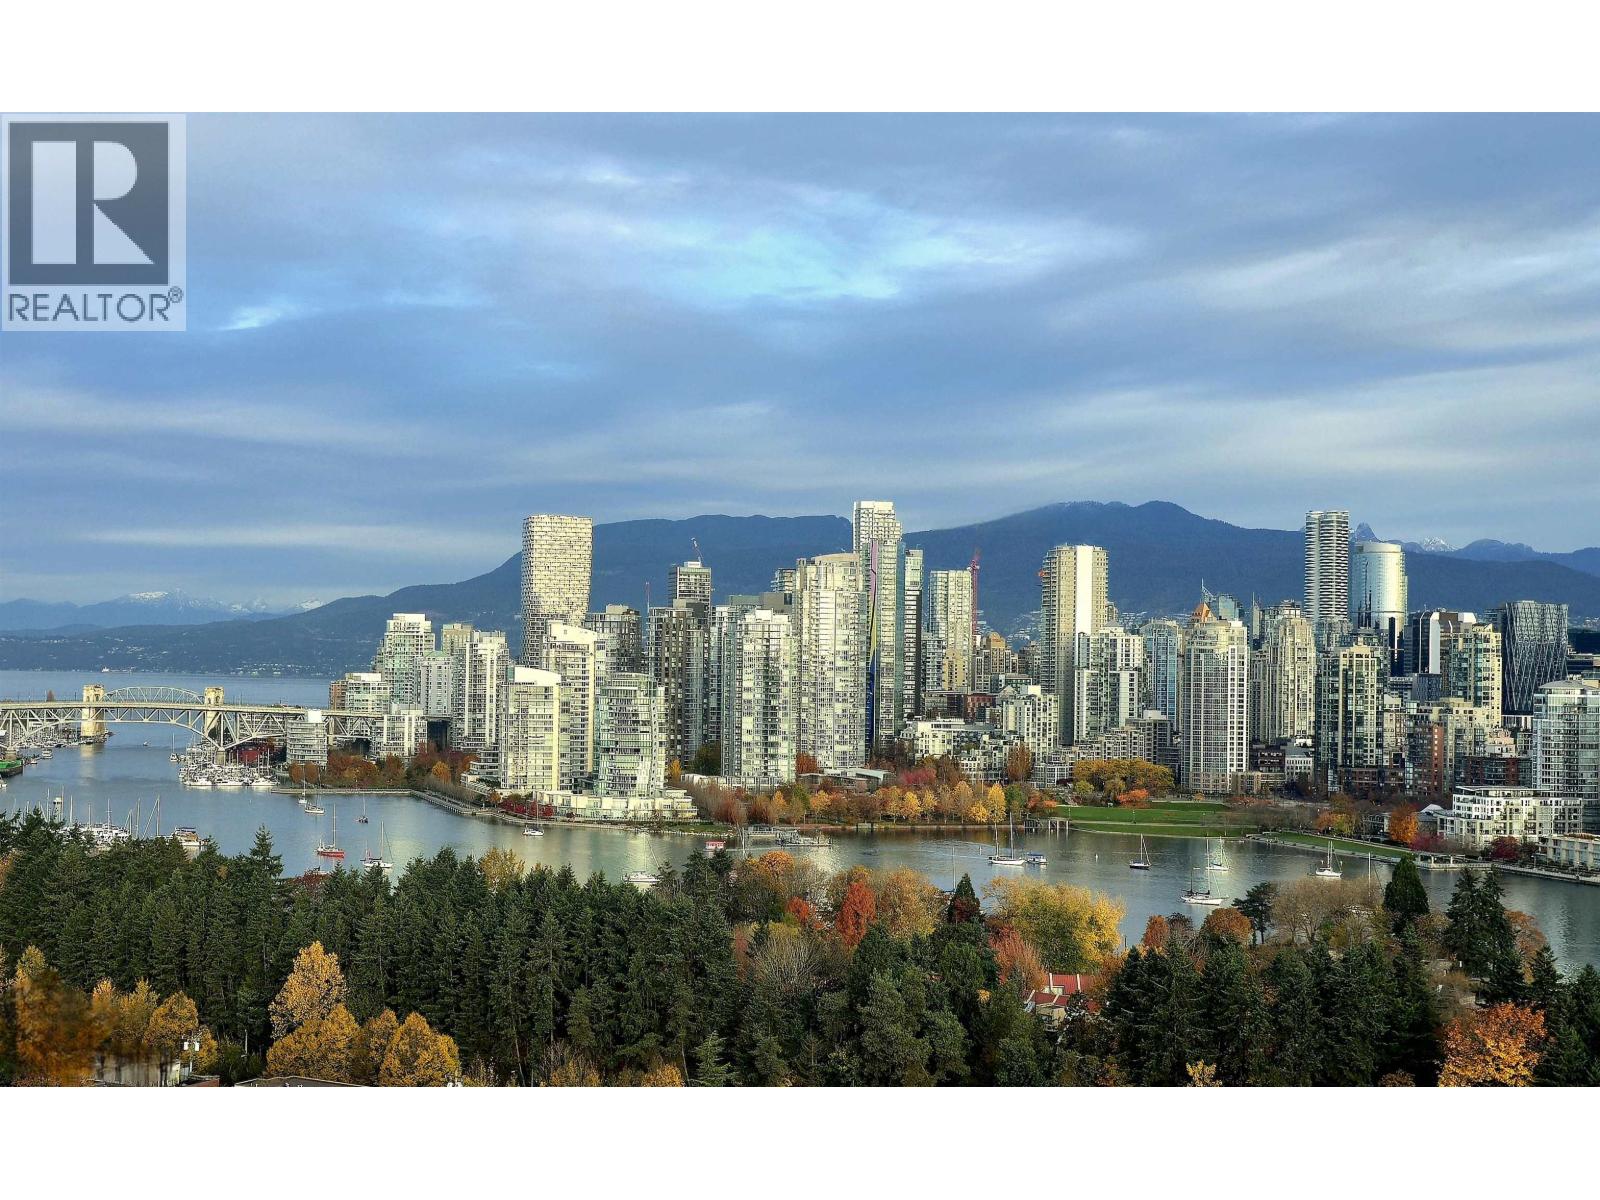 $2,990,000
1801 2411 Heather St. · 3bd/2ba · 1556sf
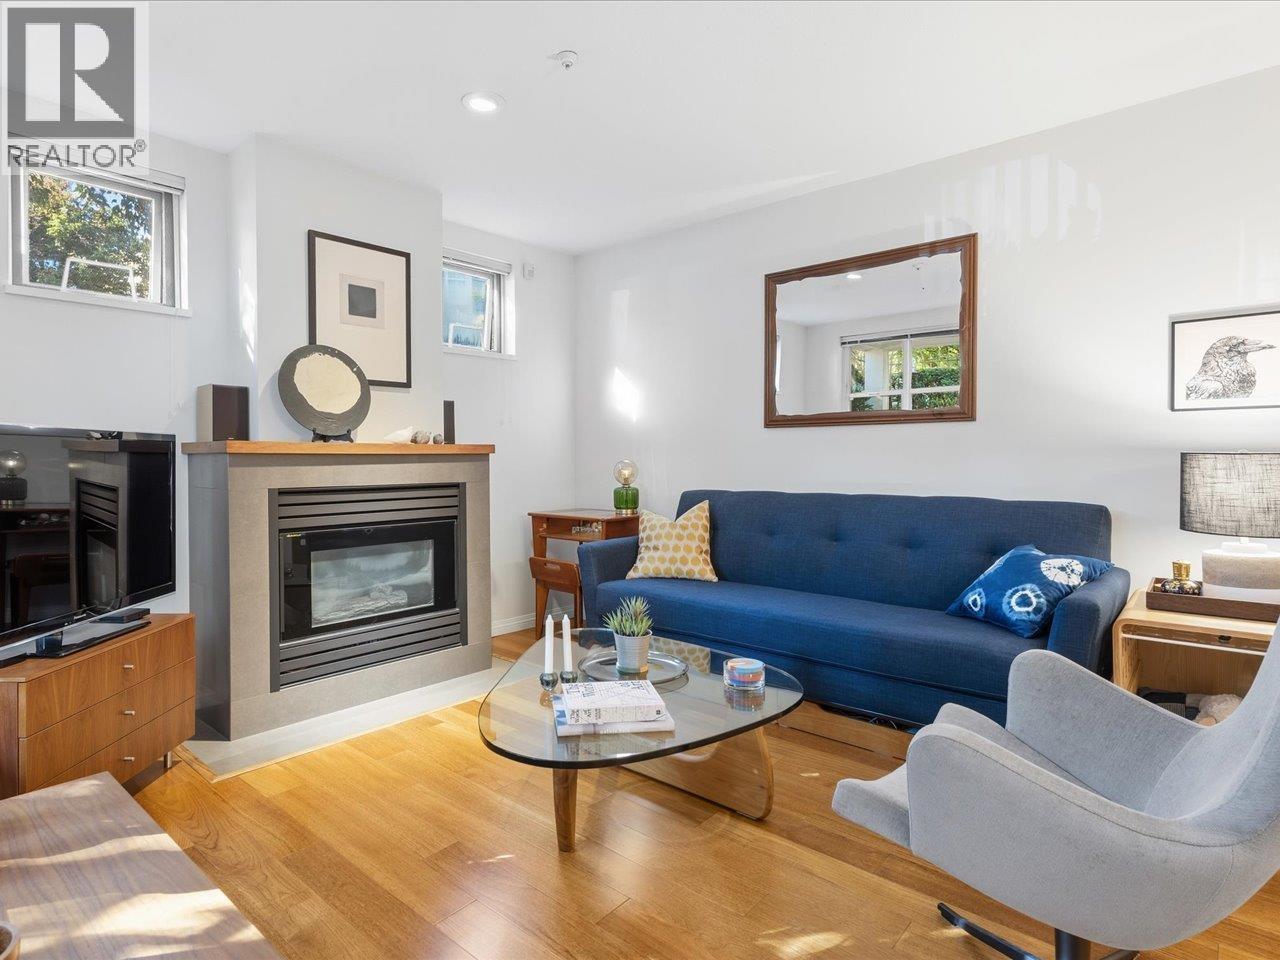 $675,000
101 685 W 7th Ave. · 1bd/1ba · 674sf
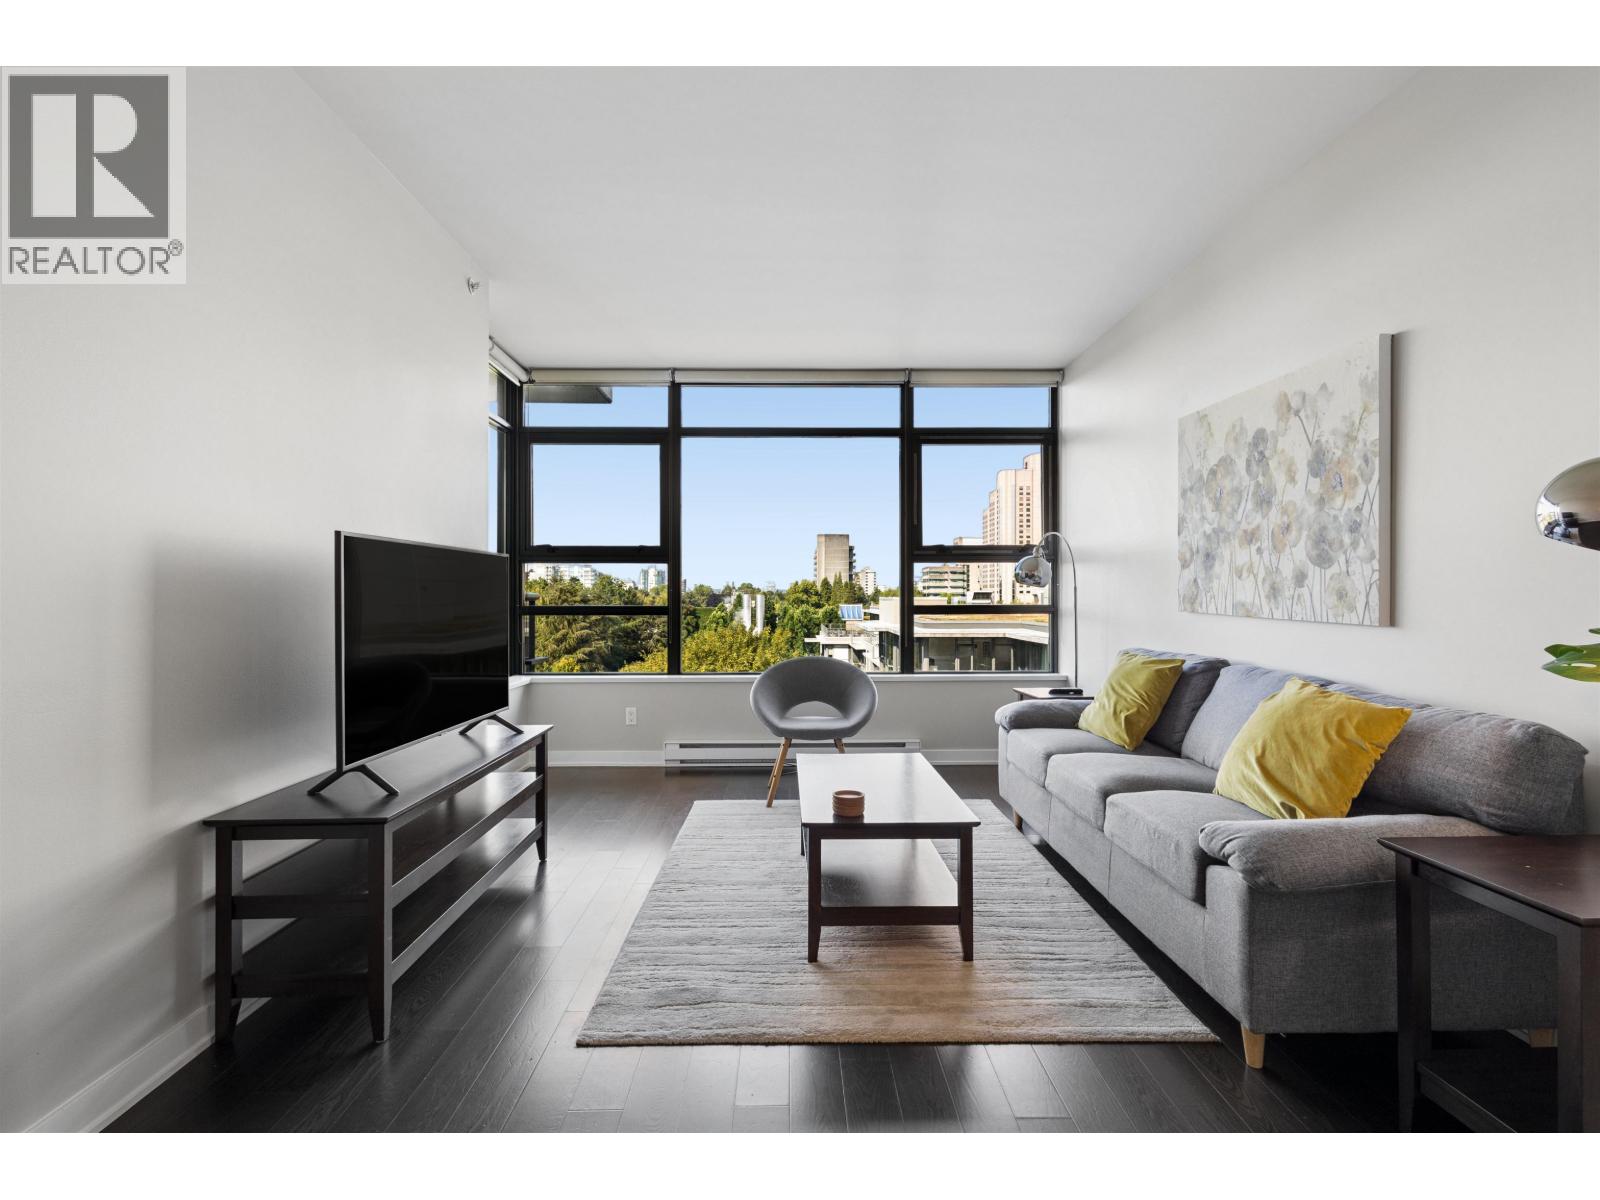 $1,025,000
701 2851 Heather St. · 2bd/2ba · 935sf
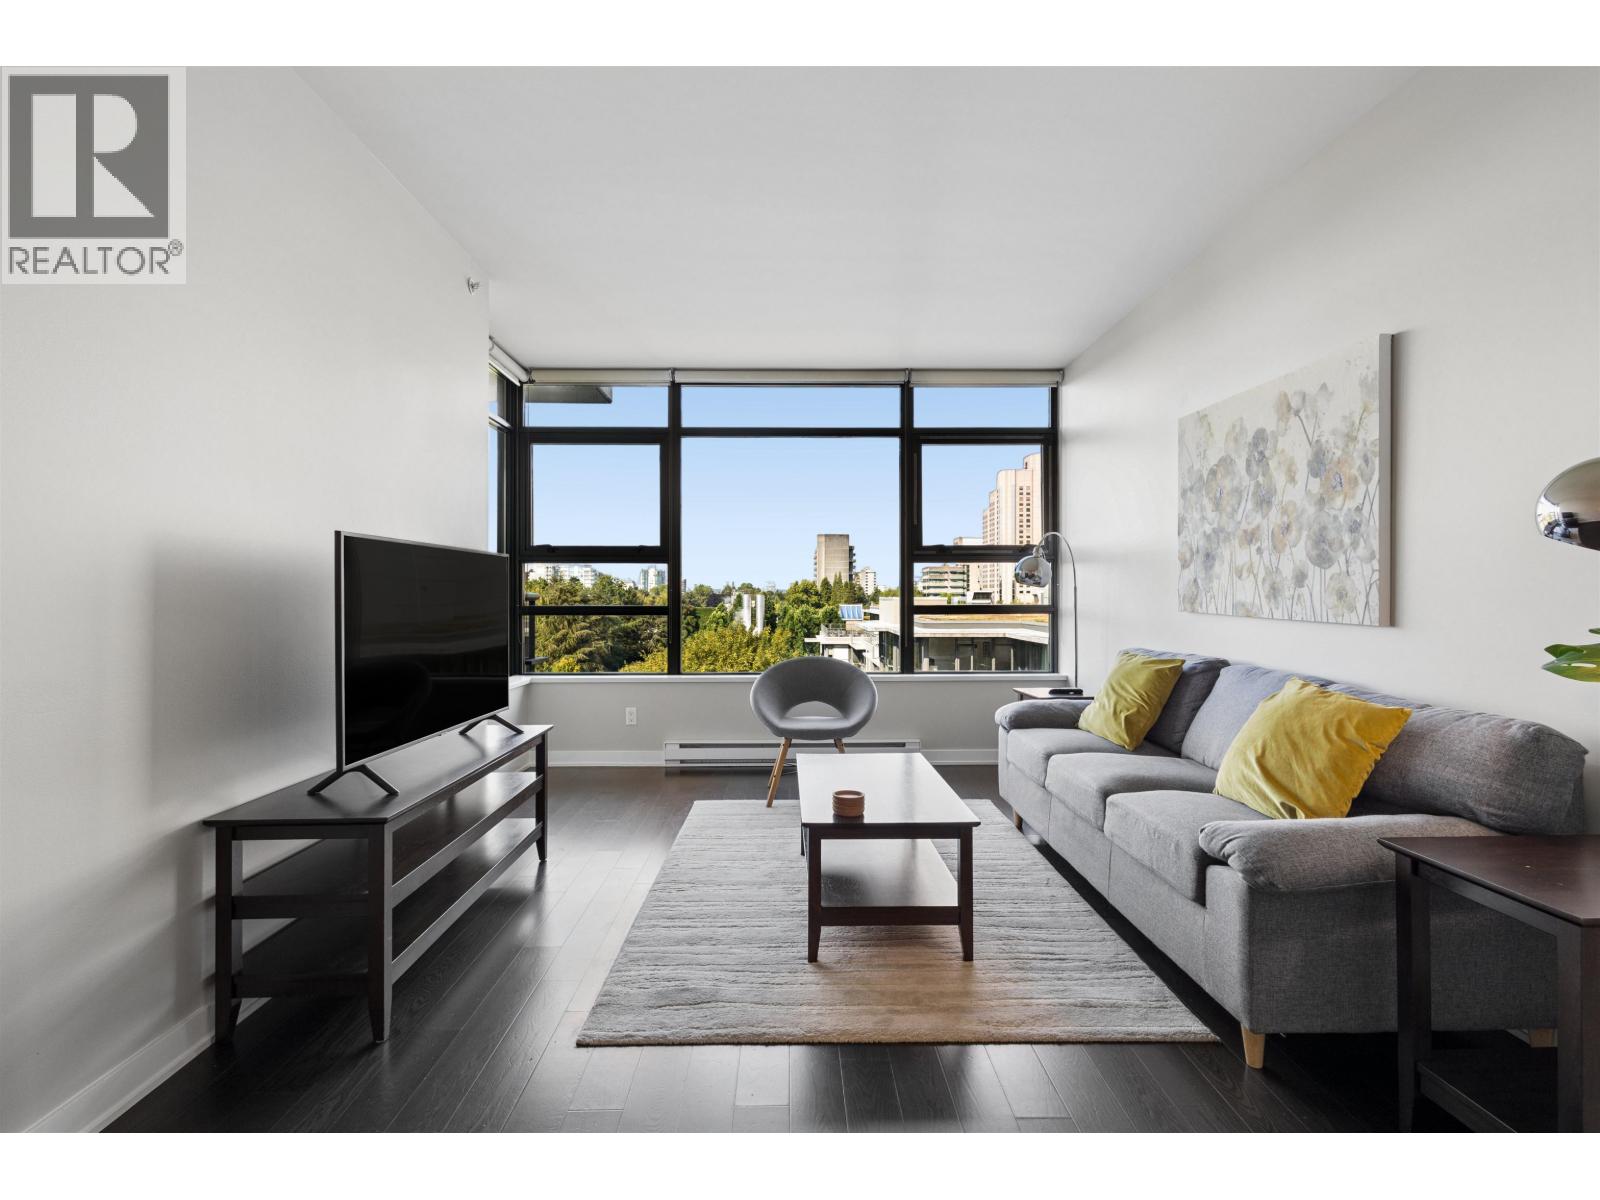 $1,049,900
701 2851 Heather St. · 2bd/2ba · 935sf
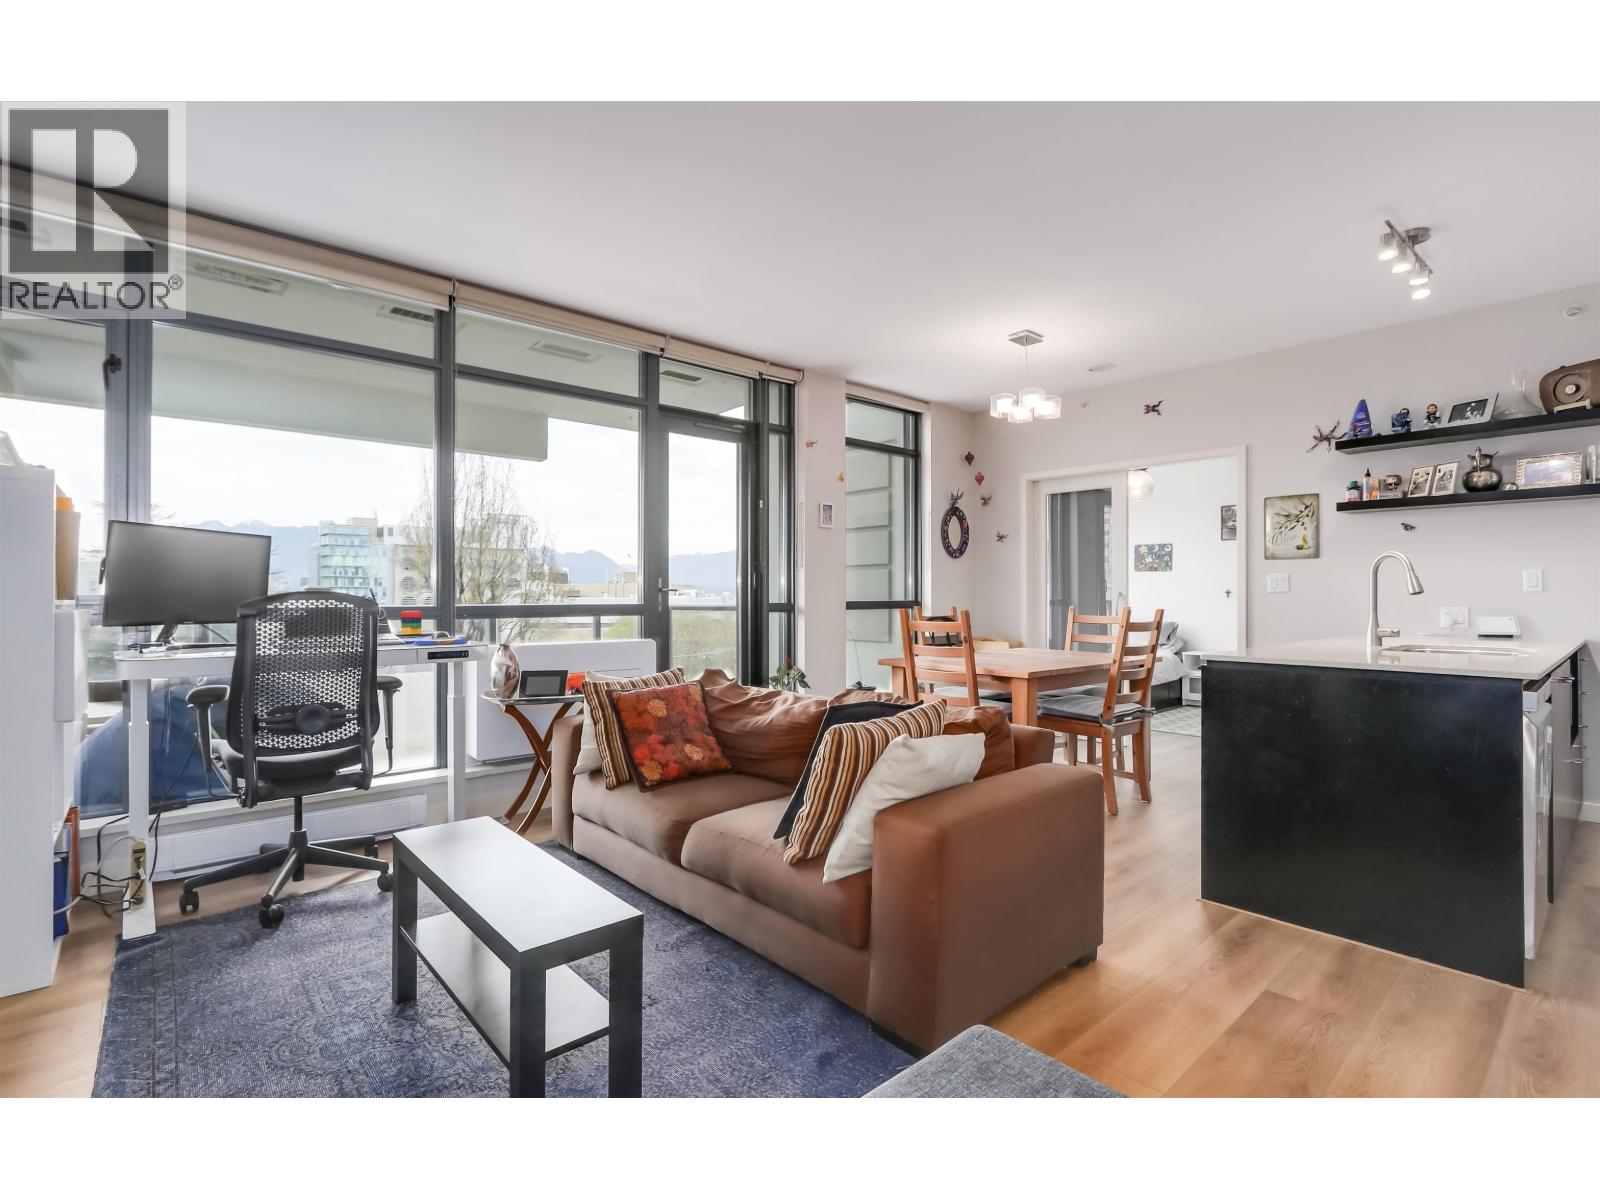 $1,199,000
604 2851 Heather St. · 3bd/2ba · 1090sf
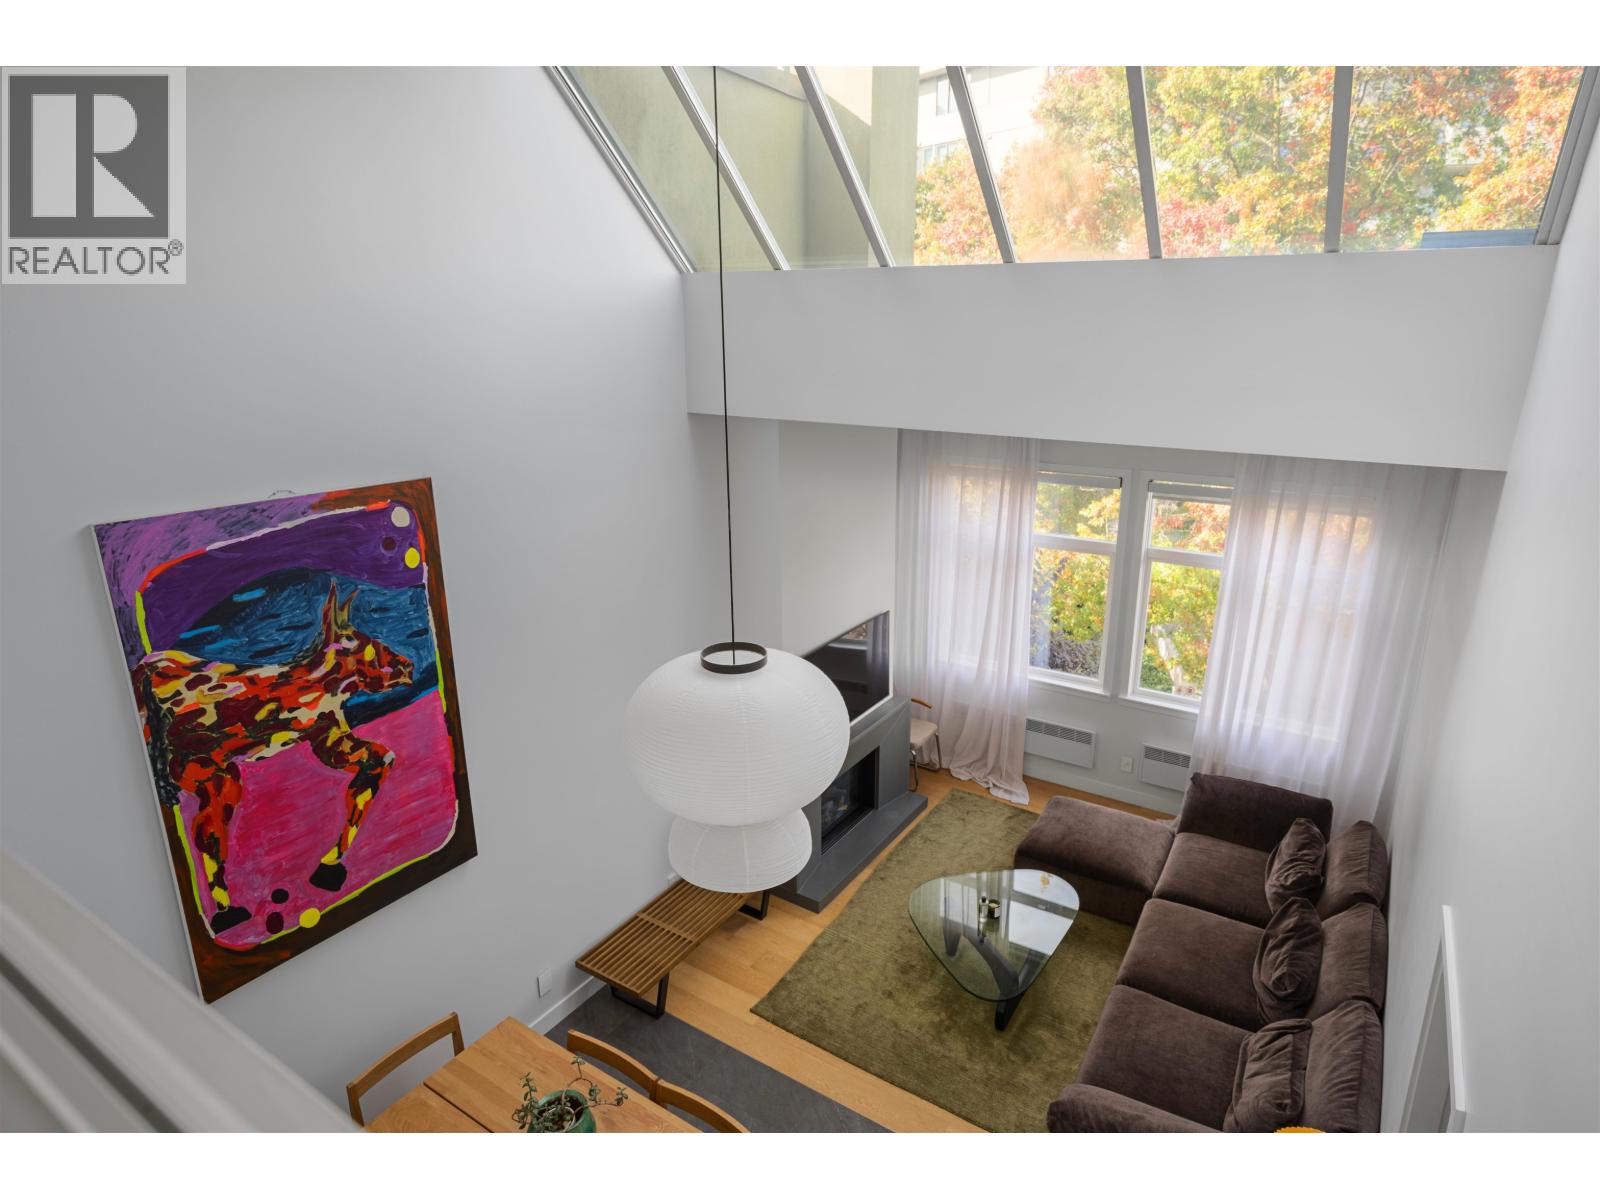
 $695,000
802 238 W Broadway · 1bd/1ba · 575sf
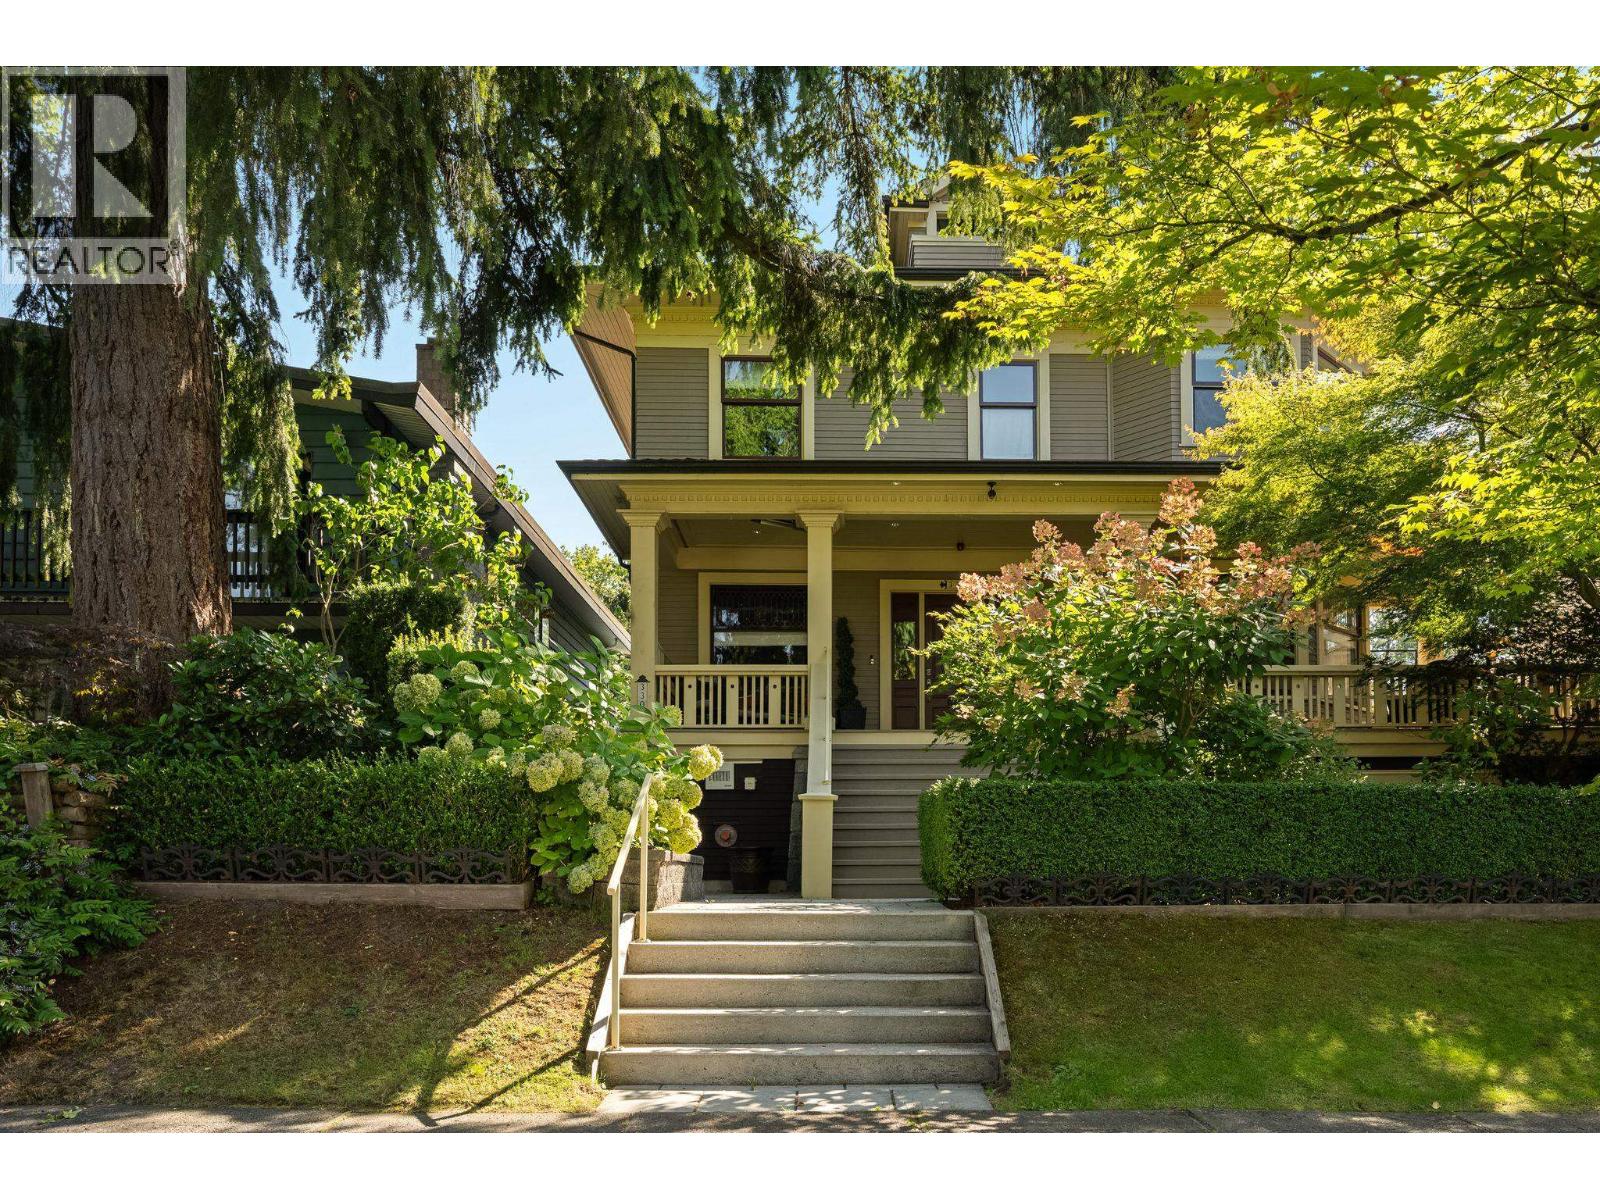
 $1,199,000
302 650 Moberly Rd. · 2bd/2ba · 1062sf
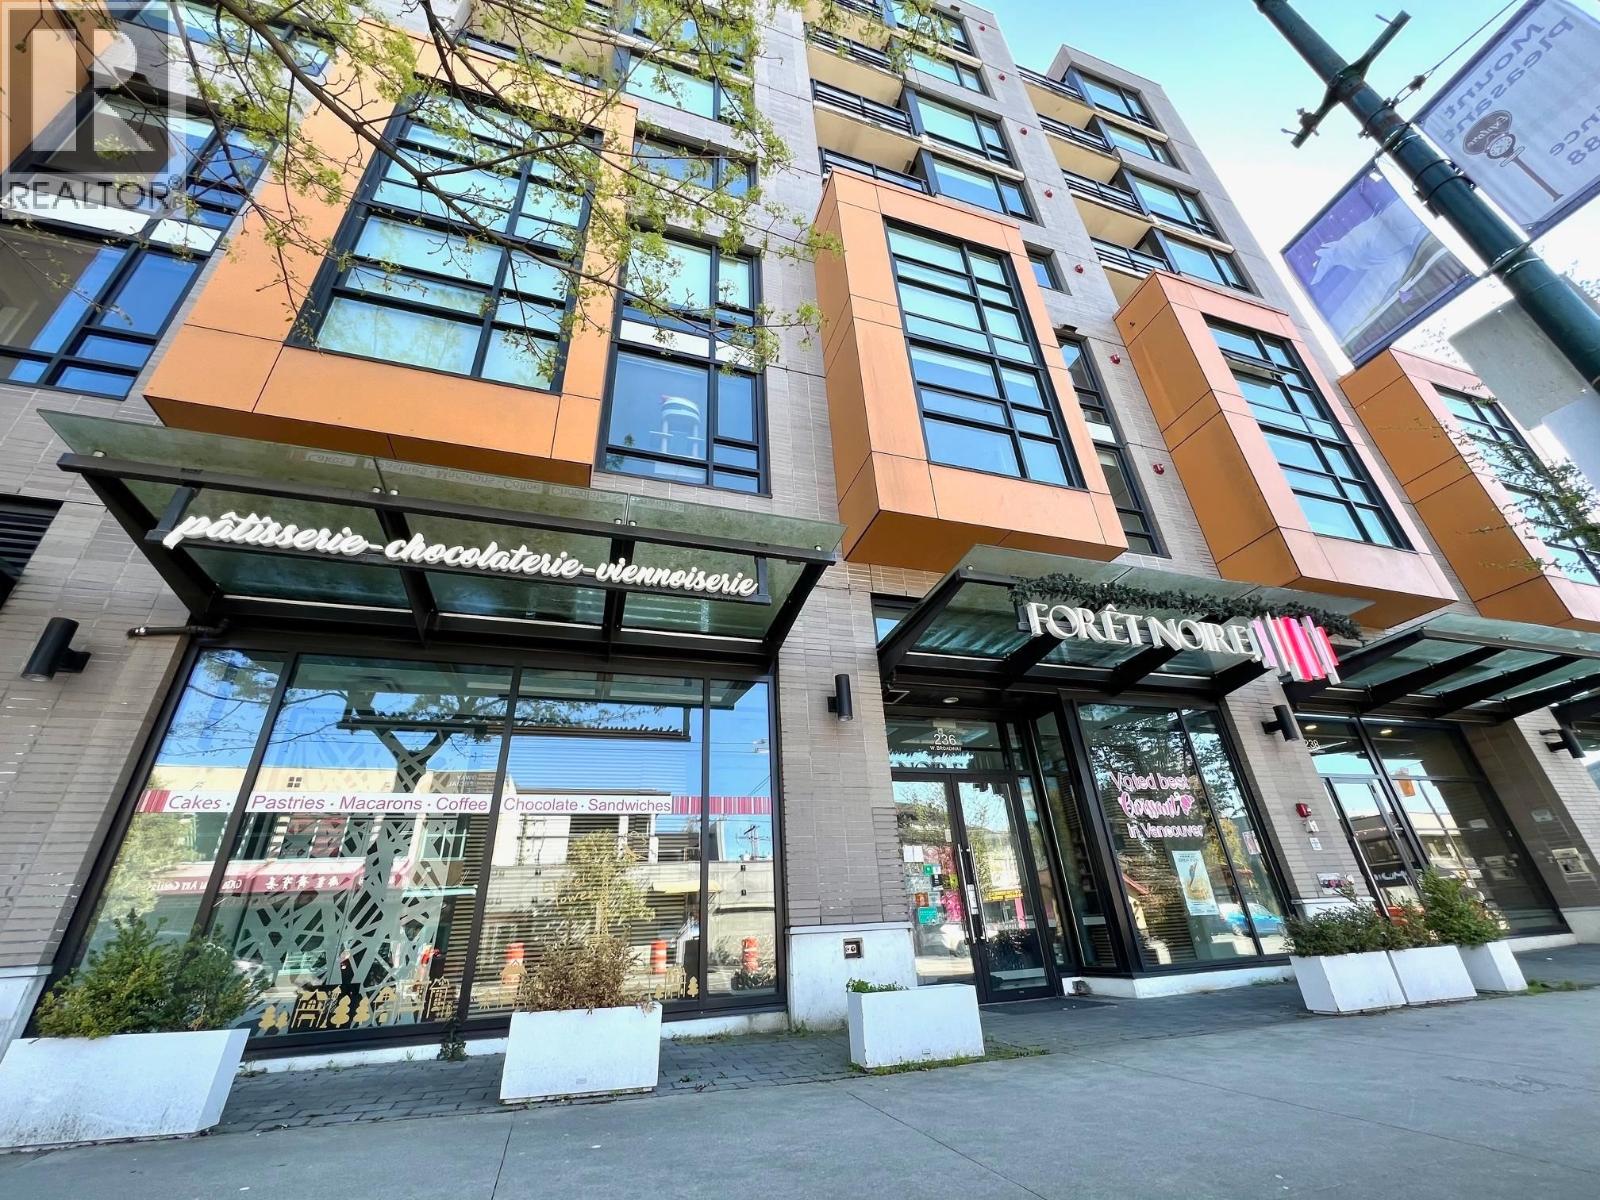
 $1,398,000
330 W 14th Ave. · 2bd/2ba · 1248sf
 $2,600,000
236 W Broadway · 0bd/0ba · 1888sf
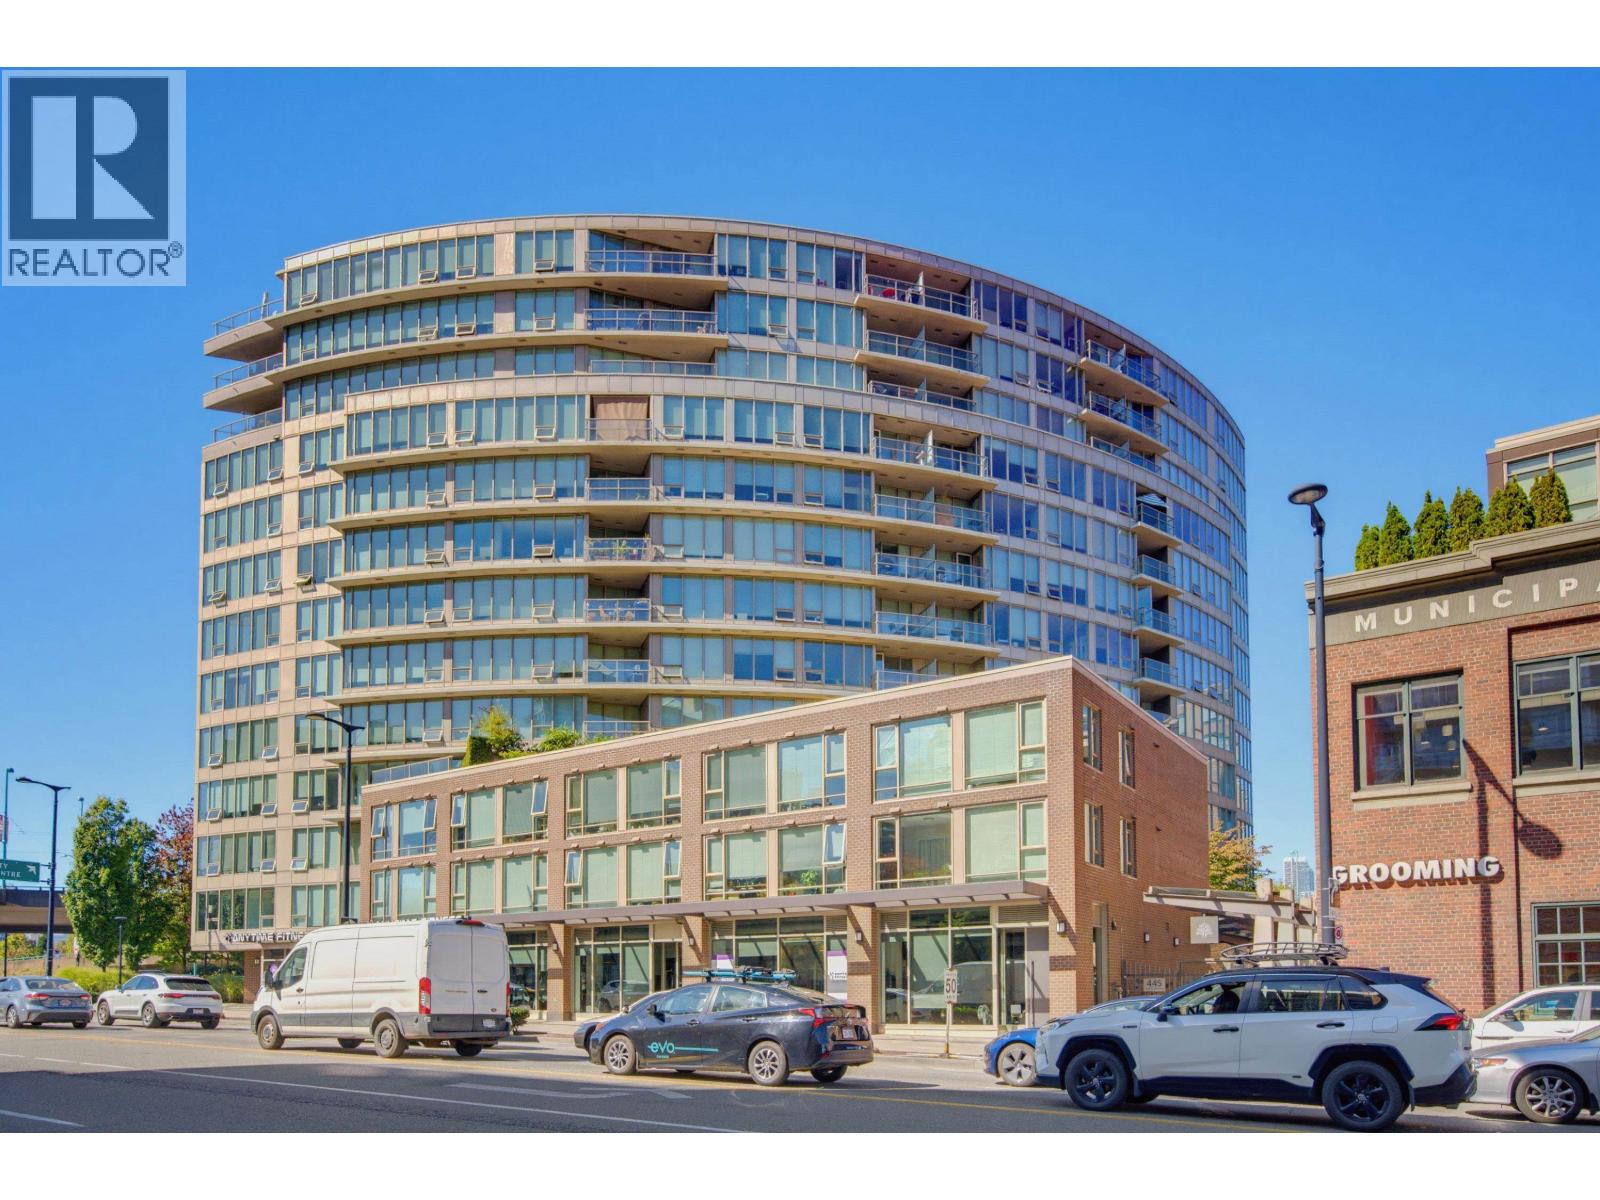 $799,900
211 445 W 2nd Ave. · 2bd/1ba · 813sf
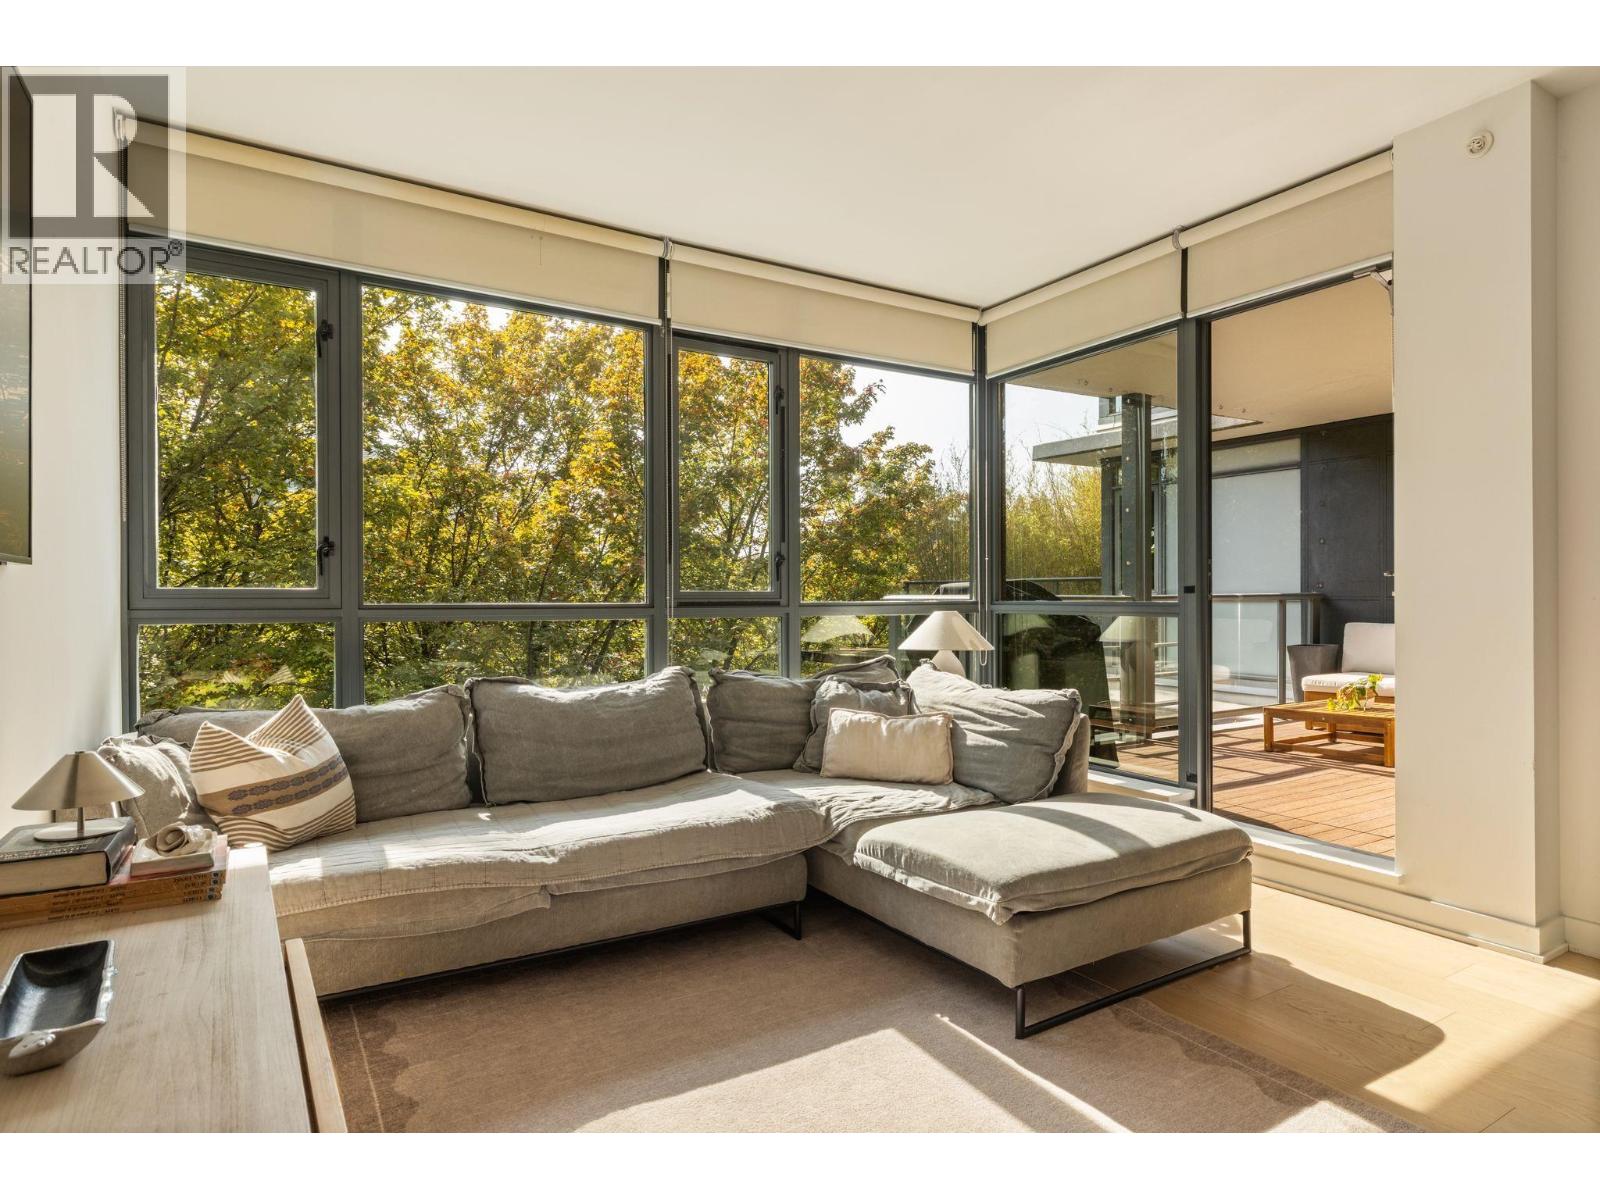 $1,548,000
403 750 W 12th Ave. · 3bd/2ba · 1272sf
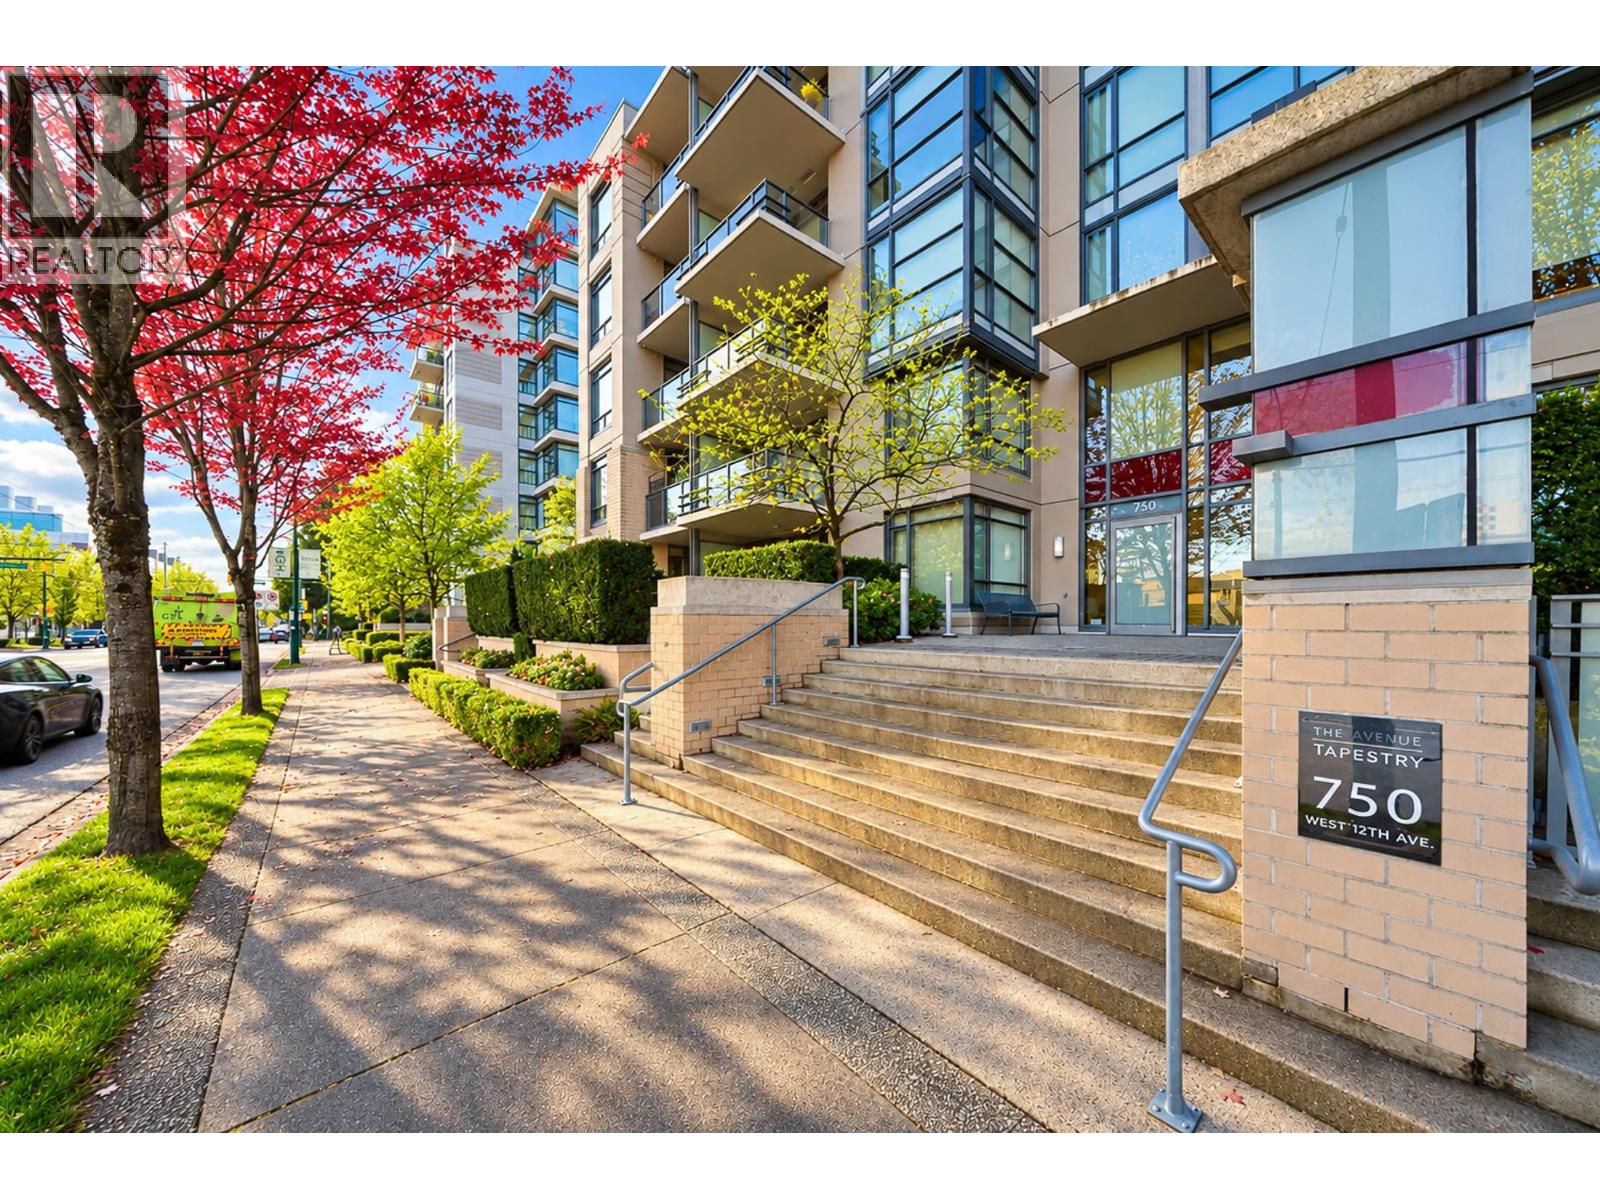 $999,999
514 750 W 12th Ave. · 2bd/2ba · 1009sf
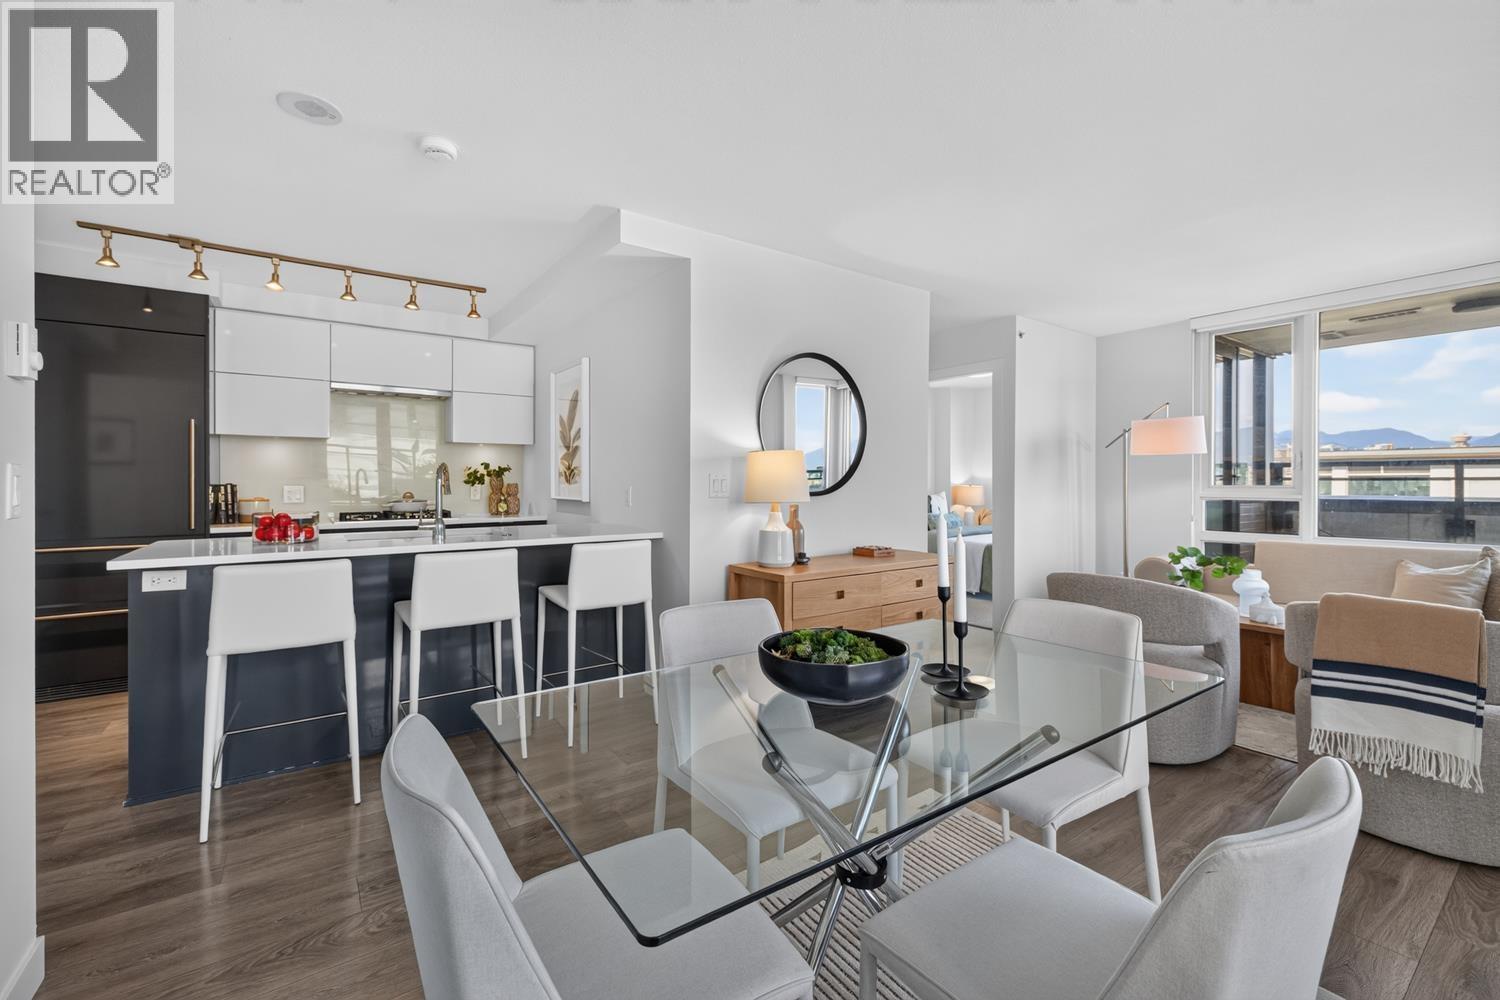 $799,900
509 238 W Broadway · 2bd/1ba · 753sf
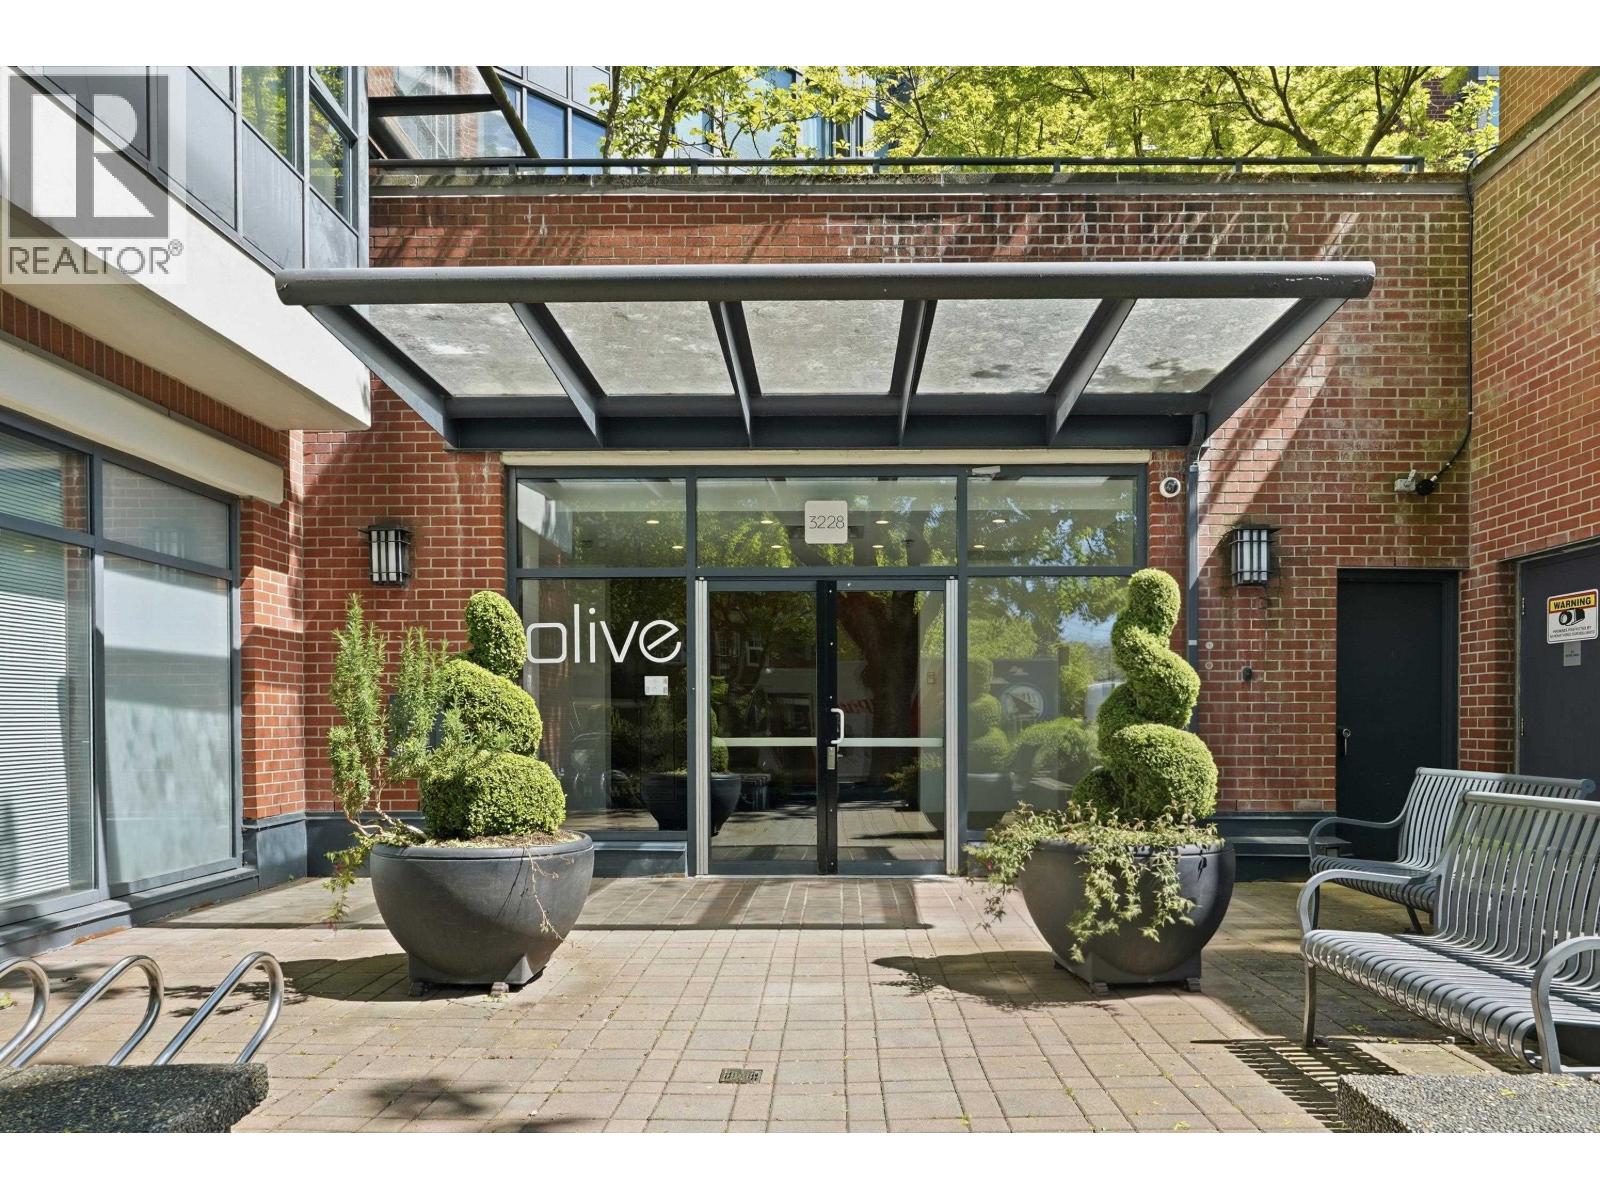 $899,900
403 3228 Tupper St. · 2bd/2ba · 911sf
 $699,900
431 3228 Tupper St. · 1bd/2ba · 837sf
 $1,238,000
533 666 Leg In Boot Square · 3bd/2ba · 1508sf
 $2,359,900
211 480 W 16th Ave. · 3bd/2ba · 1124sf
 $999,999
405 480 W 16th Ave. · 1bd/1ba · 601sf
 $1,849,900
503 480 W 16th Ave. · 2bd/2ba · 906sf
 $985,000
618 518 Moberly Rd. · 2bd/2ba · 1161sf
 $6,980,000
200-209 223 W Broadway · 0bd/0ba · 4762sf
 Cambridge Court
2628 Long Life Pl. · LMS1109
 Cambridge Gardens
2628 WEST Ash St. · VAS2443
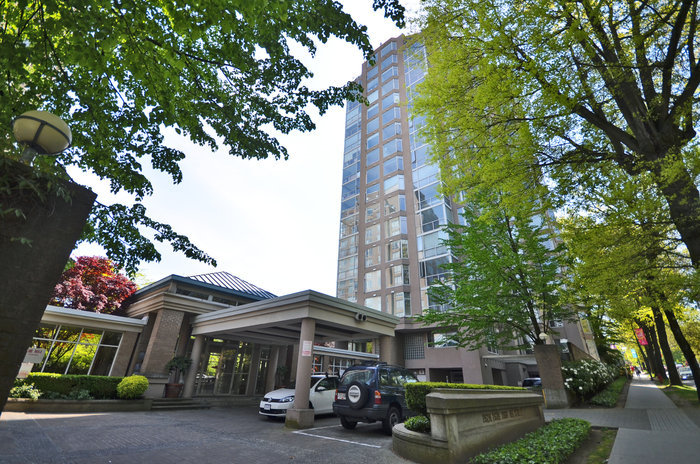 Cambridge Garden
2668 Ash St. · VAS2443
 Crossroads
522 WEST 8th Ave. · BCS3307
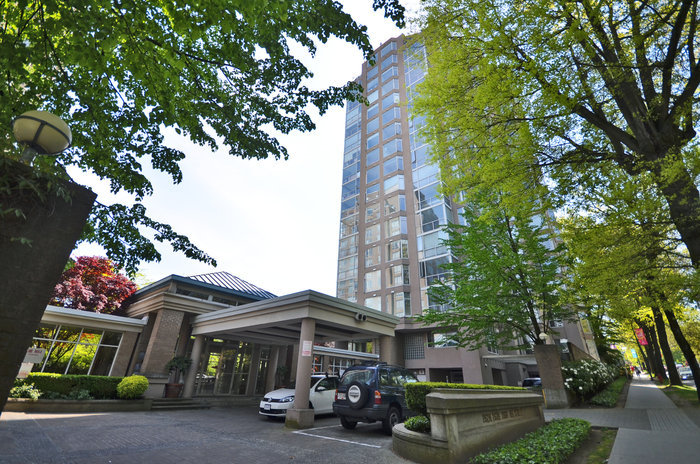 Cambridge Gardens
2638 Ash St. · VAS2443
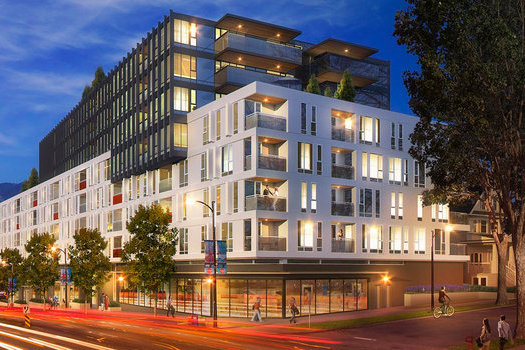 The Spot on Cambie
2888 Cambie St. · EPS4248
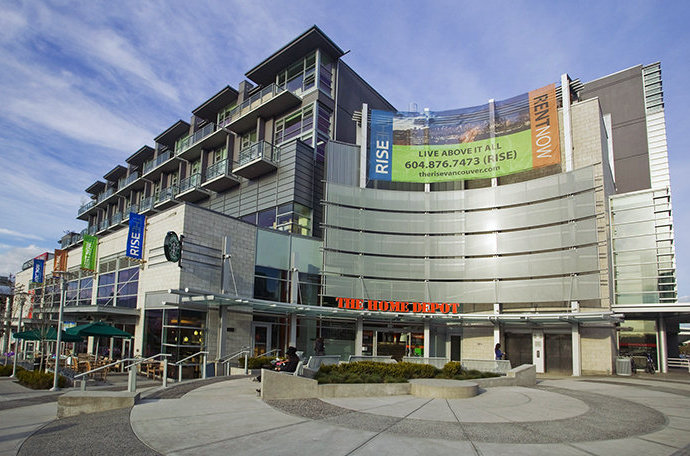 The Rise
485 WEST 8th Ave. · BCS2922
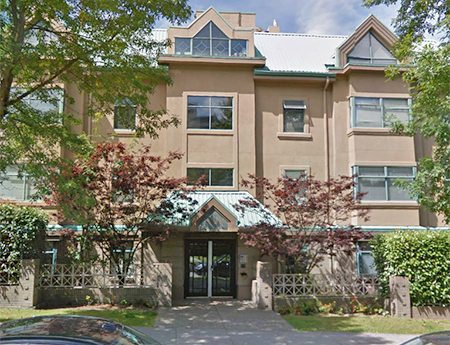 Ashley Place
2829 Ash St. · LMS1106
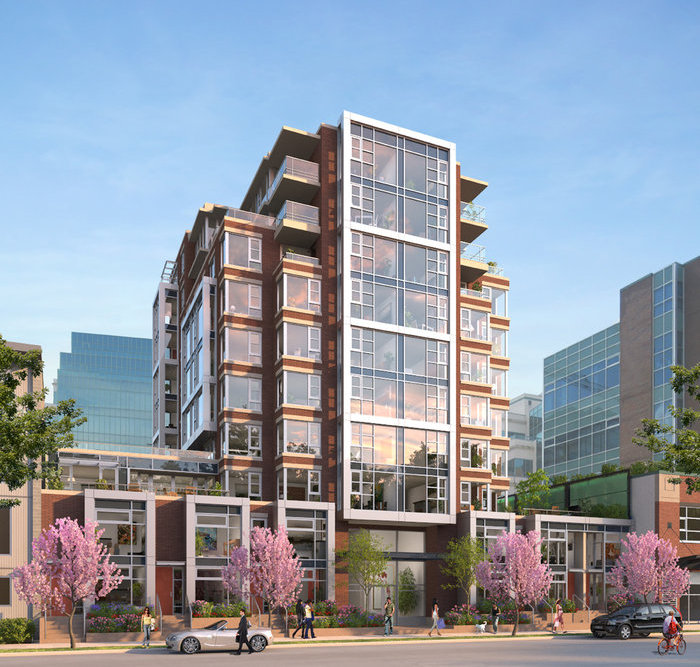 Cambie+7
538 WEST 7th Ave. · EPS1923
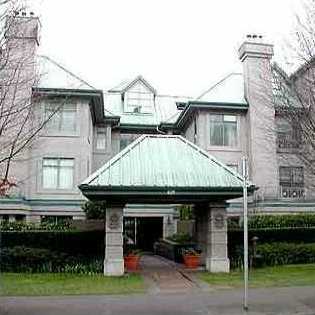 Connaught Gardens
628 WEST 12th Ave. · VAS2642
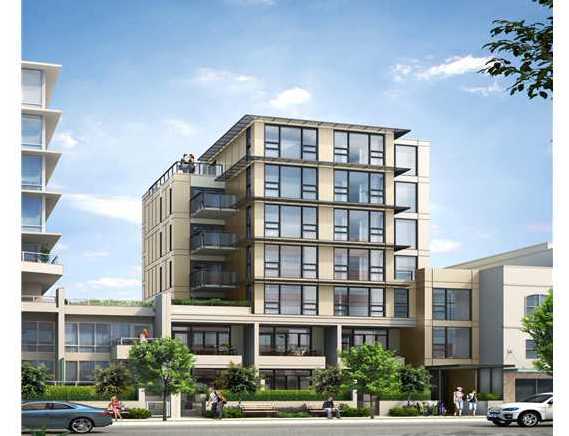 The Werks
555 WEST 7th Ave. · VAP590
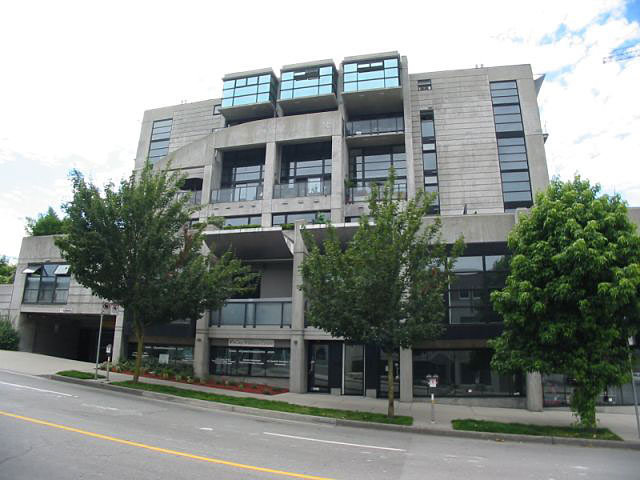 XL Lofts
428 8th Ave. · LMS3900
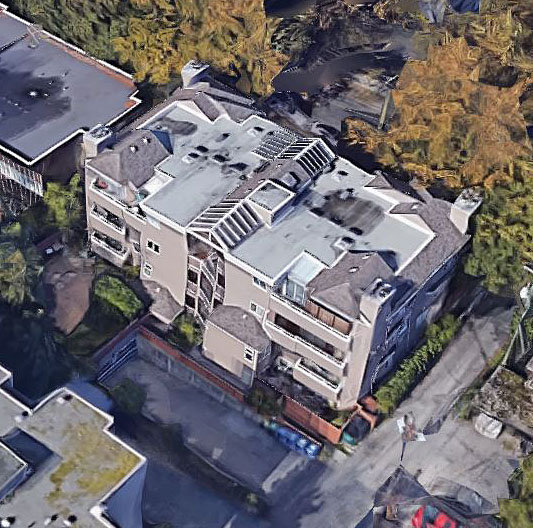 Sungate
526 WEST 13th Ave. · VAS1948
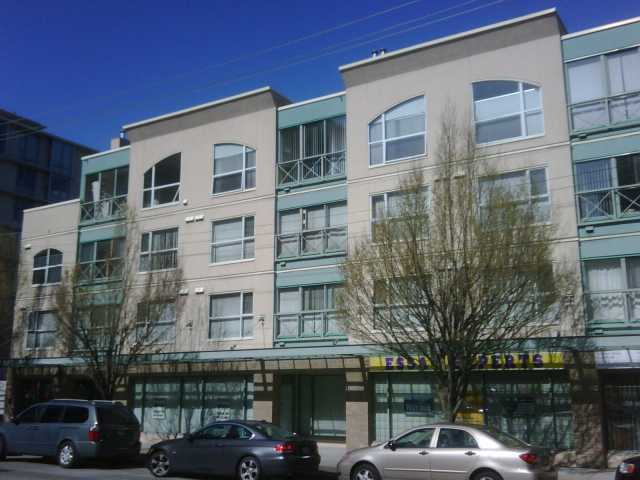 Beverly Gardens
511 WEST 7th Ave. · LMS2332
 Atira
575 WEST 13th Ave. · VAS989
.jpg) The Werks
559 7th Ave. · EPS2157
 Affiniti
585 7th Ave. · BCS2518
 Affiniti
587 WEST 7th Ave. · BCS2518



