Maintenance Fees Include
Garbage Pickup
Gardening
Gas
Hot Water
Management
Recreation Facility


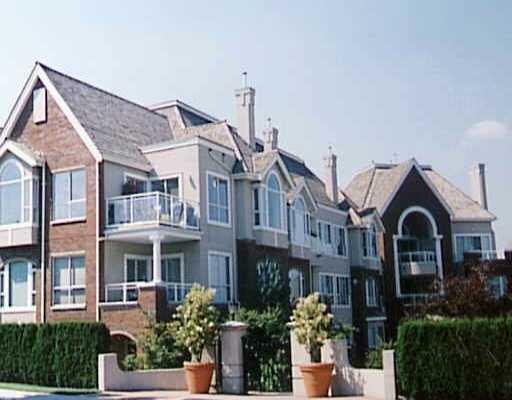
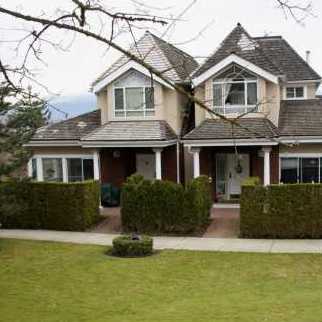
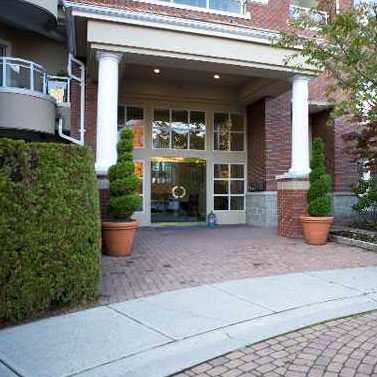
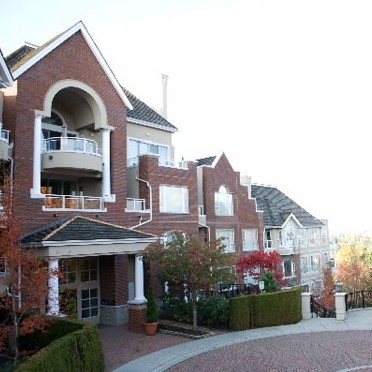 +6
| Date | Status | Address | Type | Bed | Bath | Price | Sqft | Strata Fee | Tax | Listed By |
|---|---|---|---|---|---|---|---|---|---|---|
| 2026-09-22 | Active | 414 5262 Oakmount Cres. | Single Family | 2 | 2 | $980,000 ($738/sf) | 1328 | $590 | $2690 (2025) | Nu Stream Realty Inc. |
| Sold Date | Address | Bed | Bath | Sqft | Asking | Sold Price | DOM | Strata Fee | Tax | Listed By |
|---|---|---|---|---|---|---|---|---|---|---|
| 2026-02-17 | 613 5262 Oakmount Cres. | 2 | 2 | 1035 | $799,000 | $790,000 ($763/sf) | $456 | $2330 (2025) | RE/MAX Select Properties | |
| 2025-10-03 | 502 5262 Oakmount Cres. | 2 | 2 | 1006 | $749,000 | $720,000 ($716/sf) | $455 | $2039 (2024) | Nu Stream Realty Inc. | |
| 2025-09-15 | 208 5262 Oakmount Cres. | 2 | 2 | 1263 | $899,900 | $890,000 ($705/sf) | $561 | $2314 (2024) | Sutton Group-West Coast Realty | |
| 2025-04-30 | 16 5262 Oakmount Cres. | 4 | 4 | 2354 | $1,685,000 | $1,665,000 ($707/sf) | $869 | $4692 (2024) | Team 3000 Realty Ltd. |
Sold data from the MLS® feed for strata plan LMS1699. Showing the 15 most recent sales from the last 24 months; expand for up to 80.
St. Andrews at 5262 Oakmount Cres. — currently 1 active listing averaging $980,000. In the past year 1 unit sold at an average of $790,000.
St. Andrews - 5262 Oakmount Crescent, Burnaby V5H 4S1, LMS1699 - Located in the sought-after Oaklands area of Burnaby South, close to beautiful Deer Lake Park. TD Bank Financial, RBC and BMO Banks; Safeway, Superstore, coffee shops, pubs, shops, services, medical and dental centres are within a kilometre. Only minutes to Metrotown with a myriad of retail shops and specialty services, food courts and cinemas. There are several Italian, Greek, Chinese and Japanese restaurants in the neighbourhood. St. Francis de Sales and Graham D. Bruce Elementary, Windermere and St. Thomas More Collegiate High schools are a short bus ride away. Transit links including busses and Royal Oak Skytrain Station provide an easy commute to neighboring city centers and Downtown Vancouver. Highway 1 provides quick access to North Vancouver, Whistler, and Canada Provinces.
St. Andrews - built in 1995, offers 67 homes in a resort-like gated complex. The complex consists of a combination of 50 apartments, 14 townhouses and 3 detached homes. Features include 9ft. ceilings, large windows, gourmet kitchens with granite countertops, deluxe ensuites with separate showers and tubs, double sinks and quality fixtures, in-suite laundries, balconies with beautiful views. Enjoy amenities such as bike room, club house, exercise centre, guest suite. Maintenance fees include garbage pick-up, gardening, gas, hot water, management and recreation facilities.
St. Andrews - convenient location close to Deer Lake Park - move here today!
| Construction | Frame - Wood |
|---|---|
| Exterior Finish | Stucco |
| Roof | Wood |
| Foundation | Concrete Perimeter |
| Rain Screen | Full |
| Management Company | GATEWAY PROPERTY MANAGEMENT |
| Strata Plan | LMS1699 |
|---|---|
| Building Type | Strata |
| Title to Land | Freehold Strata |
| Units in Strata | 67 |
| Units in Development | 64 |
| Management Company | Tribe Management — 604-343-2601 |
| PID | 100000000 |
| Bylaws / Restrictions | PETS ALLOWED W/REST.,RENTALS NOT ALLOWED |
| Parking / Storage | Garage; Underground |
Live market intelligence for this building's segments — active inventory, medians, ranges & trends. Opens in a new tab.
| Address | Bed | Bath | Sqft | Price |
|---|---|---|---|---|
| 414 5262 Oakmount Cres. | 2 | 2 | 1328 | $980,000 |
| 405 5270 Oakmount Cres. | 2 | 2 | 1169 | $750,000 |
| 60 5950 Oakdale Rd. | 3 | 3 | 1959 | $1,430,000 |
| 210 5281 Oakmount Cres. | 1 | 1 | 634 | $488,888 |
| 210 5281 Oakmount Cres. | 1 | 1 | 634 | $470,000 |
| 104 5281 Oakmount Cres. | 2 | 1 | 839 | $548,000 |
| 5464 Oakland St. | 4 | 4 | 1946 | $1,599,000 |
| 19 5240 Oakmount Cres. | 4 | 4 | 2057 | $1,498,000 |
| 25 5298 Oakmount Cres. | 4 | 3 | 1949 | $1,359,000 |
| 48 5298 Oakmount Cres. | 4 | 3 | 1944 | $1,349,000 |
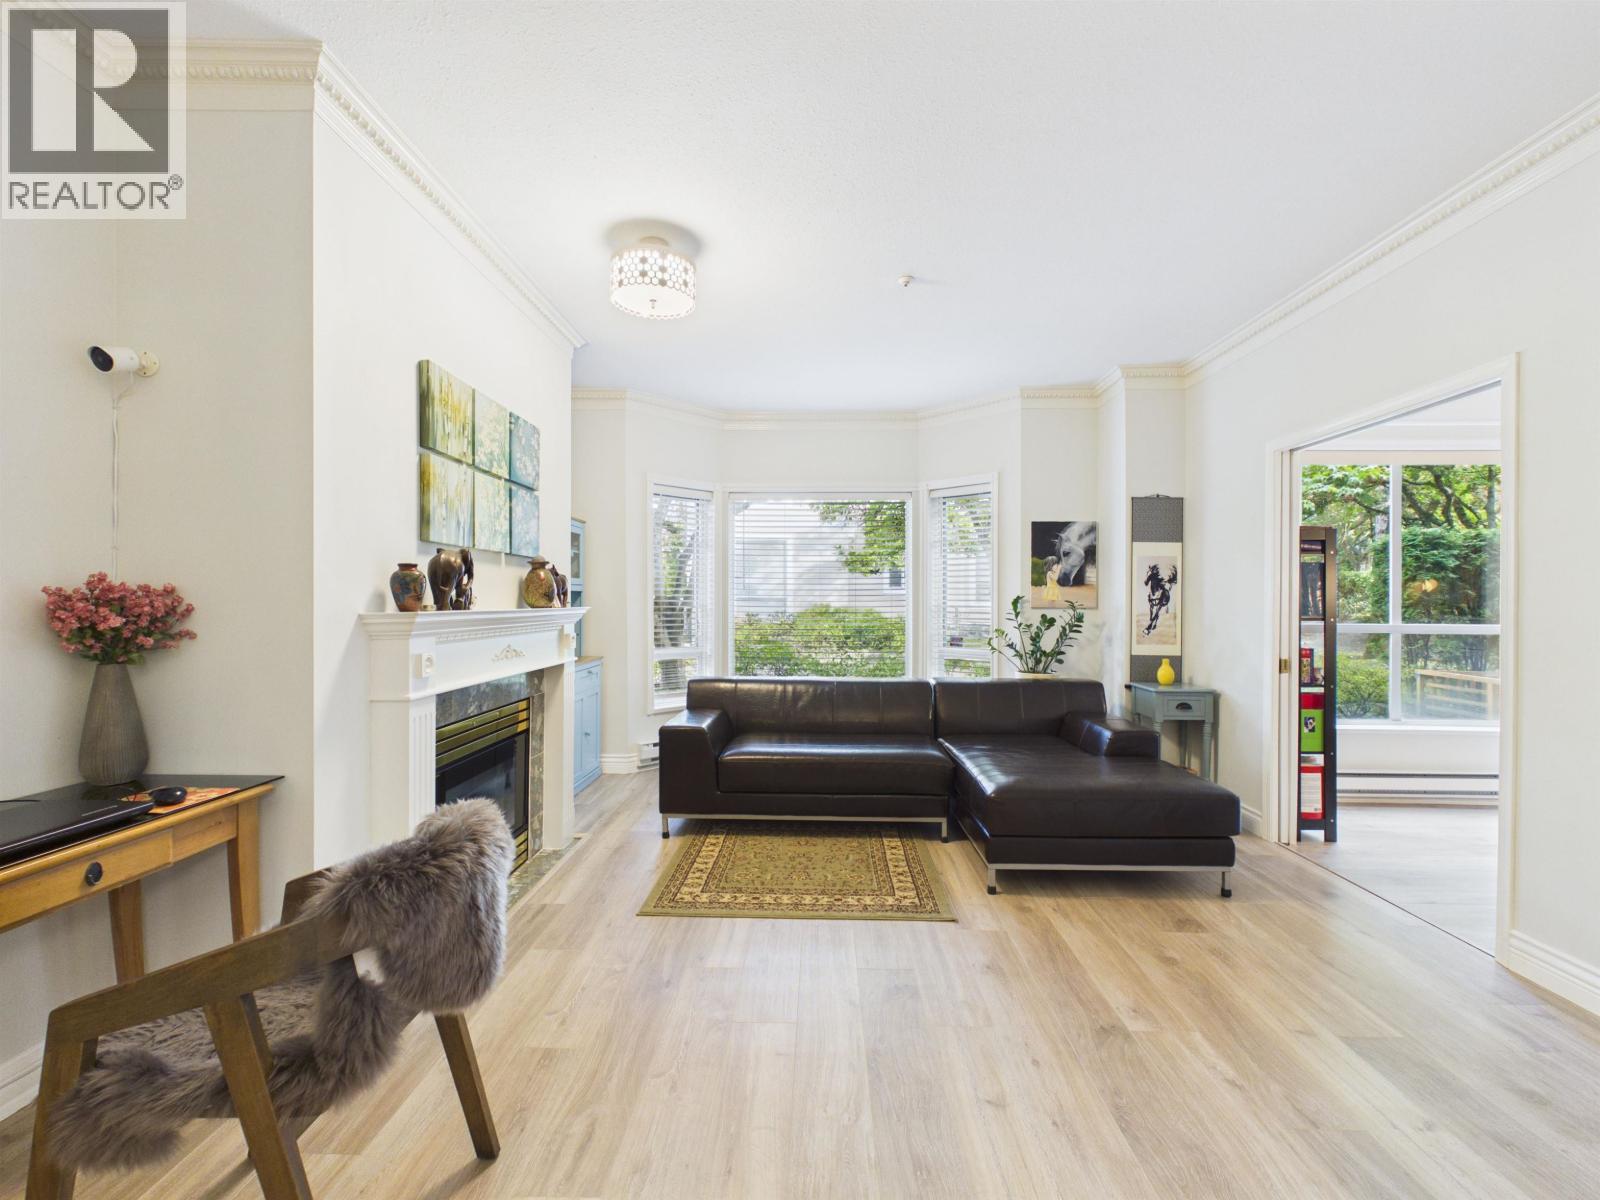 $980,000
414 5262 Oakmount Cres. · 2bd/2ba · 1328sf
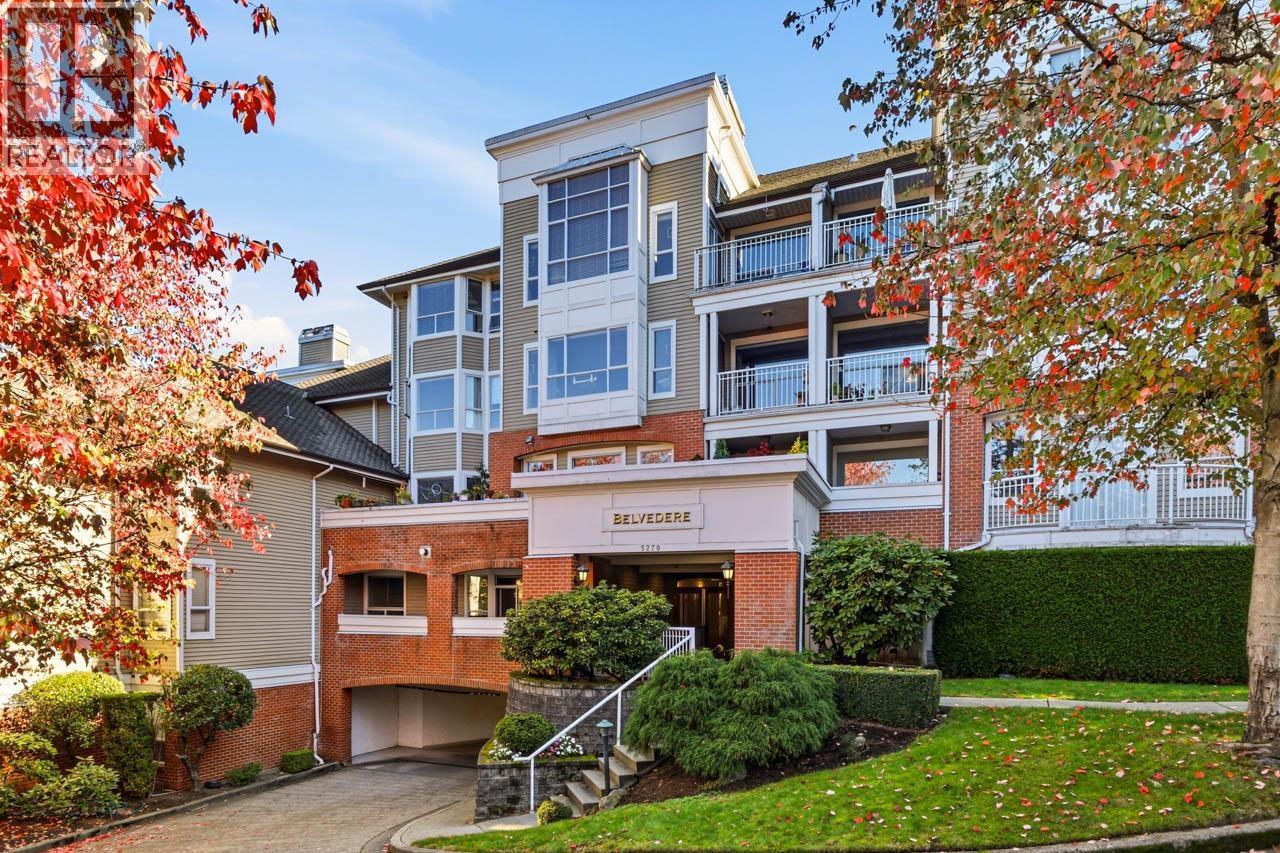 $750,000
405 5270 Oakmount Cres. · 2bd/2ba · 1169sf
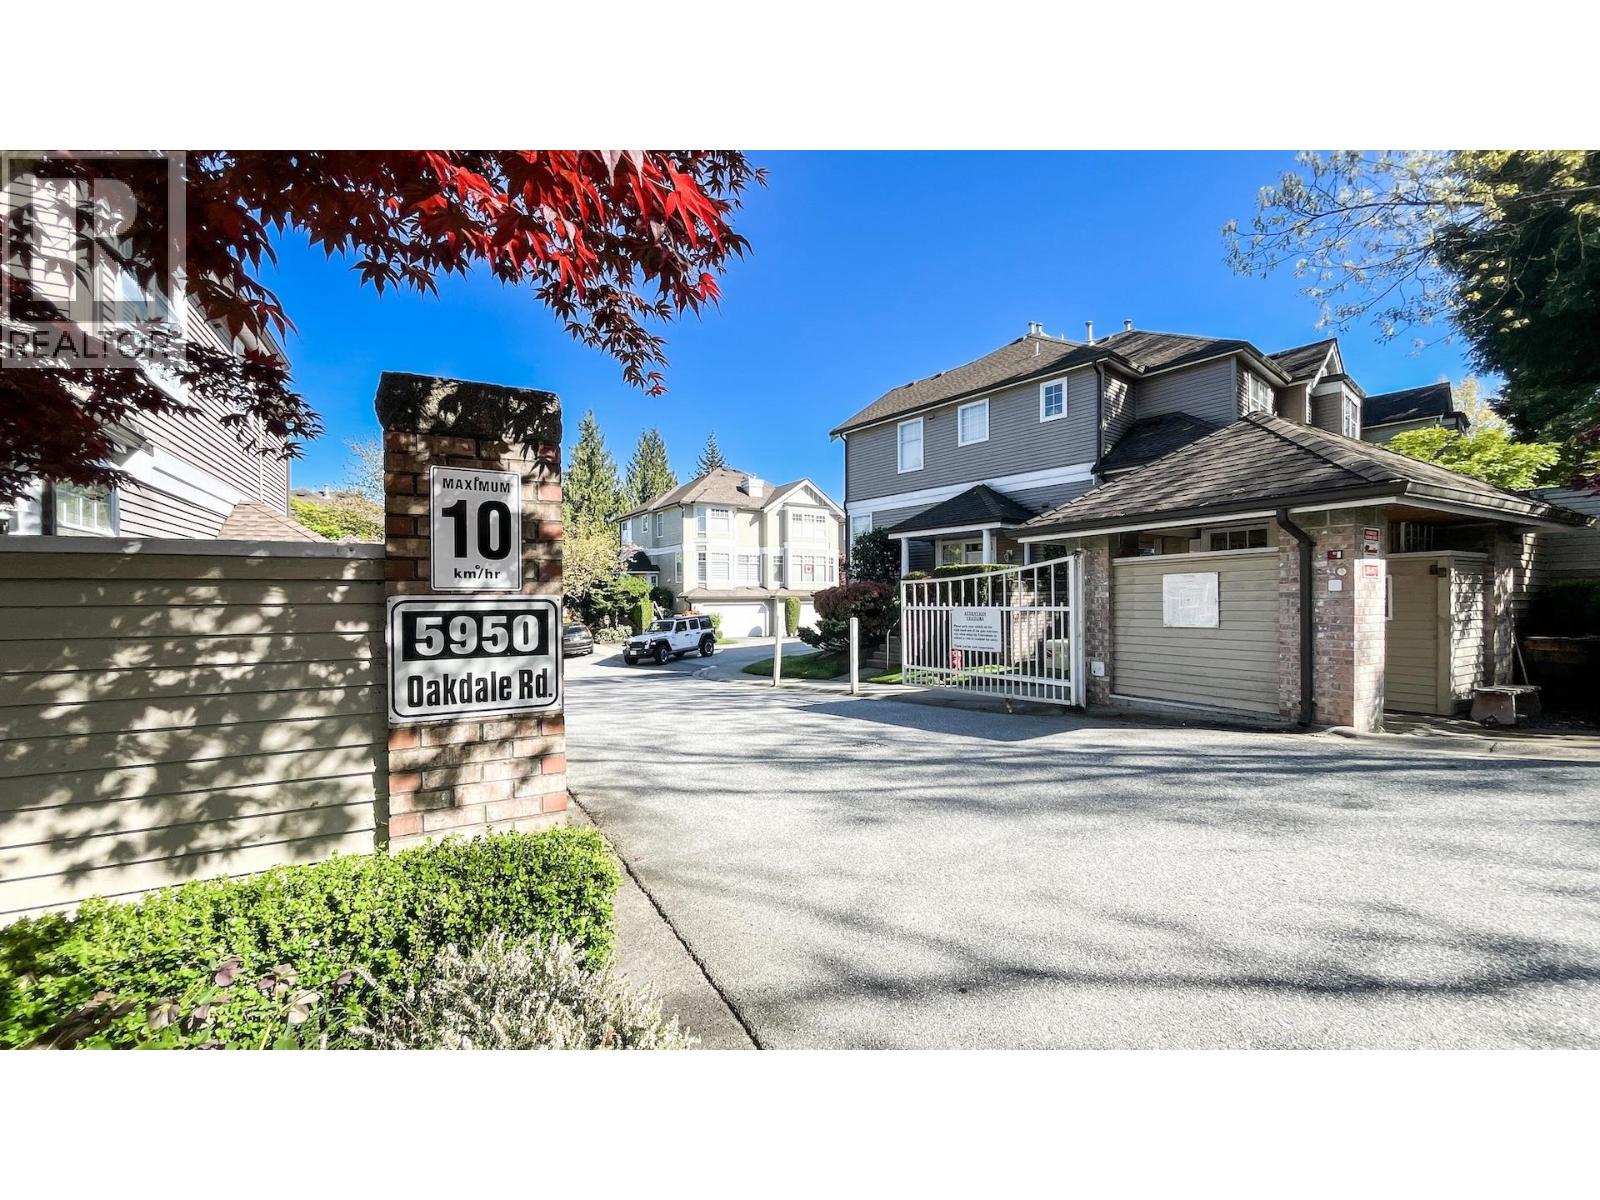 $1,430,000
60 5950 Oakdale Rd. · 3bd/3ba · 1959sf
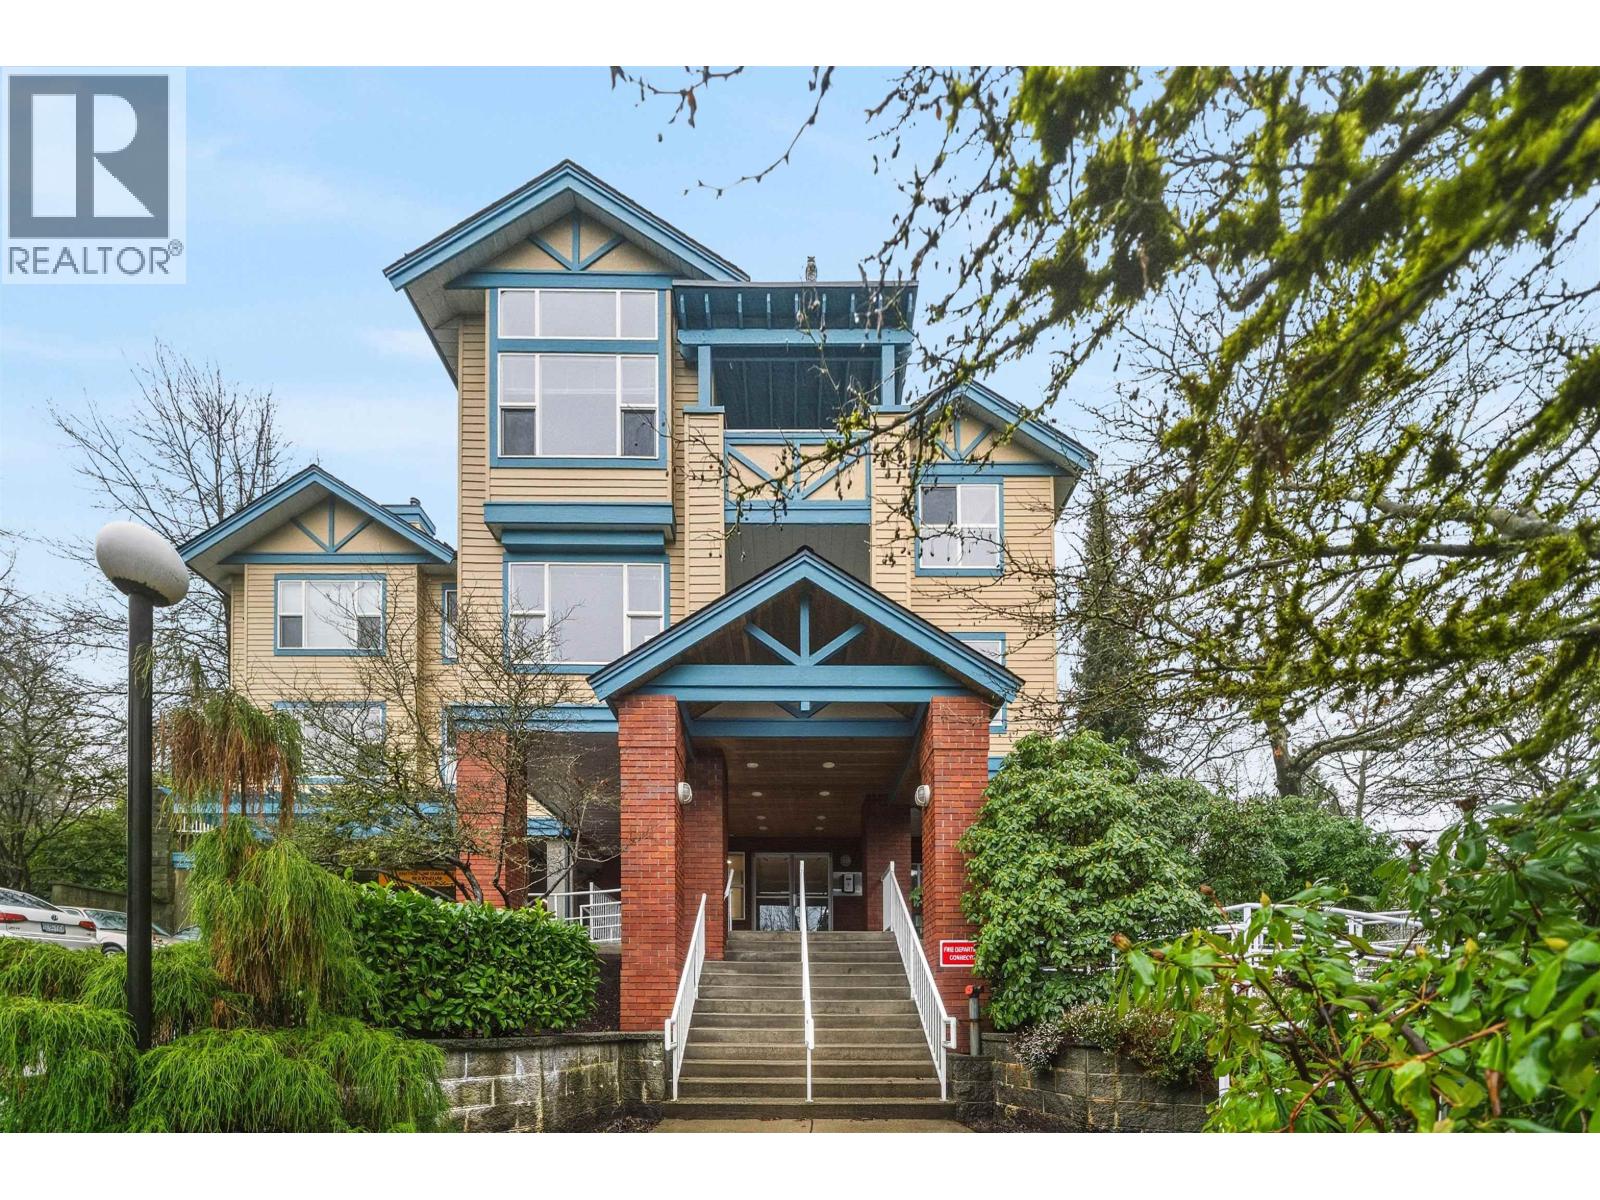 $488,888
210 5281 Oakmount Cres. · 1bd/1ba · 634sf
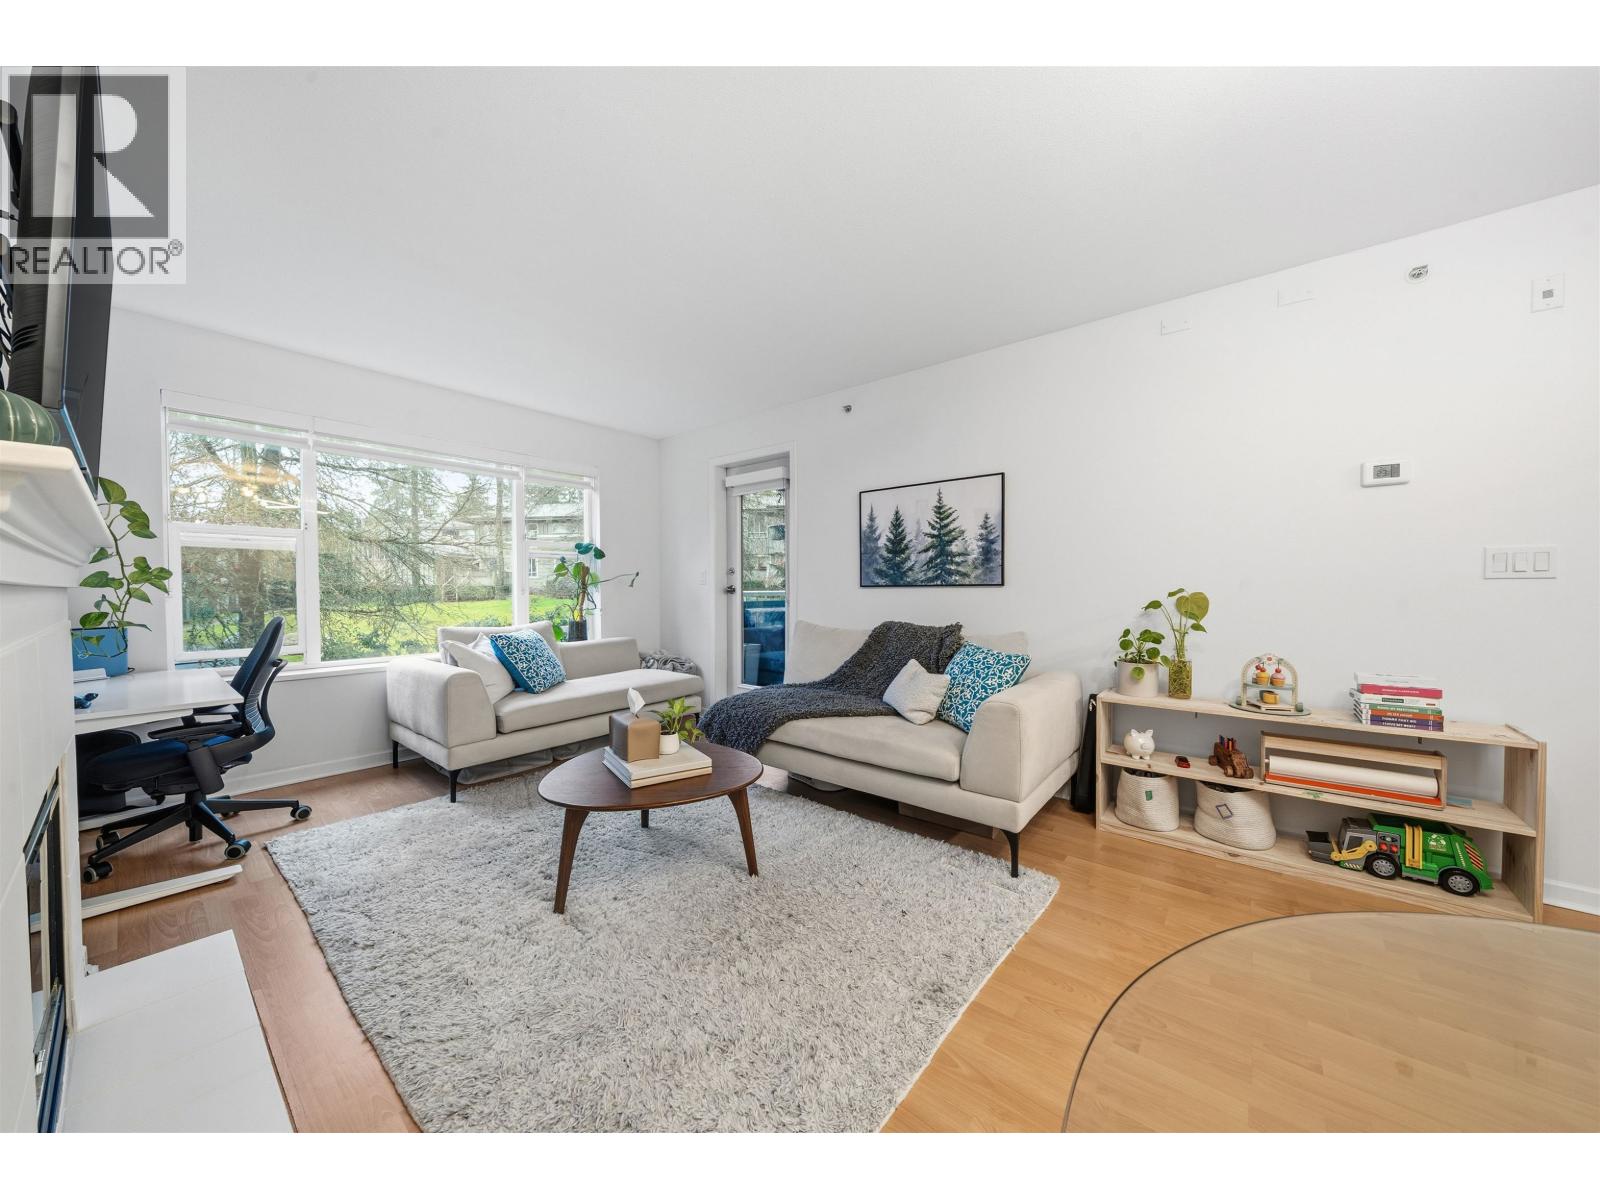 $470,000
210 5281 Oakmount Cres. · 1bd/1ba · 634sf
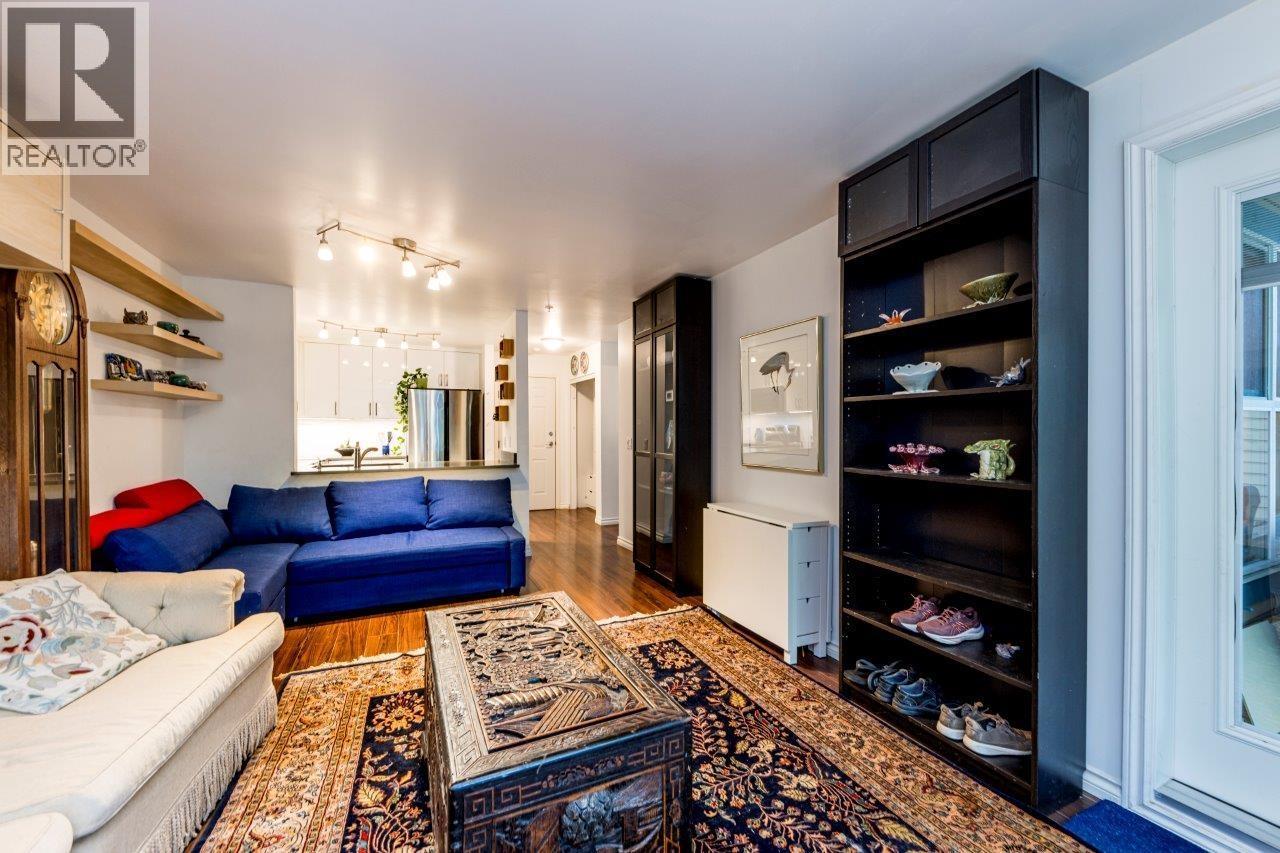 $548,000
104 5281 Oakmount Cres. · 2bd/1ba · 839sf
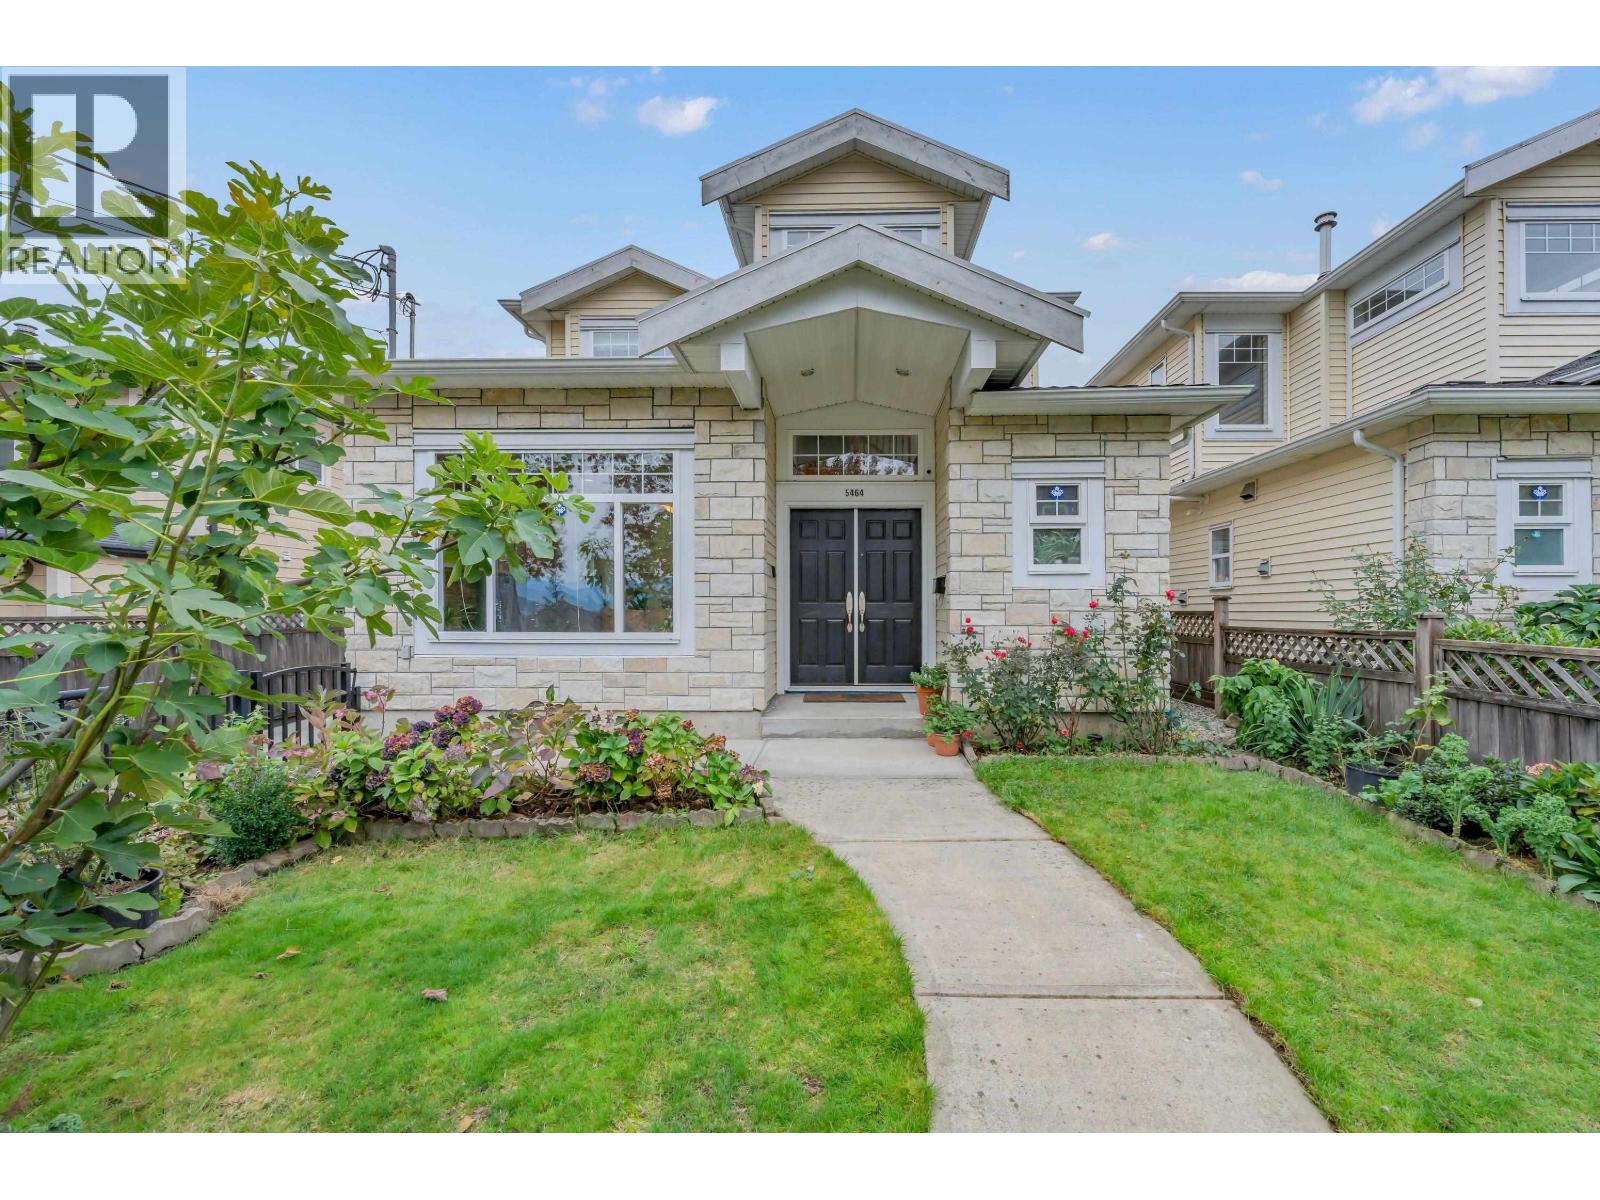 $1,599,000
5464 Oakland St. · 4bd/4ba · 1946sf
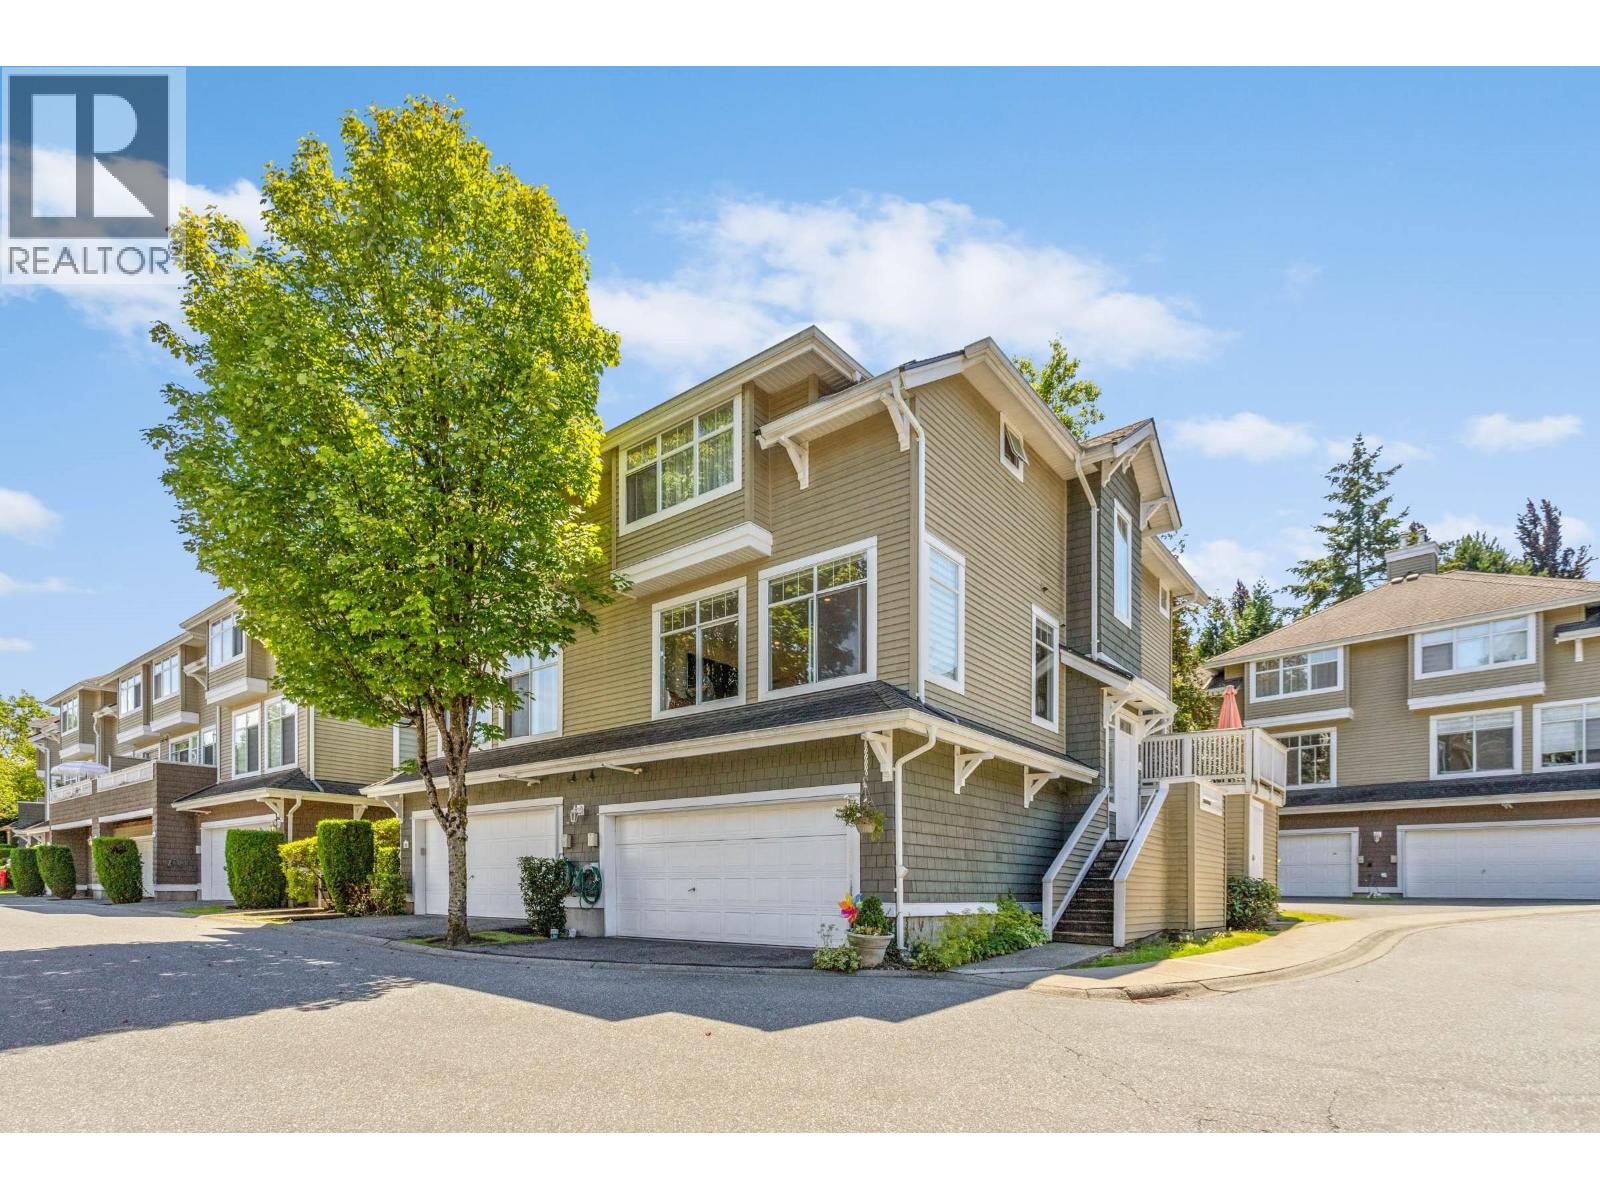 $1,498,000
19 5240 Oakmount Cres. · 4bd/4ba · 2057sf
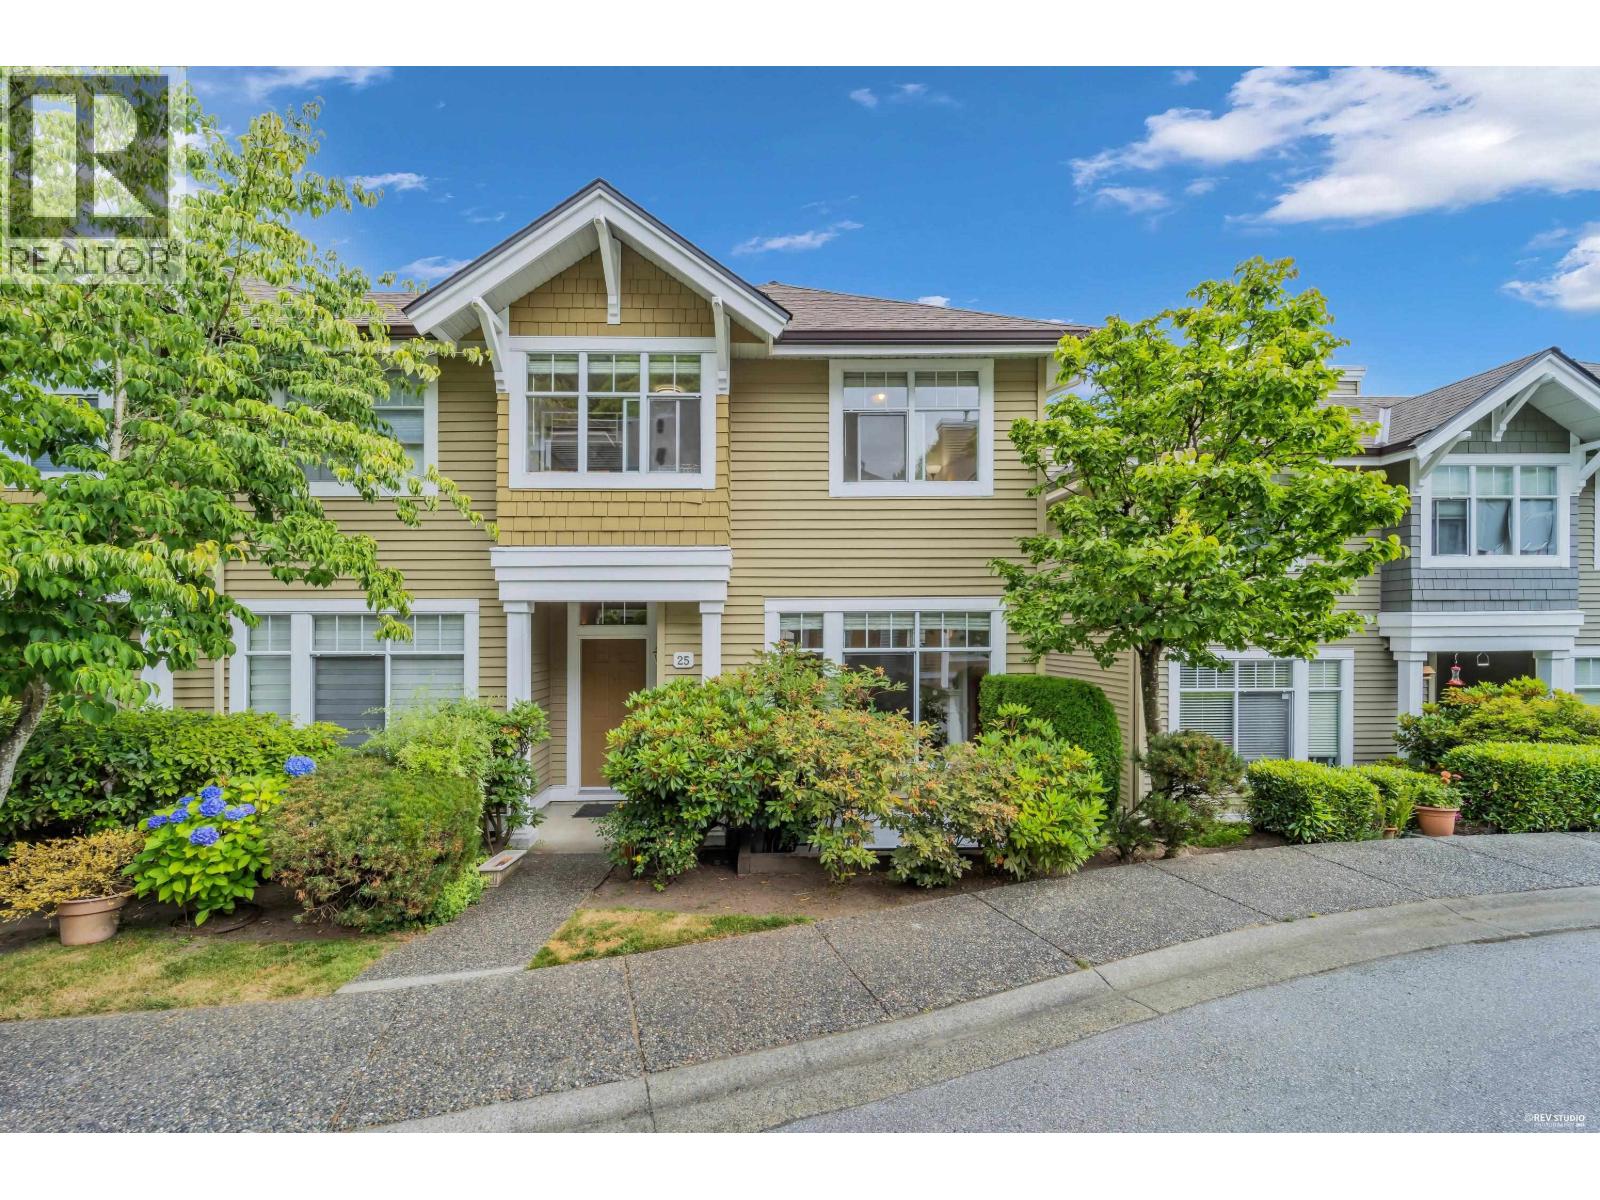 $1,359,000
25 5298 Oakmount Cres. · 4bd/3ba · 1949sf
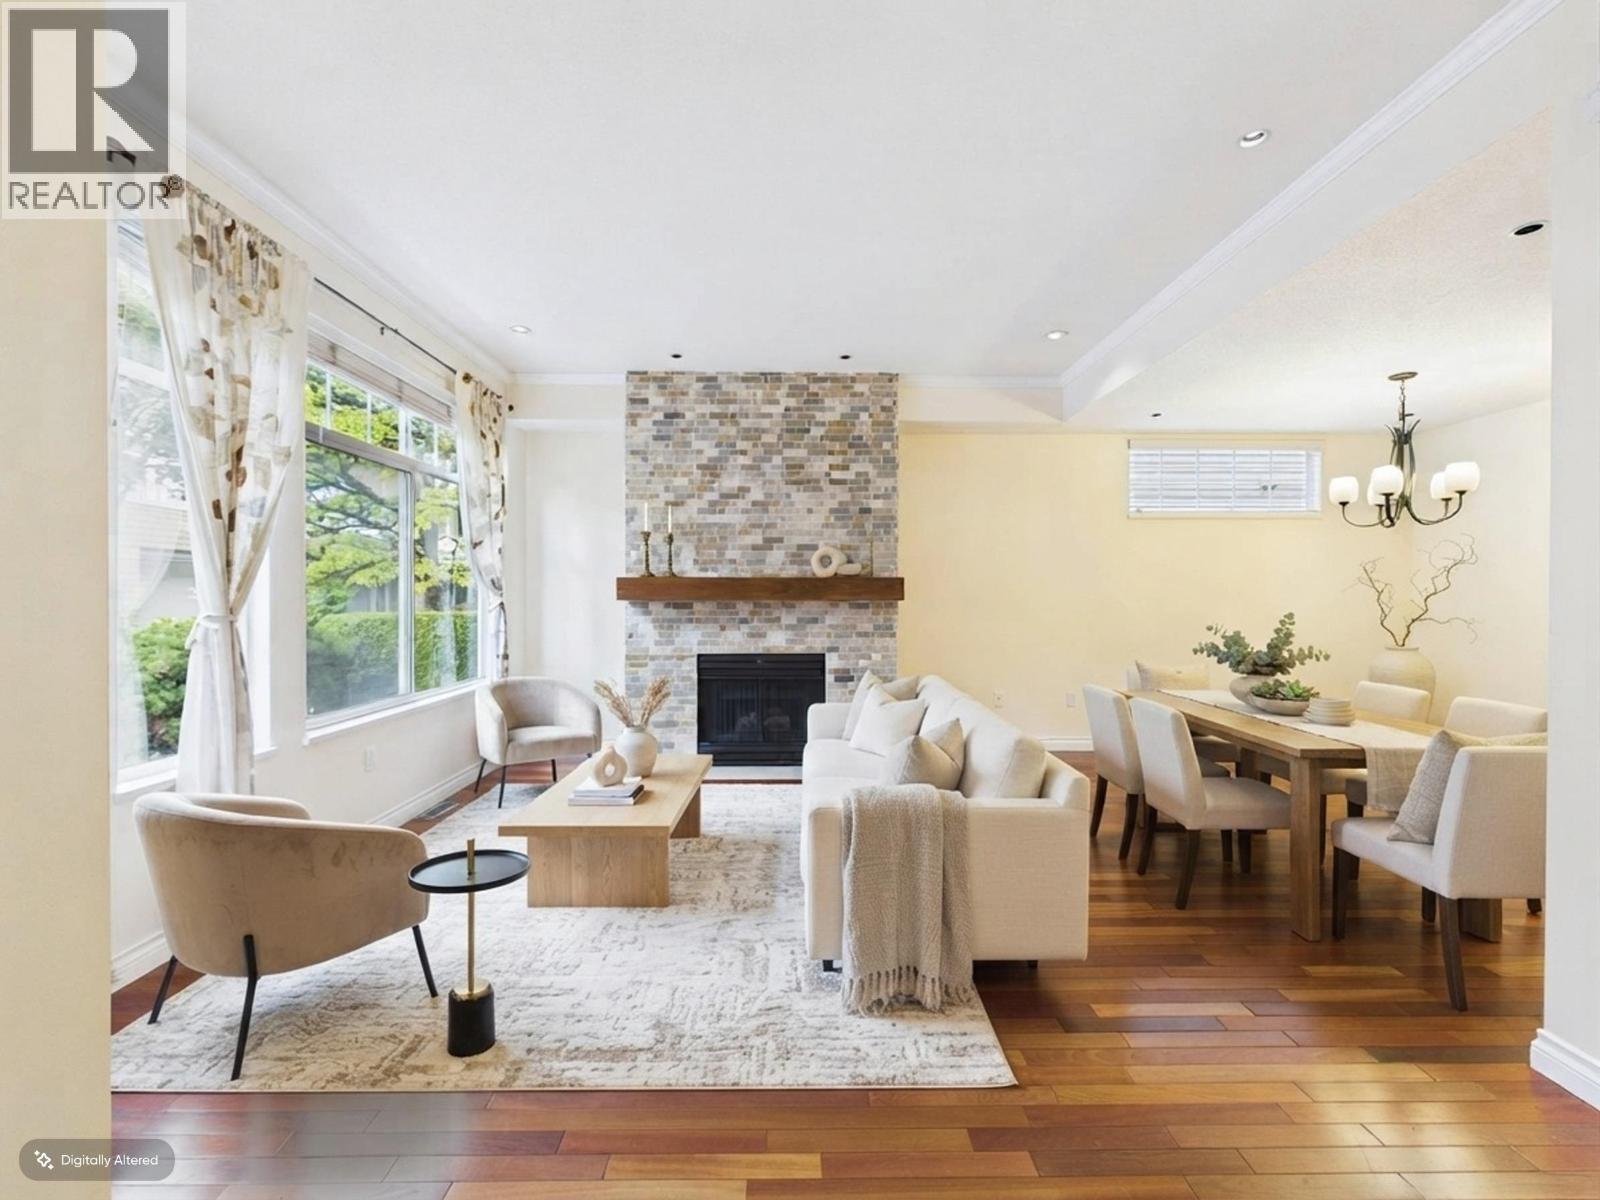 $1,349,000
48 5298 Oakmount Cres. · 4bd/3ba · 1944sf
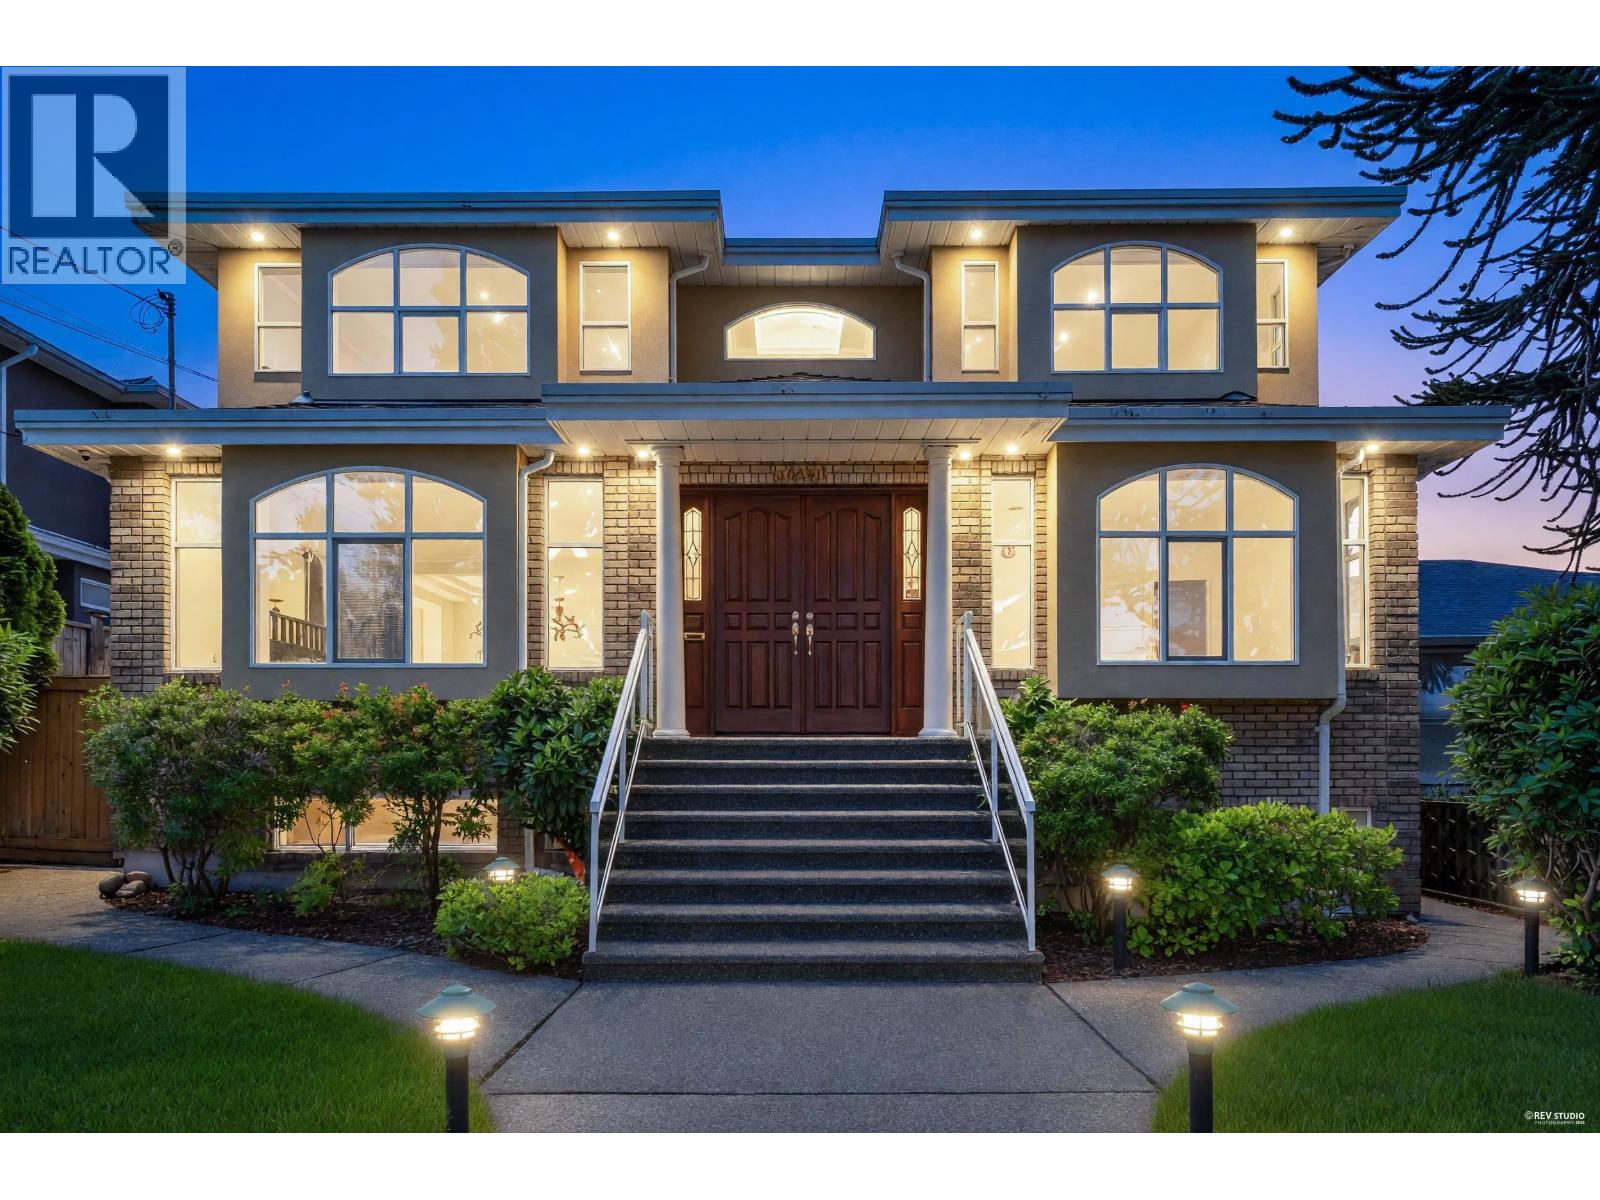 $2,880,000
6091 Selma Ave. · 8bd/8ba · 4598sf
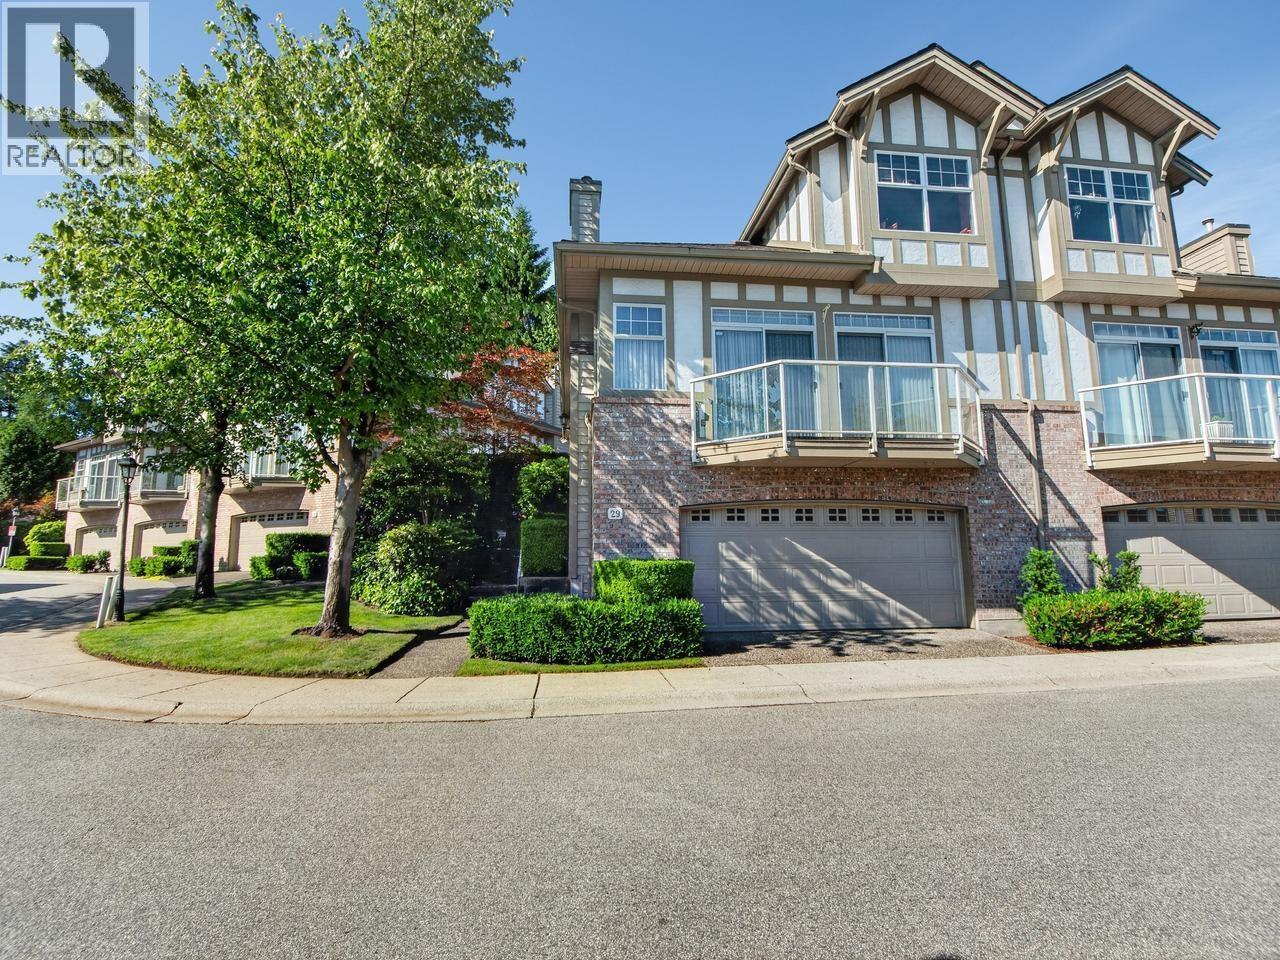 $1,499,000
29 5221 Oakmount Cres. · 3bd/3ba · 2295sf
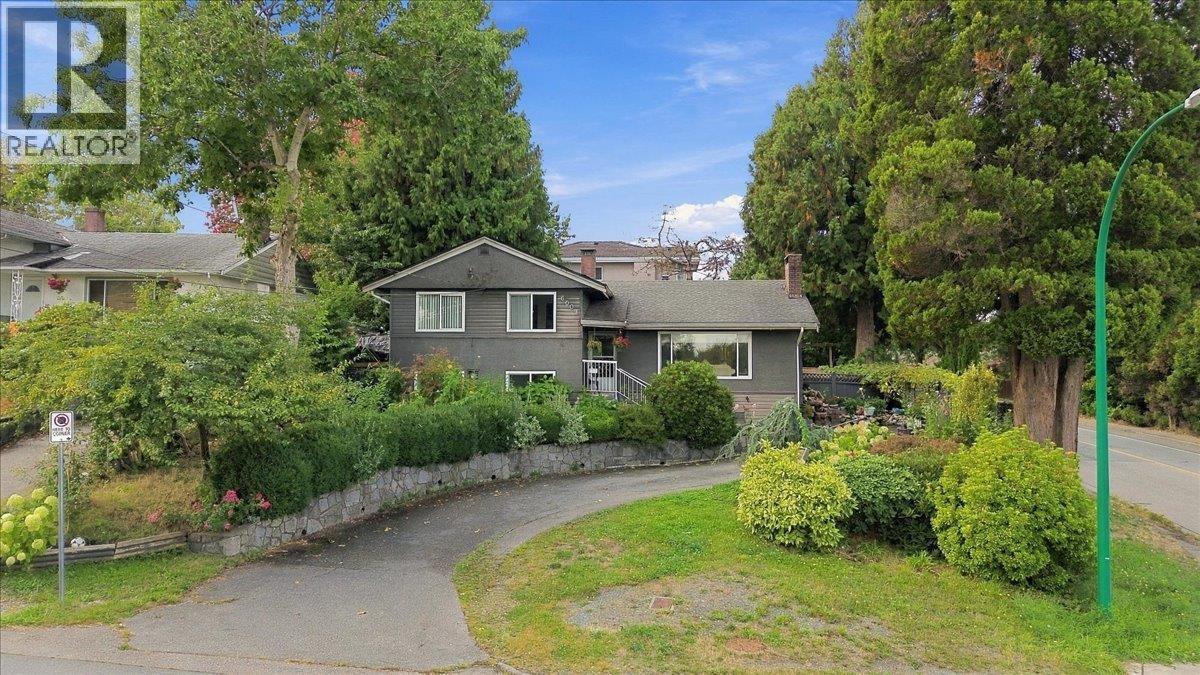 $2,400,000
6009 Elgin Ave. · 5bd/3ba · 2675sf
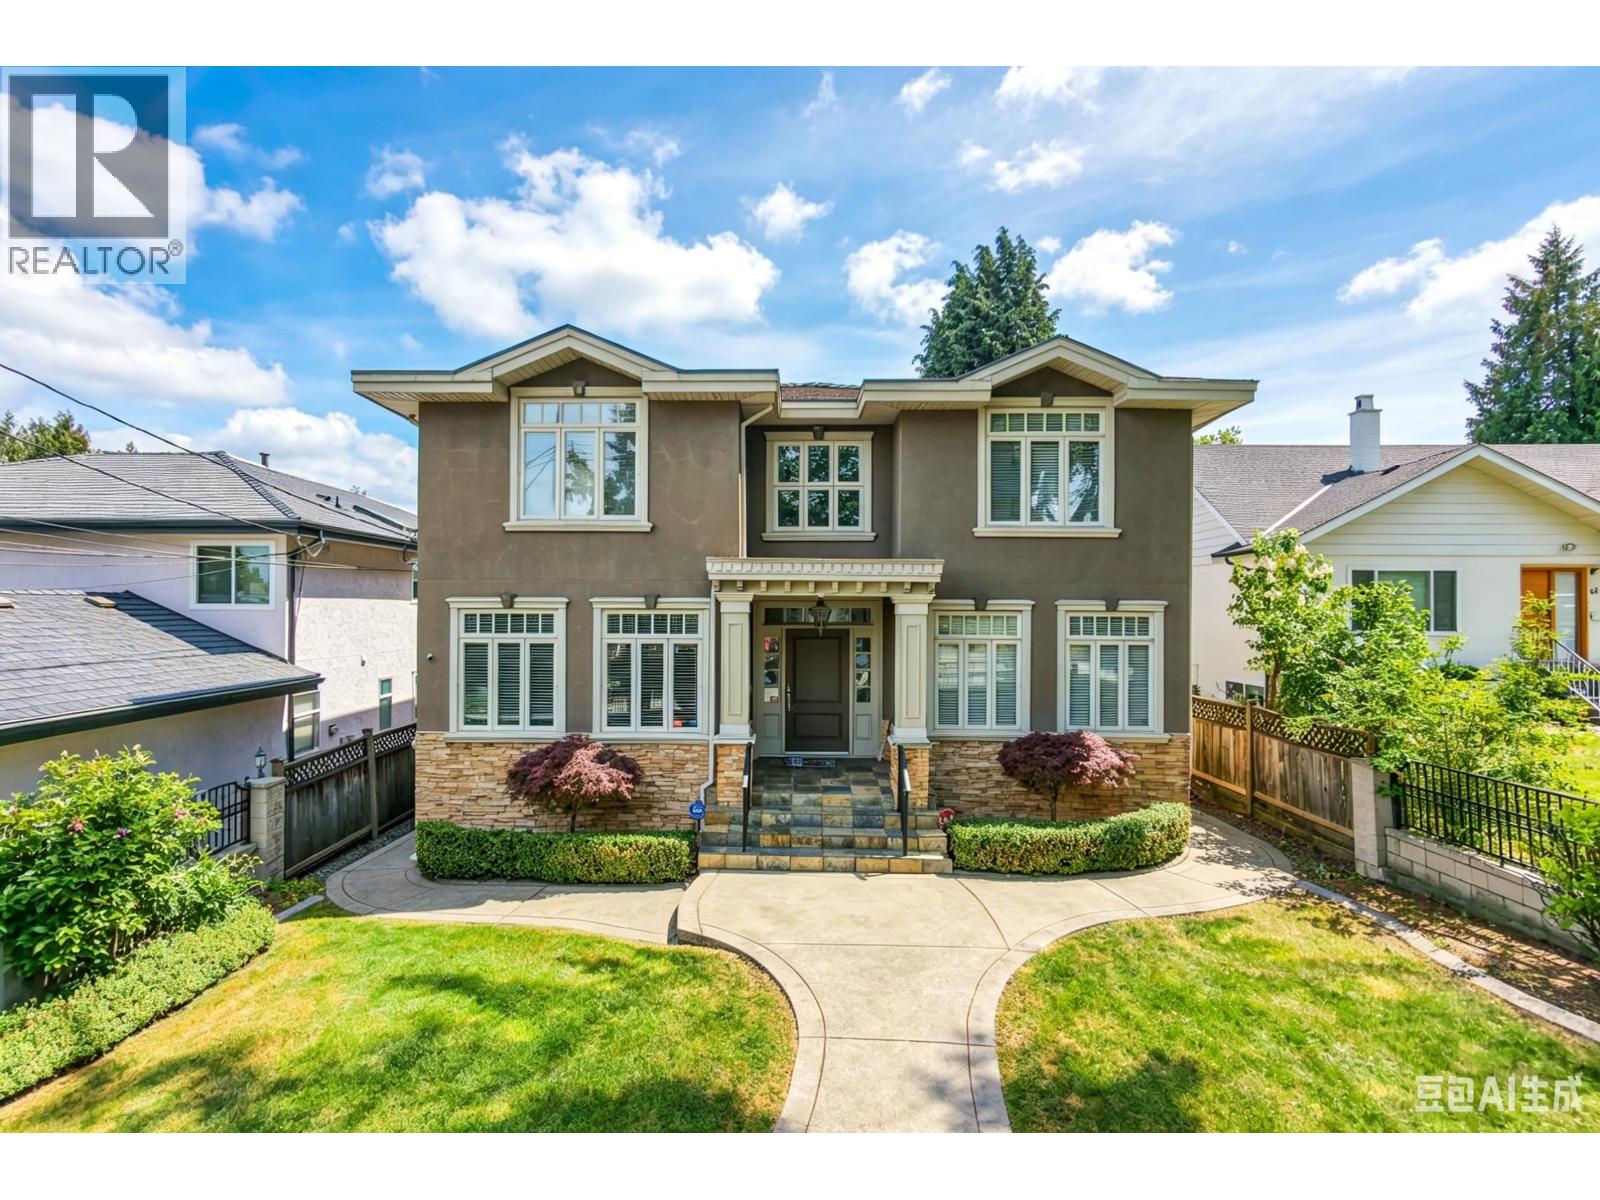 $2,599,000
6166 Denbigh Ave. · 7bd/7ba · 4583sf
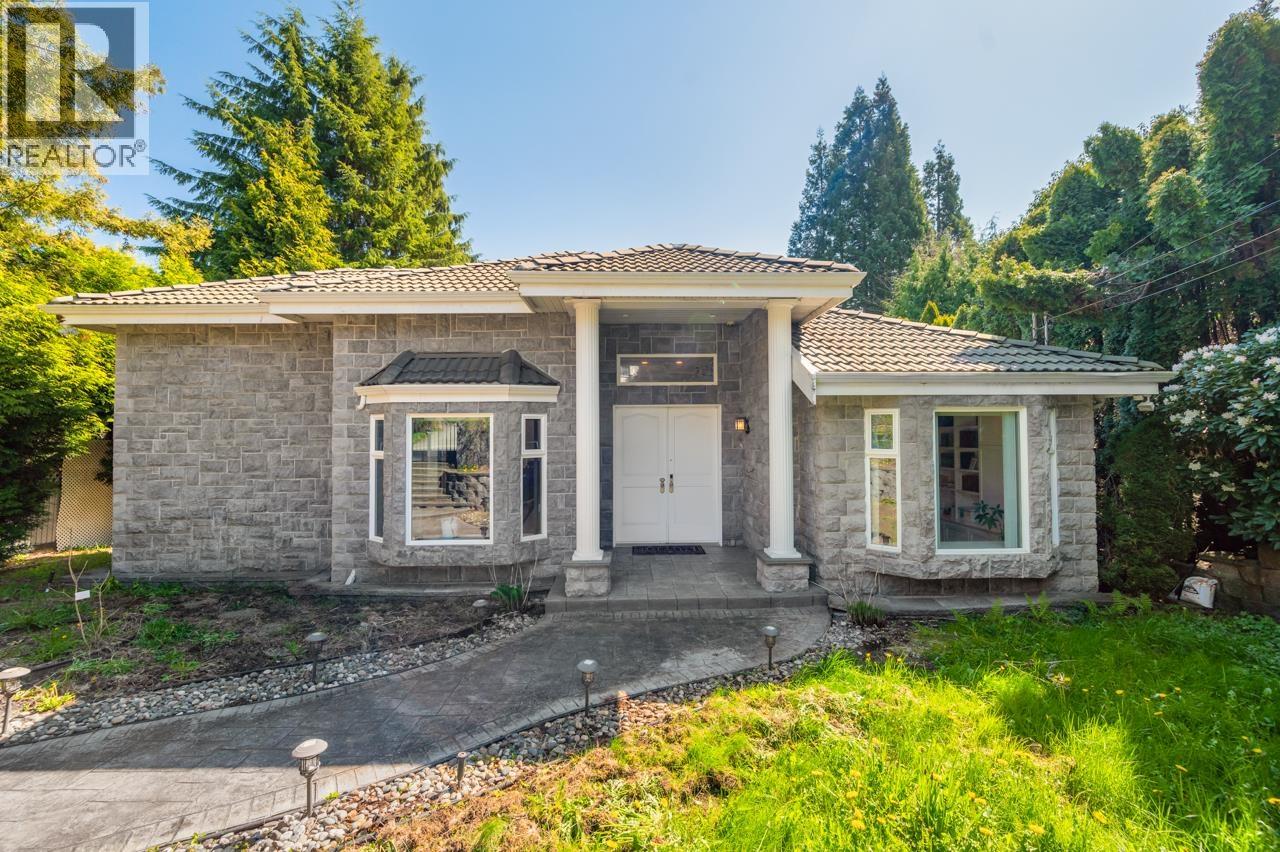 $2,399,000
6030 Elgin Ave. · 5bd/6ba · 4721sf
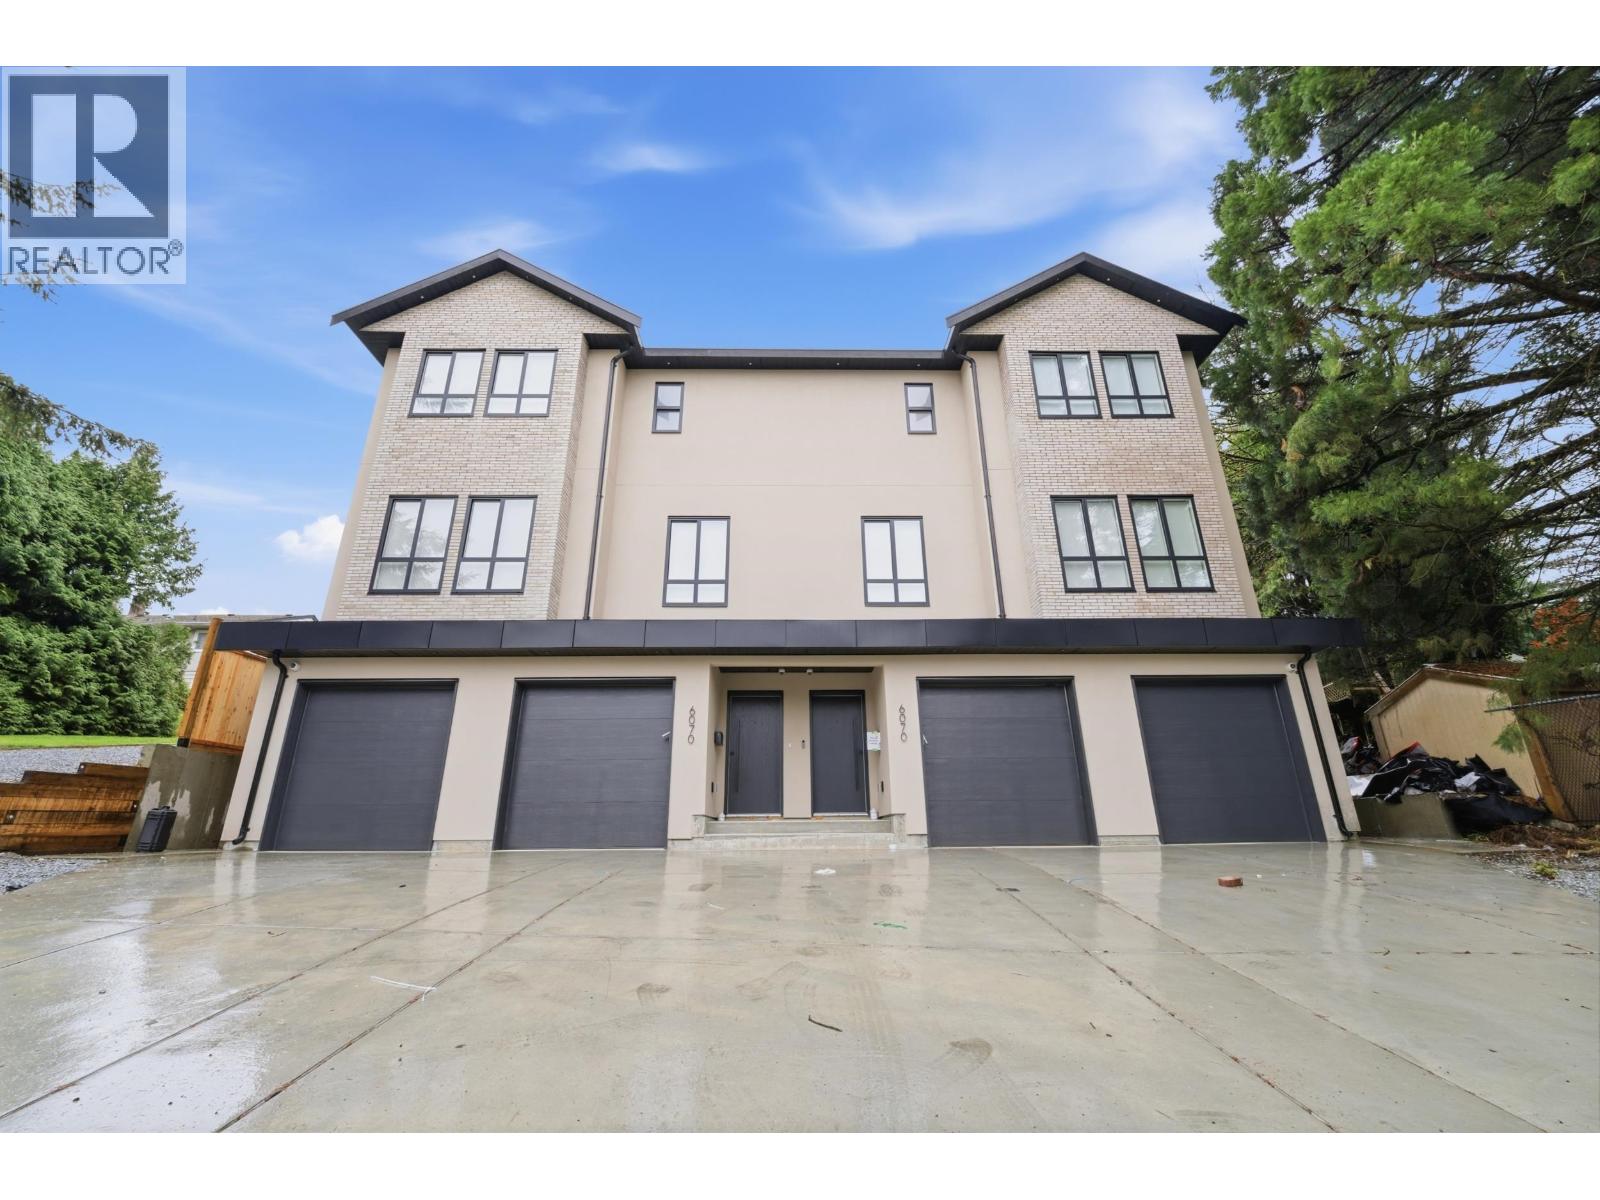
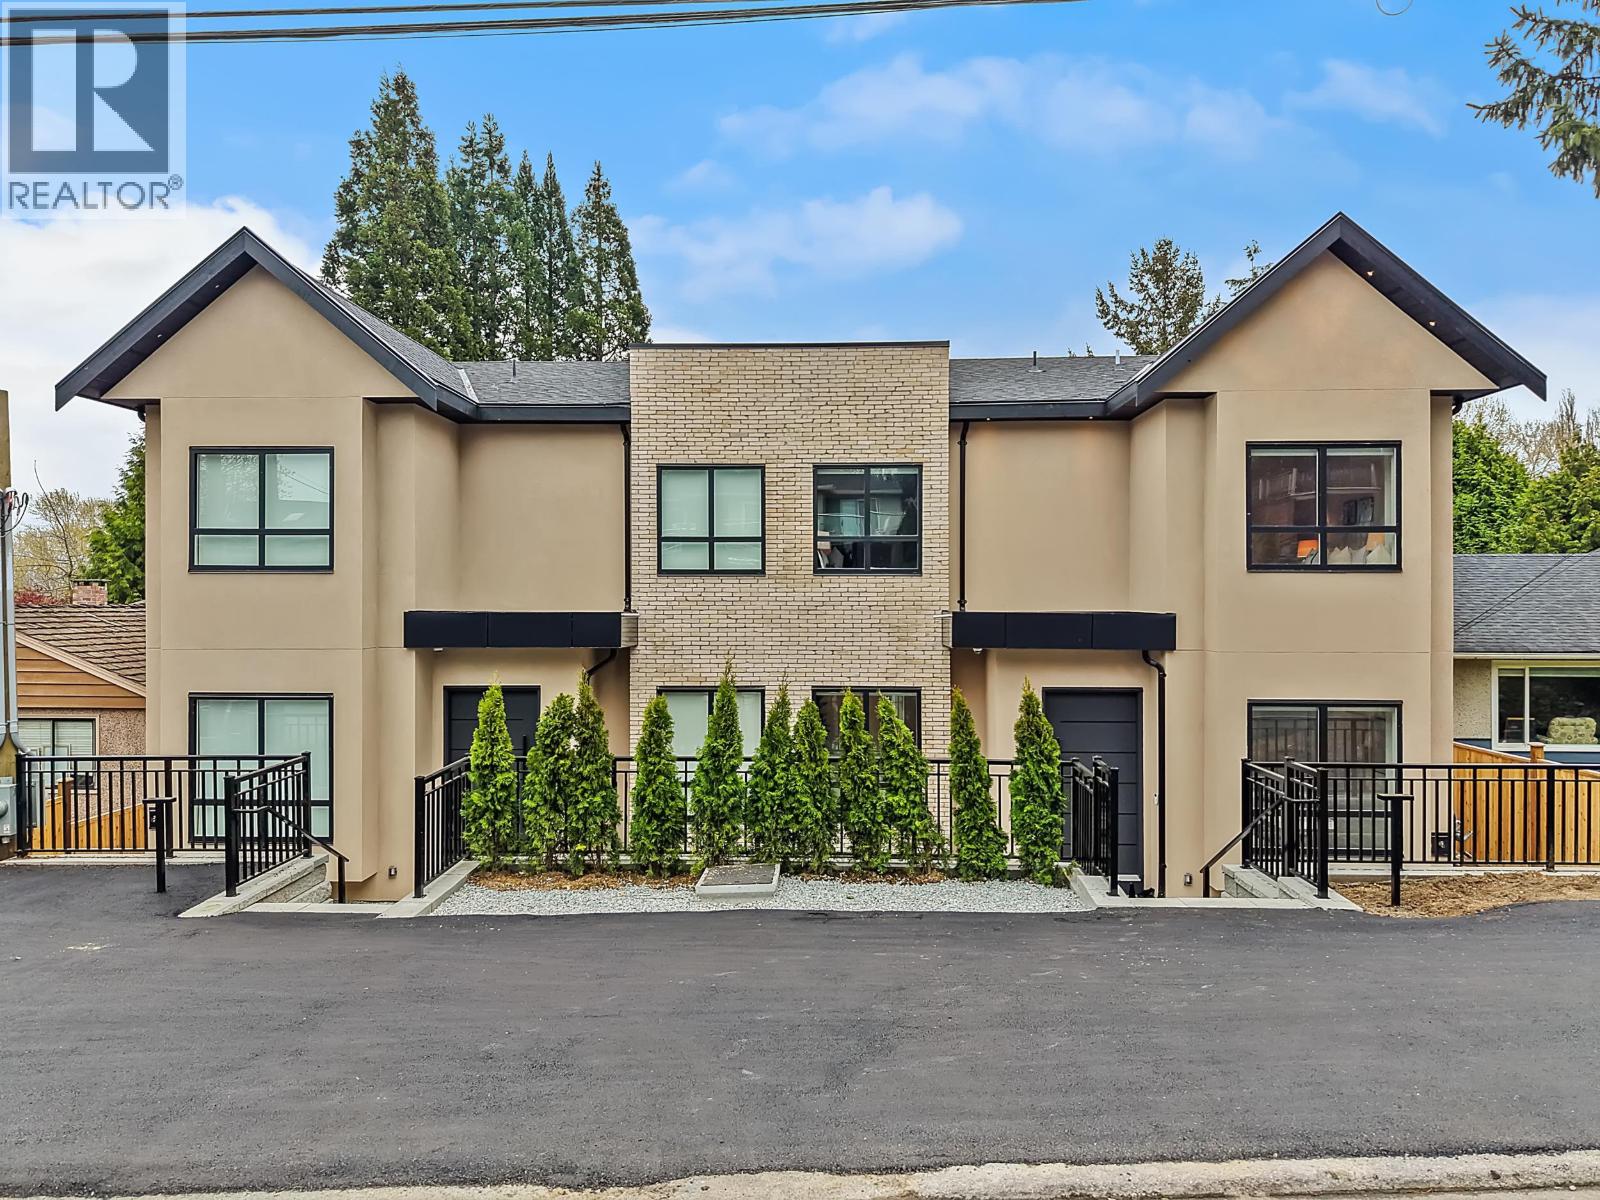 $1,799,999
2 6070 Elgin Ave. · 7bd/7ba · 3345sf
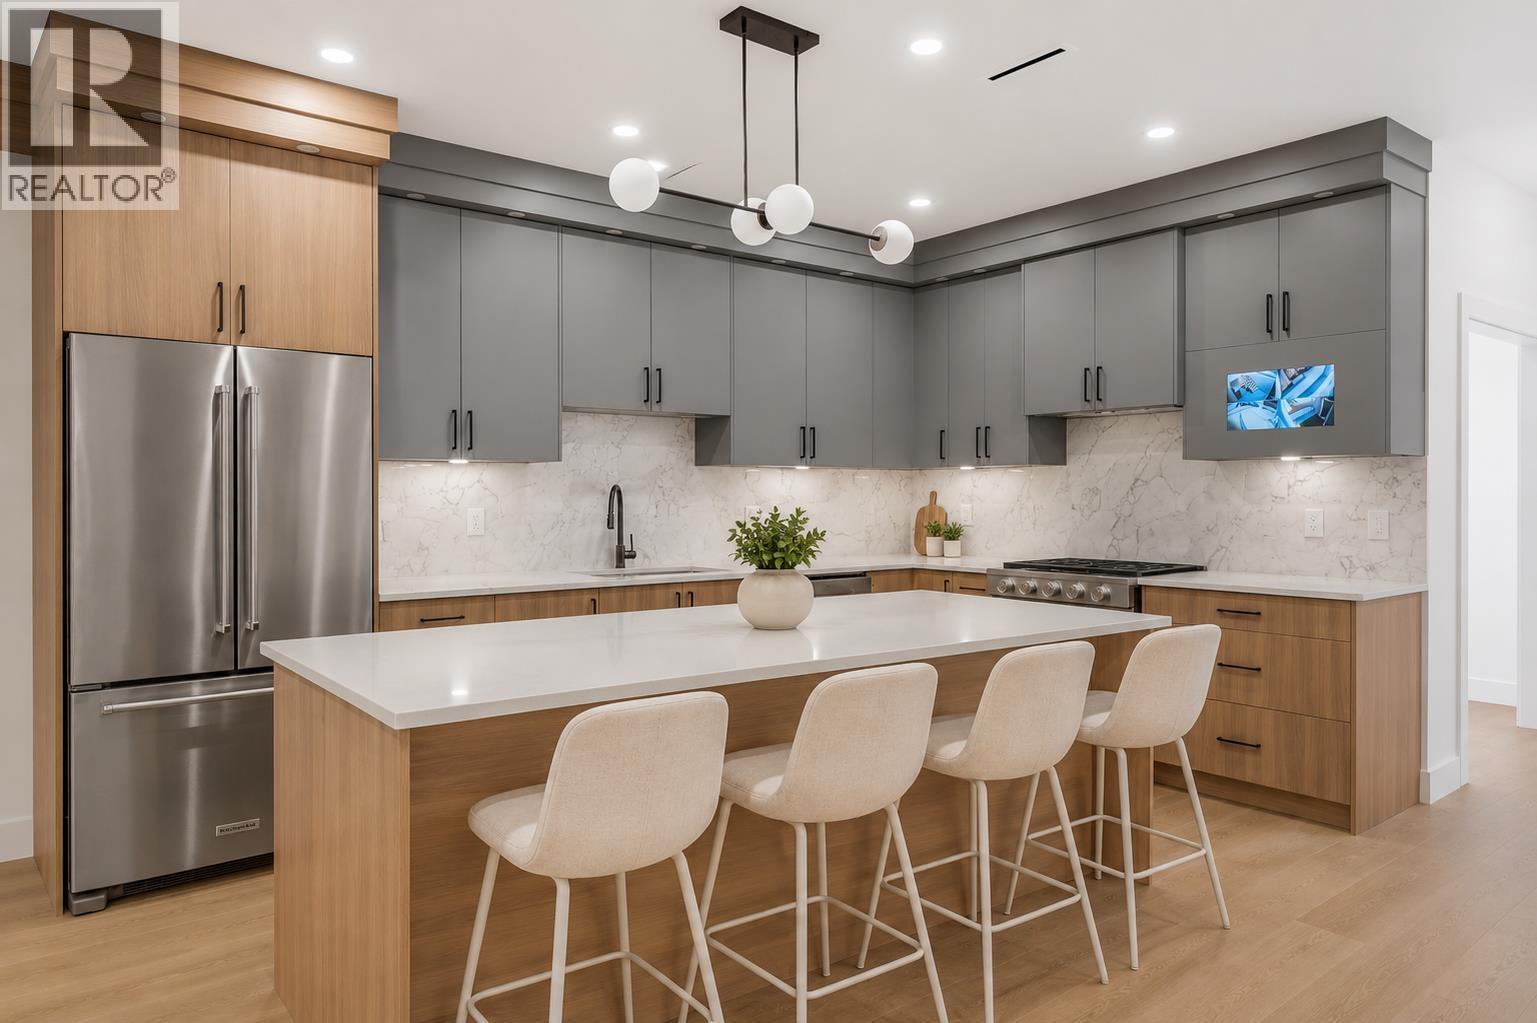
 $1,599,999
4 6070 Elgin Ave. · 5bd/4ba · 2703sf
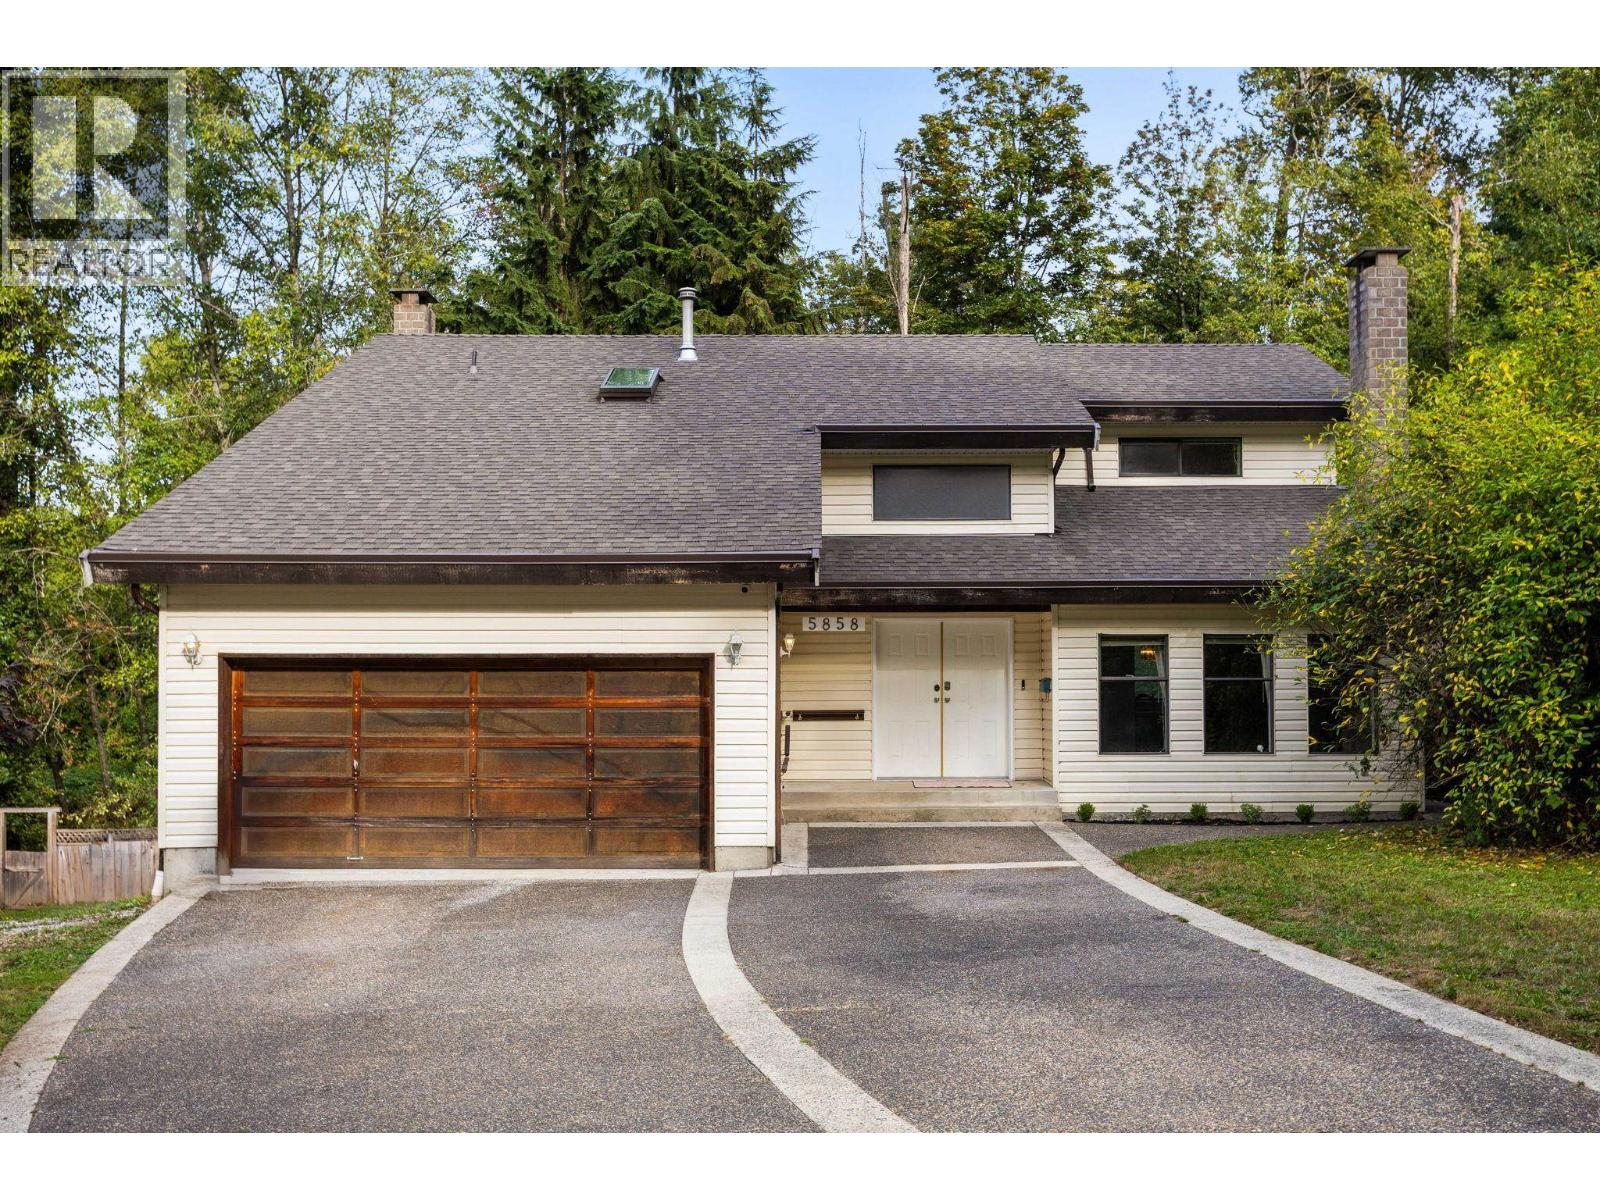
 $1,399,000
4 6176 Elgin Ave. · 4bd/4ba · 2311sf
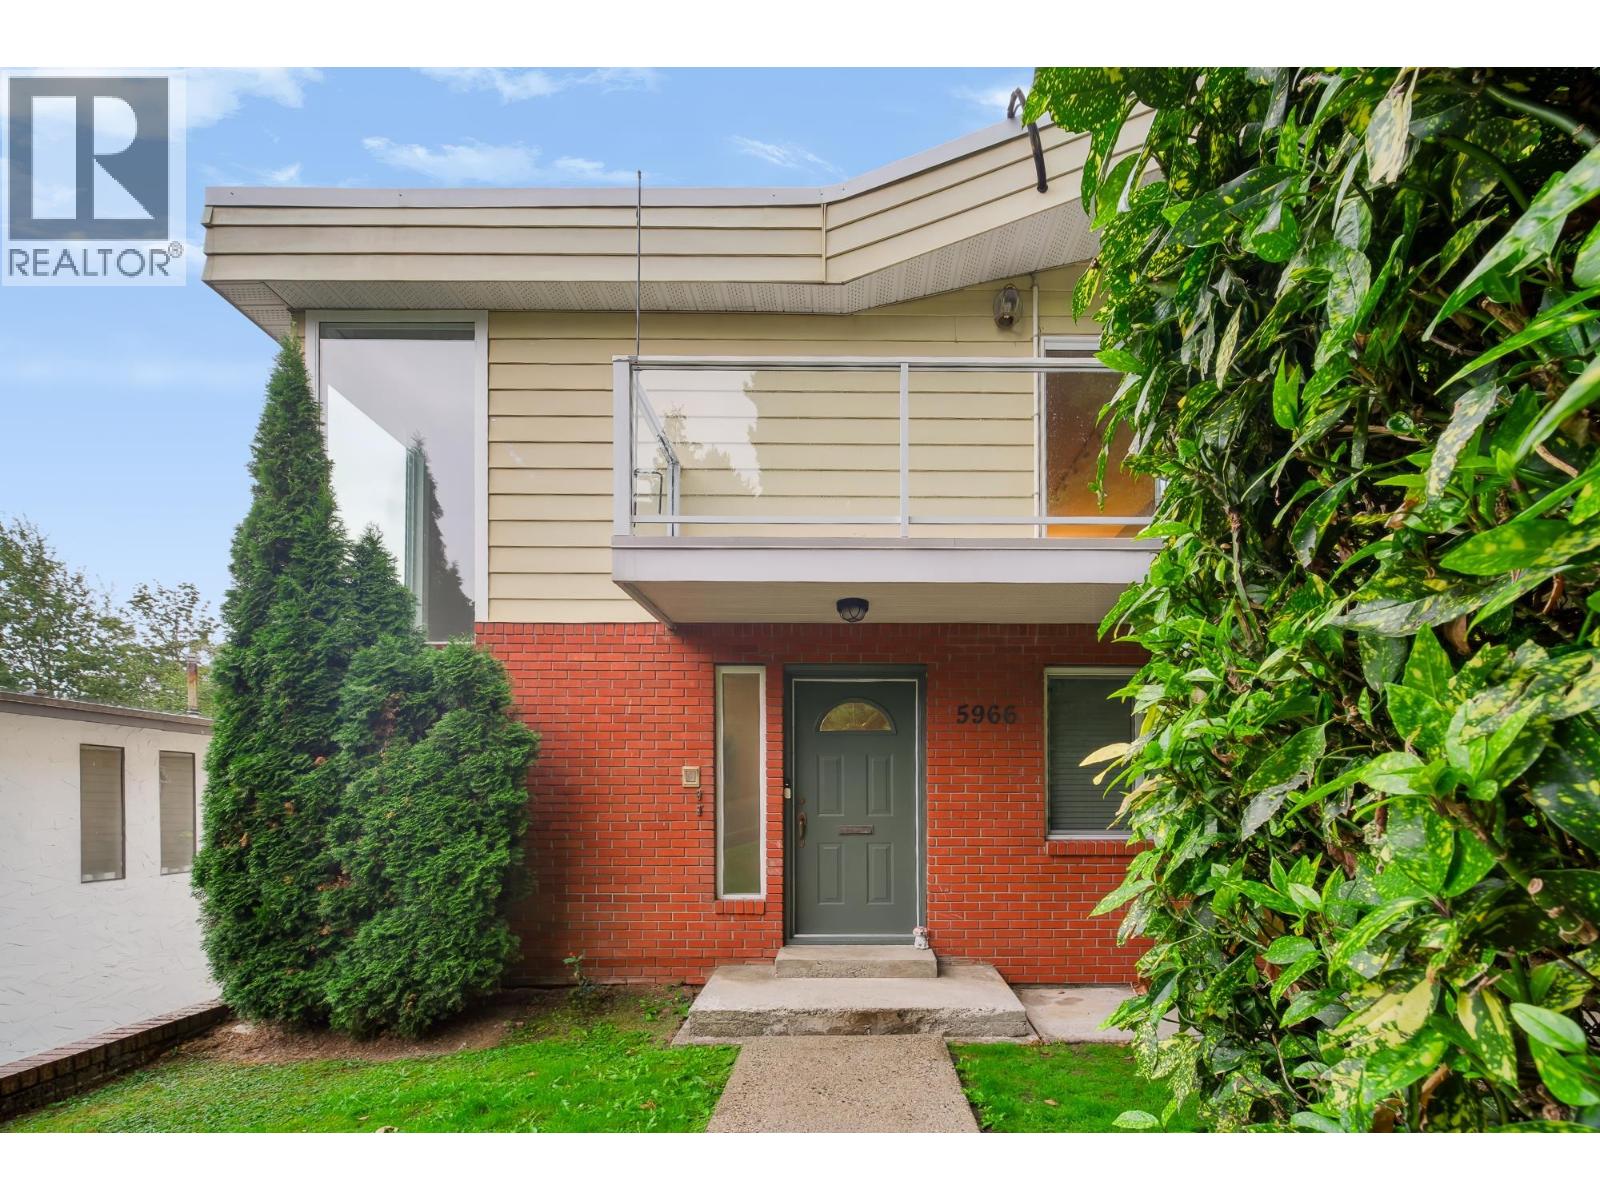
 $2,099,000
5858 Baffin Pl. · 4bd/3ba · 3587sf
 $3,213,000
5966 Baffin Pl. · 13bd/8ba · 6978sf
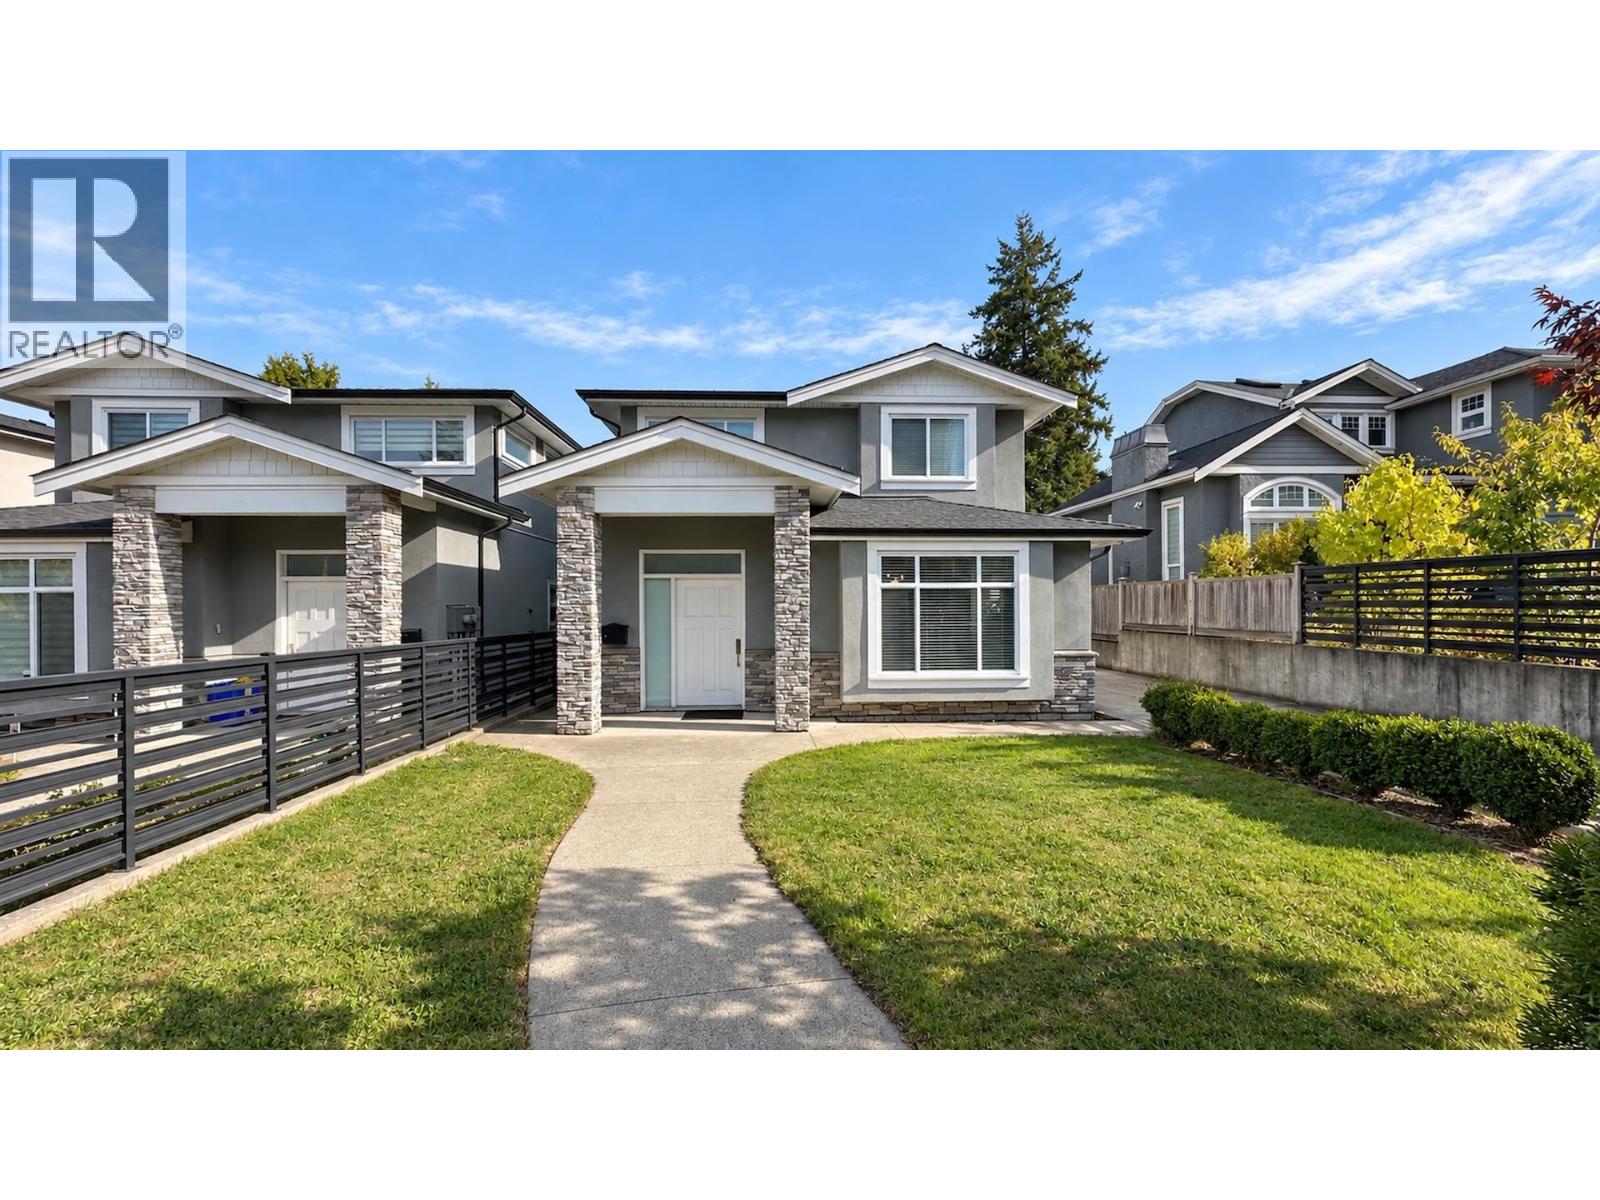 $1,846,000
6272 Royal Oak Ave. · 4bd/4ba · 2200sf
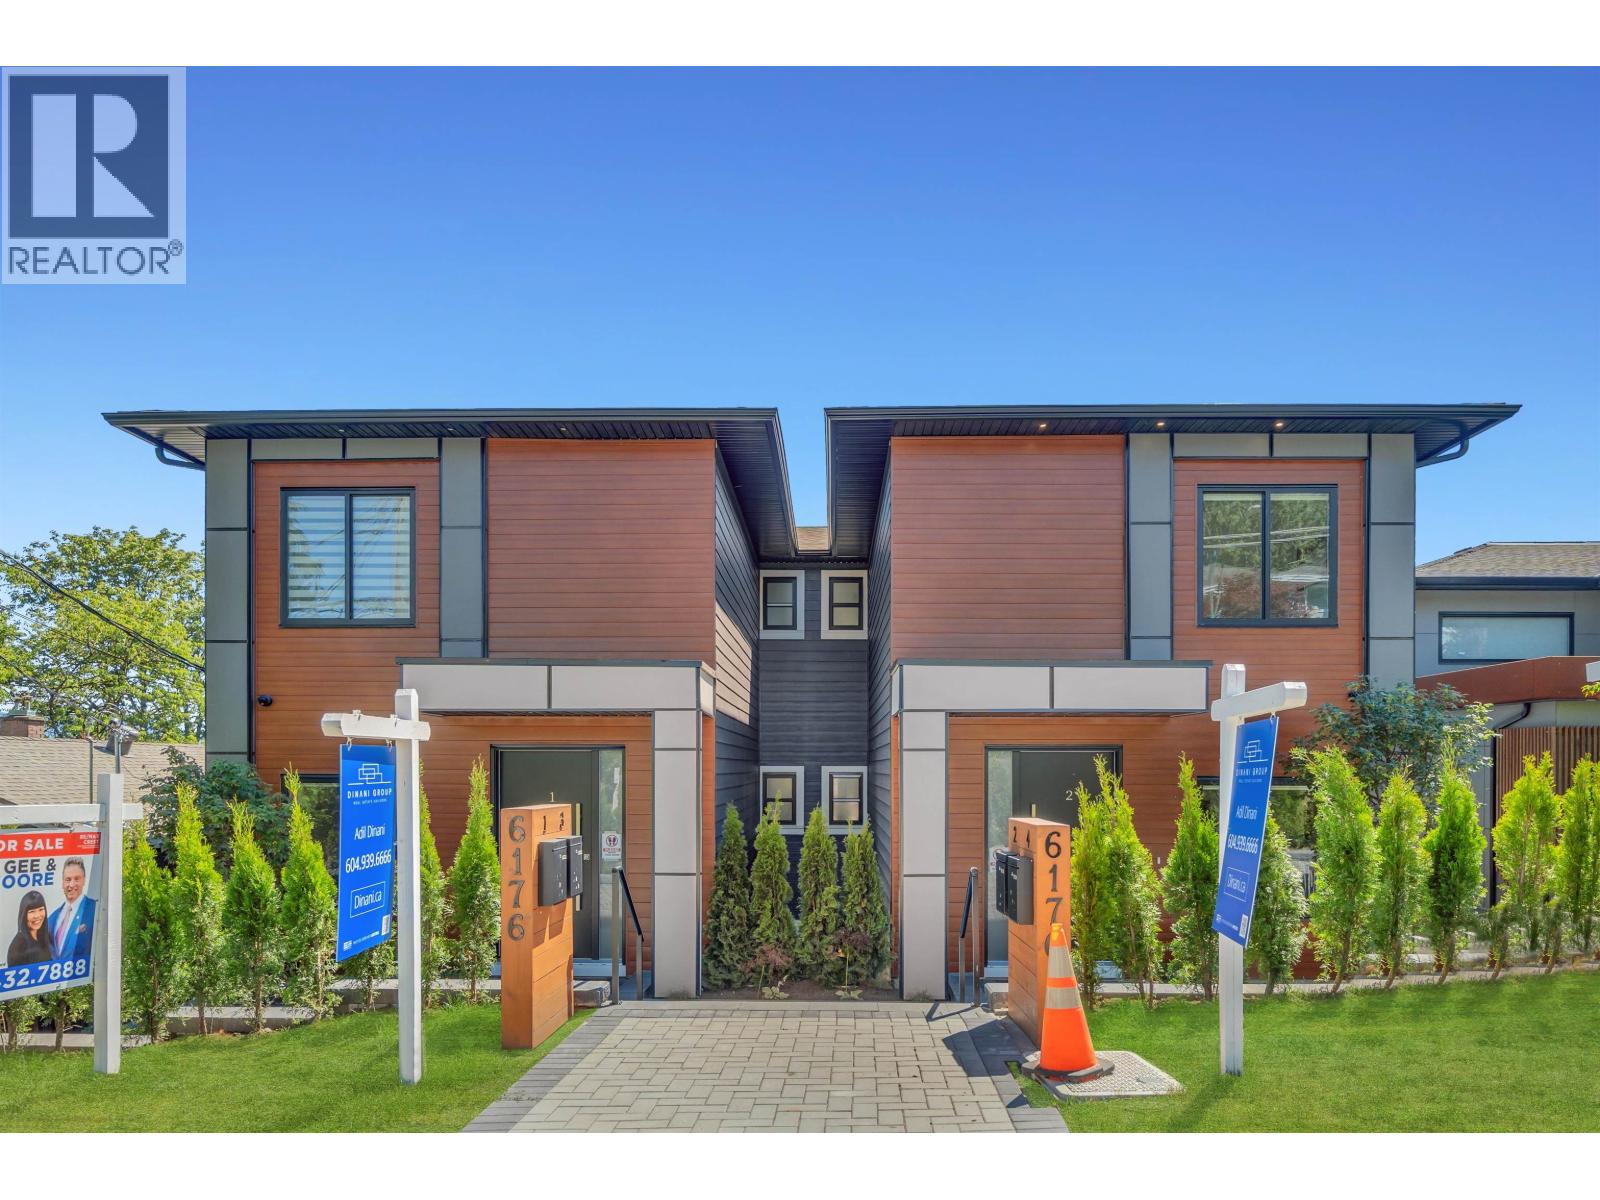 $1,399,000
3 6176 Elgin Ave. · 4bd/4ba · 2311sf
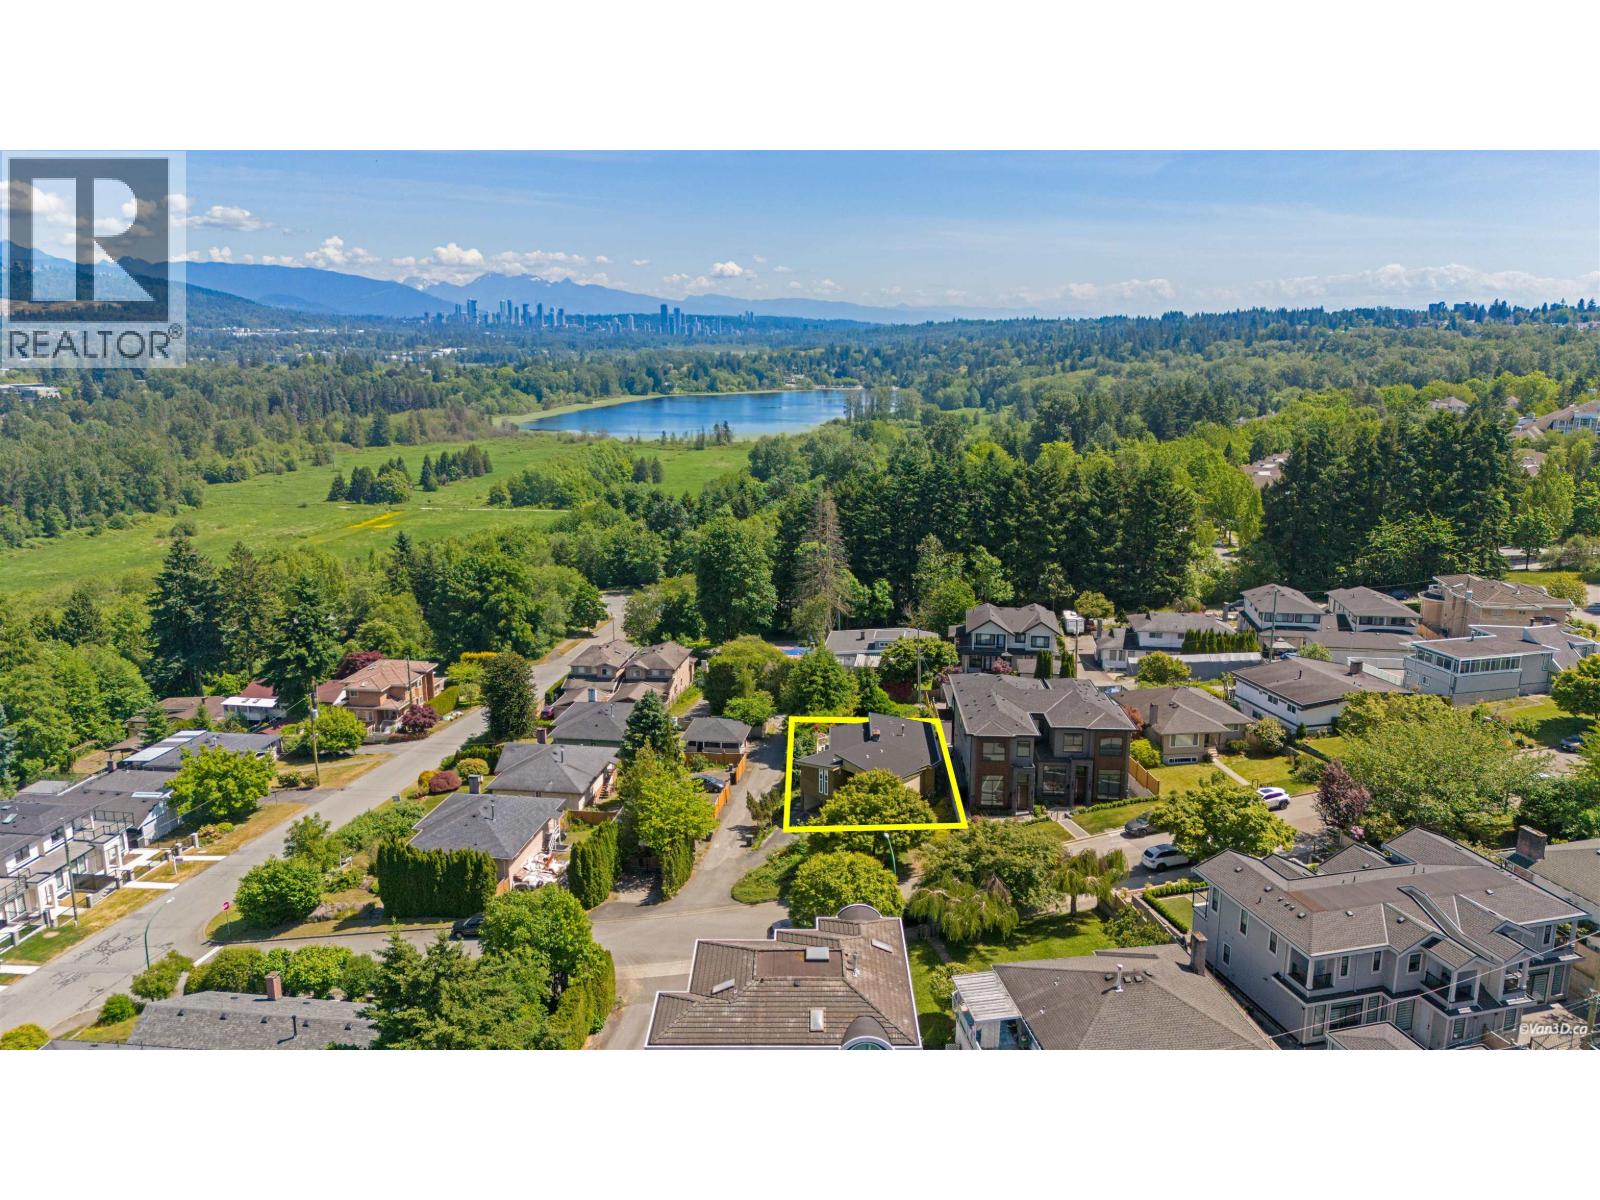 $2,198,000
5578 Oakglen Dr. · 7bd/4ba · 2941sf
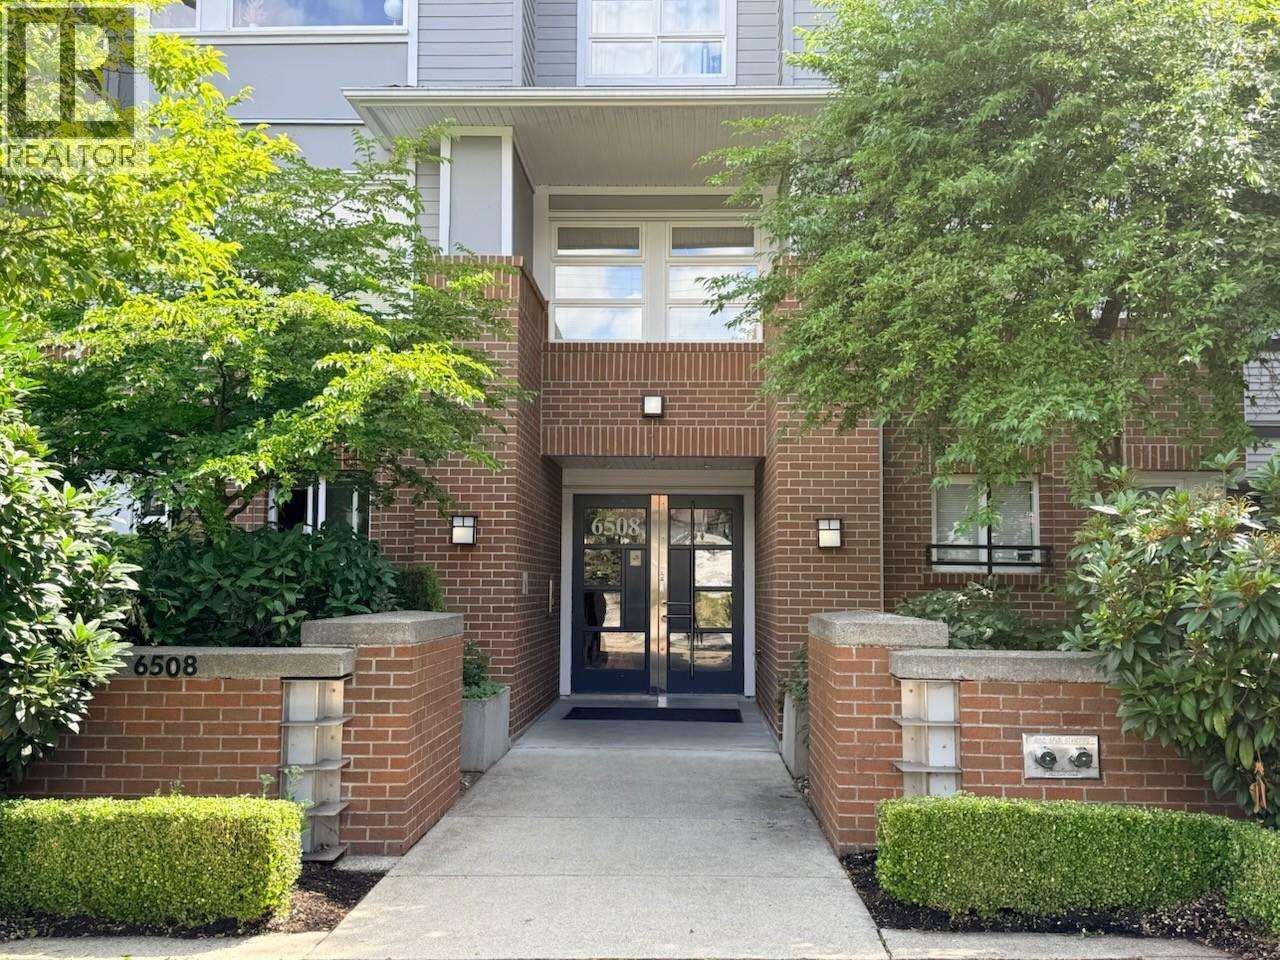 $615,000
413 6508 Denbigh Ave. · 2bd/1ba · 806sf
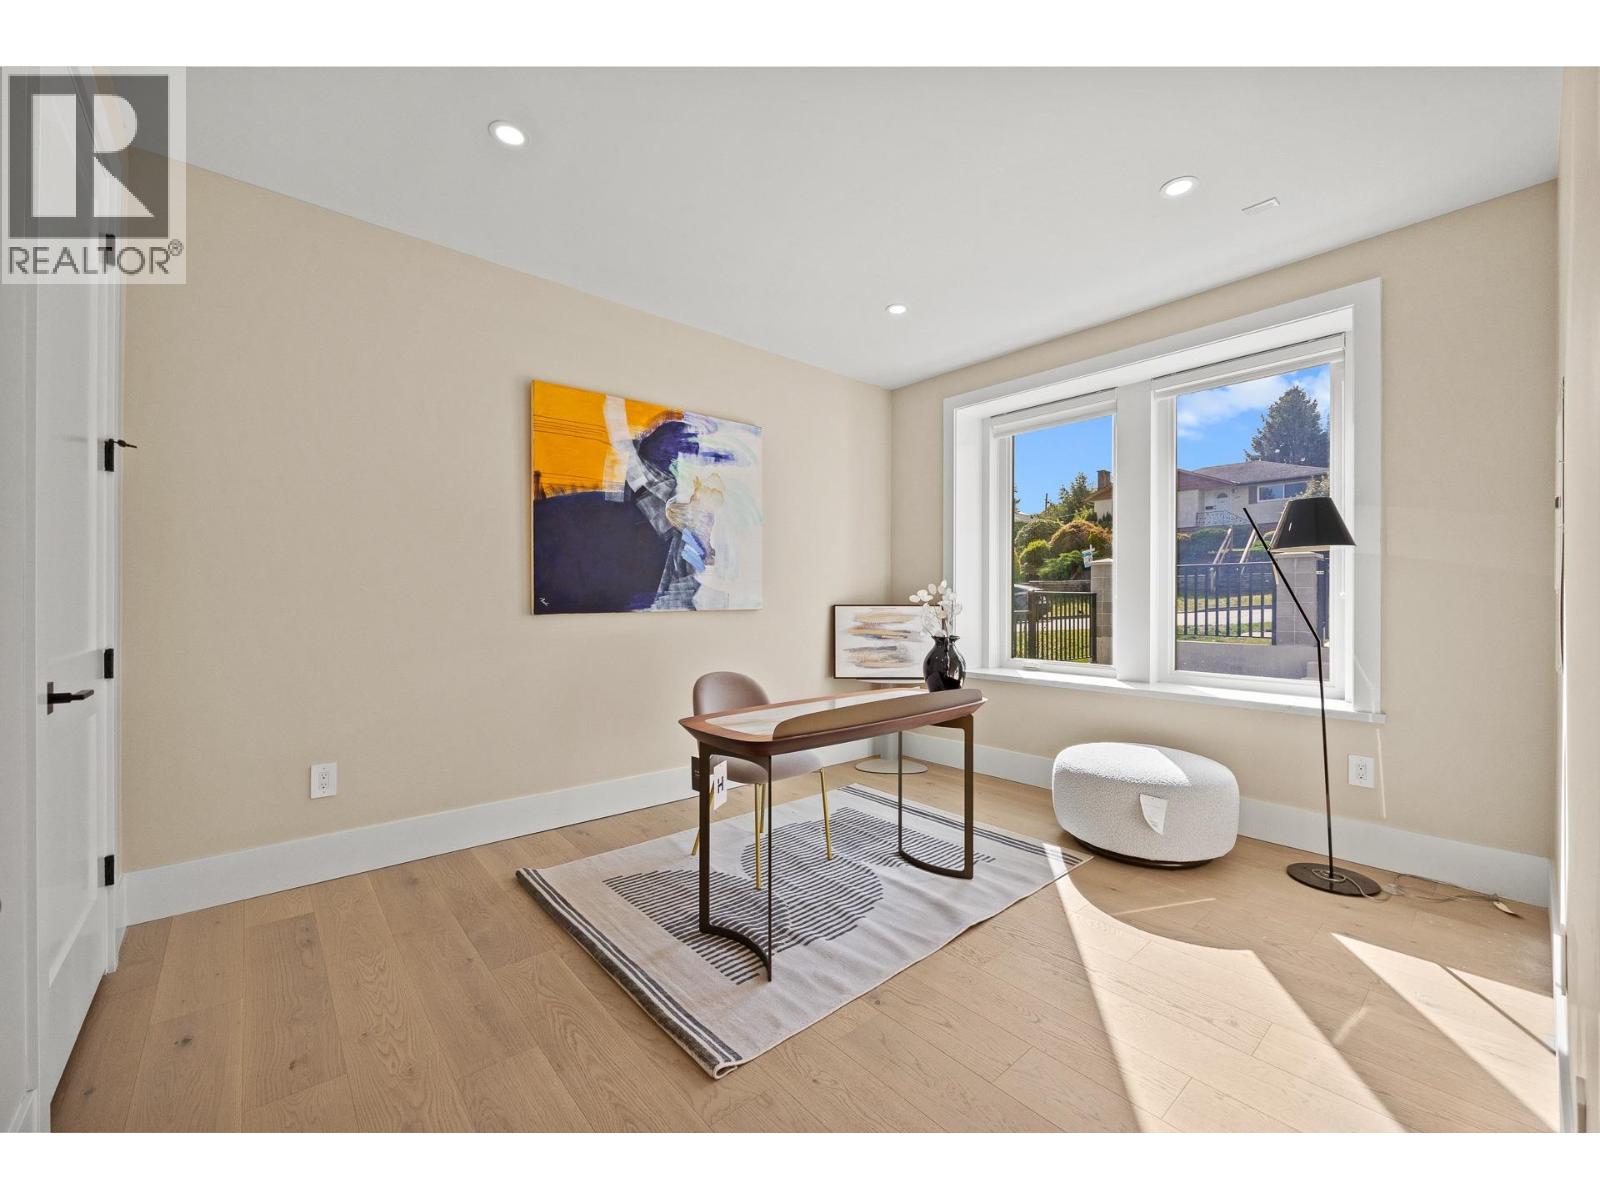 $2,080,000
2 5115 Buxton St. · 8bd/6ba · 3863sf
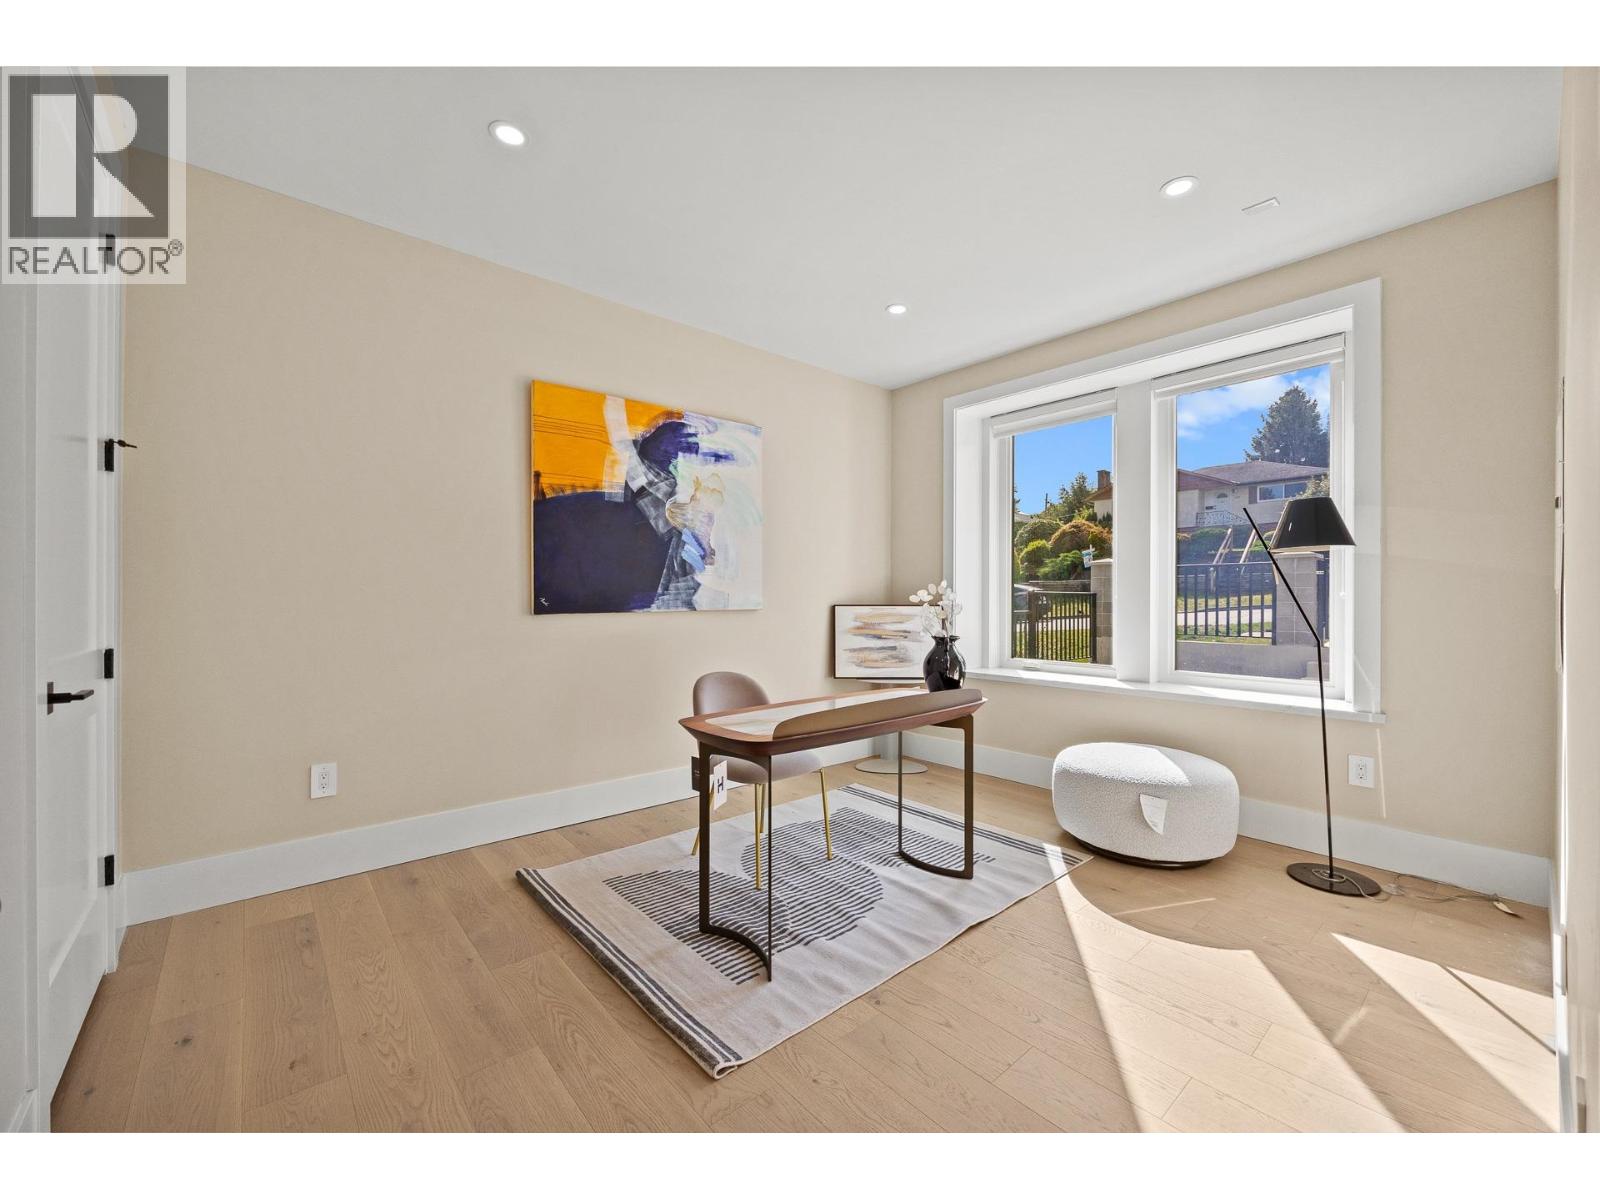 $2,080,000
1 5115 Buxton St. · 8bd/6ba · 3863sf
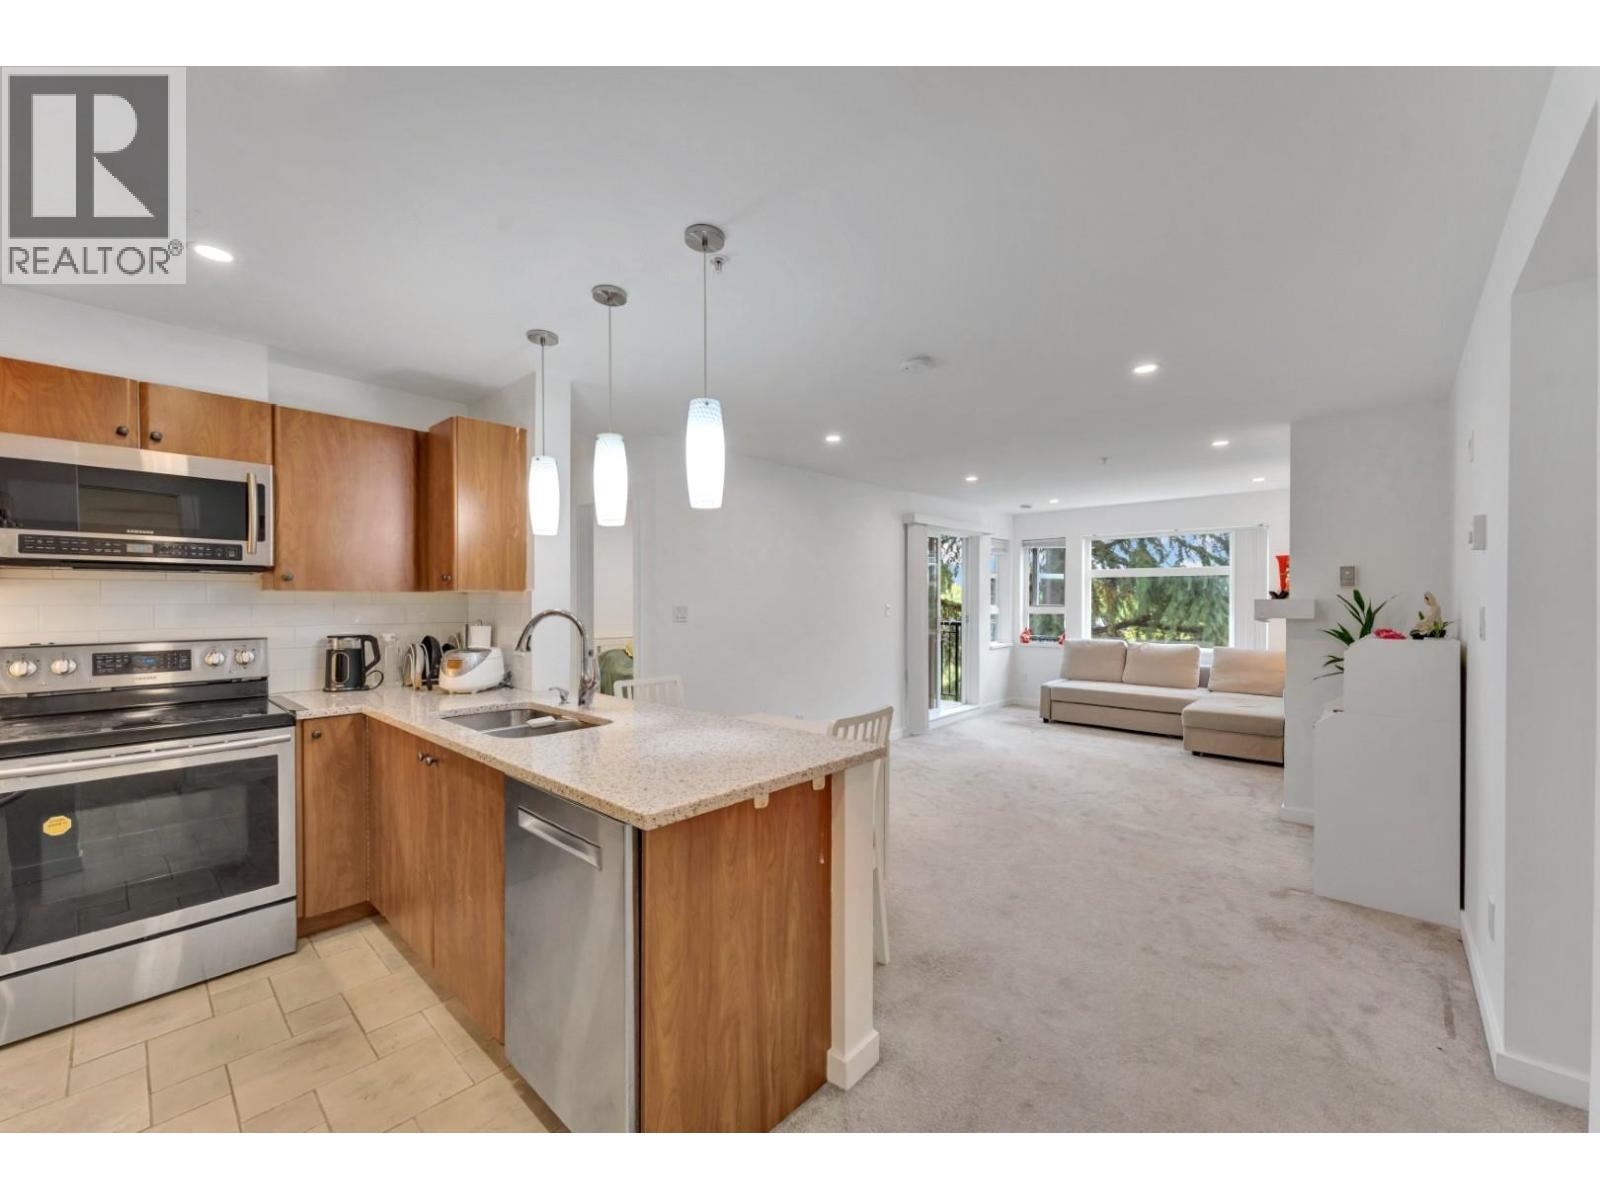 $699,900
320 6508 Denbigh Ave. · 2bd/2ba · 938sf
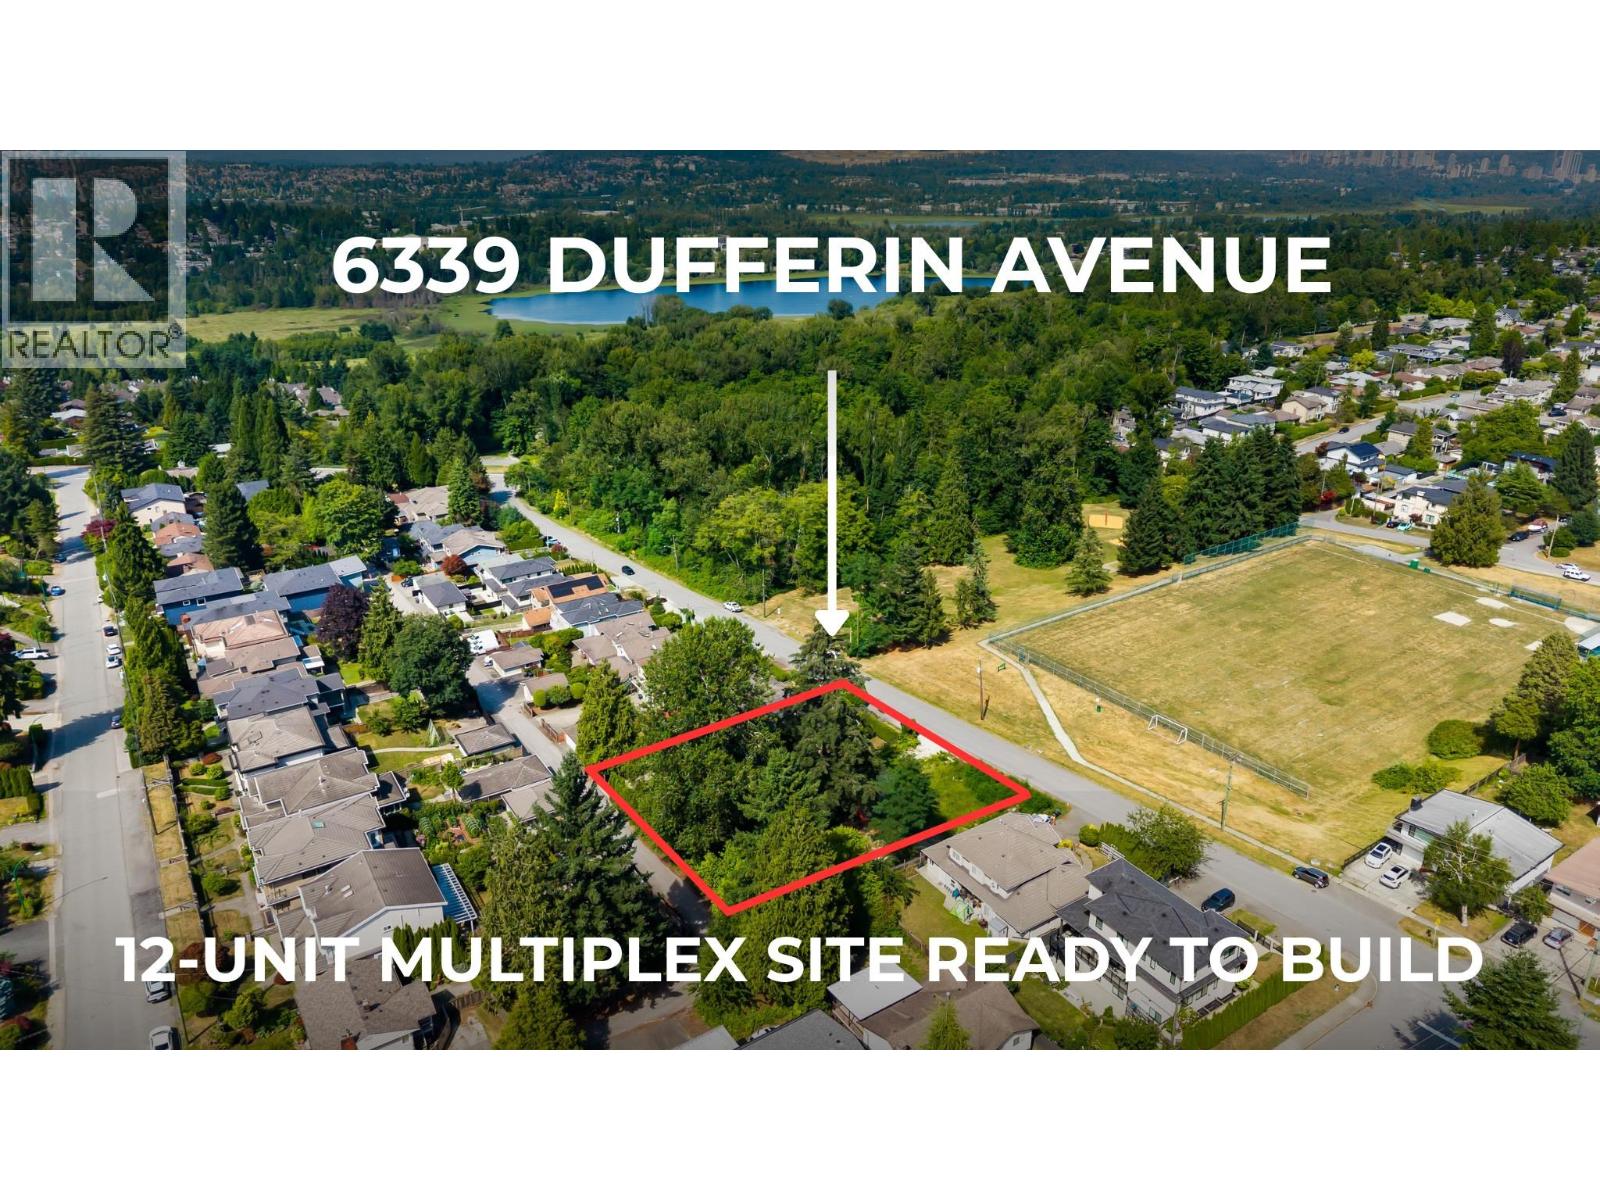 $4,695,000
6339 Dufferin Ave. · 0bd/0ba
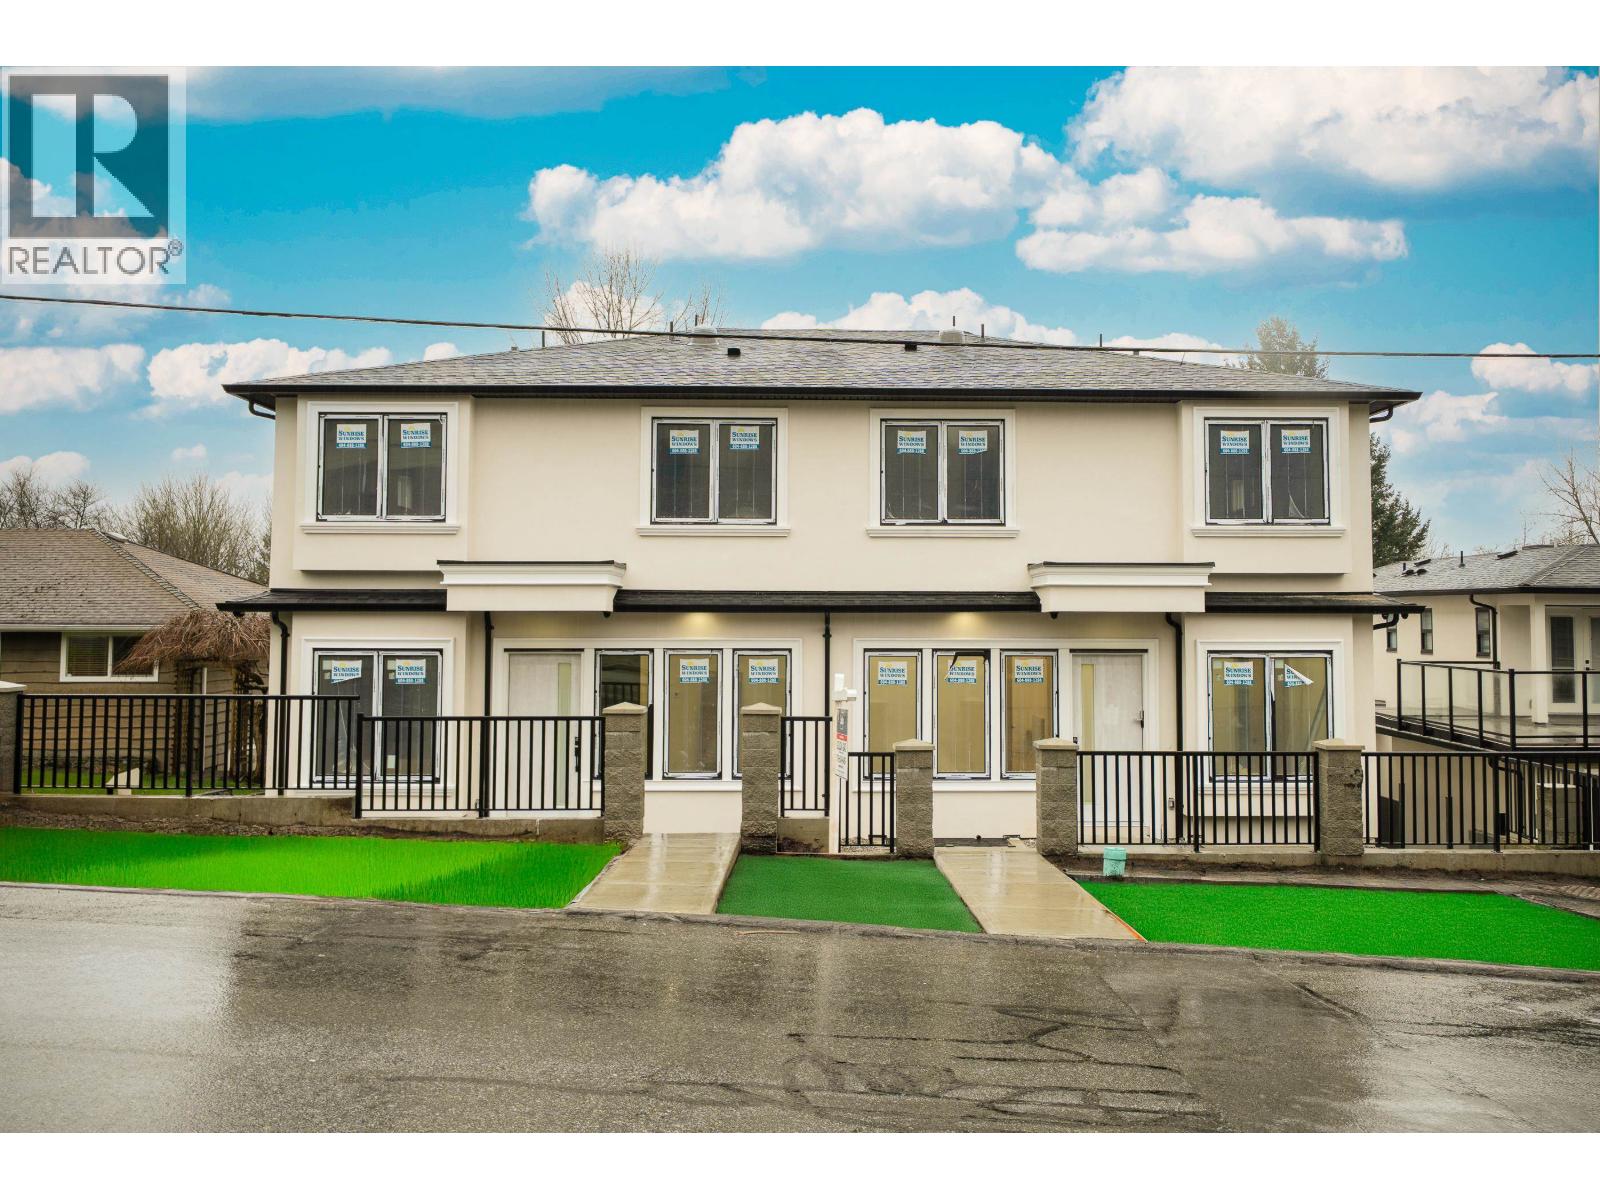 $1,799,000
2 5091 Buxton St. · 6bd/5ba · 2932sf
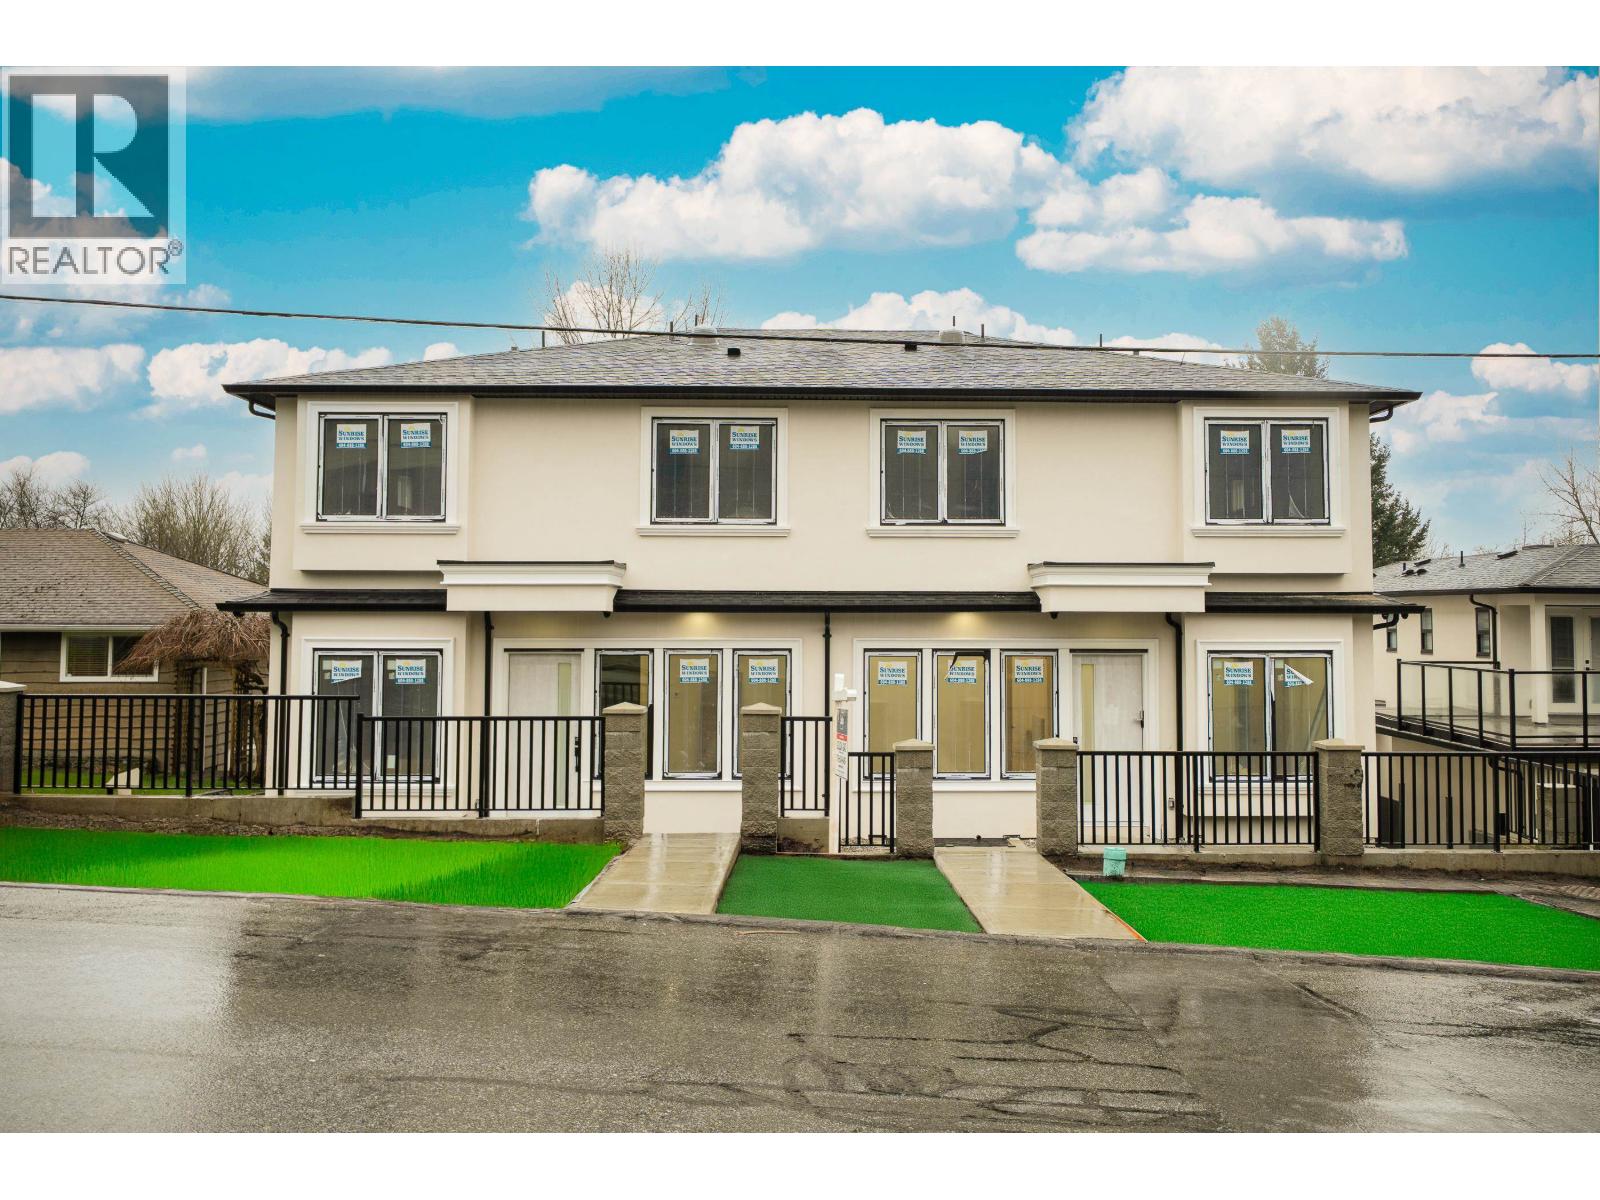 $1,790,000
1 5091 Buxton St. · 6bd/5ba · 2932sf
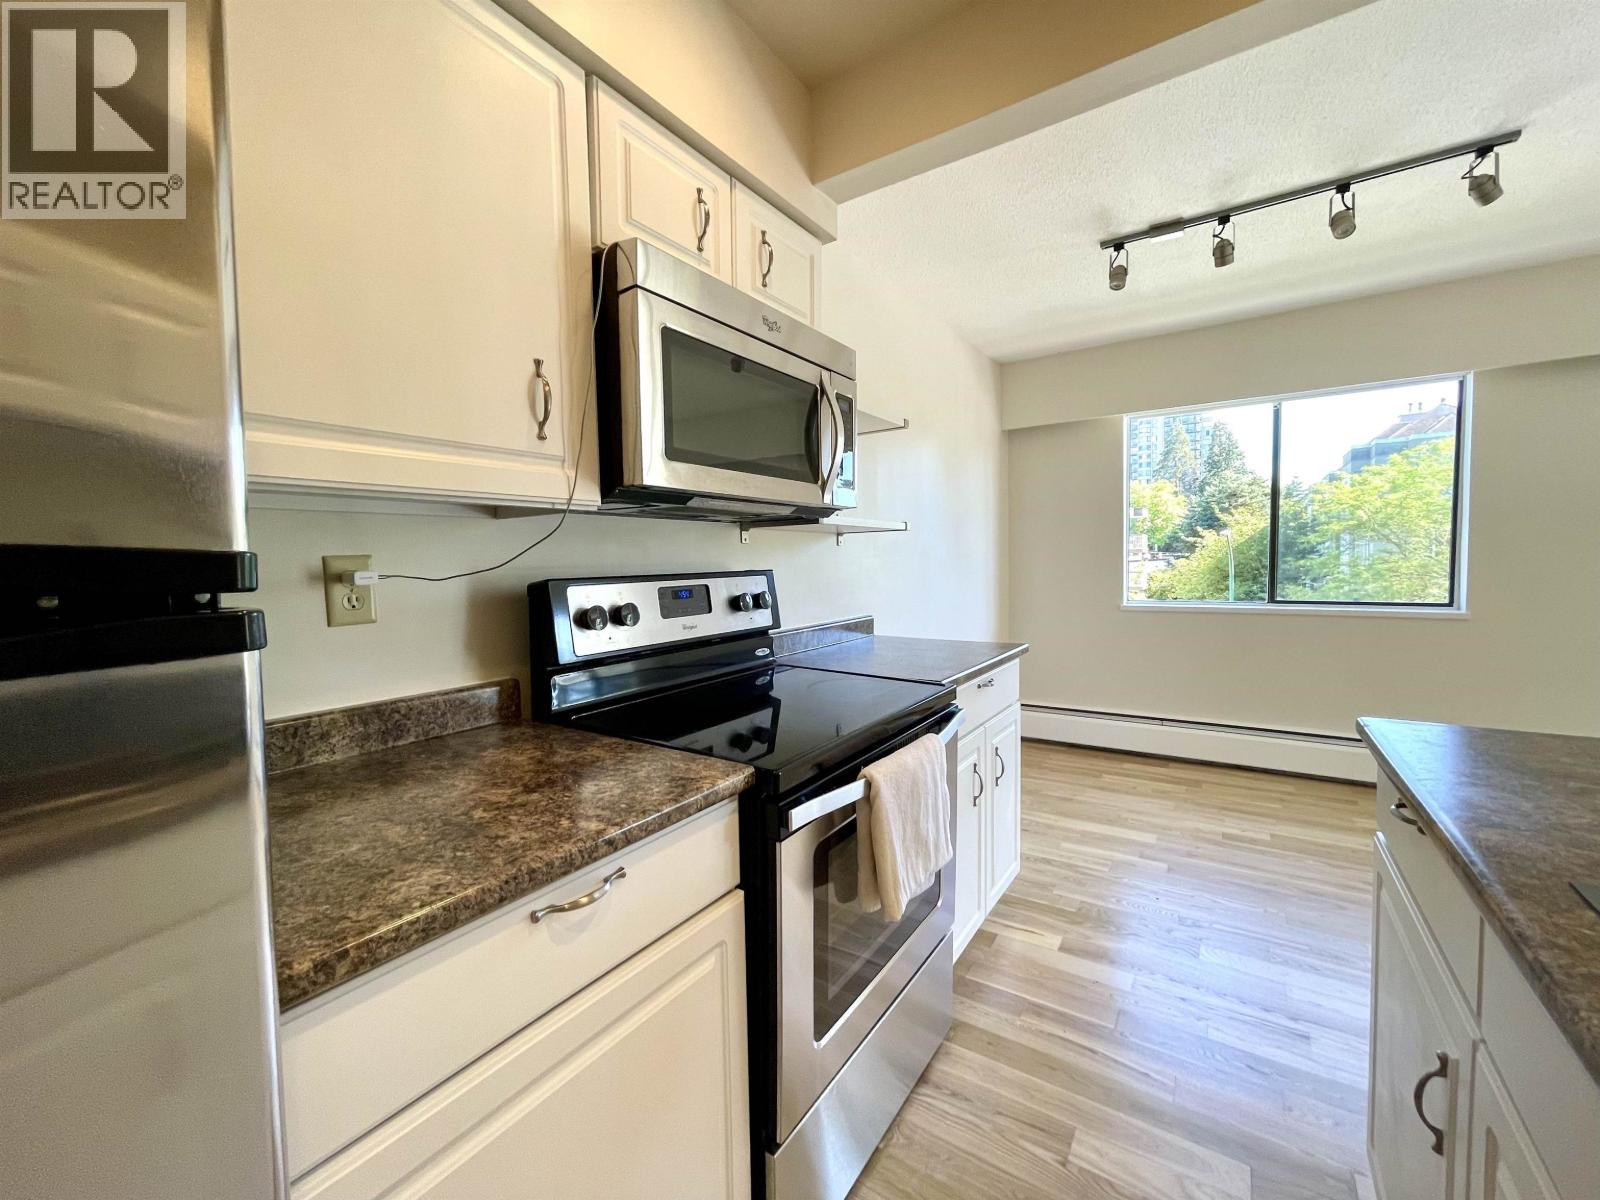 $410,000
307 5127 Irving St. · 2bd/1ba · 855sf
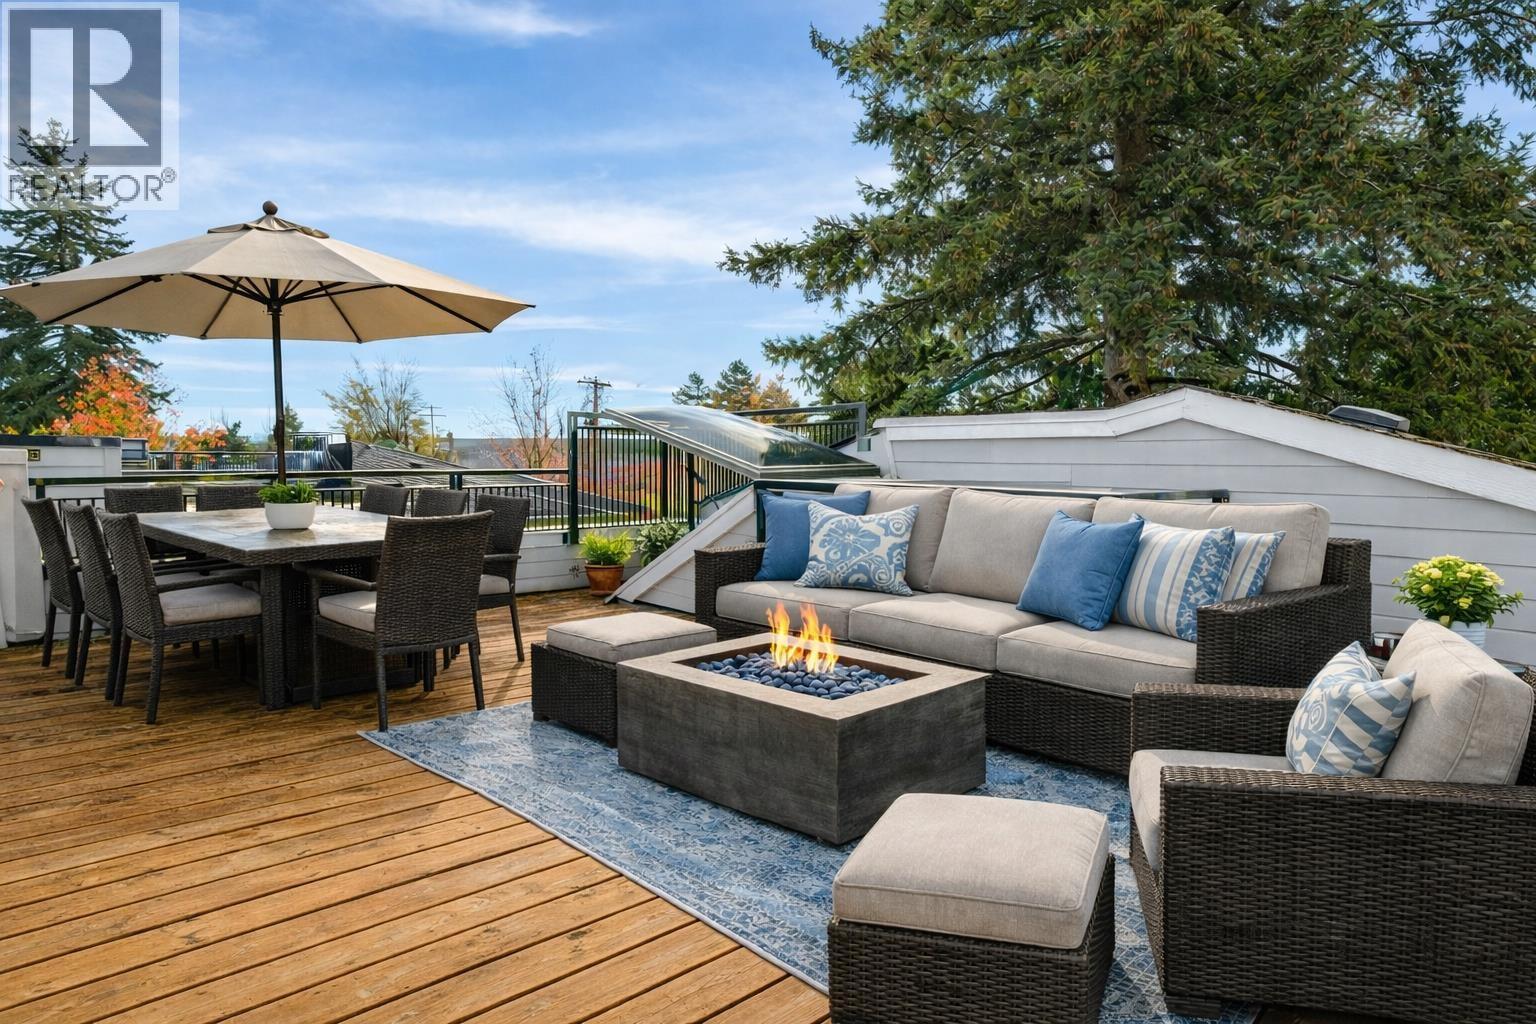 $738,000
59 6528 Denbigh Ave. · 2bd/2ba · 1000sf
 $199,000
5242 Kingsway · 0bd/0ba · 1550sf
 $499,000
306 5025 Sanders St. · 1bd/1ba · 805sf
 $736,000
12 6538 Elgin Ave. · 2bd/2ba · 1015sf
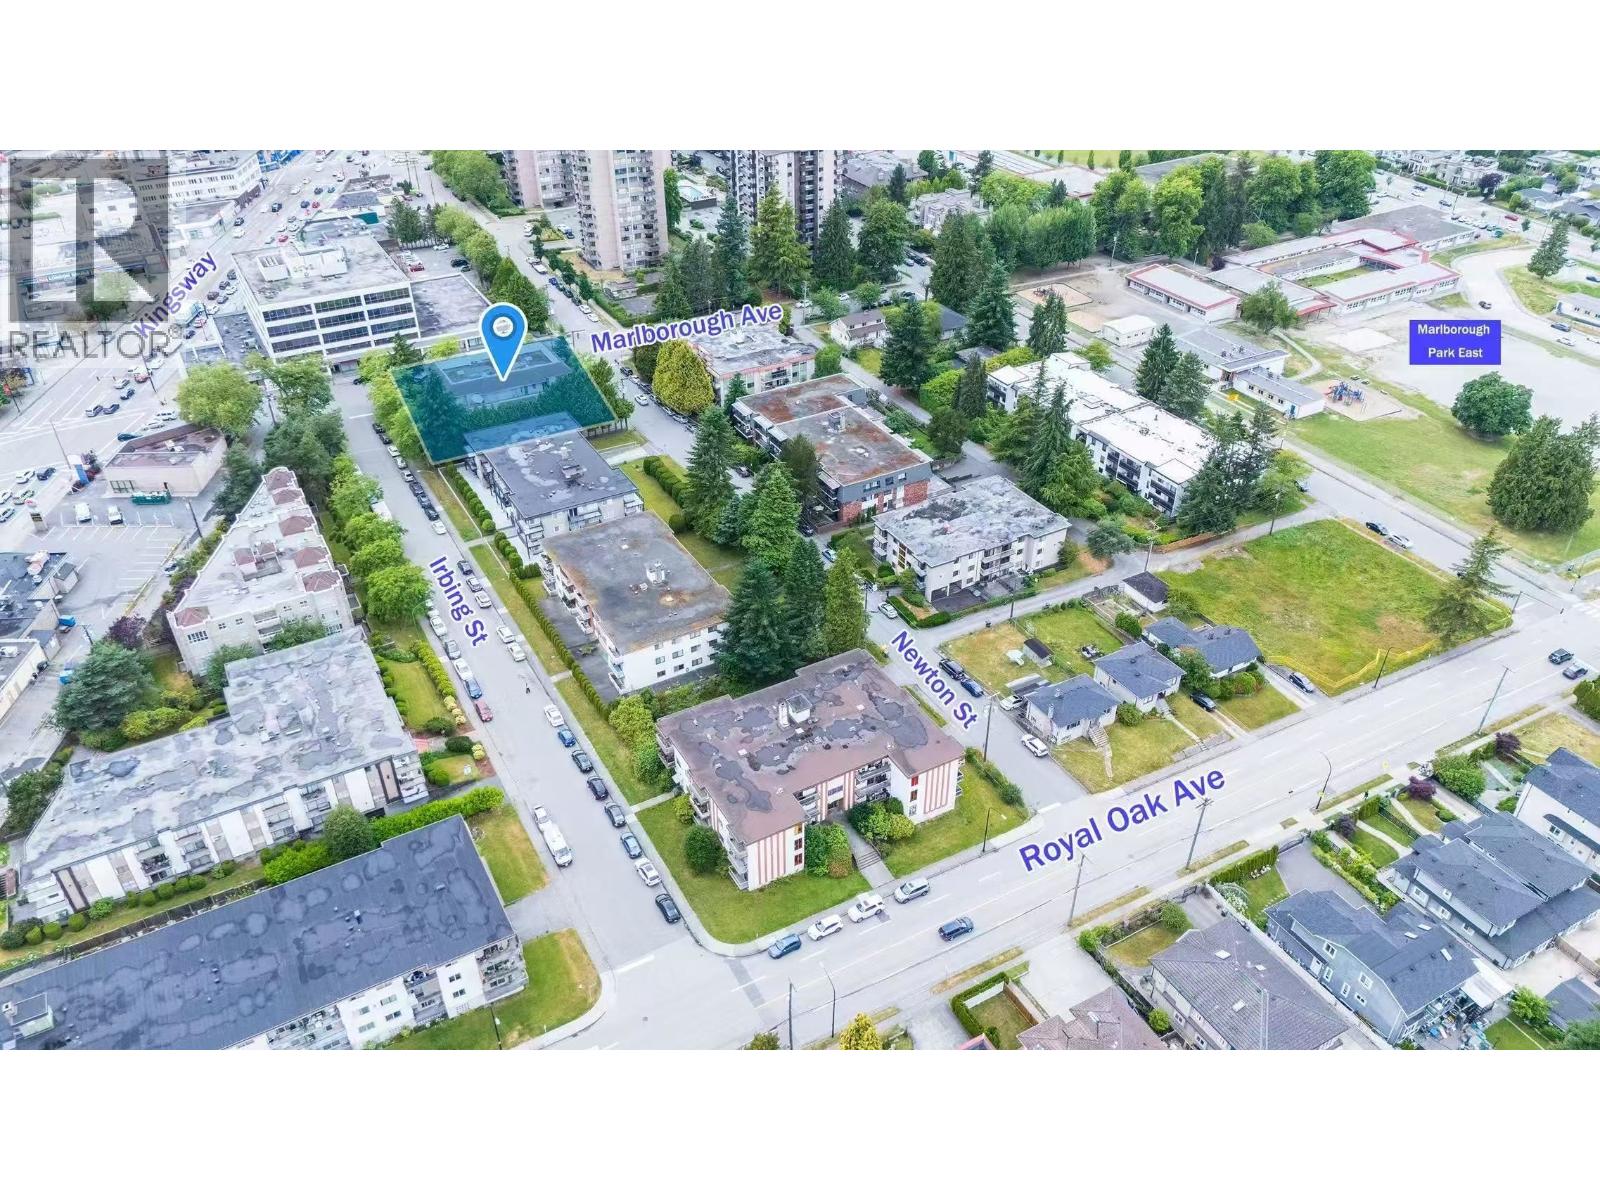 $715,000
104 6388 Marlborough Ave. · 2bd/2ba · 932sf
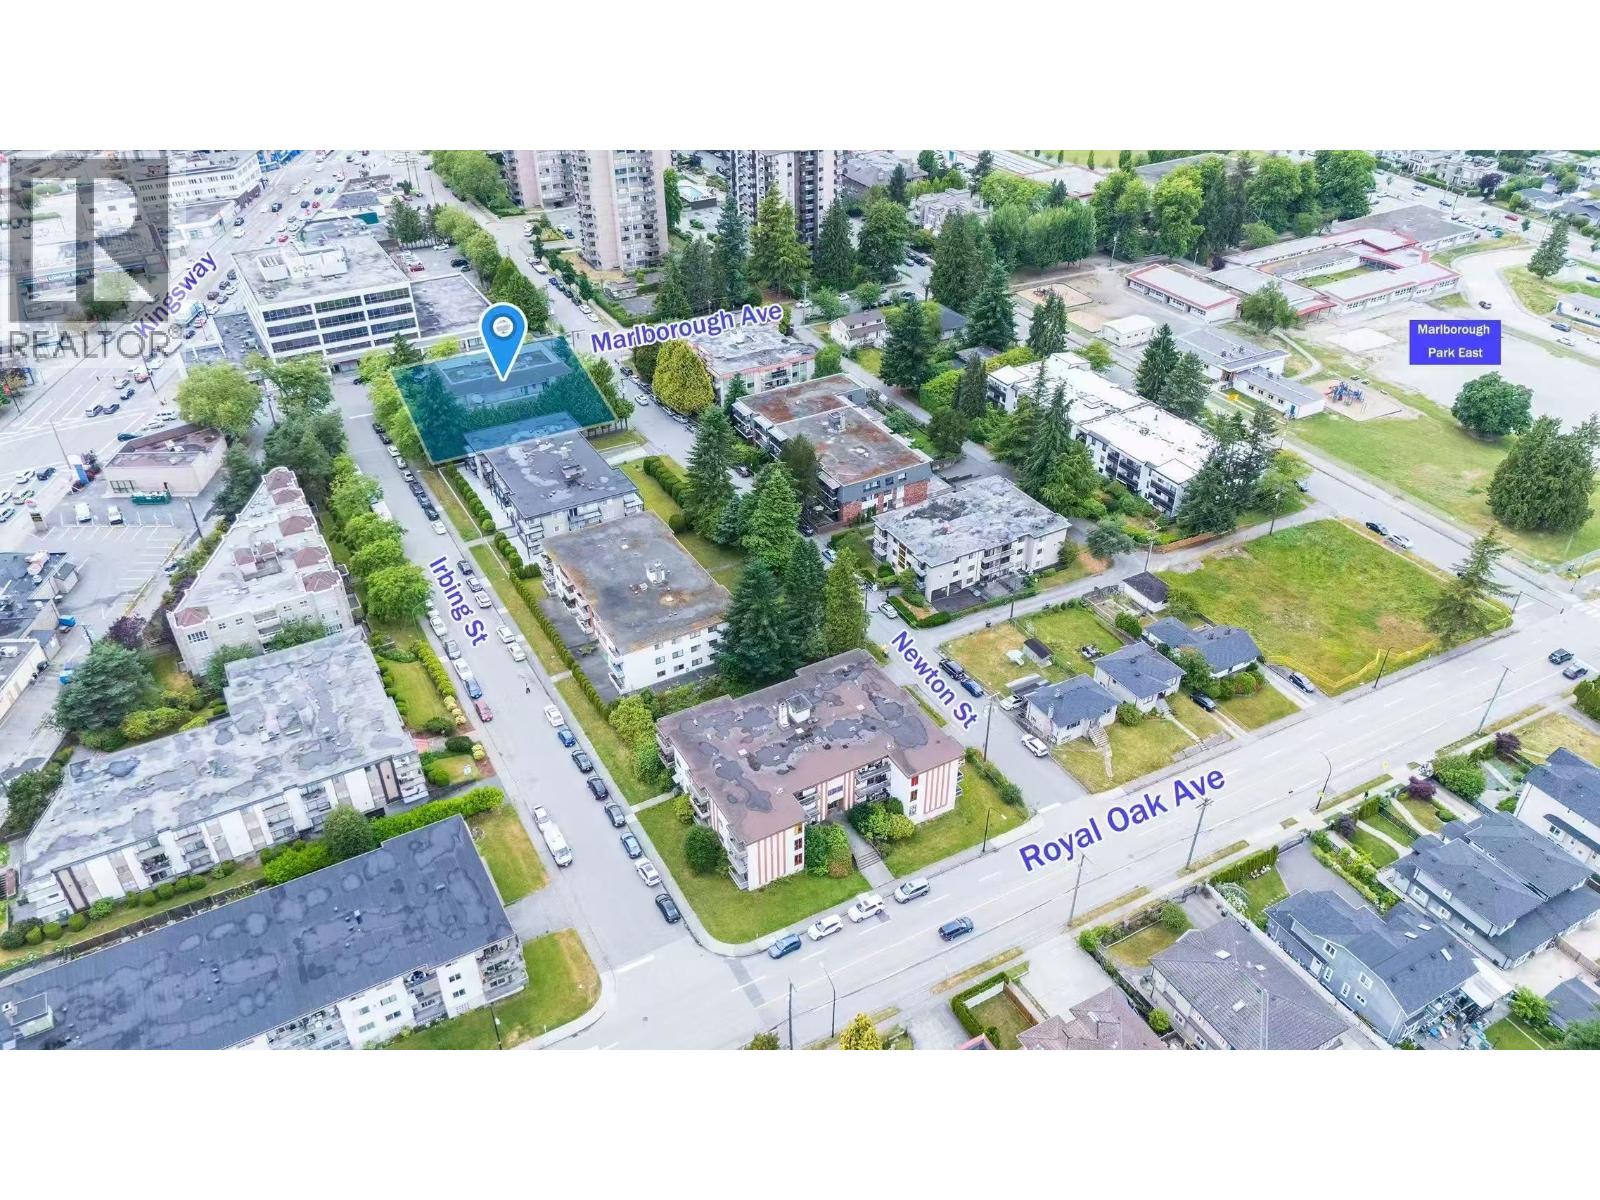 $738,000
300 6388 Marlborough Ave. · 2bd/2ba · 932sf
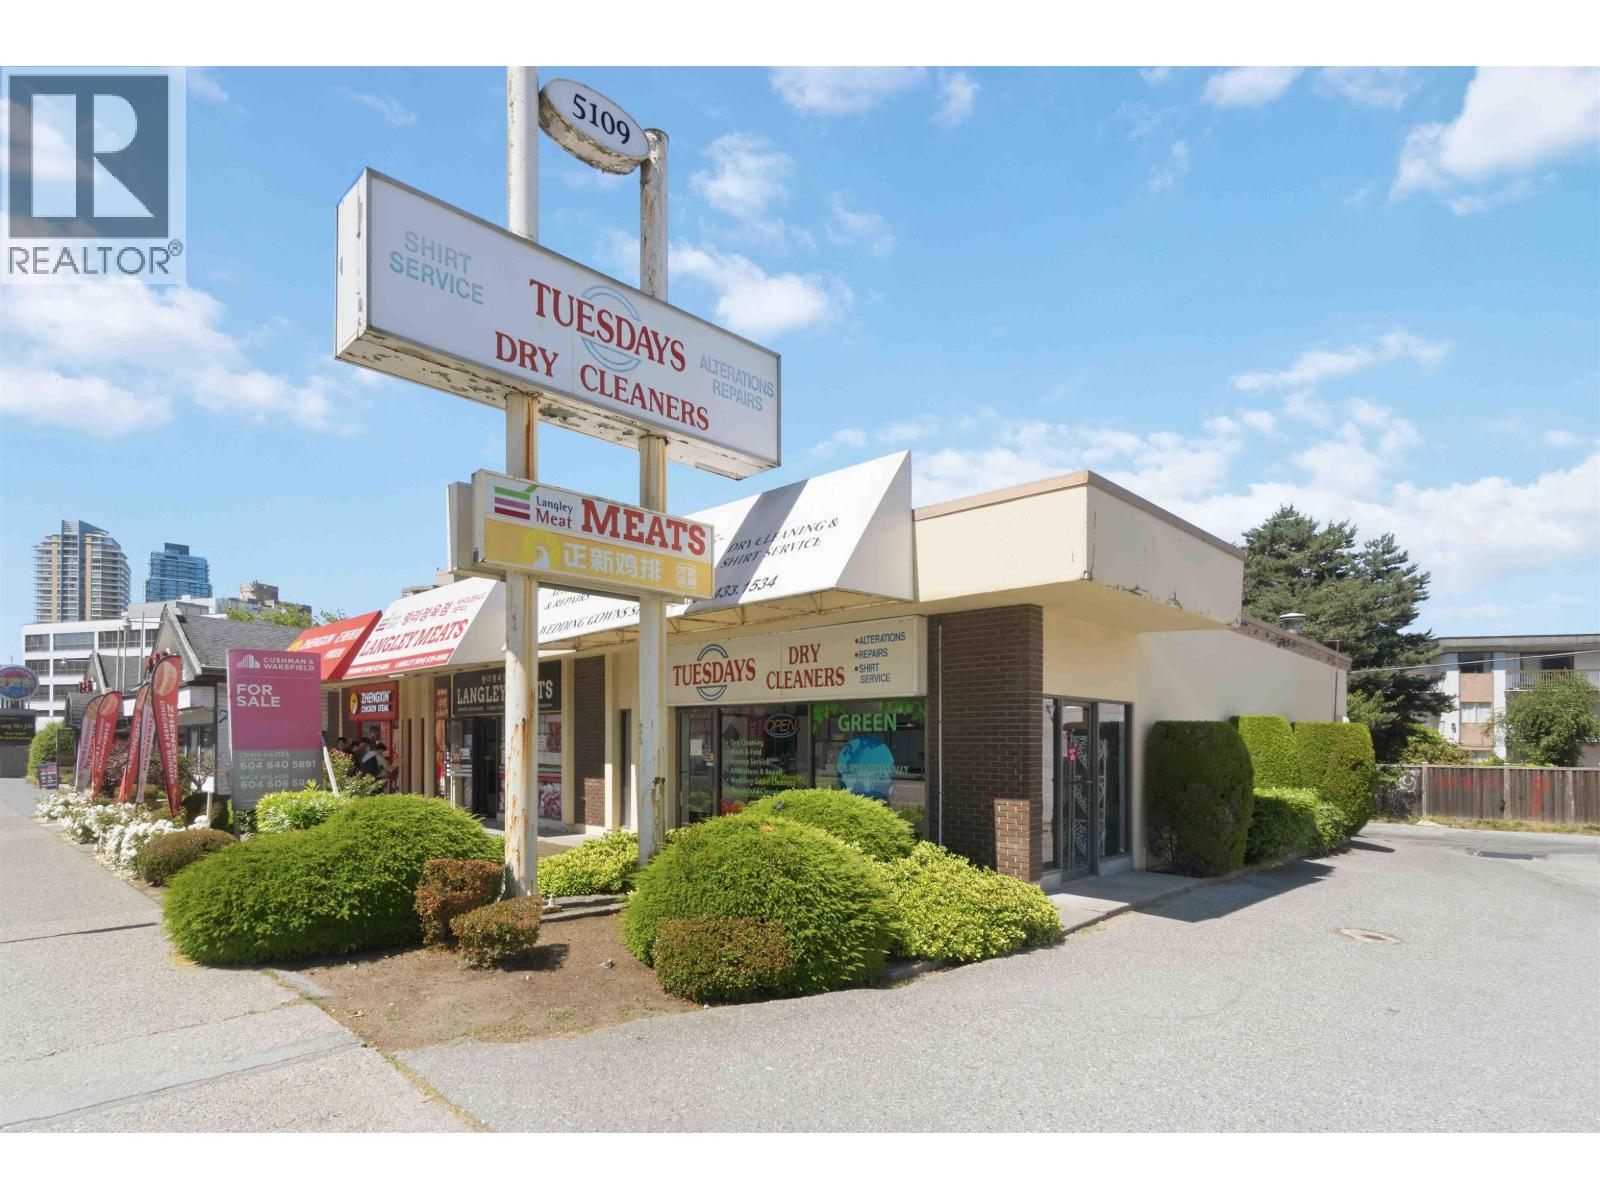 $275,000
5109 Kingsway · 0bd/0ba · 0sf
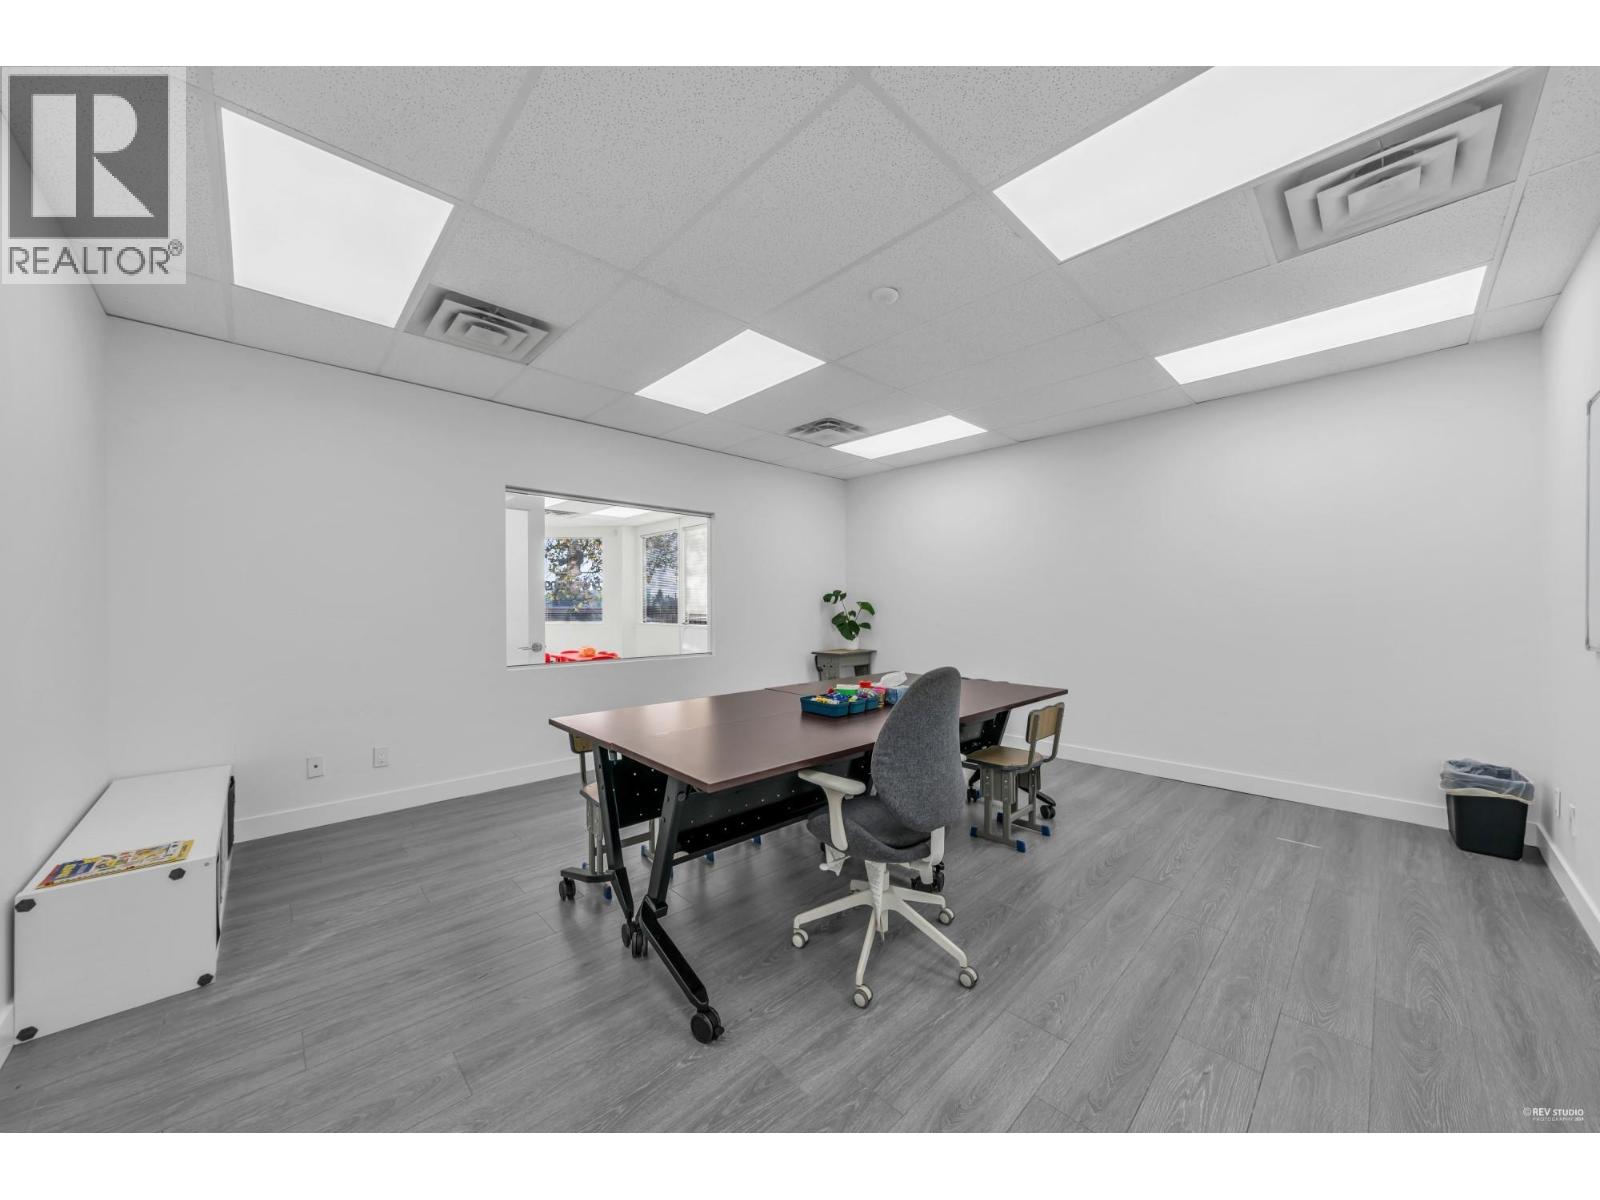 $288,000
280 5172 Kingsway · 0bd/0ba · 2456sf
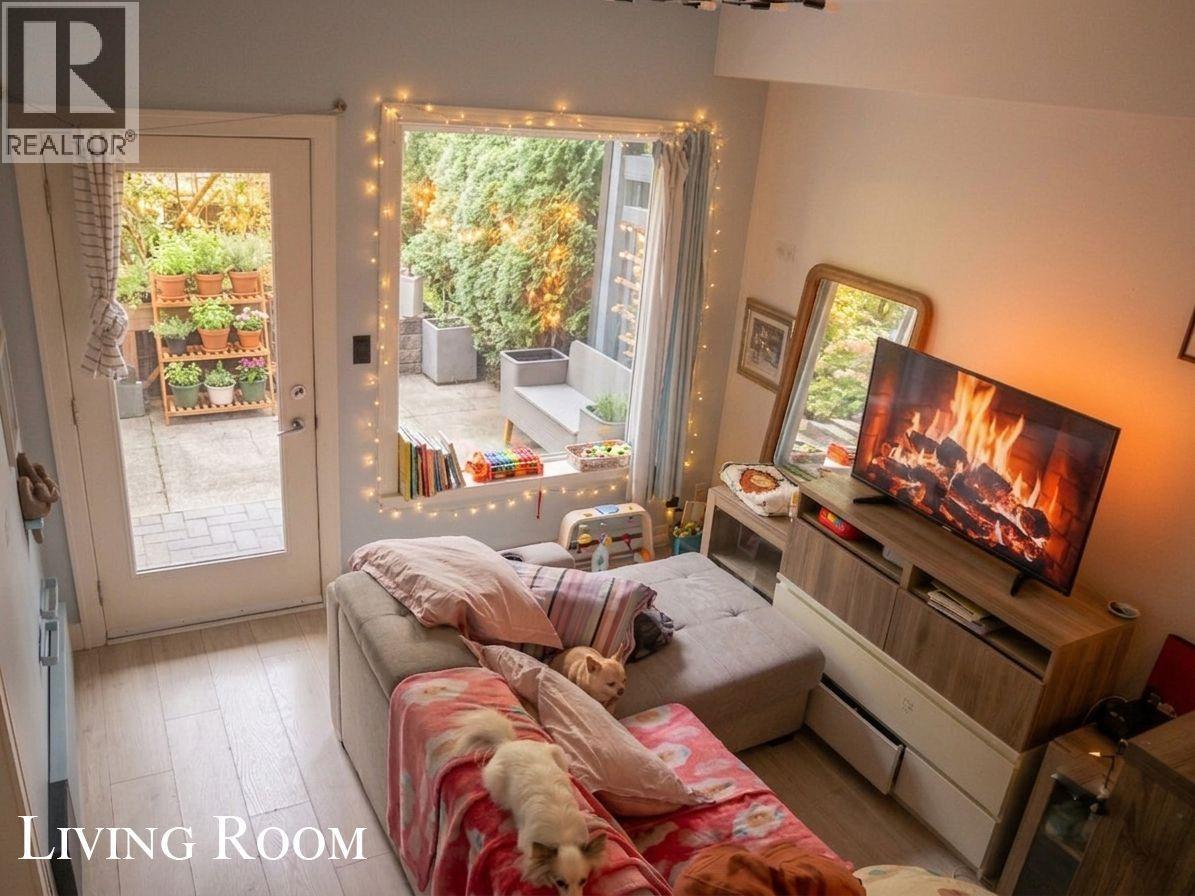 $449,900
105 6588 Elgin Ave. · 1bd/1ba · 611sf
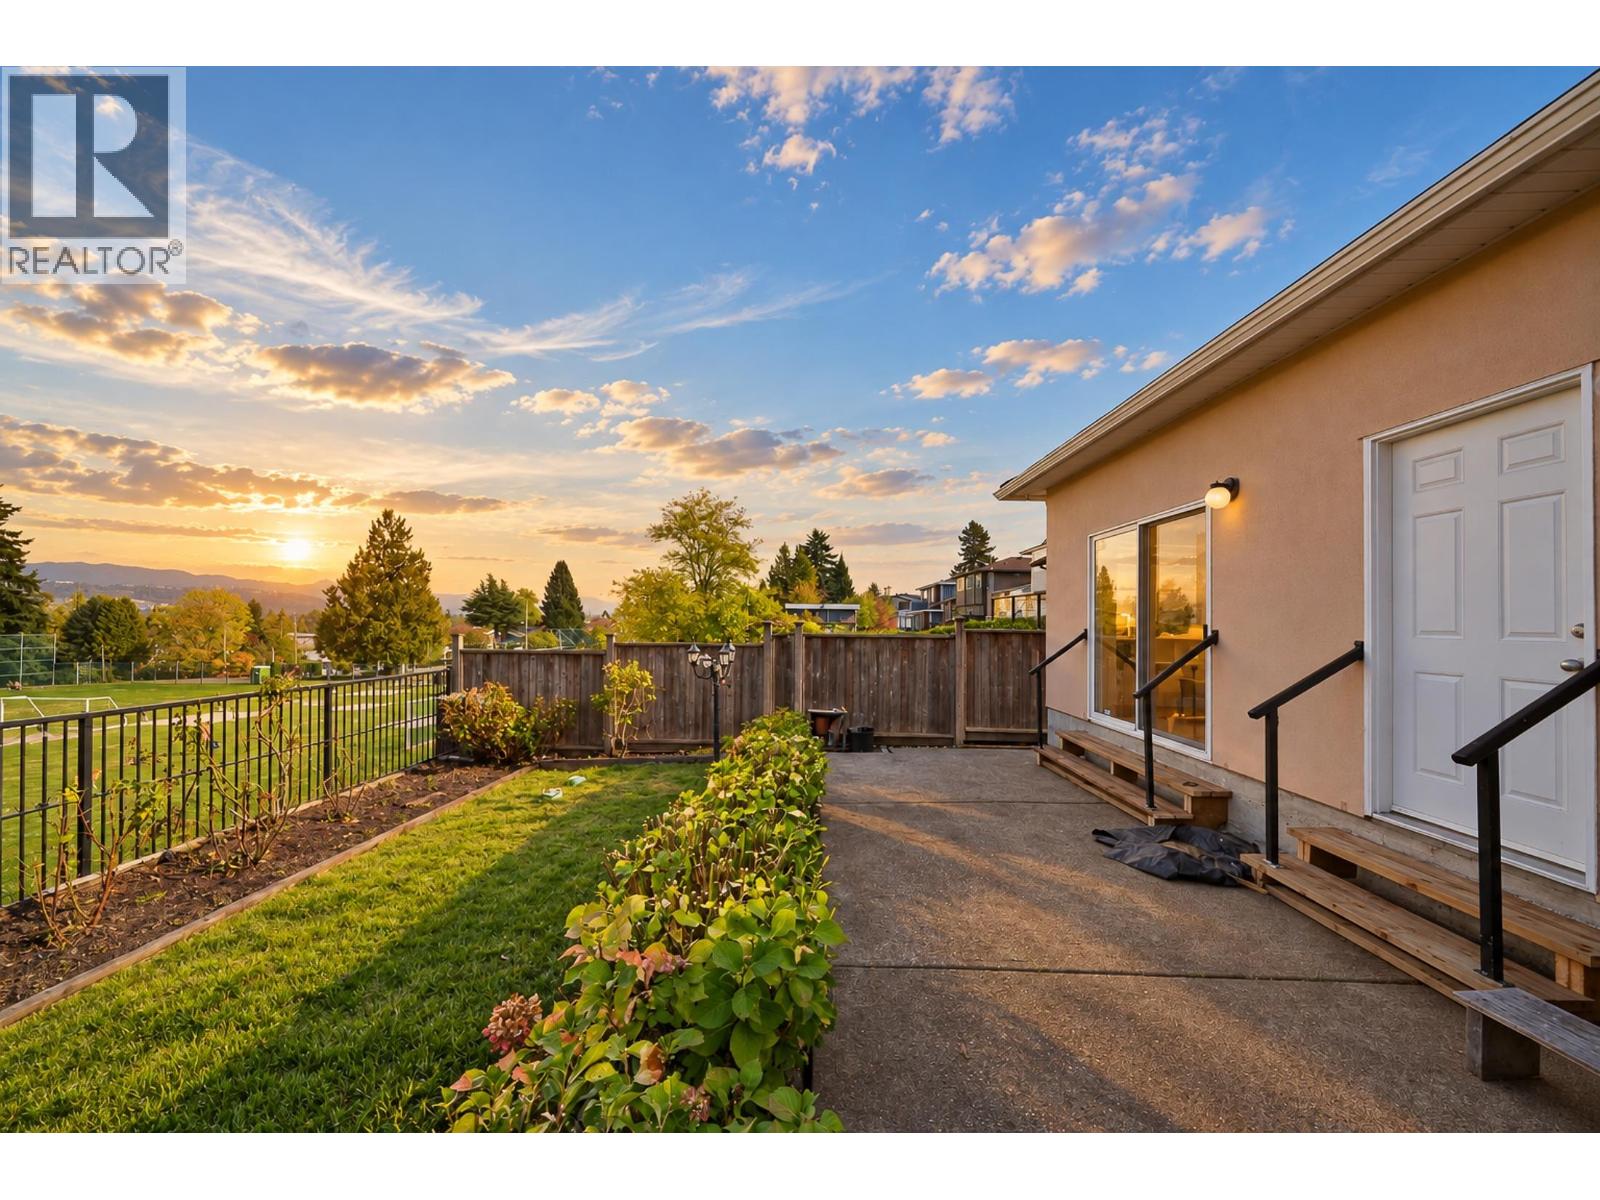 $1,560,000
5755 Burns Pl. · 4bd/3ba · 1989sf
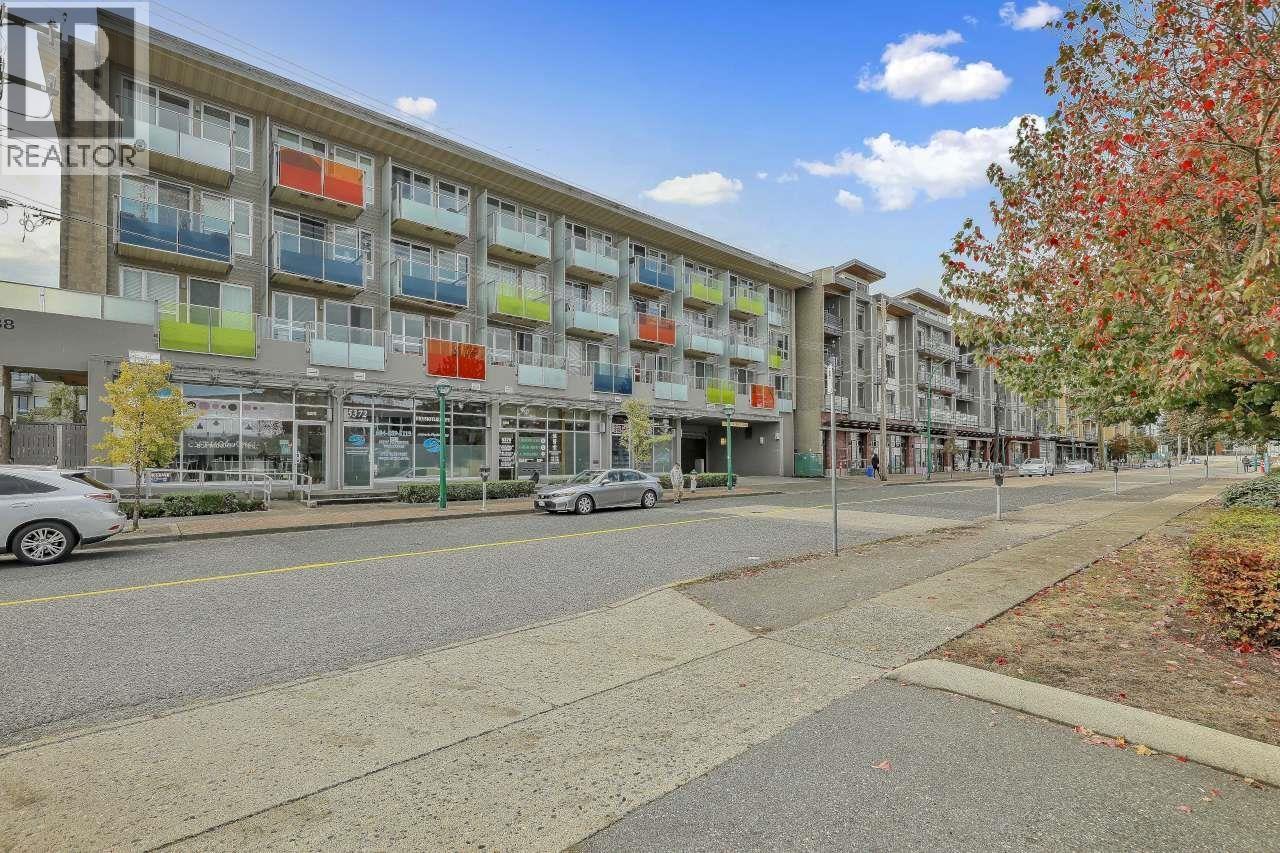 $628,000
Ph7 5388 Grimmer St. · 2bd/2ba · 830sf
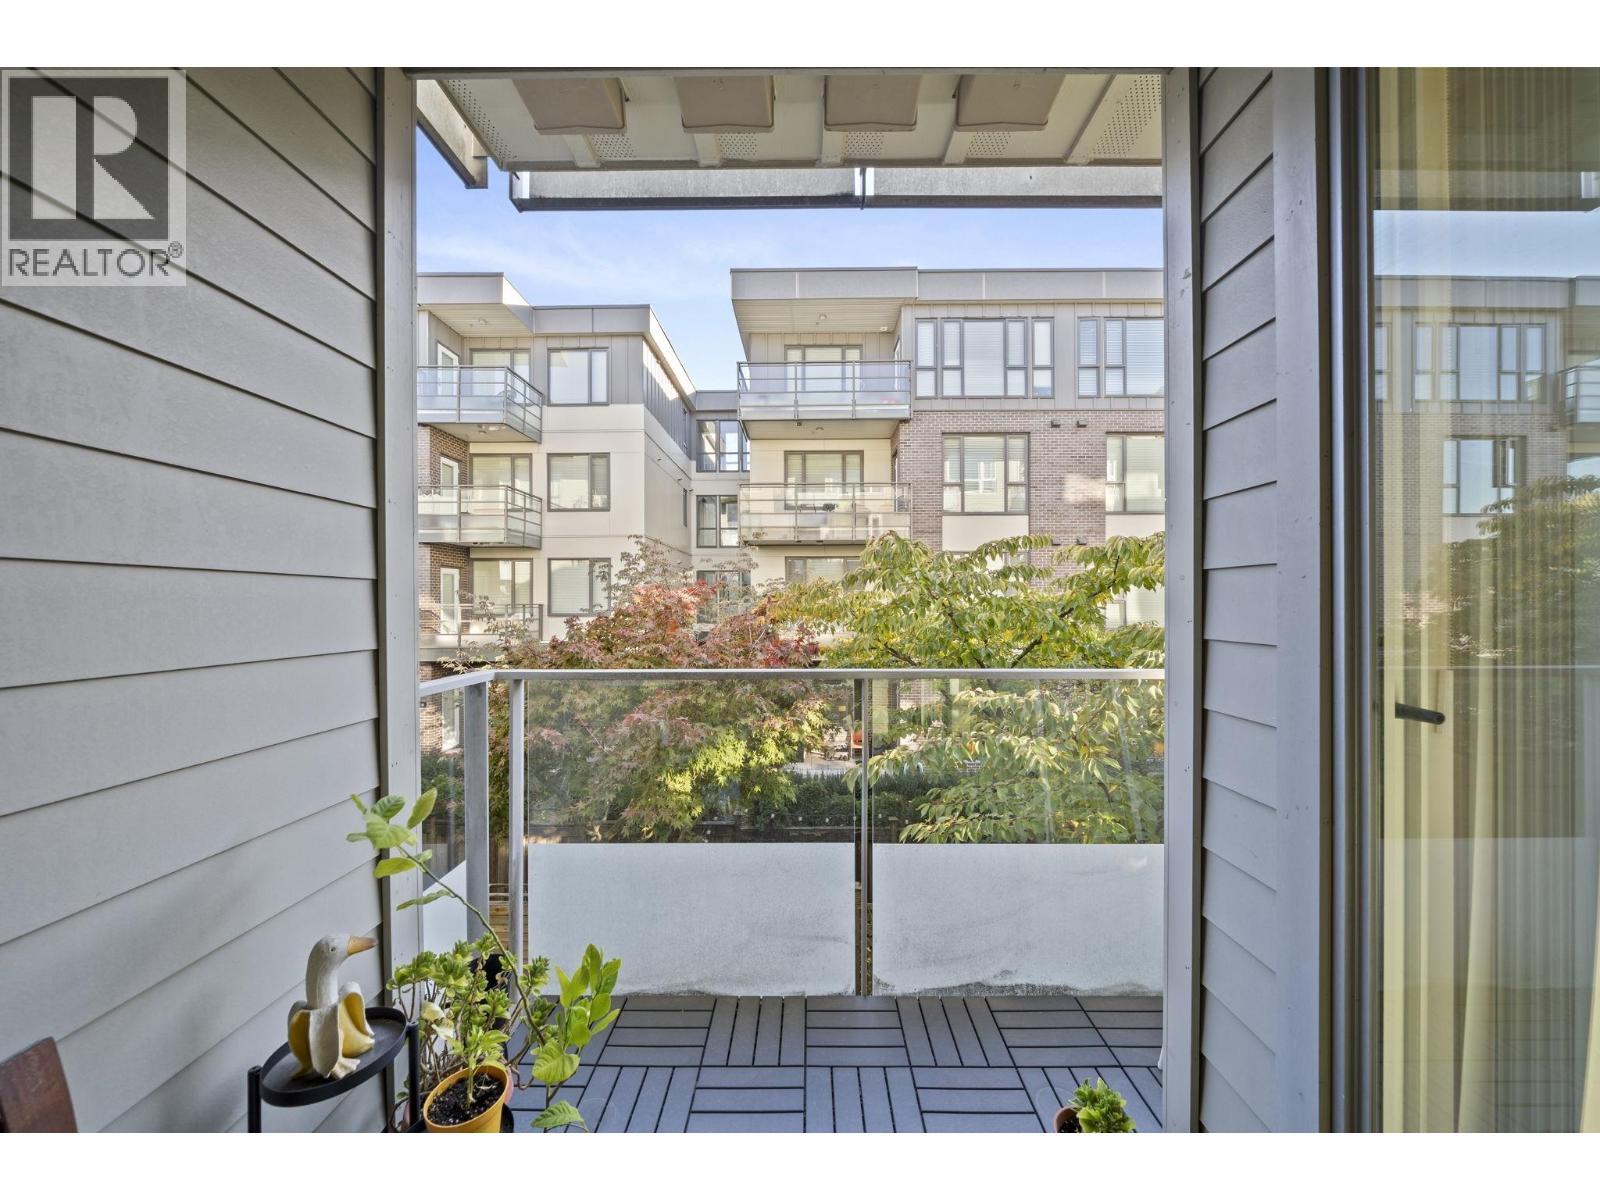 $599,800
205 5388 Grimmer St. · 2bd/2ba · 830sf
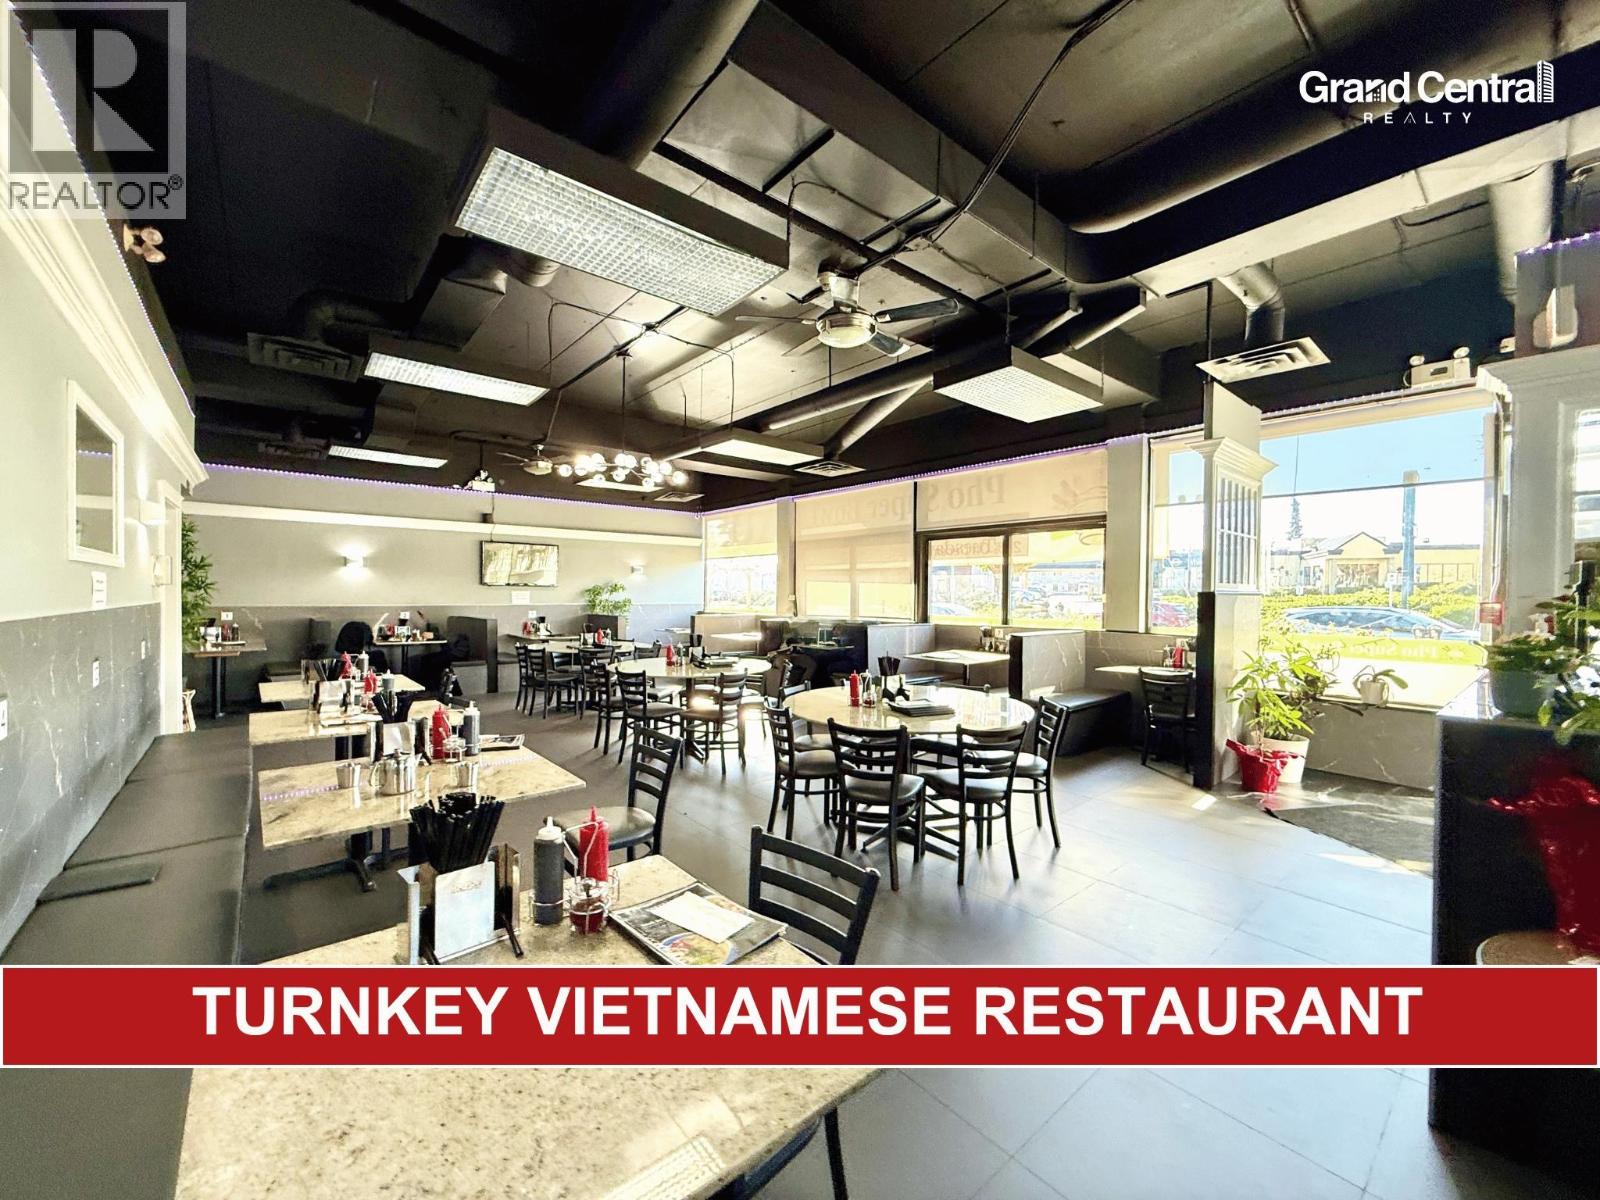 $588,000
5505 Kingsway · 0bd/0ba · 3242sf
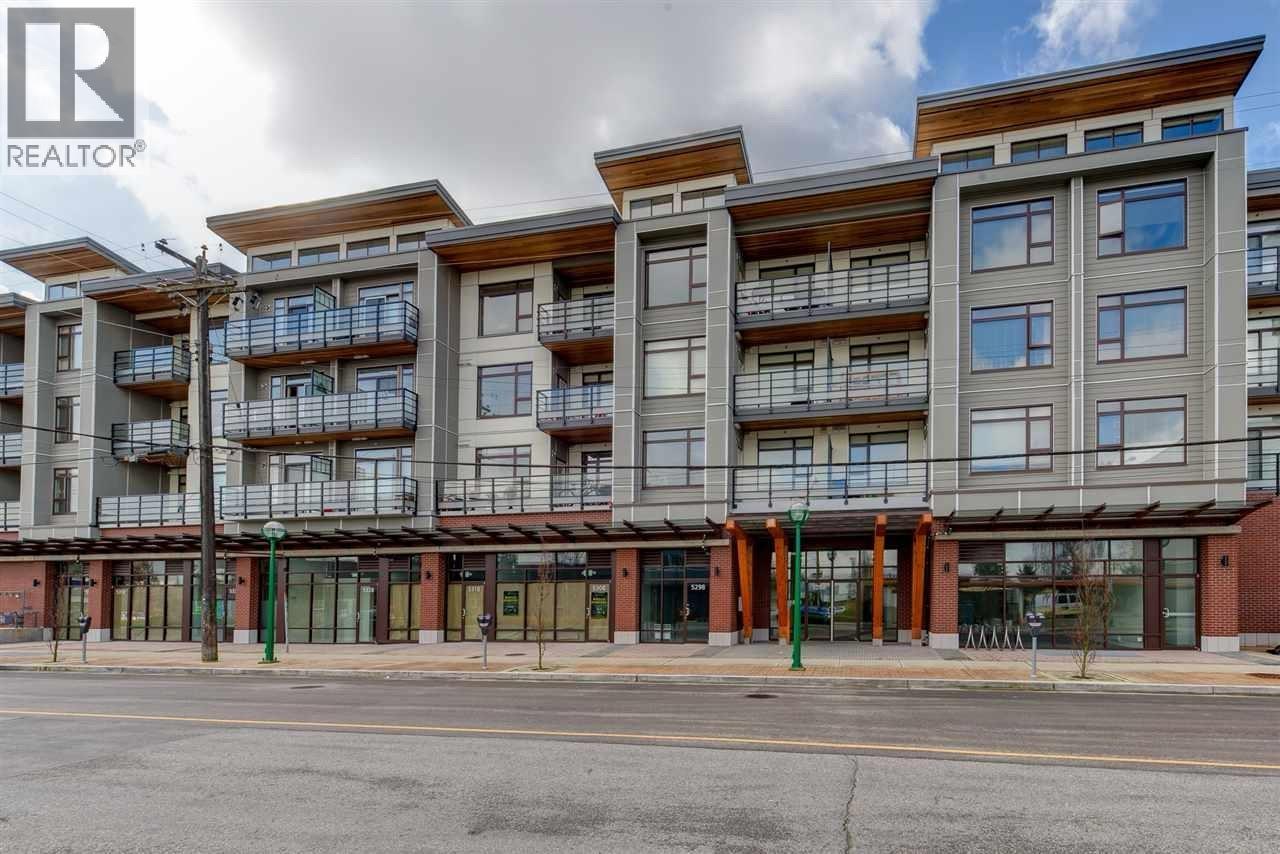 $515,000
Ph09 5288 Grimmer St. · 1bd/1ba · 595sf
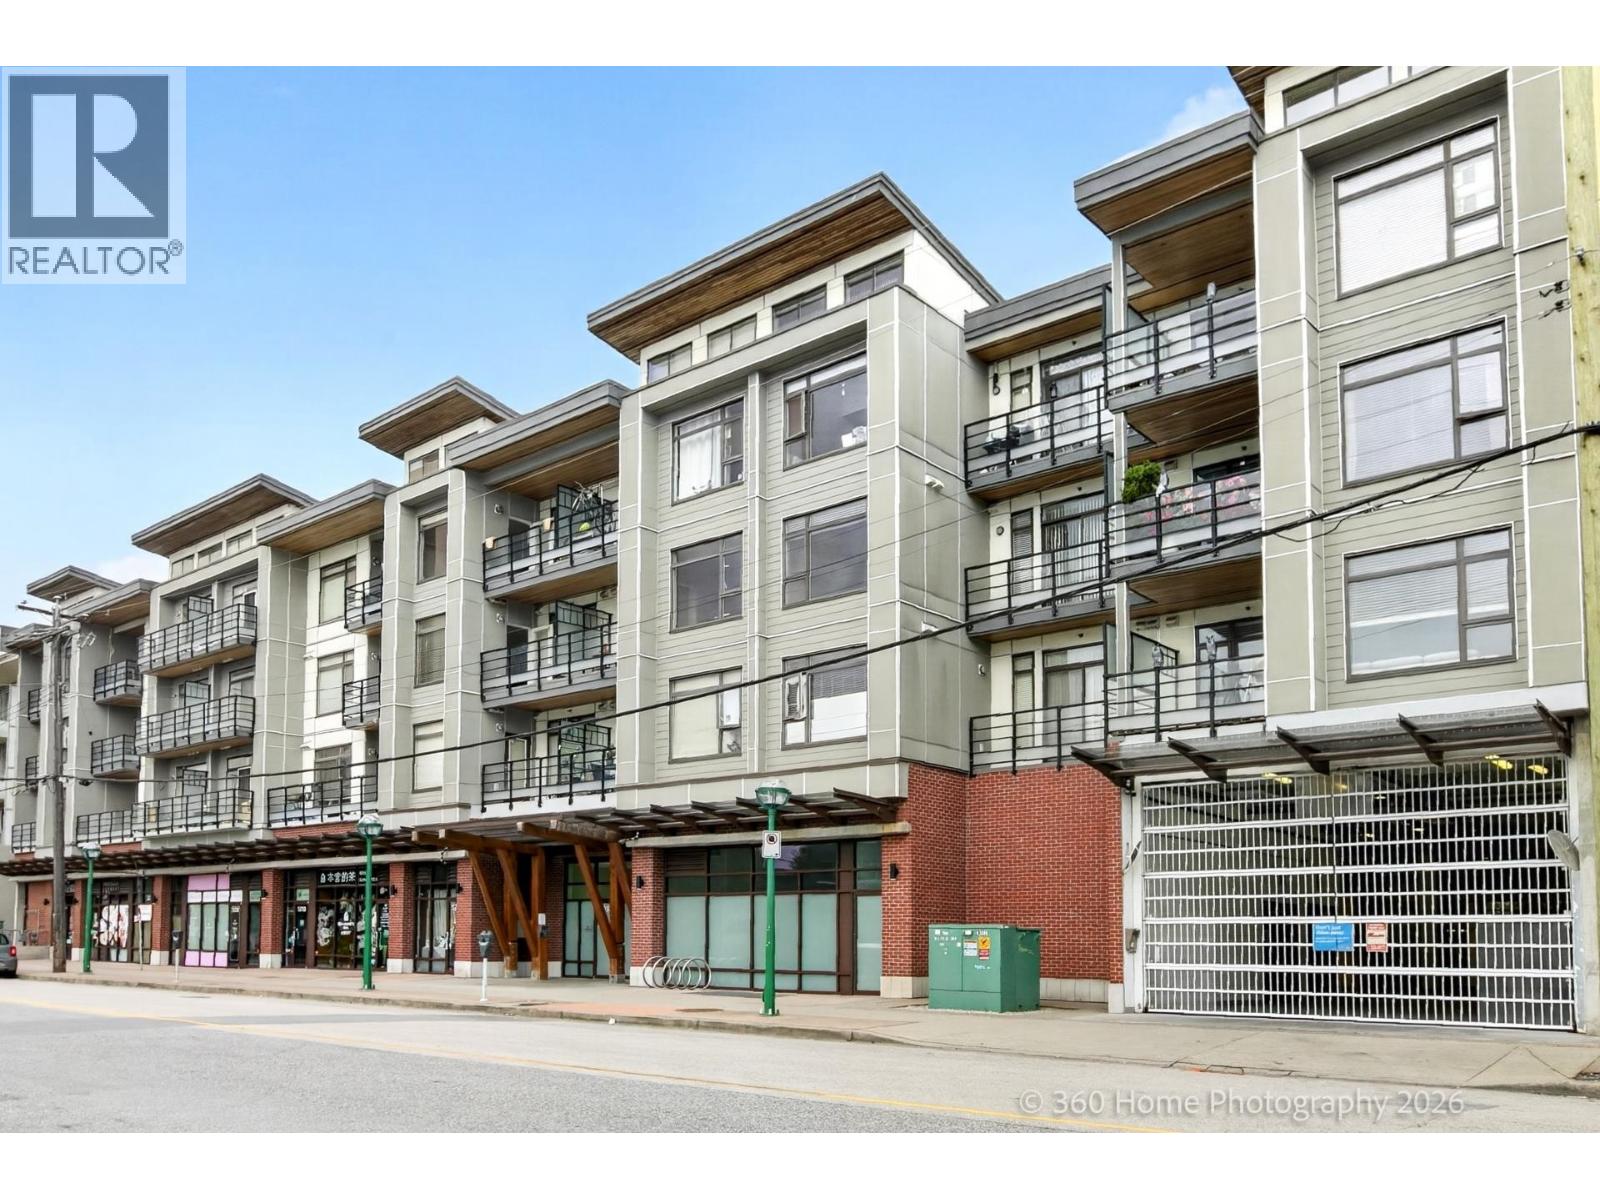 $608,000
202 5288 Grimmer St. · 2bd/2ba · 836sf
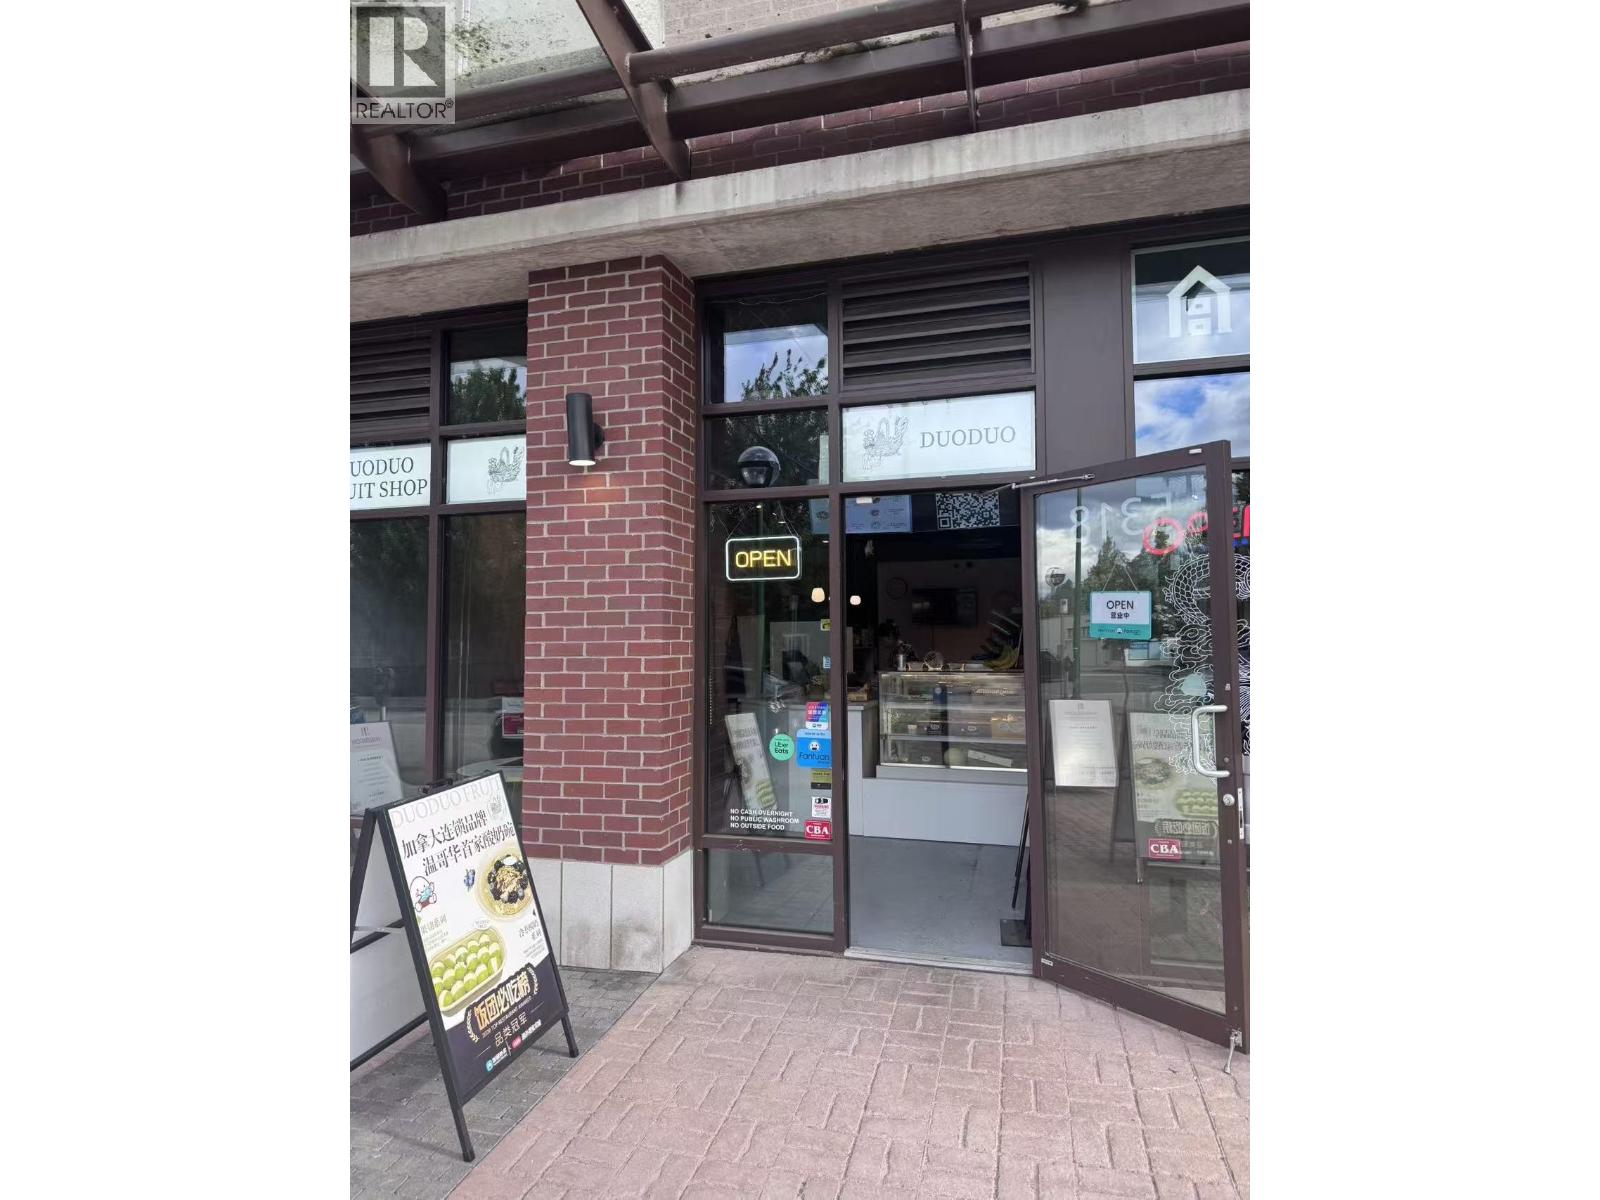 $199,000
5318 Grimmer St. · 0bd/0ba · 672sf
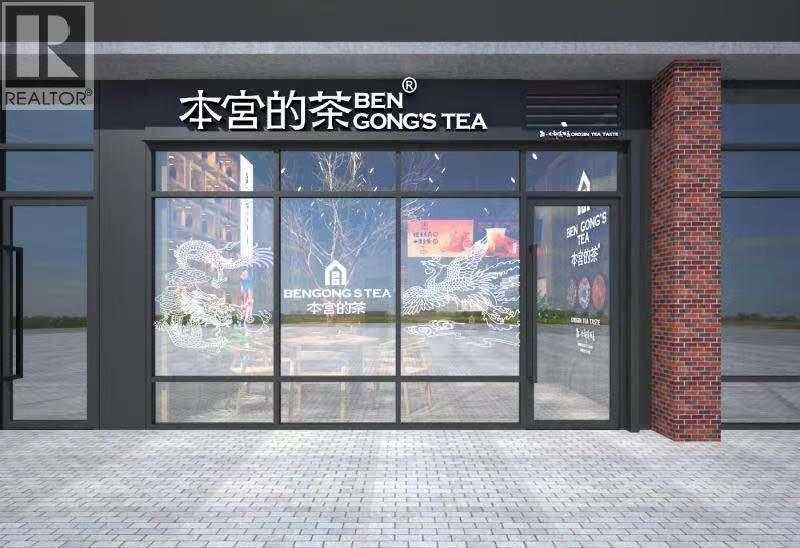 $258,800
5308 Grimmer St. · 0bd/0ba · 661sf
 $1,288,000
2603 6540 Burlington Ave. · 2bd/2ba · 1843sf
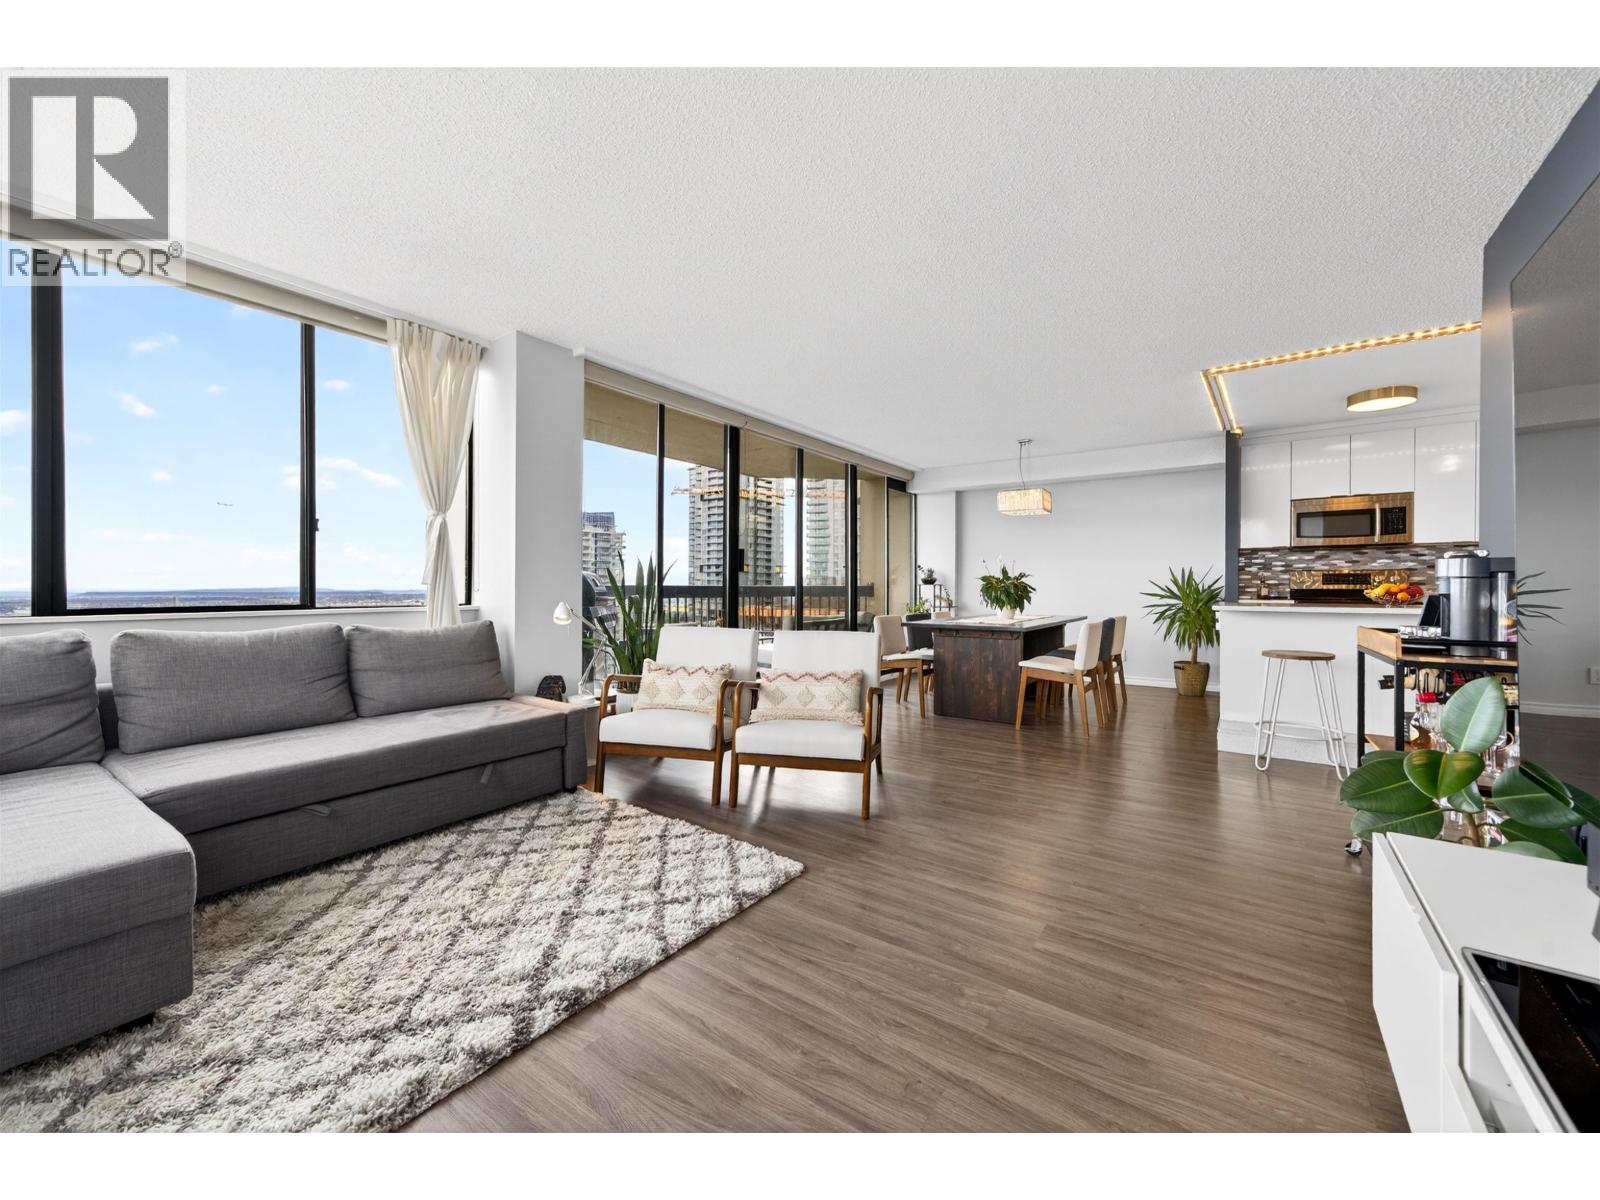 $628,800
1903 6540 Burlington Ave. · 2bd/1ba · 1147sf
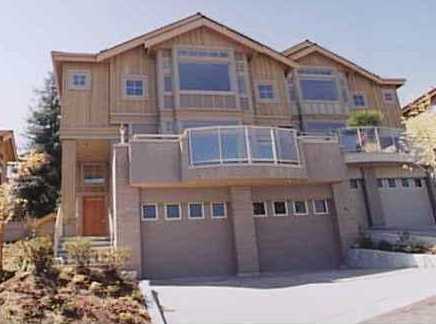 Deer Lake Estates
5239 Oakmount Cres. · LMS2207
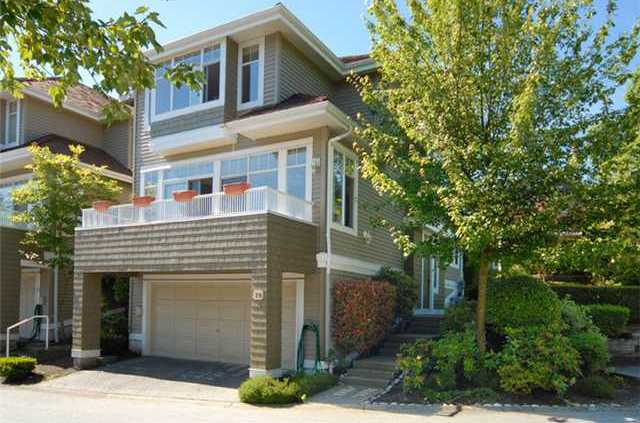 Kenwood
5200 Oakmount Cres. · LMS1953
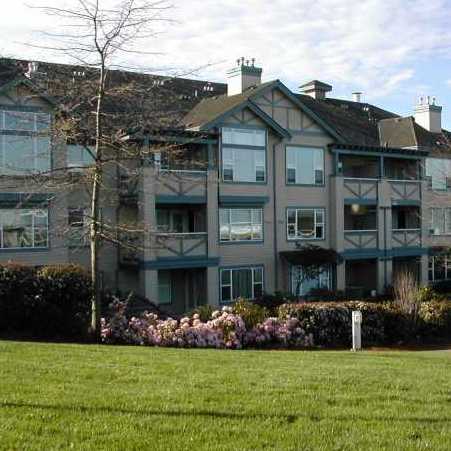 The Legends
5281 Oakmount Cres. · LMS4139
 Crest
22577 Royal Cres. · EPS6934
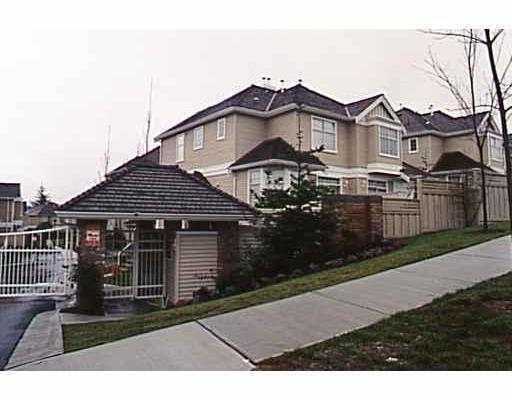 Heathercrest
5950 Oakdale Rd. · LMS1408
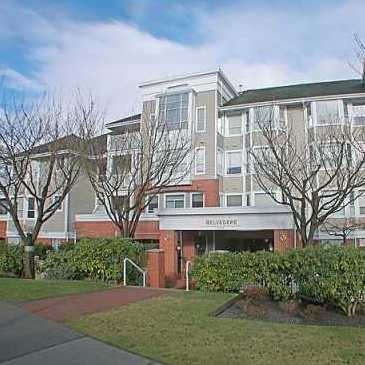 Belvedere
5280 Oakmount Ave. · LMS1993
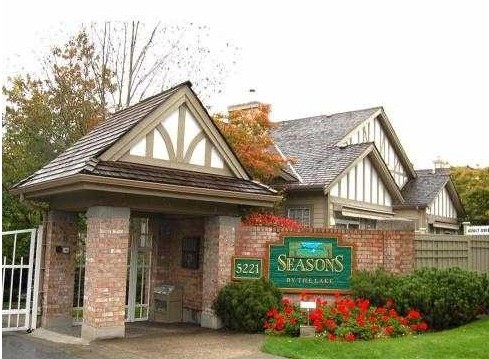 Seasons By The Lake
5221 Oakmount Cres. · LMS1428
.jpg) HAMLIN MEWS
5338 Oak St. · BCS1746
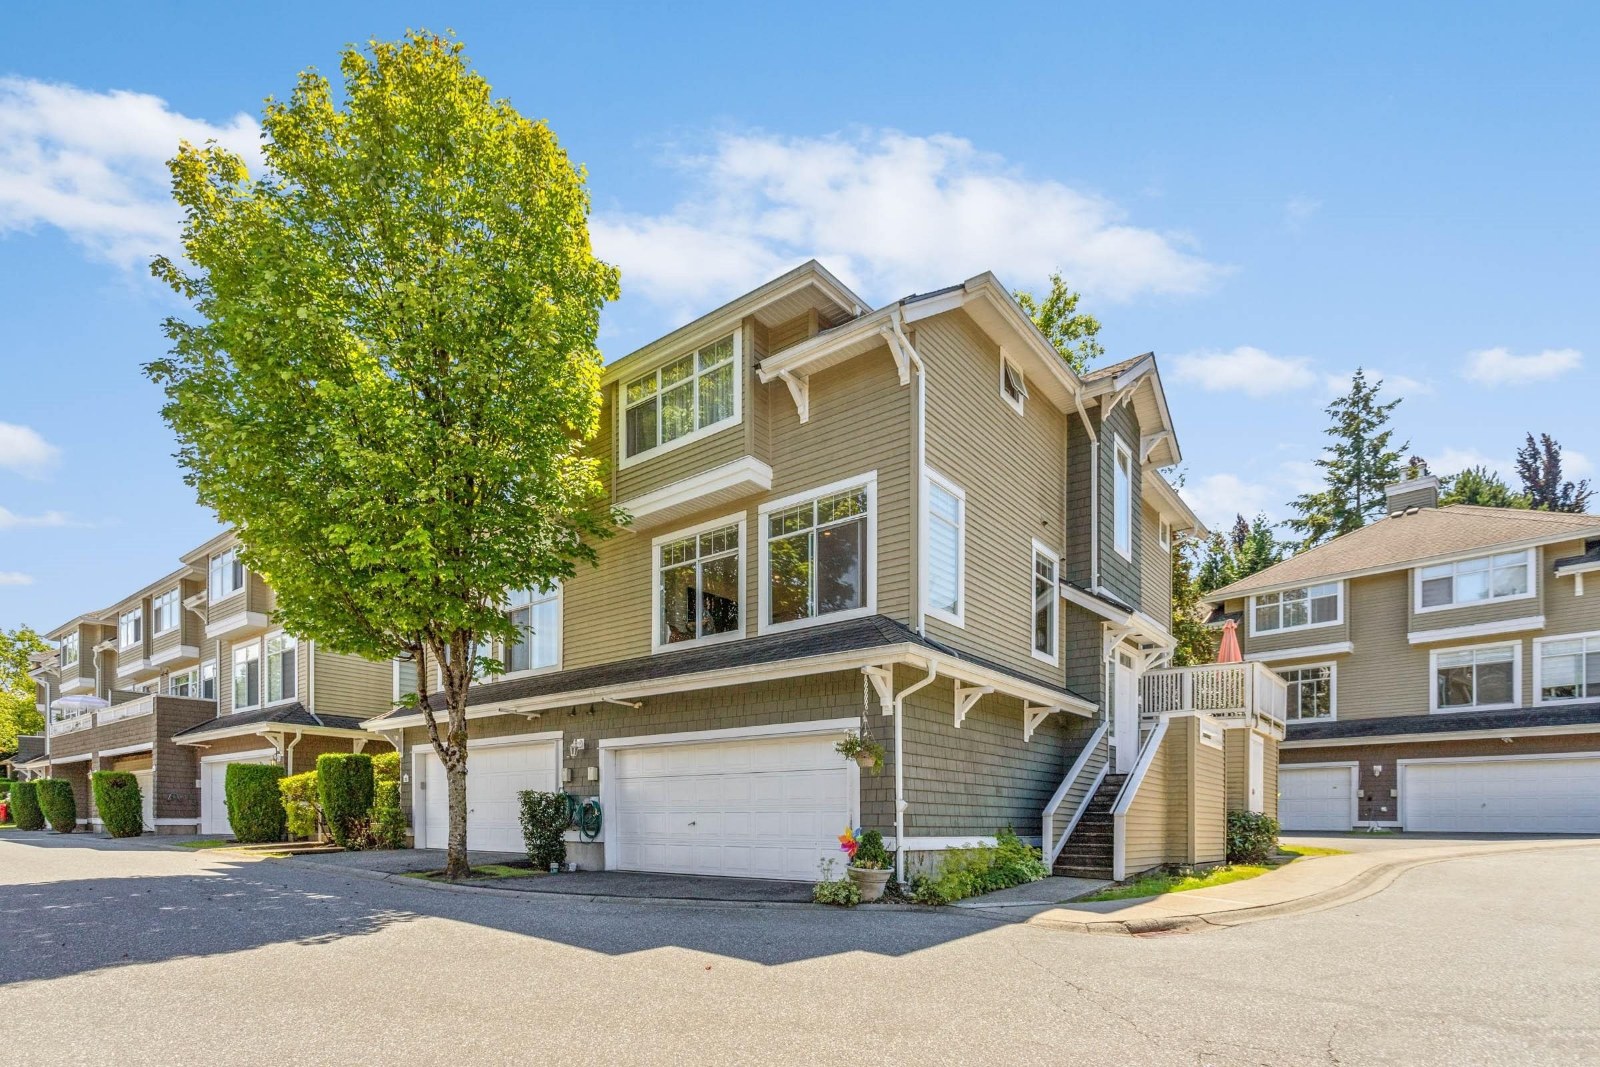 Santa Clara
5240 Oakmount Cres. · LMS2562
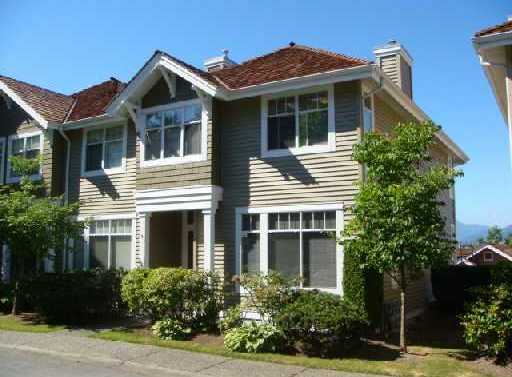 Kenwood
5298 Oakmount Cres. · LMS1953
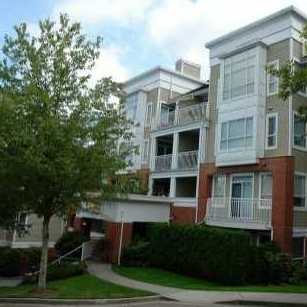 Belvedere
5270 Oakmount Cres. · LMS1993
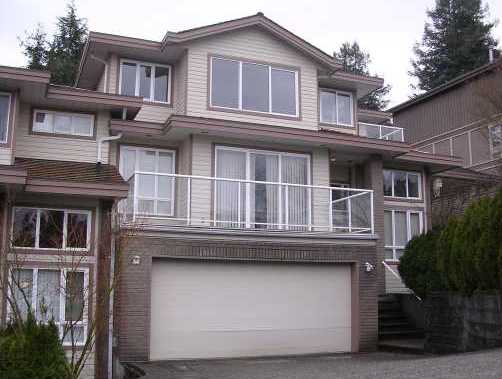 Deer Lake View
5237 Oakmount Cres. · LMS2283
Kenwood
5291 Royal Oak Cres. · LMS1953
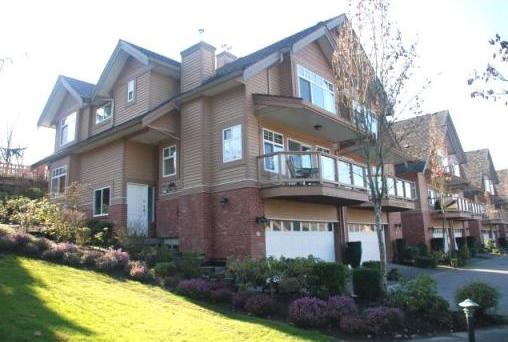 Hartlands
5201 Oakmount Cres. · LMS2633
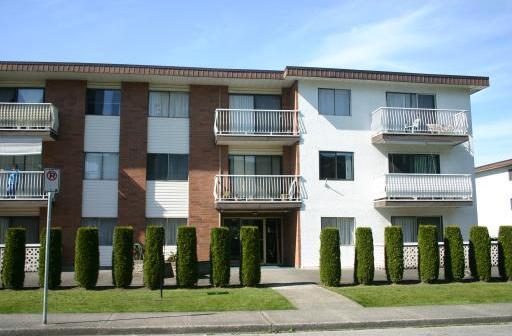 FOREST GLEN
5127 Irving St. · NWP32362
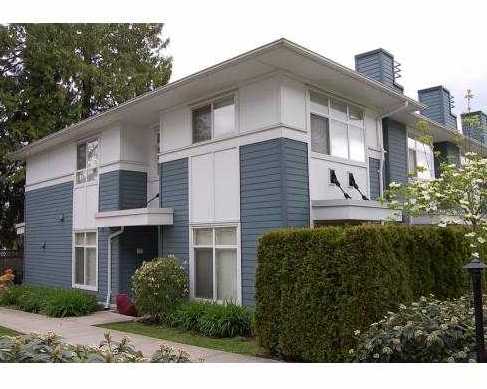 Oakwood
6539 Elgin Ave. · BCS319
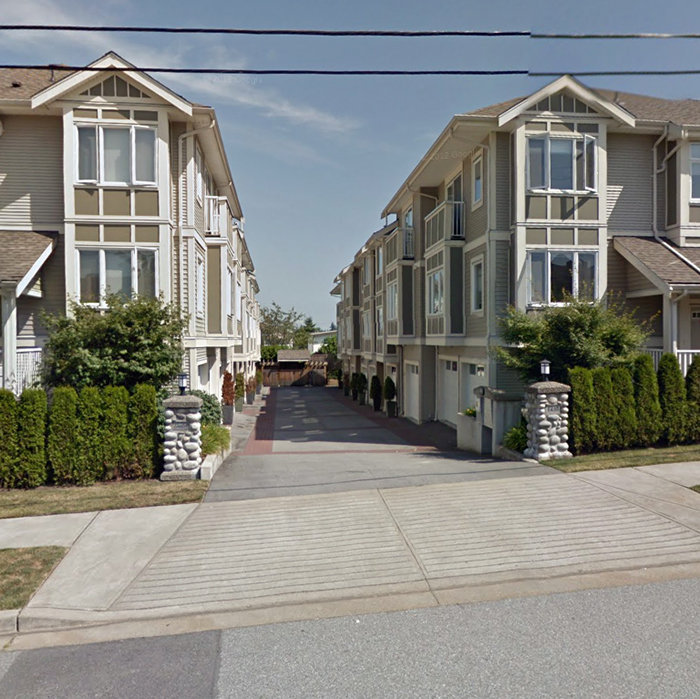 Deer Lake Heights
6498 Elgin Ave. · BCS2289
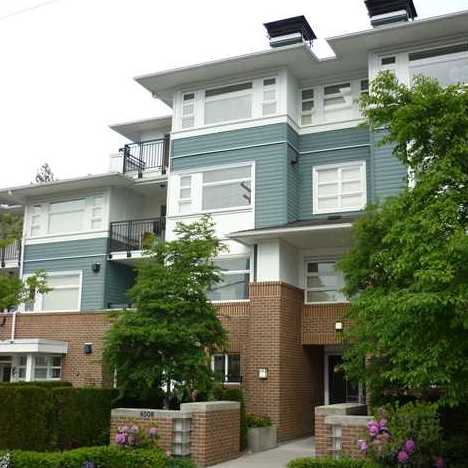 Oakwood
6508 Denbigh Ave. · BCS319



