Belvedere5280 Oakmount Building
5280 Oakmount Ave.
Burnaby, BC V5H 4S1
- Suites57
- StatusCompleted
- Built1996
- Title to LandFreehold
- Strata PlanLMS1993
- ConstructionFrame - Wood
- AreaBurnaby South
- NeighbourhoodOaklands
Overview
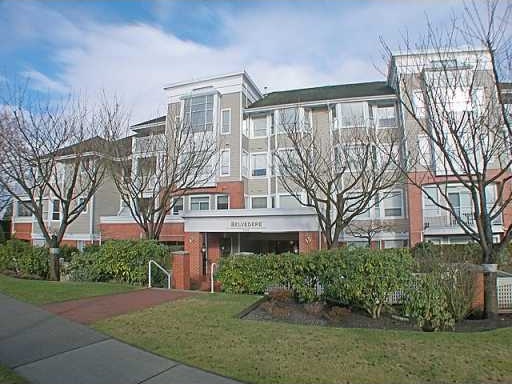
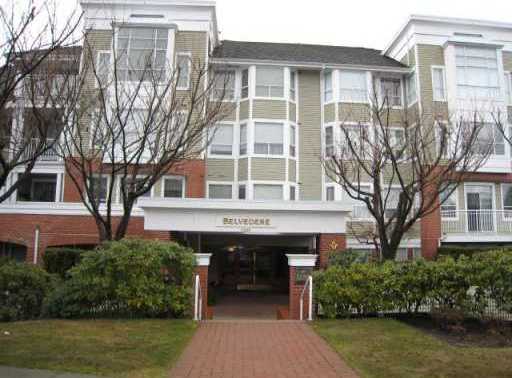
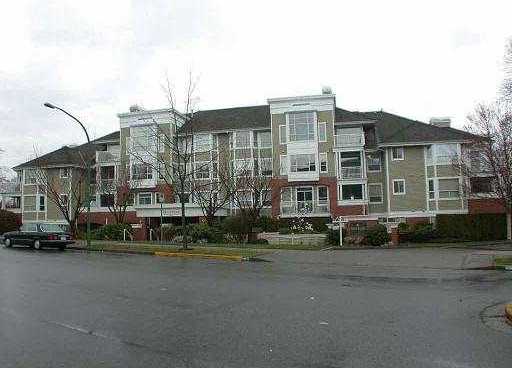
Belvedere - 5280 Oakmount Crescent, Burnaby, BC V5H 4S1, LMS1993 - Located on Oakmount Crescent next to Royal Oak Avenue in the popular Oaklands subarea of Burnaby South - a vibrant urban community filled with local amenities, entertainment venues, recreational facilities, schools, conveniences, shopping and restaurants within a short distance away. Belvedere is also close to theatres, libraries and numerous parks for outdoor enjoyment. The notable landmarks around Belvedere include the Burnaby Lyric Opera, SilverCity Metropolis Cinema, South Burnaby Lawn Bowling Club, Central Park Pitch and Putt, Swangard Stadium, BCIT, Metropolis at Metrotown and the Deer Lake Park. Direct access to Royal Oak Avenue and other major routes allows an easy commute to surrounding destinations including Vancouver, Richmond and New Westminster. Belveder is close to Marlborough Elementary and Burnaby Central Secondary Schools, Nelson Avenue Daycare, Burnaby French Language Playschool, Burnaby Montessori School, Deer Lake and Burnaby Central Parks, Shadbolt Centre For The Arts, Royal Oak Medical Centre and a wide variety of ethnic restaurants including IHOP, Royal Oak Sushi House, Sushi Oyama, International House Of Pancakes, New Age Chinese Cuisine and many others. Belvedere on 5270 Oakmount Crescent is a five level townhome complex built in 1996 by Polygon. This complex consists of 57 units at 5280 and 5270 Oakmount Crescent featuring fully landscaped grounds, 9 ft. ceilings, spacious eating nook and family room adjoining kitchen, natural gas fireplace, walk-in closet in master bedroom, dual zone in-floor hot water radiant heat, central natural gas-fired domestic hot water system, individually coded parking garage transmitters and security alarm buttons in parking garages, security systems in ground floor plans, roughed-in systems elsewhere and many others. The complex features great amenities including fully-equipped exercise studio, car wash area in parking garage, storage lockers, bicycle storage rooms and covered visitor parking. Convenient location, beautiful views, onsite amenities - move to Belvedere today!
 🔍 5 photos · slideshow
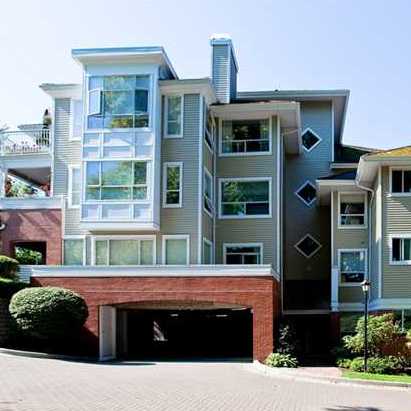

For Sale in Belvedere & Complex
| Date | Address | Status | Bed | Bath | Price | Sqft | DOM | Strata Fee | Tax | Listed By |
|---|---|---|---|---|---|---|---|---|---|---|
| 2026-06-29 | 406 5280 Oakmount Cres. | Active | 2 | 2 | $799,000 ($691/sf) | 1156 | $711 | $2851 (2026) | RE/MAX Heights Realty |
Belvedere Sold History (last 24 months)
| Sold Date | Address | Bed | Bath | Sqft | Asking | Sold Price | DOM | Strata Fee | Tax | Listed By |
|---|---|---|---|---|---|---|---|---|---|---|
| 2026-06-04 | 307 5270 Oakmount Cres. | 2 | 2 | 1190 | $799,000 | $770,000 ($647/sf) | $713 | $2520 (2025) | eXp Realty | |
| 2025-05-28 | 205 5270 Oakmount Cres. | 2 | 2 | 1135 | $778,800 | $773,000 ($681/sf) | $691 | $2225 (2024) | Macdonald Realty | |
| 2024-10-31 | 402 5280 Oakmount Cres. | 2 | 2 | 1218 | $899,999 | $890,000 ($731/sf) | $690 | $2415 (2024) | ||
| 2024-09-24 | 207 5280 Oakmount Cres. | 2 | 2 | 1218 | $749,900 | $710,000 ($583/sf) | $695 | $2254 (2023) |
Sold data from the MLS® feed for strata plan LMS1993. Showing the last 24 months by default; expand for up to 80 recent sales.
Belvedere Market Summary
Belvedere at 5280 Oakmount Ave. — currently 1 active listing averaging $799,000. In the past year 1 unit sold at an average of $770,000.
Value & Financing
Market Reports
Live market intelligence for this building's segments — active inventory, medians, ranges & trends. Opens in a new tab.
Amenities / Features
- Recreation Centre
- Storage Locker
- Bicycle Storage
Maintenance Fees Include
Location / Site Influences
Construction & Development
| Construction | Frame - Wood |
|---|---|
| Exterior Finish | Brick |
| Roof | Asphalt |
| Foundation | Concrete Perimeter |
| Rain Screen | No |
| Management Company | GATEWAY PROPERTY MANAGEMENT |
Strata Information
| Strata Plan | LMS1993 |
|---|---|
| Building Type | Strata |
| Title to Land | Freehold |
| Units in Strata | 57 |
| Units in Development | 28 |
| Management Company | WEST COAST MANAGEMENT — 604-914-2135 |
| Bylaws / Restrictions | PETS ALLOWED,RENTALS NOT ALLOWED |
| Parking / Storage | Garage; Underground |
Frequently Asked Questions — Belvedere
What year was Belvedere built?
How many units are in Belvedere?
What amenities does Belvedere offer?
Is Belvedere pet-friendly, and what are the bylaws?
Who is the property manager for Belvedere?
What is the strata plan number for Belvedere?
Is Belvedere freehold or leasehold?
Where is Belvedere located?
How is the real estate market at Belvedere?
Listings for Sale Near Belvedere 🔎 MLS® Search »
| Address | Bed | Bath | Sqft | Price |
|---|---|---|---|---|
| 406 5280 Oakmount Cres. | 2 | 2 | 1156 | $799,000 |
| 210 5281 Oakmount Cres. | 1 | 1 | 634 | $499,000 |
| 25 5298 Oakmount Cres. | 4 | 3 | 1949 | $1,398,000 |
| 5957 Forglen Dr. | 4 | 3 | 2352 | $2,299,000 |
| 5955 Forglen Dr. | 5 | 3 | 2176 | $1,850,000 |
| 6091 Selma Ave. | 8 | 8 | 4598 | $2,980,000 |
| 2 5950 Oakdale Rd. | 3 | 3 | 1944 | $1,350,000 |
| 60 5950 Oakdale Rd. | 3 | 3 | 1959 | $1,430,000 |
| 5635 Oakglen Dr. | 6 | 6 | 4030 | $3,388,000 |
| 6210 Pearl Ave. | 11 | 9 | 6475 | $4,688,000 |
 $799,000
406 5280 Oakmount Cres. · 2bd/2ba · 1156sf
$799,000
406 5280 Oakmount Cres. · 2bd/2ba · 1156sf
 $499,000
210 5281 Oakmount Cres. · 1bd/1ba · 634sf
$499,000
210 5281 Oakmount Cres. · 1bd/1ba · 634sf
 $1,398,000
25 5298 Oakmount Cres. · 4bd/3ba · 1949sf
$1,398,000
25 5298 Oakmount Cres. · 4bd/3ba · 1949sf
 $2,299,000
5957 Forglen Dr. · 4bd/3ba · 2352sf
$1,850,000
5955 Forglen Dr. · 5bd/3ba · 2176sf
$2,299,000
5957 Forglen Dr. · 4bd/3ba · 2352sf
$1,850,000
5955 Forglen Dr. · 5bd/3ba · 2176sf
 $2,980,000
6091 Selma Ave. · 8bd/8ba · 4598sf
$2,980,000
6091 Selma Ave. · 8bd/8ba · 4598sf
 $1,350,000
2 5950 Oakdale Rd. · 3bd/3ba · 1944sf
$1,350,000
2 5950 Oakdale Rd. · 3bd/3ba · 1944sf
 $1,430,000
60 5950 Oakdale Rd. · 3bd/3ba · 1959sf
$1,430,000
60 5950 Oakdale Rd. · 3bd/3ba · 1959sf
 $3,388,000
5635 Oakglen Dr. · 6bd/6ba · 4030sf
$3,388,000
5635 Oakglen Dr. · 6bd/6ba · 4030sf
 $4,688,000
6210 Pearl Ave. · 11bd/9ba · 6475sf
$4,688,000
6210 Pearl Ave. · 11bd/9ba · 6475sf


Buildings Near Belvedere
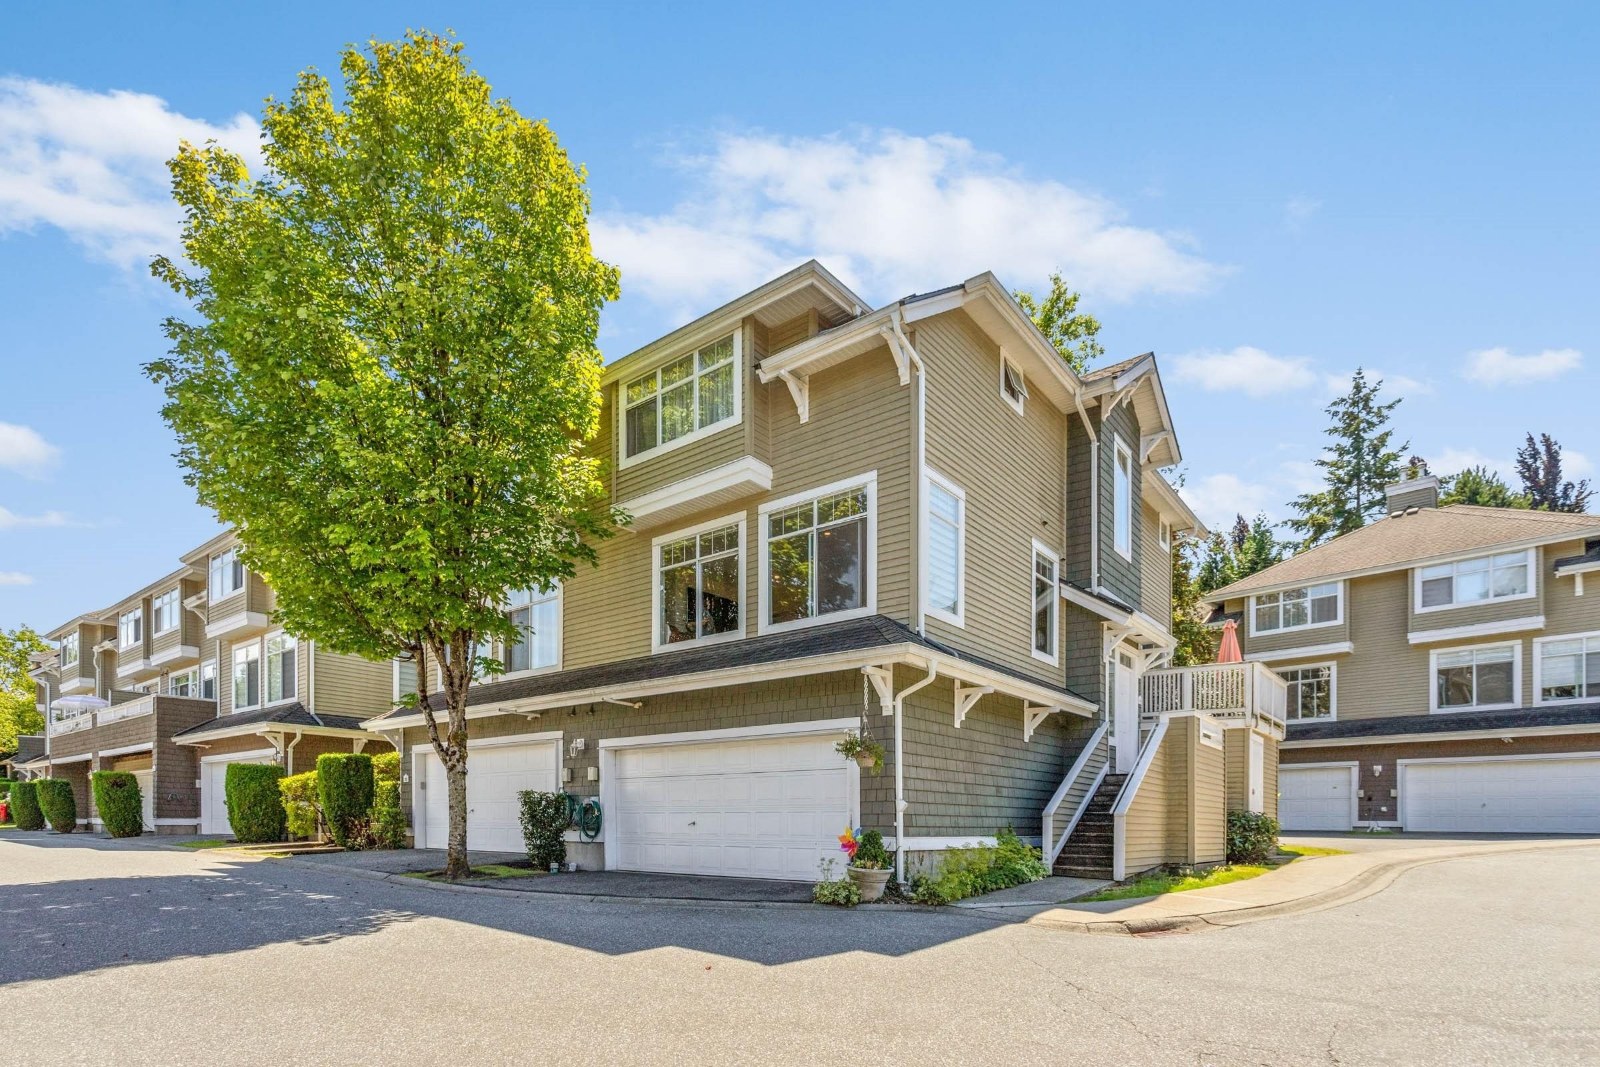 Santa Clara
5240 Oakmount Cres. · LMS2562
Santa Clara
5240 Oakmount Cres. · LMS2562
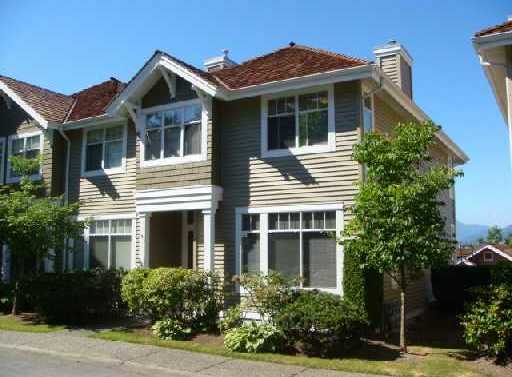 Kenwood
5298 Oakmount Cres. · LMS1953
Kenwood
5298 Oakmount Cres. · LMS1953
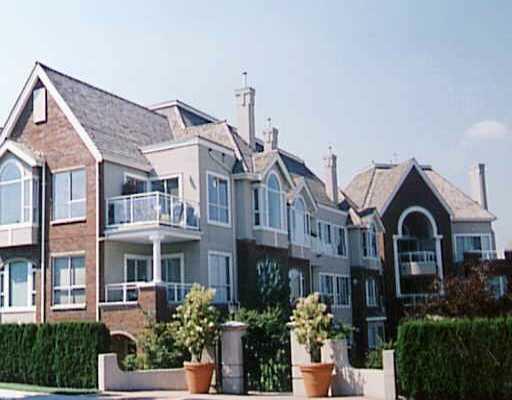 St. Andrews
5262 Oakmount Cres. · LMS1699
St. Andrews
5262 Oakmount Cres. · LMS1699
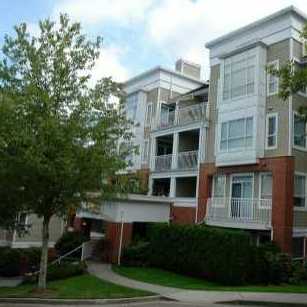 Belvedere
5270 Oakmount Cres. · LMS1993
Belvedere
5270 Oakmount Cres. · LMS1993
 Crest
22577 Royal Cres. · EPS6934
Crest
22577 Royal Cres. · EPS6934
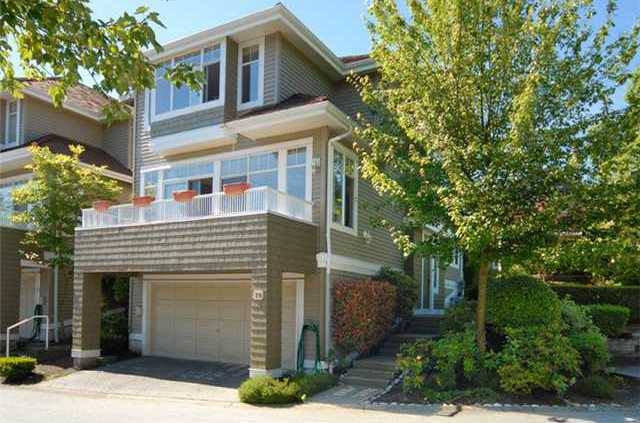 Kenwood
5291 Royal Oak Cres. · LMS1953
Kenwood
5200 Oakmount Cres. · LMS1953
Kenwood
5291 Royal Oak Cres. · LMS1953
Kenwood
5200 Oakmount Cres. · LMS1953
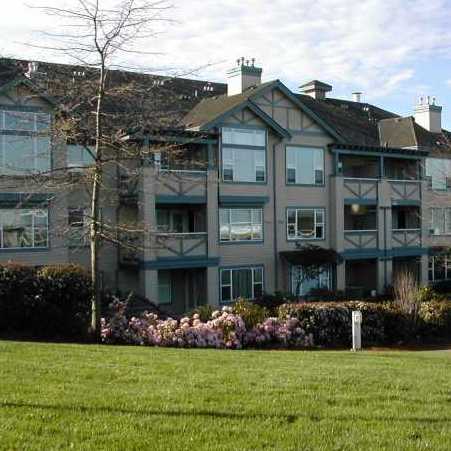 The Legends
5281 Oakmount Cres. · LMS4139
The Legends
5281 Oakmount Cres. · LMS4139
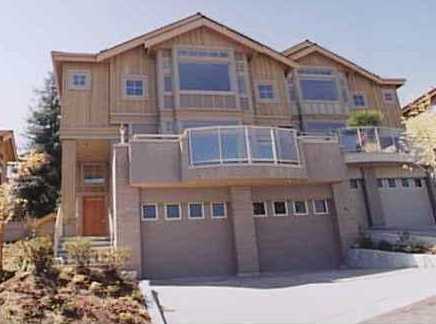 Deer Lake Estates
5239 Oakmount Cres. · LMS2207
Deer Lake Estates
5239 Oakmount Cres. · LMS2207
 HAMLIN MEWS
5338 Oak St. · BCS1746
HAMLIN MEWS
5338 Oak St. · BCS1746
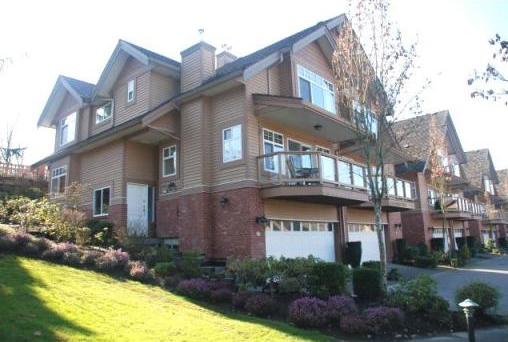 Hartlands
5201 Oakmount Cres. · LMS2633
Hartlands
5201 Oakmount Cres. · LMS2633
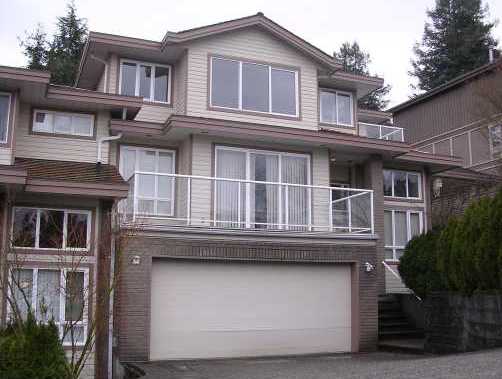 Deer Lake View
5237 Oakmount Cres. · LMS2283
Deer Lake View
5237 Oakmount Cres. · LMS2283
 Heathercrest
5950 Oakdale Rd. · LMS1408
Heathercrest
5950 Oakdale Rd. · LMS1408
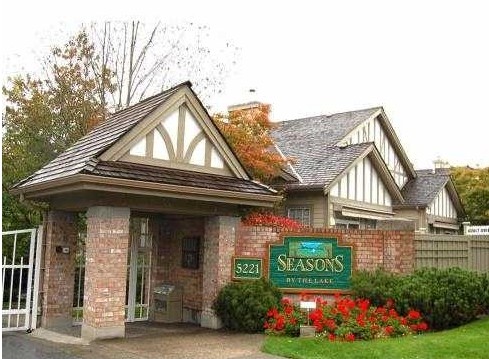 Seasons By The Lake
5221 Oakmount Cres. · LMS1428
Seasons By The Lake
5221 Oakmount Cres. · LMS1428
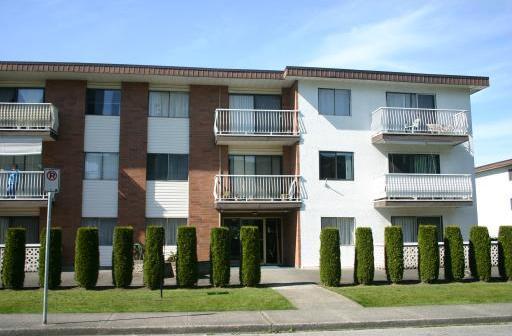 FOREST GLEN
5127 Irving St. · NWP32362
FOREST GLEN
5127 Irving St. · NWP32362
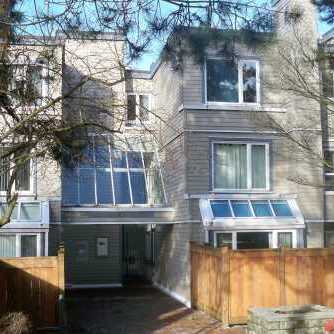 Sanders Court
5025 Sanders St. · NWS2203
Sanders Court
5025 Sanders St. · NWS2203
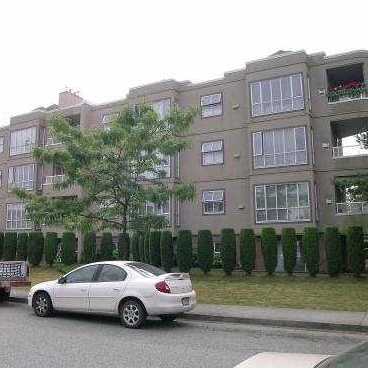 West-pointe
5078 Irving St. · LMS336
West-pointe
5078 Irving St. · LMS336
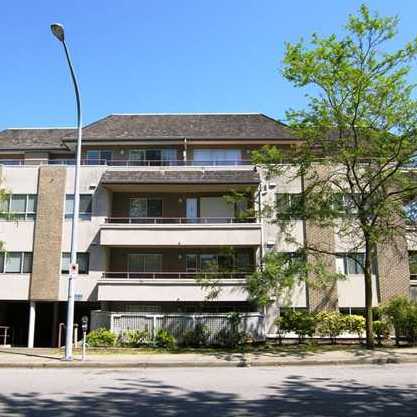 Marlborough Place
6388 Marlborough Ave. · LMS334
Marlborough Place
6388 Marlborough Ave. · LMS334
Belvedere Area Map 🔍 Open larger map ↗

- Abbotsford - 447
- Agassiz - 28
- Burnaby - 55
- Burnaby East - 77
- Burnaby North - 365
- Burnaby South - 343
- Campbell River - 1
- Chilliwack - 221
- Cloverdale - 193
- Comox Valley - 10
- Coquitlam - 563
- Delta - 10
- Duncan - 41
- Esquimalt - 59
- Gulf Islands - 6
- Harrison Hot Springs - 13
- Harrison Mills - 1
- Hope - 22
- Ladner - 109
- Langford - 156
- Langley - 529
- Maple Ridge - 312
- Mill Bay - 2
- Mission - 65
- New Westminster - 444
- North Delta - 28
- North Island - 2
- North Saanich - 8
- North Surrey - 409
- North Vancouver - 747
- Oak Bay - 44
- Osoyoos - 1
- Parksville / Qualicum - 7
- Penticton - 8
- Pitt Meadows - 75
- Port Alberni - 2
- Port Coquitlam - 266
- Port Moody - 267
- Richmond - 1162
- Saanich East - 232
- Saanich West - 92
- Sardis - 153
- Sidney - 152
- Sooke - 39
- South Surrey White Rock - 713
- Surrey - 662
- Tsawwassen - 97
- Vancouver East - 998
- Vancouver West - 2482
- Victoria - 665
- View Royal - 46
- West Vancouver - 230


