Maintenance Fees Include
Garbage Pickup
Gardening
Management


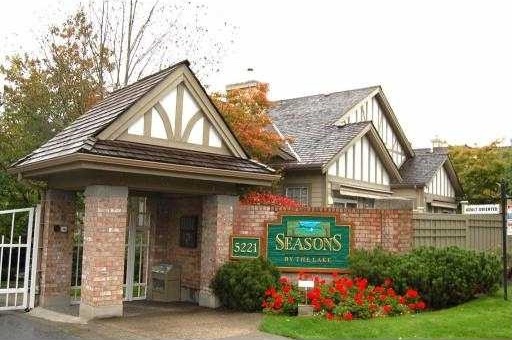
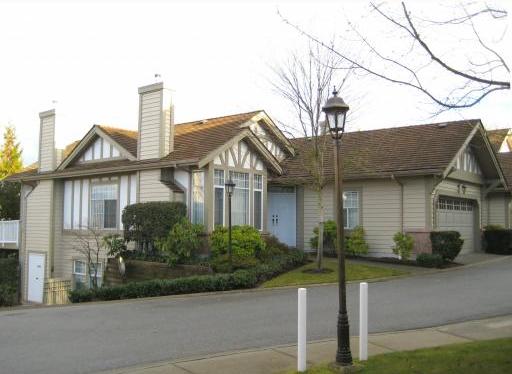
| Date | Status | Address | Type | Bed | Bath | Price | Sqft | Strata Fee | Tax | Listed By |
|---|---|---|---|---|---|---|---|---|---|---|
| 2026-06-01 | Active | 29 5221 Oakmount Cres. | Townhouse | 3 | 3 | $1,499,000 ($653/sf) | 2295 | $717 | $4350 (2025) | Macdonald Realty |
| Sold Date | Address | Bed | Bath | Sqft | Asking | Sold Price | DOM | Strata Fee | Tax | Listed By |
|---|---|---|---|---|---|---|---|---|---|---|
| 2025-10-16 | 45 5221 Oakmount Cres. | 3 | 3 | 2325 | $1,588,800 | $1,499,000 ($645/sf) | $685 | $4258 (2025) | RE/MAX All Points Realty | |
| 2025-08-28 | 59 5221 Oakmount Cres. | 4 | 4 | 3909 | $1,850,000 | $1,723,000 ($441/sf) | $807 | $4605 (2024) | Sutton Group-West Coast Realty |
Sold data from the MLS® feed for strata plan LMS1428. Showing the 15 most recent sales from the last 24 months; expand for up to 80.
Seasons By The Lake at 5221 Oakmount Cres. — currently 1 active listing averaging $1,499,000.
Mckay Manor - 6788 McKay Avenue, Burnaby, BC V5H 2X2, NWS3226 - Located on McKay Avenue and Imperial Street in the very heart of popular MetroTown subarea of Burnaby South - a vibrant urban community filled with local amenities, entertainment venues, recreational facilities, schools, shopping and restaurants within a short distance. Mckay Manor is also close to theatres, libraries and numerous parks for outdoor enjoyment. The notable landmarks around Central Park Pitch and Putt Golf field and South Burnaby Lawn Bowling Club, Metropolis at Metrotown, Swangard Stadium, Famous Players Theatres, Burnaby Central Park and Champlain Heights Park. Direct access to the Kingsway and other major routes allows for an easy commute to surrounding destinations including Vancouver, Richmond and New Westminster. Mckay Manor is close to South Slope Elementary and Nelson Elementary Schools Bright Star Montessori School, Fair Haven Children's Centre, St. Michael's Centre, Metrotown Skytrain Station, U-Haul, Trafalgar Food Market and wide variety of restaurants including Shi Ying, Times Square, Yakko Sushi, Station Square Pub, Green Basil Thai and many others. Mckay Manor is a three level gated community townhome complex built in 1990 that consists of 12 homes featuring in suite laundry and huge wrap around balcony. The complex has concrete layer between floors for extra sound proof. Mckay Manor also offers convenient storage locker, wheelchair access and elevator. Maintenance fees include caretaker, garbage pickup, gardening and management. Convenient location, onsite amenities - move to Mckay Manor today!
| Construction | Frame - Wood |
|---|---|
| Exterior Finish | Wood |
| Roof | Wood |
| Foundation | Concrete Perimeter |
| Rain Screen | No |
| Age Restriction | 19+ |
| Developer | Polygon |
| Strata Plan | LMS1428 |
|---|---|
| Building Type | Strata |
| Title to Land | Freehold Strata |
| Units in Strata | 61 |
| Units in Development | 61 |
| Management Company | ASSOCIA — 604-591-6060 |
| Bylaws / Restrictions | AGE RESTRICTIONS,PETS ALLOWED W/REST.,RENTALS NOT ALLOWED |
| Parking / Storage | Garage; Double |
Live market intelligence for this building's segments — active inventory, medians, ranges & trends. Opens in a new tab.
| Address | Bed | Bath | Sqft | Price |
|---|---|---|---|---|
| 29 5221 Oakmount Cres. | 3 | 3 | 2295 | $1,499,000 |
| 19 5240 Oakmount Cres. | 4 | 4 | 2057 | $1,498,000 |
| 414 5262 Oakmount Cres. | 2 | 2 | 1328 | $980,000 |
| 60 5950 Oakdale Rd. | 3 | 3 | 1959 | $1,430,000 |
| 405 5270 Oakmount Cres. | 2 | 2 | 1169 | $750,000 |
| 5464 Oakland St. | 4 | 4 | 1946 | $1,599,000 |
| 48 5298 Oakmount Cres. | 4 | 3 | 1944 | $1,349,000 |
| 25 5298 Oakmount Cres. | 4 | 3 | 1949 | $1,359,000 |
| 210 5281 Oakmount Cres. | 1 | 1 | 634 | $488,888 |
| 210 5281 Oakmount Cres. | 1 | 1 | 634 | $470,000 |
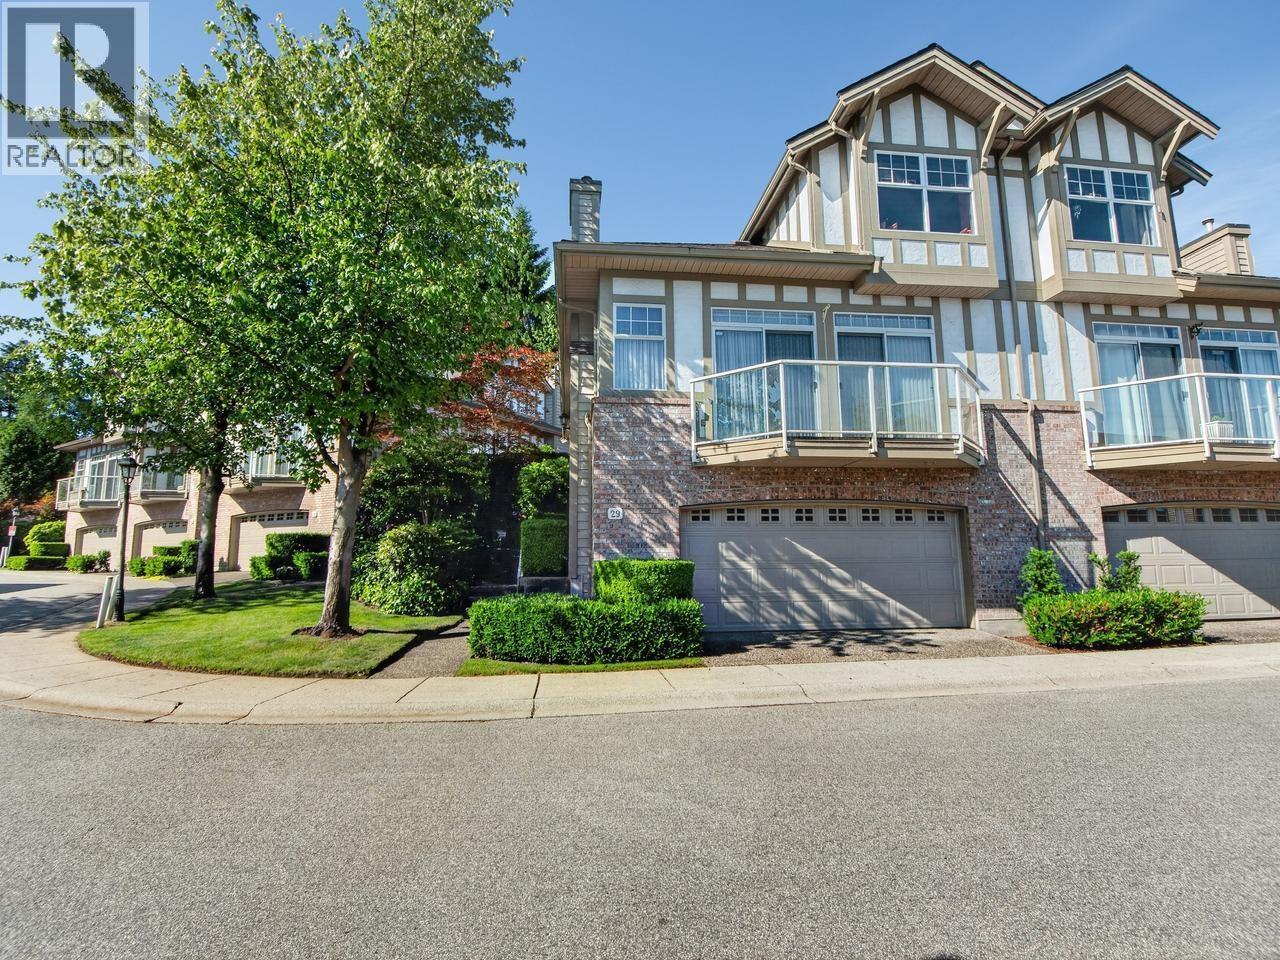 $1,499,000
29 5221 Oakmount Cres. · 3bd/3ba · 2295sf
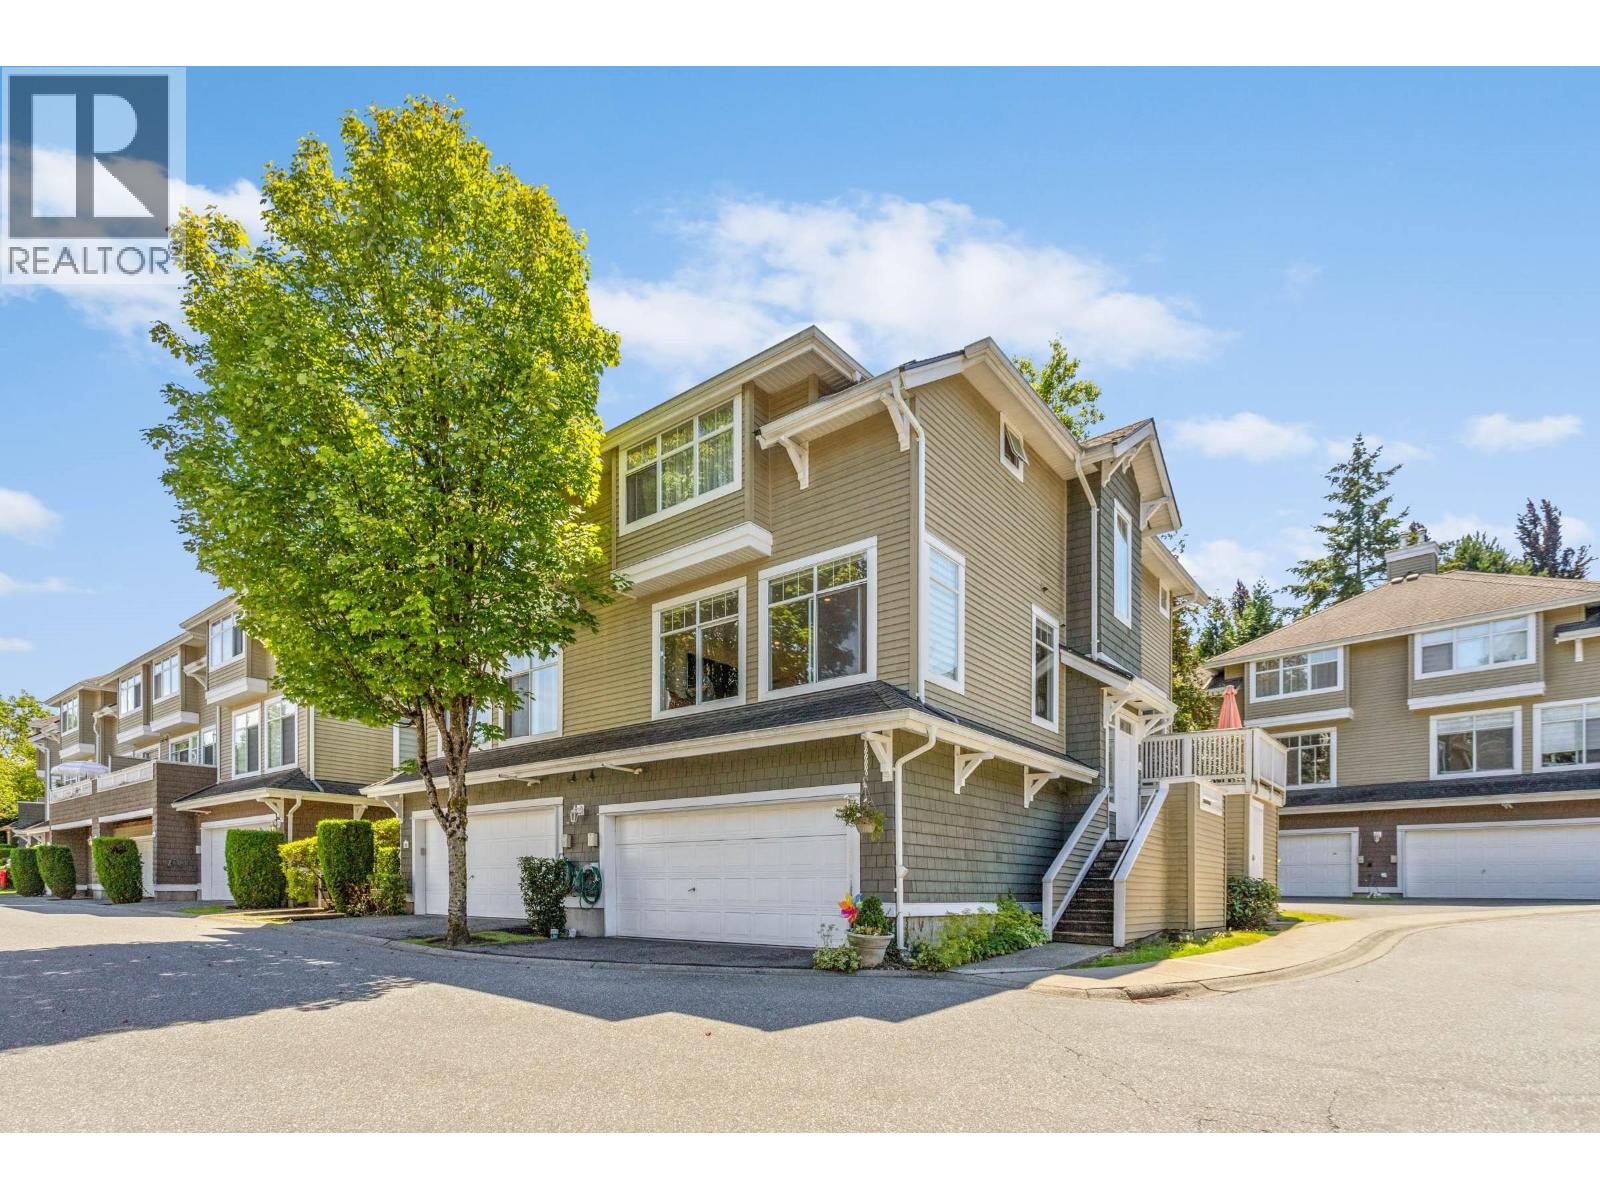 $1,498,000
19 5240 Oakmount Cres. · 4bd/4ba · 2057sf
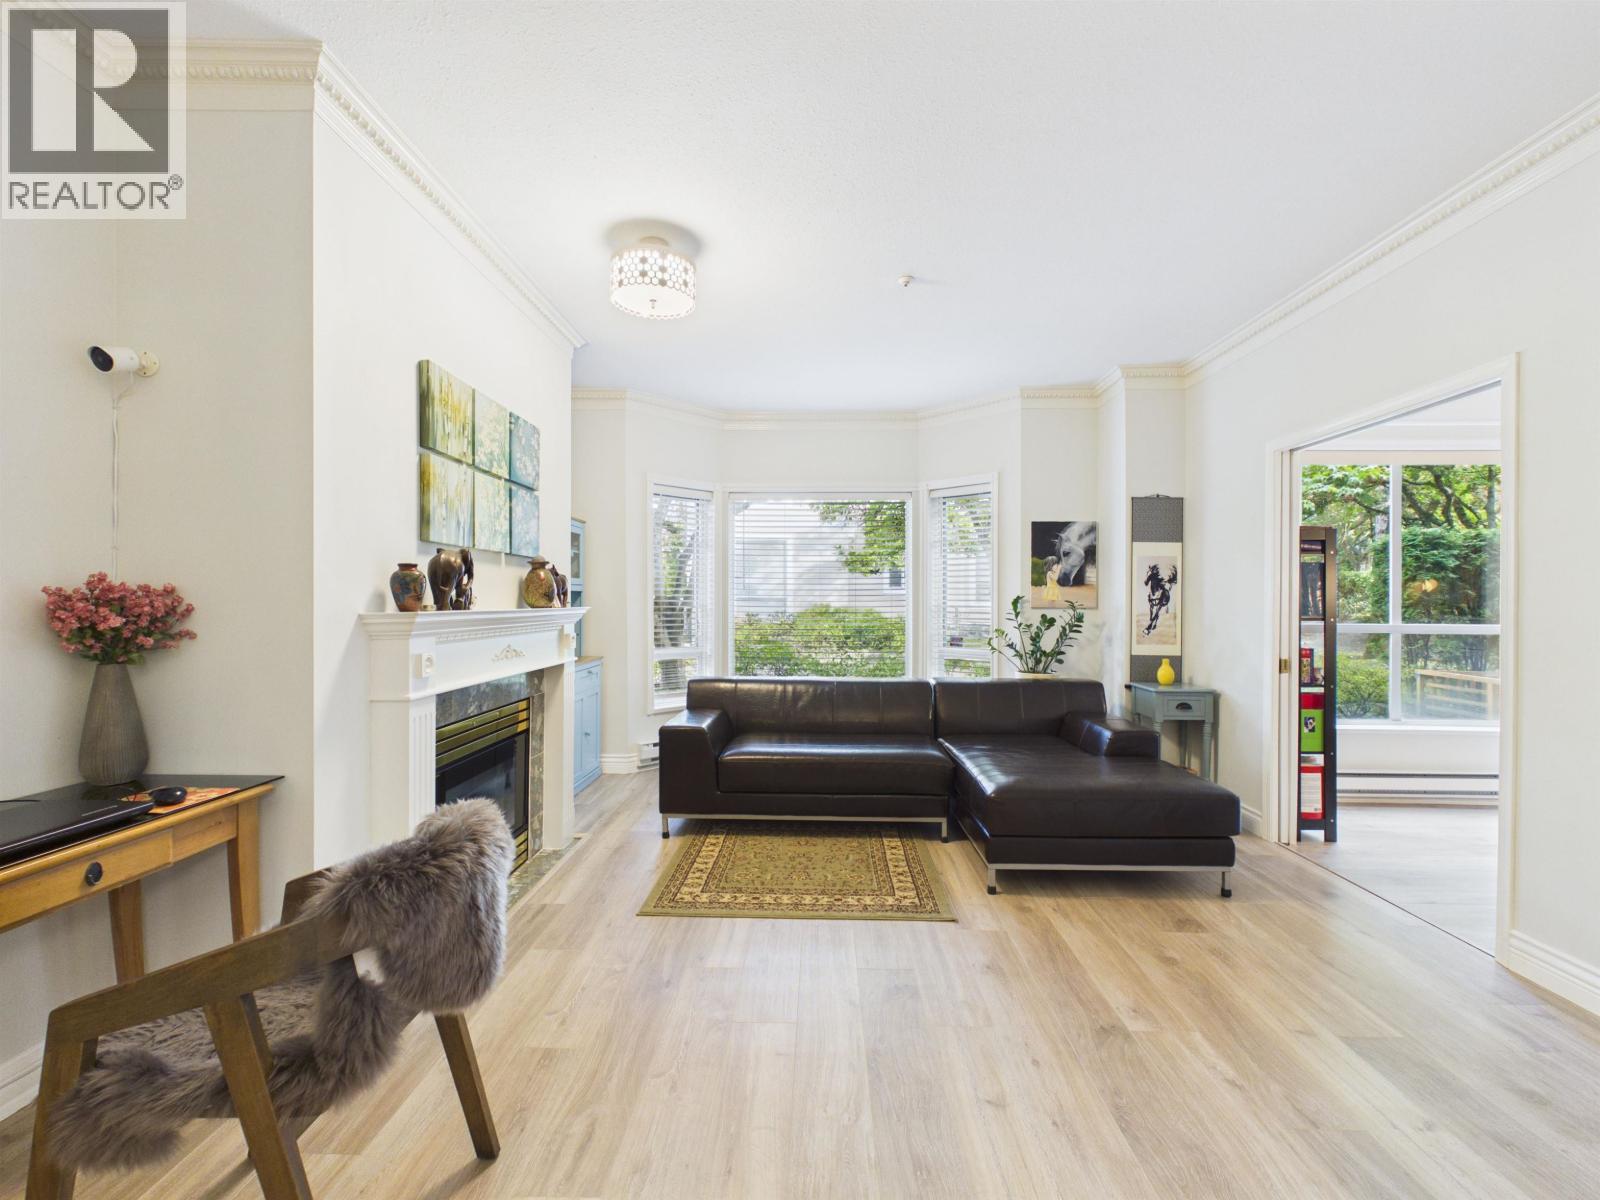 $980,000
414 5262 Oakmount Cres. · 2bd/2ba · 1328sf
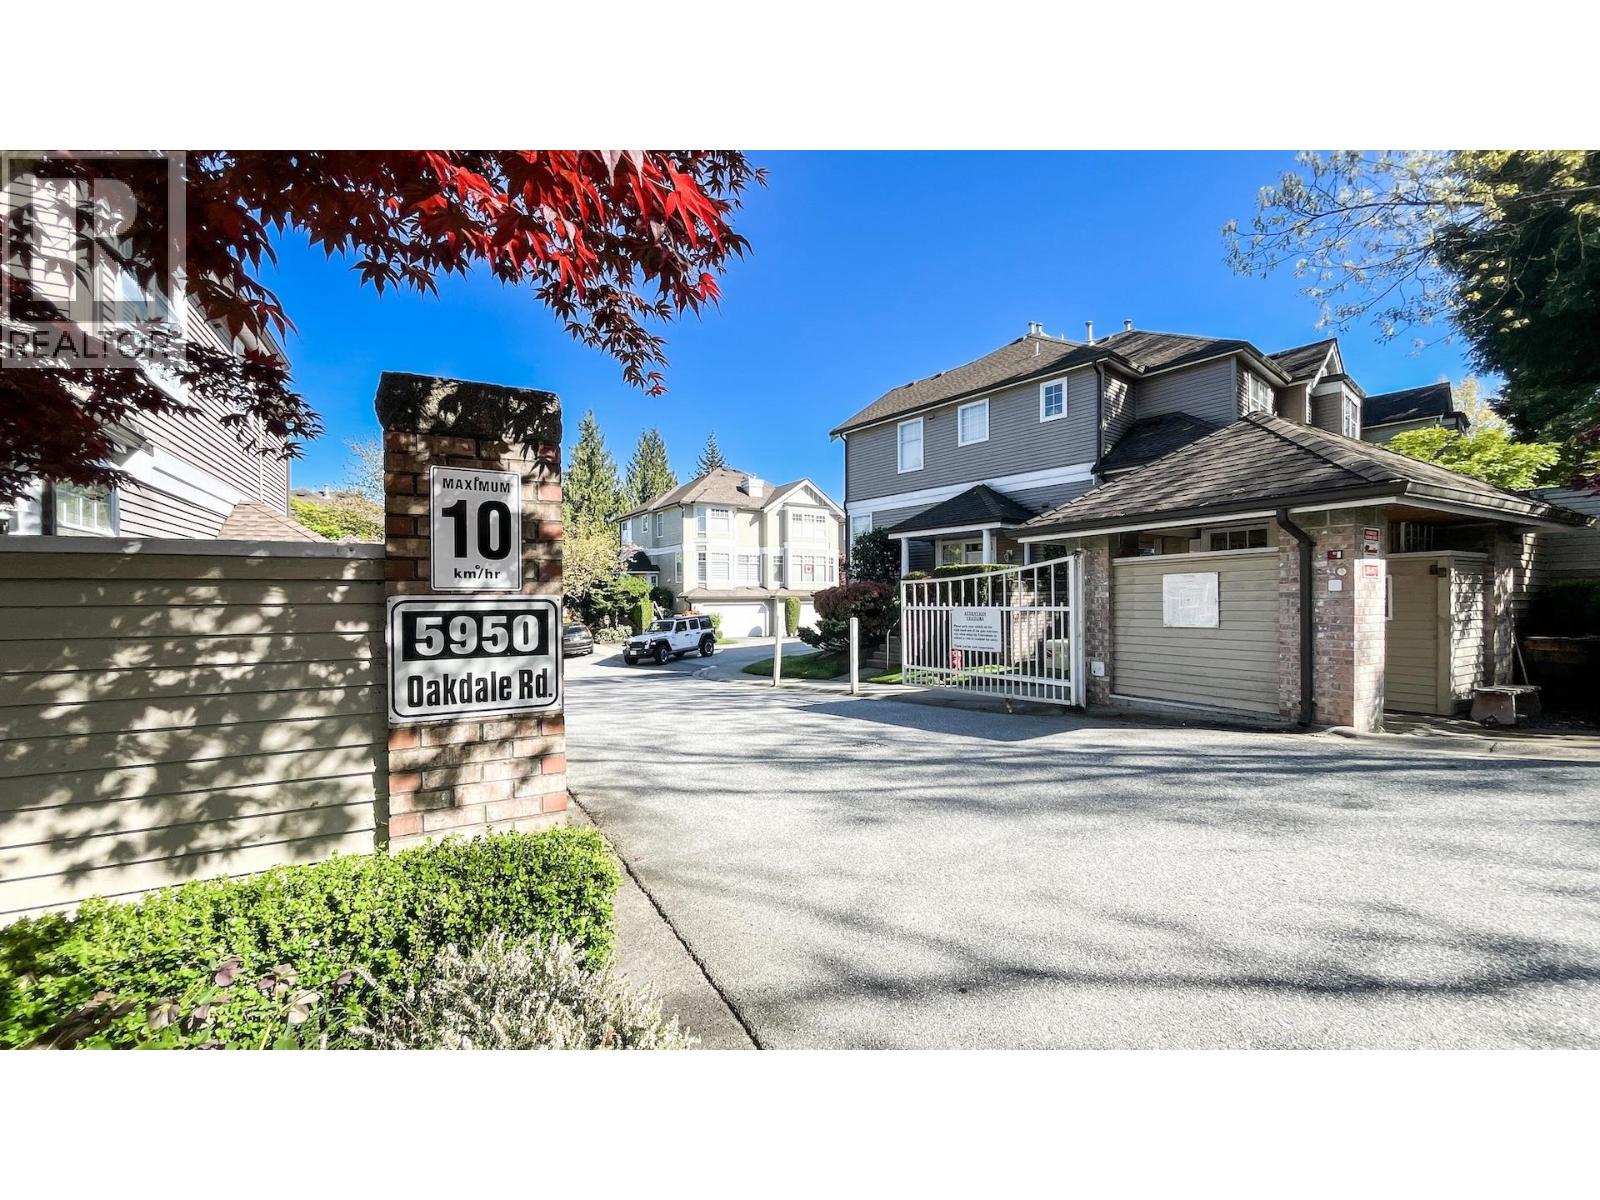 $1,430,000
60 5950 Oakdale Rd. · 3bd/3ba · 1959sf
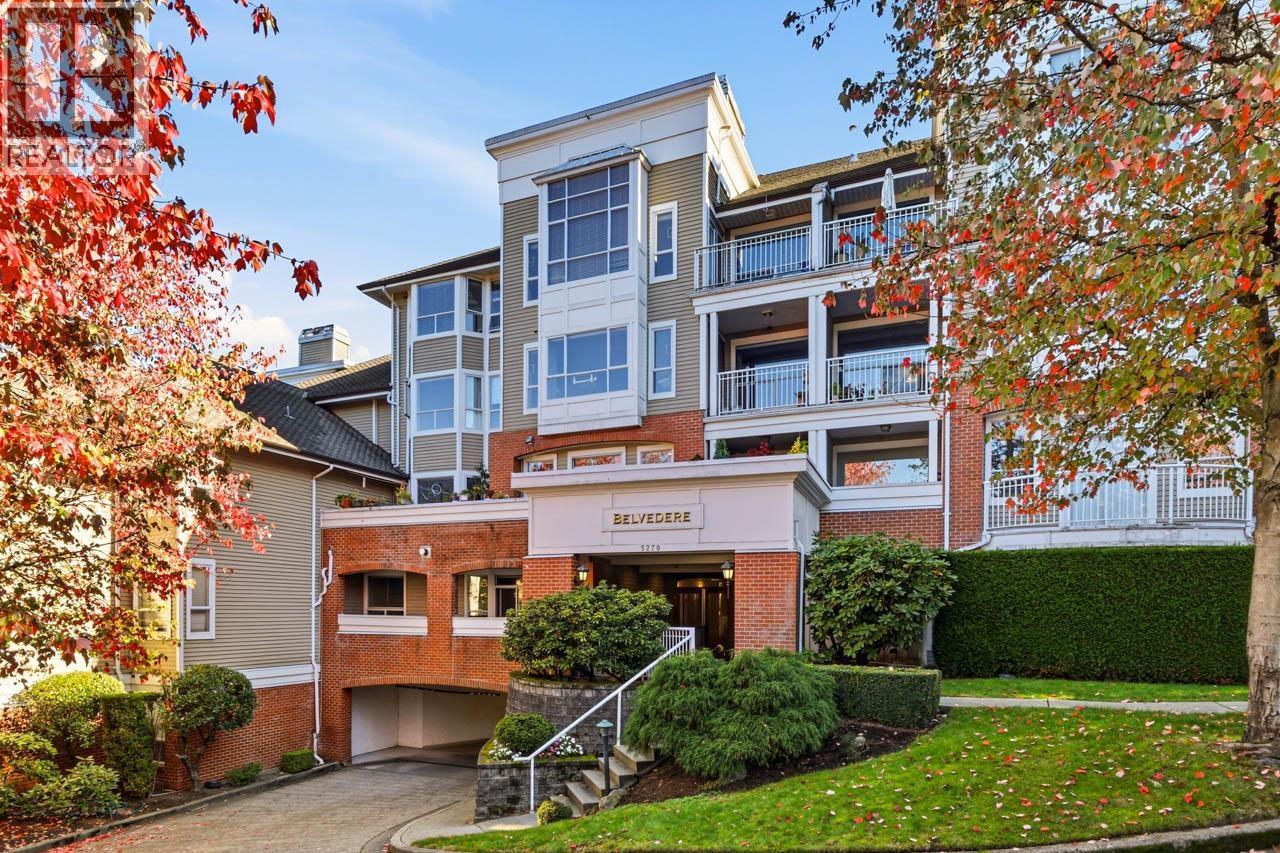 $750,000
405 5270 Oakmount Cres. · 2bd/2ba · 1169sf
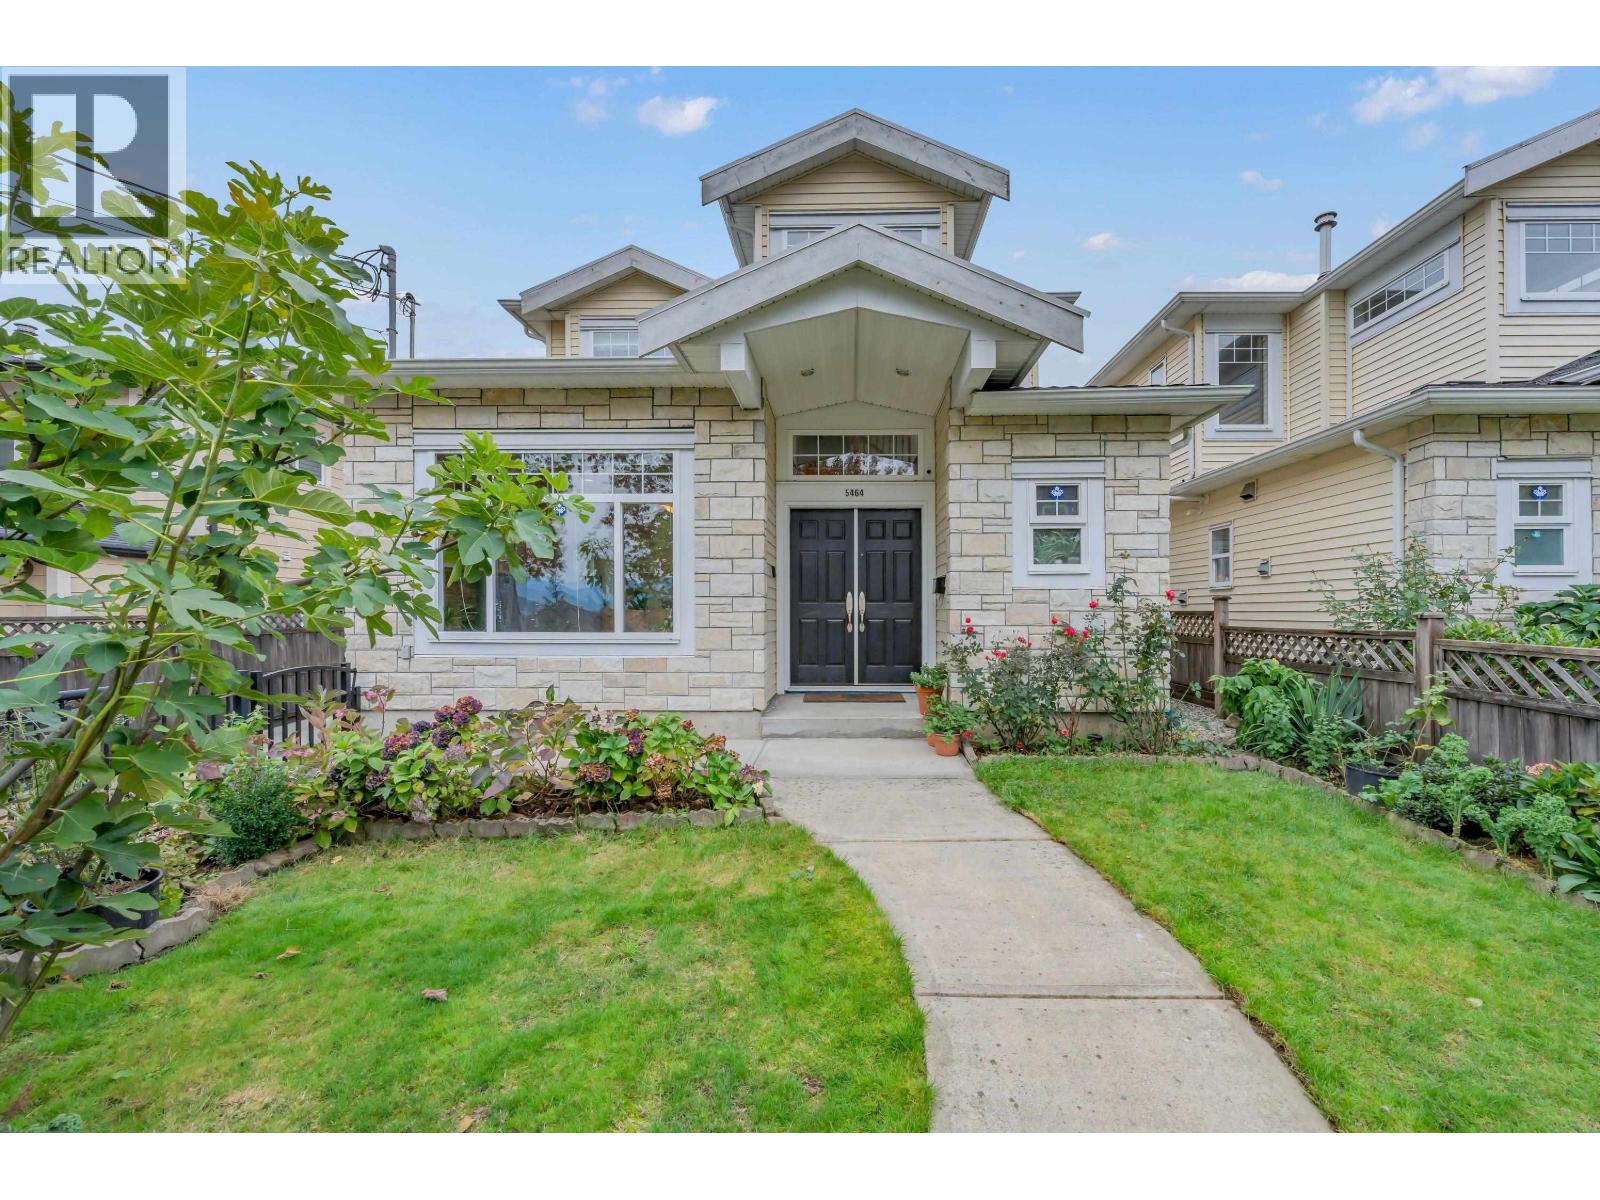 $1,599,000
5464 Oakland St. · 4bd/4ba · 1946sf
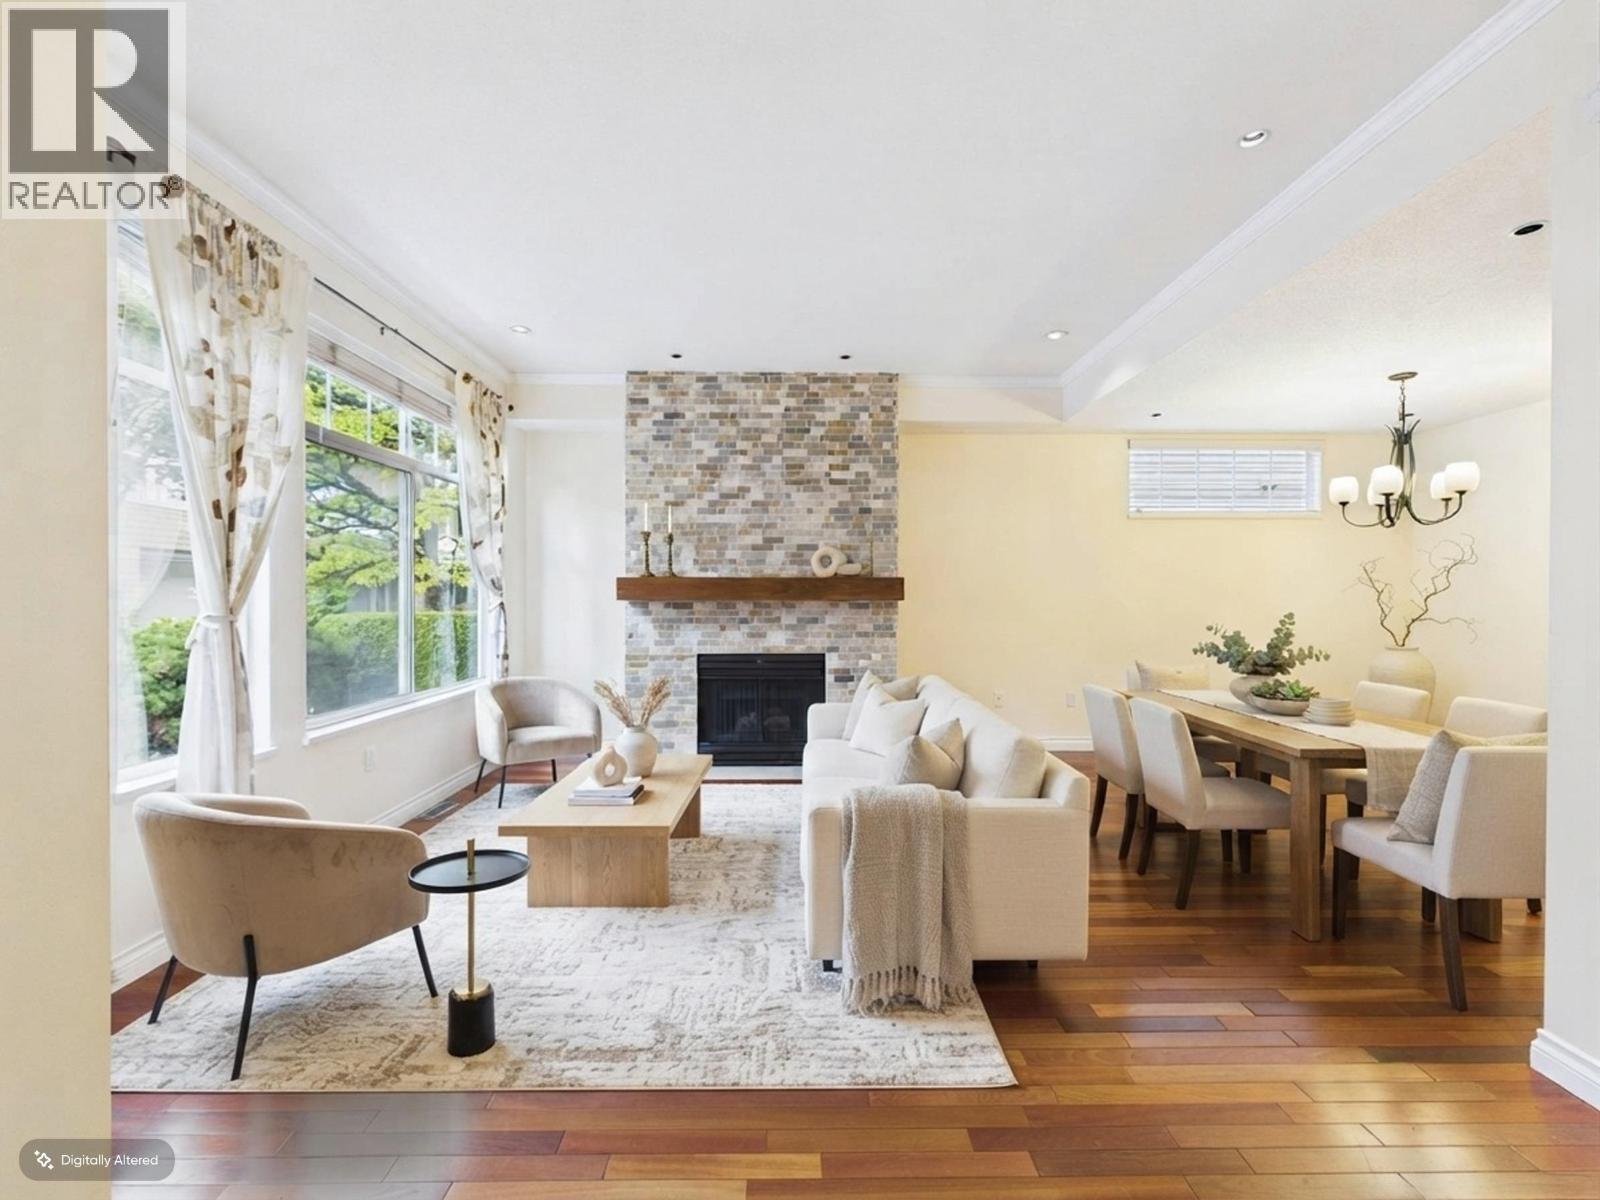 $1,349,000
48 5298 Oakmount Cres. · 4bd/3ba · 1944sf
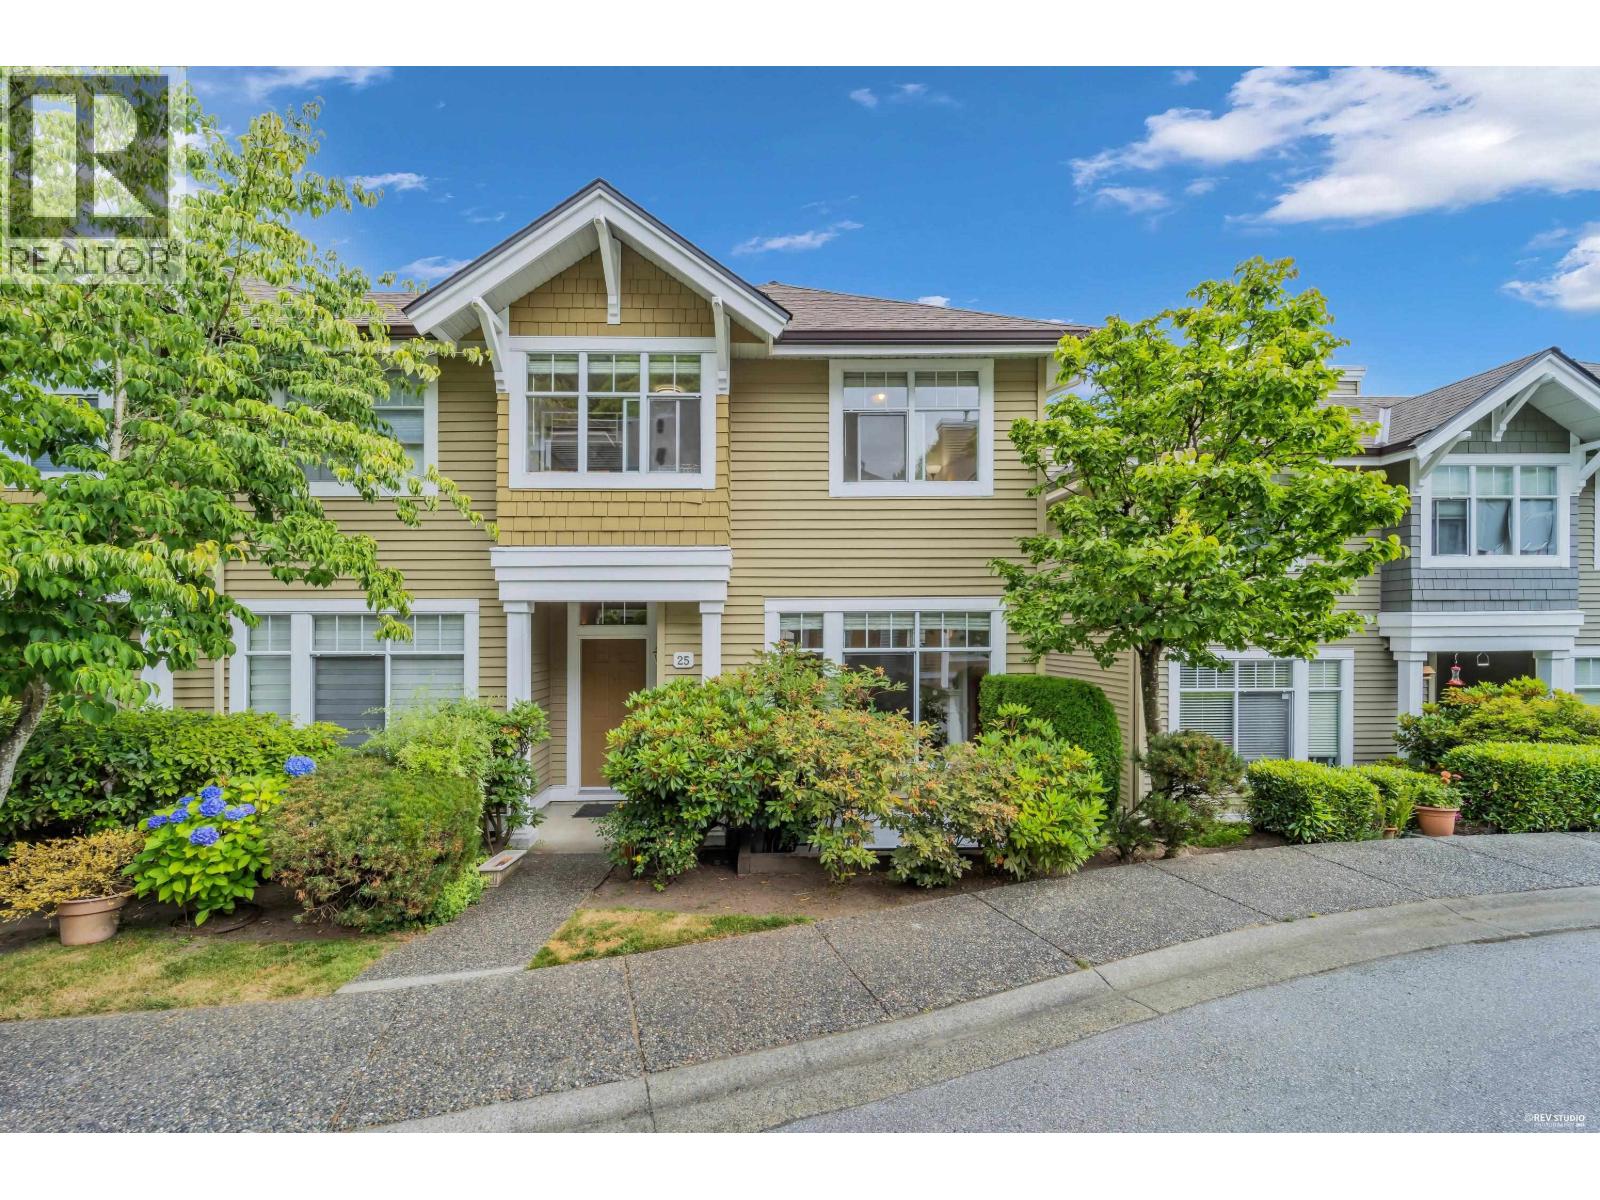 $1,359,000
25 5298 Oakmount Cres. · 4bd/3ba · 1949sf
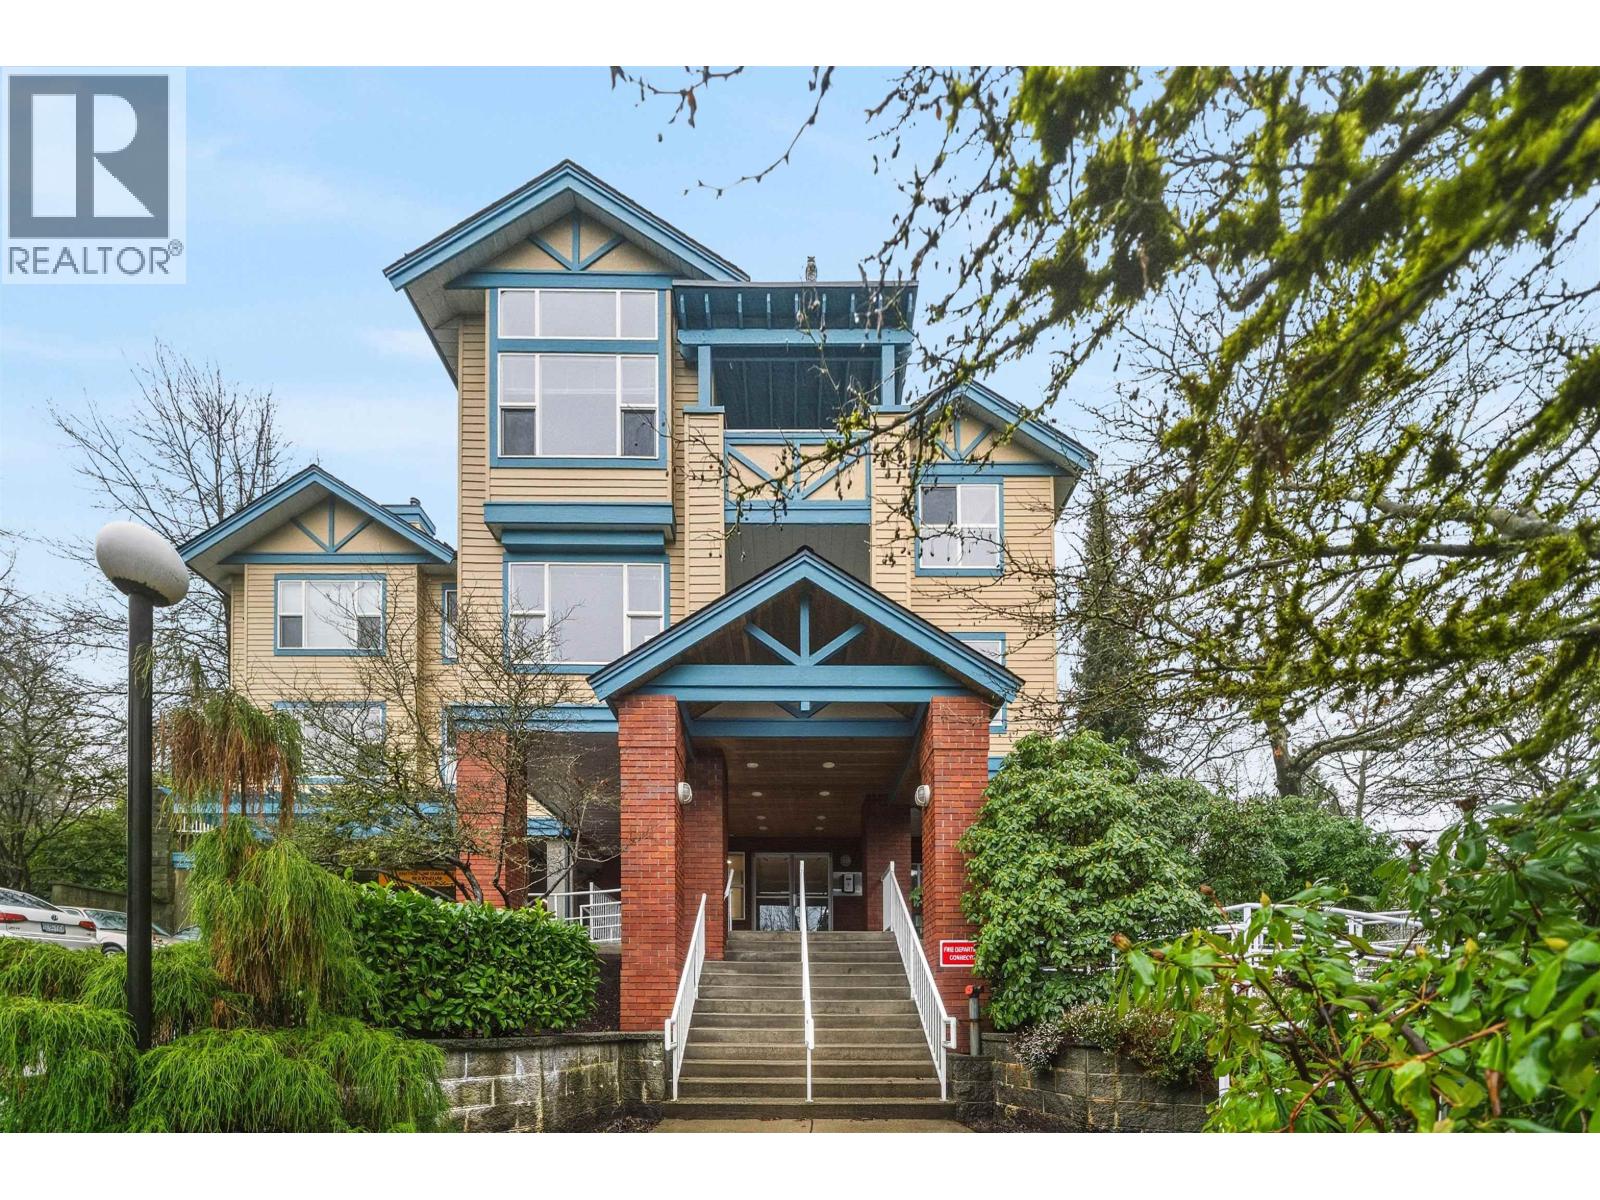 $488,888
210 5281 Oakmount Cres. · 1bd/1ba · 634sf
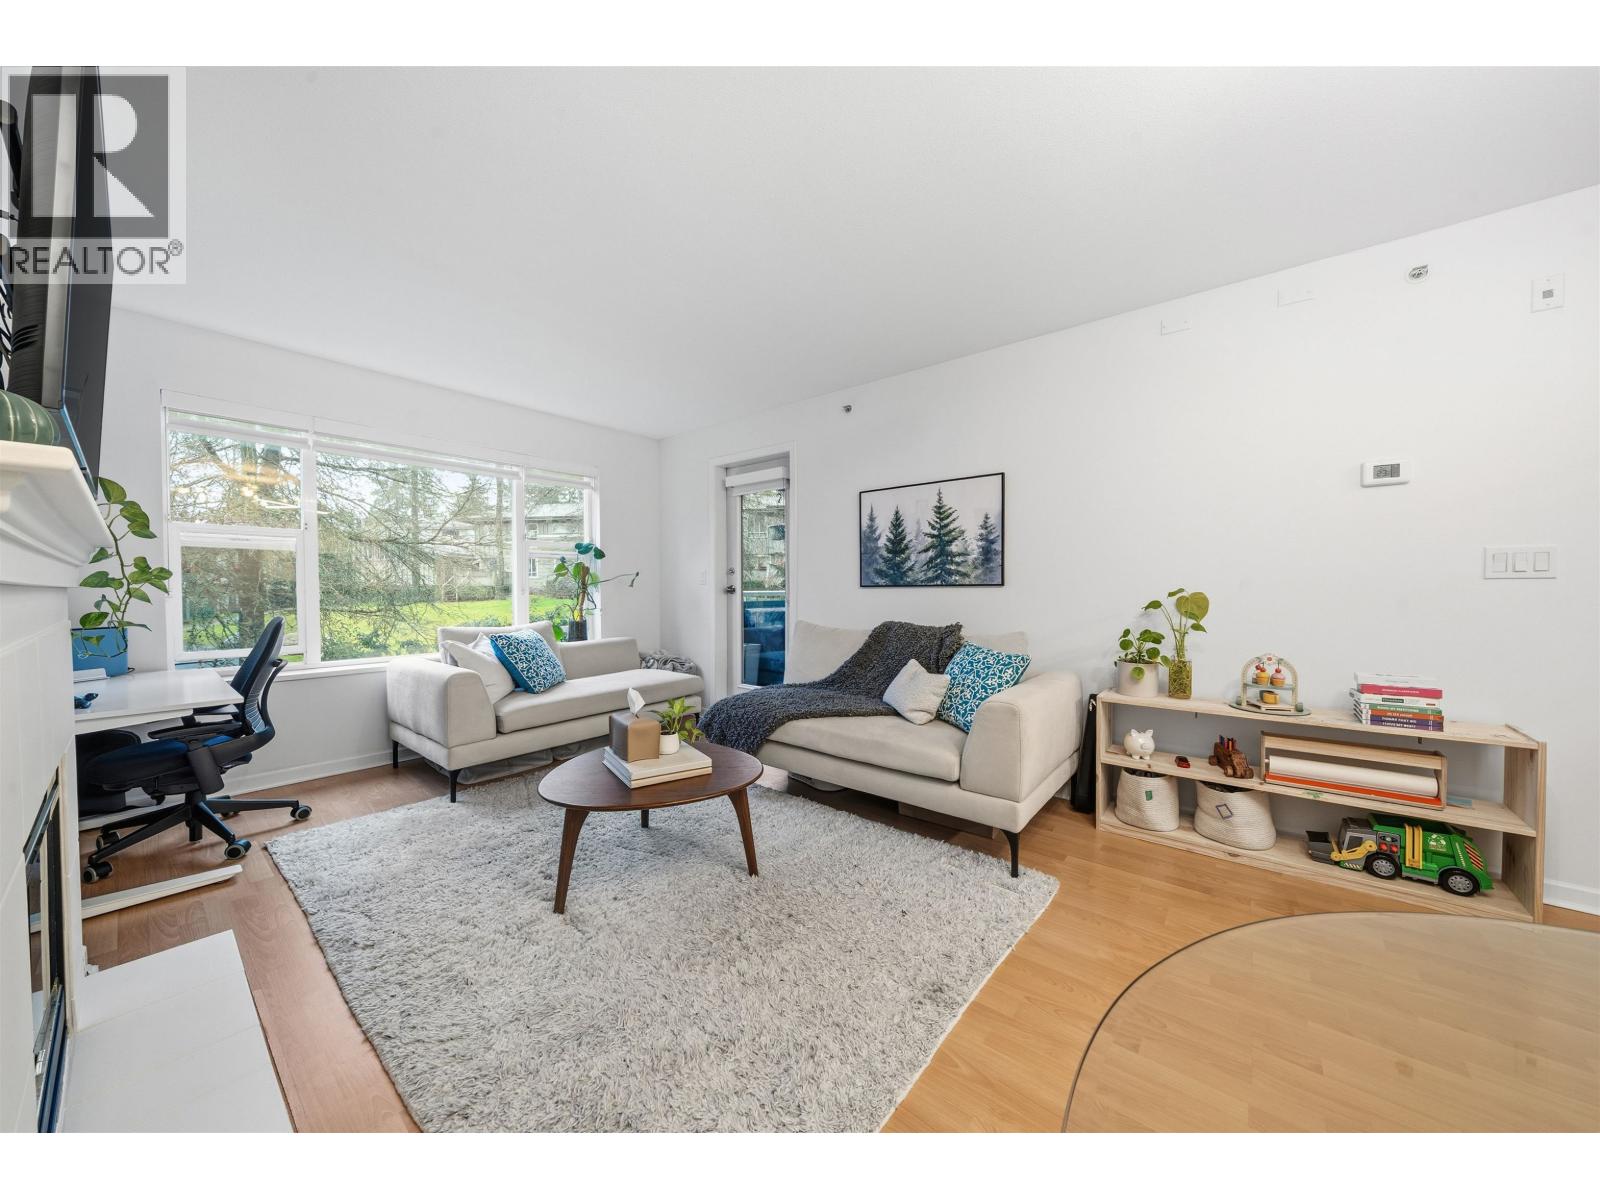 $470,000
210 5281 Oakmount Cres. · 1bd/1ba · 634sf
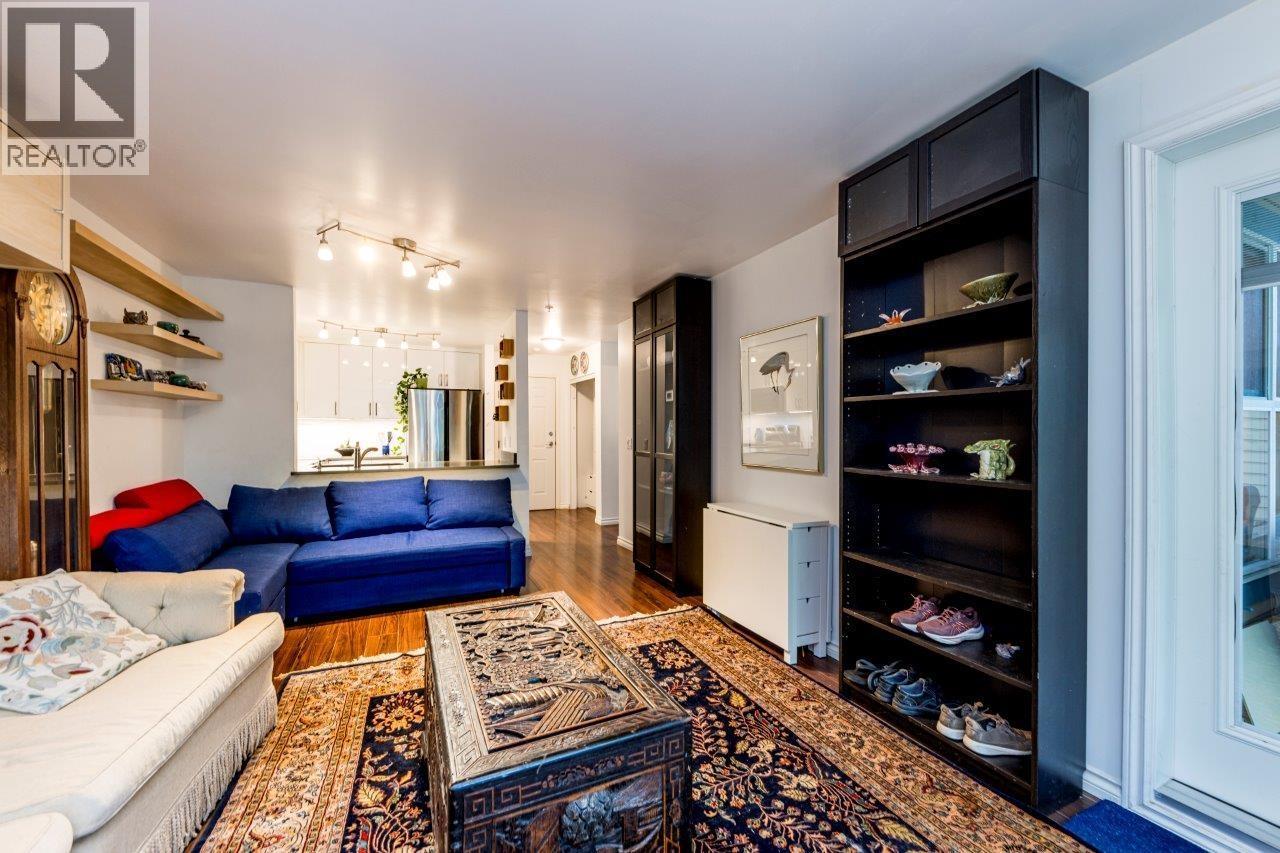 $548,000
104 5281 Oakmount Cres. · 2bd/1ba · 839sf
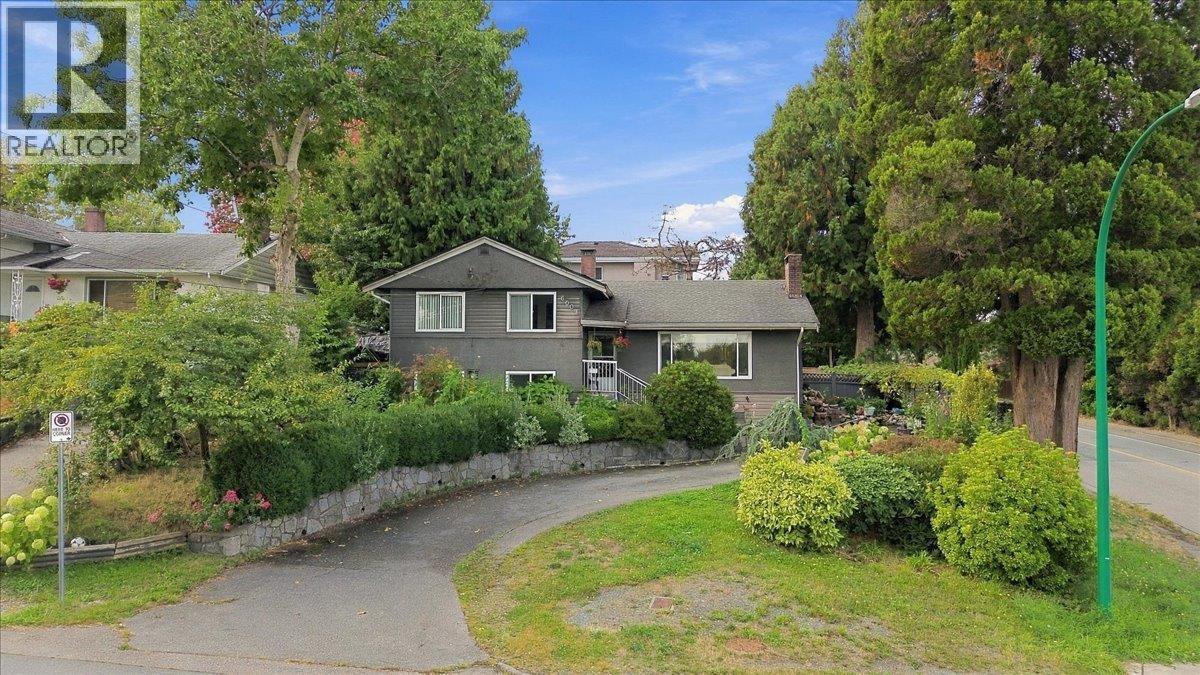 $2,400,000
6009 Elgin Ave. · 5bd/3ba · 2675sf
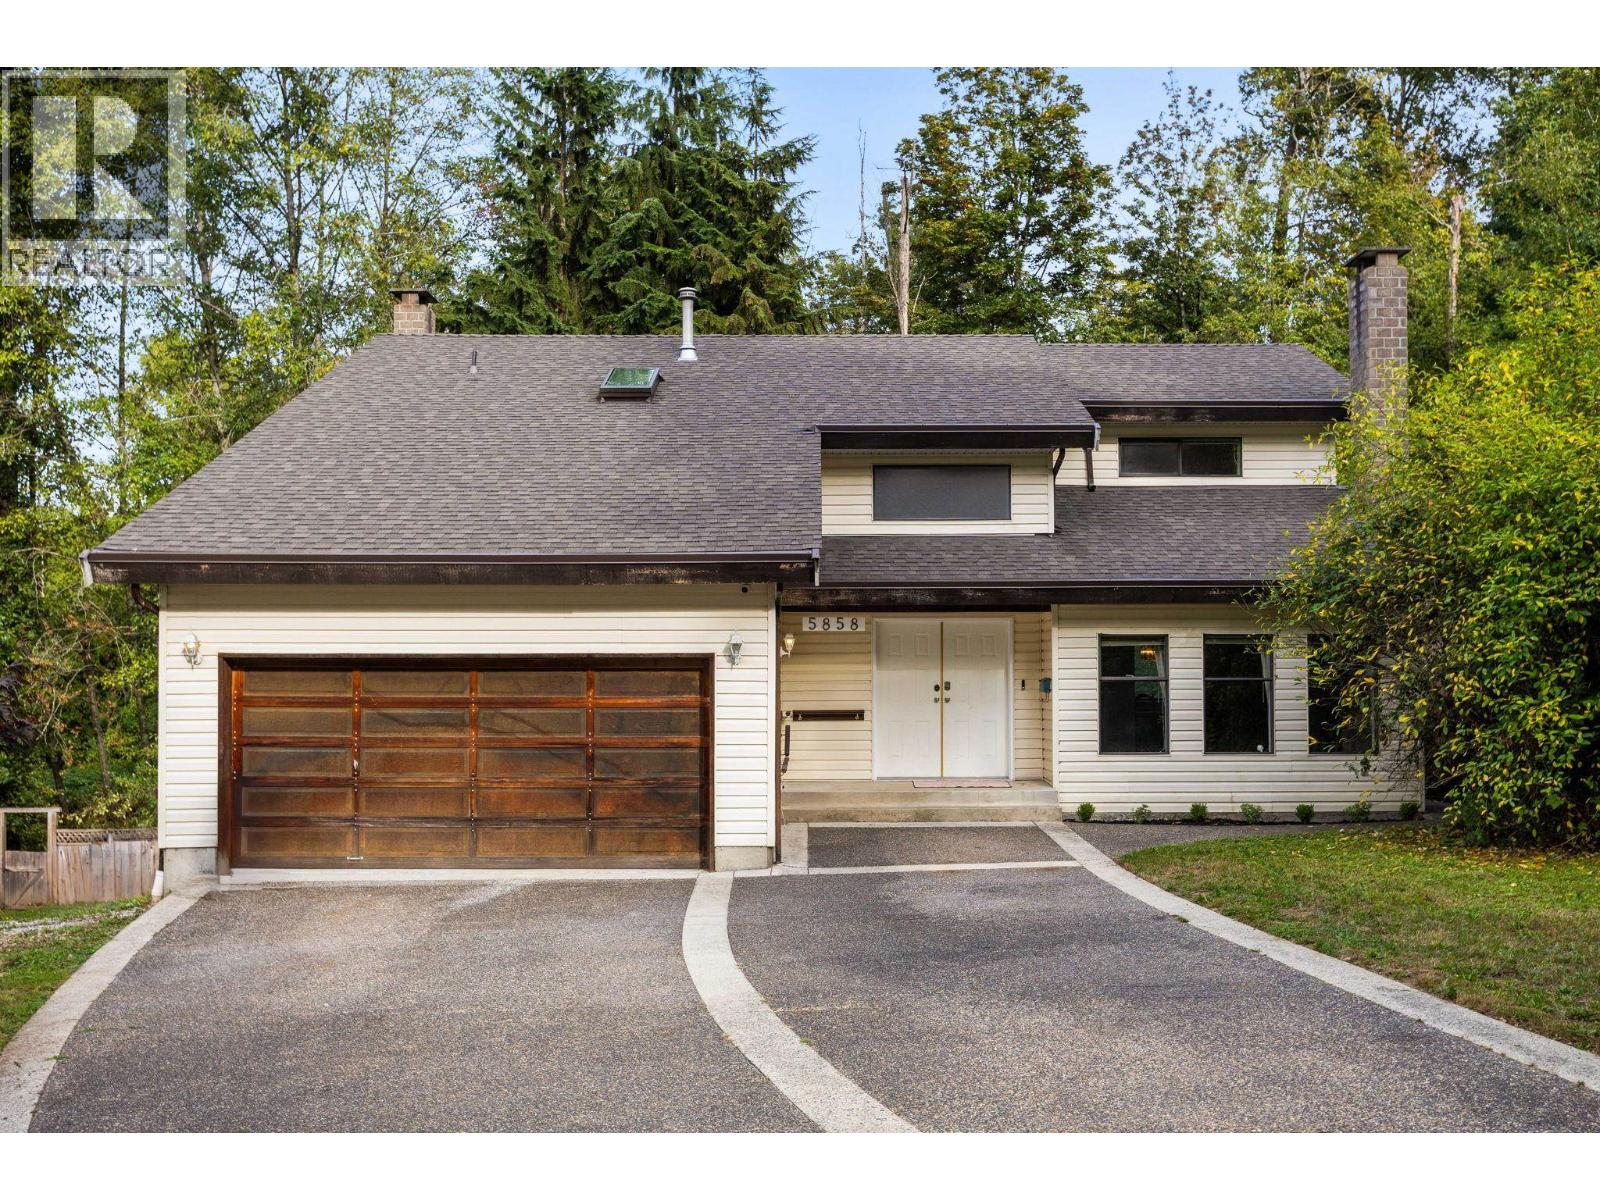 $2,099,000
5858 Baffin Pl. · 4bd/3ba · 3587sf
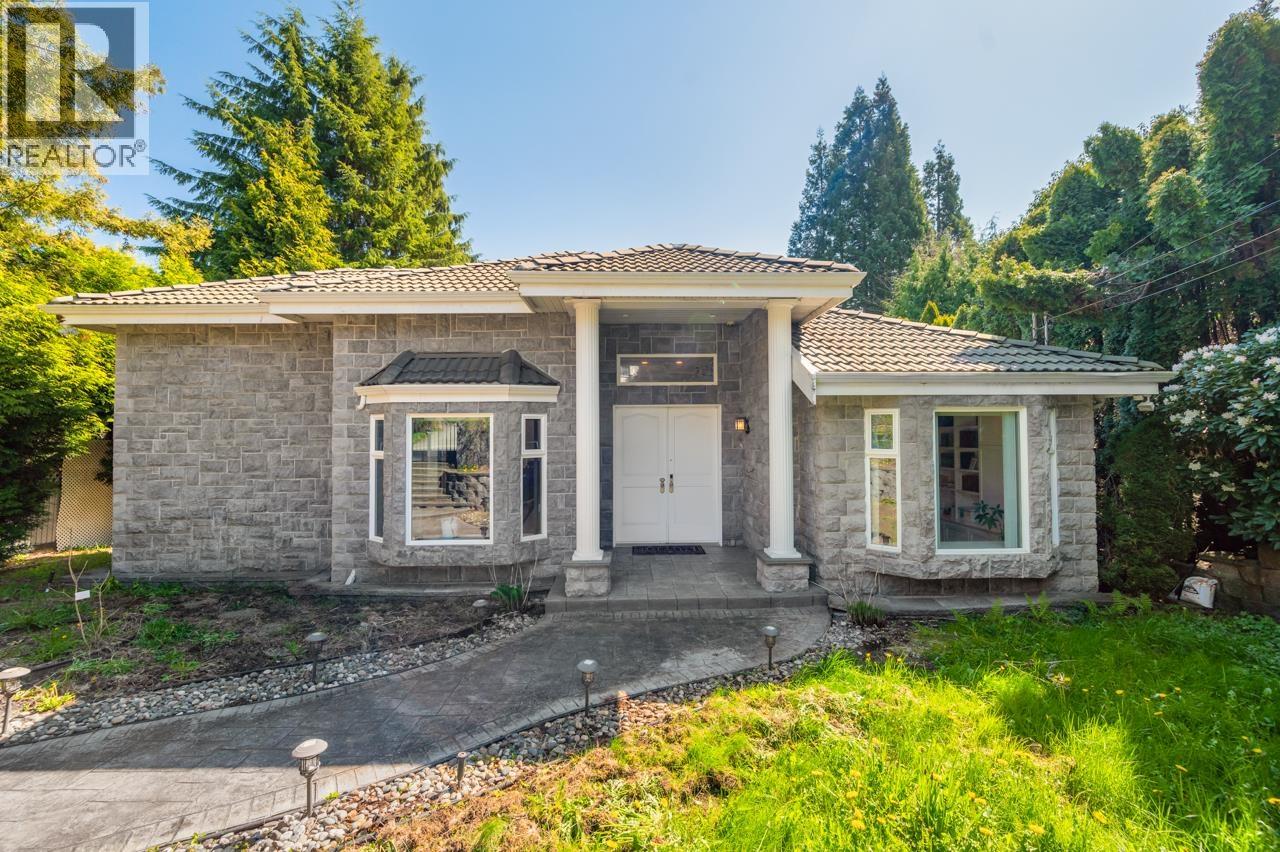 $2,399,000
6030 Elgin Ave. · 5bd/6ba · 4721sf
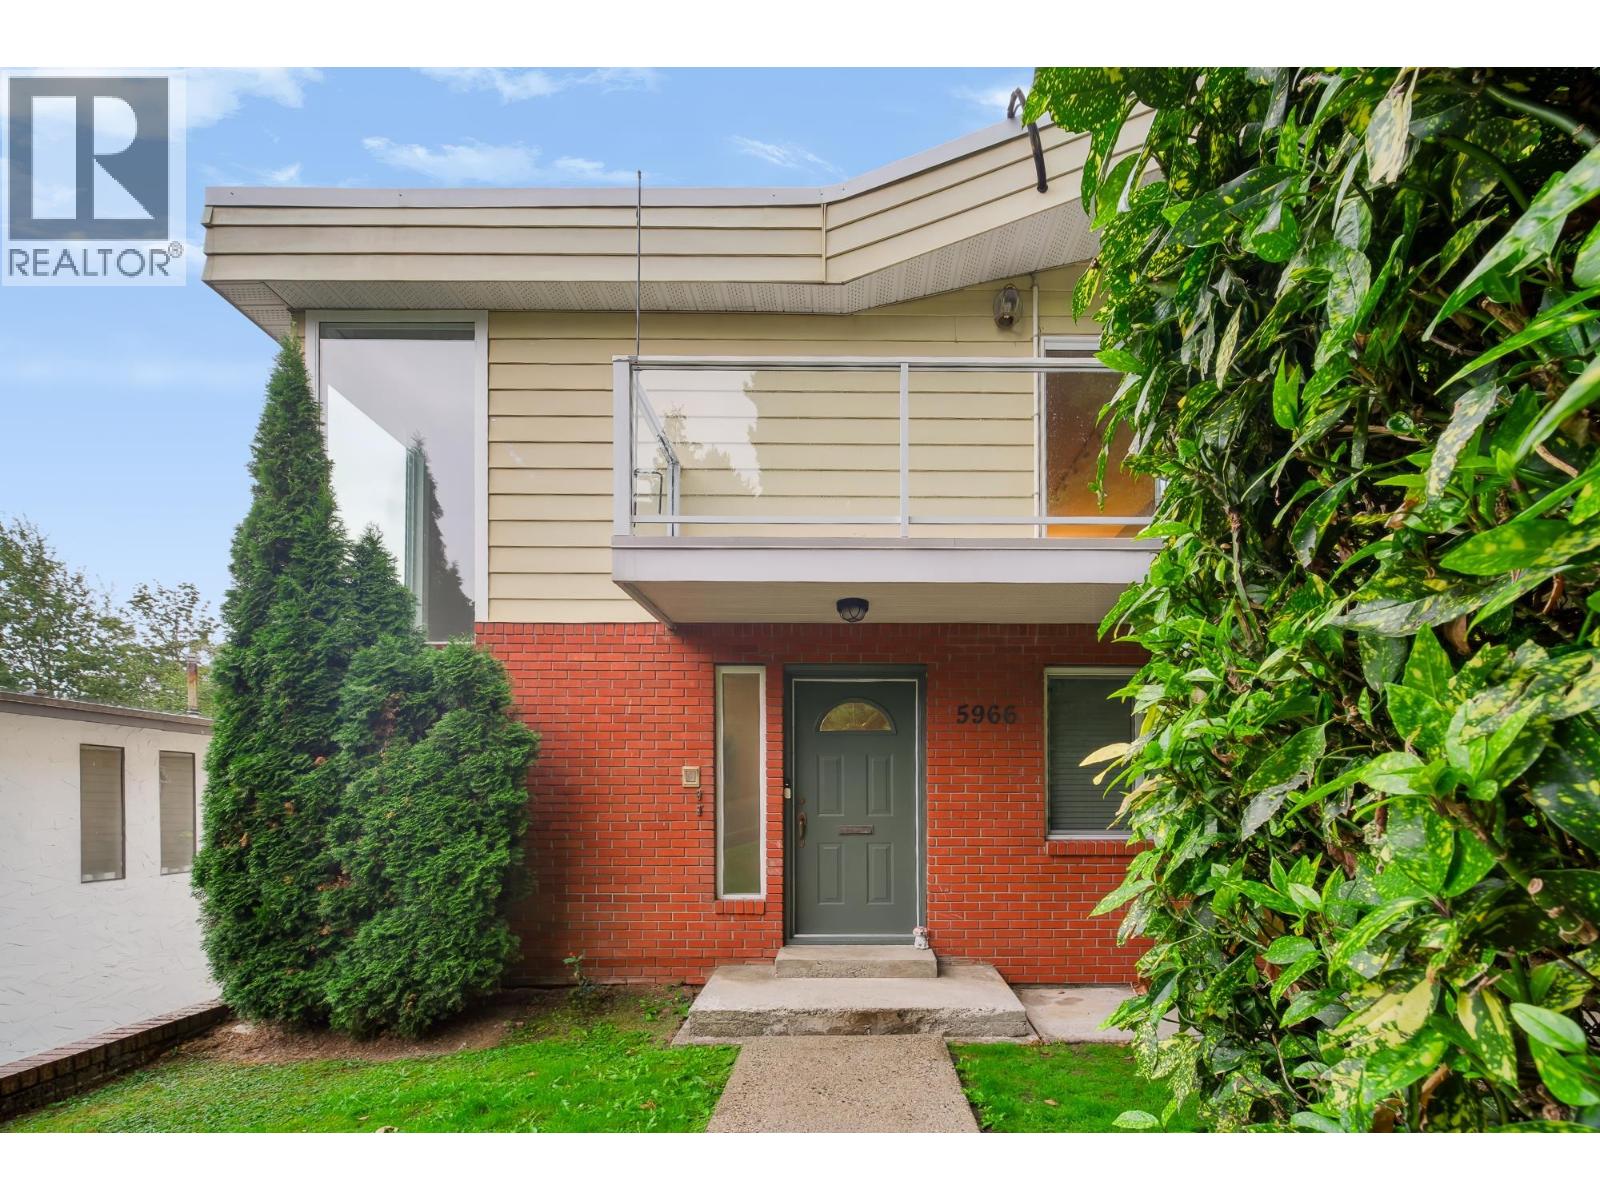 $3,213,000
5966 Baffin Pl. · 13bd/8ba · 6978sf
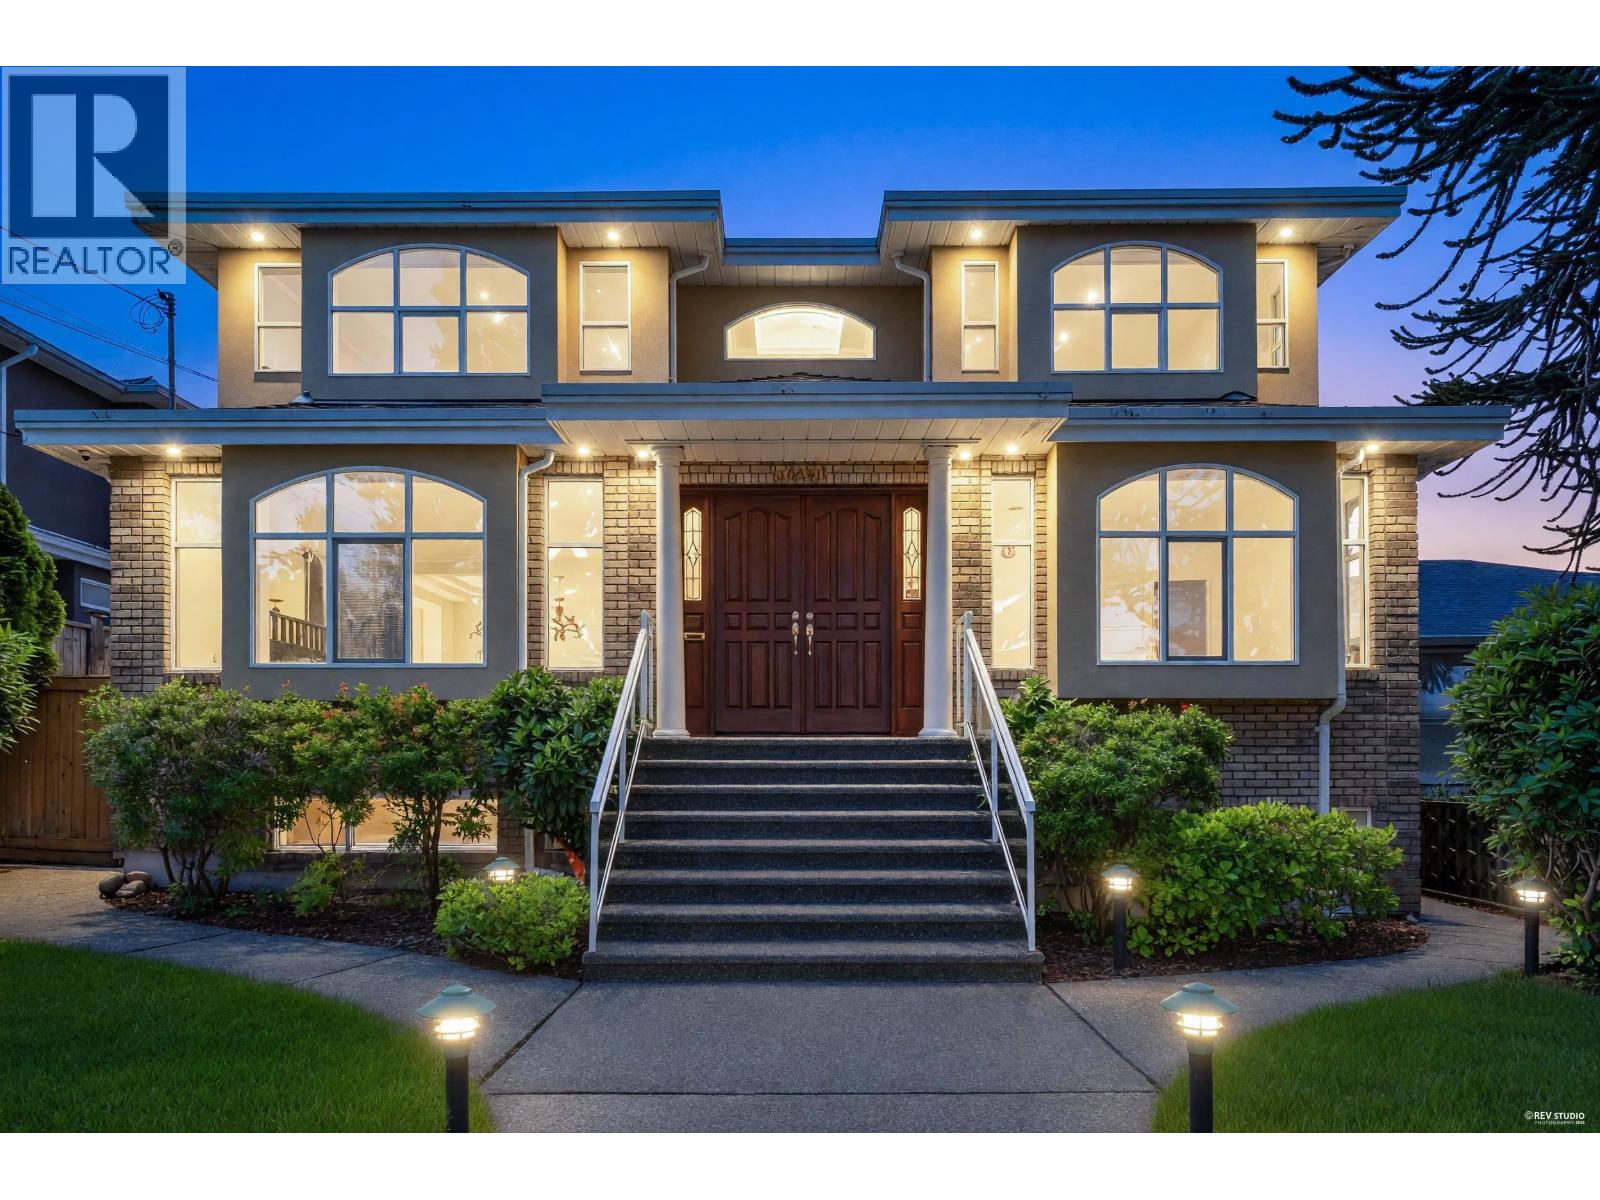 $2,880,000
6091 Selma Ave. · 8bd/8ba · 4598sf
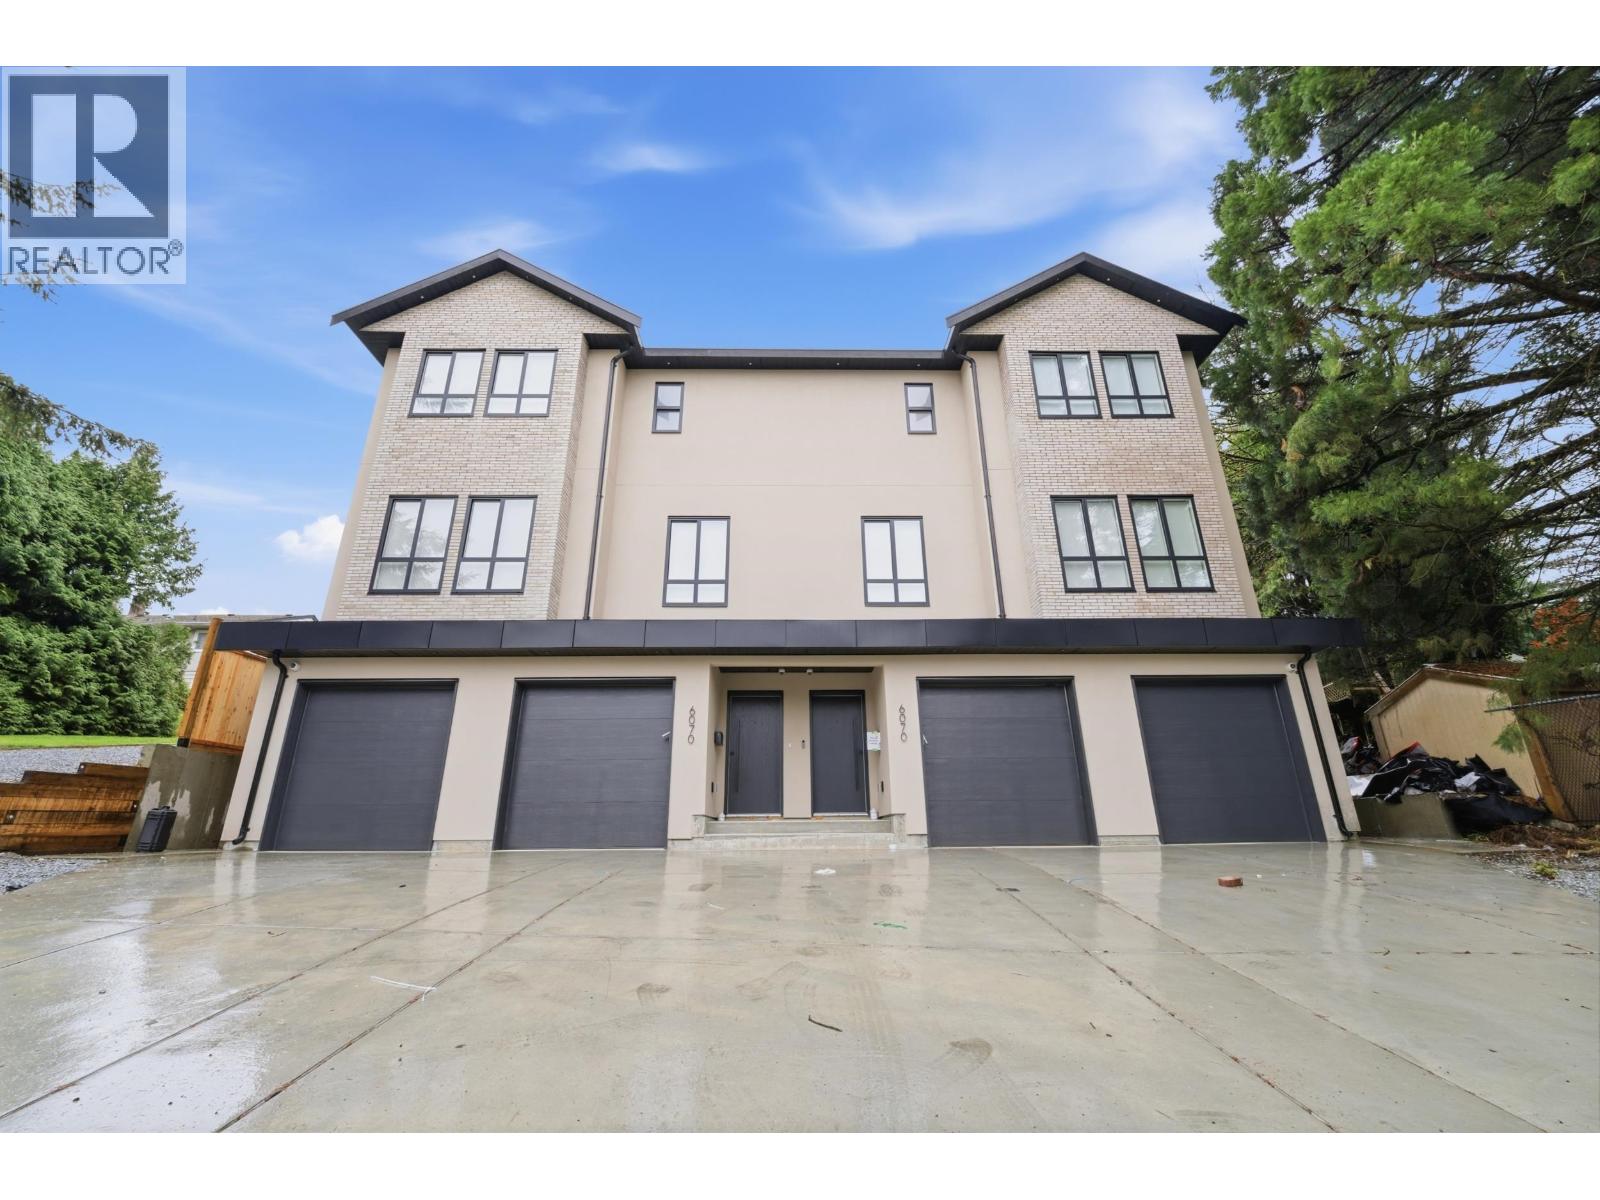 $1,599,999
4 6070 Elgin Ave. · 5bd/4ba · 2703sf
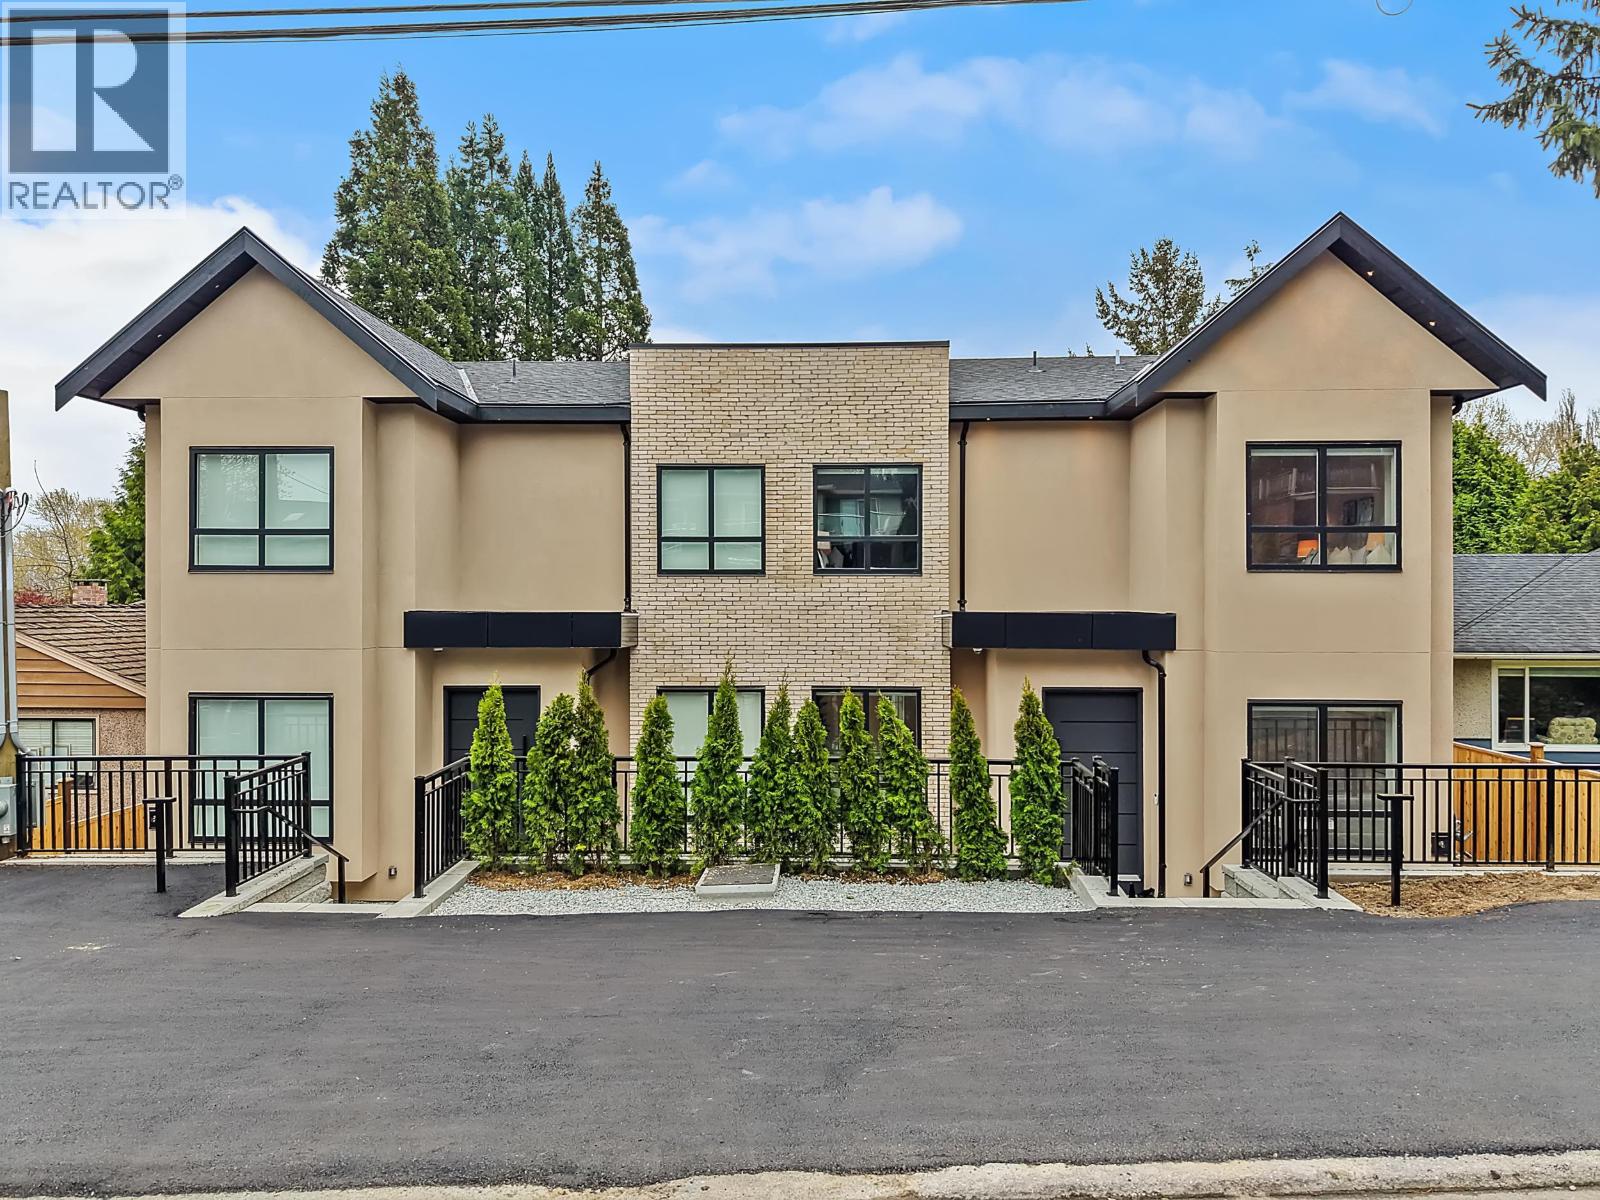 $1,799,999
2 6070 Elgin Ave. · 7bd/7ba · 3345sf
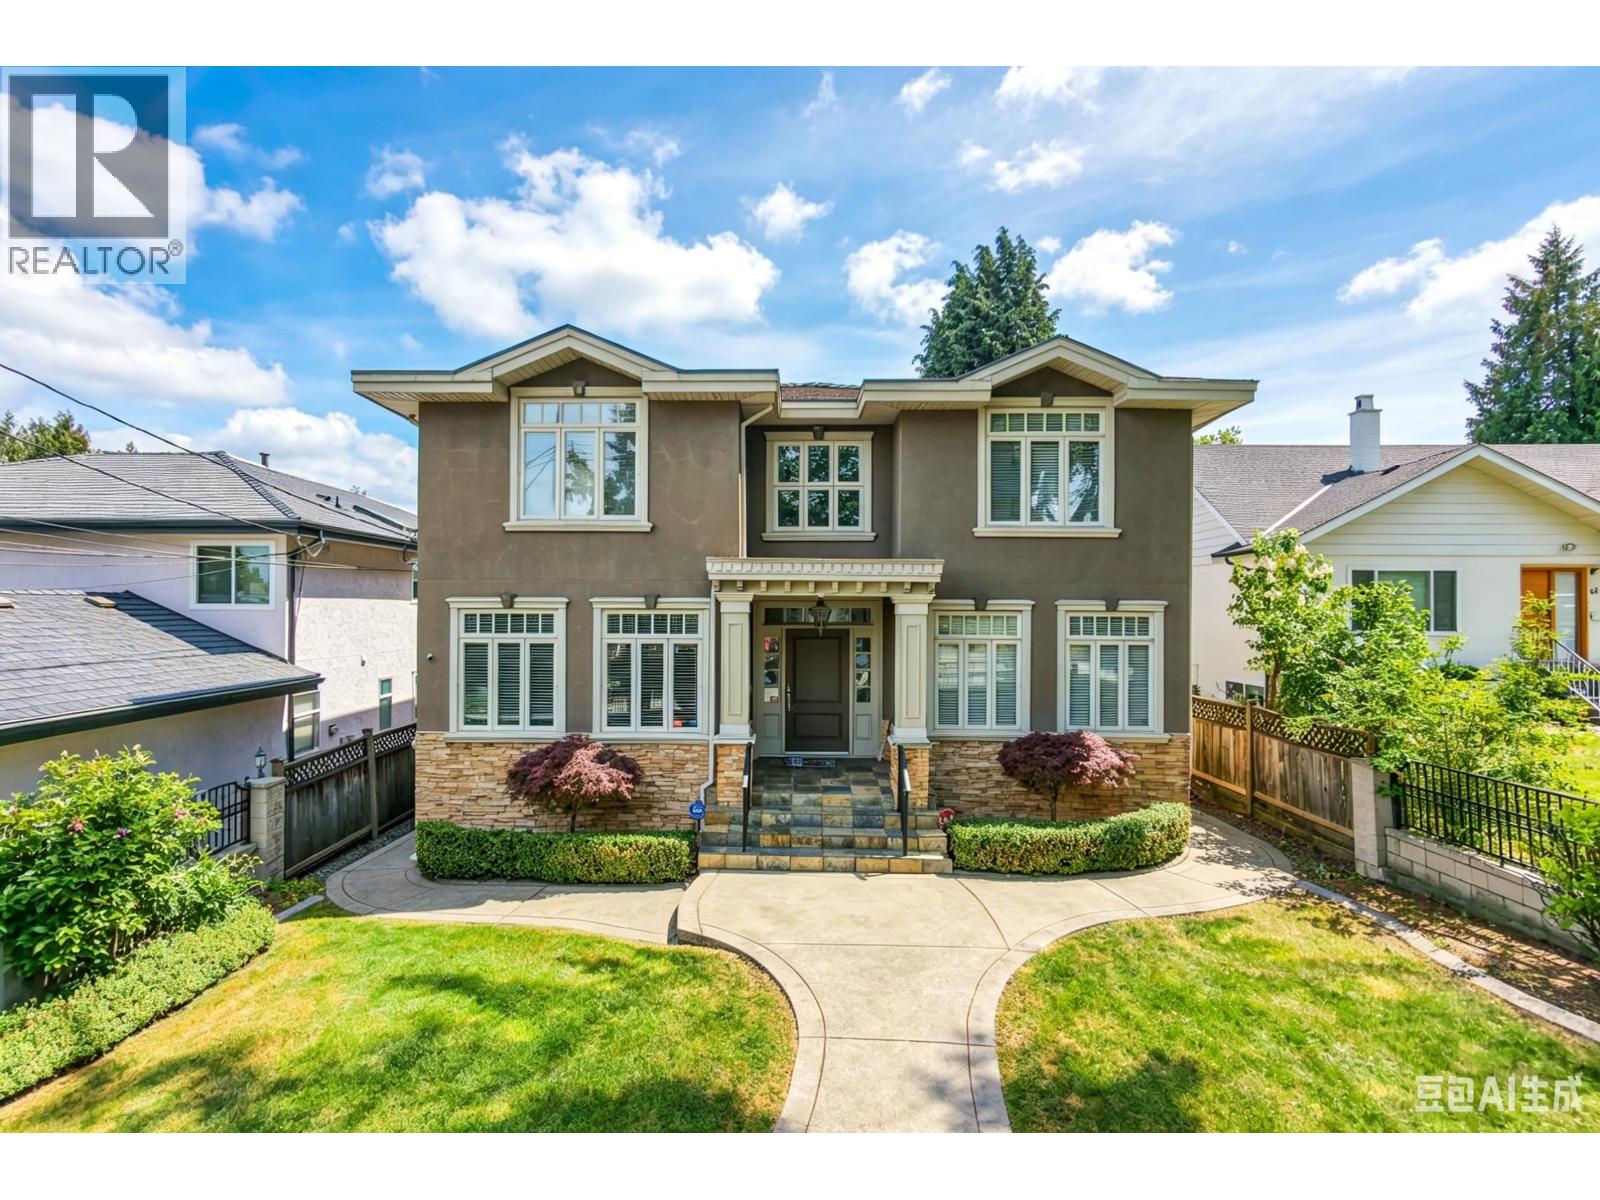 $2,599,000
6166 Denbigh Ave. · 7bd/7ba · 4583sf
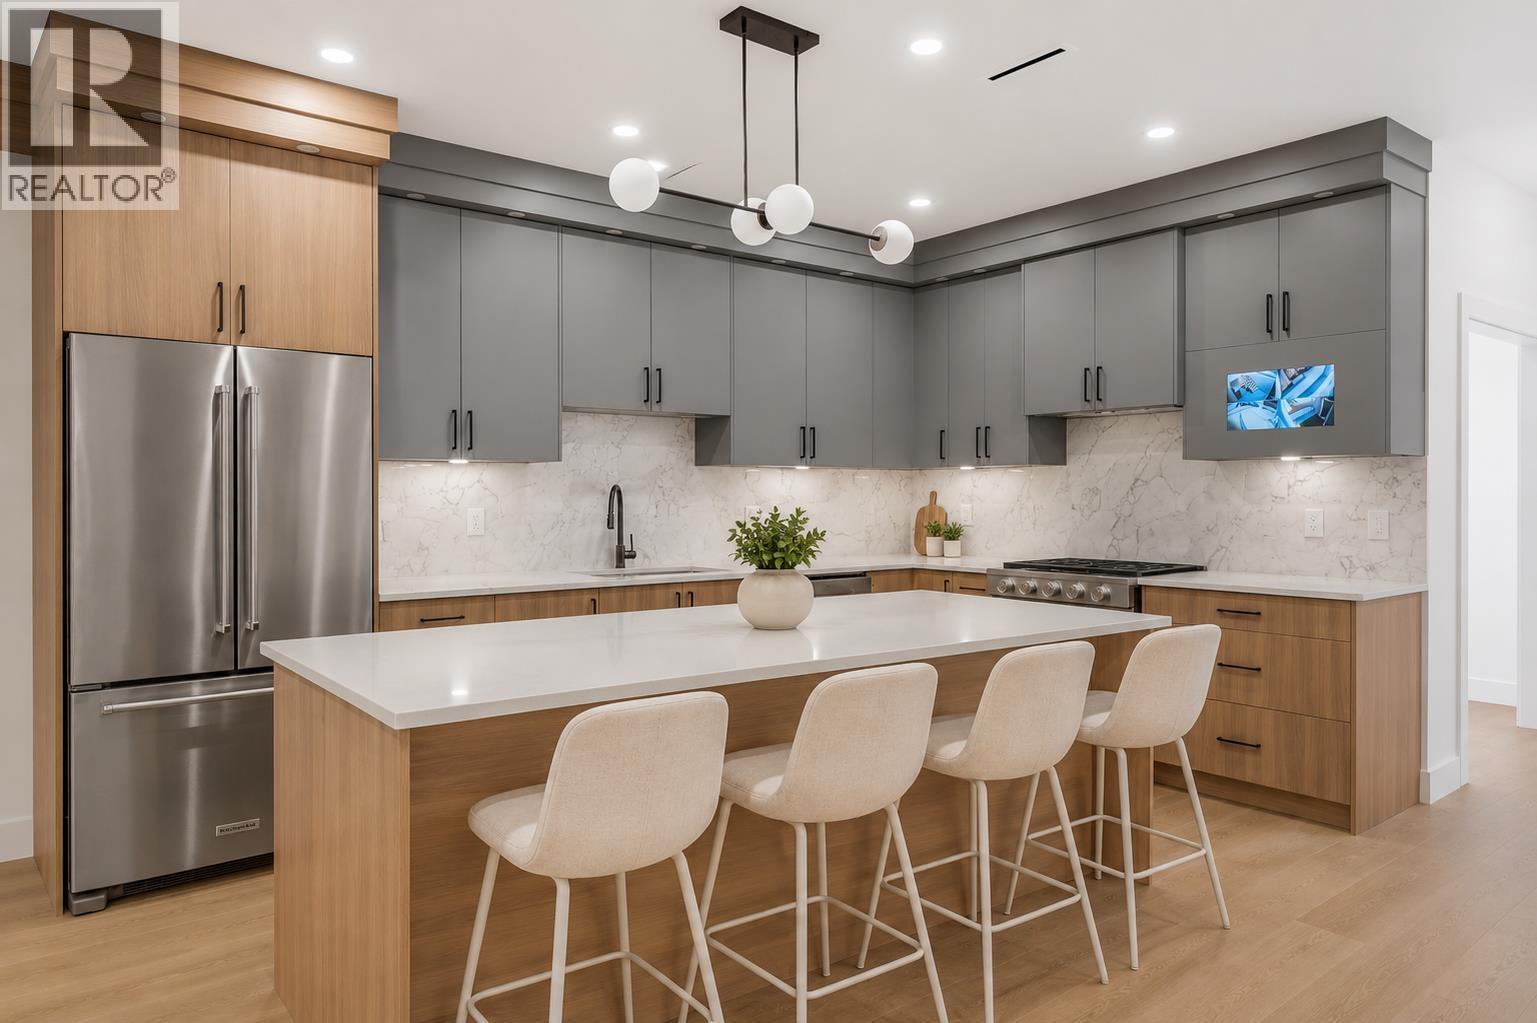 $1,399,000
4 6176 Elgin Ave. · 4bd/4ba · 2311sf
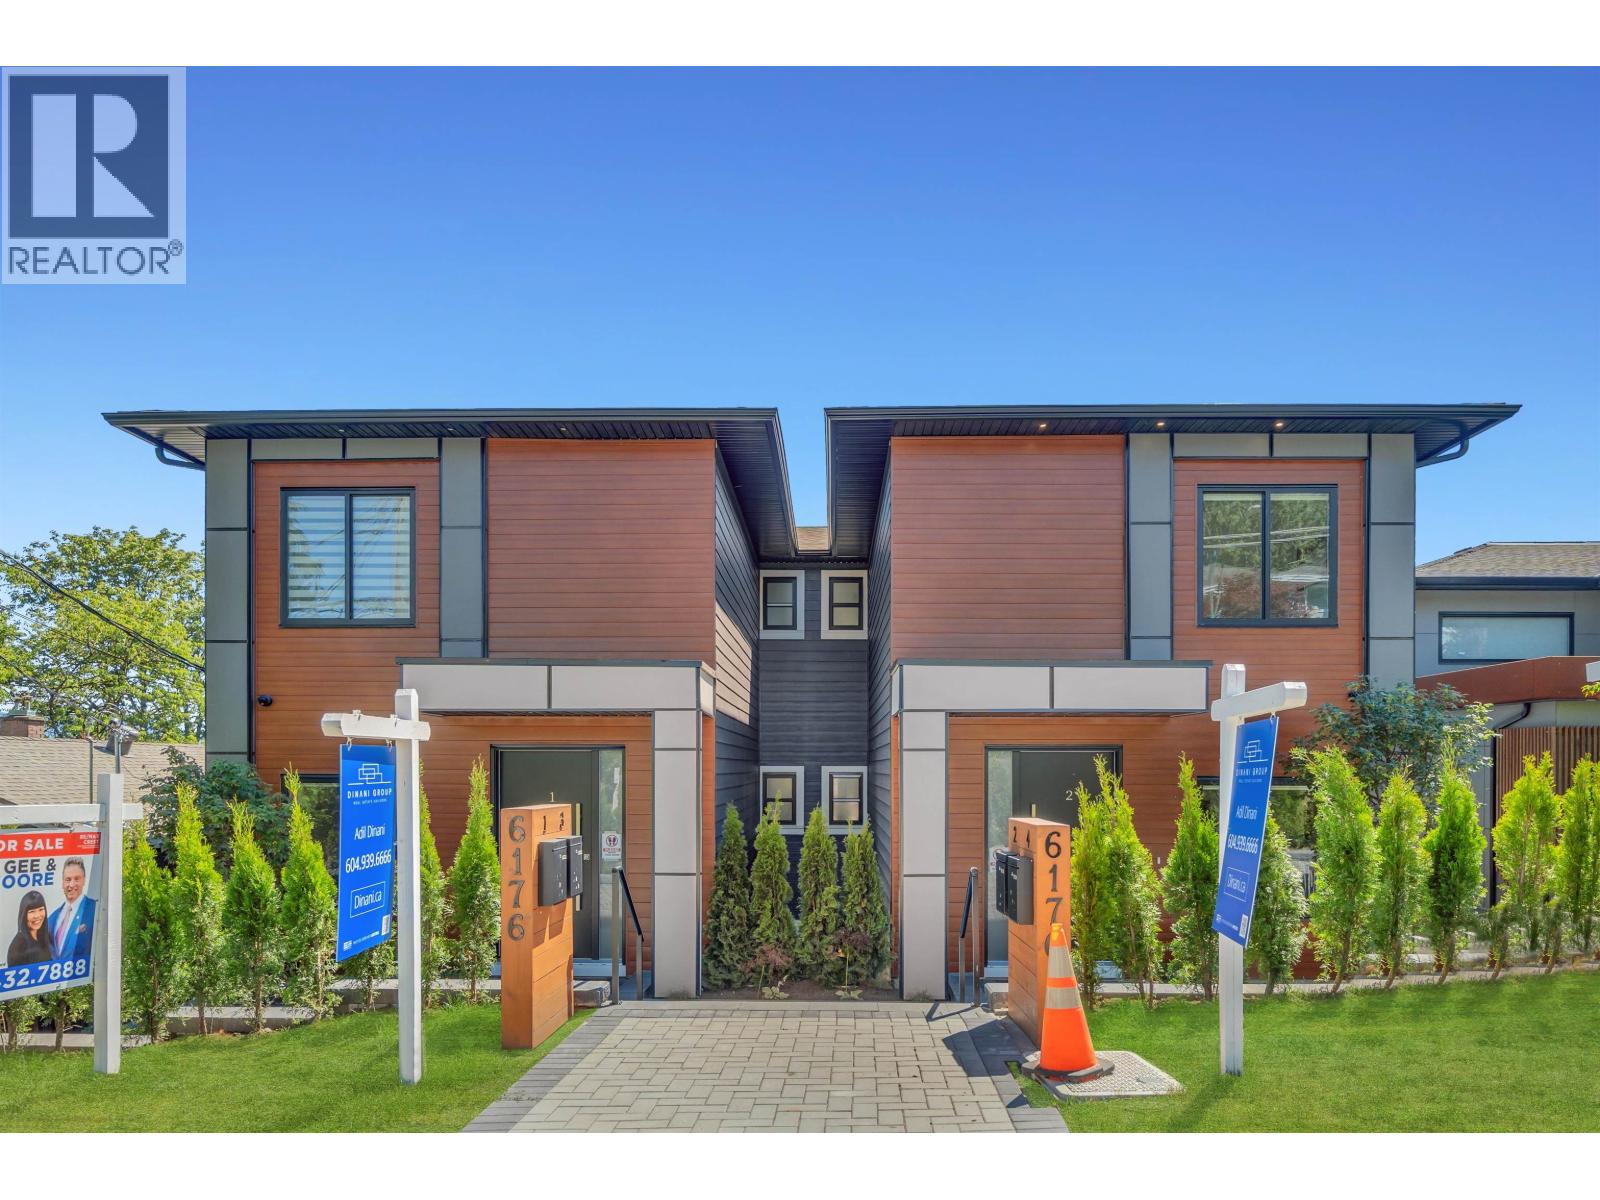 $1,399,000
3 6176 Elgin Ave. · 4bd/4ba · 2311sf
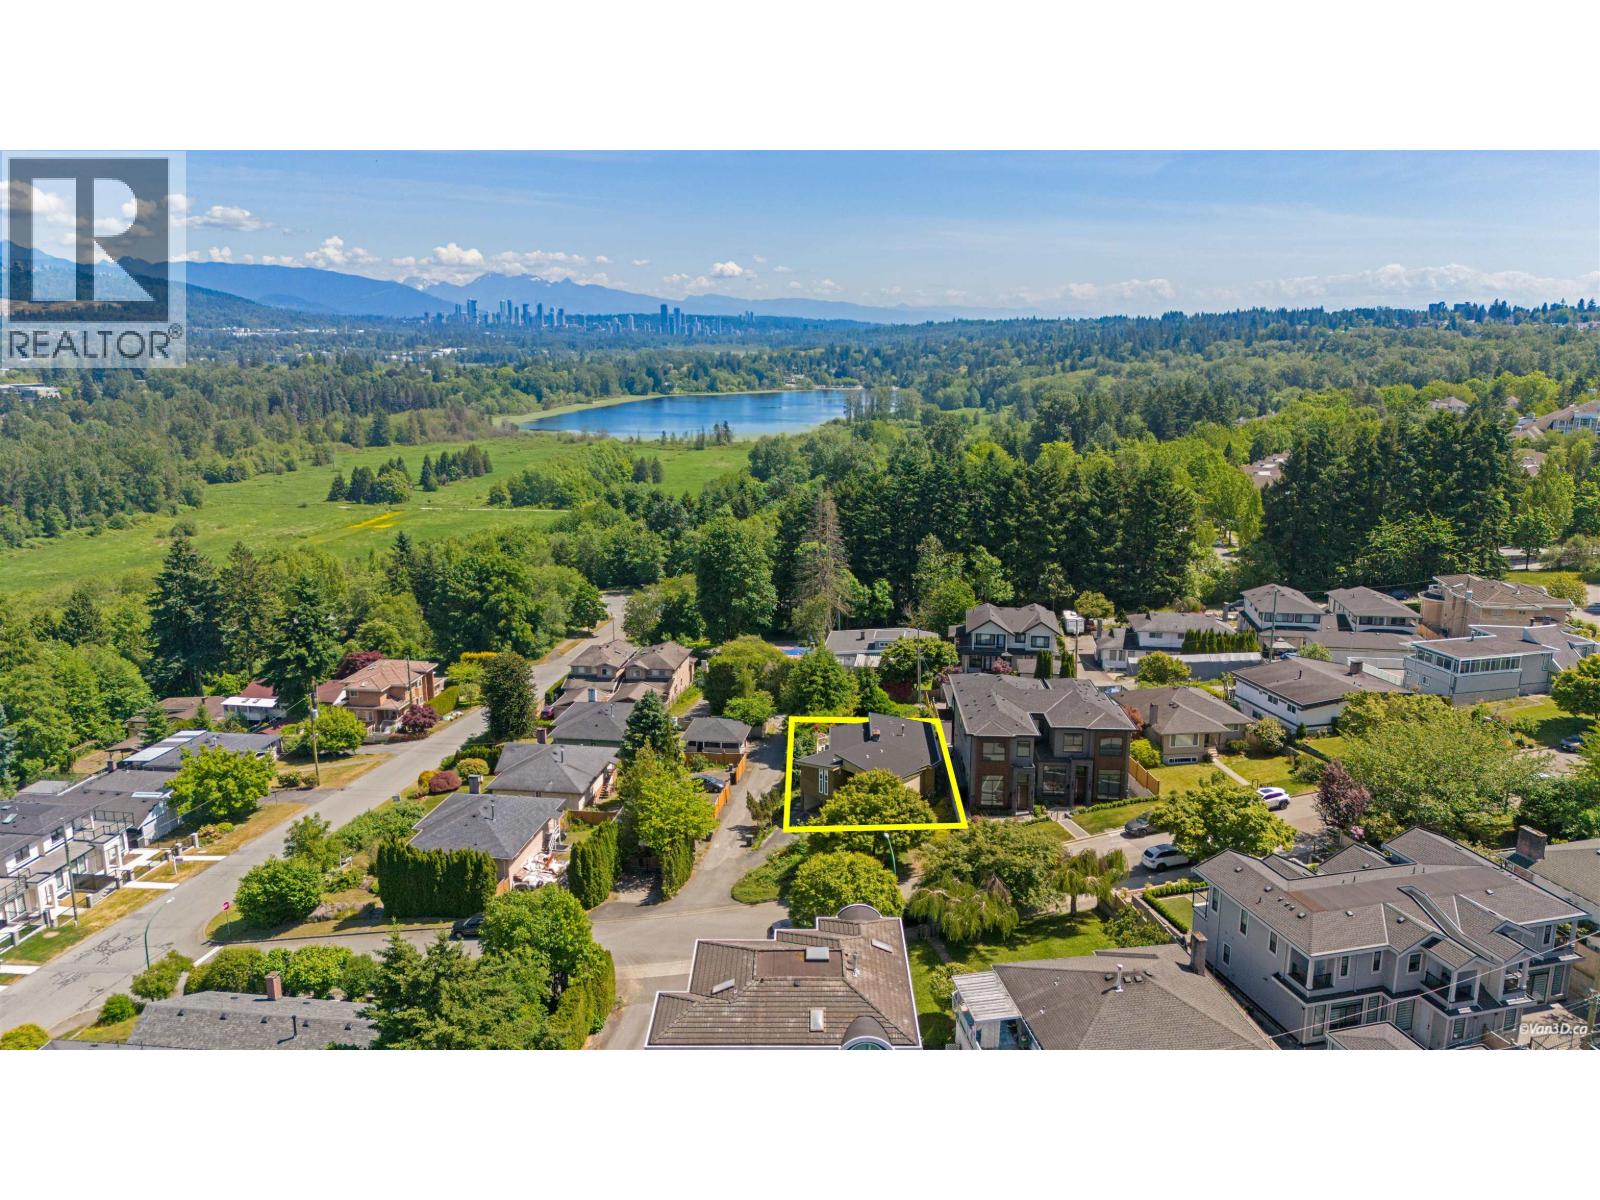 $2,198,000
5578 Oakglen Dr. · 7bd/4ba · 2941sf
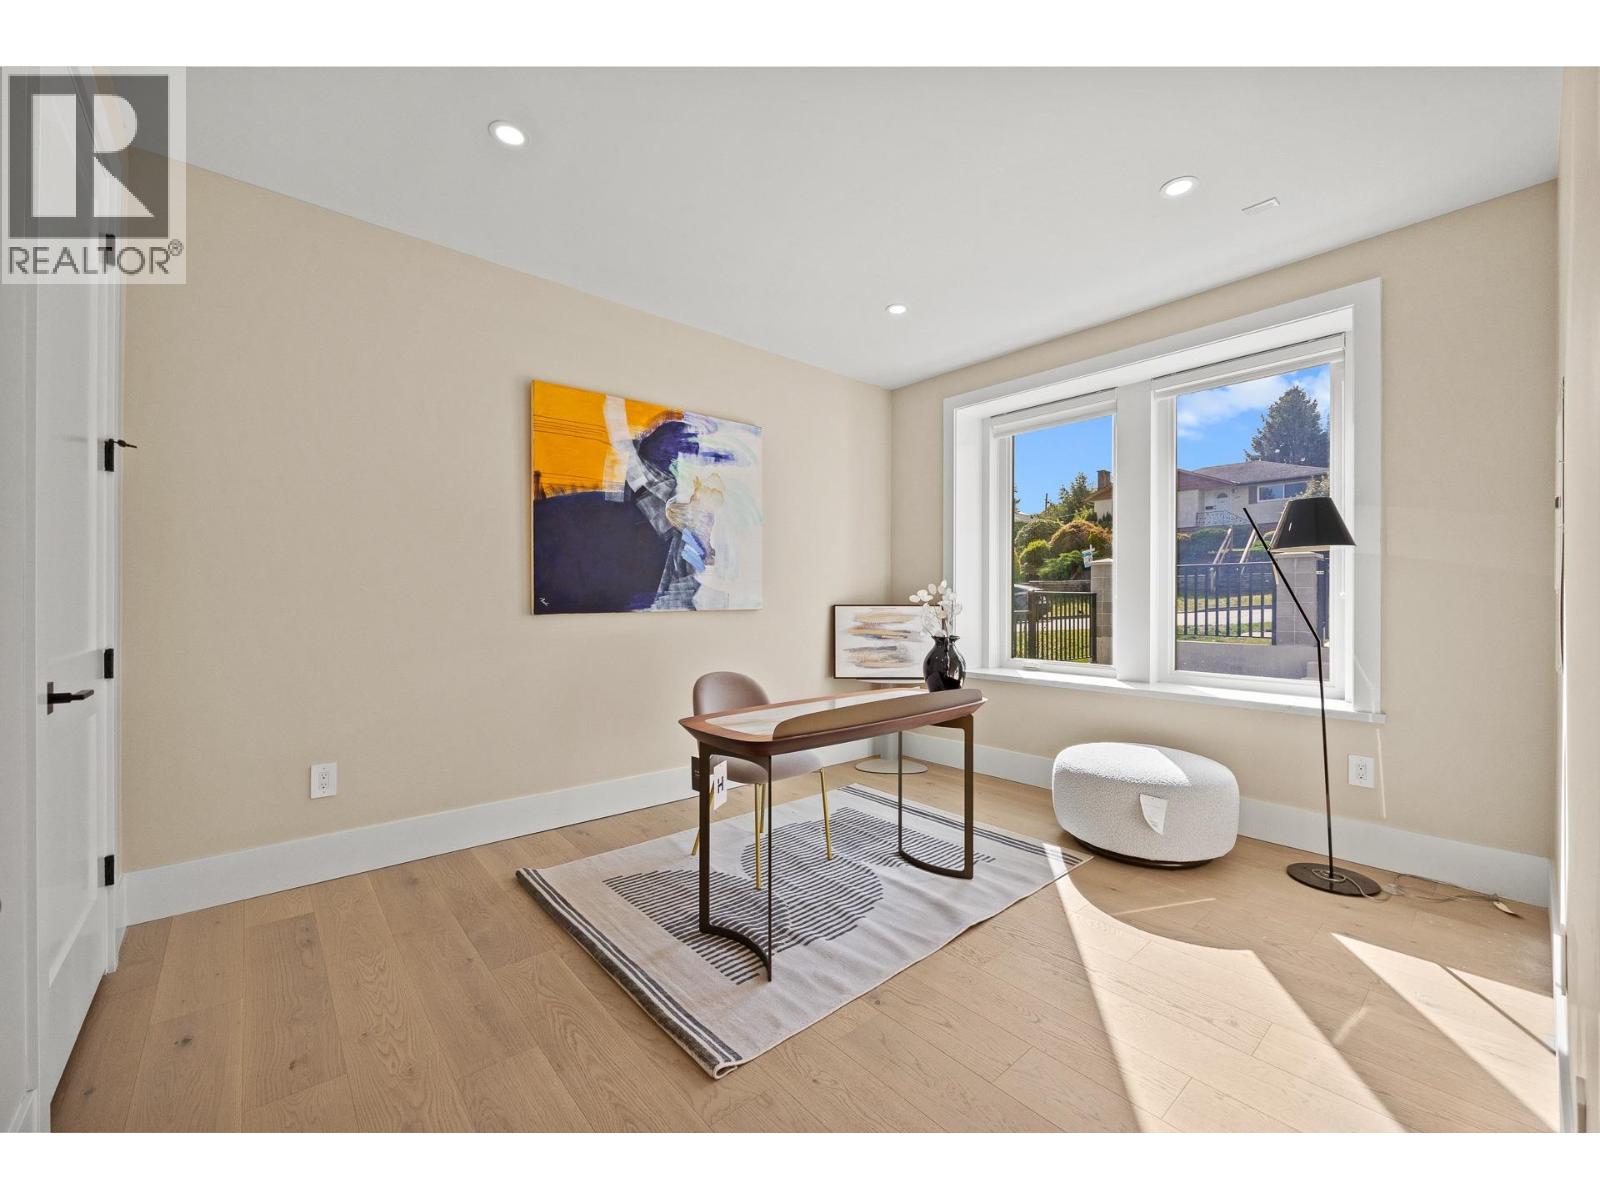 $2,080,000
2 5115 Buxton St. · 8bd/6ba · 3863sf
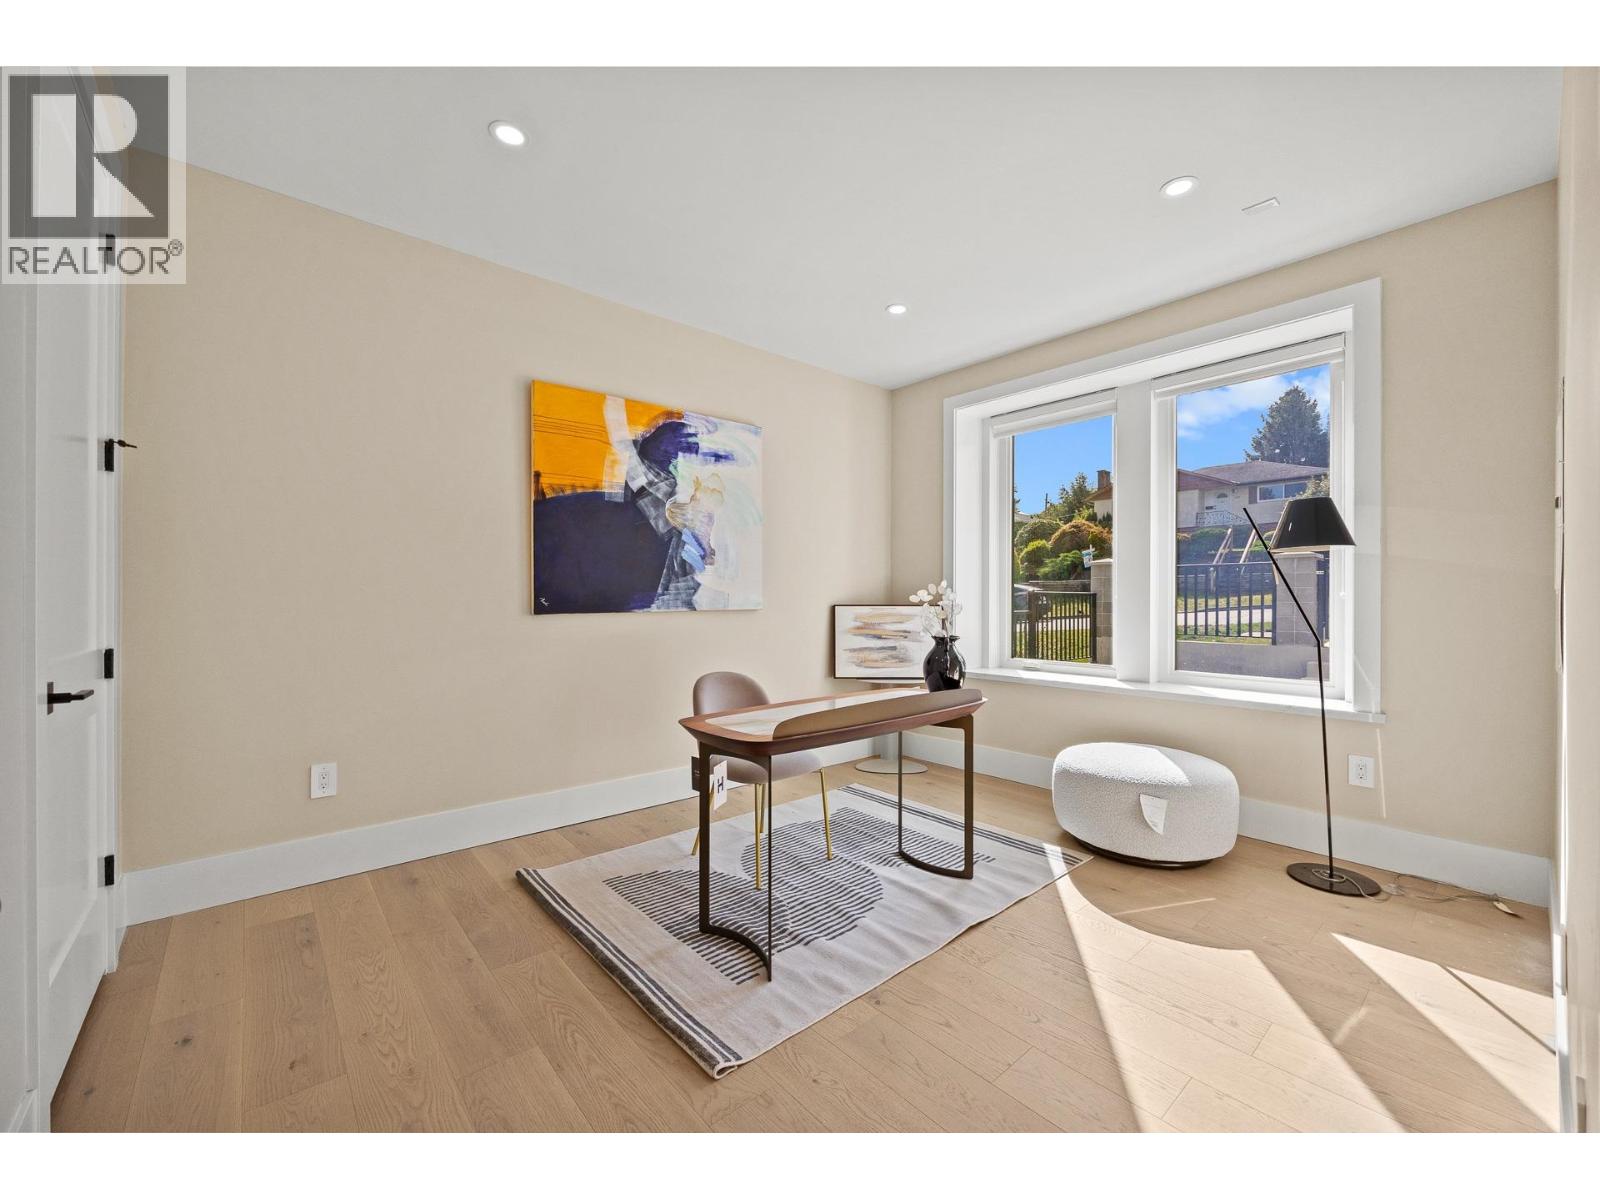 $2,080,000
1 5115 Buxton St. · 8bd/6ba · 3863sf
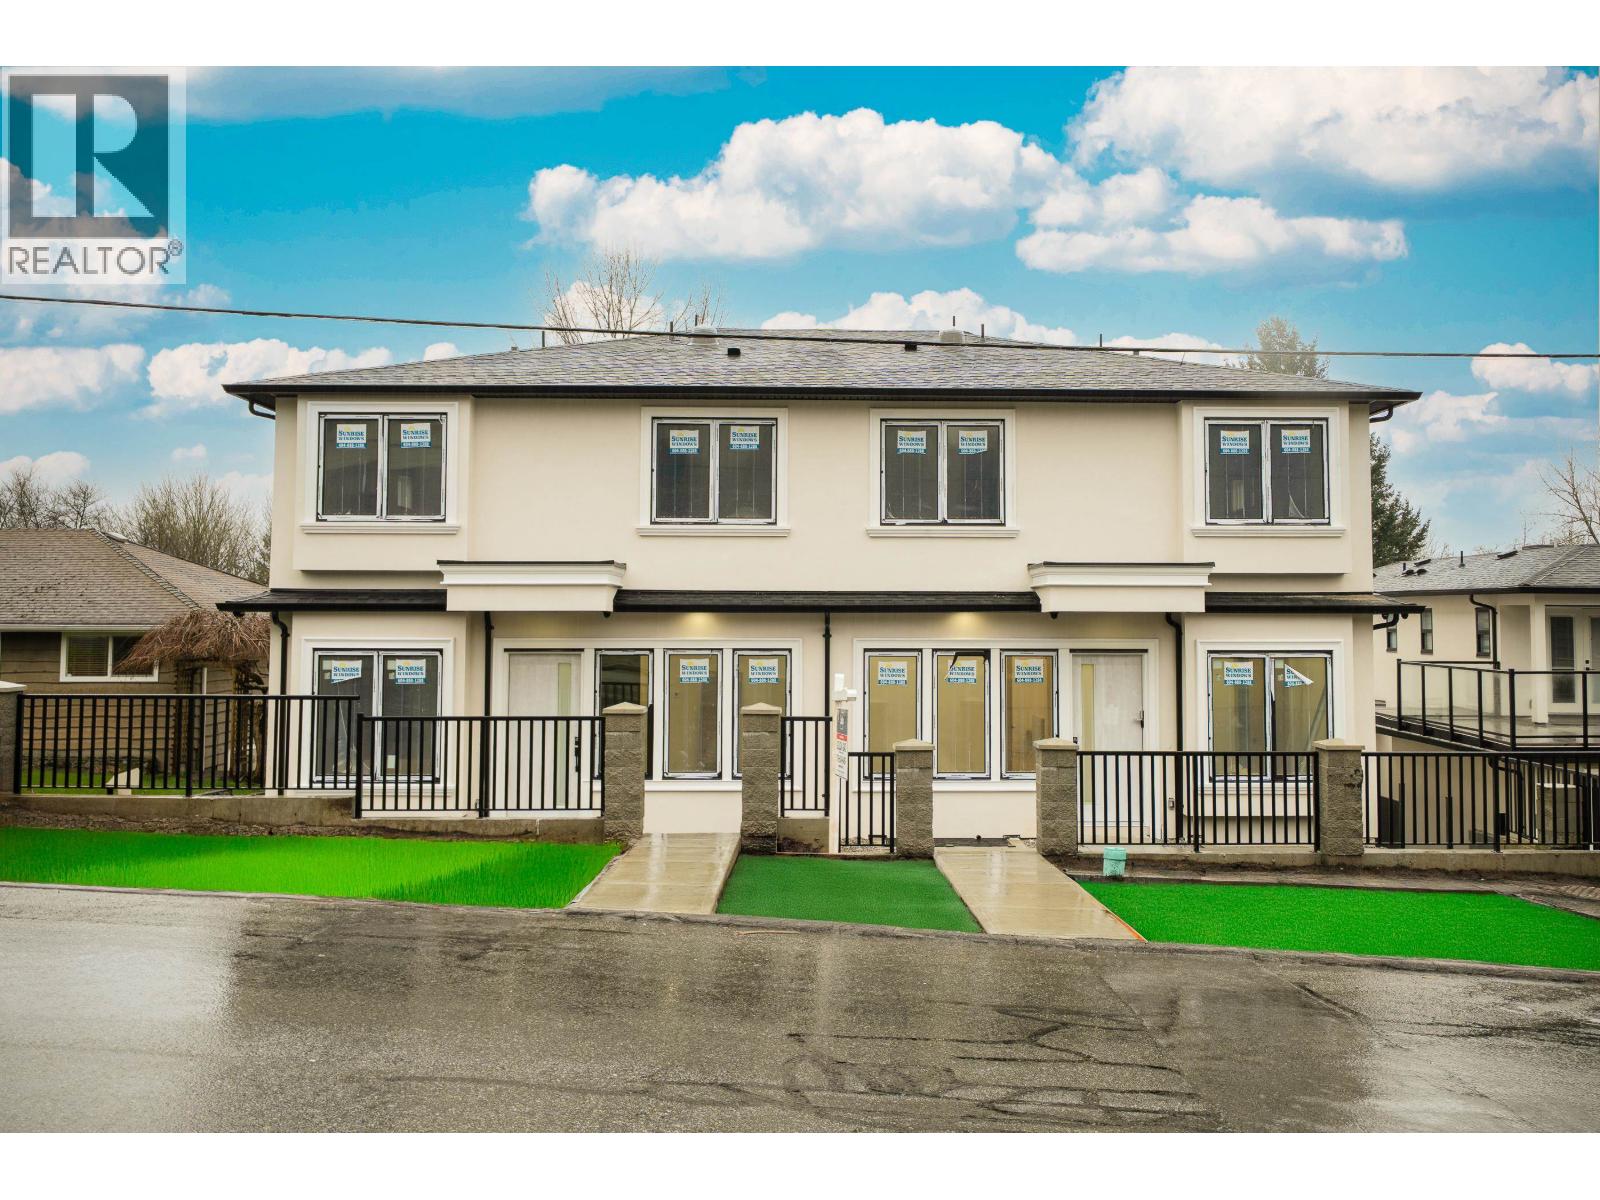 $1,790,000
1 5091 Buxton St. · 6bd/5ba · 2932sf
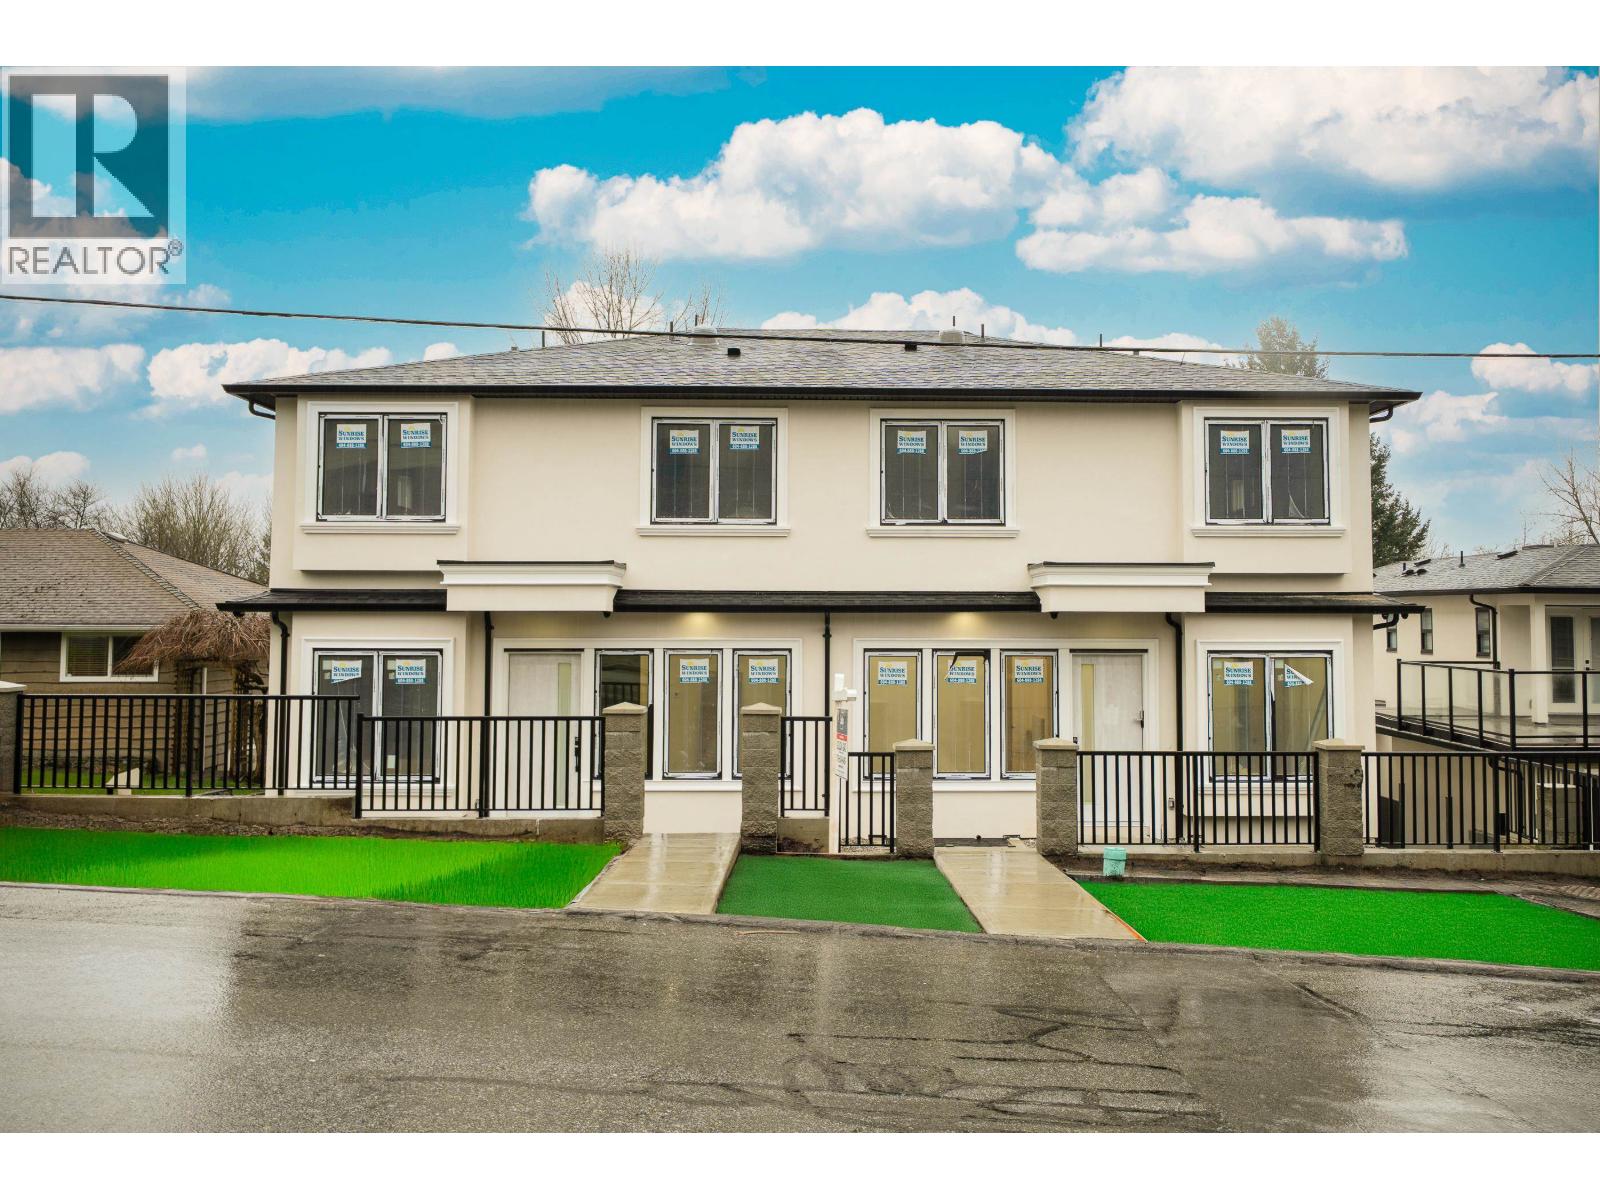 $1,799,000
2 5091 Buxton St. · 6bd/5ba · 2932sf
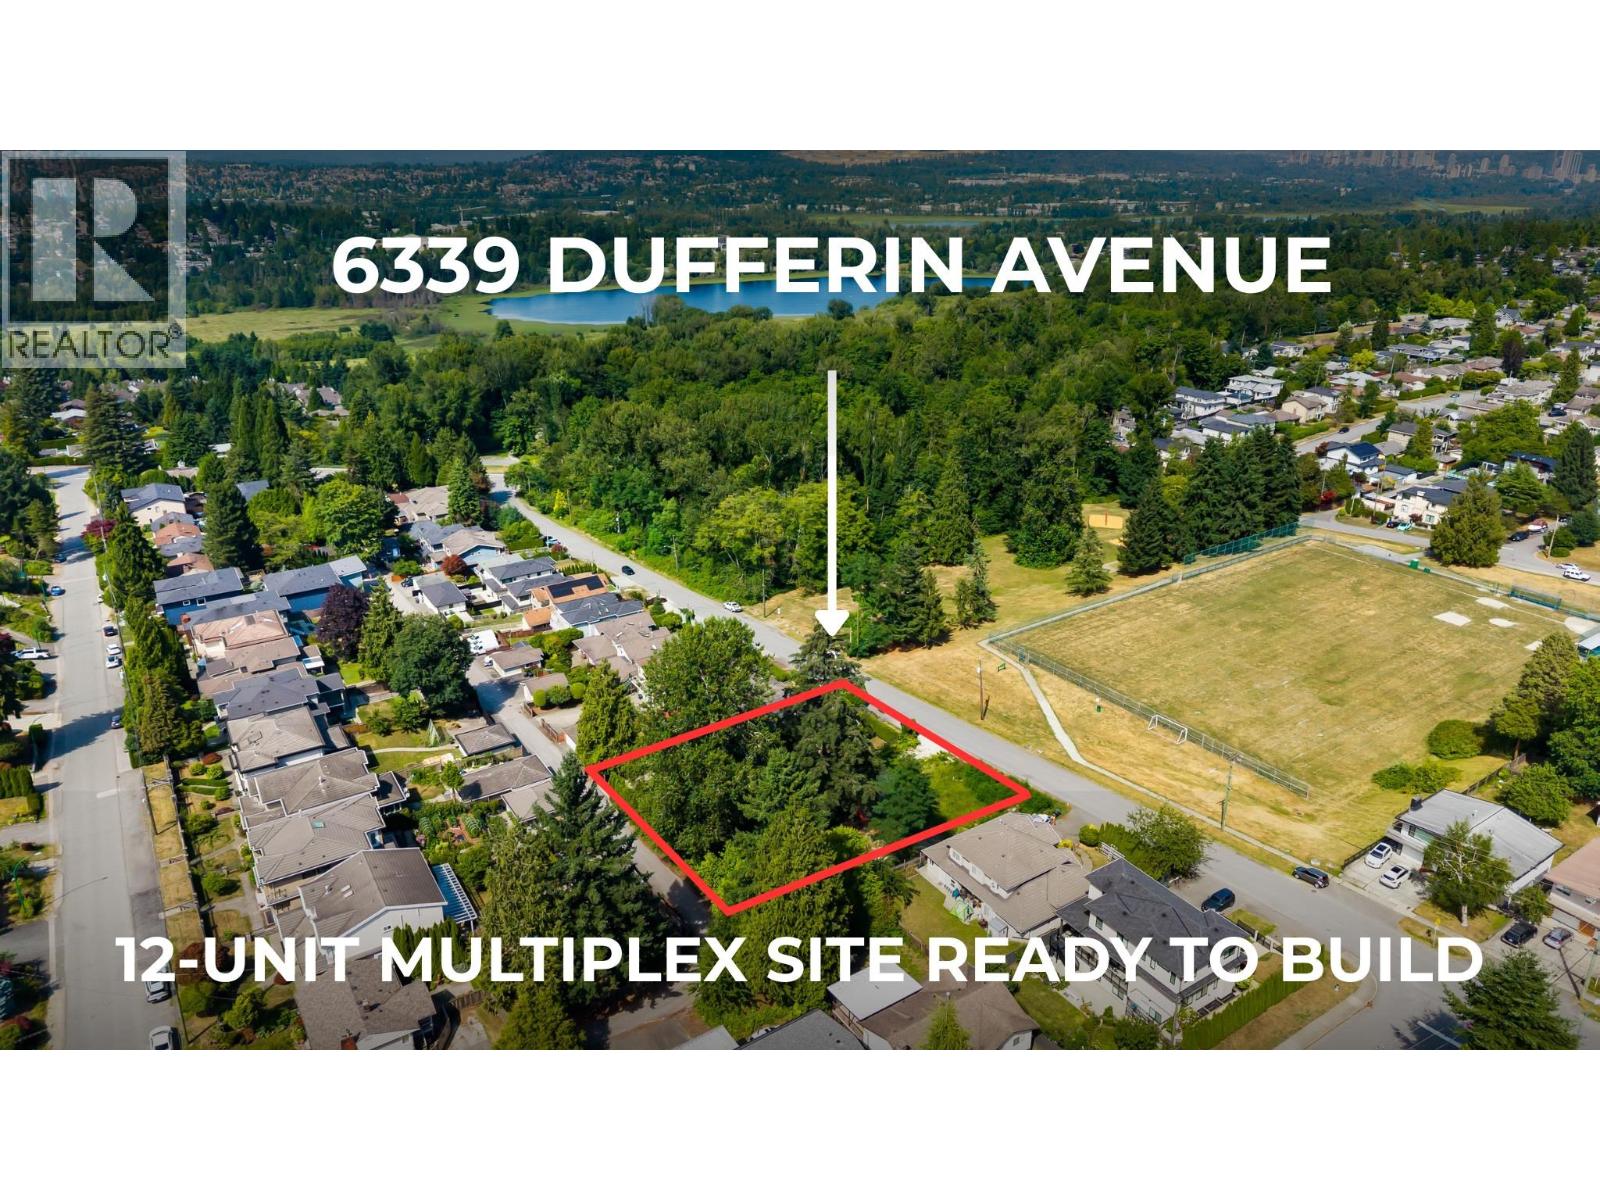 $4,695,000
6339 Dufferin Ave. · 0bd/0ba
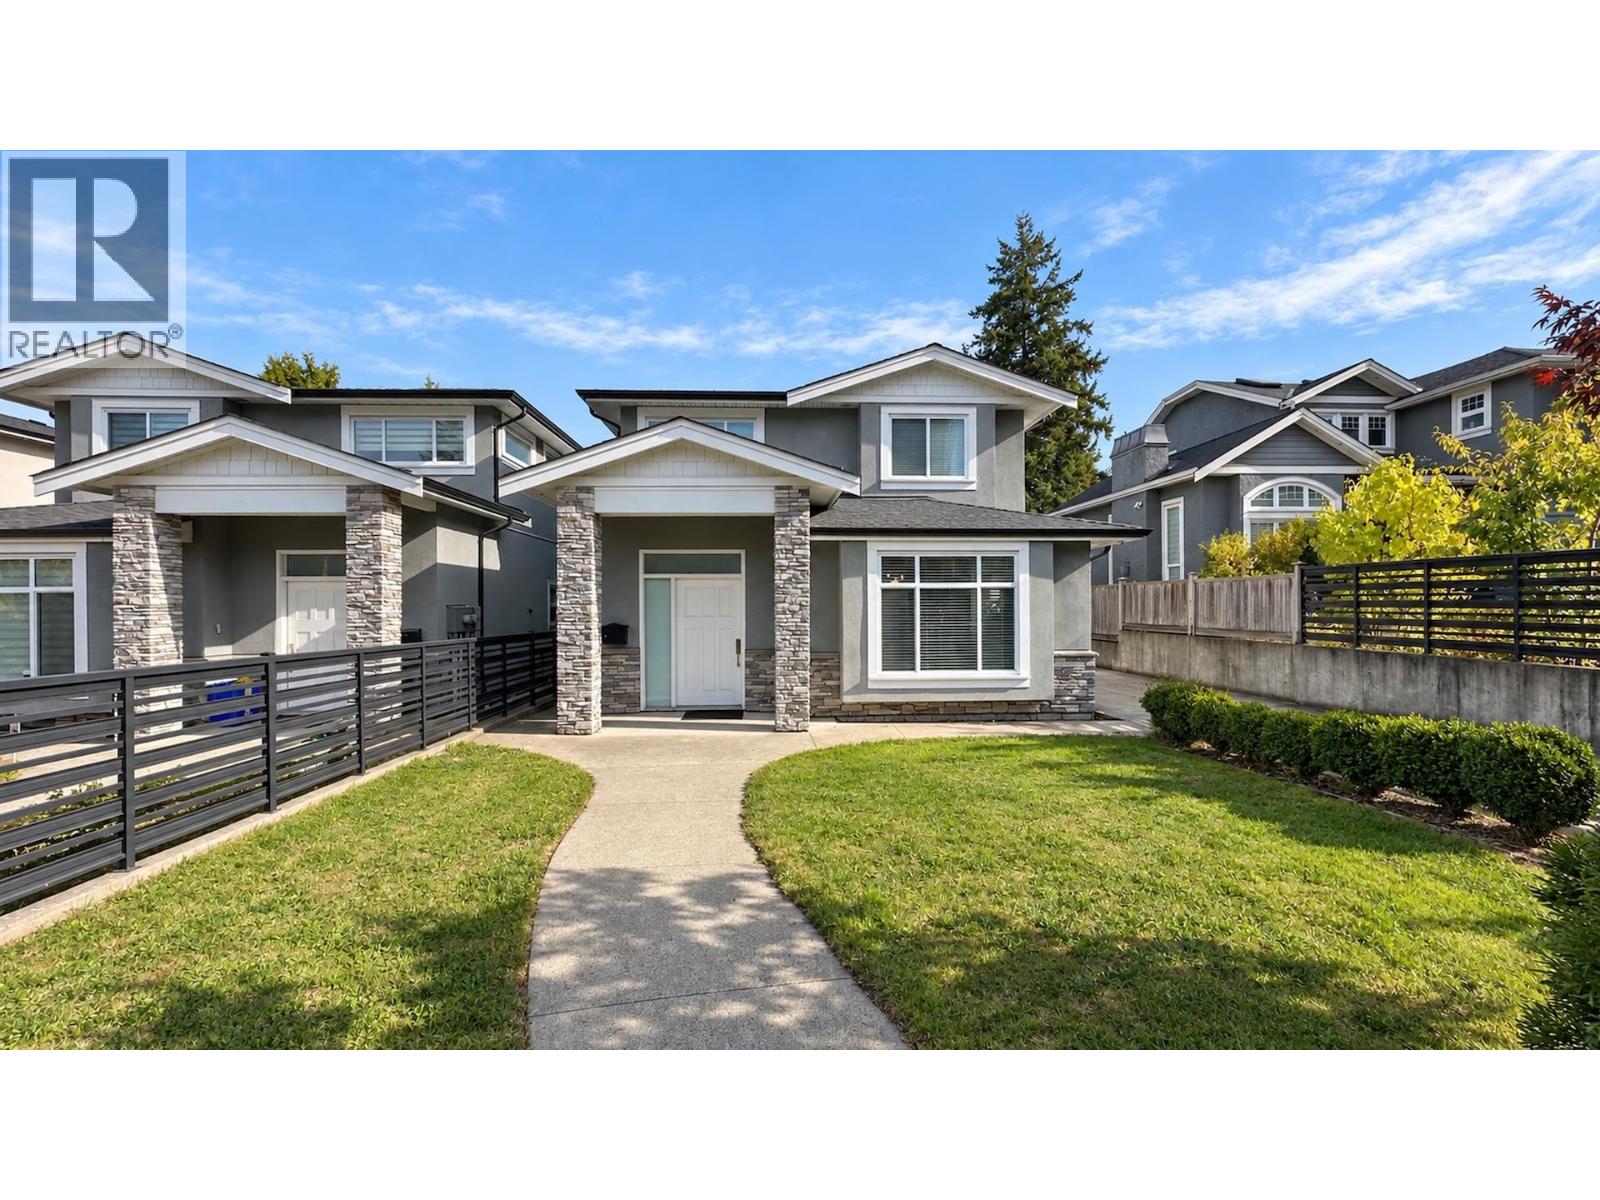 $1,846,000
6272 Royal Oak Ave. · 4bd/4ba · 2200sf
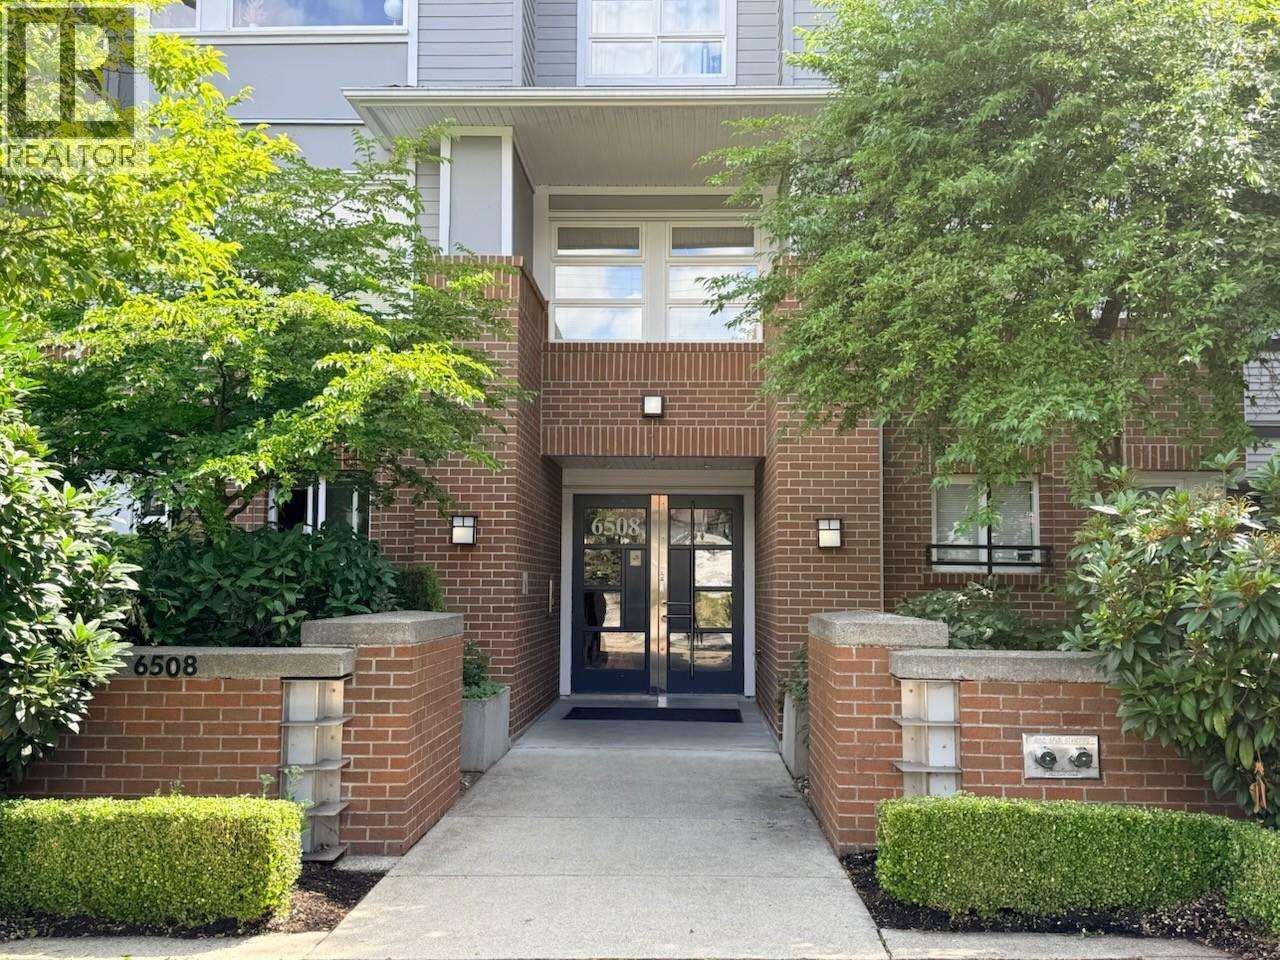 $615,000
413 6508 Denbigh Ave. · 2bd/1ba · 806sf
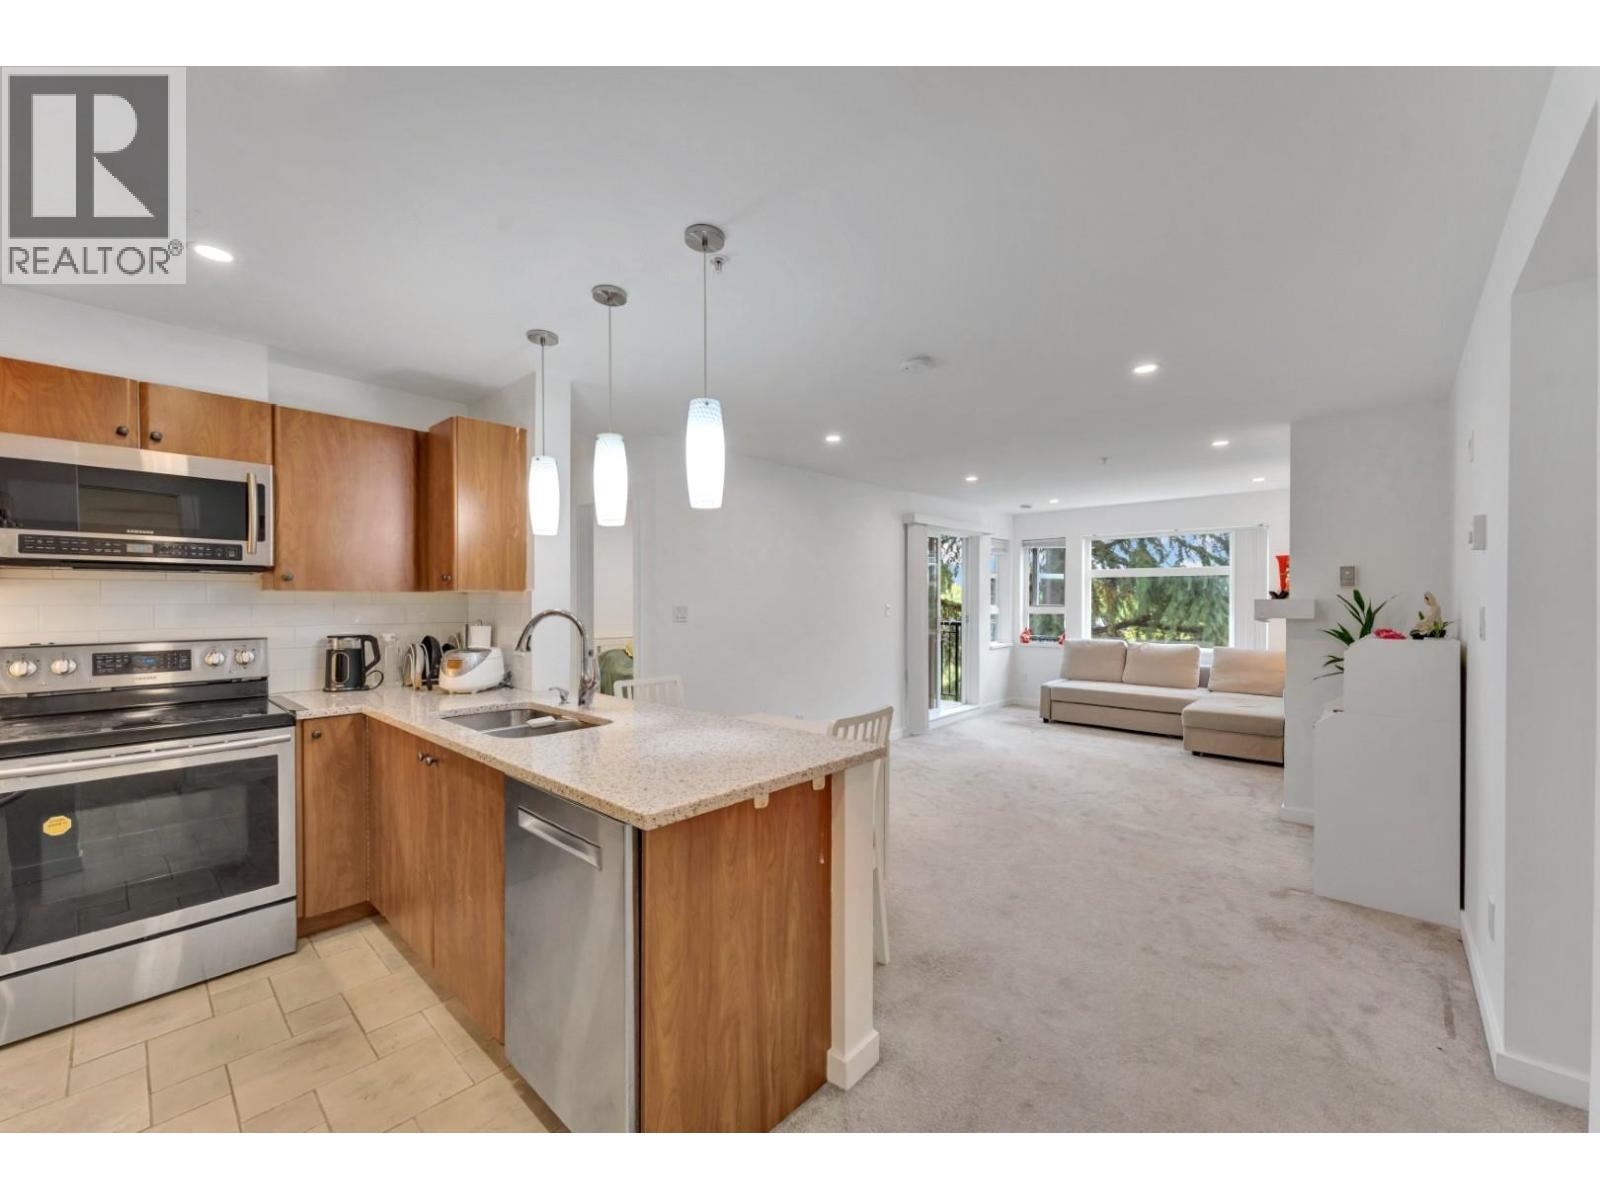 $699,900
320 6508 Denbigh Ave. · 2bd/2ba · 938sf
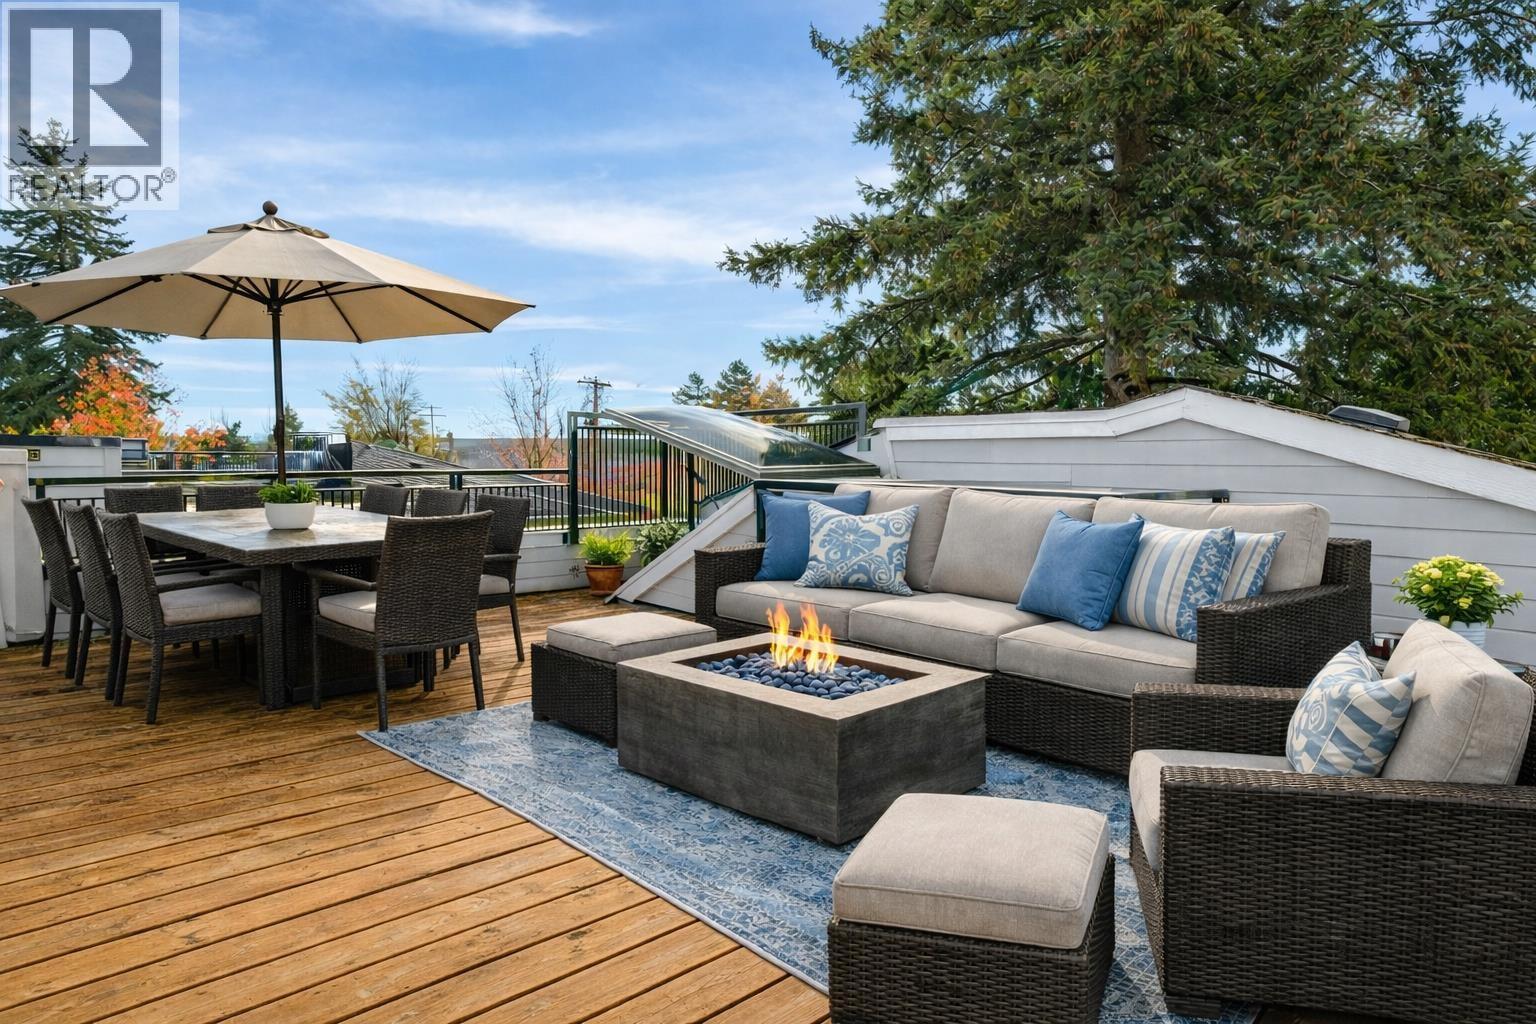 $738,000
59 6528 Denbigh Ave. · 2bd/2ba · 1000sf
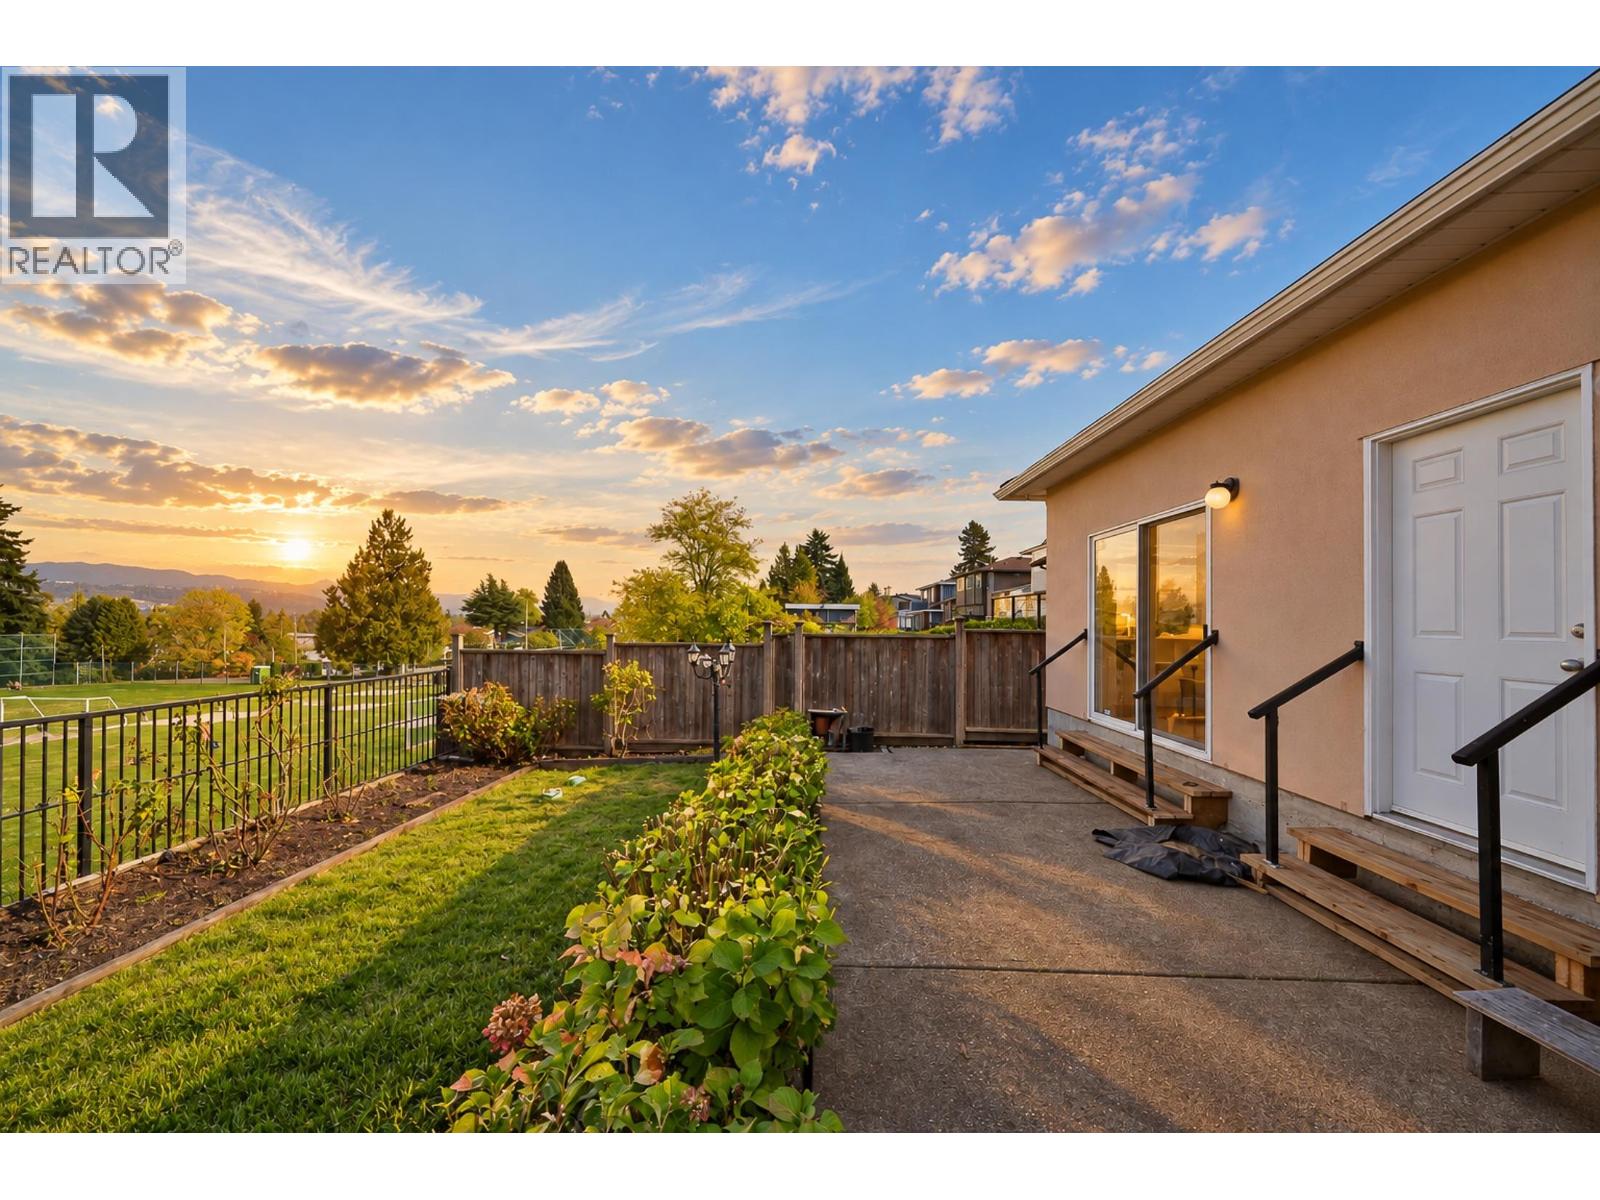 $1,560,000
5755 Burns Pl. · 4bd/3ba · 1989sf
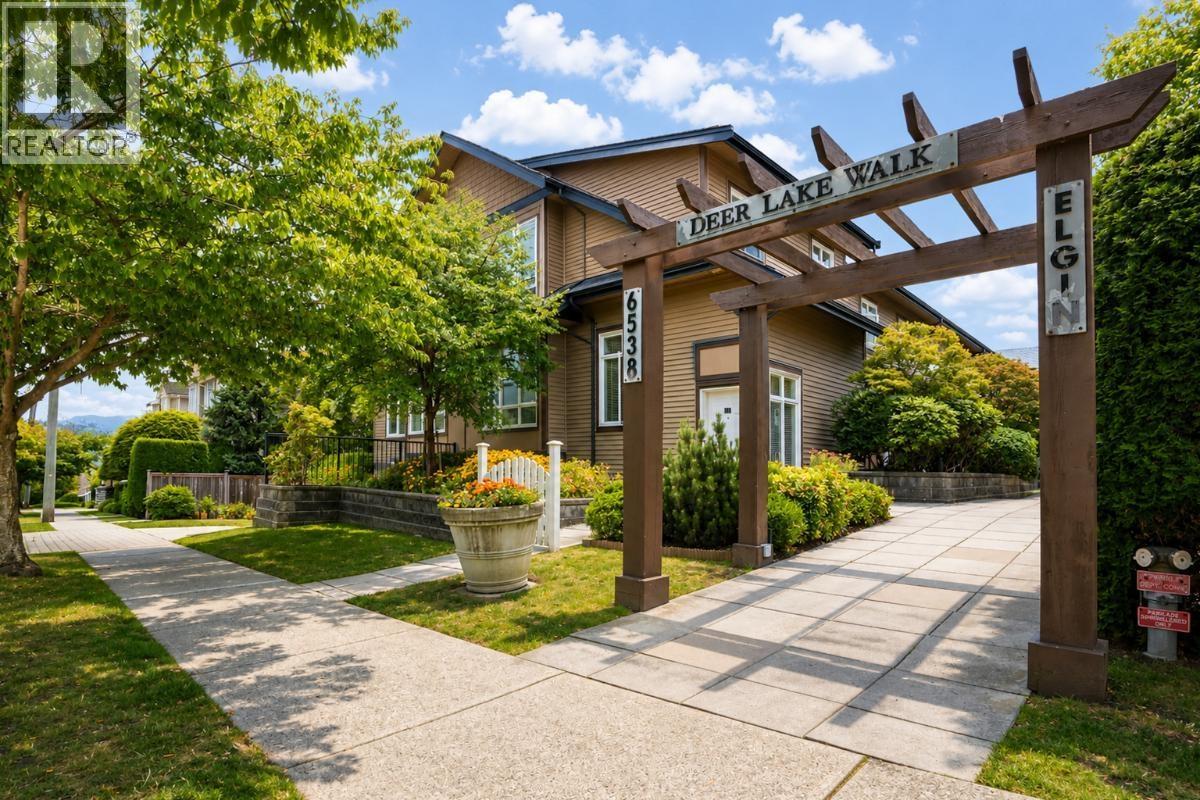 $736,000
12 6538 Elgin Ave. · 2bd/2ba · 1015sf
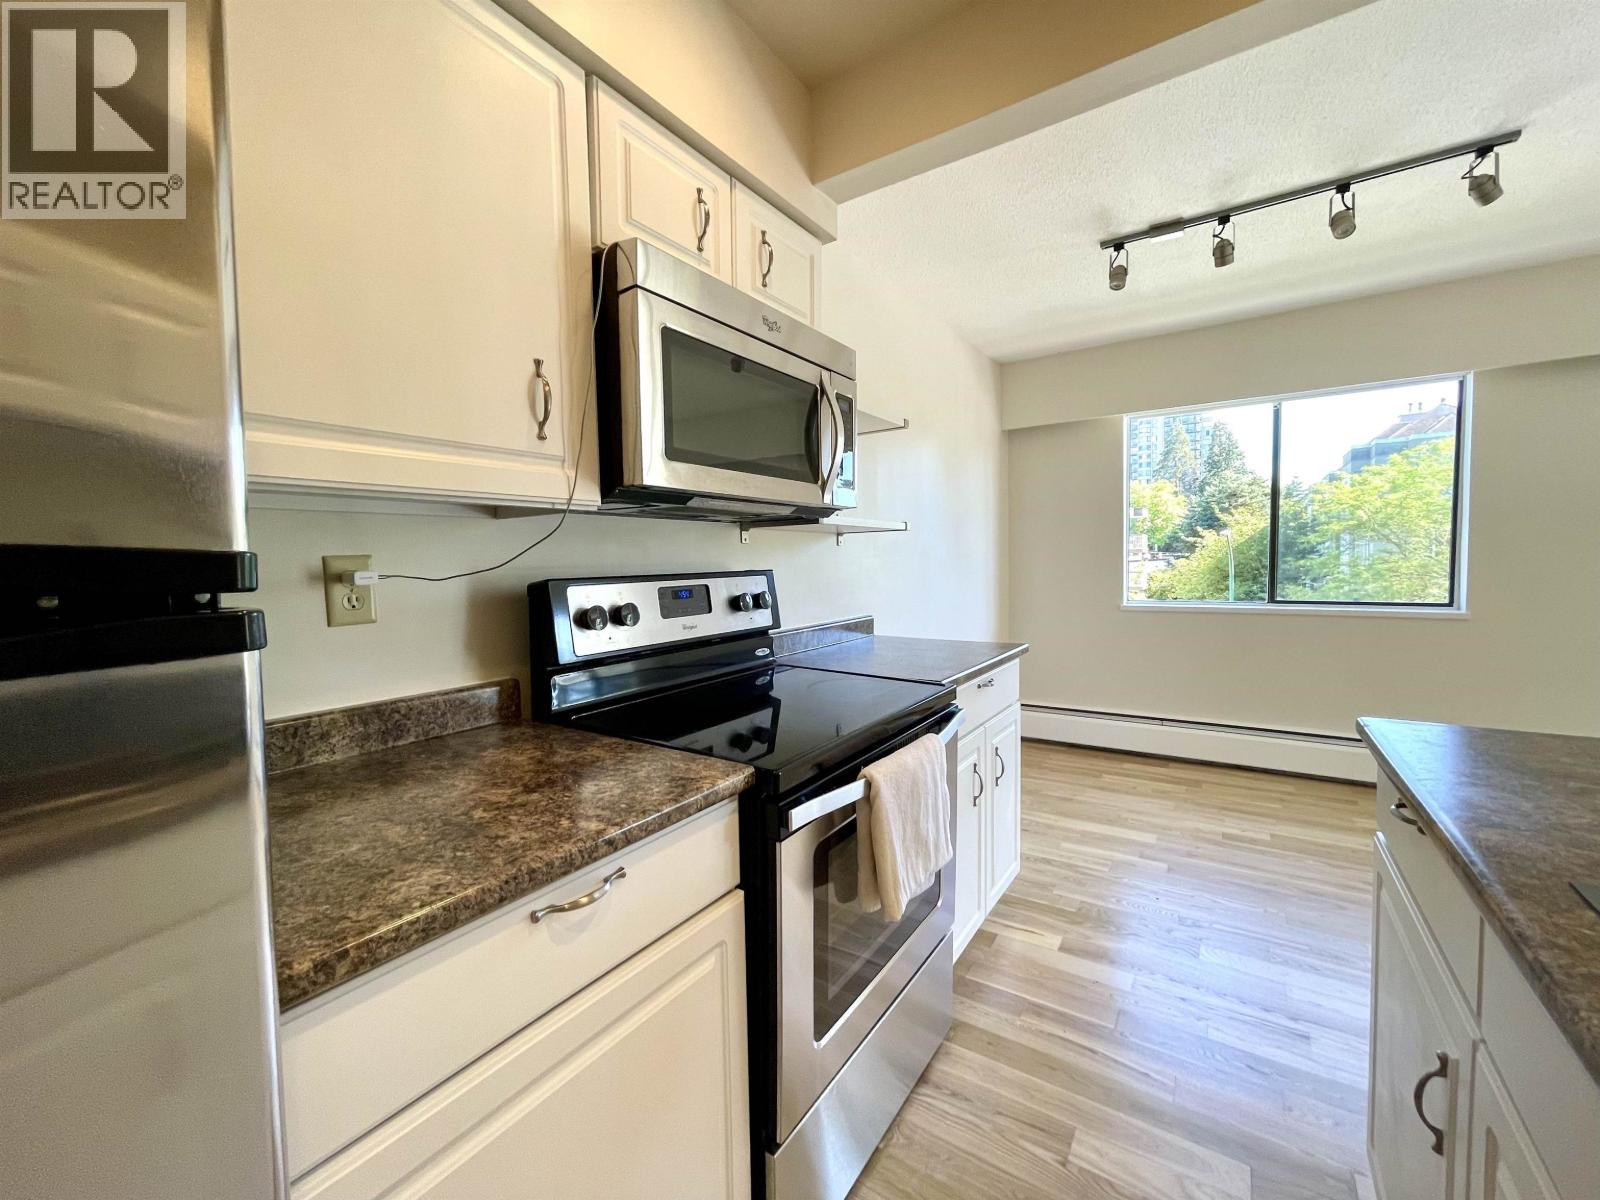 $410,000
307 5127 Irving St. · 2bd/1ba · 855sf
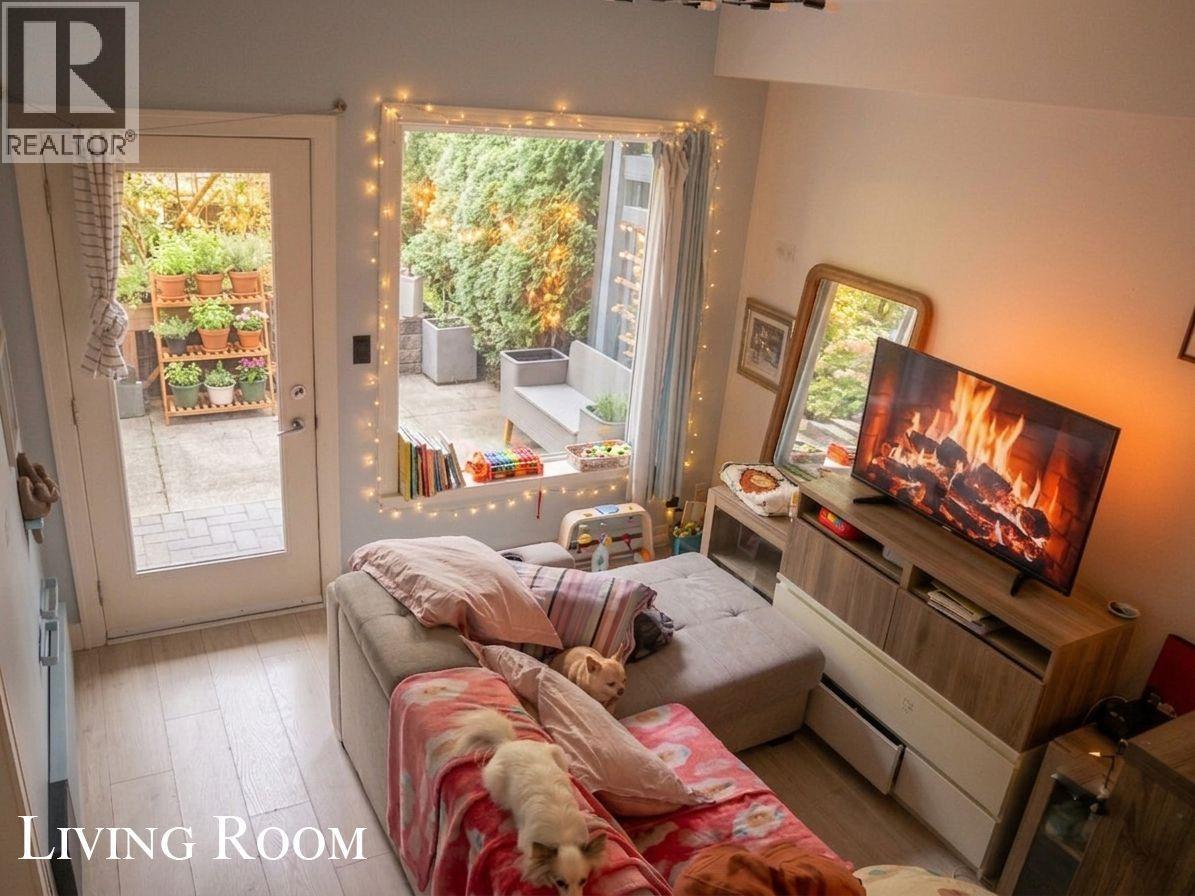 $449,900
105 6588 Elgin Ave. · 1bd/1ba · 611sf
 $199,000
5242 Kingsway · 0bd/0ba · 1550sf
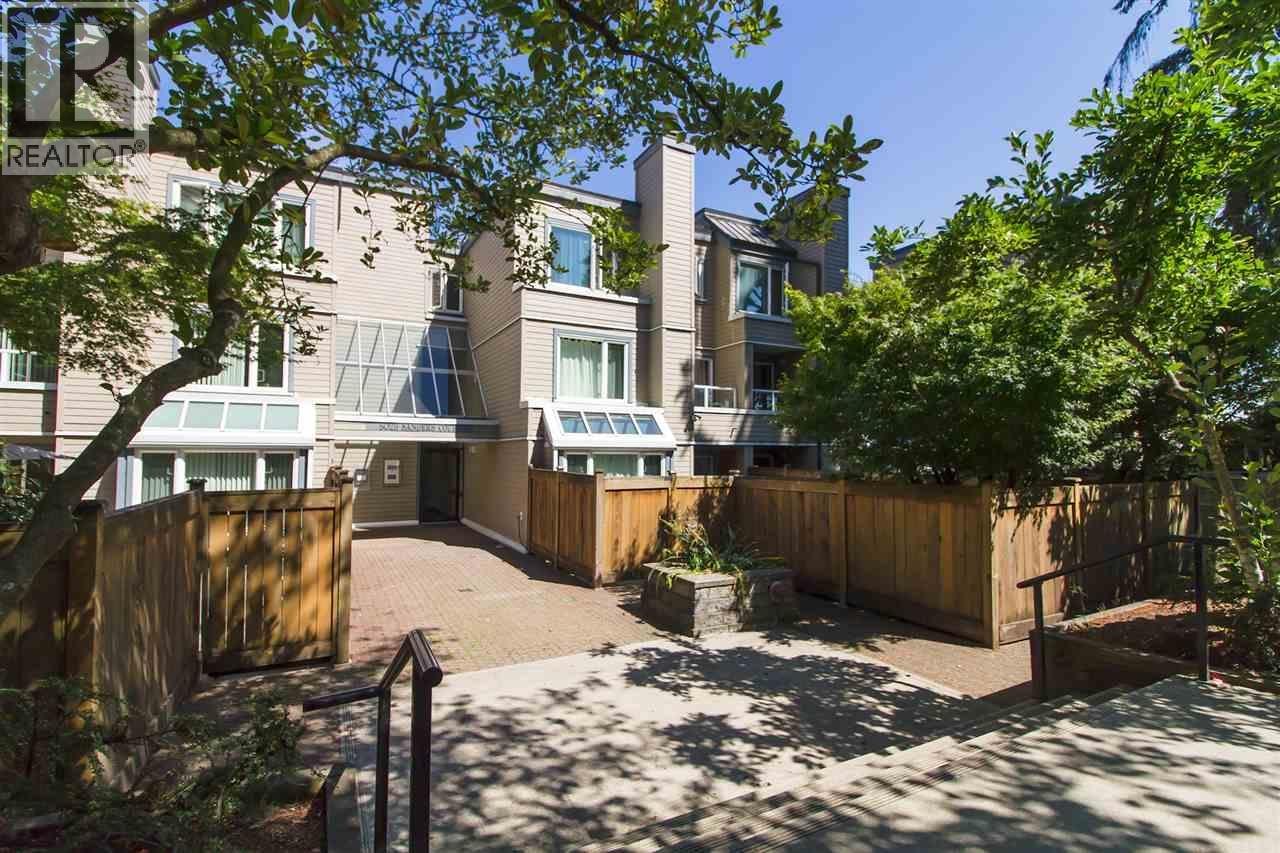 $499,000
306 5025 Sanders St. · 1bd/1ba · 805sf
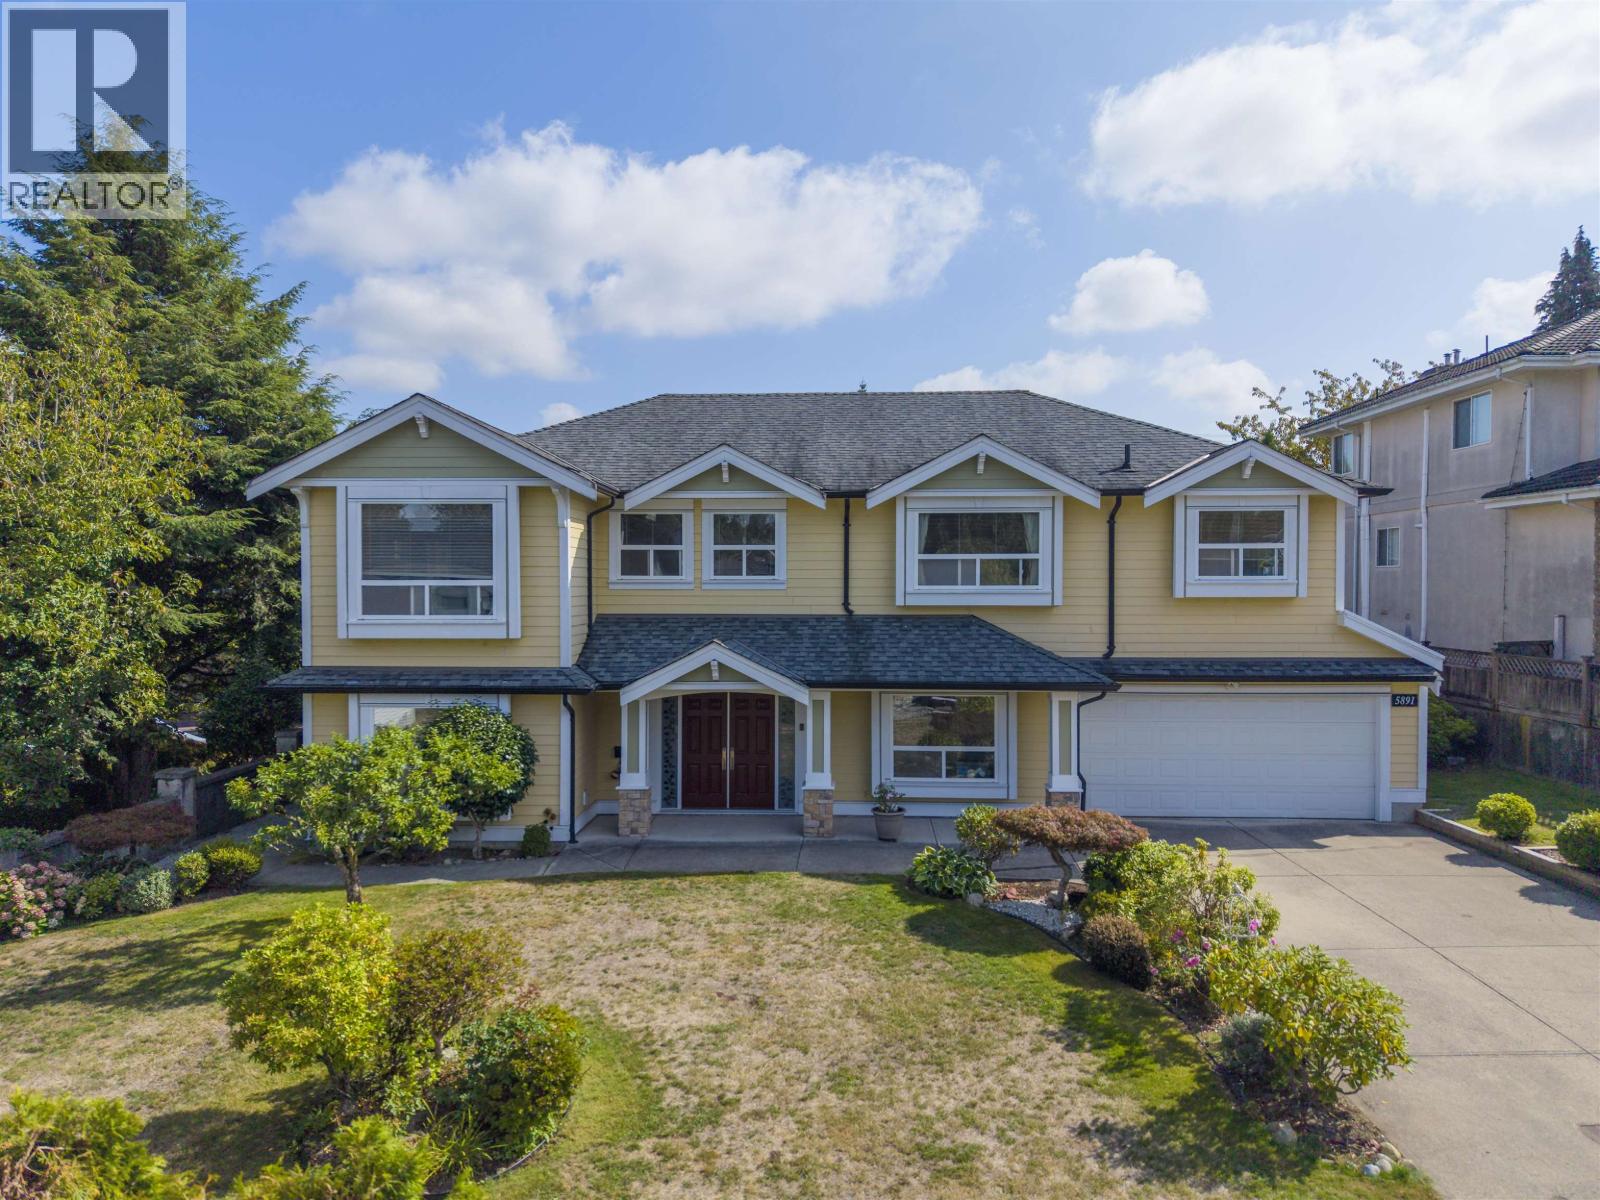 $2,388,000
5891 Dickens Pl. · 7bd/5ba · 2990sf
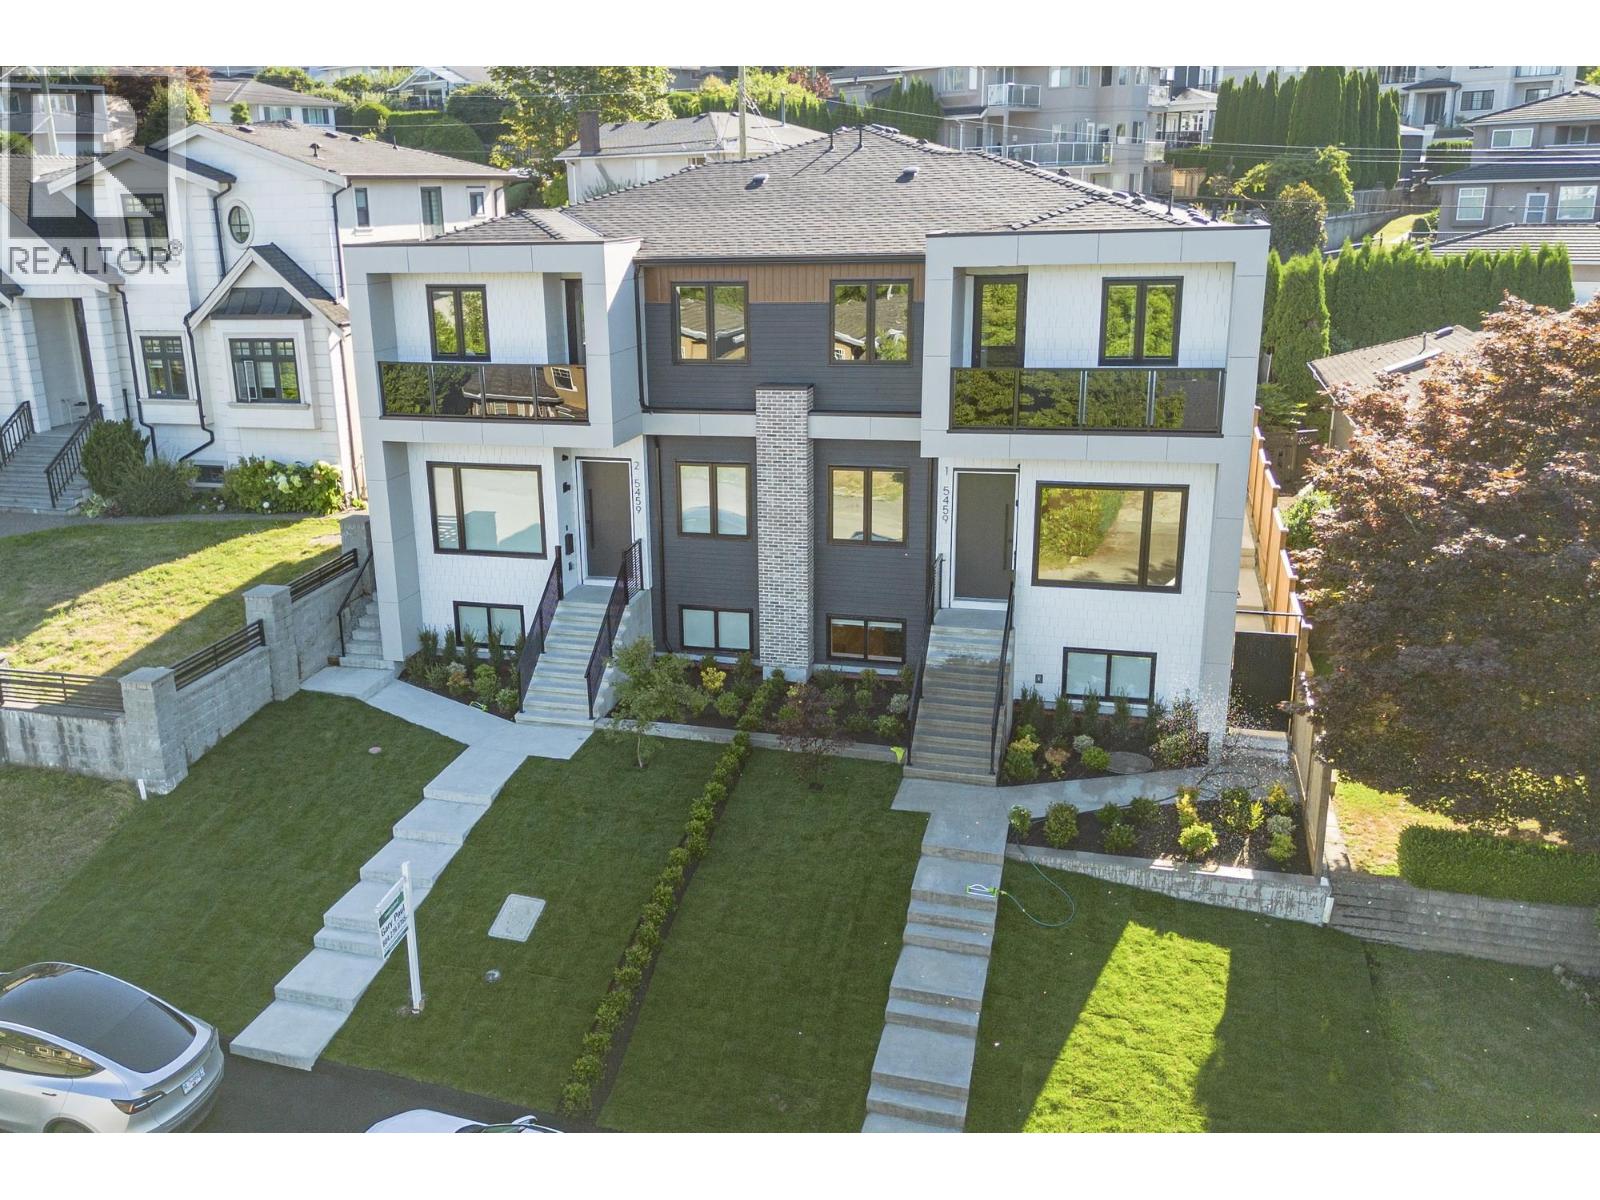 $2,328,000
1 5459 Forglen Dr. · 7bd/7ba · 3870sf
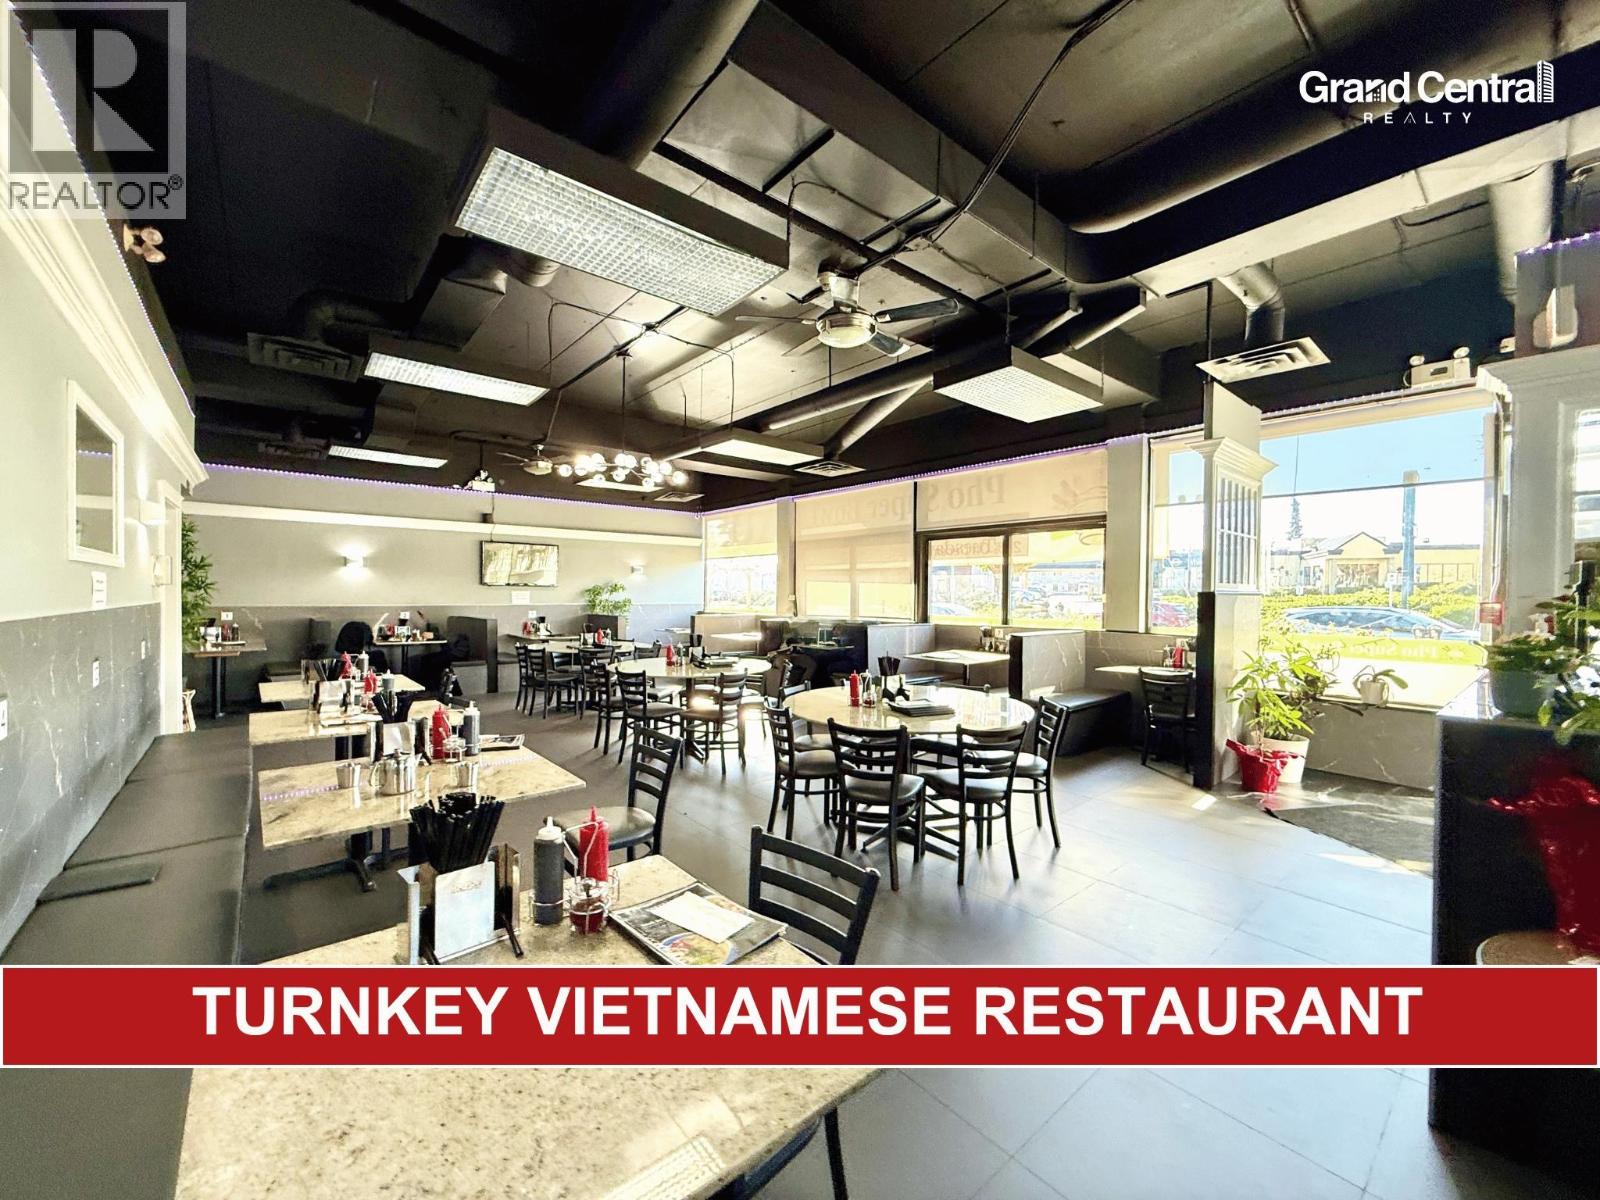 $588,000
5505 Kingsway · 0bd/0ba · 3242sf
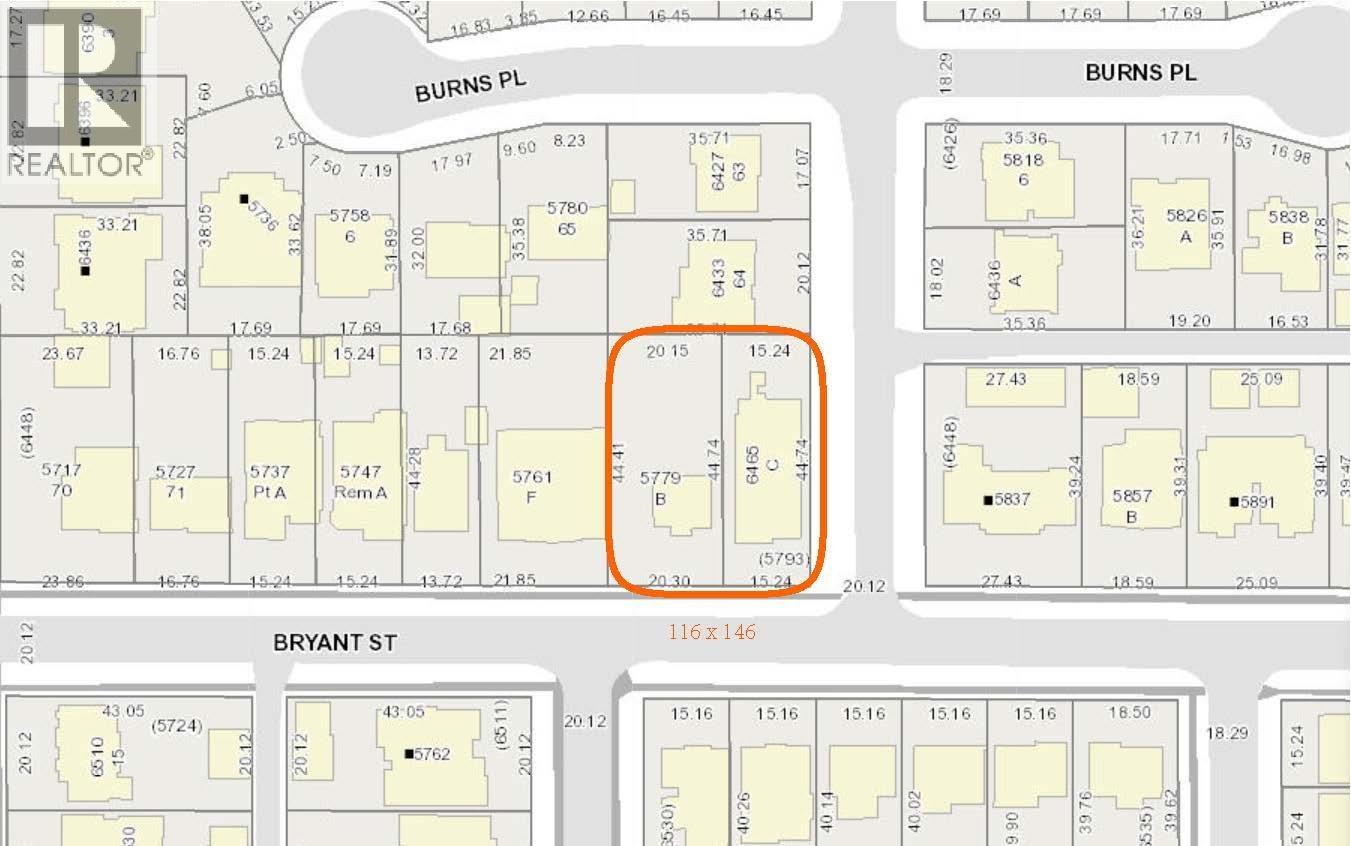 $2,990,000
5779 Byrant St. · 0bd/0ba
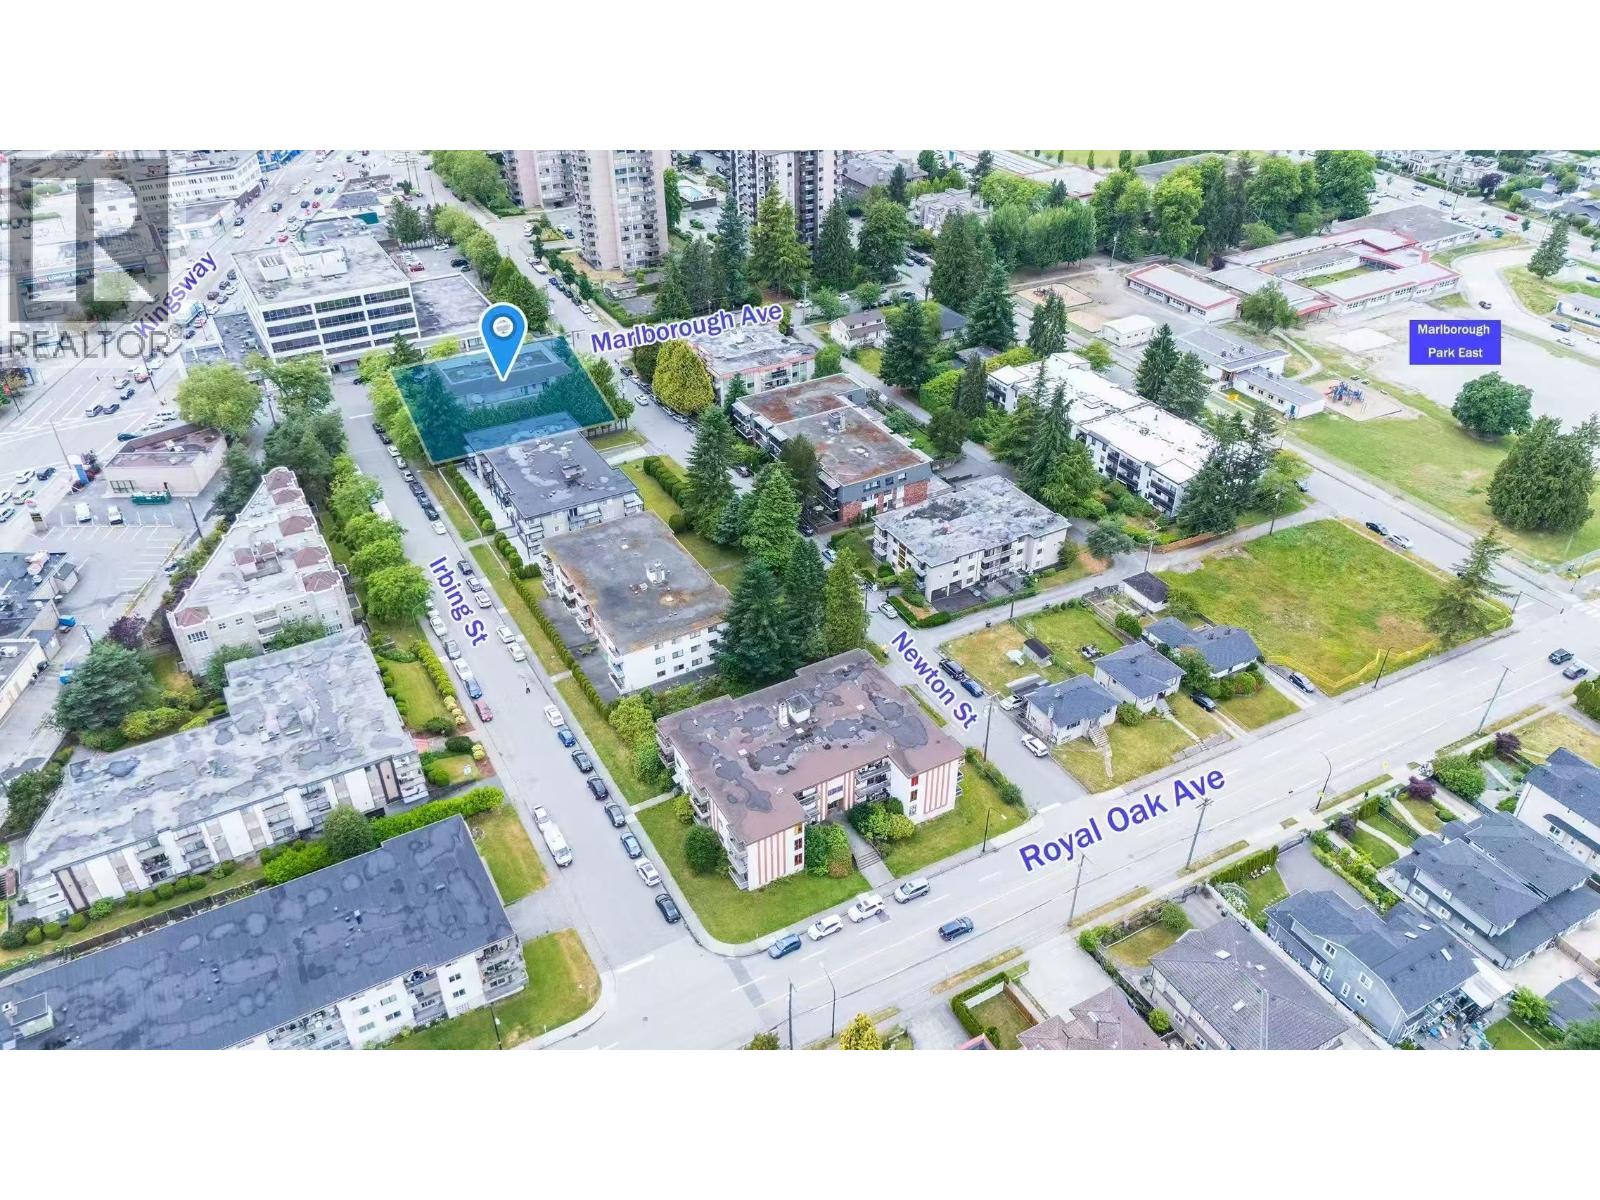
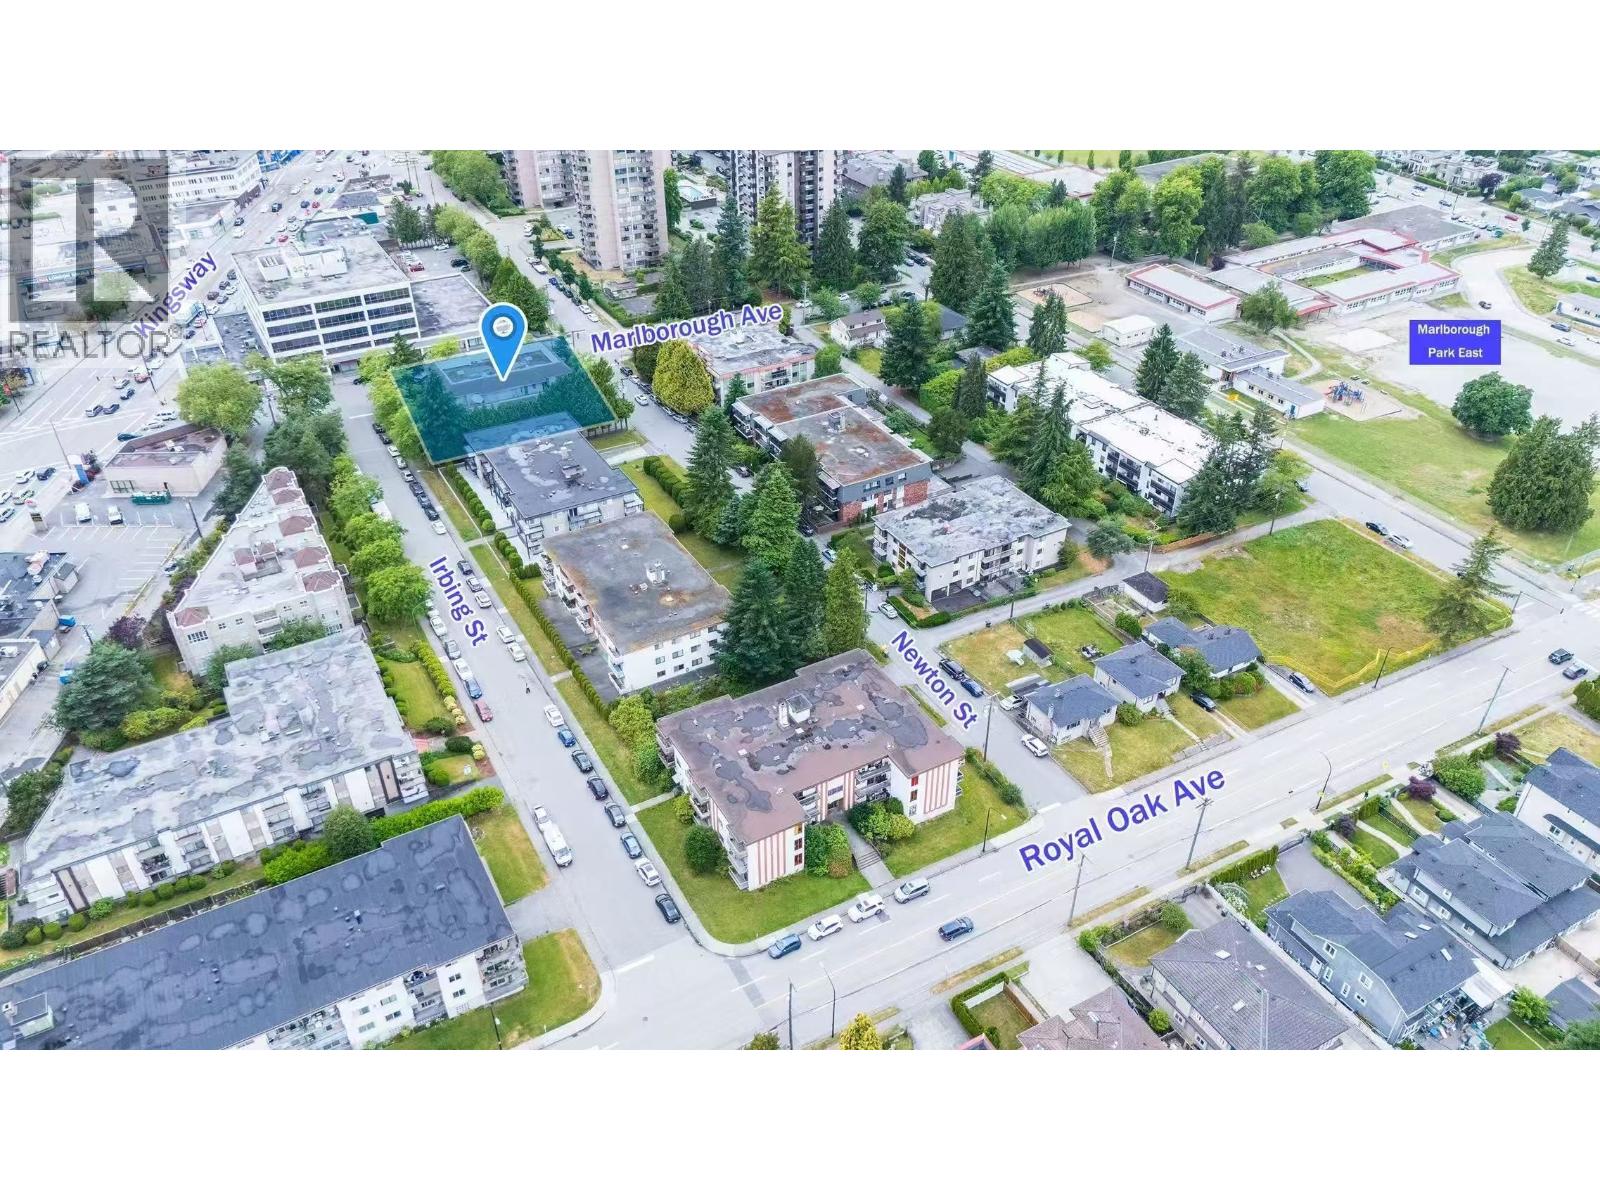 $715,000
104 6388 Marlborough Ave. · 2bd/2ba · 932sf
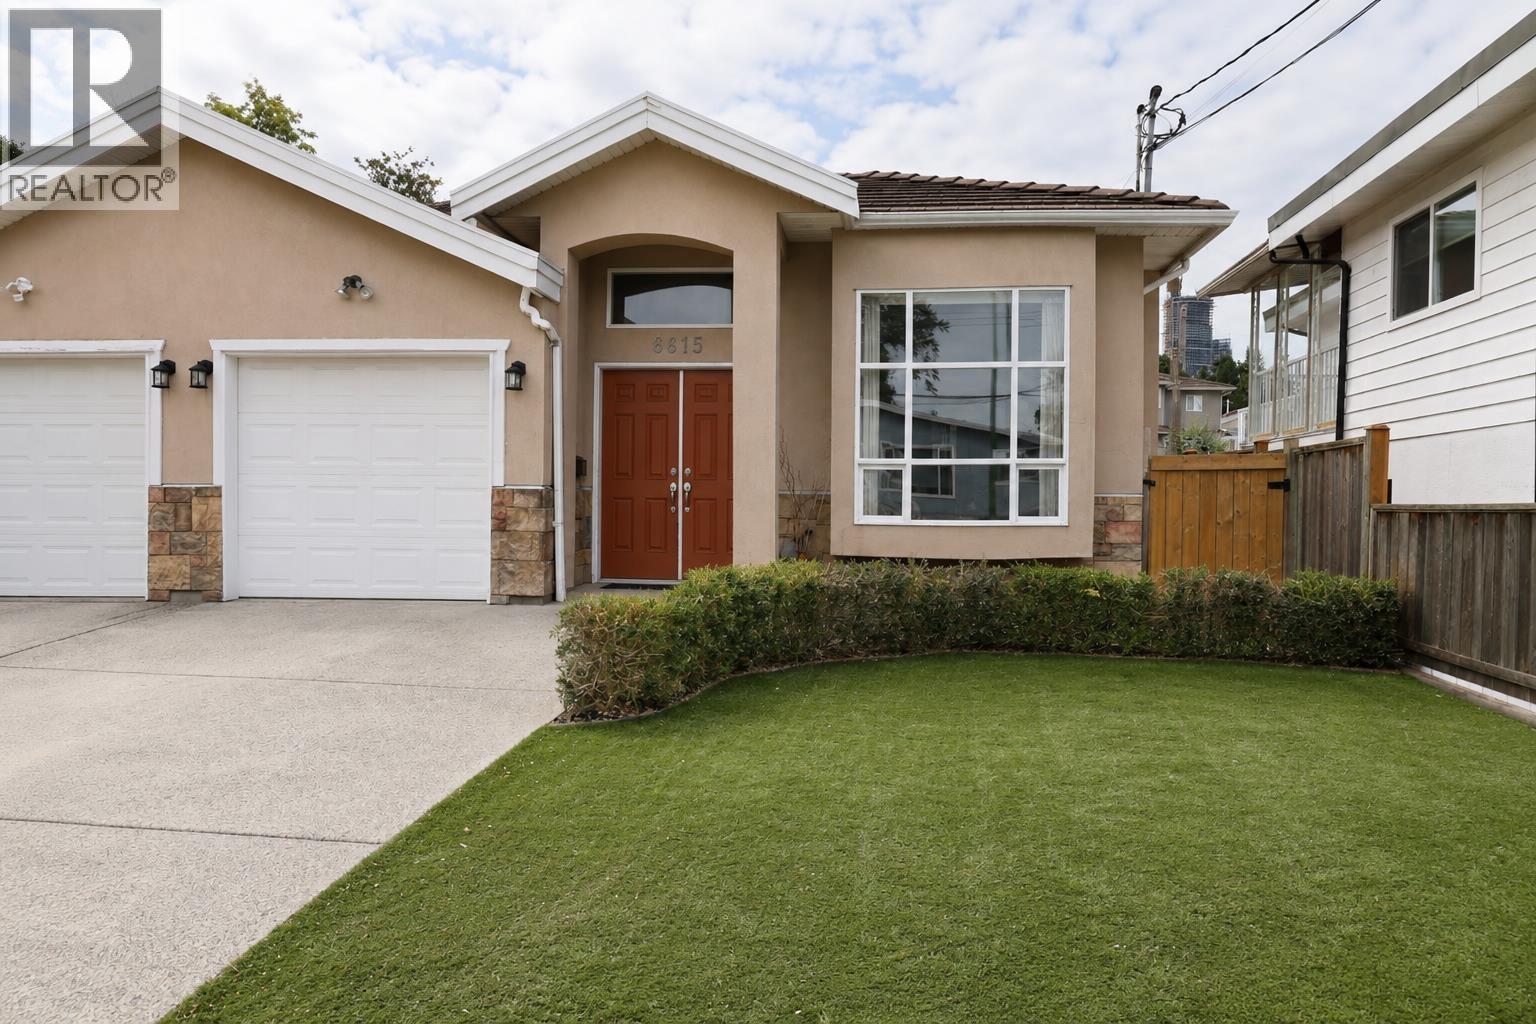
 $738,000
300 6388 Marlborough Ave. · 2bd/2ba · 932sf
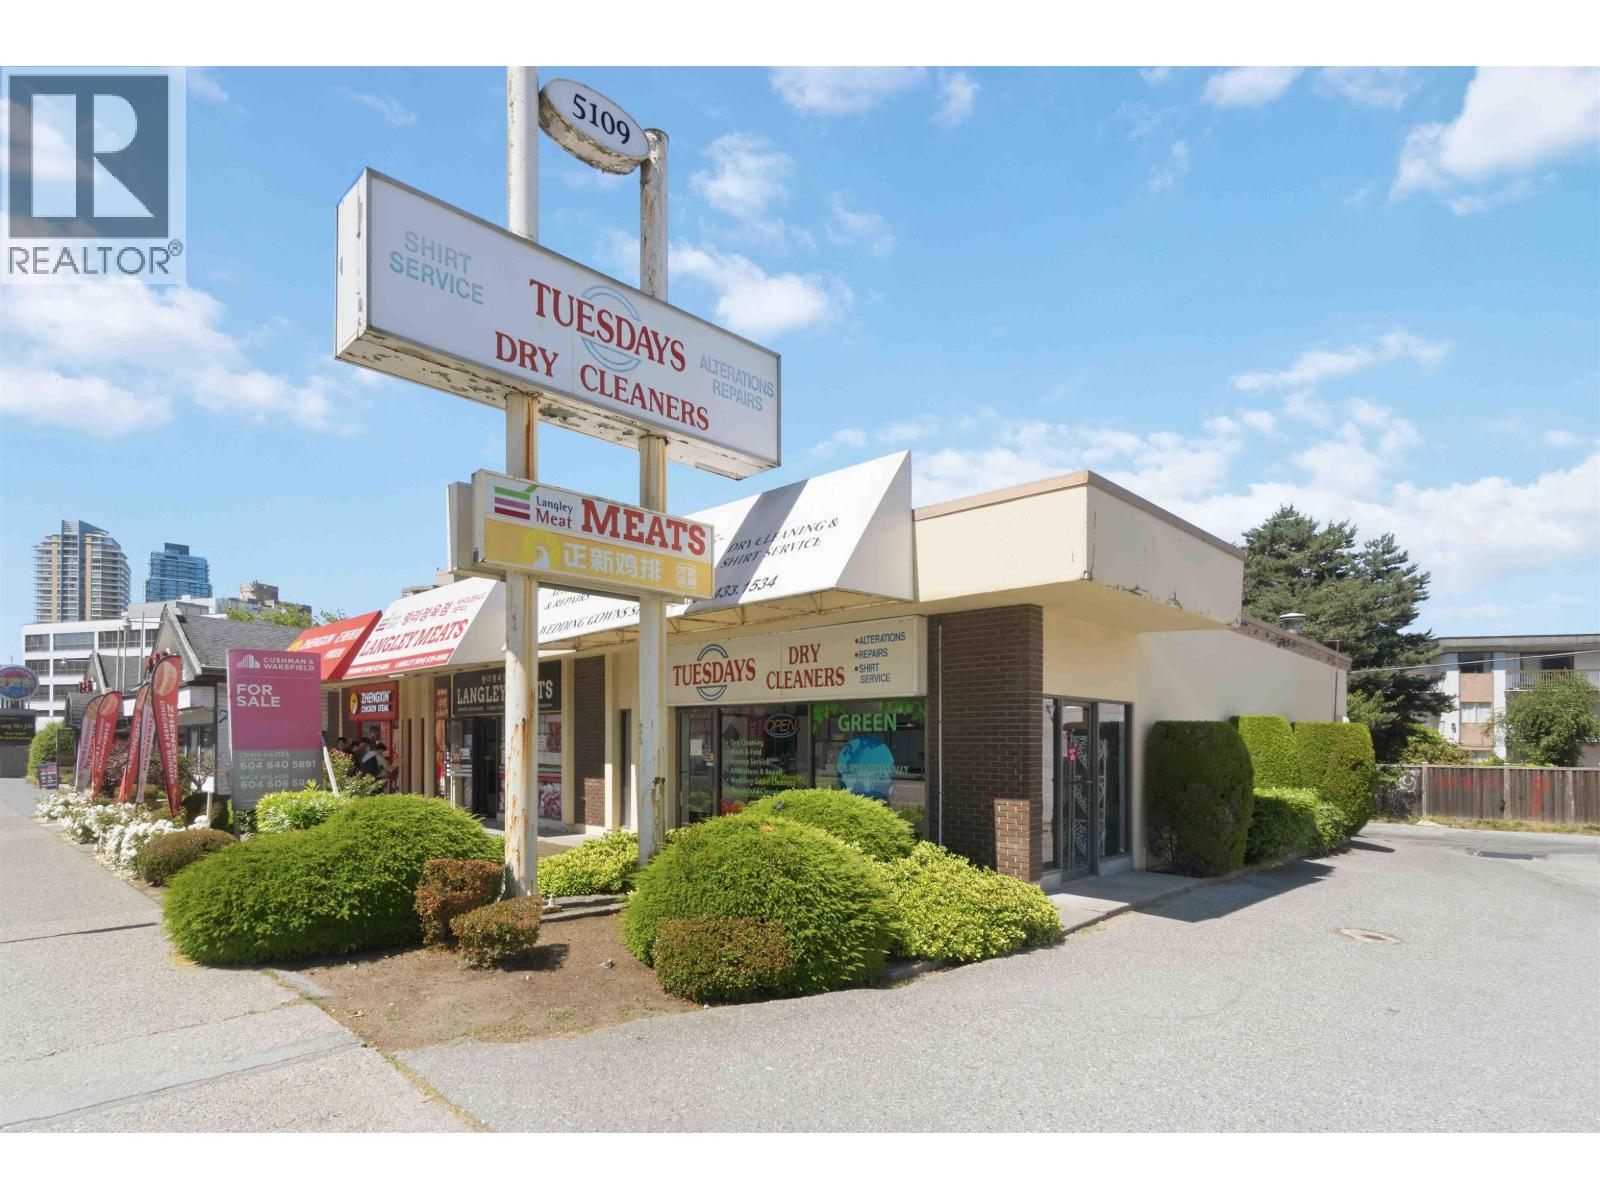
 $1,980,000
6615 Dufferin Ave. · 4bd/5ba · 1986sf
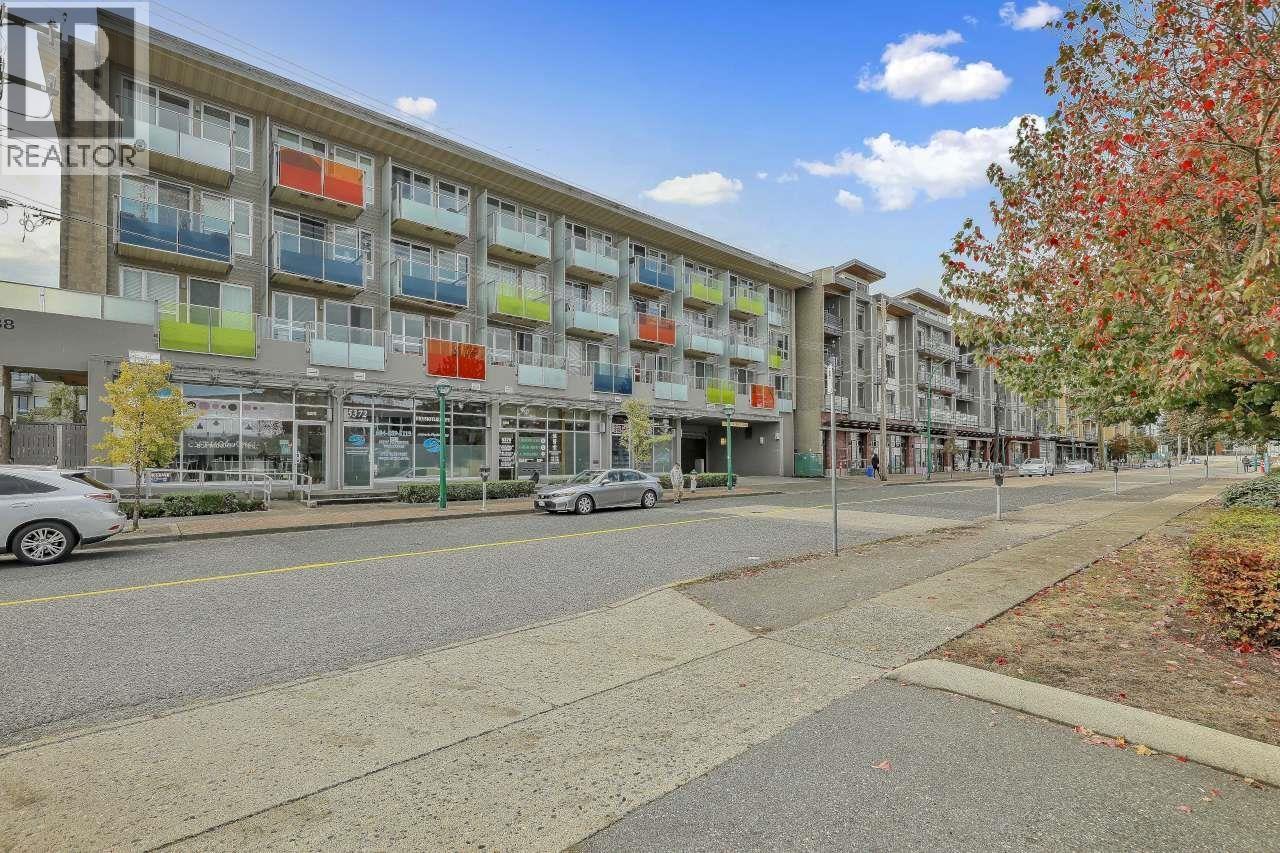
 $275,000
5109 Kingsway · 0bd/0ba · 0sf
 $628,000
Ph7 5388 Grimmer St. · 2bd/2ba · 830sf
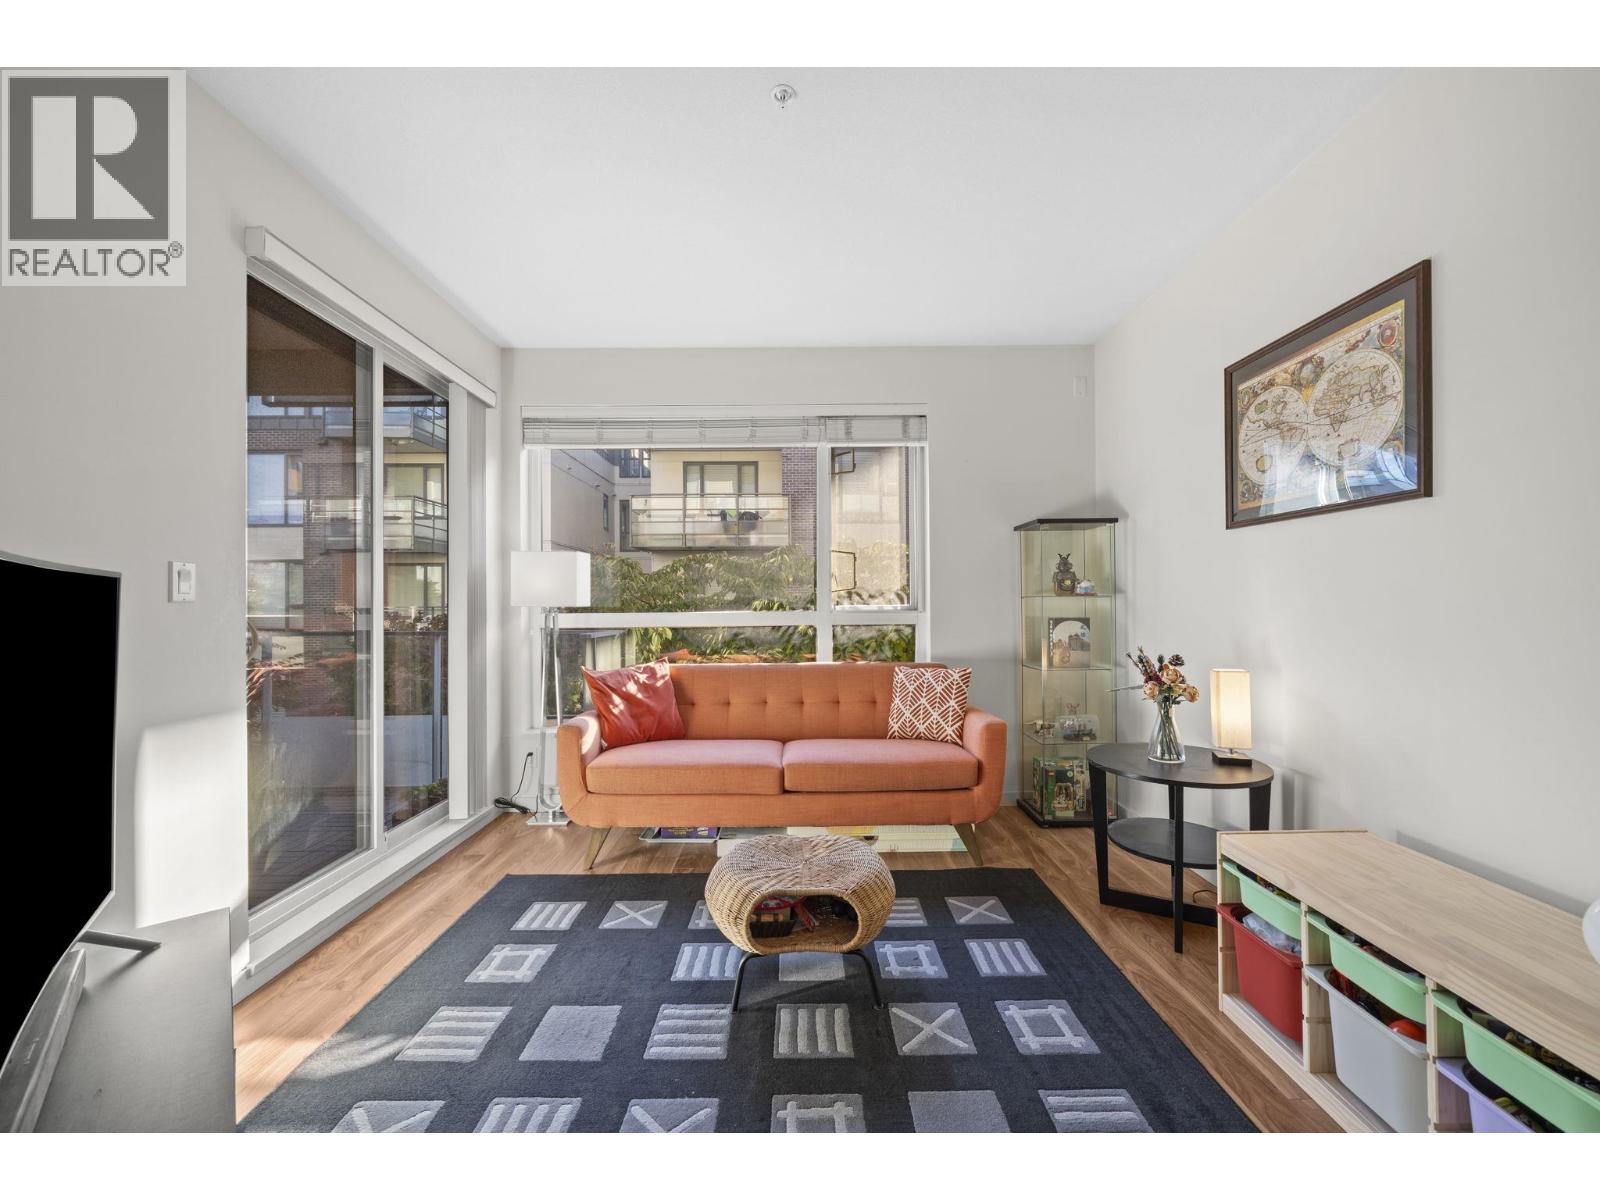 $599,800
205 5388 Grimmer St. · 2bd/2ba · 830sf
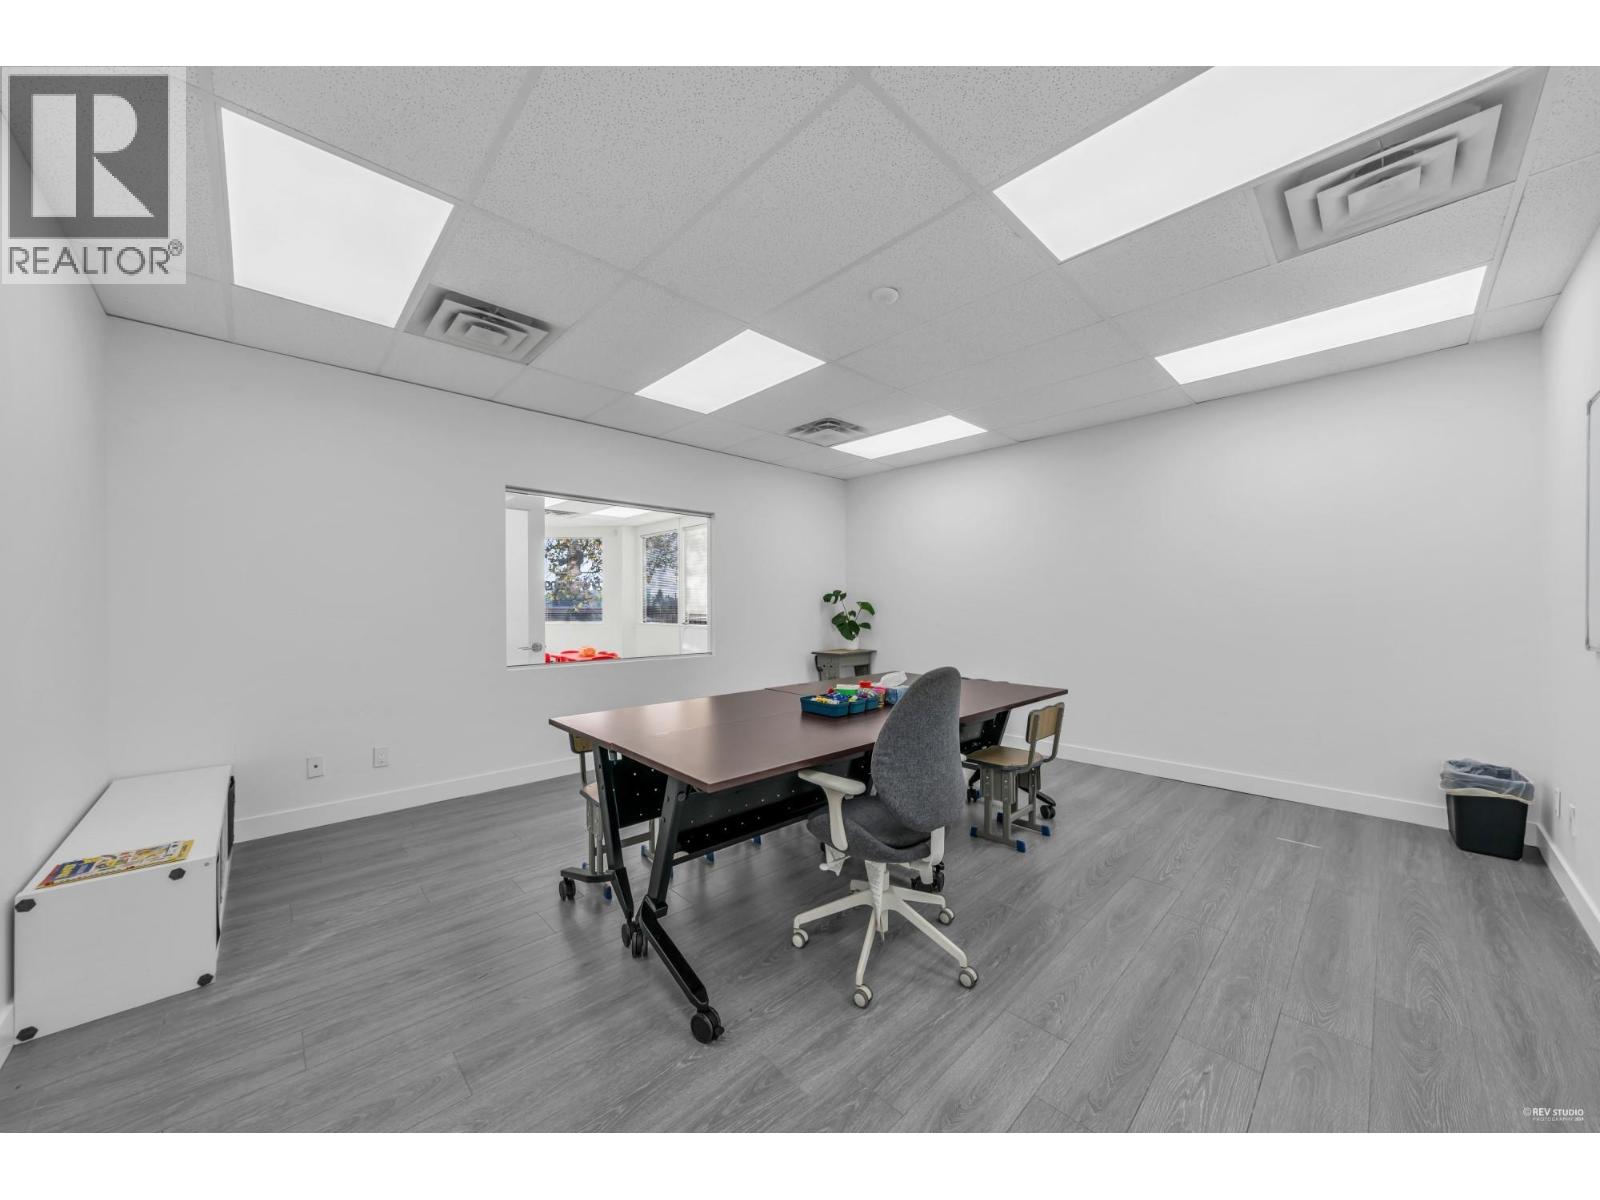
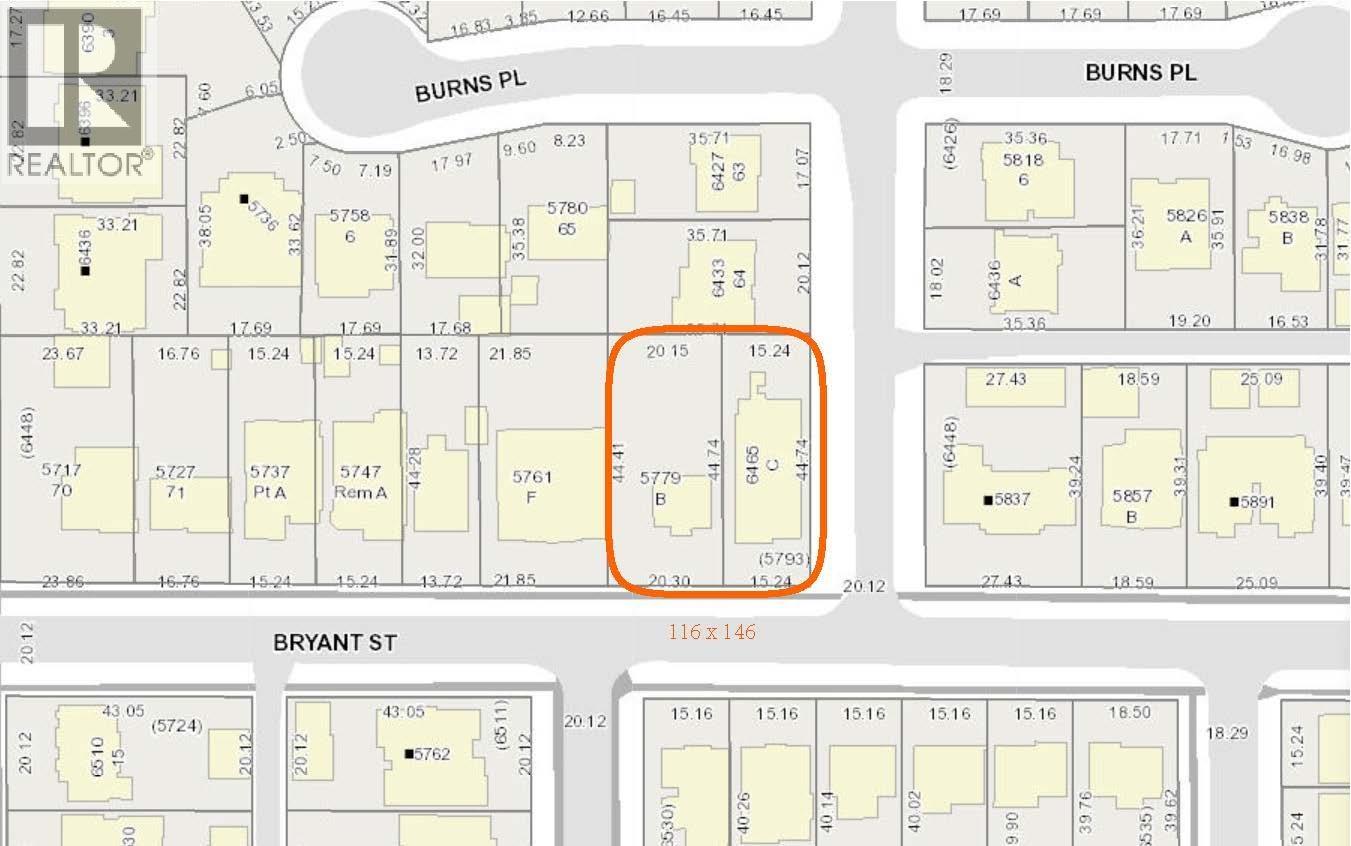 $2,990,000
6465 Kisbey Ave. · 5bd/4ba · 3925sf
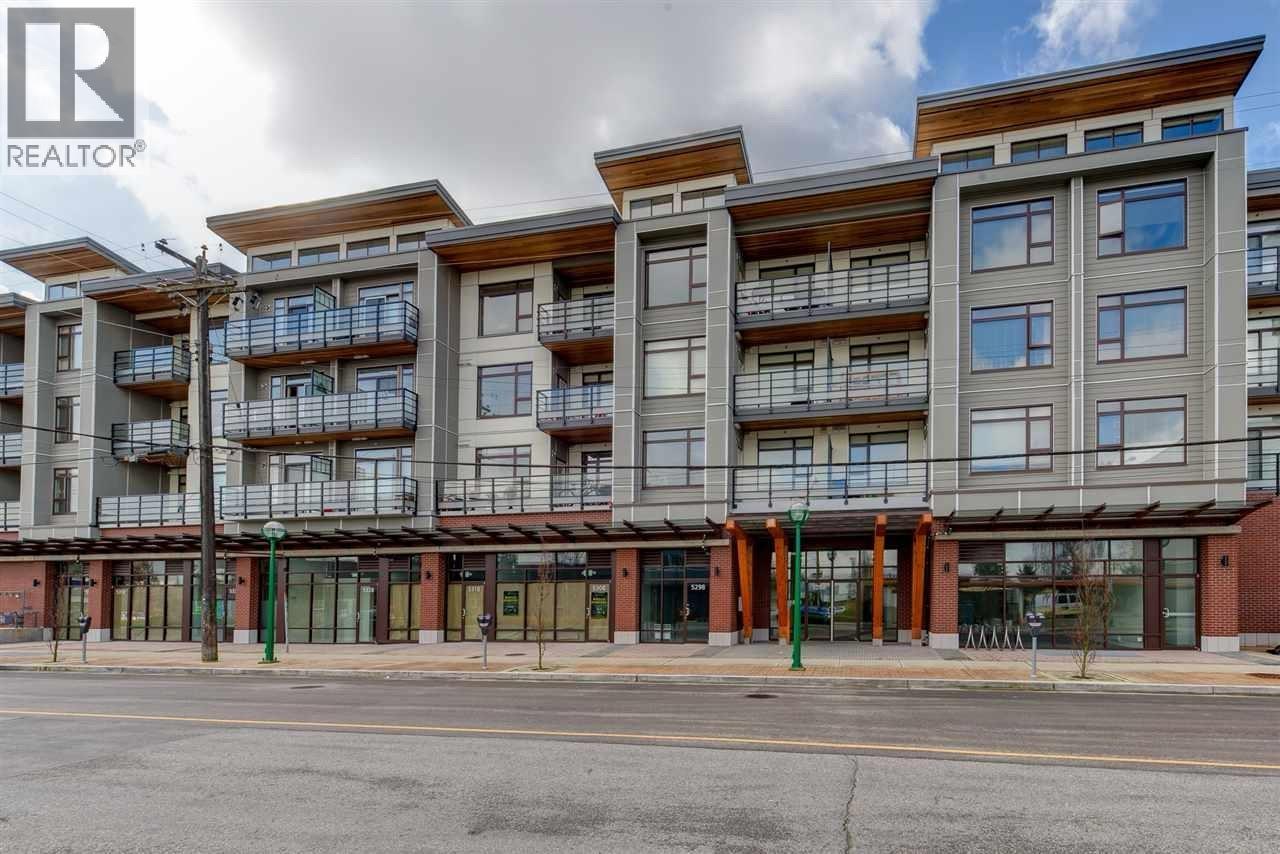
 $288,000
280 5172 Kingsway · 0bd/0ba · 2456sf
 $515,000
Ph09 5288 Grimmer St. · 1bd/1ba · 595sf
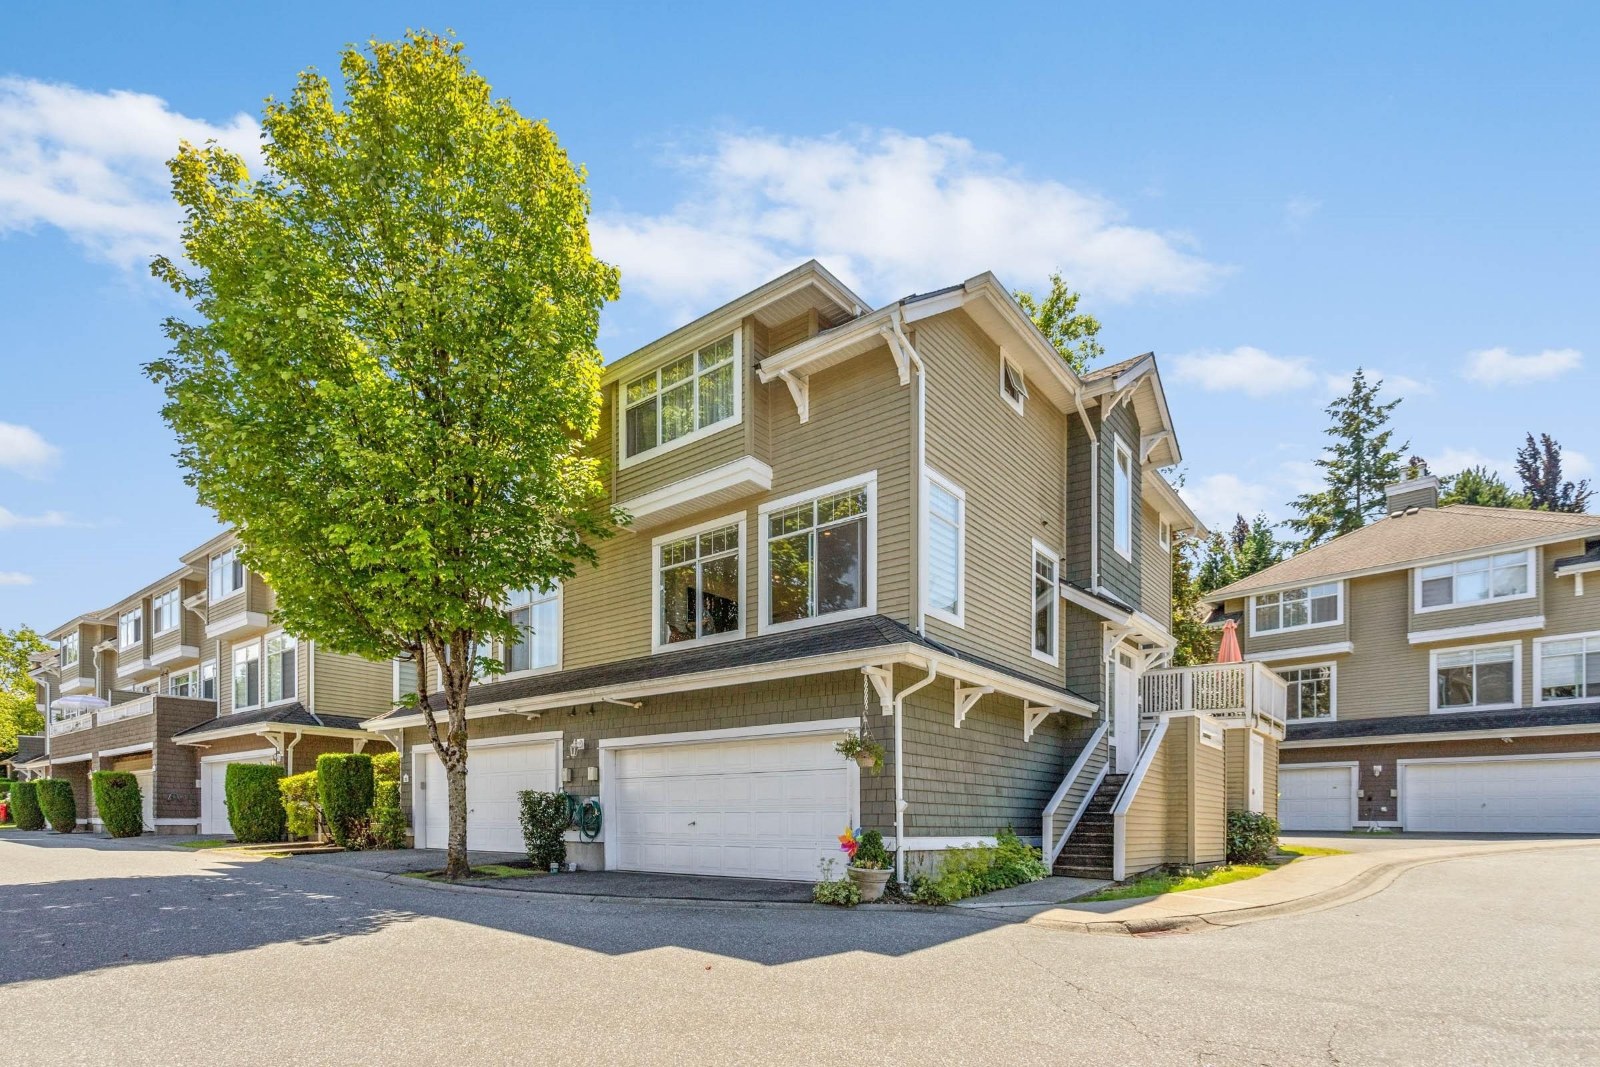 Santa Clara
5240 Oakmount Cres. · LMS2562
 St. Andrews
5262 Oakmount Cres. · LMS1699
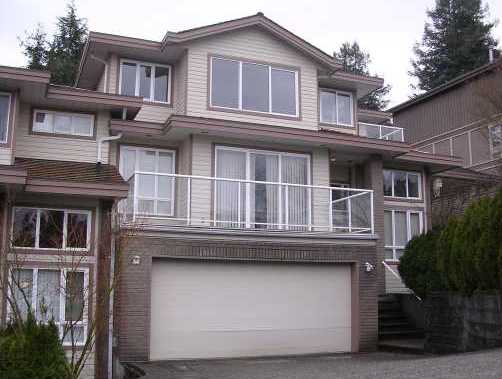 Deer Lake View
5237 Oakmount Cres. · LMS2283
 Deer Lake Estates
5239 Oakmount Cres. · LMS2207
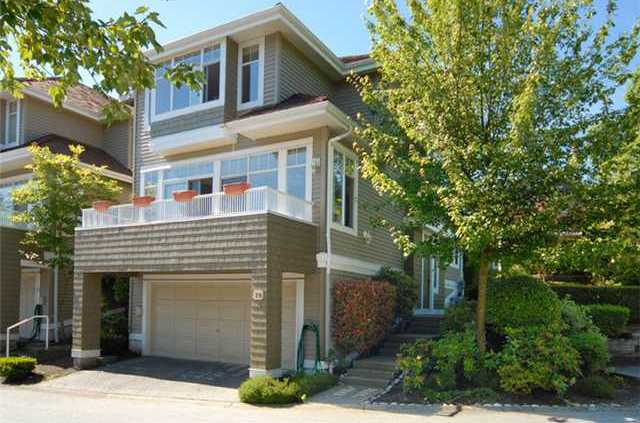 Kenwood
5200 Oakmount Cres. · LMS1953
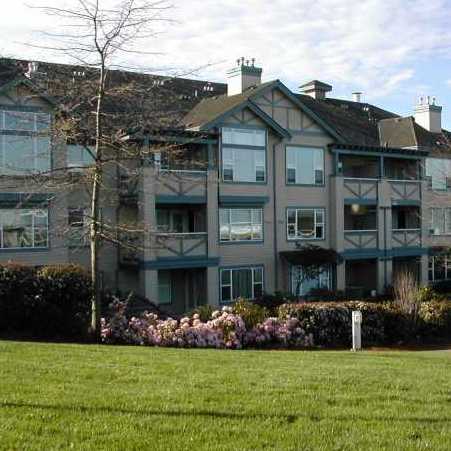 The Legends
5281 Oakmount Cres. · LMS4139
 Crest
22577 Royal Cres. · EPS6934
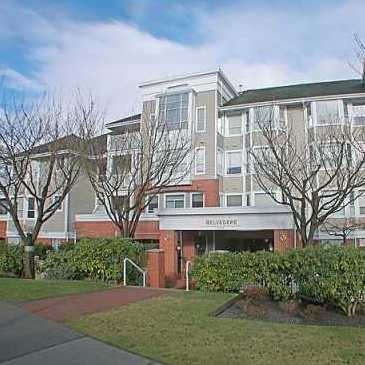 Belvedere
5280 Oakmount Ave. · LMS1993
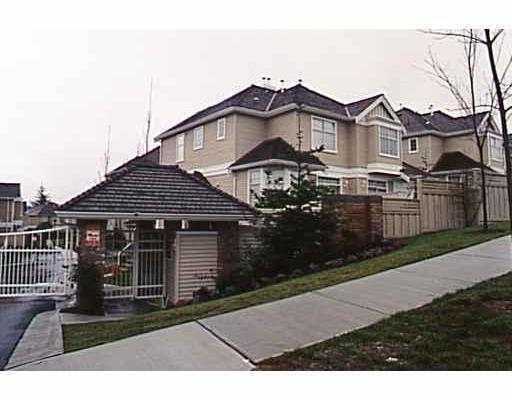 Heathercrest
5950 Oakdale Rd. · LMS1408
Kenwood
5291 Royal Oak Cres. · LMS1953
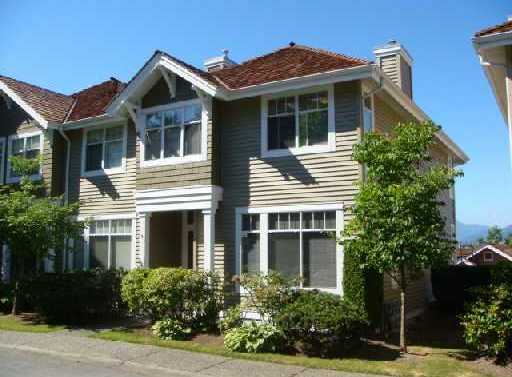 Kenwood
5298 Oakmount Cres. · LMS1953
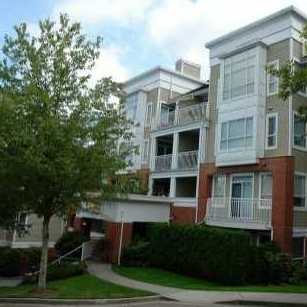 Belvedere
5270 Oakmount Cres. · LMS1993
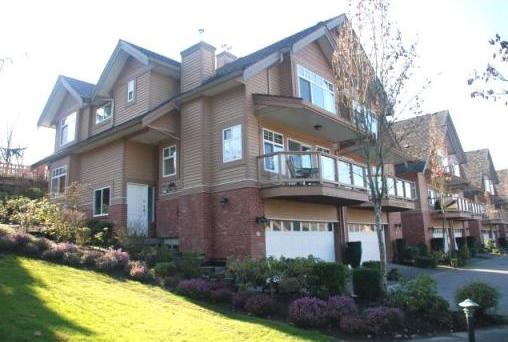 Hartlands
5201 Oakmount Cres. · LMS2633
.jpg) HAMLIN MEWS
5338 Oak St. · BCS1746
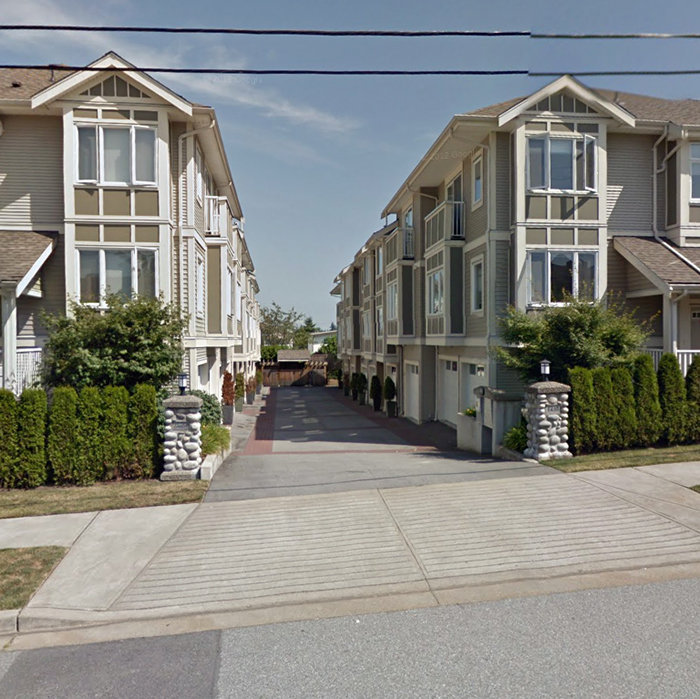 Deer Lake Heights
6498 Elgin Ave. · BCS2289
 Oakwood
6539 Elgin Ave. · BCS319
 FOREST GLEN
5127 Irving St. · NWP32362
 Oakwood
6508 Denbigh Ave. · BCS319



