Maintenance Fees Include
Garbage Pickup
Gas
Heat
Hot Water
Management
Snow Removal


 +13
| Date | Status | Address | Type | Bed | Bath | Price | Sqft | Strata Fee | Tax | Listed By |
|---|---|---|---|---|---|---|---|---|---|---|
| 2026-10-07 | Active | 759 W 41st Ave. | Single Family | 3 | 3 | $1,549,000 ($709/sf) | 2184 | $1620 | $6408 (2026) | Laboutique Realty |
| 2026-07-09 | Active | 202 5688 Willow St. | Apartment Unit | 2 | 2 | $1,338,800 ($1,069/sf) | 1252 | $902 | $4147 (2025) | eXp Realty |
| 2026-10-30 | Active | 202 5688 Willow St. | Single Family | 2 | 2 | $1,258,880 ($1,005/sf) | 1252 | $902 | $4147 (2025) | eXp Realty |
| 2026-10-26 | Active | 507 5688 Willow St. | Single Family | 2 | 2 | $1,149,000 ($999/sf) | 1150 | $3929 (2026) | Unilife Realty Inc. | |
| Avg | $1,323,920 | 1460 |
| Sold Date | Address | Bed | Bath | Sqft | Asking | Sold Price | DOM | Strata Fee | Tax | Listed By |
|---|---|---|---|---|---|---|---|---|---|---|
| 2026-01-03 | 601 5699 Baillie St. | 3 | 2 | 1433 | $1,768,000 | $1,650,000 ($1,151/sf) | $1046 | $4758 (2025) | Royal Pacific Realty Corp. | |
| 2025-09-09 | 308 5699 Baillie St. | 2 | 2 | 905 | $980,000 | $960,000 ($1,061/sf) | $670 | $3112 (2025) | Sutton Centre Realty | |
| 2024-12-18 | 701 5688 Willow St. | 3 | 2 | 1511 | $1,937,000 | $1,848,880 ($1,224/sf) | $1054 | $5487 (2024) | Macdonald Realty Westmar | |
| 2024-11-26 | 5687 Baillie St. | 3 | 3 | 2092 | $2,280,000 | $1,980,000 ($946/sf) | $1619 | $7183 (2024) |
Sold data from the MLS® feed for strata plan EPS3952. Showing the 15 most recent sales from the last 24 months; expand for up to 80.
Aperture at 5680 Willow St. — currently 4 active listings averaging $1,323,920. In the past year 1 unit sold at an average of $1,650,000.
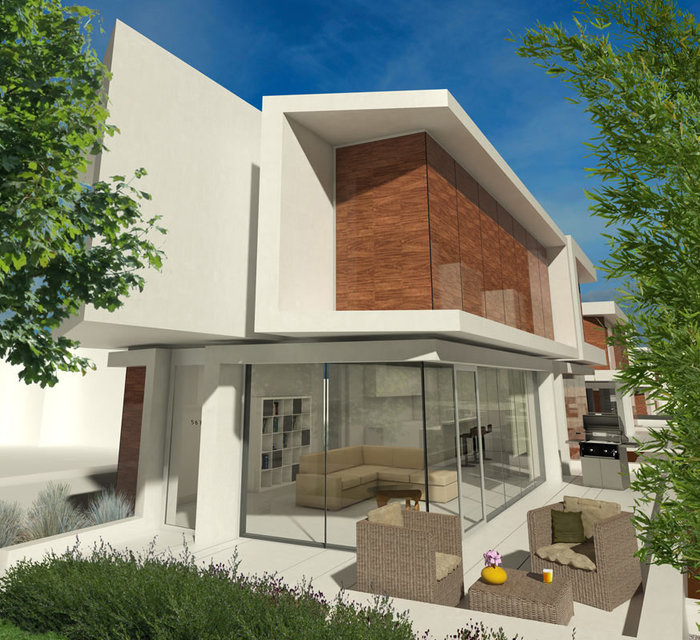
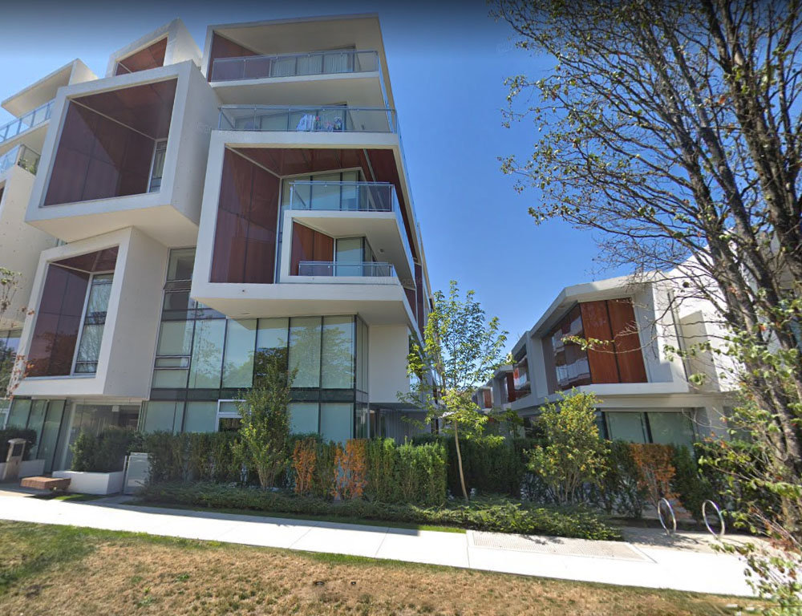
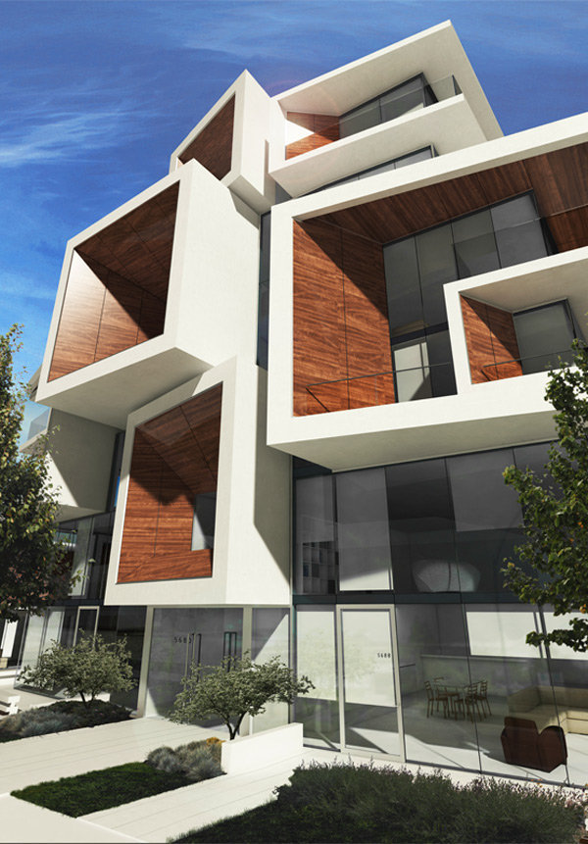
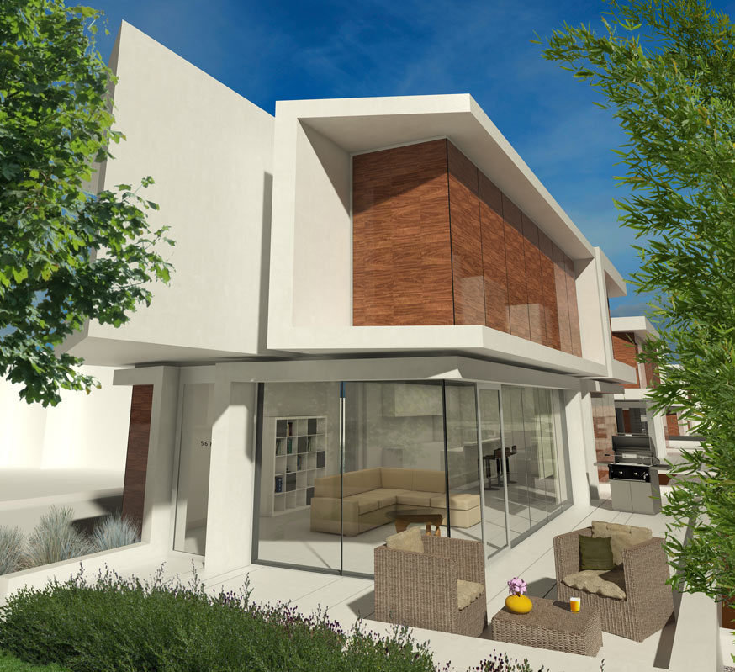
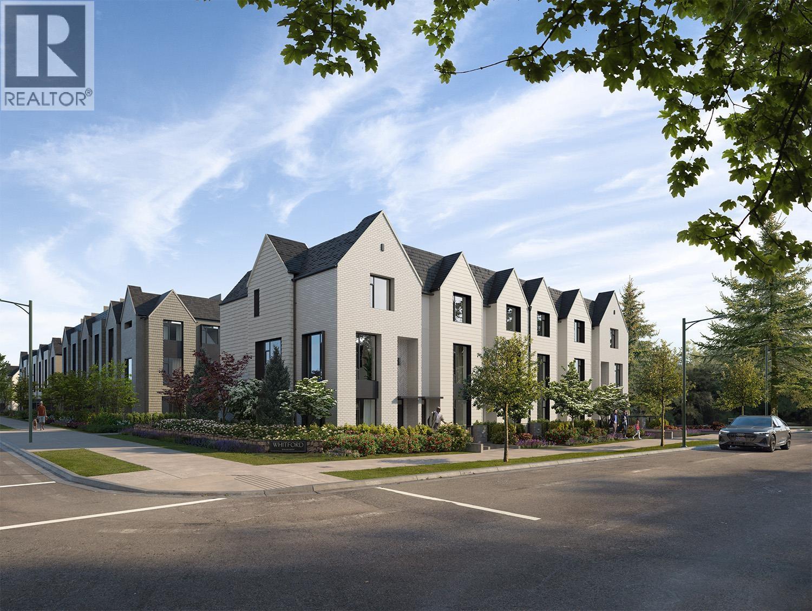
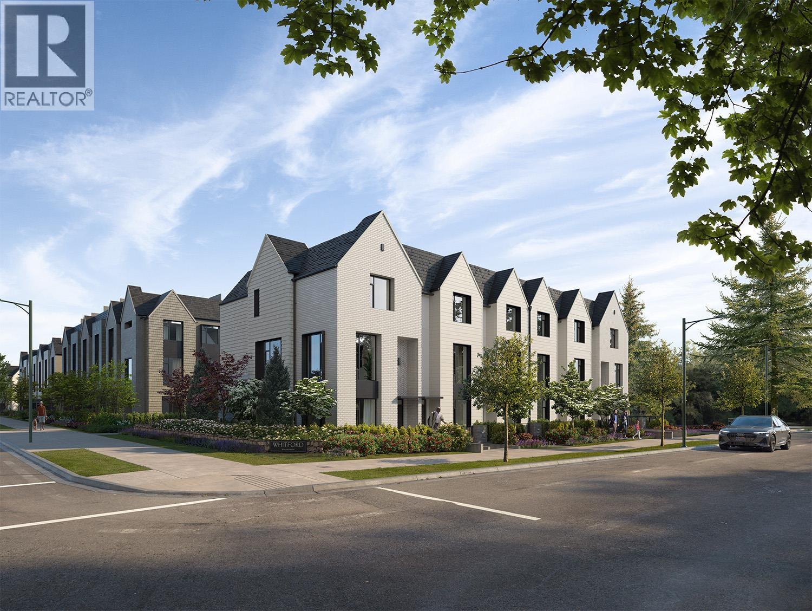
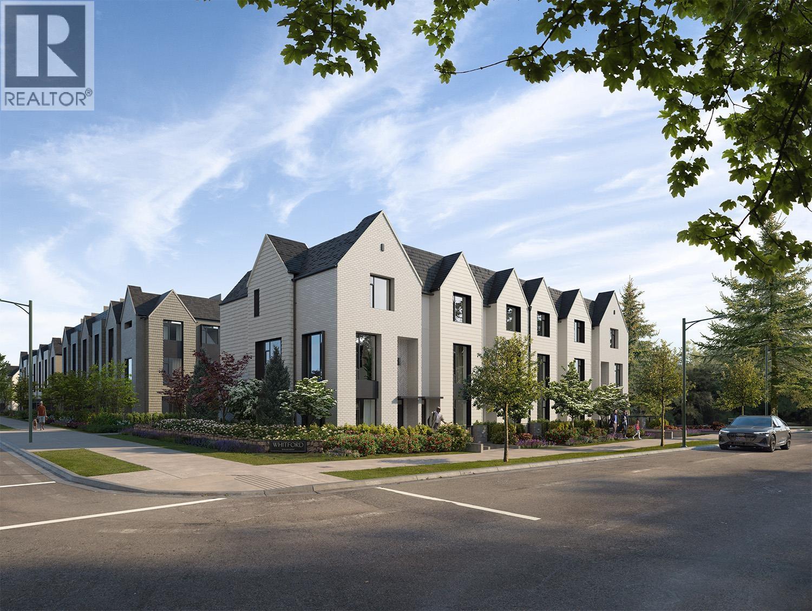
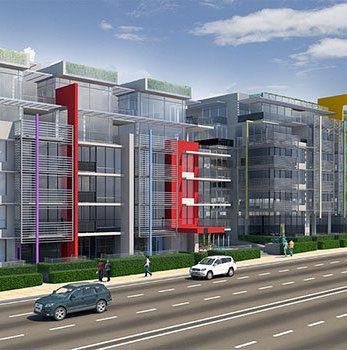
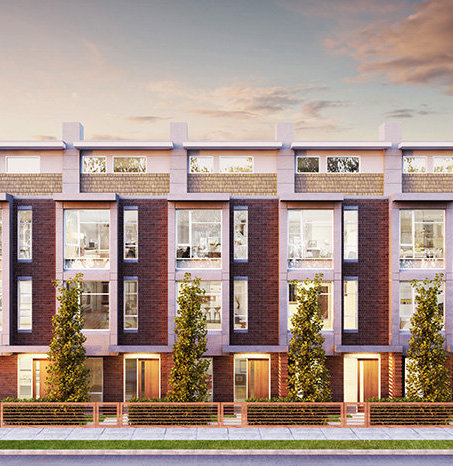
Aperture Villa - 5680 Willow Street, Vancouver, BC V5Z 3S4, Canada. Strata plan number EPS3952. Crossroads are West 41st Avenue and Baillie Street. A full-city block, its massing steps-down in scale from two, 6-storey multi-family blocks on the busy arterial, down to standalone single-family villas, sensitive to the single-family neighborhood to the north. Two 7,000 SQ FT fully-shared roof spaces on each 6-storey block provide outdoor community space for growing families, each space including BBQs, urban agriculture and childrens play places (www.arnomatisarchitecture.com). Completed in 2017. Developed by Buffalo Investment. Architecture by Arno Matis Architecture. Interior design by i3 Design Group.
Aperture's Asian-inspired landscape is rooted in nature and features wood and concrete paving, bamboo, river rocks and running water. Entertain guests on the rooftop garden, or relax with a cup of tea in one of the many green spaces around the property. Enjoy the serenity and meditative quiet of waterfalls in the reflecting pool, which augments the experience of light while creating an acoustic oasis that masks urban sounds. Experience stillness and harmony in the public areas. Relax with a book by the reflecting pool, take a walk through the courtyard, or cook dinner for guests on the rooftop terrace while gazing over treetops and the downtown skyline to the North Shore mountains and beyond.
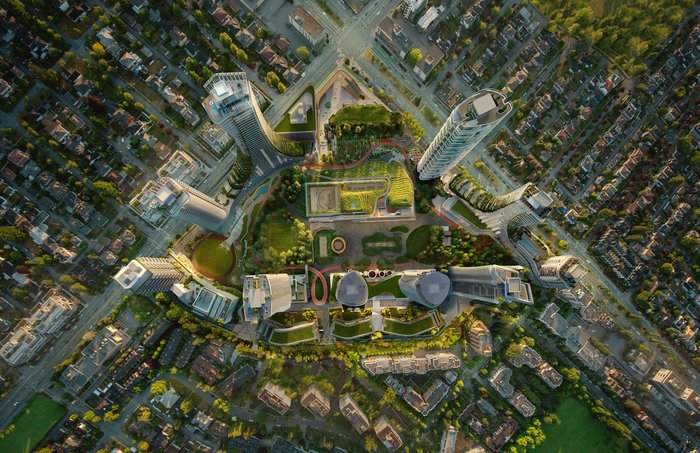
Nearby parks include Oak Meadows Park, Montgomery Park and Tisdall Park. Nearby schools include King David High School, Vancouver College, Eric Hamber High School and Sir William Osler Elementary School. The closest grocery stores are Kin's Farm Market, Kin's Farm Market and Safeway. Nearby coffee shops include Nava Creative Kosher Cuisine, Qoola and BLENZ COFFEE. There are 30 restaurants within a 15 minute walk including Towne, Nava Creative Kosher Cuisine and Kosher Cuisine.
Other buildings in complex: 5680 WILLOW ST, 5688 WILLOW ST, 769 41ST AVE W, 759 41ST AVE W, 5687 BAILLIE ST, 5699 BAILLIE ST
| Construction | Concrete |
|---|---|
| Exterior Finish | Mixed |
| Roof | Other |
| Foundation | Concrete Perimeter |
| Rain Screen | Full |
| Developer | Buffalo Investment (Canada) Ltd |
| Architect | ARNO MATIS ARCHITECTURE INC |
| Designer | i3 Design Group |
| Marketer | Royal Pacific Realty |
| Management Company | Confidential |
| Strata Plan | EPS3952 |
|---|---|
| Strata Web Site | www.apertureliving.com |
| Building Type | Strata Townhouses |
| Title to Land | Freehold Strata |
| Units in Strata | 78 |
| Units in Development | 78 |
| Management Company | QUAY PACIFIC — 604-685-8830 |
| Bylaws / Restrictions | PETS ALLOWED,RENTALS ALLOWED |
| Parking / Storage | Garage; Underground |
Live market intelligence for this building's segments — active inventory, medians, ranges & trends. Opens in a new tab.
| Sales Website | www.apertureliving.com |
|---|---|
| Sales Phone | 604.616.7008 |
| Sales Email | info@apertureliving.com |
| Sales Address | Located in Oakridge Centre (South Entrance) - Next to St Germain�s Bakery 650 W 41st Ave, Vancouver, BC V5Z 2M9 |
| Address | Bed | Bath | Sqft | Price |
|---|---|---|---|---|
| 507 5688 Willow St. | 2 | 2 | 1150 | $1,149,000 |
| 202 5688 Willow St. | 2 | 2 | 1252 | $1,338,800 |
| 202 5688 Willow St. | 2 | 2 | 1252 | $1,258,880 |
| 5603 Willow St. | 3 | 3 | 1375 | $1,338,000 |
| 759 W 41st Ave. | 3 | 3 | 2184 | $1,549,000 |
| 5589 Baillie St. | $18,880,000 | |||
| 5589 Baillie St. | $18,880,000 | |||
| 206 788 W 39th Ave. | 3 | 3 | 1232 | $1,898,000 |
| 108 788 W 39th Ave. | 3 | 3 | 1241 | $1,998,888 |
| 102 788 W 39th Ave. | 2 | 2 | 830 | $1,358,888 |
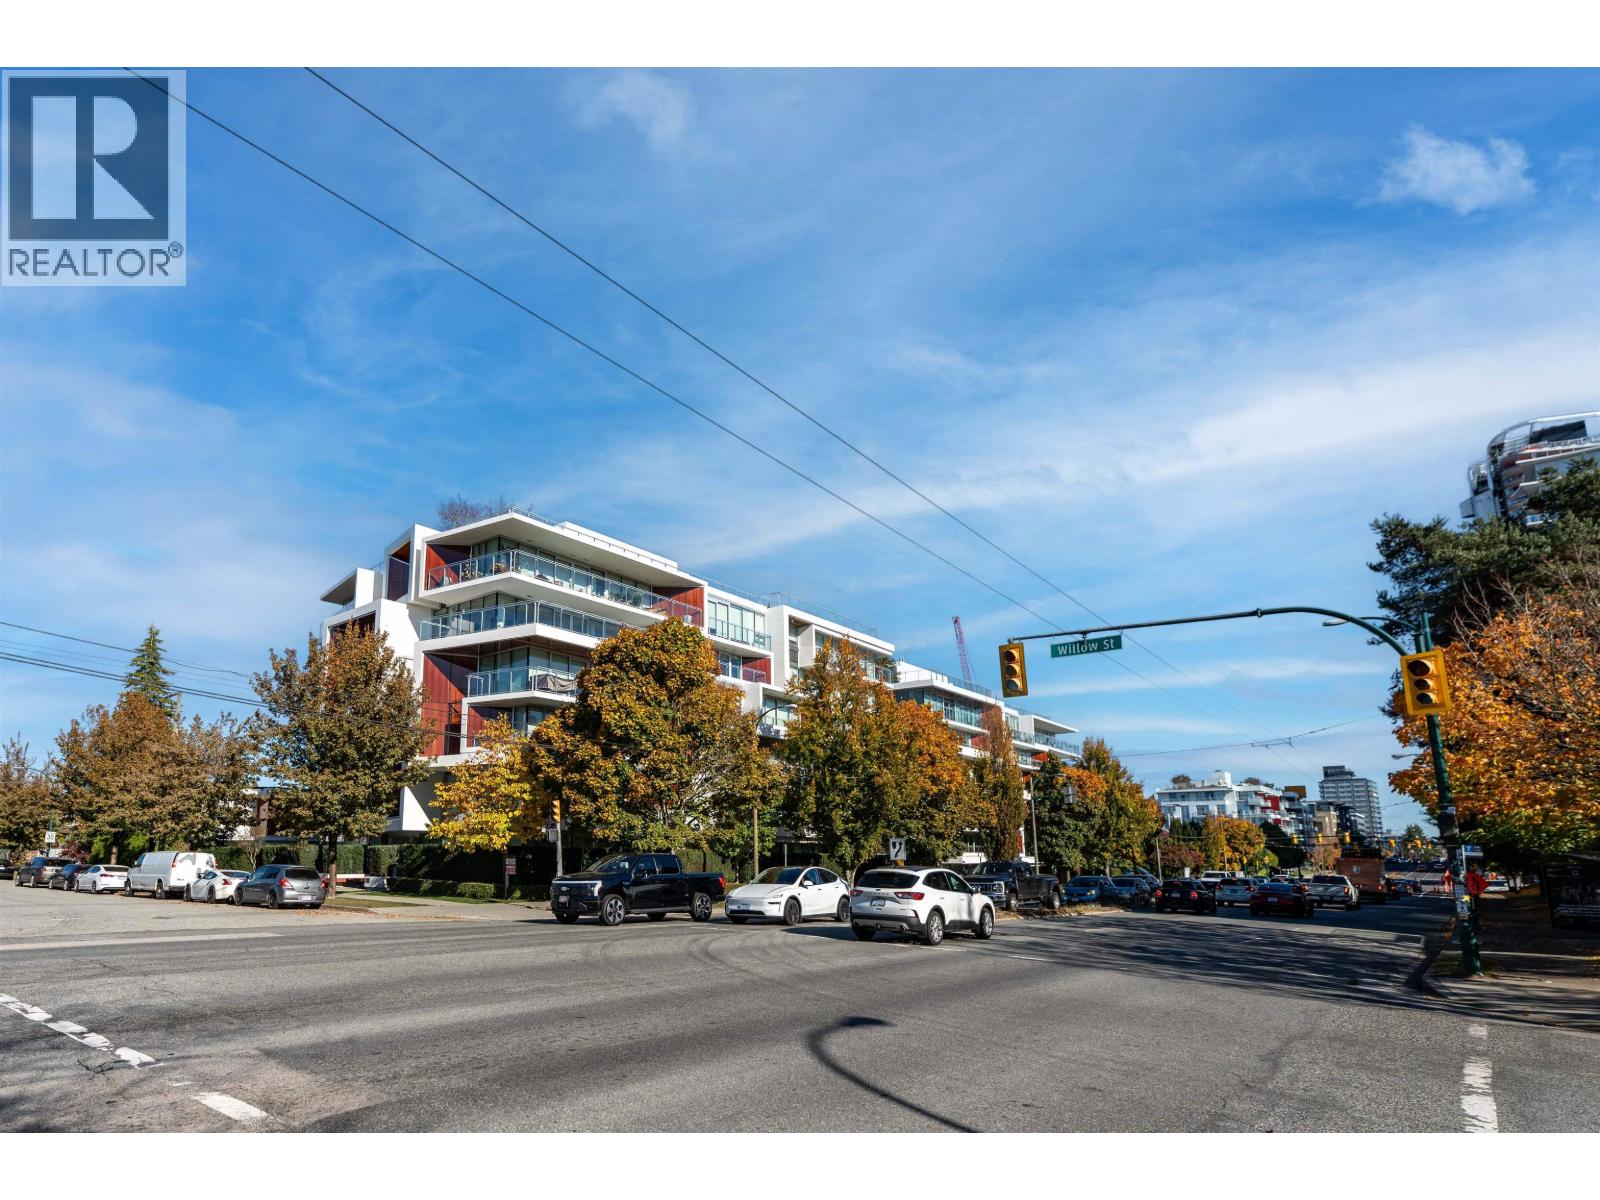 $1,149,000
507 5688 Willow St. · 2bd/2ba · 1150sf
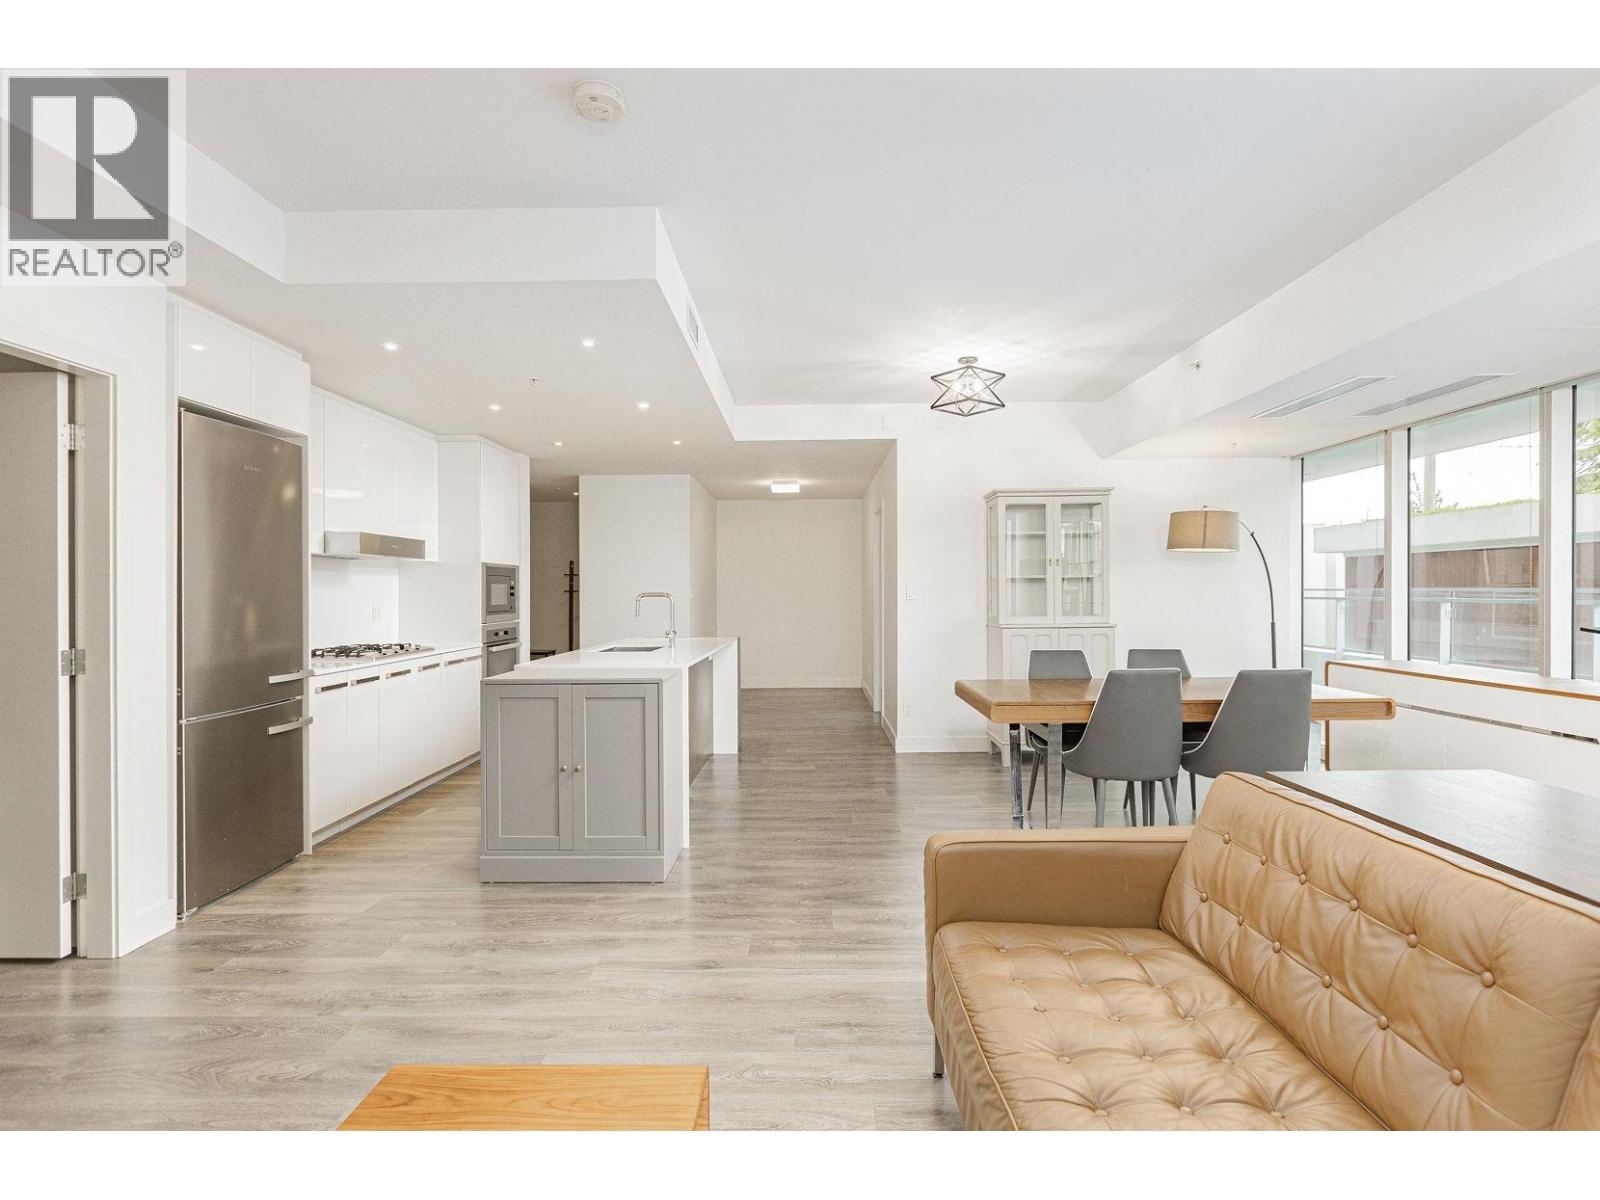 $1,338,800
202 5688 Willow St. · 2bd/2ba · 1252sf
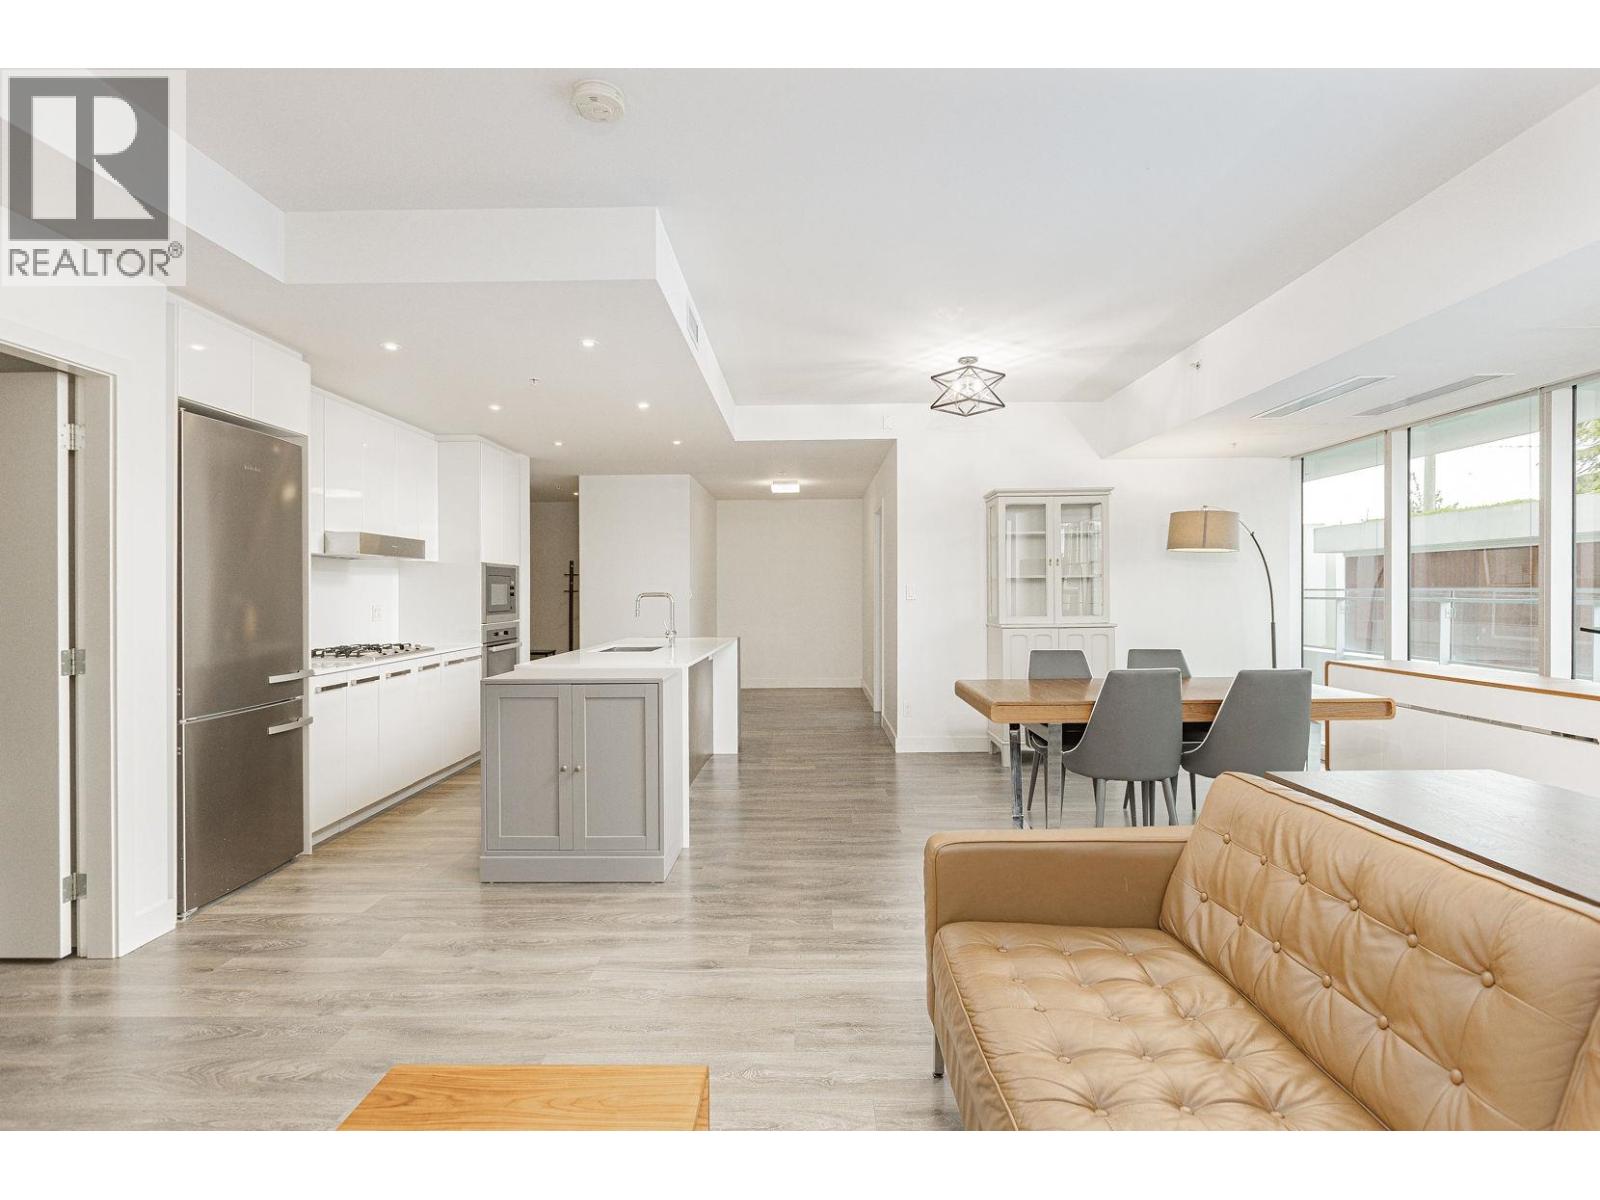 $1,258,880
202 5688 Willow St. · 2bd/2ba · 1252sf
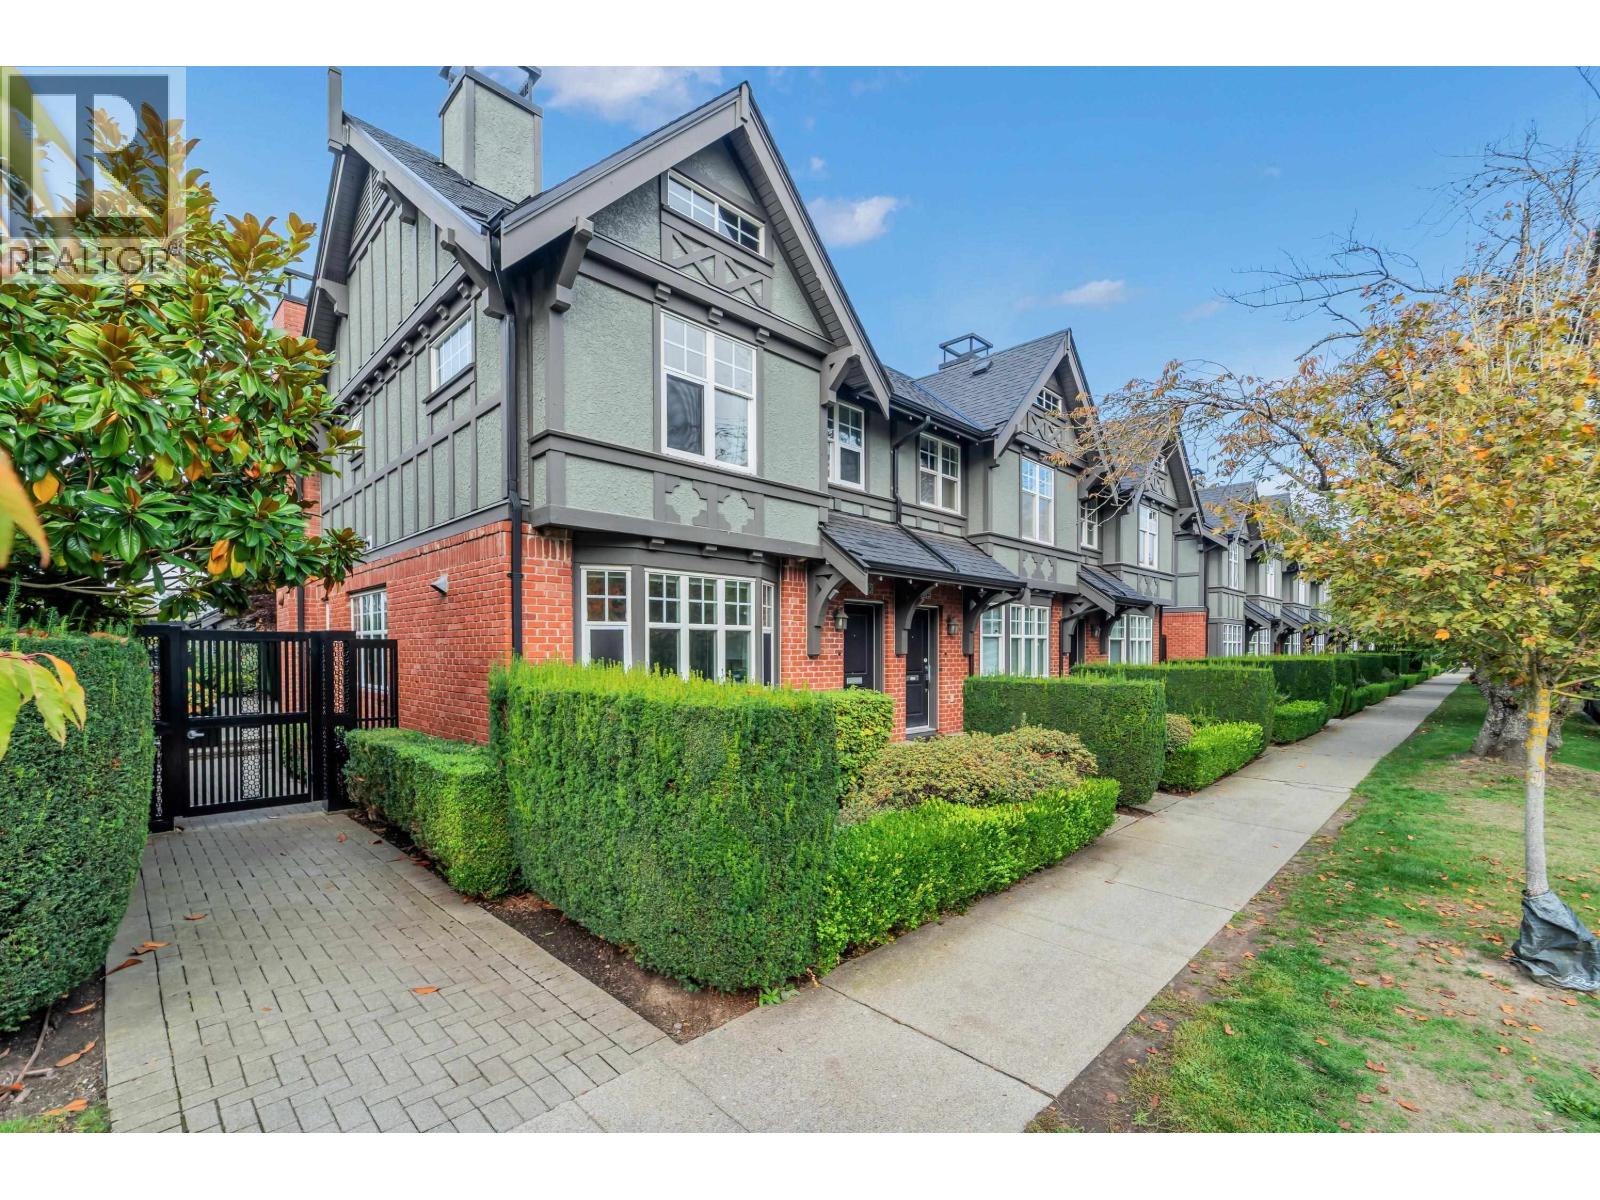 $1,338,000
5603 Willow St. · 3bd/3ba · 1375sf
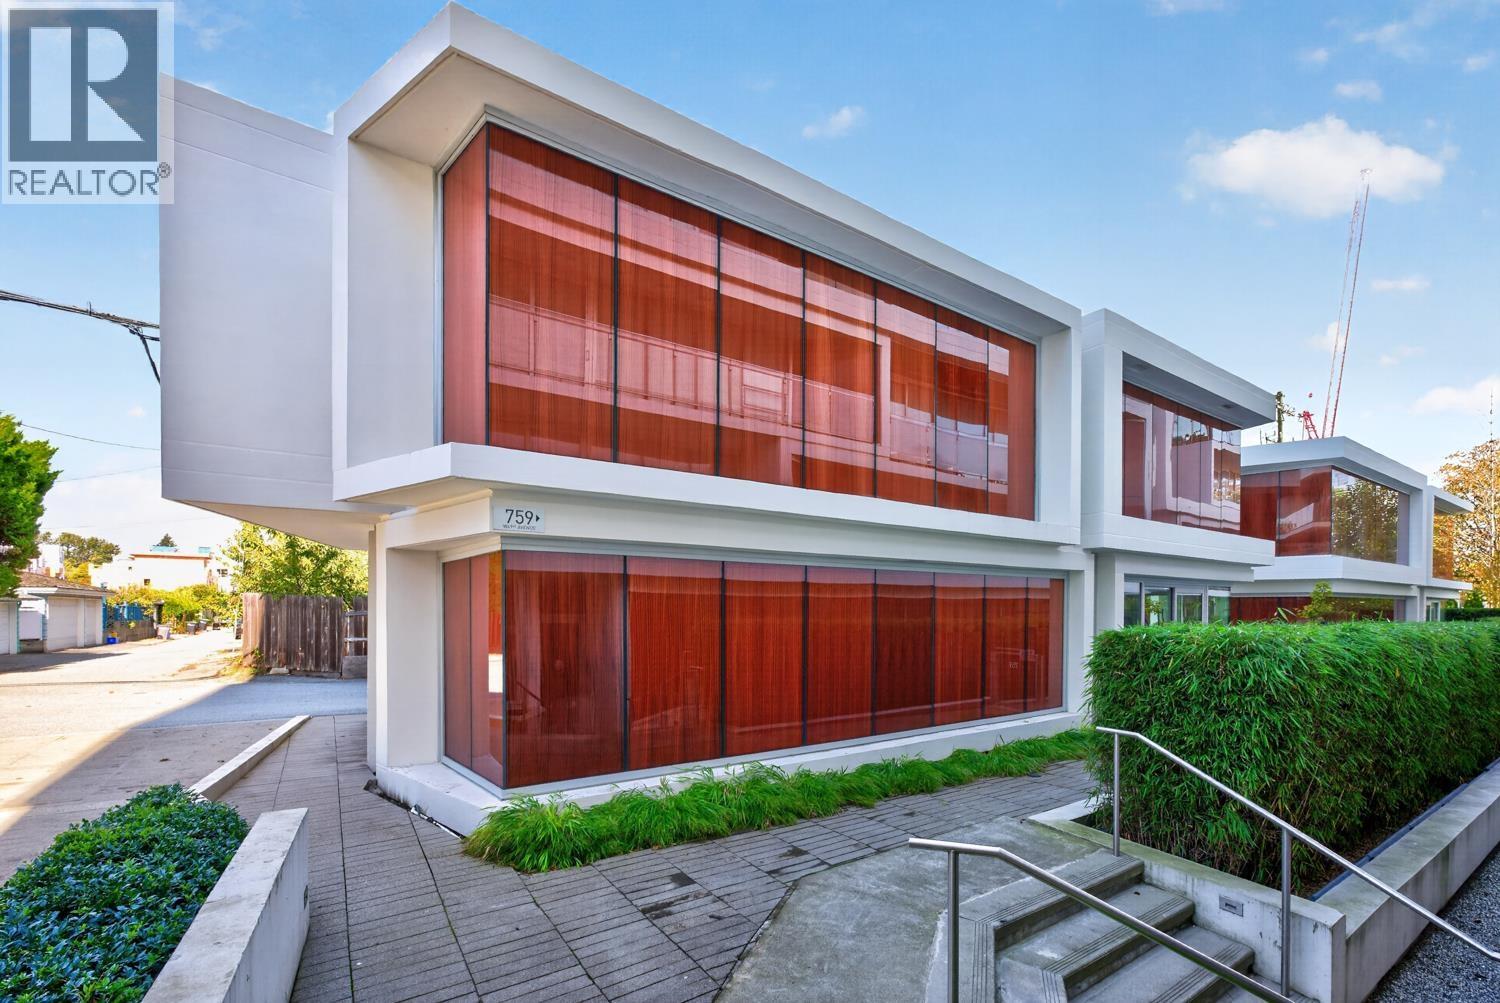 $1,549,000
759 W 41st Ave. · 3bd/3ba · 2184sf
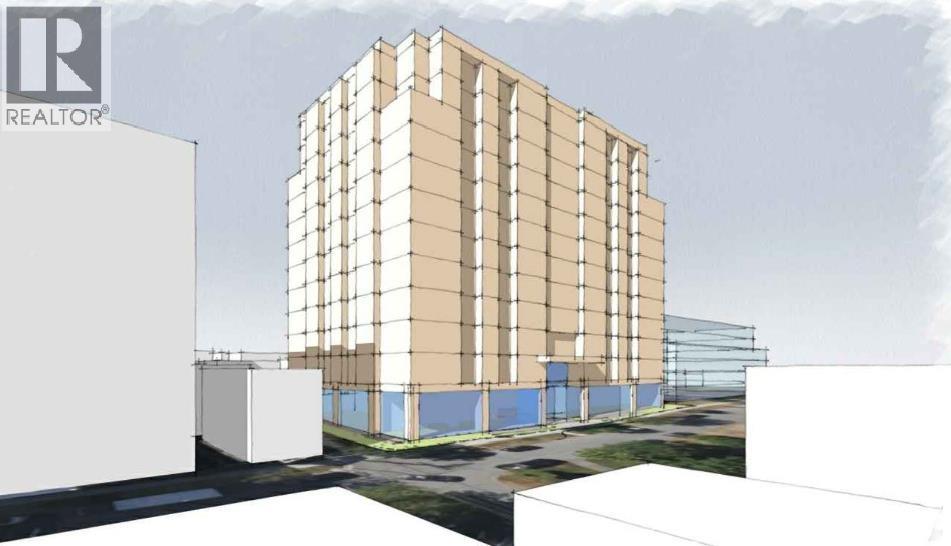 $18,880,000
5589 Baillie St. · 0bd/0ba
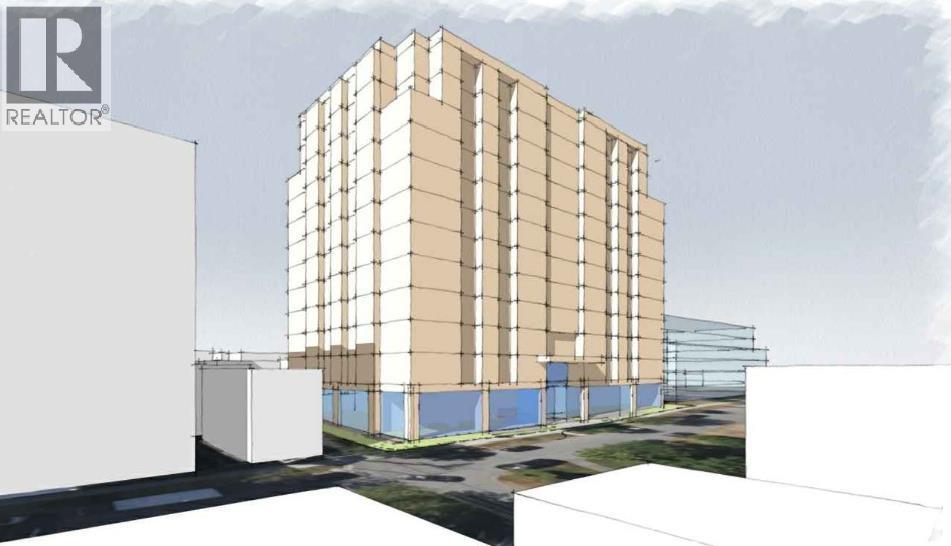 $18,880,000
5589 Baillie St. · 0bd/0ba
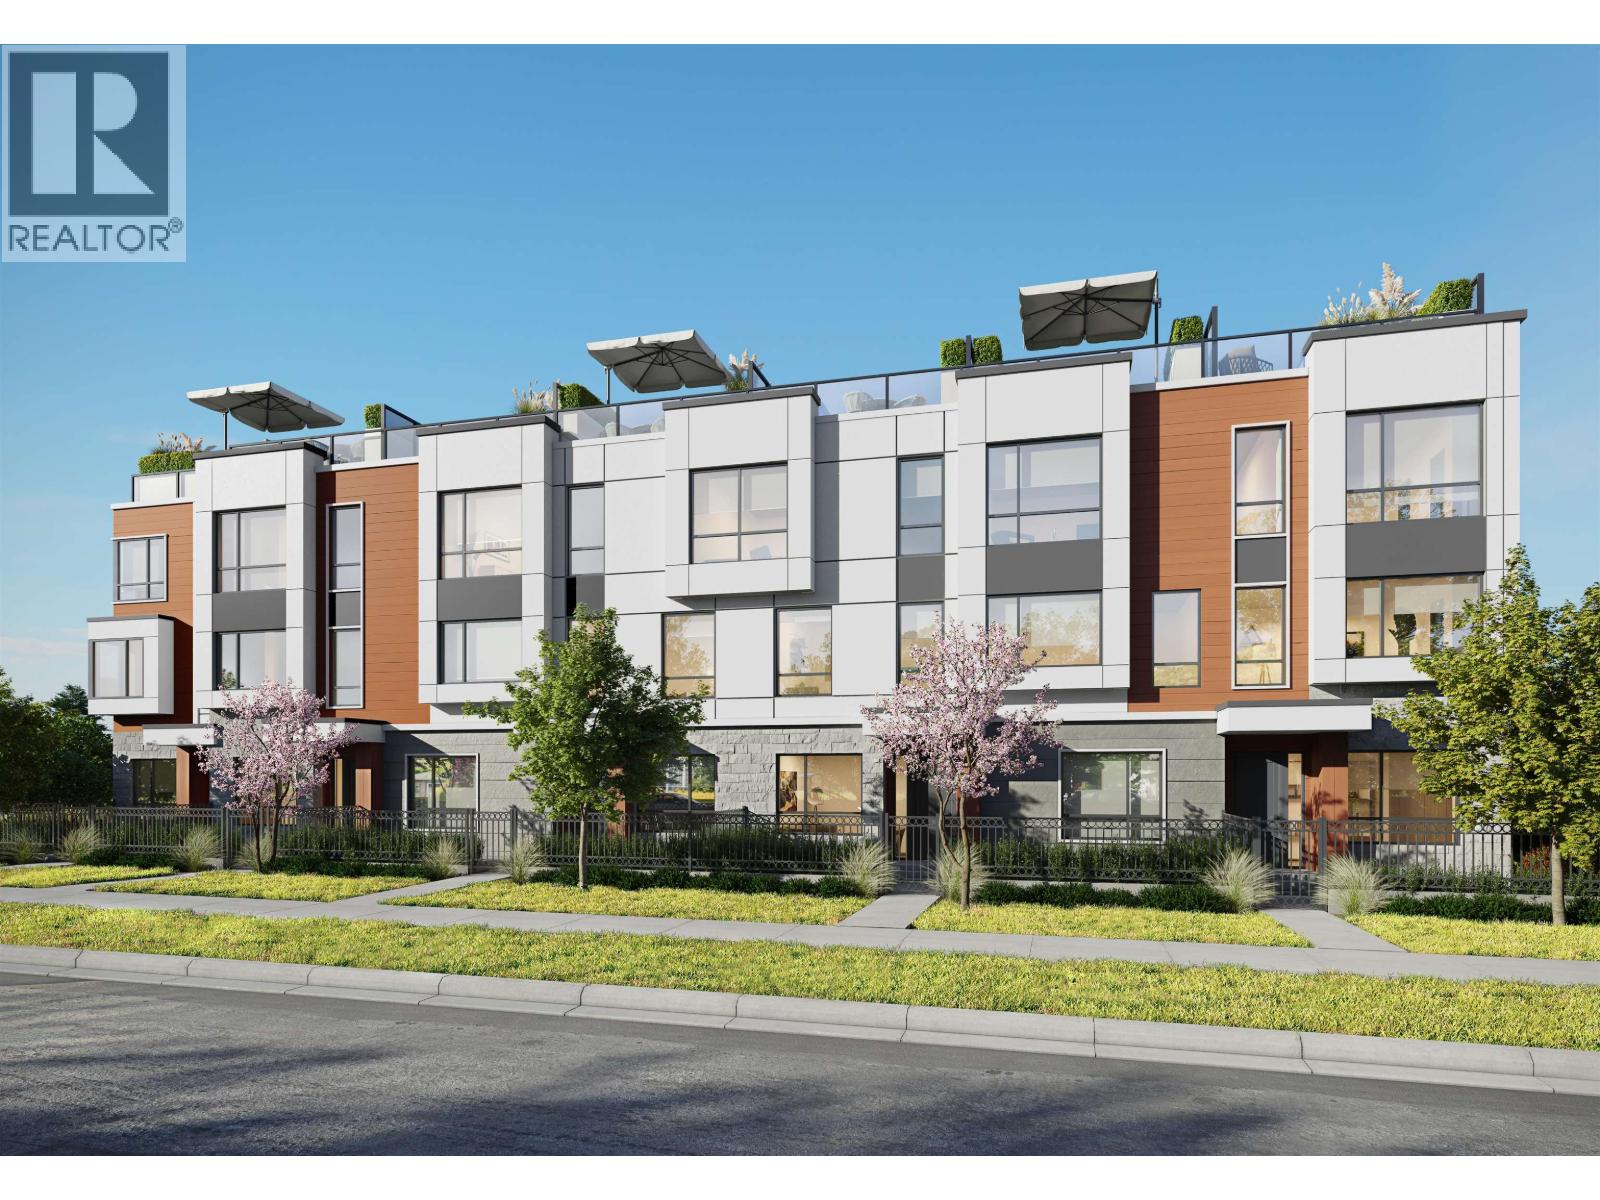 $1,898,000
206 788 W 39th Ave. · 3bd/3ba · 1232sf
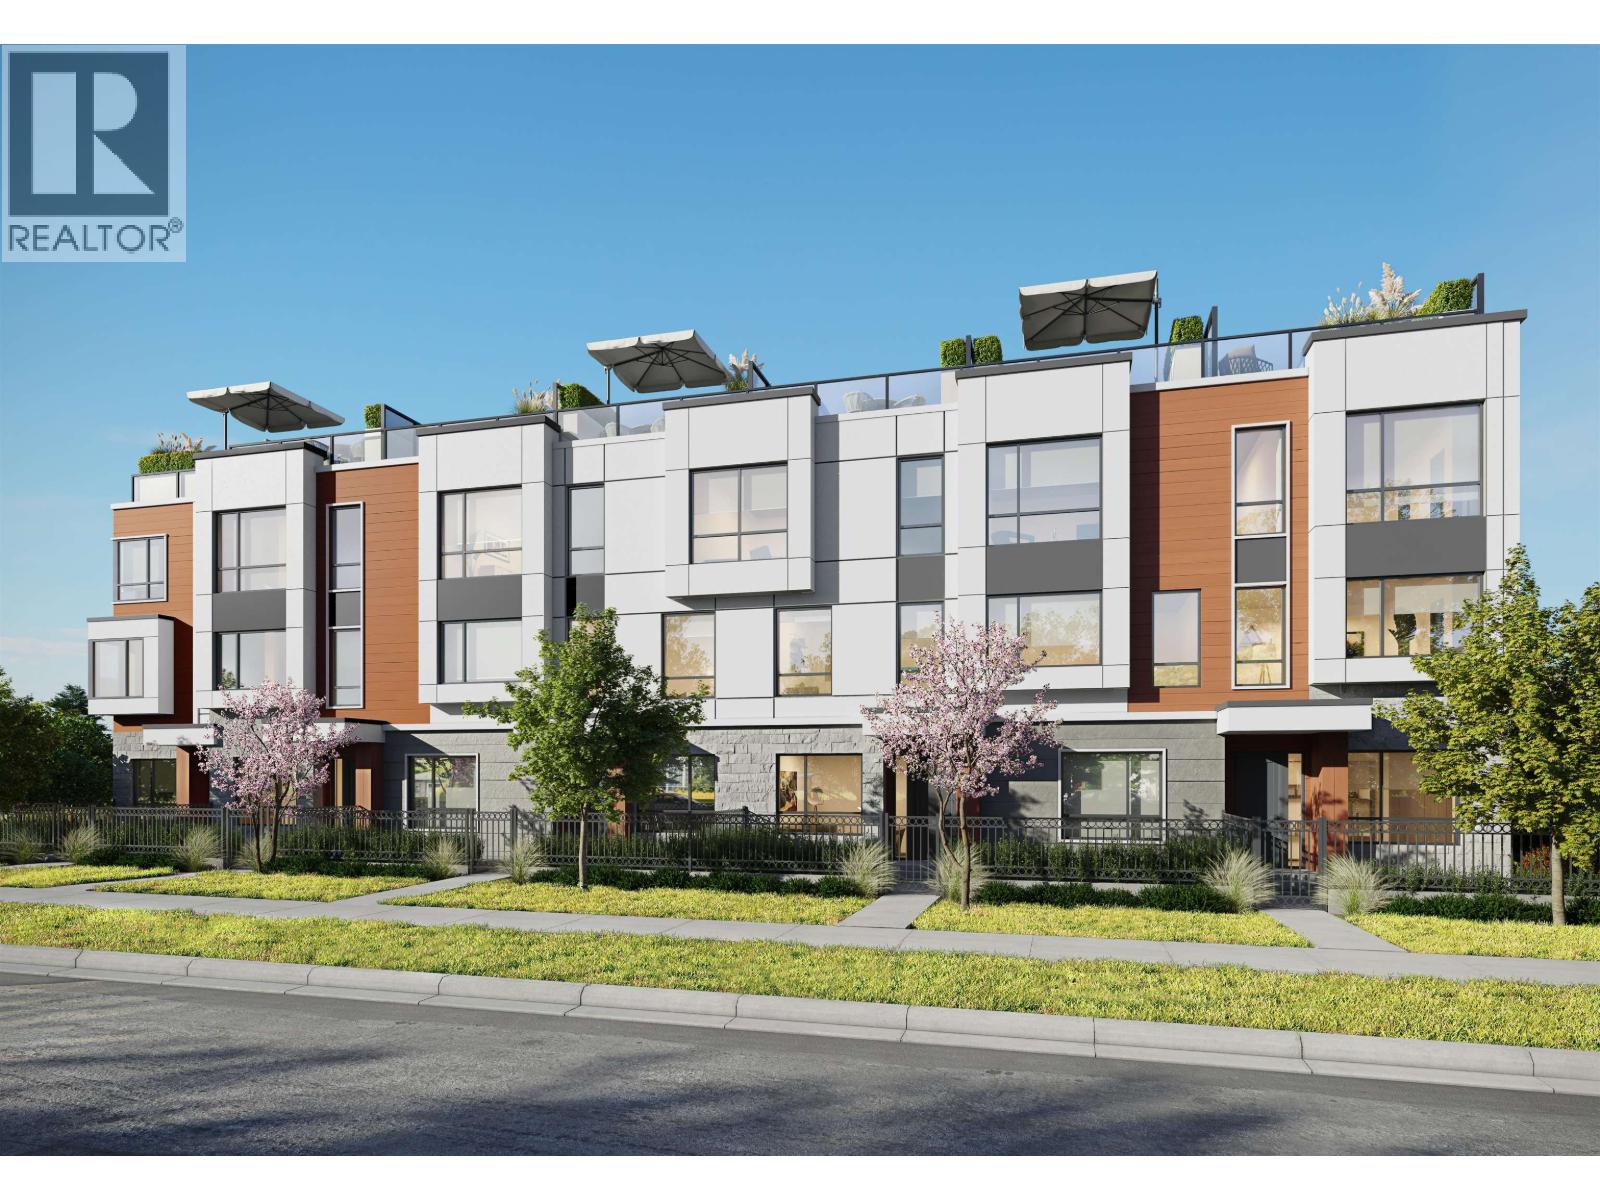
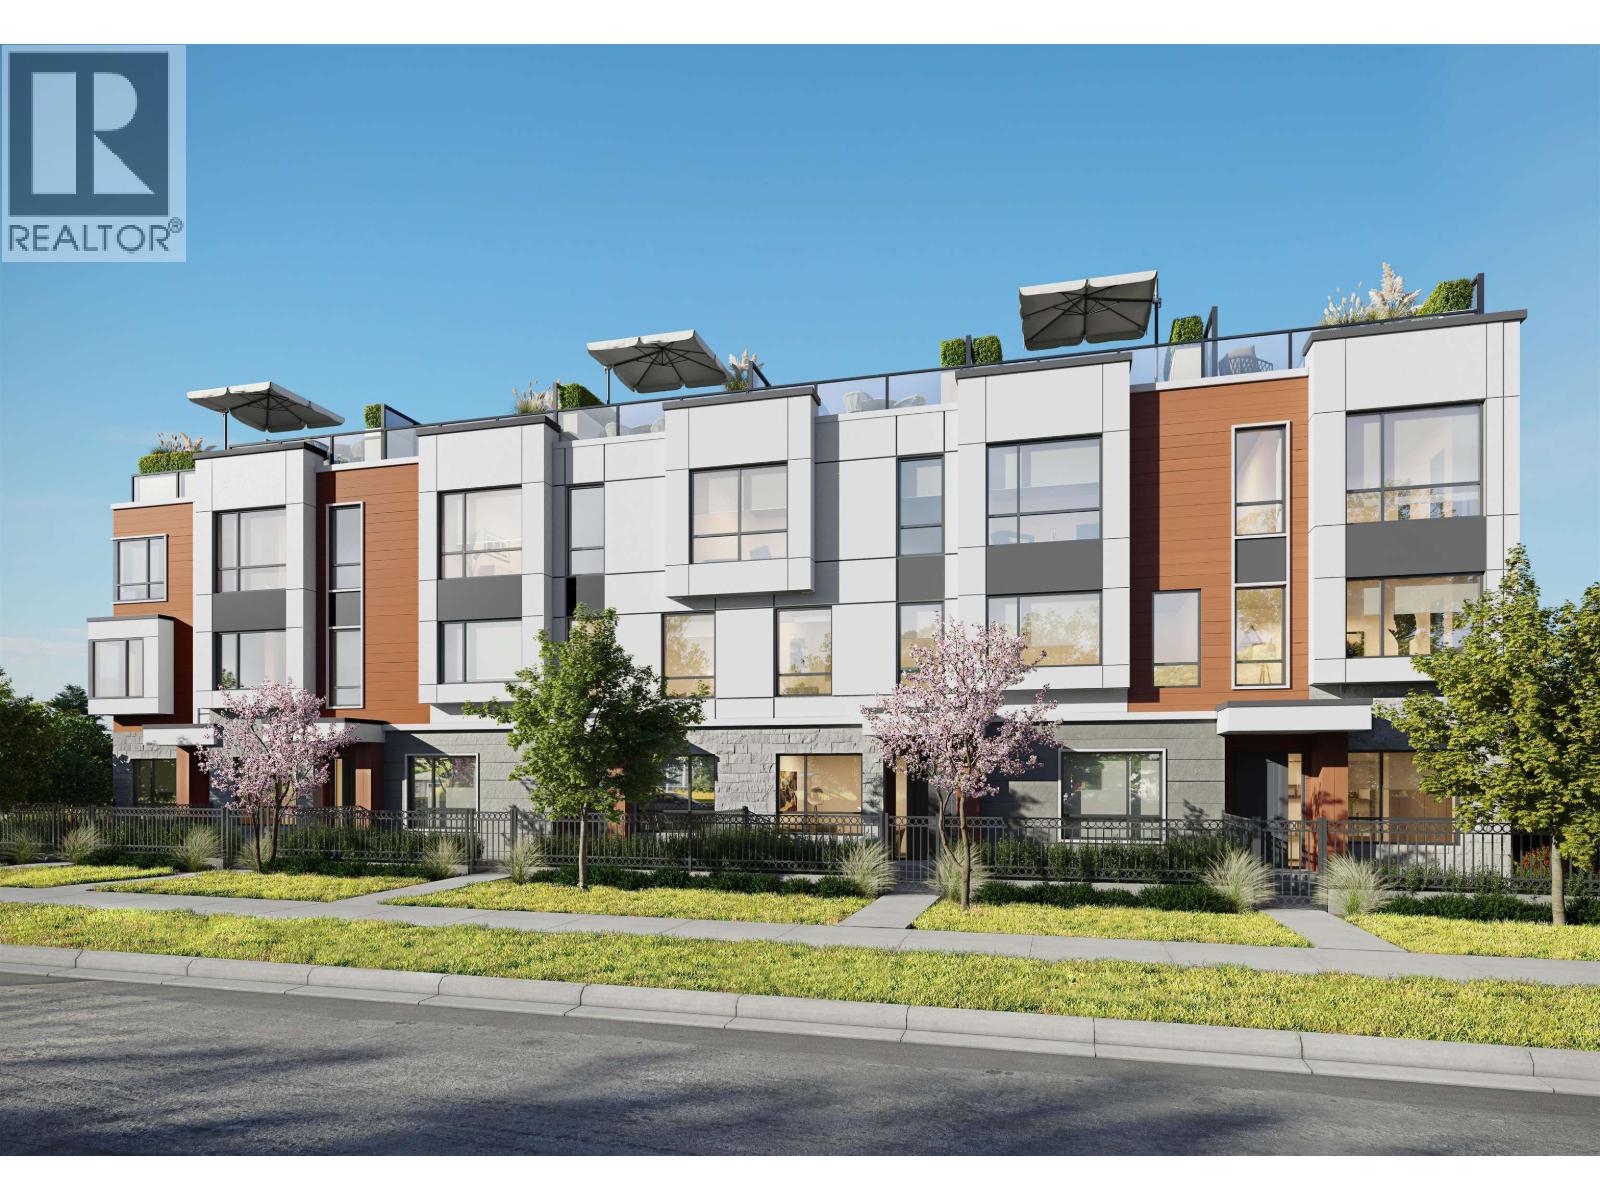 $1,998,888
108 788 W 39th Ave. · 3bd/3ba · 1241sf
 $1,358,888
102 788 W 39th Ave. · 2bd/2ba · 830sf
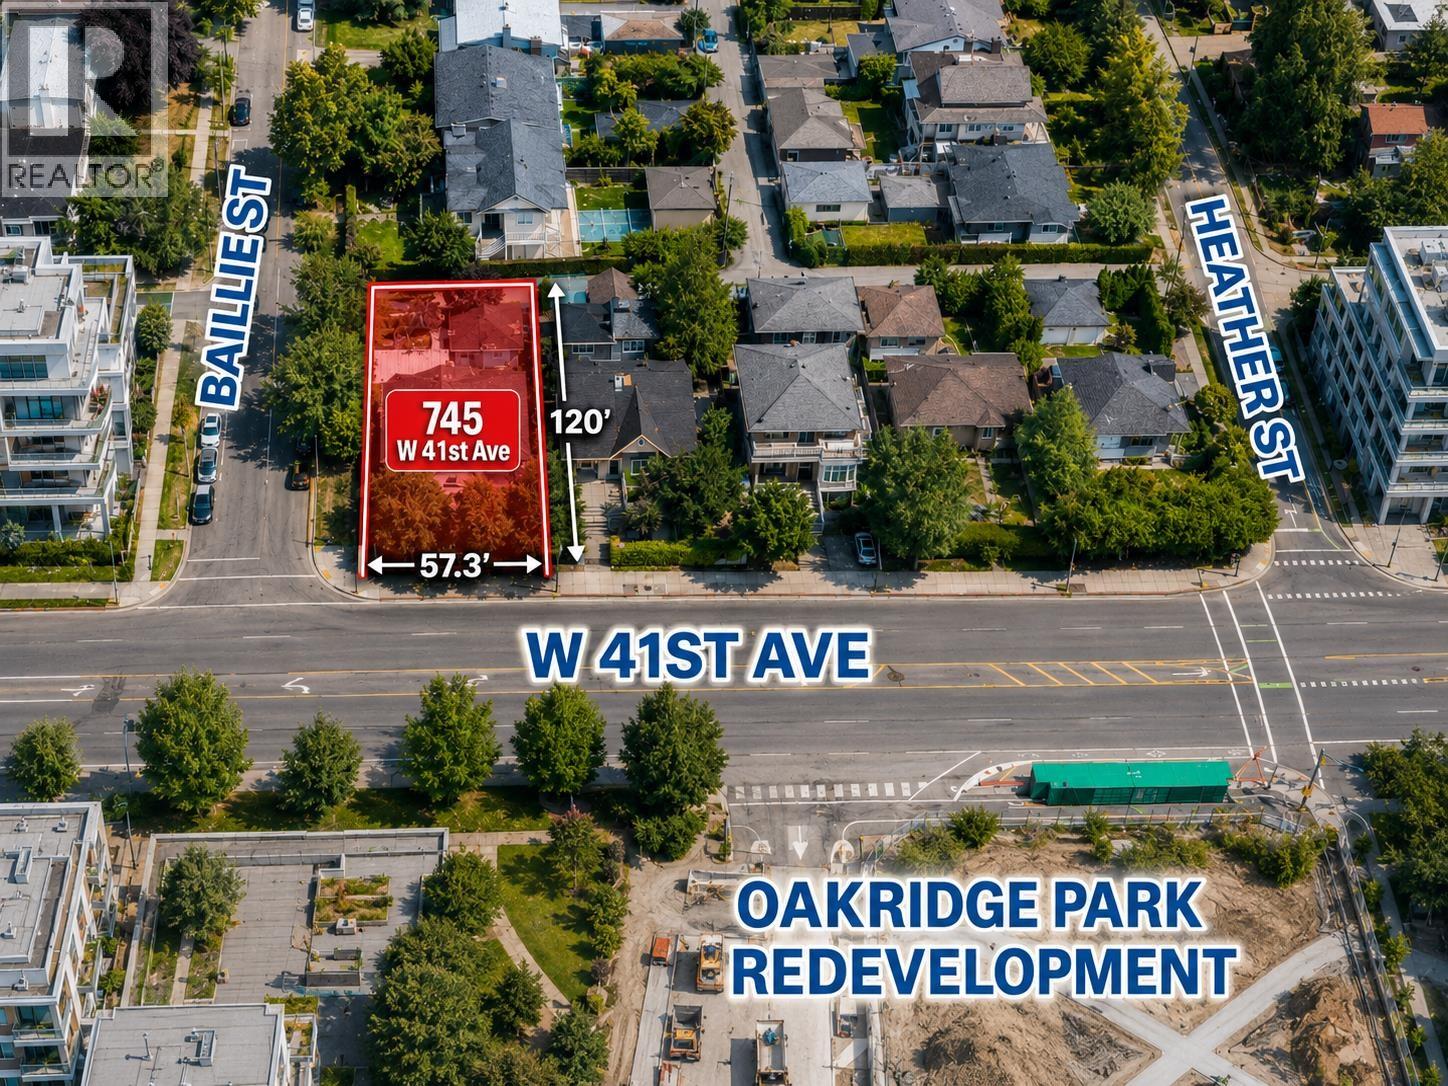 $3,599,000
745 W 41st Ave. · 8bd/4ba · 3180sf
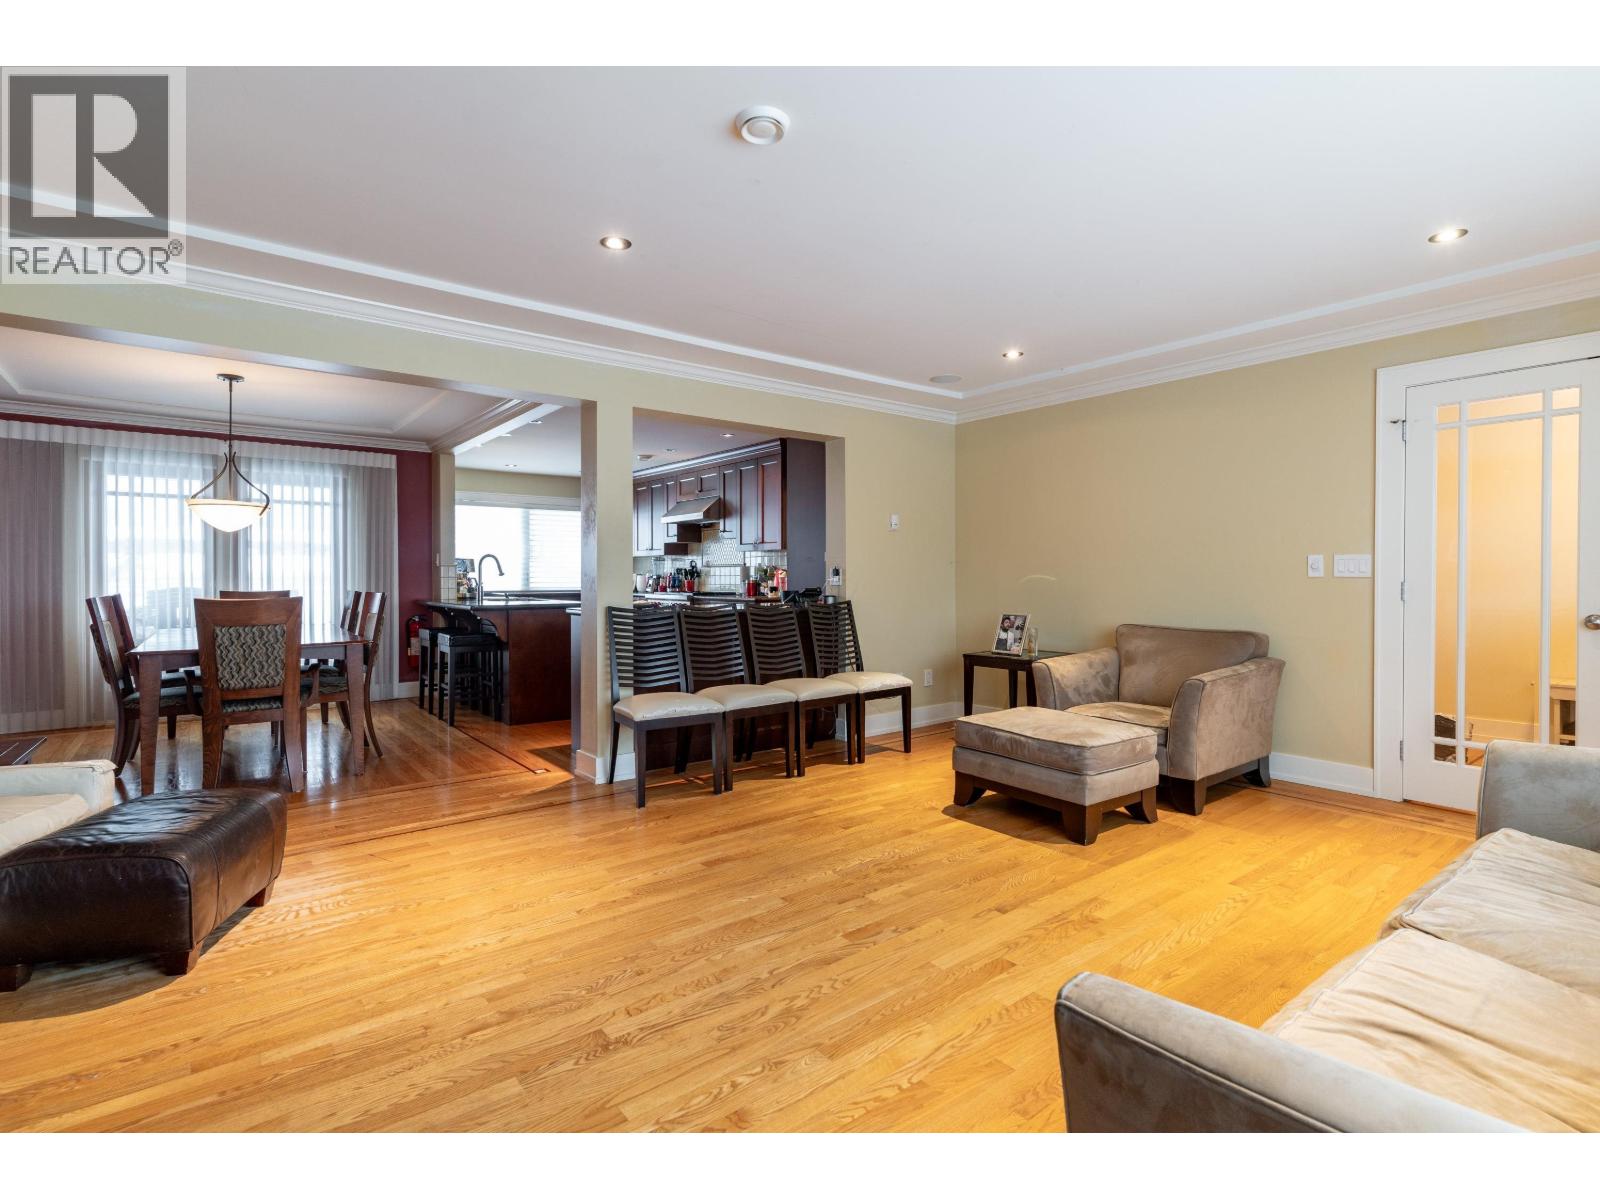 $3,495,000
5570 Baillie St. · 4bd/4ba · 2960sf
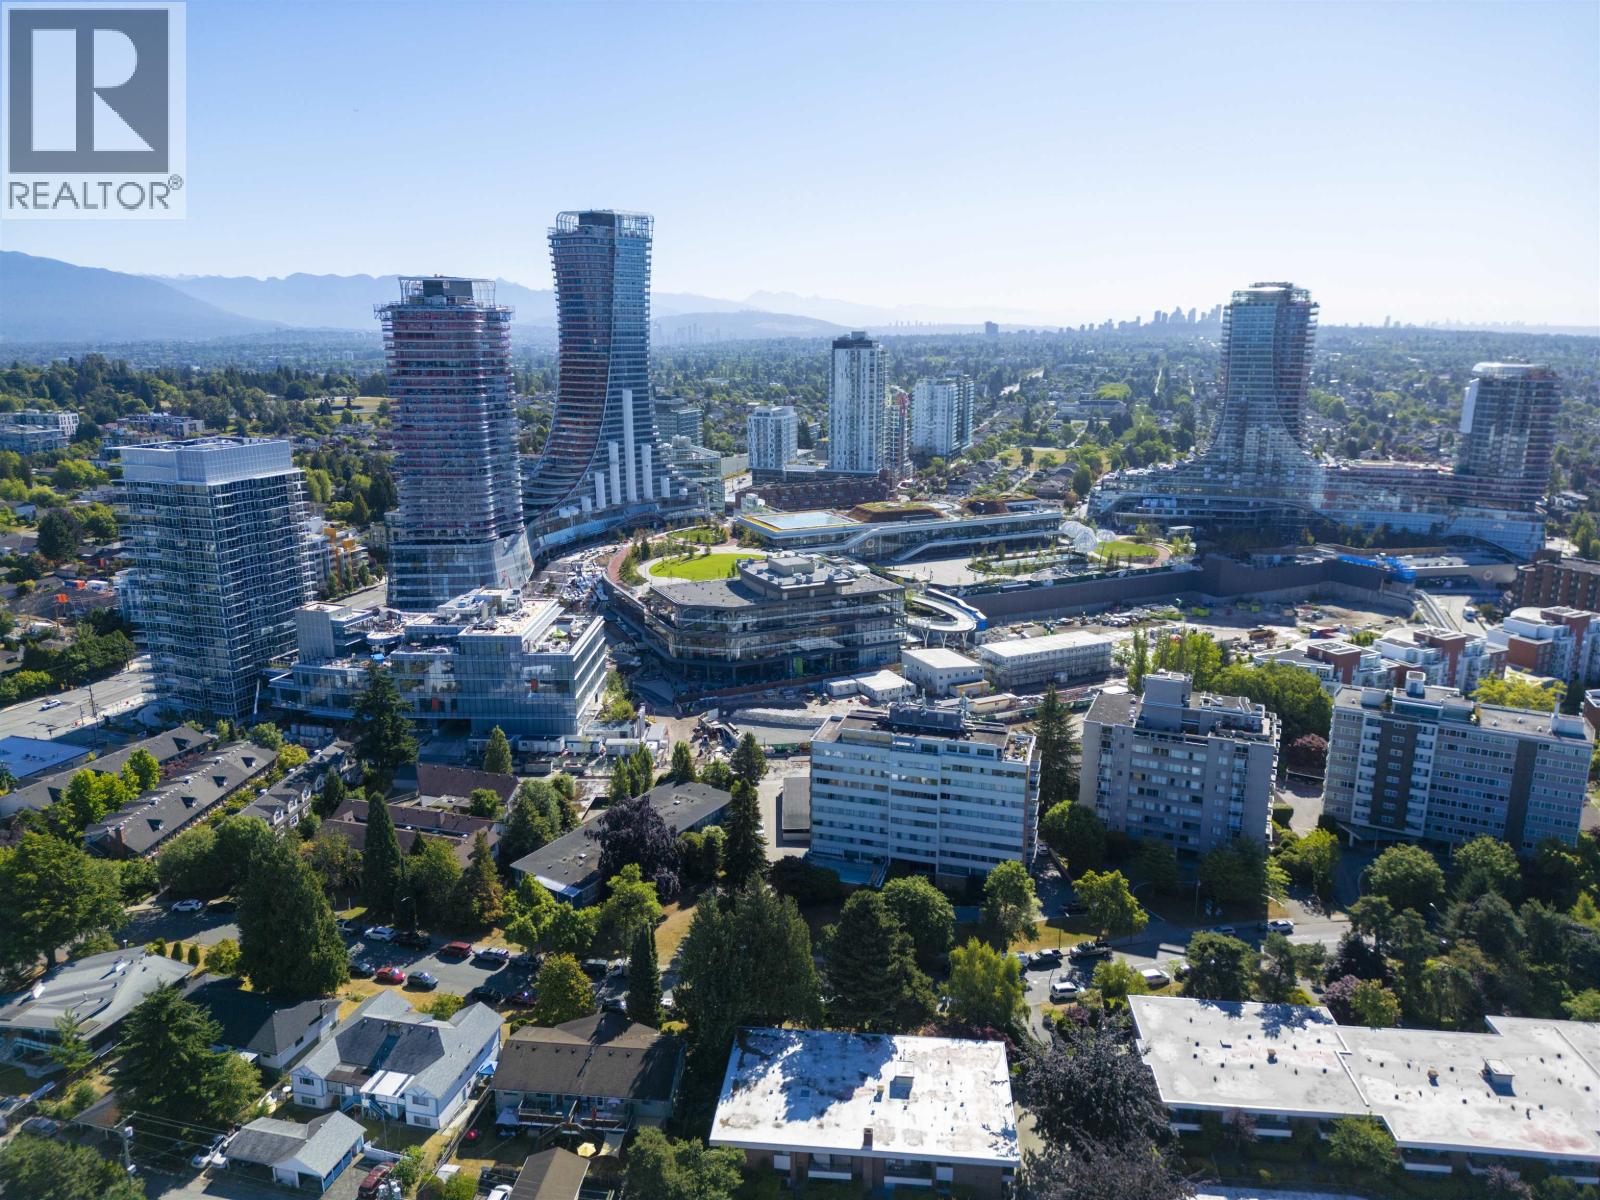 $1,499,000
23 5812 Tisdall St. · 3bd/2ba · 1343sf
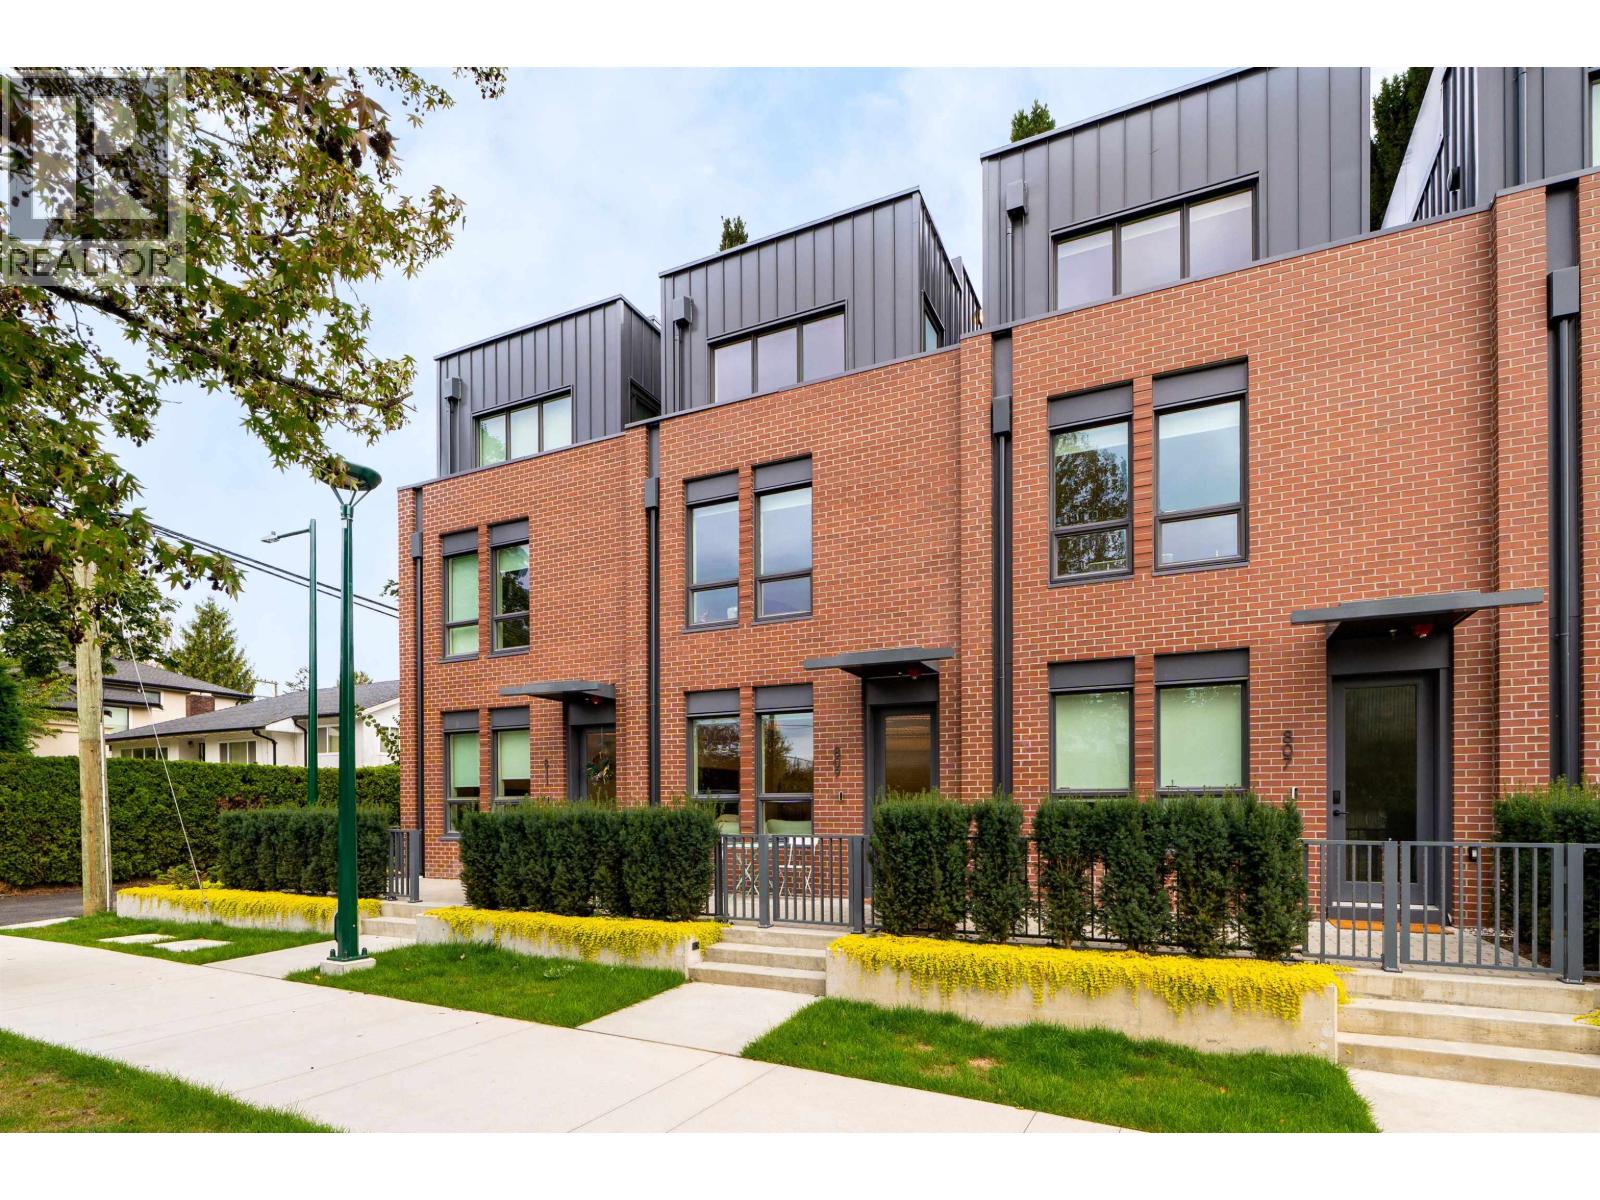 $2,098,800
809 W 38th Ave. · 3bd/3ba · 1600sf
 $1,899,900
5387 Willow St. · 3bd/3ba · 1481sf
 $1,499,900
105 5381 Willow St. · 2bd/2ba · 1196sf
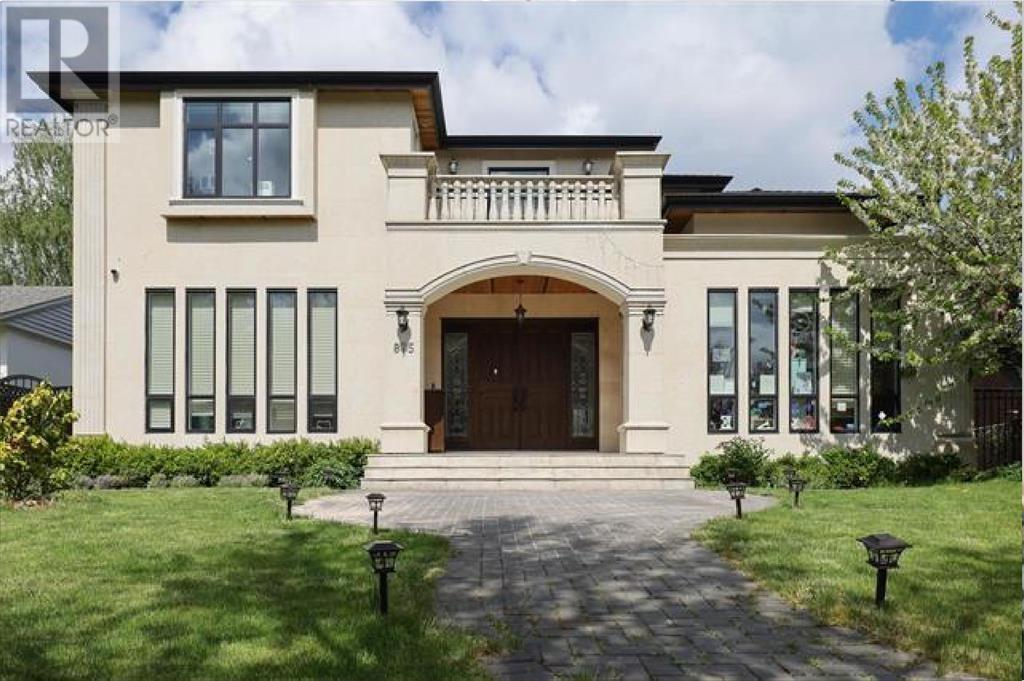 $6,880,000
875 W 38th Ave. · 4bd/6ba · 4601sf
 $2,149,900
810 W 37th Ave. · 3bd/3ba · 1600sf
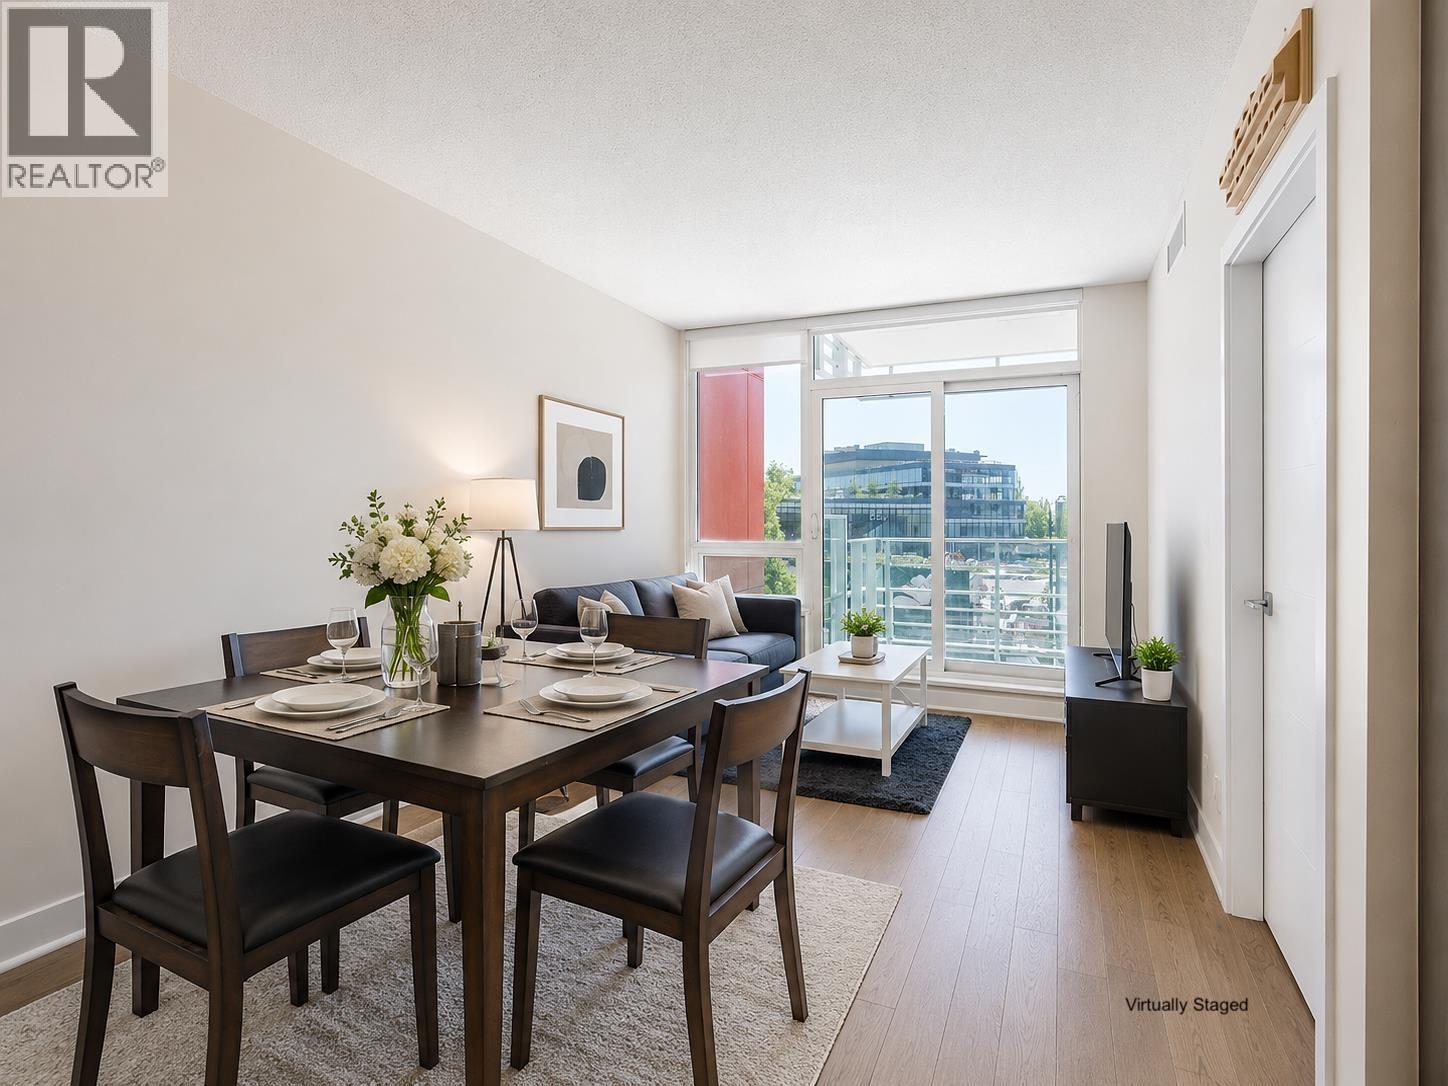 $695,000
303 677 W 41st Ave. · 1bd/1ba · 640sf
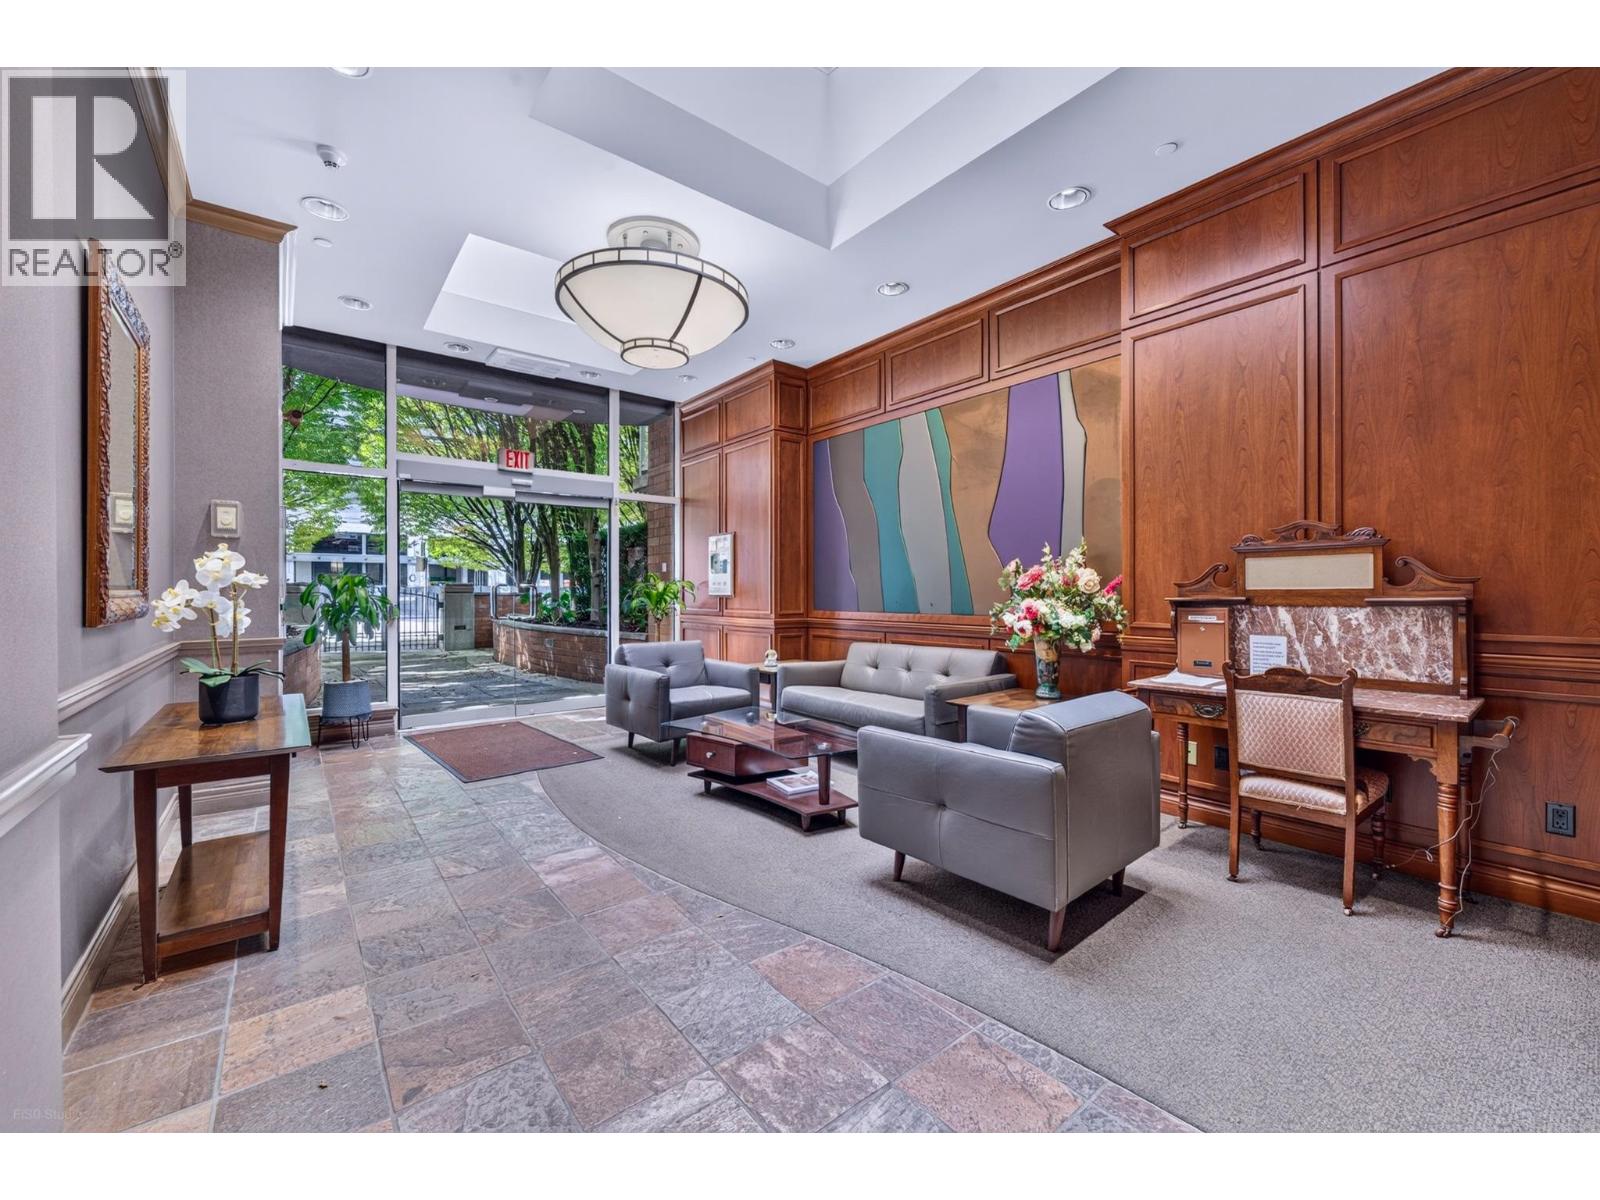
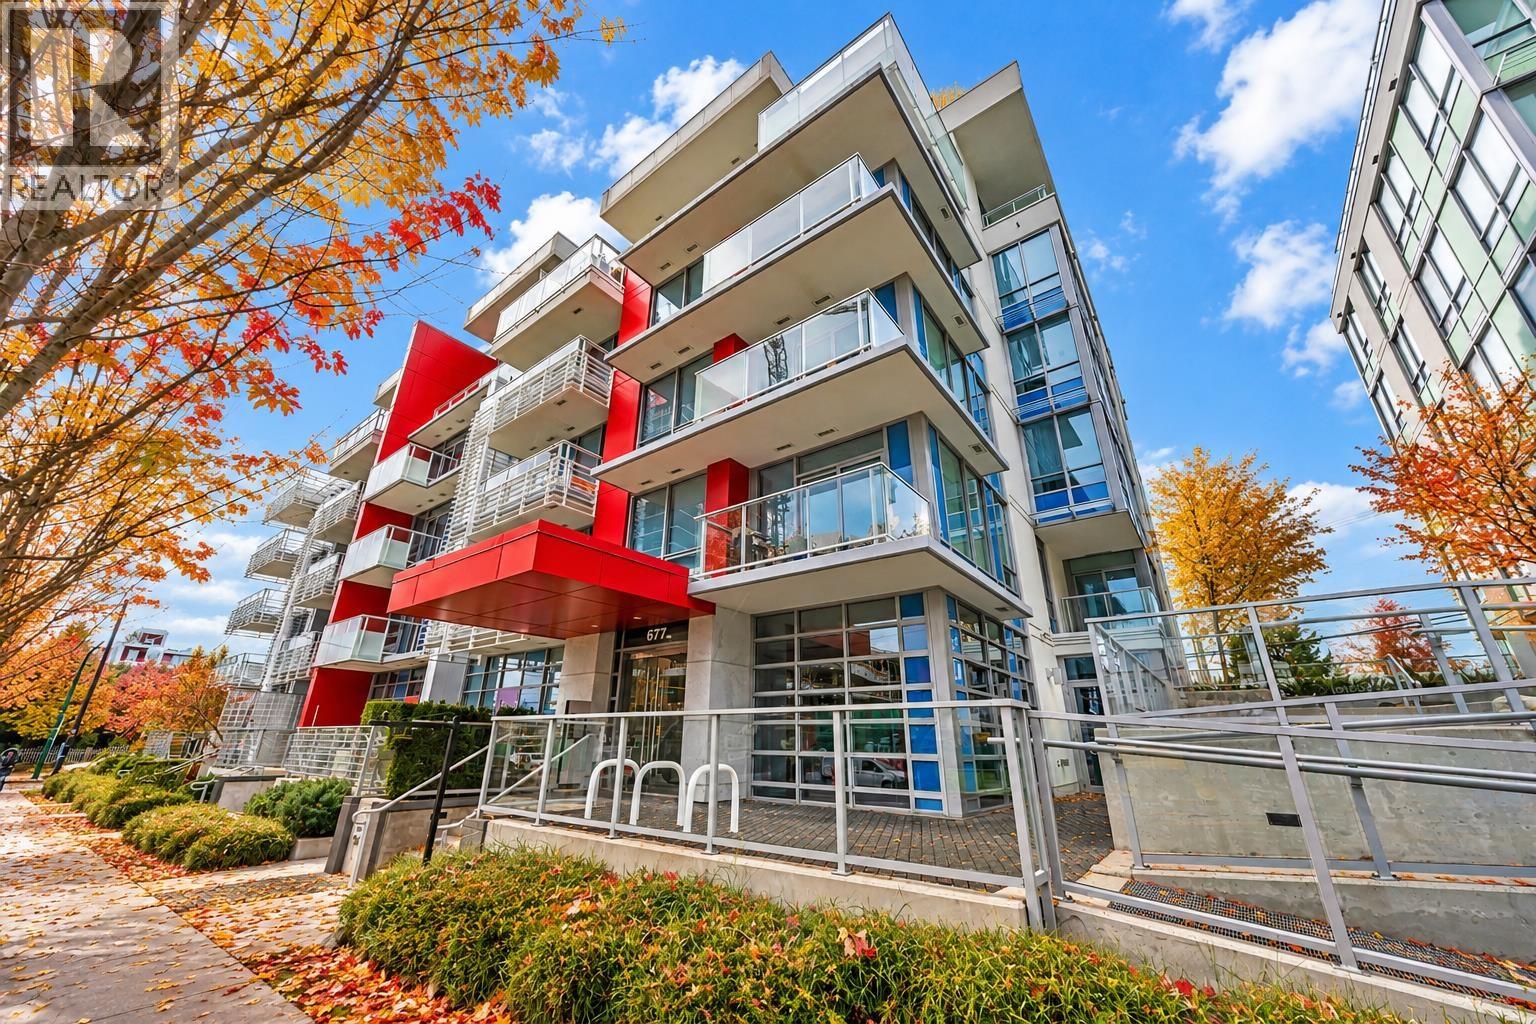 $979,000
211 677 W 41st Ave. · 2bd/2ba · 948sf
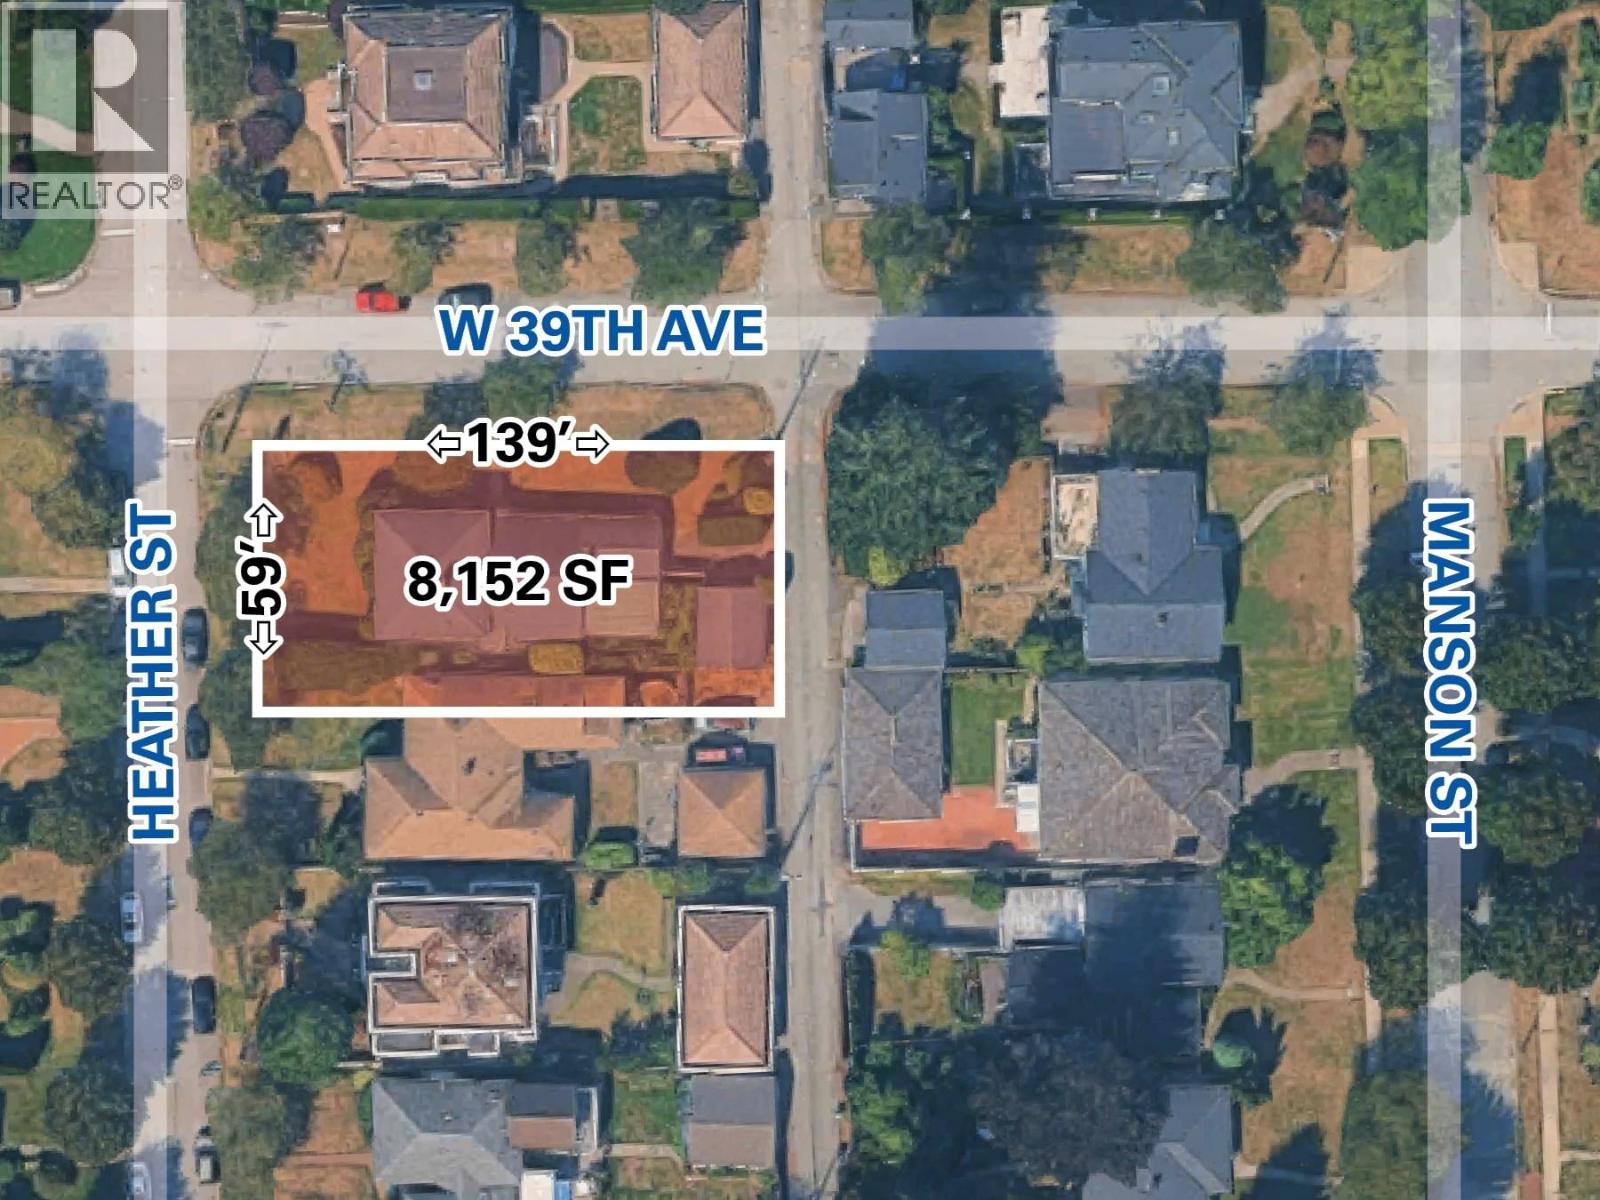 $3,180,000
692 W 39th Ave. · 4bd/2ba · 2452sf
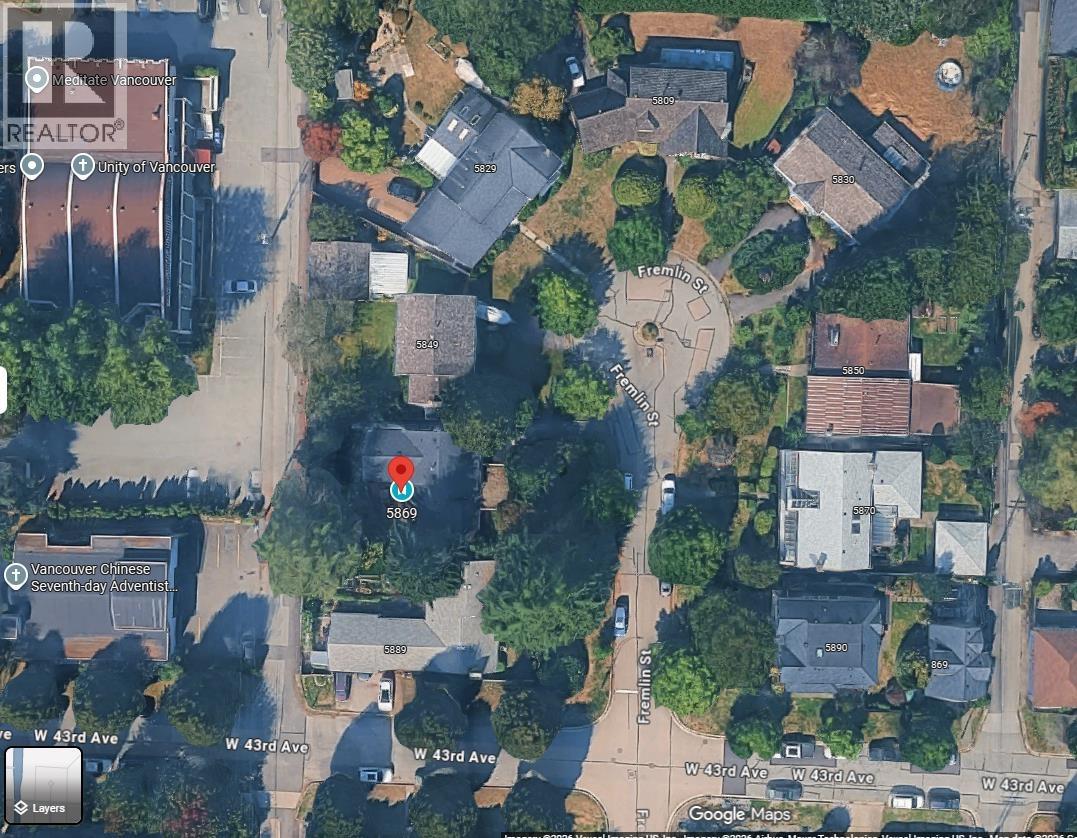 $2,875,000
5869 Fremlin St. · 5bd/4ba · 2895sf
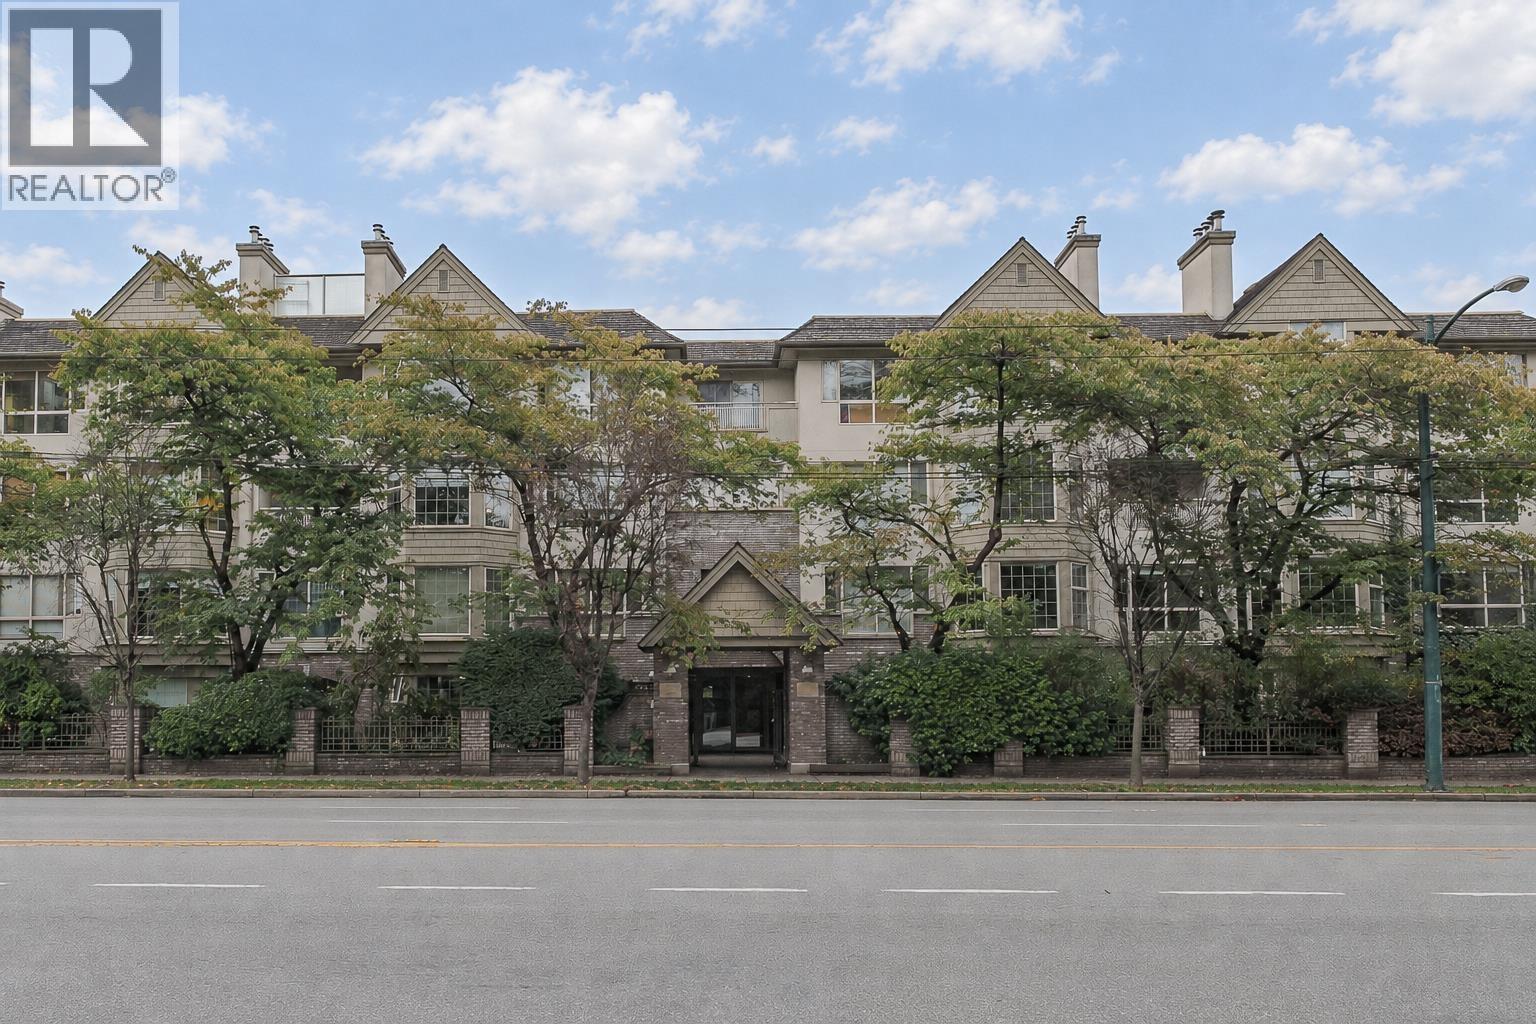
 $599,000
213 5770 Oak St. · 1bd/1ba · 743sf
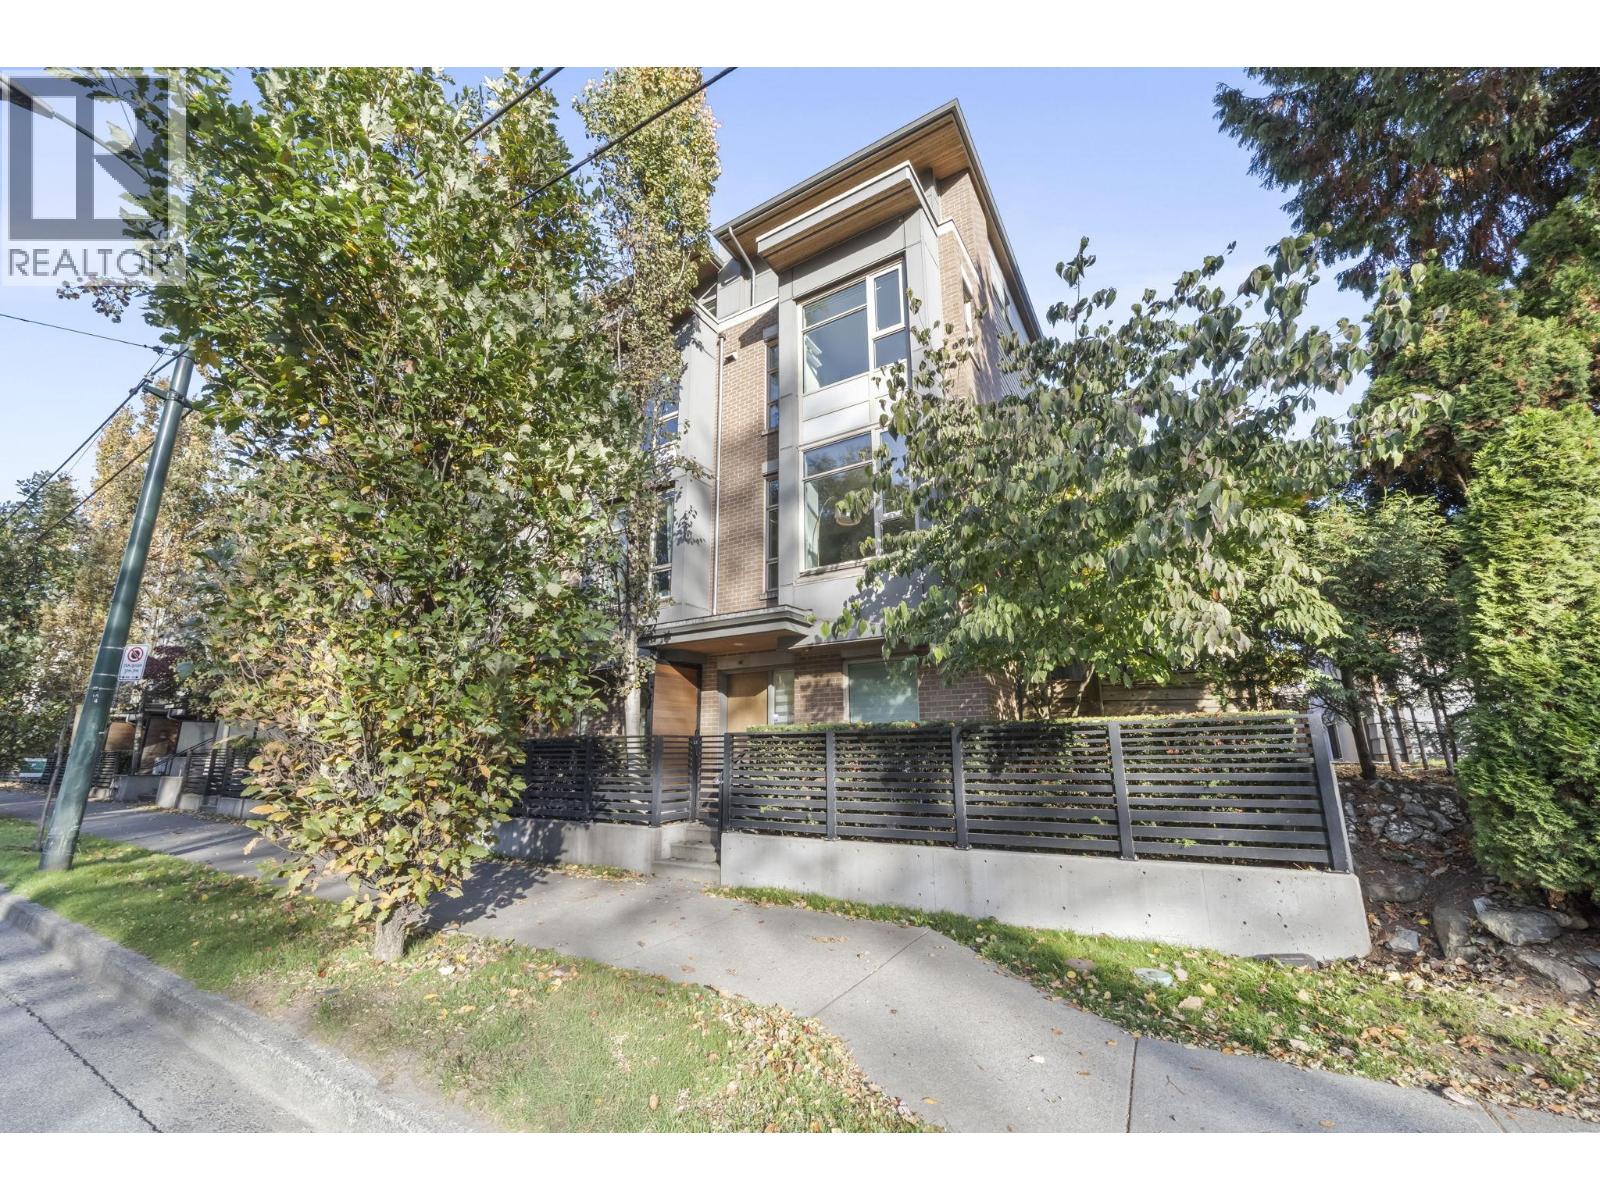
 $699,999
208 5650 Oak St. · 2bd/2ba · 1181sf
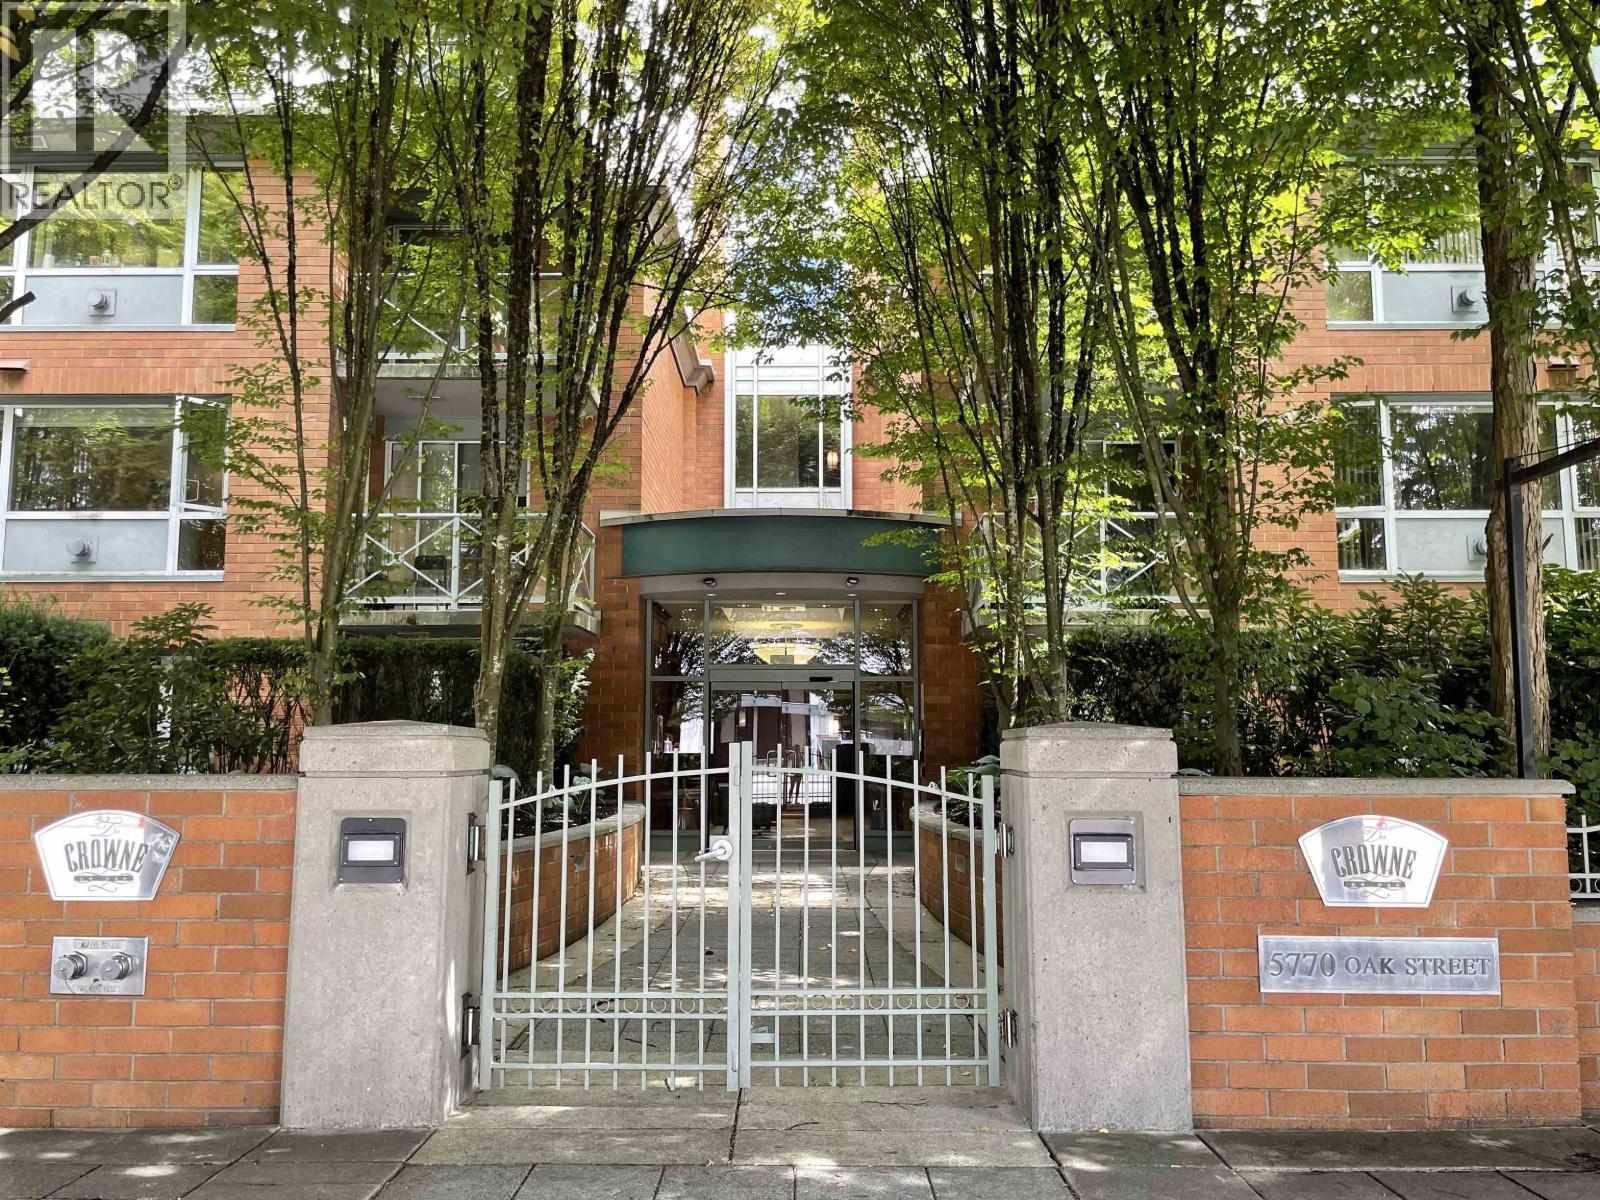
 $1,440,000
5552 Oak St. · 3bd/4ba · 1626sf
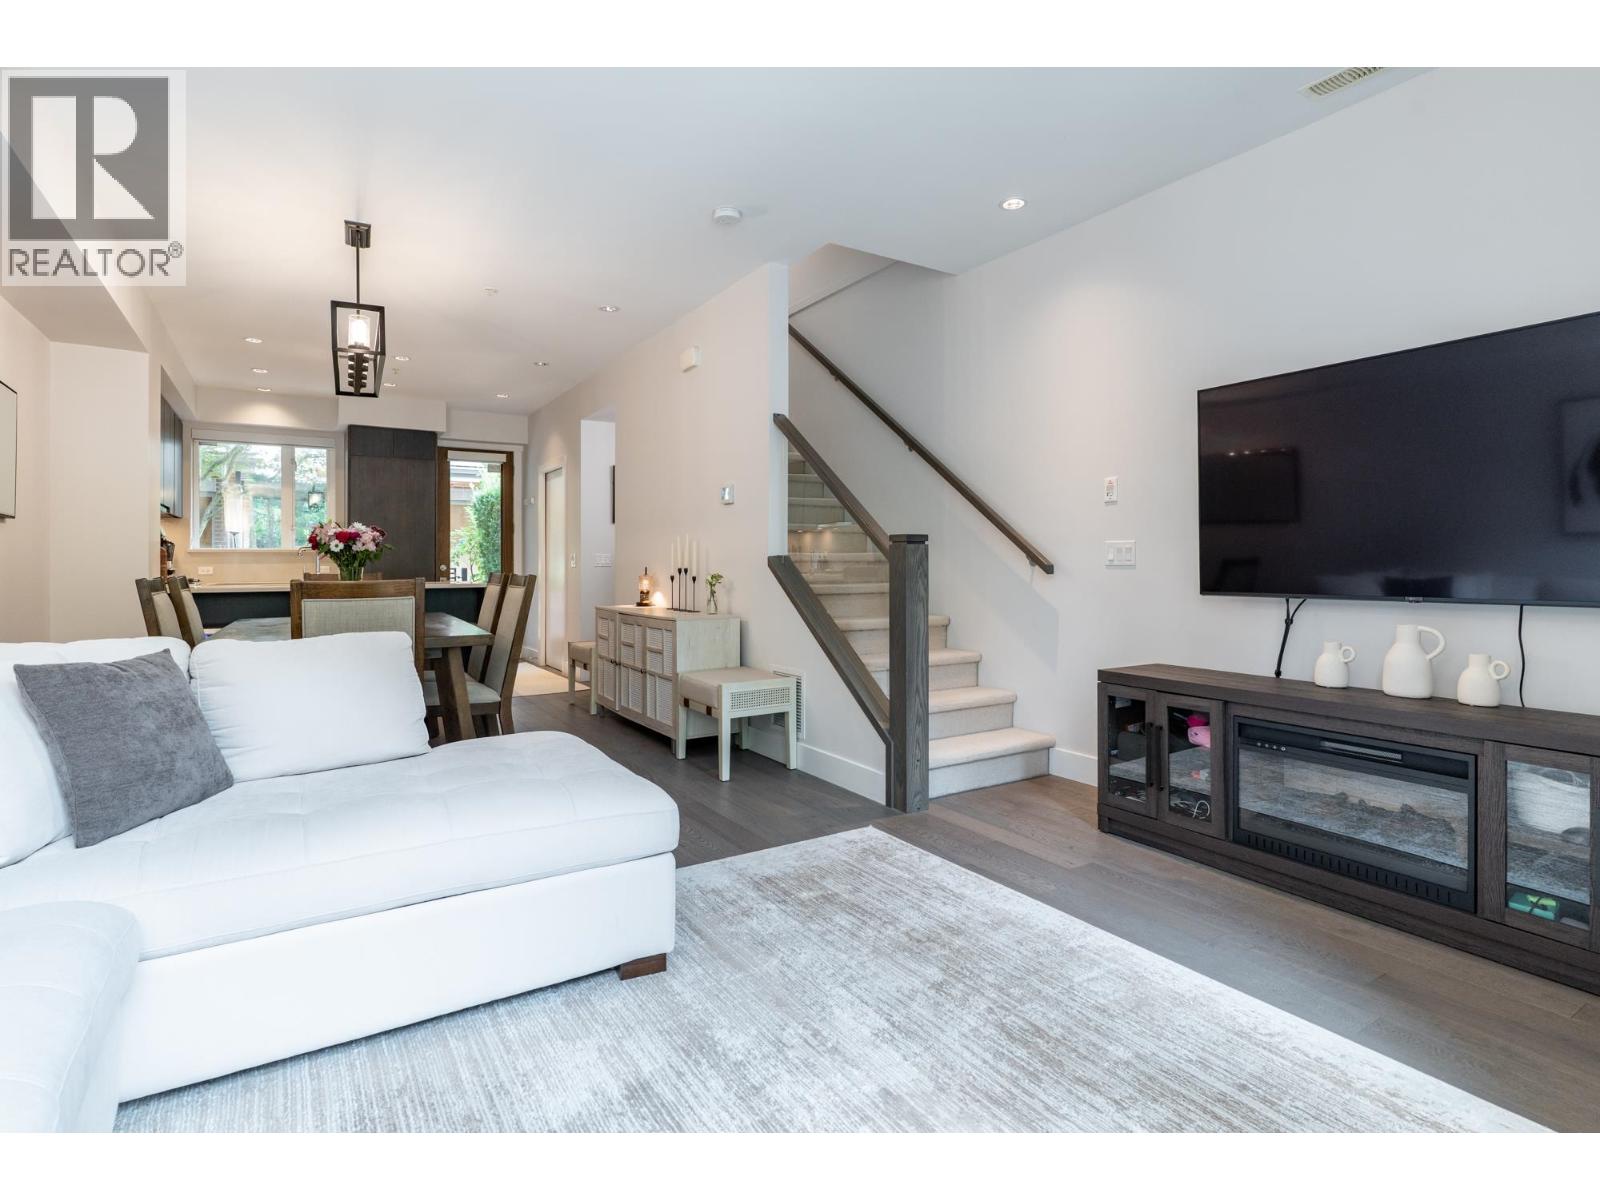
 $922,000
106 5770 Oak St. · 2bd/2ba · 1025sf
 $1,475,000
5510 Oak St. · 3bd/4ba · 1630sf
 $1,598,000
5552 Oak St. · 3bd/4ba · 1619sf
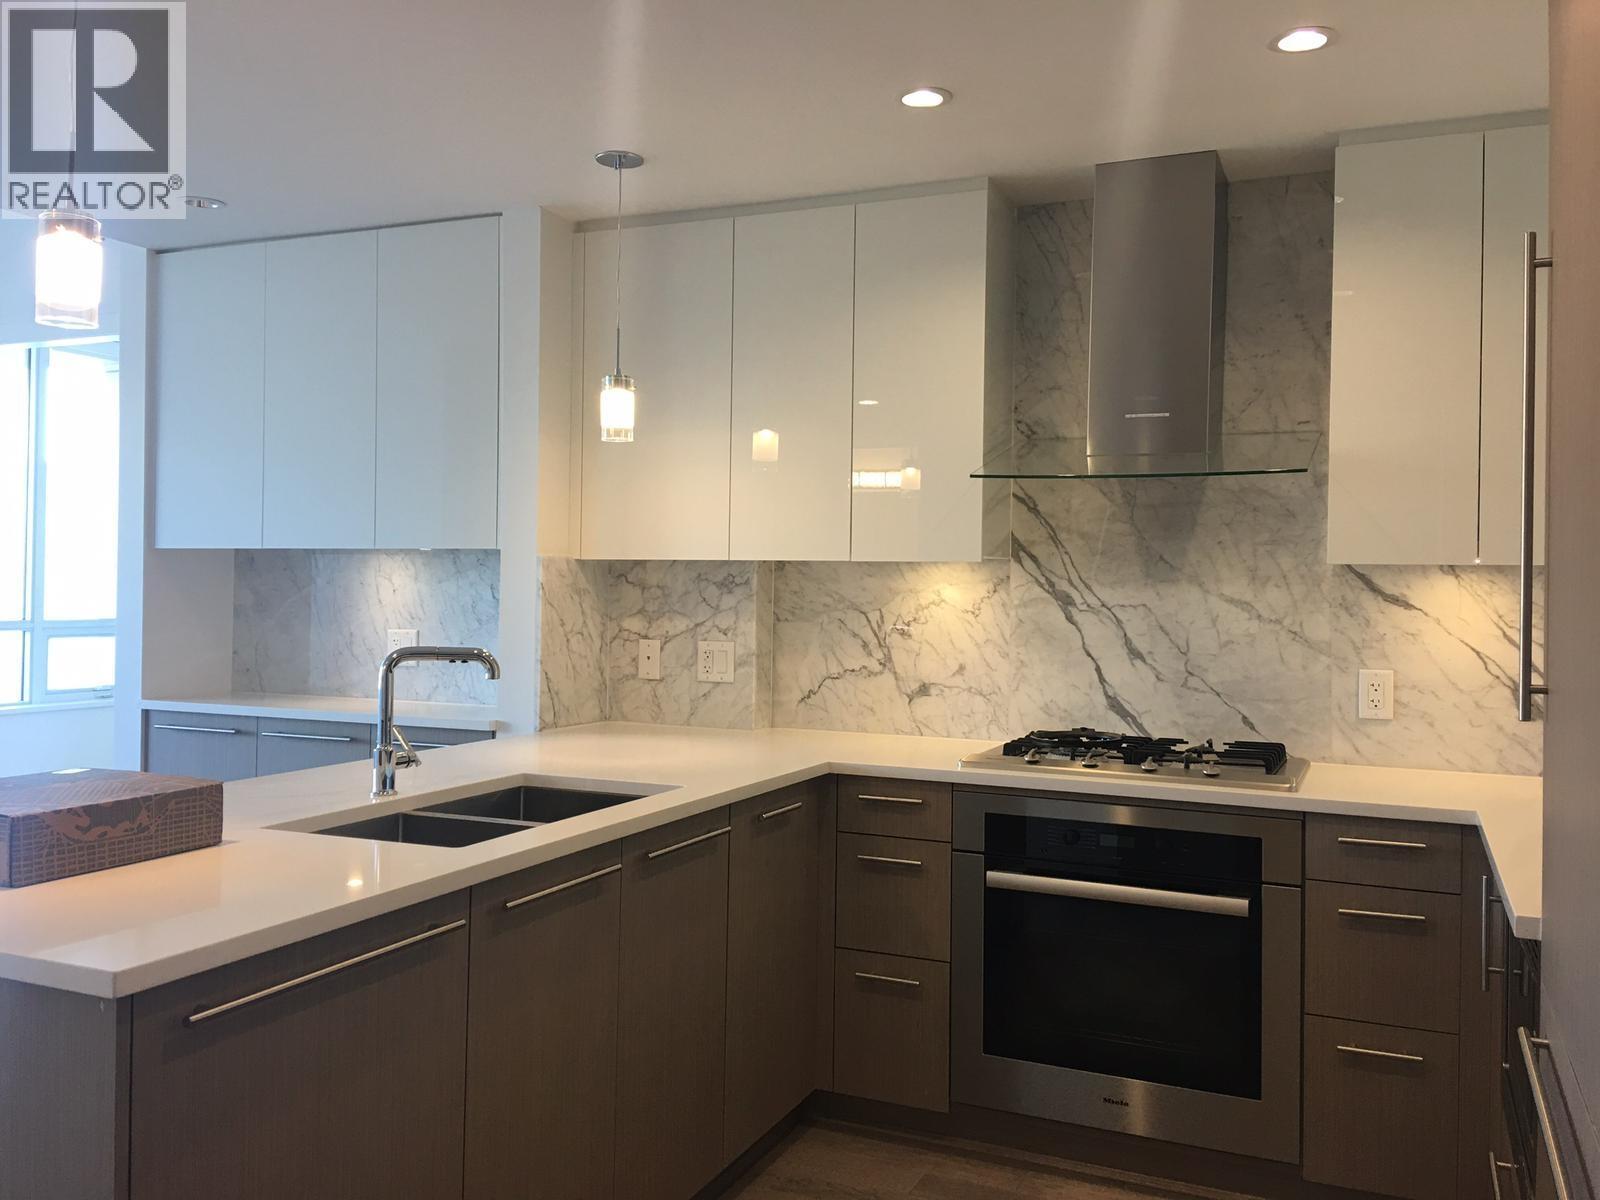 $999,800
307 655 W 41st Ave. · 2bd/2ba · 882sf
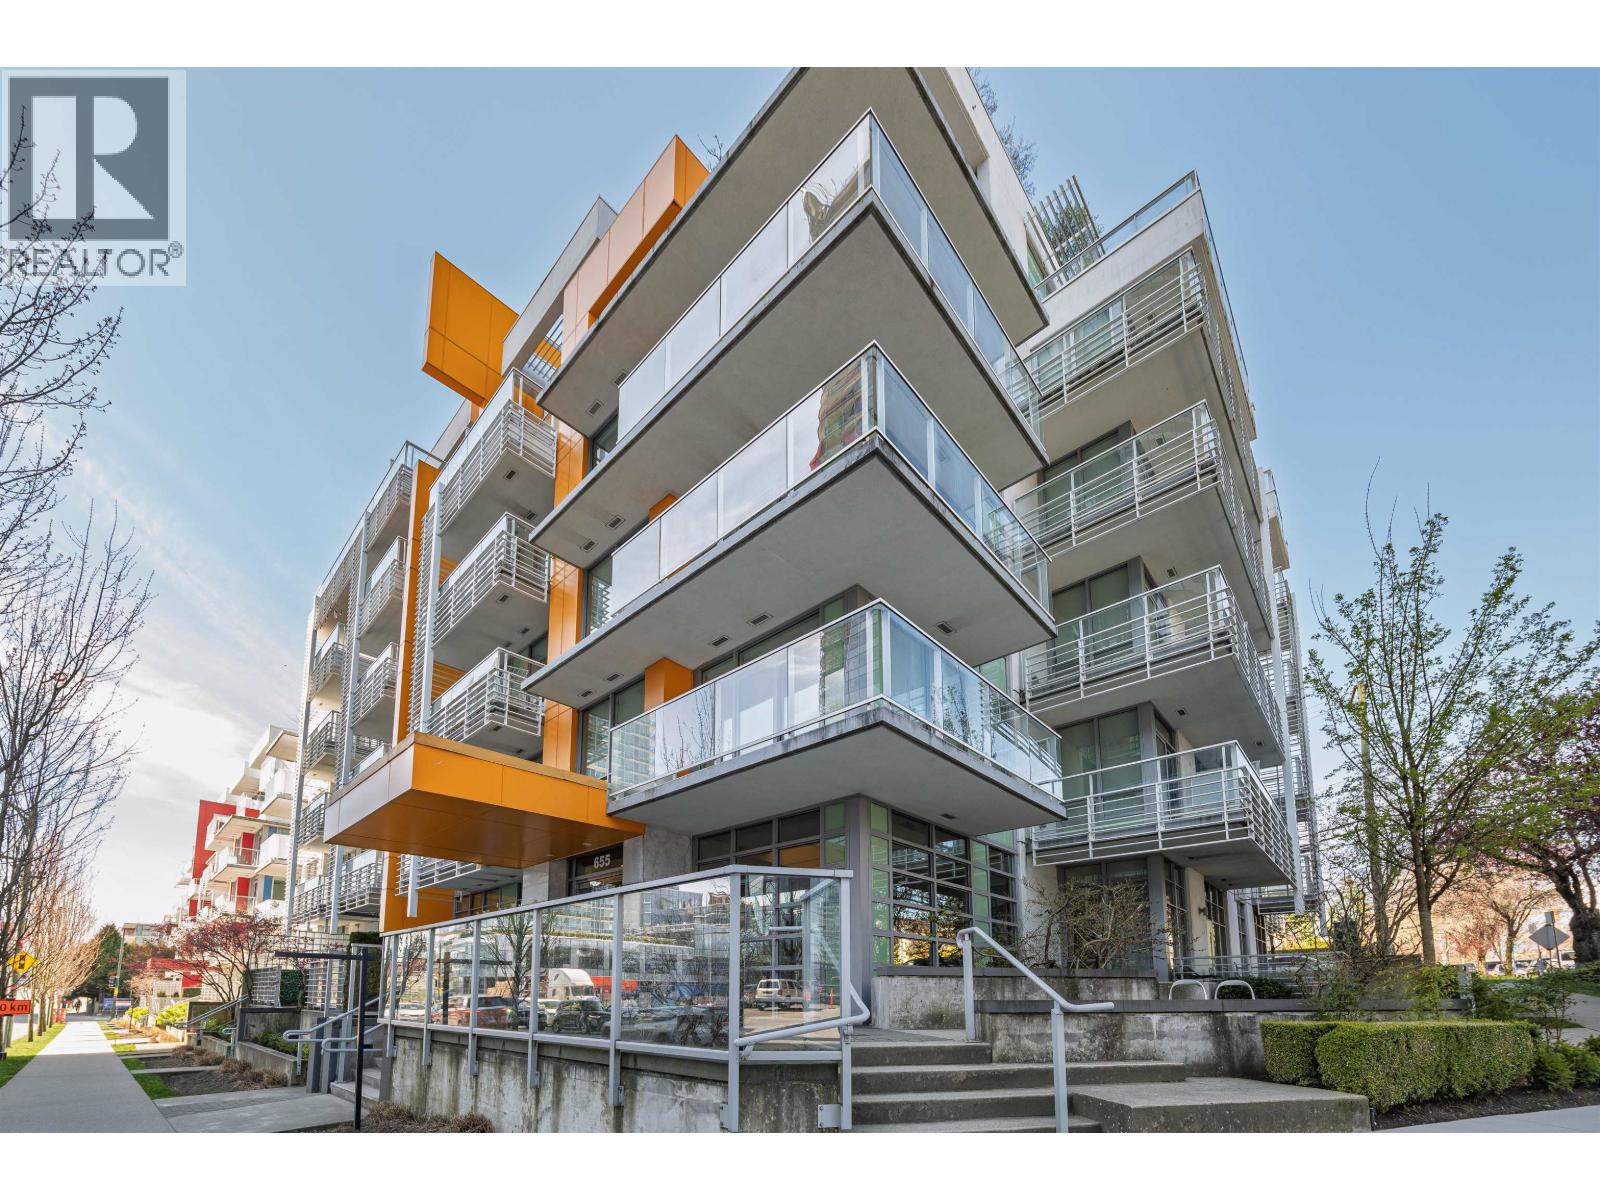 $688,000
202 655 W 41st Ave. · 1bd/1ba · 639sf
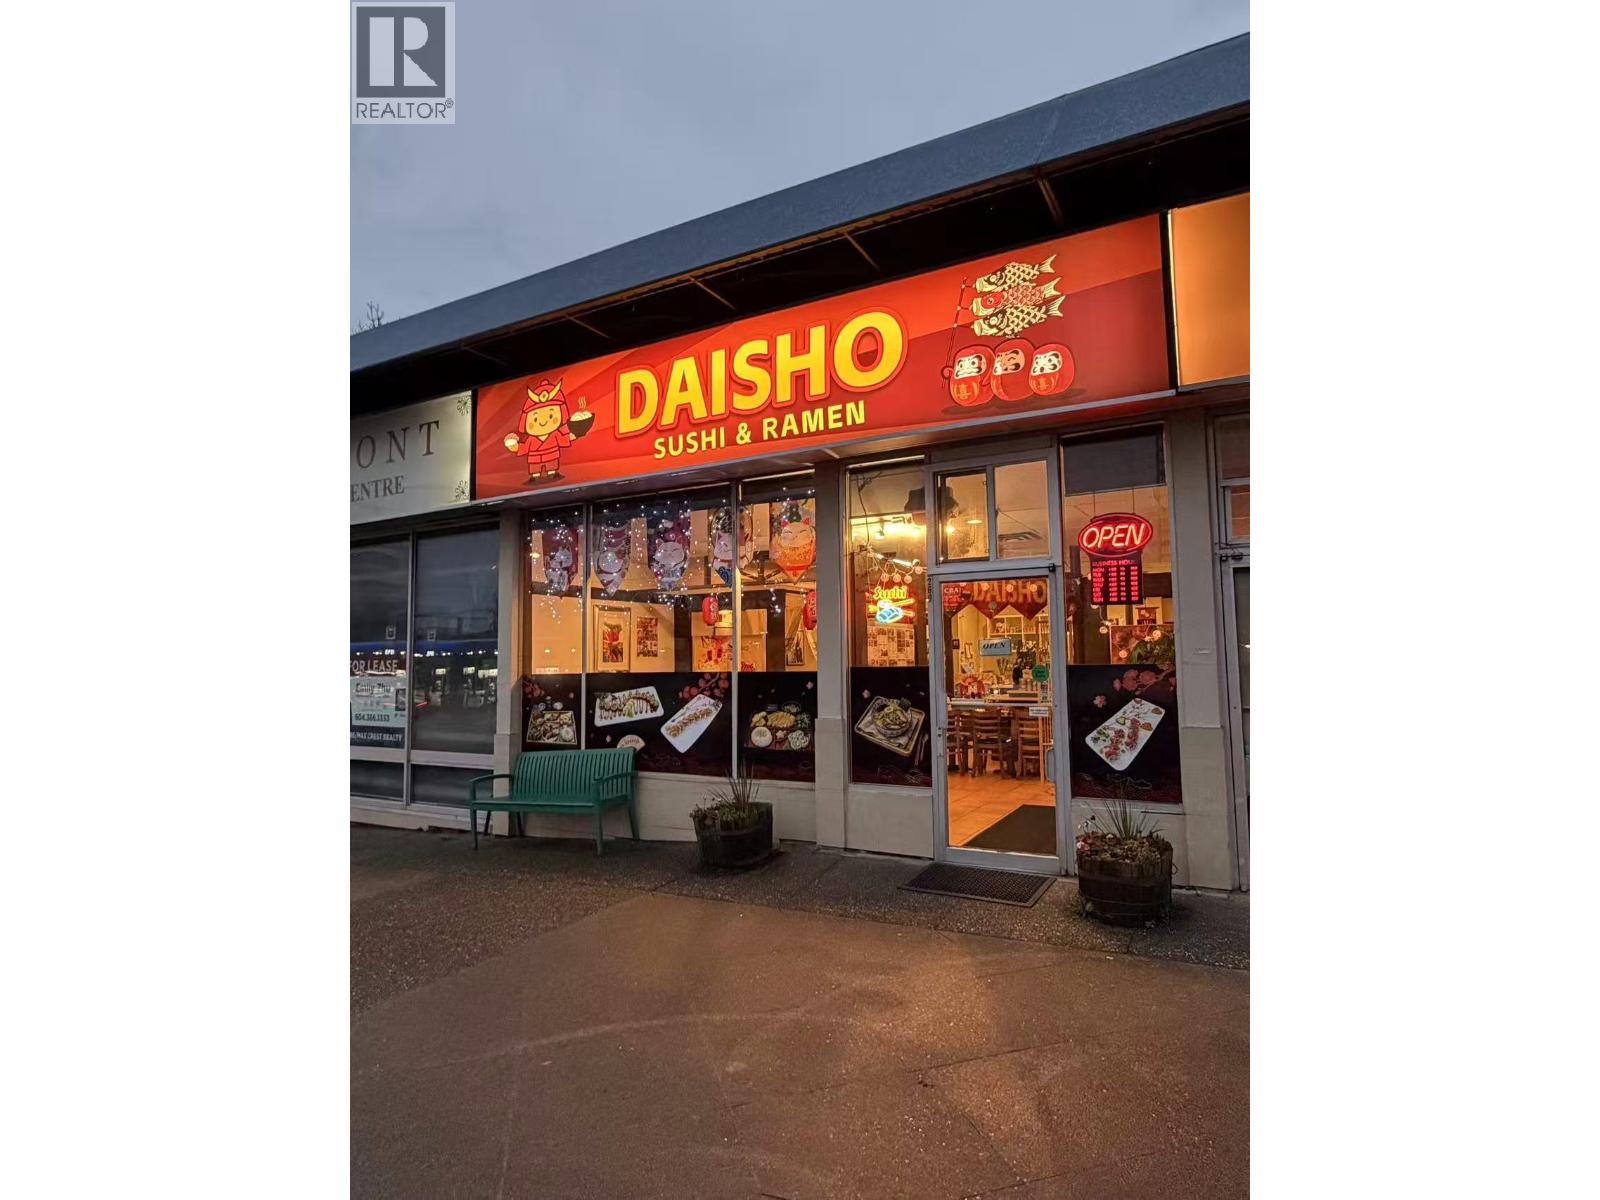 $178,000
8269 Oak St. · 0bd/0ba · 1648sf
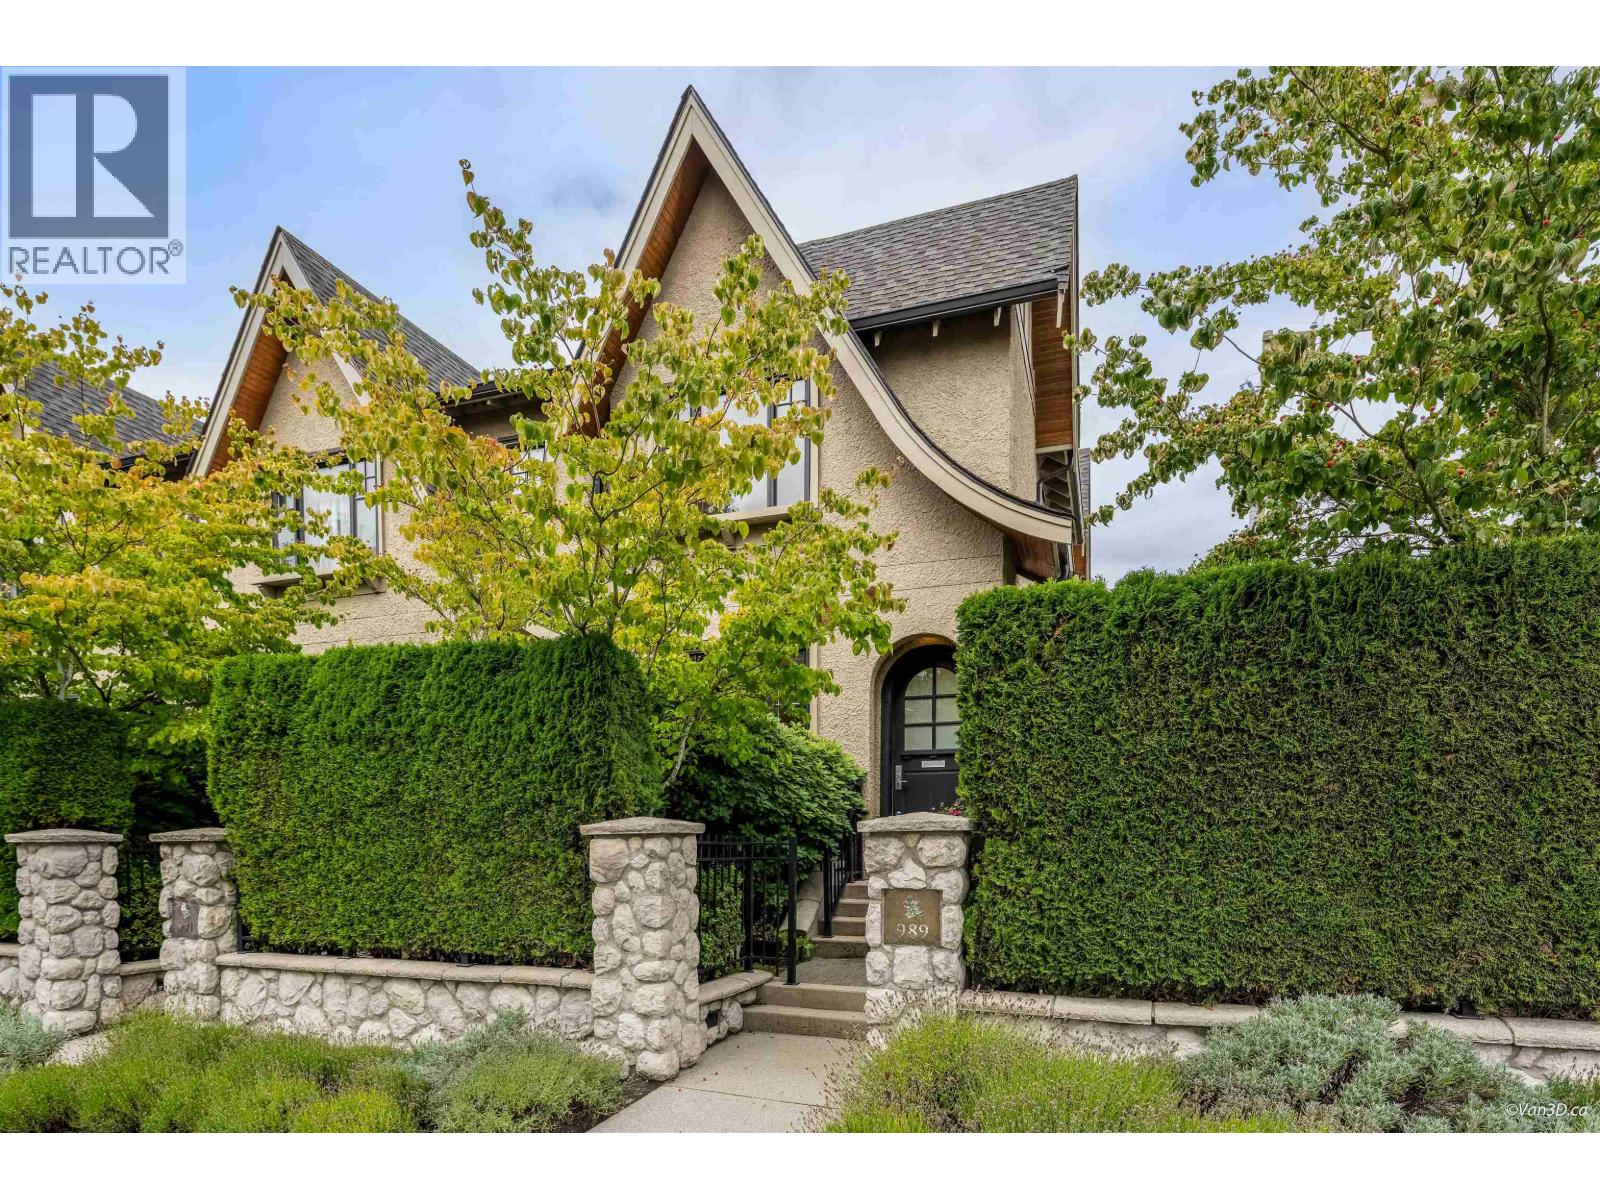 $1,398,000
989 W 38th Ave. · 2bd/3ba · 1354sf
 $3,499,000
6011 Fremlin St. · 5bd/5ba · 2676sf
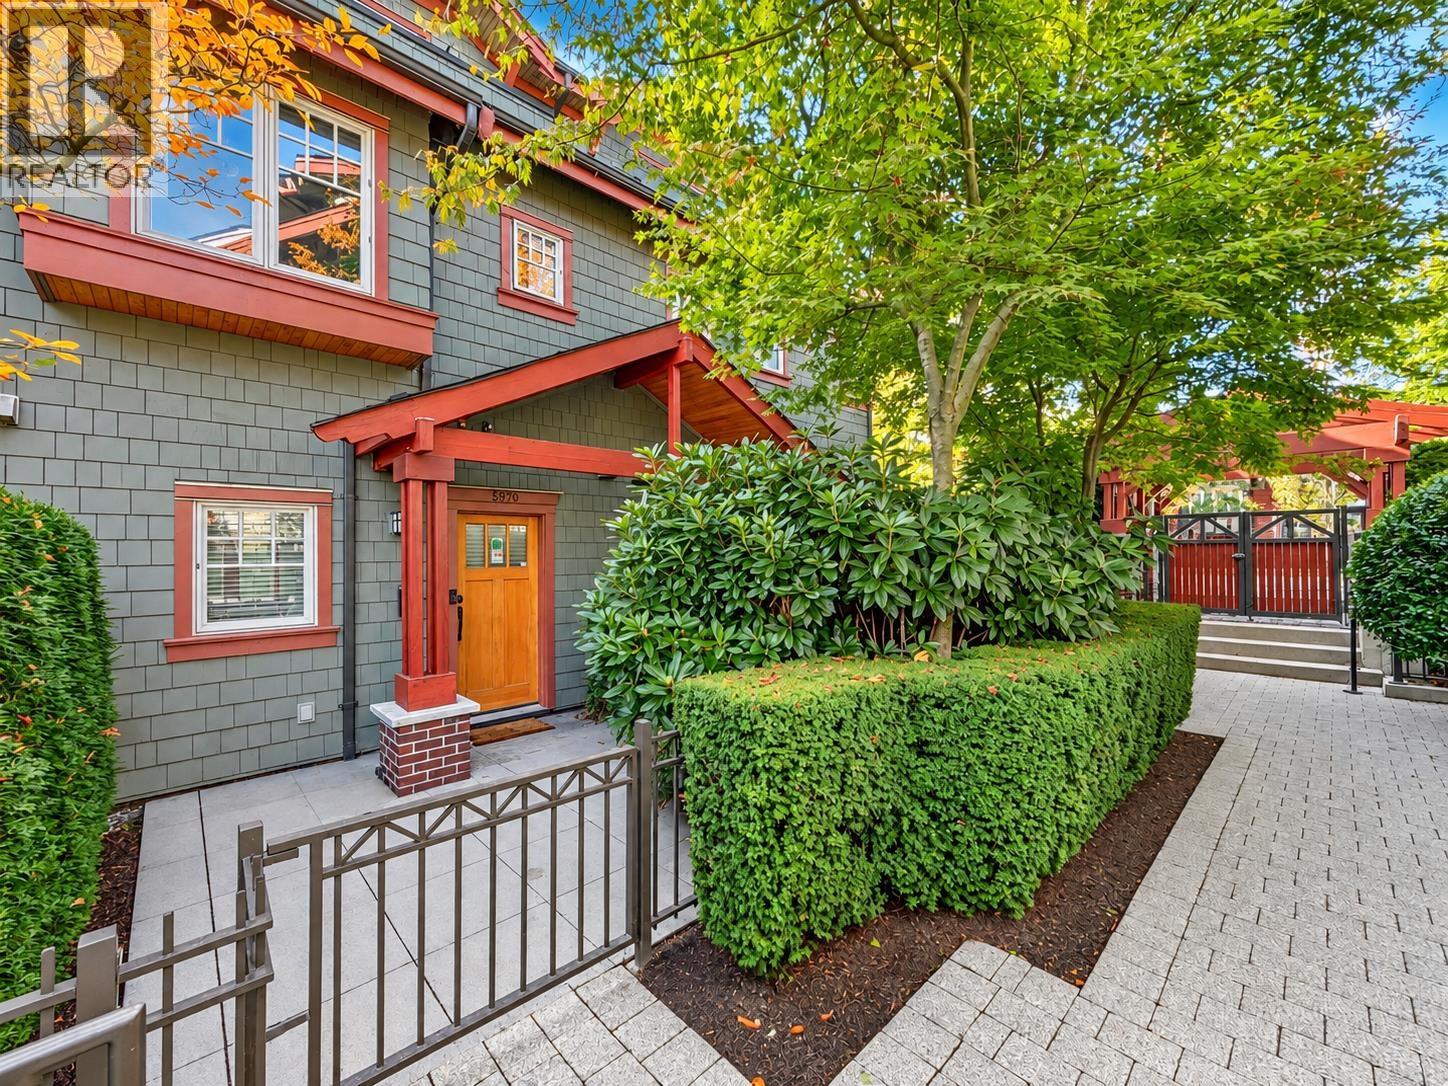 $1,558,000
5978 Oak St. · 3bd/3ba · 1646sf
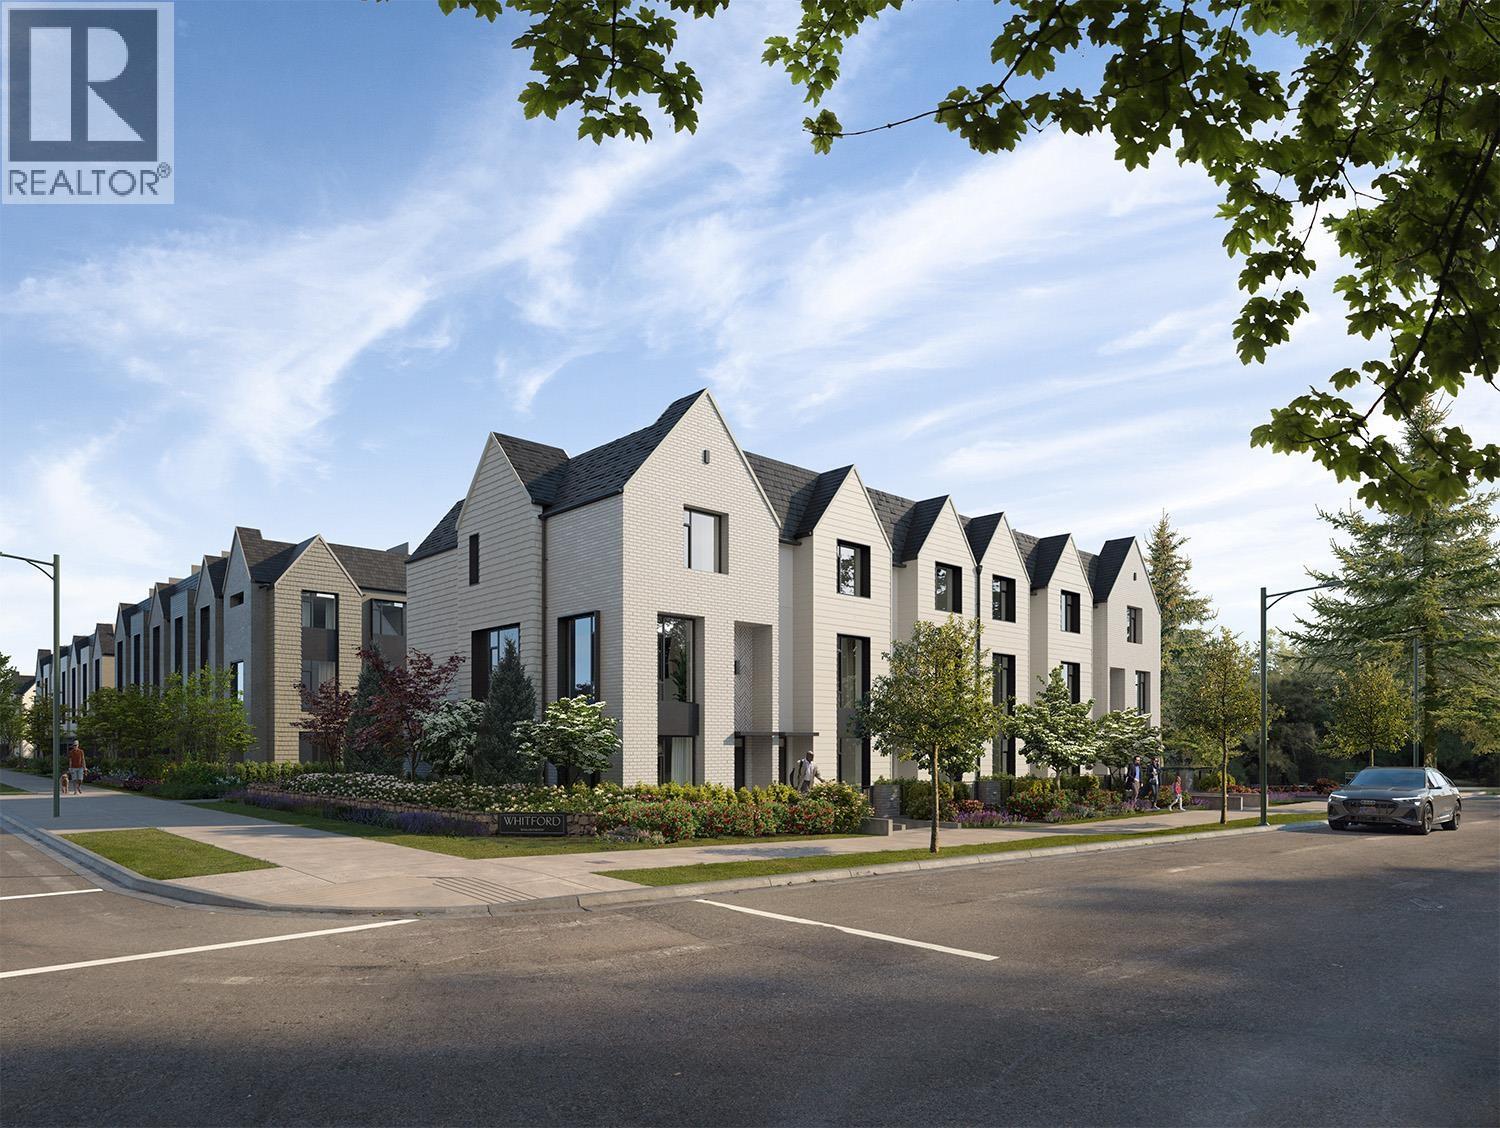 $949,900
156 5377 Oak St. · 2bd/2ba · 780sf
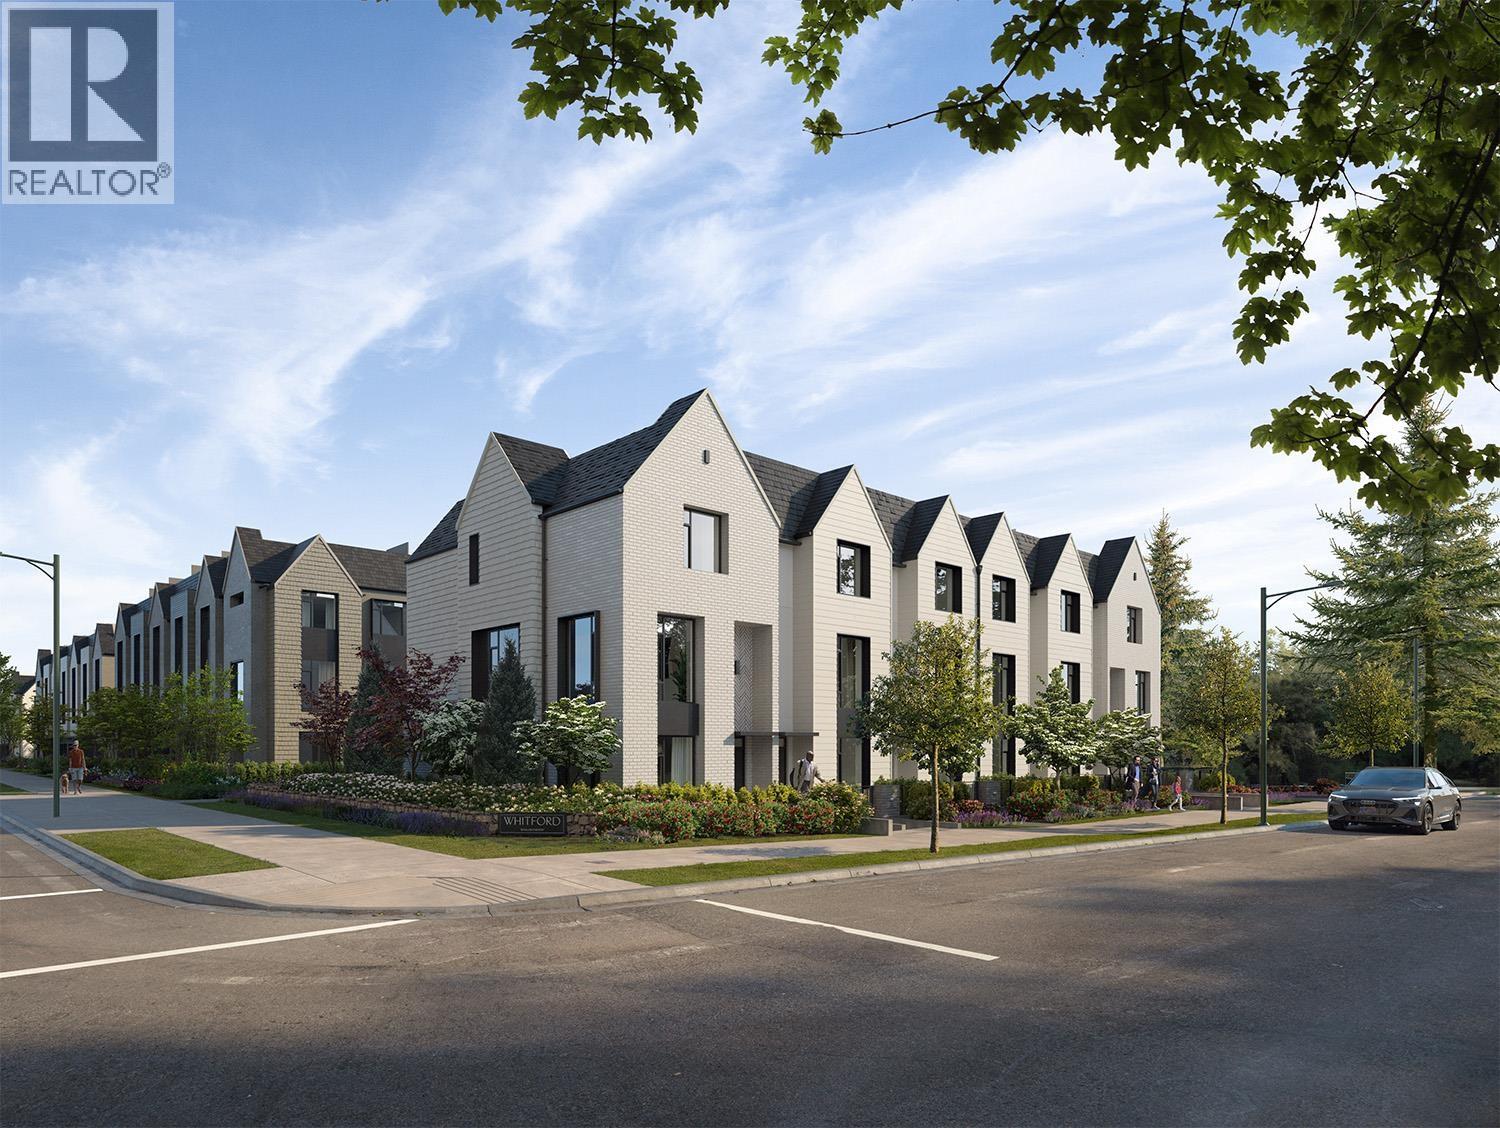 $1,549,900
154 5377 Oak St. · 3bd/4ba · 1351sf
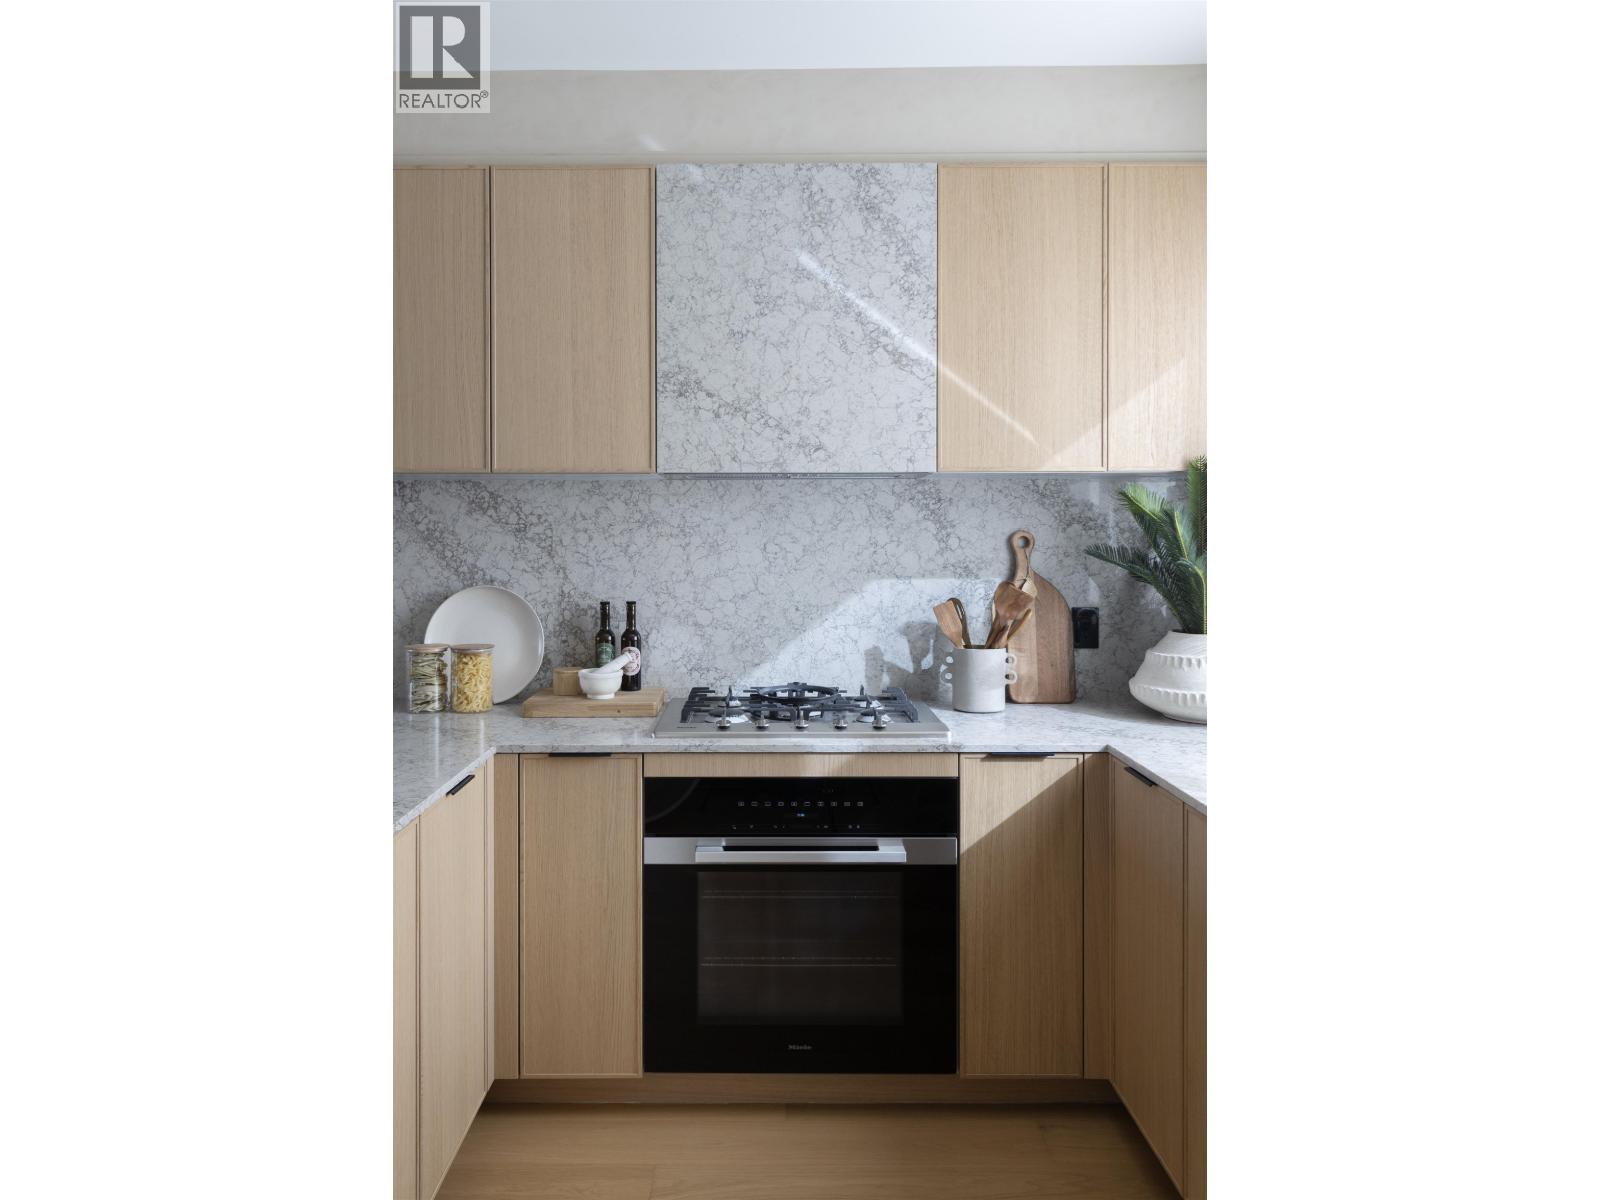 $1,649,900
158 5377 Oak St. · 3bd/3ba · 1384sf
 $699,900
174 5431 Oak St. · 1bd/1ba · 545sf
 $1,749,900
171 5431 Oak St. · 3bd/3ba · 1359sf
 $1,349,900
187 5433 Oak St. · 2bd/2ba · 1123sf
 $2,299,900
160 5399 Oak St. · 3bd/3ba · 1597sf
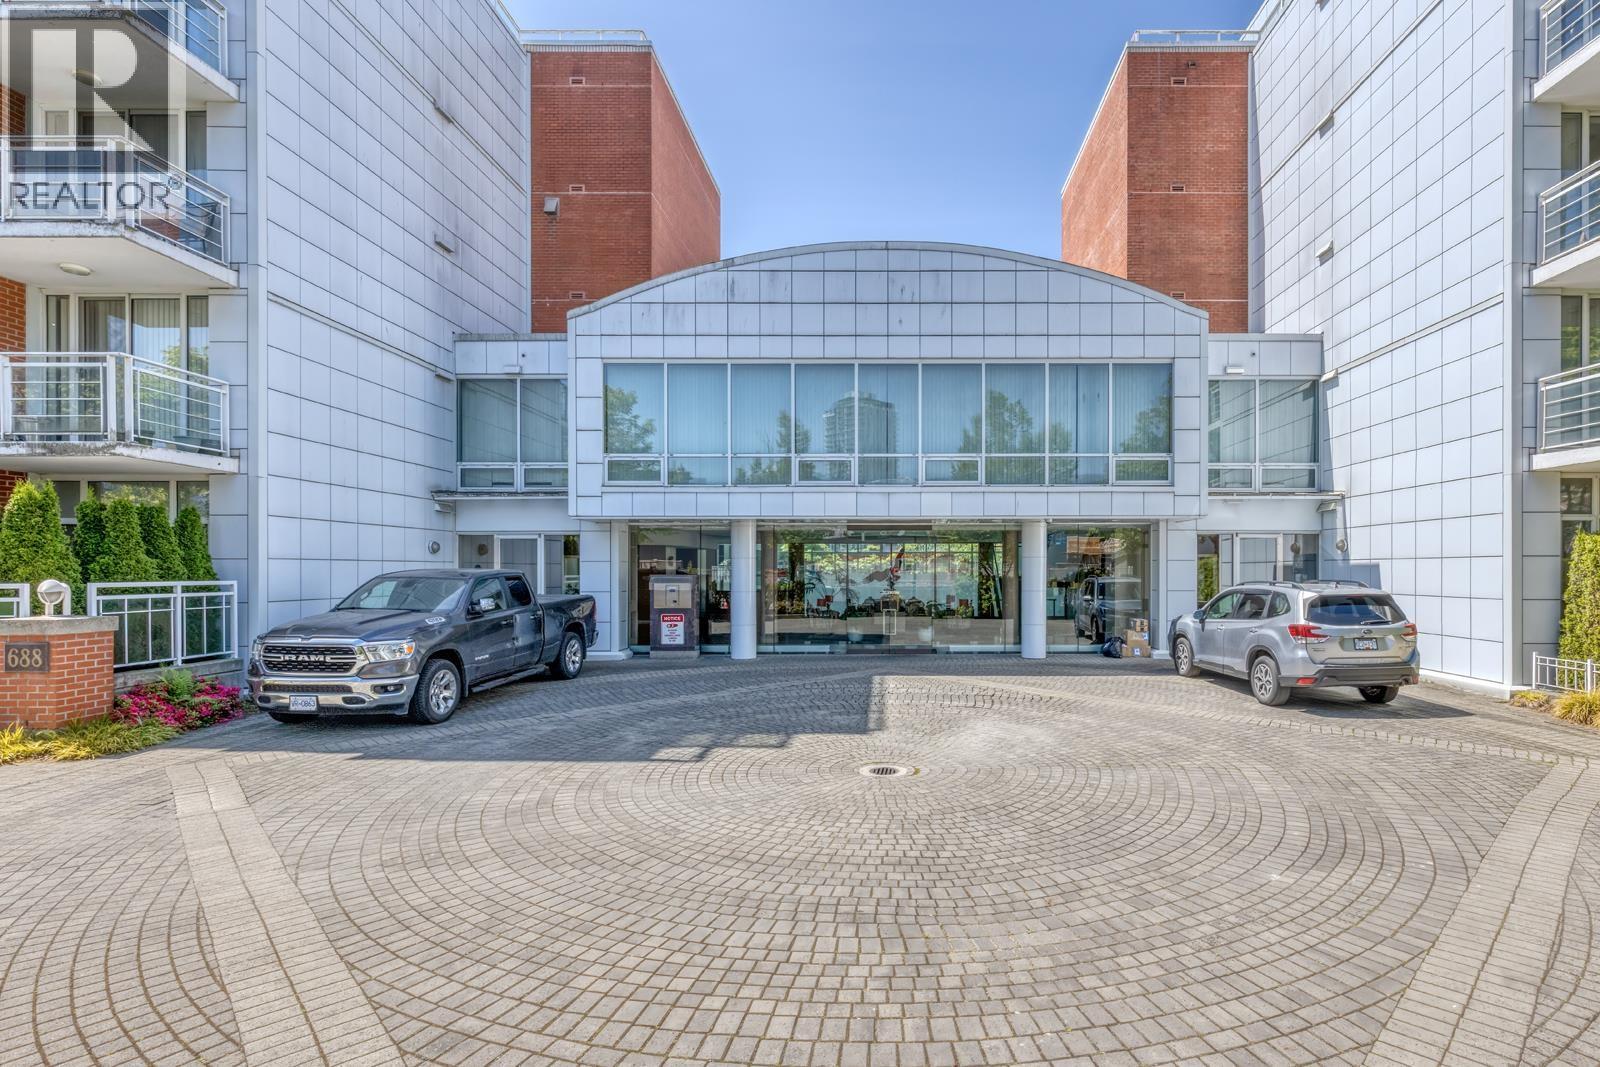 $1,199,000
403 688 Fairchild Rd. · 3bd/2ba · 1367sf
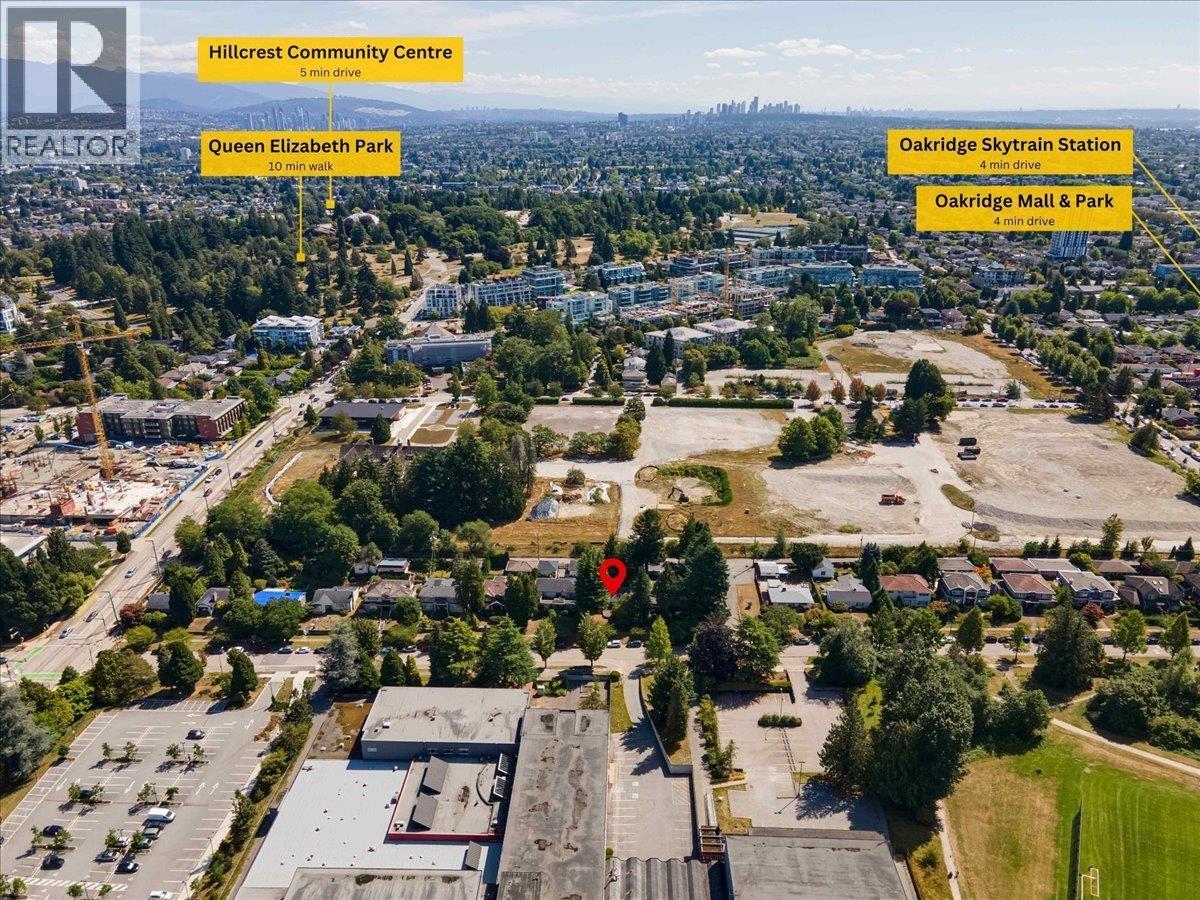 $2,988,888
5070 Willow St. · 4bd/2ba · 2075sf
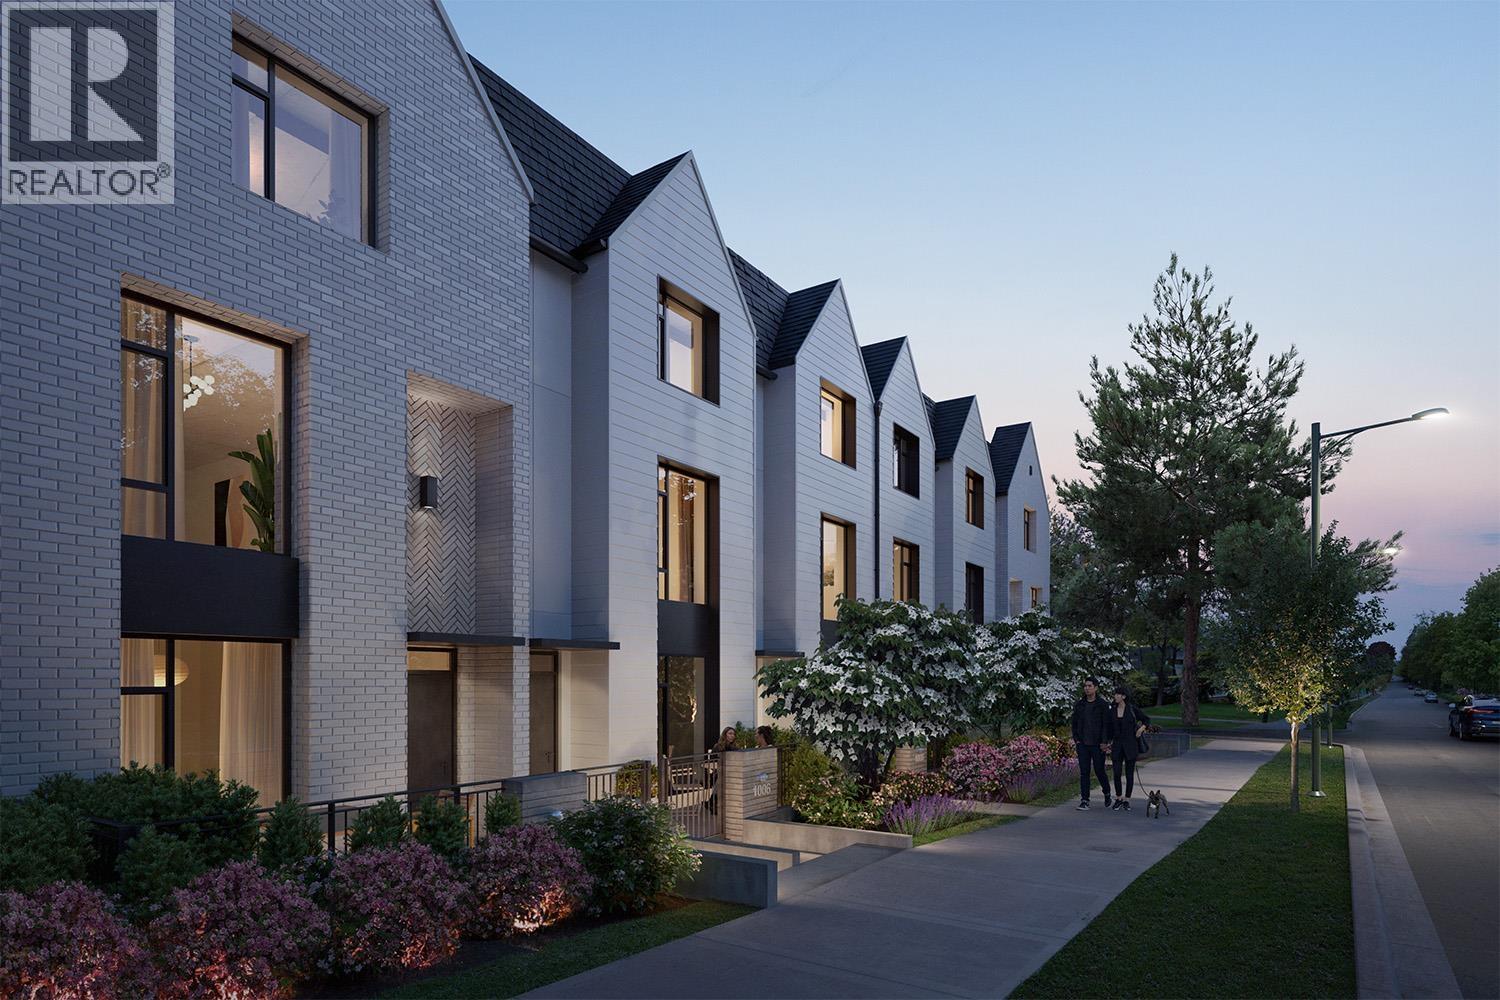 $1,599,900
1002 W 37th Ave. · 3bd/4ba · 1375sf
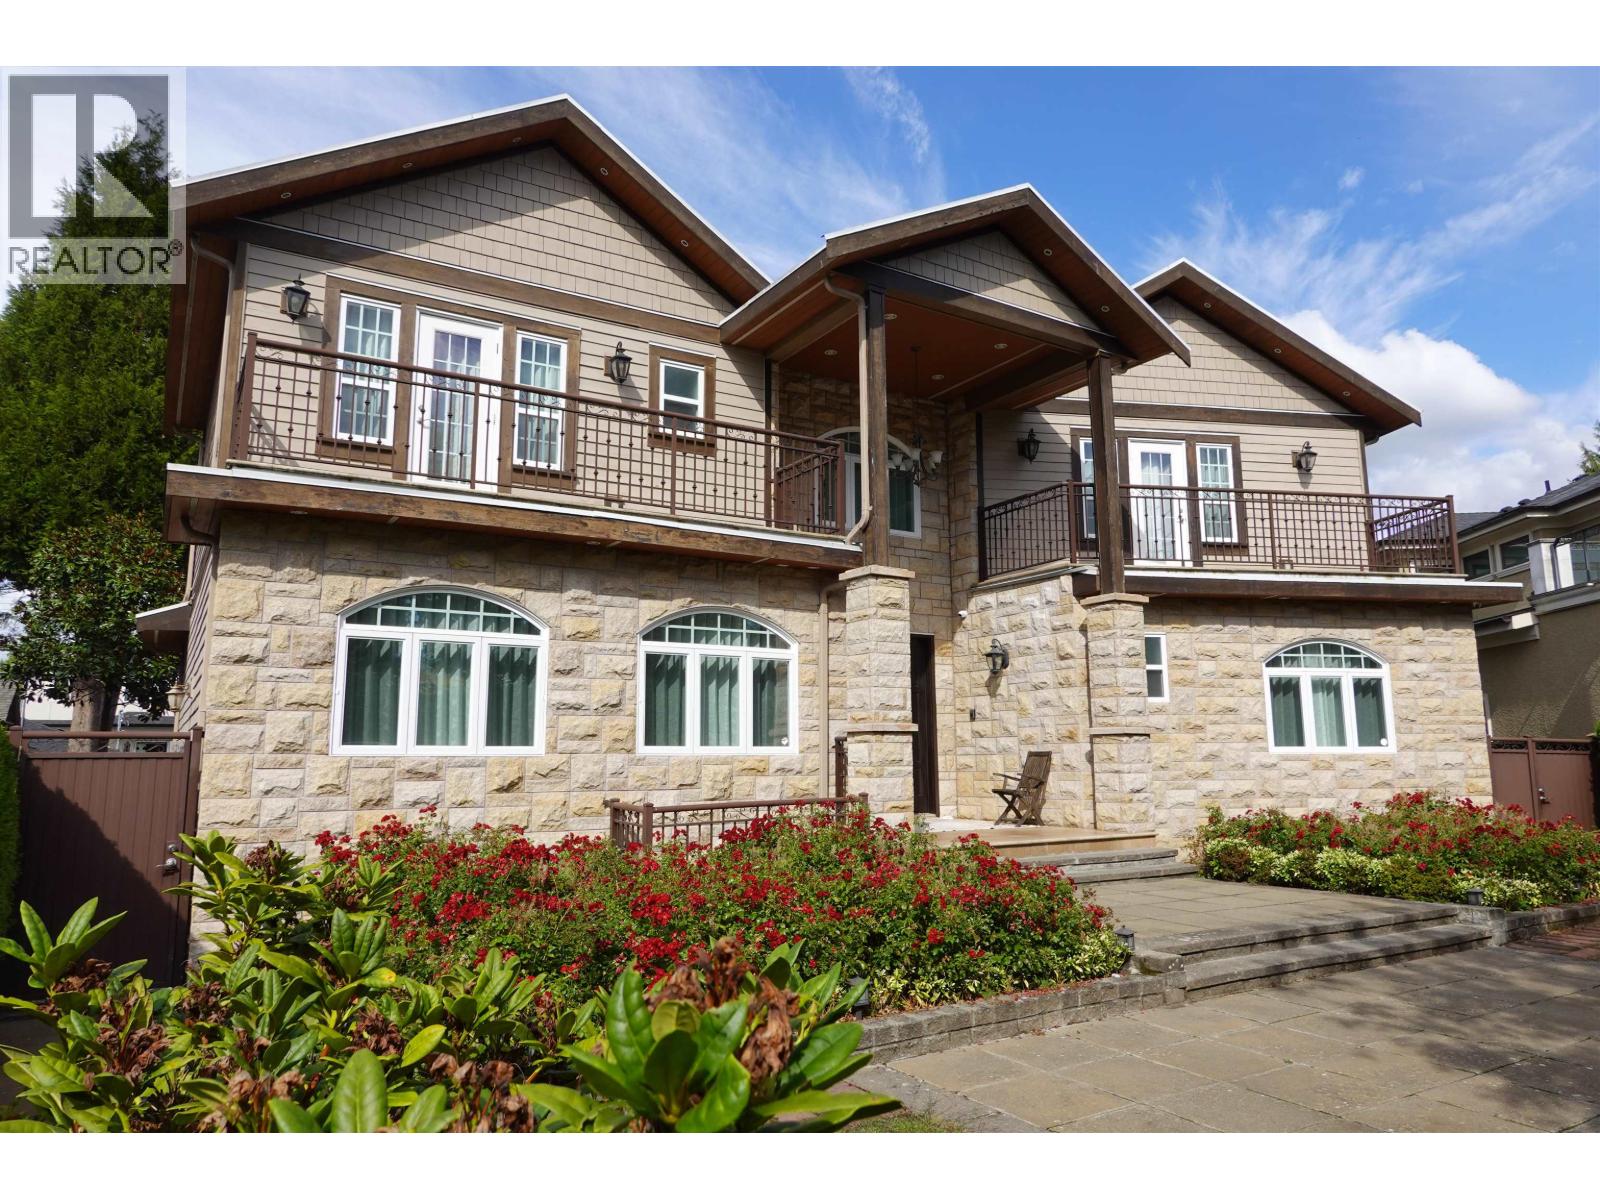 $5,980,000
729 W 47th Ave. · 7bd/7ba · 5692sf
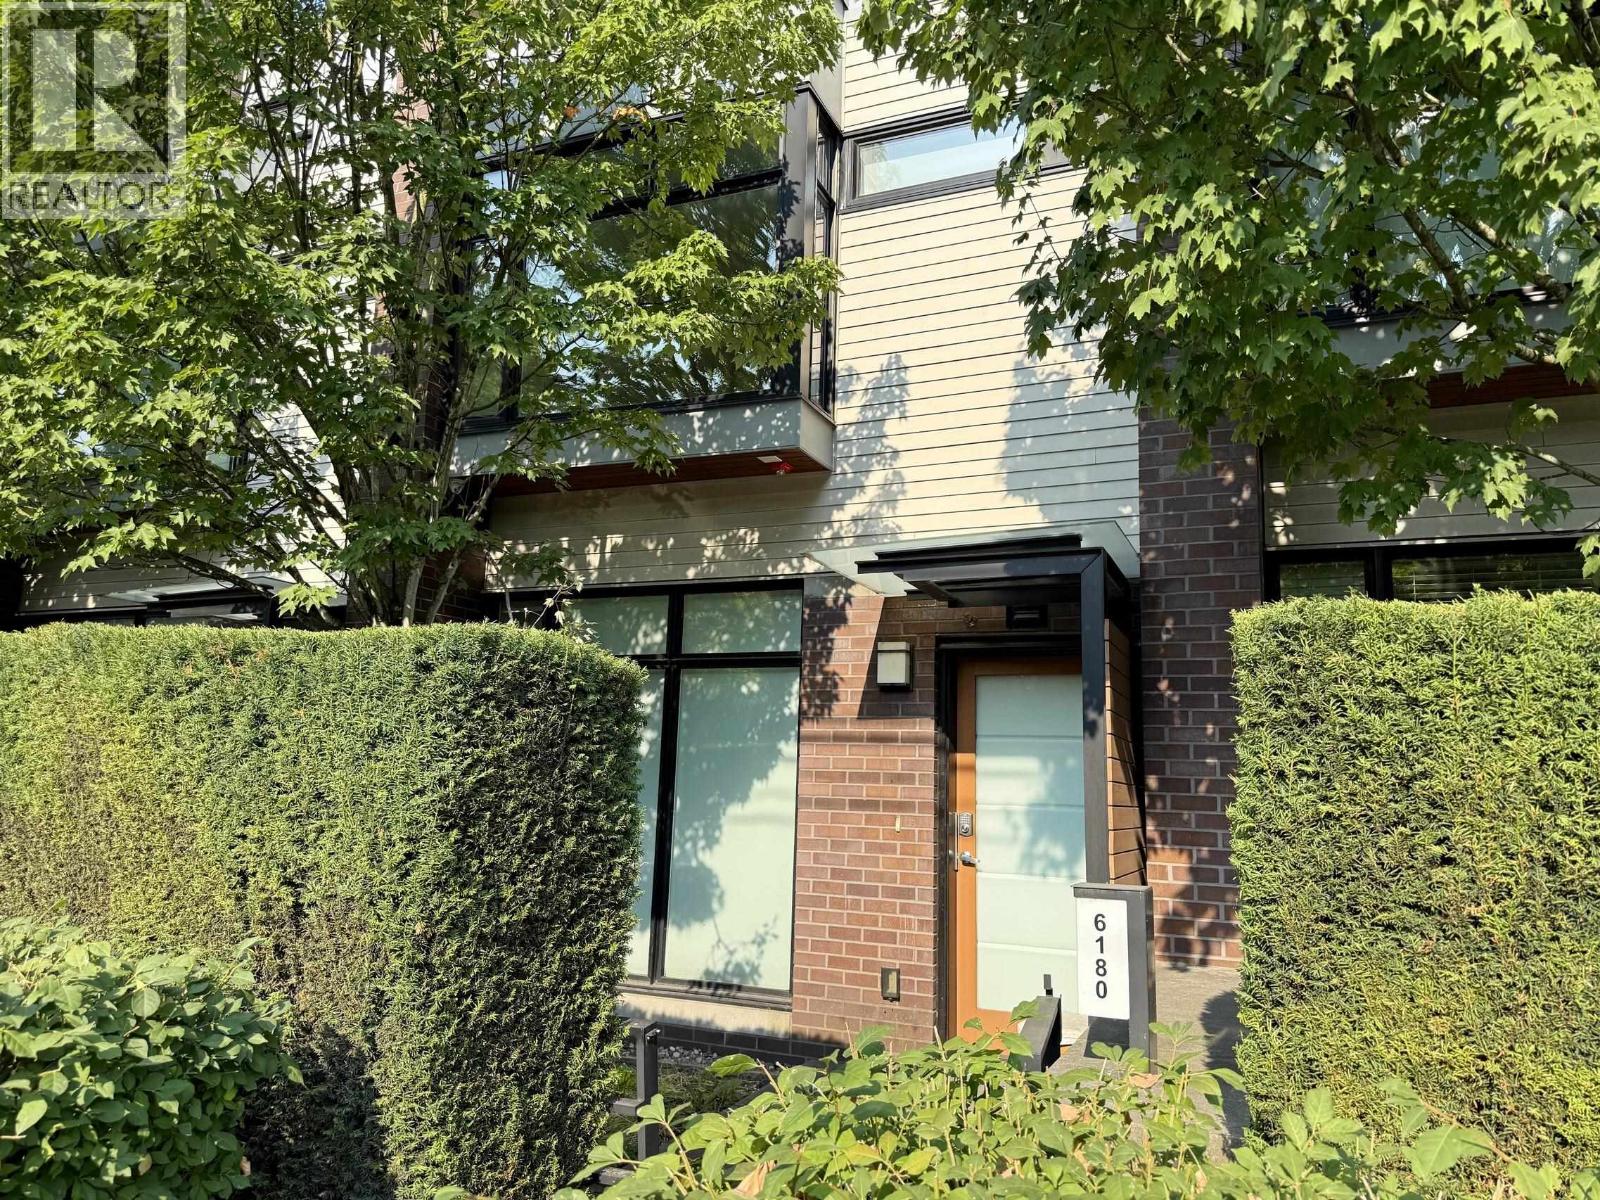 $1,590,000
6180 Oak St. · 3bd/2ba · 1758sf
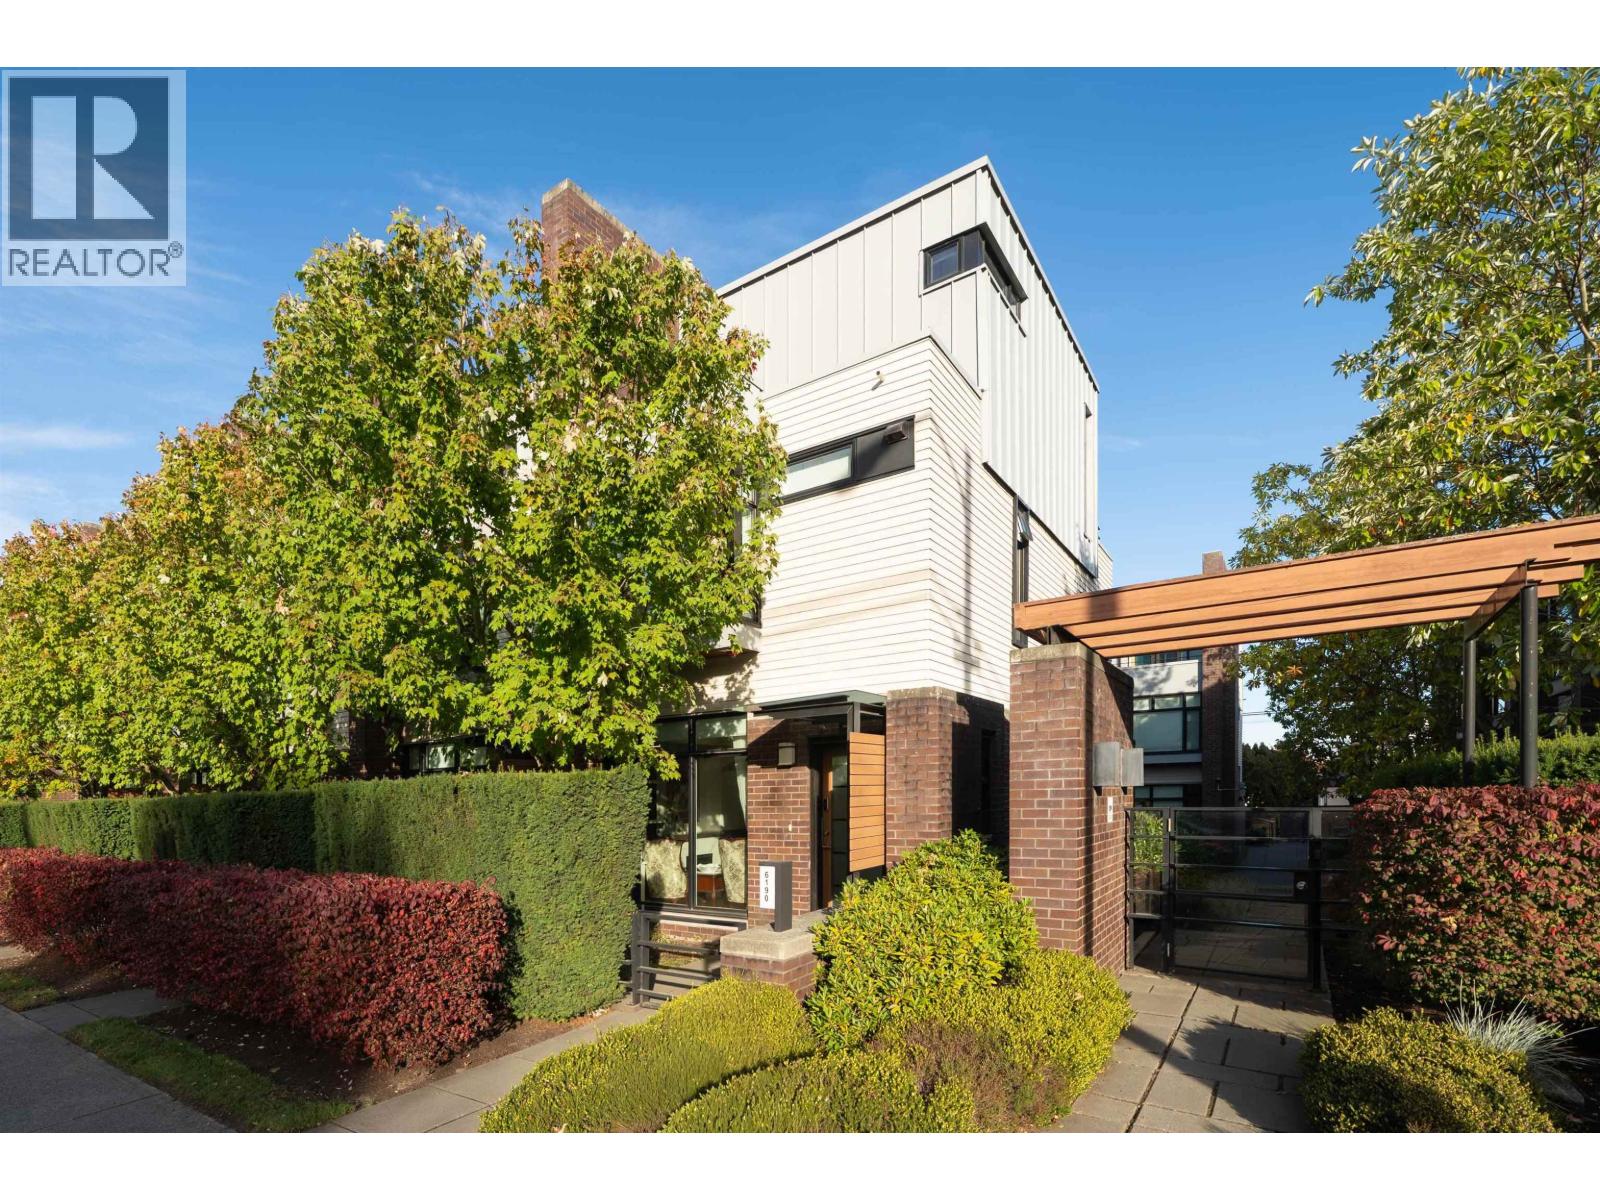 $1,588,000
6190 Oak St. · 3bd/3ba · 1800sf
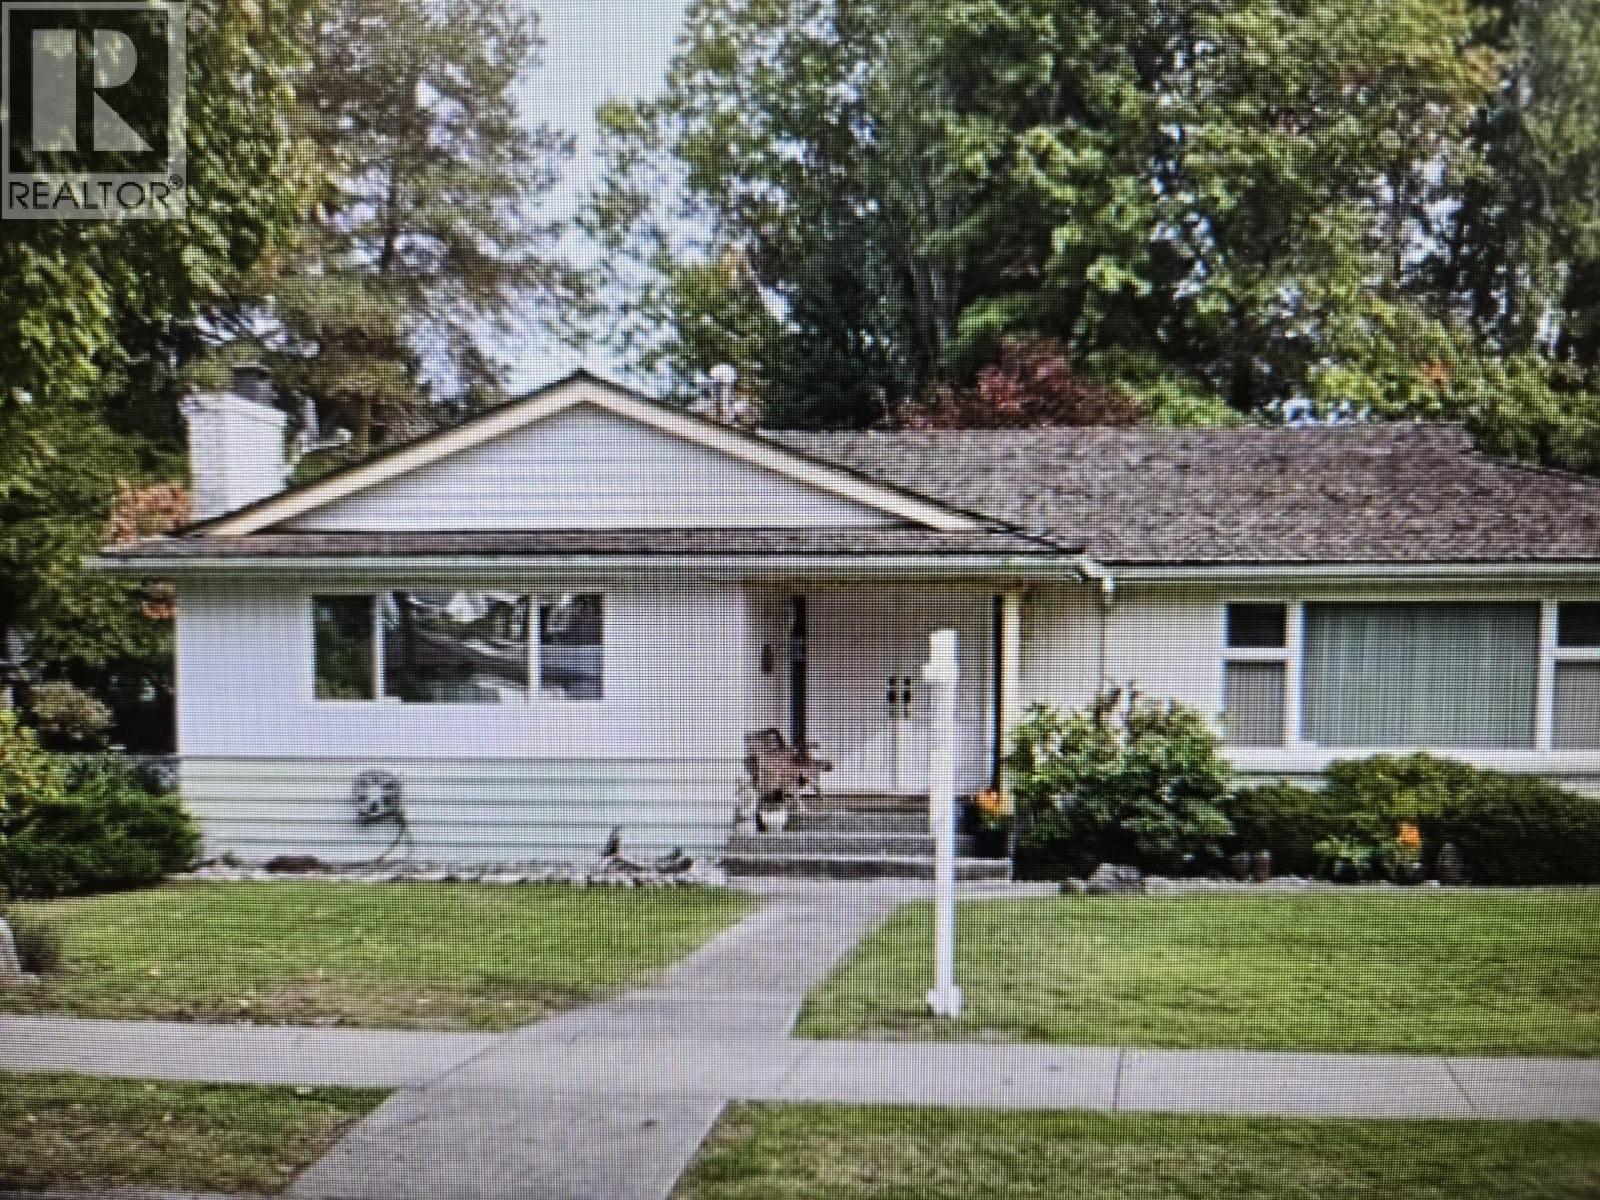 $3,780,000
5422 Osler St. · 5bd/3ba · 4096sf
 $7,800,000
5470 Ash St. · 6bd/6ba · 4927sf
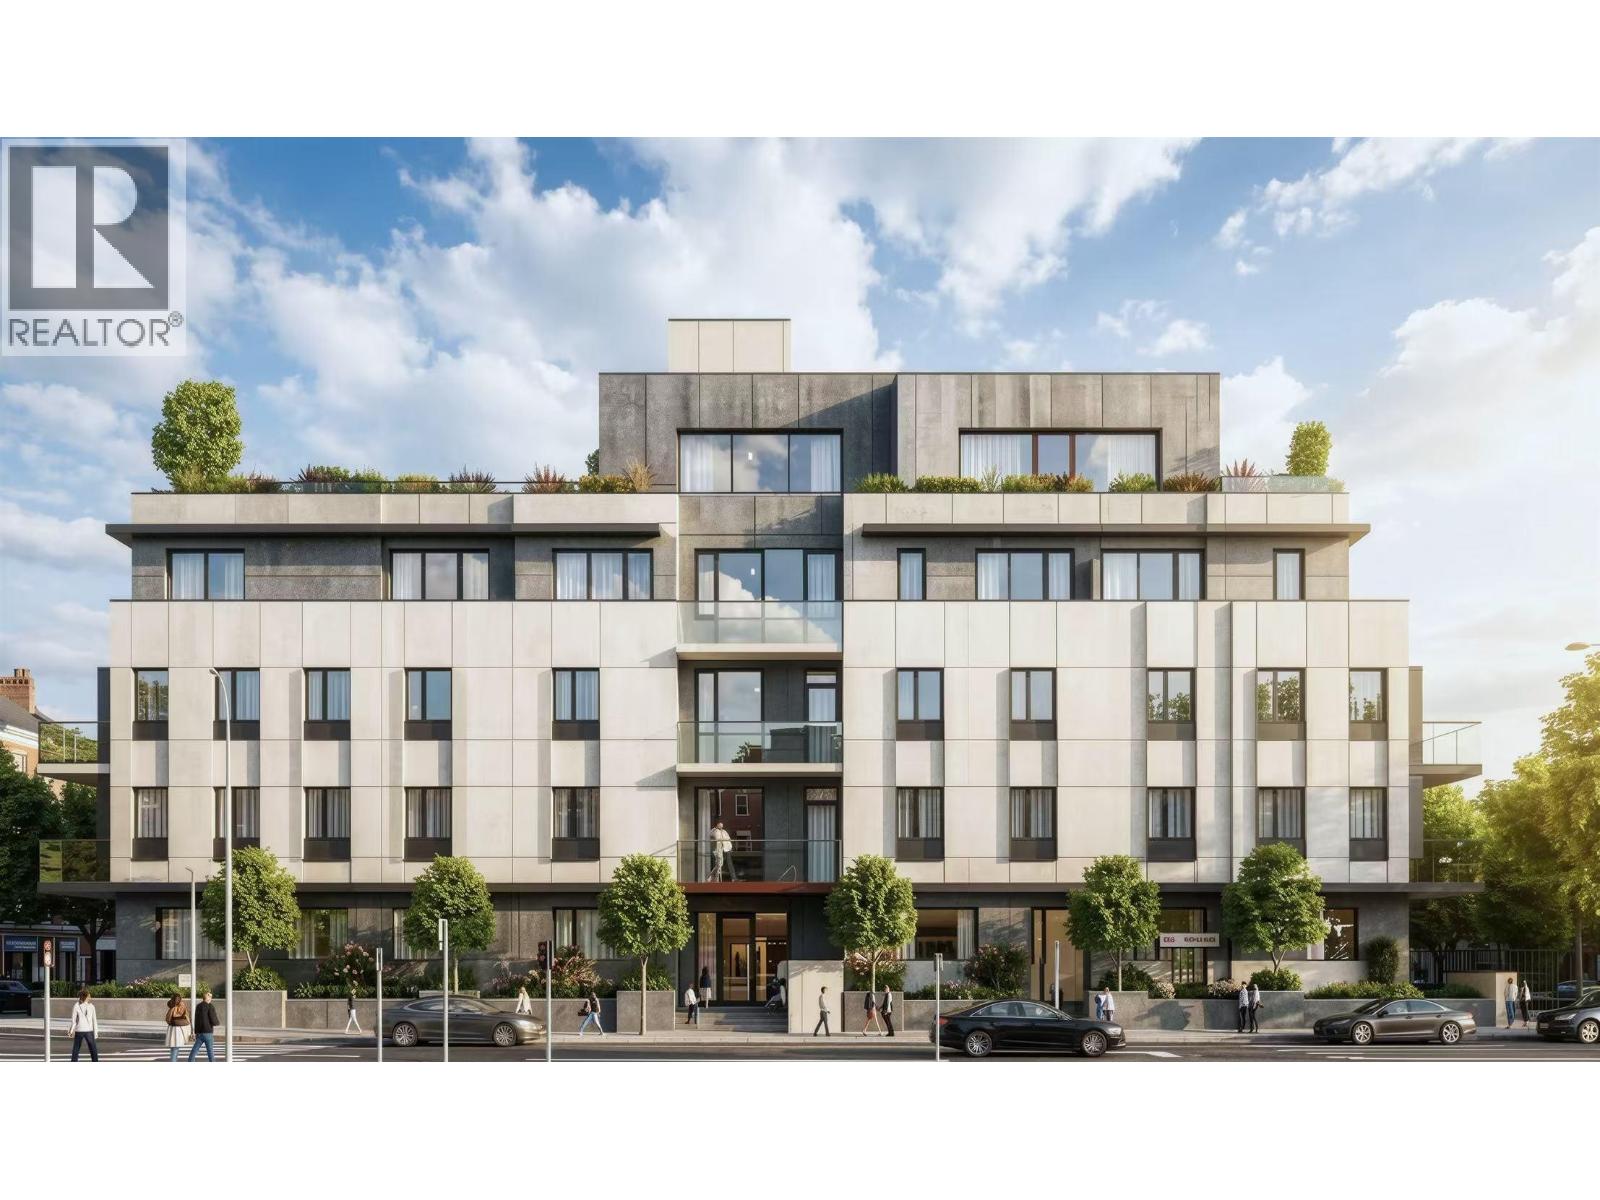 $798,000
303 5490 Ash St. · 1bd/1ba · 614sf
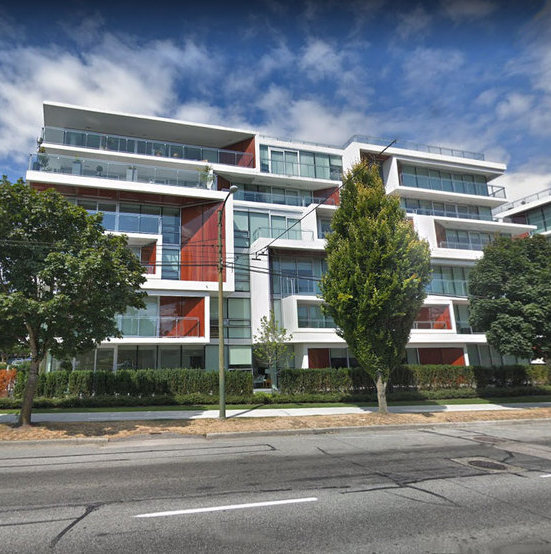 Aperture
5688 Willow St. · EPS3952
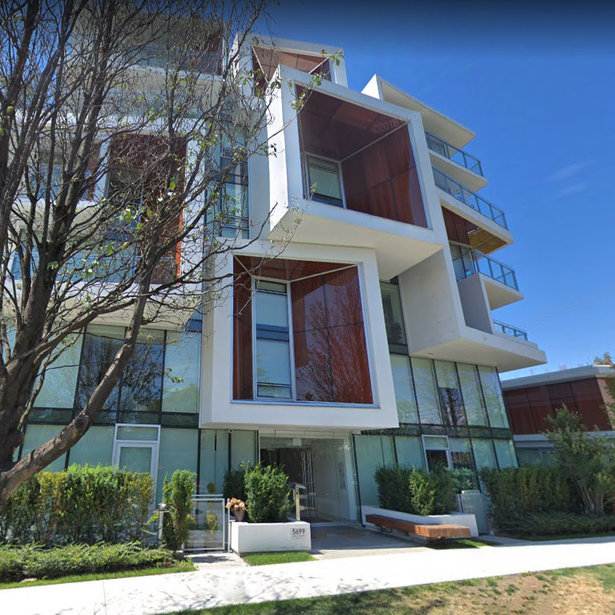 Aperture
5687 Baillie St. · EPS3952
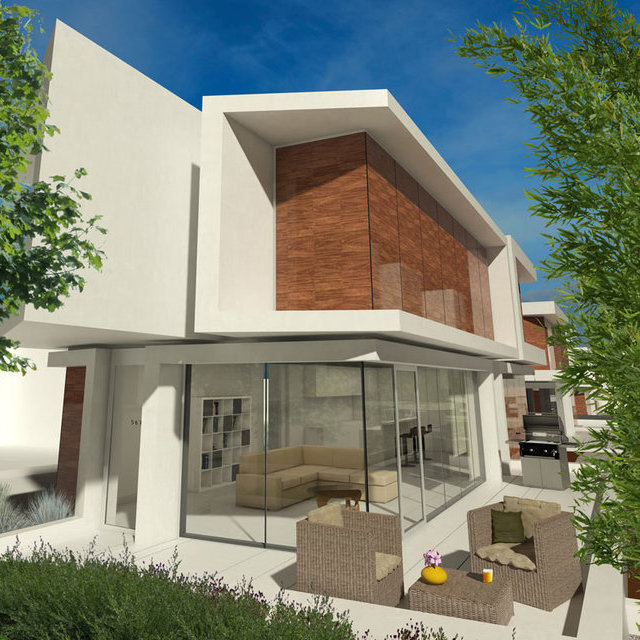 Aperture
769 WEST 41st Ave. · EPS3952
Aperture
759 WEST 41st Ave. · EPS3952
.jpg) WILLOW
5585 Willow St. · BCS2258
Aperture
5699 Baillie St. · EPS3952
 Willow Walk
5507 Willow St.
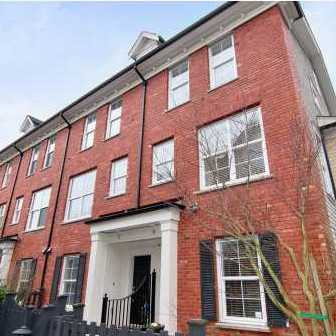 Towne
5808 Tisdall St. · BCS1471
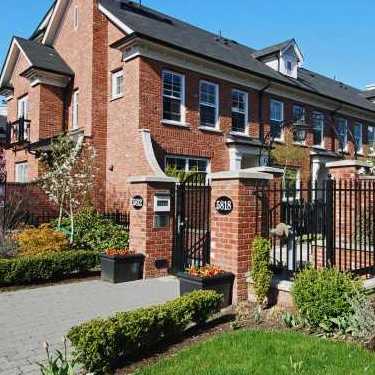 Towne
5812 Tisdall St. · BCS1471
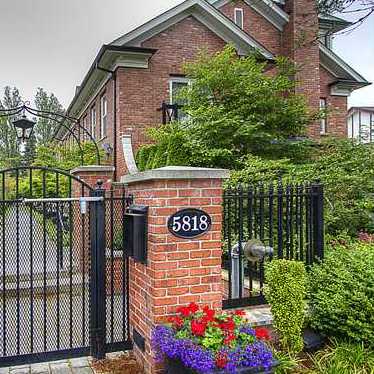 Towne
5818 Tisdall St. · BCS1471
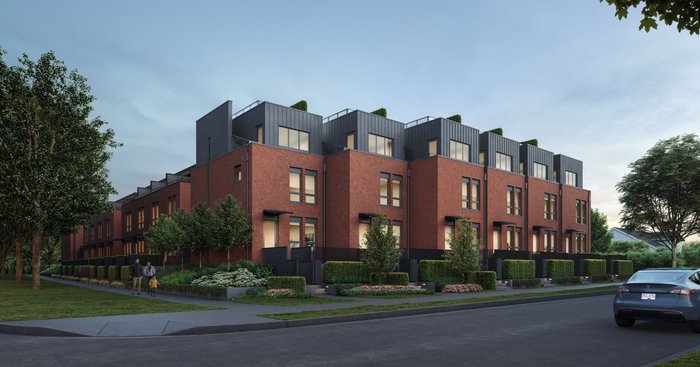 York by Listraor
5377 Willow St.
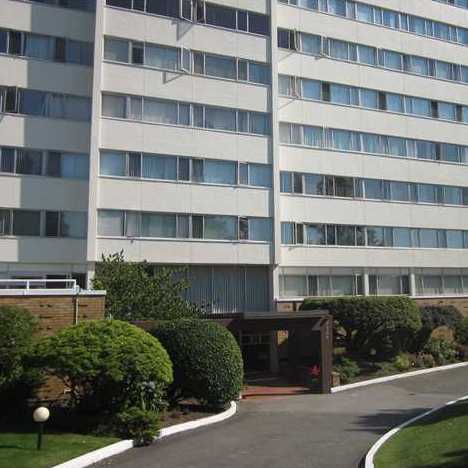 Oakmont Housing Co Ltd
5926 Tisdall St. · VAP9935
 41 West
675 WEST 41st Ave.
41 West
655 WEST 41st Ave.
 Oakridge X Clemende (Tower 7)
650 WEST 41st Ave.
 Bennett
5538 Oak St. · EPS3095
Bennett
5502 Oak St. · EPS3095



