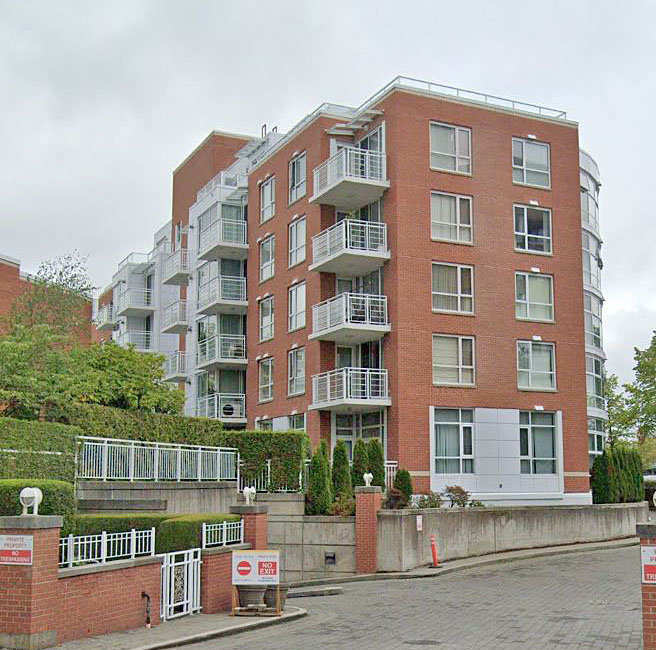
Towne5818 Tisdall Building
5818 Tisdall St.
Vancouver, BC V5Z 3N2
- Levels3
- Suites25
- StatusCompleted
- Built2005
- Title to LandFreehold Strata
- Strata PlanBCS1471
- ConstructionFrame - Wood
- AreaVancouver West
- NeighbourhoodOakridge
Overview
Towne at 5818 Tisdall Street, Vancouver, BC V5Z 3N2 - strata plan BCS1471. Located in the Oakridge area of Vancouver West, near the crossroads of Tisdall Street and Willow Street. Towne is a low-rise complex, built in 2005 with 25 units over 3 levels. Features include in-suite laundry, storage, fireplaces and parking. Minutes from the Canada Line skytrain, allowing easy access to Richmond, the airport, and downtown Vancouver. Direct bus route to UBC, and just minutes from Oakridge Mall for all your shopping needs. Nearby schools include King David High School, Dr. Annie B Jamieson Elementary, Eric Hamber Secondary, and Sir William Osler Elementary. Steps to Montgomery Park, Oak Meadows Park, Tisdall Park and Columbia Park.
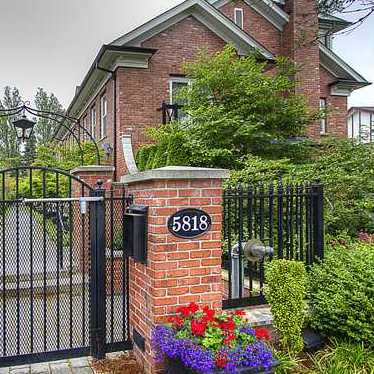 🔍 2 photos · slideshow
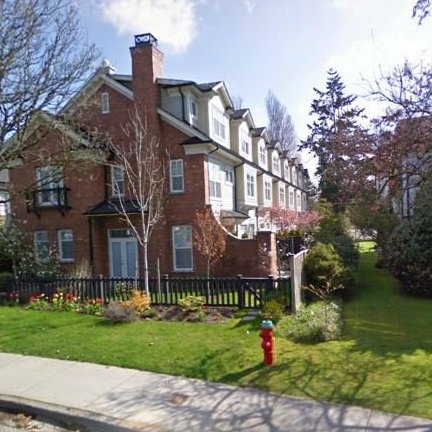

For Sale in Towne & Complex
| Date | Address | Status | Bed | Bath | Price | Sqft | DOM | Strata Fee | Tax | Listed By |
|---|---|---|---|---|---|---|---|---|---|---|
| 2026-06-22 | 23 5812 Tisdall St. | Active | 3 | 2 | $1,599,000 ($1,191/sf) | 1343 | $614 | $4101 (2025) | Dracco Pacific Realty |
Towne Sold History (last 24 months)
| Sold Date | Address | Bed | Bath | Sqft | Asking | Sold Price | DOM | Strata Fee | Tax | Listed By |
|---|---|---|---|---|---|---|---|---|---|---|
| 2025-08-24 | 1 5808 Tisdall St. | 3 | 3 | 1436 | $1,598,000 | $1,550,000 ($1,079/sf) | $651 | $4584 (2025) | Royal LePage Westside |
Sold data from the MLS® feed for strata plan BCS1471. Showing the last 24 months by default; expand for up to 80 recent sales.
Towne Market Summary
Towne at 5818 Tisdall St. — currently 1 active listing averaging $1,599,000.
Value & Financing
Market Reports
Live market intelligence for this building's segments — active inventory, medians, ranges & trends. Opens in a new tab.
Amenities / Features
Maintenance Fees Include
Location / Site Influences
Construction & Development
| Construction | Frame - Wood |
|---|---|
| Exterior Finish | Brick |
| Roof | Asphalt |
| Foundation | Concrete Perimeter |
| Rain Screen | Full |
| Management Company | Martello Property Services Inc. |
Strata Information
| Strata Plan | BCS1471 |
|---|---|
| Building Type | Strata |
| Title to Land | Freehold Strata |
| Units in Strata | 25 |
| Units in Development | 25 |
| Management Company | Martello Property Services — 604-233-7772 |
| Bylaws / Restrictions | PETS ALLOWED W/REST.,RENTALS ALLOWED |
| Parking / Storage | Garage; Double |
Frequently Asked Questions — Towne
What year was Towne built?
How many units are in Towne?
What amenities does Towne offer?
Is Towne pet-friendly, and what are the bylaws?
Who is the property manager for Towne?
What is the strata plan number for Towne?
Is Towne freehold or leasehold?
Where is Towne located?
Listings for Sale Near Towne 🔎 MLS® Search »
| Address | Bed | Bath | Sqft | Price |
|---|---|---|---|---|
| 23 5812 Tisdall St. | 3 | 2 | 1343 | $1,599,000 |
| 759 W 41st Ave. | 3 | 3 | 2184 | $1,690,000 |
| 745 W 41st Ave. | 8 | 4 | 3180 | $3,599,000 |
| 202 5688 Willow St. | 2 | 2 | 1252 | $1,338,800 |
| 5606 Willow St. | 6 | 3 | 3184 | $3,590,000 |
| 204 6026 Tisdall St. | 1 | 1 | 703 | $445,000 |
| 202 655 W 41st Ave. | 1 | 1 | 639 | $728,000 |
| 108 788 W 39th Ave. | 3 | 3 | 1241 | $1,998,888 |
| 206 788 W 39th Ave. | 3 | 3 | 1232 | $1,898,000 |
| 307 655 W 41st Ave. | 2 | 2 | 882 | $999,800 |
 $1,599,000
23 5812 Tisdall St. · 3bd/2ba · 1343sf
$1,599,000
23 5812 Tisdall St. · 3bd/2ba · 1343sf
 $1,690,000
759 W 41st Ave. · 3bd/3ba · 2184sf
$1,690,000
759 W 41st Ave. · 3bd/3ba · 2184sf
 $3,599,000
745 W 41st Ave. · 8bd/4ba · 3180sf
$3,599,000
745 W 41st Ave. · 8bd/4ba · 3180sf
 $1,338,800
202 5688 Willow St. · 2bd/2ba · 1252sf
$1,338,800
202 5688 Willow St. · 2bd/2ba · 1252sf
 $3,590,000
5606 Willow St. · 6bd/3ba · 3184sf
$3,590,000
5606 Willow St. · 6bd/3ba · 3184sf
 $445,000
204 6026 Tisdall St. · 1bd/1ba · 703sf
$445,000
204 6026 Tisdall St. · 1bd/1ba · 703sf
 $728,000
202 655 W 41st Ave. · 1bd/1ba · 639sf
$728,000
202 655 W 41st Ave. · 1bd/1ba · 639sf
 $1,998,888
108 788 W 39th Ave. · 3bd/3ba · 1241sf
$1,998,888
108 788 W 39th Ave. · 3bd/3ba · 1241sf
 $1,898,000
206 788 W 39th Ave. · 3bd/3ba · 1232sf
$1,898,000
206 788 W 39th Ave. · 3bd/3ba · 1232sf
 $999,800
307 655 W 41st Ave. · 2bd/2ba · 882sf
$999,800
307 655 W 41st Ave. · 2bd/2ba · 882sf


Buildings Near Towne
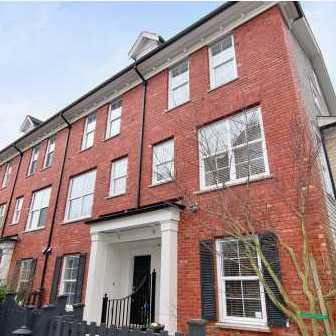 Towne
5808 Tisdall St. · BCS1471
Towne
5808 Tisdall St. · BCS1471
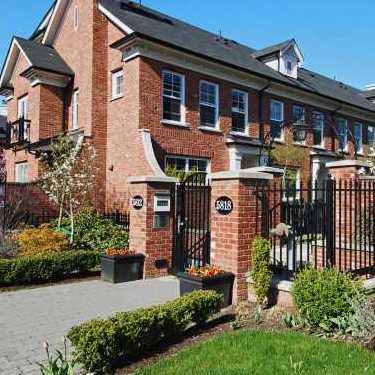 Towne
5812 Tisdall St. · BCS1471
Towne
5812 Tisdall St. · BCS1471
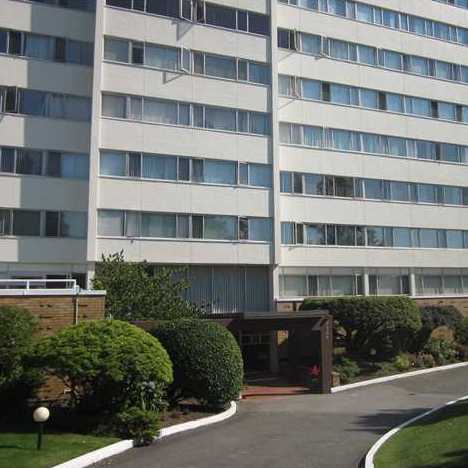 Oakmont Housing Co Ltd
5926 Tisdall St. · VAP9935
Oakmont Housing Co Ltd
5926 Tisdall St. · VAP9935
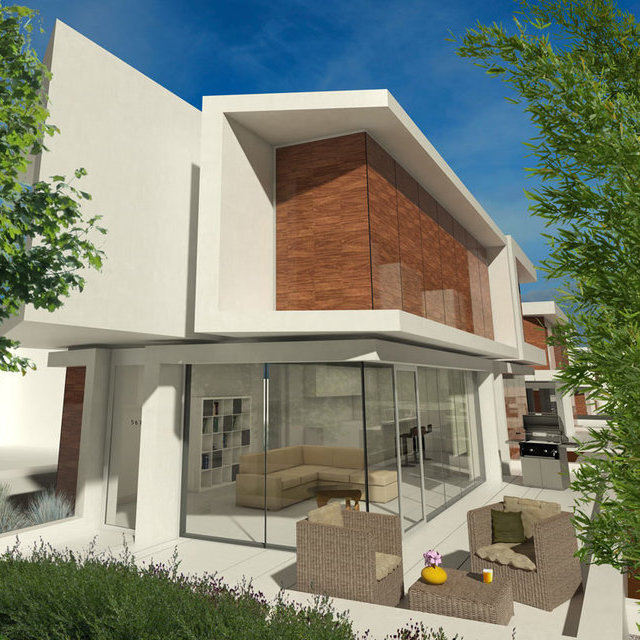 Aperture
5680 Willow St. · EPS3952
Aperture
759 WEST 41st Ave. · EPS3952
Aperture
769 WEST 41st Ave. · EPS3952
Aperture
5680 Willow St. · EPS3952
Aperture
759 WEST 41st Ave. · EPS3952
Aperture
769 WEST 41st Ave. · EPS3952
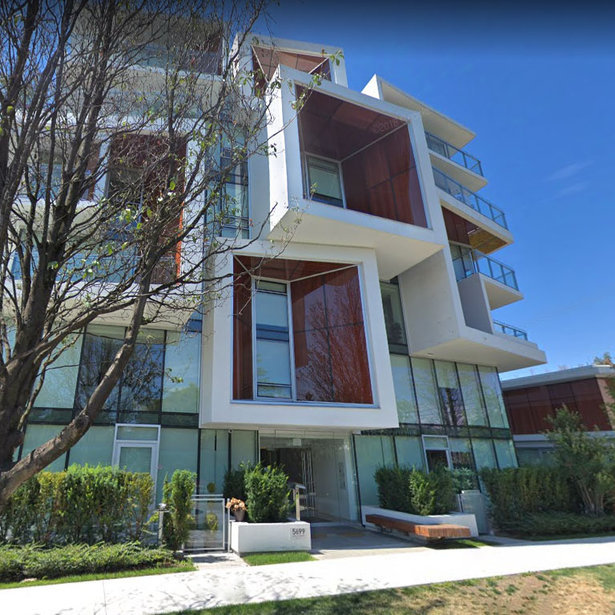 Aperture
5687 Baillie St. · EPS3952
Aperture
5699 Baillie St. · EPS3952
Aperture
5687 Baillie St. · EPS3952
Aperture
5699 Baillie St. · EPS3952
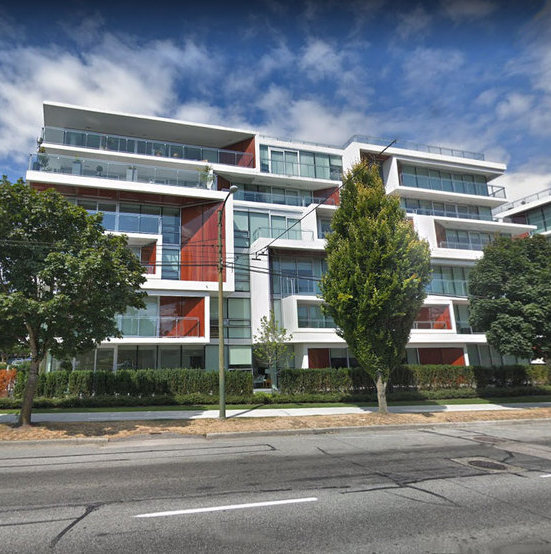 Aperture
5688 Willow St. · EPS3952
Aperture
5688 Willow St. · EPS3952
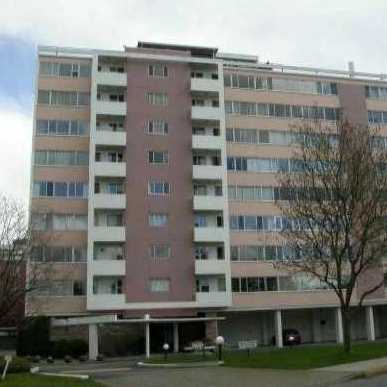 Oakridge Towers
6026 Tisdall St. · VAP9935
Oakridge Towers
6026 Tisdall St. · VAP9935
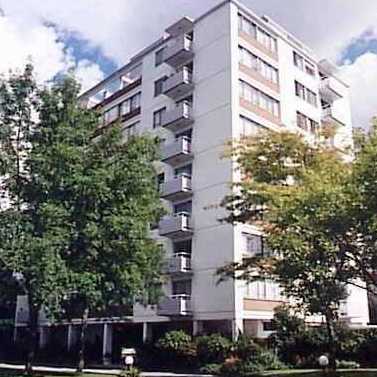 Mansion House
6076 Tisdall St. · VAP9935
Mansion House
6076 Tisdall St. · VAP9935
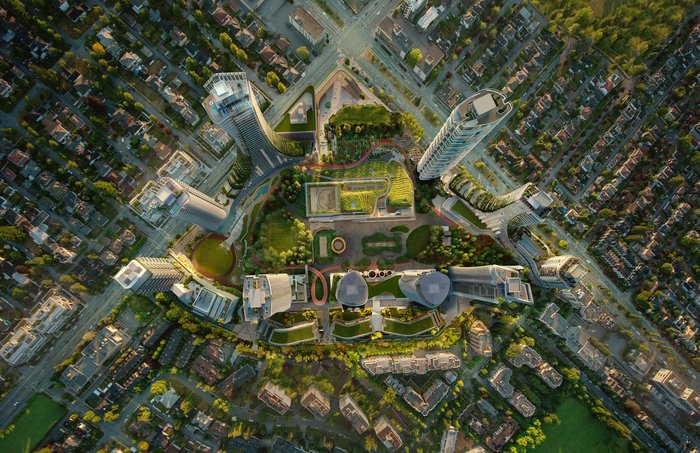 Oakridge X Clemende (Tower 7)
650 WEST 41st Ave.
Oakridge X Clemende (Tower 7)
650 WEST 41st Ave.
 WILLOW
5585 Willow St. · BCS2258
WILLOW
5585 Willow St. · BCS2258
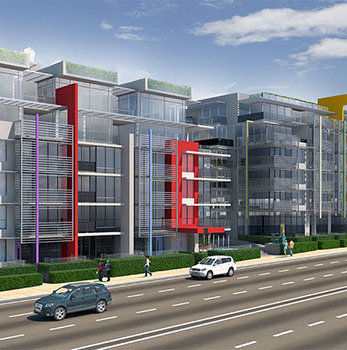 41 West
655 WEST 41st Ave. · PL52378
41 West
675 WEST 41st Ave. · PL52378
West 41 Oakridge
655 41st Ave. · EPS4269
41 West
655 WEST 41st Ave. · PL52378
41 West
675 WEST 41st Ave. · PL52378
West 41 Oakridge
655 41st Ave. · EPS4269
 Willow Walk
5507 Willow St.
Willow Walk
5507 Willow St.
 Fairchild Court
688 Fairchild Rd. · LMS1751
Fairchild Court
688 Fairchild Rd. · LMS1751
Towne Area Map 🔍 Open larger map ↗

- Abbotsford - 447
- Agassiz - 28
- Burnaby - 55
- Burnaby East - 77
- Burnaby North - 365
- Burnaby South - 343
- Campbell River - 1
- Chilliwack - 221
- Cloverdale - 193
- Comox Valley - 10
- Coquitlam - 563
- Delta - 10
- Duncan - 41
- Esquimalt - 59
- Gulf Islands - 6
- Harrison Hot Springs - 13
- Harrison Mills - 1
- Hope - 22
- Ladner - 109
- Langford - 156
- Langley - 529
- Maple Ridge - 312
- Mill Bay - 2
- Mission - 65
- New Westminster - 444
- North Delta - 28
- North Island - 2
- North Saanich - 8
- North Surrey - 409
- North Vancouver - 747
- Oak Bay - 44
- Osoyoos - 1
- Parksville / Qualicum - 7
- Penticton - 8
- Pitt Meadows - 75
- Port Alberni - 2
- Port Coquitlam - 266
- Port Moody - 267
- Richmond - 1162
- Saanich East - 232
- Saanich West - 92
- Sardis - 153
- Sidney - 152
- Sooke - 39
- South Surrey White Rock - 713
- Surrey - 662
- Tsawwassen - 97
- Vancouver East - 998
- Vancouver West - 2482
- Victoria - 665
- View Royal - 46
- West Vancouver - 230


