Maintenance Fees Include
Cable/satellite
Caretaker
Garbage Pickup
Gardening
Heat
Hot Water
Management
Recreation Facility
Taxes


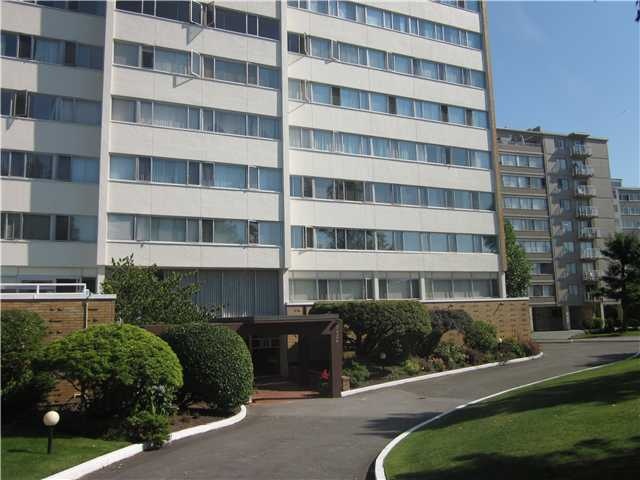 🔍 5 photos · slideshow
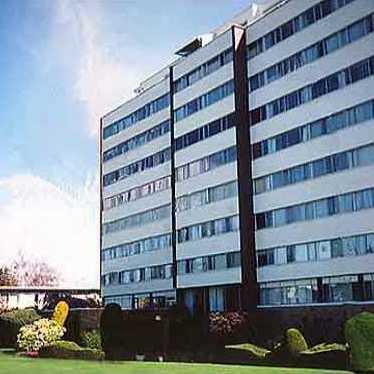
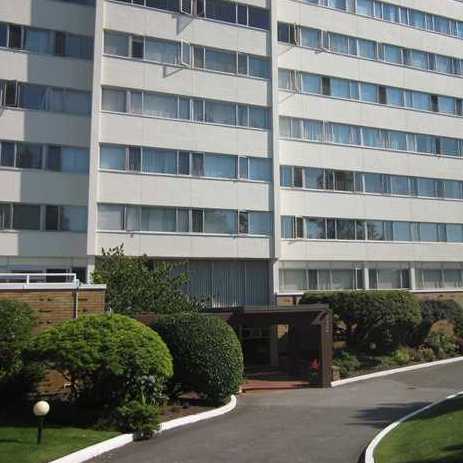
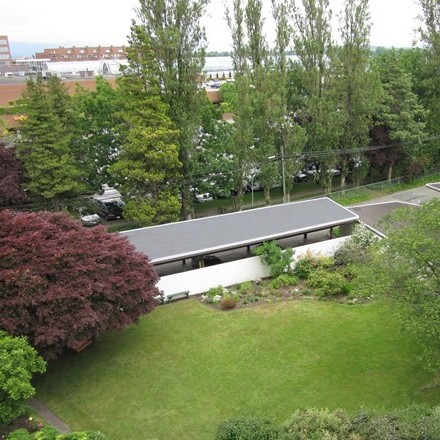 +1
| Sold Date | Address | Bed | Bath | Sqft | Asking | Sold Price | DOM | Strata Fee | Tax | Listed By |
|---|---|---|---|---|---|---|---|---|---|---|
| 2026-05-12 | 103 6026 Tisdall St. | 1 | 1 | 660 | $499,000 | $455,000 ($689/sf) | $417 | RE/MAX Masters Realty | ||
| 2026-03-10 | 402 6026 Tisdall St. | 1 | 1 | 887 | $530,000 | $480,000 ($541/sf) | $494 | RE/MAX Select Properties | ||
| 2026-02-14 | 305 6076 Tisdall St. | 1 | 1 | 751 | $489,000 | $460,000 ($613/sf) | $460 | $1305 (2025) | Royal Pacific Realty Corp. | |
| 2025-09-22 | 701 6026 Tisdall St. | 1 | 1 | 448 | $395,000 | $364,000 ($813/sf) | $227 | Oakwyn Realty Ltd. | ||
| 2025-06-15 | 801 6026 Tisdall St. | 3 | 2 | 1525 | $1,475,000 | $1,200,000 ($787/sf) | $866 | $2222 (2024) | Angell, Hasman & Associates (Malcolm Hasman) Realt | |
| 2025-05-22 | 604 5926 Tisdall St. | 2 | 1 | 915 | $539,000 | $530,000 ($579/sf) | $497 | RE/MAX Select Properties | ||
| 2025-02-18 | 306 5926 Tisdall St. | 2 | 1 | 890 | $499,000 | $517,000 ($581/sf) | $497 | $63691 (2024) | RE/MAX Westcoast |
Sold data from the MLS® feed for strata plan VAP9935. Showing the 15 most recent sales from the last 24 months; expand for up to 80.
Oakmont Housing Co Ltd at 5926 Tisdall St. — In the past year 3 units sold at an average of $465,000.
Oakmont Plaza - 5926 Tisdall Street, Vancouver, BC, V5Z 3N2, Canada. Strata Plan VAP9935, built in 1960. Oakmont Plaza is a Co-Op Building. Maintenance fees include heat, hot water, cable and property taxes. Well maintained concrete building with new roof 2004, elevator 2008 & garage roofs in 2011. 19+ age limit. Close to Oakridge Mall, Oakridge Library, King David High School, Jamieson Elementary School and Academy of International Studies. Close to Norman Rothstein Theatre. Crossroads are 41st Avenue and Oak Street.
Maintenance fee includes: taxes, heat, cable/satellite, garbage, caretaker, laundry.
| Construction | Concrete |
|---|---|
| Exterior Finish | Concrete |
| Roof | Tar & Gravel |
| Foundation | Concrete Perimeter |
| Rain Screen | No |
| Age Restriction | OTHER |
| Management Company | Dwell Property Management |
| Strata Plan | VAP9935 |
|---|---|
| Building Type | Co-ops |
| Title to Land | Shares In Co-operative |
| Units in Strata | 48 |
| Units in Development | 48 |
| Management Company | 604 Real Estate Services — 604-689-0909 |
| Bylaws / Restrictions | AGE RESTRICTIONS,PETS NOT ALLOWED,RENTALS NOT ALLOWED |
| Parking / Storage | Carport; Single |
Live market intelligence for this building's segments — active inventory, medians, ranges & trends. Opens in a new tab.
| Address | Bed | Bath | Sqft | Price |
|---|---|---|---|---|
| 23 5812 Tisdall St. | 3 | 2 | 1343 | $1,499,000 |
| 759 W 41st Ave. | 3 | 3 | 2184 | $1,549,000 |
| 745 W 41st Ave. | 8 | 4 | 3180 | $3,599,000 |
| 202 5688 Willow St. | 2 | 2 | 1252 | $1,258,880 |
| 507 5688 Willow St. | 2 | 2 | 1150 | $1,149,000 |
| 303 677 W 41st Ave. | 1 | 1 | 640 | $695,000 |
| 211 677 W 41st Ave. | 2 | 2 | 948 | $979,000 |
| 5589 Baillie St. | $18,880,000 | |||
| 5589 Baillie St. | $18,880,000 | |||
| 729 W 47th Ave. | 7 | 7 | 5692 | $5,980,000 |
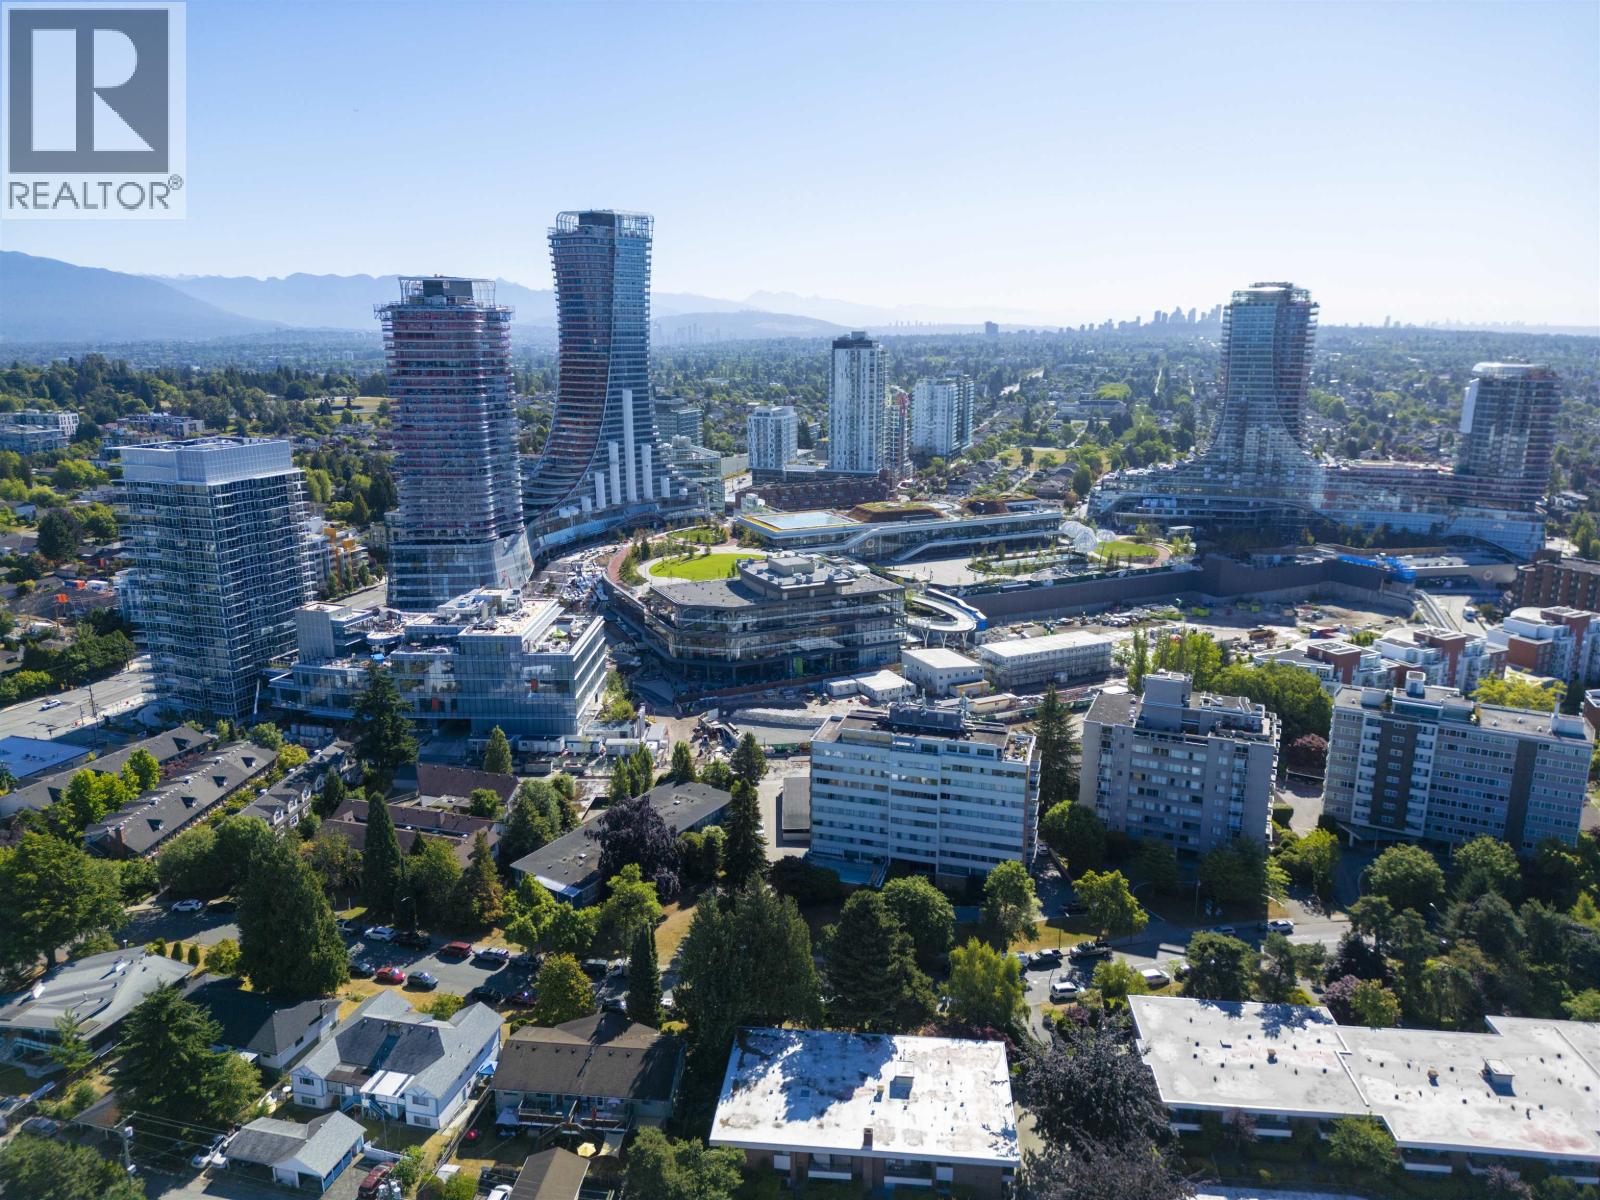 $1,499,000
23 5812 Tisdall St. · 3bd/2ba · 1343sf
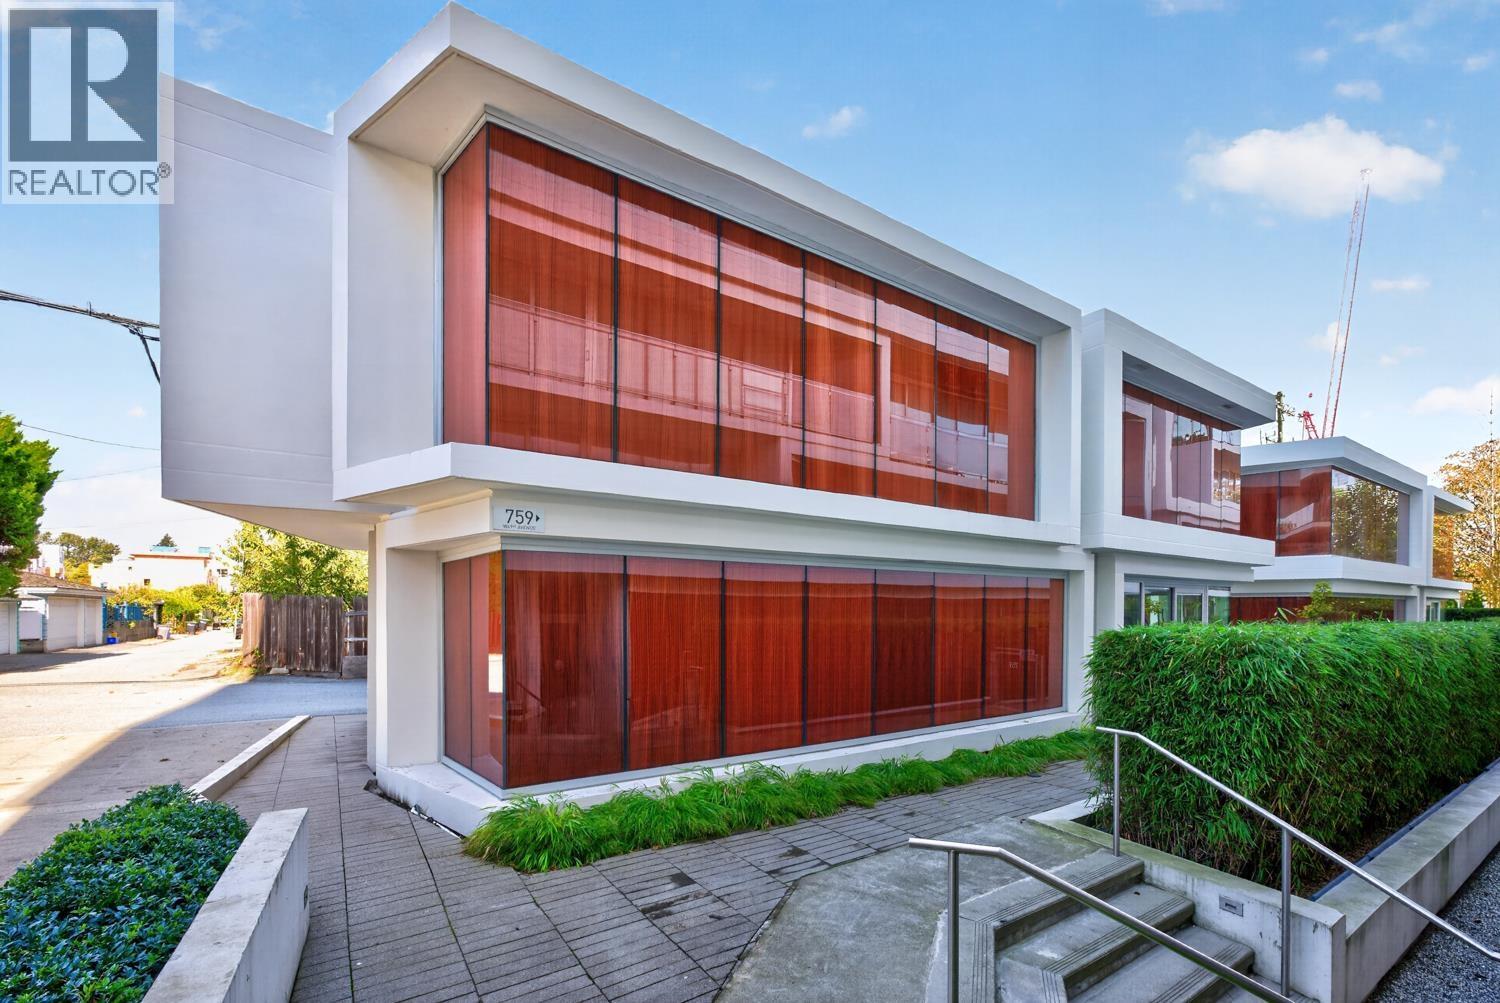 $1,549,000
759 W 41st Ave. · 3bd/3ba · 2184sf
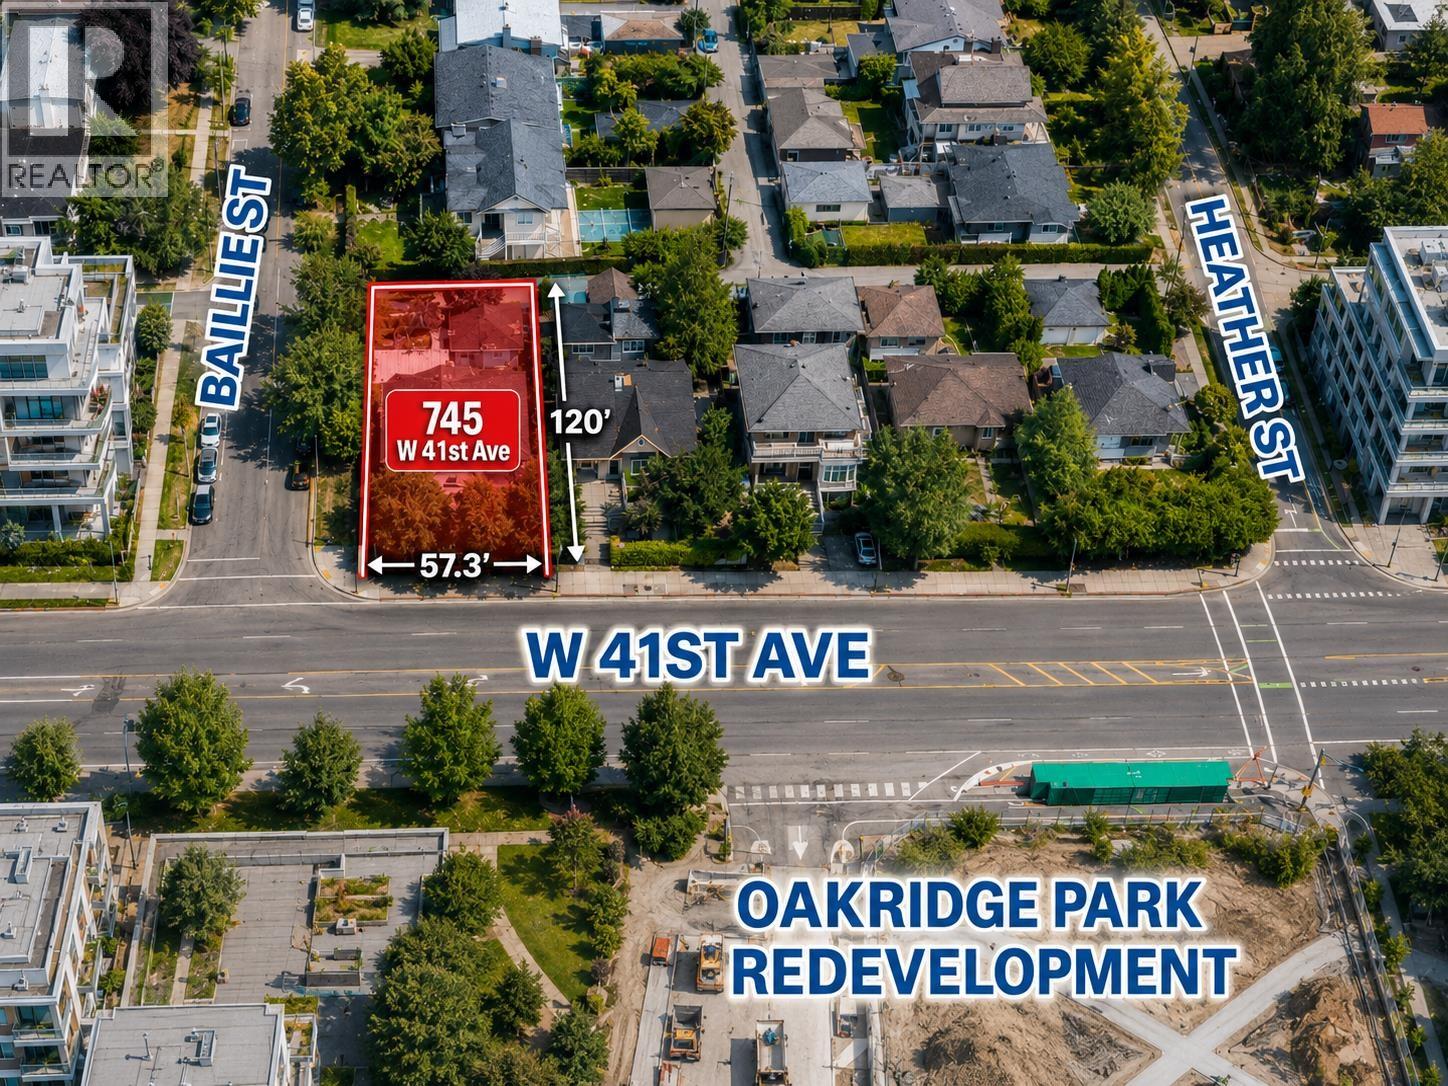 $3,599,000
745 W 41st Ave. · 8bd/4ba · 3180sf
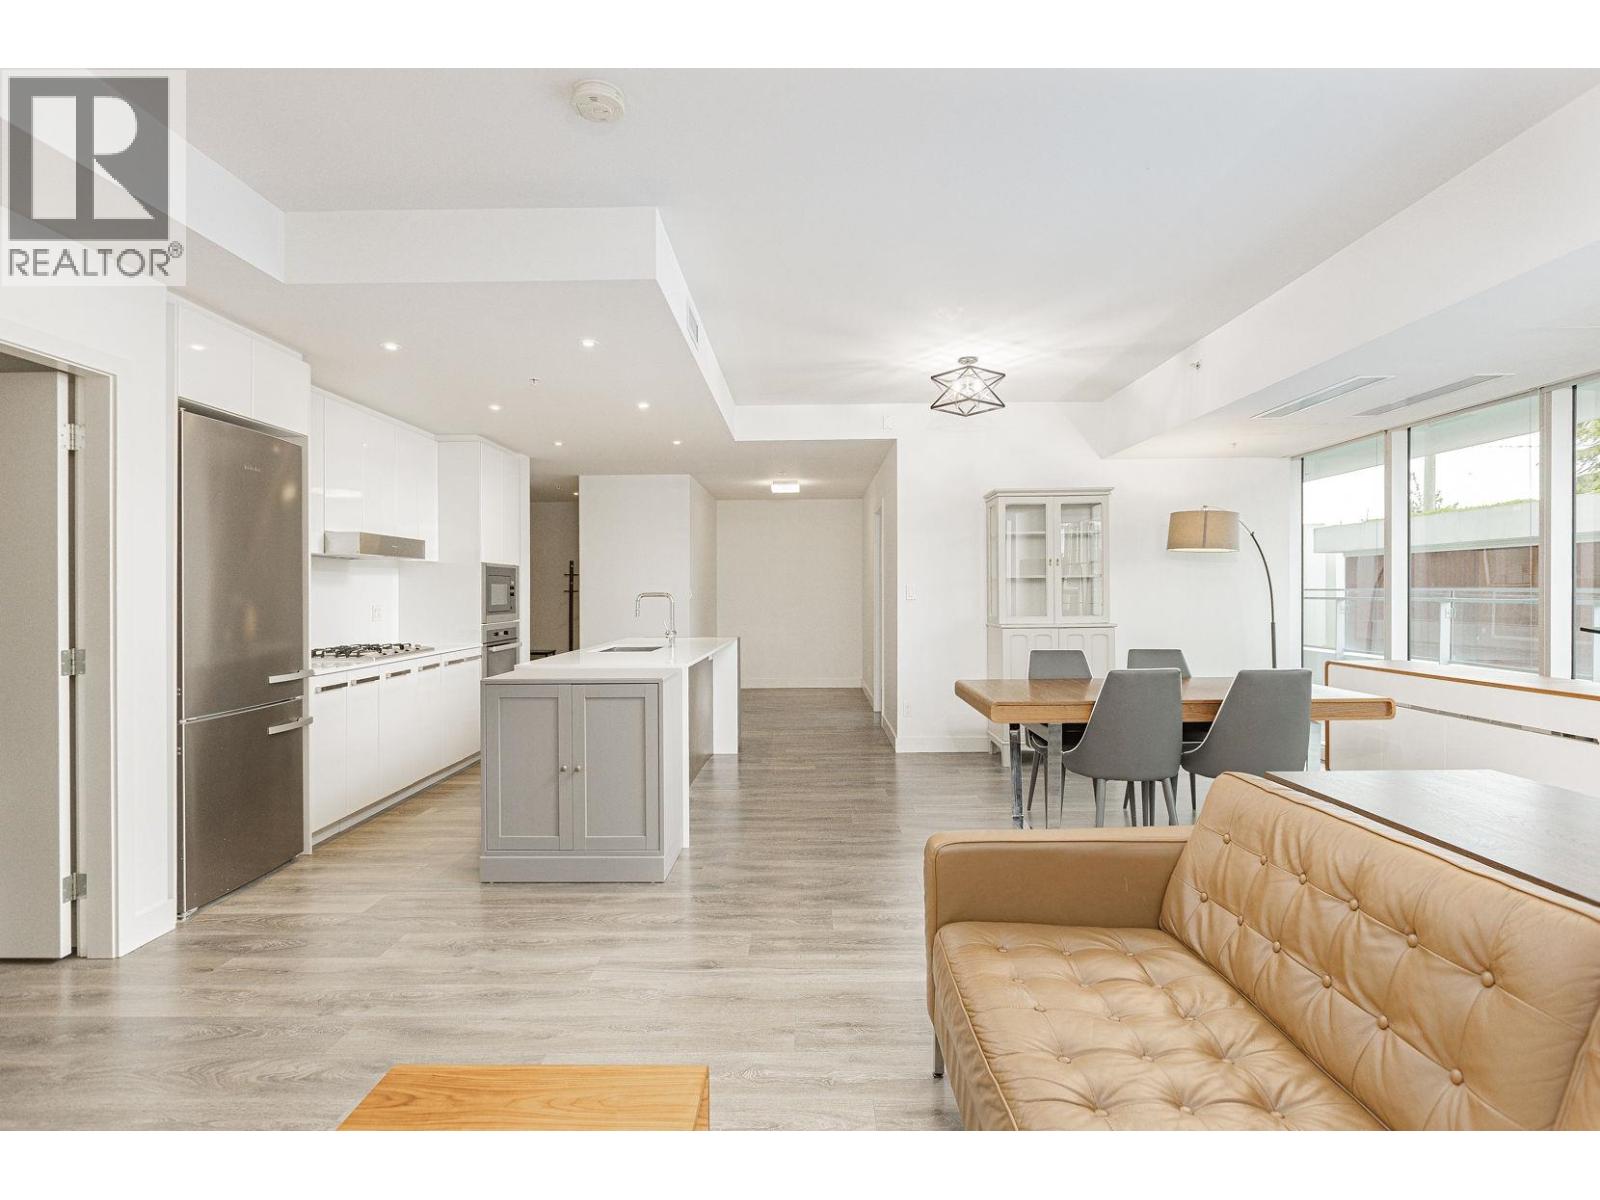 $1,258,880
202 5688 Willow St. · 2bd/2ba · 1252sf
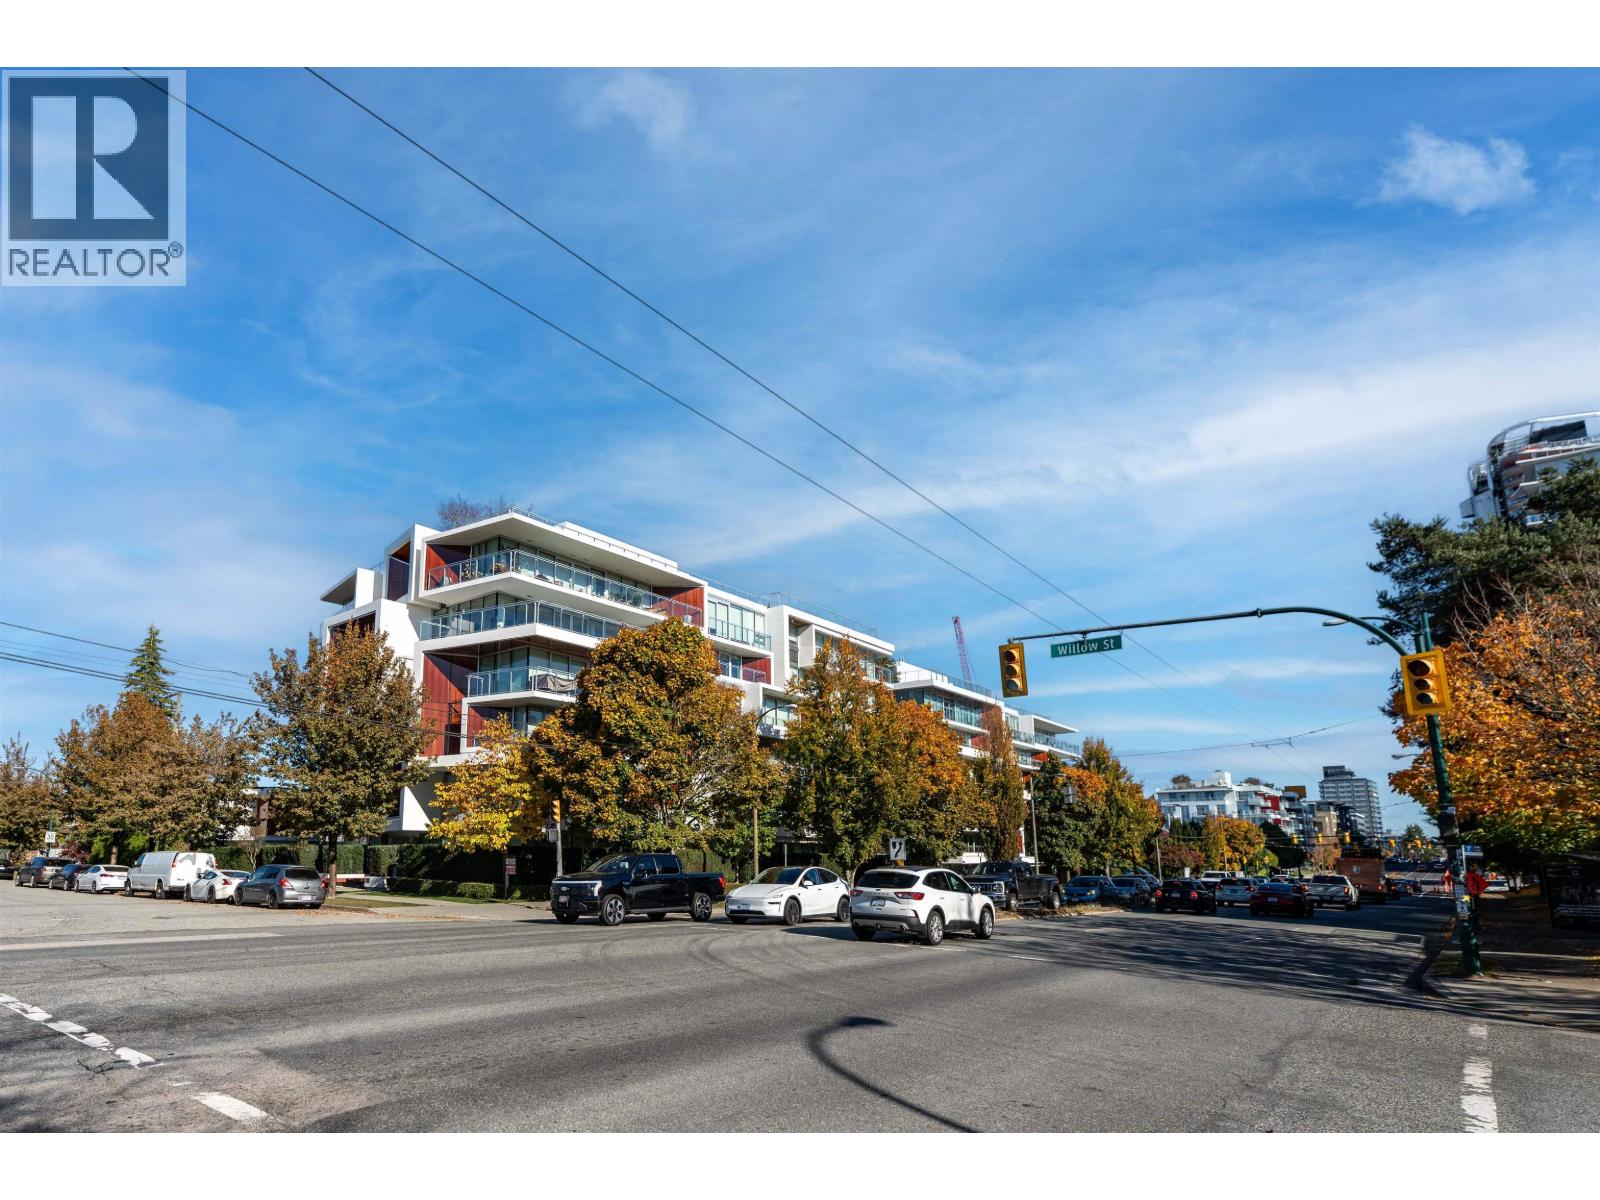 $1,149,000
507 5688 Willow St. · 2bd/2ba · 1150sf
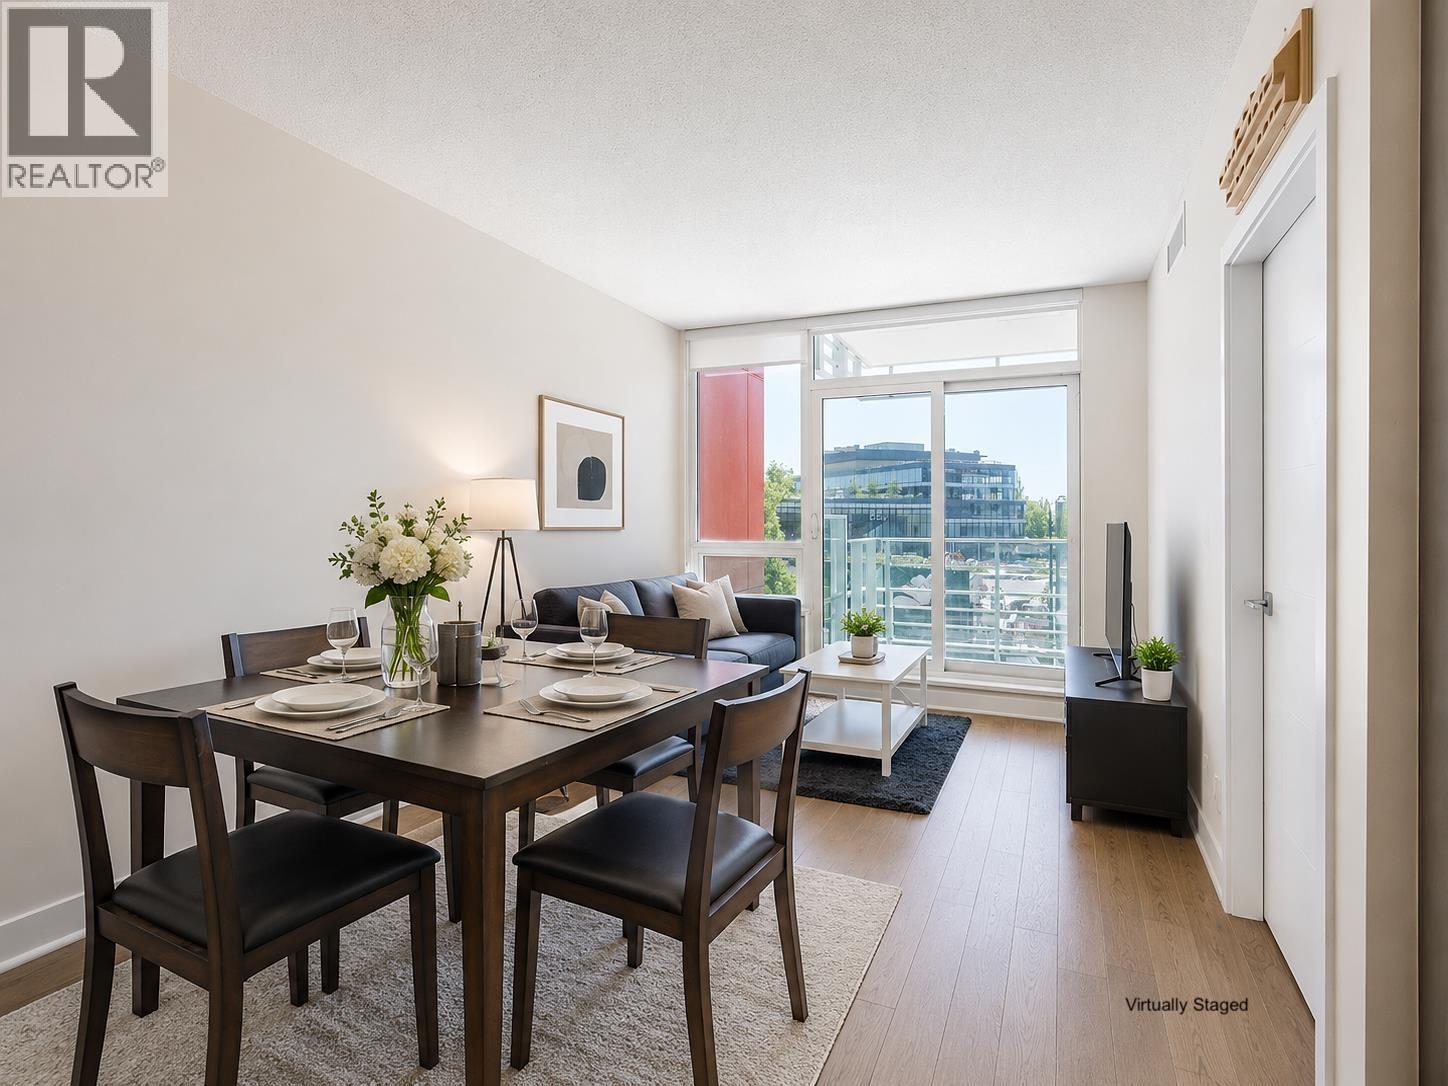 $695,000
303 677 W 41st Ave. · 1bd/1ba · 640sf
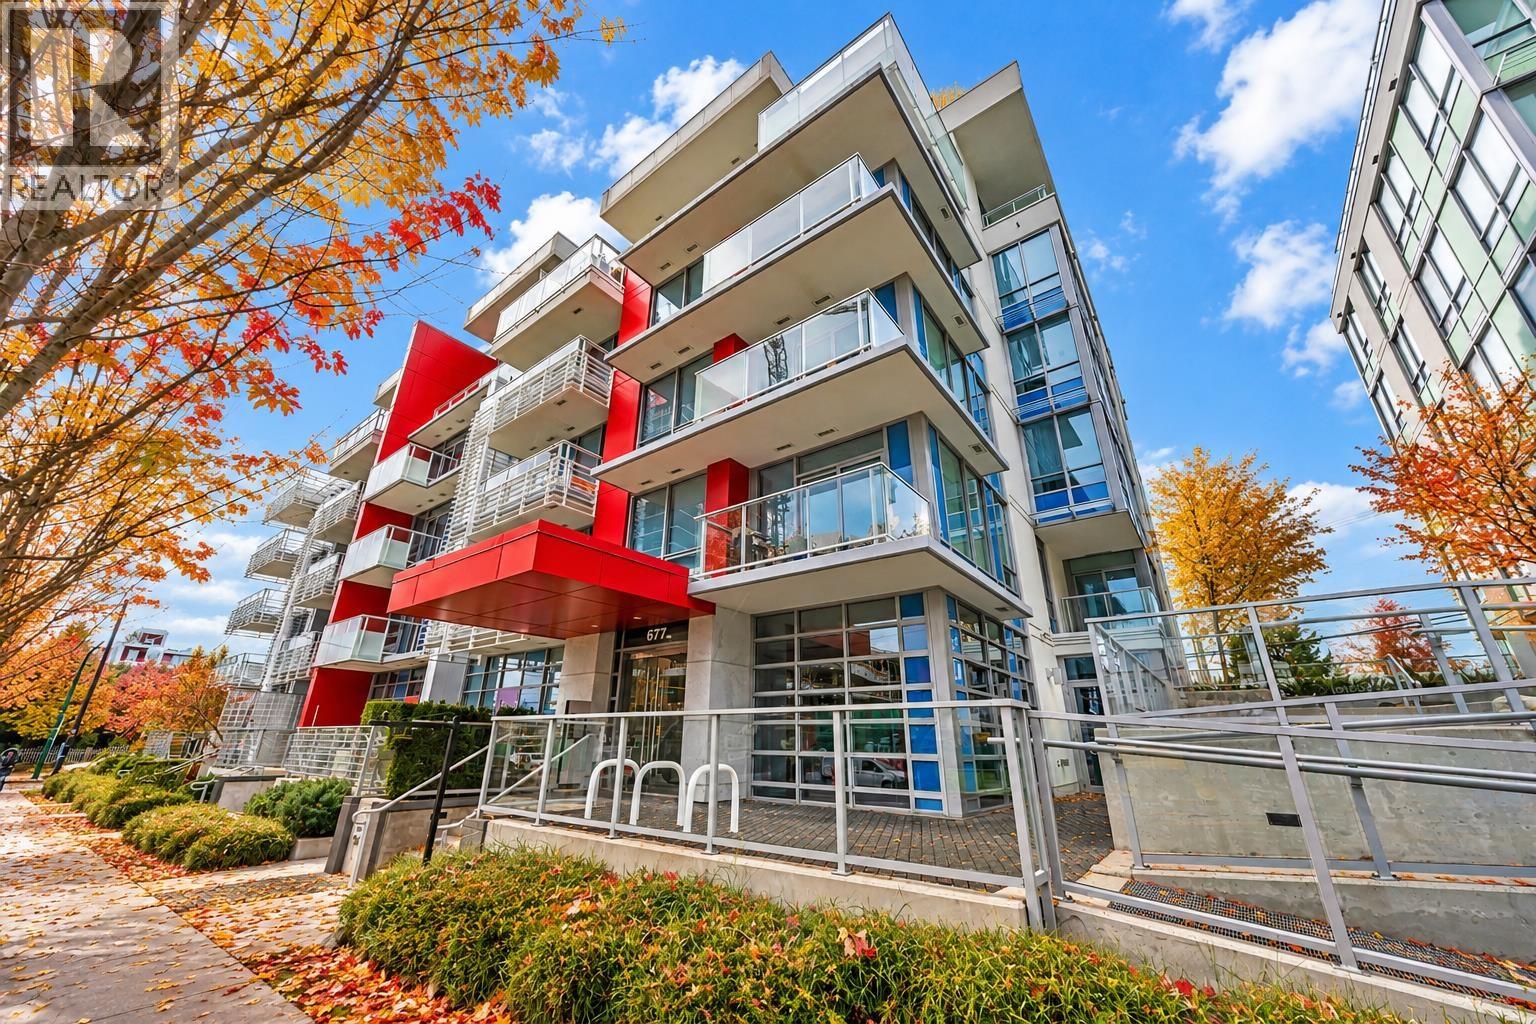 $979,000
211 677 W 41st Ave. · 2bd/2ba · 948sf
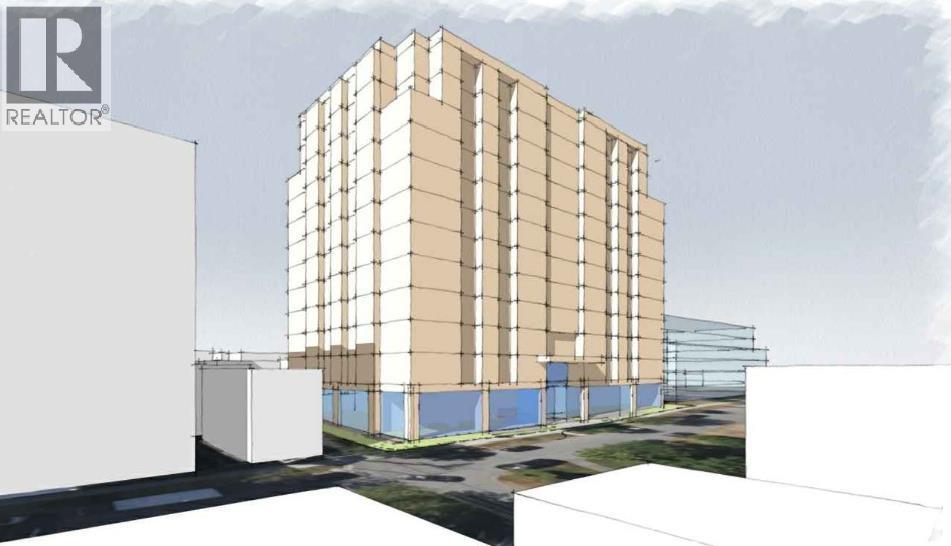 $18,880,000
5589 Baillie St. · 0bd/0ba
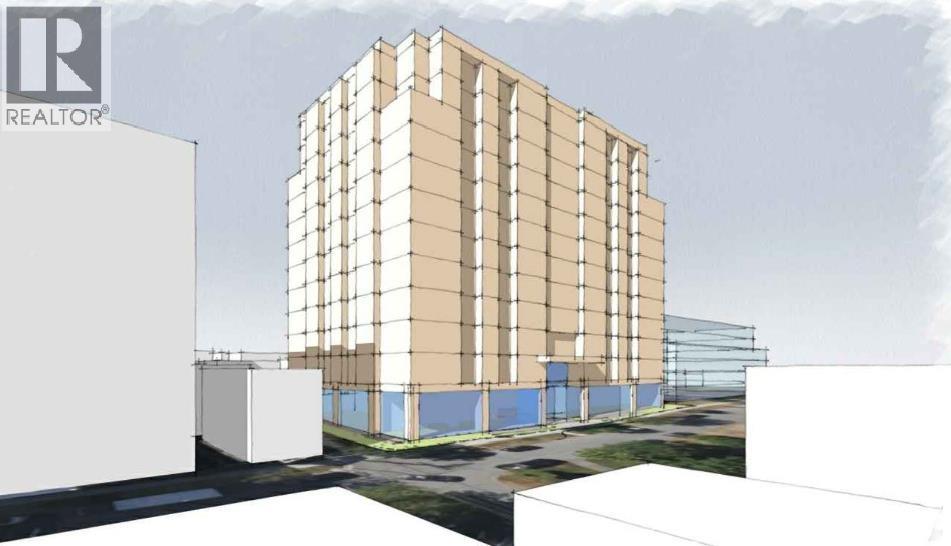 $18,880,000
5589 Baillie St. · 0bd/0ba
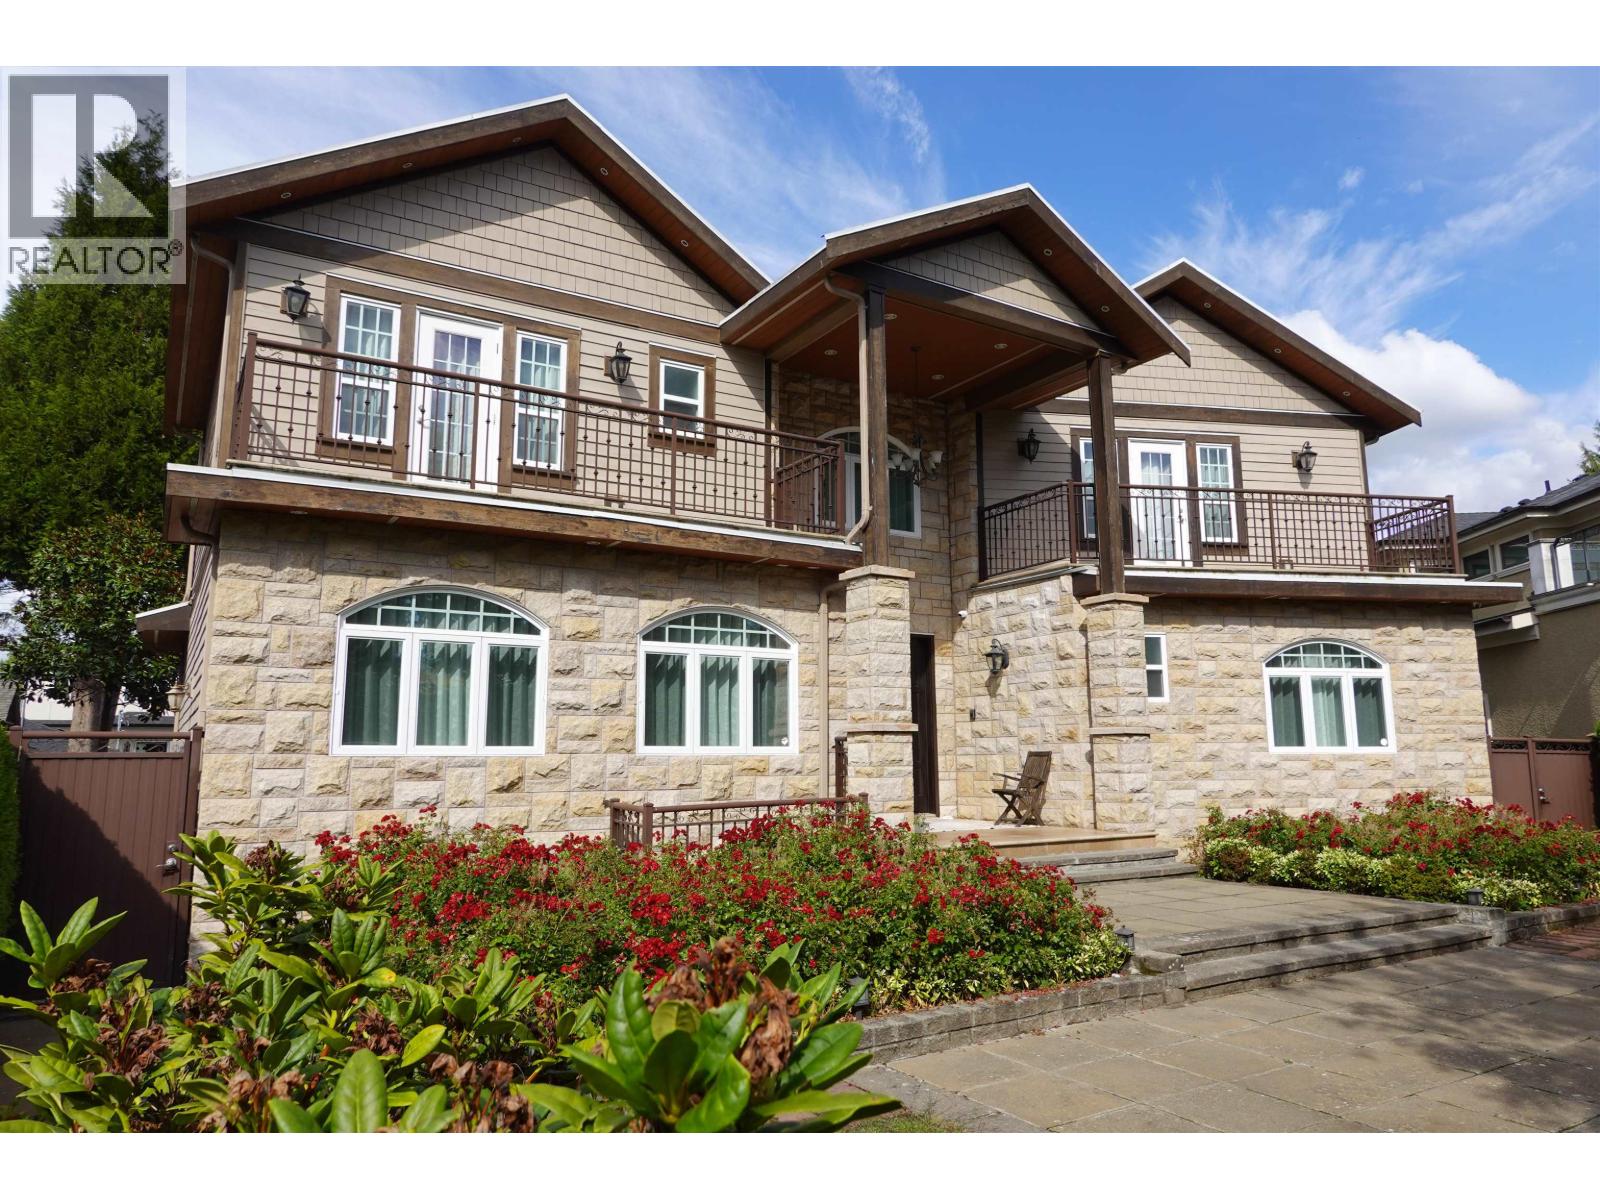 $5,980,000
729 W 47th Ave. · 7bd/7ba · 5692sf
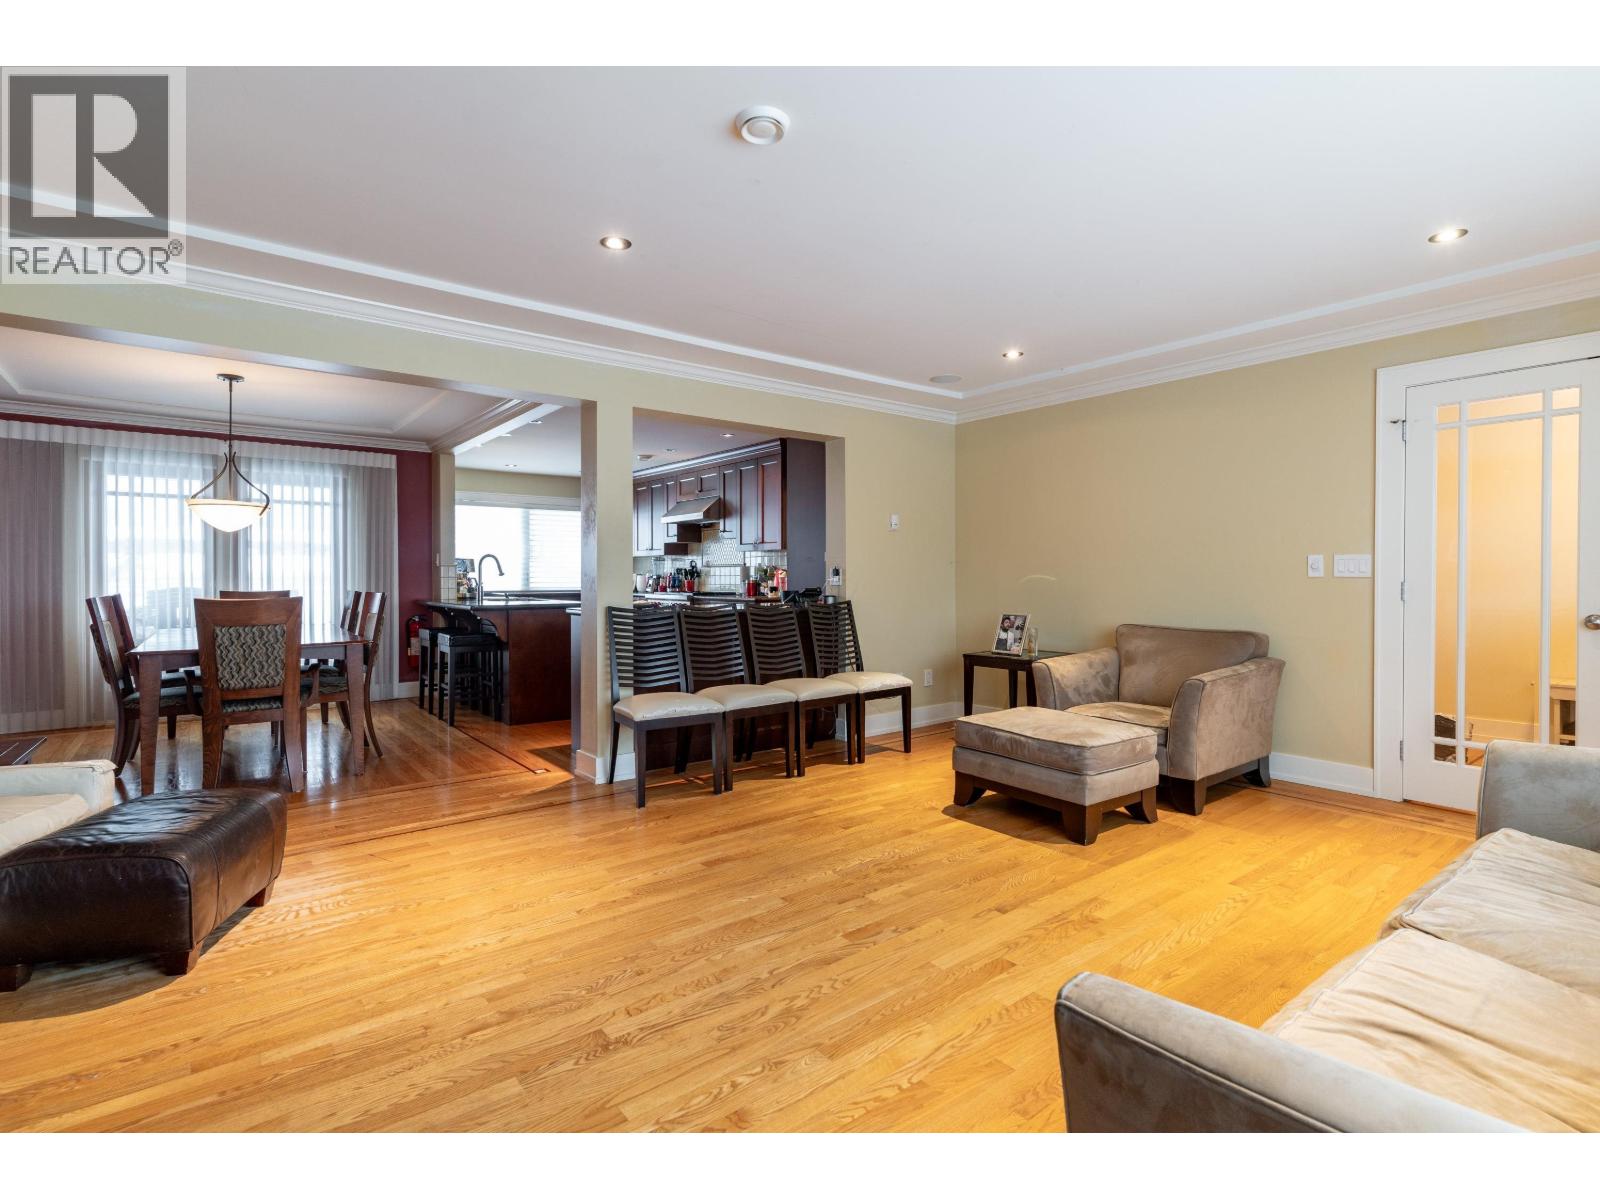 $3,495,000
5570 Baillie St. · 4bd/4ba · 2960sf
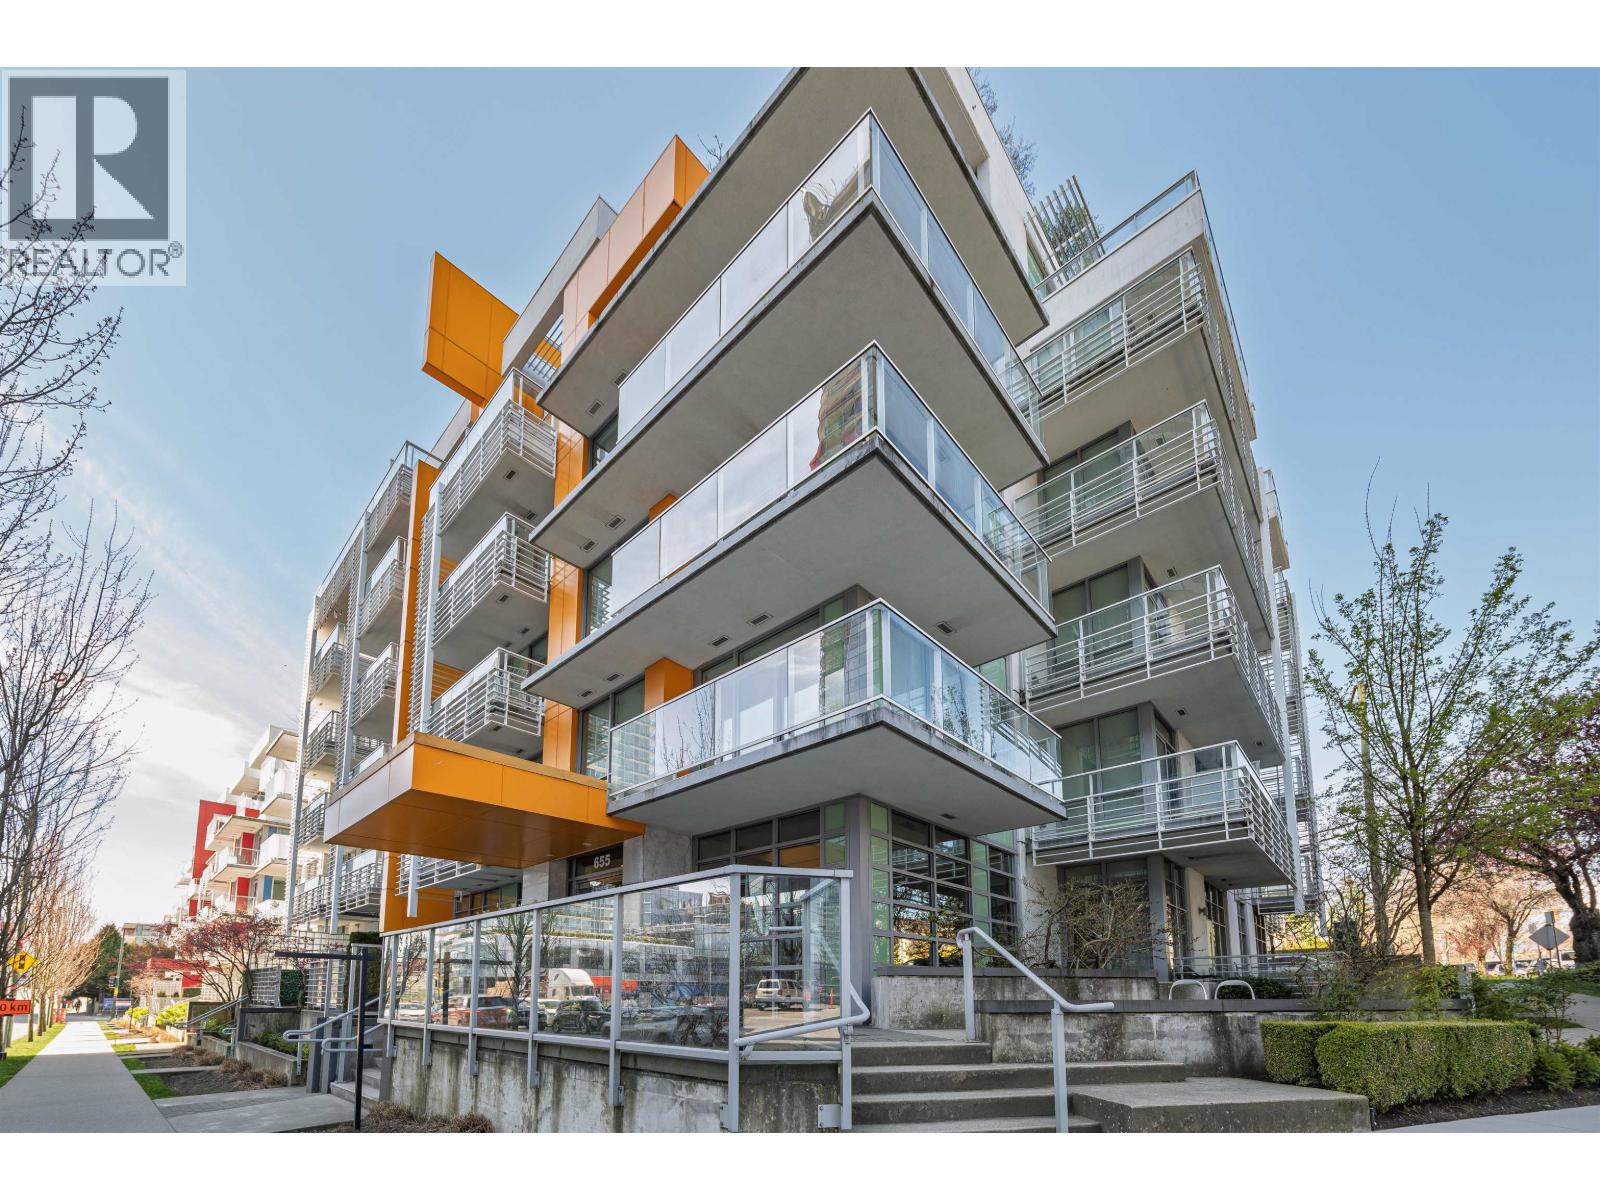 $688,000
202 655 W 41st Ave. · 1bd/1ba · 639sf
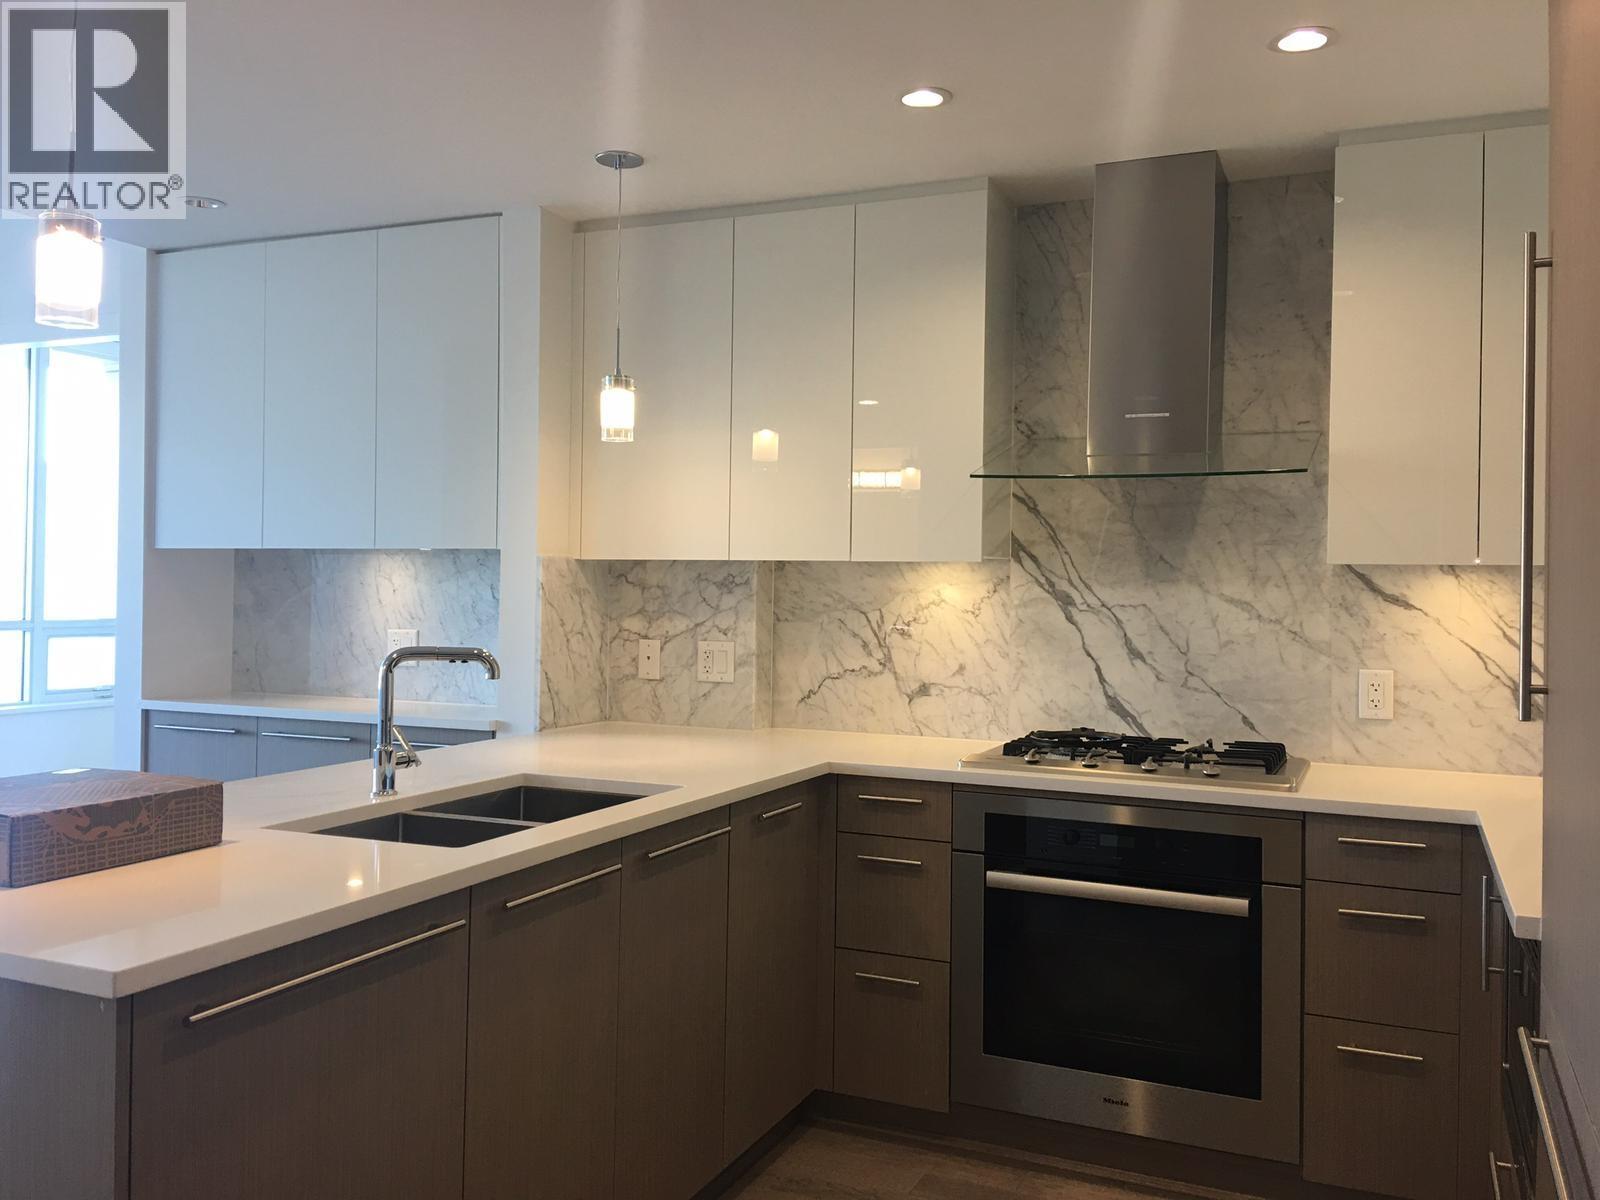 $999,800
307 655 W 41st Ave. · 2bd/2ba · 882sf
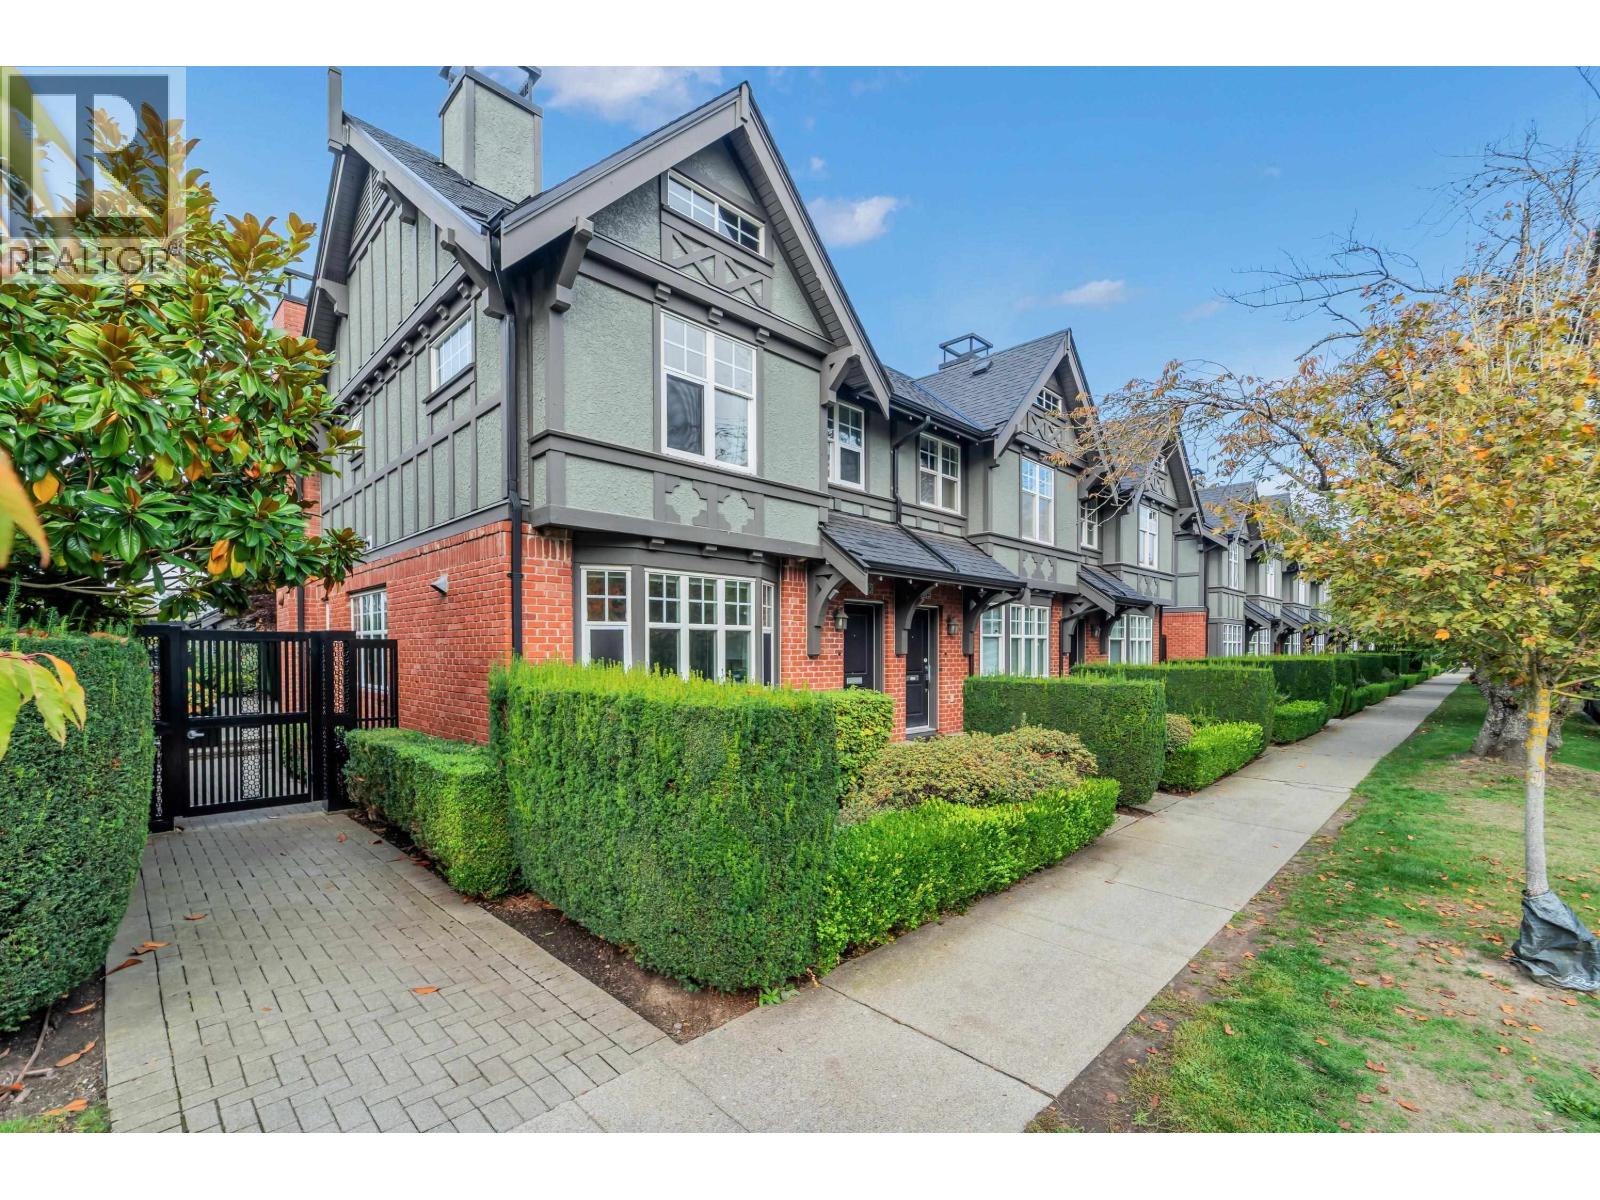 $1,338,000
5603 Willow St. · 3bd/3ba · 1375sf
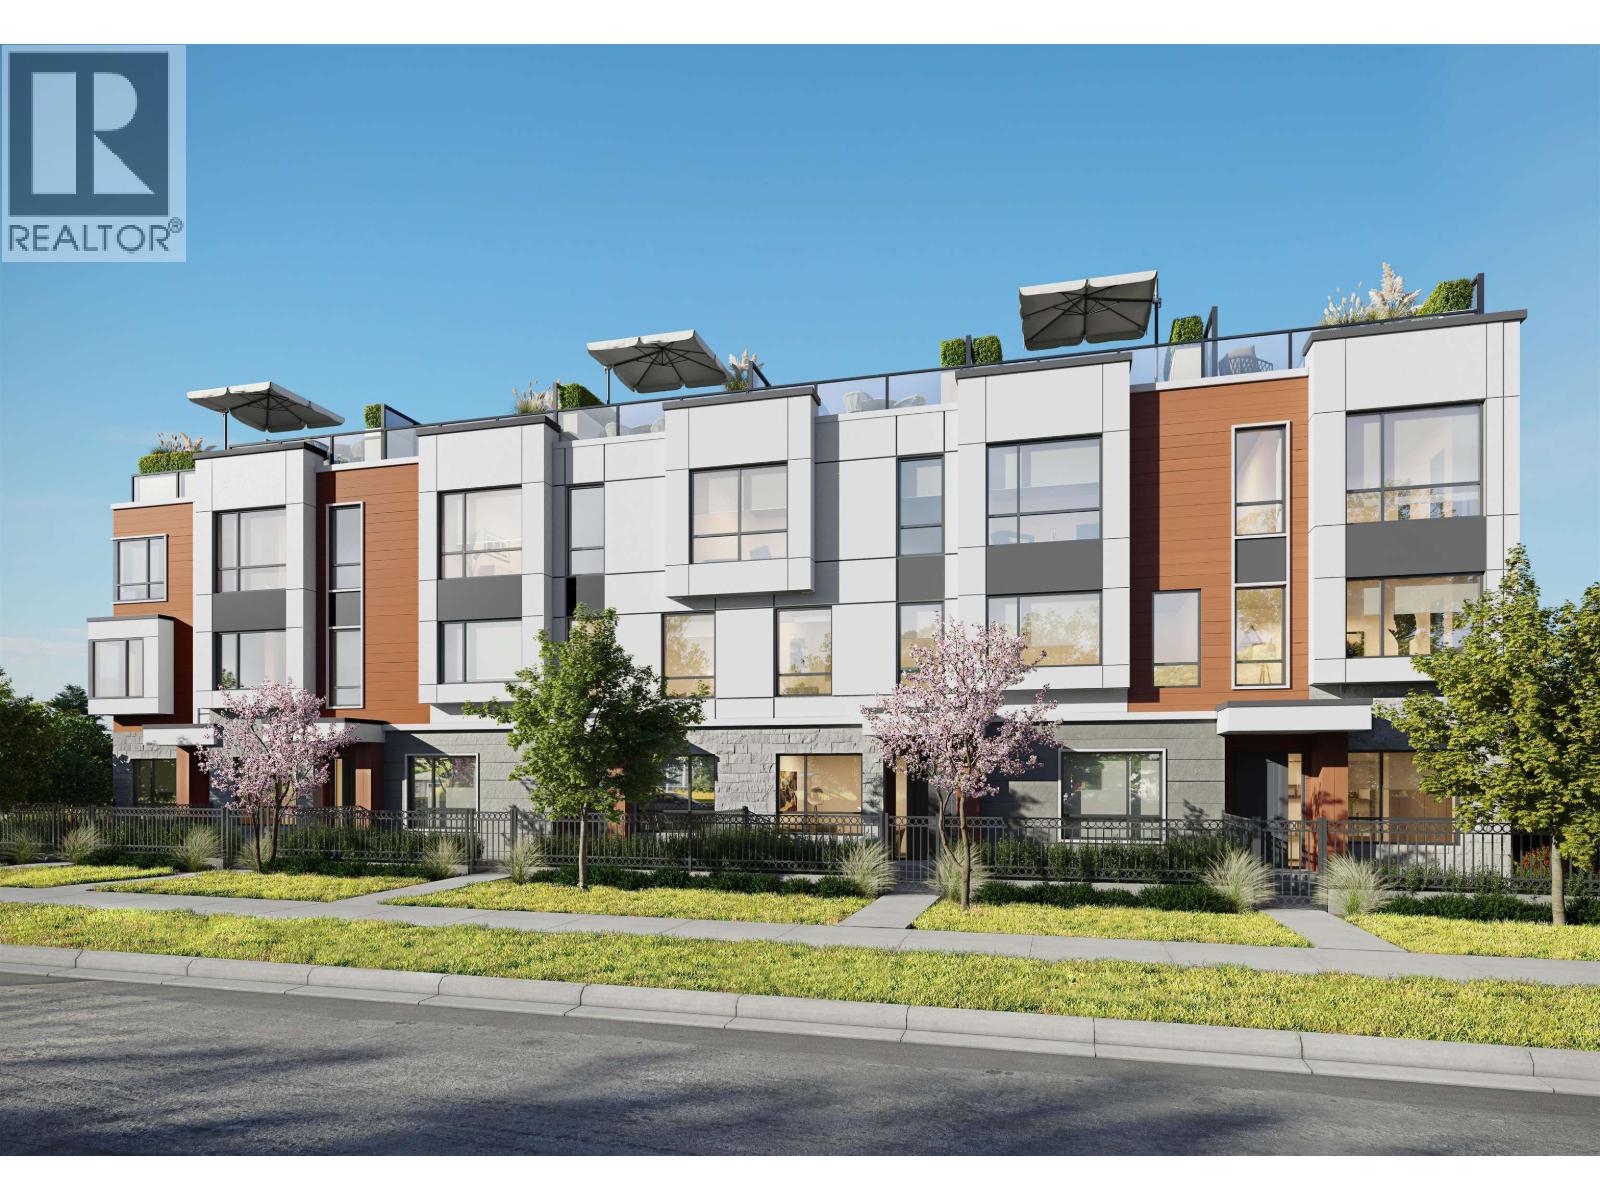 $1,998,888
108 788 W 39th Ave. · 3bd/3ba · 1241sf
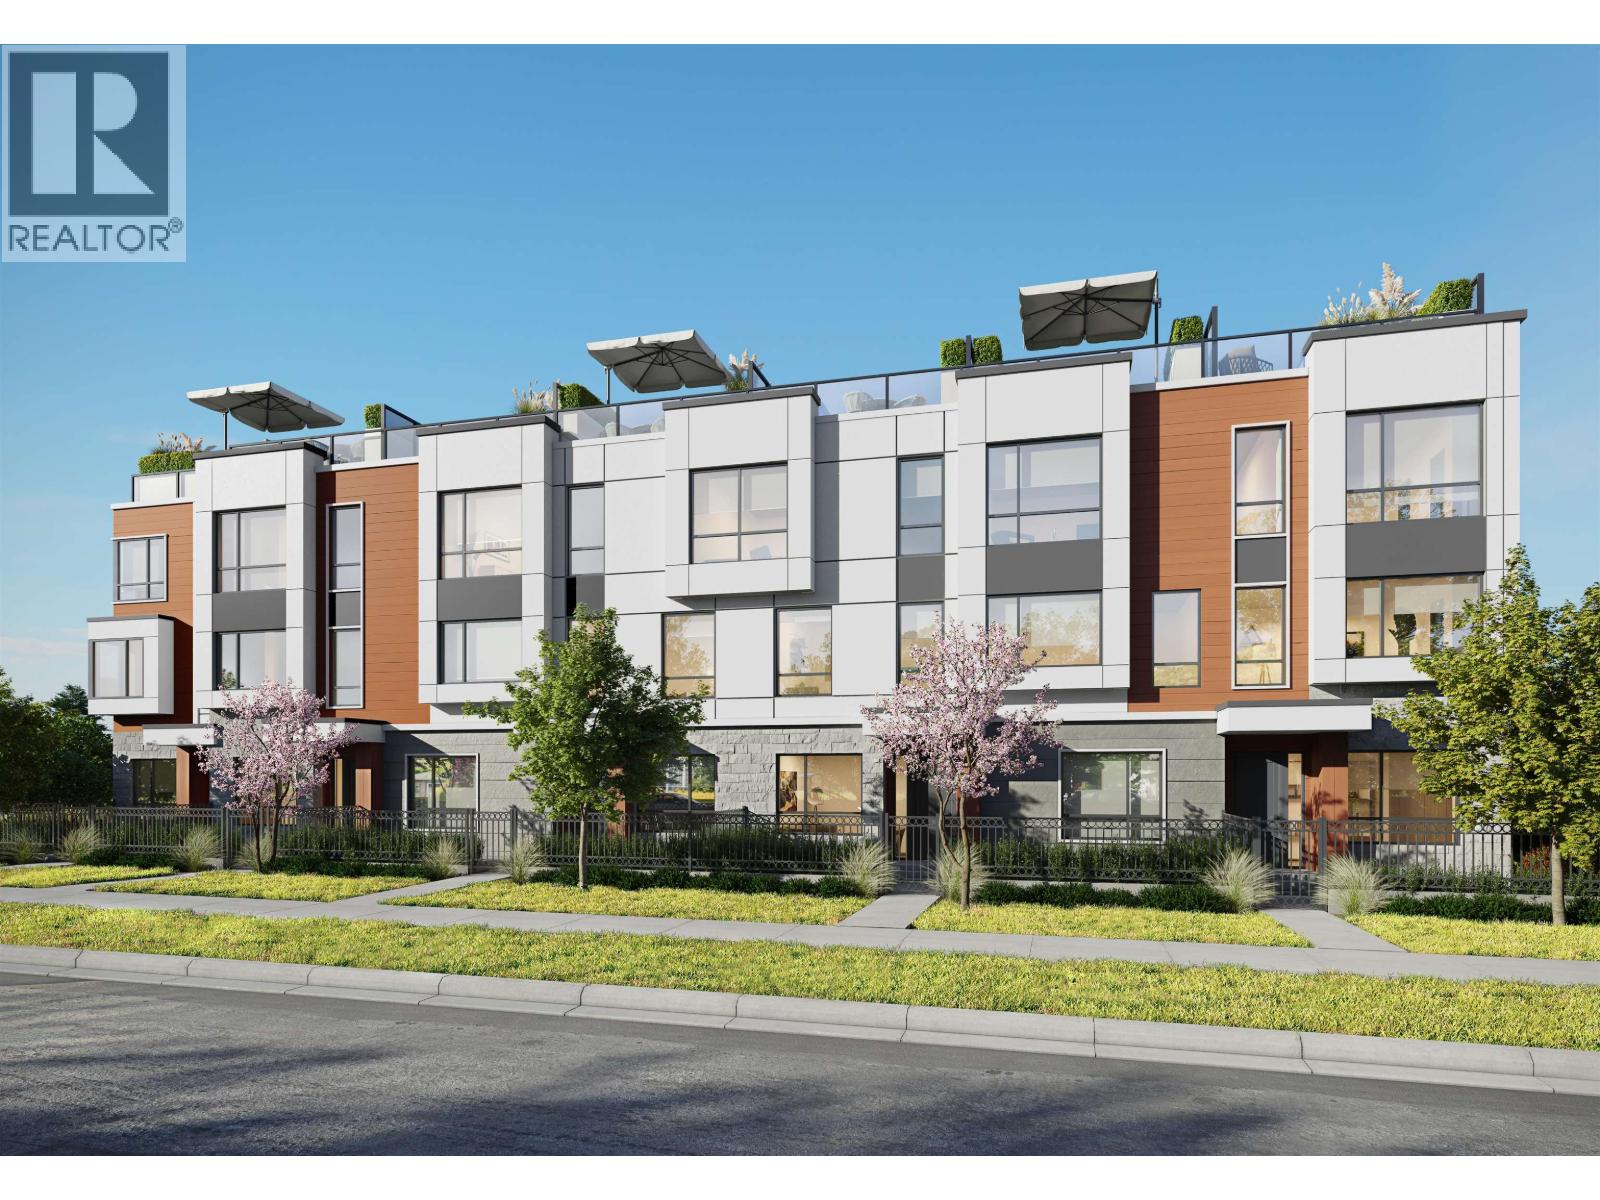 $1,898,000
206 788 W 39th Ave. · 3bd/3ba · 1232sf
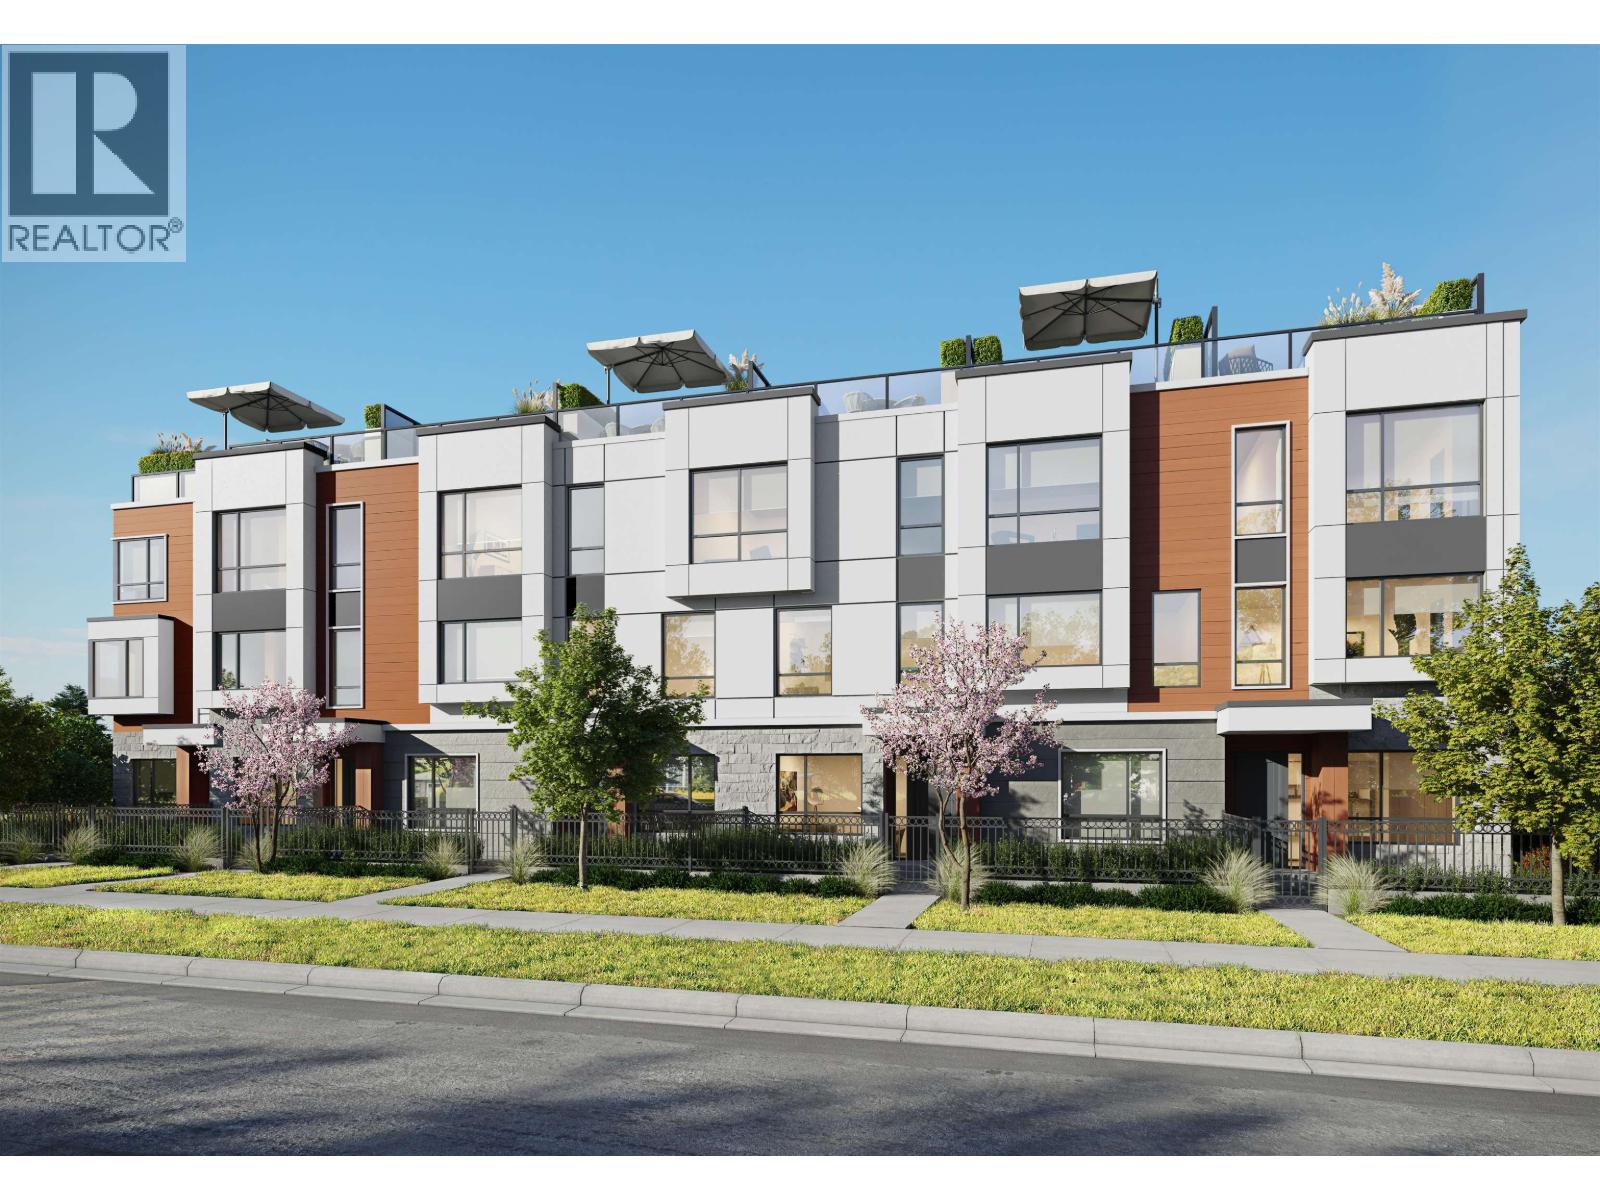 $1,358,888
102 788 W 39th Ave. · 2bd/2ba · 830sf
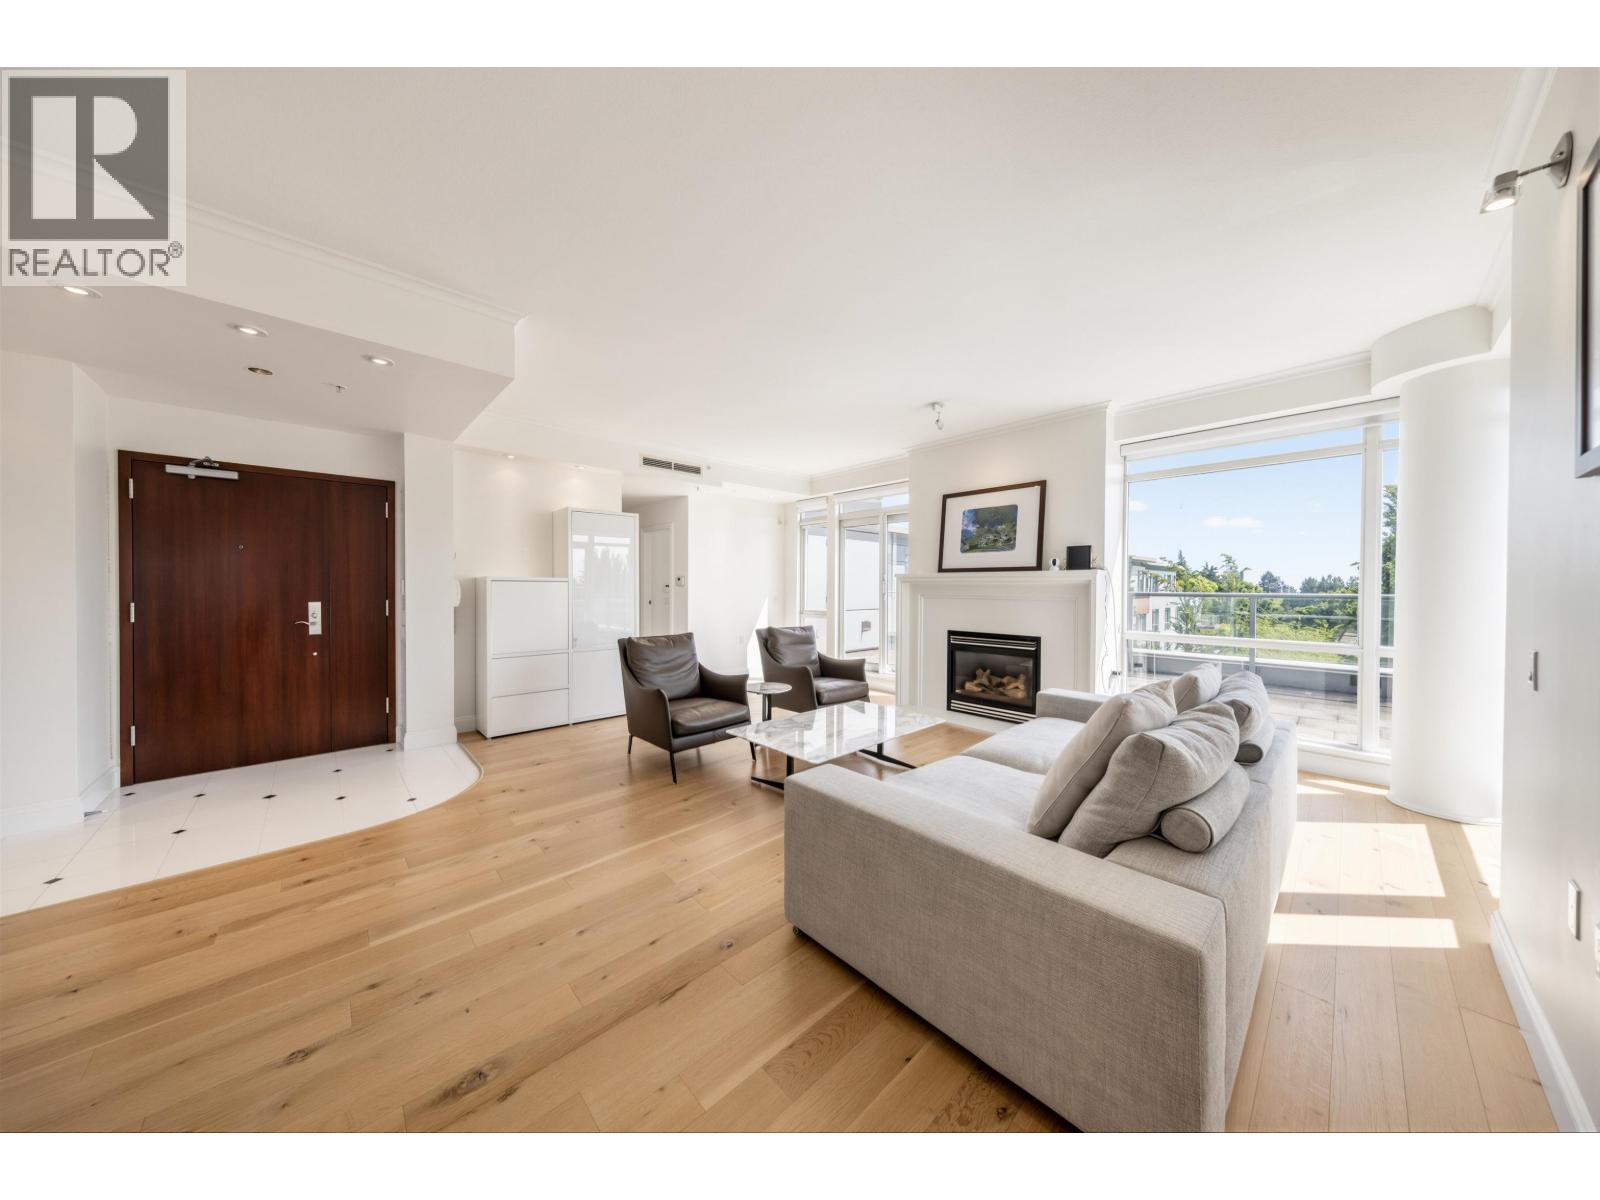 $2,178,000
602 618 W 45th Ave. · 3bd/3ba · 1768sf
 $3,499,000
6011 Fremlin St. · 5bd/5ba · 2676sf
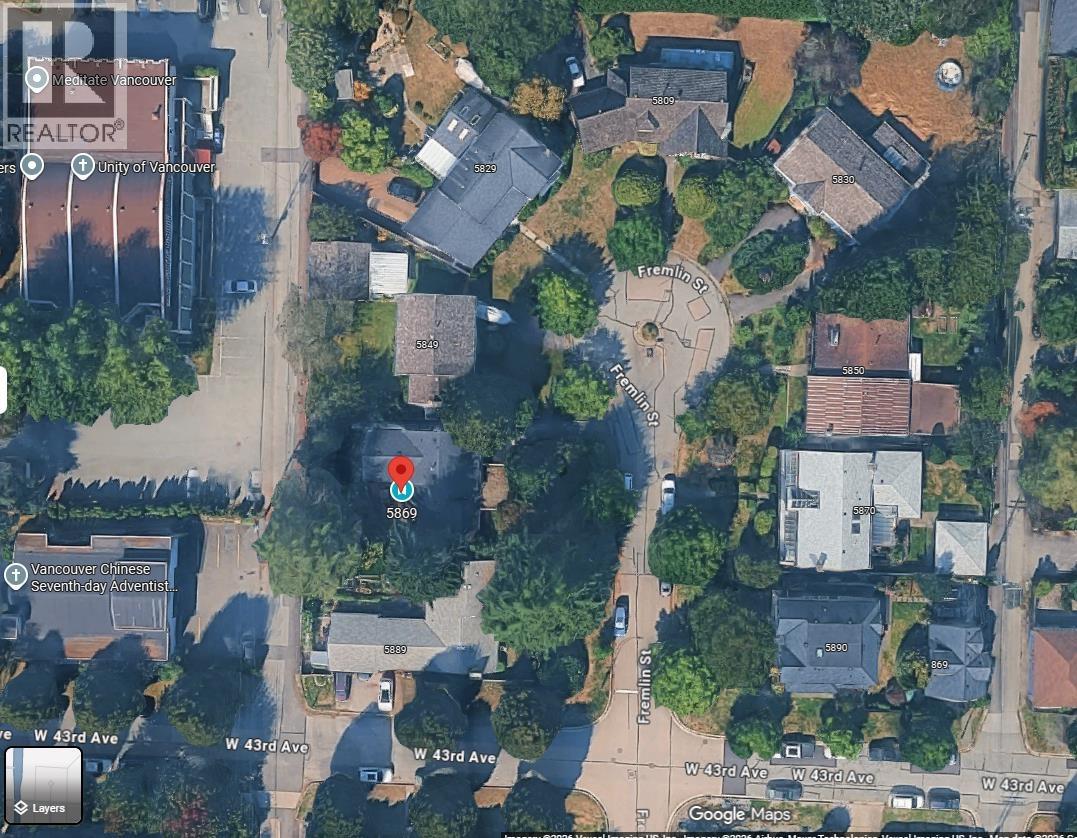 $2,875,000
5869 Fremlin St. · 5bd/4ba · 2895sf
 $1,584,900
213 715 W 49th Ave. · 3bd/3ba · 1174sf
 $1,599,900
123 725 W 49 Ave. · 3bd/3ba · 1117sf
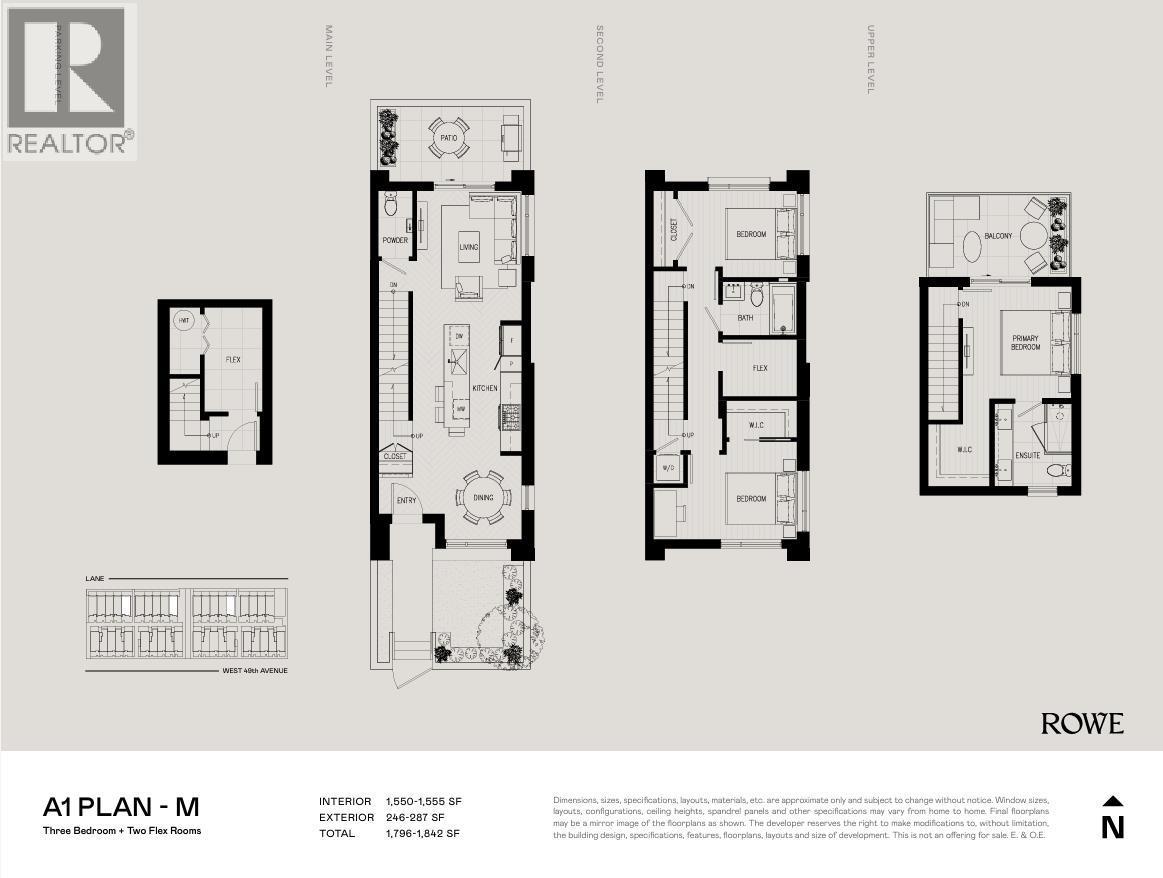 $2,148,000
134 765 W 49th Ave. · 3bd/3ba · 1544sf
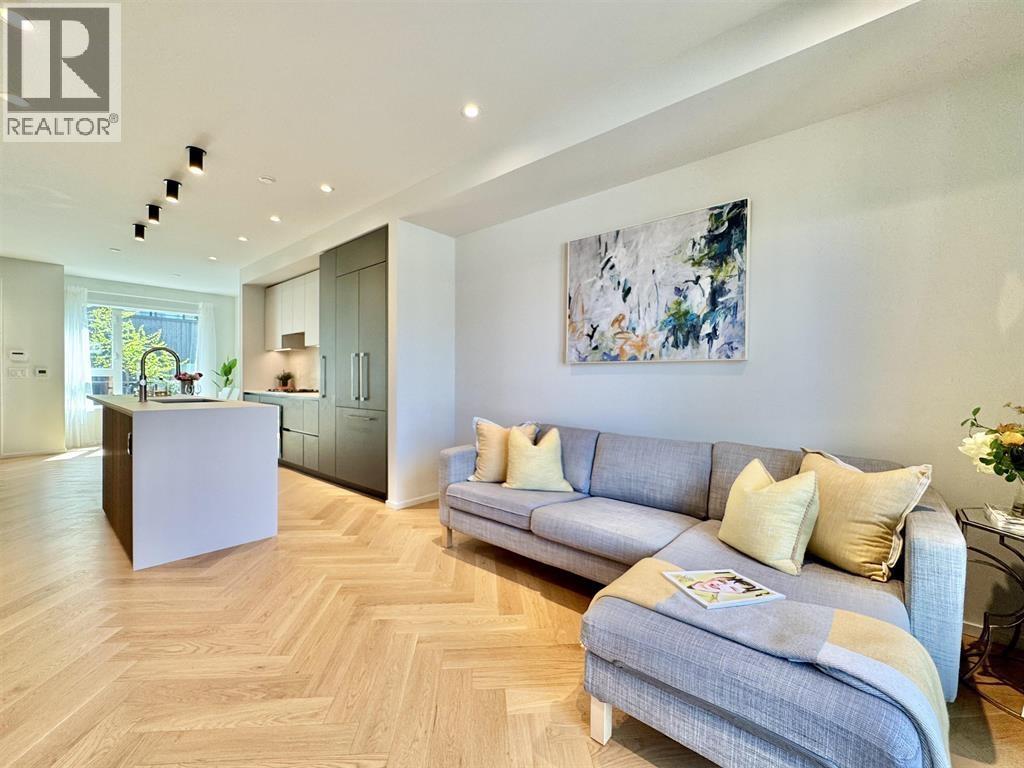 $1,998,000
173 805 W 49th Ave. · 3bd/3ba · 1551sf
 $1,938,000
153 785 W 49th Ave. · 3bd/3ba · 1555sf
 $1,680,000
185 815 W 49th Ave. · 3bd/3ba · 1477sf
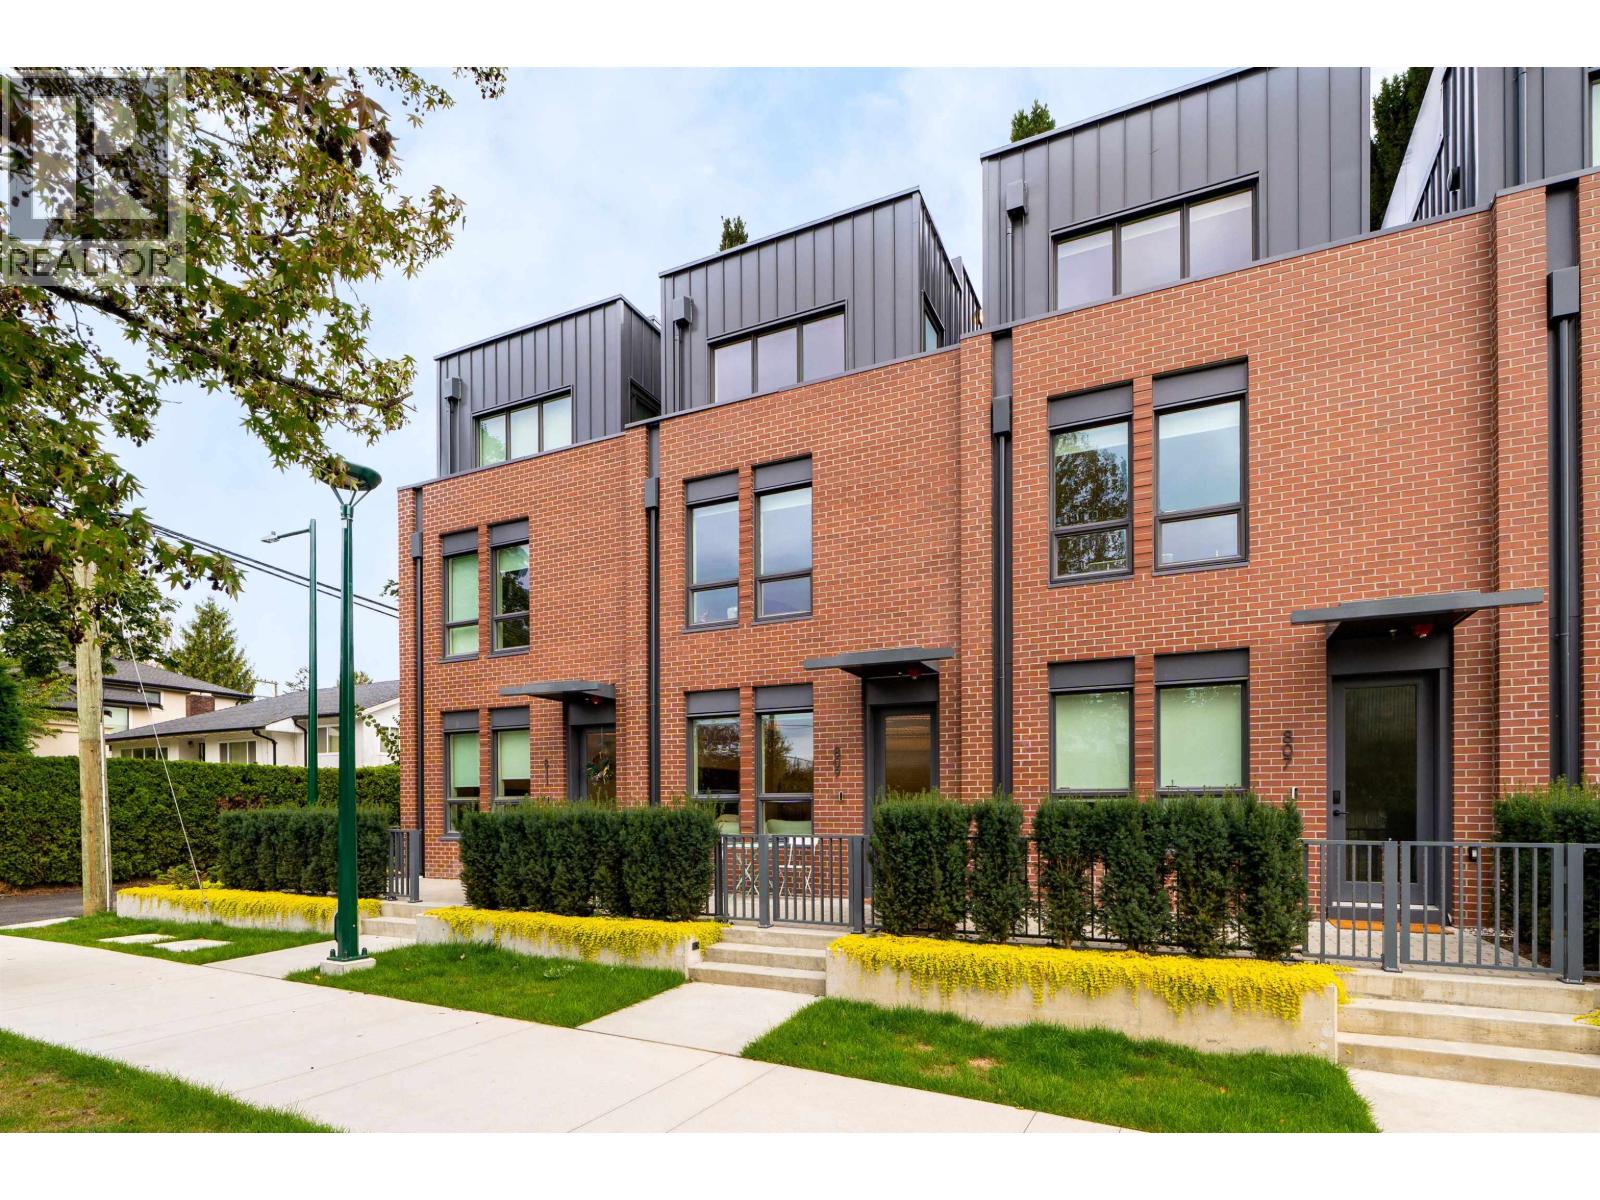 $2,098,800
809 W 38th Ave. · 3bd/3ba · 1600sf
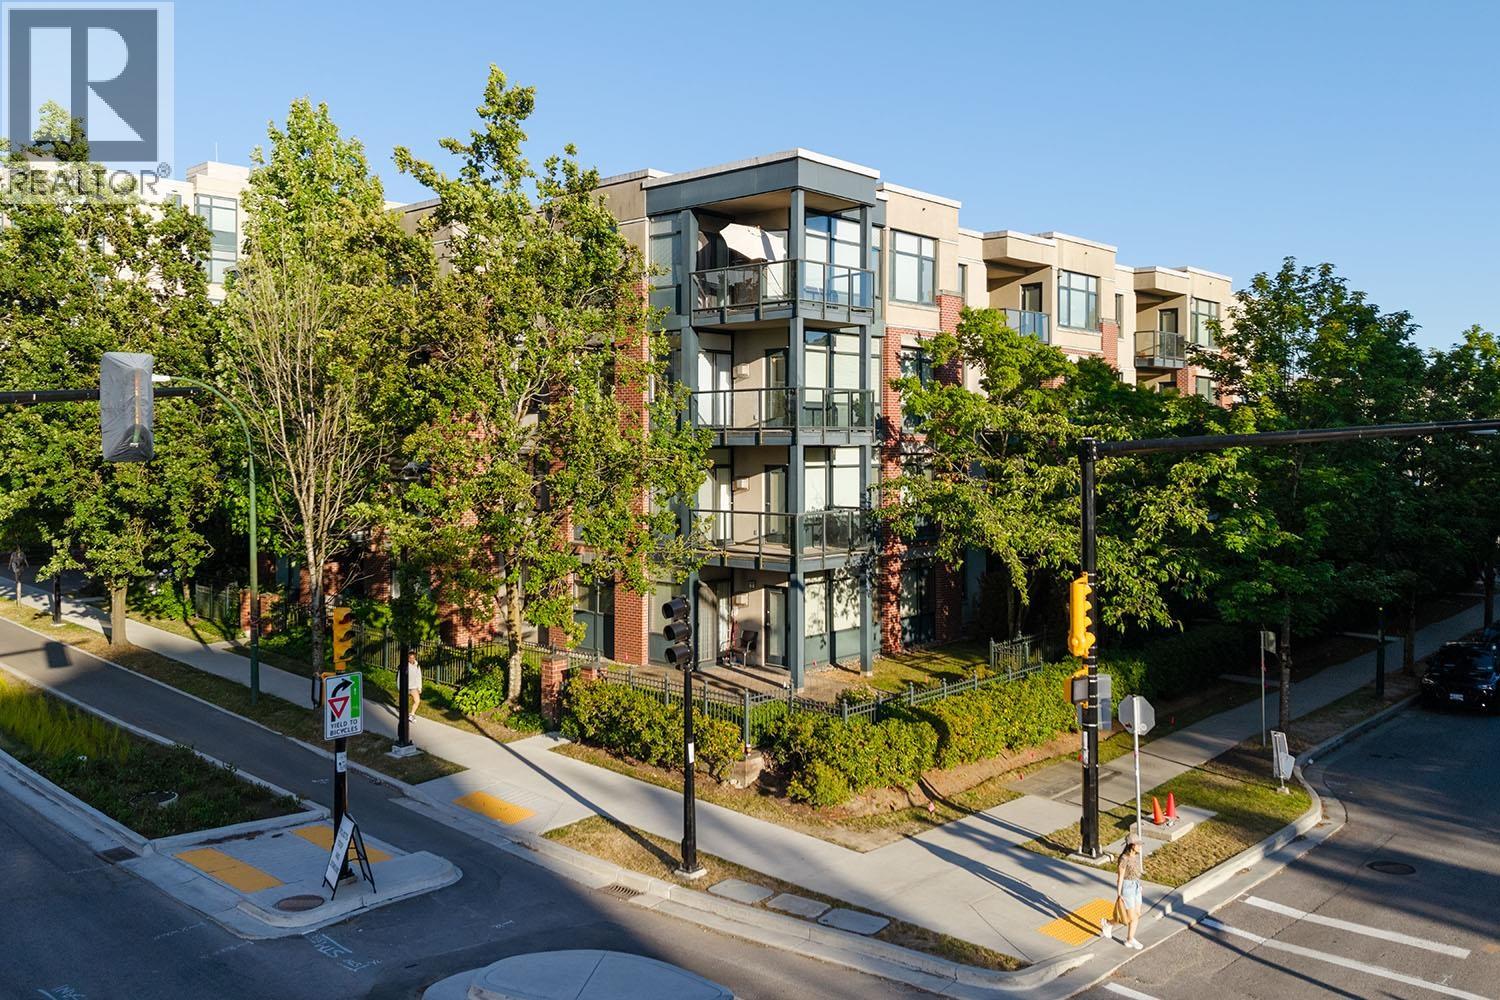 $1,058,000
307 588 W 45th Ave. · 2bd/2ba · 983sf
 $1,899,900
5387 Willow St. · 3bd/3ba · 1481sf
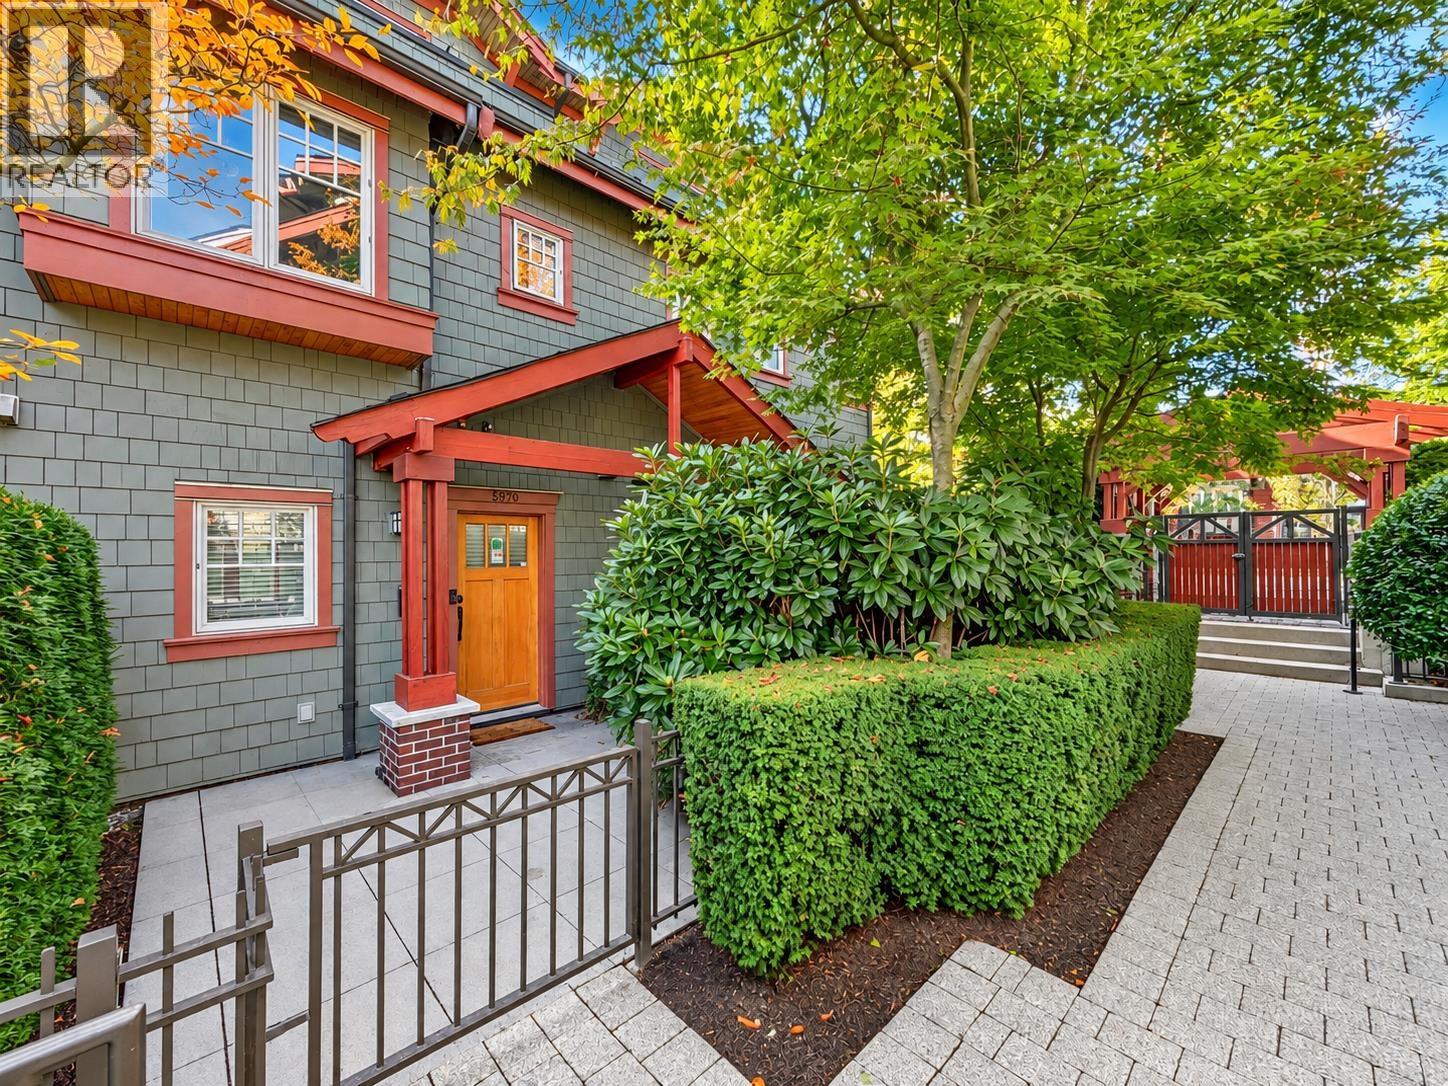 $1,558,000
5978 Oak St. · 3bd/3ba · 1646sf
 $1,499,900
105 5381 Willow St. · 2bd/2ba · 1196sf
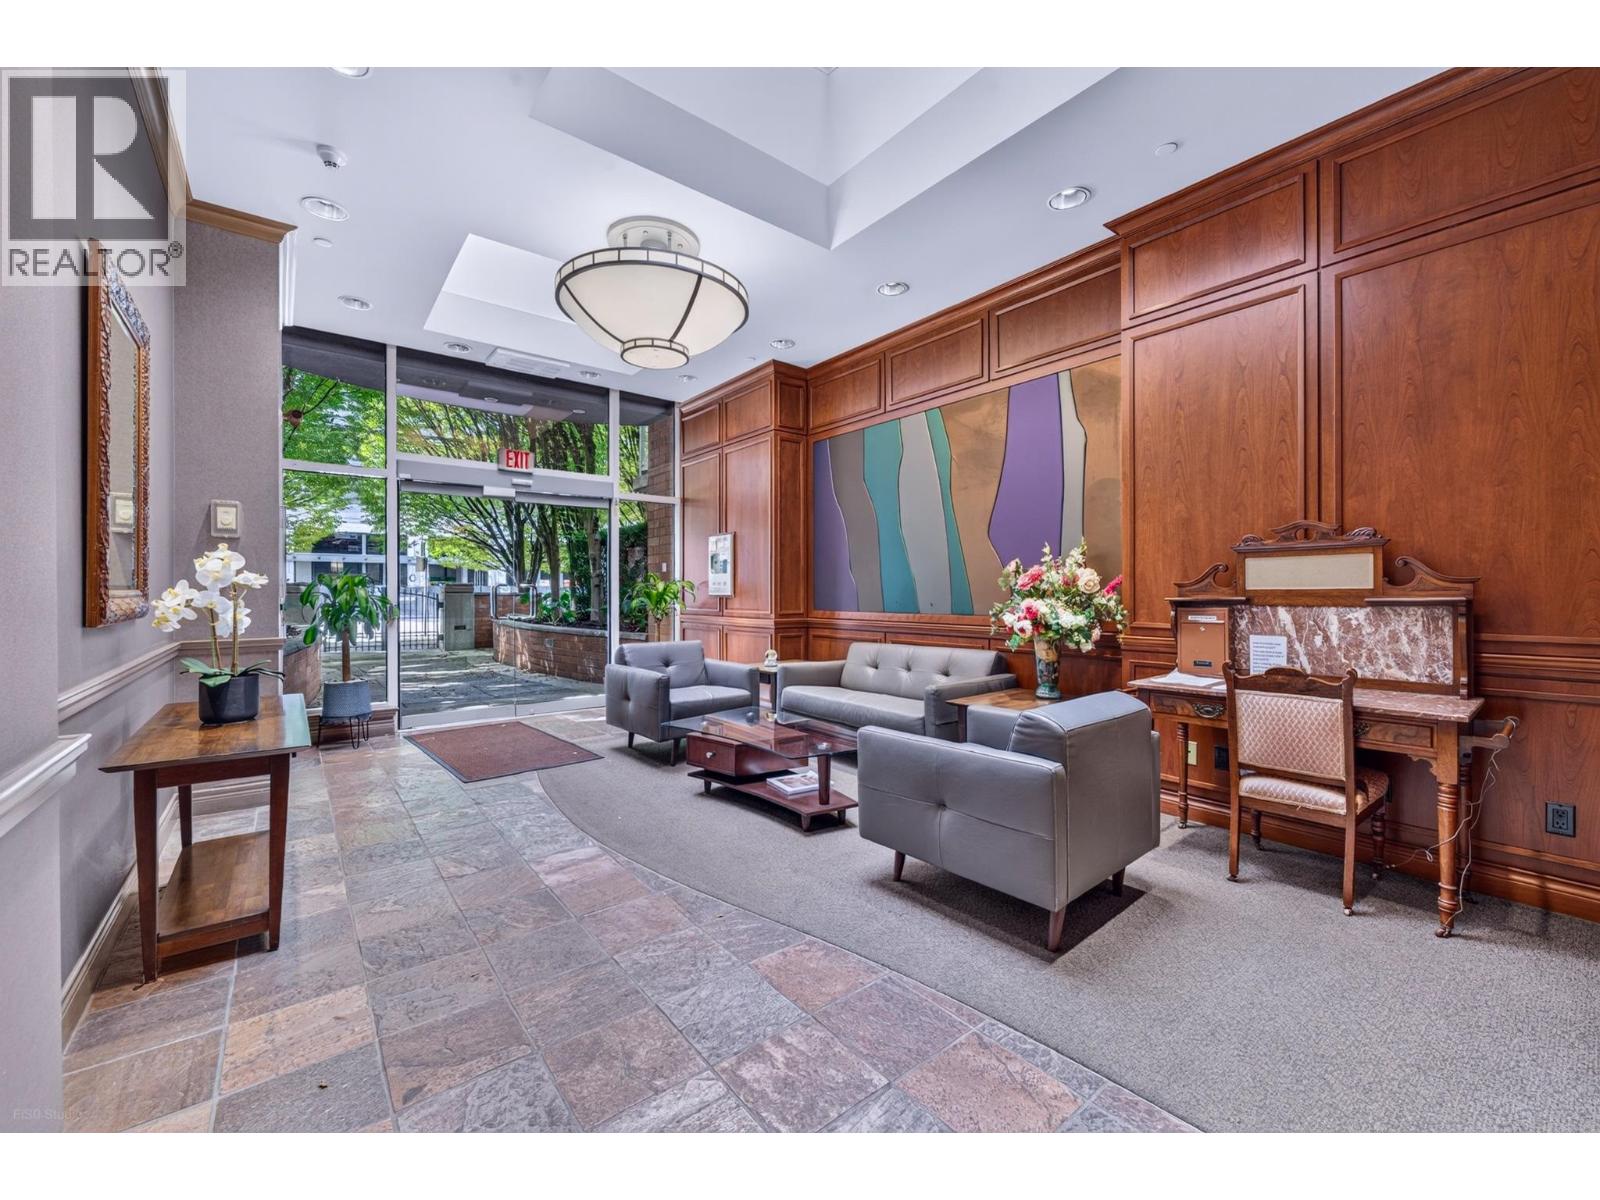 $599,000
213 5770 Oak St. · 1bd/1ba · 743sf
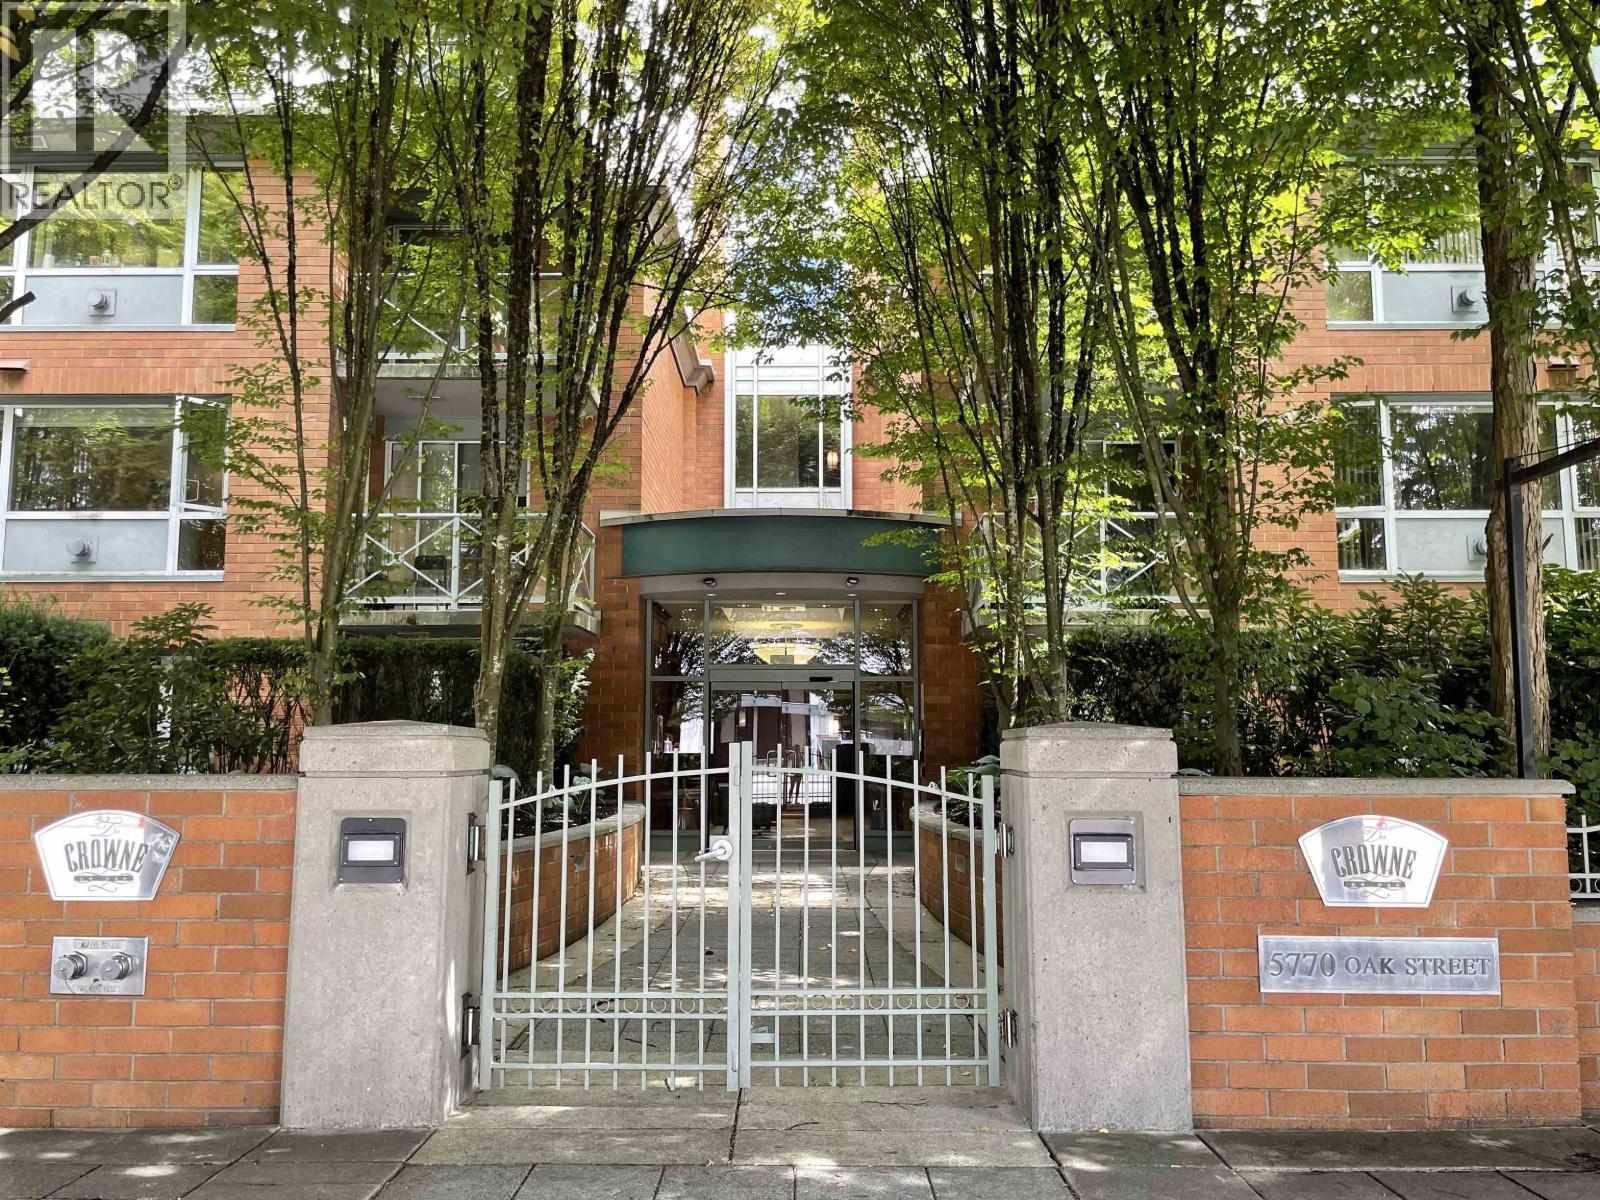 $922,000
106 5770 Oak St. · 2bd/2ba · 1025sf
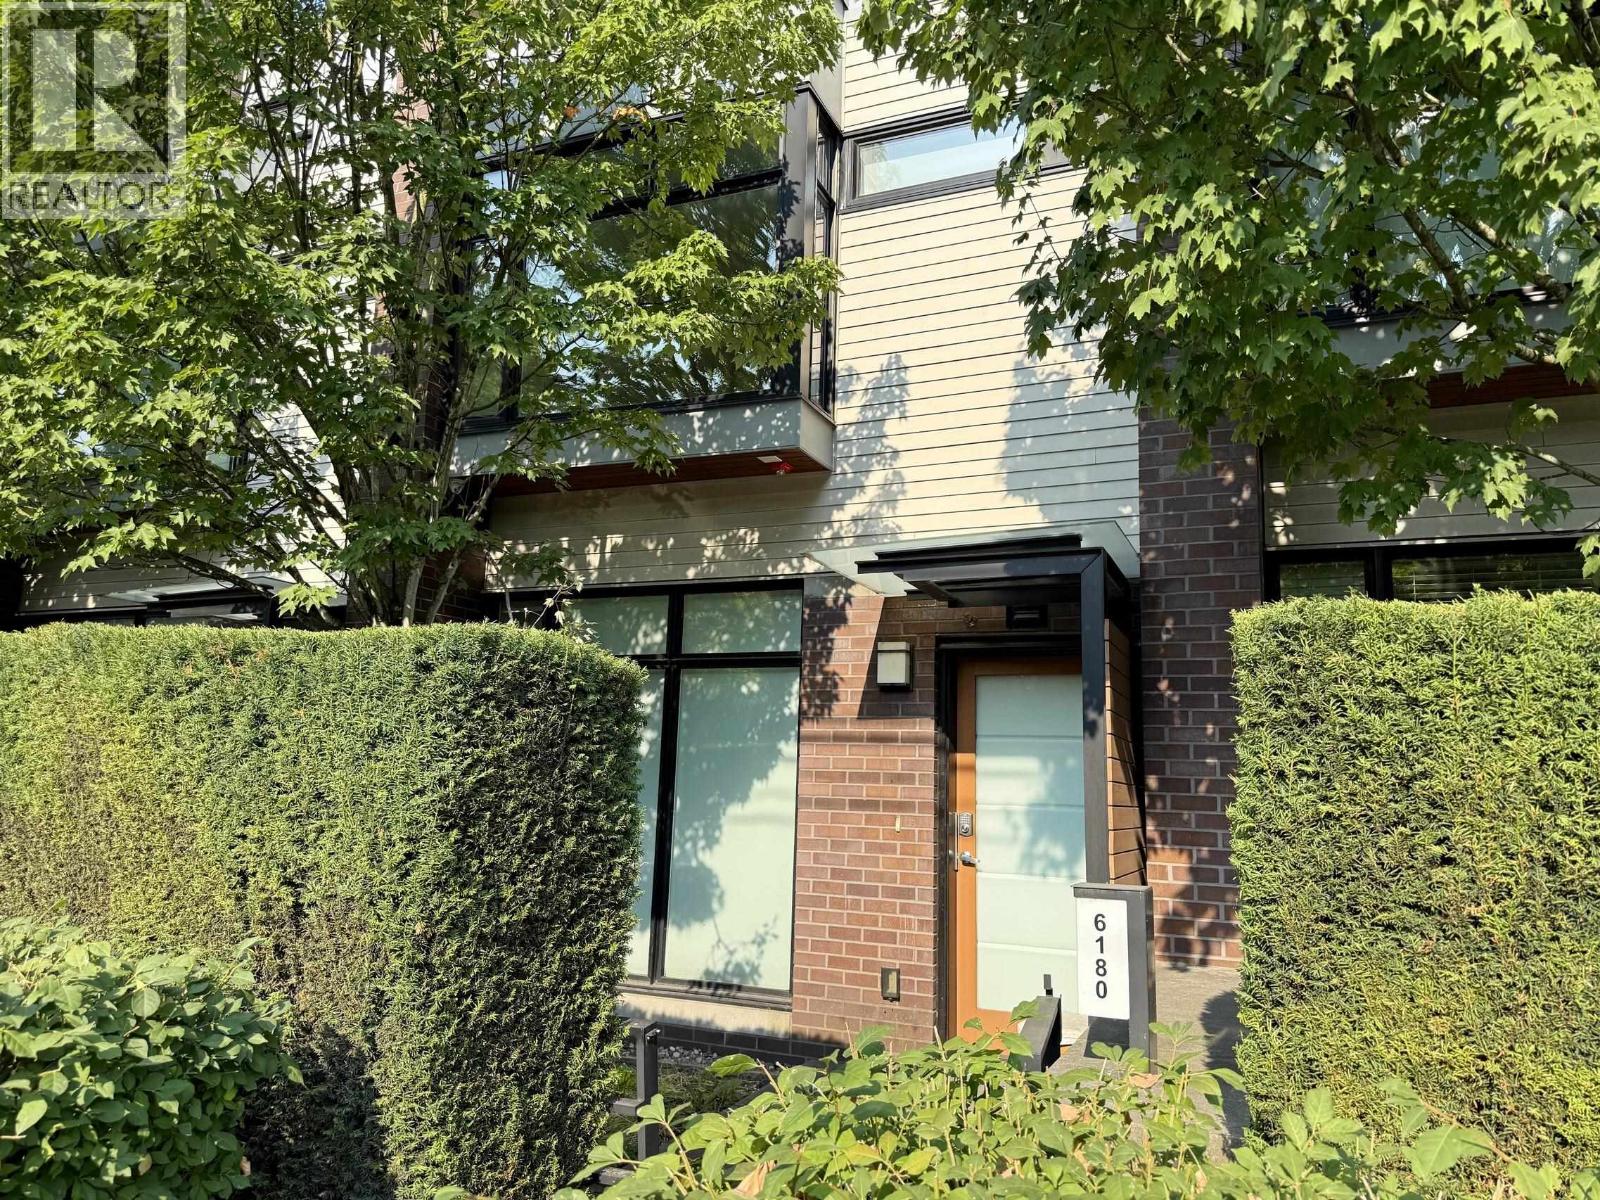 $1,590,000
6180 Oak St. · 3bd/2ba · 1758sf
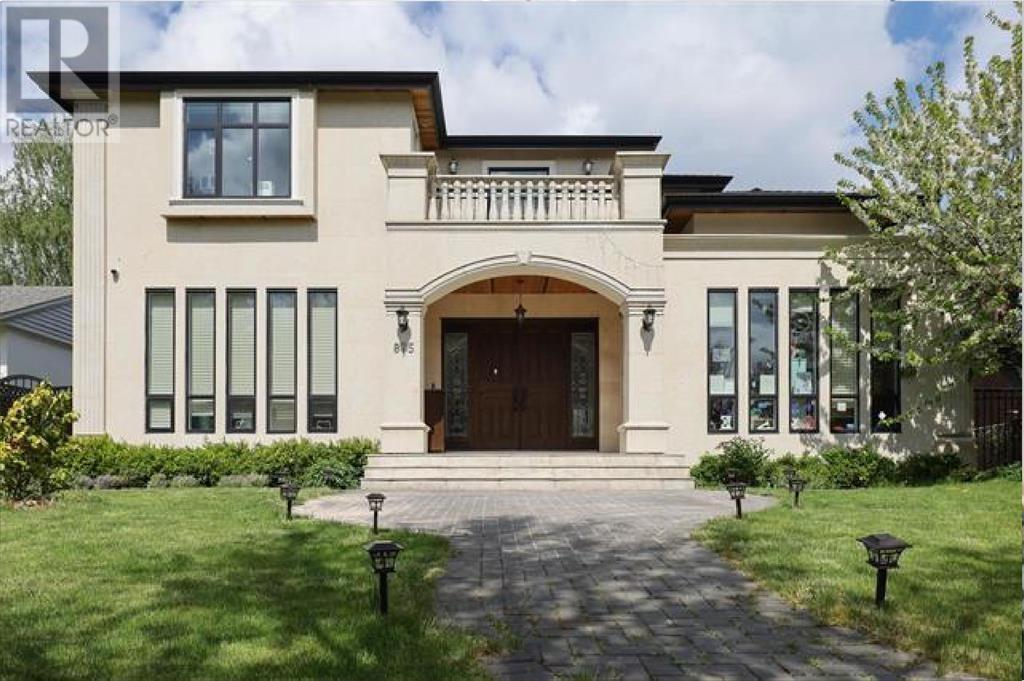 $6,880,000
875 W 38th Ave. · 4bd/6ba · 4601sf
 $2,149,900
810 W 37th Ave. · 3bd/3ba · 1600sf
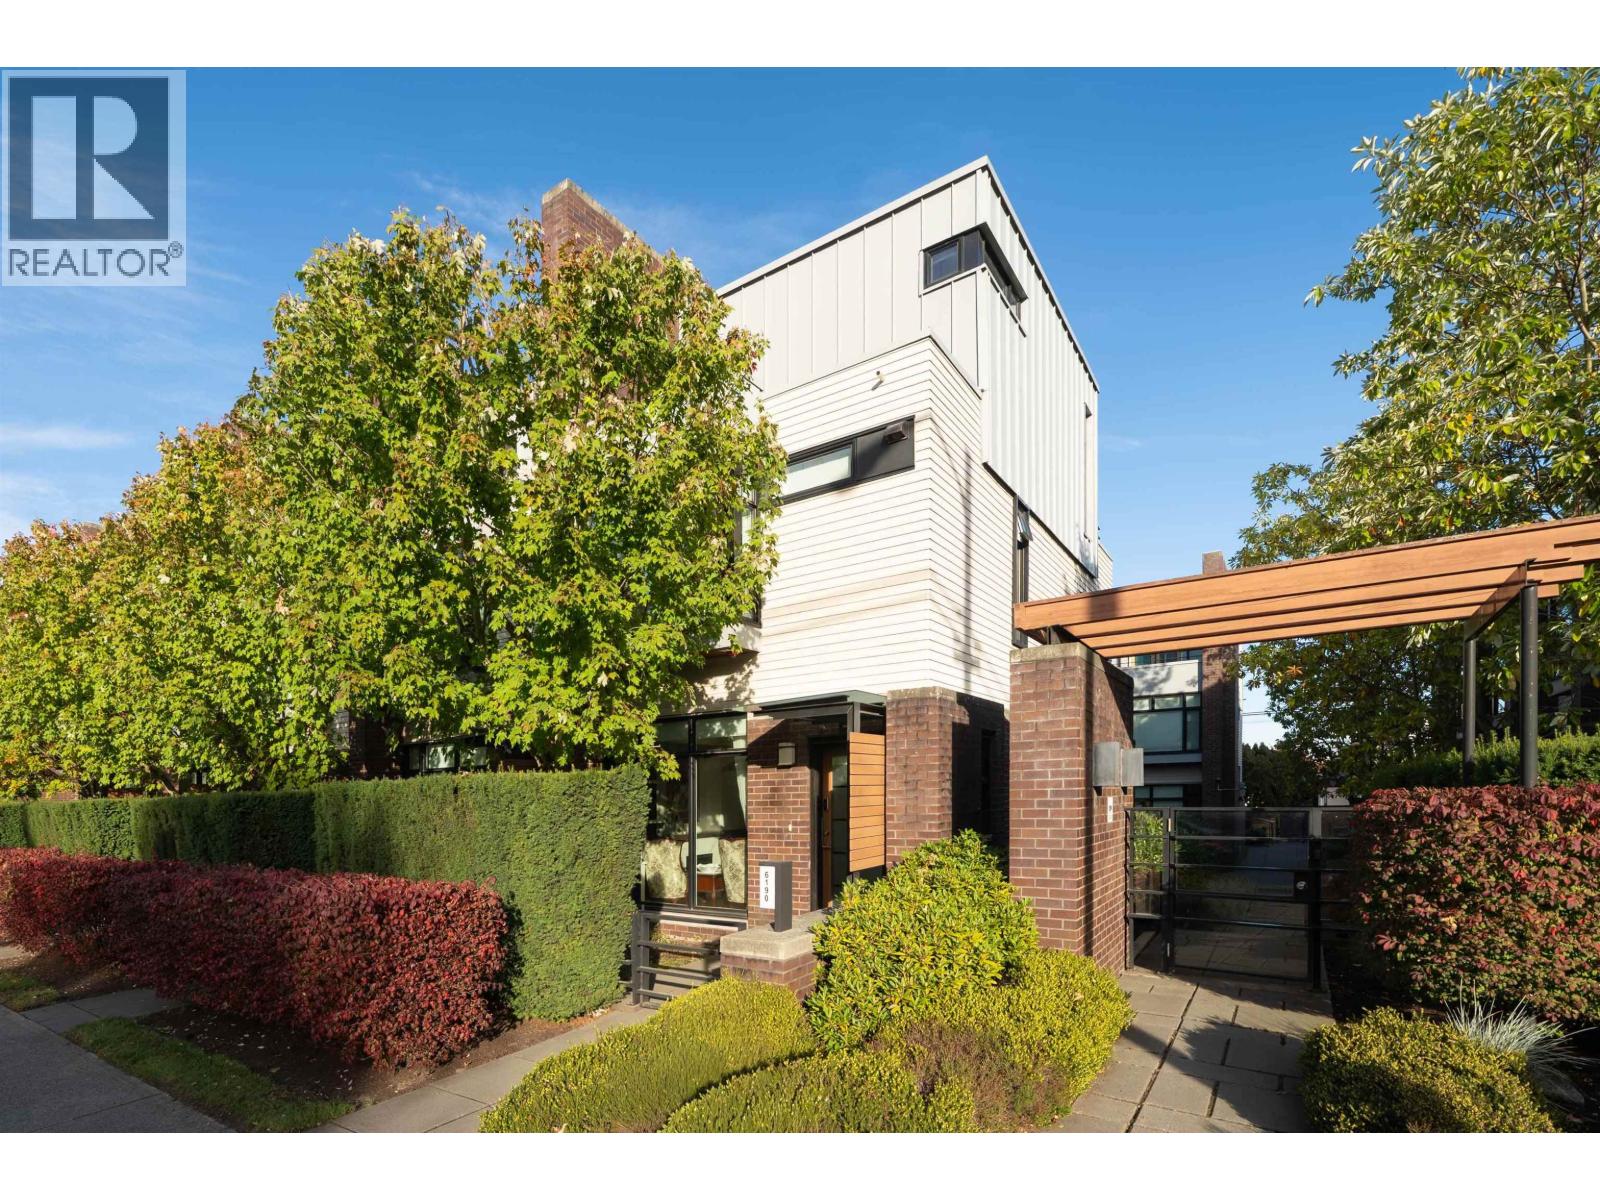 $1,588,000
6190 Oak St. · 3bd/3ba · 1800sf
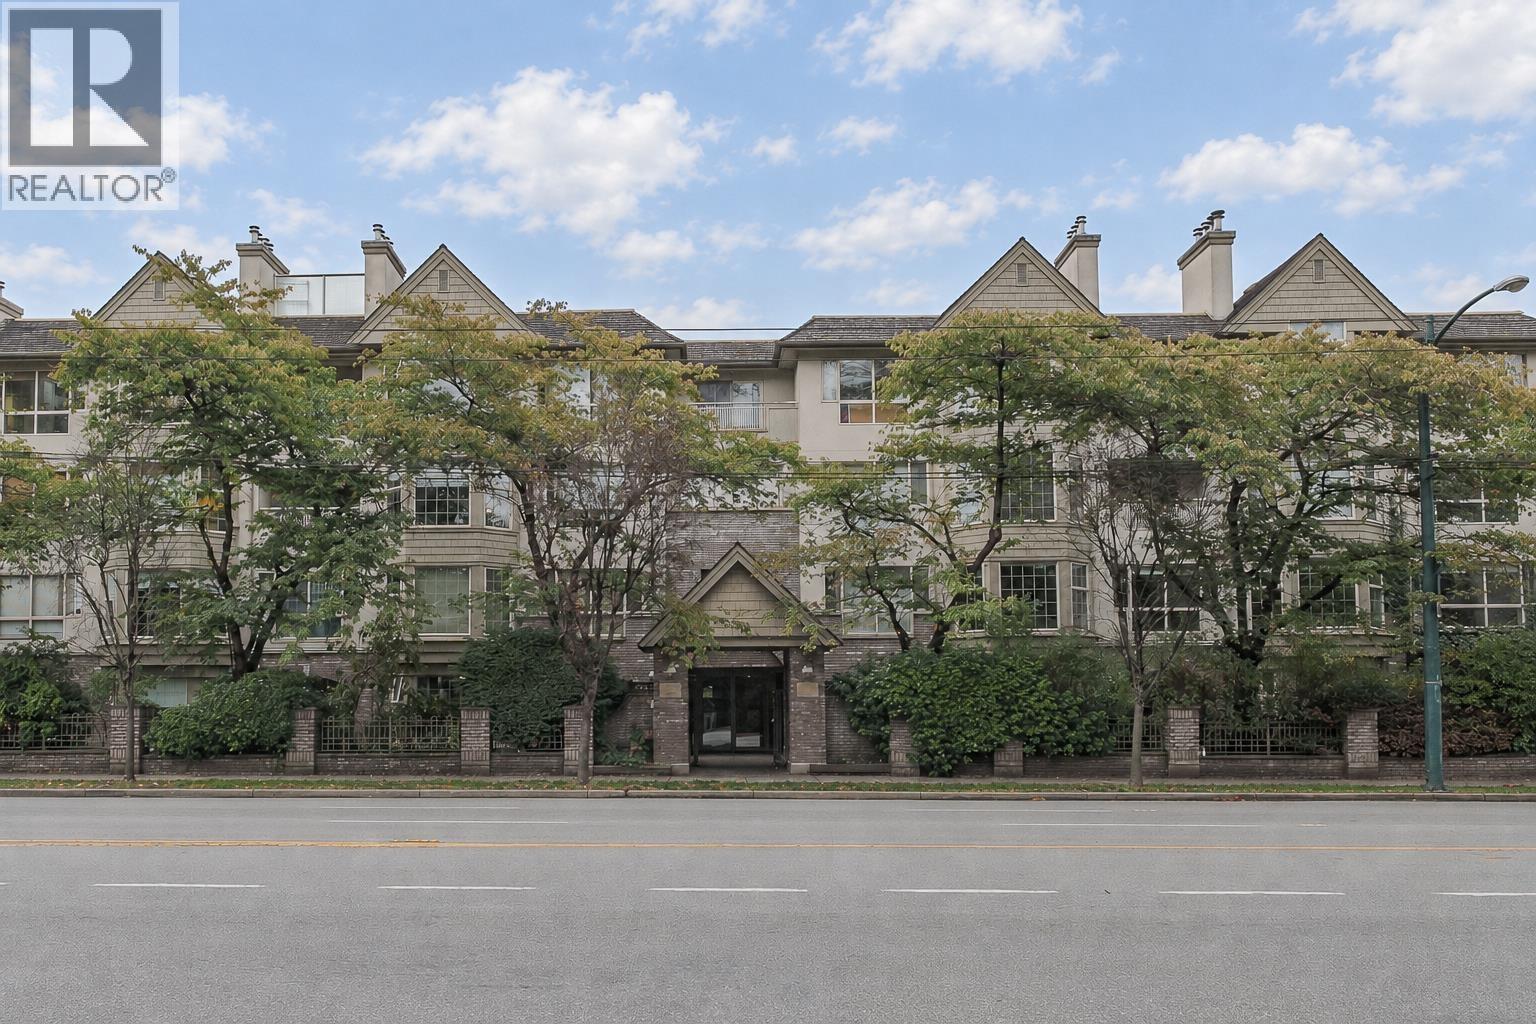 $699,999
208 5650 Oak St. · 2bd/2ba · 1181sf
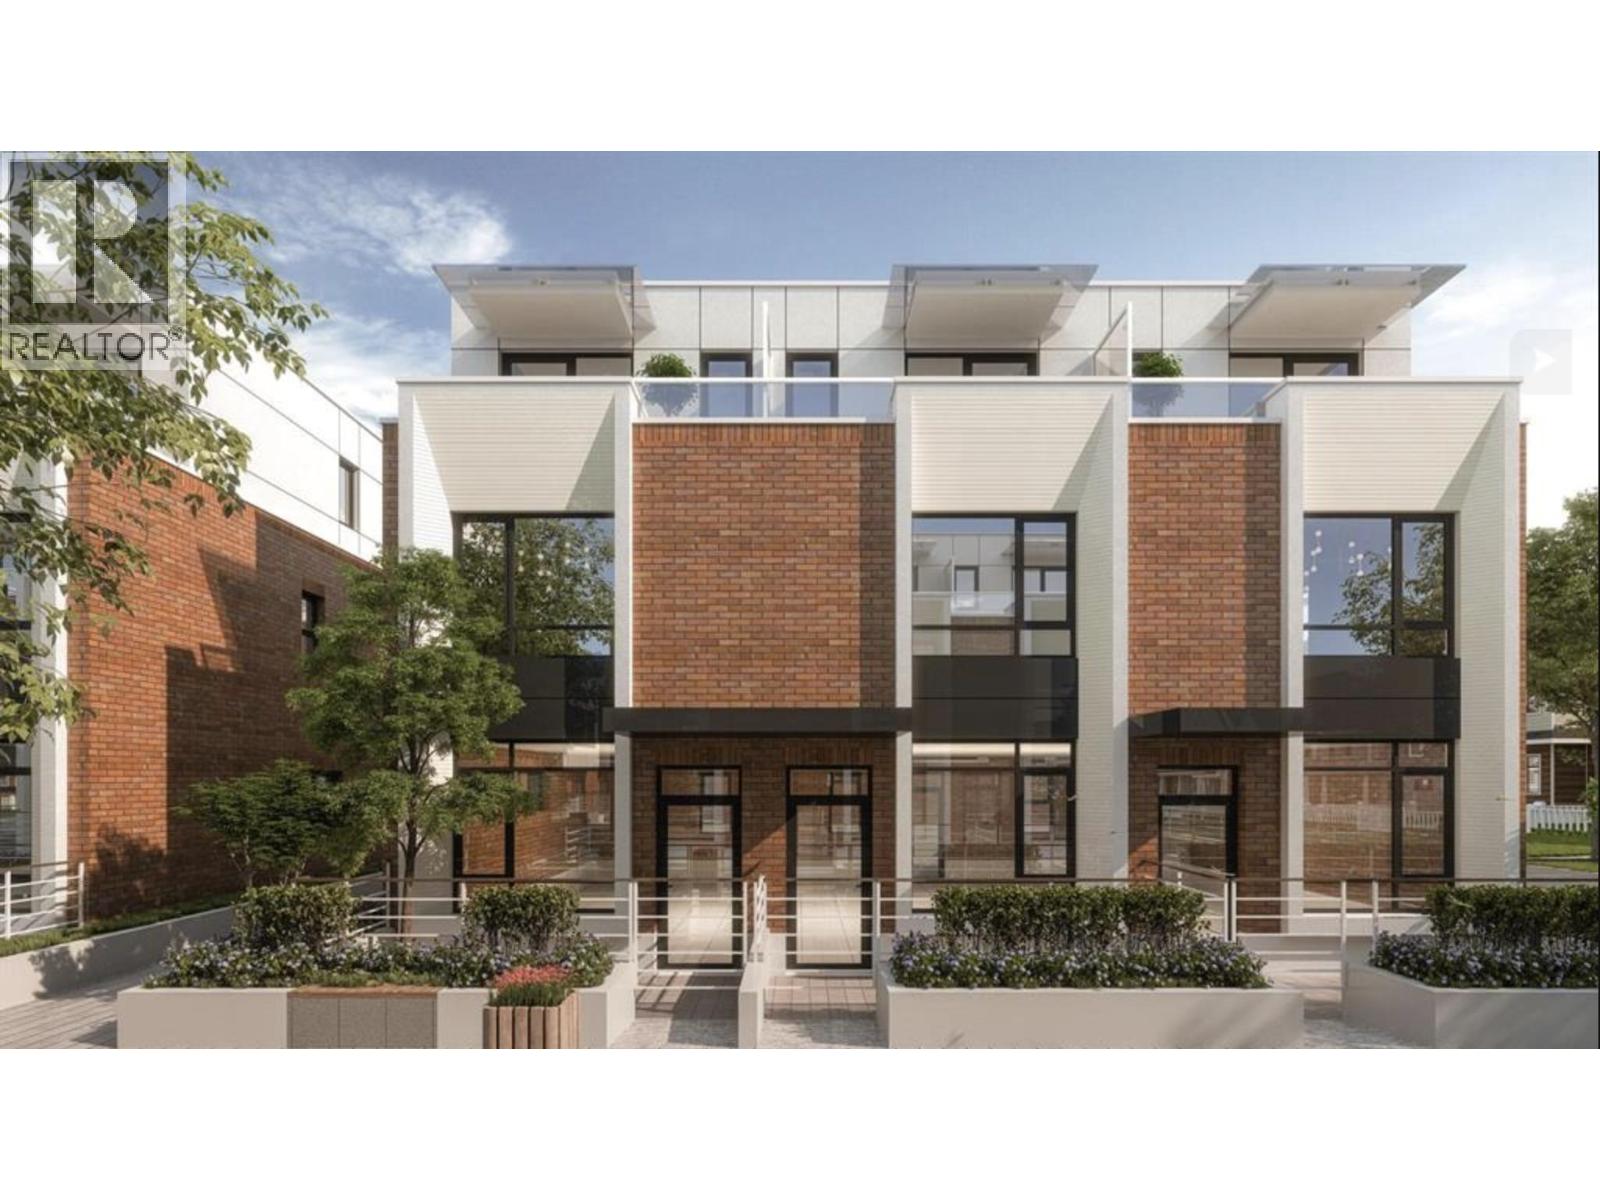 $1,840,000
6256 Oak St. · 3bd/3ba · 1382sf
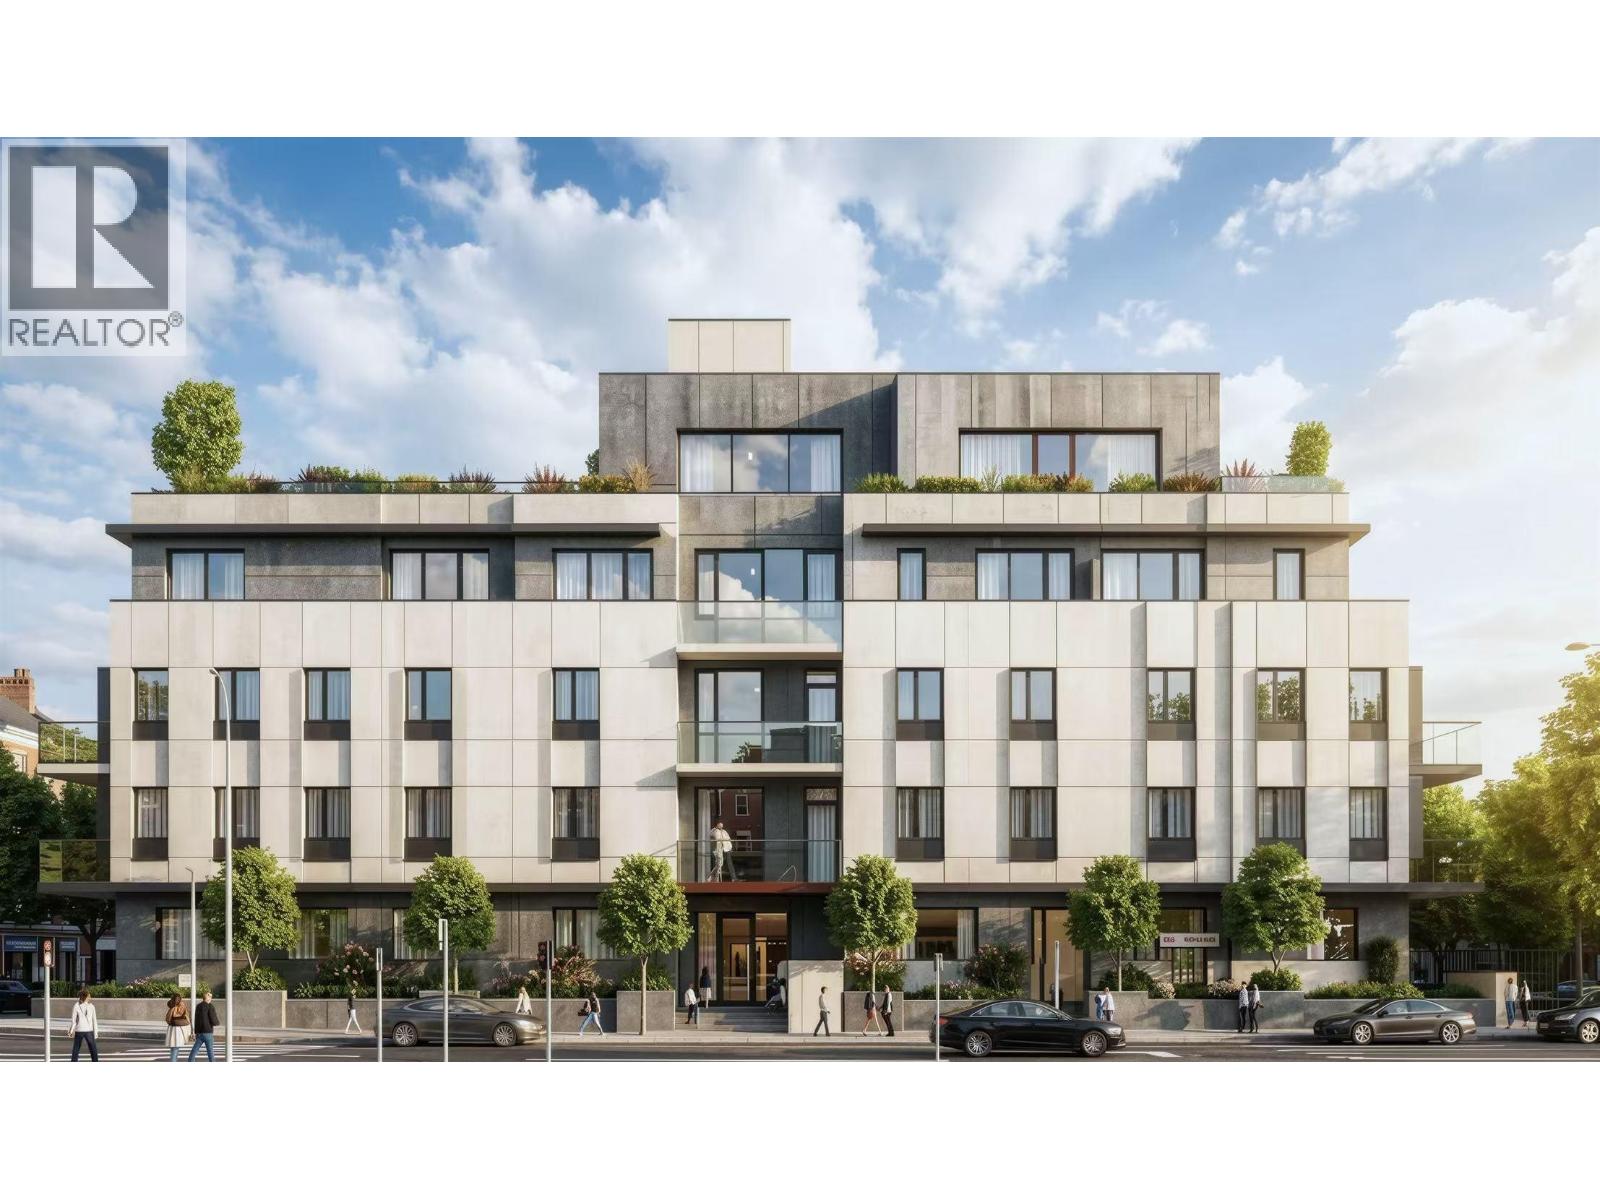 $899,999
201 5490 Ash St. · 1bd/1ba · 674sf
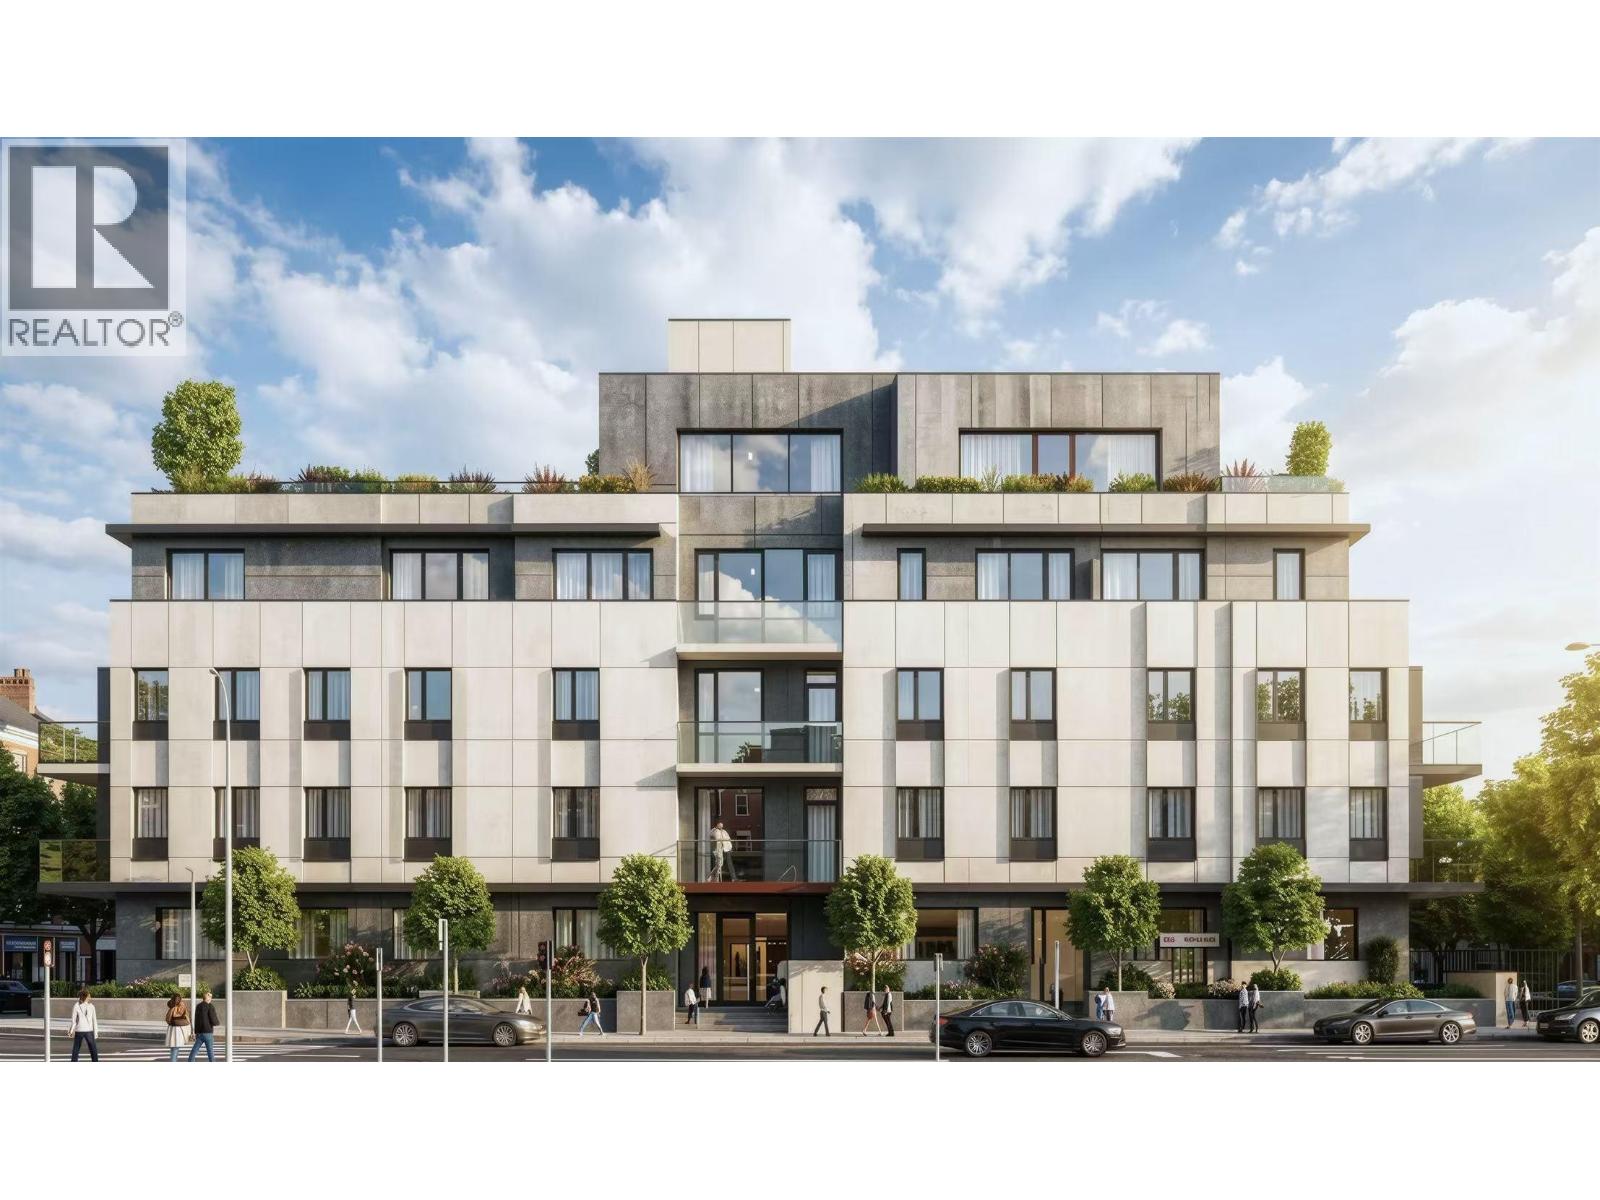 $798,000
303 5490 Ash St. · 1bd/1ba · 614sf
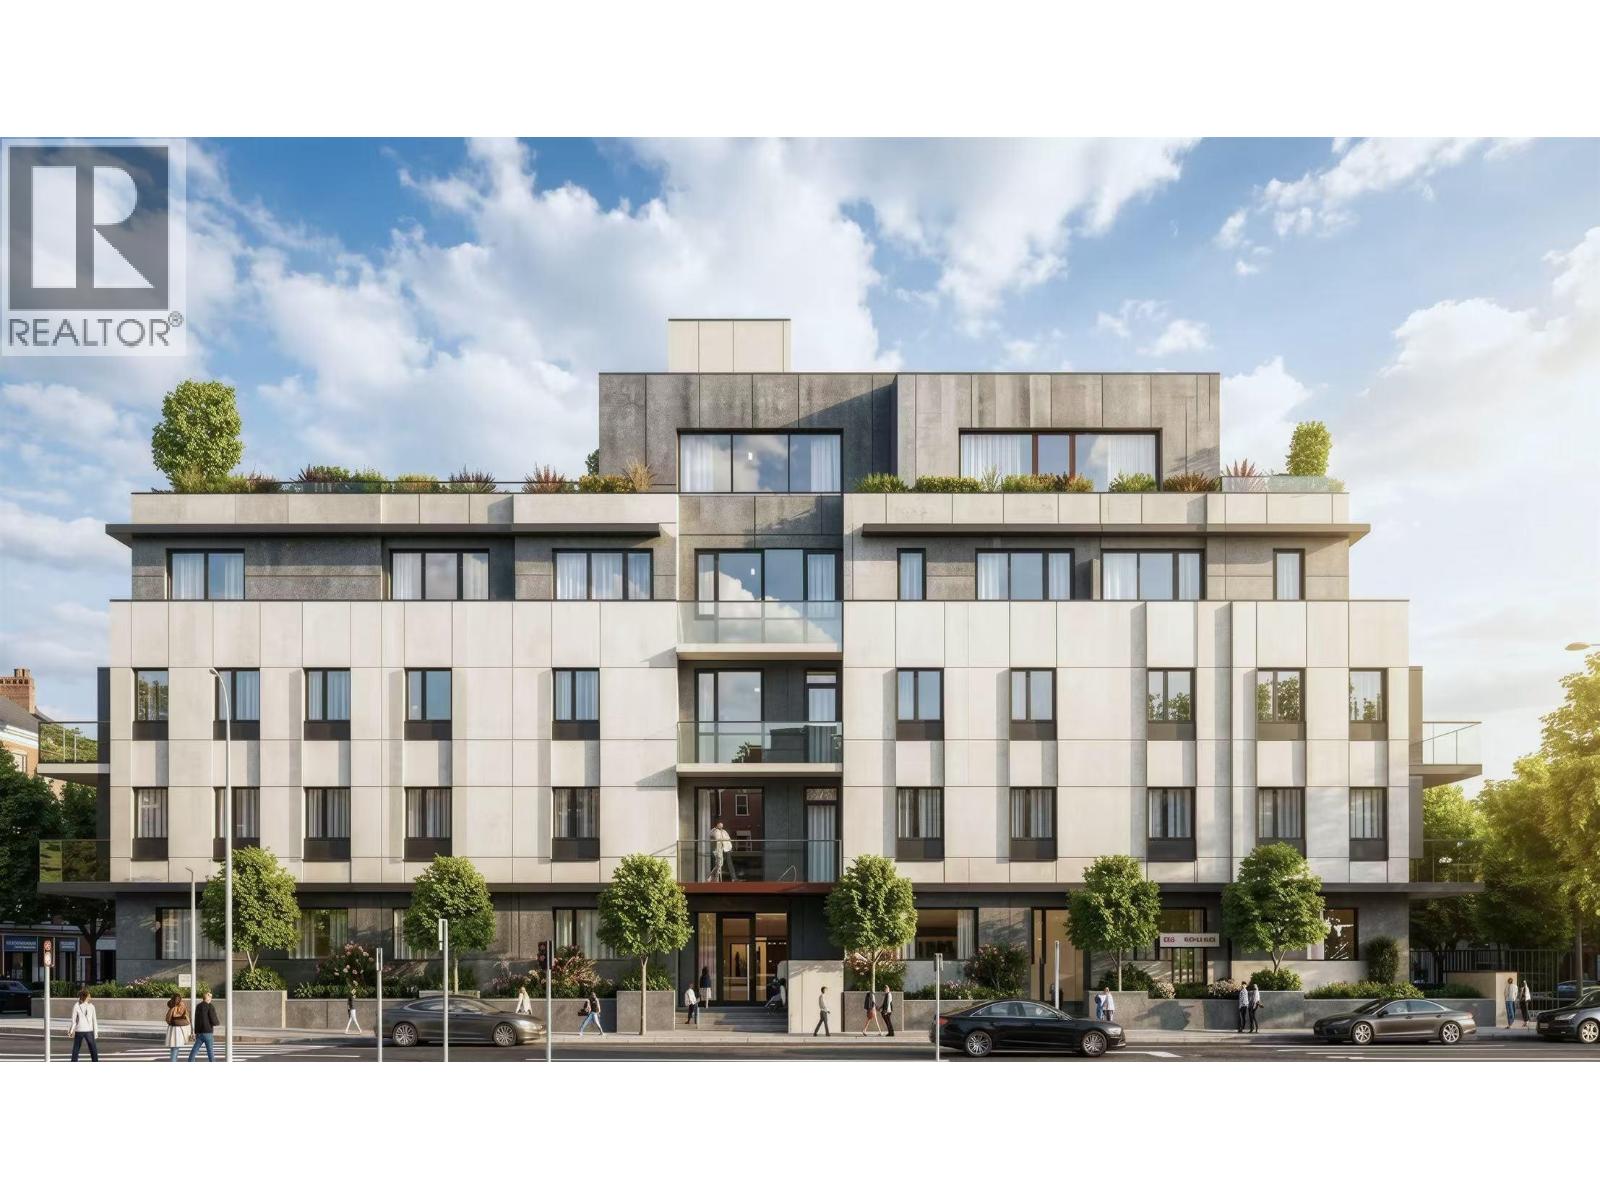 $1,199,800
103 5490 Ash St. · 2bd/2ba · 929sf
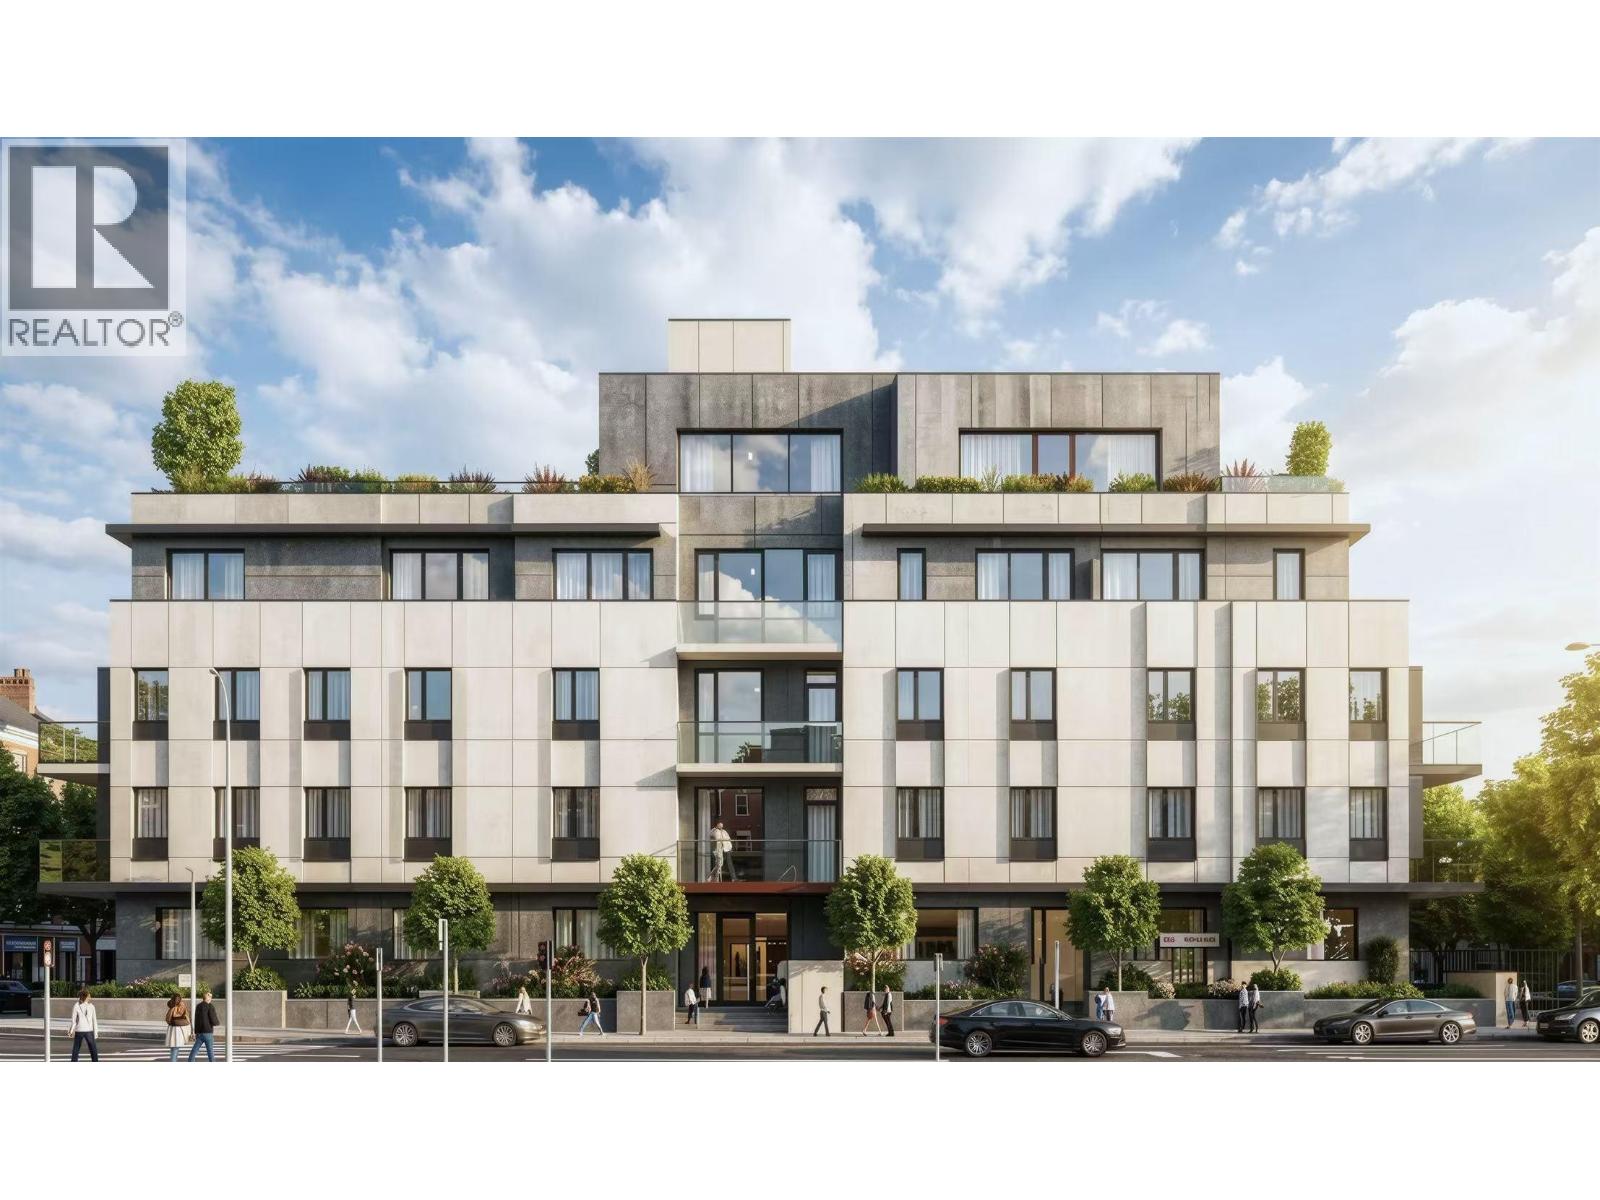 $899,999
205 5490 Ash St. · 1bd/1ba · 696sf
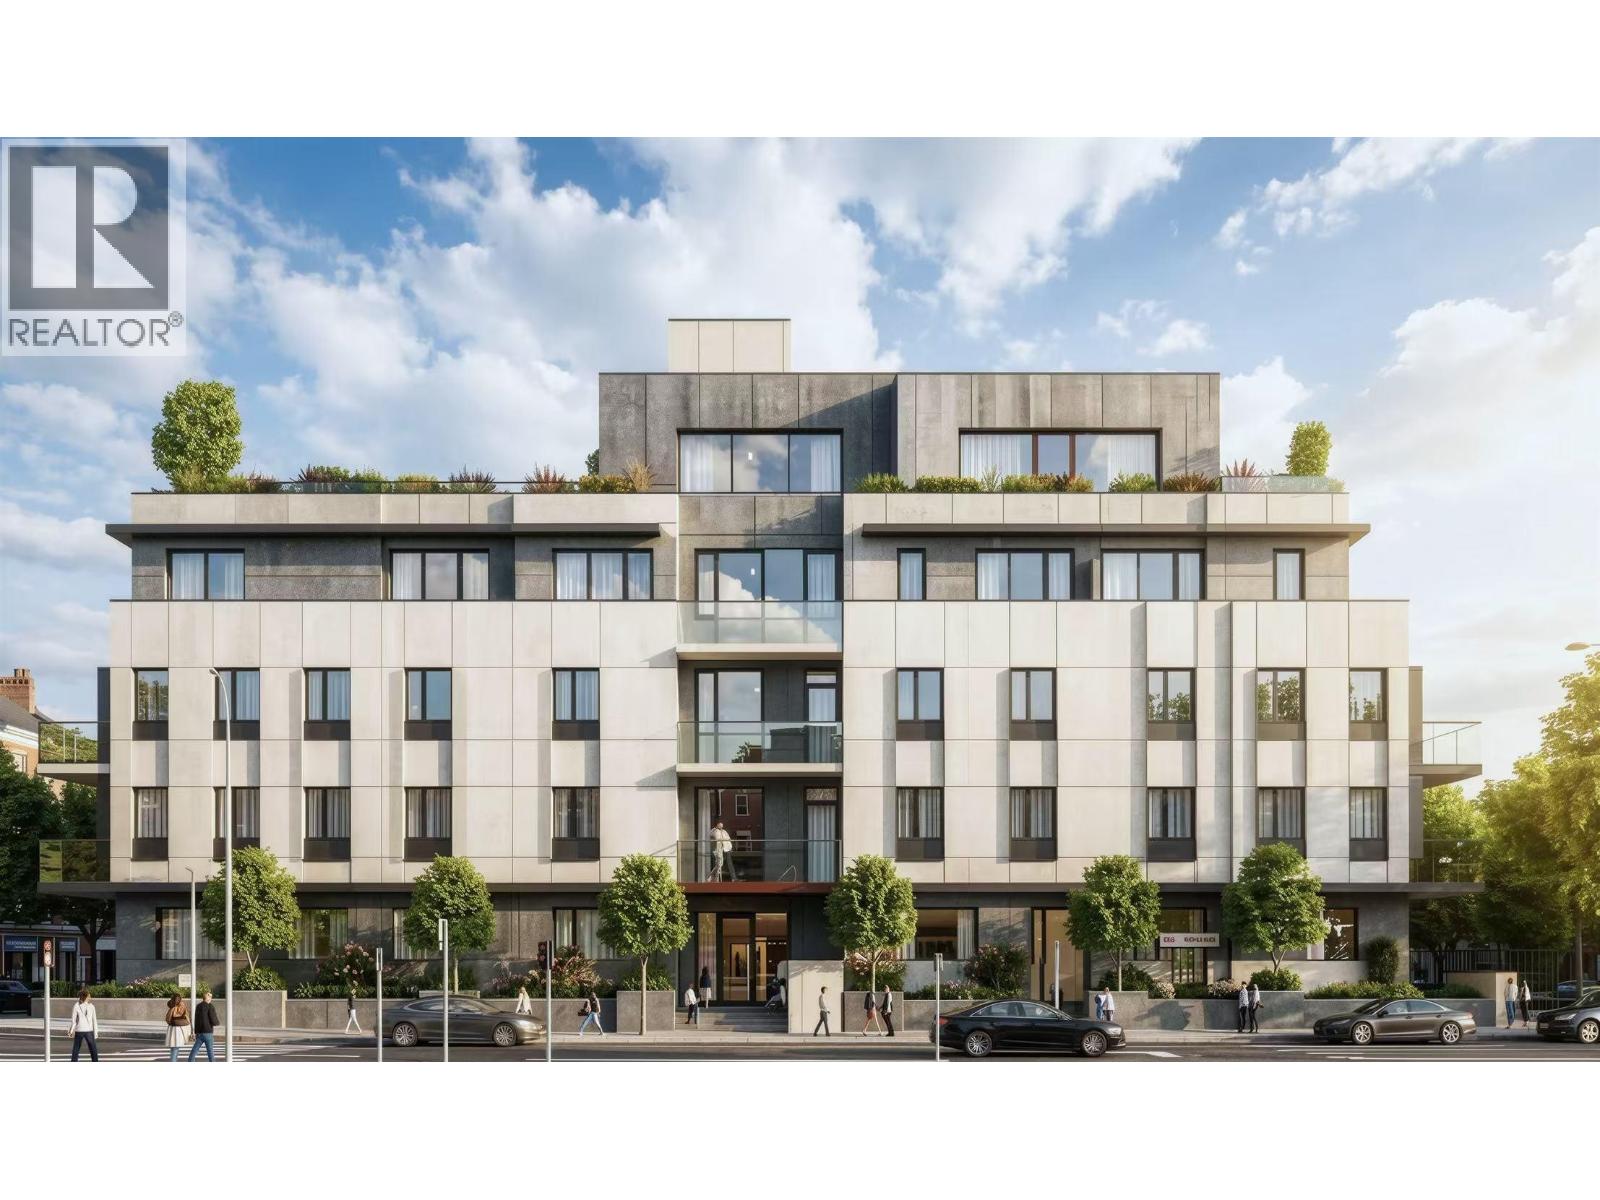 $1,099,800
304 5490 Ash St. · 2bd/2ba · 830sf
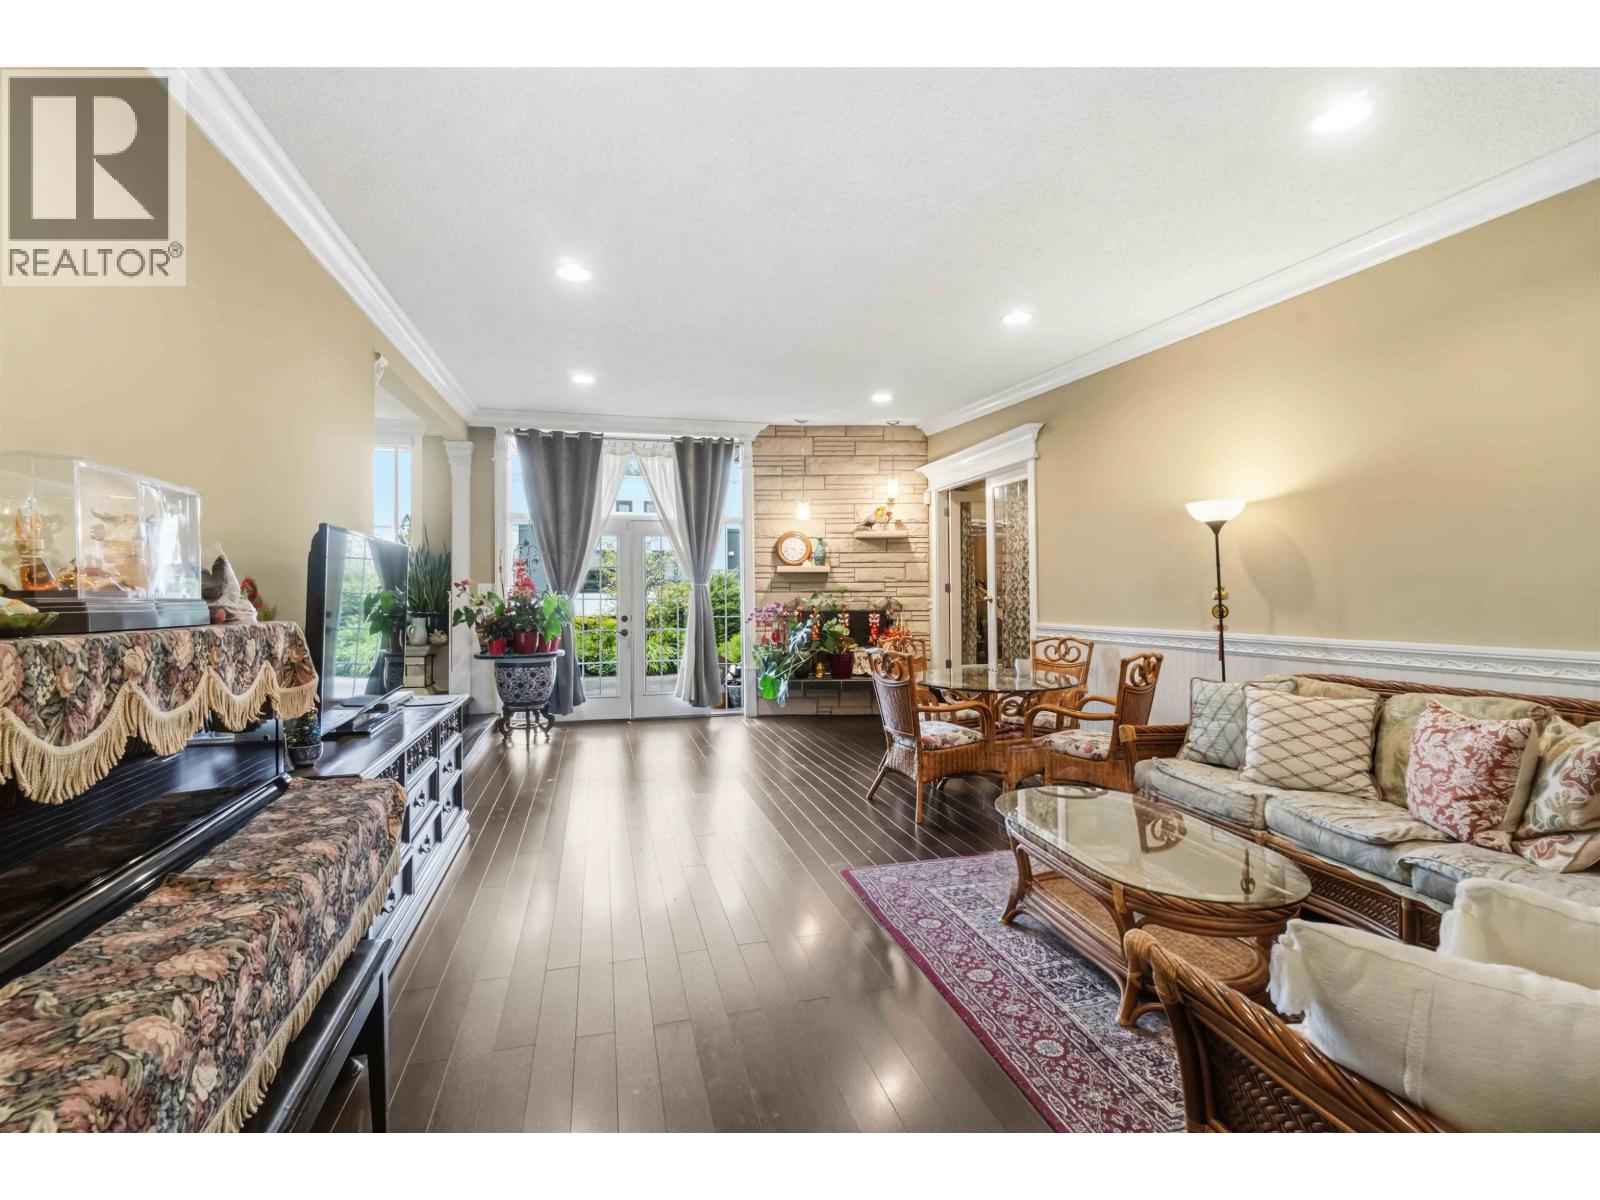 $2,989,000
6389 Fremlin St. · 8bd/7ba · 4100sf
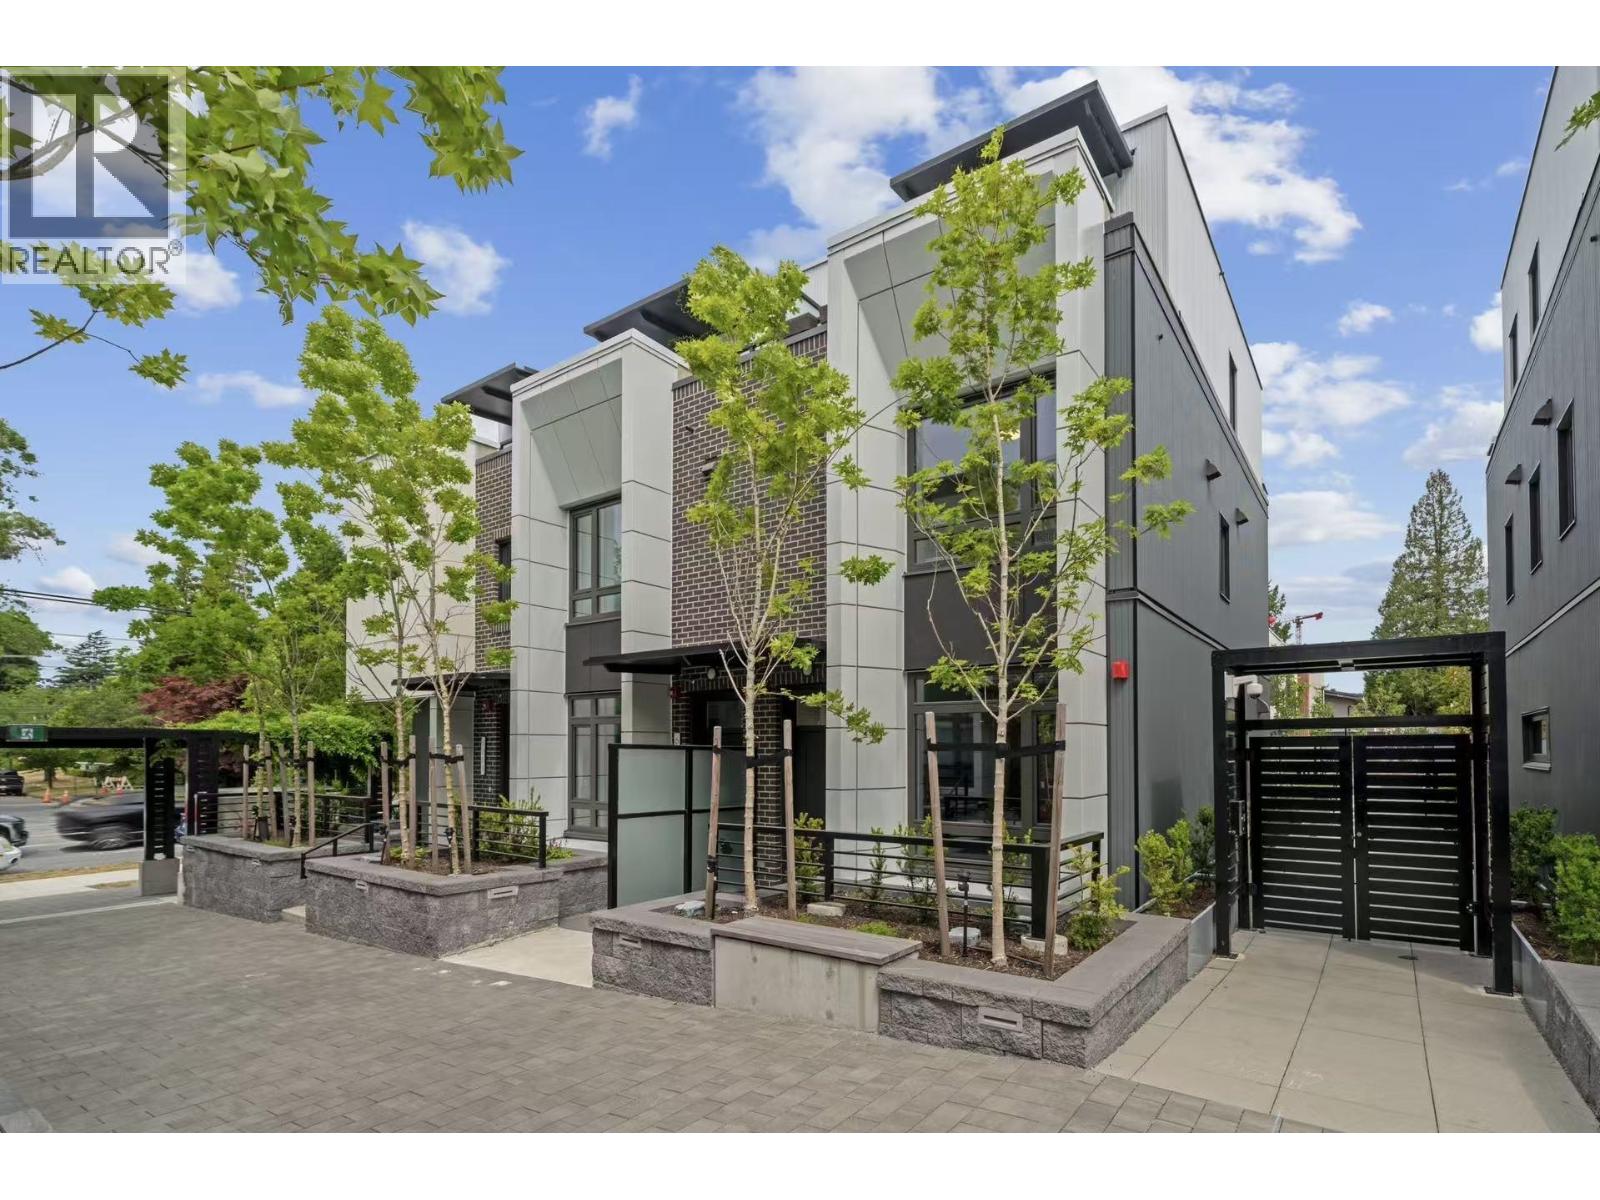 $1,495,000
6292 Oak St. · 3bd/3ba · 1348sf
 $7,800,000
5470 Ash St. · 6bd/6ba · 4927sf
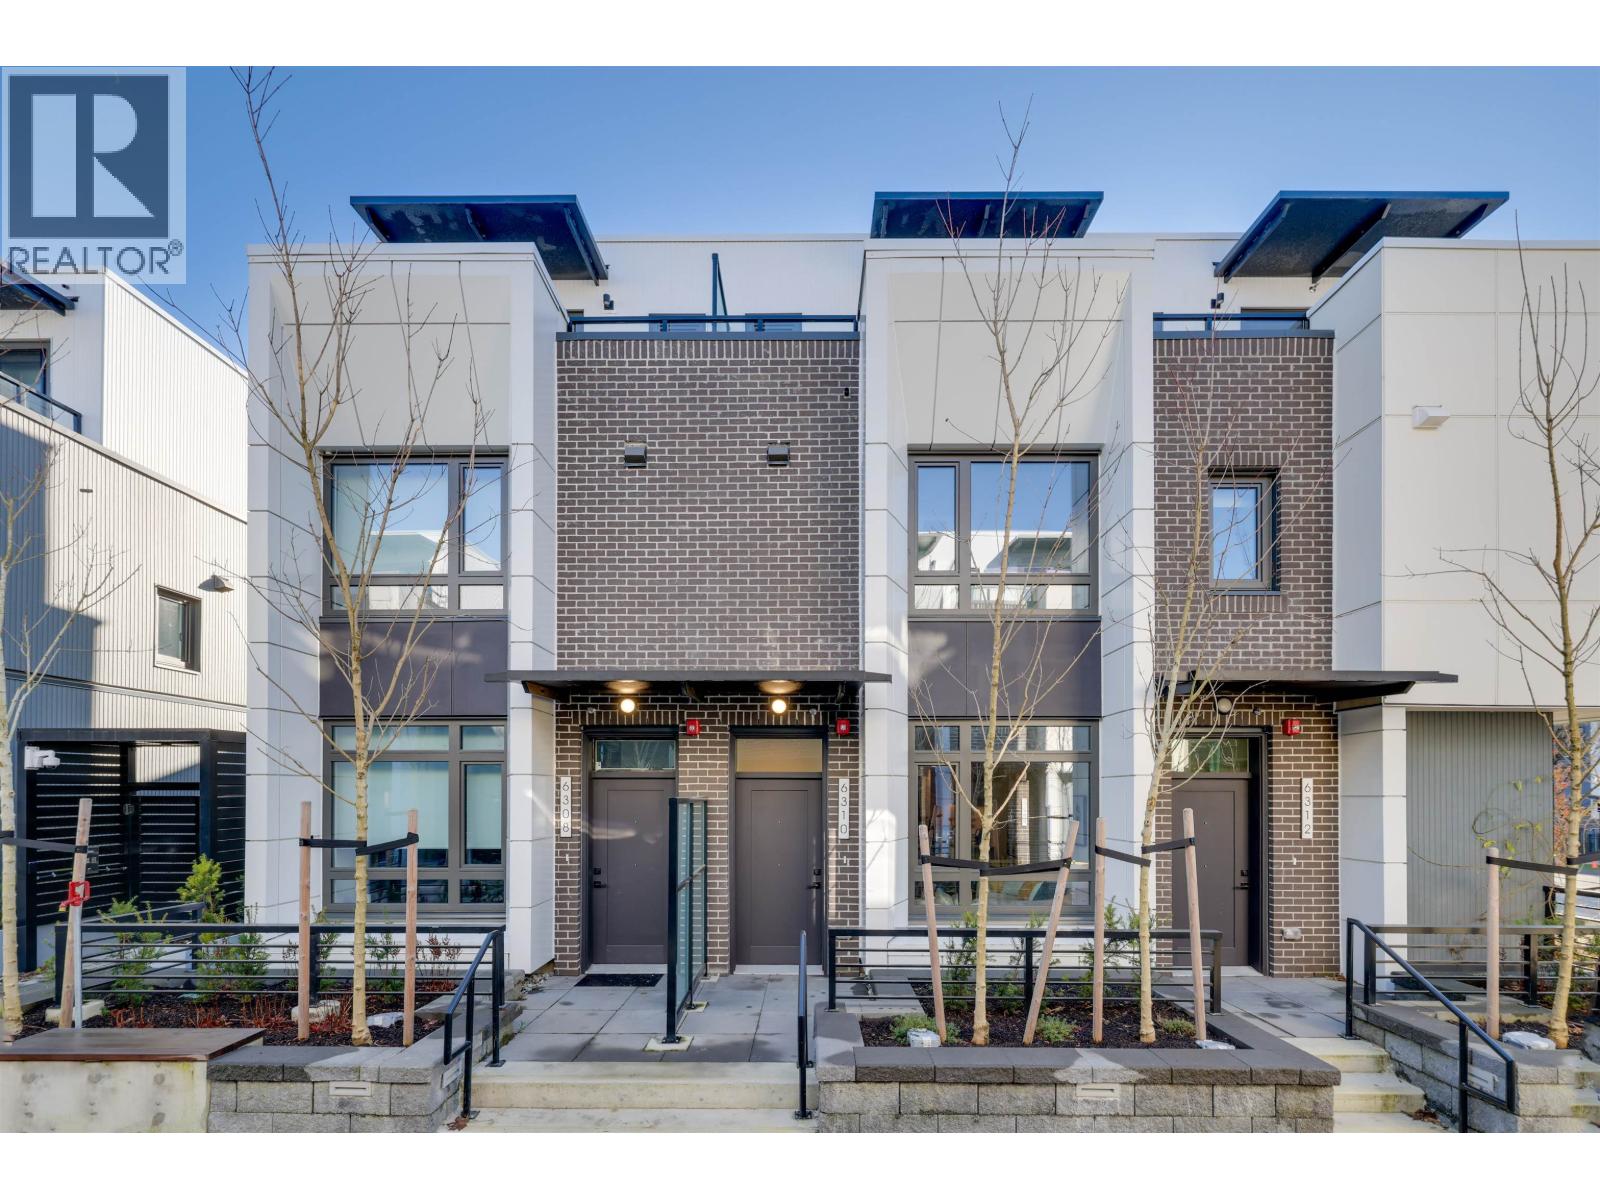 $1,799,900
6310 Oak St. · 3bd/3ba · 1453sf
 $7,800,000
5450 Ash St. · 6bd/6ba · 4936sf
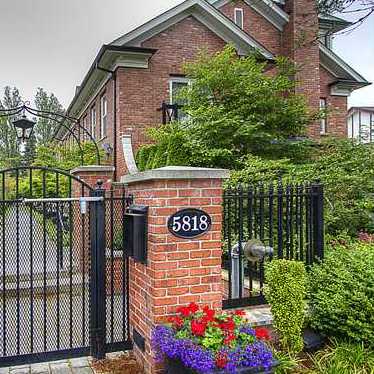 Towne
5818 Tisdall St. · BCS1471
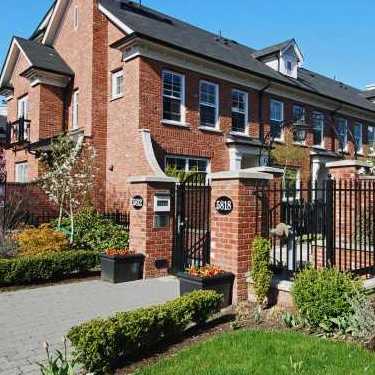 Towne
5812 Tisdall St. · BCS1471
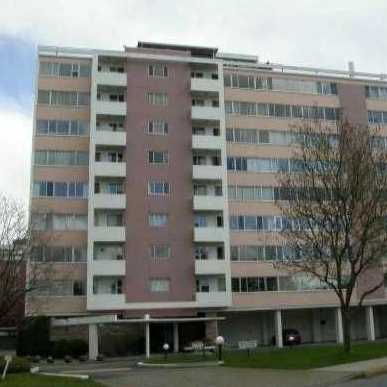 Oakridge Towers
6026 Tisdall St. · VAP9935
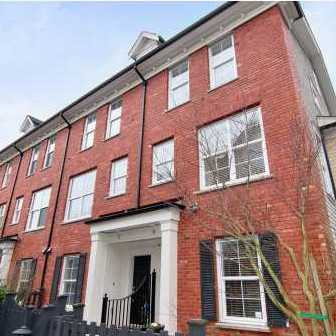 Towne
5808 Tisdall St. · BCS1471
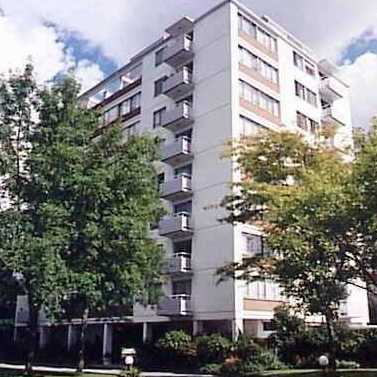 Mansion House
6076 Tisdall St. · VAP9935
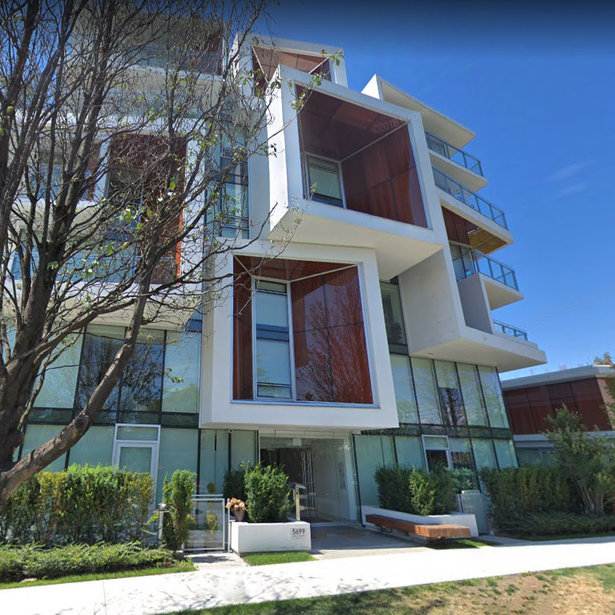 Aperture
5699 Baillie St. · EPS3952
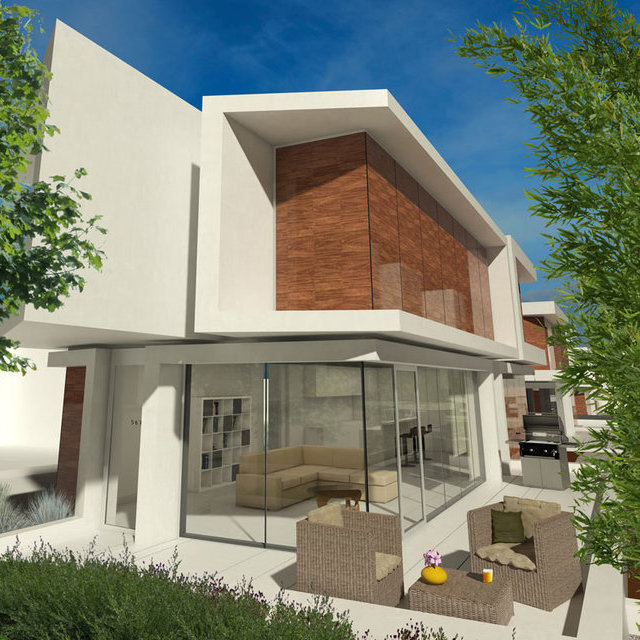 Aperture
759 WEST 41st Ave. · EPS3952
Aperture
769 WEST 41st Ave. · EPS3952
Aperture
5680 Willow St. · EPS3952
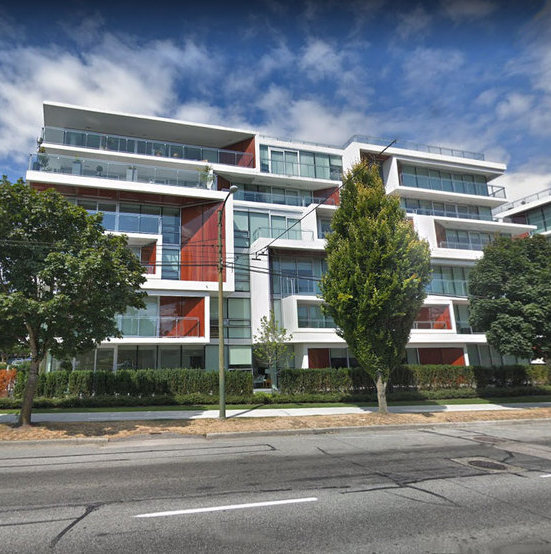 Aperture
5688 Willow St. · EPS3952
Aperture
5687 Baillie St. · EPS3952
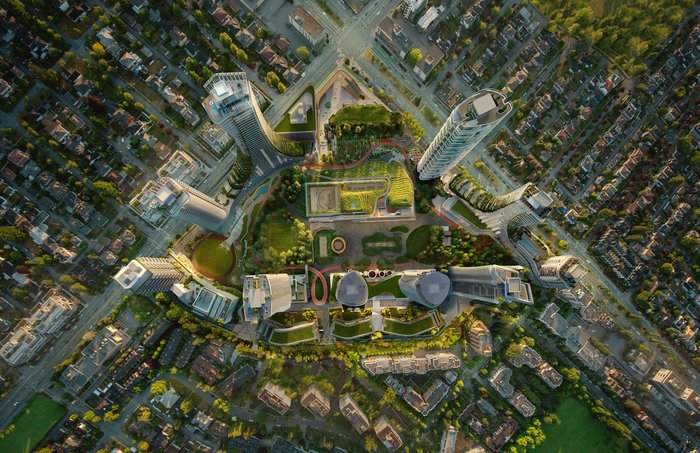 Oakridge X Clemende (Tower 7)
650 WEST 41st Ave.
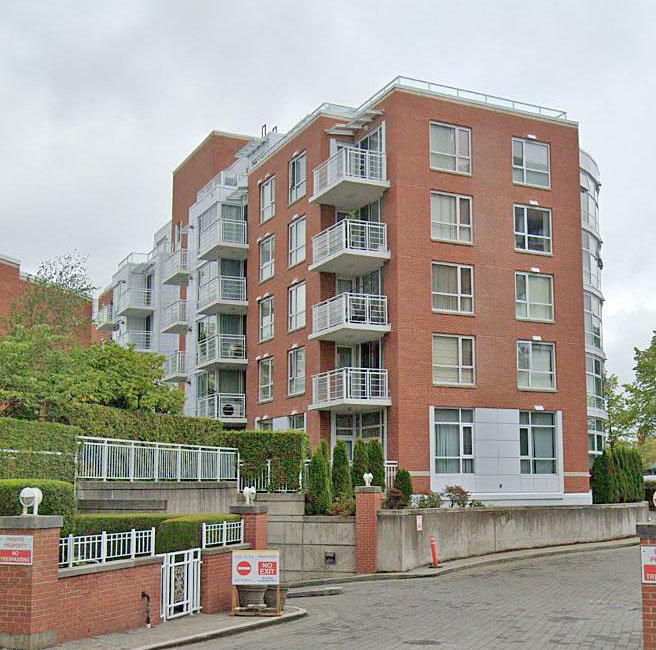 Fairchild Court
688 Fairchild Rd. · LMS1751
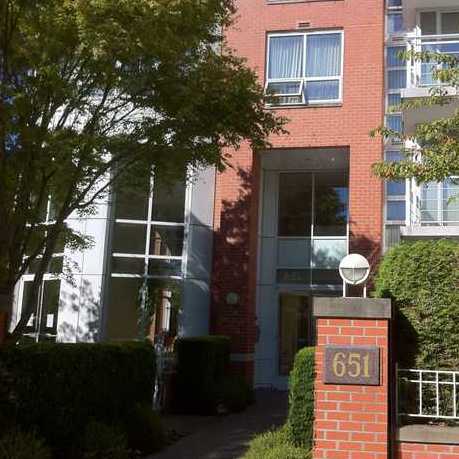 Fairchild Court
651 WEST 45th Ave. · LMS1751
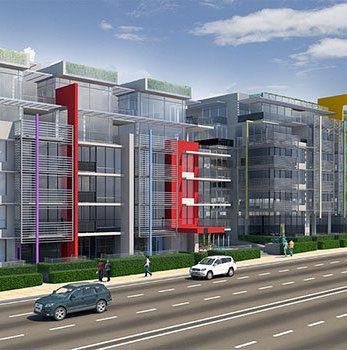 41 West
655 WEST 41st Ave.
41 West
675 WEST 41st Ave.
.jpg) West 41 Oakridge
655 41st Ave. · EPS4269
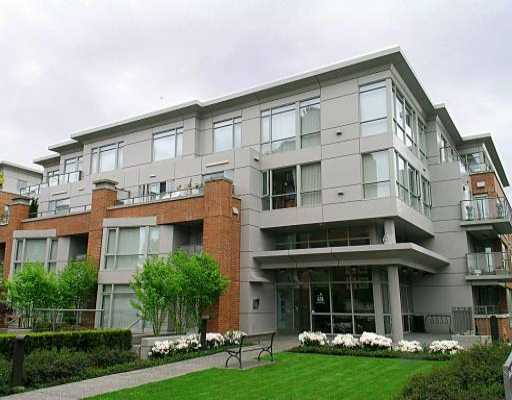 Conservatory
638 WEST 45th Ave. · LMS3998



