41 West
655 WEST 41st Ave.
Vancouver, BC V5Z
- Levels6
- Suites98
- StatusCompleted
- Built2016
- Title to LandFreehold Strata
- Strata PlanPL52378
- ConstructionConcrete
- AreaVancouver West
- NeighbourhoodOakridge
Overview
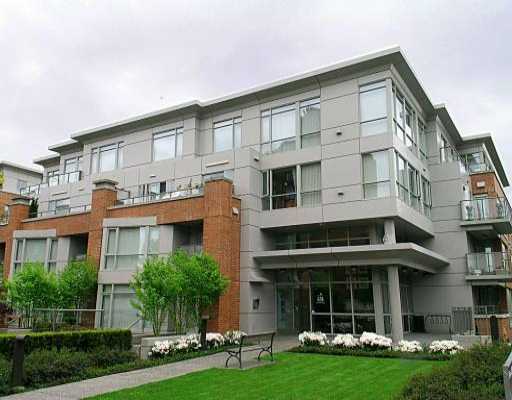
41 West - 655 West 41st Avenue, Vancouver, BC V5Z, Canada. In between Manson Street and Heather Street. This development has two 6-storey buildings with total of 98 units, Estimated completion in October 2016. This luxury offering features solid concrete construction, nine-foot ceilings, and central air conditioning. Developed by Washington Properties. Interior design by Cristina Oberti Interior Design. Architecture by IBI Group.
Nearby parks include Oak Meadows Park, Columbia Park and Tisdall Park. Nearby schools include King David High School, Sir William Osler Elementary School, Vancouver College, Eric Hamber High School, Sir William Van Horne Elementary School and Dr. Annie B. Jamieson Elementary School. The closest grocery stores are Supplements Plus, Safeway and Kin's Farm Market. Walking distance to Oakridge Centre. Nearby coffee shops include BLENZ COFFEE, Qoola and Murchie's Tea & Coffee (2007) Ltd. There are 28 restaurants within a 15 minute walk including KFC, White Spot Restaurants and White Spot Restaurants.
Other building in complex: 675 West 41st Avenue
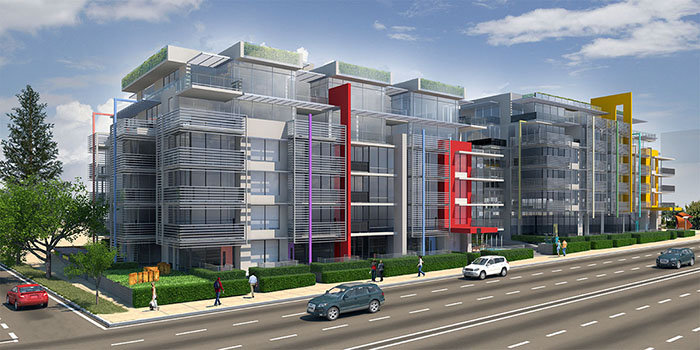 🔍 9 photos · slideshow
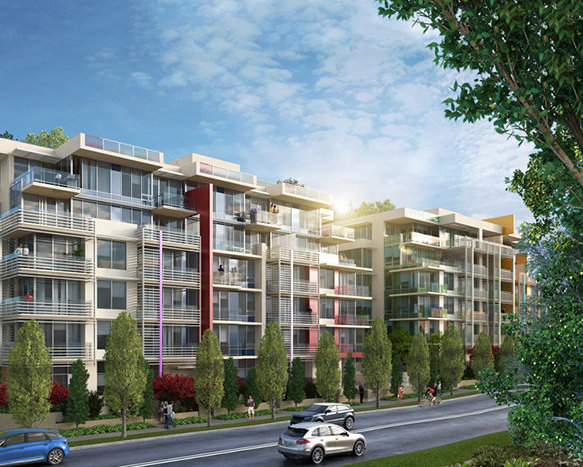
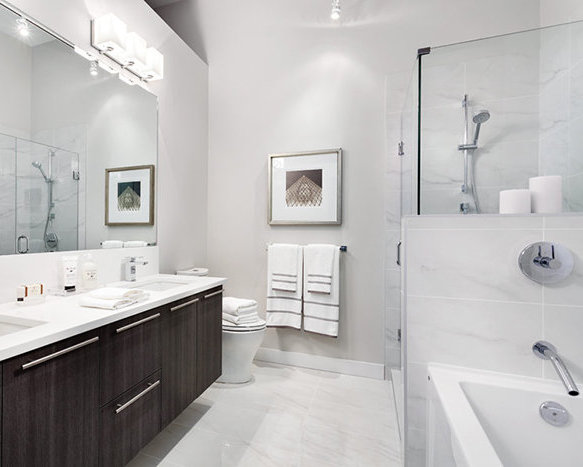
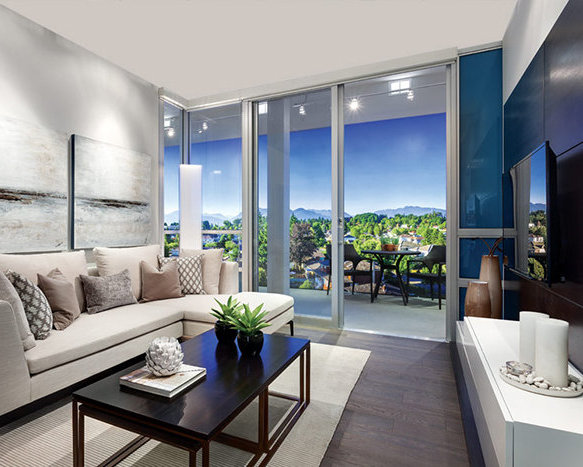
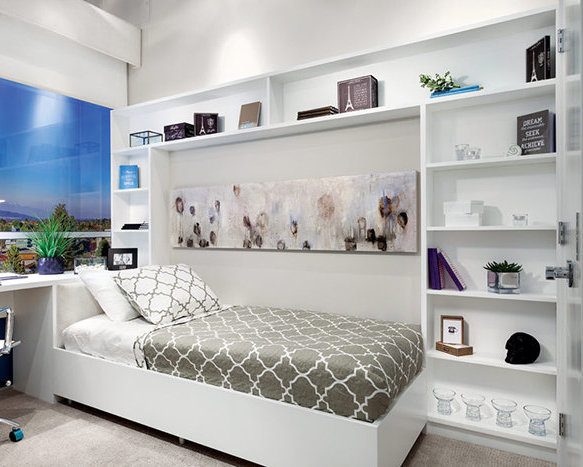
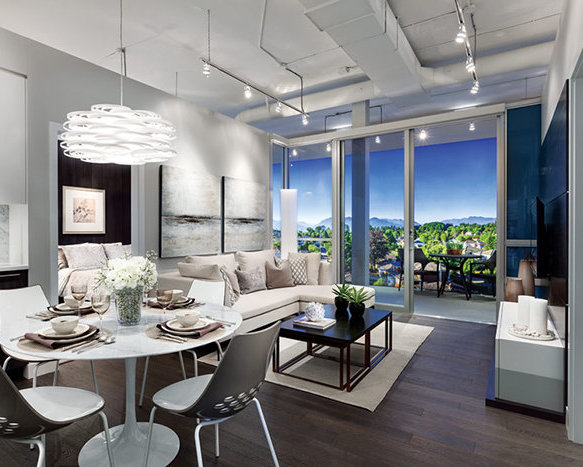
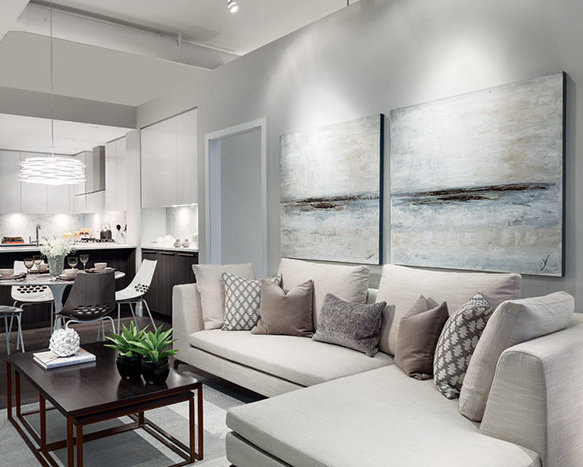
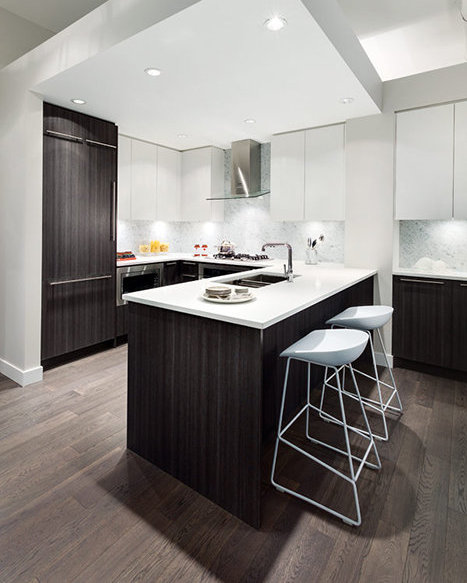
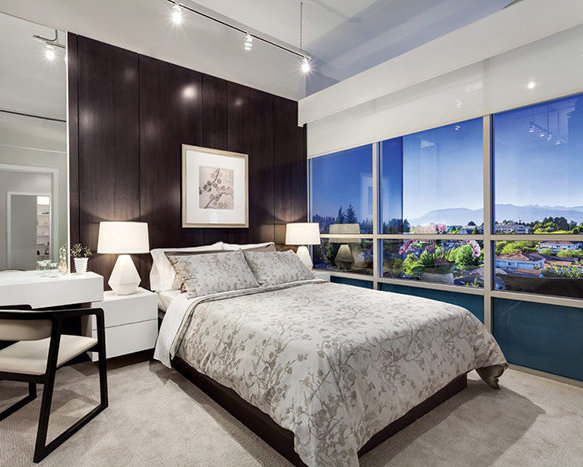

For Sale in 41 West & Complex
Amenities / Features
Construction & Development
| Construction | Concrete |
|---|---|
| Exterior Finish | Mixed |
| Roof | Other |
| Foundation | Concrete Perimeter |
| Rain Screen | Full |
| Developer | Washington Properties |
| Architect | IBI Group |
| Designer | Christina Oberti Interior Design |
| Marketer | Magnum Project Ltd. |
| Management Company | Confidential |
Strata Information
| Strata Plan | PL52378 |
|---|---|
| Strata Web Site | www.41westliving.com/ |
| Building Type | Strata |
| Title to Land | Freehold Strata |
| Units in Strata | 98 |
| Units in Development | 98 |
Frequently Asked Questions — 41 West
What year was 41 West built?
How many units are in 41 West?
What amenities does 41 West offer?
What is the strata plan number for 41 West?
Is 41 West freehold or leasehold?
Where is 41 West located?
Sales Information
| Sales Website | www.41westliving.com/ |
|---|---|
| Sales Phone | 604-563-8336 |
| Sales Email | info@41westliving.com |
| Sales Address | 5864 Cambie St, Vancouver |
Listings for Sale Near 41 West 🔎 MLS® Search »
| Address | Bed | Bath | Sqft | Price |
|---|---|---|---|---|
| 307 655 W 41st Ave. | 2 | 2 | 882 | $999,800 |
| 202 655 W 41st Ave. | 1 | 1 | 639 | $728,000 |
| 692 W 39th Ave. | 4 | 2 | 2452 | $3,480,000 |
| 502 5733 Cambie St. | 2 | 2 | 1254 | $988,000 |
| 745 W 41st Ave. | 8 | 4 | 3180 | $3,599,000 |
| 23 5812 Tisdall St. | 3 | 2 | 1343 | $1,599,000 |
| 5433 Ash St. | 4 | 2 | 2663 | $2,999,000 |
| 205 5490 Ash St. | 2 | 1 | 696 | $1,028,000 |
| 103 5490 Ash St. | 2 | 2 | 929 | $1,298,000 |
| 304 5490 Ash St. | 2 | 2 | 830 | $1,198,000 |
 $999,800
307 655 W 41st Ave. · 2bd/2ba · 882sf
$999,800
307 655 W 41st Ave. · 2bd/2ba · 882sf
 $728,000
202 655 W 41st Ave. · 1bd/1ba · 639sf
$728,000
202 655 W 41st Ave. · 1bd/1ba · 639sf
 $3,480,000
692 W 39th Ave. · 4bd/2ba · 2452sf
$3,480,000
692 W 39th Ave. · 4bd/2ba · 2452sf
 $988,000
502 5733 Cambie St. · 2bd/2ba · 1254sf
$988,000
502 5733 Cambie St. · 2bd/2ba · 1254sf
 $3,599,000
745 W 41st Ave. · 8bd/4ba · 3180sf
$3,599,000
745 W 41st Ave. · 8bd/4ba · 3180sf
 $1,599,000
23 5812 Tisdall St. · 3bd/2ba · 1343sf
$1,599,000
23 5812 Tisdall St. · 3bd/2ba · 1343sf
 $2,999,000
5433 Ash St. · 4bd/2ba · 2663sf
$2,999,000
5433 Ash St. · 4bd/2ba · 2663sf
 $1,028,000
205 5490 Ash St. · 2bd/1ba · 696sf
$1,028,000
205 5490 Ash St. · 2bd/1ba · 696sf
 $1,298,000
103 5490 Ash St. · 2bd/2ba · 929sf
$1,298,000
103 5490 Ash St. · 2bd/2ba · 929sf
 $1,198,000
304 5490 Ash St. · 2bd/2ba · 830sf
$1,198,000
304 5490 Ash St. · 2bd/2ba · 830sf


Buildings Near 41 West
West 41 Oakridge
655 41st Ave. · EPS4269
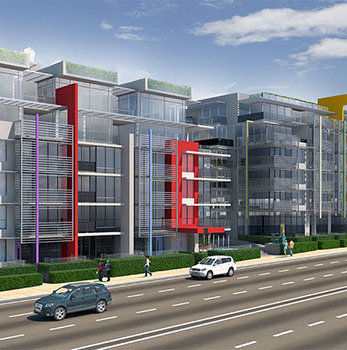 41 West
675 WEST 41st Ave. · PL52378
41 West
675 WEST 41st Ave. · PL52378
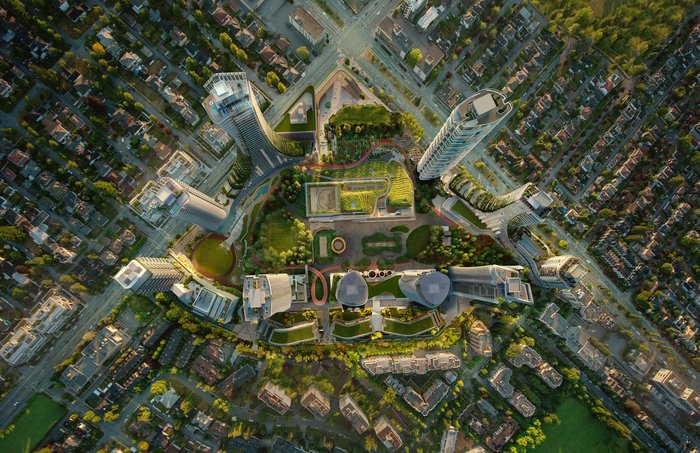 Oakridge X Clemende (Tower 7)
650 WEST 41st Ave.
Oakridge X Clemende (Tower 7)
650 WEST 41st Ave.
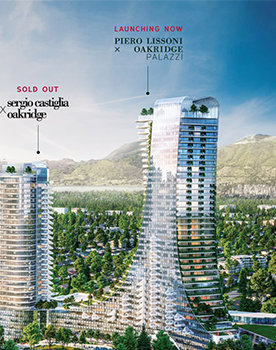 Piero Lissoni x Oakridge
668 WEST 41st Ave. · VAP20424
Piero Lissoni x Oakridge
668 WEST 41st Ave. · VAP20424
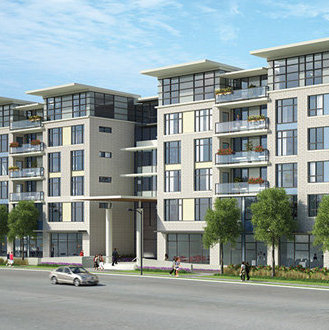 Legacy Senior Living
611 WEST 41st Ave. · BCP50814
Legacy Senior Living
611 WEST 41st Ave. · BCP50814
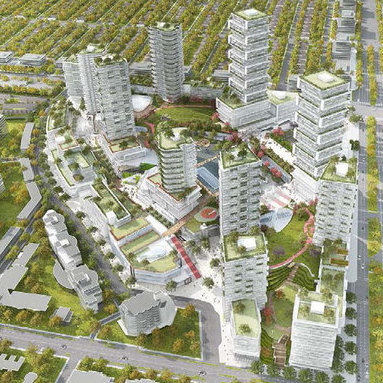 Oakridge Center Redevelopment
650 WEST 41st Ave. · PL54769
Oakridge Center Redevelopment
650 WEST 41st Ave. · PL54769
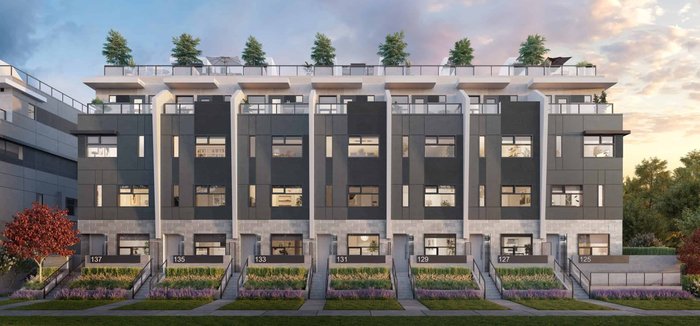 Oakhaus by Everglade
133 WEST 41st Ave.
Oakhaus by Everglade
133 WEST 41st Ave.
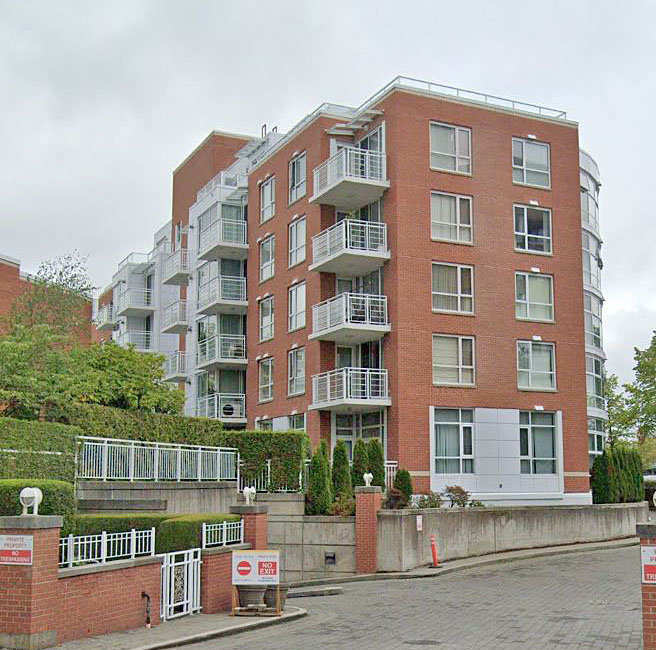 Fairchild Court
688 Fairchild Rd. · LMS1751
Fairchild Court
688 Fairchild Rd. · LMS1751
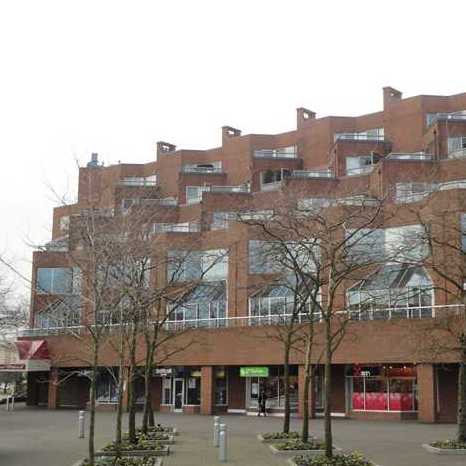 The Terraces
5733 Cambie St. · VAS1499
The Terraces
5733 Cambie St. · VAS1499
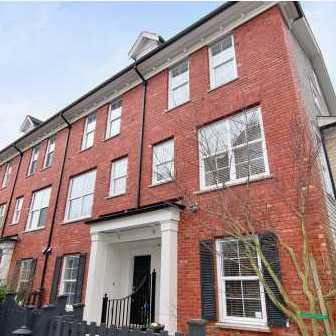 Towne
5808 Tisdall St. · BCS1471
Towne
5808 Tisdall St. · BCS1471
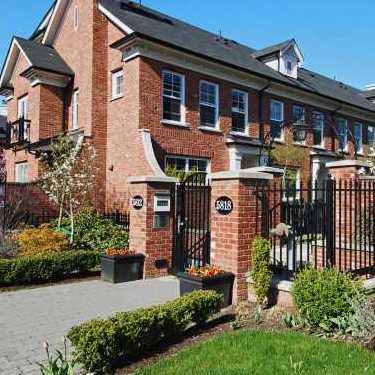 Towne
5812 Tisdall St. · BCS1471
Towne
5812 Tisdall St. · BCS1471
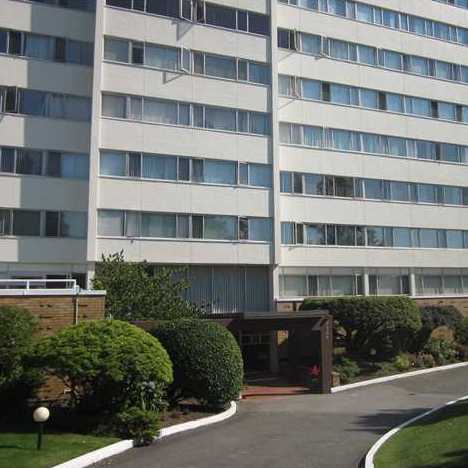 Oakmont Housing Co Ltd
5926 Tisdall St. · VAP9935
Oakmont Housing Co Ltd
5926 Tisdall St. · VAP9935
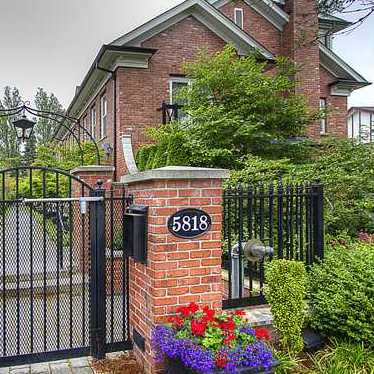 Towne
5818 Tisdall St. · BCS1471
Towne
5818 Tisdall St. · BCS1471
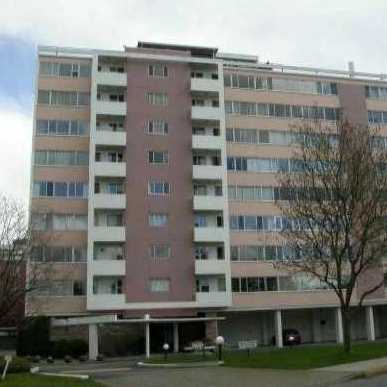 Oakridge Towers
6026 Tisdall St. · VAP9935
Oakridge Towers
6026 Tisdall St. · VAP9935
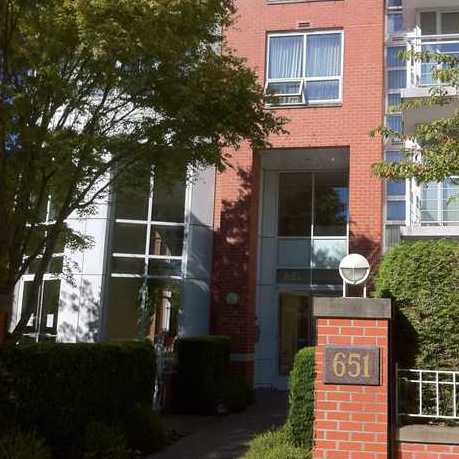 Fairchild Court
651 WEST 45th Ave. · LMS1751
Fairchild Court
651 WEST 45th Ave. · LMS1751
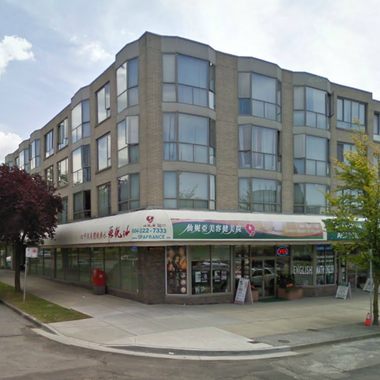 Kingsford Court
488 WEST 40th Ave. · LMS1738
Kingsford Court
488 WEST 40th Ave. · LMS1738
 Conservatory
638 WEST 45th Ave. · LMS3998
Conservatory
638 WEST 45th Ave. · LMS3998
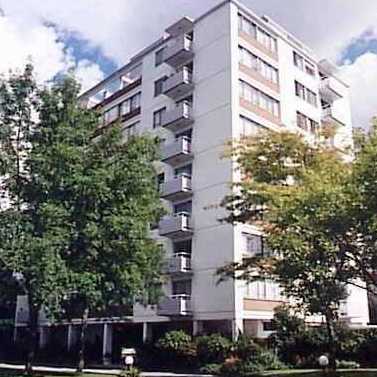 Mansion House
6076 Tisdall St. · VAP9935
Mansion House
6076 Tisdall St. · VAP9935
41 West Area Map 🔍 Open larger map ↗

- Abbotsford - 447
- Agassiz - 28
- Burnaby - 55
- Burnaby East - 77
- Burnaby North - 365
- Burnaby South - 343
- Campbell River - 1
- Chilliwack - 221
- Cloverdale - 193
- Comox Valley - 10
- Coquitlam - 563
- Delta - 10
- Duncan - 41
- Esquimalt - 59
- Gulf Islands - 6
- Harrison Hot Springs - 13
- Harrison Mills - 1
- Hope - 22
- Ladner - 109
- Langford - 156
- Langley - 529
- Maple Ridge - 312
- Mill Bay - 2
- Mission - 65
- New Westminster - 444
- North Delta - 28
- North Island - 2
- North Saanich - 8
- North Surrey - 409
- North Vancouver - 747
- Oak Bay - 44
- Osoyoos - 1
- Parksville / Qualicum - 7
- Penticton - 8
- Pitt Meadows - 75
- Port Alberni - 2
- Port Coquitlam - 266
- Port Moody - 267
- Richmond - 1162
- Saanich East - 232
- Saanich West - 92
- Sardis - 153
- Sidney - 152
- Sooke - 39
- South Surrey White Rock - 713
- Surrey - 662
- Tsawwassen - 97
- Vancouver East - 998
- Vancouver West - 2482
- Victoria - 665
- View Royal - 46
- West Vancouver - 230


