Maintenance Fees Include
Garbage Pickup
Gardening
Gas
Heat
Hot Water
Management
Recreation Facility
Sewer
Snow Removal
Water


 +13
| Date | Status | Address | Type | Bed | Bath | Price | Sqft | Strata Fee | Tax | Listed By |
|---|---|---|---|---|---|---|---|---|---|---|
| 2026-11-03 | Active | 106 5608 Berton Ave. | Single Family | 2 | 2 | $1,350,000 ($1,375/sf) | 982 | $653 | $2472 (2026) | Oakwyn Realty Ltd. |
| 2026-10-15 | Active | 305 5608 Berton Ave. | Single Family | 2 | 2 | $1,099,000 ($1,294/sf) | 849 | $540 | $2224 (2026) | RE/MAX Crest Realty |
| Avg | $1,224,500 | 916 |
| Sold Date | Address | Bed | Bath | Sqft | Asking | Sold Price | DOM | Strata Fee | Tax | Listed By |
|---|
Sold data from the MLS® feed for strata plan BCP26848. Showing the 15 most recent sales from the last 24 months; expand for up to 80.
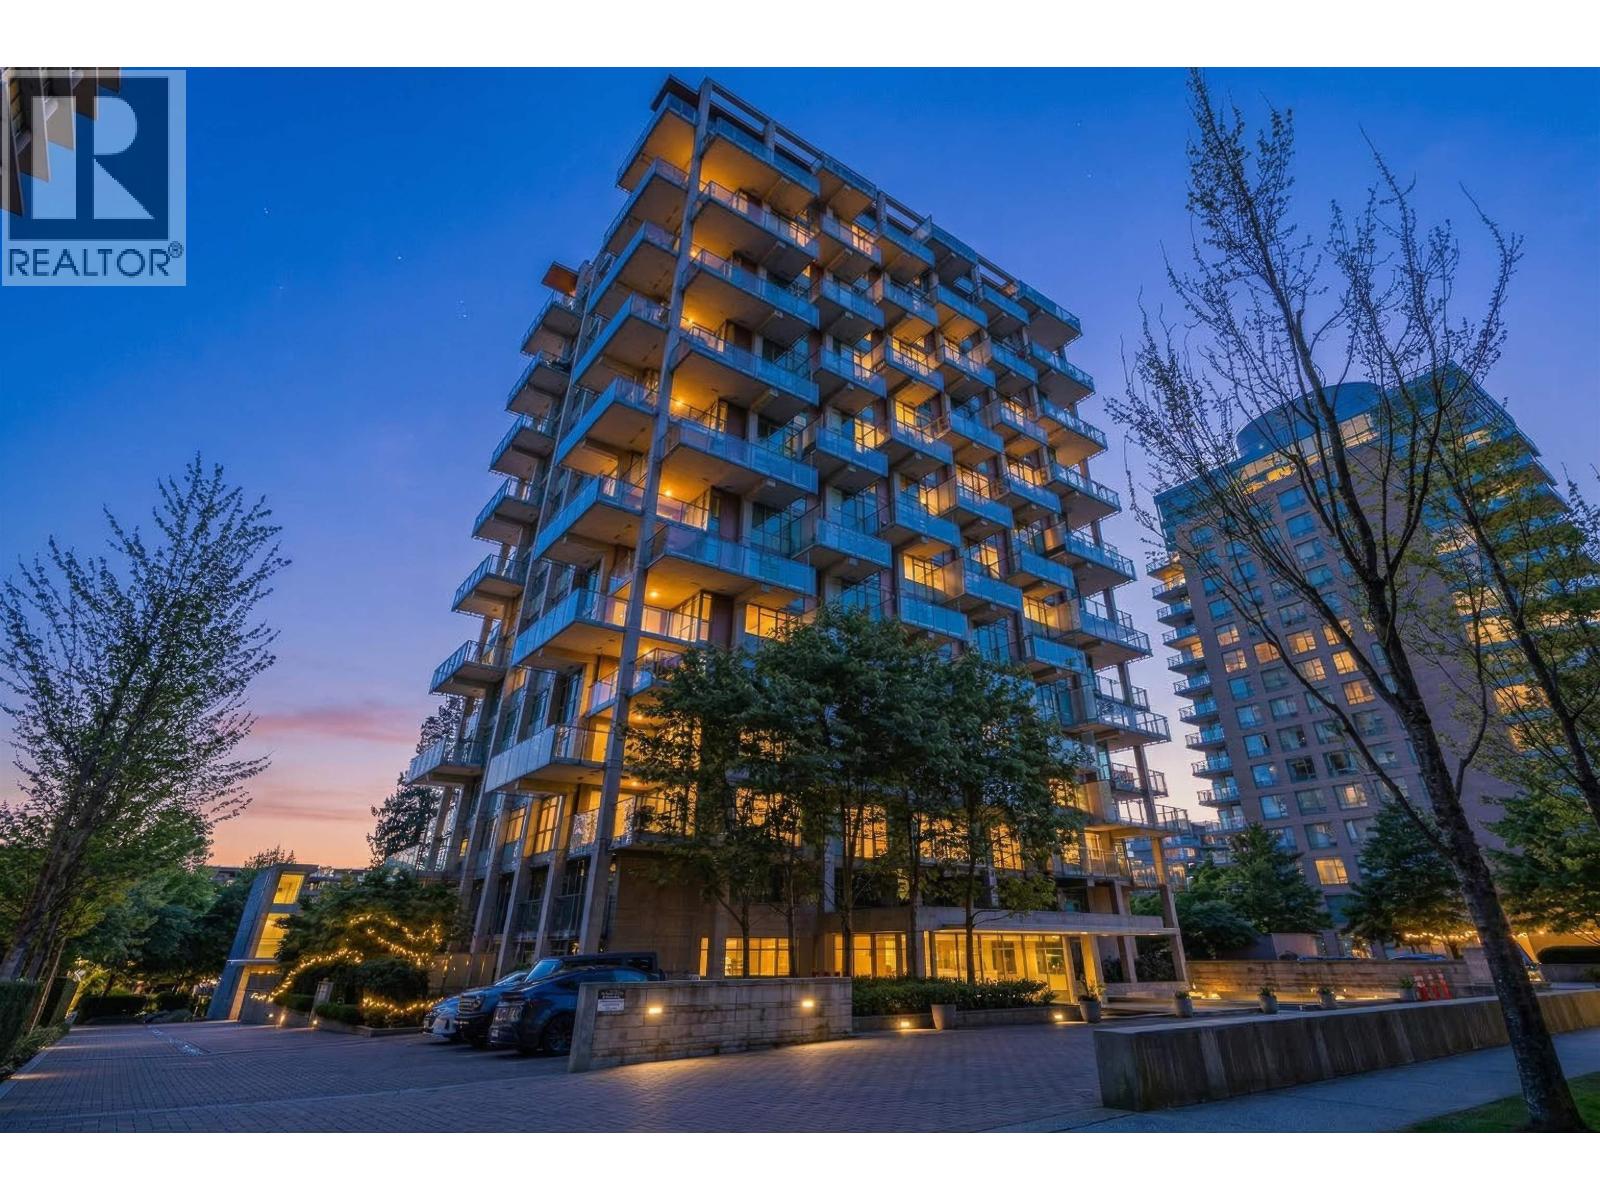
Eton at 5696 Berton Ave. — currently 2 active listings averaging $1,224,500.
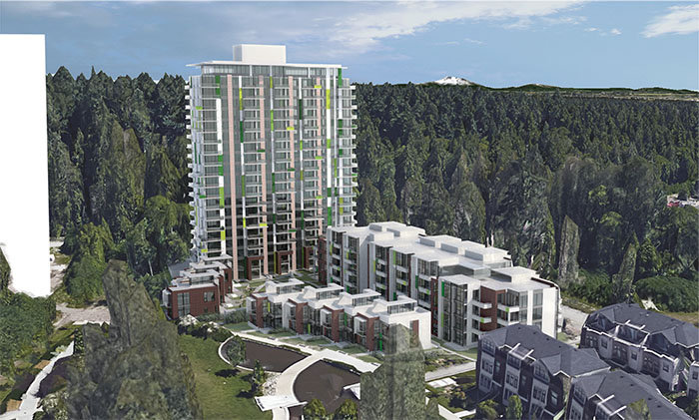
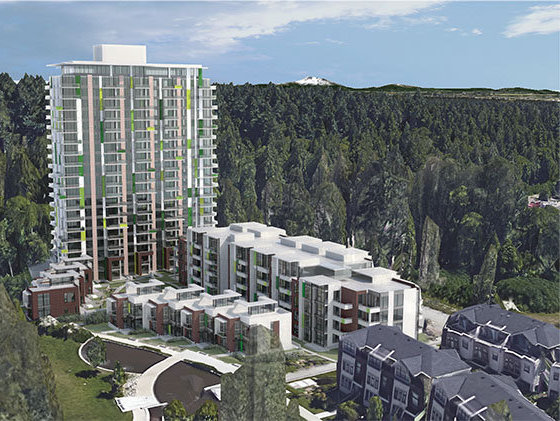
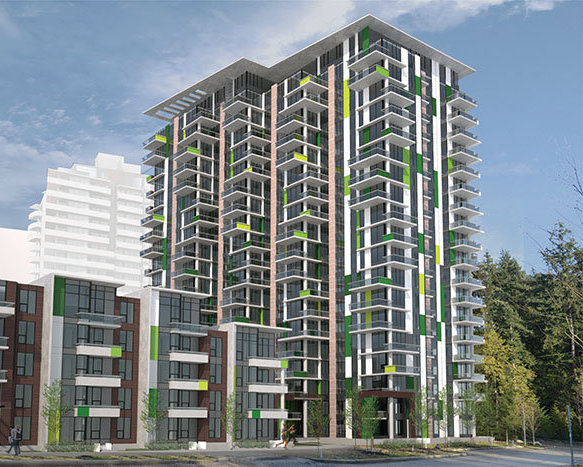
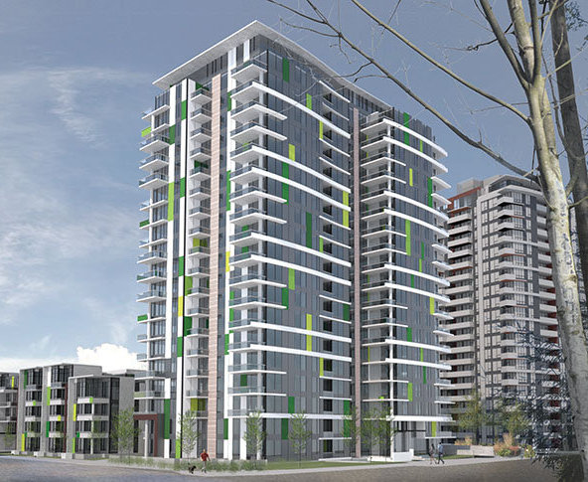
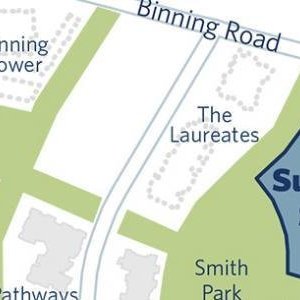
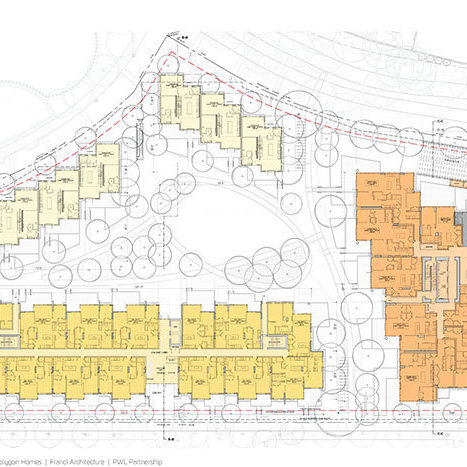
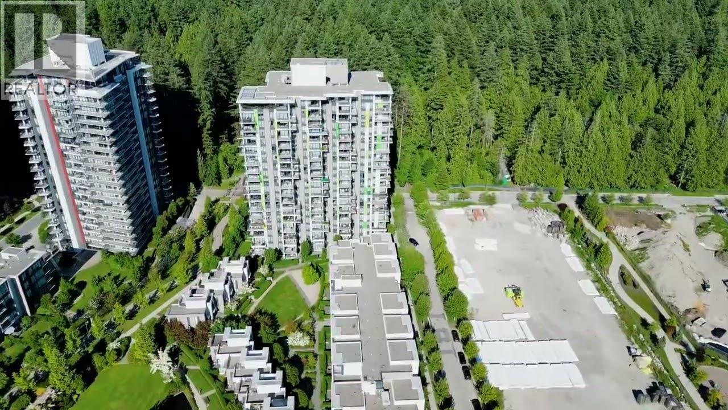
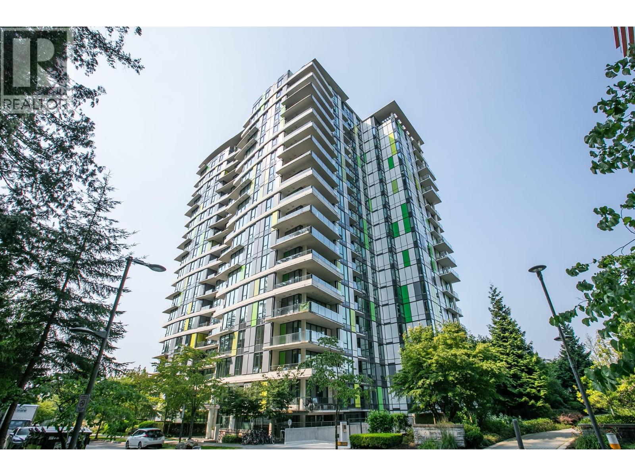
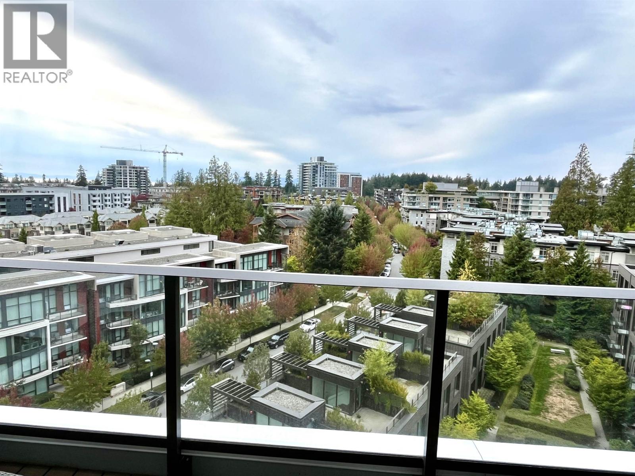
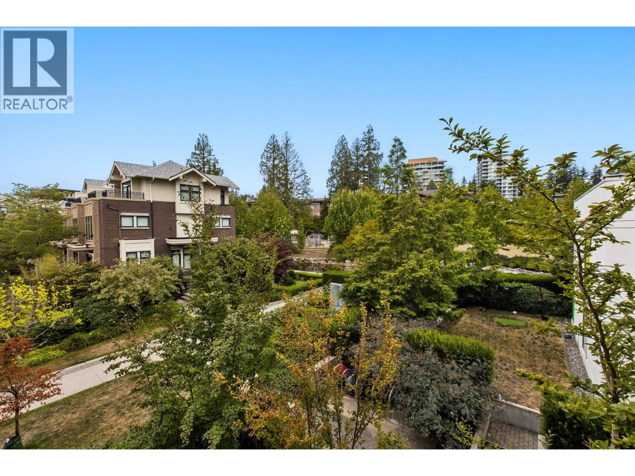
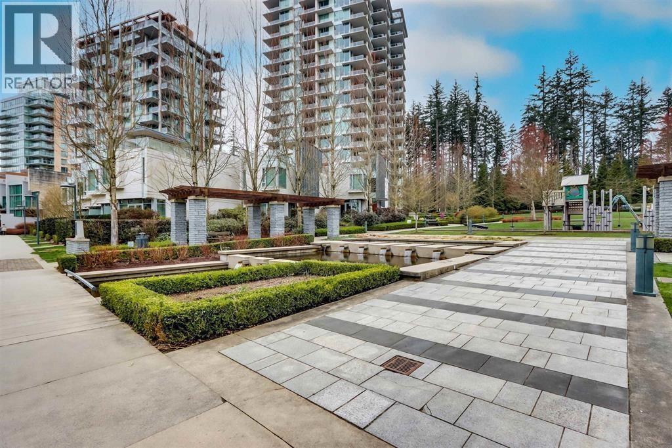
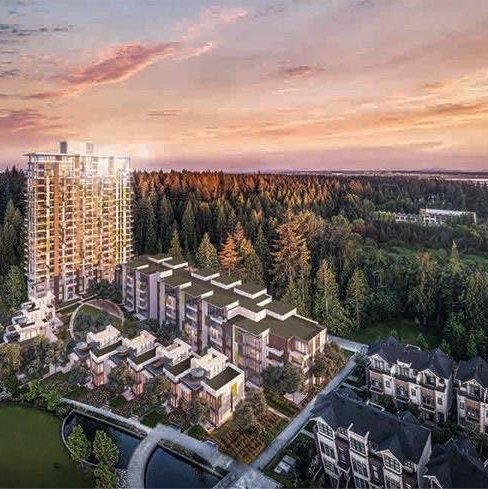
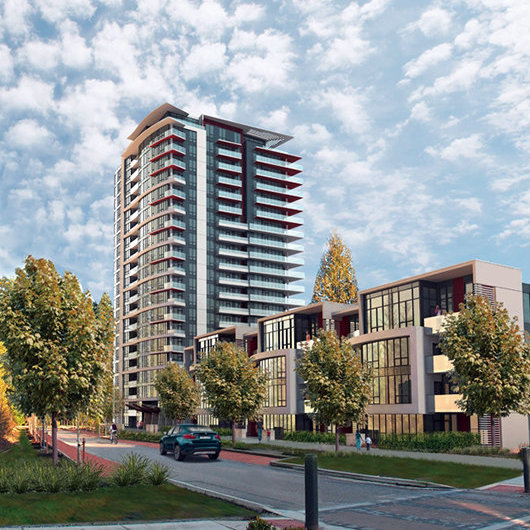
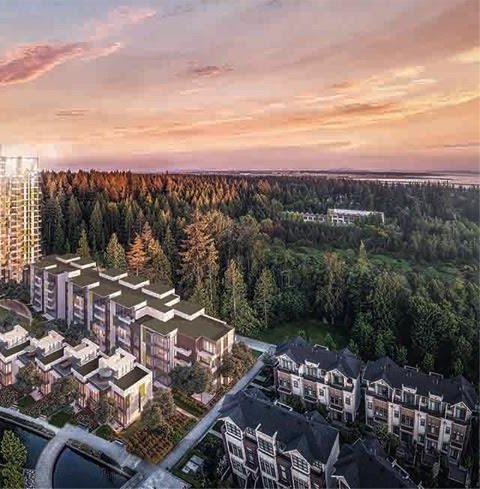
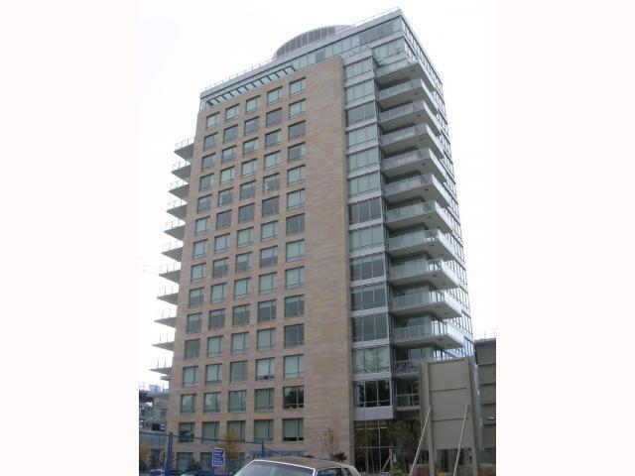
Eton - 5696 Berton Avenue, Vancouver, BC V6S 0A5, Canada. Strata plan number BCP26848. Crossroads are Gray Avenue and Binning Road. The project consists of a high rise building, a low rise building along Gray Avenue, and two blocks of townhouses fronting on Michael Smith Park and the greenway. The high rise will house 192 suites predominantly 2-3 bedrooms, with one 1 bed + den unit at the ground level. There will be five penthouse suites. The low rise building is a five storey residential building with 1-3 bedroom units along a central corridor. This concrete building will contain 73 suites. Completing the project are seven townhouse units. These two storey units each have a private roof deck. They front the park or greenway and have a private patio towards the interior of the site. Two levels of underground parking will provide spaces for residents and visitors as well as bike storage. Developed by Polygon. Architecture by Francl Architecture.
Nearby parks are Michael Smith Park, Khorana Park, Pacific Spirit Regional Park and Nobel Park. Located inside The University of British Columbia neighborhood. Other schools nearby are University Hill Secondary School, Norma Rose Point School, St George's Senior School, St George's Junior School Campus, Queen Elizabeth Annex, Our Lady of Perpetual Help Catholic School, West Point Grey Academy, Regent College, St. John's College and Immaculate Conception School. Grocery stores or supermarkets nearby are Save-On-Foods, Granville Island Produce on University, Safeway and Top 10 Produce.
| Construction | Concrete |
|---|---|
| Exterior Finish | Mixed |
| Roof | Other |
| Foundation | Concrete Perimeter |
| Rain Screen | Full |
| Developer | Polygon |
| Architect | Francl Architecture |
| Designer | Polygon Interior Design Ltd. |
| Management Company | Confidential |
| Strata Plan | BCP26848 |
|---|---|
| Strata Web Site | www.polyhomes.com/community/eton |
| Building Type | Strata Condos |
| Title to Land | Freehold Strata |
| Units in Strata | 272 |
| Units in Development | 272 |
| Management Company | AWM ALLIANCE — 604-685-3227 |
| Bylaws / Restrictions | NO RESTRICTIONS |
| Parking / Storage | Garage; Underground |
Live market intelligence for this building's segments — active inventory, medians, ranges & trends. Opens in a new tab.
 Open Full View
 © BC Condos & Homes
 Open Full View
© BC Condos & Homes
| Address | Bed | Bath | Sqft | Price |
|---|---|---|---|---|
| 1210 3487 Binning Rd. | 3 | 2 | 1039 | $1,228,000 |
| 907 3487 Binning Rd. | 2 | 2 | 907 | $899,900 |
| 2005 3487 Binning Rd. | 3 | 4 | 2025 | $3,880,000 |
| 1309 3487 Binning Rd. | 3 | 2 | 1302 | $1,850,000 |
| 1310 3487 Binning Rd. | 3 | 2 | 1050 | $1,399,000 |
| 1302 3487 Binning Rd. | 3 | 2 | 1033 | $1,138,000 |
| 1208 3487 Binning Rd. | 3 | 2 | 1330 | $1,698,000 |
| 1908 3487 Binning Rd. | 3 | 2 | 1337 | $1,650,000 |
| 101 5628 Birney Ave. | 3 | 3 | 1215 | $1,298,000 |
| 709 5628 Birney Ave. | 2 | 2 | 1021 | $998,000 |
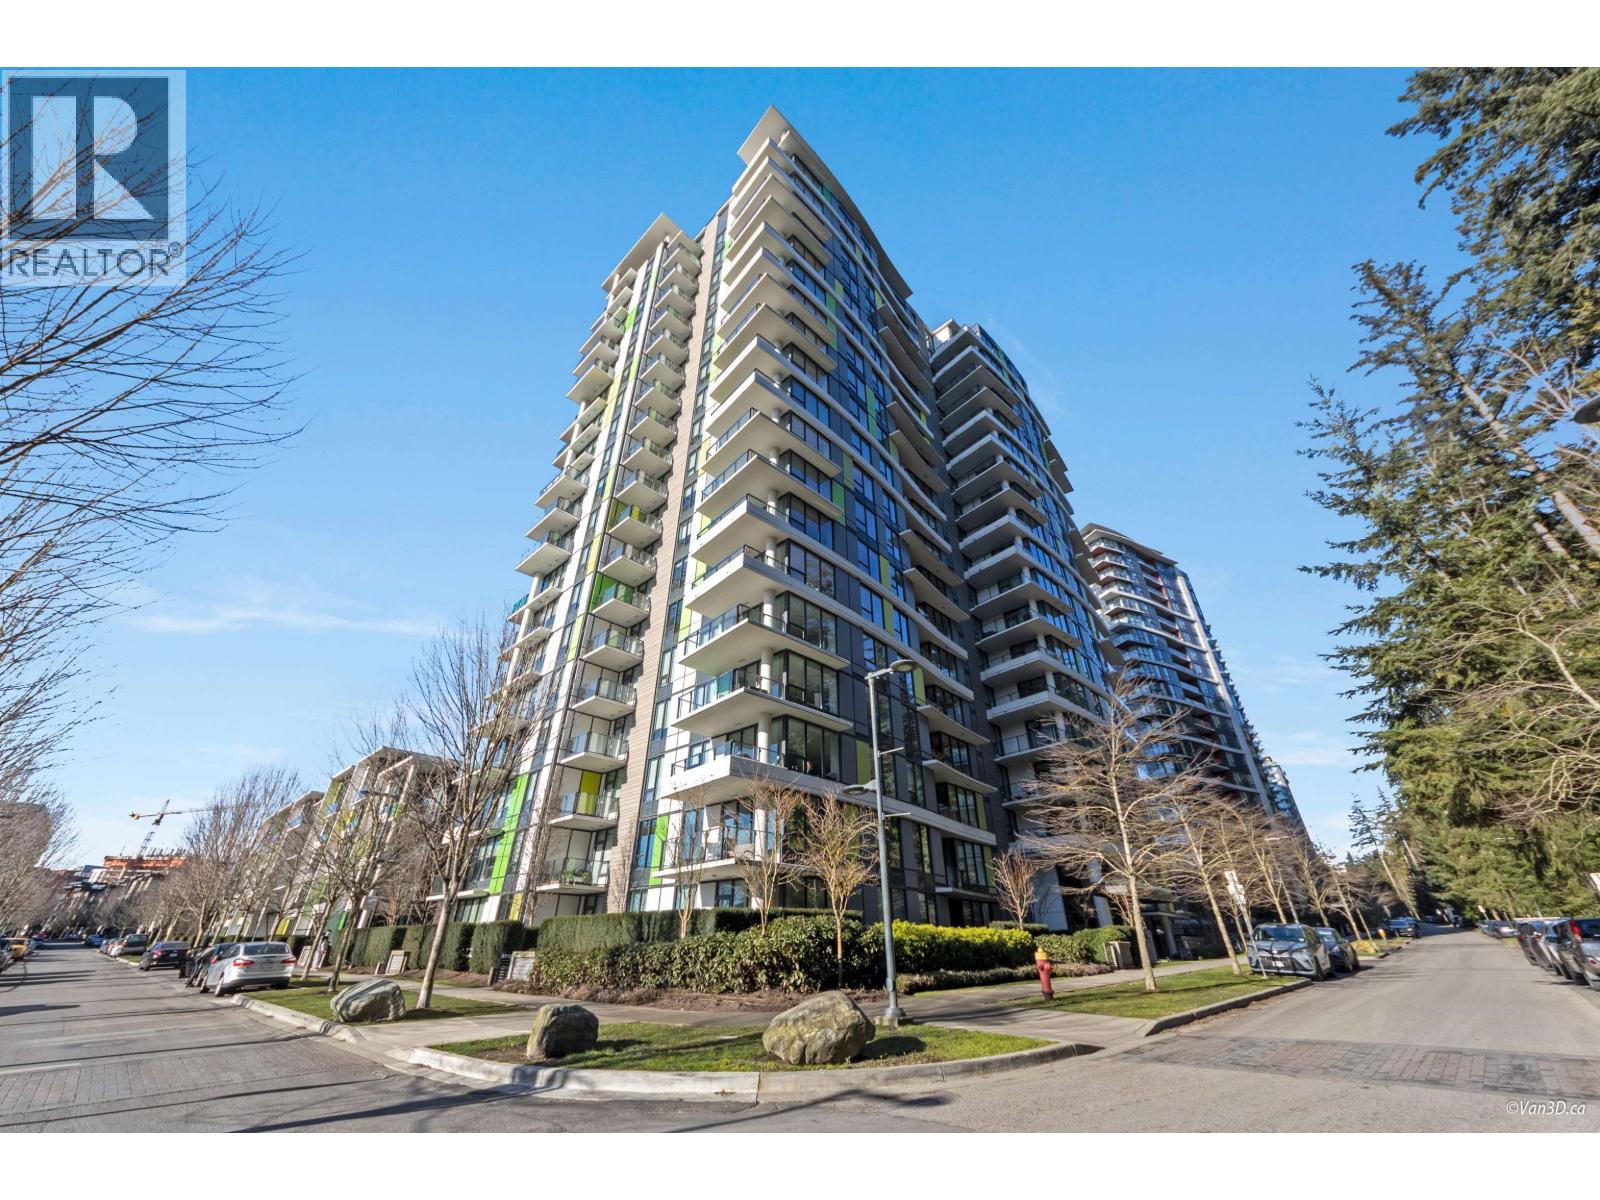 $1,228,000
1210 3487 Binning Rd. · 3bd/2ba · 1039sf
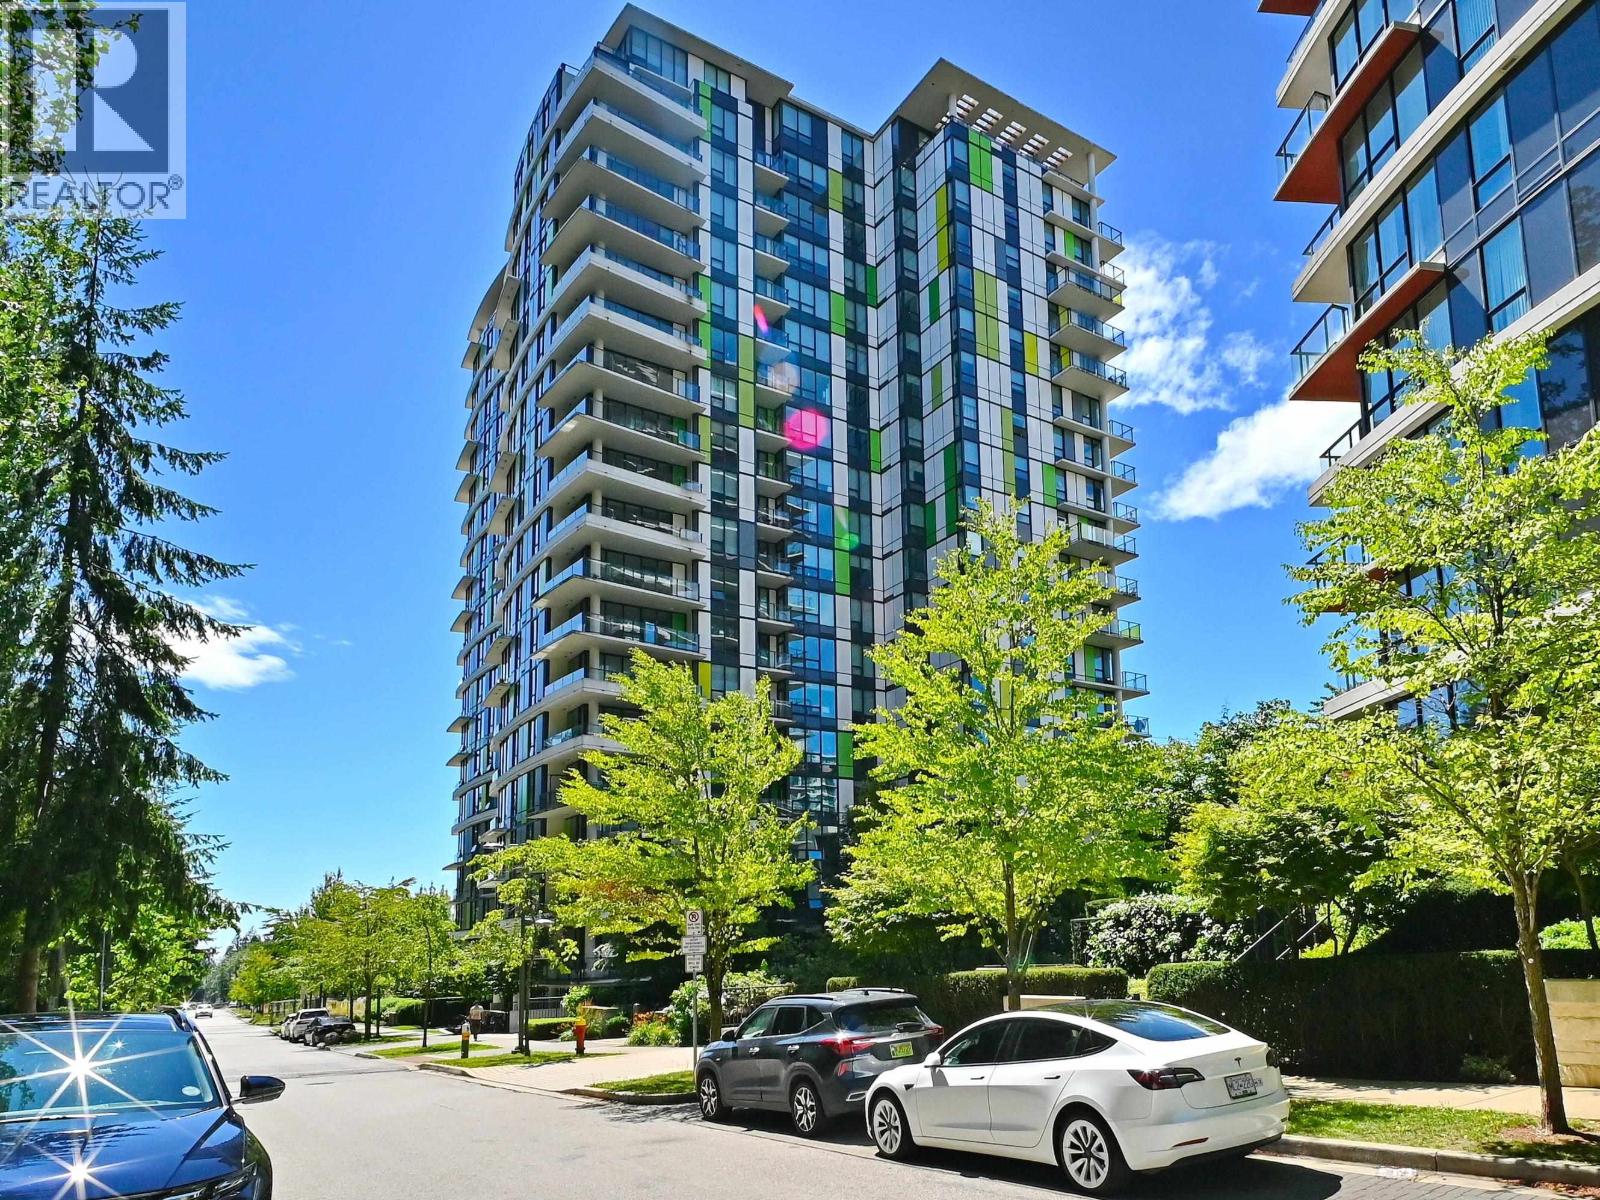 $899,900
907 3487 Binning Rd. · 2bd/2ba · 907sf
 $3,880,000
2005 3487 Binning Rd. · 3bd/4ba · 2025sf
 $1,850,000
1309 3487 Binning Rd. · 3bd/2ba · 1302sf
 $1,399,000
1310 3487 Binning Rd. · 3bd/2ba · 1050sf
 $1,138,000
1302 3487 Binning Rd. · 3bd/2ba · 1033sf
 $1,698,000
1208 3487 Binning Rd. · 3bd/2ba · 1330sf
 $1,650,000
1908 3487 Binning Rd. · 3bd/2ba · 1337sf
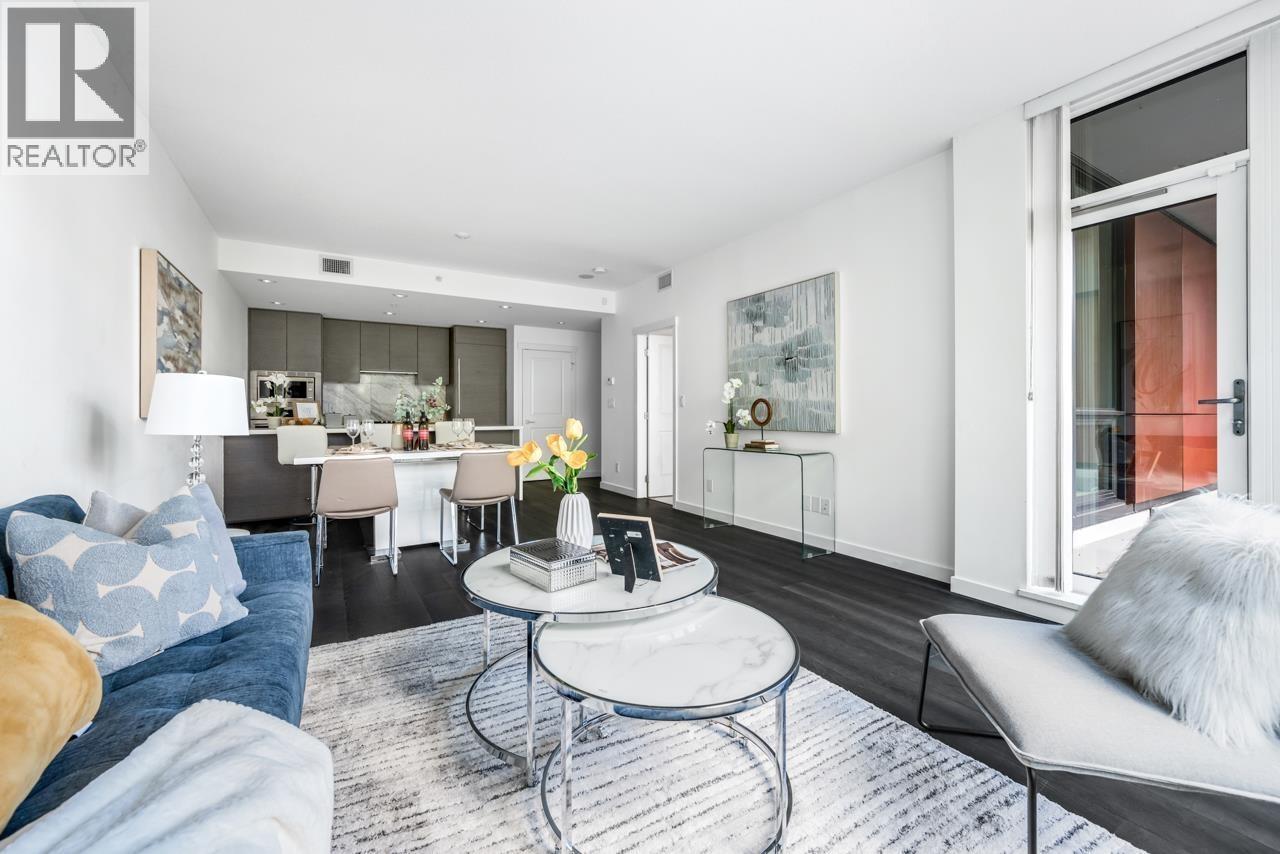 $1,298,000
101 5628 Birney Ave. · 3bd/3ba · 1215sf
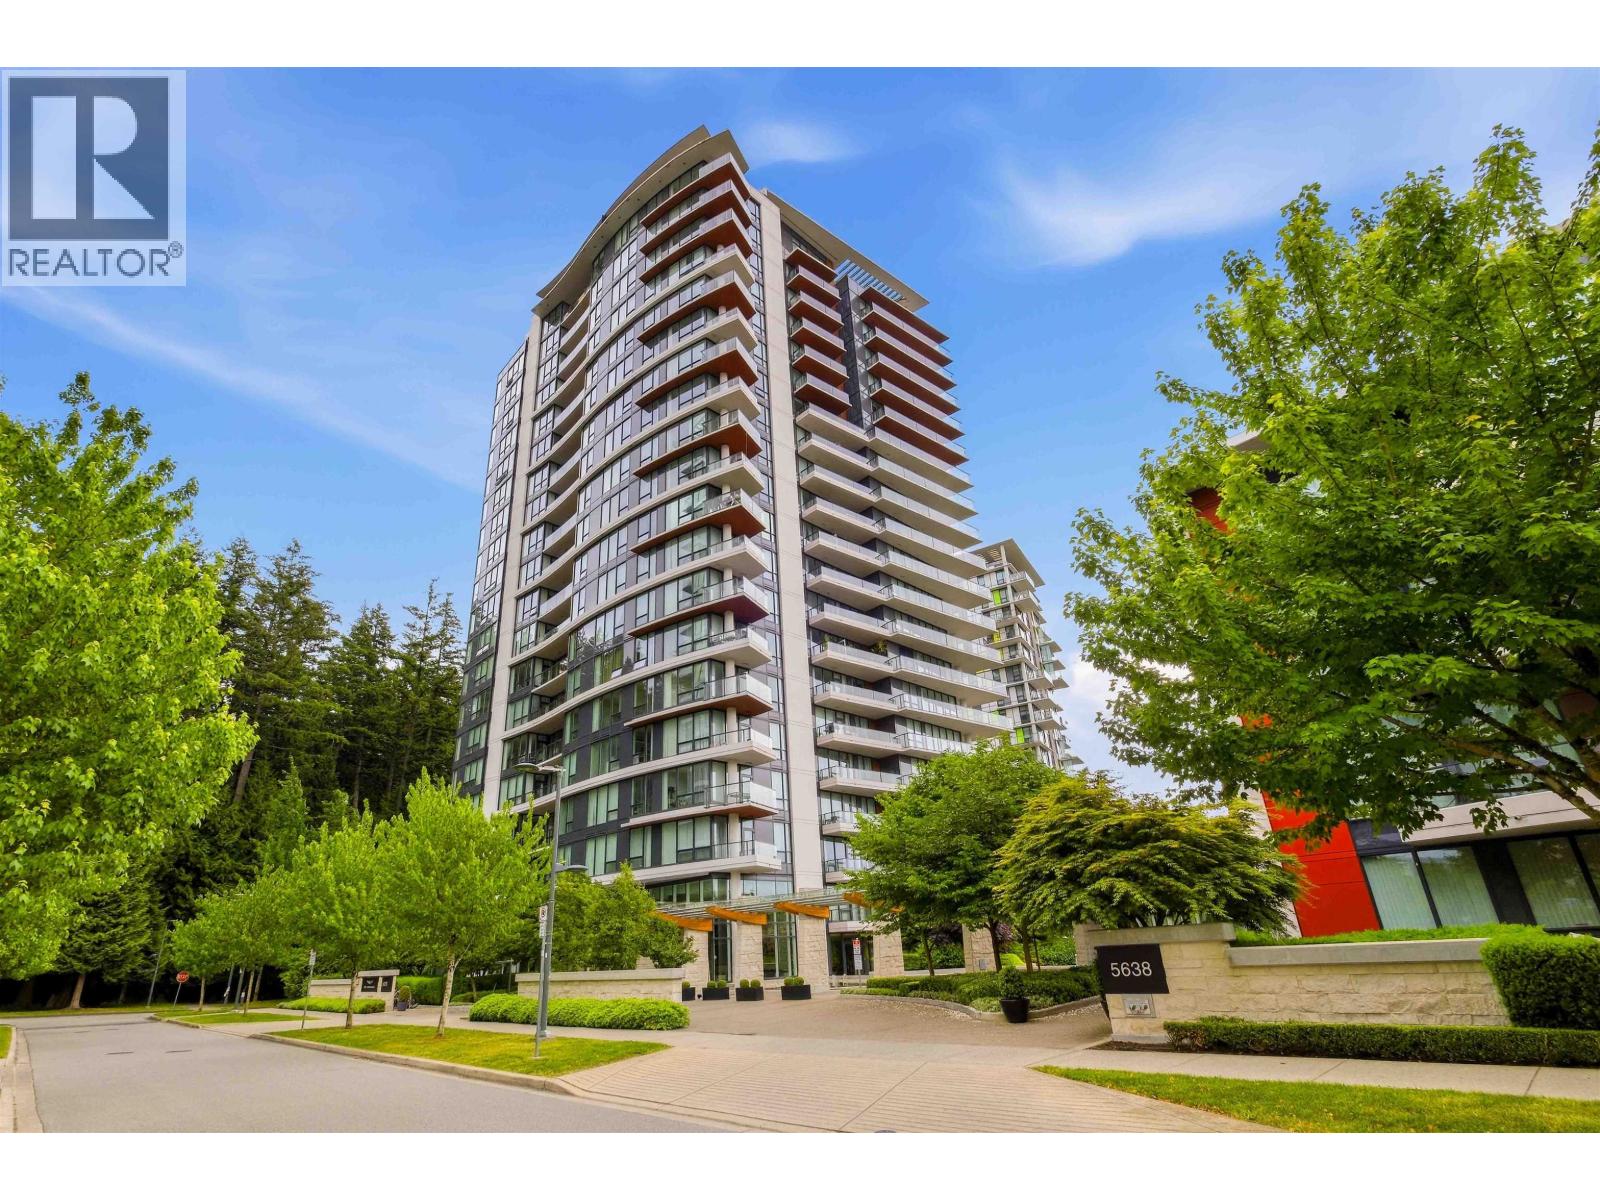 $998,000
709 5628 Birney Ave. · 2bd/2ba · 1021sf
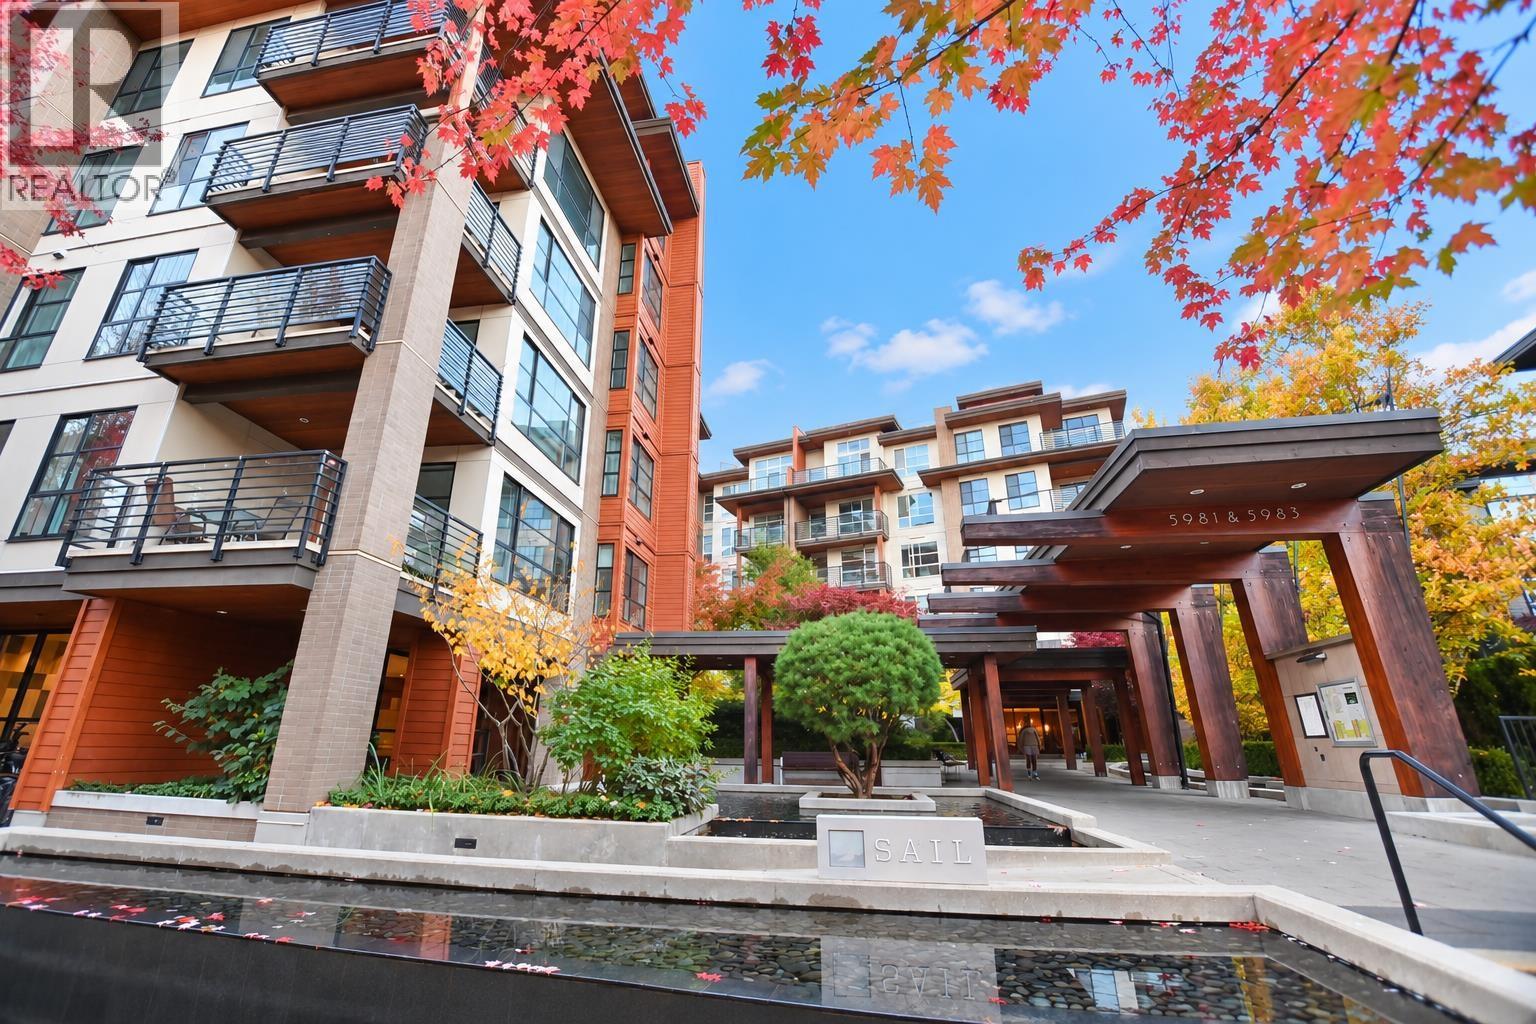 $1,158,880
615 5981 Gray Ave. · 3bd/2ba · 985sf
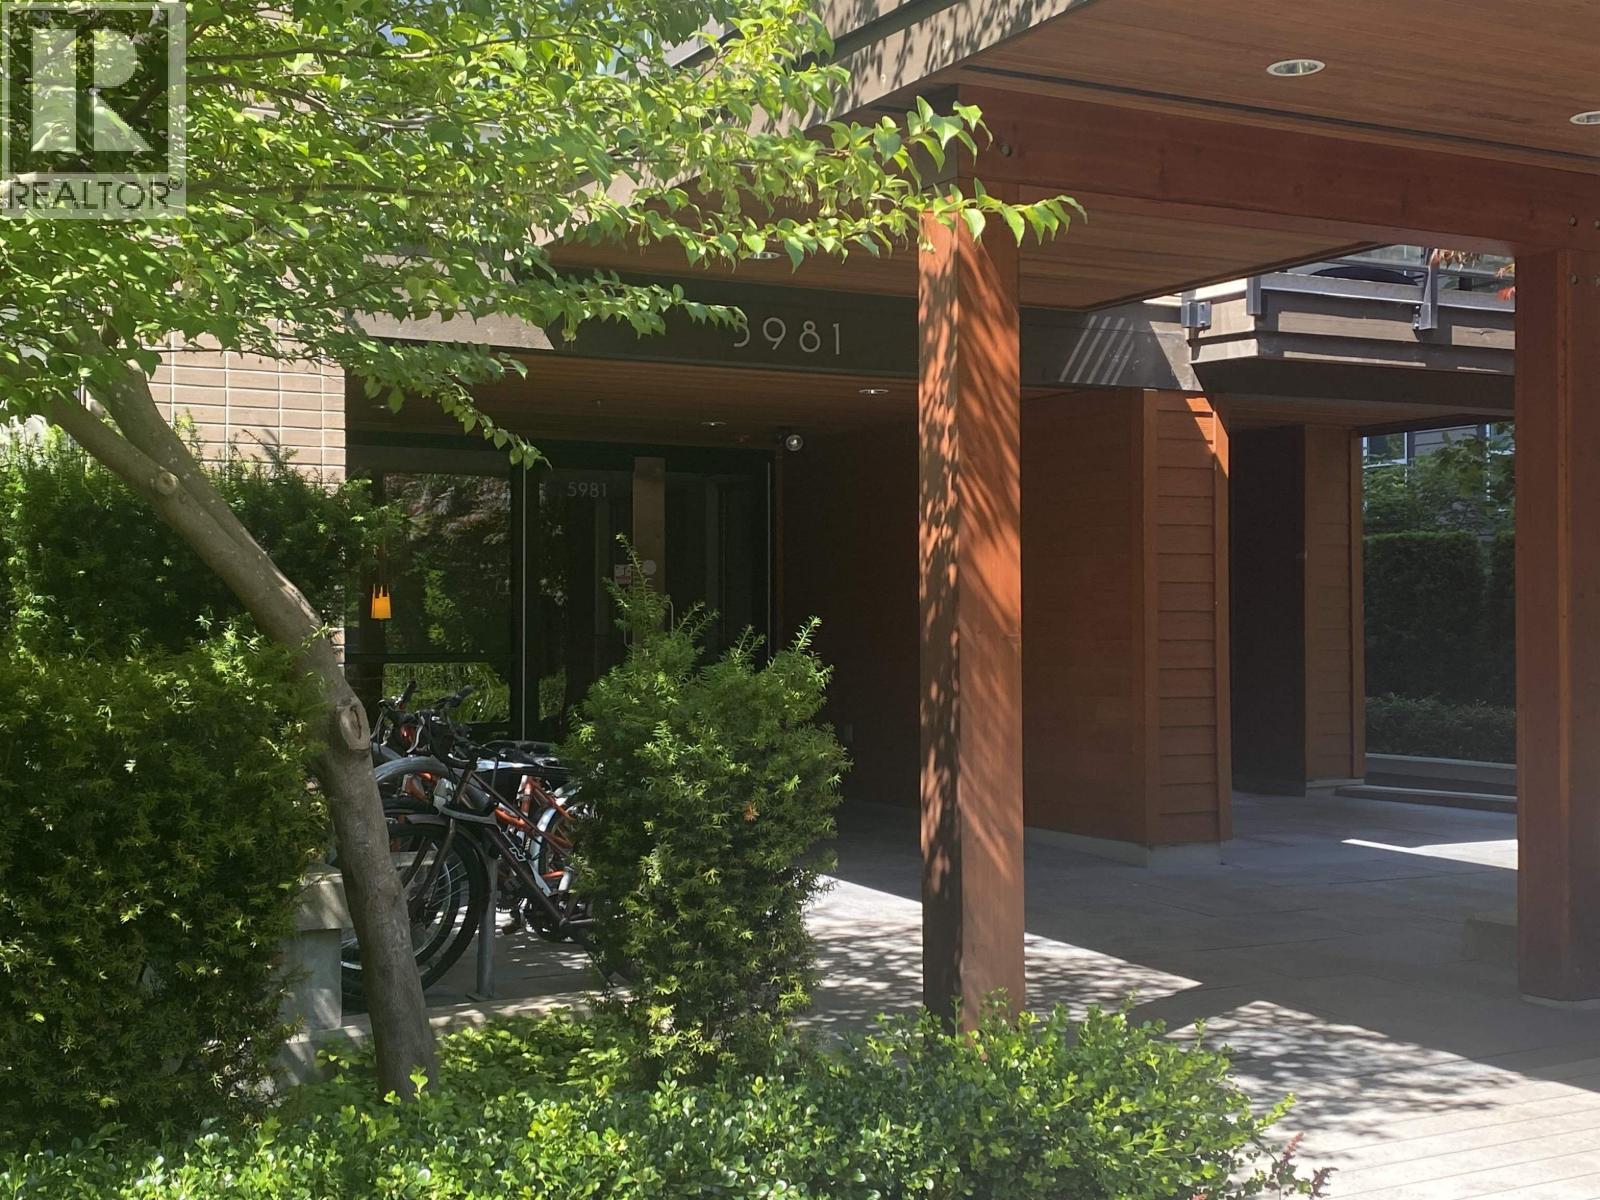 $849,000
210 5981 Gray Ave. · 2bd/2ba · 882sf
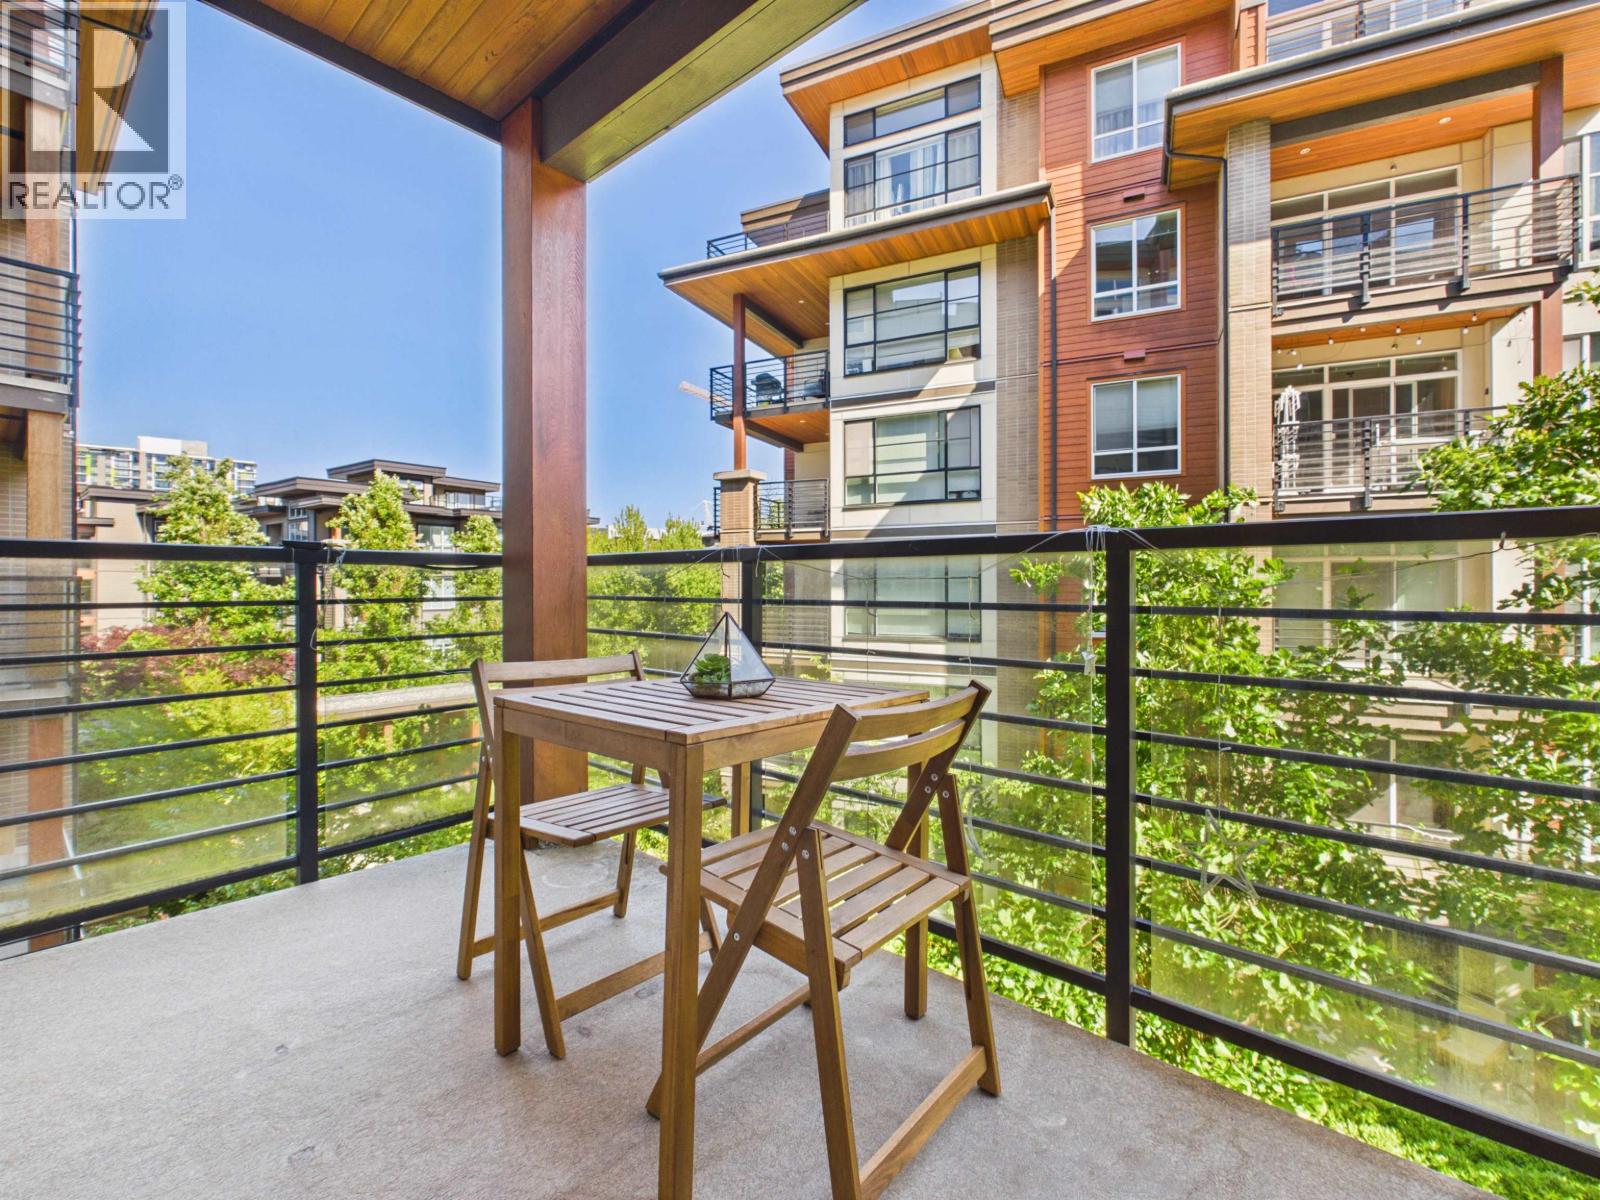 $870,000
303 5981 Gray Ave. · 2bd/2ba · 819sf
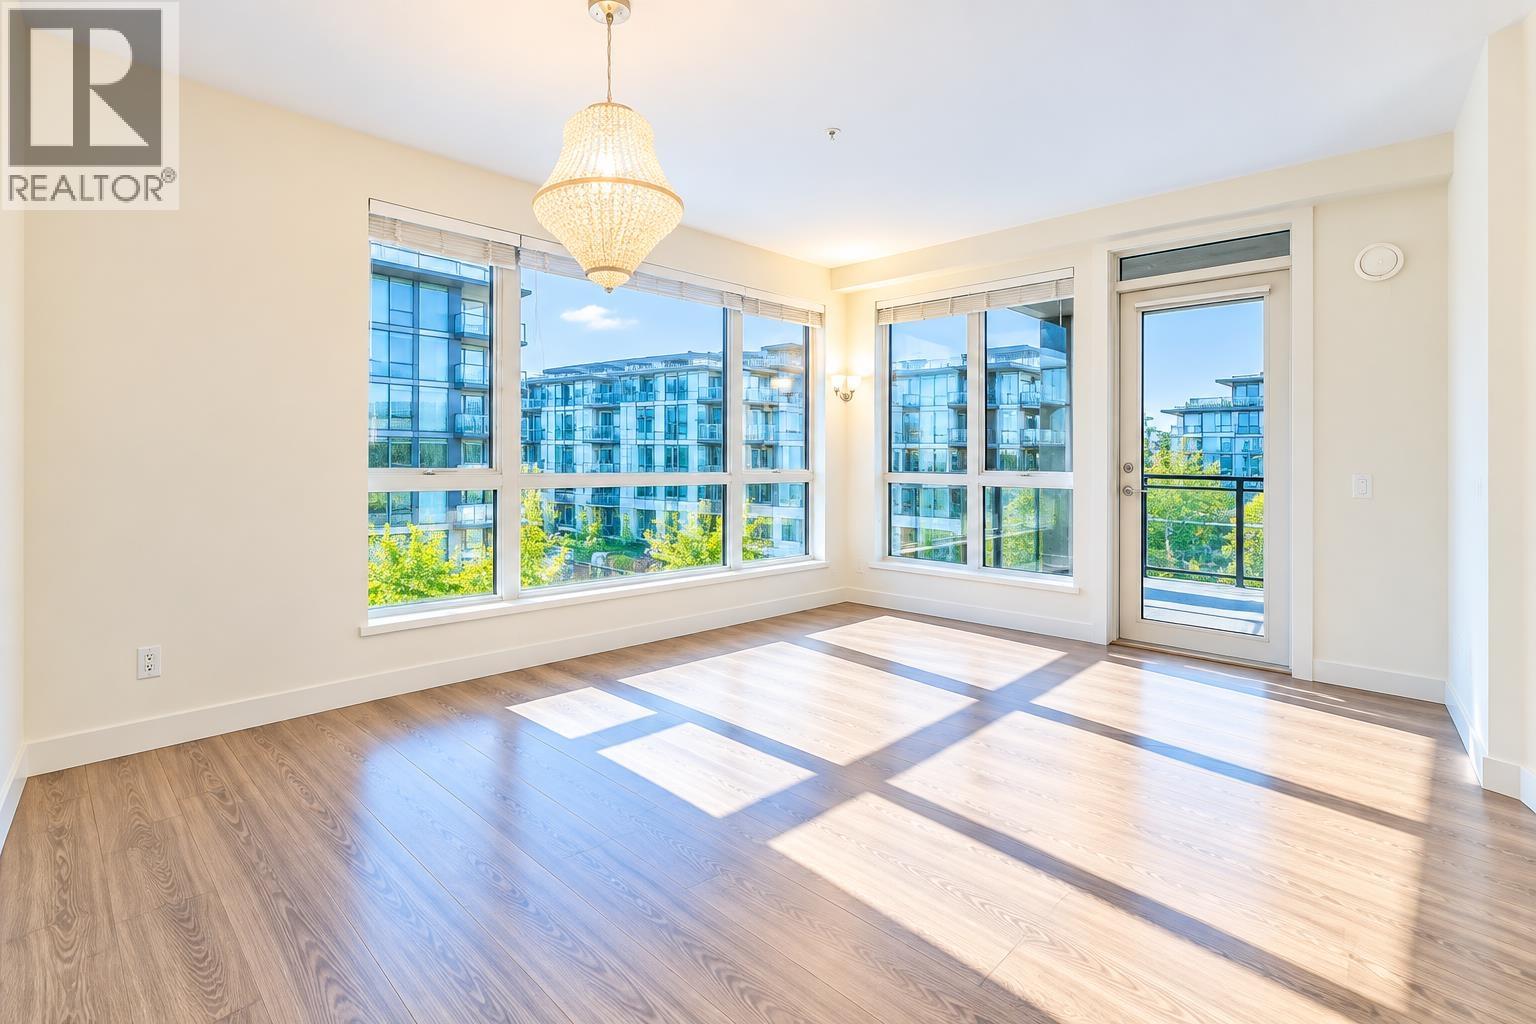 $1,050,000
315 5981 Gray Ave. · 3bd/2ba · 985sf
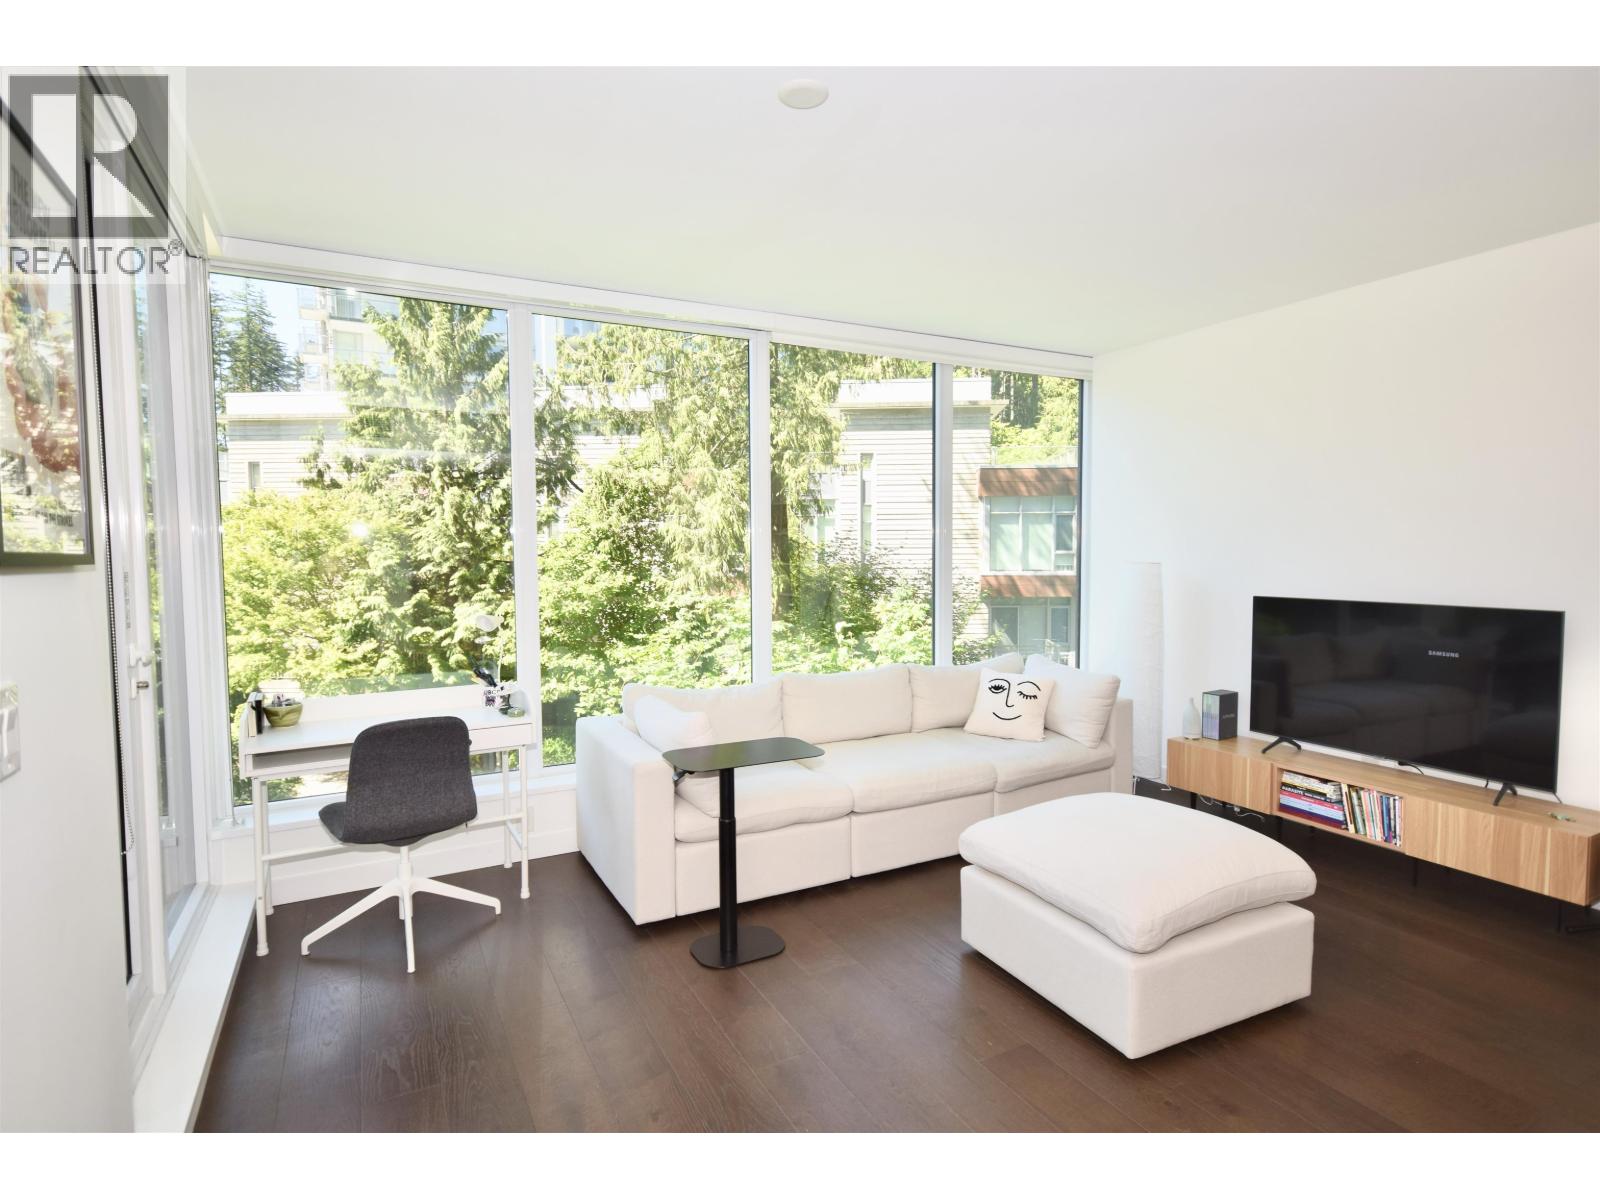 $795,000
304 5629 Birney Ave. · 1bd/1ba · 607sf
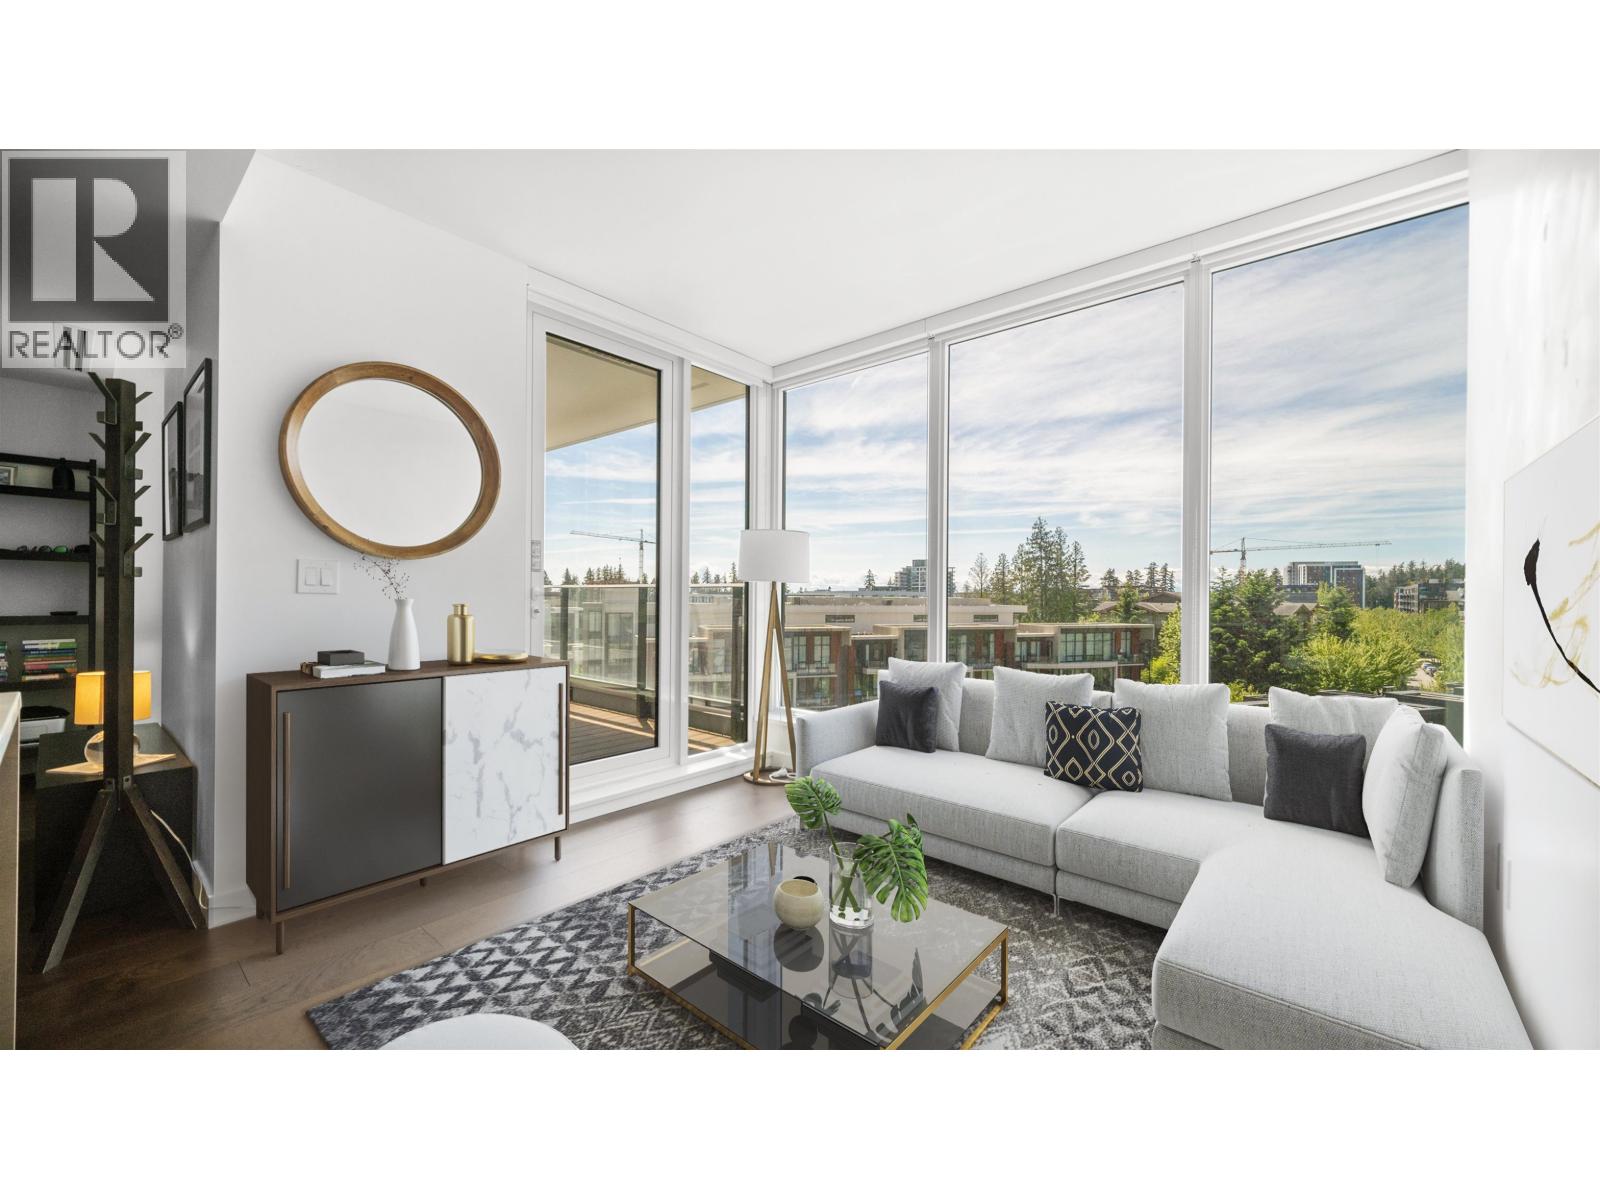 $799,000
602 5629 Birney Ave. · 1bd/1ba · 601sf
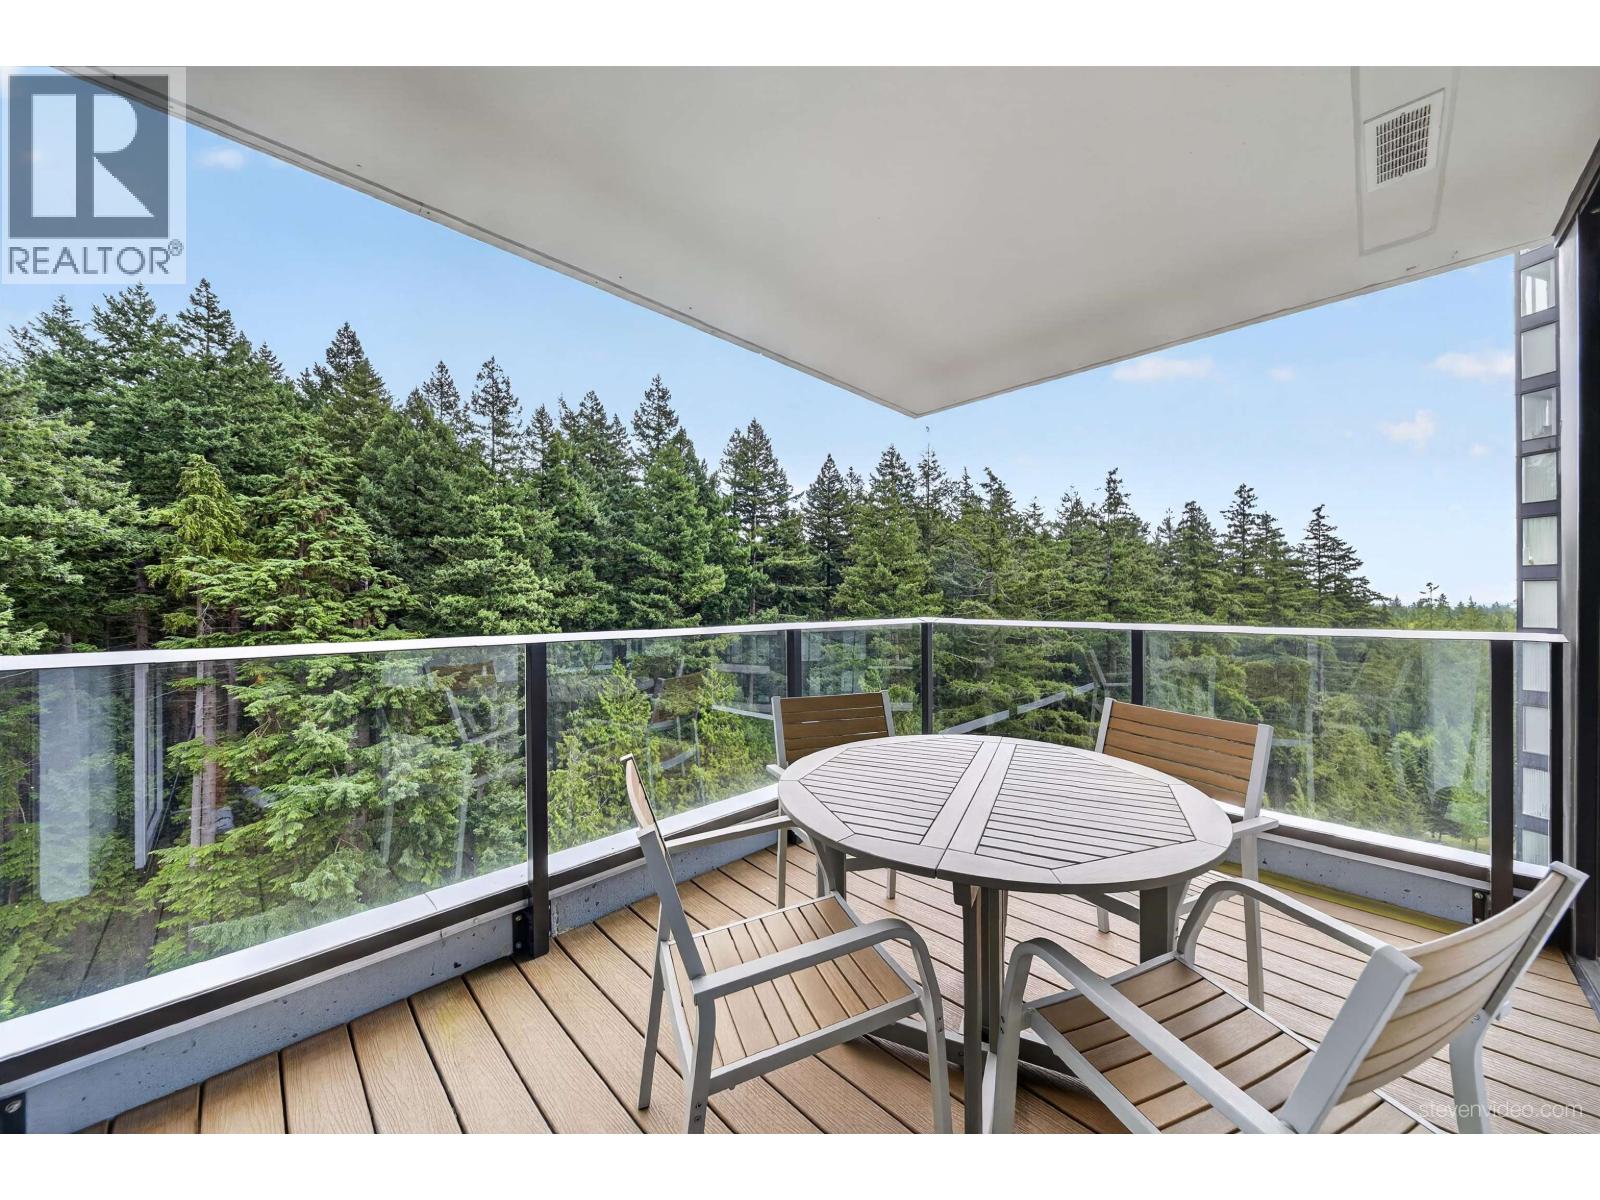 $1,450,000
1306 5629 Birney Ave. · 2bd/2ba · 1075sf
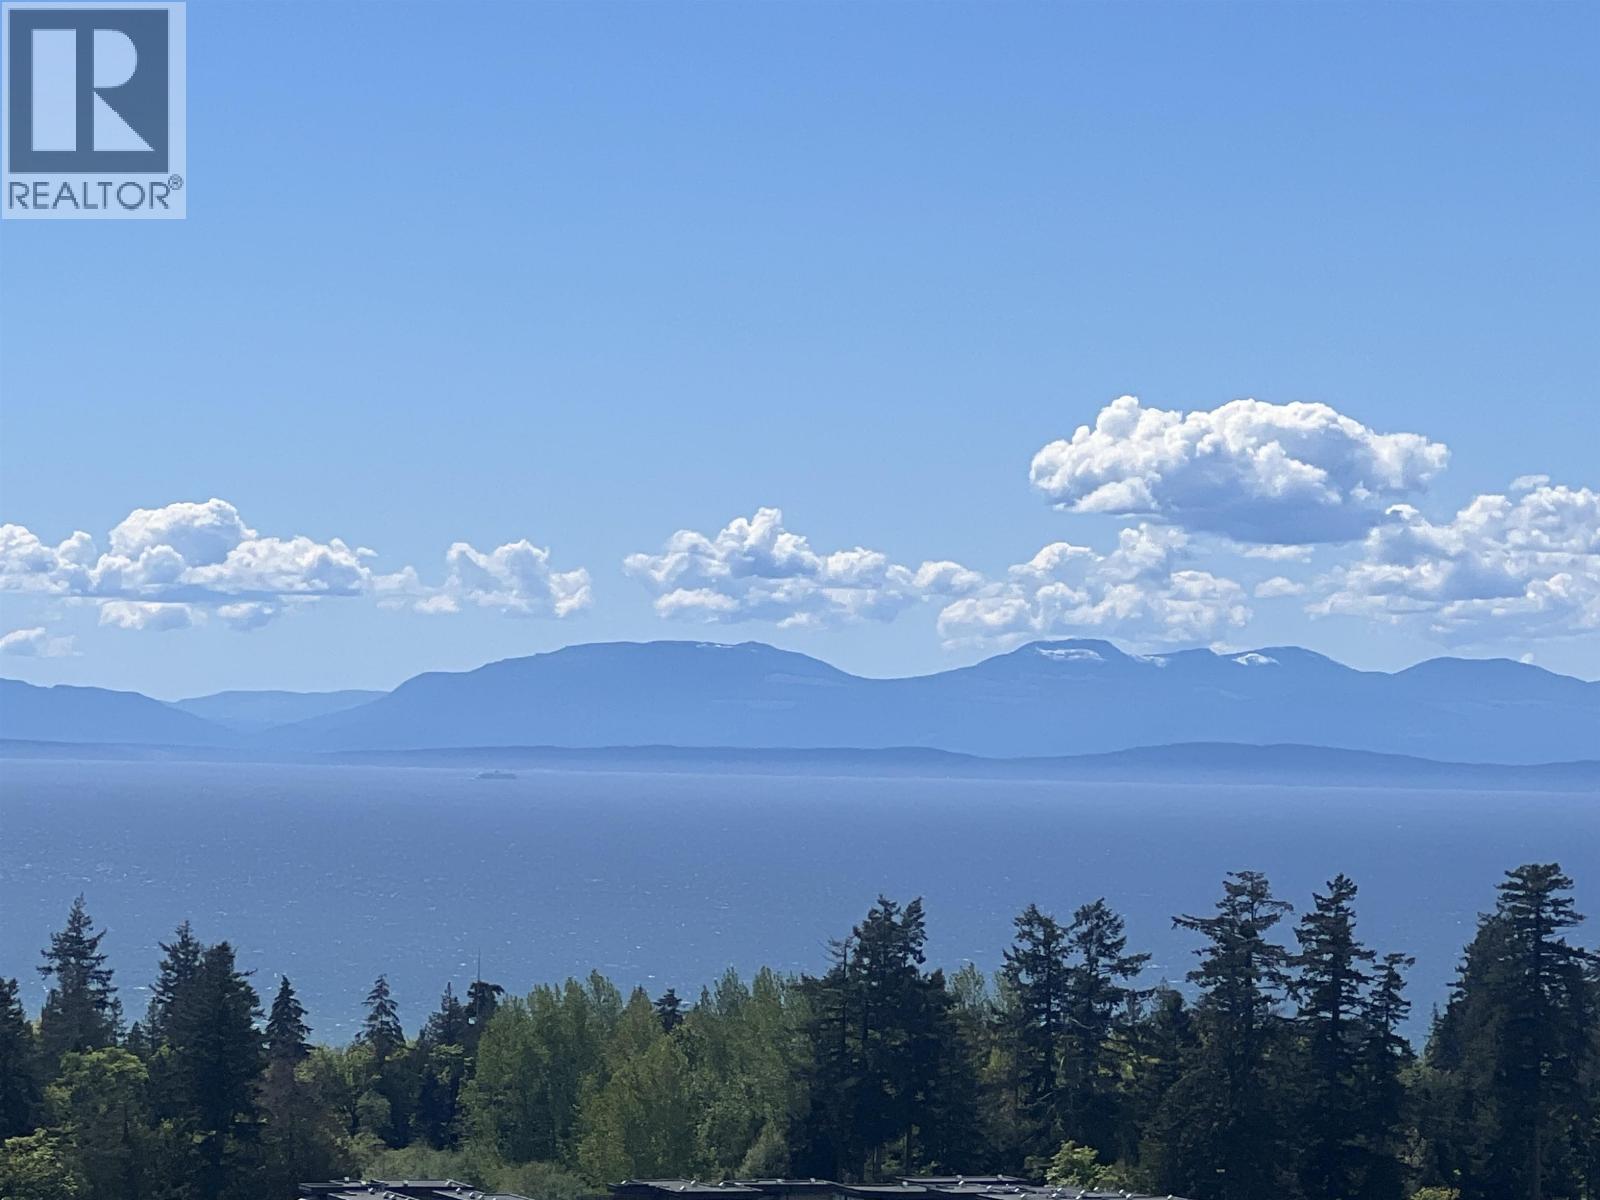 $1,168,000
2008 5629 Birney Ave. · 2bd/2ba · 872sf
 $838,000
902 5629 Birney Ave. · 1bd/1ba · 580sf
 $918,000
313 5687 Gray Ave. · 2bd/2ba · 928sf
 $1,058,880
504 5687 Gray Ave. · 2bd/2ba · 869sf
 $990,000
115 5687 Gray Ave. · 2bd/2ba · 945sf
 $899,000
410 5638 Birney Ave. · 2bd/2ba · 879sf
 $1,388,000
107 5638 Birney Ave. · 3bd/2ba · 1070sf
 $955,000
206 5681 Birney Ave. · 2bd/2ba · 761sf
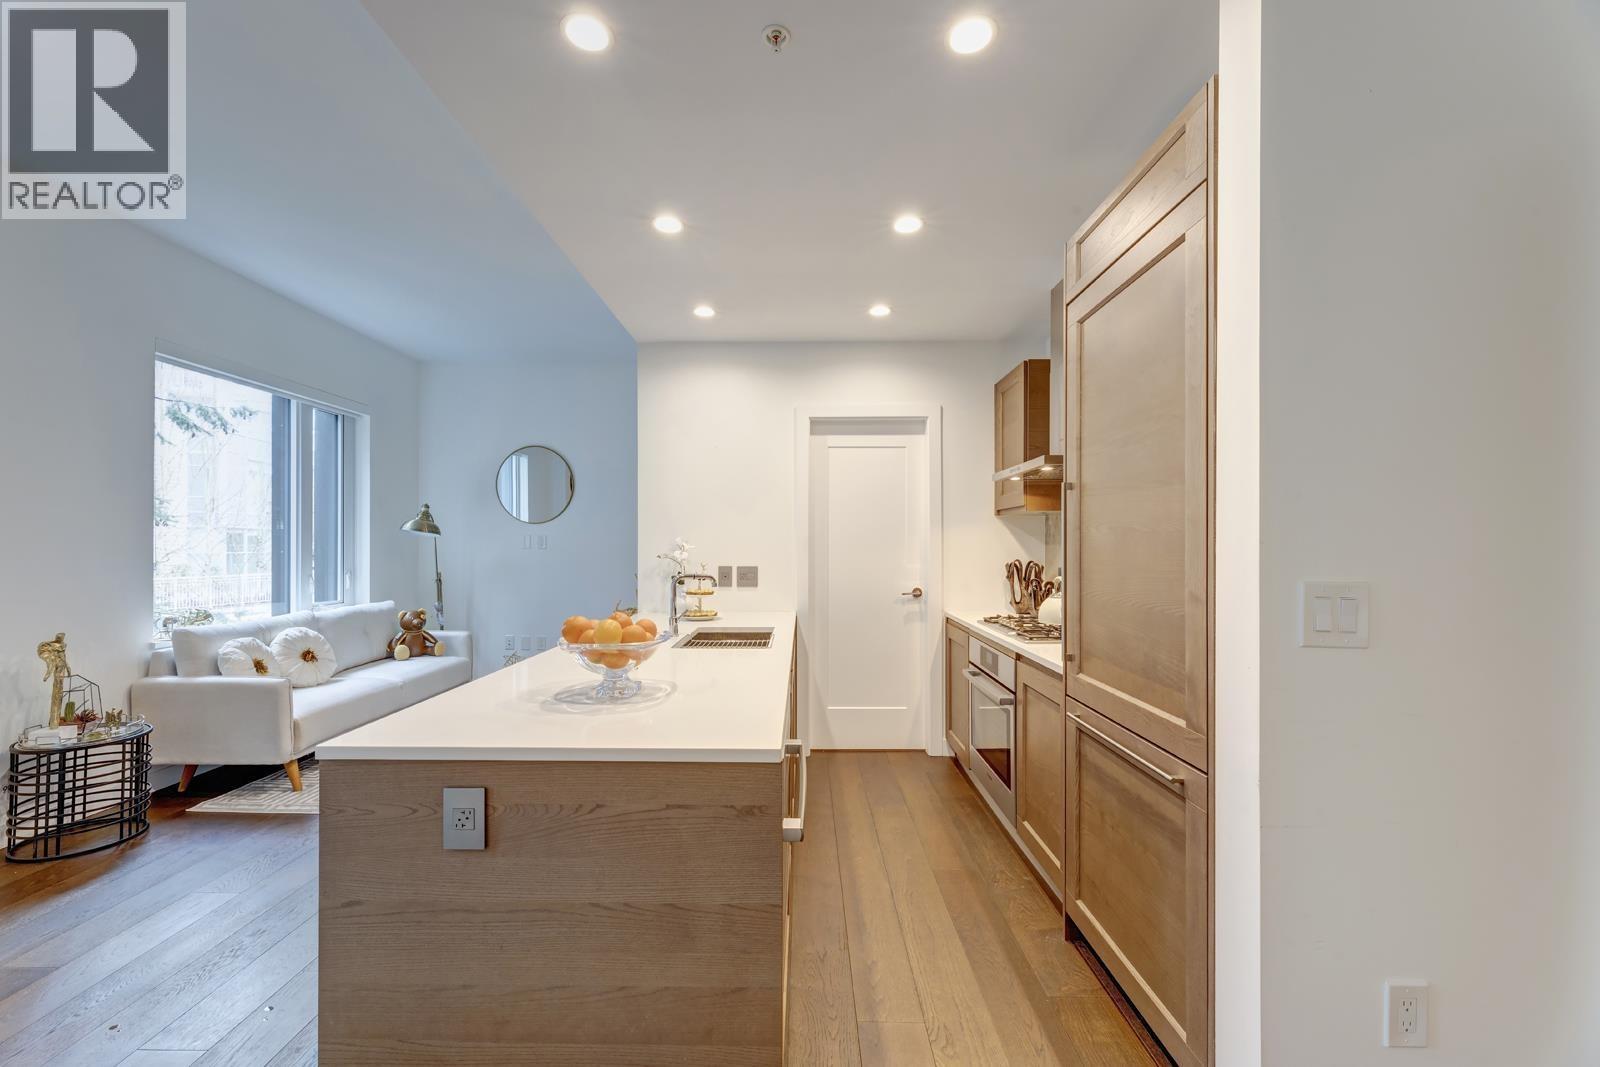 $799,000
M209 5681 Birney Ave. · 1bd/1ba · 579sf
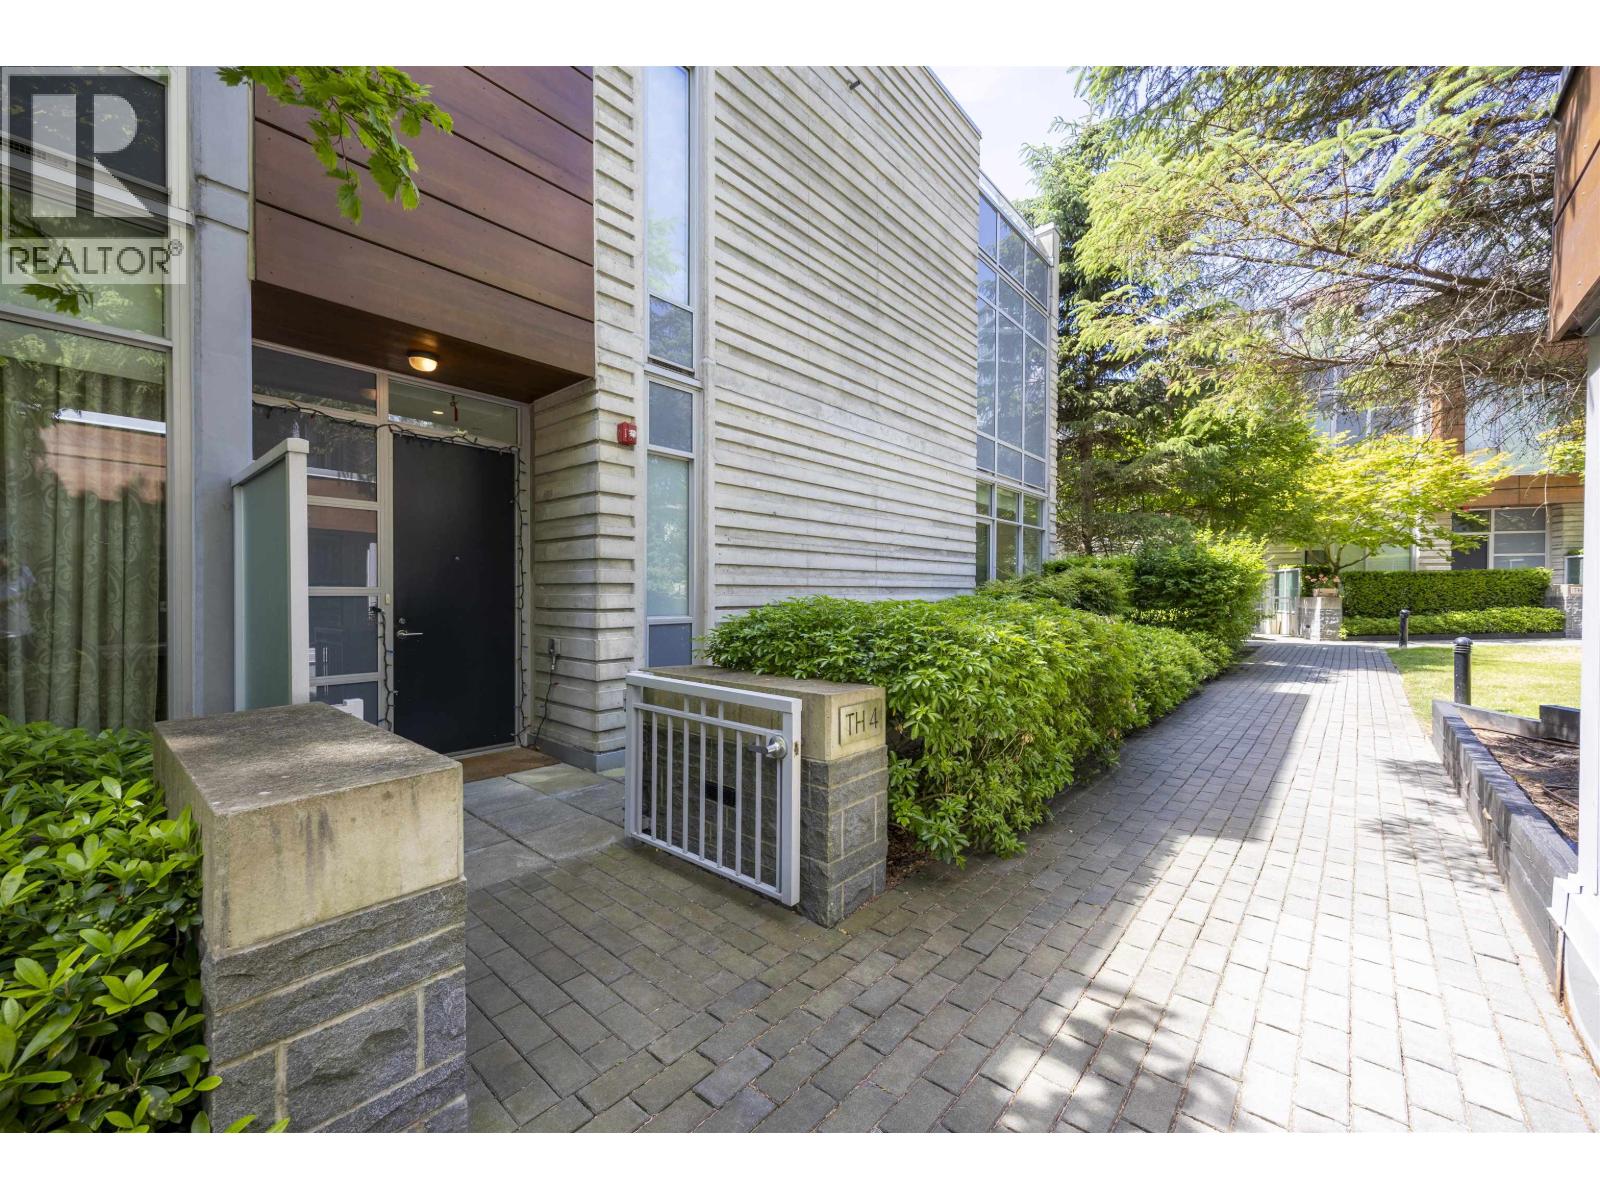 $1,999,000
Th4 3355 Binning Rd. · 3bd/3ba · 2081sf
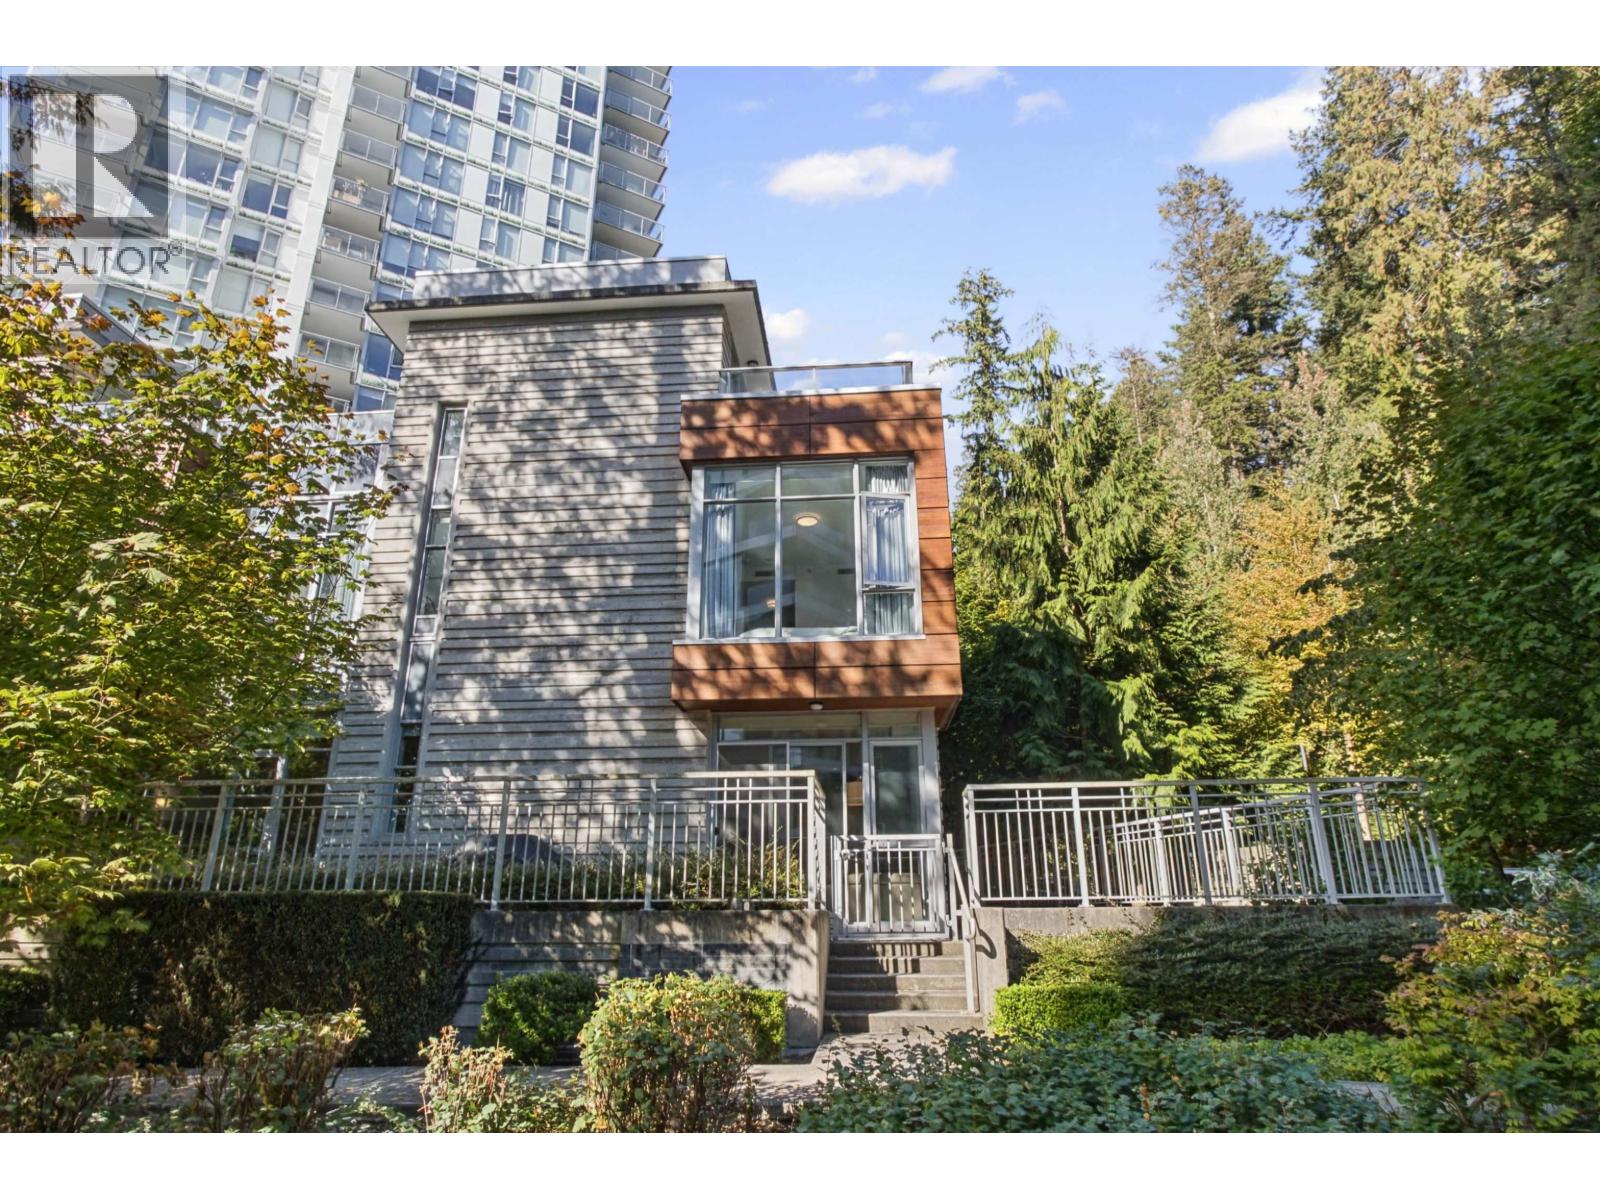 $2,138,000
Th1 3355 Binning Rd. · 3bd/3ba · 2115sf
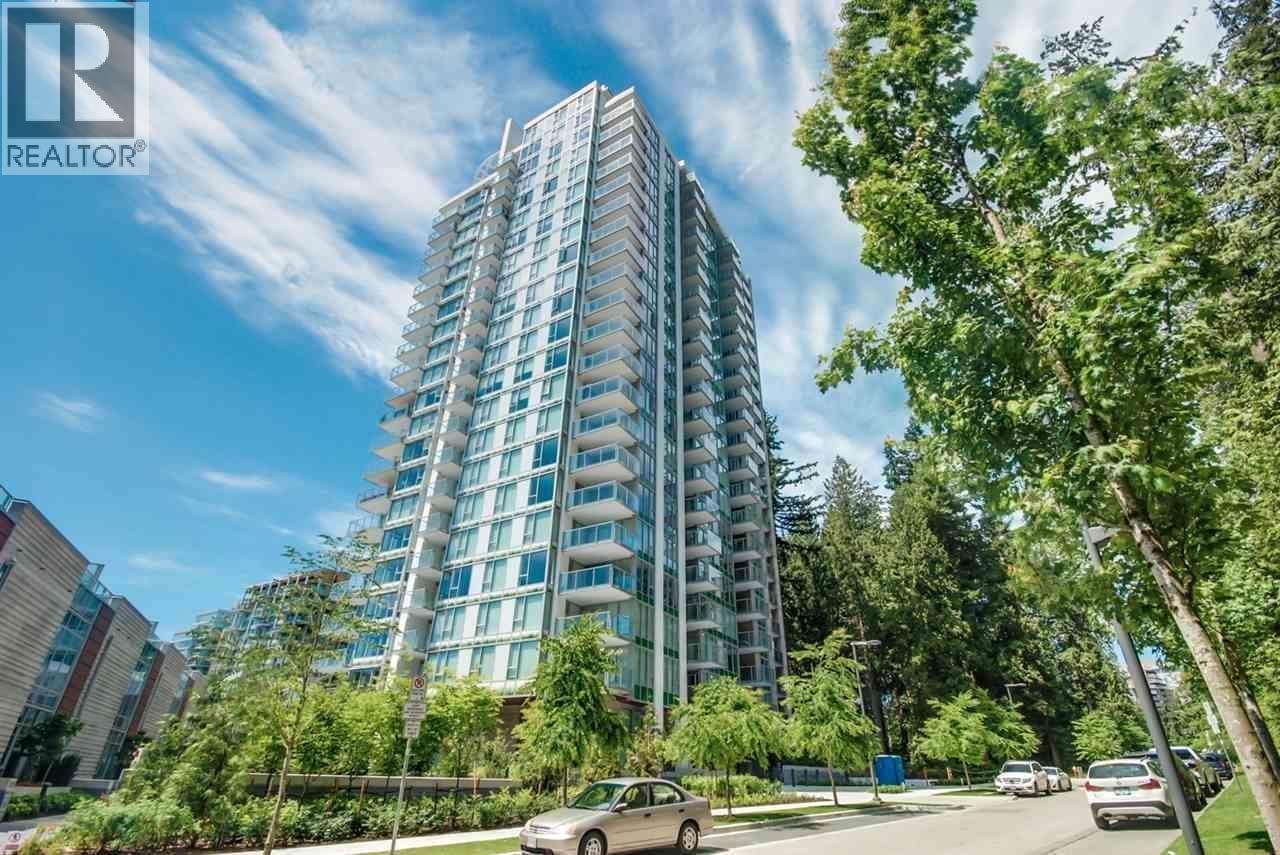 $1,980,000
1907 3355 Binning Rd. · 3bd/4ba · 1540sf
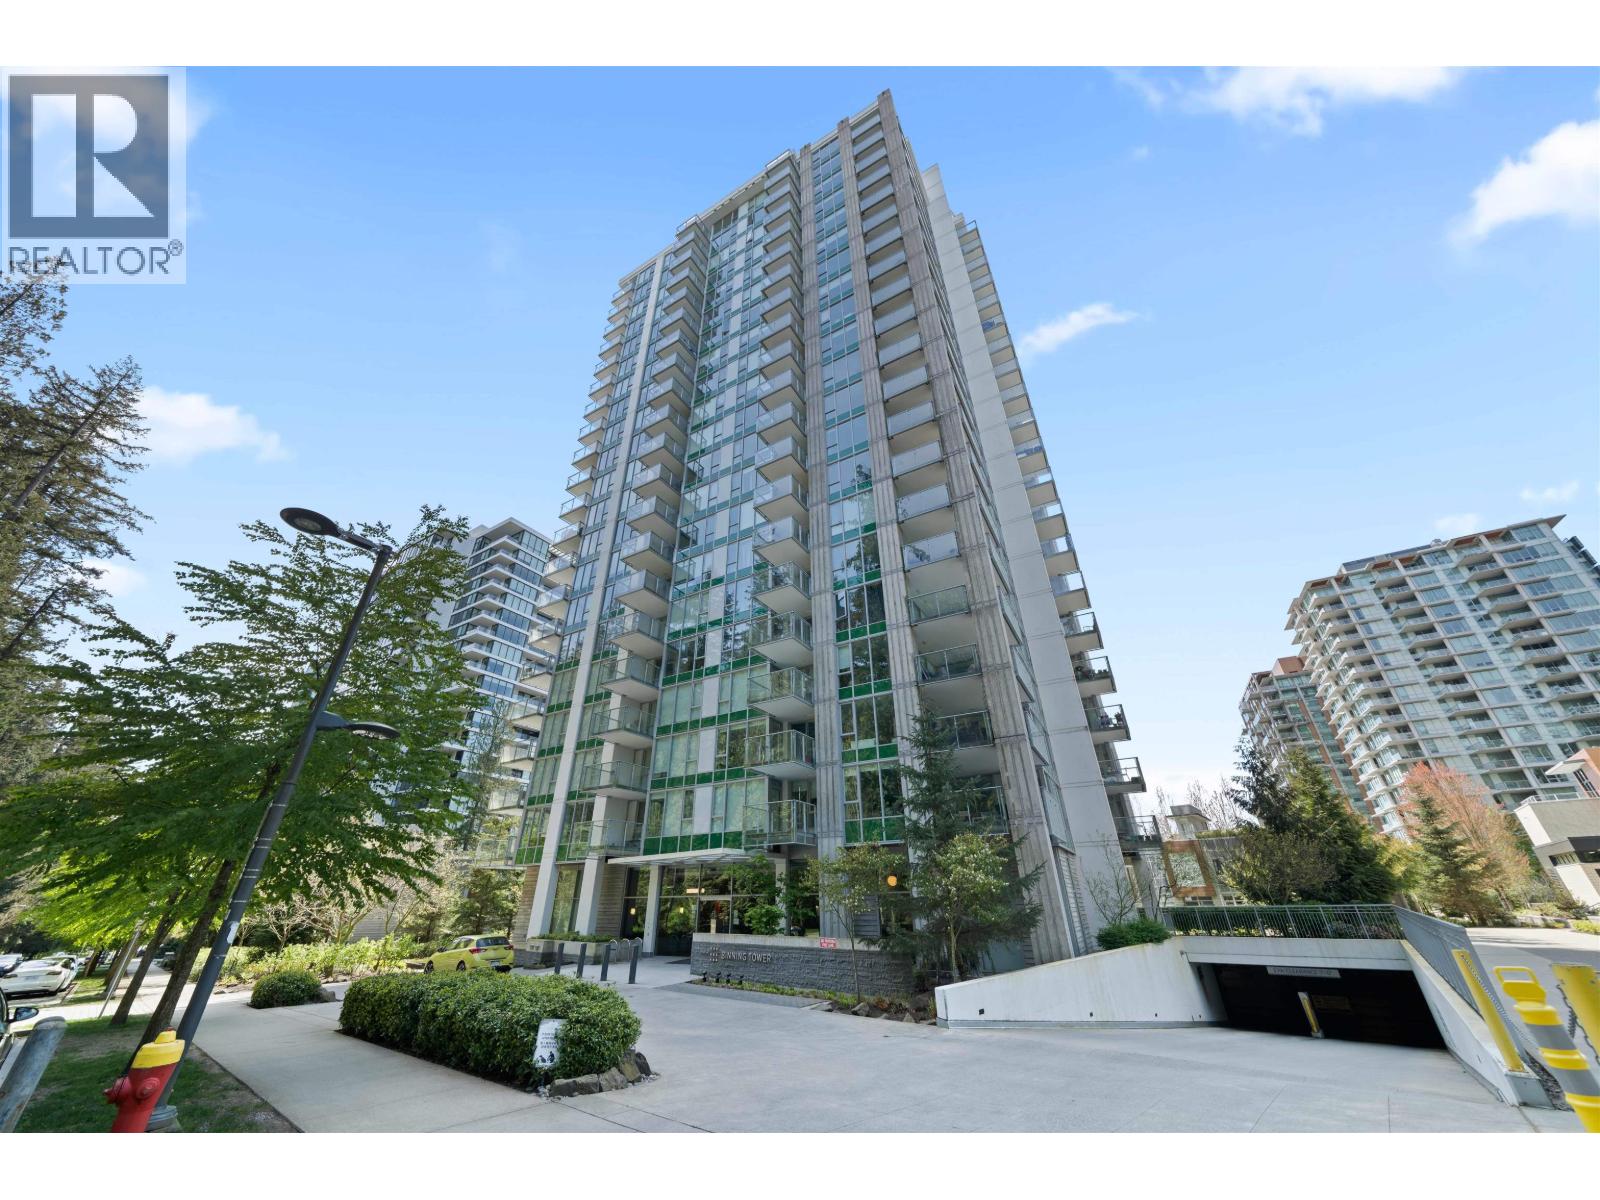 $988,000
1703 3355 Binning Rd. · 2bd/2ba · 812sf
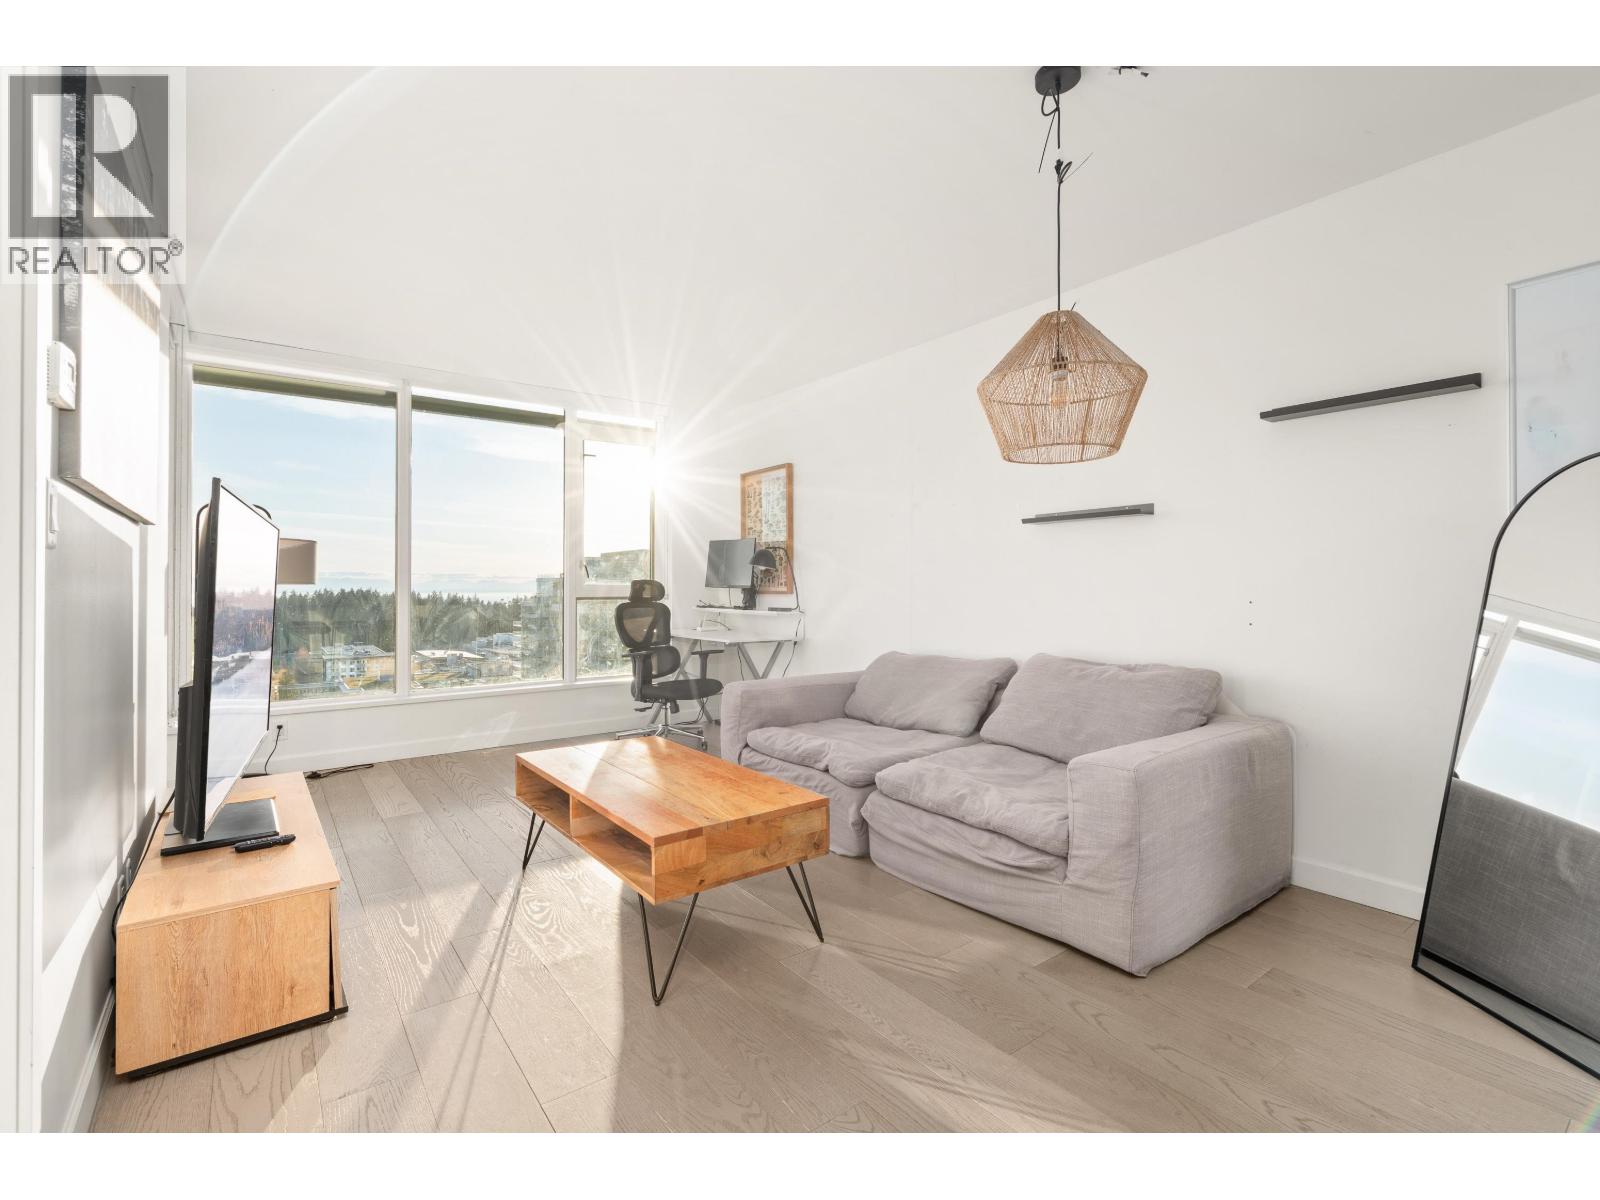 $859,000
2110 3355 Binning Rd. · 1bd/1ba · 661sf
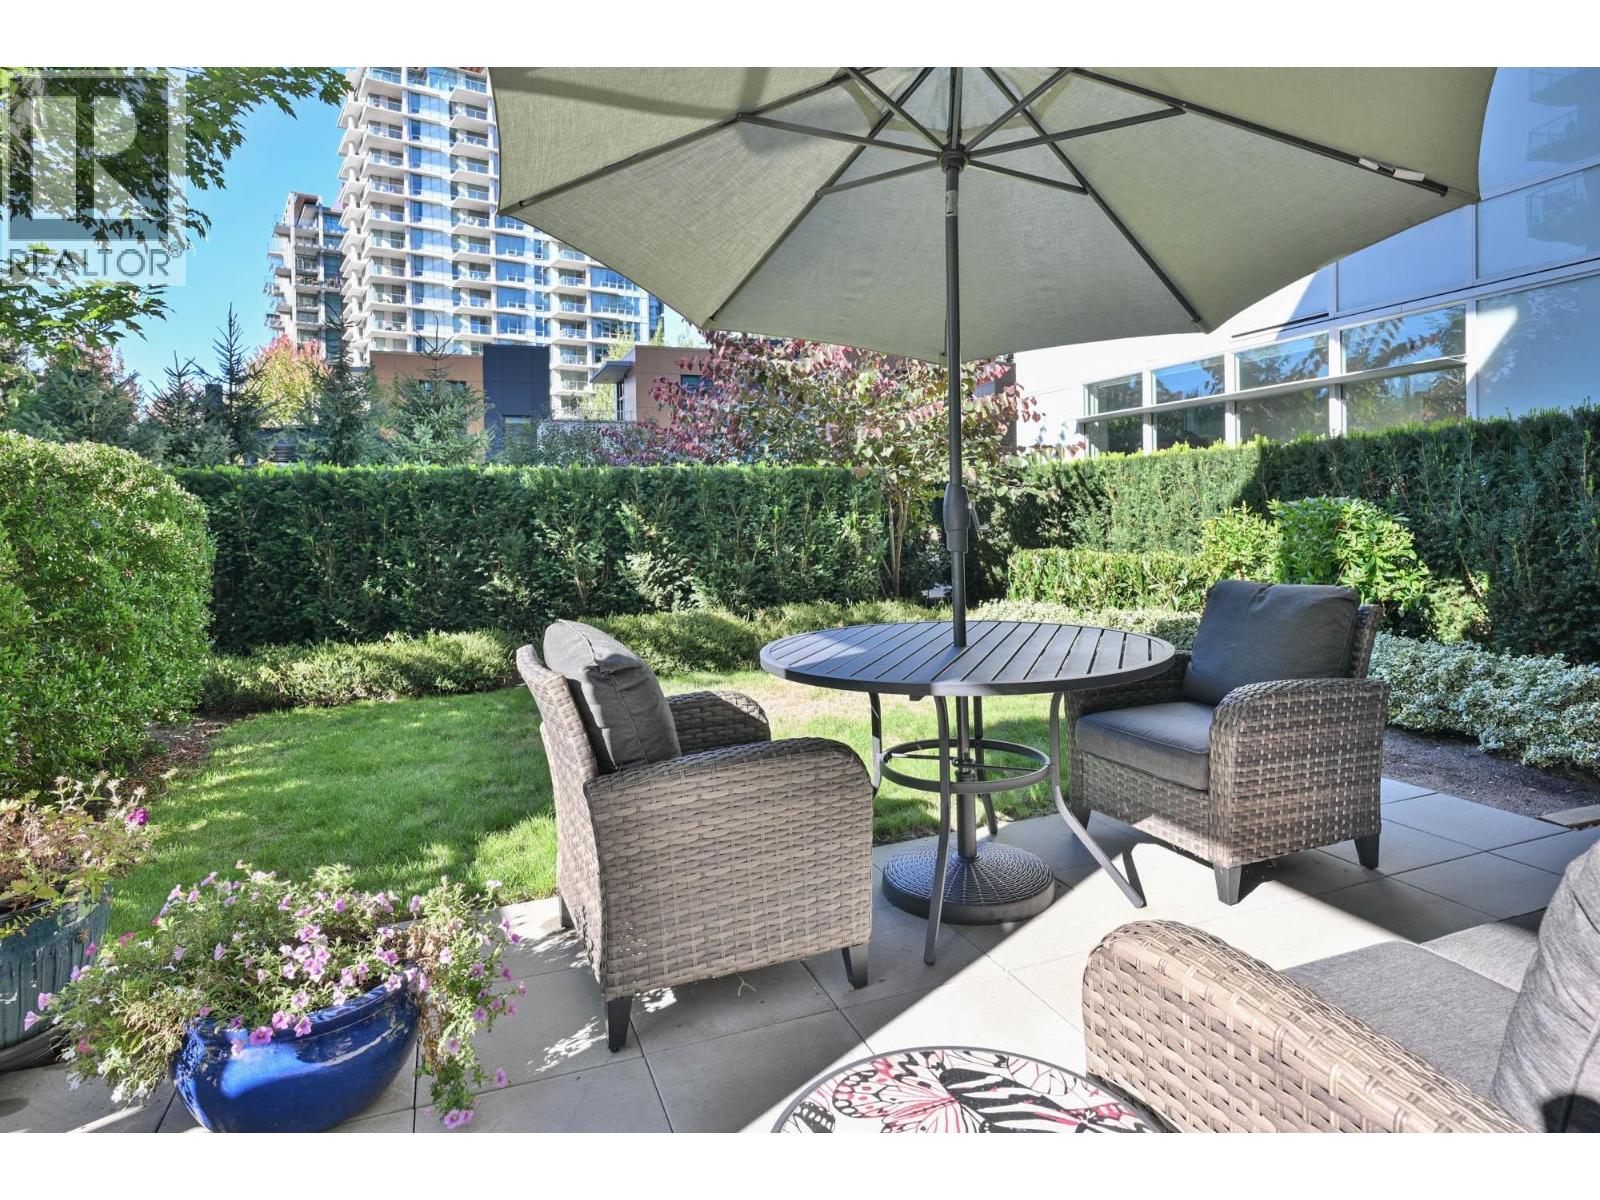 $1,350,000
106 5608 Berton Ave. · 2bd/2ba · 982sf
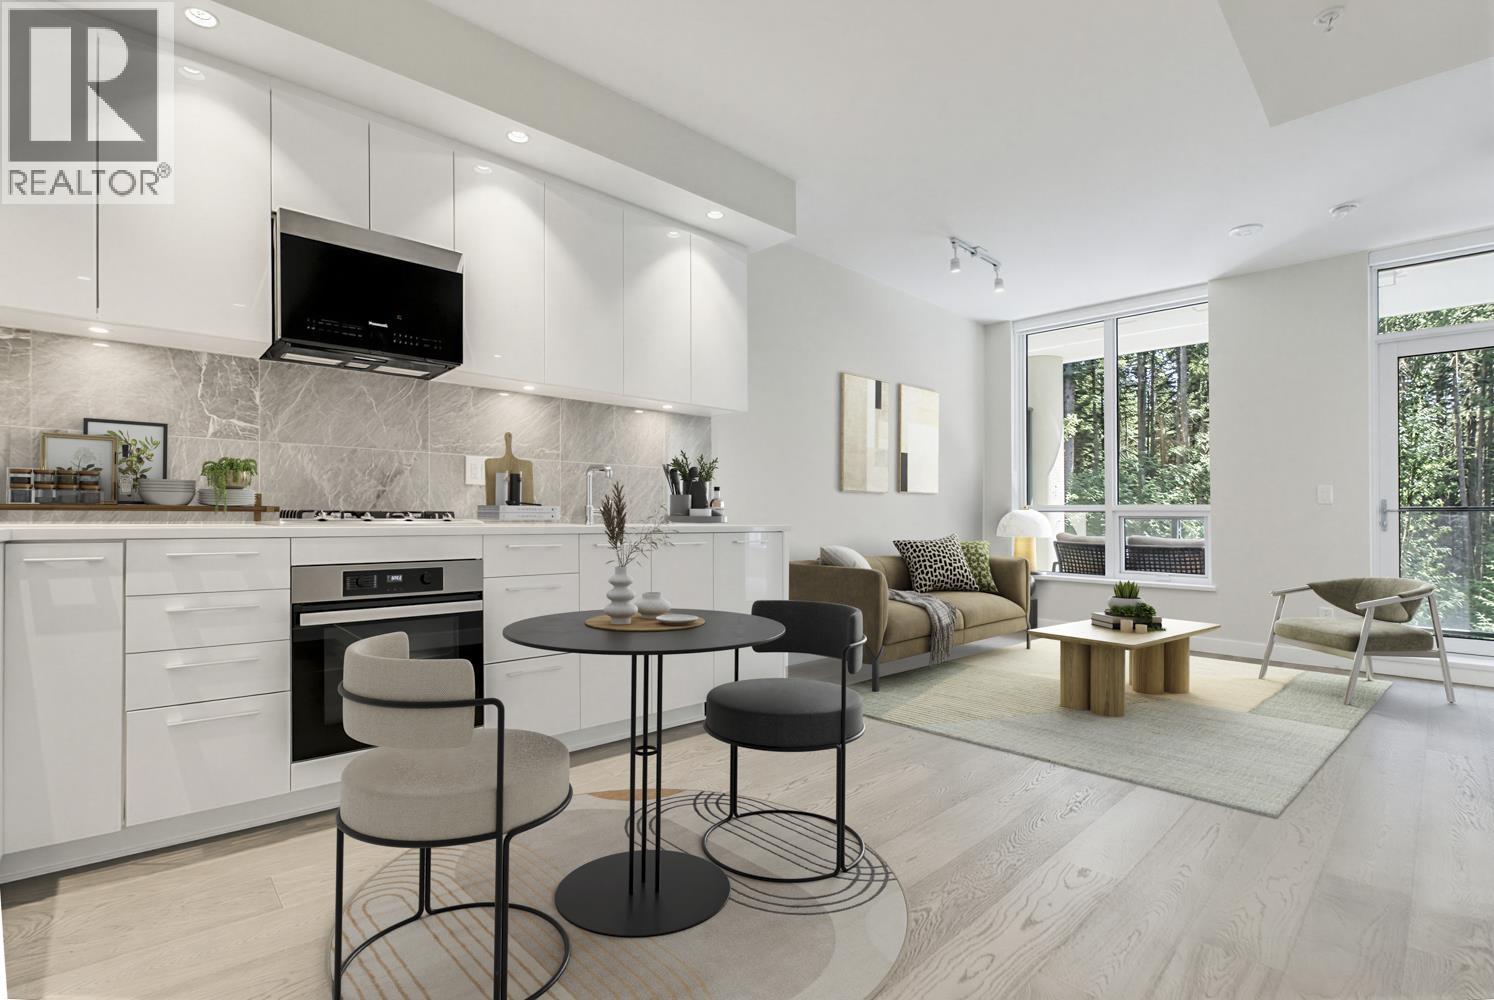 $768,800
607 5608 Berton Ave. · 1bd/1ba · 554sf
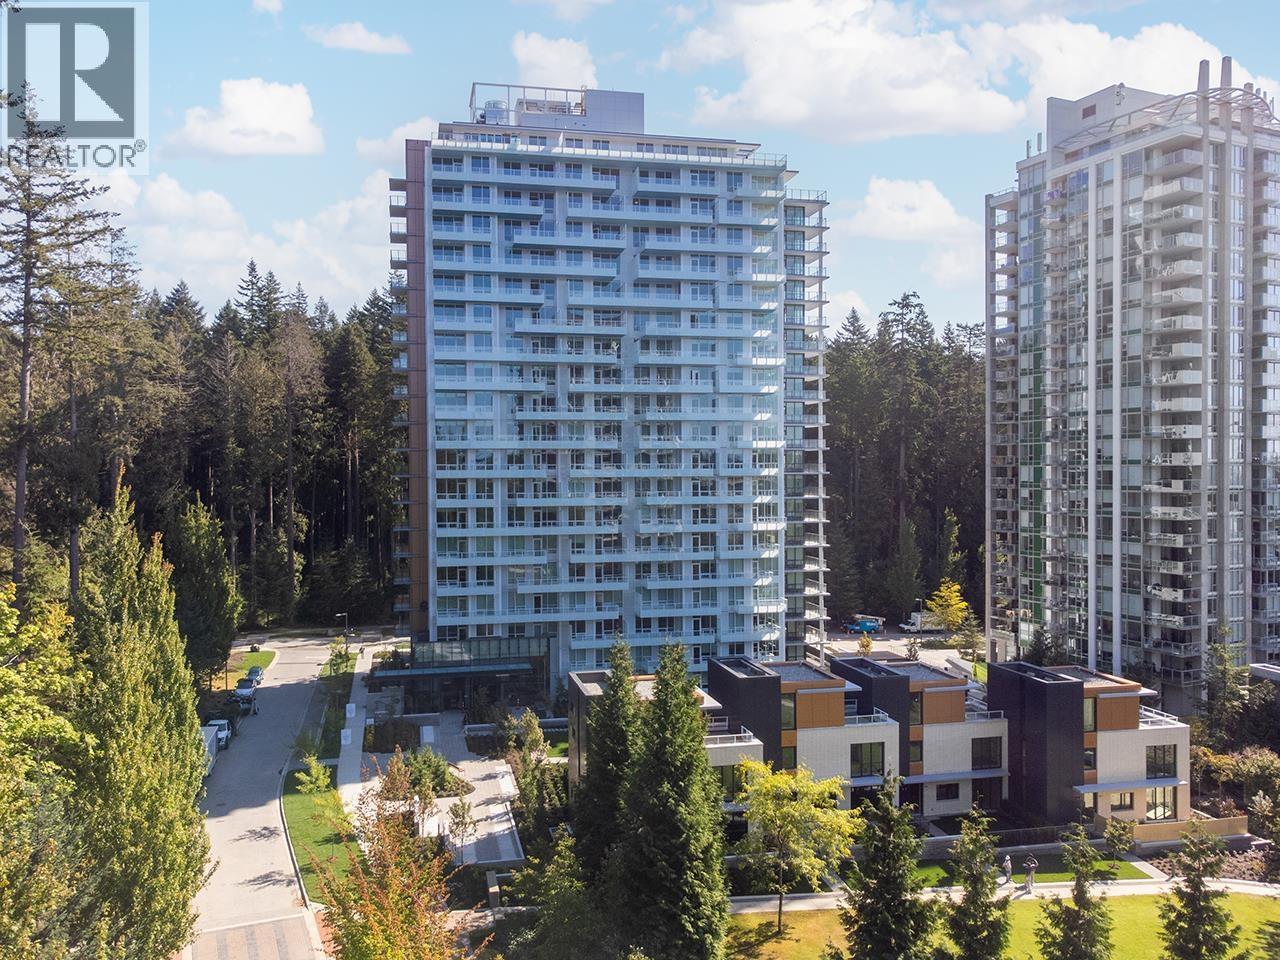 $1,598,000
1809 5608 Berton Ave. · 2bd/2ba · 982sf
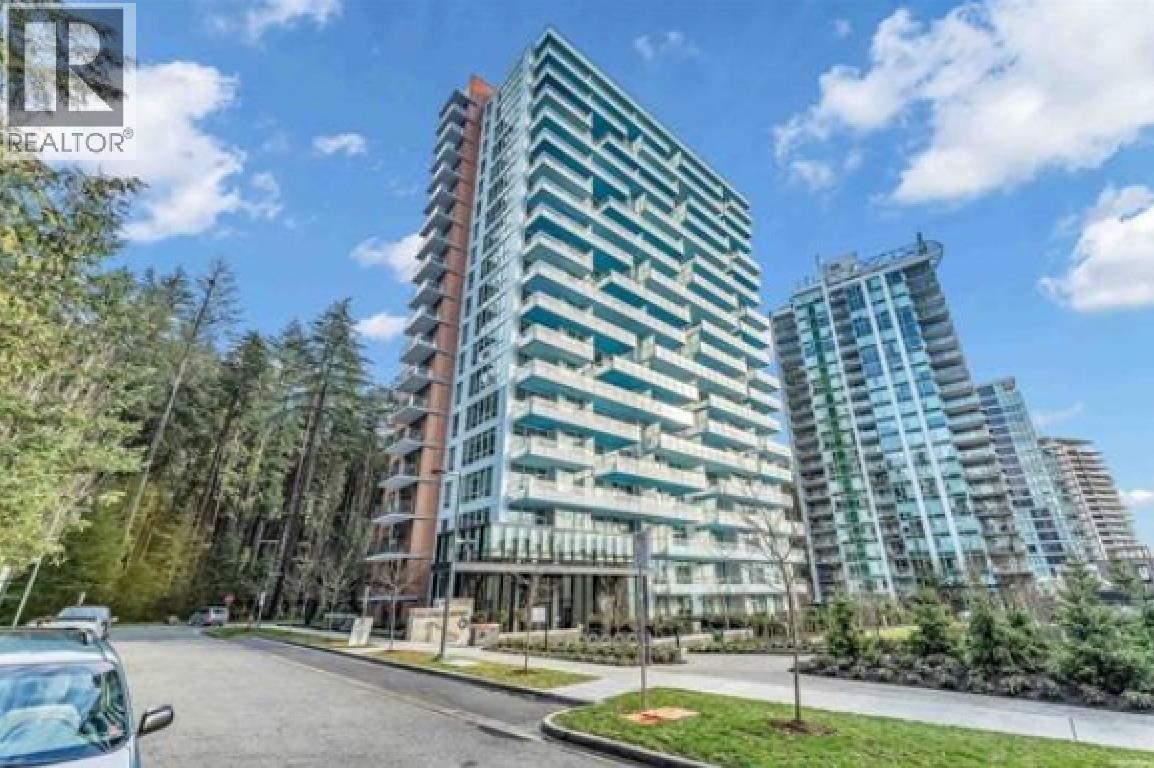 $1,099,000
305 5608 Berton Ave. · 2bd/2ba · 849sf
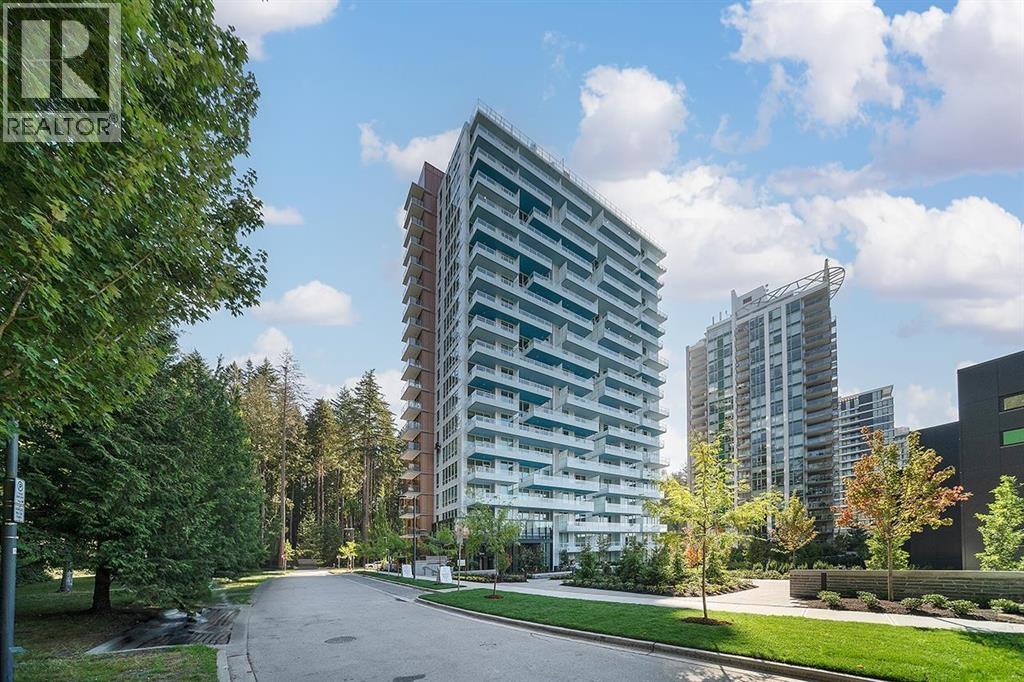 $1,199,000
1105 5608 Berton Ave. · 2bd/2ba · 849sf
 $859,000
1203 5728 Berton Ave. · 1bd/1ba · 596sf
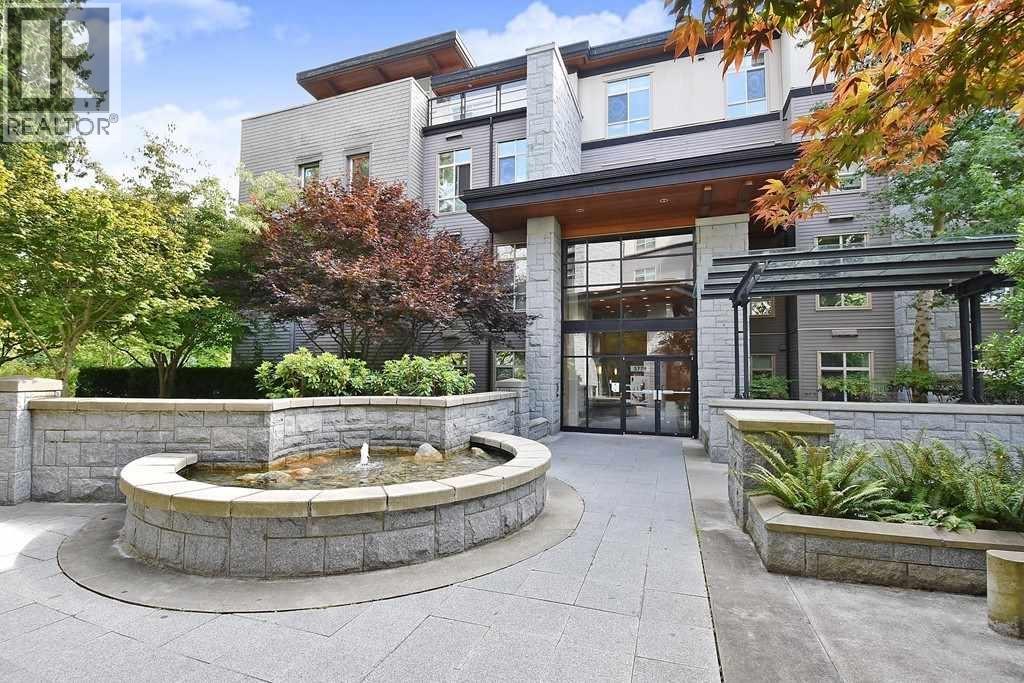 $1,990,000
406 5779 Birney Ave. · 3bd/3ba · 1749sf
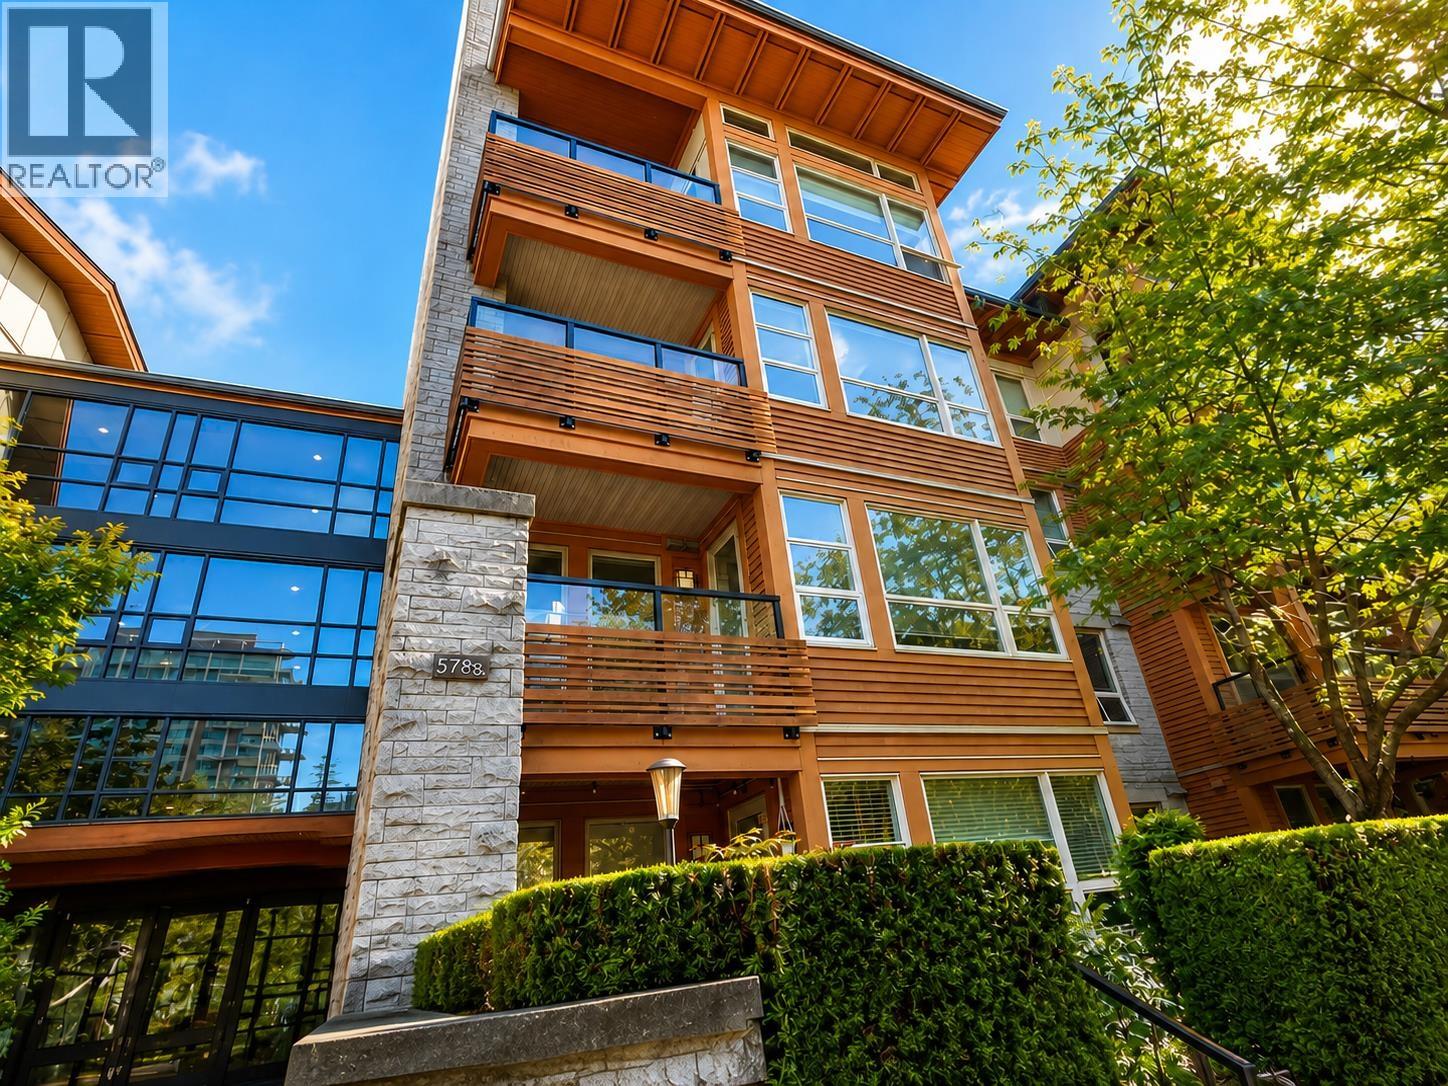 $1,039,000
309 5788 Birney Ave. · 3bd/2ba · 1032sf
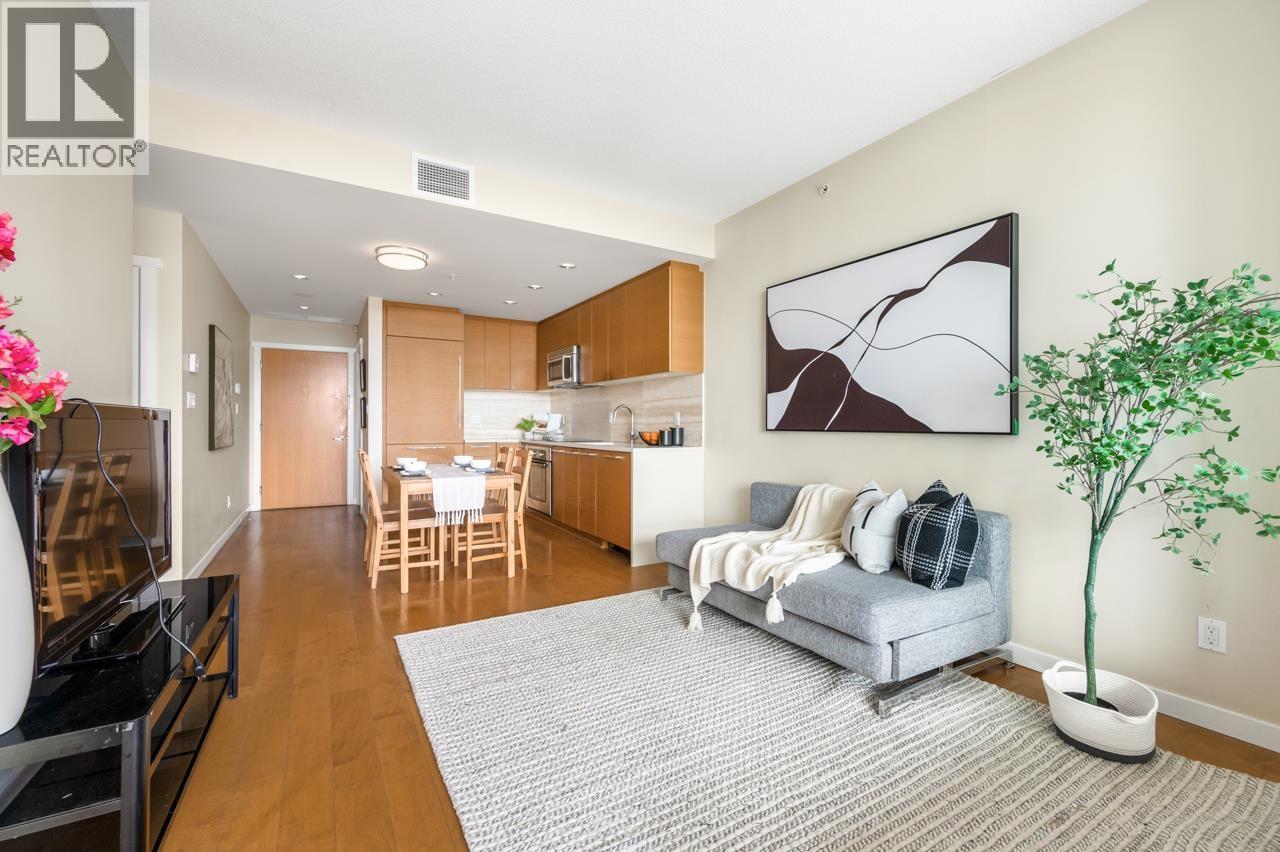 $720,000
1503 5728 Berton Ave. · 1bd/1ba · 597sf
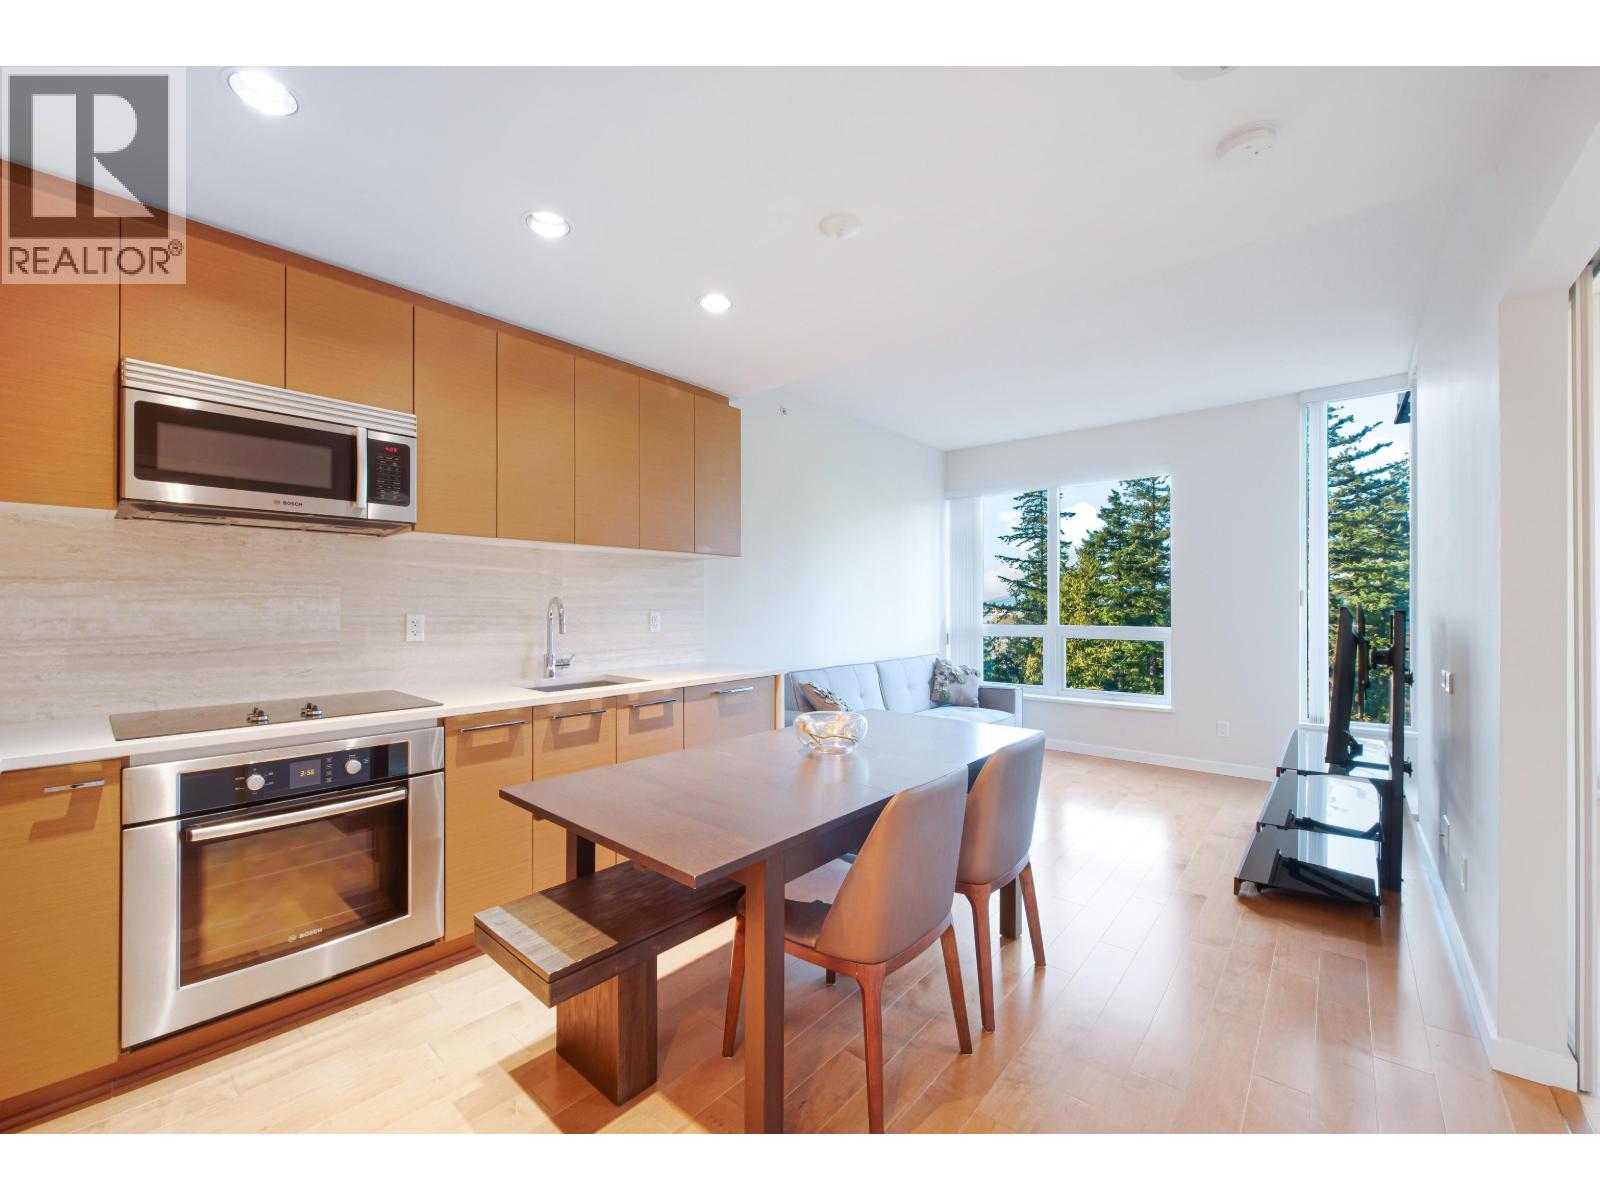 $789,000
1709 5728 Berton Ave. · 1bd/1ba · 576sf
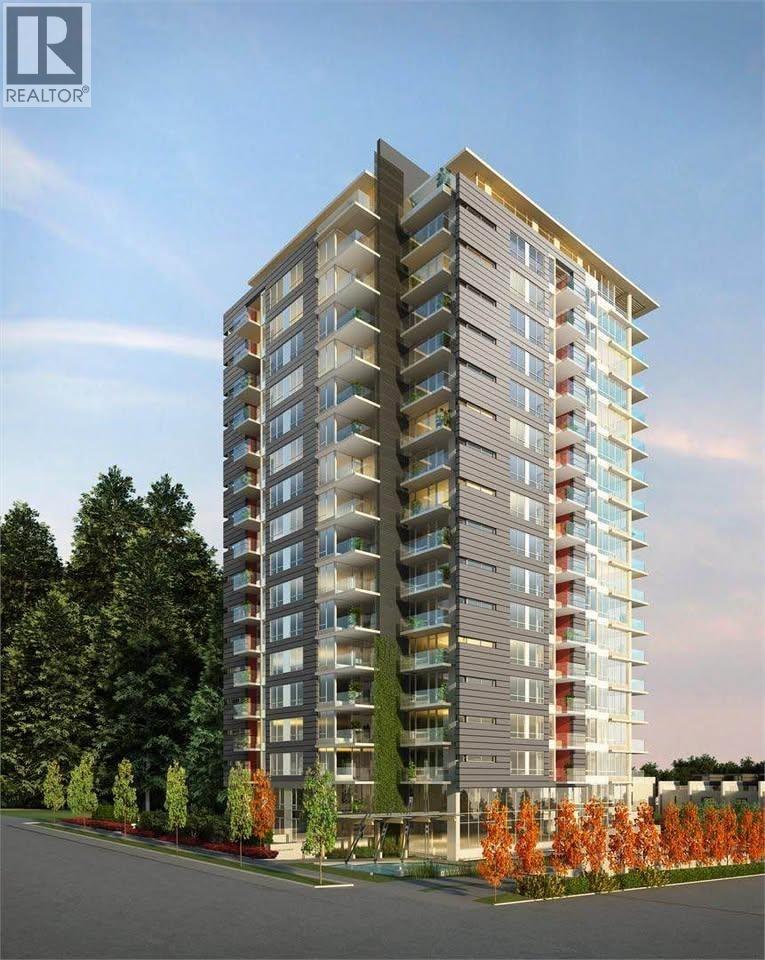 $789,000
1906 5728 Berton Ave. · 1bd/1ba · 607sf
 $749,800
213 3478 Wesbrook Mall · 2bd/2ba · 856sf
 $899,900
412 3478 Wesbrook Mall · 2bd/2ba · 856sf
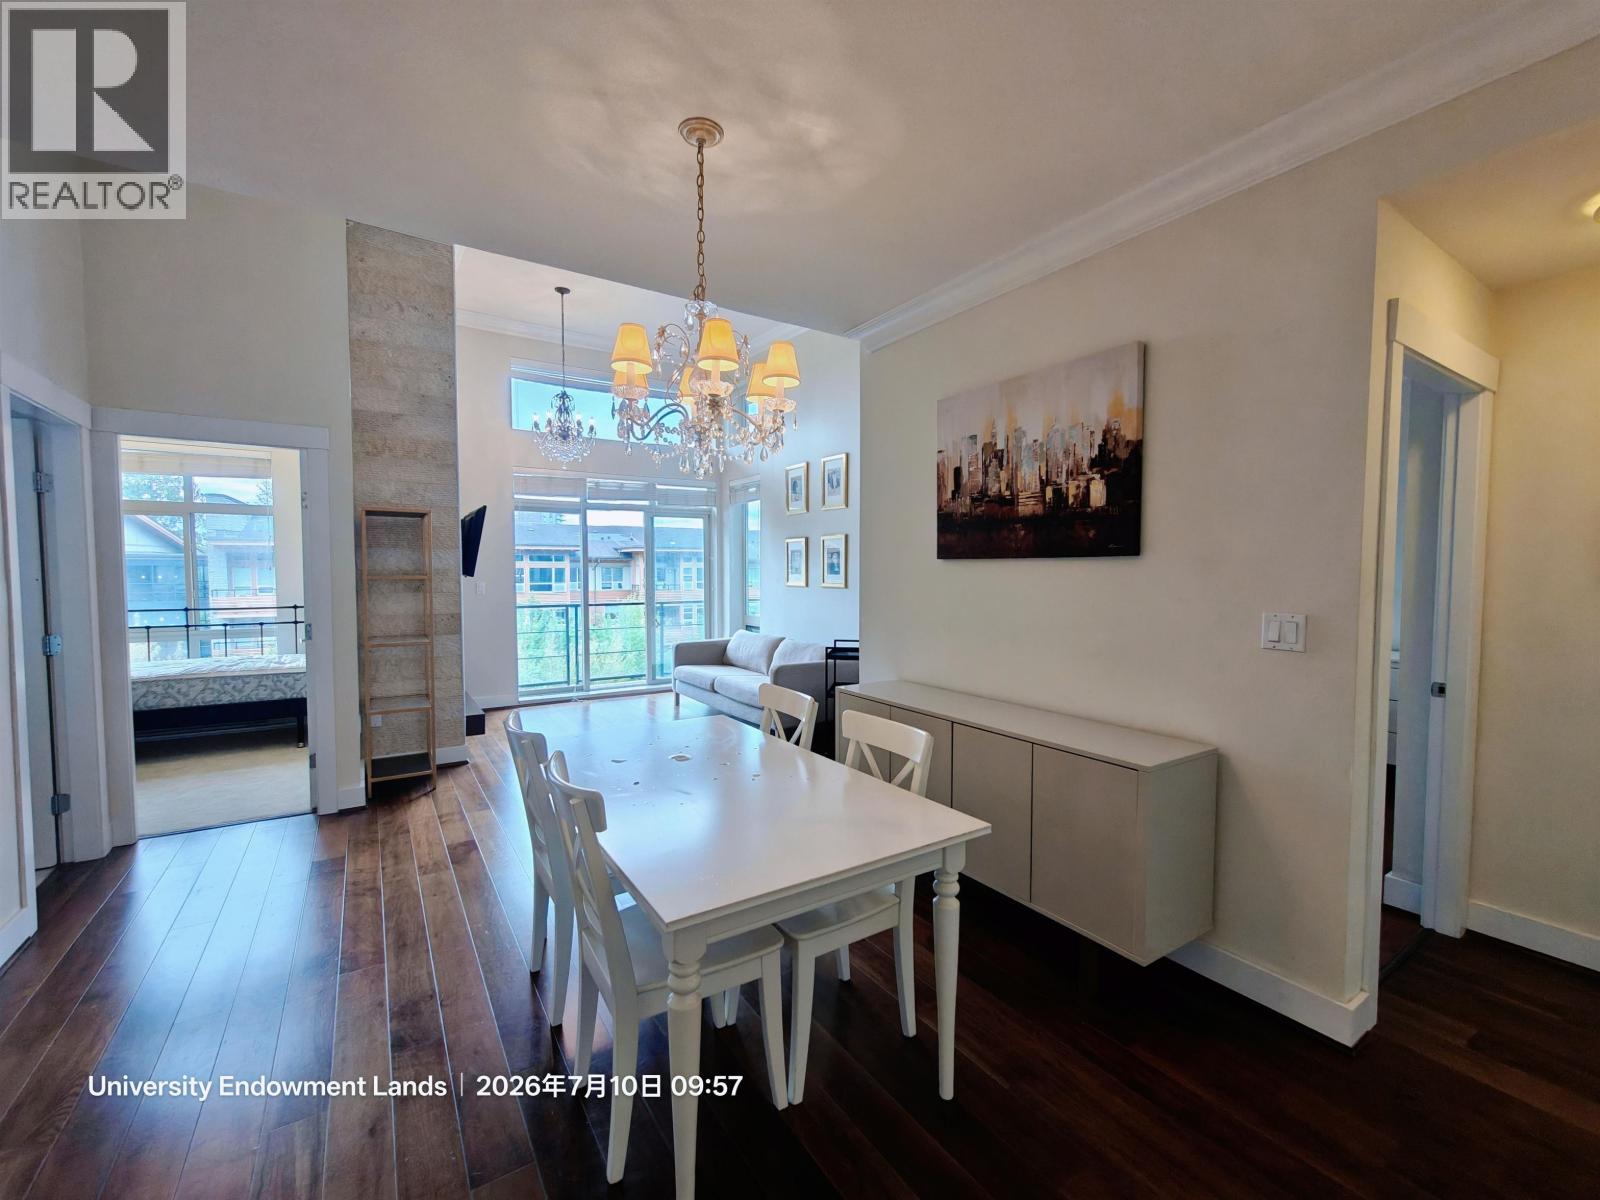 $1,199,000
420 5777 Birney Ave. · 2bd/2ba · 1105sf
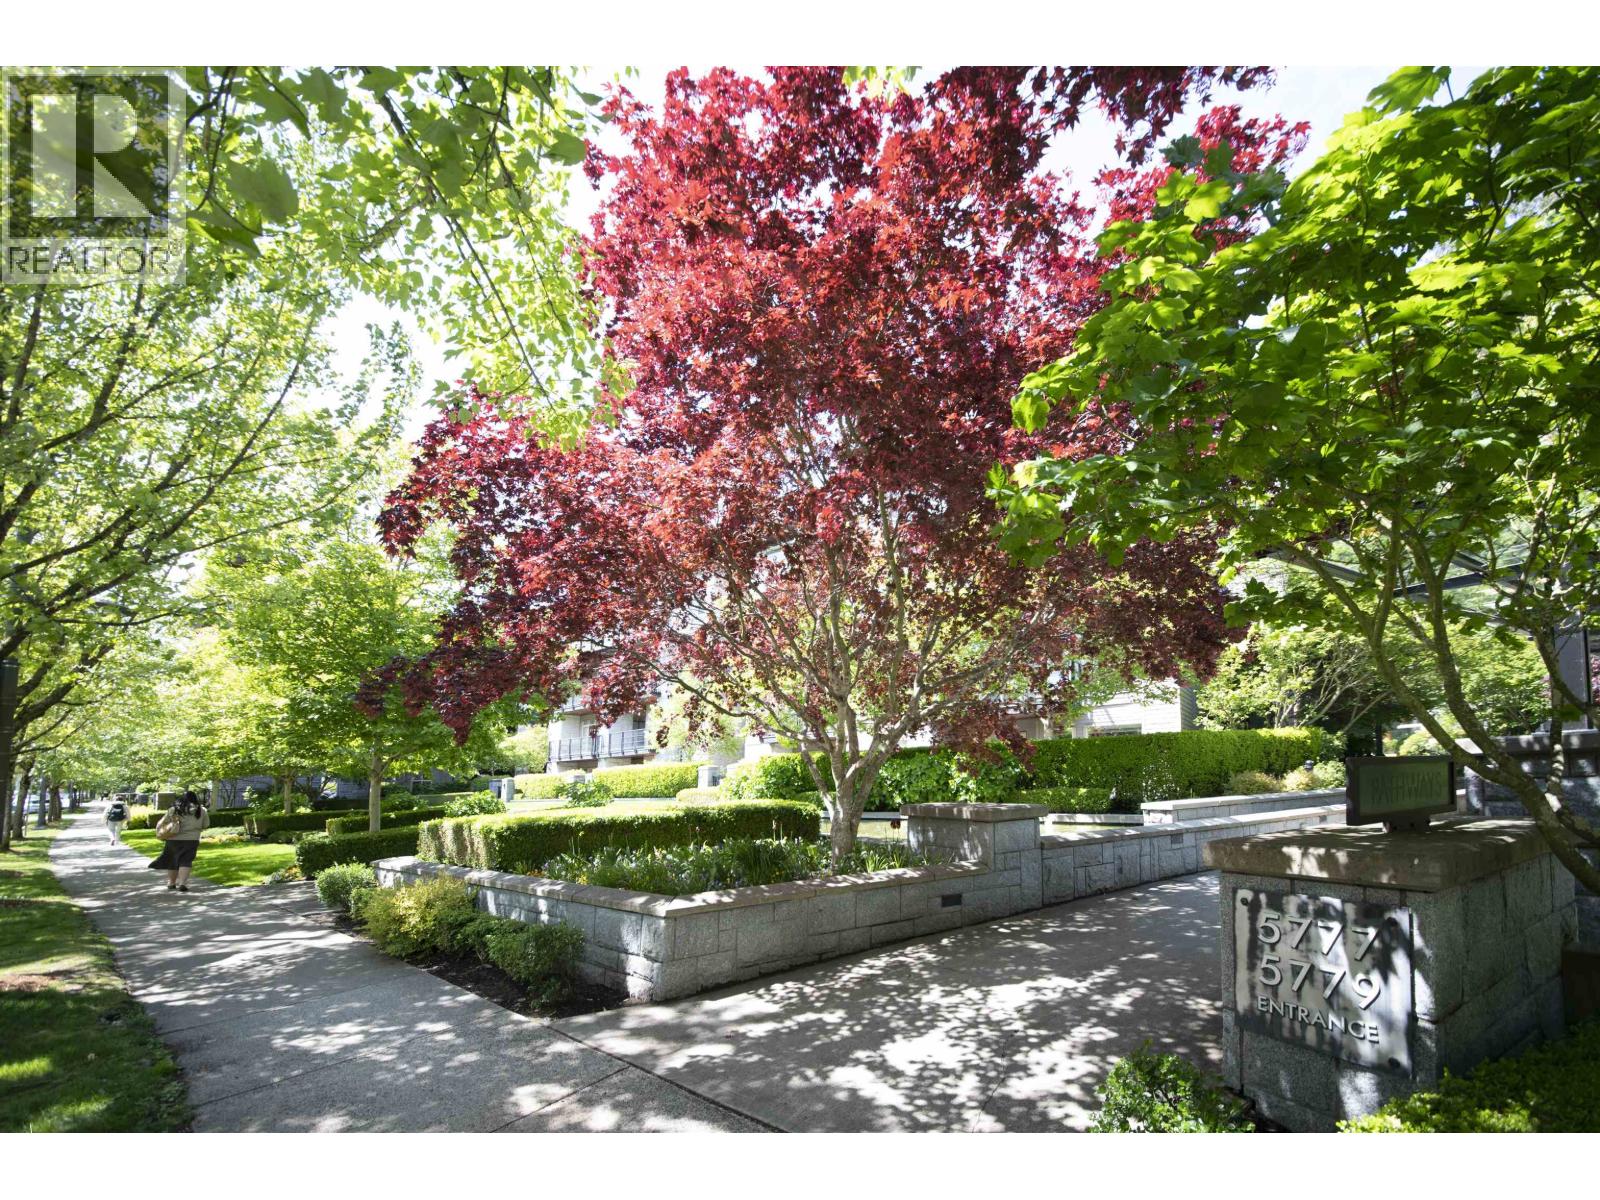 $699,000
225 5777 Birney Ave. · 1bd/1ba · 747sf
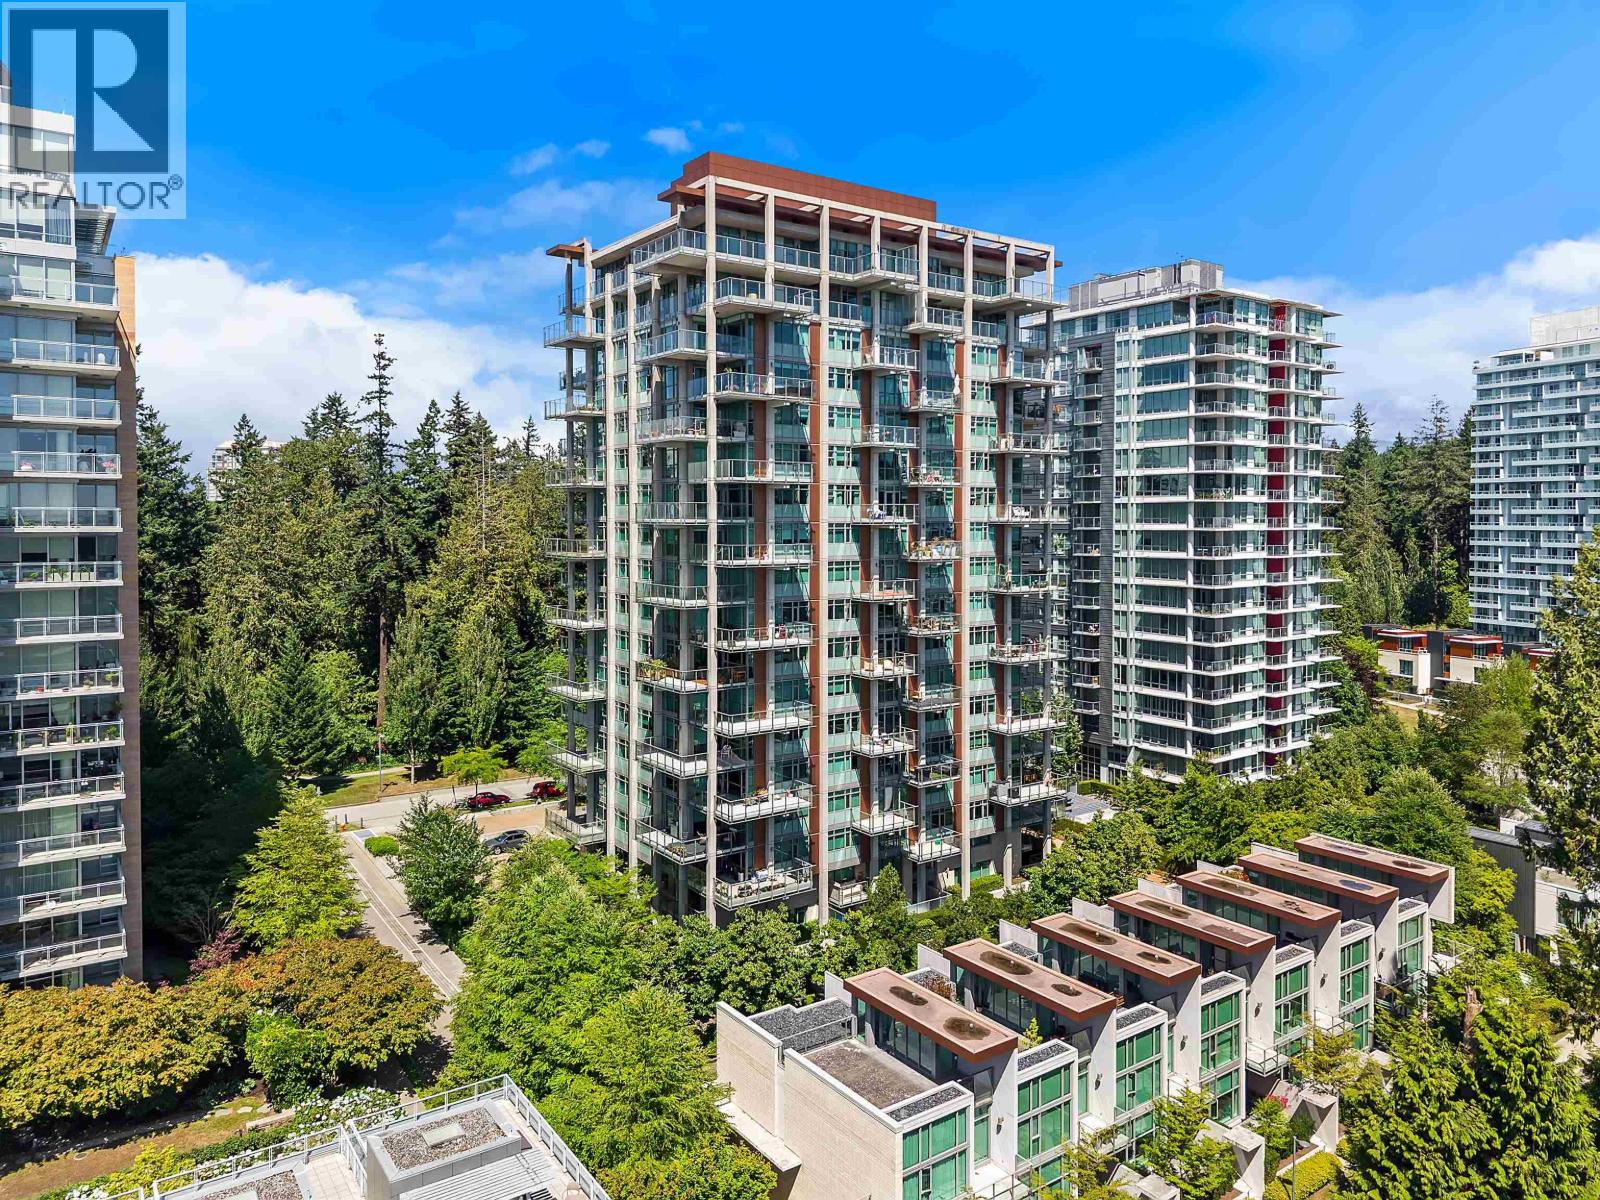 $1,499,999
1701 5782 Berton Ave. · 2bd/2ba · 1198sf
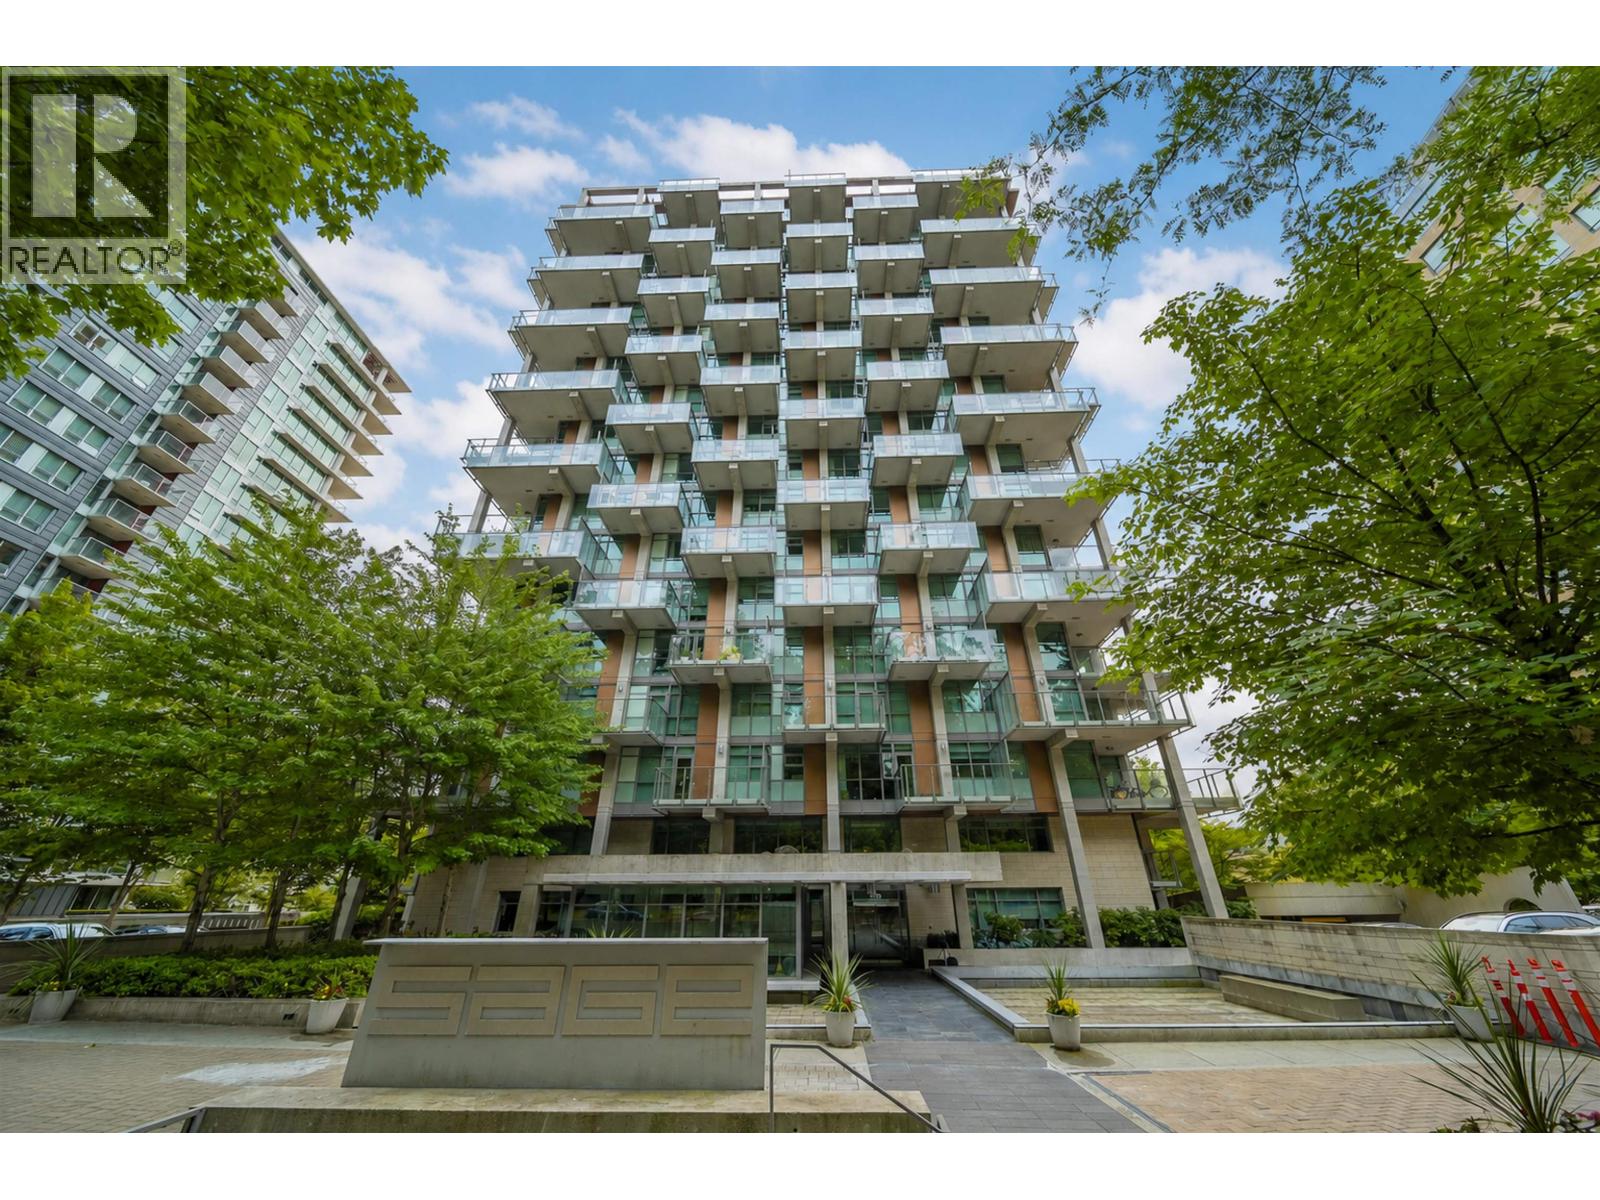 $1,290,000
502 5782 Berton Ave. · 3bd/2ba · 1074sf
 $956,000
203 5782 Berton Ave. · 2bd/2ba · 980sf
 Eton
3487 Binning Rd. · EPS5421
 The Laureates
5628 Birney Ave. · EPS3930
 Ivy On The Park
5629 Birney Ave. · EPS6944
 Eton
5687 Gray Ave. · EPS5421
The Laureates
5638 Birney Ave. · EPS3930
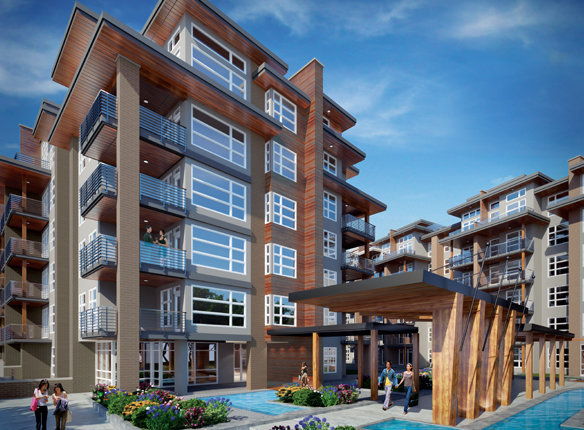 Sail
5983 SOUTH Gray Ave. · EPS1525
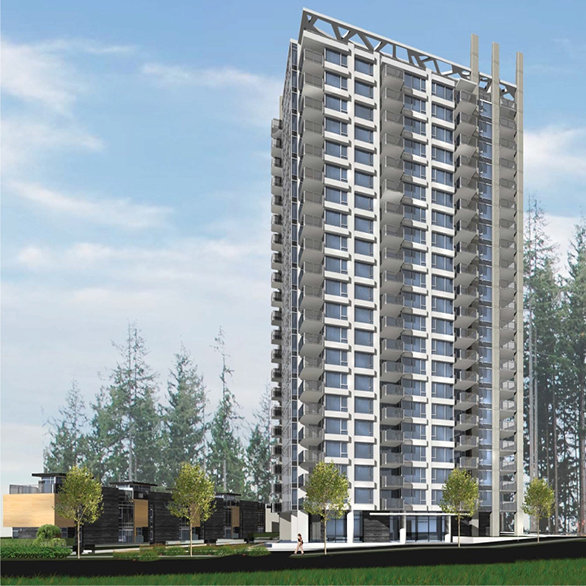 Binning Tower
3355 Binning Ave. · EPS3494
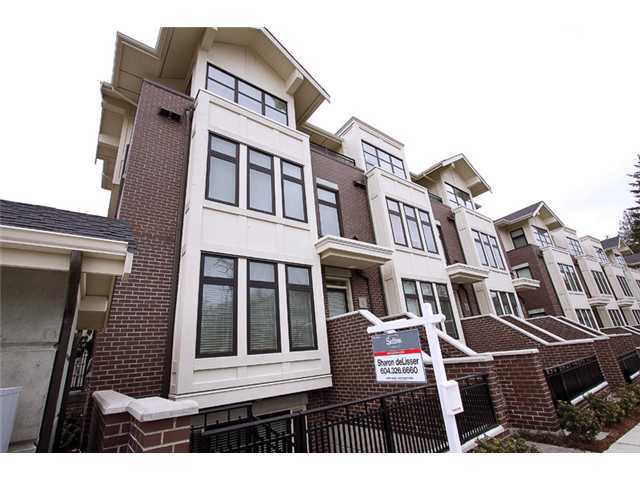 Crescent West
5879 Gray Ave. · BCS3362
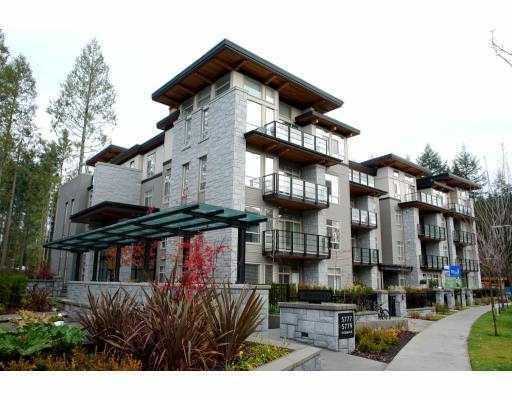 Pathways
5779 Birney Ave. · BCS2694
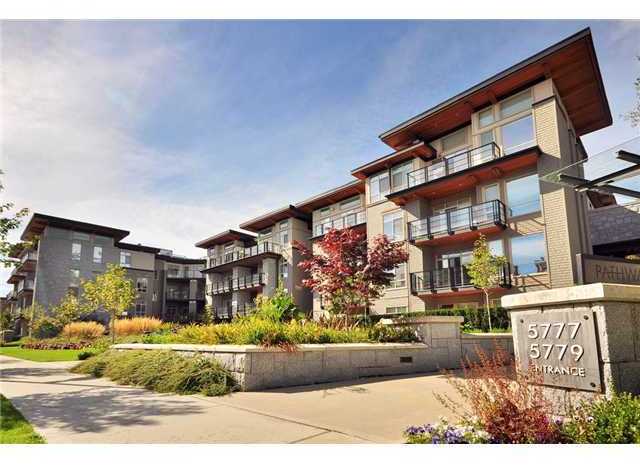 Pathways
5777 Birney Ave. · BCS2694
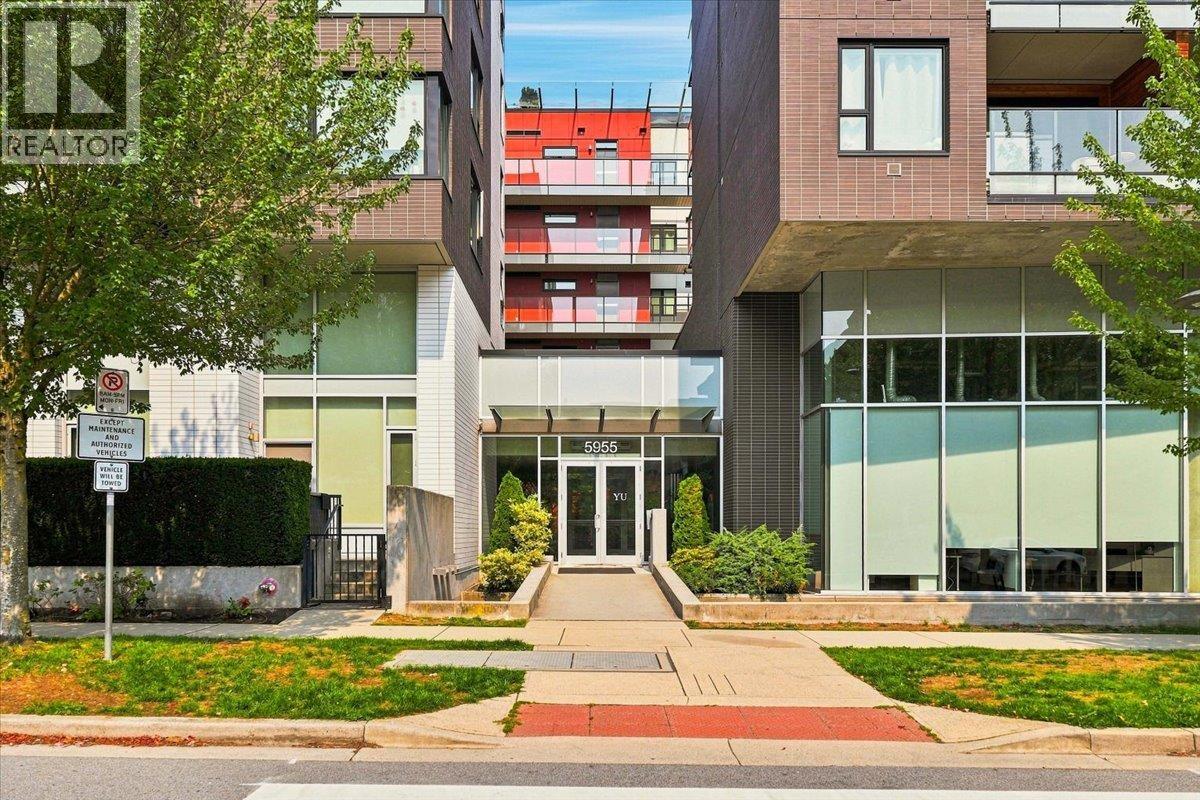 YU
5955 Birney Ave. · EPS807
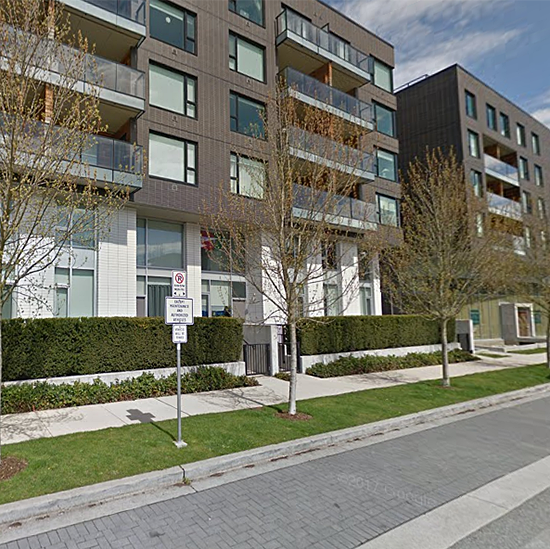 Yu
5955 Birney Ave. · EPS807
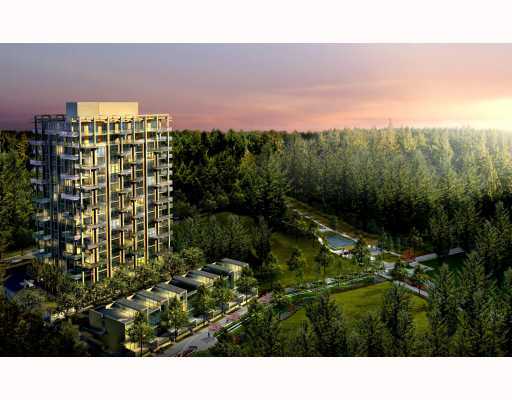 Sage
5782 Berton Ave. · BCS4265
 The Wesbrook
5838 Berton Ave. · BCS3567
 Spirit
9654 Wesbrook Mall · BCS3970
Spirit
3478 Wesbrook Mall · BCS3970
 Academy
4138 Berton Ave. · BCP26848
Academy
5728 Berton Ave. · EPS1813



