Maintenance Fees Include
Caretaker
Garbage Pickup
Gardening
Gas
Hot Water
Management
Recreation Facility


| Date | Status | Address | Type | Bed | Bath | Price | Sqft | Strata Fee | Tax | Listed By |
|---|---|---|---|---|---|---|---|---|---|---|
| 2026-11-02 | Active | 1303 5838 Berton Ave. | Single Family | 3 | 3 | $2,168,000 ($1,140/sf) | 1902 | $1523 | $4431 (2026) | Stilhavn Real Estate Services |
| 2026-09-22 | Active | 303 5838 Berton Ave. | Single Family | 3 | 3 | $2,088,000 ($1,072/sf) | 1948 | $1523 | $3959 (2026) | Homeland Realty |
| Avg | $2,128,000 | 1925 |
| Sold Date | Address | Bed | Bath | Sqft | Asking | Sold Price | DOM | Strata Fee | Tax | Listed By |
|---|---|---|---|---|---|---|---|---|---|---|
| 2026-05-30 | 403 5838 Berton Ave. | 3 | 3 | 1916 | $2,188,000 | $1,988,000 ($1,038/sf) | $1496 | $3562 (2025) | Macdonald Realty | |
| 2025-03-01 | 404 5838 Berton Ave. | 2 | 2 | 1650 | $1,898,000 | $1,898,000 ($1,150/sf) | $1140 | $2776 (2024) | Macdonald Realty |
Sold data from the MLS® feed for strata plan BCS3567. Showing the 15 most recent sales from the last 24 months; expand for up to 80.
The Wesbrook at 5838 Berton Ave. — currently 2 active listings averaging $2,128,000. In the past year 1 unit sold at an average of $1,988,000.
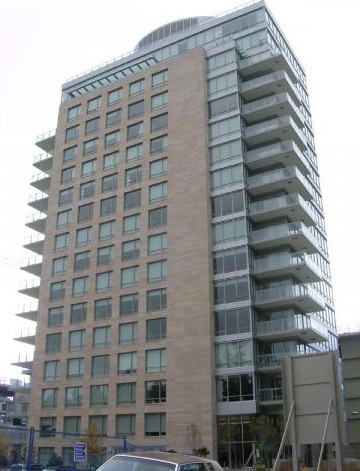
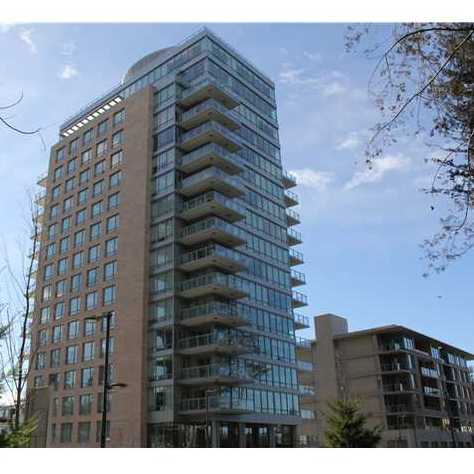
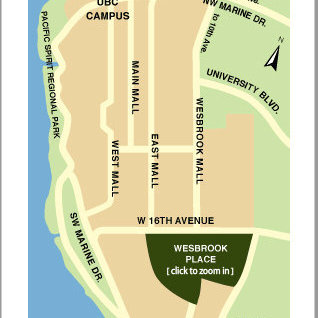
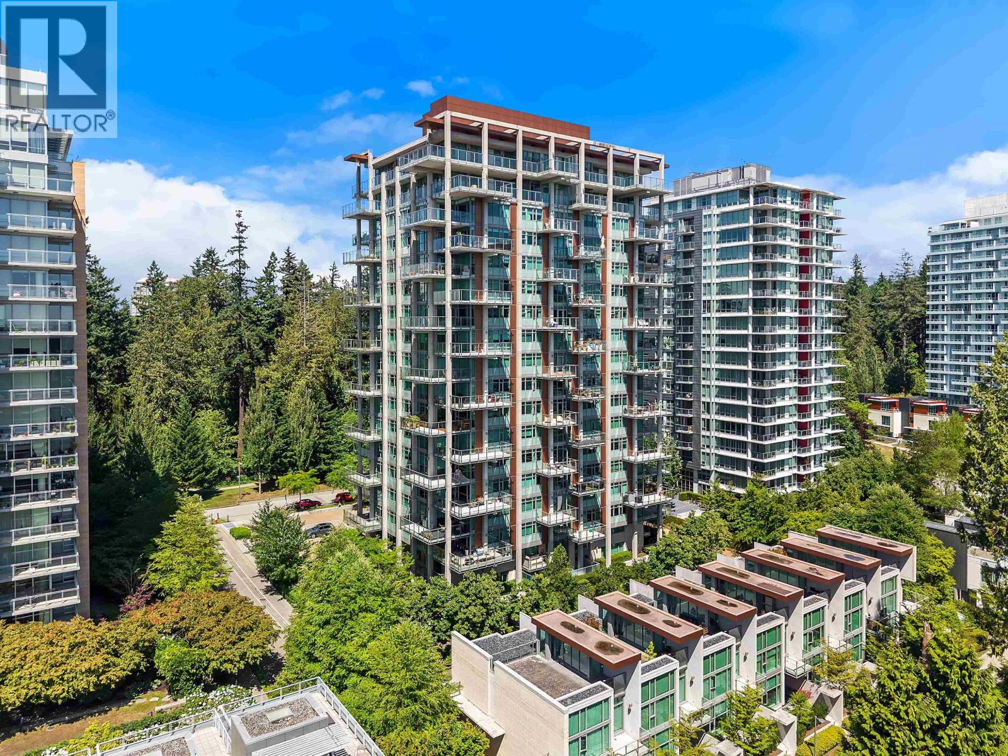
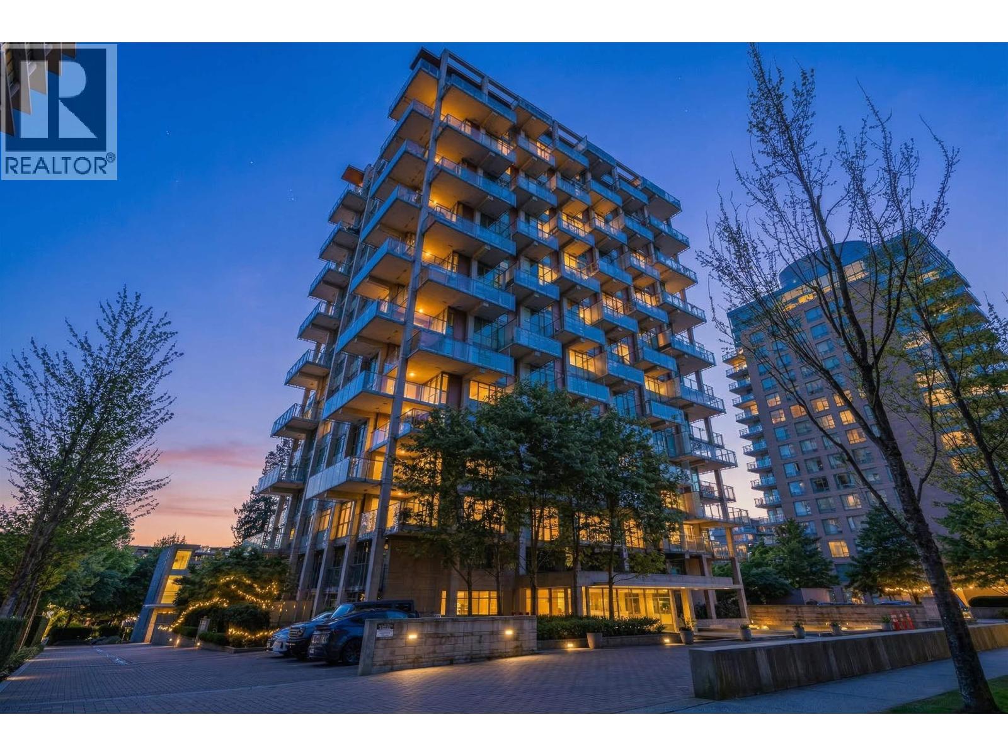
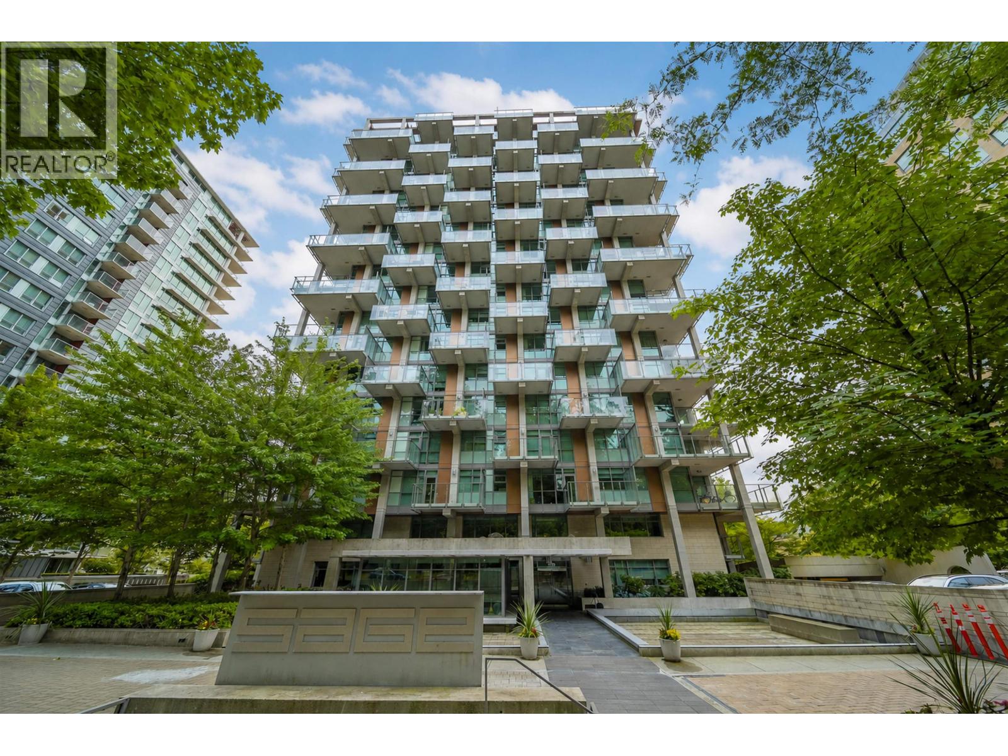
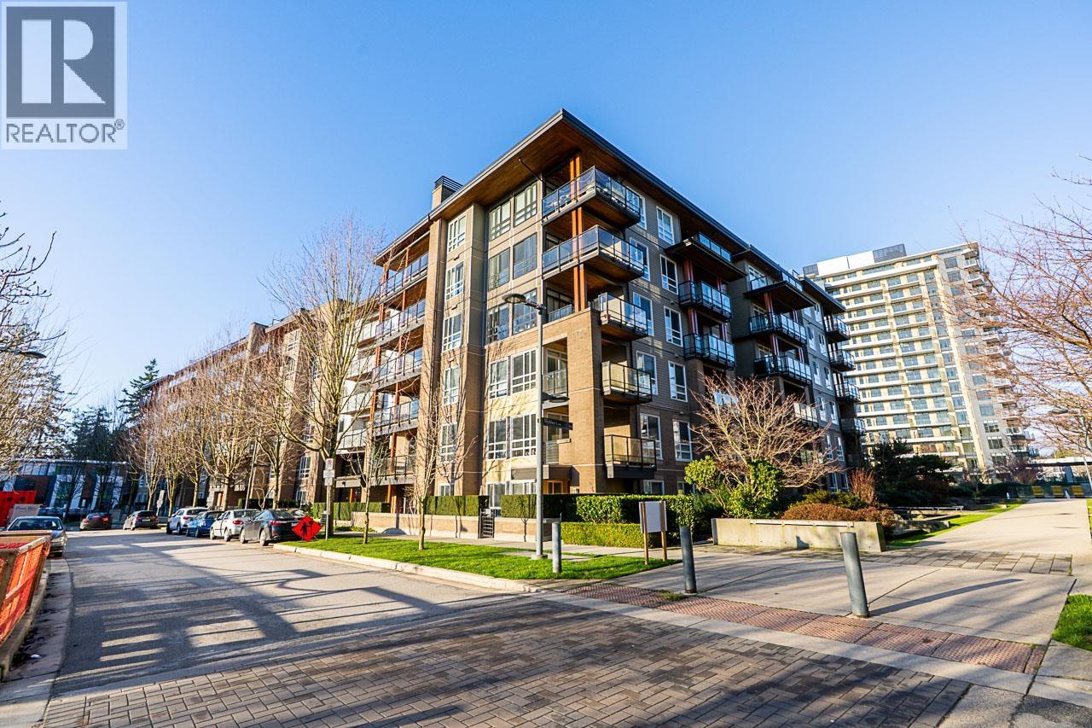
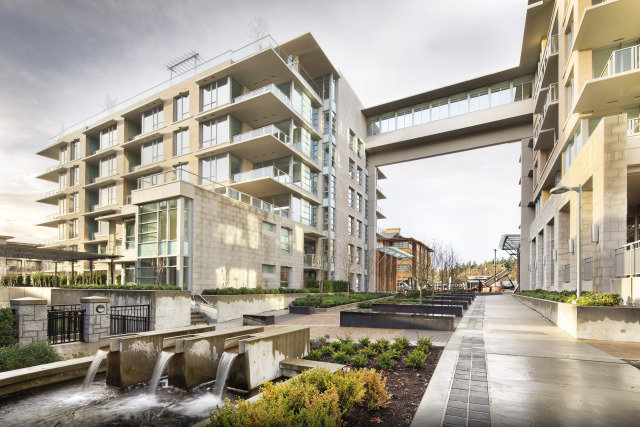
The Wesbrook - 5838 Berton Avenue, Vancouver, BC V6S 0A5, Strata Plan BCS3567, 17 levels, 65 units in strata and in the development, completed 2010 - located at the corner of Berton Avenue and Wesbrook Mall in the heart of Wesbrook Place UBC neighborhood. The Wesbrook is the luxury high-rise of south campus neighborhood of UBC, rising 17 storeys and offering unequalled mountain and ocean views and truly livable home designs. Cladding in glowing Mankato limestone & glass, this tower offers the ultimate in quality finishing which is developed and designed by Aspac Development Ltd. and MCM Architects. The Wesbrook consists of 65 condos and townhouses ranging from 1,640 to 2,400 sf.
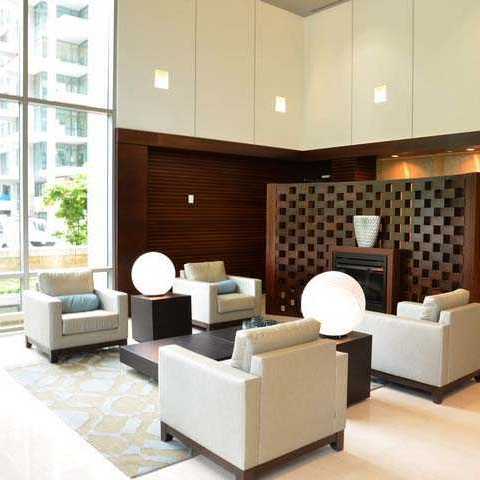
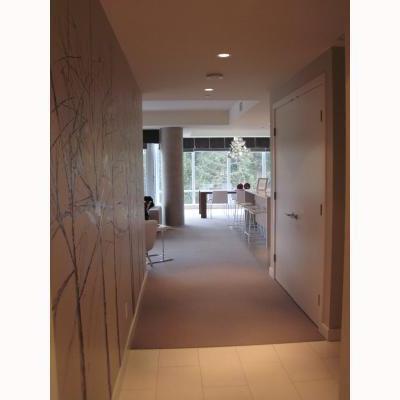
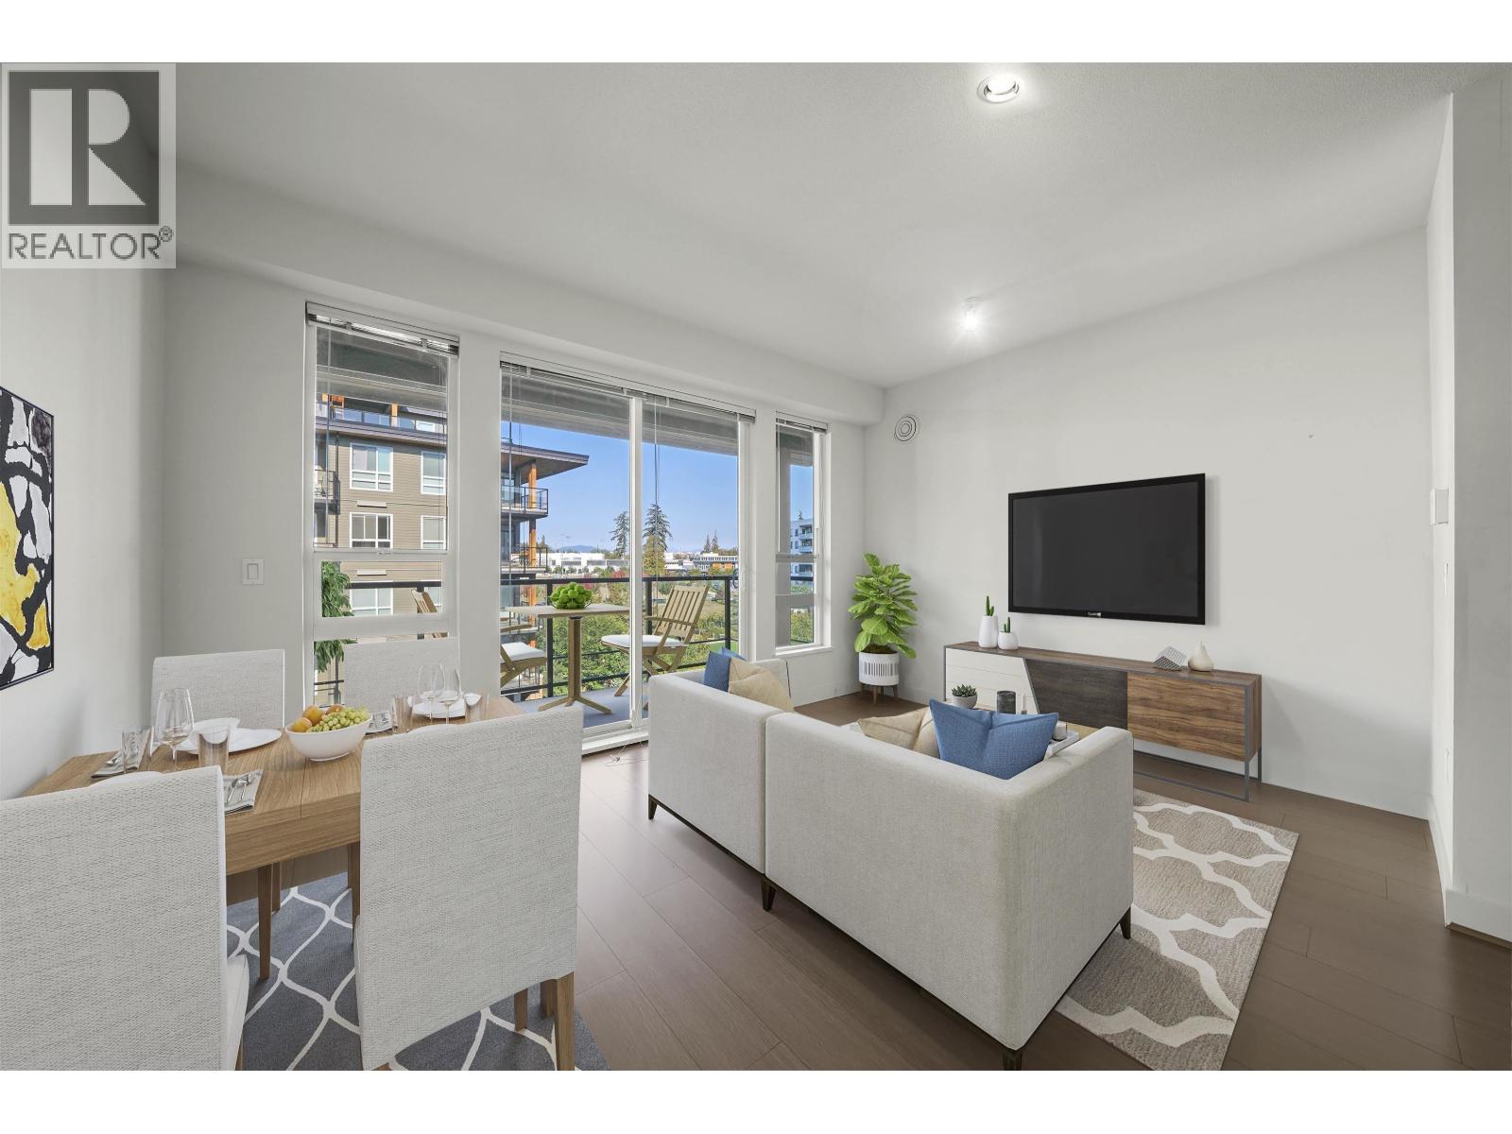
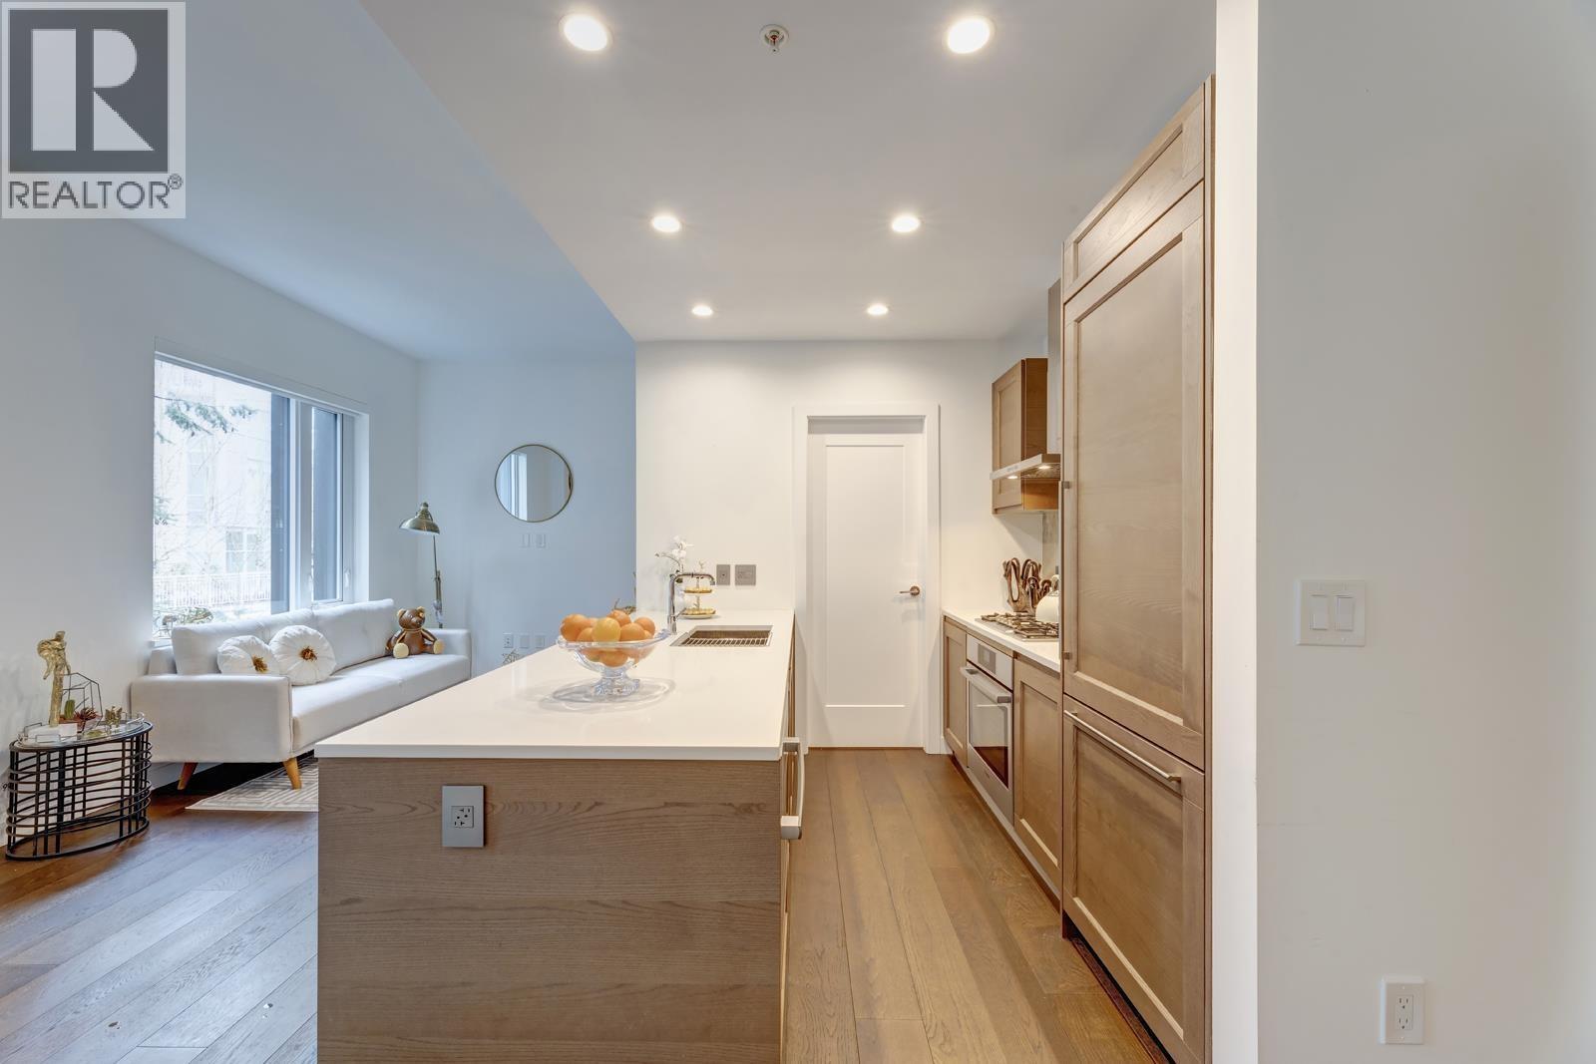
The interiors are superb with 9" ceilings, air conditioning, Lutron lighting, expansive wraparound patios, Bremworth 100% wool carpeting, Miele appliances, Snaidero cabinets, flawless quartz counters, stone and heated tile floors in the main and ensuite baths. The building will have a fitness room, a billiards room and library as well as a guest suite and community auto, plus a 24/7 concierge.
The Wesbrook is a short walk to Pacifc Spirit Park's 1,900 acres of gorgeous forest, trails and beaches, as well as the new Wesbrook Village Centre including a community centre, Save-On Foods, small neighborhood shops and services such as a hair salon, florist, bank, bakery, cafs and restaurants. Chan Centre for the Performing Arts and the Museum of Anthropology are just a stone throws away from your front doorstep. For children, there is the UBC Child Care, one of the best in BC, while University Hill Elementary and High School are consistently ranked among the top public schools in Canada. The Wesbrook is managed by Colliers International 604-662-2630. 2 Pets Allowed (cats or dogs OK), Rentals Allowed.
| Construction | Concrete |
|---|---|
| Exterior Finish | Glass |
| Roof | Other |
| Foundation | Concrete Perimeter |
| Rain Screen | Full |
| Developer | Aspac Development Ltd. |
| Architect | MCM Architects |
| Marketer | Magnum Project Ltd. |
| Management Company | Self Managed |
| Strata Plan | BCS3567 |
|---|---|
| Strata Web Site | www.colliers.com |
| Building Type | Strata Condos |
| Title to Land | Leasehold Prepaid-strata |
| Units in Strata | 65 |
| Units in Development | 65 |
| Management Company | ASSOCIA BC — 604-591-6060 |
| Bylaws / Restrictions | PETS ALLOWED W/REST. |
| Parking / Storage | Garage; Underground |
Live market intelligence for this building's segments — active inventory, medians, ranges & trends. Opens in a new tab.
 Open Full View
 © BC Condos & Homes
| Sales Website | www.thewesbrook.com/standard.html |
|---|---|
| Sales Phone | 778-866-8383 |
| Sales Address | 5838 Berton Ave Vancouver BC V6S 0A5 |
| Address | Bed | Bath | Sqft | Price |
|---|---|---|---|---|
| 1303 5838 Berton Ave. | 3 | 3 | 1902 | $2,168,000 |
| 303 5838 Berton Ave. | 3 | 3 | 1948 | $2,088,000 |
| 107 5928 Birney Ave. | 2 | 2 | 854 | $828,000 |
| 621 5955 Birney Ave. | 1 | 1 | 626 | $669,800 |
| 523 5955 Birney Ave. | 3 | 2 | 1168 | $1,119,900 |
| 619 5955 Birney Ave. | 2 | 2 | 898 | $899,000 |
| 616 5955 Birney Ave. | 2 | 2 | 896 | $939,900 |
| 512 5955 Birney Ave. | 2 | 2 | 898 | $928,000 |
| 220 5928 Birney Ave. | 2 | 2 | 1013 | $799,000 |
| 419 5928 Birney Ave. | 2 | 2 | 857 | $868,000 |
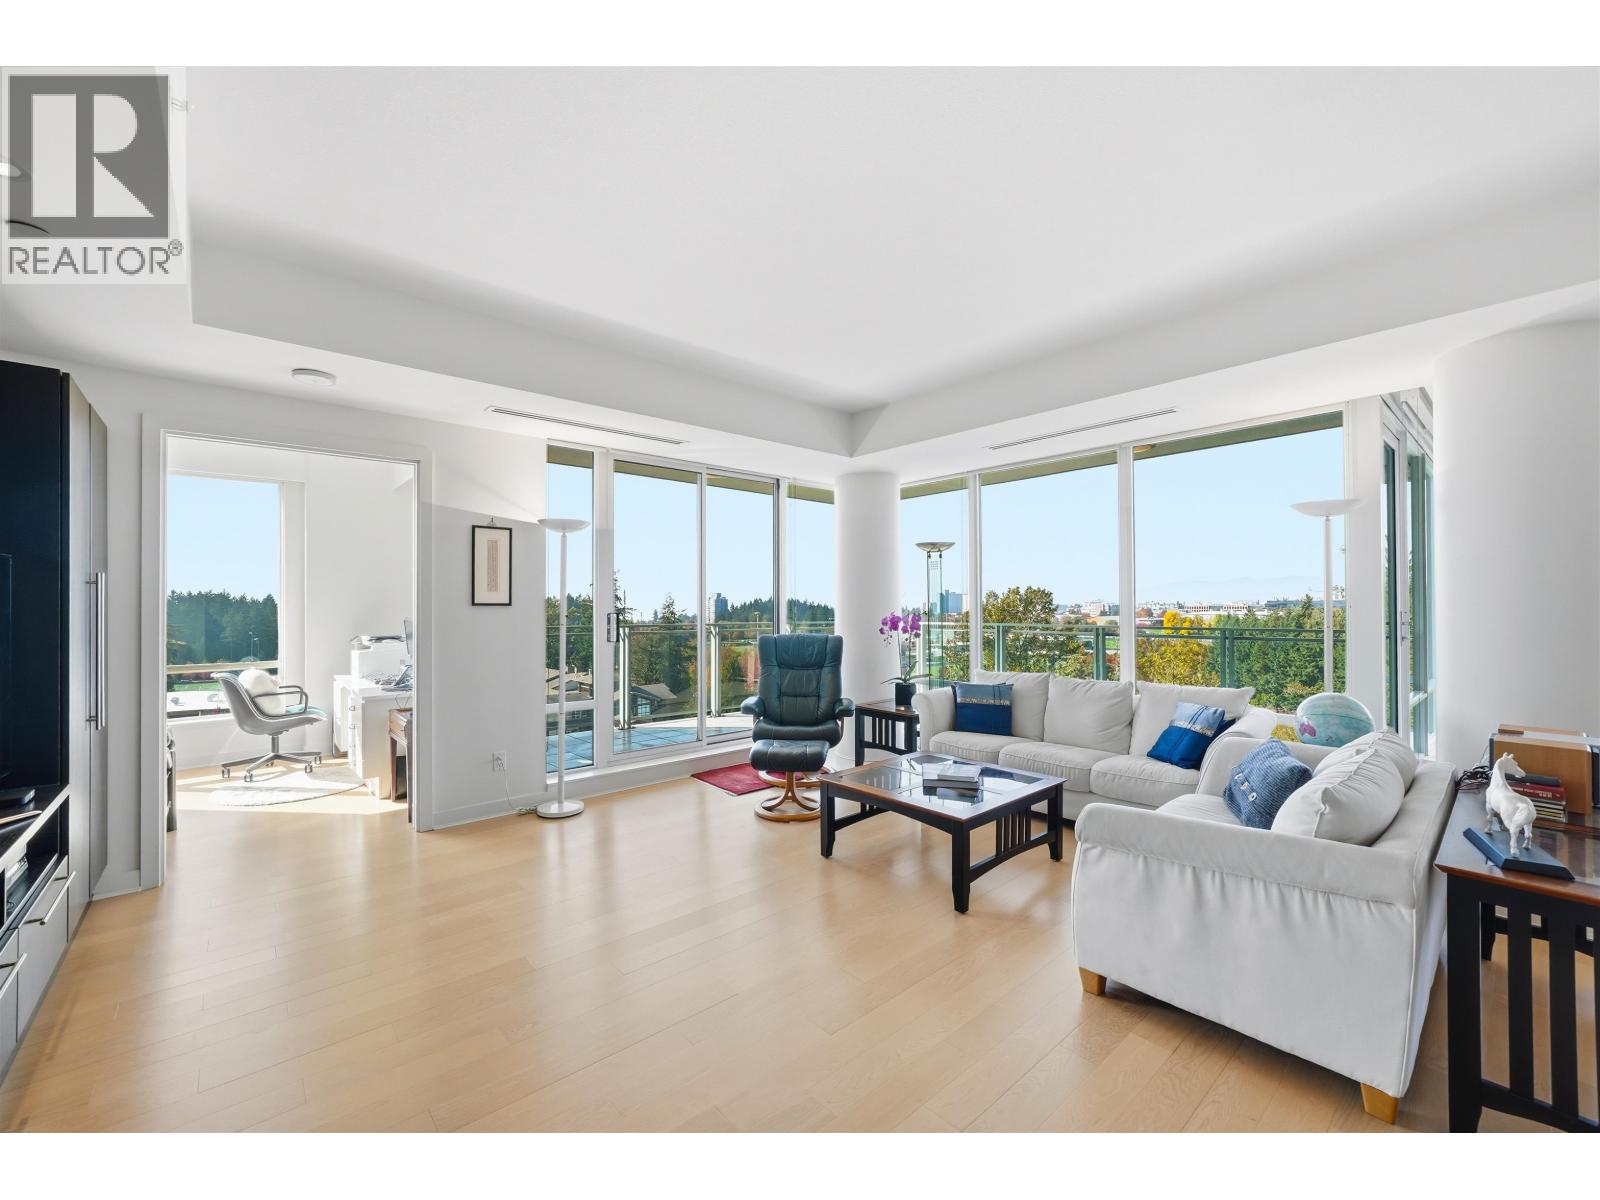 $2,168,000
1303 5838 Berton Ave. · 3bd/3ba · 1902sf
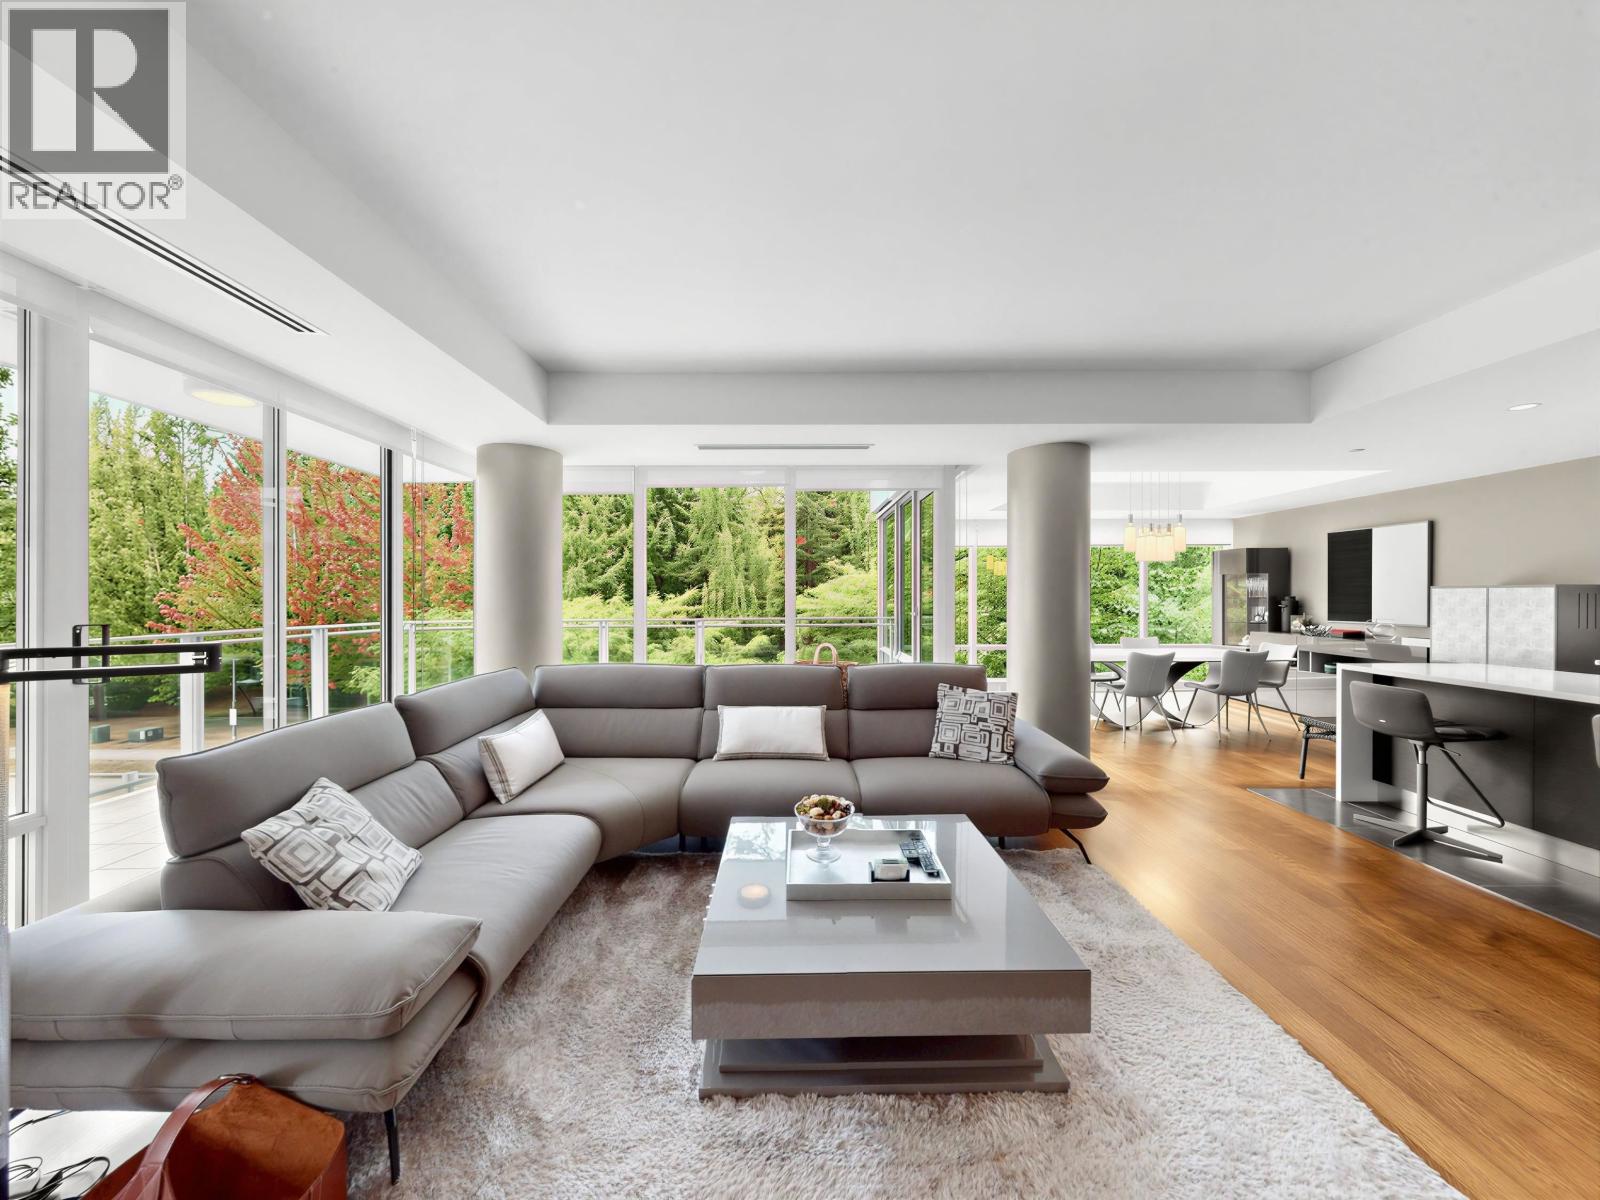 $2,088,000
303 5838 Berton Ave. · 3bd/3ba · 1948sf
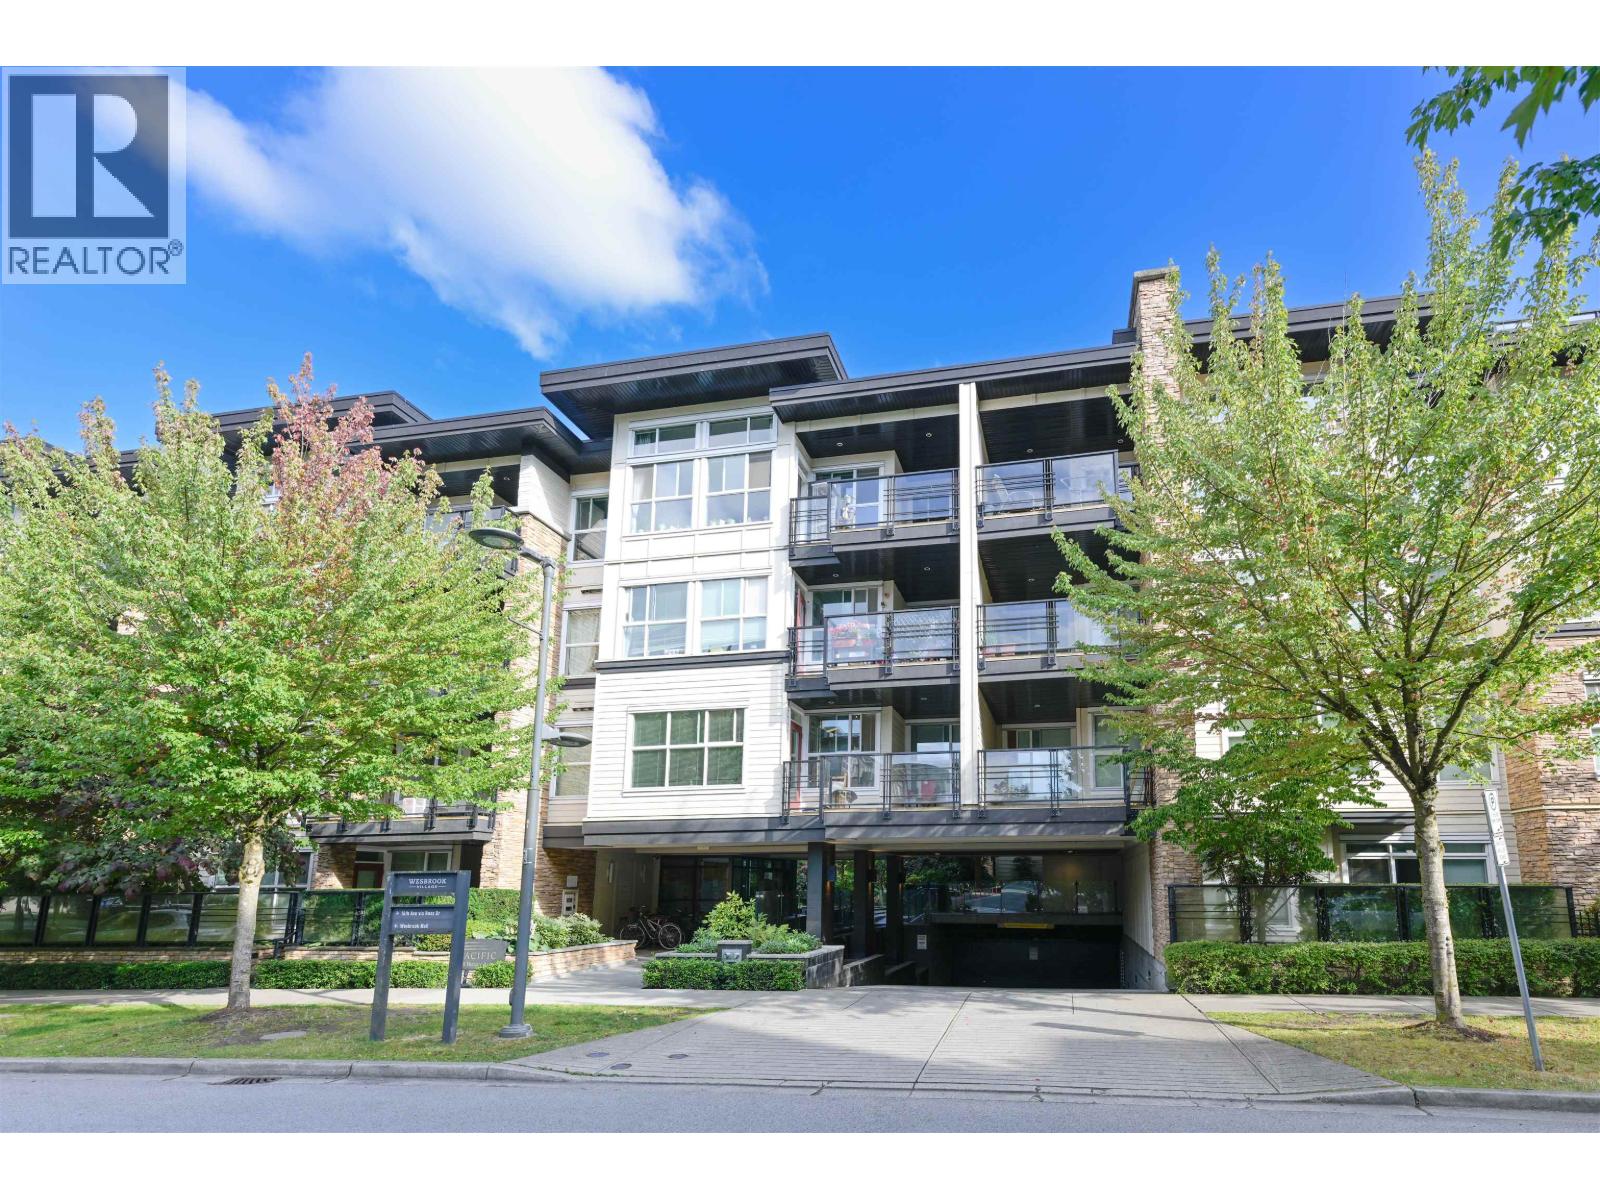 $828,000
107 5928 Birney Ave. · 2bd/2ba · 854sf
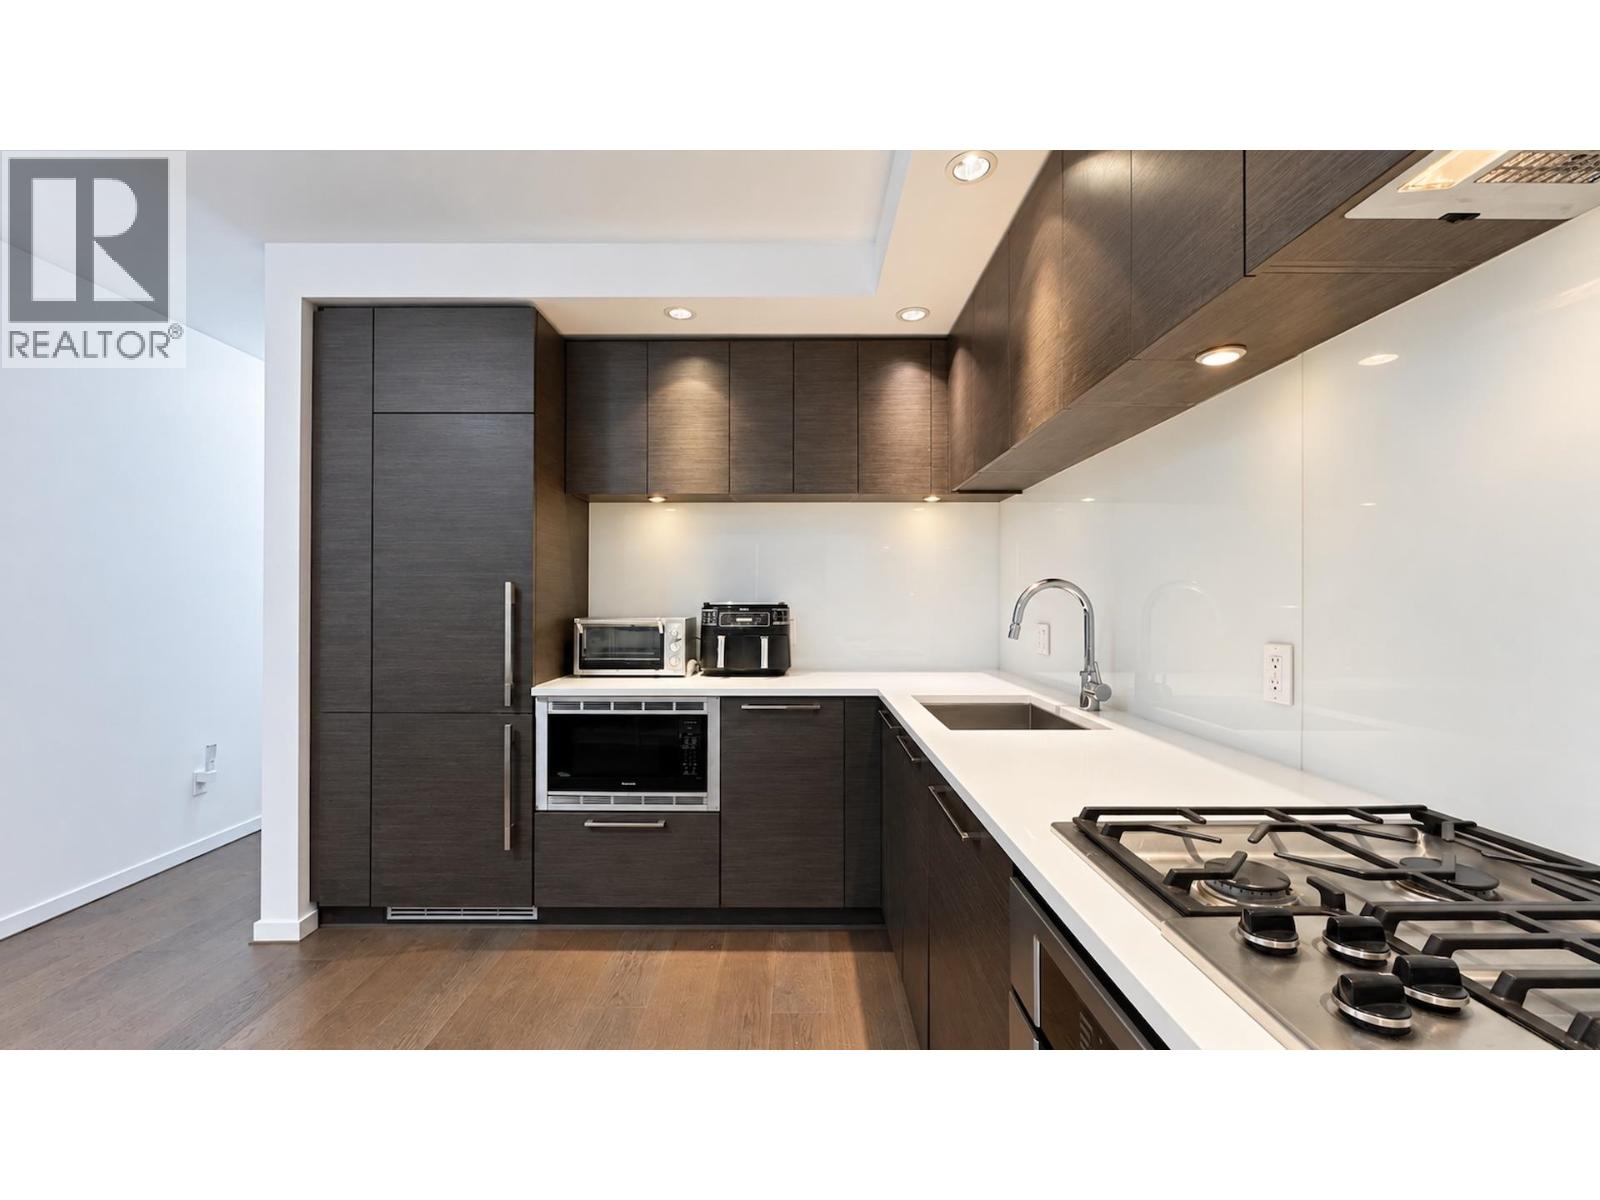 $669,800
621 5955 Birney Ave. · 1bd/1ba · 626sf
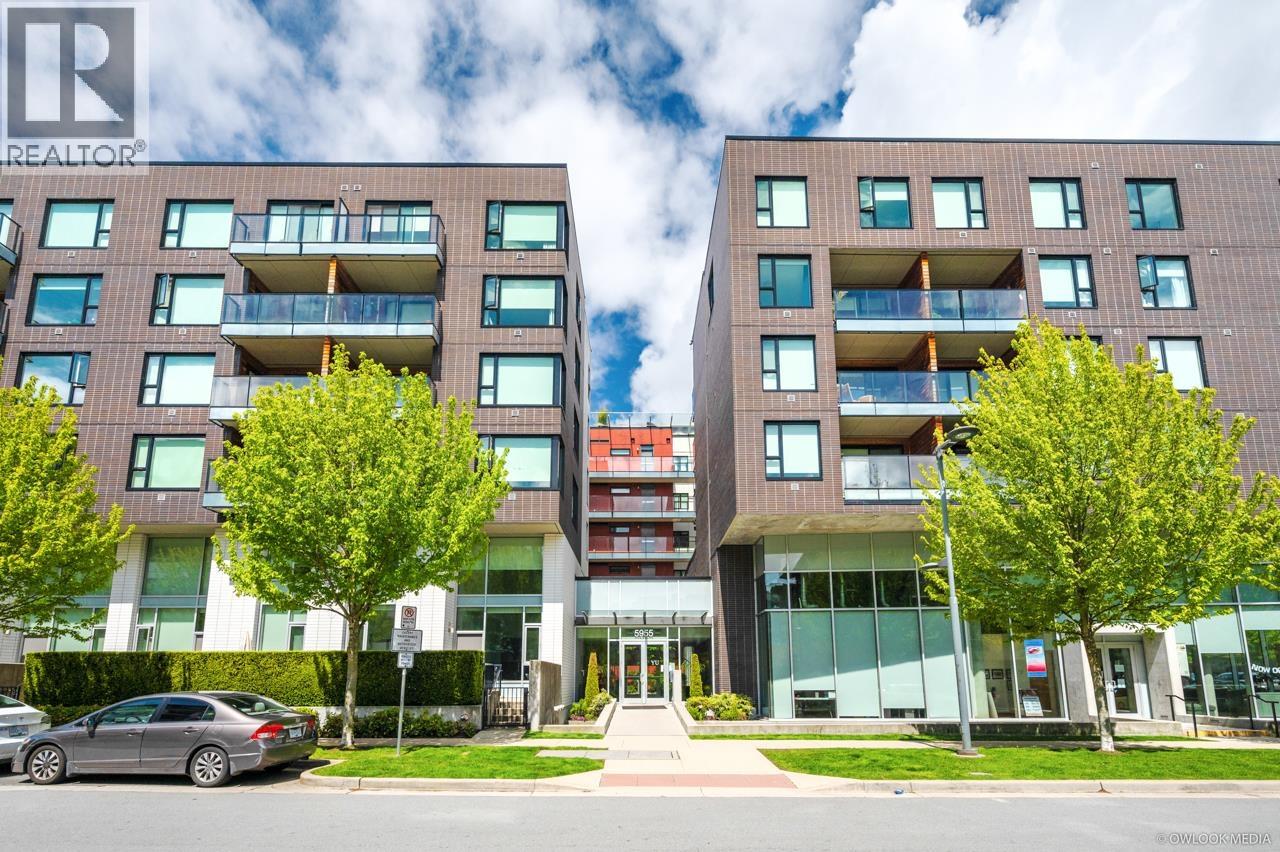 $1,119,900
523 5955 Birney Ave. · 3bd/2ba · 1168sf
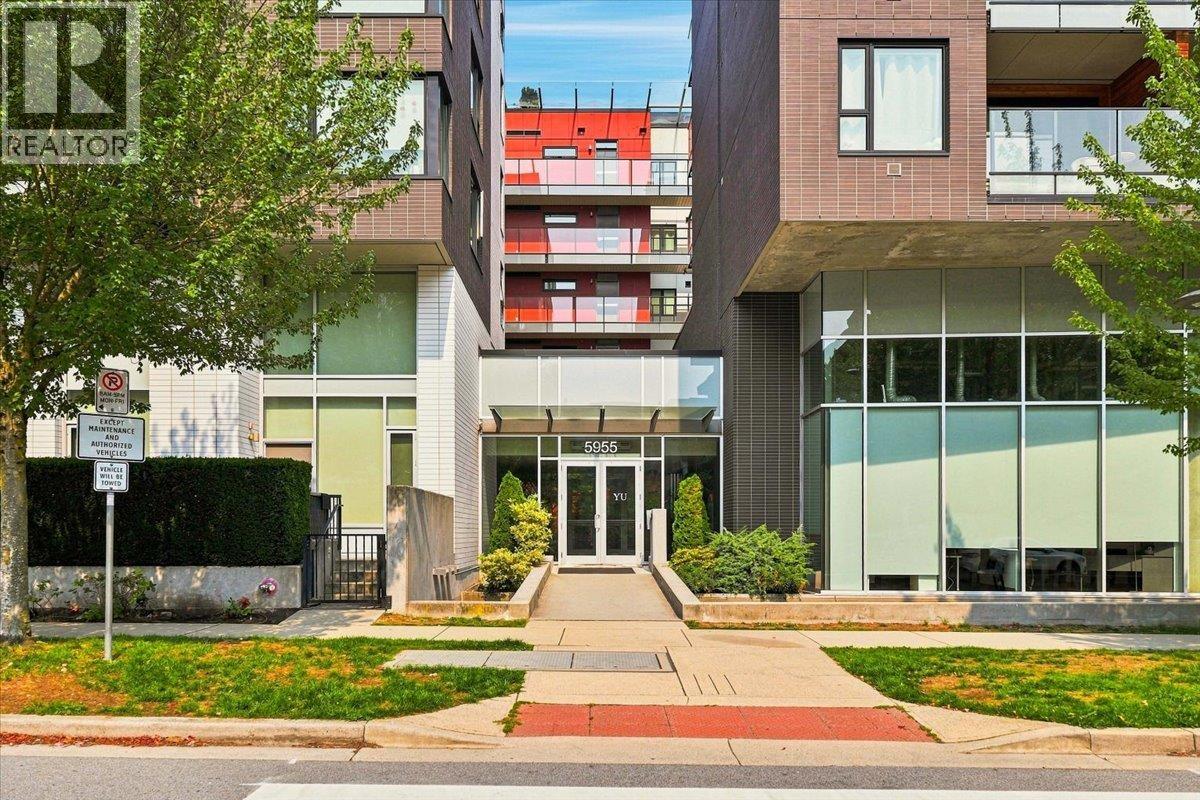 $899,000
619 5955 Birney Ave. · 2bd/2ba · 898sf
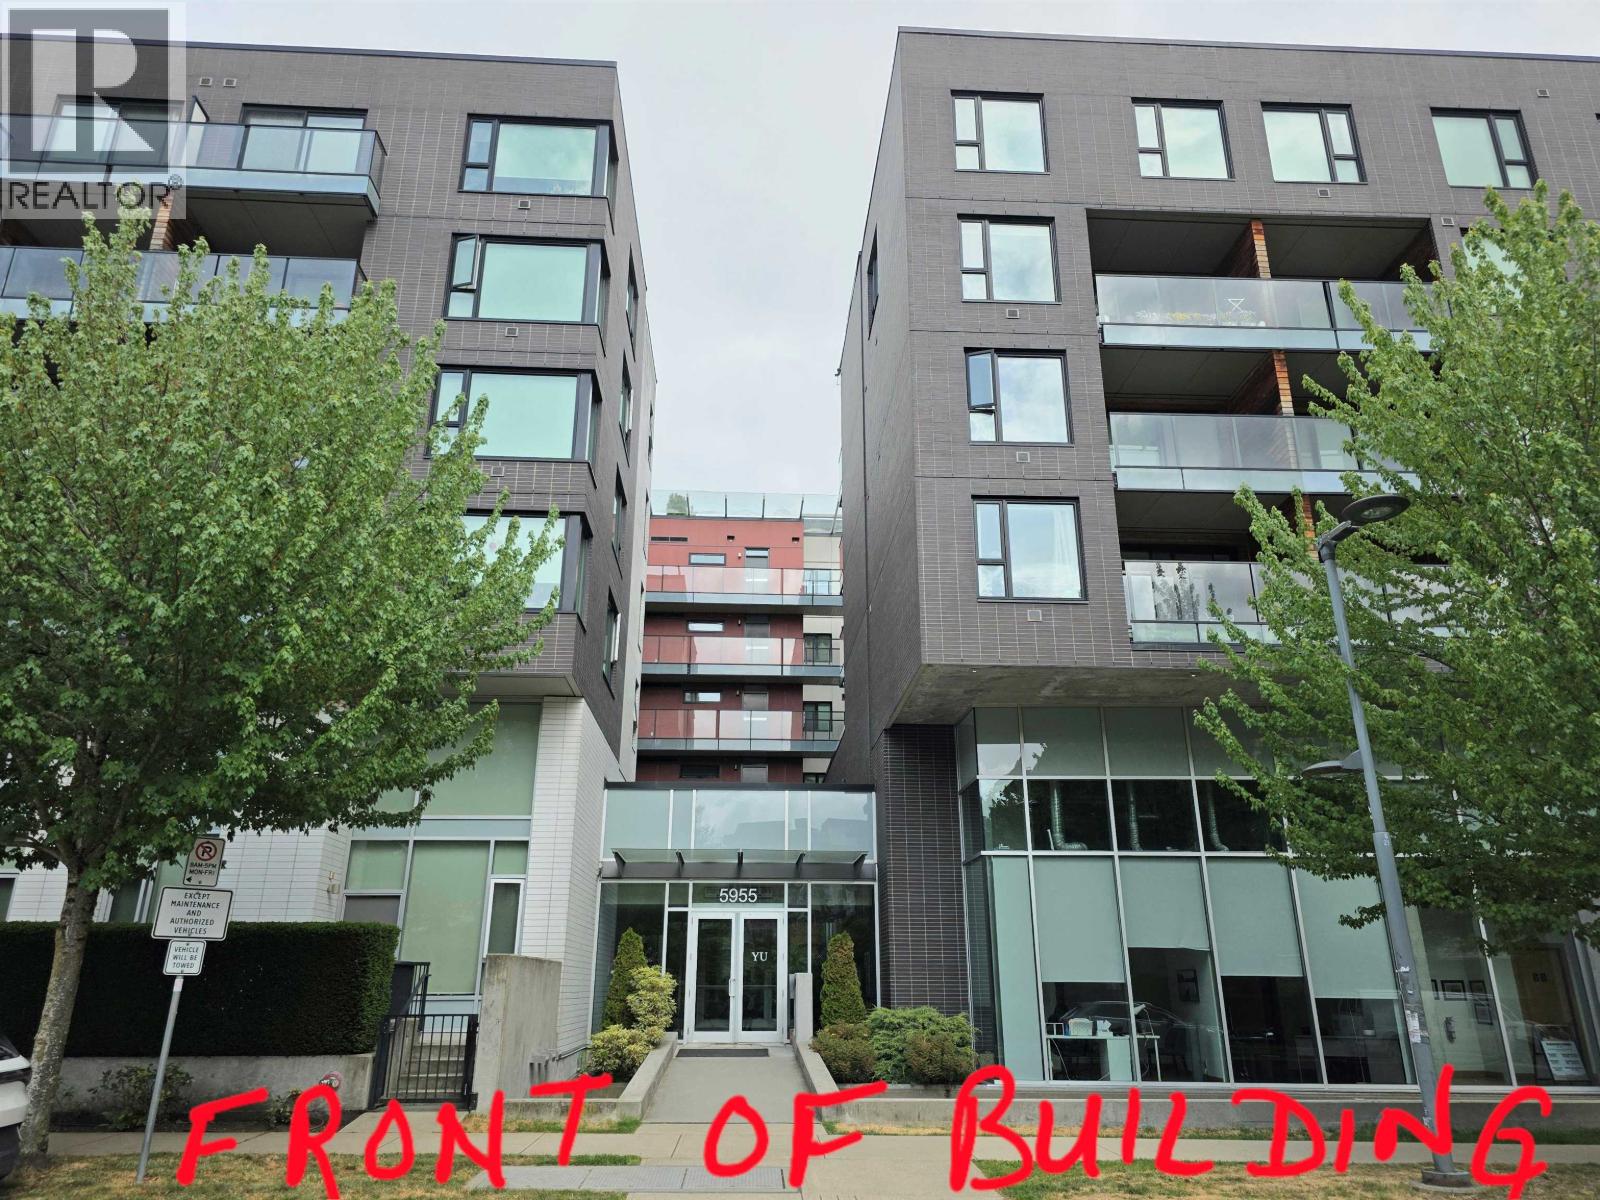 $939,900
616 5955 Birney Ave. · 2bd/2ba · 896sf
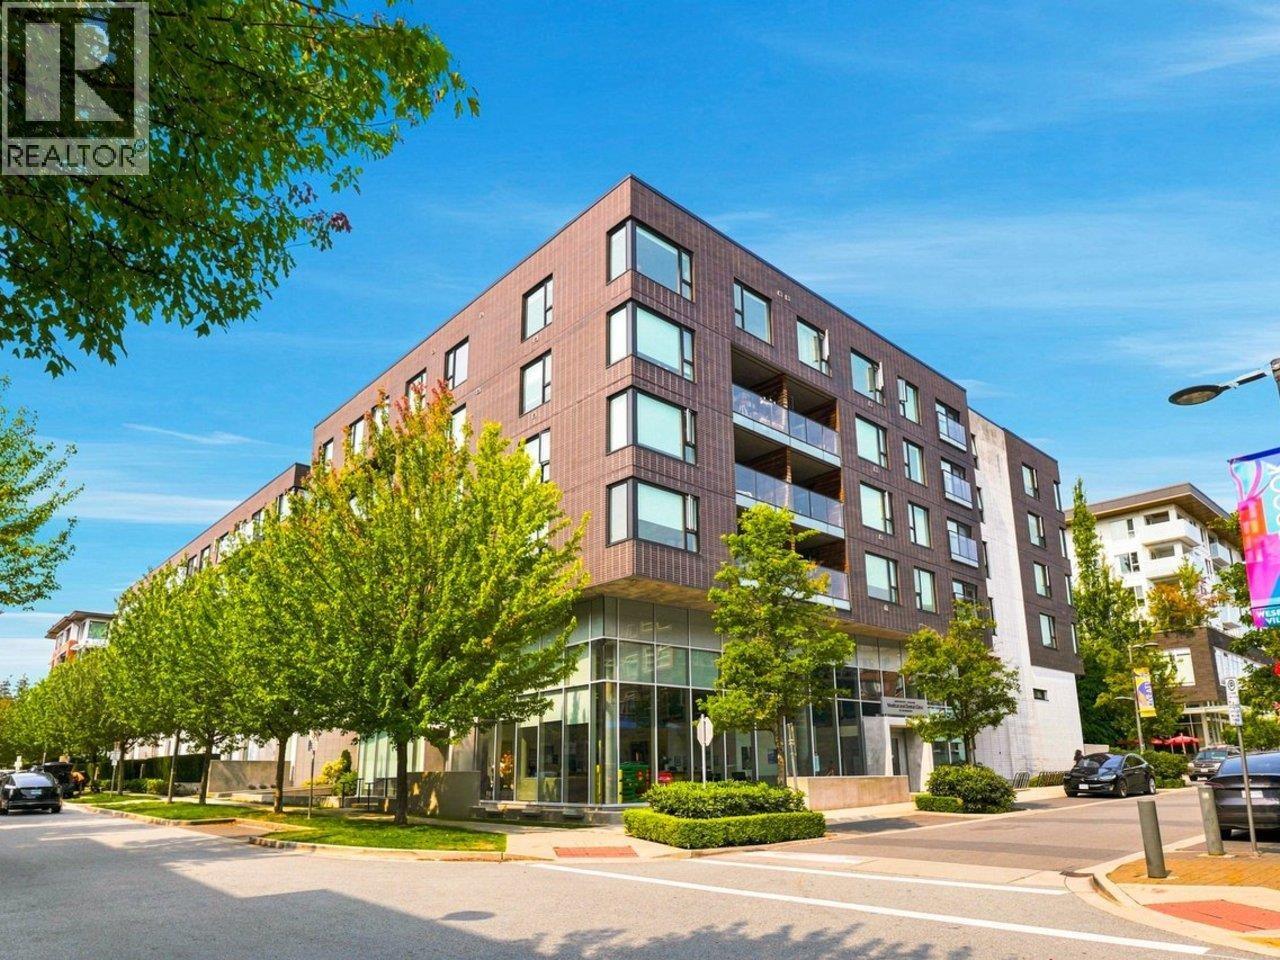 $928,000
512 5955 Birney Ave. · 2bd/2ba · 898sf
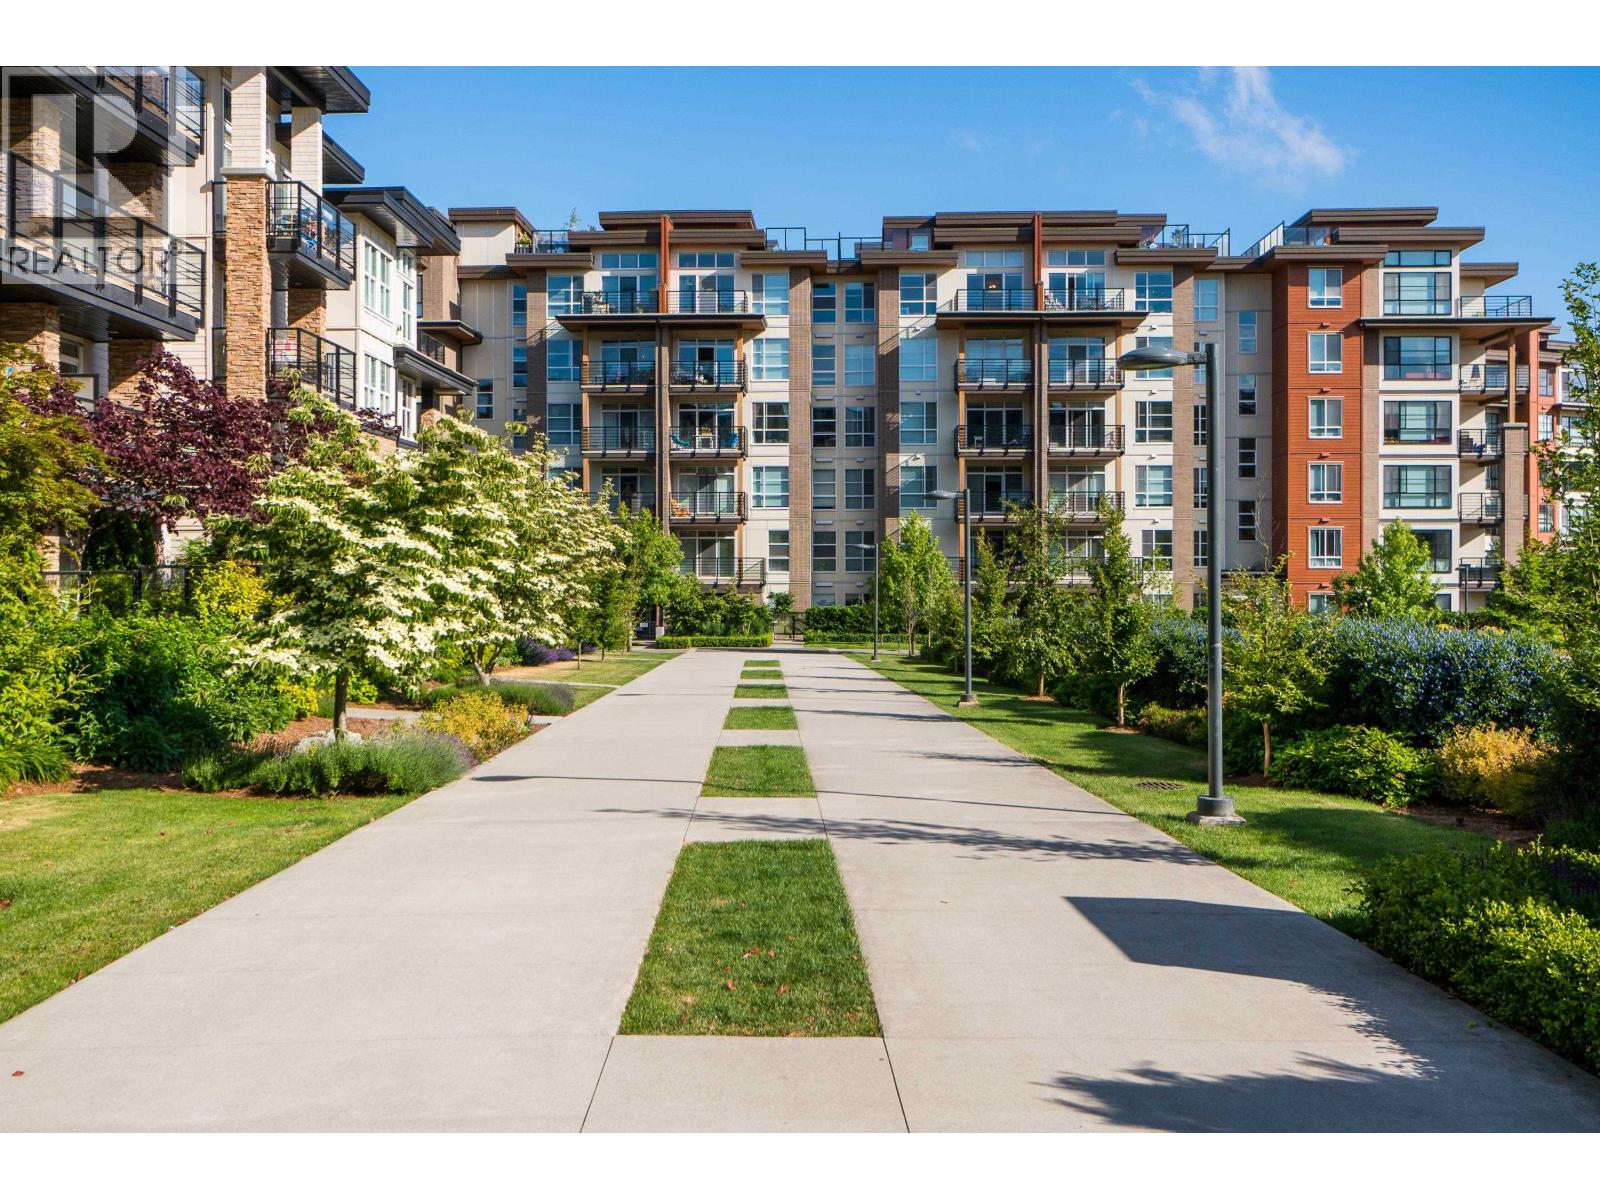 $799,000
220 5928 Birney Ave. · 2bd/2ba · 1013sf
 $868,000
419 5928 Birney Ave. · 2bd/2ba · 857sf
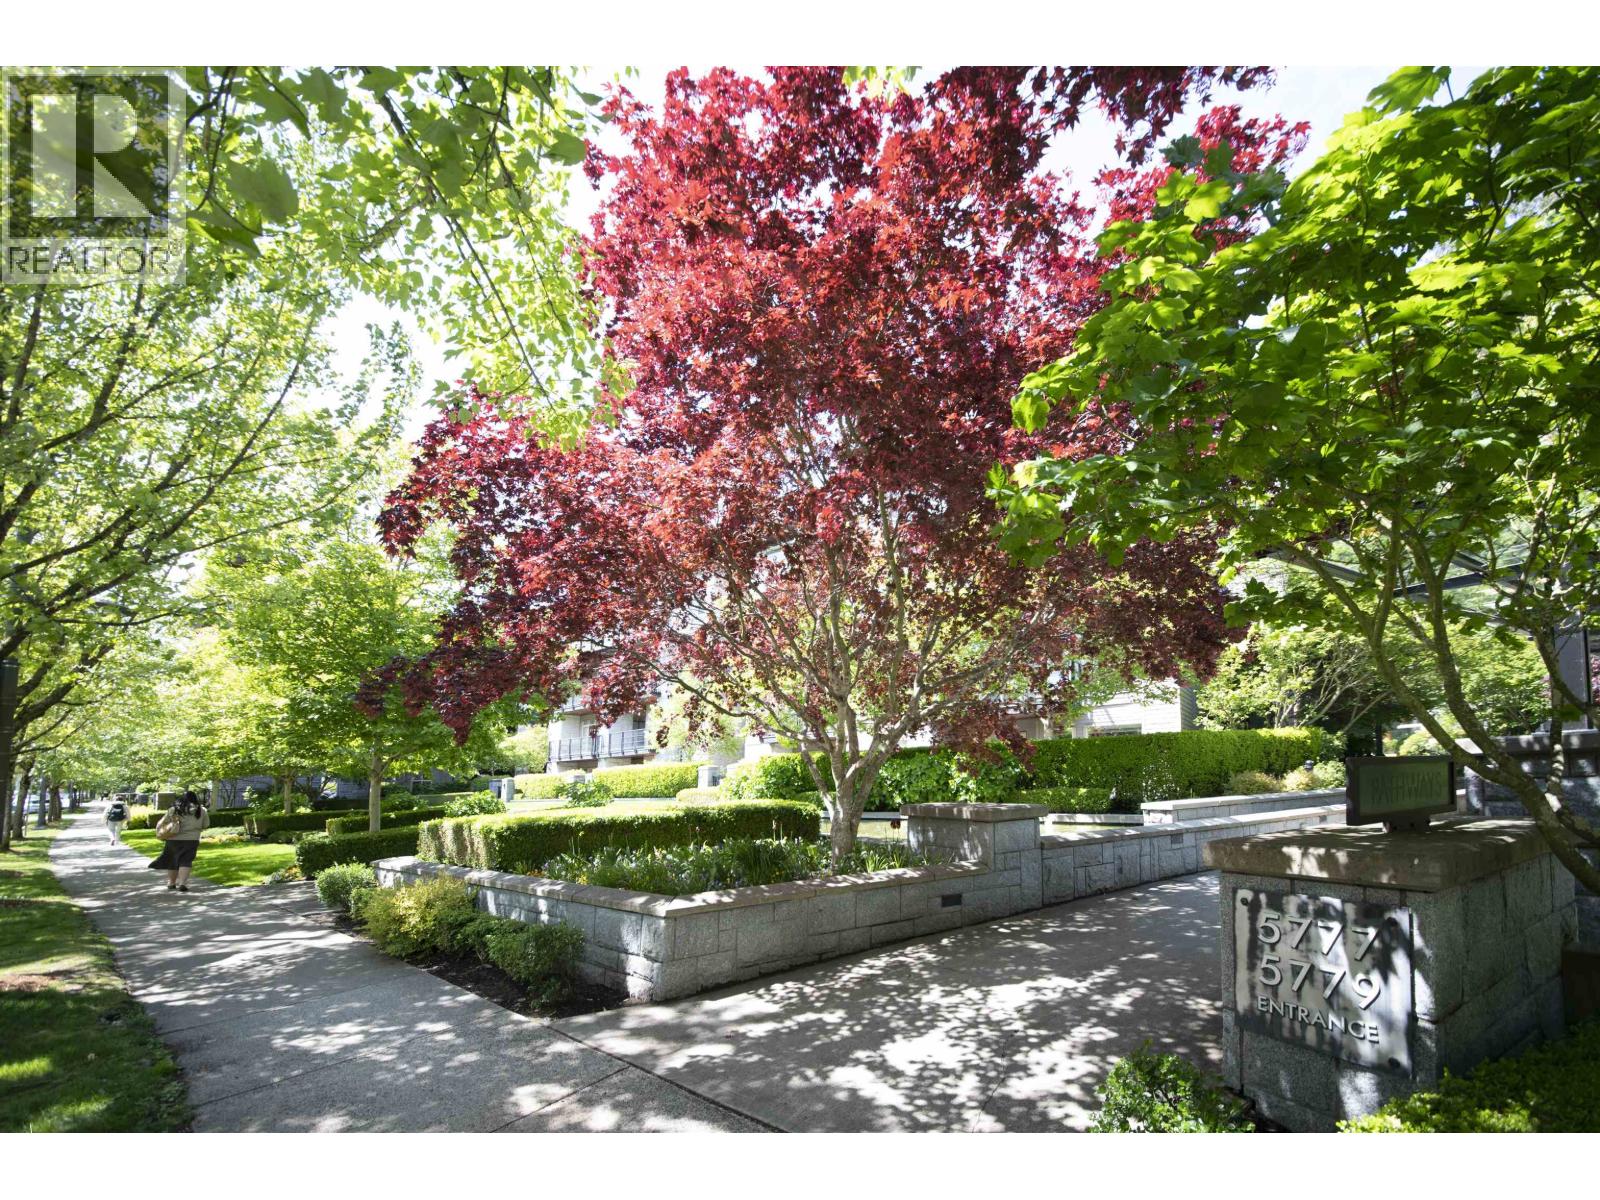 $699,000
225 5777 Birney Ave. · 1bd/1ba · 747sf
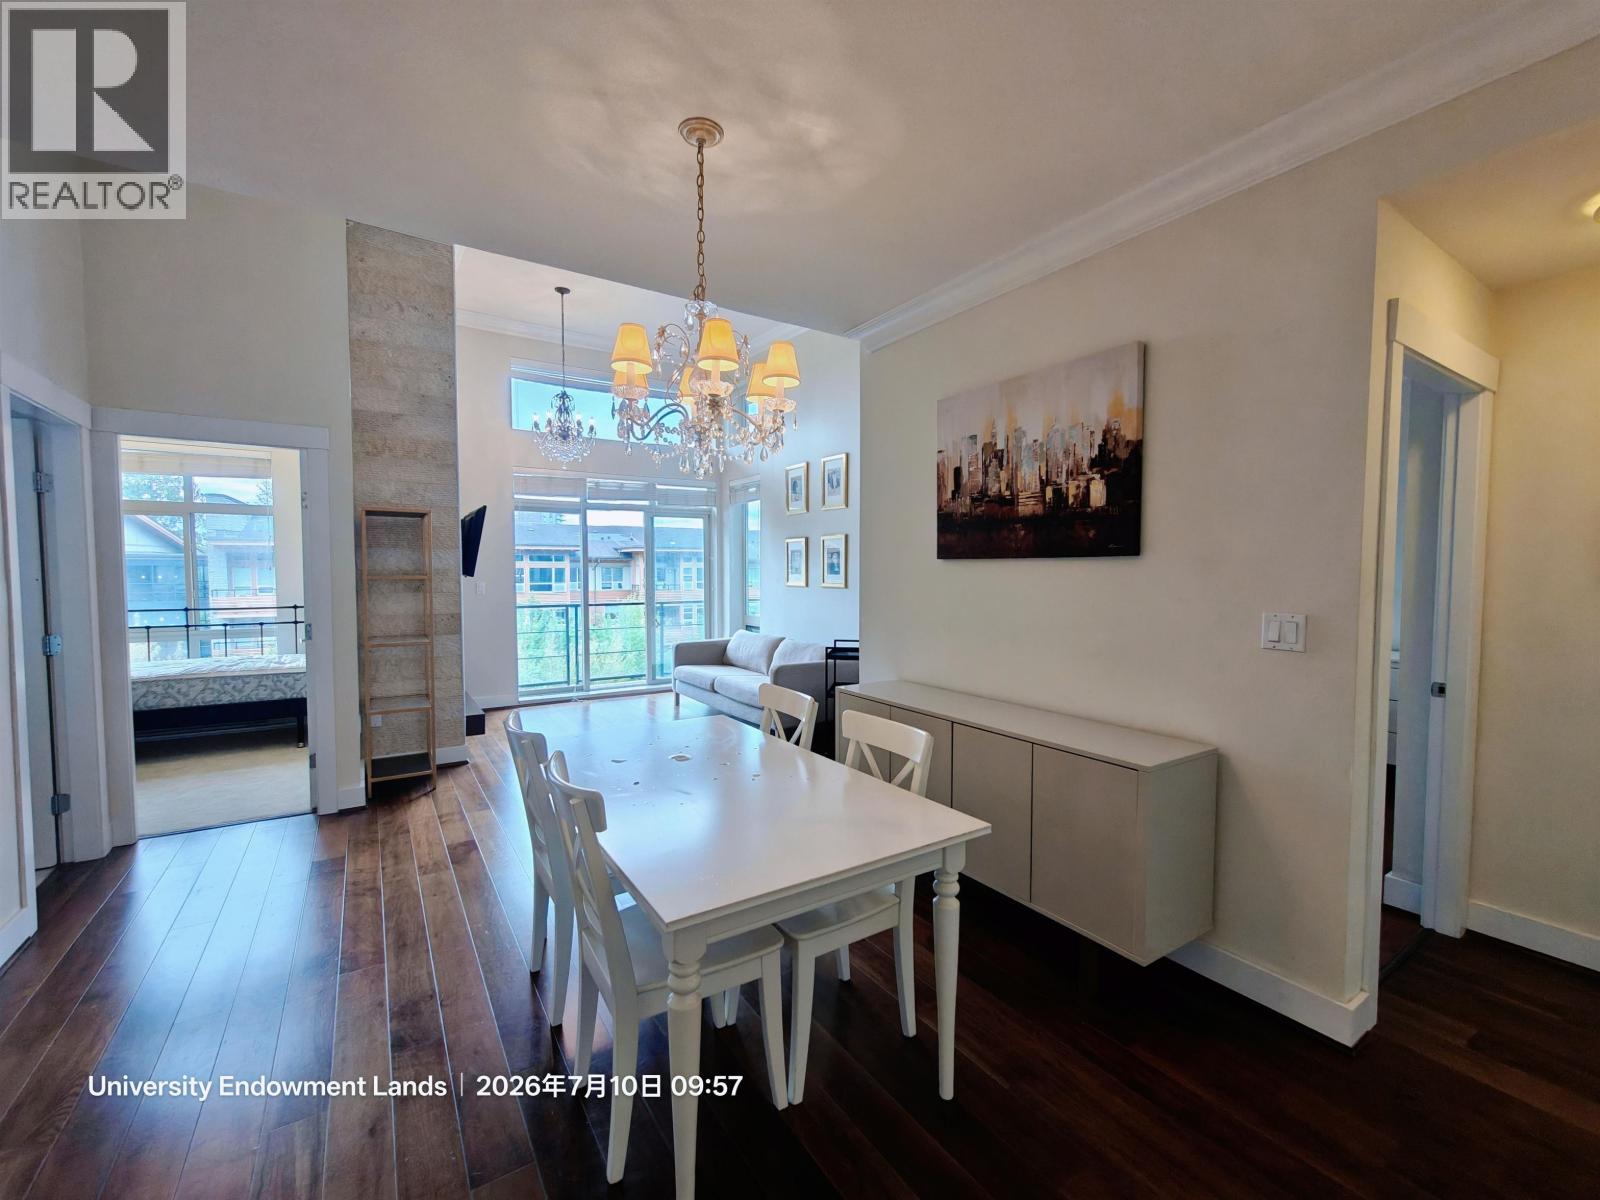 $1,199,000
420 5777 Birney Ave. · 2bd/2ba · 1105sf
 $1,499,999
1701 5782 Berton Ave. · 2bd/2ba · 1198sf
 $956,000
203 5782 Berton Ave. · 2bd/2ba · 980sf
 $1,290,000
502 5782 Berton Ave. · 3bd/2ba · 1074sf
 $1,088,000
107 5981 Gray Ave. · 3bd/2ba · 1014sf
 $890,000
208 3478 Wesbrook Mall · 2bd/2ba · 854sf
 $1,238,000
Ph10 3479 Wesbrook Mall · 2bd/2ba · 1154sf
 $938,000
116 3479 Wesbrook Mall · 2bd/2ba · 936sf
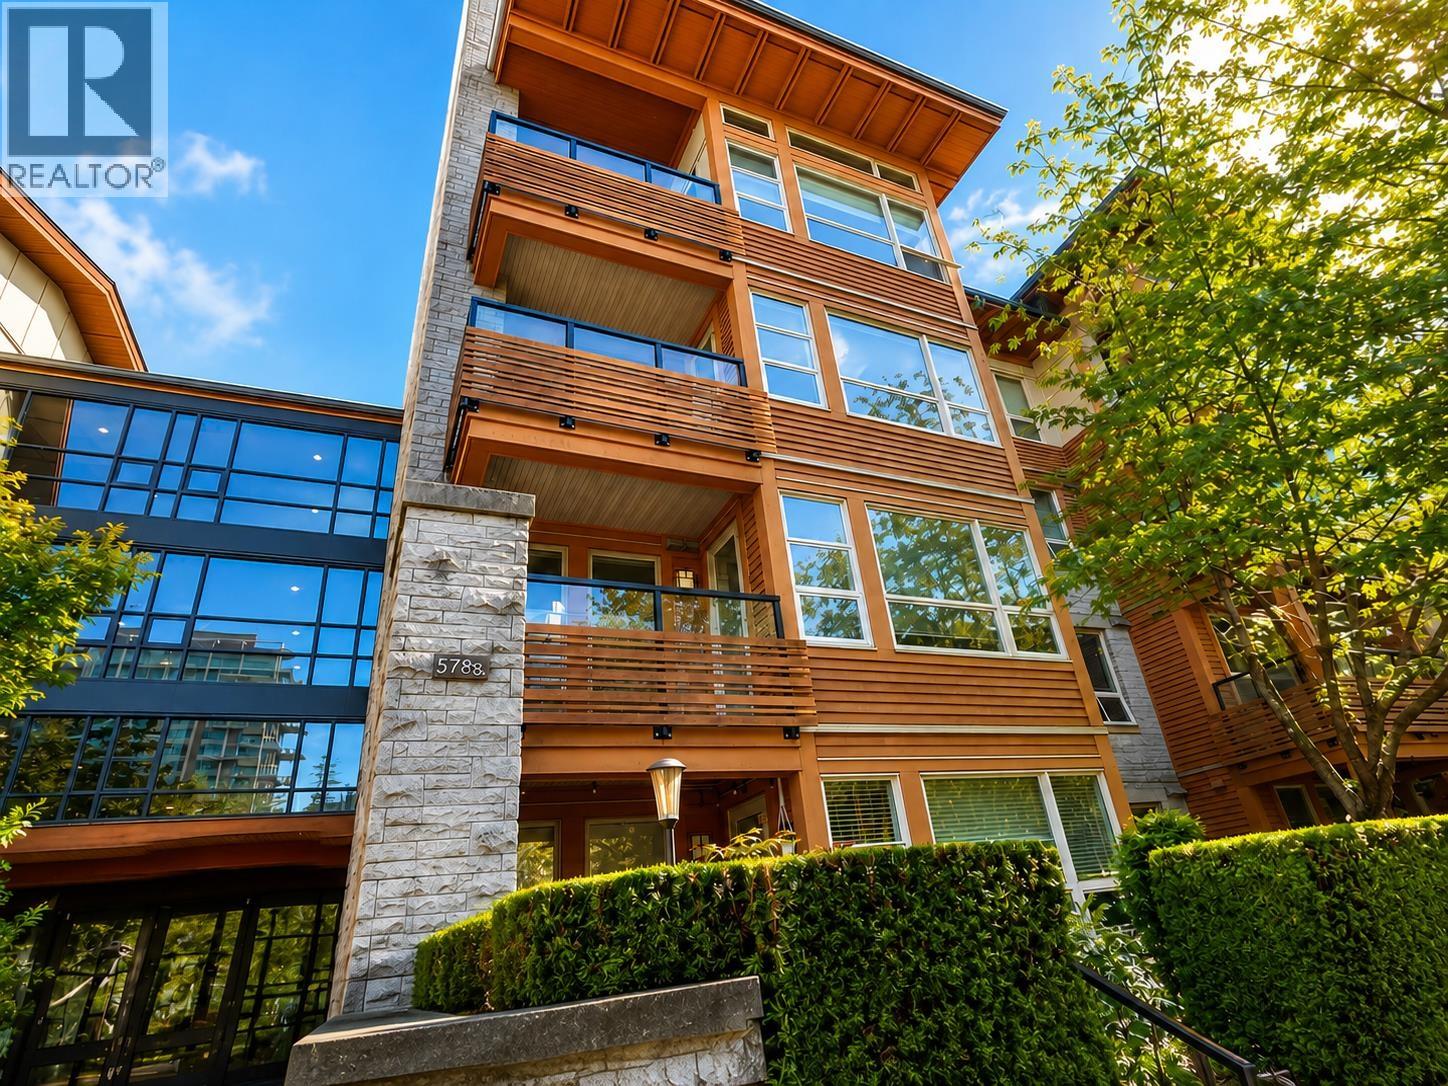 $1,039,000
309 5788 Birney Ave. · 3bd/2ba · 1032sf
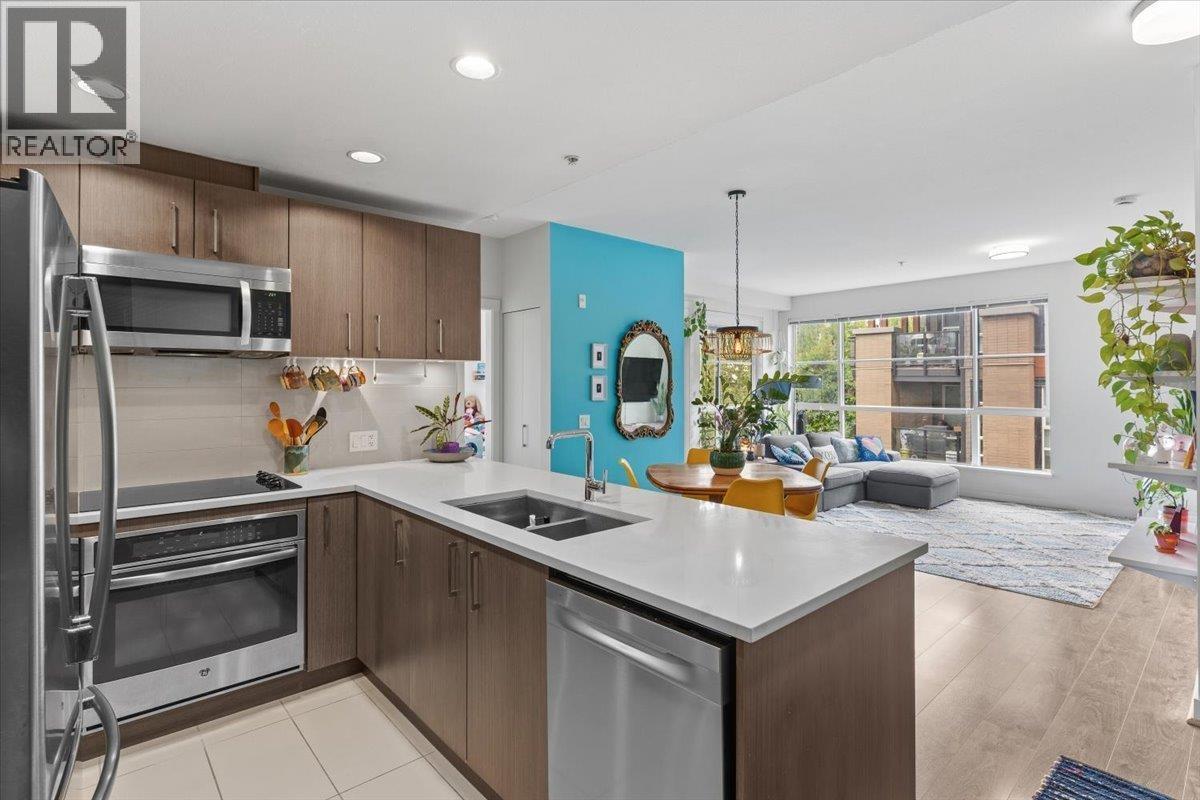 $1,045,000
313 5981 Gray Ave. · 3bd/2ba · 992sf
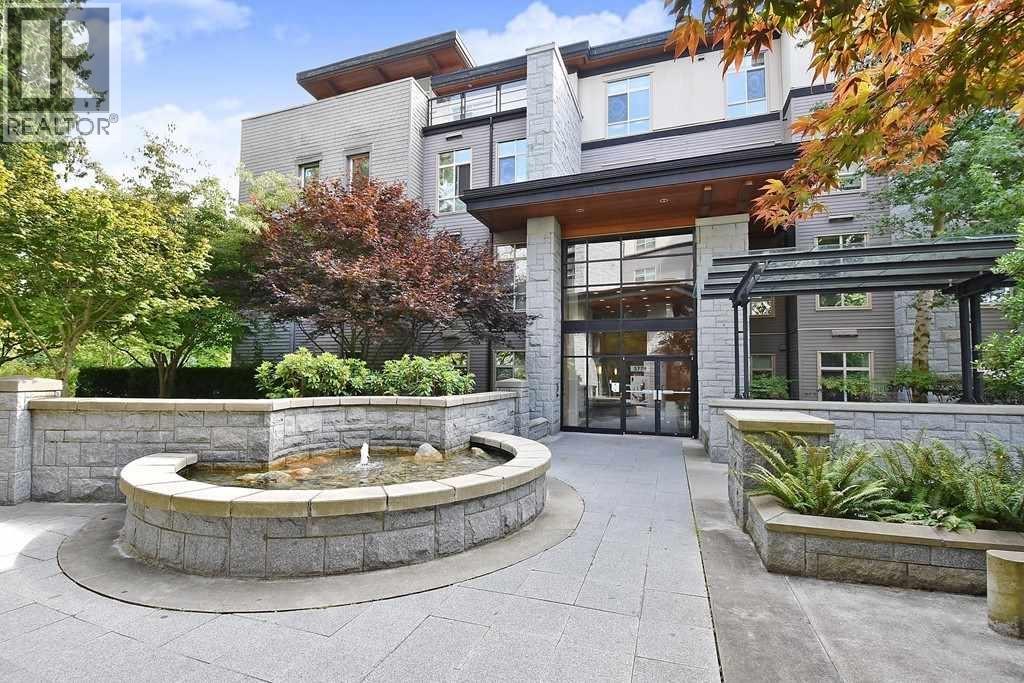 $1,990,000
406 5779 Birney Ave. · 3bd/3ba · 1749sf
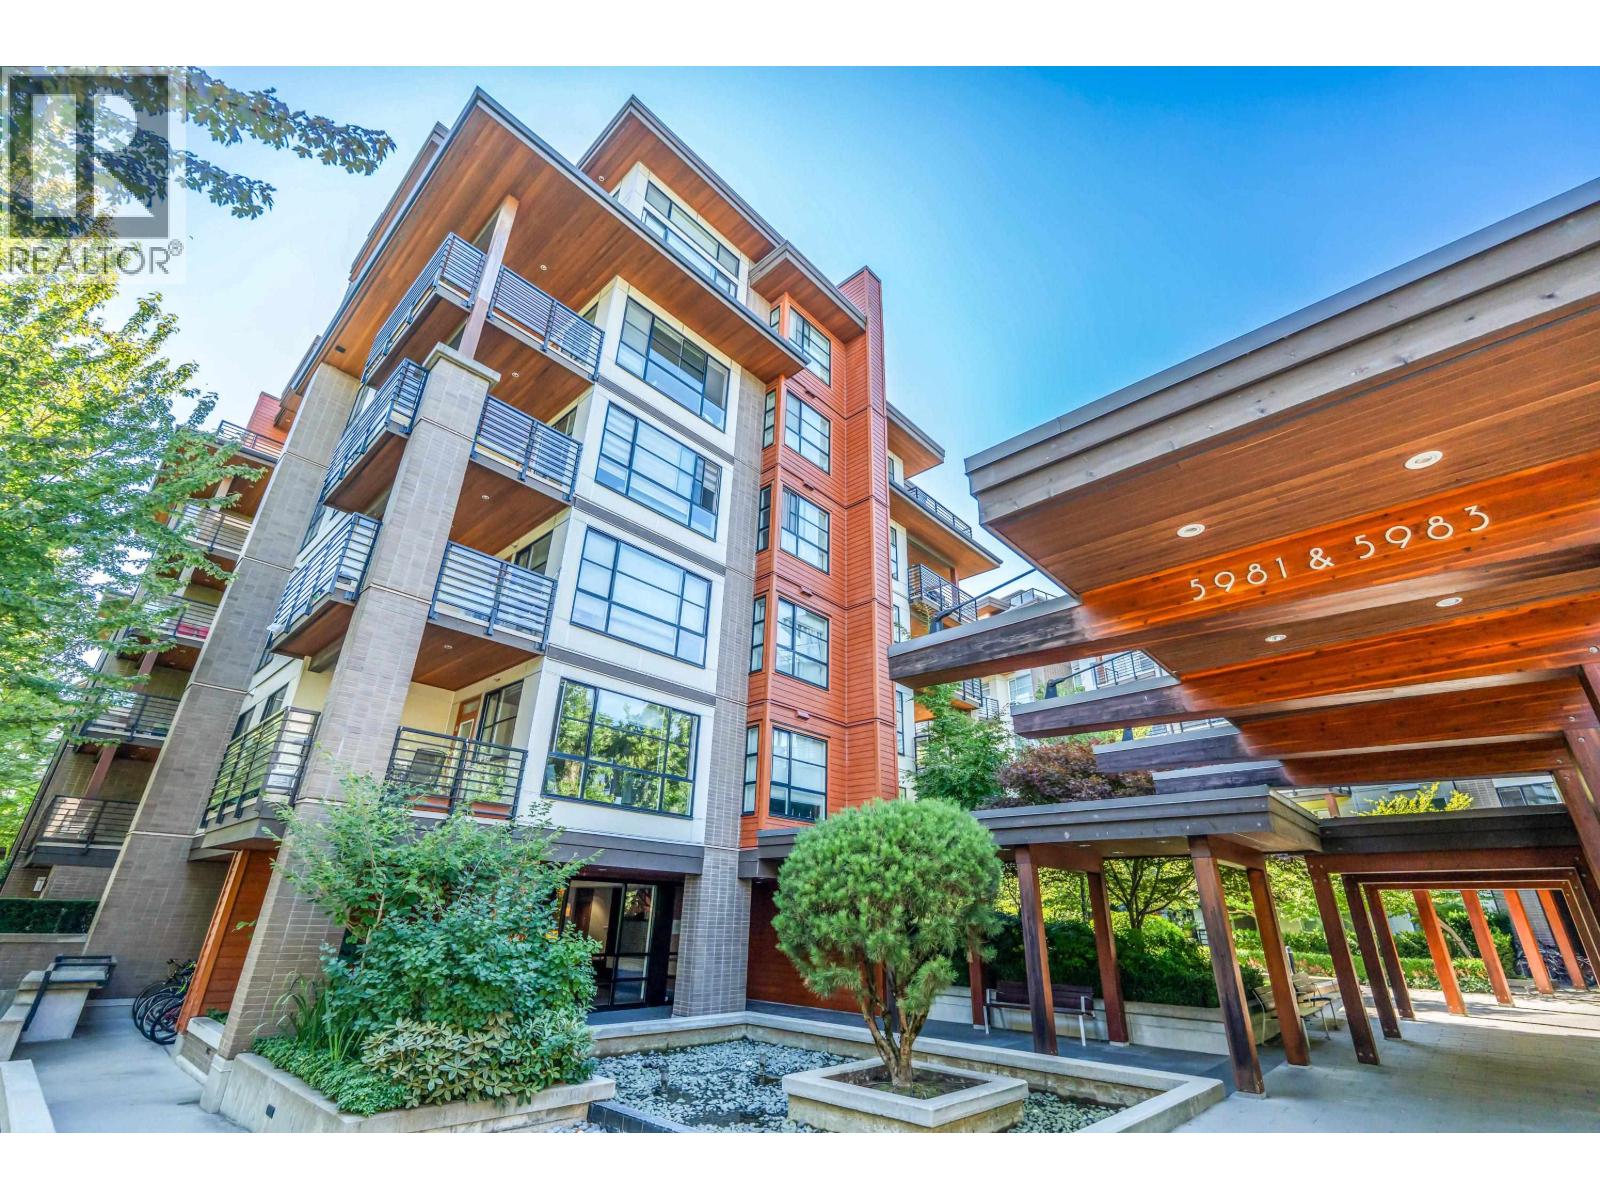 $999,000
213 5983 Gray Ave. · 3bd/2ba · 987sf
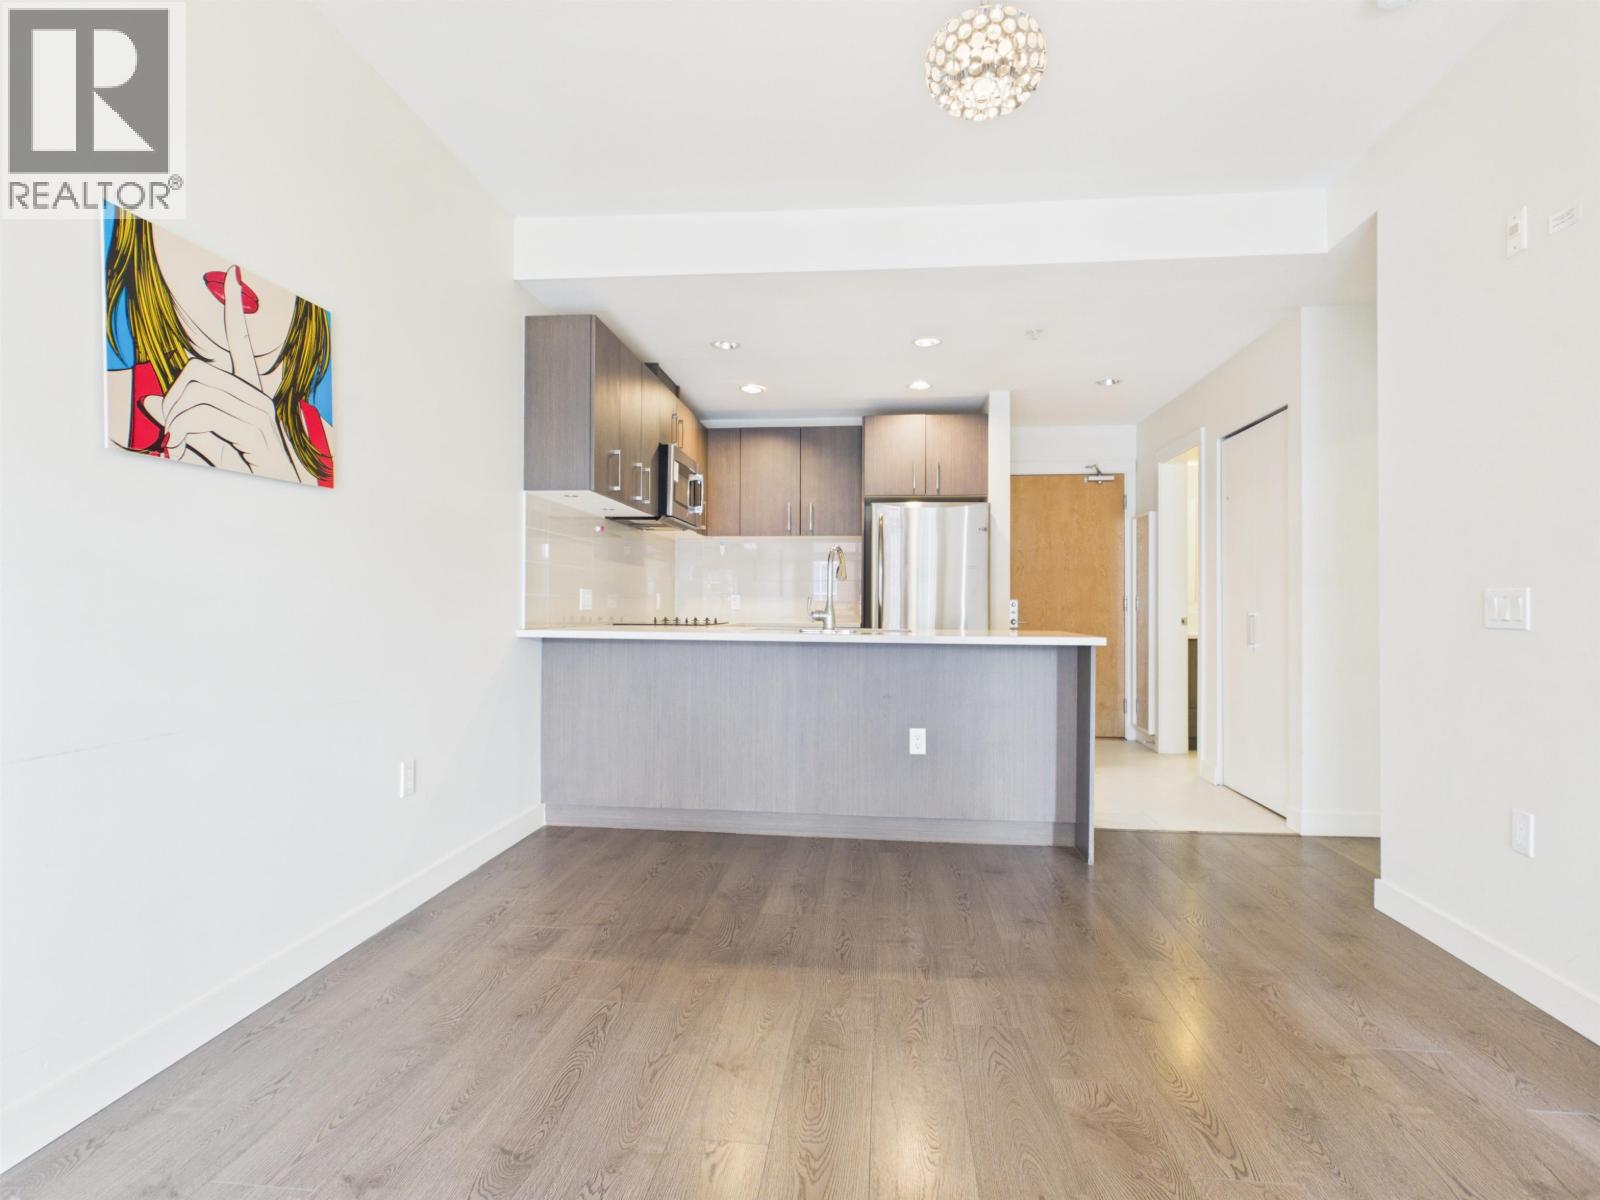 $828,000
617 5983 Gray Ave. · 2bd/2ba · 823sf
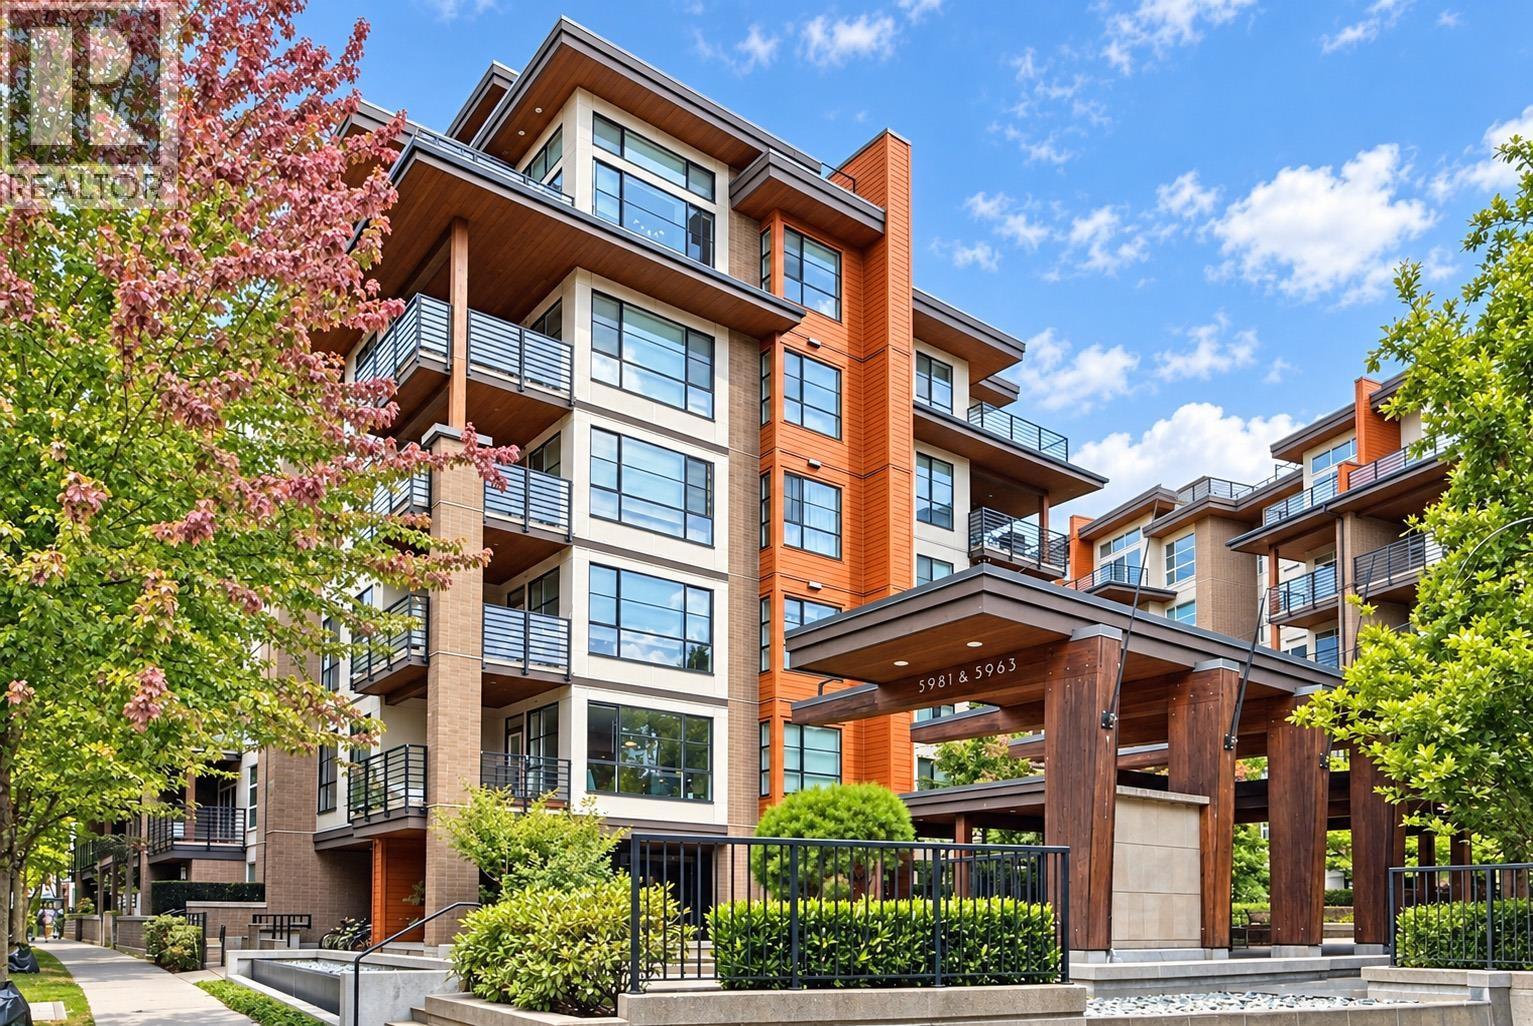 $899,000
607 5983 Gray Ave. · 2bd/2ba · 888sf
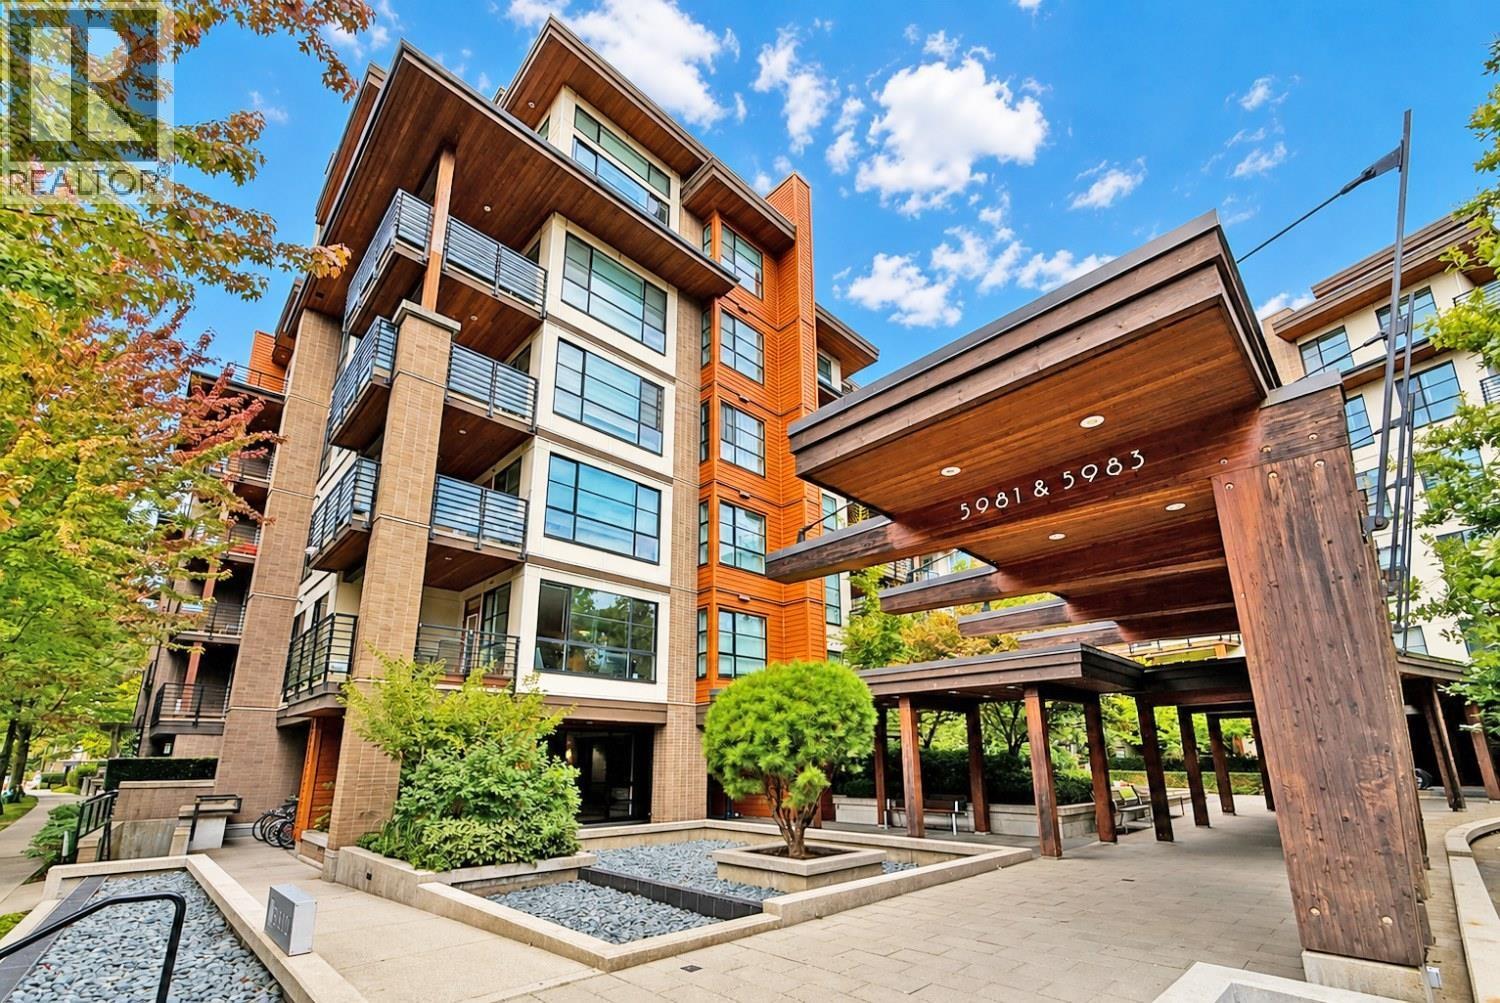 $1,088,000
603 5983 Gray Ave. · 3bd/2ba · 990sf
 $749,800
213 3478 Wesbrook Mall · 2bd/2ba · 856sf
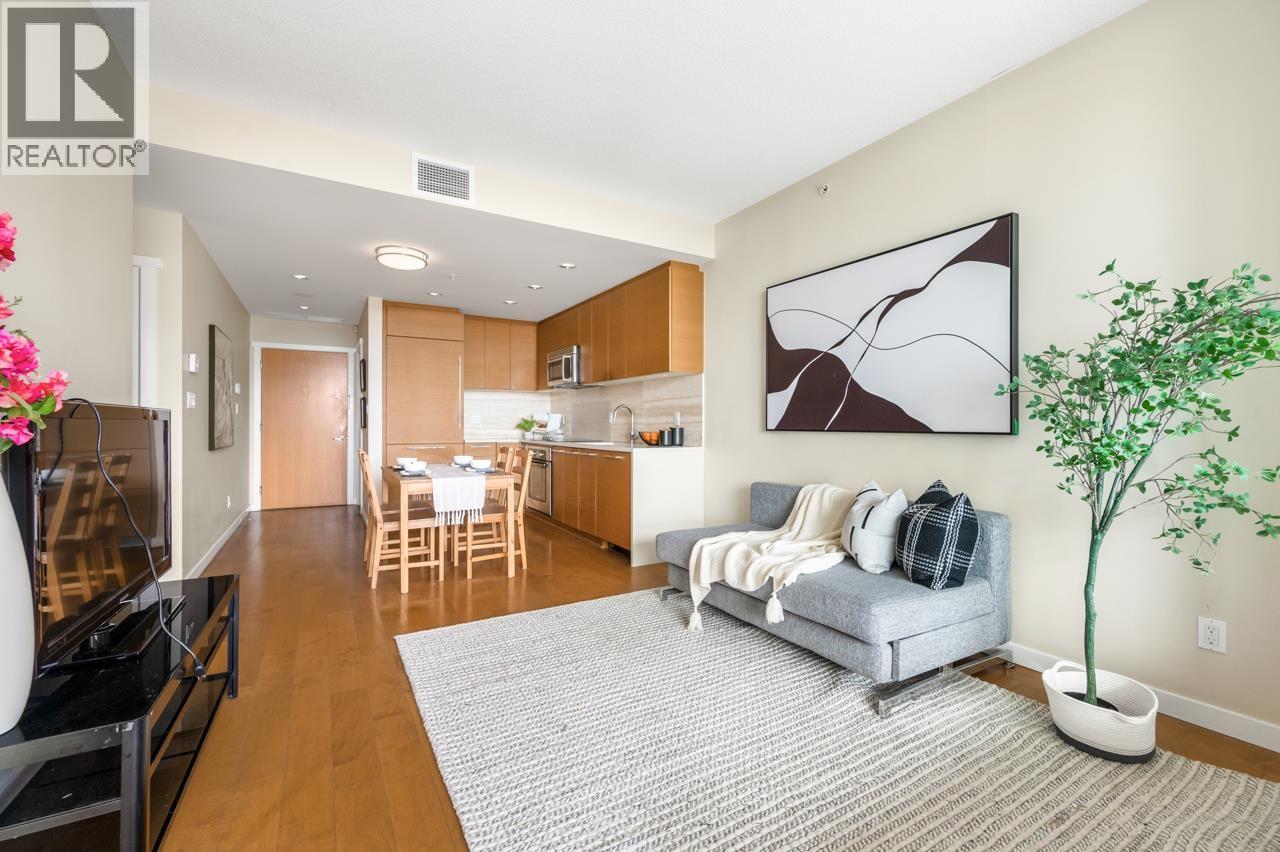
 $899,900
412 3478 Wesbrook Mall · 2bd/2ba · 856sf
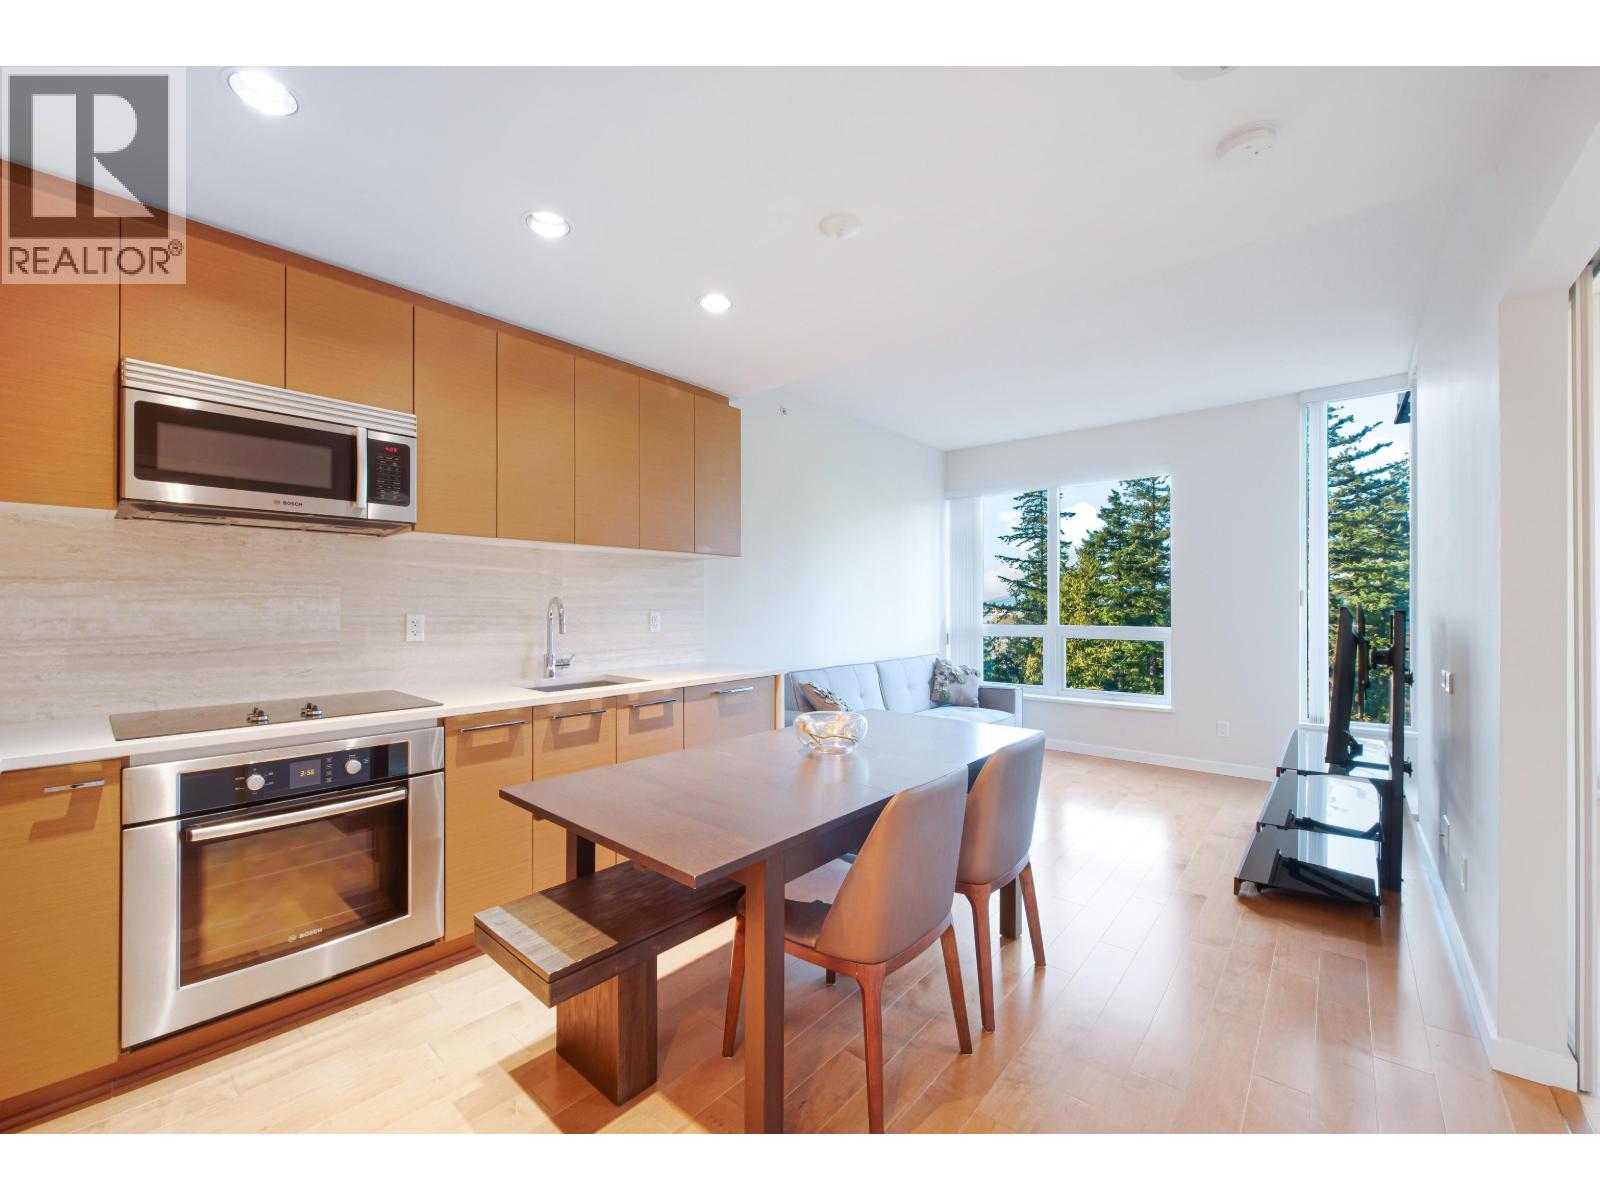
 $720,000
1503 5728 Berton Ave. · 1bd/1ba · 597sf
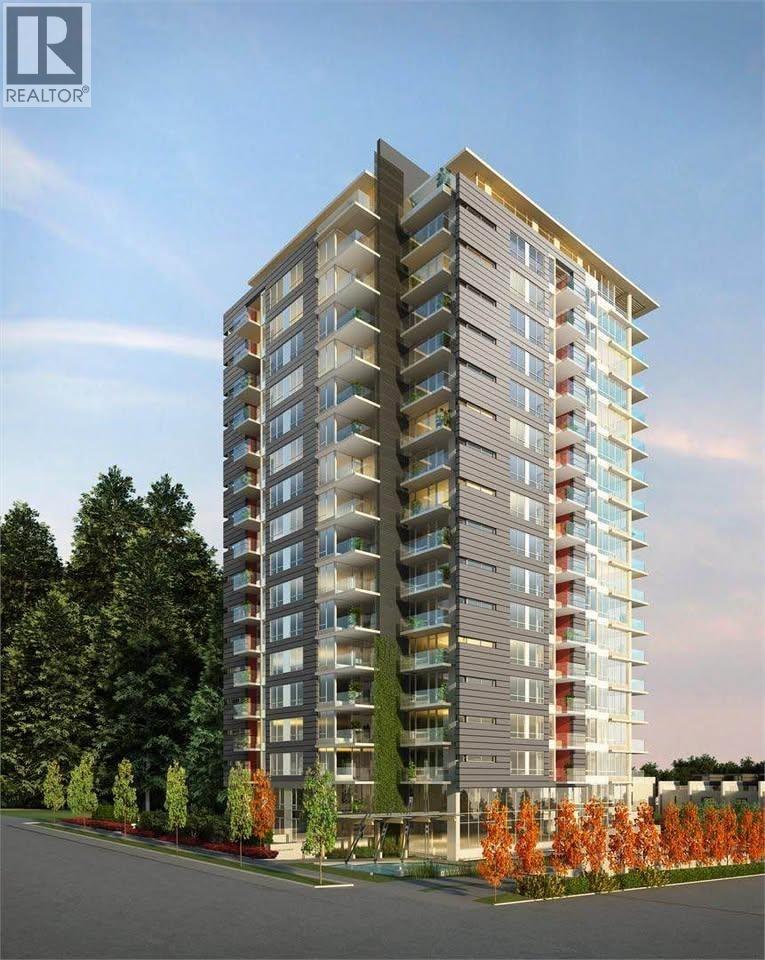
 $789,000
1709 5728 Berton Ave. · 1bd/1ba · 576sf
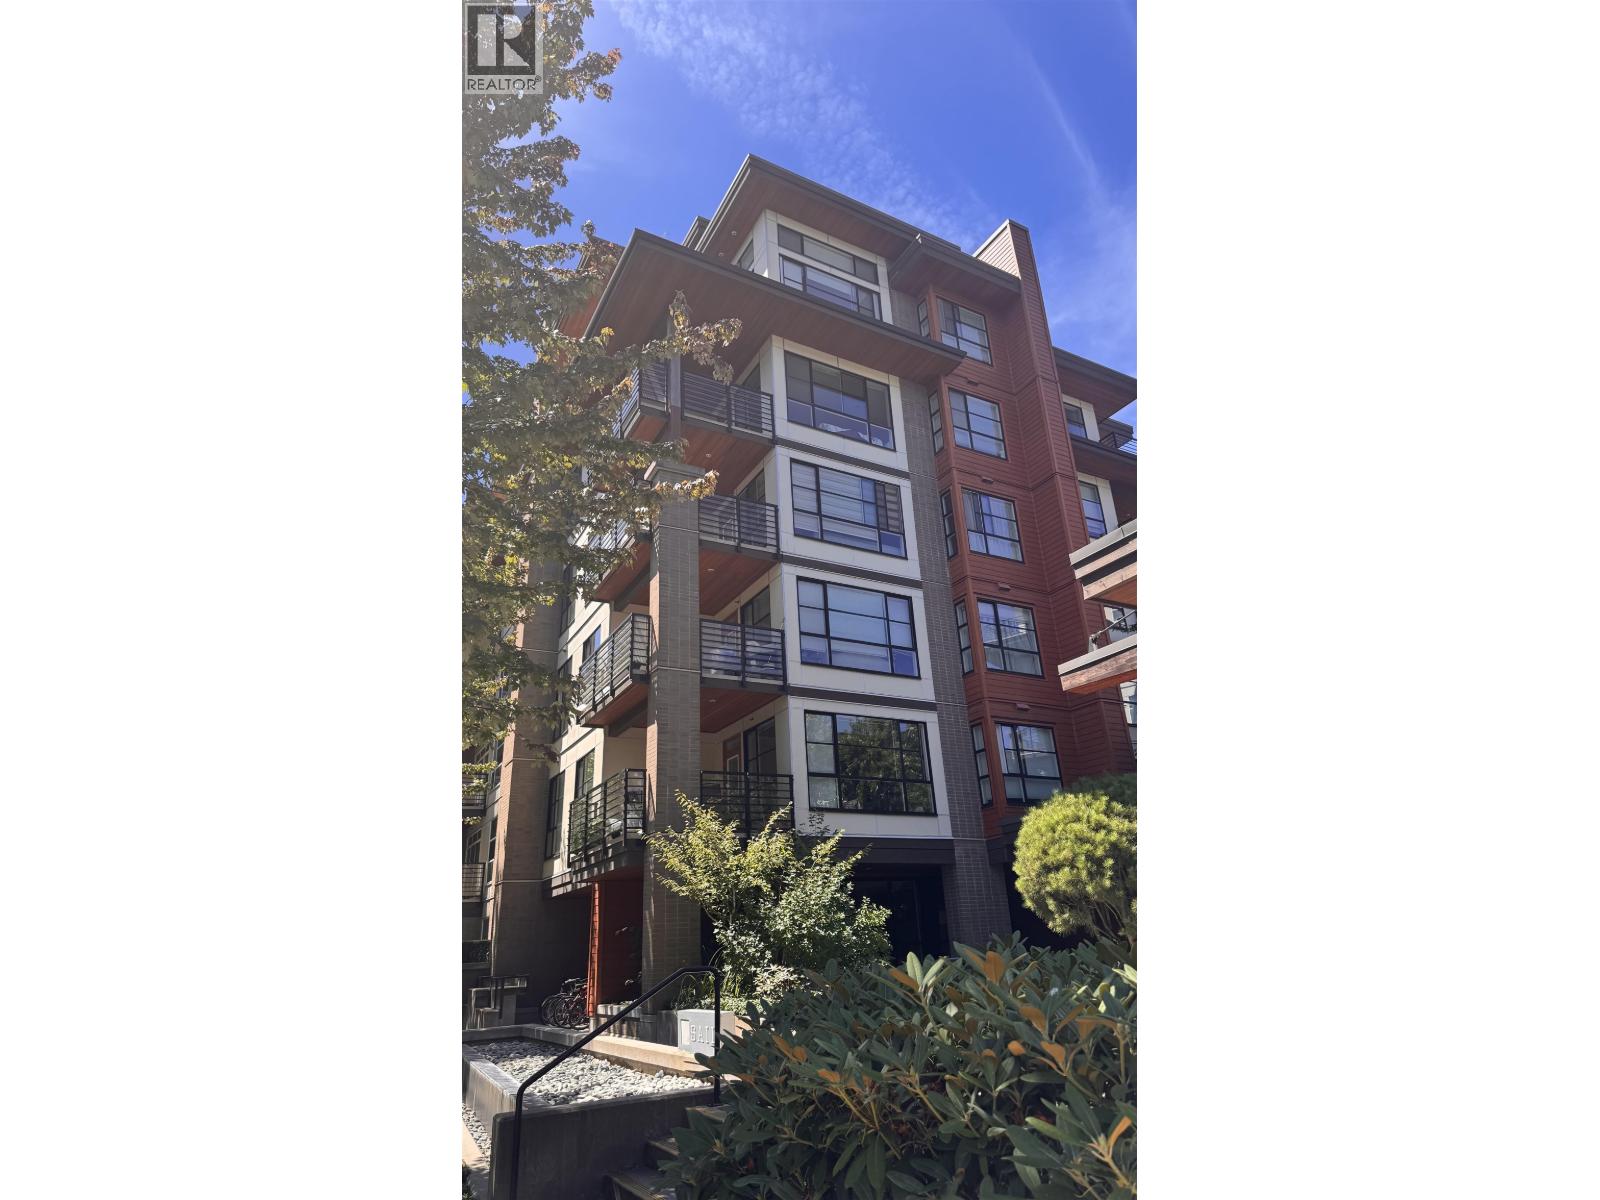
 $789,000
1906 5728 Berton Ave. · 1bd/1ba · 607sf
 $839,000
301 5983 Gray Ave. · 2bd/2ba · 821sf
 $859,000
1203 5728 Berton Ave. · 1bd/1ba · 596sf
 $2,088,000
15 6138 Birney Ave. · 3bd/3ba · 1581sf
 $1,198,800
309 6138 Birney Ave. · 2bd/2ba · 896sf
 $1,428,800
102 6138 Birney Ave. · 2bd/2ba · 1003sf
 $2,198,000
12 6138 Birney Ave. · 3bd/3ba · 1666sf
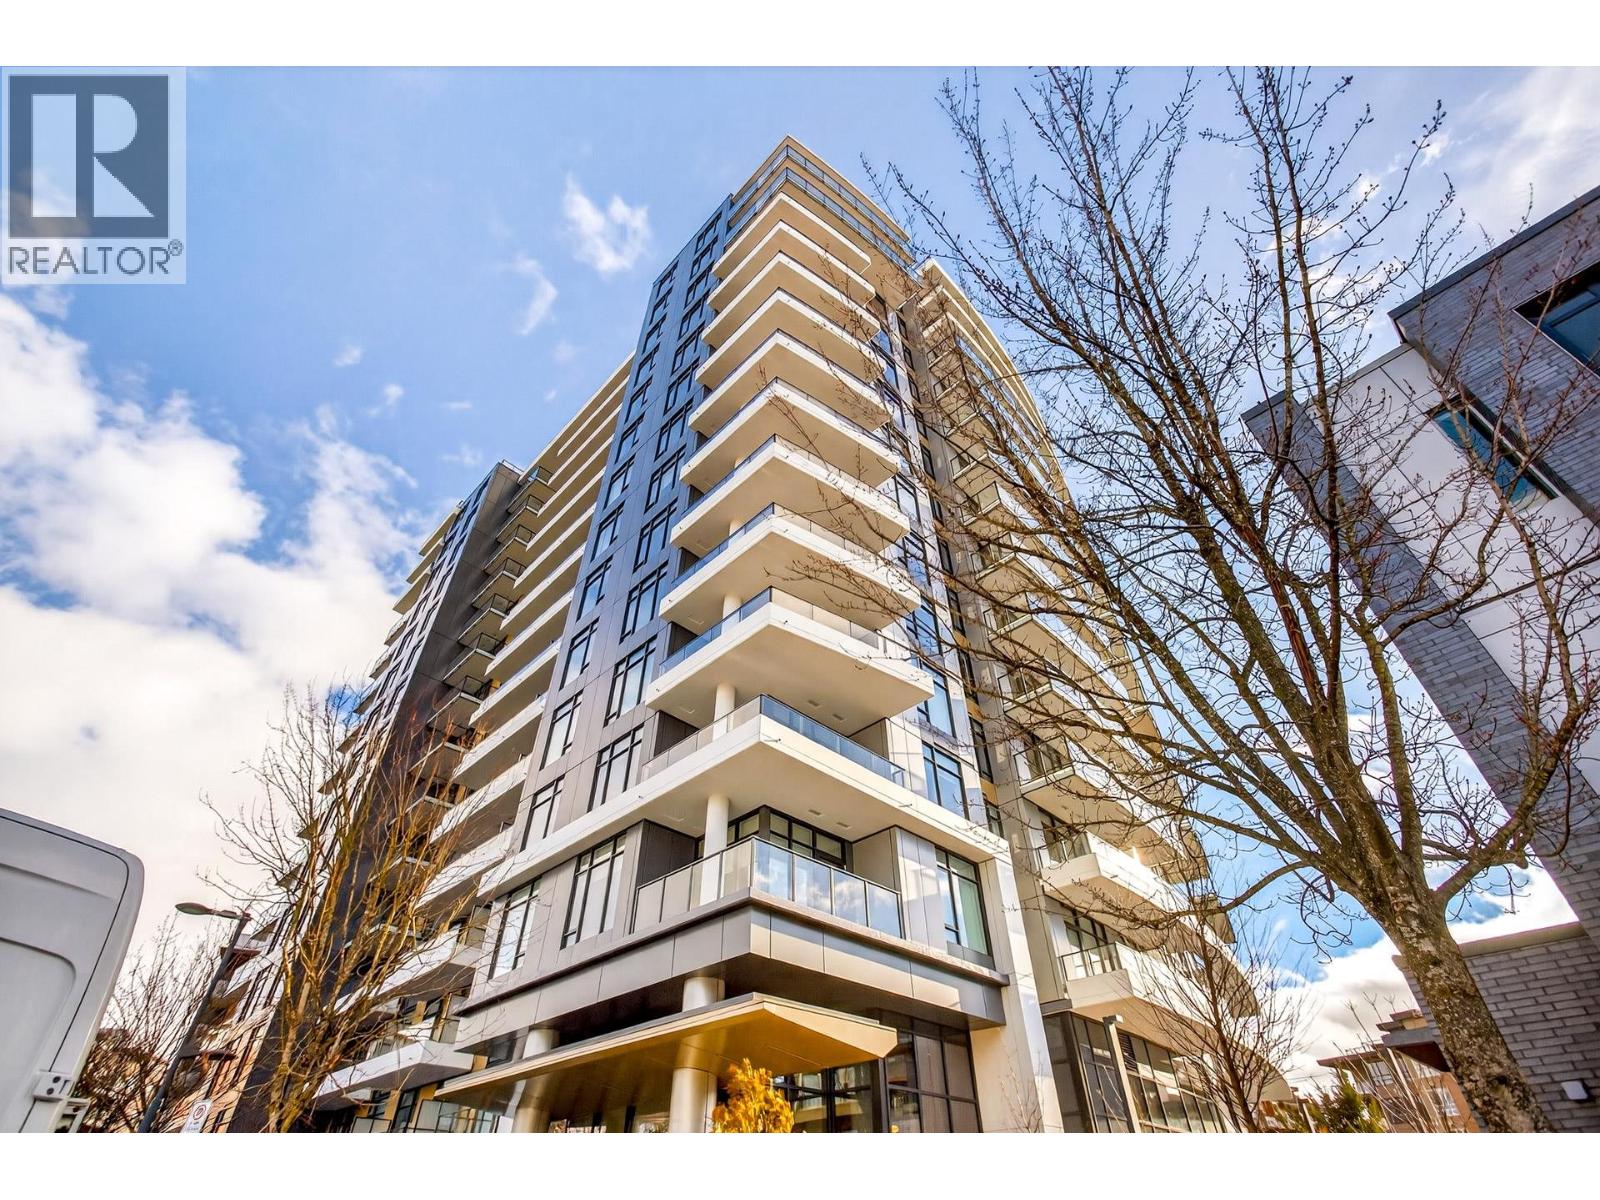
 $2,188,000
1 6138 Birney Ave. · 3bd/3ba · 1638sf
 $749,000
1307 6138 Birney Ave. · 1bd/1ba · 535sf
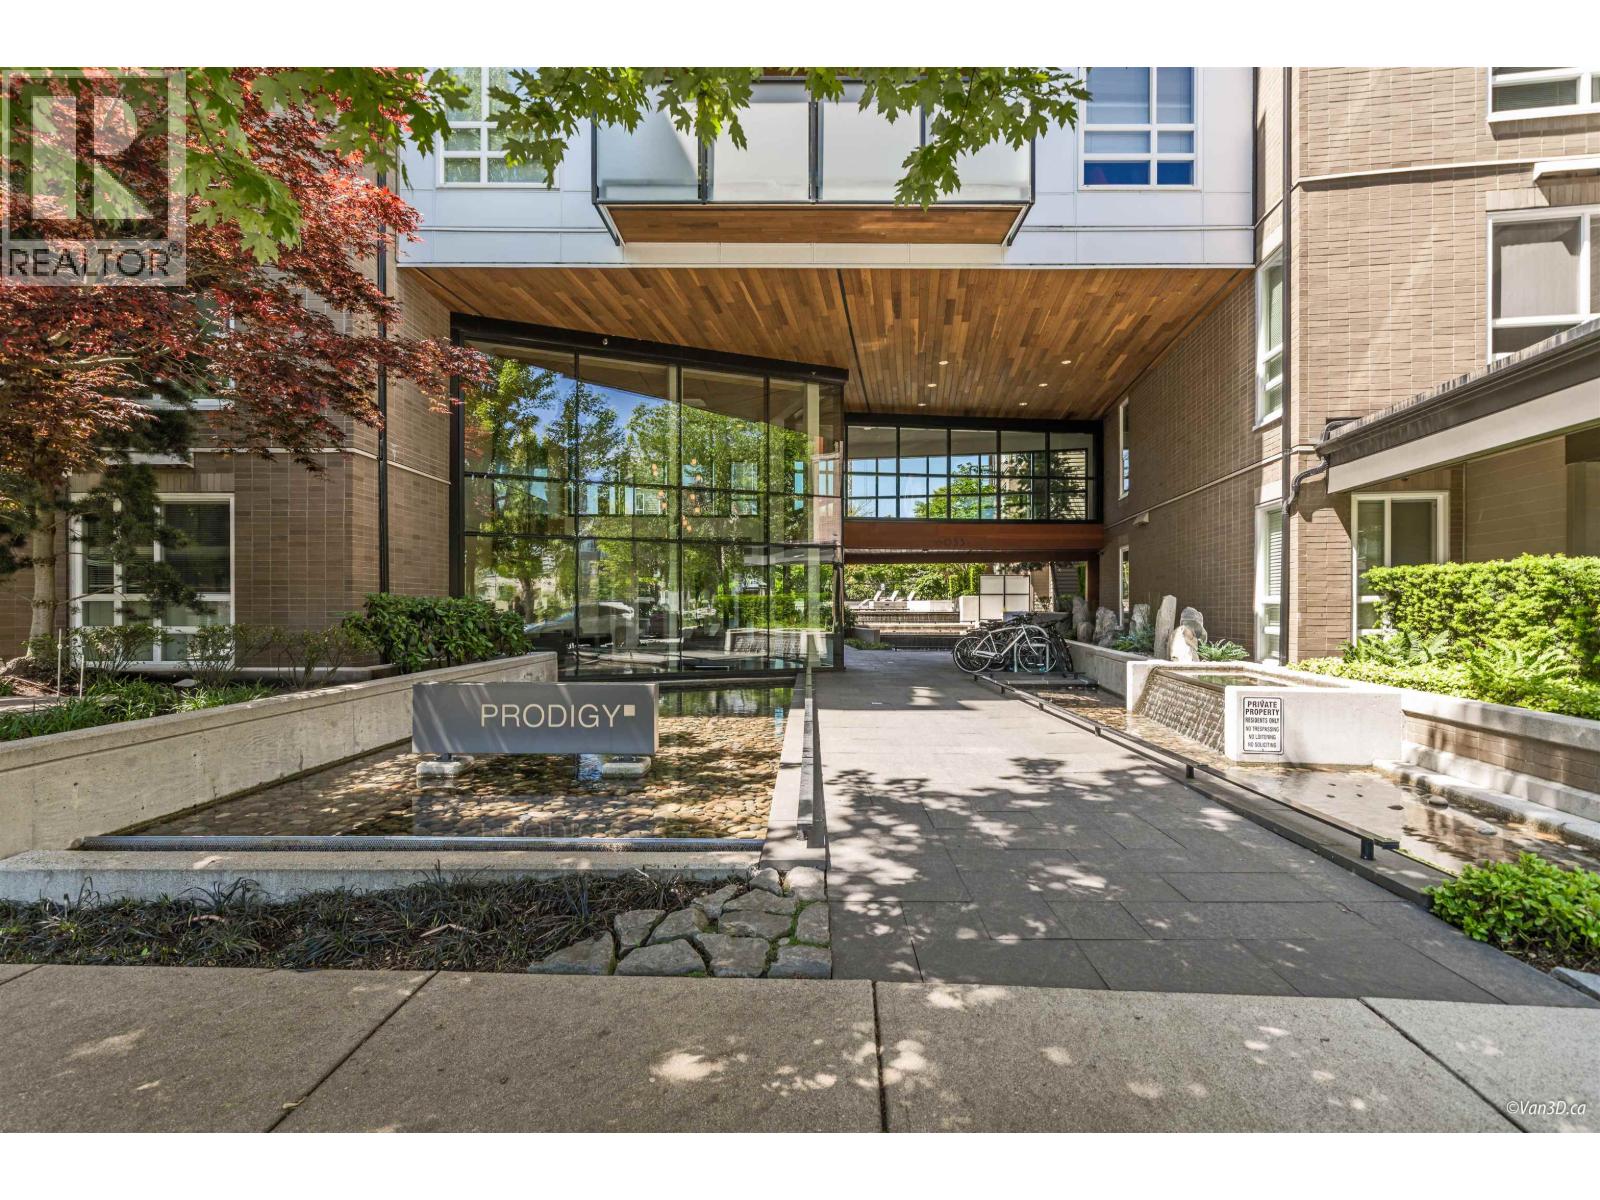 $948,000
502 6033 Gray Ave. · 2bd/2ba · 885sf
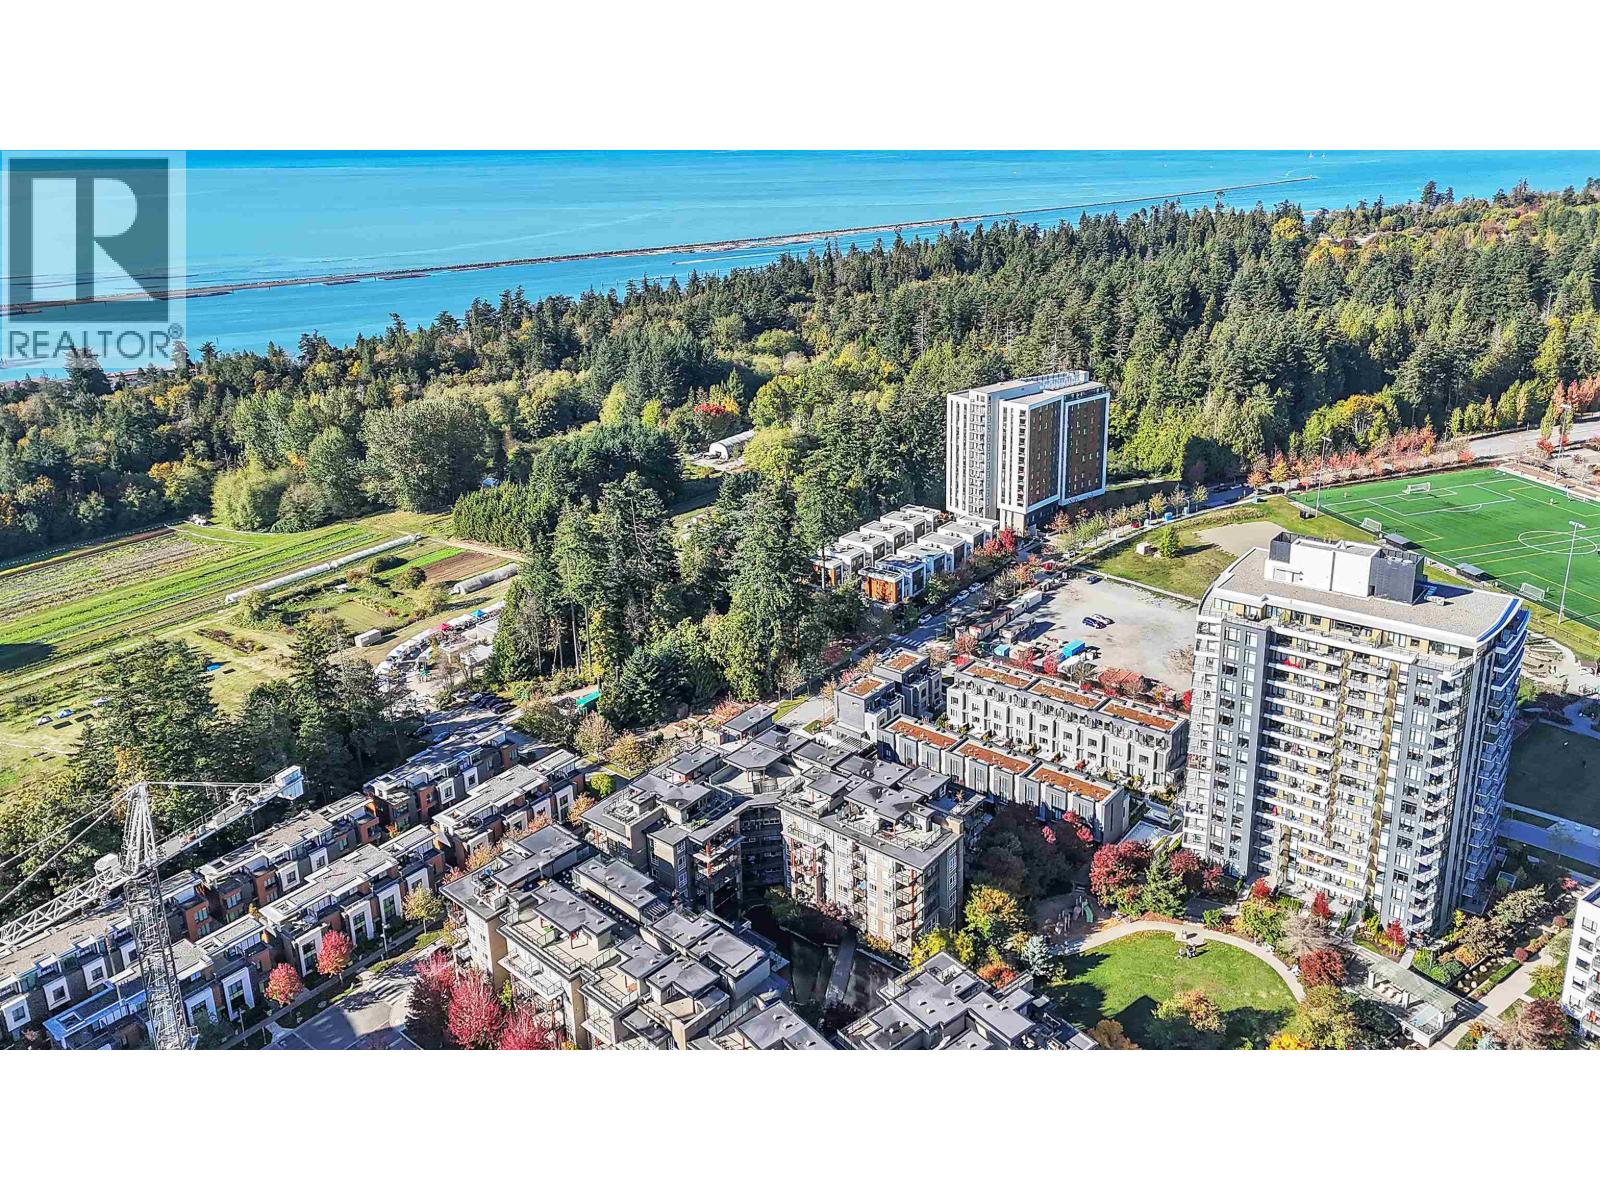 $999,000
609 6033 Gray Ave. · 2bd/2ba · 884sf
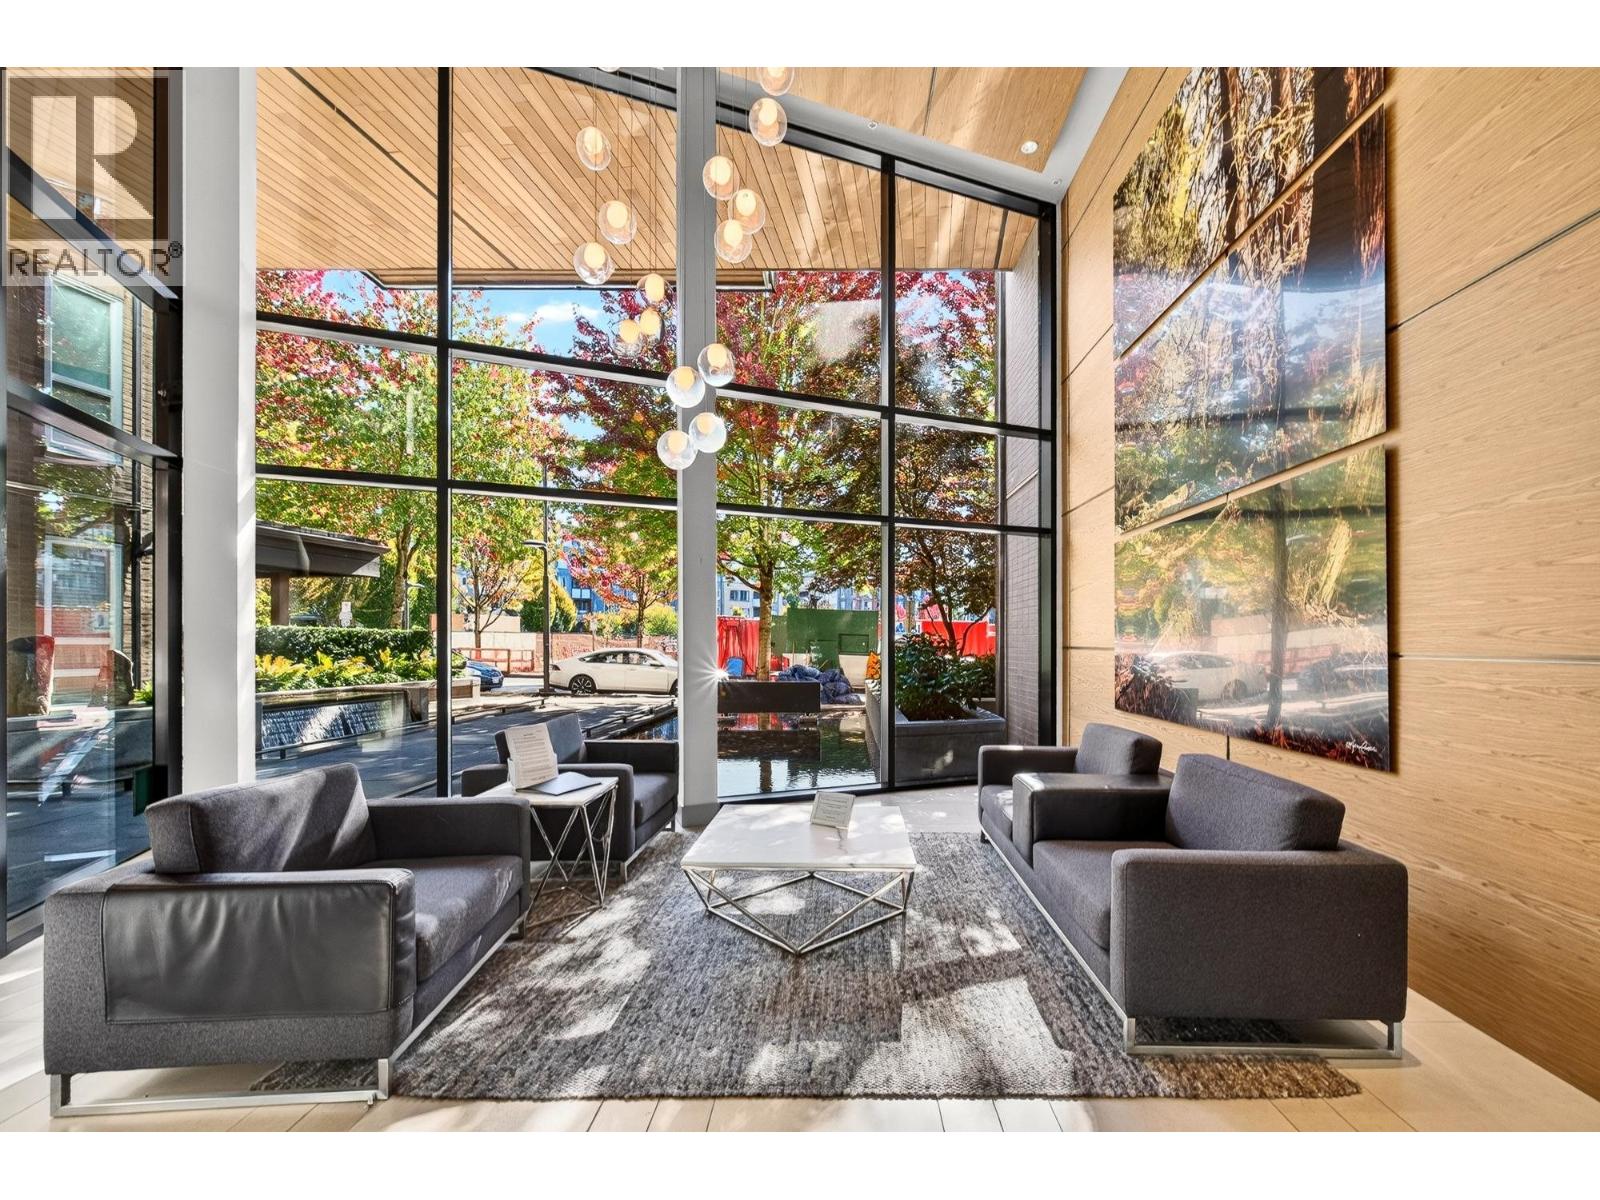 $1,198,000
218 6033 Gray Ave. · 3bd/2ba · 1086sf
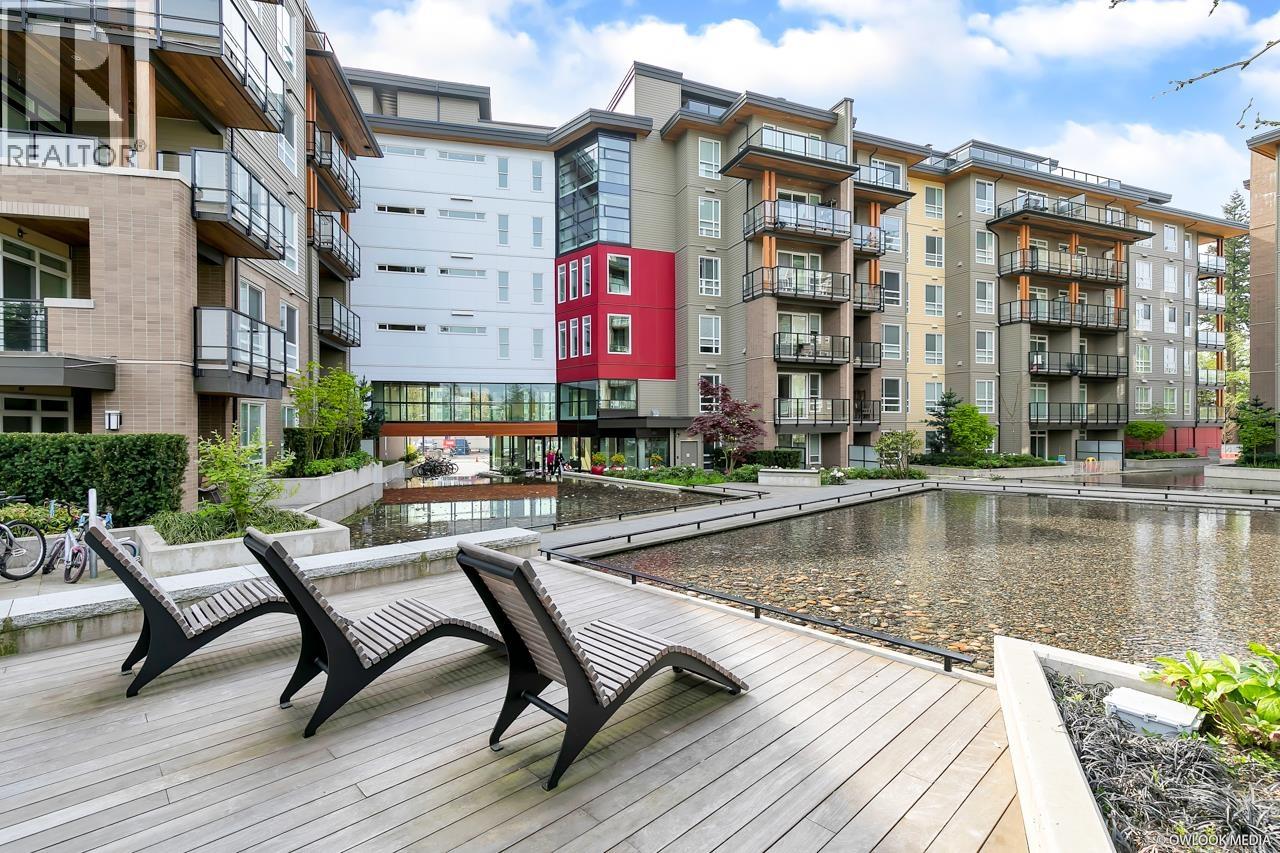 $1,350,000
Ph19 6033 Gray Ave. · 2bd/2ba · 1173sf
 $795,000
611 6033 Gray Ave. · 1bd/1ba · 690sf
 $998,000
Ph1 6033 Gray Ave. · 2bd/2ba · 932sf
 $1,099,000
506 6033 Gray Ave. · 3bd/2ba · 994sf
 $948,000
212 6033 Gray Ave. · 2bd/2ba · 892sf
 $799,000
M209 5681 Birney Ave. · 1bd/1ba · 579sf
 Tapestry At Wesbrook Village
3382 Wesbrook Mall · BCS3915
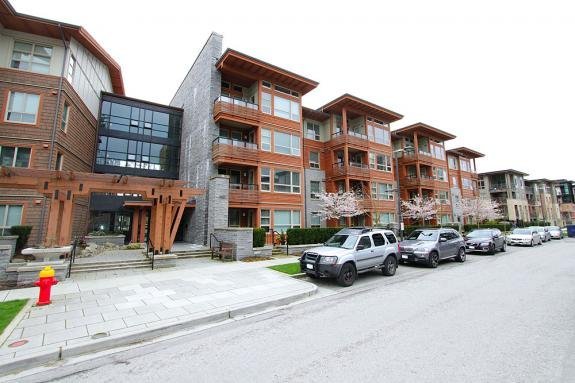 Keenleyside
5788 Birney Ave. · BCS2822
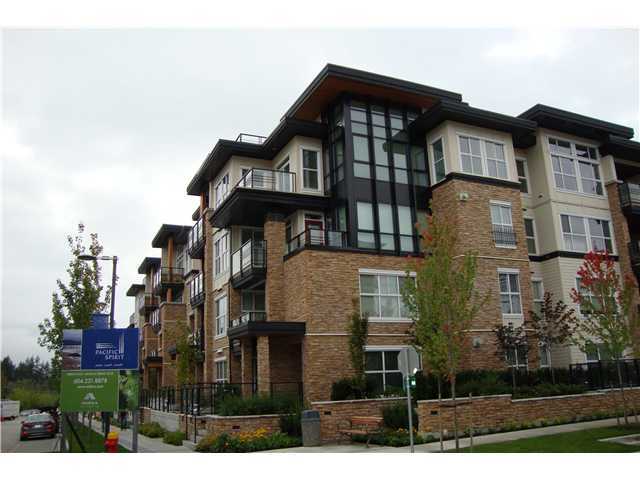 Ultima Pacific Spirit
5928 Birney Ave. · BCS3736
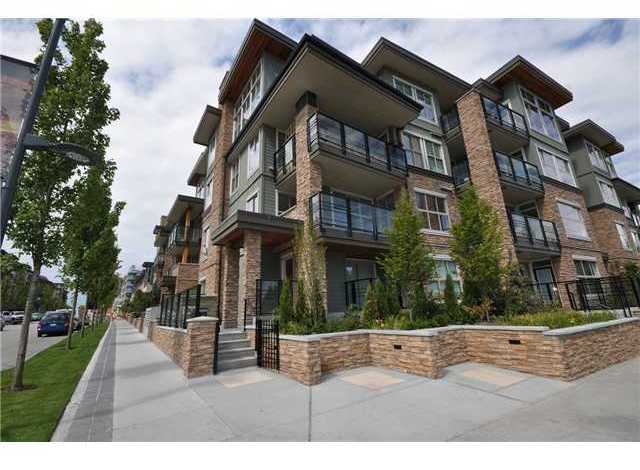 Spirit
9654 Wesbrook Mall · BCS3970
Spirit
3478 Wesbrook Mall · BCS3970
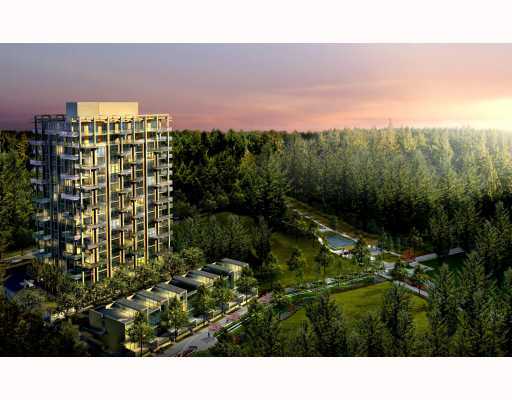 Sage
5782 Berton Ave. · BCS4265
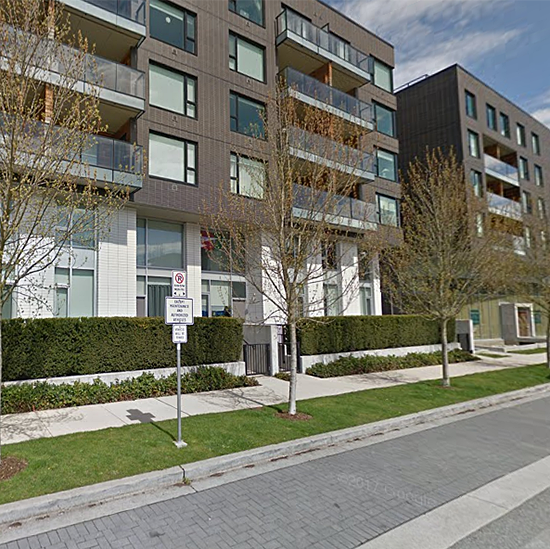 Yu
5955 Birney Ave. · EPS807
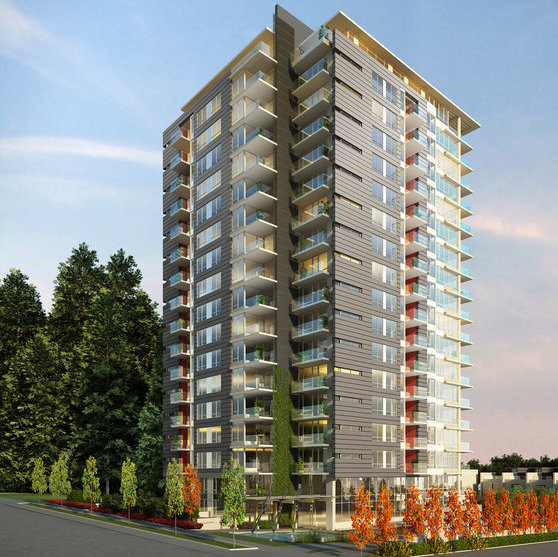 Academy
5728 Berton Ave. · EPS1813
Academy
4138 Berton Ave. · BCP26848
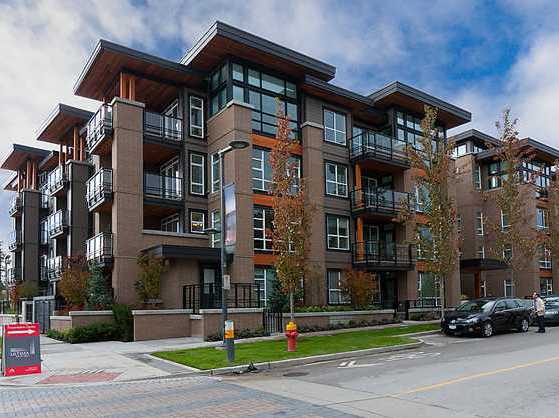 Ultima
3479 Wesbrook Mall · BCS4140
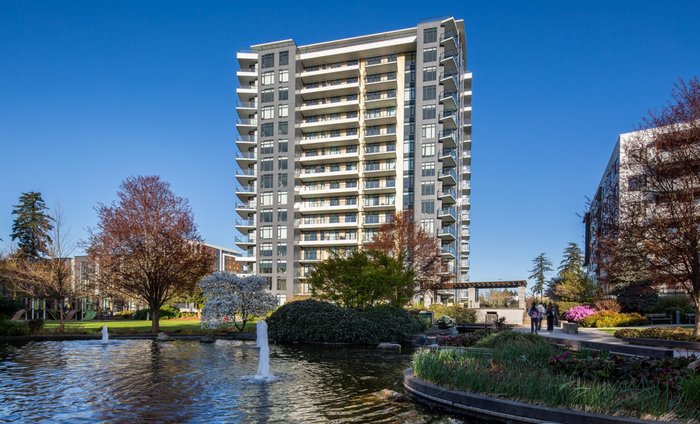 Wordsworth by Polygon
6138 Birney Ave. · EPS11825
YU
5955 Birney Ave. · EPS807
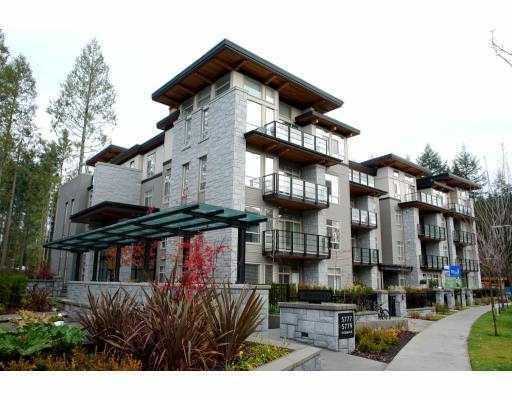 Pathways
5779 Birney Ave. · BCS2694
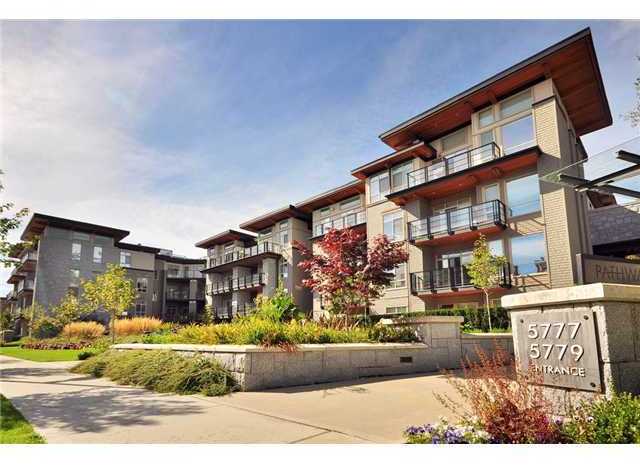 Pathways
5777 Birney Ave. · BCS2694
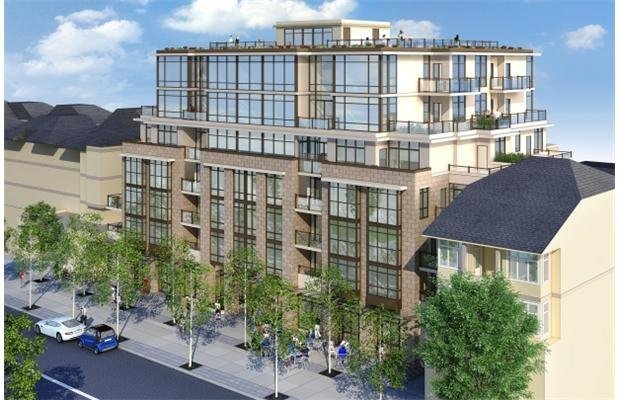 Prodigy
6033 Gray Ave. · EPS2989
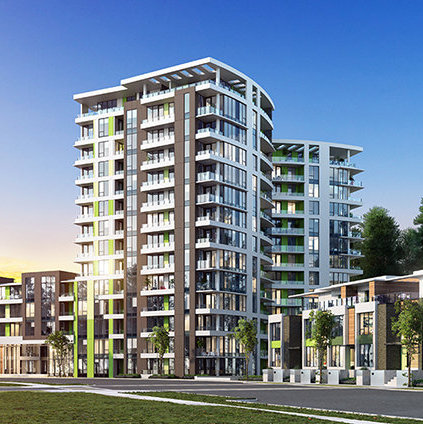 The Residences at Nobel Park
3483 Ross Dr. · EPS6682
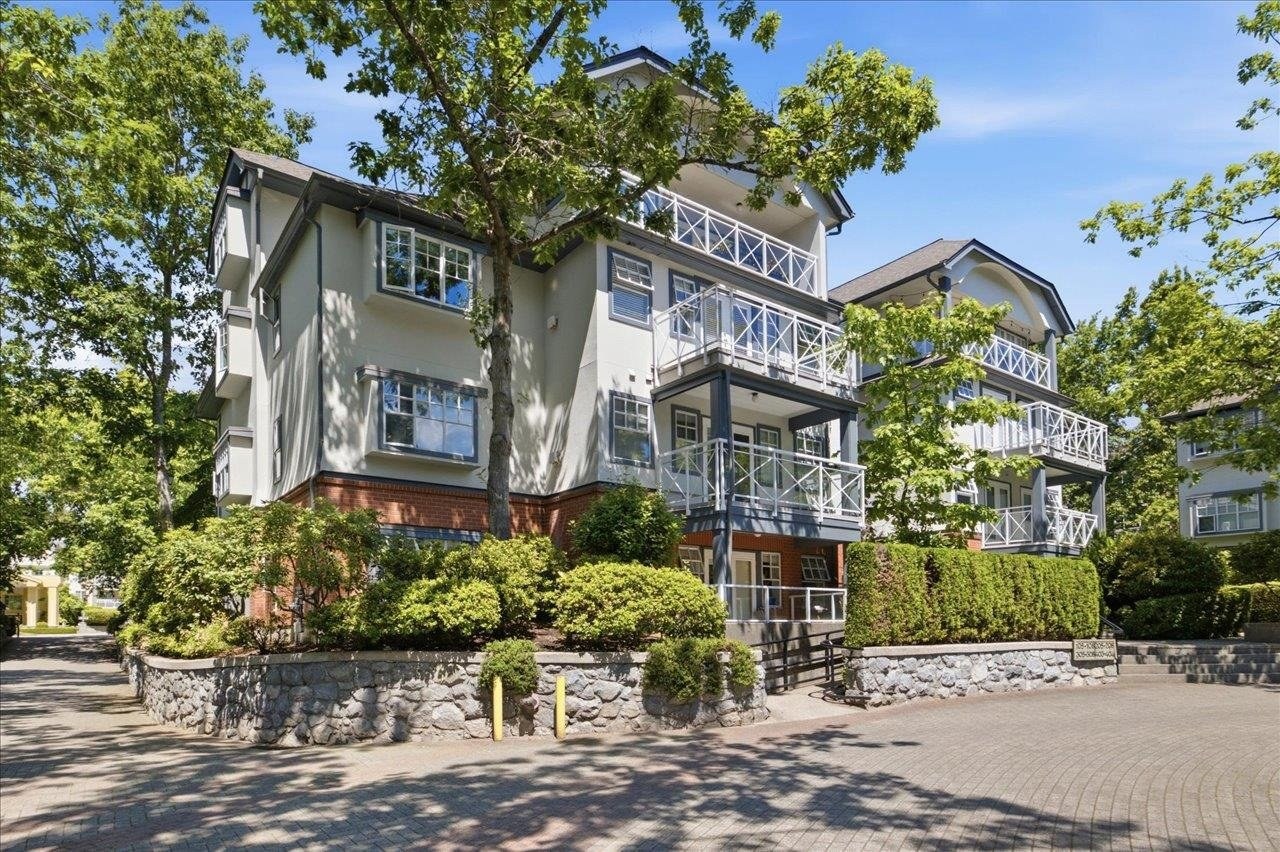 Thames Court
5880 Hampton Pl. · LMS365
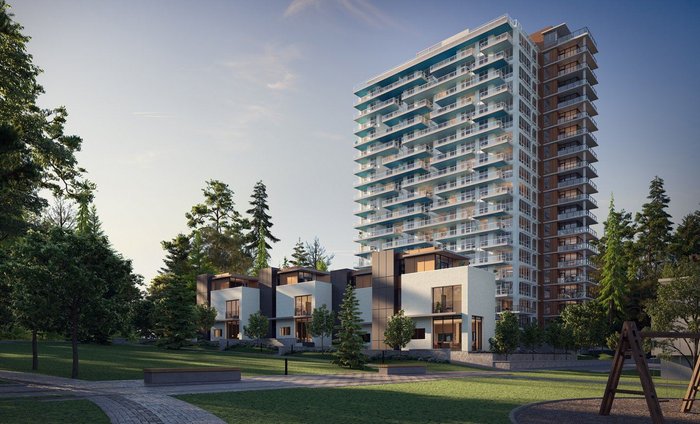 The Conservatory by Polygon
5608 Berton Ave. · EPS2989



