Sage
5782 Berton Ave.
Vancouver, BC V6S 0C1
- Levels18
- Suites115
- StatusCompleted
- Built2012
- Title to LandFreehold Strata
- Strata PlanBCS4265
- ConstructionConcrete
- AreaVancouver West
- NeighbourhoodUniversity
Overview
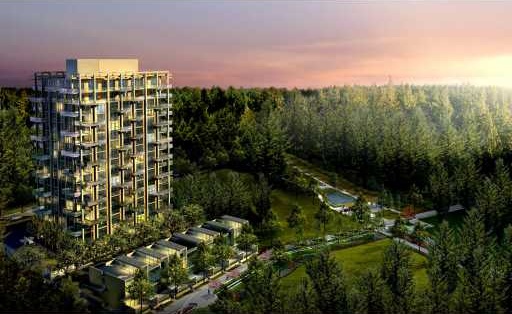
Sage - 5782 Berton Avenue, Vancouver, BC V6S 0C1, Strata Plan BCS4265, 18 levels, 115 units, estimated completion late 2012 - located at the corner of Berton Avenue and Wesbrook Mall in the heart of Wesbrook Place UBC neighborhood. Sage is a grand 18-storey concrete and glass tower in the heart of Wesbrook Place UBC neighborhood.
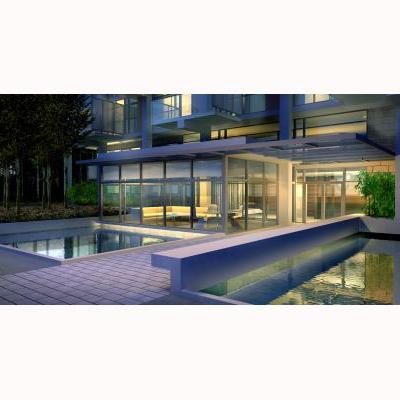
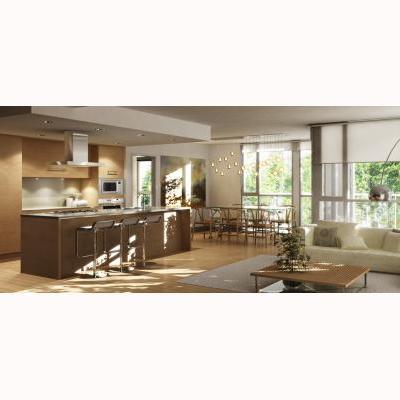
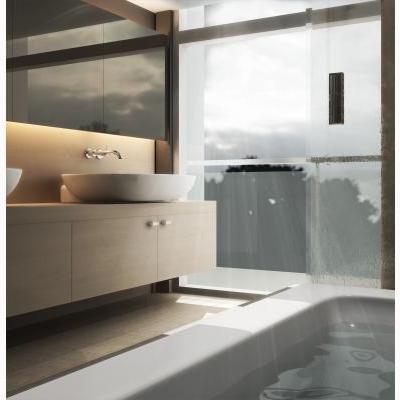
Developed and designed by world renowned Kenstone Properties Ltd. and Henriquez Partners architectural firm, these luxurious high-rise residences feature quality Oak wood floors in living & kitchen areas, floor-to-ceiling windows, plush wool carpeting in bedrooms, high baseboards, spacious balconies with great natural views, and two parking stalls & one storage locker for each home. The impressive kitchens have Ash wood cabinetry, granite countertops, island bar, full-height glass backsplash, stainless steel Blomberg appliances, 30" or 36" stainless steel ventilation hood vent and Blomberg washer & dryer. The spa inspired bathrooms include Ash wood countertop and backsplash, limestone tile floors, Motegi polished chrome faucets and fixtures, and ensuite with deep soaker tub and frameless glass walk-in shower with limestone tile walls and mosaic tile floor. Residents also can enjoy the building amenities including double height lobby entry, amenity lounge, engineered Ipod-ready yoga/Pilates studio, and lush landscaping with reflecting pools.
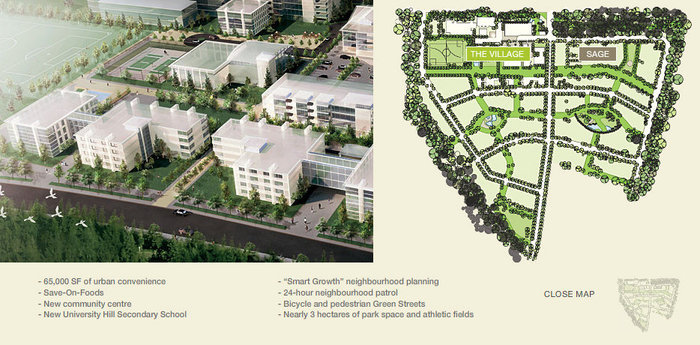
Sage is a short walk to Pacifc Spirit Park's 1,900 acres of gorgeous forest, trails and beaches, as well as the new Wesbrook Village Centre including a community centre, Save-On Foods, small neighborhood shops and services such as a hair salon, florist, bank, bakery, cafs and restaurants. Chan Centre for the Performing Arts and the Museum of Anthropology are just a stone throws away from your front doorstep. For children, there is the UBC Child Care, one of the best in BC, while University Hill Elementary and High School are consistently ranked among the top public schools in Canada. Sage is managed by Baywest 604-257-0325. Pets Allowed, Rentals Allowed.
 🔍 4 photos · slideshow

For Sale in Sage & Complex
| Date | Address | Status | Bed | Bath | Price | Sqft | DOM | Strata Fee | Tax | Listed By |
|---|---|---|---|---|---|---|---|---|---|---|
| 2026-06-05 | 203 5782 Berton Ave. | Active | 2 | 2 | $999,998 ($1,020/sf) | 980 | $571 | $1830 (2025) | Royal Pacific Realty Corp. |
Sage Sold History (last 24 months)
| Sold Date | Address | Bed | Bath | Sqft | Asking | Sold Price | DOM | Strata Fee | Tax | Listed By |
|---|---|---|---|---|---|---|---|---|---|---|
| 2026-07-19 | 603 5782 Berton Ave. | 2 | 2 | 890 | $1,058,000 | $925,000 ($1,039/sf) | $505 | $1740 (2025) | Unilife Realty Inc. | |
| 2025-10-09 | 205 5782 Berton Ave. | 2 | 2 | 1007 | $1,088,000 | $1,046,000 ($1,039/sf) | $571 | $1830 (2025) | Macdonald Realty | |
| 2025-07-23 | 903 5782 Berton Ave. | 2 | 2 | 889 | $1,038,000 | $970,500 ($1,092/sf) | $521 | $1761 (2025) | Multiple Realty Ltd. | |
| 2025-06-23 | 502 5782 Berton Ave. | 3 | 2 | 1065 | $1,199,000 | $1,195,000 ($1,122/sf) | $627 | $1863 (2024) | Macdonald Realty Westmar | |
| 2025-05-01 | 906 5782 Berton Ave. | 2 | 2 | 789 | $918,000 | $867,000 ($1,099/sf) | $458 | $1391 (2024) | Youlive Realty | |
| 2025-04-19 | 1505 5782 Berton Ave. | 3 | 2 | 1200 | $1,298,000 | $1,270,000 ($1,058/sf) | $703 | $2219 (2024) | Royal Pacific Realty Corp. | |
| 2025-03-16 | 902 5782 Berton Ave. | 2 | 2 | 1074 | $1,198,000 | $1,186,000 ($1,104/sf) | $627 | $1776 (2023) | Interlink Realty |
Sold data from the MLS® feed for strata plan BCS4265. Showing the last 24 months by default; expand for up to 80 recent sales.
Sage Market Summary
Sage at 5782 Berton Ave. — currently 1 active listing averaging $999,998. In the past year 2 units sold at an average of $985,500.
Value & Financing
Market Reports
Live market intelligence for this building's segments — active inventory, medians, ranges & trends. Opens in a new tab.
Site & Location Maps
 Open Full View
 © BC Condos & Homes
Amenities / Features
· Glass-surrounded amenity lounge, floating over under-lit reflecting pools
· Acoustically engineered Ipod-ready yoga/Pilates studio
· Staggered, oversized balconies for enhanced volume, sunlight, and outdoor living
Maintenance Fees Include
Location / Site Influences
Construction & Development
| Construction | Concrete |
|---|---|
| Exterior Finish | Concrete |
| Roof | Other |
| Foundation | Concrete Perimeter |
| Rain Screen | Full |
| Developer | Kenstone Properties Ltd. |
| Architect | Henriquez Partners Atchitects |
| Marketer | MAC Marketing Solutions Inc. |
| Management Company | Rancho Management Services (B.C.) Ltd. |
Strata Information
| Strata Plan | BCS4265 |
|---|---|
| Strata Web Site | www.baywest.ca/baywest/home |
| Building Type | Strata Condos |
| Title to Land | Freehold Strata |
| Units in Strata | 115 |
| Units in Development | 115 |
| Management Company | Rancho Management Services (B.C.) Ltd. — 604-684-4508 |
| Bylaws / Restrictions | PETS ALLOWED,RENTALS ALLOWED |
| Parking / Storage | Garage; Underground |
Frequently Asked Questions — Sage
What year was Sage built?
How many units are in Sage?
What amenities does Sage offer?
Is Sage pet-friendly, and what are the bylaws?
Who is the property manager for Sage?
What is the strata plan number for Sage?
Is Sage freehold or leasehold?
Where is Sage located?
How is the real estate market at Sage?
Sales Information
| Sales Website | www.sageliving.ca/ |
|---|---|
| Sales Phone | 604-822-0809 |
| Sales Email | info@sageliving.ca |
| Sales Address | 5898 Gray Ave Vancouver |
Listings for Sale Near Sage 🔎 MLS® Search »
| Address | Bed | Bath | Sqft | Price |
|---|---|---|---|---|
| 405 3382 Wesbrook Mall | 2 | 2 | 1082 | $1,200,000 |
| 220 5928 Birney Ave. | 2 | 2 | 1013 | $999,000 |
| 419 5928 Birney Ave. | 2 | 2 | 857 | $868,000 |
| 107 5928 Birney Ave. | 2 | 2 | 854 | $888,000 |
| 322 5928 Birney Ave. | 1 | 1 | 690 | $699,900 |
| 120 5777 Birney Ave. | 2 | 2 | 847 | $819,000 |
| 225 5777 Birney Ave. | 1 | 1 | 747 | $699,000 |
| 129 5777 Birney Ave. | 3 | 2 | 1314 | $1,298,000 |
| 420 5777 Birney Ave. | 2 | 2 | 1105 | $1,199,000 |
| 523 5955 Birney Ave. | 3 | 2 | 1168 | $1,119,900 |
 $1,200,000
405 3382 Wesbrook Mall · 2bd/2ba · 1082sf
$1,200,000
405 3382 Wesbrook Mall · 2bd/2ba · 1082sf
 $999,000
220 5928 Birney Ave. · 2bd/2ba · 1013sf
$999,000
220 5928 Birney Ave. · 2bd/2ba · 1013sf
 $868,000
419 5928 Birney Ave. · 2bd/2ba · 857sf
$868,000
419 5928 Birney Ave. · 2bd/2ba · 857sf
 $888,000
107 5928 Birney Ave. · 2bd/2ba · 854sf
$888,000
107 5928 Birney Ave. · 2bd/2ba · 854sf
 $699,900
322 5928 Birney Ave. · 1bd/1ba · 690sf
$699,900
322 5928 Birney Ave. · 1bd/1ba · 690sf
 $819,000
120 5777 Birney Ave. · 2bd/2ba · 847sf
$819,000
120 5777 Birney Ave. · 2bd/2ba · 847sf
 $699,000
225 5777 Birney Ave. · 1bd/1ba · 747sf
$699,000
225 5777 Birney Ave. · 1bd/1ba · 747sf
 $1,298,000
129 5777 Birney Ave. · 3bd/2ba · 1314sf
$1,298,000
129 5777 Birney Ave. · 3bd/2ba · 1314sf
 $1,199,000
420 5777 Birney Ave. · 2bd/2ba · 1105sf
$1,199,000
420 5777 Birney Ave. · 2bd/2ba · 1105sf
 $1,119,900
523 5955 Birney Ave. · 3bd/2ba · 1168sf
$1,119,900
523 5955 Birney Ave. · 3bd/2ba · 1168sf


Buildings Near Sage
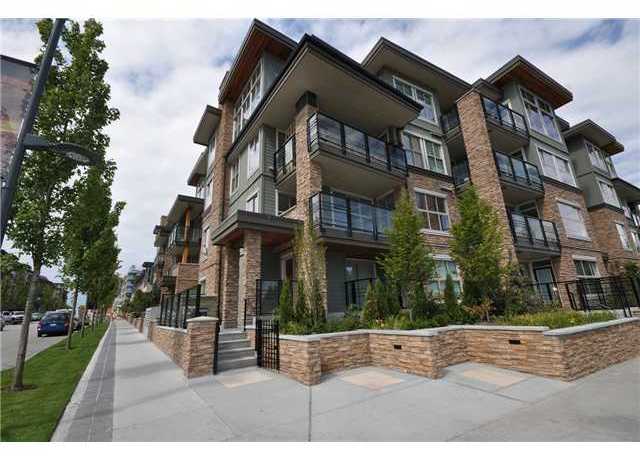 Spirit
3478 Wesbrook Mall · BCS3970
Spirit
9654 Wesbrook Mall · BCS3970
Spirit
3478 Wesbrook Mall · BCS3970
Spirit
9654 Wesbrook Mall · BCS3970
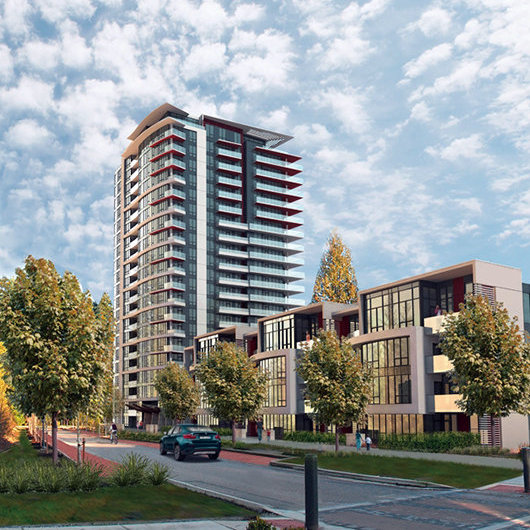 The Laureates
5638 Birney Ave. · EPS3930
The Laureates
5628 Birney Ave. · EPS3930
The Laureates
5638 Birney Ave. · EPS3930
The Laureates
5628 Birney Ave. · EPS3930
 YU
5955 Birney Ave. · EPS807
YU
5955 Birney Ave. · EPS807
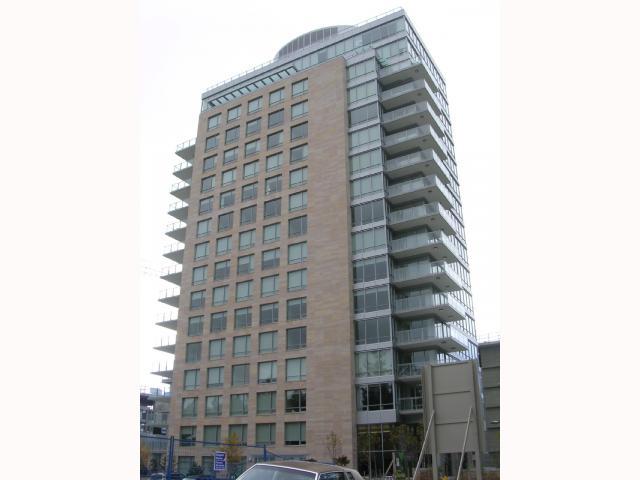 The Wesbrook
5838 Berton Ave. · BCS3567
The Wesbrook
5838 Berton Ave. · BCS3567
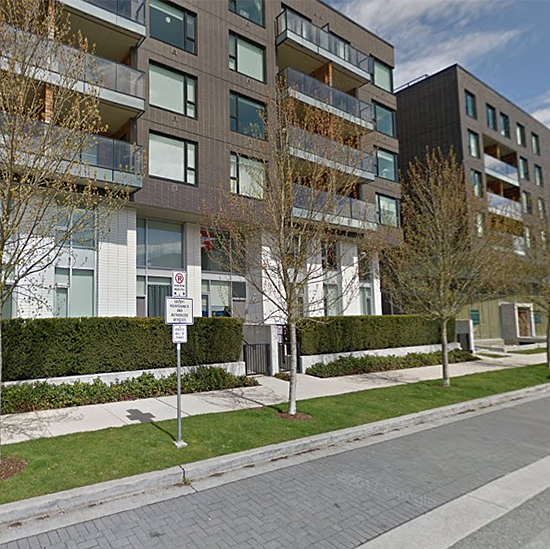 Yu
5955 Birney Ave. · BCP35352
Yu
5955 Birney Ave. · BCP35352
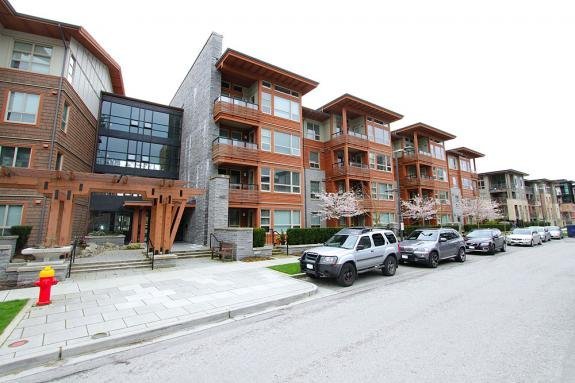 Keenleyside
5788 Birney Ave. · BCS2822
Keenleyside
5788 Birney Ave. · BCS2822
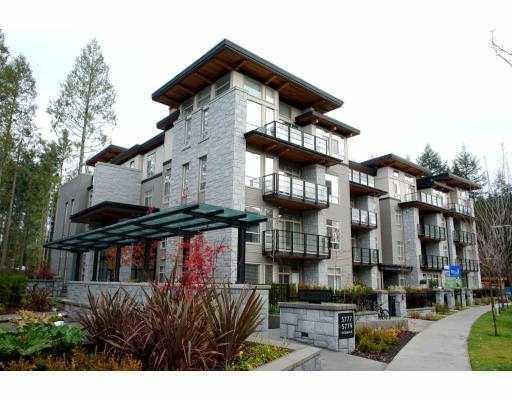 Pathways
5779 Birney Ave. · BCS2694
Pathways
5779 Birney Ave. · BCS2694
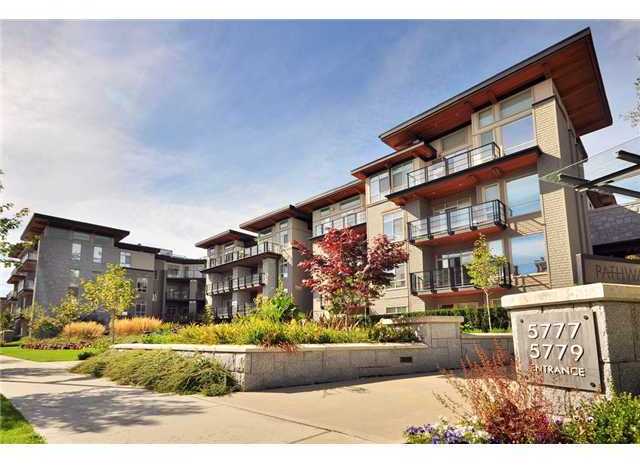 Pathways
5777 Birney Ave. · BCS2694
Pathways
5777 Birney Ave. · BCS2694
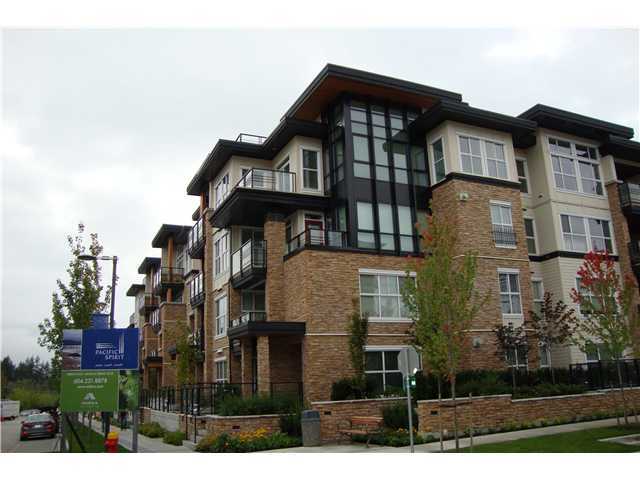 Ultima Pacific Spirit
5928 Birney Ave. · BCS3736
Ultima Pacific Spirit
5928 Birney Ave. · BCS3736
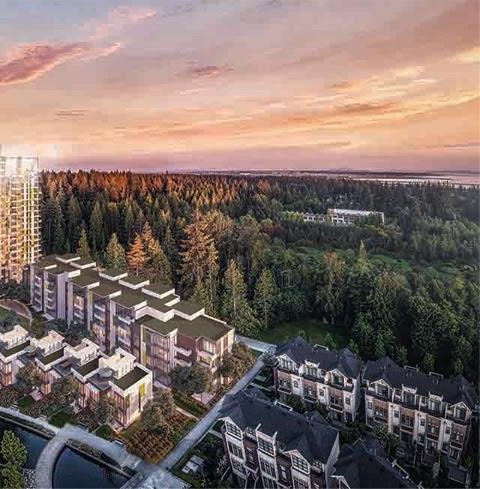 Eton
5687 Gray Ave. · EPS5421
Eton
5687 Gray Ave. · EPS5421
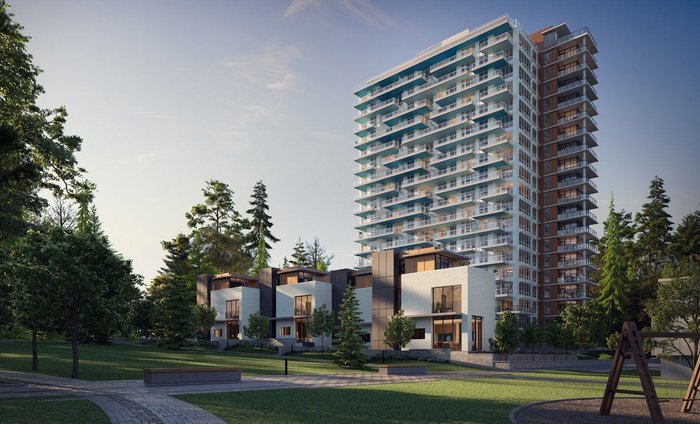 The Conservatory by Polygon
5608 Berton Ave. · EPS2989
The Conservatory by Polygon
5608 Berton Ave. · EPS2989
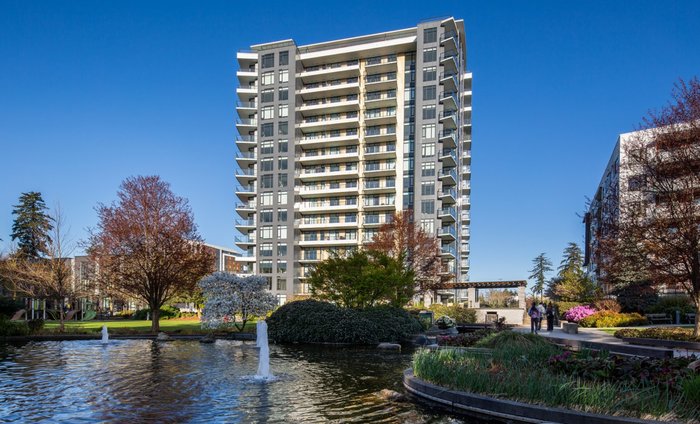 Wordsworth by Polygon
6138 Birney Ave.
Wordsworth by Polygon
6138 Birney Ave.
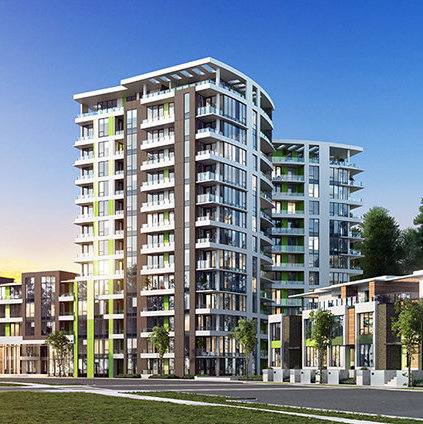 The Residences at Nobel Park
3483 Ross Dr. · EPS6682
The Residences at Nobel Park
3483 Ross Dr. · EPS6682
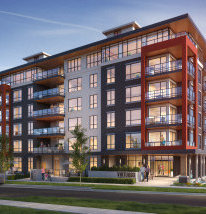 Virtuoso
3581 Ross Dr. · EPS4521
Virtuoso
3581 Ross Dr. · EPS4521
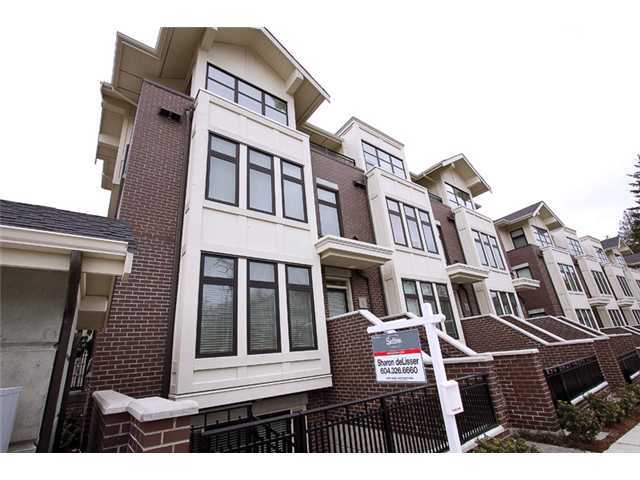 Crescent West
5879 Gray Ave. · BCP26848
Crescent West
5879 Gray Ave. · BCP26848
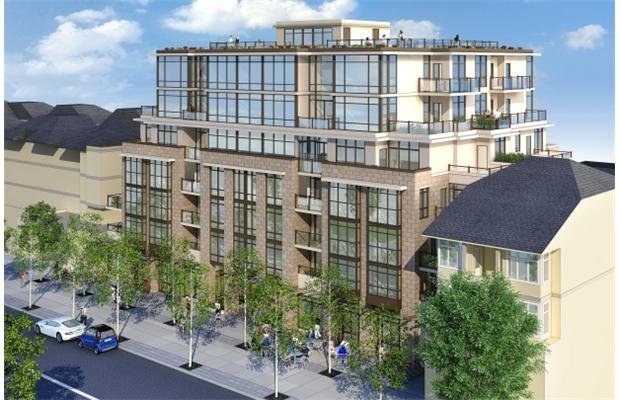 Prodigy
6033 Gray Ave. · EPS2989
Prodigy
6033 Gray Ave. · EPS2989
Sage Area Map 🔍 Open larger map ↗

- Abbotsford - 447
- Agassiz - 28
- Burnaby - 55
- Burnaby East - 77
- Burnaby North - 365
- Burnaby South - 343
- Campbell River - 1
- Chilliwack - 221
- Cloverdale - 193
- Comox Valley - 10
- Coquitlam - 563
- Delta - 10
- Duncan - 41
- Esquimalt - 59
- Gulf Islands - 6
- Harrison Hot Springs - 13
- Harrison Mills - 1
- Hope - 22
- Ladner - 109
- Langford - 156
- Langley - 529
- Maple Ridge - 312
- Mill Bay - 2
- Mission - 65
- New Westminster - 444
- North Delta - 28
- North Island - 2
- North Saanich - 8
- North Surrey - 409
- North Vancouver - 747
- Oak Bay - 44
- Osoyoos - 1
- Parksville / Qualicum - 7
- Penticton - 8
- Pitt Meadows - 75
- Port Alberni - 2
- Port Coquitlam - 266
- Port Moody - 267
- Richmond - 1162
- Saanich East - 232
- Saanich West - 92
- Sardis - 153
- Sidney - 152
- Sooke - 39
- South Surrey White Rock - 713
- Surrey - 662
- Tsawwassen - 97
- Vancouver East - 998
- Vancouver West - 2482
- Victoria - 665
- View Royal - 46
- West Vancouver - 230

