Maintenance Fees Include
Garbage Pickup
Gardening
Management
Recreation Facility
Snow Removal


 +21
| Date | Status | Address | Type | Bed | Bath | Price | Sqft | Strata Fee | Tax | Listed By |
|---|---|---|---|---|---|---|---|---|---|---|
| 2024-03-15 | Active | 3102 4360 Beresford St. | Apartment Unit | 3 | 2 | $1,798,000 ($1,304/sf) | 1379 | $1050 | $4130 | LeHomes Realty Premier |
| 2026-08-05 | Active | 2305 4360 Beresford St. | Single Family | 2 | 2 | $1,325,000 ($1,118/sf) | 1185 | $914 | $3963 (2026) | Magsen Realty Inc. |
| 2026-04-15 | Active | 1605 4360 Beresford St. | Apartment Unit | 2 | 2 | $1,058,000 ($997/sf) | 1061 | $677 | $3382 (2025) | RA Realty Alliance Inc. |
| 2026-07-03 | Active | 1003 4360 Beresford St. | Apartment Unit | 2 | 2 | $1,039,000 ($979/sf) | 1061 | $726 | $3314 (2024) | Pacific Evergreen Realty Ltd. |
| 2026-09-02 | Active | 2505 4360 Beresford St. | Single Family | 2 | 2 | $990,000 ($833/sf) | 1188 | $3870 (2025) | RE/MAX Crest Realty | |
| 2026-09-26 | Active | 25xx 4360 Beresford St. | Single Family | 2 | 2 | Contact | 1183 | RE/MAX Crest Realty | ||
| Avg | $1,242,000 | 1176 |
| Sold Date | Address | Bed | Bath | Sqft | Asking | Sold Price | DOM | Strata Fee | Tax | Listed By |
|---|---|---|---|---|---|---|---|---|---|---|
| 2026-05-27 | 2306 4360 Beresford St. | 3 | 2 | 1296 | $1,348,800 | $1,310,000 ($1,011/sf) | $888 | $4180 (2025) | RE/MAX Crest Realty | |
| 2026-04-21 | 2103 4360 Beresford St. | 2 | 2 | 1061 | $999,000 | $979,000 ($923/sf) | $726 | $3429 (2025) | Royal Pacific Realty (Kingsway) Ltd. | |
| 2026-02-27 | 1005 4360 Beresford St. | 2 | 2 | 1183 | $1,250,000 | $1,170,000 ($989/sf) | $814 | $3727 (2025) | Pacific Evergreen Realty Ltd. | |
| 2025-11-21 | 1303 4360 Beresford St. | 1 | 1 | 637 | $659,000 | $647,000 ($1,016/sf) | $437 | $2238 (2025) | Royal LePage Sussex Pigott Properties | |
| 2025-10-23 | 3005 4360 Beresford St. | 2 | 2 | 1183 | $1,280,000 | $1,245,000 ($1,052/sf) | $814 | $3927 (2025) | RE/MAX Crest Realty | |
| 2025-09-27 | 2203 4360 Beresford St. | 2 | 2 | 1063 | $1,188,000 | $1,075,000 ($1,011/sf) | $726 | $3404 (2024) | Nu Stream Realty Inc. | |
| 2025-08-31 | 1905 4360 Beresford St. | 2 | 2 | 1061 | $1,080,000 | $1,042,500 ($983/sf) | $726 | $3378 (2024) | Laboutique Realty | |
| 2025-08-15 | 2102 4360 Beresford St. | 2 | 2 | 1265 | $1,349,000 | $1,260,000 ($996/sf) | $866 | $4098 (2024) | Dracco Pacific Realty | |
| 2025-05-20 | 2301 4360 Beresford St. | 2 | 2 | 1084 | $1,259,000 | $1,210,000 ($1,116/sf) | $748 | $3474 (2024) | RE/MAX Crest Realty | |
| 2025-05-16 | 703 4360 Beresford St. | 1 | 1 | 637 | $699,000 | $638,000 ($1,002/sf) | $437 | $2224 (2024) | LeHomes Realty Premier |
Sold data from the MLS® feed for strata plan EPS2833. Showing the 15 most recent sales from the last 24 months; expand for up to 80.
Modello at 4360 Beresford St. — currently 6 active listings averaging $1,242,000. In the past year 4 units sold at an average of $1,026,500.
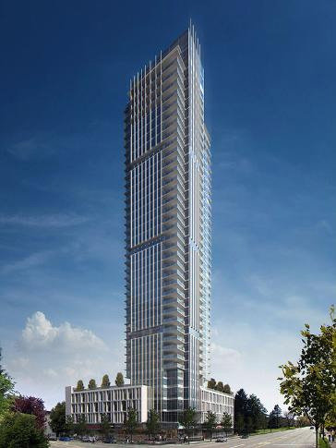
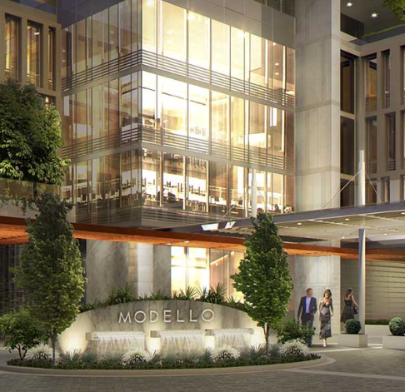
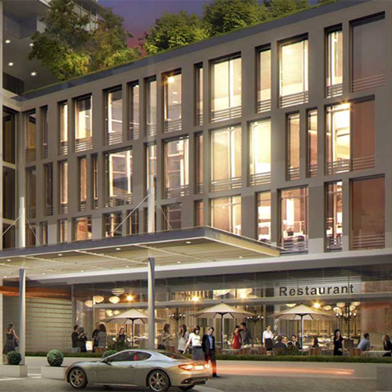
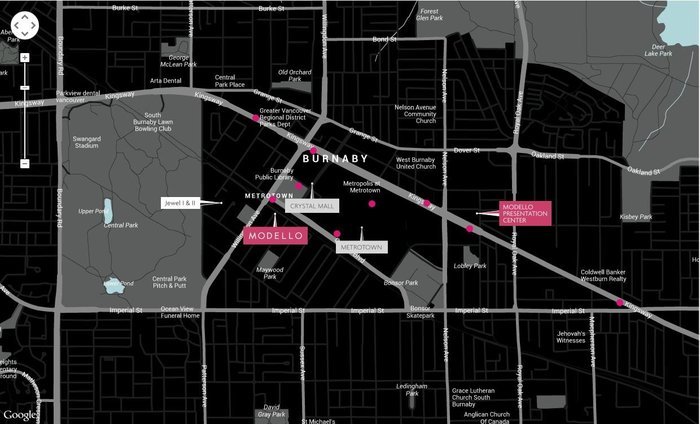
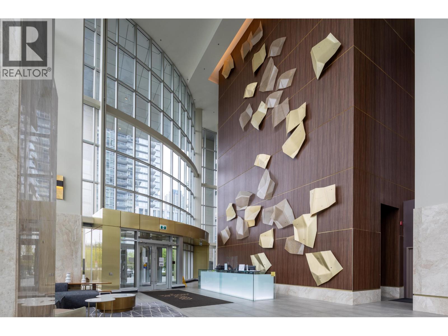
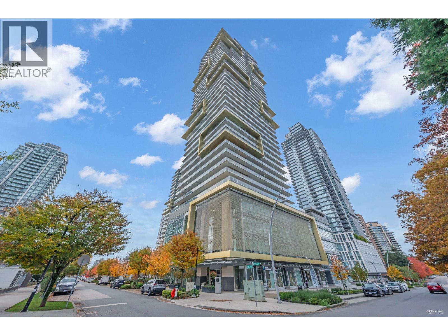
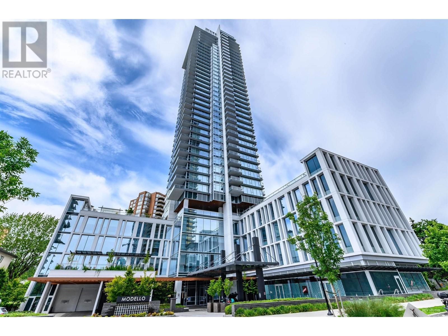
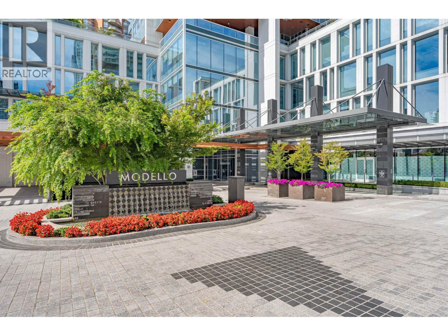
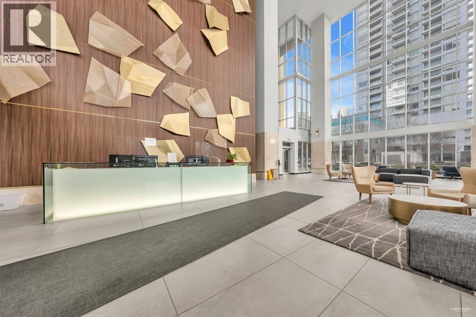
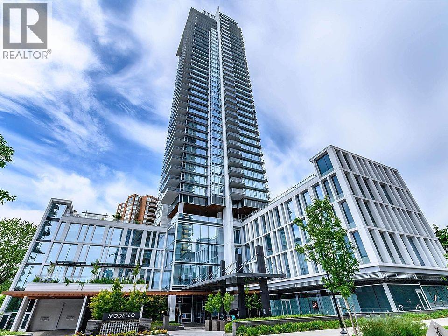
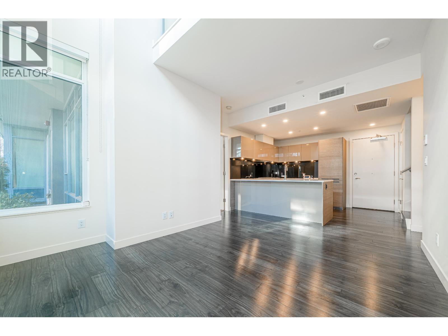
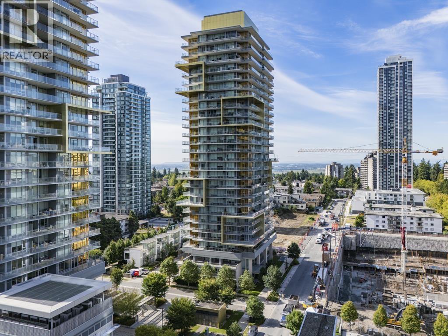
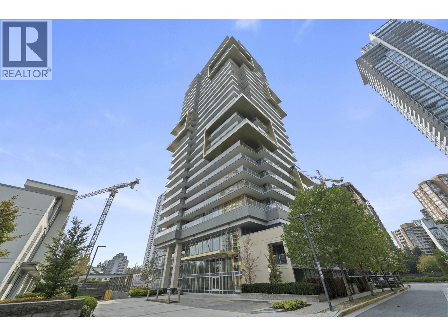
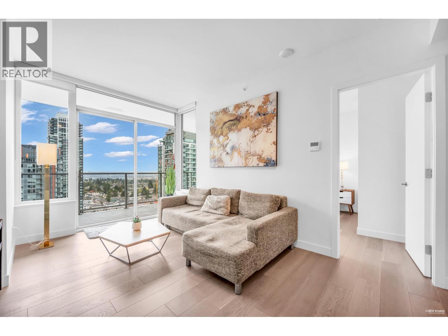
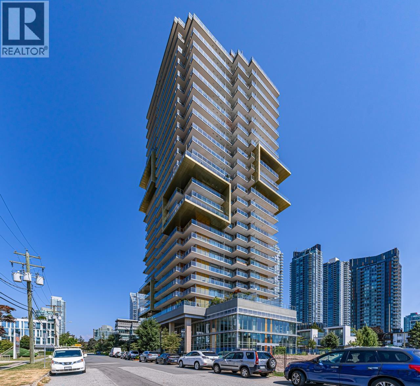
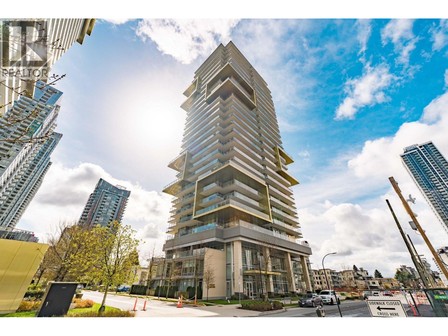
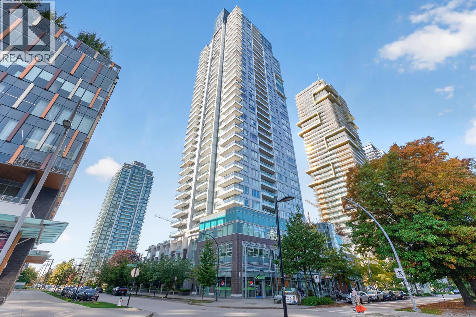
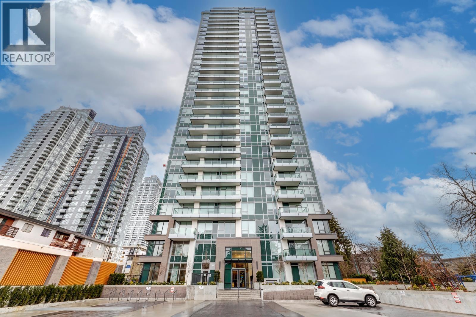
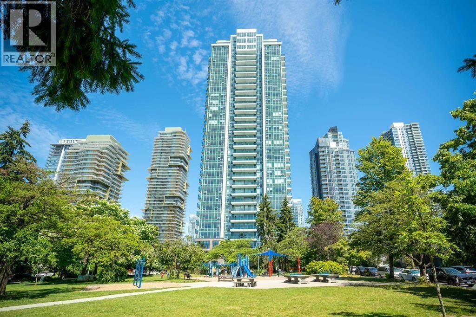
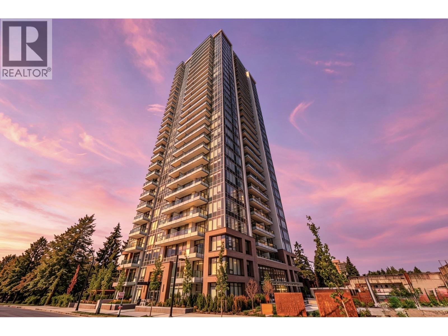
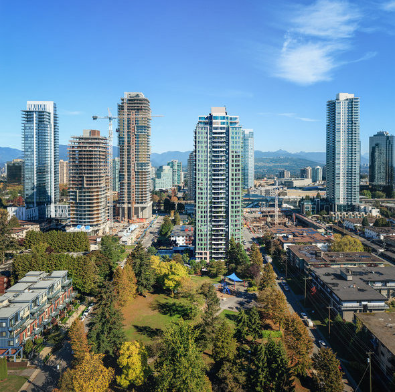
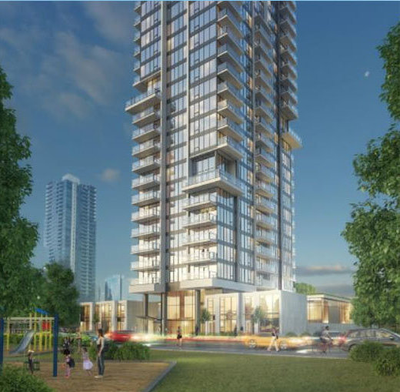
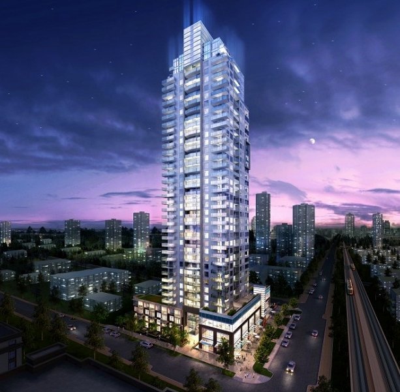
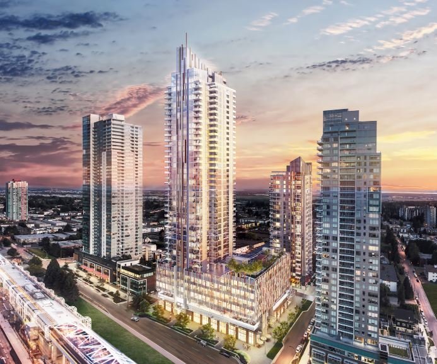
Modello by Boffo - 4360 Beresford Street, Burnaby, BC, V5H 0G2, Canada. Modello is a new project by Boffo Devlopments Ltd., it is a 37-storey residential tower above a 4-storey commercial podium located at 4360 Beresford St & 6225 Cassie Ave. The commercial space fronts onto Beresford Street and Willington Avenue overlooking the public plaza on the corner.
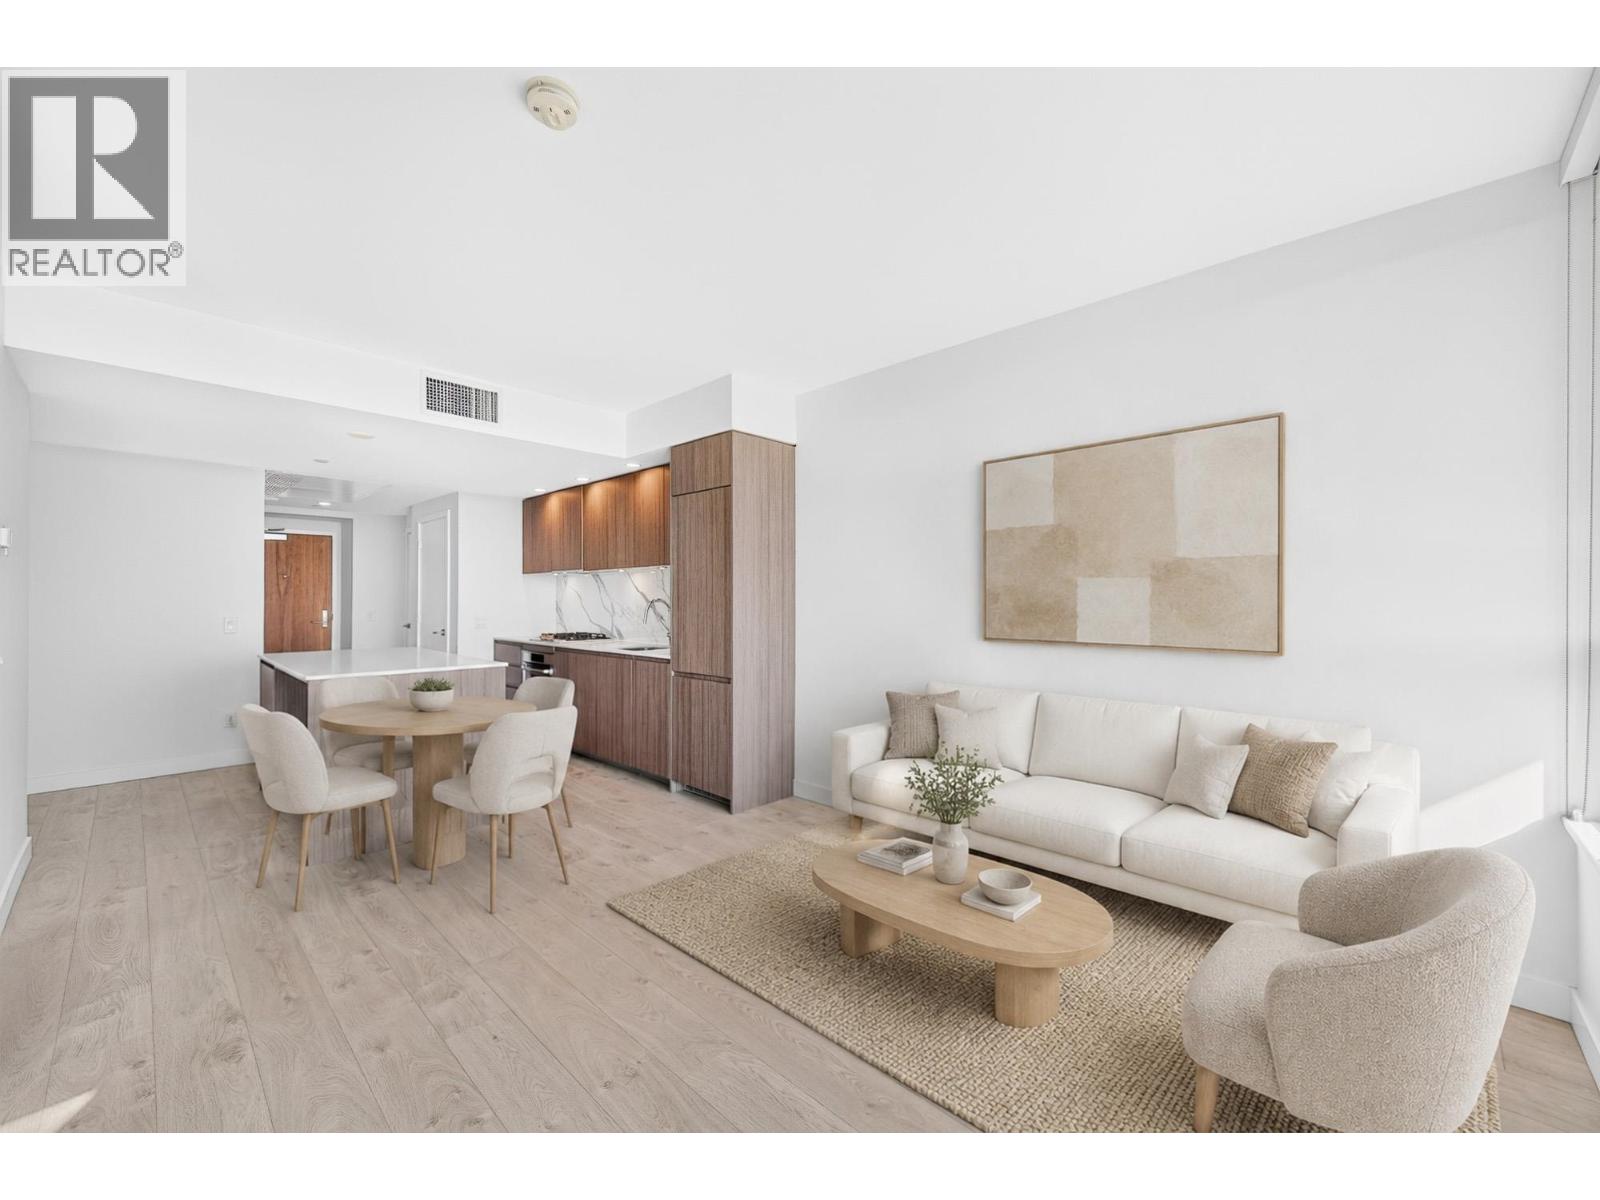
There are 36-1 bedroom, 56-2 bedroom, 31- 2 bedroom + den, 39- 3 bedroom and 8- 3 bedroom + den units in the tower. Also there are 238 parking spaces in the secure underground parkade.
| Construction | Concrete |
|---|---|
| Exterior Finish | Mixed |
| Roof | Other |
| Foundation | Concrete Perimeter |
| Rain Screen | Full |
| Developer | Boffo Developments Ltd |
| Designer | Insight Design Group Inc. |
| Marketer | Magnum Project Ltd. |
| Strata Plan | EPS2833 |
|---|---|
| Building Type | Strata Condos |
| Title to Land | Freehold Strata |
| Units in Strata | 165 |
| Units in Development | 165 |
| Bylaws / Restrictions | NO RESTRICTIONS |
Live market intelligence for this building's segments — active inventory, medians, ranges & trends. Opens in a new tab.
 Open Full View
 © BC Condos & Homes
| Sales Website | www.modellobyboffo.ca |
|---|---|
| Sales Phone | 604-569-3900 |
| Sales Email | info@modellobyboffo.ca |
| Address | Bed | Bath | Sqft | Price |
|---|---|---|---|---|
| 1106 6383 Mckay Ave. | 2 | 2 | 807 | $705,000 |
| 3606 6383 Mckay Ave. | 1 | 1 | 570 | $569,990 |
| 3703 6383 Mckay Ave. | 3 | 2 | 927 | $948,000 |
| 3102 4360 Beresford St. | 3 | 2 | 1379 | $1,798,000 |
| 403 4378 Beresford St. | 808 | $769,800 | ||
| 405 4378 Beresford St. | 733 | $799,000 | ||
| 1605 4360 Beresford St. | 2 | 2 | 1061 | $1,058,000 |
| 1104 6383 Mckay Ave. | 3 | 2 | 911 | $936,000 |
| 2505 4360 Beresford St. | 2 | 2 | 1188 | $990,000 |
| 1003 4360 Beresford St. | 2 | 2 | 1061 | $1,039,000 |
 $705,000
1106 6383 Mckay Ave. · 2bd/2ba · 807sf
 $569,990
3606 6383 Mckay Ave. · 1bd/1ba · 570sf
 $948,000
3703 6383 Mckay Ave. · 3bd/2ba · 927sf
 $1,798,000
3102 4360 Beresford St. · 3bd/2ba · 1379sf
 $769,800
403 4378 Beresford St. · 0bd/0ba · 808sf
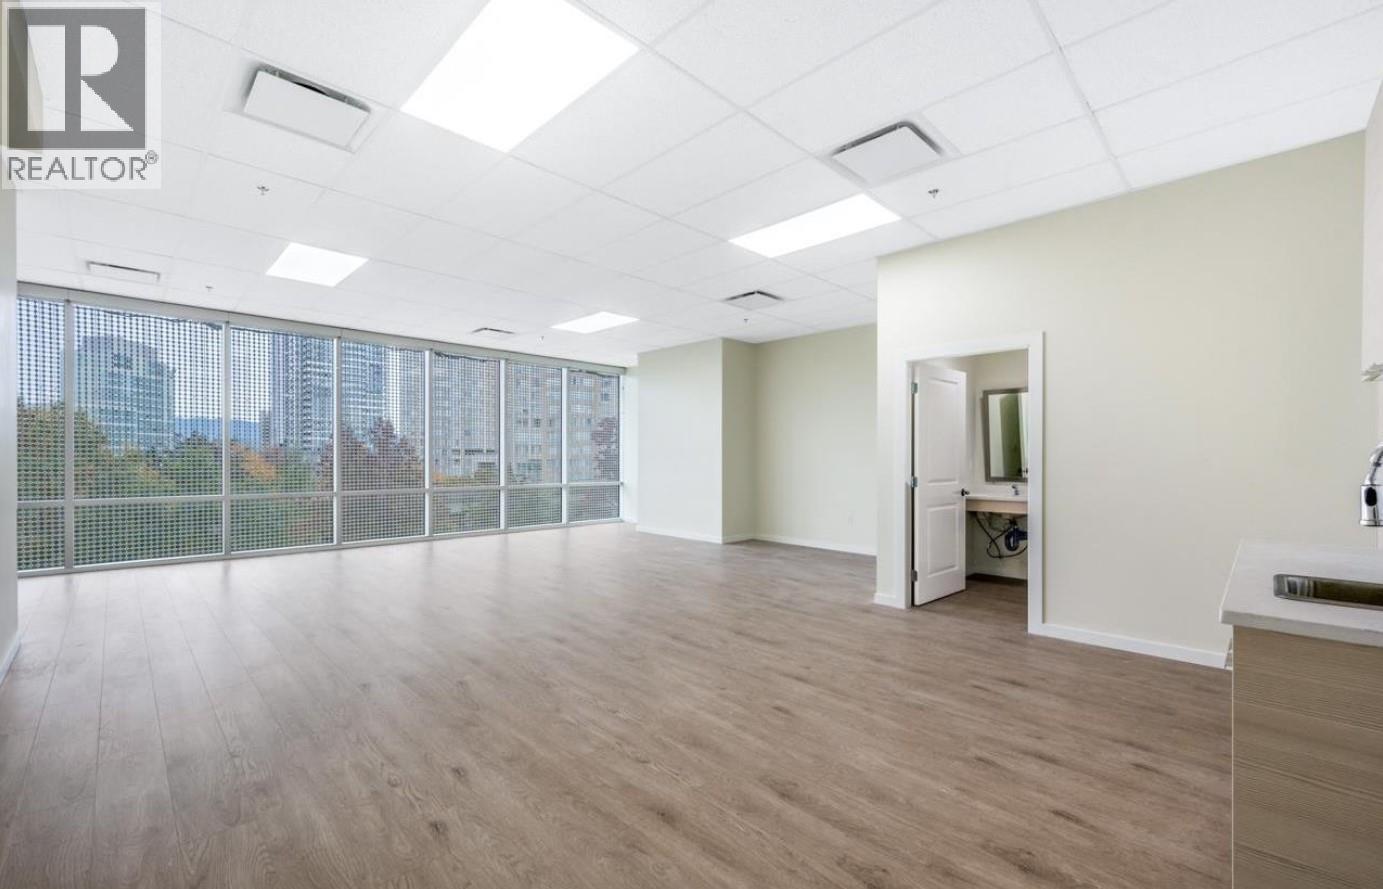
 $1,058,000
1605 4360 Beresford St. · 2bd/2ba · 1061sf
 $936,000
1104 6383 Mckay Ave. · 3bd/2ba · 911sf
 $990,000
2505 4360 Beresford St. · 2bd/2ba · 1188sf
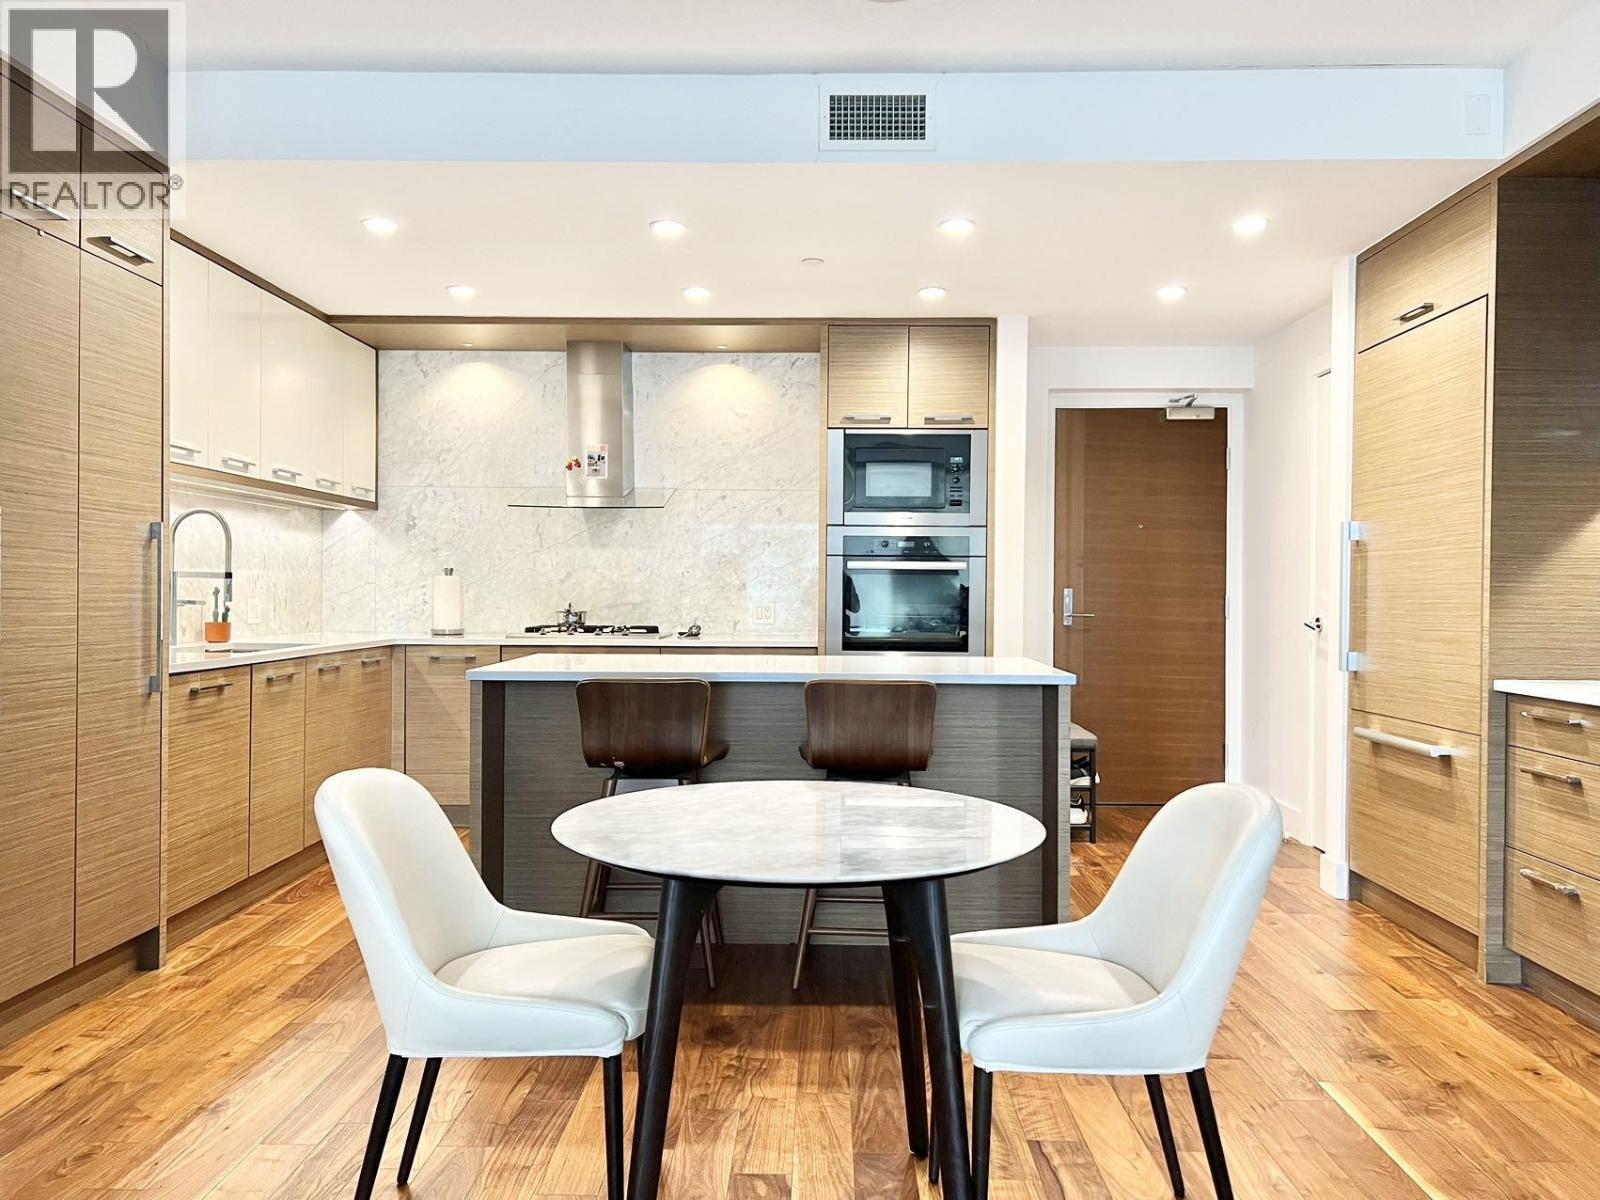 $1,039,000
1003 4360 Beresford St. · 2bd/2ba · 1061sf
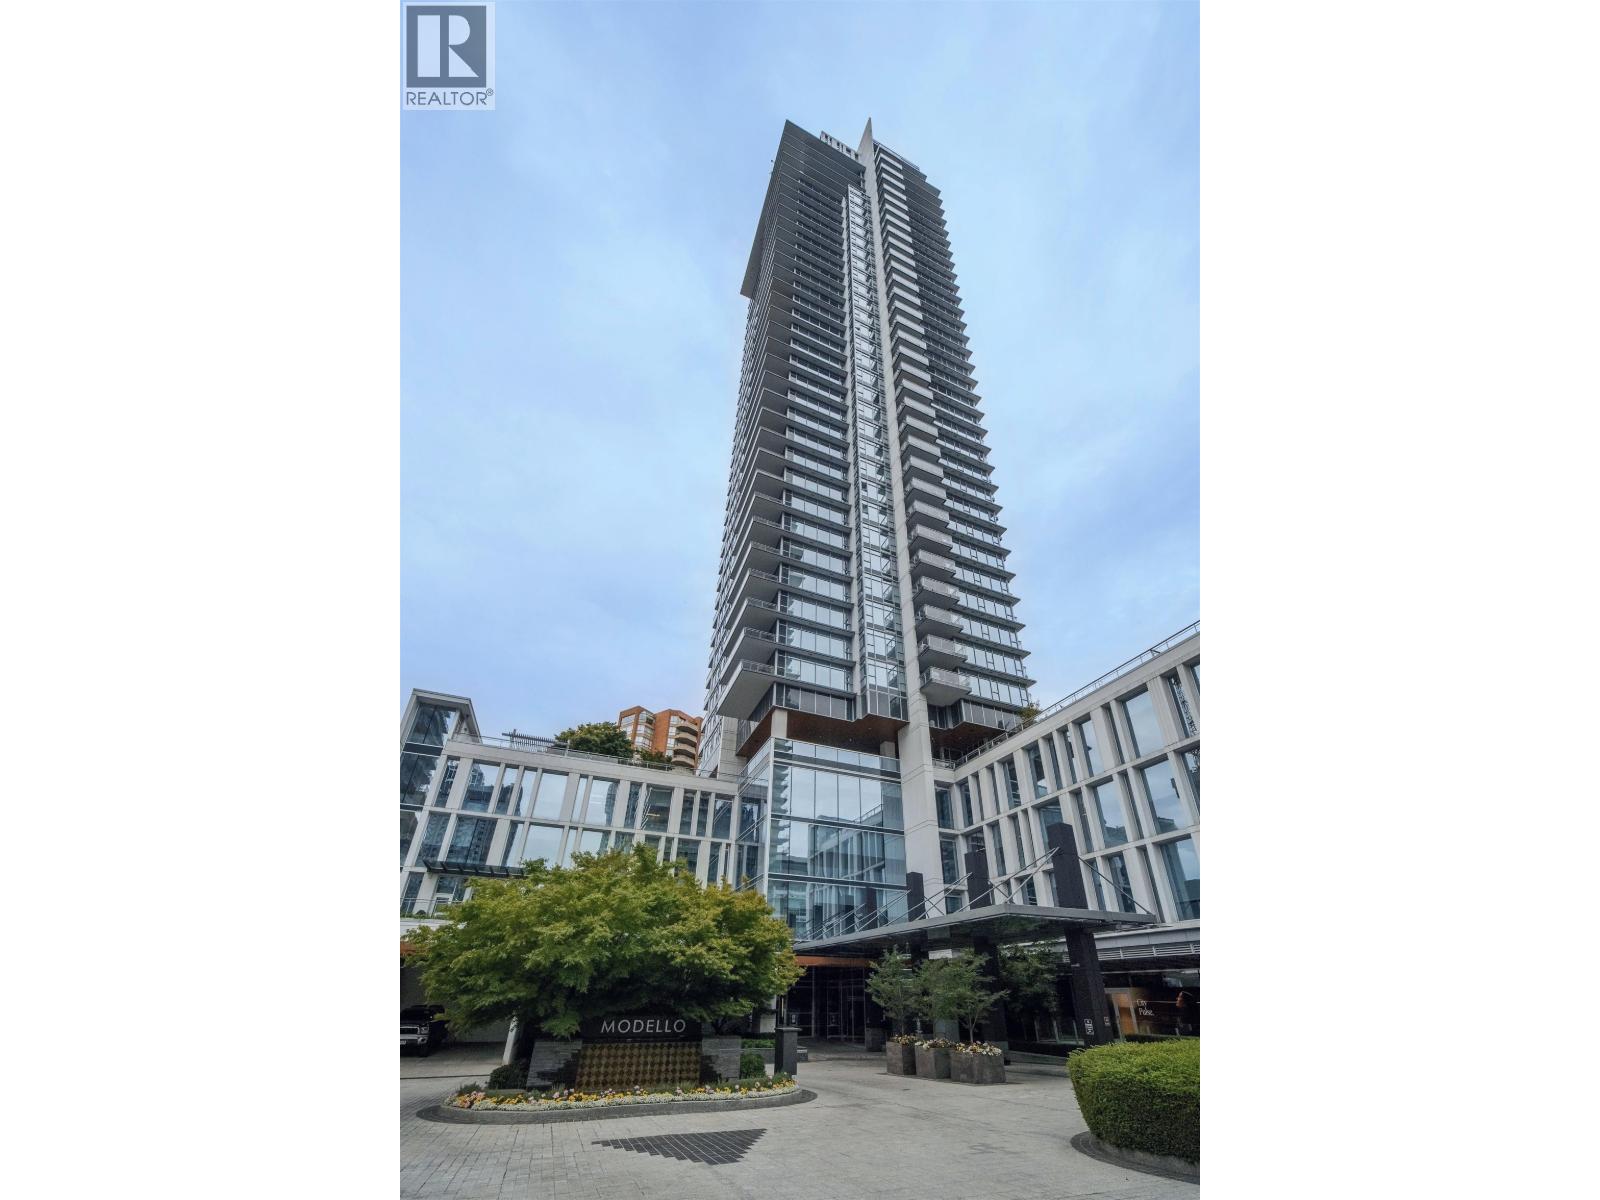 $1,325,000
2305 4360 Beresford St. · 2bd/2ba · 1185sf
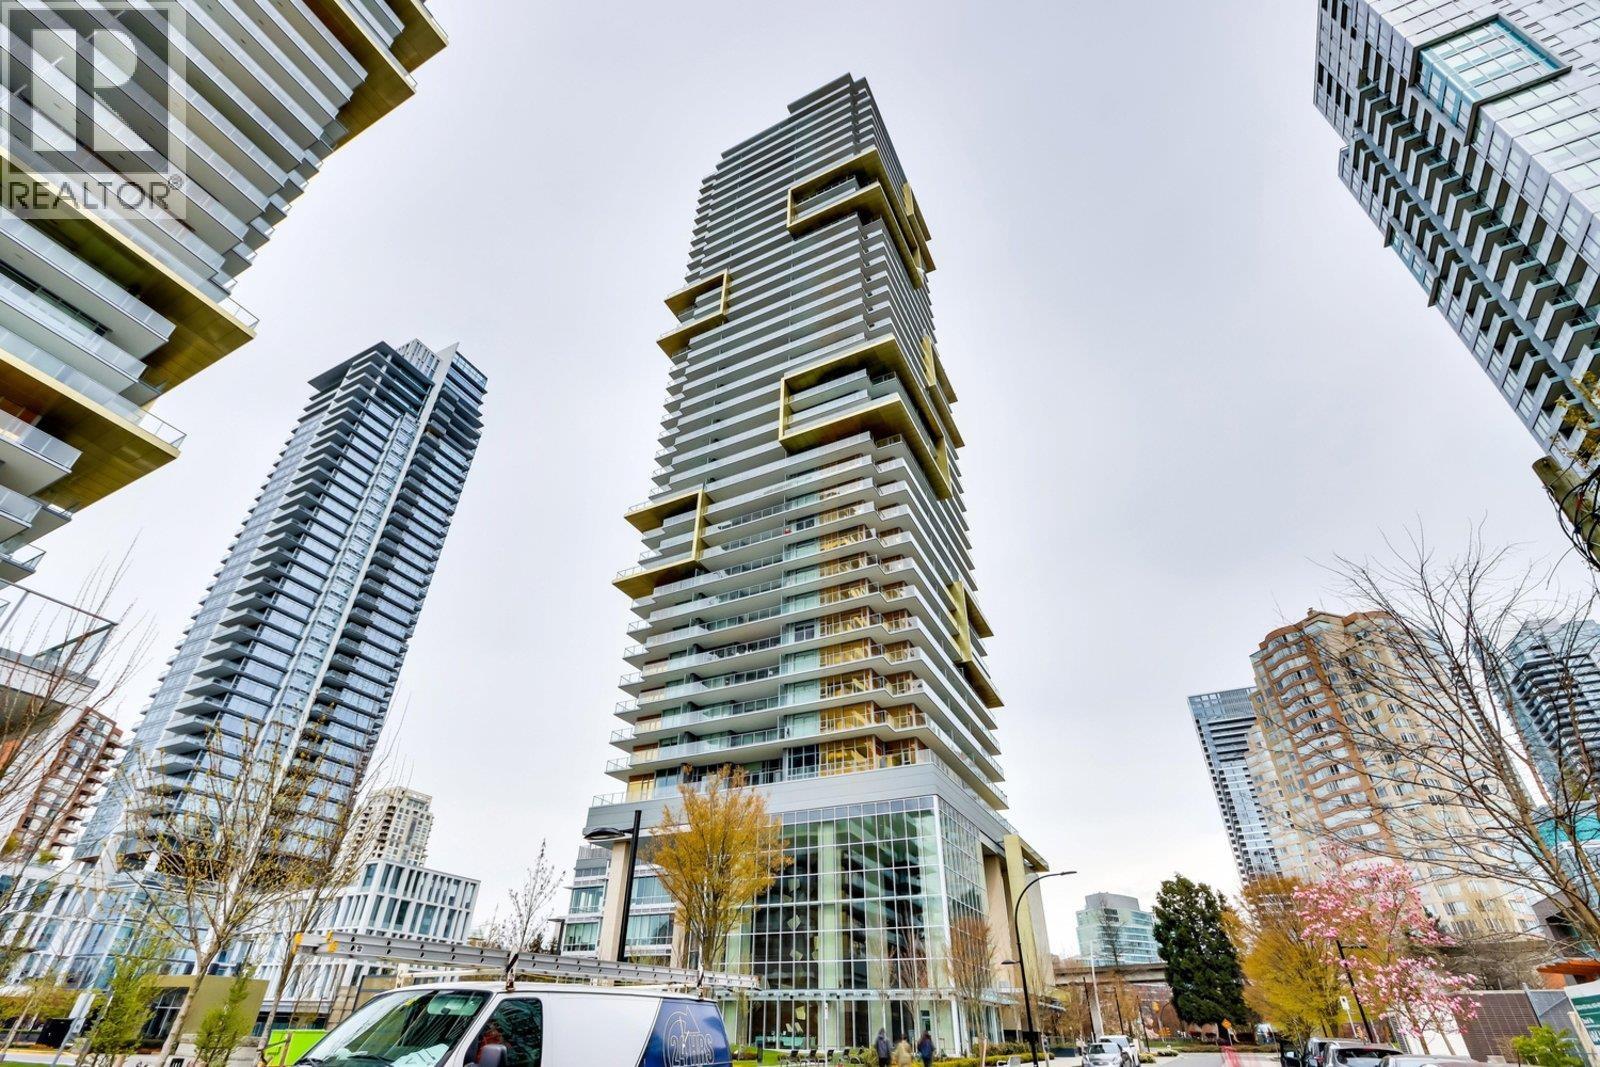 $829,900
1006 6383 Mckay Ave. · 2bd/2ba · 807sf
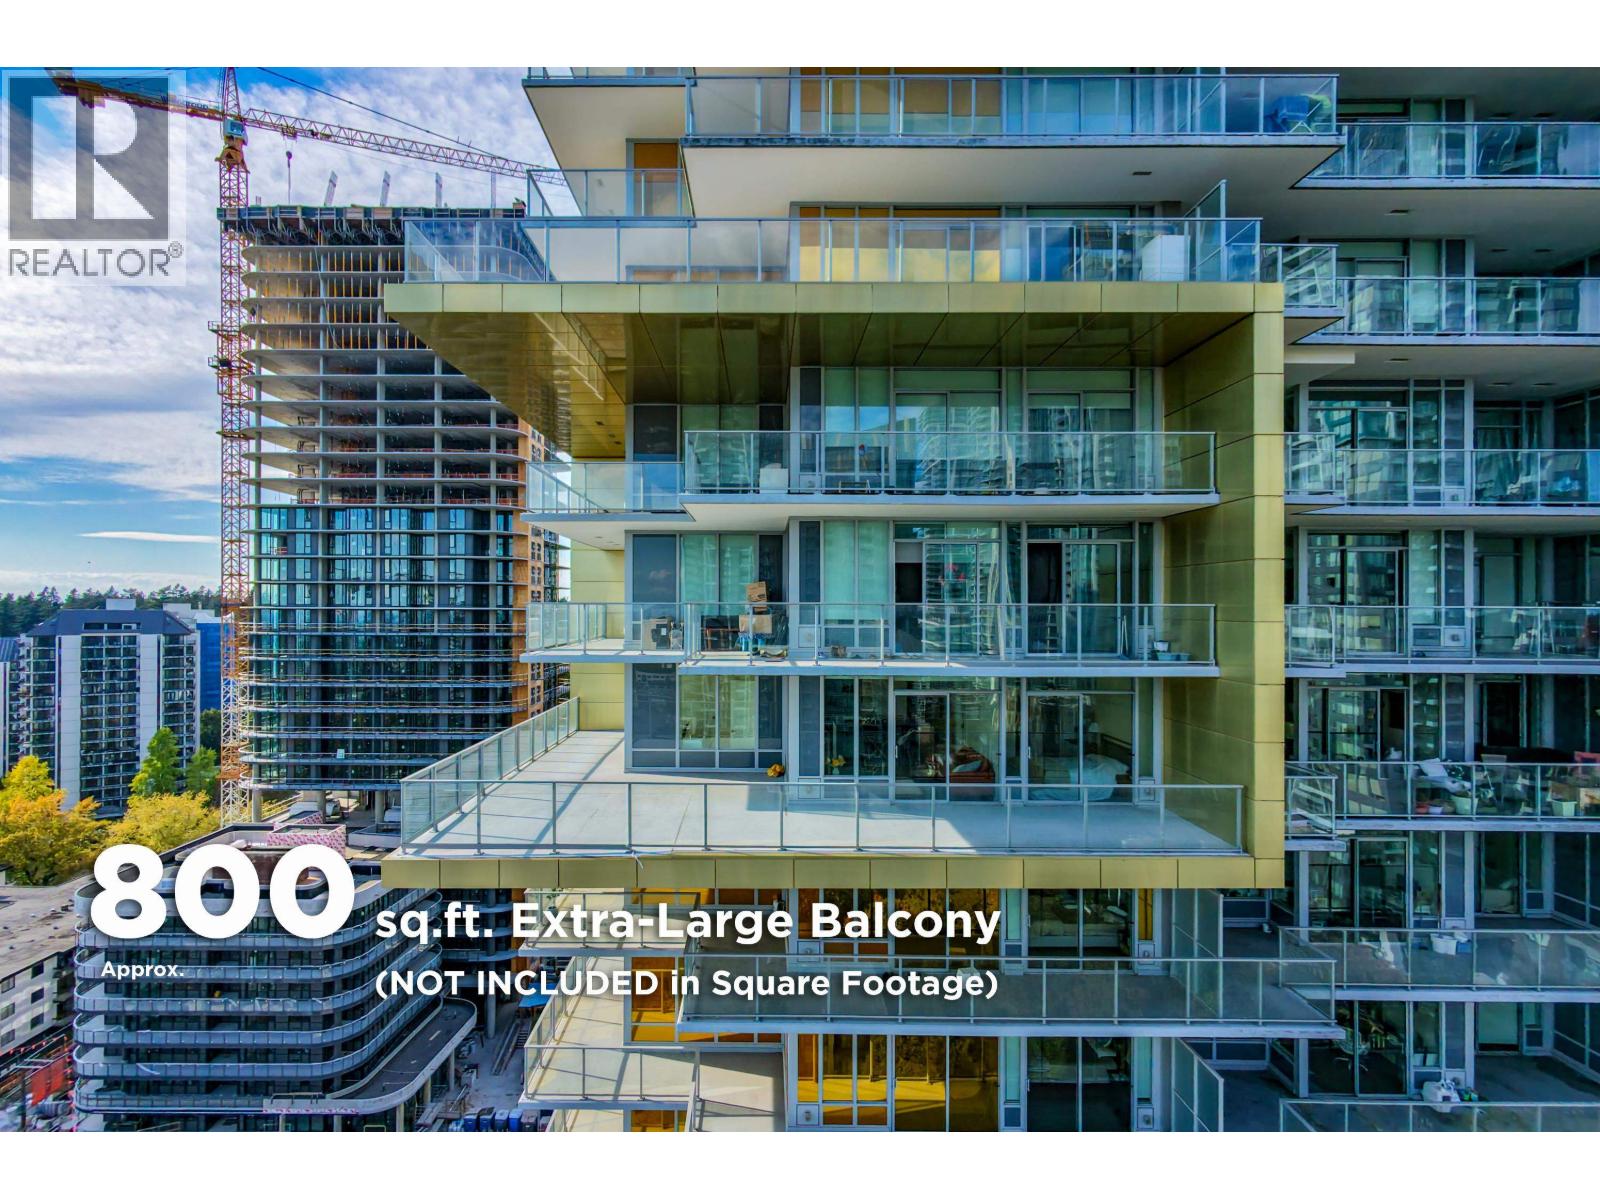 $1,059,000
1405 6288 Cassie Ave. · 3bd/2ba · 1109sf
 $1,120,000
Th1 6288 Cassie Ave. · 3bd/3ba · 1322sf
 $929,000
1907 6288 Cassie Ave. · 2bd/2ba · 962sf
 $569,000
1808 6288 Cassie Ave. · 1bd/1ba · 601sf
 $699,000
2204 6288 Cassie Ave. · 2bd/2ba · 792sf
 $850,000
2401 6288 Cassie Ave. · 2bd/2ba · 806sf
 $698,000
904 6288 Cassie Ave. · 2bd/2ba · 800sf
 $935,680
1205 6288 Cassie Ave. · 3bd/2ba · 1088sf
 $1,025,000
1805 6288 Cassie Ave. · 3bd/2ba · 1088sf
 $599,000
3503 6333 Silver Ave. · 1bd/1ba · 517sf
 $730,000
1107 6333 Silver Ave. · 2bd/2ba · 886sf
 $849,000
5103 6333 Silver Ave. · 2bd/2ba · 875sf
 $738,000
408 6333 Silver Ave. · 1bd/2ba · 925sf
 $749,000
1209 6333 Silver Ave. · 2bd/2ba · 890sf
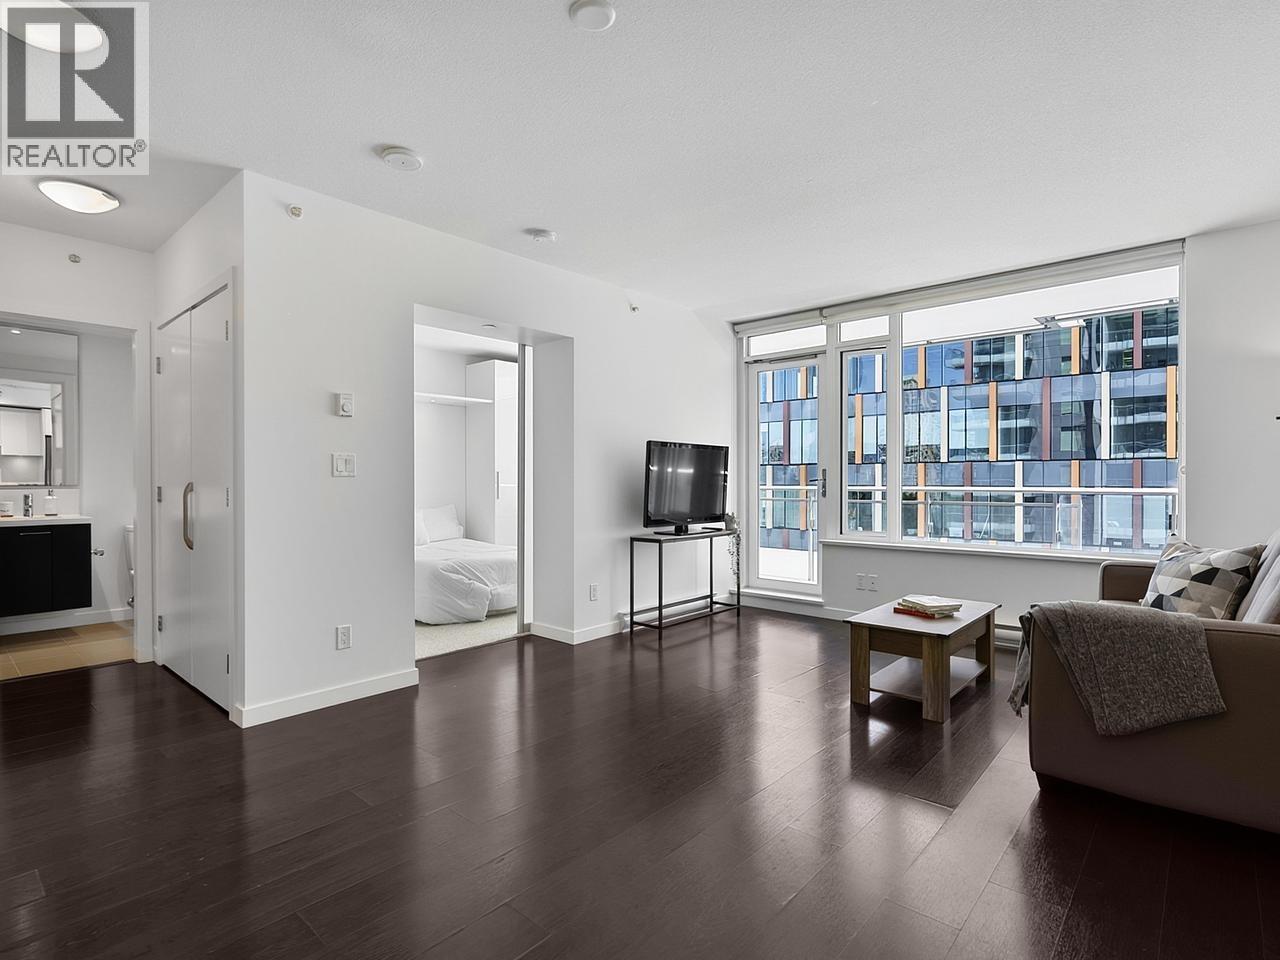 $535,000
703 6333 Silver Ave. · 1bd/1ba · 517sf
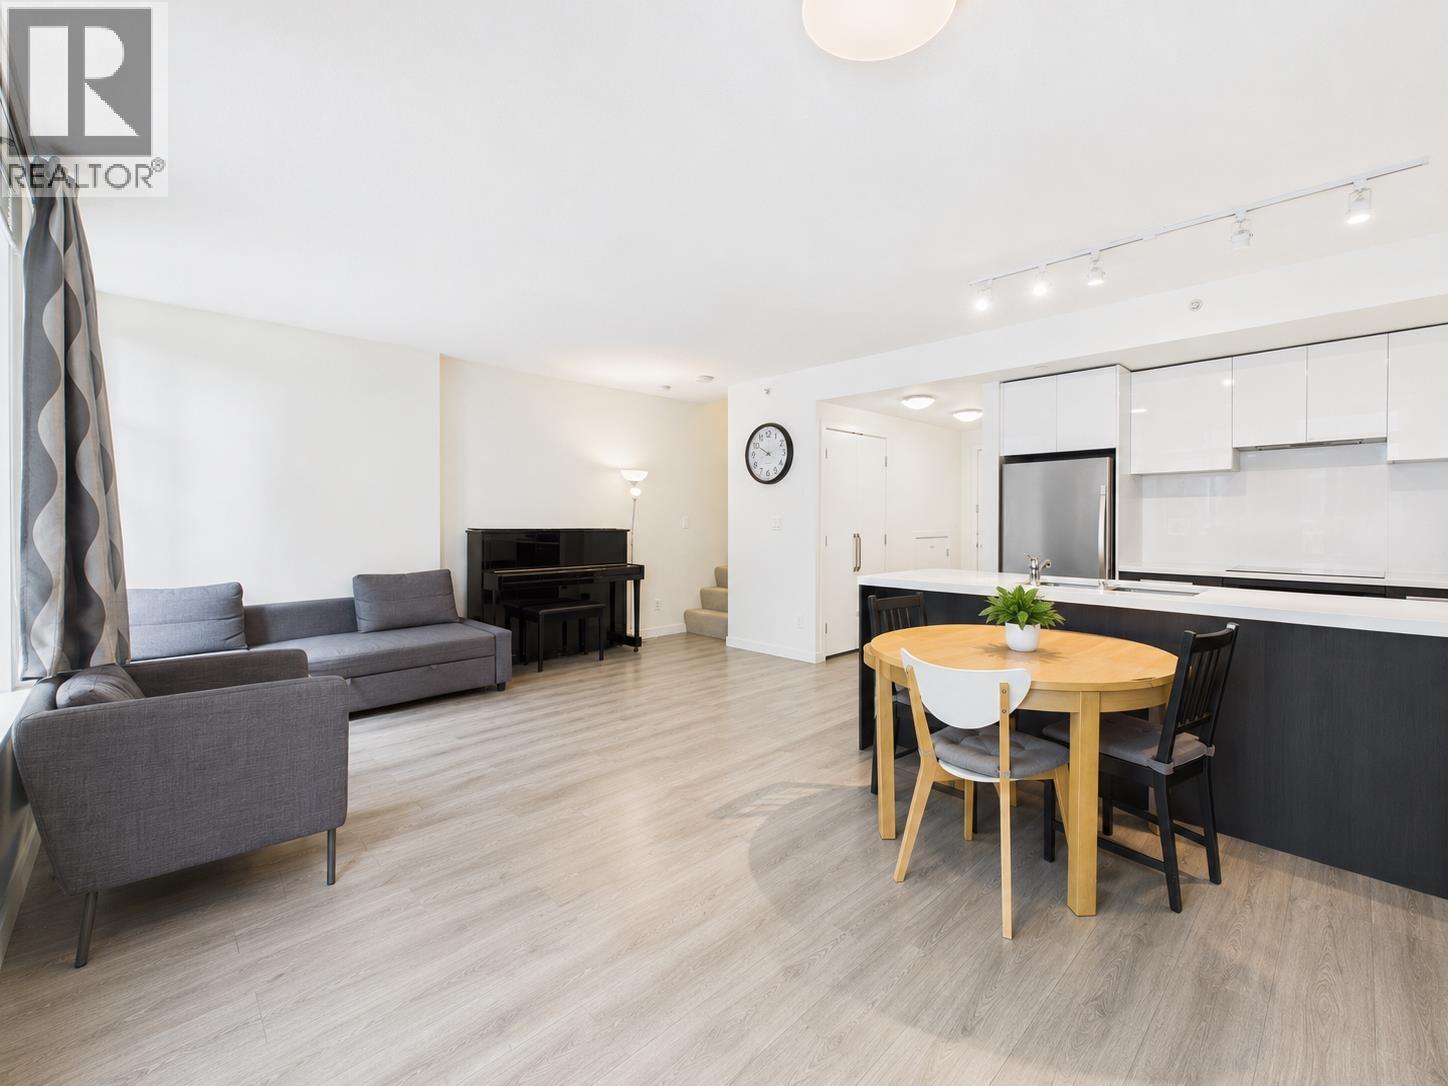 $998,000
6335 Silver Ave. · 2bd/3ba · 1236sf
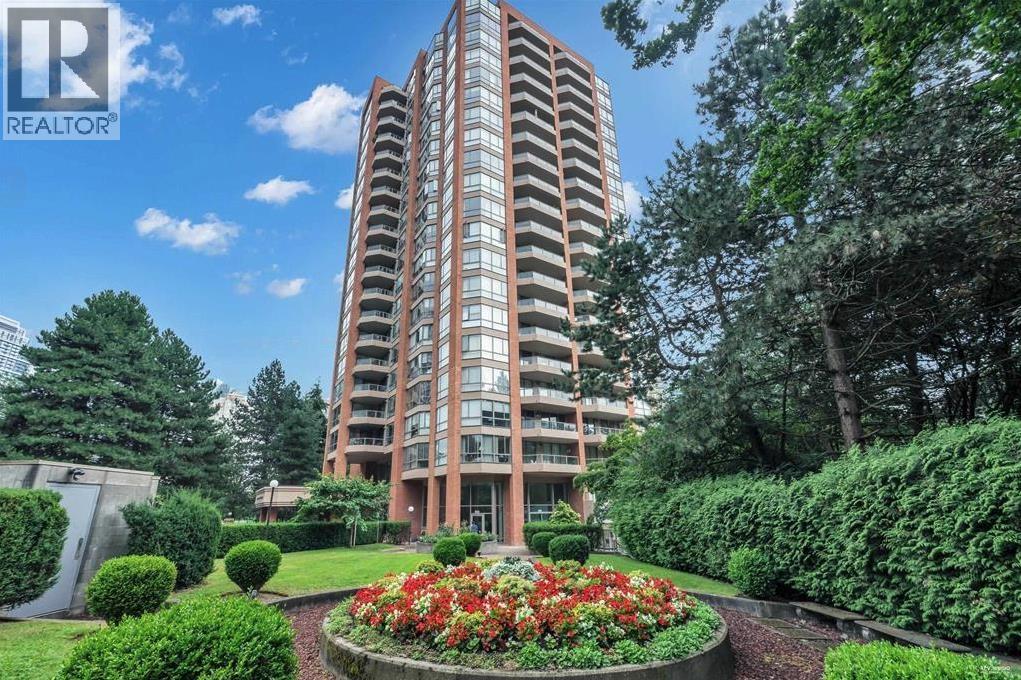 $769,800
602 4350 Beresford St. · 2bd/2ba · 1076sf
 $799,000
1404 4350 Beresford St. · 2bd/2ba · 1134sf
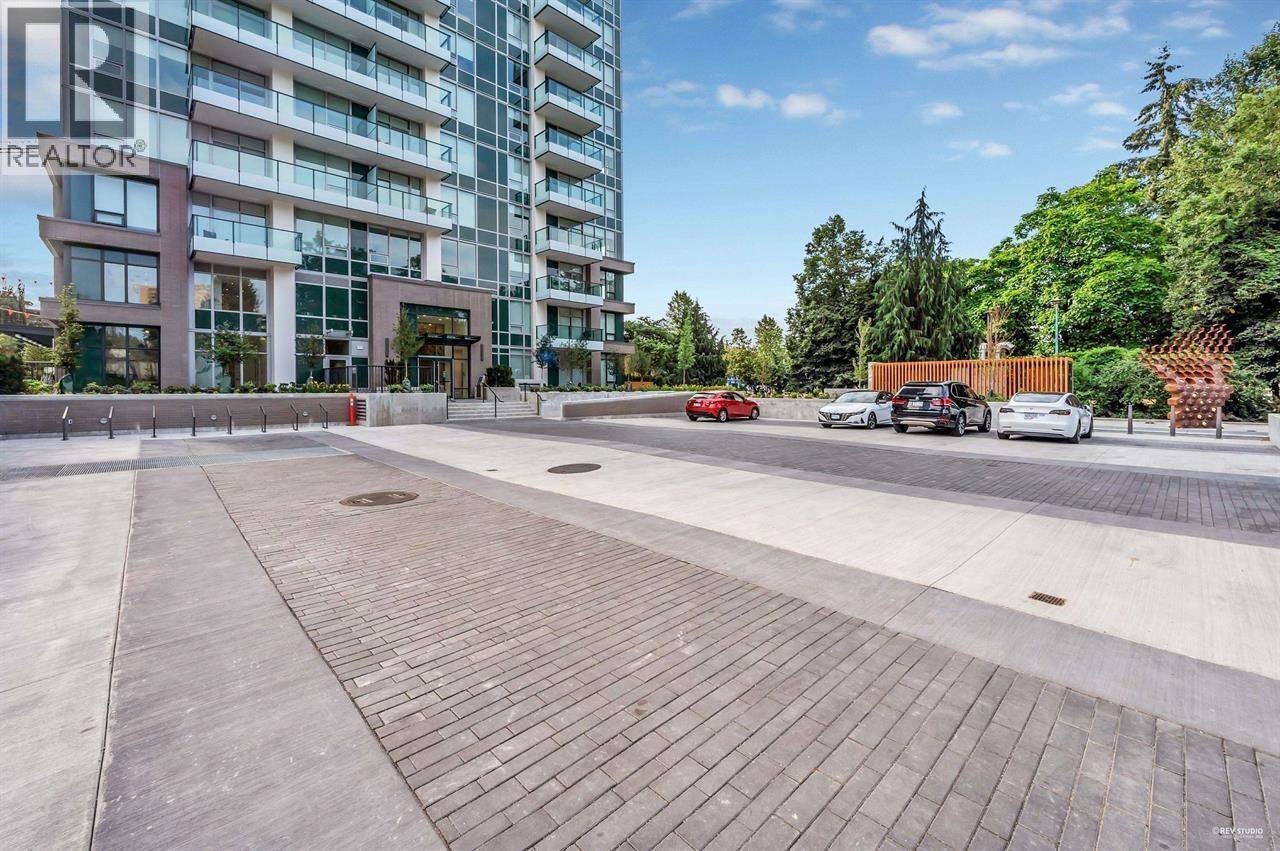 $869,900
307 6463 Silver Ave. · 2bd/2ba · 898sf
 $525,000
1801 6463 Silver Ave. · 1bd/1ba · 462sf
 $548,000
701 6463 Silver Ave. · 1bd/1ba · 462sf
 $429,000
303 6463 Silver Ave. · 0bd/1ba · 408sf
 $638,000
1406 6463 Silver Ave. · 2bd/1ba · 582sf
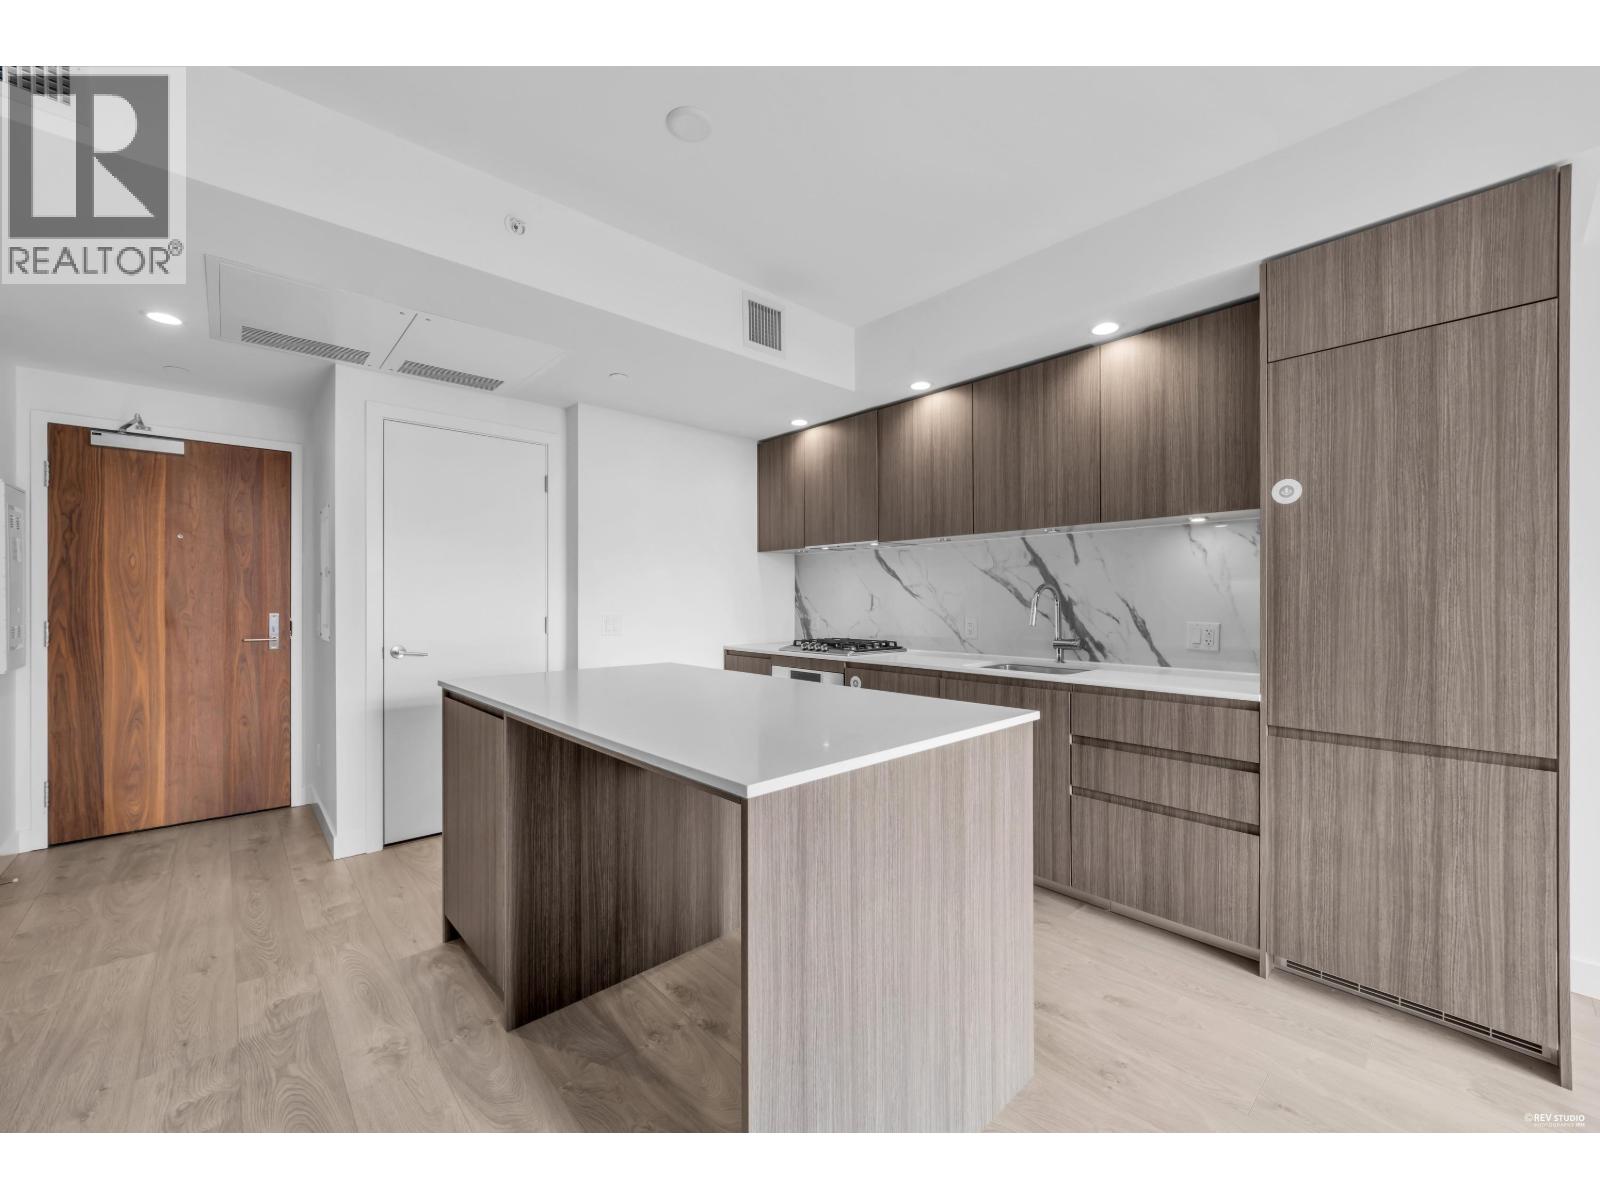 $449,000
1803 6463 Silver Ave. · 0bd/1ba · 408sf
 $1,390,000
3204 6463 Silver Ave. · 3bd/2ba · 1264sf
 $158,000
11905 Confidential · 0bd/0ba · 2270sf
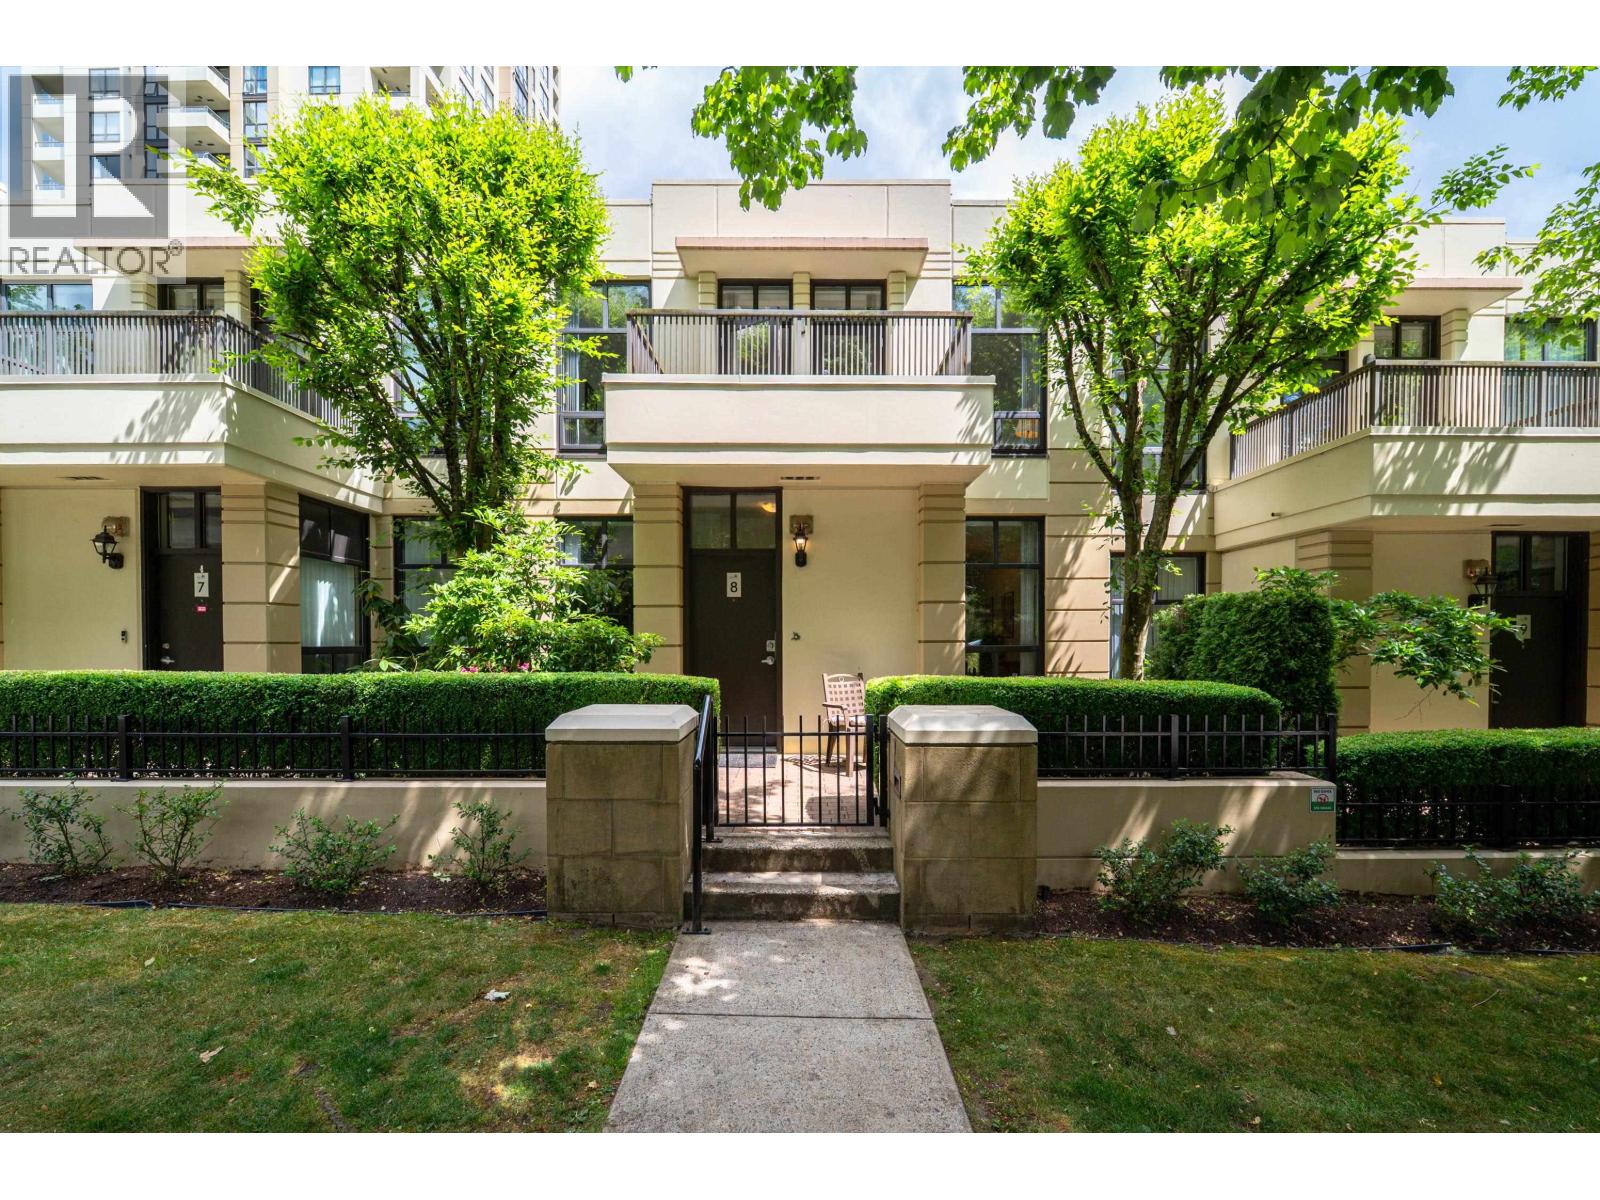 $1,298,000
8 4333 Central Blvd. · 3bd/3ba · 1630sf
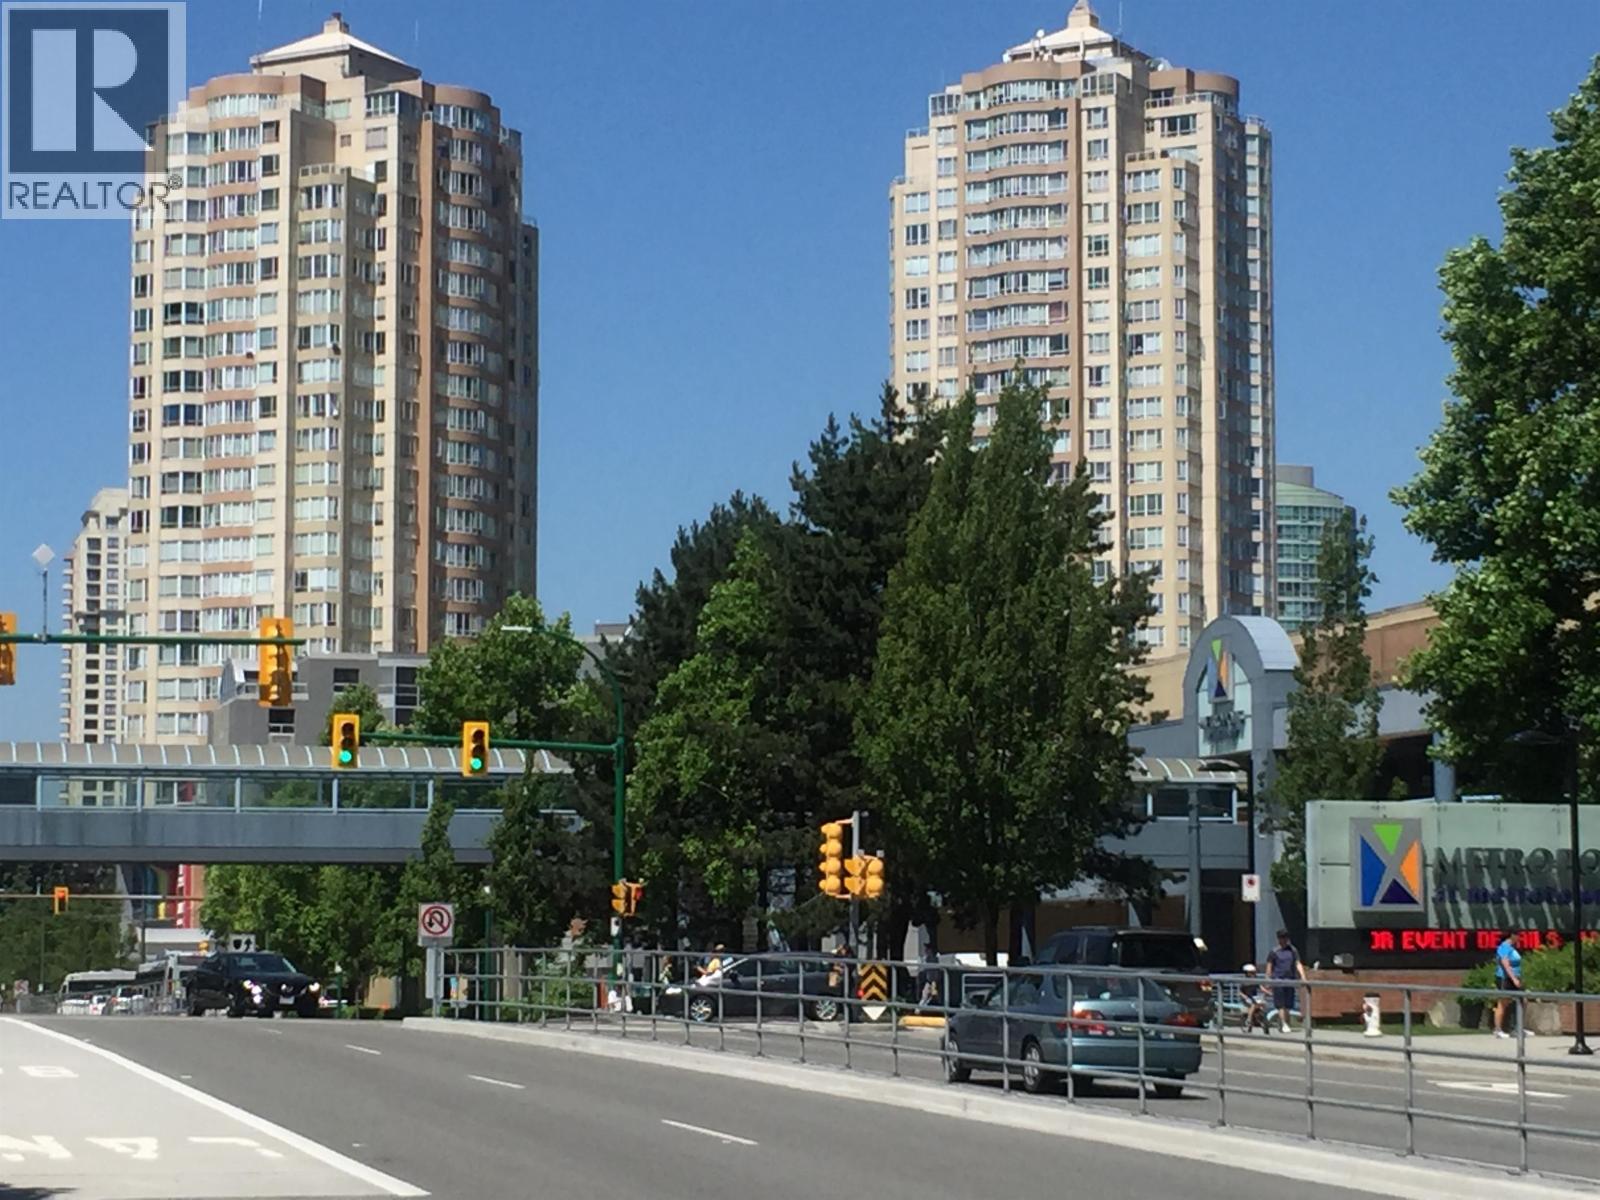 $498,000
401 6240 Mckay Ave. · 1bd/1ba · 770sf
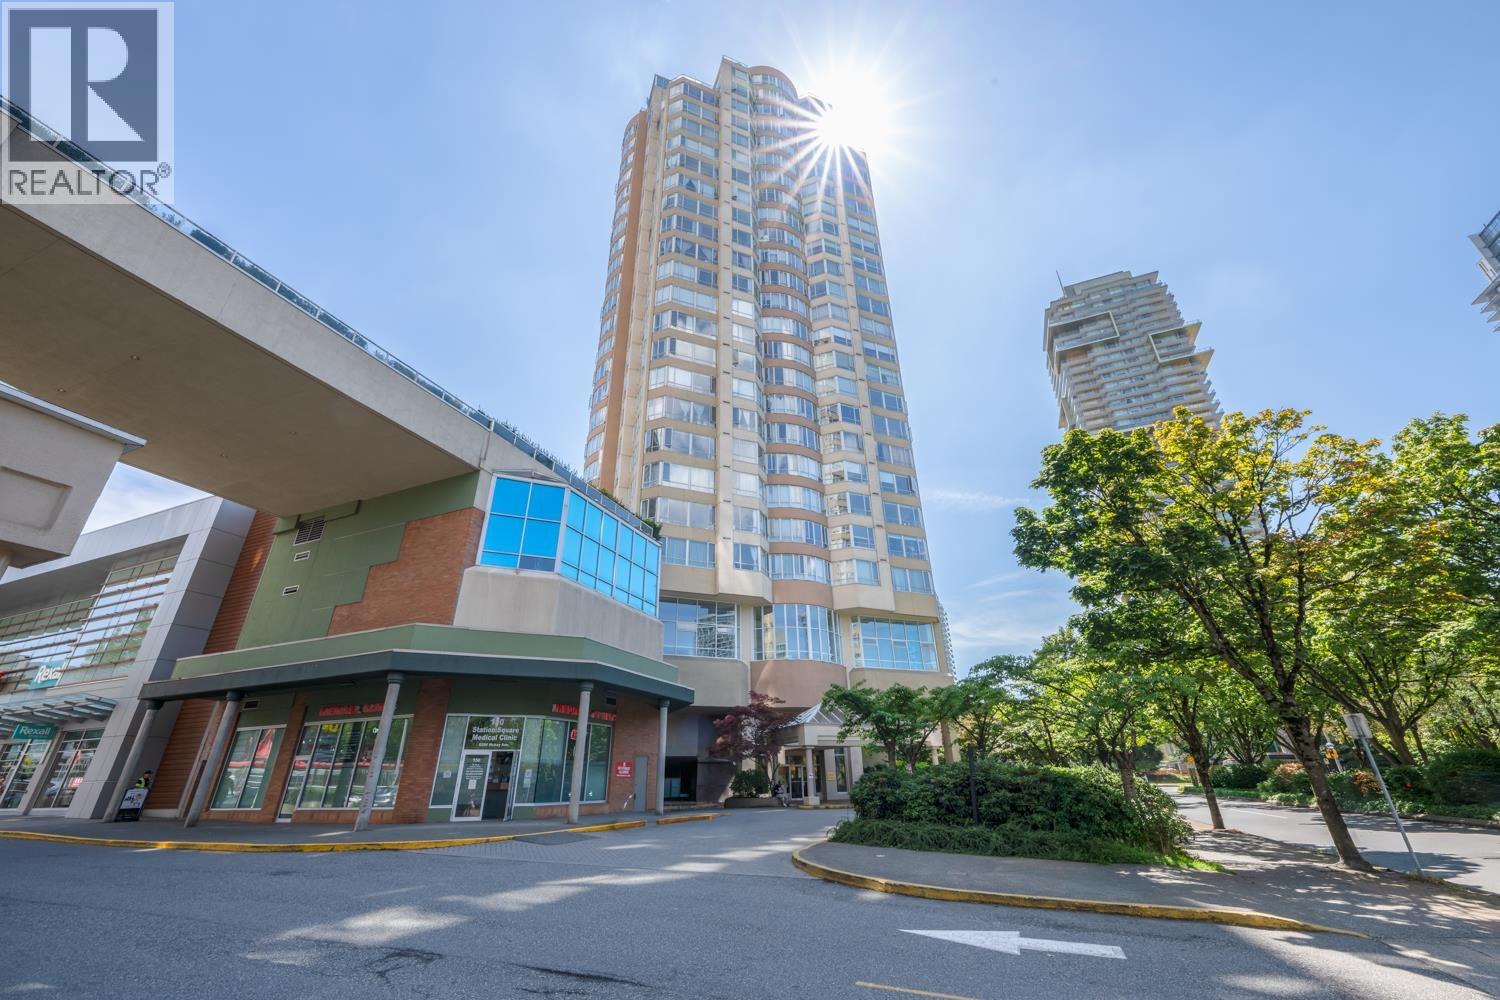 $799,000
2203 6240 Mckay Ave. · 2bd/2ba · 1336sf
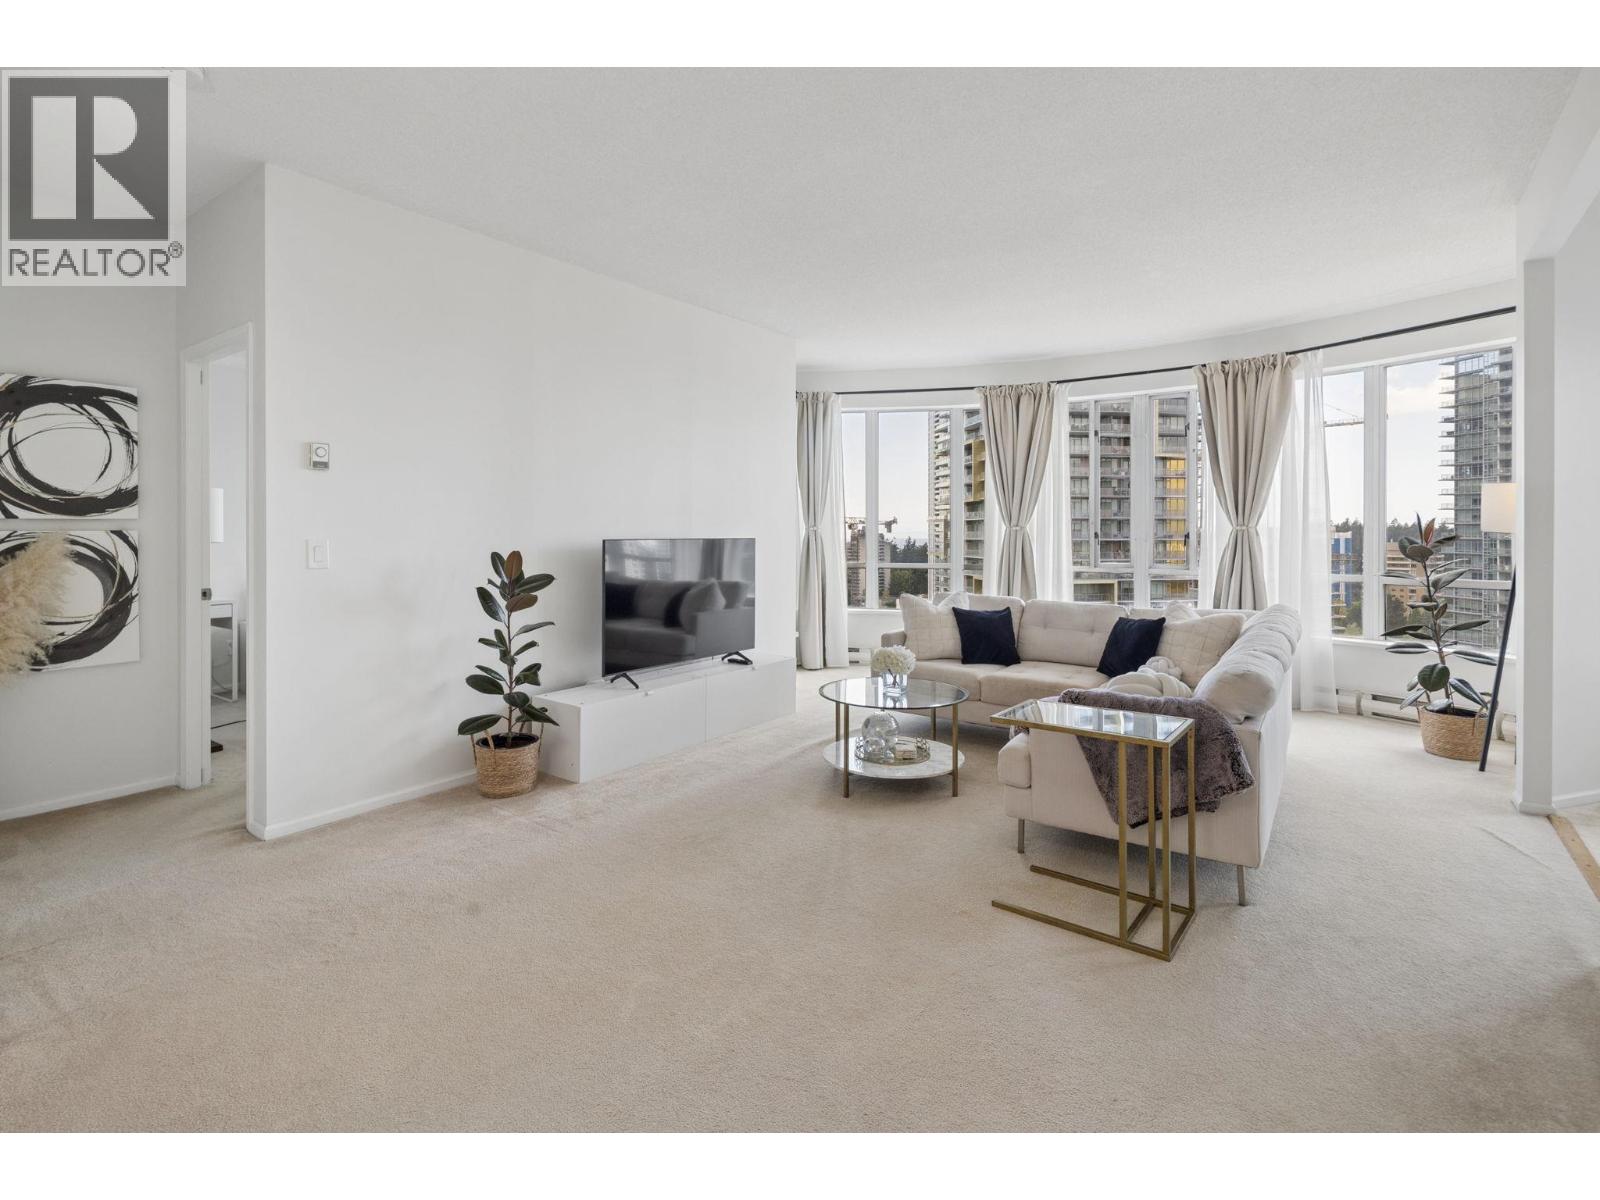 $699,900
1705 6240 Mckay Ave. · 2bd/2ba · 1170sf
 $798,000
427 6378 Silver Ave. · 0bd/0ba · 558sf
 $216,000
709 6378 Silver Ave. · 0bd/0ba · 221sf
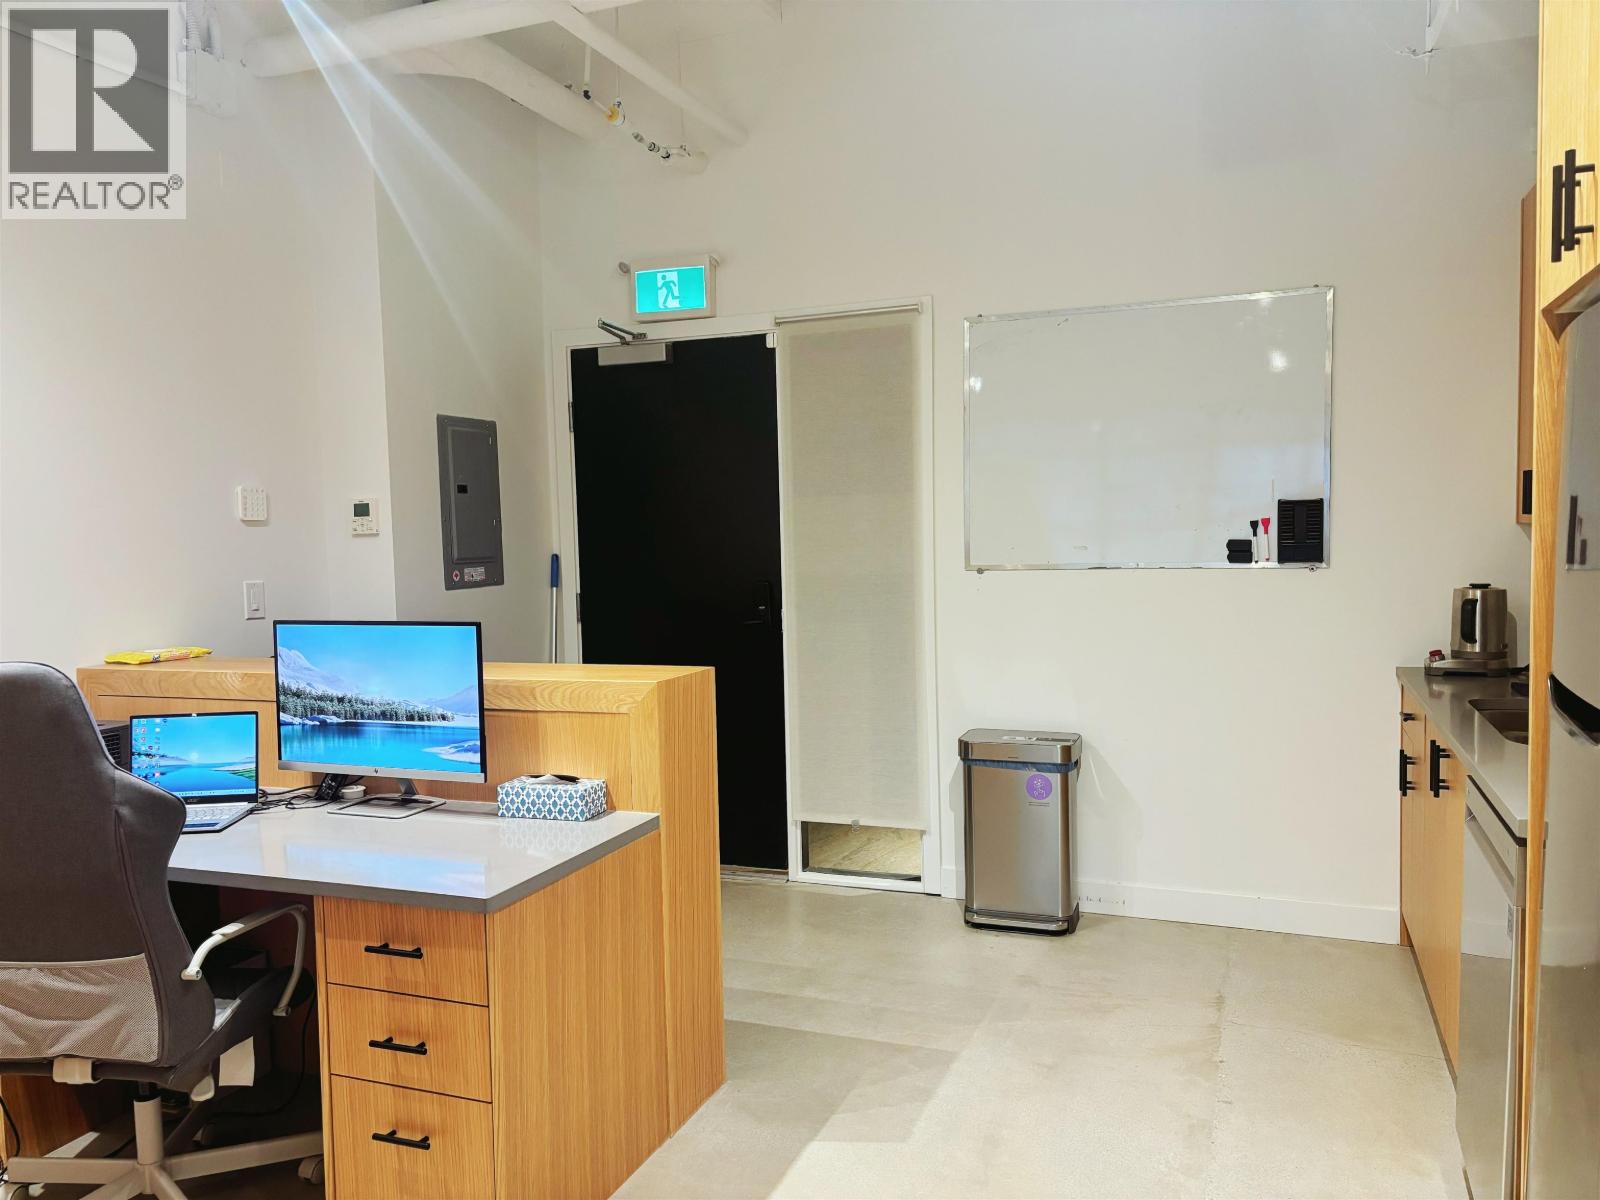 $799,000
631 6378 Silver Ave. · 0bd/0ba · 569sf
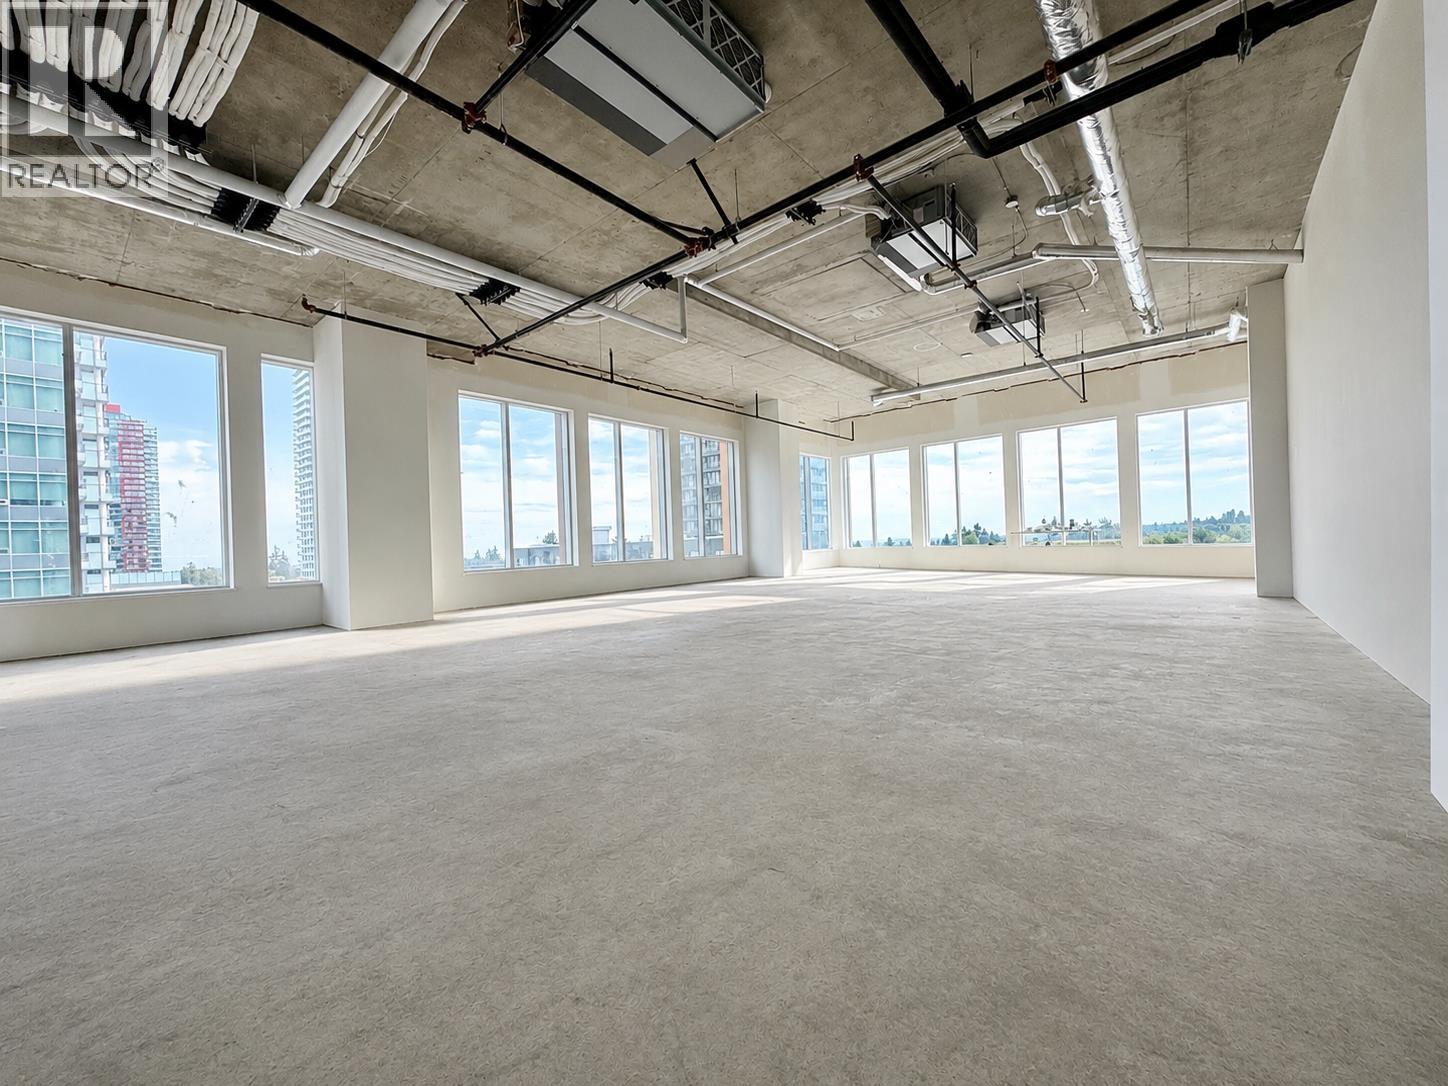 $1,890,000
614 6378 Silver Ave. · 0bd/0ba · 1414sf
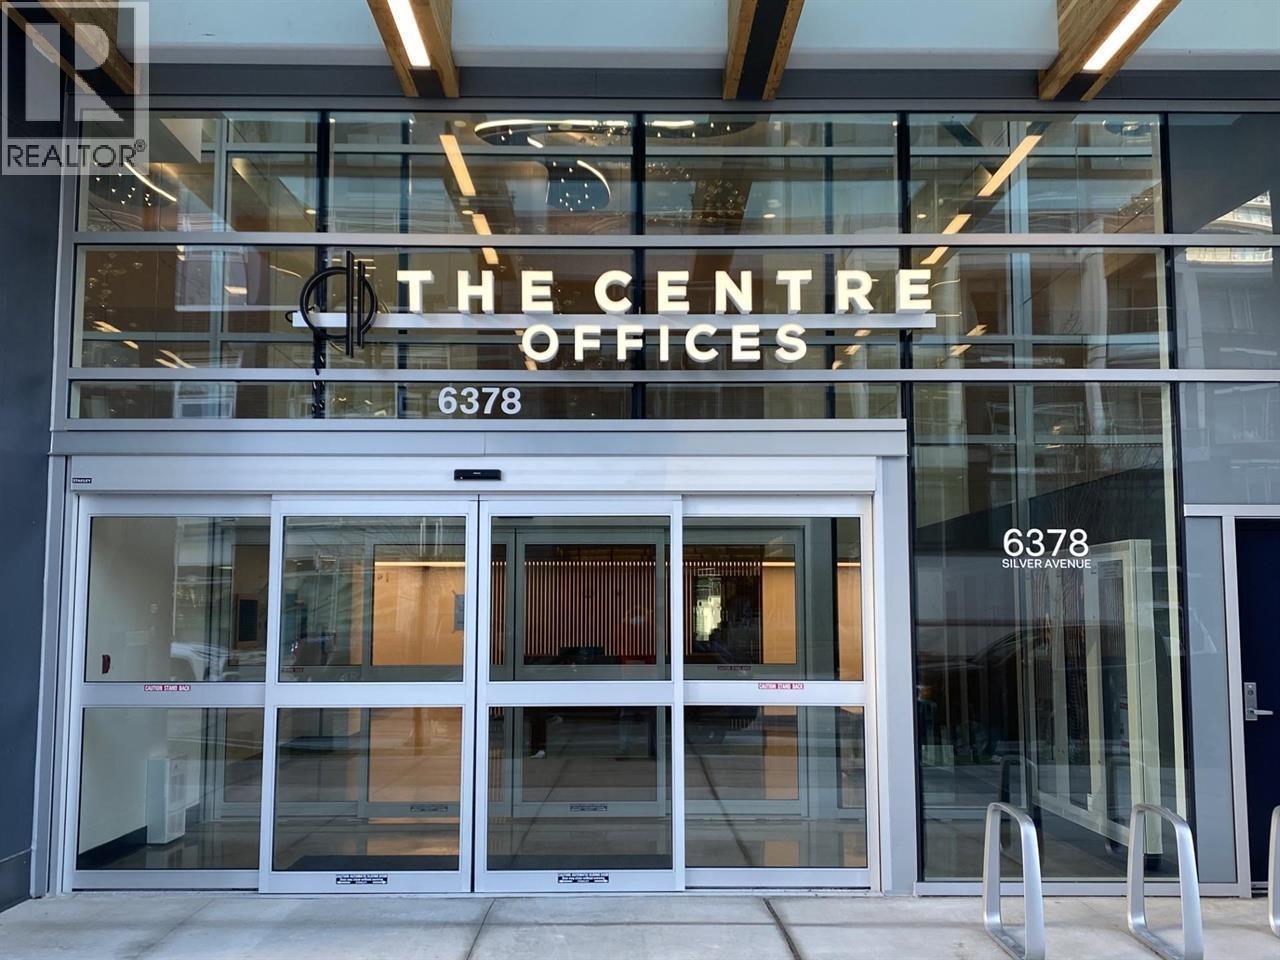 $699,000
516 6378 Silver Ave. · 0bd/0ba · 2456sf
 $699,000
2404 6398 Silver Ave. · 1bd/1ba · 592sf
 $918,000
606 6398 Silver Ave. · 2bd/2ba · 850sf
 $638,000
2302 6398 Silver Ave. · 1bd/1ba · 602sf
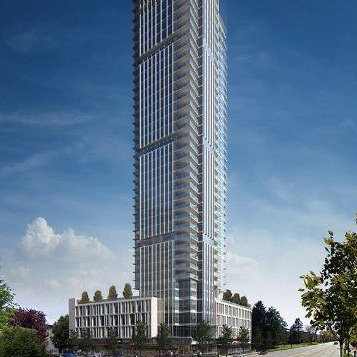 Modello
6225 Cassie Ave.
.jpg) MODELLO
4360 Beresford St. · EPS2833
 Gold House
6288 Cassie Ave. · EPS5639
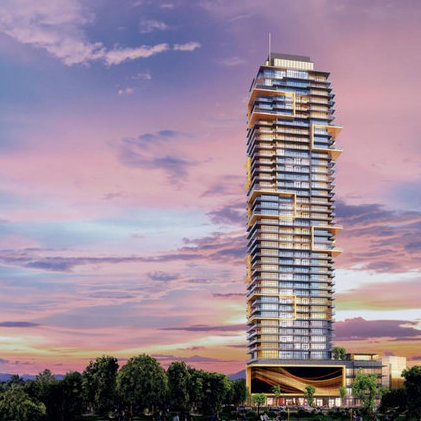 Gold House
6377 Mckay Ave.
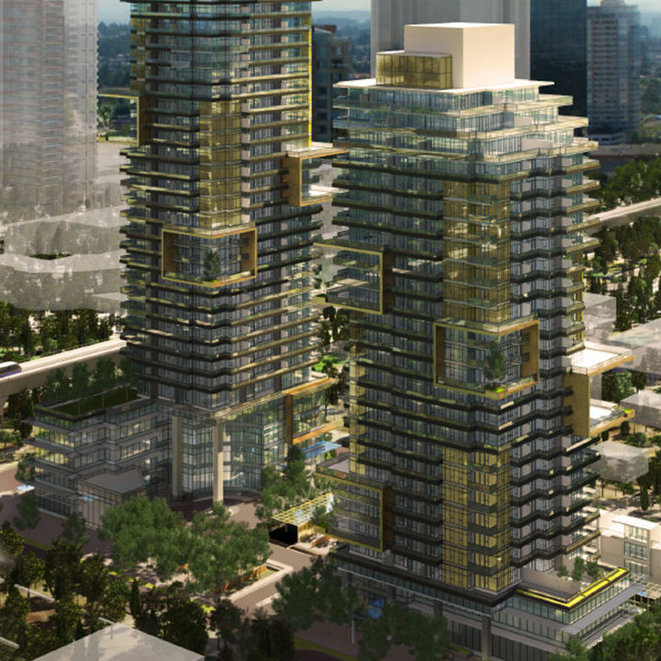 Gold House - South Tower
6383 Mckay Ave. · EPS6068
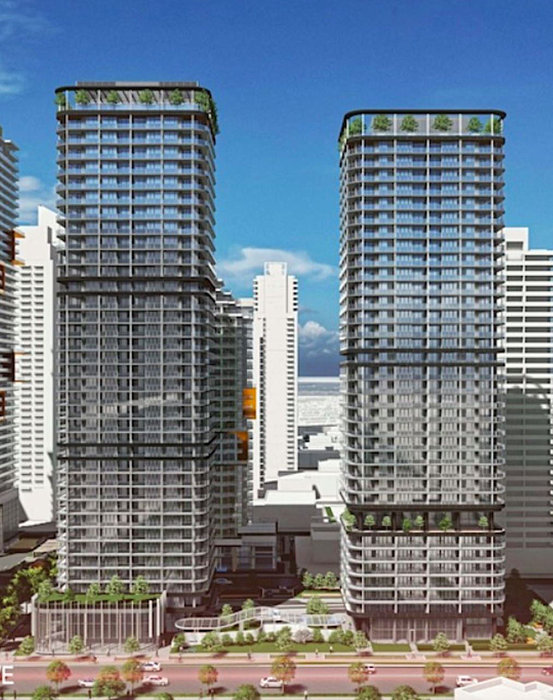 Reign by Wesgroup
6280 Willingdon Ave.
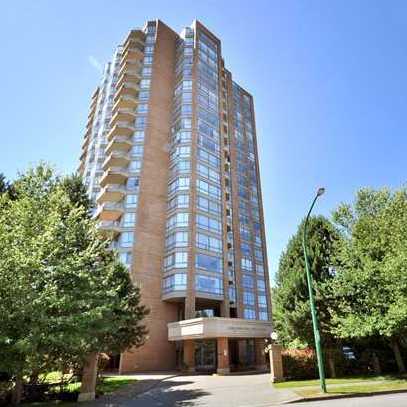 Carlton on-the-Park
4350 Beresford St. · NWS2790
 M Residences Spa Metrotown
6366 Cassie Ave.
Maywood on the Park
6463 Silver Ave. · EPS7716
 Maywood On The Park
6463 Silver Ave. · EPS7716
 6444 Silver
 Ave.
 Silver
6333 Silver Ave. · EPS1908
 Grand Corniche I
6240 Mckay Ave. · NWS3079
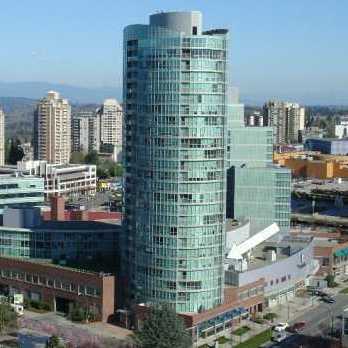 The Crystal
6088 Willingdon Ave. · LMS3990
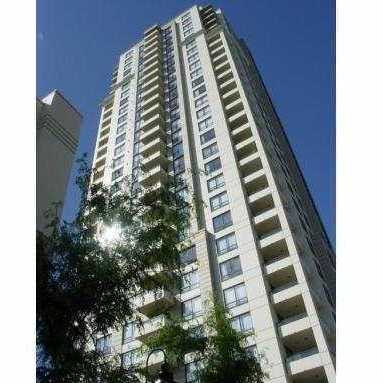
 Sun Towers 2
6398 Silver Ave. · EPS8839
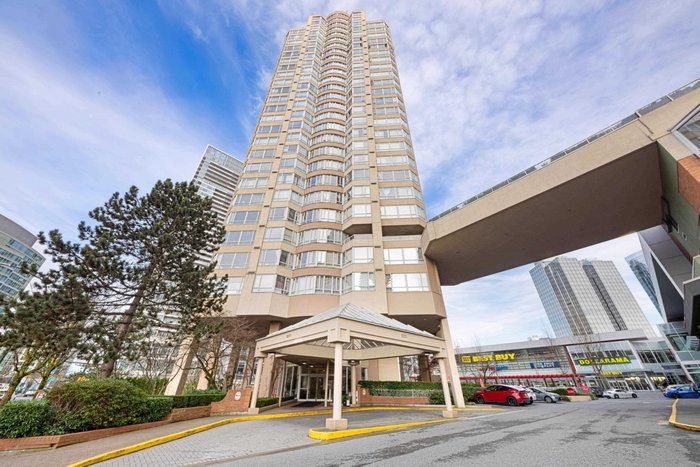
 Presidia
4333 Central Blvd. · BCS1058
 Grand Corniche II
6220 Mckay Ave. · LMS36



