Maintenance Fees Include
Garbage Pickup
Gardening
Hot Water
Management
Sewer
Snow Removal
Water


 🔍 9 photos · slideshow


 +5
| Sold Date | Address | Bed | Bath | Sqft | Asking | Sold Price | DOM | Strata Fee | Tax | Listed By |
|---|---|---|---|---|---|---|---|---|---|---|
| 2025-10-31 | 8 7000 Williams Rd. | 3 | 3 | 1315 | $1,298,000 | $1,230,000 ($935/sf) | $425 | $4114 (2024) | RE/MAX Crest Realty | |
| 2025-04-11 | 11 7000 Williams Rd. | 4 | 3 | 1610 | $1,449,000 | $1,397,000 ($868/sf) | $490 | $4561 (2024) | RE/MAX Westcoast |
Sold data from the MLS® feed for strata plan EPS8862. Showing the 15 most recent sales from the last 24 months; expand for up to 80.
Williams Living - 7000 Williams Road, Richmond, BC V7A 1E6, Canada. Crossroads are Williams Road and Gilbert Road. A collection of 15, 2- & 3-level townhomes. Estimated completion in 2022. Sizes range from 1277 to 1597 square feet. Developed by Natland Group. Architecture by Zhao XD Architect. Interior design by iD Design Consulting Ltd. Strata plan number EPP84160.
The homes at Williams Living have been crafted with a simple philosophy: expect more. From the customizable rooftop garden patios to the German-engineered kitchens, Williams Living was built to inspire.
| Construction | Frame - Wood |
|---|---|
| Exterior Finish | Mixed |
| Roof | Asphalt |
| Foundation | Concrete Perimeter |
| Developer | Natland Group |
| Architect | ZHAO XD Architect |
| Designer | iD Design Consulting Ltd |
| Marketer | Synergy Marketing Group |
| Strata Plan | EPS8862 |
|---|---|
| Strata Web Site | www.williamliving.com |
| Building Type | Strata Townhouses |
| Title to Land | Freehold Strata |
| Units in Strata | 15 |
| Units in Development | 15 |
| Bylaws / Restrictions | NO RESTRICTIONS |
Live market intelligence for this building's segments — active inventory, medians, ranges & trends. Opens in a new tab.
 Open Full View
 © BC Condos & Homes
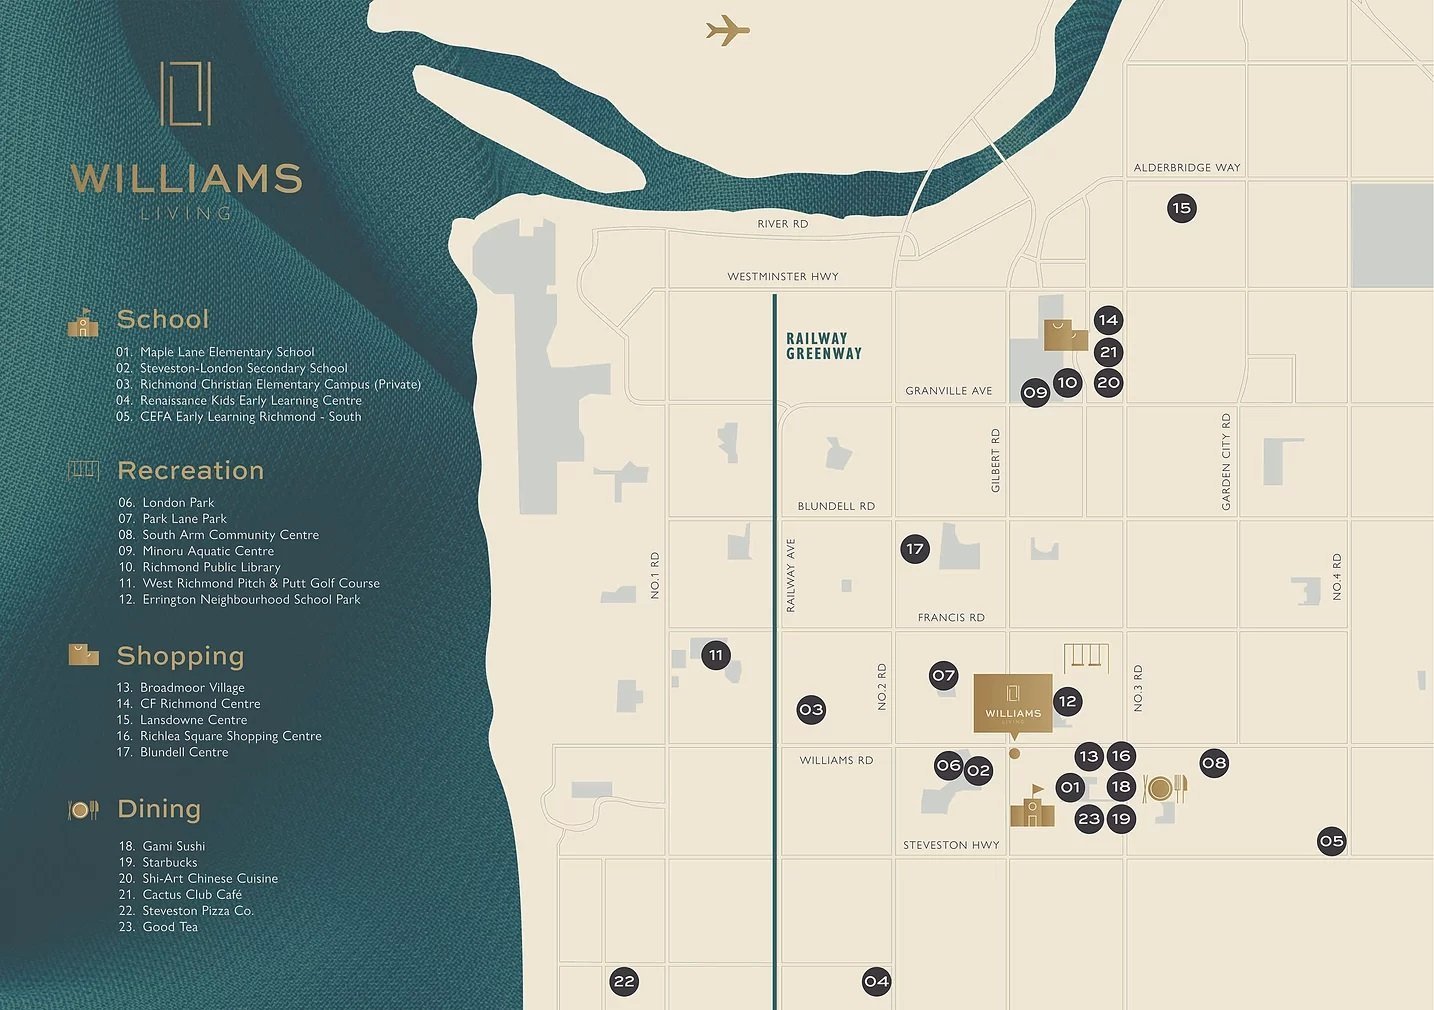 Open Full View
© BC Condos & Homes
| Sales Website | www.williamliving.com |
|---|---|
| Sales Phone | 604-831-9966 |
| Sales Email | sales@williamliving.com |
| Sales Address | 7000 Williams Road, Richmond, BC |
| Address | Bed | Bath | Sqft | Price |
|---|---|---|---|---|
| 6720 Williams Rd. | $1,748,000 | |||
| 34 7040 Williams Rd. | 3 | 2 | 1600 | $949,000 |
| 7131 Williams Rd. | 3 | 2 | 1912 | $1,750,600 |
| 6640 Shawnigan Pl. | 3 | 3 | 2003 | $1,590,000 |
| 6700 Shawnigan Pl. | 5 | 5 | 2465 | $2,398,000 |
| 6580 Williams Rd. | 5 | 3 | 1901 | $1,555,000 |
| 10071 Deagle Rd. | 7 | 3 | 2250 | $2,150,000 |
| 9760 Gilhurst Cres. | 6 | 6 | 5005 | $2,650,000 |
| 10231 Bamberton Dr. | 5 | 6 | 3701 | $4,388,000 |
| 7233 Williams Rd. | 4 | 3 | 2139 | $1,590,000 |
 $1,748,000
6720 Williams Rd. · 0bd/0ba
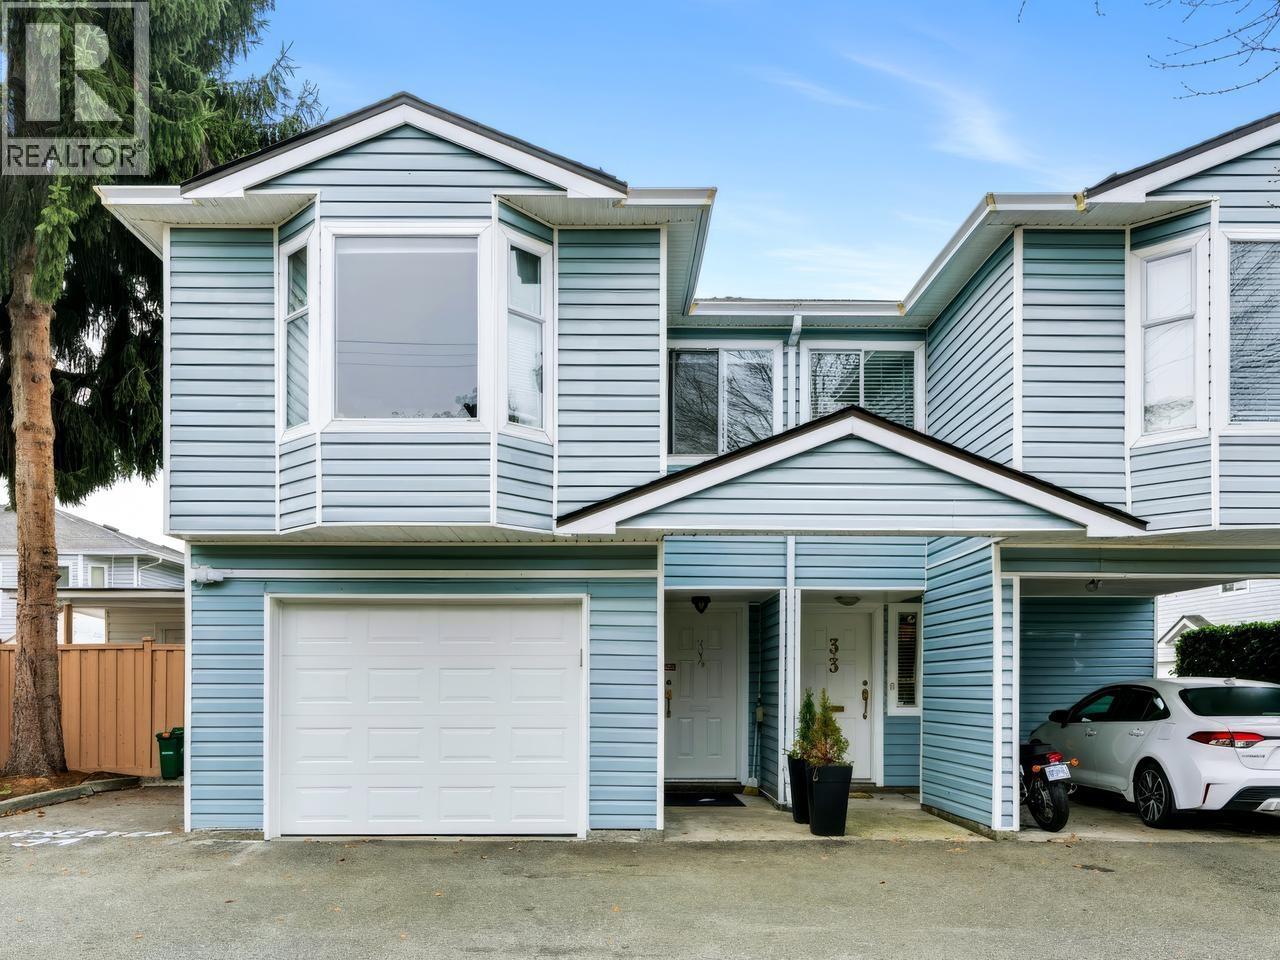 $949,000
34 7040 Williams Rd. · 3bd/2ba · 1600sf
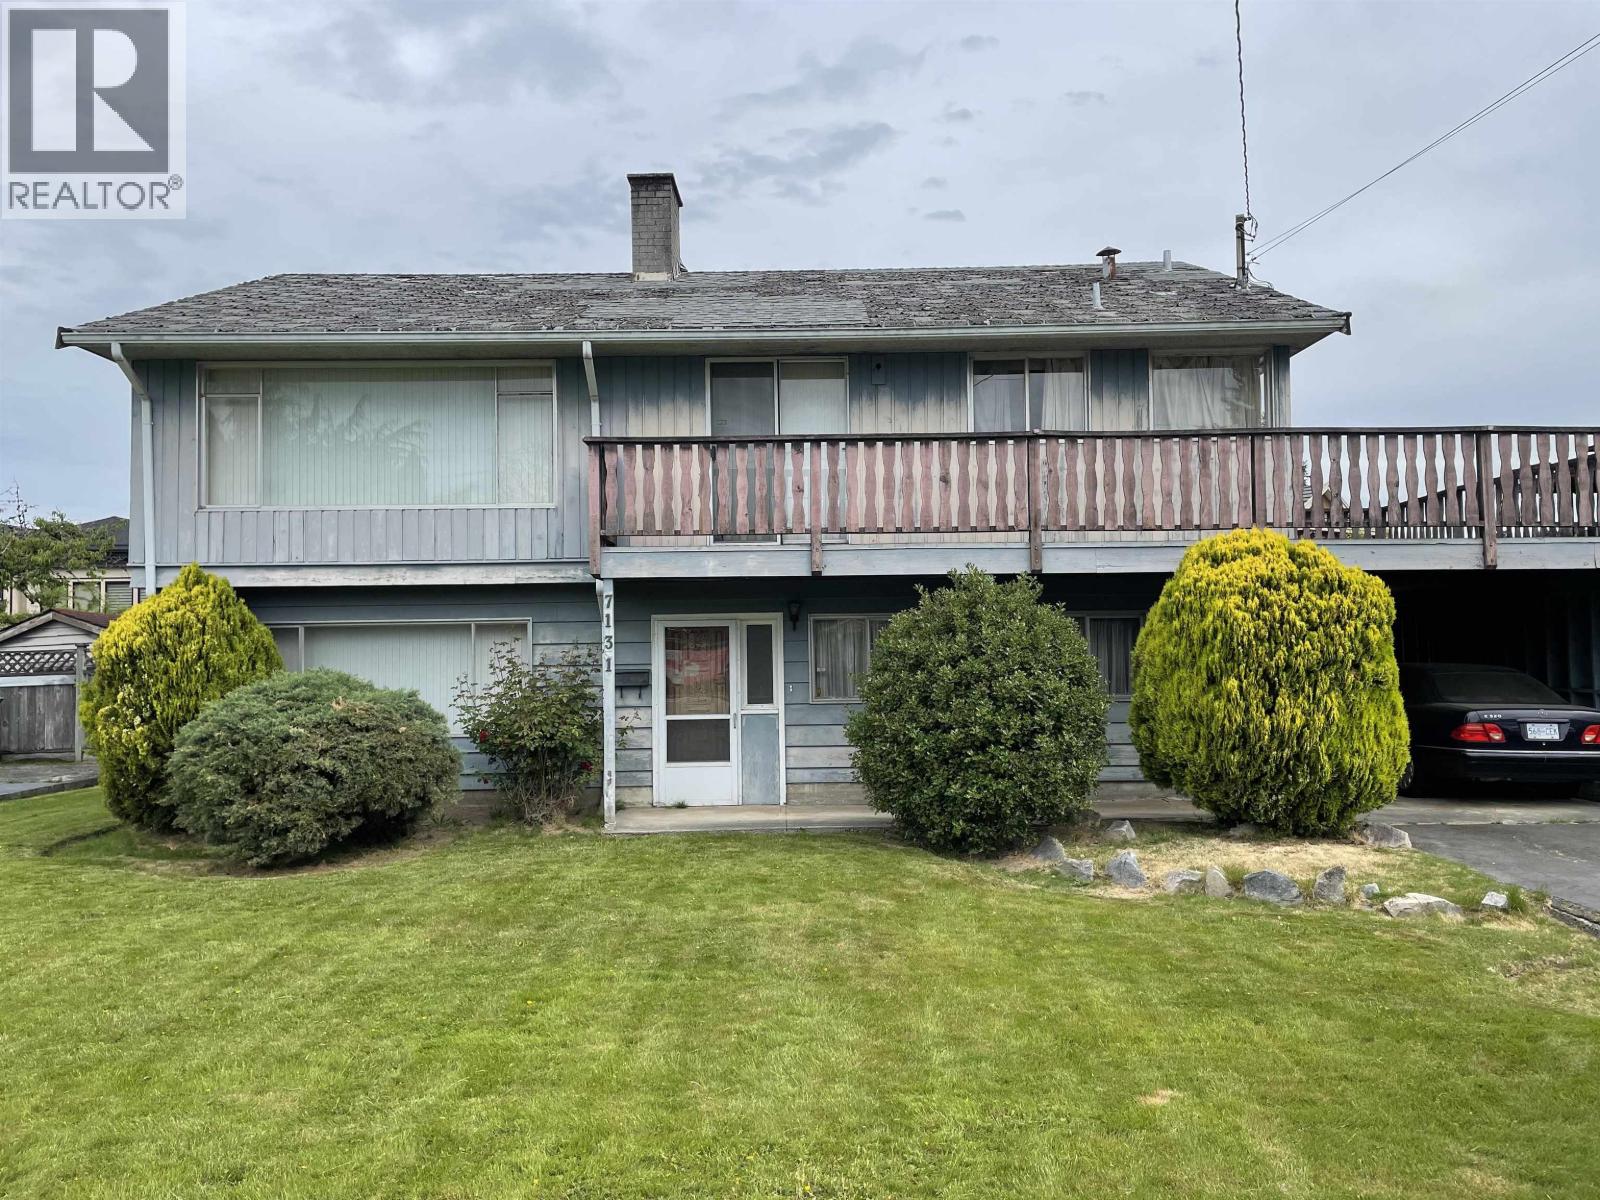 $1,750,600
7131 Williams Rd. · 3bd/2ba · 1912sf
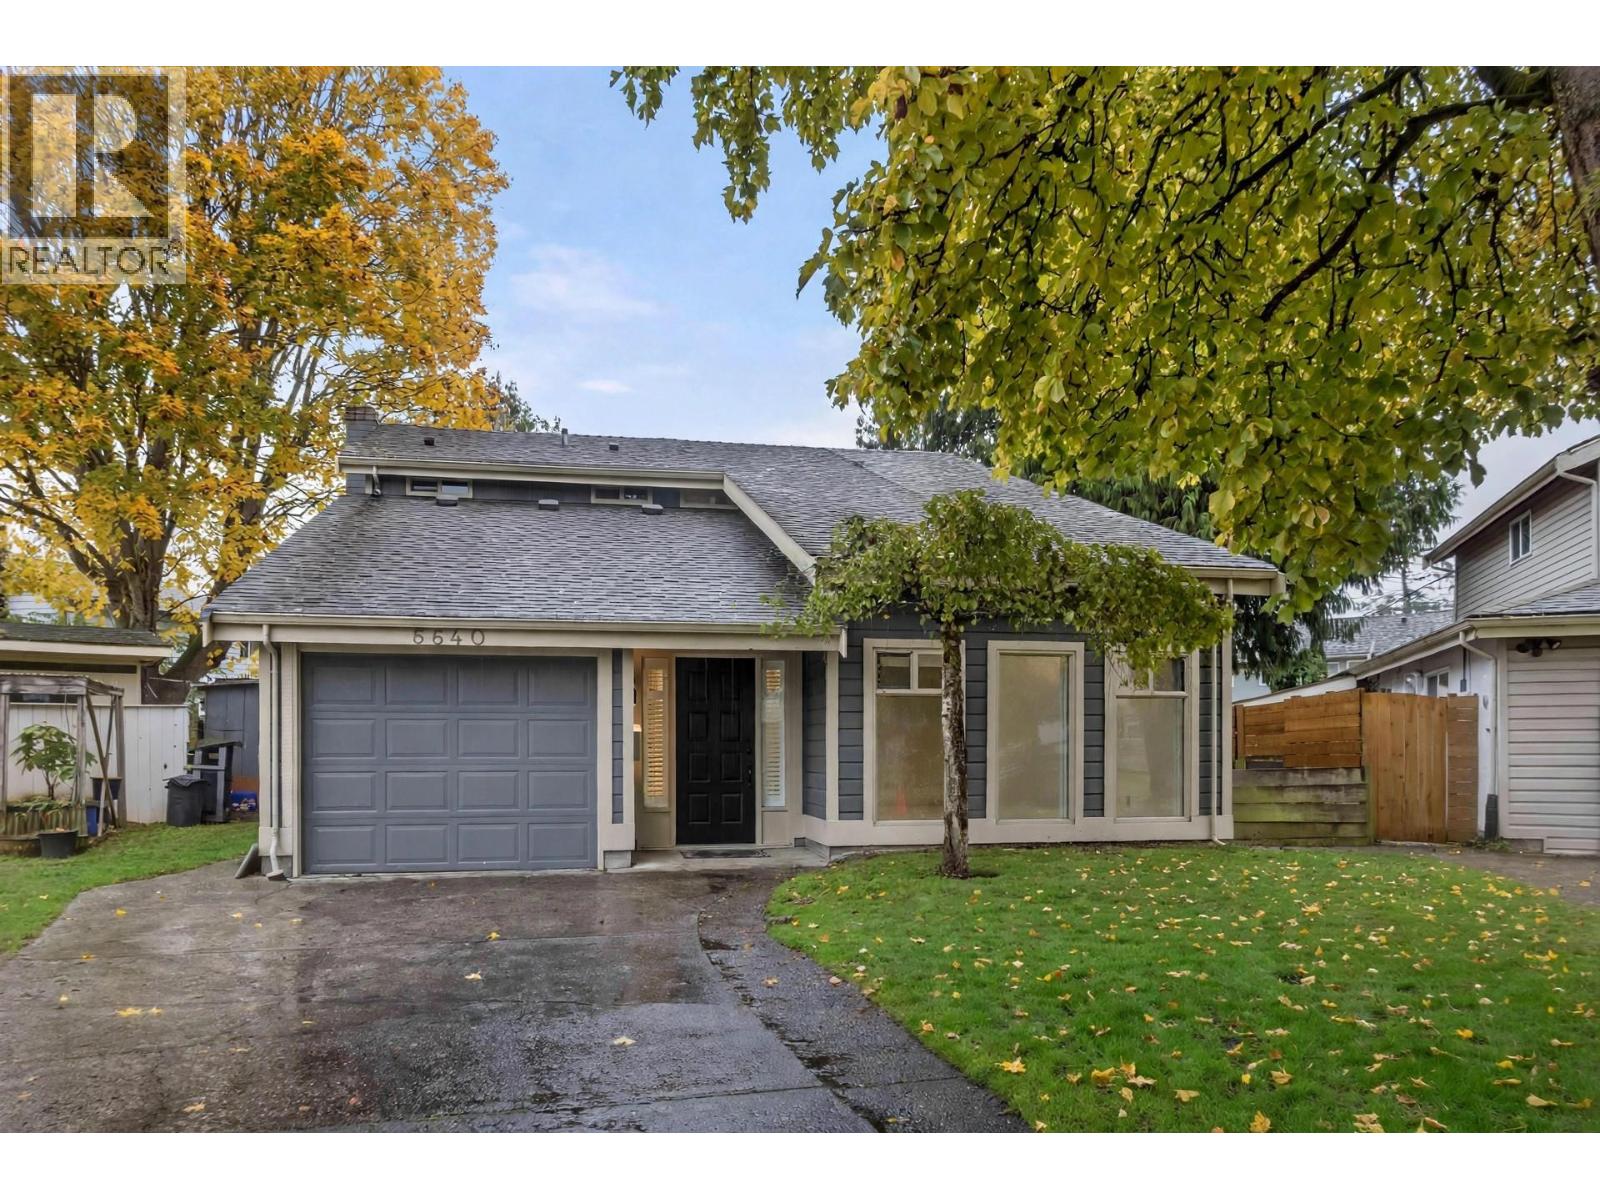 $1,590,000
6640 Shawnigan Pl. · 3bd/3ba · 2003sf
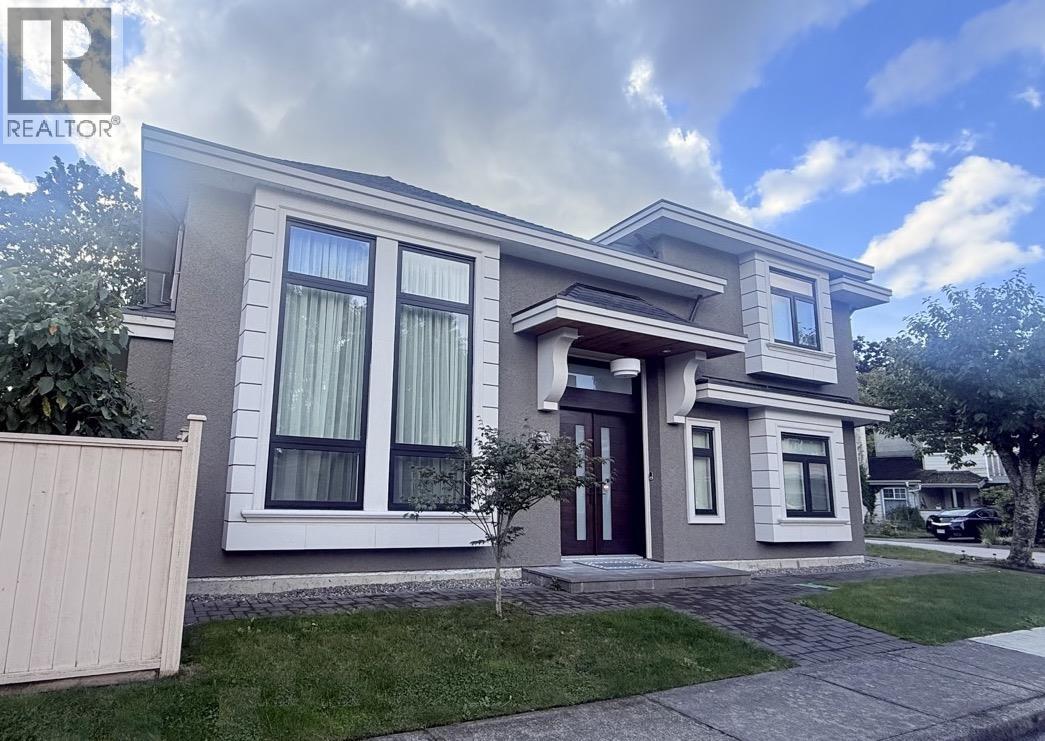 $2,398,000
6700 Shawnigan Pl. · 5bd/5ba · 2465sf
 $1,555,000
6580 Williams Rd. · 5bd/3ba · 1901sf
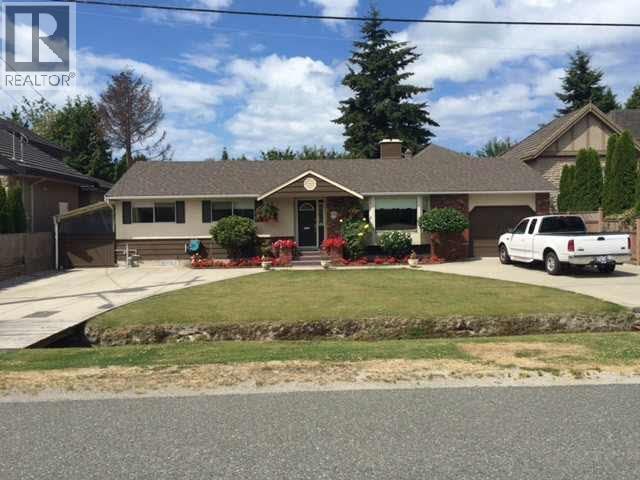 $2,150,000
10071 Deagle Rd. · 7bd/3ba · 2250sf
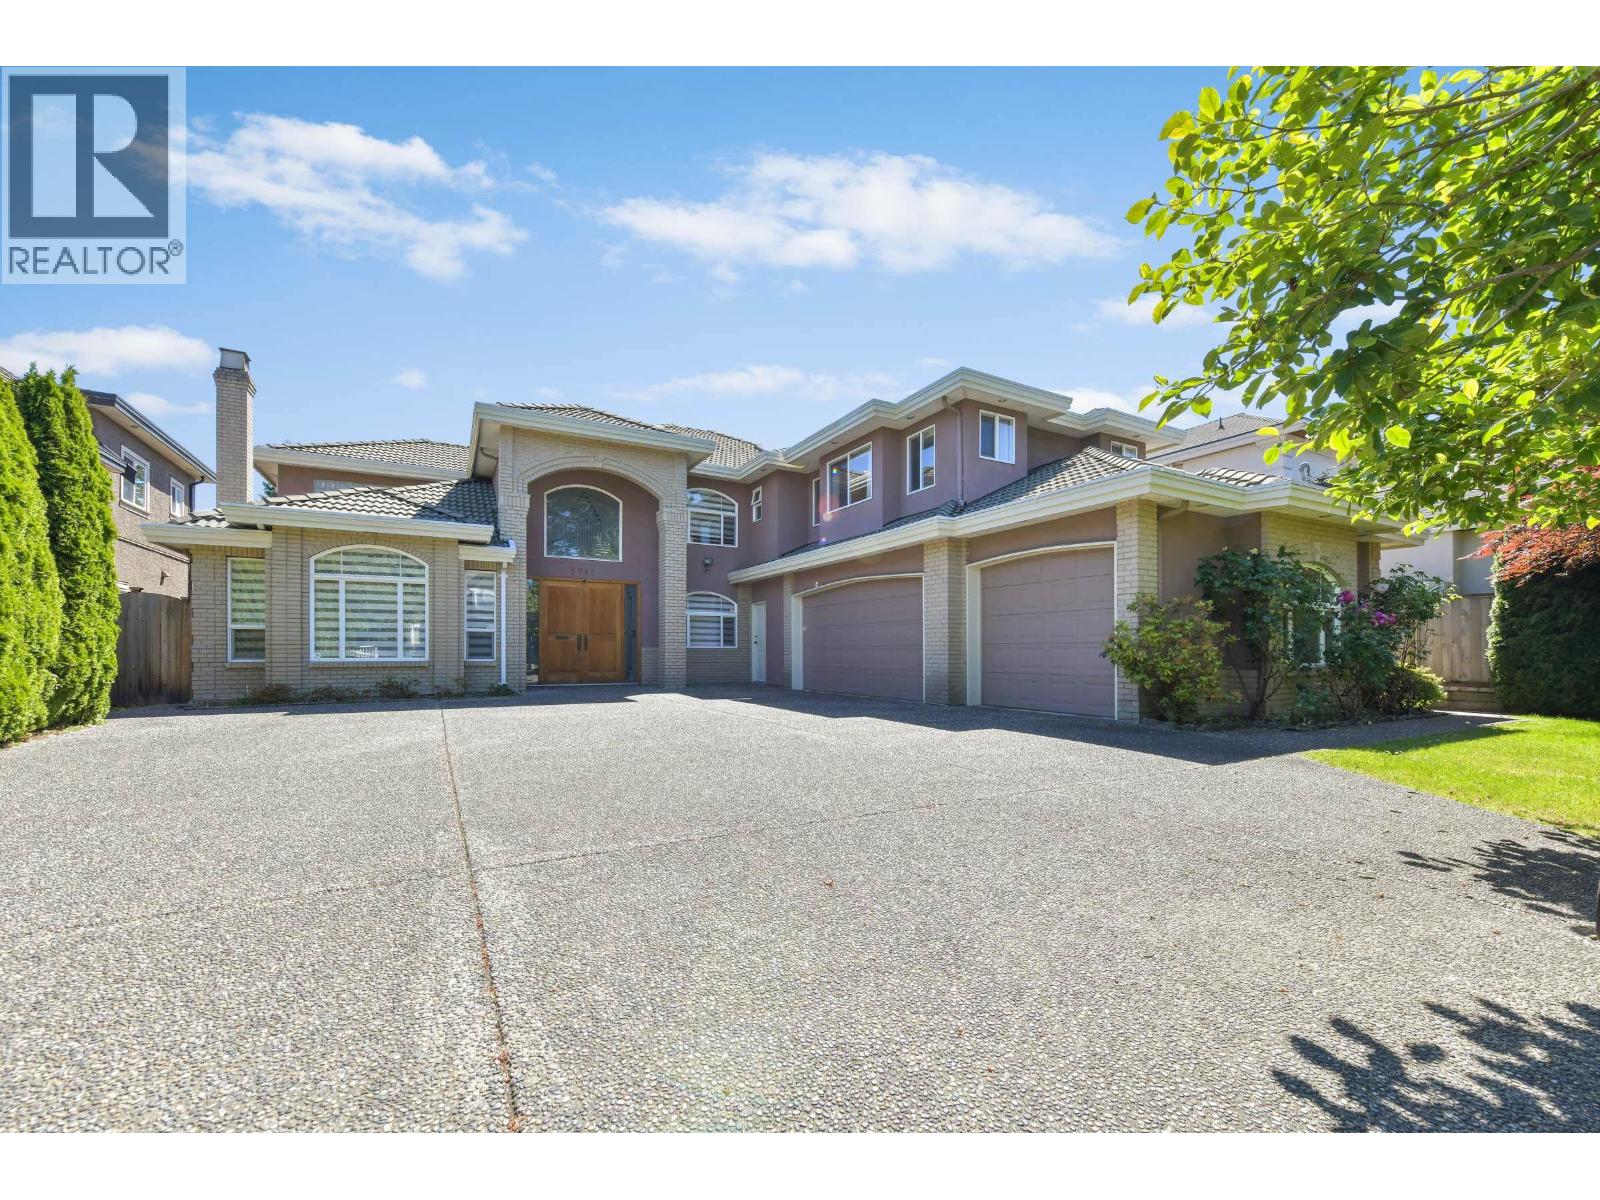 $2,650,000
9760 Gilhurst Cres. · 6bd/6ba · 5005sf
 $4,388,000
10231 Bamberton Dr. · 5bd/6ba · 3701sf
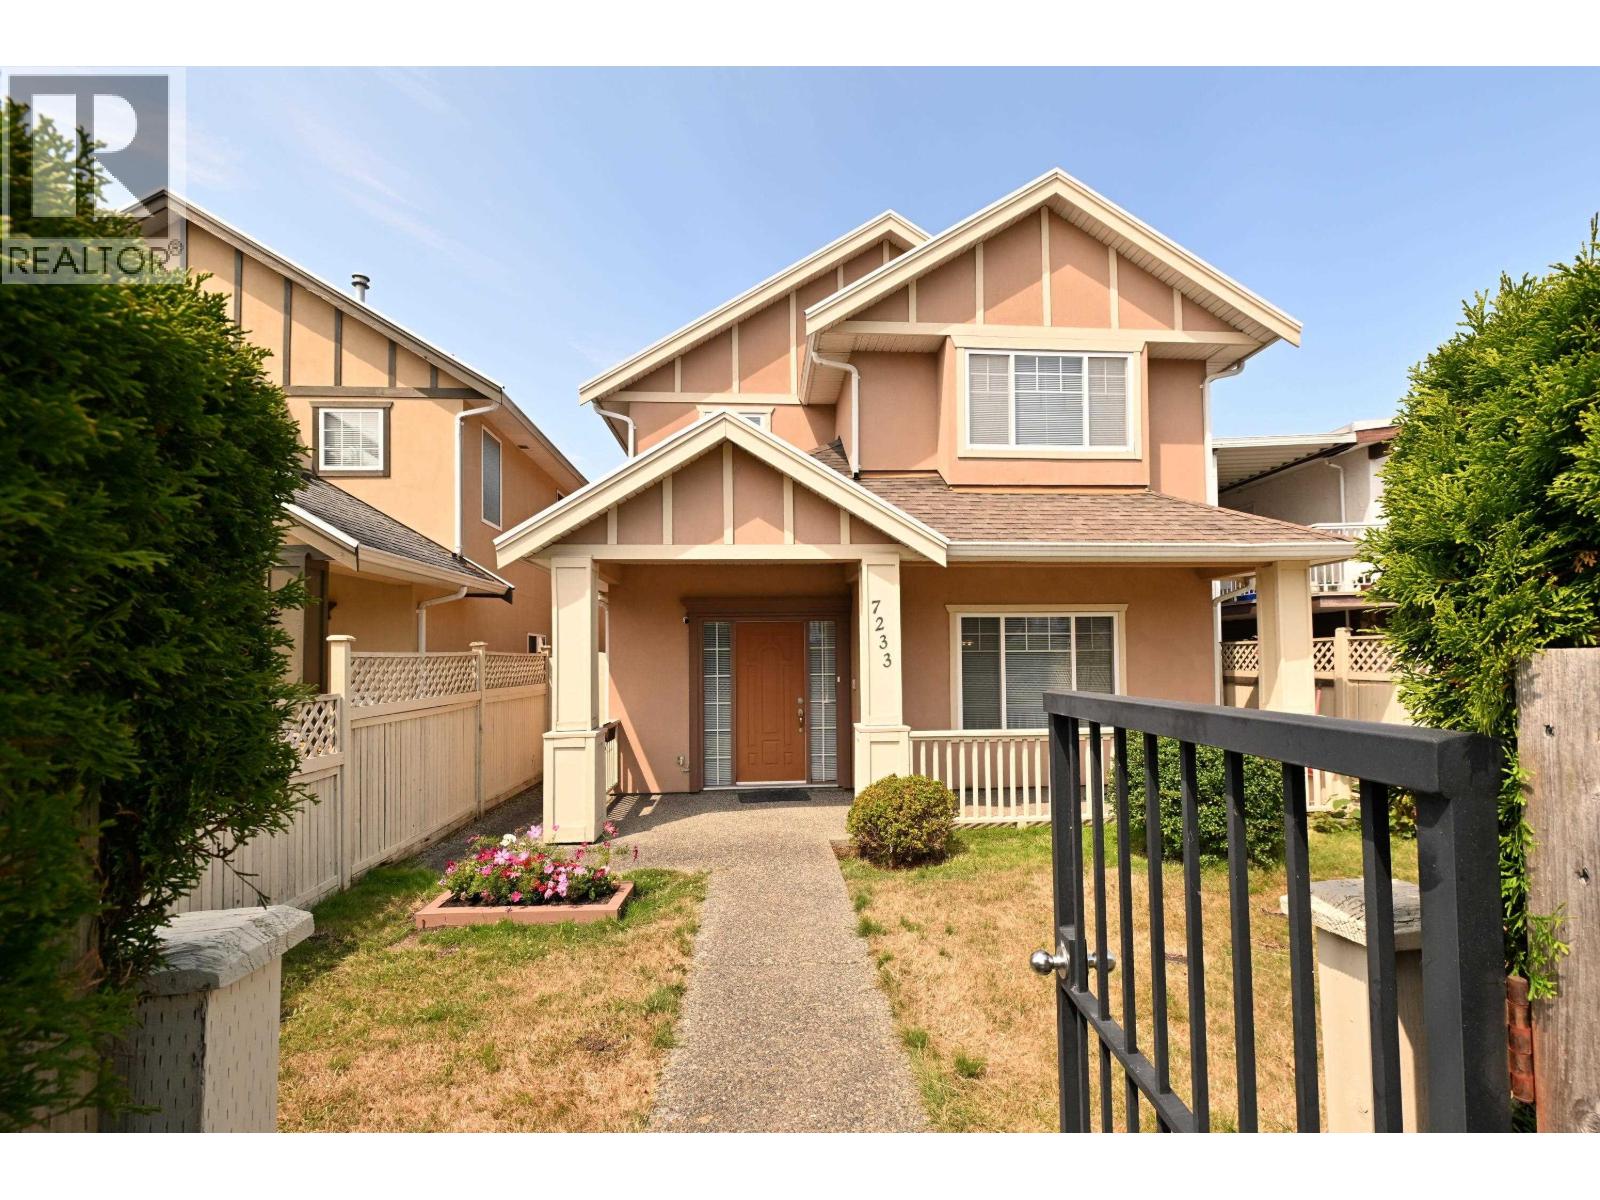 $1,590,000
7233 Williams Rd. · 4bd/3ba · 2139sf
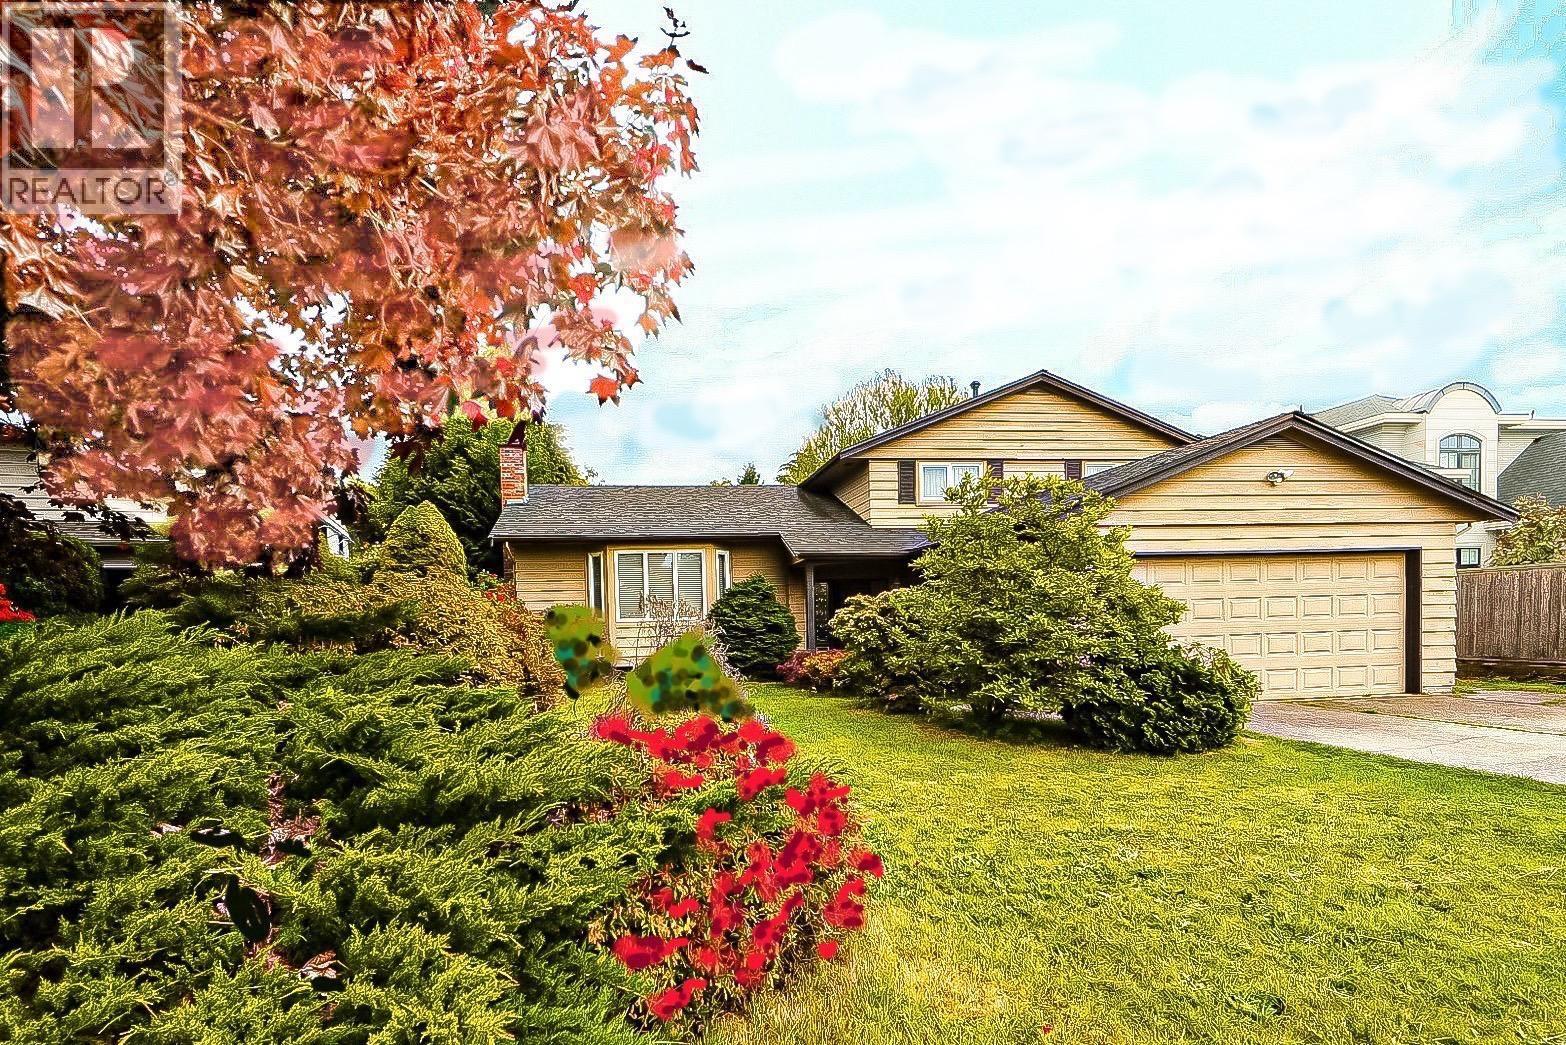 $1,880,000
10340 Bamberton Dr. · 4bd/3ba · 2848sf
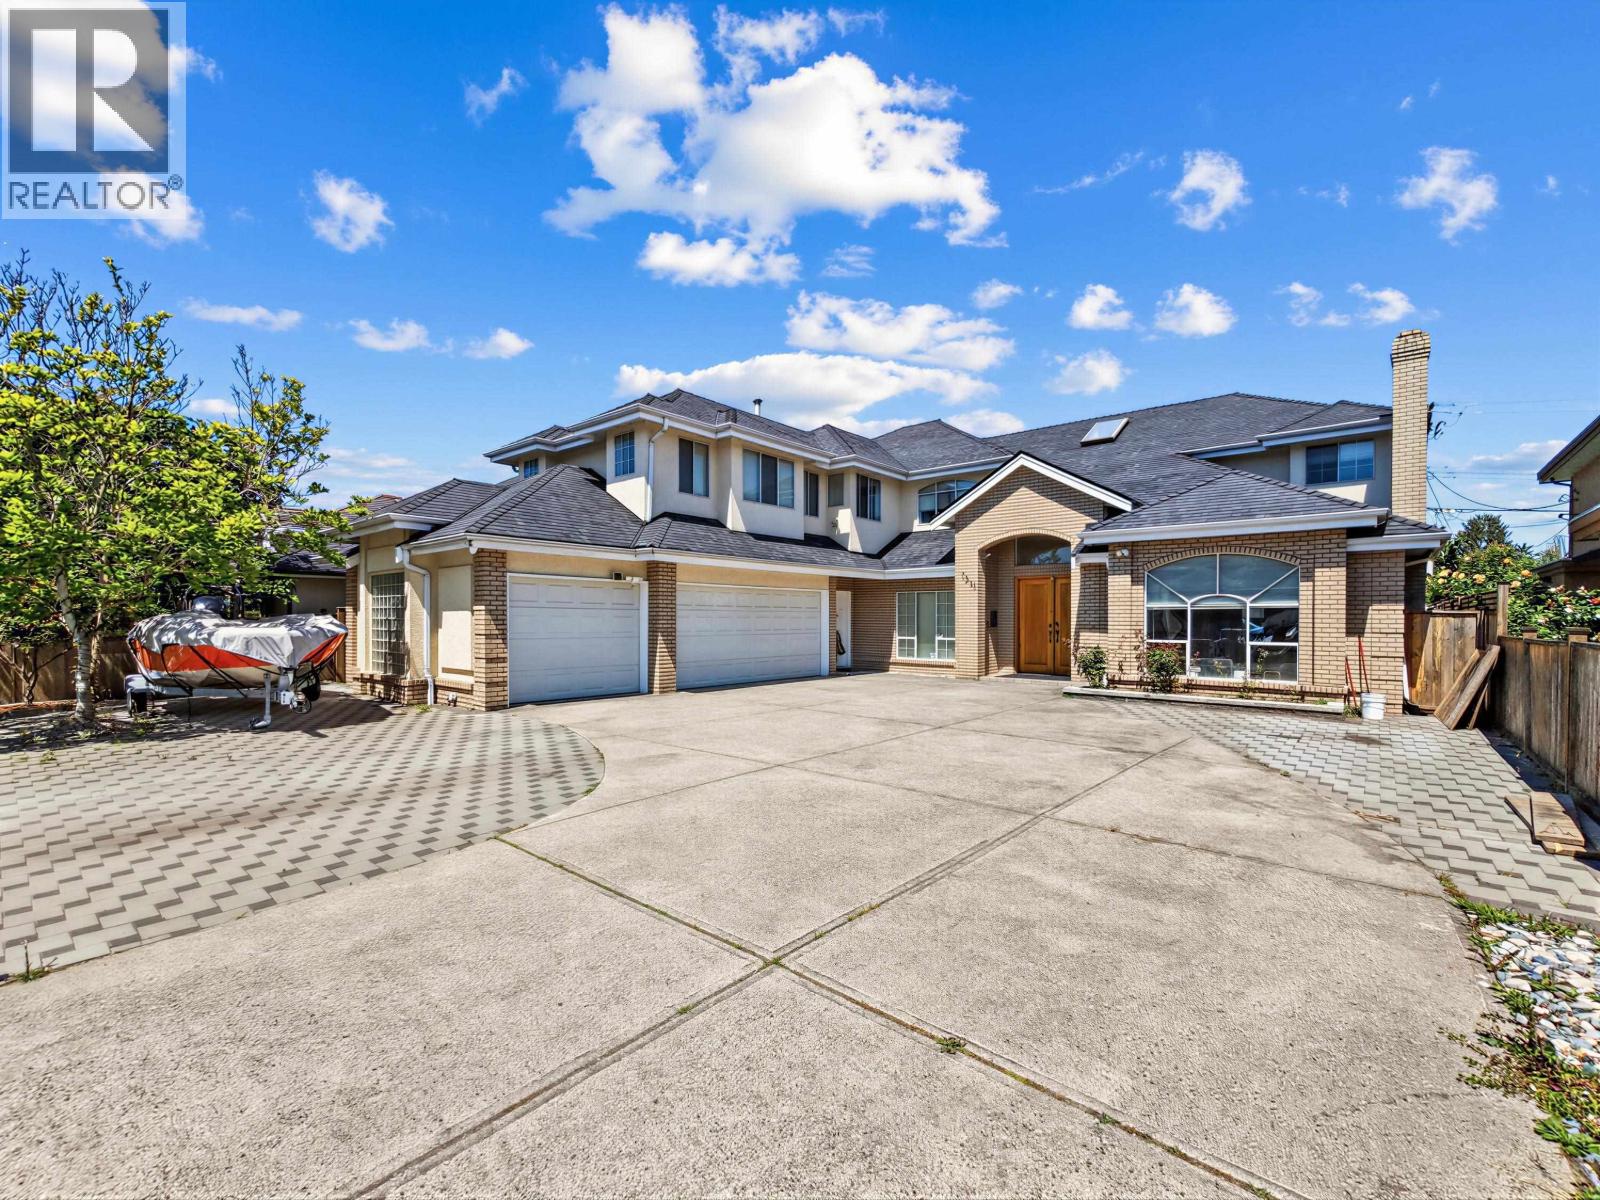 $2,468,000
7311 Belair Dr. · 8bd/5ba · 4338sf
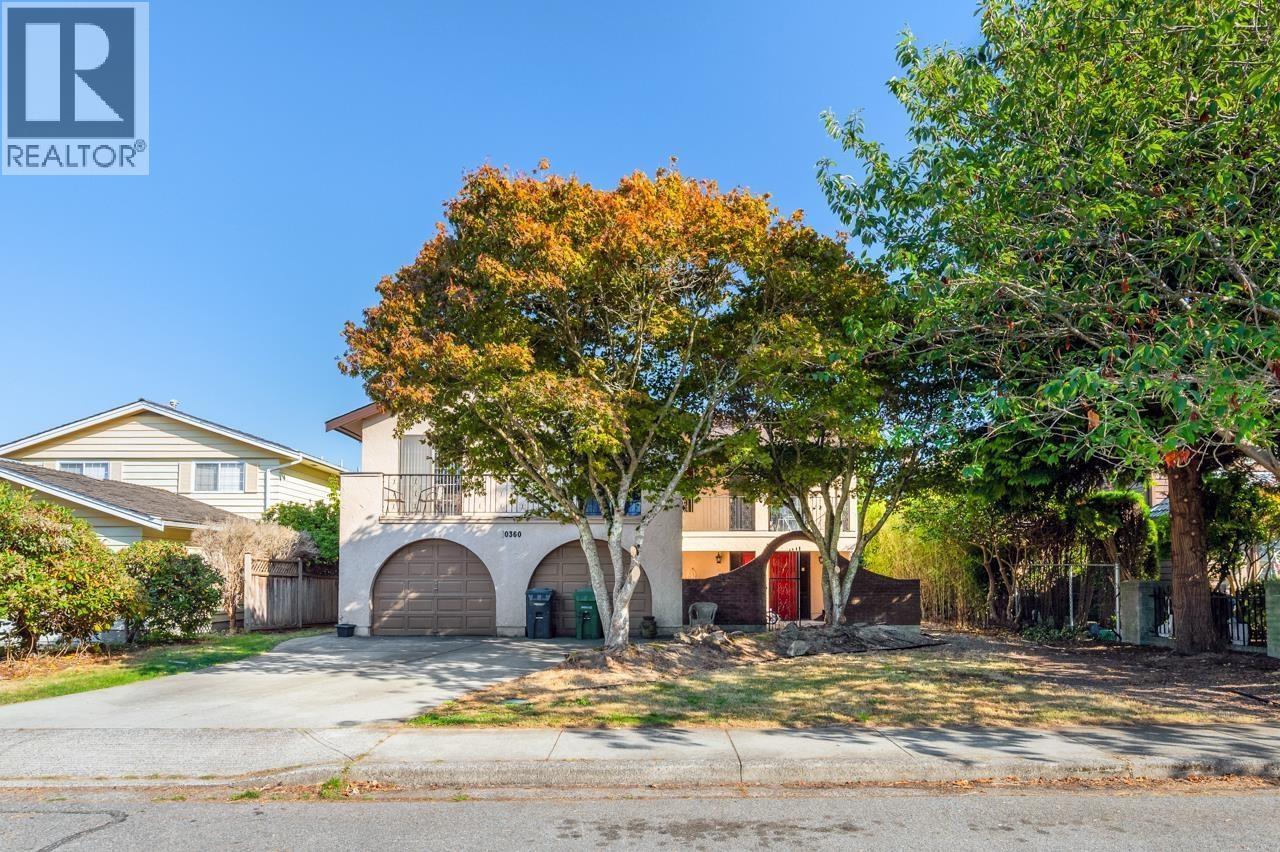 $1,980,000
10360 Buttermere Dr. · 4bd/3ba · 2283sf
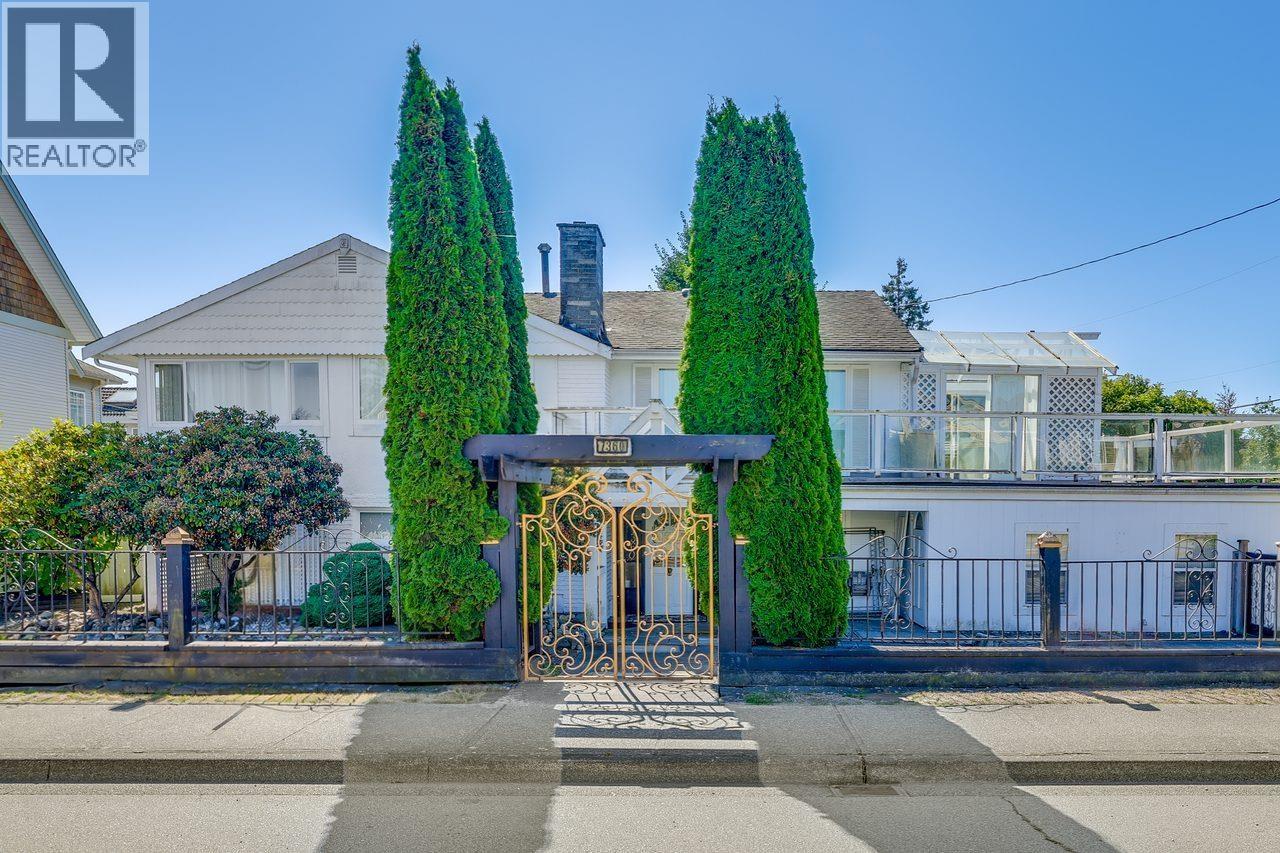 $1,999,900
7360 Williams Rd. · 4bd/3ba · 2793sf
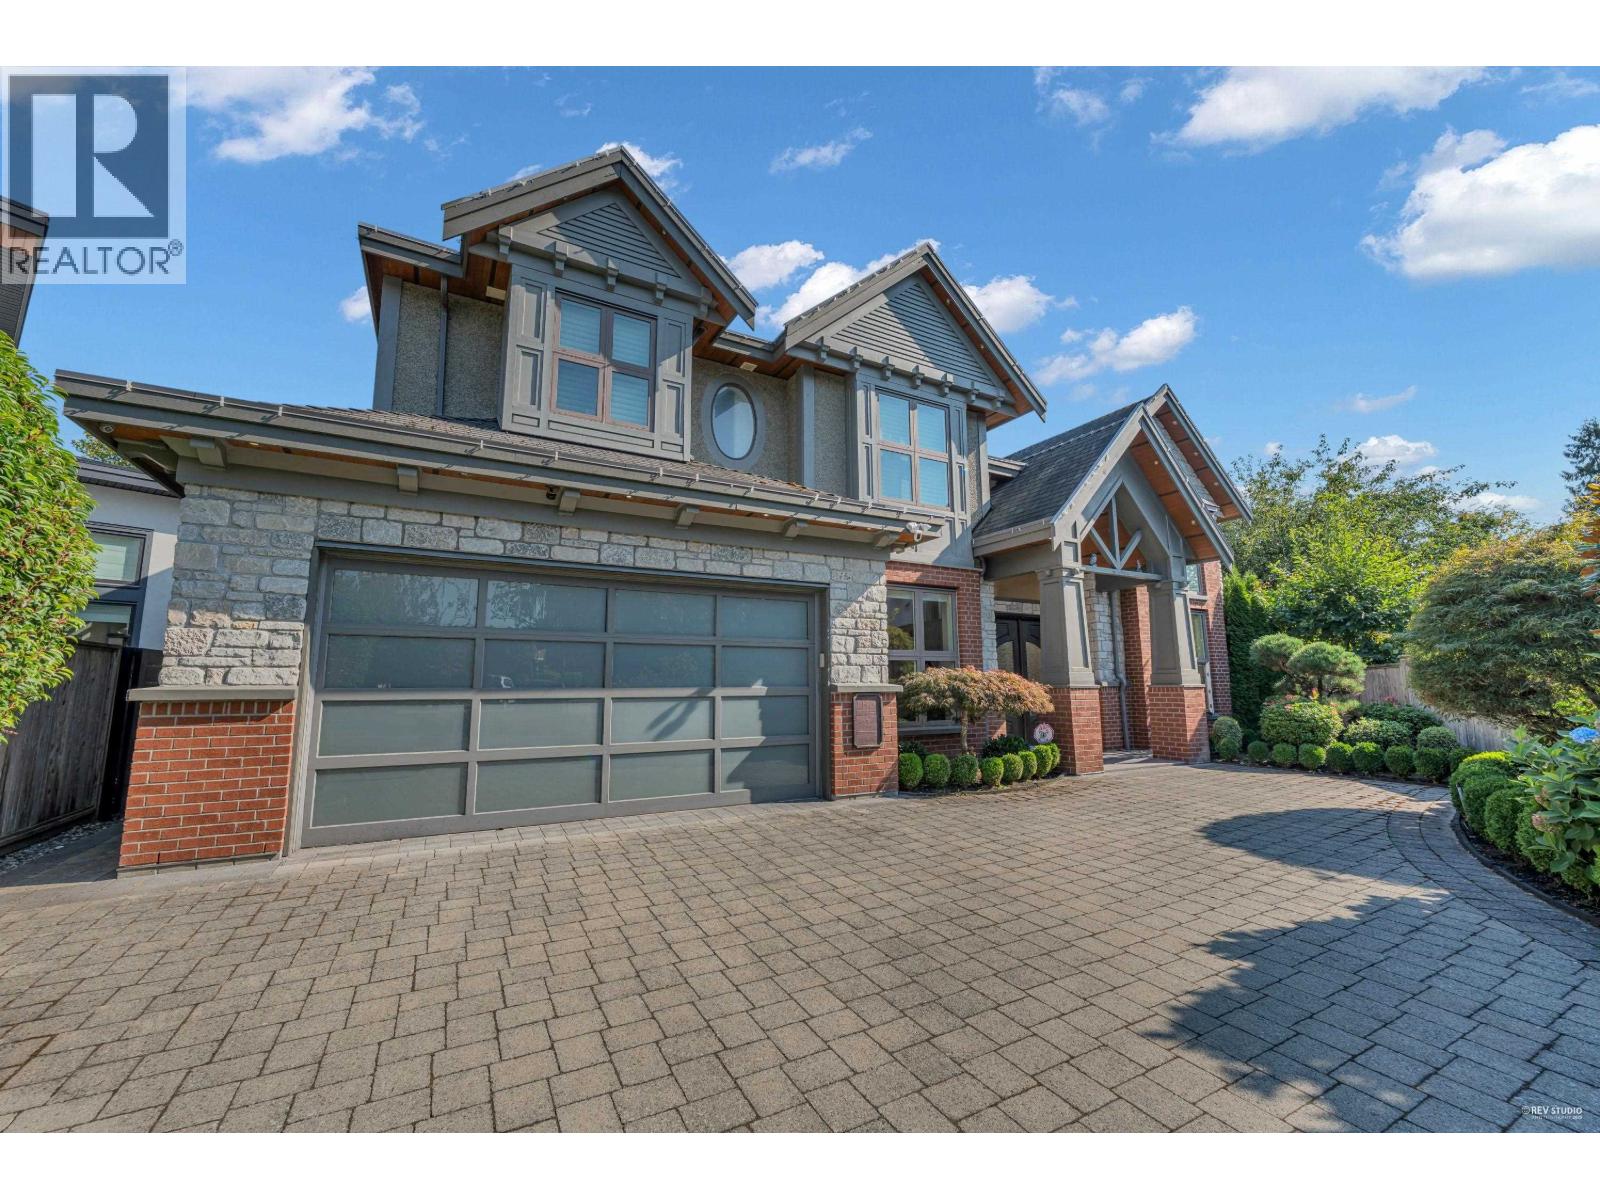 $3,688,000
10460 Reynolds Dr. · 5bd/6ba · 3896sf
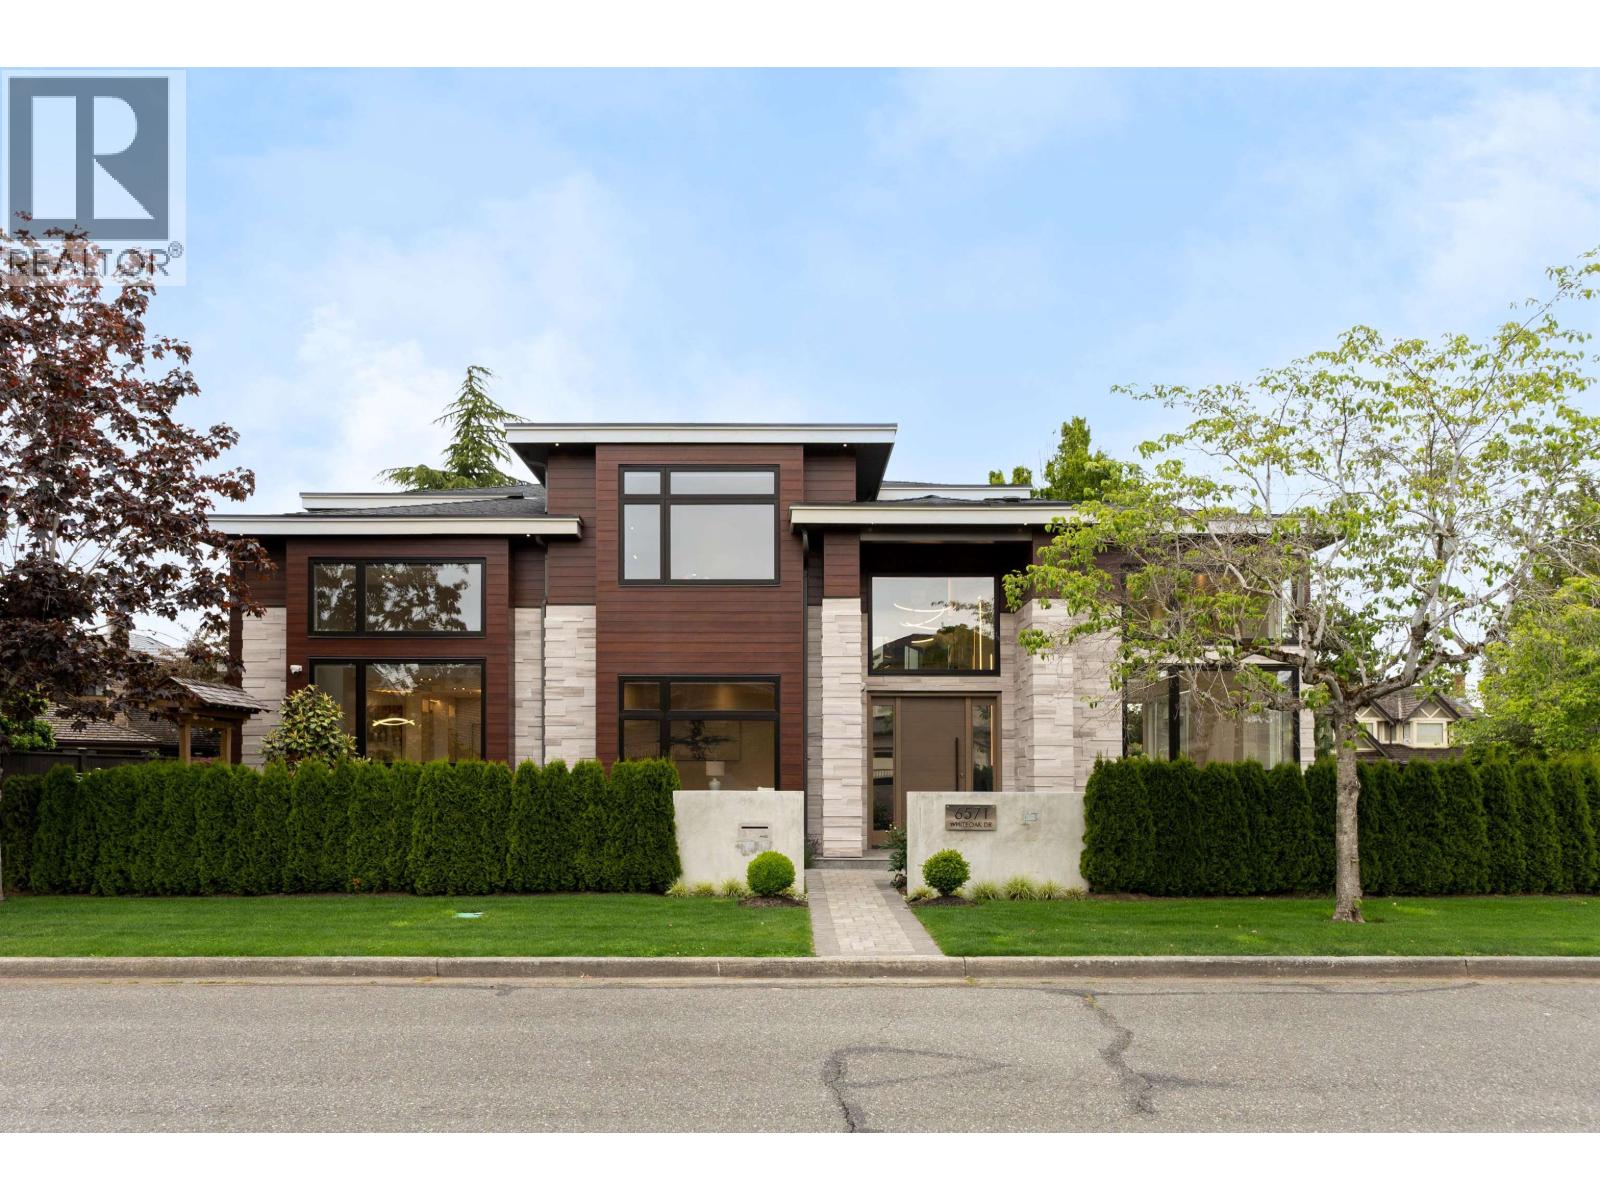 $3,488,000
6571 Whiteoak Dr. · 4bd/6ba · 3507sf
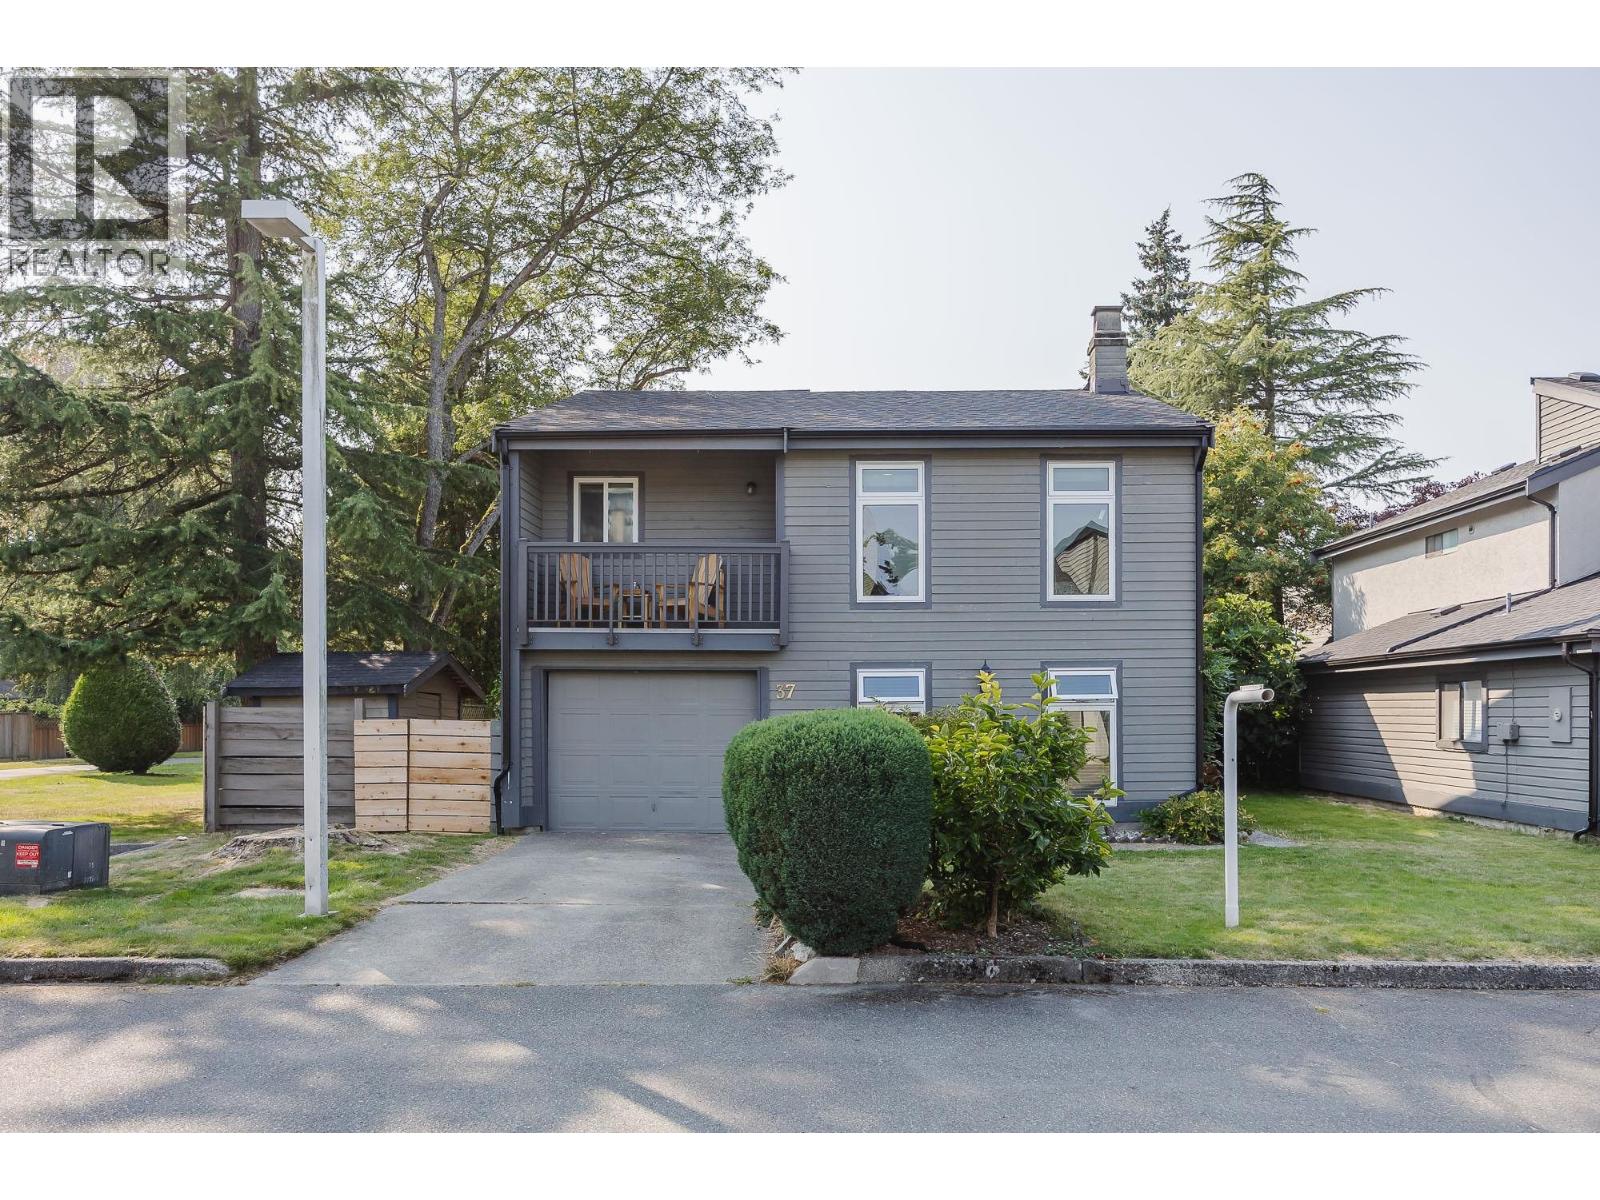 $957,900
37 6245 Sheridan Rd. · 3bd/1ba · 1884sf
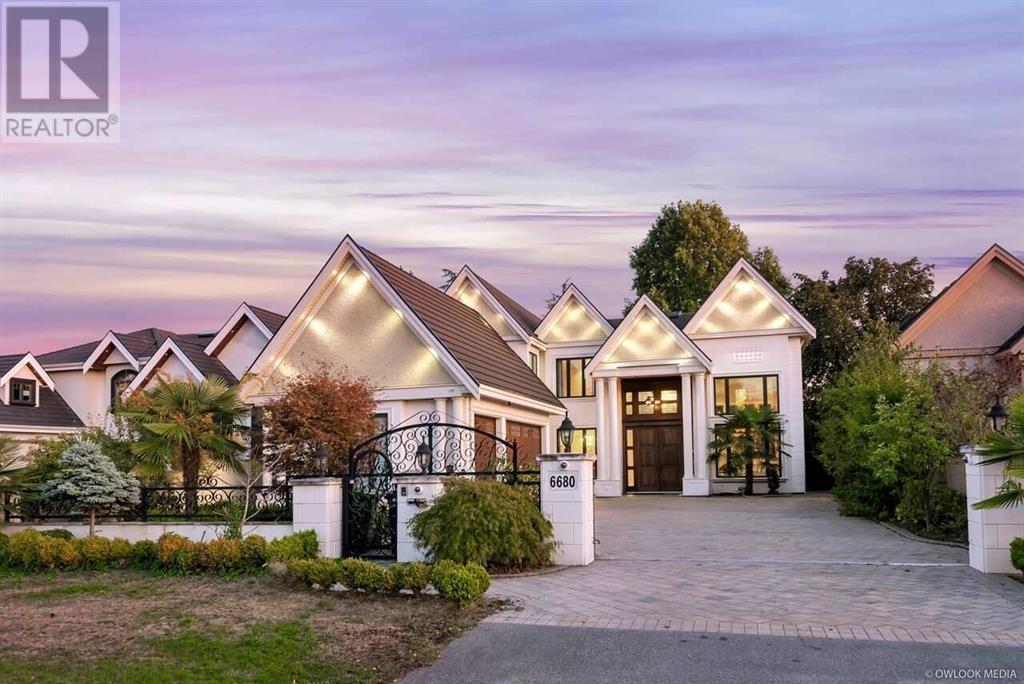 $4,980,000
6680 Maple Rd. · 5bd/6ba · 4217sf
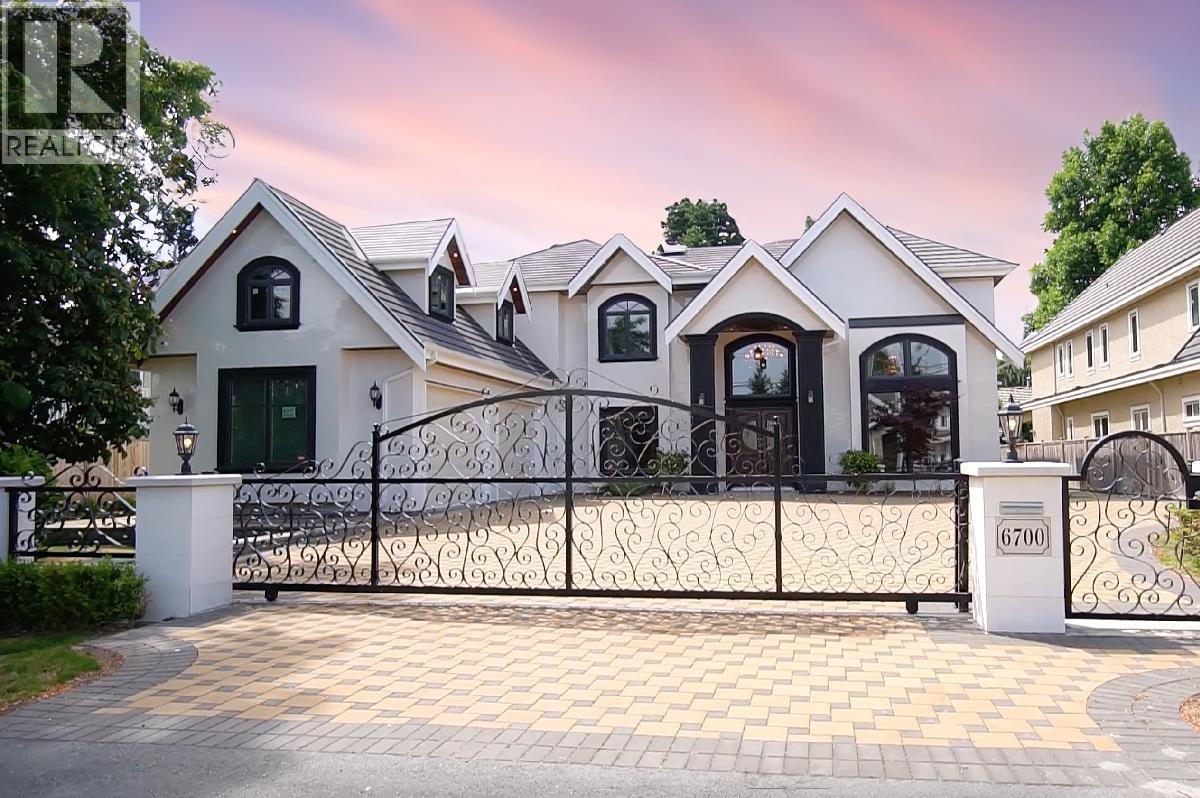 $3,799,000
6700 Maple Rd. · 5bd/6ba · 5309sf
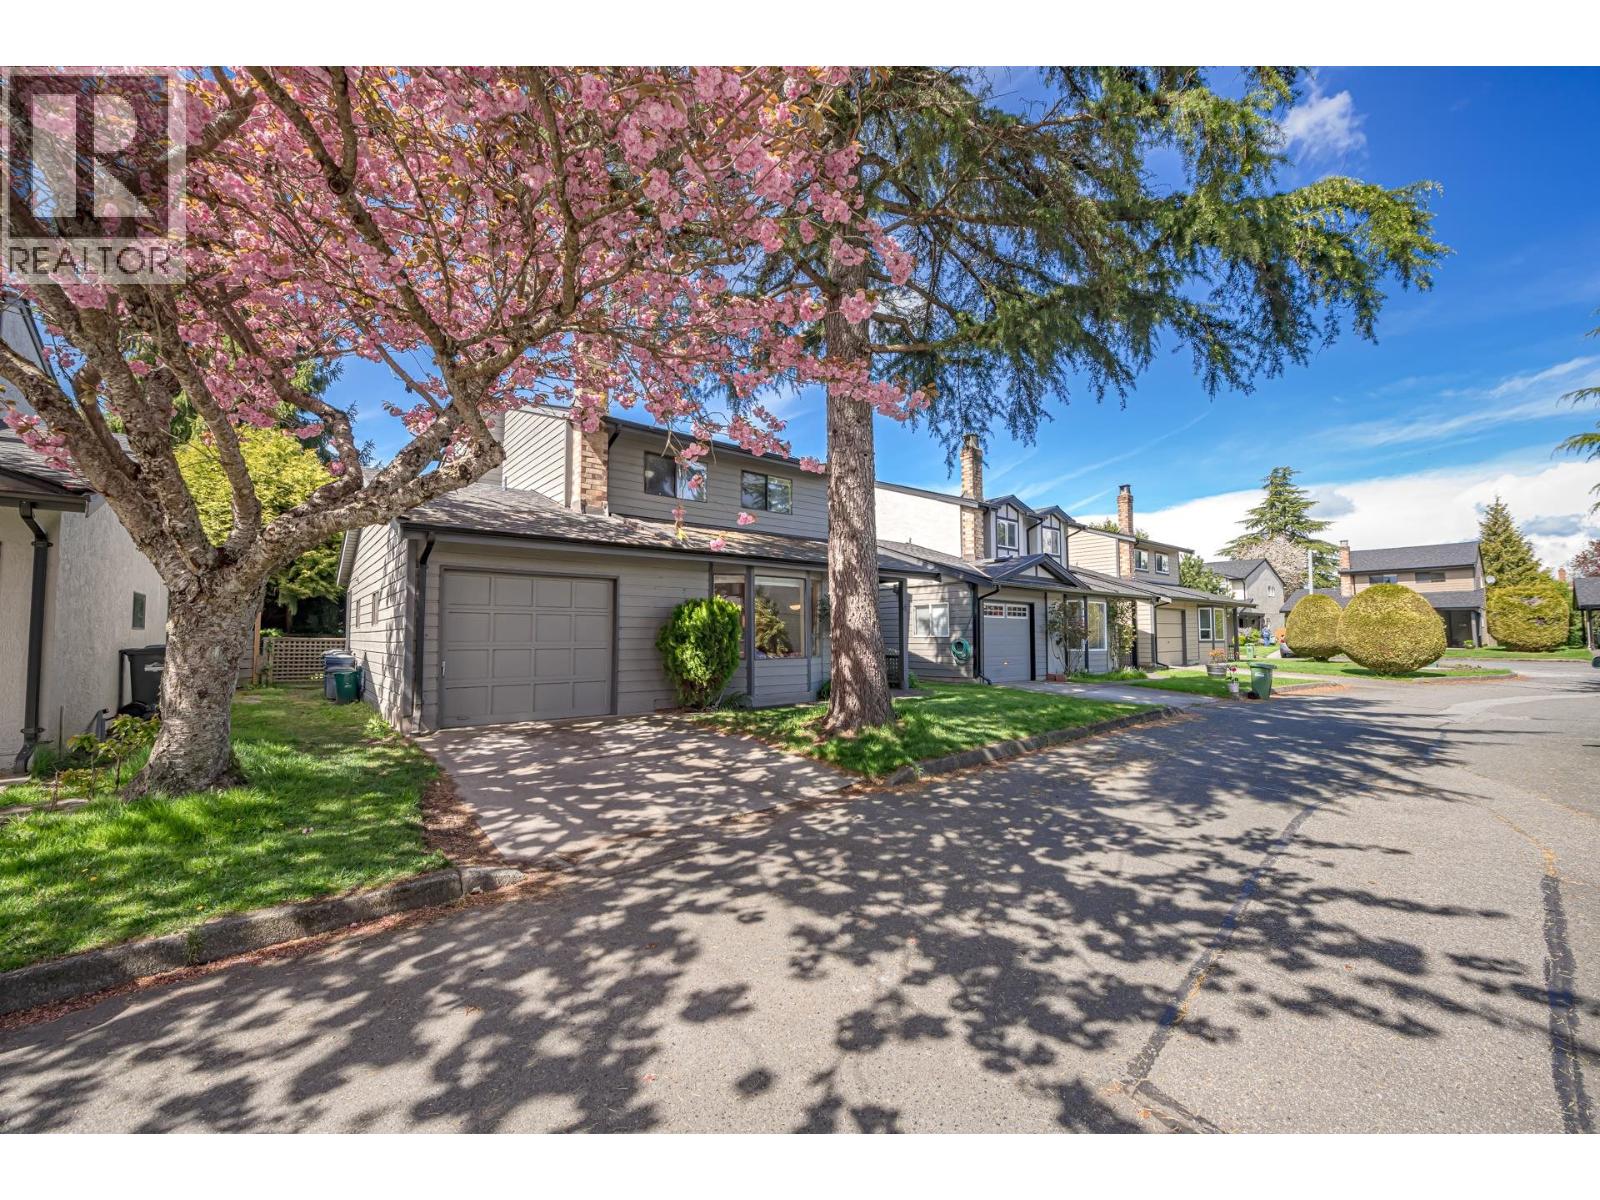 $990,000
4 6245 Sheridan Rd. · 3bd/3ba · 1687sf
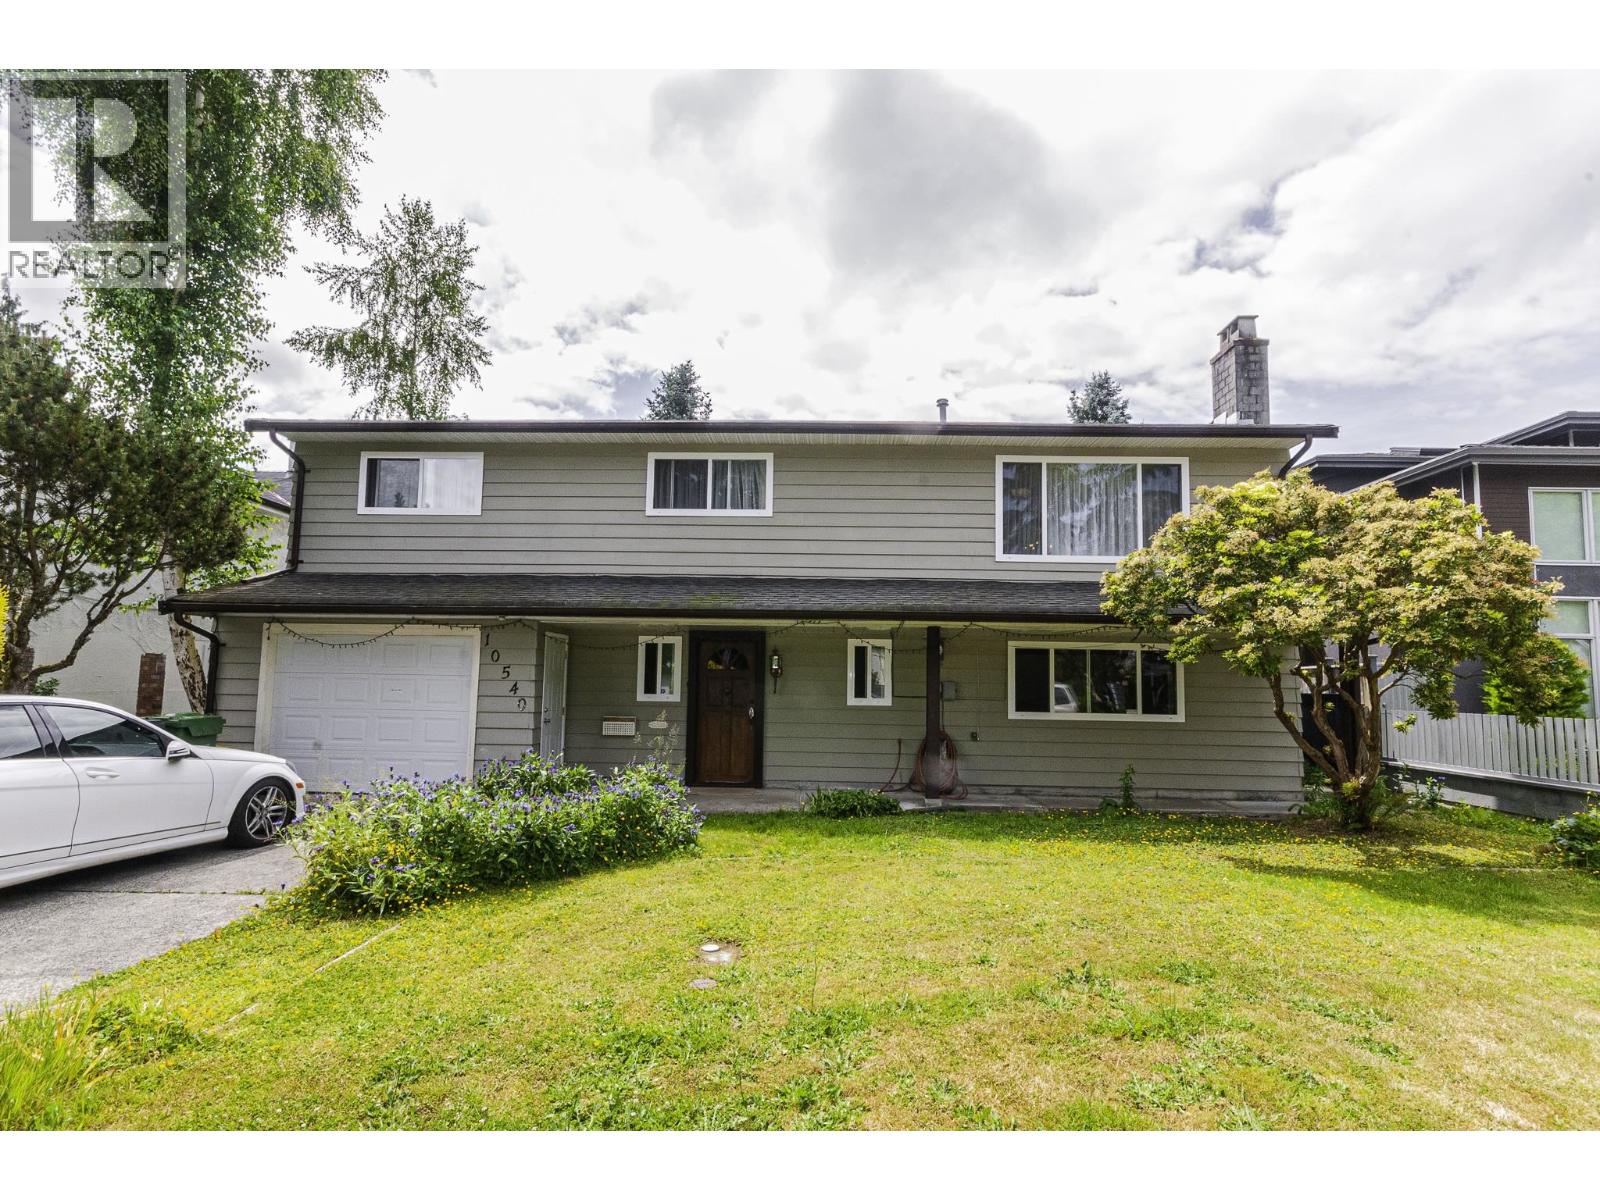 $1,698,000
10540 Reynolds Dr. · 5bd/3ba · 2200sf
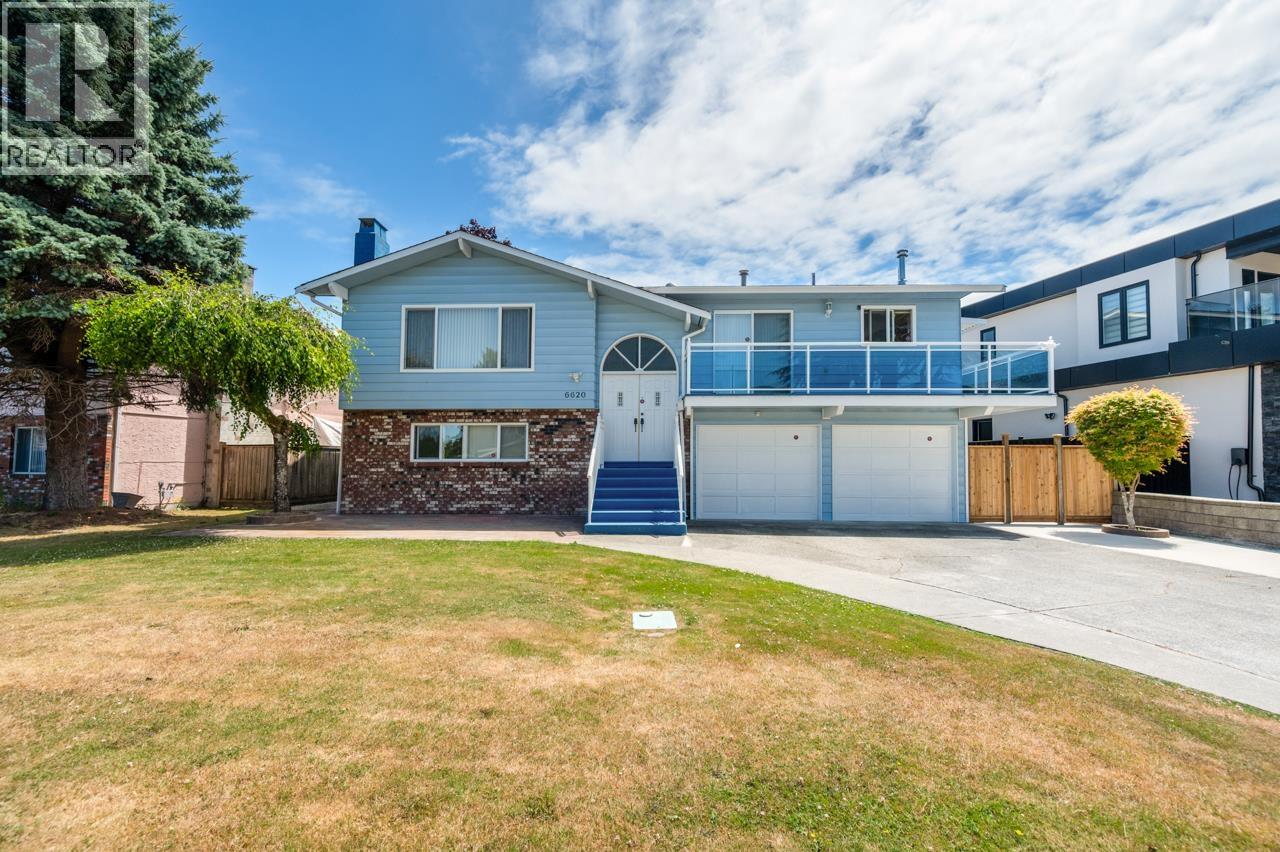 $1,688,000
6620 Gainsborough Dr. · 5bd/3ba · 2219sf
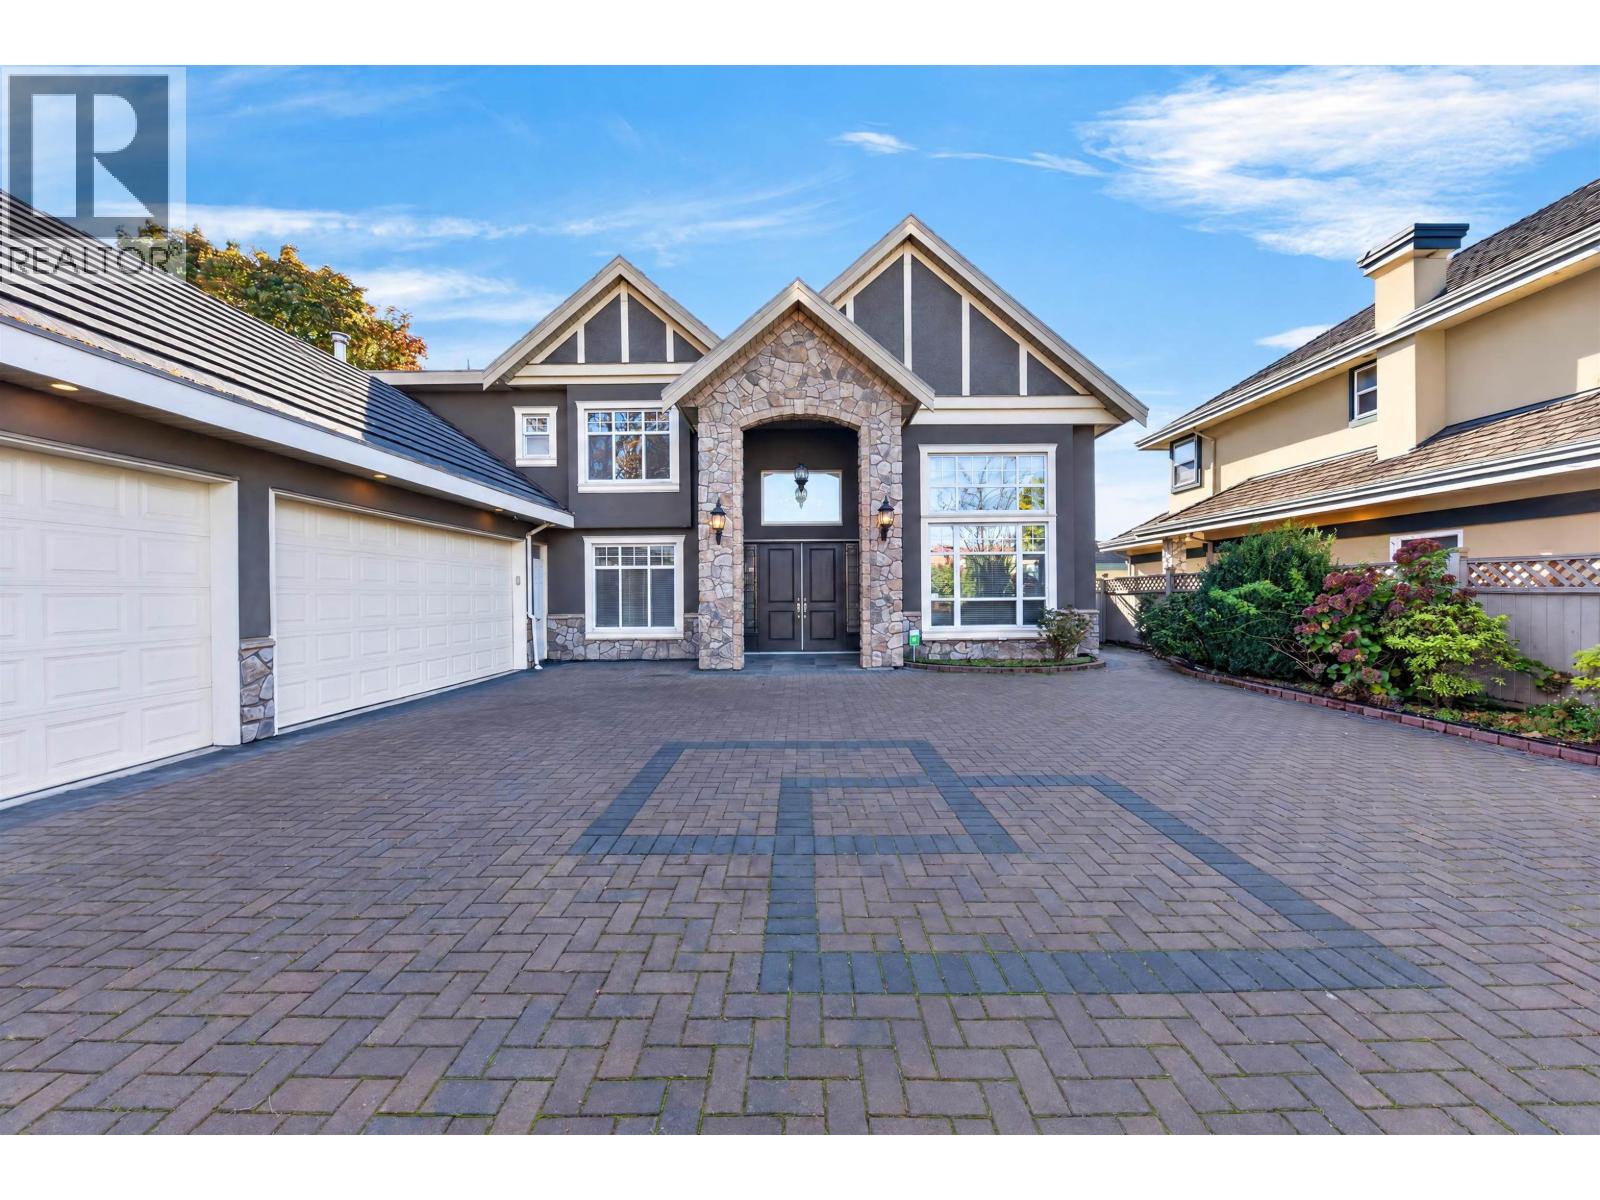 $2,850,000
7520 Reeder Rd. · 5bd/6ba · 3514sf
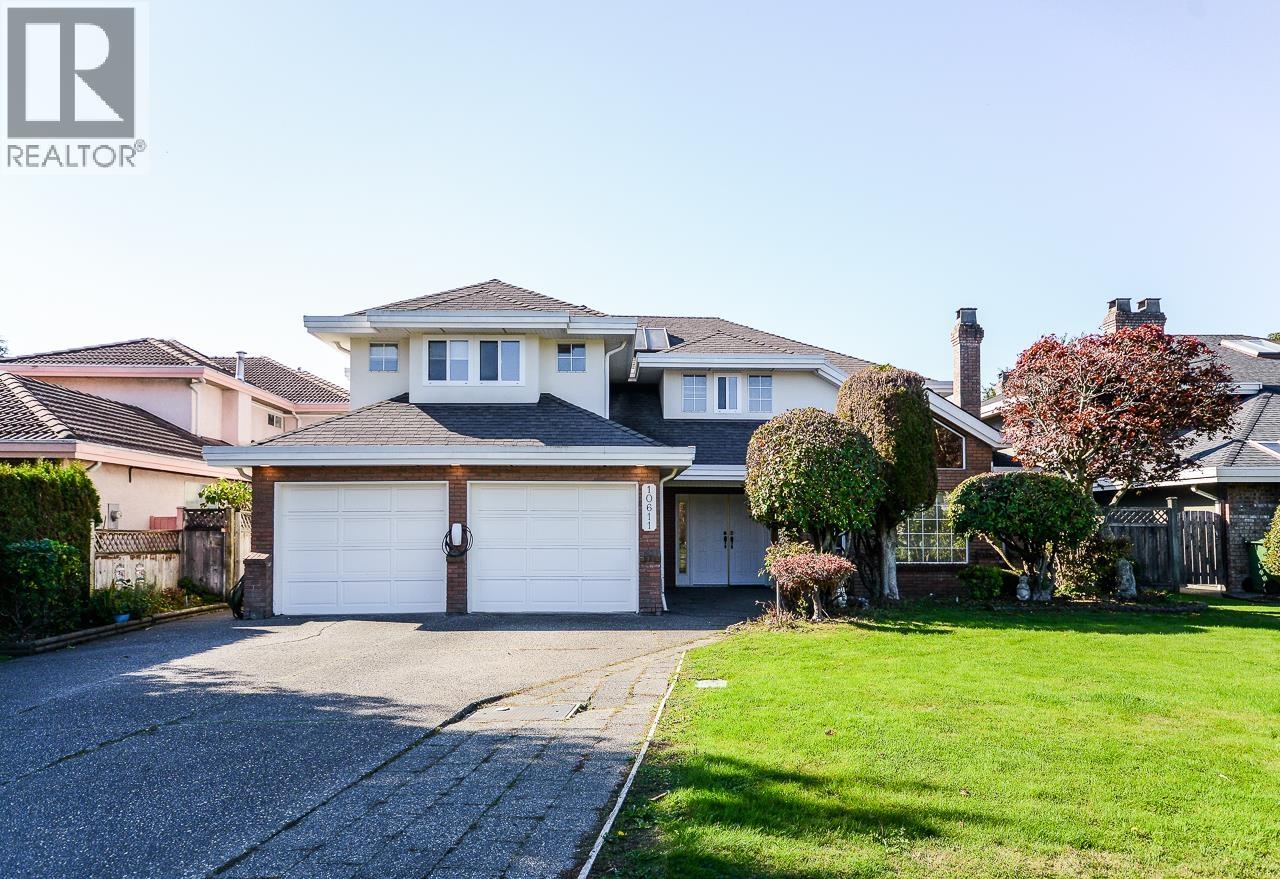 $2,290,000
10611 Buttermere Dr. · 5bd/6ba · 4153sf
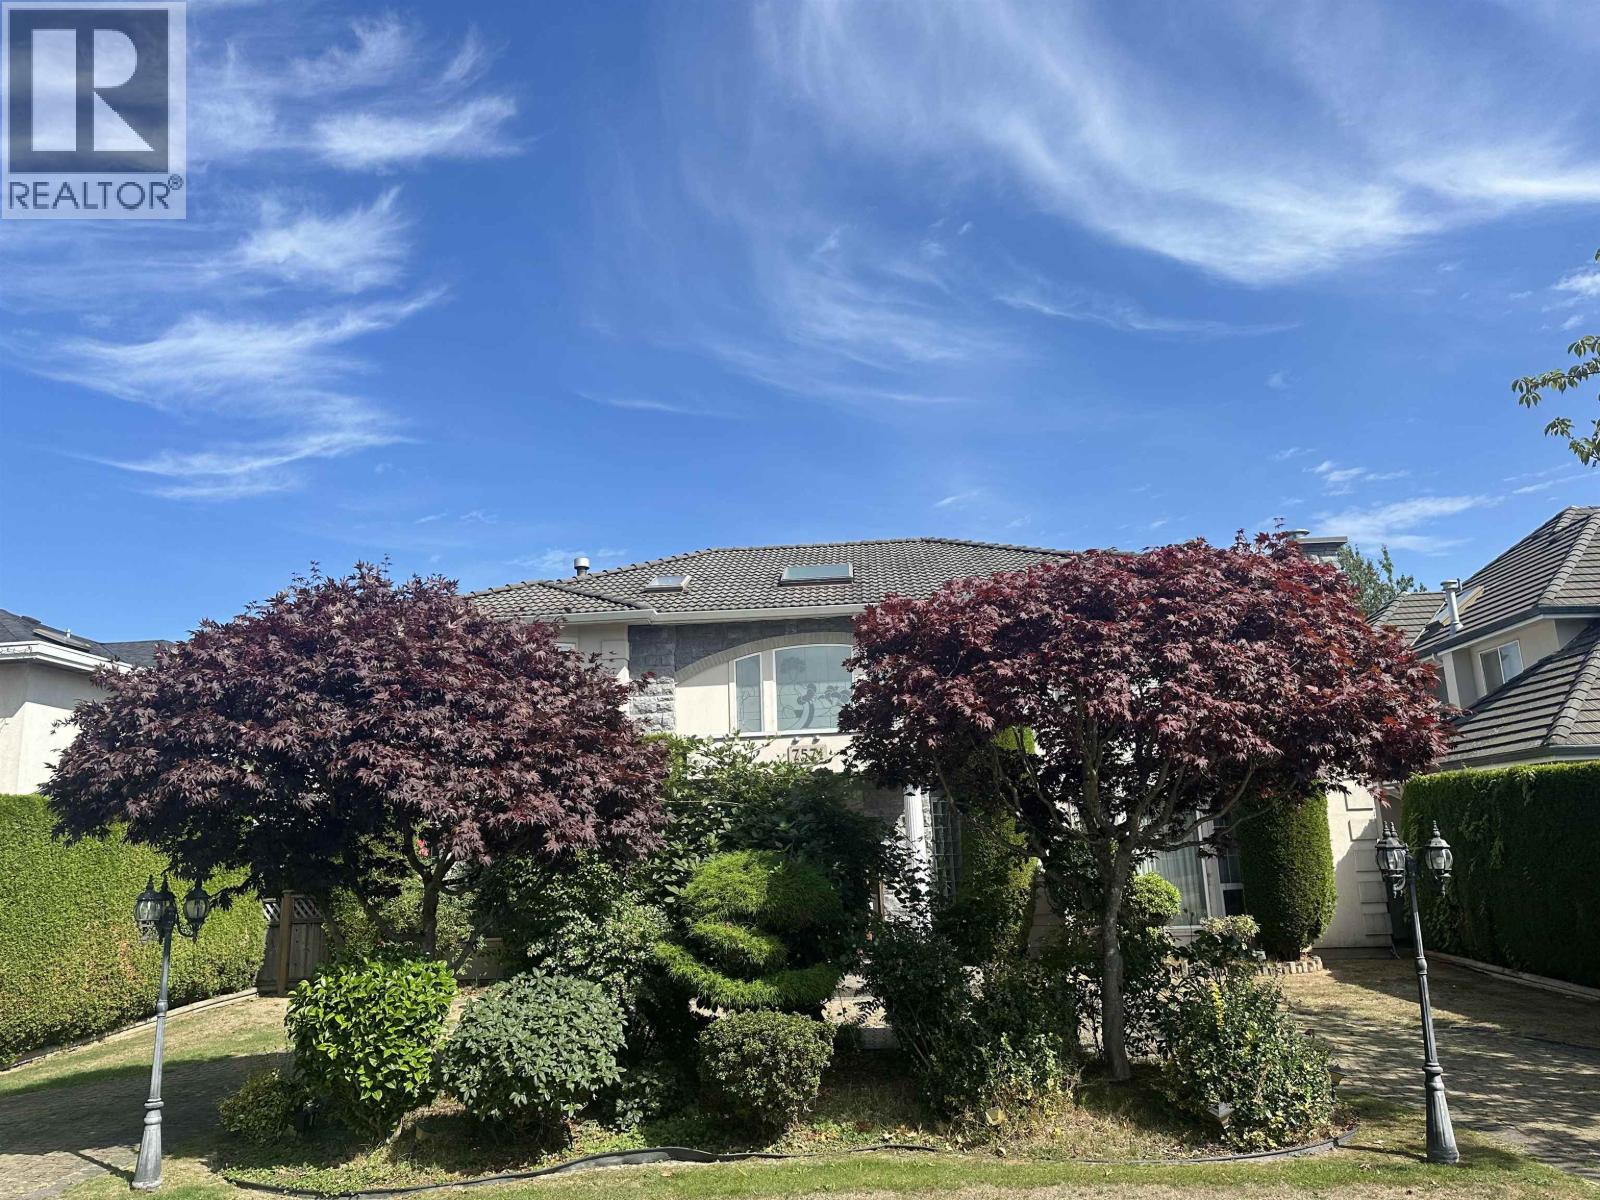 $2,499,000
7571 Reeder Rd. · 6bd/6ba · 3773sf
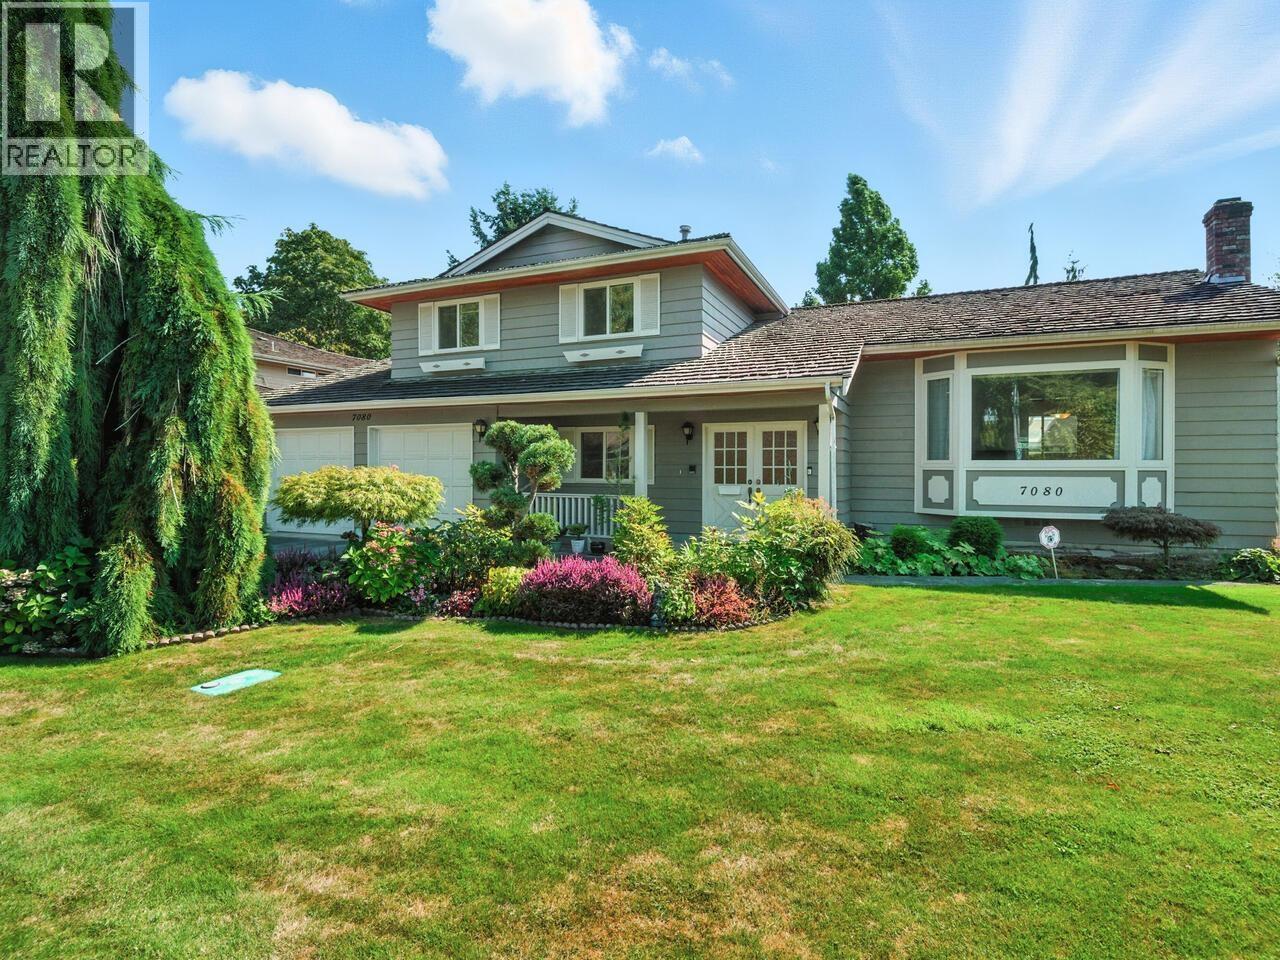 $1,865,000
7080 Kimberley Dr. · 5bd/3ba · 2814sf
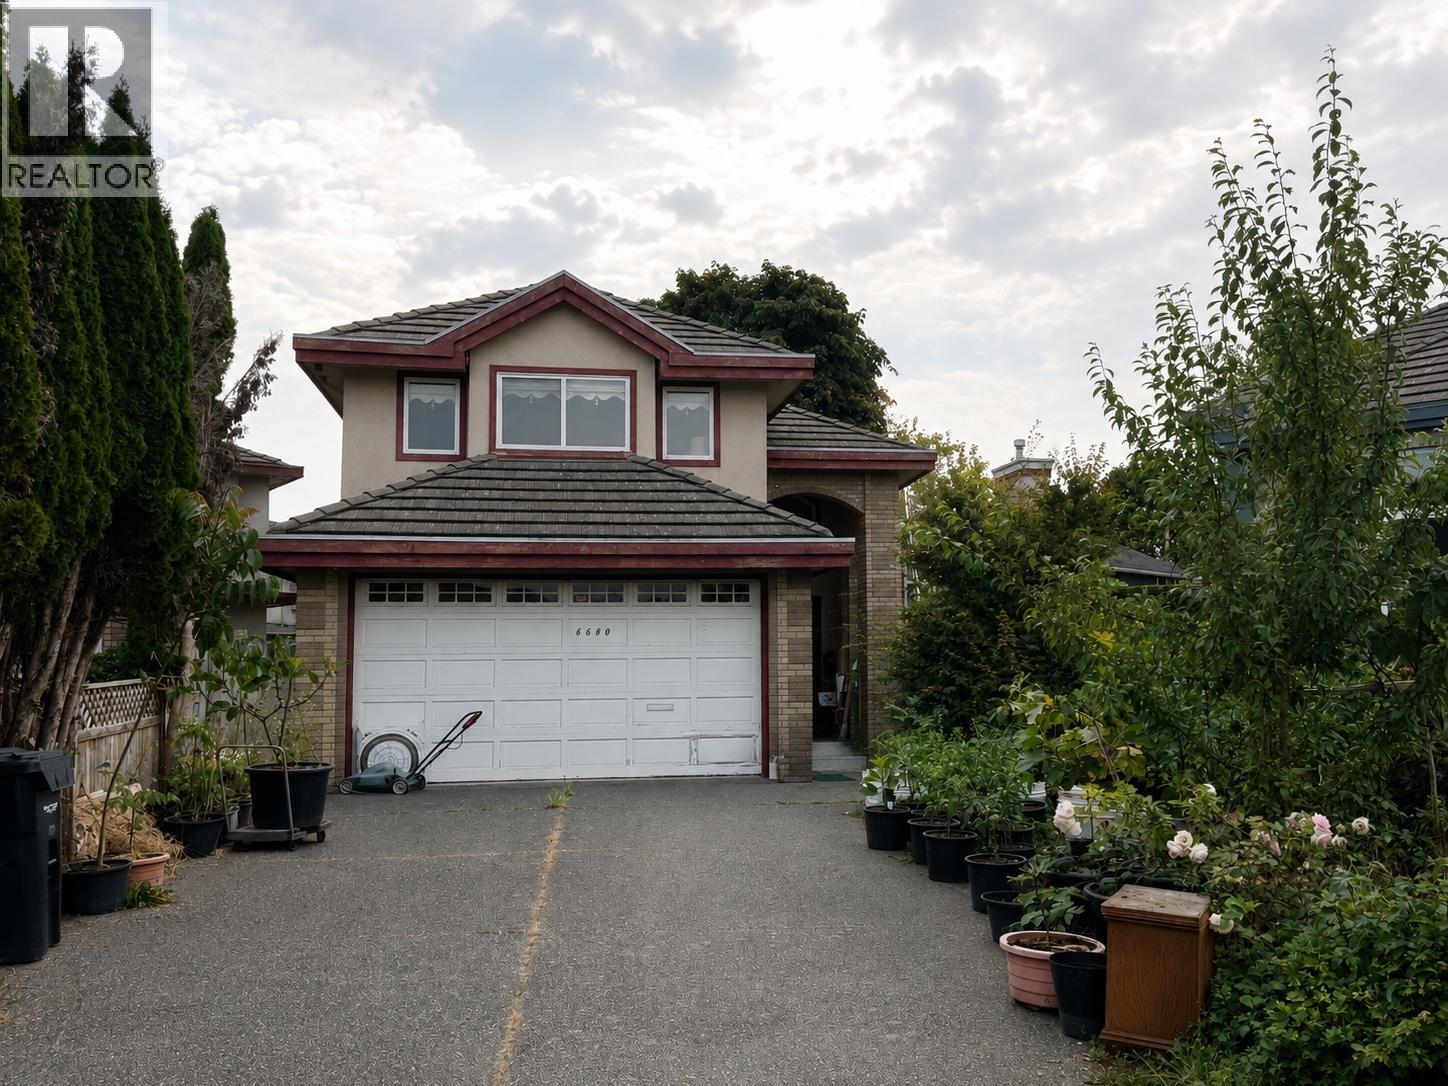 $1,751,000
6680 Magnolia Dr. · 5bd/5ba · 3292sf
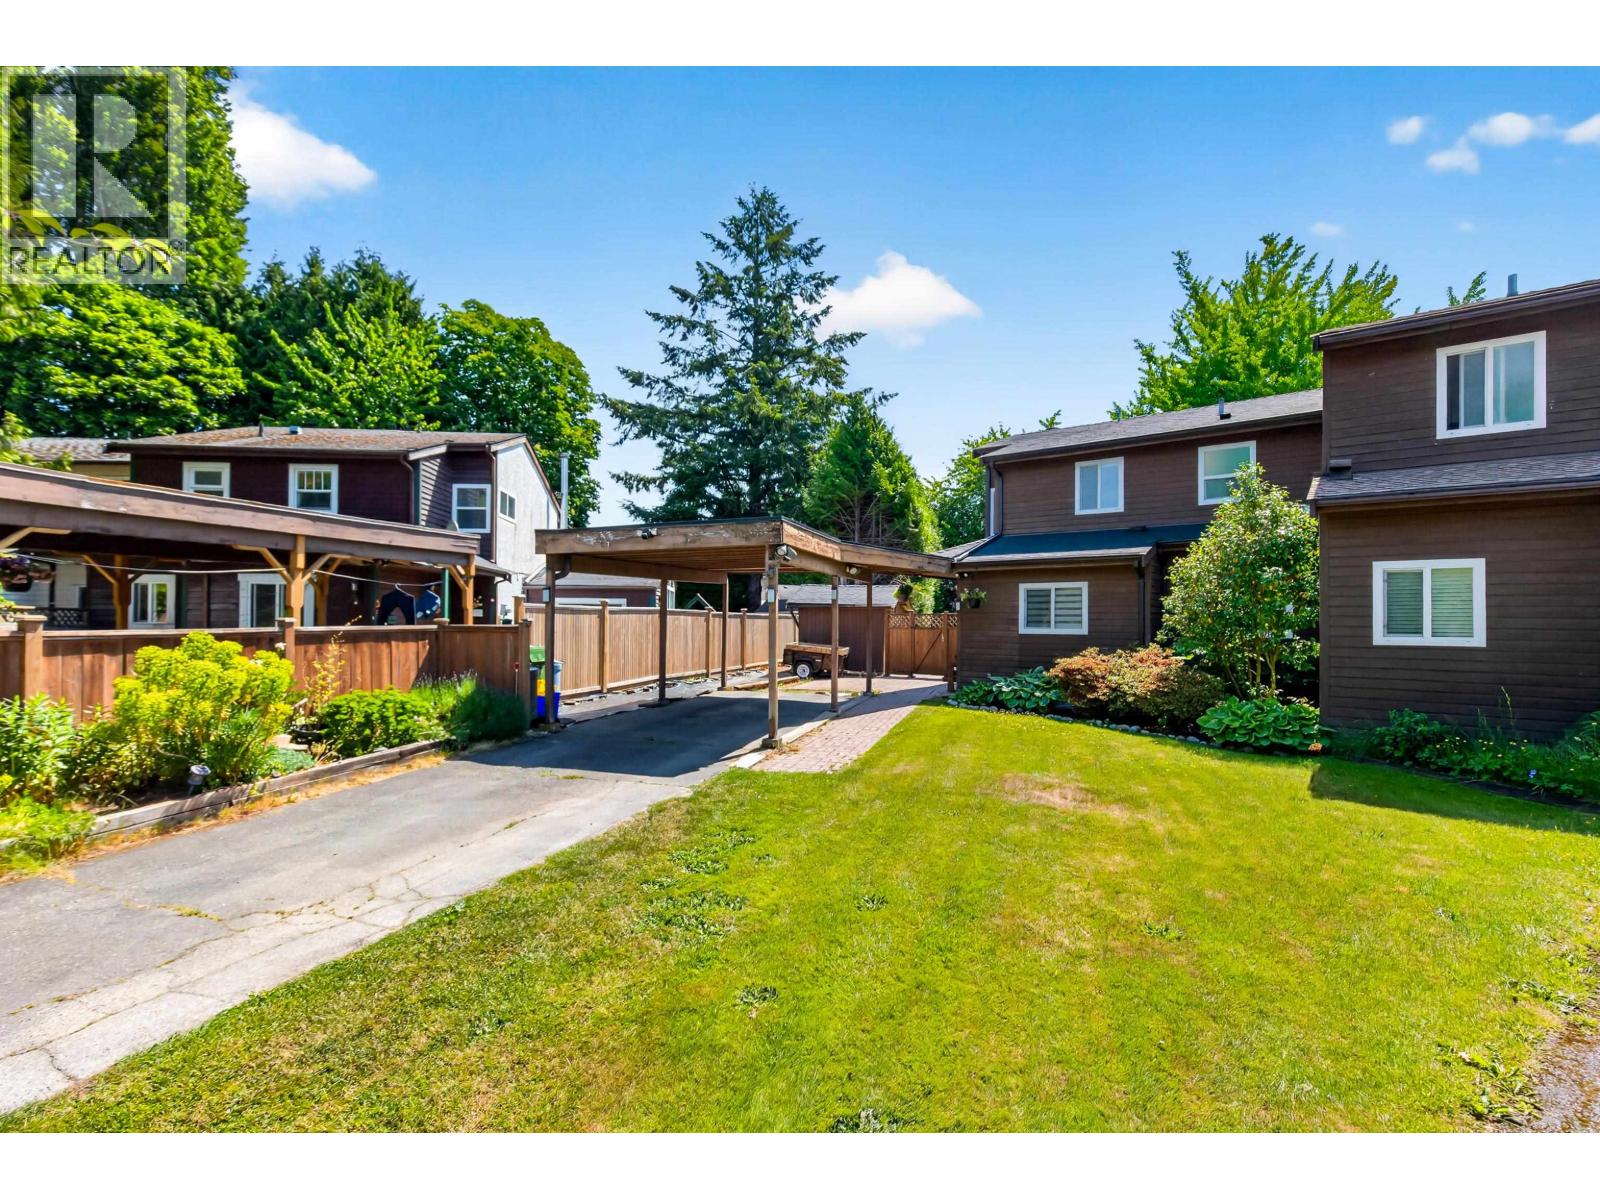 $1,249,999
10660 Whistler Court · 3bd/2ba · 1284sf
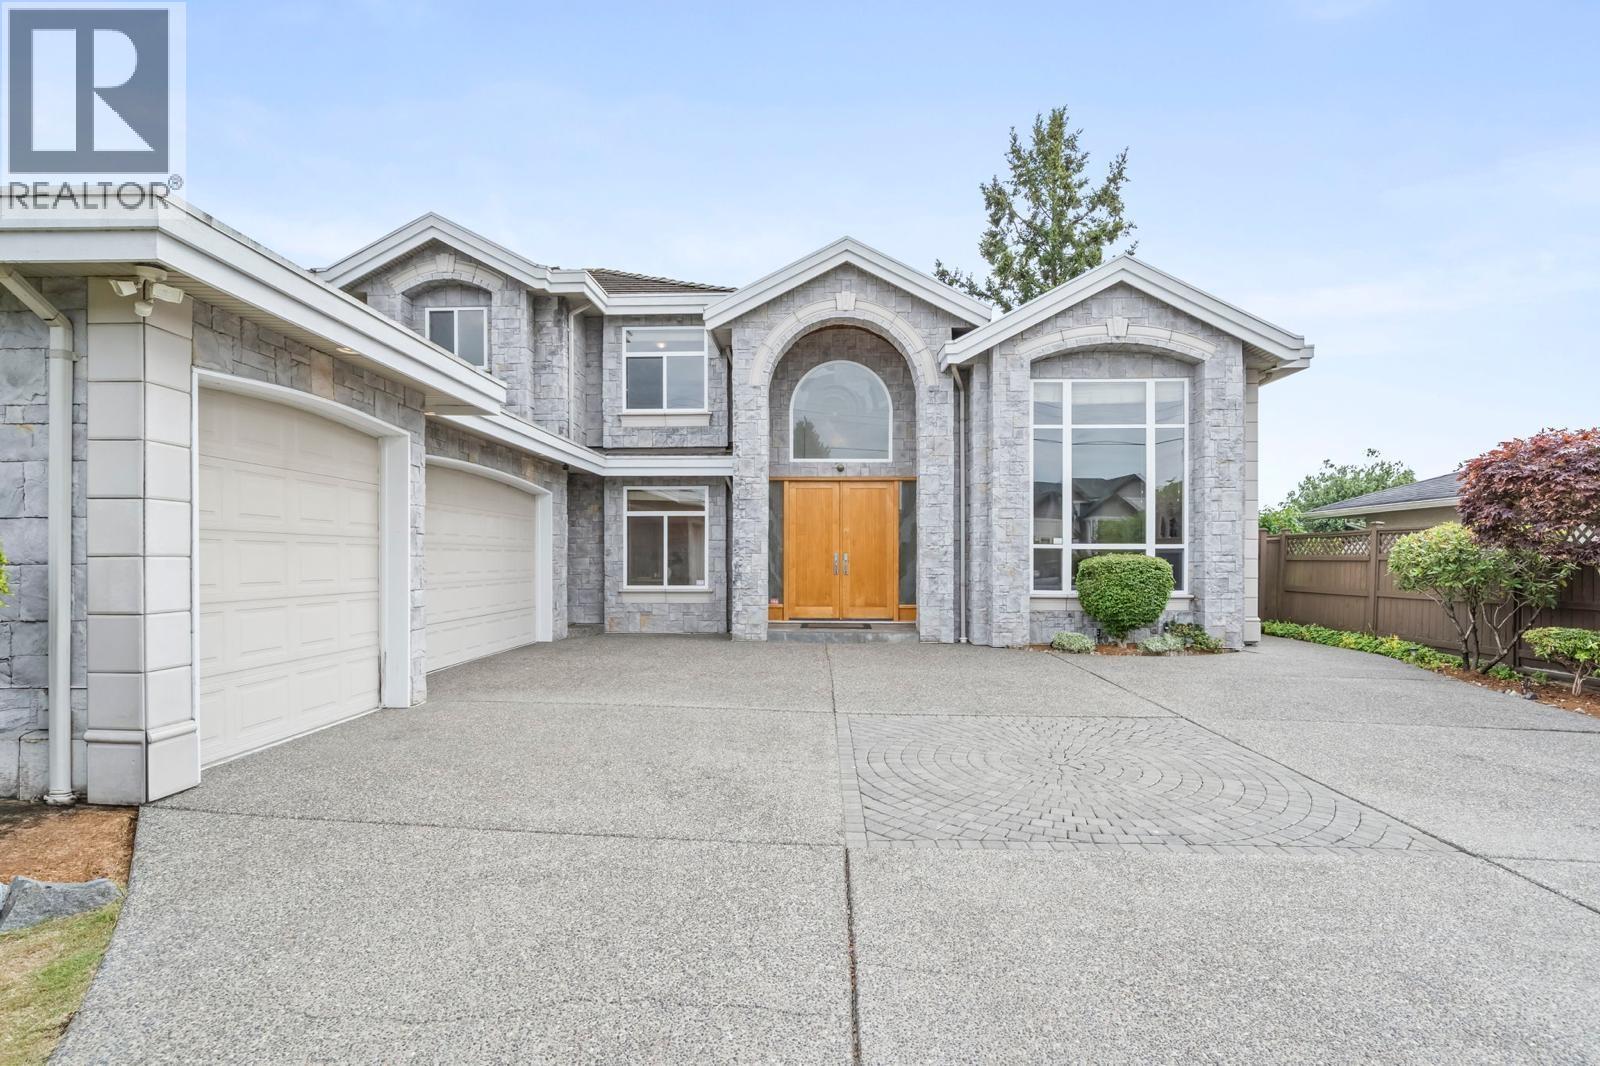 $2,690,000
7460 Petts Rd. · 5bd/6ba · 3708sf
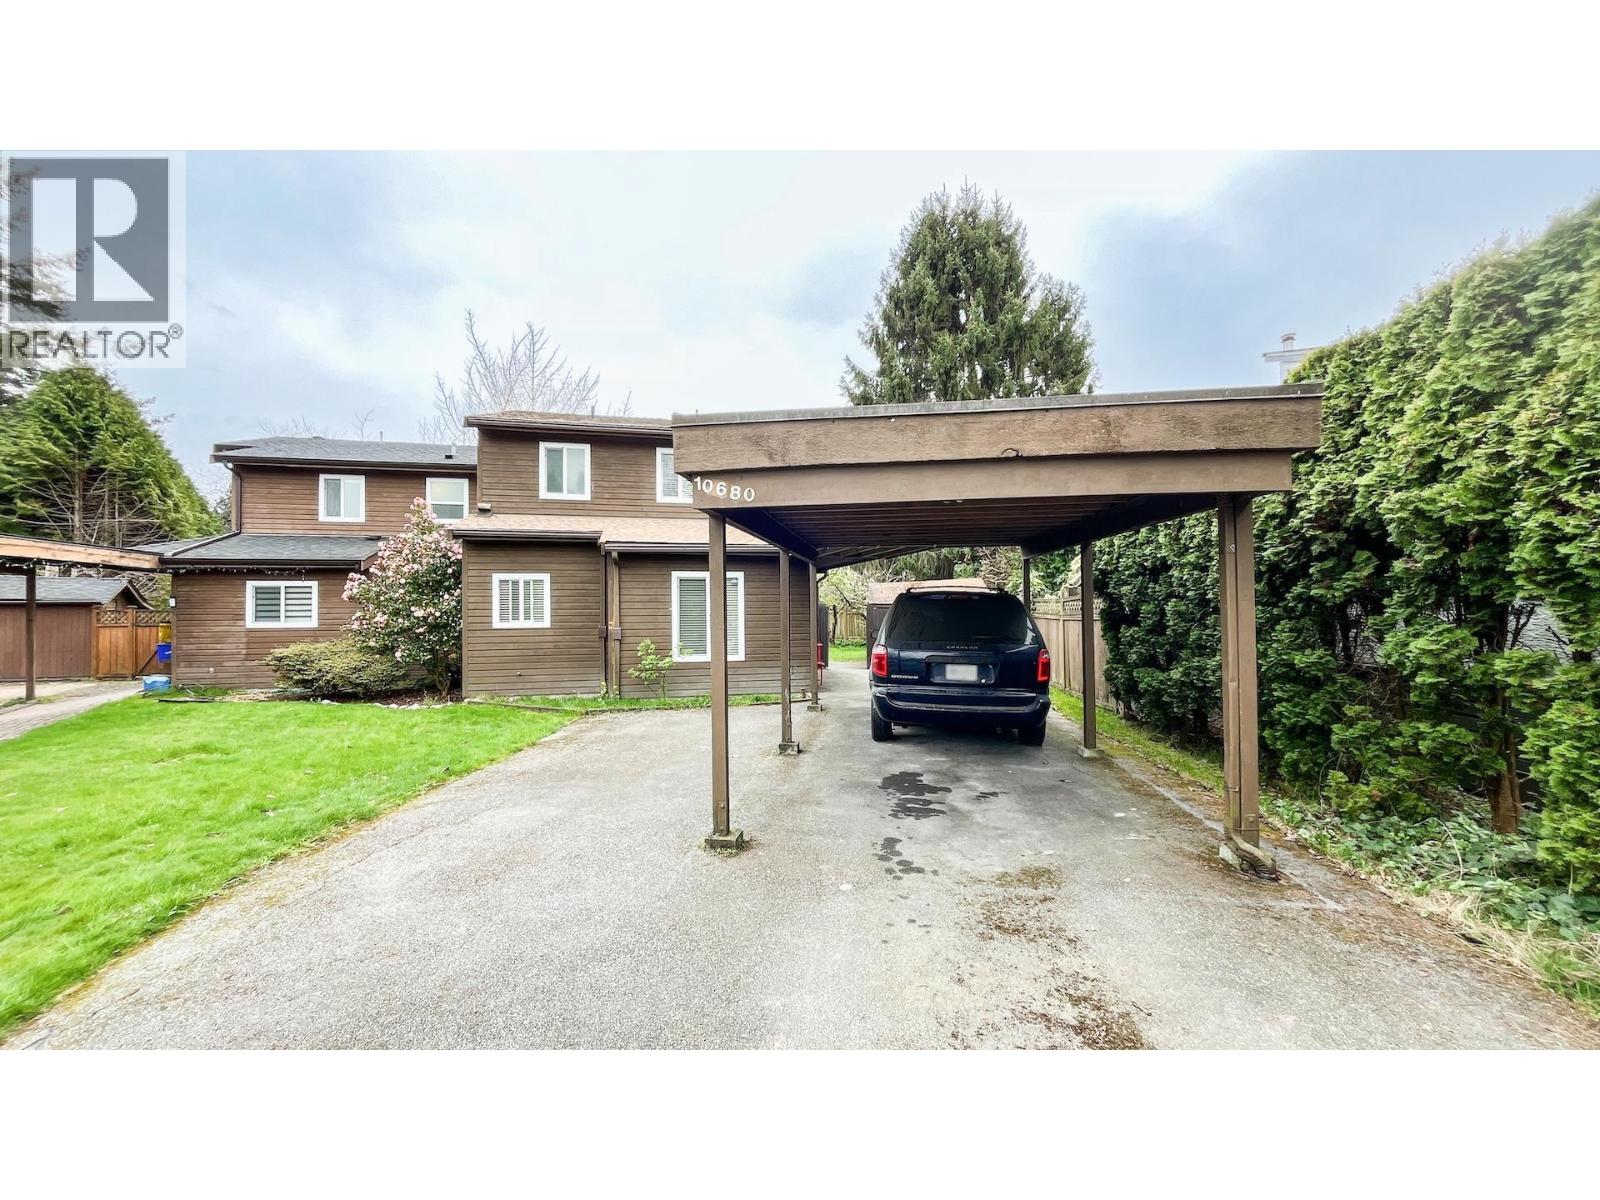 $1,179,000
10680 Whistler Court · 3bd/3ba · 1450sf
 $1,999,900
9071 Mccutcheon Pl. · 5bd/4ba · 3237sf
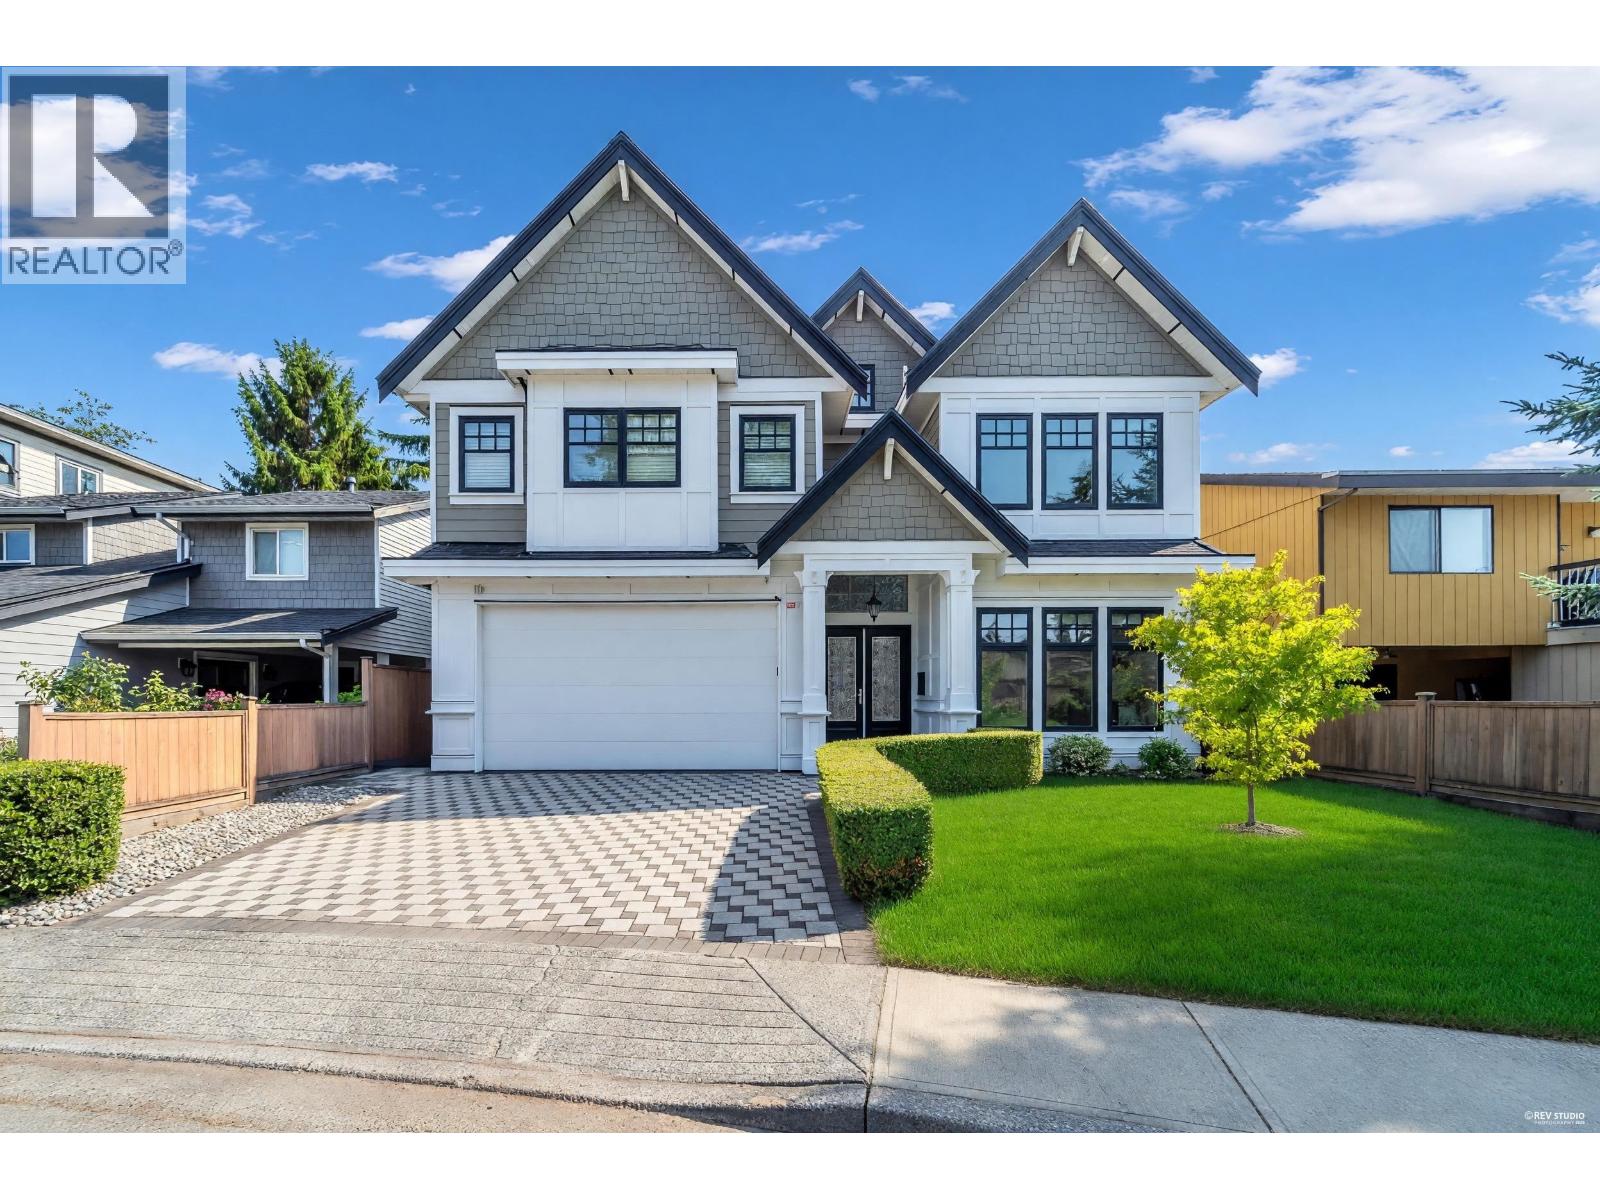 $2,298,000
6428 Swift Ave. · 4bd/4ba · 3456sf
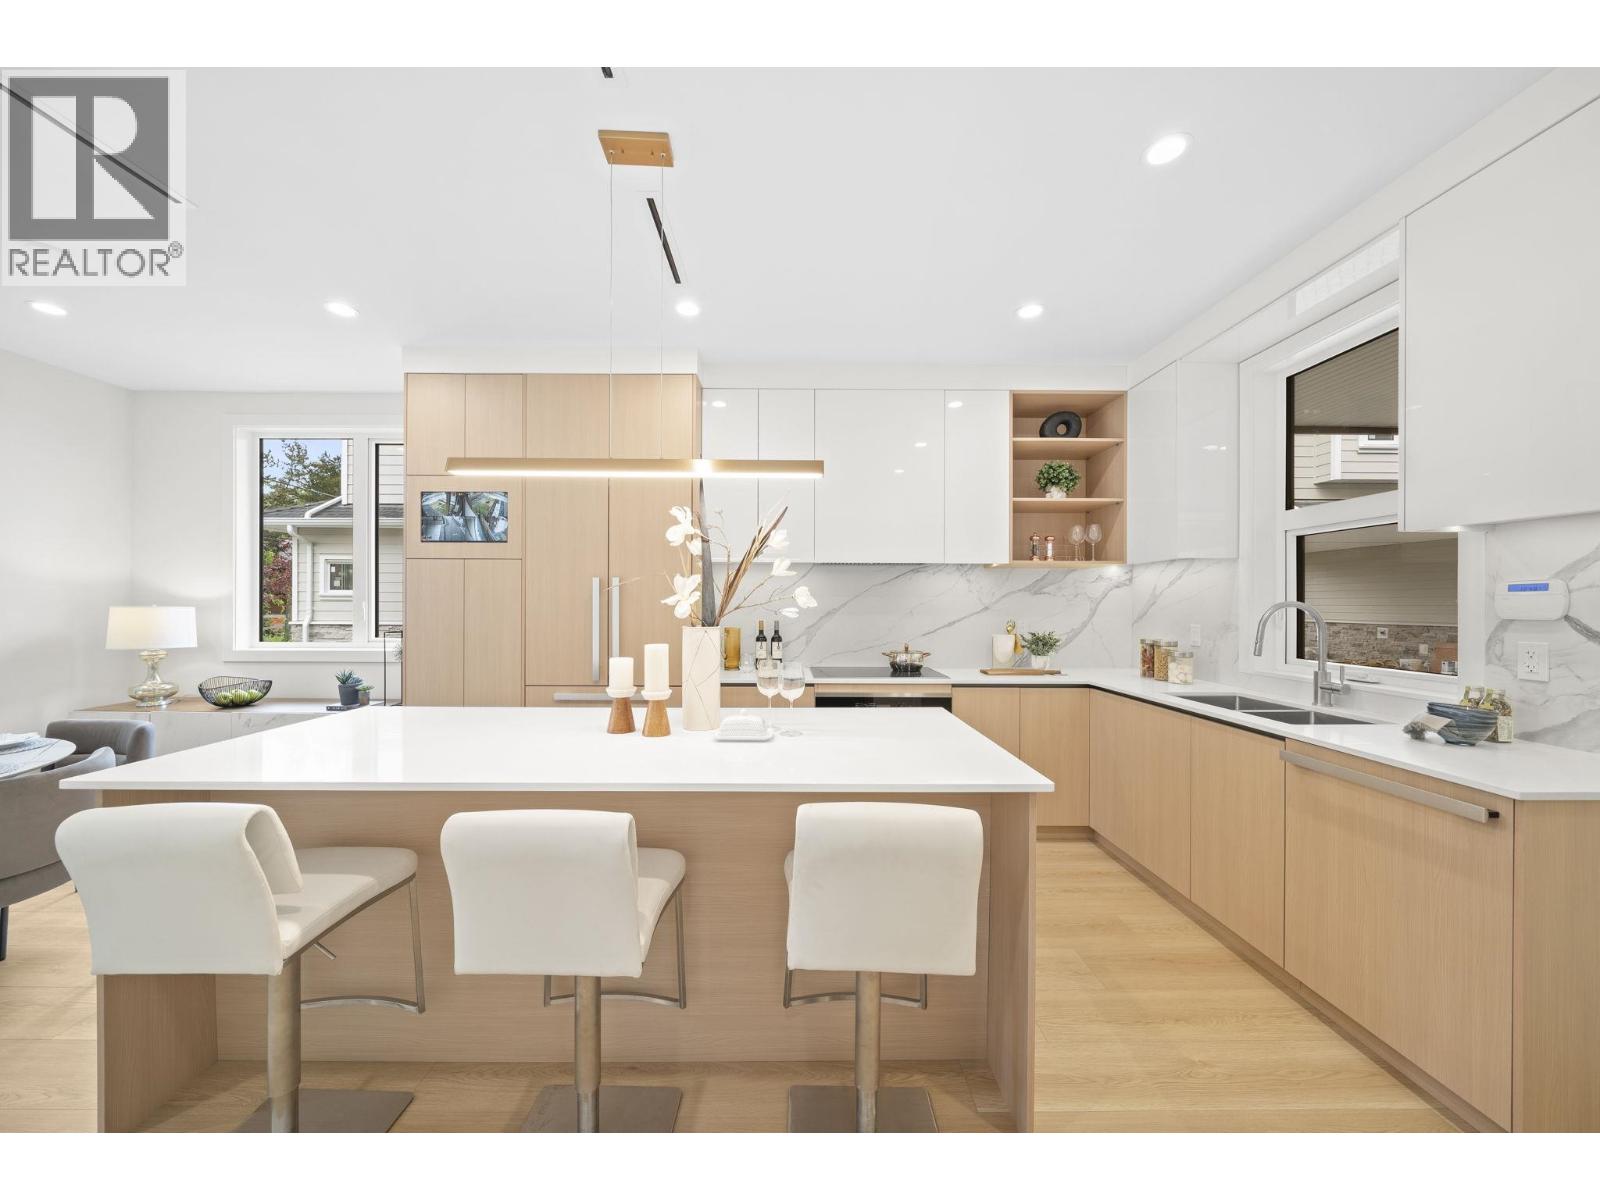 $1,458,000
6700 Francis Rd. · 4bd/4ba · 1628sf
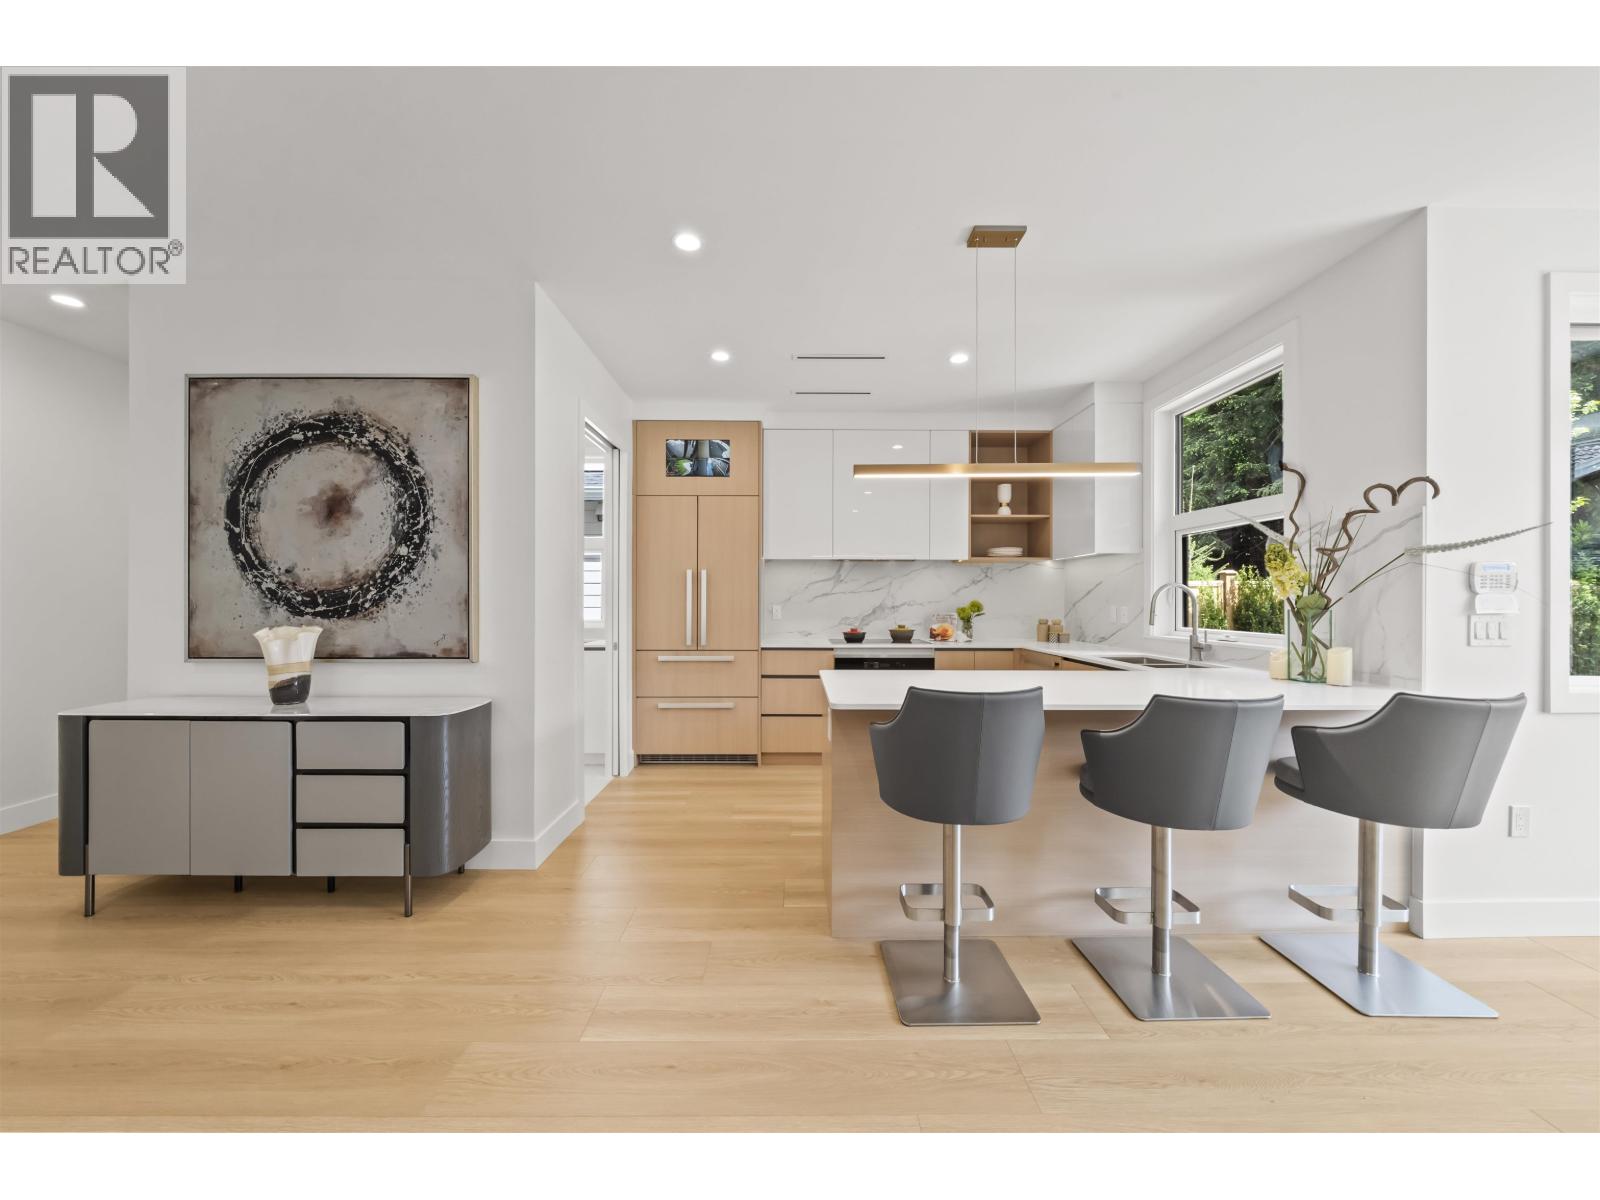 $1,599,000
6706 Francis Rd. · 4bd/4ba · 1764sf
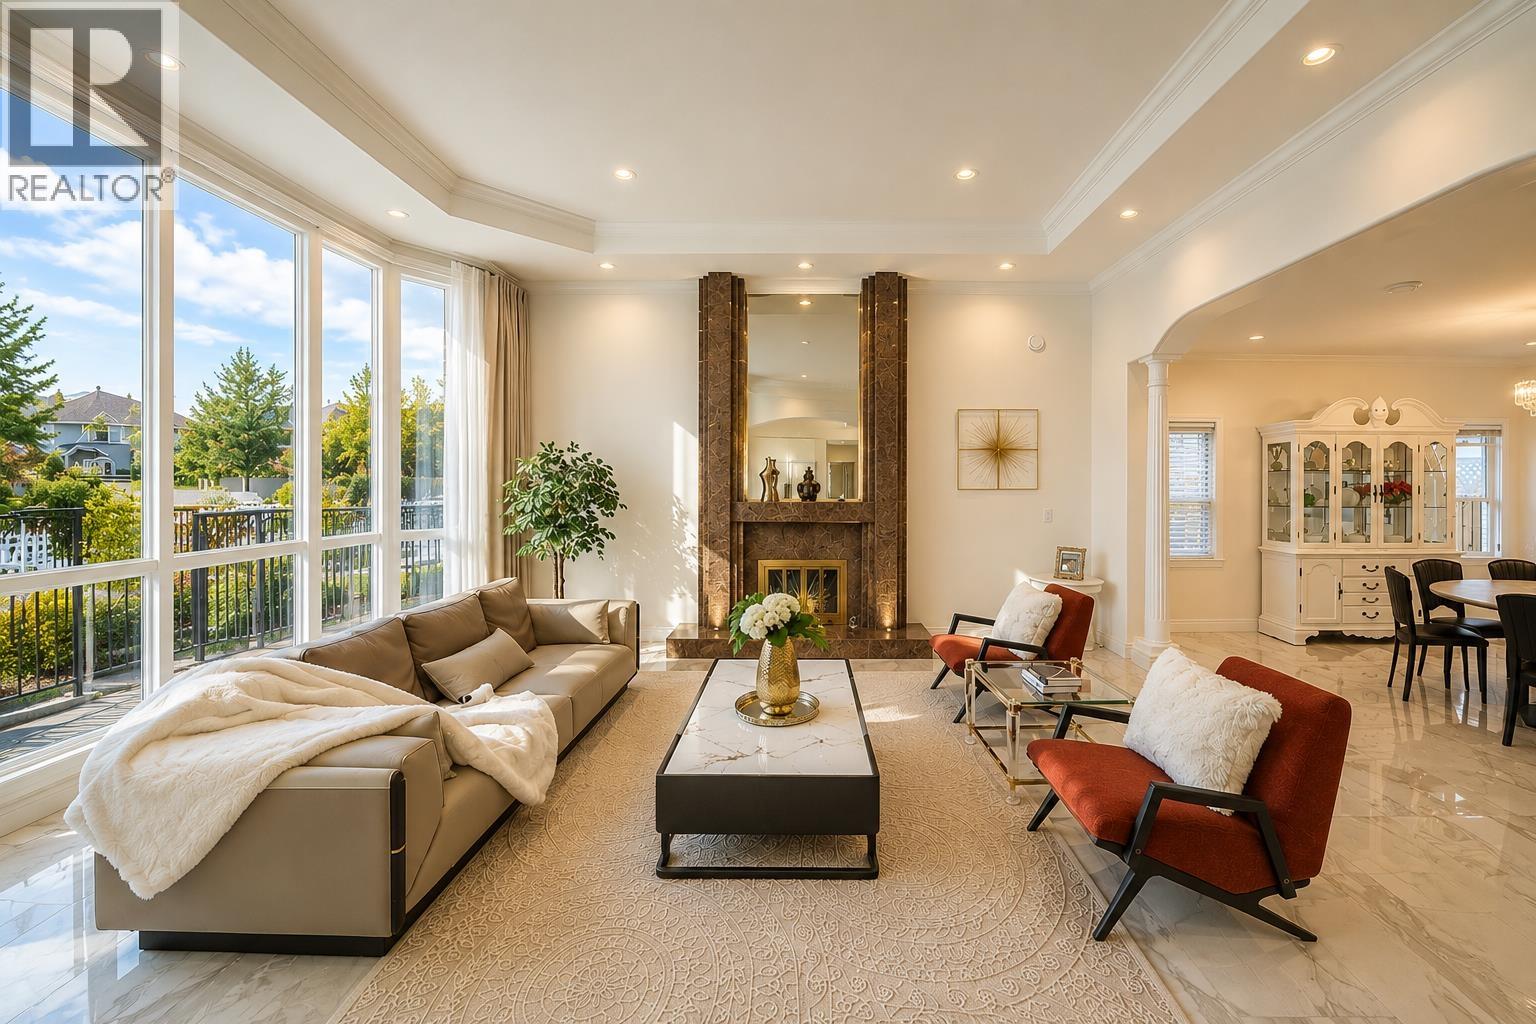 $3,188,000
7640 Broadmoor Blvd. · 8bd/7ba · 4447sf
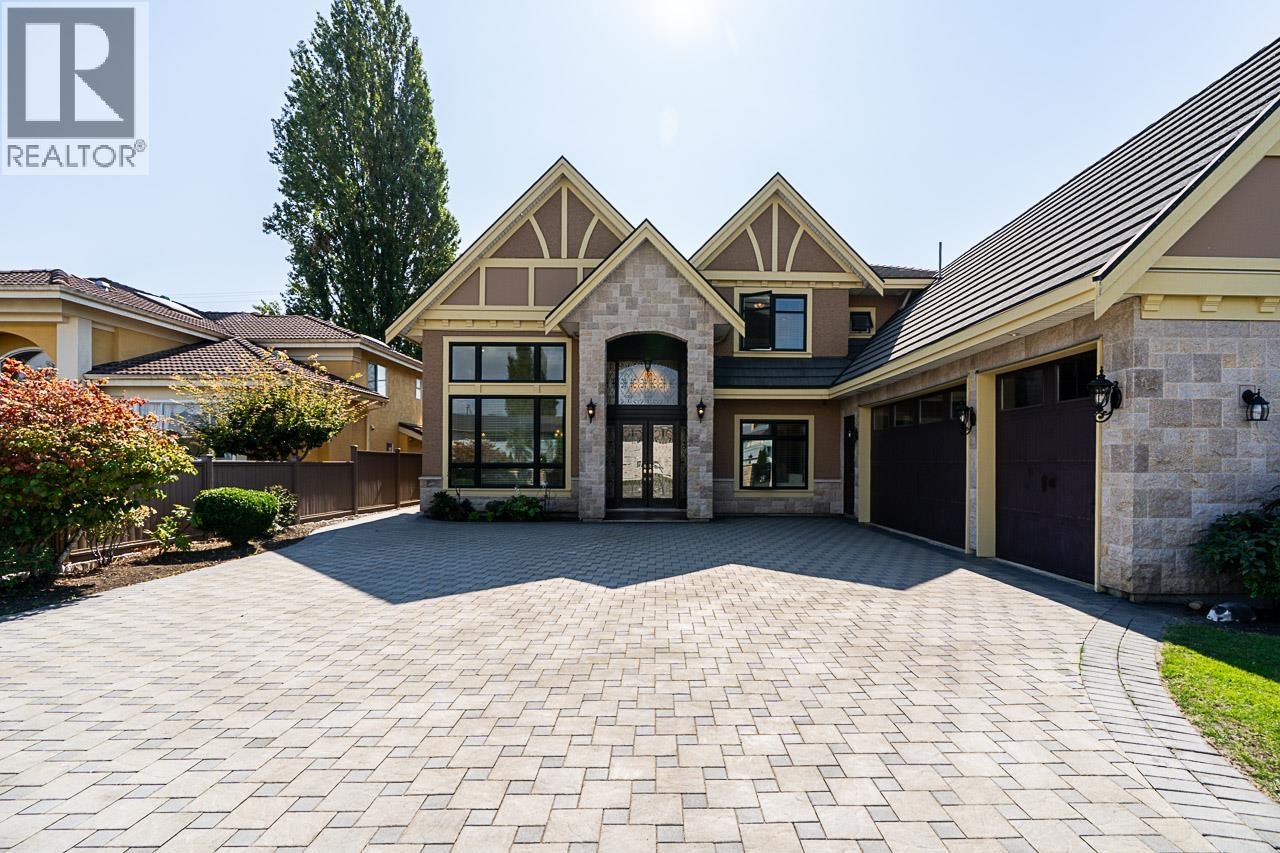 $3,080,800
7600 Belair Dr. · 5bd/6ba · 3609sf
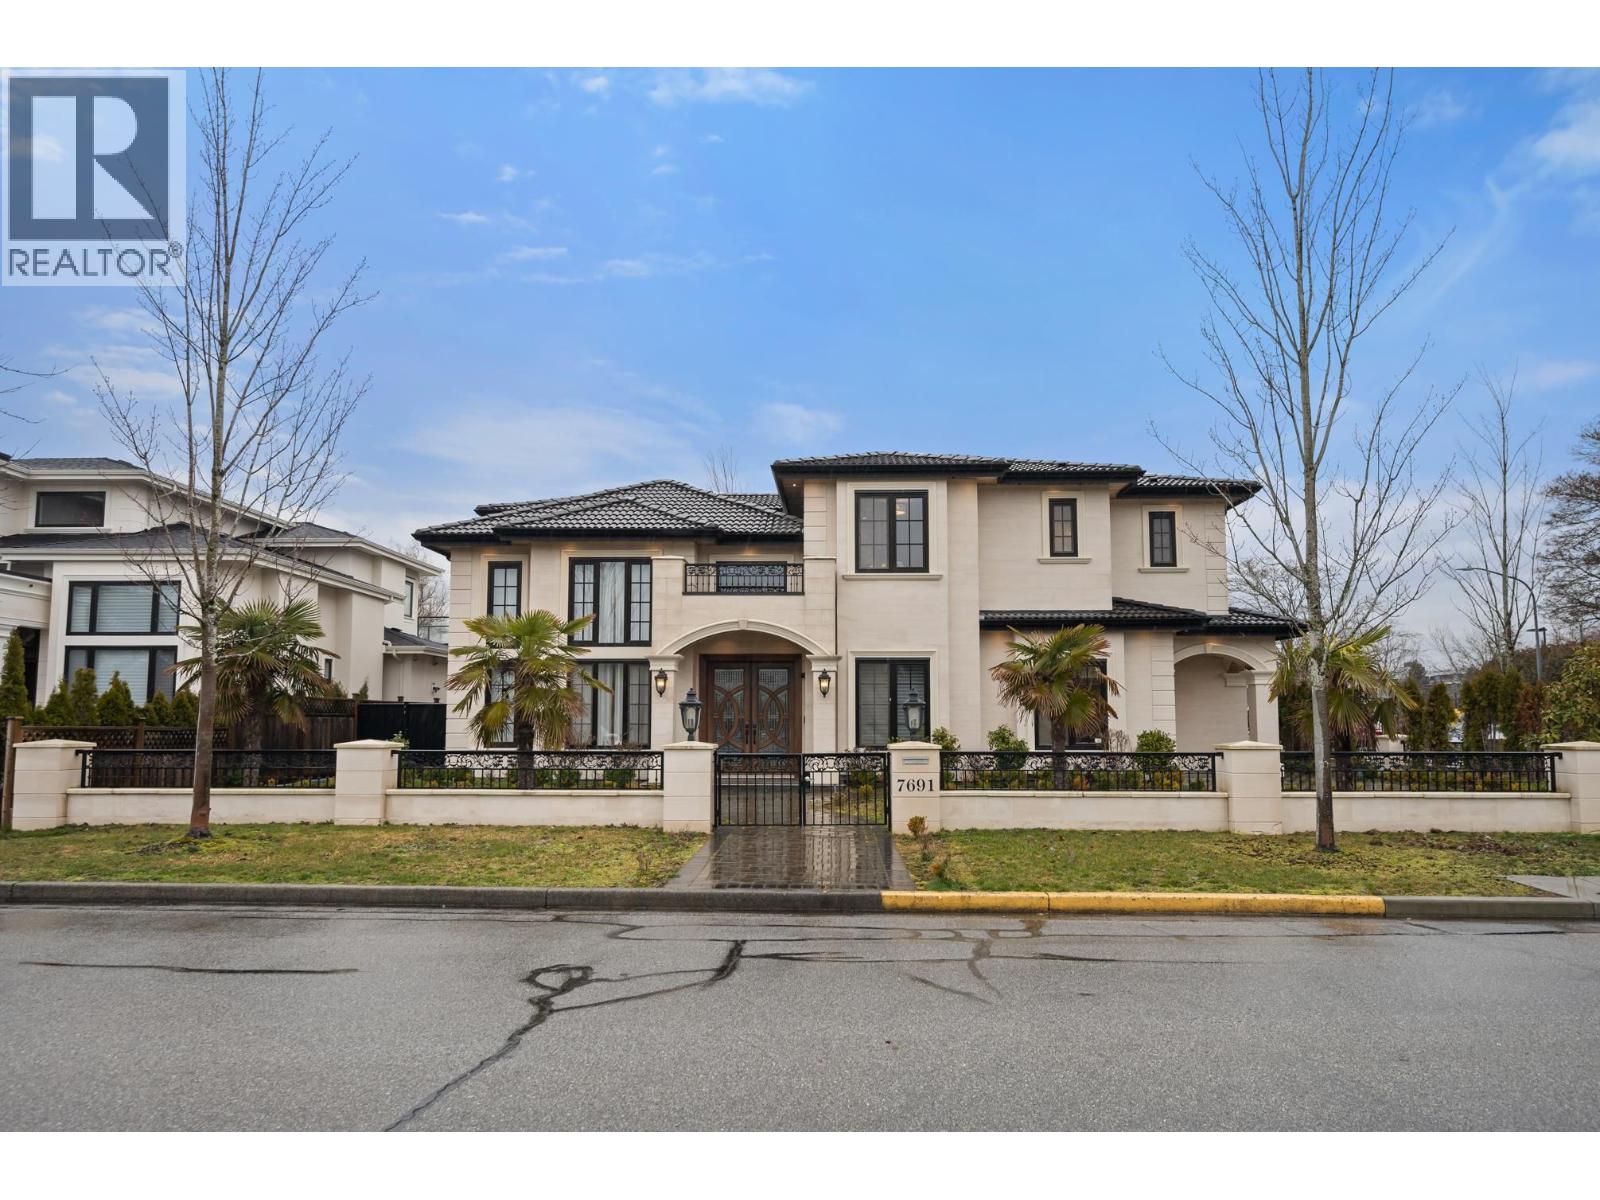 $3,580,000
7691 Tweedsmuir Ave. · 5bd/6ba · 4000sf
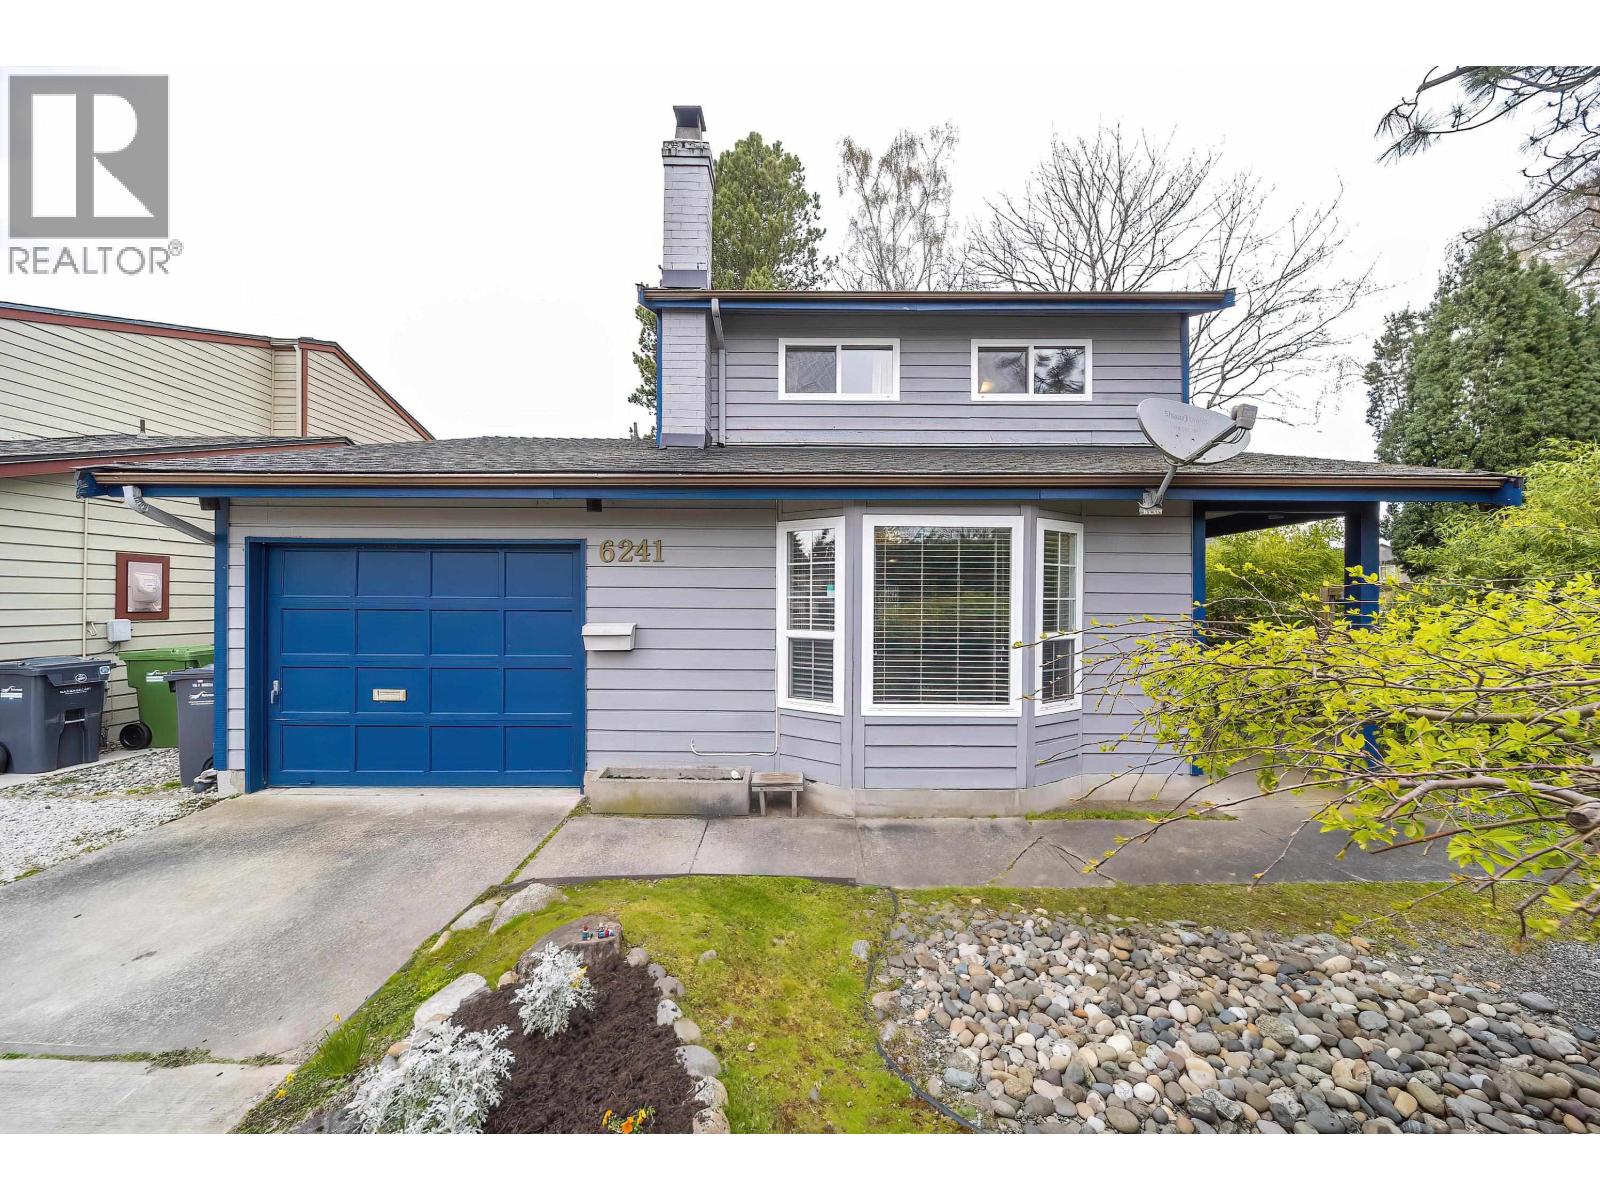 $1,499,000
6241 Sheridan Rd. · 3bd/1ba · 1705sf
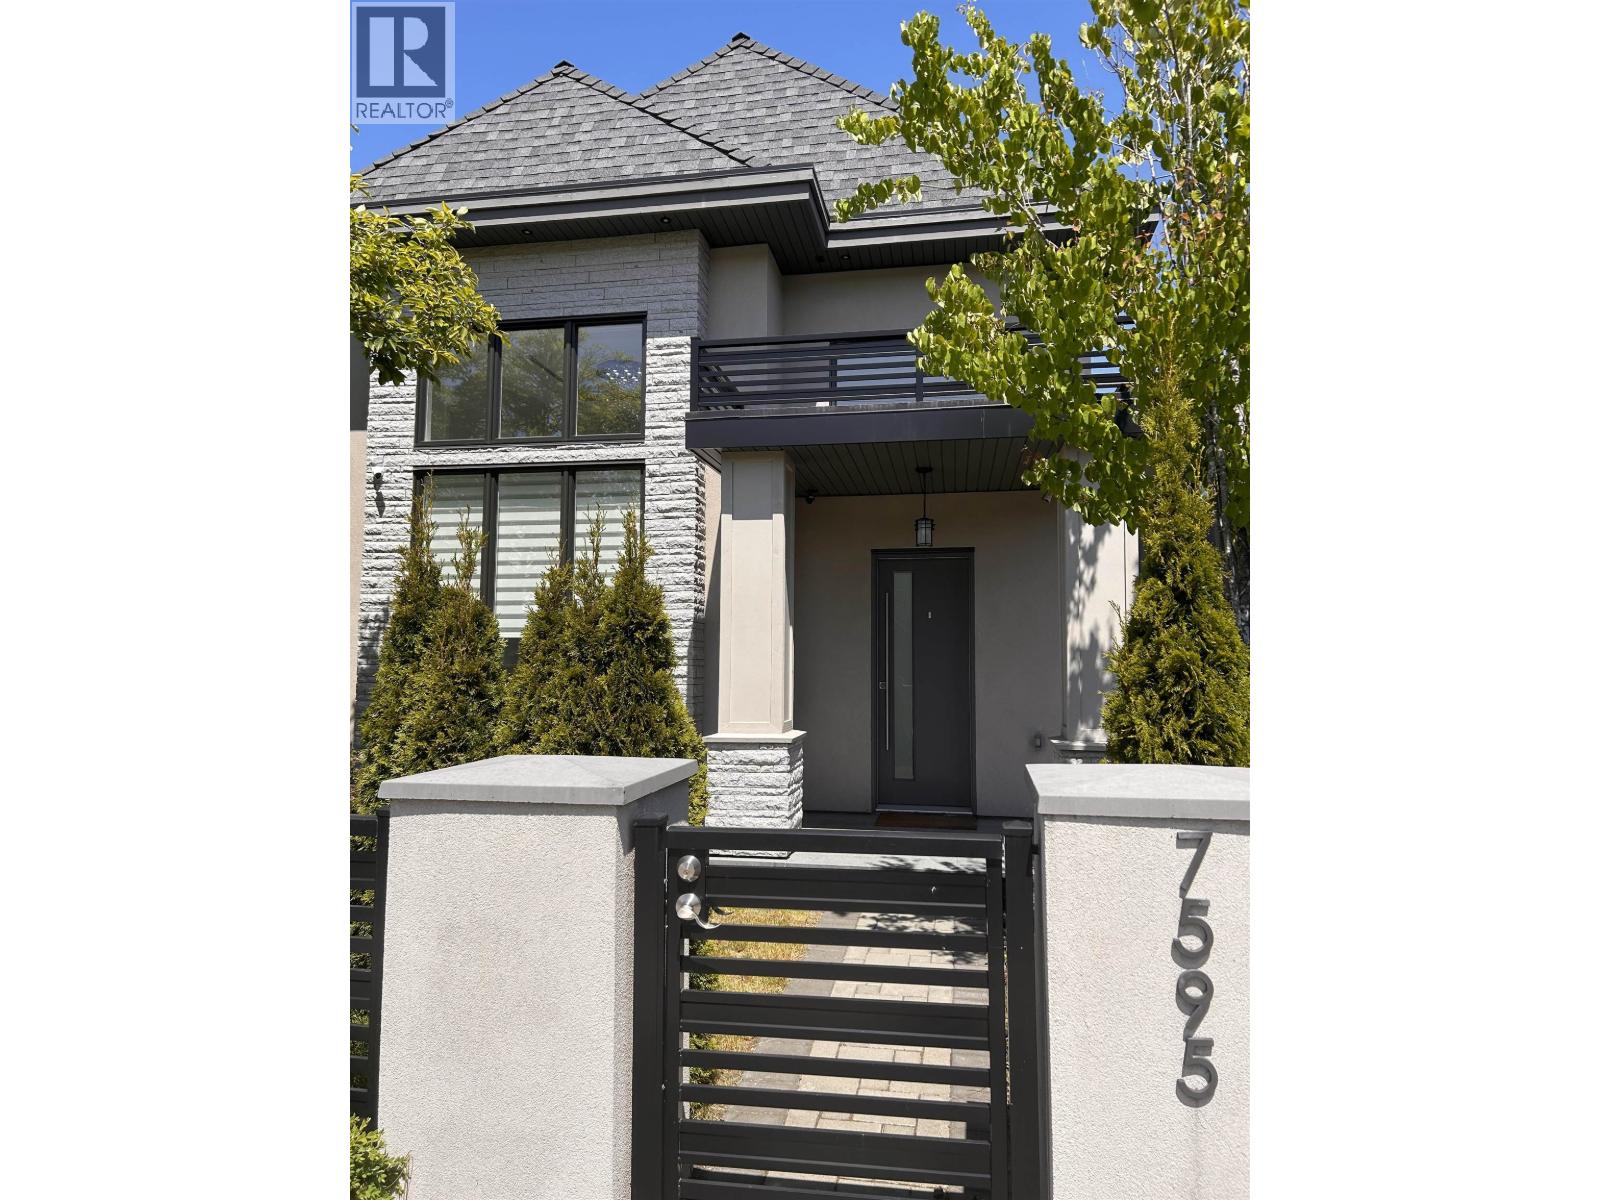 $2,050,000
7595 Williams Rd. · 4bd/4ba · 2300sf
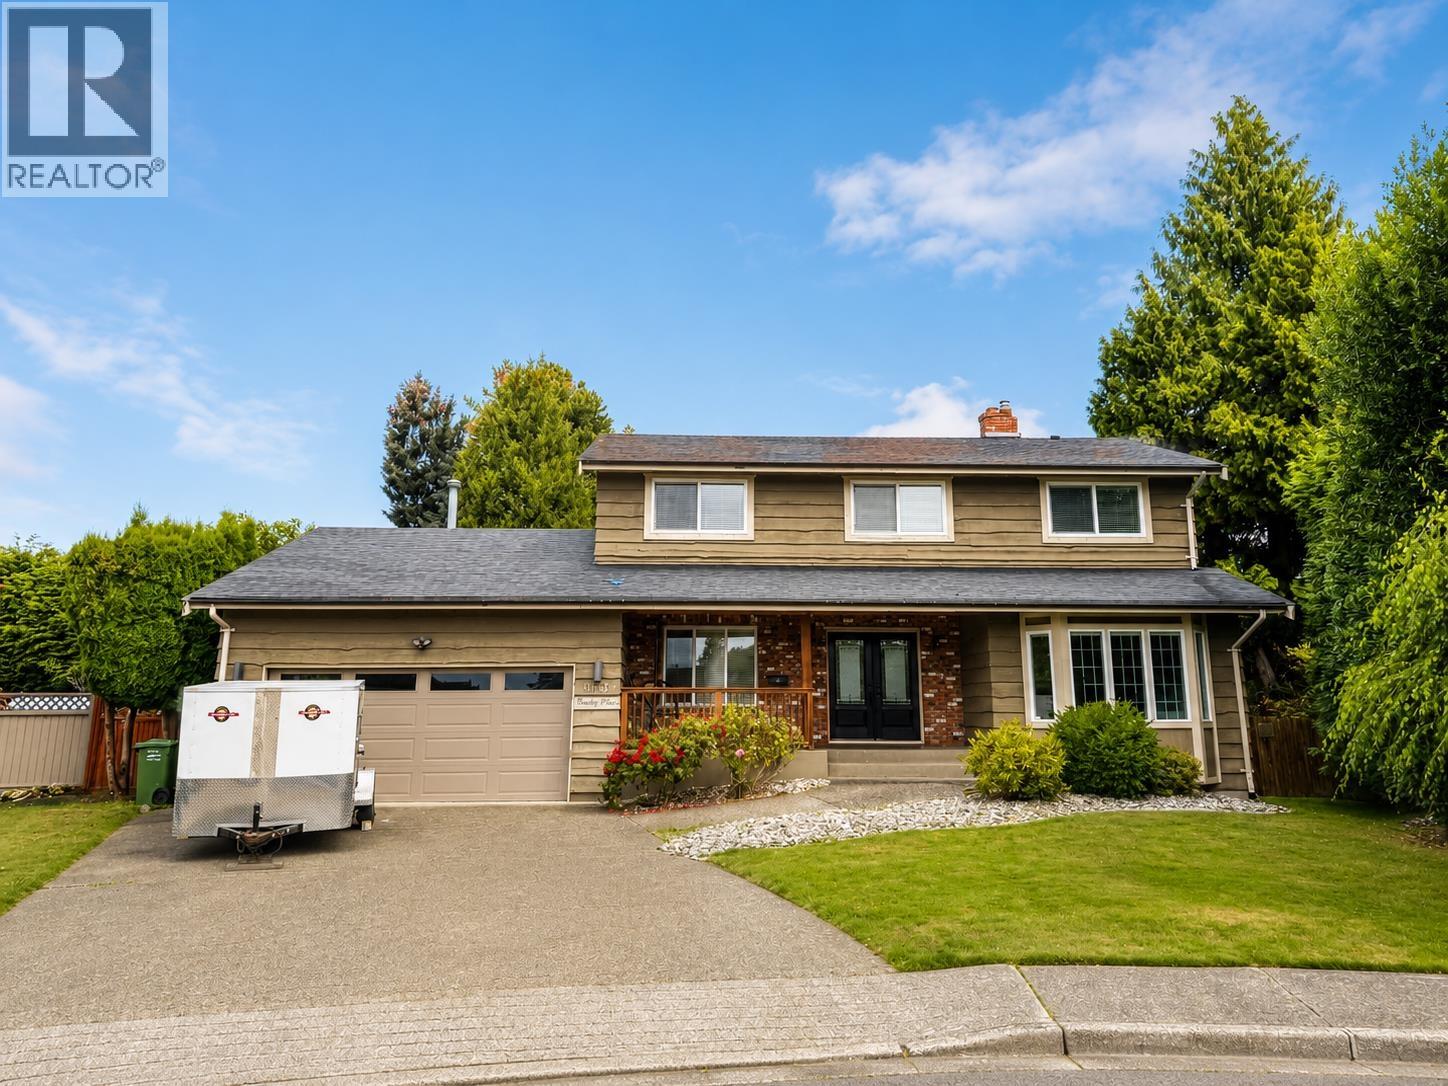 $1,619,000
10860 Bromley Pl. · 4bd/3ba · 2097sf
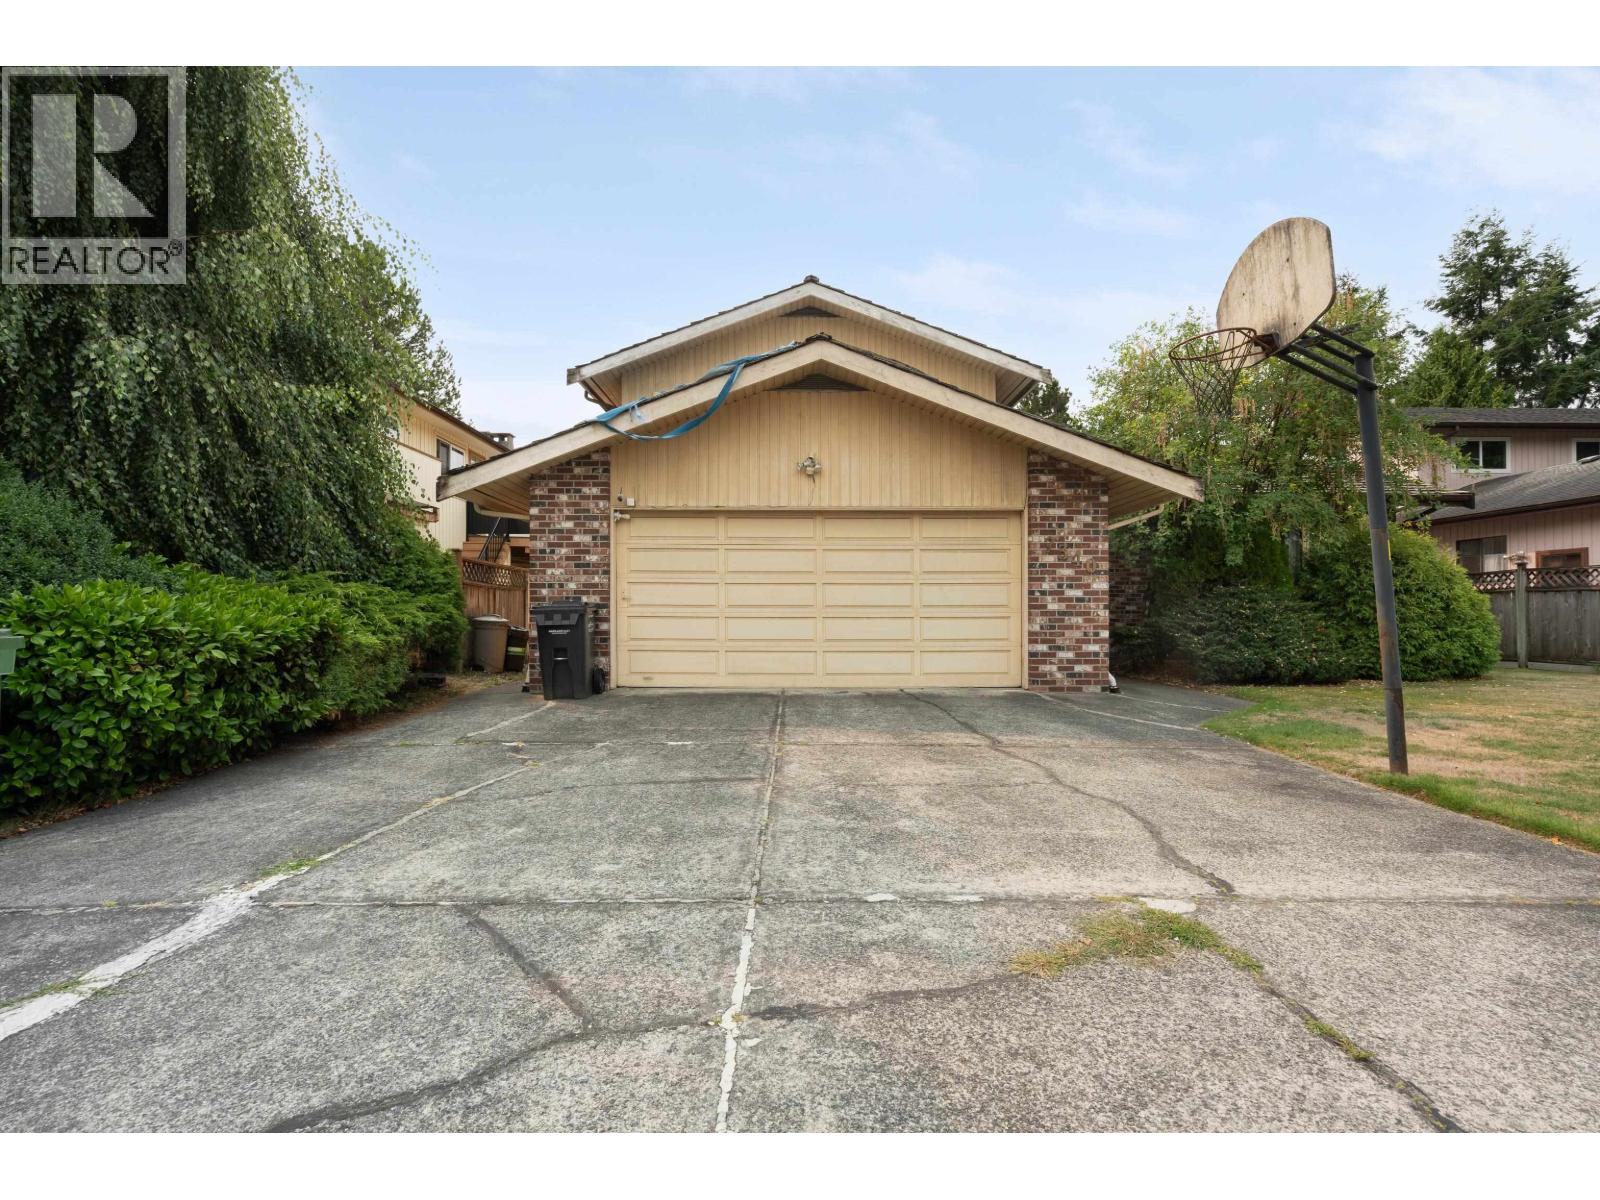 $1,649,000
7340 Schaefer Ave. · 4bd/3ba · 2276sf
 $3,499,000
6251 Woodwards Rd. · 5bd/6ba · 3882sf
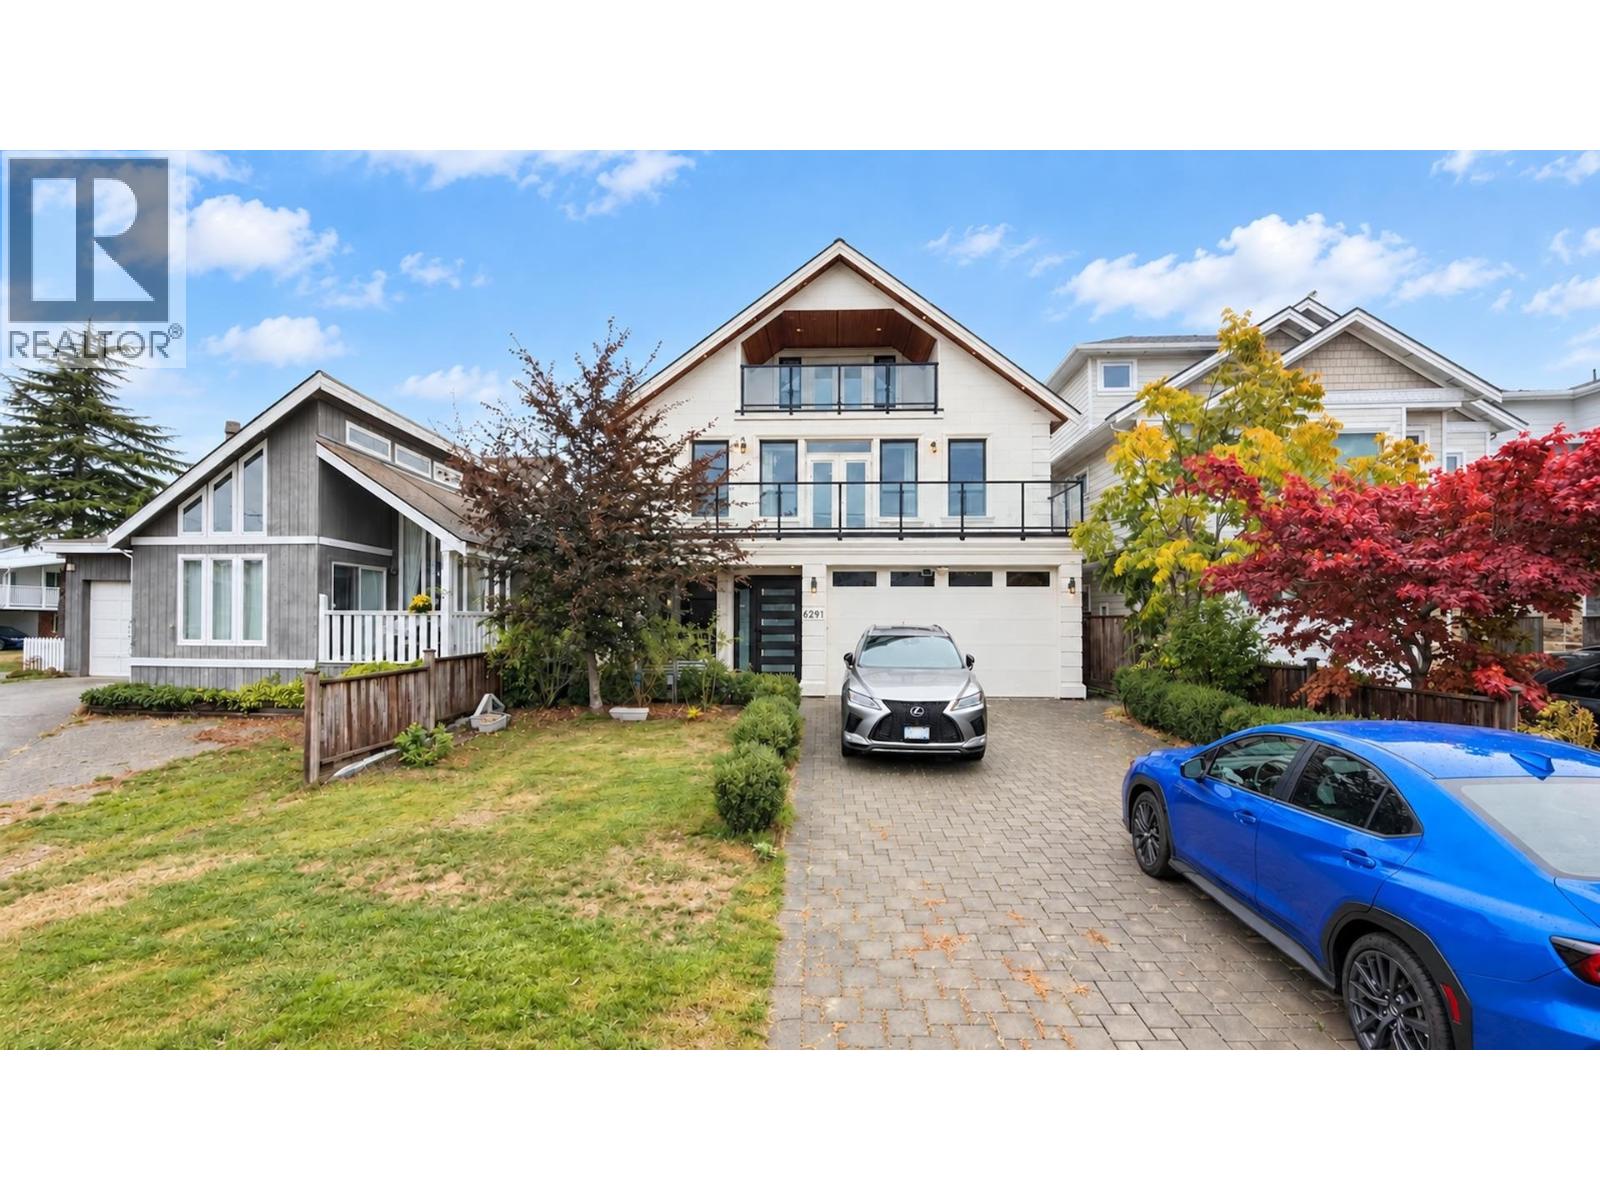 $2,680,000
6291 Goldsmith Dr. · 8bd/6ba · 4348sf
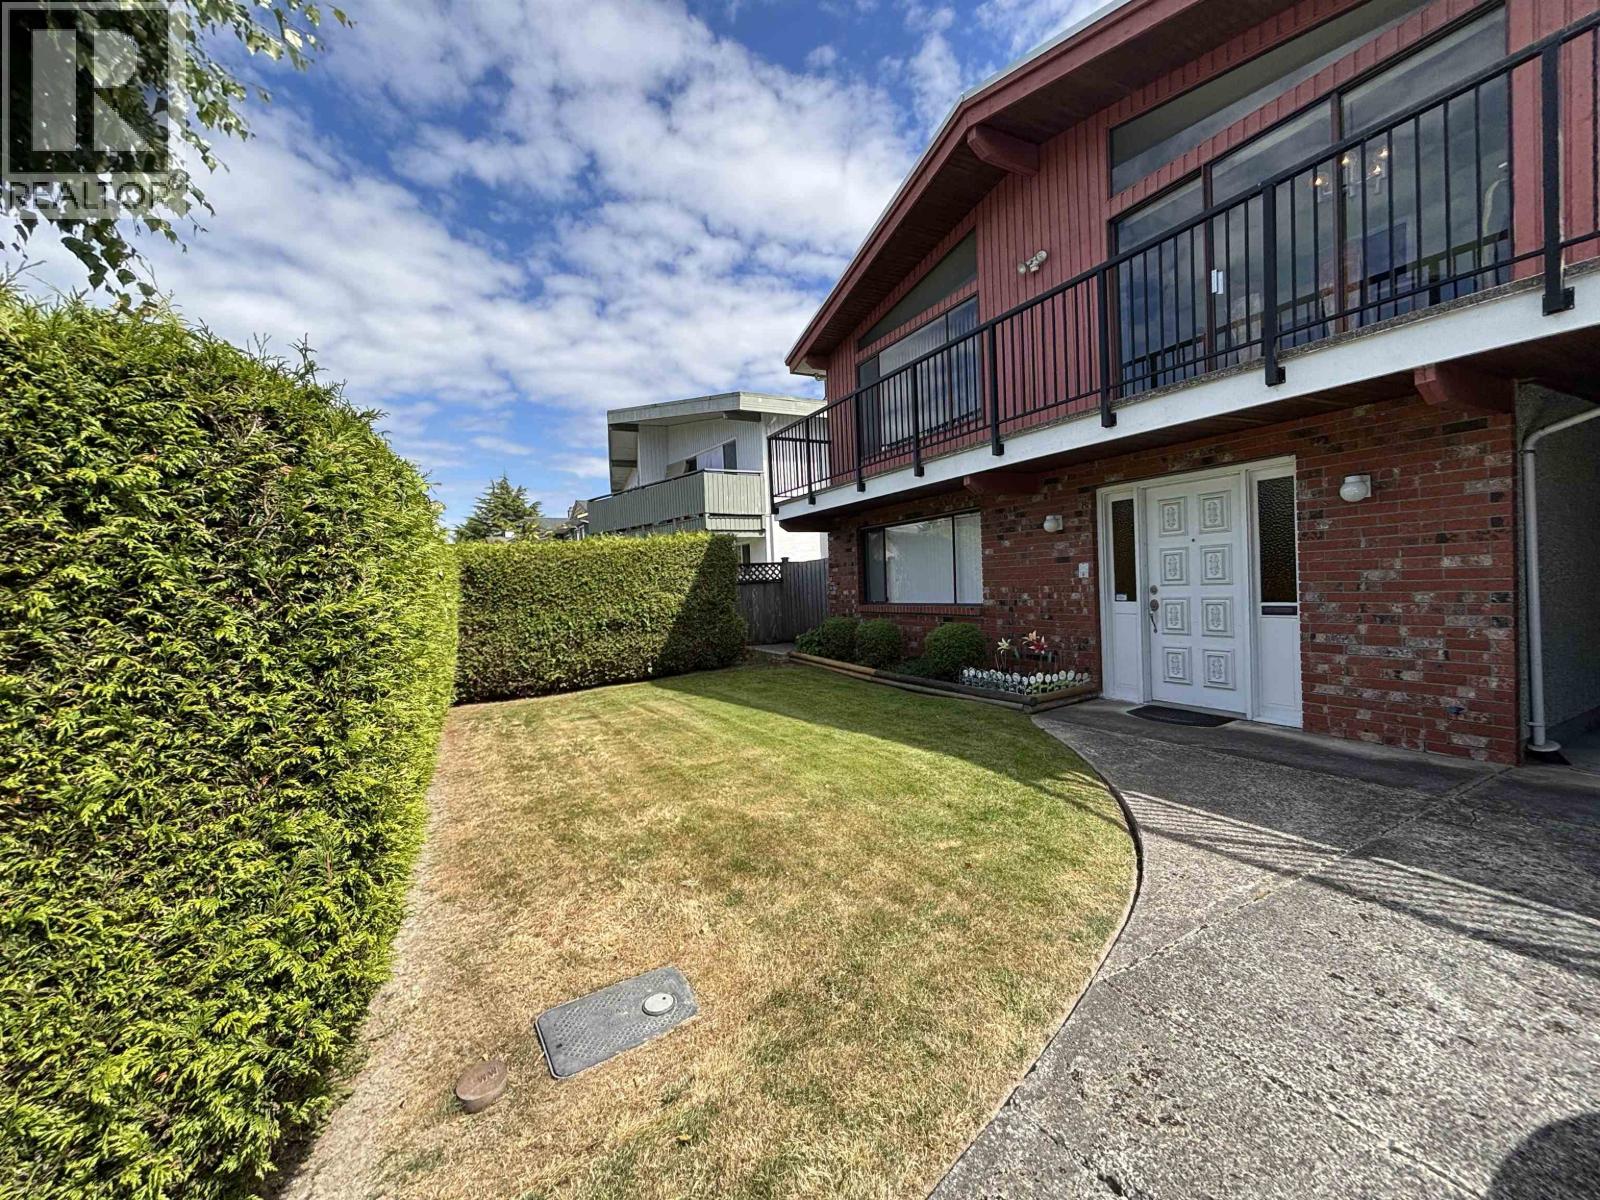 $1,599,000
6300 Constable Dr. · 4bd/3ba · 2824sf
 $999,888
20 6871 Francis Rd. · 3bd/3ba · 1562sf
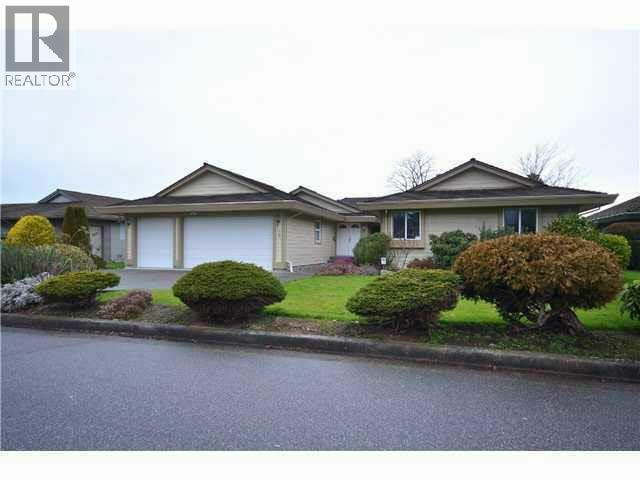 $2,690,000
7791 Tweedsmuir Ave. · 5bd/3ba · 3000sf
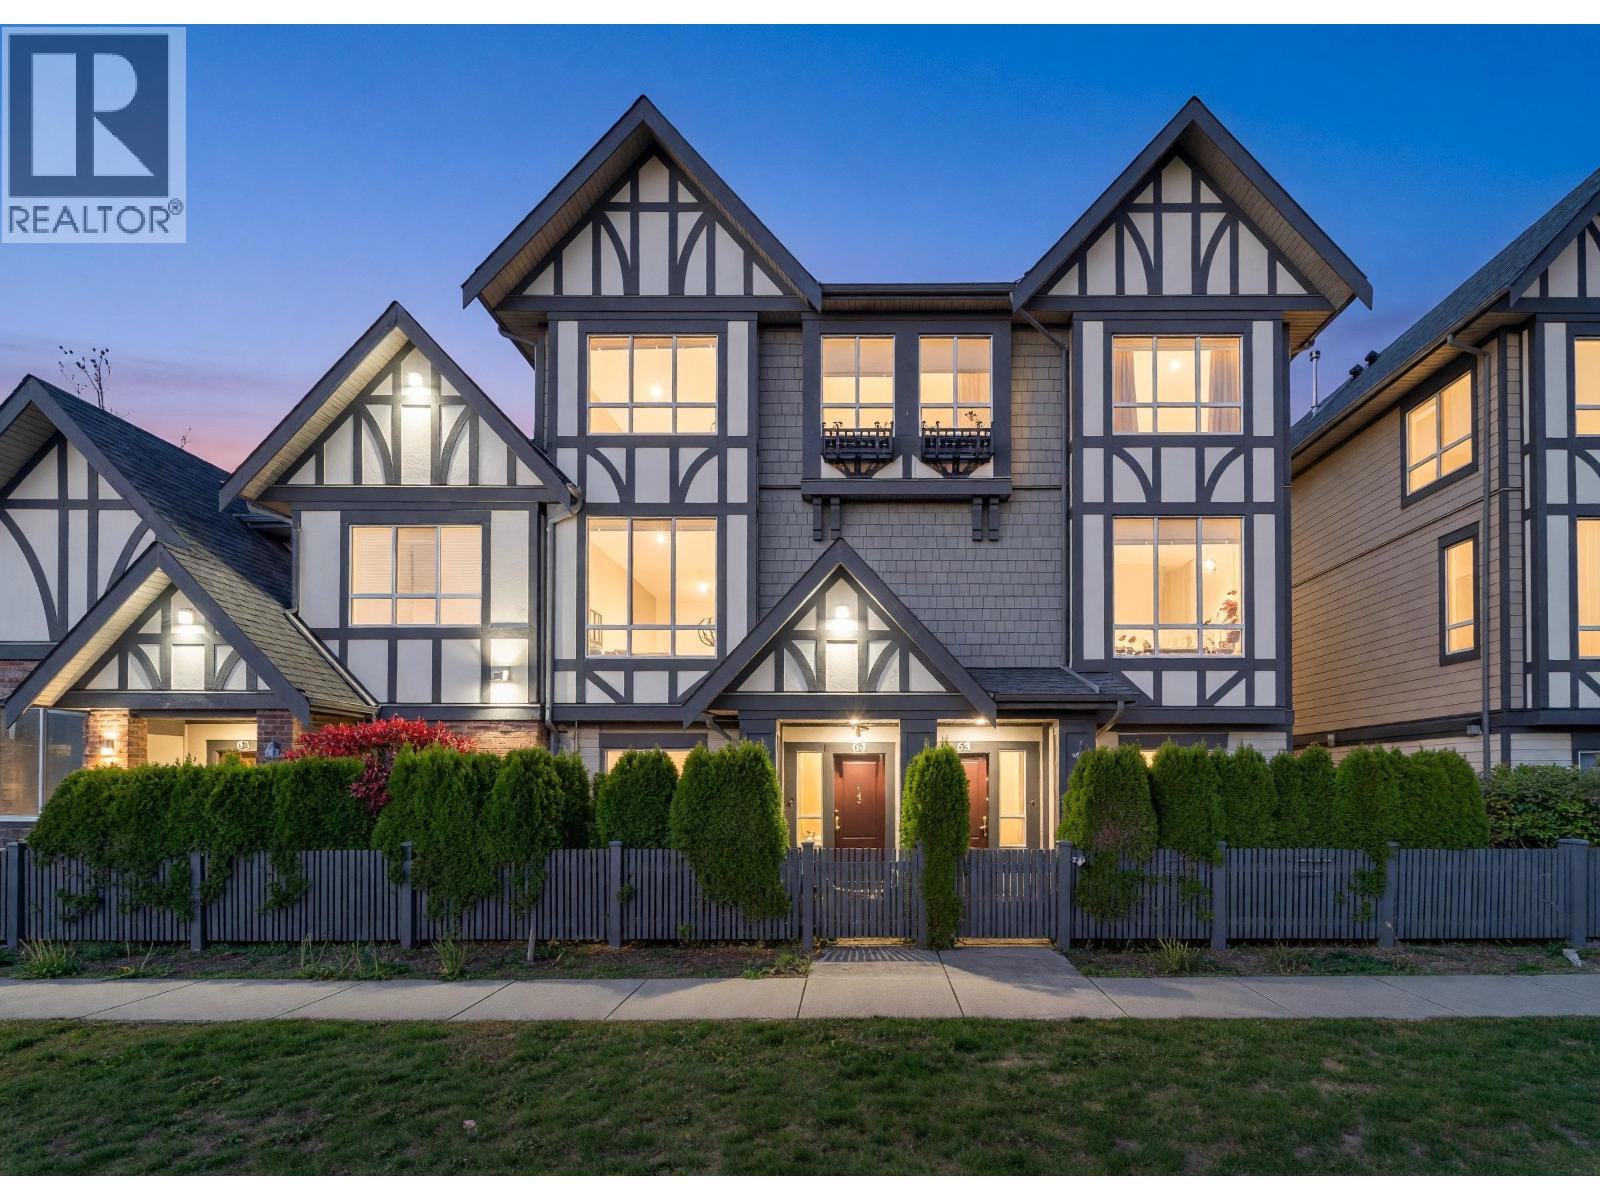 $1,680,000
63 10388 No.2 Rd. · 4bd/5ba · 1963sf
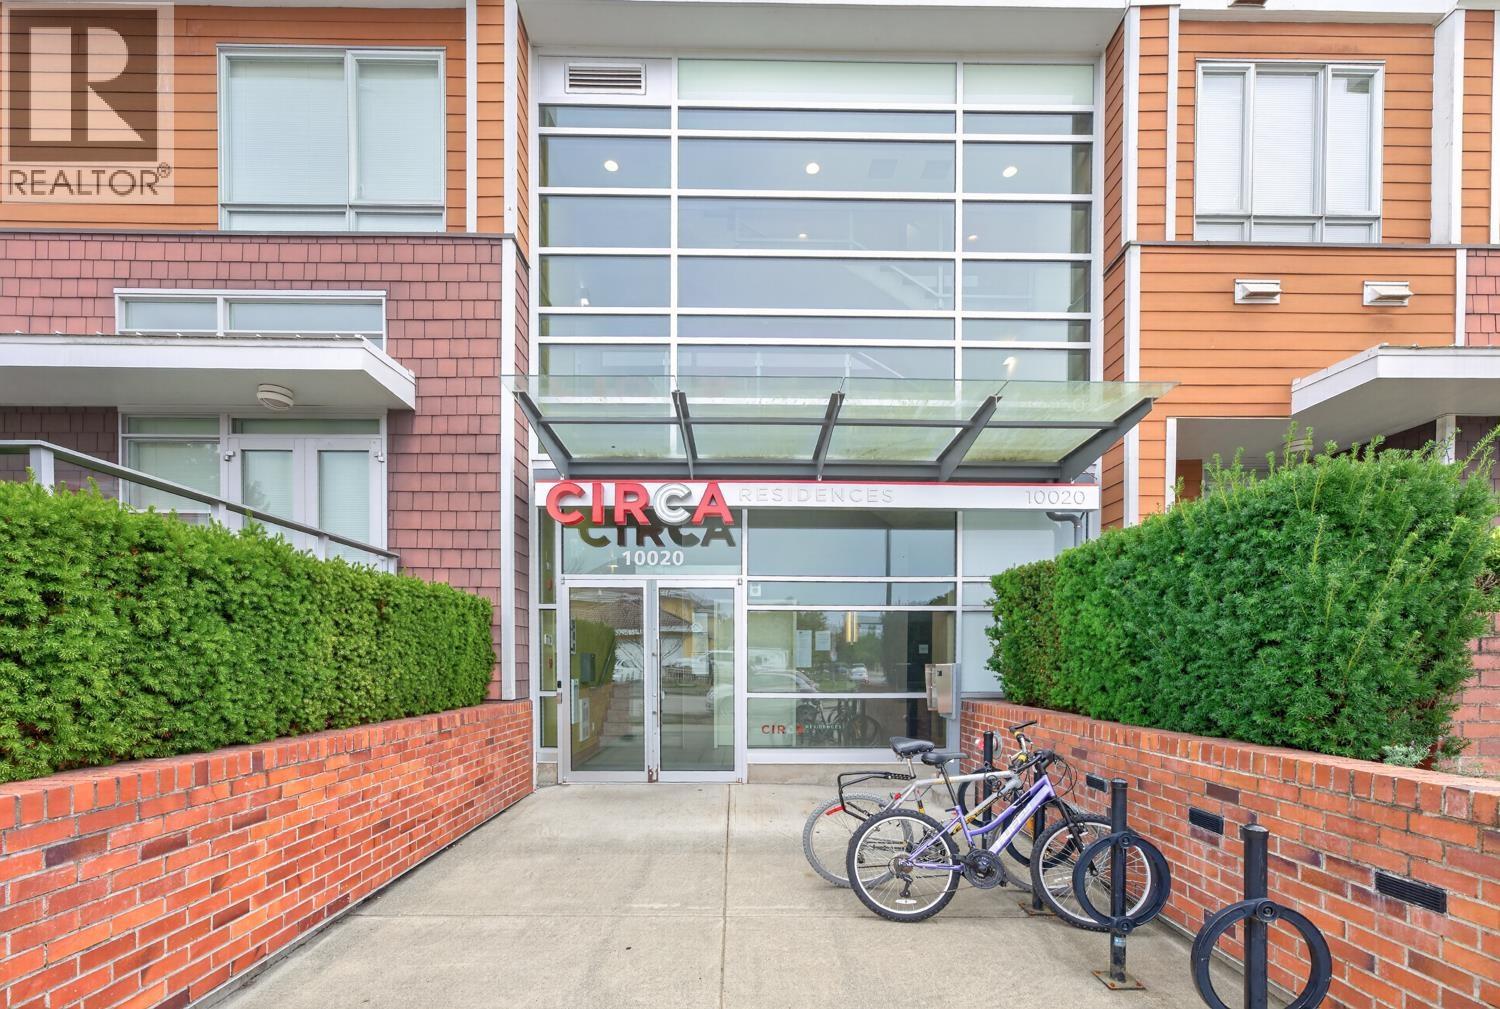 $498,000
418 10020 Dunoon Dr. · 1bd/1ba · 677sf
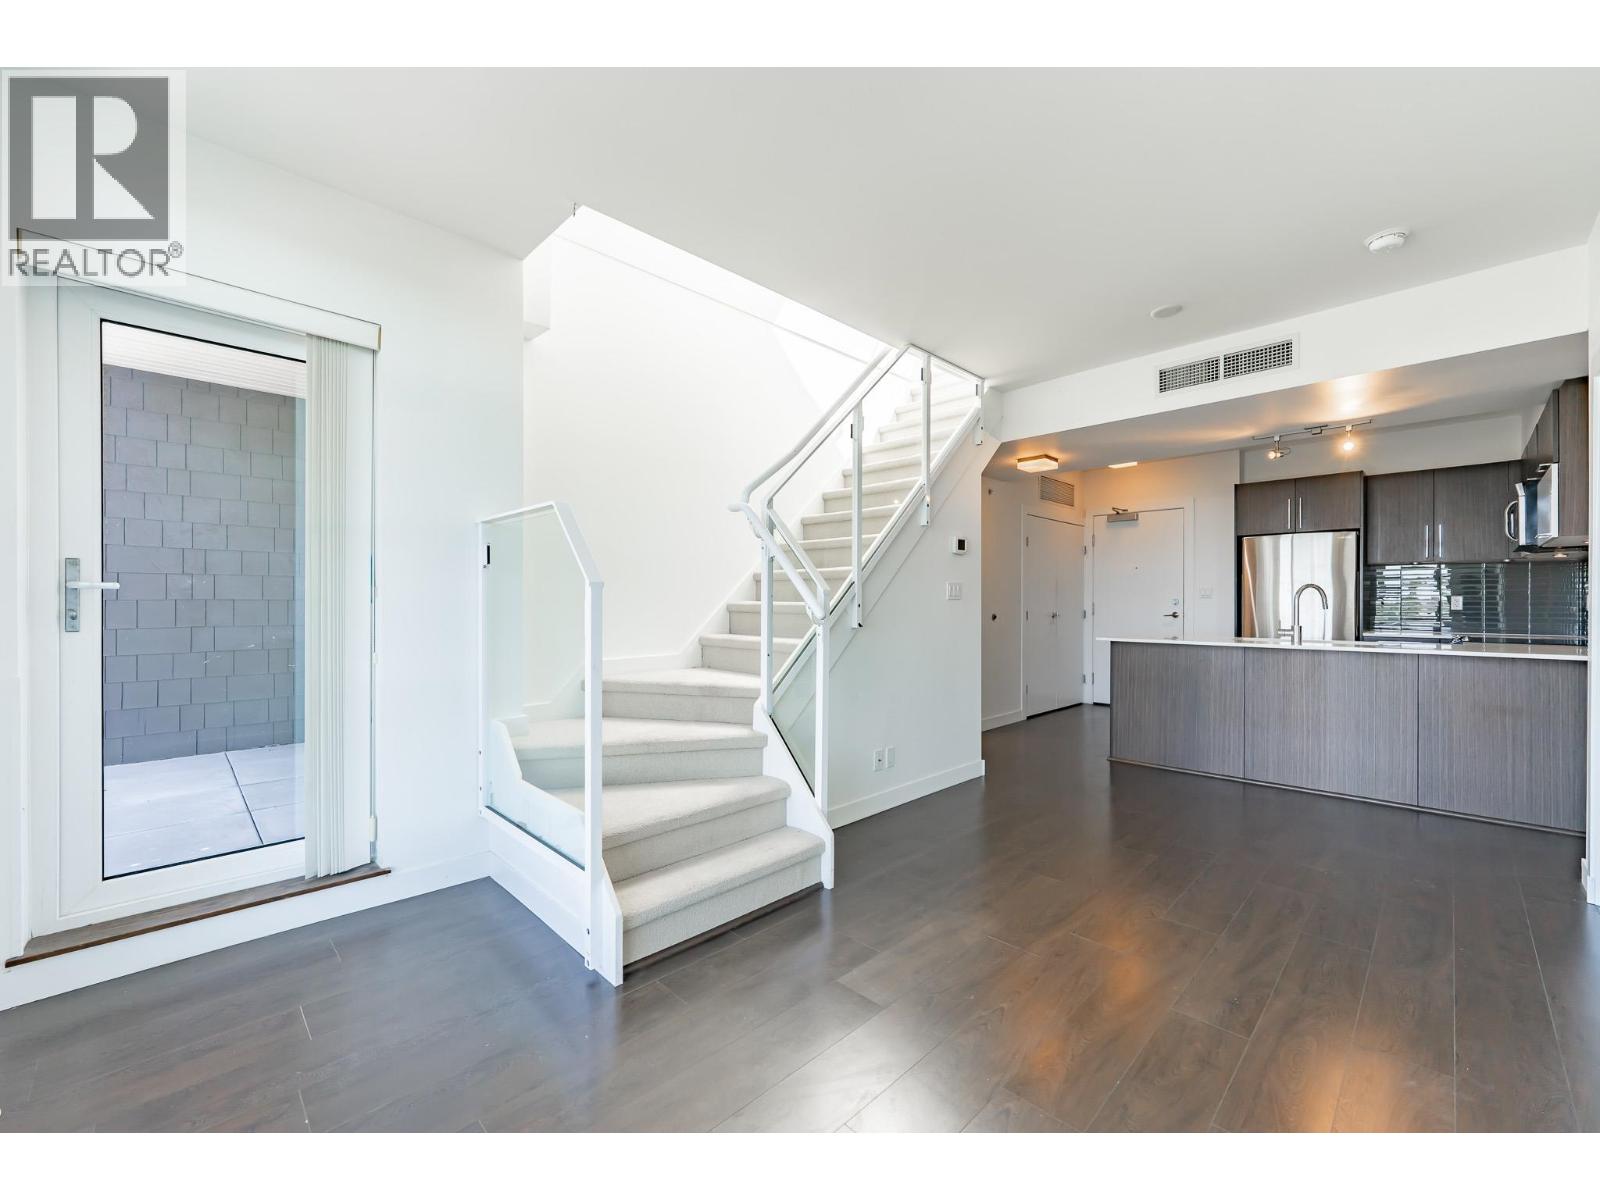 $636,000
505 10020 Dunoon Dr. · 2bd/2ba · 876sf
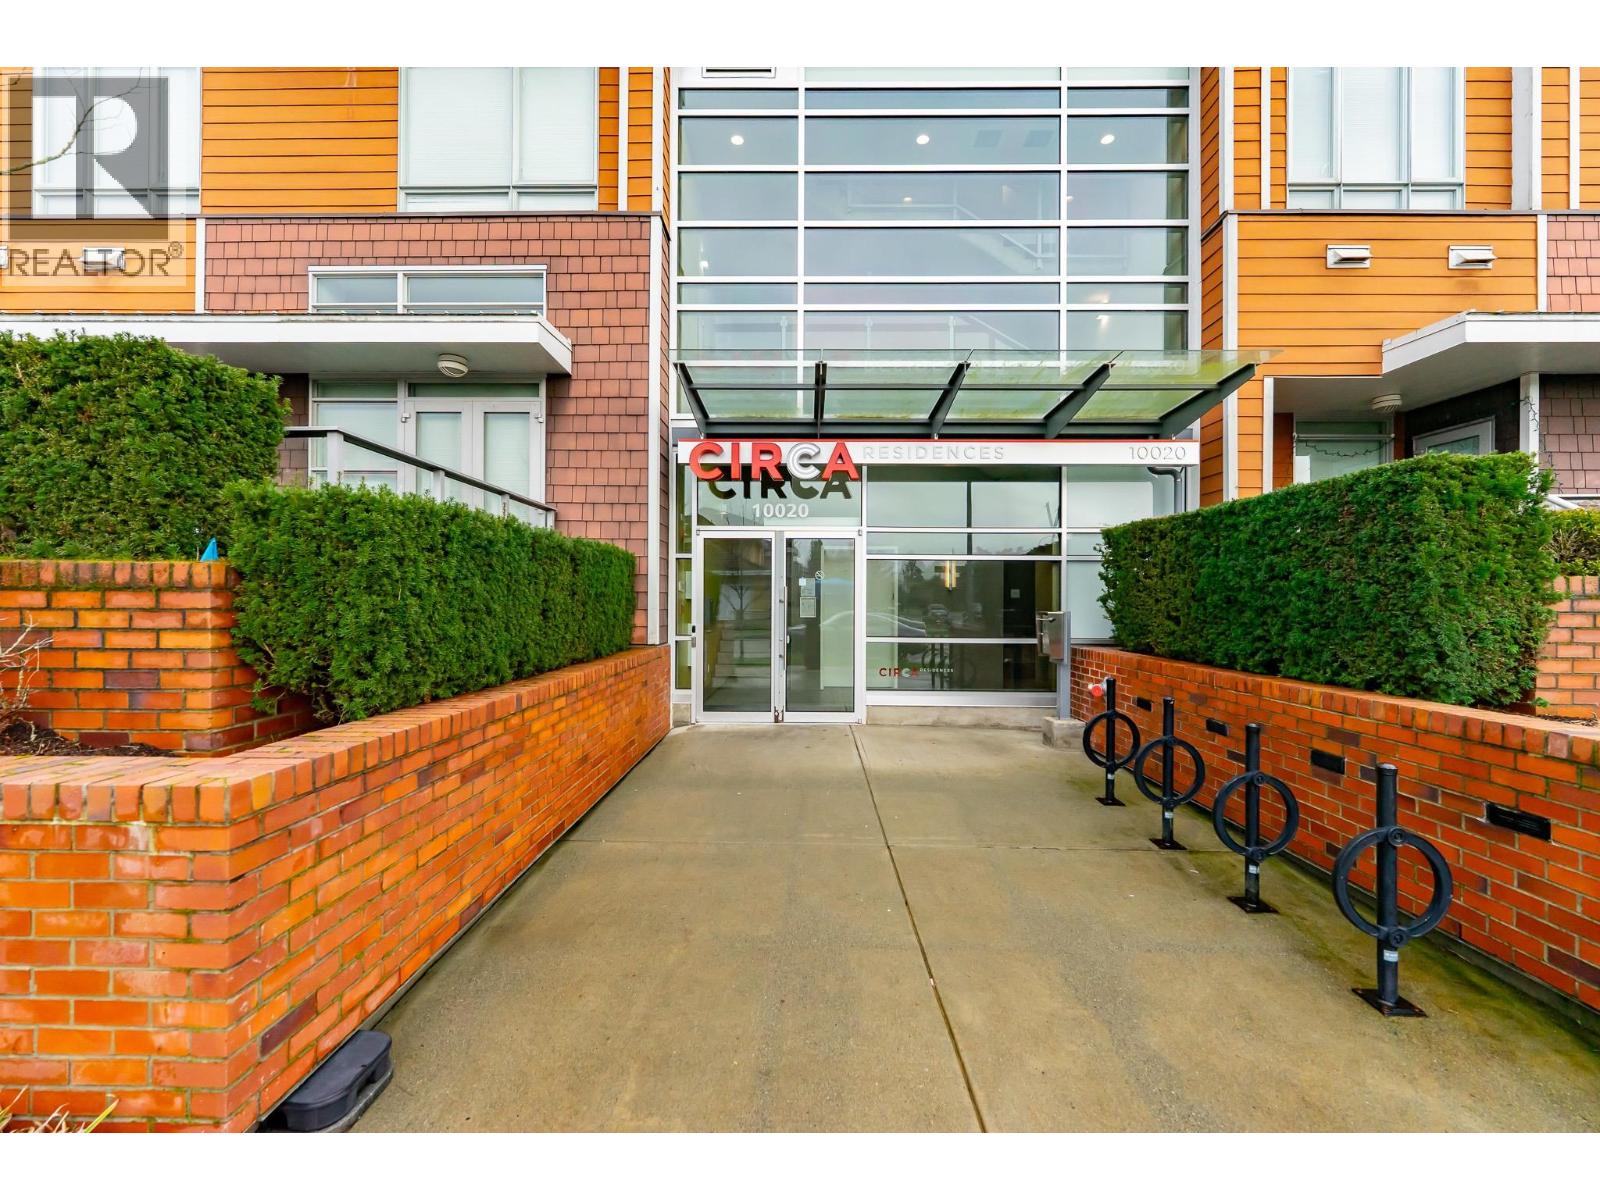 $799,000
519 10020 Dunoon Dr. · 2bd/2ba · 1149sf
 London Villa
7011 Williams Rd. · EPS3761
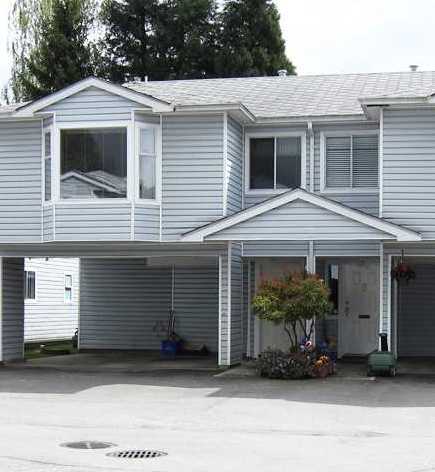 Twin Cedar Village
7040 Williams Rd. · NWS2695
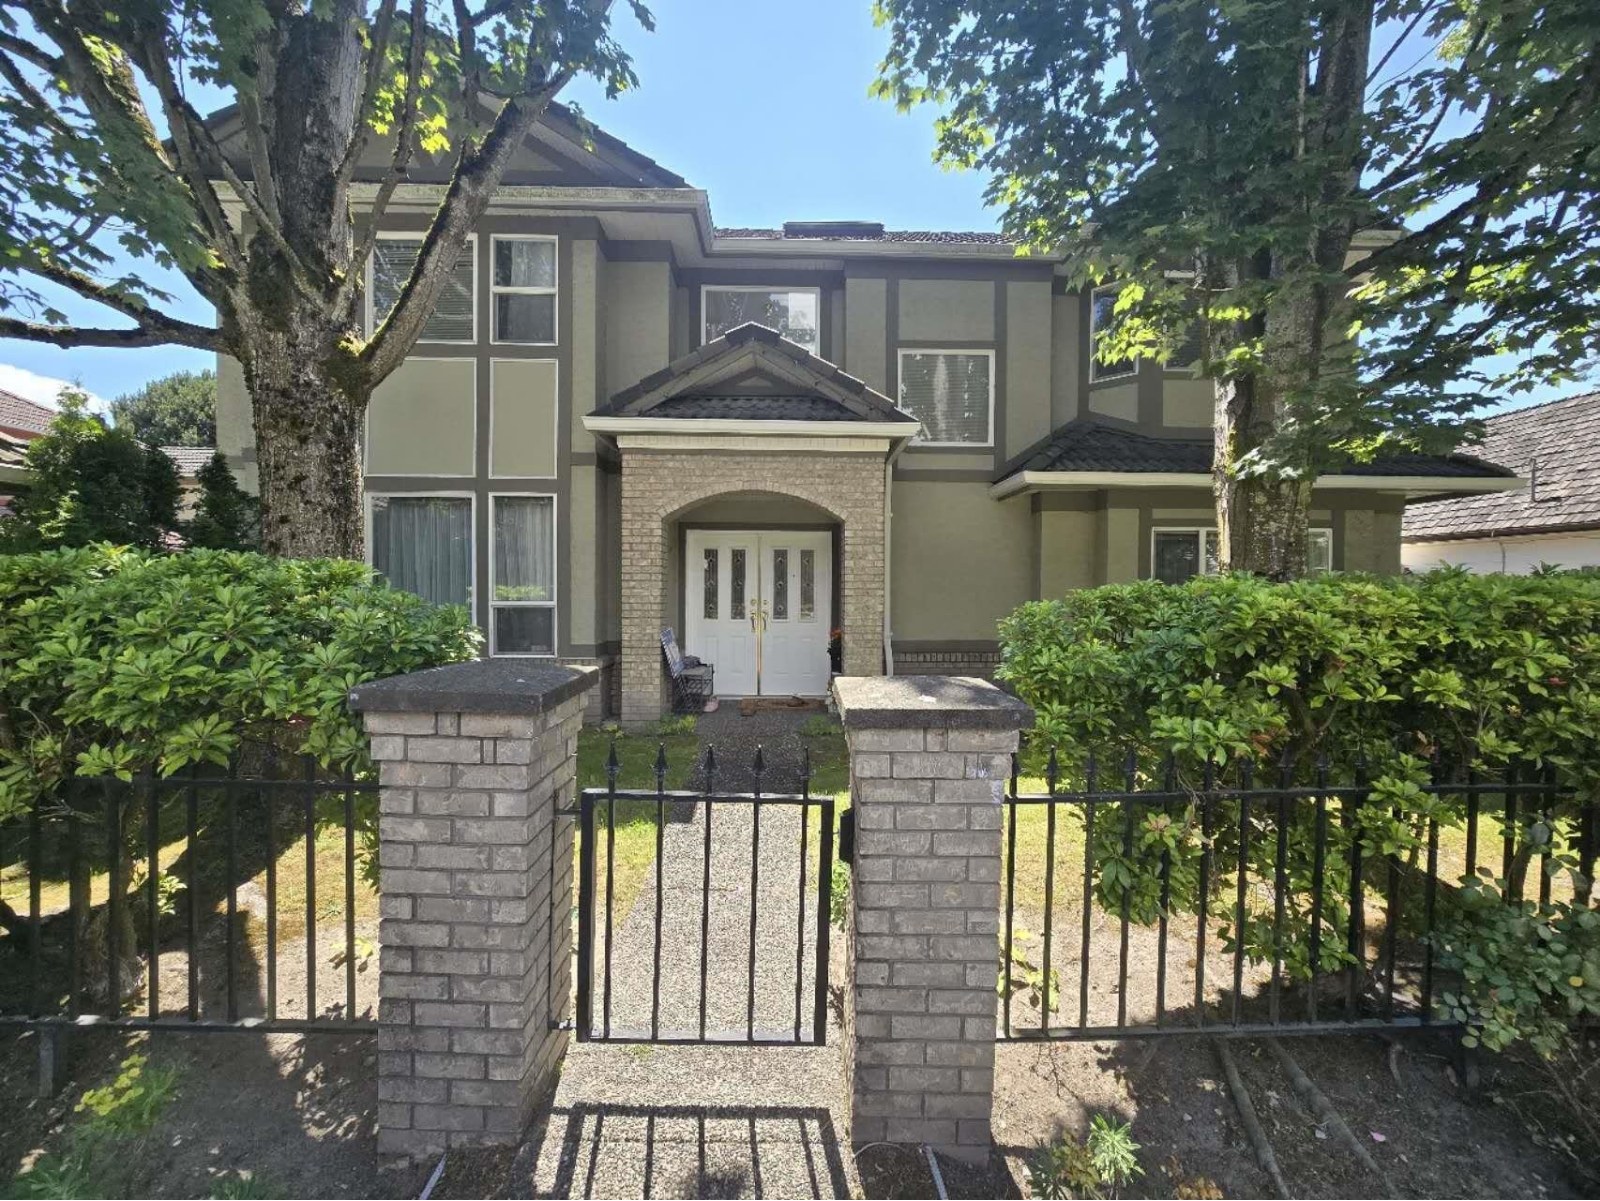 Parc Cornell
6700 Williams Rd. · LMS2017
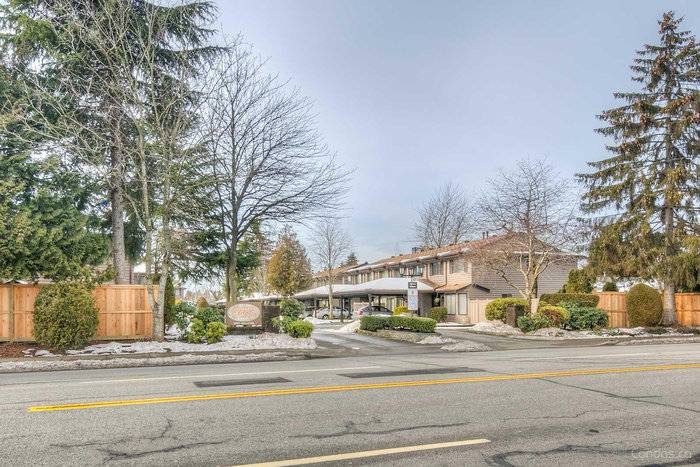 Sunrise Village
10111 Gilbert Rd. · NWS2061
 Townhouse
6711 Williams Rd. · EPS3005
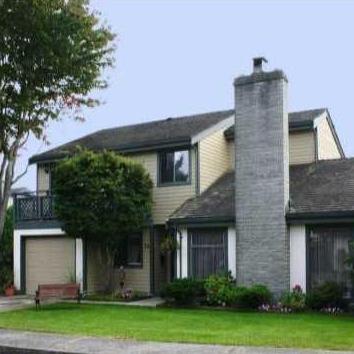 Maple Tree Lane
6245 Sheridan Rd. · LMS2121
.jpg) LIVIA
6331 No. 4 Rd. · EPS2991
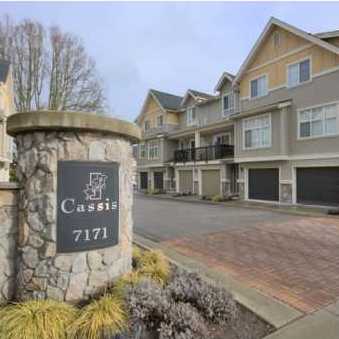 Cassis
7171 Steveston Hwy. · BCS1968
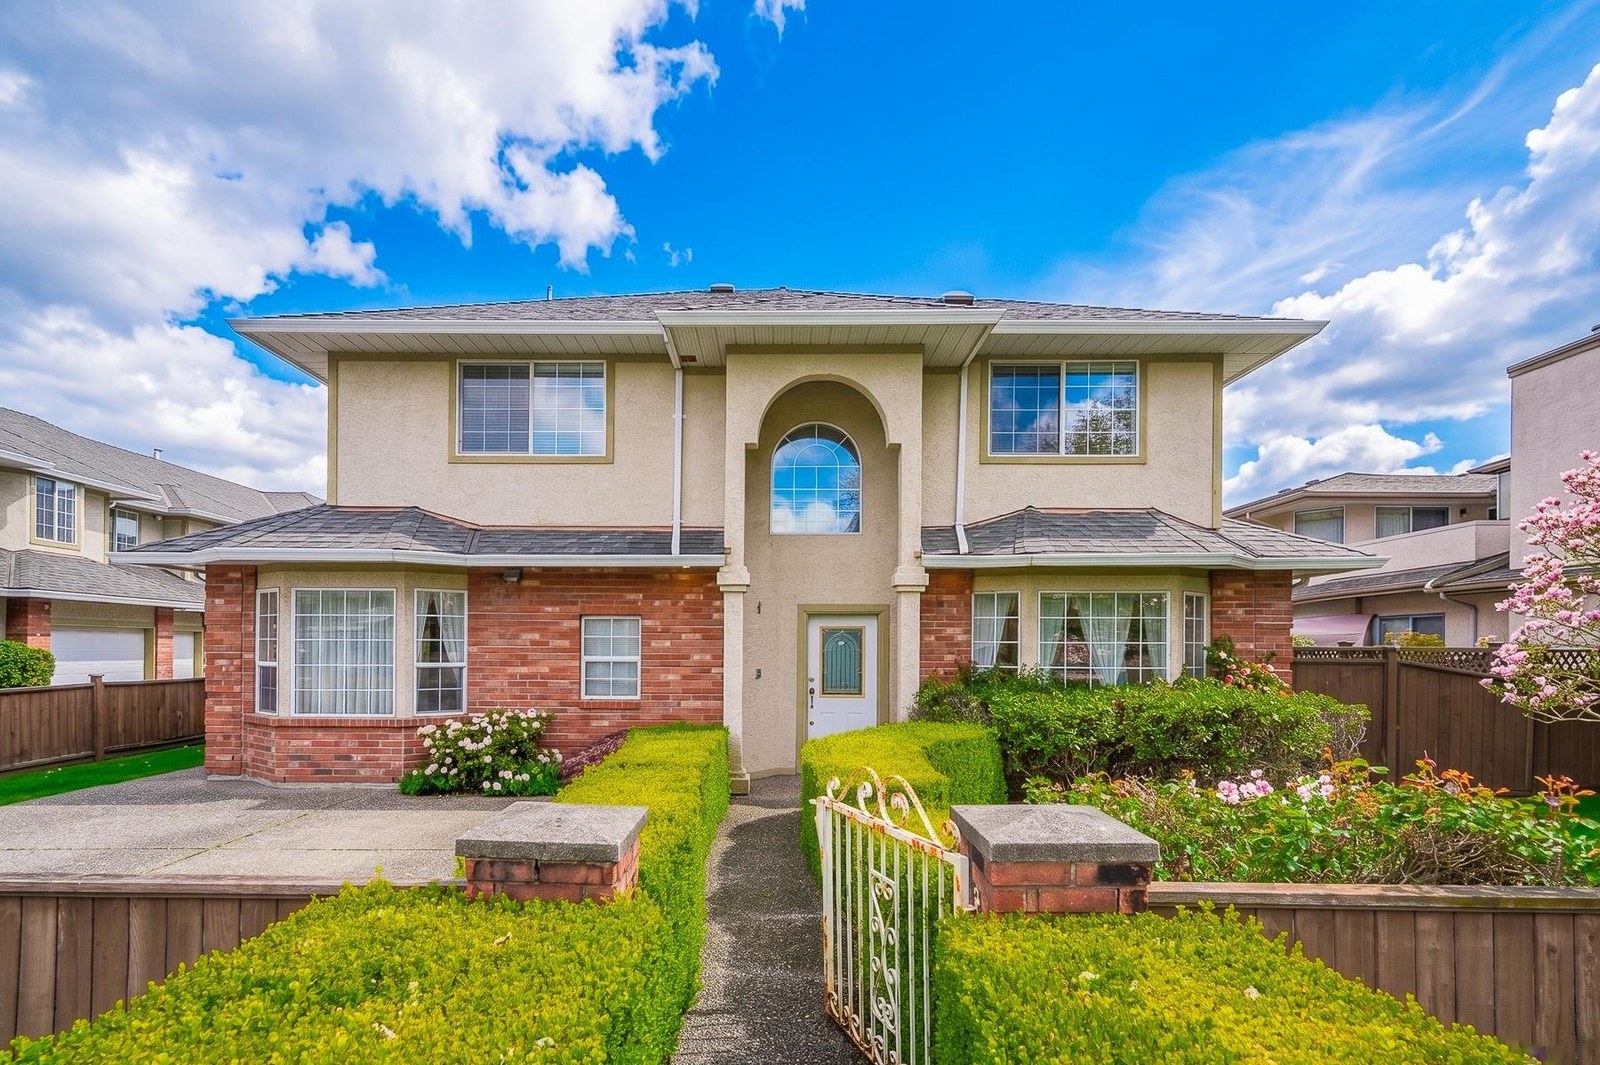 9980 Greenlees Road
9980 Greenlees Rd. · LMS1741
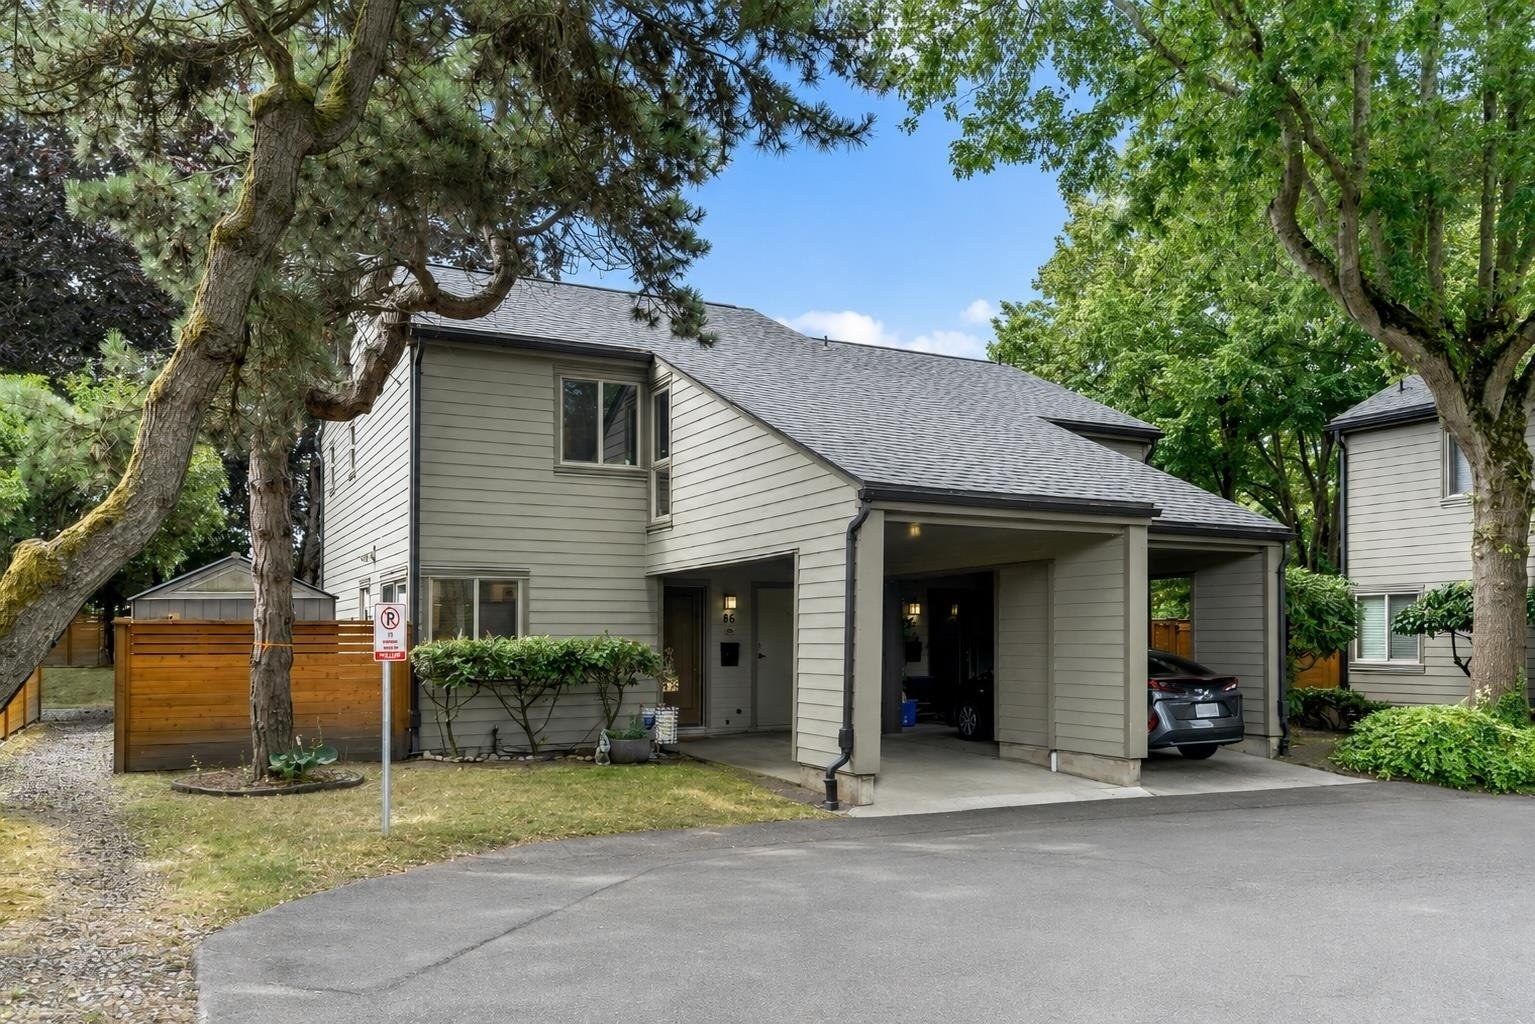 Timberwood Village
6871 Francis Rd. · NWS807
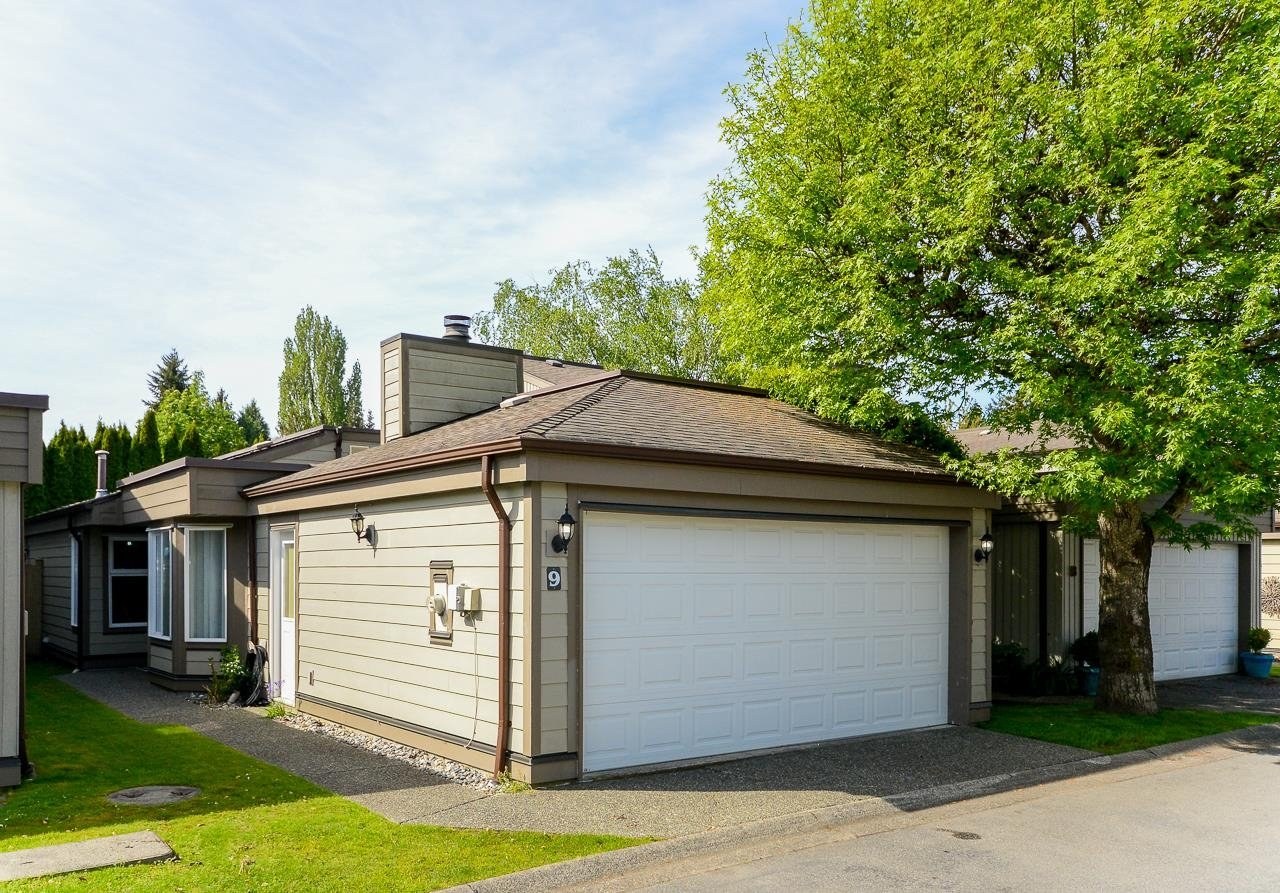 New Horizons West
9880 Parsons Rd. · NWS2121
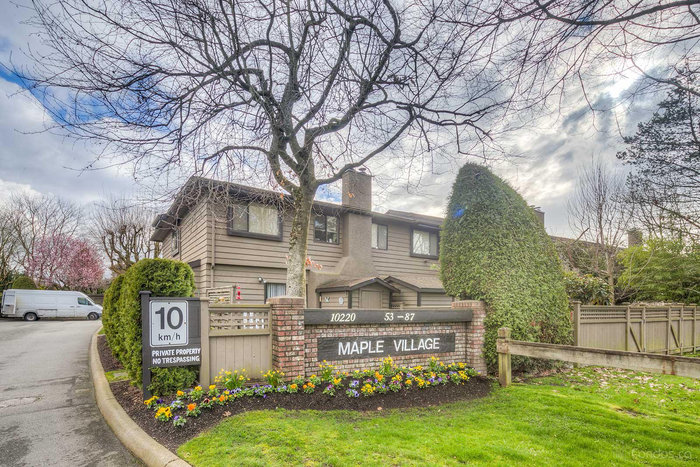 Maple Village
10220 Dunoon Dr. · NWS976
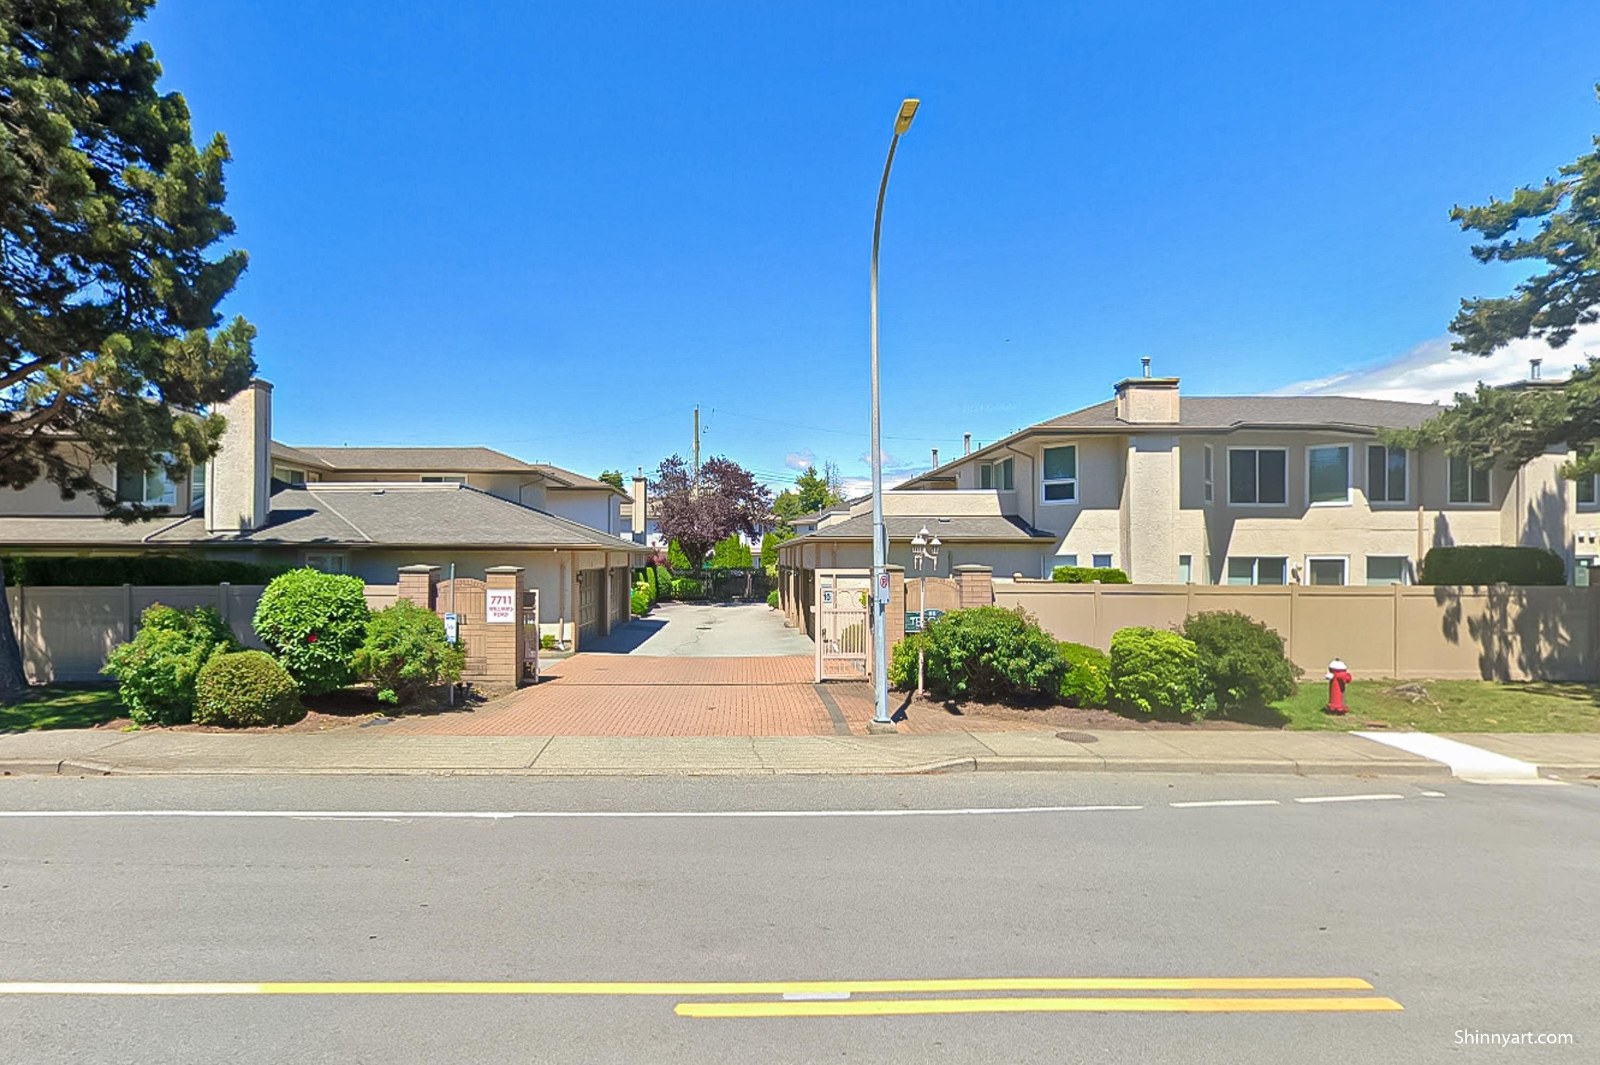 The Gates
7711 Williams Rd. · NWS3148
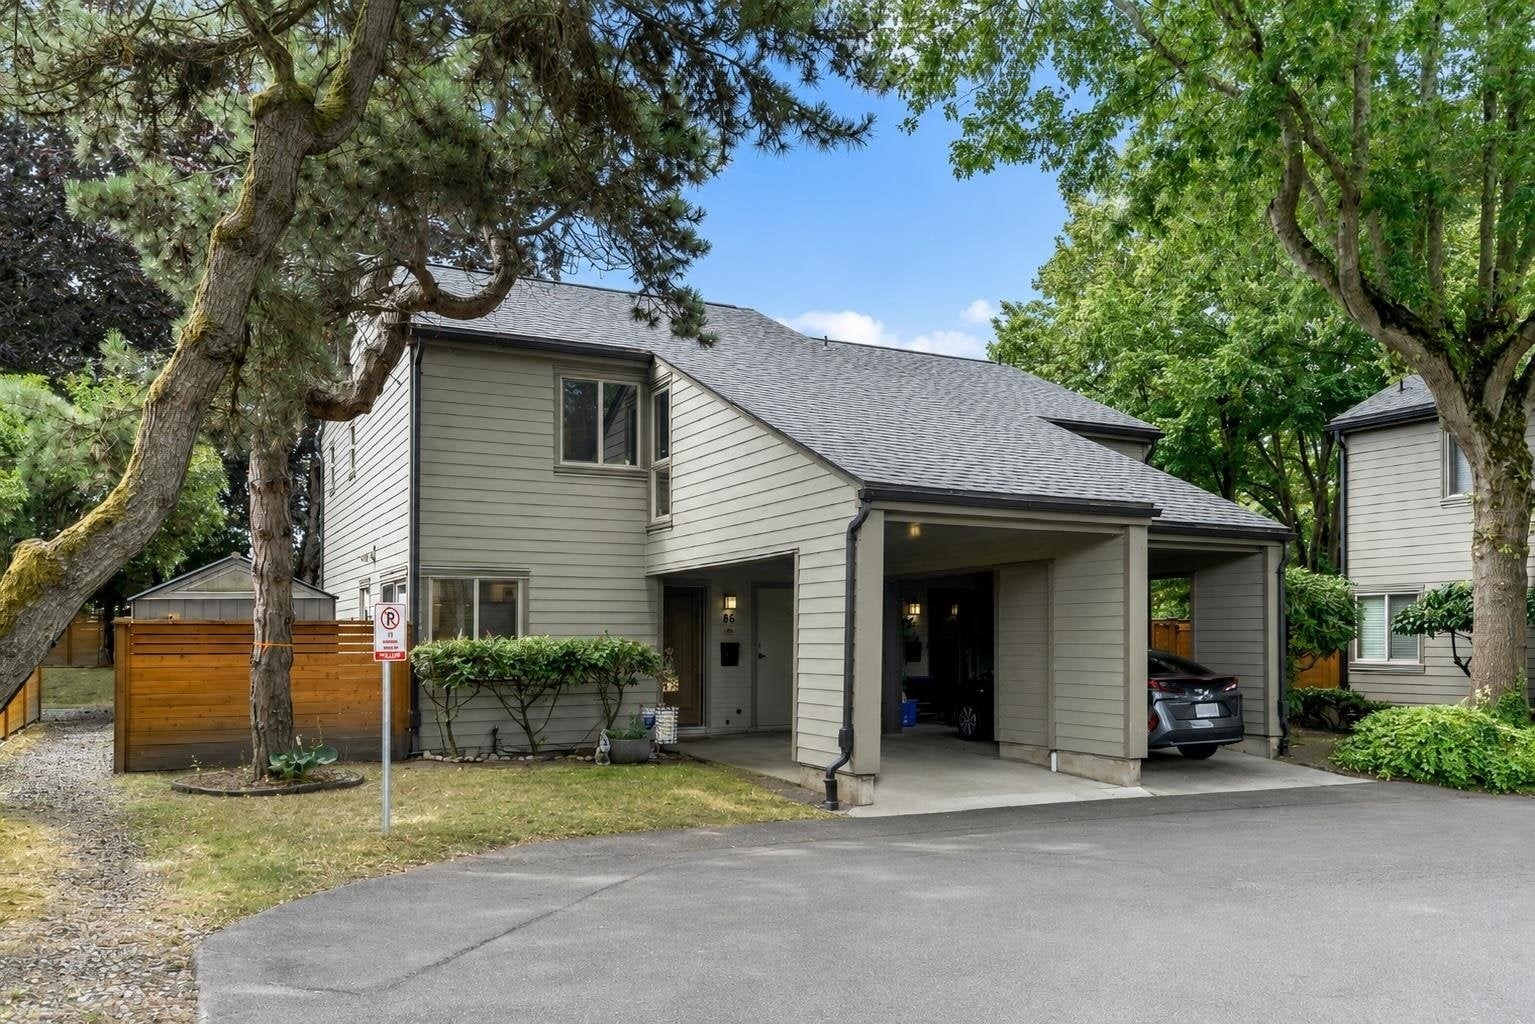 Timberwood
6897 Lucas Rd. · NWS807
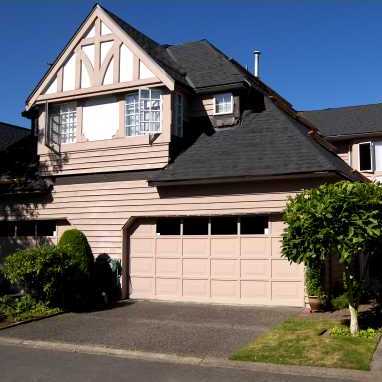 Stratford Green
6100 Woodwards Rd. · NWS2732
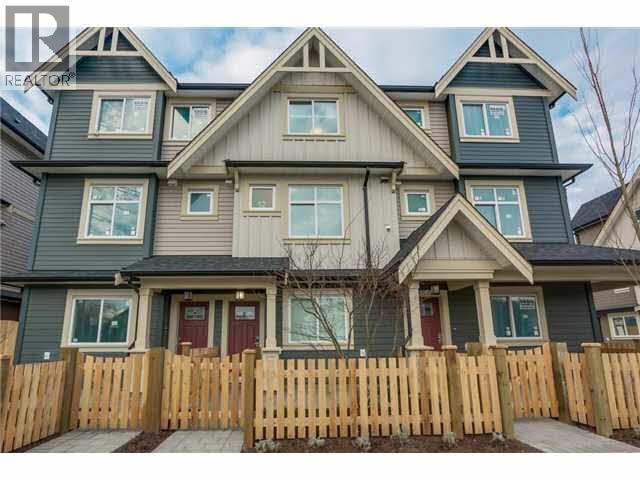 Woodwards Pointe
6033 Williams Rd. · EPS2142
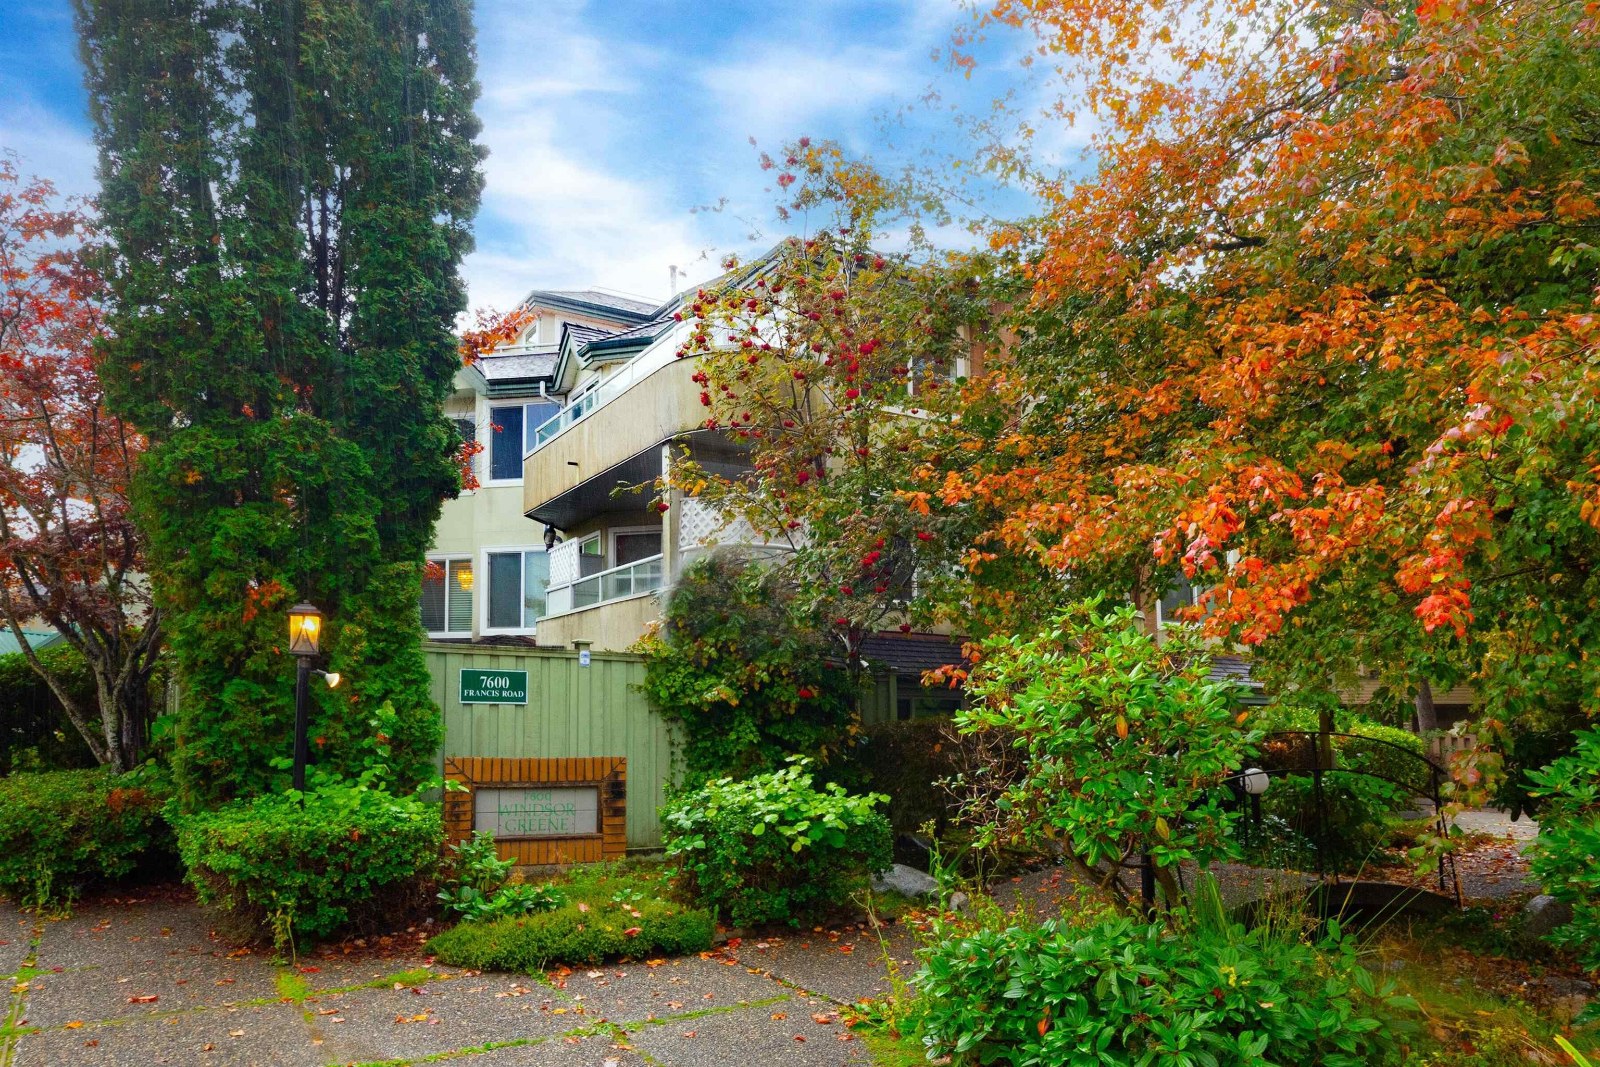 Windsor Greene
7600 Francis Rd. · NWS2644
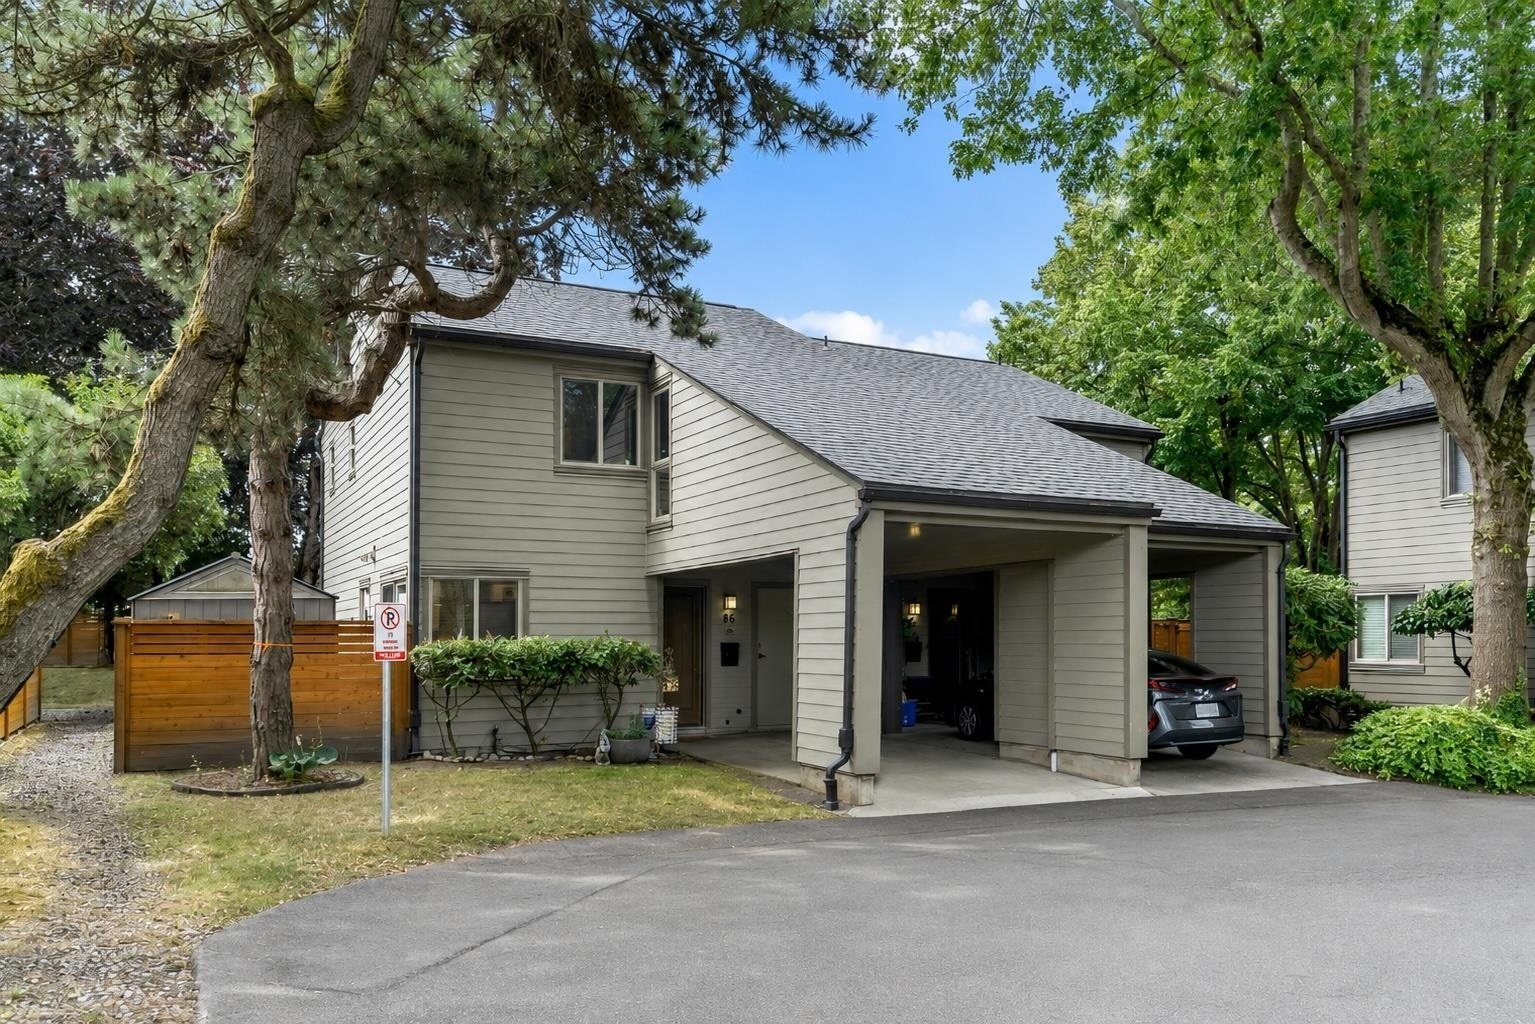 Timberwood Village
6880 Lucas Rd. · NWS807



