Maintenance Fees Include
Garbage Pickup
Gardening
Management


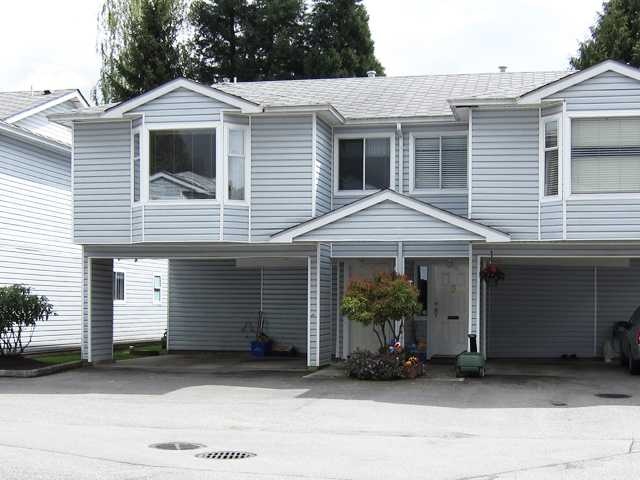
| Date | Status | Address | Type | Bed | Bath | Price | Sqft | Strata Fee | Tax | Listed By |
|---|---|---|---|---|---|---|---|---|---|---|
| 2026-10-09 | Active | 34 7040 Williams Rd. | Single Family | 3 | 2 | $949,000 ($593/sf) | 1600 | $420 | $3330 (2025) | RE/MAX Westcoast |
| Sold Date | Address | Bed | Bath | Sqft | Asking | Sold Price | DOM | Strata Fee | Tax | Listed By |
|---|---|---|---|---|---|---|---|---|---|---|
| 2025-02-11 | 17 7040 Williams Rd. | 3 | 2 | 1550 | $977,500 | $1,000,000 ($645/sf) | $420 | $2731 (2023) | Century 21 Coastal Realty Ltd. |
Sold data from the MLS® feed for strata plan NWS2695. Showing the 15 most recent sales from the last 24 months; expand for up to 80.
Twin Cedar Village at 7040 Williams Rd. — currently 1 active listing averaging $949,000.
Twin Cedar Vilage - 7040 Williams Rd, Richmond, BC V7A 1E6. Strata No NWS2695. Built in 1988. Two levels. Frame-wood construction. The complex is located in an excellent Broadmoor location. Professionally updated over the years and immaculately kept. Minutes to London Secondary and Maple Lane Elementary, London park and Broadmoor Centre. Close to the transit and shopping plaza. Lots of open area in the complex.
Crossroads Gilbert Rd and No.3 Rd
| Construction | Frame - Wood |
|---|---|
| Exterior Finish | Vinyl |
| Roof | Asphalt |
| Foundation | Concrete Perimeter |
| Rain Screen | No |
| Management Company | Century 21 Prudential Estates (RMD) Ltd. |
| Strata Plan | NWS2695 |
|---|---|
| Building Type | Strata |
| Title to Land | Freehold Strata |
| Units in Strata | 34 |
| Units in Development | 34 |
| Management Company | CENTURY 21 — 604-273-1745 |
| Bylaws / Restrictions | PETS ALLOWED W/REST.,RENTALS ALLOWED W/RESTRICTIONS |
| Parking / Storage | Carport Single,front Access |
Live market intelligence for this building's segments — active inventory, medians, ranges & trends. Opens in a new tab.
| Address | Bed | Bath | Sqft | Price |
|---|---|---|---|---|
| 7131 Williams Rd. | 3 | 2 | 1912 | $1,750,600 |
| 34 7040 Williams Rd. | 3 | 2 | 1600 | $949,000 |
| 10071 Deagle Rd. | 7 | 3 | 2250 | $2,150,000 |
| 6720 Williams Rd. | $1,748,000 | |||
| 7233 Williams Rd. | 4 | 3 | 2139 | $1,590,000 |
| 9760 Gilhurst Cres. | 6 | 6 | 5005 | $2,650,000 |
| 10231 Bamberton Dr. | 5 | 6 | 3701 | $4,388,000 |
| 6640 Shawnigan Pl. | 3 | 3 | 2003 | $1,590,000 |
| 6700 Shawnigan Pl. | 5 | 5 | 2465 | $2,398,000 |
| 6580 Williams Rd. | 5 | 3 | 1901 | $1,555,000 |
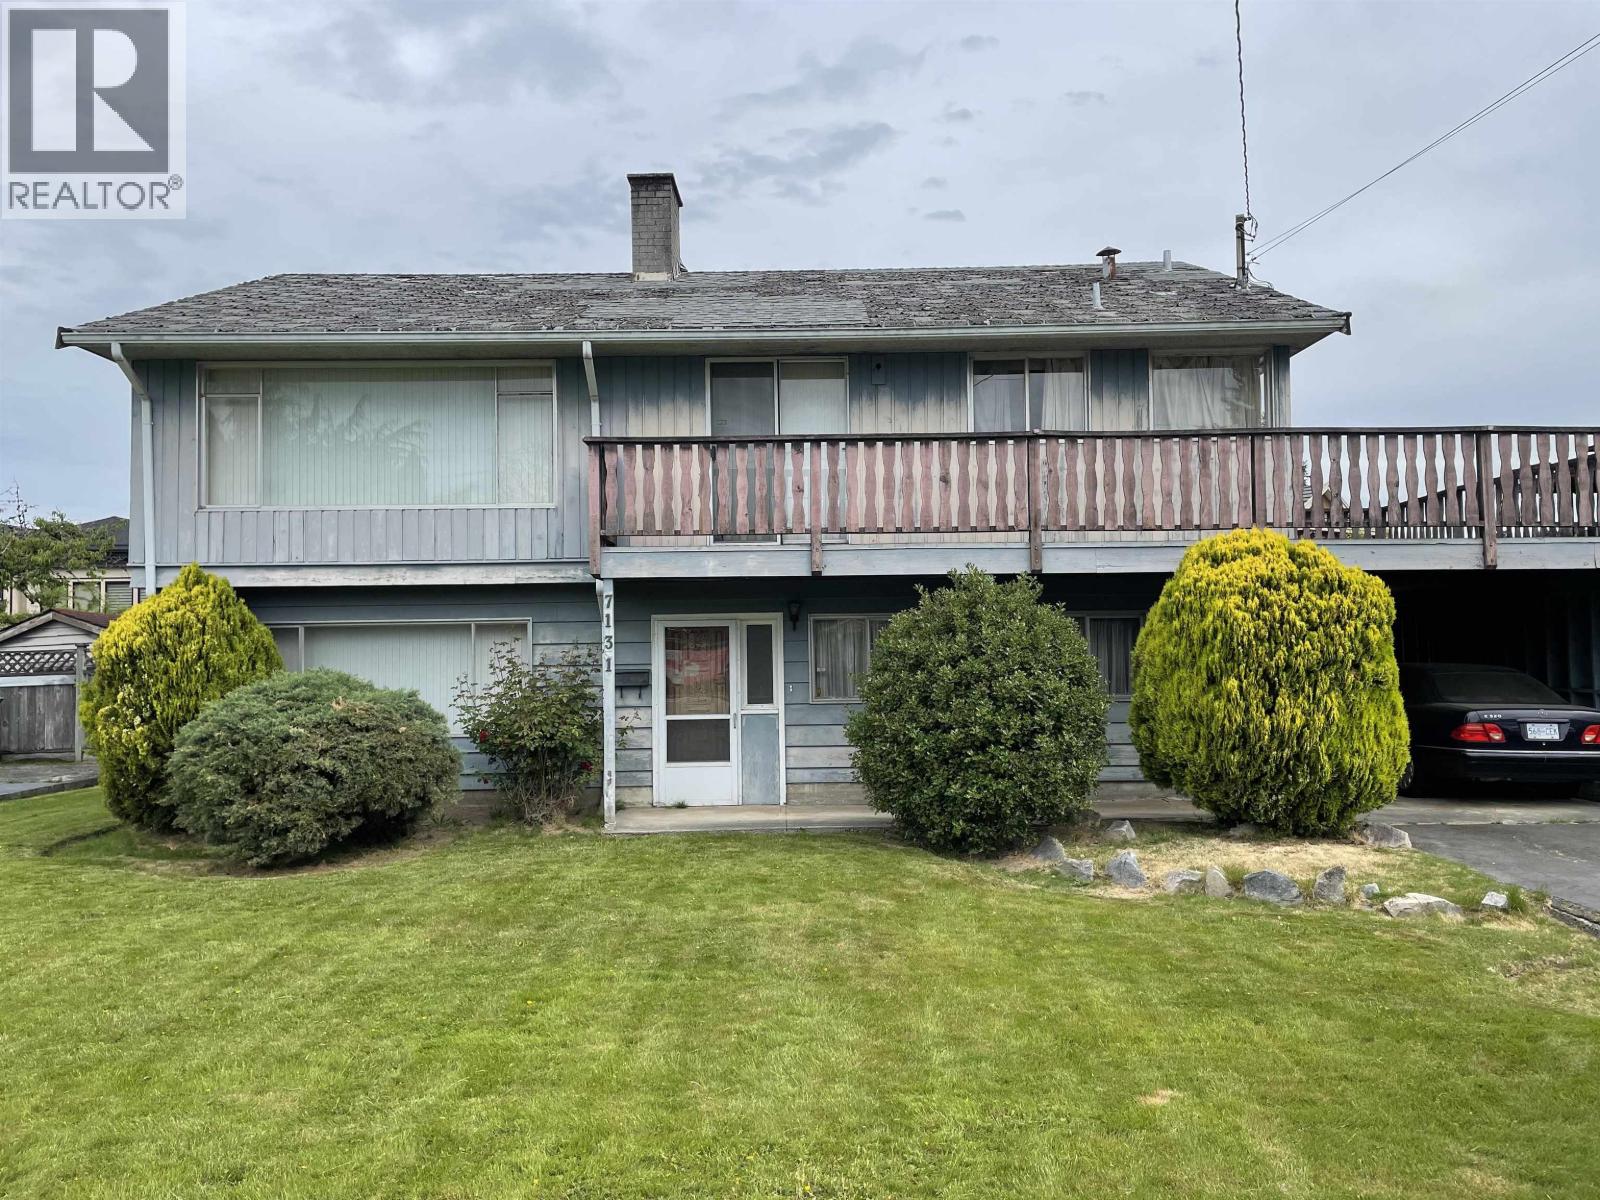 $1,750,600
7131 Williams Rd. · 3bd/2ba · 1912sf
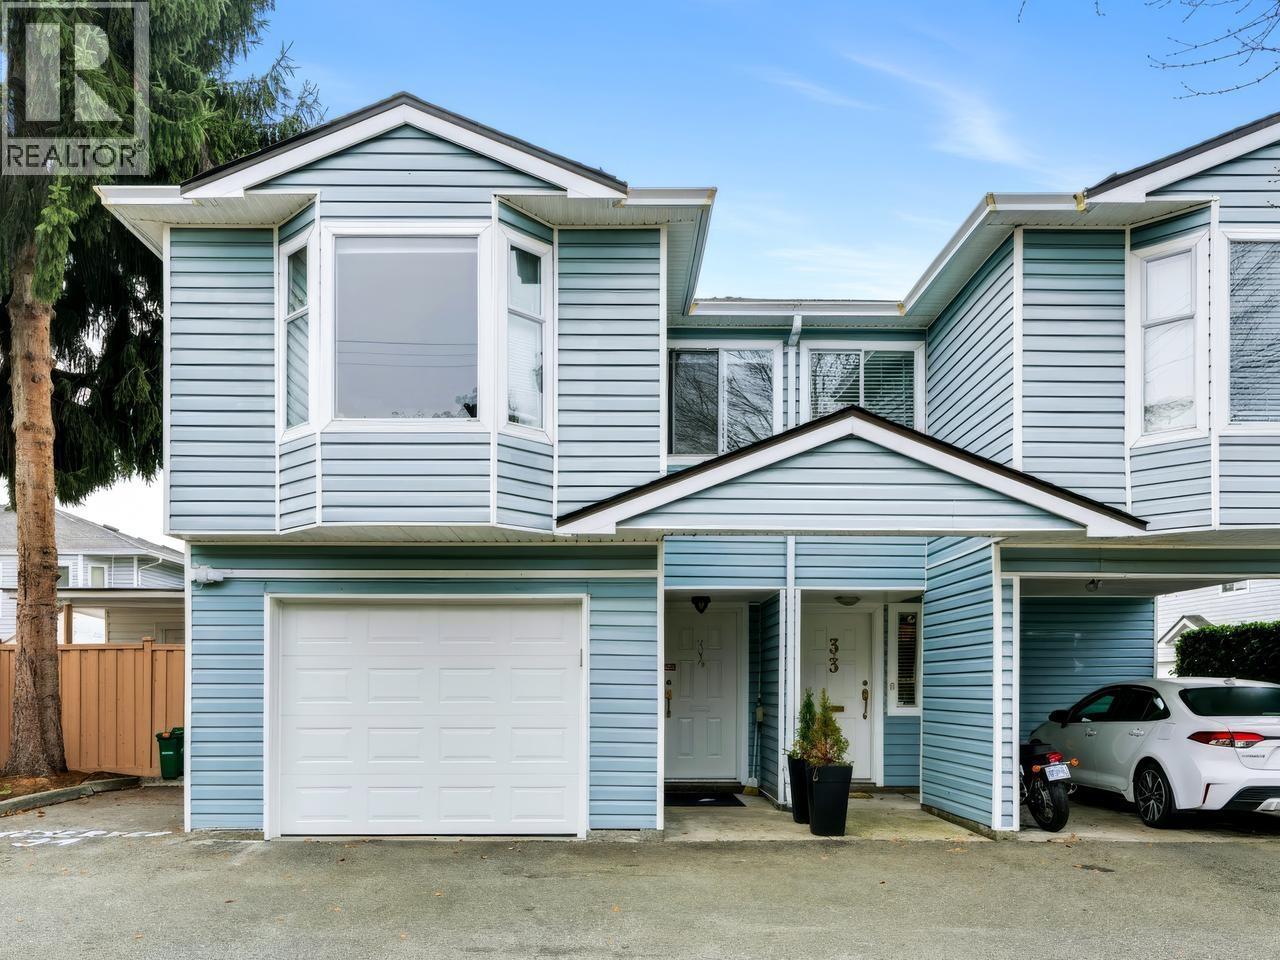 $949,000
34 7040 Williams Rd. · 3bd/2ba · 1600sf
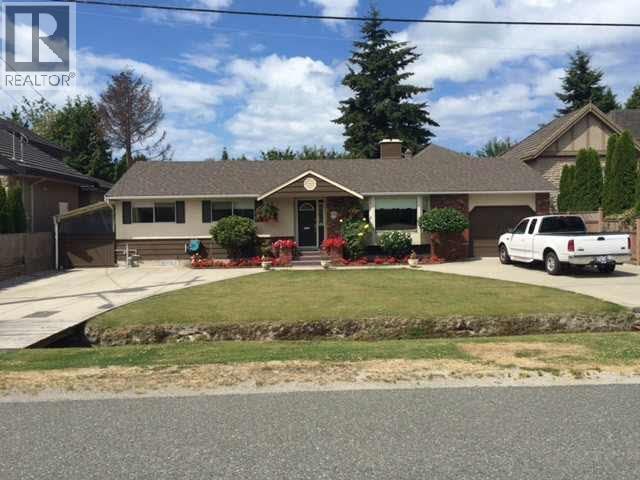 $2,150,000
10071 Deagle Rd. · 7bd/3ba · 2250sf
 $1,748,000
6720 Williams Rd. · 0bd/0ba
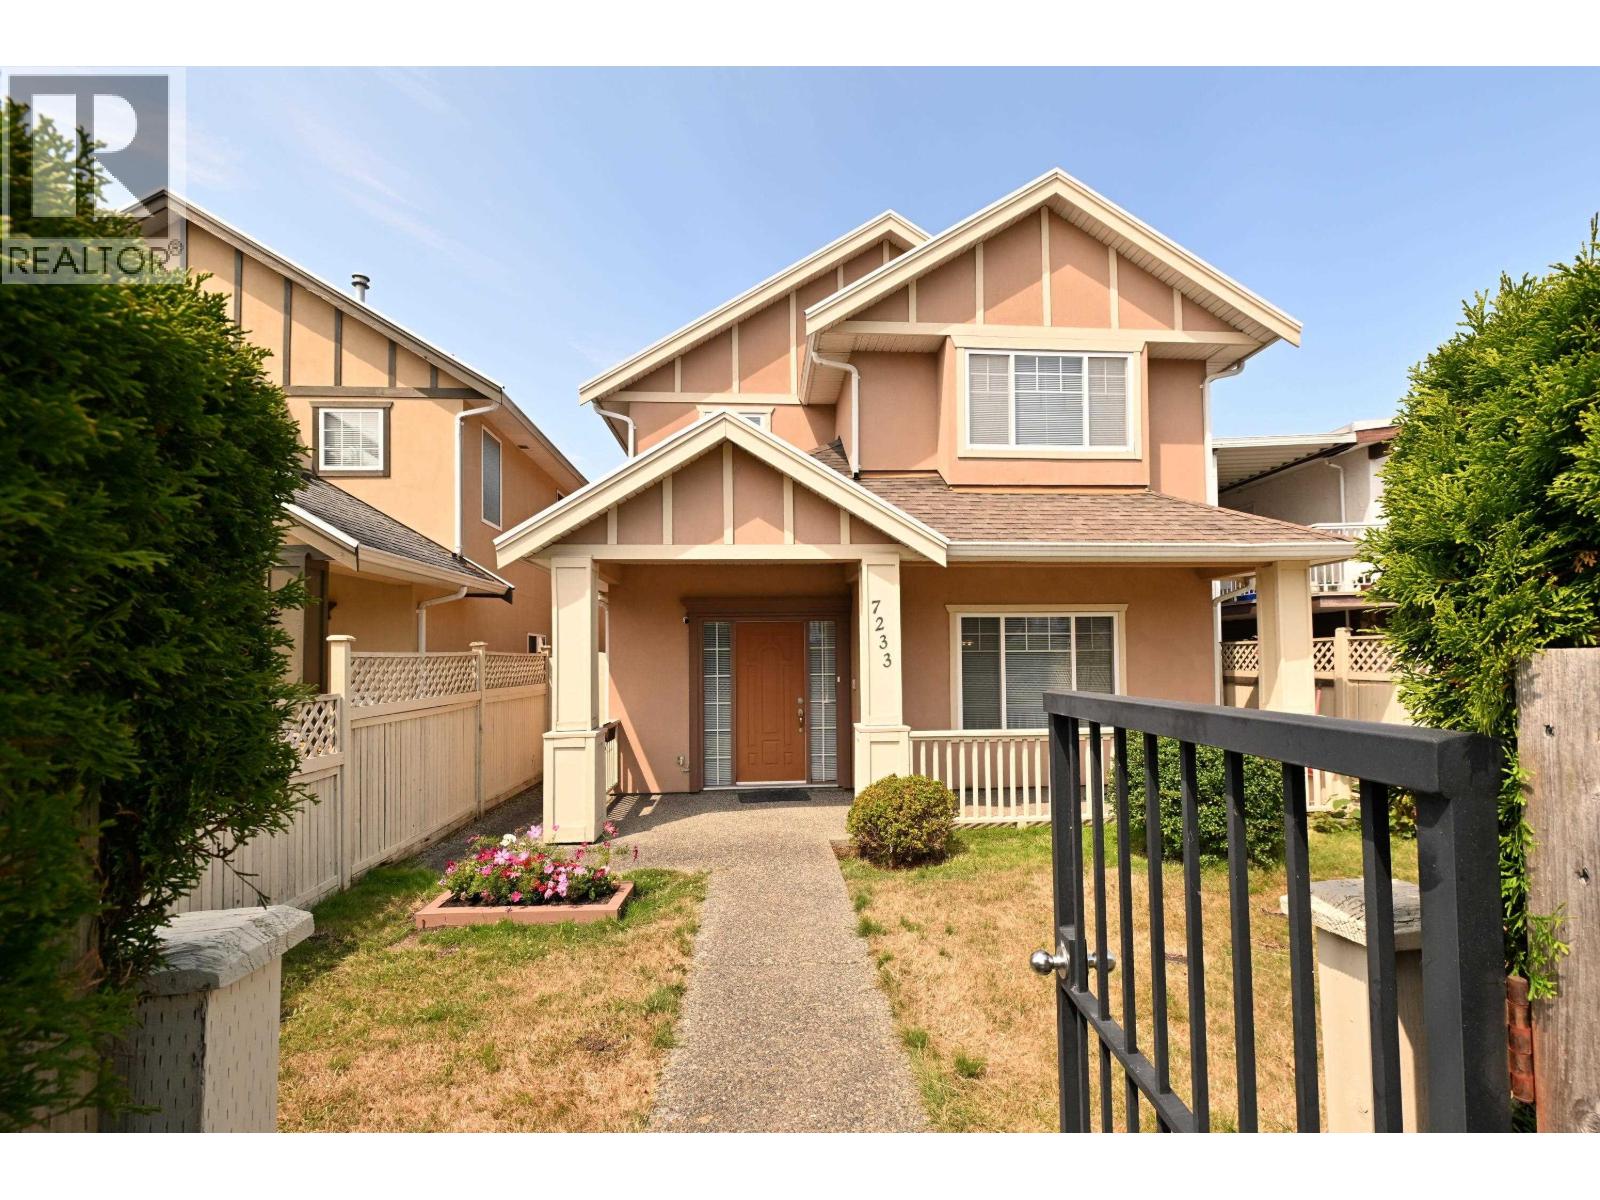 $1,590,000
7233 Williams Rd. · 4bd/3ba · 2139sf
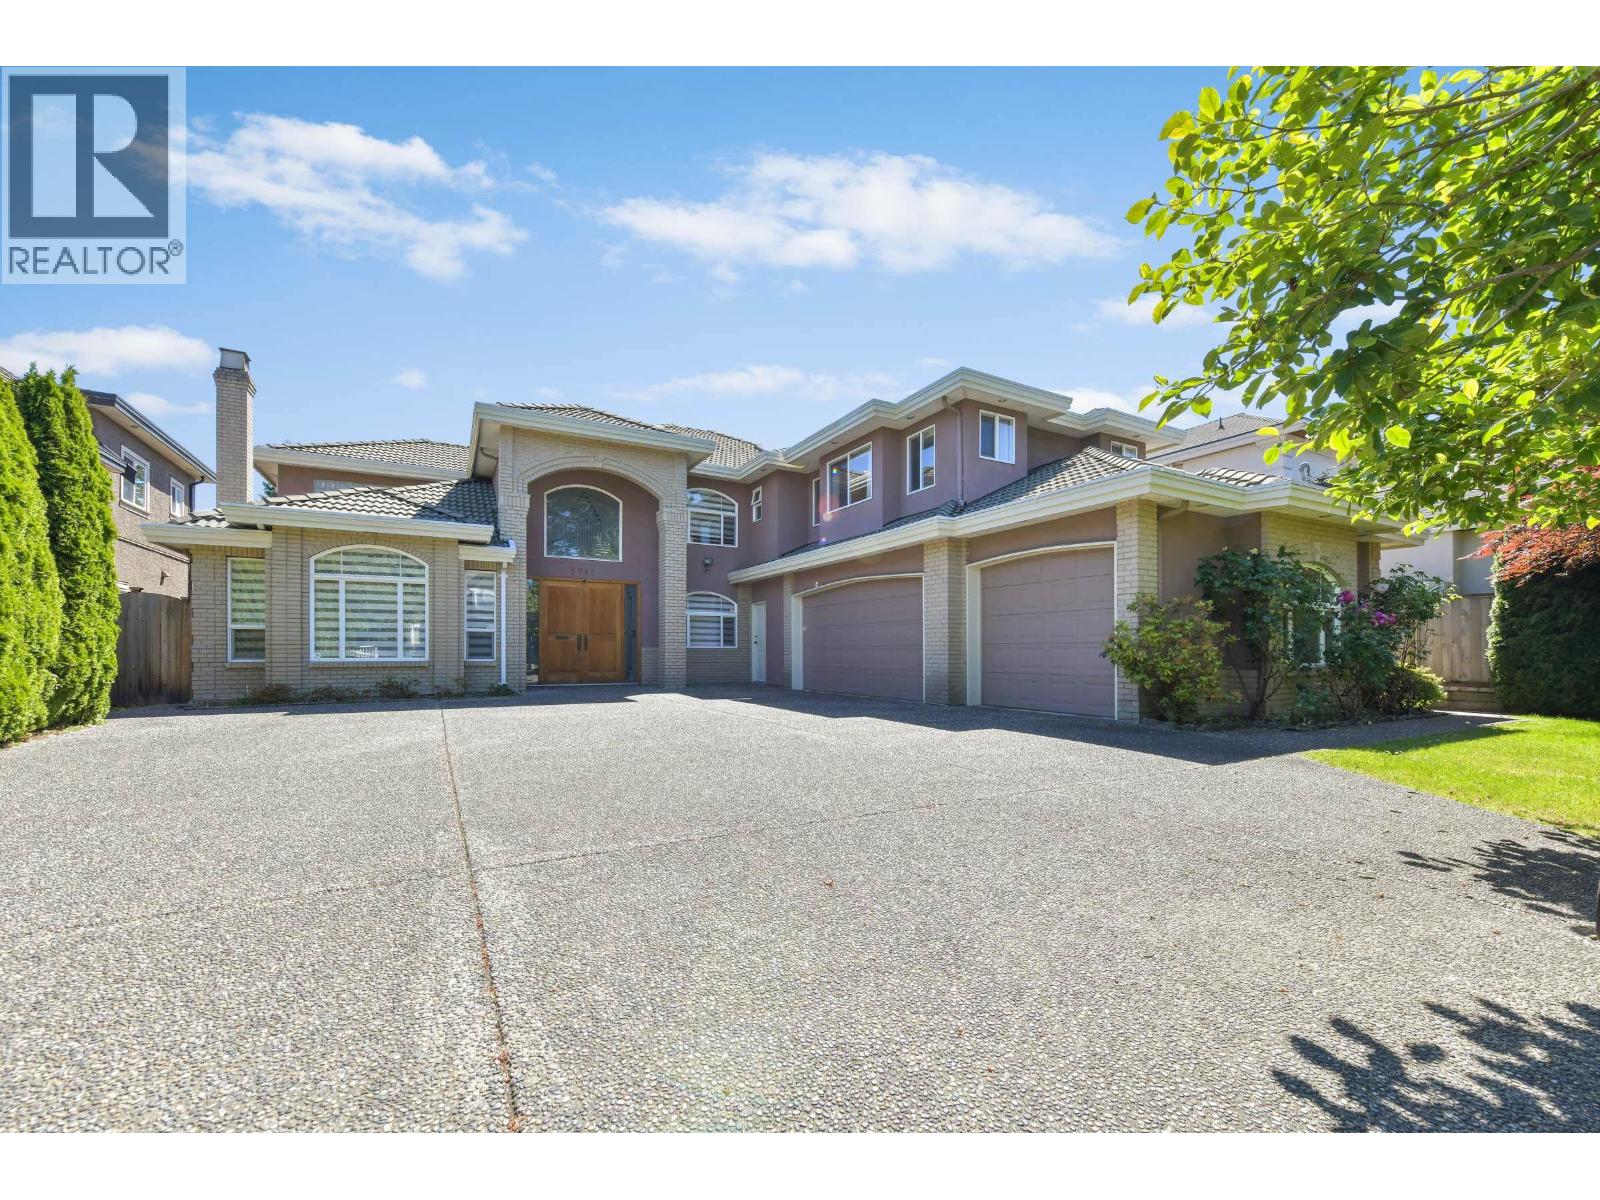 $2,650,000
9760 Gilhurst Cres. · 6bd/6ba · 5005sf
 $4,388,000
10231 Bamberton Dr. · 5bd/6ba · 3701sf
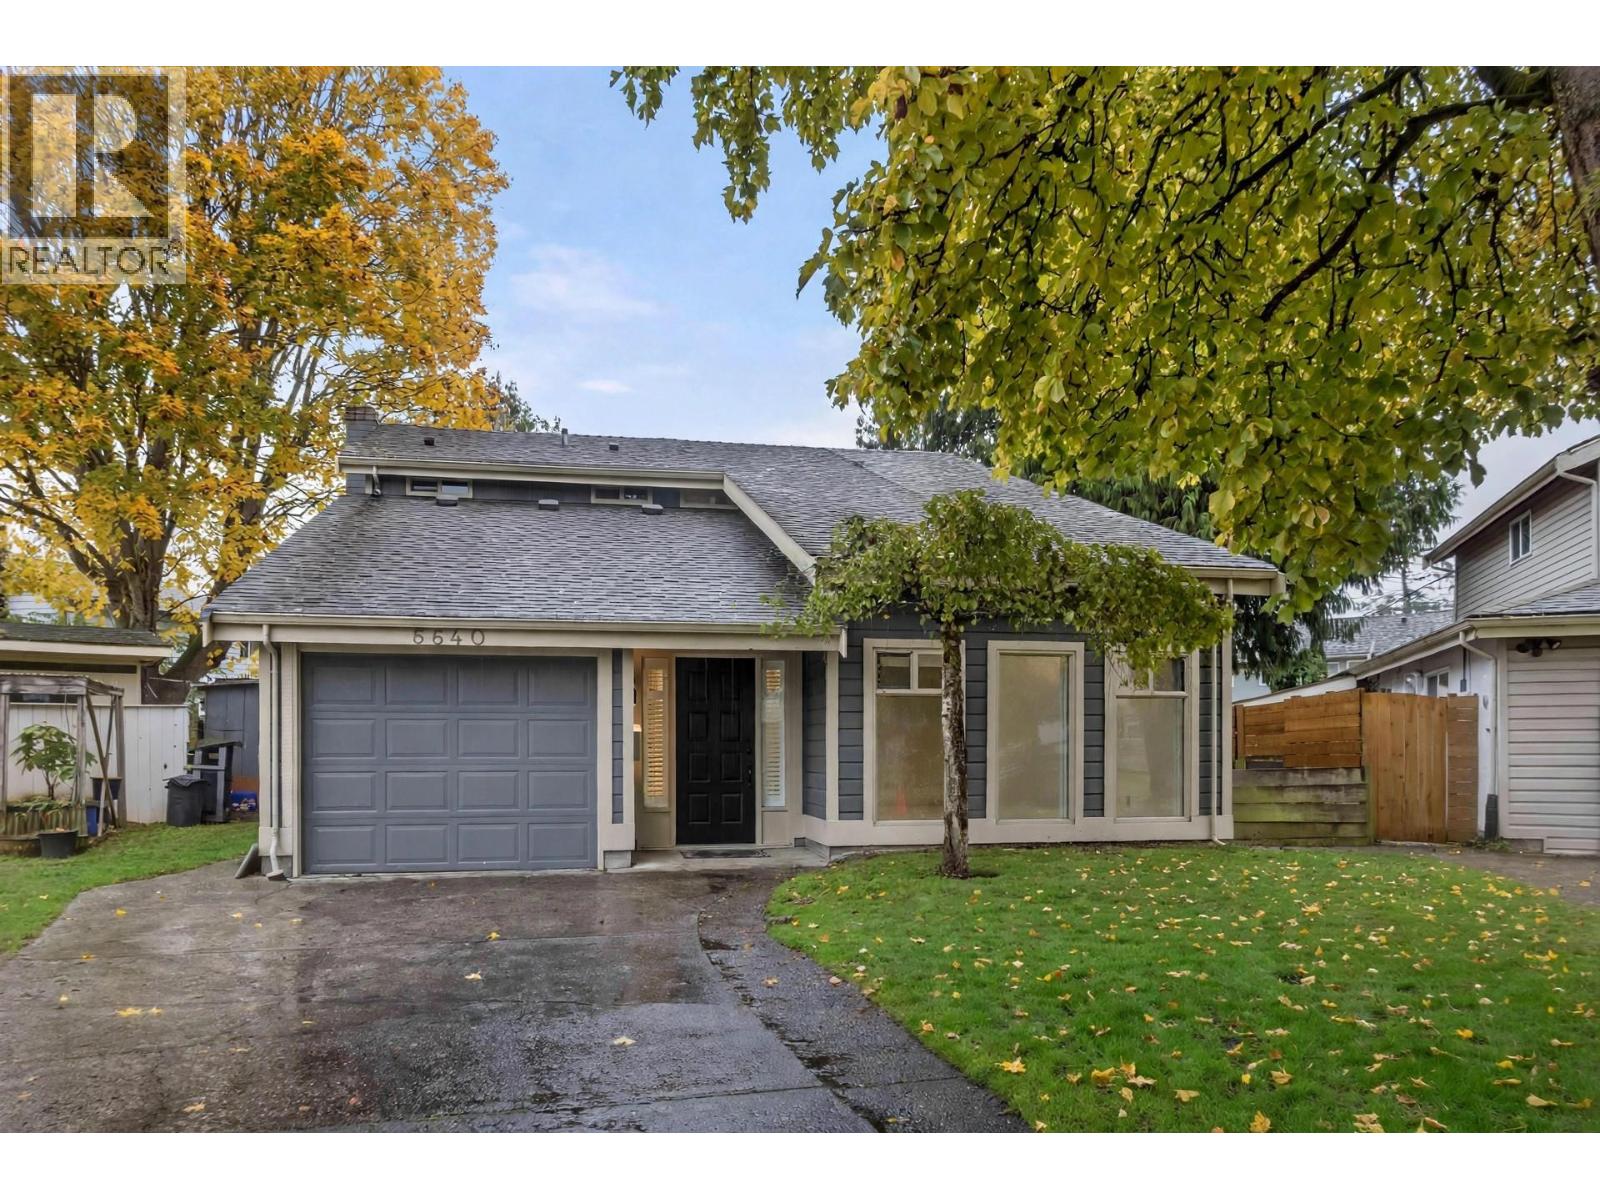 $1,590,000
6640 Shawnigan Pl. · 3bd/3ba · 2003sf
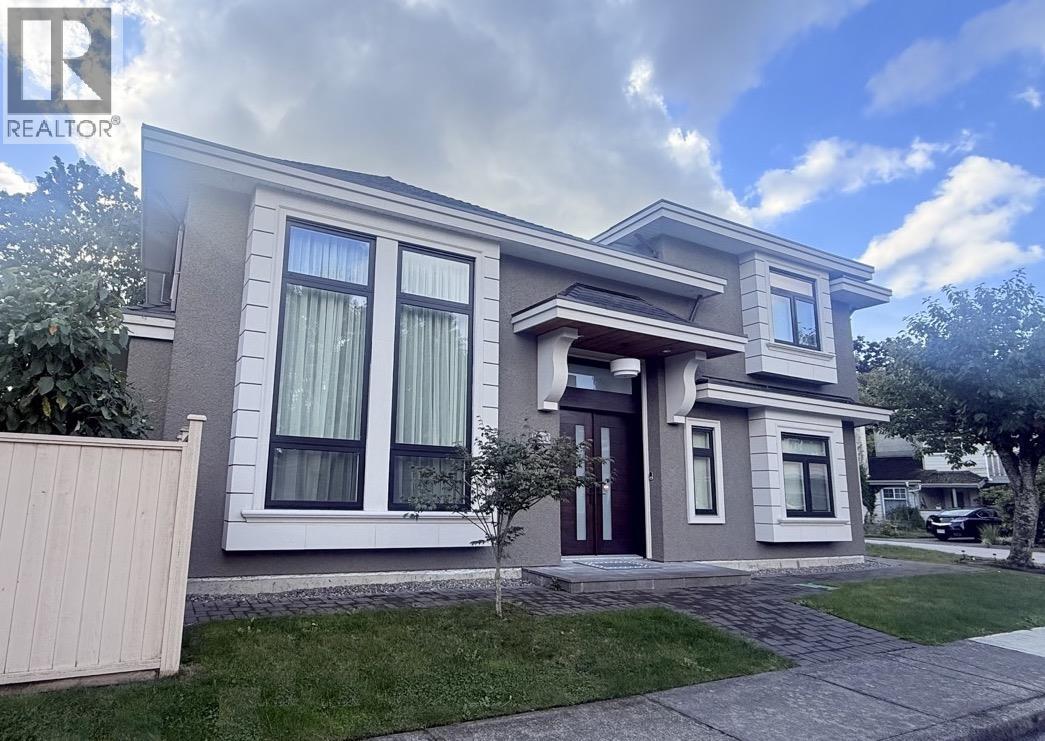 $2,398,000
6700 Shawnigan Pl. · 5bd/5ba · 2465sf
 $1,555,000
6580 Williams Rd. · 5bd/3ba · 1901sf
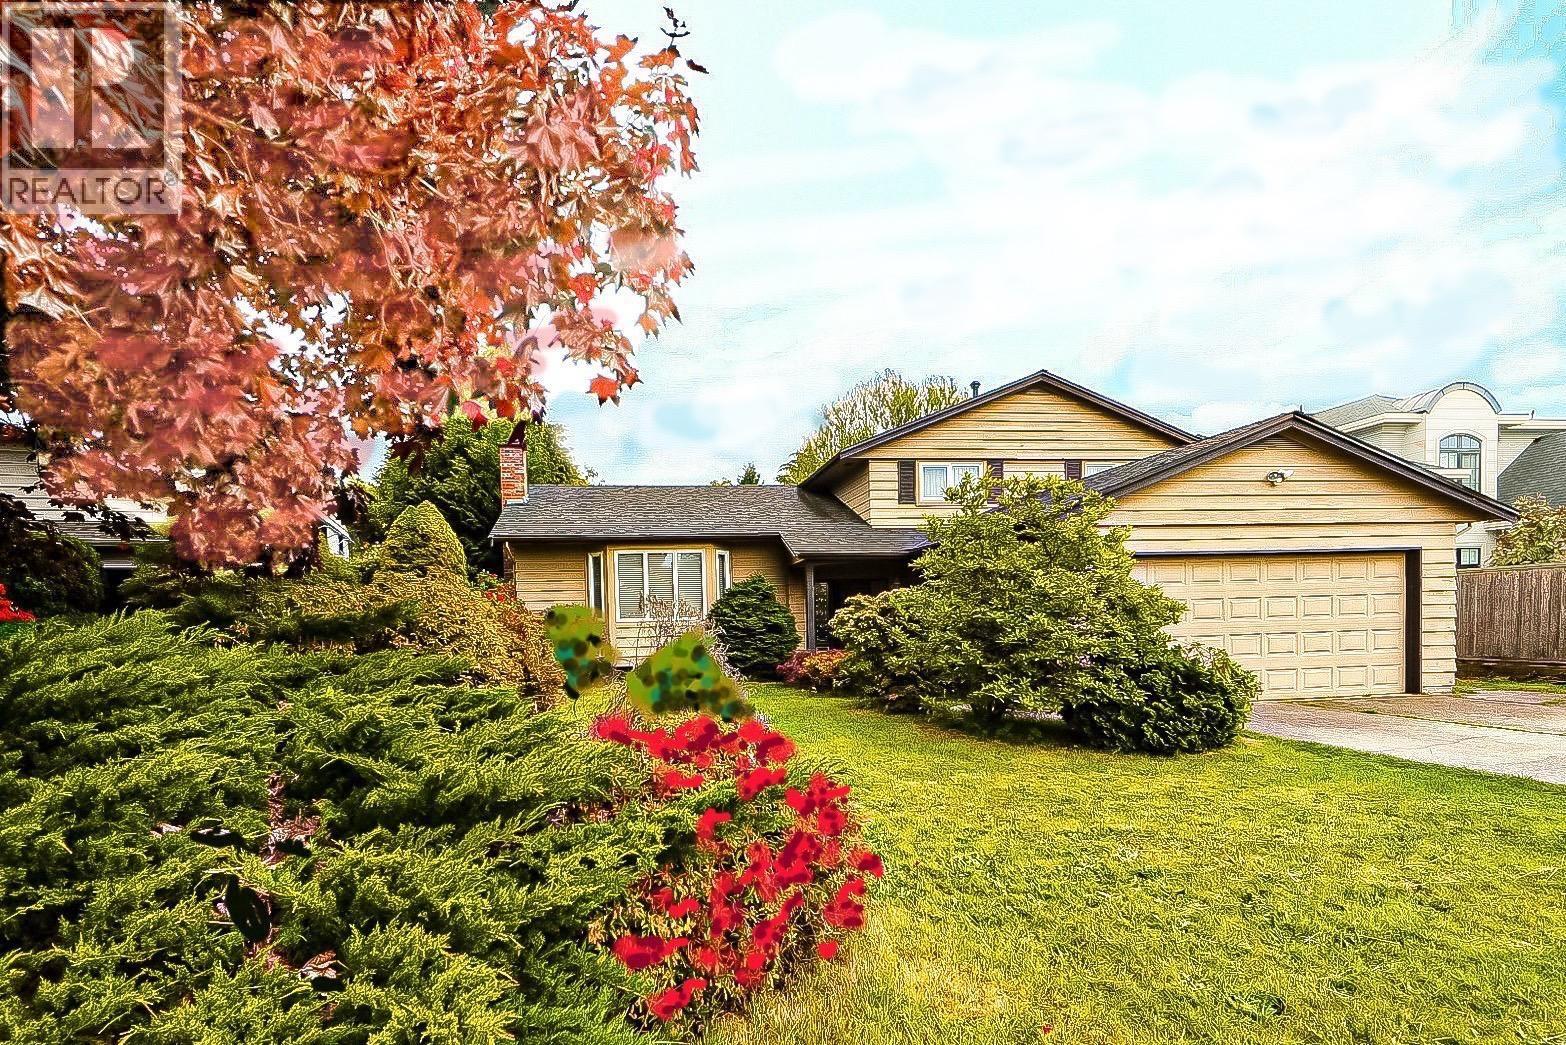 $1,880,000
10340 Bamberton Dr. · 4bd/3ba · 2848sf
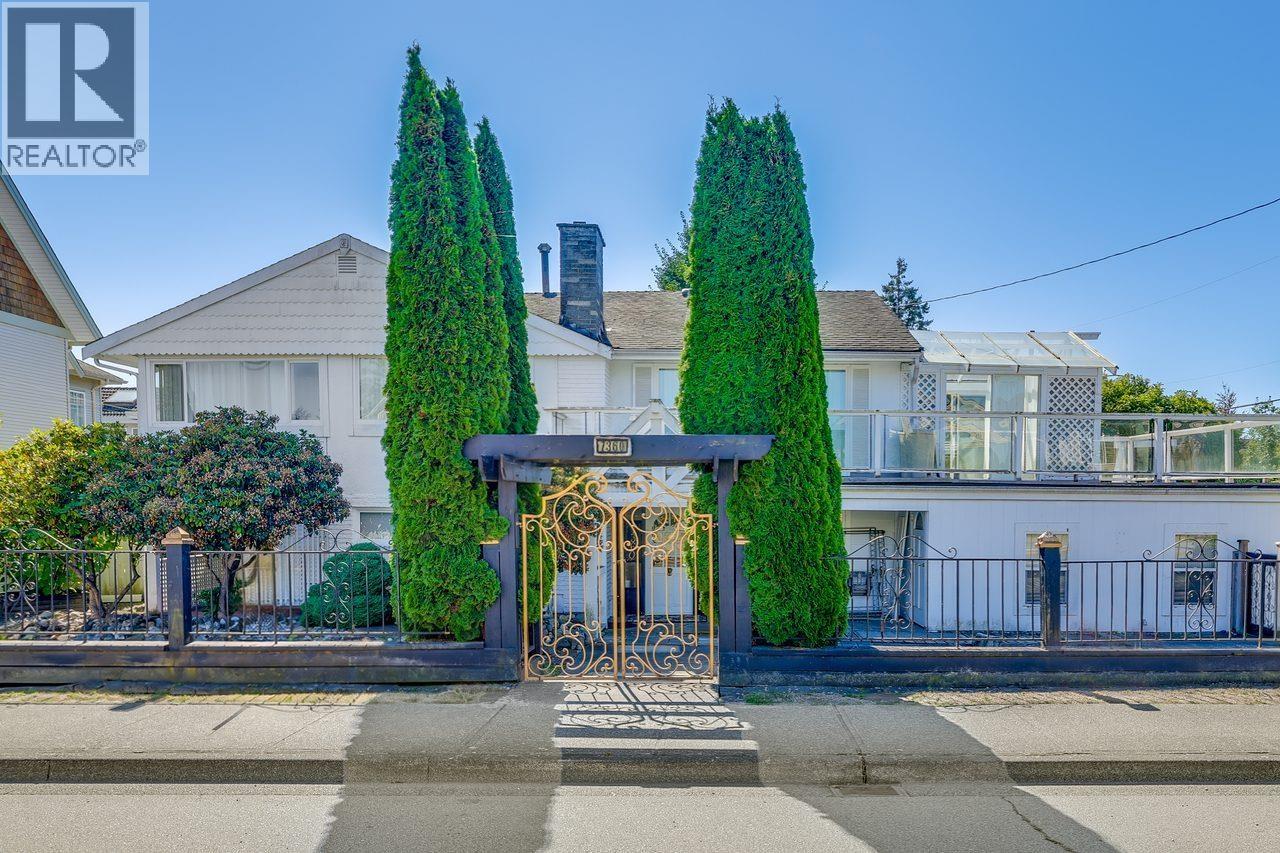 $1,999,900
7360 Williams Rd. · 4bd/3ba · 2793sf
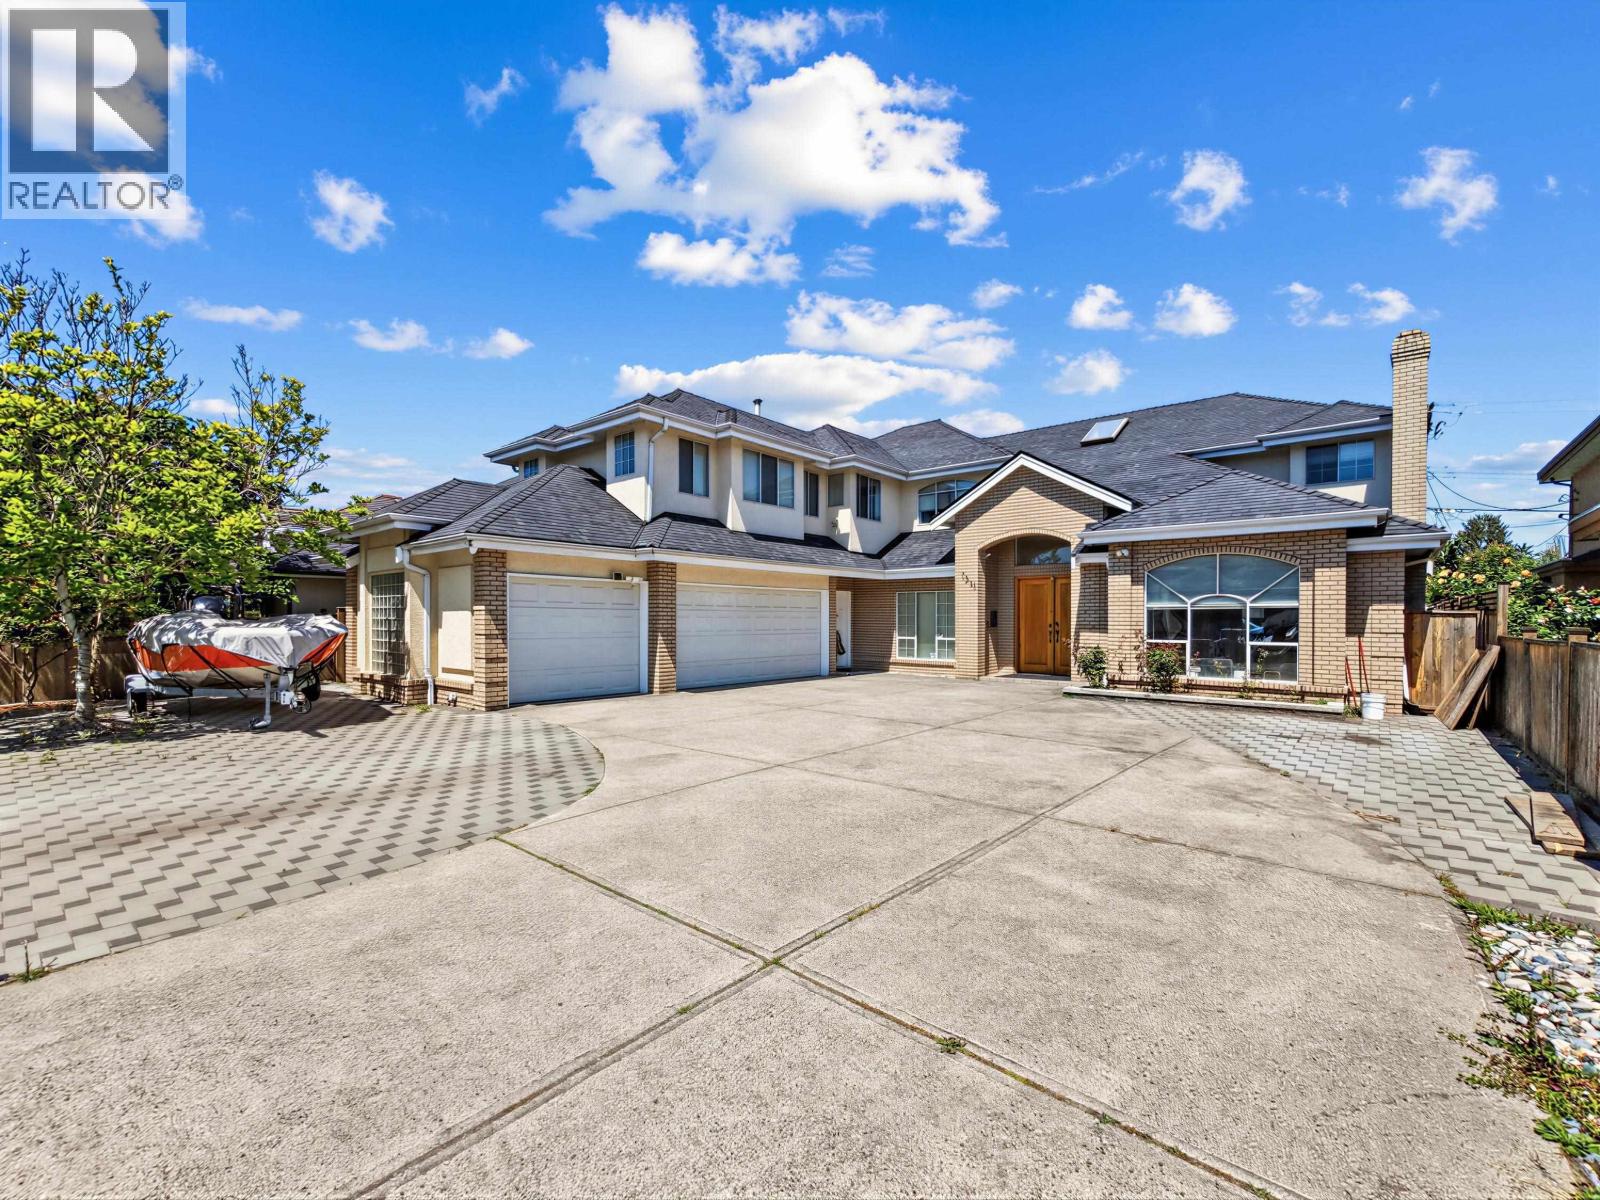 $2,468,000
7311 Belair Dr. · 8bd/5ba · 4338sf
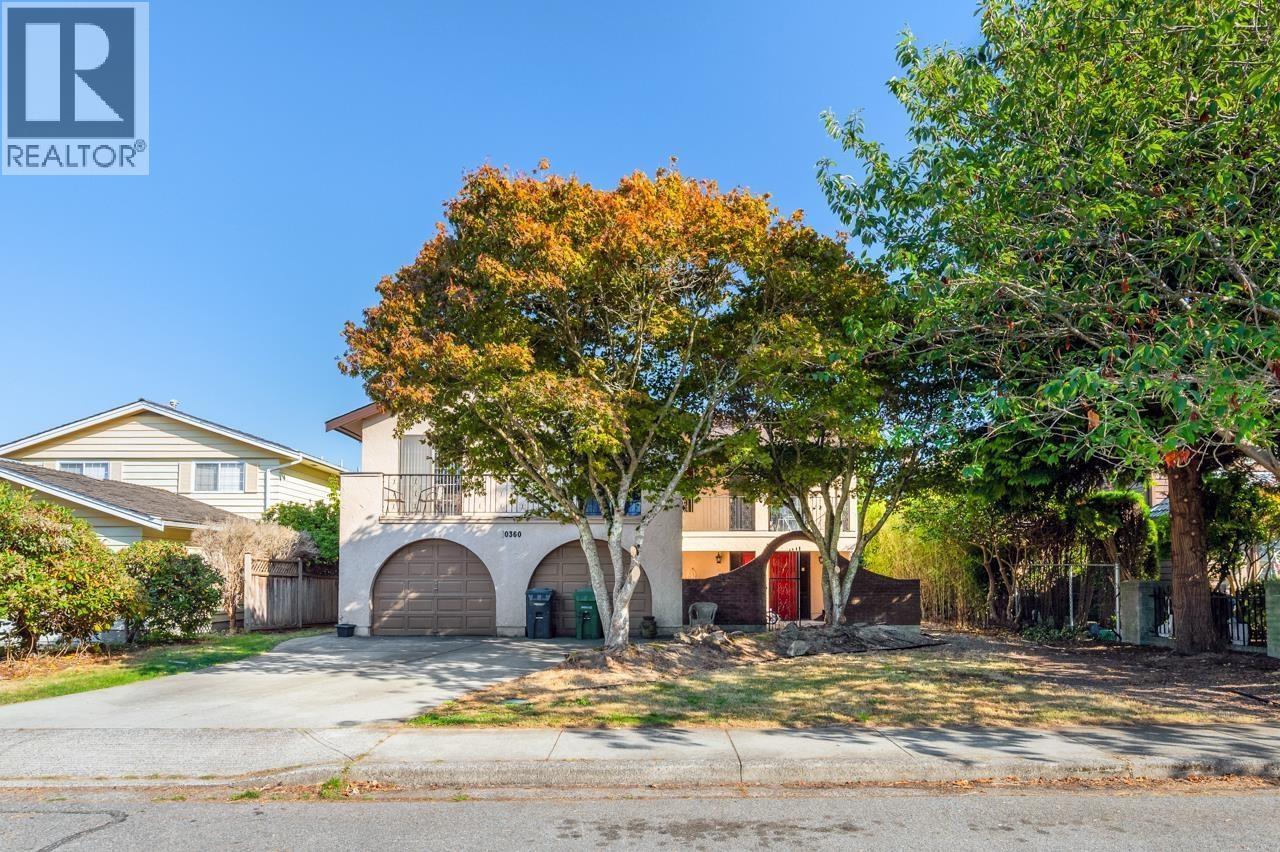 $1,980,000
10360 Buttermere Dr. · 4bd/3ba · 2283sf
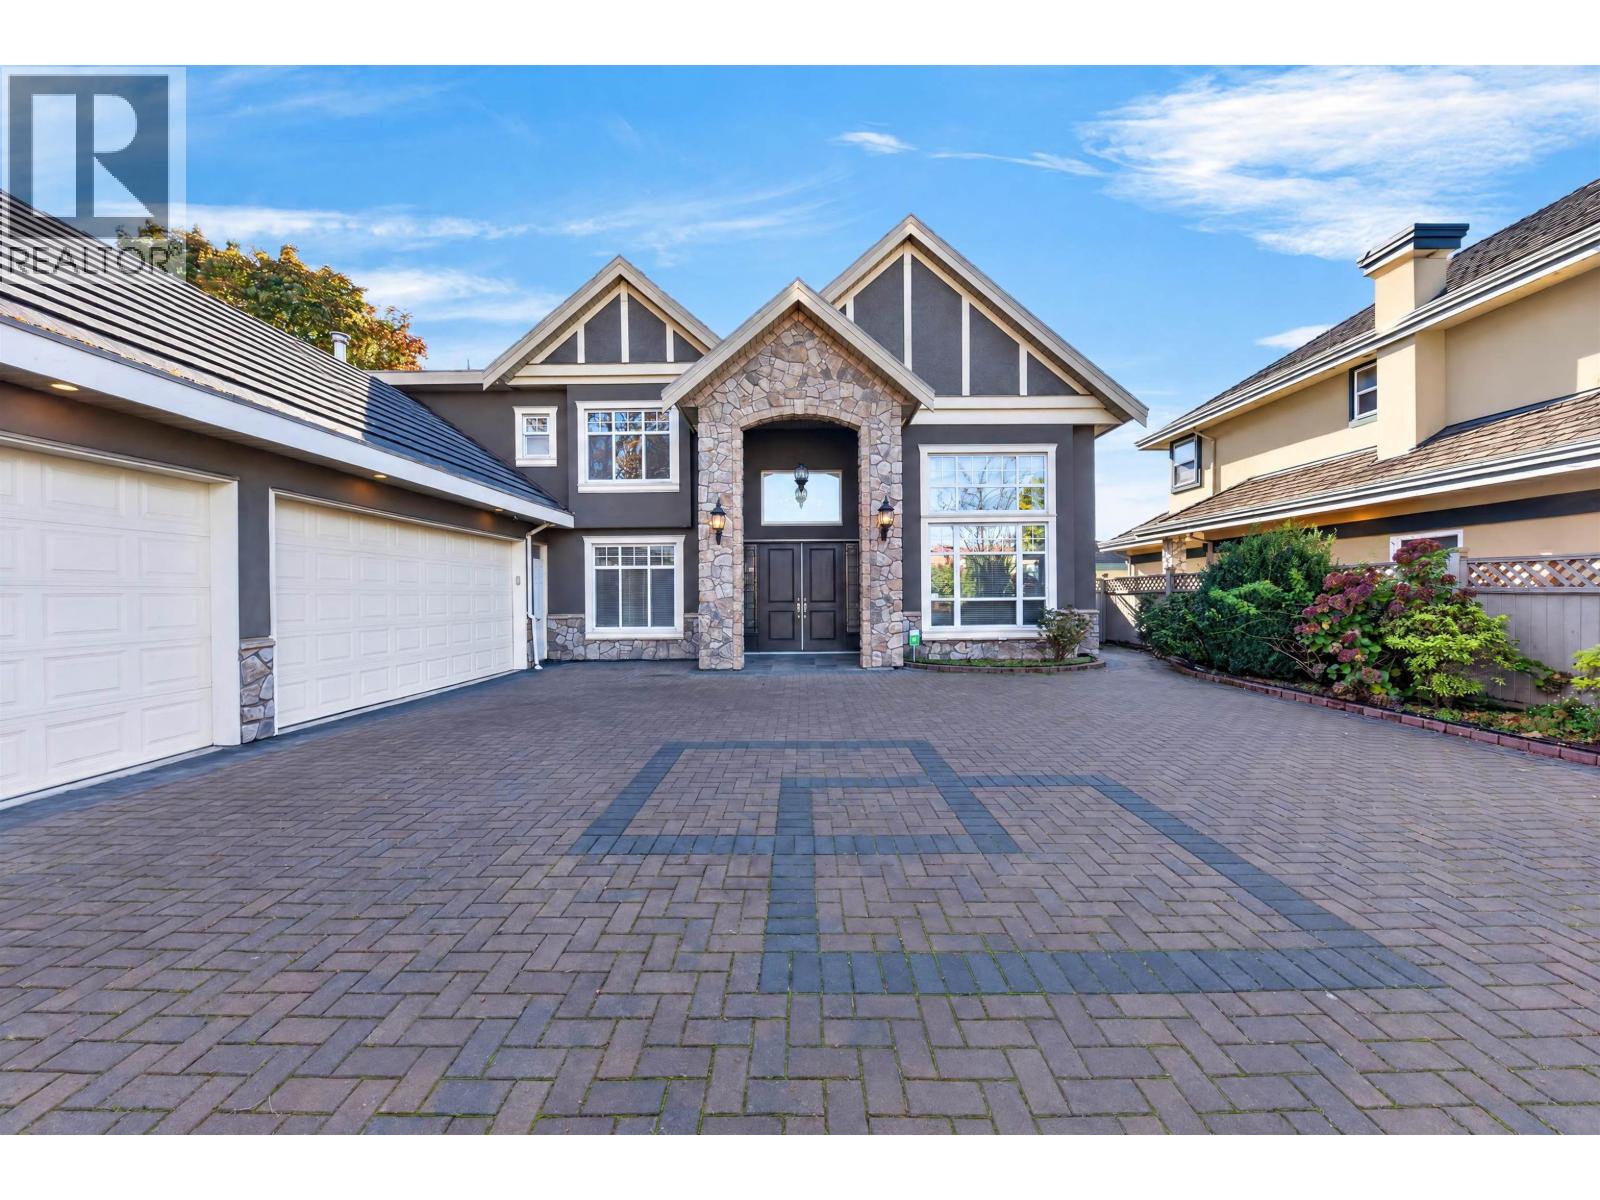 $2,850,000
7520 Reeder Rd. · 5bd/6ba · 3514sf
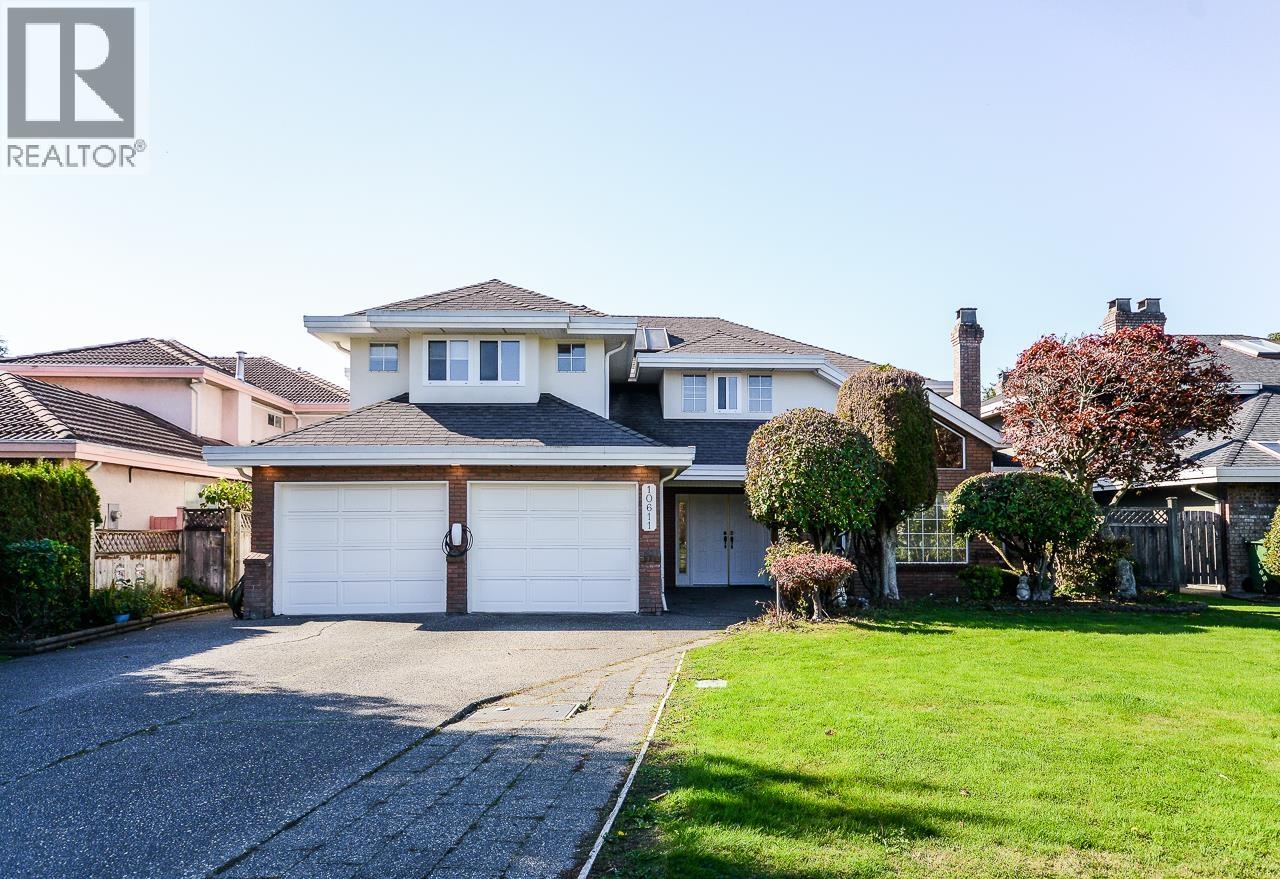 $2,290,000
10611 Buttermere Dr. · 5bd/6ba · 4153sf
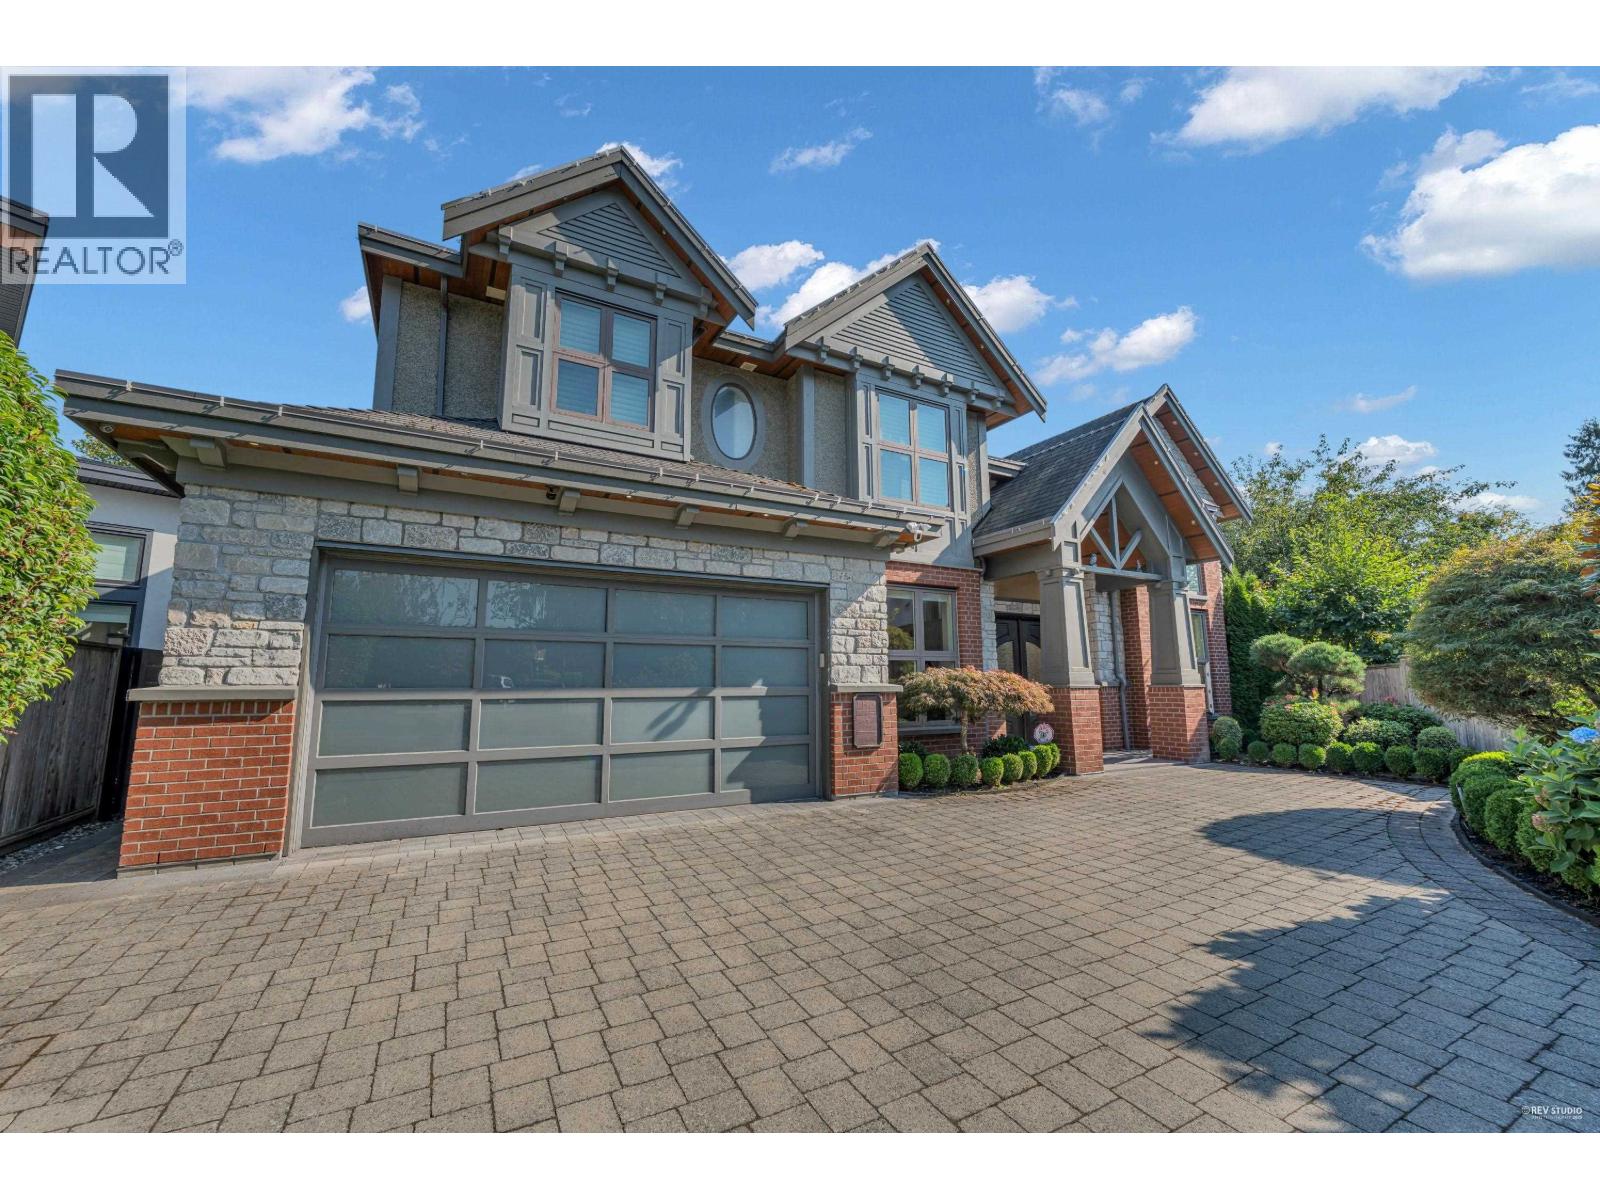 $3,688,000
10460 Reynolds Dr. · 5bd/6ba · 3896sf
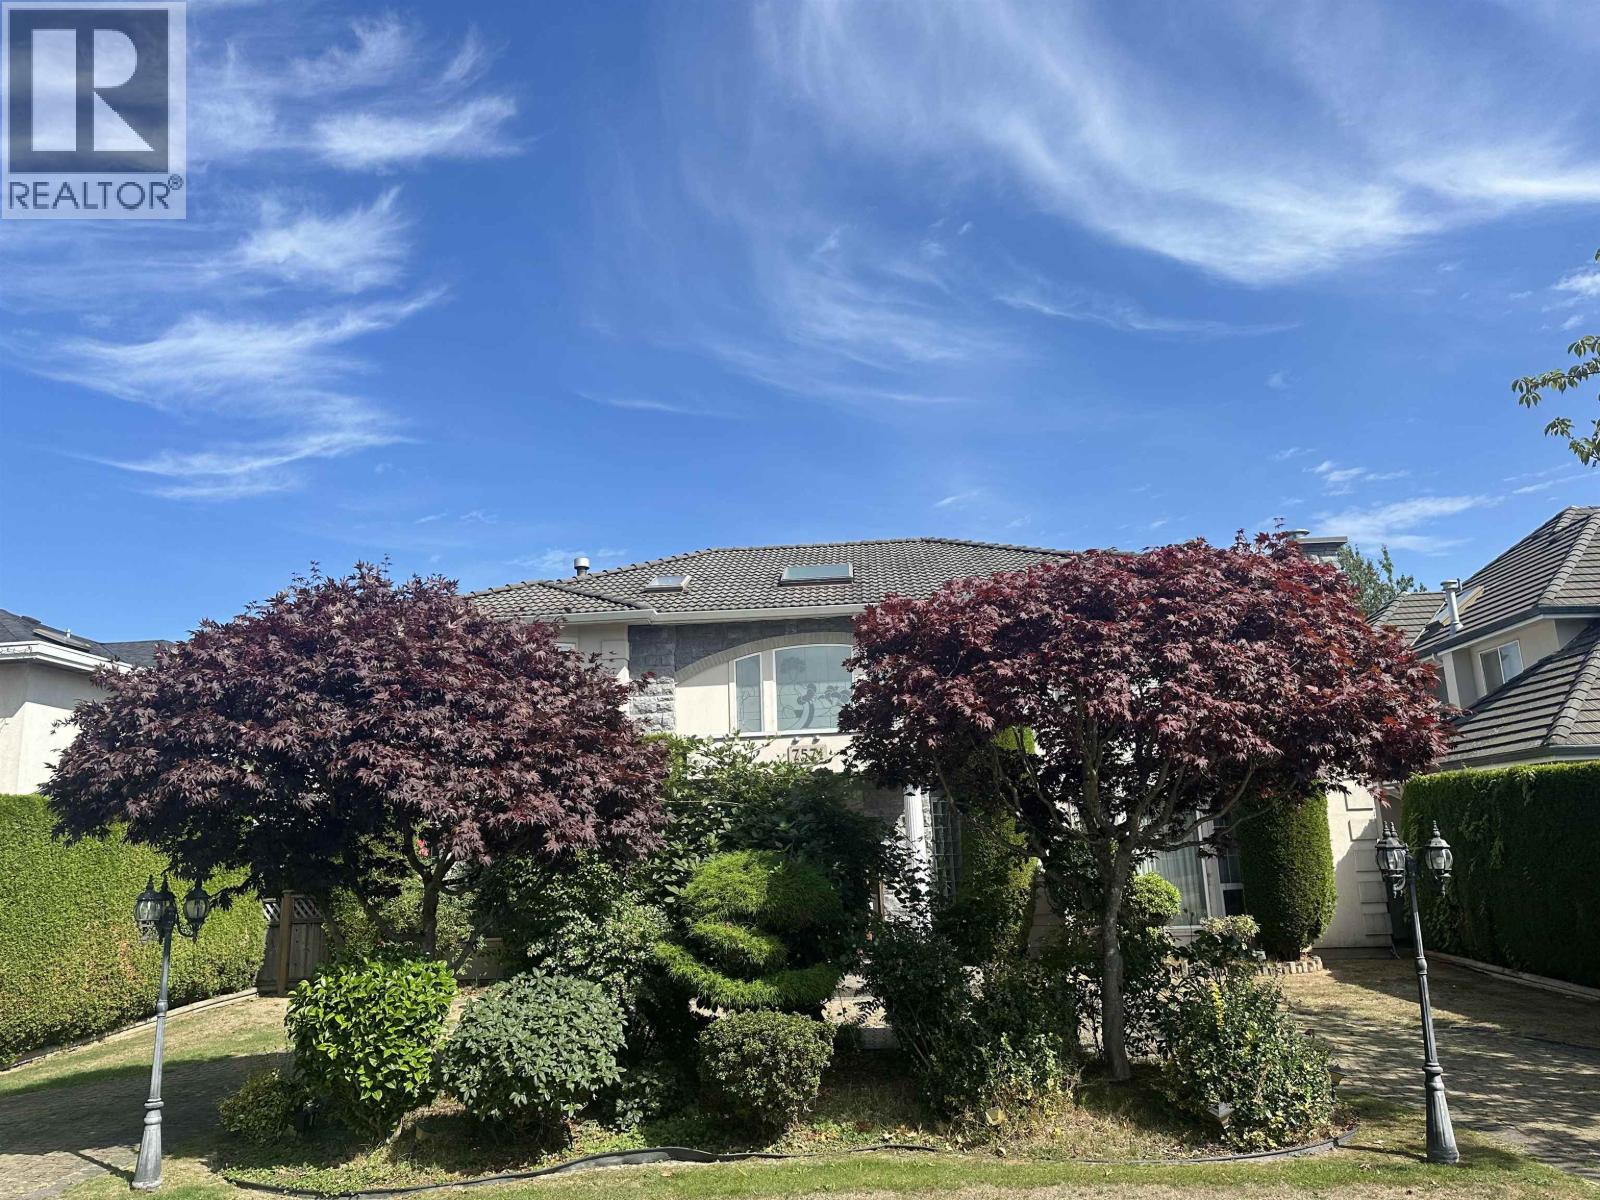 $2,499,000
7571 Reeder Rd. · 6bd/6ba · 3773sf
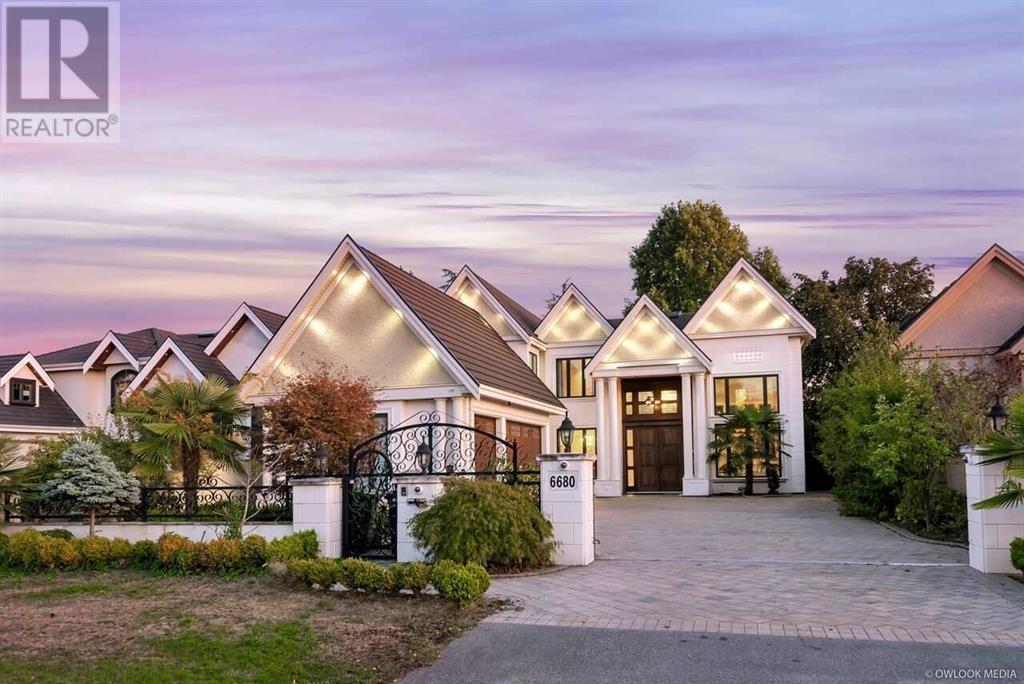 $4,980,000
6680 Maple Rd. · 5bd/6ba · 4217sf
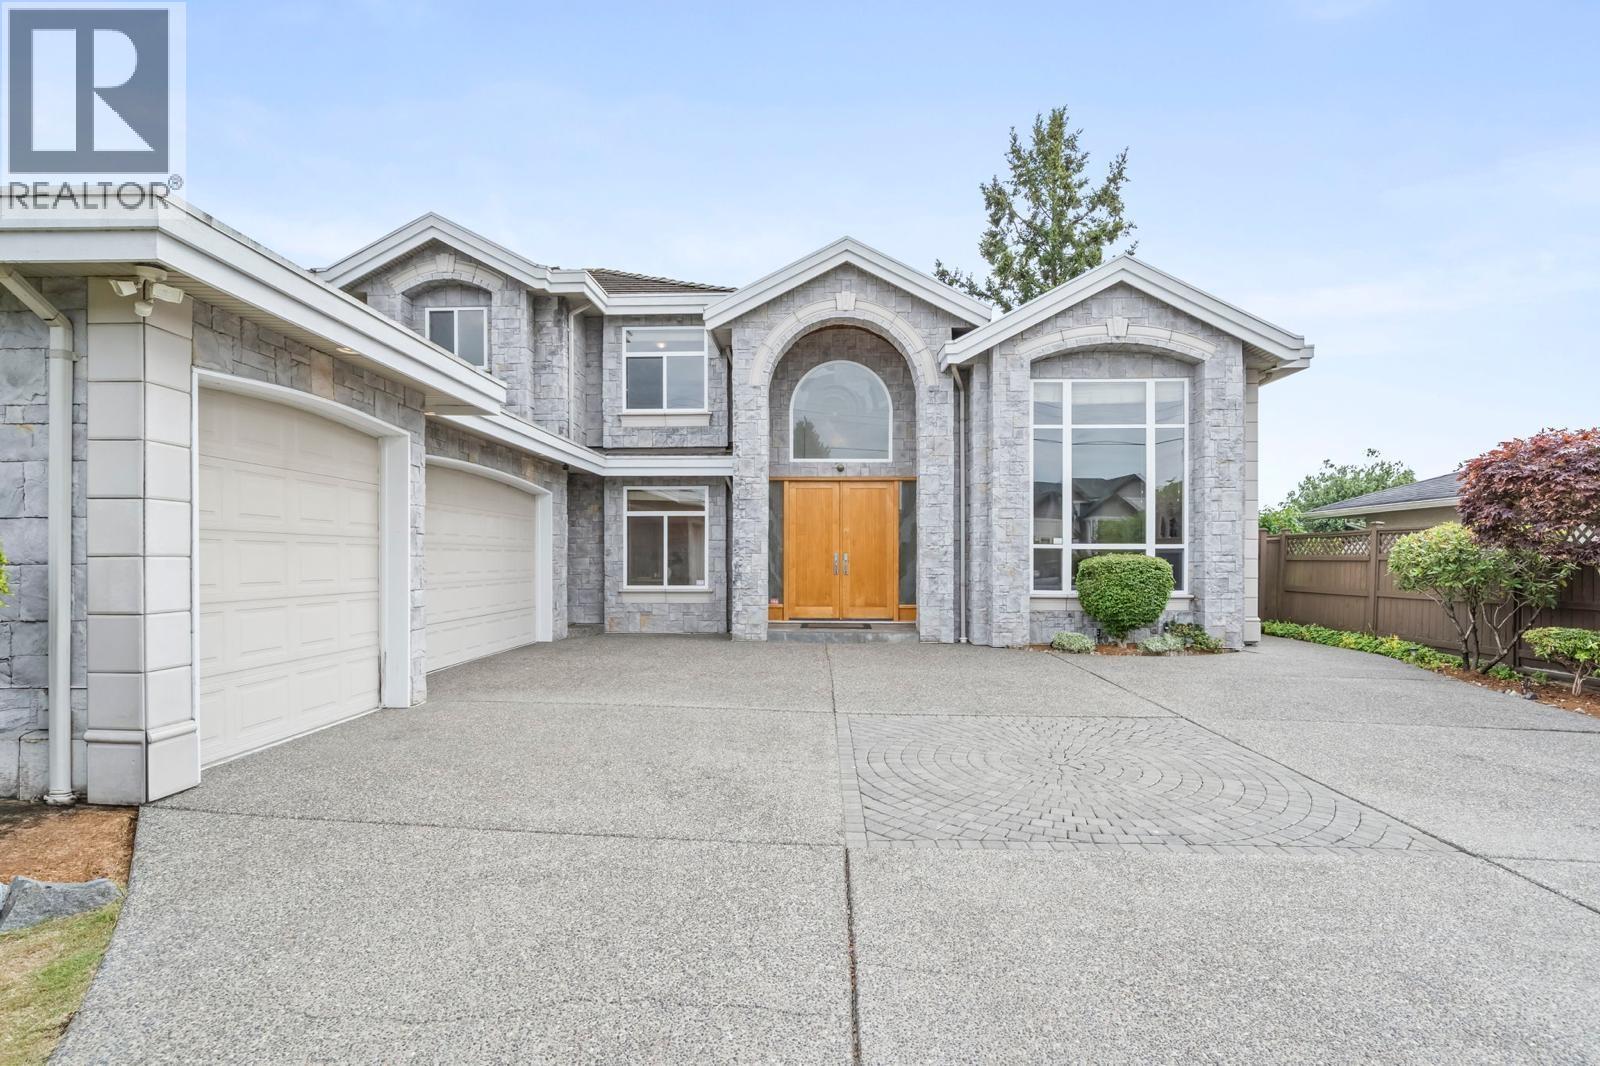 $2,690,000
7460 Petts Rd. · 5bd/6ba · 3708sf
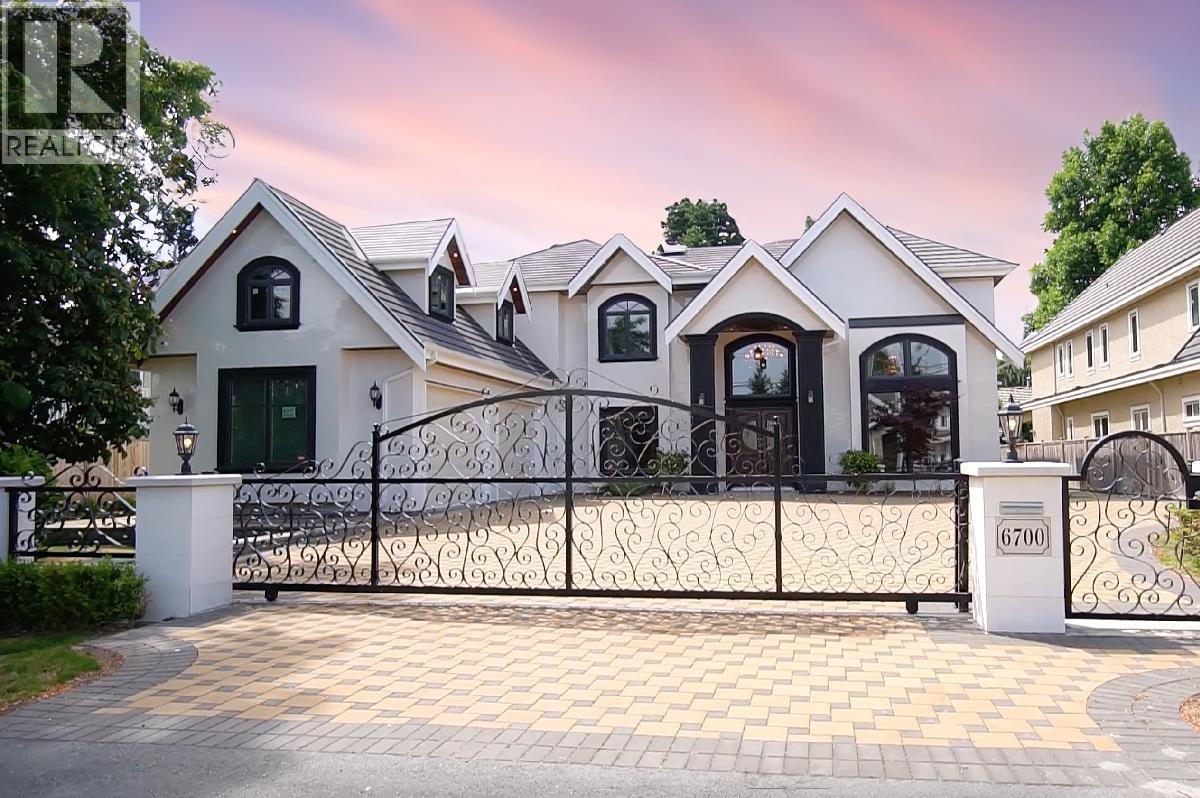 $3,799,000
6700 Maple Rd. · 5bd/6ba · 5309sf
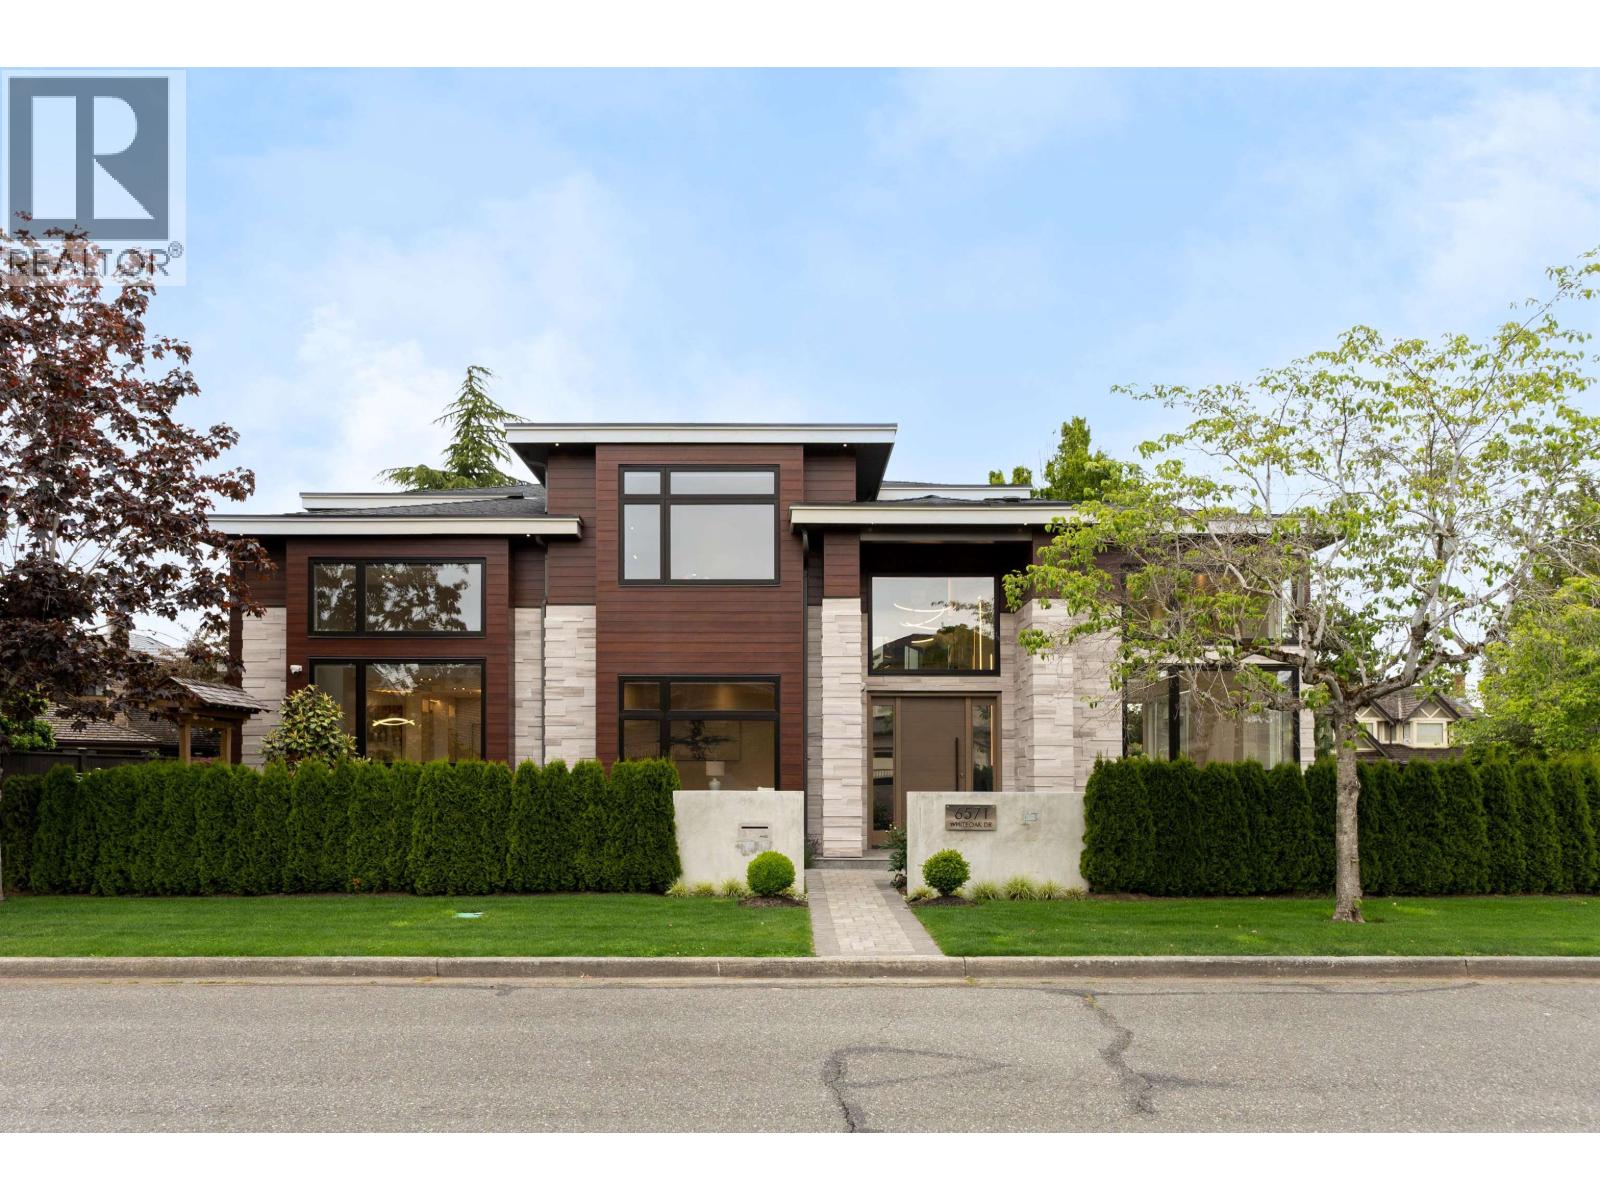 $3,488,000
6571 Whiteoak Dr. · 4bd/6ba · 3507sf
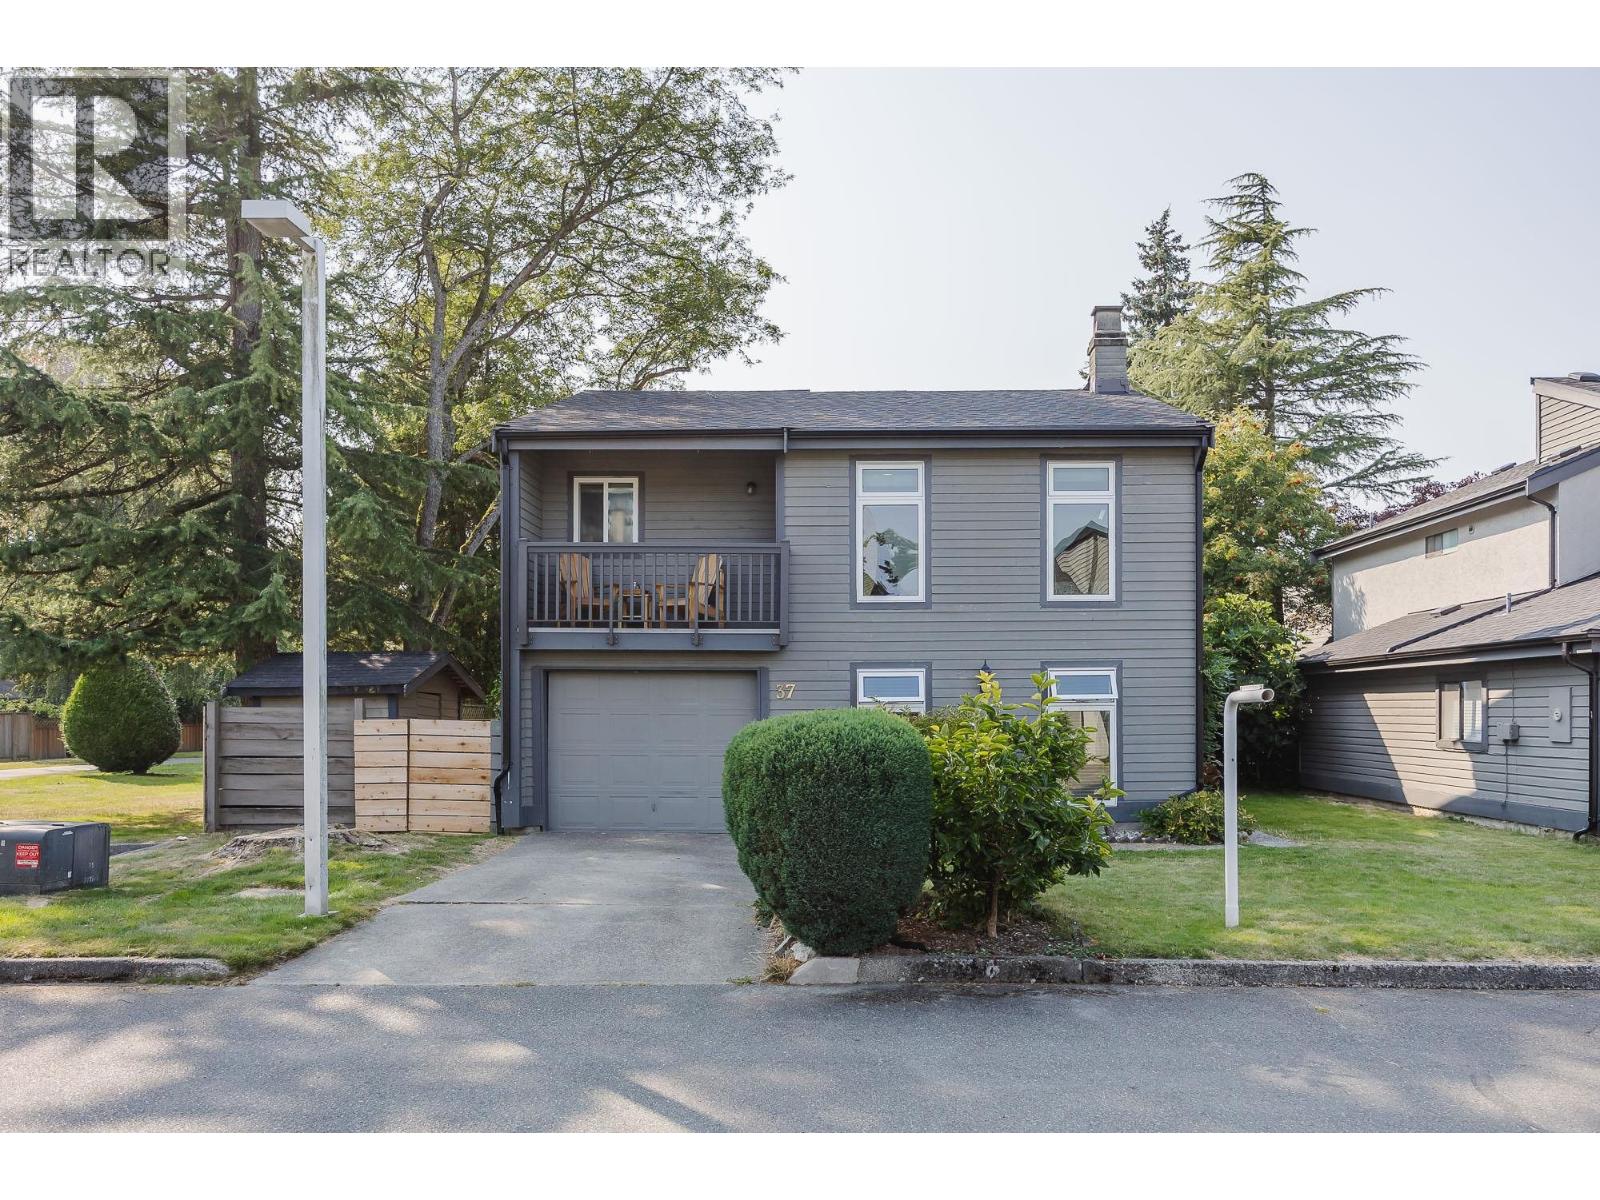 $957,900
37 6245 Sheridan Rd. · 3bd/1ba · 1884sf
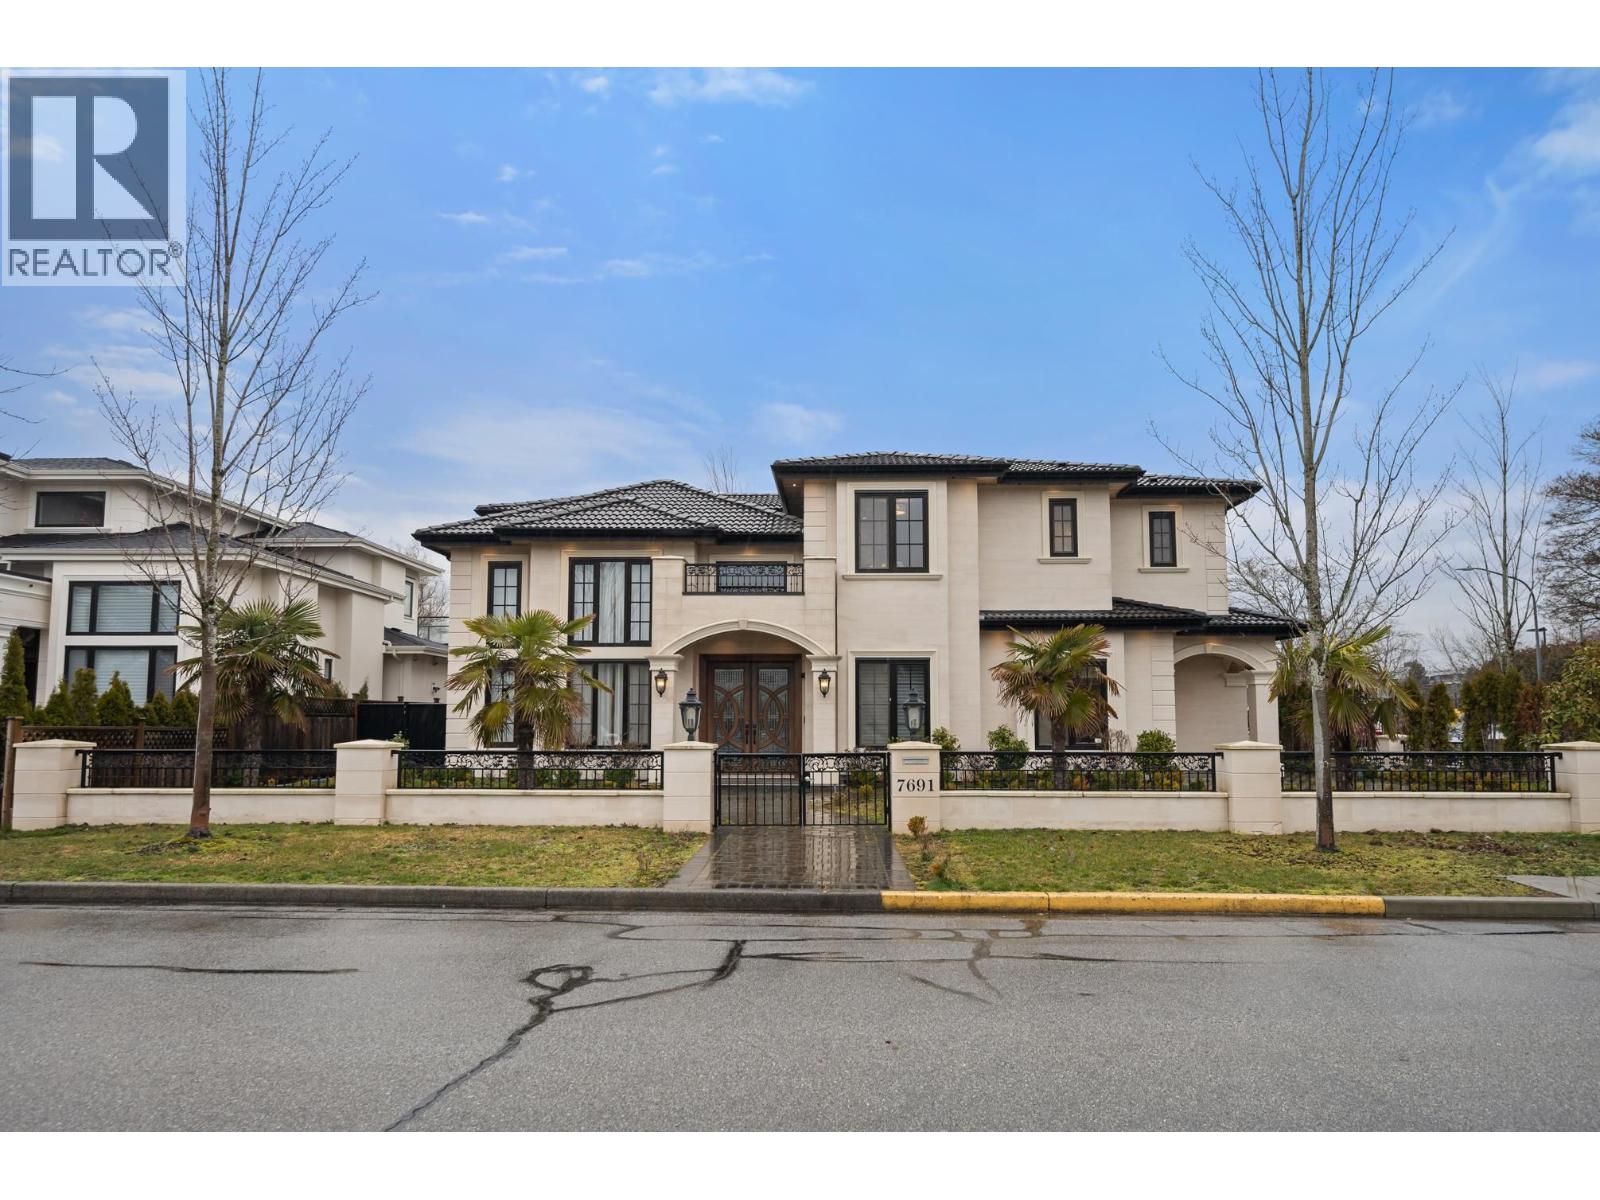 $3,580,000
7691 Tweedsmuir Ave. · 5bd/6ba · 4000sf
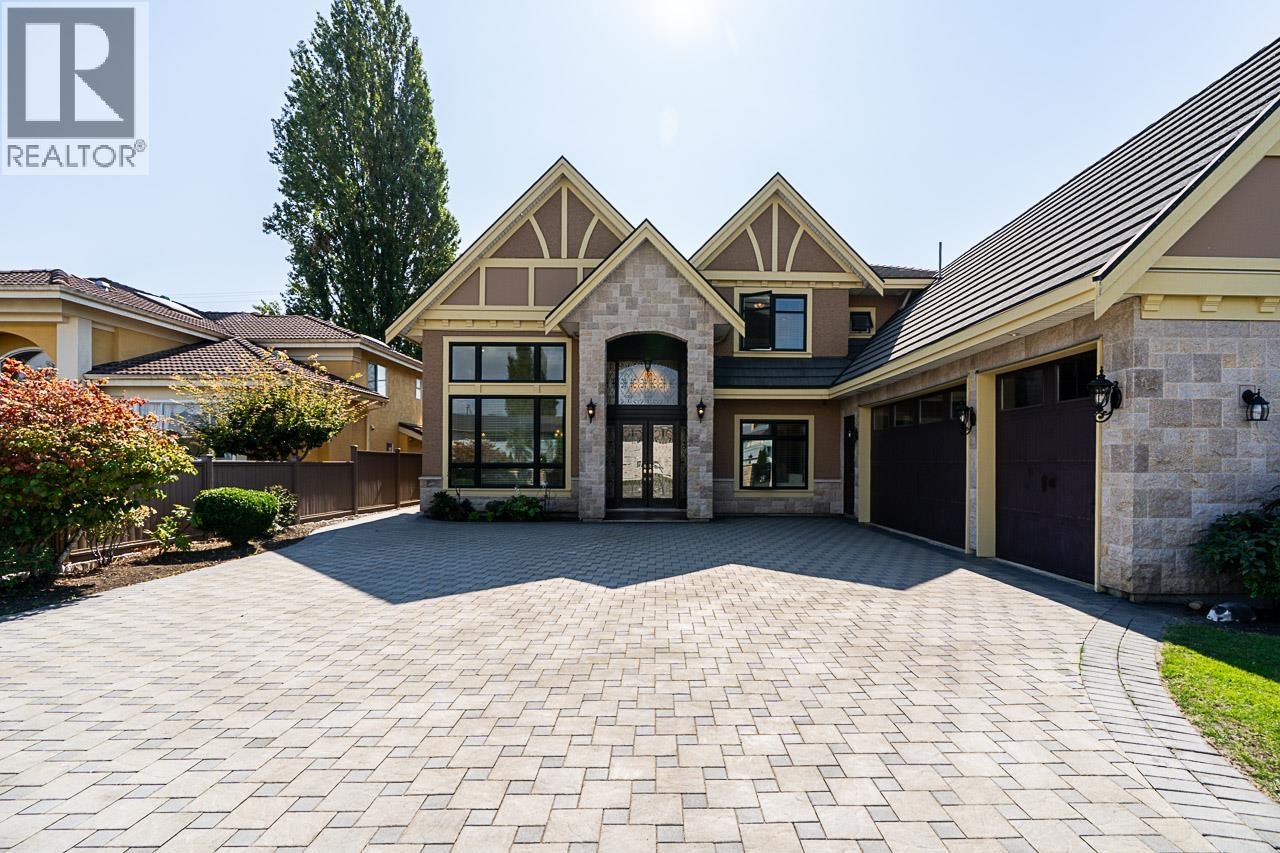 $3,080,800
7600 Belair Dr. · 5bd/6ba · 3609sf
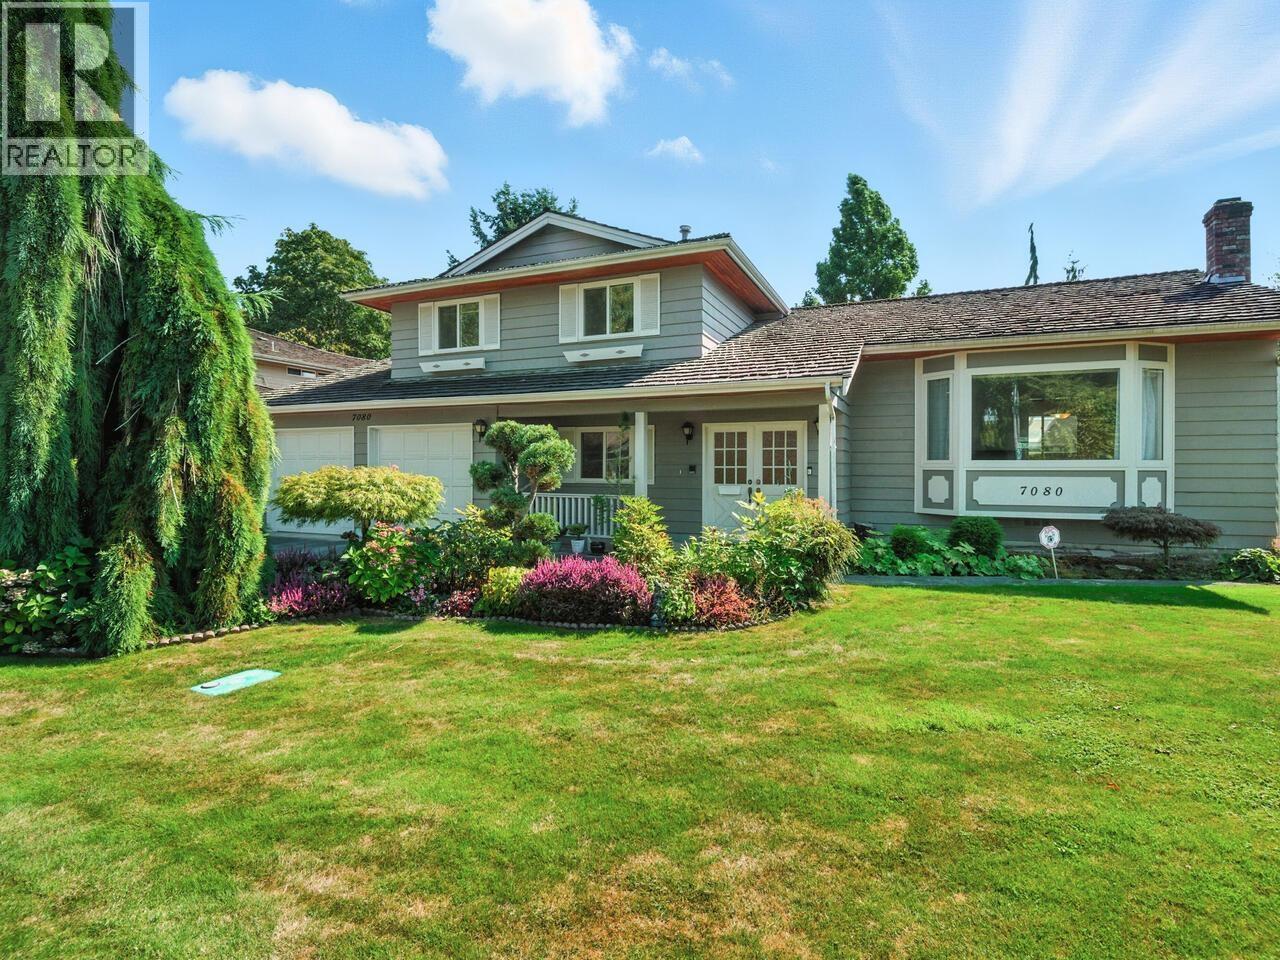 $1,865,000
7080 Kimberley Dr. · 5bd/3ba · 2814sf
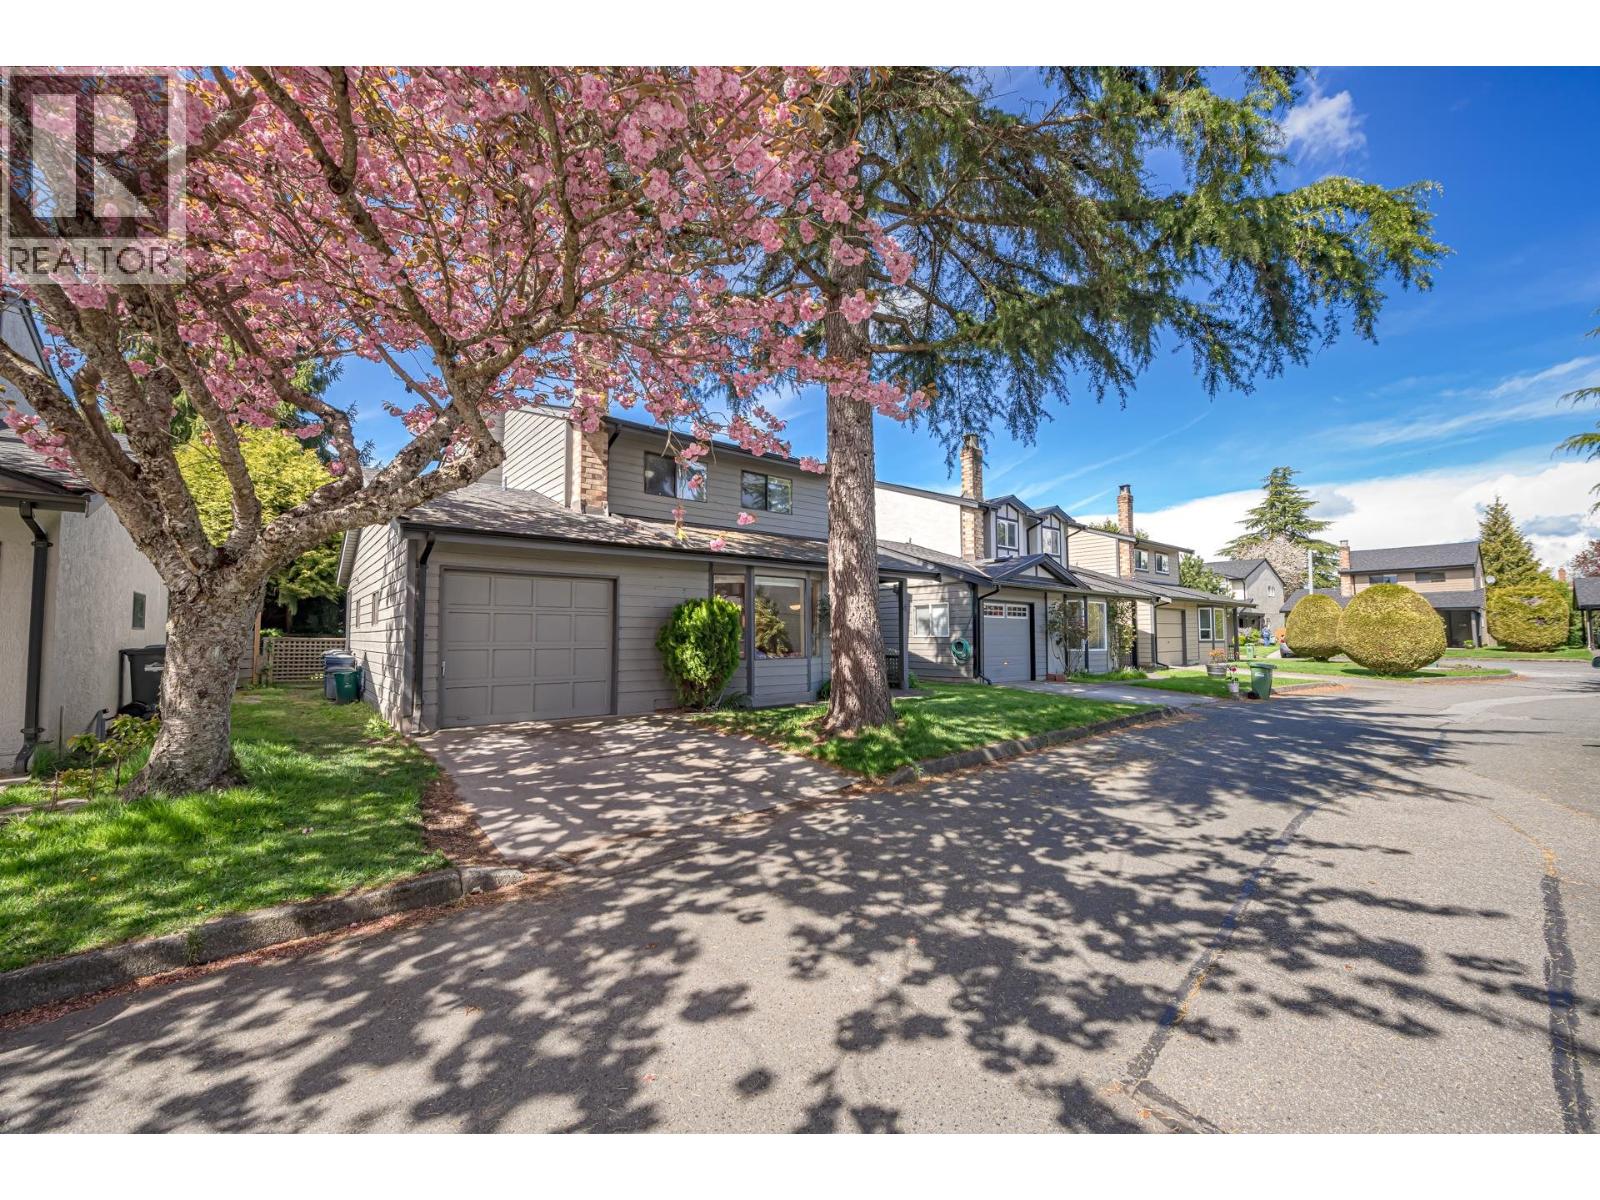 $990,000
4 6245 Sheridan Rd. · 3bd/3ba · 1687sf
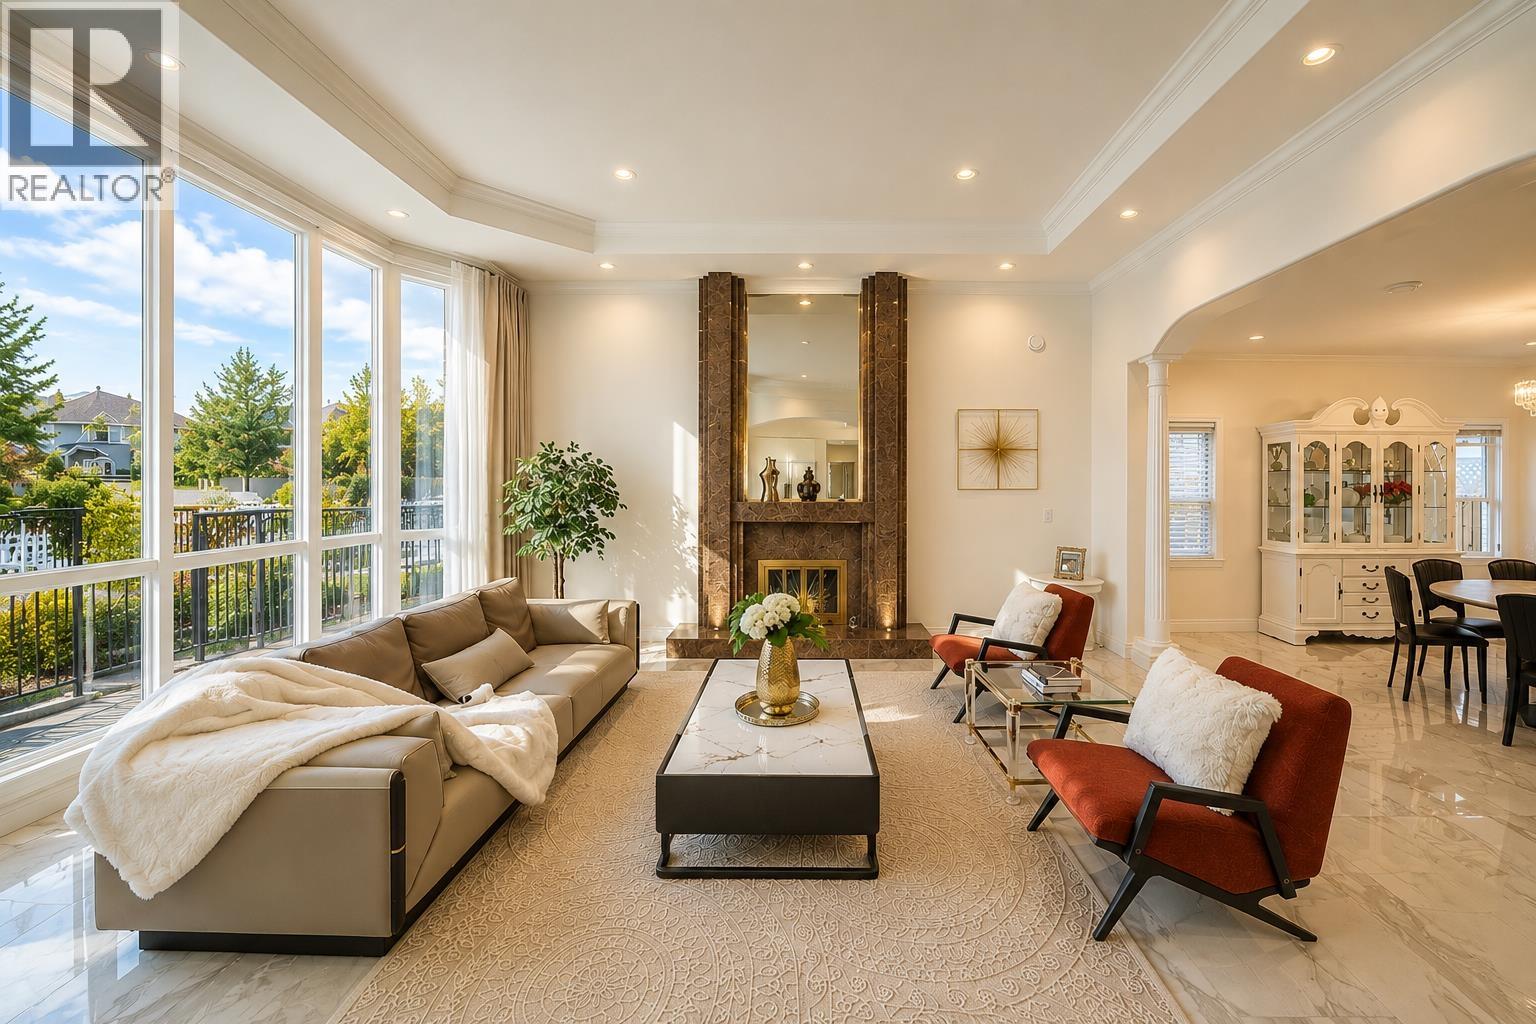 $3,188,000
7640 Broadmoor Blvd. · 8bd/7ba · 4447sf
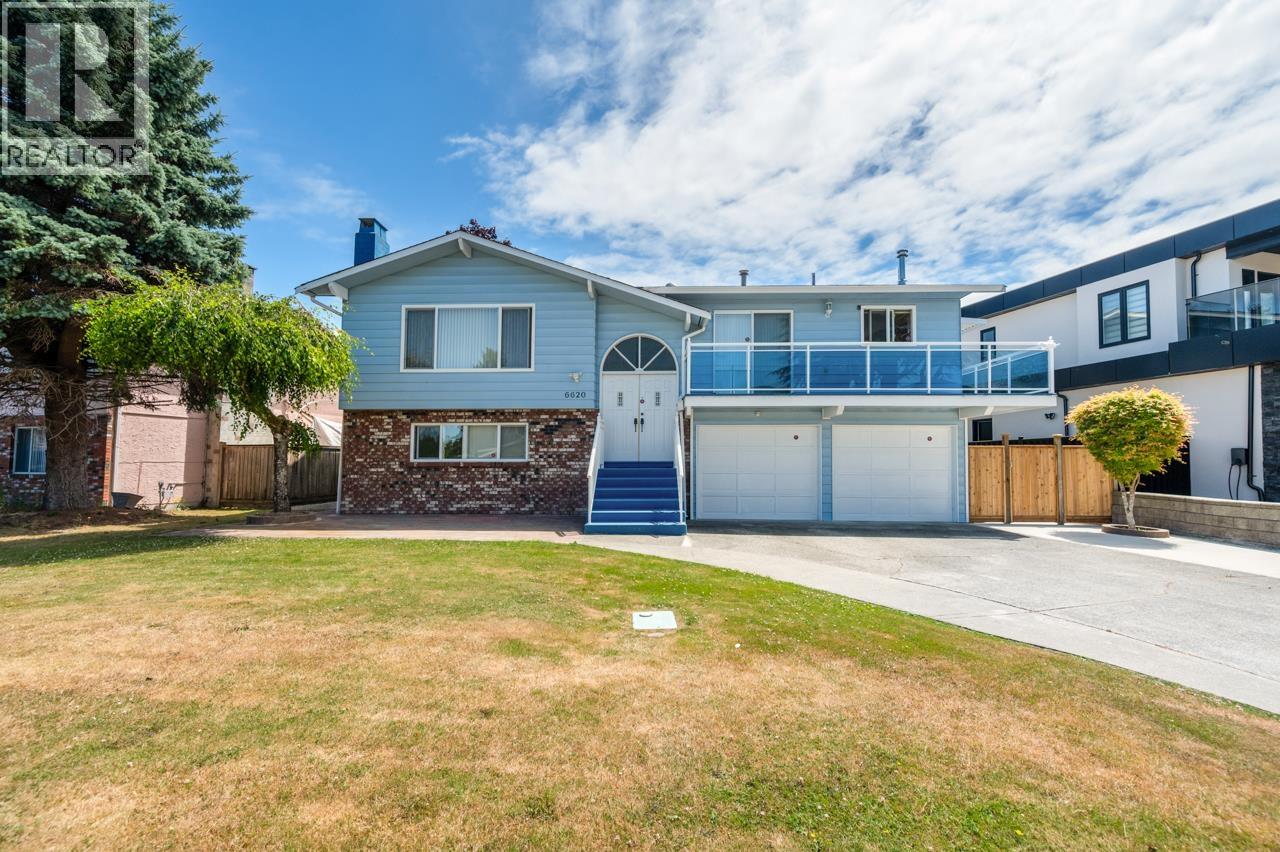 $1,688,000
6620 Gainsborough Dr. · 5bd/3ba · 2219sf
 $1,999,900
9071 Mccutcheon Pl. · 5bd/4ba · 3237sf
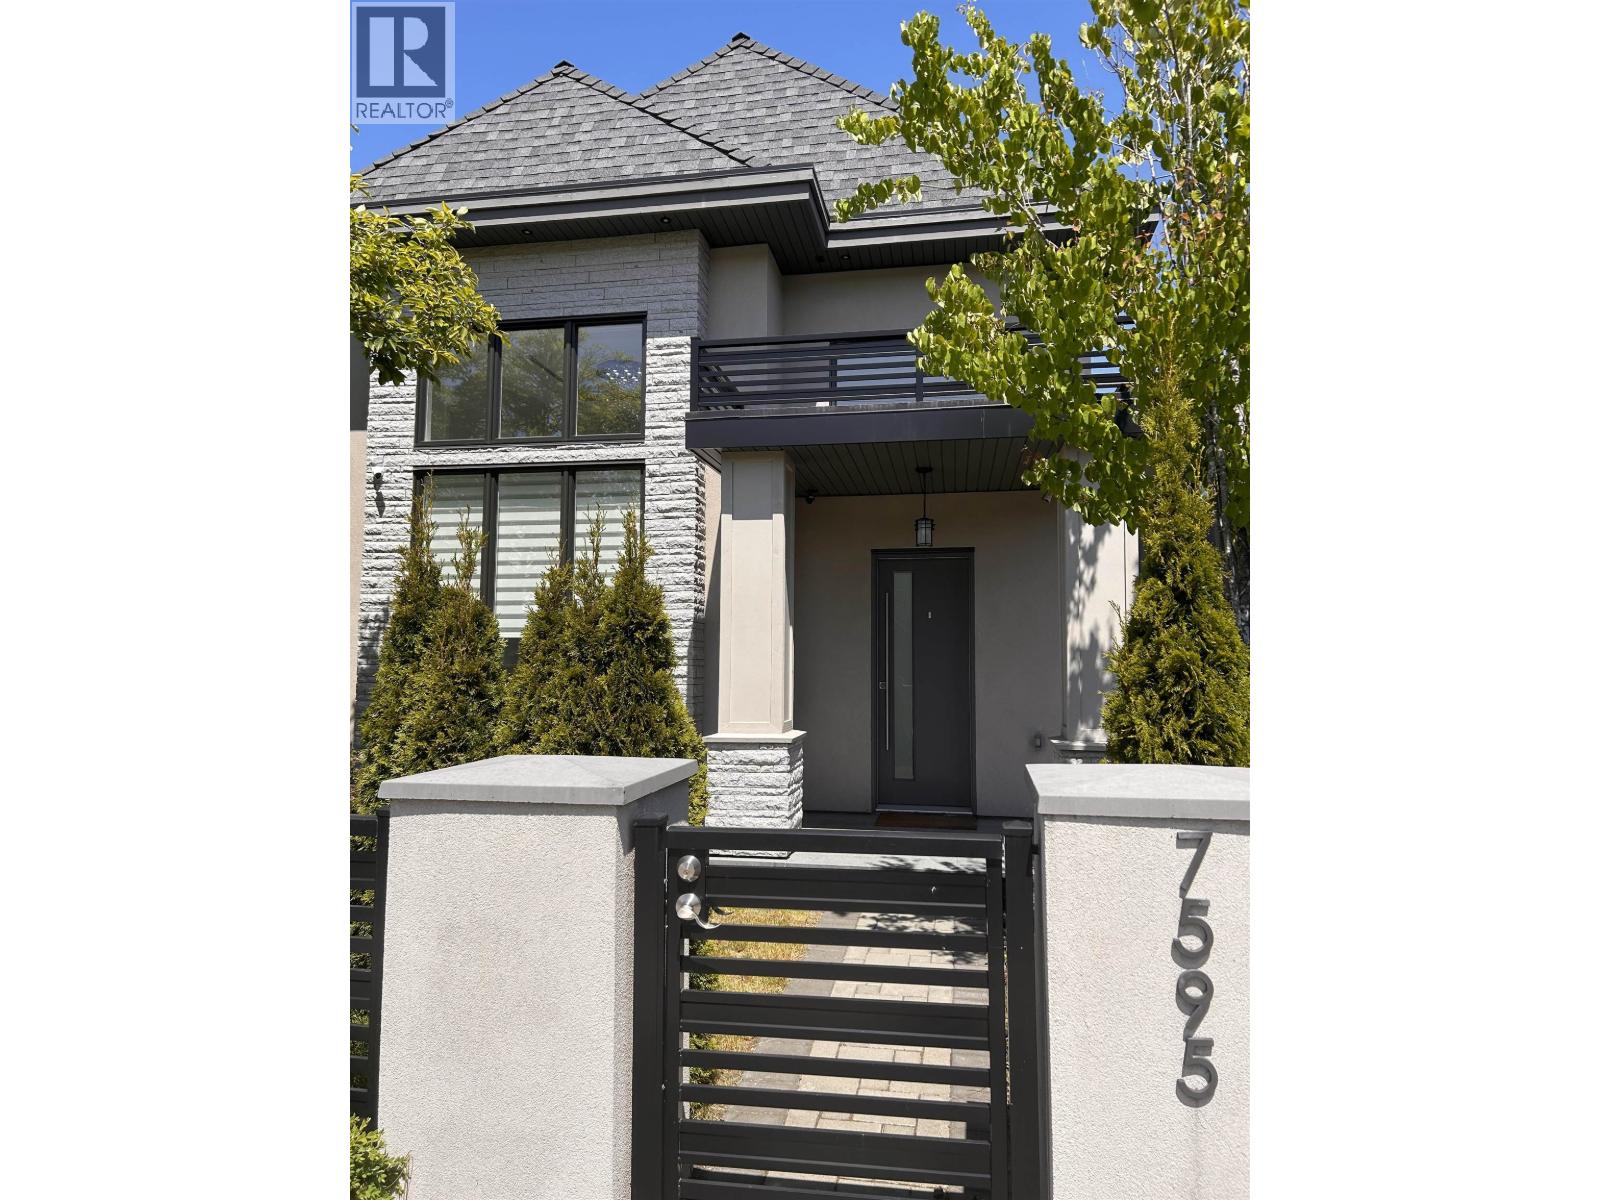 $2,050,000
7595 Williams Rd. · 4bd/4ba · 2300sf
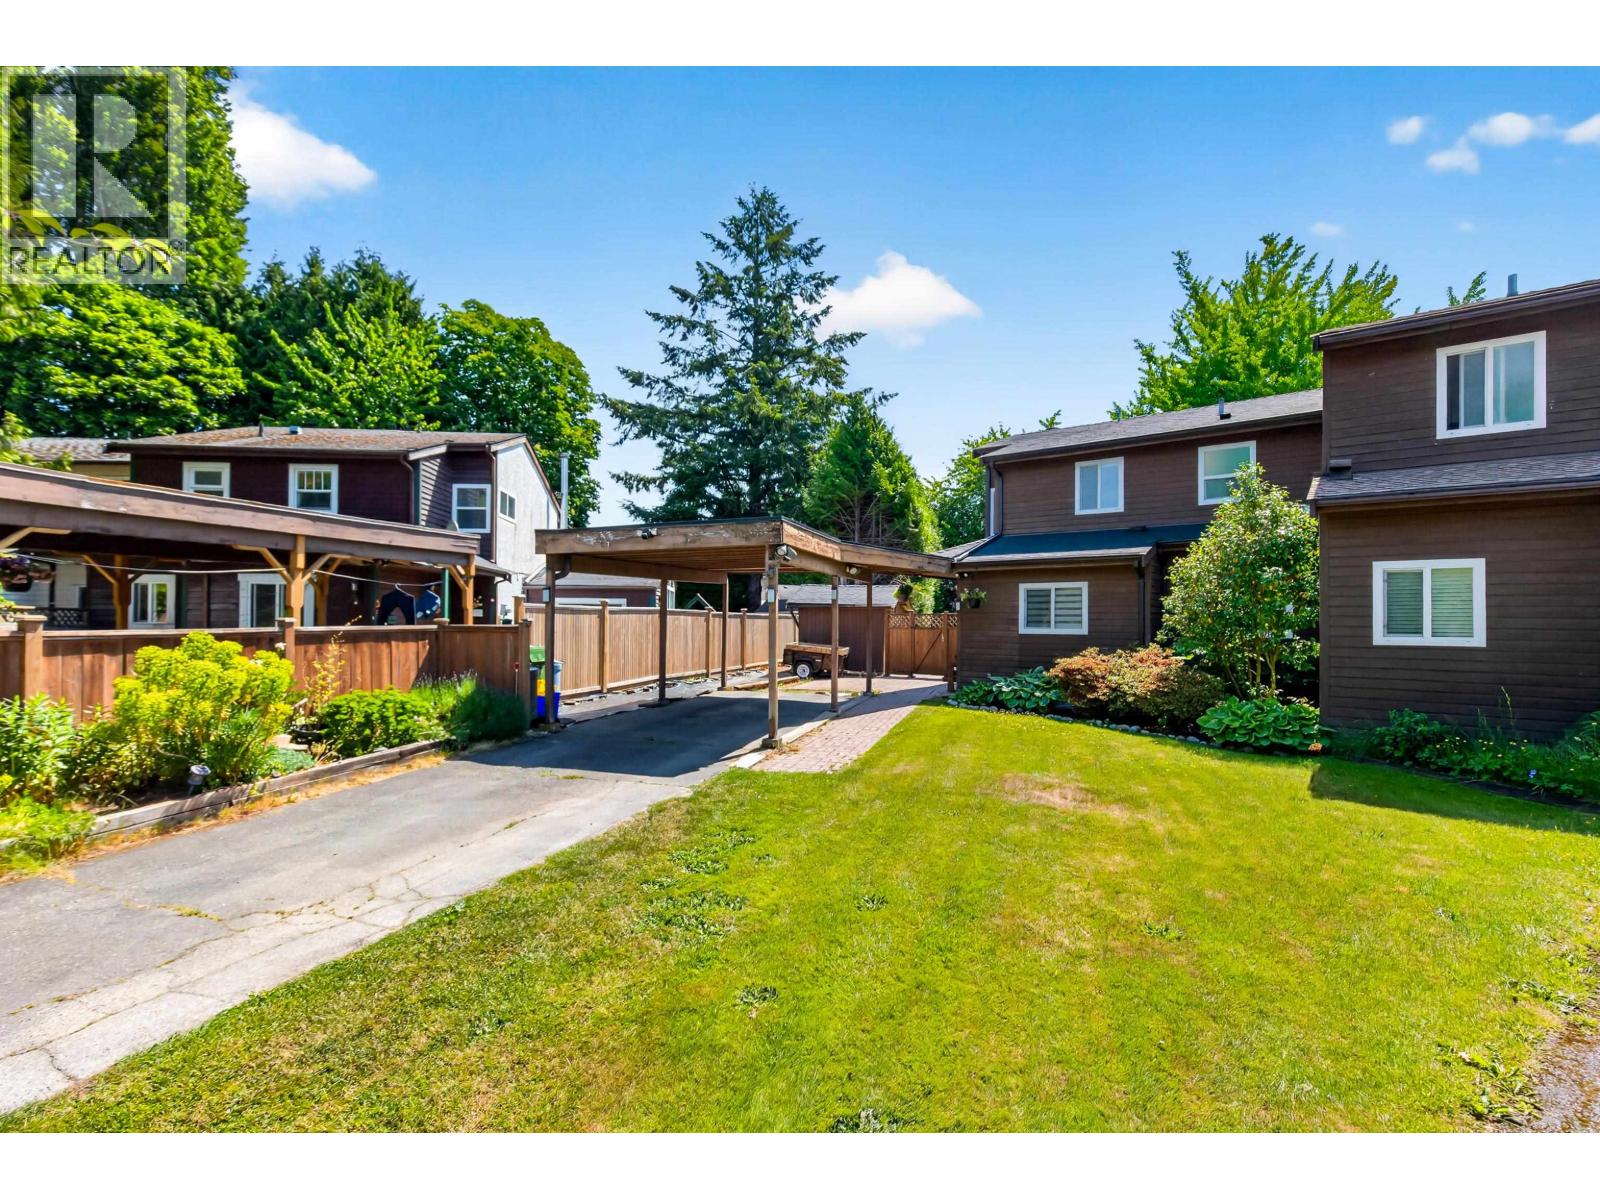 $1,249,999
10660 Whistler Court · 3bd/2ba · 1284sf
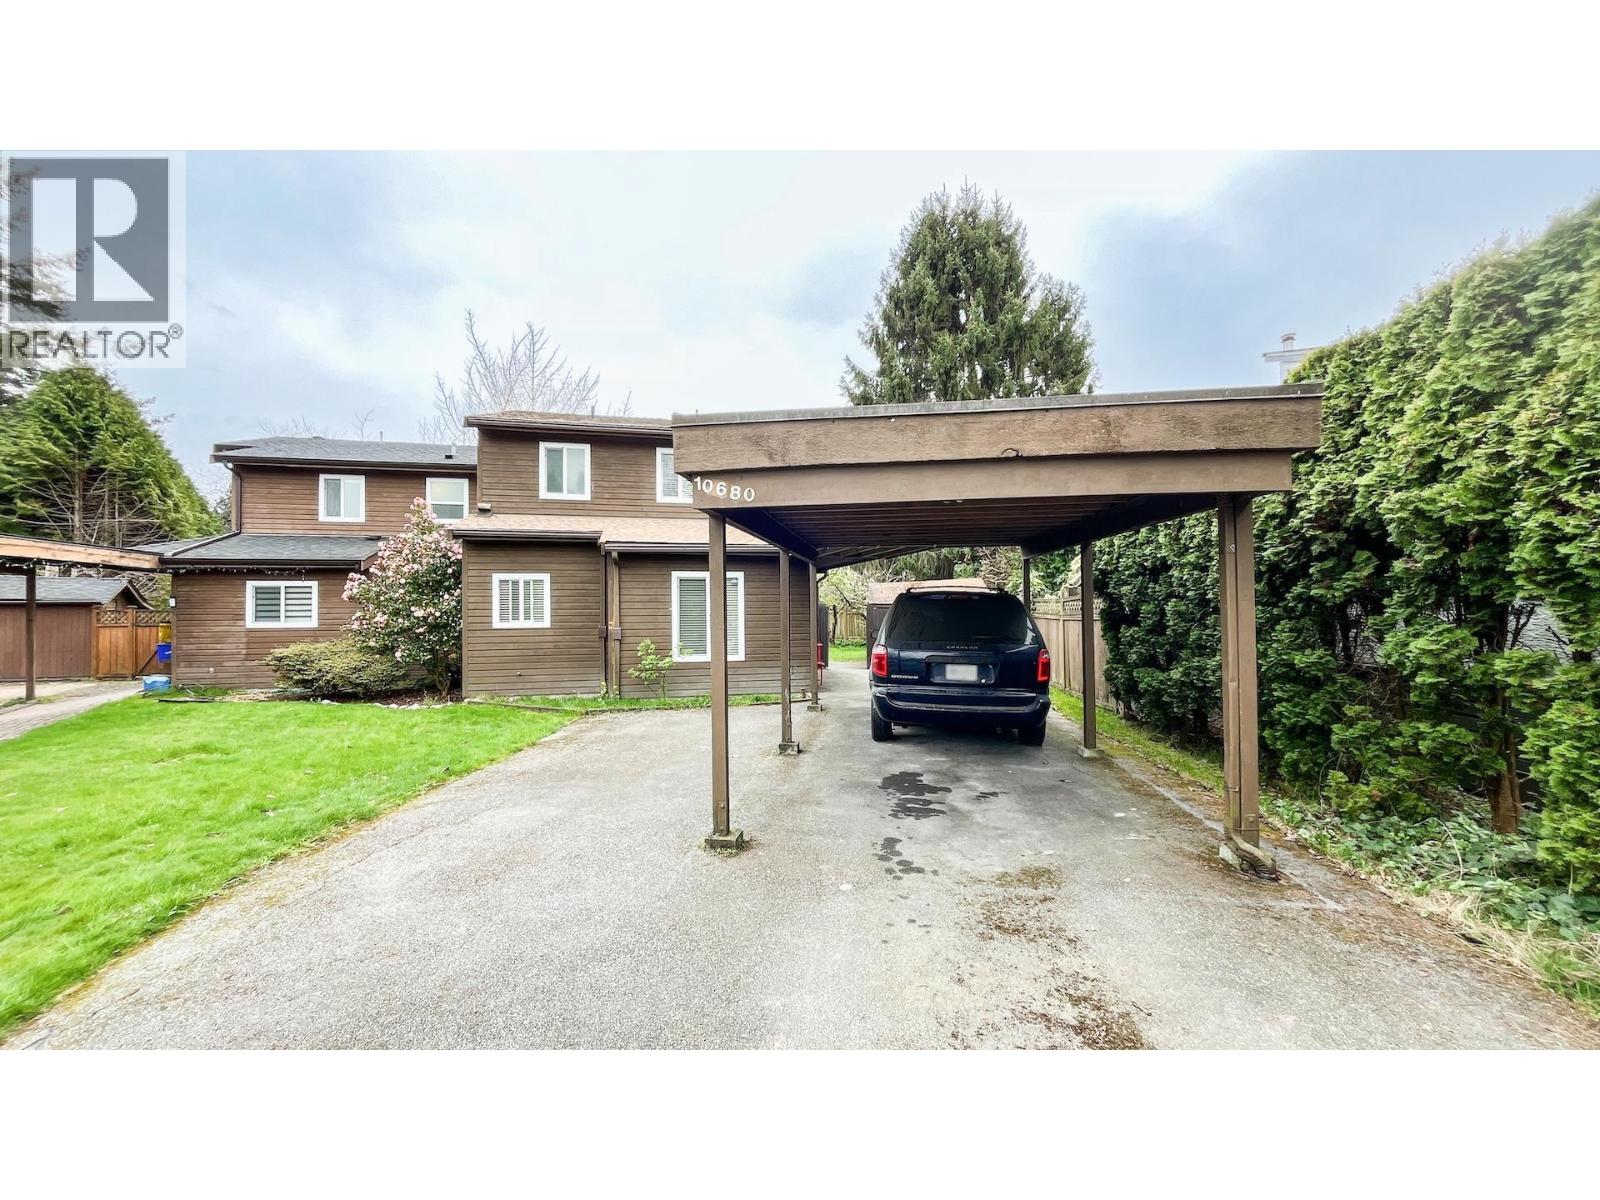 $1,179,000
10680 Whistler Court · 3bd/3ba · 1450sf
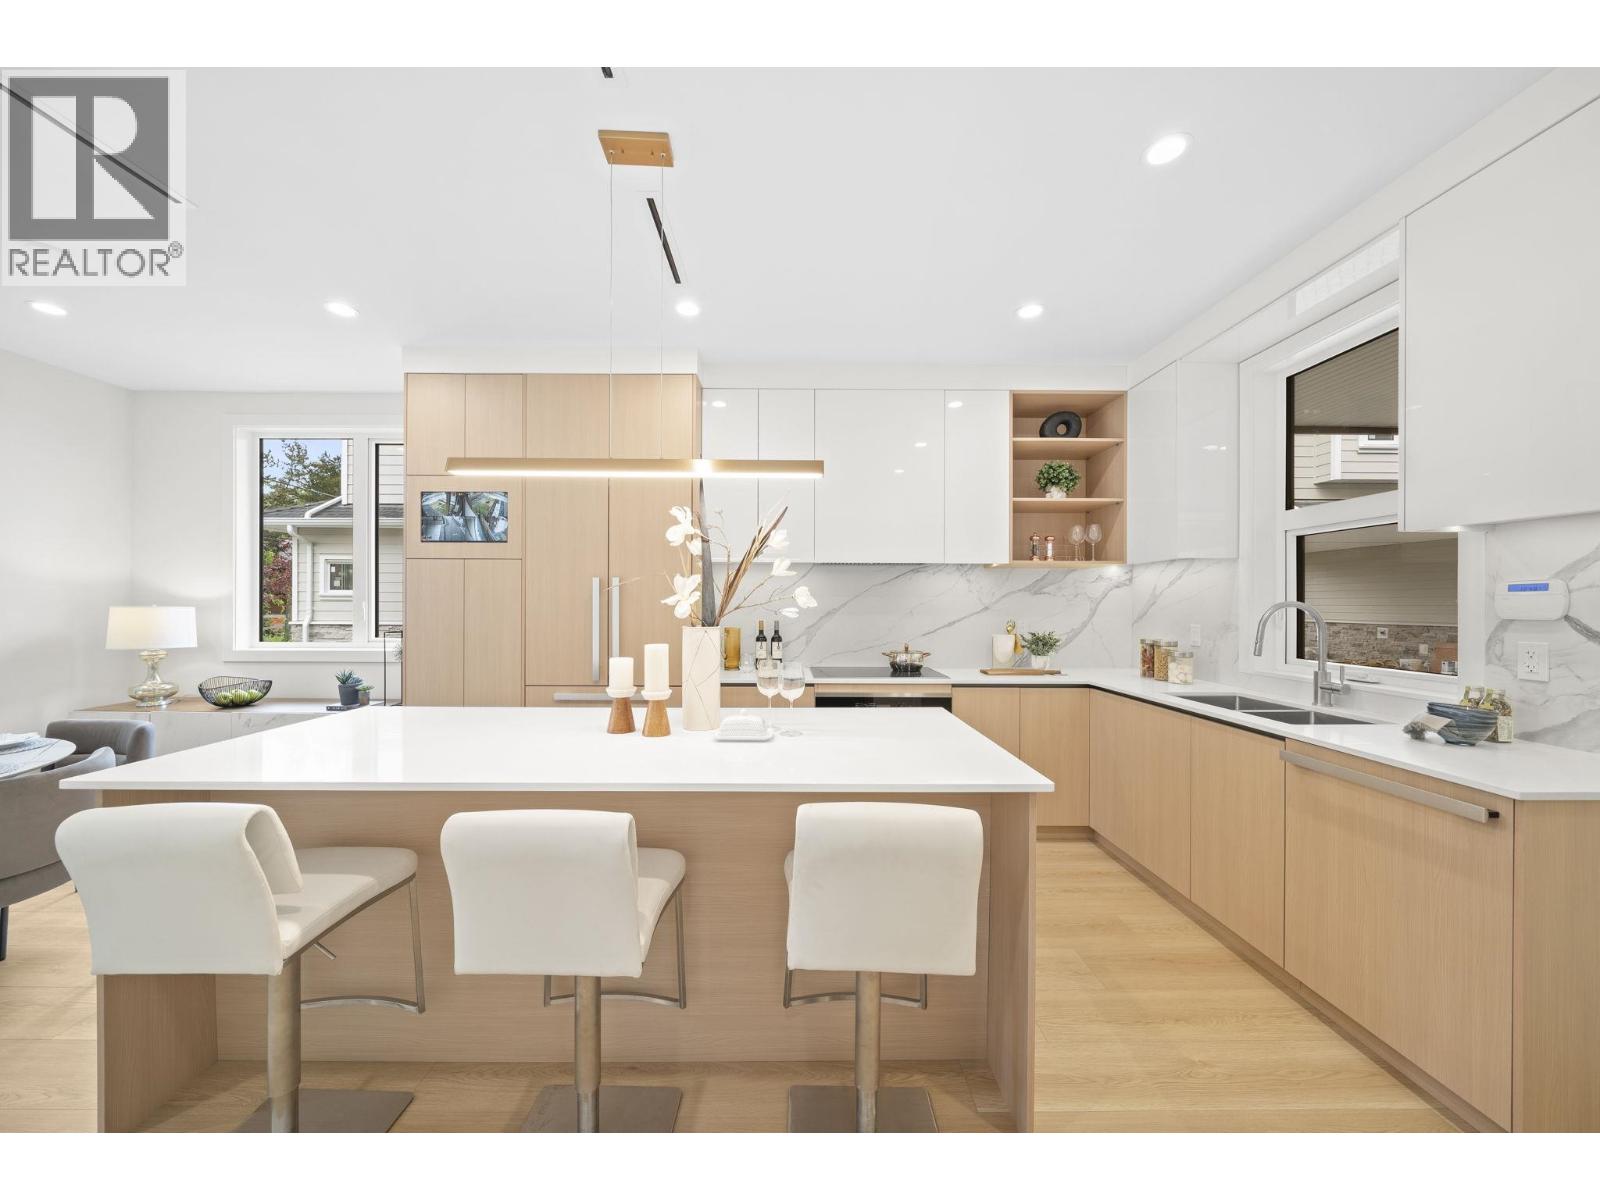 $1,458,000
6700 Francis Rd. · 4bd/4ba · 1628sf
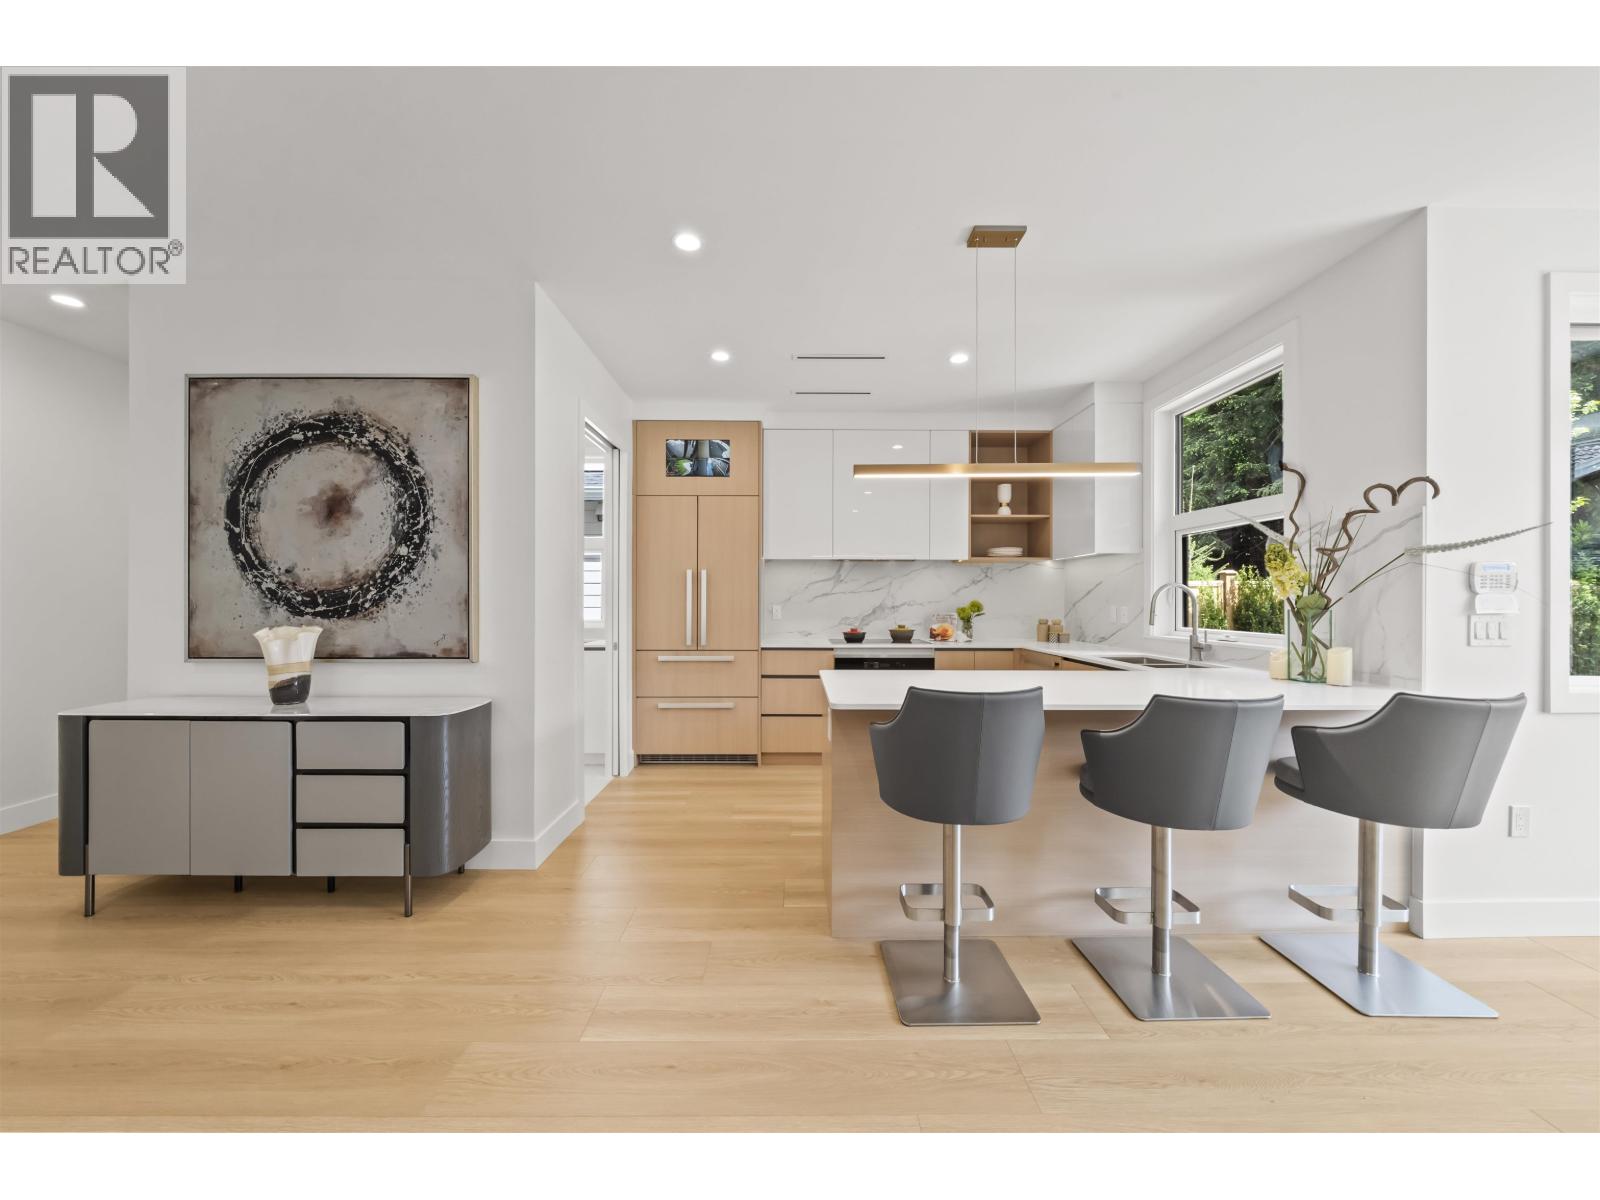 $1,599,000
6706 Francis Rd. · 4bd/4ba · 1764sf
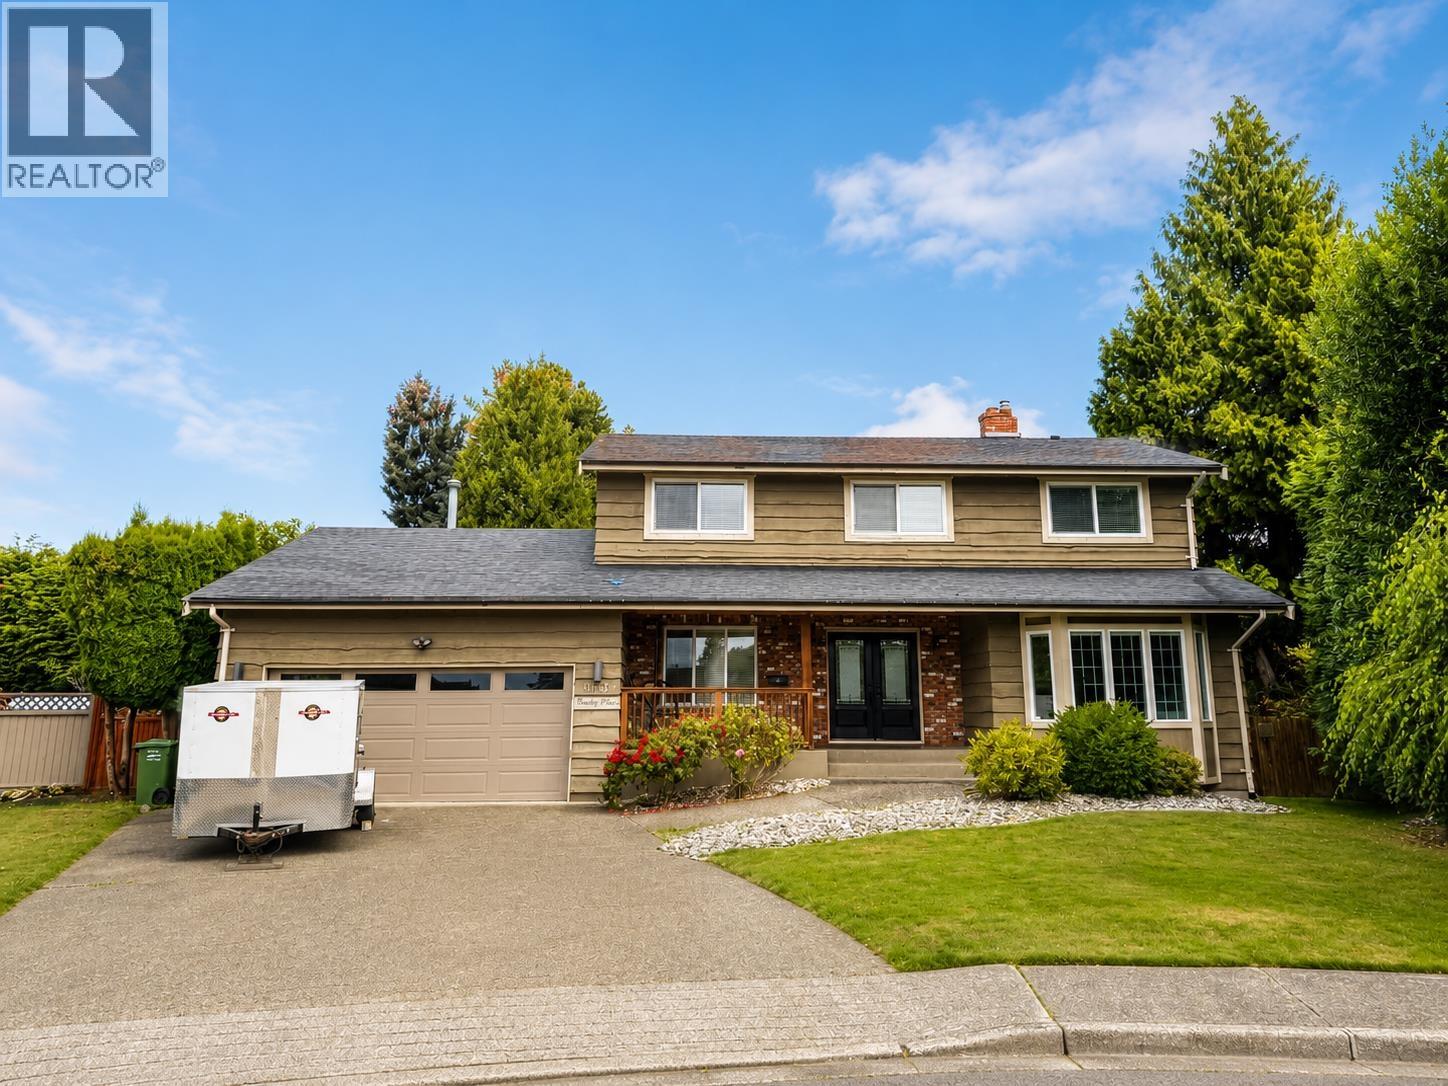 $1,619,000
10860 Bromley Pl. · 4bd/3ba · 2097sf
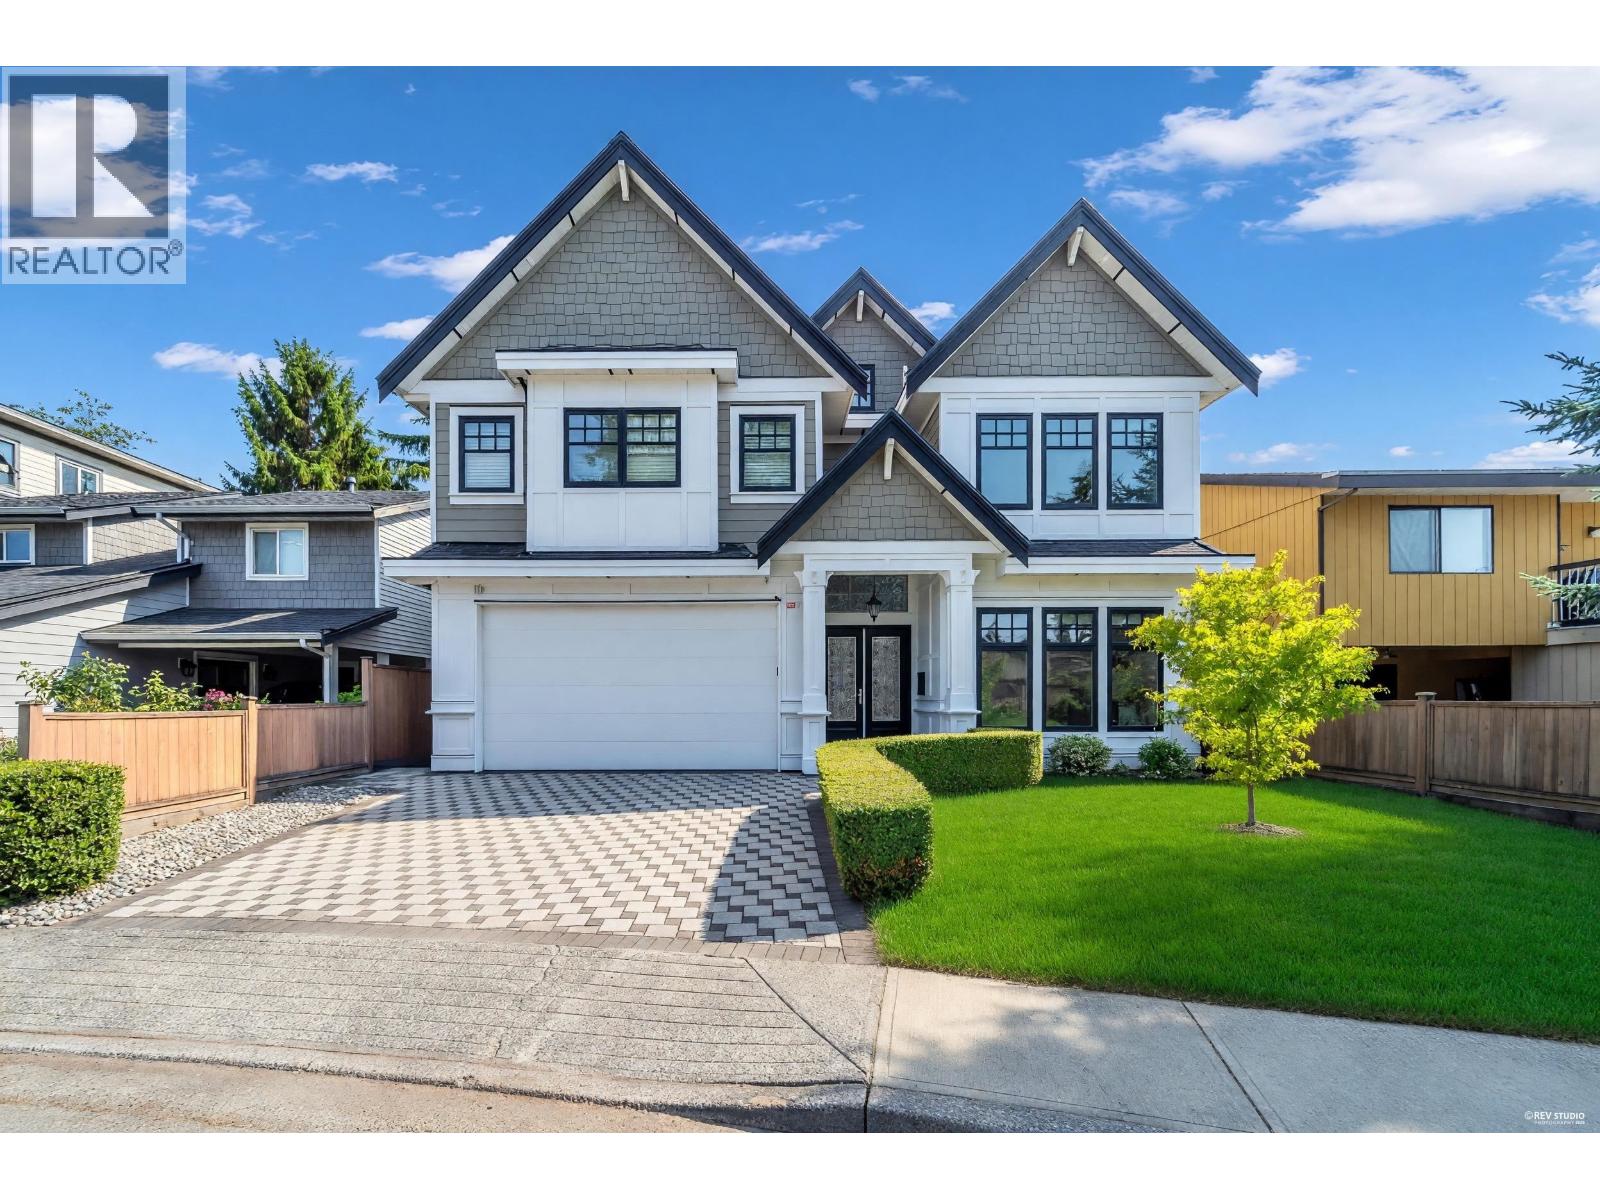 $2,298,000
6428 Swift Ave. · 4bd/4ba · 3456sf
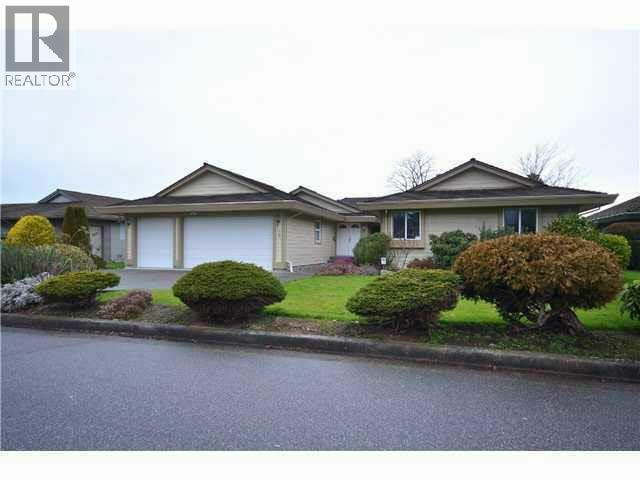 $2,690,000
7791 Tweedsmuir Ave. · 5bd/3ba · 3000sf
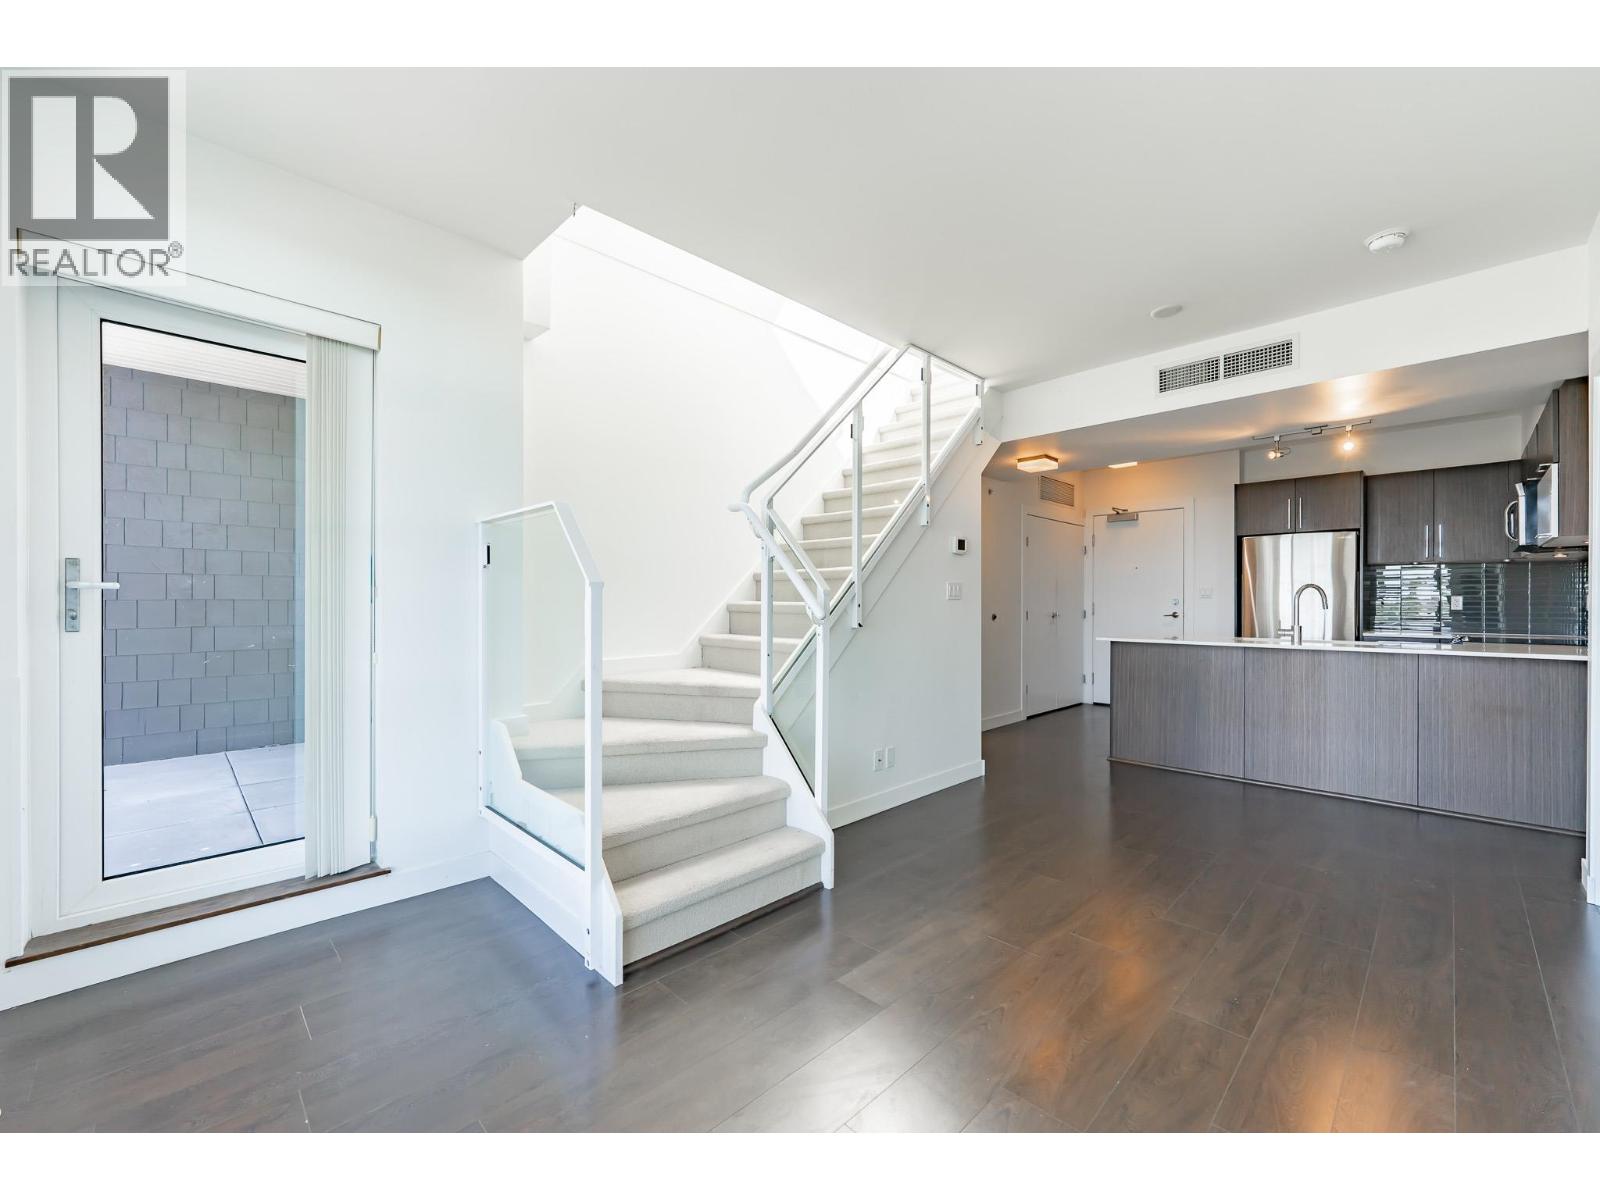 $636,000
505 10020 Dunoon Dr. · 2bd/2ba · 876sf
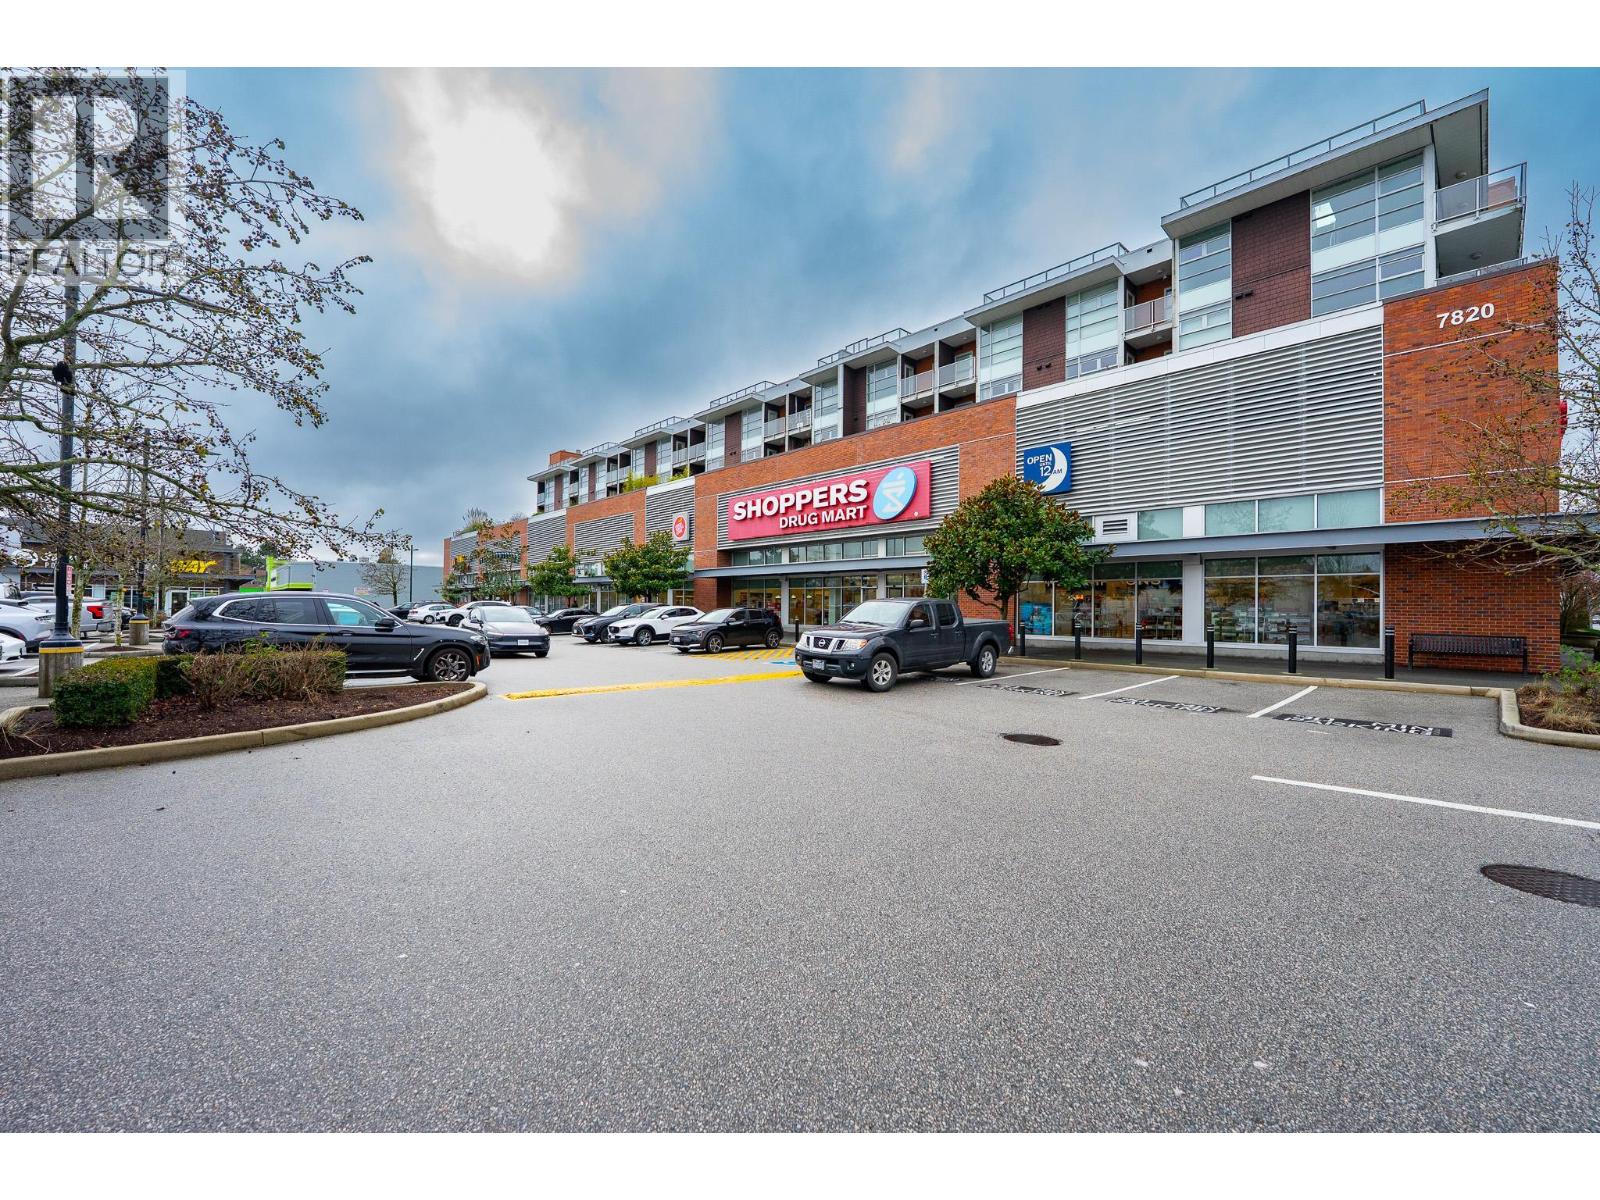 $468,000
413 10020 Dunoon Dr. · 1bd/1ba · 677sf
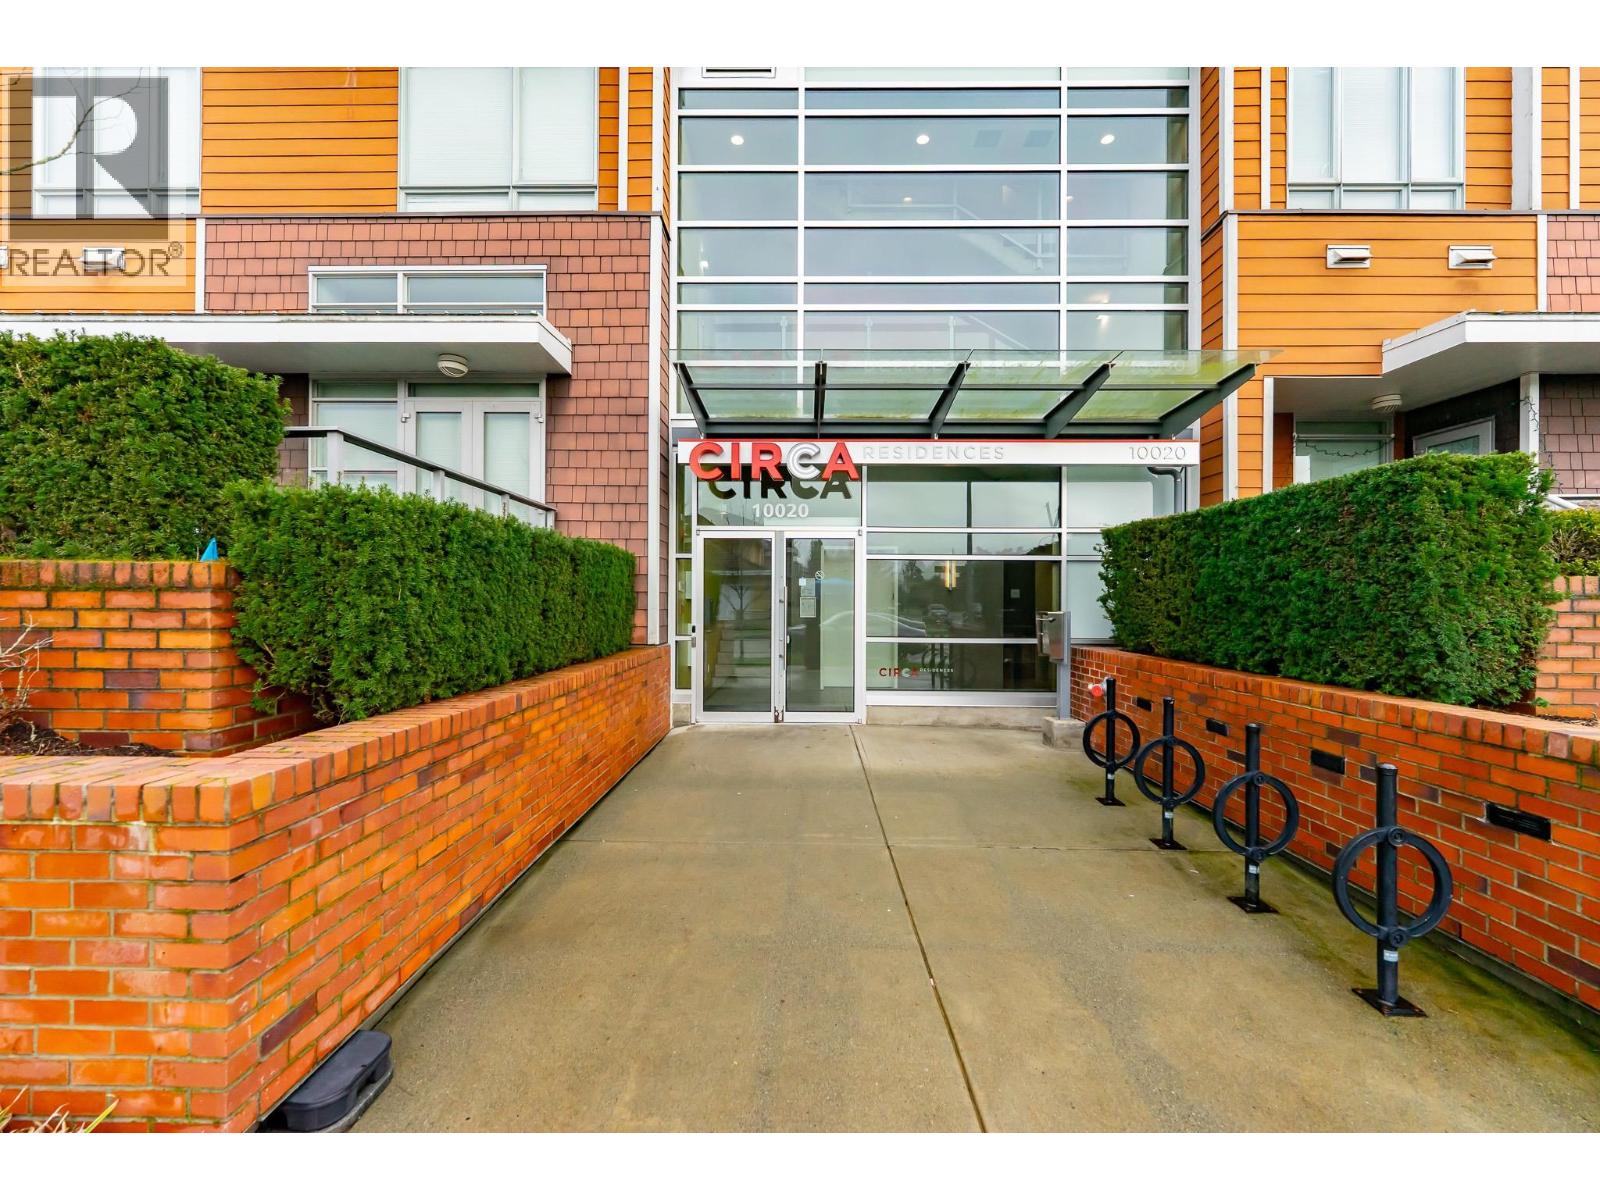 $799,000
519 10020 Dunoon Dr. · 2bd/2ba · 1149sf
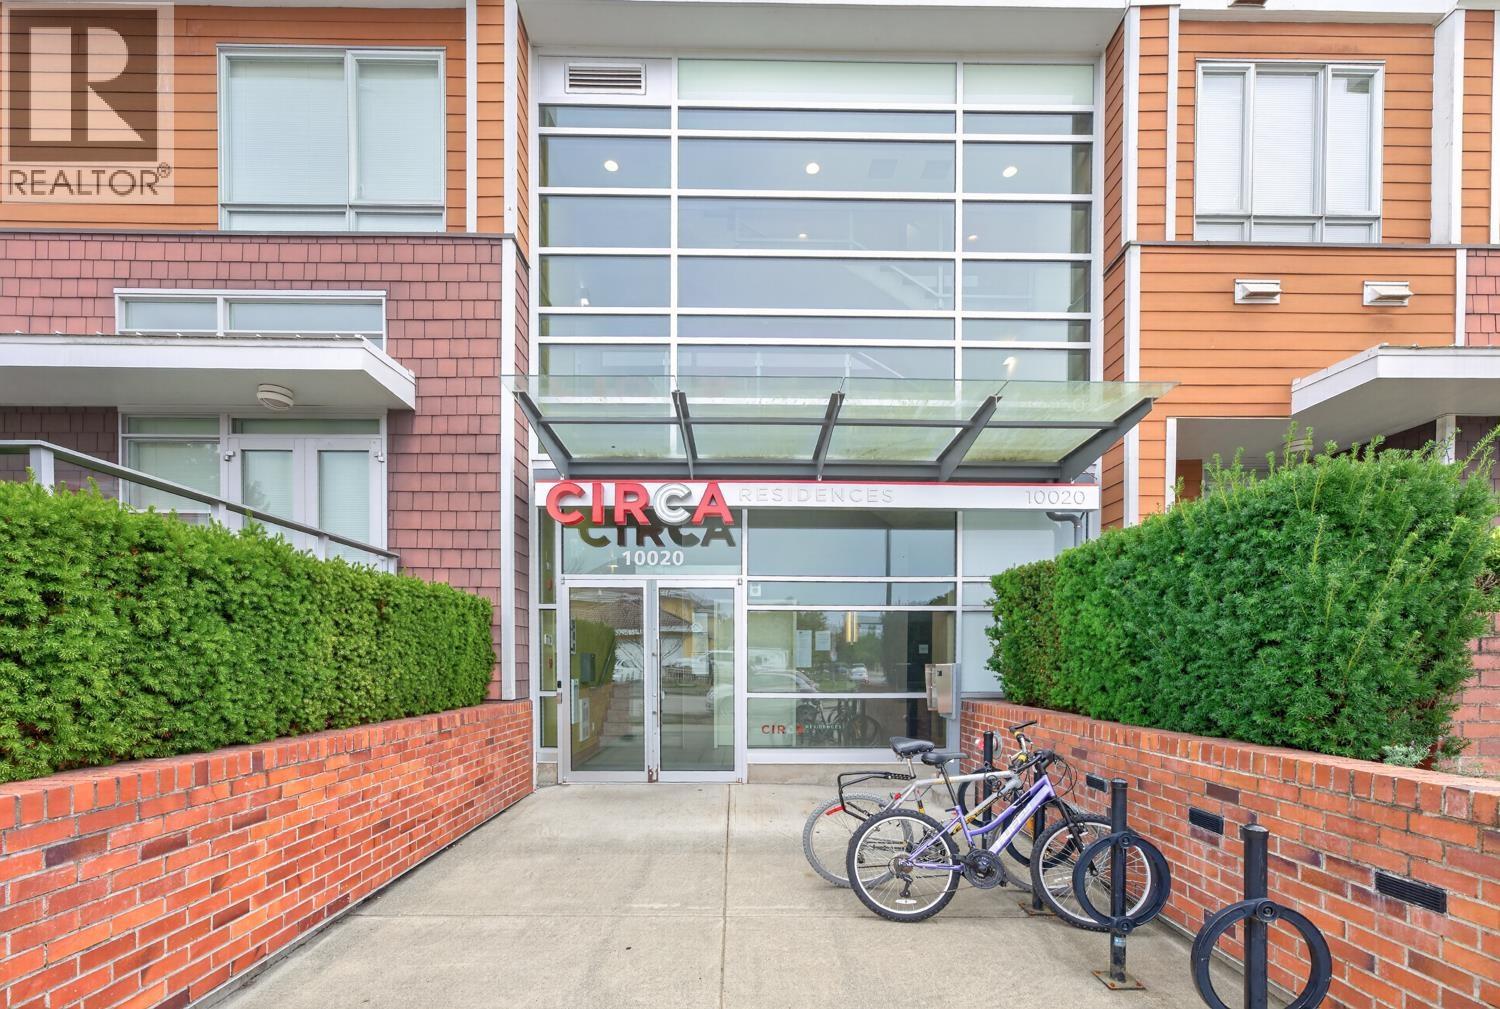 $498,000
418 10020 Dunoon Dr. · 1bd/1ba · 677sf
 $1,649,000
7340 Schaefer Ave. · 4bd/3ba · 2276sf
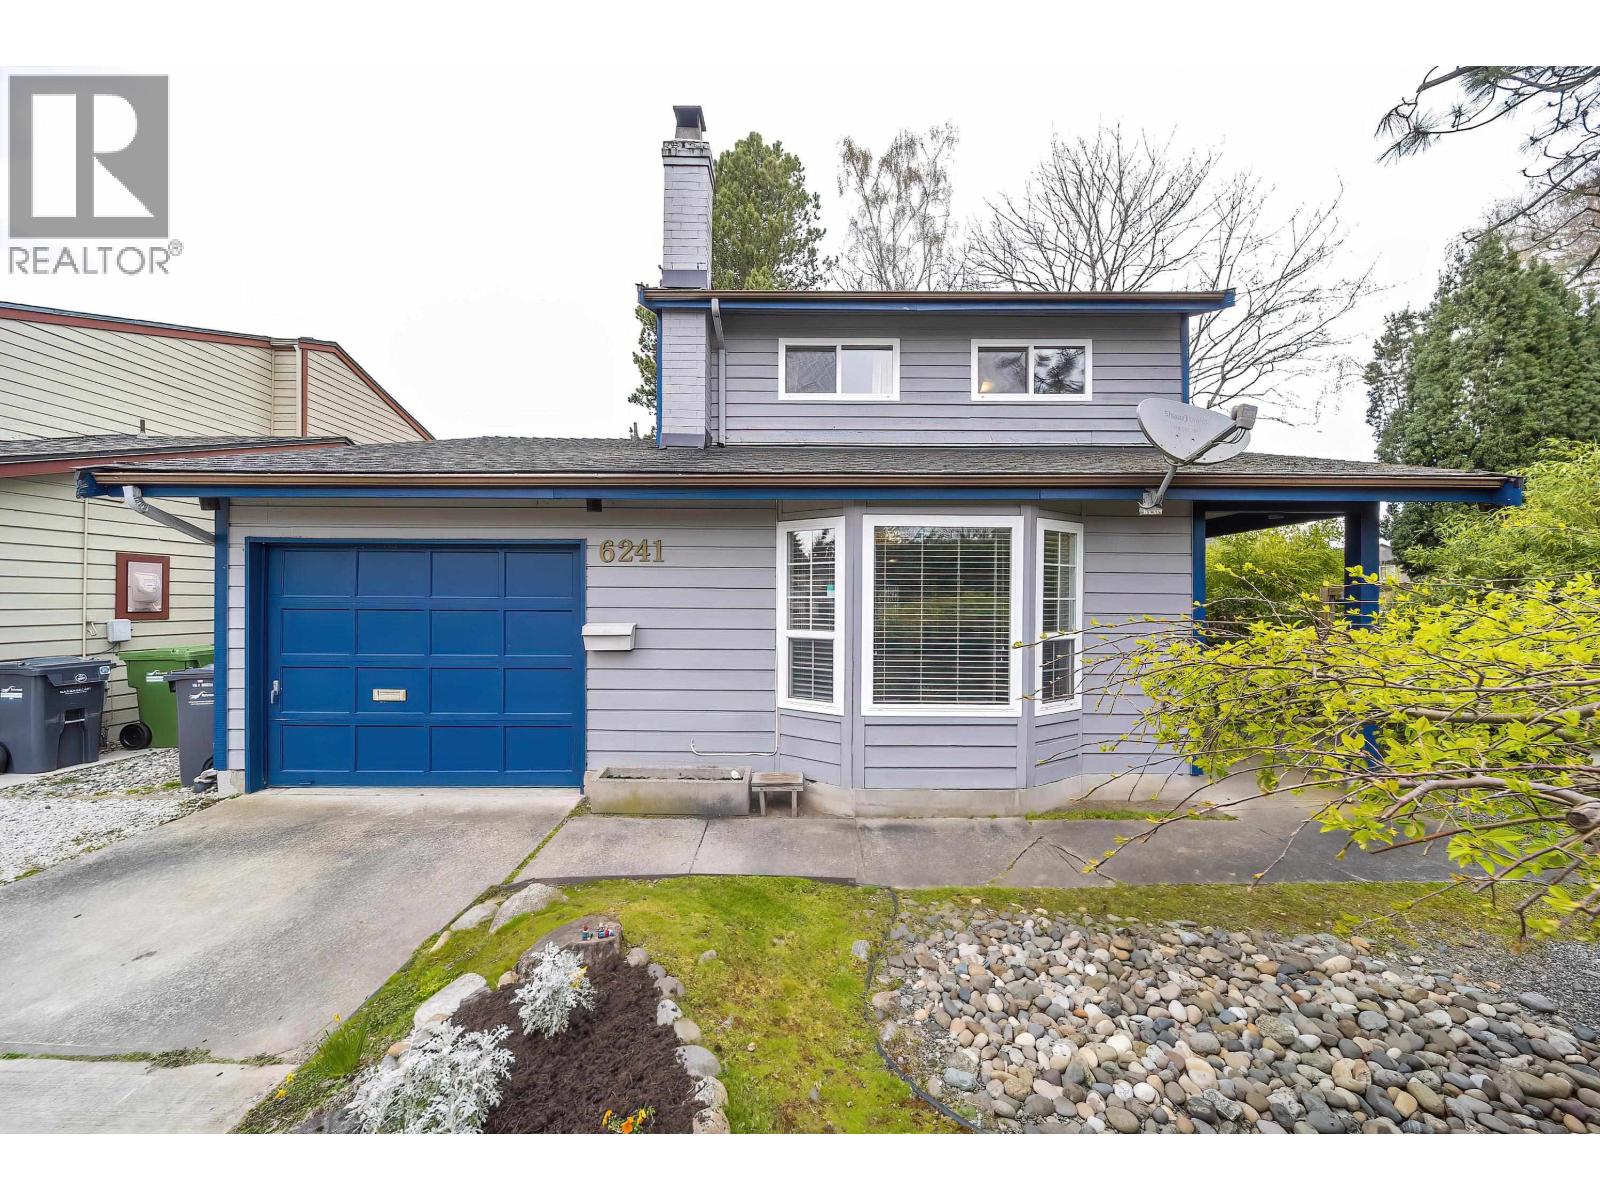 $1,499,000
6241 Sheridan Rd. · 3bd/1ba · 1705sf
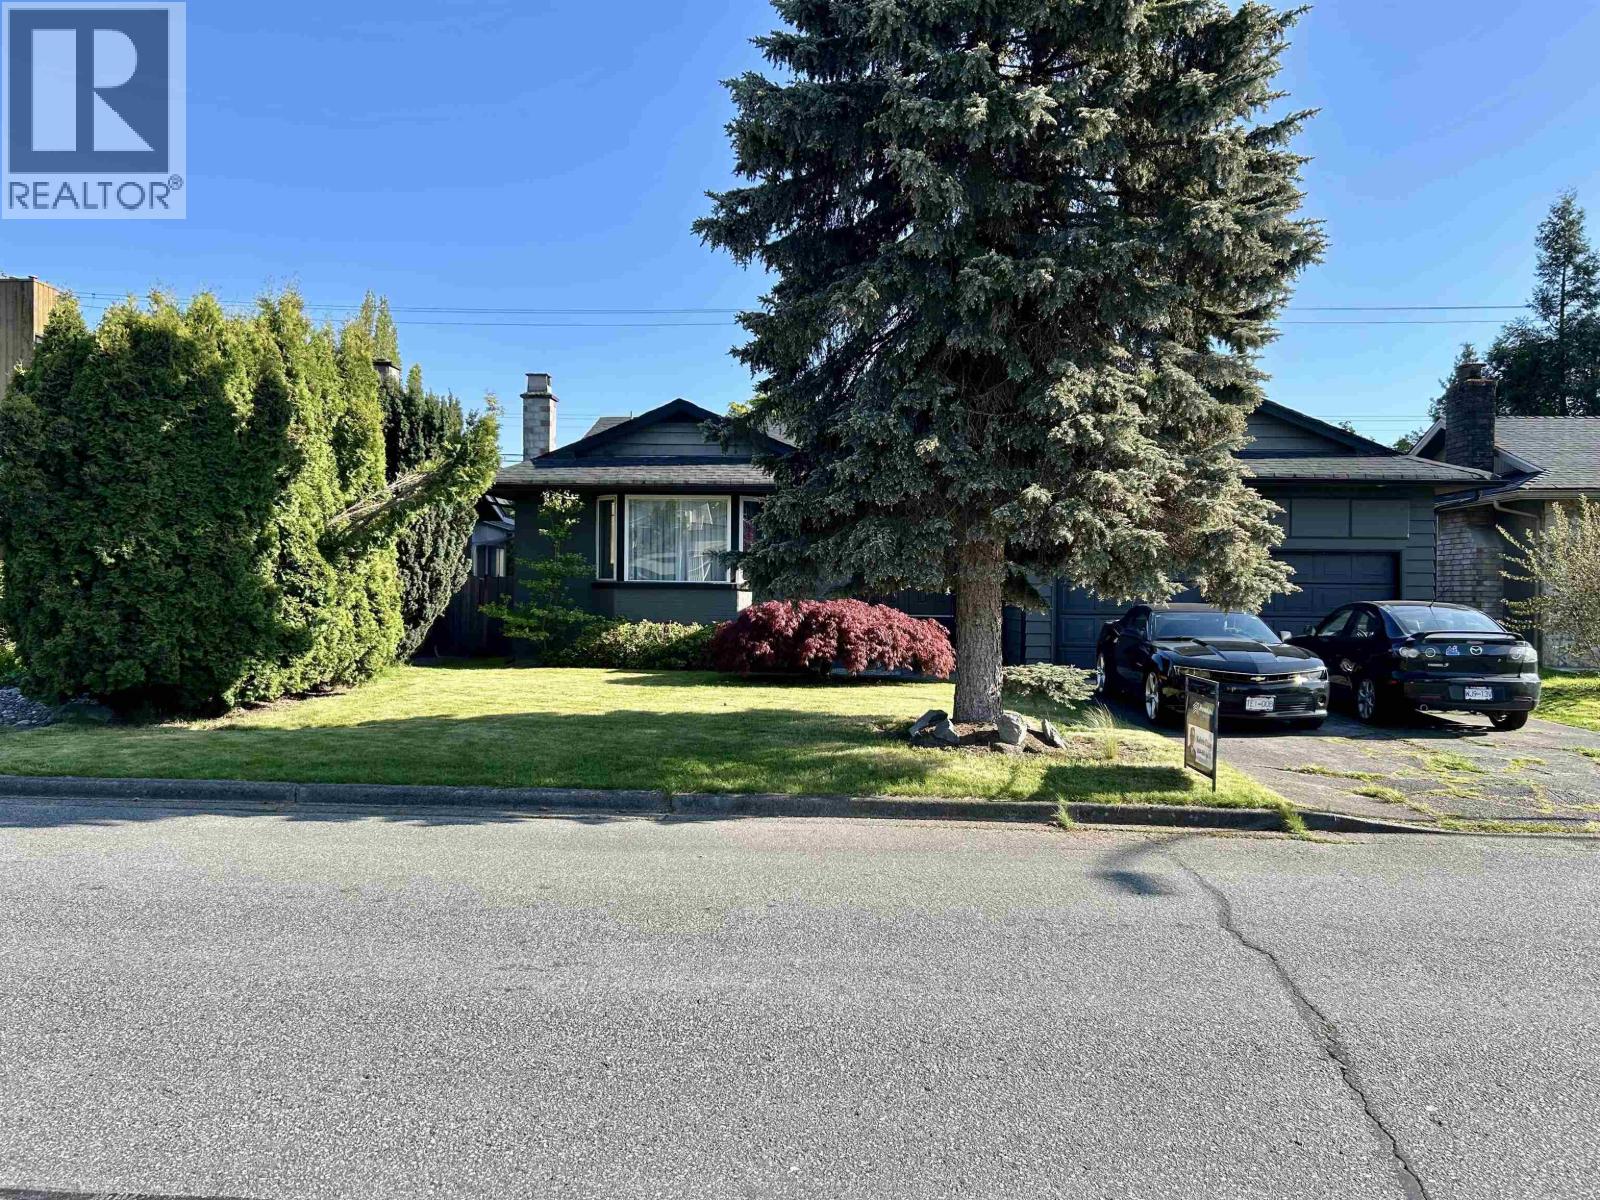 $1,450,000
7560 Waterton Dr. · 3bd/2ba · 1707sf
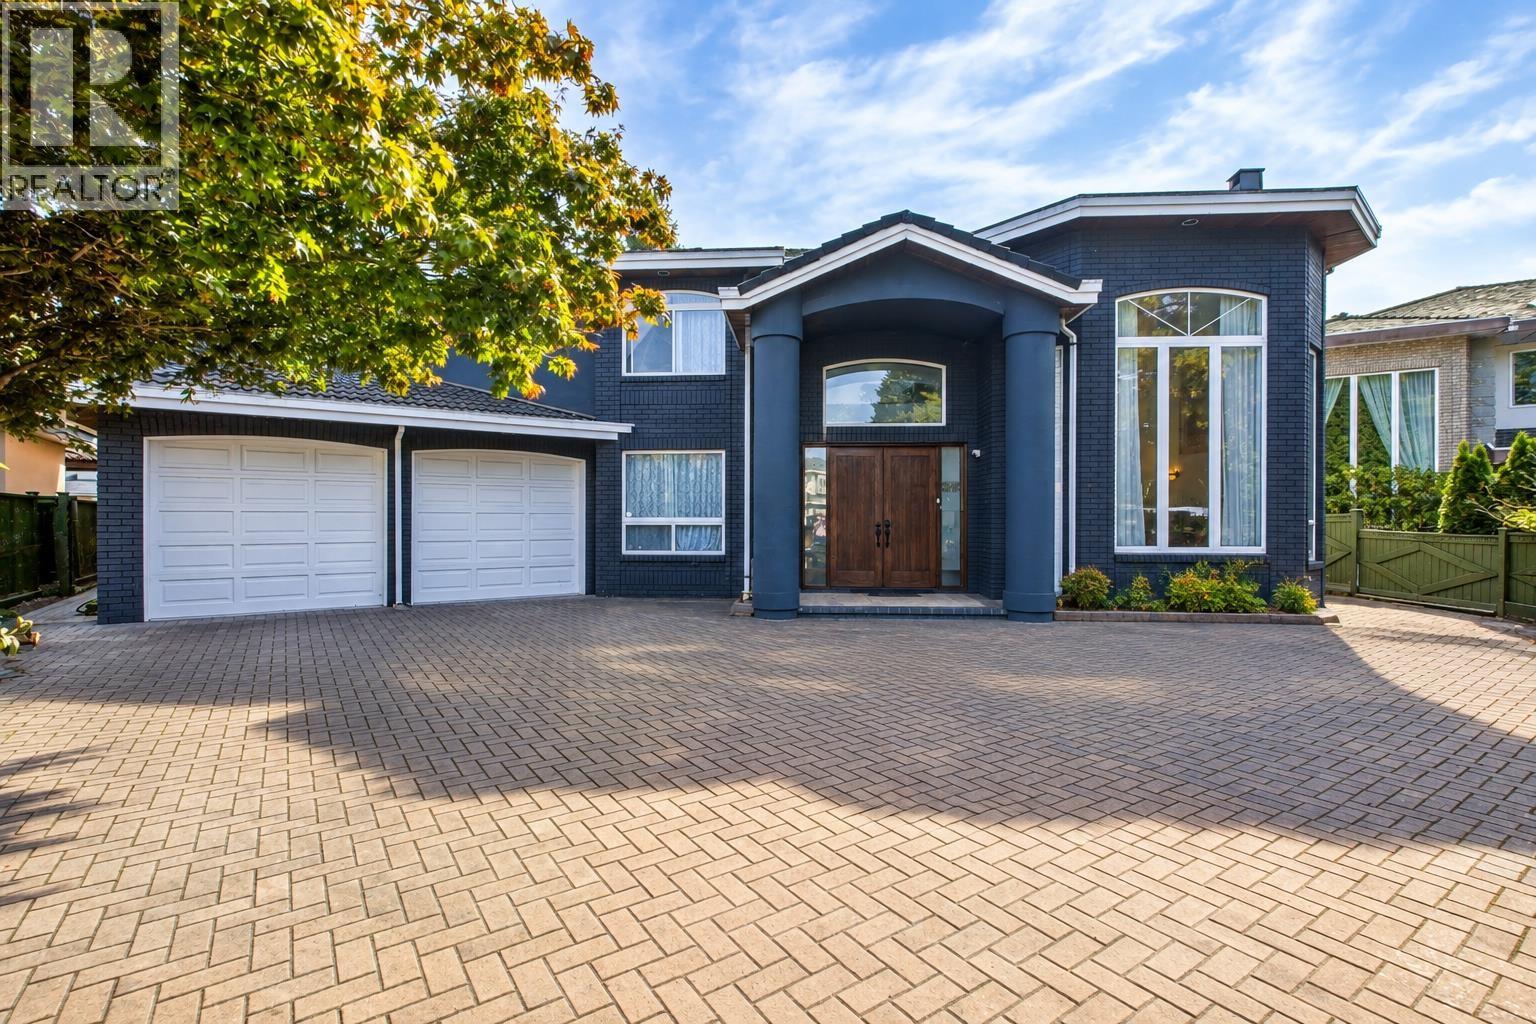 $2,788,000
9940 Bates Rd. · 7bd/8ba · 5404sf
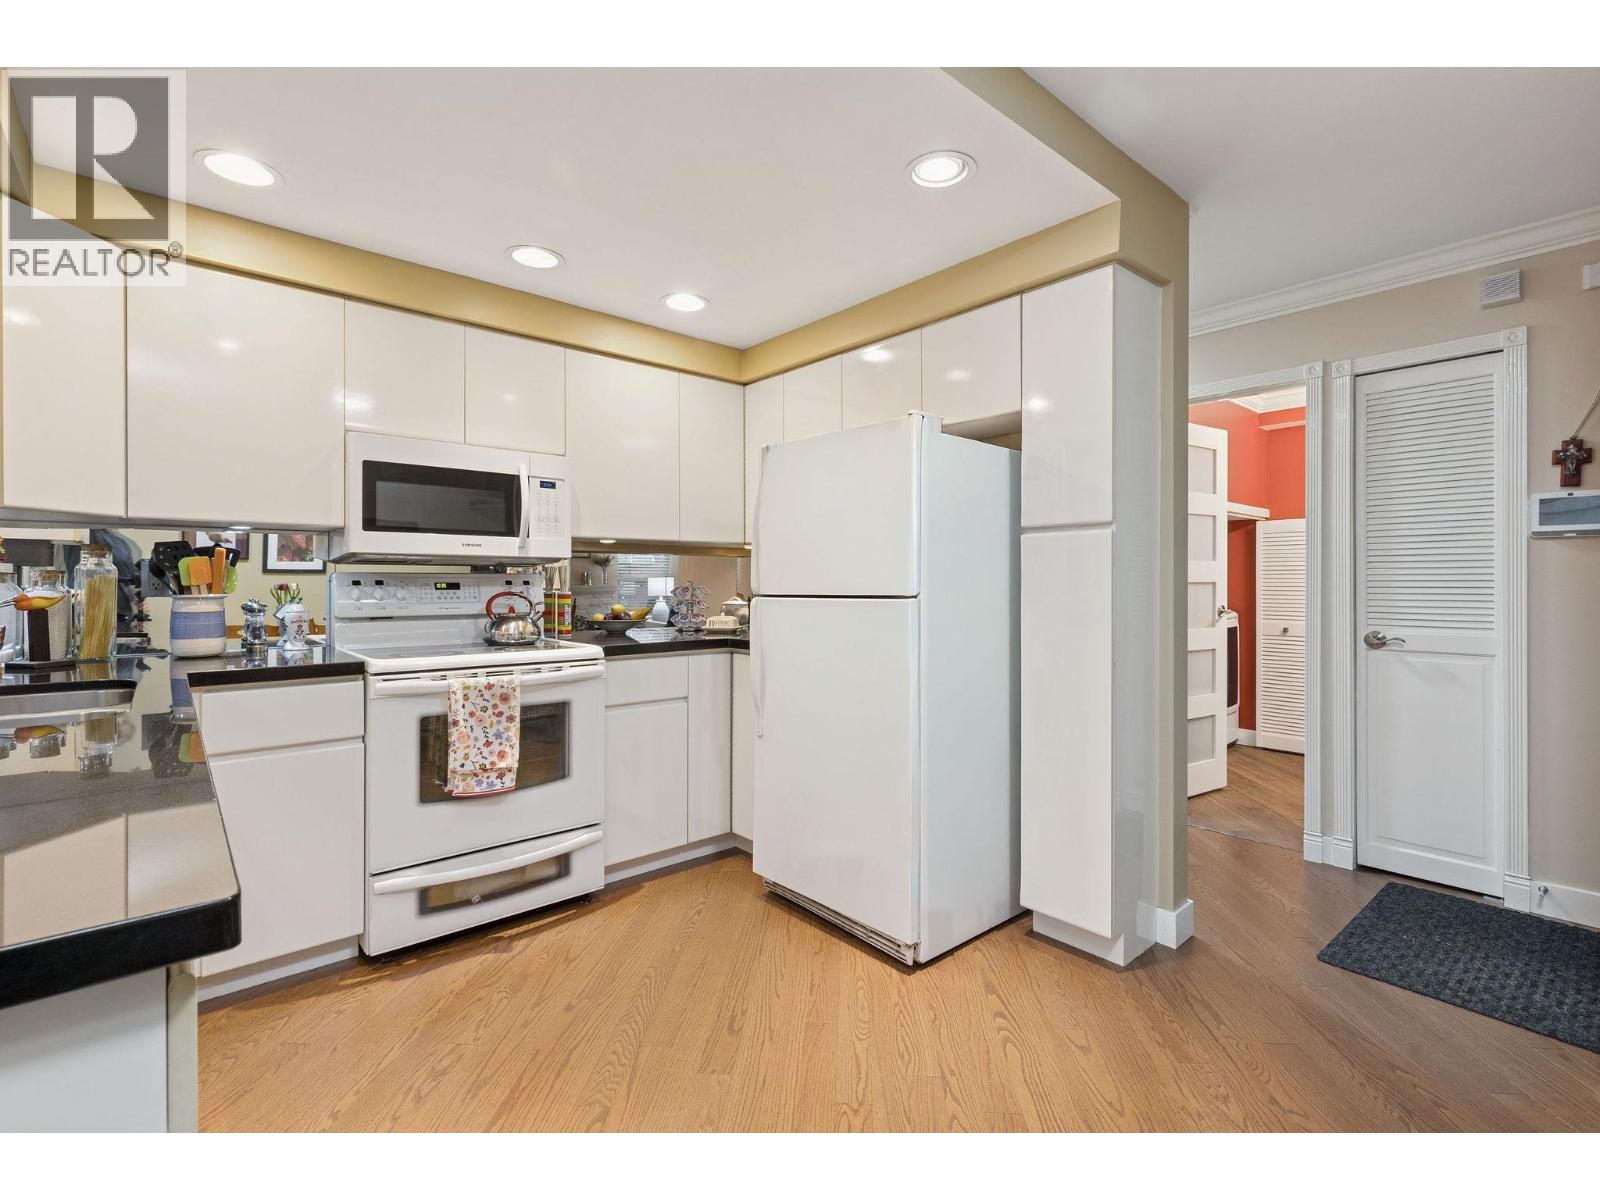 $999,888
20 6871 Francis Rd. · 3bd/3ba · 1562sf
 $3,890,000
7660 Malahat Ave. · 6bd/6ba · 3586sf
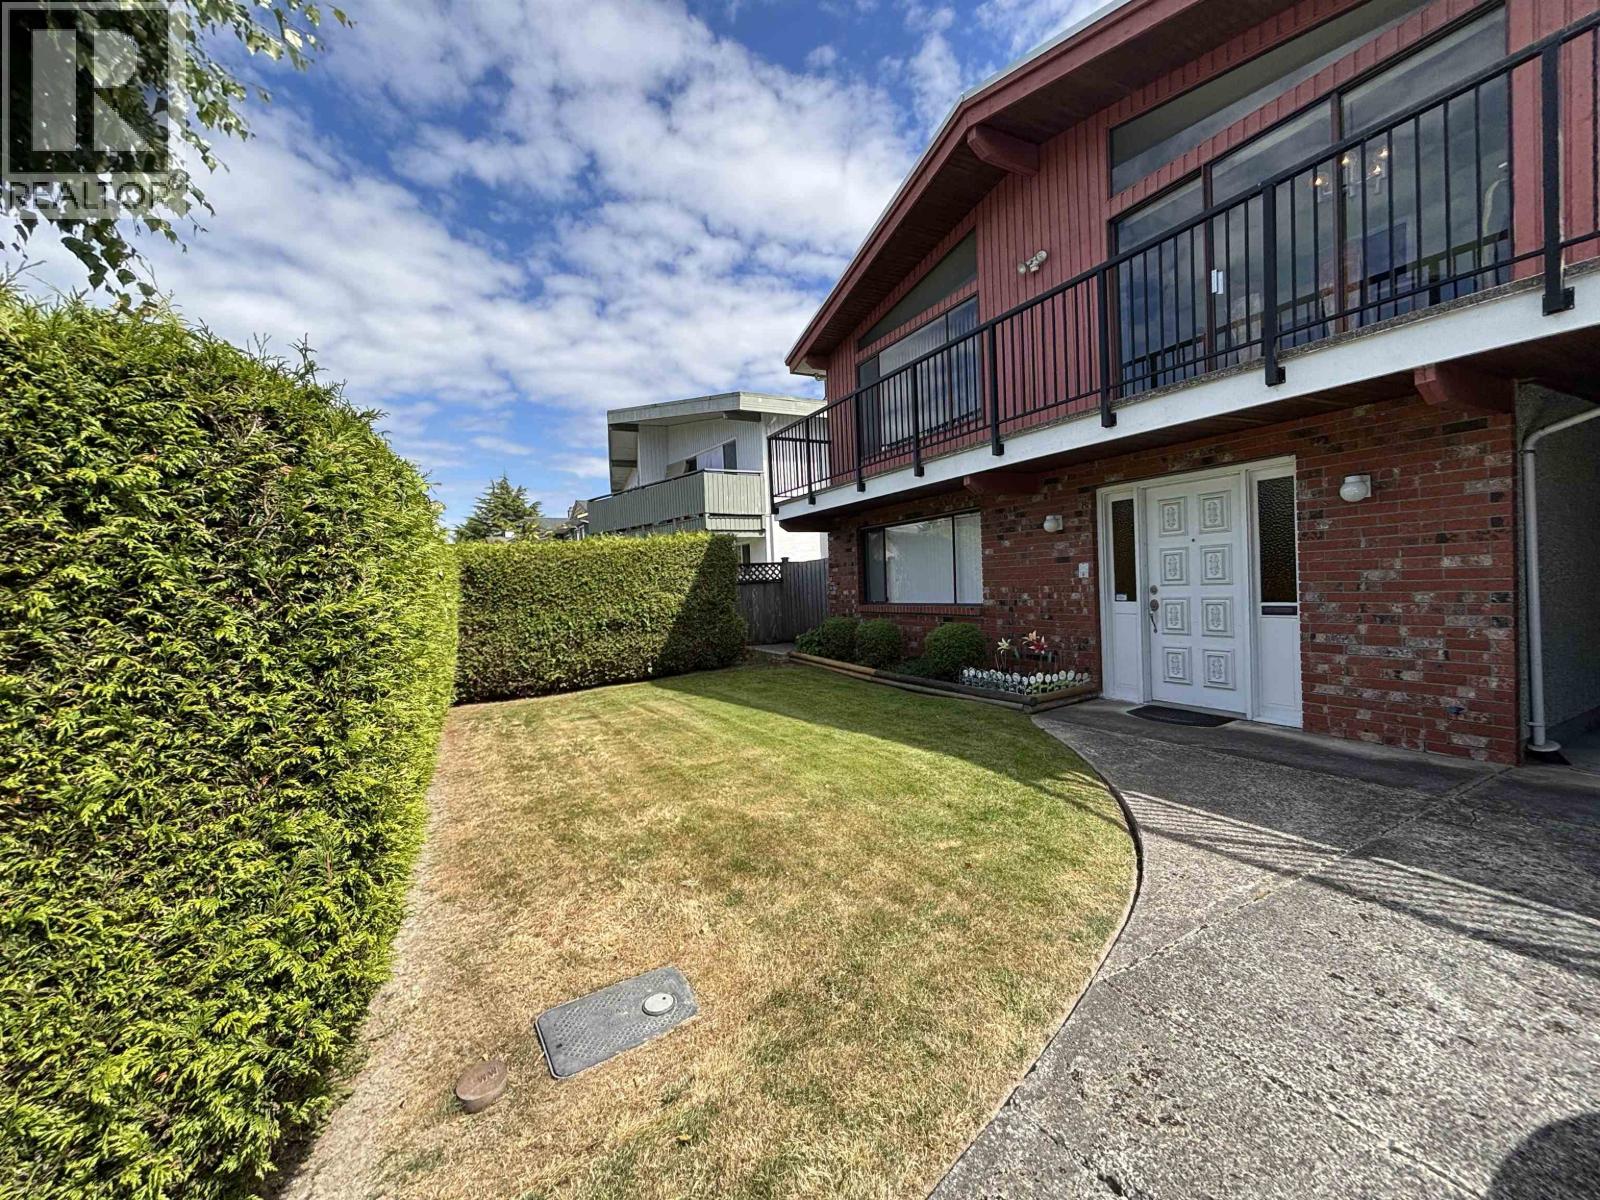 $1,599,000
6300 Constable Dr. · 4bd/3ba · 2824sf
 Williams Living
7000 Williams Rd. · EPS8862
 London Villa
7011 Williams Rd. · EPS3761
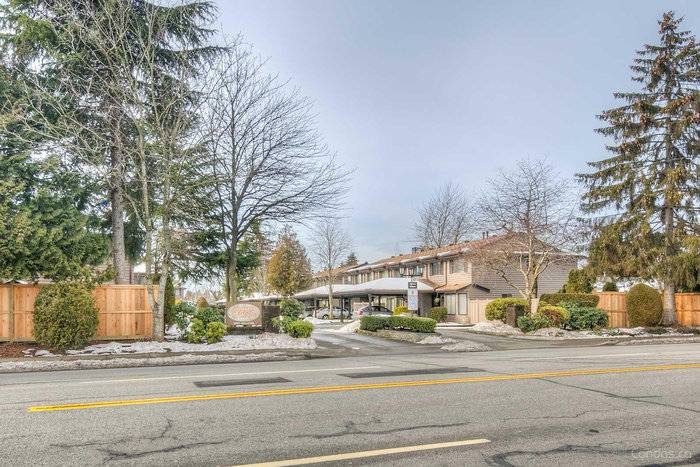 Sunrise Village
10111 Gilbert Rd. · NWS2061
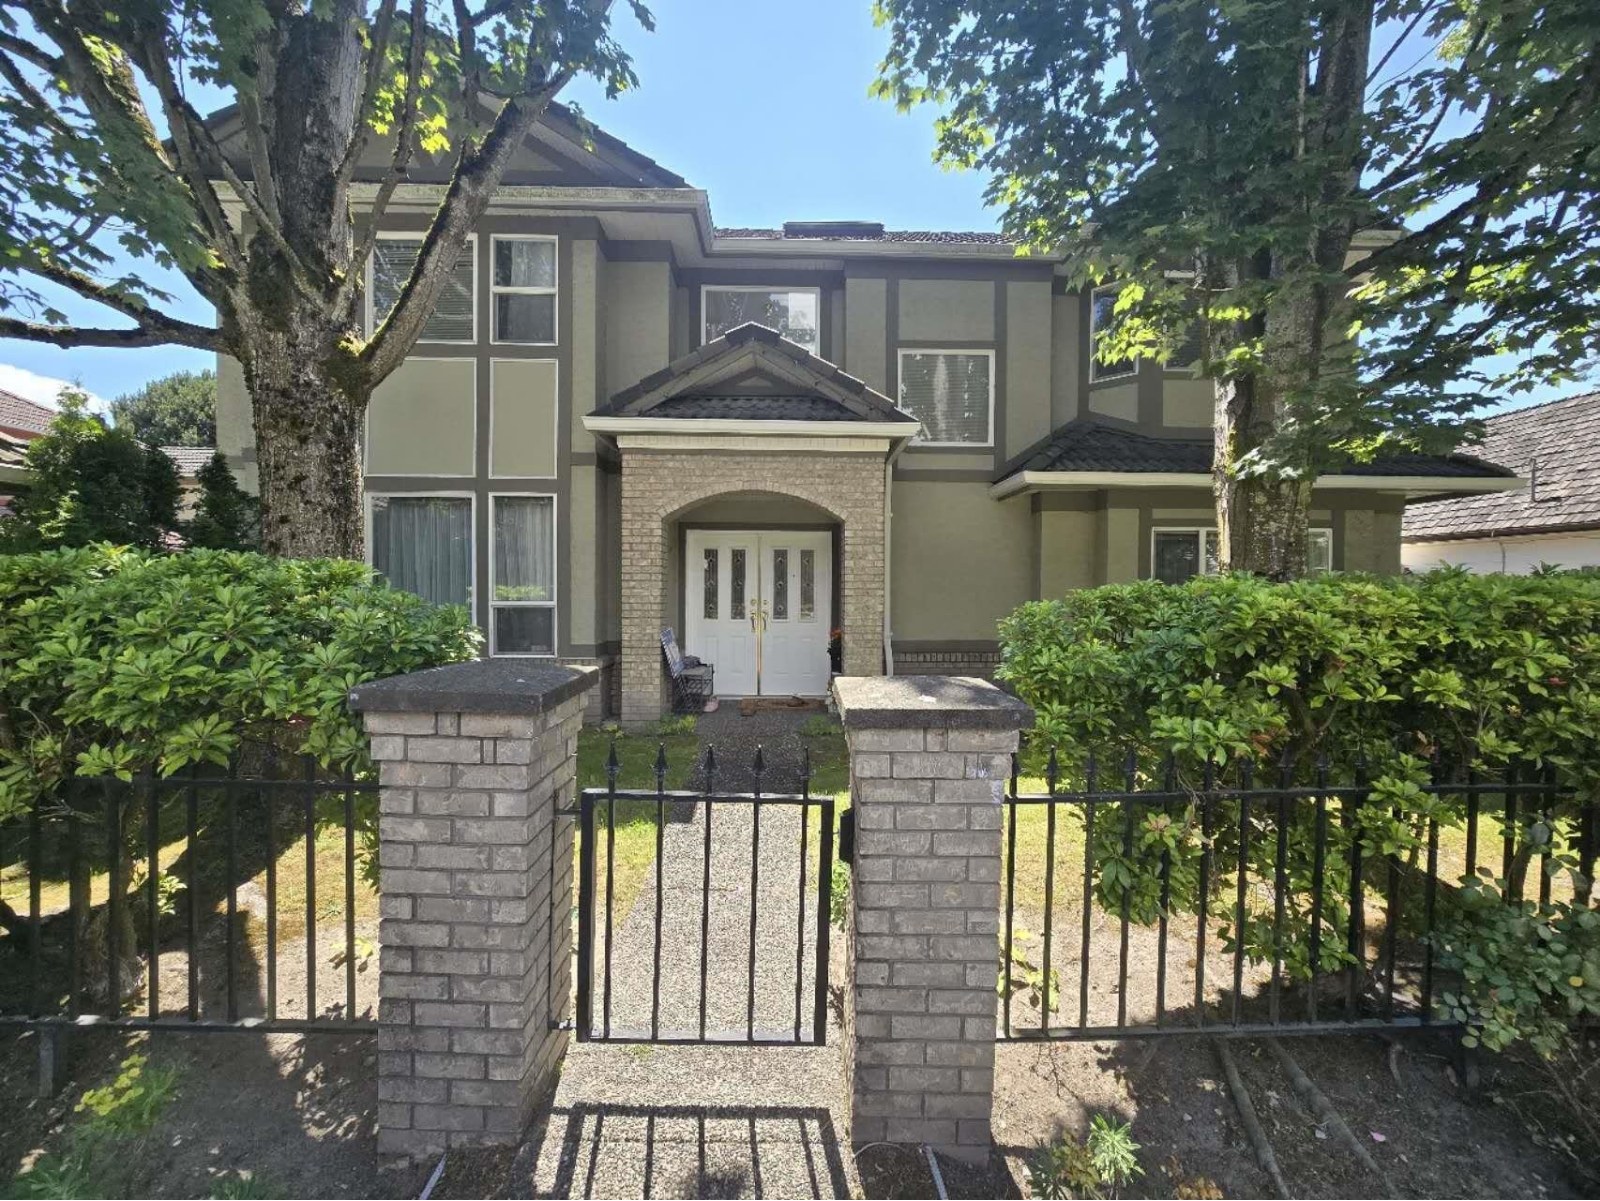 Parc Cornell
6700 Williams Rd. · LMS2017
 Townhouse
6711 Williams Rd. · EPS3005
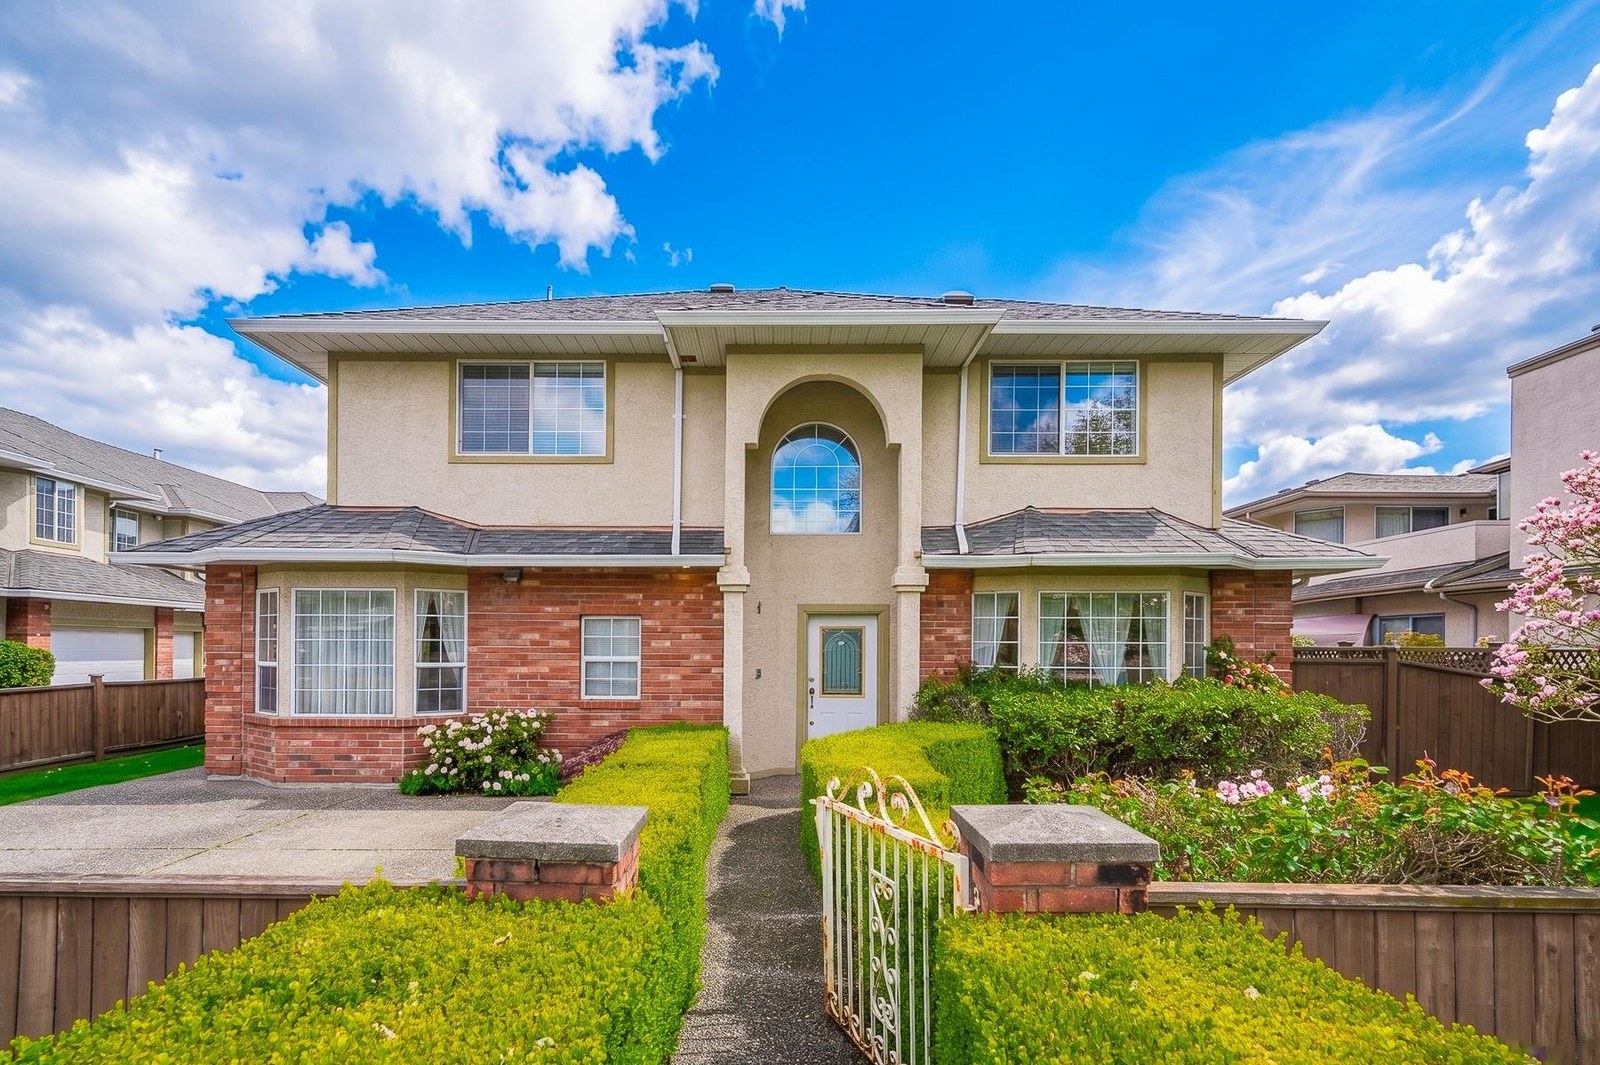 9980 Greenlees Road
9980 Greenlees Rd. · LMS1741
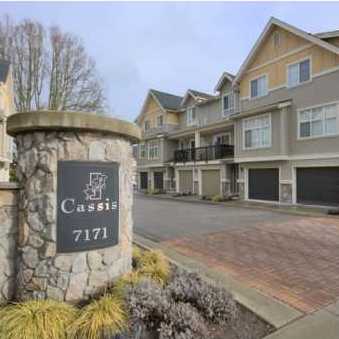 Cassis
7171 Steveston Hwy. · BCS1968
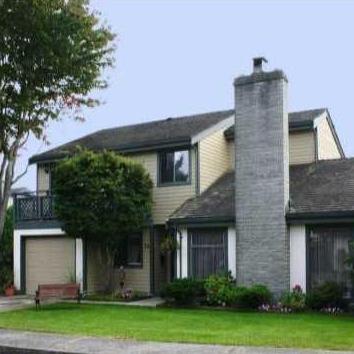 Maple Tree Lane
6245 Sheridan Rd. · LMS2121
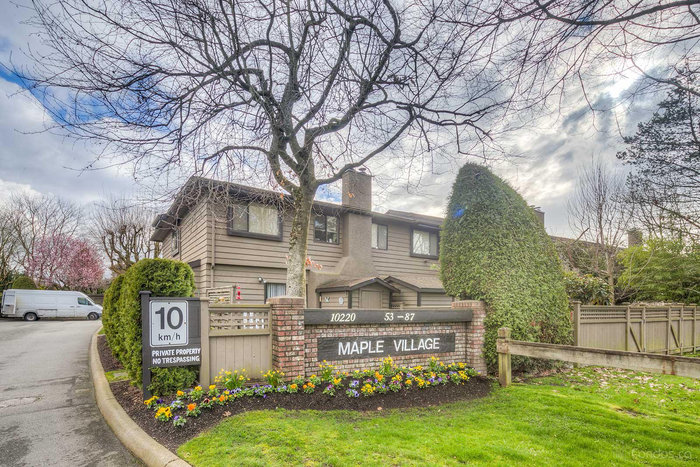 Maple Village
10220 Dunoon Dr. · NWS976
.jpg) LIVIA
6331 No. 4 Rd. · EPS2991
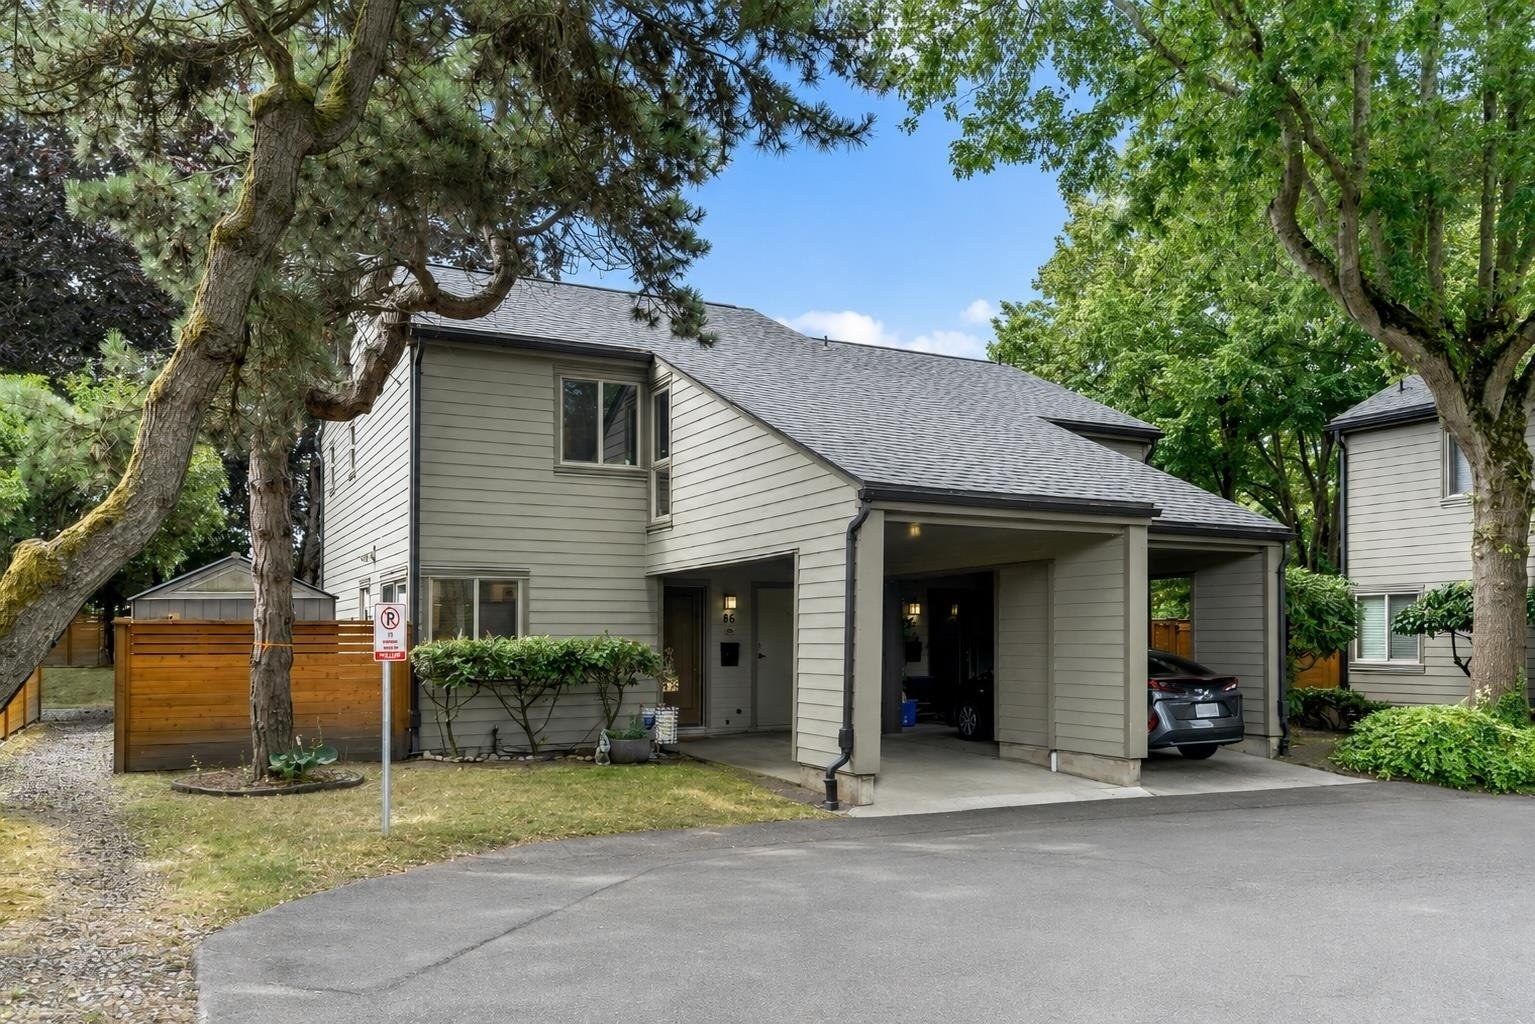 Timberwood Village
6871 Francis Rd. · NWS807
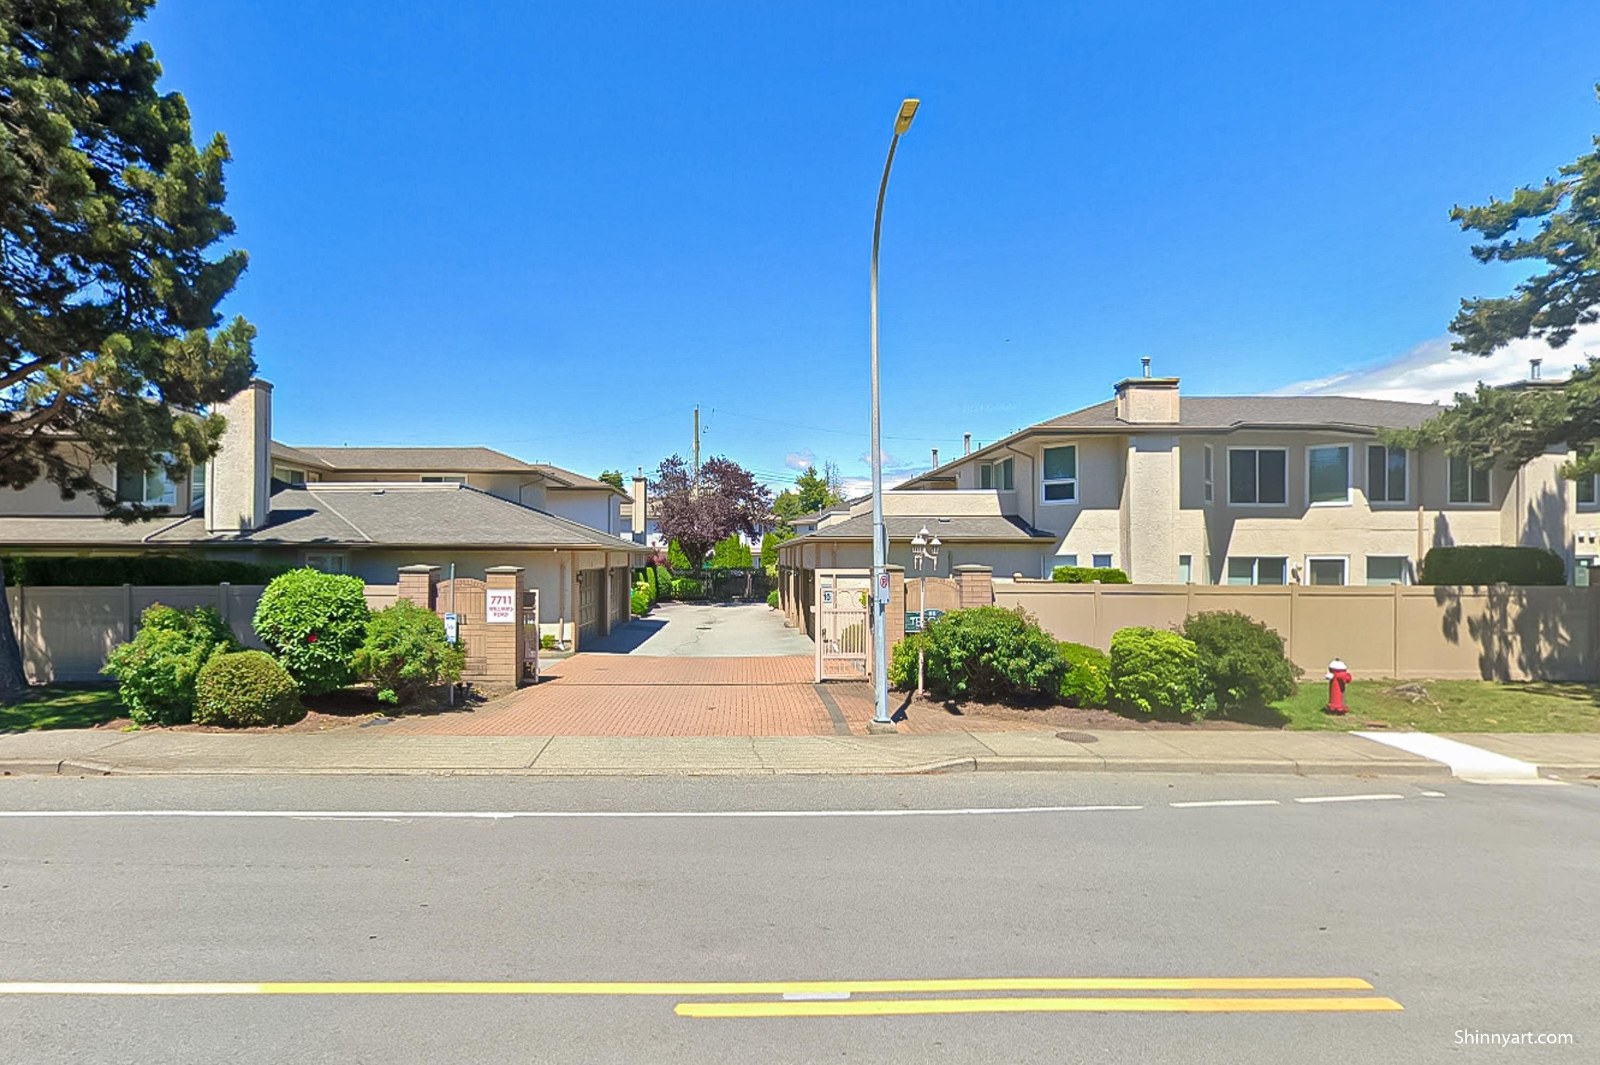 The Gates
7711 Williams Rd. · NWS3148
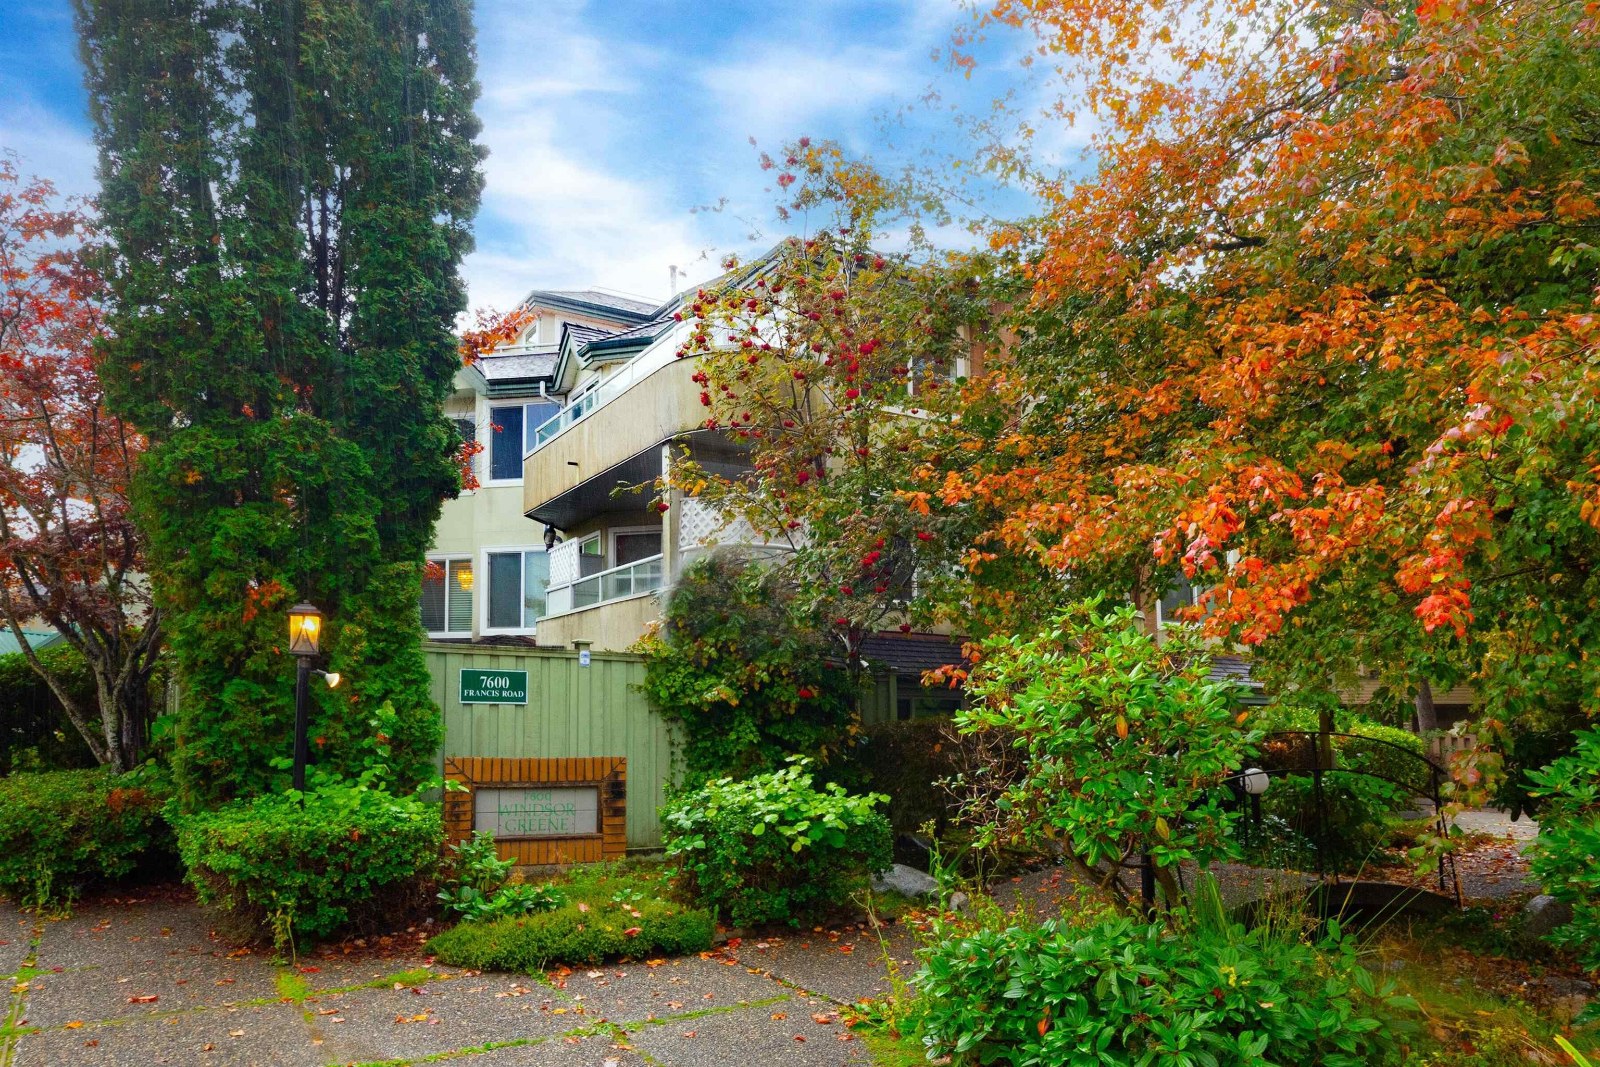 Windsor Greene
7600 Francis Rd. · NWS2644
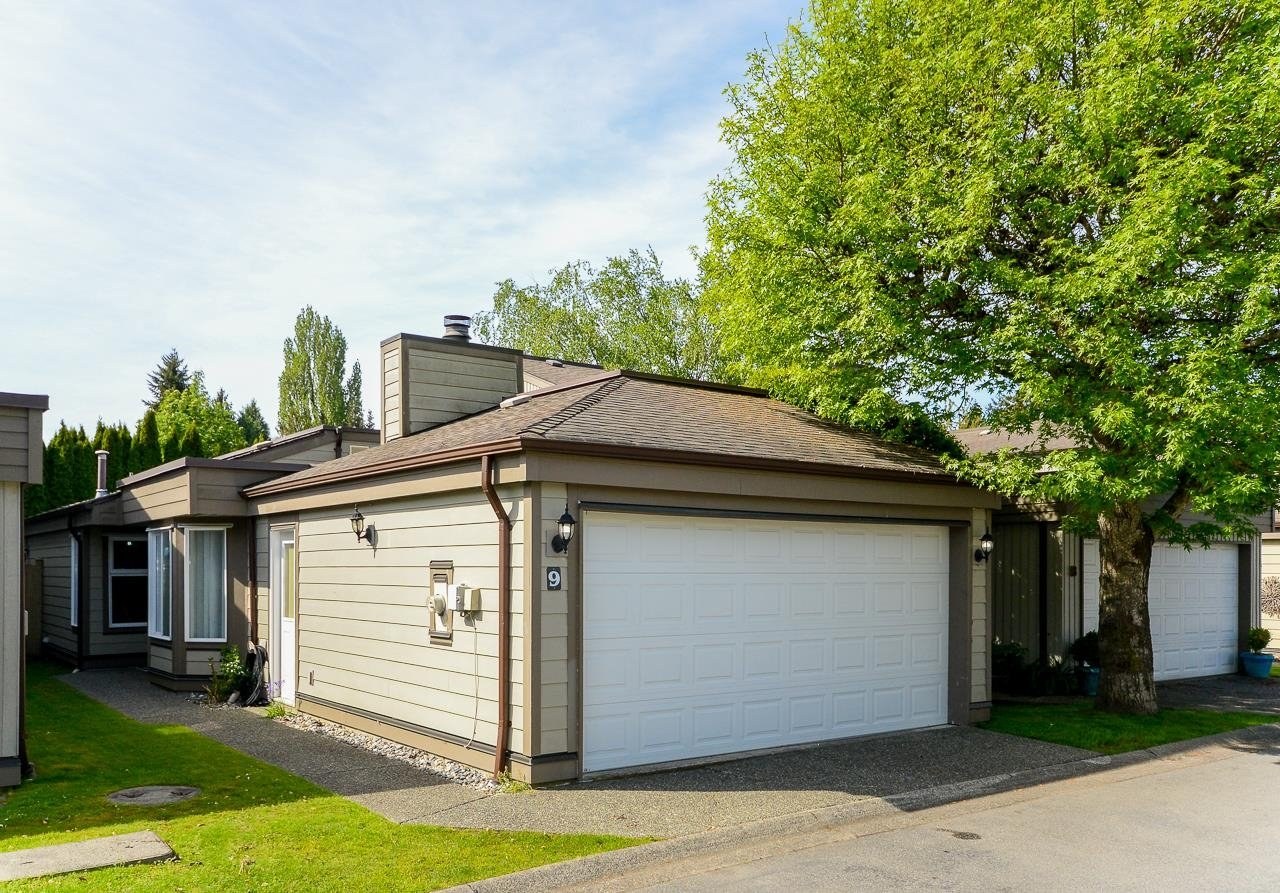 New Horizons West
9880 Parsons Rd. · NWS2121
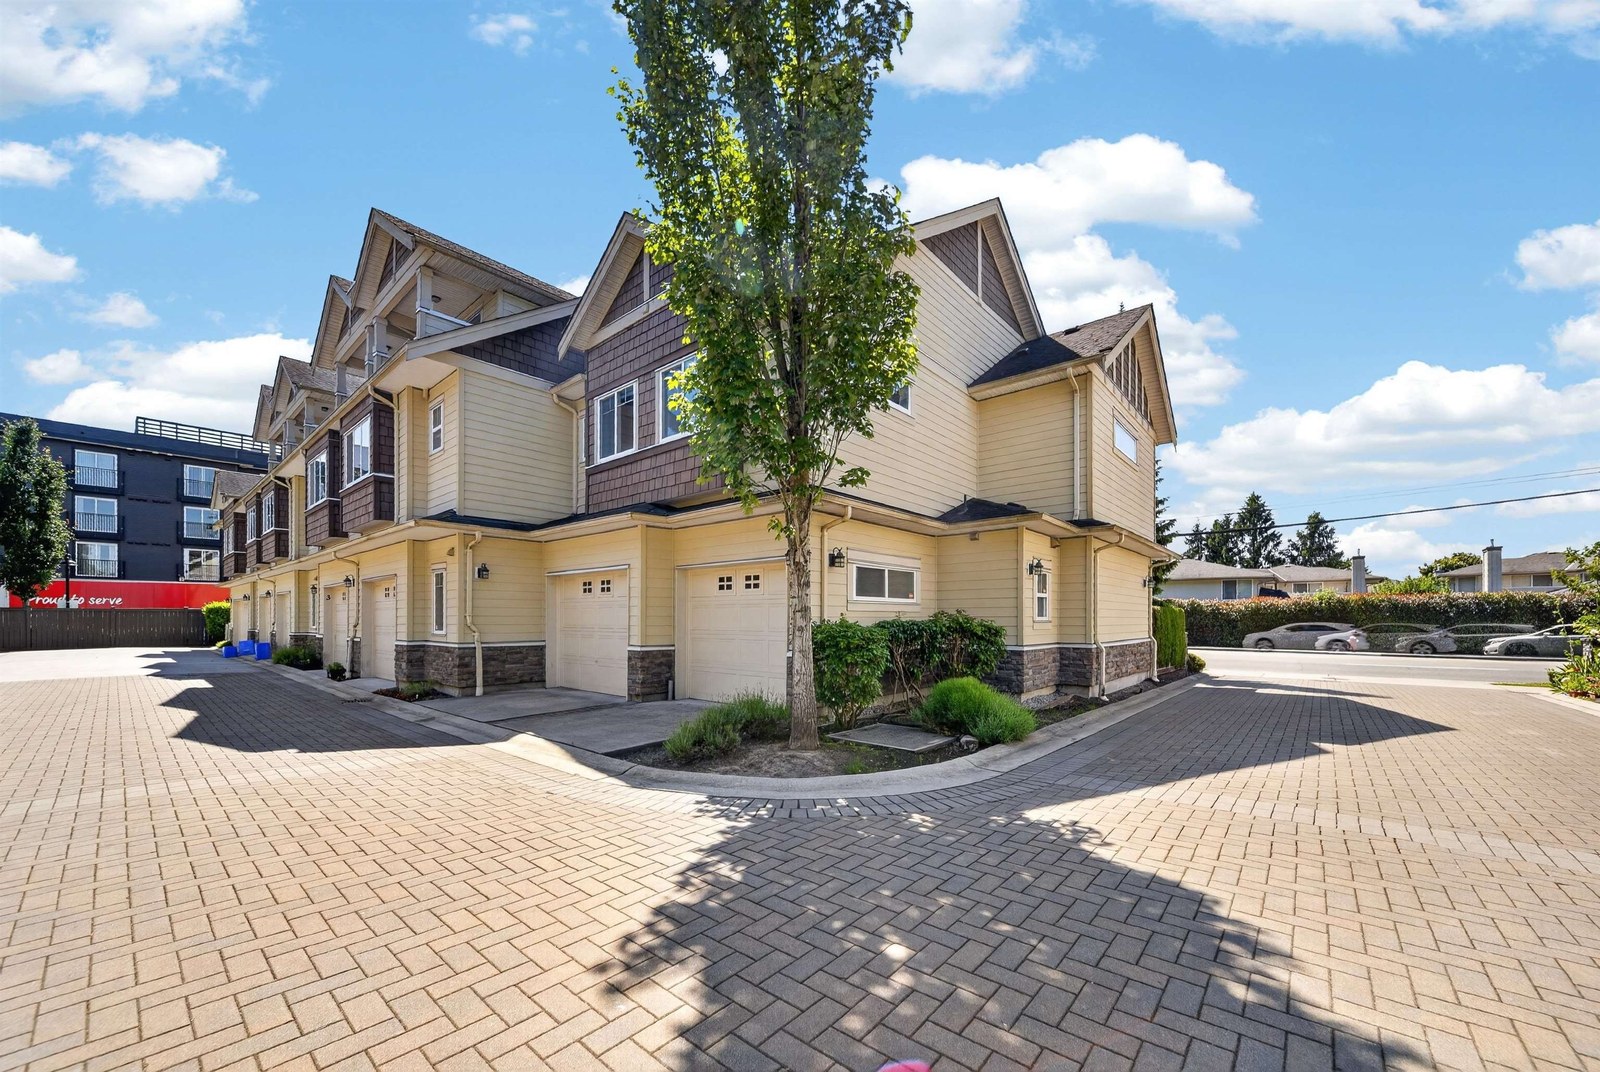 Maybourne
9700 No 3 Rd. · EPS119
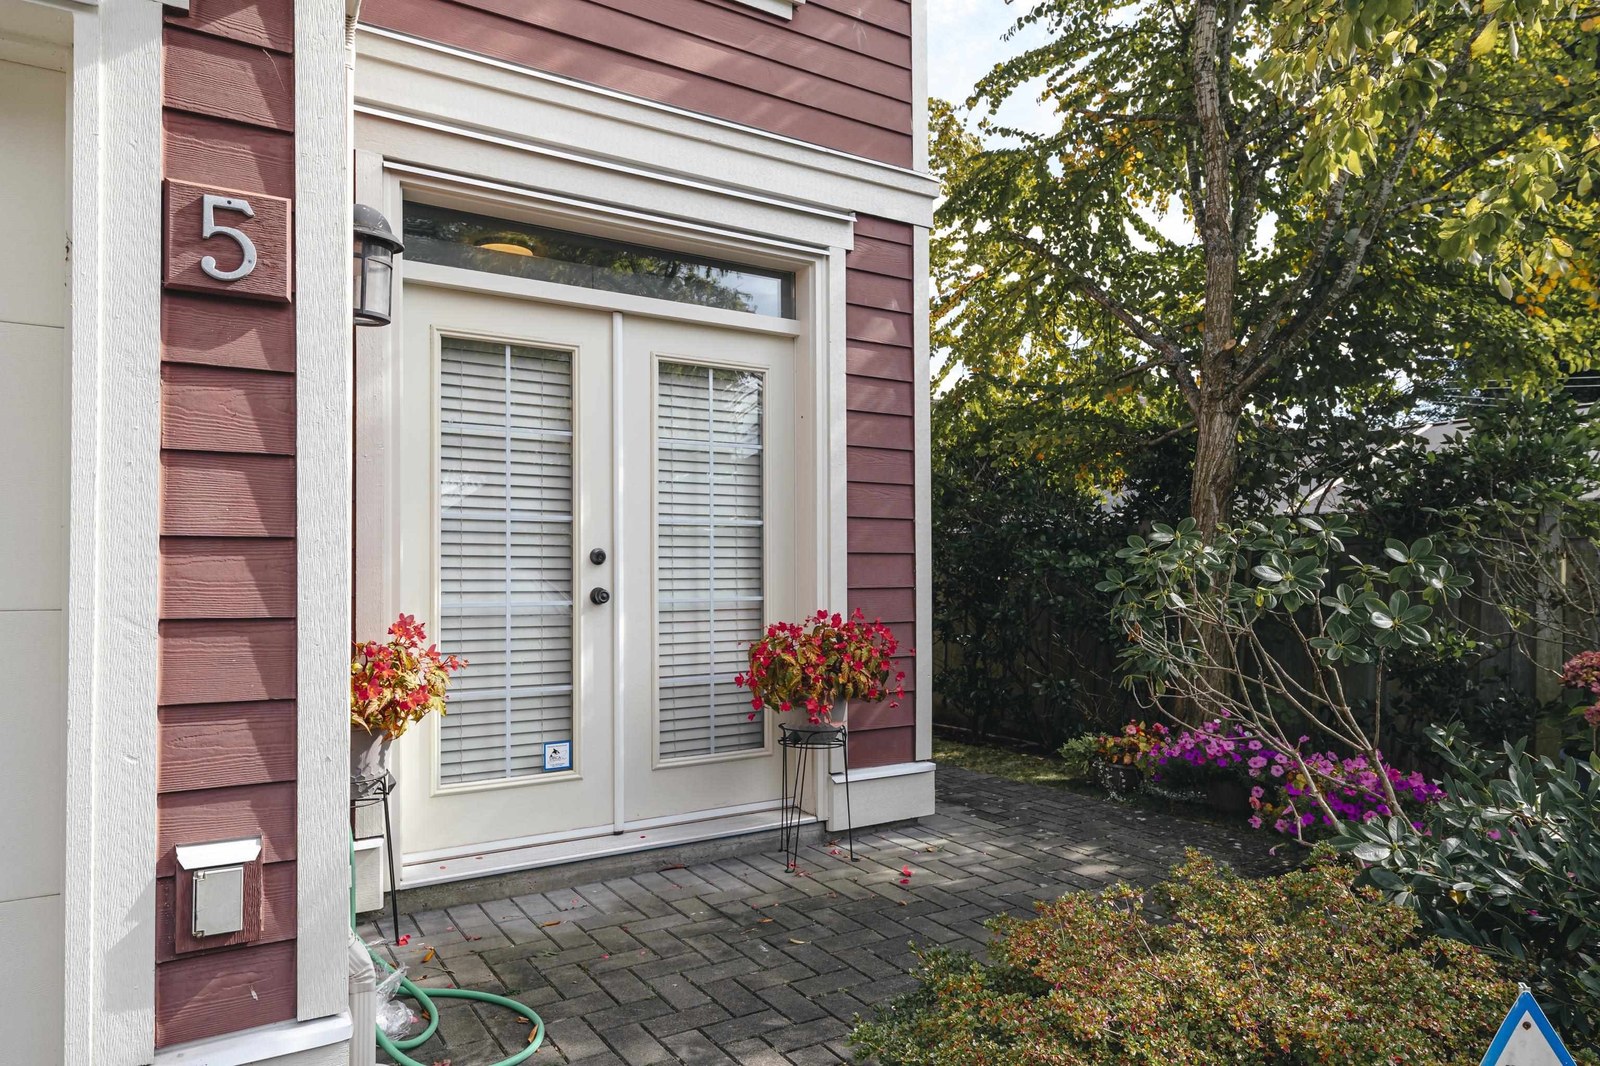 Firs At Broadmoor
9600 No 3 Rd. · BCS1956
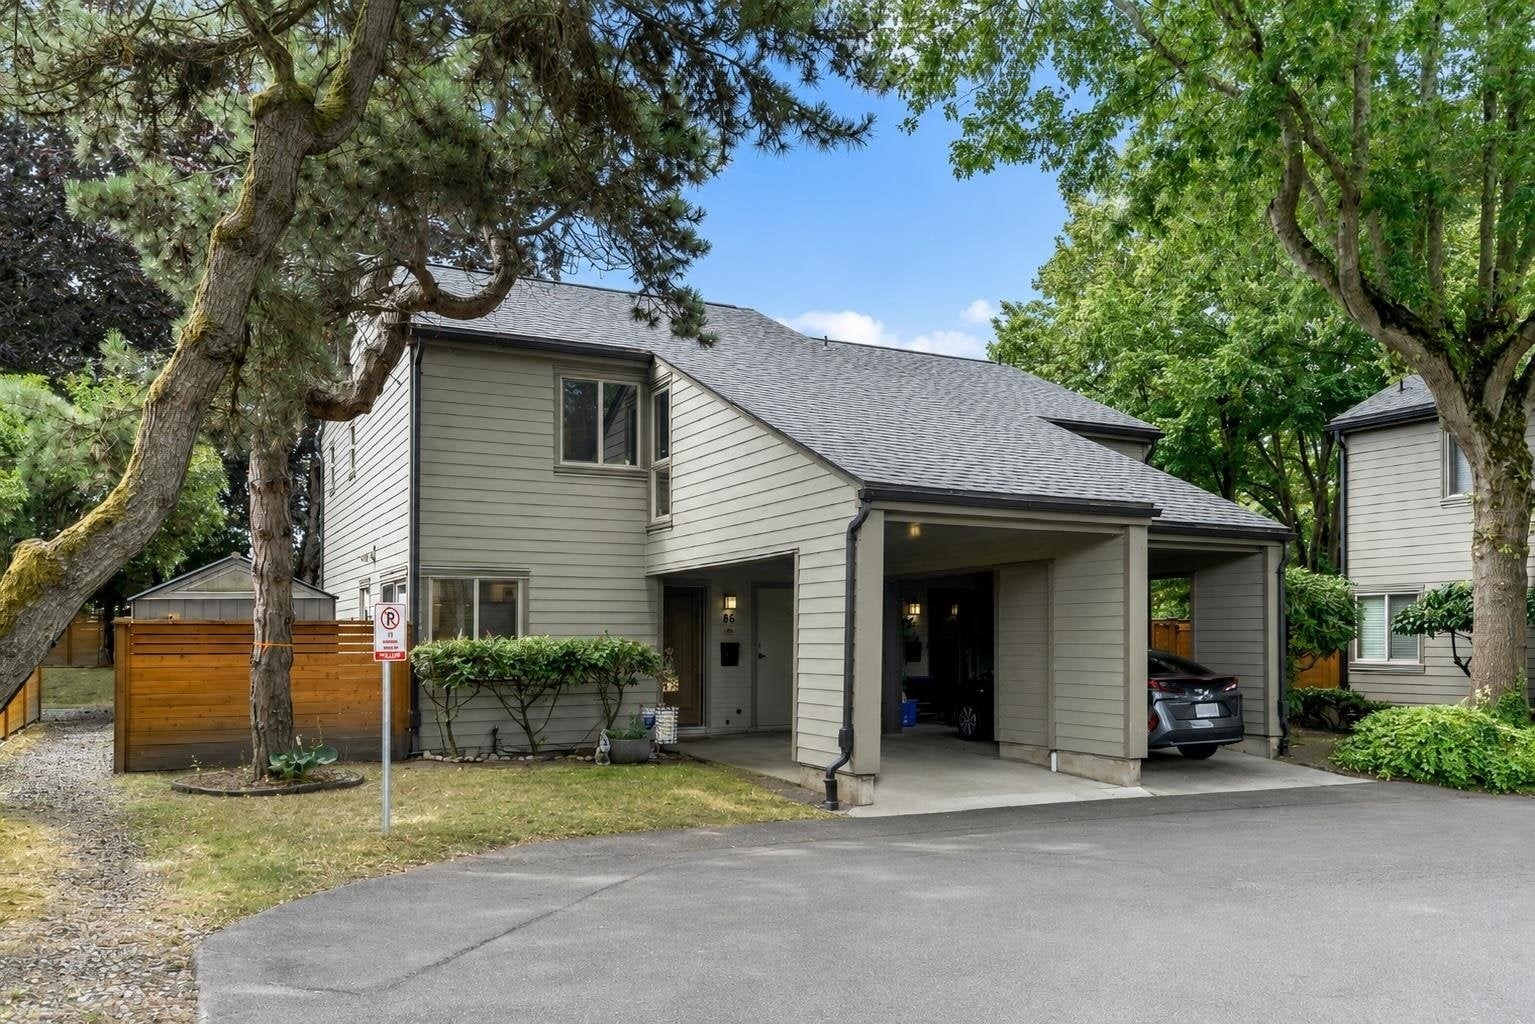 Timberwood
6897 Lucas Rd. · NWS807
 9551 No 3 Road
9551 No 3 Rd. · EPS3894



