Precedence-Southgate City
7205 11th Ave. Burnaby, BC V3N 2M5, Canada


- Levels32
- Suites351
- StatusCompleted
- Built2019
- Title to LandFreehold Strata
- ConstructionConcrete
- AreaBurnaby East
- NeighbourhoodEdmonds BE
 🔍 14 photos · slideshow
 +10
For Sale in Precedence-Southgate City & Complex
Overview
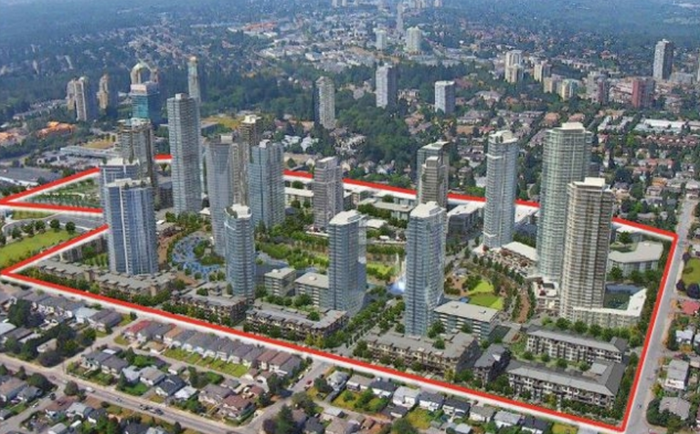
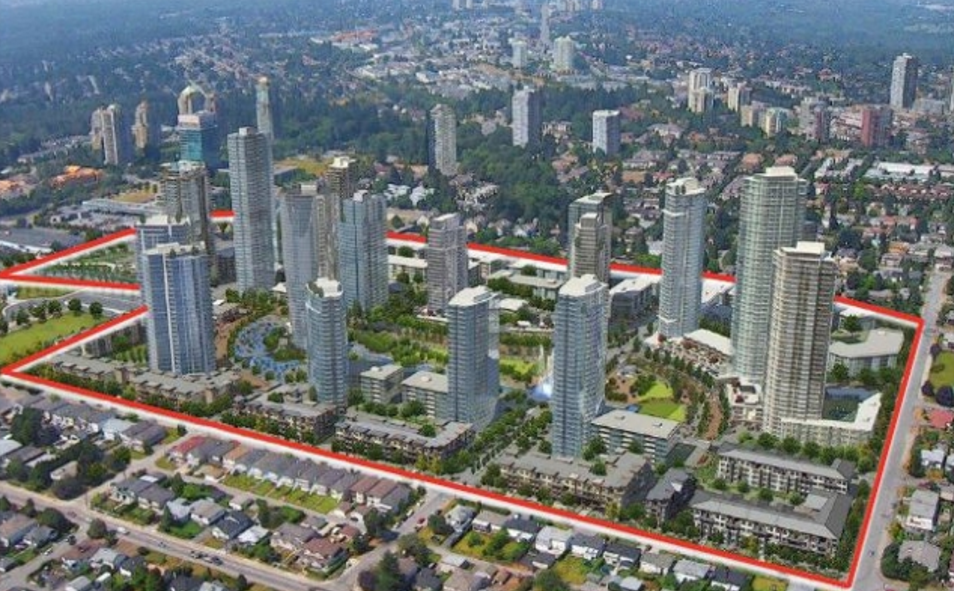
Southgate Village - Prescedence - 7205 11th Avenue, Burnaby BC V3N 2M5 - 32 Stories and 4-storey lowrise, 351 units, 94 one-bedrooms, 205 two-bedrooms, 16 three-bedrooms, 401 underground parkings. Crossing roads: 18th Street and 11th Ave, estimated completion winter 2019.
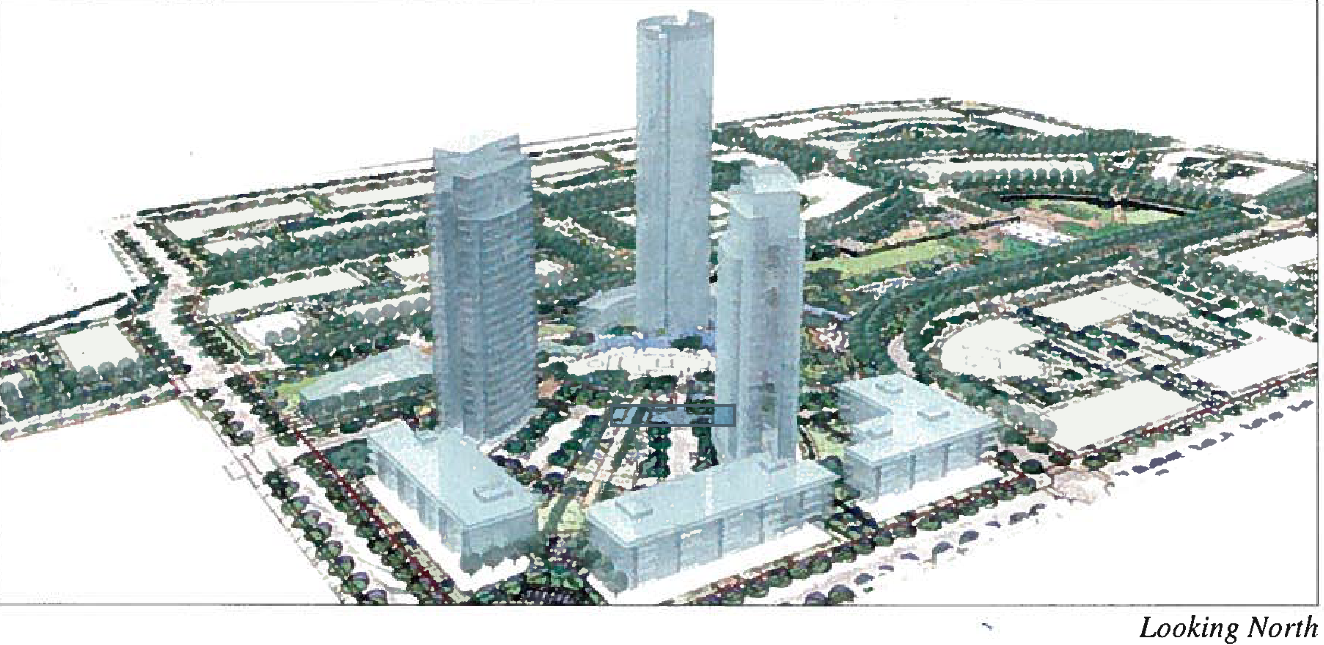
Southgate Community Island 1 & 2 (Island Neighbourhood), a 30-storey tower and 4-storey lowrise, 282 units, 69 one-bedrooms, 207 two-bedrooms, 6 three-bedrooms a small park 310 parking spaces, crossing roads: 18th Street to 12th Avenue.
Southgate Village developed by Ledingham McAllister and designed by IBI Group is a 48-acre master plan community which includes approximately 20 residential towers between 19 - 46 storeys and an additional 200,000 square feet of new commercial space in the Southgate neighborhood of Edmonds Burnaby. The entire build out is expected to take 15 to 20 years. The master plan consists of five neighbourhoods dubbed the Gateway, Ernie Winch Park, Crescent, Courtyard and Island neighbourhood areas, and the first two towers will be located in two of these neighbourhoods, each of which will be constructed in several phases.
At the heart will be a five-acre park with a 20,000-square-foot community building, all connected by an integrated system of parks and open spaces. About 40 per cent of the site will be public open space, the report said.
Southgate Village is ideally situated in the growing community of Edmonds in South Burnaby. Rapid transit is close by, giving you easy access to urban centres, shopping and services. There are schools right across the street, with universities and colleges a short commute from your home. Southgate Villages access to transit and major roads means Vancouver, New Westminster, Richmond and Surrey are only a minutes away.
Address: 7650, 7701, 7702 18th Street, 7679 18th Ave, 7105 - 7205 11th Ave Burnaby
*STOCK PHOTOS* Utilized from Developer Website
Location / Site Influences
Construction & Development
| Construction | Concrete |
|---|---|
| Exterior Finish | Mixed |
| Roof | Other |
| Foundation | Concrete Perimeter |
| Rain Screen | Full |
| Developer | Ledingham McAllister |
| Architect | IBI Group |
| Management Company | Confidential |
Strata Information
| Building Type | Strata Condos |
|---|---|
| Title to Land | Freehold Strata |
| Units in Strata | 351 |
| Units in Development | 351 |
| Bylaws / Restrictions | NO RESTRICTIONS |
Frequently Asked Questions — Precedence-Southgate City
What year was Precedence-Southgate City built?
How many units are in Precedence-Southgate City?
Is Precedence-Southgate City pet-friendly, and what are the bylaws?
Is Precedence-Southgate City freehold or leasehold?
Where is Precedence-Southgate City located?

Sales Information
| Sales Website | www.ledmac.com/project/southgate |
|---|---|
| Sales Phone | 604-778-7706 |
| Sales Email | dks1@shaw.ca |
Listings for Sale Near Precedence-Southgate City 🔎 MLS® Search »
| Address | Bed | Bath | Sqft | Price |
|---|---|---|---|---|
| 2904 7683 Park Cres. | 2 | 3 | 946 | $1,375,900 |
| 107 7683 Park Cres. | 2 | 2 | 909 | $949,900 |
| 1105 7683 Park Cres. | 1 | 1 | 622 | $619,900 |
| 903 7683 Park Cres. | 2 | 2 | 897 | $749,900 |
| 306 7683 Park Cres. | 2 | 2 | 859 | $829,000 |
| 423 7088 14th Ave. | 1 | 1 | 624 | $549,000 |
| 311 7788 18th St. | 2 | 2 | 839 | $768,800 |
| 1204 7728 Park Cres. | 2 | 2 | 893 | $947,900 |
| 601 7133 14th Ave. | 2 | 2 | 867 | $741,000 |
| 802 7728 Park Cres. | 2 | 2 | 861 | $962,900 |
 $1,375,900
2904 7683 Park Cres. · 2bd/3ba · 946sf
 $949,900
107 7683 Park Cres. · 2bd/2ba · 909sf
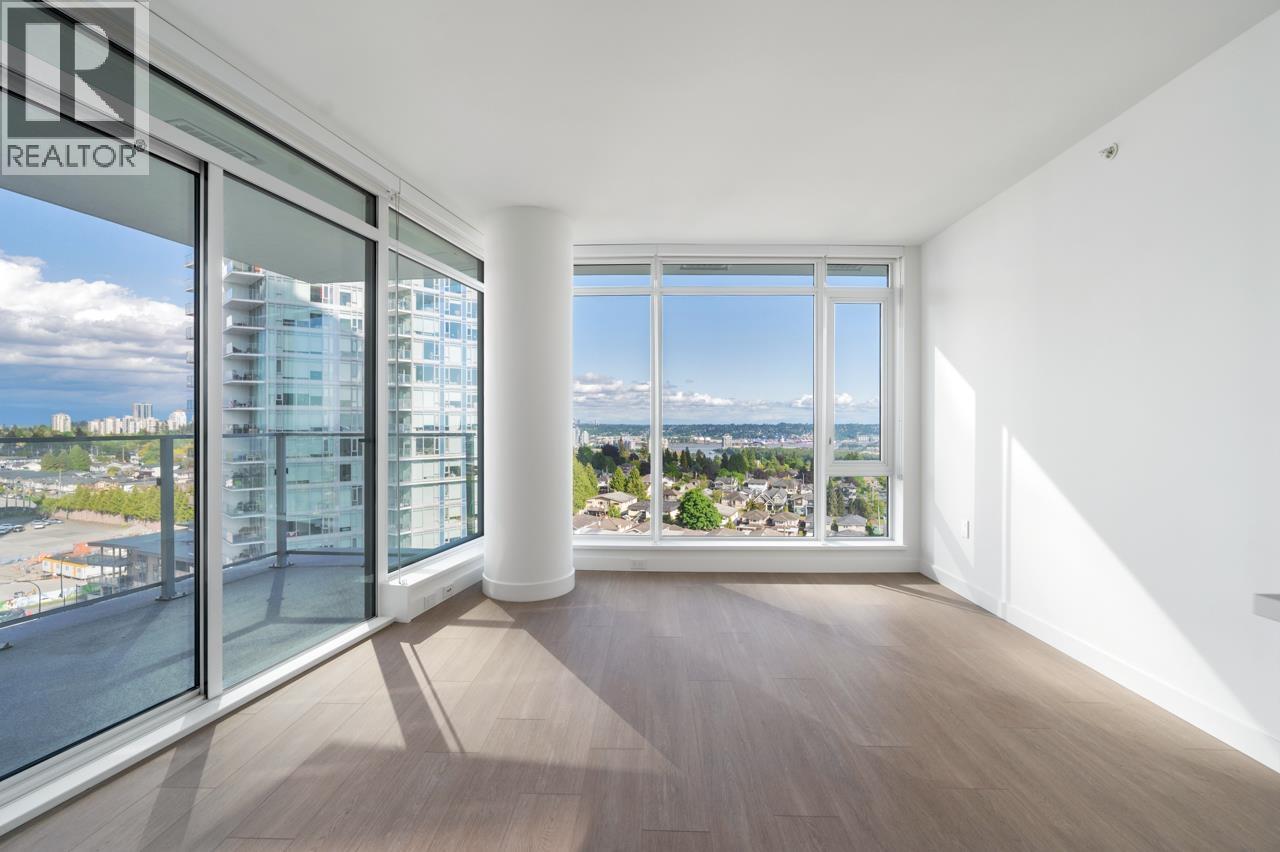 $619,900
1105 7683 Park Cres. · 1bd/1ba · 622sf
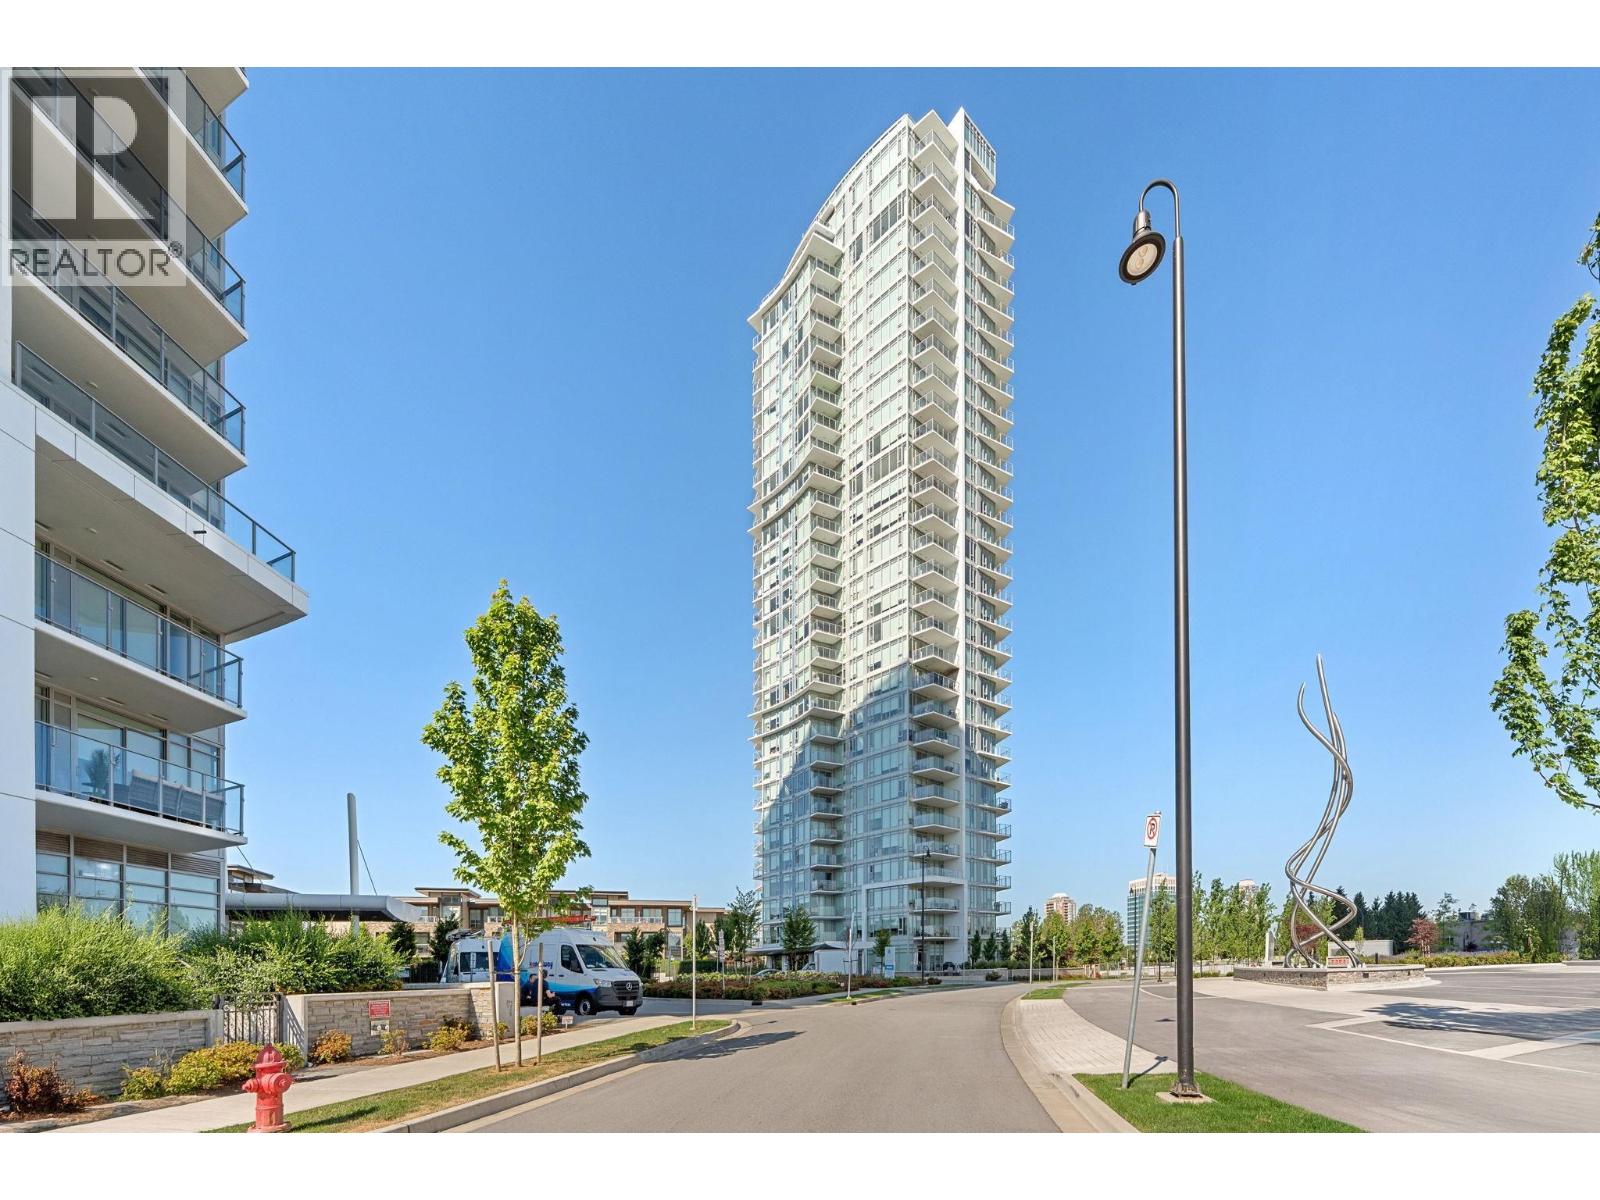 $749,900
903 7683 Park Cres. · 2bd/2ba · 897sf
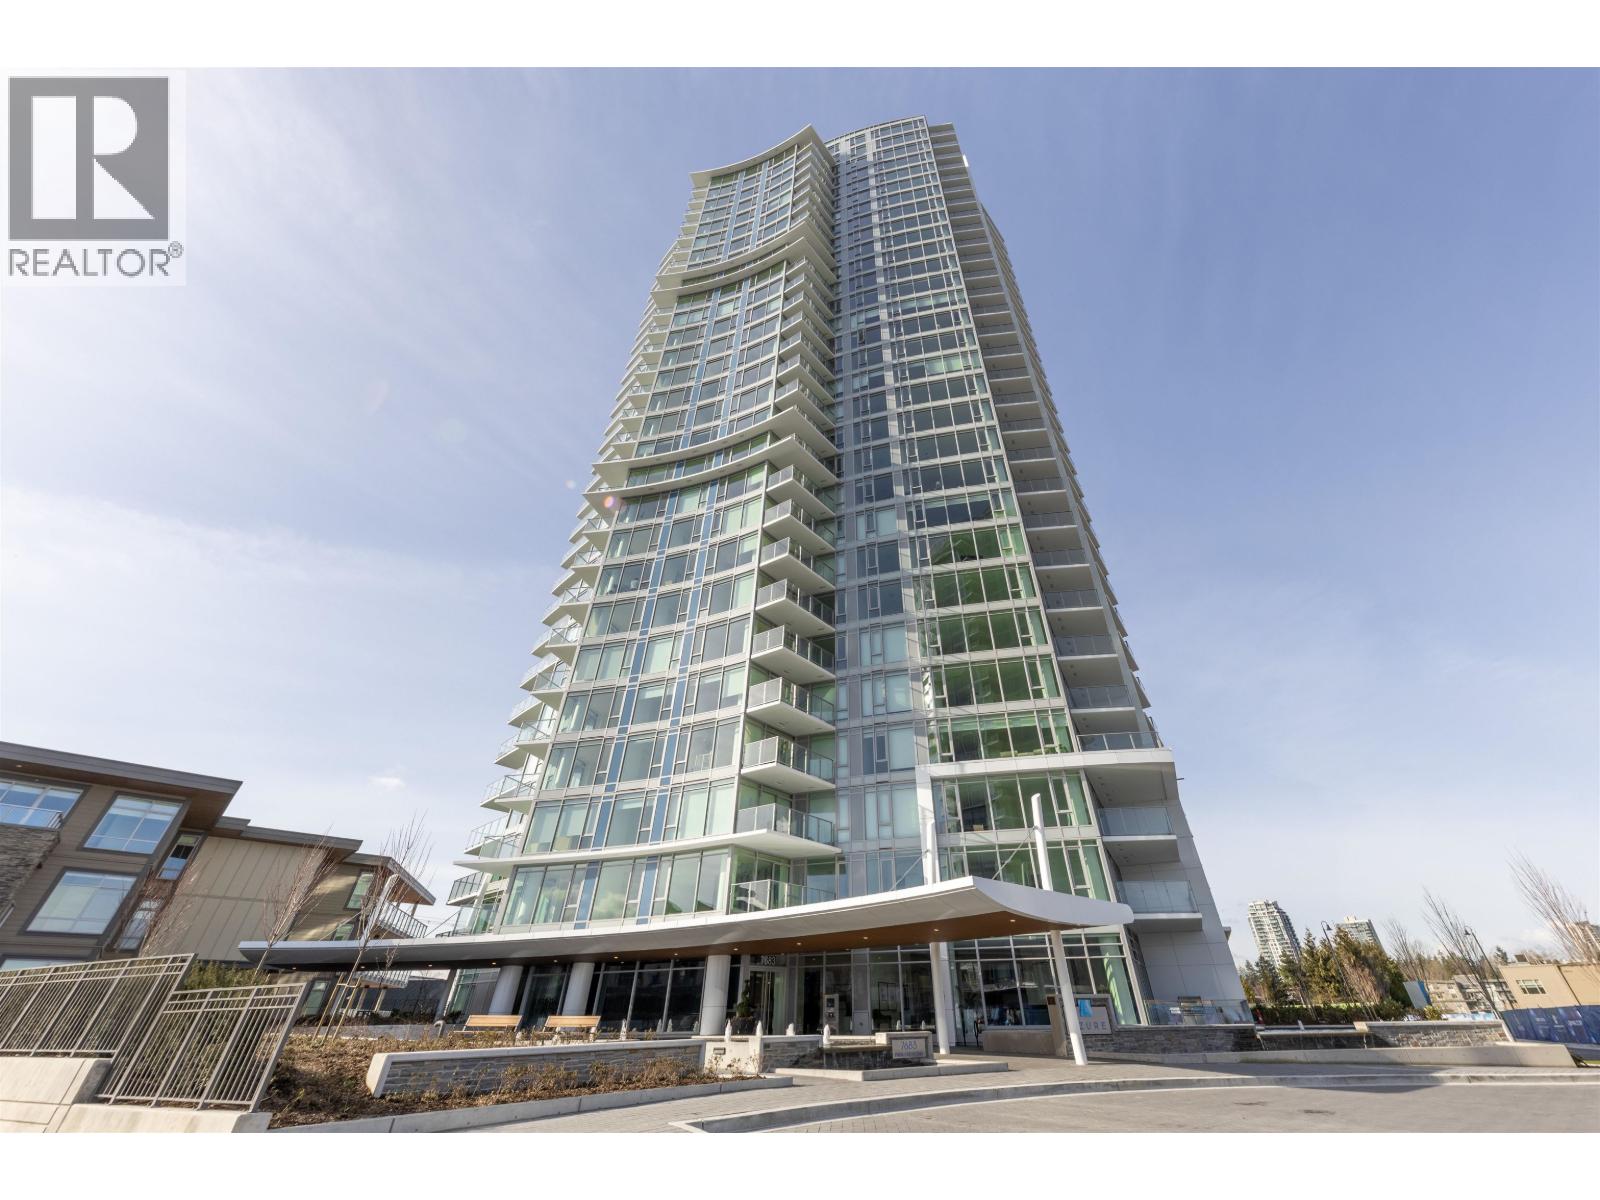 $829,000
306 7683 Park Cres. · 2bd/2ba · 859sf
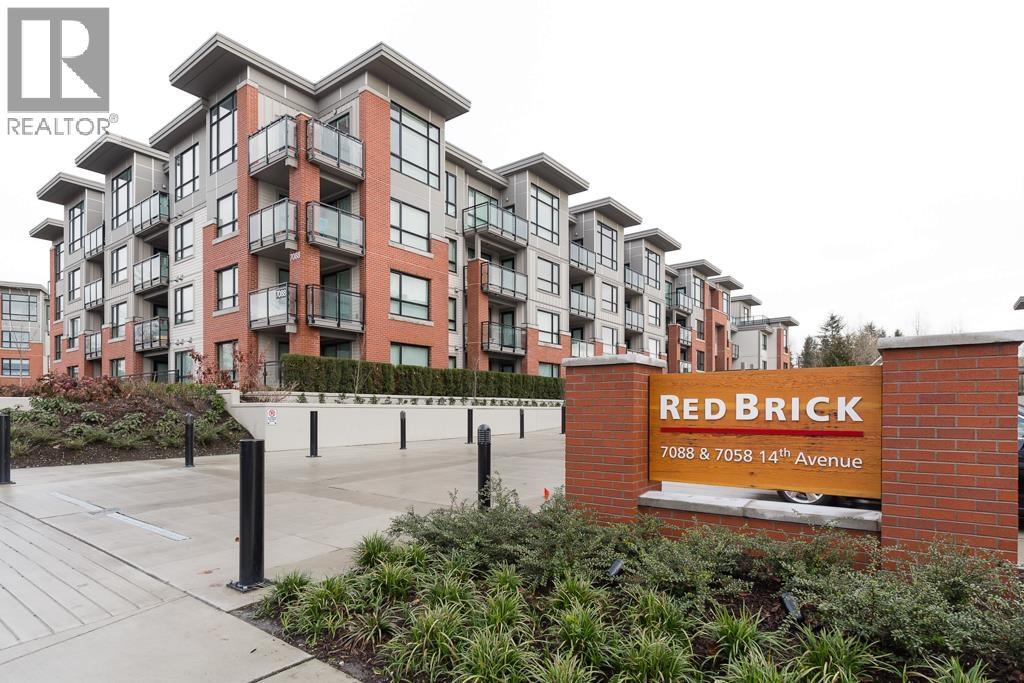 $549,000
423 7088 14th Ave. · 1bd/1ba · 624sf
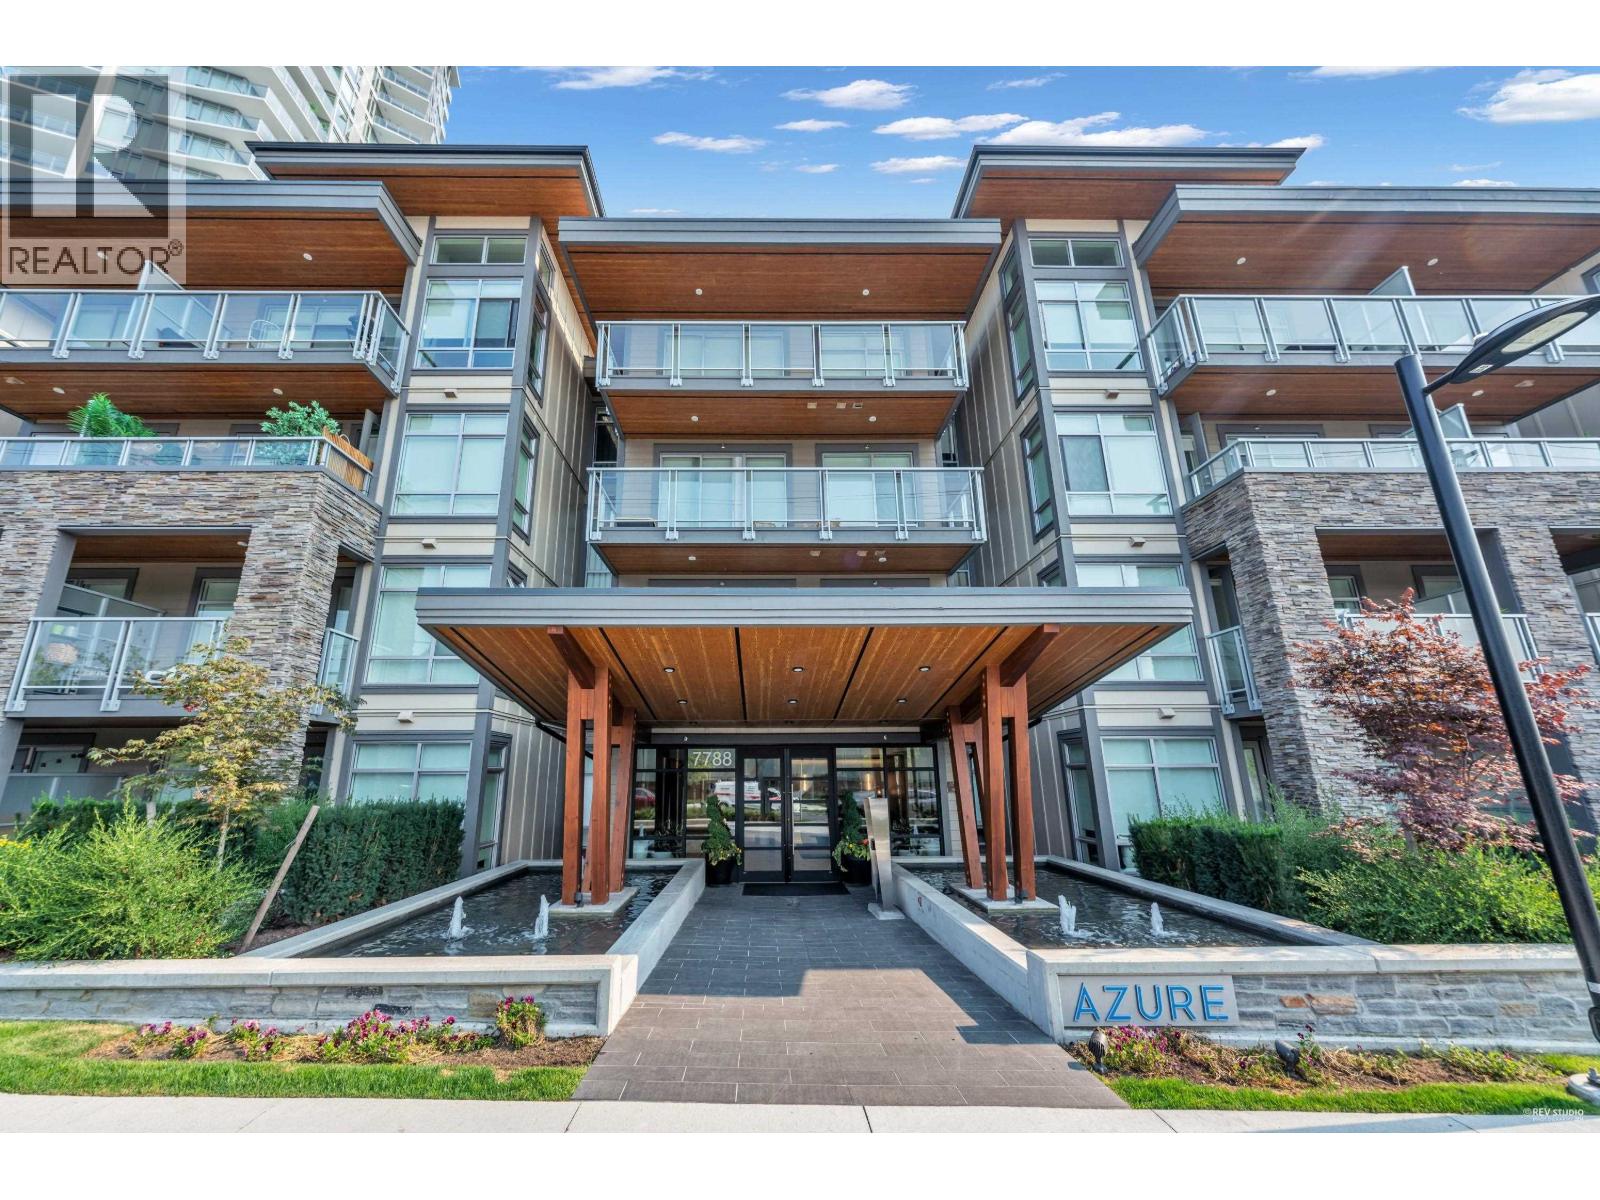 $768,800
311 7788 18th St. · 2bd/2ba · 839sf
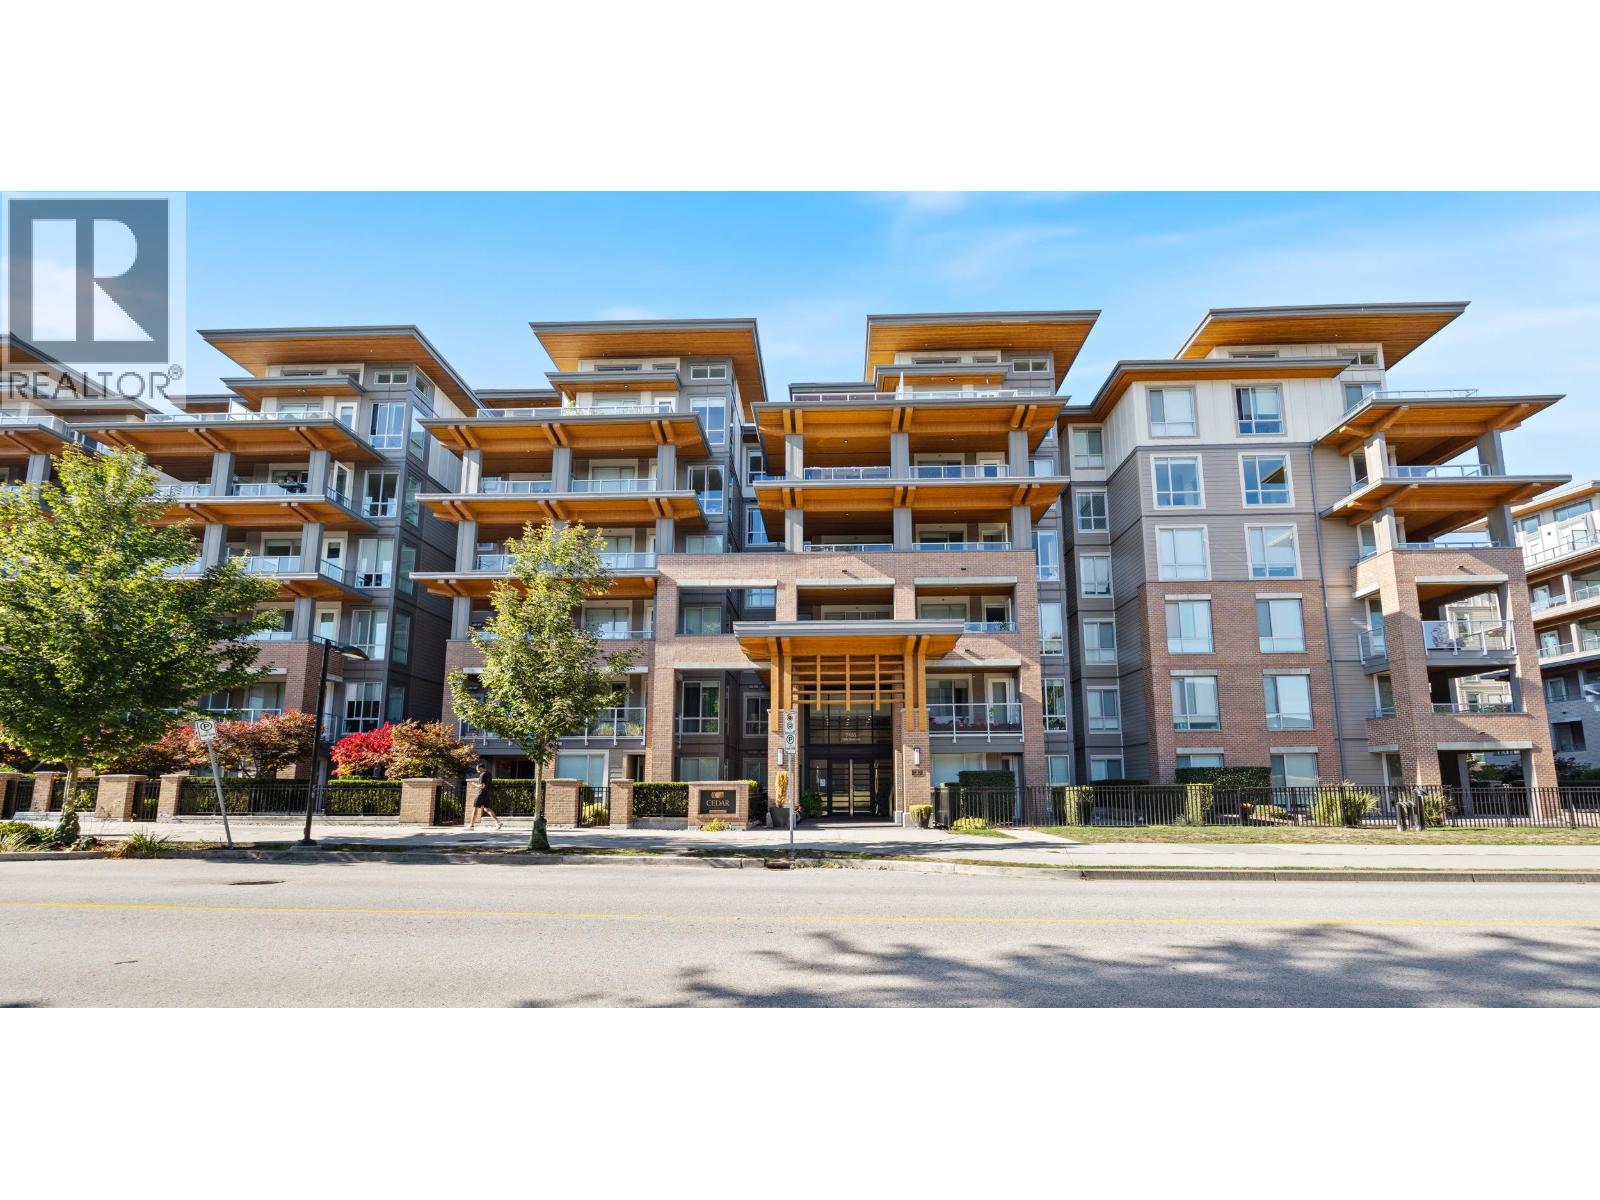 $741,000
601 7133 14th Ave. · 2bd/2ba · 867sf
 $962,900
802 7728 Park Cres. · 2bd/2ba · 861sf
 $723,900
308 7728 Park Cres. · 1bd/1ba · 610sf
 $947,900
407 7728 Park Cres. · 2bd/2ba · 872sf
 $947,900
1204 7728 Park Cres. · 2bd/2ba · 890sf
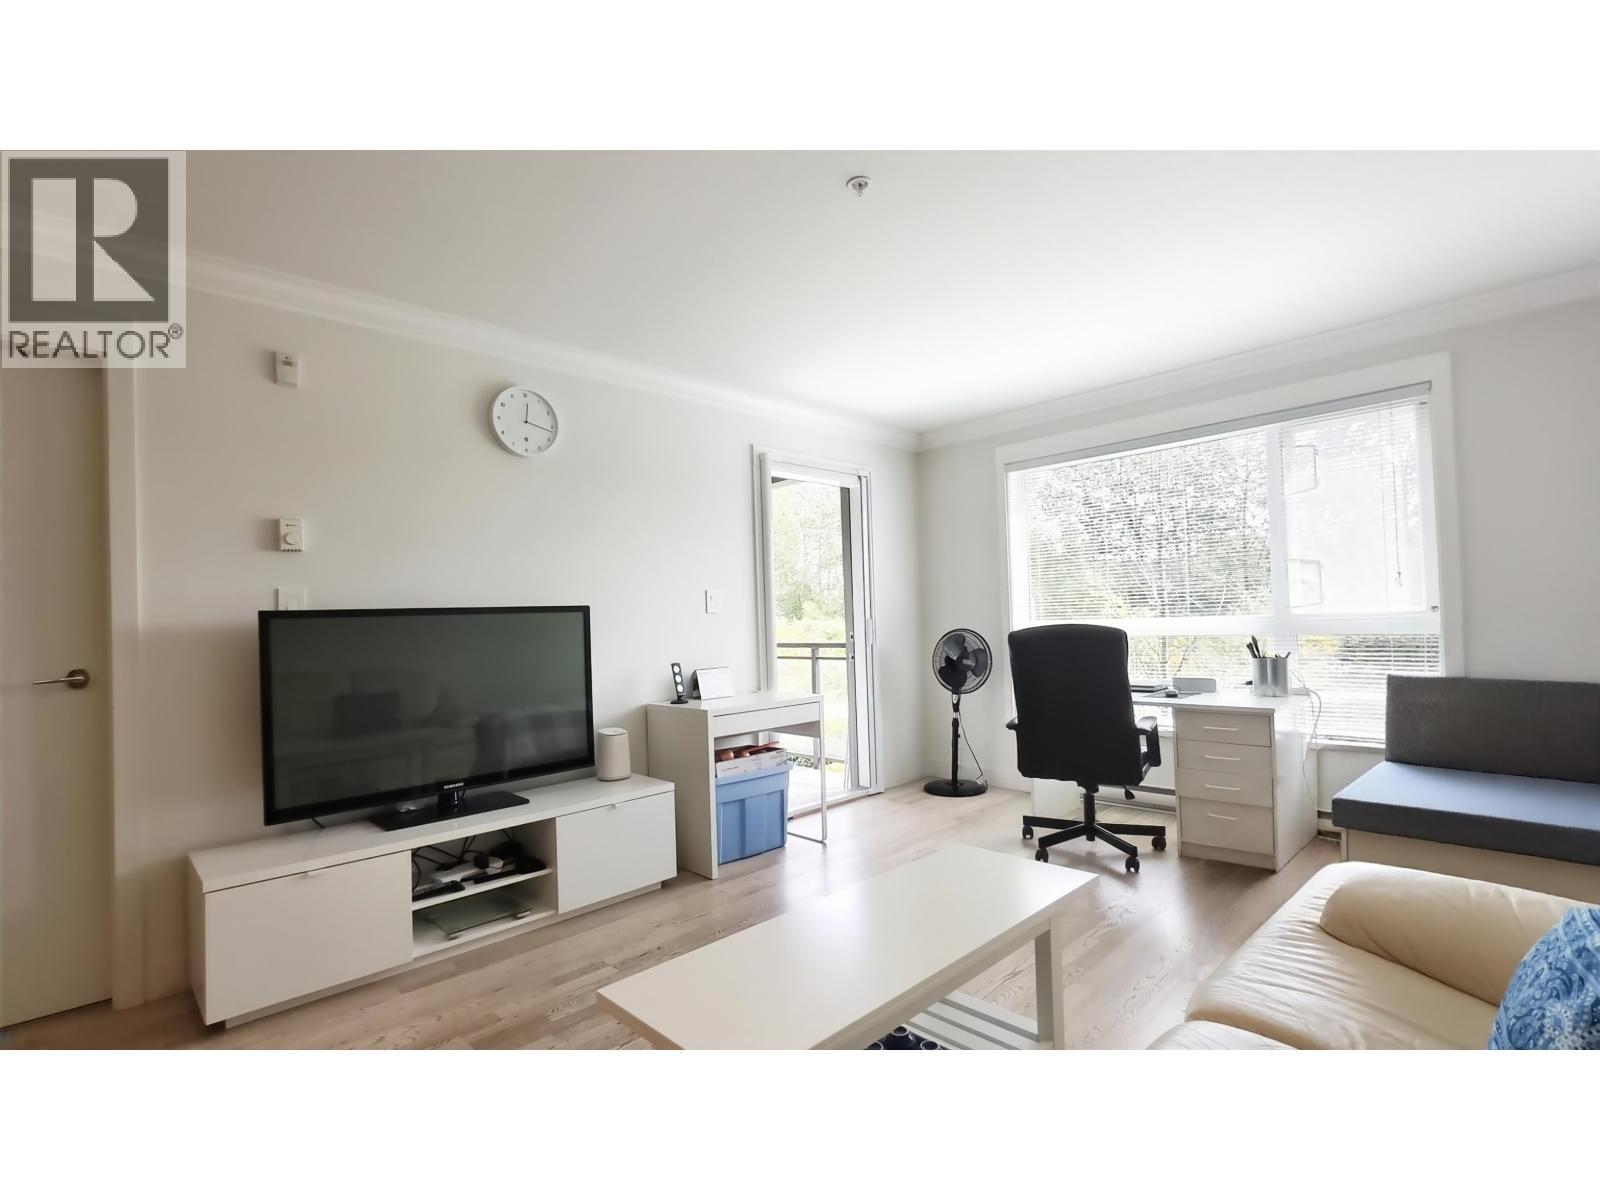 $539,000
209 7058 14th Ave. · 1bd/1ba · 625sf
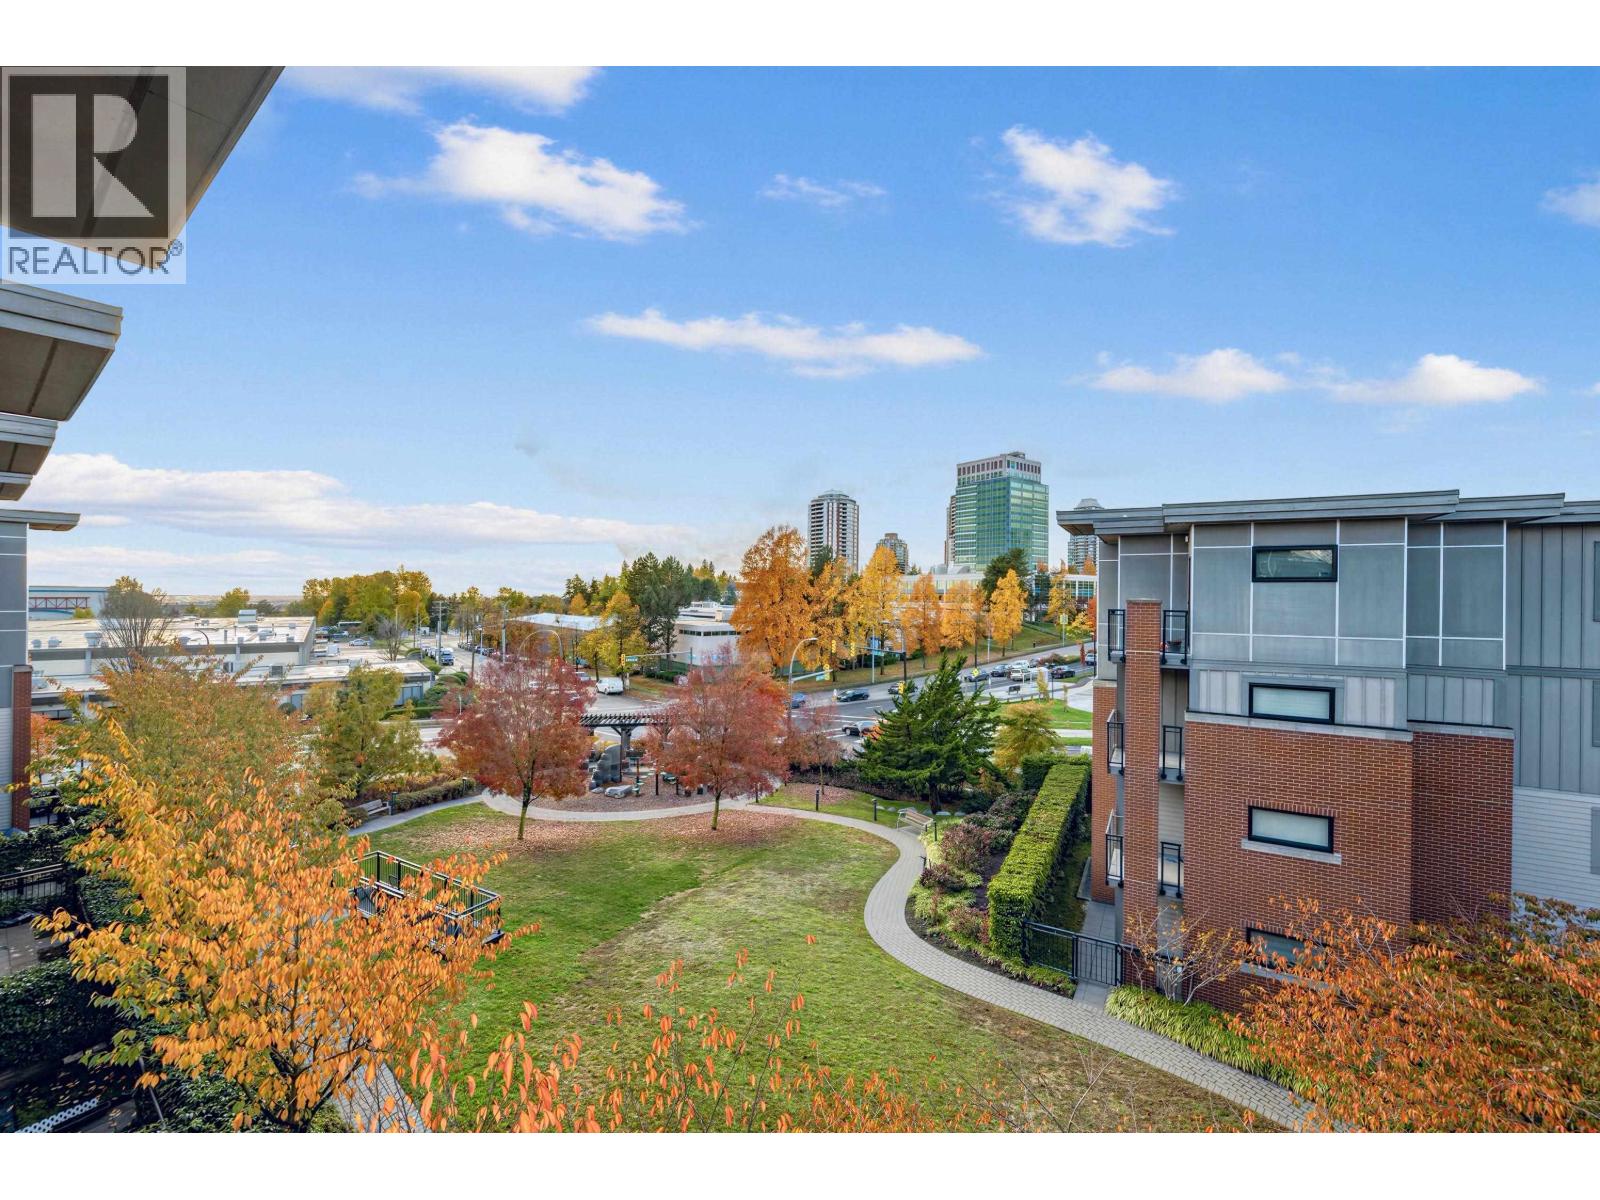 $530,000
414 7058 14th Ave. · 1bd/1ba · 624sf
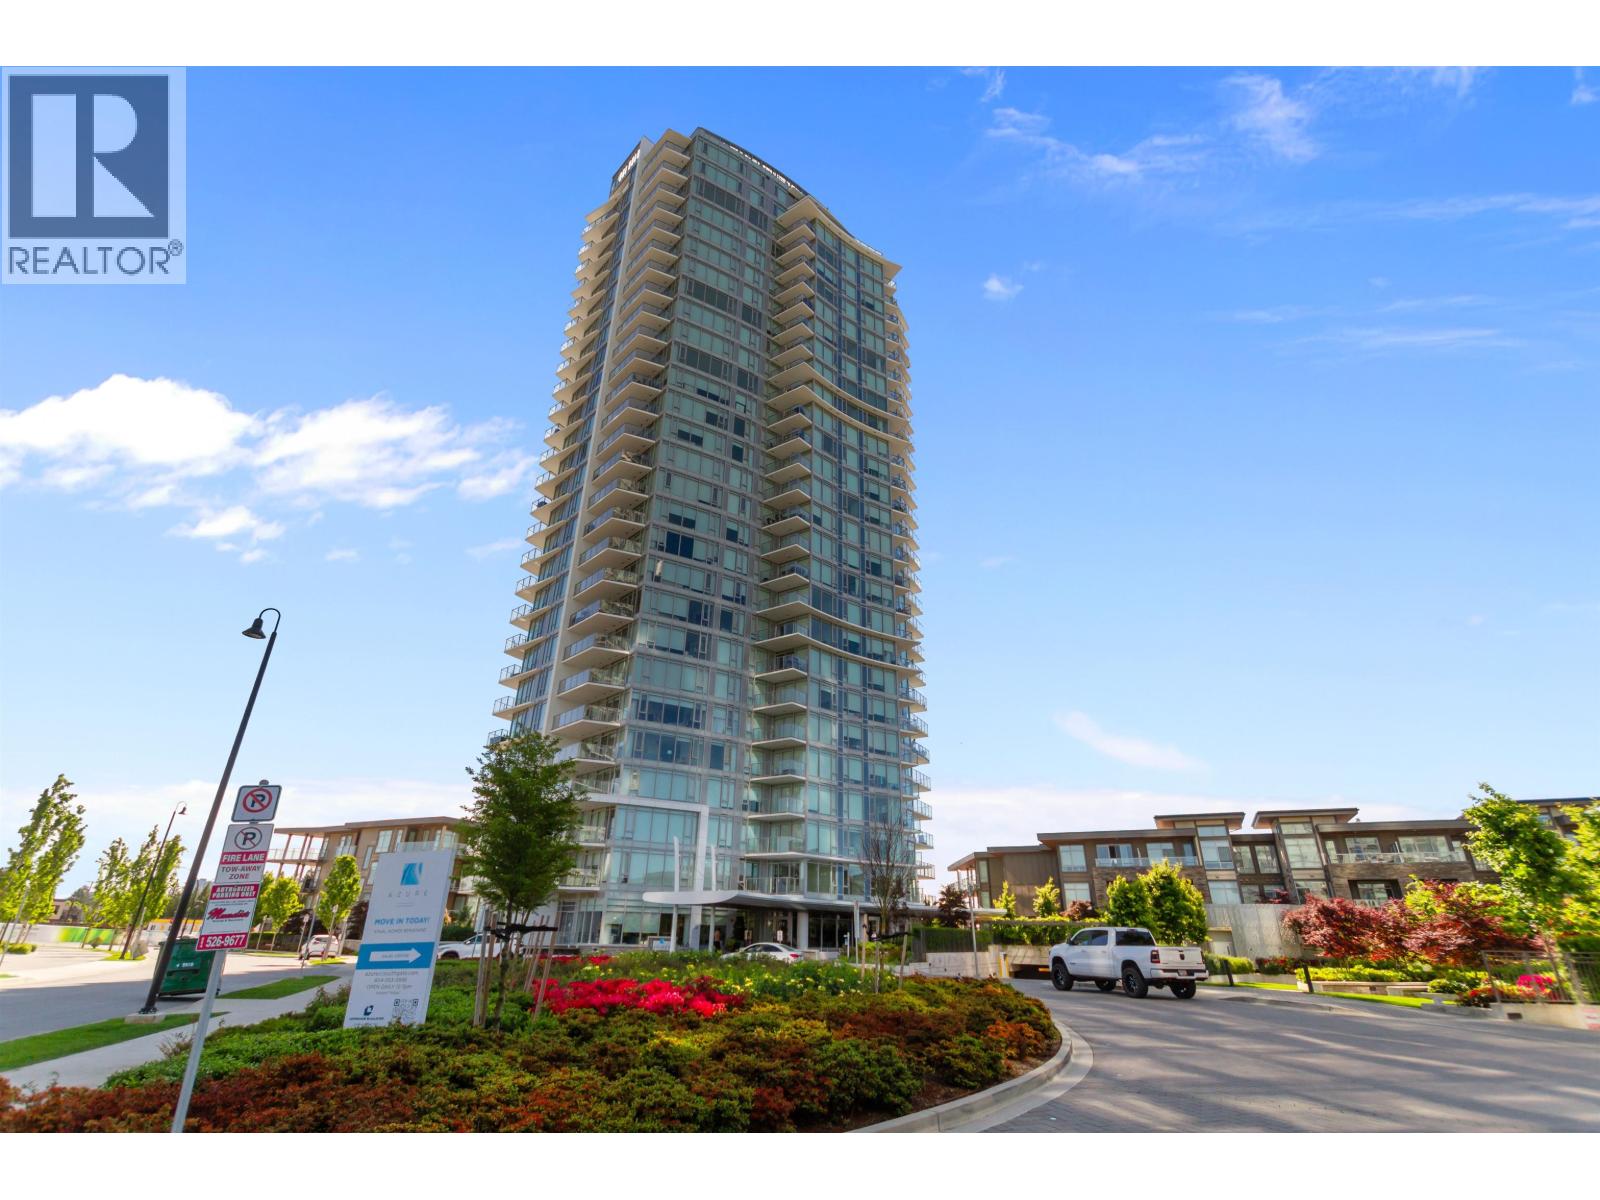 $829,000
1708 7769 Park Cres. · 2bd/2ba · 882sf
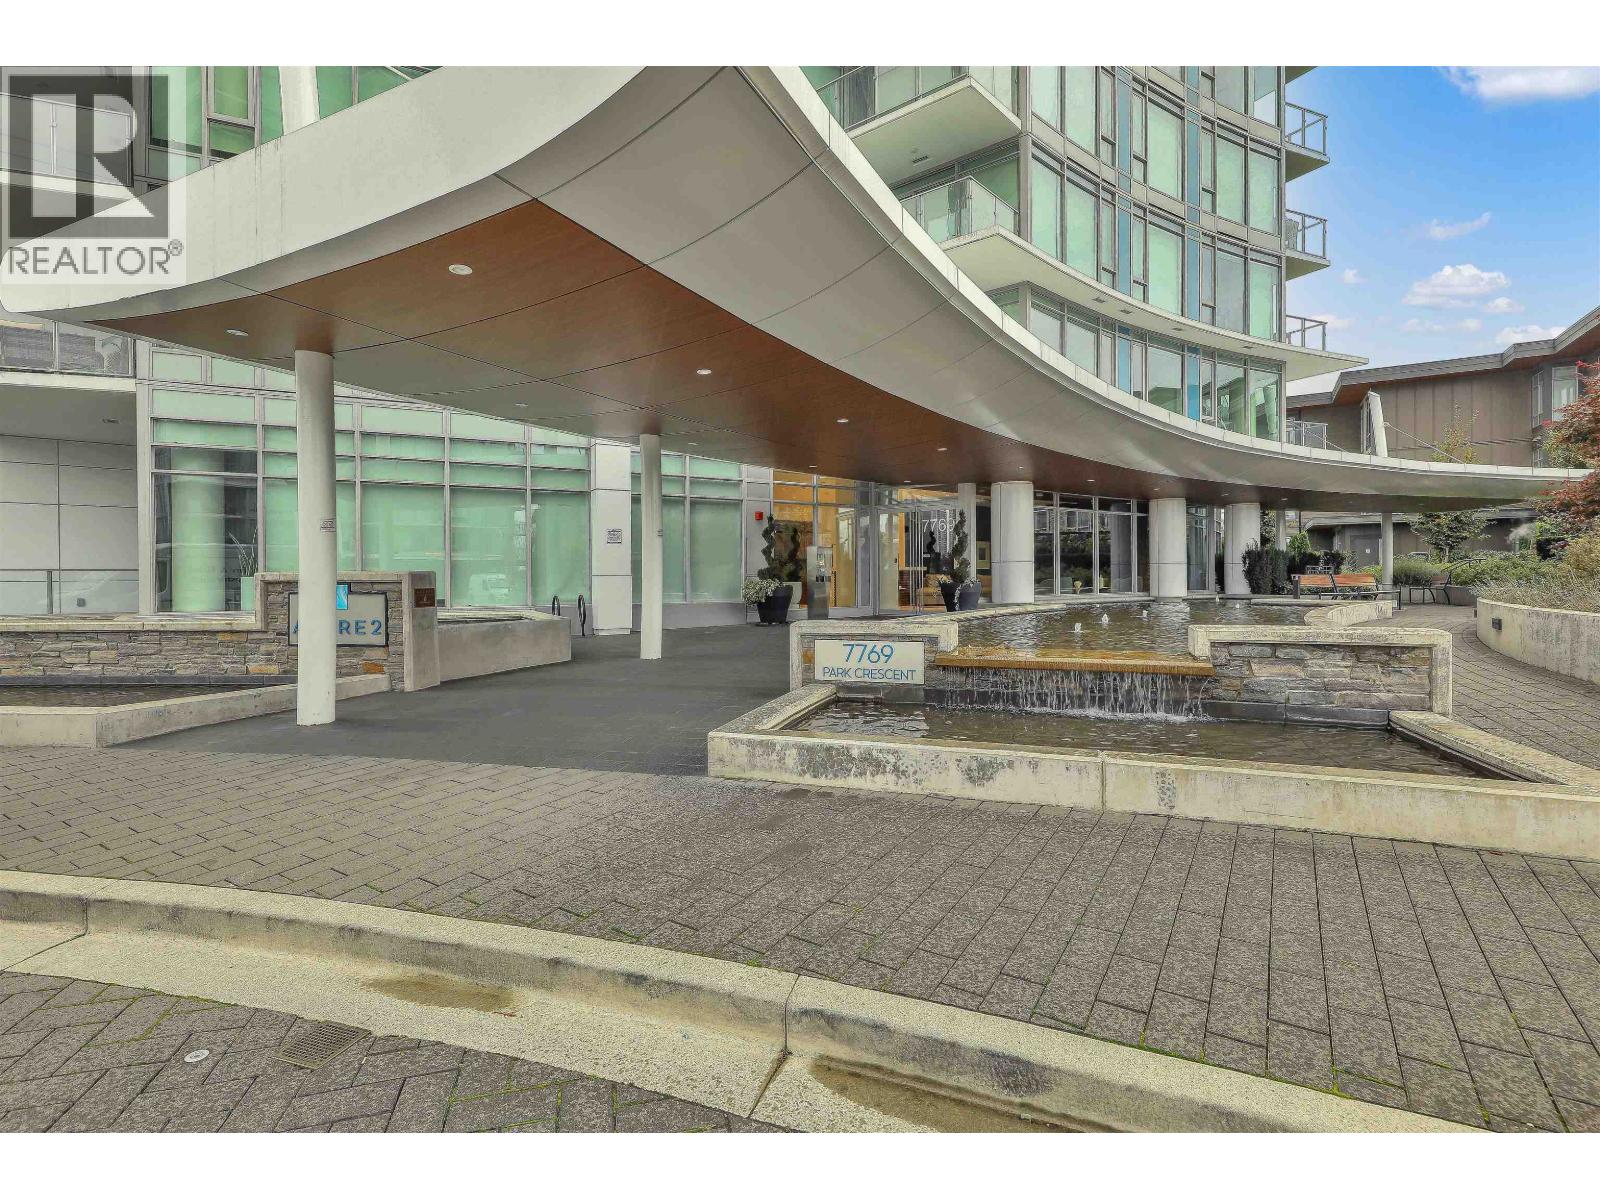 $759,000
2002 7769 Park Cres. · 2bd/2ba · 908sf
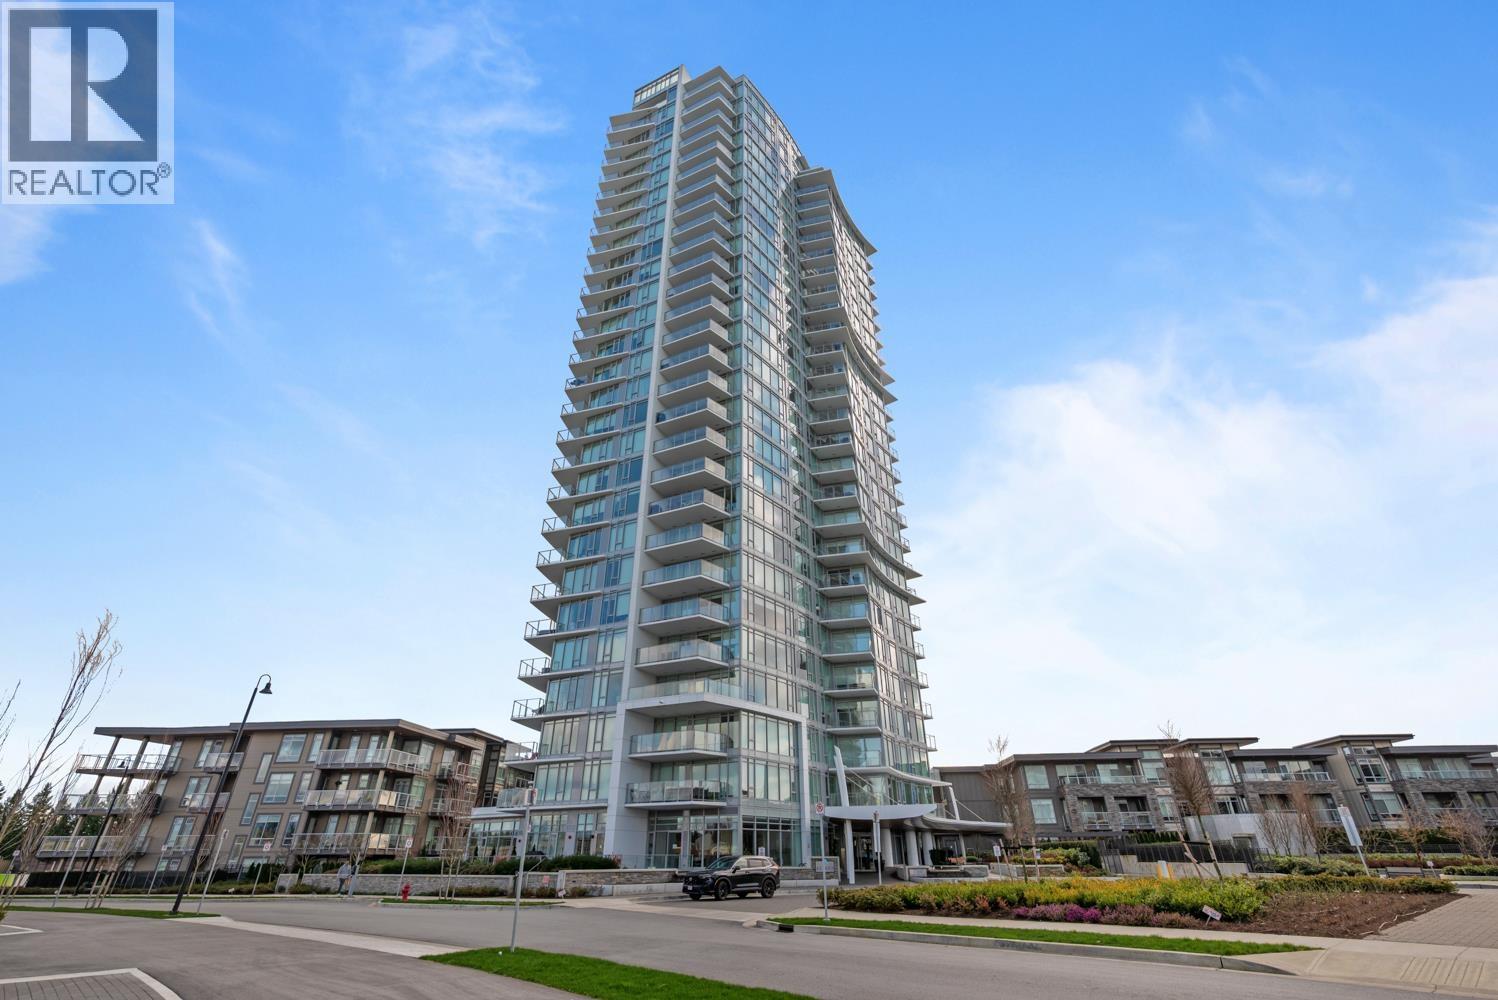 $799,900
202 7769 Park Cres. · 2bd/2ba · 918sf
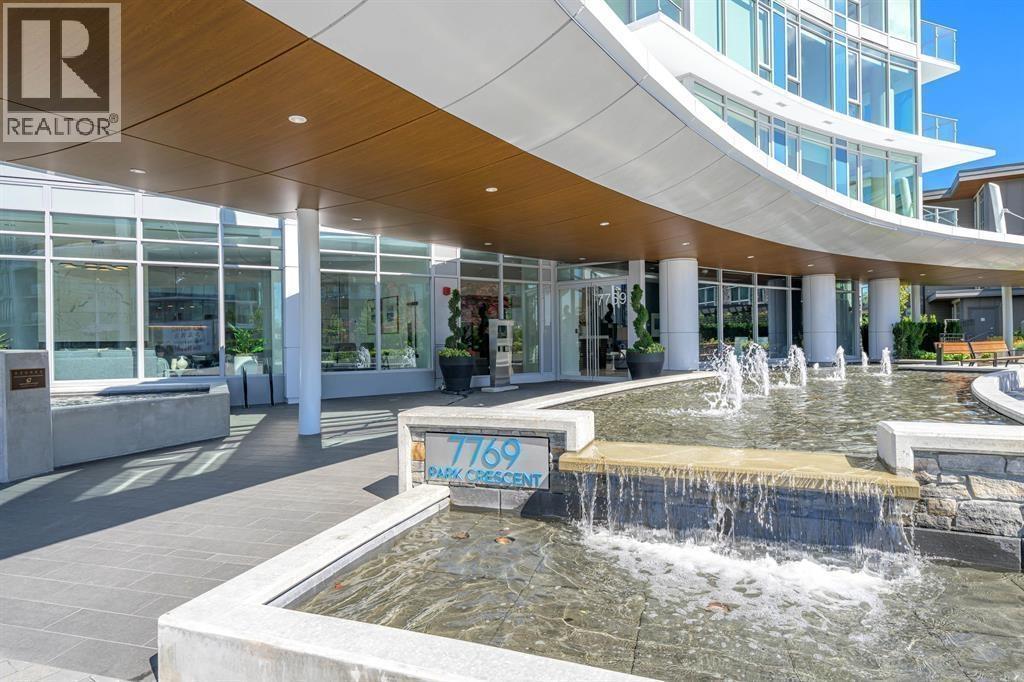 $849,000
906 7769 Park Cres. · 2bd/2ba · 894sf
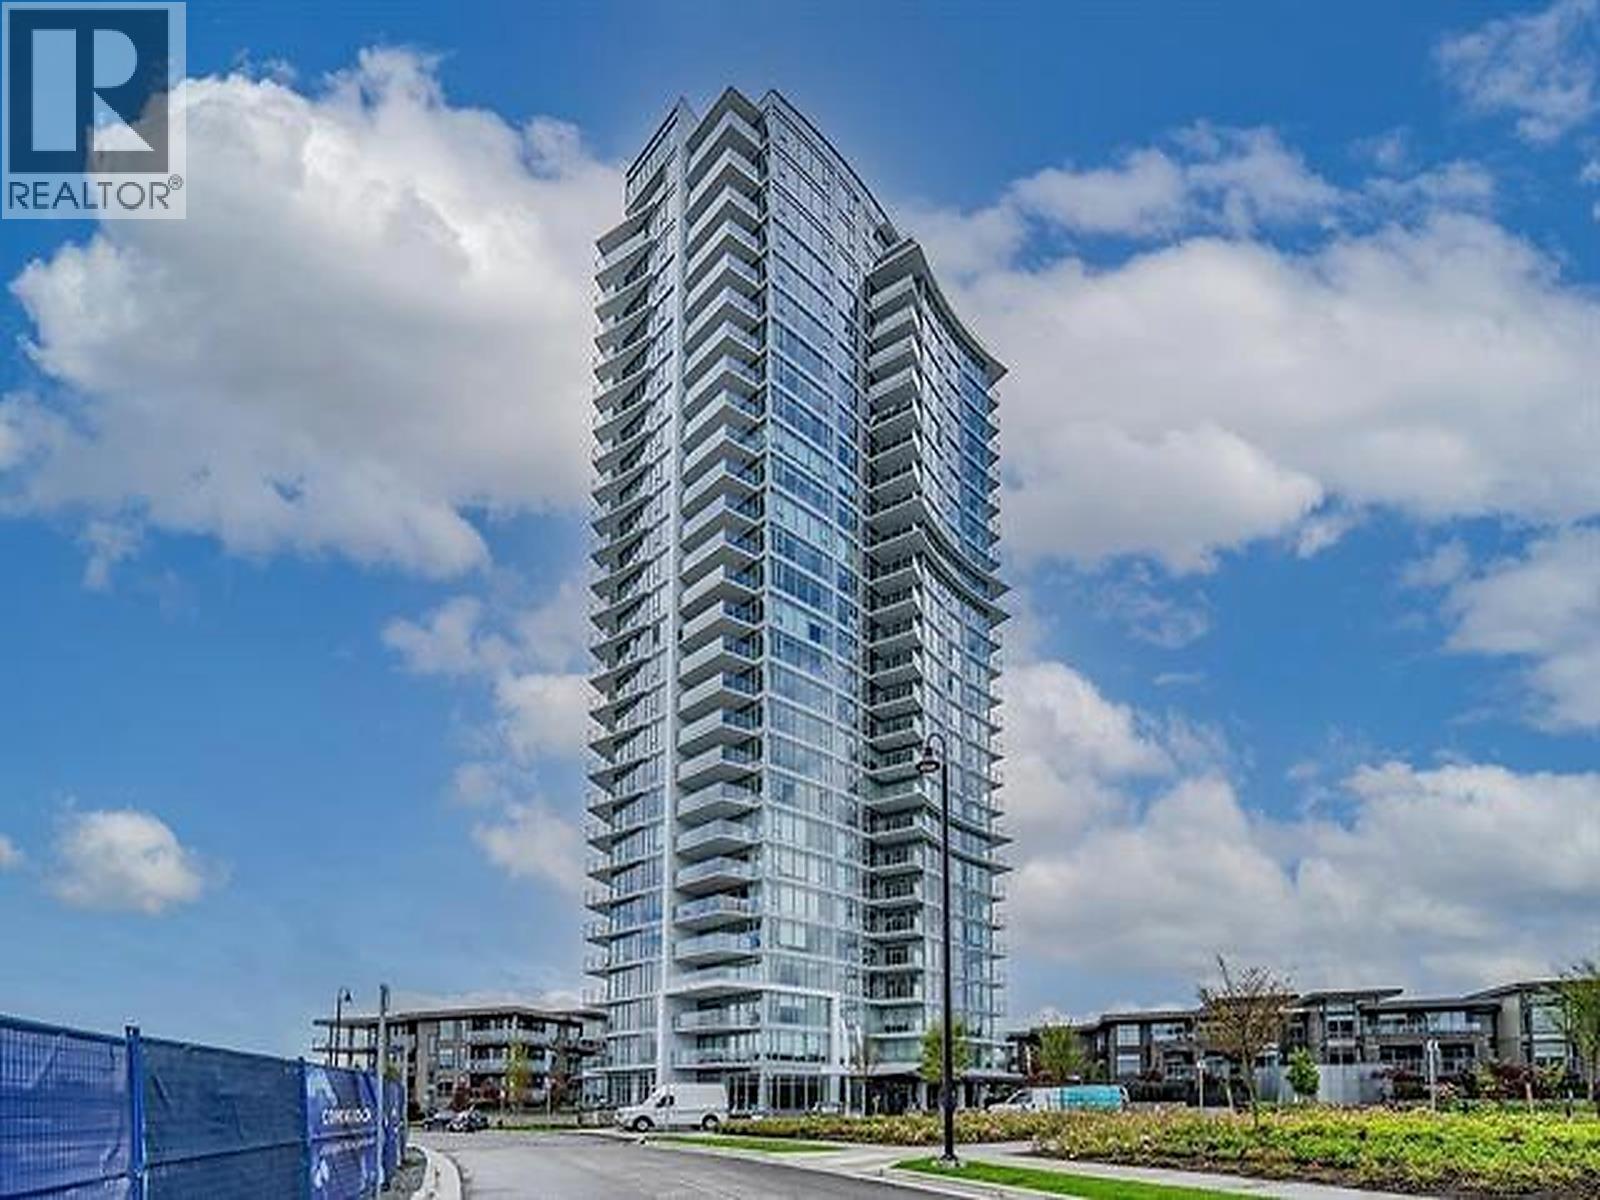 $735,000
1106 7769 Park Cres. · 2bd/2ba · 930sf
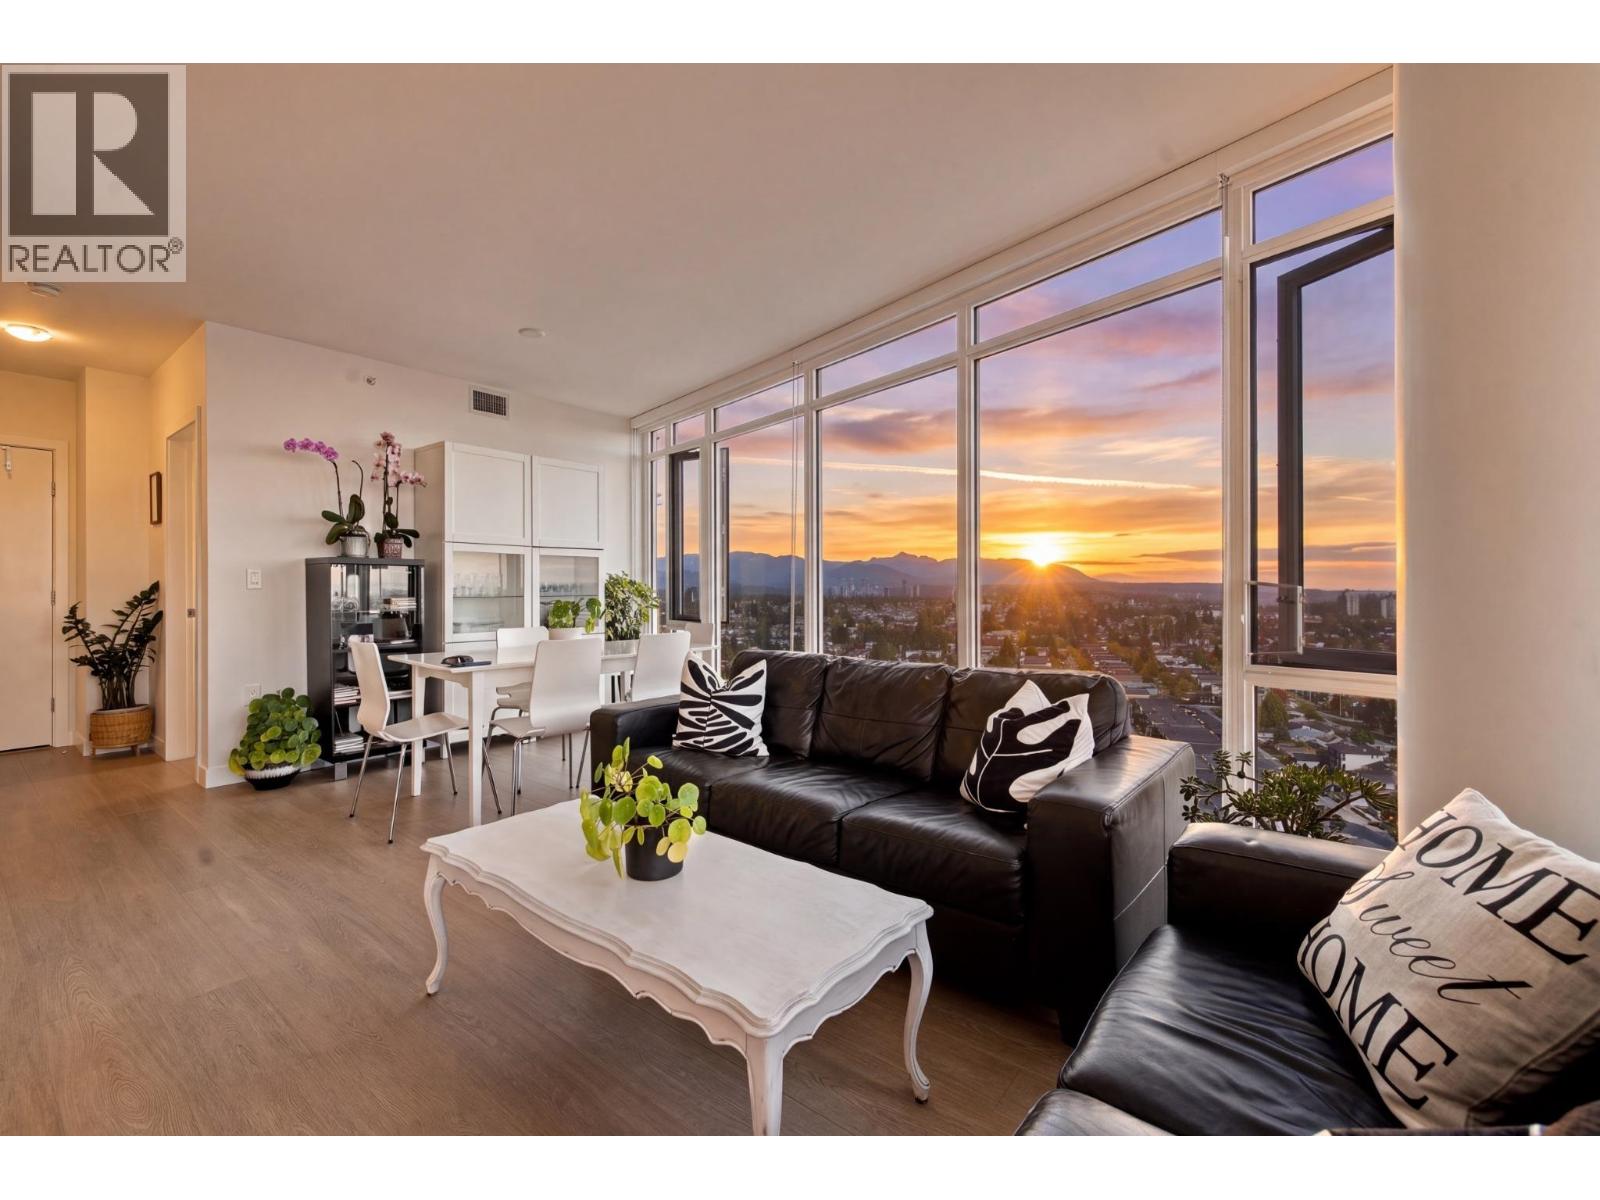 $850,000
2401 7769 Park Cres. · 2bd/2ba · 874sf
 $874,900
2103 7769 Park Cres. · 2bd/2ba · 848sf
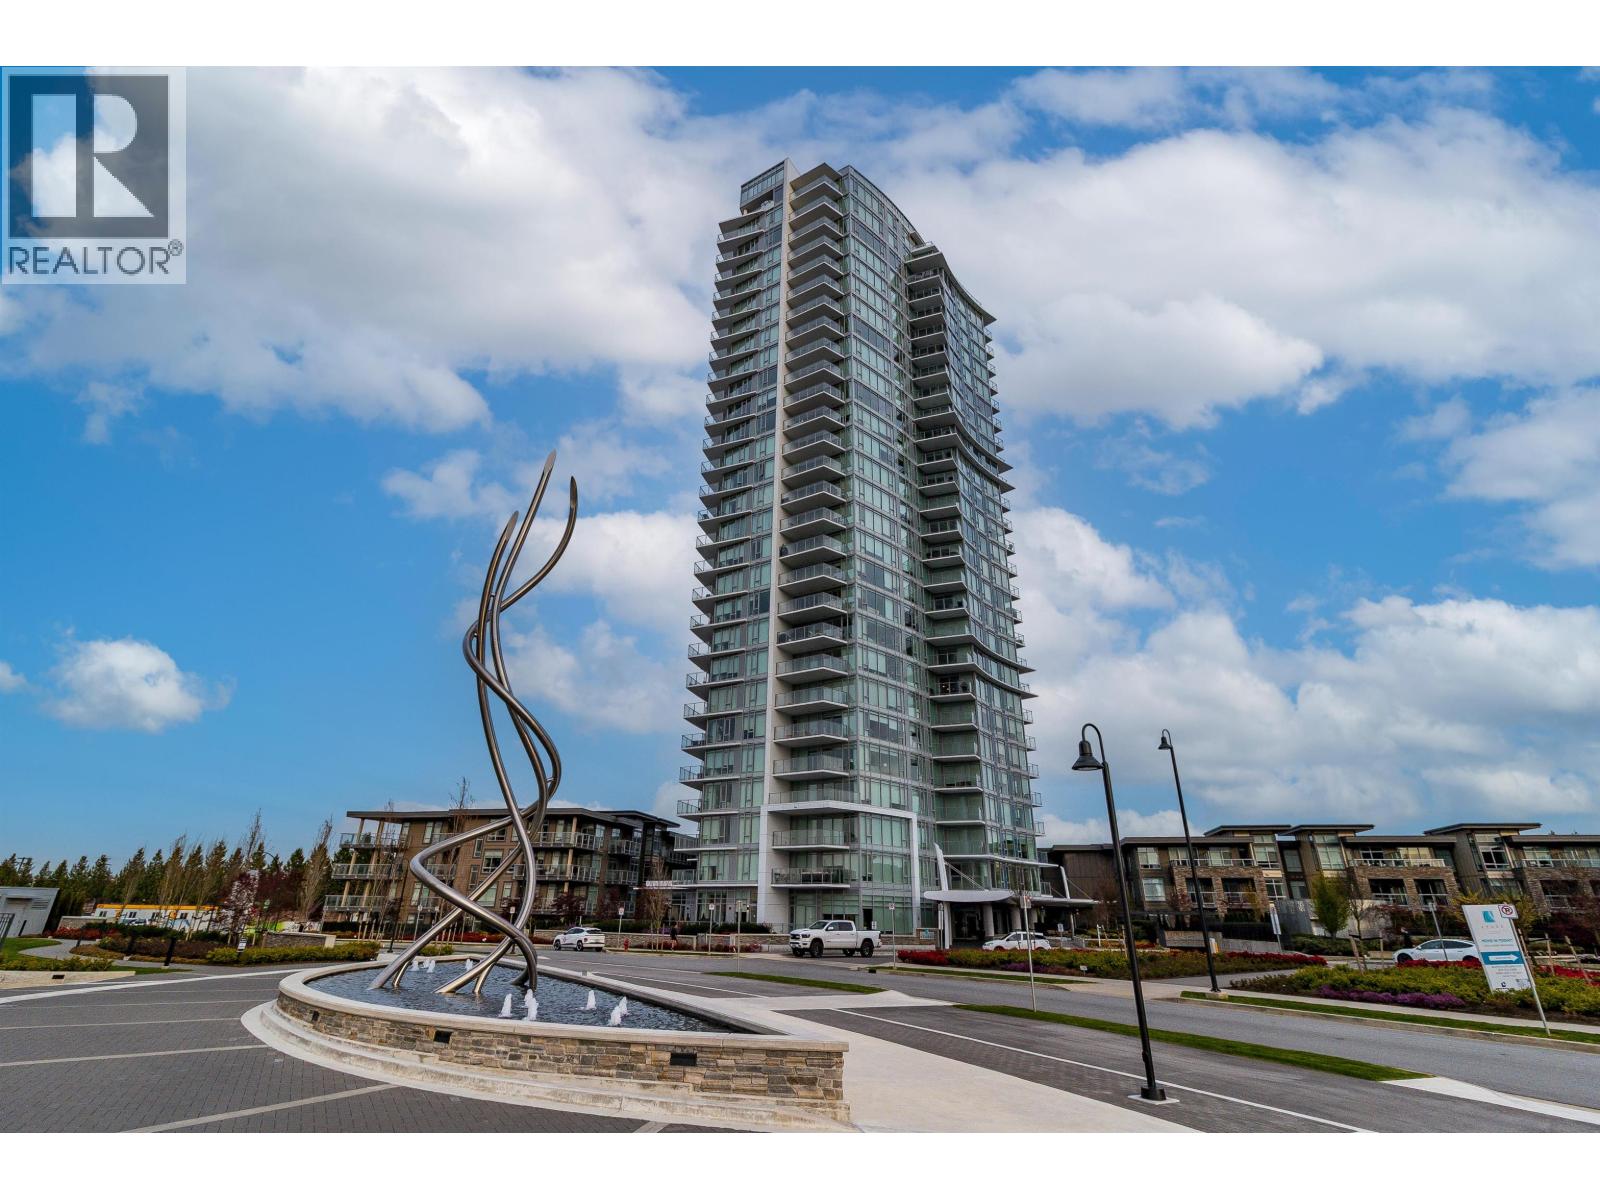 $849,000
403 7769 Park Cres. · 2bd/2ba · 848sf
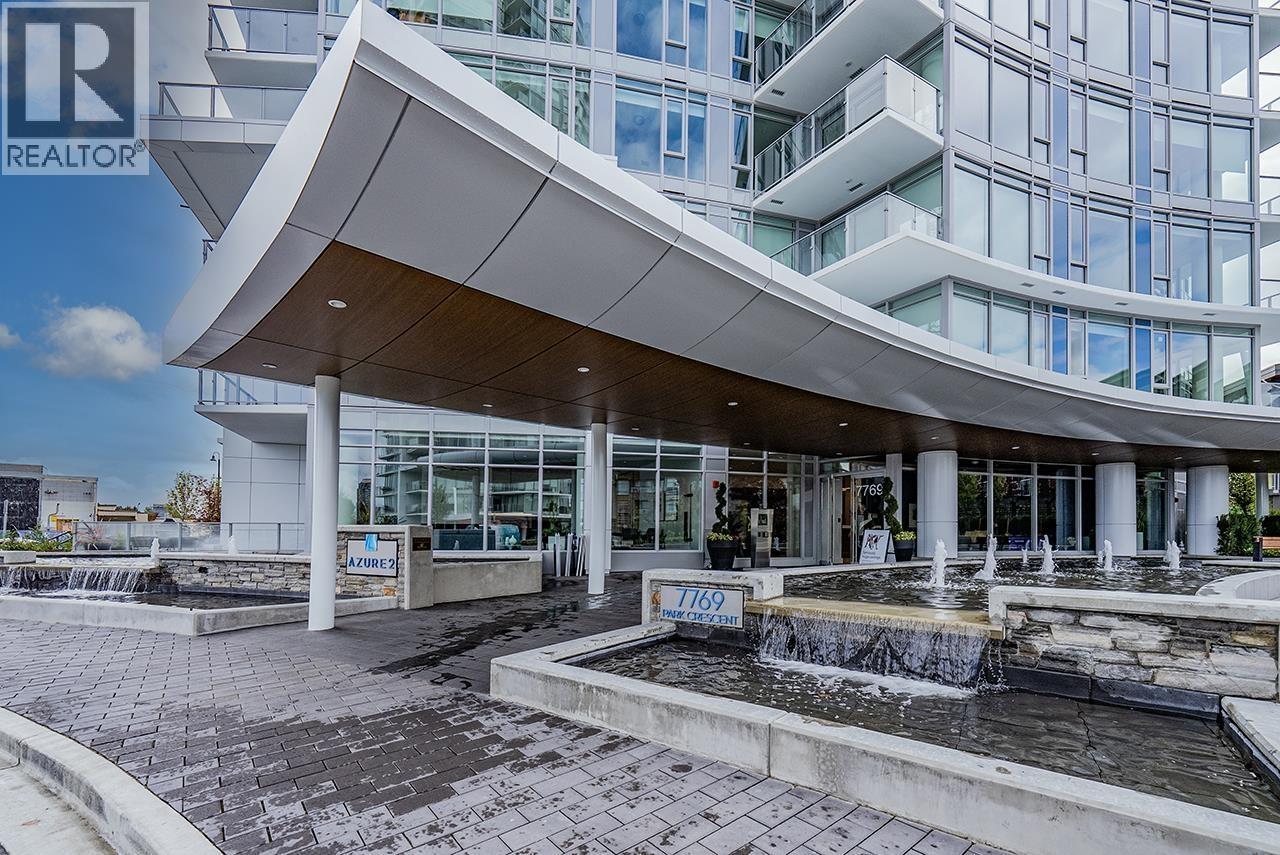 $930,000
1506 7769 Park Cres. · 2bd/2ba · 894sf
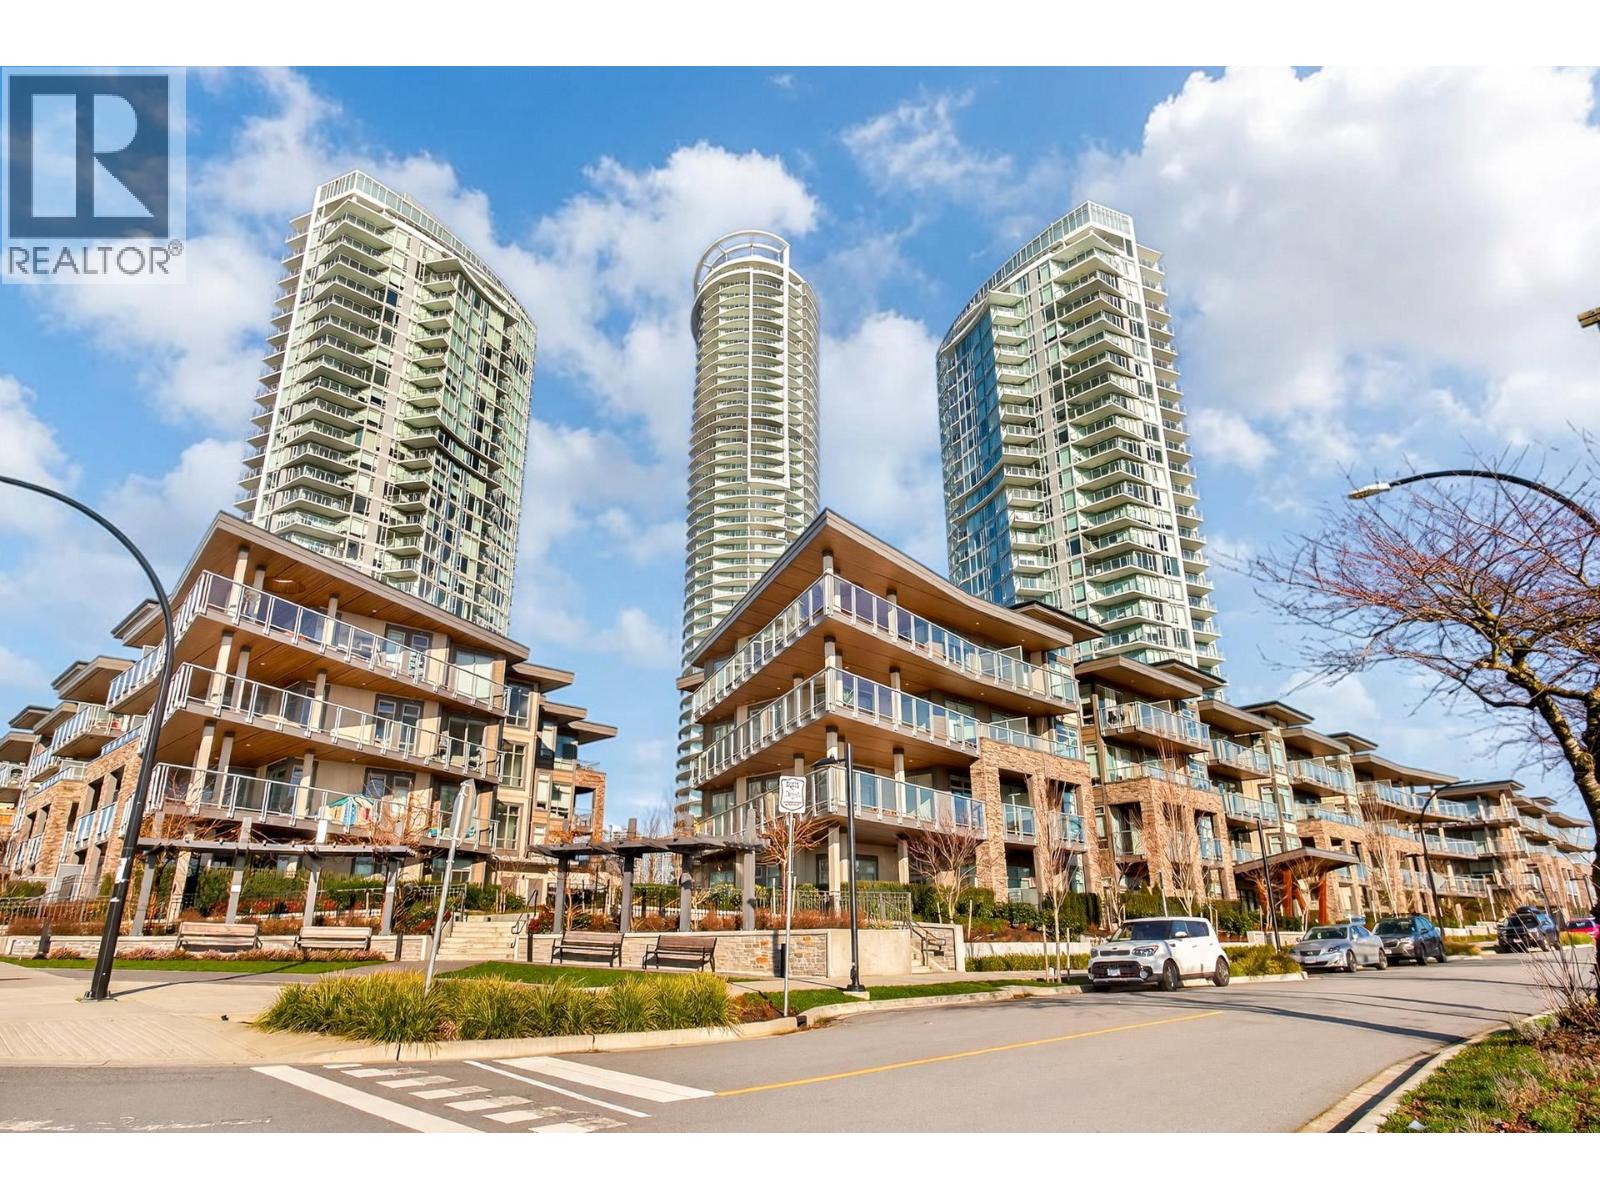 $878,000
210 7123 11th Ave. · 3bd/2ba · 942sf
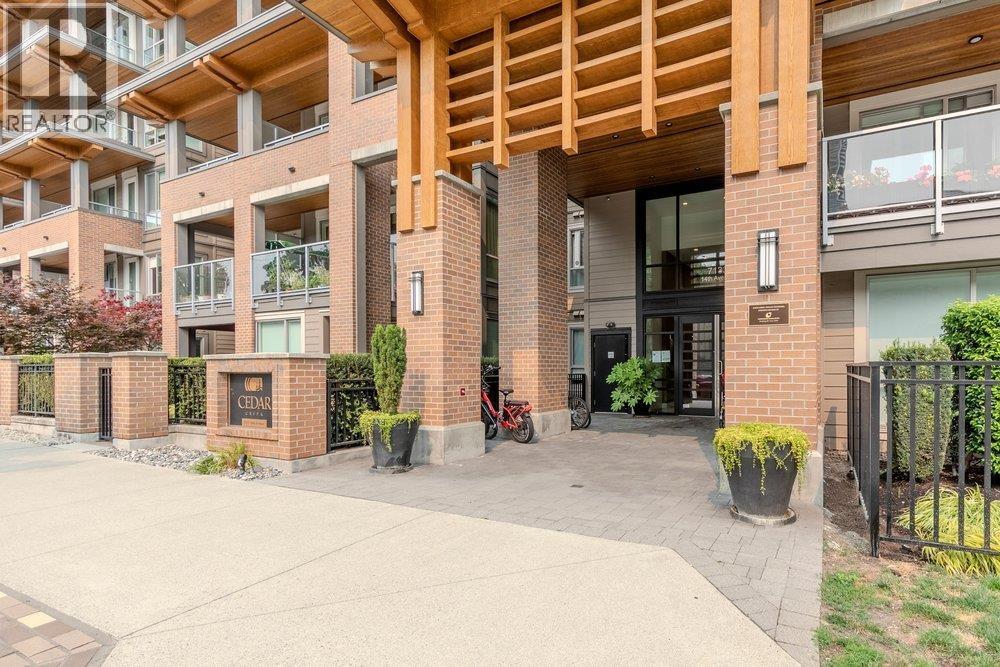 $698,000
105 7133 14th Ave. · 2bd/2ba · 827sf
 $799,000
508 7133 14th Ave. · 3bd/2ba · 995sf
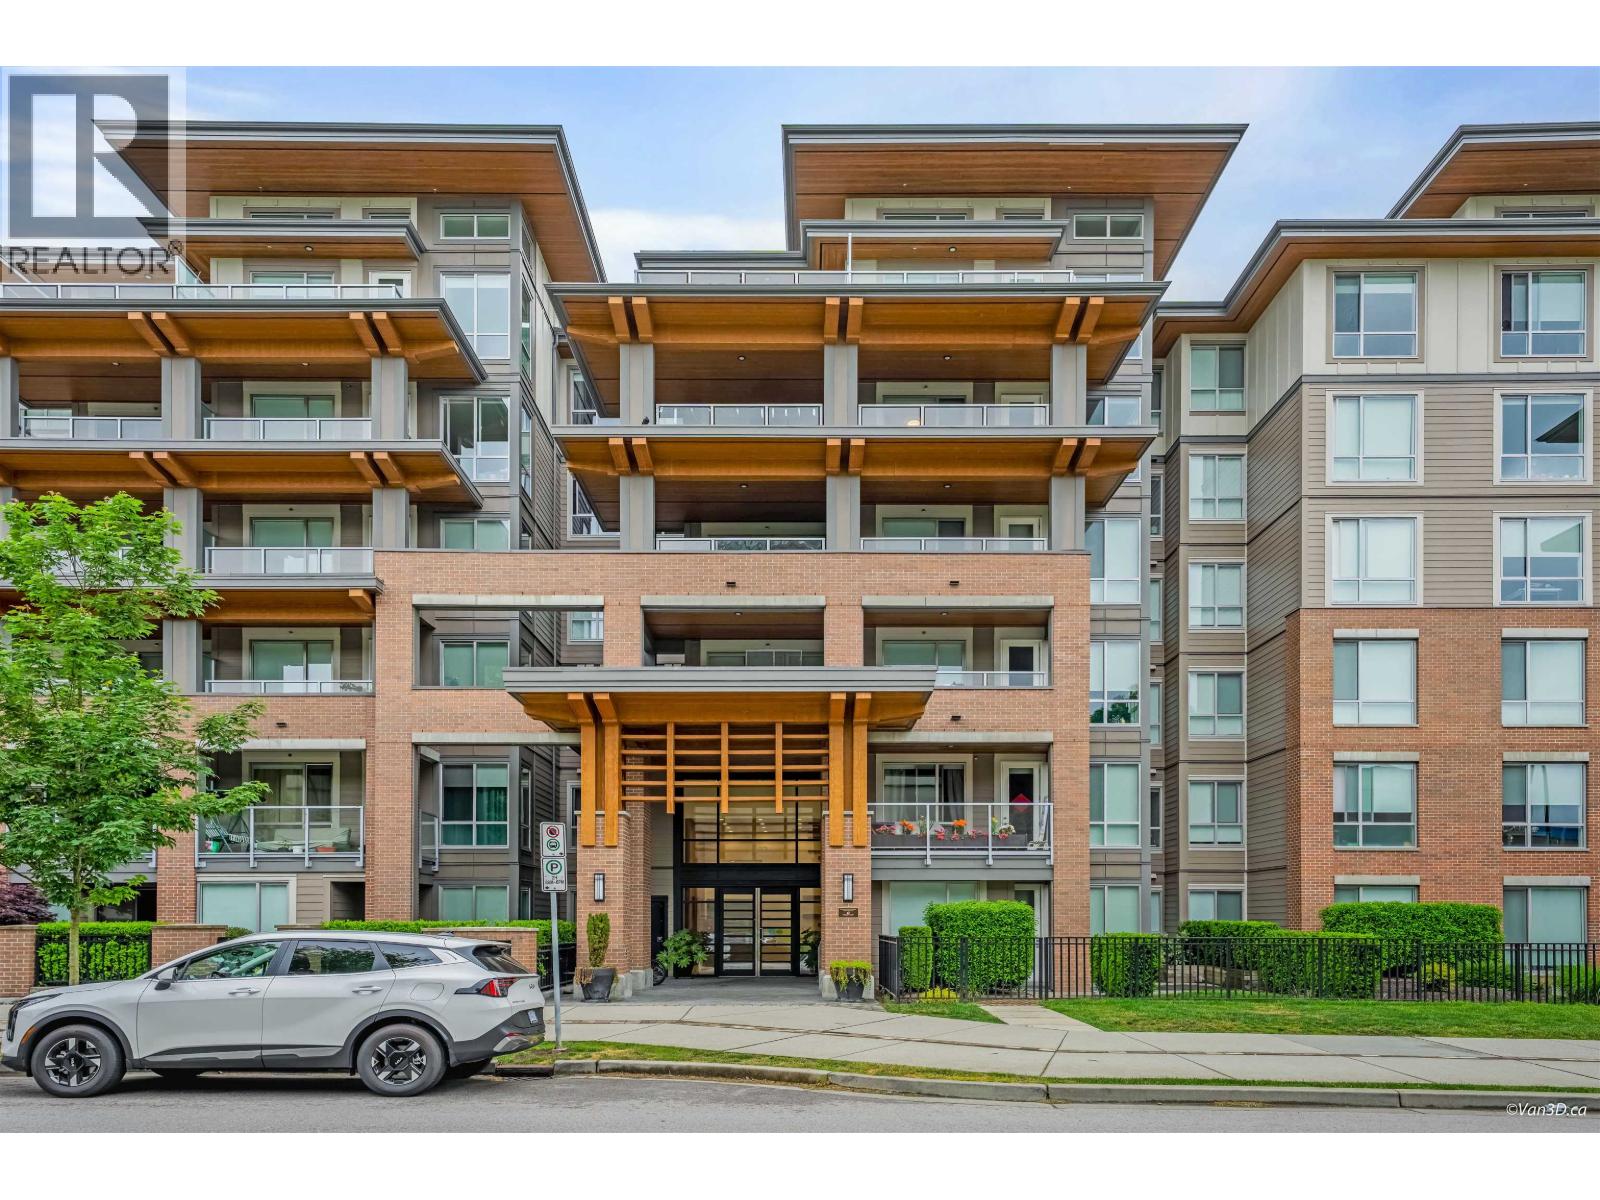 $729,900
209 7133 14th Ave. · 2bd/2ba · 830sf
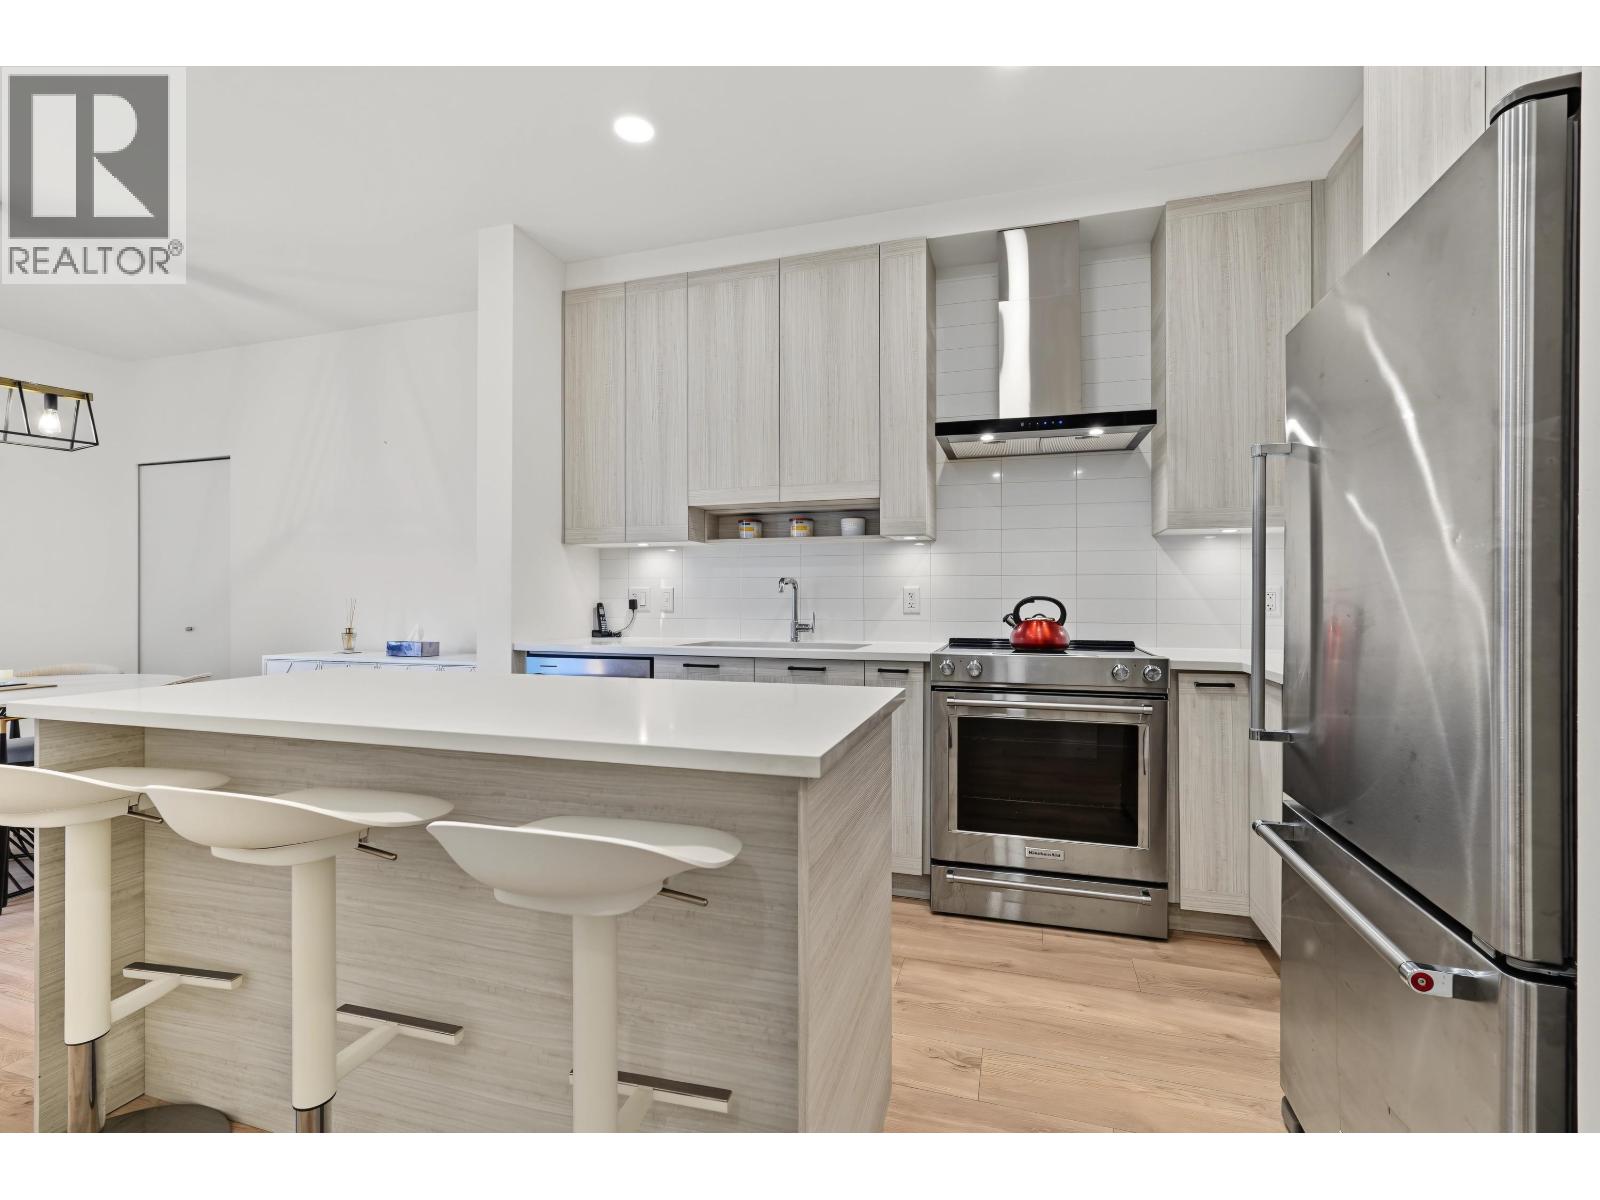 $749,900
218 7169 14th Ave. · 2bd/2ba · 865sf
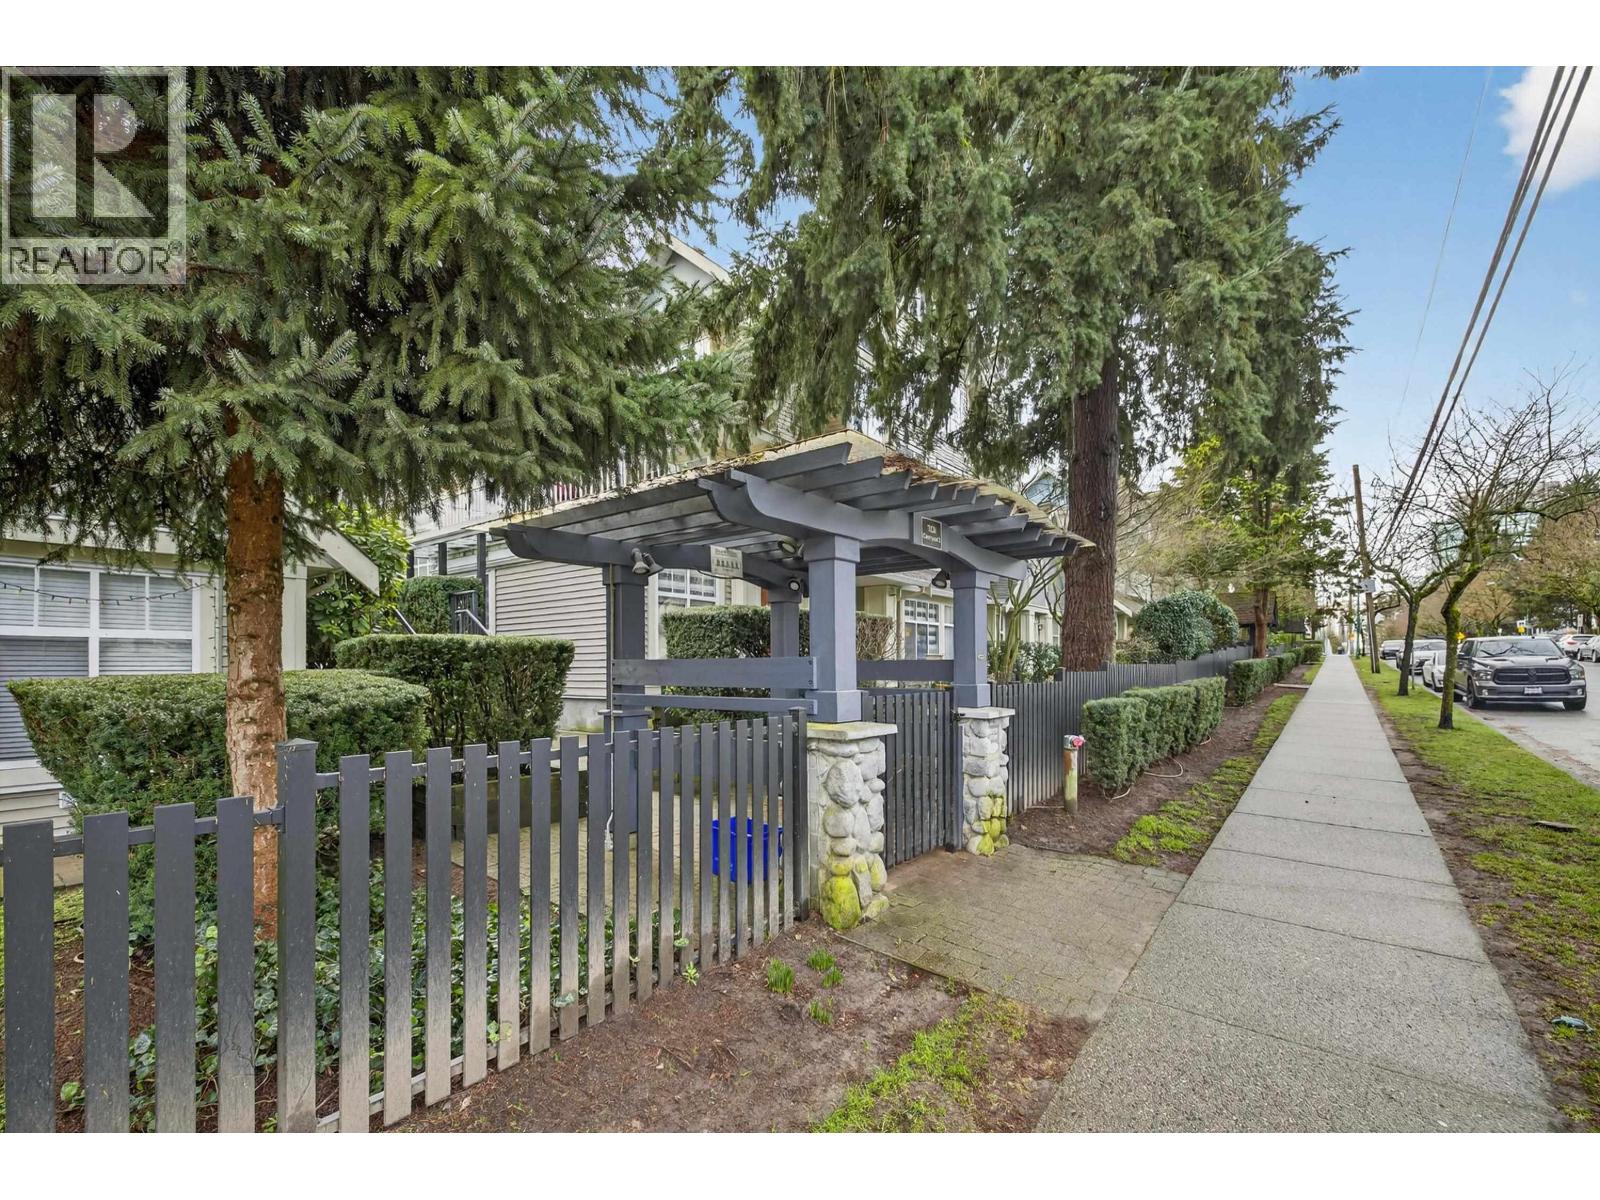 $699,000
18 7128 Stride Ave. · 2bd/2ba · 908sf
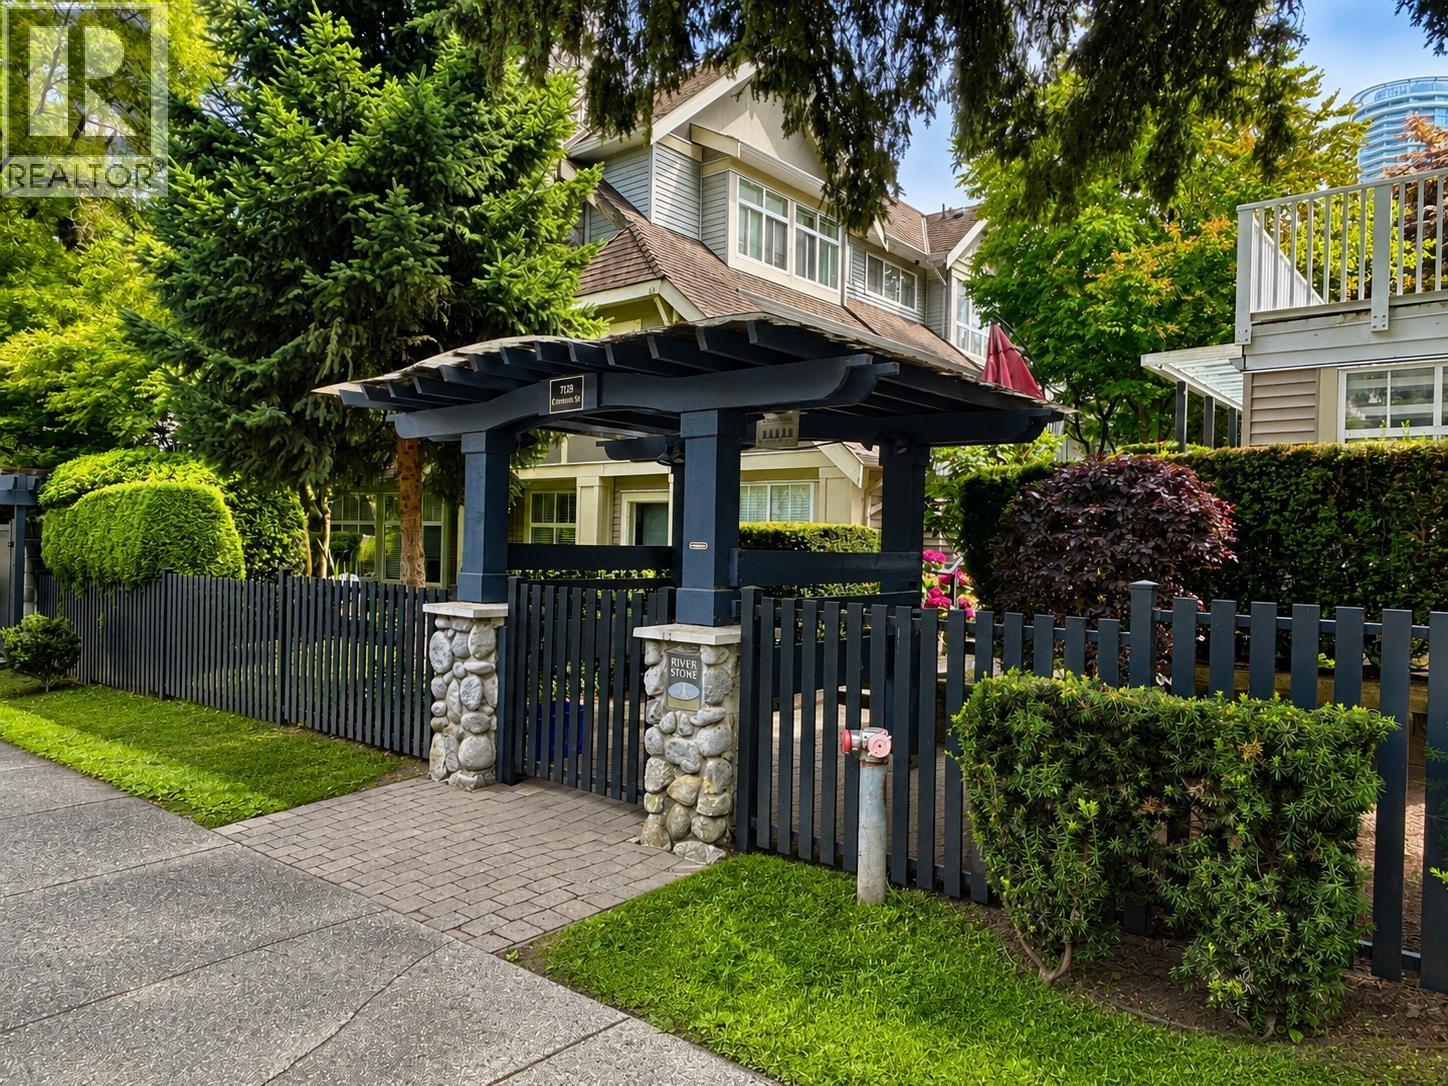 $639,900
29 7128 Stride Ave. · 2bd/1ba · 850sf
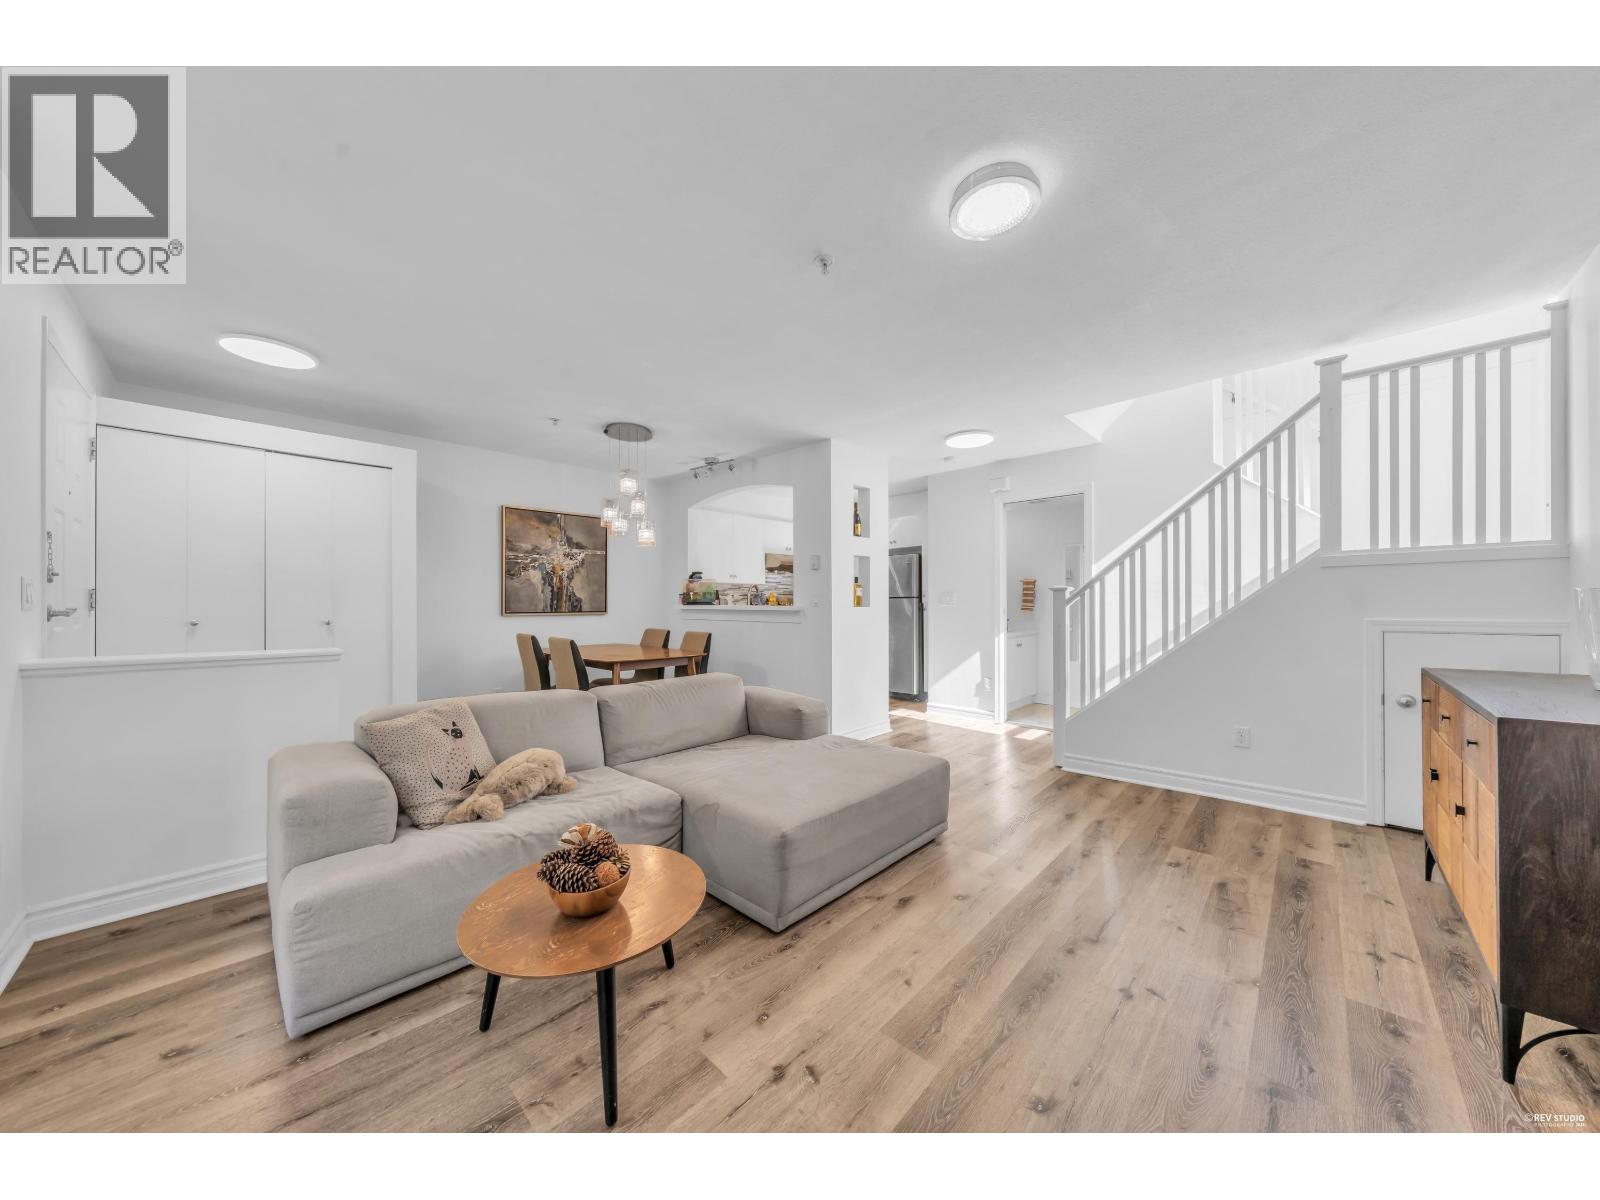 $749,800
10 7128 Stride Ave. · 2bd/2ba · 1036sf
 $1,495,000
7119 10th Ave. · 4bd/4ba · 2117sf
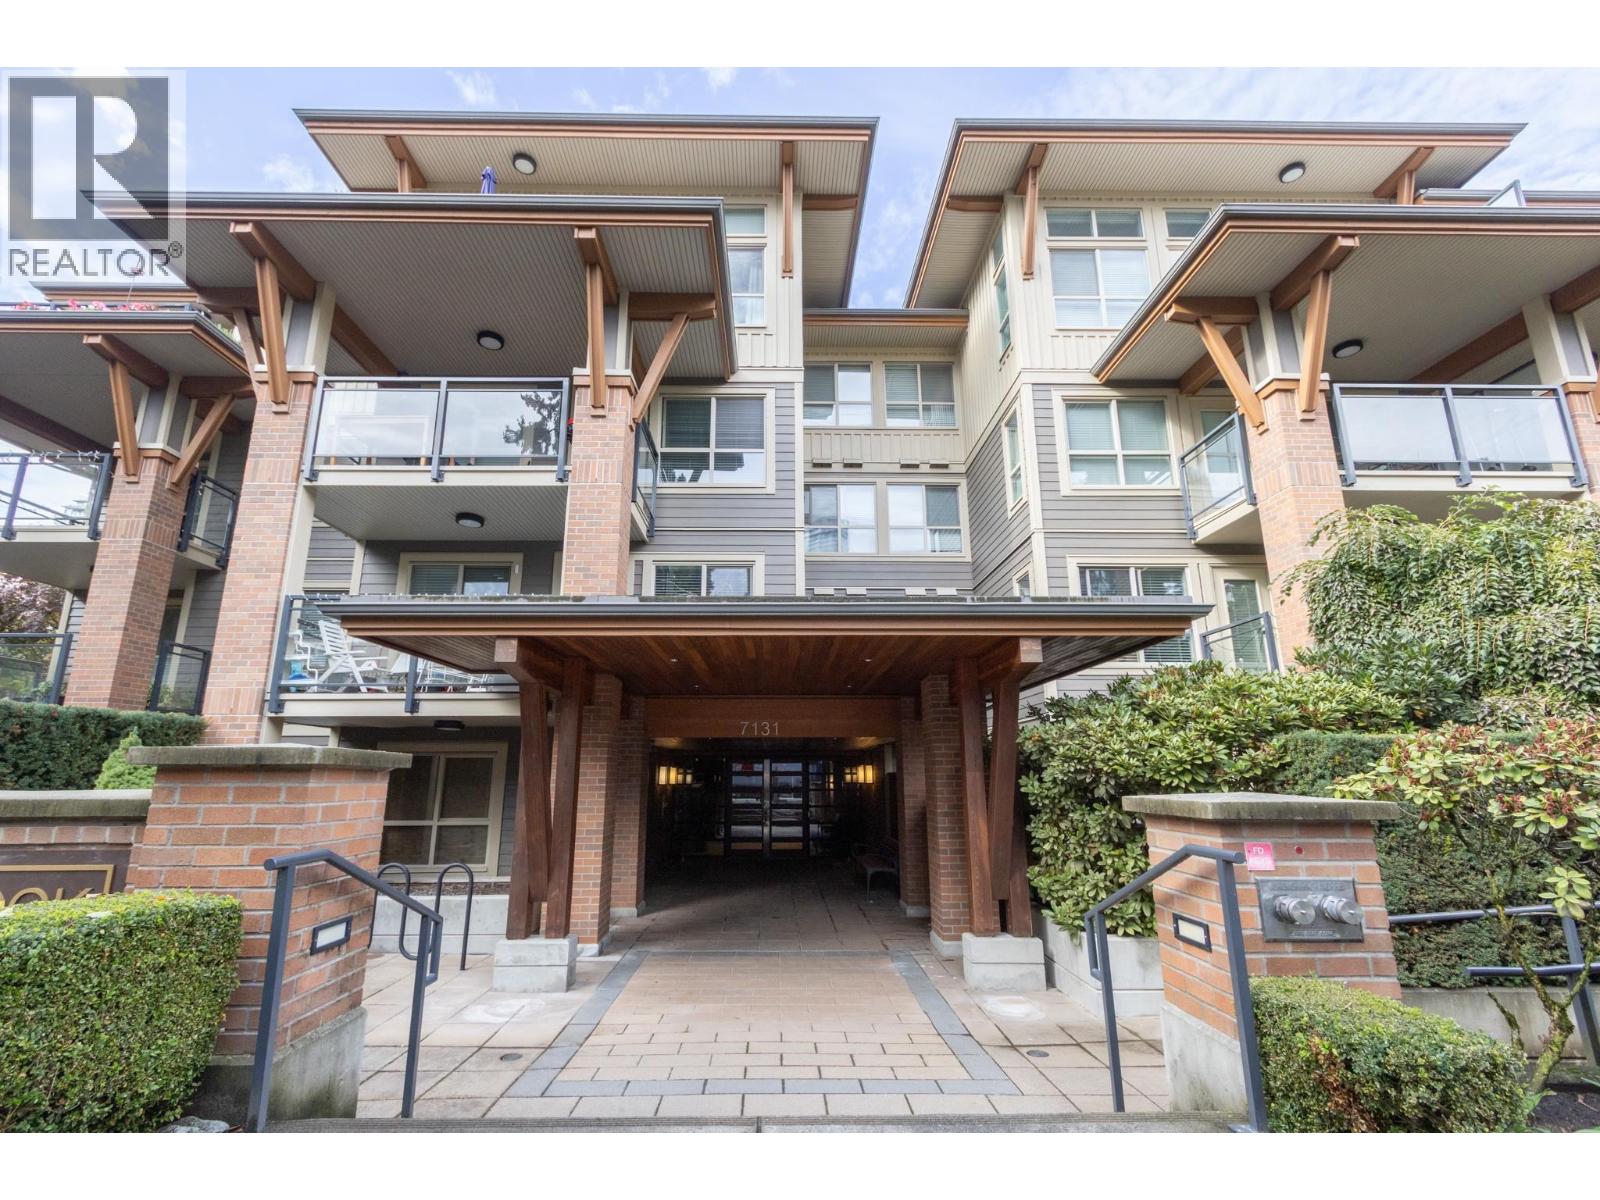 $665,000
104 7131 Stride Ave. · 2bd/2ba · 804sf
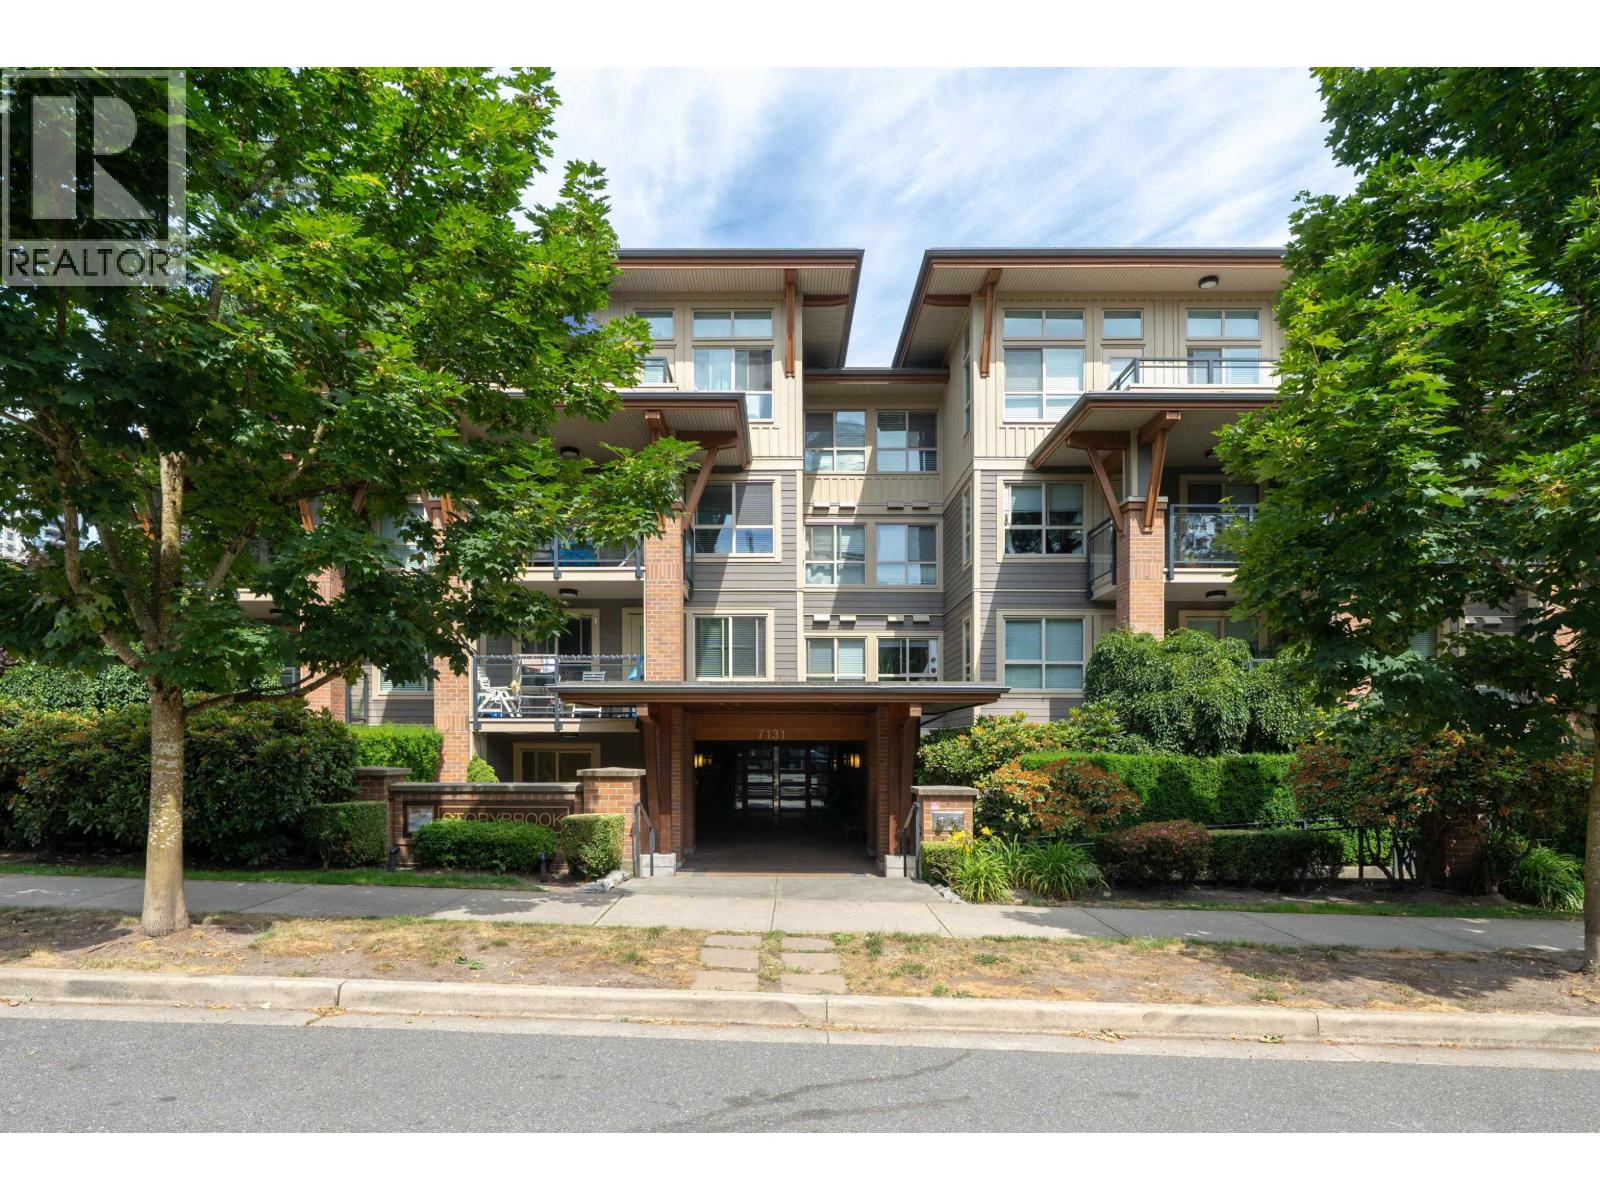 $549,900
101 7131 Stride Ave. · 1bd/1ba · 691sf
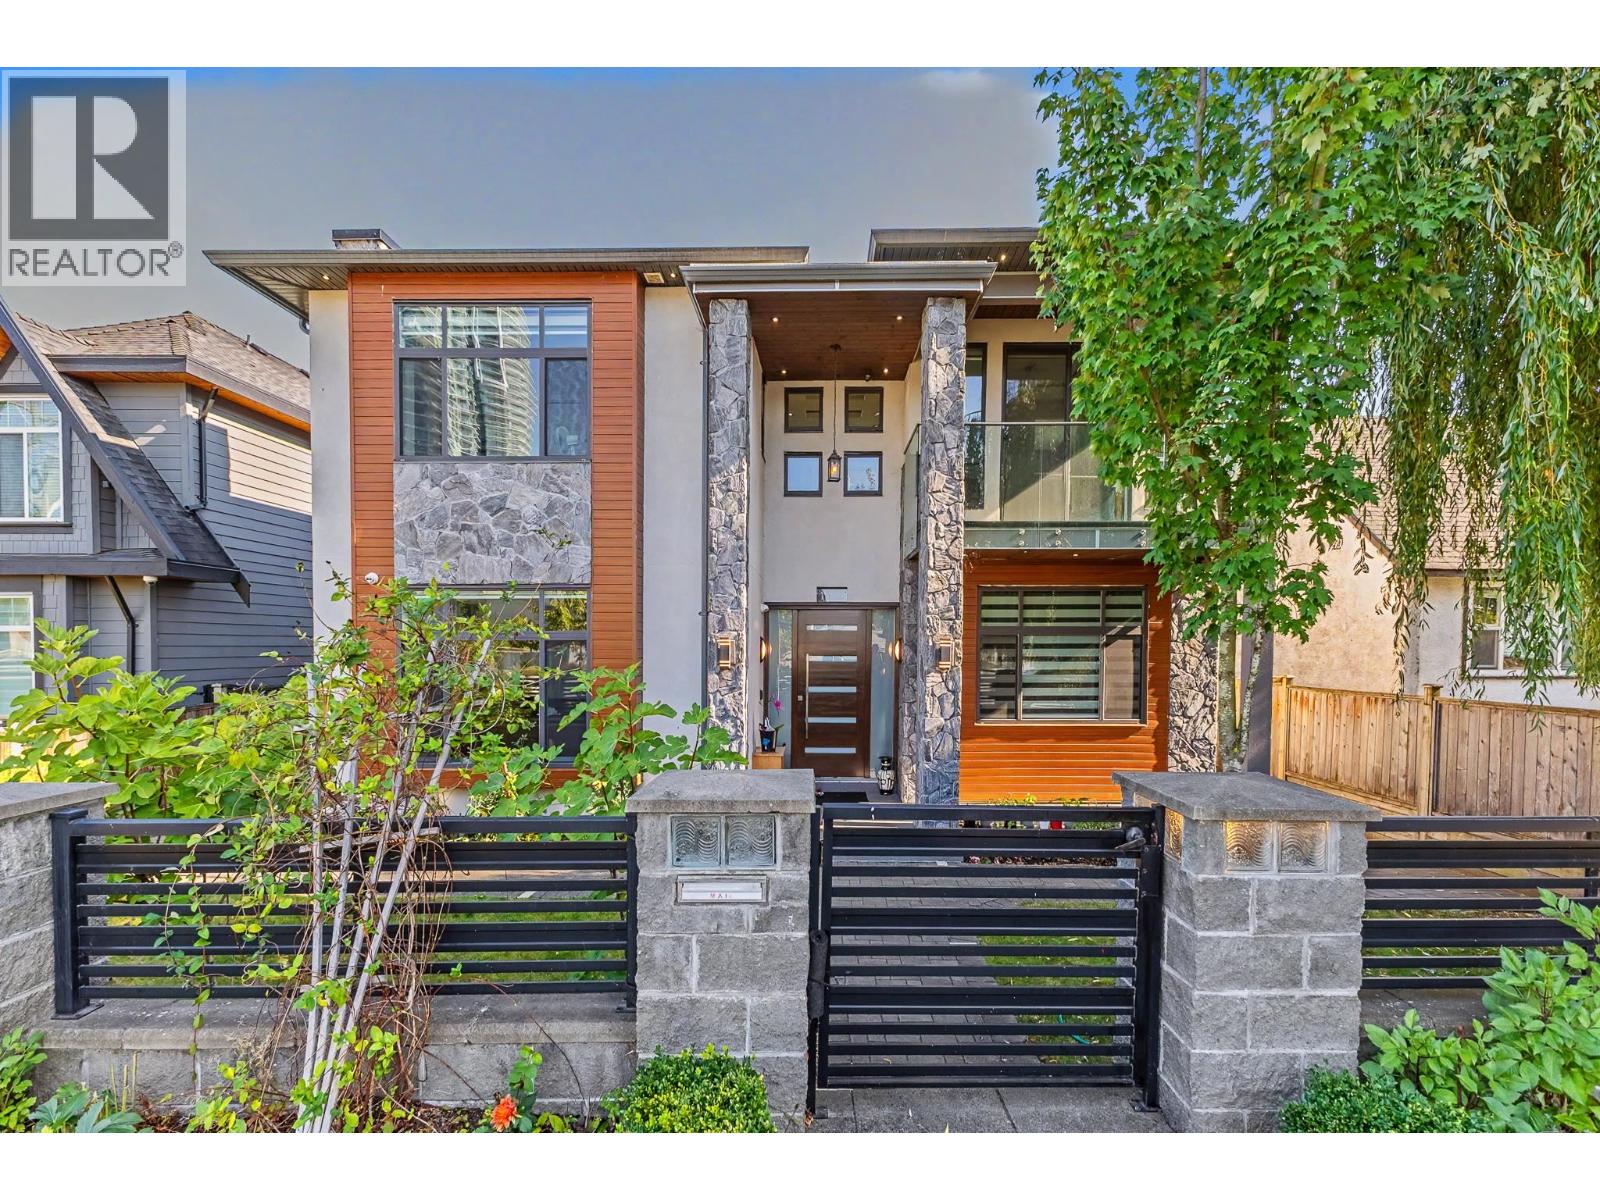 $2,780,000
1806 Tenth Ave. · 9bd/9ba · 4218sf
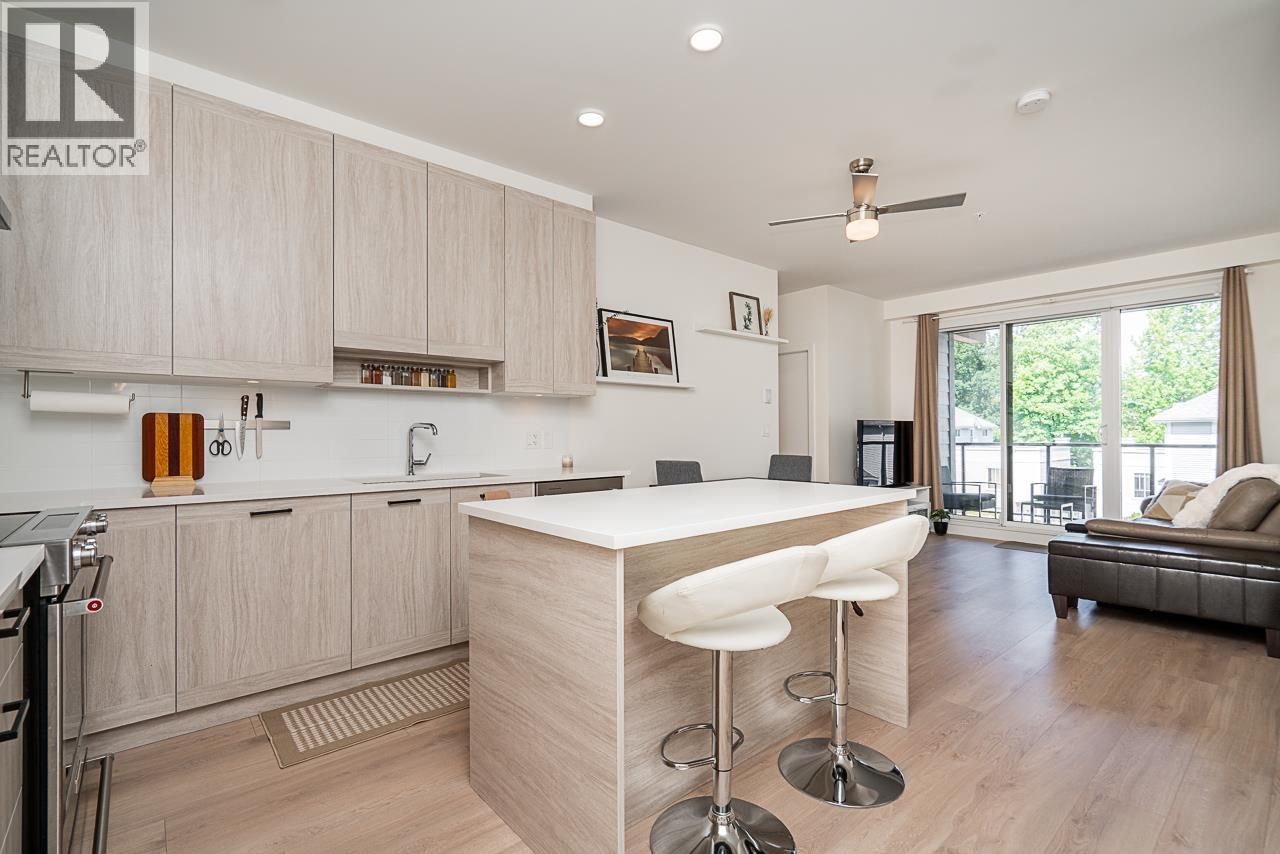 $699,000
303 7579 16th St. · 2bd/2ba · 806sf
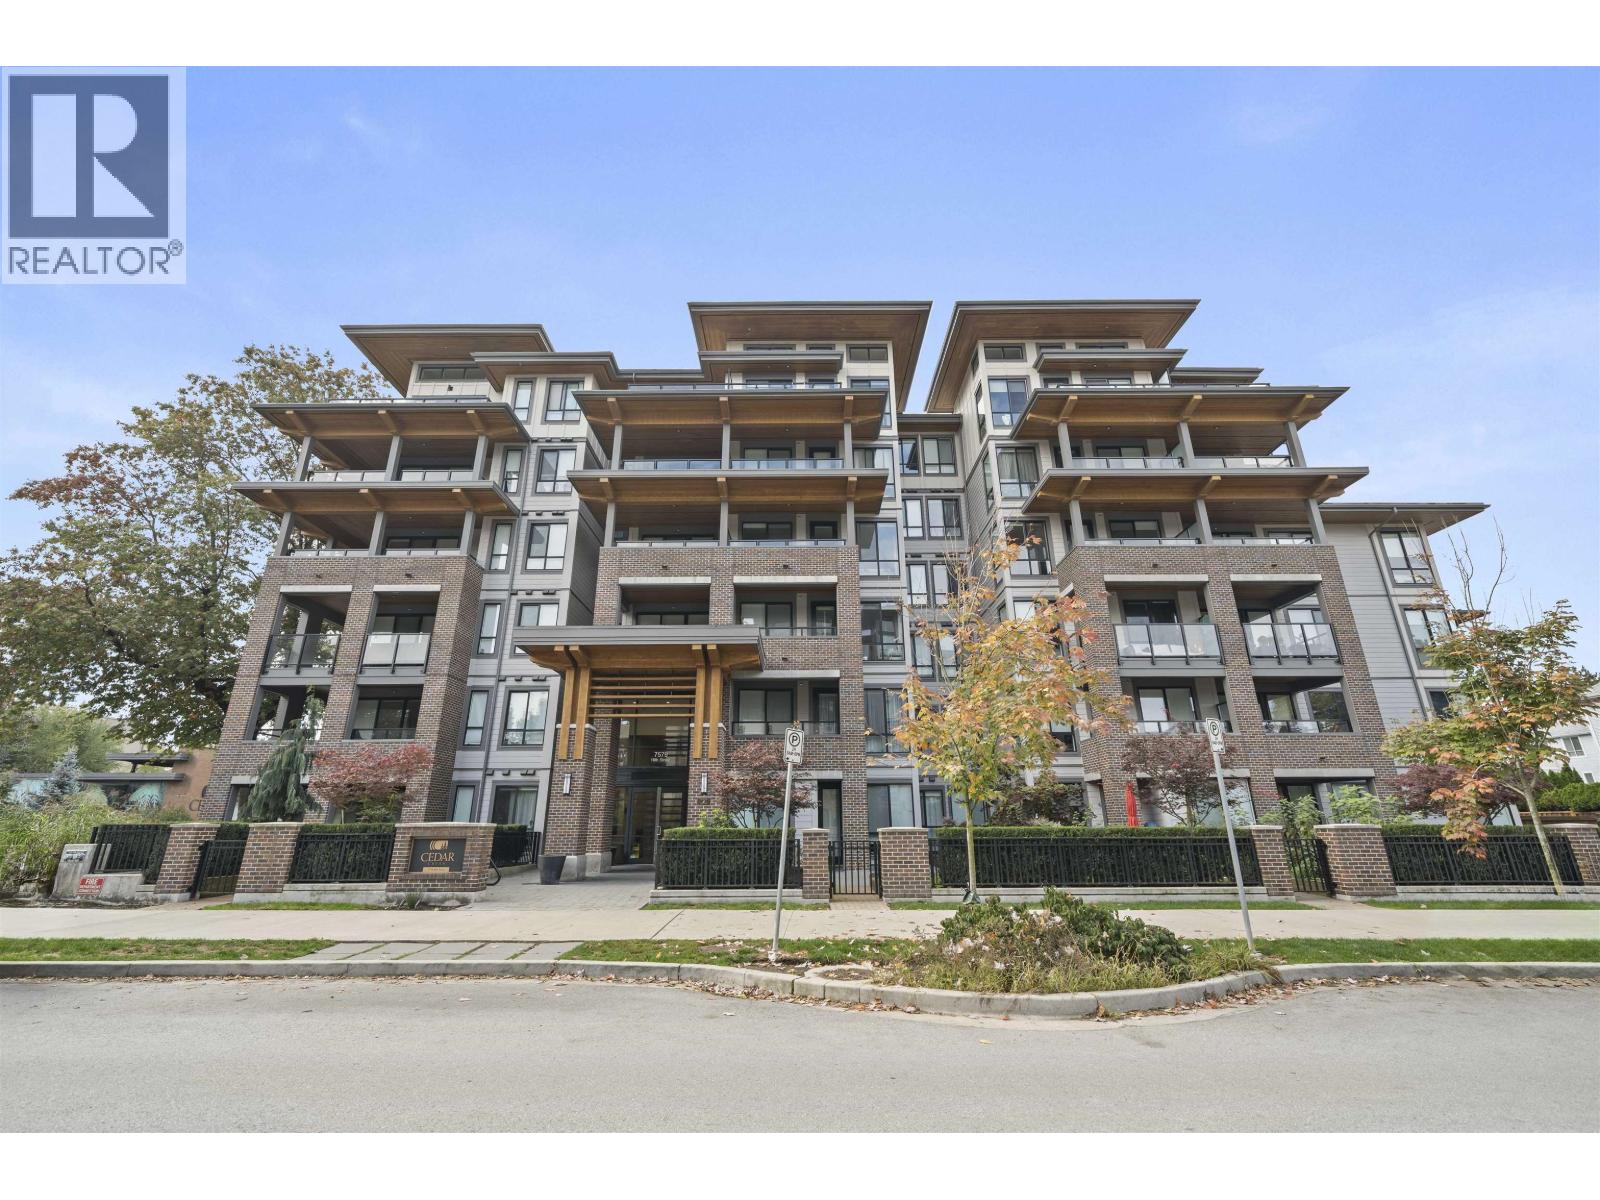 $549,000
507 7579 16th St. · 1bd/1ba · 640sf
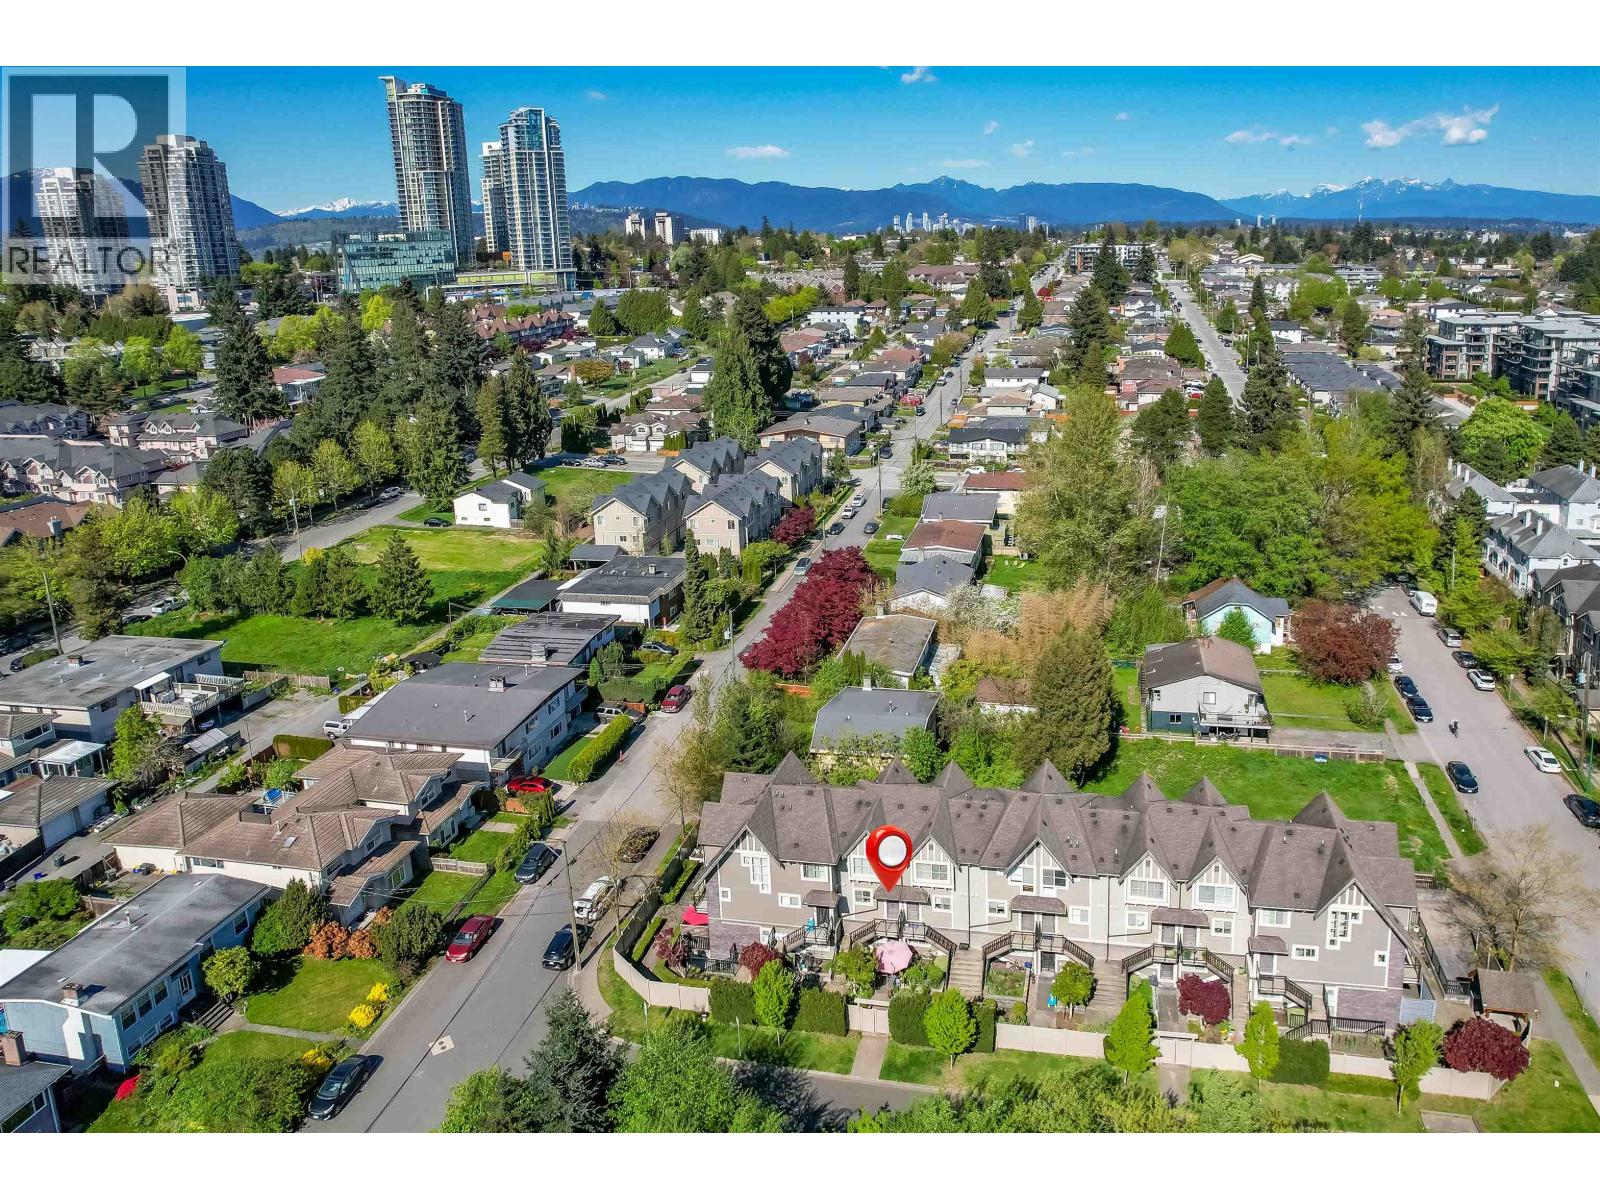 $719,800
203 7159 Stride Ave. · 2bd/2ba · 988sf
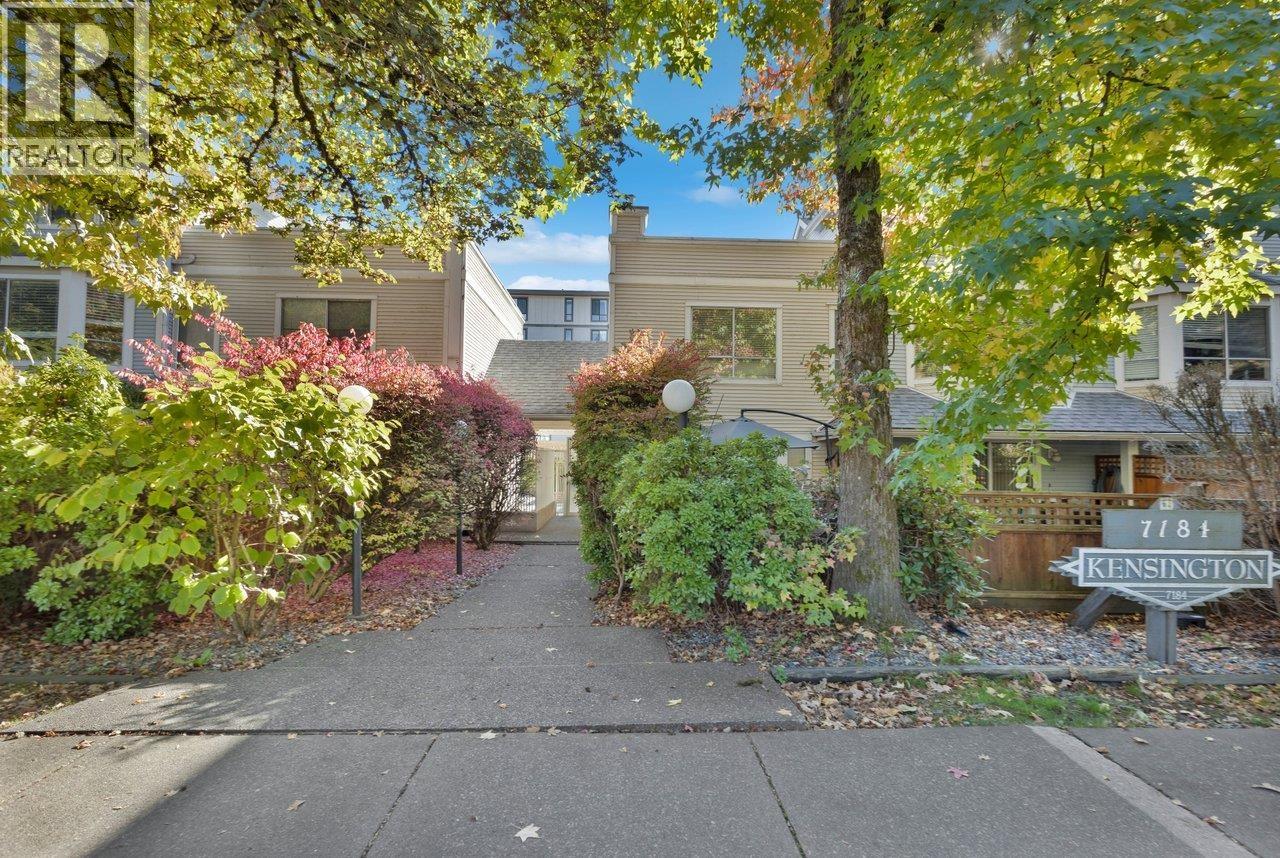 $668,000
15 7184 Stride Ave. · 3bd/2ba · 1098sf
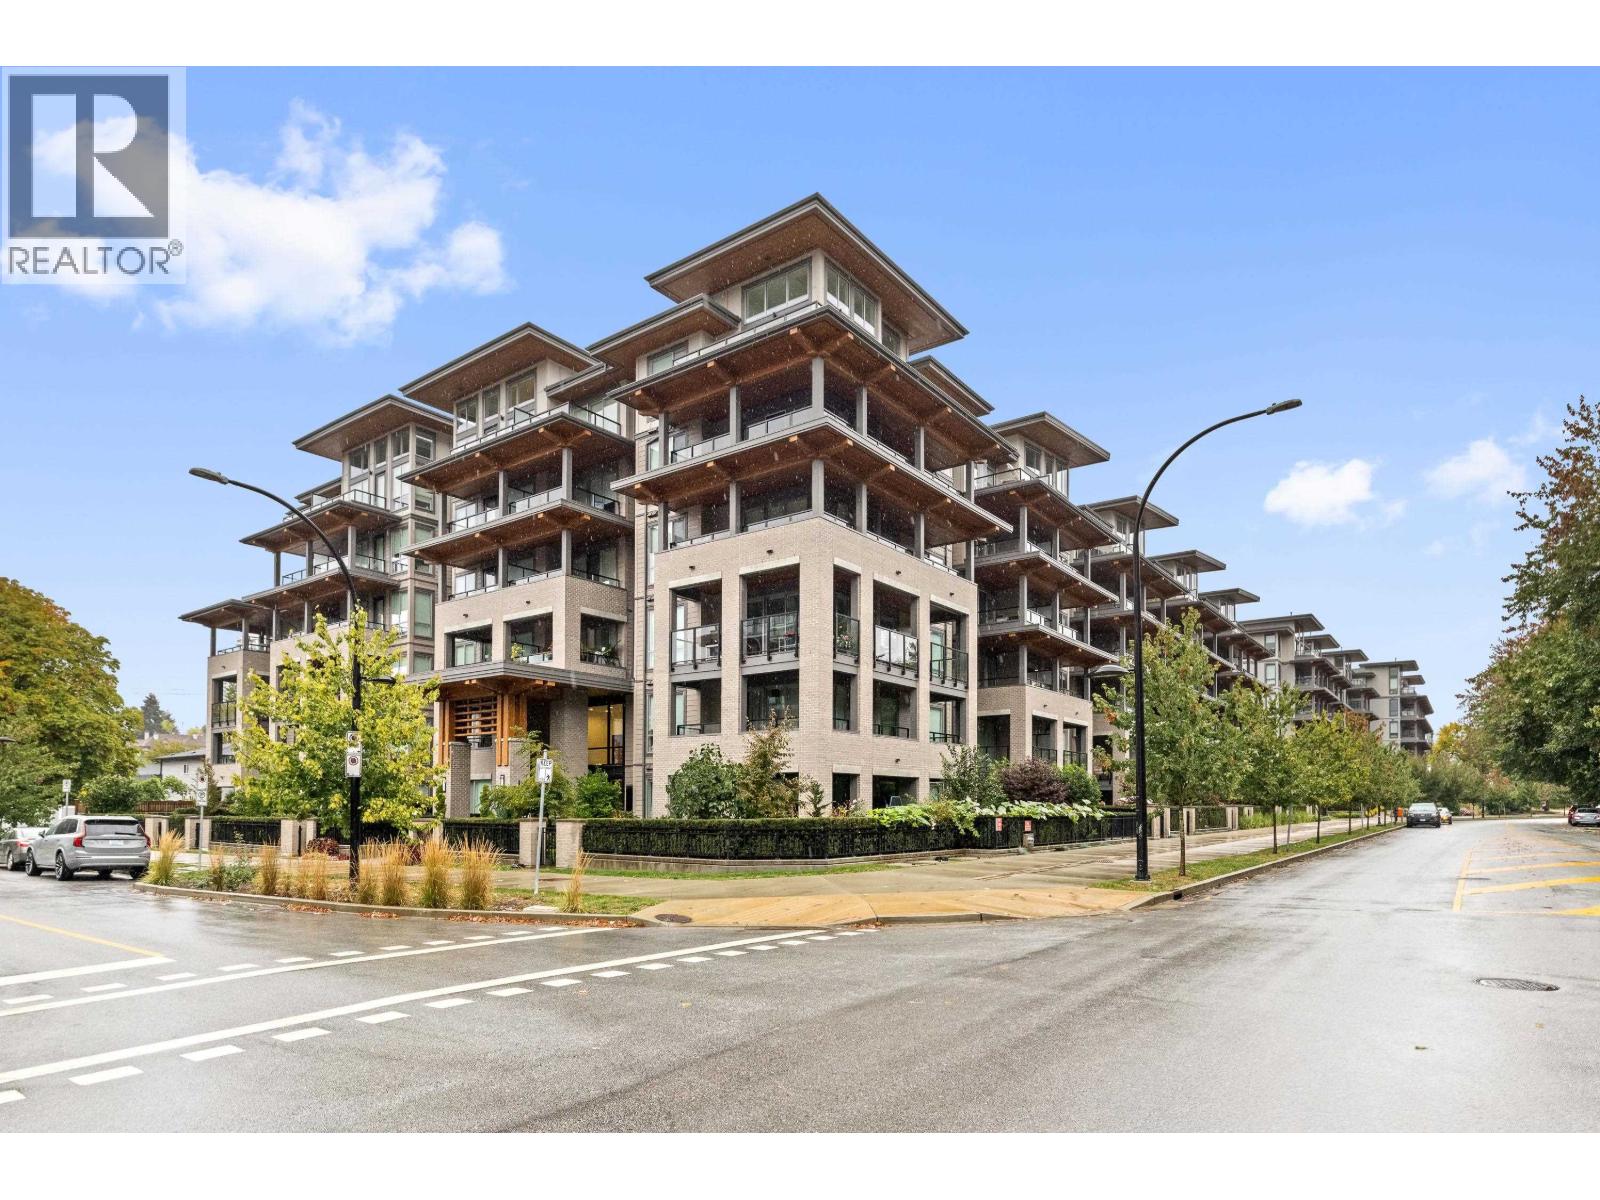 $728,800
617 7588 16th St. · 2bd/2ba · 785sf
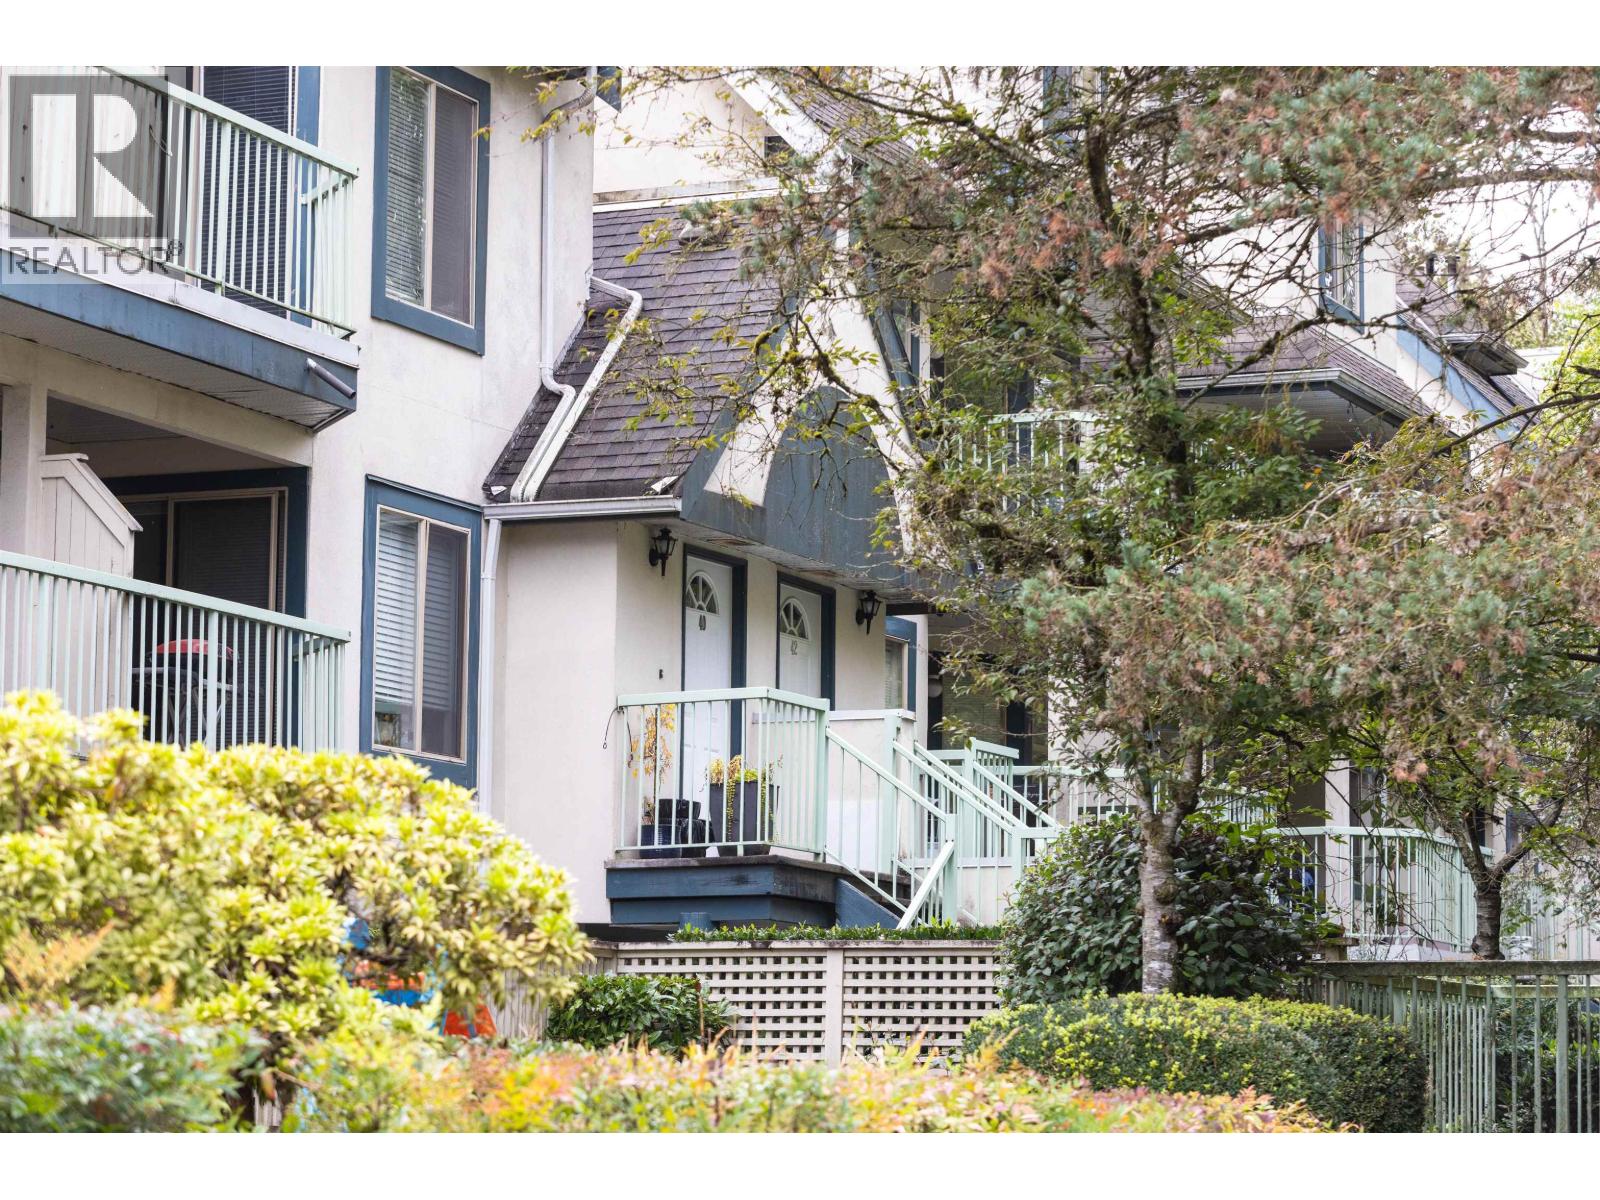 $688,000
40 7520 18th St. · 2bd/2ba · 1055sf
 $749,900
522 7588 16th St. · 2bd/2ba · 832sf
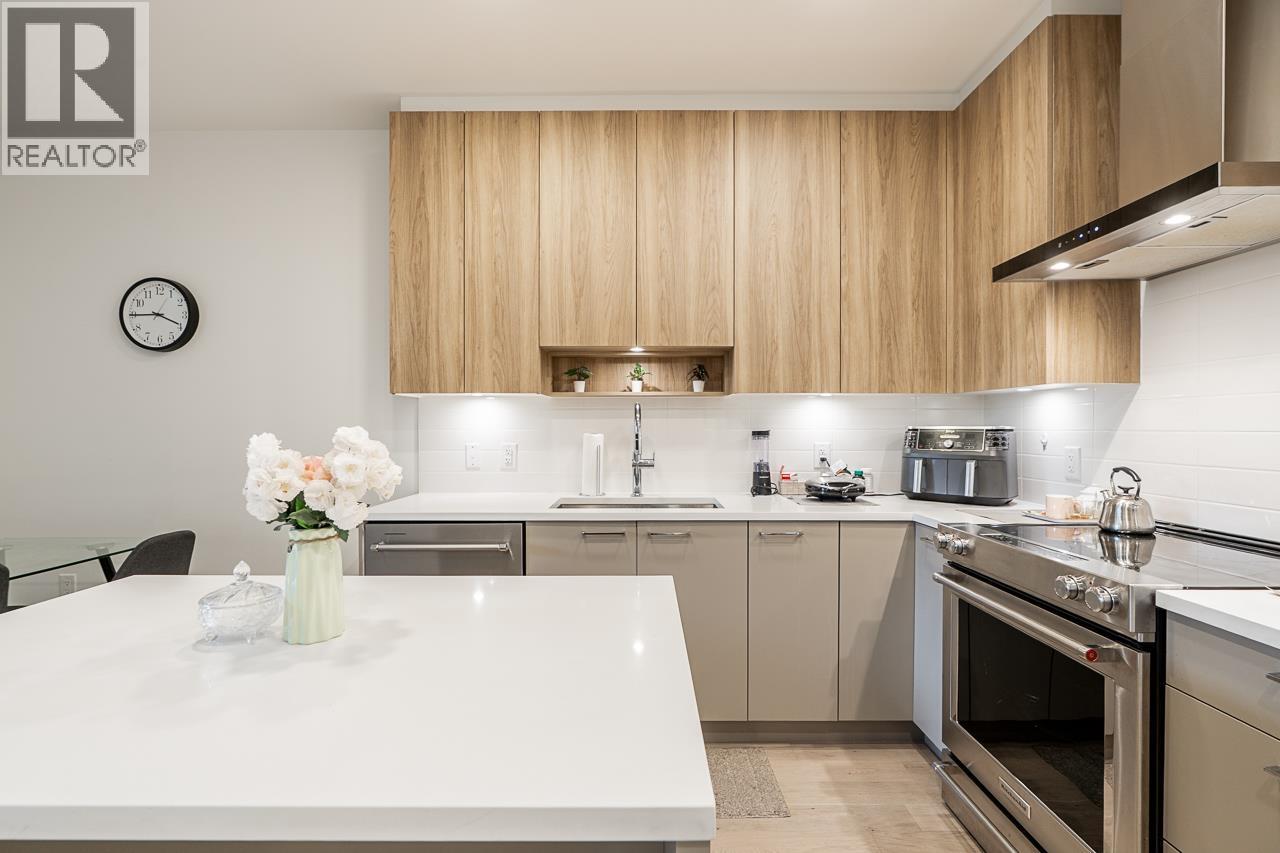 $699,000
101 7588 16th St. · 2bd/2ba · 791sf
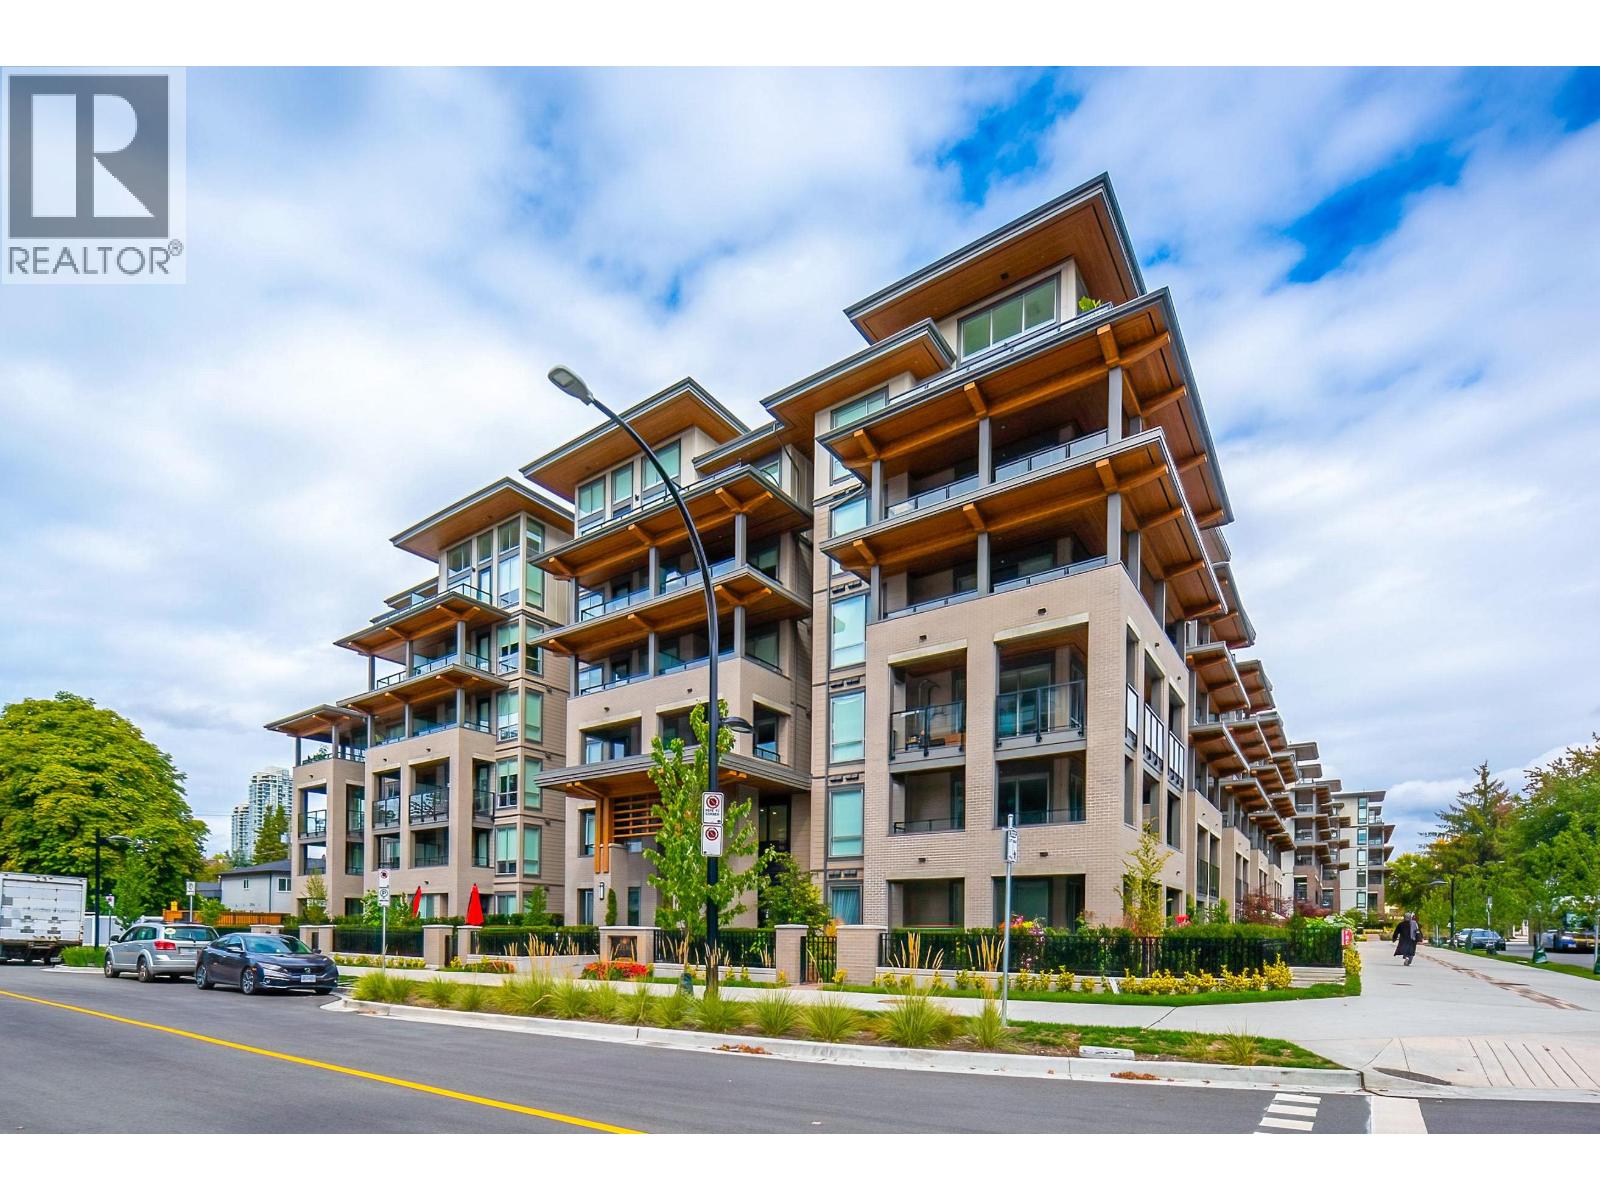 $559,900
314 7588 16th St. · 1bd/1ba · 621sf
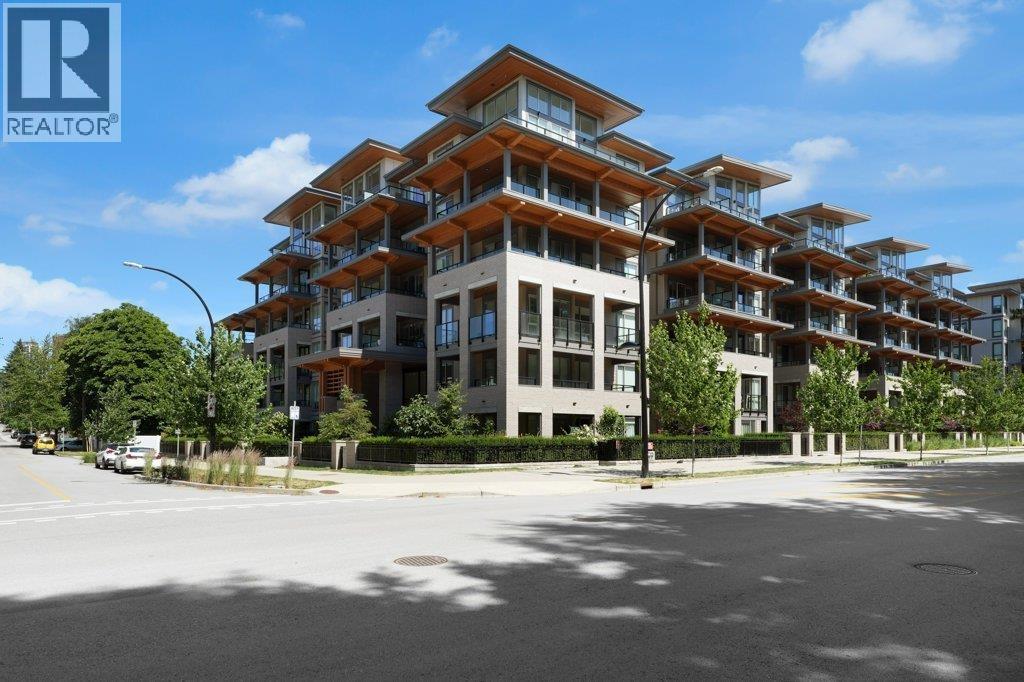 $699,000
421 7588 16th St. · 2bd/2ba · 808sf
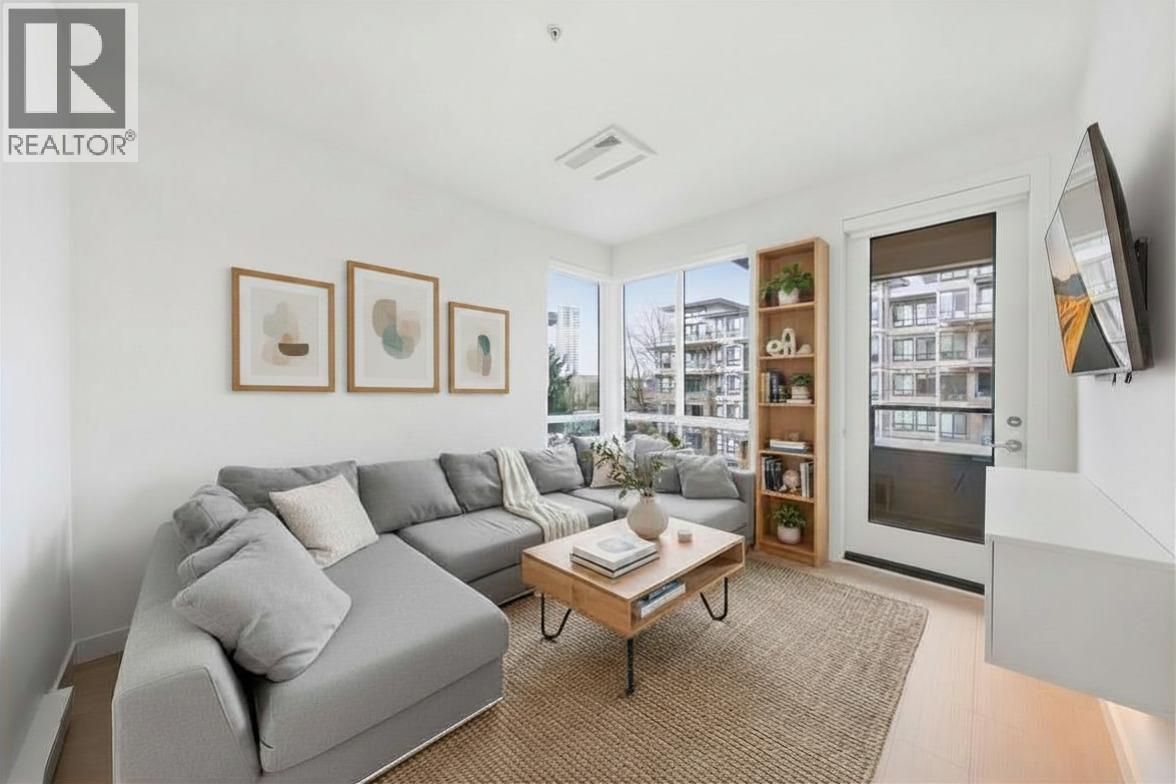 $675,000
418 7588 16th St. · 2bd/2ba · 782sf
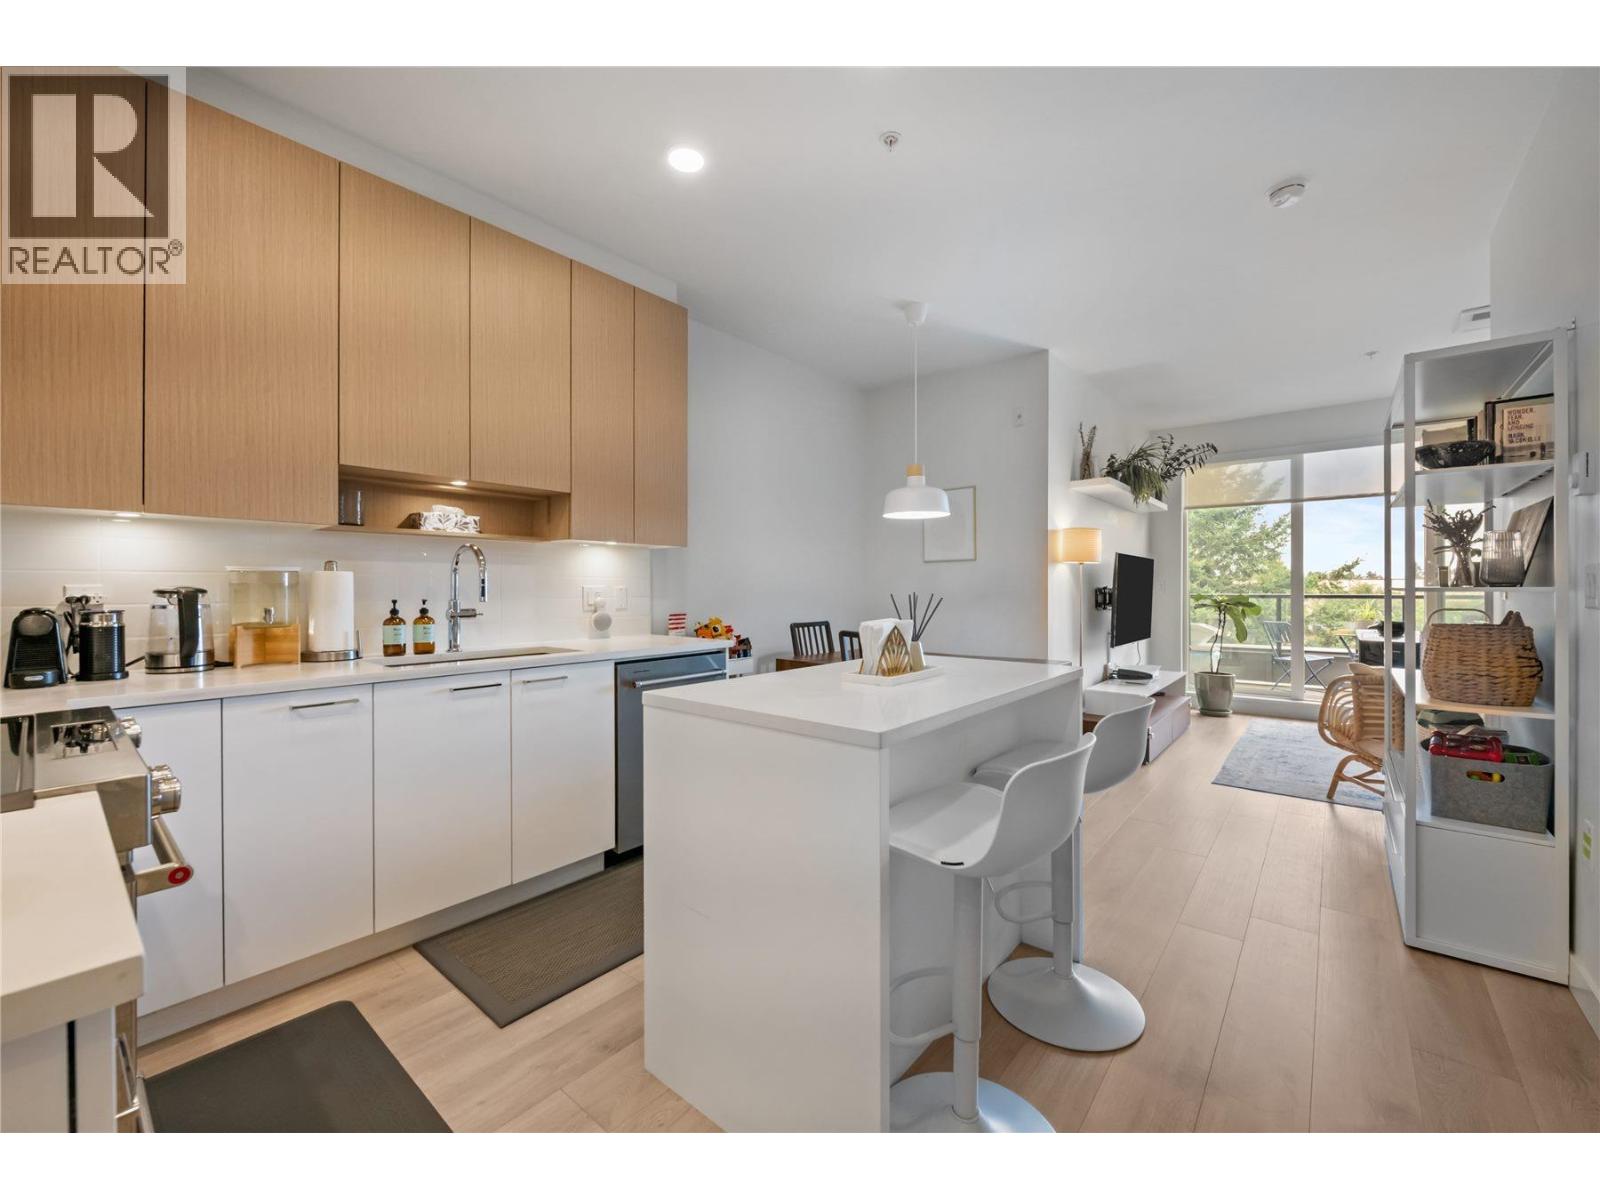 $549,000
612 7588 16th St. · 1bd/1ba · 617sf
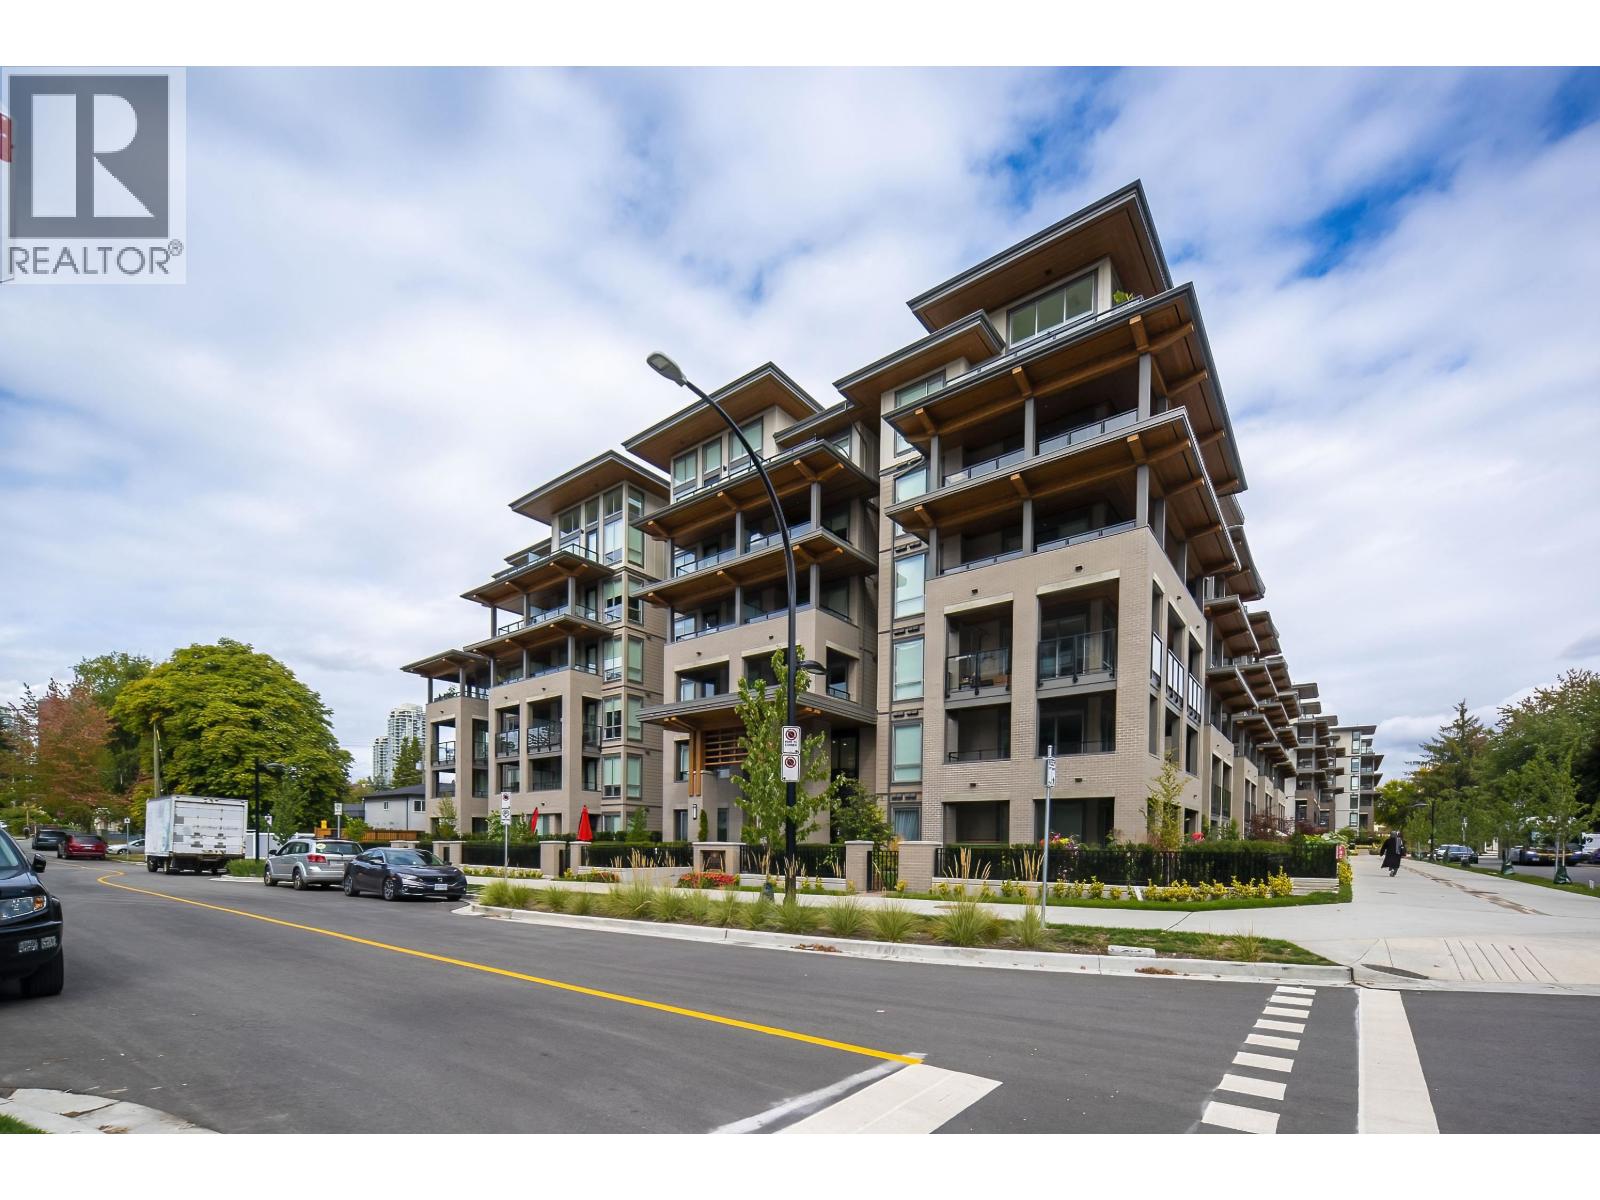 $829,000
521 7588 16th St. · 3bd/2ba · 934sf
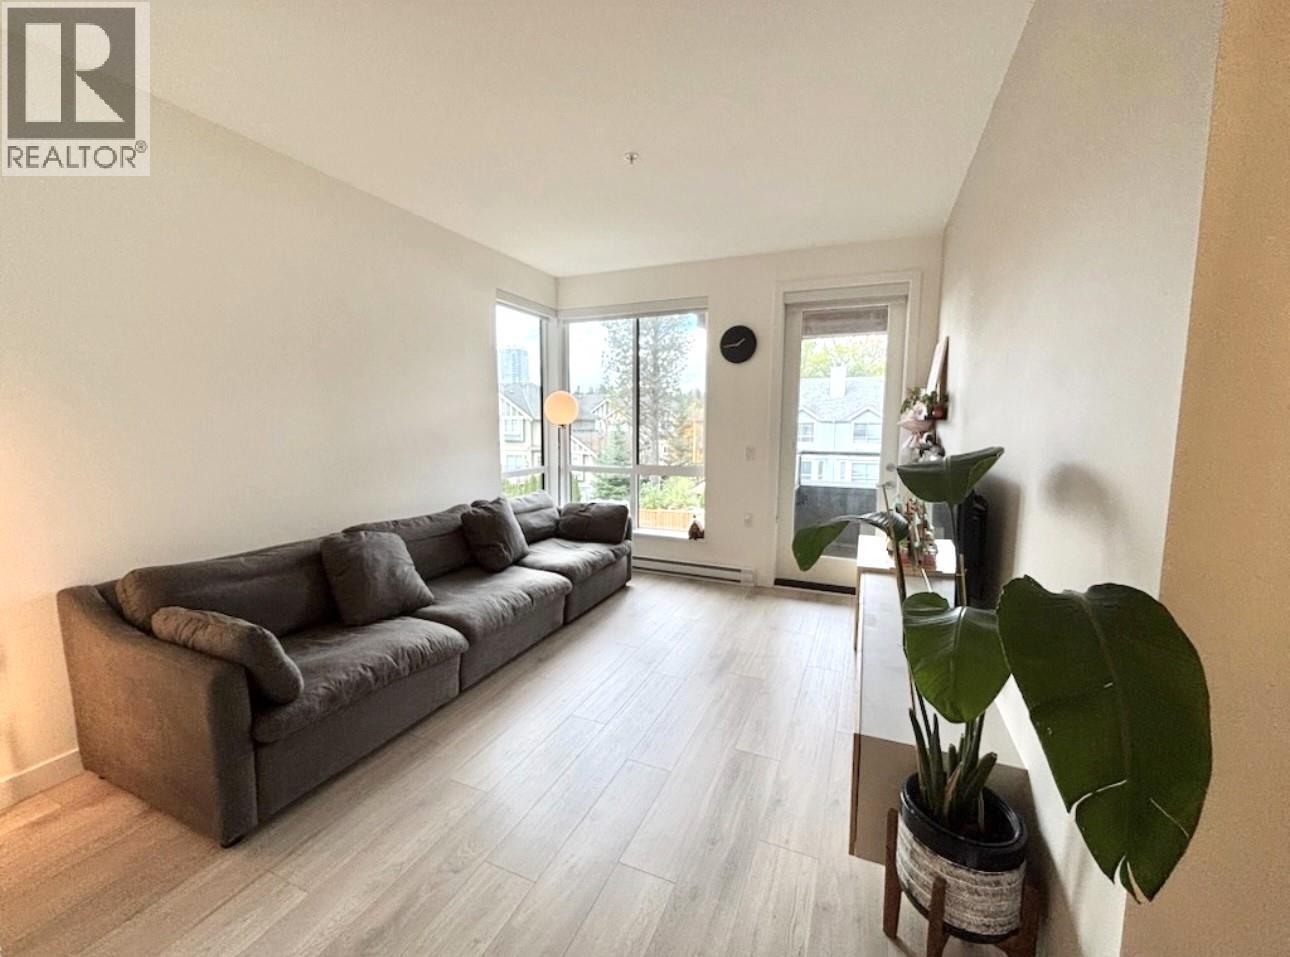 $718,000
317 7579 16th St. · 2bd/2ba · 854sf
Buildings Near Precedence-Southgate City
 Azure At Southgate City
7683 Park Cres. · EPS9872
 Azure 2 | Cobalt Collection
7123 11th Ave. · EPS10183
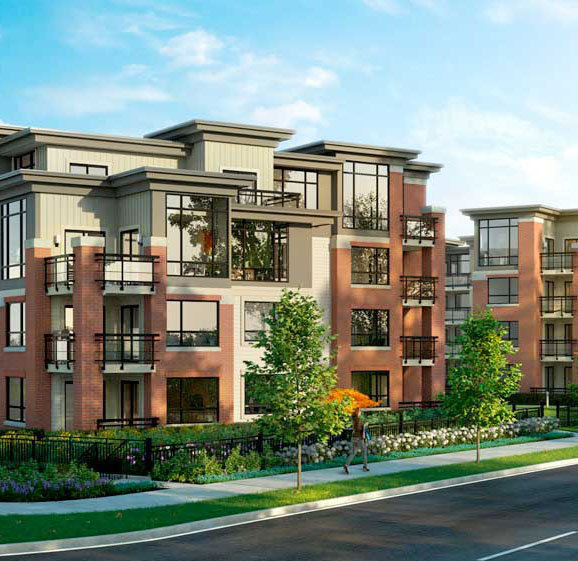 Redbrick
7088 14th Ave. · EPS2933
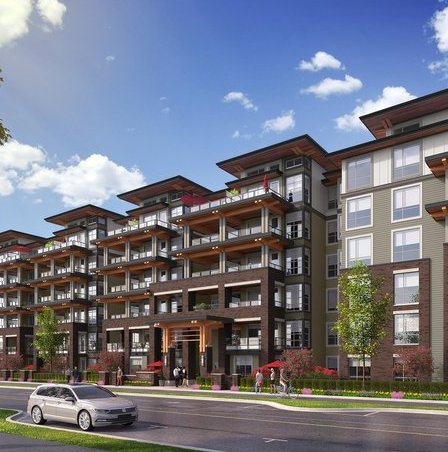 Cedar Creek
7133 14th Ave. · EPS7638
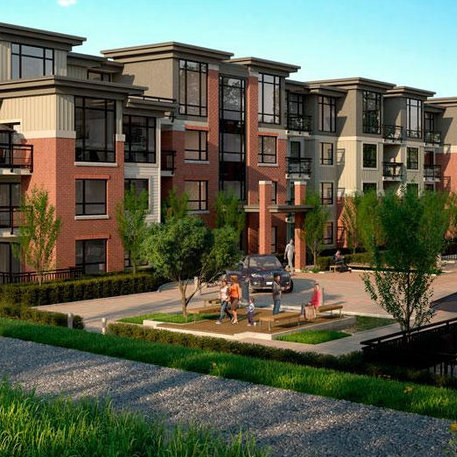 Red Brick
7058 14th Ave. · EPS2933
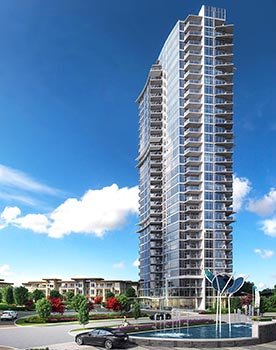 Azure 2 | High-Rise Collection
7769 Park Cres. · EPS10183
Cedar Creek Phase 1
7133 14th Ave. · EPS7638
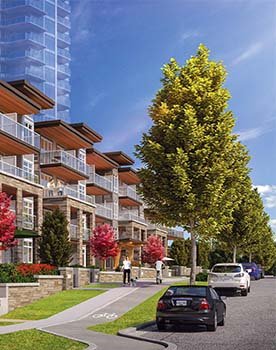 Azure 2 | Indigo Collection
7799 17th St. · EPS10183
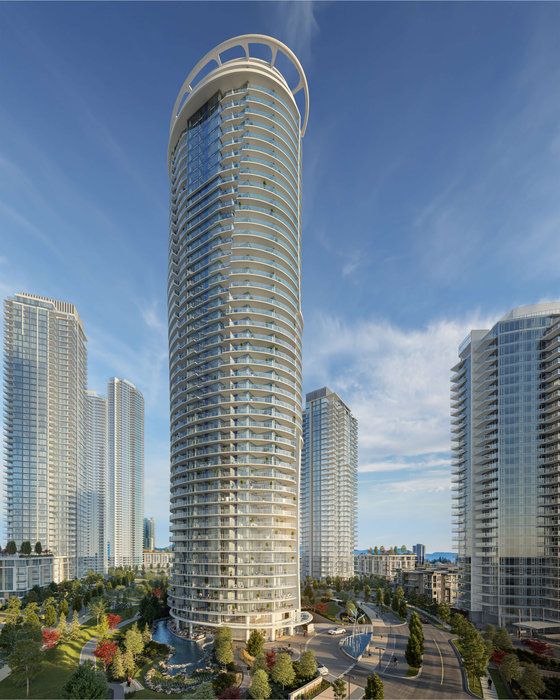 Icon at Southgate City
7201 11th Ave.
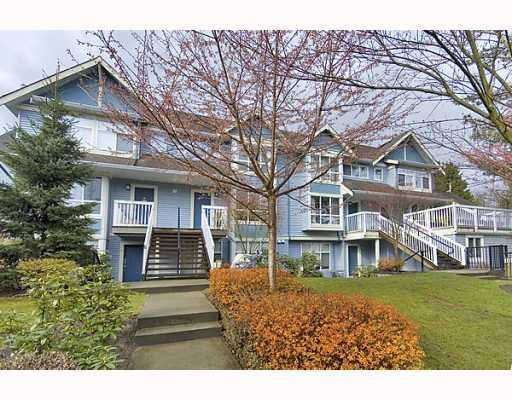 Riverstone
7128 Stride Ave. · BCS180
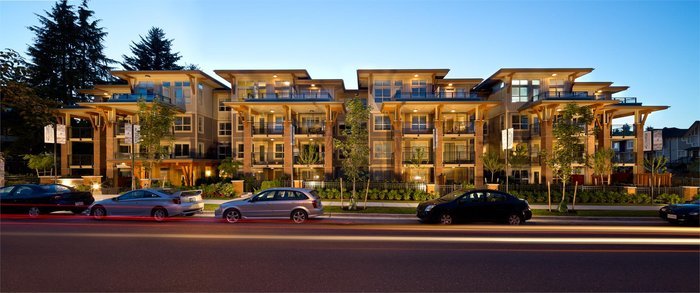 Storybrook
7131 Stride Ave. · EPS1956
.jpg) Eden at Edmonds
7168 Stride Ave. · EPS1249
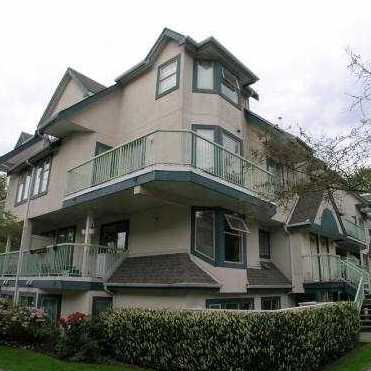 Westmount Park
7520 18th St. · LMS248
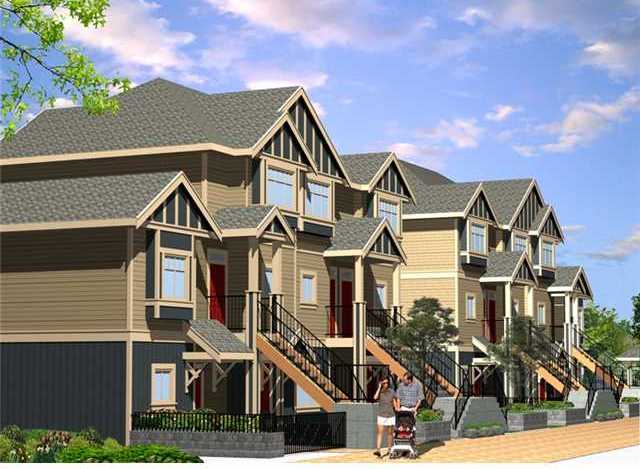 Eden at Edmonds
7168 Stride Ave. · EPS1249
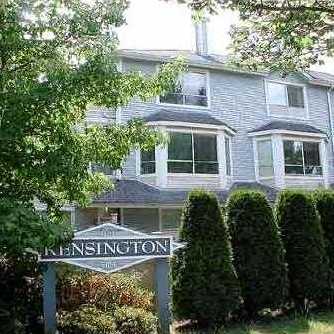 Kensington
7184 Stride Ave. · LMS364
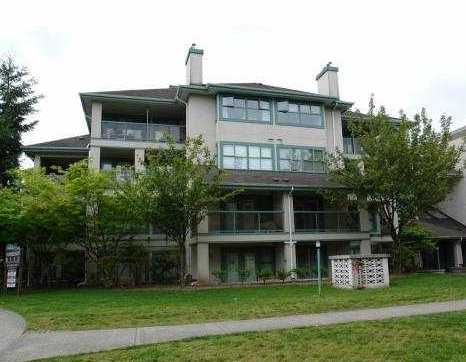 Somerset Hill
7025 Stride Ave. · LMS437
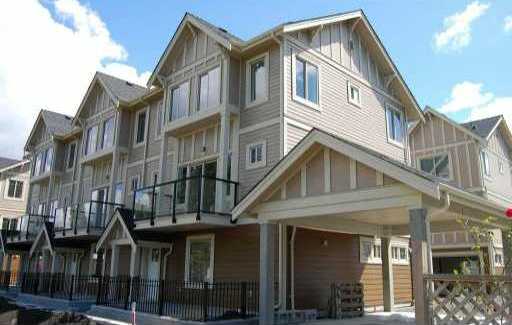 Highgate Place
7489 16th St.
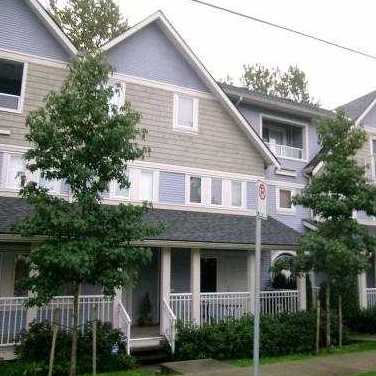 Leeside
7128 17th Ave. · BCS1175
Precedence-Southgate City Area Map 🔍 Open larger map ↗
- Abbotsford - 449
- Agassiz - 28
- Burnaby - 54
- Burnaby East - 79
- Burnaby North - 368
- Burnaby South - 348
- Campbell River - 1
- Chilliwack - 222
- Cloverdale - 194
- Comox Valley - 10
- Coquitlam - 570
- Delta - 10
- Duncan - 42
- Esquimalt - 59
- Gulf Islands - 6
- Harrison Hot Springs - 13
- Harrison Mills - 1
- Hope - 22
- Ladner - 110
- Langford - 156
- Langley - 545
- Maple Ridge - 312
- Mill Bay - 2
- Mission - 65
- New Westminster - 444
- North Delta - 29
- North Island - 2
- North Saanich - 8
- North Surrey - 413
- North Vancouver - 748
- Oak Bay - 44
- Osoyoos - 1
- Parksville / Qualicum - 7
- Penticton - 8
- Pitt Meadows - 75
- Port Alberni - 2
- Port Coquitlam - 268
- Port Moody - 269
- Richmond - 1162
- Saanich East - 232
- Saanich West - 92
- Sardis - 155
- Sidney - 152
- Sooke - 39
- South Surrey White Rock - 719
- Surrey - 669
- Tsawwassen - 98
- Vancouver East - 1005
- Vancouver West - 2495
- Victoria - 666
- View Royal - 46
- West Vancouver - 231



