Maintenance Fees Include
Gardening
Management
Recreation Facility


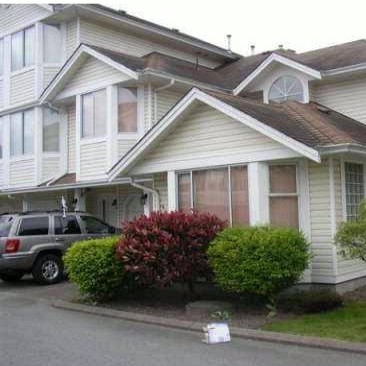 🔍 10 photos · slideshow
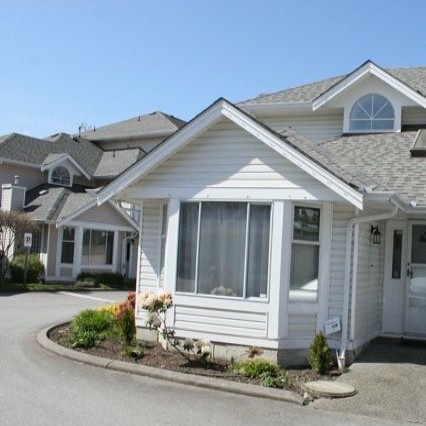
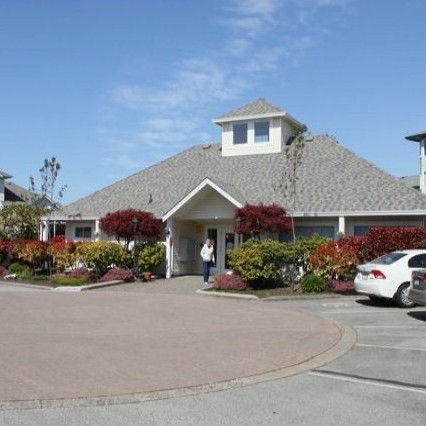
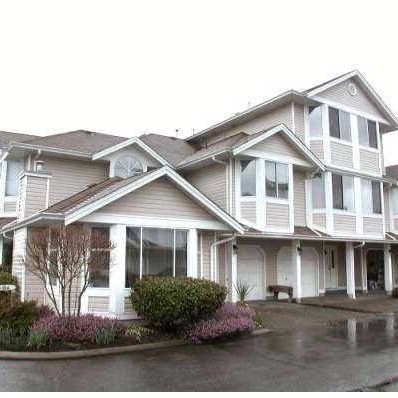 +6
| Sold Date | Address | Bed | Bath | Sqft | Asking | Sold Price | DOM | Strata Fee | Tax | Listed By |
|---|---|---|---|---|---|---|---|---|---|---|
| 2025-10-09 | 98 7955 122 St. | 4 | 3 | 2015 | $799,000 | $800,000 ($397/sf) | $520 | $3479 (2024) | eXp Realty of Canada, Inc. |
Sold data from the MLS® feed for strata plan NWS3457. Showing the 15 most recent sales from the last 24 months; expand for up to 80.
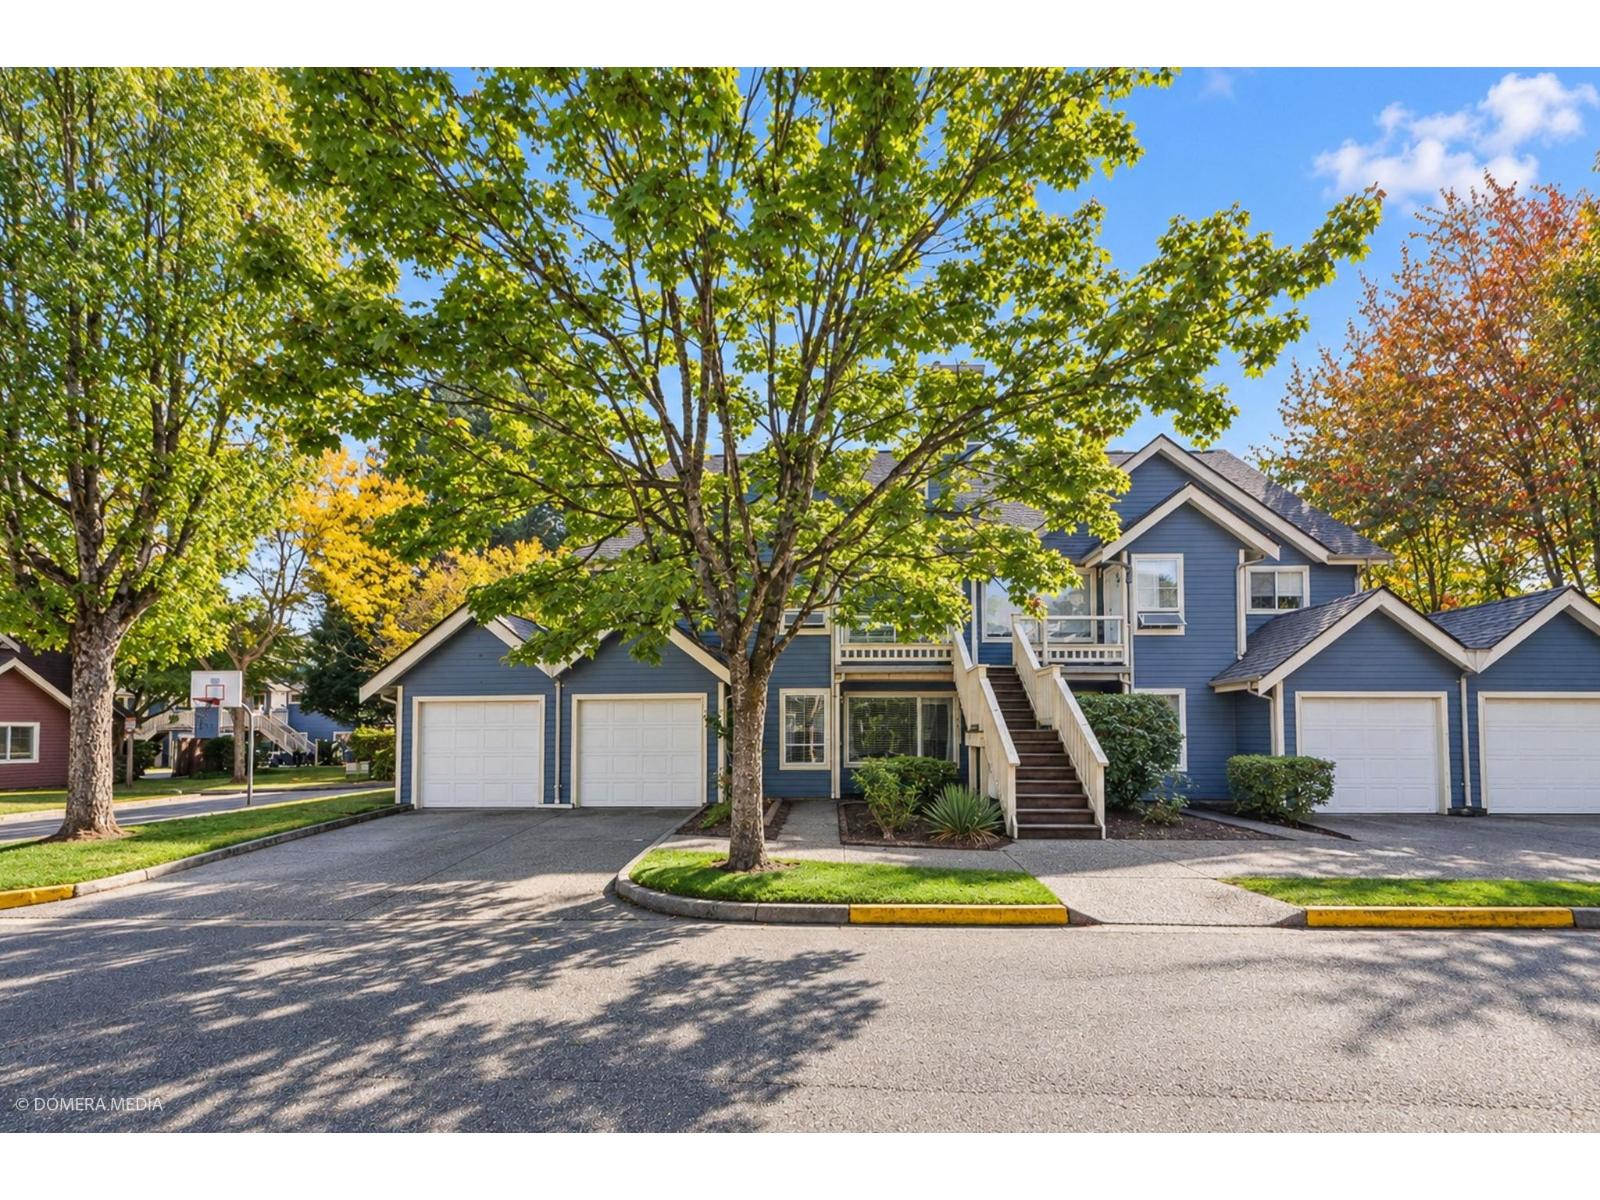
Scottsdale Village - 7955 122 Street Surrey BC V3W 4T4, NWS3457 - Located on the corner of 122 Street and 80 Avenue in the desirable area of West Newton in Surrey. Scottsdale Village includes phase I and II offering 104 townhomes built in 1992 and professionally managed. This is a central location near transit, schools, major routes, Superstore, Canadian Tire, Strawberry Hill Shopping Centre, restaurants, all your shopping needs and more! Most homes feature three levels, three bedrooms, bay windows, an open entry, vaulted ceilings, skylights, cozy fireplaces, in-suite laundry, plenty of windows to brighten living spaces and enclosed garages. Residents have access to a great clubhouse that includes a fitness centre, swirlpool, sauna and party rooms. Homes have spacious patios and private fenced yards that are perfect for relaxing and entertainment. Other complex features include landscaped grounds, a gated entrance and visitor parking. Scottsdale Village provides townhome living at it's finest!
| Construction | Frame - Wood |
|---|---|
| Exterior Finish | Vinyl |
| Roof | Asphalt |
| Foundation | Concrete Perimeter |
| Rain Screen | Full |
| Strata Plan | NWS3457 |
|---|---|
| Building Type | Strata |
| Title to Land | Freehold Strata |
| Units in Strata | 95 |
| Units in Development | 104 |
| Management Company | Dwell Property Management — 604-821-2999 |
| PID | 100000000 |
| Bylaws / Restrictions | PETS ALLOWED W/REST.,RENTALS ALLOWED W/RESTRICTIONS |
| Parking / Storage | Garage; Single |
Live market intelligence for this building's segments — active inventory, medians, ranges & trends. Opens in a new tab.
| Address | Bed | Bath | Sqft | Price |
|---|---|---|---|---|
| 39 7955 122 St. | 4 | 3 | 2015 | $799,999 |
| 97 7955 122 St. | 3 | 3 | 2195 | $749,000 |
| 43 7875 122 St. | 4 | 3 | 2000 | $699,995 |
| 7923 122a St. | 5 | 4 | 3192 | $1,249,999 |
| 406 12160 80 Ave. | 1 | 1 | 560 | $335,000 |
| 208 12160 80 Ave. | 1 | 1 | 640 | $359,900 |
| 304 12130 80 Ave. | 1 | 1 | 888 | $373,000 |
| 302 12130 80 Ave. | 2 | 1 | 1011 | $439,000 |
| 126 8060 121a St. | 3 | 3 | 1787 | $629,800 |
| 215 7838 120a St. | 4 | 2 | 1770 | $729,999 |
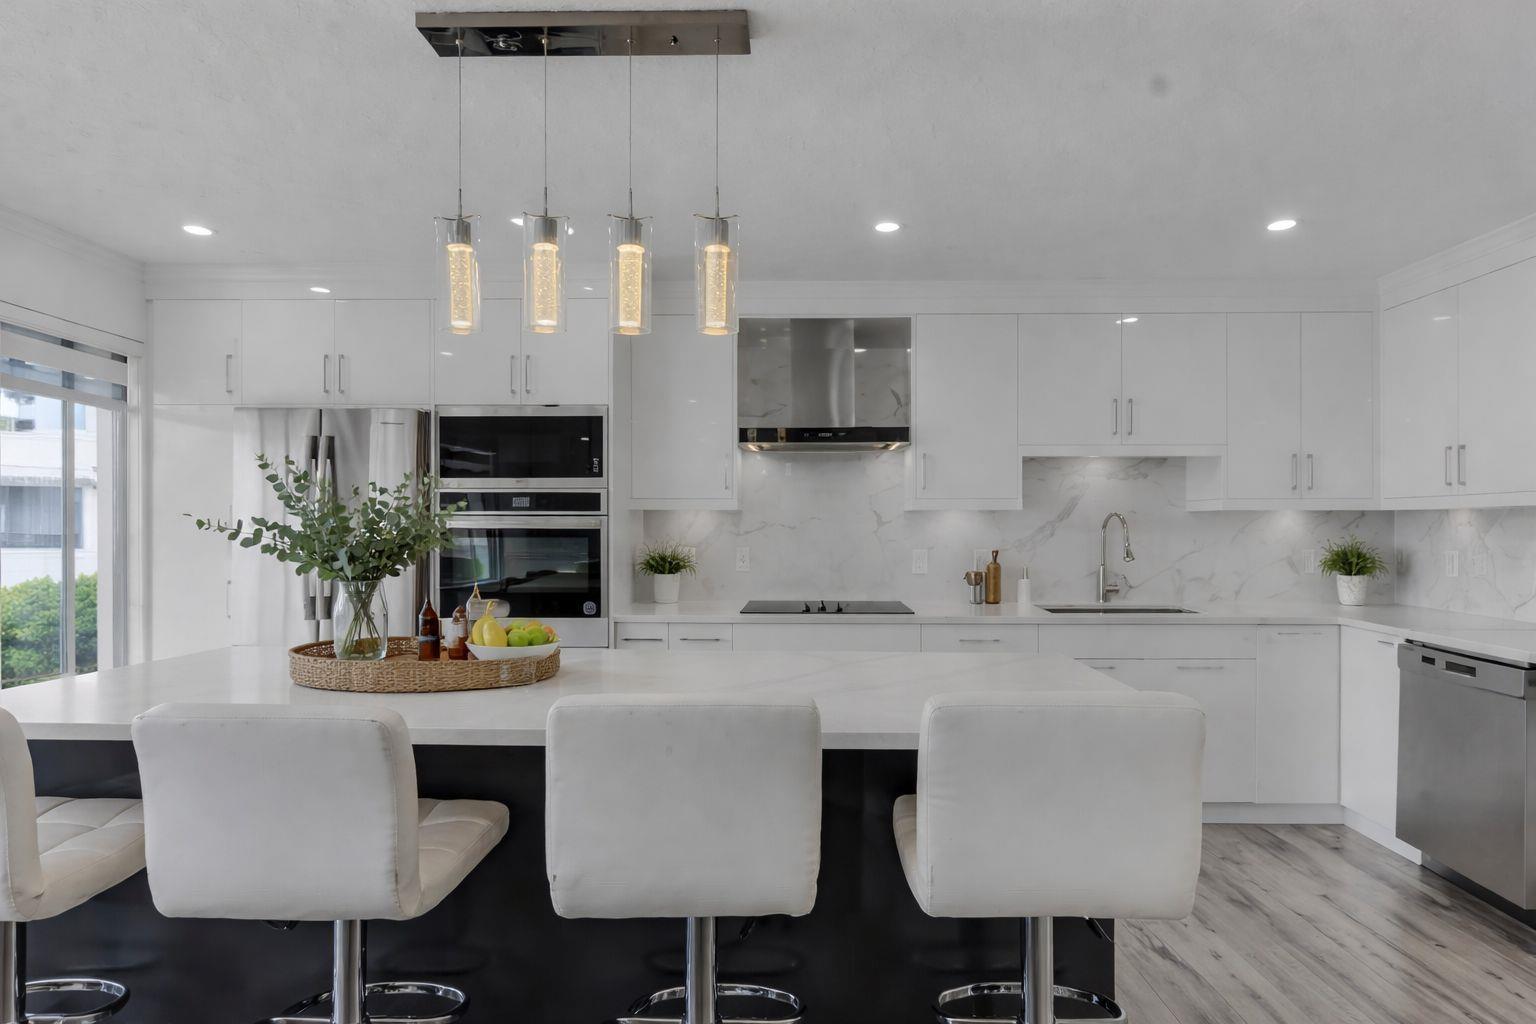 $799,999
39 7955 122 St. · 4bd/3ba · 2015sf
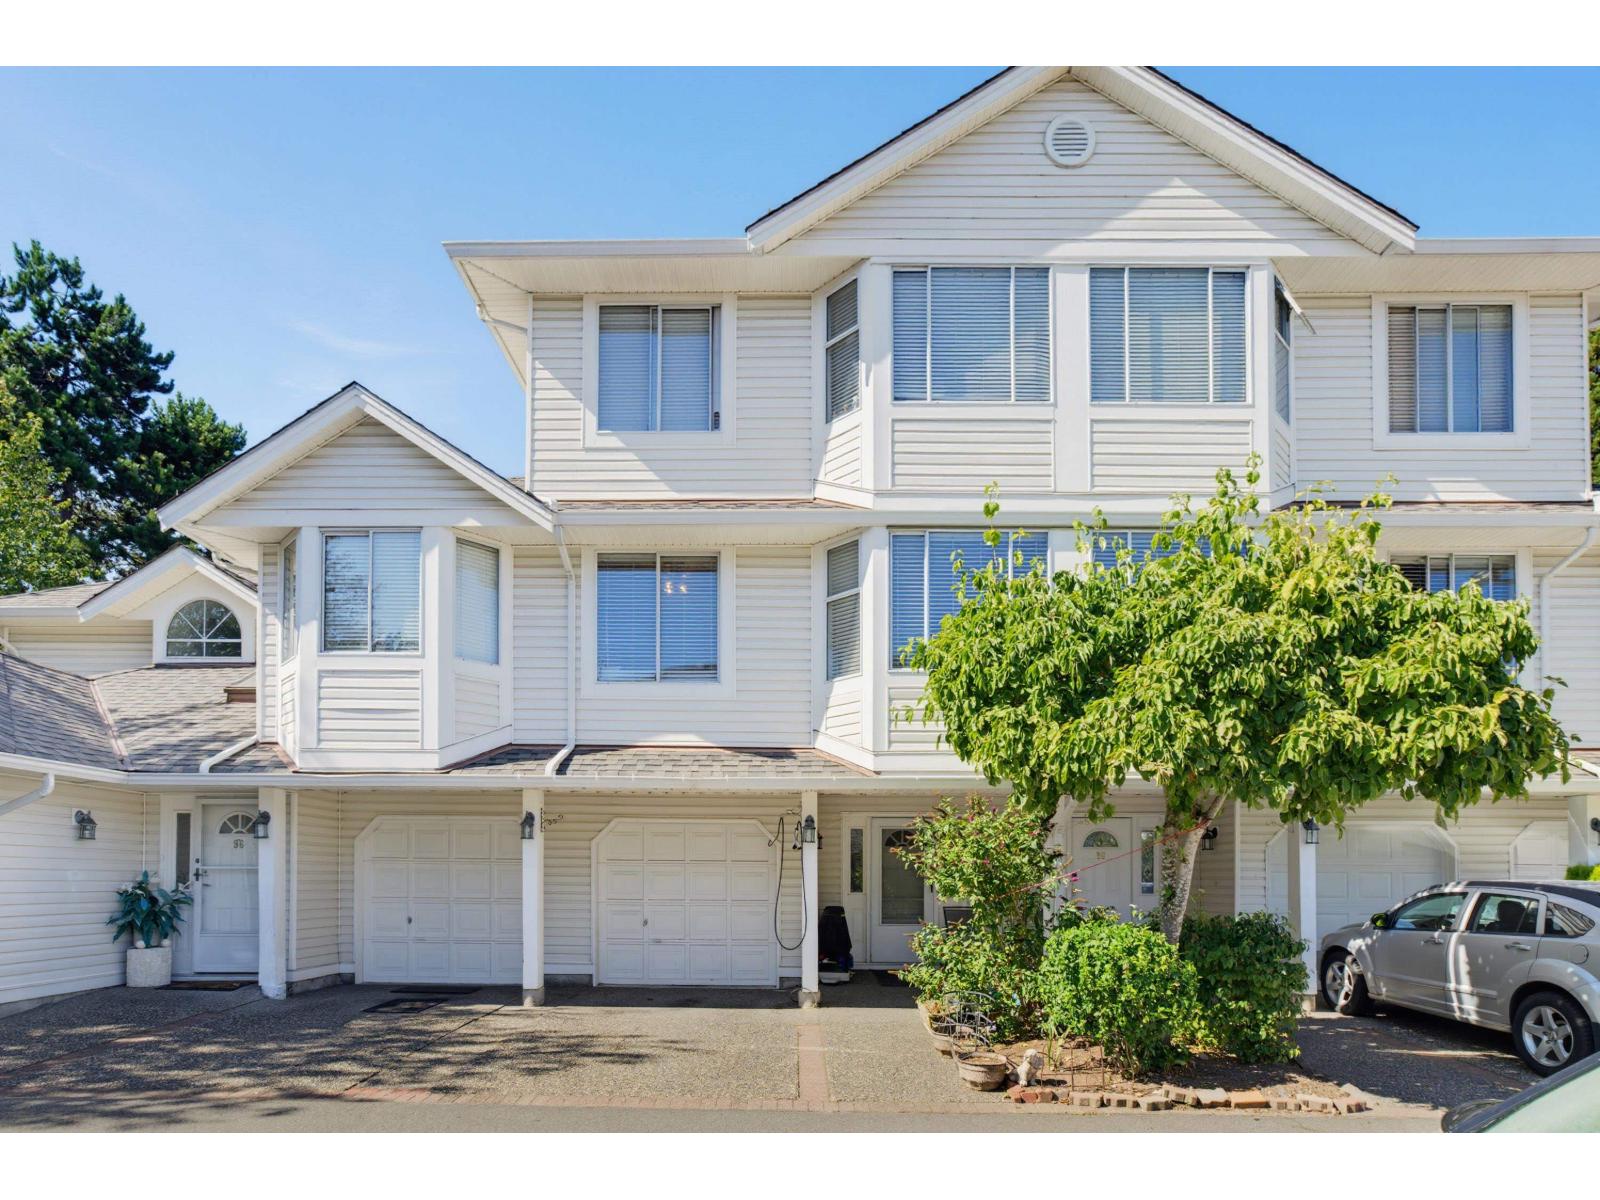 $749,000
97 7955 122 St. · 3bd/3ba · 2195sf
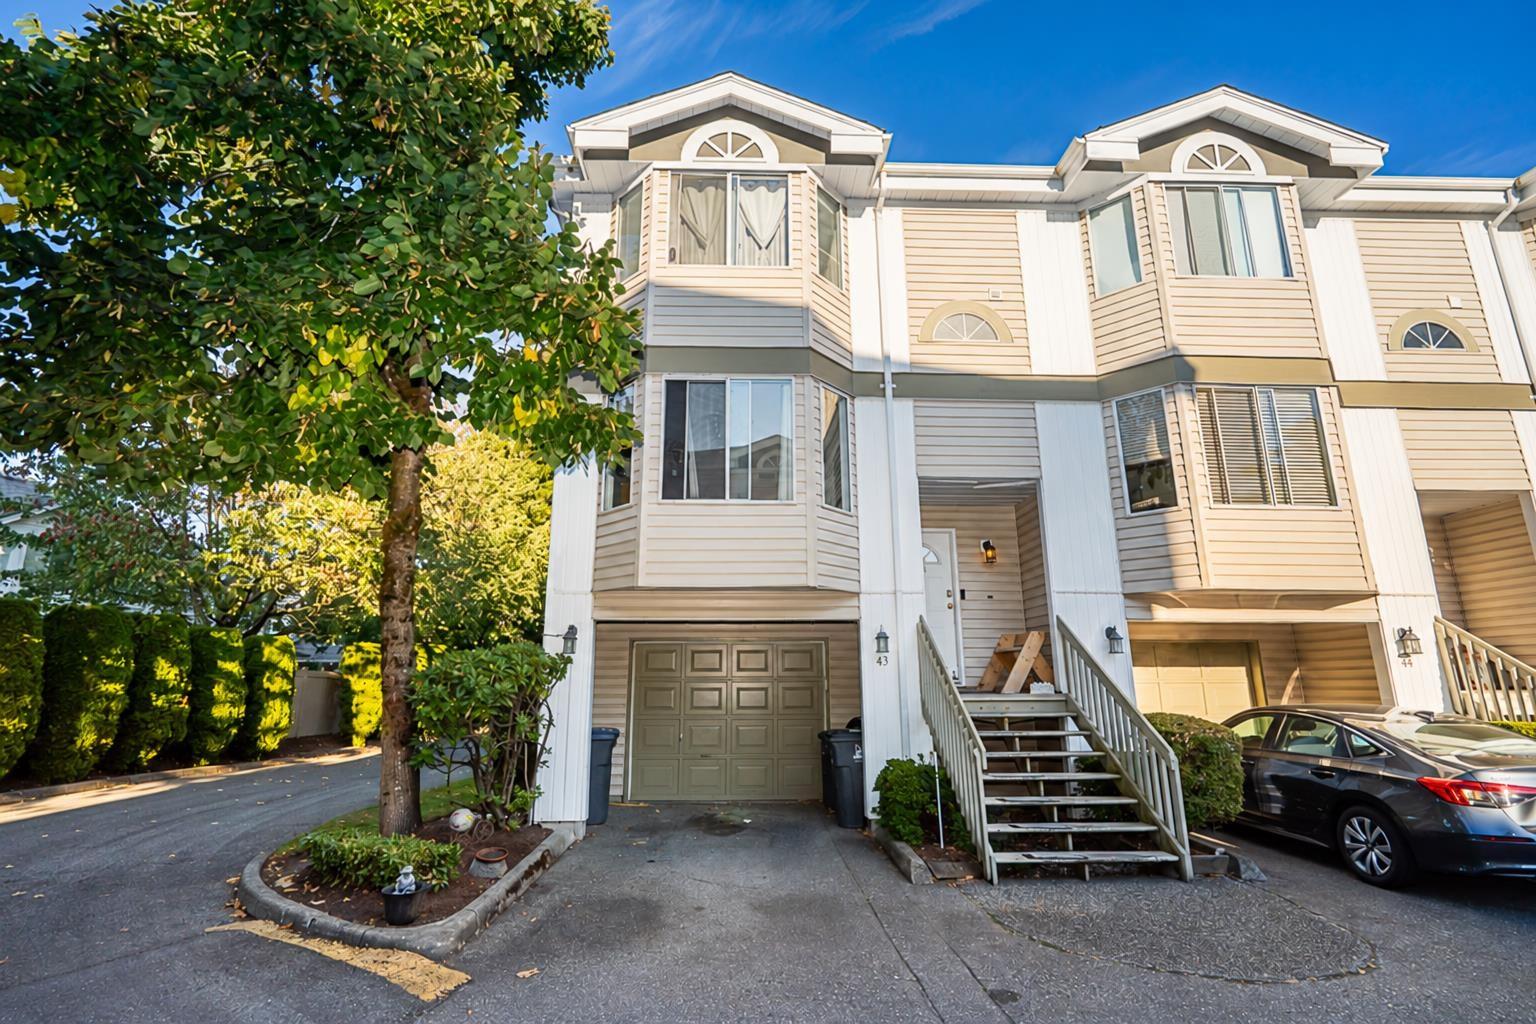 $699,995
43 7875 122 St. · 4bd/3ba · 2000sf
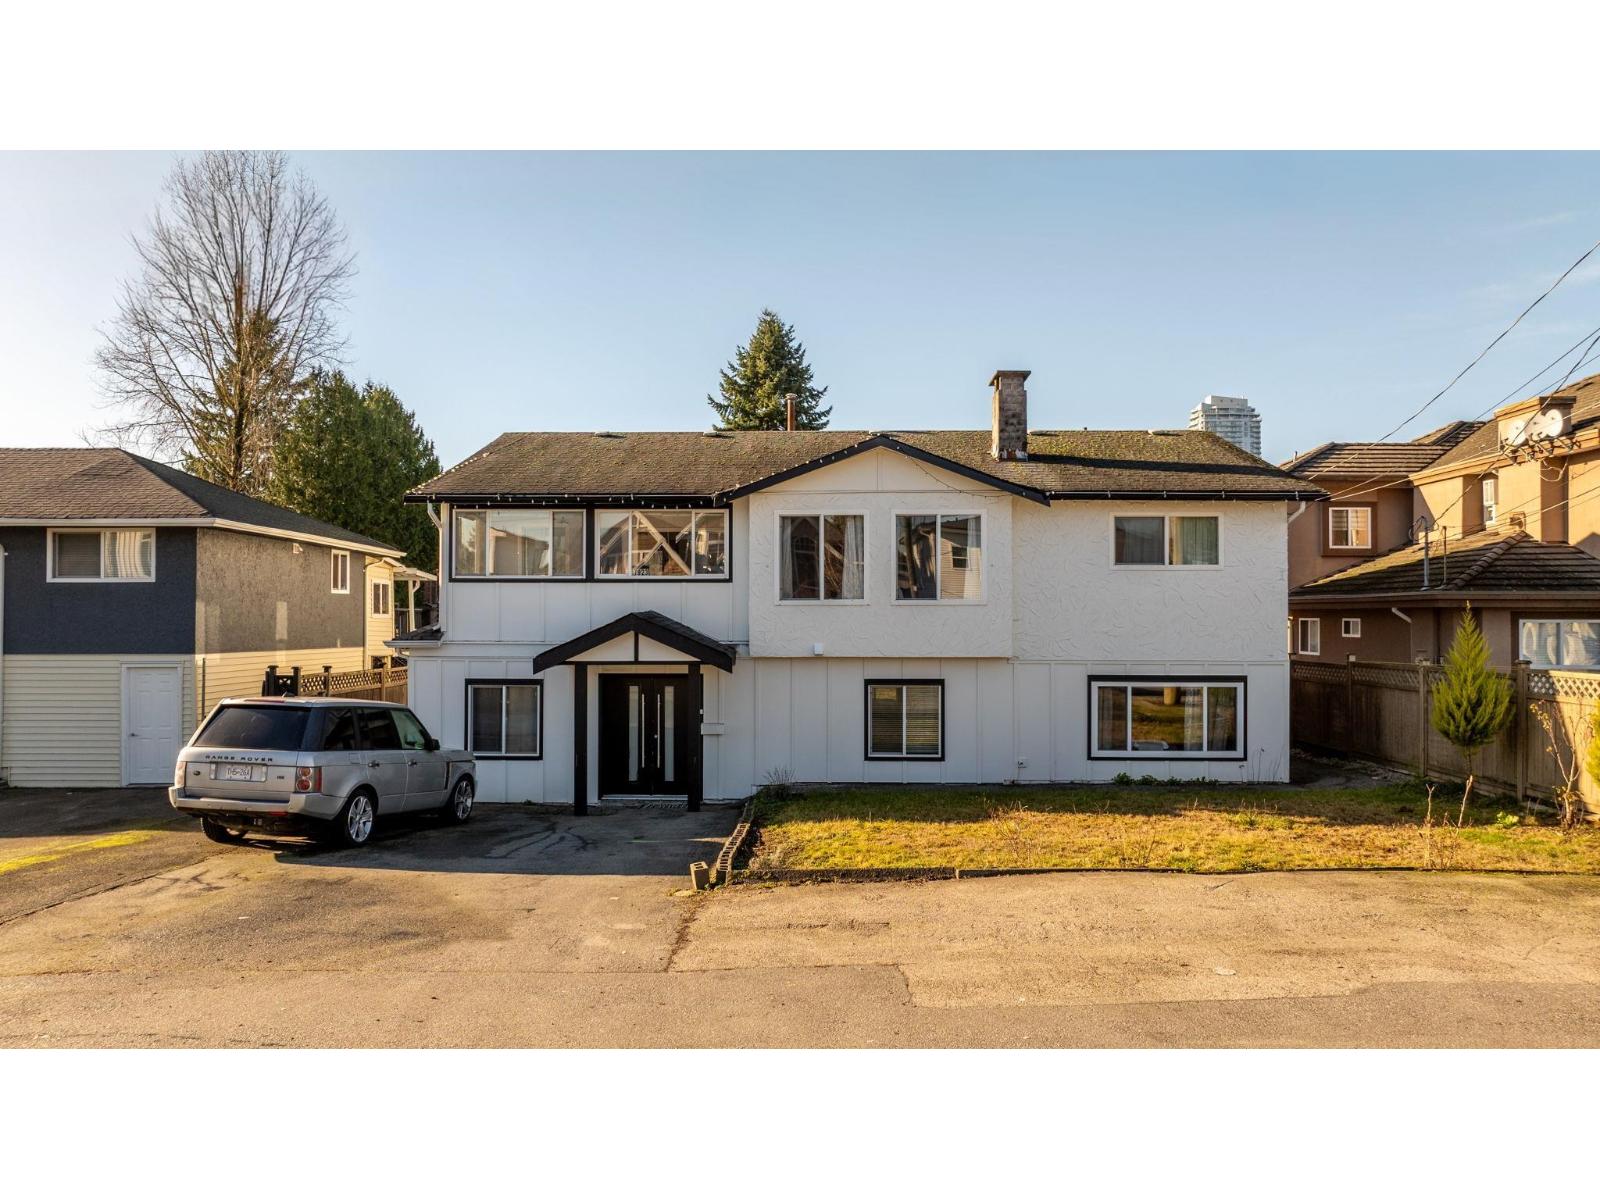 $1,249,999
7923 122a St. · 5bd/4ba · 3192sf
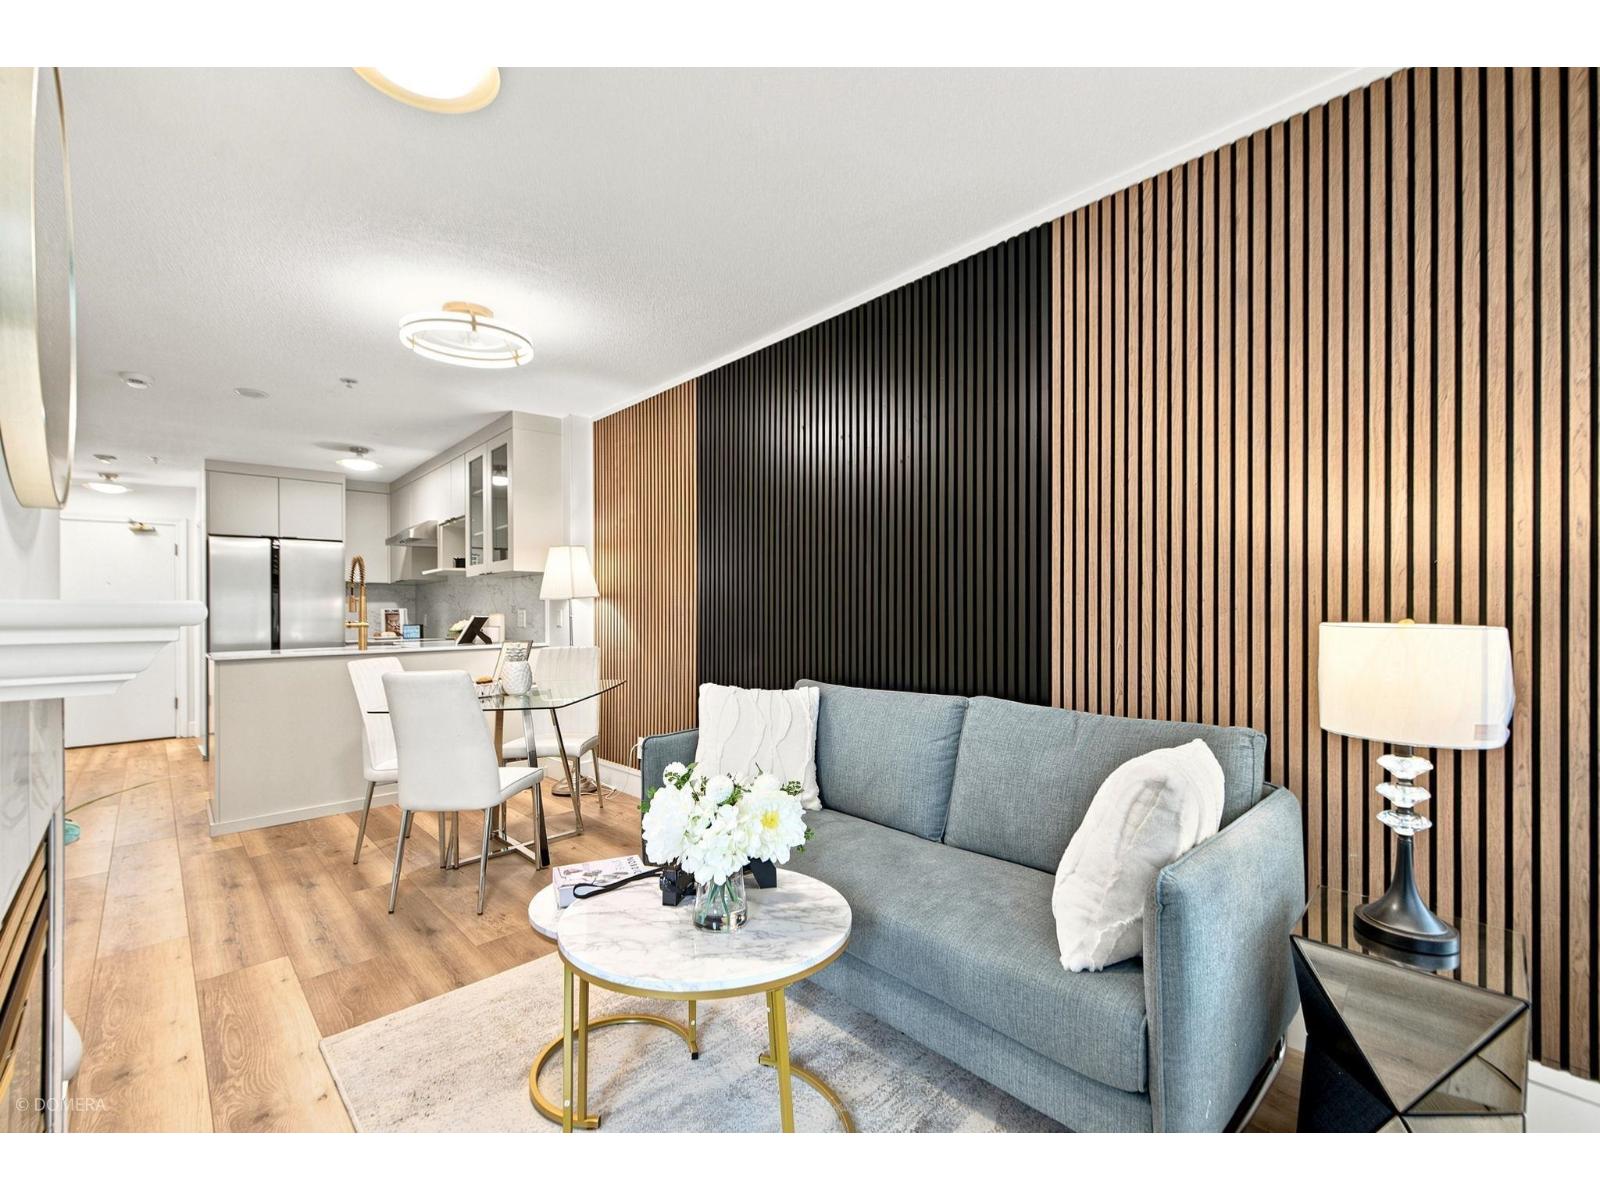 $335,000
406 12160 80 Ave. · 1bd/1ba · 560sf
 $359,900
208 12160 80 Ave. · 1bd/1ba · 640sf
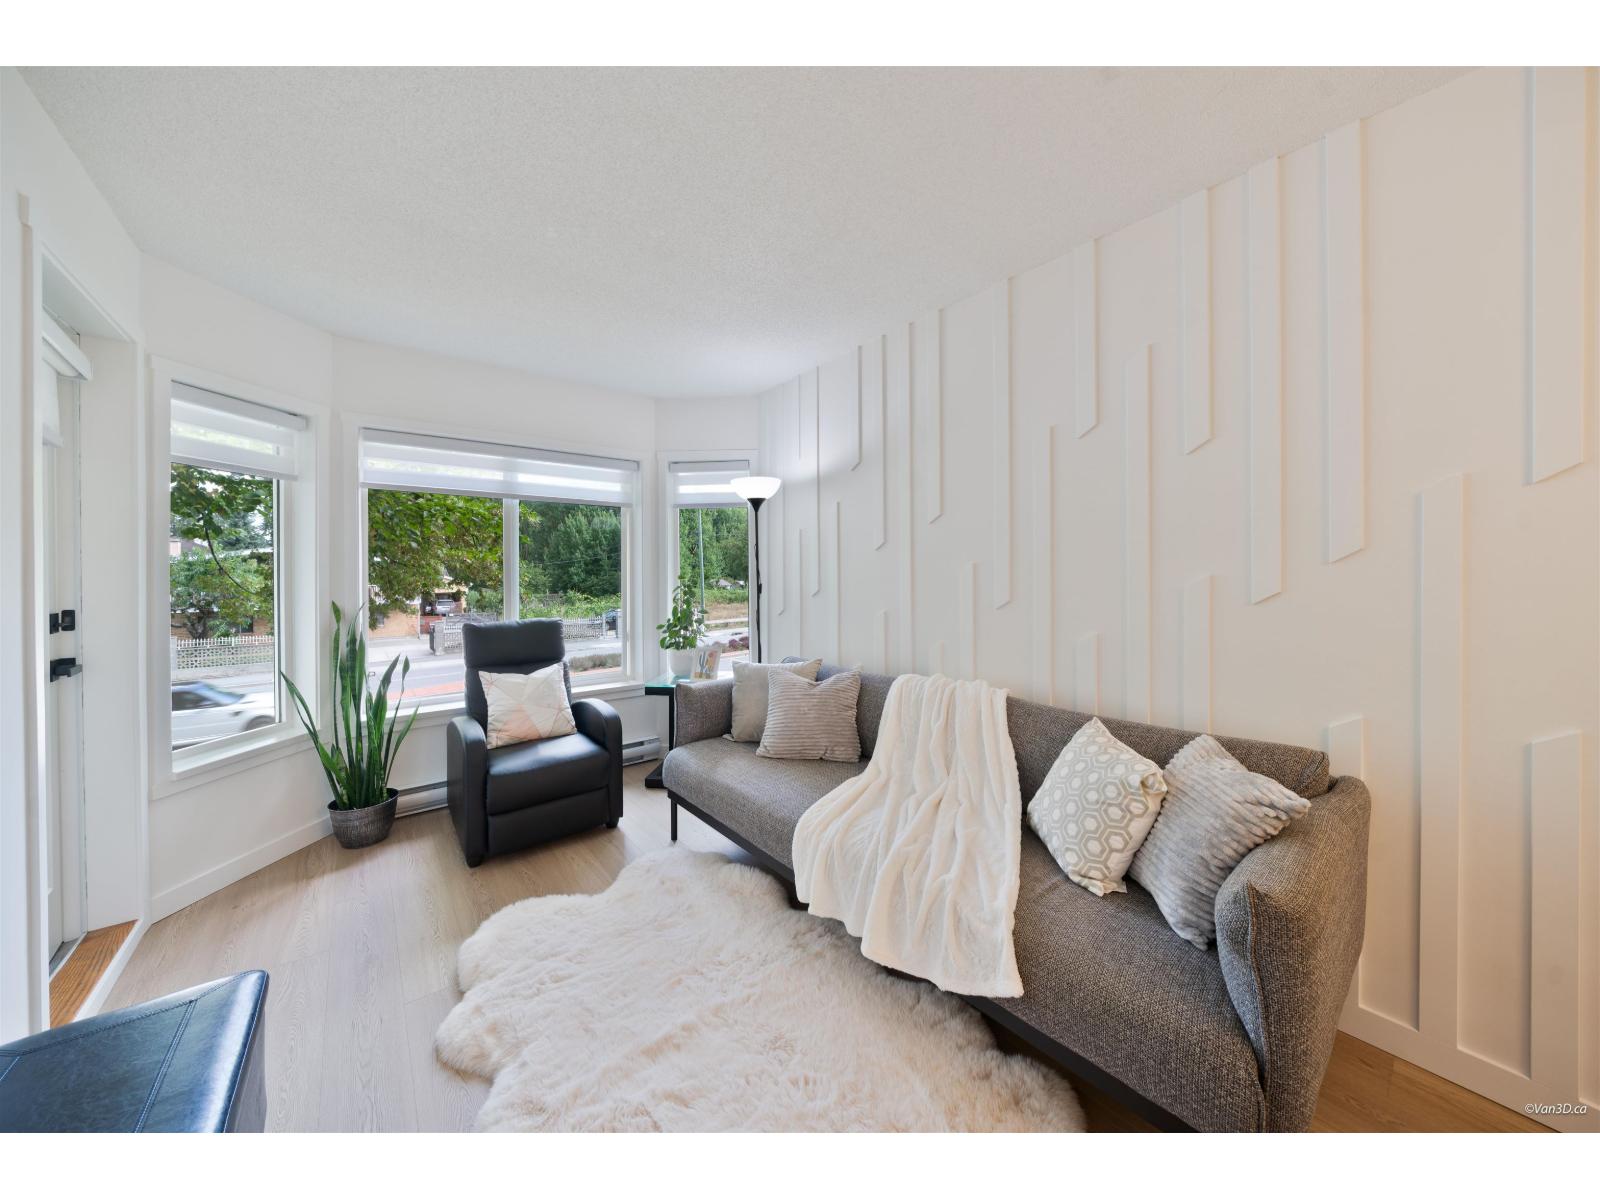
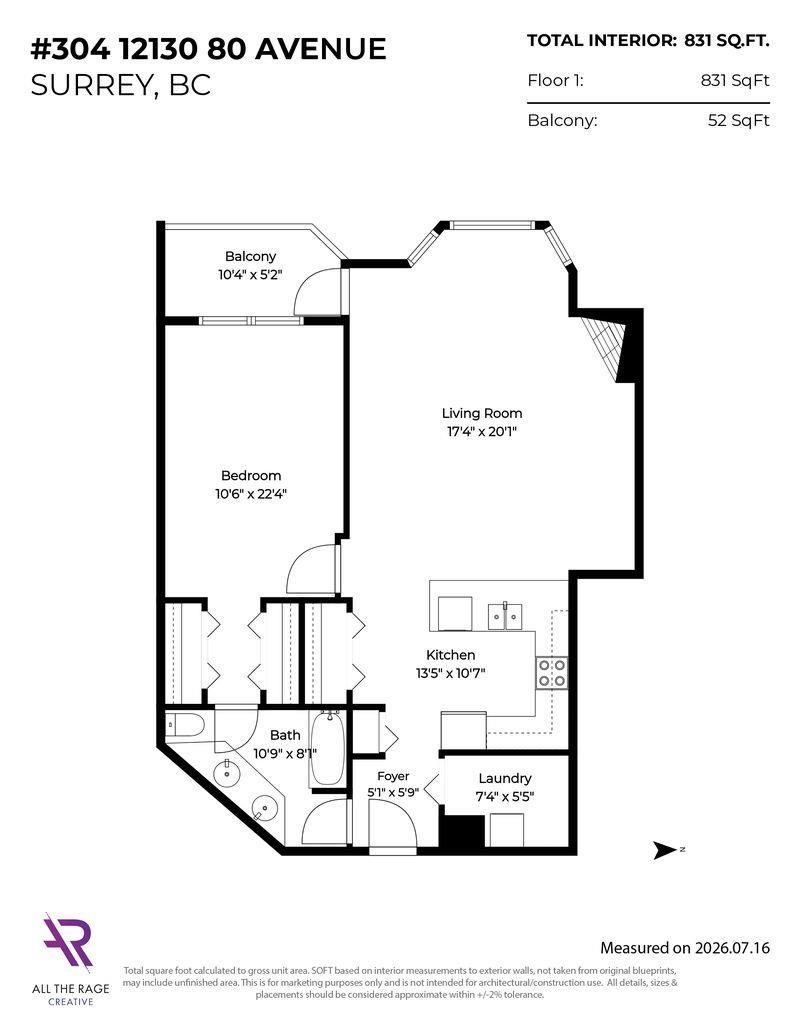 $373,000
304 12130 80 Ave. · 1bd/1ba · 888sf
 $439,000
302 12130 80 Ave. · 2bd/1ba · 1011sf
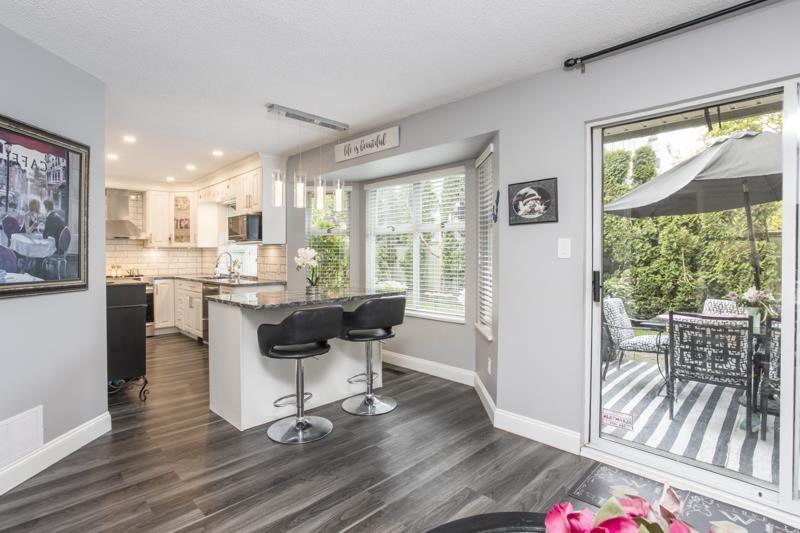 $629,800
126 8060 121a St. · 3bd/3ba · 1787sf
 $729,999
215 7838 120a St. · 4bd/2ba · 1770sf
 $399,000
202 12101 80 Ave. · 1bd/1ba · 878sf
 $570,000
111 12101 80 Ave. · 2bd/2ba · 1156sf
 $525,649
327 12101 80 Ave. · 2bd/2ba · 1165sf
 $655,000
113 7837 120a St. · 2bd/2ba · 1186sf
 $399,000
107 8115 121a St. · 2bd/1ba · 927sf
 $649,000
407 8115 121a St. · 4bd/2ba · 1439sf
 $489,800
211 8115 121a St. · 2bd/2ba · 907sf
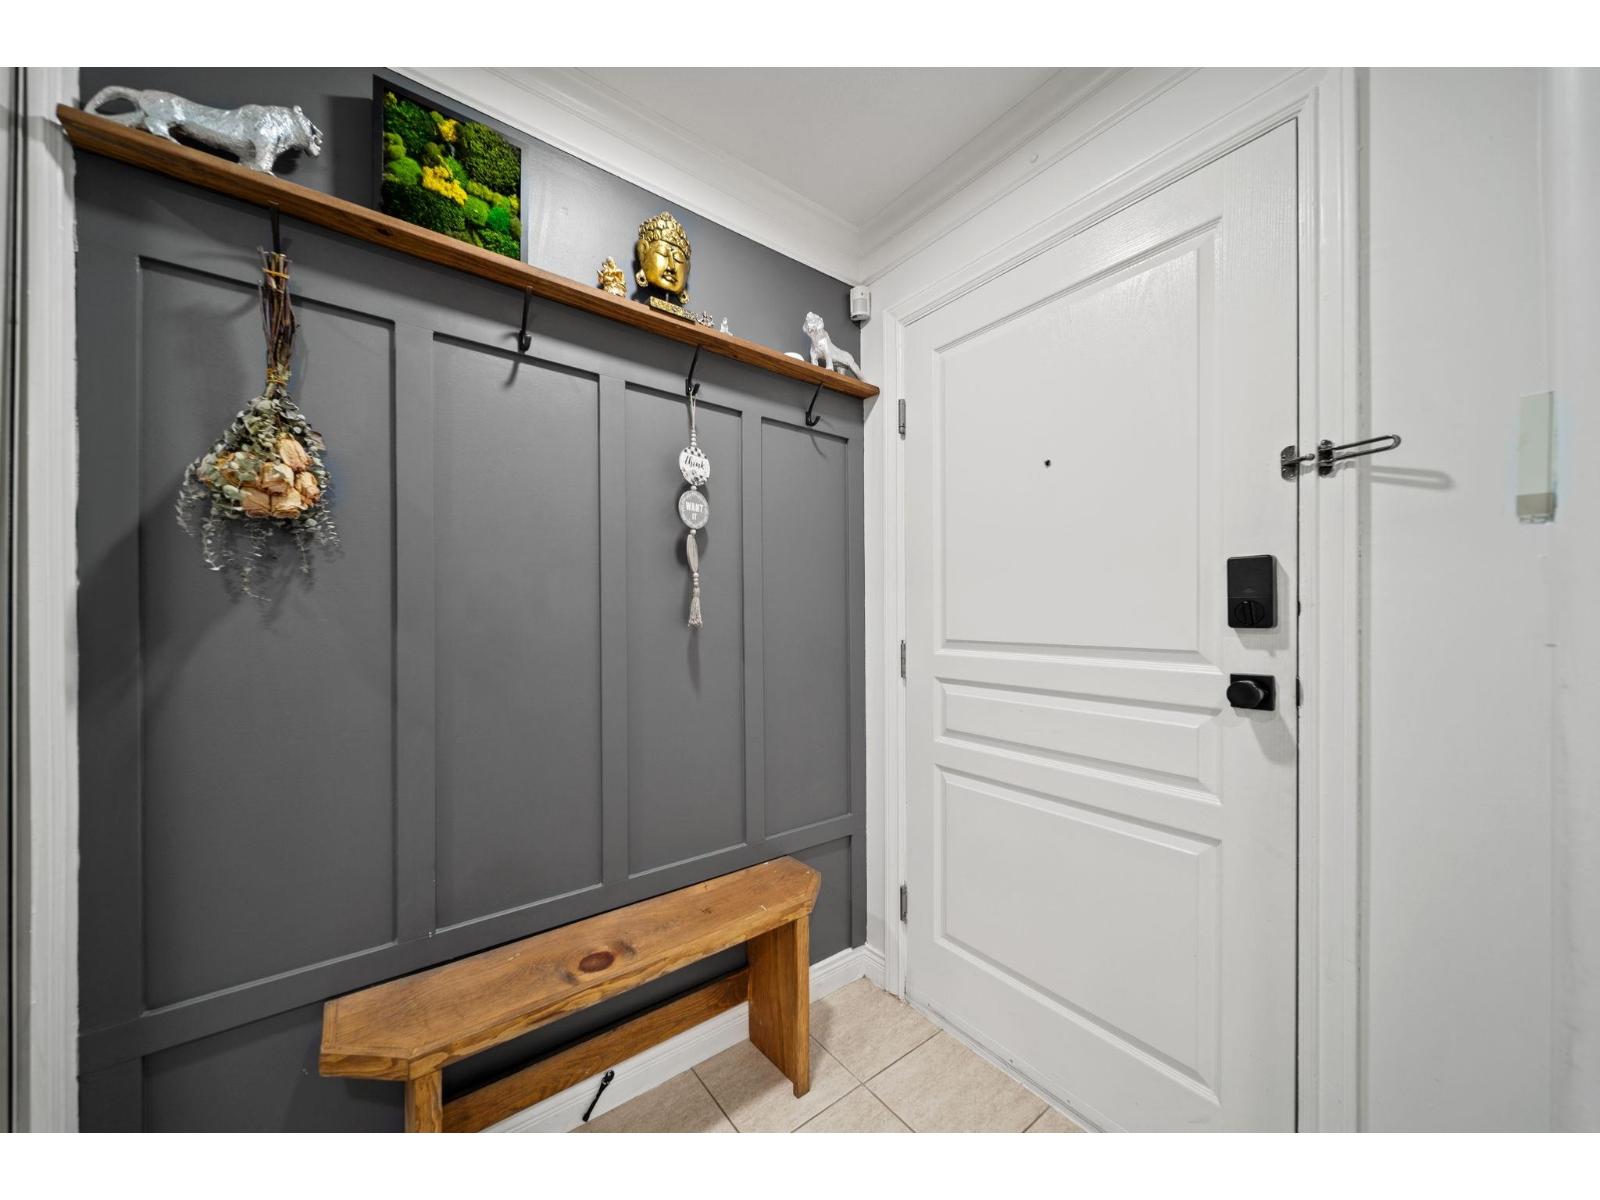 $499,000
303 8115 121a St. · 2bd/2ba · 845sf
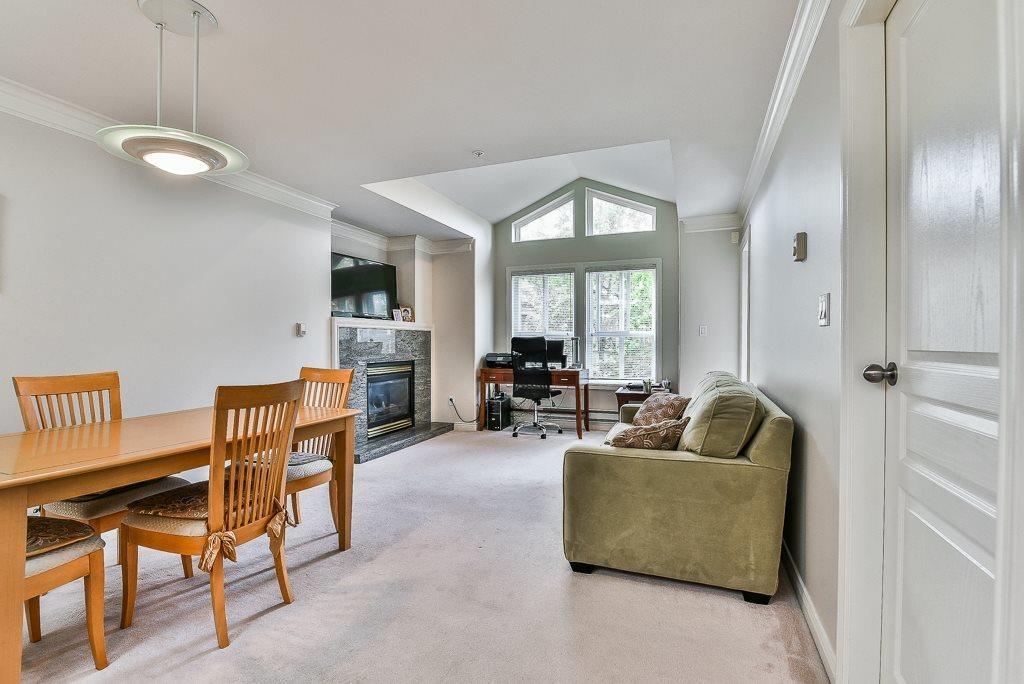 $388,000
404 8115 121a St. · 1bd/1ba · 645sf
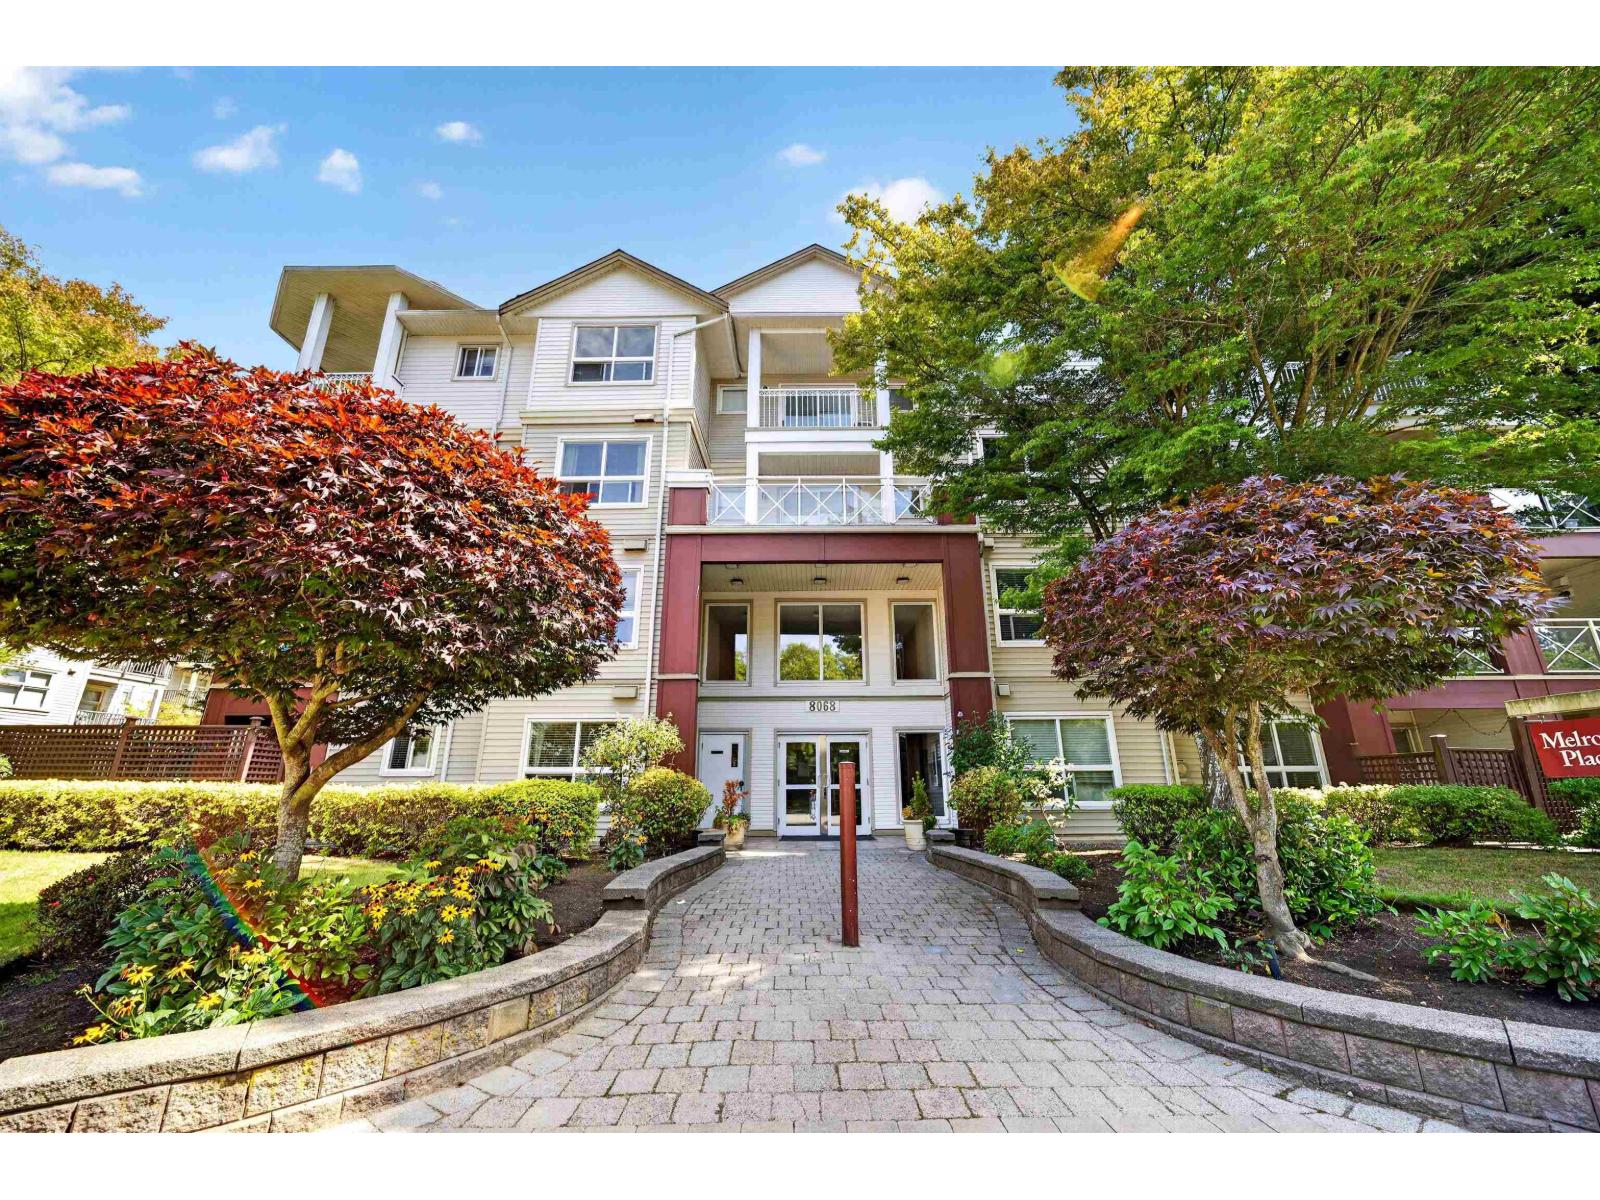 $519,900
232 8068 120a St. · 2bd/2ba · 1031sf
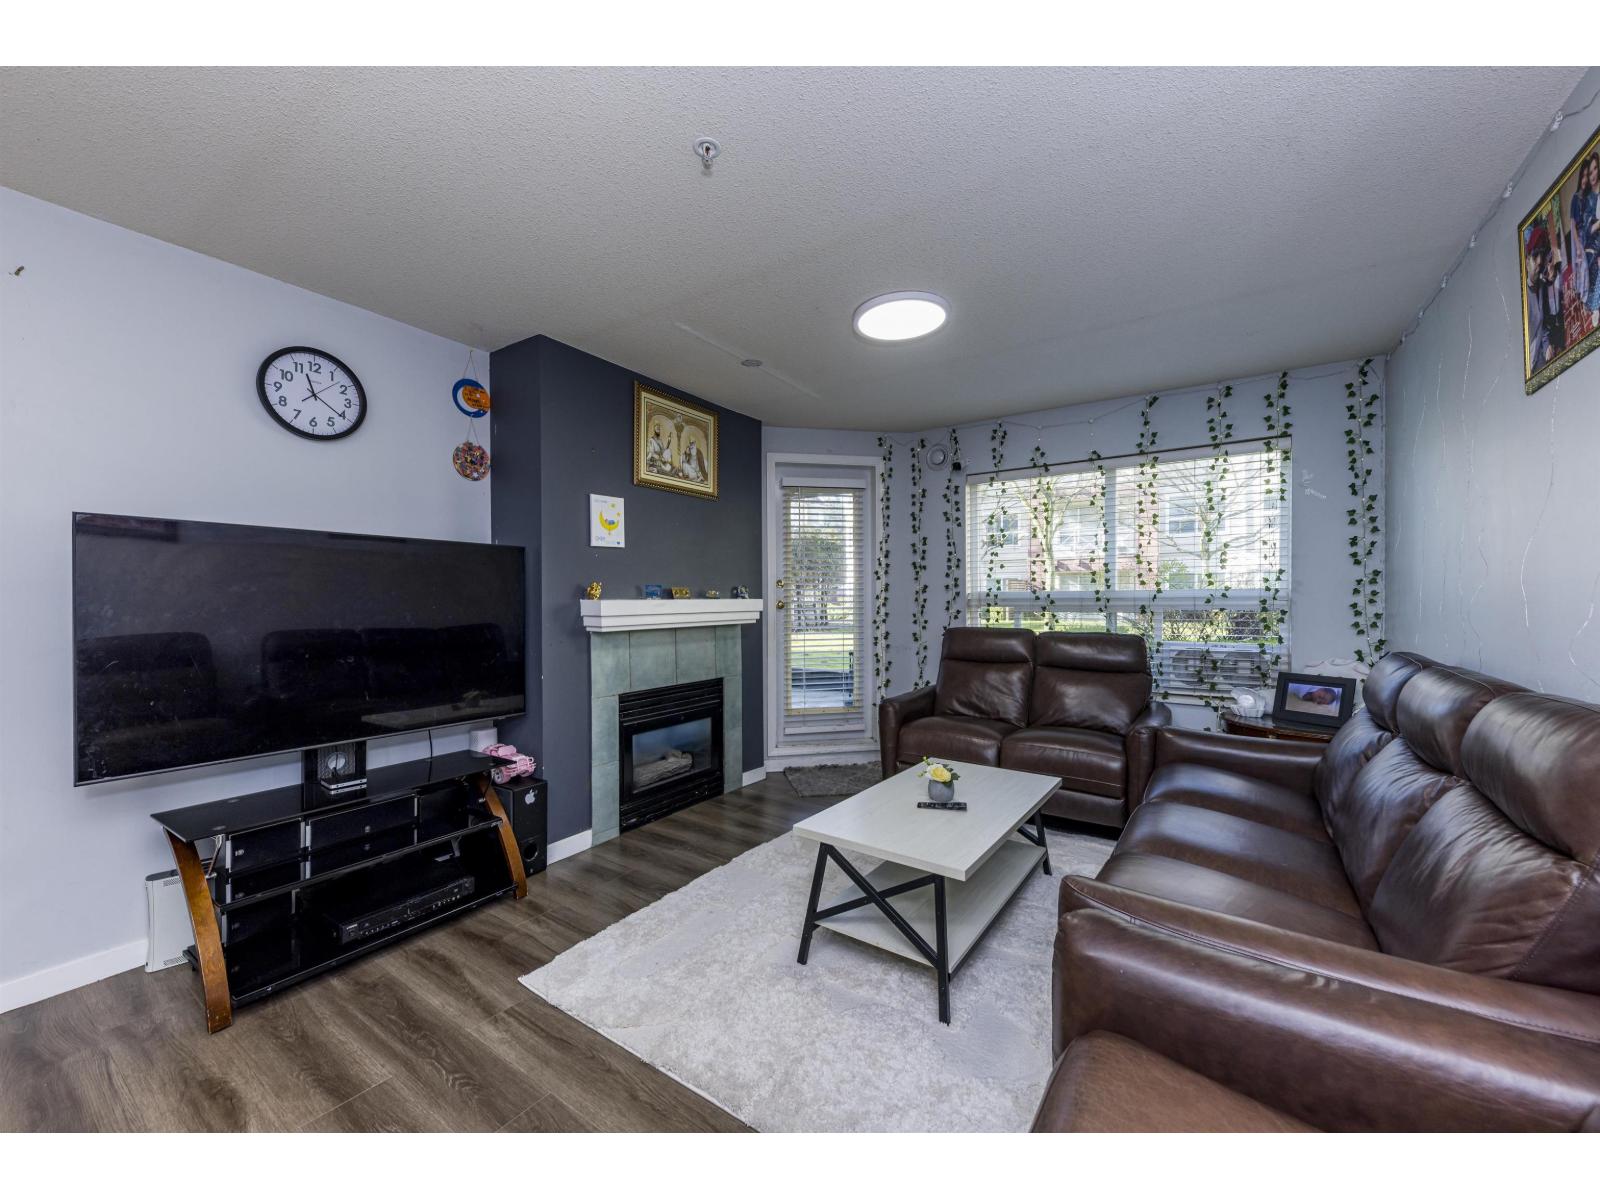 $414,999
118 8068 120a St. · 1bd/1ba · 833sf
 $499,900
309 8115 121a St. · 2bd/1ba · 862sf
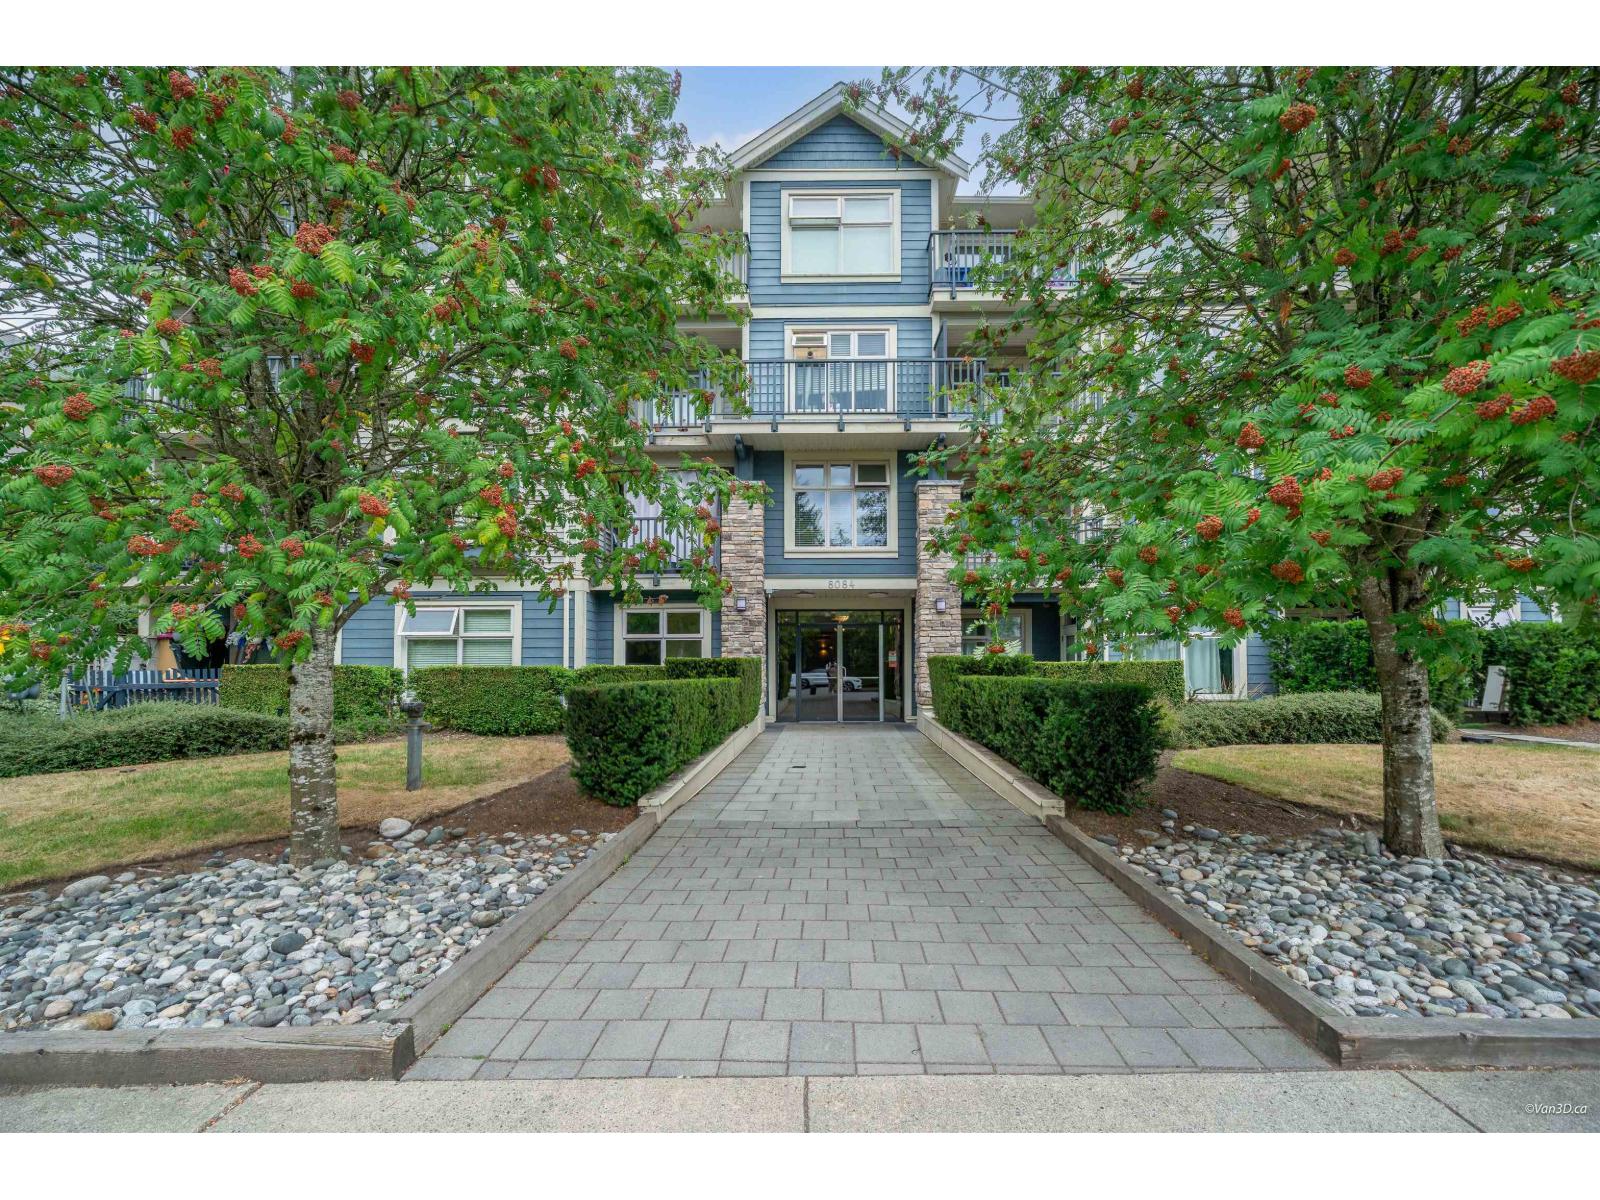 $549,000
314 8084 120a St. · 2bd/2ba · 936sf
 $1,899,000
12183 77 Ave. · 7bd/5ba · 3178sf
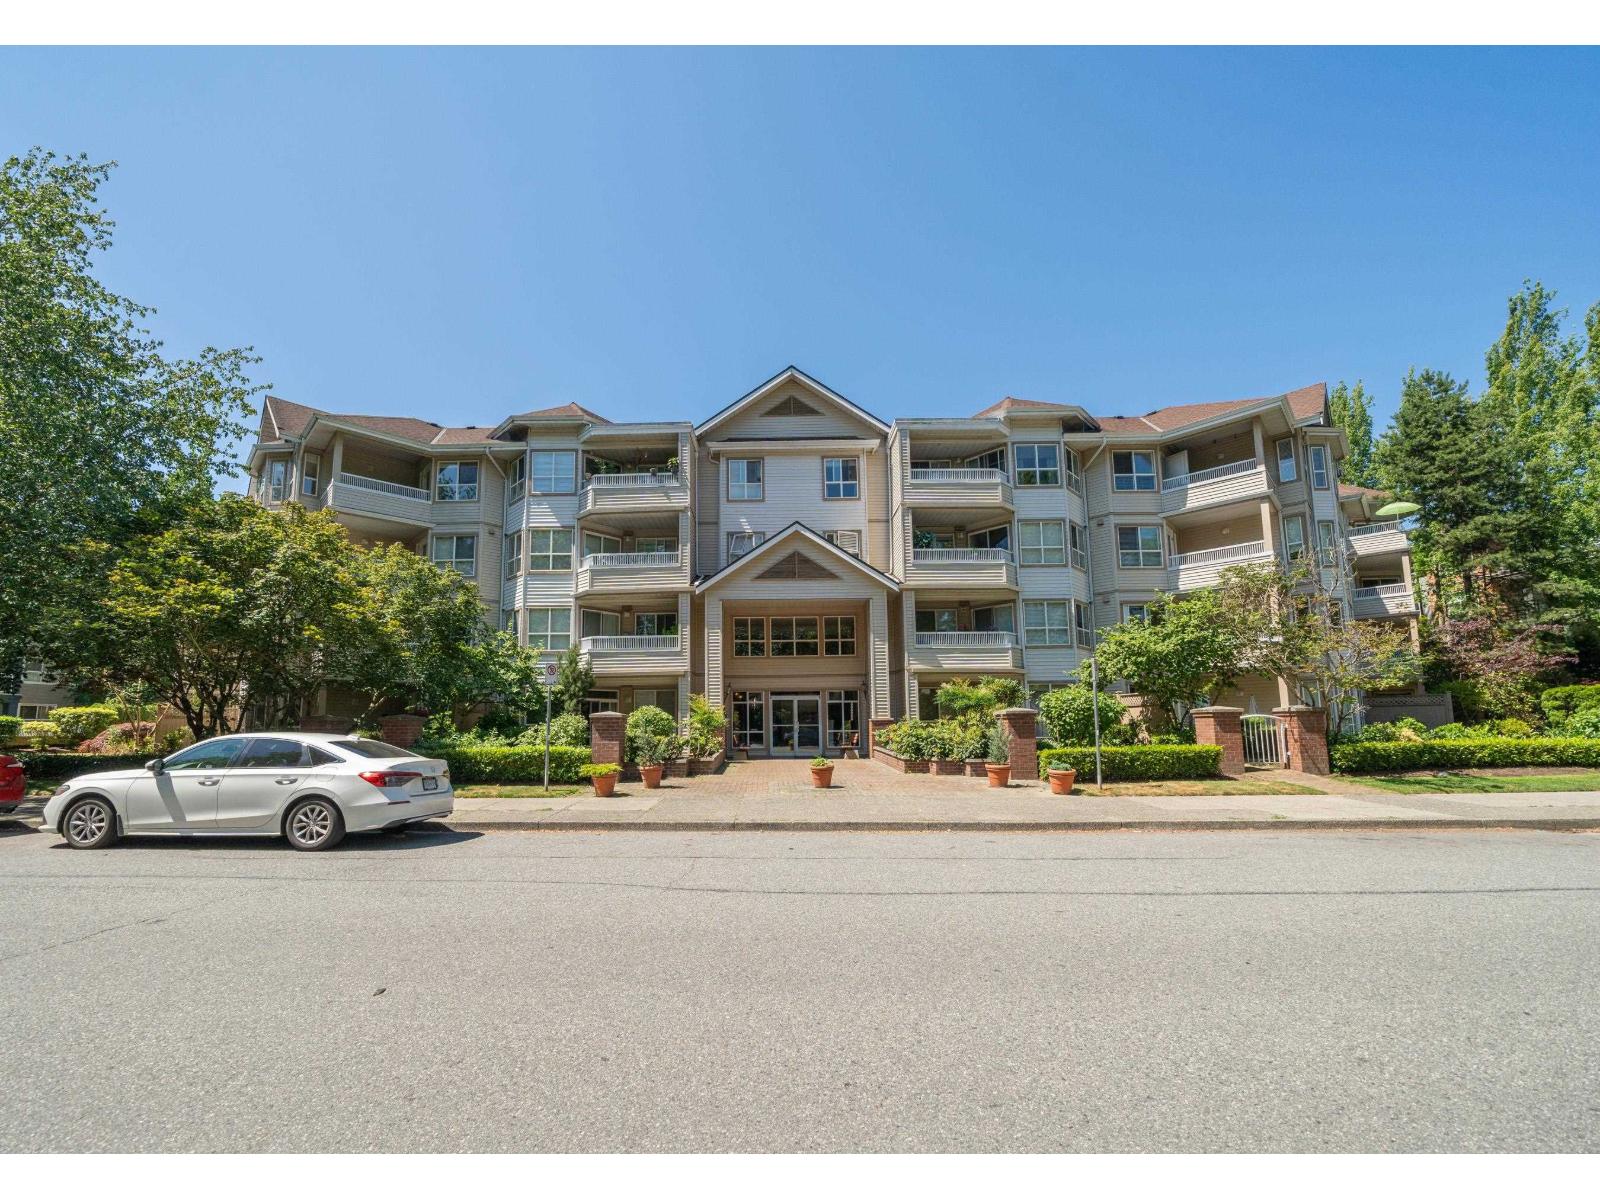 $560,000
115 8139 121a St. · 2bd/2ba · 1076sf
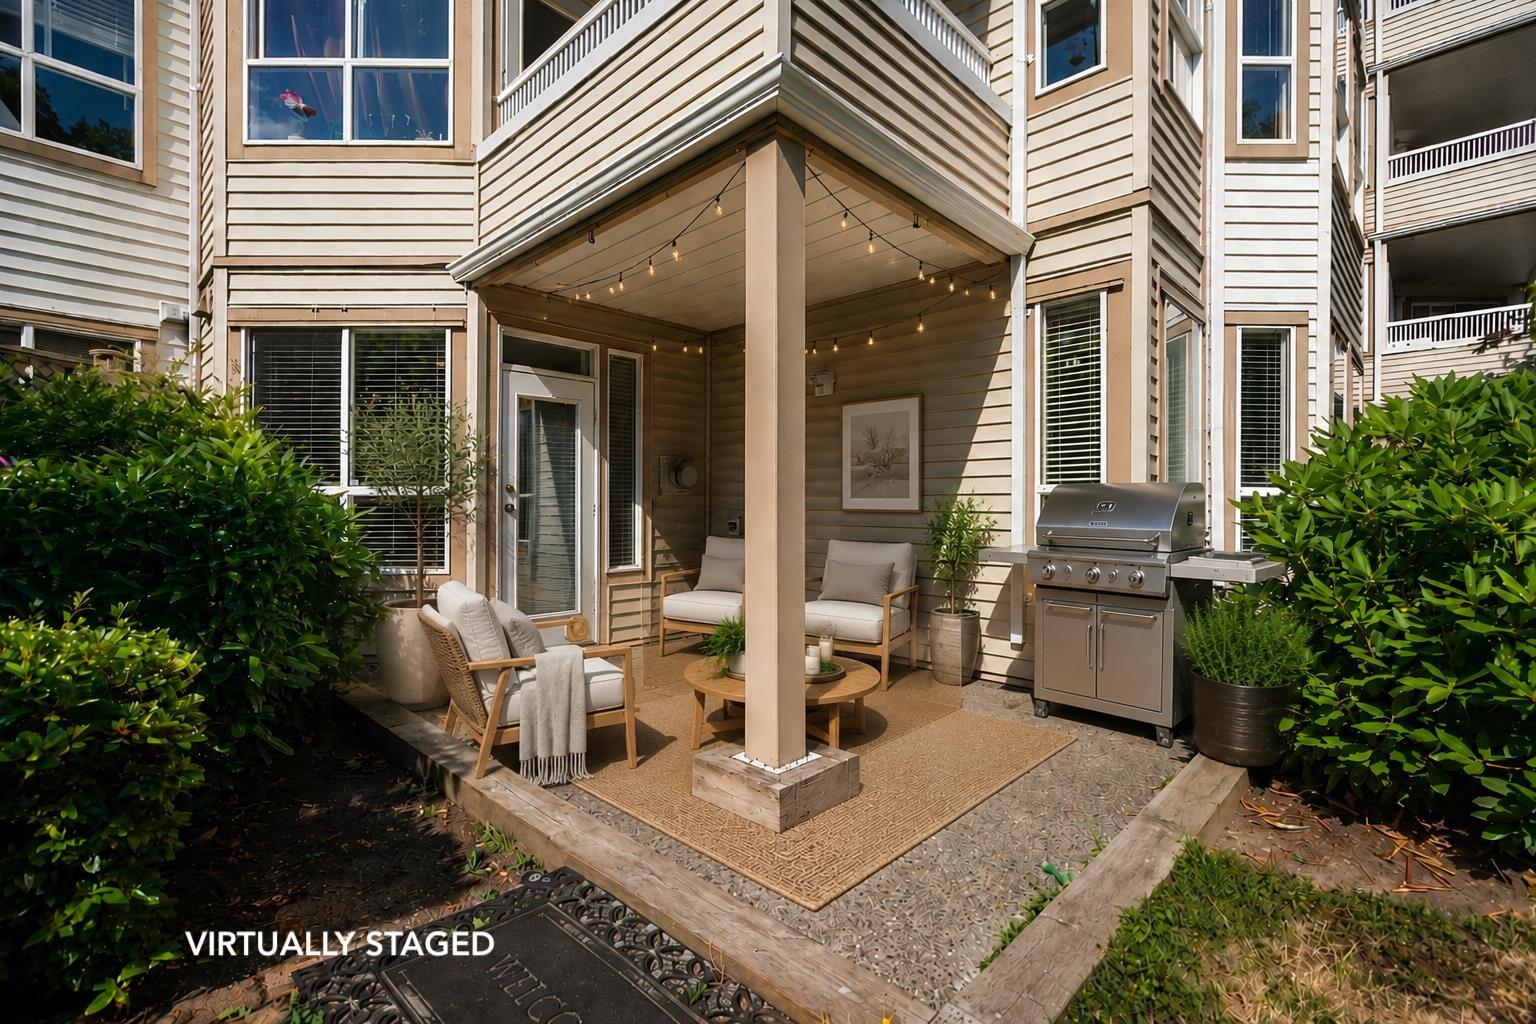 $525,000
102 8139 121a St. · 2bd/2ba · 1076sf
 $579,000
406 8139 121a St. · 2bd/2ba · 1130sf
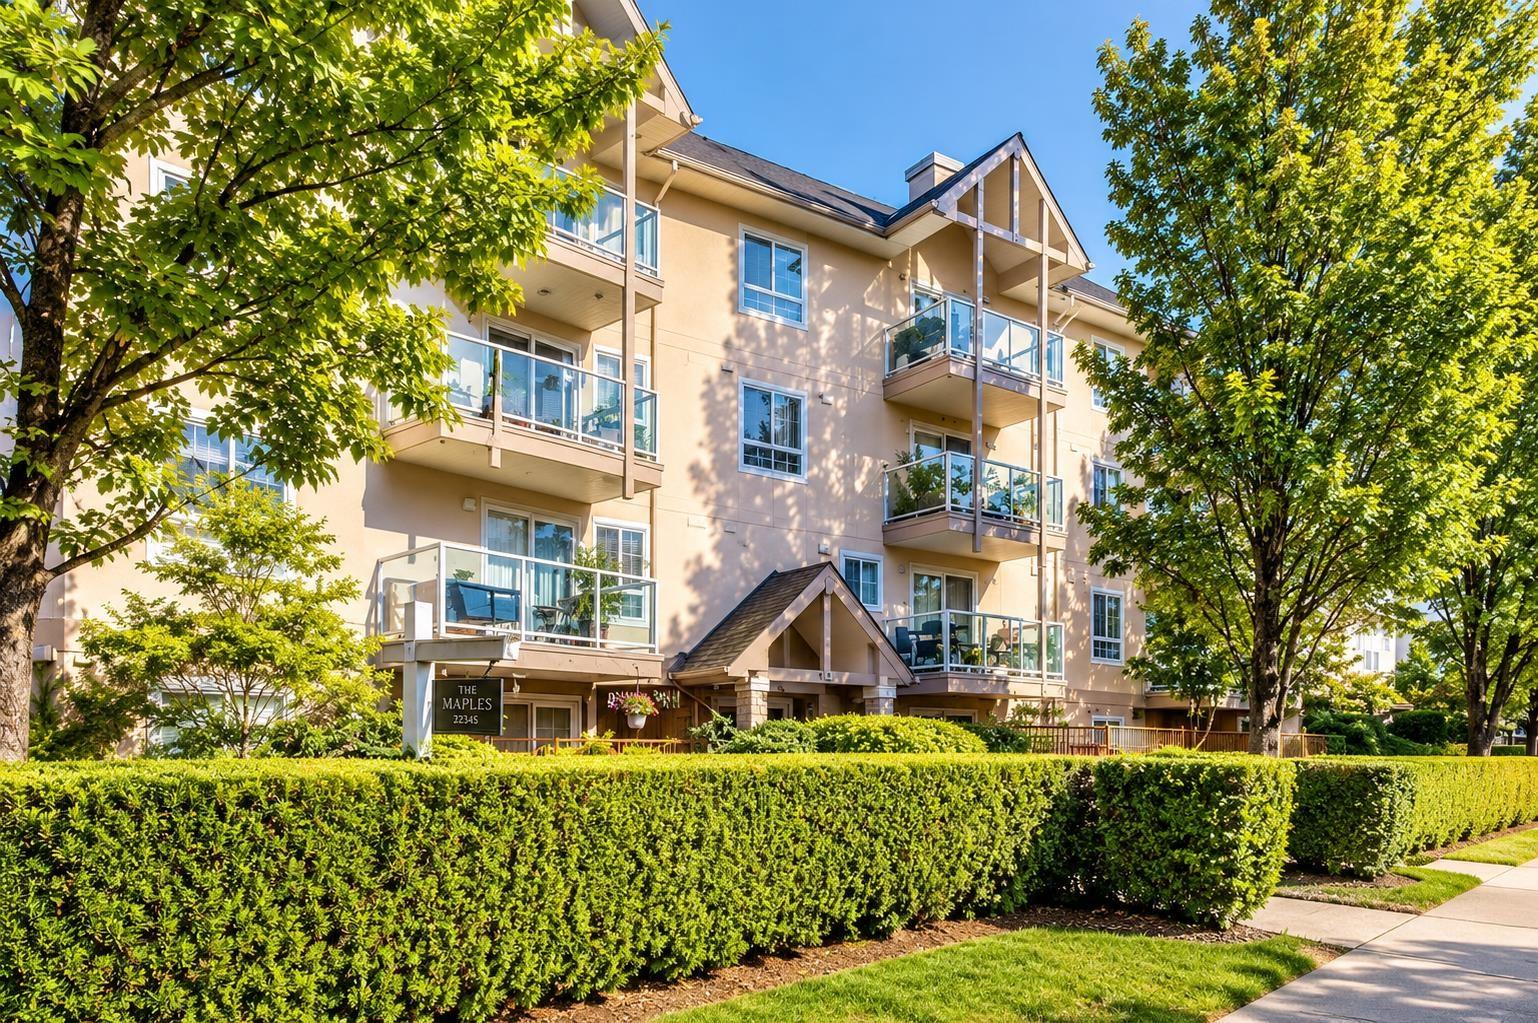 $399,000
305 8110 120a St. · 1bd/1ba · 635sf
 $447,000
320 8183 121a St. · 1bd/1ba · 624sf
 $249,900
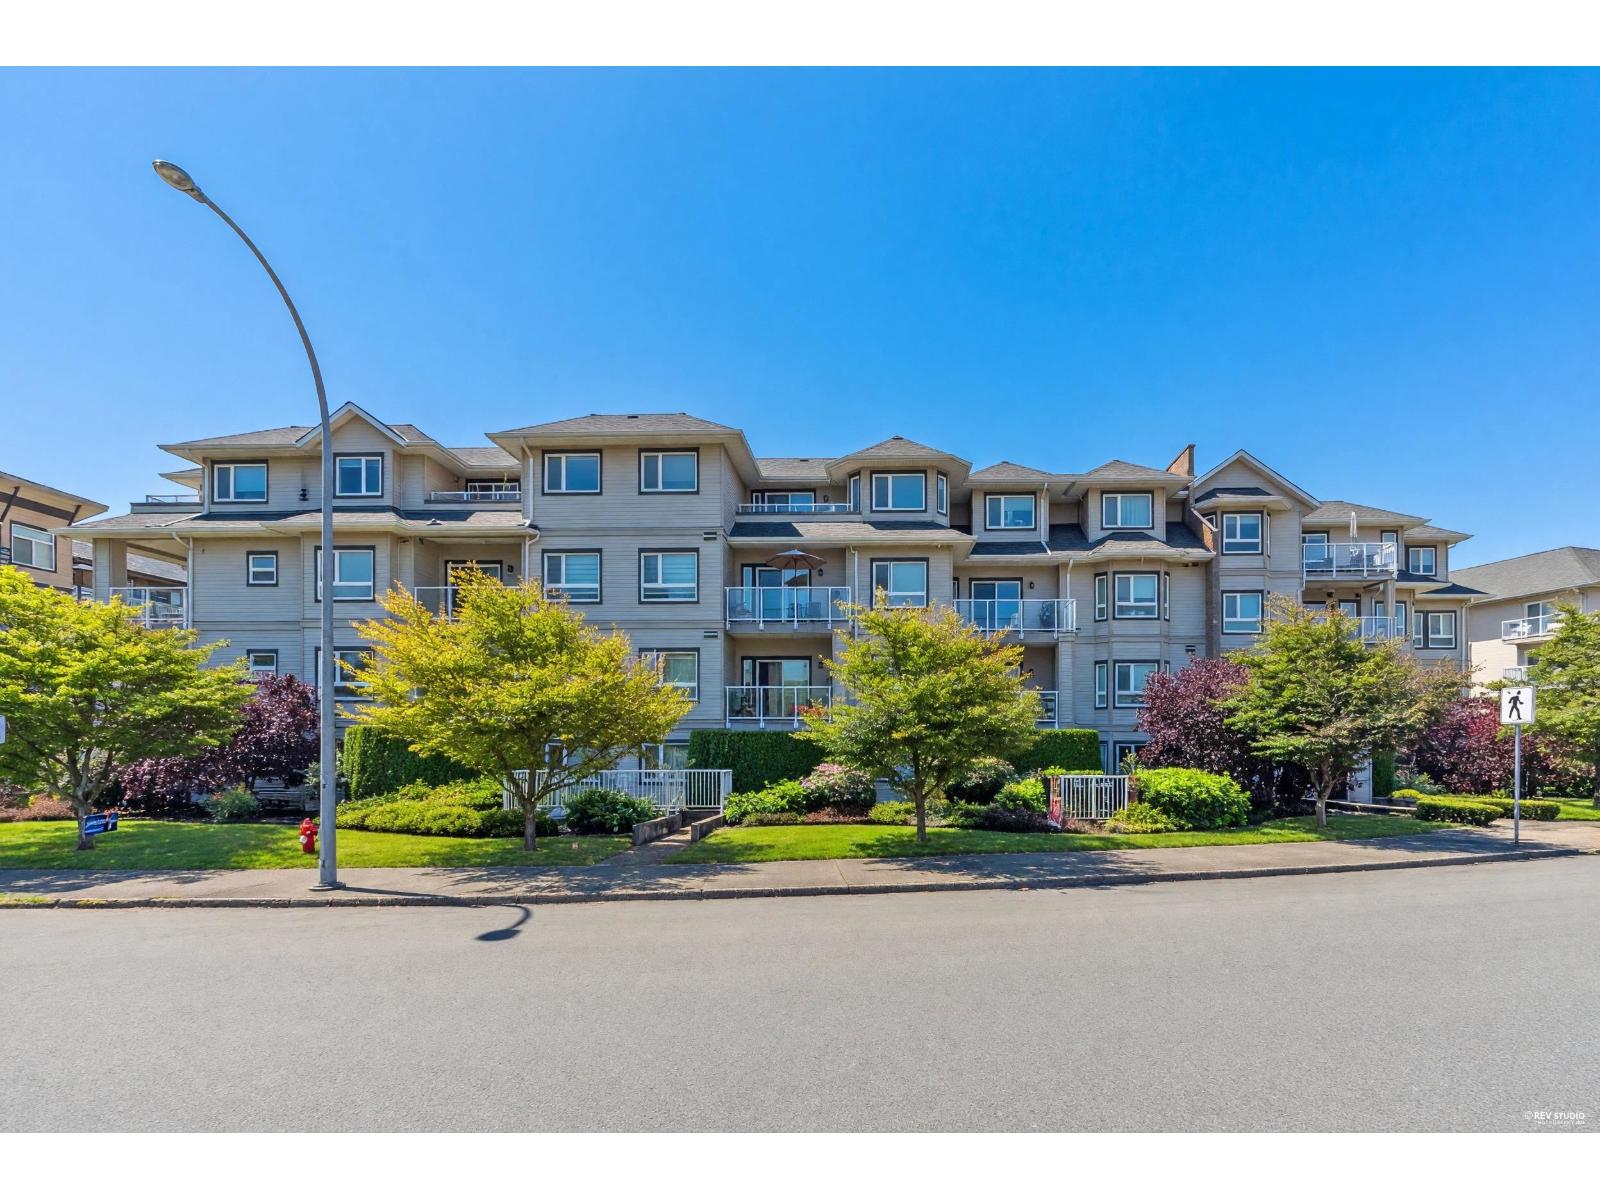
102 7988 120 St. · 0bd/0ba
 $399,000
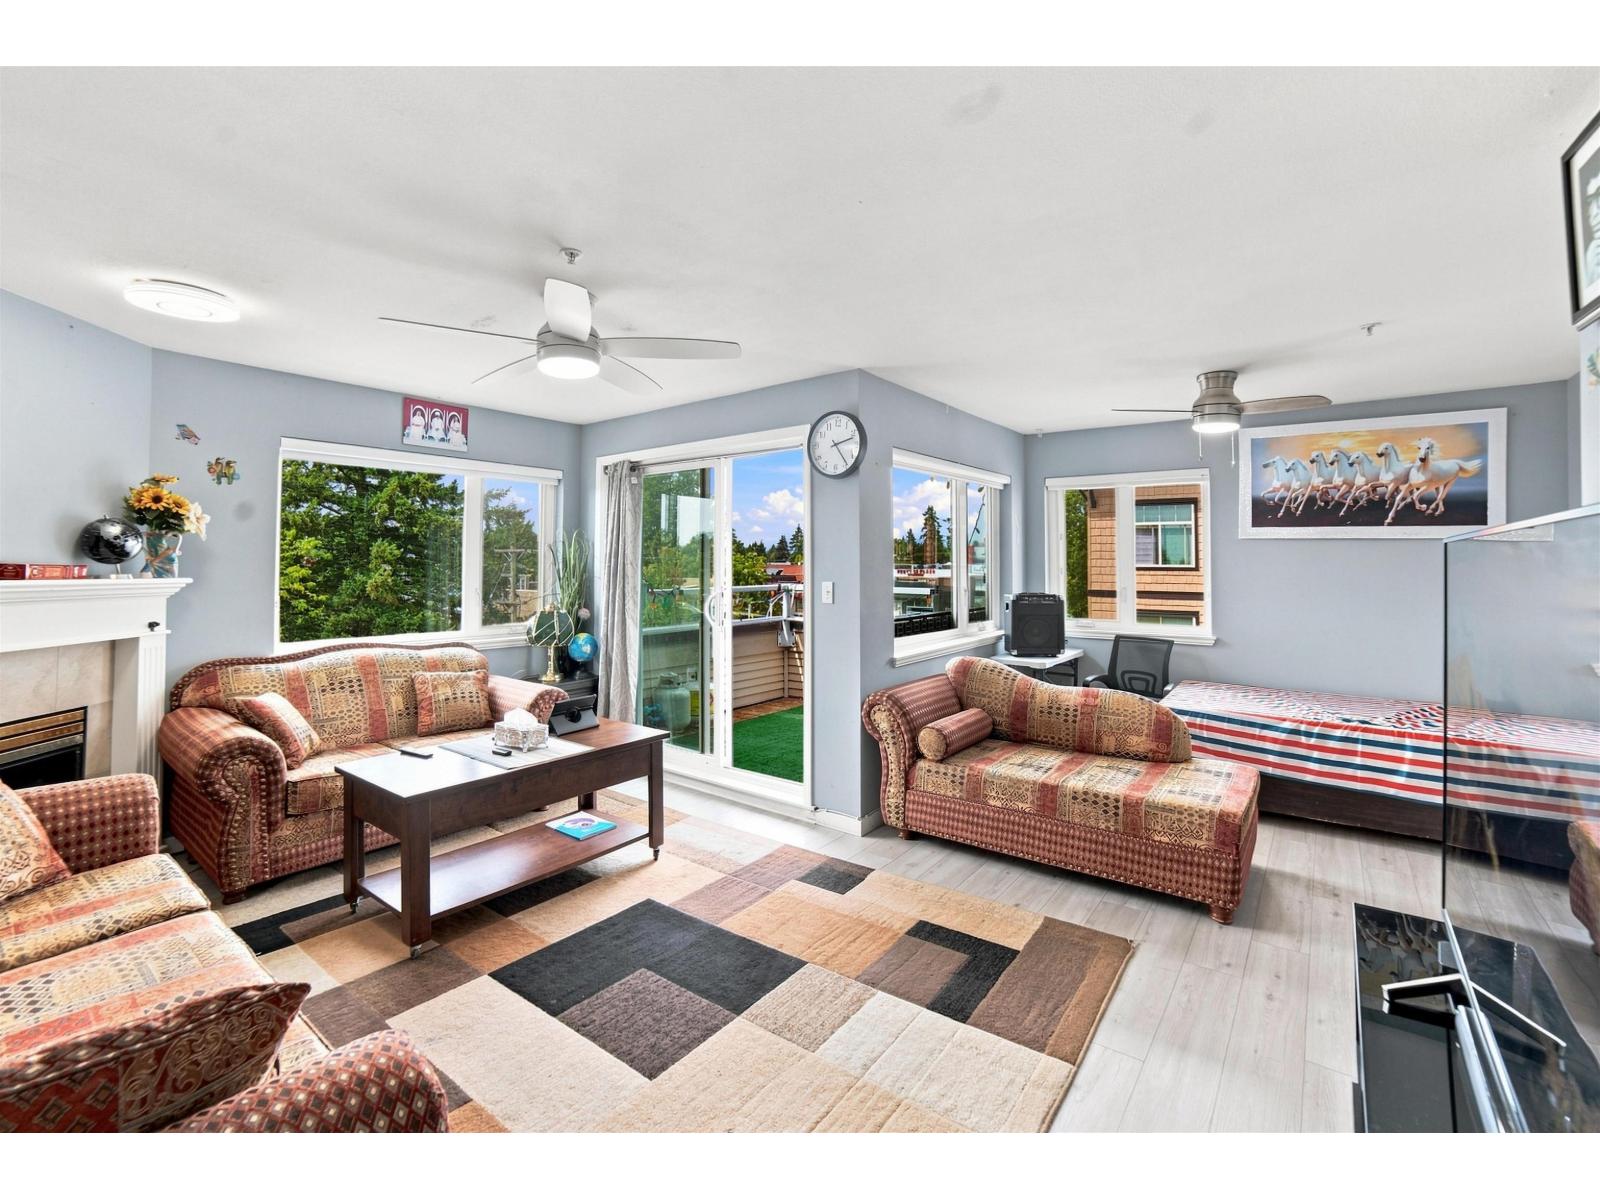
310 8142 120a St. · 1bd/1ba · 683sf
 $589,000
411 8142 120a St. · 2bd/2ba · 1256sf
 $425,000
301 8168 120a St. · 1bd/1ba · 648sf
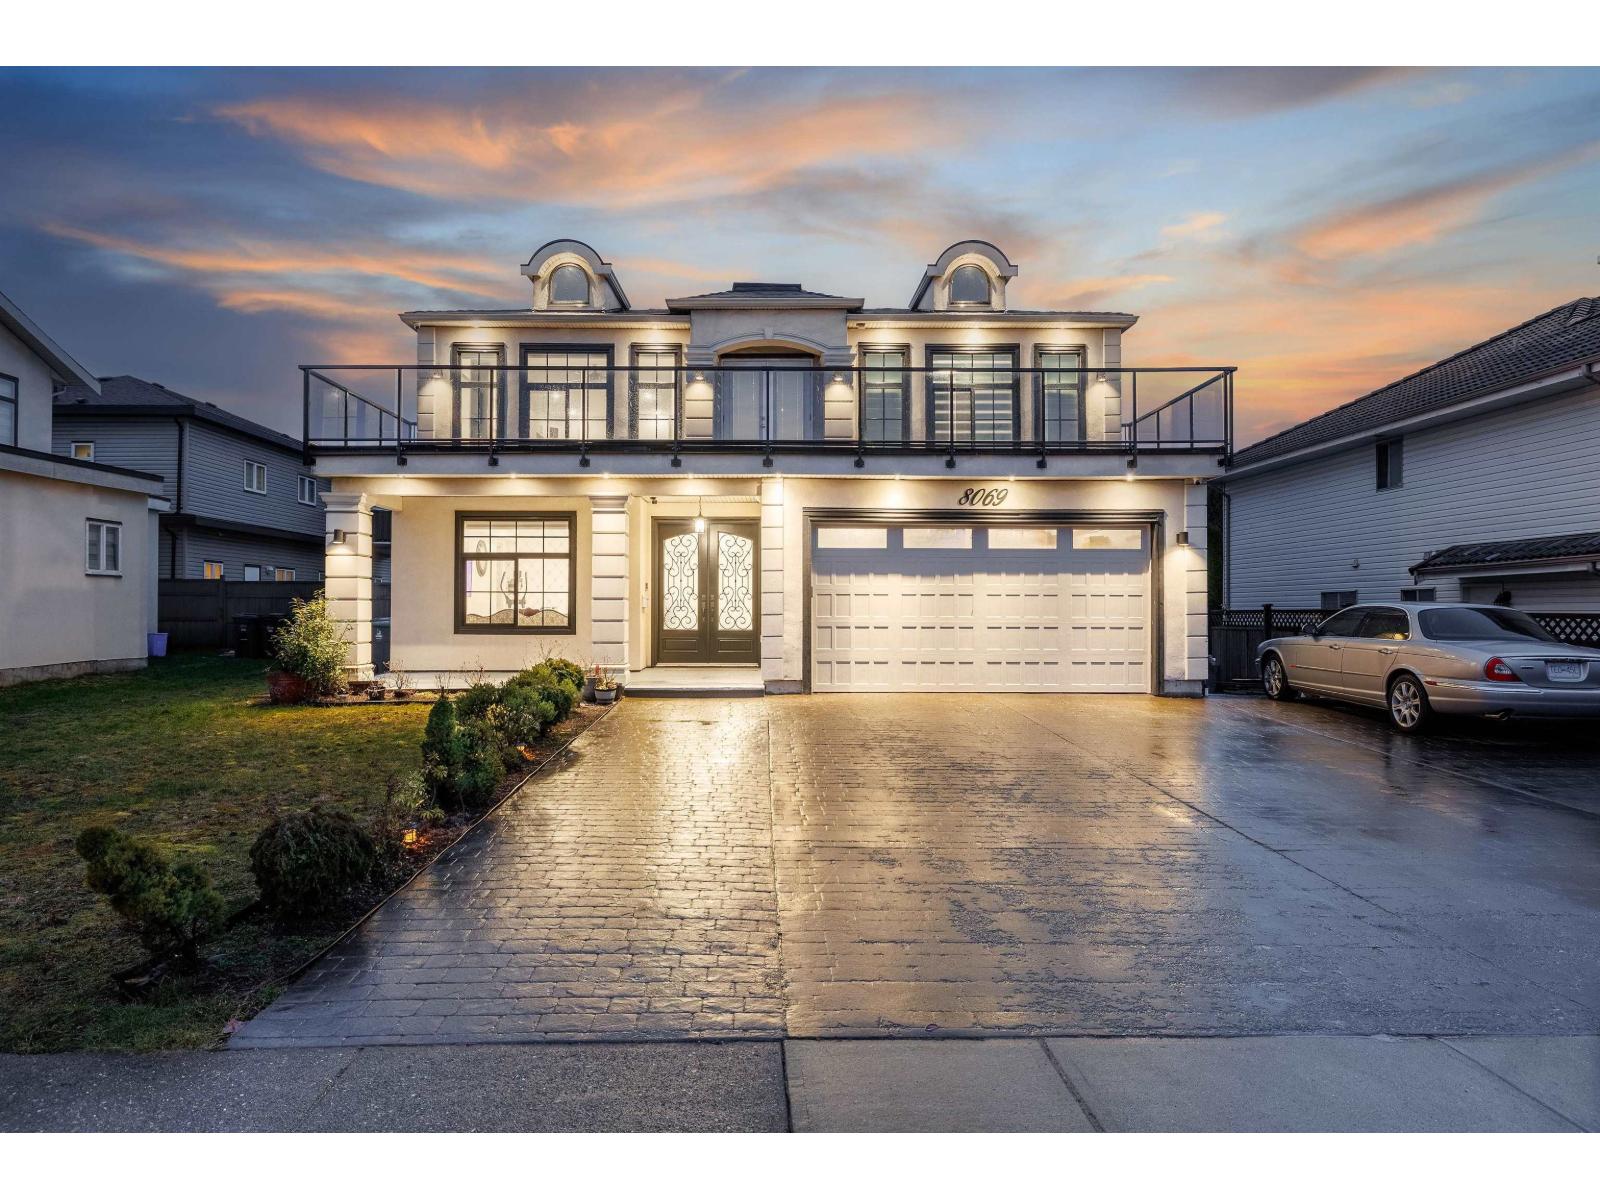 $1,749,000
8069 124 St. · 8bd/6ba · 3457sf
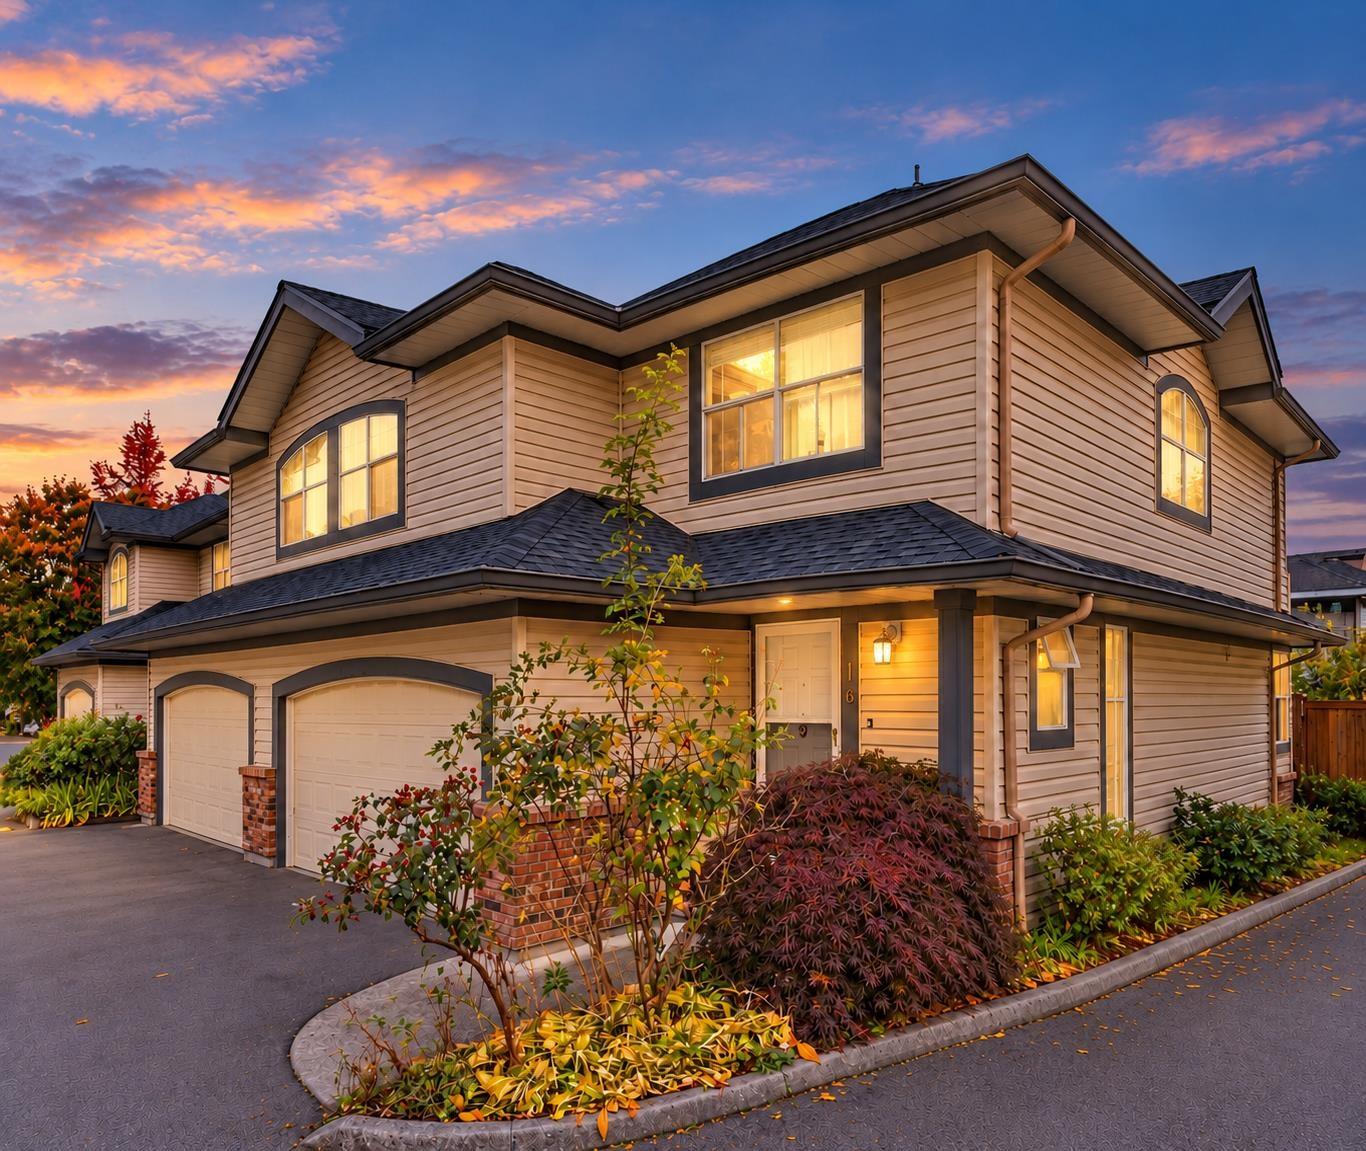 $799,000
18 8257 121a St. · 3bd/3ba · 1505sf
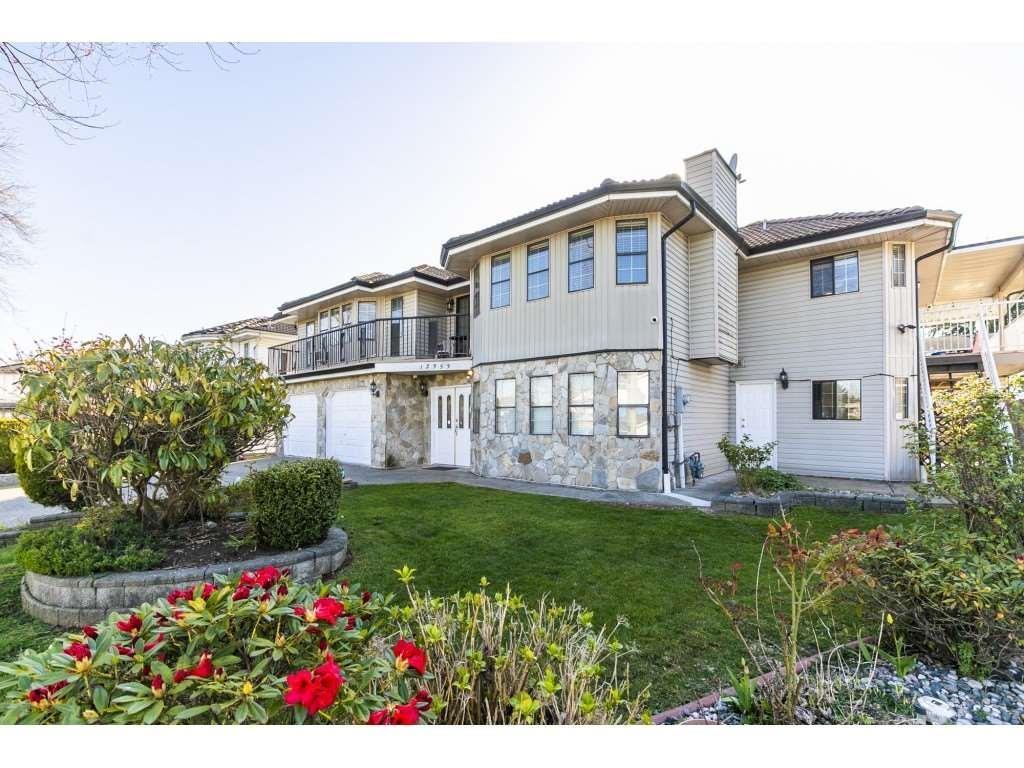 $1,528,888
12353 81a Ave. · 7bd/5ba · 3730sf
 $2,499,999
Sl9 8140 120 St. · 0bd/0ba
 $3,477,000
Sl 5 8140 120 St. · 0bd/0ba
 $12,035,000
Sl7 8140 120 St. · 0bd/0ba
 $948,000
15 7867 120 St. · 4bd/4ba · 2002sf
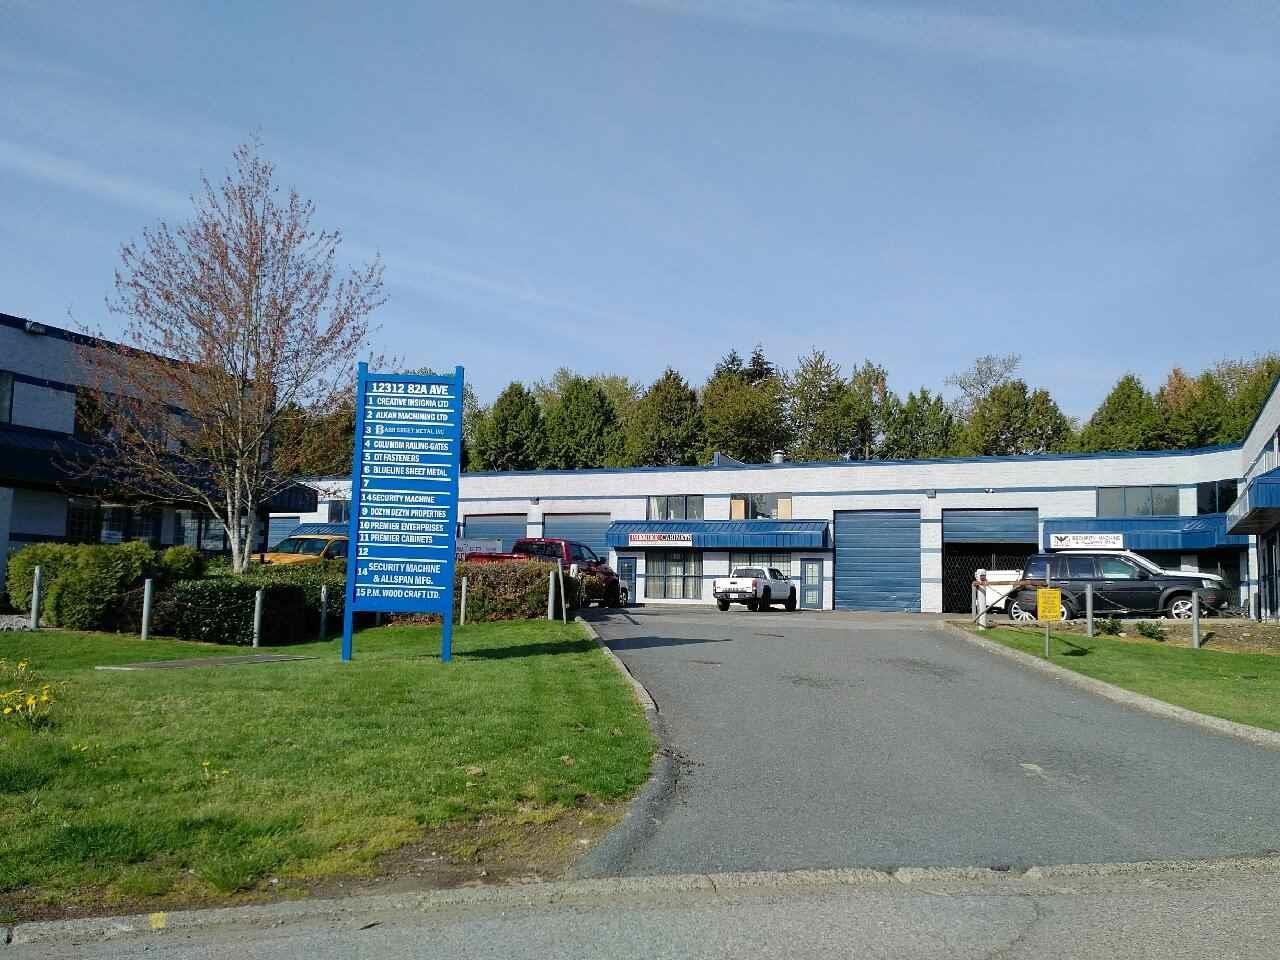 $979,000
5 12312 82a Ave. · 0bd/0ba
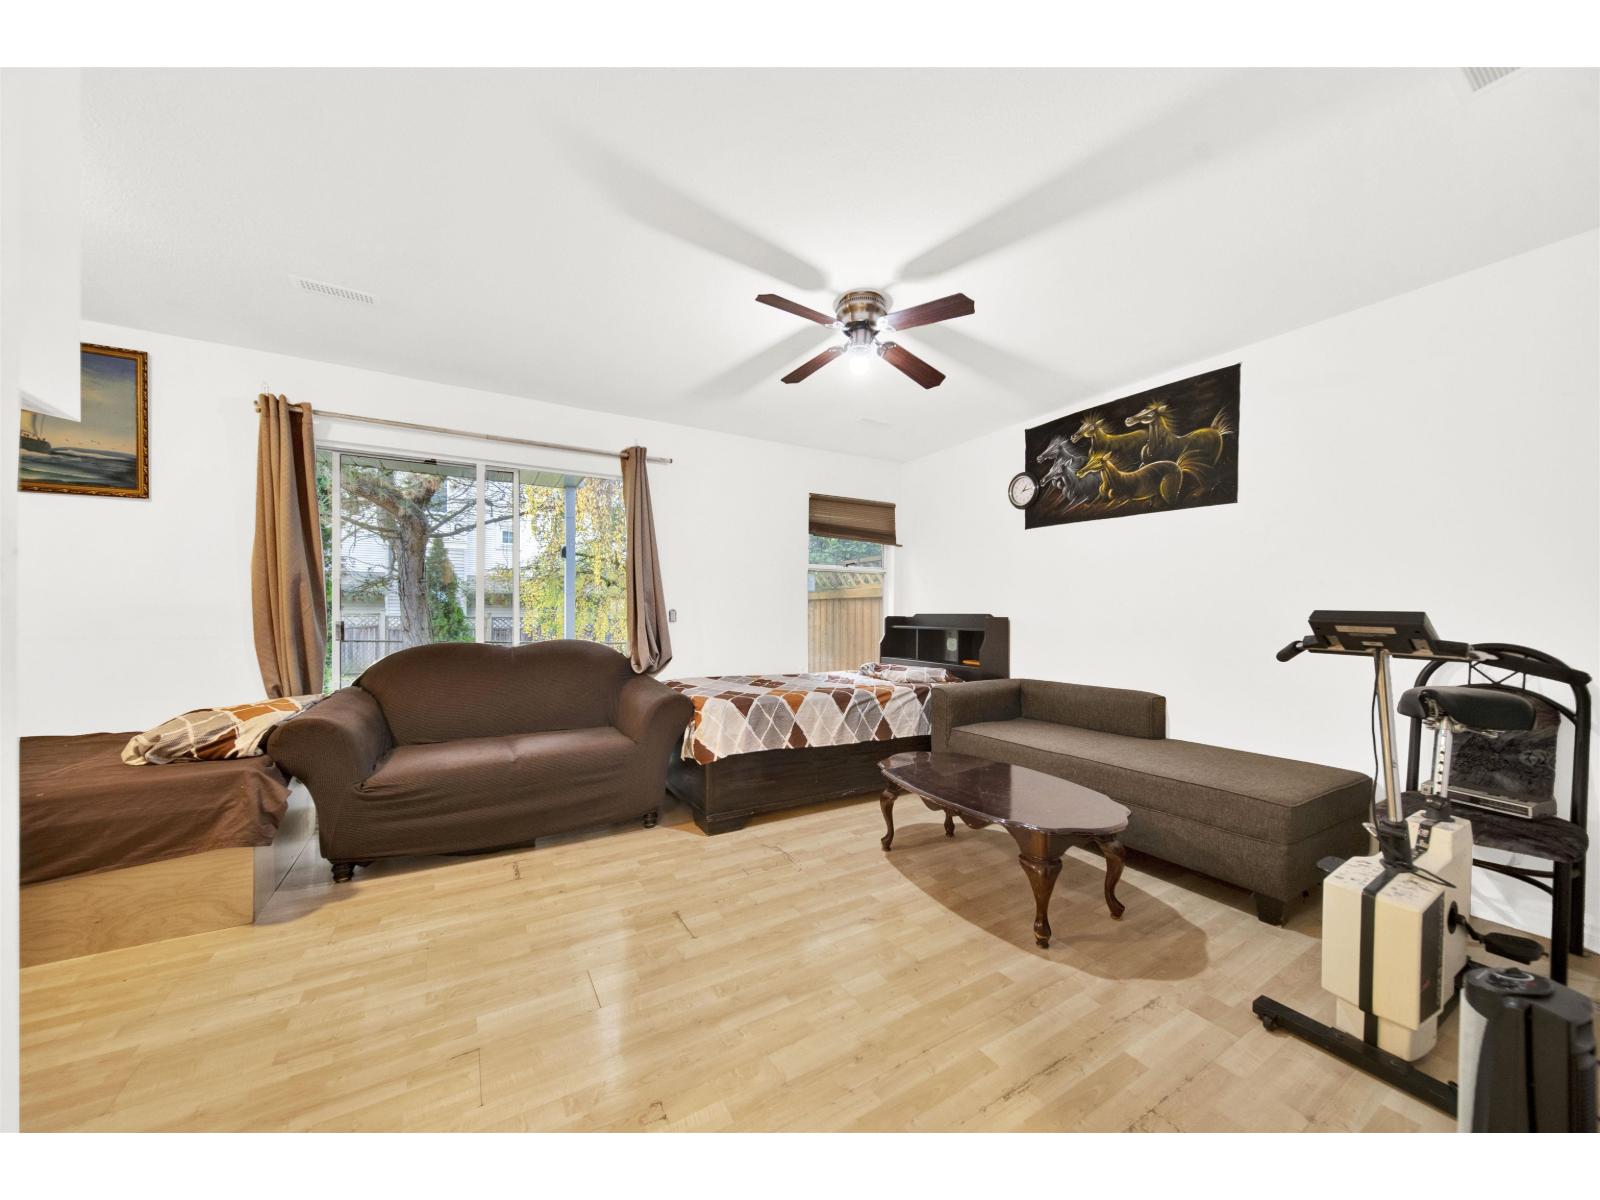 $760,000
44 8280 121a St. · 4bd/3ba · 1800sf
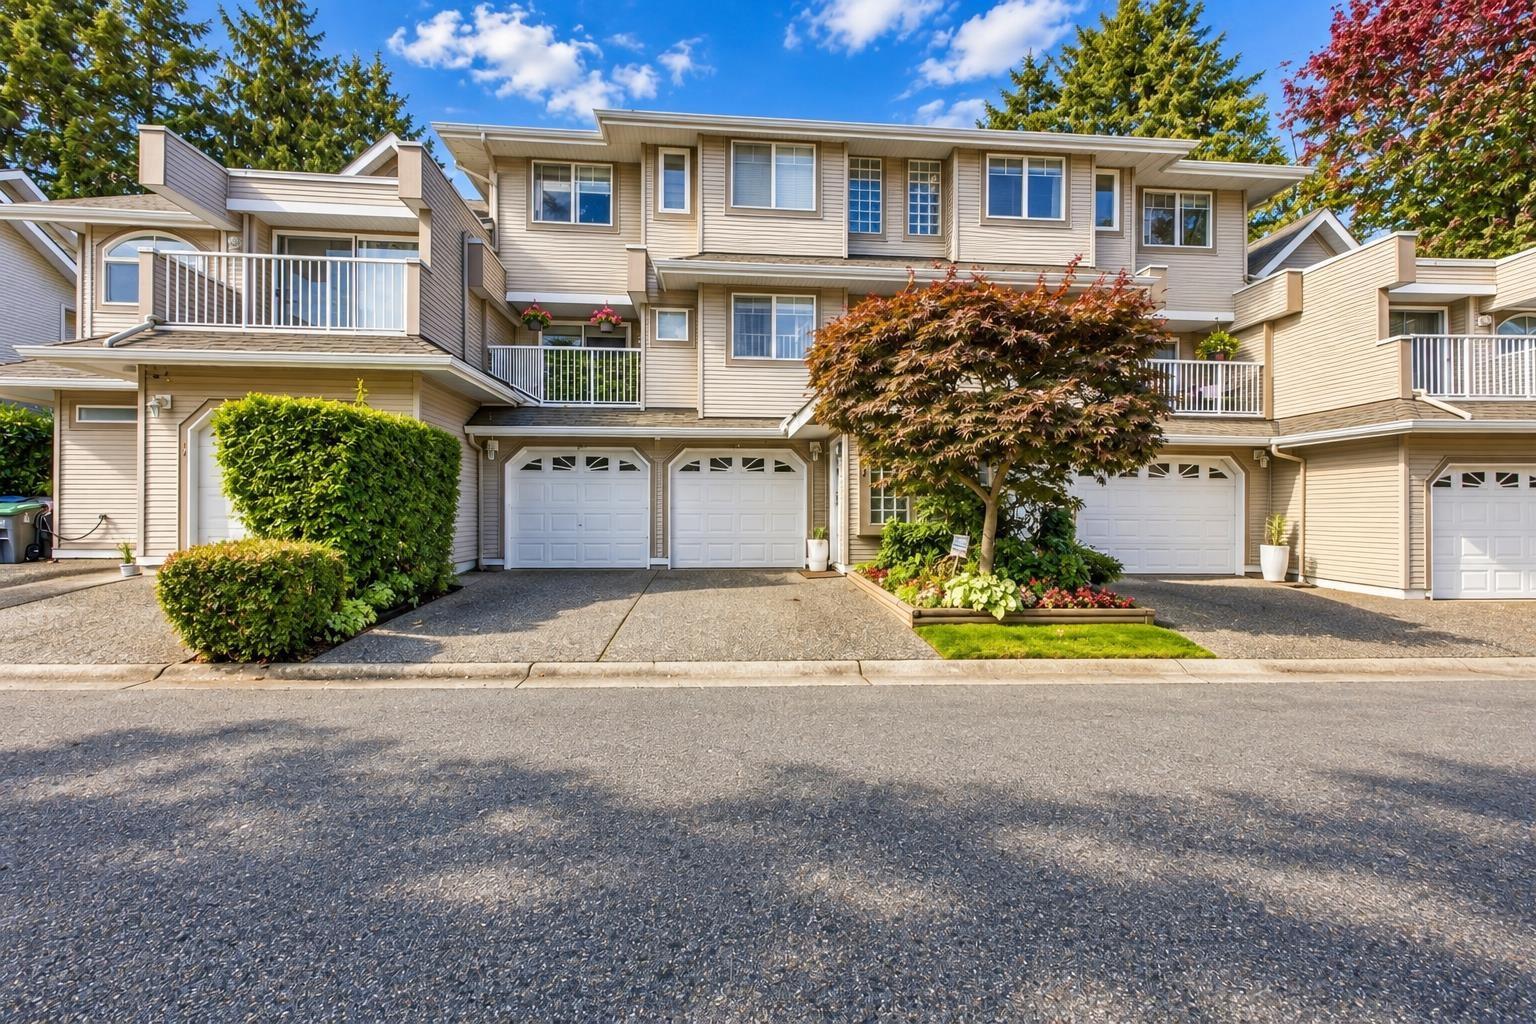
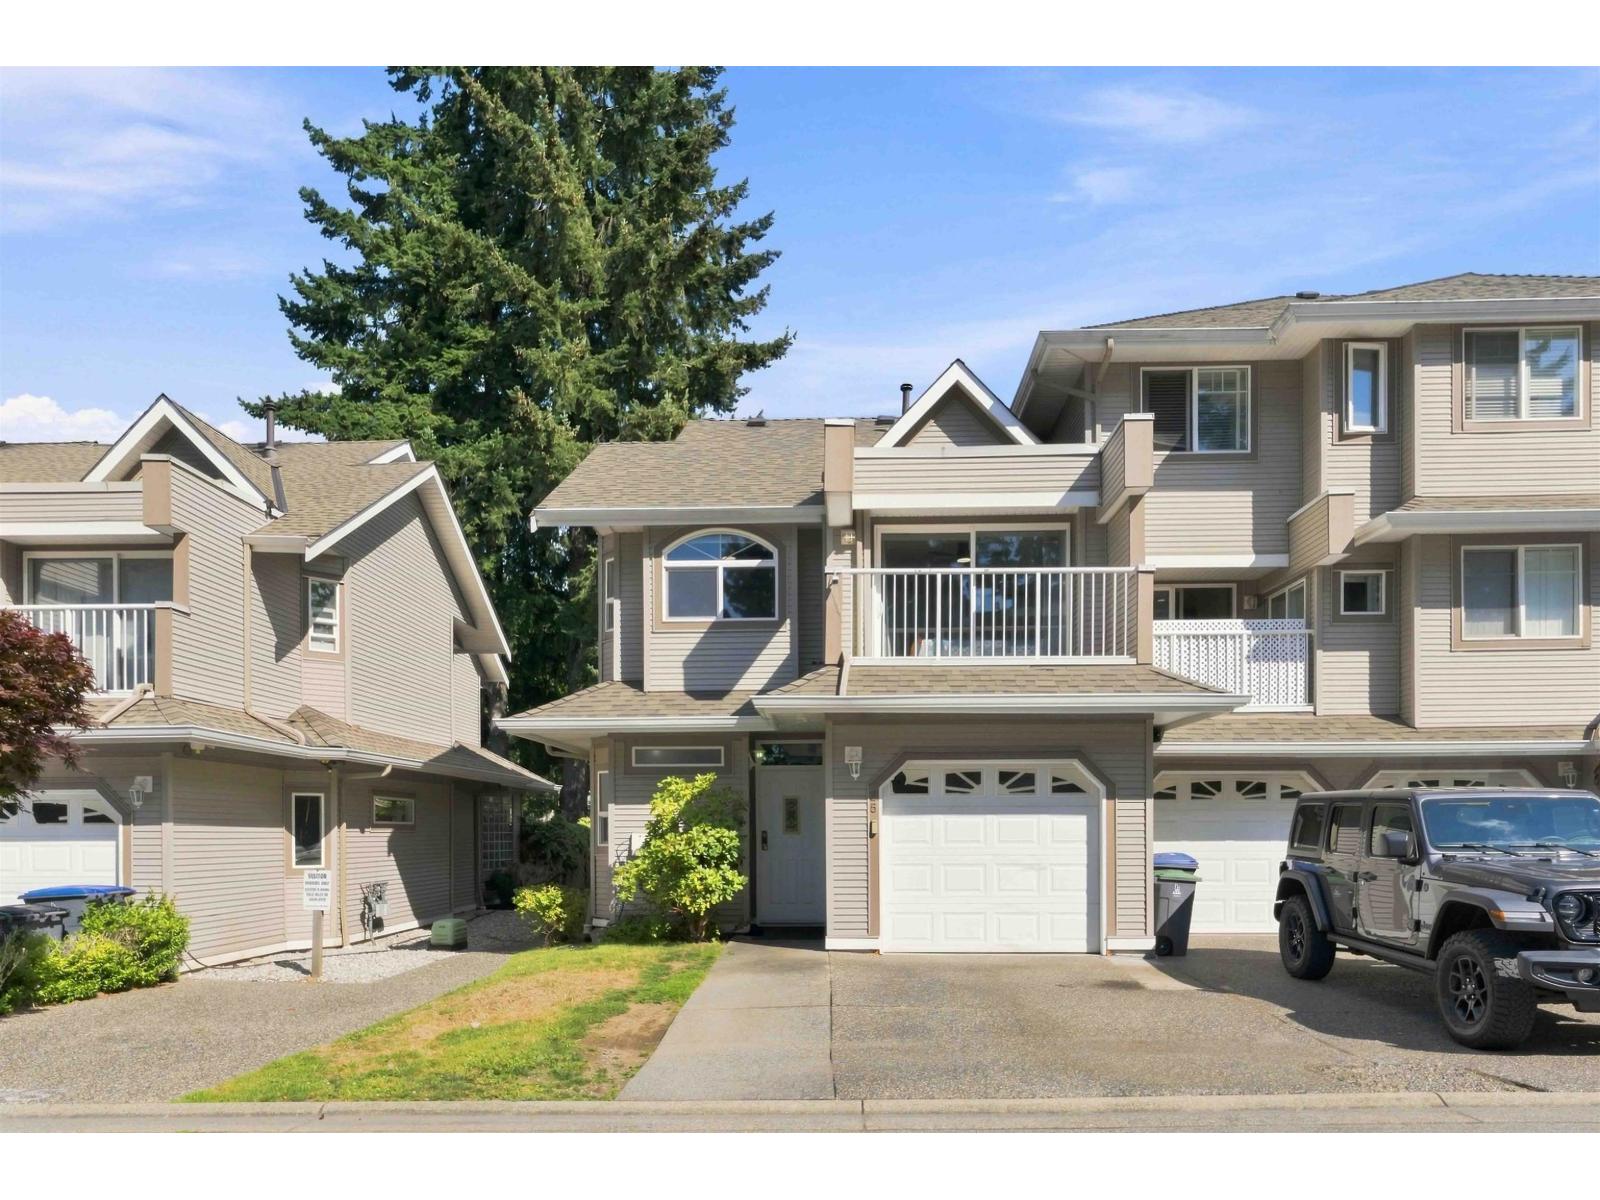 $729,000
25 8289 121a St. · 3bd/3ba · 1303sf
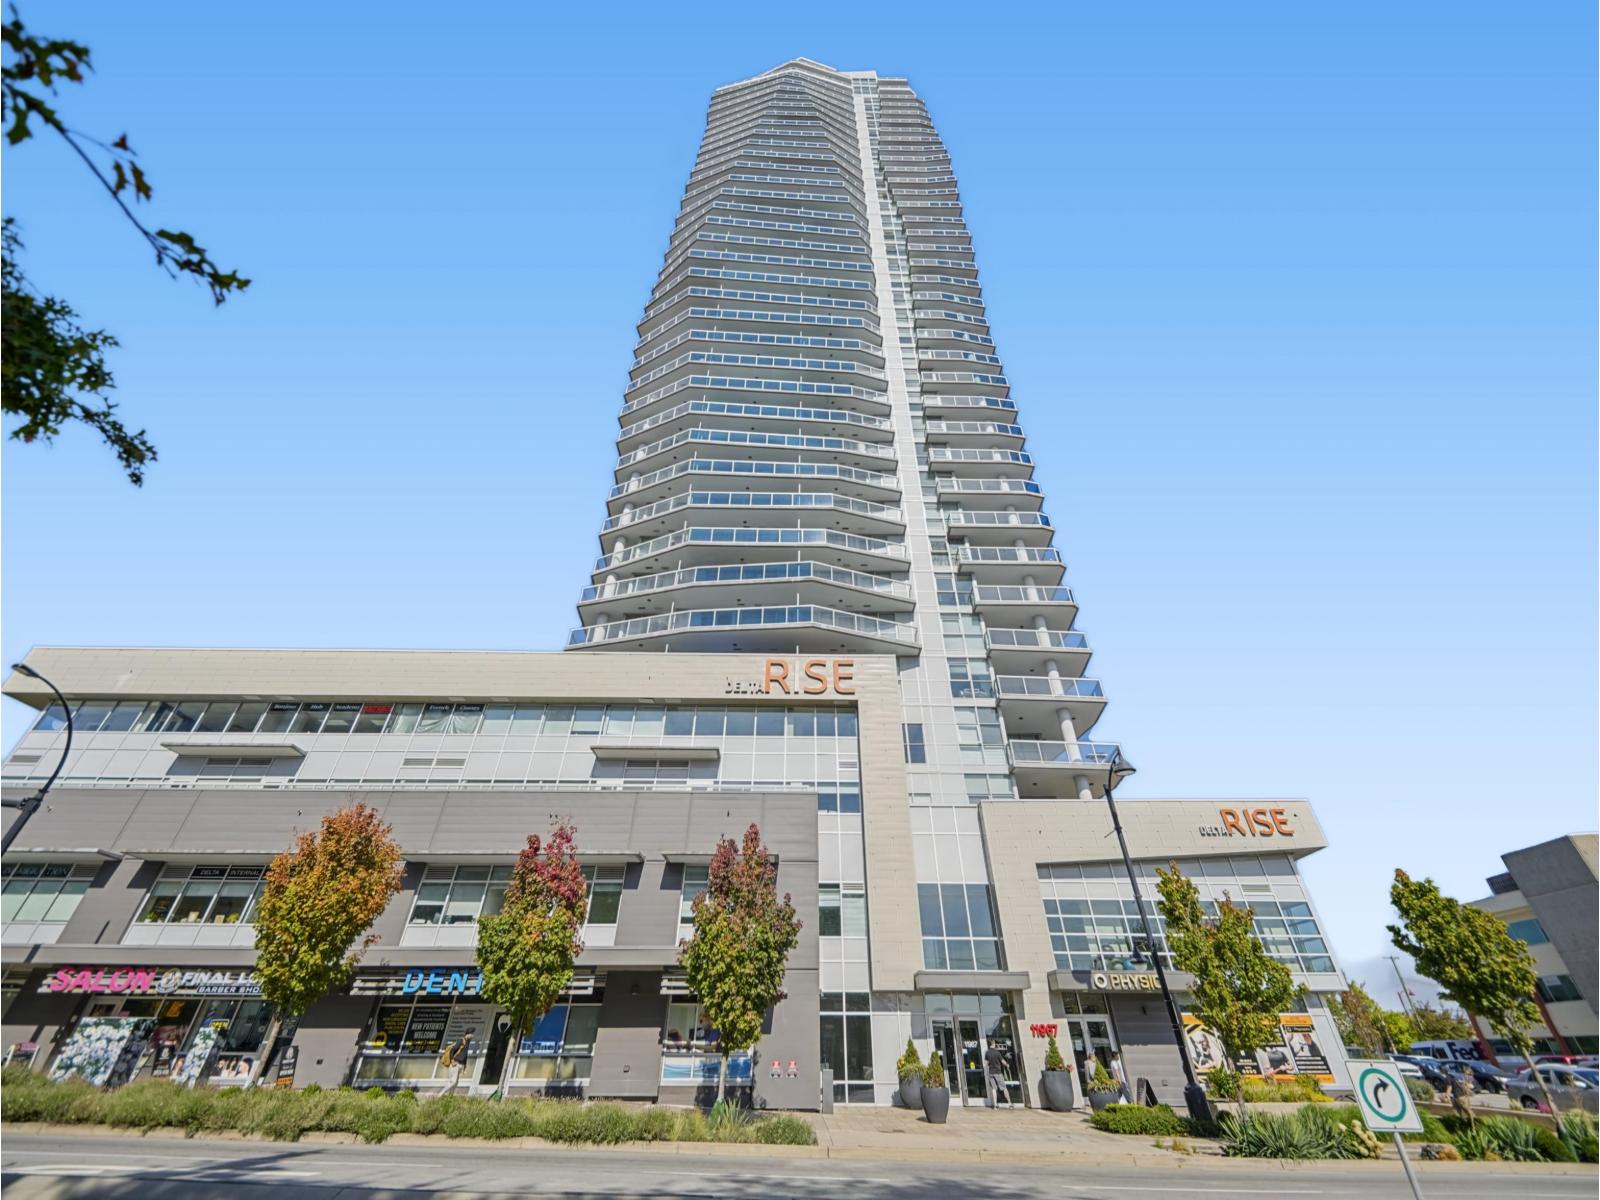
 $789,900
18 8289 121a St. · 3bd/4ba · 1993sf
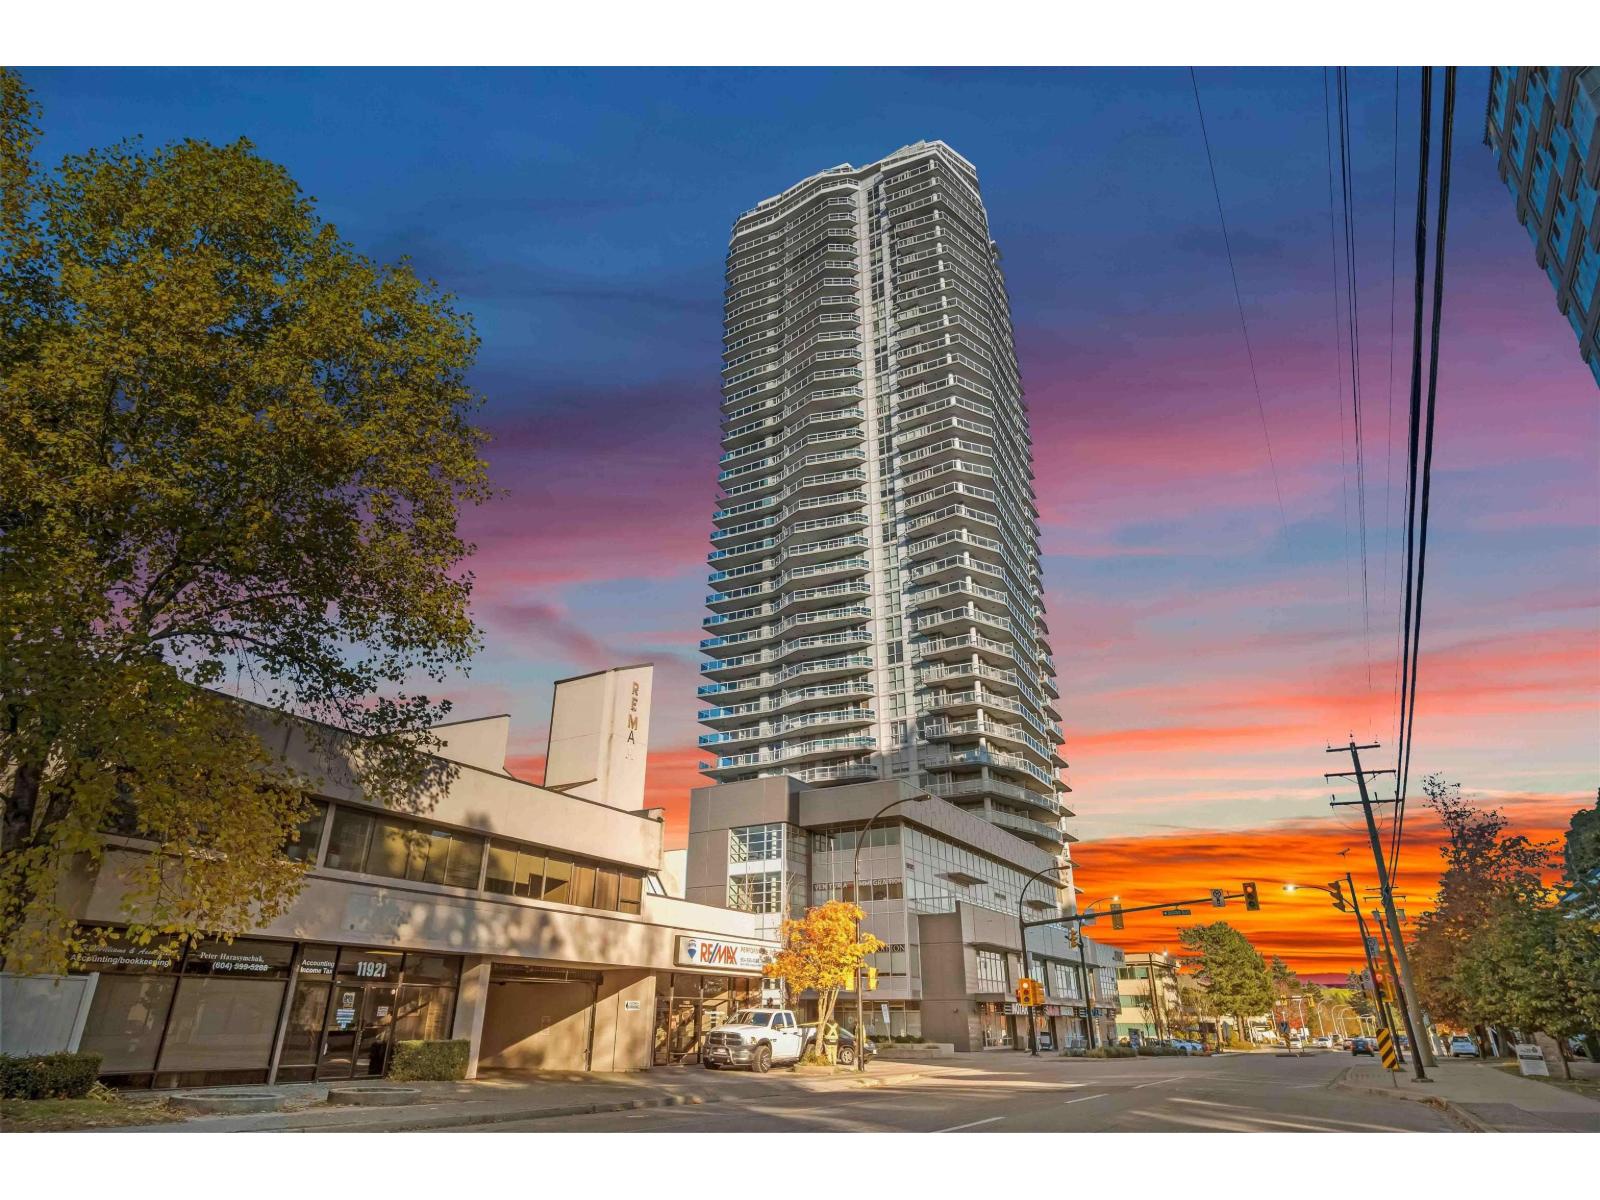
 $599,000
1208 11967 80 Ave. · 2bd/2ba · 731sf
 $399,000
1509 11967 80 Ave. · 2bd/1ba · 599sf
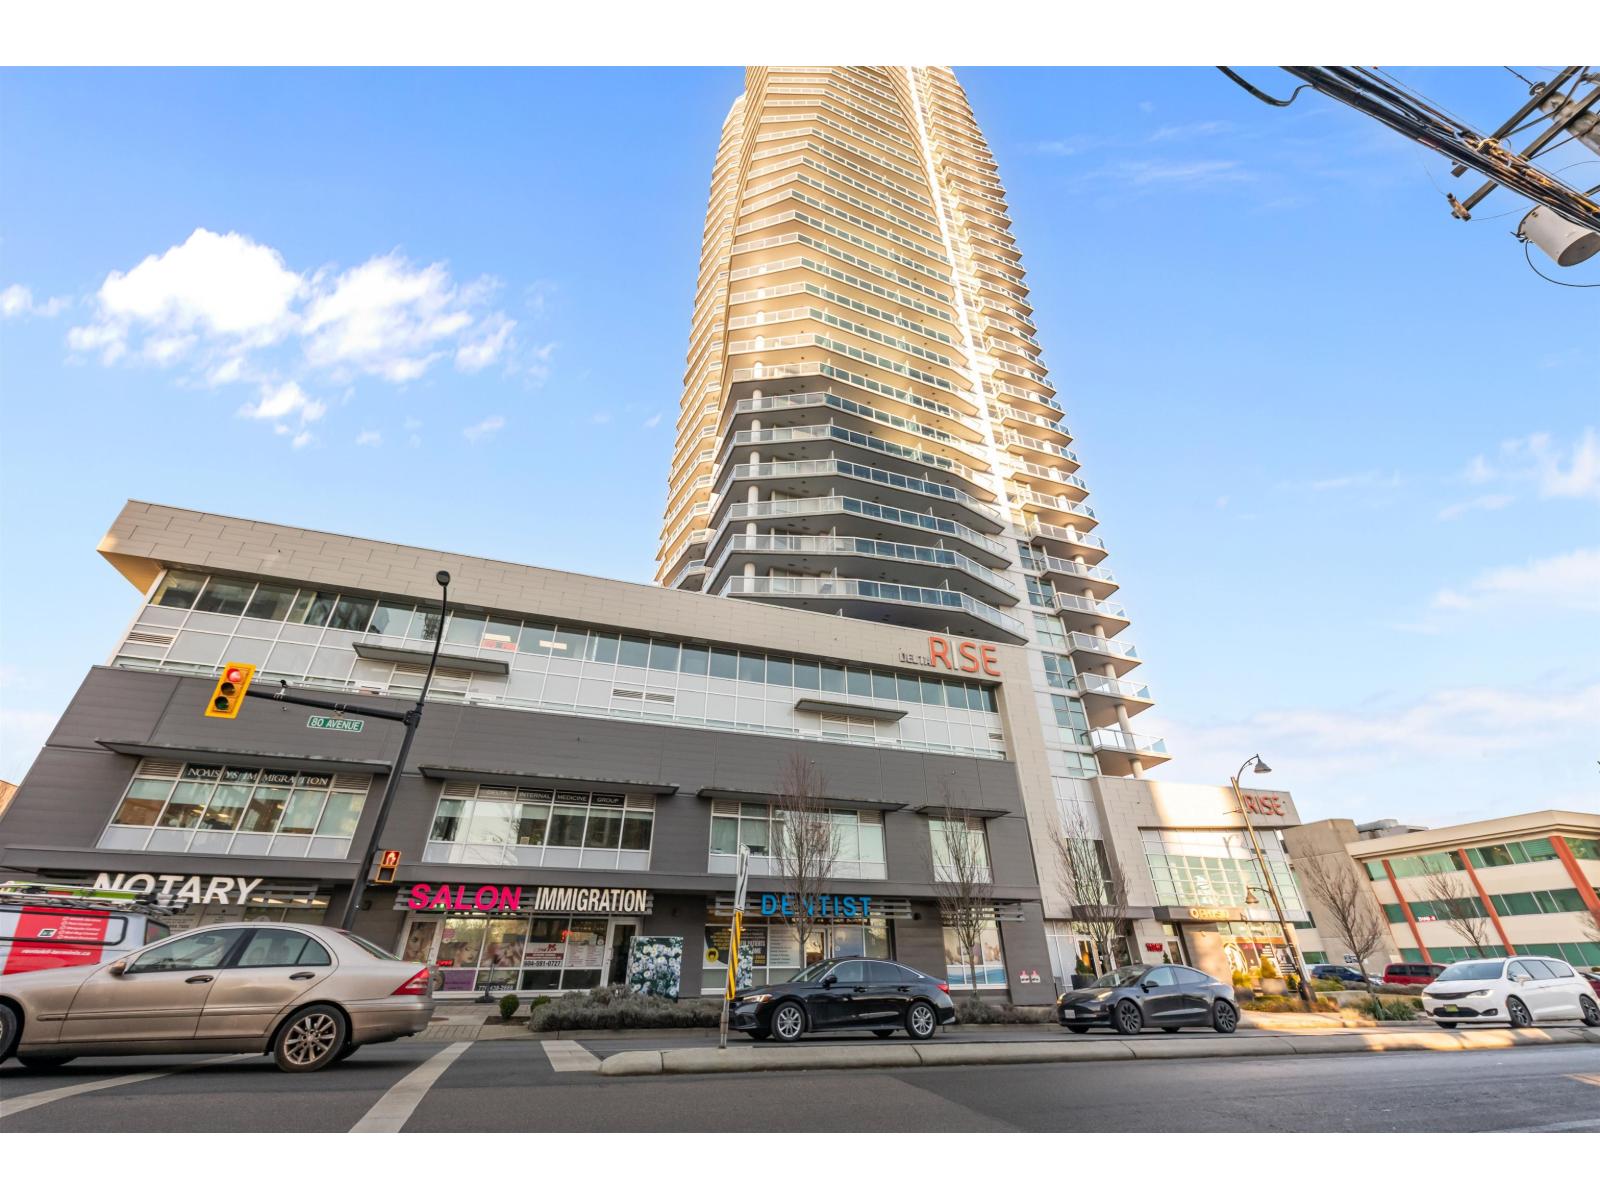 $535,000
506 11967 80 Ave. · 2bd/2ba · 774sf
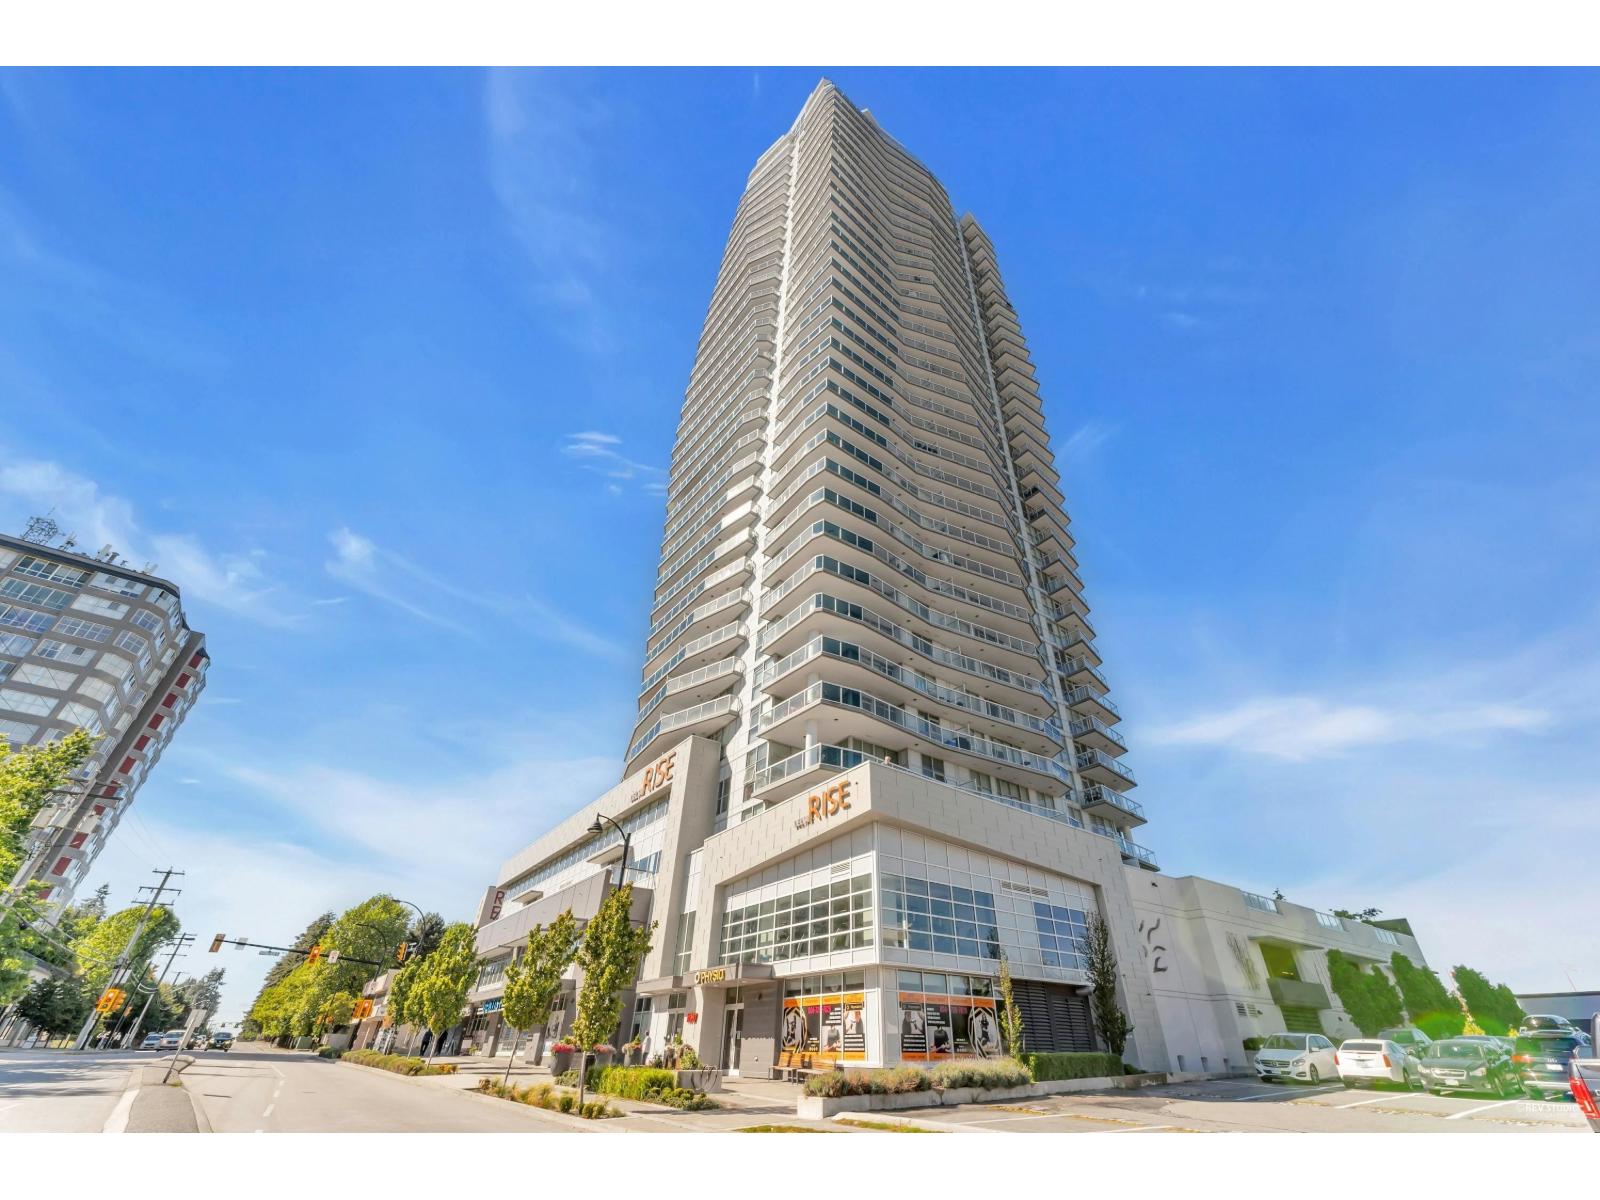 $550,000
2508 11967 80 Ave. · 2bd/2ba · 843sf
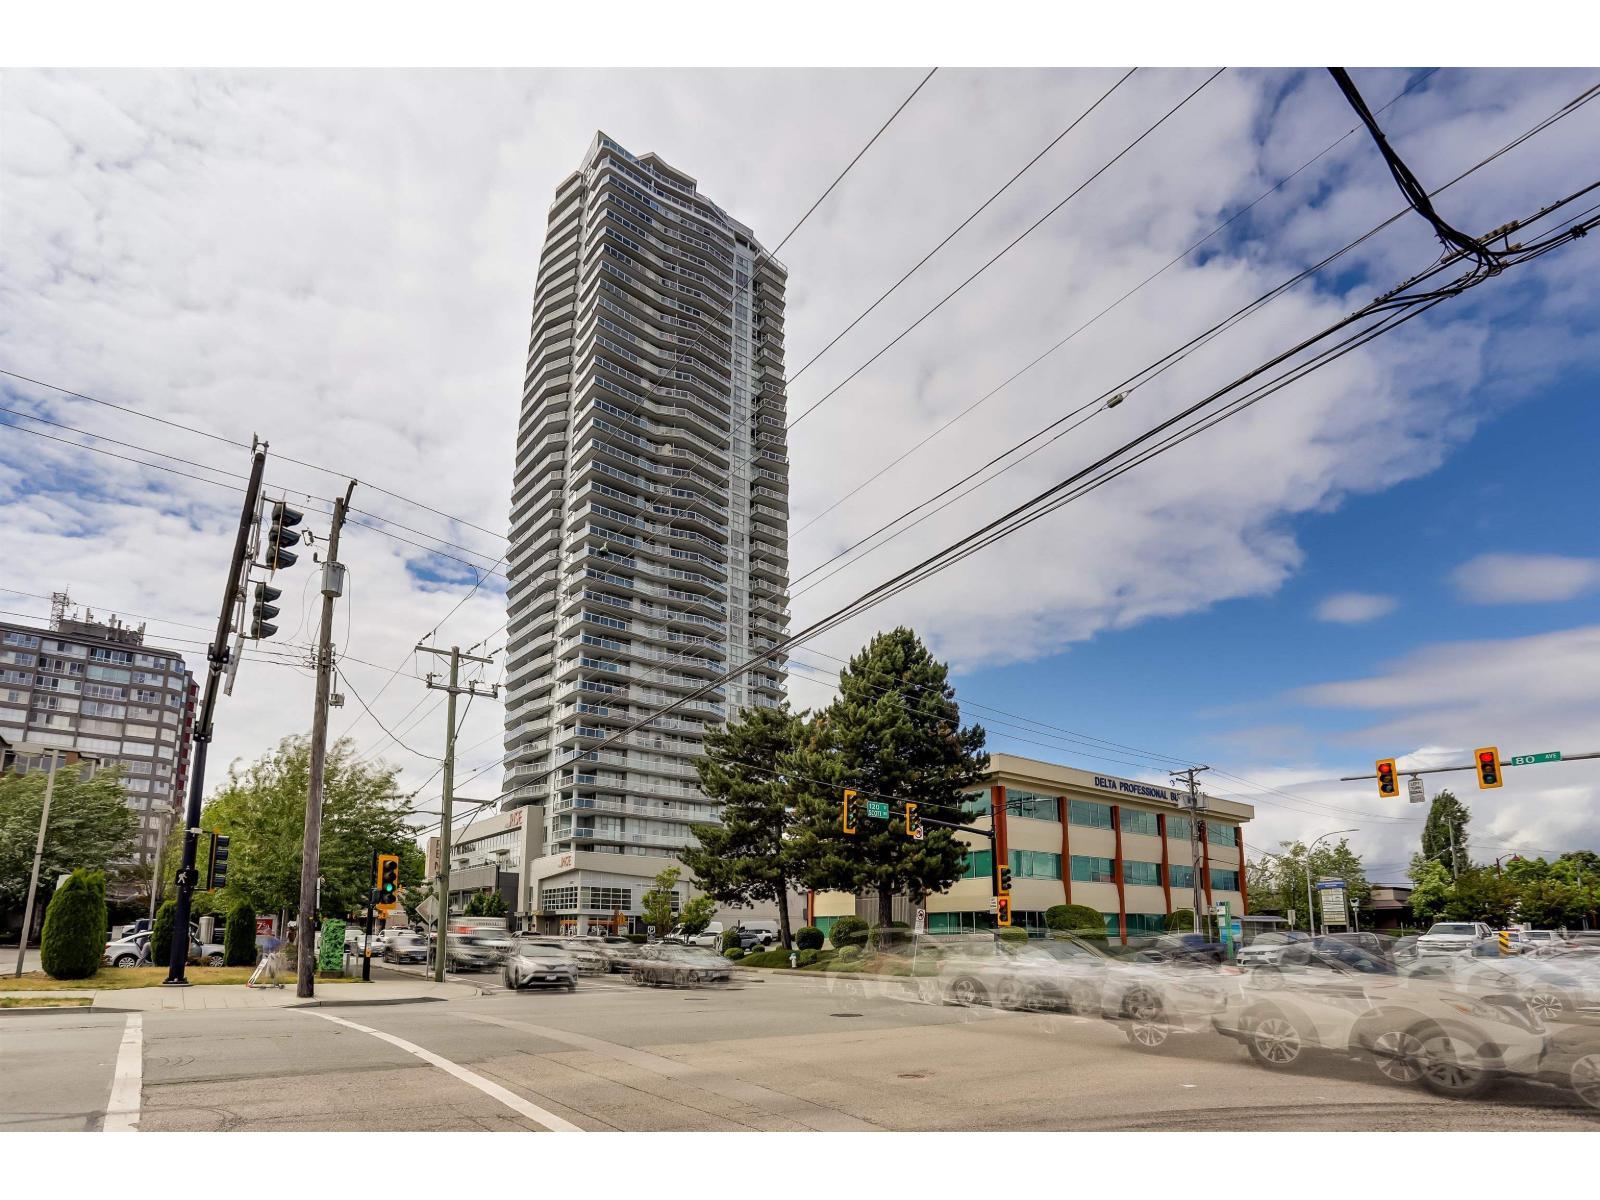 $698,000
2703 11967 80 Ave. · 2bd/2ba · 1060sf
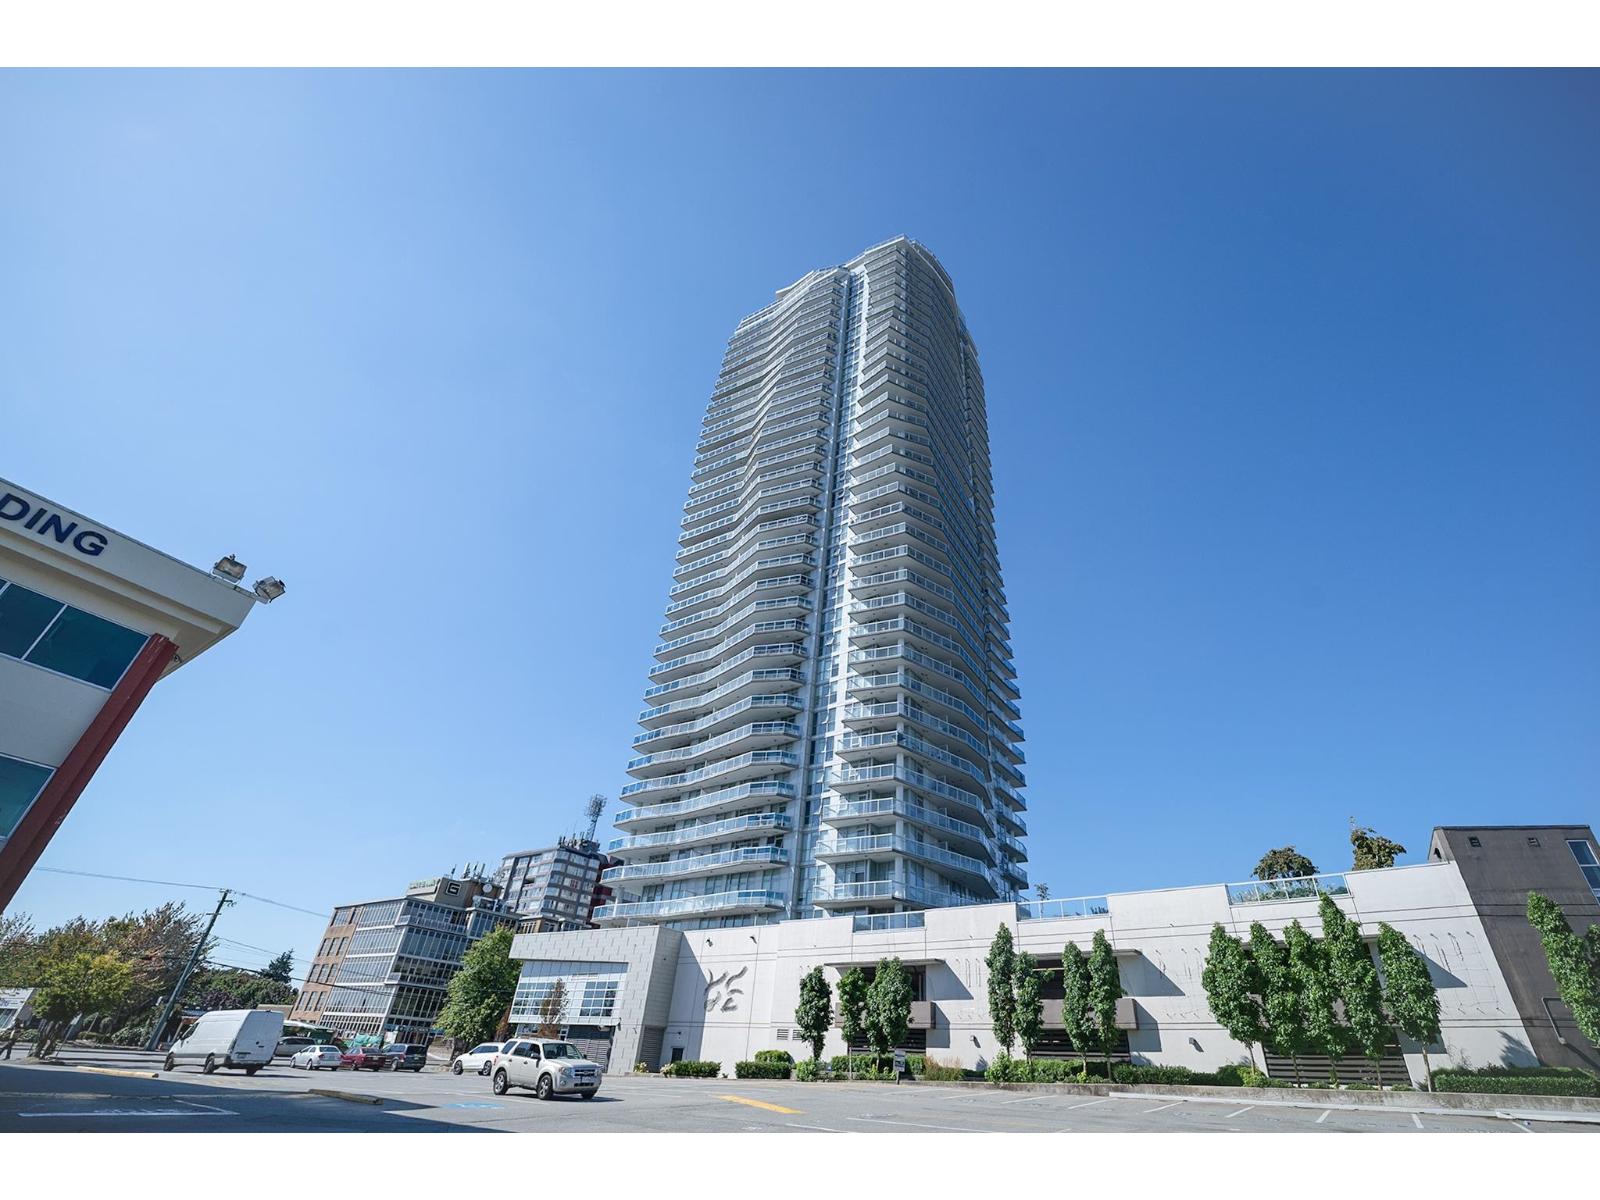 $599,999
3608 11967 80 Ave. · 2bd/2ba · 837sf
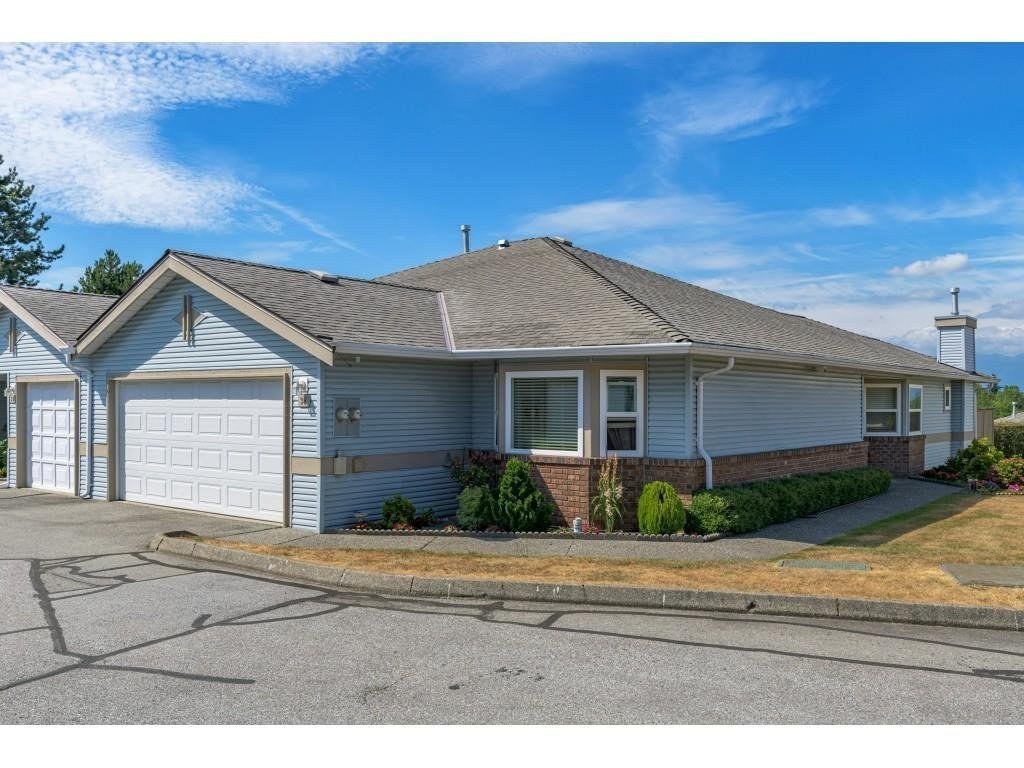 The Georgian
7875 122nd St. · NWS3122
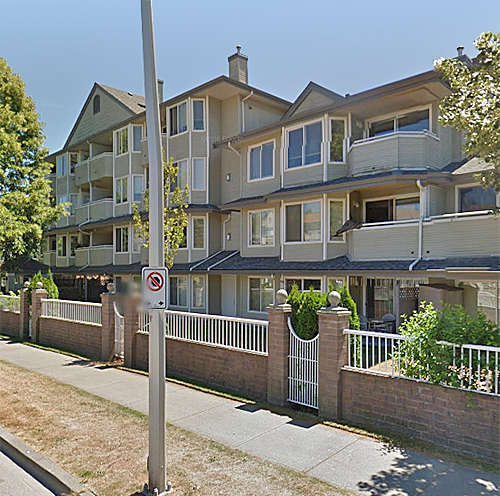 La Costa Green
12110 80th Ave. · LMS1425
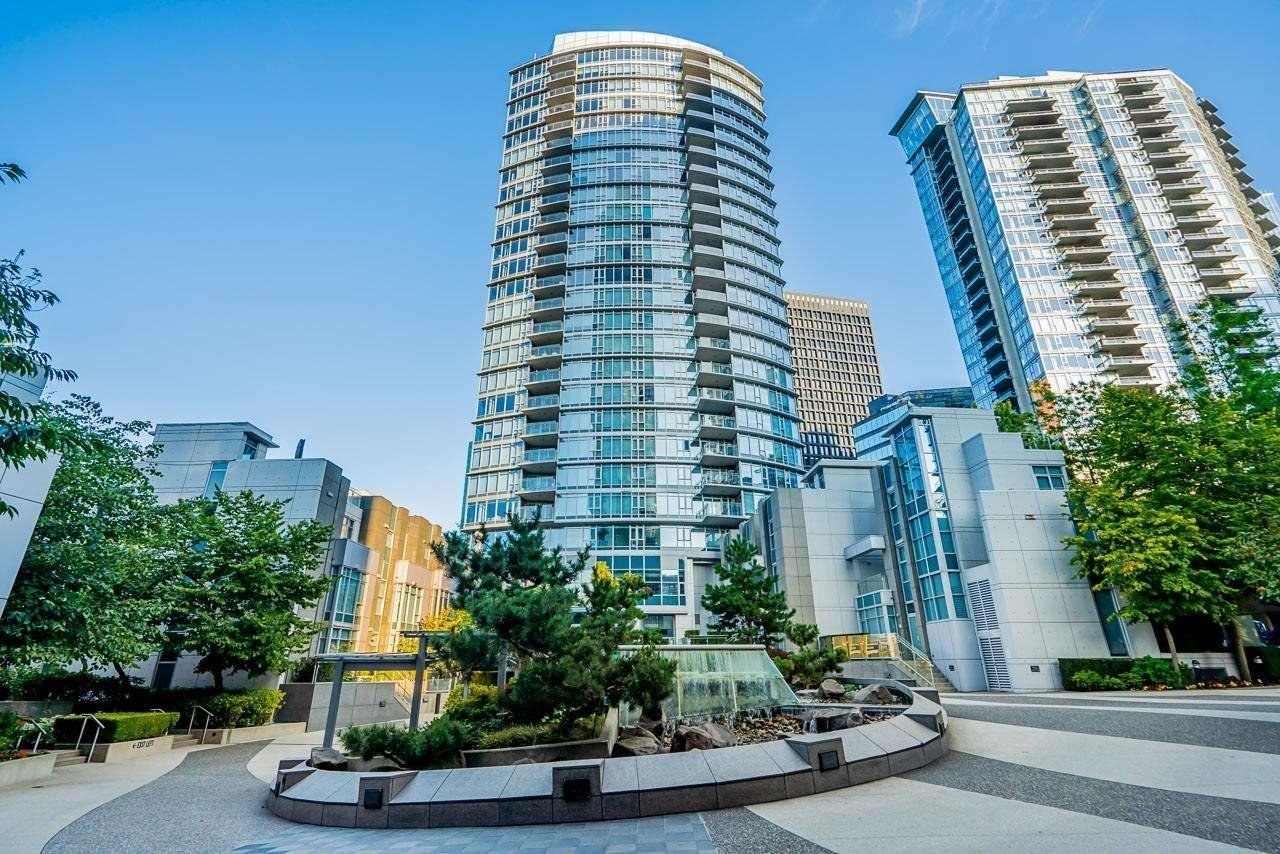 La Costa Green
12160 80th Ave. · LMS1425
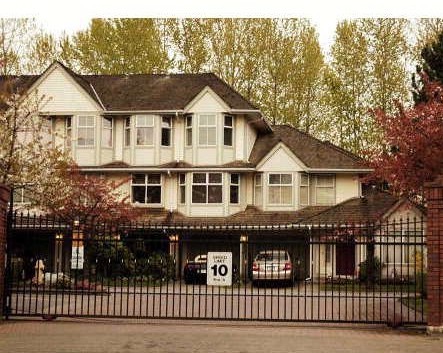 Hadley Green
8060 121A St. · NWS2944
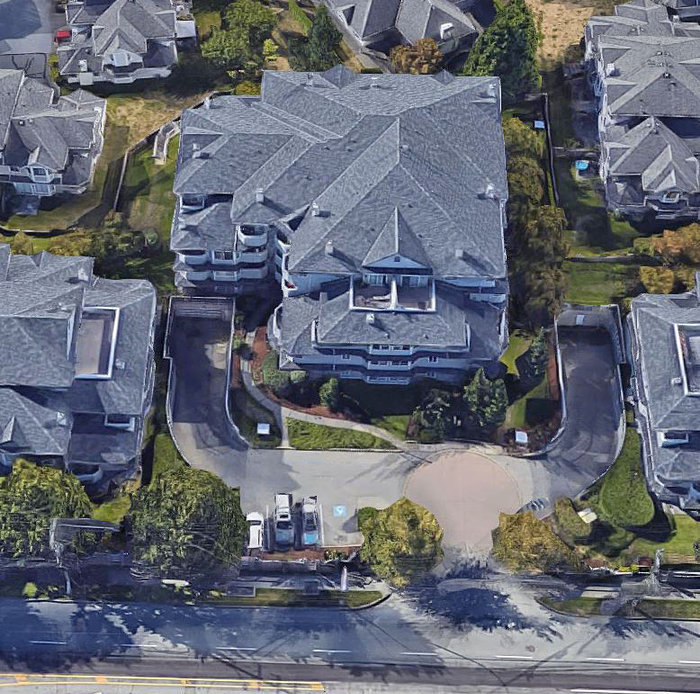 La Costa Green
12130 80th Ave. · LMS1425
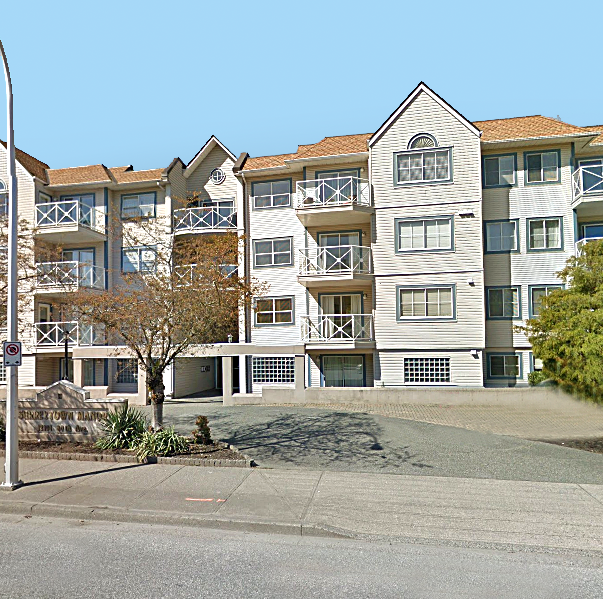 Surrey Town Manor
12101 80th Ave. · NWS3437
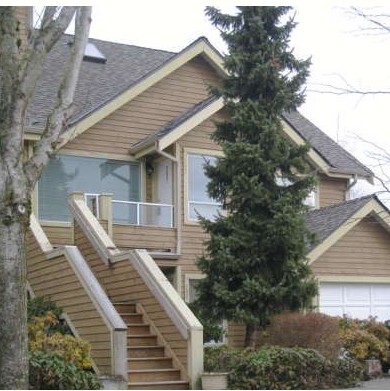 Camus Gardens
7838 120A St. · NWS3414
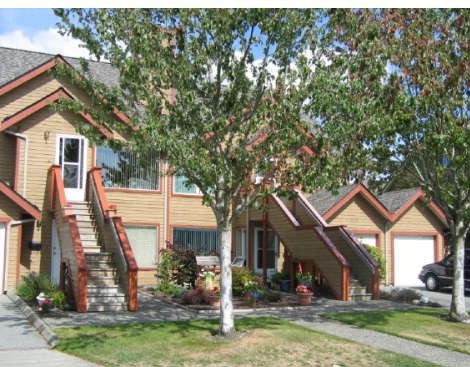 Camus Gardens
12125 78th Ave. · NWS3414
 Camus Garden
12123 78th Ave. · NWS3414
12107 78th Ave
12107 78th Ave. · NWS3414
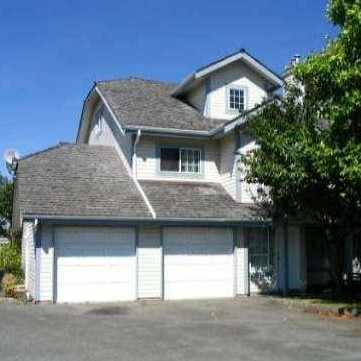 Briarwood Gardens
7881 120A St. · NWS3174
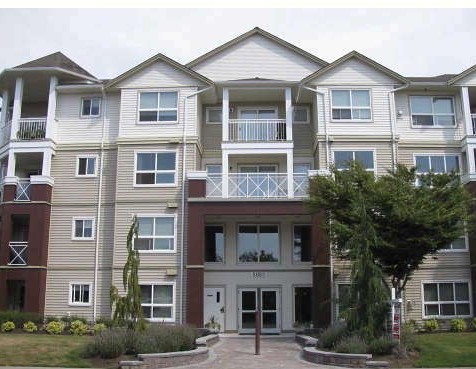 Melrose Place
8068 120A St. · LMS2149
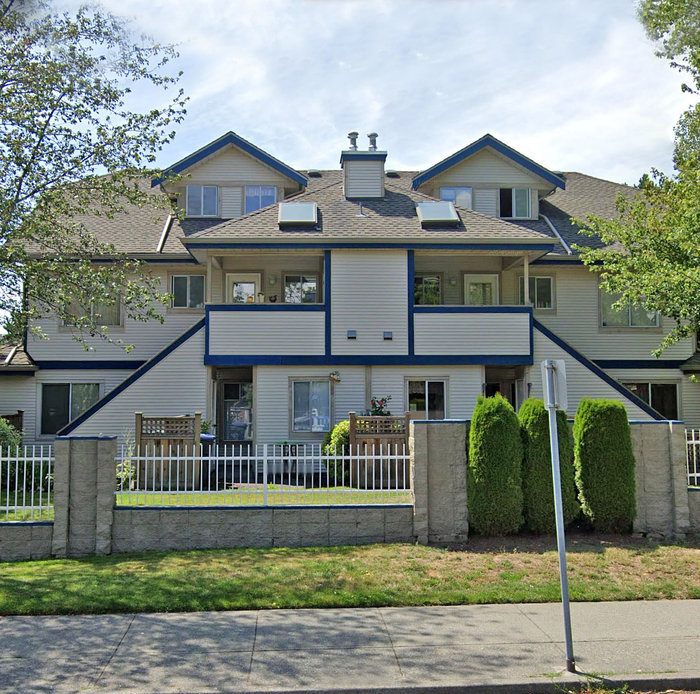 Berkshyre Gardens
7837 120A St. · NWS3130
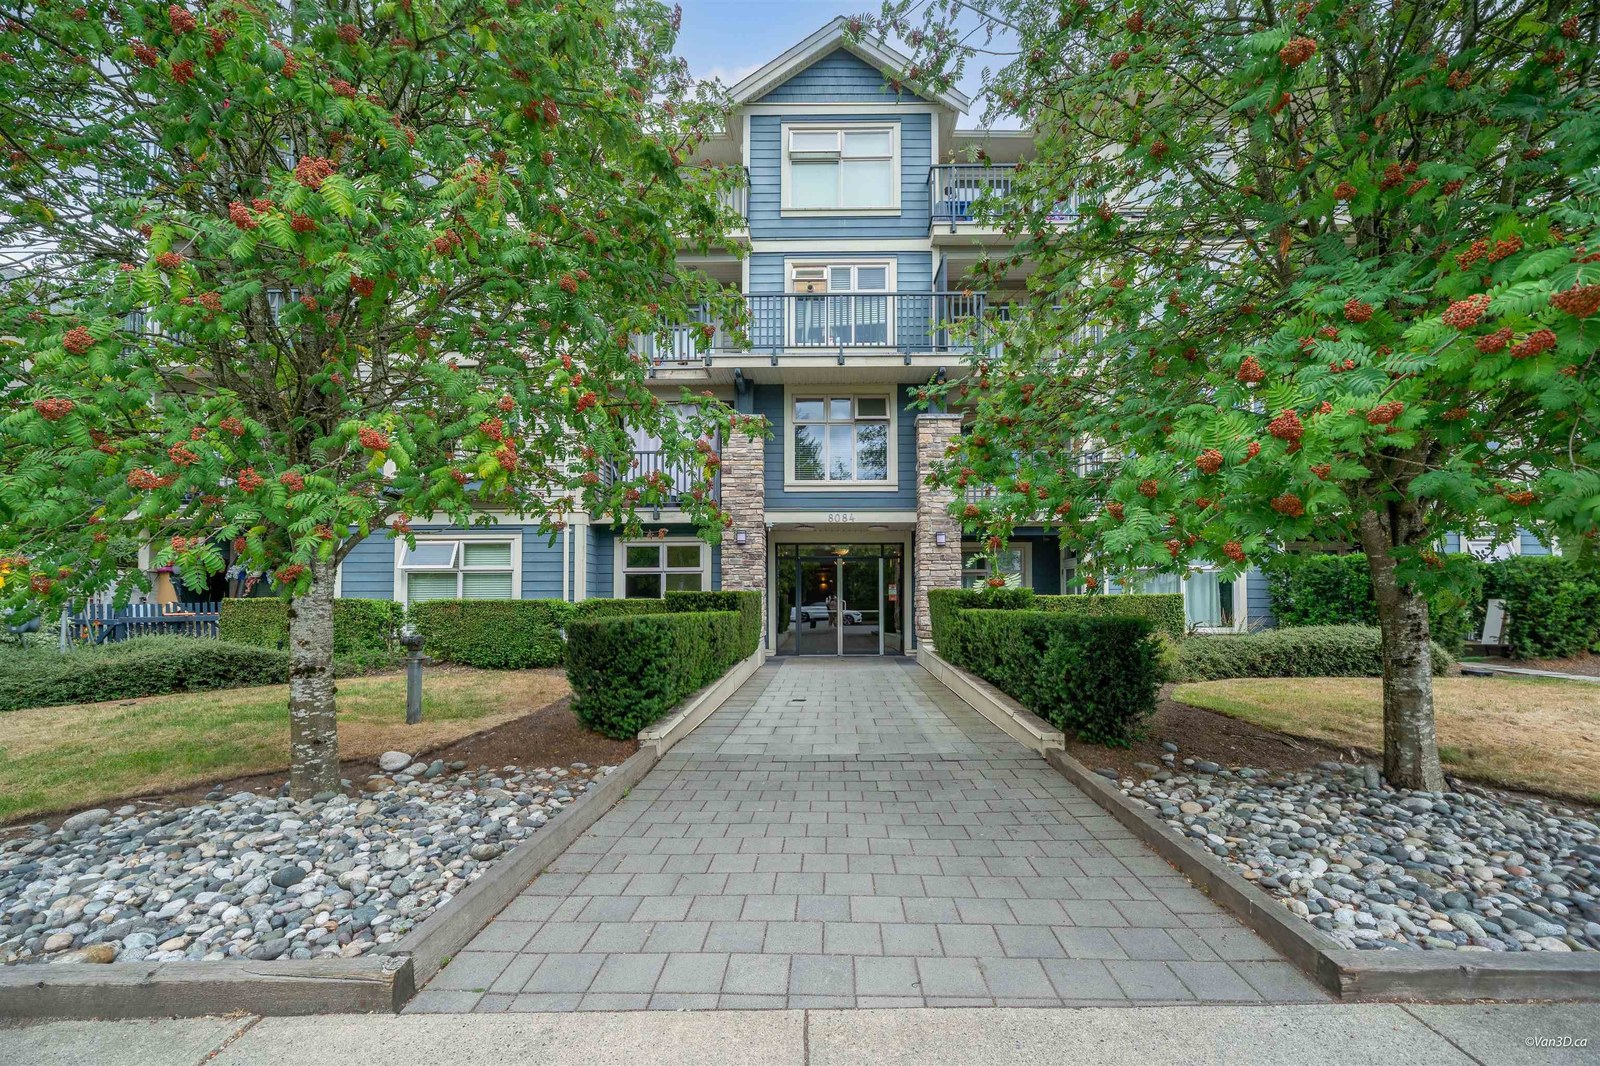 Eclipse
8084 120A St. · BCS3116
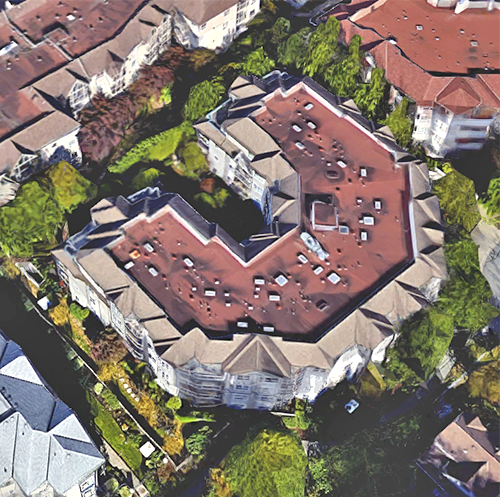 The Crossing
8115 121A St. · LMS3870
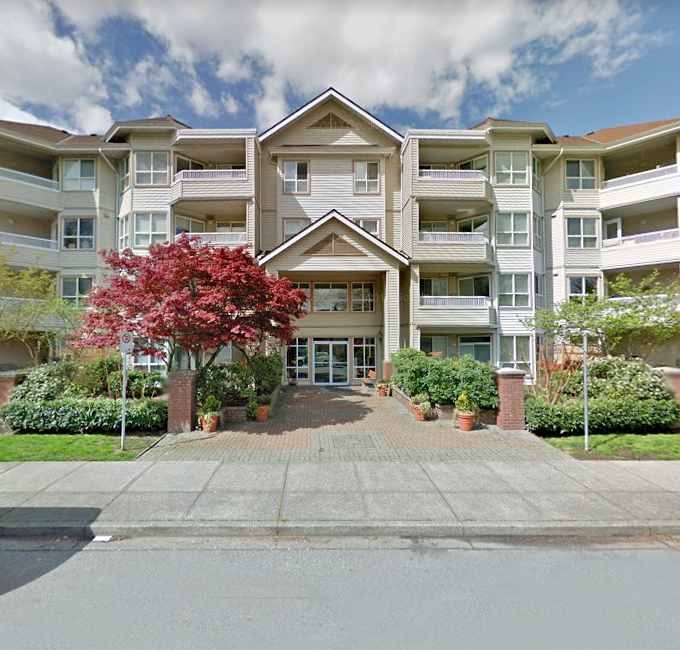 The Birches
8139 121A St. · LMS1504
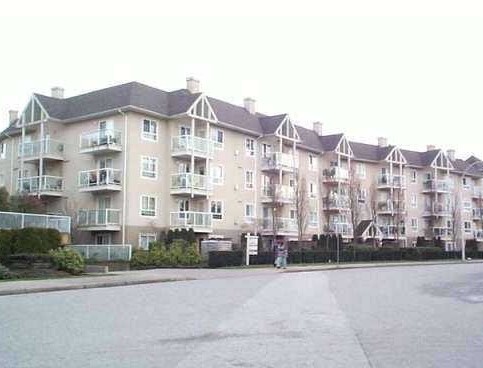 Mainstreet
8110 120A St. · LMS2617
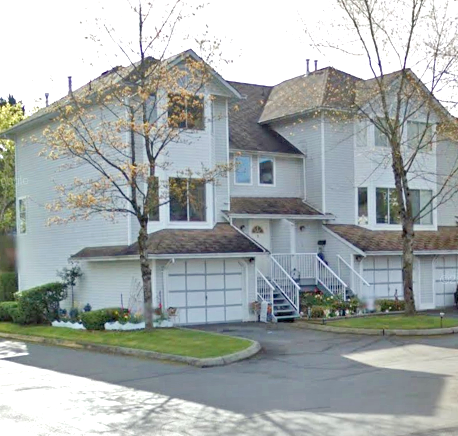 Barkerville Ii
8220 121A St. · NWS2753



