Ascot Yorkson
7891 211 St.
Langley, BC V2Y 0L5
Overview
Ascot Yorkson - 7891 211 Street, Langley, BC V2Y 0L5, Canada. Strata plan number BCS4441. Crossroads are 211 Street and 79A Avenue. Designed with a timeless, Westcoast-style, this enclave of 40, 3-storey large, luxurious single family homes are destined to inspire. 3 and 4 bedroom homes. Ranging from 3111 sq ft to 3259 sq ft. Completed in 2013. Developed by Benchmark Homes Ltd. Interior design by Gannon Ross Designs.
Nearby parks include Lynn Fripps Park, Yorkson Community Park and Willoughby Community Park. Schools nearby are Richard Bulpitt Elementary School, Willoughby Elementary, Lynn Fripps Elementary School, R.E. Mountain Secondary School, R.C. Garnett Demonstration Elementary and Kings School. Grocery stores/supermarkets nearby are Hakam's Your Independent Grocery, Willoughby Market Ltd, Mac's, Buy-Low Foods, Save-On-Foods, Moreno's Market & Deli Ltd and Well Seasoned.
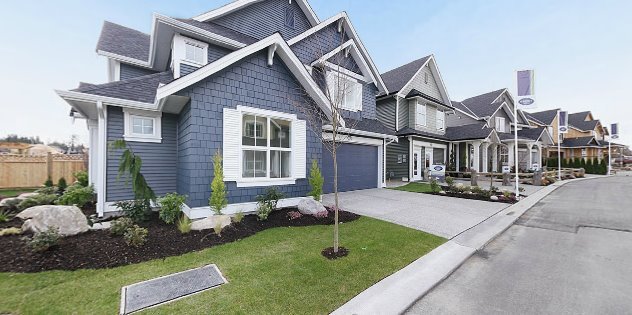 🔍 13 photos · slideshow
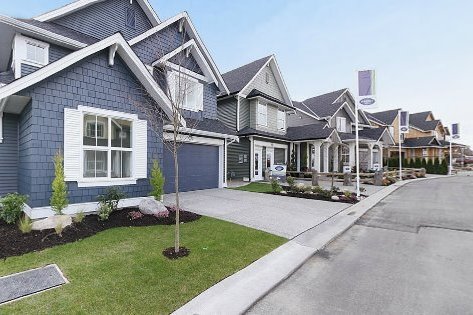
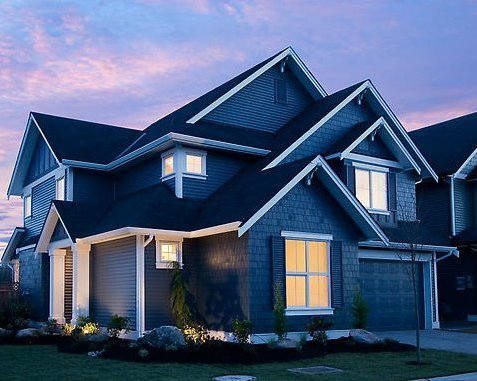
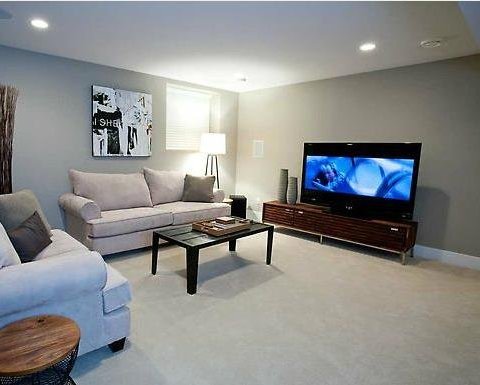
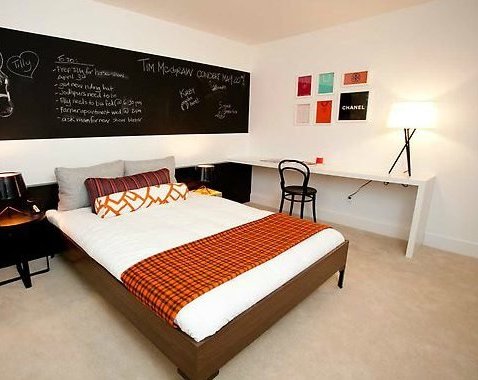
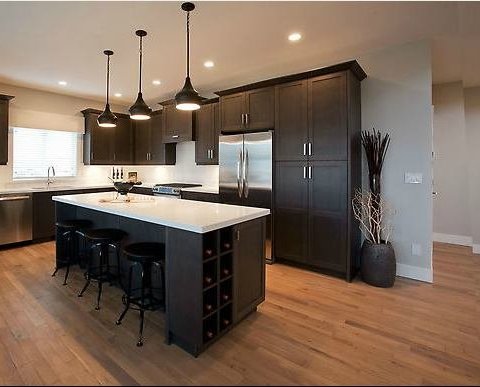
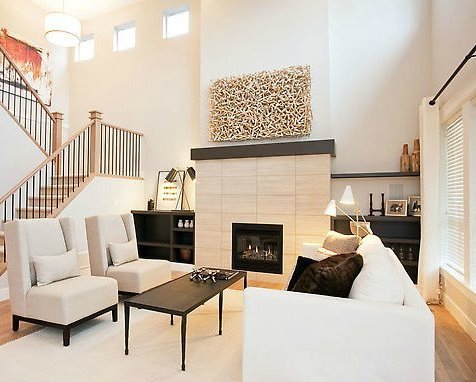
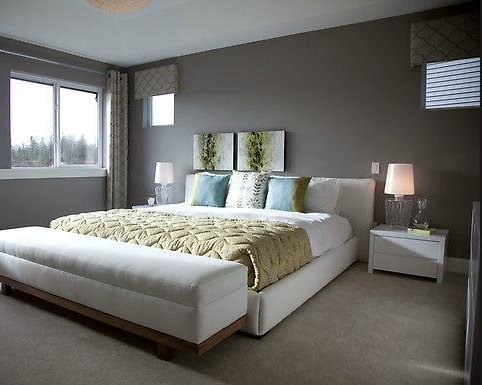
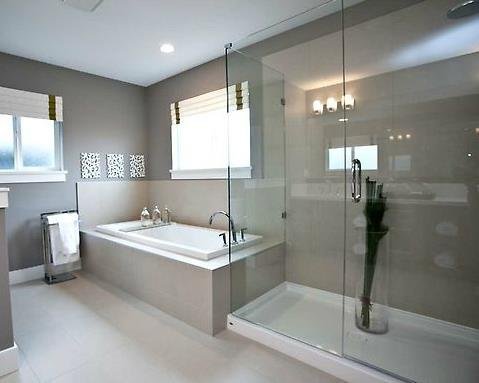
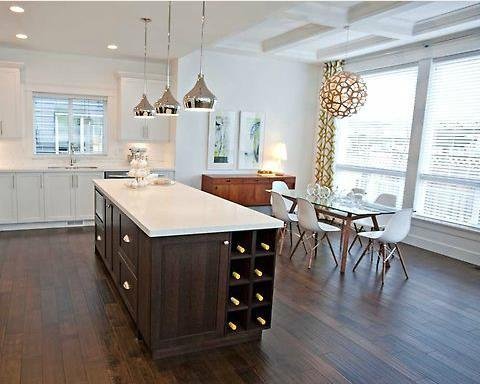
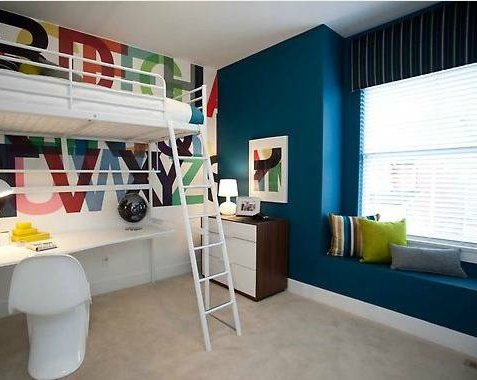
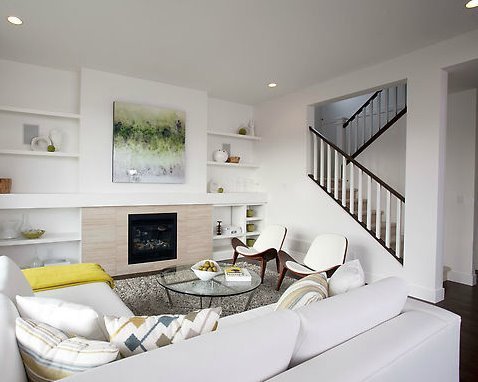
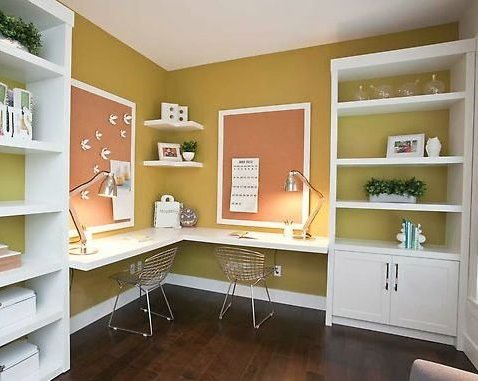

For Sale in Ascot Yorkson & Complex
| Date | Address | Status | Bed | Bath | Price | Sqft | DOM | Strata Fee | Tax | Listed By |
|---|---|---|---|---|---|---|---|---|---|---|
| 2026-06-24 | 1 7891 211 St. | Active | 4 | 4 | $1,474,900 ($469/sf) | 3143 | $354 | $4622 (2025) | Advantage Property Management |
Ascot Yorkson Sold History (last 24 months)
| Sold Date | Address | Bed | Bath | Sqft | Asking | Sold Price | DOM | Strata Fee | Tax | Listed By |
|---|---|---|---|---|---|---|---|---|---|---|
| 2025-08-22 | 35 7891 211 St. | 4 | 4 | 3214 | $1,539,000 | $1,527,500 ($475/sf) | $354 | $4618 (2025) | RE/MAX Elevate Realty | |
| 2025-06-14 | 25 7891 211 St. | 4 | 4 | 3158 | $1,575,000 | $1,551,375 ($491/sf) | $6204 (2024) | Oracle Realty Ltd. |
Sold data from the MLS® feed for strata plan BCS4441. Showing the last 24 months by default; expand for up to 80 recent sales.
Ascot Yorkson Market Summary
Ascot Yorkson at 7891 211 St. — currently 1 active listing averaging $1,474,900.
Value & Financing
Market Reports
Live market intelligence for this building's segments — active inventory, medians, ranges & trends. Opens in a new tab.
Site & Location Maps
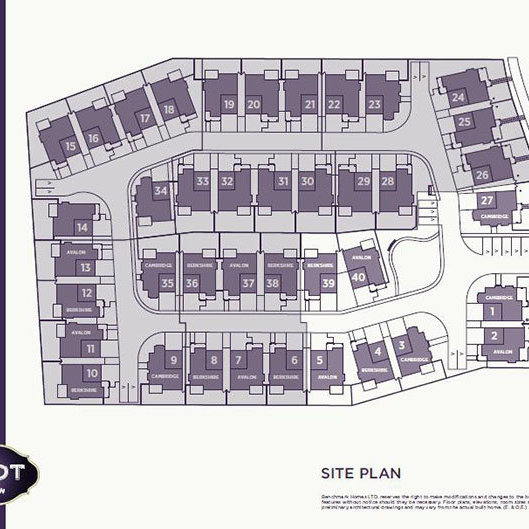 Open Full View
 © BC Condos & Homes
Amenities / Features
- Library (Cambridge model)
- Study
- Den
Maintenance Fees Include
Location / Site Influences
Construction & Development
| Construction | Frame - Wood |
|---|---|
| Exterior Finish | Frame Wood |
| Roof | Asphalt |
| Foundation | Concrete Perimeter |
| Rain Screen | Full |
| Designer | Gannon Ross Designs |
| Marketer | Frontline Real Estate Services |
| Management Company | Associa |
Strata Information
| Strata Plan | BCS4441 |
|---|---|
| Strata Web Site | ascotliving.ca/ |
| Building Type | Strata |
| Title to Land | Freehold Strata |
| Units in Strata | 40 |
| Units in Development | 40 |
| Management Company | Associa — 604-591-6060 |
| Bylaws / Restrictions | NO RESTRICTIONS |
| Parking / Storage | Garage; Double |
Frequently Asked Questions — Ascot Yorkson
What year was Ascot Yorkson built?
How many units are in Ascot Yorkson?
What amenities does Ascot Yorkson offer?
Is Ascot Yorkson pet-friendly, and what are the bylaws?
Who is the property manager for Ascot Yorkson?
What is the strata plan number for Ascot Yorkson?
Is Ascot Yorkson freehold or leasehold?
Where is Ascot Yorkson located?
Sales Information
| Sales Website | ascotliving.ca/ |
|---|---|
| Sales Phone | 604-571-6400 |
| Sales Address | 7891 211 Street Langley, BC |
Listings for Sale Near Ascot Yorkson 🔎 MLS® Search »
| Address | Bed | Bath | Sqft | Price |
|---|---|---|---|---|
| 1 7891 211 St. | 4 | 4 | 3143 | $1,474,900 |
| 21149 79a Ave. | 5 | 4 | 2650 | $1,488,000 |
| 21065 80 Ave. | 5 | 3 | 2288 | $915,000 |
| 7849 211b St. | 6 | 5 | 3186 | $1,479,999 |
| 68 7848 209 St. | 2 | 3 | 1217 | $718,900 |
| 30 7848 209 St. | 2 | 3 | 1209 | $724,900 |
| 21135 77a Ave. | 6 | 5 | 3070 | $1,599,900 |
| 21015 80a Ave. | 5 | 5 | 2816 | $1,550,000 |
| 8056 211b St. | 7 | 4 | 3382 | $1,520,000 |
| 71 7848 209 St. | 2 | 3 | 1267 | $714,900 |
 $1,474,900
1 7891 211 St. · 4bd/4ba · 3143sf
$1,474,900
1 7891 211 St. · 4bd/4ba · 3143sf
 $1,488,000
21149 79a Ave. · 5bd/4ba · 2650sf
$1,488,000
21149 79a Ave. · 5bd/4ba · 2650sf
 $915,000
21065 80 Ave. · 5bd/3ba · 2288sf
$915,000
21065 80 Ave. · 5bd/3ba · 2288sf
 $1,479,999
7849 211b St. · 6bd/5ba · 3186sf
$1,479,999
7849 211b St. · 6bd/5ba · 3186sf
 $718,900
68 7848 209 St. · 2bd/3ba · 1217sf
$718,900
68 7848 209 St. · 2bd/3ba · 1217sf
 $724,900
30 7848 209 St. · 2bd/3ba · 1209sf
$724,900
30 7848 209 St. · 2bd/3ba · 1209sf
 $1,599,900
21135 77a Ave. · 6bd/5ba · 3070sf
$1,599,900
21135 77a Ave. · 6bd/5ba · 3070sf
 $1,550,000
21015 80a Ave. · 5bd/5ba · 2816sf
$1,550,000
21015 80a Ave. · 5bd/5ba · 2816sf
 $1,520,000
8056 211b St. · 7bd/4ba · 3382sf
$1,520,000
8056 211b St. · 7bd/4ba · 3382sf
 $714,900
71 7848 209 St. · 2bd/3ba · 1267sf
$714,900
71 7848 209 St. · 2bd/3ba · 1267sf


Buildings Near Ascot Yorkson
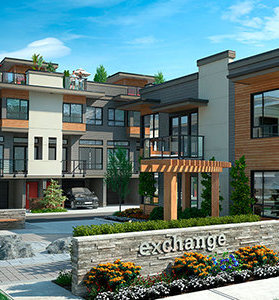 Exchange
7811 209 St. · EPS2533
Exchange
7811 209 St. · EPS2533
 Serenity
21017 76th Ave. · EPS2229
Serenity
21017 76th Ave. · EPS2229
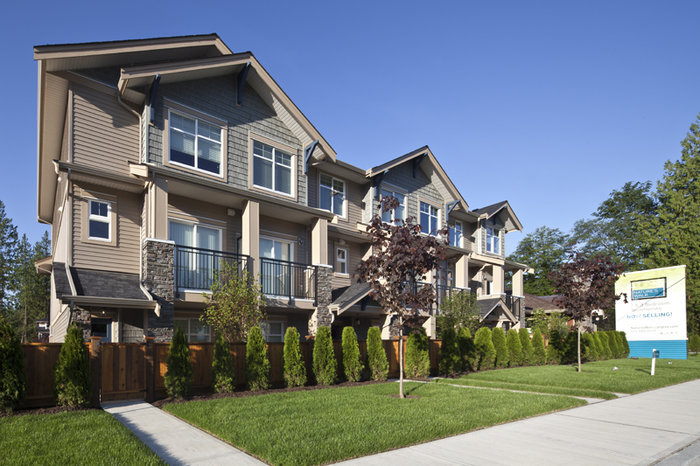 Nature's Walk
20966 77A Ave. · BCS4455
Nature's Walk
20967 76 Ave. · BCP49077
Nature's Walk
20966 77A Ave. · BCS4455
Nature's Walk
20967 76 Ave. · BCP49077
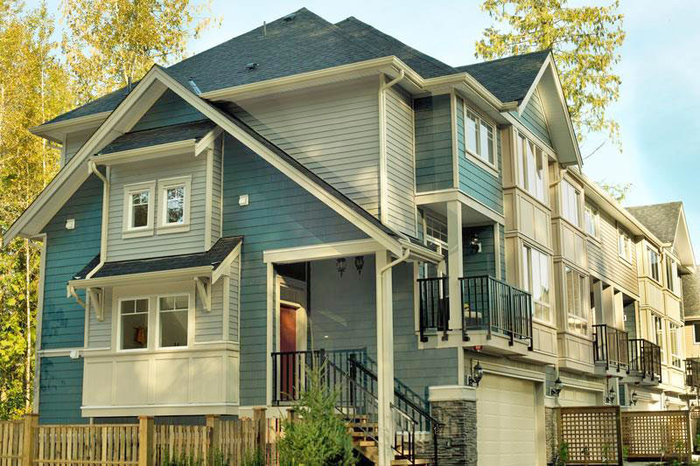 Serenity
21017 76 Ave. · EPS2229
Serenity
21017 76 Ave. · EPS2229
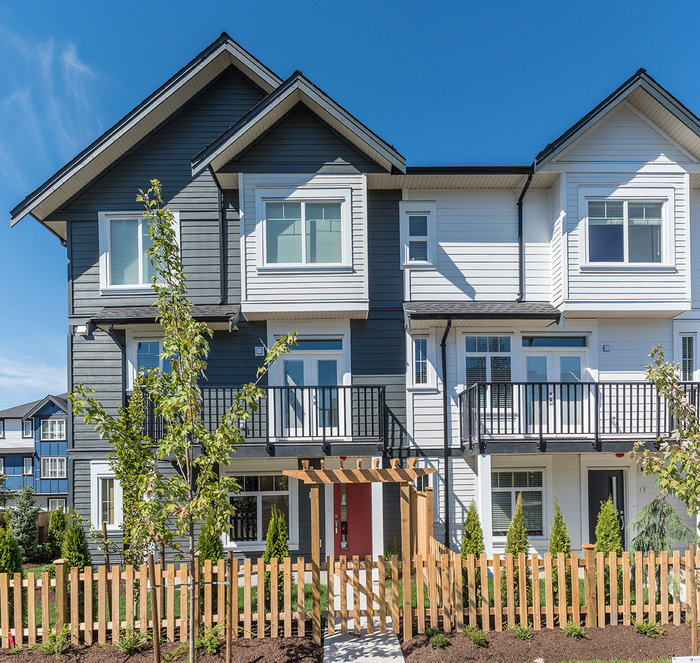 Archstone Yorkson
7665 209 St. · EPS3454
Archstone Yorkson
7665 209 St. · EPS3454
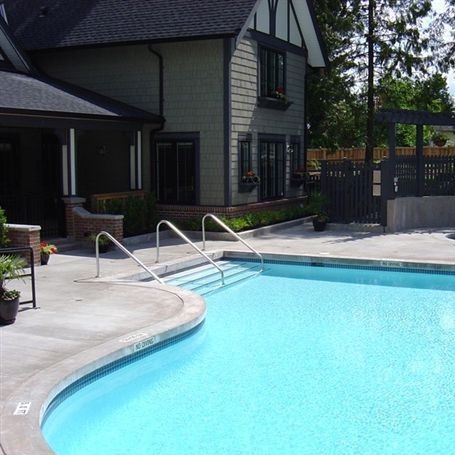 Pepperwood
20875 80th Ave. · BCS2219
Pepperwood
20875 80th Ave. · BCS2219
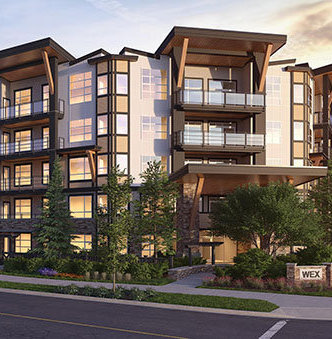 The Wex
20829 77A Ave. · EPS4280
The Wex
20829 77A Ave. · EPS4280
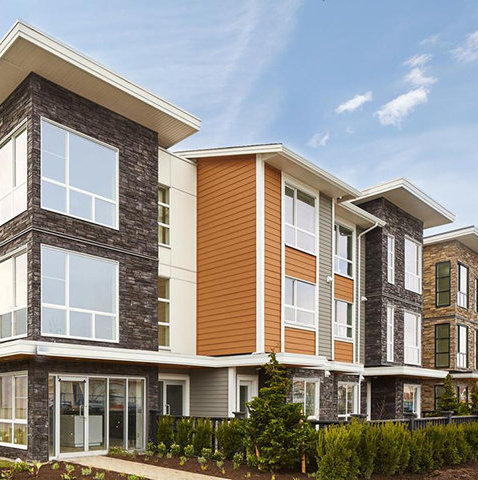 Wexley
20857 77A Ave. · EPP53737
Wexley
20857 77A Ave. · EPP53737
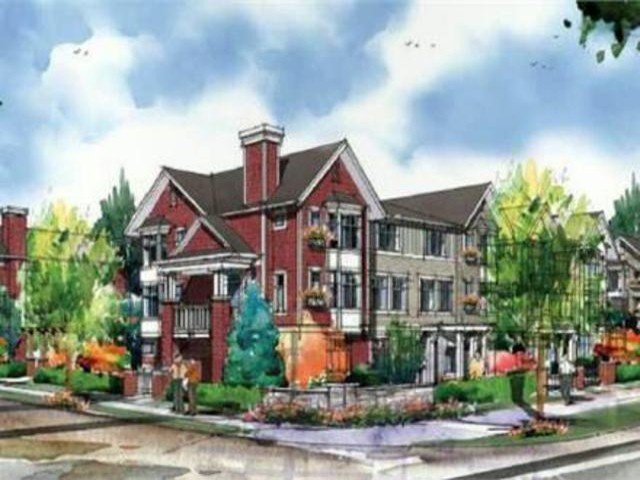 Arcadia
20852 77A Ave. · EPS2556
Arcadia
20852 77A Ave. · EPS2556
 Arcadia
20904 77A Ave. · NWP1578
Arcadia
20904 77A Ave. · NWP1578
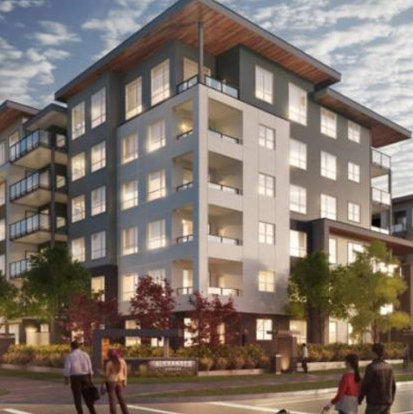 Alexander Square
20867 80th Ave. · EPP47748
Alexander Square
20867 80th Ave. · EPP47748
 The Residences At Willoughby Town Centre
20727 Willoughby Town Centre Dr. · EPS7877
The Residences At Willoughby Town Centre
20727 Willoughby Town Centre Dr. · EPS7877
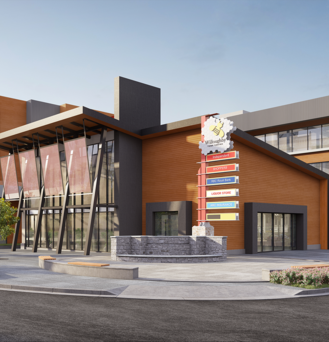 The Residences at Willoughby Town Centre
20727 Willoughby Town Centre Dr. · BCP50948
The Residences at Willoughby Town Centre
20727 Willoughby Town Centre Dr. · BCP50948
 Lotus Living
20860 76 Ave. · EPS2965
Lotus Living
20860 76 Ave. · EPS2965
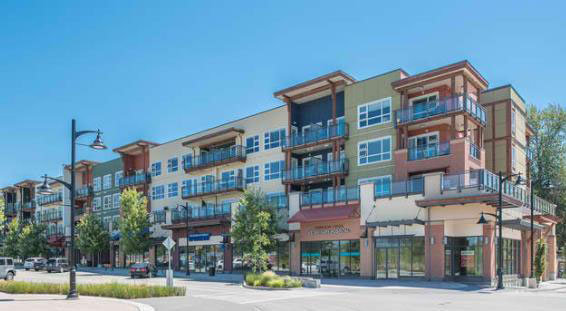 Kensington At Willoughby Town Ct
20728 Willoughby Town Ce Dr. · EPS2365
Kensington At Willoughby Town Ct
20728 Willoughby Town Ce Dr. · EPS2365
 Kensington At Willoughby Town Centre
20728 Willoughby Town Ce Dr. · EPS2365
Kensington At Willoughby Town Centre
20728 Willoughby Town Ce Dr. · EPS2365
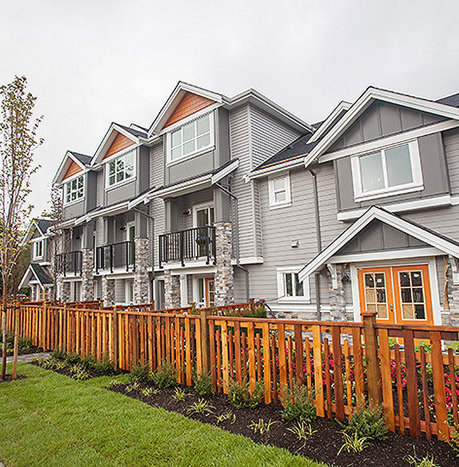 Lotus Living
20856 76 Ave. · EPP40353
Lotus Living
20856 76 Ave. · EPP40353
Ascot Yorkson Area Map 🔍 Open larger map ↗

- Abbotsford - 447
- Agassiz - 28
- Burnaby - 55
- Burnaby East - 77
- Burnaby North - 365
- Burnaby South - 343
- Campbell River - 1
- Chilliwack - 221
- Cloverdale - 193
- Comox Valley - 10
- Coquitlam - 563
- Delta - 10
- Duncan - 41
- Esquimalt - 59
- Gulf Islands - 6
- Harrison Hot Springs - 13
- Harrison Mills - 1
- Hope - 22
- Ladner - 109
- Langford - 156
- Langley - 529
- Maple Ridge - 312
- Mill Bay - 2
- Mission - 65
- New Westminster - 444
- North Delta - 28
- North Island - 2
- North Saanich - 8
- North Surrey - 409
- North Vancouver - 747
- Oak Bay - 44
- Osoyoos - 1
- Parksville / Qualicum - 7
- Penticton - 8
- Pitt Meadows - 75
- Port Alberni - 2
- Port Coquitlam - 266
- Port Moody - 267
- Richmond - 1162
- Saanich East - 232
- Saanich West - 92
- Sardis - 153
- Sidney - 152
- Sooke - 39
- South Surrey White Rock - 713
- Surrey - 662
- Tsawwassen - 97
- Vancouver East - 998
- Vancouver West - 2482
- Victoria - 665
- View Royal - 46
- West Vancouver - 230

