Altis Living
4751 Garden City Rd.
Richmond, BC V6X 3M7
- Levels16
- Suites94
- StatusCompleted
- Built2014
- Title to LandFreehold Strata
- ConstructionConcrete
- AreaRichmond
- NeighbourhoodGarden City
Overview
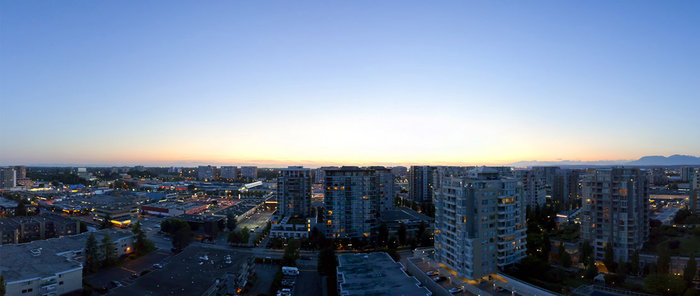
Altis Living - 4751 Garden City, Richmond, BC V6X 3M7, 16 levels, 94 units, estimated completion 2014. Strategically positioned in the heart of downtown Richmond at the corner of Garden City and Alderbridge Way and across from Lansdowne SkyTrain Station, Altis Living by Royal Group City Ventures Ltd. is the epitome of an oasis surrounded by a world of urban conveniences. Its 16 contemporary floors features GYM, common room, secure underground parking, and 94 smart homes with Samrt home technology that let you control the blinds, home stereo and many other devices at the touch of your fingertip.
Inside, these air-conditioning one and two bedroom homes range from 571 to 1,400 sq. ft. and feature floor to ceiling windows, quality hardwood flooring, flat-panel cabinetry, stone countertops, ceramic glass tiled backsplashes, high-end stainless steel appliances, in-suite washer/dryer, deep soaker tubs, and rain shower heads. Expansive balconies invite outdoor entertaining, and many suites offer panoramic views of ocean and sparkling city skyline.
Nestled between the Fraser River's idyllic middle arm and Richmond's most prominent shopping districts, Altis Living is adjacent to Garden City Lands, steps to Lansdowne Center and Yaohan Center, blocks away from Richmond Center, Richmond Hospital, Minoru Park, Richmond Nature Park, and Richmond Public Library, and within a short drive to YVR, downtown Vancouver, and golf courses. If you have children attend to schools, Altis Residences are also close to Richmond Secondary School, Brighouse Elementary School, Kawantlen Polytechnic University and Future Trinity Western University.
 🔍 1 photo · slideshow

For Sale in Altis Living & Complex
Amenities / Features
Construction & Development
| Construction | Concrete |
|---|---|
| Exterior Finish | Mixed |
| Roof | Other |
| Foundation | Concrete Block |
| Rain Screen | Full |
| Developer | Royal Group City Ventures Ltd. |
| Architect | W.T. Leung Architects Inc. |
| Designer | BYU Design |
| Marketer | Sutton Group - West Coast Realty |
Strata Information
| Building Type | Strata |
|---|---|
| Title to Land | Freehold Strata |
| Units in Strata | 94 |
| Units in Development | 94 |
Frequently Asked Questions — Altis Living
What year was Altis Living built?
How many units are in Altis Living?
What amenities does Altis Living offer?
Is Altis Living freehold or leasehold?
Where is Altis Living located?
Sales Information
| Sales Website | www.altisrichmond.com |
|---|---|
| Sales Phone | 604-233-0178 |
| Sales Email | info@altisrichmond.com |
| Sales Address | 145 - 4751 Garden City Road, Richmond |
Listings for Sale Near Altis Living 🔎 MLS® Search »
| Address | Bed | Bath | Sqft | Price |
|---|---|---|---|---|
| 1420 5115 Garden City Rd. | 2 | 2 | 1008 | $769,000 |
| 1427 5133 Garden City Rd. | 2 | 2 | 982 | $738,888 |
| 2309 5113 Garden City Rd. | 1 | 1 | 685 | $509,000 |
| 1108 5133 Garden City Rd. | 2 | 2 | 868 | $638,000 |
| 3106 5119 Garden City Rd. | 3 | 2 | 1252 | $939,000 |
| 3306 5119 Garden City Rd. | 3 | 2 | 1192 | $790,000 |
| 302 8871 Lansdowne Rd. | 2 | 1 | 758 | $488,000 |
| 901 8871 Lansdowne Rd. | 1 | 1 | 785 | $568,000 |
| 20 4588 Dubbert St. | 3 | 3 | 1355 | $1,049,000 |
| 16 4588 Dubbert St. | 3 | 3 | 1419 | $1,058,800 |
 $769,000
1420 5115 Garden City Rd. · 2bd/2ba · 1008sf
$769,000
1420 5115 Garden City Rd. · 2bd/2ba · 1008sf
 $738,888
1427 5133 Garden City Rd. · 2bd/2ba · 982sf
$738,888
1427 5133 Garden City Rd. · 2bd/2ba · 982sf
 $509,000
2309 5113 Garden City Rd. · 1bd/1ba · 685sf
$638,000
1108 5133 Garden City Rd. · 2bd/2ba · 868sf
$509,000
2309 5113 Garden City Rd. · 1bd/1ba · 685sf
$638,000
1108 5133 Garden City Rd. · 2bd/2ba · 868sf
 $939,000
3106 5119 Garden City Rd. · 3bd/2ba · 1252sf
$939,000
3106 5119 Garden City Rd. · 3bd/2ba · 1252sf
 $790,000
3306 5119 Garden City Rd. · 3bd/2ba · 1192sf
$790,000
3306 5119 Garden City Rd. · 3bd/2ba · 1192sf
 $488,000
302 8871 Lansdowne Rd. · 2bd/1ba · 758sf
$488,000
302 8871 Lansdowne Rd. · 2bd/1ba · 758sf
 $568,000
901 8871 Lansdowne Rd. · 1bd/1ba · 785sf
$568,000
901 8871 Lansdowne Rd. · 1bd/1ba · 785sf
 $1,049,000
20 4588 Dubbert St. · 3bd/3ba · 1355sf
$1,049,000
20 4588 Dubbert St. · 3bd/3ba · 1355sf
 $1,058,800
16 4588 Dubbert St. · 3bd/3ba · 1419sf
$1,058,800
16 4588 Dubbert St. · 3bd/3ba · 1419sf


Buildings Near Altis Living
 Lions Park
5111 Garden City Rd. · BCS721
Lions Park
5111 Garden City Rd. · BCS721
 Lions Park
5113 Garden City Rd. · BCS721
Lions Park
5113 Garden City Rd. · BCS721
 Lions Park
5119 Garden City Rd. · BCS721
Lions Park
5119 Garden City Rd. · BCS721
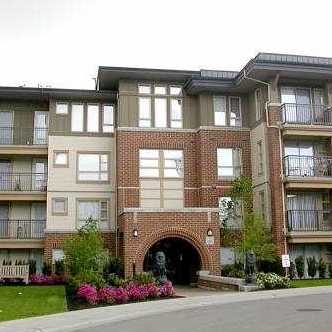 Lions Park
5115 Garden City Rd. · BCS721
Lions Park
5115 Garden City Rd. · BCS721
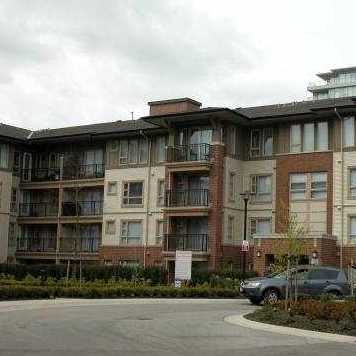 Lions Park
5117 Garden City Rd. · BCS721
Lions Park
5117 Garden City Rd. · BCS721
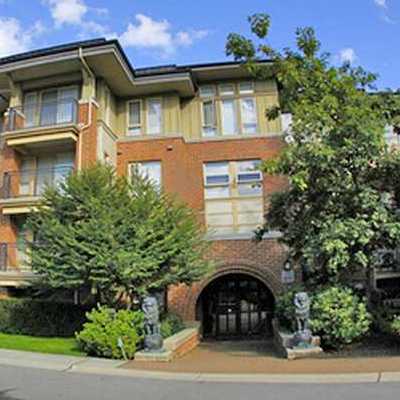 Lions Park
5133 Garden City Rd. · BCS721
Oxford Lane By Townline
4588 Dubbert St. · EPS3225
Lions Park
5133 Garden City Rd. · BCS721
Oxford Lane By Townline
4588 Dubbert St. · EPS3225
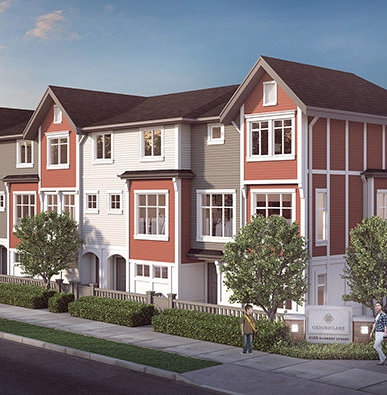 Oxford Lane
4588 Dubbert St. · EPP45057
Oxford Lane
4588 Dubbert St. · EPP45057
 WISHING TREE BY POLYGON
9533 Tomicki Ave. · BCS3965
WISHING TREE BY POLYGON
9533 Tomicki Ave. · BCS3965
 Omega
9333 Tomicki Ave. · EPS2415
Omega
9333 Tomicki Ave. · EPS2415
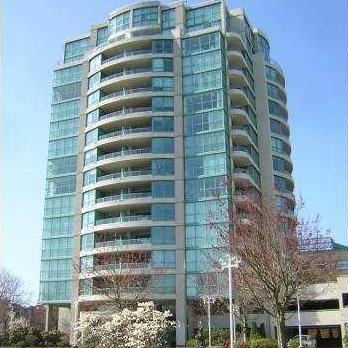 Centre Pointe
8811 Lansdowne Rd. · NWS3459
Centre Pointe
8811 Lansdowne Rd. · NWS3459
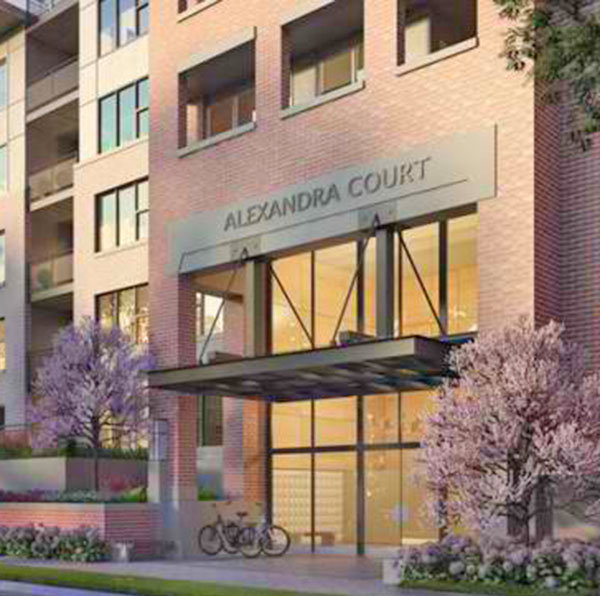 Alexandra Court
9311 Alexandra Rd. · EPS2669
Alexandra Court
9311 Alexandra Rd. · EPS2669
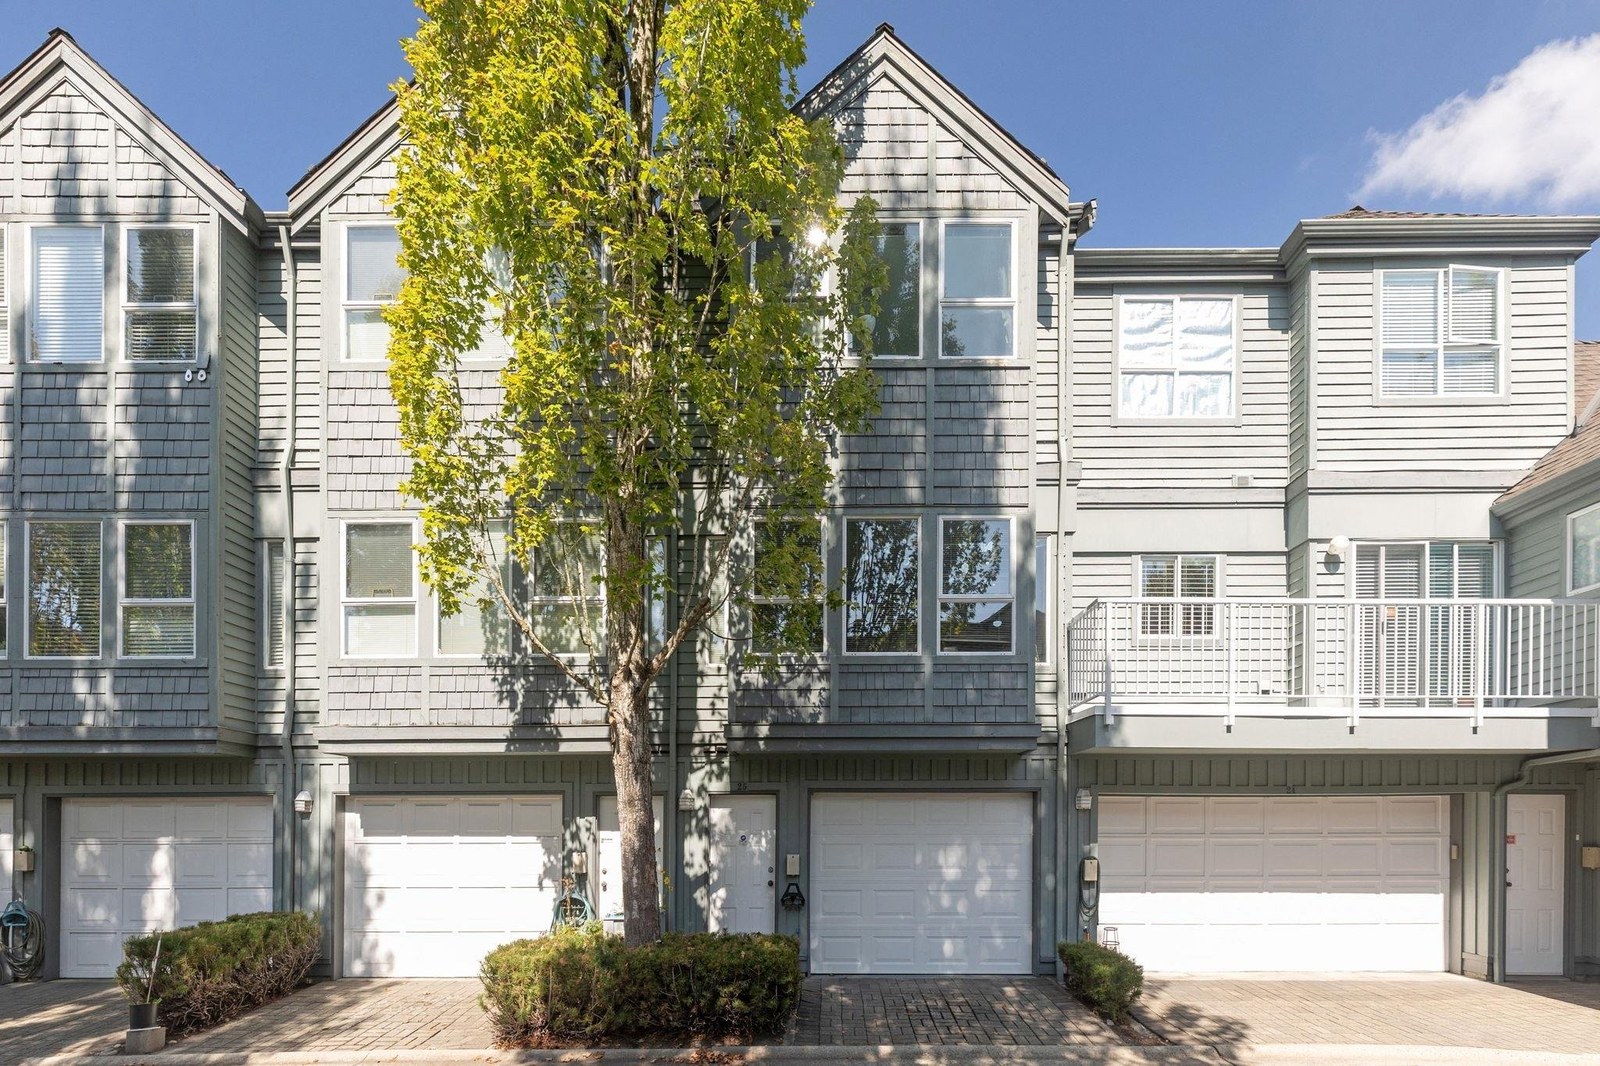 Seasons
5028 Kwantlen St. · BCS1861
Seasons
5028 Kwantlen St. · BCS1861
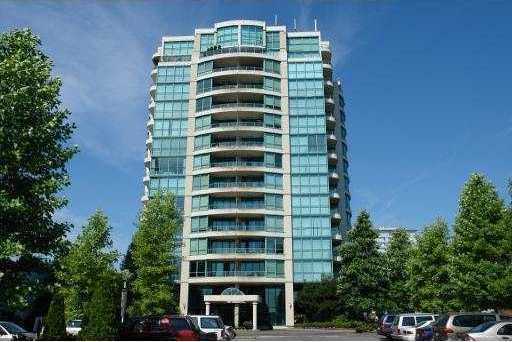 Centre Pointe
8871 Lansdowne Rd. · NWS3459
Centre Pointe
8871 Lansdowne Rd. · NWS3459
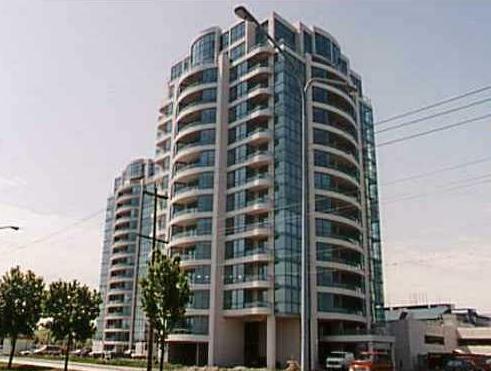 Centre Pointe
8851 Lansdowne Rd. · NWS3459
Centre Pointe
8851 Lansdowne Rd. · NWS3459
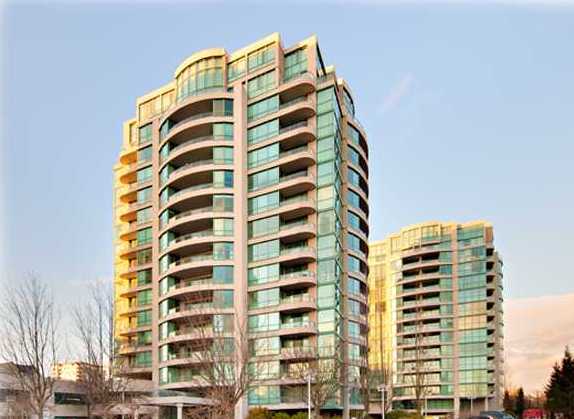 Centre Pointe
8831 Lansdowne Rd. · NWS3459
Centre Pointe
8831 Lansdowne Rd. · NWS3459
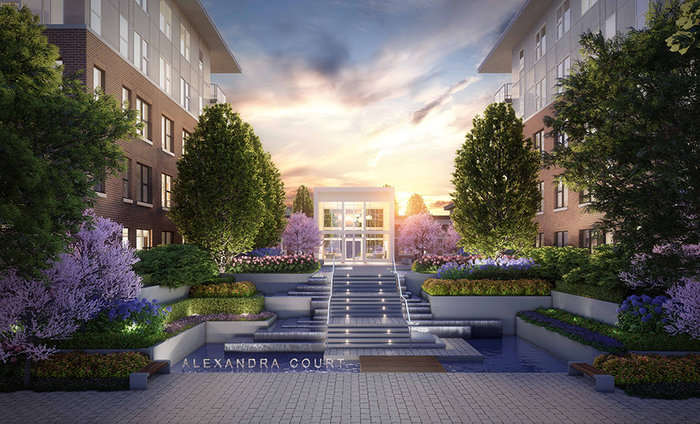 Alexandra Court
9366 Tomicki Ave. · EPS2669
Alexandra Court
9366 Tomicki Ave. · EPS2669
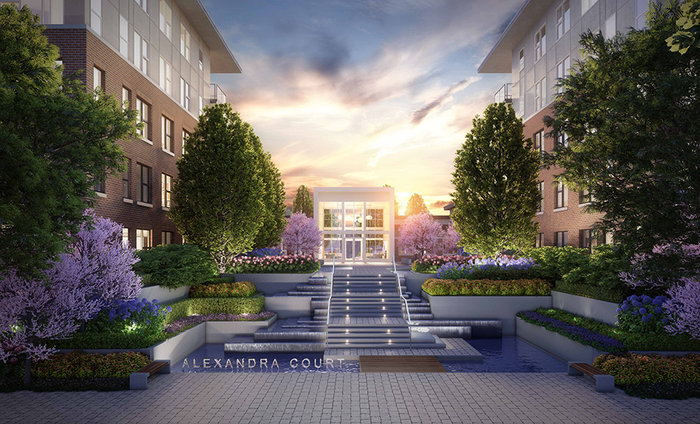 Alexandra Court
9388 Tomicki Ave. · EPS2669
Alexandra Court
9388 Tomicki Ave. · EPS2669
Altis Living Area Map 🔍 Open larger map ↗

- Abbotsford - 447
- Agassiz - 28
- Burnaby - 55
- Burnaby East - 77
- Burnaby North - 365
- Burnaby South - 343
- Campbell River - 1
- Chilliwack - 221
- Cloverdale - 193
- Comox Valley - 10
- Coquitlam - 563
- Delta - 10
- Duncan - 41
- Esquimalt - 59
- Gulf Islands - 6
- Harrison Hot Springs - 13
- Harrison Mills - 1
- Hope - 22
- Ladner - 109
- Langford - 156
- Langley - 529
- Maple Ridge - 312
- Mill Bay - 2
- Mission - 65
- New Westminster - 444
- North Delta - 28
- North Island - 2
- North Saanich - 8
- North Surrey - 409
- North Vancouver - 747
- Oak Bay - 44
- Osoyoos - 1
- Parksville / Qualicum - 7
- Penticton - 8
- Pitt Meadows - 75
- Port Alberni - 2
- Port Coquitlam - 266
- Port Moody - 267
- Richmond - 1162
- Saanich East - 232
- Saanich West - 92
- Sardis - 153
- Sidney - 152
- Sooke - 39
- South Surrey White Rock - 713
- Surrey - 662
- Tsawwassen - 97
- Vancouver East - 998
- Vancouver West - 2482
- Victoria - 665
- View Royal - 46
- West Vancouver - 230


