Maintenance Fees Include
Garbage Pickup
Gas
Heat
Hot Water
Management


 🔍 5 photos · slideshow
 +1
| Sold Date | Address | Bed | Bath | Sqft | Asking | Sold Price | DOM | Strata Fee | Tax | Listed By |
|---|
Sold data from the MLS® feed for strata plan LMS3816. Showing the 15 most recent sales from the last 24 months; expand for up to 80.
The Hooper Building at 869 Beatty St. — currently 1 active listing averaging $1,099,000.
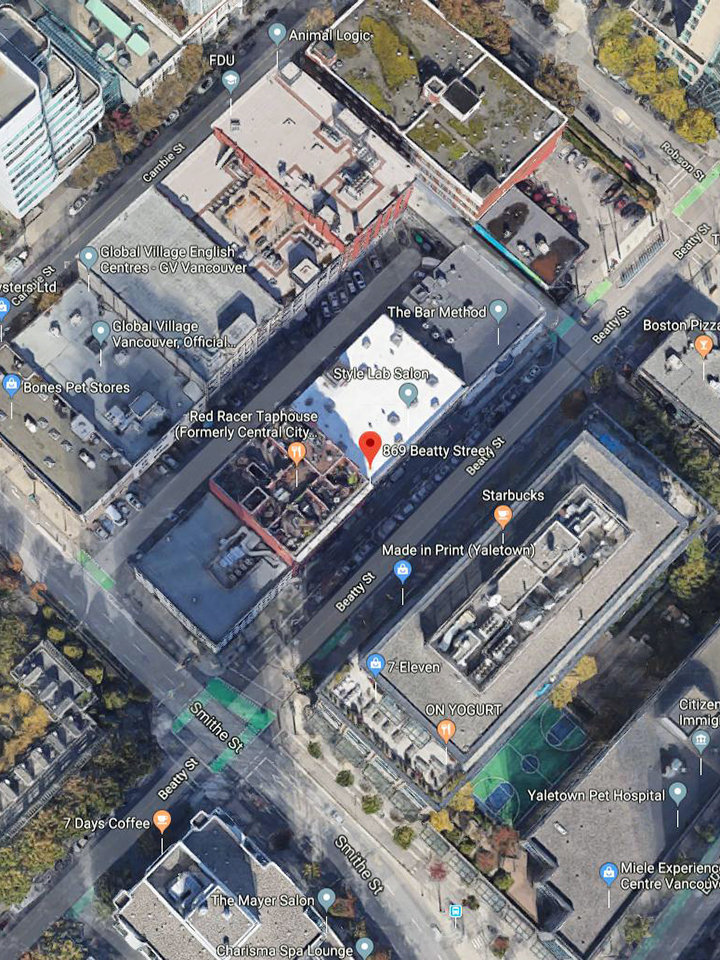
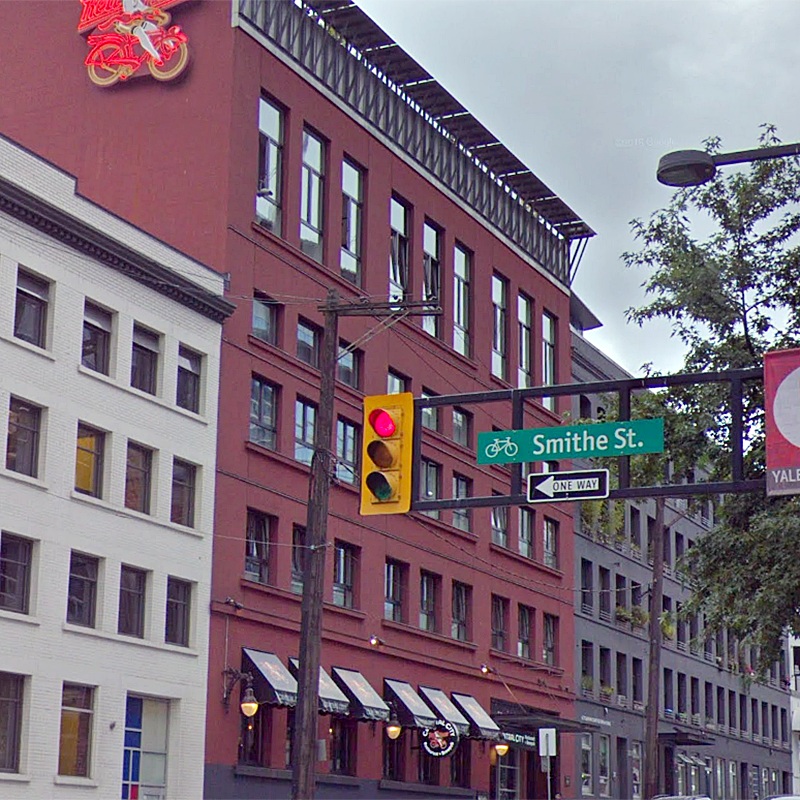
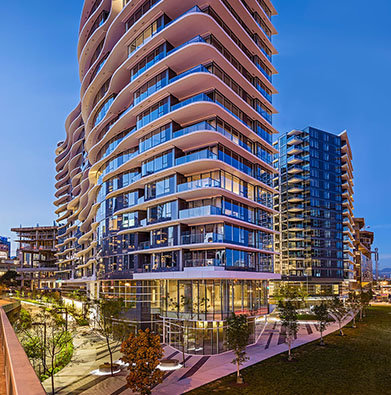
The Hooper Building - 869 Beatty Street, Vancouver, BC V6B 1C1, LMS3816 - located in Downtown area of Vancouver West, near the crossroads Beatty Street and Smithe Street. The Hooper Building is just steps to Art Gallery, BC Place and Rogers Arena. Walking distance to Choices Market, Vancouver International Film Centre, Helmcken Park, Waves Coffee, Pacific Cinematheque, Wall Centre, Emery Barnes Park, Language Studies International, Royal Bank, Scotia Bank, Spa, UBC Robson Square, Seawall, David Lam Park, Quayside Marina at Concord Pacific Place, Scotiabank Dance Center, CSIL Canadian As A Second Language Institute, Spa Beauty+Welness Centre, Exhale Yoga Pilates & Dance Studios, Pacific Chiropractic, Massage Therapy, Bambu The Salon, Dairy Queen, Blenz Coffee, Yaletown YYoga, 24-7 Fitness in Yaletown, Kostuik Gallery, Shoppers Drug Mart, Urban Fare, Roundhouse Community Arts and Recreation Centre. Restaurants in the neighbourhood area La Terazza, Games Big Fish, Earls, Yaletown Keg Steakhouse and Bar, Urban Thai Bistro, Hapa Izakaya, Cactus Club Cafe, George Lounge, Fresh Japanese Take out, Drew Cooks and much more. The bus stops near the complex, Yaletown-Roundhouse Skytrain Station is about 10-minute walk away and Stadium-Chinatown Skytrain Station is 5-minute walk from the complex.
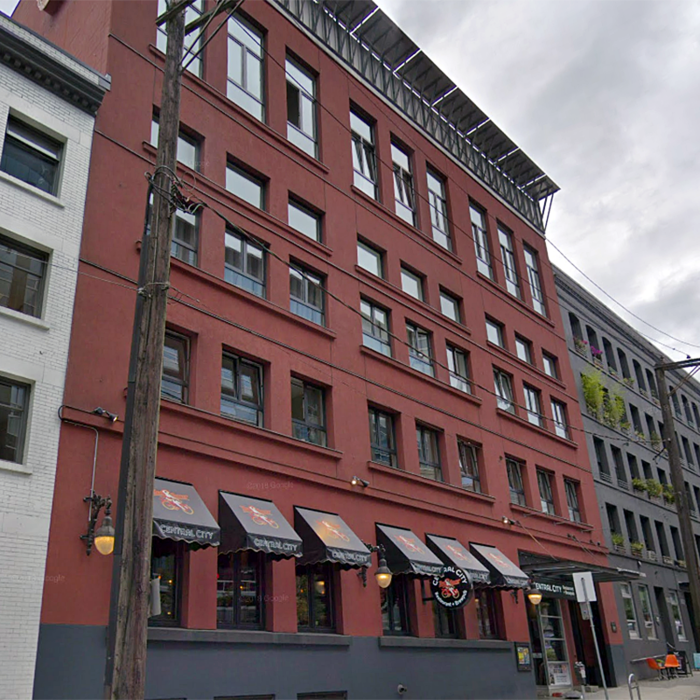
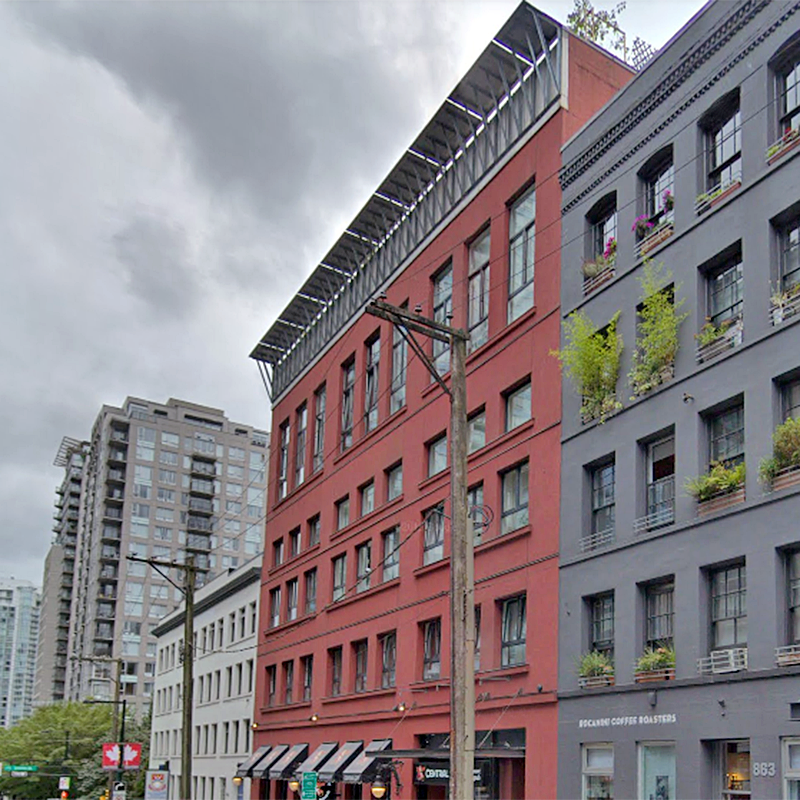
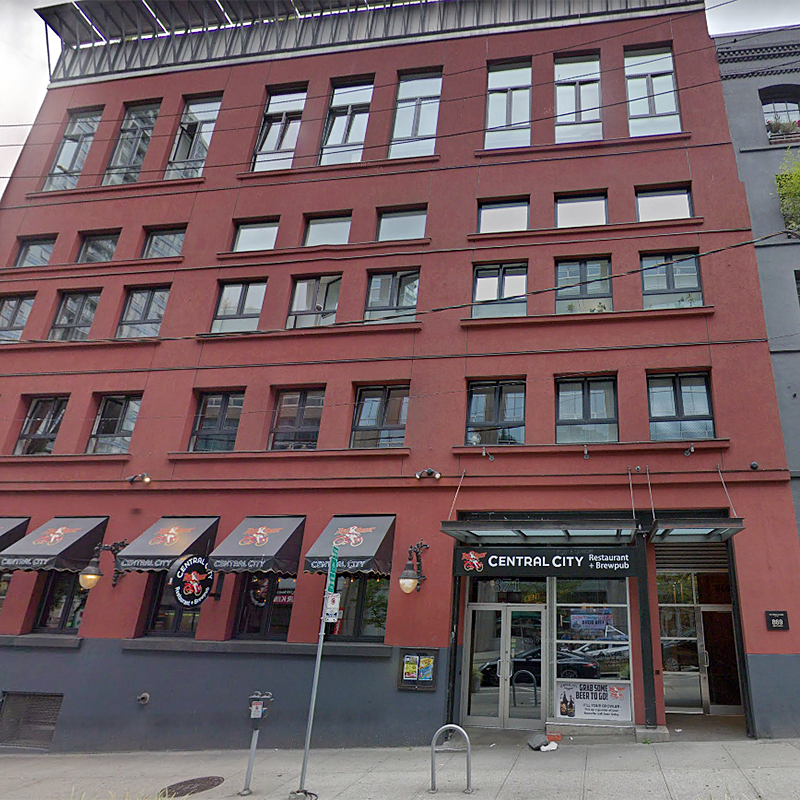
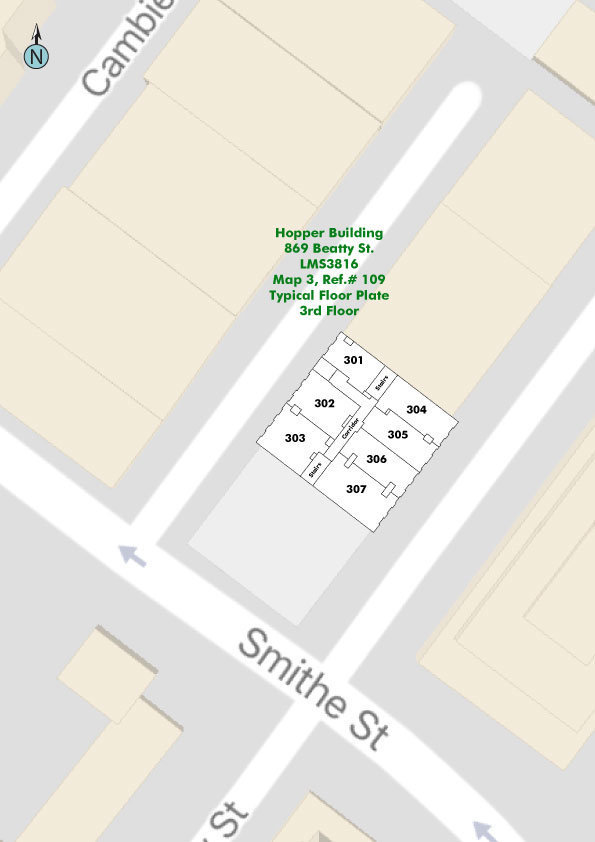
The Hooper Building was first built in 1910, and then it was converted in residential building in 1999 by Ron Dick Prior Yaletown Development (Del Prado). This 4-level building has a concrete construction, concrete exterior finiahing and full rain screen. There are 21 units in development and in strata. The Hooper Building boasts exposed brick, original wood beams, hardwood floors, tilt and turn Euro windows as well as double height (19) ceilings. These live/work homes range from 507 sq.ft. to 1,259 sq.ft. Most homes offer open floor concepts, gourmet kitchens, track lighting, gas fireplaces and plenty of natural light. The homes on the second floor are single level with high ceilings, exposed brick and sand blasted, old growth fir beams. The homes on the third floor are double height lofts with bedrooms on the second level. The fourth floor is a penthouse level with double height lofts that feature stairs from the bedroom level to private roof terraces. This Hooper Building offers a common rooftop deck with BBQ and dining area. The ground floor has Dix -Mark James upscale eatery and brewpub. The Hooper Building have of site parking that is leased.
| Construction | Concrete |
|---|---|
| Exterior Finish | Concrete |
| Roof | Torch-on |
| Foundation | Concrete Perimeter |
| Rain Screen | Full |
| Architect | Acton Ostry Architects Inc. |
| Management Company | FORT PARK MANAGEMENT |
| Strata Plan | LMS3816 |
|---|---|
| Building Type | Strata Lofts |
| Title to Land | Freehold Strata |
| Units in Strata | 22 |
| Units in Development | 21 |
| Management Company | Acsent Real Estate Managment — 604-431-1800 |
| Bylaws / Restrictions | PETS ALLOWED,RENTALS ALLOWED |
| Parking / Storage | Open,rear Access |
Live market intelligence for this building's segments — active inventory, medians, ranges & trends. Opens in a new tab.
| Address | Bed | Bath | Sqft | Price |
|---|---|---|---|---|
| 3001 928 Beatty St. | 1 | 462 | $519,000 | |
| 3705 928 Beatty St. | 2 | 1 | 710 | $918,800 |
| 2305 928 Beatty St. | 2 | 1 | 703 | $750,000 |
| 301 928 Beatty St. | 1 | 467 | $450,000 | |
| 1403 828 Cambie St. | 2 | 2 | 843 | $1,565,900 |
| 802 828 Cambie St. | 2 | 2 | 848 | $1,473,900 |
| 604 828 Cambie St. | 1 | 507 | $895,900 | |
| 2001 821 Cambie St. | 1 | 1 | 594 | $599,000 |
| 801 821 Cambie St. | 1 | 1 | 759 | $698,000 |
| 1908 821 Cambie St. | 1 | 1 | 709 | $699,000 |
 $519,000
3001 928 Beatty St. · 0bd/1ba · 462sf
 $918,800
3705 928 Beatty St. · 2bd/1ba · 710sf
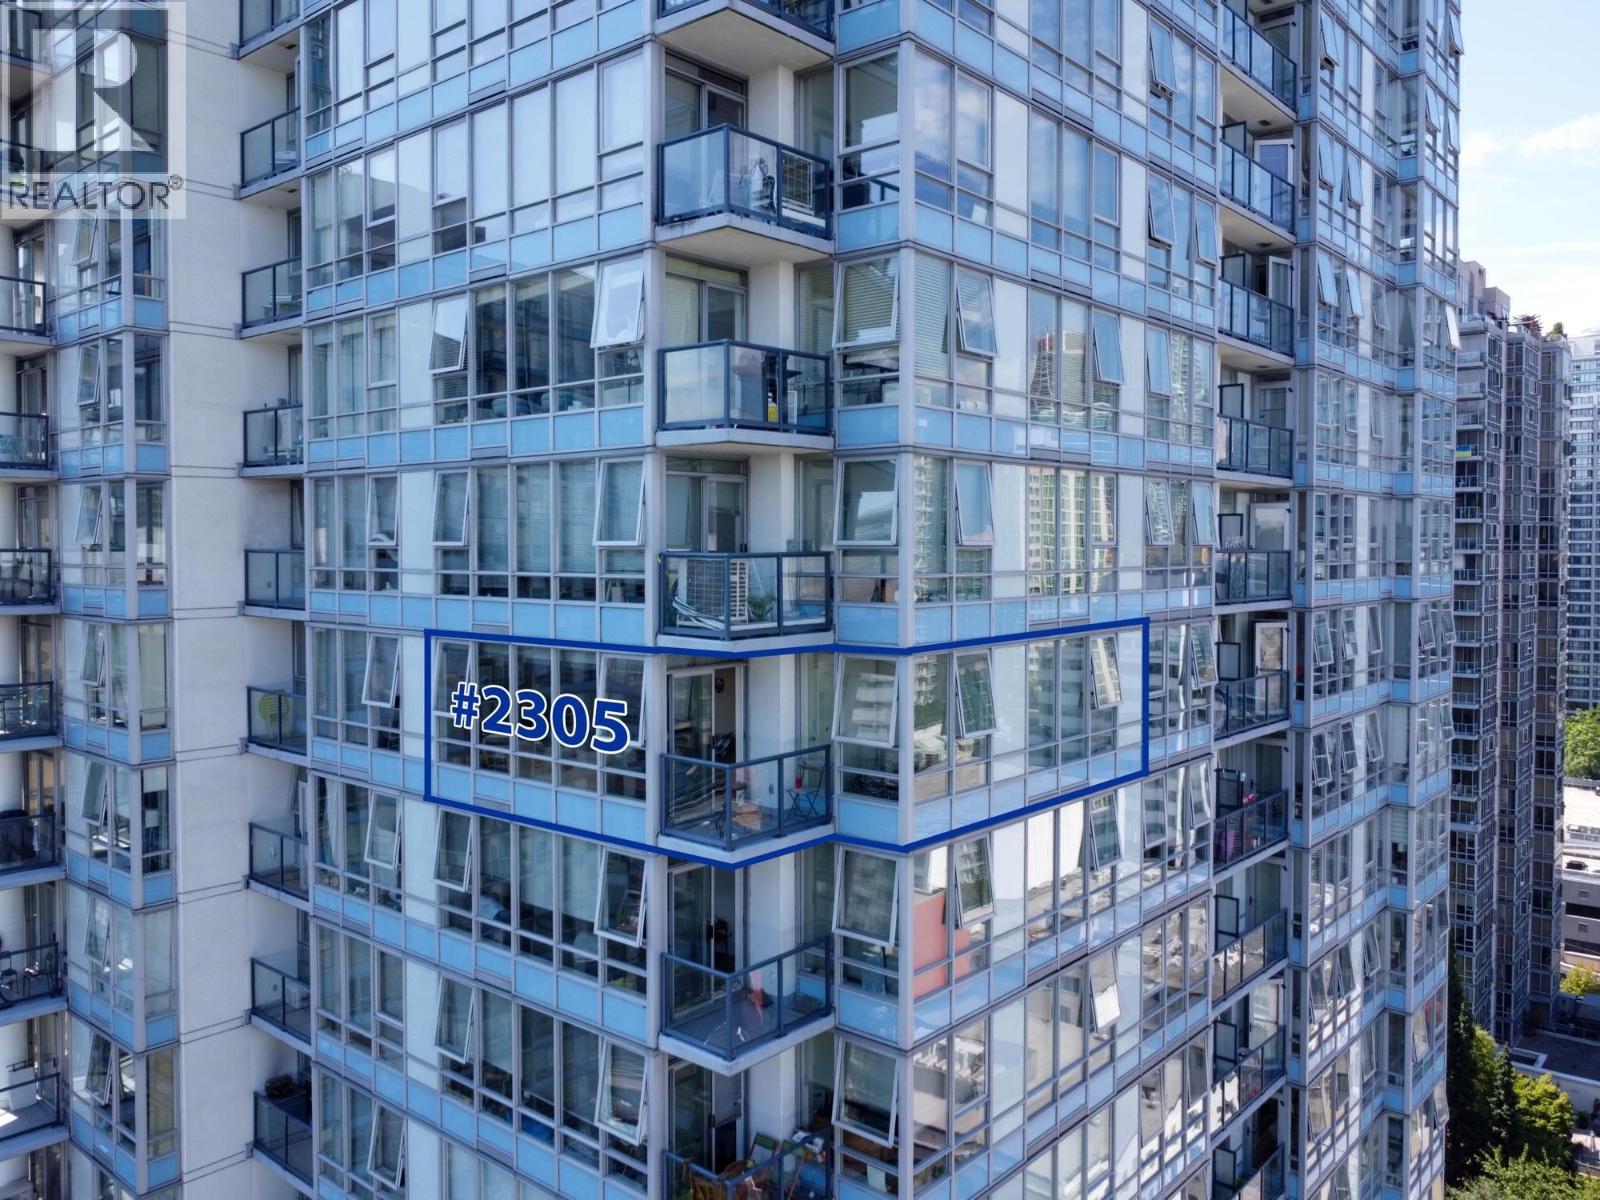 $750,000
2305 928 Beatty St. · 2bd/1ba · 703sf
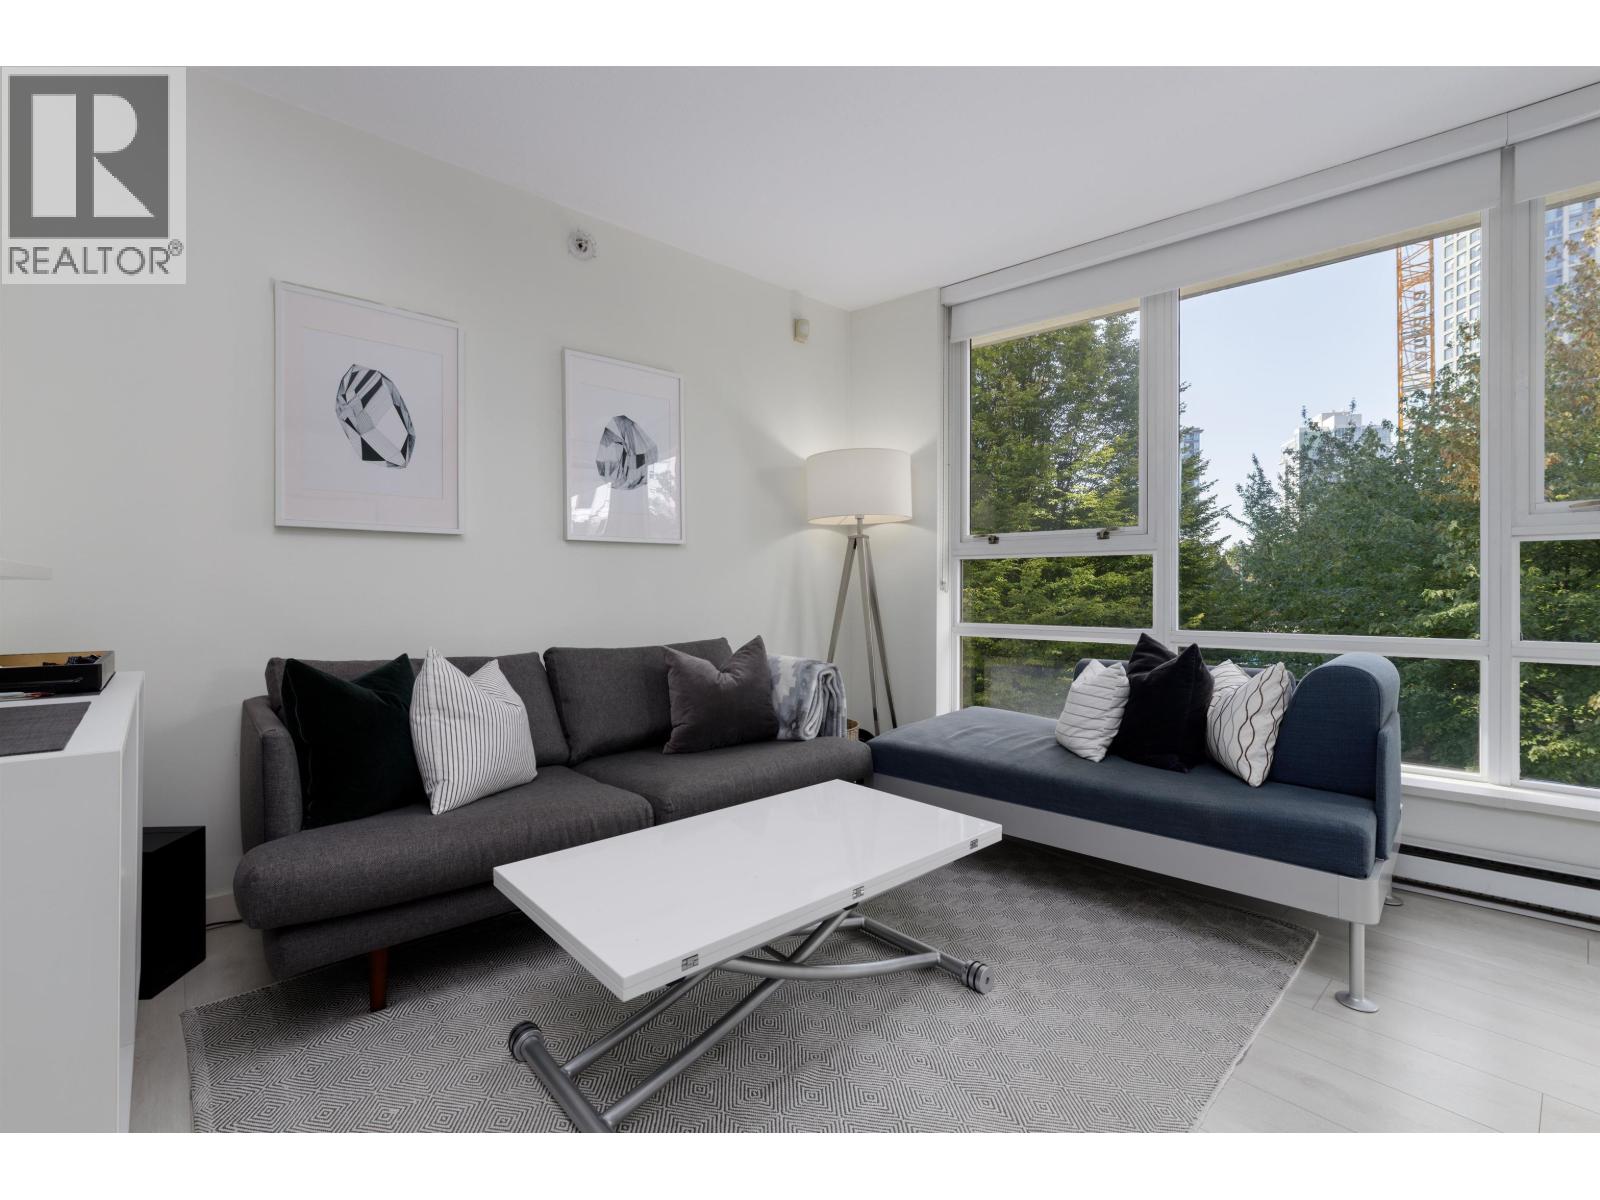 $450,000
301 928 Beatty St. · 0bd/1ba · 467sf
 $1,565,900
1403 828 Cambie St. · 2bd/2ba · 843sf
 $1,473,900
802 828 Cambie St. · 2bd/2ba · 848sf
 $895,900
604 828 Cambie St. · 0bd/1ba · 507sf
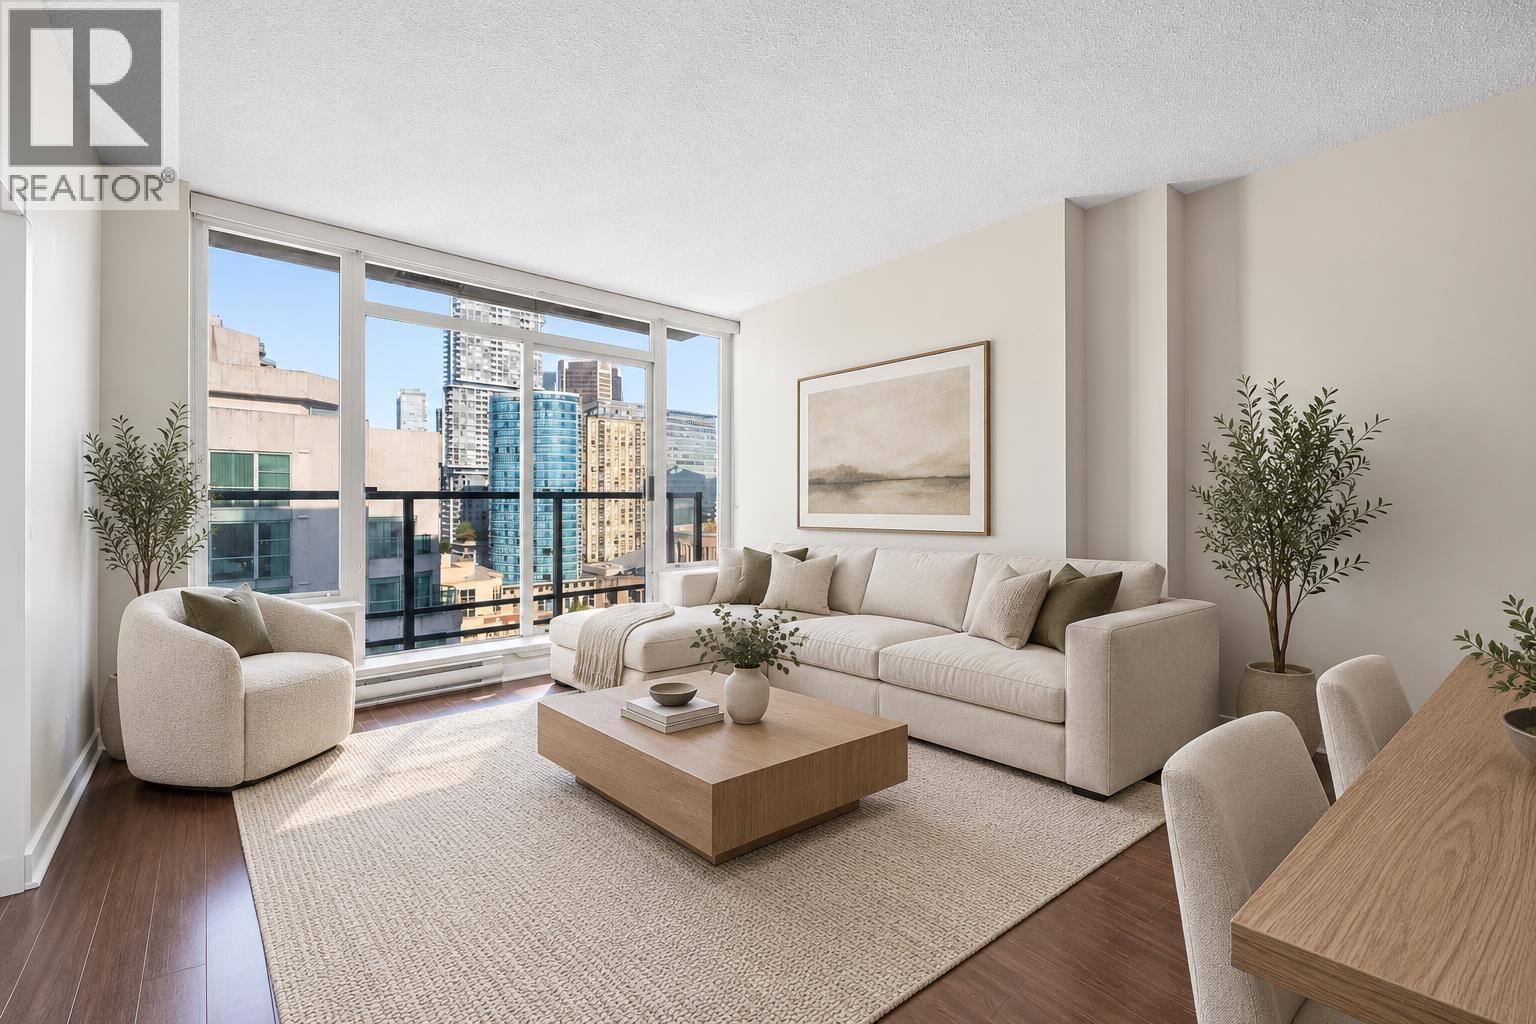 $599,000
2001 821 Cambie St. · 1bd/1ba · 594sf
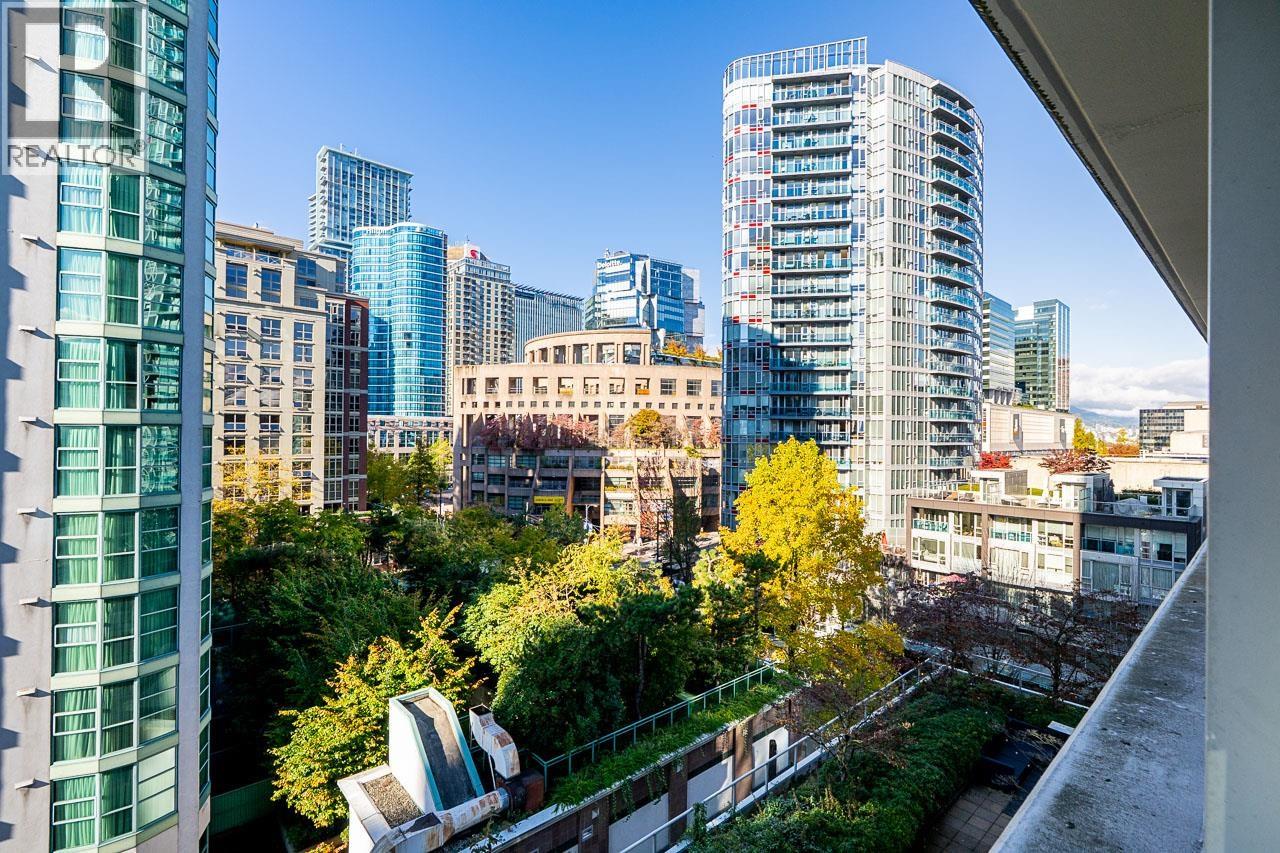 $698,000
801 821 Cambie St. · 1bd/1ba · 759sf
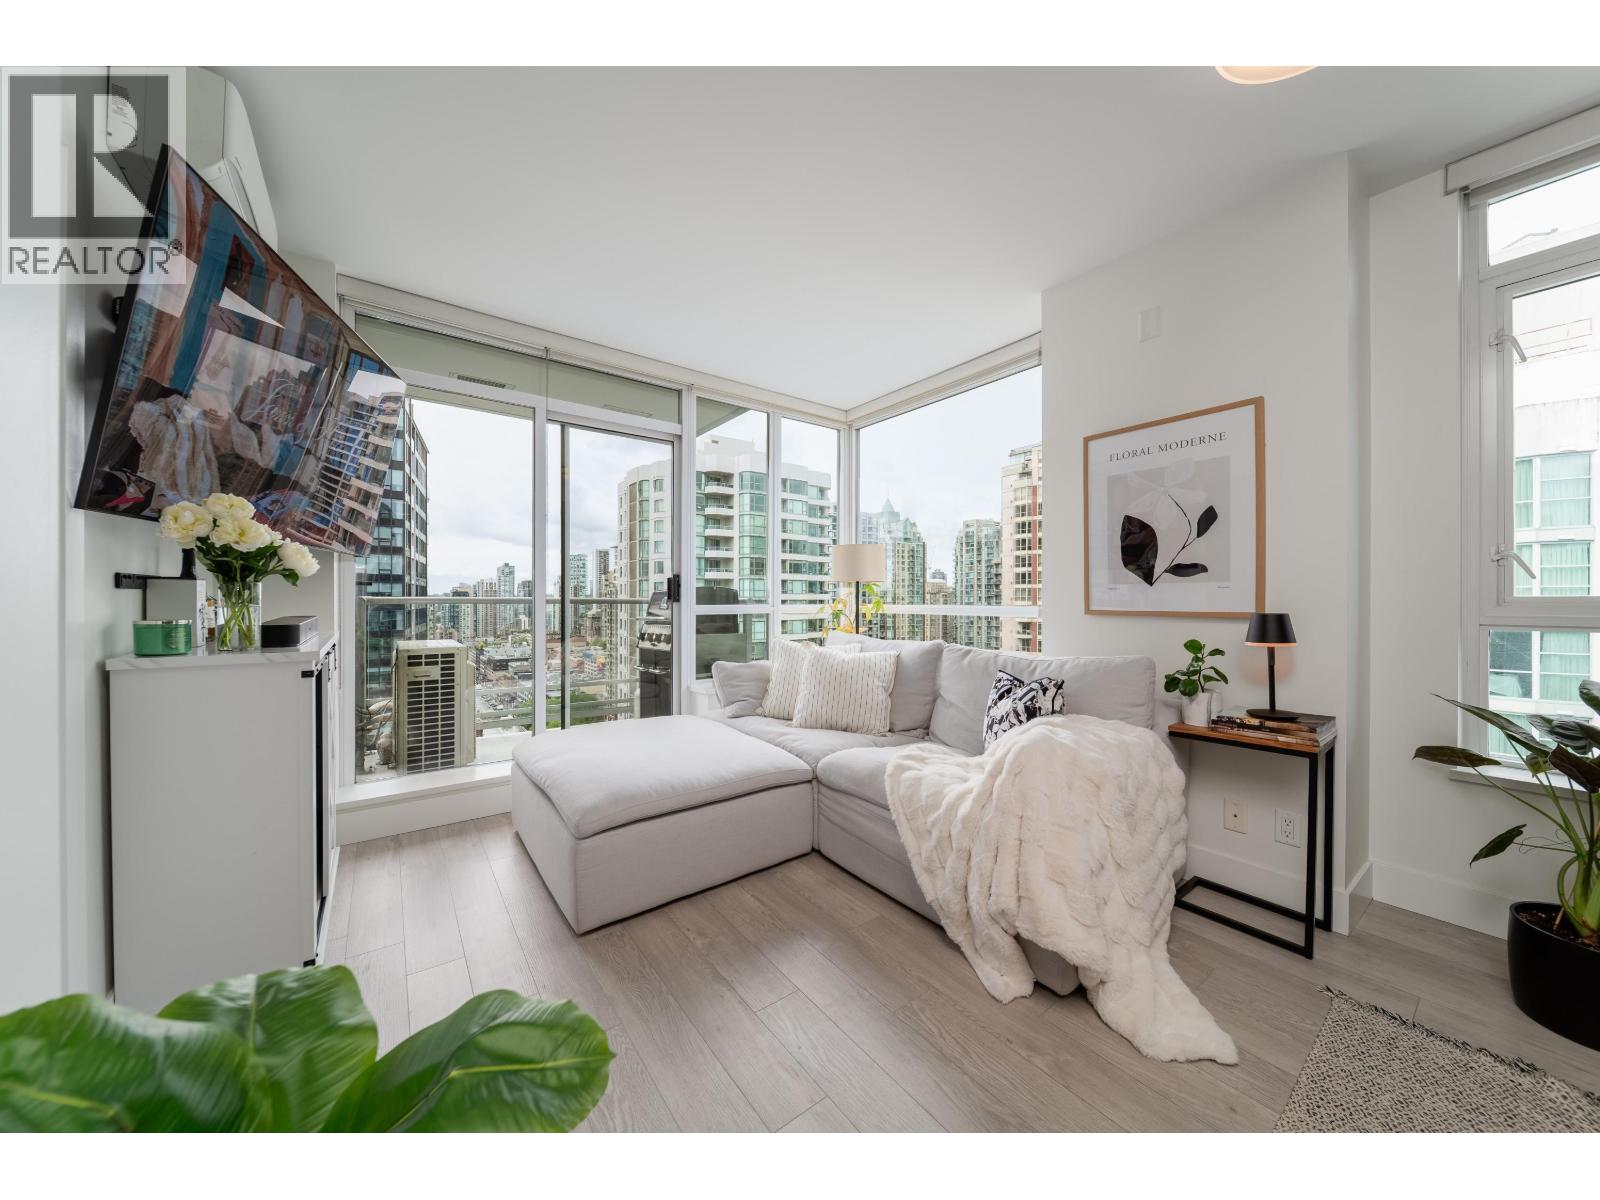 $699,000
1908 821 Cambie St. · 1bd/1ba · 709sf
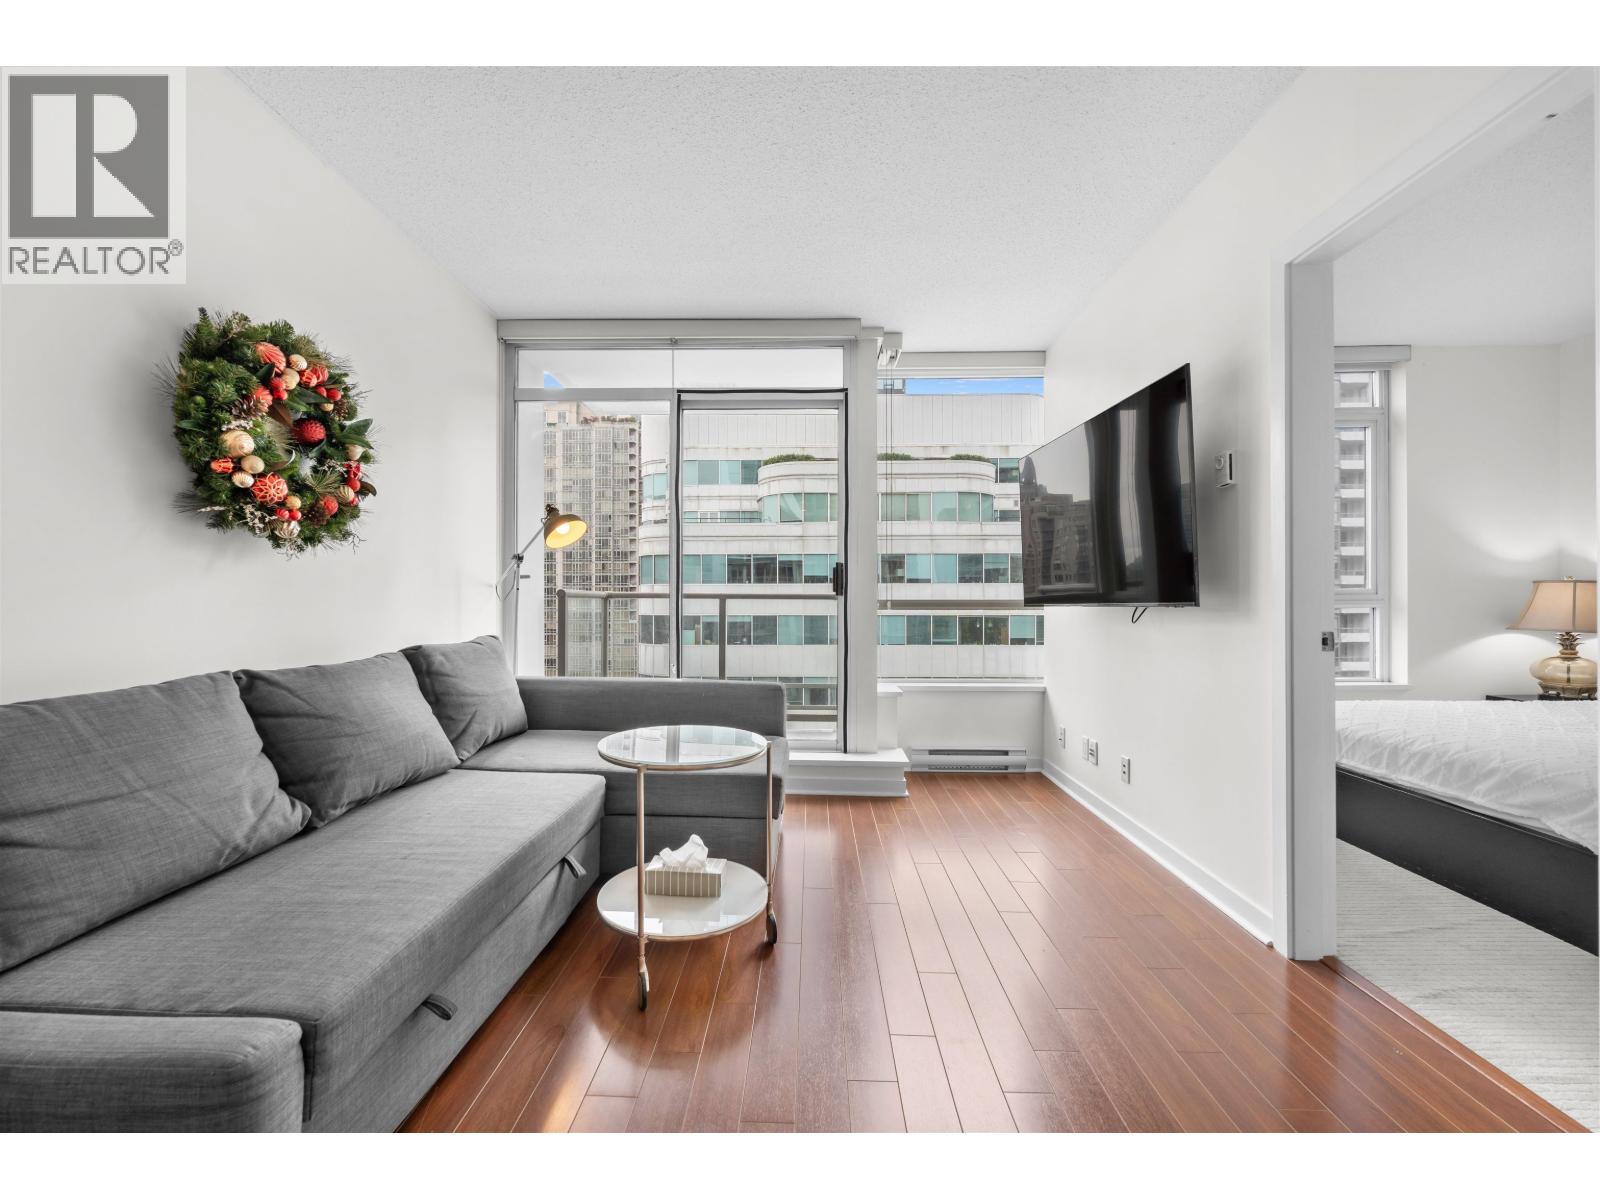 $599,000
808 821 Cambie St. · 1bd/1ba · 582sf
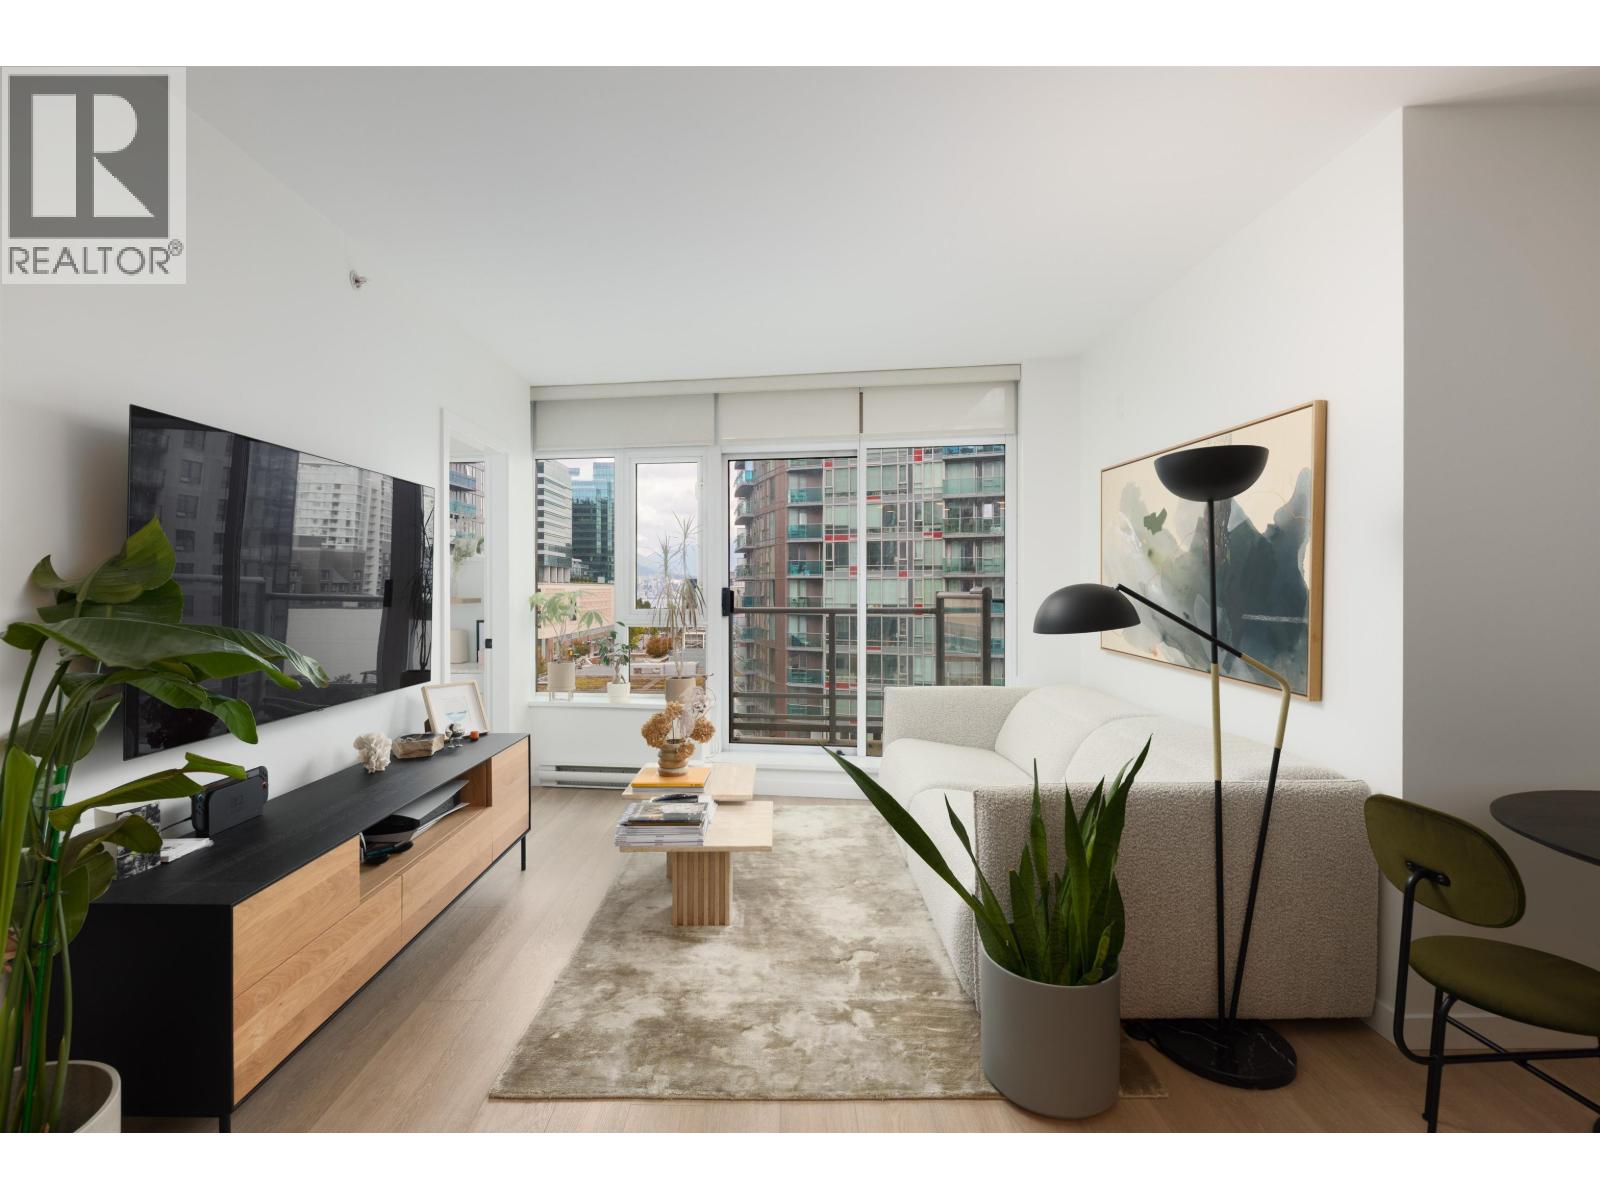 $929,900
1202 821 Cambie St. · 2bd/2ba · 901sf
 $180,000
2088 Confidential St. · 0bd/0ba · 1640sf
 $1,450,000
2103 885 Cambie St. · 2bd/2ba · 1008sf
 $968,000
3008 939 Expo Blvd. · 2bd/2ba · 819sf
 $889,900
2306 930 Cambie St. · 2bd/2ba · 1075sf
 $625,000
2001 821 Cambie St. · 1bd/1ba · 594sf
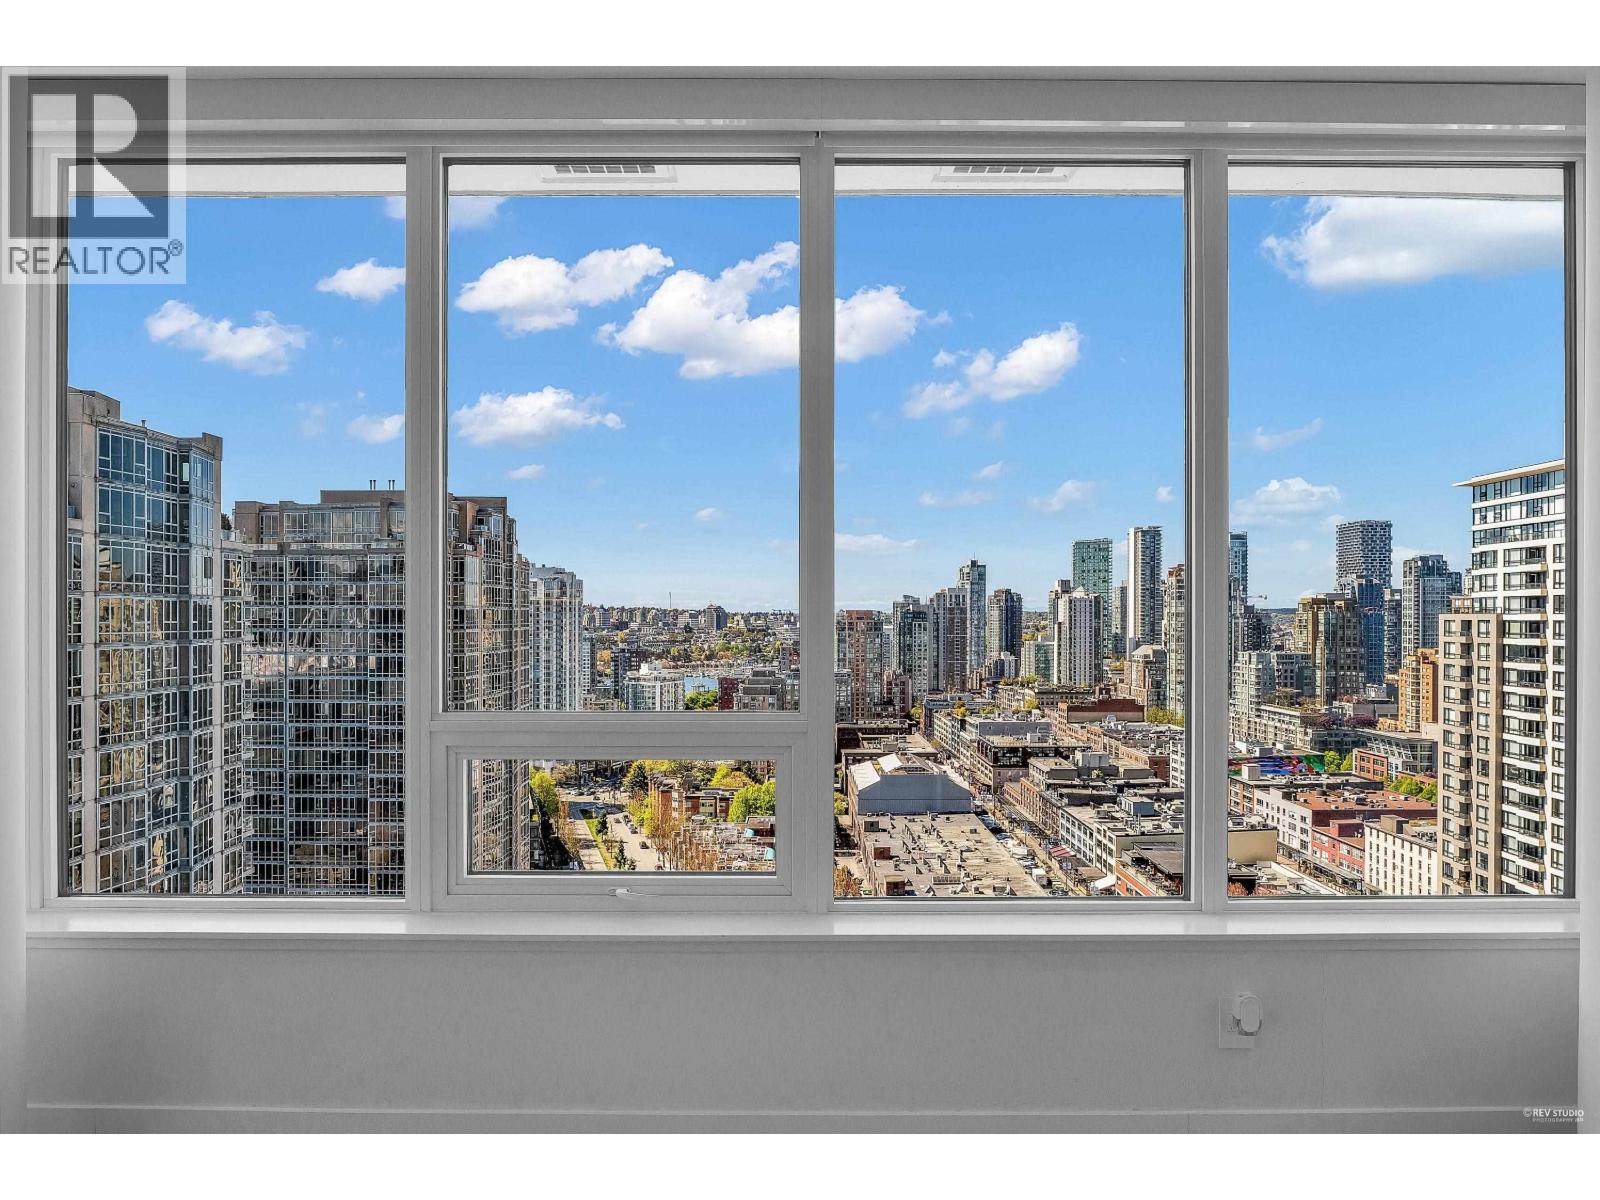 $2,399,000
2104 885 Cambie St. · 3bd/3ba · 1434sf
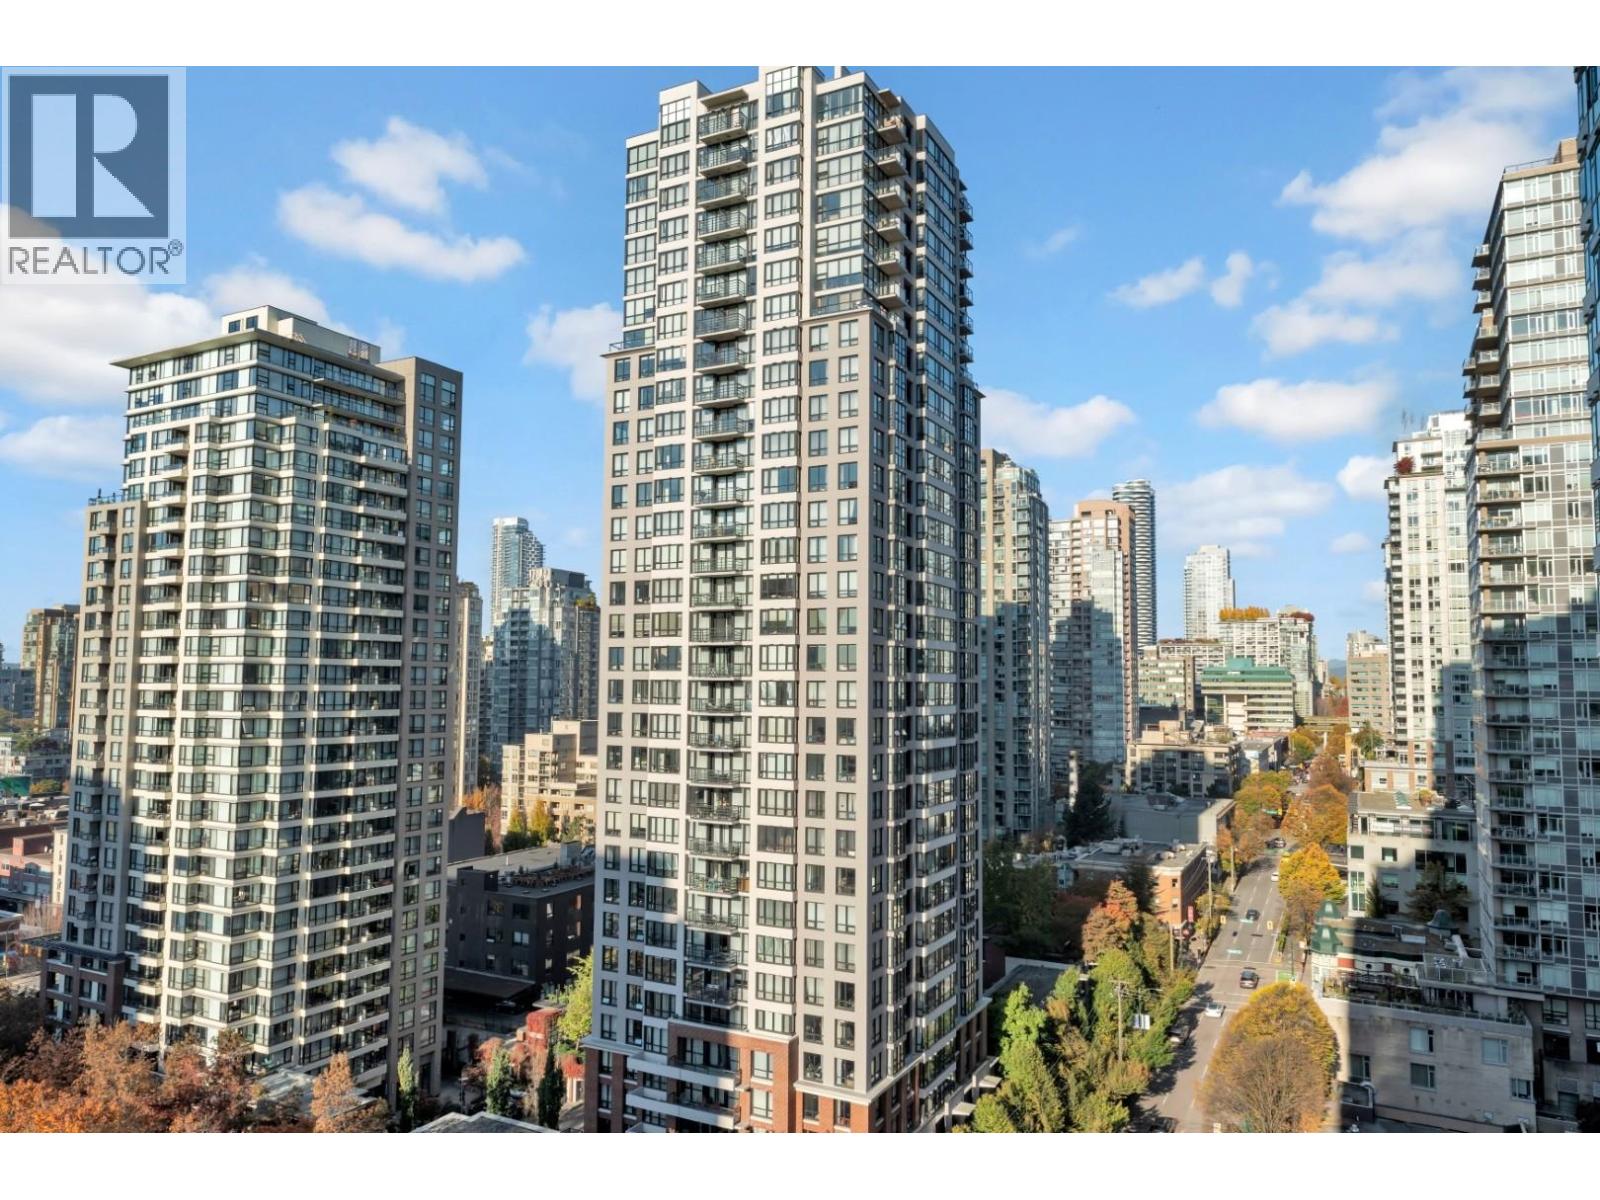 $1,568,000
1505 885 Cambie St. · 2bd/2ba · 1124sf
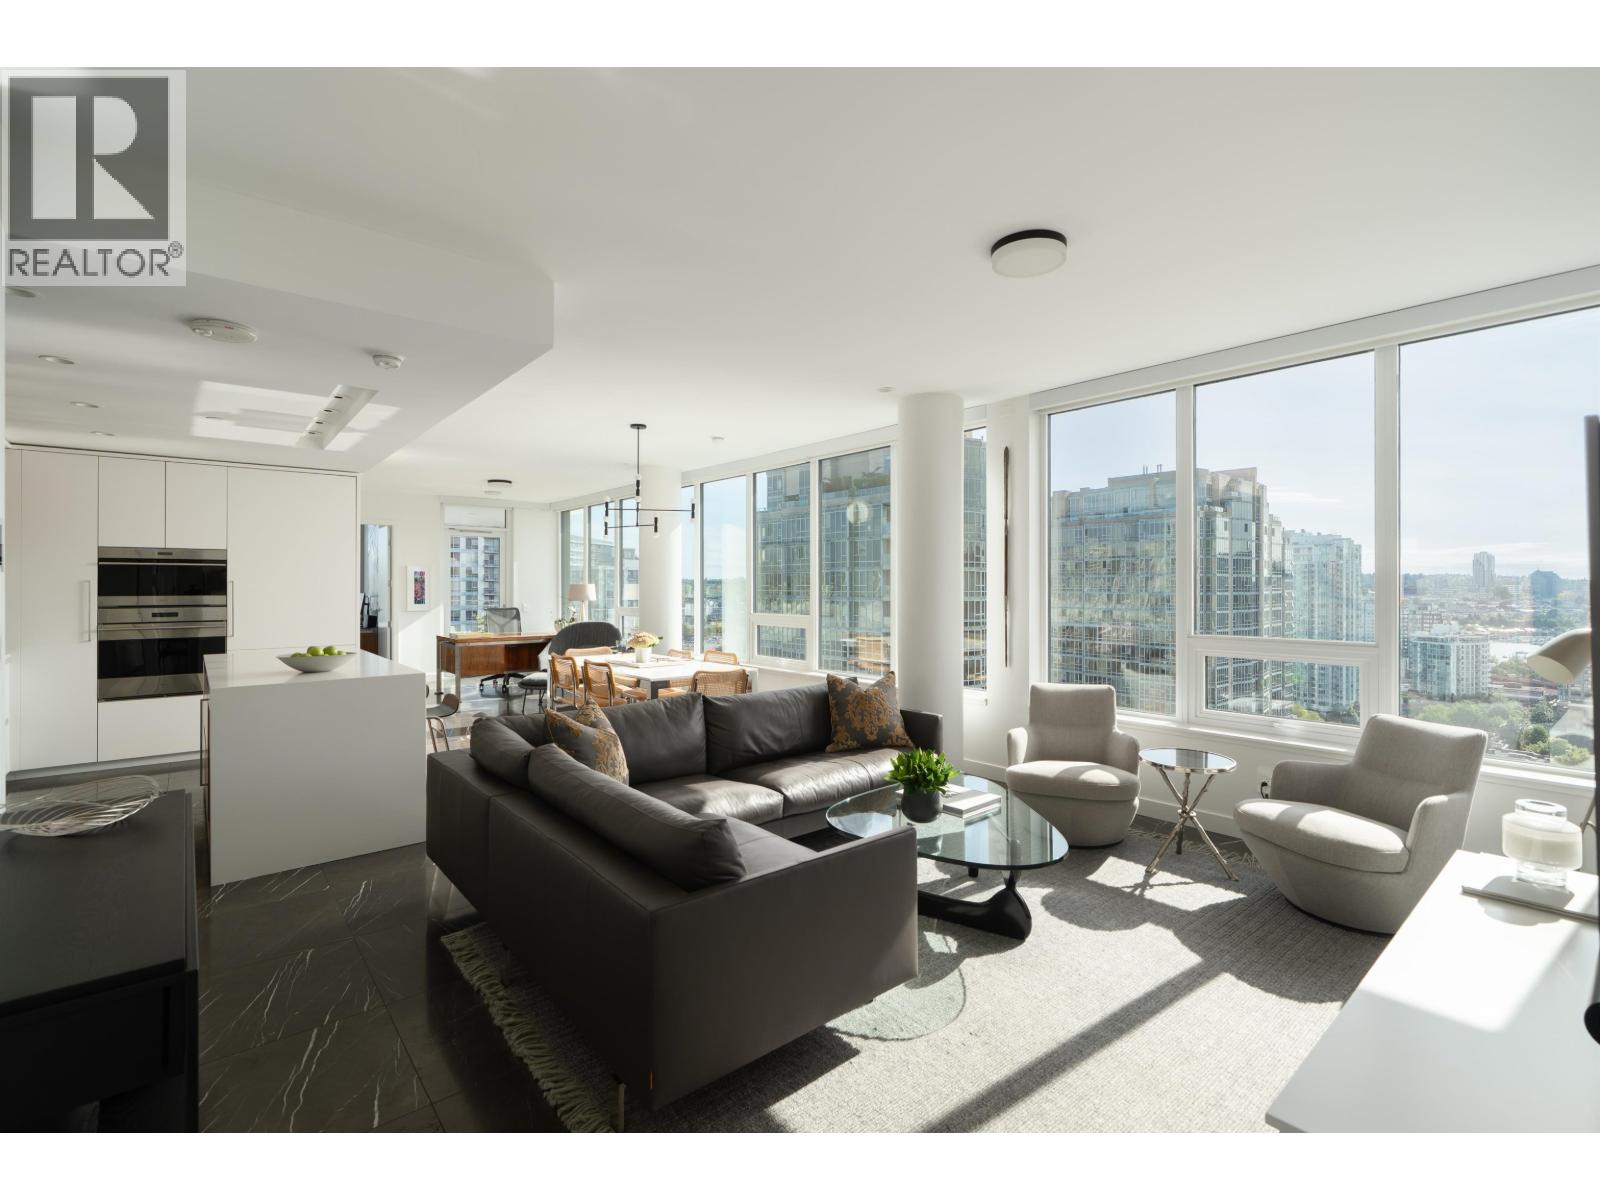 $1,998,000
2004 885 Cambie St. · 2bd/3ba · 1435sf
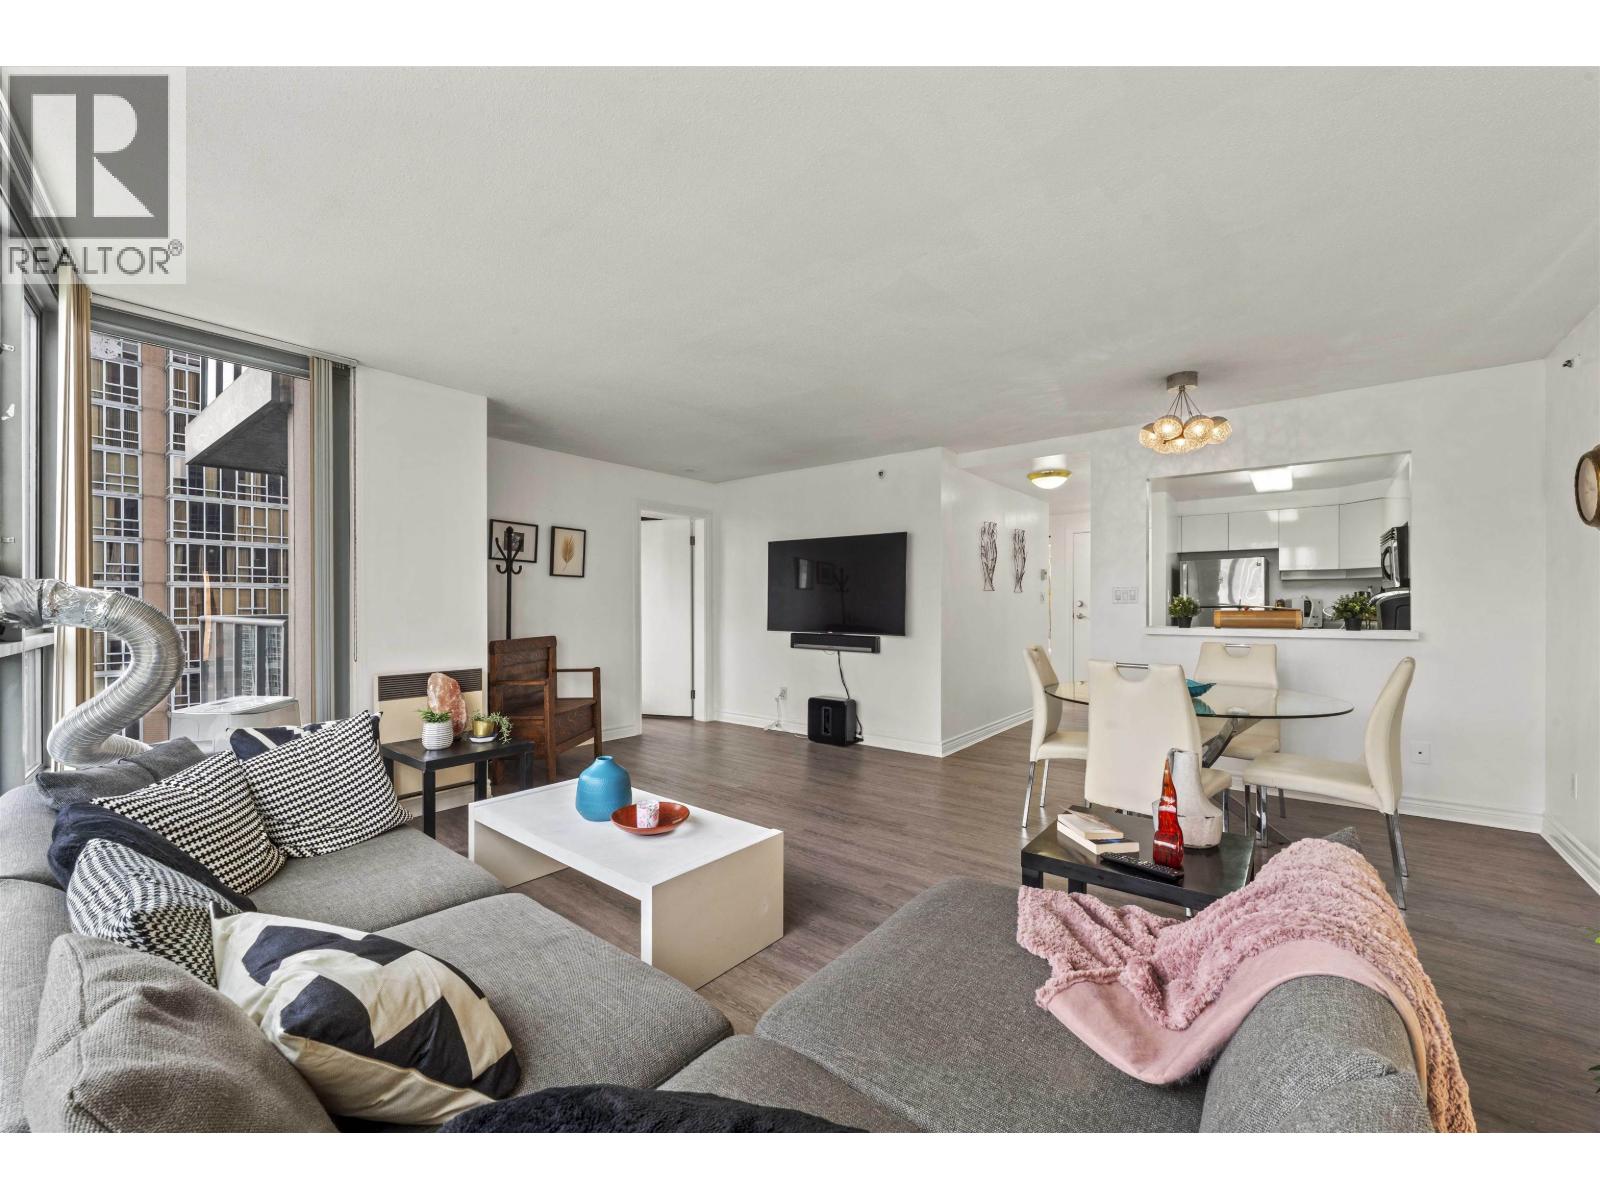 $775,000
2102 930 Cambie St. · 2bd/2ba · 1047sf
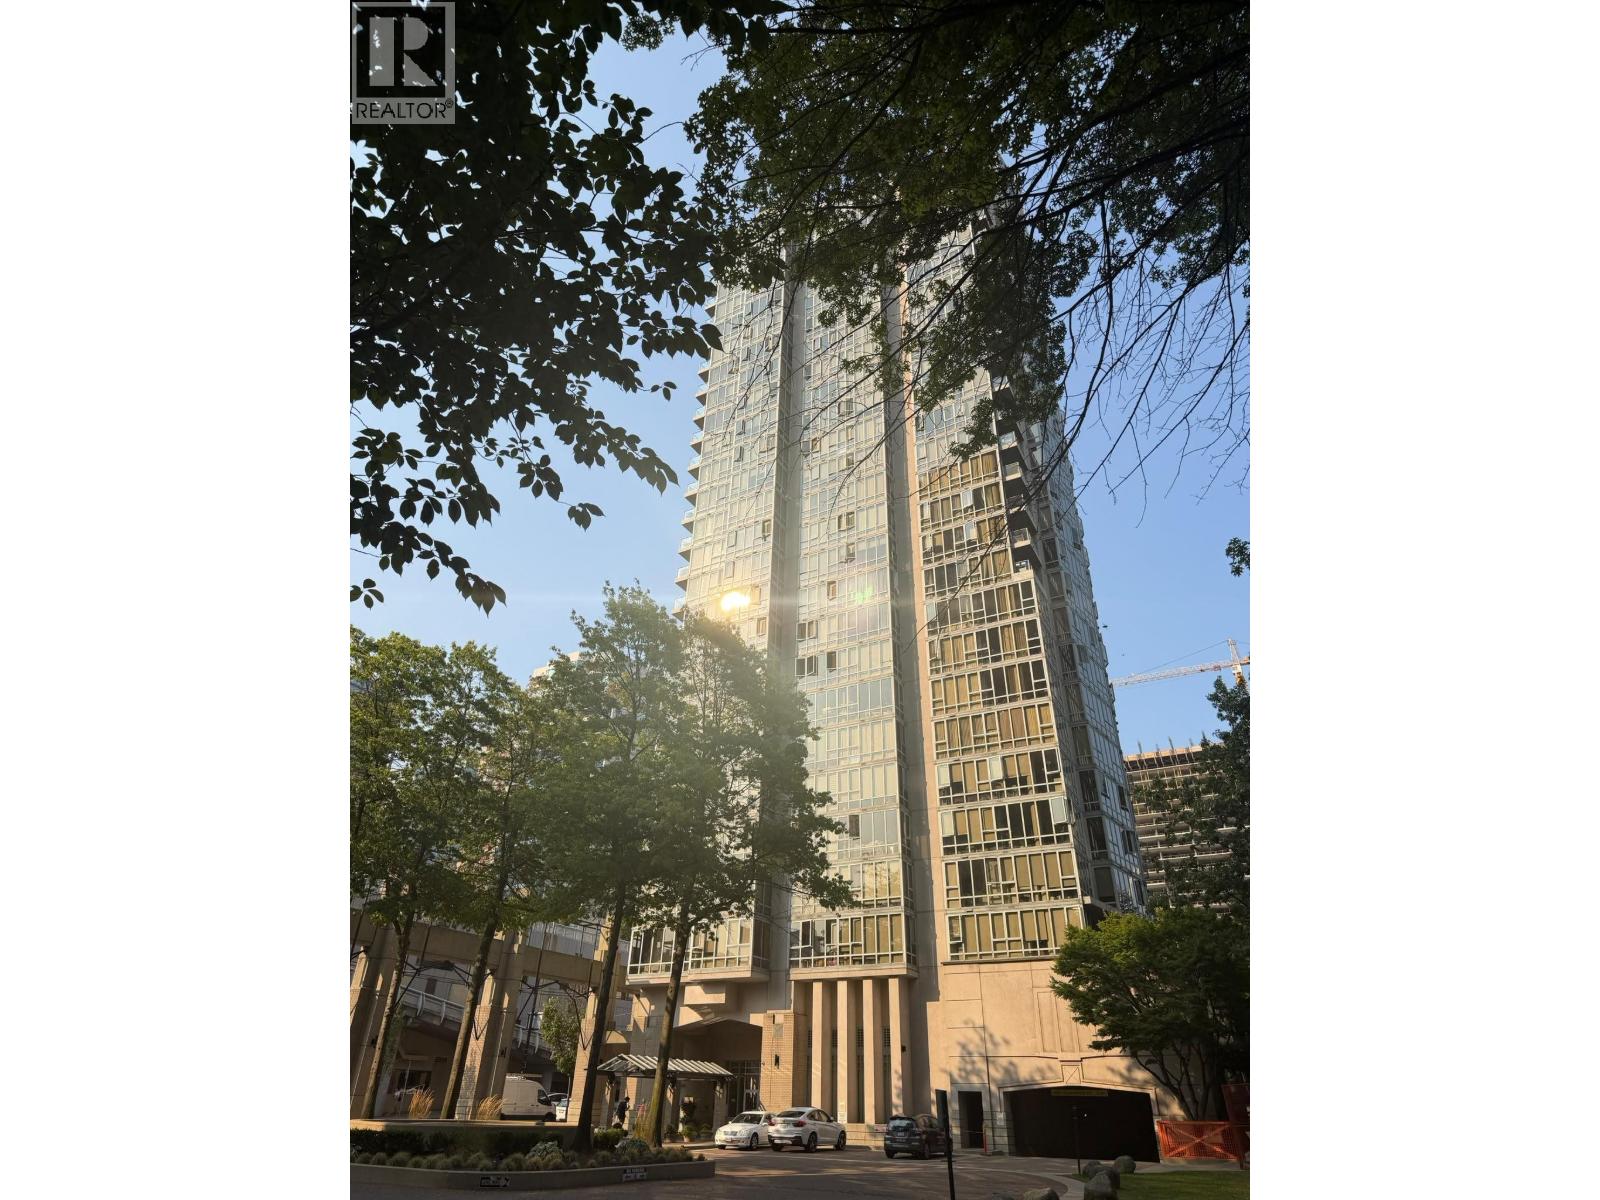 $887,250
1003 930 Cambie St. · 2bd/2ba · 1092sf
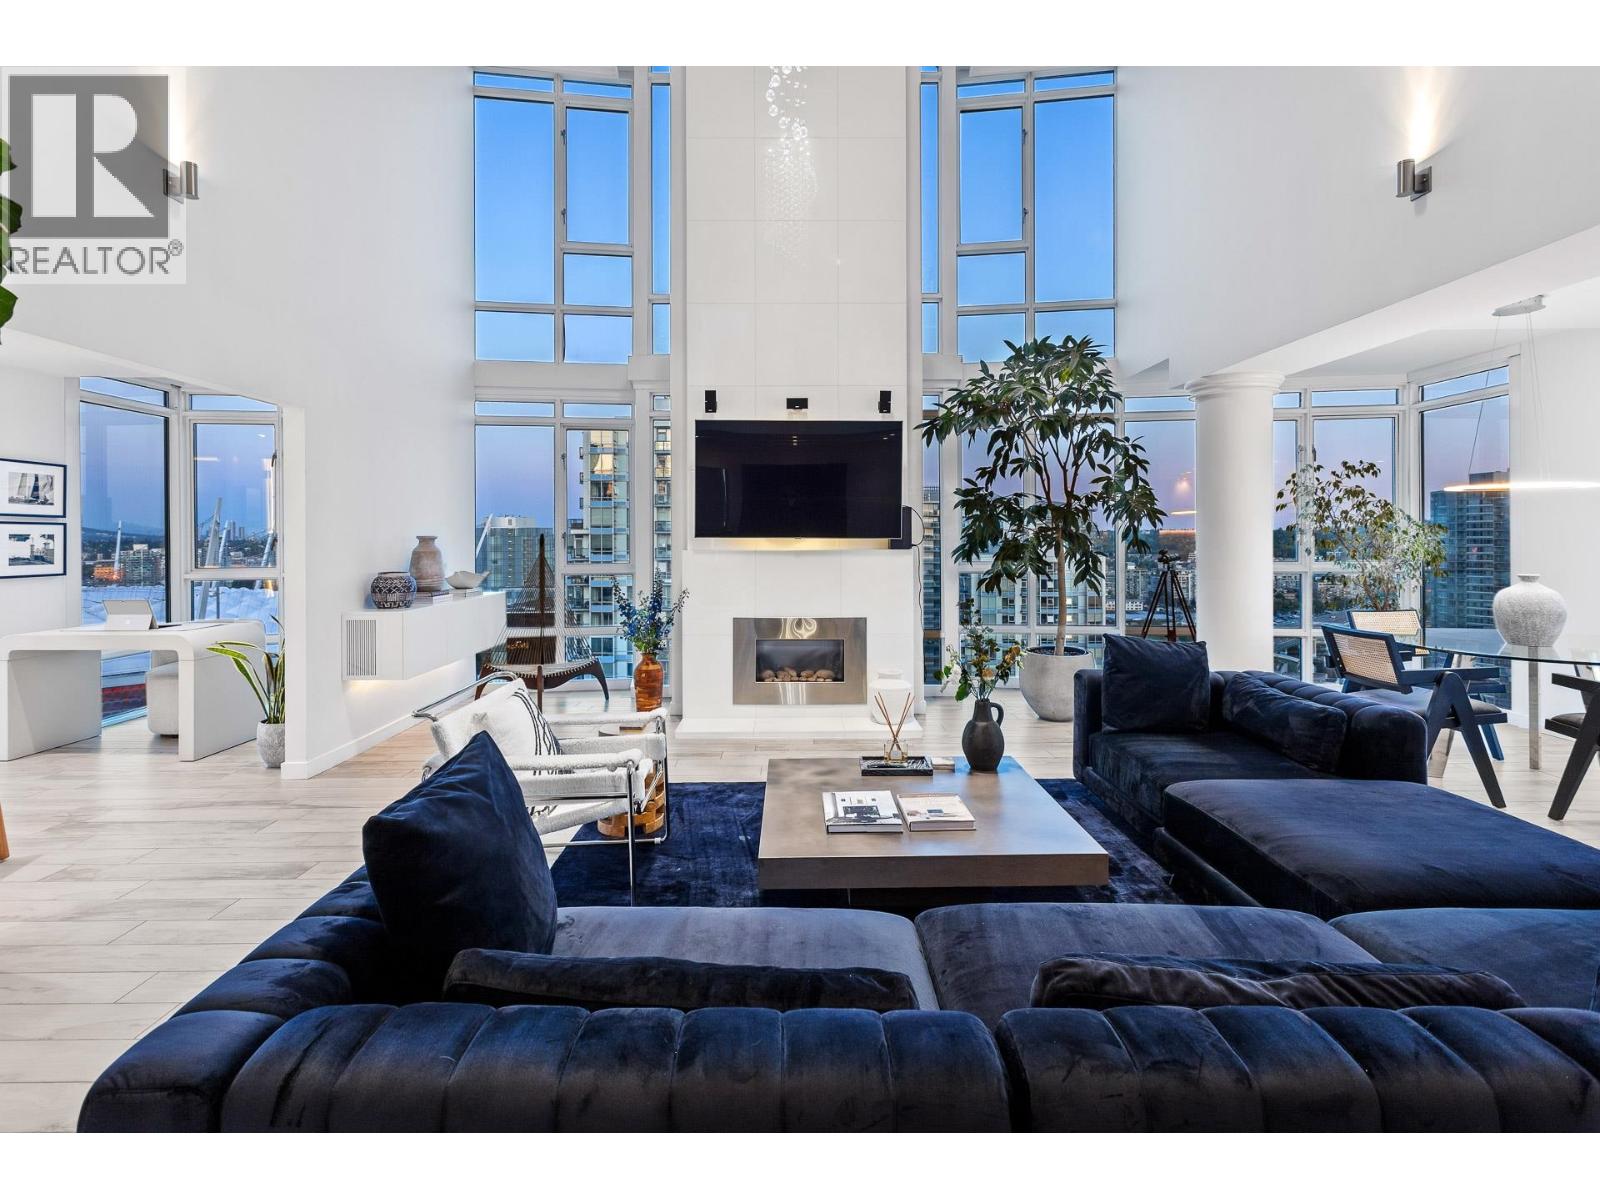 $3,128,000
Ph1 930 Cambie St. · 3bd/3ba · 2040sf
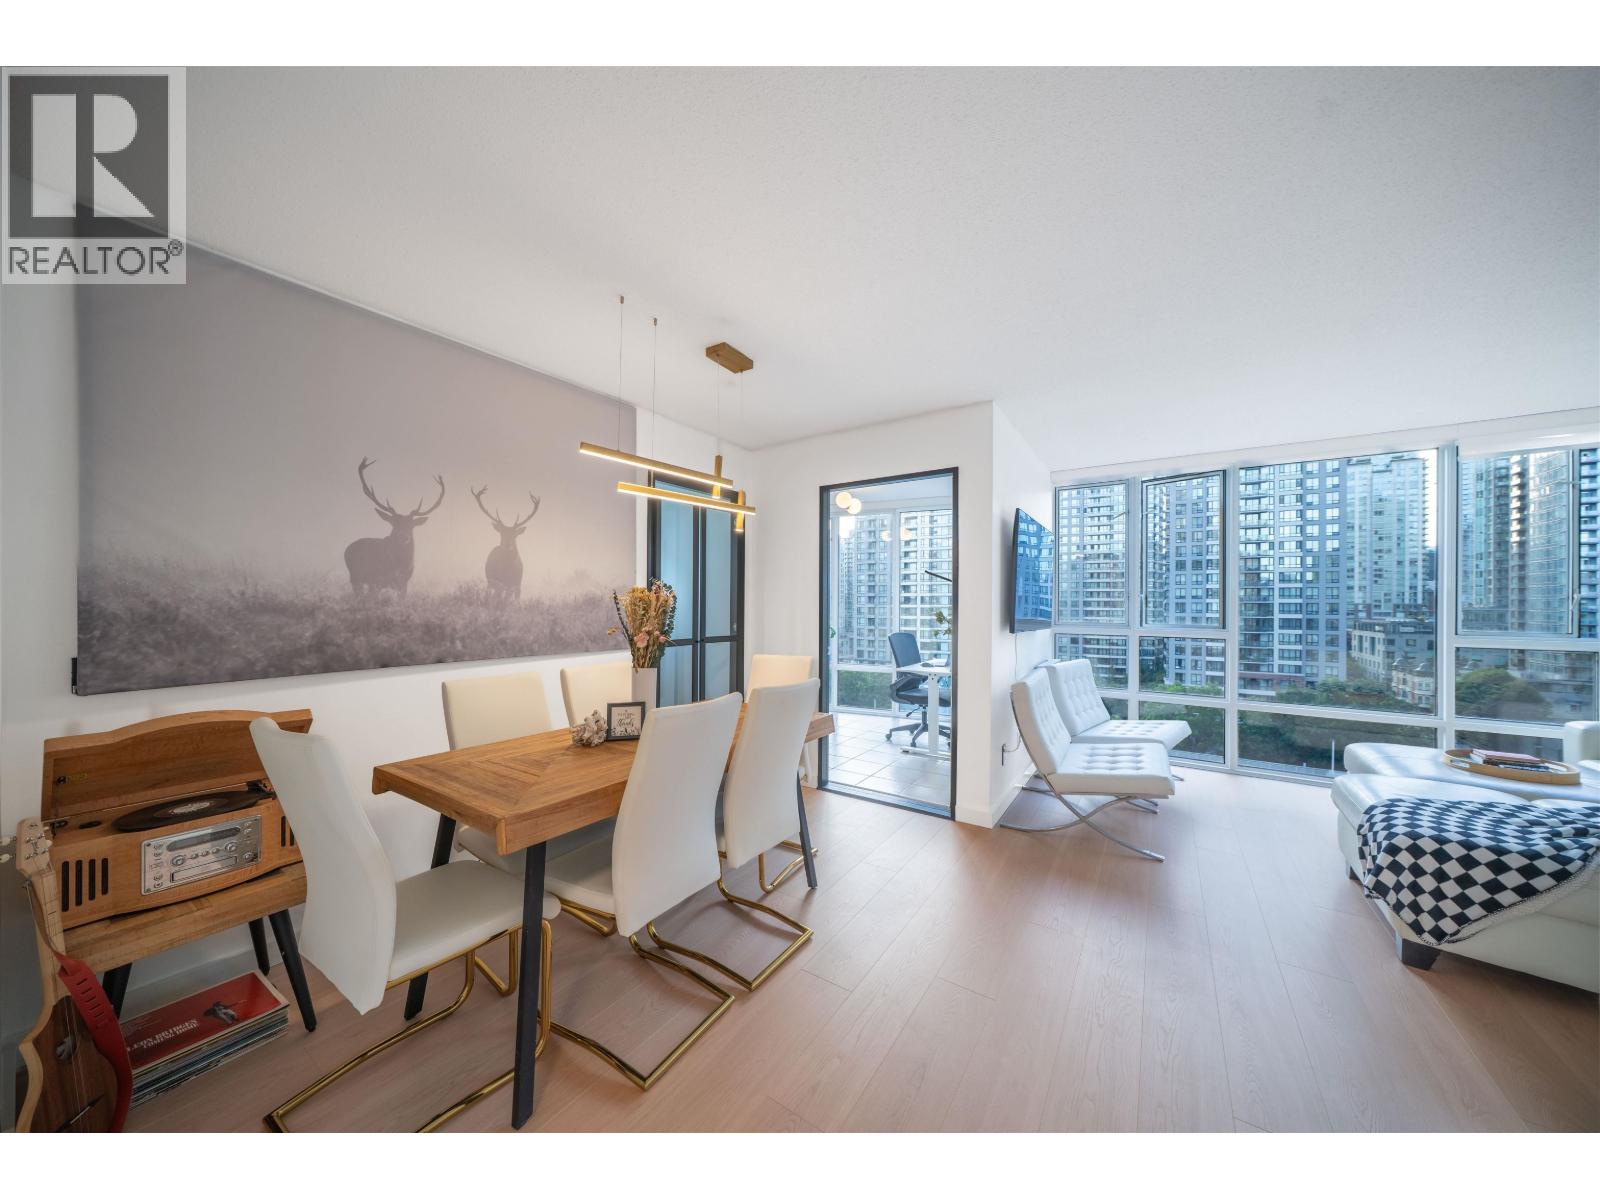 $728,000
1505 930 Cambie St. · 2bd/2ba · 820sf
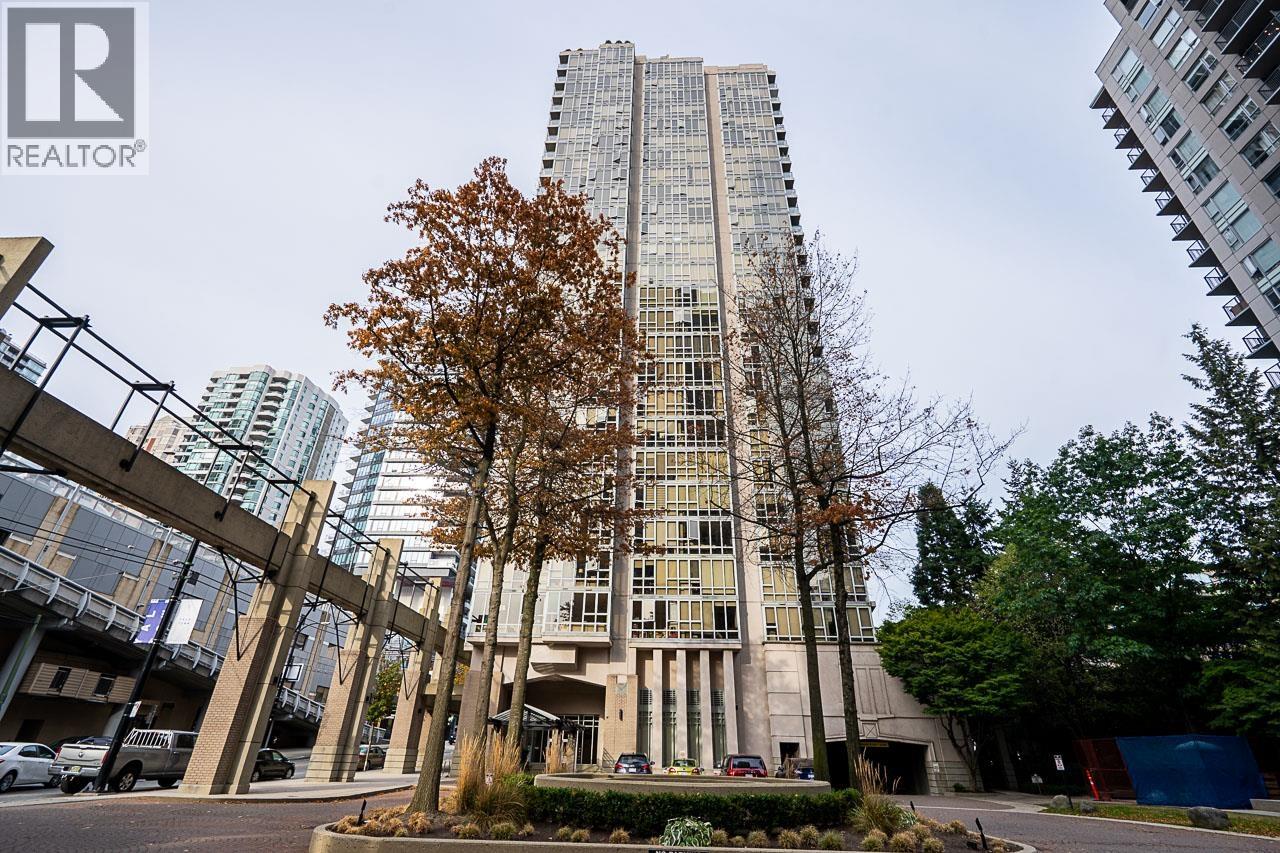 $949,000
2001 930 Cambie St. · 2bd/2ba · 1094sf
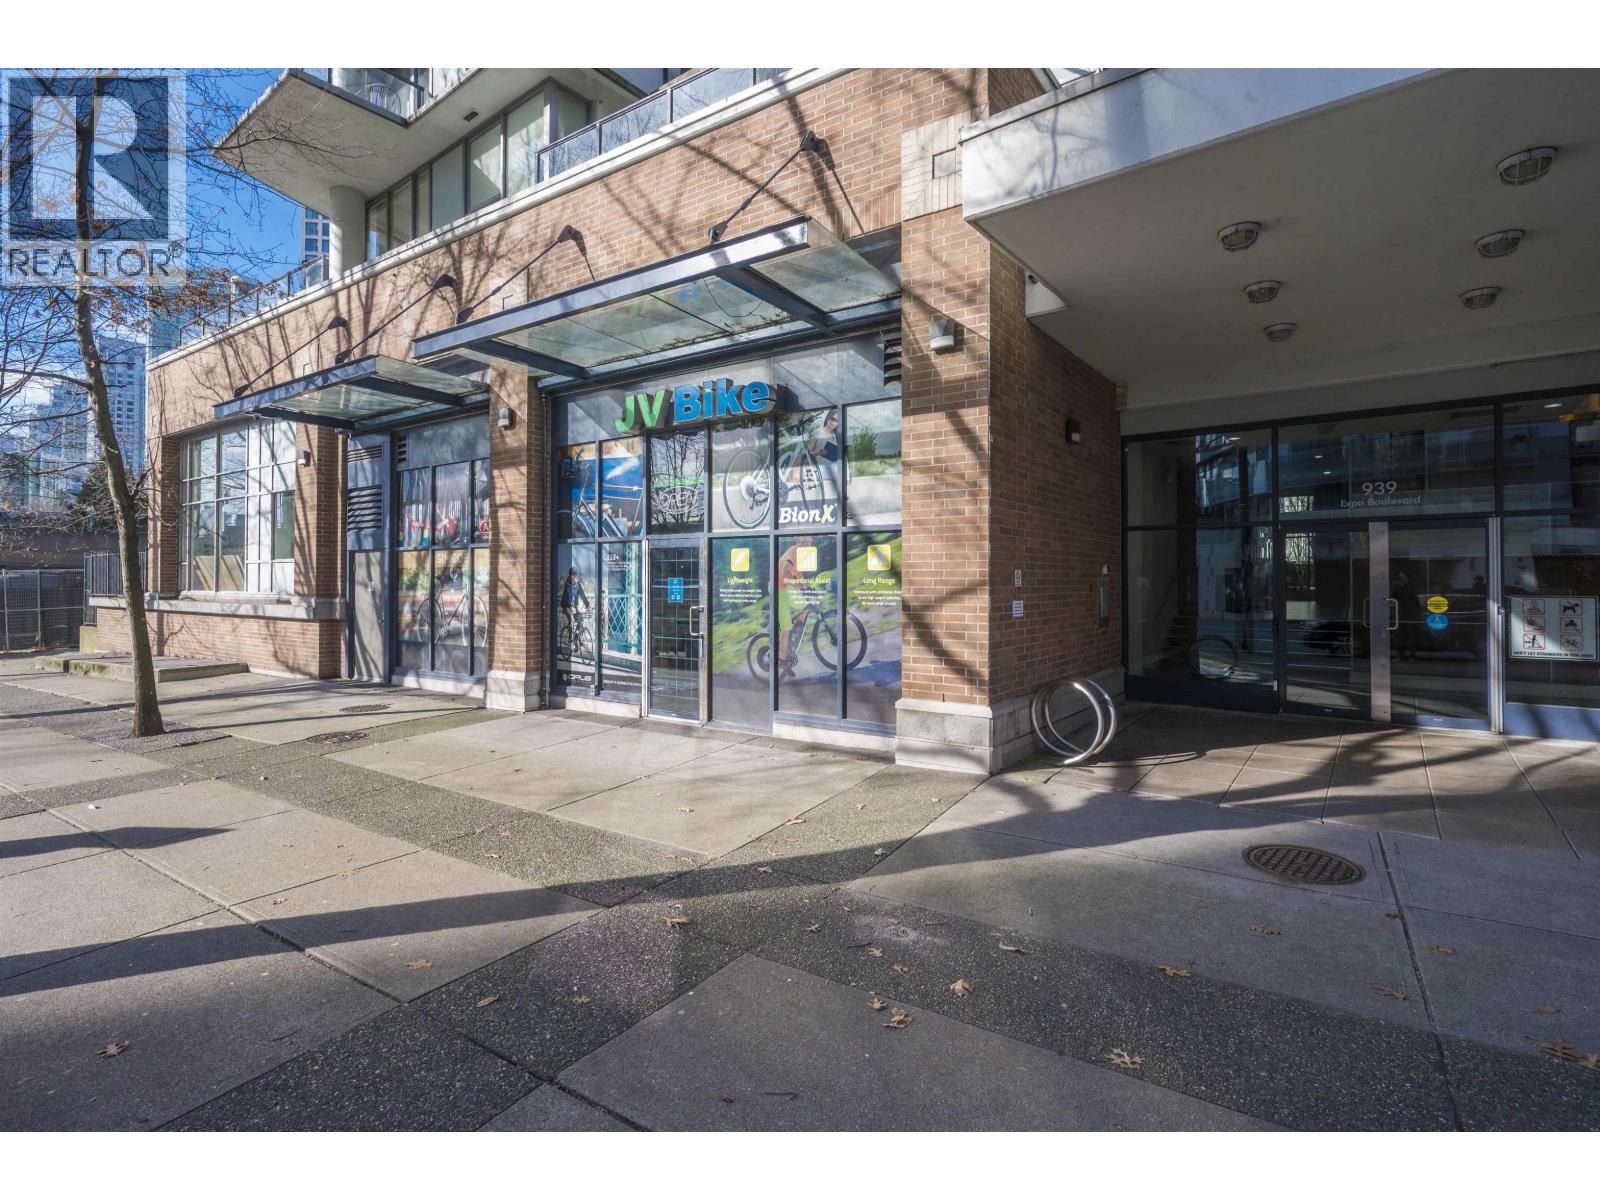 $1,425,000
955 Expo Blvd. · 0bd/0ba · 1004sf
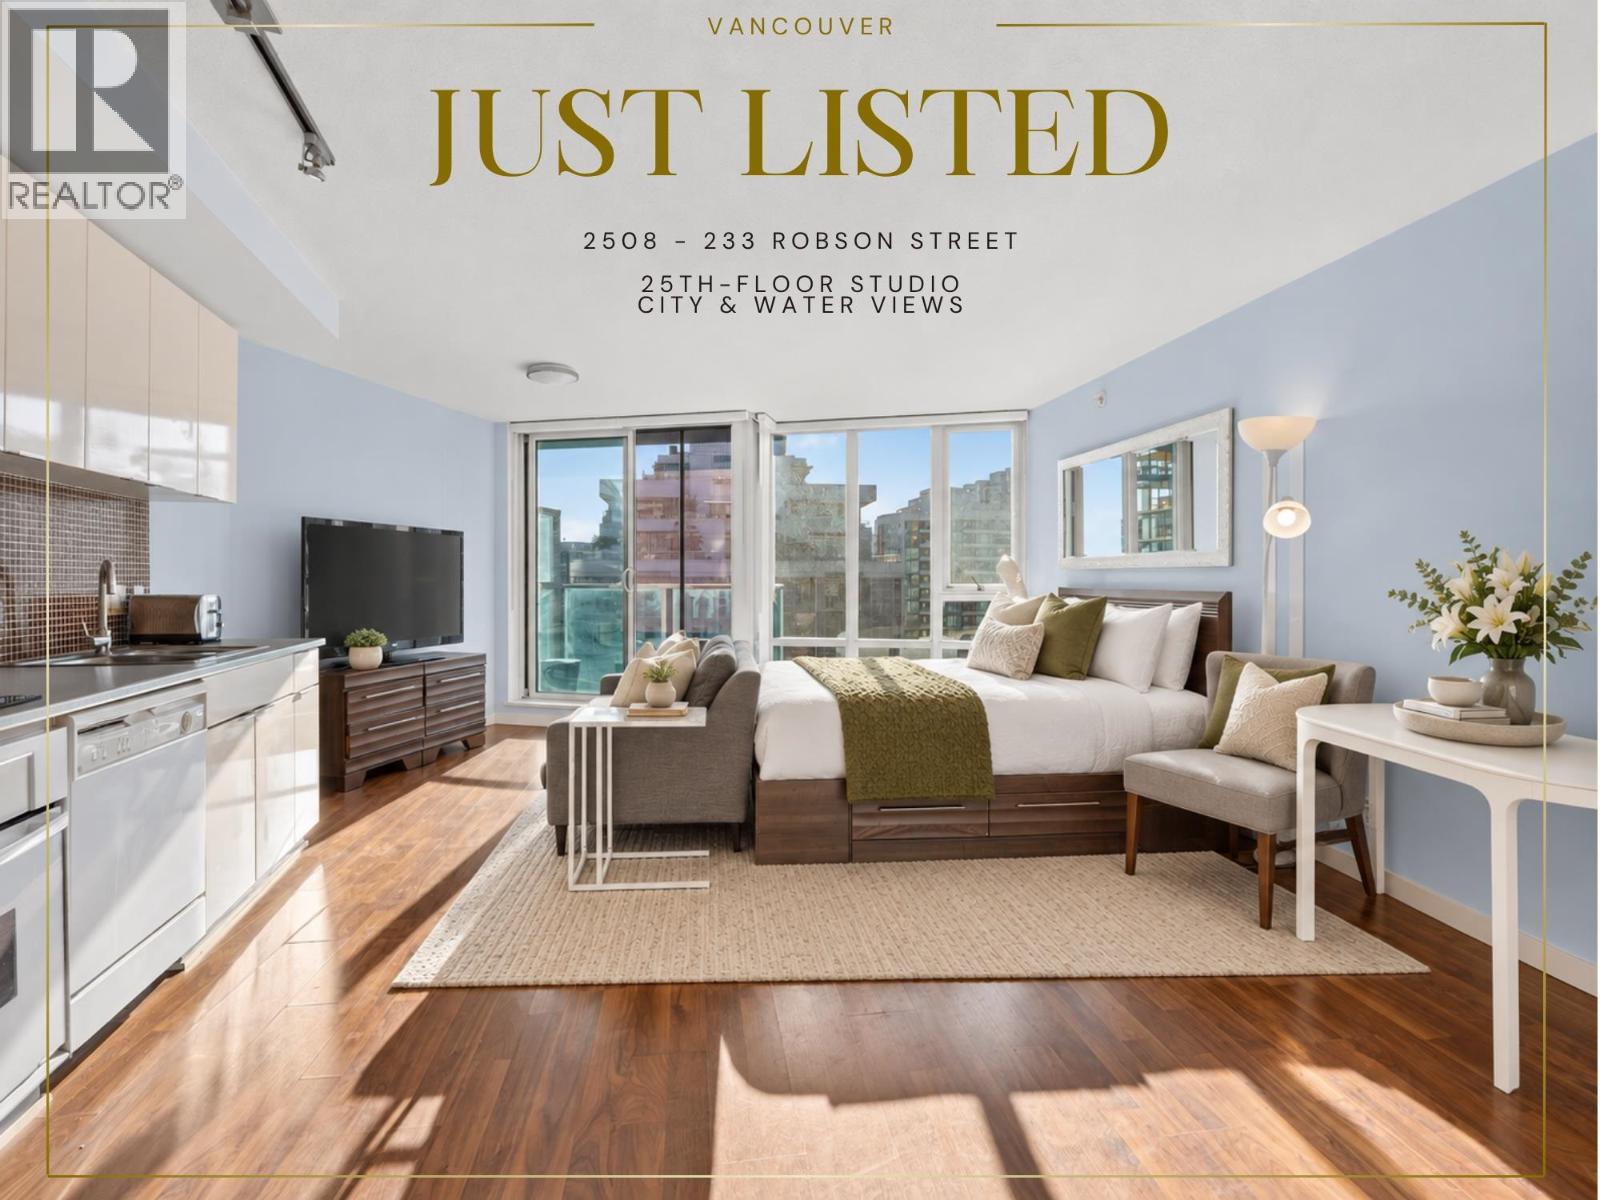 $450,000
2508 233 Robson St. · 1bd/1ba · 442sf
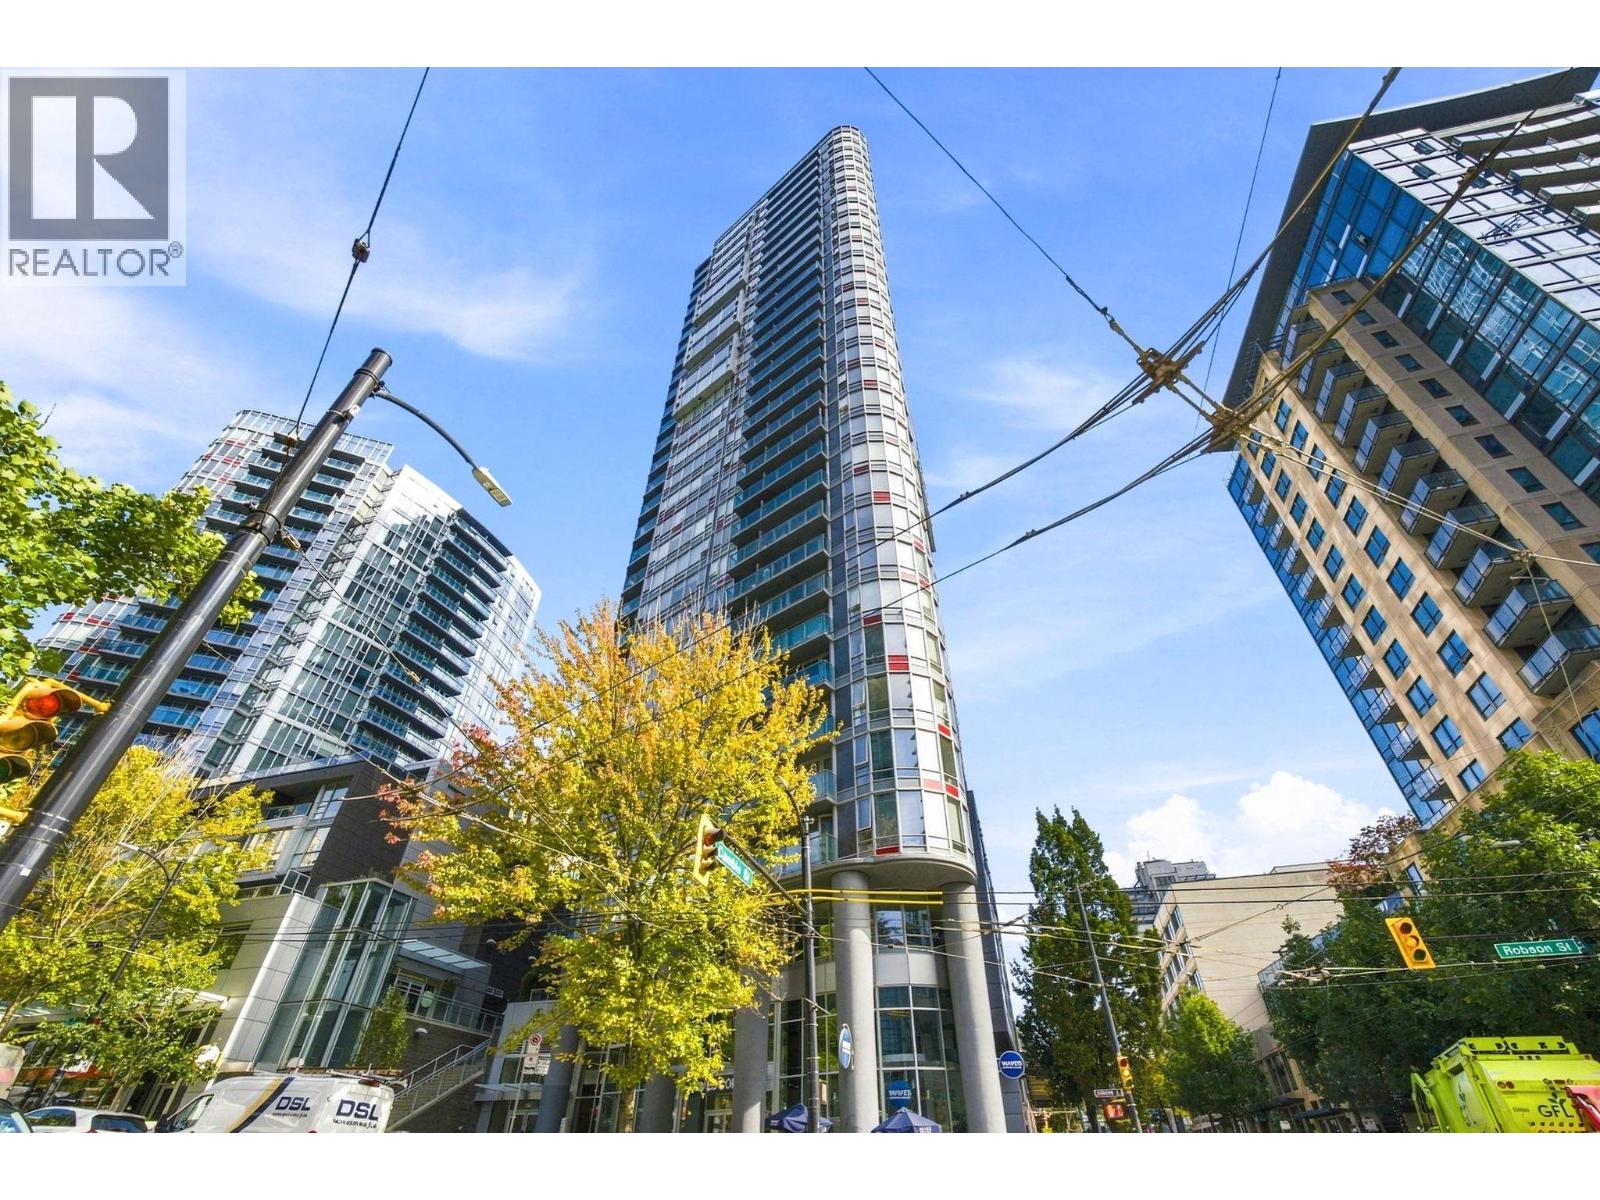 $999,999
1703 233 Robson St. · 2bd/2ba · 1014sf
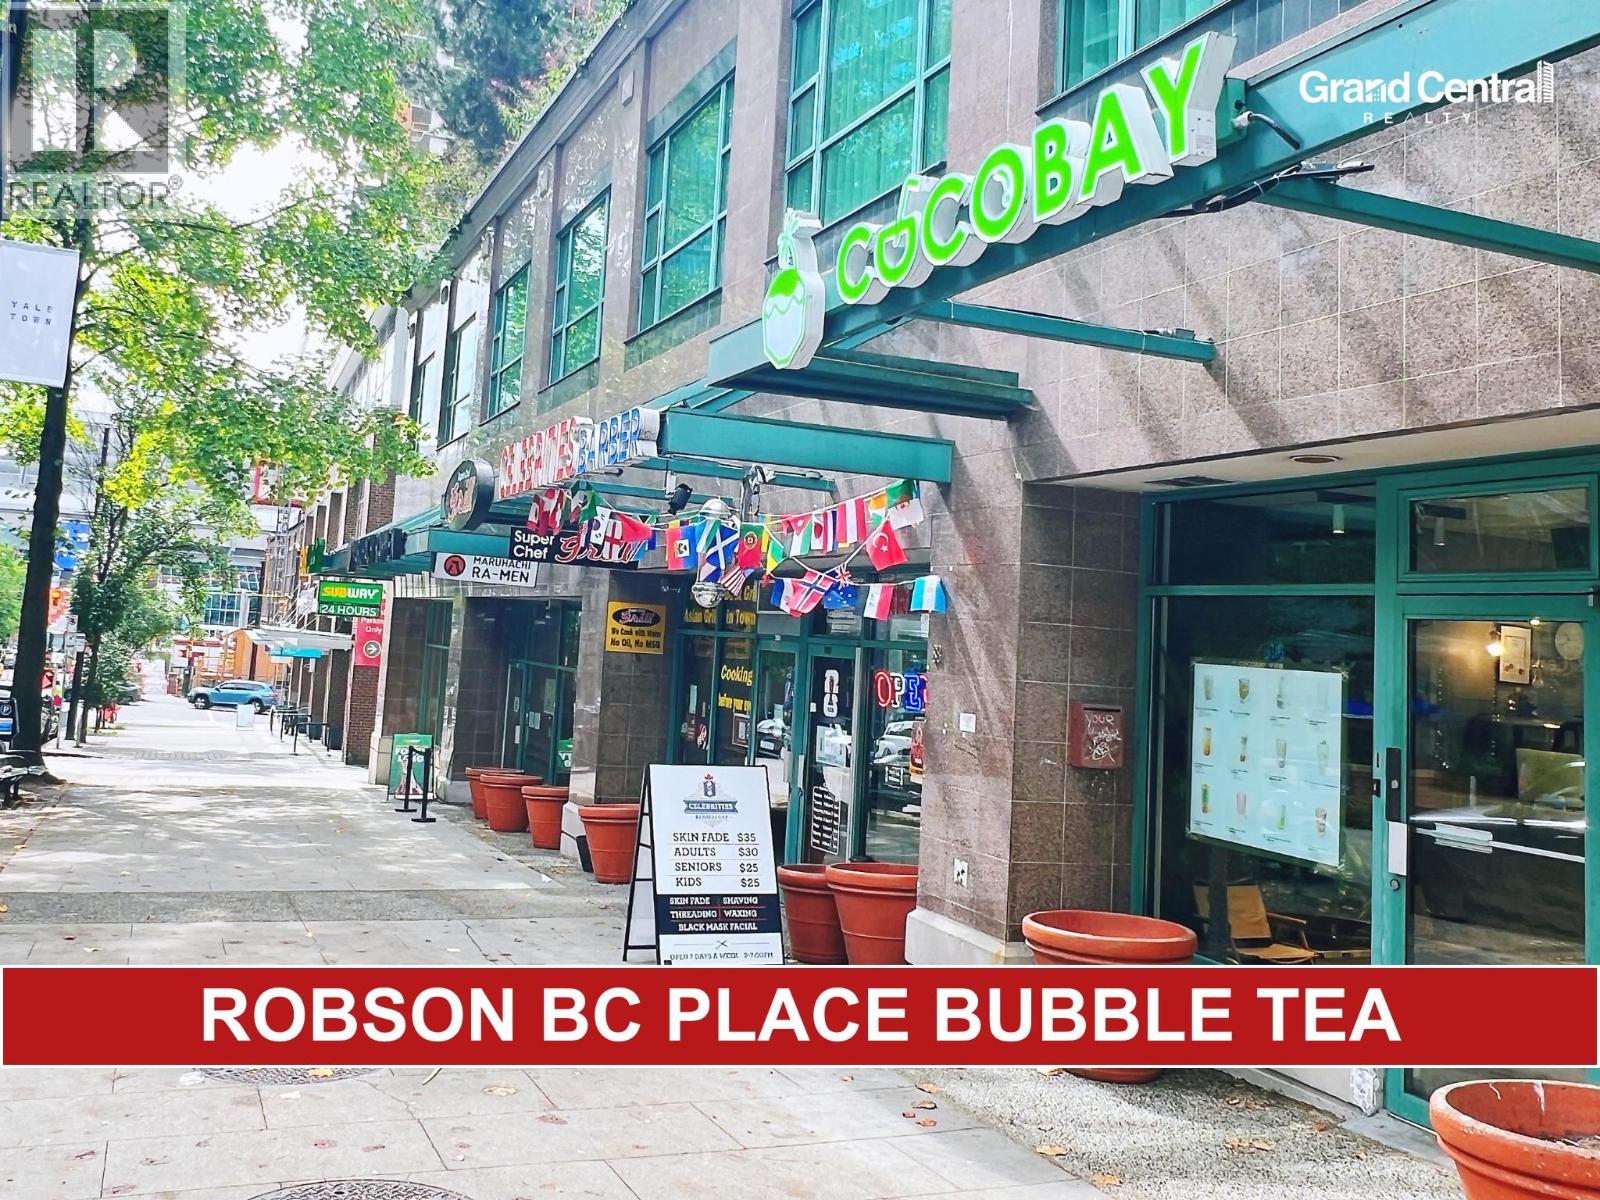
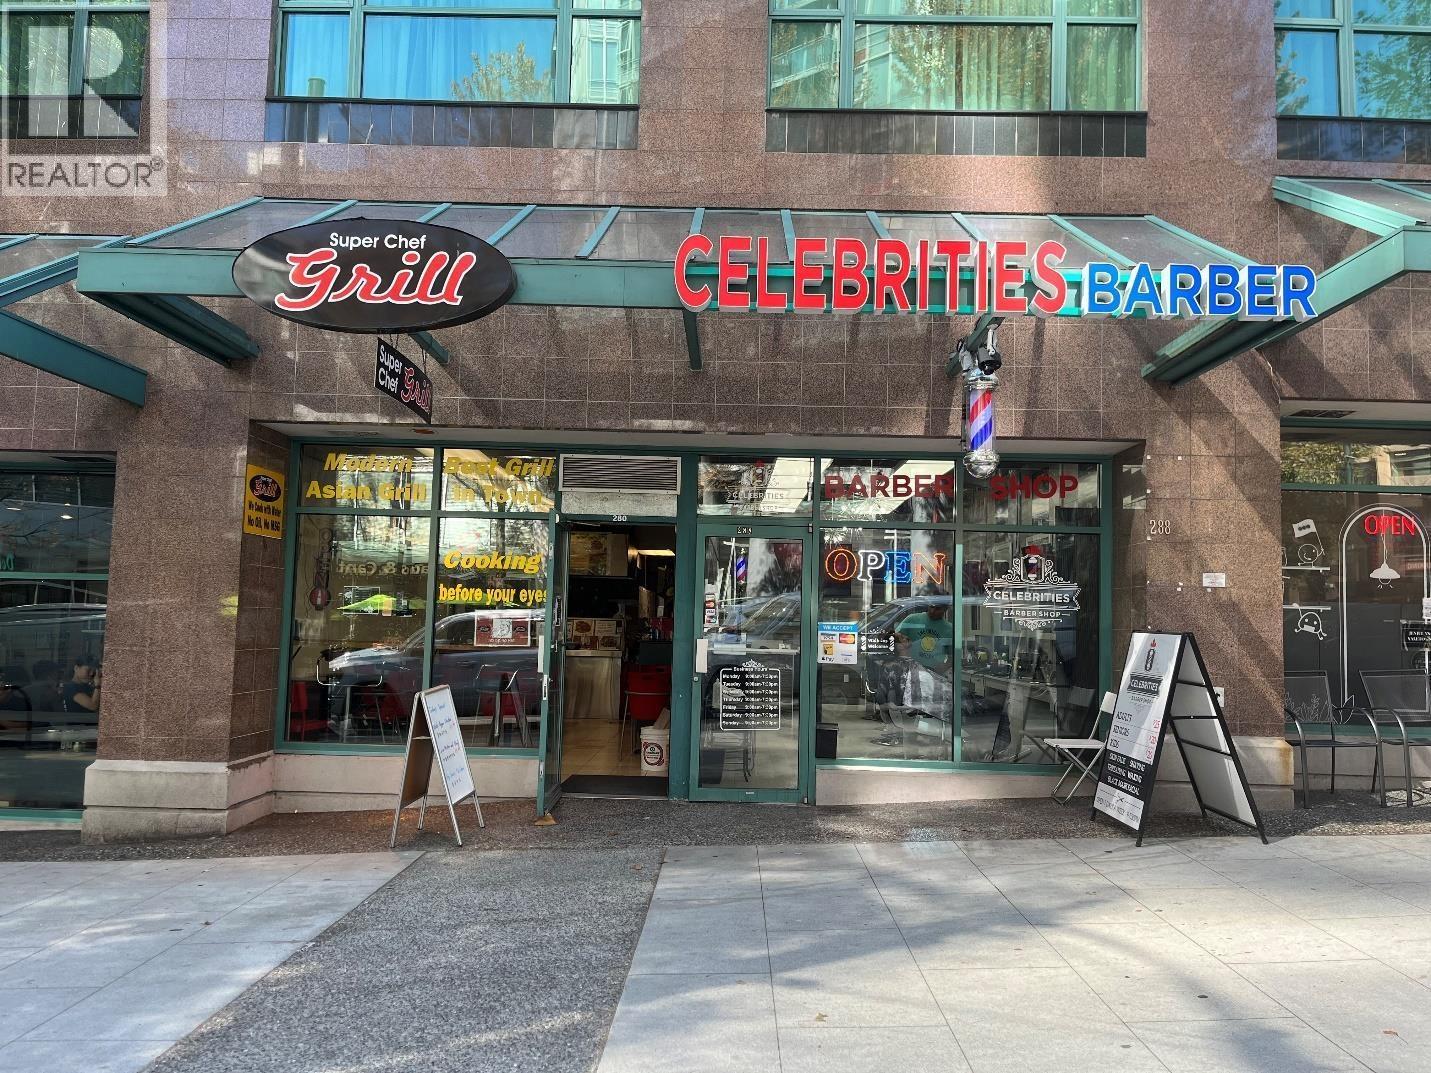 $2,780,000
280 Robson St. · 0bd/0ba · 1200sf
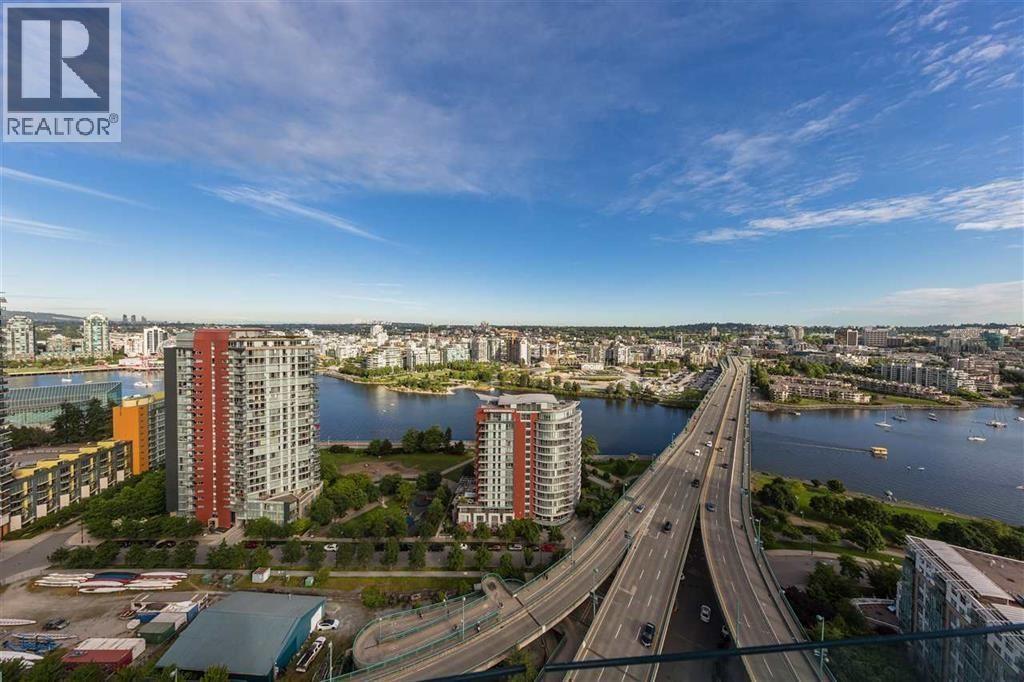
 $198,000
290 Robson St. · 0bd/0ba · 550sf
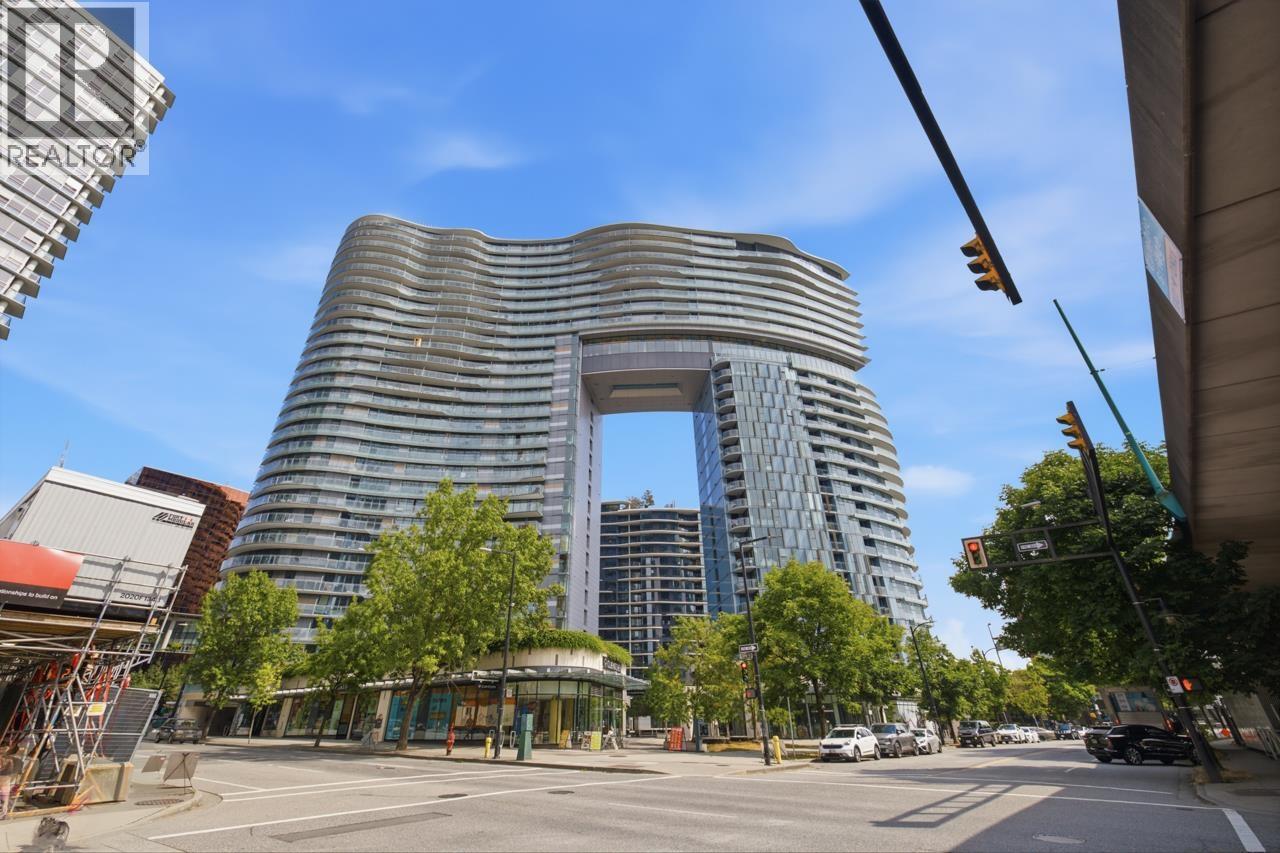
 $1,698,000
2417 89 Nelson St. · 2bd/2ba · 1114sf
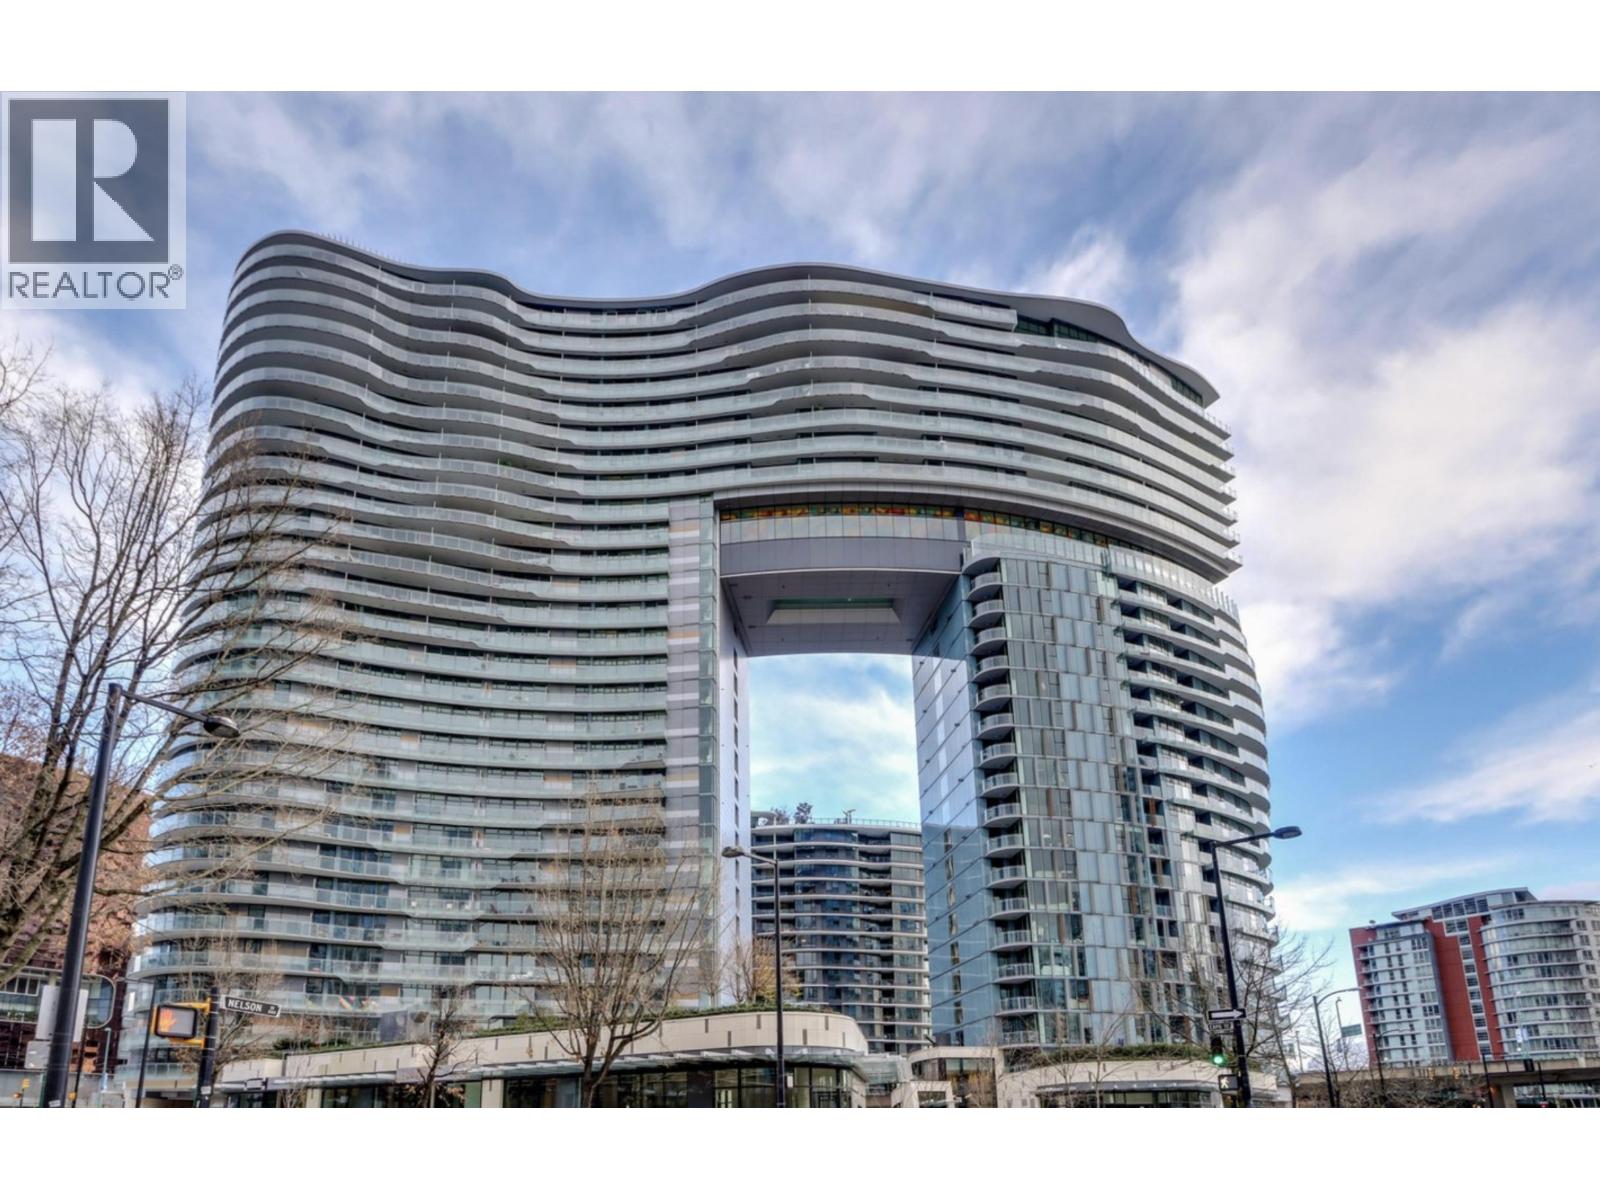
 $635,000
2007 89 Nelson St. · 1bd/1ba · 482sf
 $639,000
2110 89 Nelson St. · 1bd/1ba · 500sf
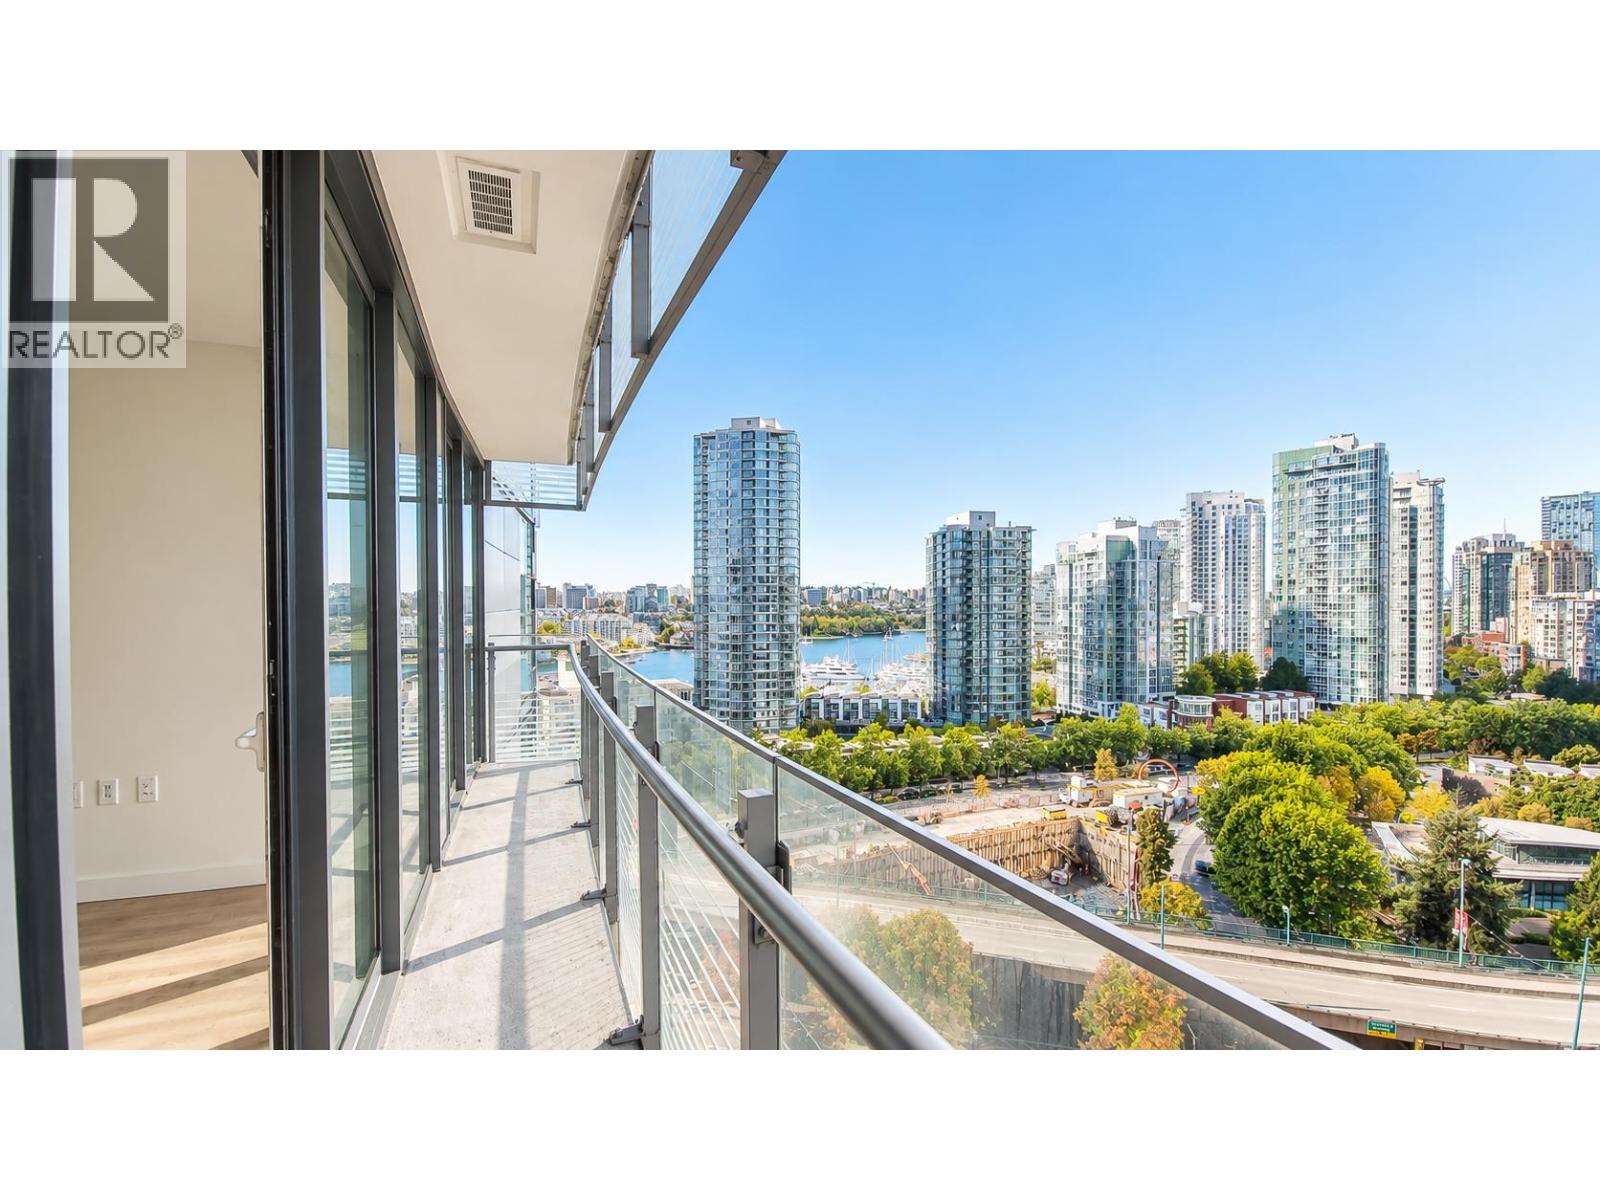 $1,049,000
1501 89 Nelson St. · 2bd/2ba · 913sf
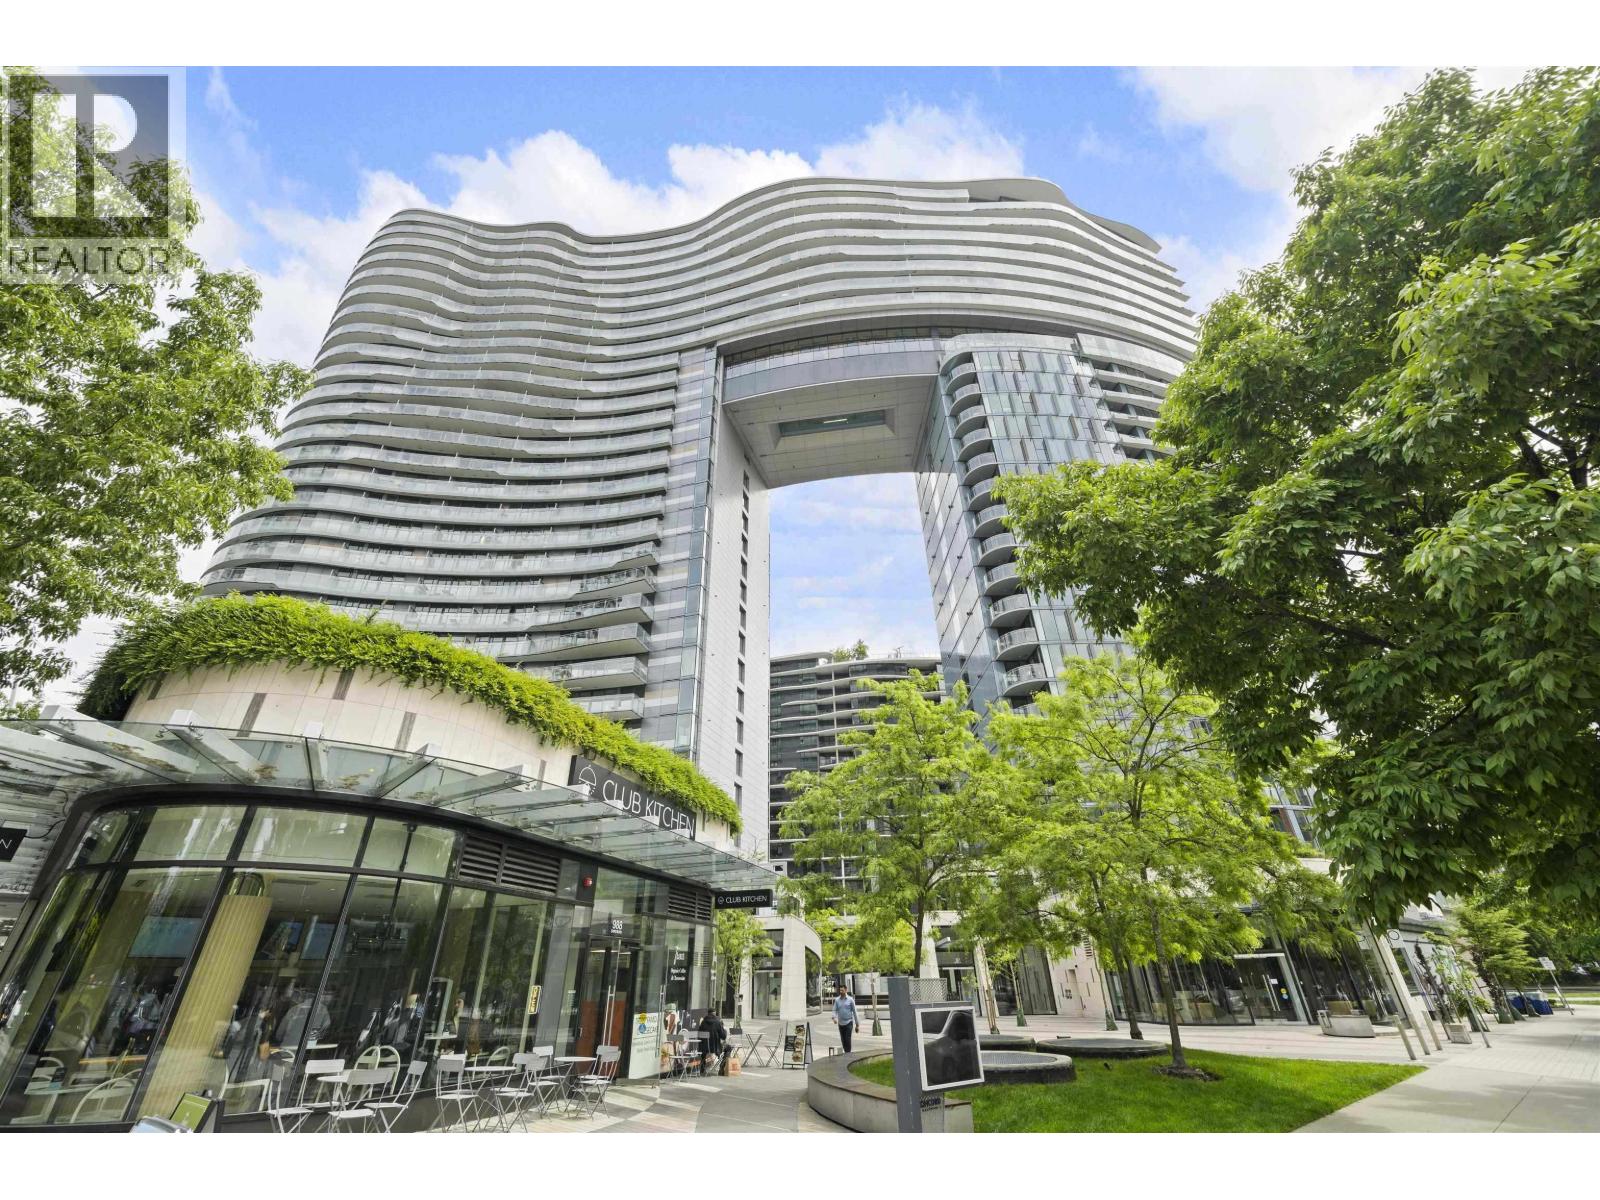 $1,098,000
2320 89 Nelson St. · 2bd/2ba · 880sf
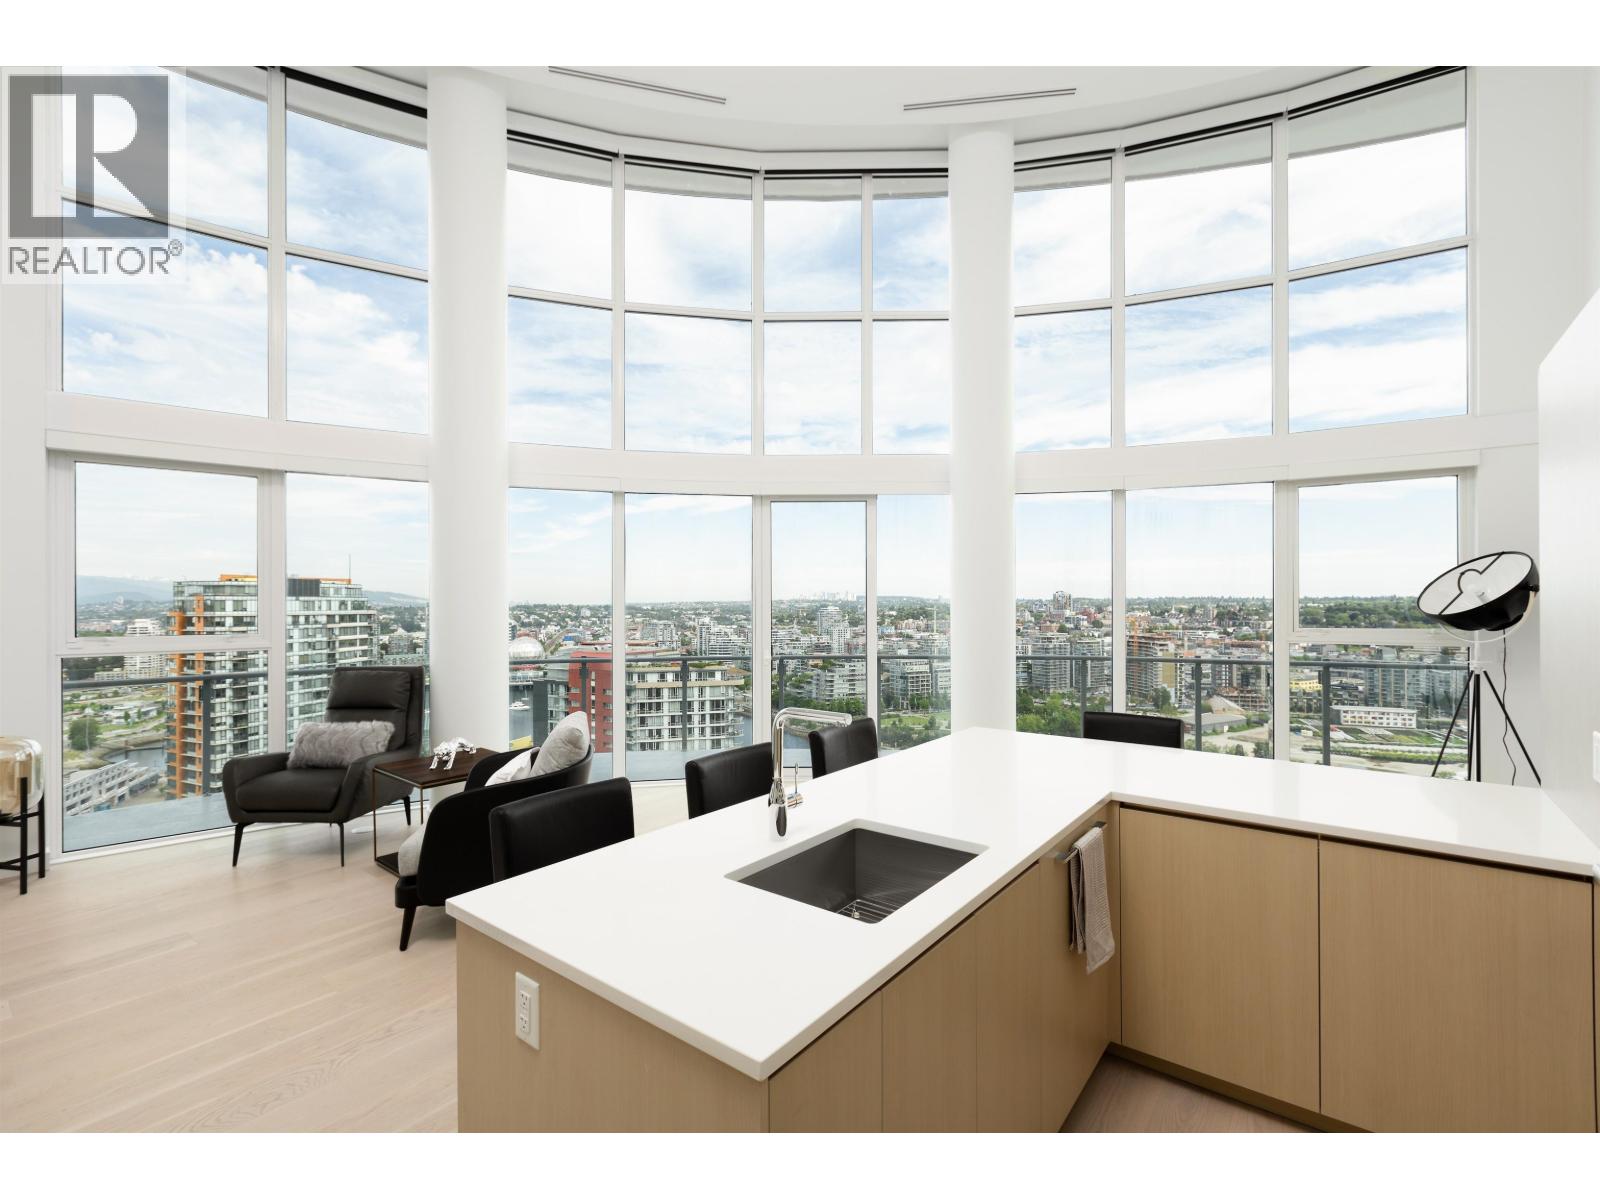 $3,680,000
2817 89 Nelson St. · 3bd/3ba · 1815sf
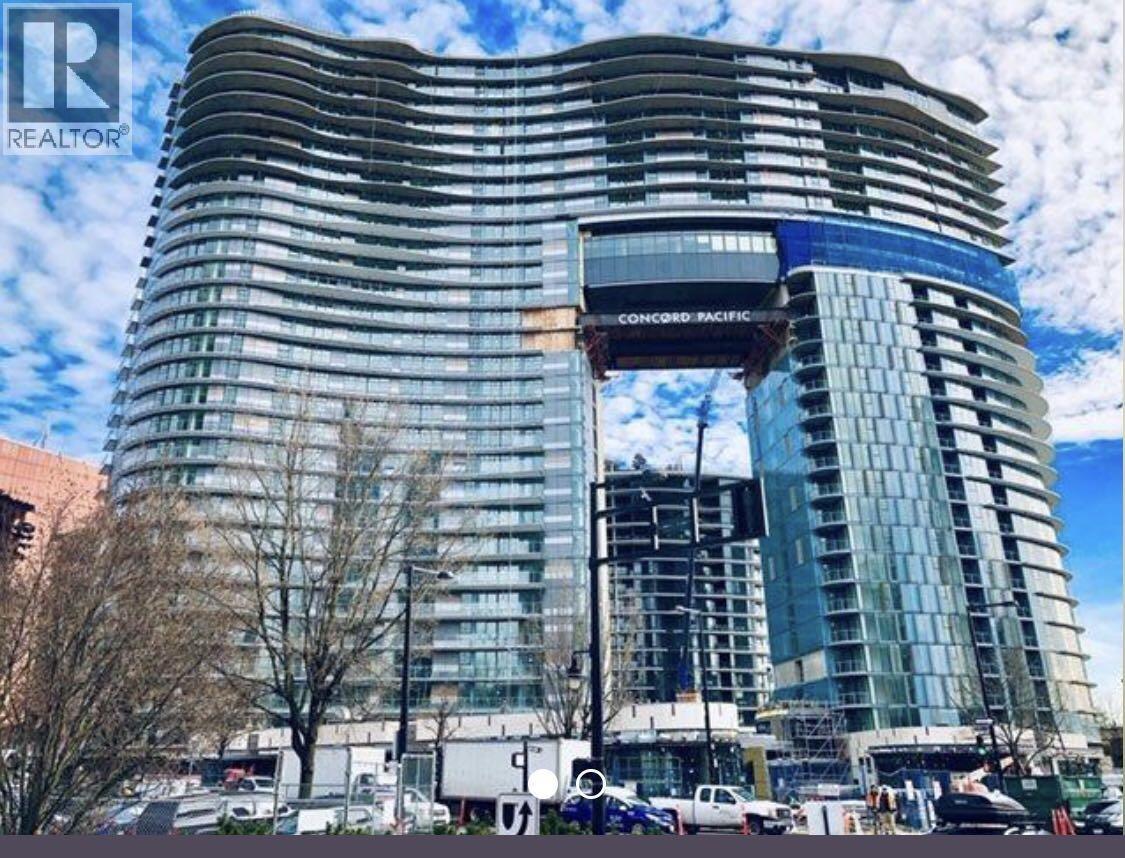 $2,180,000
2718 89 Nelson St. · 3bd/3ba · 1408sf
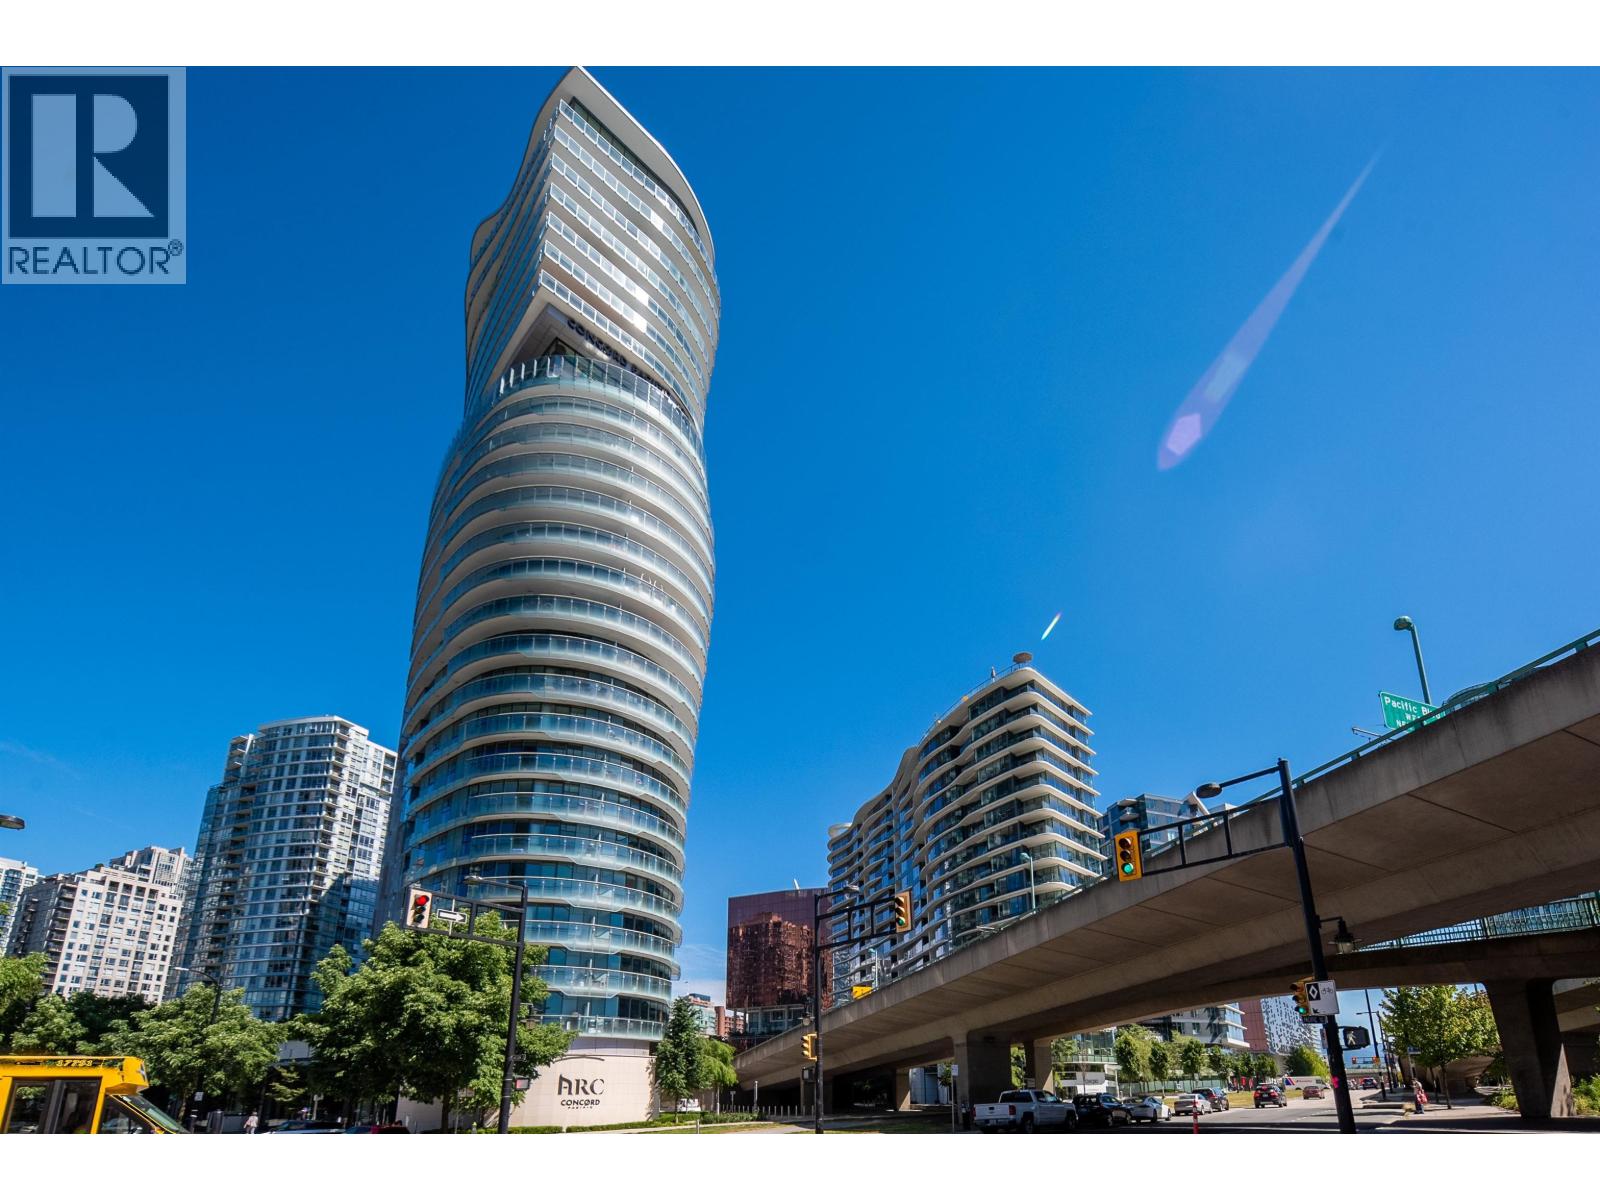
 $799,000
306 89 Nelson St. · 2bd/2ba · 762sf
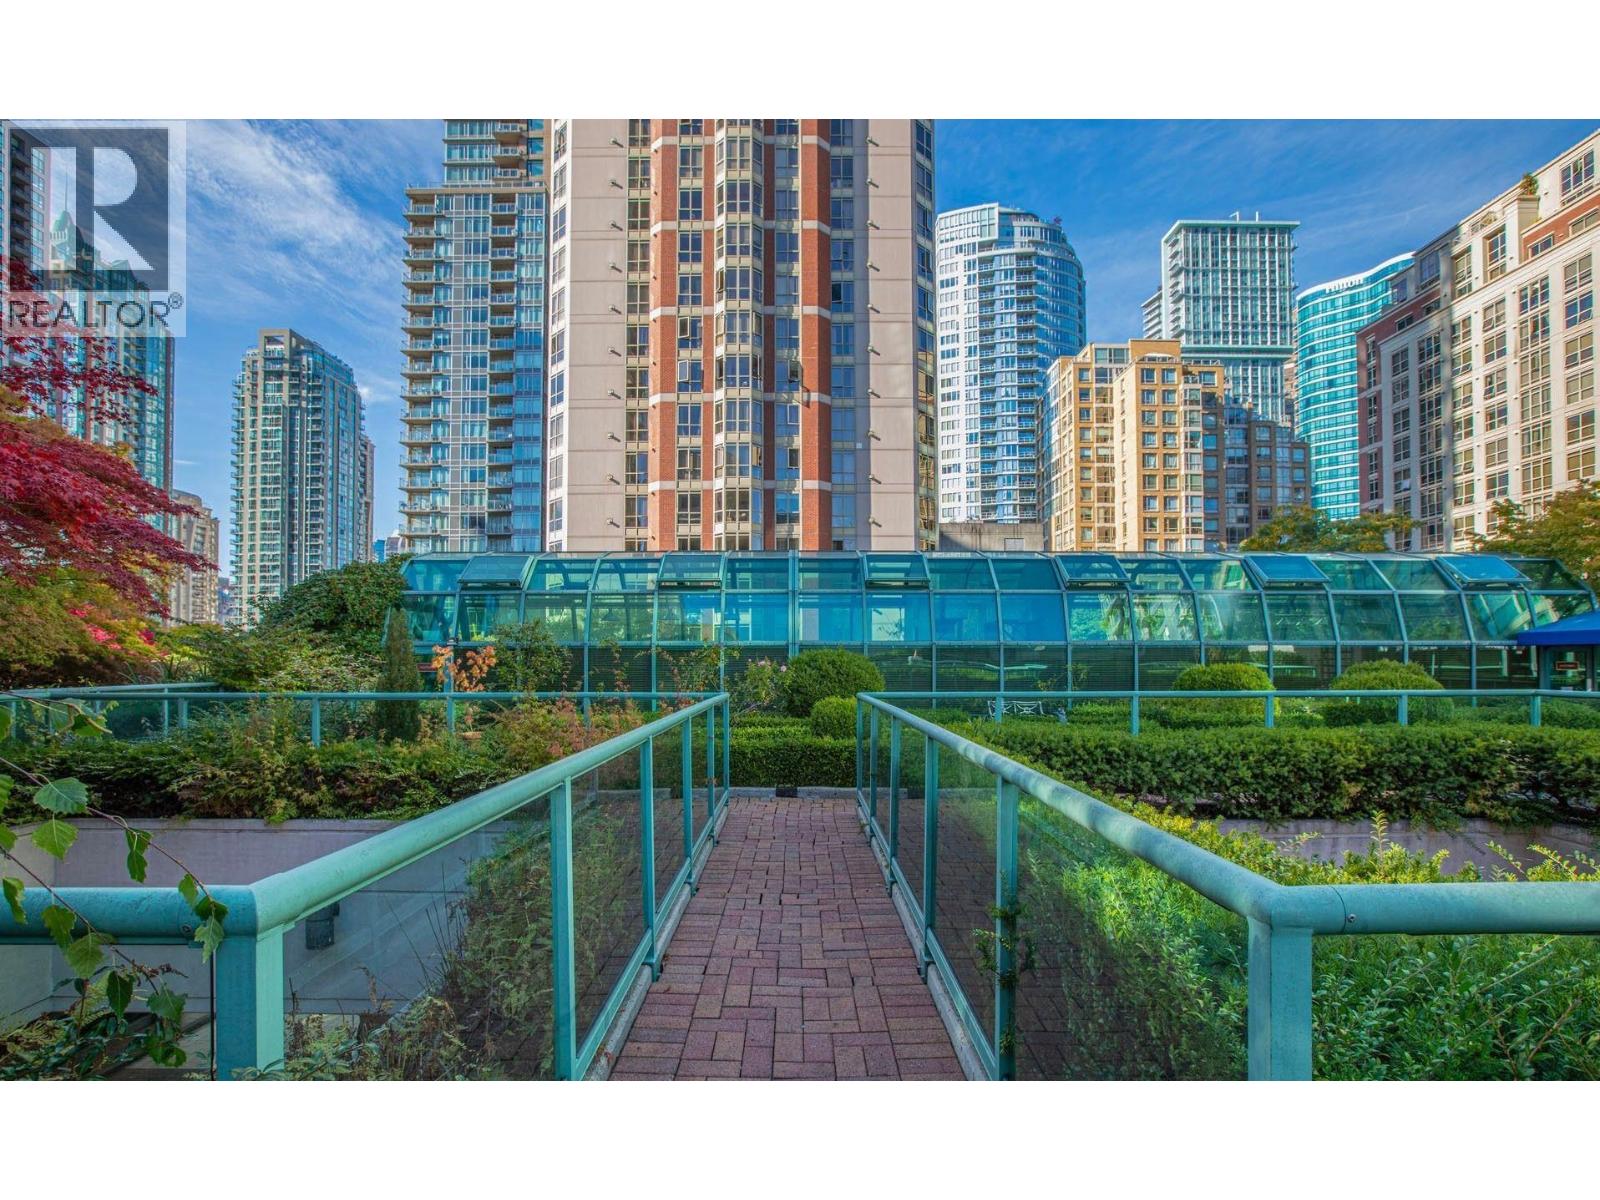
 $1,099,000
2001 89 Nelson St. · 2bd/2ba · 913sf
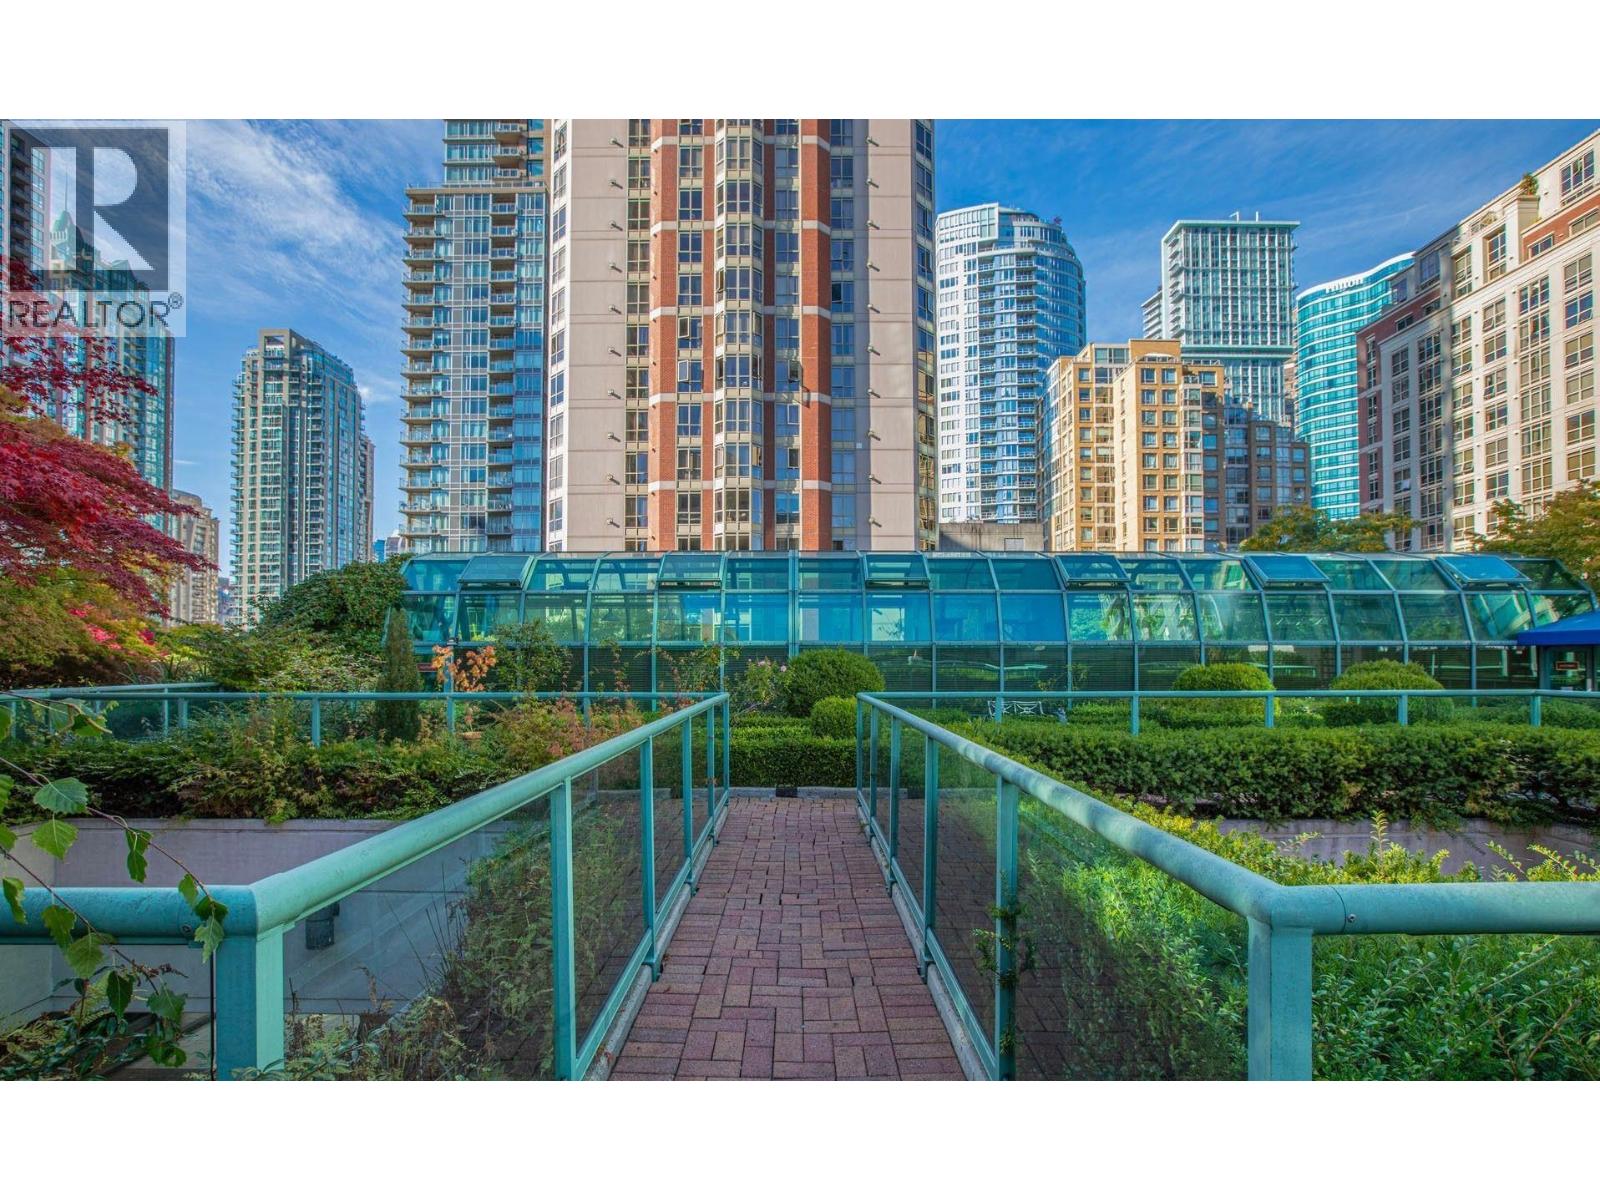
 $273,900
1504 838 Hamilton St. · 1bd/1ba · 415sf
 $302,000
1507 838 Hamilton St. · 1bd/1ba · 458sf
 $379,000
1609 838 Hamilton St. · 2bd/1ba · 595sf
 $289,900
1501 838 Hamilton St. · 1bd/1ba · 439sf
 $998,000
808 68 Smithe St. · 2bd/2ba · 930sf
 $1,399,000
2401 89 Nelson St. · 2bd/2ba · 1045sf
 $628,000
1507 68 Smithe St. · 1bd/1ba · 553sf
 $699,000
306 68 Smithe St. · 1bd/1ba · 560sf
 $909,900
1284 87 Nelson St. · 2bd/2ba · 872sf
 $526,900
305 989 Beatty St. · 1bd/1ba · 576sf
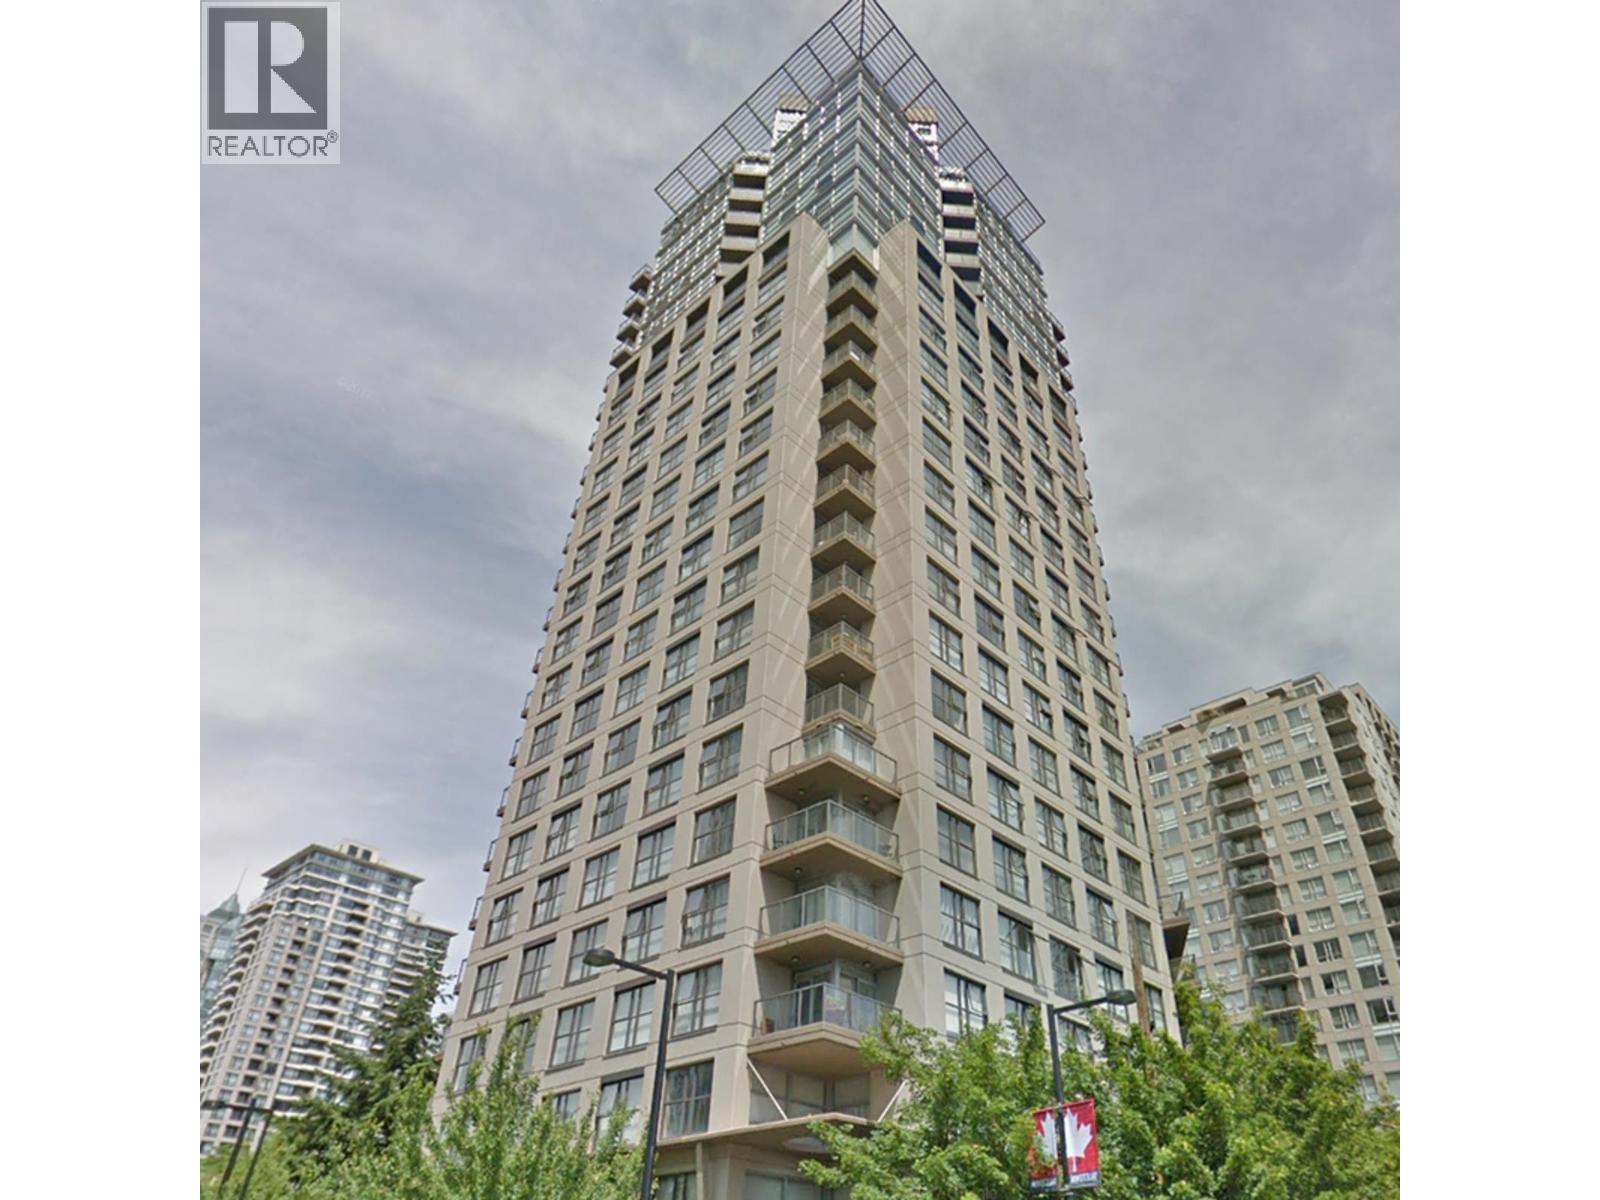 $715,000
506 989 Beatty St. · 1bd/1ba · 732sf
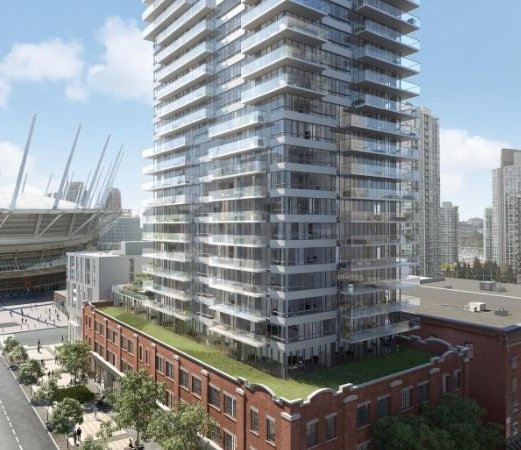 Robson Street & Cambie Street
150 Robson St.
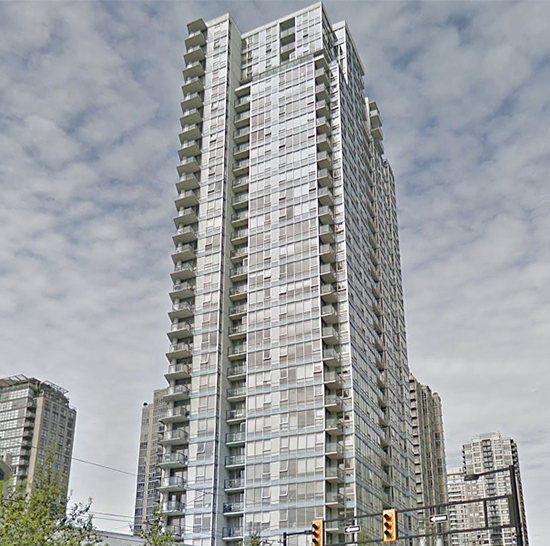 The Max
928 Beatty St. · BCS1437
 Block Residences
828 Cambie St.
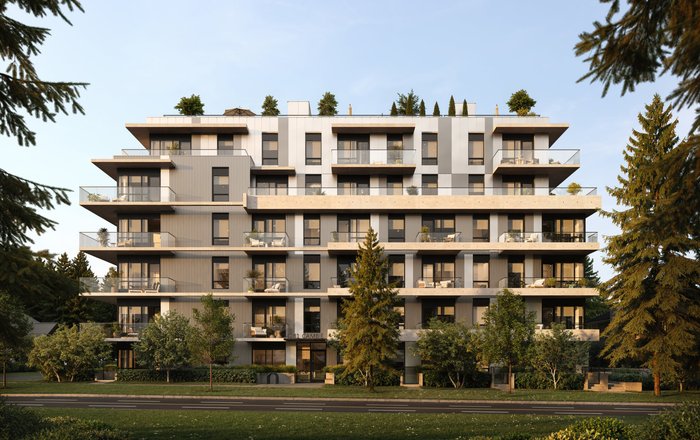 Arden
4281 Cambie St.
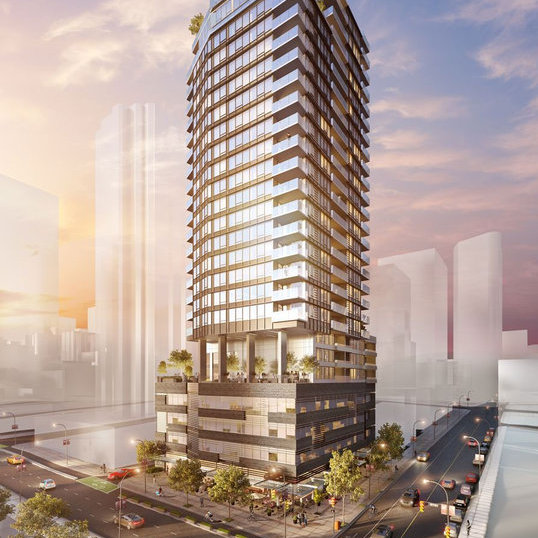 The Smithe
885 Cambie St. · EPS4035
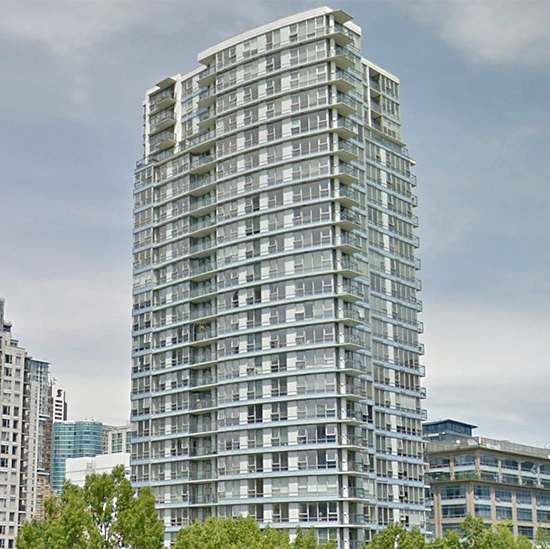 Max II
939 Expo Blvd. · BCS1437
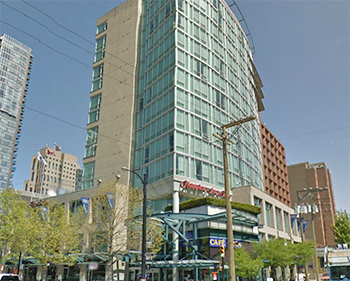 Hampton Inn & Suites
111 Robson St. · LMS4008
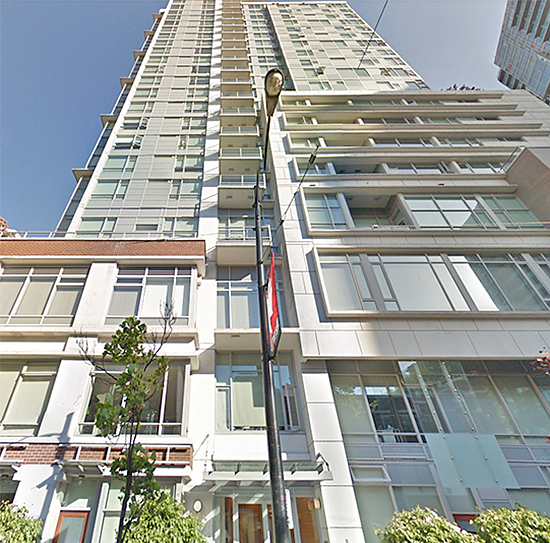 Raffles On Robson
821 Cambie St. · BCS2982
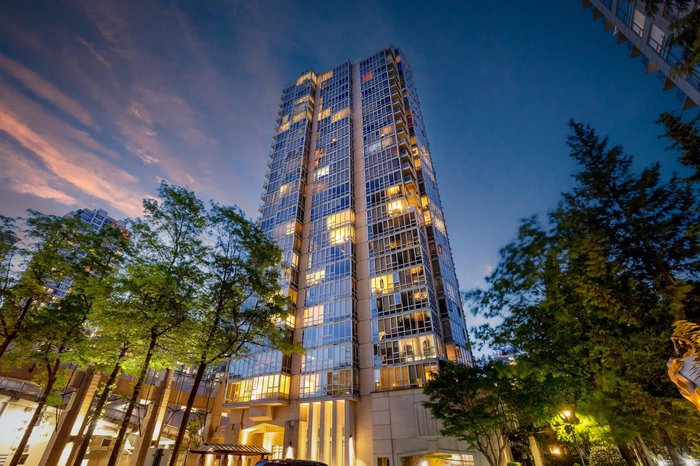 Pacific Landmark II
930 Cambie St. · LMS1588
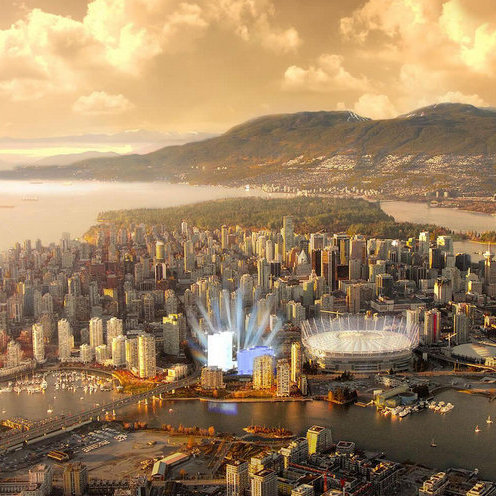 The Arc Vancouver
998 Expo Blvd.
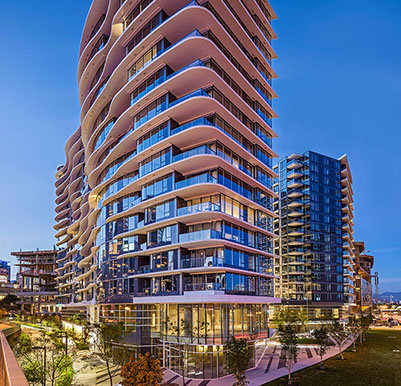 One Pacific
68 Smithe St. · EPS3602
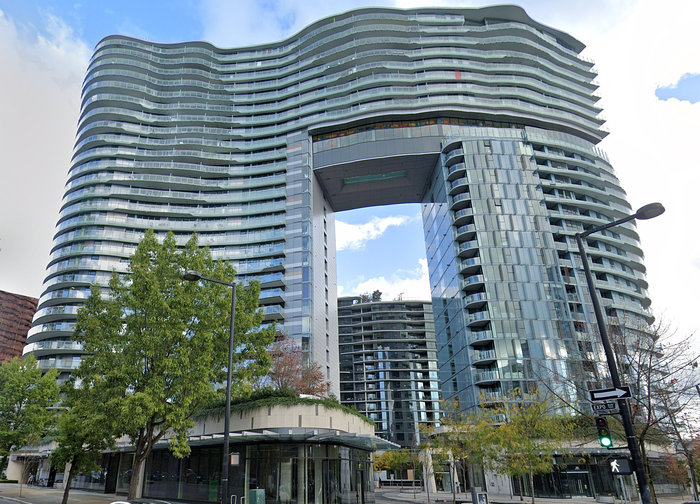 The Arc
89 Nelson St. · EPS5890
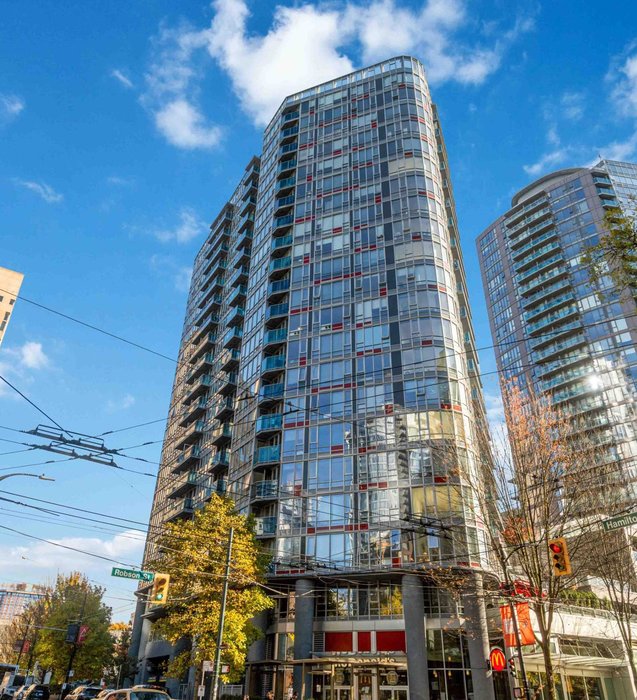 Tv Tower 2
233 Robson St. · BCS3407
 990 Beatty
 St.
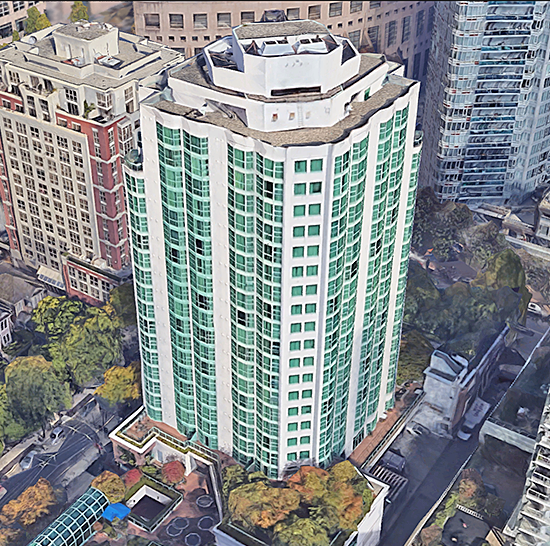 Rosedale On Robson Suite Hotel
838 Hamilton St. · LMS1863
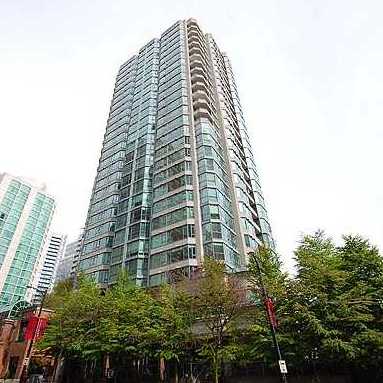 Rosedale Gardens
888 Hamilton St. · LMS740
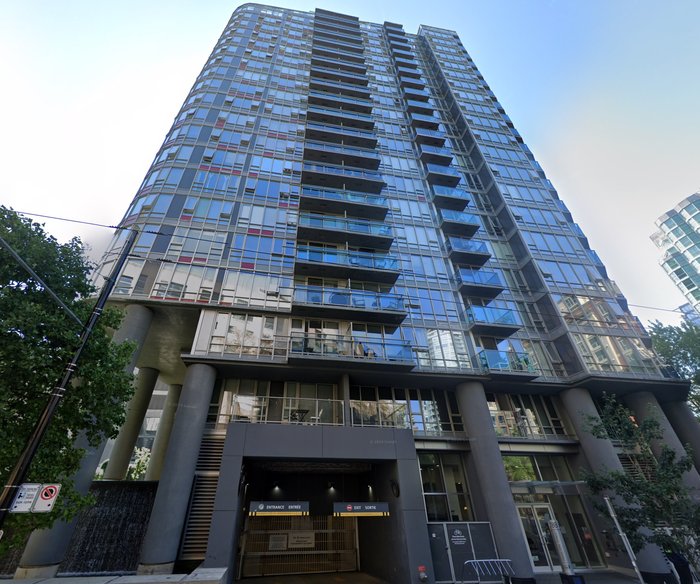 Tv Tower 1
788 Hamilton St. · BCS3407
 One Pacific
38 Smithe St. · EPS3602



 © BC Condos & Homes