Monet
9099 Cook Rd.
Richmond, BC V6Y 4J7
Overview
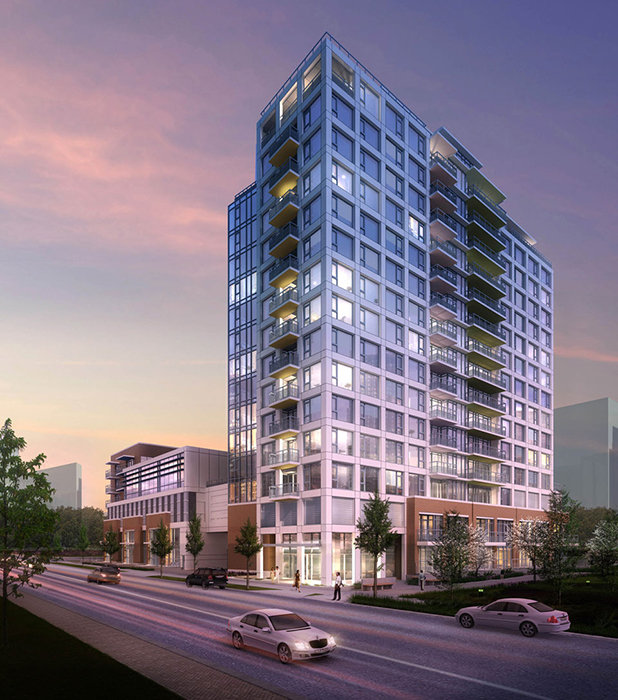
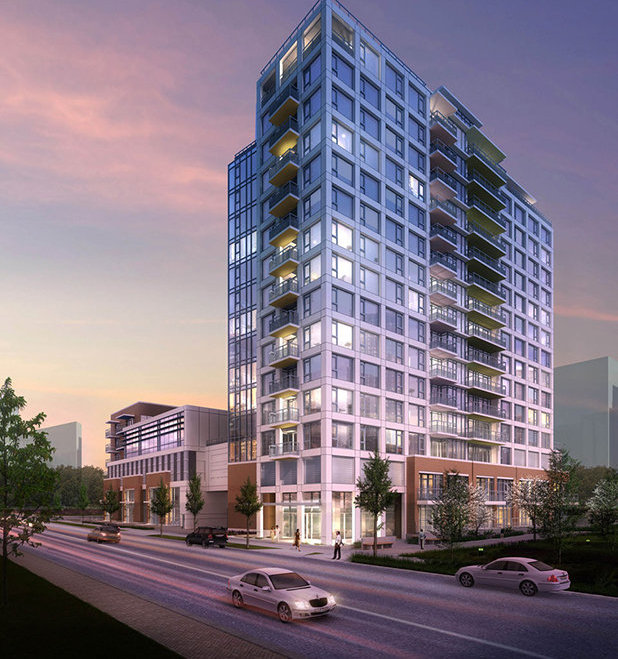
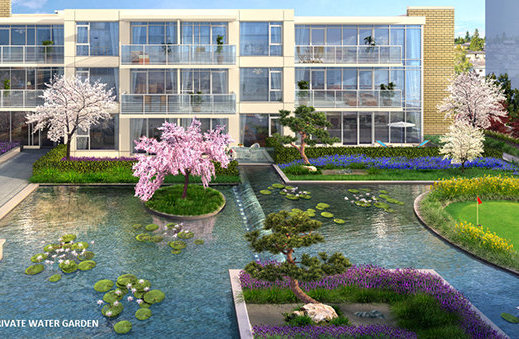
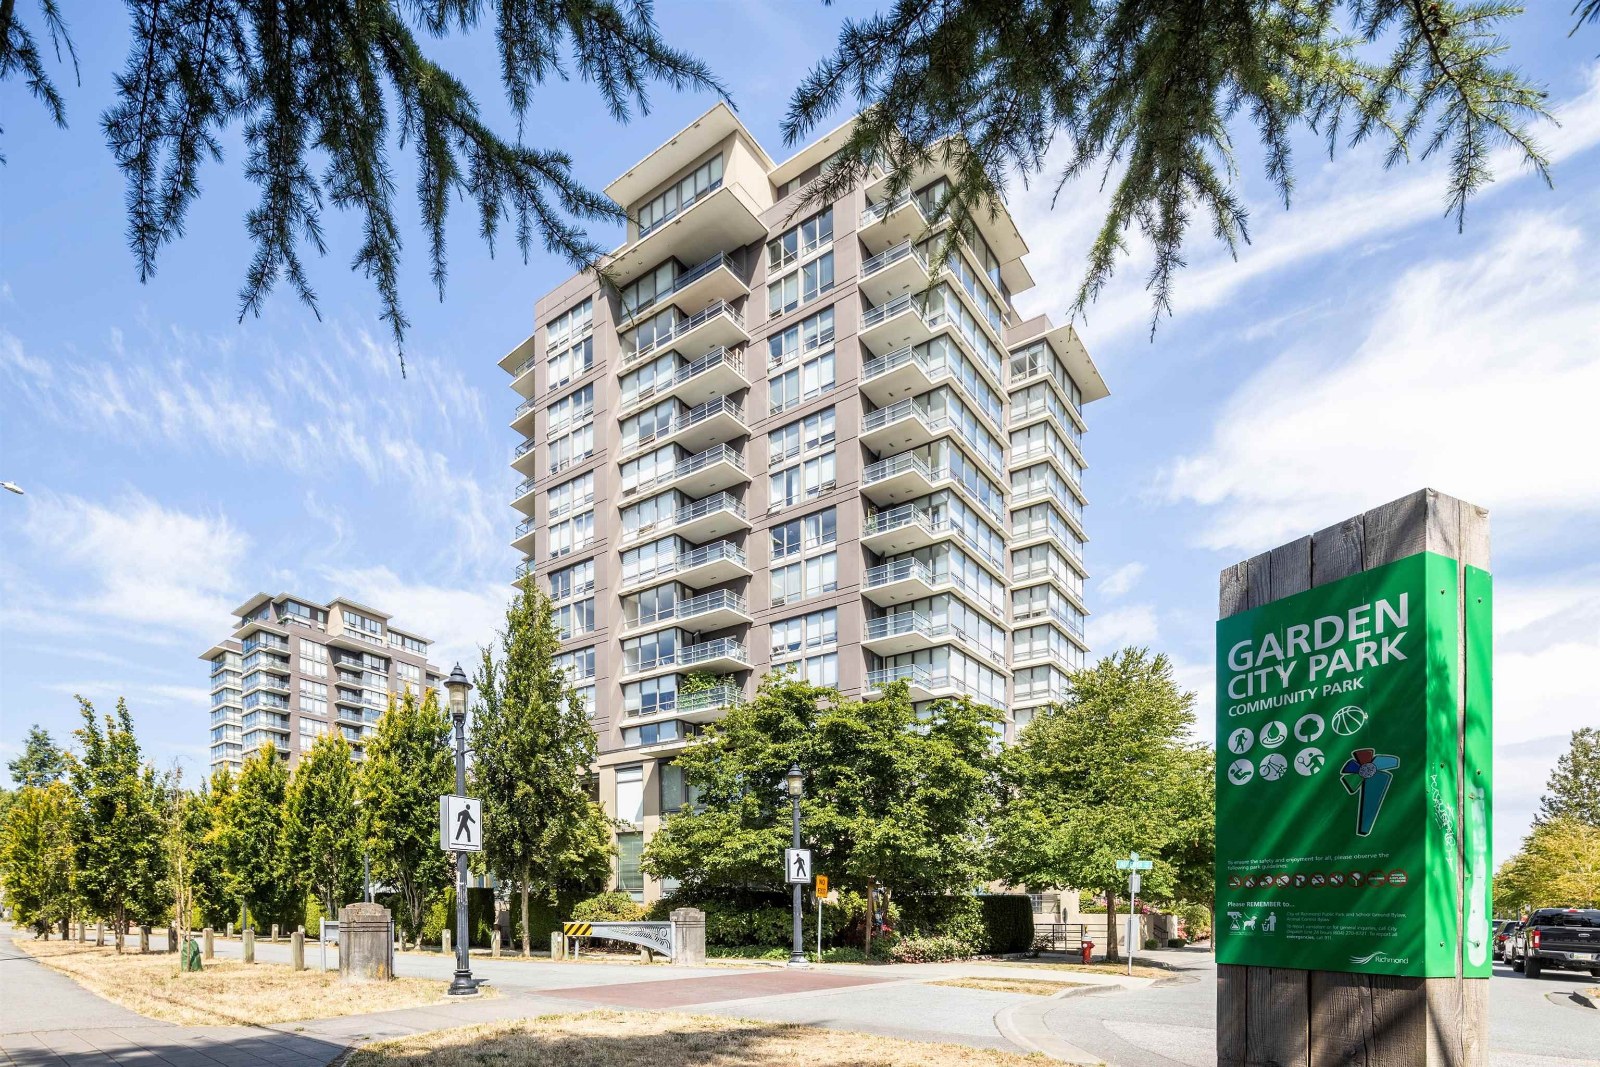
Monet - 9099 Cook Road, Richmond, BC, V6Y 4J7 Canada - 16 storeys, 142 units, completed in summer 2015. Strategically positioned in the heart of downtown Richmond at the corner of Garden City Road and Cook Road and across from Richmond Center, Monet is one of Concord Pacific most highly-acclaimed projects. Offering a dramatic water garden and central courtyard with beautiful water fall and lily pond, Monet has already forged a name as one of Richmonds iconic landmark projects.
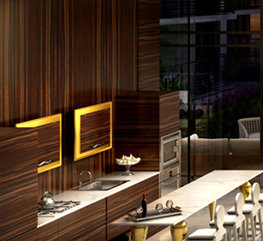
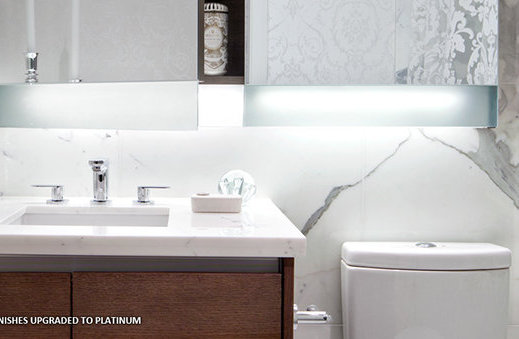
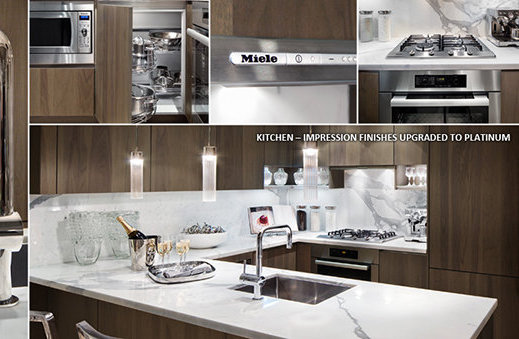
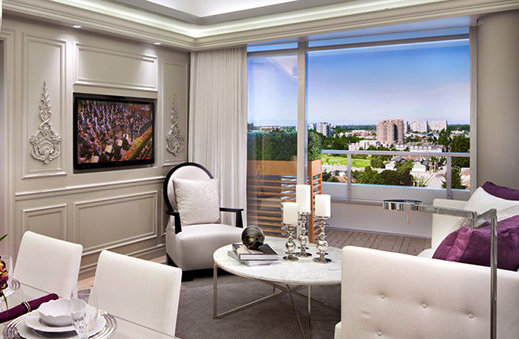
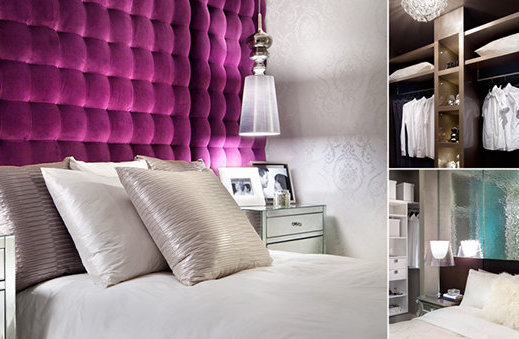
Inside, its 1, 2, and 3 Bedroom homes range from 566 to 1,648sq. ft. and feature engineered hardwood flooring, high end Miele appliances, quartz countertops, marble backsplash, contemporary wood veneer cabinetry, and marble bathrooms. Floor to ceiling windows bring in natural light and balconies provide extra space for outdoor living.
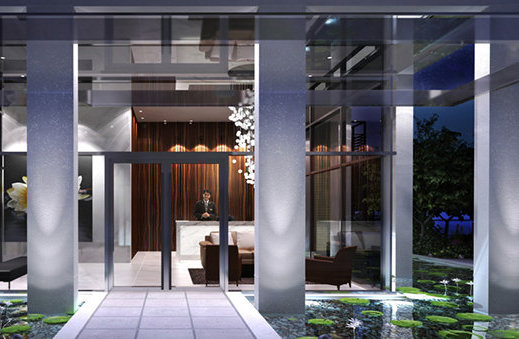
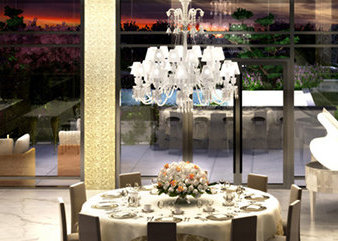
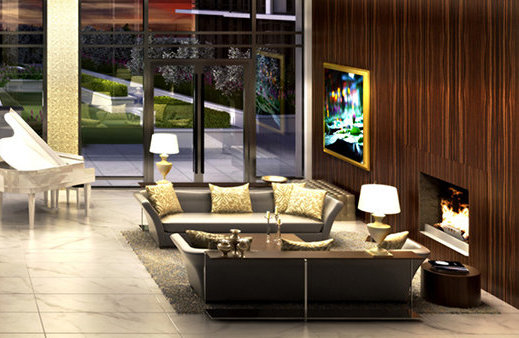
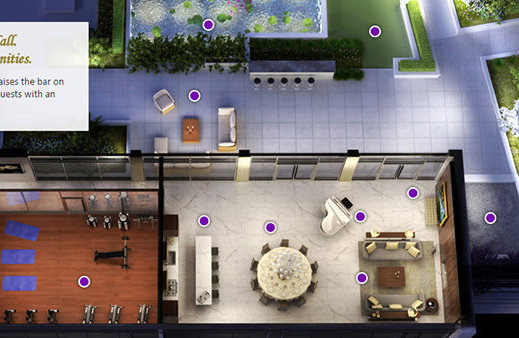
Monet will offer first class amenities including a five star, resort style entertainment hall with a gourmet kitchen, custom dining table for 10, a grand piano, and a fireside lounge with projection screen and a karaoke system, fully equipped GYM, Mah-Jong games room, kid's play area, outdoor lounge seating, and well-designed courtyard.
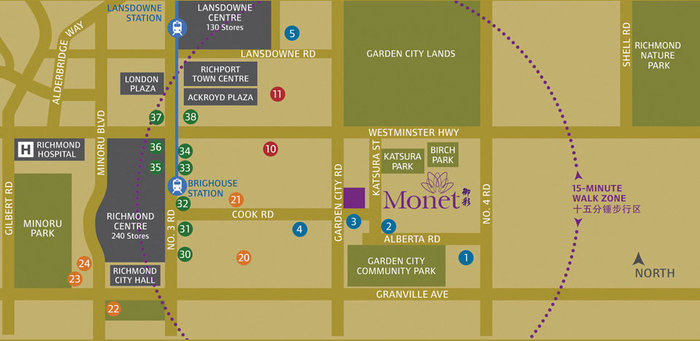
Ideally situated in Garden City Community, Monet is adjacent to Garden City Community Park, across from steps from Brighouse SkyTrain Station and Richmond Center, blocks from Richmond Hospital, Richmond Library, Minoru Park, Aquatic Centre, Richmond City Hall, Lansdowne Centre, and Yaohan Centre, and a short drive to YVR and Downtown Vancouver. If you have children attend to schools, Monet is also close to A.R. MacNeill Secondary, Henry Anderson Elementary, Fine Art Montessori Child Care Center, William Cook Elementary, and Kwantlen Polytechnic University.
 🔍 13 photos · slideshow

For Sale in Monet & Complex
| Date | Address | Status | Bed | Bath | Price | Sqft | DOM | Strata Fee | Tax | Listed By |
|---|---|---|---|---|---|---|---|---|---|---|
| 2026-06-29 | 1601 9099 Cook Rd. | Active | 2 | 2 | $758,000 ($794/sf) | 955 | $511 | $2759 (2025) | RE/MAX City Realty | |
| 2026-07-06 | 805 9099 Cook Rd. | Active | 1 | 1 | $539,800 ($934/sf) | 578 | $310 | $1775 (2025) | RE/MAX Crest Realty | |
| 2026-08-20 | 1209 9099 Cook Rd. | Active | 1 | 1 | $499,000 ($885/sf) | 564 | $299 | $1756 (2025) | Homeland Realty | |
| Avg | $598,933 | 699 |
Monet Sold History (last 24 months)
| Sold Date | Address | Bed | Bath | Sqft | Asking | Sold Price | DOM | Strata Fee | Tax | Listed By |
|---|---|---|---|---|---|---|---|---|---|---|
| 2026-01-20 | 901 9099 Cook Rd. | 2 | 2 | 955 | $799,000 | $700,000 ($733/sf) | $511 | $2816 (2024) | Homeland Realty | |
| 2025-12-19 | 601 9019 Cook Rd. | 1 | 1 | 547 | $499,000 | $480,000 ($878/sf) | $293 | $1656 (2025) | Nu Stream Realty Inc. | |
| 2025-10-24 | 601 9099 Cook Rd. | 2 | 2 | 955 | $749,800 | $700,000 ($733/sf) | $511 | $2779 (2024) | RE/MAX Westcoast | |
| 2025-08-13 | 607 9019 Cook Rd. | 2 | 2 | 843 | $738,800 | $718,800 ($853/sf) | $448 | $2569 (2024) | RE/MAX Westcoast | |
| 2025-03-29 | 705 9019 Cook Rd. | 1 | 1 | 592 | $589,000 | $577,000 ($975/sf) | $310 | $1817 (2024) | ||
| 2024-11-09 | 1702 9099 Cook Rd. | 2 | 2 | 868 | $819,000 | $809,000 ($932/sf) | $434 | $2541 (2023) |
Sold data from the MLS® feed for strata plan EPS2830. Showing the last 24 months by default; expand for up to 80 recent sales.
Monet Market Summary
Monet at 9099 Cook Rd. — currently 3 active listings averaging $598,933. In the past year 3 units sold at an average of $626,667.
Value & Financing
Market Reports
Live market intelligence for this building's segments — active inventory, medians, ranges & trends. Opens in a new tab.
Site & Location Maps
 Open Full View
 © BC Condos & Homes
Amenities / Features
- Fully equipped fitness center
- Mah-Jong Room
- Fireside lounge with motorized projection screen and Karaoke
- Baby grand piano
- Grand entertainment hall
- Custom dinning table for 10
- Gourmet Kitchen
- Outdoor lounge seating
- Courtyard with water feature & putting green
- Kid's play area
Maintenance Fees Include
Location / Site Influences
Construction & Development
| Construction | Concrete |
|---|---|
| Exterior Finish | Mixed |
| Roof | Other |
| Foundation | Concrete Block |
| Rain Screen | Full |
| Developer | Concord Pacific |
| Architect | W.T. Leung Architects Inc. |
| Management Company | First Service Residential |
Strata Information
| Strata Plan | EPS2830 |
|---|---|
| Strata Web Site | www.monetliving.ca/ |
| Building Type | Strata Condos |
| Title to Land | Freehold Strata |
| Units in Strata | 153 |
| Units in Development | 142 |
| Management Company | First Service Residential — 604-683-8900 |
| Bylaws / Restrictions | PETS ALLOWED W/REST.,RENTALS ALLOWED |
| Parking / Storage | Limited Common Property |
Frequently Asked Questions — Monet
What year was Monet built?
How many units are in Monet?
What amenities does Monet offer?
Is Monet pet-friendly, and what are the bylaws?
Who is the property manager for Monet?
What is the strata plan number for Monet?
Is Monet freehold or leasehold?
Where is Monet located?
How is the real estate market at Monet?
Sales Information
| Sales Website | www.monetliving.ca |
|---|---|
| Sales Phone | 604-233-7748 |
| Sales Email | marketing@monetliving.ca |
| Sales Address | 8511 Capstan Way (on Capstan @ No. 3 Road) Richmond, BC V6X 1R3 |
Listings for Sale Near Monet 🔎 MLS® Search »
| Address | Bed | Bath | Sqft | Price |
|---|---|---|---|---|
| 1209 9099 Cook Rd. | 1 | 1 | 564 | $499,000 |
| 805 9099 Cook Rd. | 1 | 1 | 578 | $539,800 |
| 1601 9099 Cook Rd. | 2 | 2 | 955 | $758,000 |
| 1108 9133 Hemlock Dr. | 2 | 2 | 1025 | $758,000 |
| 902 6333 Katsura St. | 2 | 2 | 861 | $713,000 |
| 1805 6333 Katsura St. | 2 | 3 | 1195 | $898,000 |
| 603 6333 Katsura St. | 2 | 2 | 936 | $715,000 |
| 1707 9133 Hemlock Dr. | 1 | 1 | 637 | $478,000 |
| 308 9188 Cook Rd. | 2 | 2 | 1187 | $858,000 |
| 1008 9188 Hemlock Dr. | 3 | 2 | 1035 | $799,999 |
 $499,000
1209 9099 Cook Rd. · 1bd/1ba · 564sf
$499,000
1209 9099 Cook Rd. · 1bd/1ba · 564sf
 $539,800
805 9099 Cook Rd. · 1bd/1ba · 578sf
$539,800
805 9099 Cook Rd. · 1bd/1ba · 578sf
 $758,000
1601 9099 Cook Rd. · 2bd/2ba · 955sf
$758,000
1601 9099 Cook Rd. · 2bd/2ba · 955sf
 $758,000
1108 9133 Hemlock Dr. · 2bd/2ba · 1025sf
$758,000
1108 9133 Hemlock Dr. · 2bd/2ba · 1025sf
 $713,000
902 6333 Katsura St. · 2bd/2ba · 861sf
$713,000
902 6333 Katsura St. · 2bd/2ba · 861sf
 $898,000
1805 6333 Katsura St. · 2bd/3ba · 1195sf
$898,000
1805 6333 Katsura St. · 2bd/3ba · 1195sf
 $715,000
603 6333 Katsura St. · 2bd/2ba · 936sf
$715,000
603 6333 Katsura St. · 2bd/2ba · 936sf
 $478,000
1707 9133 Hemlock Dr. · 1bd/1ba · 637sf
$478,000
1707 9133 Hemlock Dr. · 1bd/1ba · 637sf
 $858,000
308 9188 Cook Rd. · 2bd/2ba · 1187sf
$858,000
308 9188 Cook Rd. · 2bd/2ba · 1187sf
 $799,999
1008 9188 Hemlock Dr. · 3bd/2ba · 1035sf
$799,999
1008 9188 Hemlock Dr. · 3bd/2ba · 1035sf





Buildings Near Monet
 Trellaine
9333 Alberta Rd. · BCS537
Trellaine
9333 Alberta Rd. · BCS537
 Trellaine
9339 Alberta Rd. · BCS537
Trellaine
9339 Alberta Rd. · BCS537
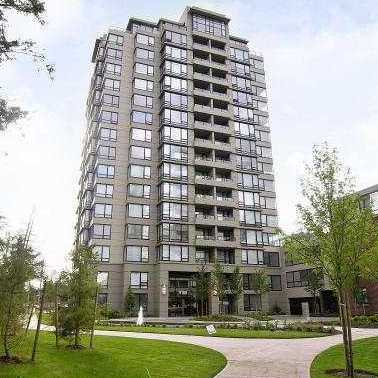 Hamptons Park
9188 Hemlock Dr. · BCS1691
Hamptons Park
9188 Hemlock Dr. · BCS1691
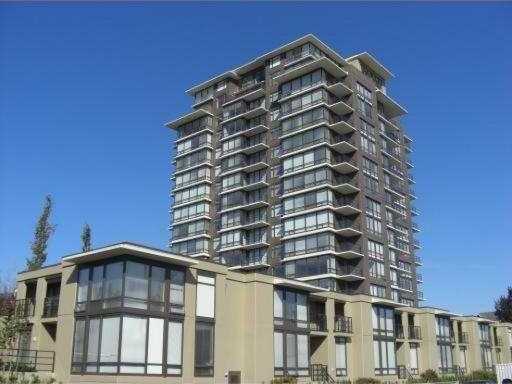 Garden City Res.
6333 Katsura St. · BCS2259
Garden City Res.
6333 Katsura St. · BCS2259
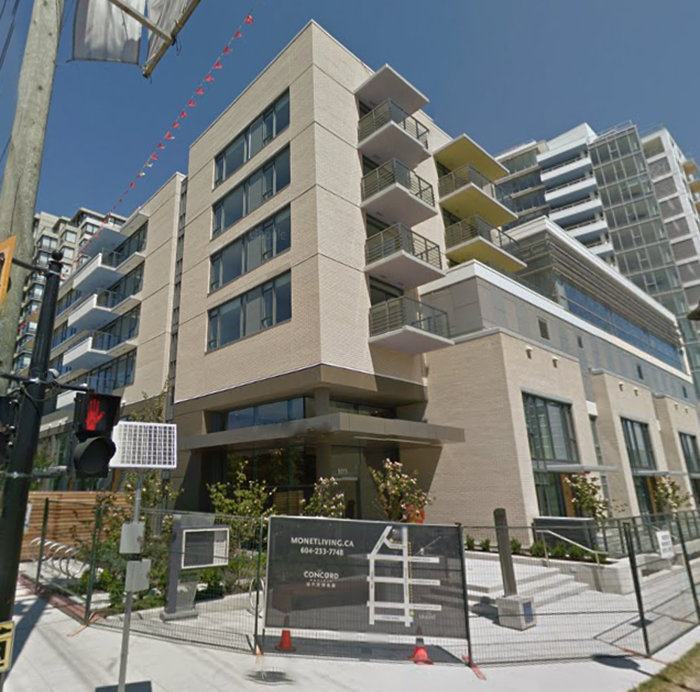 Monet
9019 Cook Rd. · EPS2830
Monet
9019 Cook Rd. · EPS2830
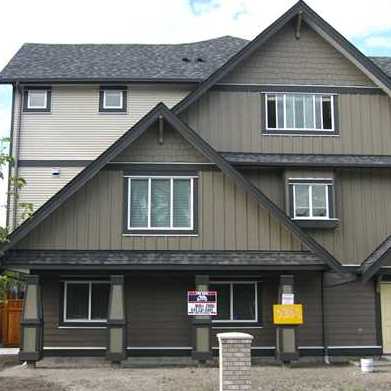 9391 Alberta Road
9391 Alberta Rd. · BCP40868
9391 Alberta Road
9391 Alberta Rd. · BCP40868
 Garden City Res.
6333 Katsura St. · BCS2259
Garden City Res.
6333 Katsura St. · BCS2259
 Magnolia
9180 Hemlock Dr. · BCS1691
Magnolia
9180 Hemlock Dr. · BCS1691
 Sequoia
9133 Hemlock Dr. · BCS1060
Sequoia
9133 Hemlock Dr. · BCS1060
 Hopewell Terrace
8891 Cook Rd. · NWS2423
Hopewell Terrace
8891 Cook Rd. · NWS2423
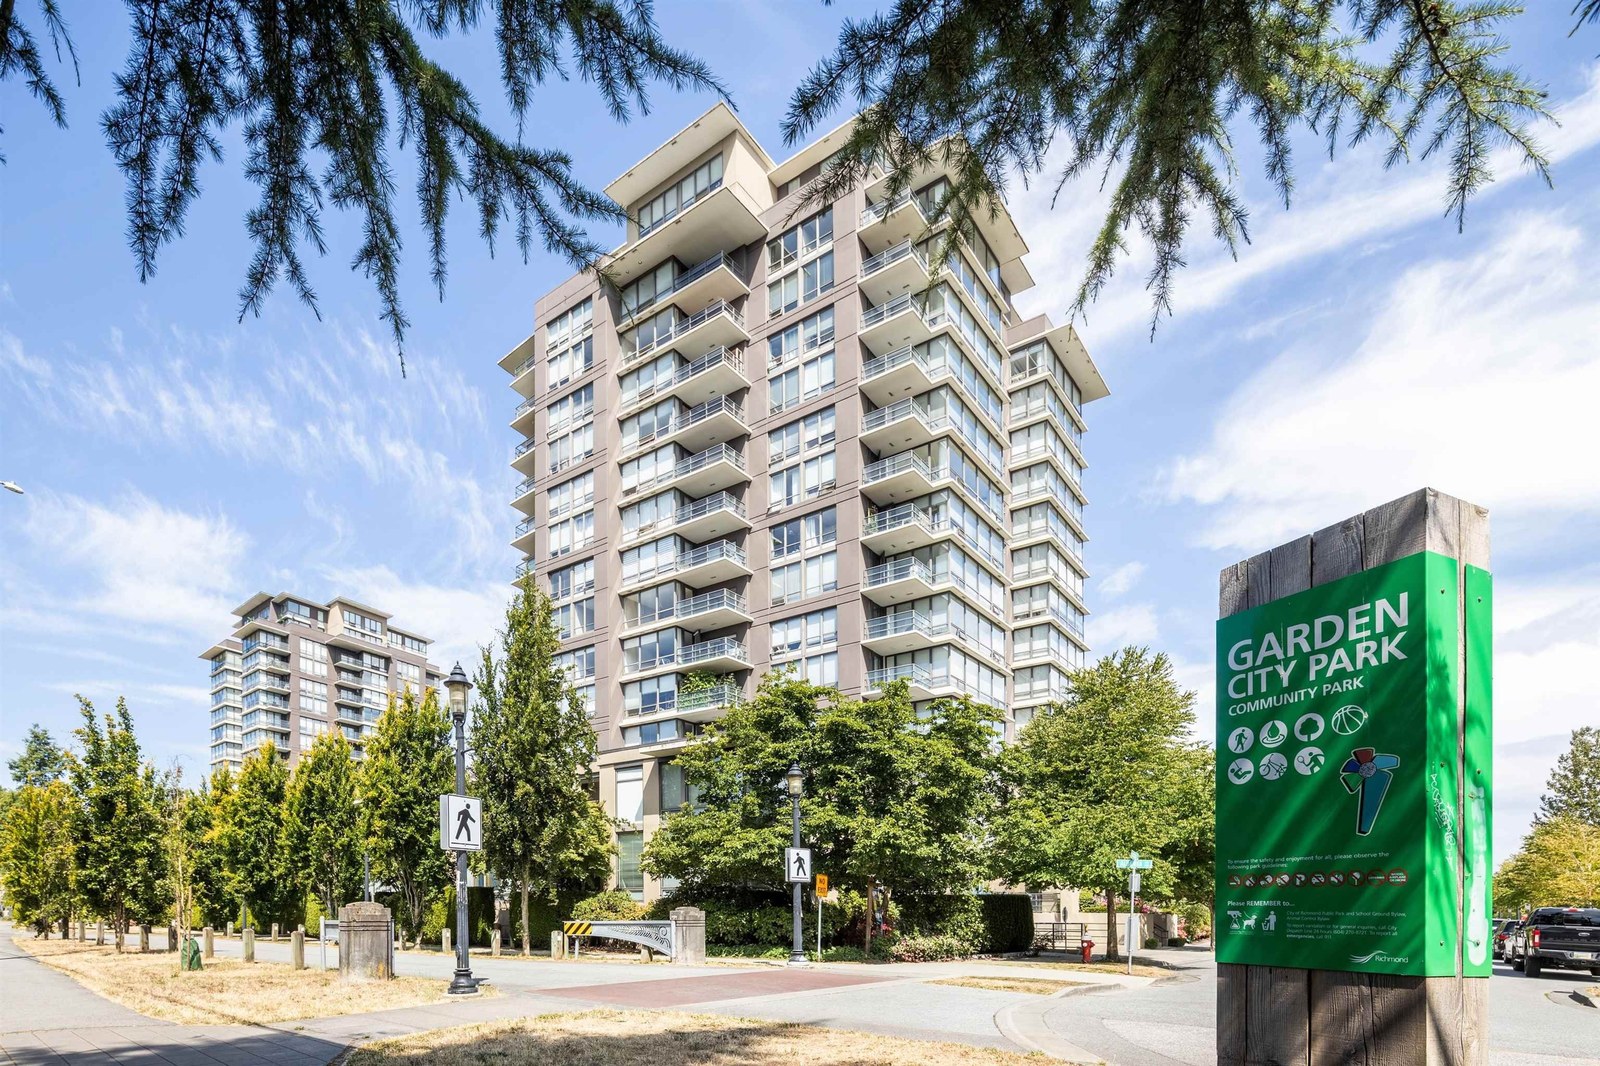 Garden City
9188 Cook Rd. · BCS2259
Garden City
9188 Cook Rd. · BCS2259
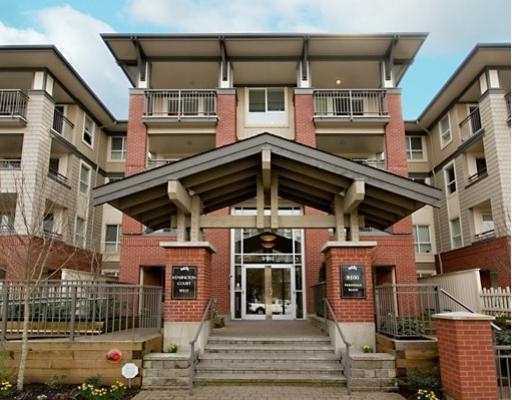 Kensington Court
9100 Ferndale Rd. · BCS1659
Kensington Court
9100 Ferndale Rd. · BCS1659
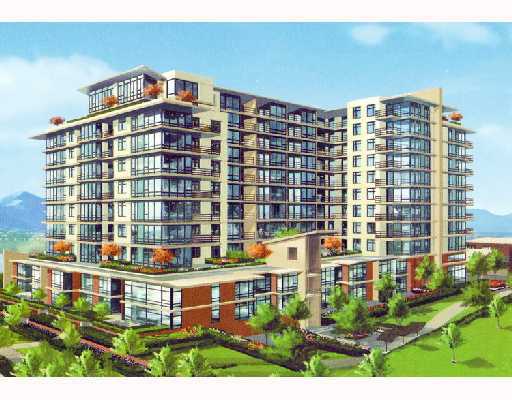 Fullerton
9171 Ferndale Rd. · BCS3157
Fullerton
9171 Ferndale Rd. · BCS3157
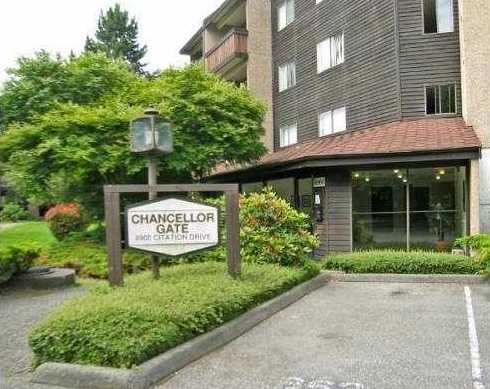 Chancellor Gate
8900 Citation Dr. · NWS1406
Chancellor Gate
8900 Citation Dr. · NWS1406
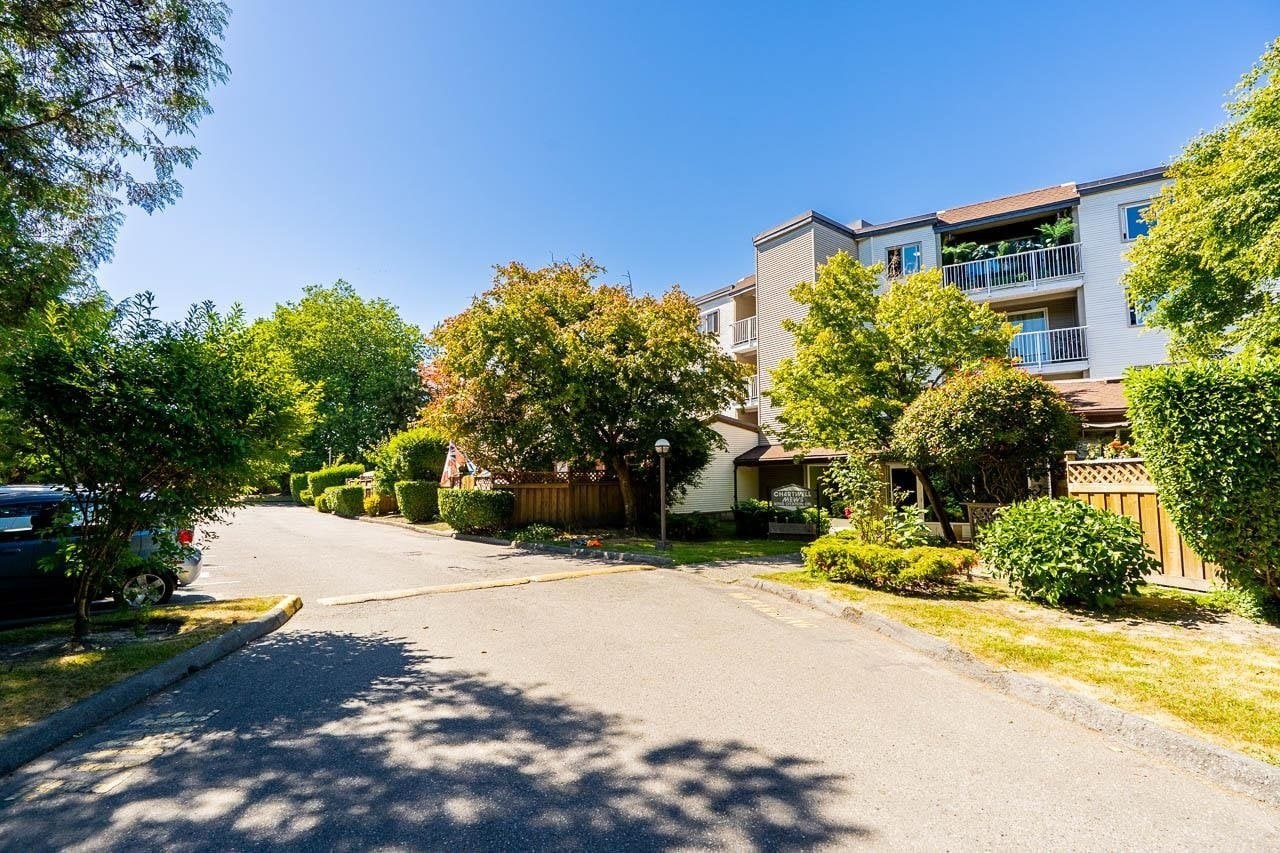 Chartwell Mews
8870 Citation Dr. · NWS1321
Chartwell Mews
8870 Citation Dr. · NWS1321
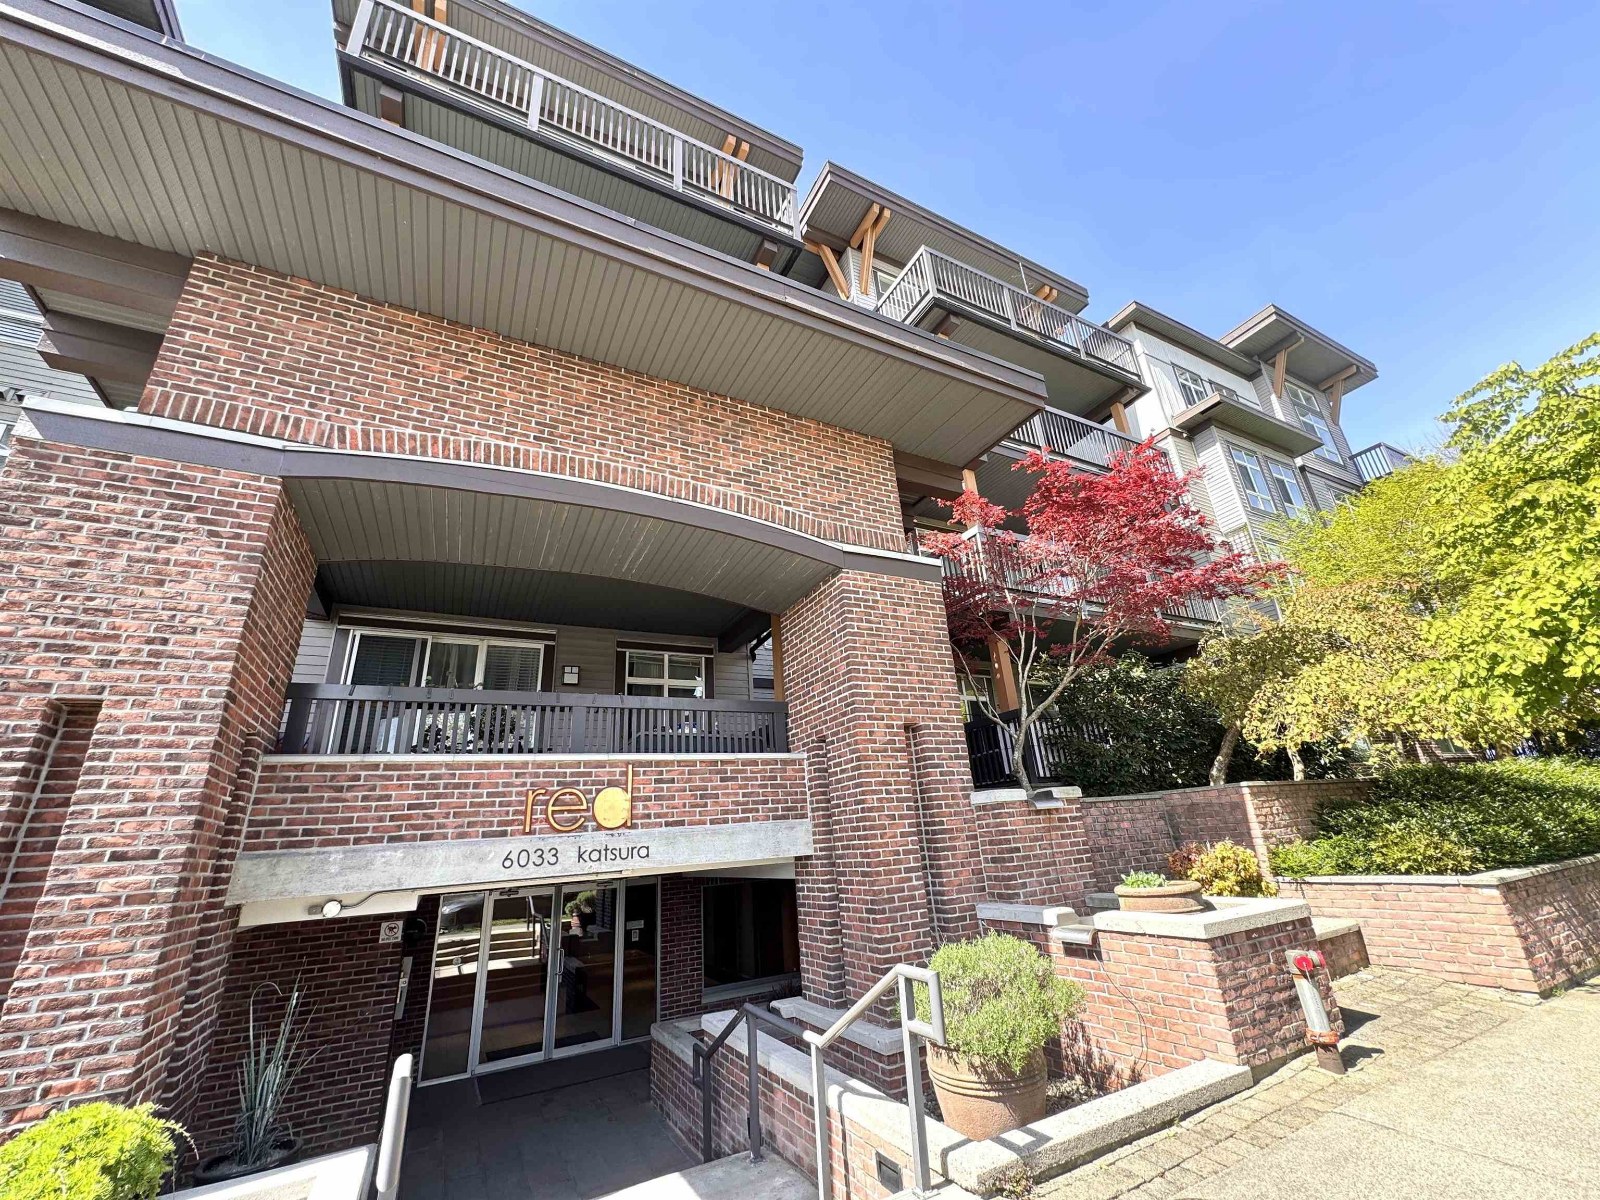 Red
6033 Katsura St. · BCS2055
Red
6033 Katsura St. · BCS2055
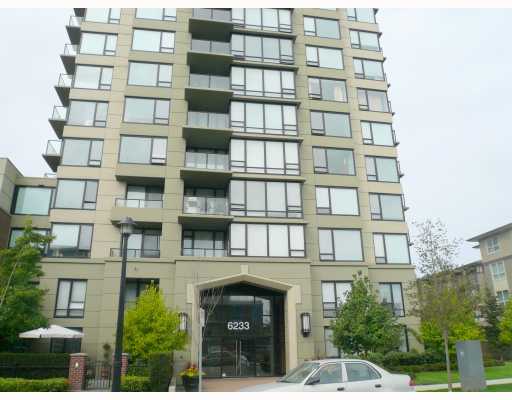 Katsura
6233 Katsura St. · BCS1060
Katsura
6233 Katsura St. · BCS1060
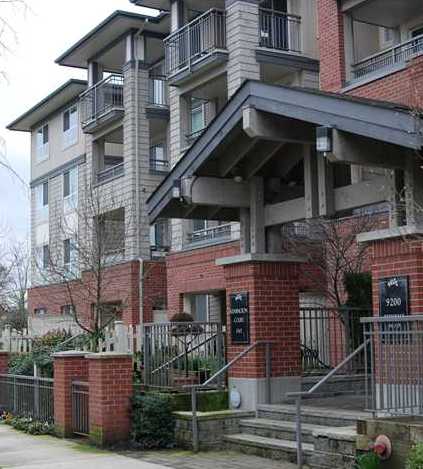 Kensington Court
9200 Ferndale Rd. · BCS1659
Kensington Court
9200 Ferndale Rd. · BCS1659
Monet Area Map 🔍 Open larger map ↗

- Abbotsford - 447
- Agassiz - 28
- Burnaby - 55
- Burnaby East - 77
- Burnaby North - 365
- Burnaby South - 343
- Campbell River - 1
- Chilliwack - 221
- Cloverdale - 193
- Comox Valley - 10
- Coquitlam - 563
- Delta - 10
- Duncan - 41
- Esquimalt - 59
- Gulf Islands - 6
- Harrison Hot Springs - 13
- Harrison Mills - 1
- Hope - 22
- Ladner - 109
- Langford - 156
- Langley - 529
- Maple Ridge - 312
- Mill Bay - 2
- Mission - 65
- New Westminster - 444
- North Delta - 28
- North Island - 2
- North Saanich - 8
- North Surrey - 409
- North Vancouver - 747
- Oak Bay - 44
- Osoyoos - 1
- Parksville / Qualicum - 7
- Penticton - 8
- Pitt Meadows - 75
- Port Alberni - 2
- Port Coquitlam - 266
- Port Moody - 267
- Richmond - 1162
- Saanich East - 232
- Saanich West - 92
- Sardis - 153
- Sidney - 152
- Sooke - 39
- South Surrey White Rock - 713
- Surrey - 662
- Tsawwassen - 97
- Vancouver East - 998
- Vancouver West - 2482
- Victoria - 665
- View Royal - 46
- West Vancouver - 230

