Maintenance Fees Include
Caretaker
Garbage Pickup
Gardening
Hot Water
Management
Recreation Facility


 +1
| Date | Status | Address | Type | Bed | Bath | Price | Sqft | Strata Fee | Tax | Listed By |
|---|---|---|---|---|---|---|---|---|---|---|
| 2026-09-12 | Active | 1406 938 Smithe St. | Single Family | 2 | 2 | $799,000 ($1,050/sf) | 761 | $543 | $2537 (2026) | Realtyline |
| 2026-10-15 | Active | 2321 938 Smithe St. | Single Family | 1 | 1 | $619,000 ($1,002/sf) | 618 | $442 | $2251 (2026) | Grand Central Realty |
| 2026-10-26 | Active | 2102 938 Smithe St. | Single Family | 1 | 1 | $499,888 ($1,113/sf) | 449 | $326 | $1686 (2026) | 1NE Collective Realty Inc. |
| 2026-10-27 | Active | 1308 938 Smithe St. | Single Family | 2 | 2 | Contact | 856 | Coldwell Banker Prestige Realty | ||
| Avg | $639,296 | 671 |
| Sold Date | Address | Bed | Bath | Sqft | Asking | Sold Price | DOM | Strata Fee | Tax | Listed By |
|---|---|---|---|---|---|---|---|---|---|---|
| 2026-07-22 | 409 933 Hornby St. | 2 | 1 | 790 | $750,000 | $730,000 ($924/sf) | $527 | $2679 (2025) | RE/MAX Crest Realty | |
| 2026-07-04 | 2123 938 Smithe St. | 1 | 1 | 612 | $619,900 | $600,000 ($980/sf) | $429 | $2108 (2025) | Oakwyn Realty Ltd. | |
| 2026-06-12 | 204 933 Hornby St. | 2 | 2 | 875 | $838,000 | $818,000 ($935/sf) | $613 | $2741 (2025) | Macdonald Realty Westmar | |
| 2026-04-13 | 503 933 Hornby St. | 2 | 2 | 865 | $819,900 | $810,000 ($936/sf) | $613 | $2744 (2025) | Oakwyn Realty Ltd. | |
| 2026-04-02 | 1916 938 Smithe St. | 1 | 1 | 621 | $699,000 | $665,000 ($1,071/sf) | $434 | $2105 (2025) | Engel & Volkers Vancouver | |
| 2026-03-17 | 1832 938 Smithe St. | 1 | 1 | 608 | $593,000 | $574,000 ($944/sf) | $429 | $2080 (2025) | Emily Oh Realty | |
| 2026-03-02 | 1525 938 Smithe St. | 1 | 1 | 607 | $596,000 | $578,000 ($952/sf) | $422 | $2052 (2025) | Luxmore Realty | |
| 2026-02-18 | 303 933 Hornby St. | 2 | 2 | 851 | $837,500 | $812,500 ($955/sf) | $595 | $2723 (2025) | Sutton Group-West Coast Realty | |
| 2026-01-19 | 1522 938 Smithe St. | 1 | 1 | 607 | $599,000 | $590,000 ($972/sf) | $430 | $2052 (2025) | Sunstar Realty Ltd. | |
| 2026-01-09 | 1008 933 Hornby St. | 2 | 2 | 860 | $830,000 | $795,000 ($924/sf) | $595 | $2732 (2024) | Team 3000 Realty Ltd. | |
| 2025-12-23 | 1908 938 Smithe St. | 1 | 1 | 607 | $619,000 | $600,000 ($988/sf) | $422 | $2086 (2025) | Coldwell Banker Prestige Realty | |
| 2025-11-23 | 1532 938 Smithe St. | 1 | 1 | 612 | $599,900 | $590,000 ($964/sf) | $429 | $2055 (2025) | Rennie & Associates Realty Ltd. | |
| 2025-10-15 | 1632 938 Smithe St. | 1 | 1 | 608 | $599,000 | $585,000 ($962/sf) | $429 | $2057 (2024) | RE/MAX Real Estate Services | |
| 2025-10-08 | 1233 933 Hornby St. | 1 | 1 | 608 | $629,000 | $610,000 ($1,003/sf) | $412 | $2019 (2024) | Coldwell Banker Prestige Realty | |
| 2025-09-28 | 1609 938 Smithe St. | 2 | 1 | 756 | $749,000 | $736,000 ($974/sf) | $527 | $2520 (2024) | Nu Stream Realty Inc. |
Sold data from the MLS® feed for strata plan BCS1433. Showing the 15 most recent sales from the last 24 months; expand for up to 80.
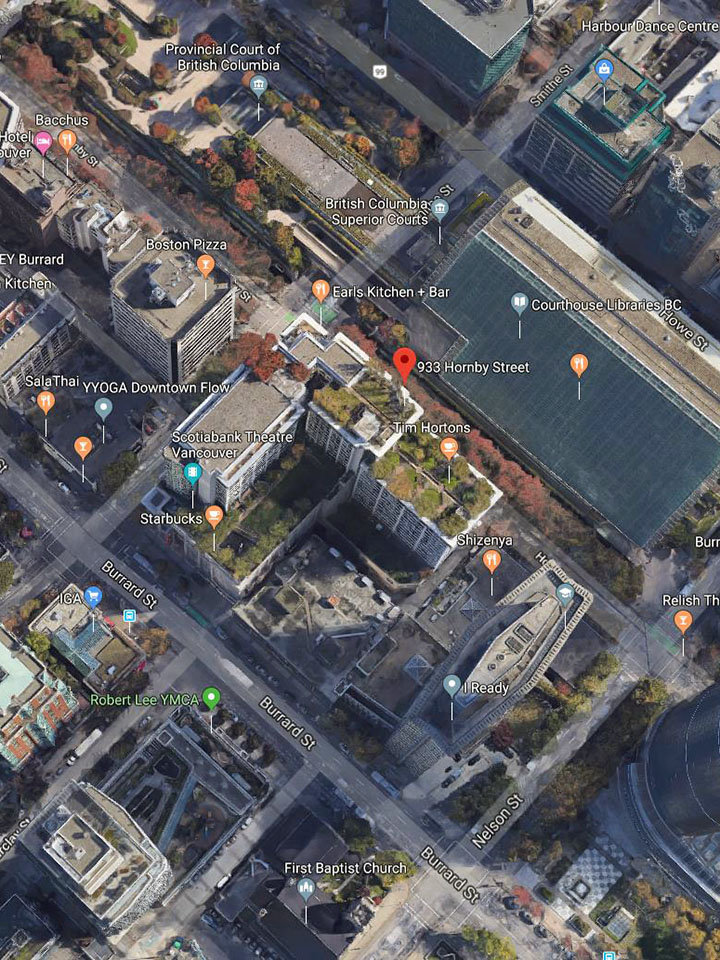
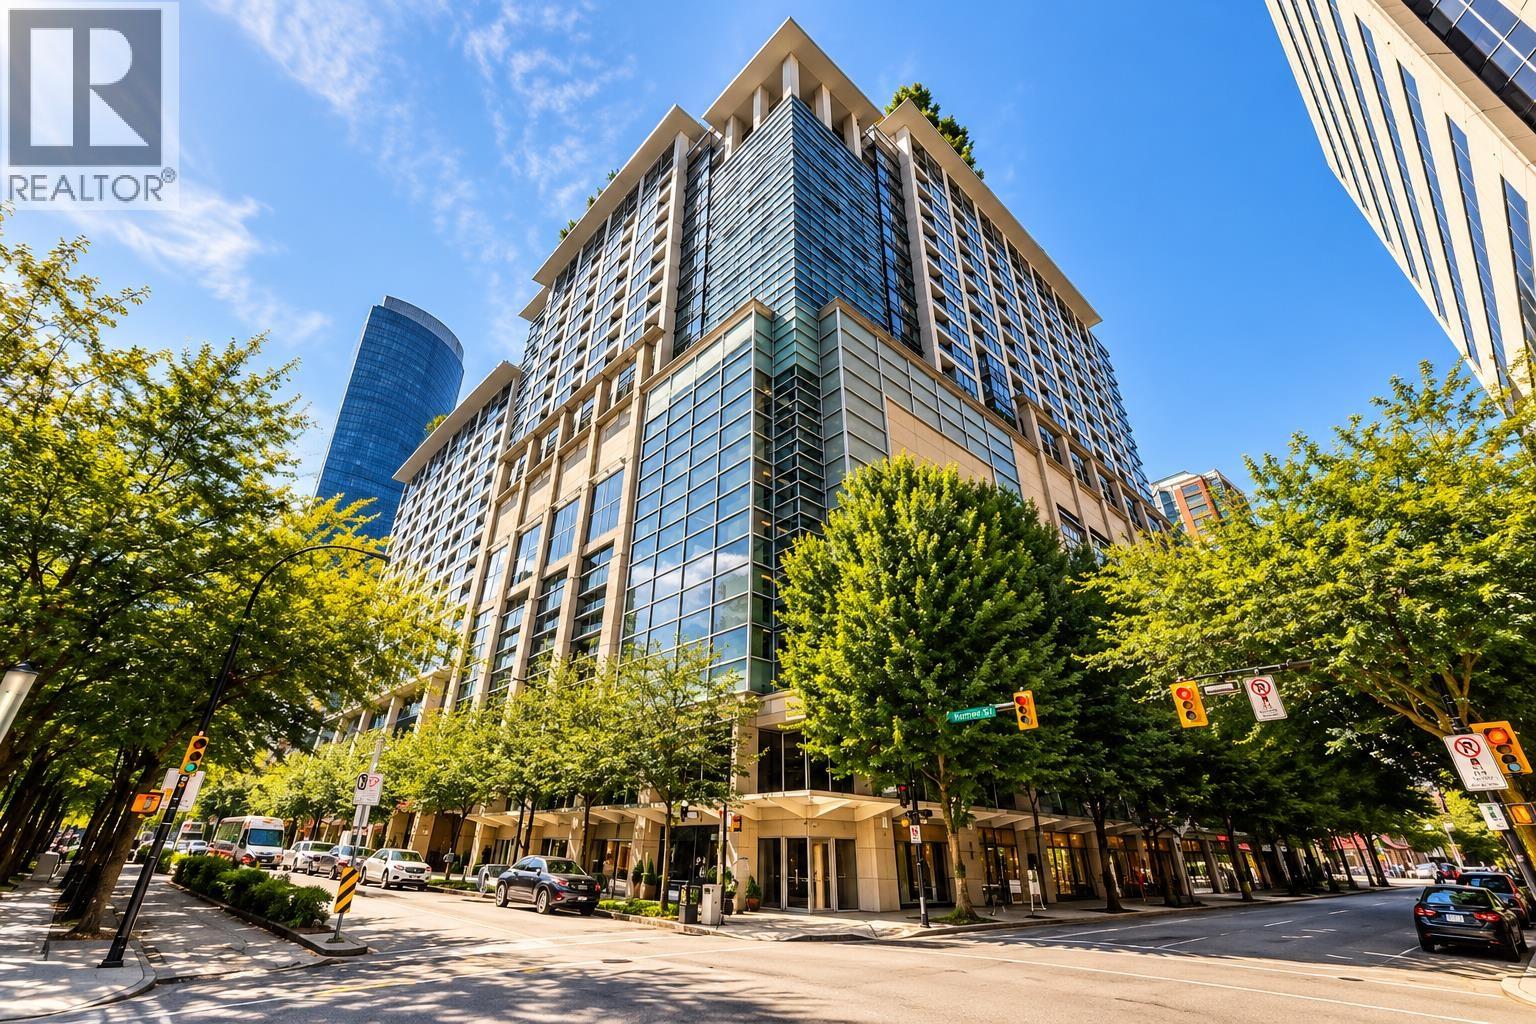
Electric Avenue at 933 Hornby St. — currently 4 active listings averaging $639,296. In the past year 12 units sold at an average of $680,208.
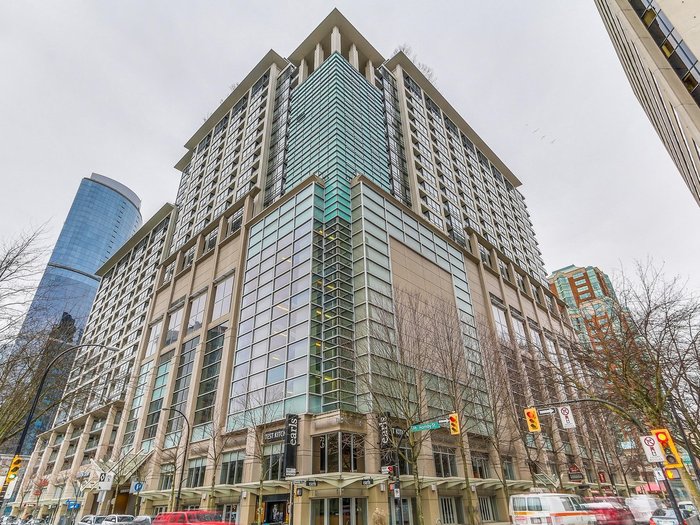
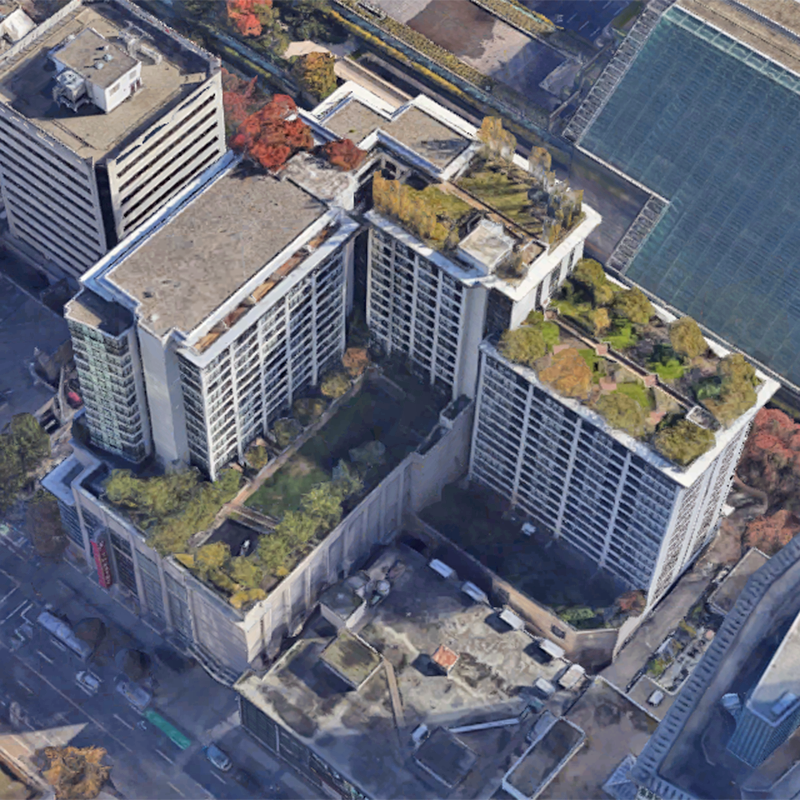
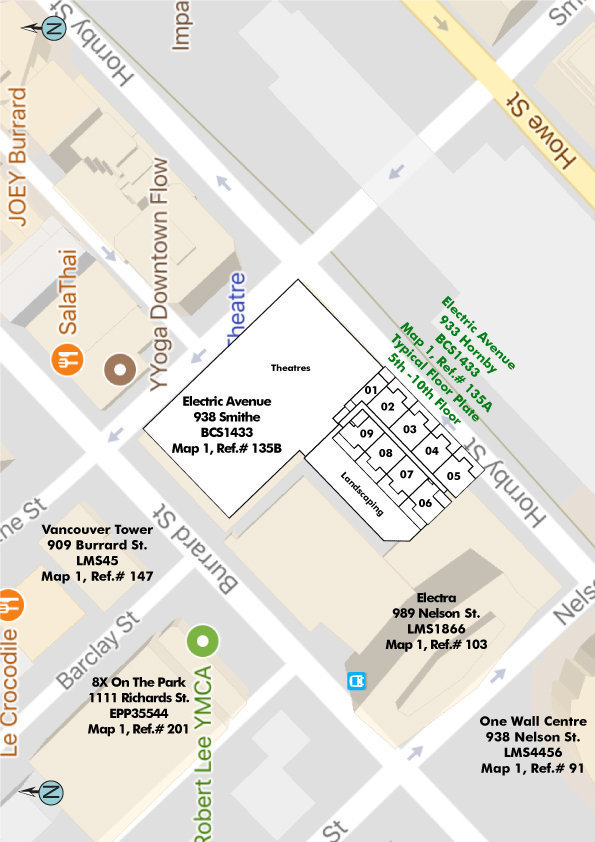
"Electric Ave" - Complex has 2 addresses
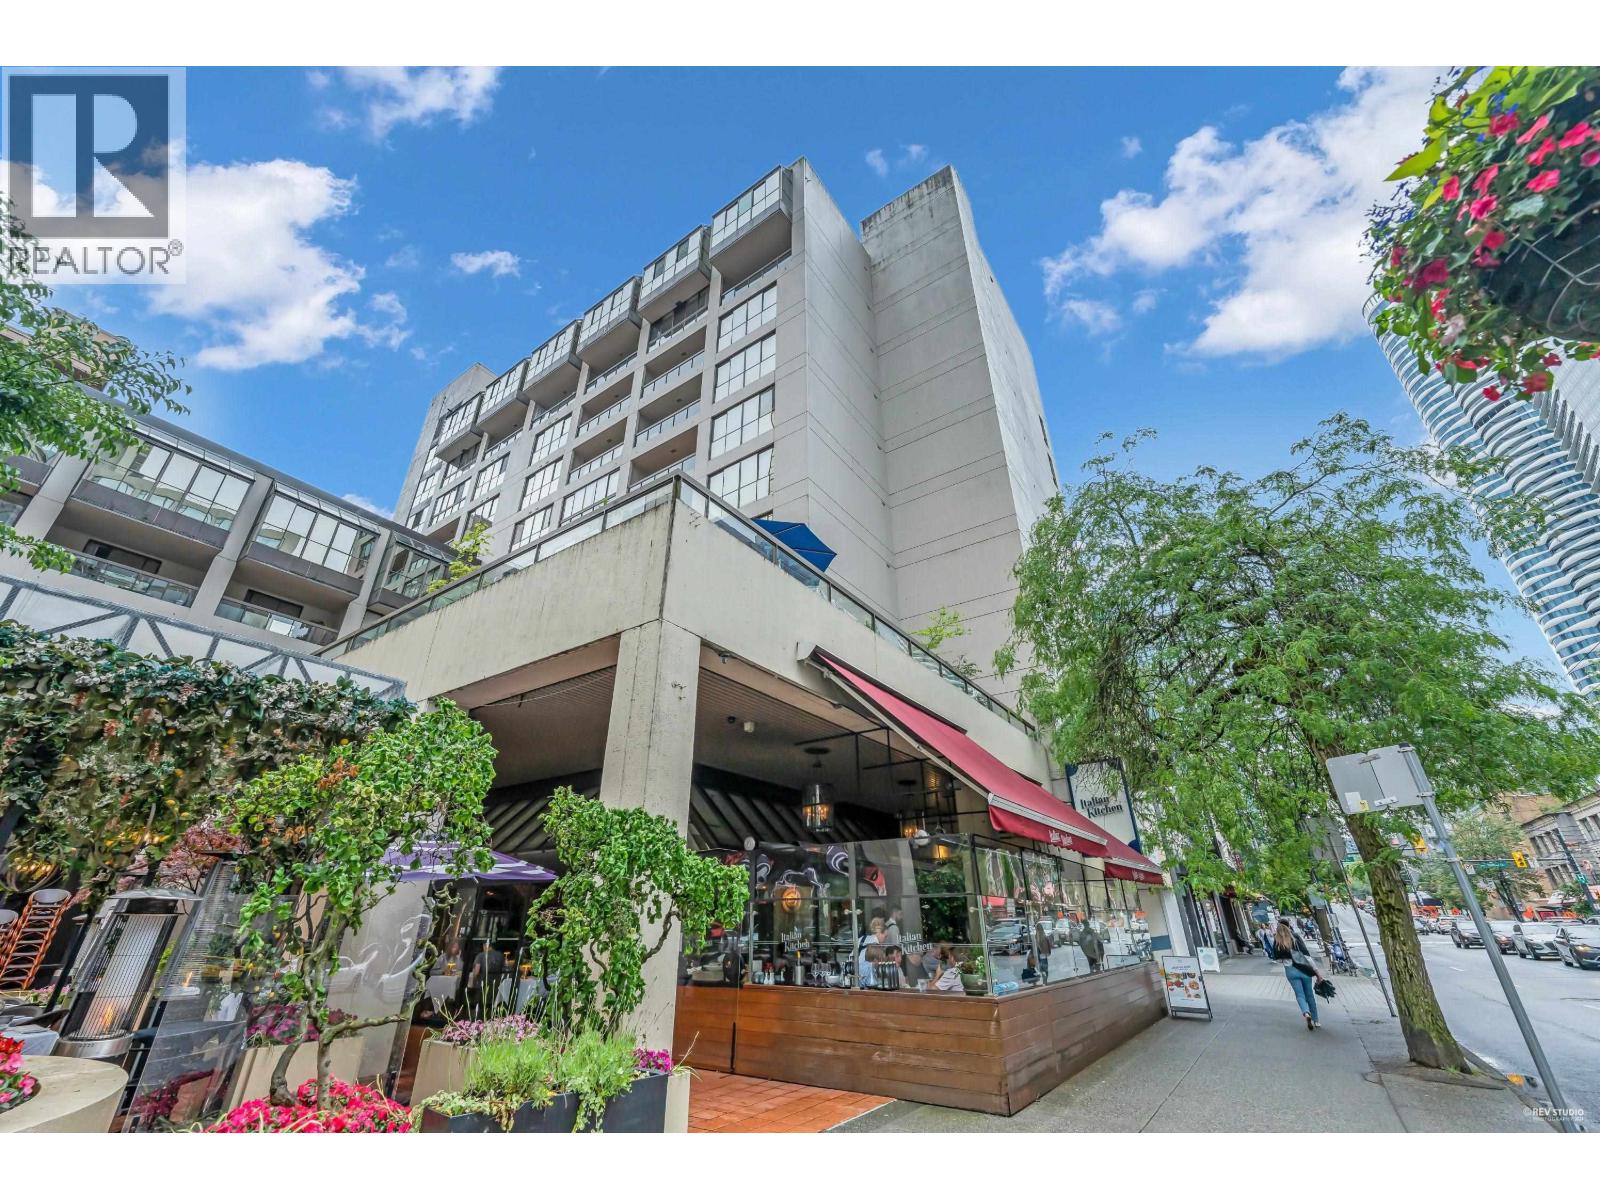
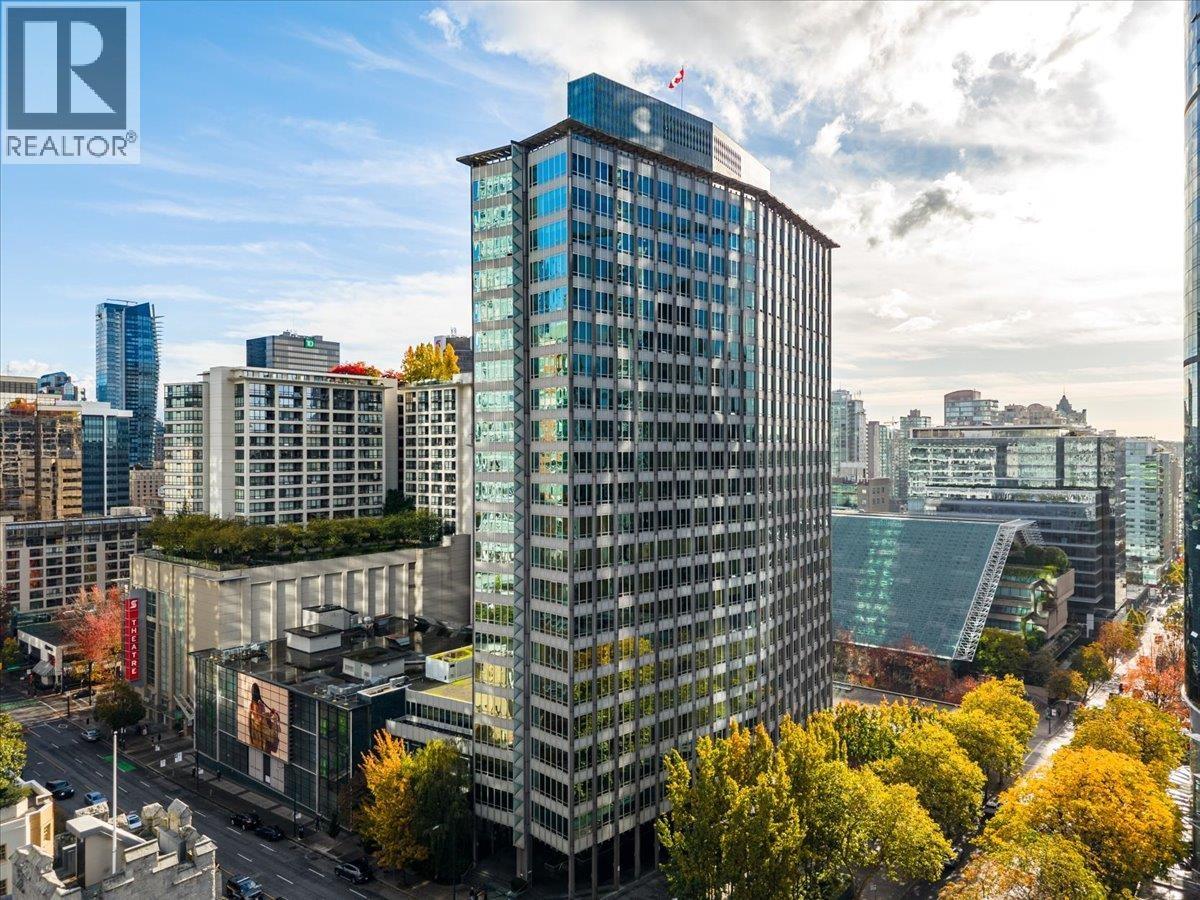
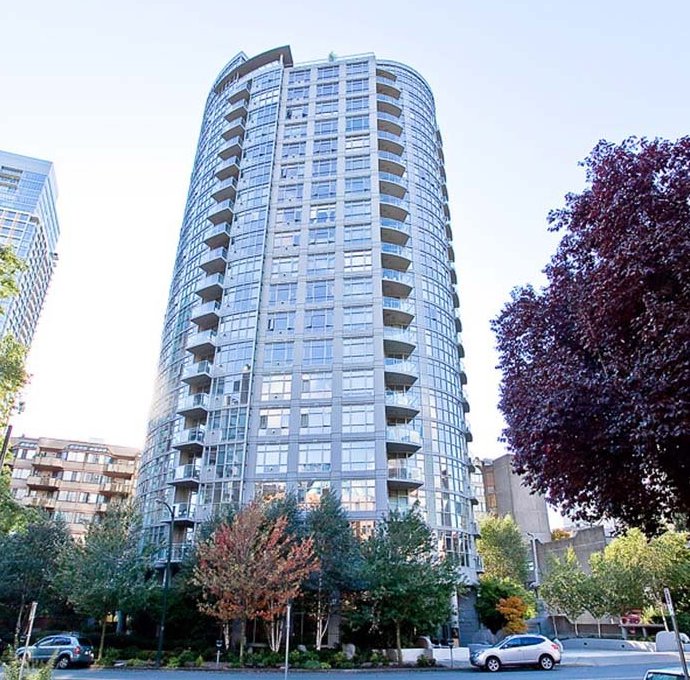
1) 933 Hornby with entrance on Hornby . The elevator goes from the ground floor lobby level to the 18th floor.
2) 938 Smithe with separate entrance and lobby on Smithe Street. The elevator goes from 11th floor to the 24th floor.
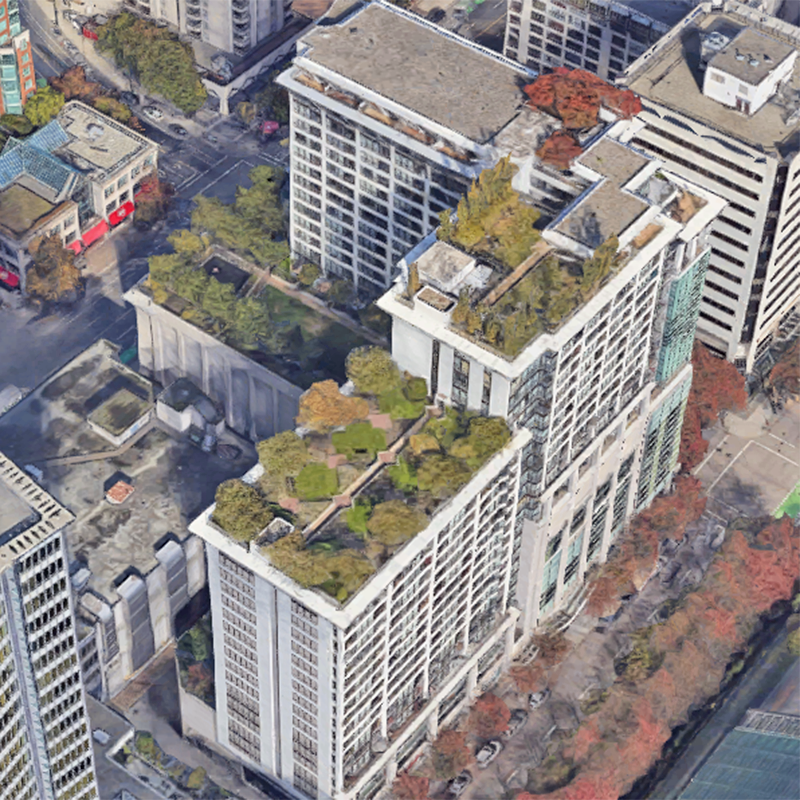
The hallways on the 11th floor & above connect the 2 sections of the complex. Paramount Theatre is below the 11th floor at 938 Smithe.
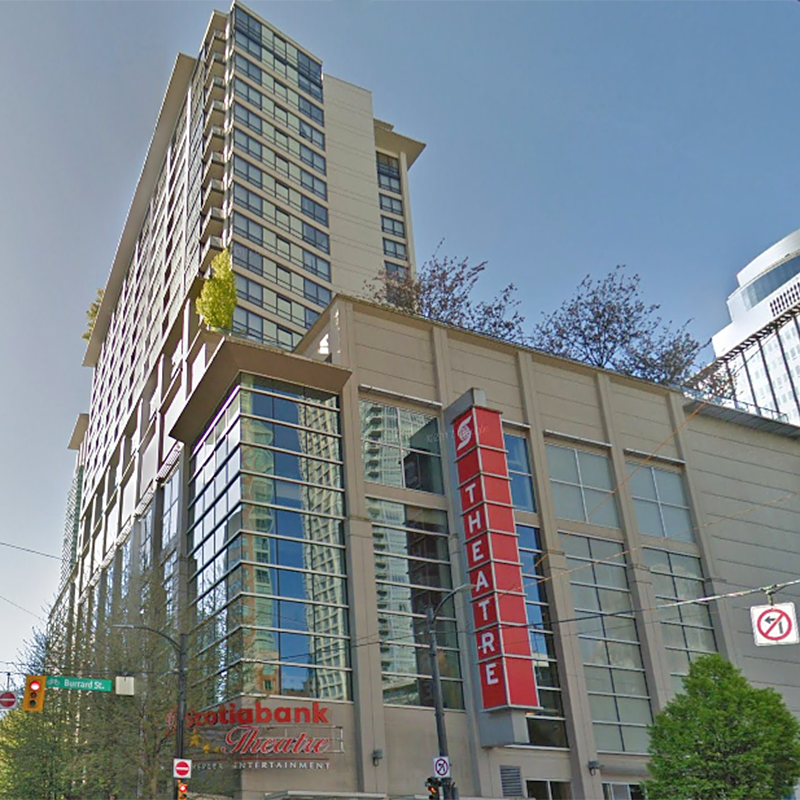
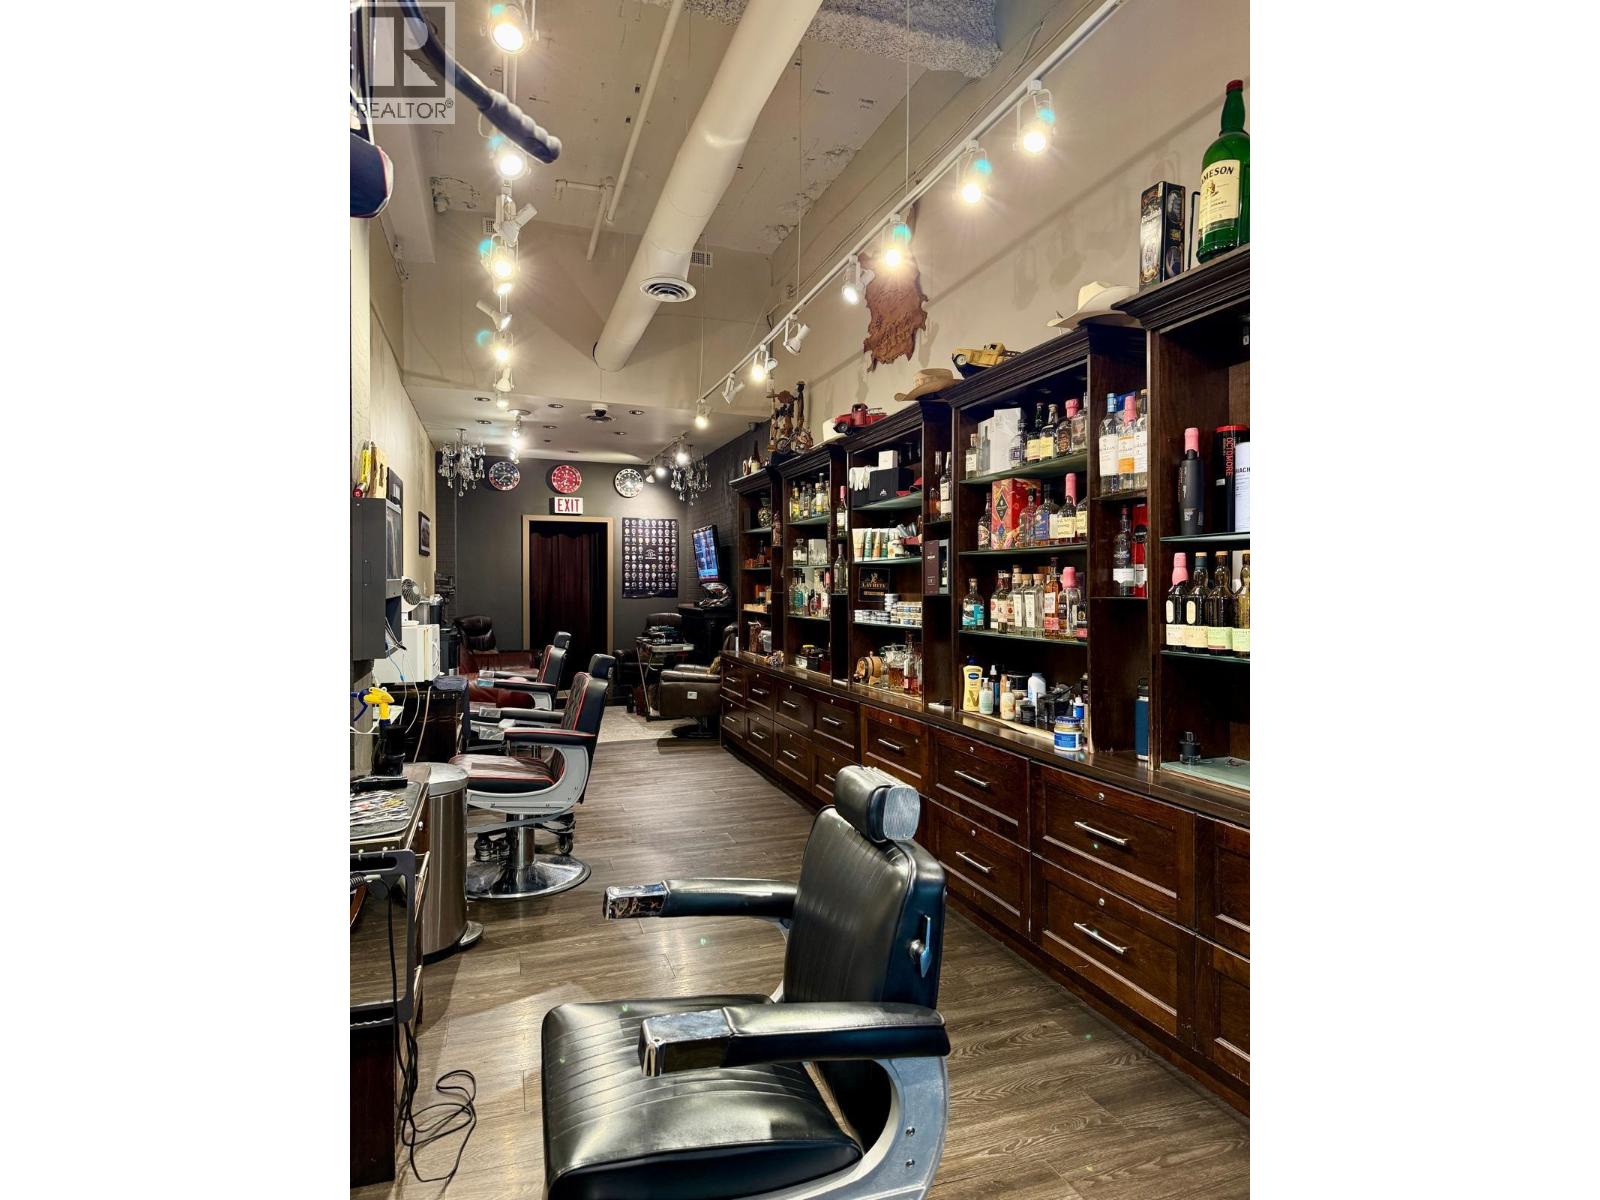
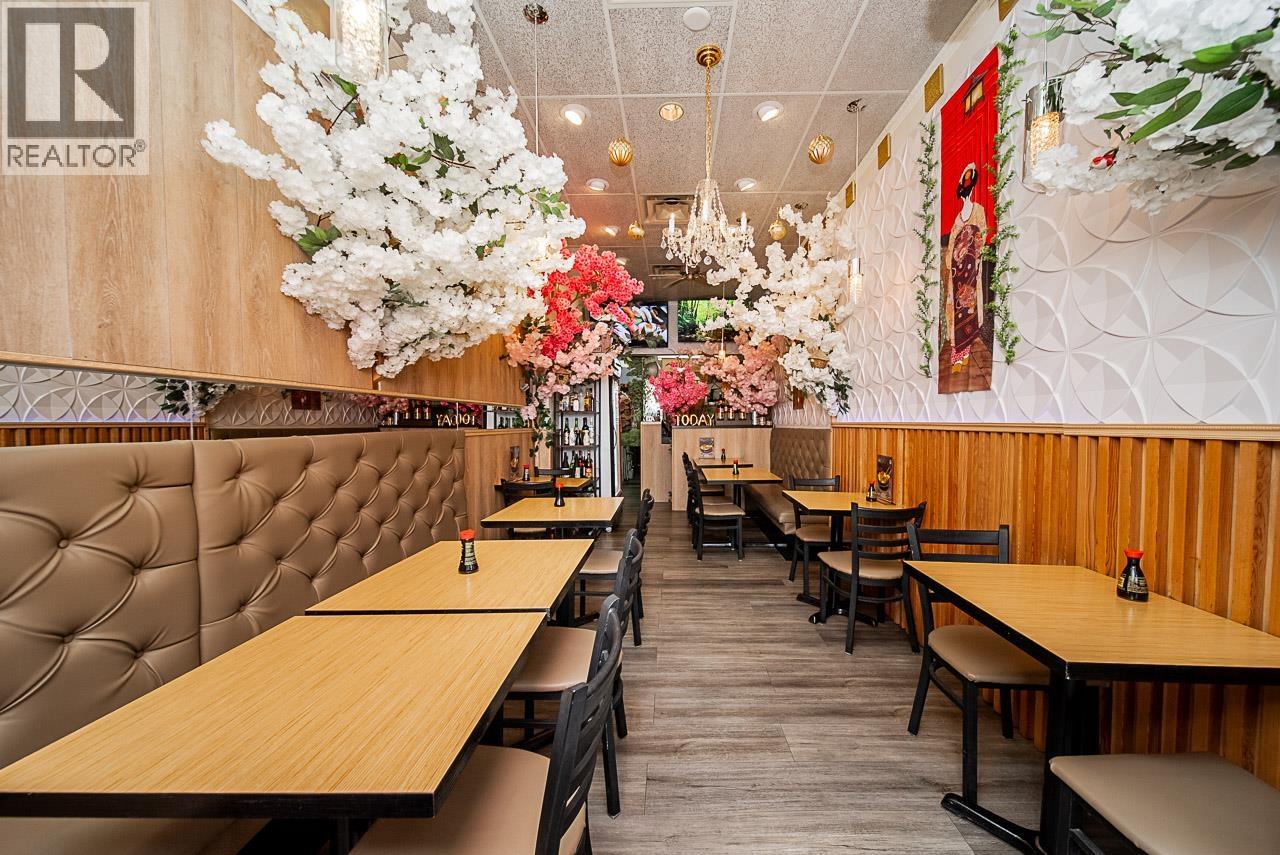
The Scotia Theatres, Starbucks, Tim Hortons, Earls and other stores occupy the 1st to 10th floors below 938 Smithe tower. Being downtown you are close to everything Vancouver has to offer, such as banks, cinimas, Coal Harbour Community Centre, UBC Robson Square, Vancouver Trade and Convention Centre, Granville Food Market, Choices Market, Costco, Safeway, St. Paul's Hospital, Pacific Centre, Royal Centre and Robson Street. Electric Avenue is close to Pattison College Language Centre, UBC Robson Square, Vancouver Community College, Lord Roberts Annex Elementary School, to name just a few.
| Construction | Concrete |
|---|---|
| Exterior Finish | Mixed |
| Roof | Other |
| Foundation | Concrete Perimeter |
| Rain Screen | Full |
| Developer | Bosa Development |
| Management Company | First Service Residential |
| Strata Plan | BCS1433 |
|---|---|
| Building Type | Strata |
| Title to Land | Freehold Strata |
| Units in Strata | 456 |
| Units in Development | 456 |
| Management Company | First Service Residential — 604-683-8900 |
| Bylaws / Restrictions | PETS ALLOWED,RENTALS ALLOWED |
| Parking / Storage | Garage; Underground |
Live market intelligence for this building's segments — active inventory, medians, ranges & trends. Opens in a new tab.
| Address | Bed | Bath | Sqft | Price |
|---|---|---|---|---|
| 2321 938 Smithe St. | 1 | 1 | 618 | $619,000 |
| L15 955 Hornby St. | 300 | $400,000 | ||
| L03/l04 955 Hornby St. | 370 | $498,000 | ||
| 2102 938 Smithe St. | 1 | 1 | 449 | $499,888 |
| 971 Hornby | 529 | $120,000 | ||
| 989 Hornby St. | 571 | $239,000 | ||
| 1406 938 Smithe St. | 2 | 2 | 761 | $799,000 |
| 991 Hornby St. | 1098 | $229,000 | ||
| 1741 Robson St. | 1200 | $168,000 | ||
| 311 850 Burrard St. | 1 | 1 | 857 | $699,999 |
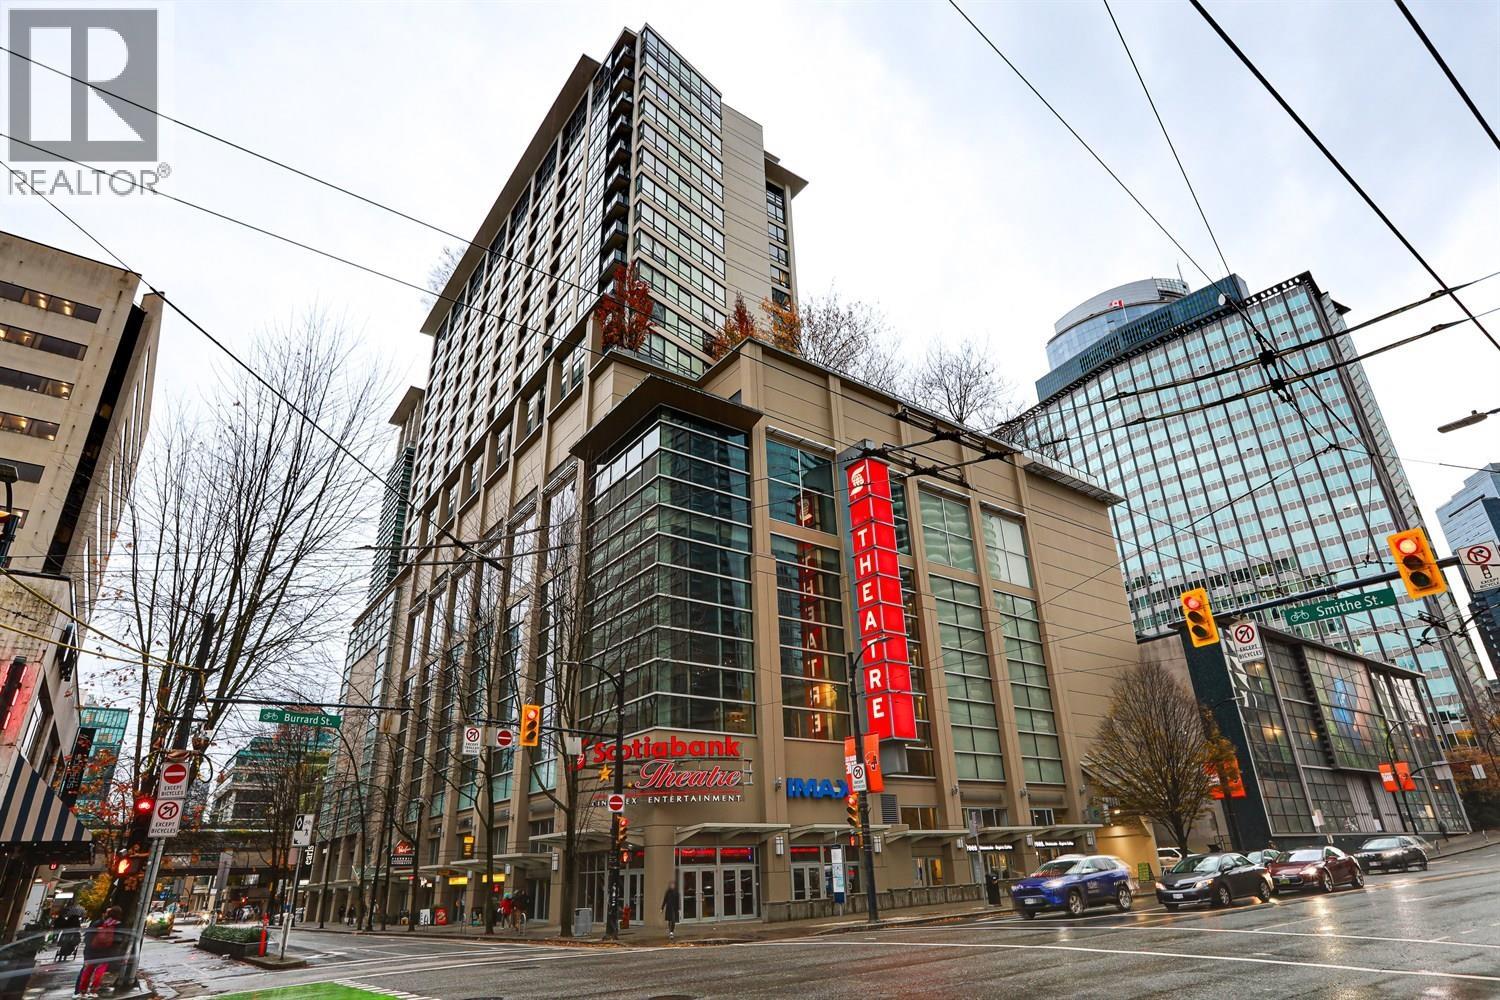 $619,000
2321 938 Smithe St. · 1bd/1ba · 618sf
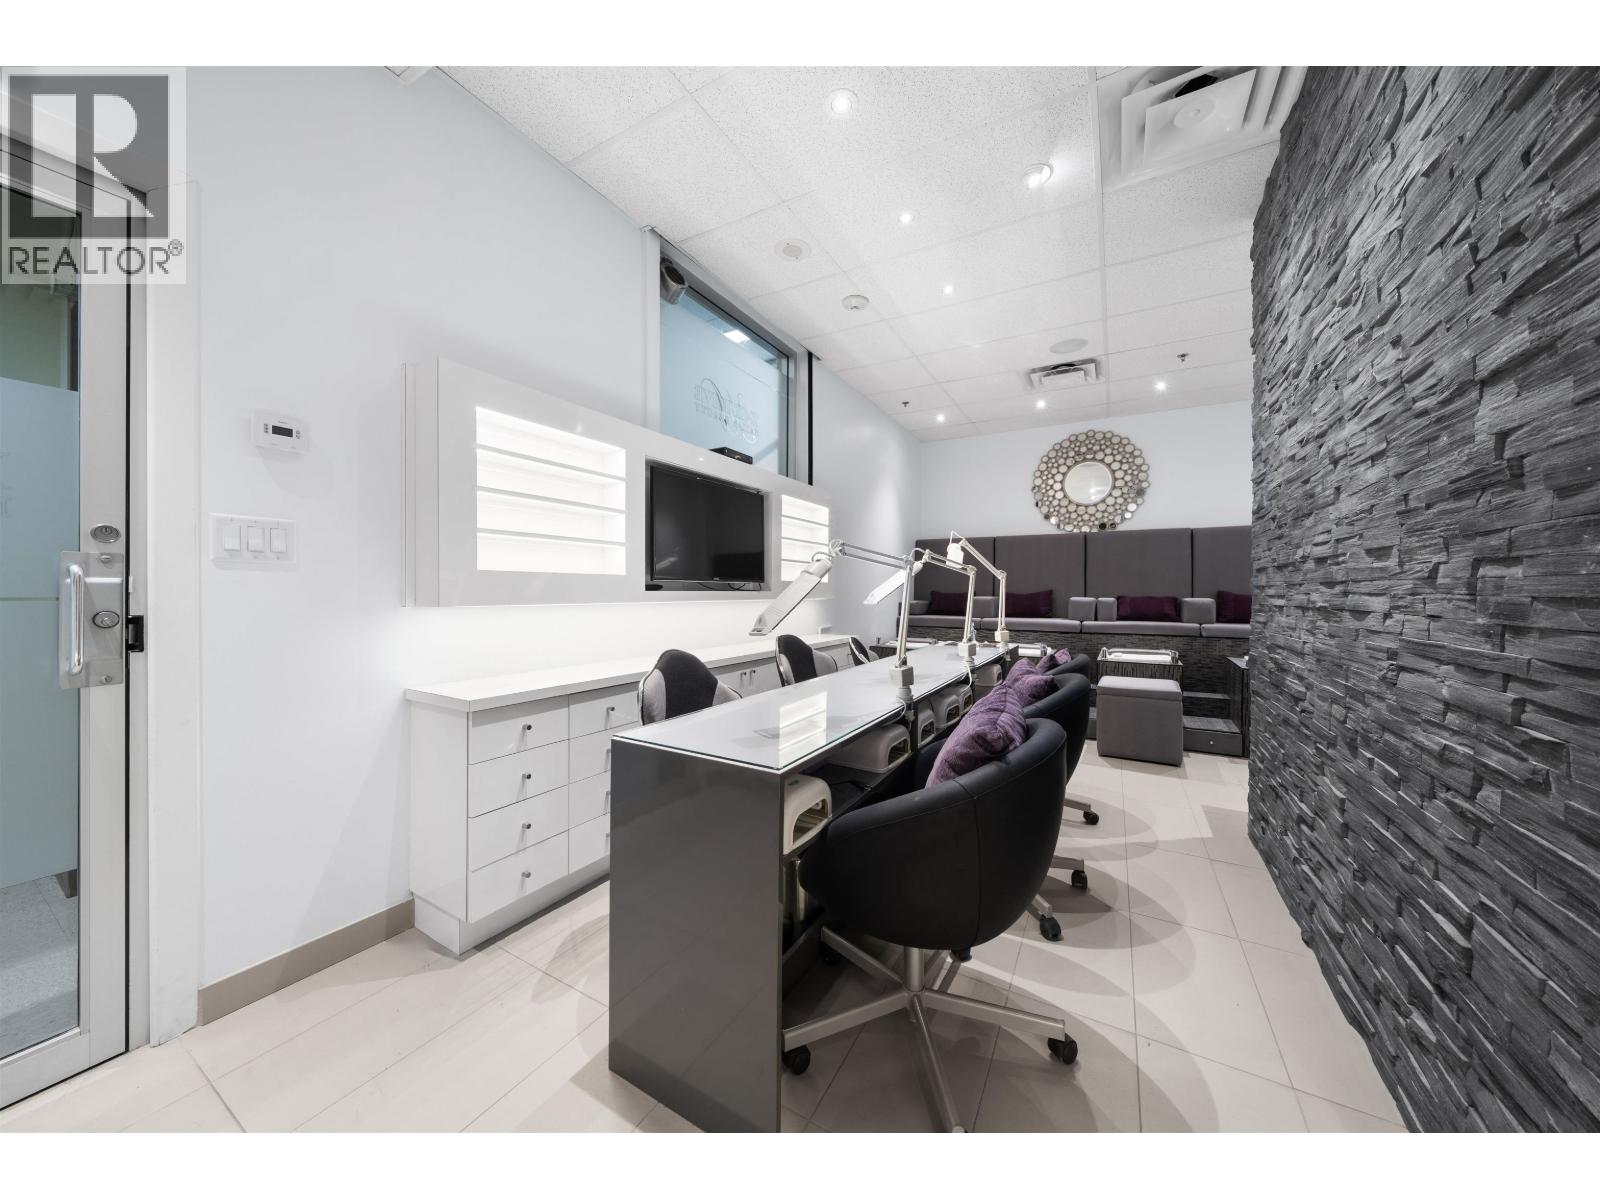 $400,000
L15 955 Hornby St. · 0bd/0ba · 300sf
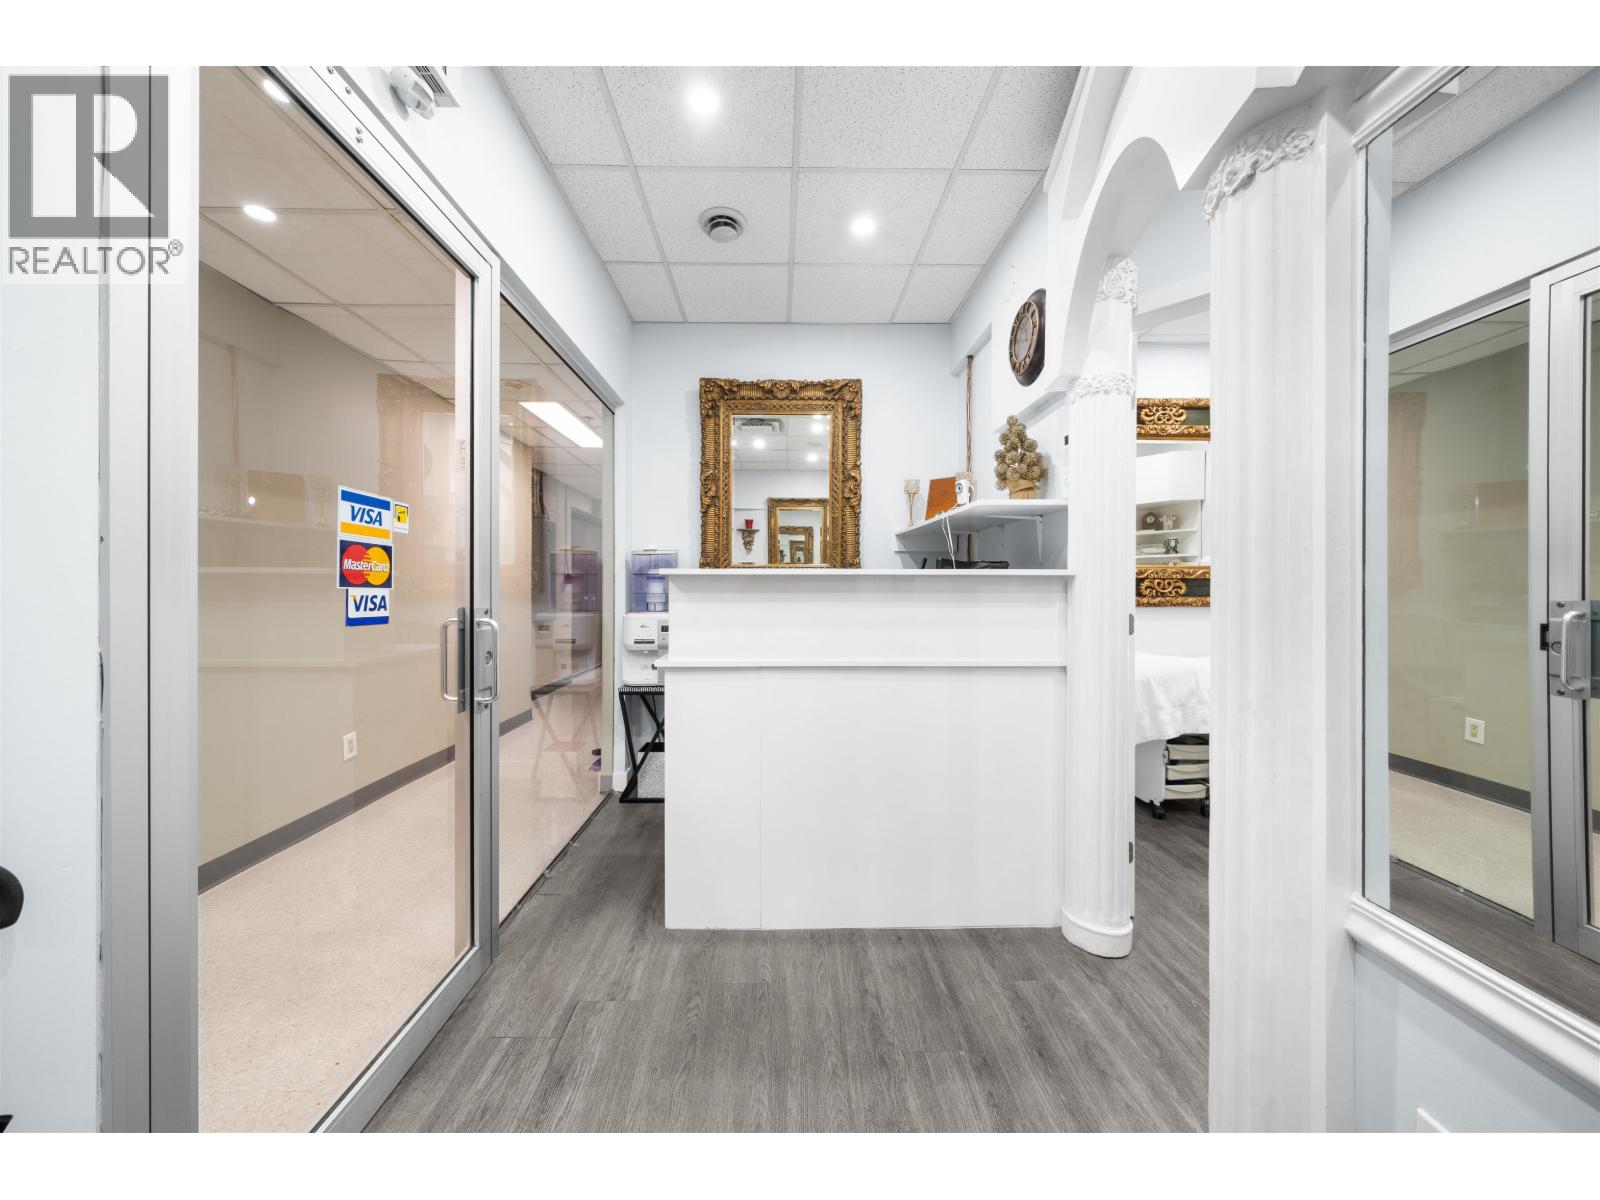 $498,000
L03/l04 955 Hornby St. · 0bd/0ba · 370sf
 $499,888
2102 938 Smithe St. · 1bd/1ba · 449sf
 $120,000
971 Hornby · 0bd/0ba · 529sf
 $239,000
989 Hornby St. · 0bd/0ba · 571sf
 $799,000
1406 938 Smithe St. · 2bd/2ba · 761sf
 $229,000
991 Hornby St. · 0bd/0ba · 1098sf
 $168,000
1741 Robson St. · 0bd/0ba · 1200sf
 $699,999
311 850 Burrard St. · 1bd/1ba · 857sf
 $619,900
511 938 Howe St. · 0bd/0ba · 482sf
 $430,000
206 938 Howe St. · 0bd/0ba · 299sf
 $938,000
1402 909 Burrard St. · 2bd/2ba · 1258sf
 $292,600
713 938 Howe St. · 0bd/0ba · 266sf
 $339,000
502 938 Howe St. · 0bd/0ba · 241sf
 $368,888
708 938 Howe St. · 0bd/0ba · 275sf
 $499,000
1513 989 Nelson St. · 1bd/1ba · 614sf
 $488,000
1012 989 Nelson St. · 1bd/1ba · 501sf
 $475,000
902 989 Nelson St. · 1bd/1ba · 495sf
 $388,000
990 Smithe St. · 0bd/0ba · 3760sf
 $920,000
1206 909 Burrard St. · 2bd/2ba · 1208sf
 $199,950
719 938 Howe St. · 0bd/0ba · 155sf
 $499,900
807 1010 Howe St. · 1bd/1ba · 536sf
 $498,800
909 1010 Howe St. · 1bd/1ba · 489sf
 $525,000
502 1010 Howe St. · 1bd/1ba · 527sf
 $1,399,900
4303 938 Nelson St. · 2bd/2ba · 1557sf
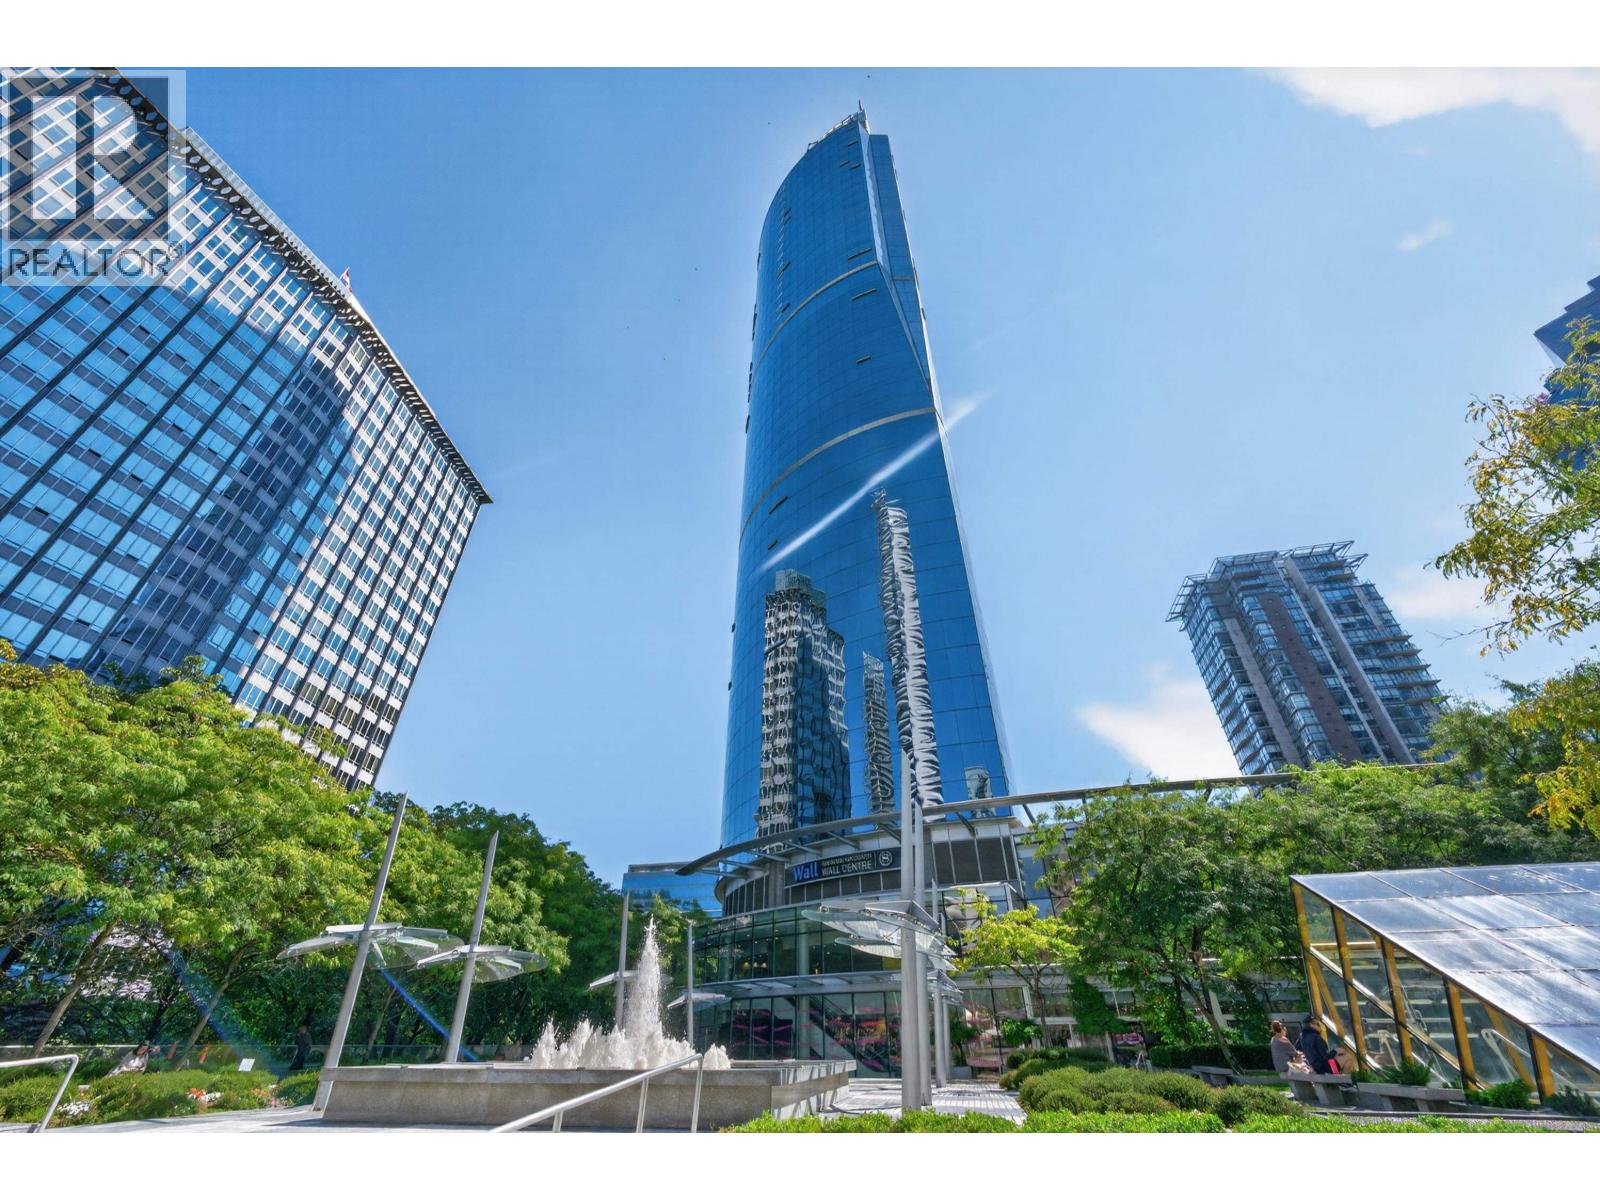 $899,900
3103 938 Nelson St. · 1bd/2ba · 794sf
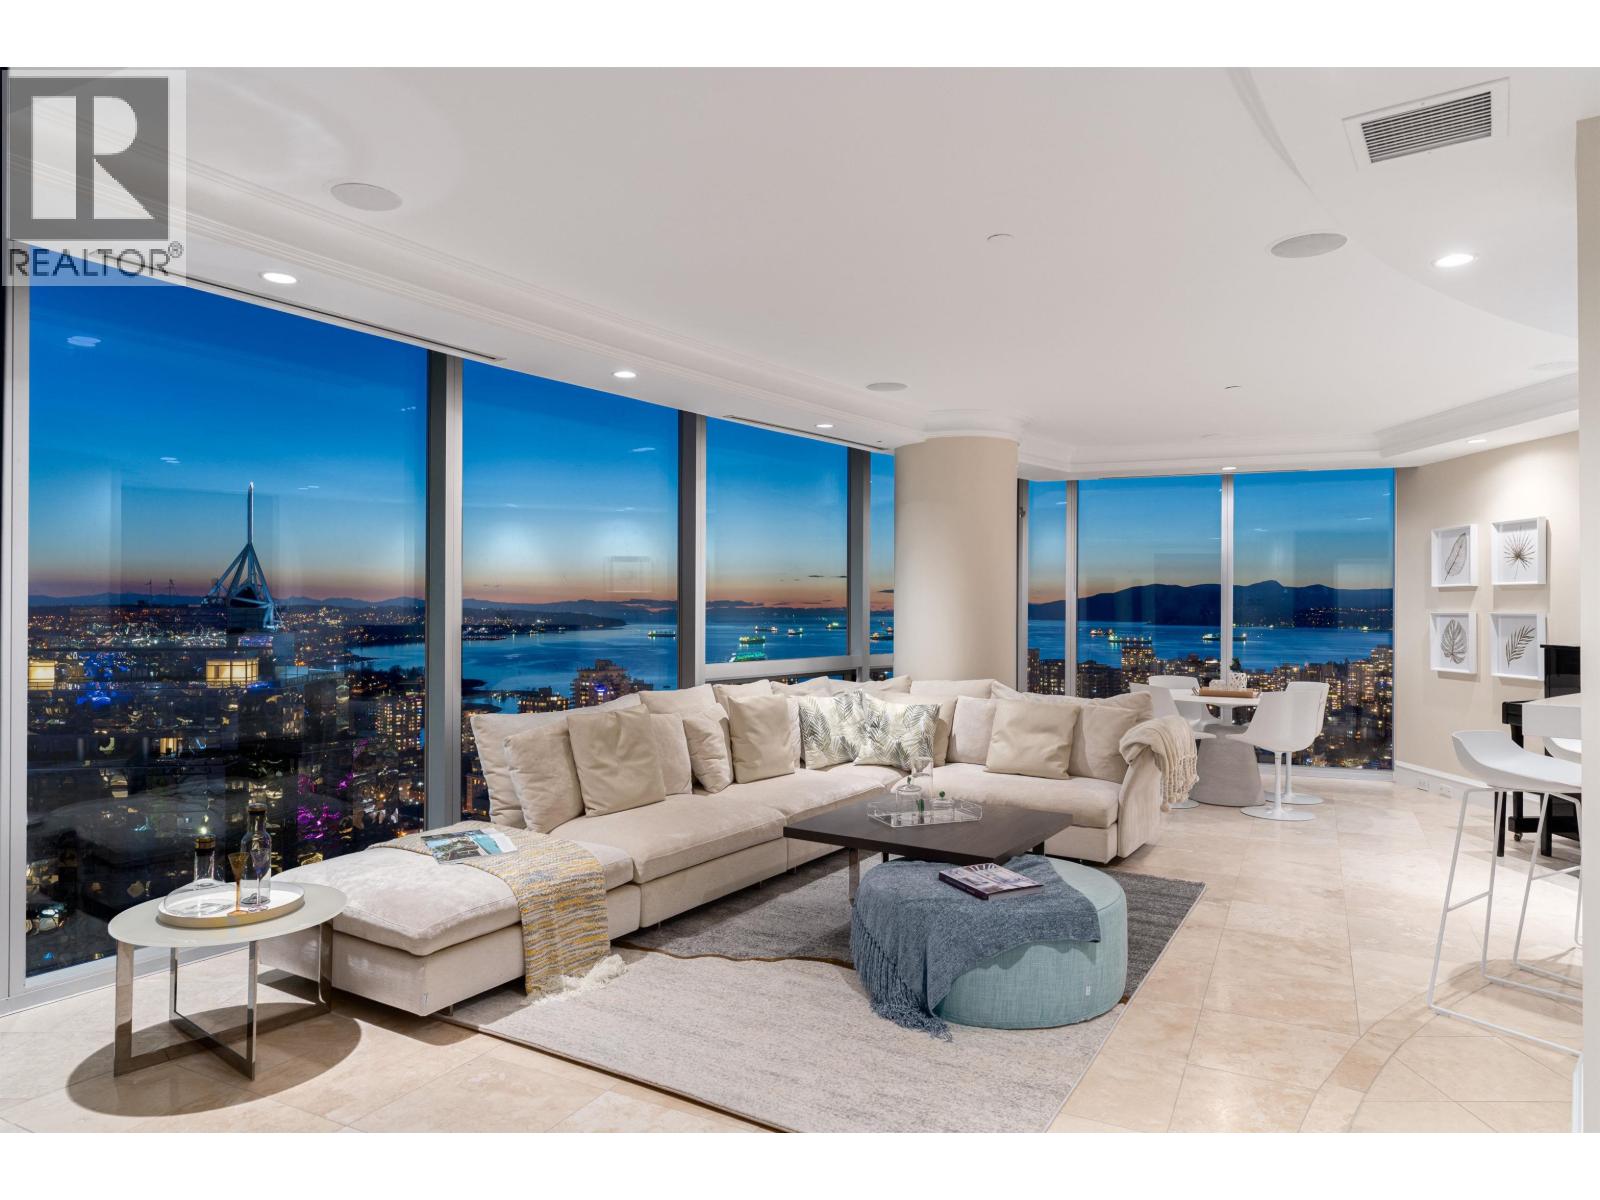 $5,990,000
3603 938 Nelson St. · 5bd/7ba · 4674sf
 $1,469,000
3204 938 Nelson St. · 2bd/2ba · 1183sf
 $190,000
219 970 Burrard St. · 0bd/0ba · 160sf
 $399,000
133 970 Burrard St. · 0bd/0ba · 364sf
 $499,000
130 970 Burrard St. · 0bd/0ba · 481sf
 $575,000
603 1028 Barclay St. · 0bd/1ba · 577sf
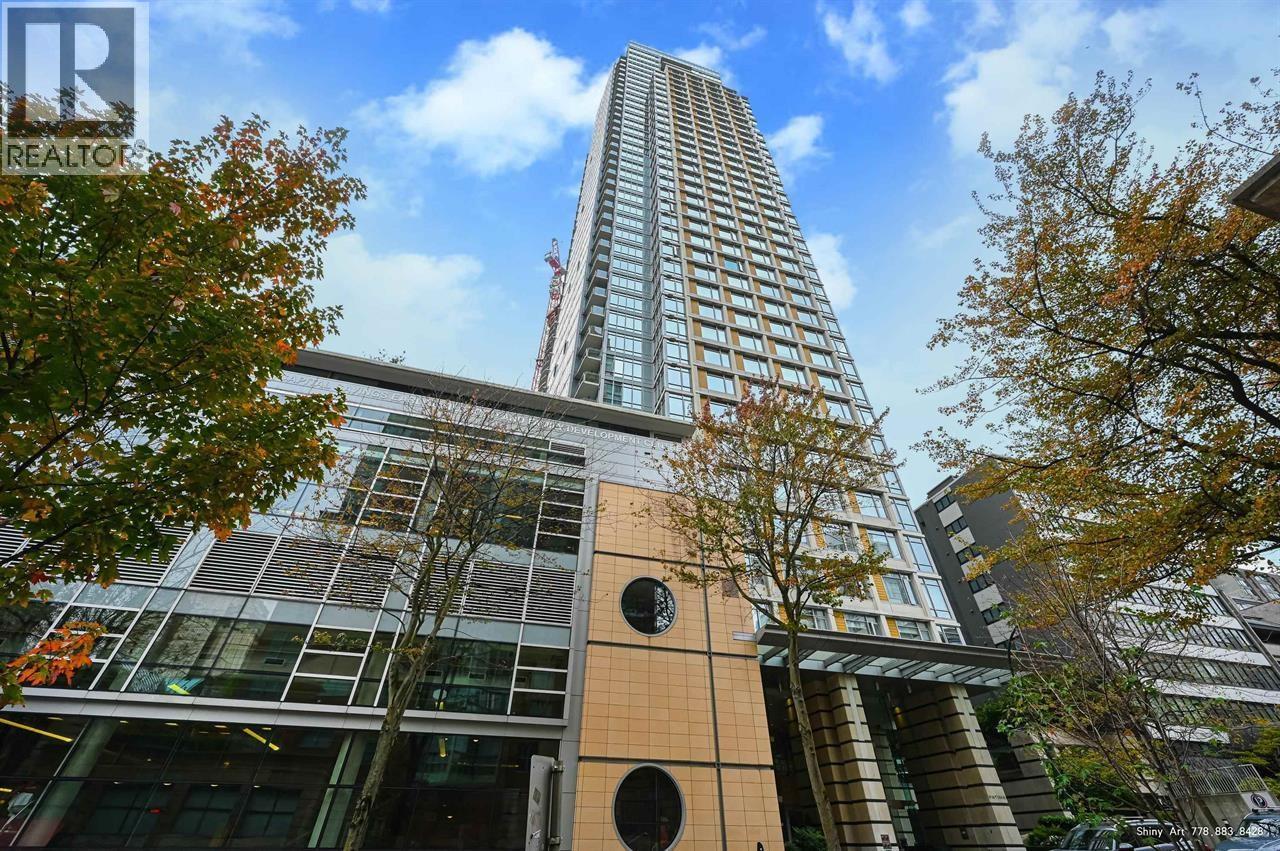 $1,799,000
4001 1028 Barclay St. · 2bd/2ba · 1349sf
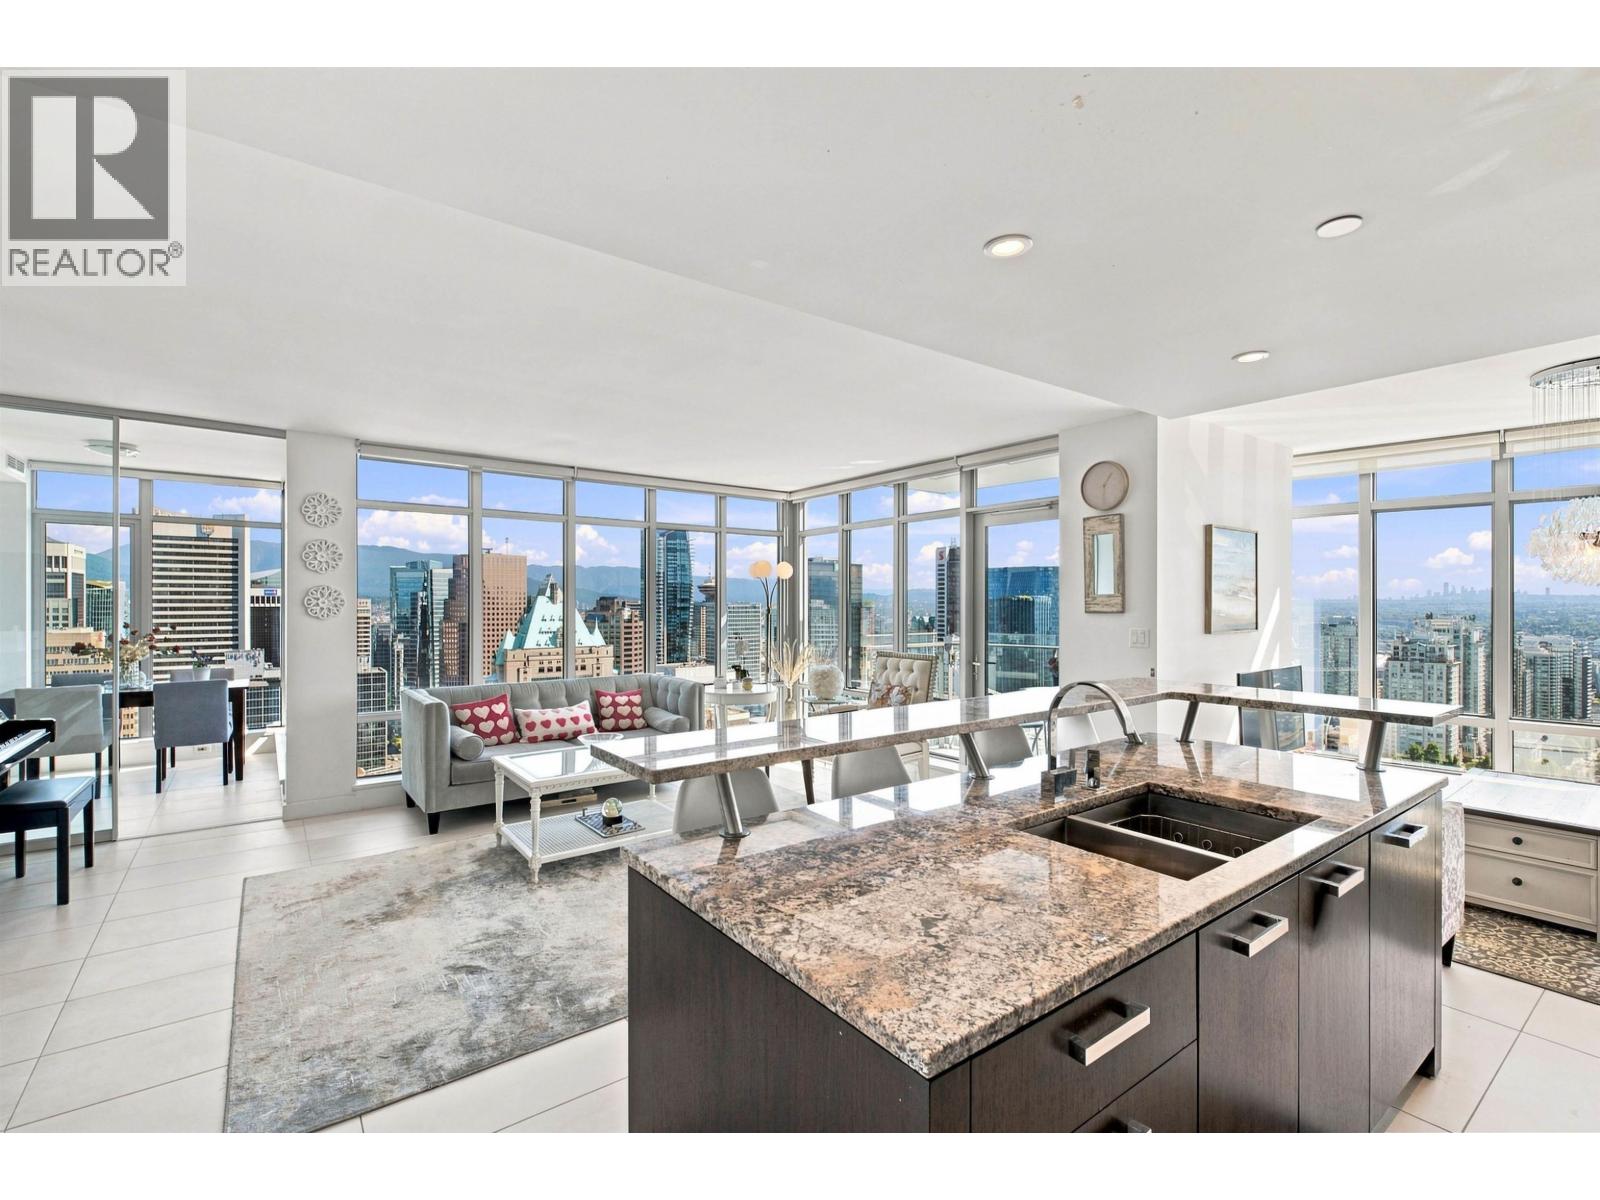 $1,595,000
3407 1028 Barclay St. · 2bd/2ba · 1322sf
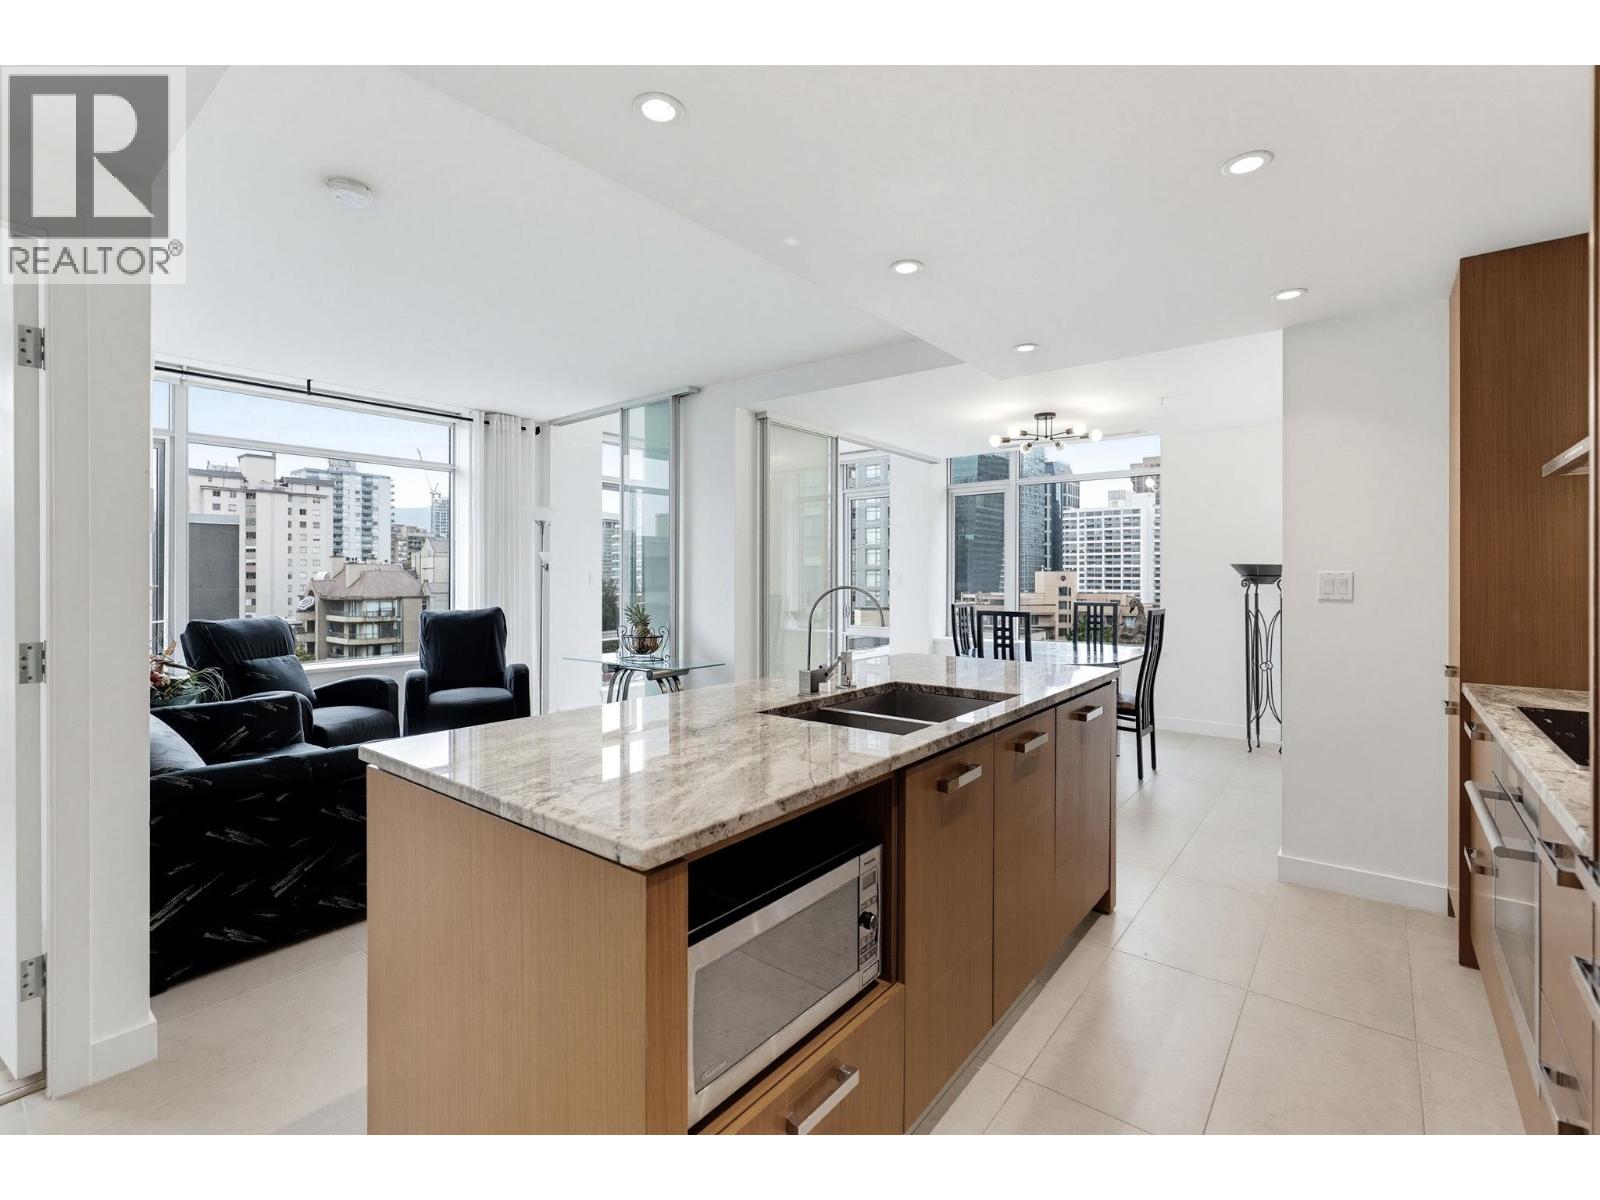 $1,179,900
908 1028 Barclay St. · 2bd/2ba · 1127sf
 $109,000
999 Granville St. · 0bd/0ba · 1311sf
 $279,000
1011 Granville St. · 0bd/0ba · 780sf
 $1,150,000
1902 1028 Barclay St. · 2bd/2ba · 1057sf
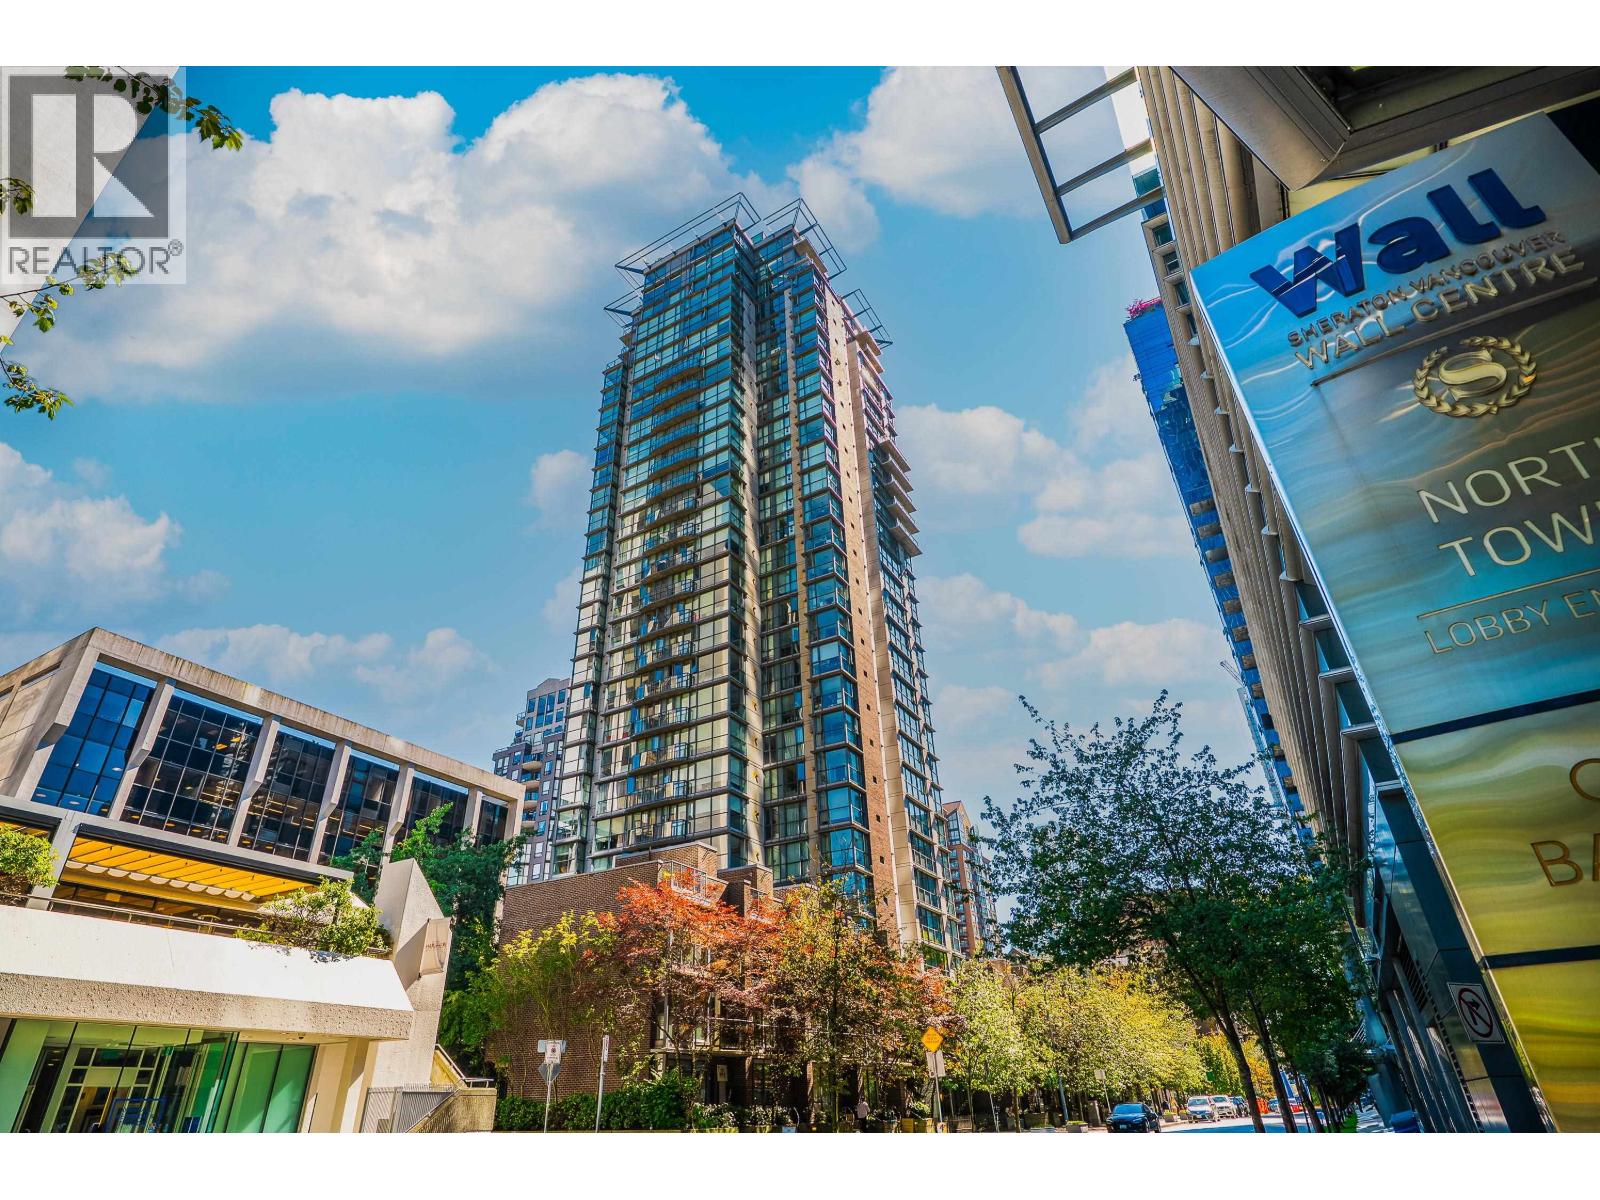 $699,800
1509 1068 Hornby St. · 2bd/2ba · 745sf
 $268,000
1039 Granville St. · 0bd/0ba · 1898sf
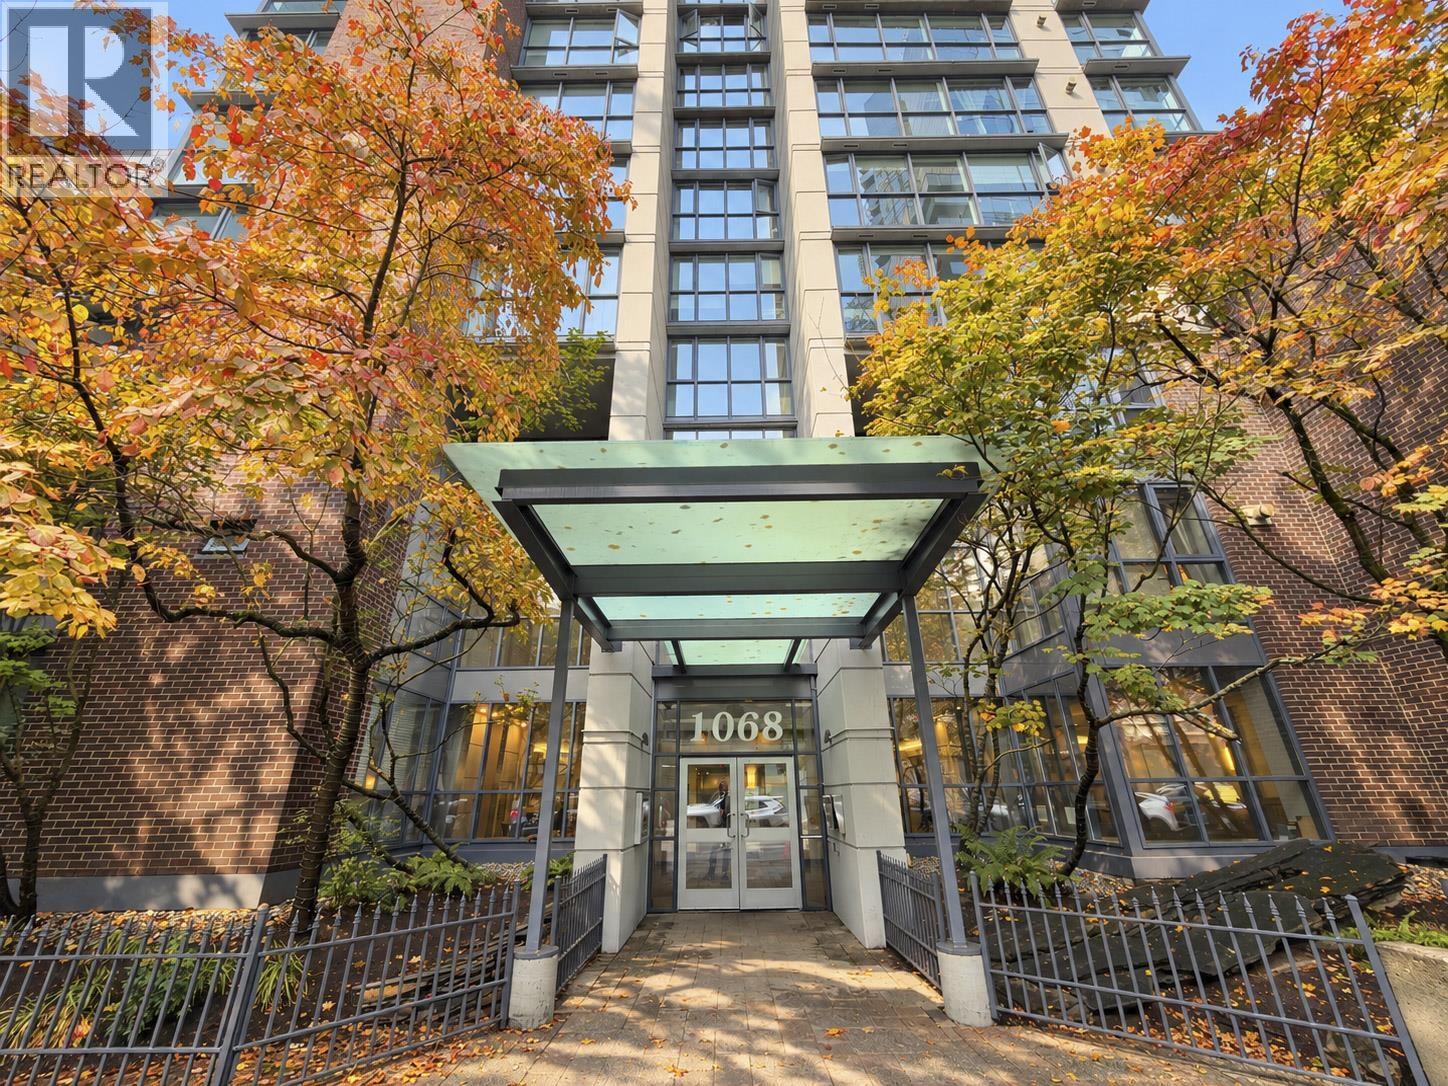 $545,900
807 1068 Hornby St. · 1bd/1ba · 569sf
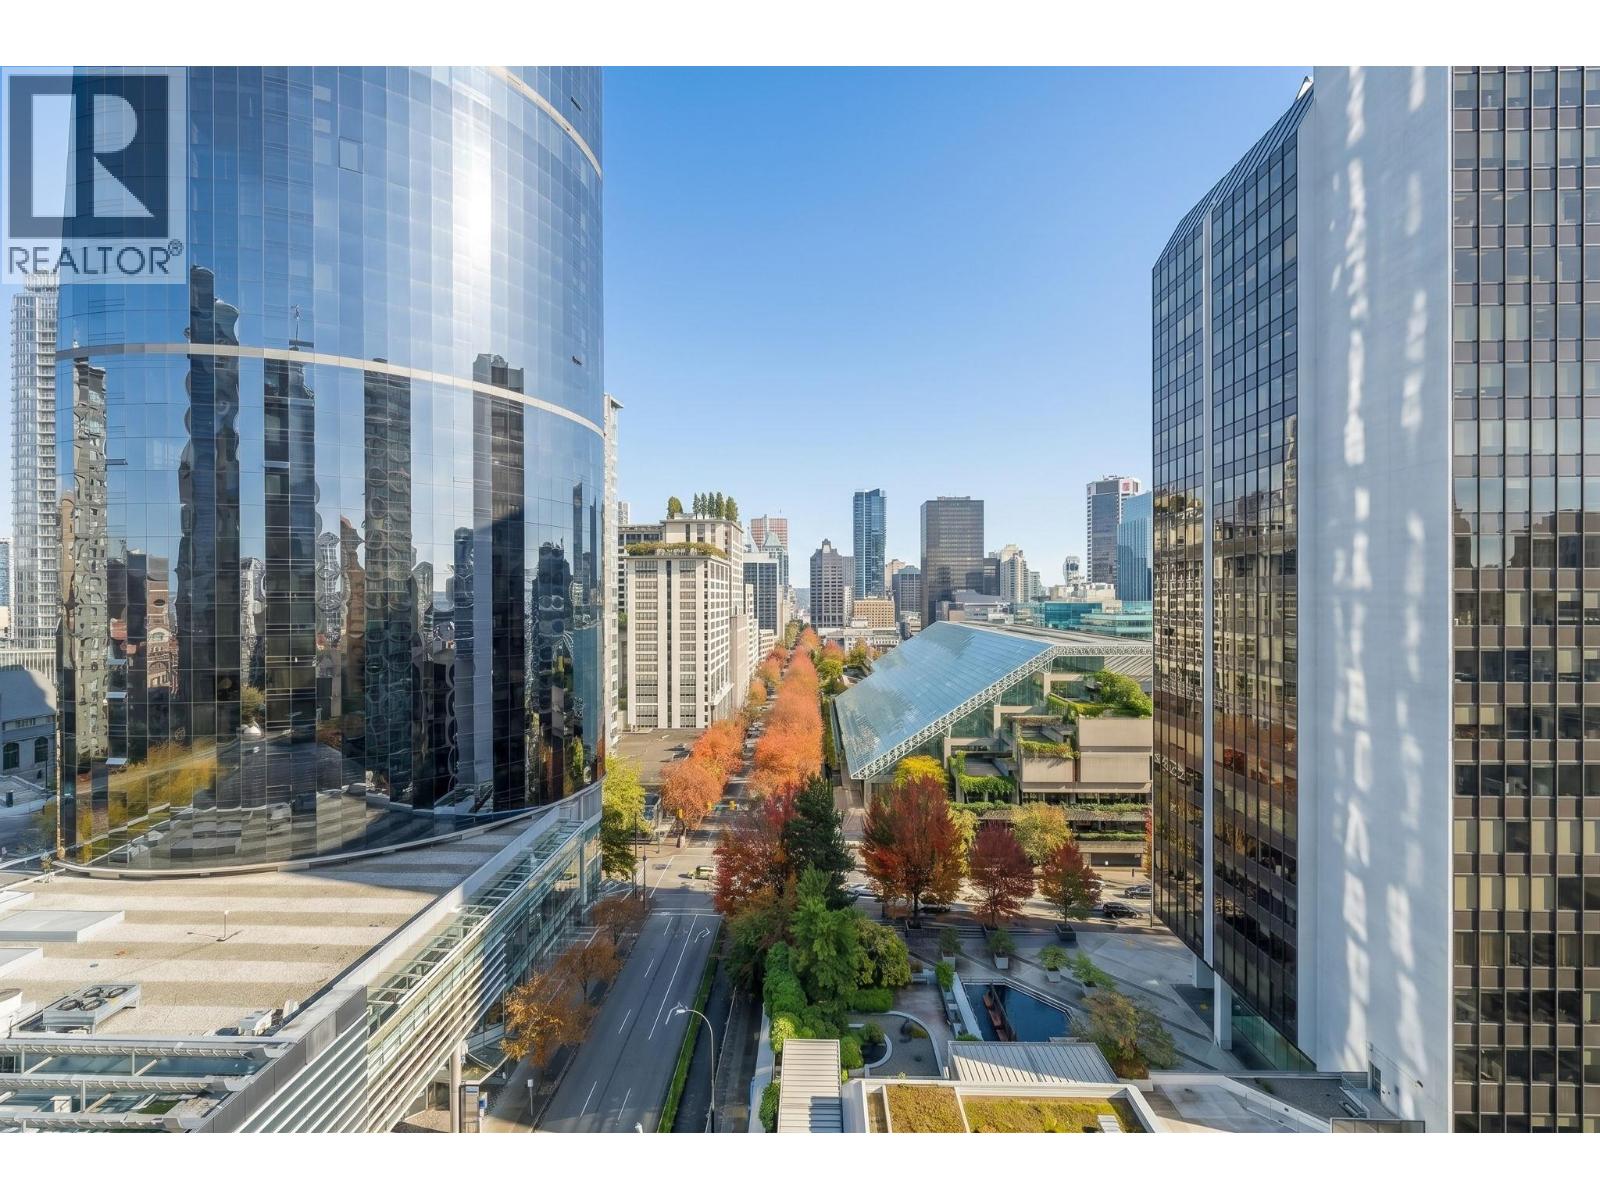 $549,900
1805 1068 Hornby St. · 1bd/1ba · 569sf
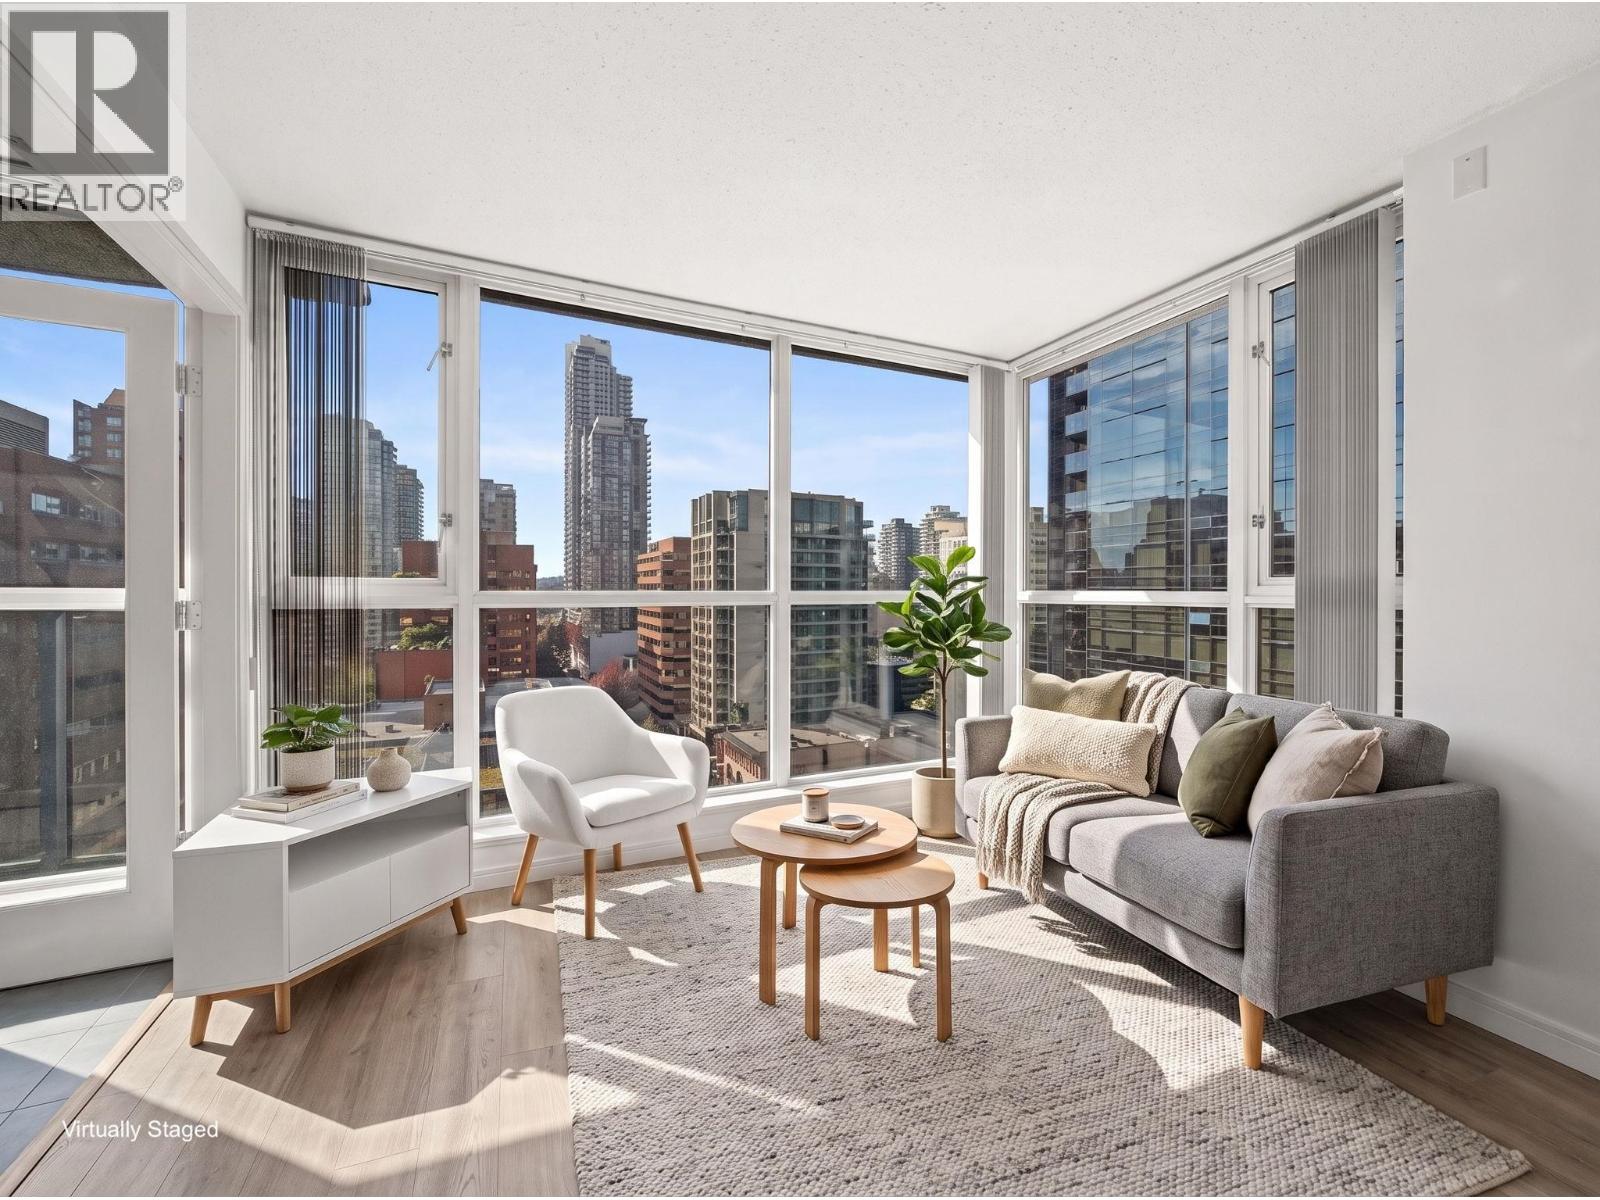 $525,000
1807 1068 Hornby St. · 1bd/1ba · 556sf
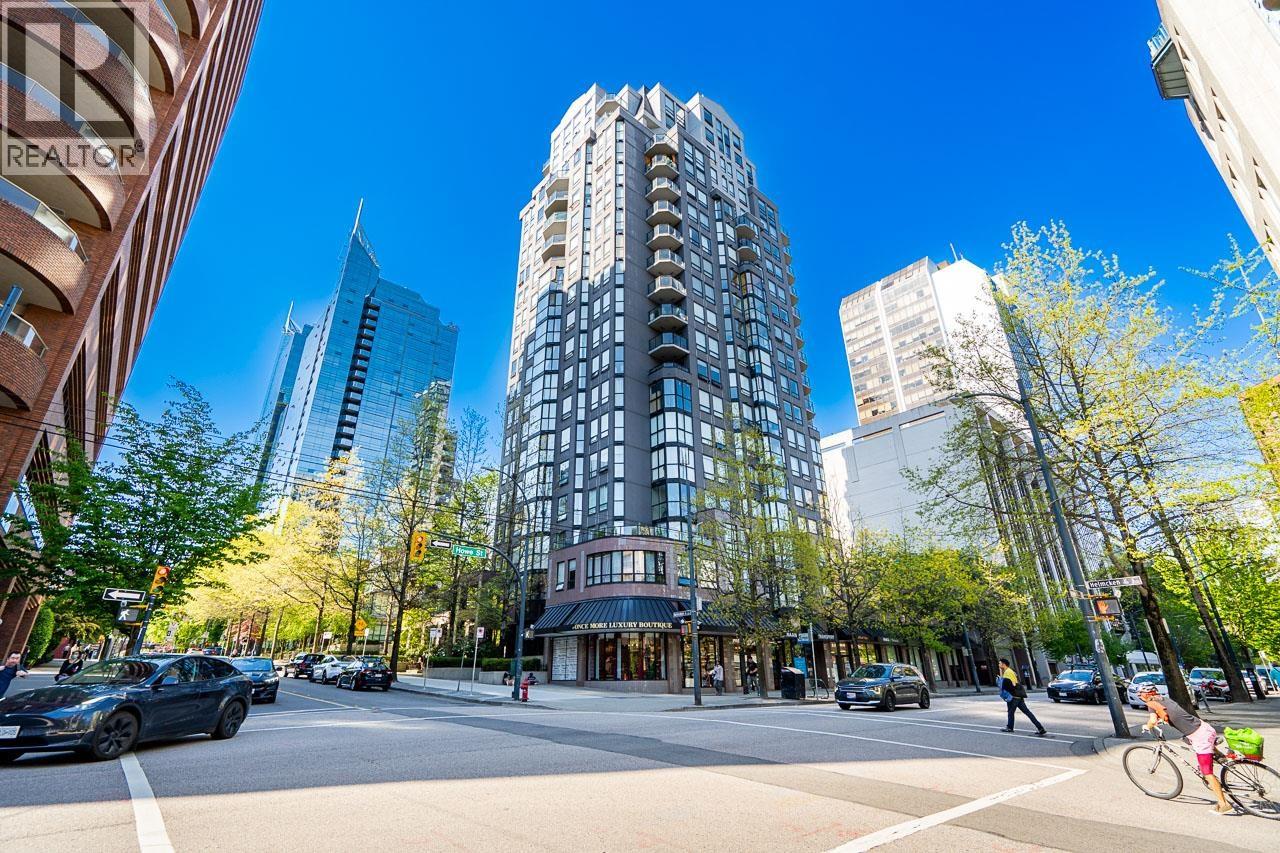 $695,000
907 811 Helmcken St. · 2bd/2ba · 837sf
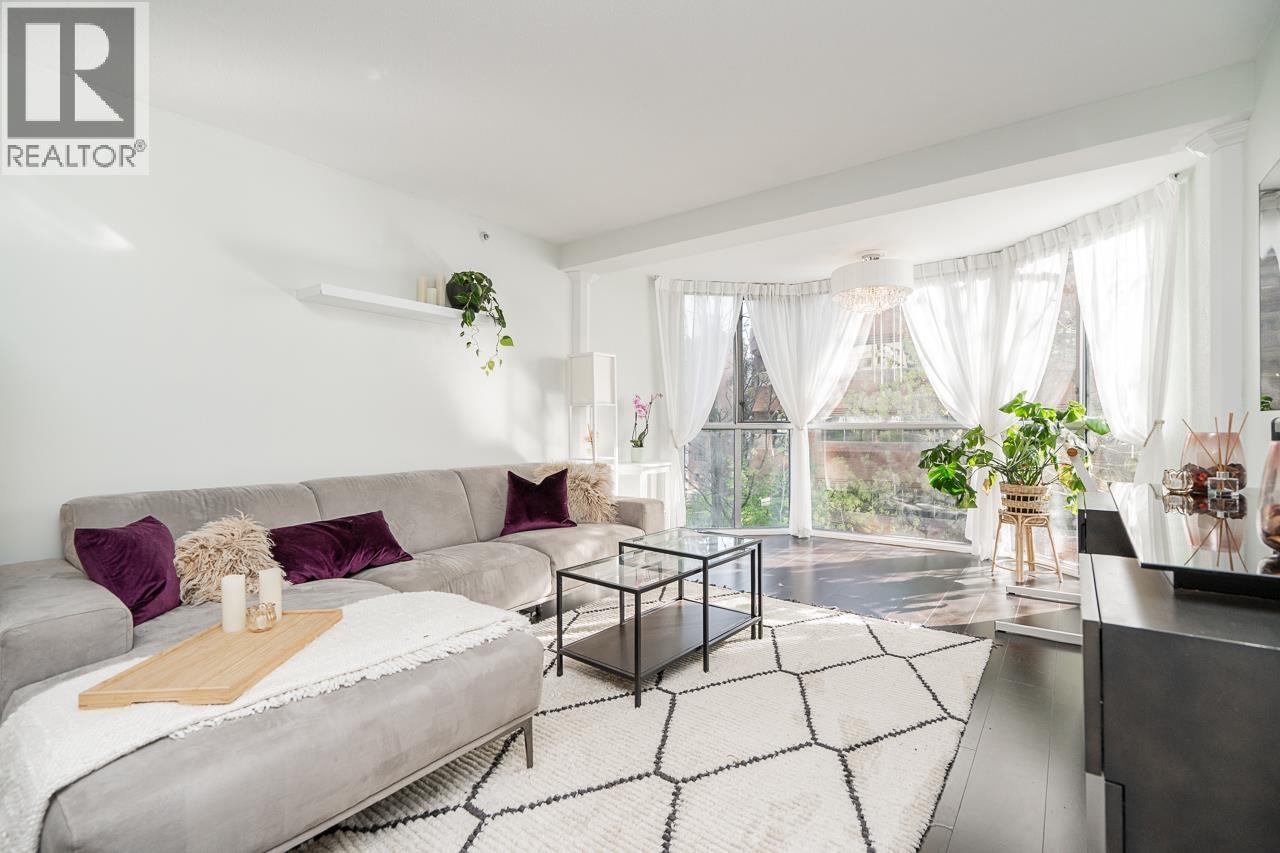 $685,900
403 811 Helmcken St. · 2bd/2ba · 877sf
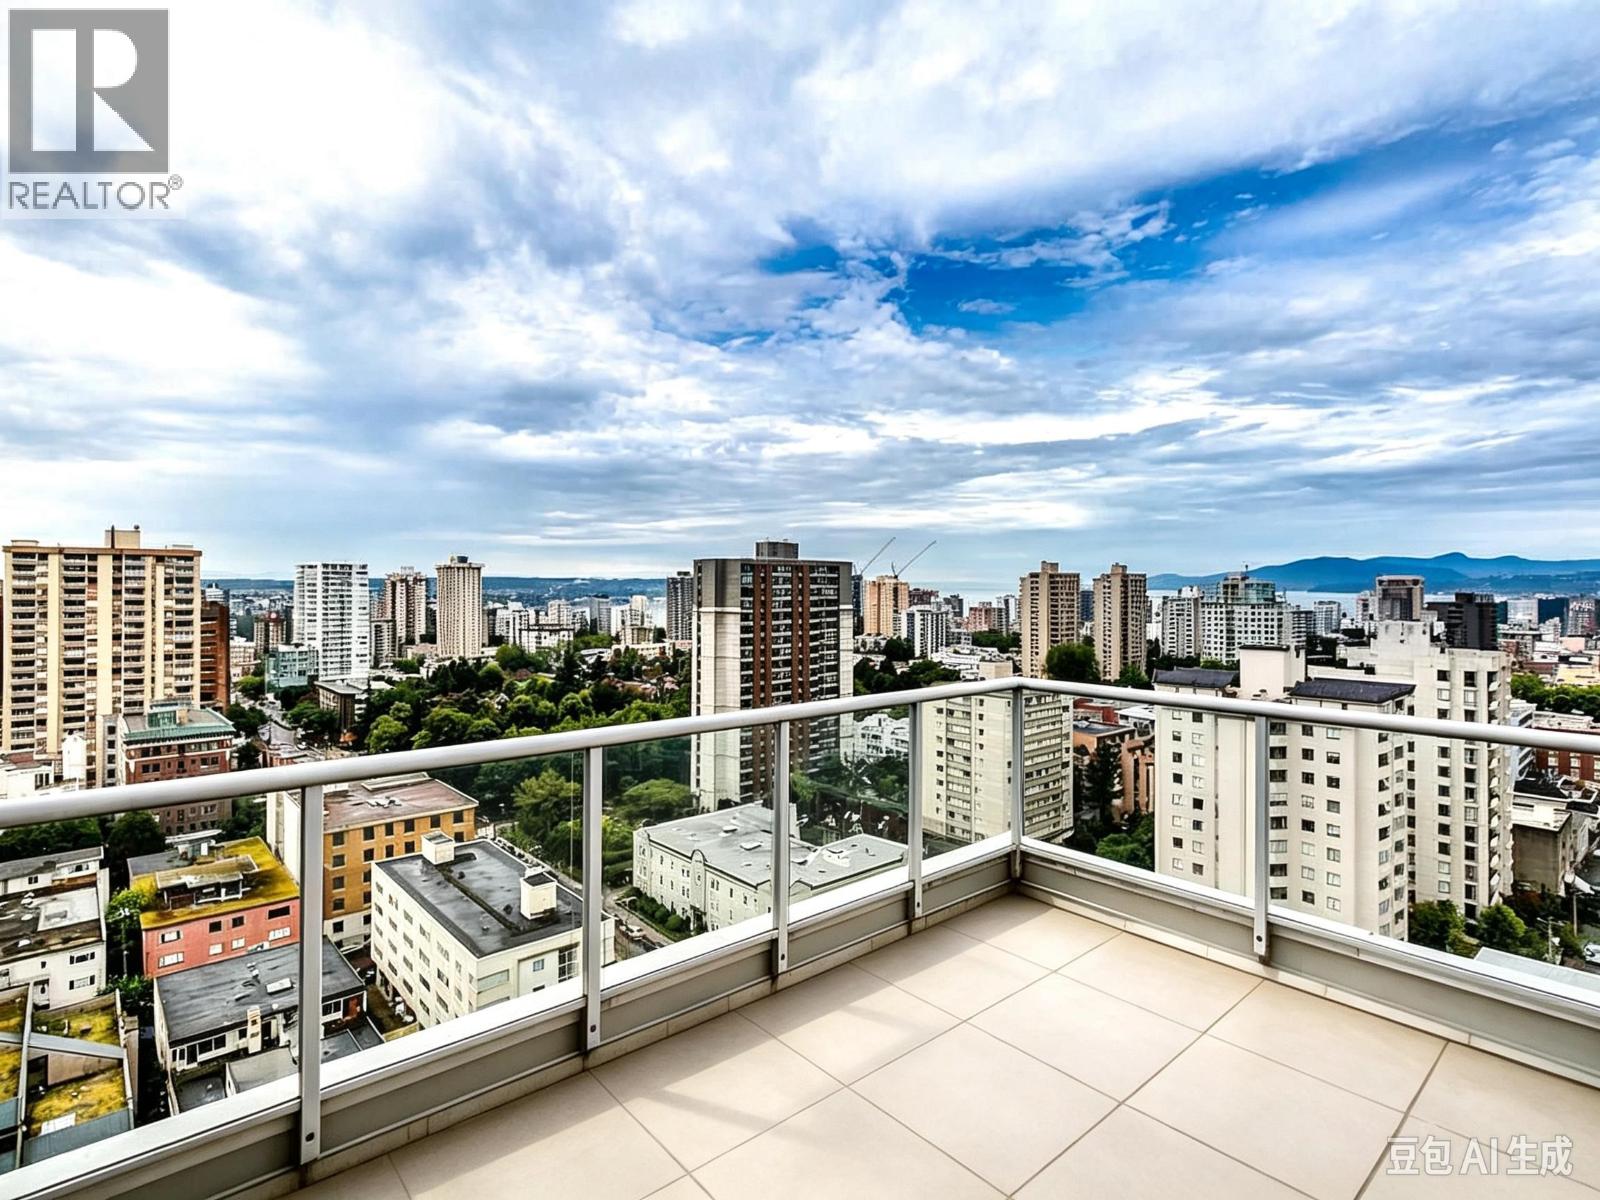 $1,388,000
Ph3 1050 Smithe St. · 2bd/2ba · 1157sf
 $699,900
1604 811 Helmcken St. · 2bd/2ba · 777sf
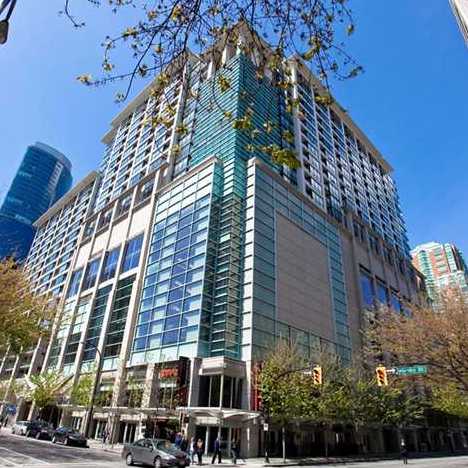 Electric Avenue
938 Smithe St. · BCS1433
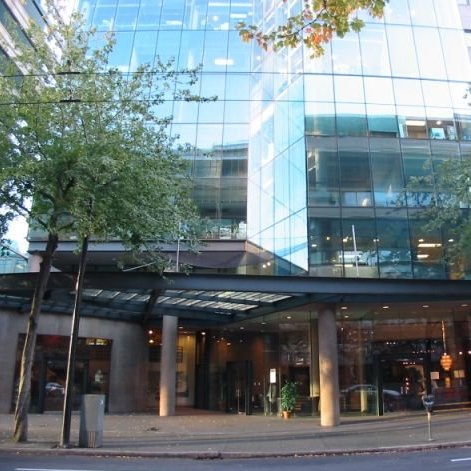 938 Howe - Strata Office Building
938 Howe St. · LMS1997
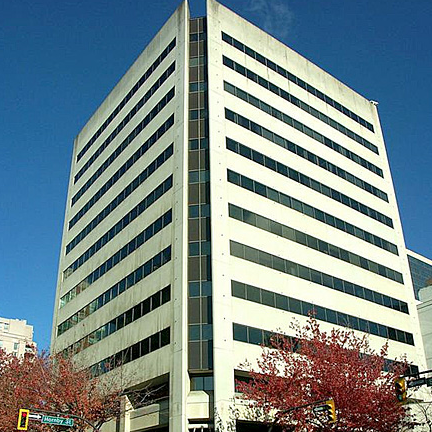 Chancery Place
847 Hornby St. · VAS1215
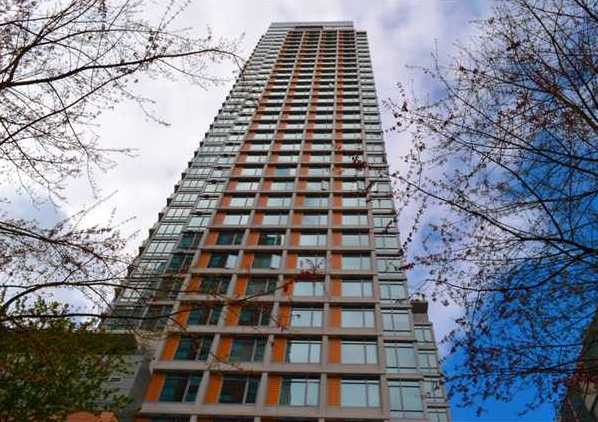 Patina
1028 Barclay St. · BCS4016
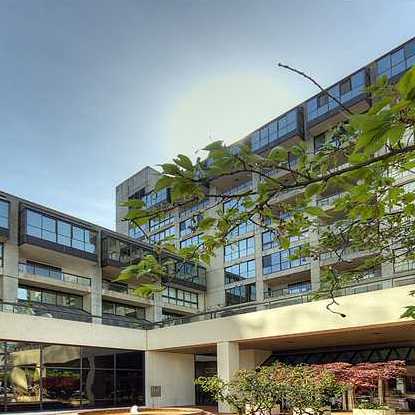 The Residences At 850 Burrard
850 Burrard St. · VAS1323
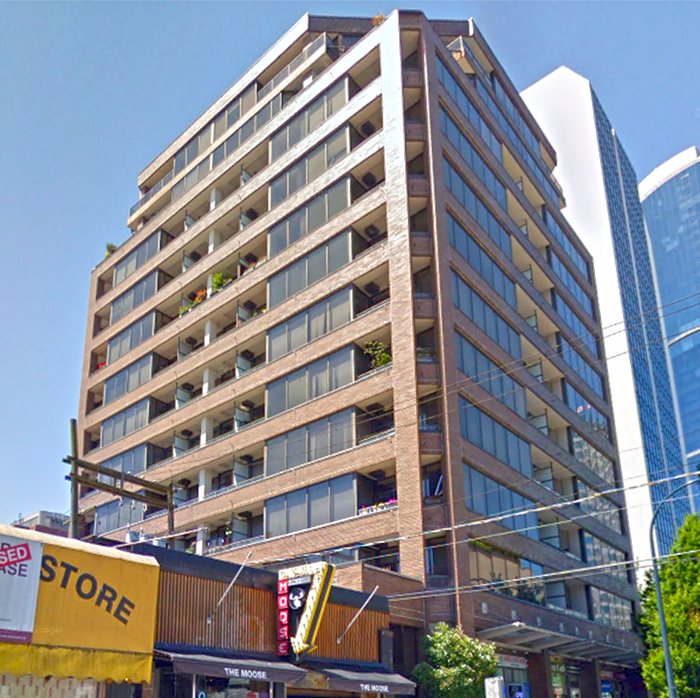 Fortune House
1010 Howe St. · LMS2586
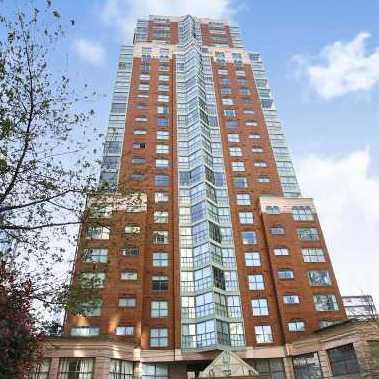 Vancouver Tower
909 Burrard St. · LMS45
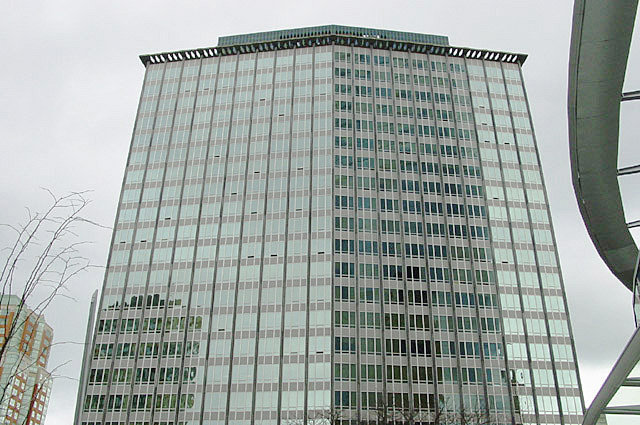 Electra
989 Nelson St. · LMS1866
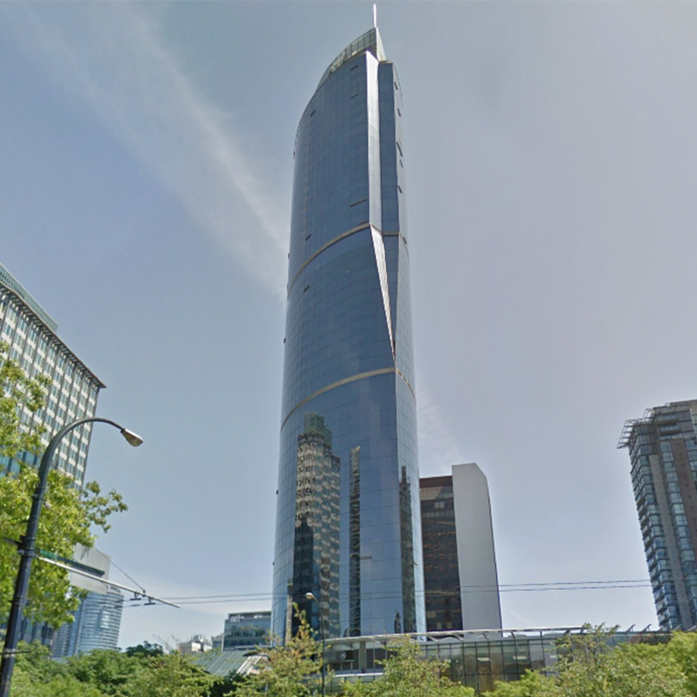 One Wall Centre
938 Nelson St. · LMS4456
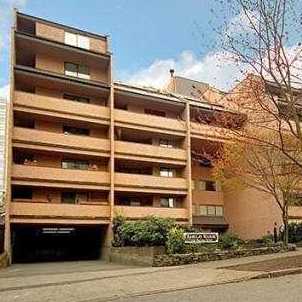 Barclay Manor
1060 Barclay St. · VAS856
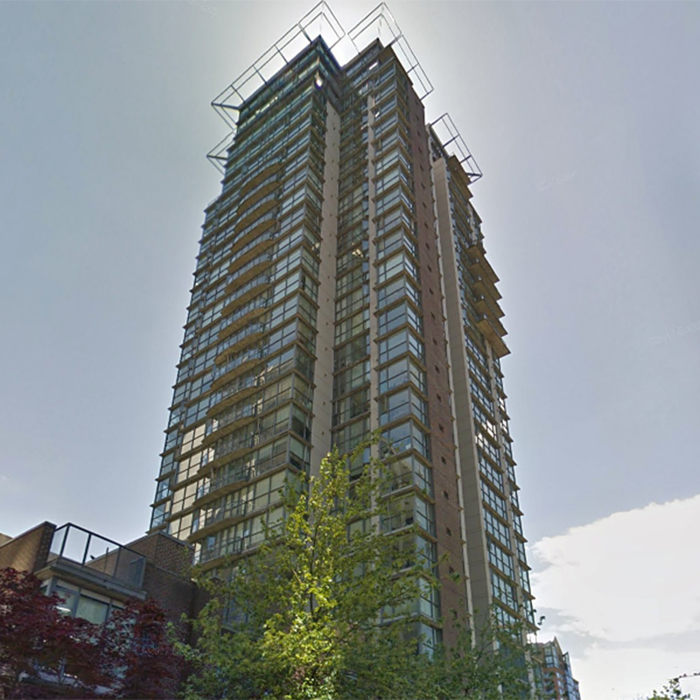 The Canadian
1068 Hornby St. · LMS4157
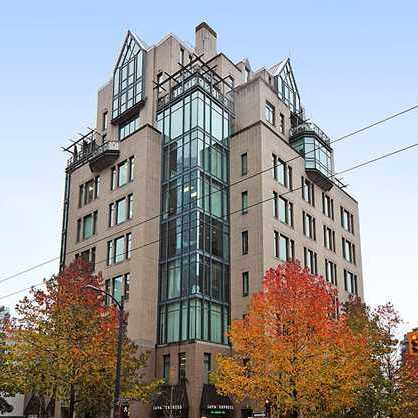 The Victoria
1080 Howe St. · LMS1608
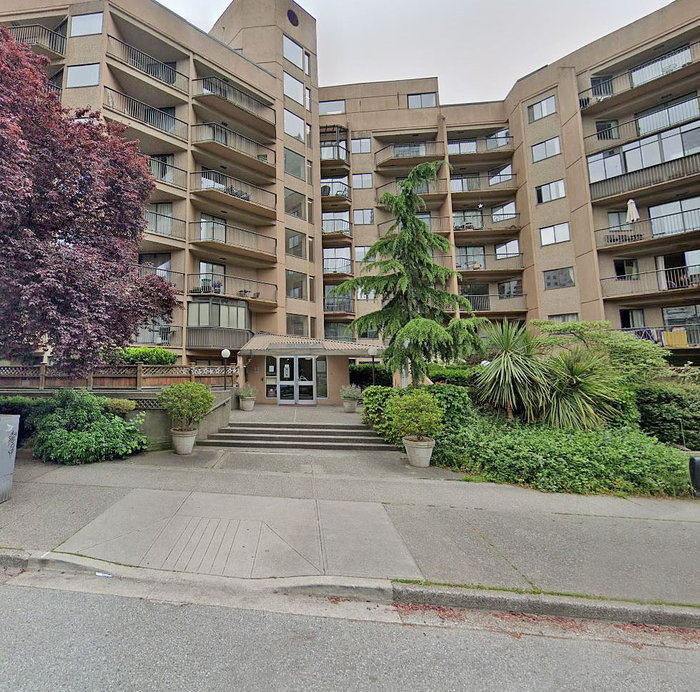 City View
1045 Haro St. · VAS857
 Wall Centre II
1060 Burrard St. · LMS1455
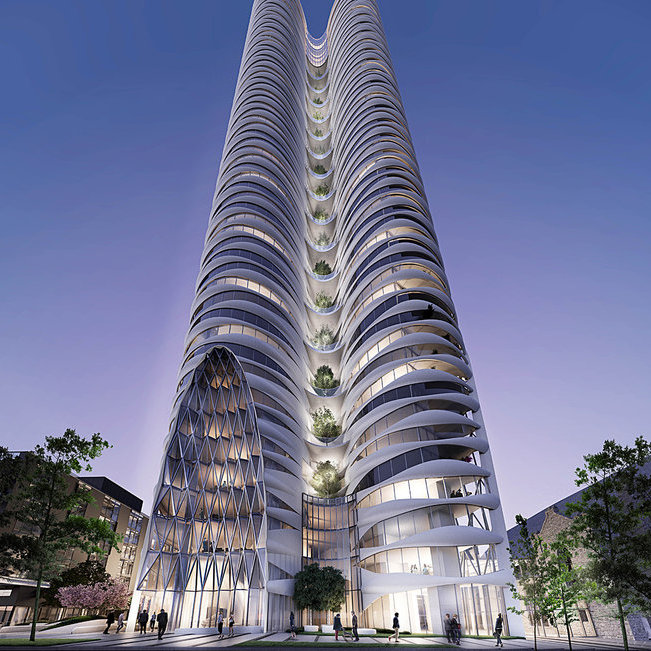 The Butterfly
1033 Nelson St. · EPS10324
 Sterling
1050 Smithe St. · BCS1180
 777 Burrard
 St. · VAS1023
.jpg) The Victoria
789 Helmcken St. · LMS1608



 © BC Condos & Homes