The Victoria1080 Howe Building
1080 Howe St.
Vancouver, BC V6Z 2T1
- Levels11
- Suites58
- StatusCompleted
- Built1994
- Title to LandFreehold Strata
- Strata PlanLMS1608
- ConstructionConcrete
- AreaVancouver West
- NeighbourhoodDowntown
Overview
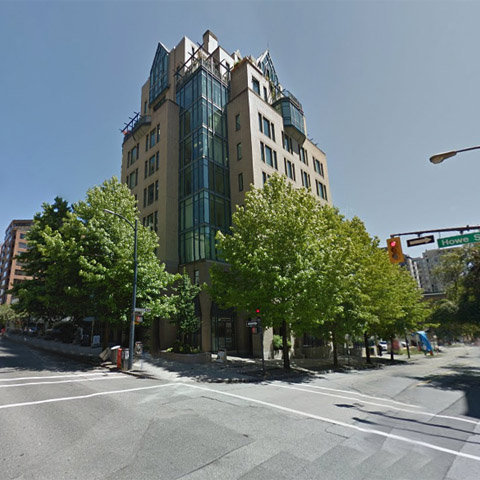
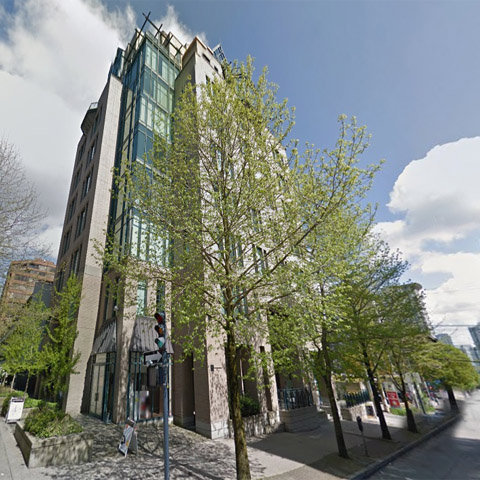
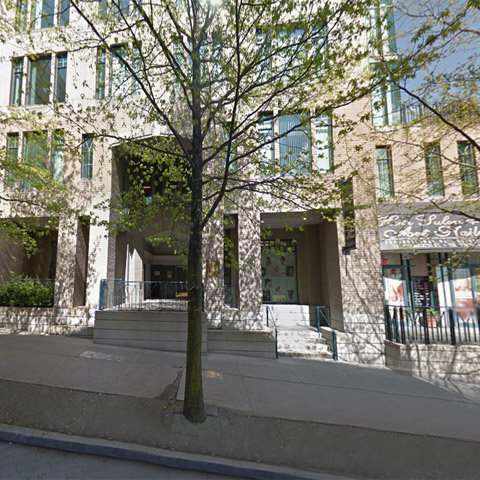
The Victoria - 1080 Howe Street, Vancouver, BC V6Z 2T1 - LMS1608. Building with 58 units over 11 levels, built in 1996. Located in the Downtown area of Vancouver West, at the crossroads of Helmcken Street and Howe Street. Building features include elevator, in-suite laundry, storage, parking and recretion center. Within close proximity of the city's best shopping, cafes, restaurants, movie theatre, cultural and arts events. Only few blocks from Emery Barnes Park, Nelson Park, Yaletown Park, May & Lorne Brown Park and Helmcken Park. Near the Granville Food Market, Nesters Market, Marketplace IGA, Foodness, Choices Market, Super Value and Urban Fare. Only steps to Vancouver Academy Of Dramatic Arts, William Davis Centre for Actors' Study, Rhodes Wellness College, Language Studies International, Pattison High School, VanWest College, Vancouver, Peoples Law School and Canadian College of English Language. Also a few minutes walking distance to the Sheraton Vancouver Wall Centre, Guu Garden, The Burrard, Templeton, Century Plaza & Spa Hotel, Twisted Fork Bistro, Bin 941 Tapas Parlour Inc and Earls Restaurant. Just two blocks to St Pauls Hospital. Near most major banks, including Scotiabank, HSBC, RBC Royal Bank and TD Canada Trust.
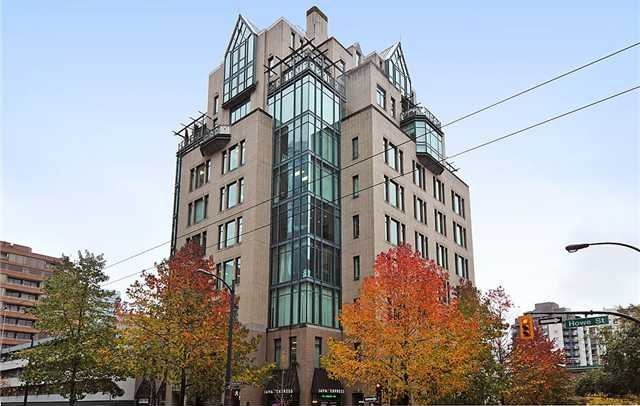 🔍 5 photos · slideshow
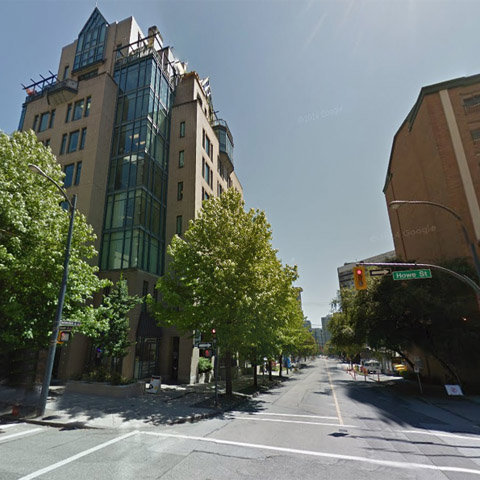

For Sale in The Victoria & Complex
The Victoria Sold History (last 24 months)
| Sold Date | Address | Bed | Bath | Sqft | Asking | Sold Price | DOM | Strata Fee | Tax | Listed By |
|---|---|---|---|---|---|---|---|---|---|---|
| 2025-03-21 | 10a 789 Helmcken St. | 1 | 1 | 480 | $508,000 | $504,000 ($1,050/sf) | $407 | $1596 (2024) | Keller Williams Ocean Realty VanCentral |
Sold data from the MLS® feed for strata plan LMS1608. Showing the last 24 months by default; expand for up to 80 recent sales.
Market Reports
Live market intelligence for this building's segments — active inventory, medians, ranges & trends. Opens in a new tab.
Site & Location Maps
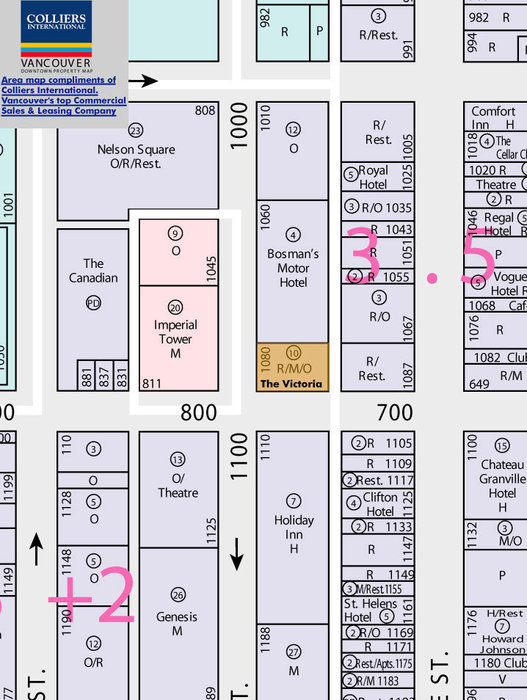 Open Full View
 © BC Condos & Homes
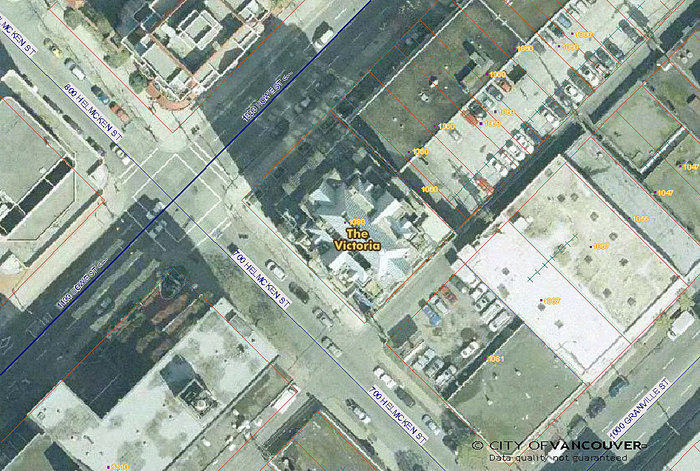 Open Full View
© BC Condos & Homes
Open Full View
© BC Condos & Homes
Amenities / Features
- Recreation Center
- Sauna/Steam Room
- Exercise Centre
- Elevator
- In-suite Laundry
- Storage
- Parking
Maintenance Fees Include
Location / Site Influences
Construction & Development
| Construction | Concrete |
|---|---|
| Exterior Finish | Concrete |
| Roof | Other |
| Foundation | Concrete Perimeter |
Strata Information
| Strata Plan | LMS1608 |
|---|---|
| Building Type | Strata Condos |
| Title to Land | Freehold Strata |
| Units in Strata | 58 |
| Management Company | Rancho Property Management — 604-684-4508 |
| Bylaws / Restrictions | PETS NOT ALLOWED,RENTALS ALLOWED |
| Parking / Storage | Underground,lane Access |
Frequently Asked Questions — The Victoria
What year was The Victoria built?
How many units are in The Victoria?
What amenities does The Victoria offer?
Is The Victoria pet-friendly, and what are the bylaws?
Who is the property manager for The Victoria?
What is the strata plan number for The Victoria?
Is The Victoria freehold or leasehold?
Where is The Victoria located?
Listings for Sale Near The Victoria 🔎 MLS® Search »
| Address | Bed | Bath | Sqft | Price |
|---|---|---|---|---|
| 1604 811 Helmcken St. | 2 | 2 | 777 | $699,900 |
| 208 811 Helmcken St. | 2 | 1 | 750 | $599,000 |
| 1509 1068 Hornby St. | 2 | 2 | 745 | $699,800 |
| 1082 Hornby St. | 2 | 1220 | $1,349,900 | |
| 891 Helmcken St. | 2 | 2 | 1375 | $1,349,000 |
| 304 1102 Hornby St. | 2 | 2 | 2074 | $1,899,000 |
| 402 1102 Hornby St. | 1 | 2 | 1381 | $1,439,000 |
| Ph2 1102 Hornby St. | 3 | 4 | 2734 | $3,249,000 |
| 1106 Hornby St. | 1 | 2 | 1950 | $1,879,000 |
| 1130 Granville St. | 10 | 12 | 10426 | $5,290,000 |
 $699,900
1604 811 Helmcken St. · 2bd/2ba · 777sf
$699,900
1604 811 Helmcken St. · 2bd/2ba · 777sf
 $599,000
208 811 Helmcken St. · 2bd/1ba · 750sf
$599,000
208 811 Helmcken St. · 2bd/1ba · 750sf
 $699,800
1509 1068 Hornby St. · 2bd/2ba · 745sf
$699,800
1509 1068 Hornby St. · 2bd/2ba · 745sf
 $1,349,900
1082 Hornby St. · 0bd/2ba · 1220sf
$1,349,900
1082 Hornby St. · 0bd/2ba · 1220sf
 $1,349,000
891 Helmcken St. · 2bd/2ba · 1375sf
$1,349,000
891 Helmcken St. · 2bd/2ba · 1375sf
 $1,899,000
304 1102 Hornby St. · 2bd/2ba · 2074sf
$1,899,000
304 1102 Hornby St. · 2bd/2ba · 2074sf
 $1,439,000
402 1102 Hornby St. · 1bd/2ba · 1381sf
$1,439,000
402 1102 Hornby St. · 1bd/2ba · 1381sf
 $3,249,000
Ph2 1102 Hornby St. · 3bd/4ba · 2734sf
$3,249,000
Ph2 1102 Hornby St. · 3bd/4ba · 2734sf
 $1,879,000
1106 Hornby St. · 1bd/2ba · 1950sf
$1,879,000
1106 Hornby St. · 1bd/2ba · 1950sf
 $5,290,000
1130 Granville St. · 10bd/12ba · 10426sf
$5,290,000
1130 Granville St. · 10bd/12ba · 10426sf




Buildings Near The Victoria
 The Victoria
789 Helmcken St. · LMS1608
The Victoria
789 Helmcken St. · LMS1608
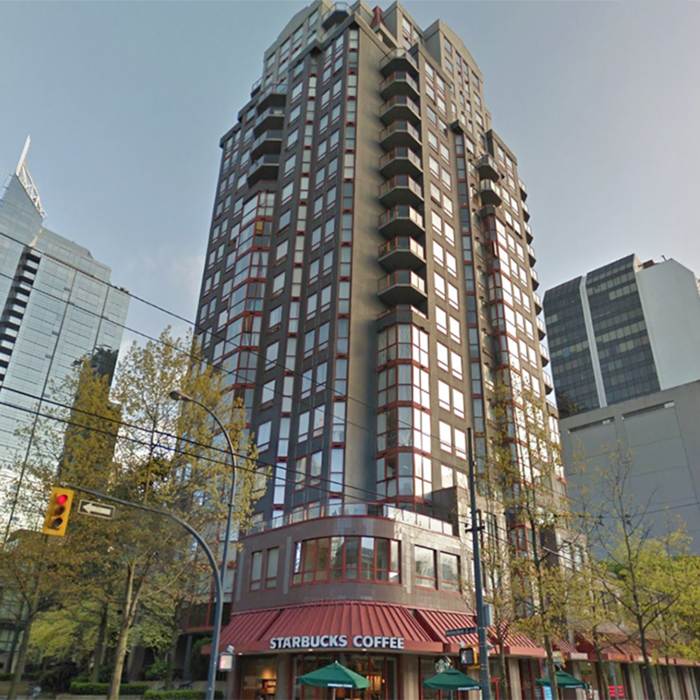 Imperial Tower
811 Helmcken St. · LMS1631
Imperial Tower
811 Helmcken St. · LMS1631
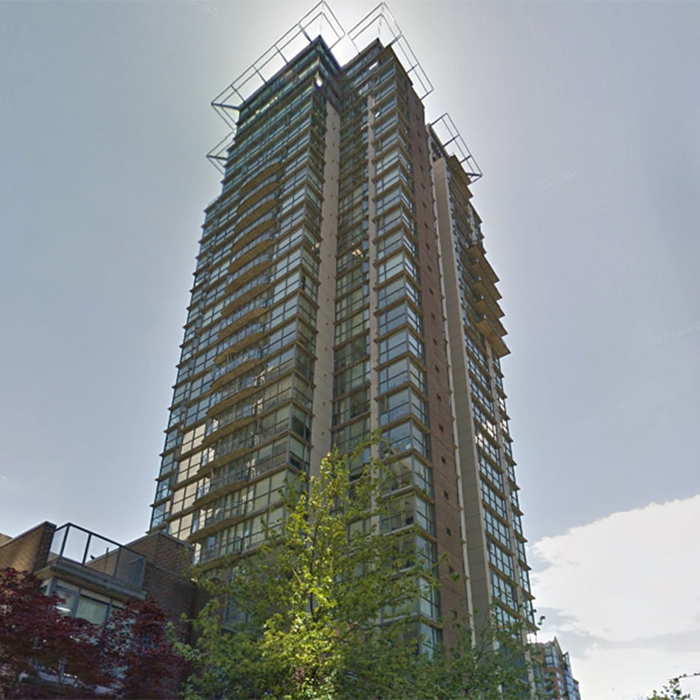 The Canadian
1068 Hornby St. · LMS4157
The Canadian
1068 Hornby St. · LMS4157
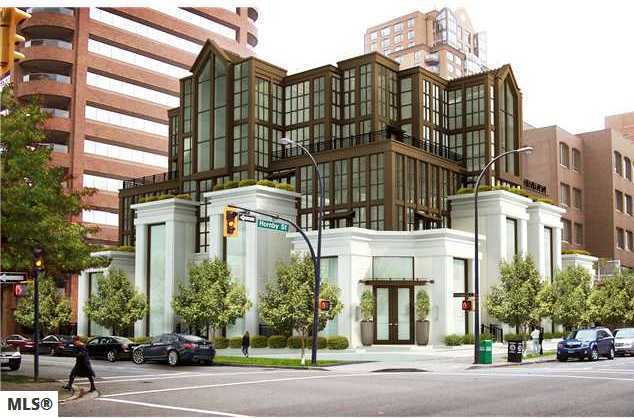 Artemisia
1102 Hornby St. · EPS1858
Artemisia
1102 Hornby St. · EPS1858
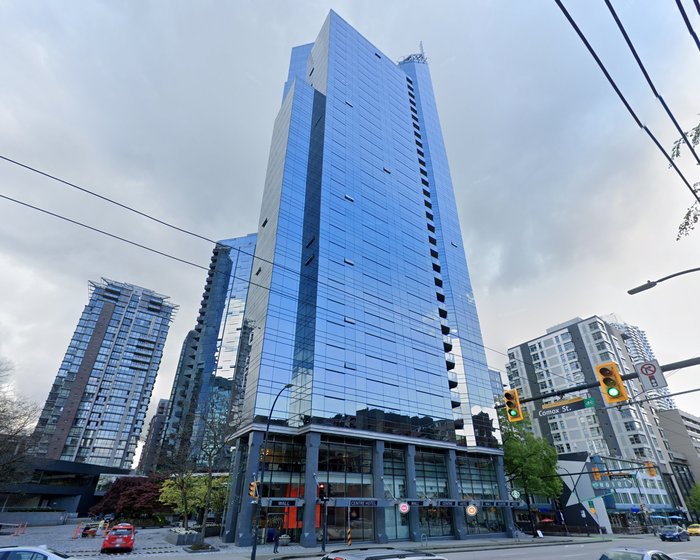 Wall Centre
1050 WEST Burrard St. · LMS1455
Wall Centre
1050 WEST Burrard St. · LMS1455
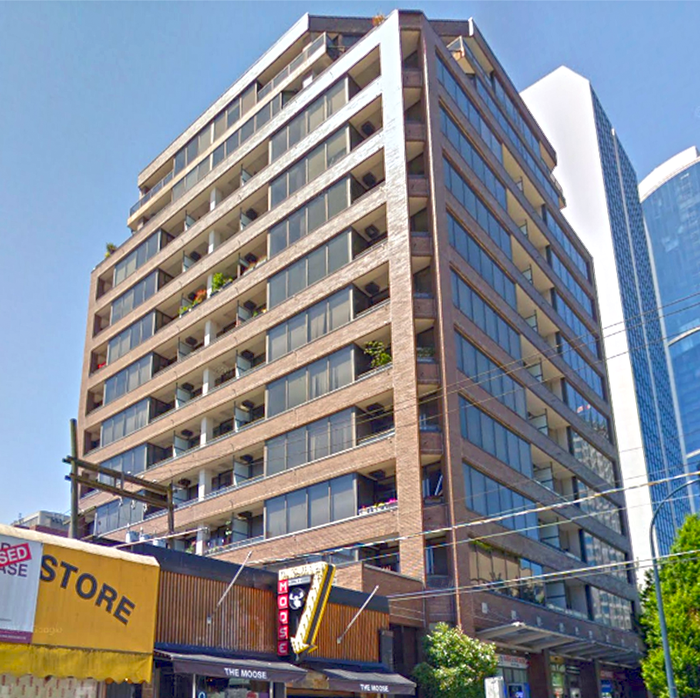 Fortune House
1010 Howe St. · LMS2586
Fortune House
1010 Howe St. · LMS2586
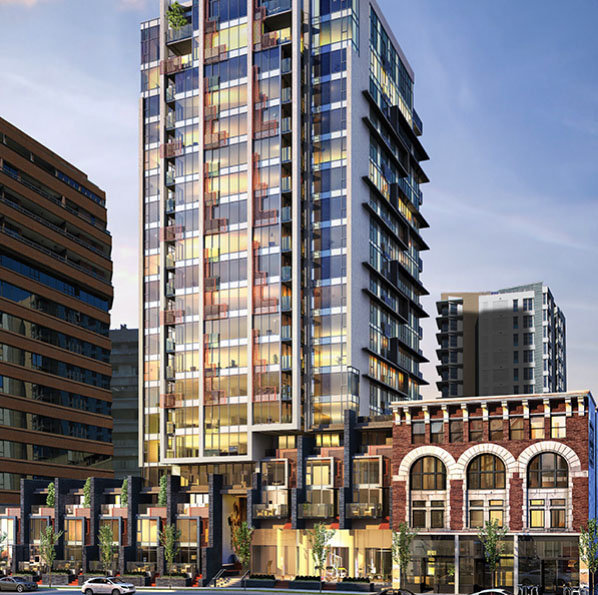 Addition
1146 Hornby St. · EPS4634
Addition
1133 Hornby St. · EPS4634
Addition
1155 Hornby St. · EPS4634
Addition
1146 Hornby St. · EPS4634
Addition
1133 Hornby St. · EPS4634
Addition
1155 Hornby St. · EPS4634
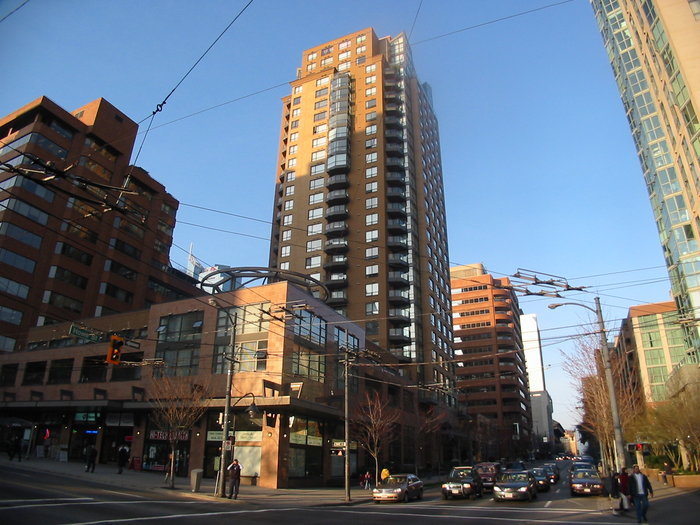 The Genesis
1189 Howe St. · LMS3729
The Genesis
1189 Howe St. · LMS3729
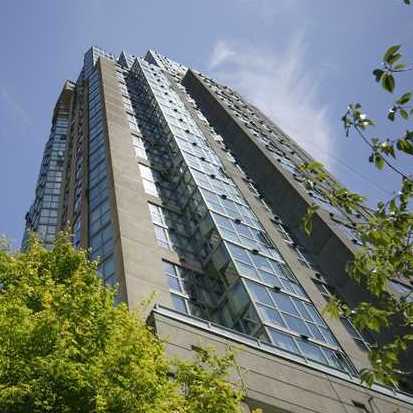 1188 Howe
 St. · LMS1468
1188 Howe
1188 Howe St. · LMS1468
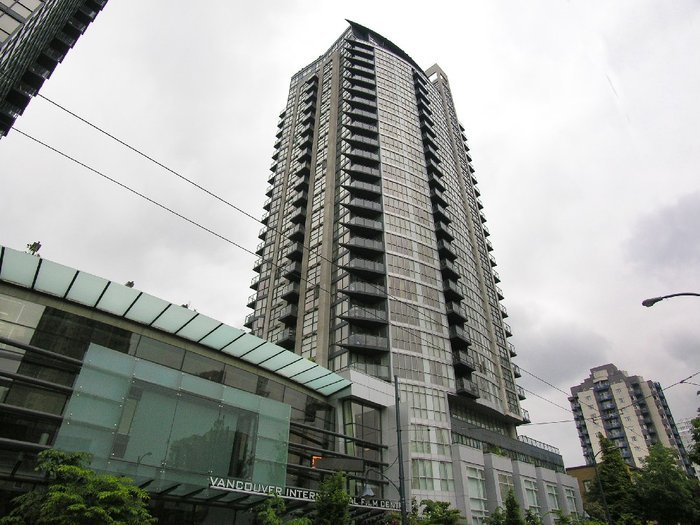 Brava
1155 Seymour St. · BCS1172
Brava
1155 Seymour St. · BCS1172
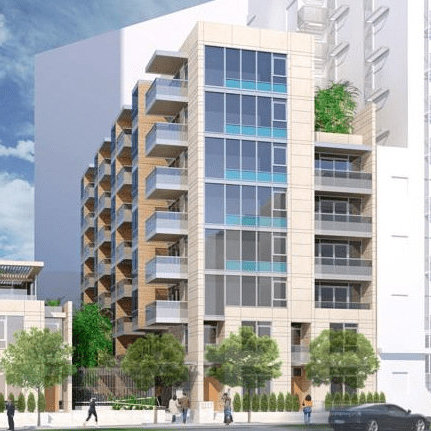 1121 Seymour + Davie
1121 Seymour St.
1121 Seymour + Davie
1121 Seymour St.
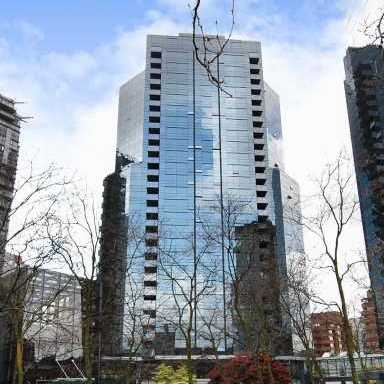 Wall Centre II
1060 Burrard St. · LMS1455
Wall Centre II
1060 Burrard St. · LMS1455
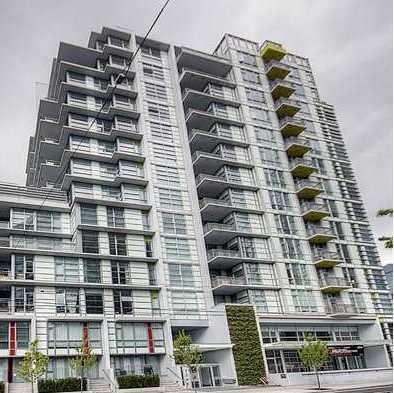 Alto
1205 Howe St. · BCS3664
Alto
1205 Howe St. · BCS3664
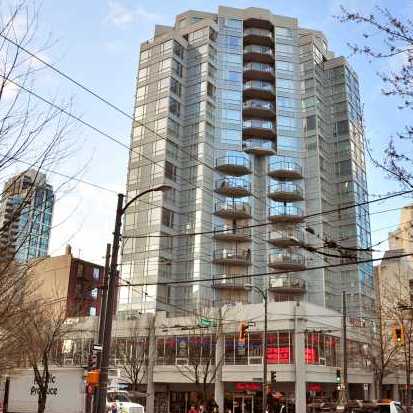 1212 Howe
 St. · VAS2282
1212 Howe
1212 Howe St. · VAS2282
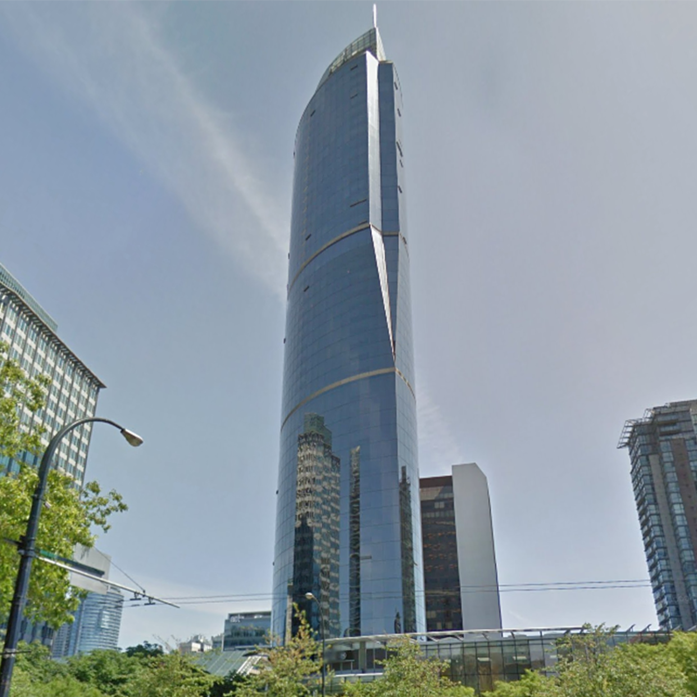 One Wall Centre
938 Nelson St. · LMS4456
One Wall Centre
938 Nelson St. · LMS4456
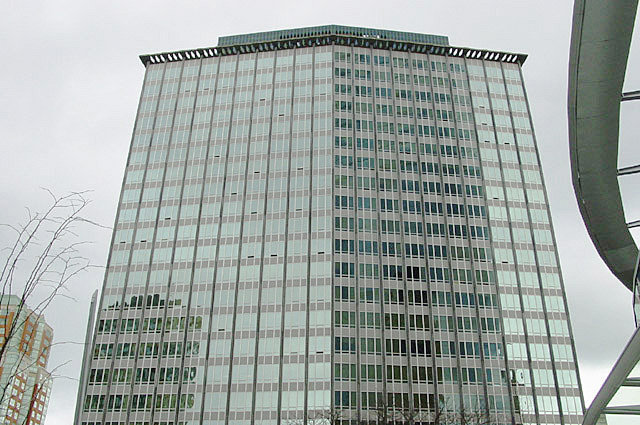 Electra
989 Nelson St. · LMS1866
Electra
989 Nelson St. · LMS1866
The Victoria Area Map 🔍 Open larger map ↗

- Abbotsford - 447
- Agassiz - 28
- Burnaby - 55
- Burnaby East - 77
- Burnaby North - 365
- Burnaby South - 343
- Campbell River - 1
- Chilliwack - 221
- Cloverdale - 193
- Comox Valley - 10
- Coquitlam - 563
- Delta - 10
- Duncan - 41
- Esquimalt - 59
- Gulf Islands - 6
- Harrison Hot Springs - 13
- Harrison Mills - 1
- Hope - 22
- Ladner - 109
- Langford - 156
- Langley - 529
- Maple Ridge - 312
- Mill Bay - 2
- Mission - 65
- New Westminster - 444
- North Delta - 28
- North Island - 2
- North Saanich - 8
- North Surrey - 409
- North Vancouver - 747
- Oak Bay - 44
- Osoyoos - 1
- Parksville / Qualicum - 7
- Penticton - 8
- Pitt Meadows - 75
- Port Alberni - 2
- Port Coquitlam - 266
- Port Moody - 267
- Richmond - 1162
- Saanich East - 232
- Saanich West - 92
- Sardis - 153
- Sidney - 152
- Sooke - 39
- South Surrey White Rock - 713
- Surrey - 662
- Tsawwassen - 97
- Vancouver East - 998
- Vancouver West - 2482
- Victoria - 665
- View Royal - 46
- West Vancouver - 230

