Maintenance Fees Include
Caretaker
Garbage Pickup
Gardening
Gas
Hot Water
Management


 +25
| Date | Status | Address | Type | Bed | Bath | Price | Sqft | Strata Fee | Tax | Listed By |
|---|---|---|---|---|---|---|---|---|---|---|
| 2026-06-08 | Active | 1082 Hornby St. | Townhouse | 2 | $1,349,900 ($768/sf) | 1757 | $818 | $10272 (2025) | Grand Central Realty | |
| 2026-07-01 | Active | 891 Helmcken St. | Townhouse | 2 | 2 | $1,349,000 ($981/sf) | 1375 | $915 | $10872 (2025) | Macdonald Realty |
| 2026-05-05 | Active | 1509 1068 Hornby St. | Apartment Unit | 2 | 2 | $699,800 ($939/sf) | 745 | $558 | $2342 (2025) | Royal Pacific Realty Corp. |
| 2026-10-06 | Active | 1805 1068 Hornby St. | Single Family | 1 | 1 | $549,900 ($966/sf) | 569 | $455 | $1901 (2026) | RE/MAX Westcoast |
| 2026-10-20 | Active | 807 1068 Hornby St. | Single Family | 1 | 1 | $545,900 ($959/sf) | 569 | $446 | $1793 (2026) | Team 3000 Realty Ltd. |
| 2026-10-08 | Active | 1807 1068 Hornby St. | Single Family | 1 | 1 | $525,000 ($944/sf) | 556 | $446 | $1864 (2026) | Macdonald Realty |
| 2026-09-12 | Active | 2909 1068 Hornby St. | Single Family | 2 | 2 | Contact | 860 | TRG The Residential Group Realty | ||
| Avg | $836,583 | 919 |
| Sold Date | Address | Bed | Bath | Sqft | Asking | Sold Price | DOM | Strata Fee | Tax | Listed By |
|---|---|---|---|---|---|---|---|---|---|---|
| 2026-06-30 | 1201 1068 Hornby St. | 1 | 1 | 560 | $523,900 | $520,000 ($929/sf) | $421 | $1824 (2025) | Oakwyn Realty Ltd. | |
| 2026-04-12 | 3005 1068 Hornby St. | 1 | 1 | 631 | $650,000 | $685,000 ($1,086/sf) | $484 | $2286 (2025) | Stilhavn Real Estate Services | |
| 2026-02-10 | 305 1068 Hornby St. | 1 | 456 | $399,900 | $379,900 ($833/sf) | $357 | $1519 (2025) | RE/MAX Select Properties | ||
| 2025-08-01 | 605 1068 Hornby St. | 1 | 1 | 581 | $599,000 | $562,500 ($968/sf) | $421 | $1968 (2024) | Oakwyn Realty Ltd. | |
| 2025-05-04 | 607 1068 Hornby St. | 1 | 1 | 549 | $599,000 | $591,000 ($1,077/sf) | $413 | $1858 (2024) | Oak West Realty Ltd. | |
| 2025-03-18 | 1107 1068 Hornby St. | 1 | 1 | 584 | $590,000 | $575,000 ($985/sf) | $413 | $1766 (2024) | ||
| 2024-11-29 | 1605 1068 Hornby St. | 1 | 1 | 569 | $599,900 | $593,000 ($1,042/sf) | $421 | $1831 (2024) | Oakwyn Realty Ltd. |
Sold data from the MLS® feed for strata plan LMS4157. Showing the 15 most recent sales from the last 24 months; expand for up to 80.
The Canadian at 1068 Hornby St. — currently 7 active listings averaging $836,583. In the past year 3 units sold at an average of $528,300.
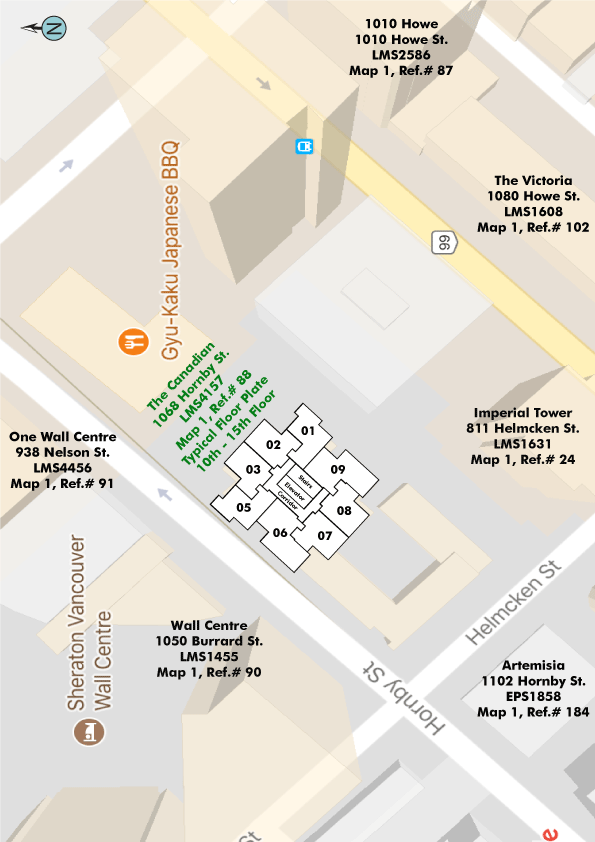
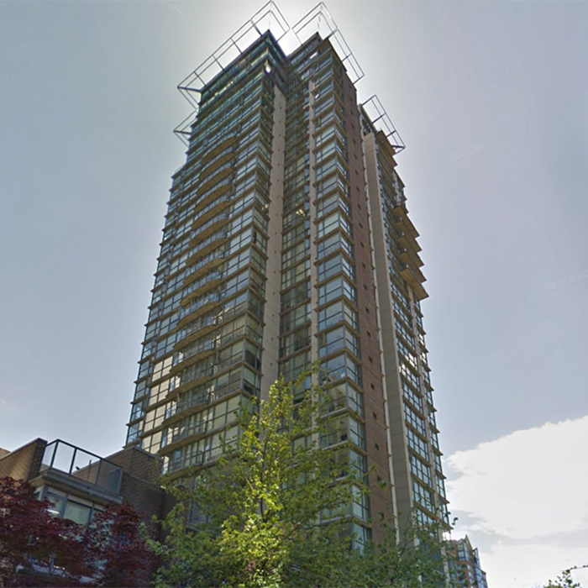
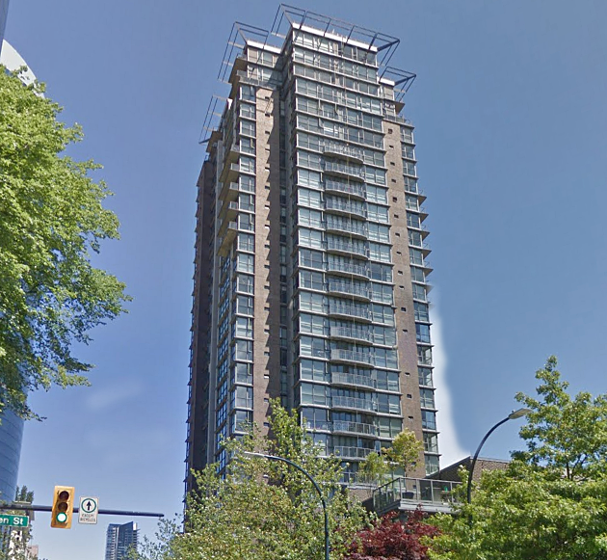
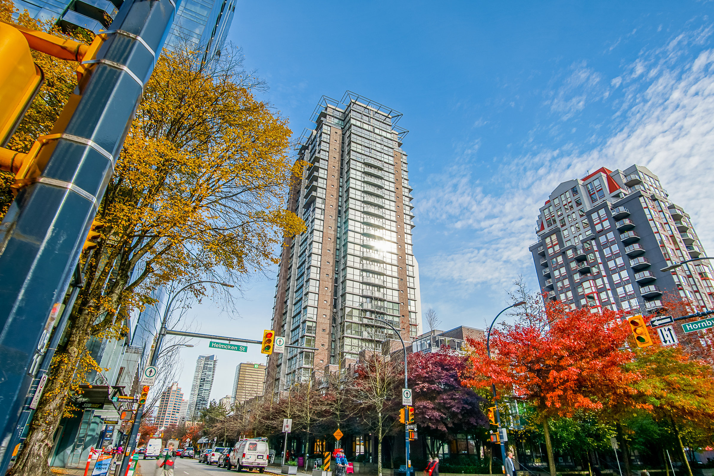
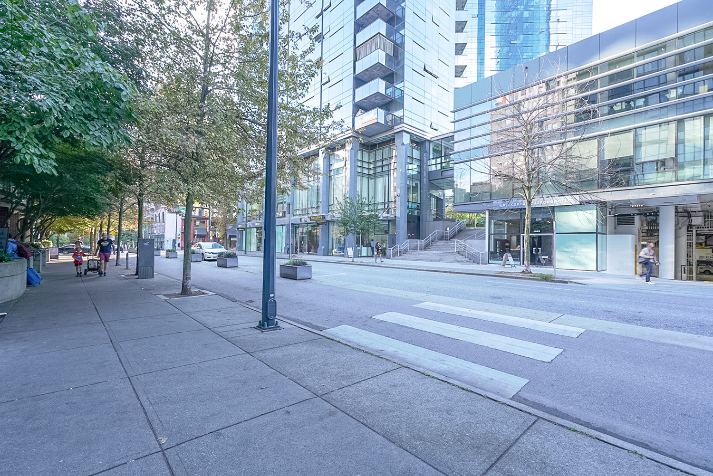
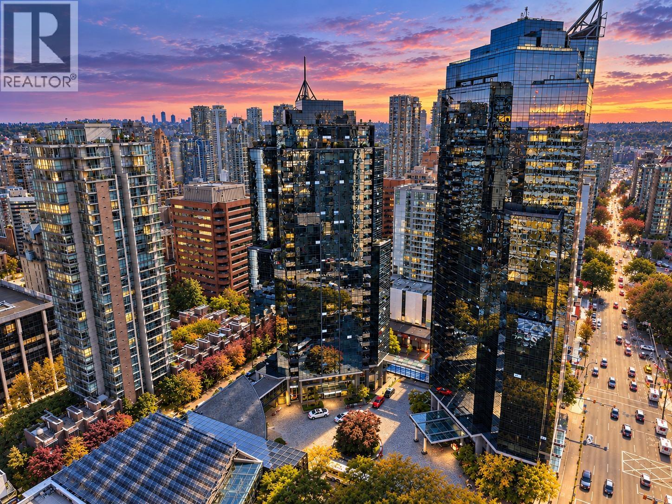
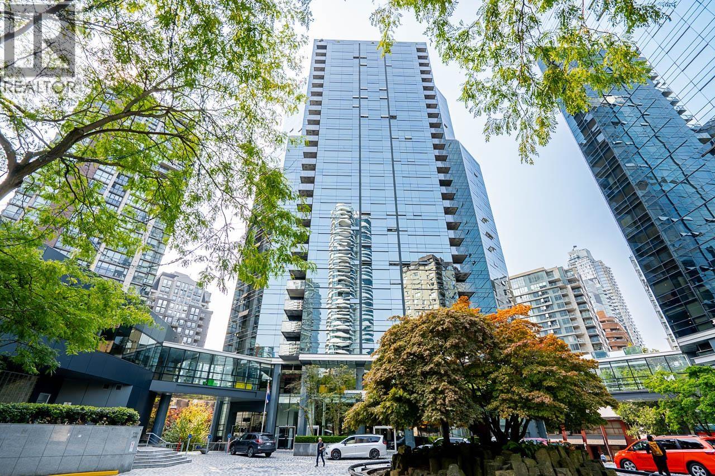
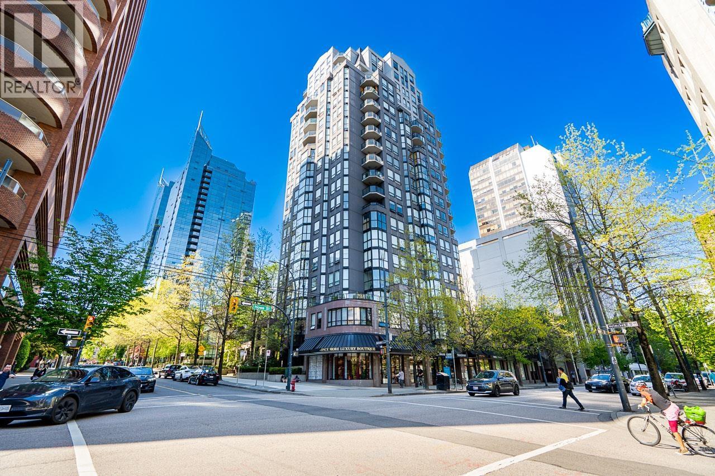
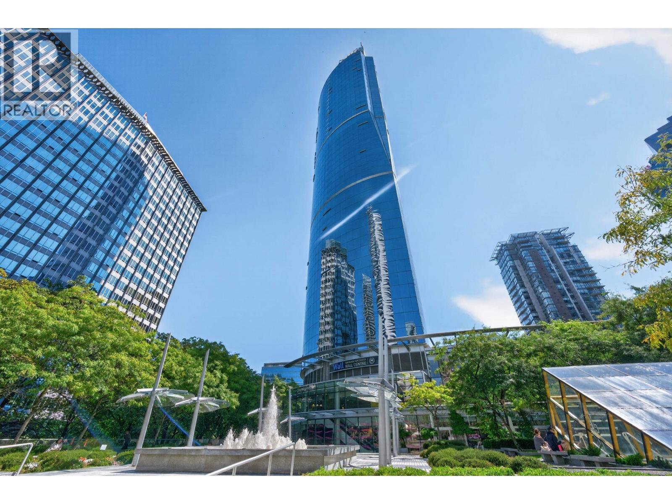
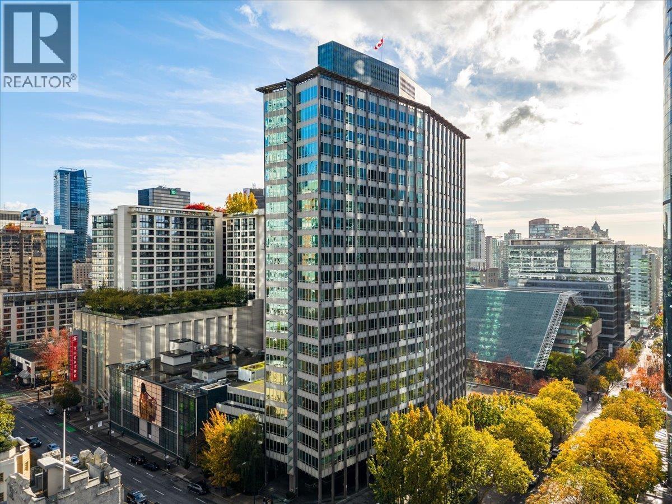
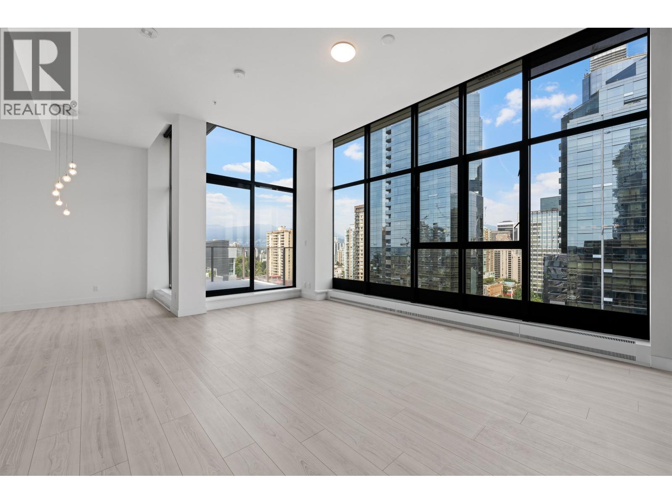
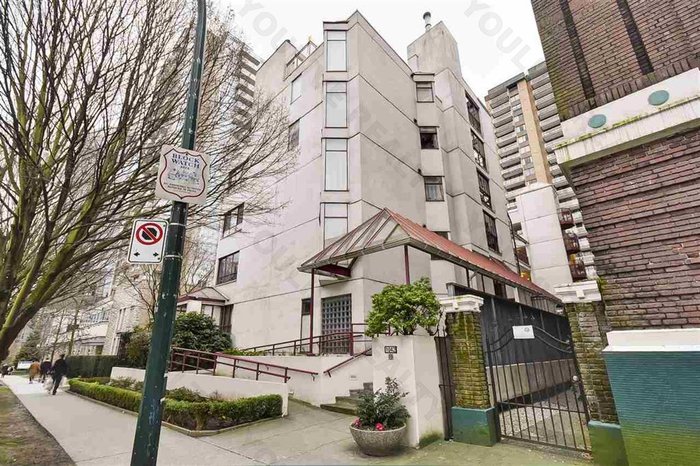
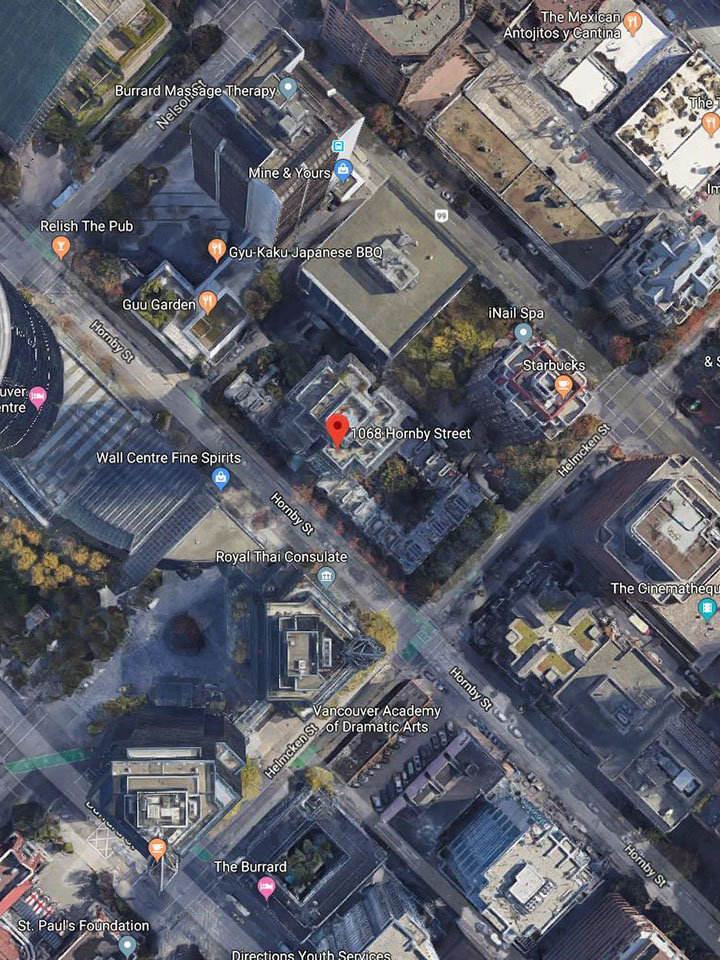
The Canadian - 1068 Hornby Street, Vancouver, BC V6Z 2S5, LMS4157 - located in Downtown area of Vancouver West, near the crossroads Hornby Street and Helcken Street. The Canadian is just steps to Marinaside Crescent and Quayside Marina, the hottest Seawall mid-station along False Creek North with a hosts of waterfront amenities, parks and cool shops like Urban Fare. CSIL Canadian As A Second Language Institute, Spa Beauty+Welness Centre, Exhale Yoga Pilates & Dance Studios, Helmcken Park, Pacific Chiropractic, Massage Therapy, Bambu The Salon, Starbucks Coffee, Dairy Queen, Royal Bank, Blenz Coffee, Yaletown YYoga, 24-7 Fitness in Yaletown, Kostuik Gallery, Shoppers Drug Mart, BC PLace, Costco, Edgewater Casino, Plaza of Nations Marina, Coopers Park with Seaside Bicycle Route, David Lam Park, Urban Fare, Roundhouse Community Arts and Recreation Centre, Emery Bames Park, Choices Market and Contemporary Art Gallery are within minutes of walk. Restaurants in the neighbourhood area La Terazza, Games Big Fish, Earls, Yaletown Keg Steakhouse and Bar, Urban Thai Bistro, Hapa Izakaya, Cactus Club Cafe, George Lounge, Fresh Japanese Take out, Drew Cooks and much more. The bus stops near the complex, Yaletown-Roundhouse Skytrain Station is 5-minute walk away and Stadium-Chinatown Skytrain Station is 15-minute walk away. Wall Financial Corporation quality built The Canadian in 2000. This 32-level building has a concrete construction and exterior finishing. This complex features 229 units with 213 condo units at 1068 Hornby and 16 townhouse units at 881-891 Helmcken and 1054-1068, 1080-1090 Hornby. The Canadian forms the third tower at Wall Centre, joining the prestigious Sheraton Wall Centre Hotel and the 1050 Burrard at Wall Centre. The residences of The Canadian can use first class amenities at Sheraton Hotel that include a indoor pool, hot tub, sauna, steam room and gym. Some units have city and mountains views. Most homes offer spacious living space, granite countertops, gas fireplaces, secure underground parking and a storage.
| Construction | Concrete |
|---|---|
| Exterior Finish | Concrete |
| Roof | Other |
| Foundation | Concrete Perimeter |
| Rain Screen | No |
| Developer | Wall Financial Corporation |
| Architect | Busby Perkins + Will |
| Designer | Arlene Loverin & Associates |
| Marketer | Rennie Marketing Systems |
| Management Company | First Service Residential |
| Strata Plan | LMS4157 |
|---|---|
| Strata Web Site | www.fsresidential.com |
| Building Type | Strata Condos |
| Title to Land | Freehold Strata |
| Units in Strata | 239 |
| Units in Development | 239 |
| Management Company | FIRST SERVICE RESIDENTIAL — 604-683-8900 |
| PID | 100000000 |
| Bylaws / Restrictions | PETS ALLOWED,RENTALS ALLOWED |
| Parking / Storage | Garage; Underground |
| Concierge |
Mathew Scott
— 778-980-1613 M-F
canadianatwall@fsresidential.com |
|---|---|
| Manager |
Sue Matthews Regional Director Per the Owners Strata Plan LMS4157
Cell: 604-689-6928 Office: 604-683-8900 sue.matthews@fsresidential.com |
Live market intelligence for this building's segments — active inventory, medians, ranges & trends. Opens in a new tab.
| Address | Bed | Bath | Sqft | Price |
|---|---|---|---|---|
| 807 1068 Hornby St. | 1 | 1 | 569 | $545,900 |
| 1807 1068 Hornby St. | 1 | 1 | 556 | $525,000 |
| 1805 1068 Hornby St. | 1 | 1 | 569 | $549,900 |
| 1082 Hornby St. | 2 | 1757 | $1,349,900 | |
| 1509 1068 Hornby St. | 2 | 2 | 745 | $699,800 |
| 891 Helmcken St. | 2 | 2 | 1375 | $1,349,000 |
| 708 1050 Burrard St. | 2 | 2 | 1011 | $1,198,000 |
| 1110 1050 Burrard St. | 2 | 2 | 1069 | $1,049,000 |
| 710 1050 Burrard St. | 2 | 2 | 1069 | $1,099,000 |
| 1907 1050 Burrard St. | 2 | 2 | 1068 | $1,050,000 |
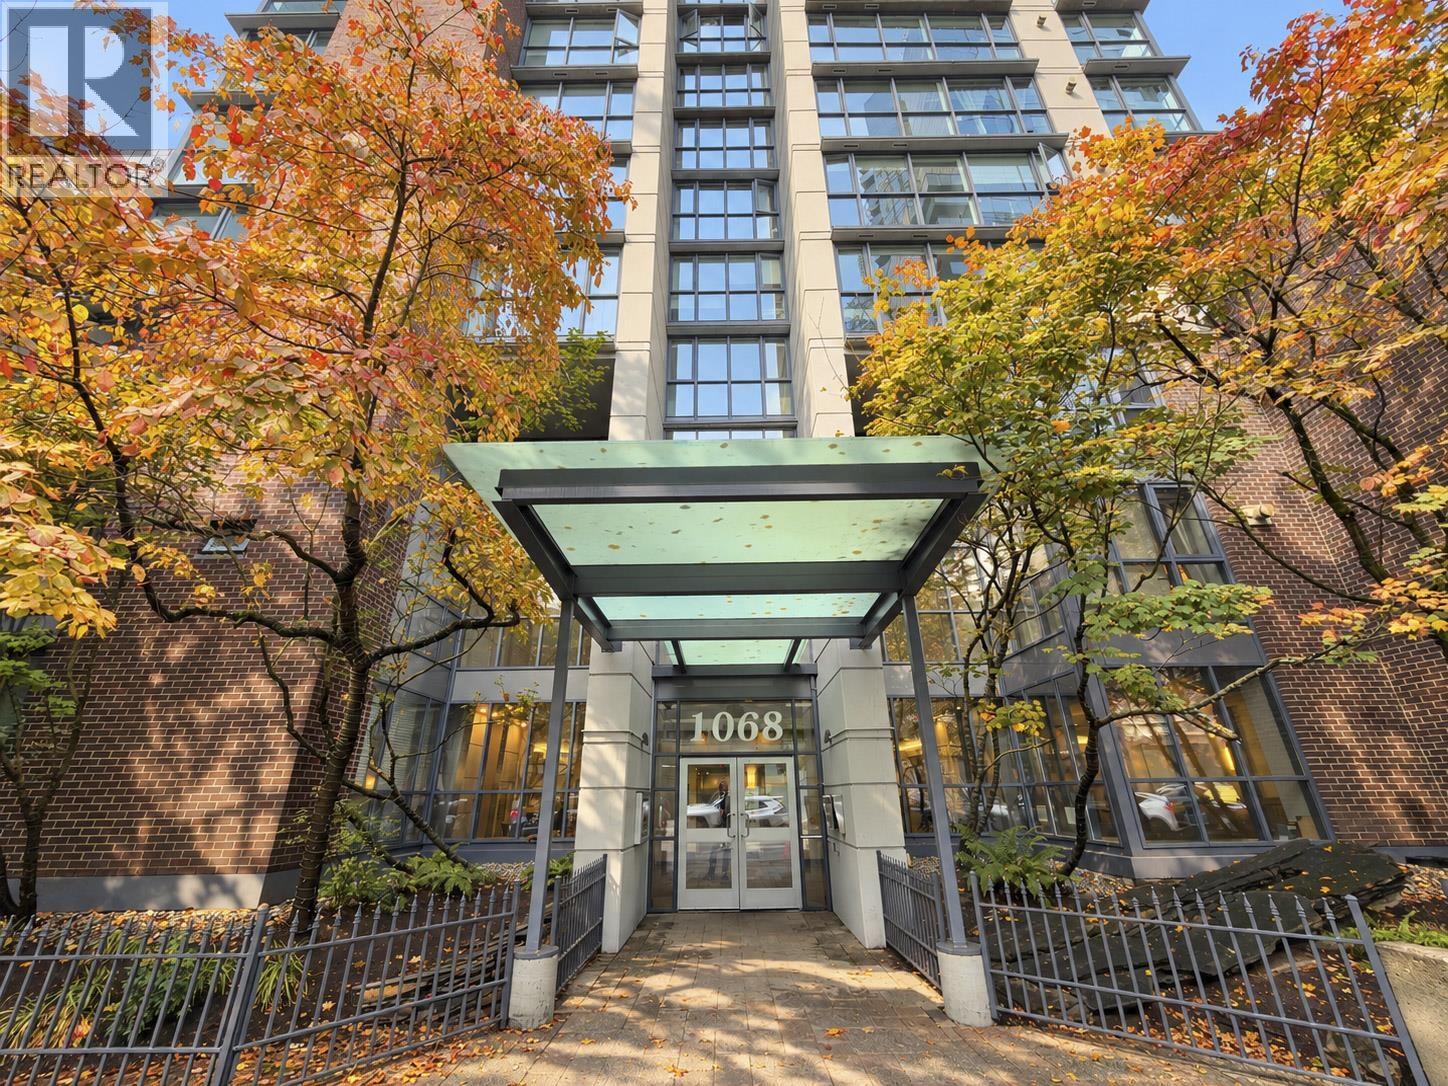 $545,900
807 1068 Hornby St. · 1bd/1ba · 569sf
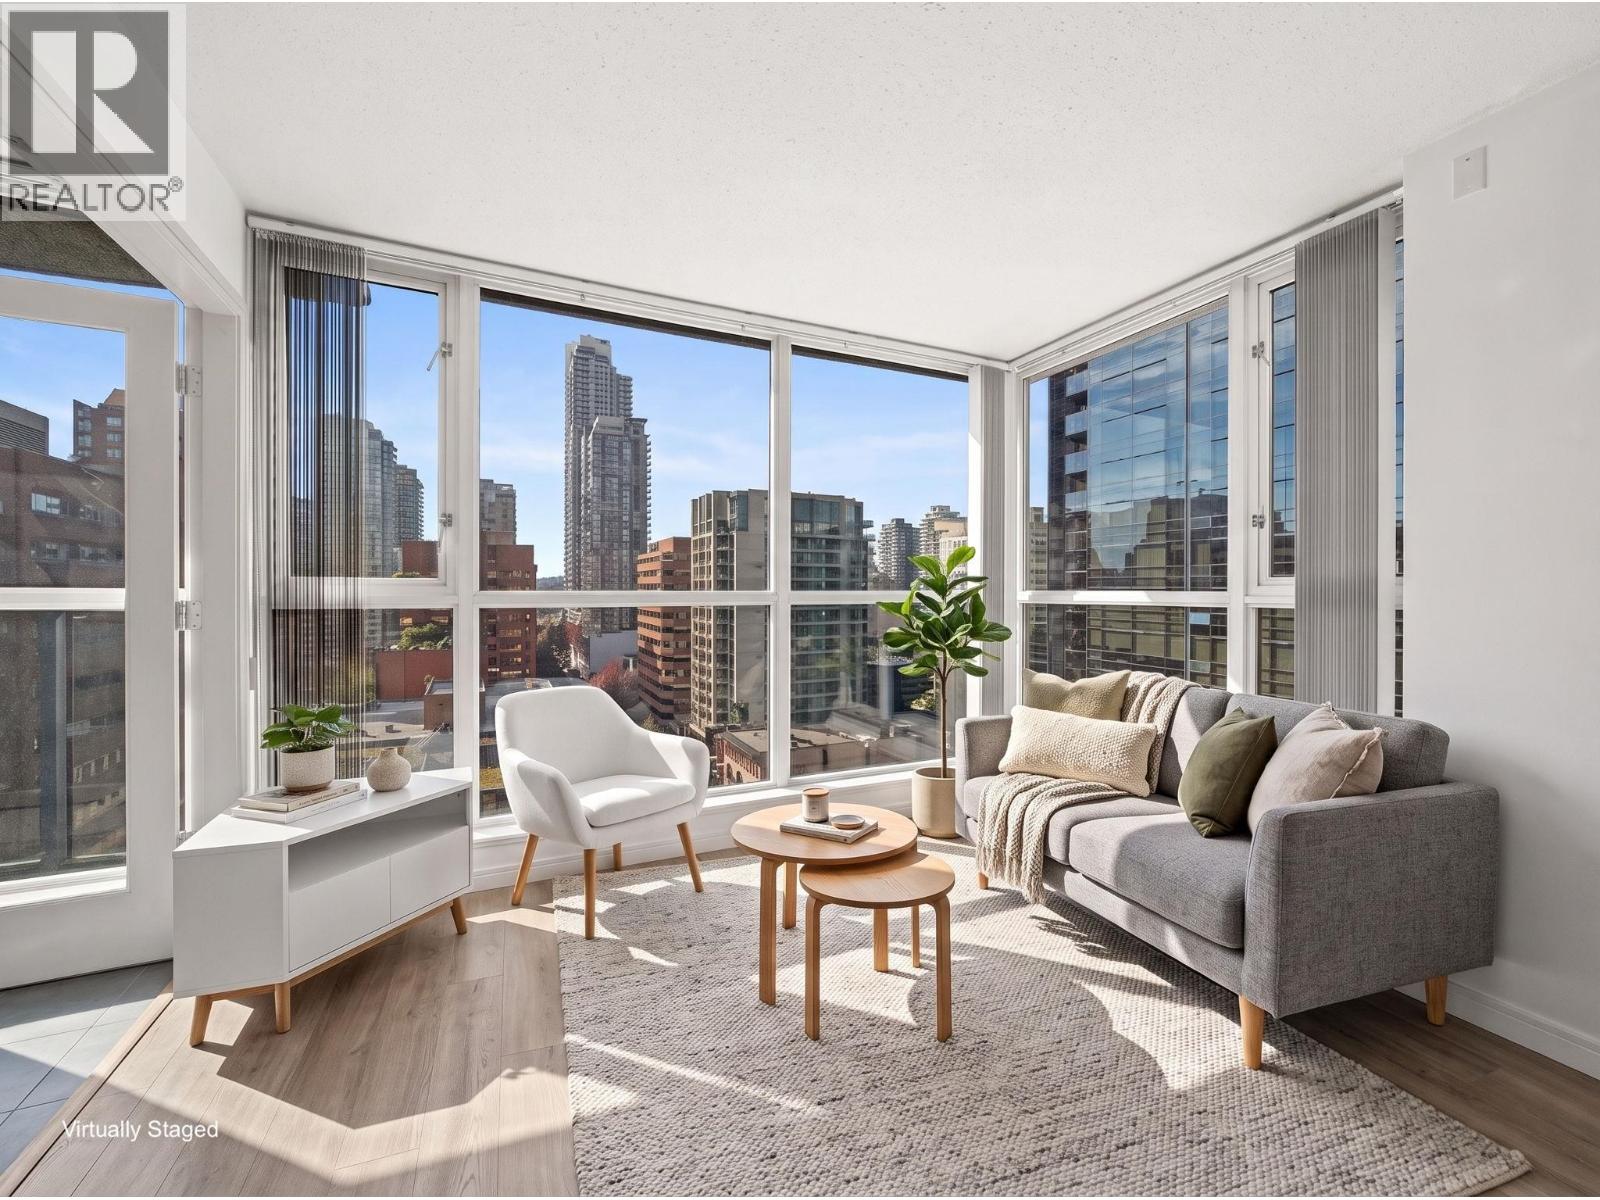 $525,000
1807 1068 Hornby St. · 1bd/1ba · 556sf
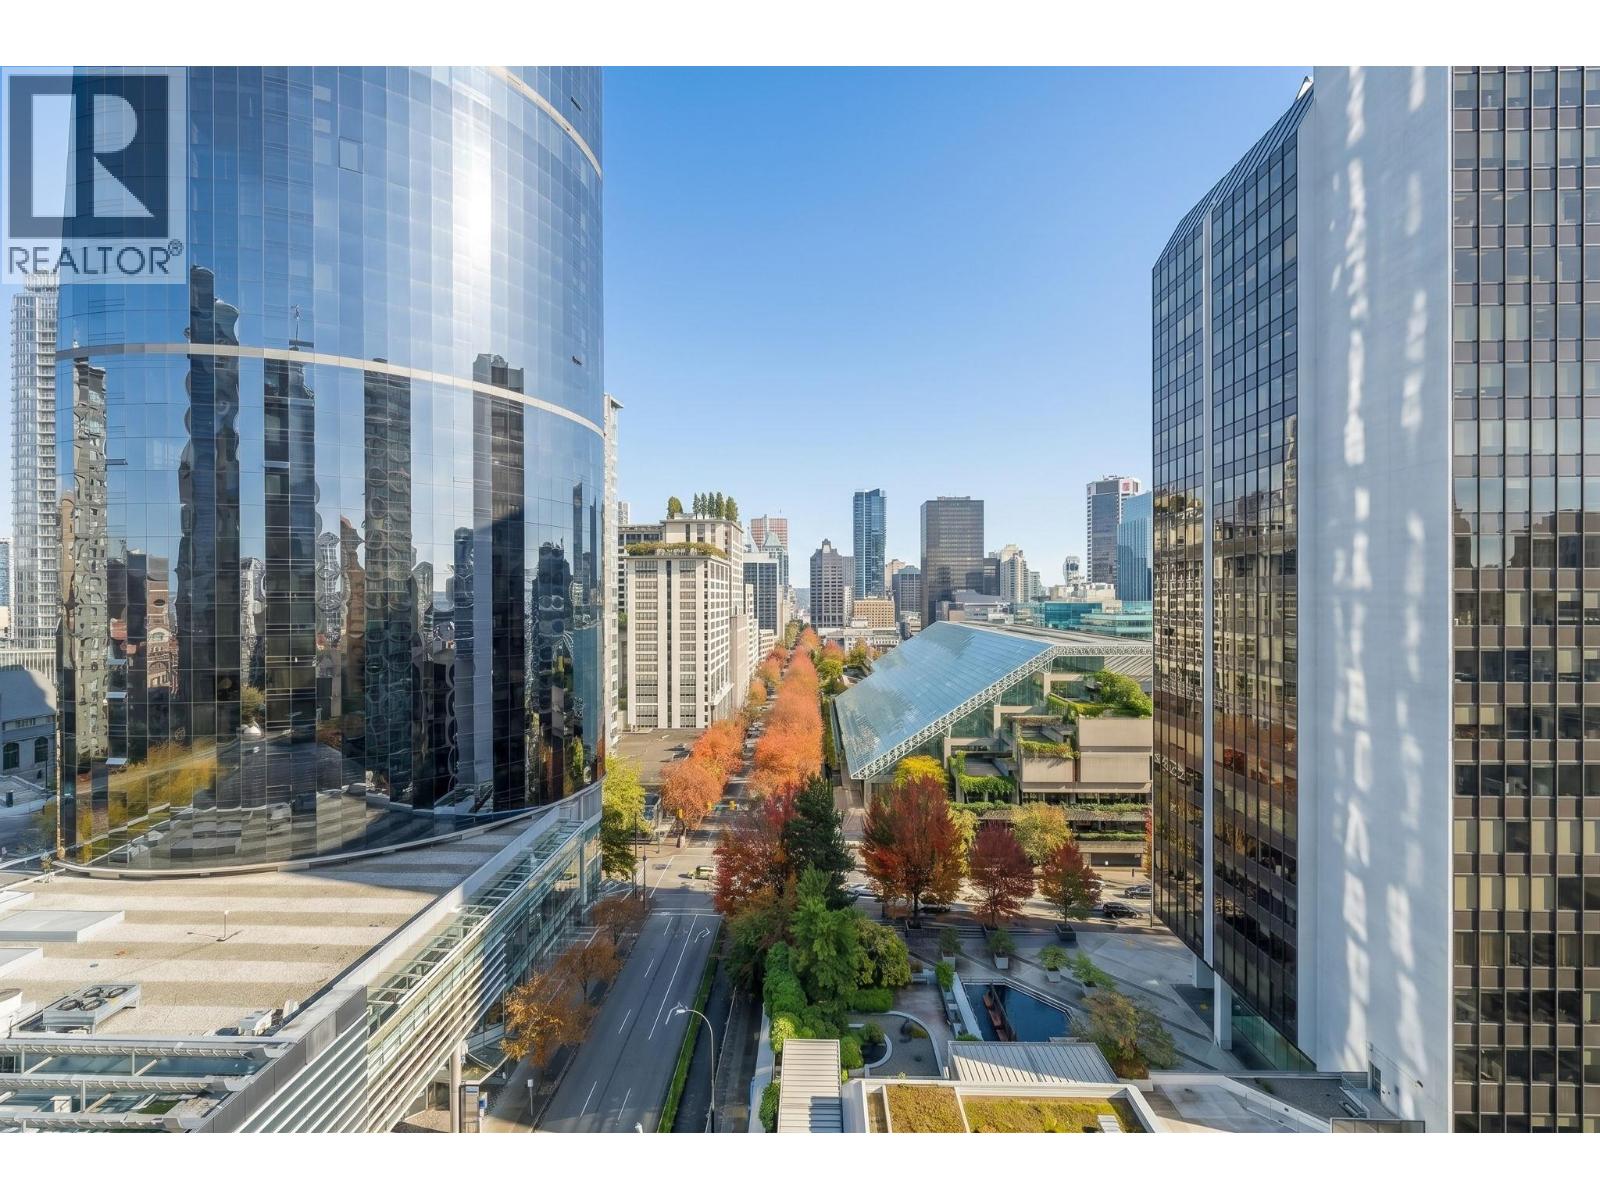 $549,900
1805 1068 Hornby St. · 1bd/1ba · 569sf
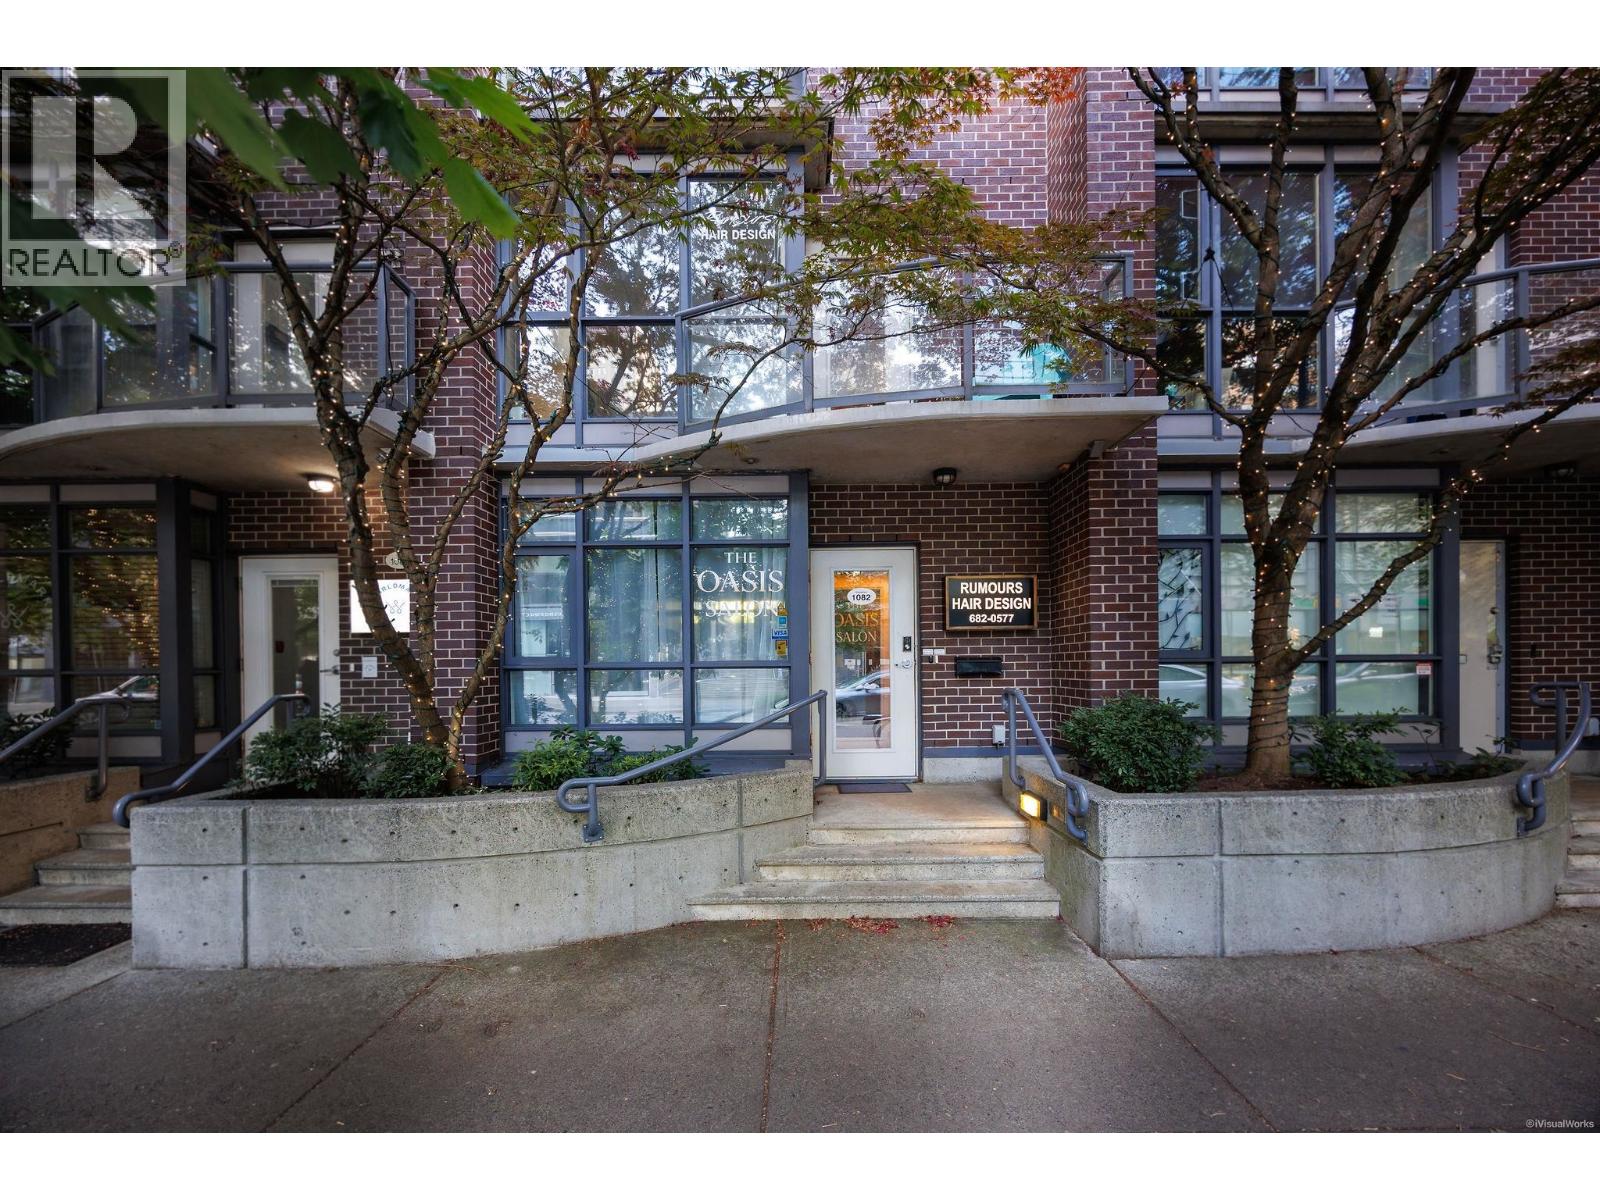 $1,349,900
1082 Hornby St. · 0bd/2ba · 1757sf
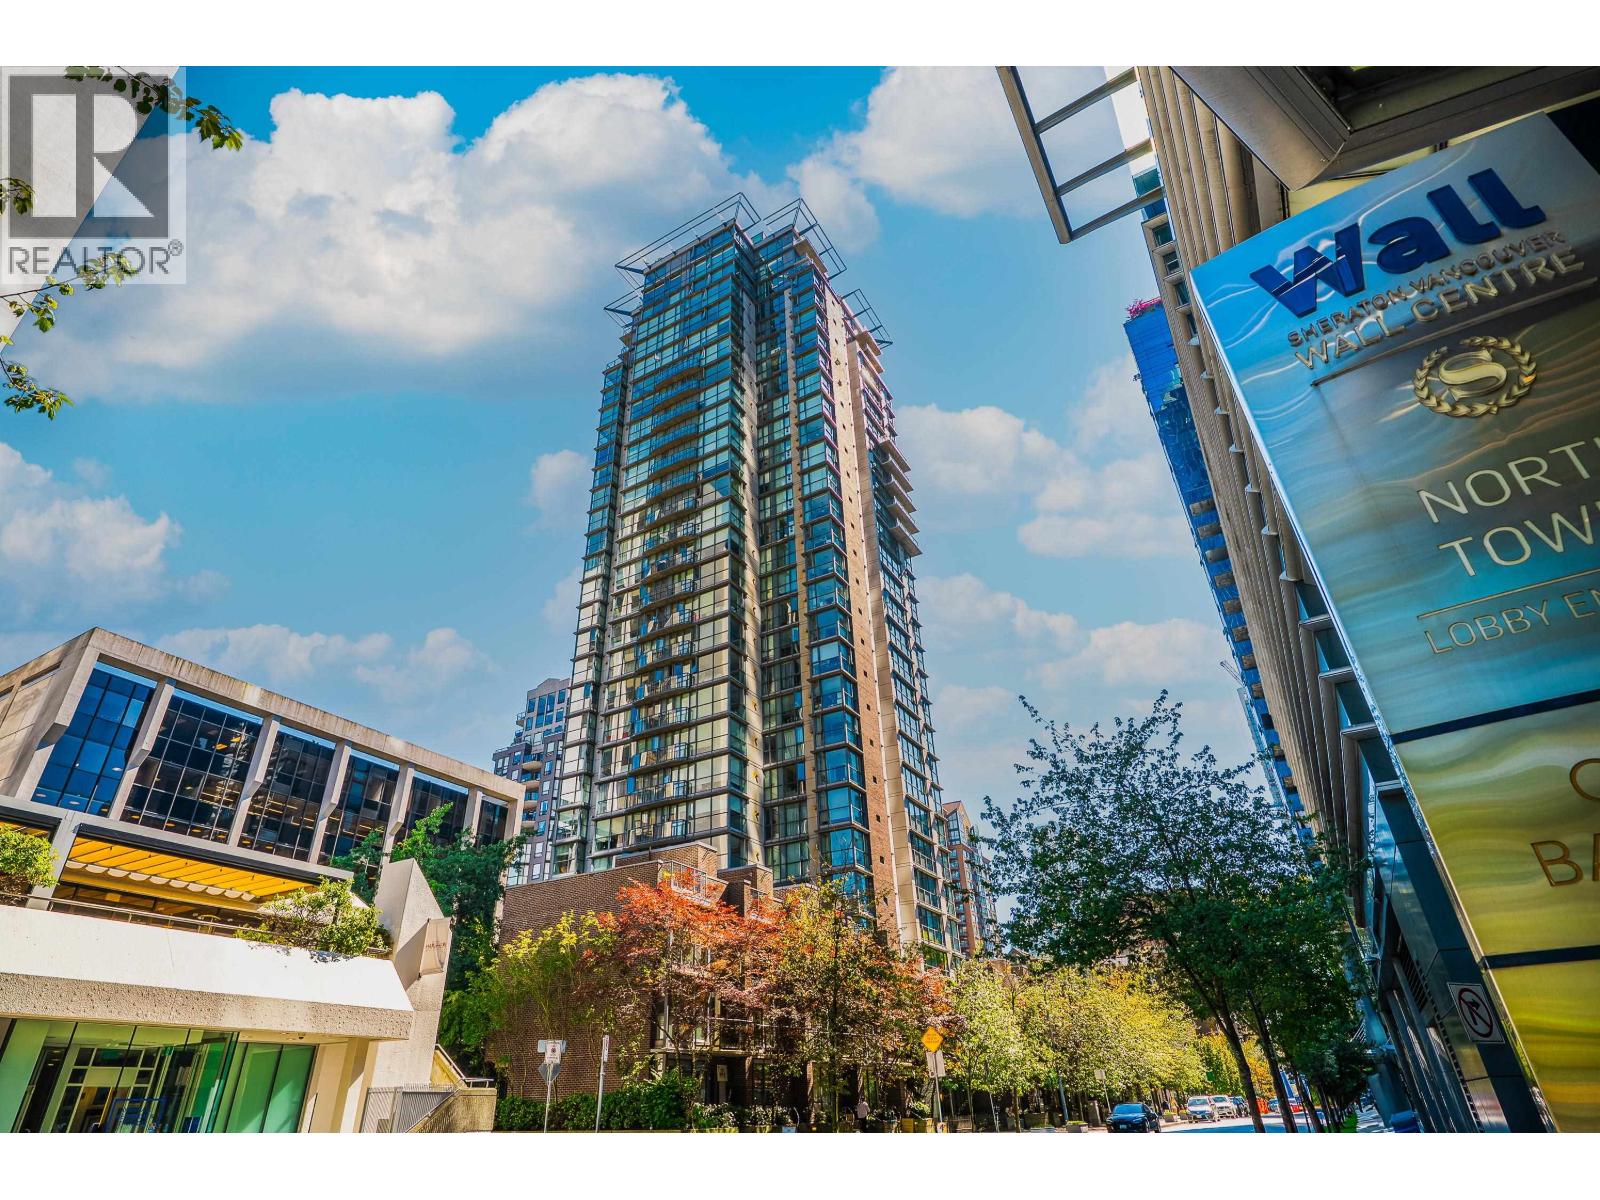 $699,800
1509 1068 Hornby St. · 2bd/2ba · 745sf
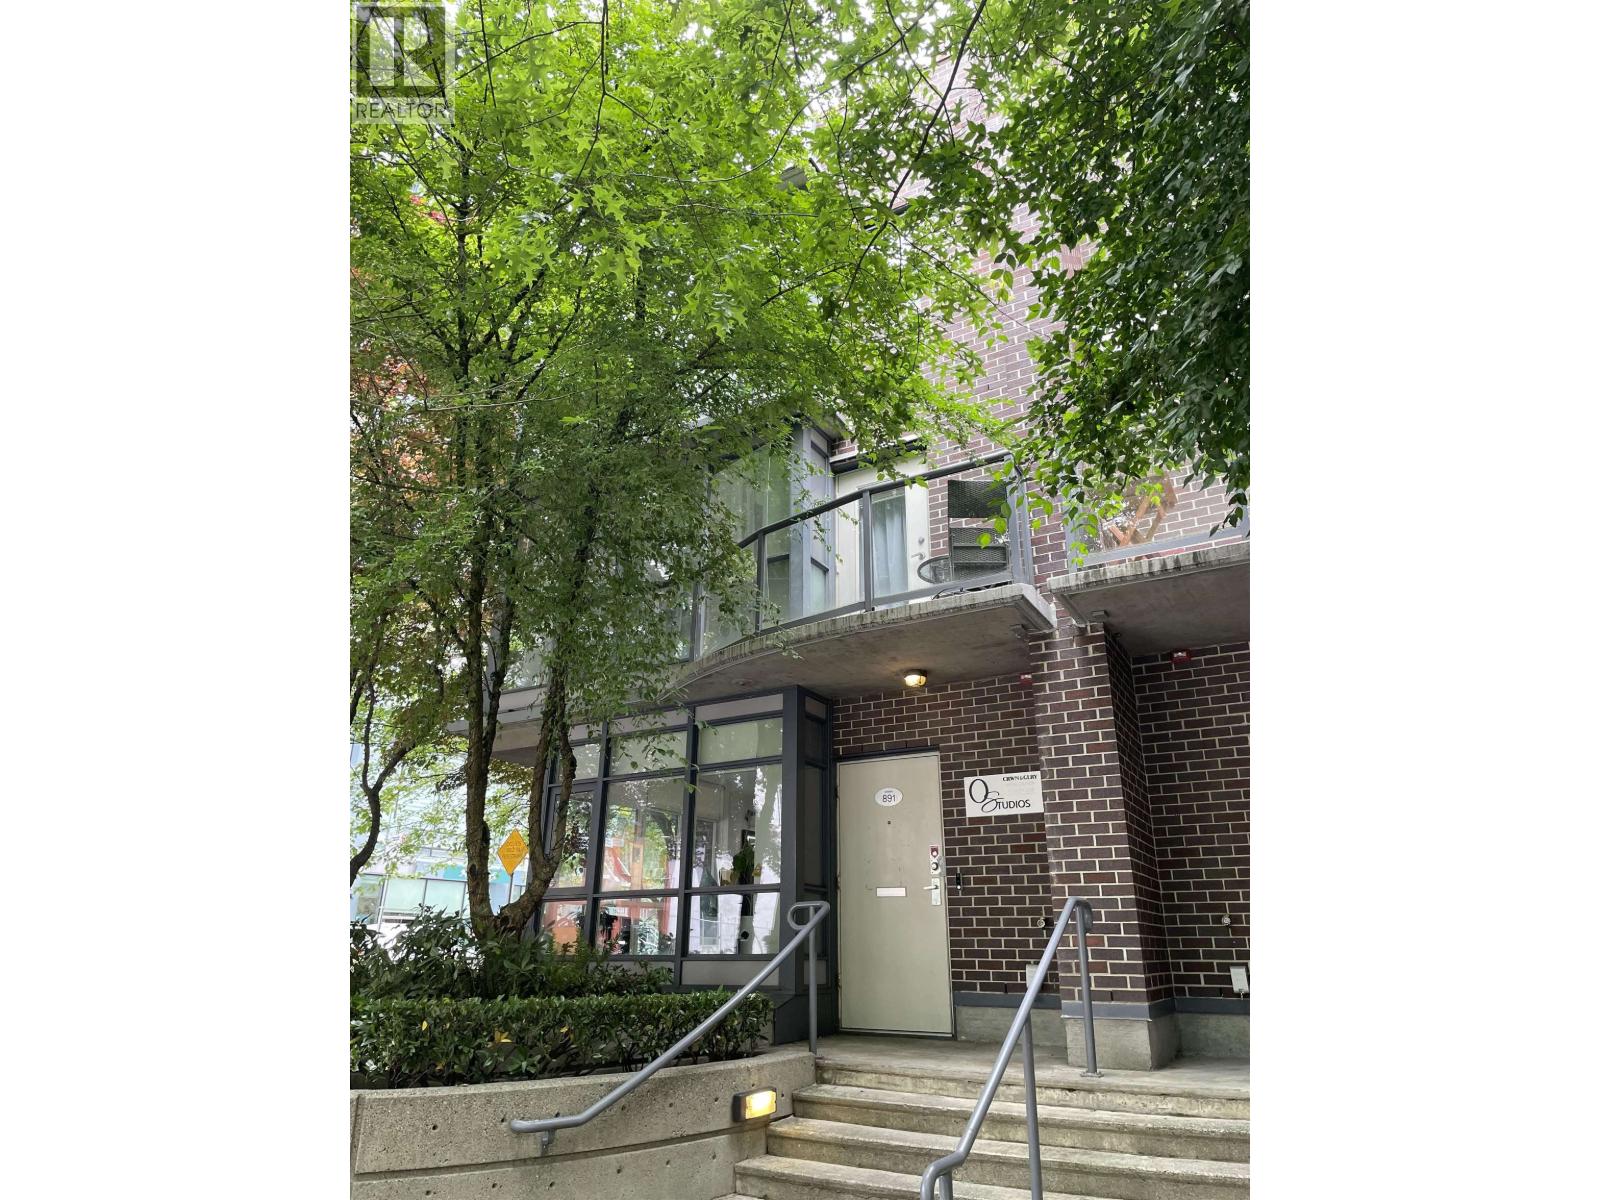 $1,349,000
891 Helmcken St. · 2bd/2ba · 1375sf
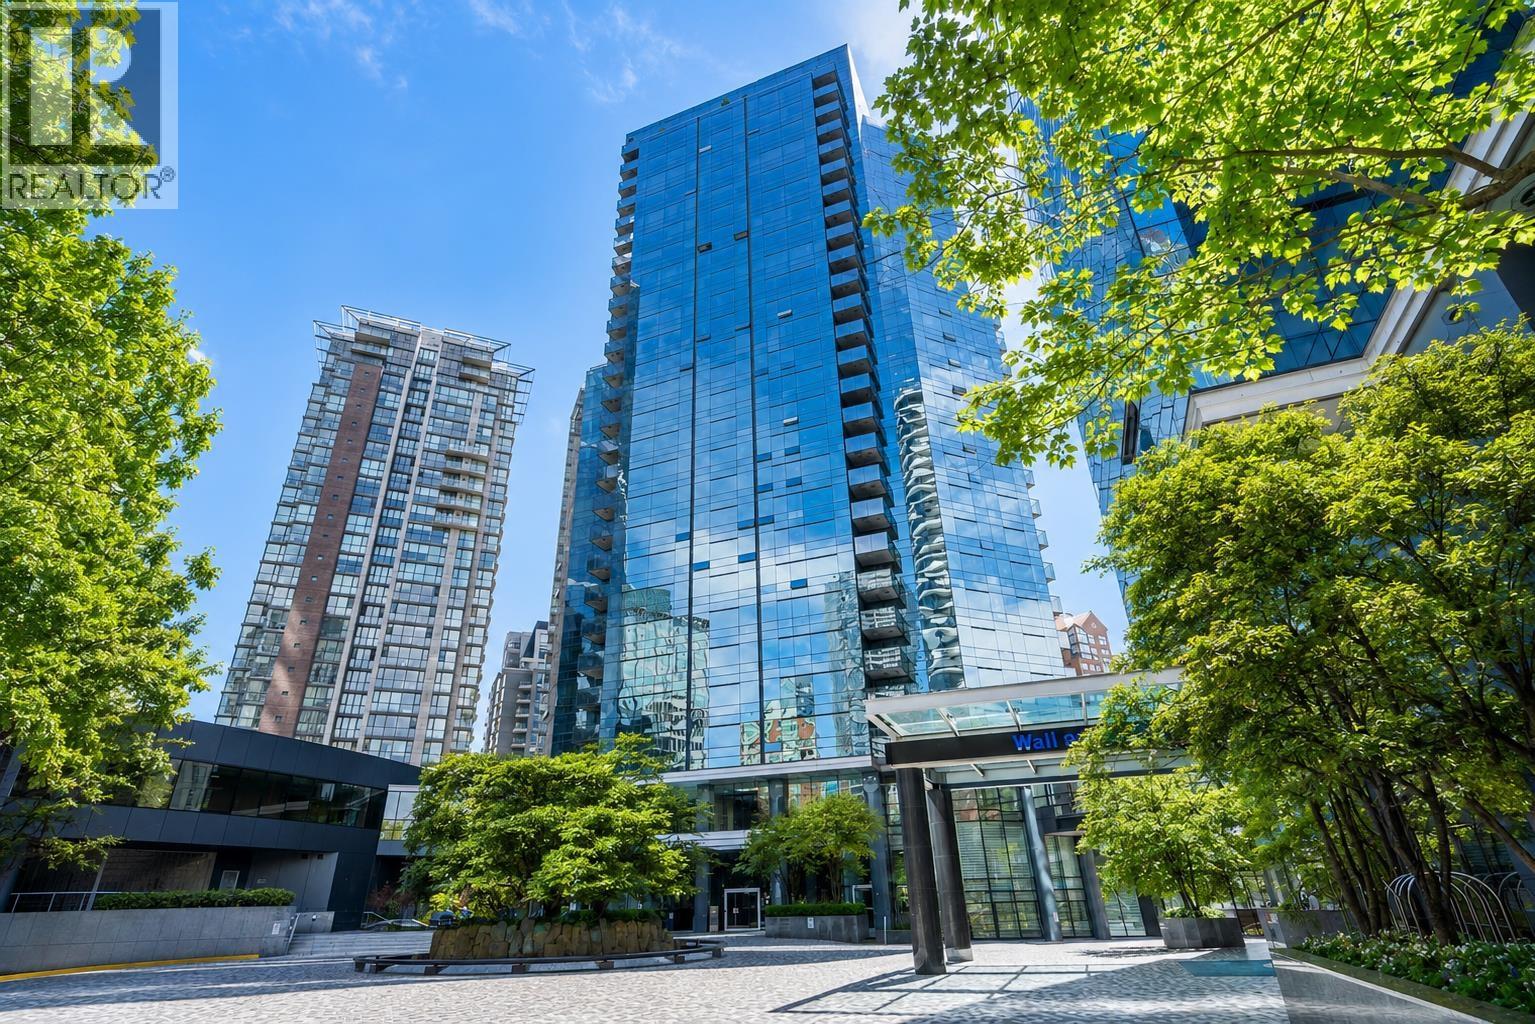 $1,198,000
708 1050 Burrard St. · 2bd/2ba · 1011sf
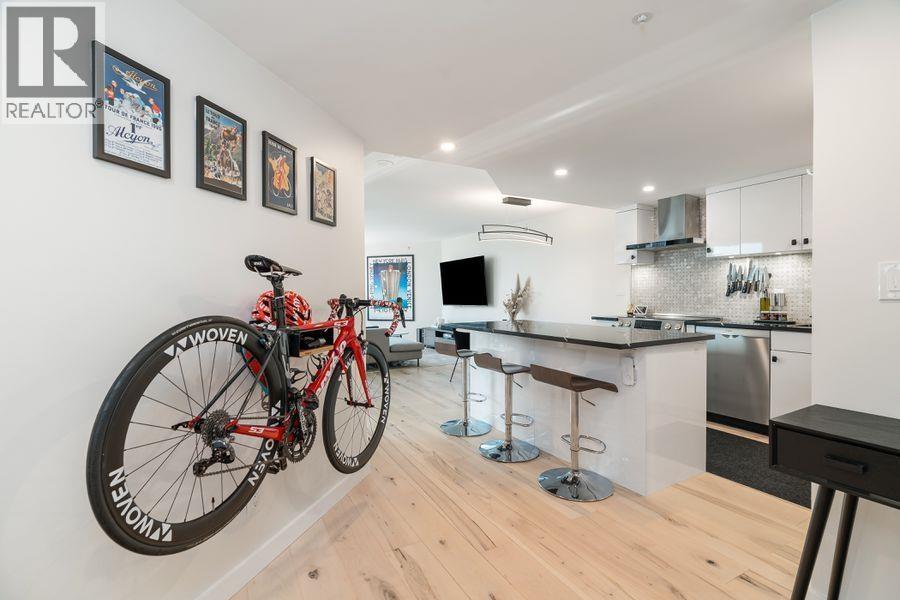
 $1,049,000
1110 1050 Burrard St. · 2bd/2ba · 1069sf
 $1,099,000
710 1050 Burrard St. · 2bd/2ba · 1069sf
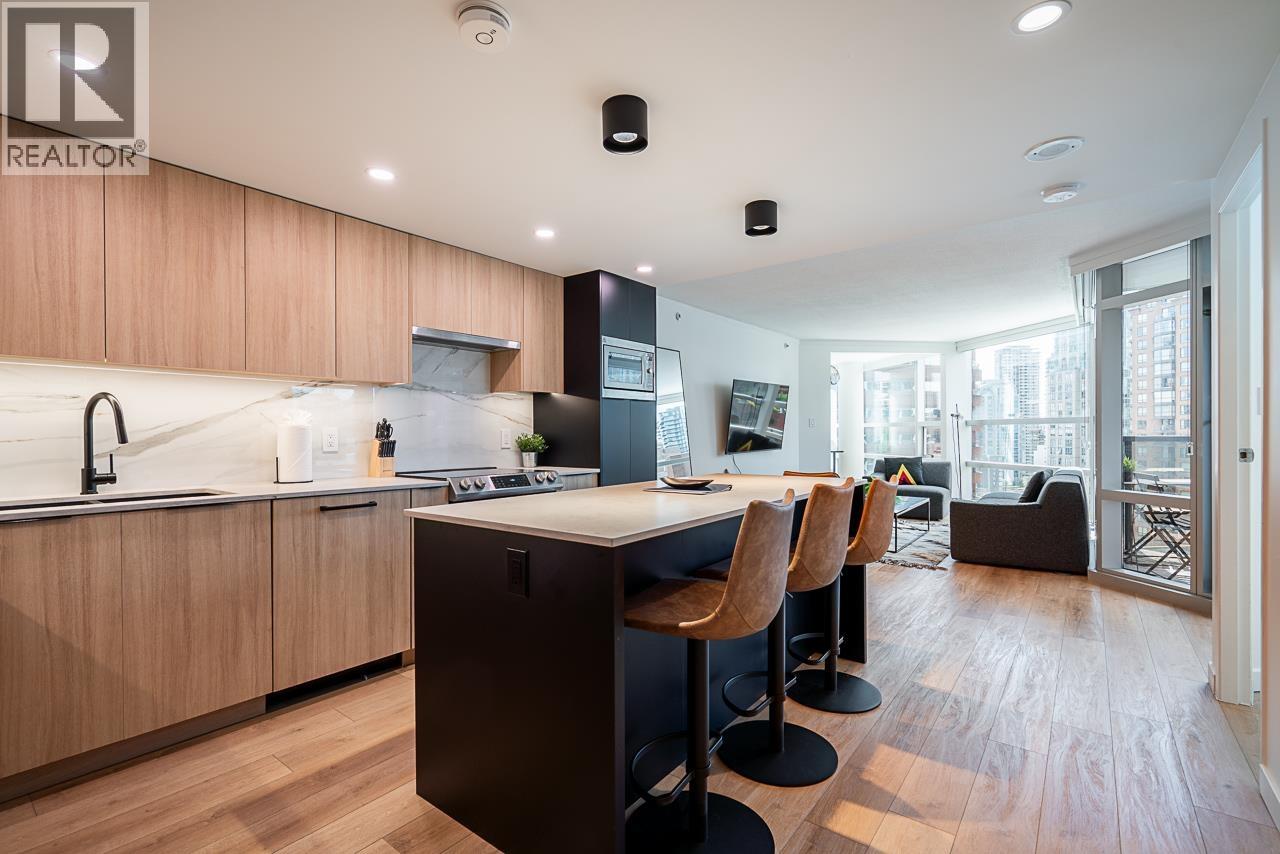
 $1,050,000
1907 1050 Burrard St. · 2bd/2ba · 1068sf
 $1,248,000
1201 1050 Burrard St. · 2bd/2ba · 1162sf
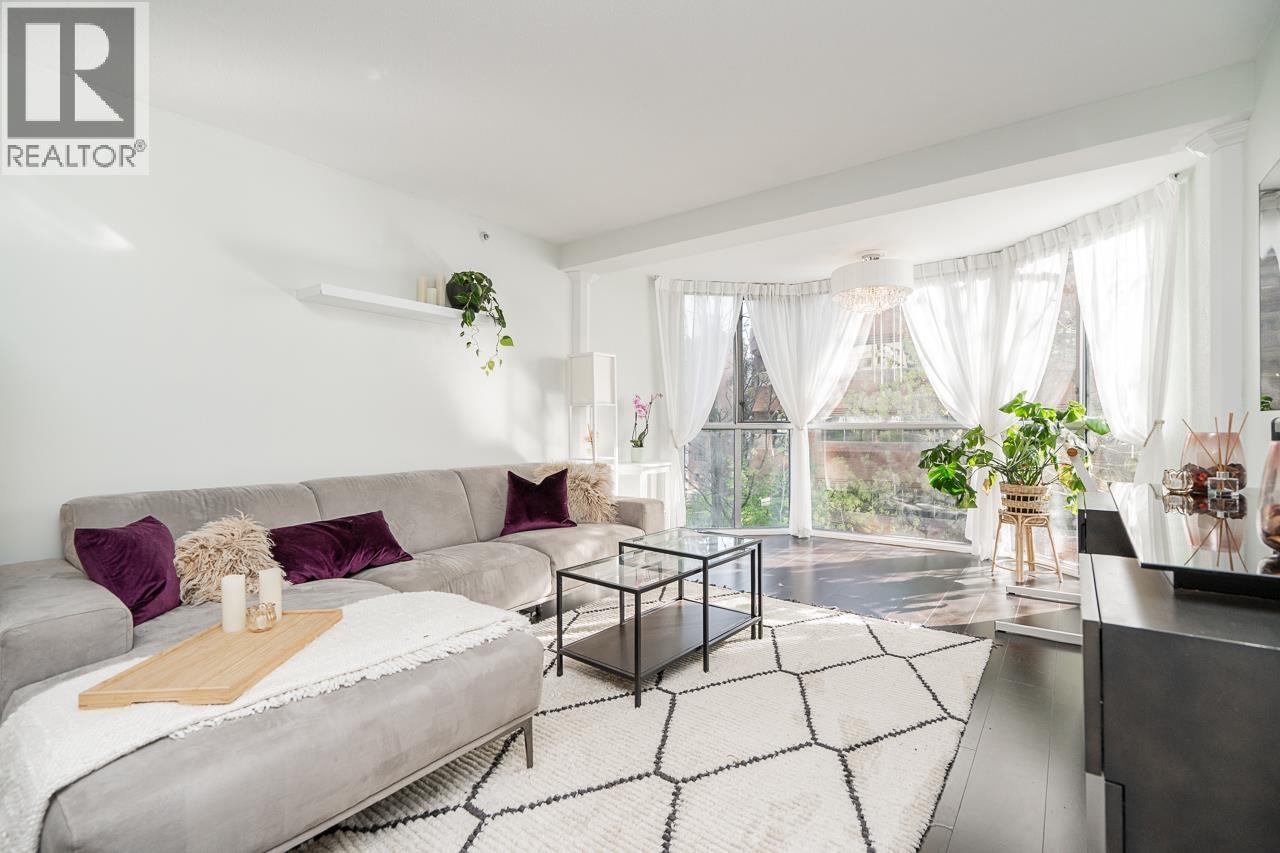
 $695,000
907 811 Helmcken St. · 2bd/2ba · 837sf
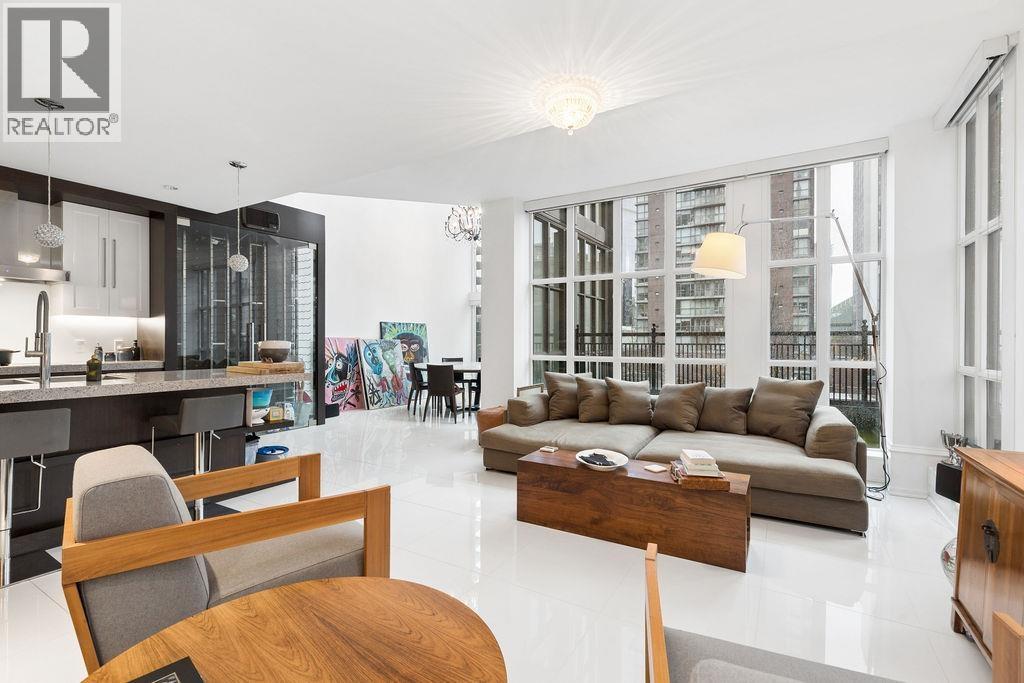
 $685,900
403 811 Helmcken St. · 2bd/2ba · 877sf
 $2,890,000
Ph2 1102 Hornby St. · 3bd/4ba · 2734sf
 $699,900
1604 811 Helmcken St. · 2bd/2ba · 777sf
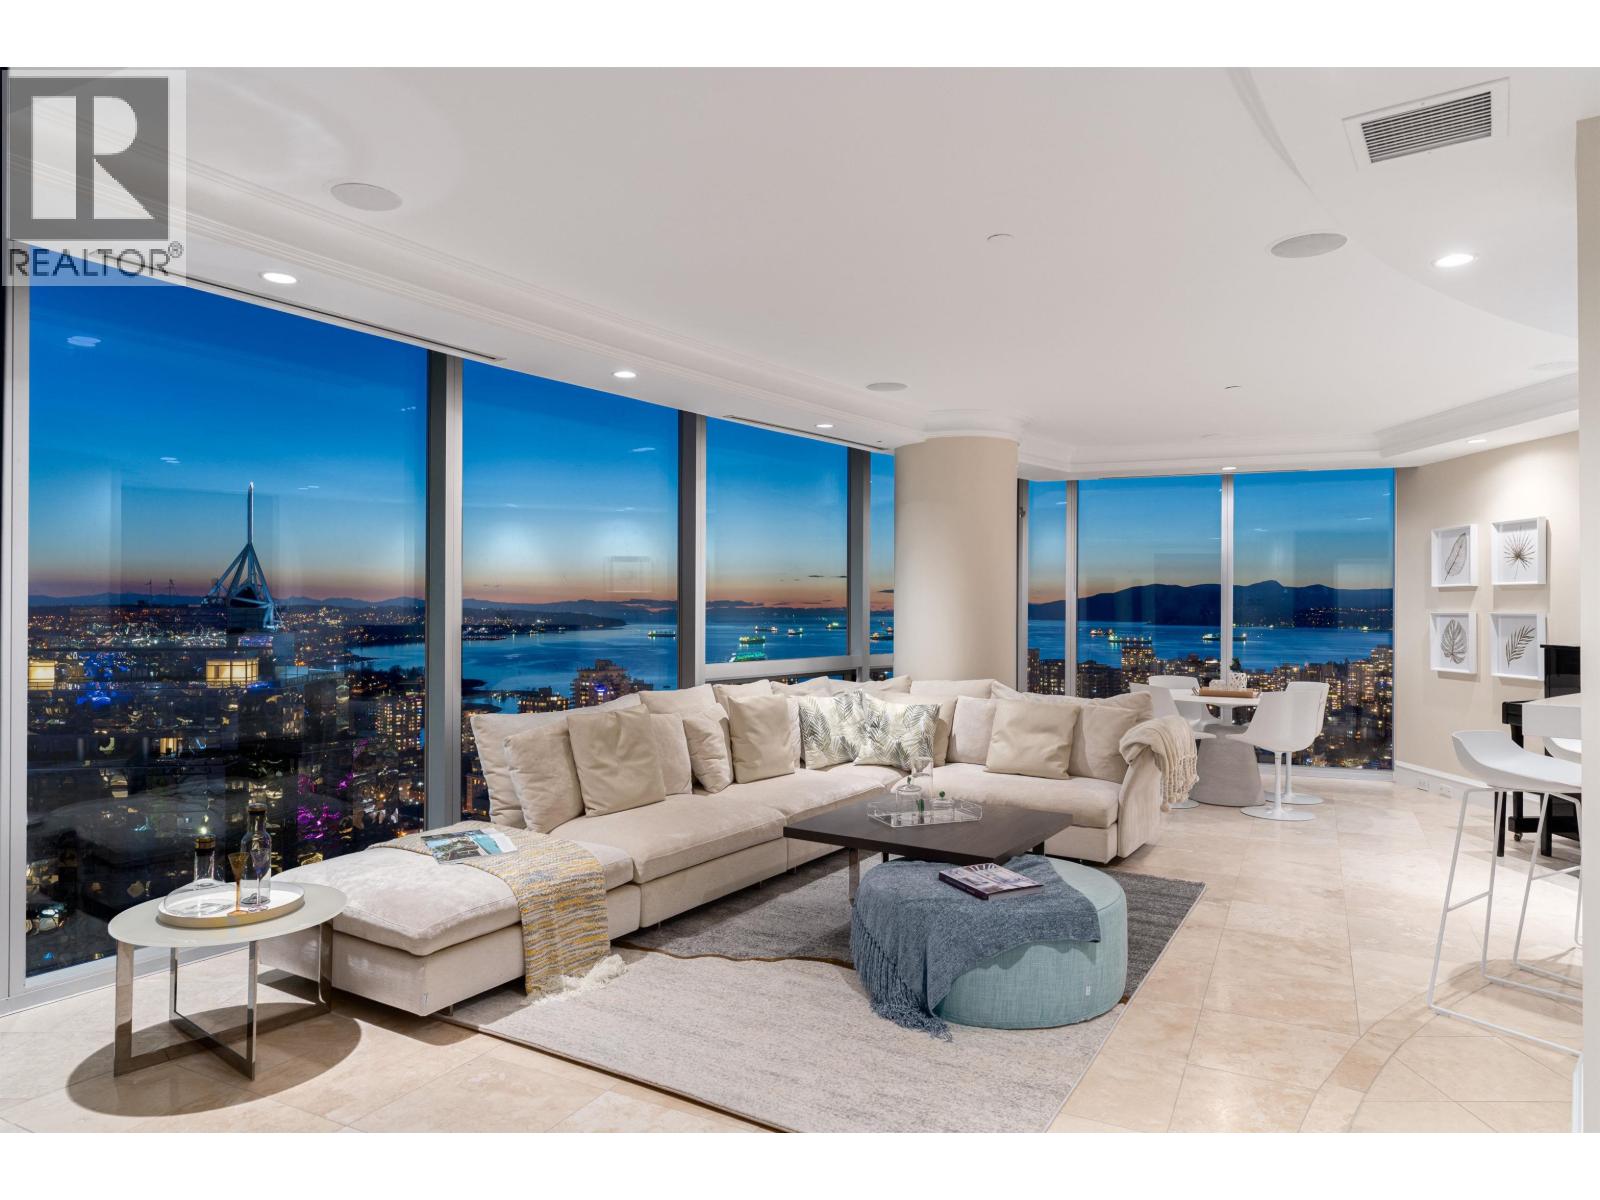 $5,990,000
3603 938 Nelson St. · 5bd/7ba · 4674sf
 $899,900
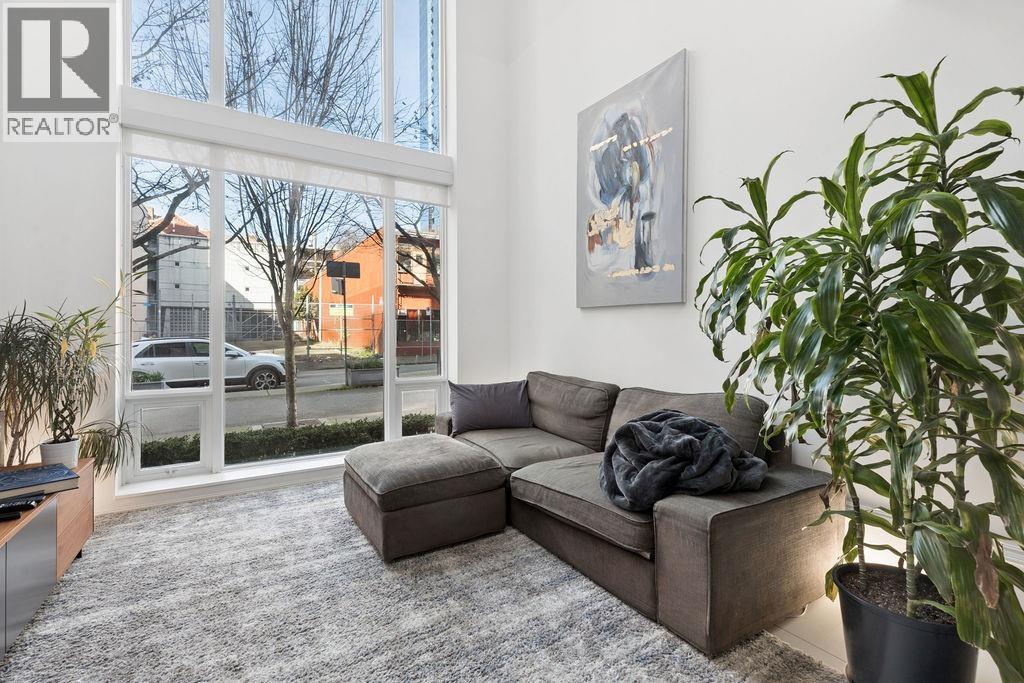
3103 938 Nelson St. · 1bd/2ba · 794sf
 $1,649,000
1106 Hornby St. · 1bd/2ba · 1950sf
 $1,399,900
4303 938 Nelson St. · 2bd/2ba · 1557sf
 $1,469,000
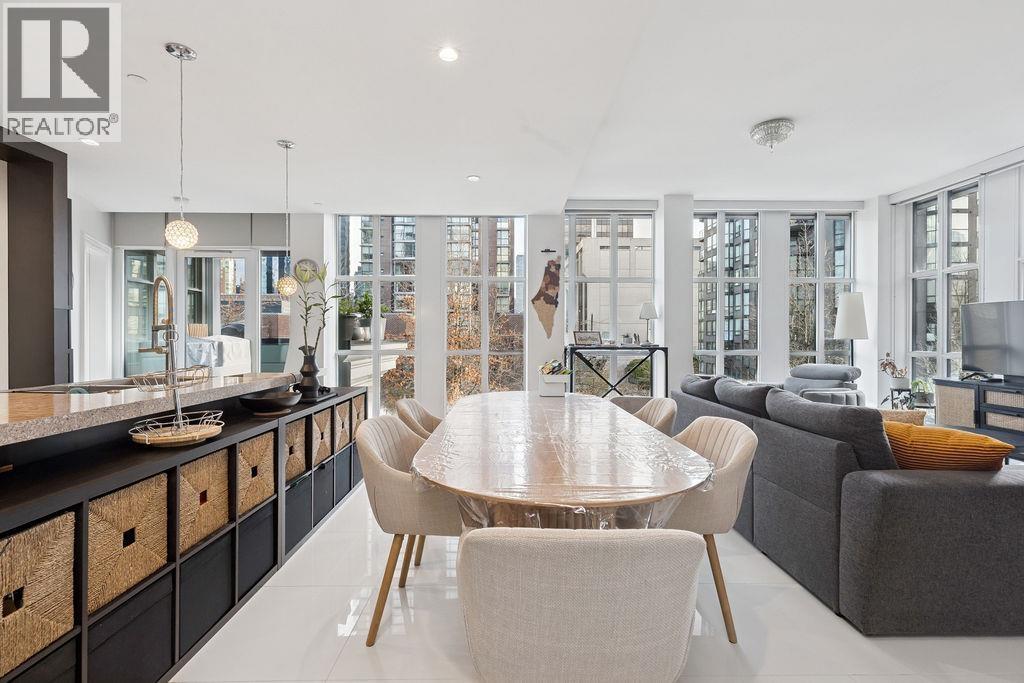
3204 938 Nelson St. · 2bd/2ba · 1183sf
 $1,249,000
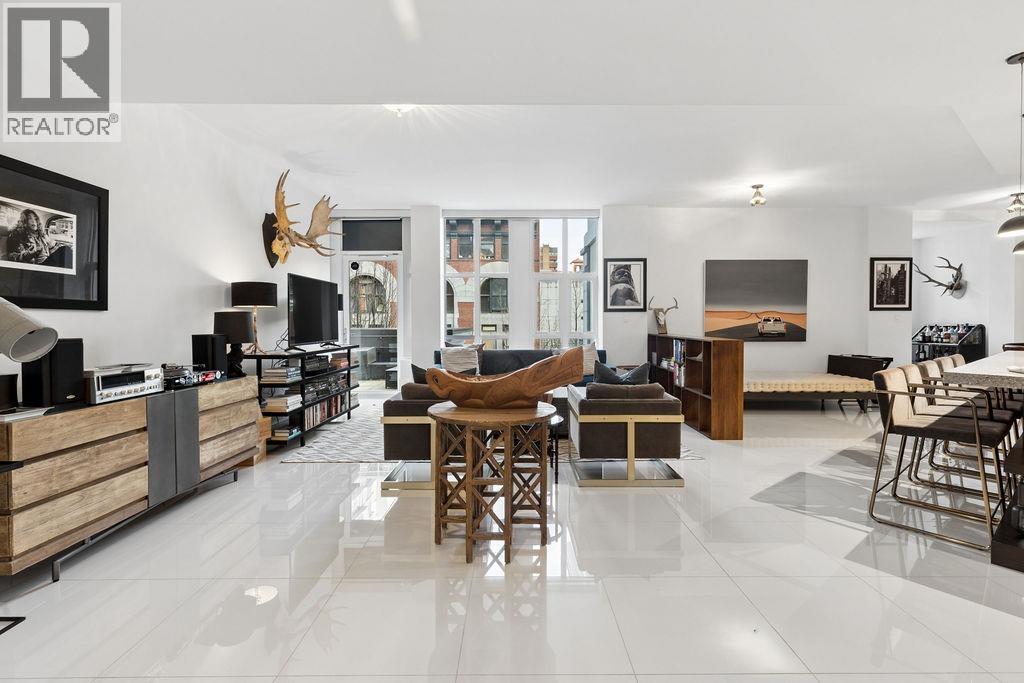
402 1102 Hornby St. · 1bd/2ba · 1381sf
 $1,675,000
304 1102 Hornby St. · 2bd/2ba · 2074sf
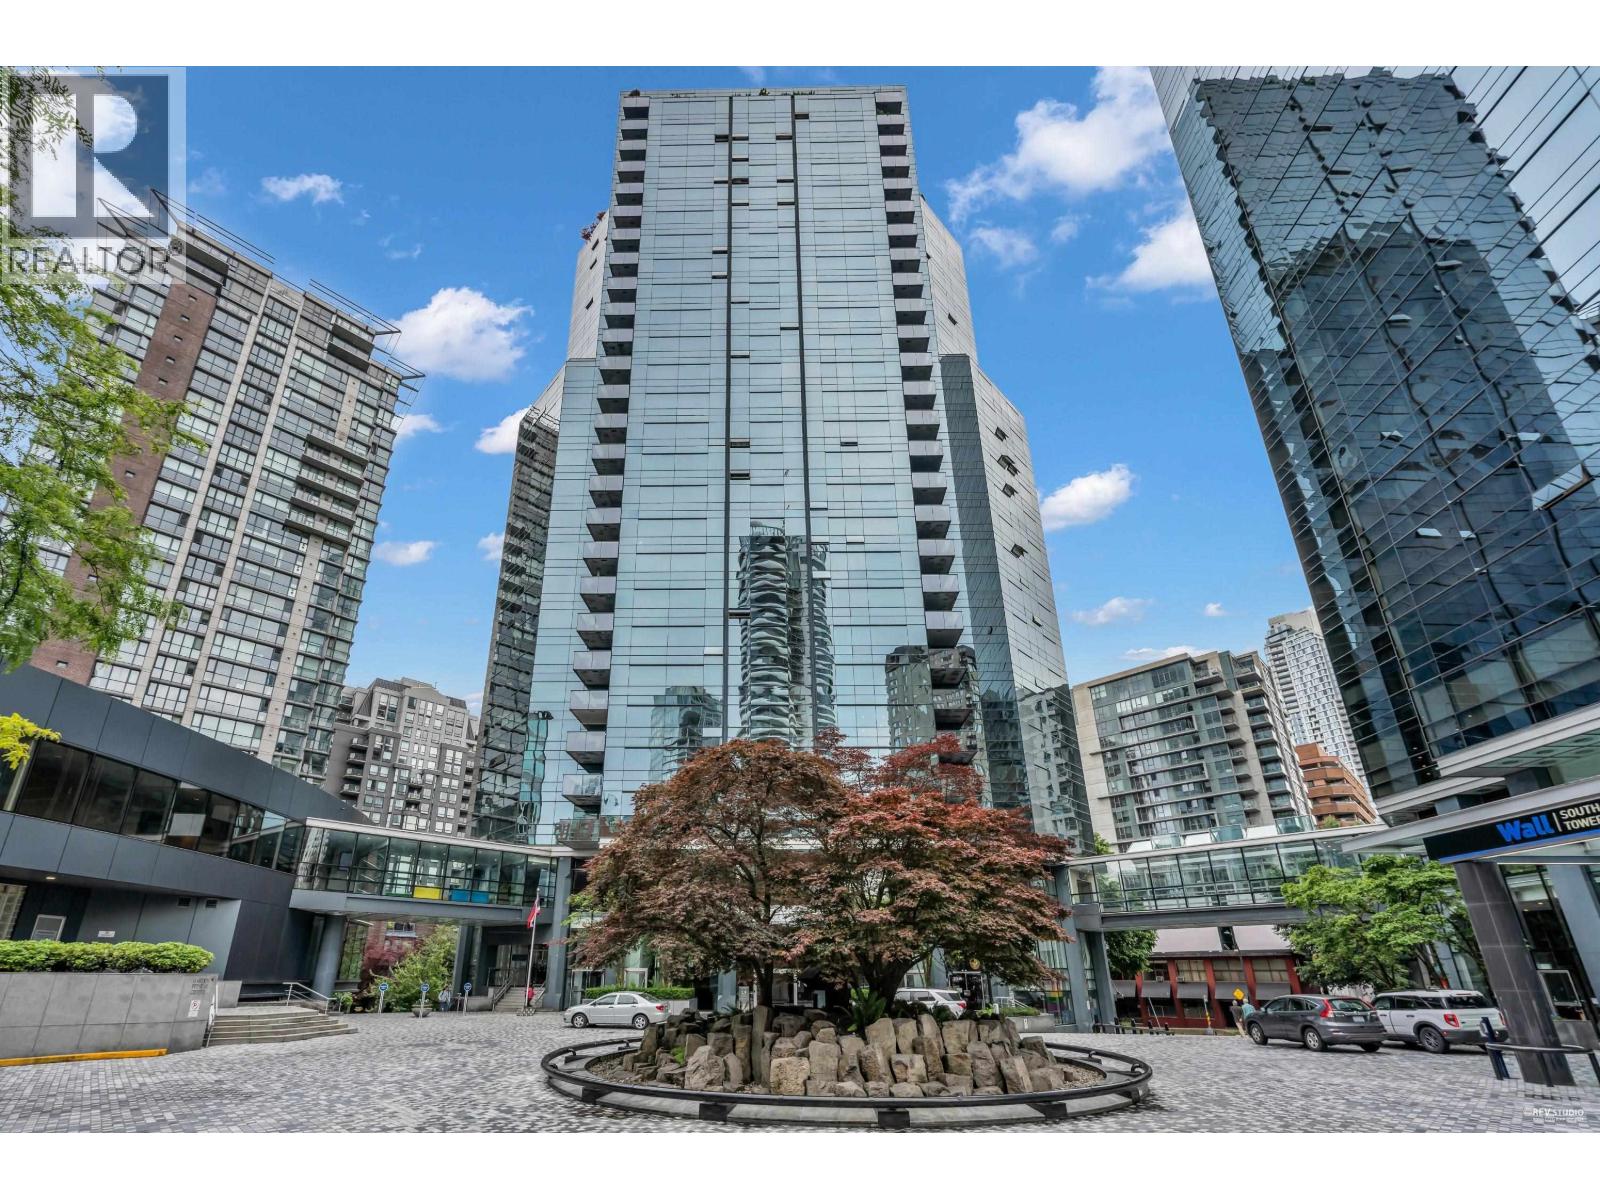 $1,190,000
910 1050 Burrard St. · 2bd/2ba · 1069sf
 $399,000
133 970 Burrard St. · 0bd/0ba · 364sf
 $499,000
130 970 Burrard St. · 0bd/0ba · 481sf
 $190,000
219 970 Burrard St. · 0bd/0ba · 160sf
 $229,000
991 Hornby St. · 0bd/0ba · 1098sf
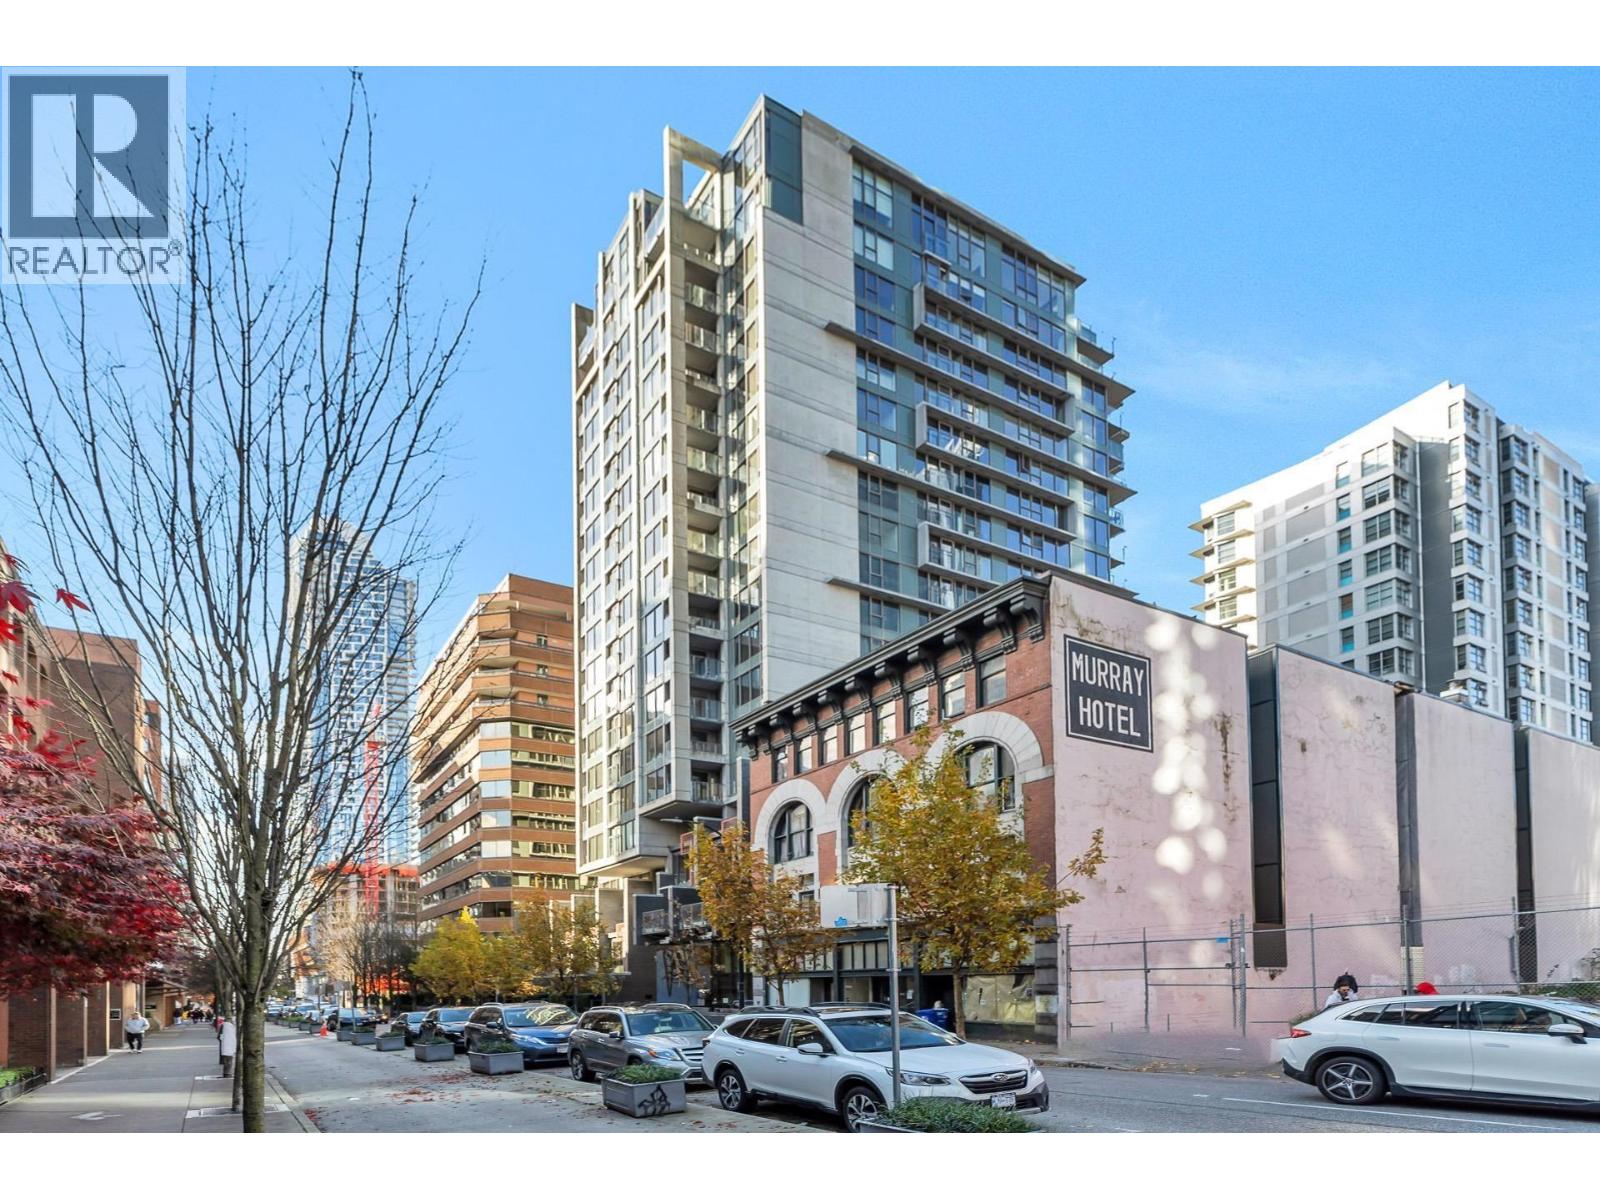 $523,000
809 1133 Hornby St. · 2bd/1ba · 610sf
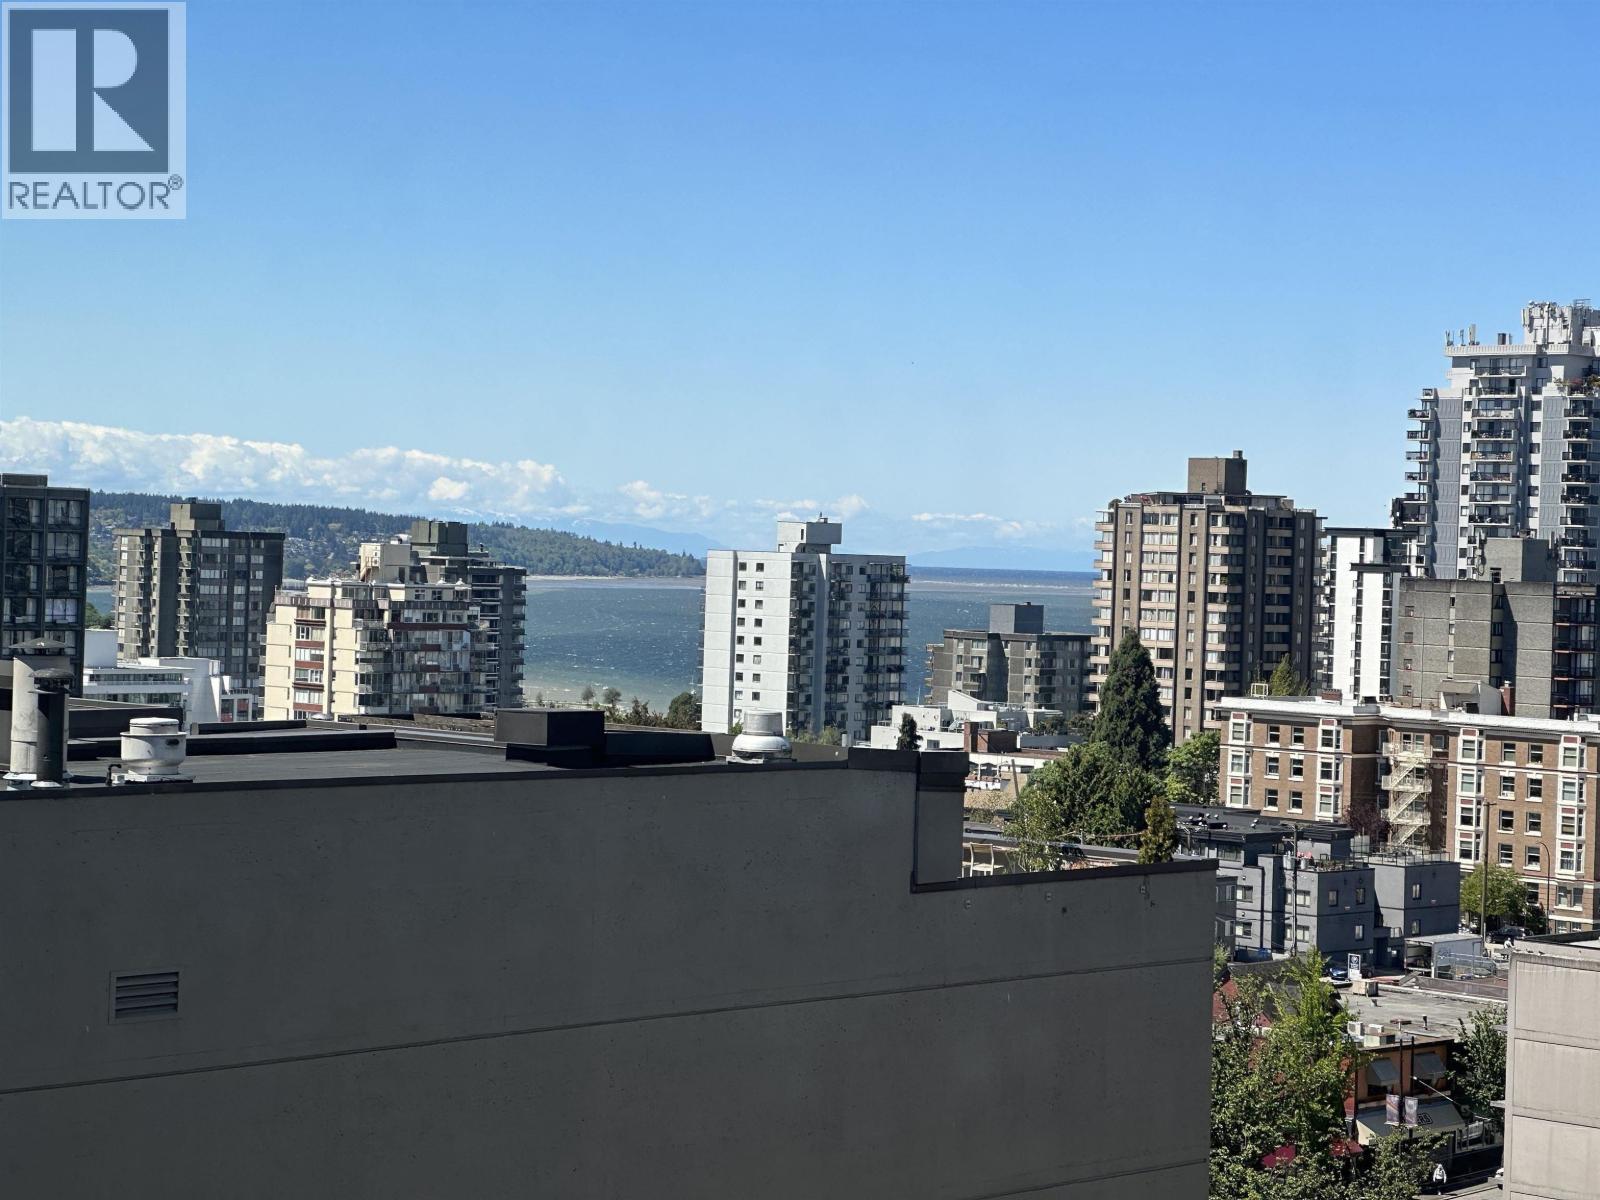 $614,000
1608 1133 Hornby St. · 1bd/1ba · 654sf
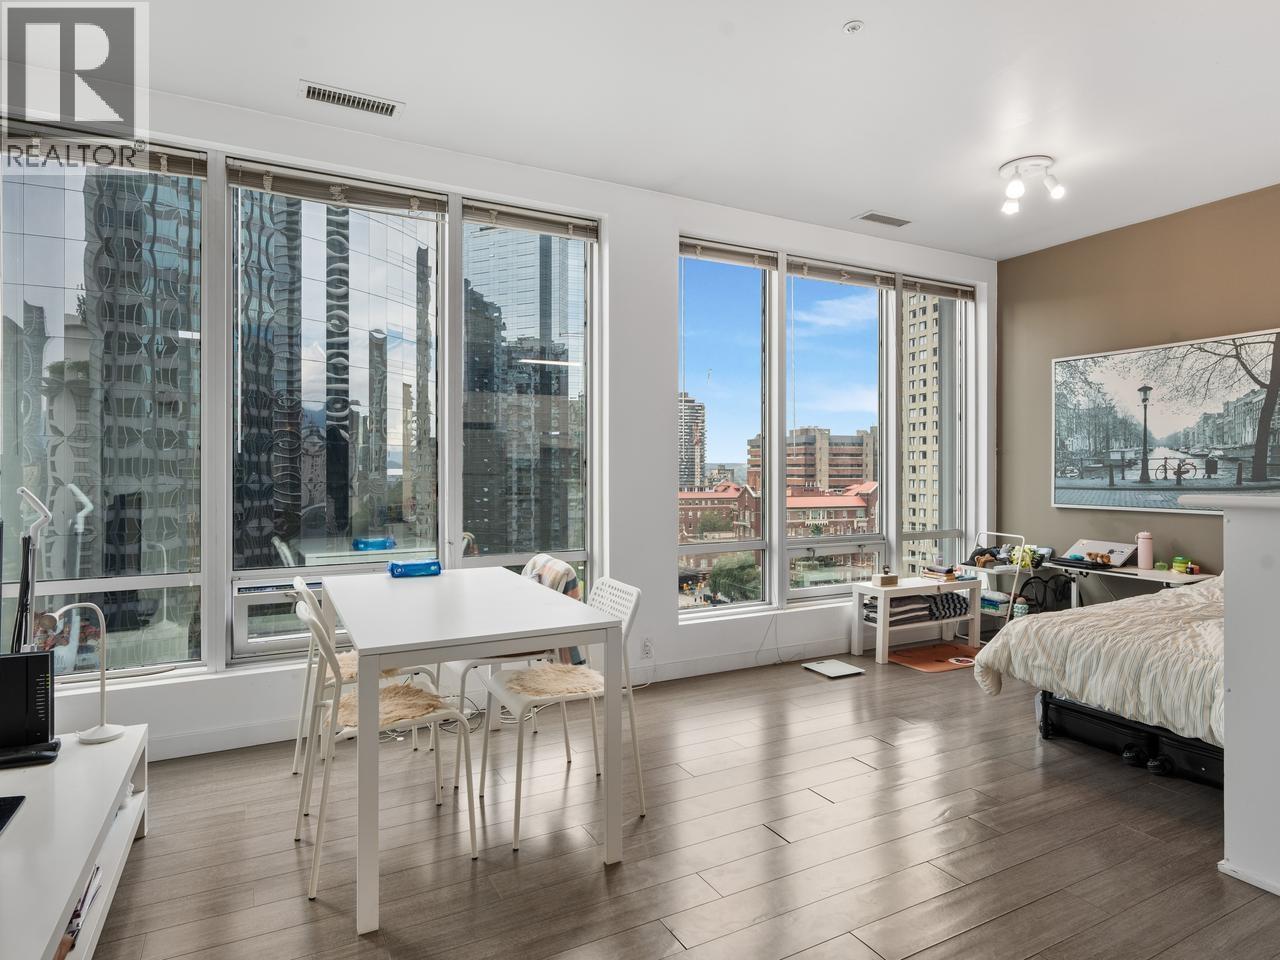 $475,000
902 989 Nelson St. · 1bd/1ba · 495sf
 $499,000
1513 989 Nelson St. · 1bd/1ba · 614sf
 $1,350,000
2105 1133 Hornby St. · 2bd/2ba · 1156sf
 $448,000
501 1133 Hornby St. · 1bd/1ba · 503sf
 $599,000
507 1133 Hornby St. · 1bd/1ba · 610sf
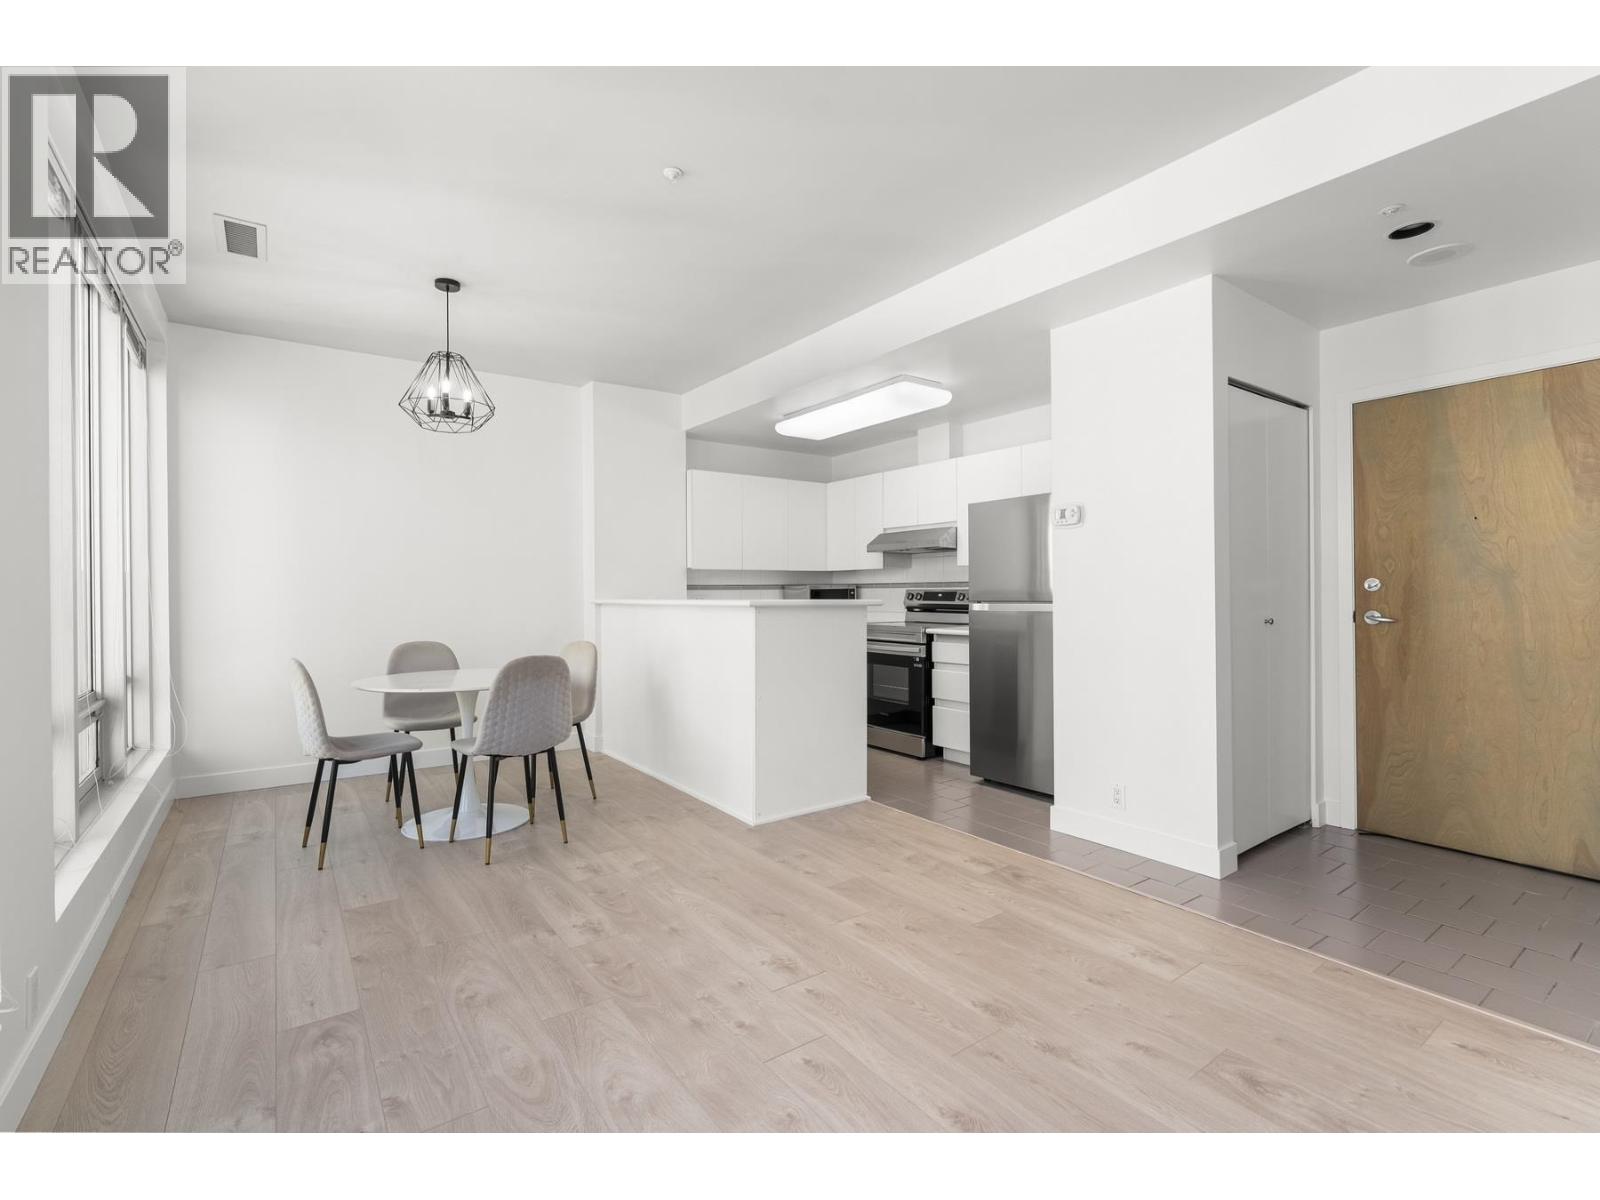 $488,000
1012 989 Nelson St. · 1bd/1ba · 501sf
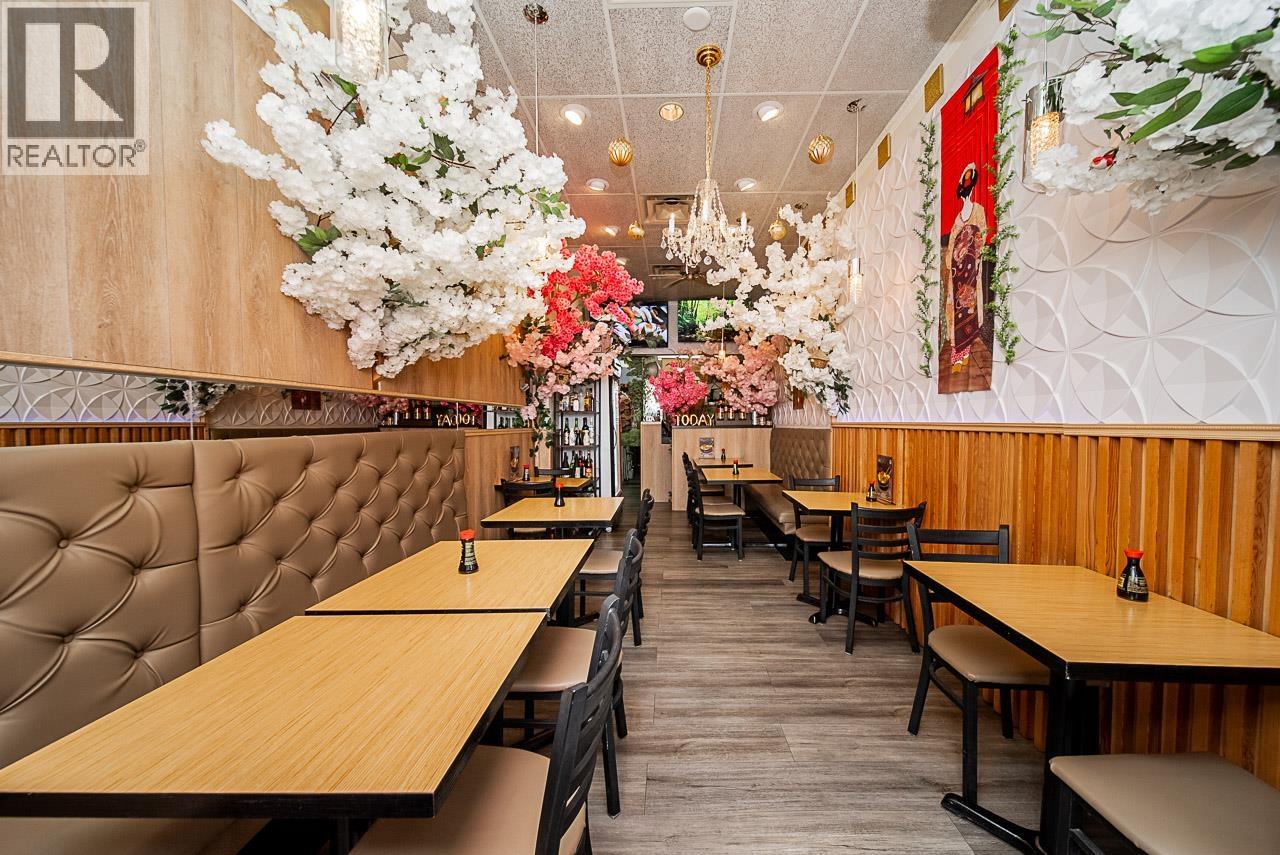 $239,000
989 Hornby St. · 0bd/0ba · 571sf
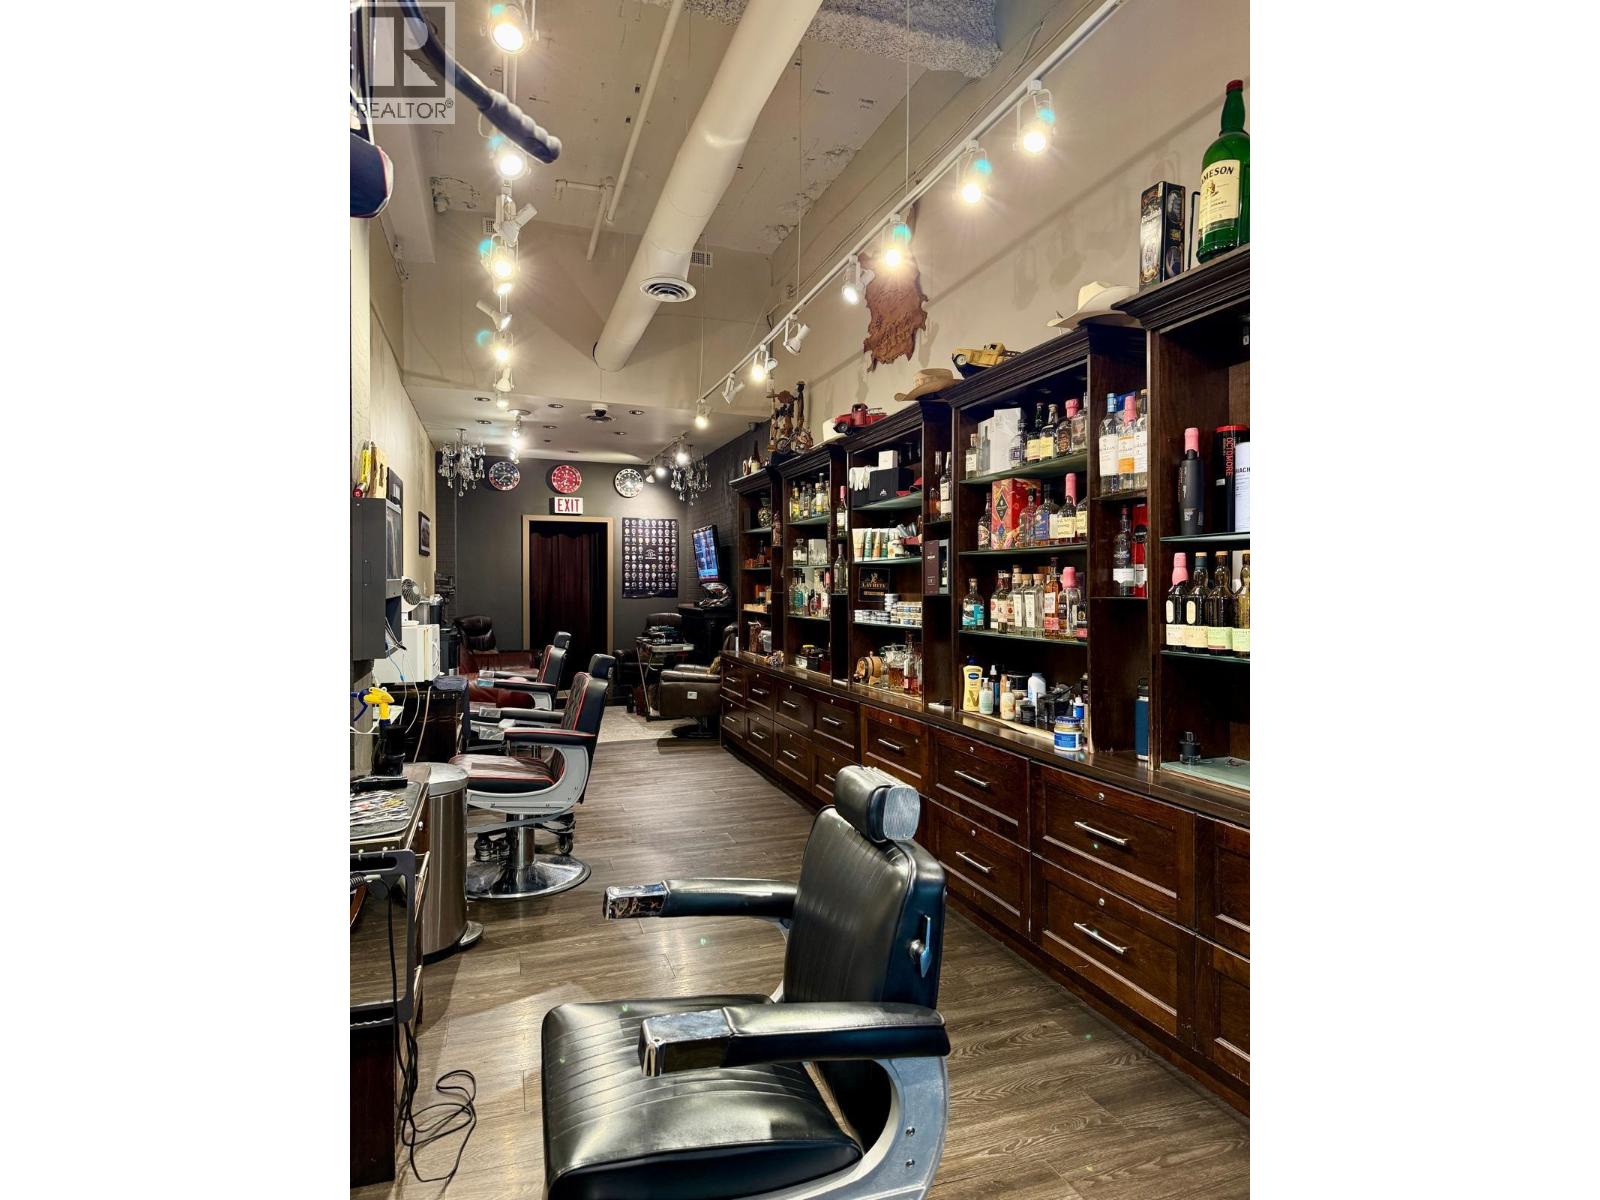 $120,000
971 Hornby · 0bd/0ba · 529sf
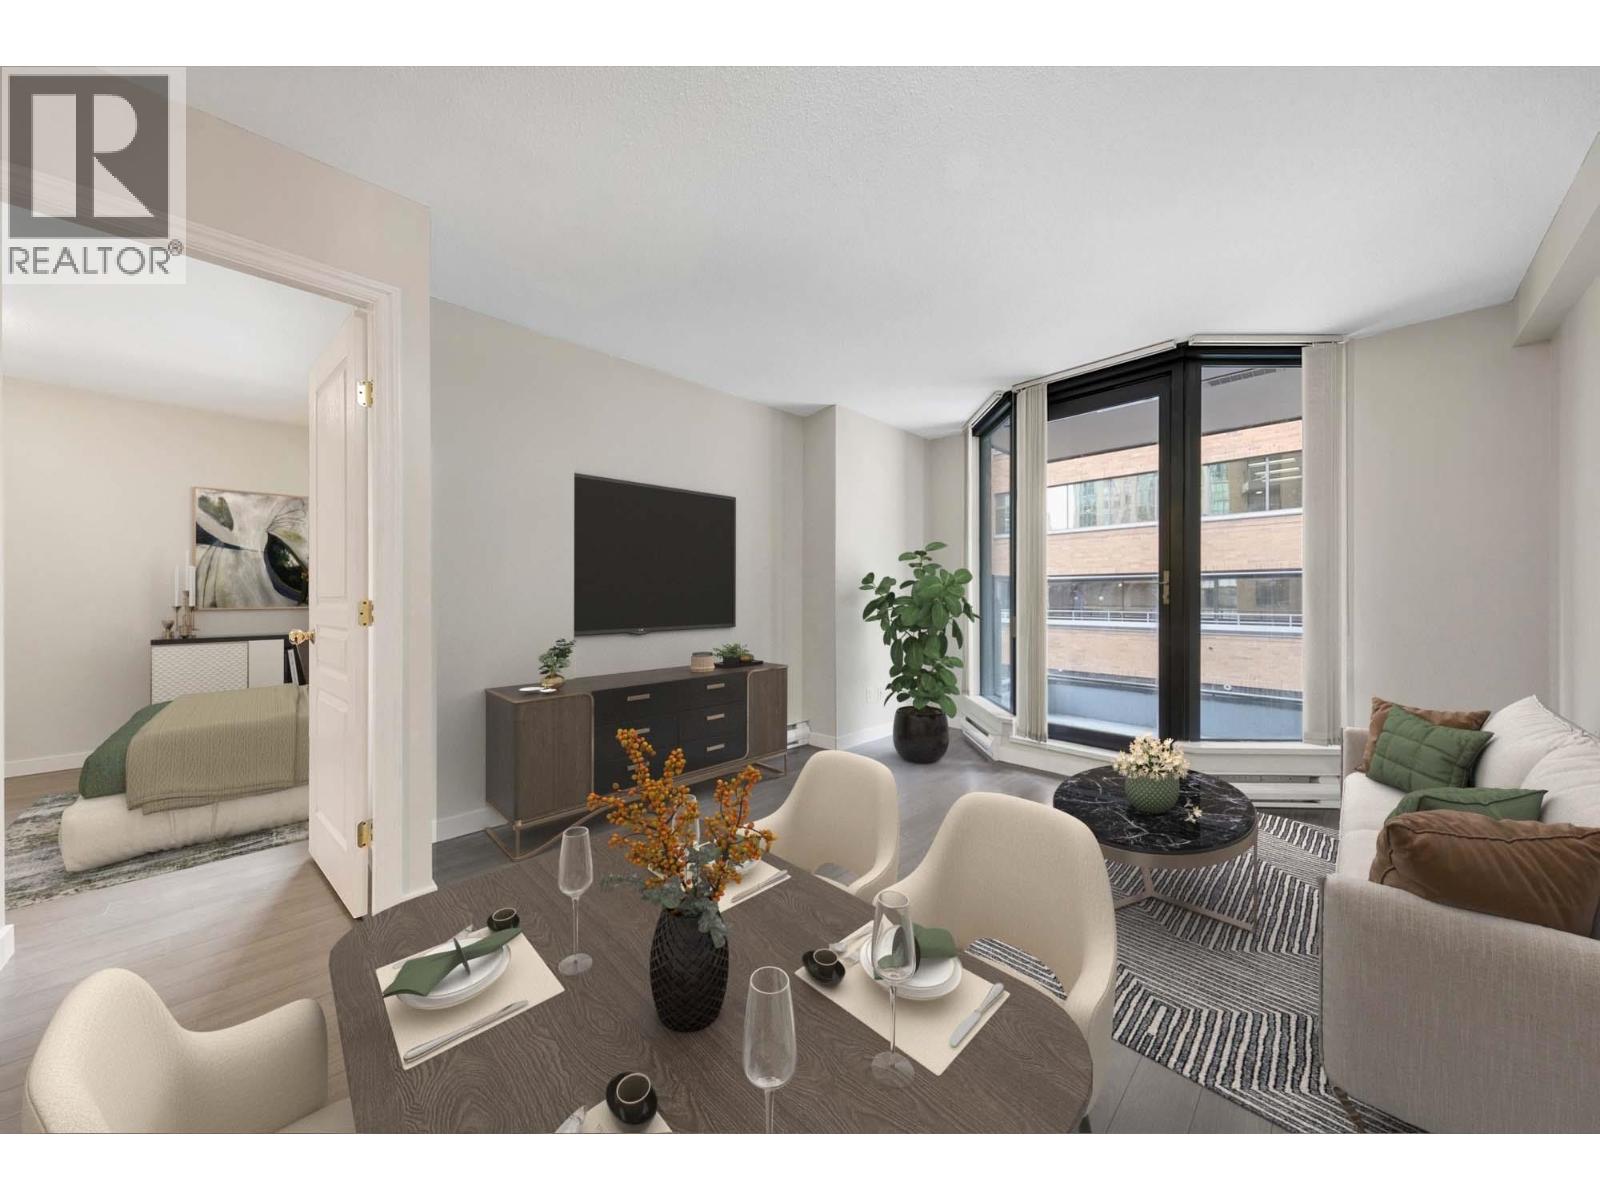
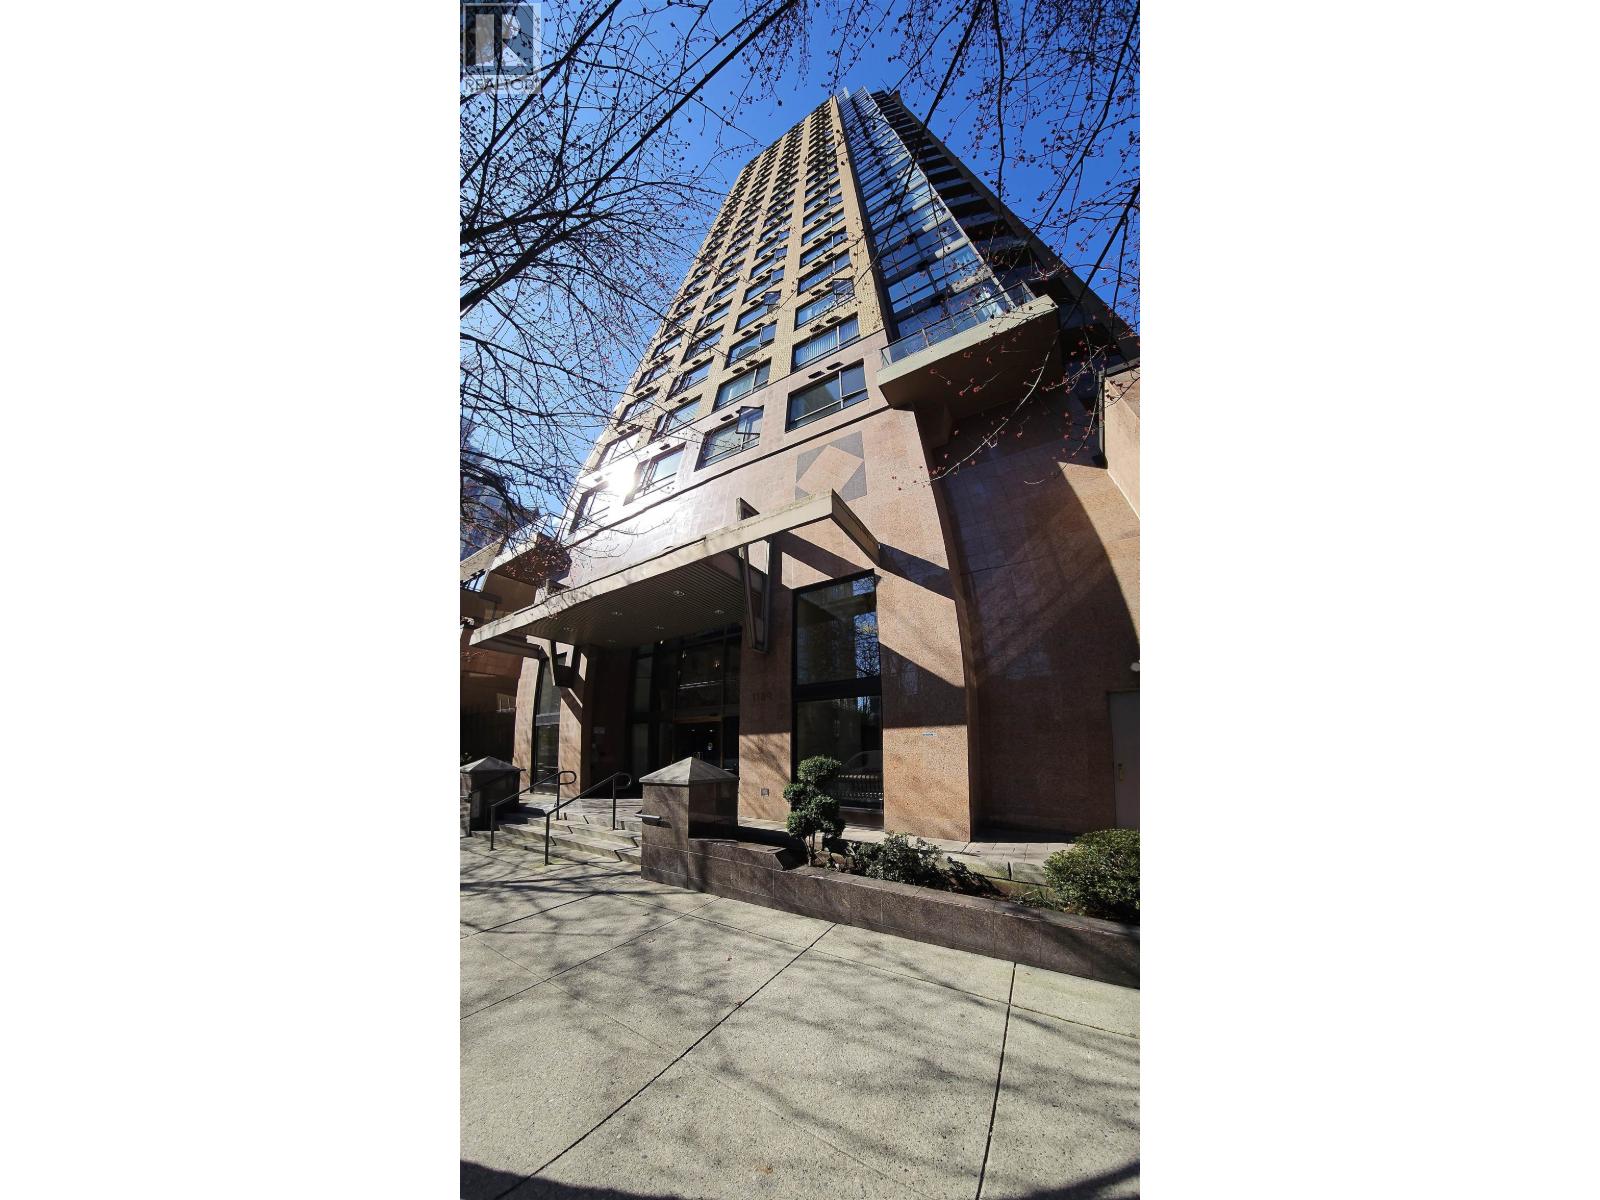 $499,999
1003 1189 Howe St. · 1bd/1ba · 559sf
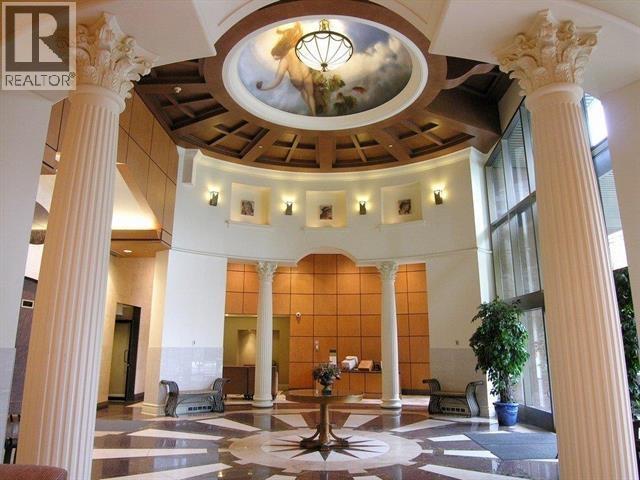
 $529,000
309 1189 Howe St. · 1bd/1ba · 661sf
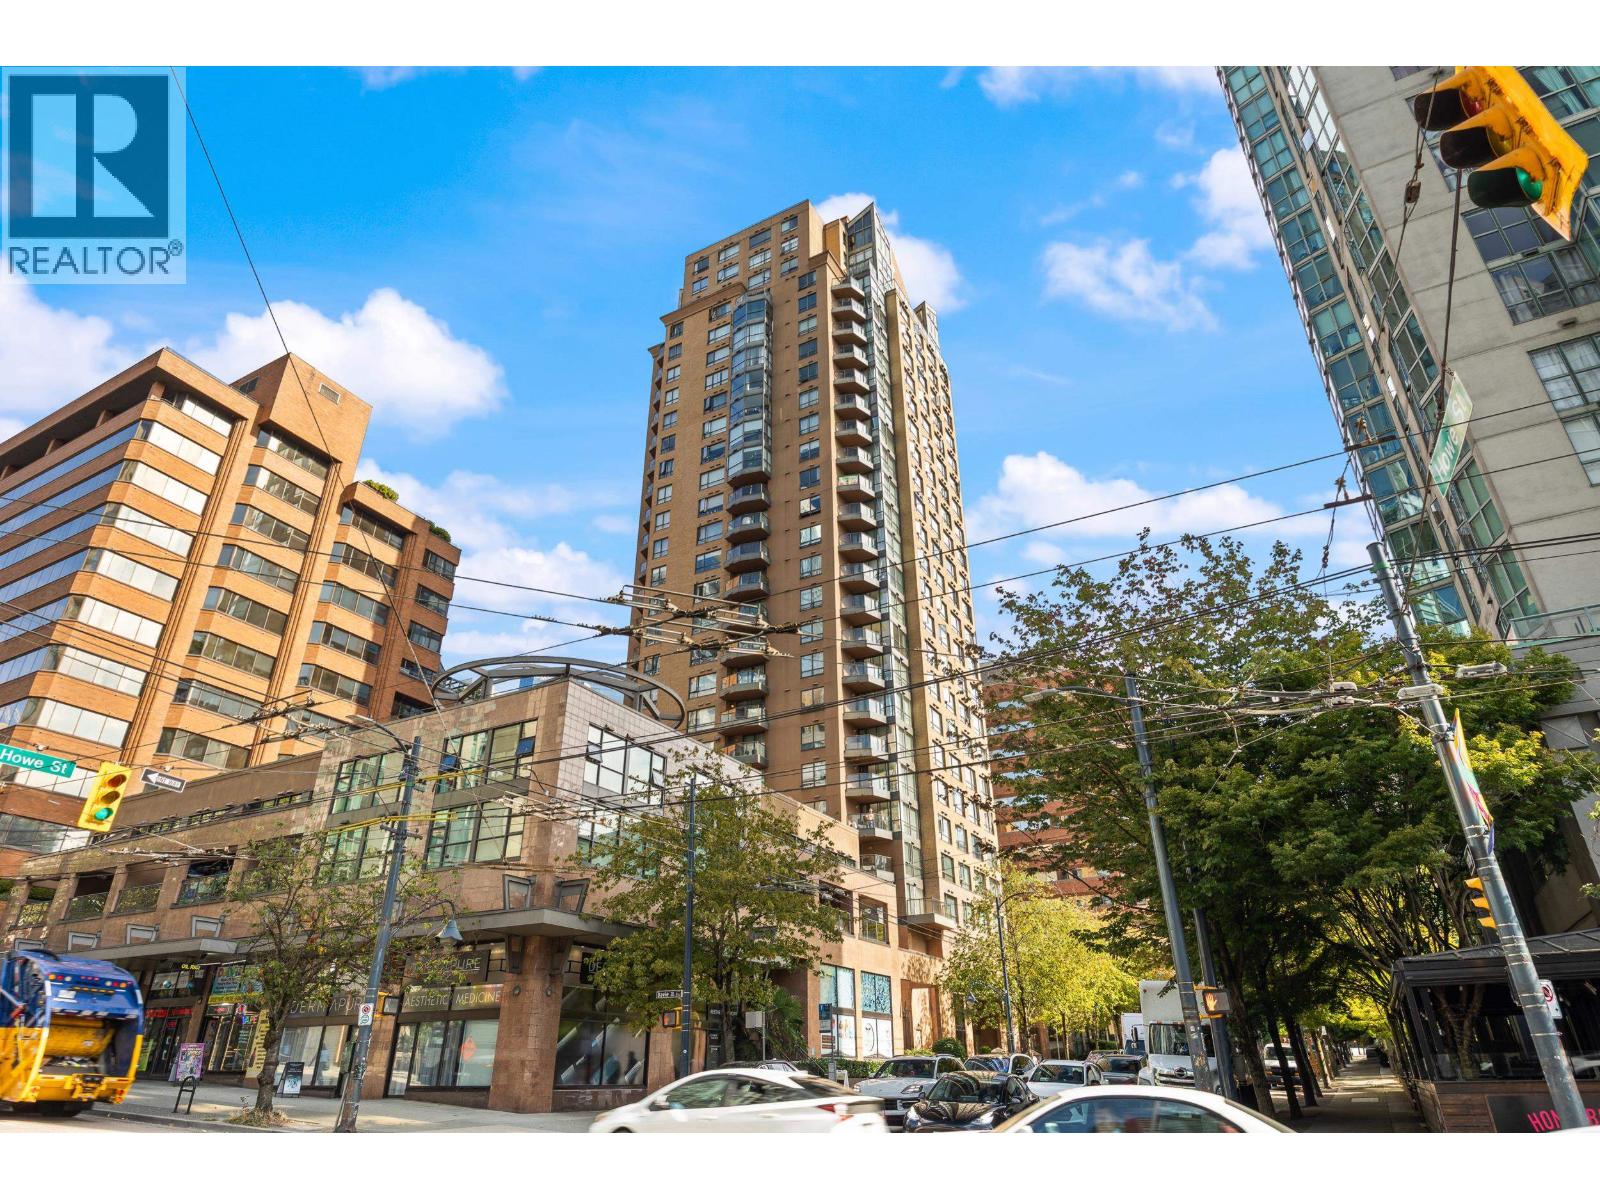
 $489,900
710 1189 Howe St. · 1bd/1ba · 412sf
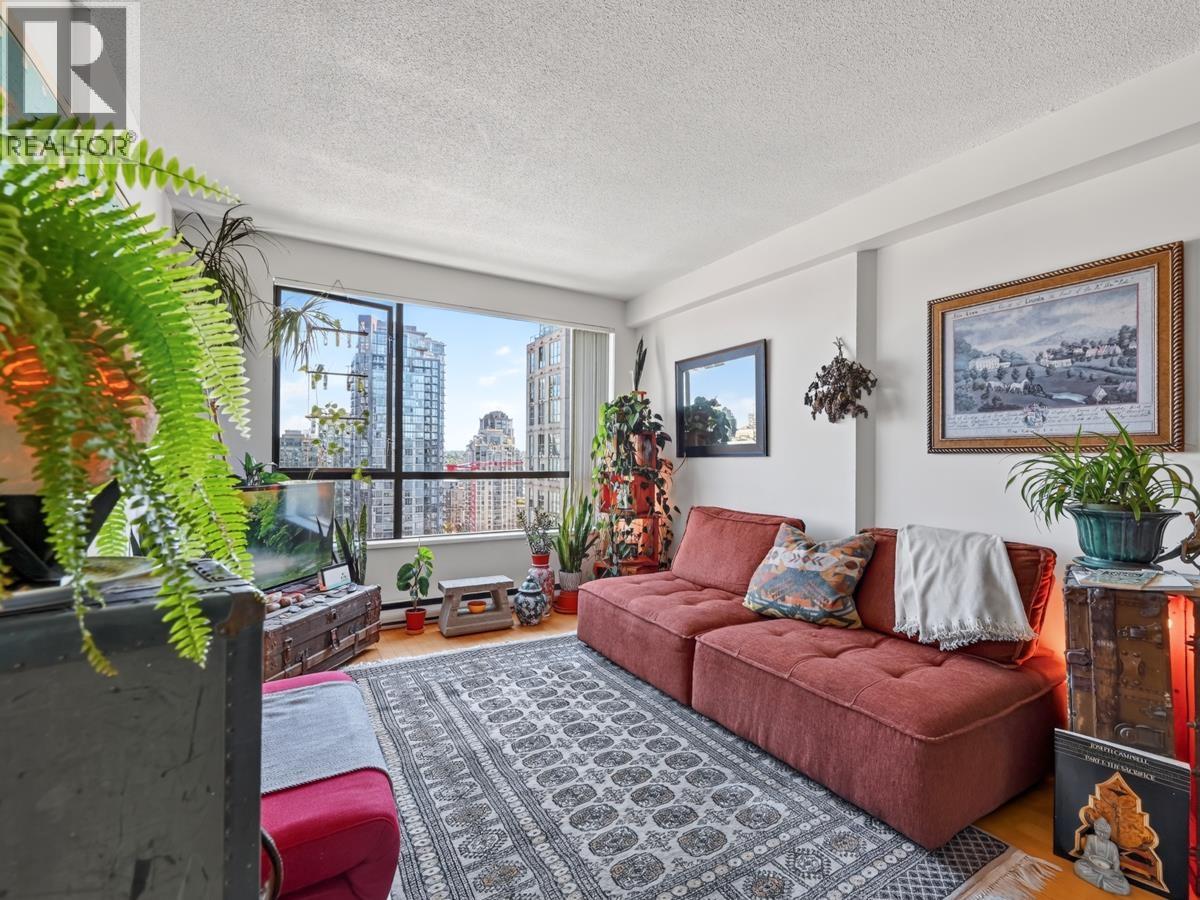
 $509,000
907 1189 Howe St. · 1bd/1ba · 554sf
 $549,000
2004 1189 Howe St. · 1bd/1ba · 559sf
 $645,000
508 1189 Howe St. · 1bd/1ba · 661sf
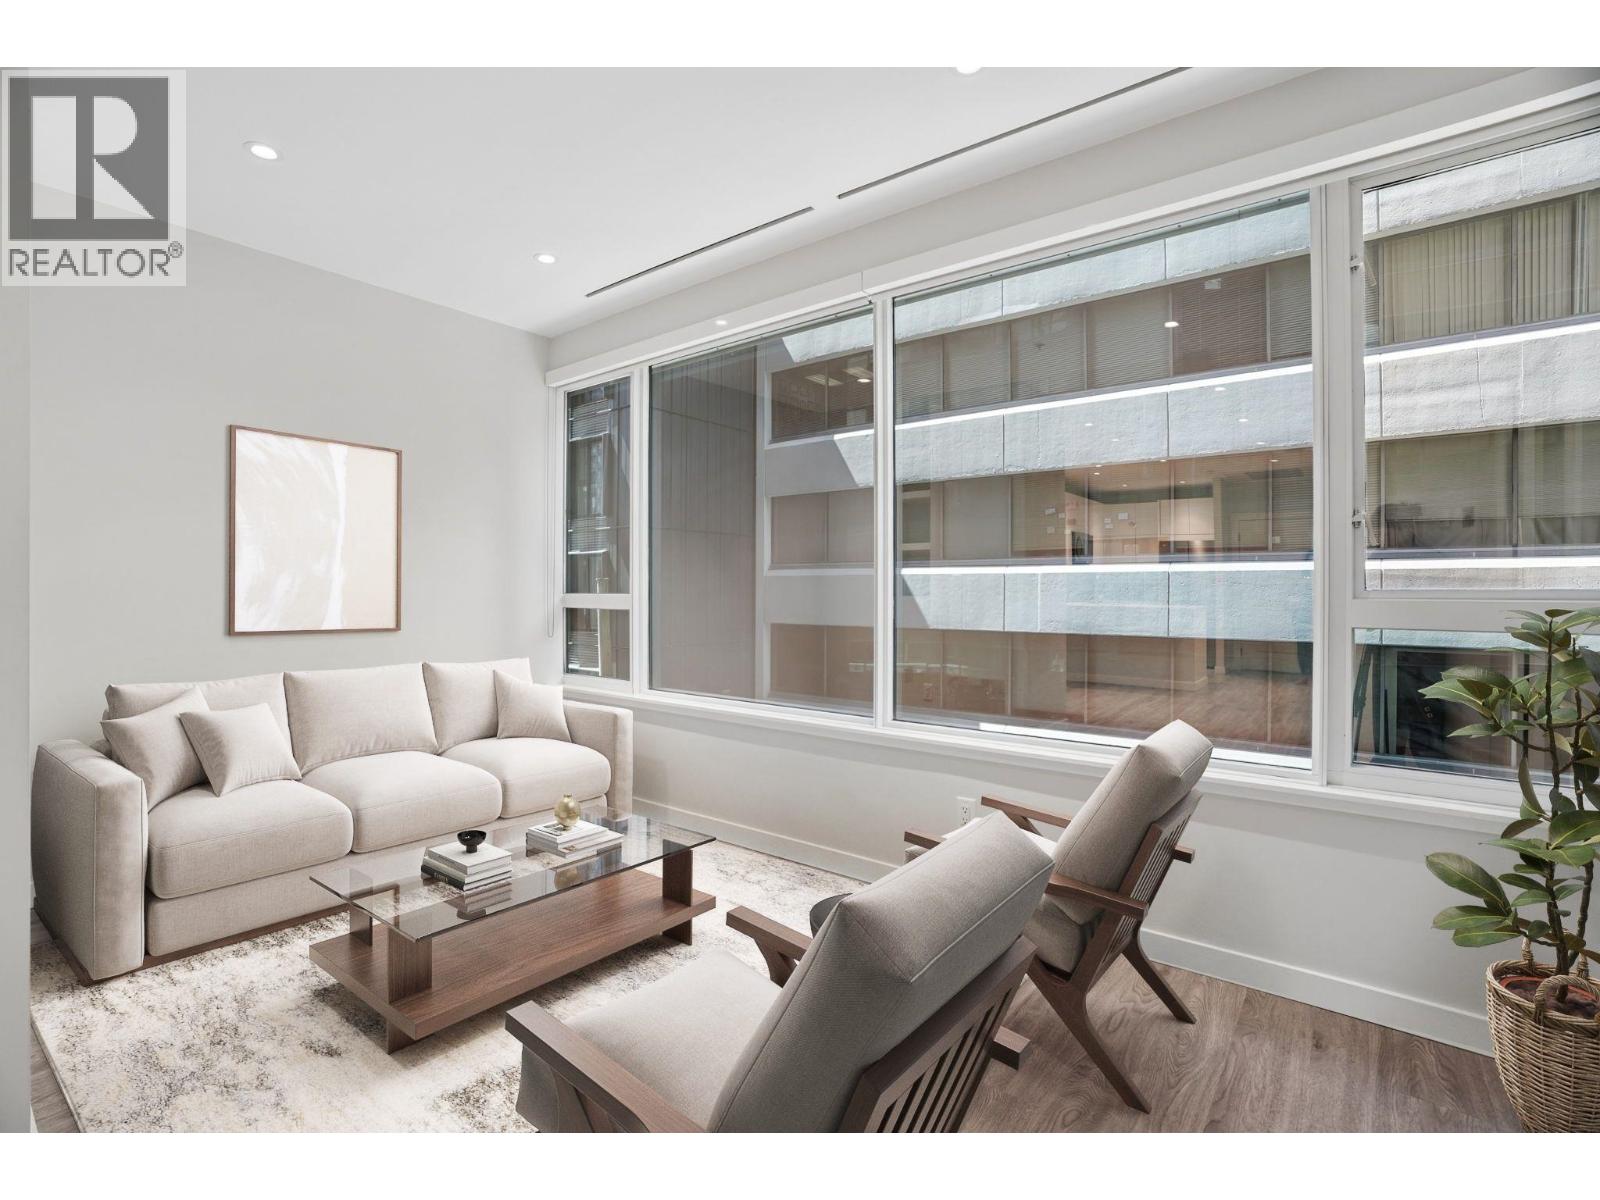 $485,000
410 1177 Hornby St. · 1bd/1ba · 631sf
 $498,000
L03/l04 955 Hornby St. · 0bd/0ba · 370sf
 $400,000
L15 955 Hornby St. · 0bd/0ba · 300sf
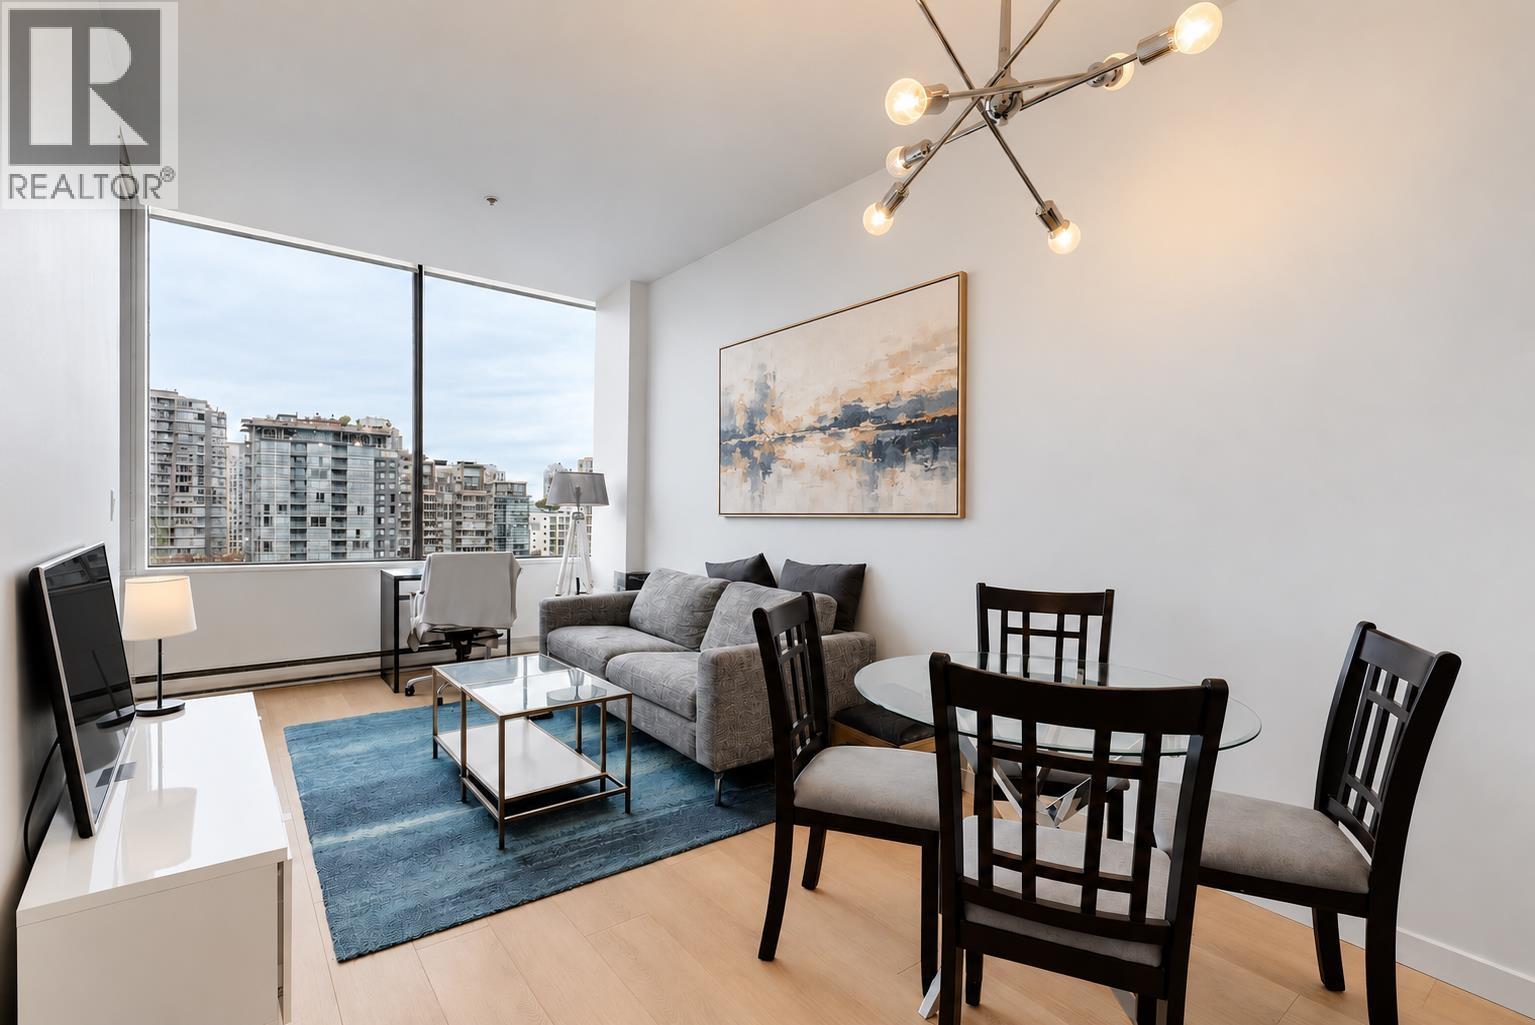 $499,900
807 1010 Howe St. · 1bd/1ba · 536sf
 $498,800
909 1010 Howe St. · 1bd/1ba · 489sf
 $525,000
502 1010 Howe St. · 1bd/1ba · 527sf
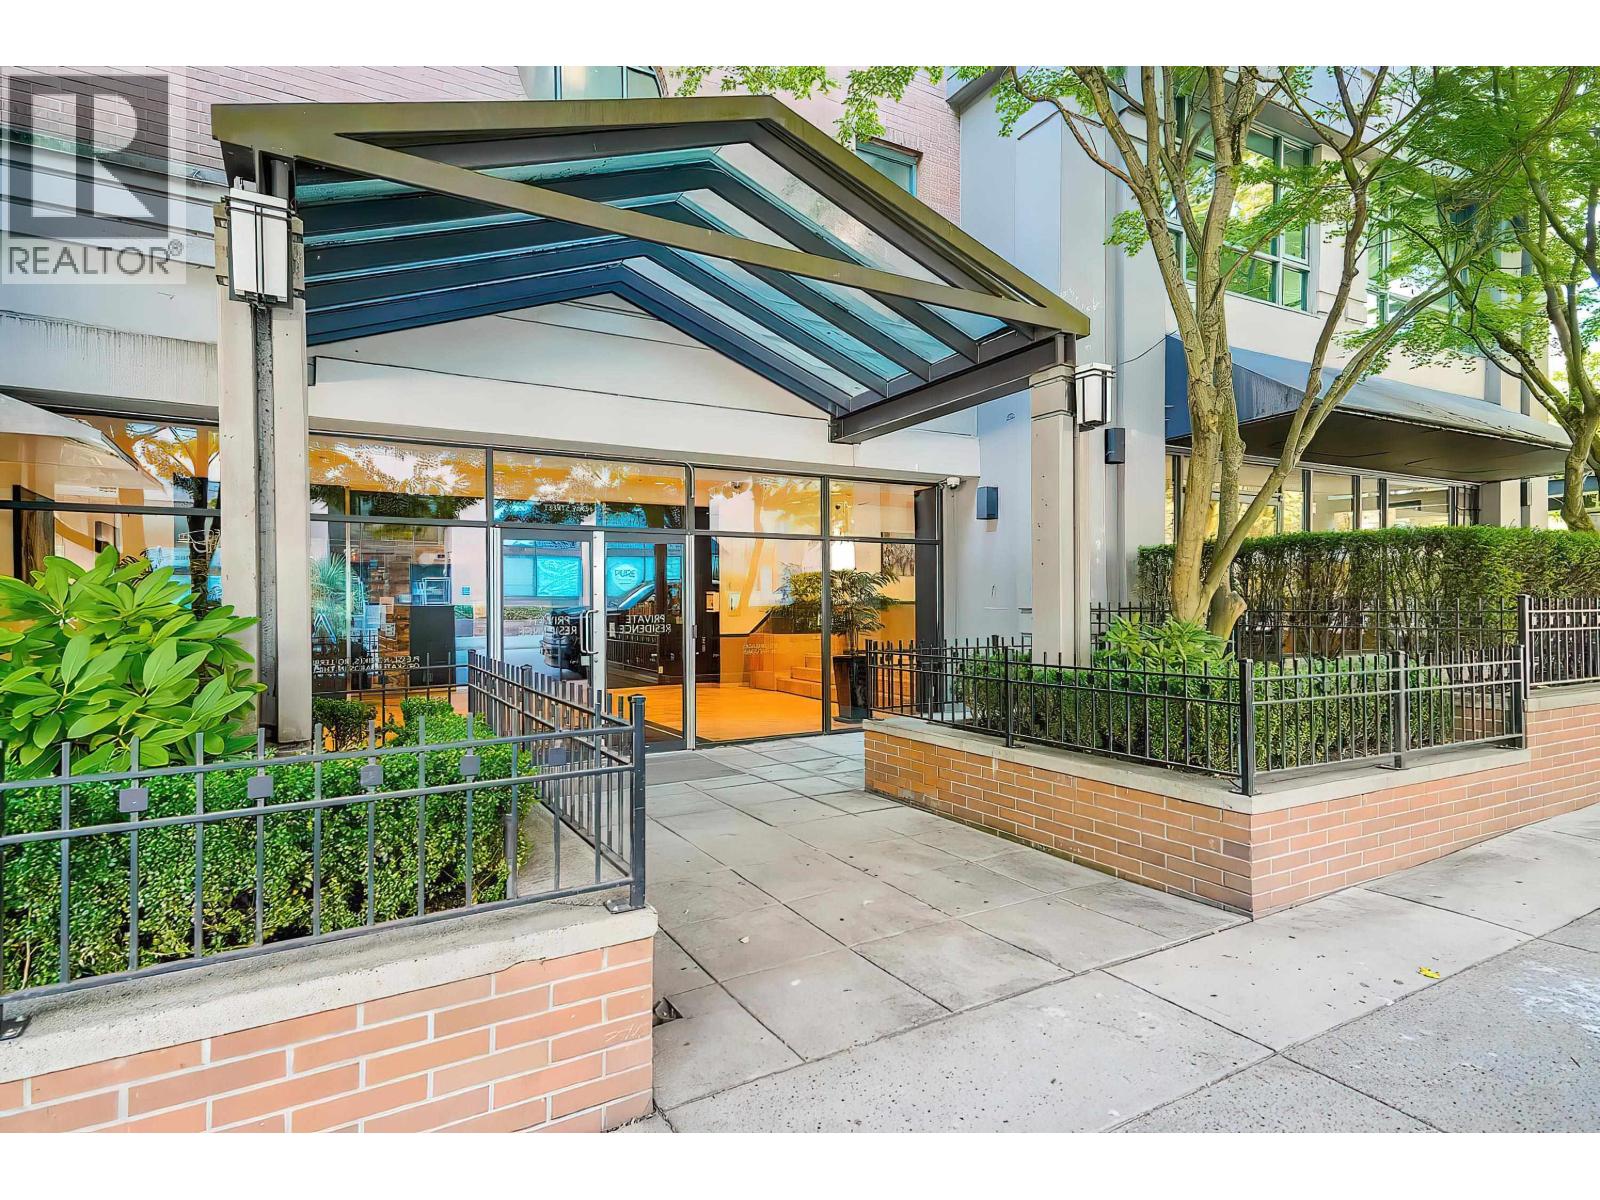 $728,000
2303 1188 Howe St. · 2bd/2ba · 796sf
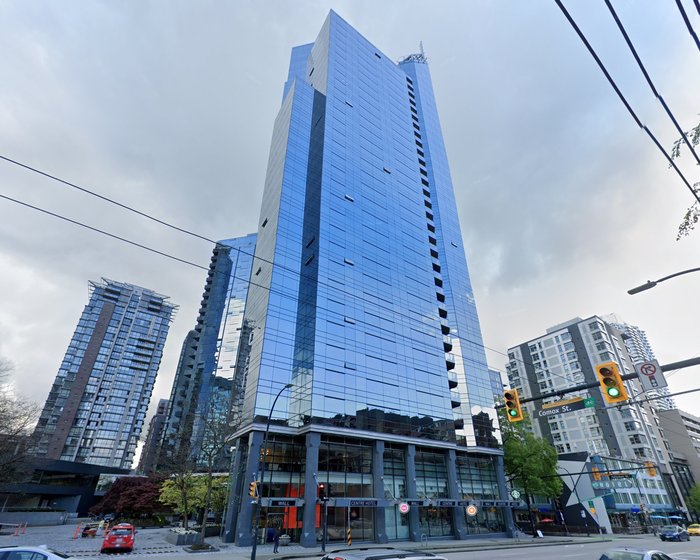 Wall Centre
1050 WEST Burrard St. · LMS1455
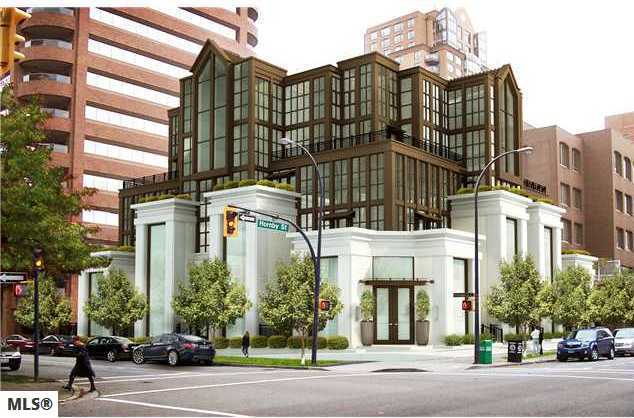 Artemisia
1102 Hornby St. · EPS1858
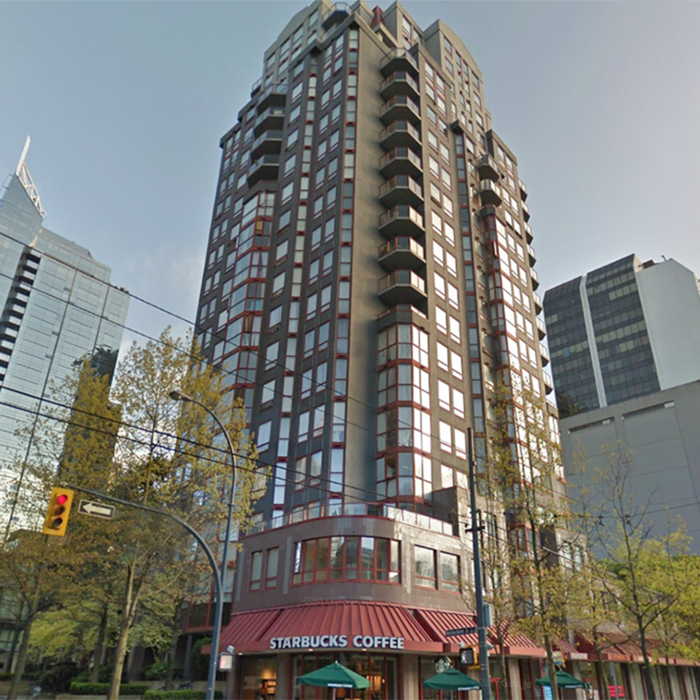 Imperial Tower
811 Helmcken St. · LMS1631
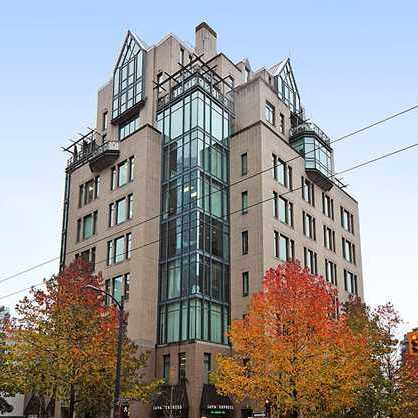 The Victoria
1080 Howe St. · LMS1608
.jpg) The Victoria
789 Helmcken St. · LMS1608
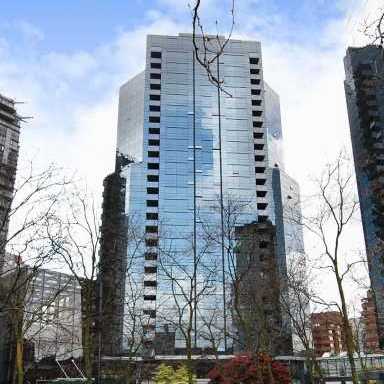 Wall Centre II
1060 Burrard St. · LMS1455
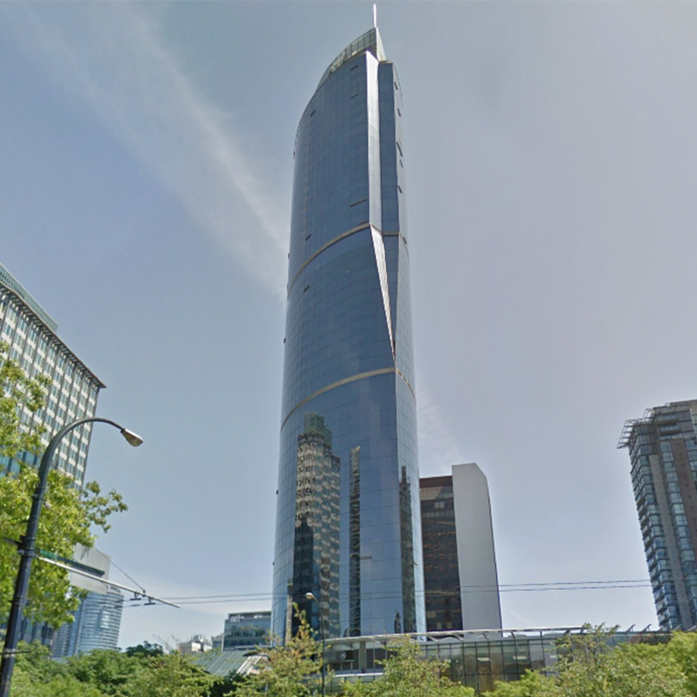 One Wall Centre
938 Nelson St. · LMS4456
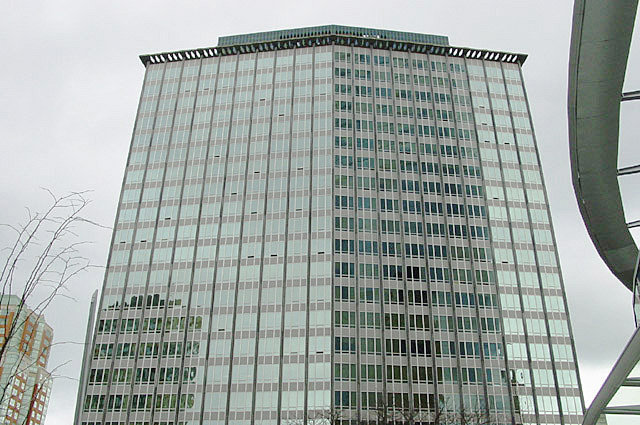 Electra
989 Nelson St. · LMS1866
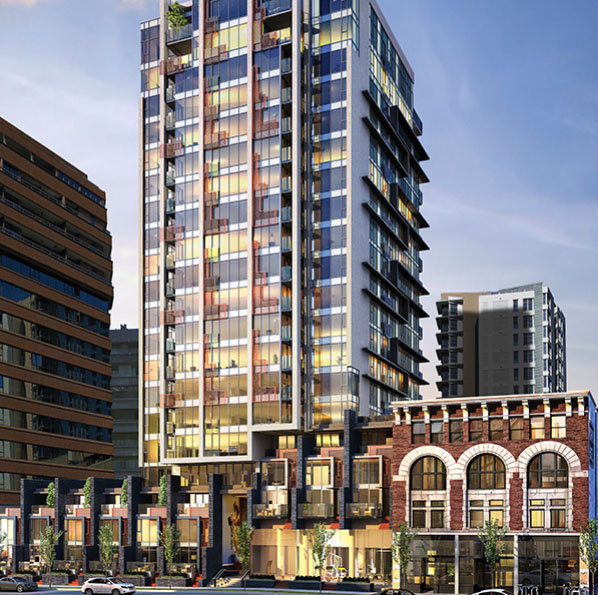 Addition
1146 Hornby St. · EPS4634
Addition
1133 Hornby St. · EPS4634
Addition
1155 Hornby St. · EPS4634
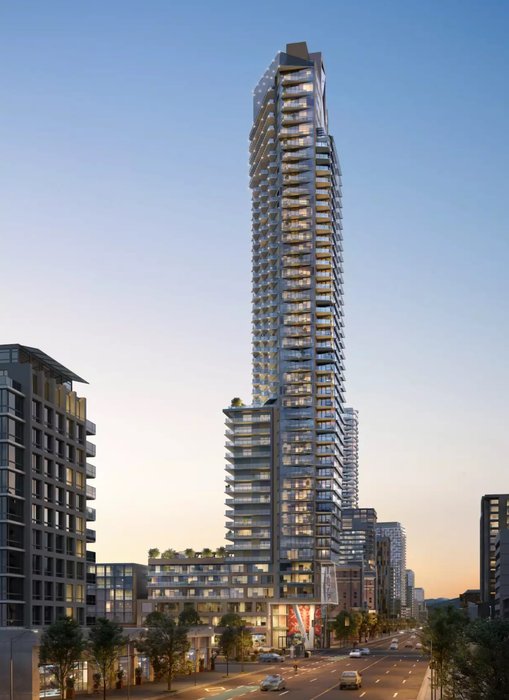 Monogram by Prima Properties
1177 Burrard Alley
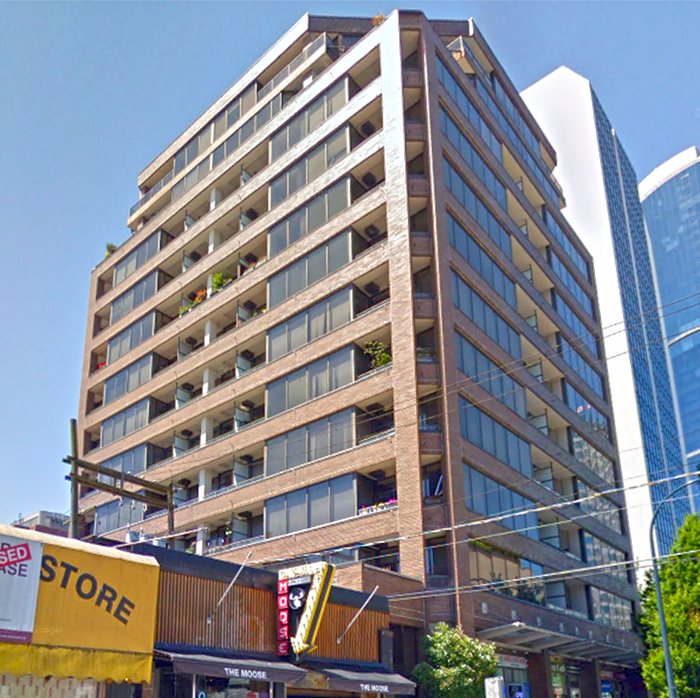 Fortune House
1010 Howe St. · LMS2586
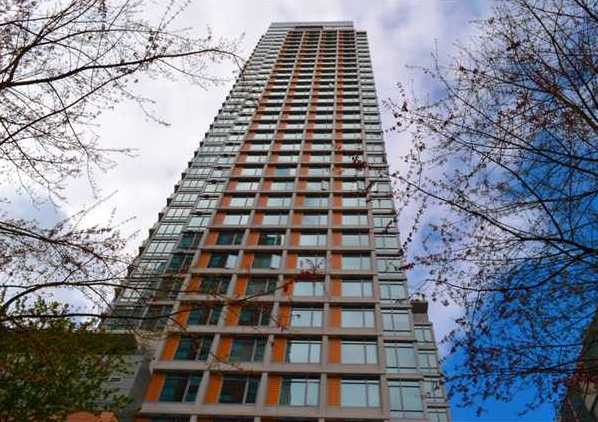 Patina
1028 Barclay St. · BCS4016
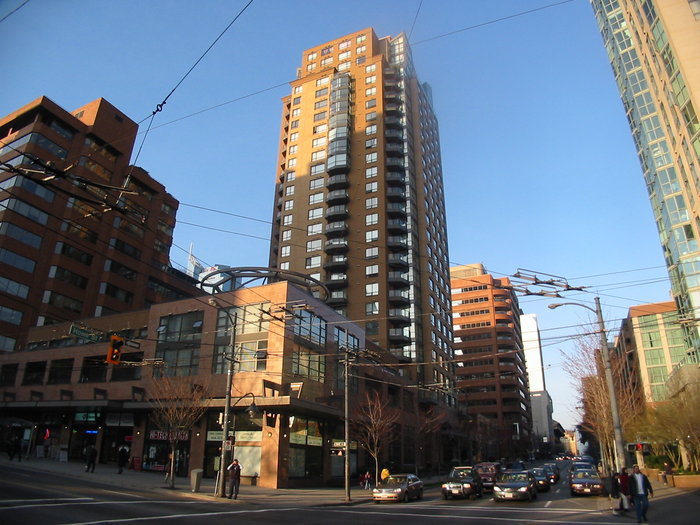 The Genesis
1189 Howe St. · LMS3729
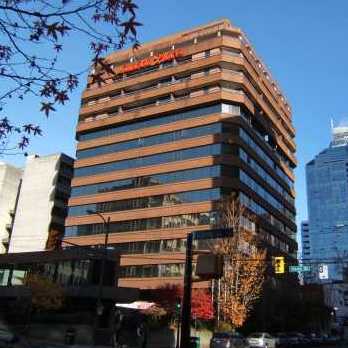 London Place
1177 Hornby St. · LMS1757
 Kelvin Court
1042 Nelson St. · VAS1764
 The Butterfly
1033 Nelson St. · EPS10324



 © BC Condos & Homes