Maintenance Fees Include
Garbage Pickup
Gardening
Management
Snow Removal


 🔍 4 photos · slideshow
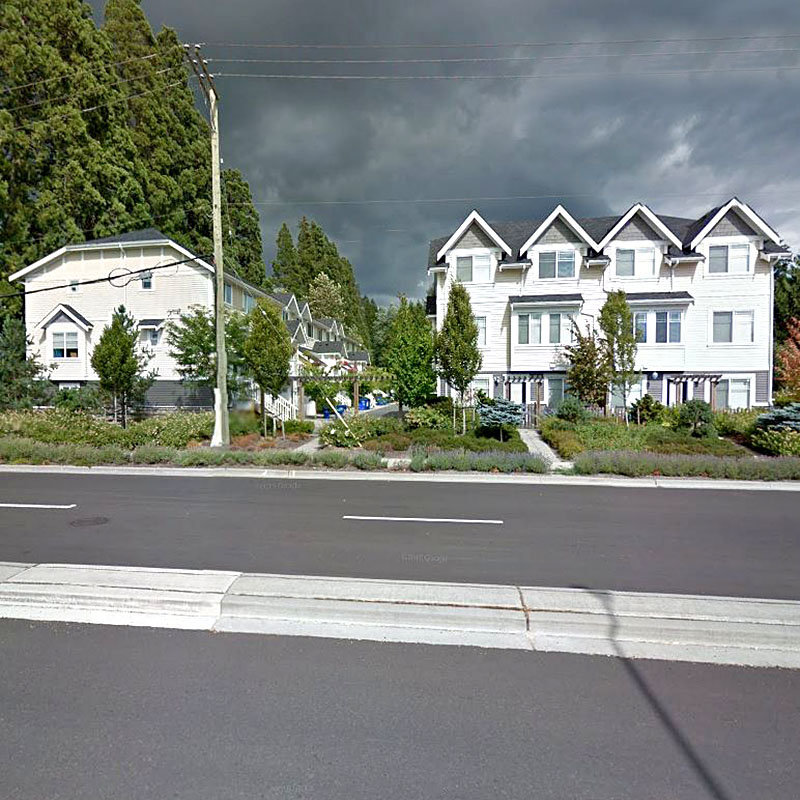
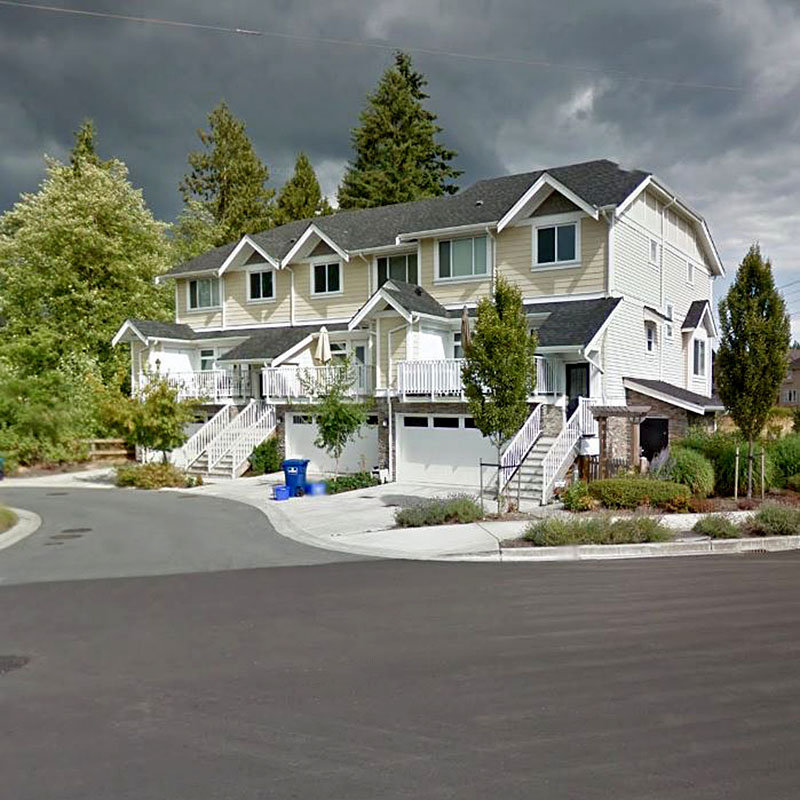
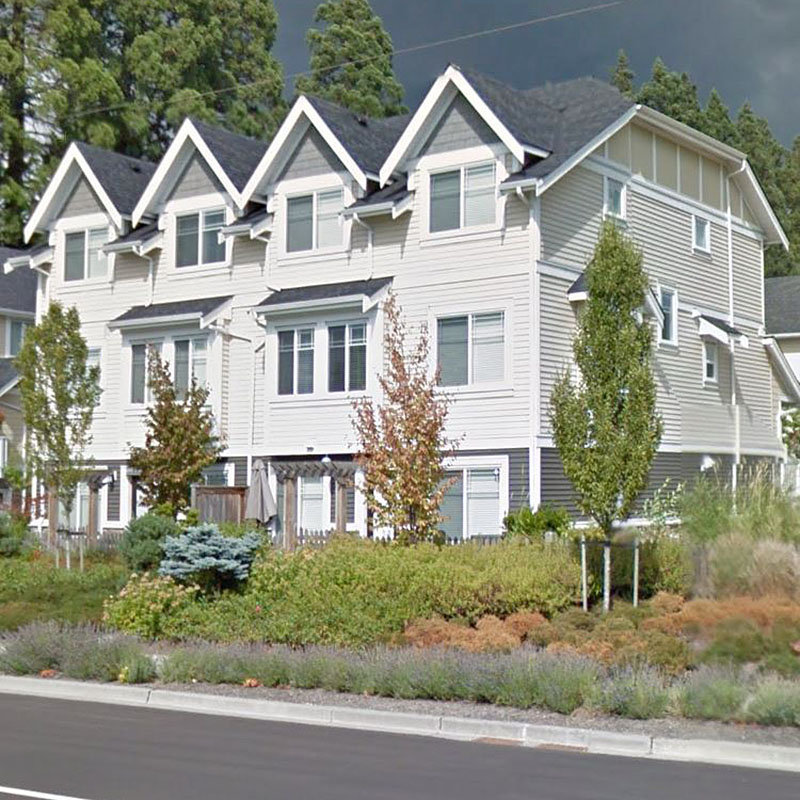
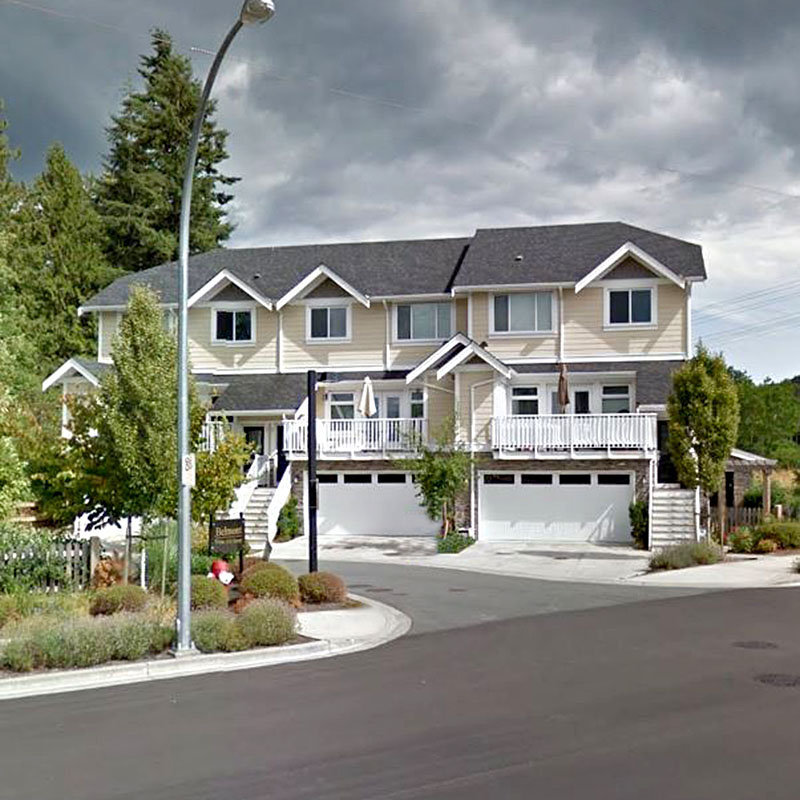
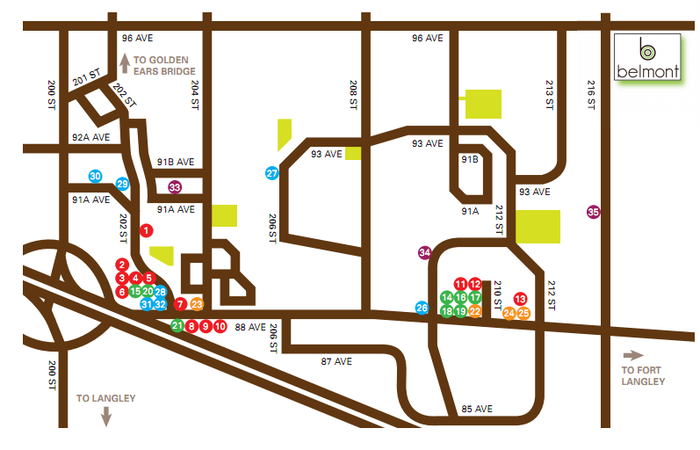
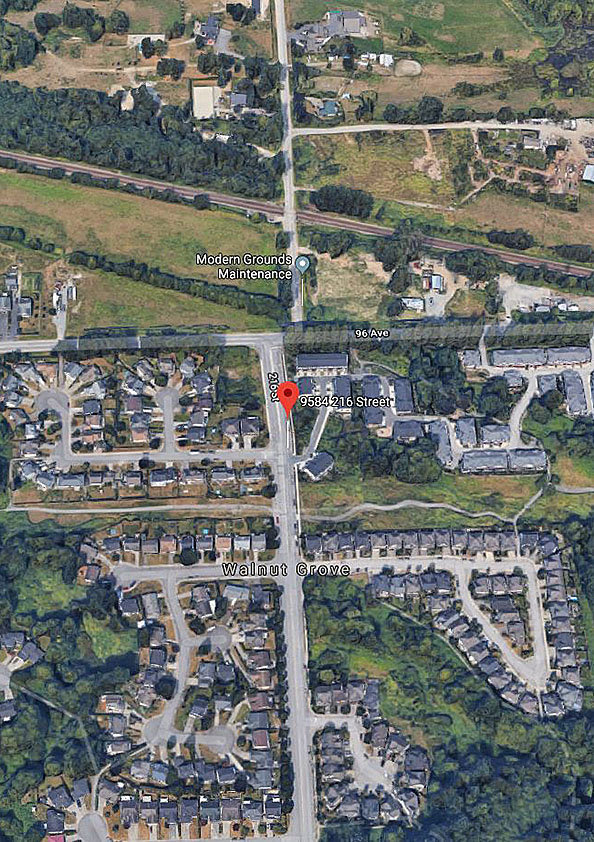
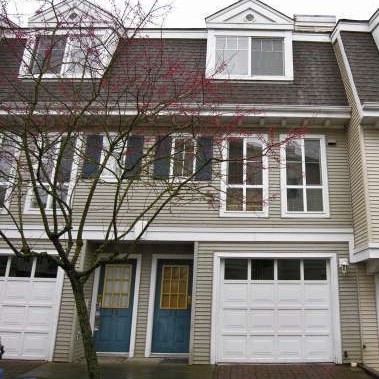
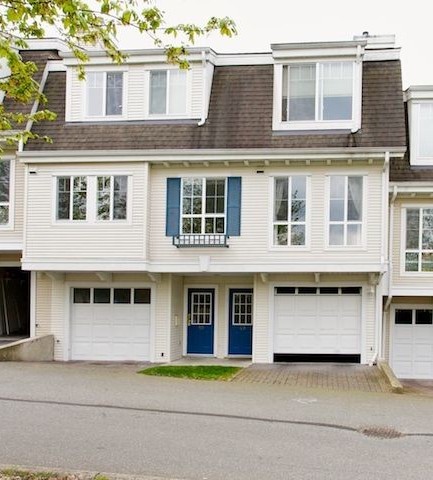
Belmont - 9584 216th Street, Langley, BC V1M 2Z6, 3 levels, 15 townhouses, estimated completion in 2012, crossing roads: 96 Avenue & 216 Street. Bordered by beautiful, old growth redwood trees and sprawling green space, you will find Belmont - a 15-townhouse project by Triumph Pacific Properties at the prestigious neighborhood of Walnut Grove in North Langley.
This limited collection of four bedroom townhomes ranging to 2,370-square-feet showcases craftsman-style architecture with cedar shingle detailing, real stone accents and premium vinyl/hardie plank siding. Contemporary interiors feature maple engineered hardwood floors, gourmet kitchens with tile backsplash, quartz countertops, wood shaker style cabinets, and high end stainless steel appliances, and spa inspired bathrooms with tile flooring, quartz countertops, rain heads, soaker tubs and seamless glass showers. Outside, wood picket fenced yards and patios invite outdoor entertaining, and double car garages welcome residents of every home.
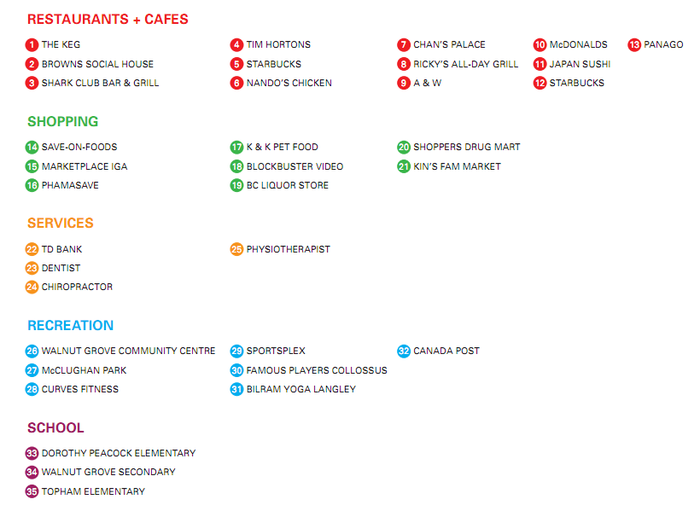
Dotted with parks and four golf courses, and home to Walnut Grove neighborhood, Belmont offers everything needed to enjoy Langley lifestyle including Save-On-foods, IGA, Shoppers Drug Mart, Walnut Grove Community Center, Walnut Grove Secondary, Dorothy Peacock Elementary, Topham Elementary, and Langley Memorial Hospital. With its close proximity to the Trans Canada Highway, Golden Ears Bridge and 200th Street, Walnut Grove offers great accessibility for commuters.
| Construction | Frame - Wood |
|---|---|
| Exterior Finish | Stone |
| Roof | Asphalt |
| Foundation | Concrete Perimeter |
| Rain Screen | Full |
| Developer | Triumph Pacific Properties Inc |
| Marketer | Frontline Real Estate Services |
| Management Company | Confidential |
| Building Type | Strata Townhouses |
|---|---|
| Title to Land | Freehold Strata |
| Units in Strata | 15 |
| Units in Development | 15 |
| Bylaws / Restrictions | NO RESTRICTIONS |
 Open Full View
 © BC Condos & Homes
 Open Full View
© BC Condos & Homes
 Open Full View
© BC Condos & Homes
| Sales Website | newsite.livingatbelmont.com |
|---|---|
| Sales Phone | (604) 495-8796 |
| Sales Email | info@livingatbelmont.ca |
| Sales Address | 9584 216 Ave, Langley, BC |
| Address | Bed | Bath | Sqft | Price |
|---|---|---|---|---|
| 8 9590 216 St. | 3 | 4 | 2217 | $1,089,900 |
| 9457 215a St. | 3 | 3 | 2184 | $1,199,000 |
| 9480 216b St. | 5 | 4 | 3200 | $1,500,000 |
| 36 21704 96 Ave. | 4 | 4 | 2296 | $974,900 |
| 21590 93a Ave. | 5 | 3 | 3396 | $1,424,900 |
| 10 9567 217a St. | 5 | 4 | 1968 | $1,249,900 |
| 21686 93 Ave. | 5 | 5 | 4363 | $1,650,000 |
| 9454 213 St. | 3 | 2 | 1194 | $1,085,000 |
| 21293 96 Ave. | 4 | 2 | 2466 | $6,900,000 |
| 9230 212b St. | 4 | 3 | 2136 | $1,049,900 |
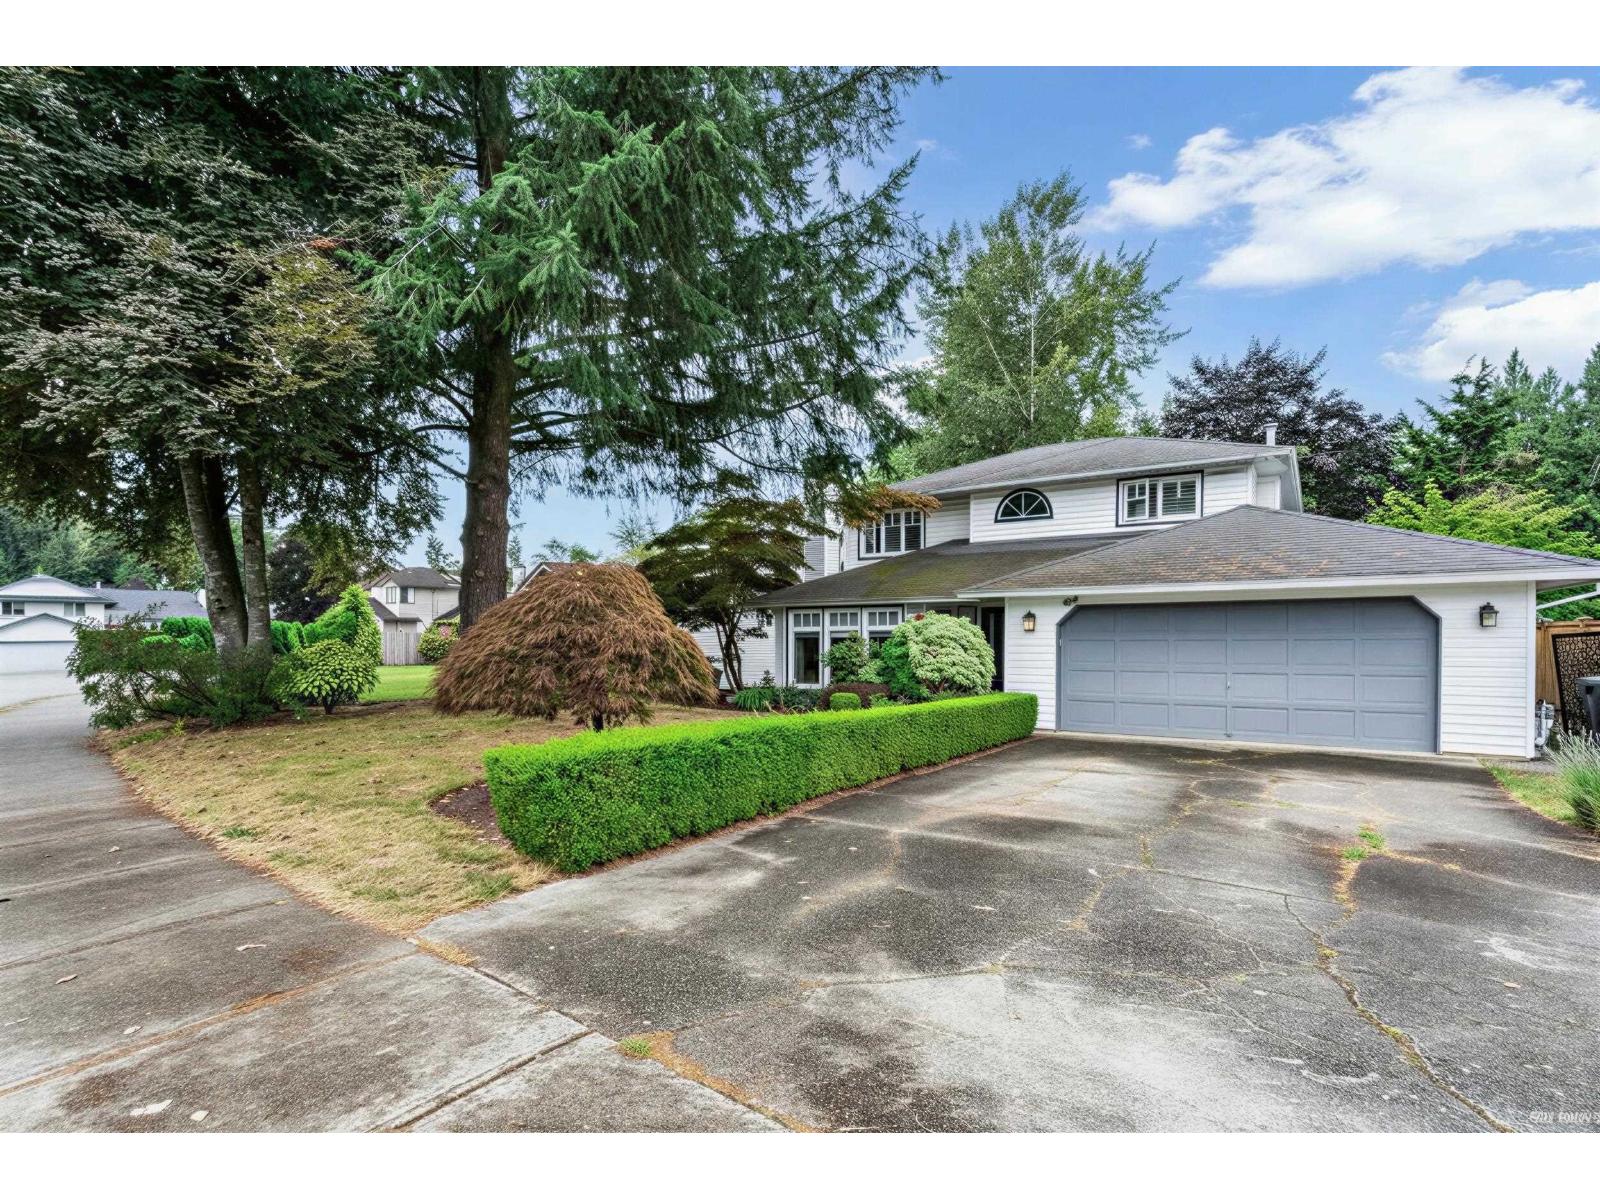
 $1,089,900
8 9590 216 St. · 3bd/4ba · 2217sf
 $1,199,000
9457 215a St. · 3bd/3ba · 2184sf
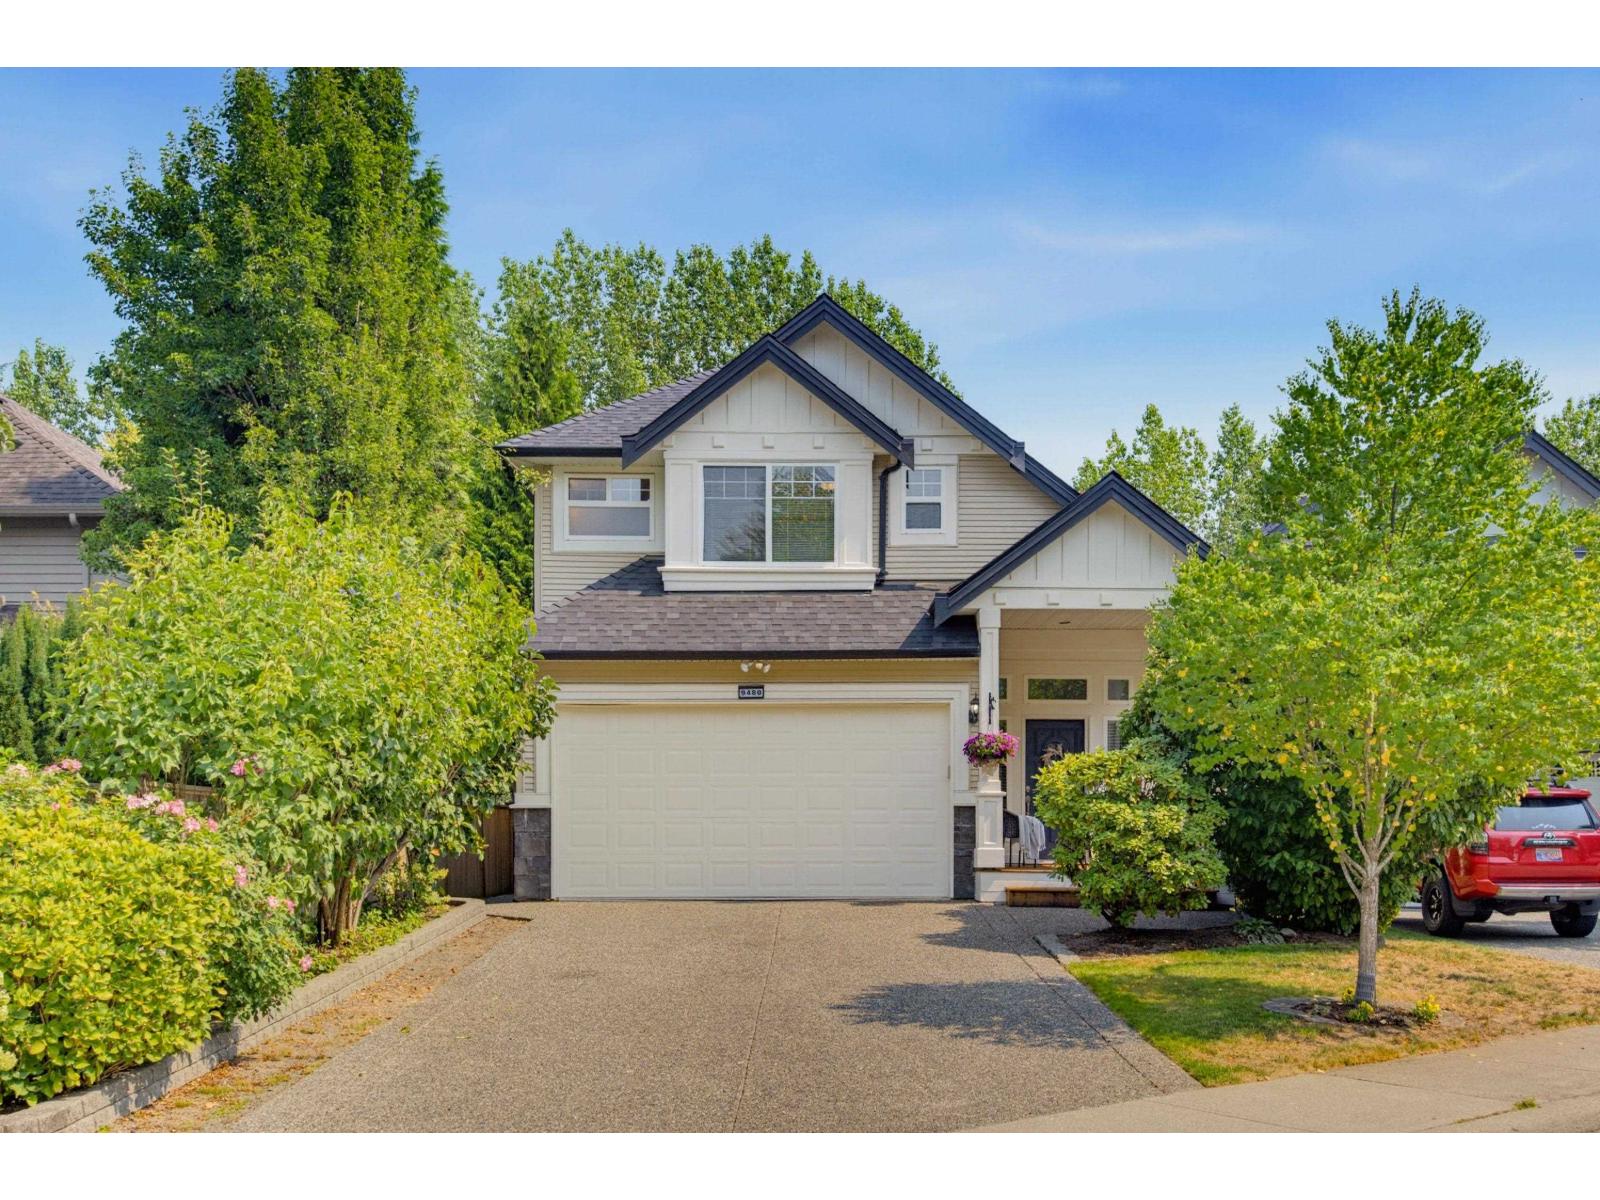 $1,500,000
9480 216b St. · 5bd/4ba · 3200sf
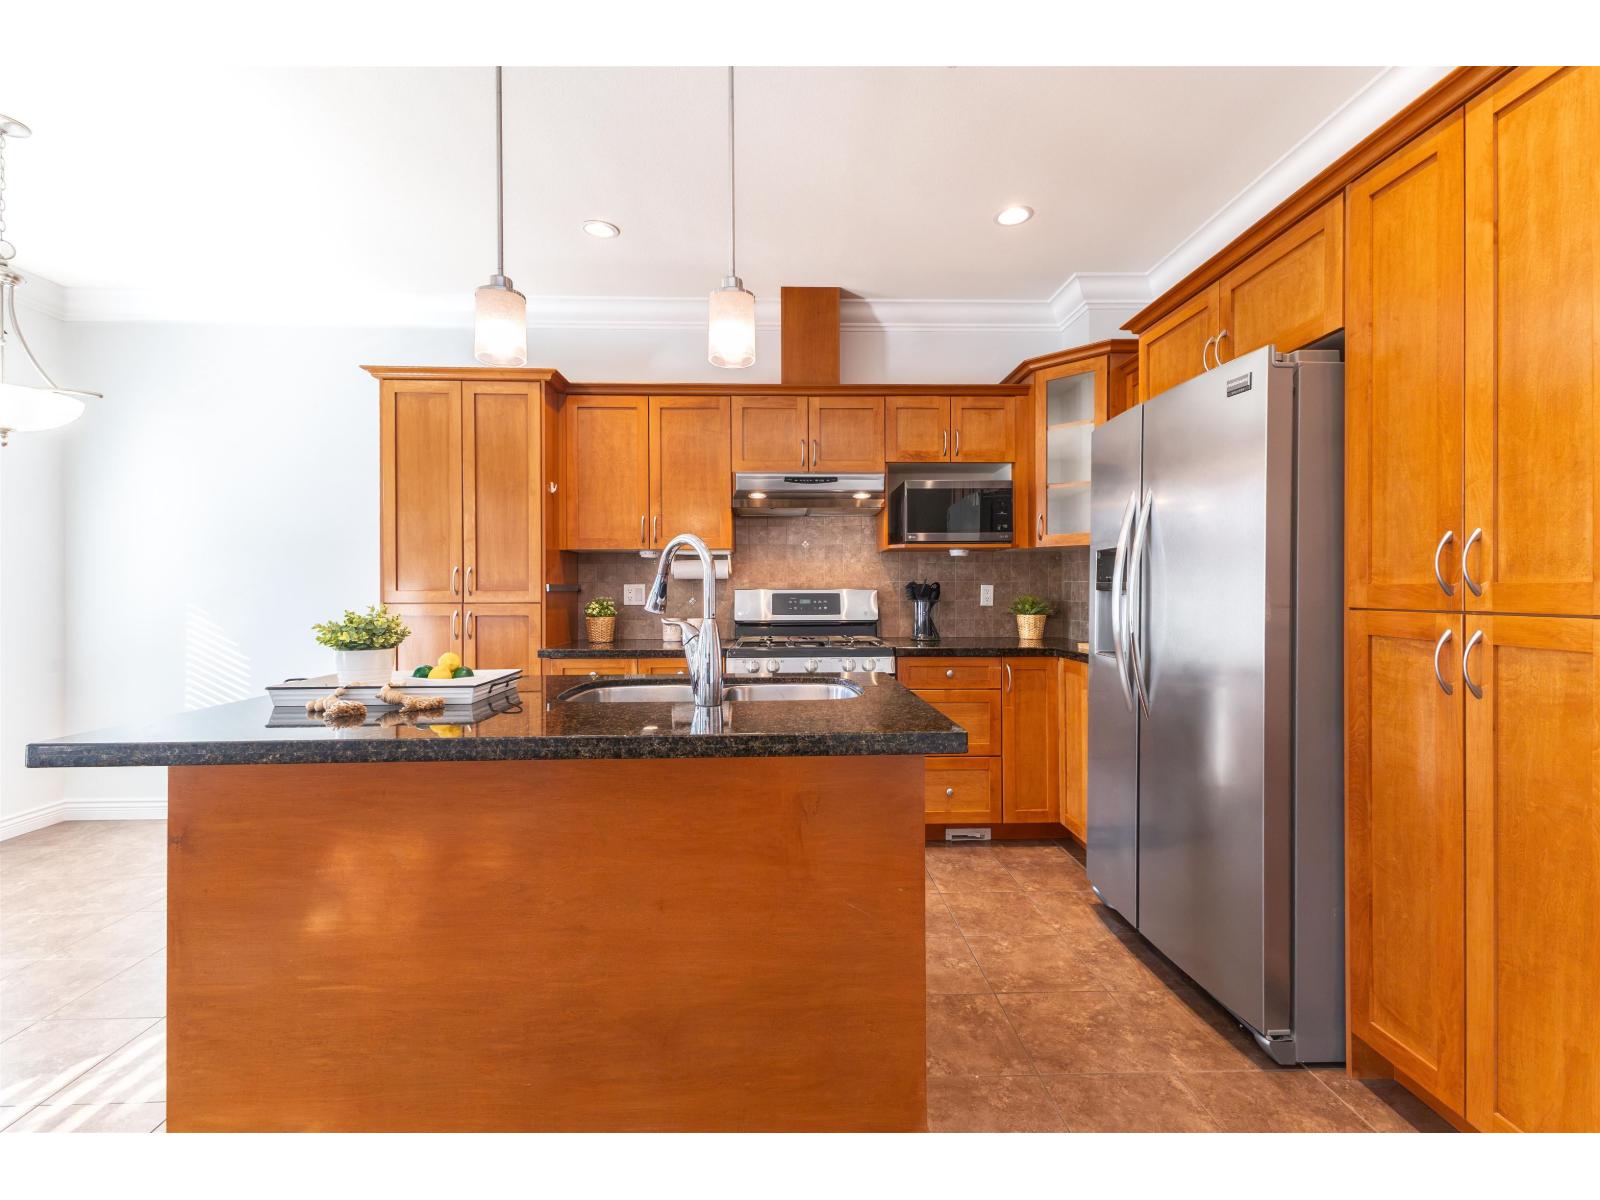 $974,900
36 21704 96 Ave. · 4bd/4ba · 2296sf
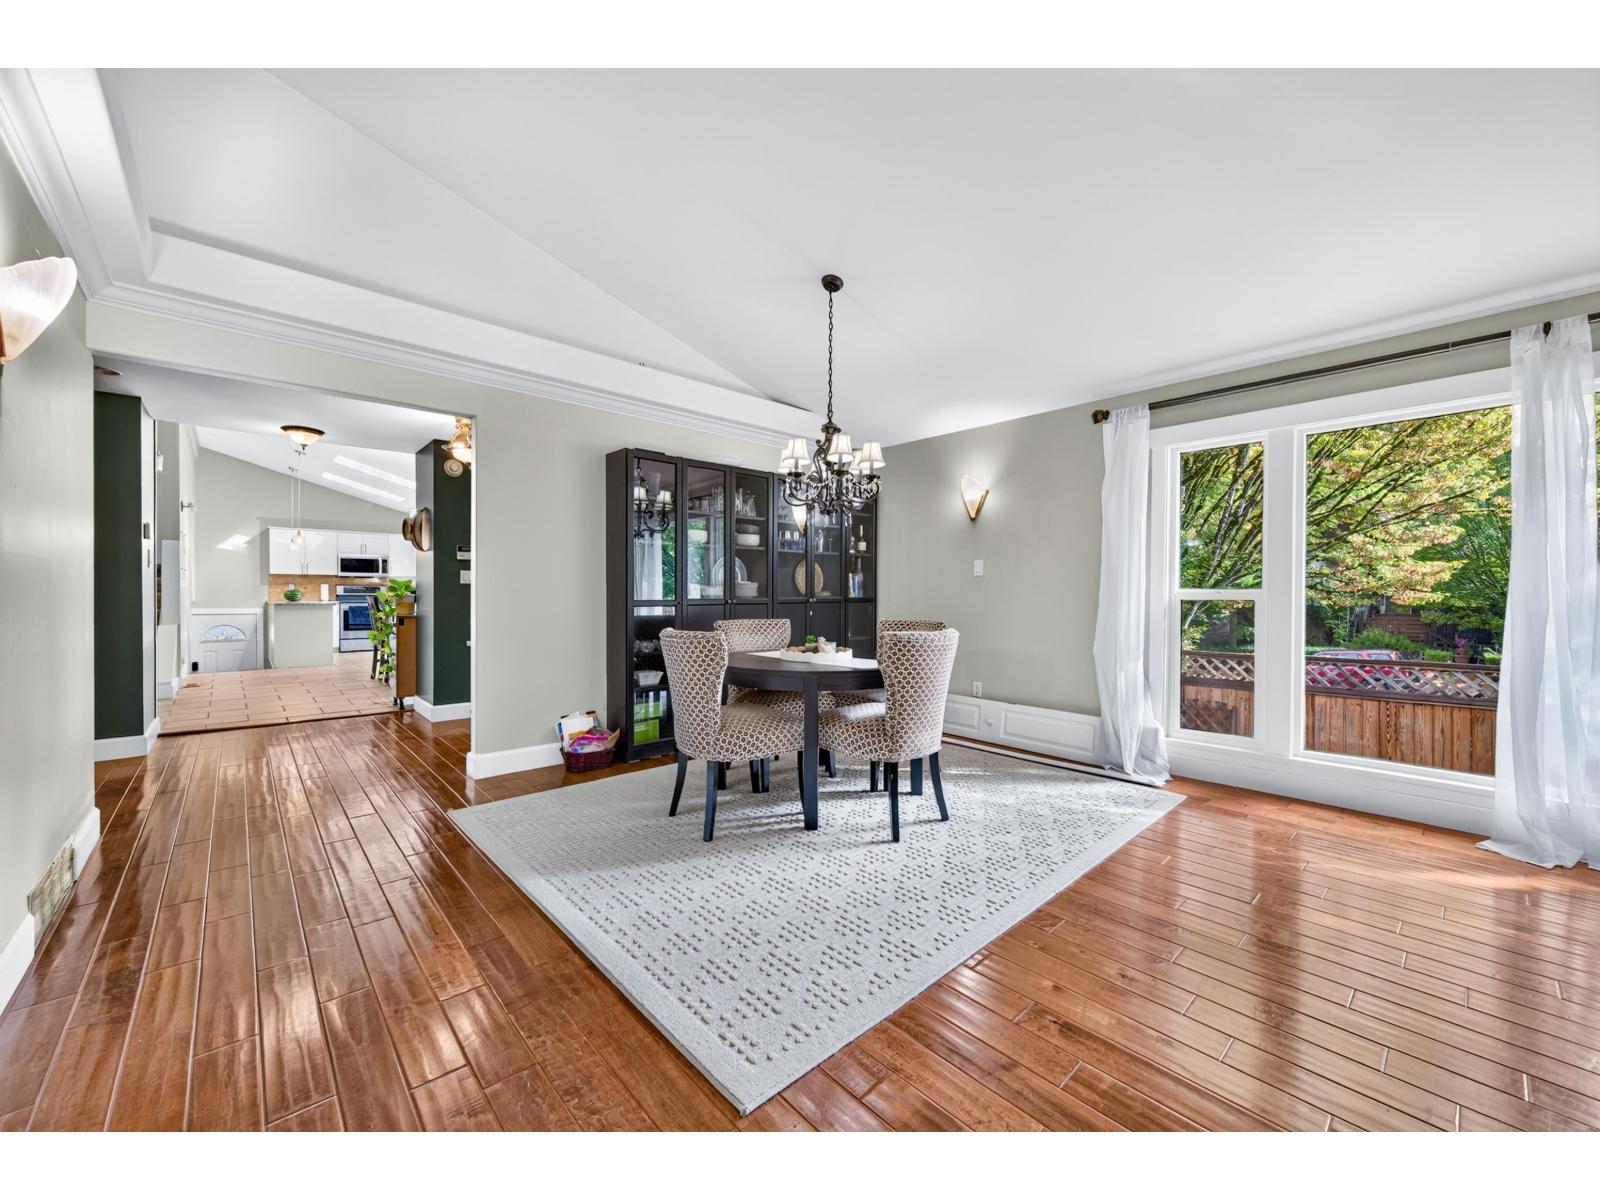 $1,424,900
21590 93a Ave. · 5bd/3ba · 3396sf
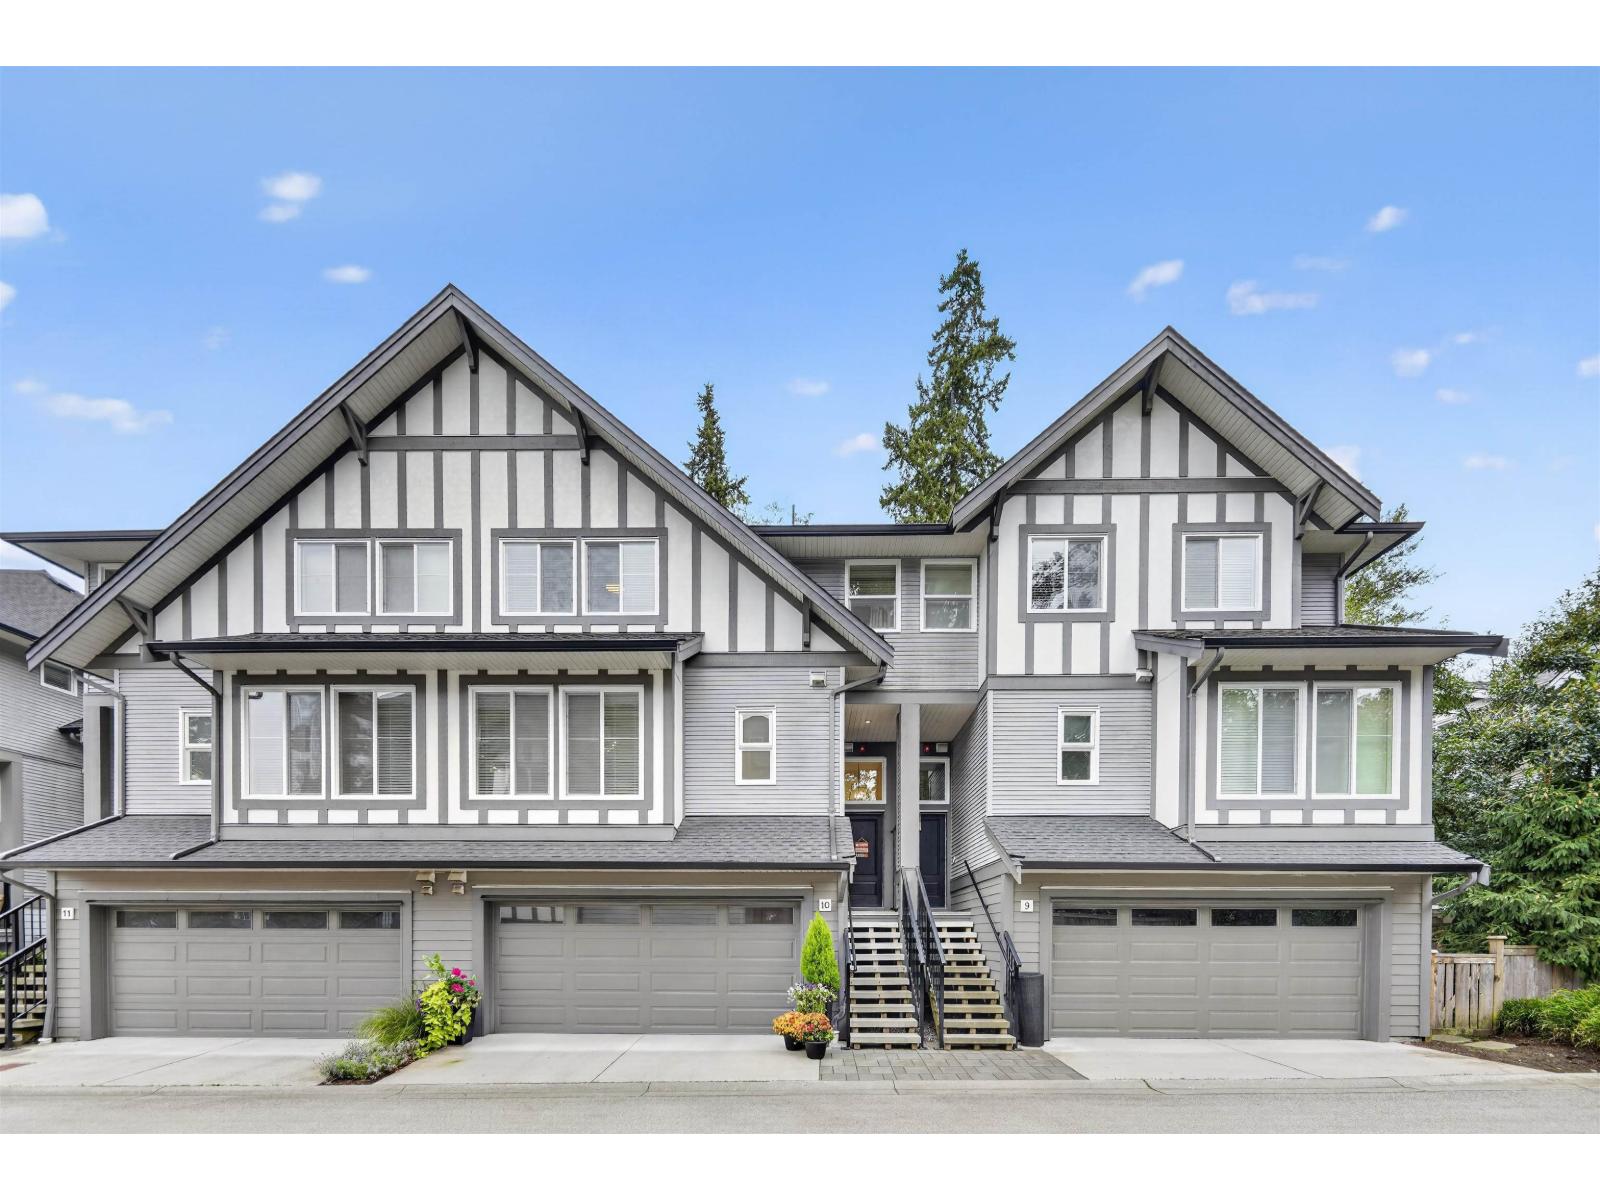 $1,249,900
10 9567 217a St. · 5bd/4ba · 1968sf
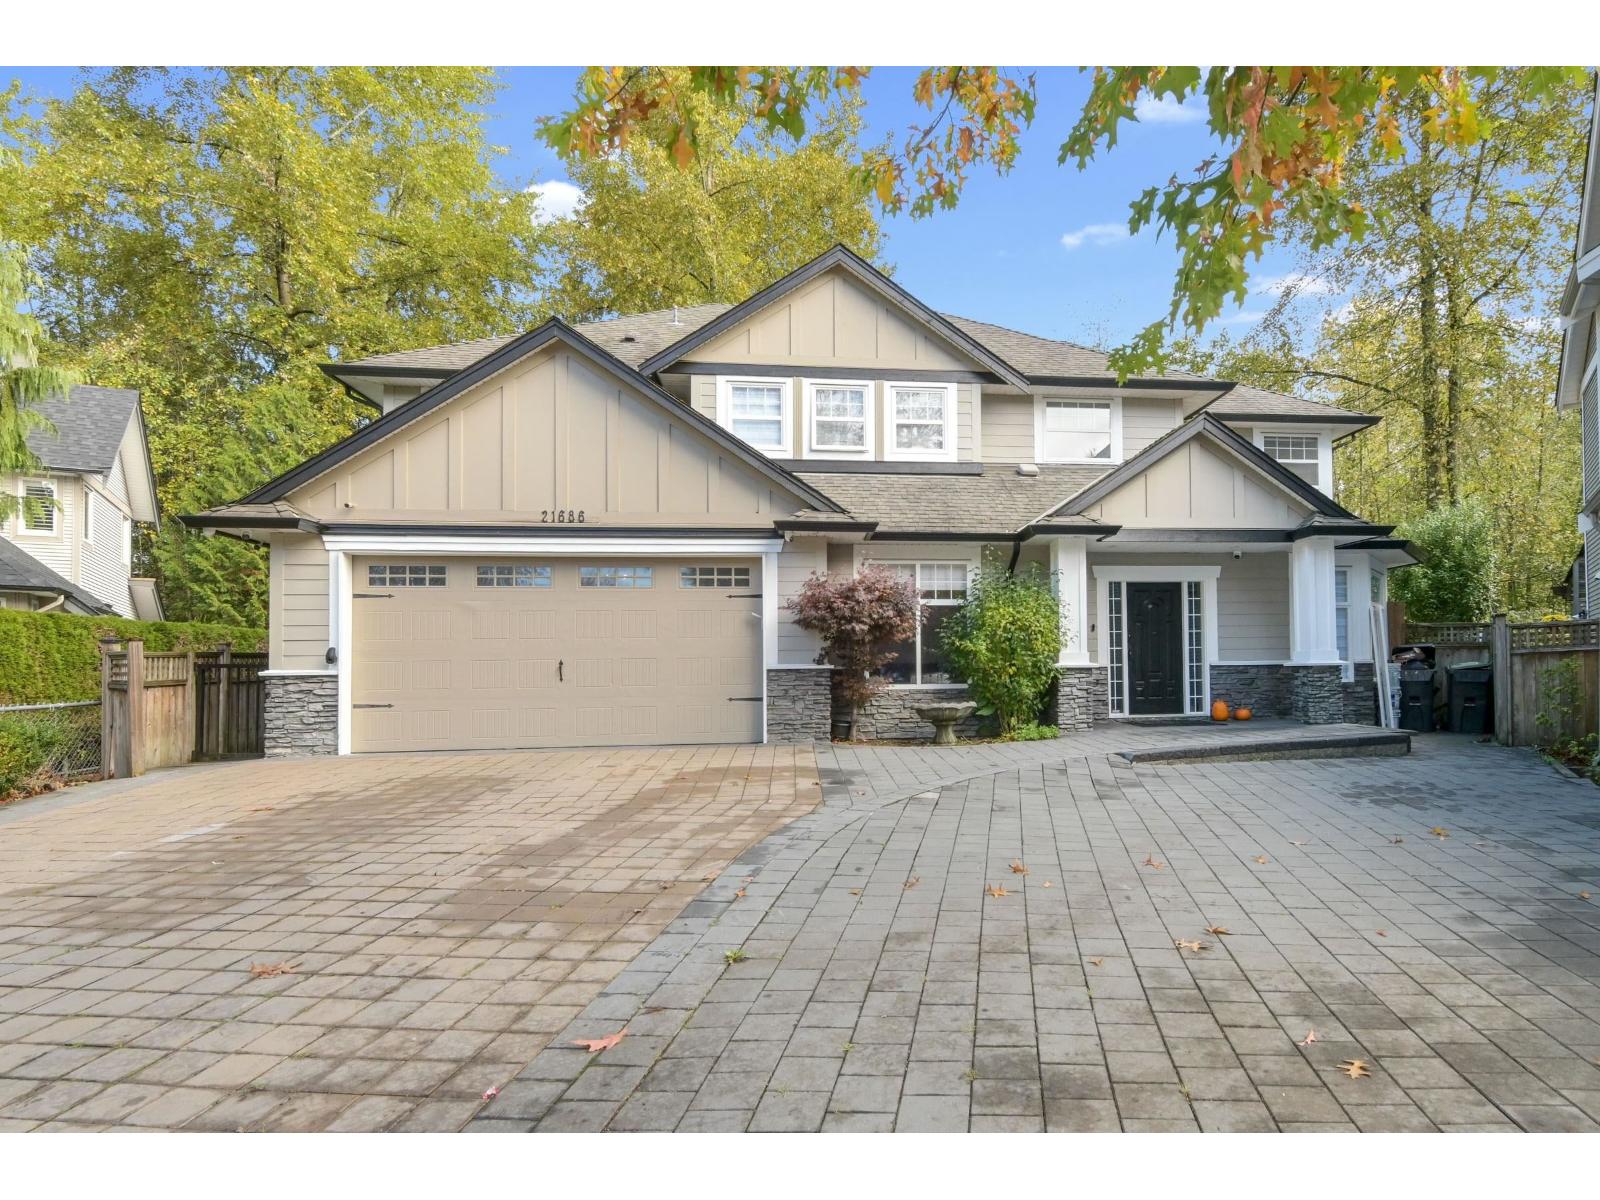 $1,650,000
21686 93 Ave. · 5bd/5ba · 4363sf
 $1,085,000
9454 213 St. · 3bd/2ba · 1194sf
 $6,900,000
21293 96 Ave. · 4bd/2ba · 2466sf
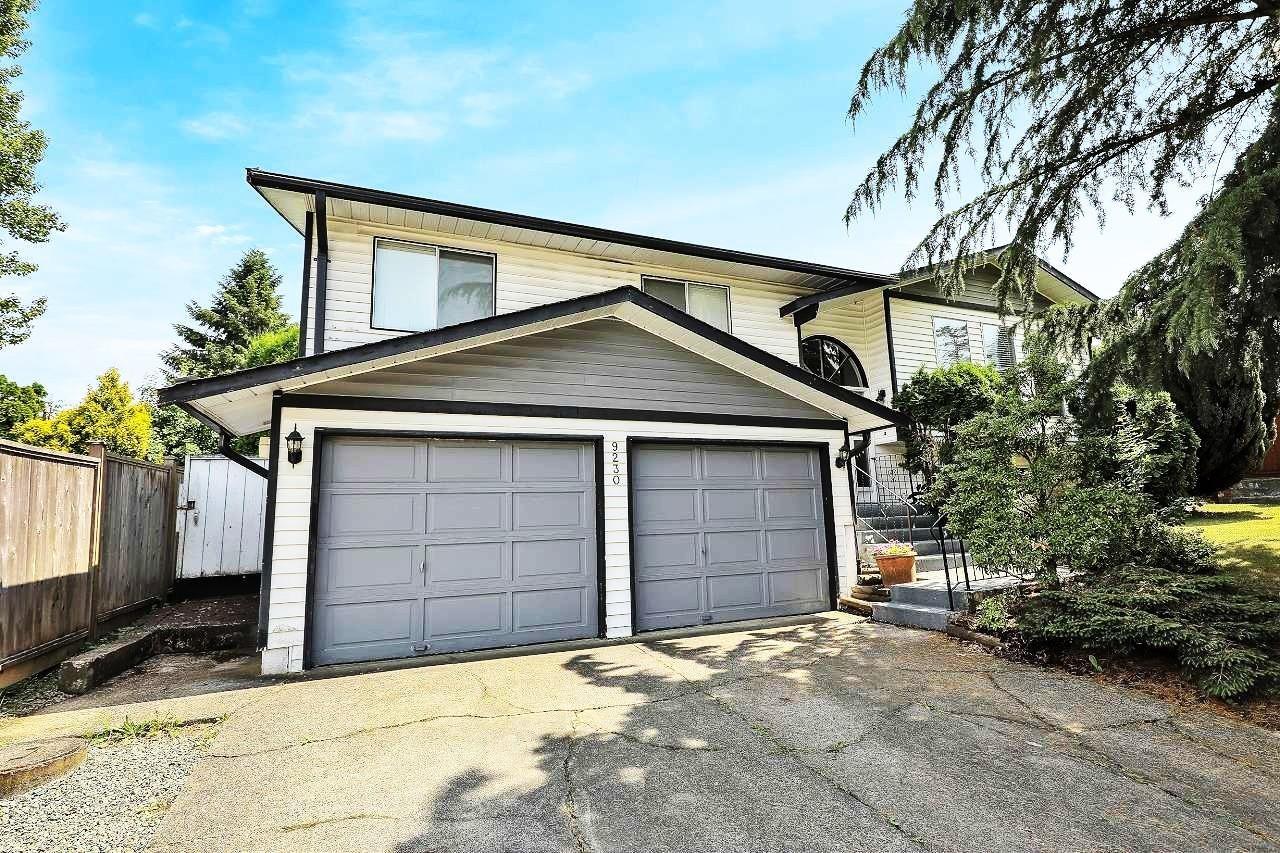 $1,049,900
9230 212b St. · 4bd/3ba · 2136sf
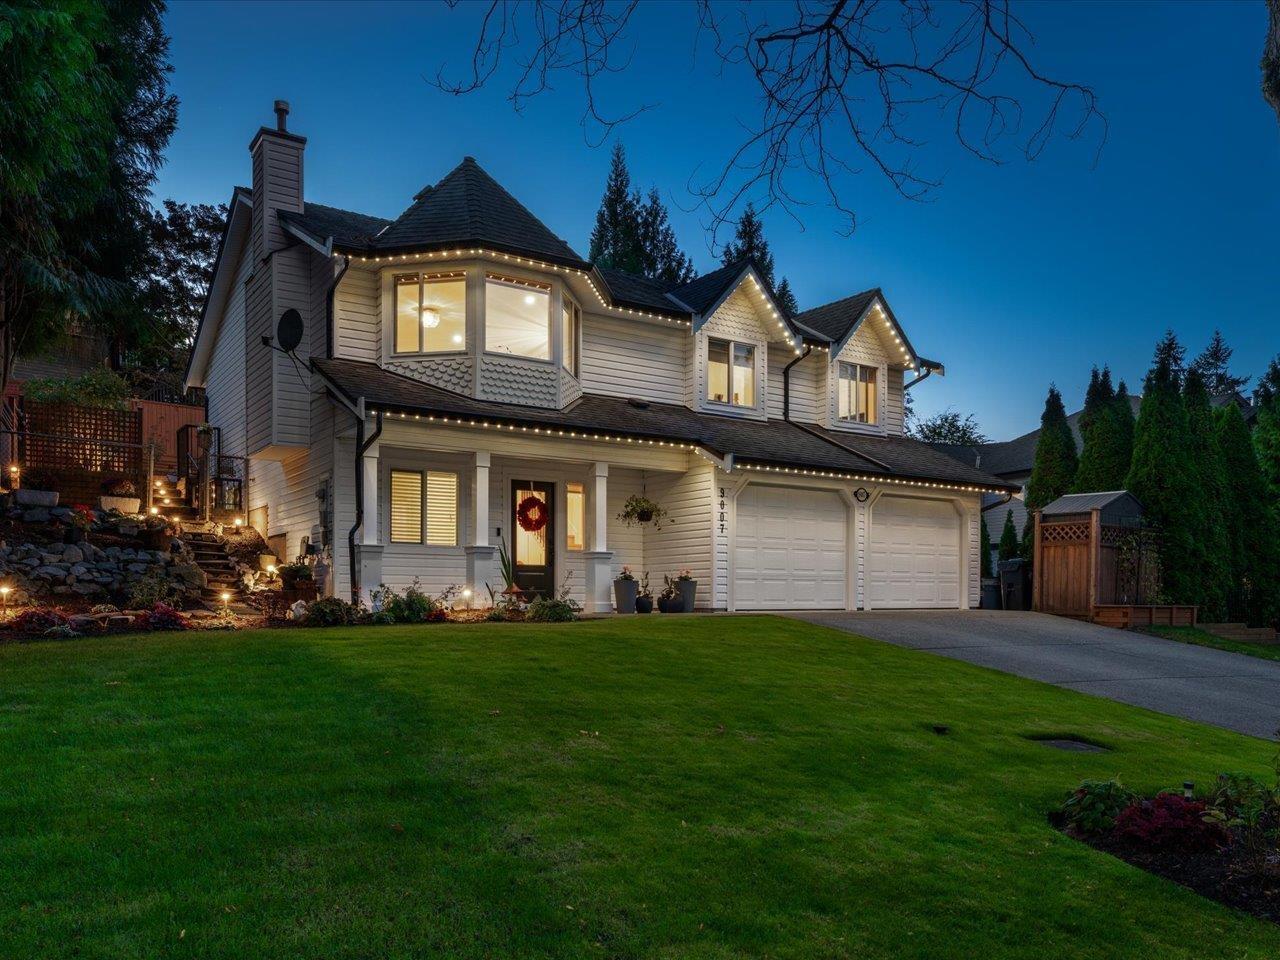 $1,649,000
9007 214b St. · 5bd/3ba · 2355sf
 $1,399,000
21218 93 Ave. · 6bd/3ba · 2110sf
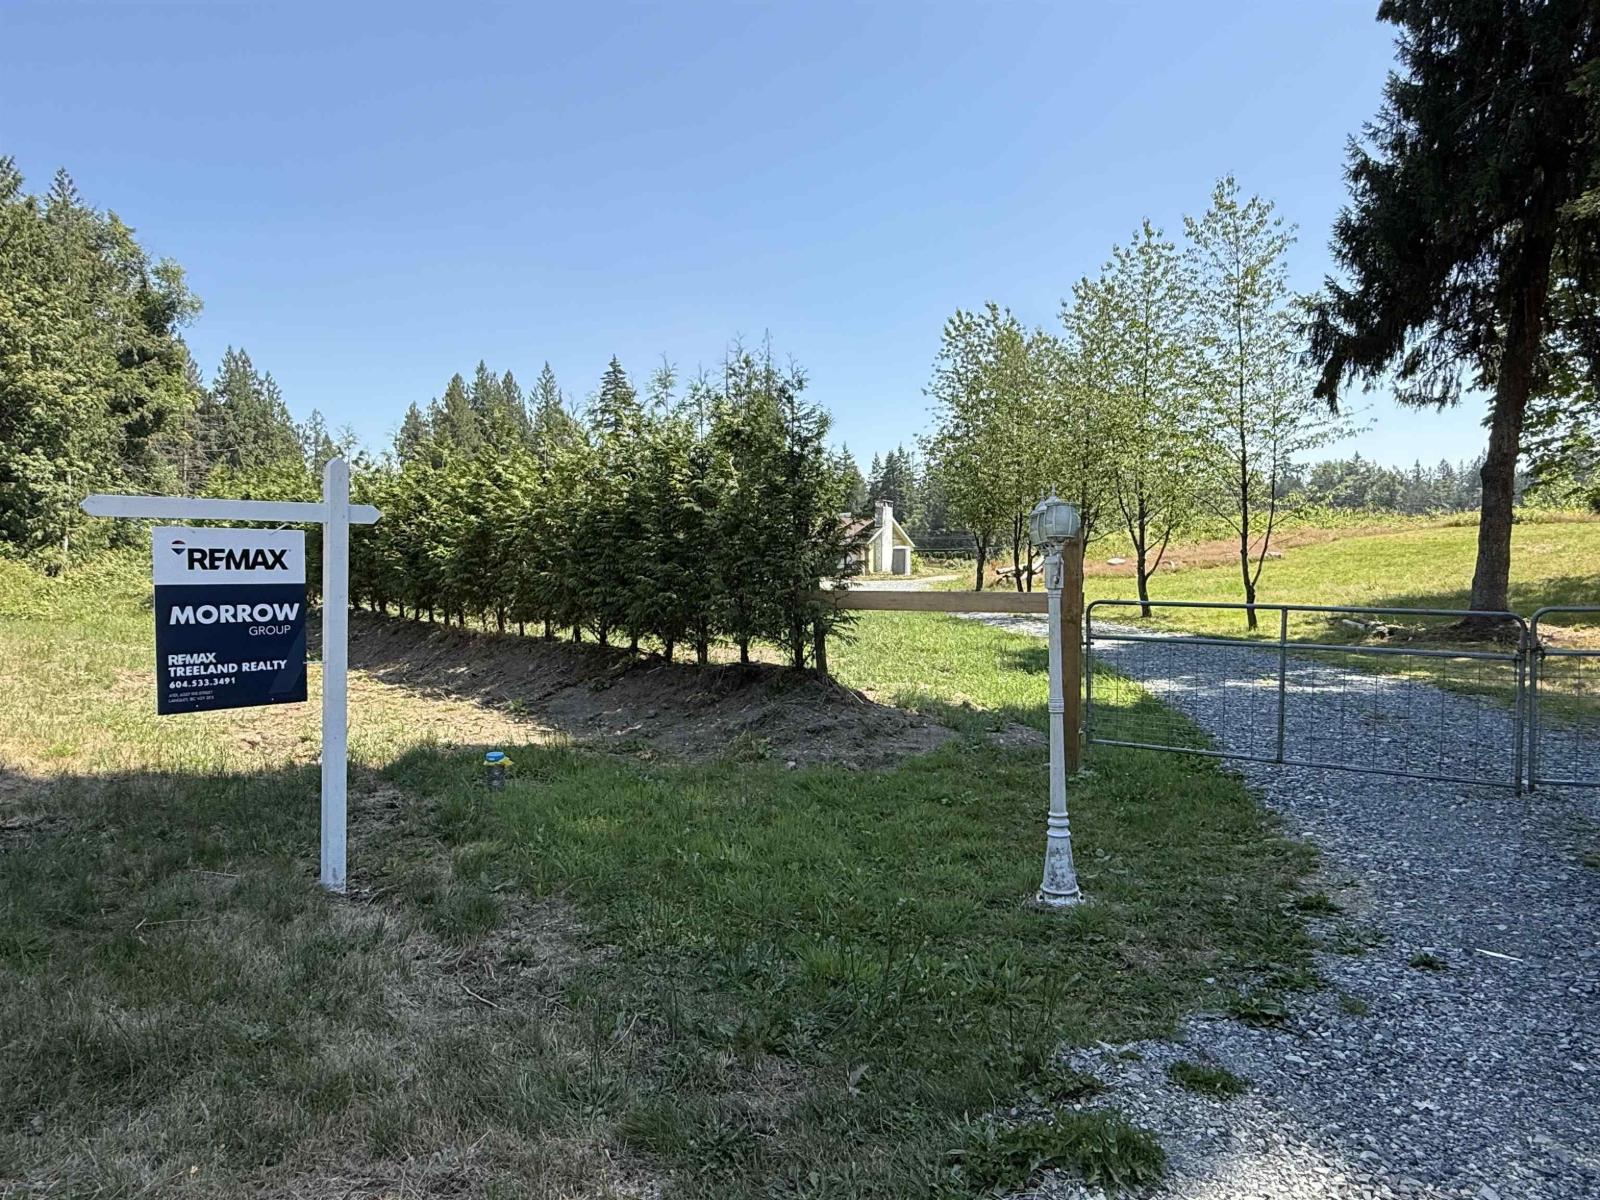 $1,548,000
22134 96 Ave. · 3bd/2ba · 1400sf
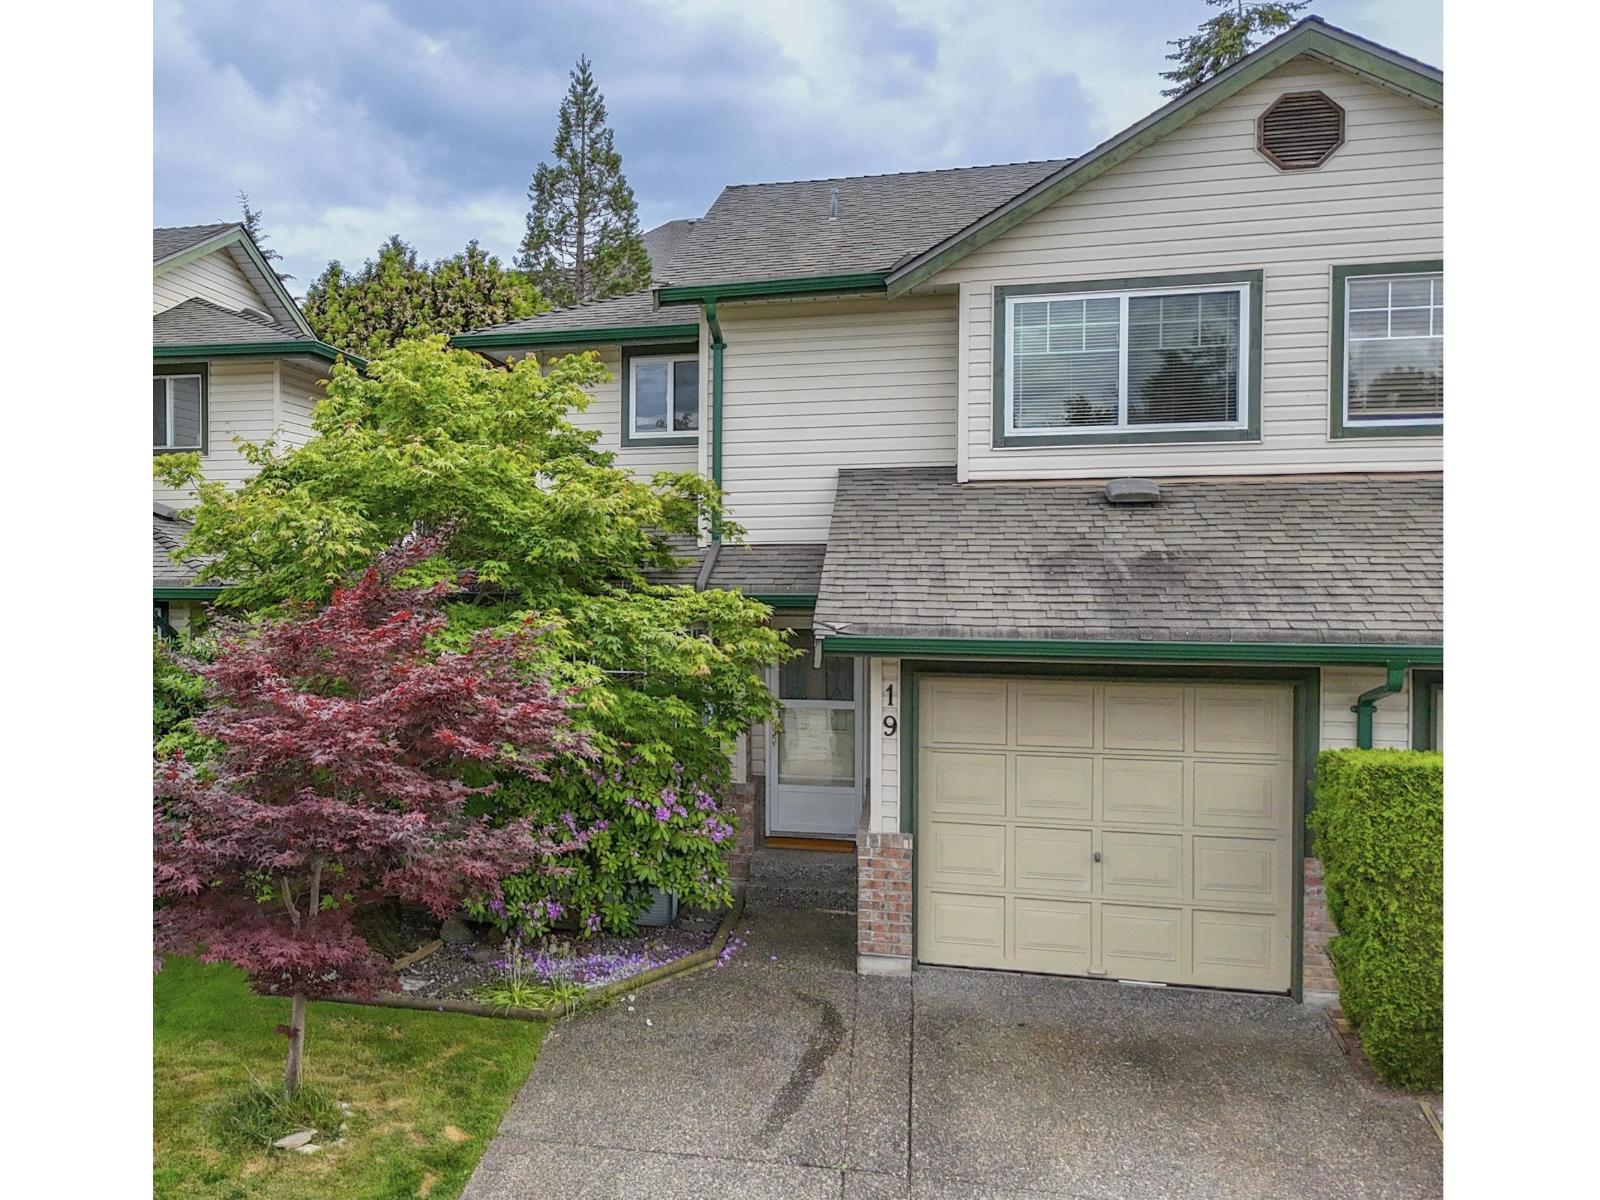 $799,000
19 8863 216 St. · 4bd/3ba · 2068sf
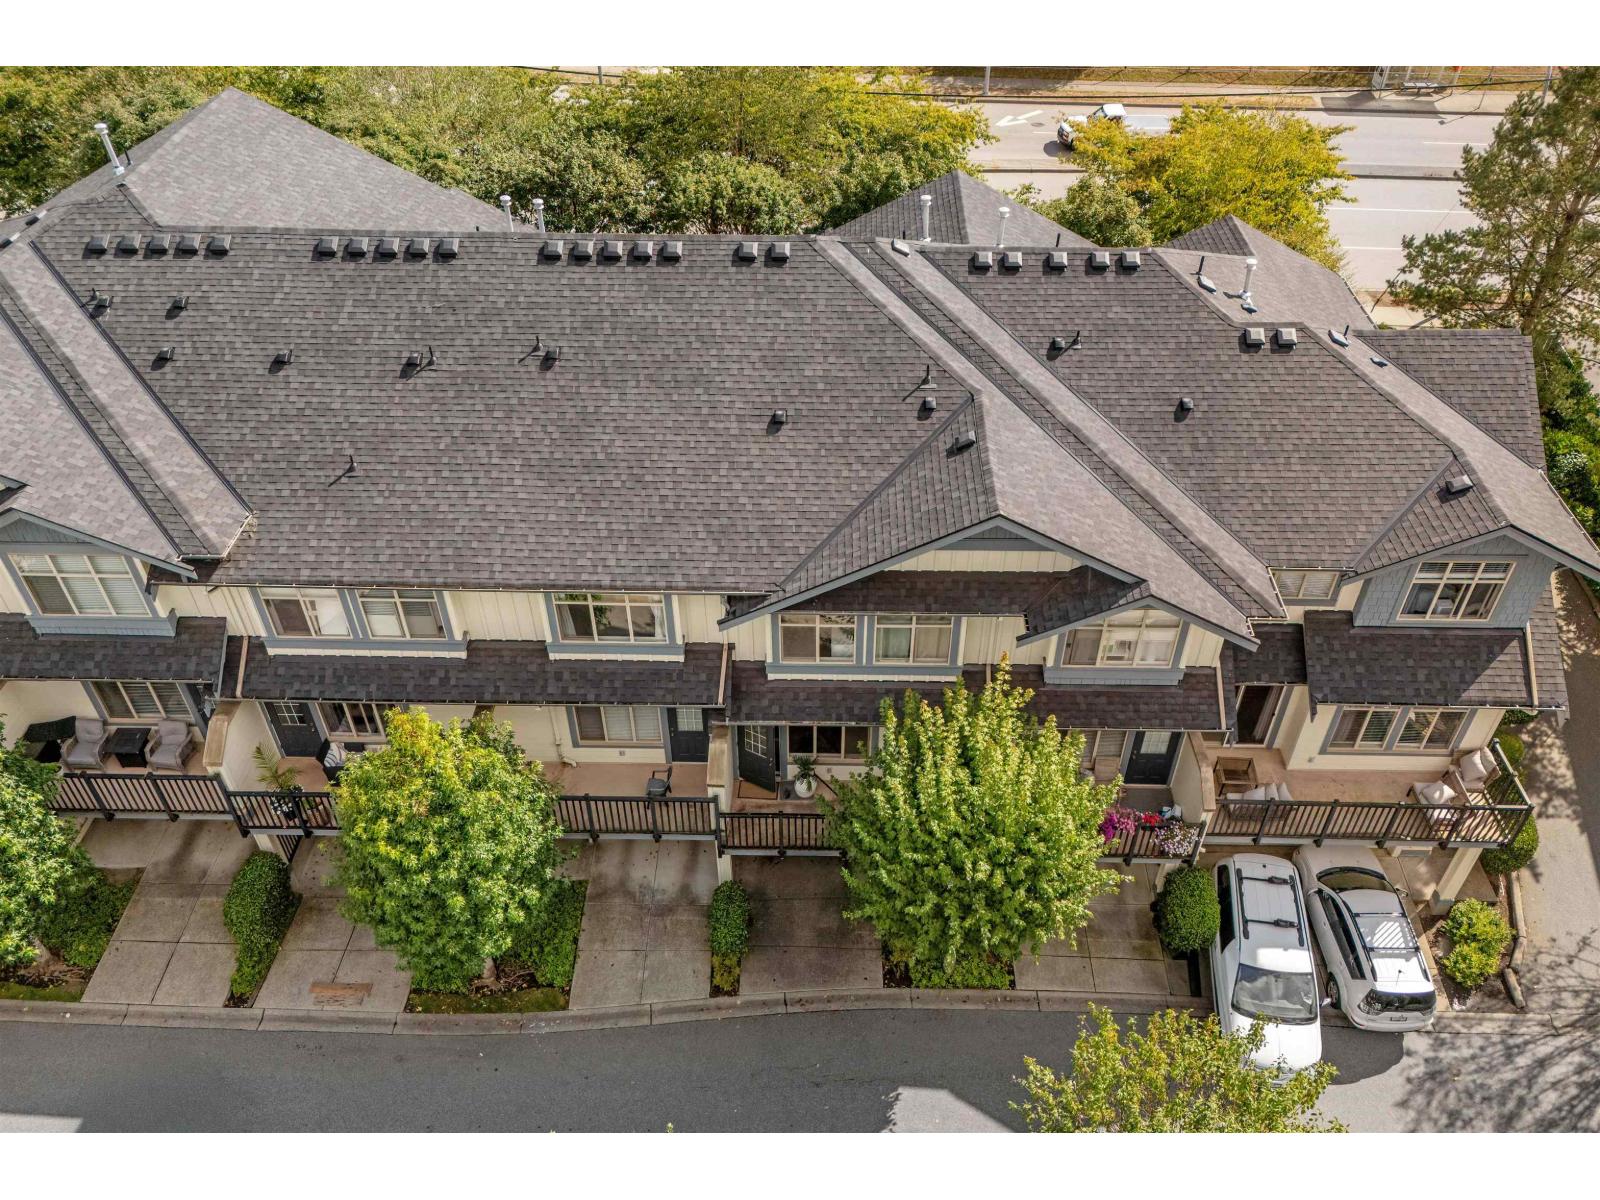 $719,000
11 21661 88 Ave. · 3bd/3ba · 1456sf
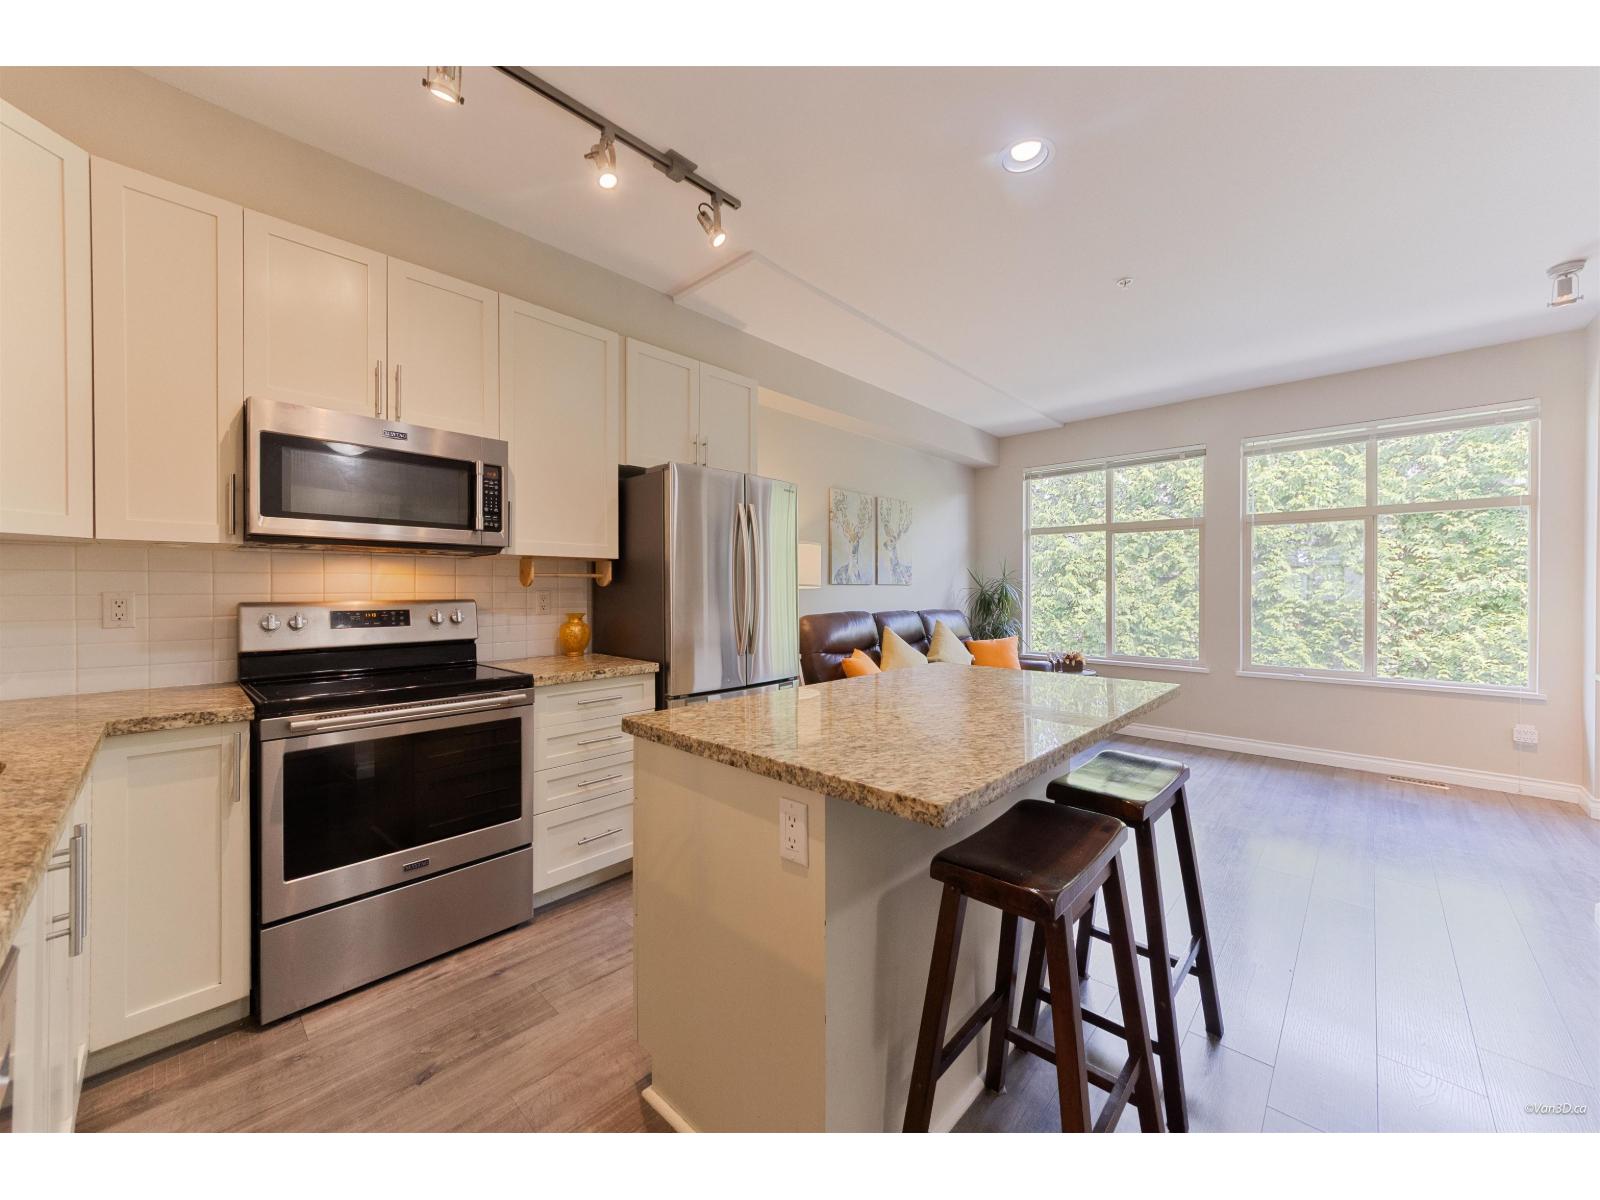 $815,000
38 21661 88 Ave. · 4bd/3ba · 1758sf
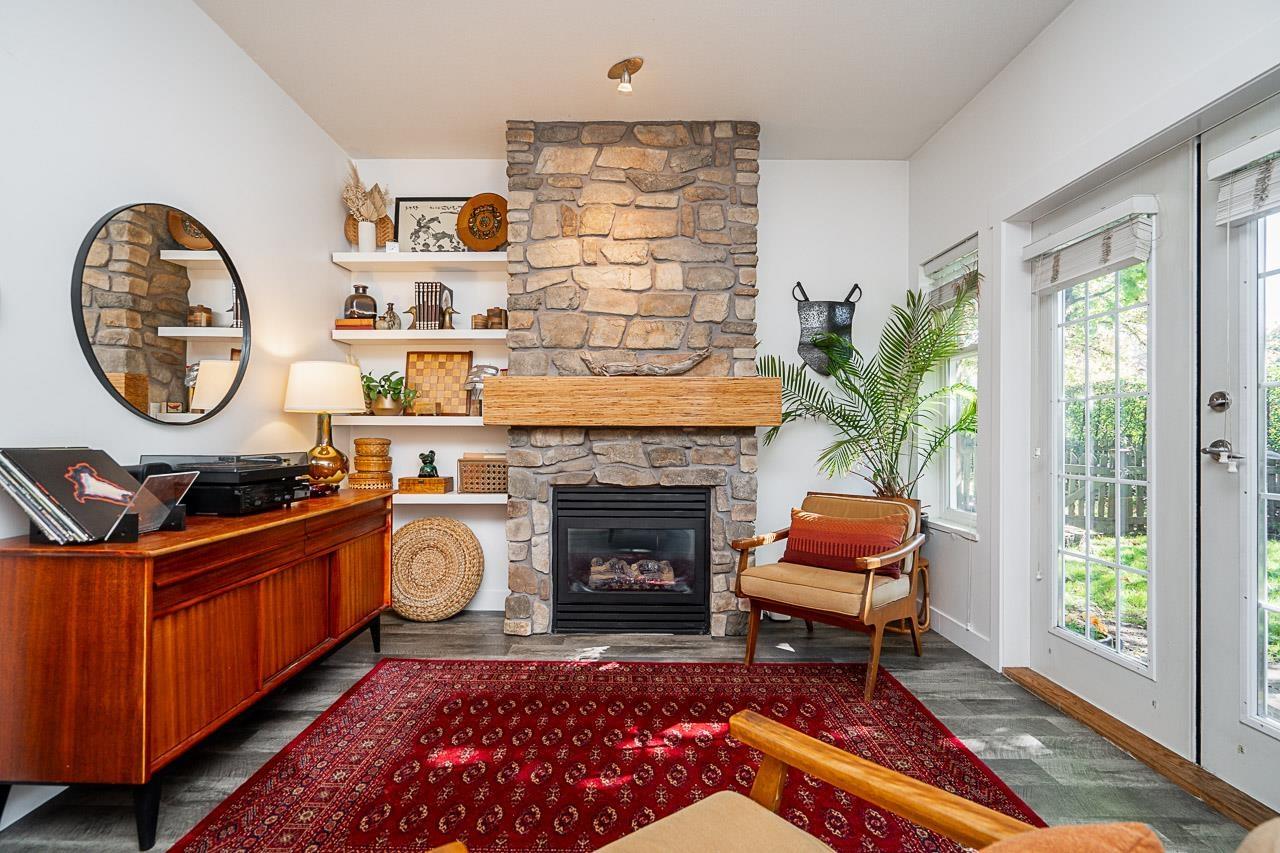 $849,000
44 21535 88 Ave. · 4bd/4ba · 1768sf
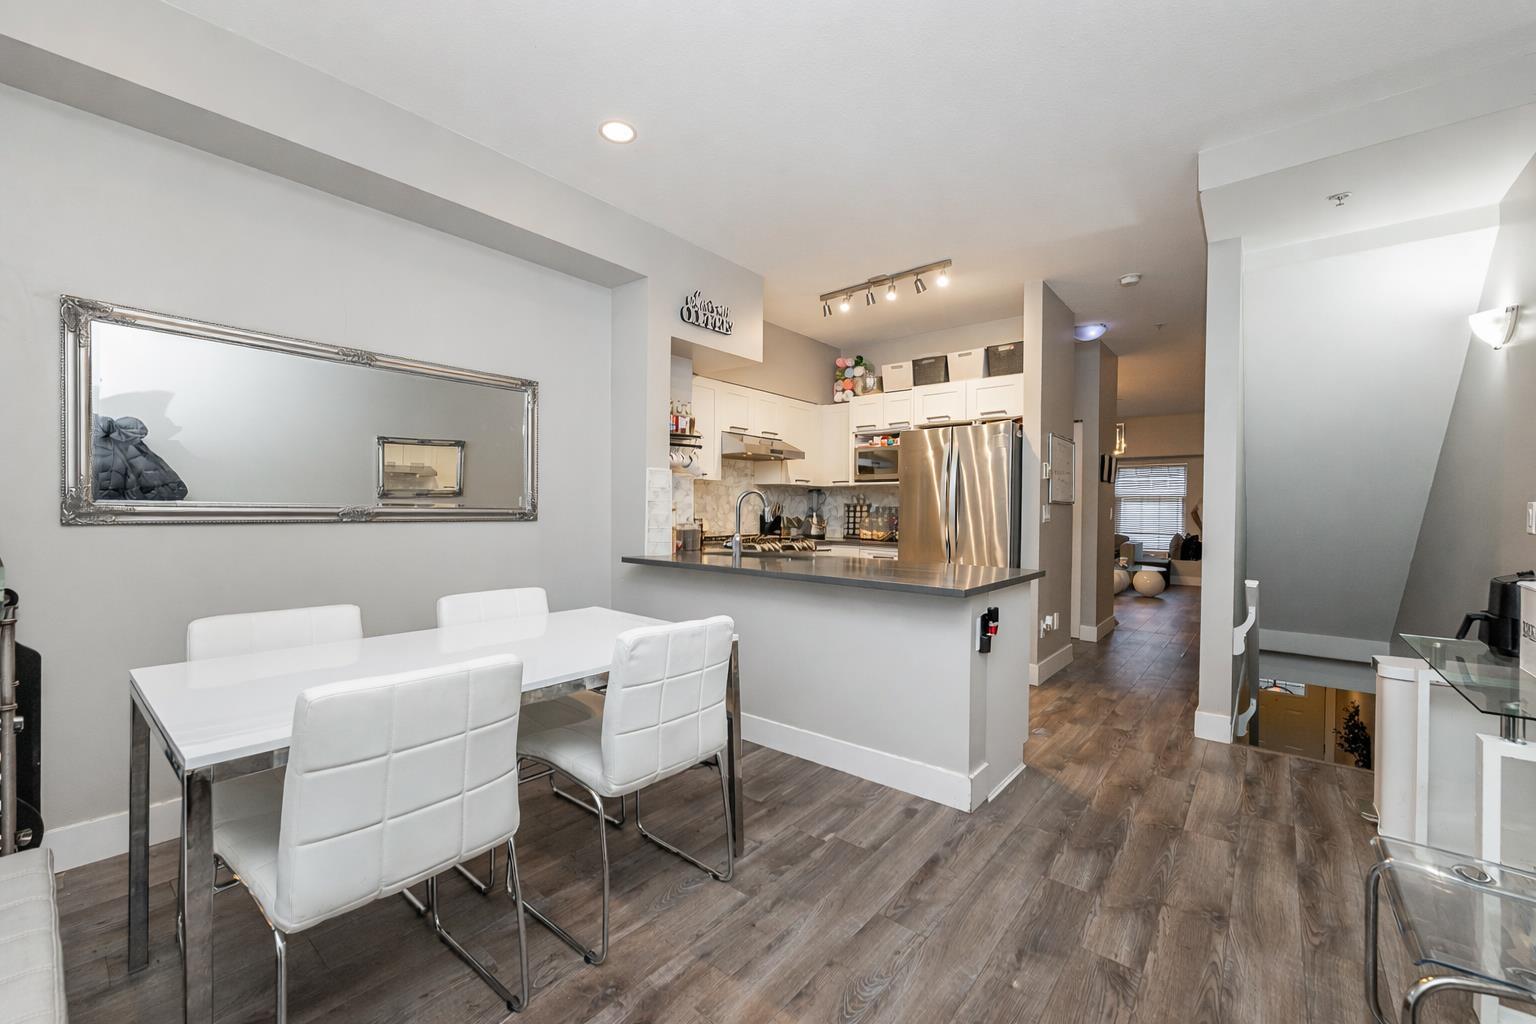 $729,000
15 21535 88 Ave. · 3bd/3ba · 1479sf
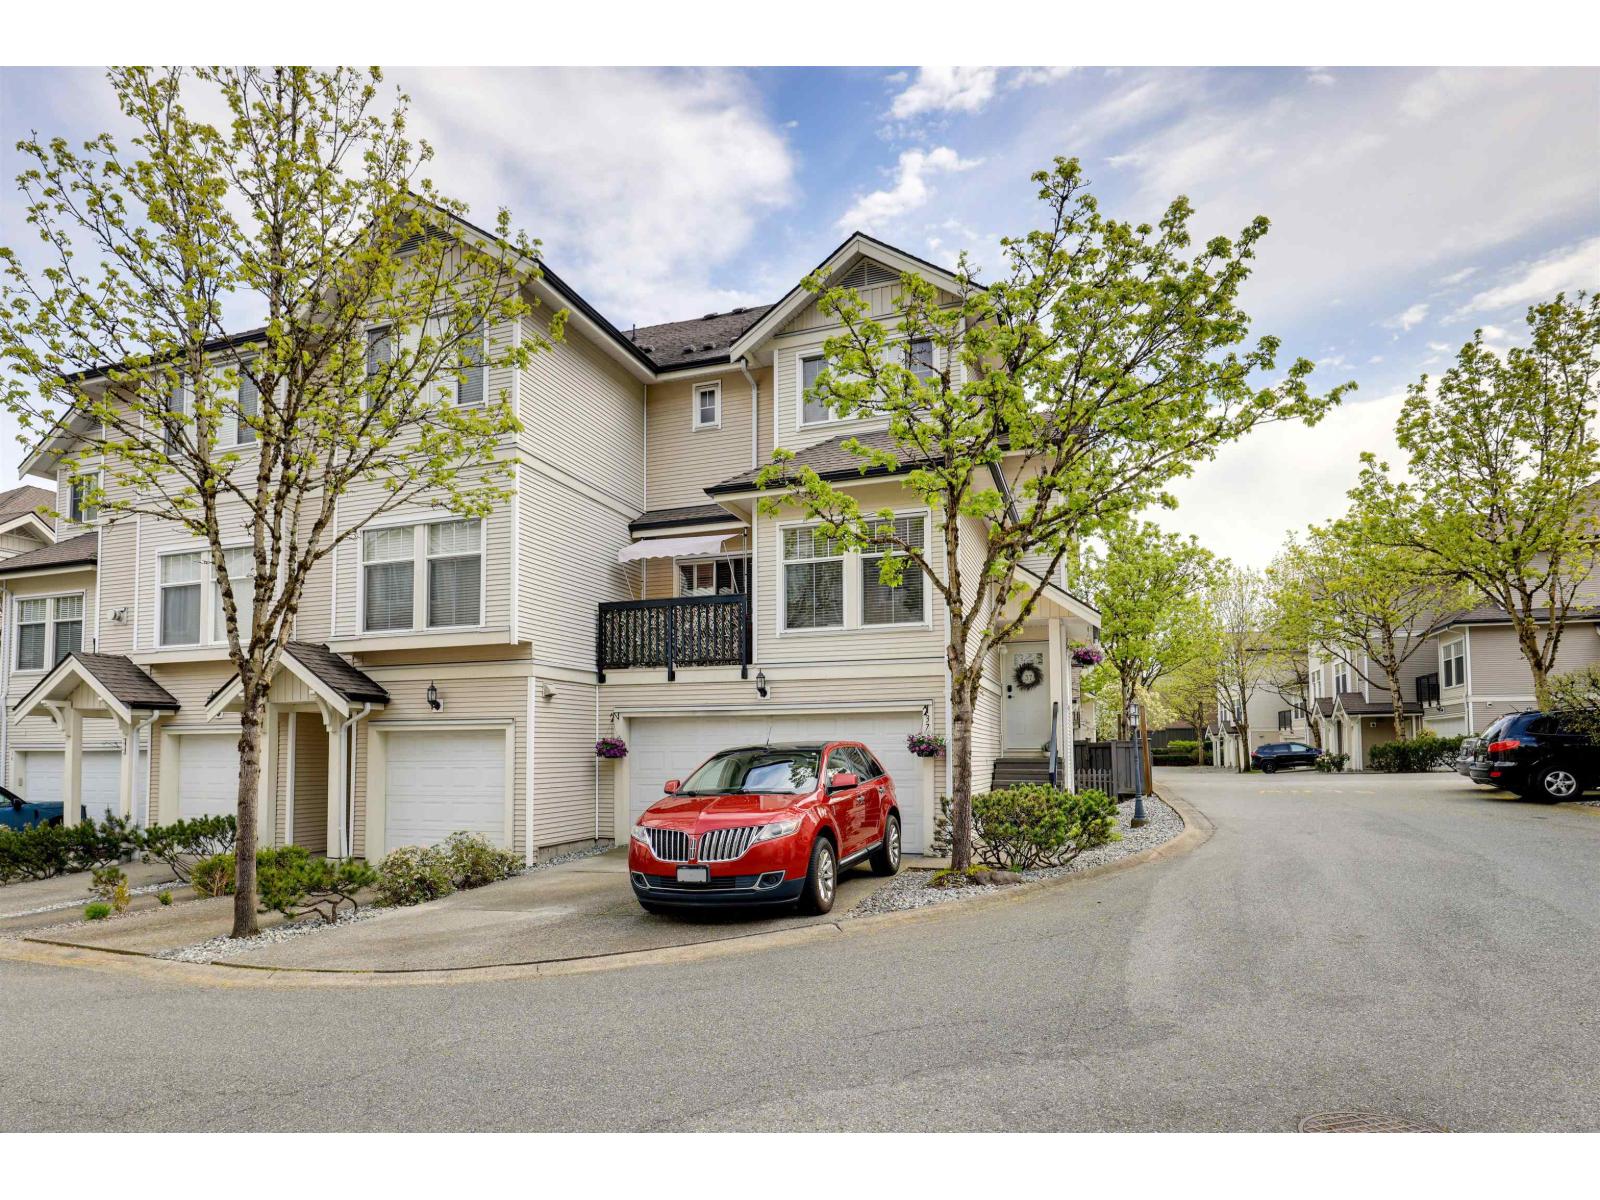 $895,000
37 21535 88 Ave. · 4bd/4ba · 1740sf
 $1,899,000
9476 210 St. · 5bd/3ba · 2300sf
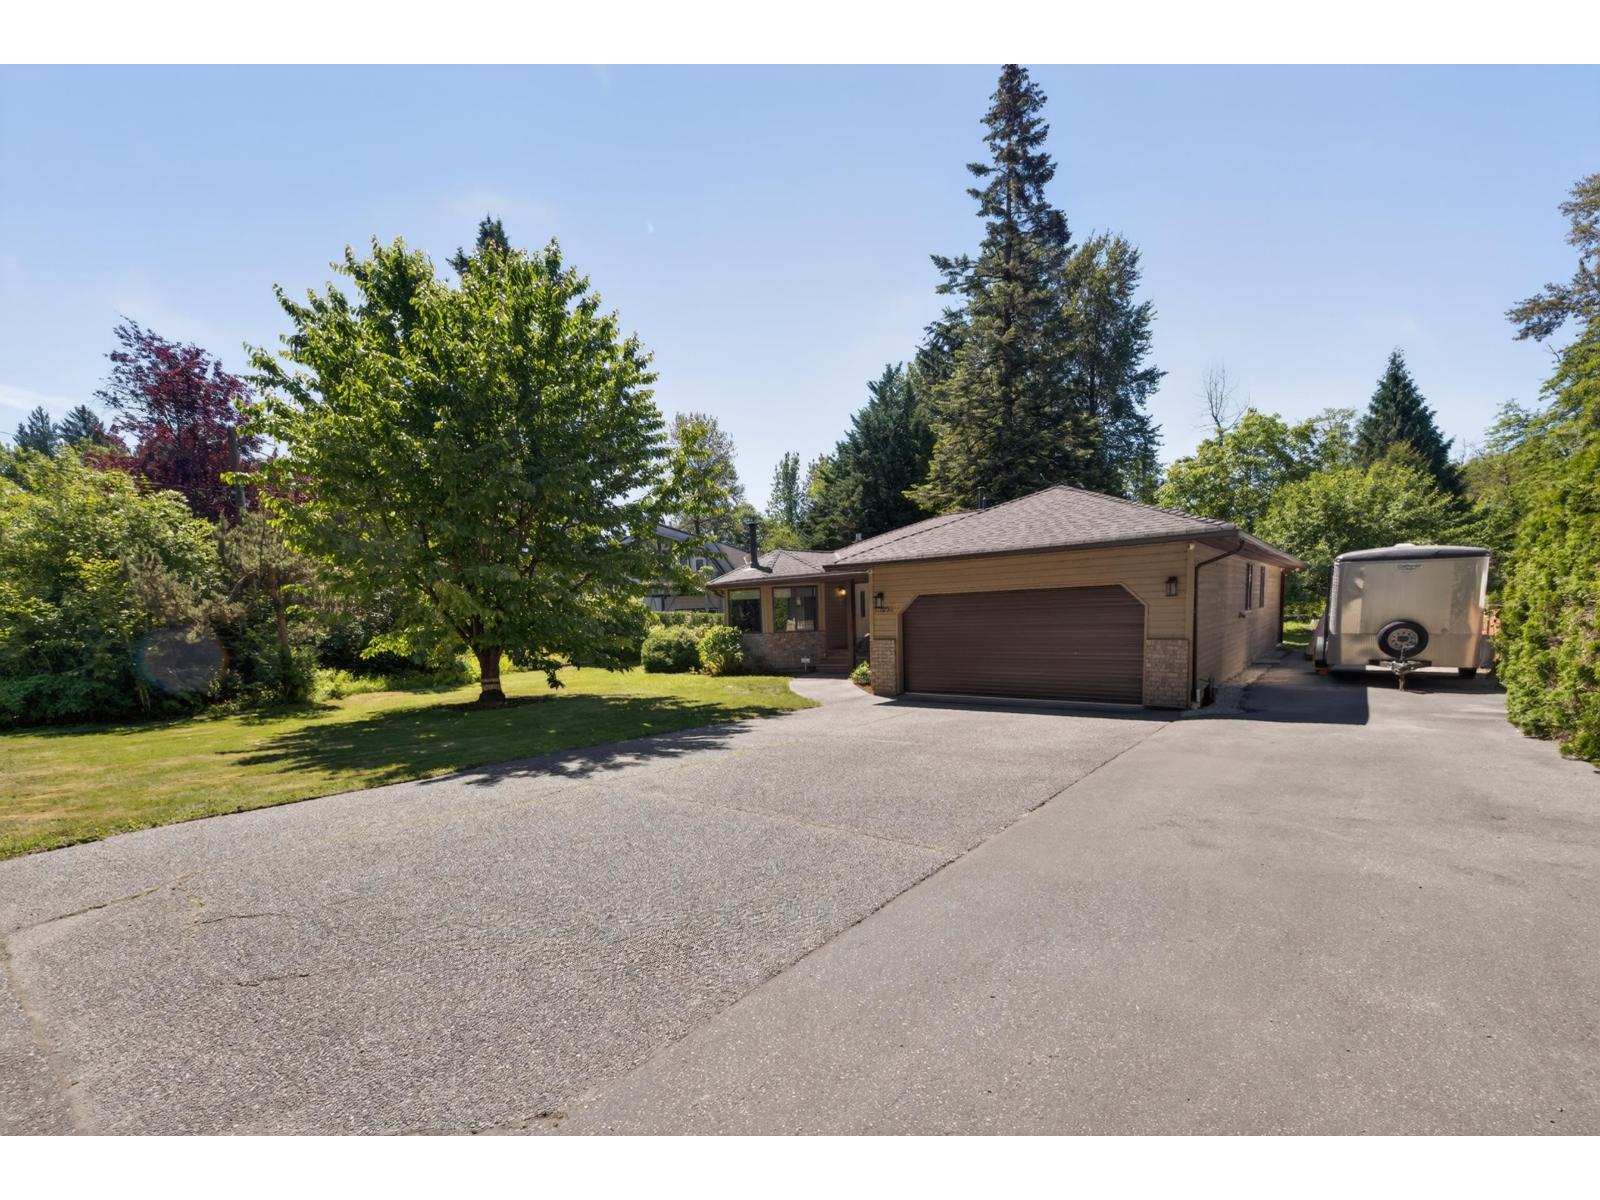 $1,700,000
21050 Yeomans Cres. · 4bd/2ba · 2833sf
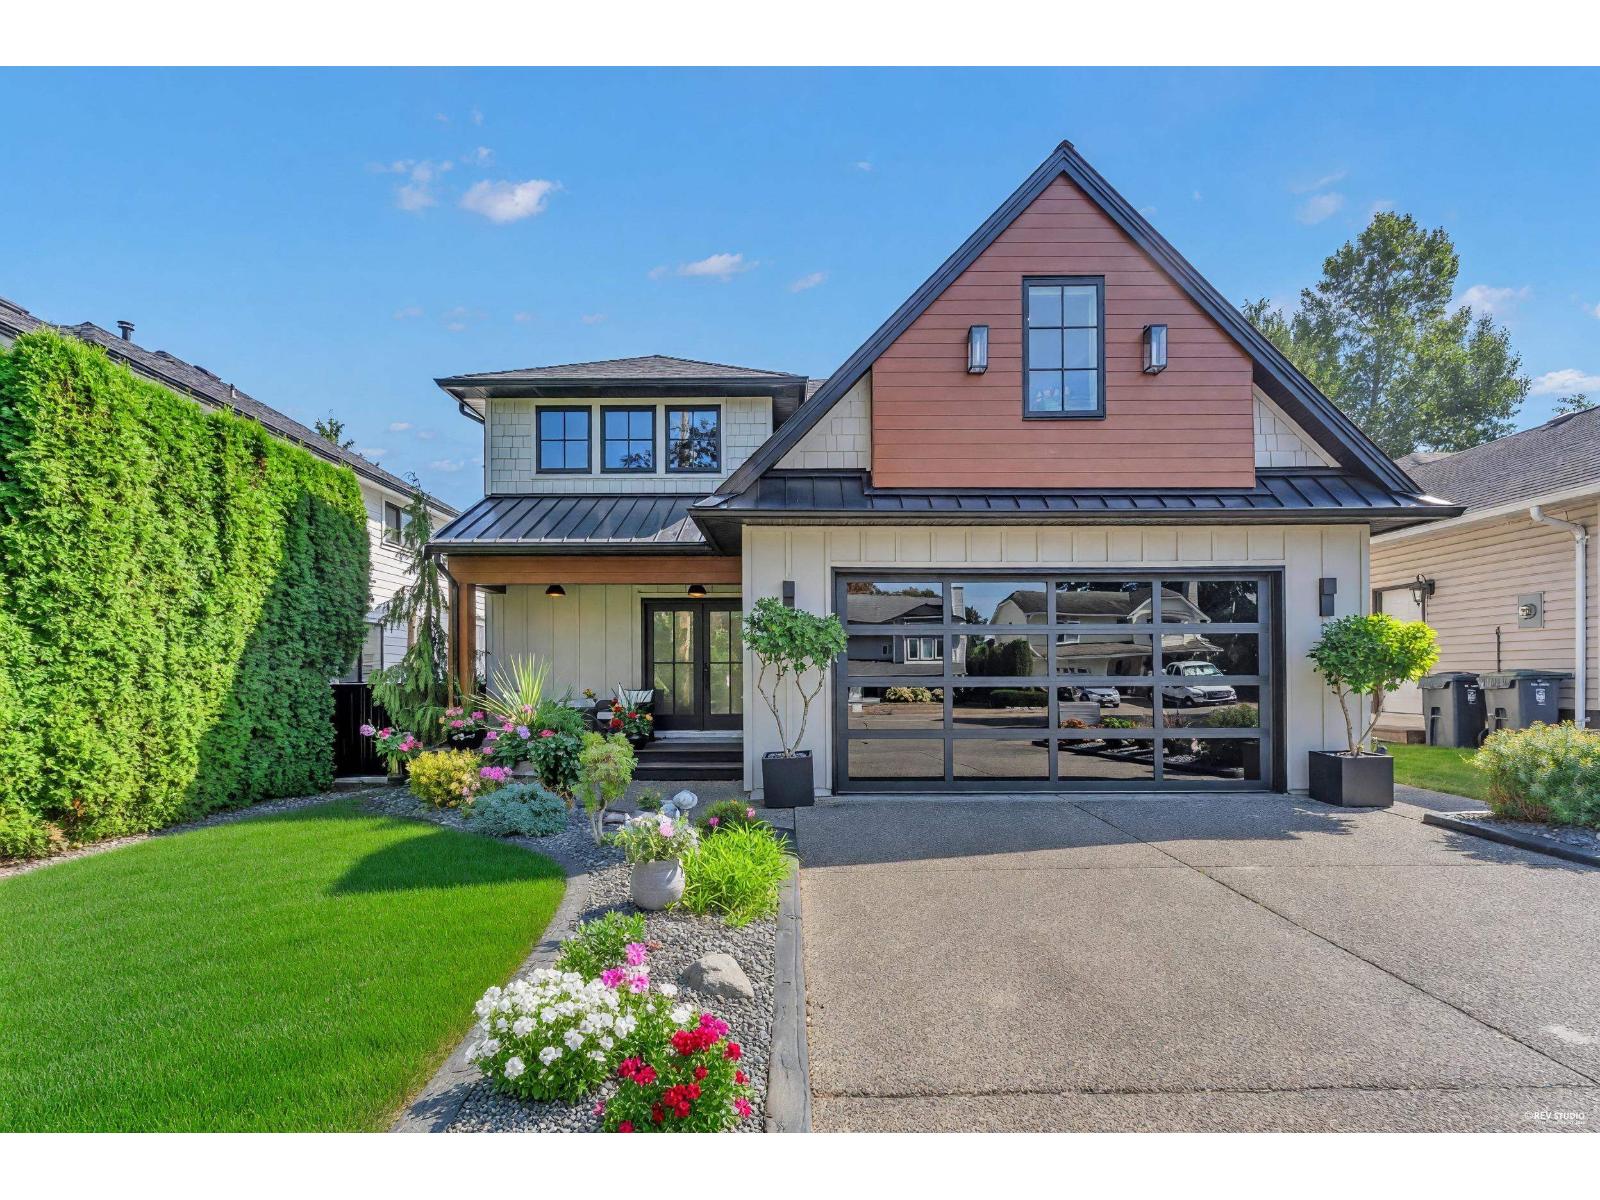 $1,739,000
9432 210 St. · 6bd/4ba · 3791sf
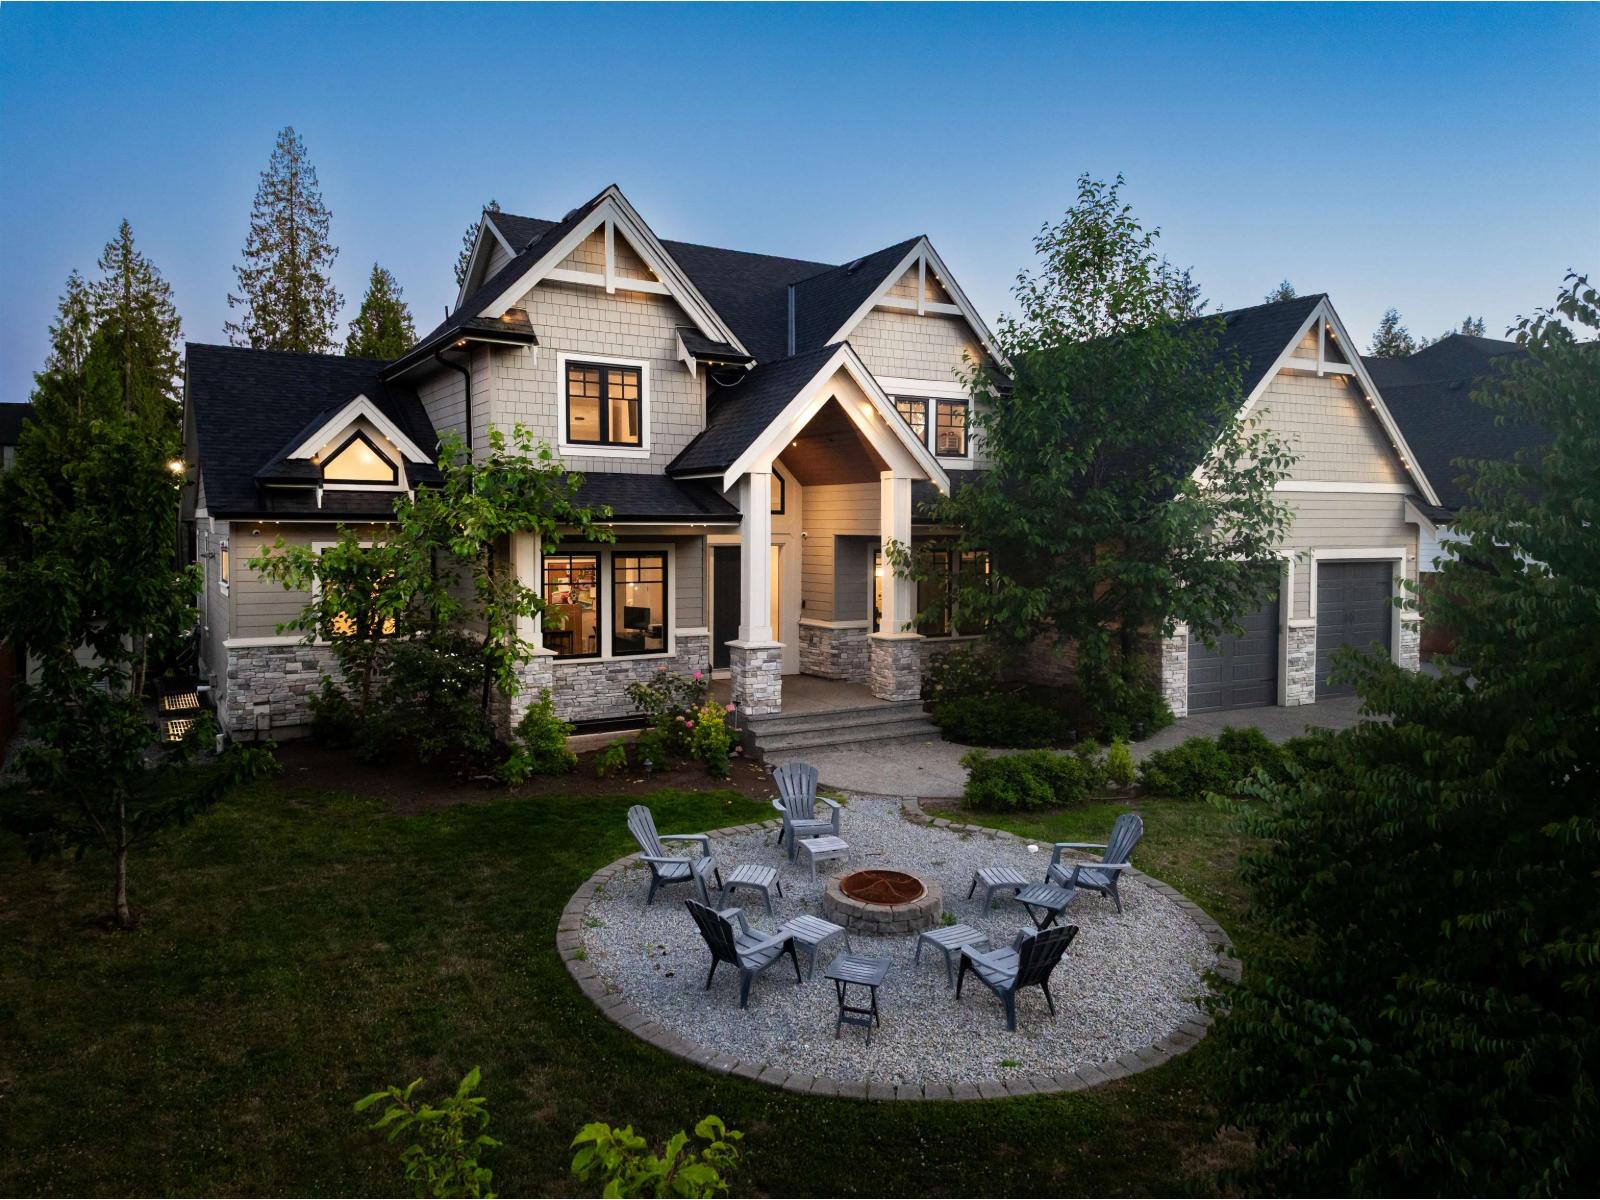 $3,998,000
2 21754 88 Ave. · 8bd/8ba · 7036sf
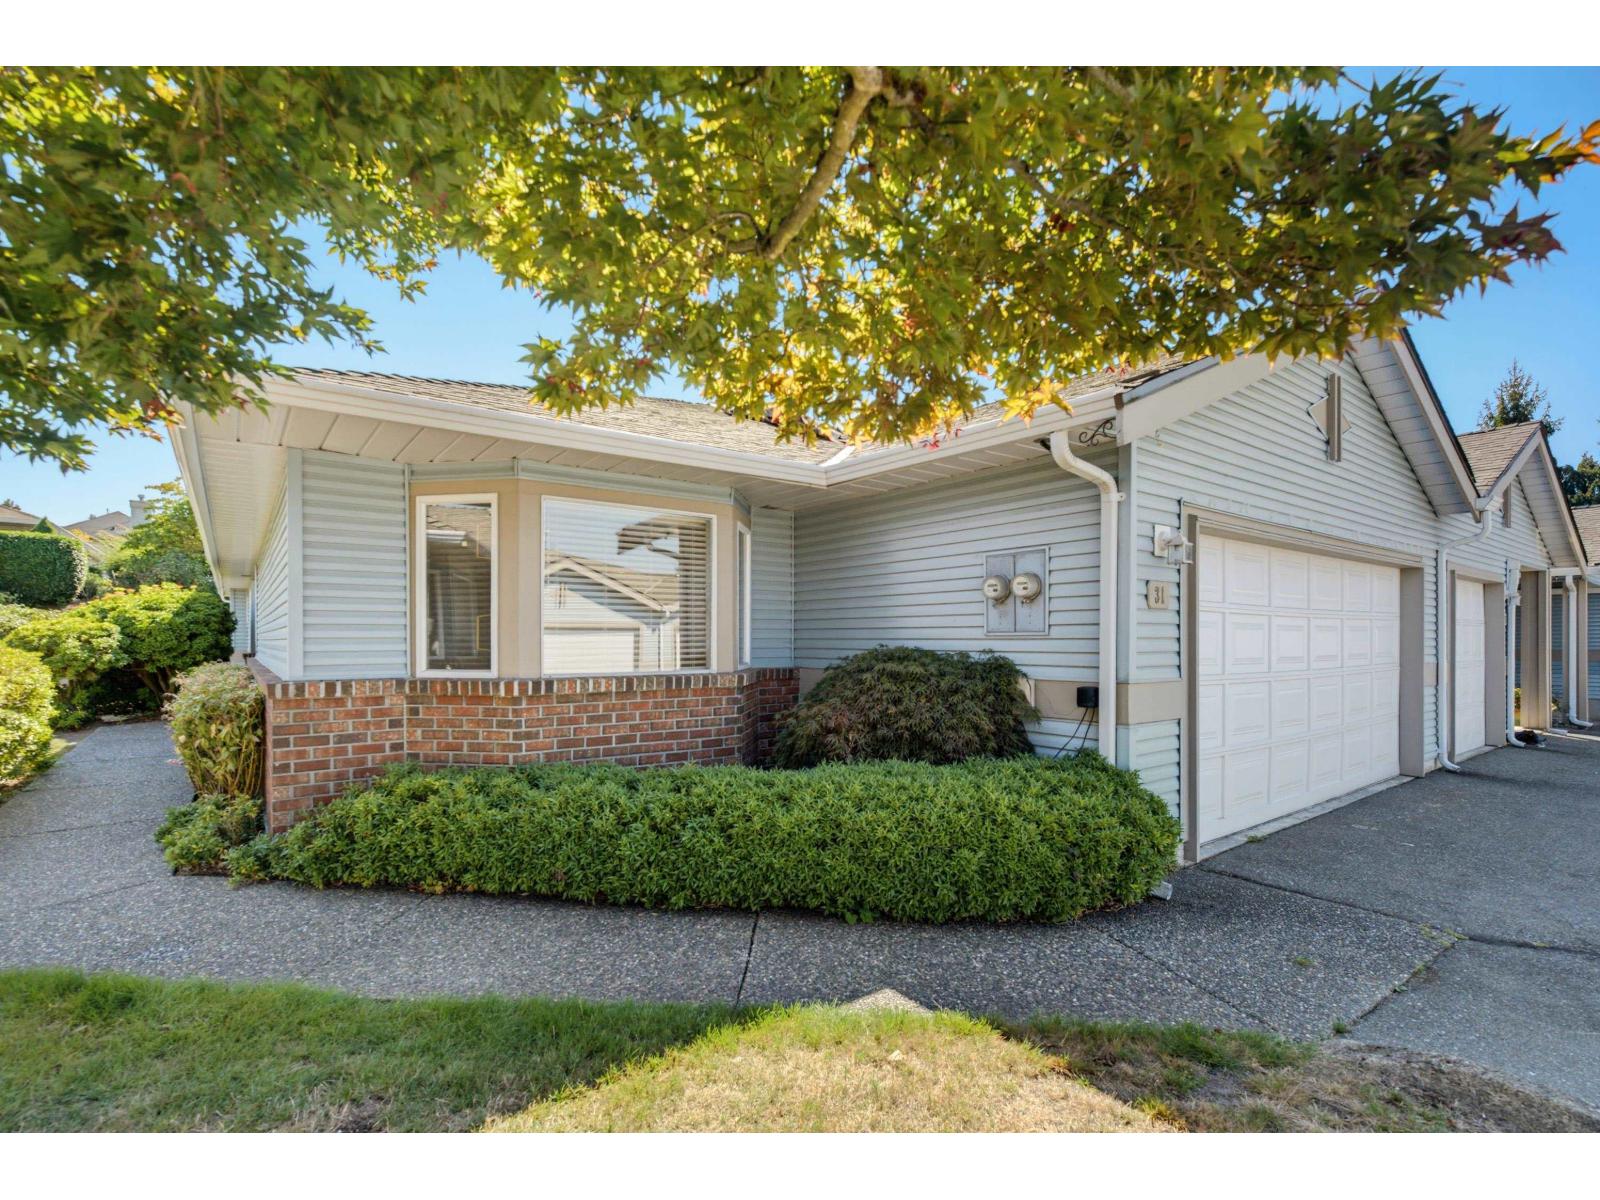 $789,900
31 8889 212 St. · 2bd/2ba · 1466sf
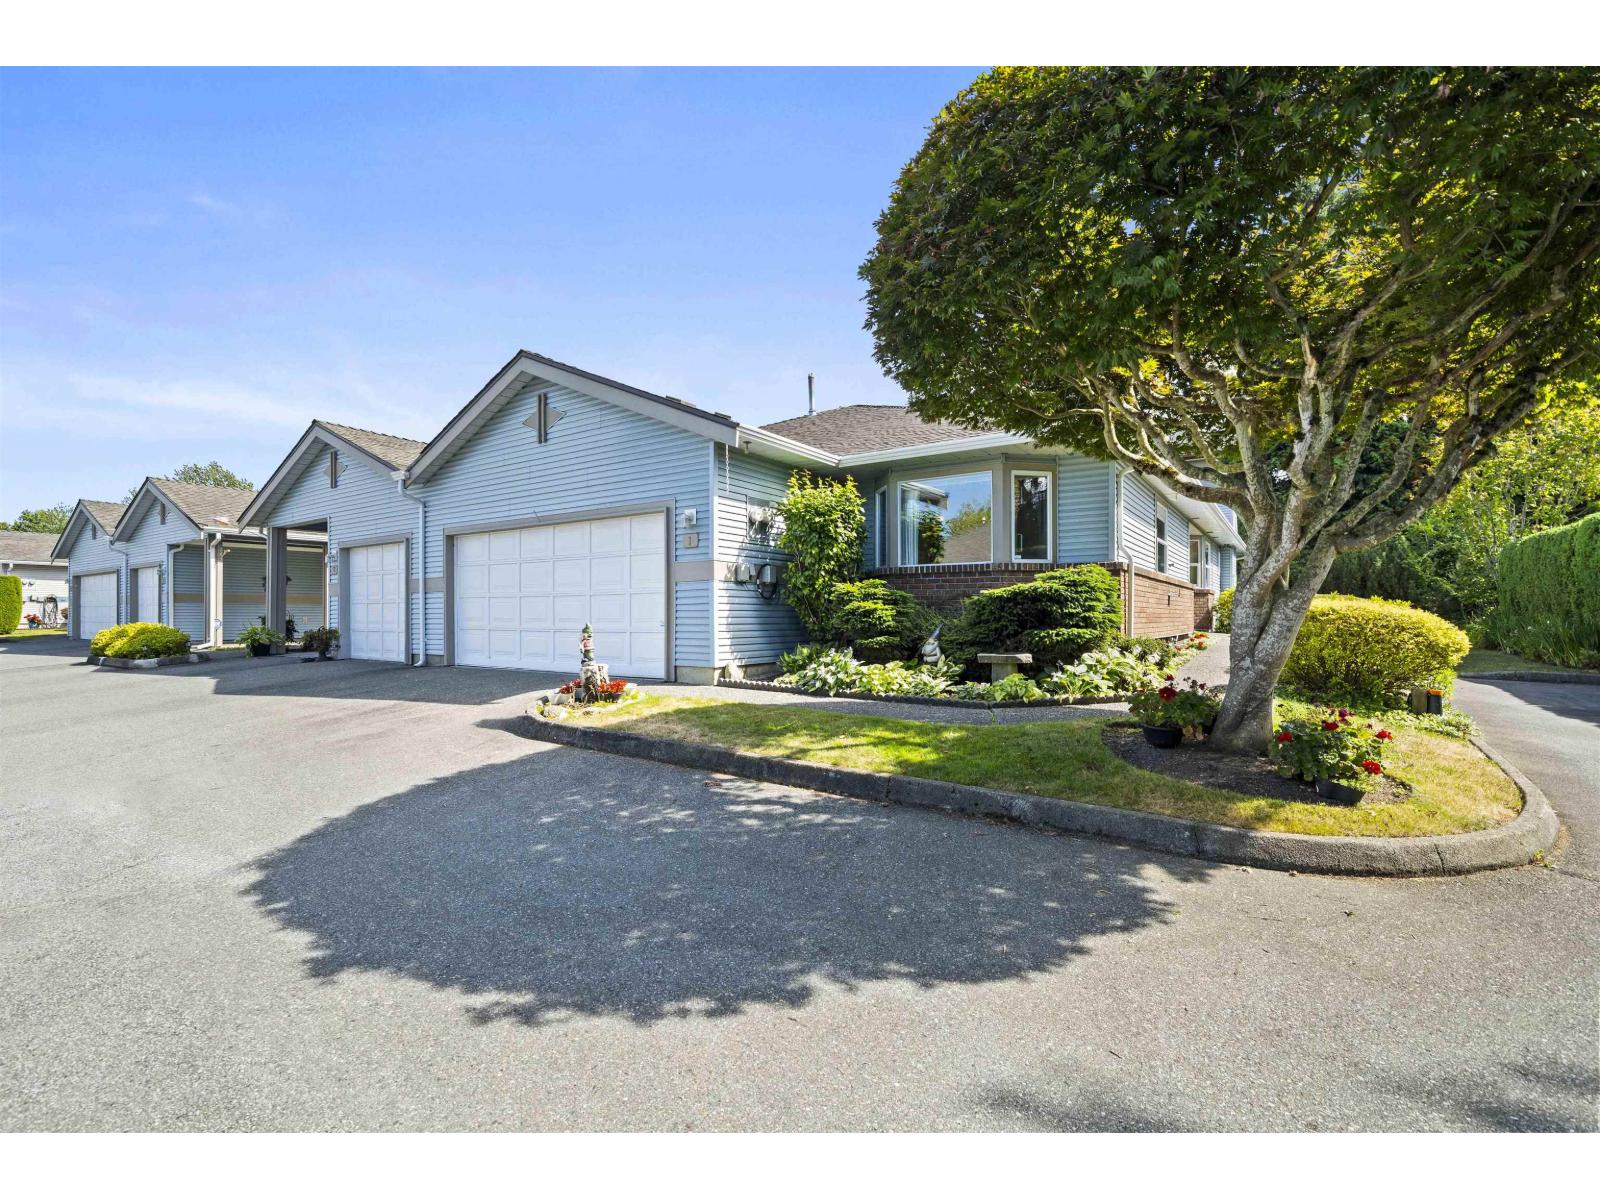 $825,000
1 8889 212 St. · 2bd/2ba · 1570sf
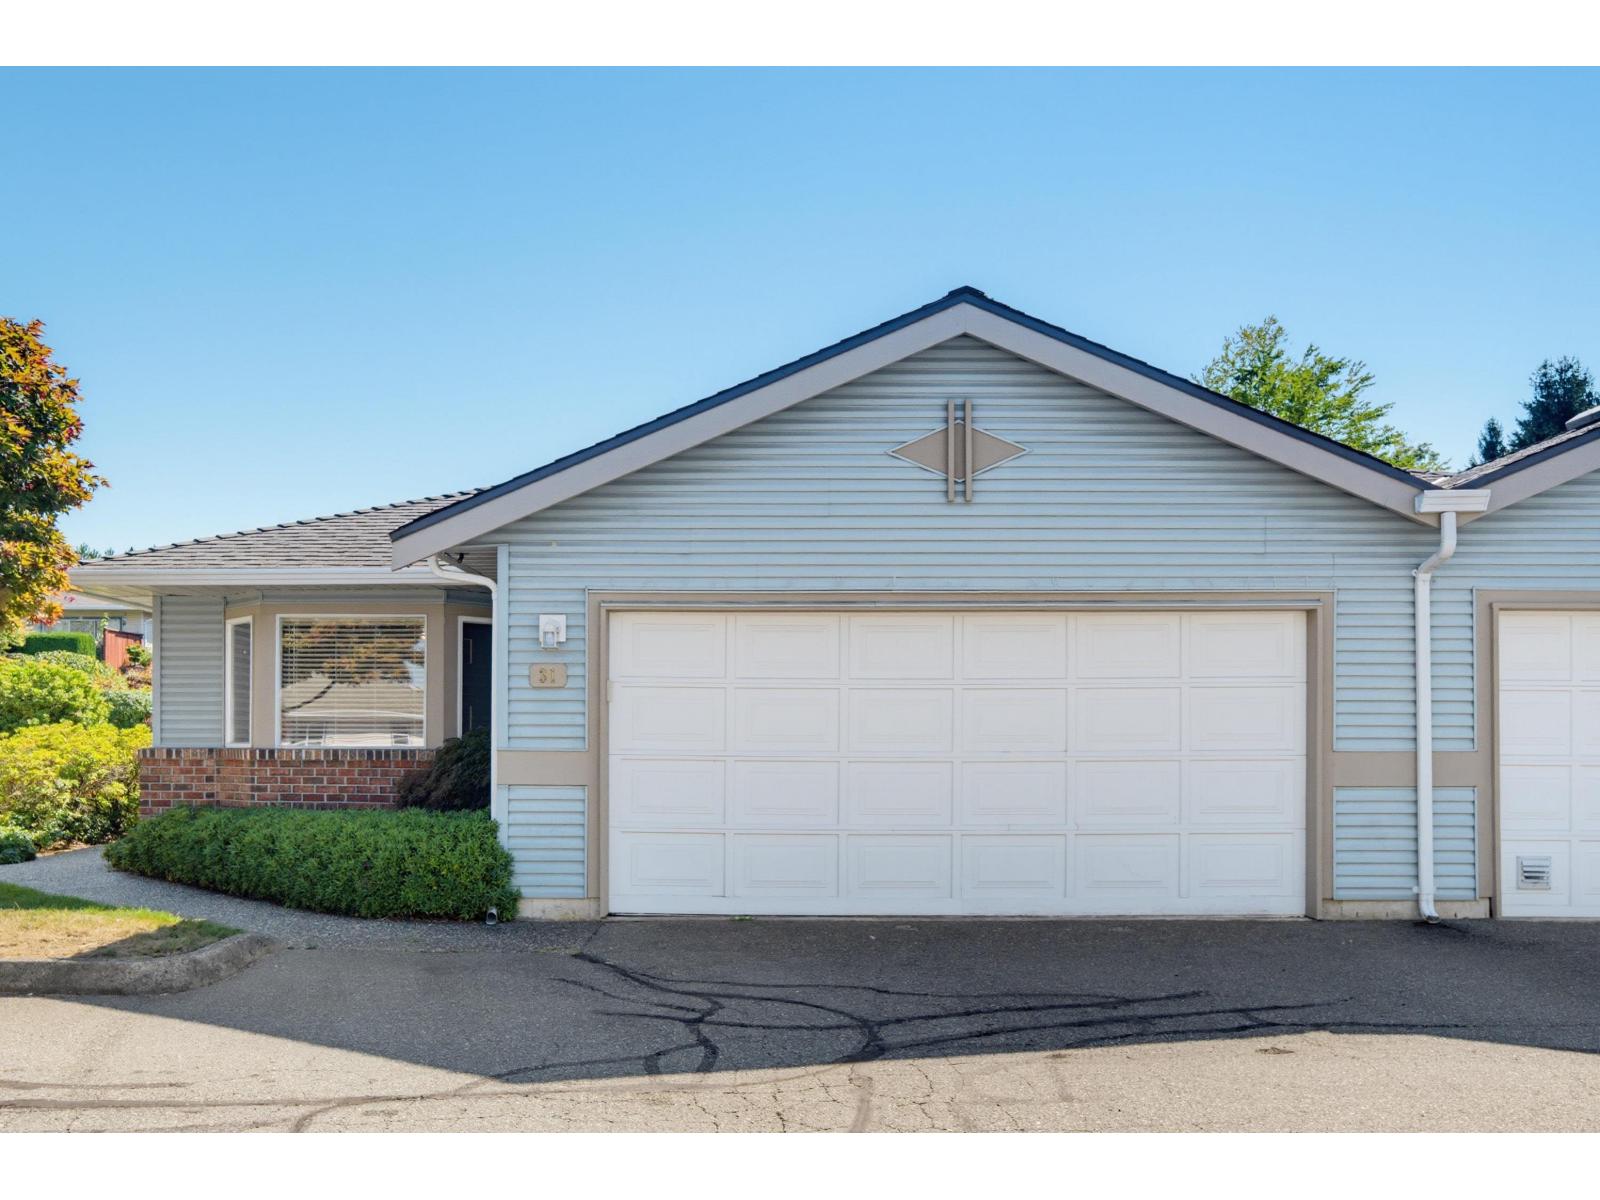 $749,900
31 8889 212 St. · 2bd/2ba · 1466sf
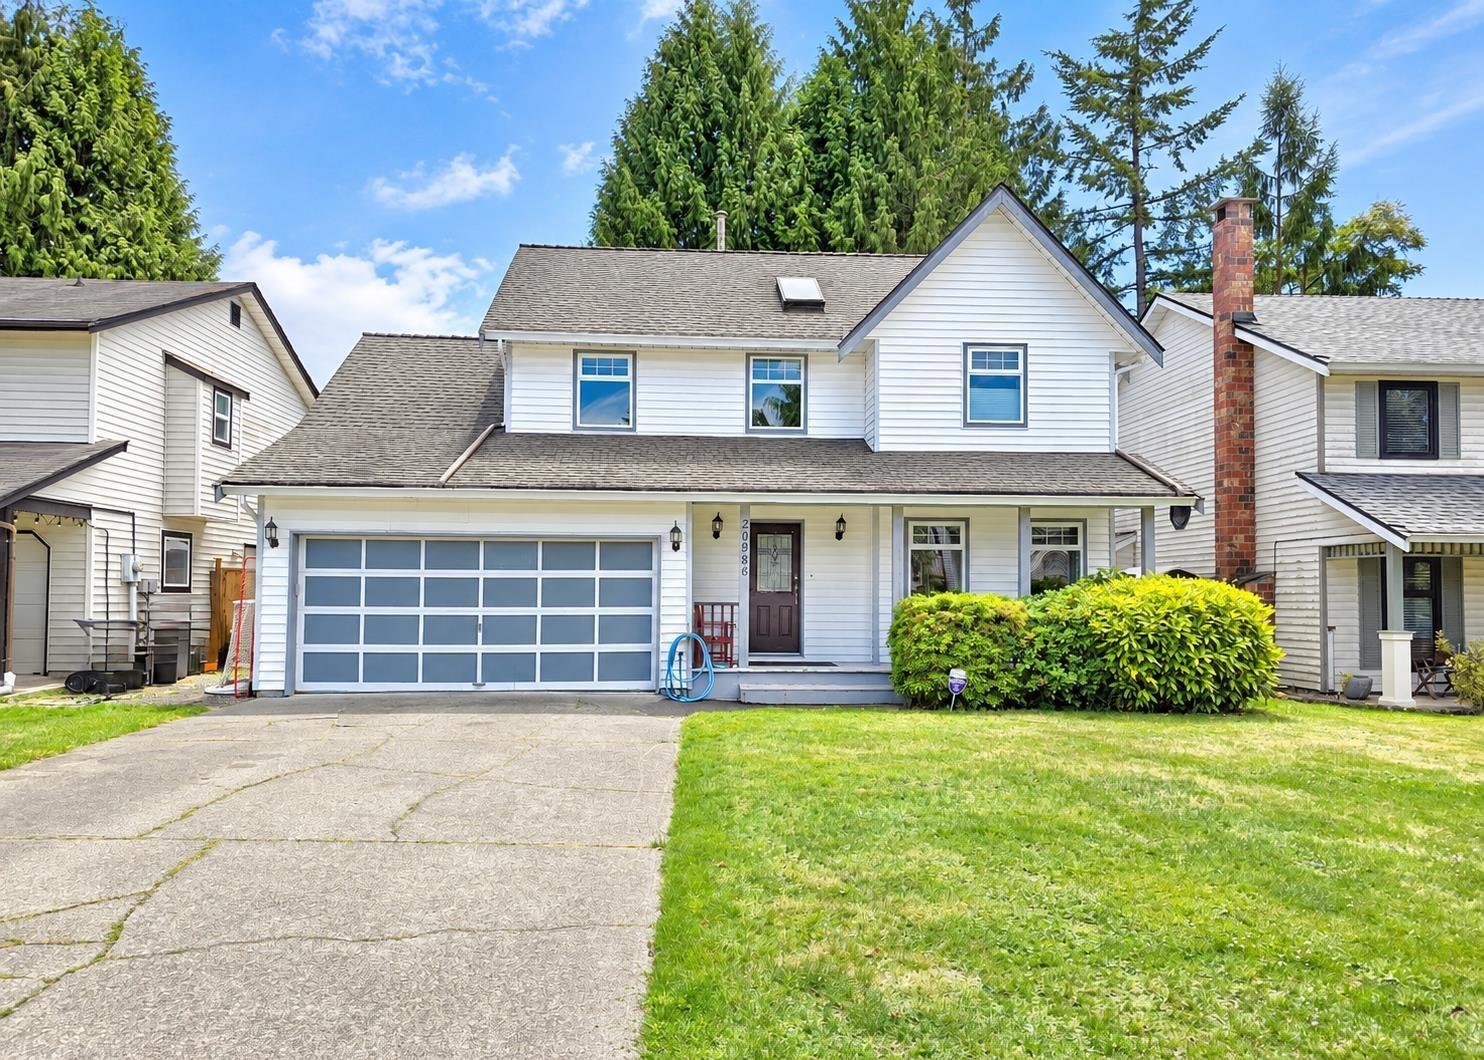 $1,249,900
20986 93a Ave. · 3bd/3ba · 1658sf
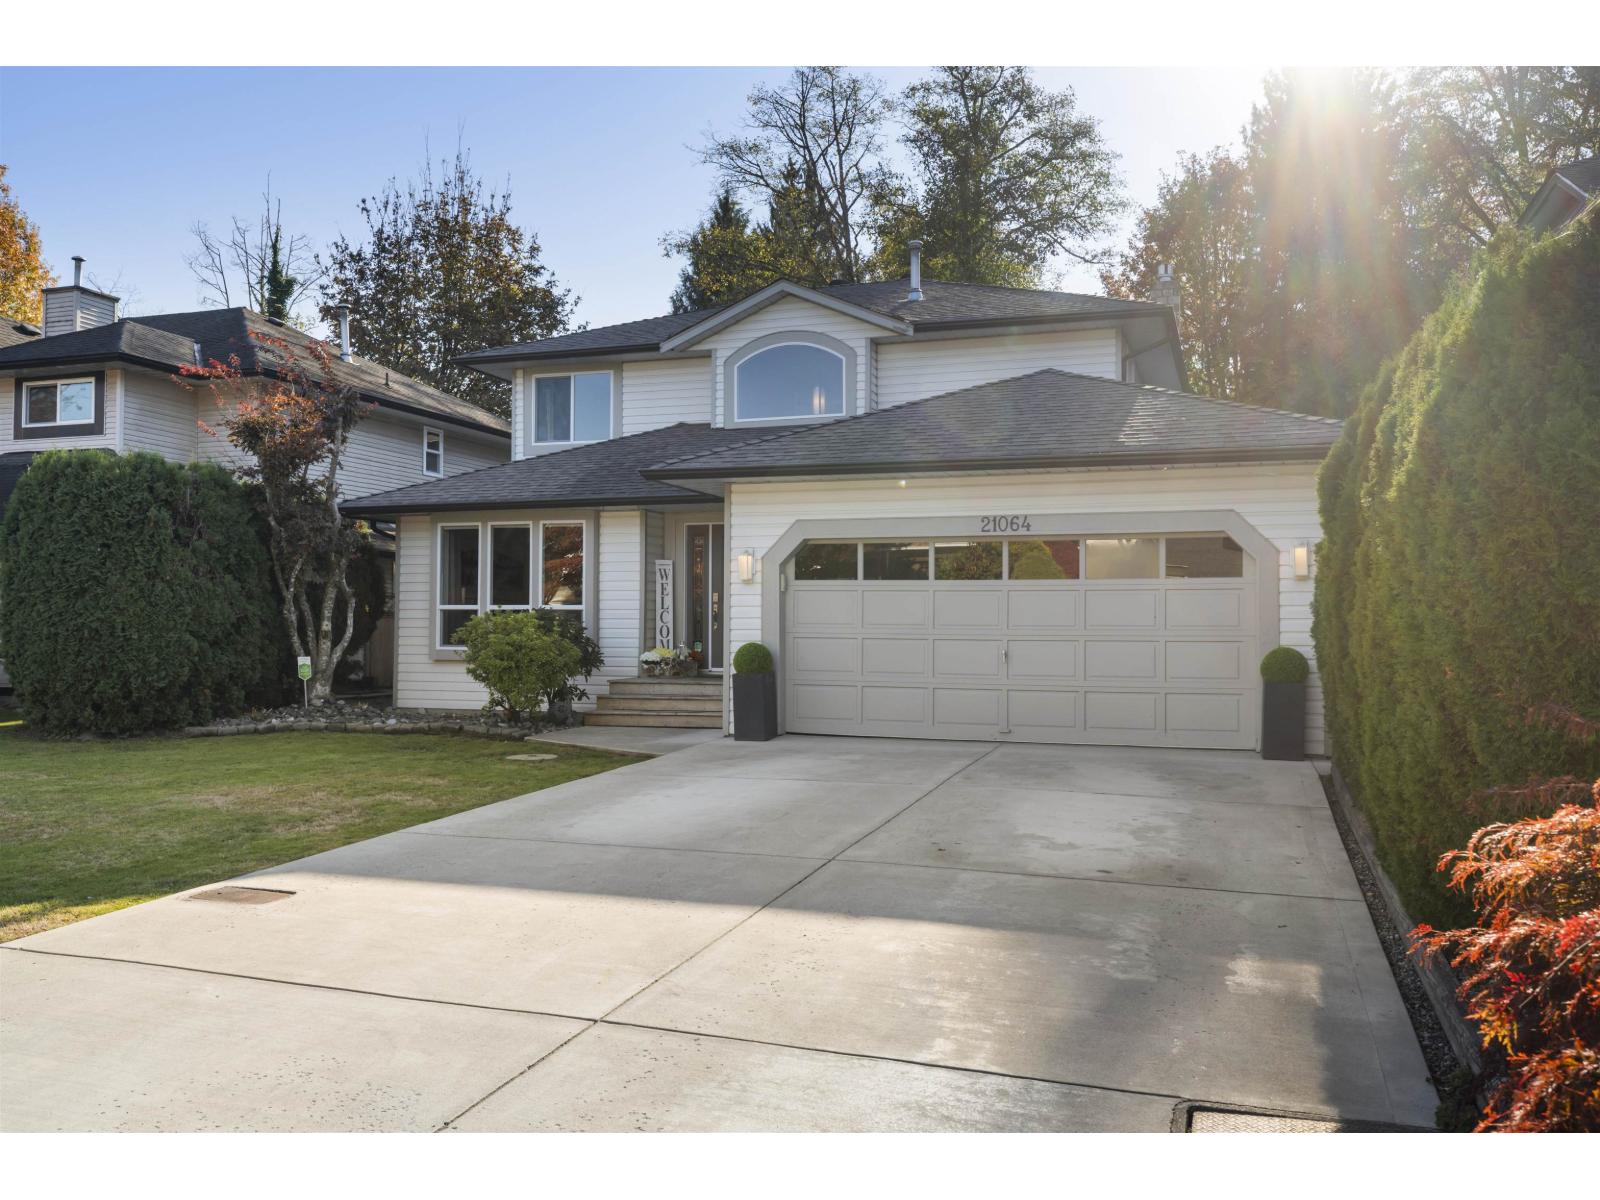 $1,425,000
21064 91a Ave. · 4bd/3ba · 1921sf
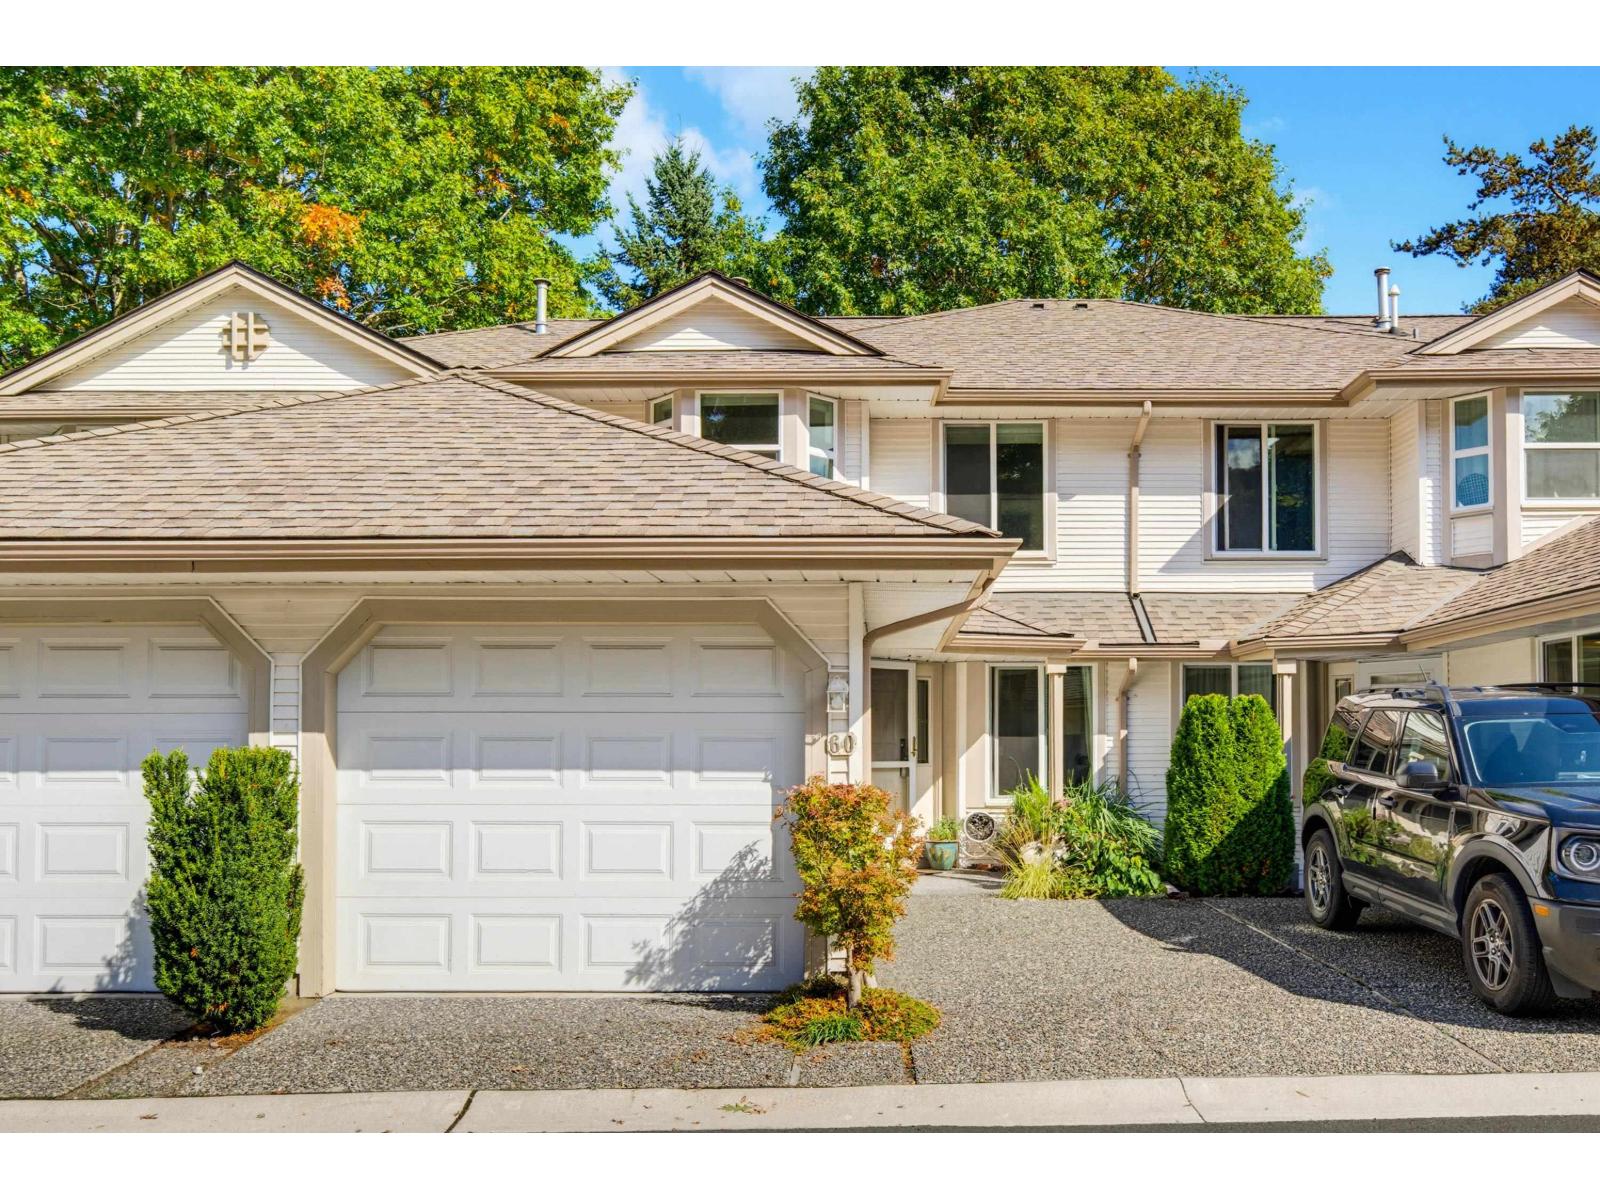 $765,000
60 9045 Walnut Grove Dr. · 3bd/3ba · 1499sf
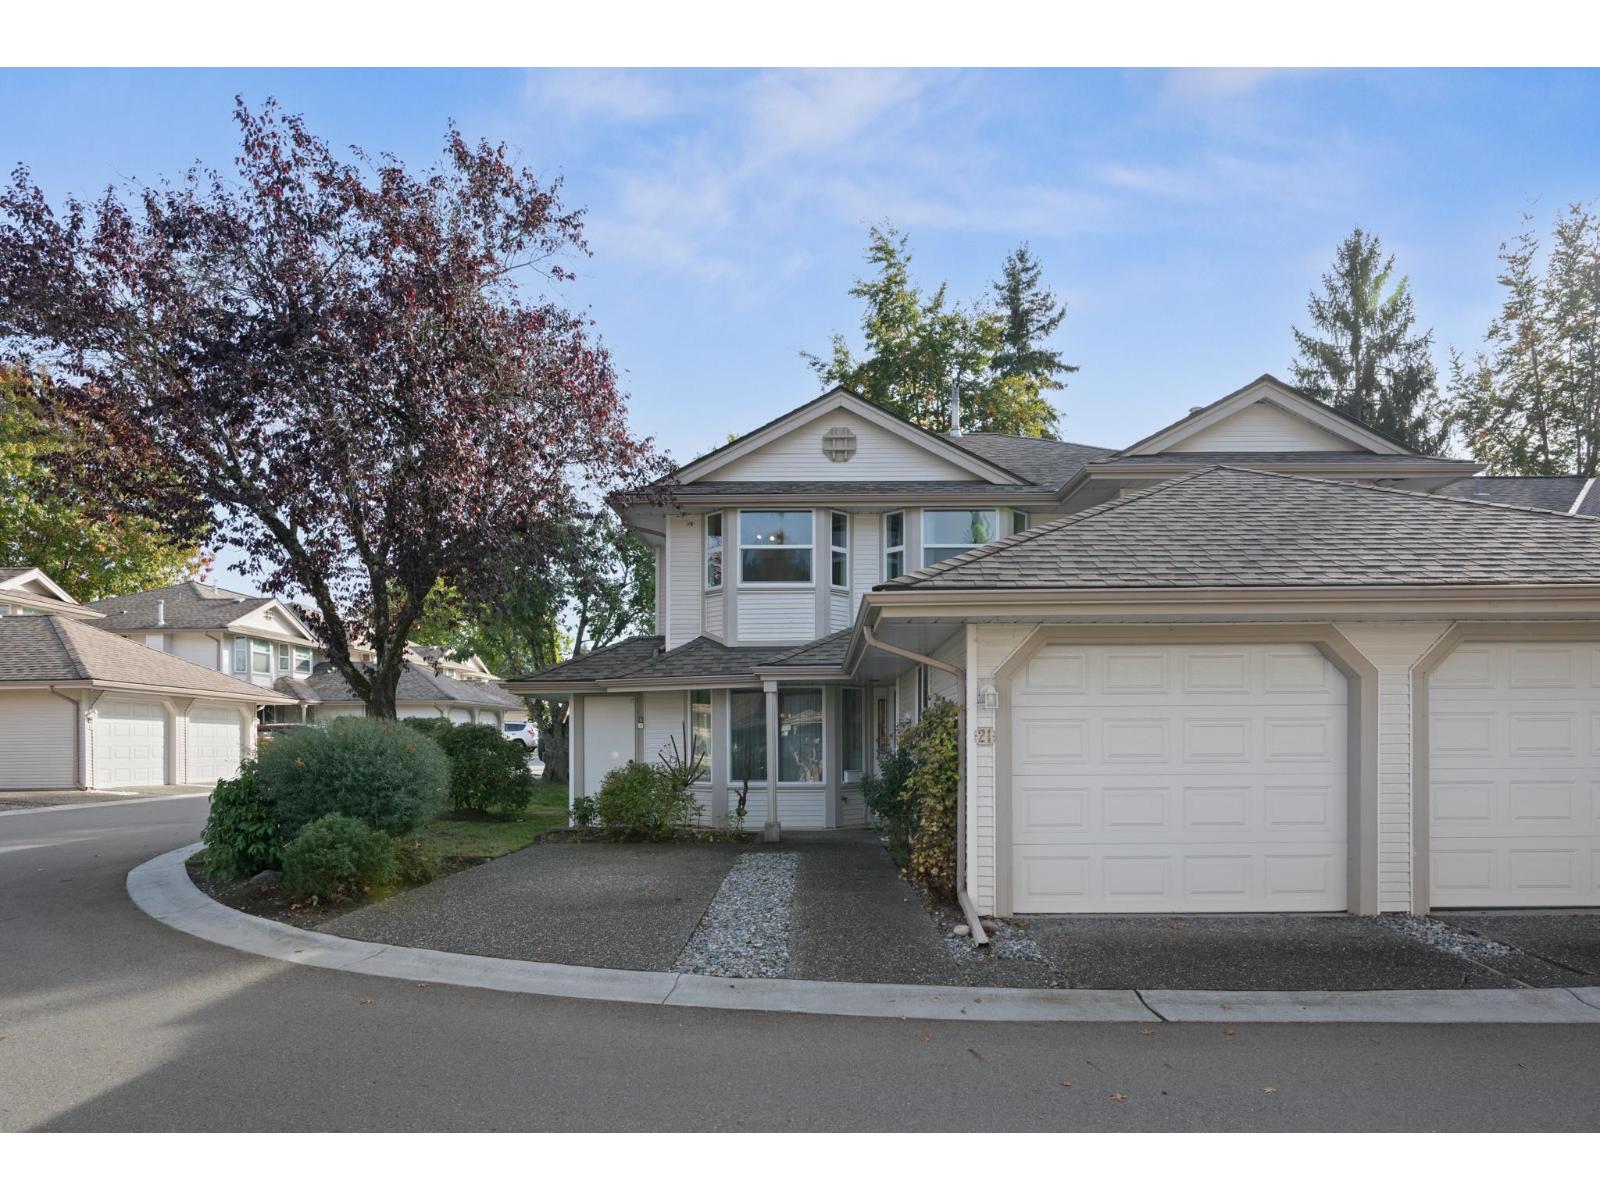 $799,000
21 9045 Walnut Grove Dr. · 3bd/3ba · 1517sf
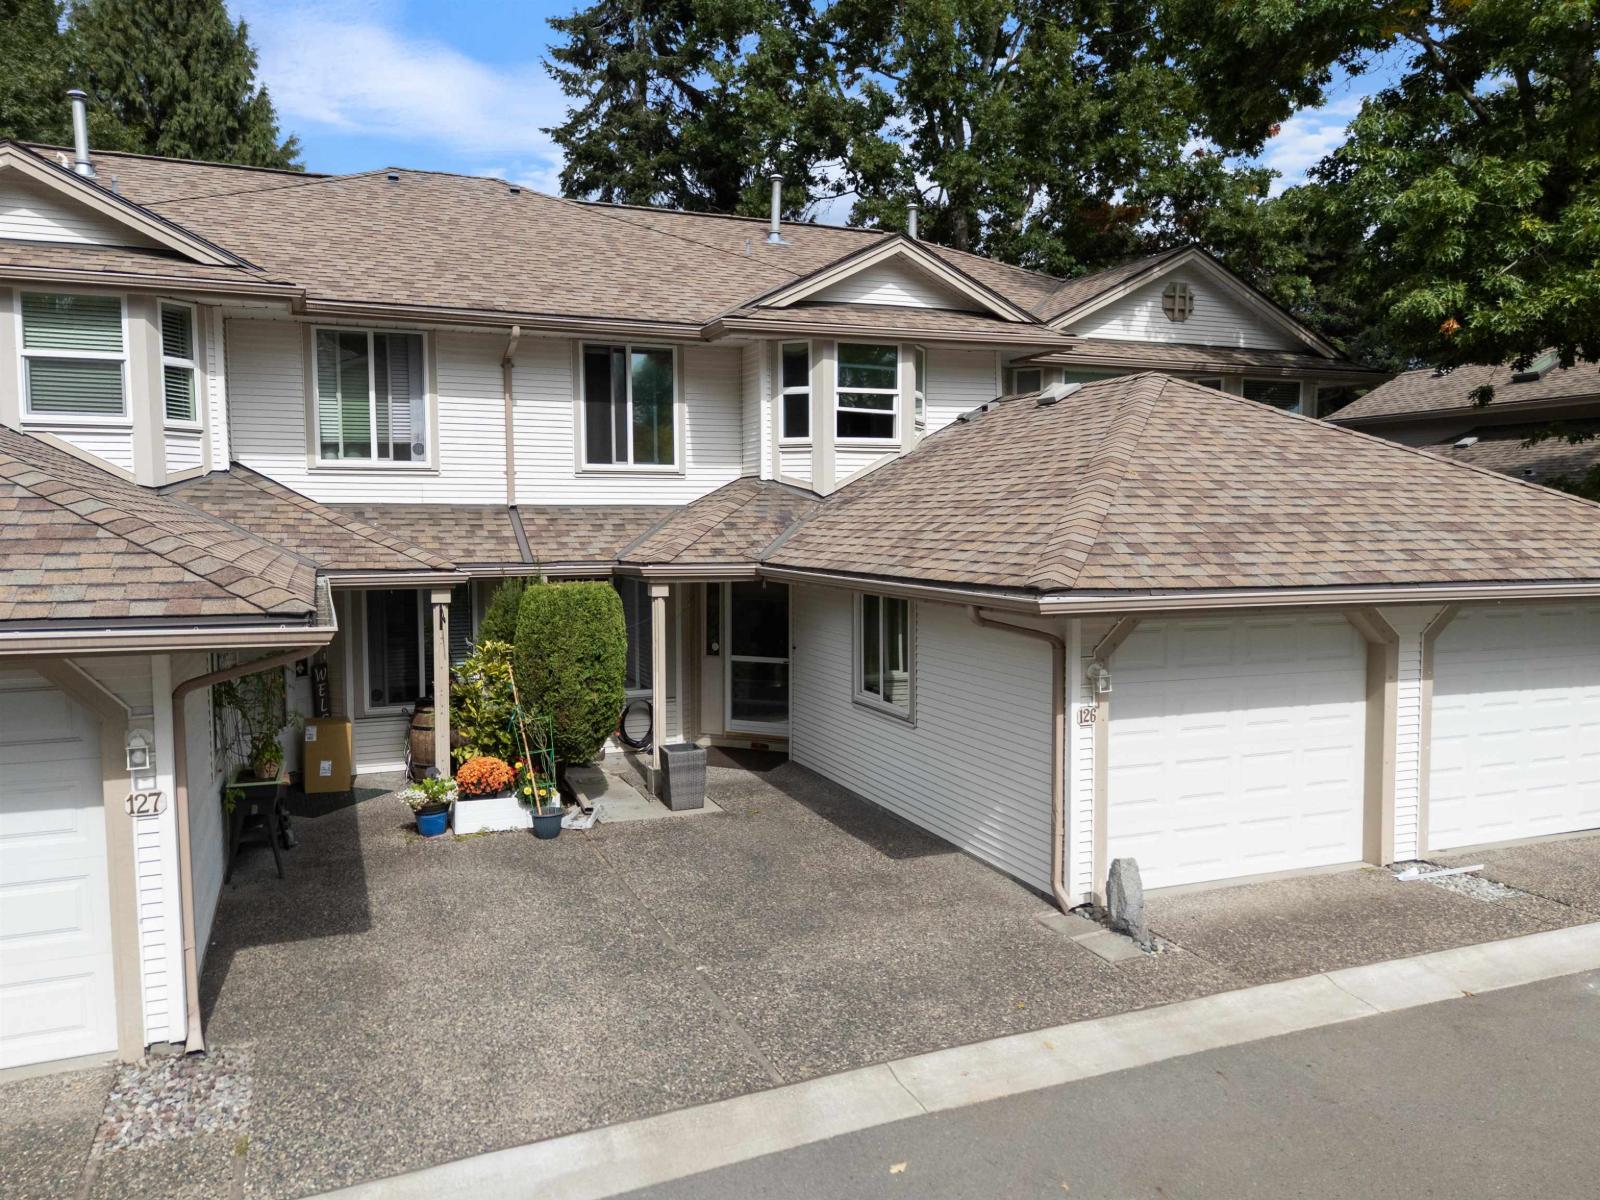 $810,000
126 9045 Walnut Grove Dr. · 3bd/3ba · 1521sf
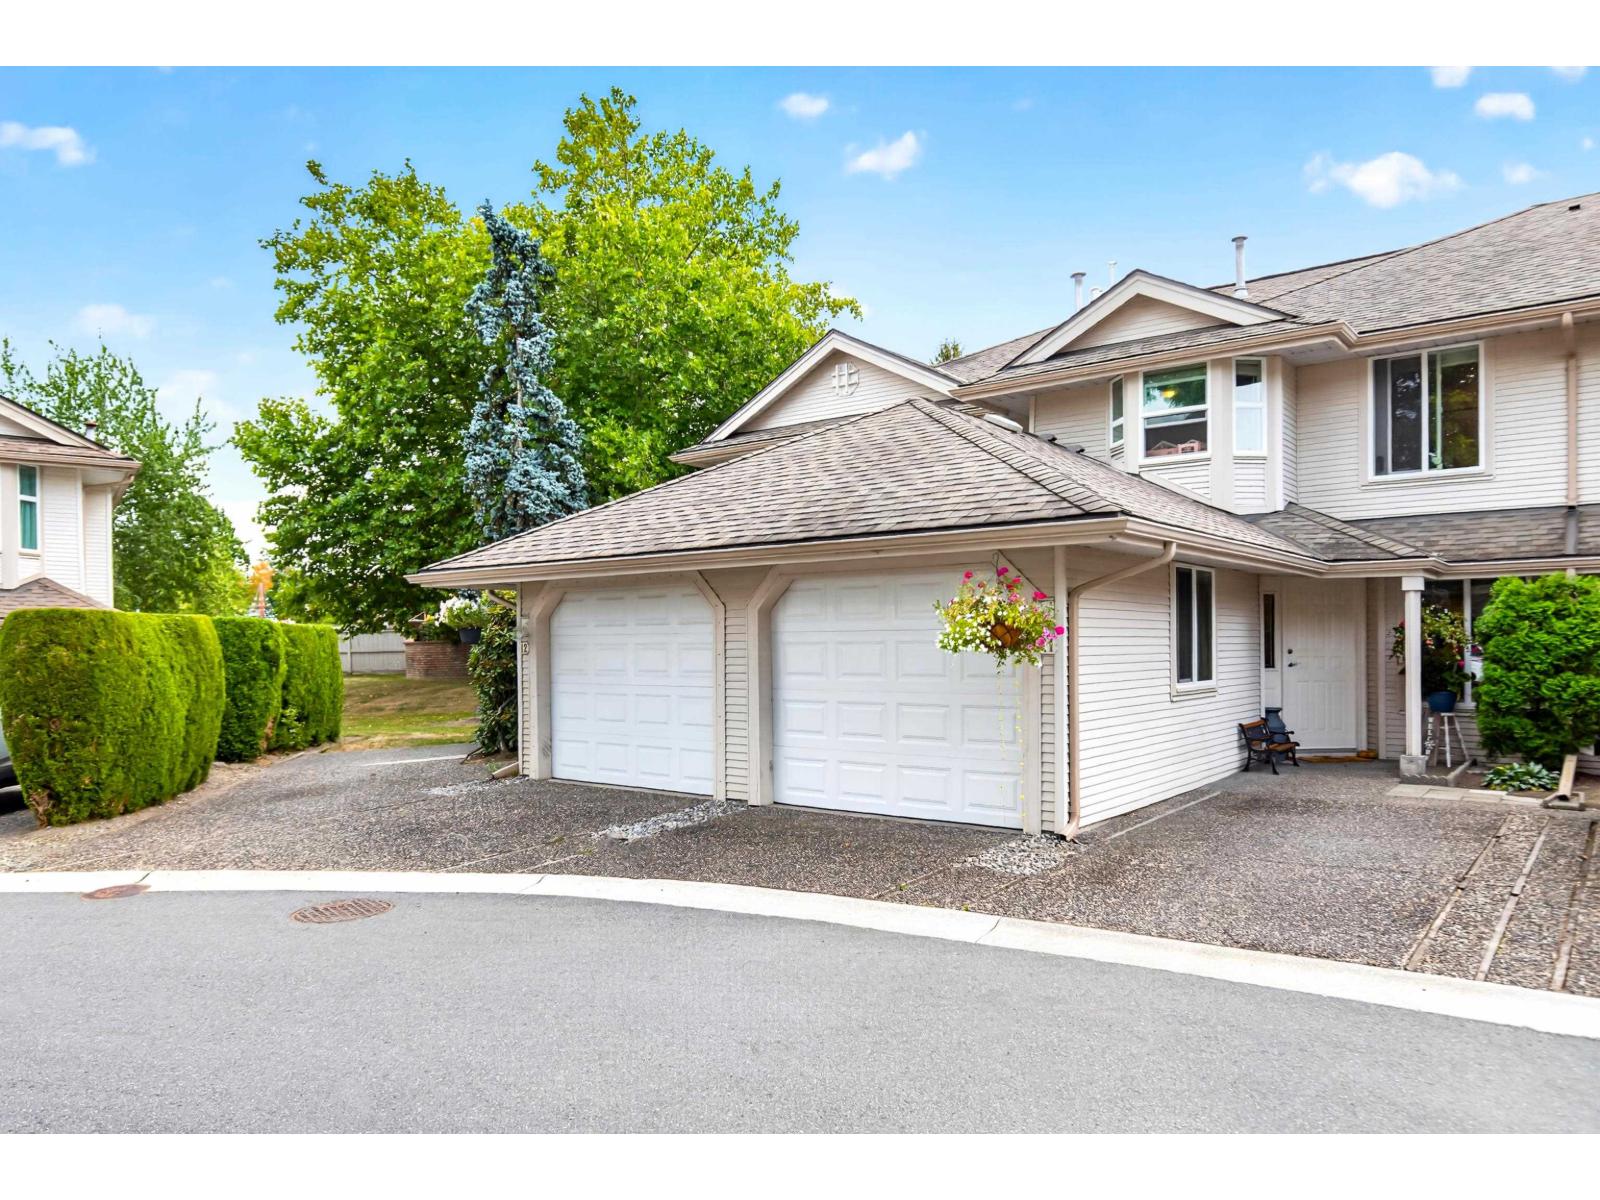 $789,900
11 9045 Walnut Grove Dr. · 3bd/3ba · 1497sf
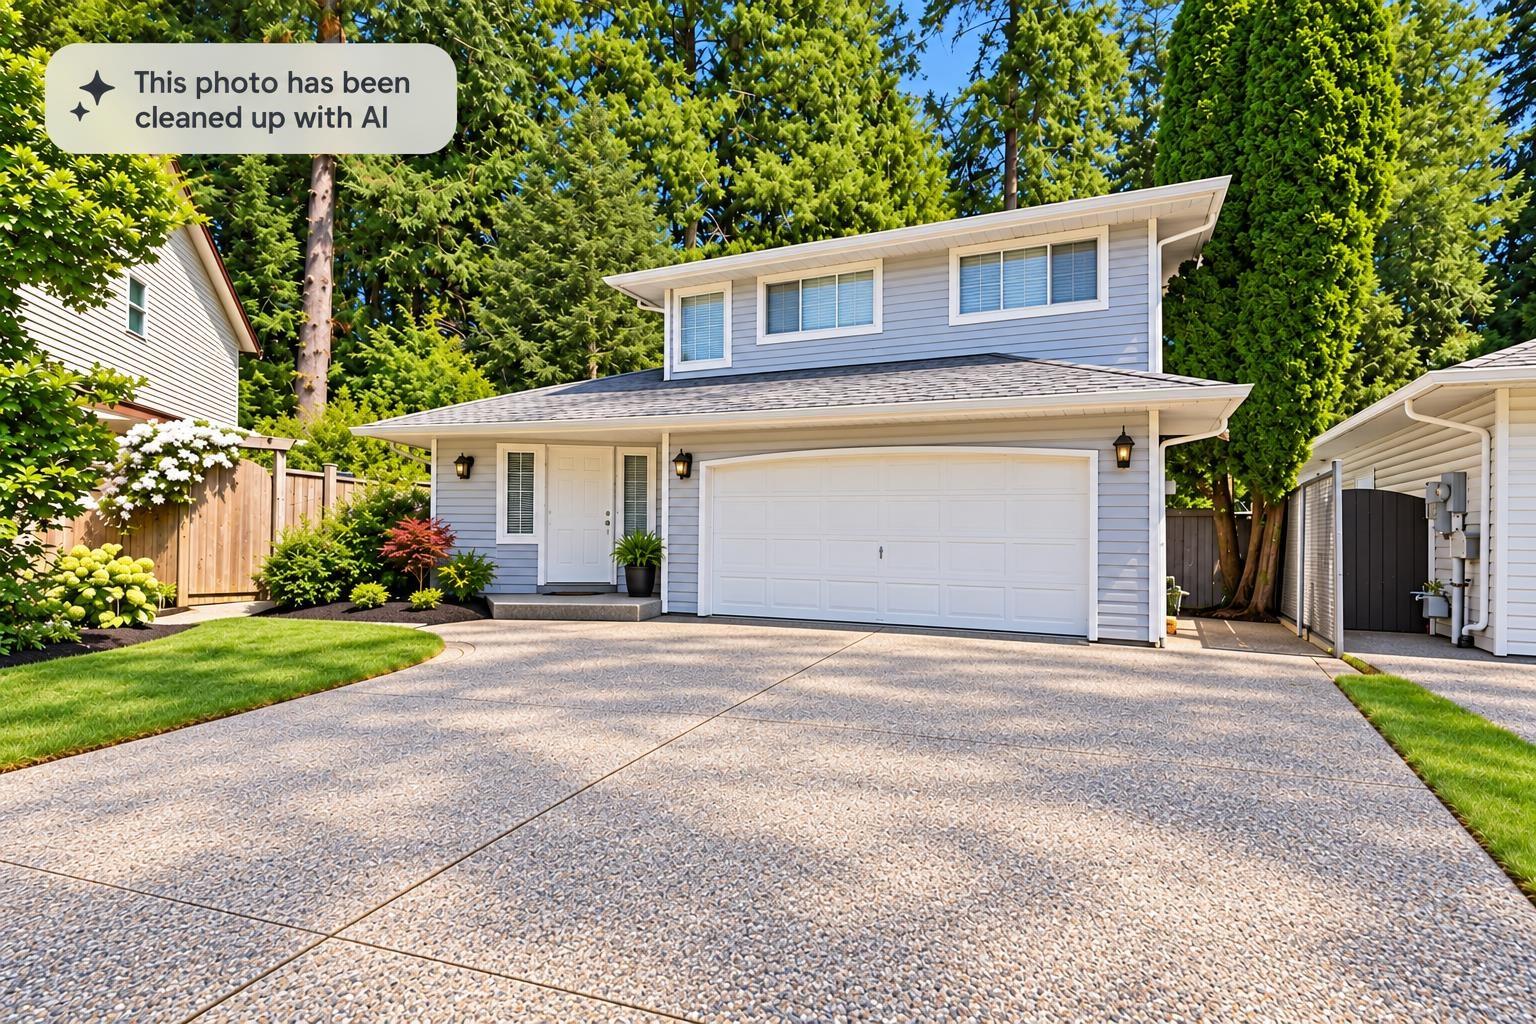 $1,148,000
20885 95a Ave. · 3bd/3ba · 1948sf
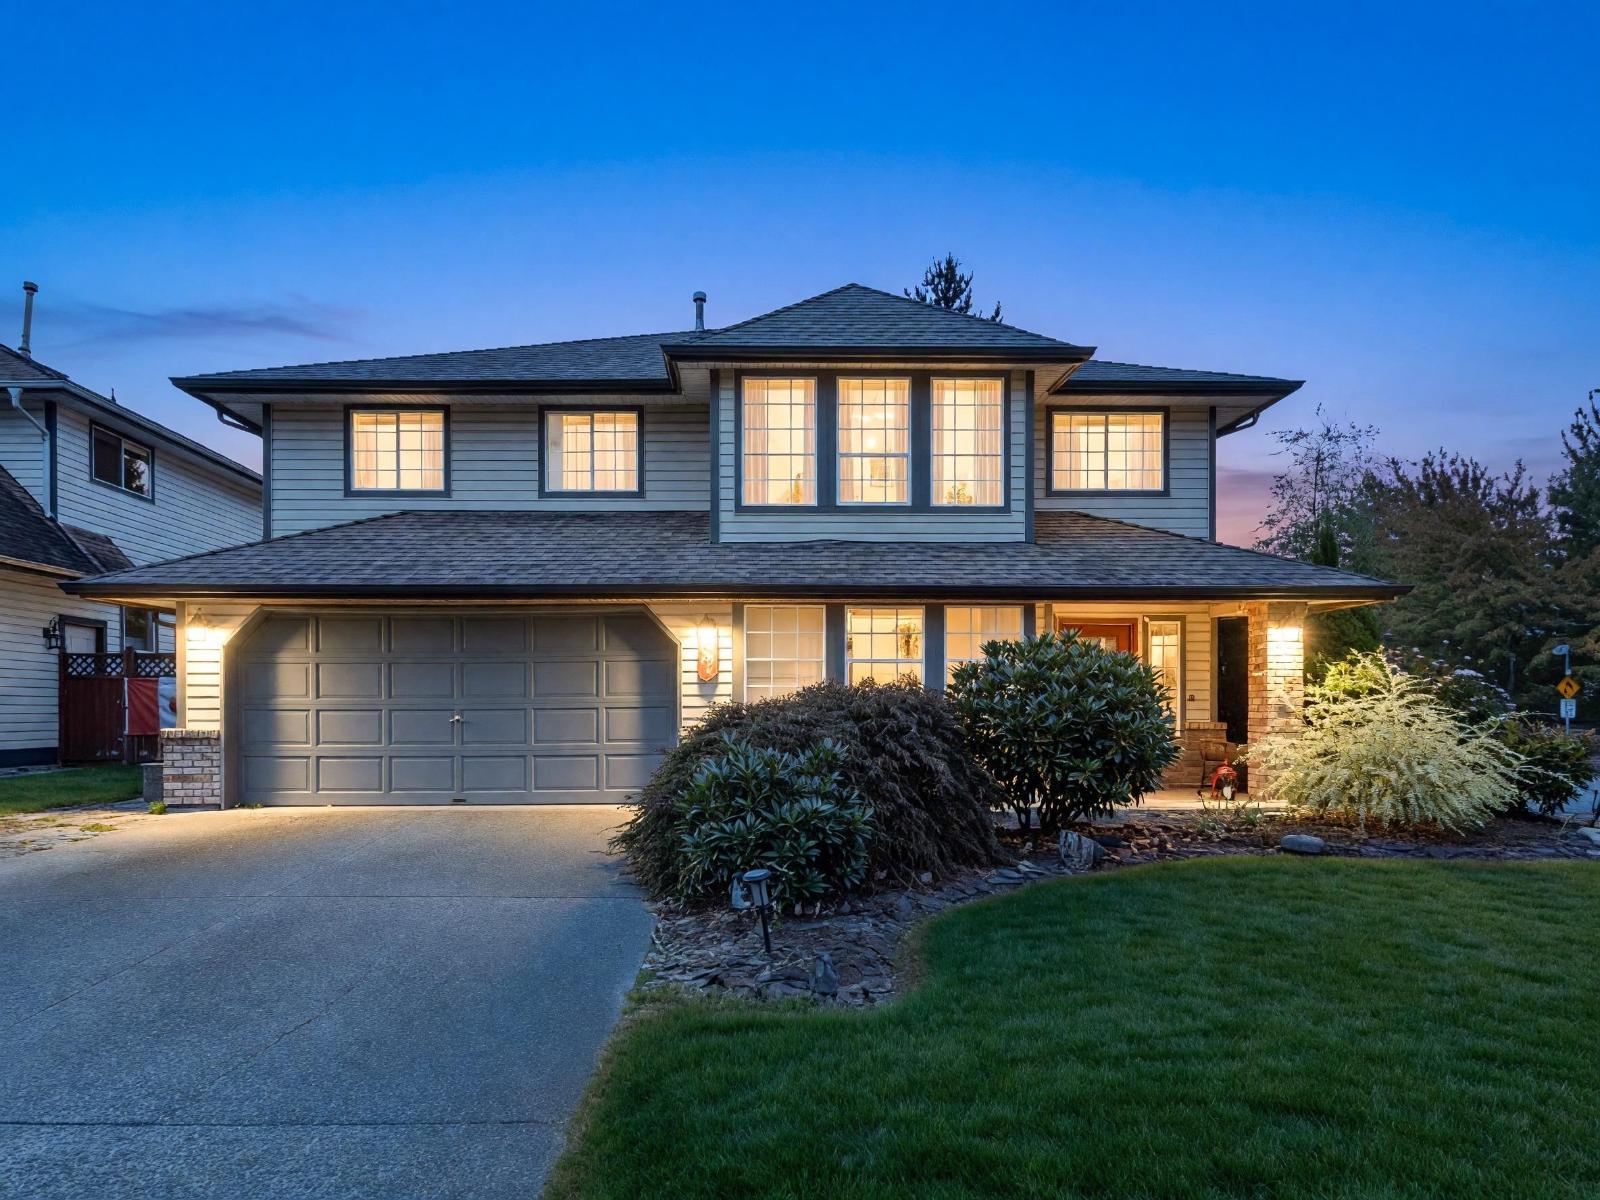 $1,549,900
8621 215 St. · 4bd/3ba · 2536sf
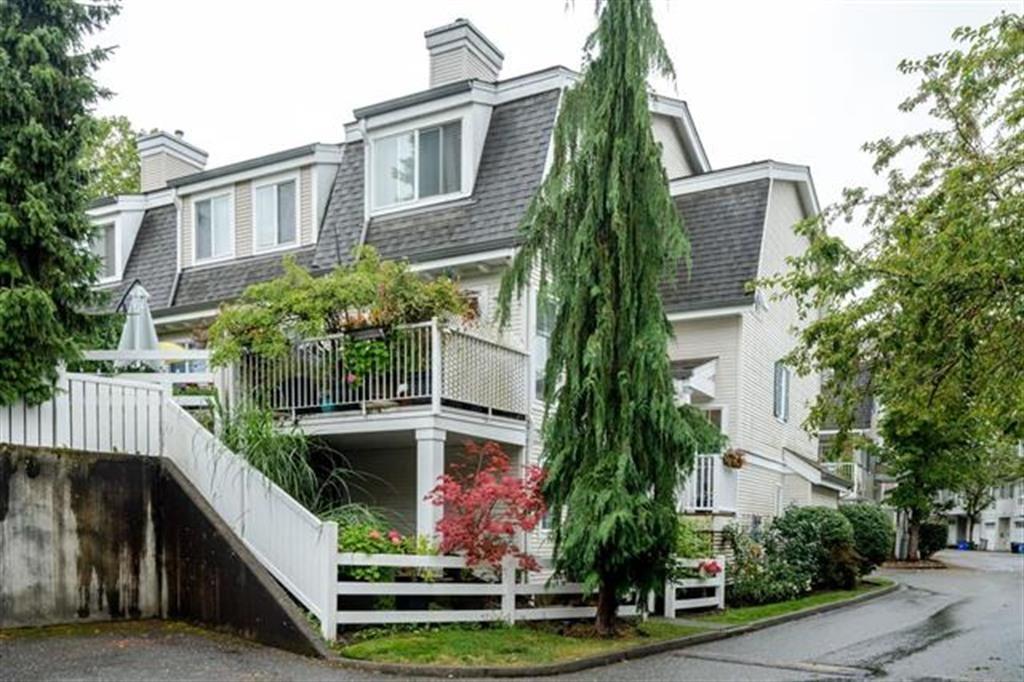 $765,000
70 8930 Walnut Grove Dr. · 4bd/2ba · 1350sf
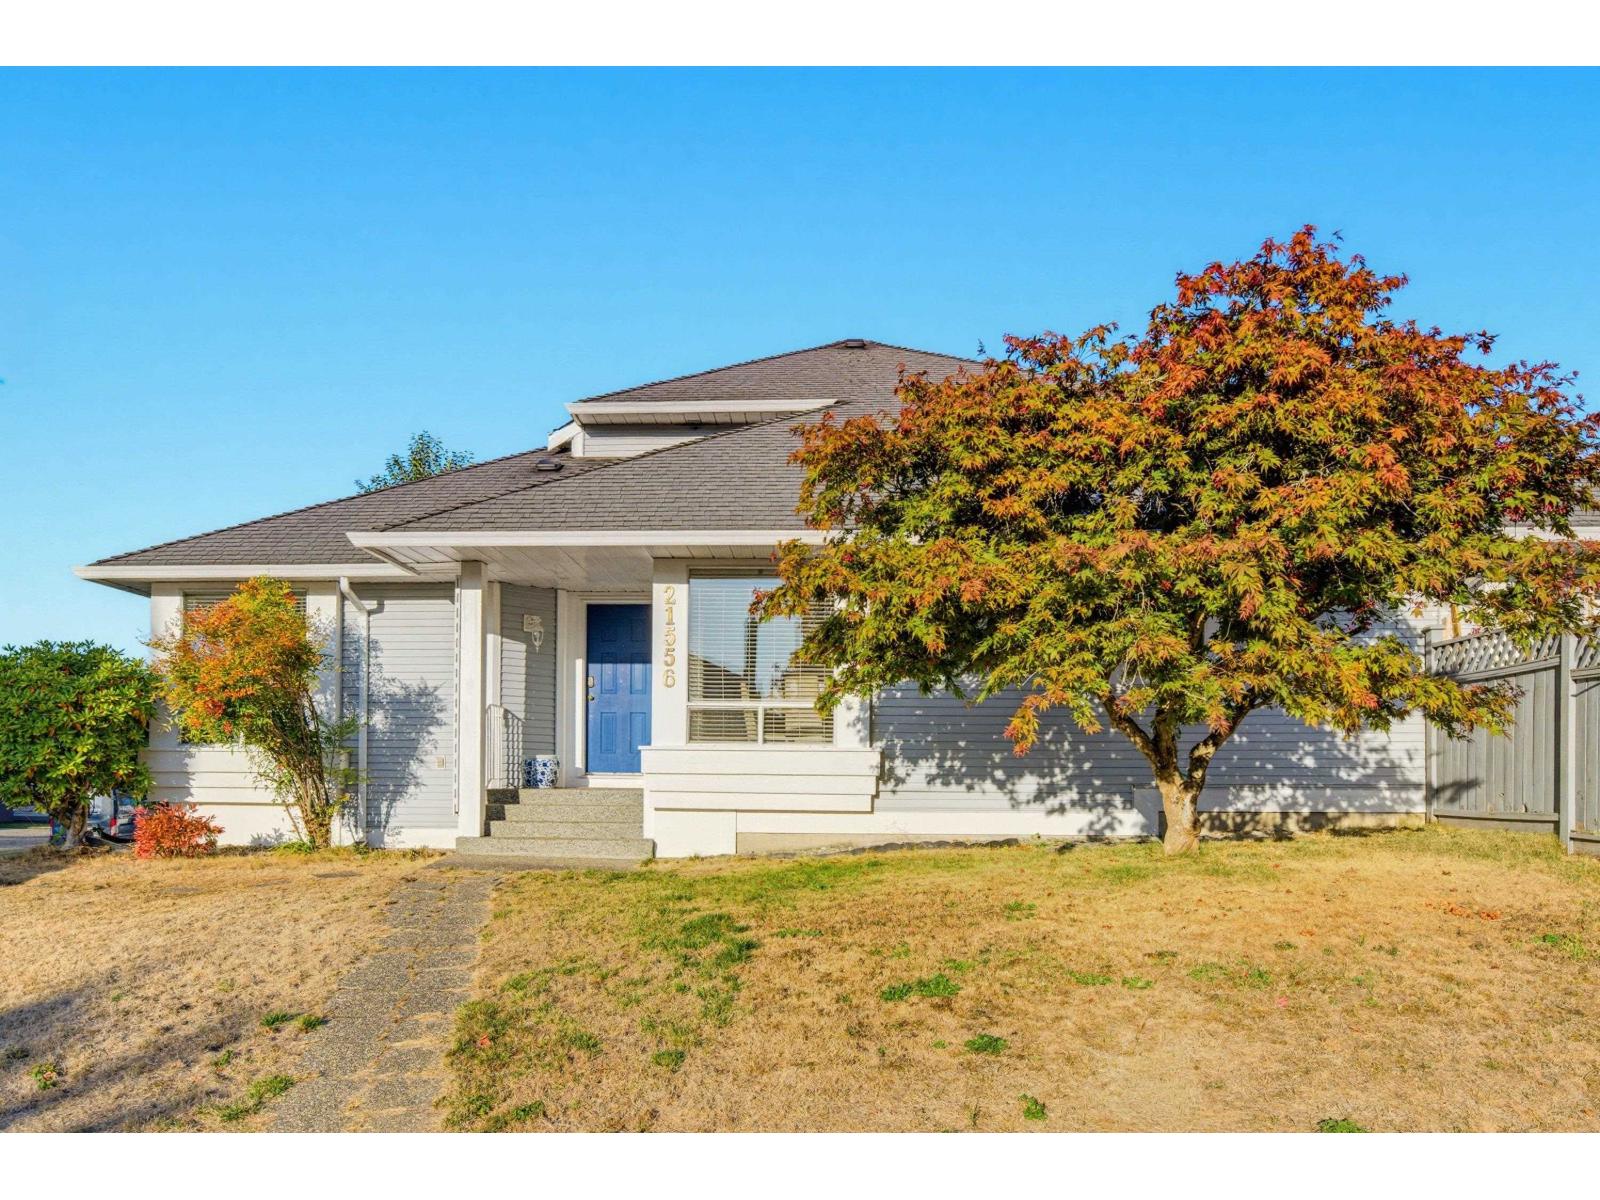 $1,200,000
21556 86a Cres. · 3bd/3ba · 1903sf
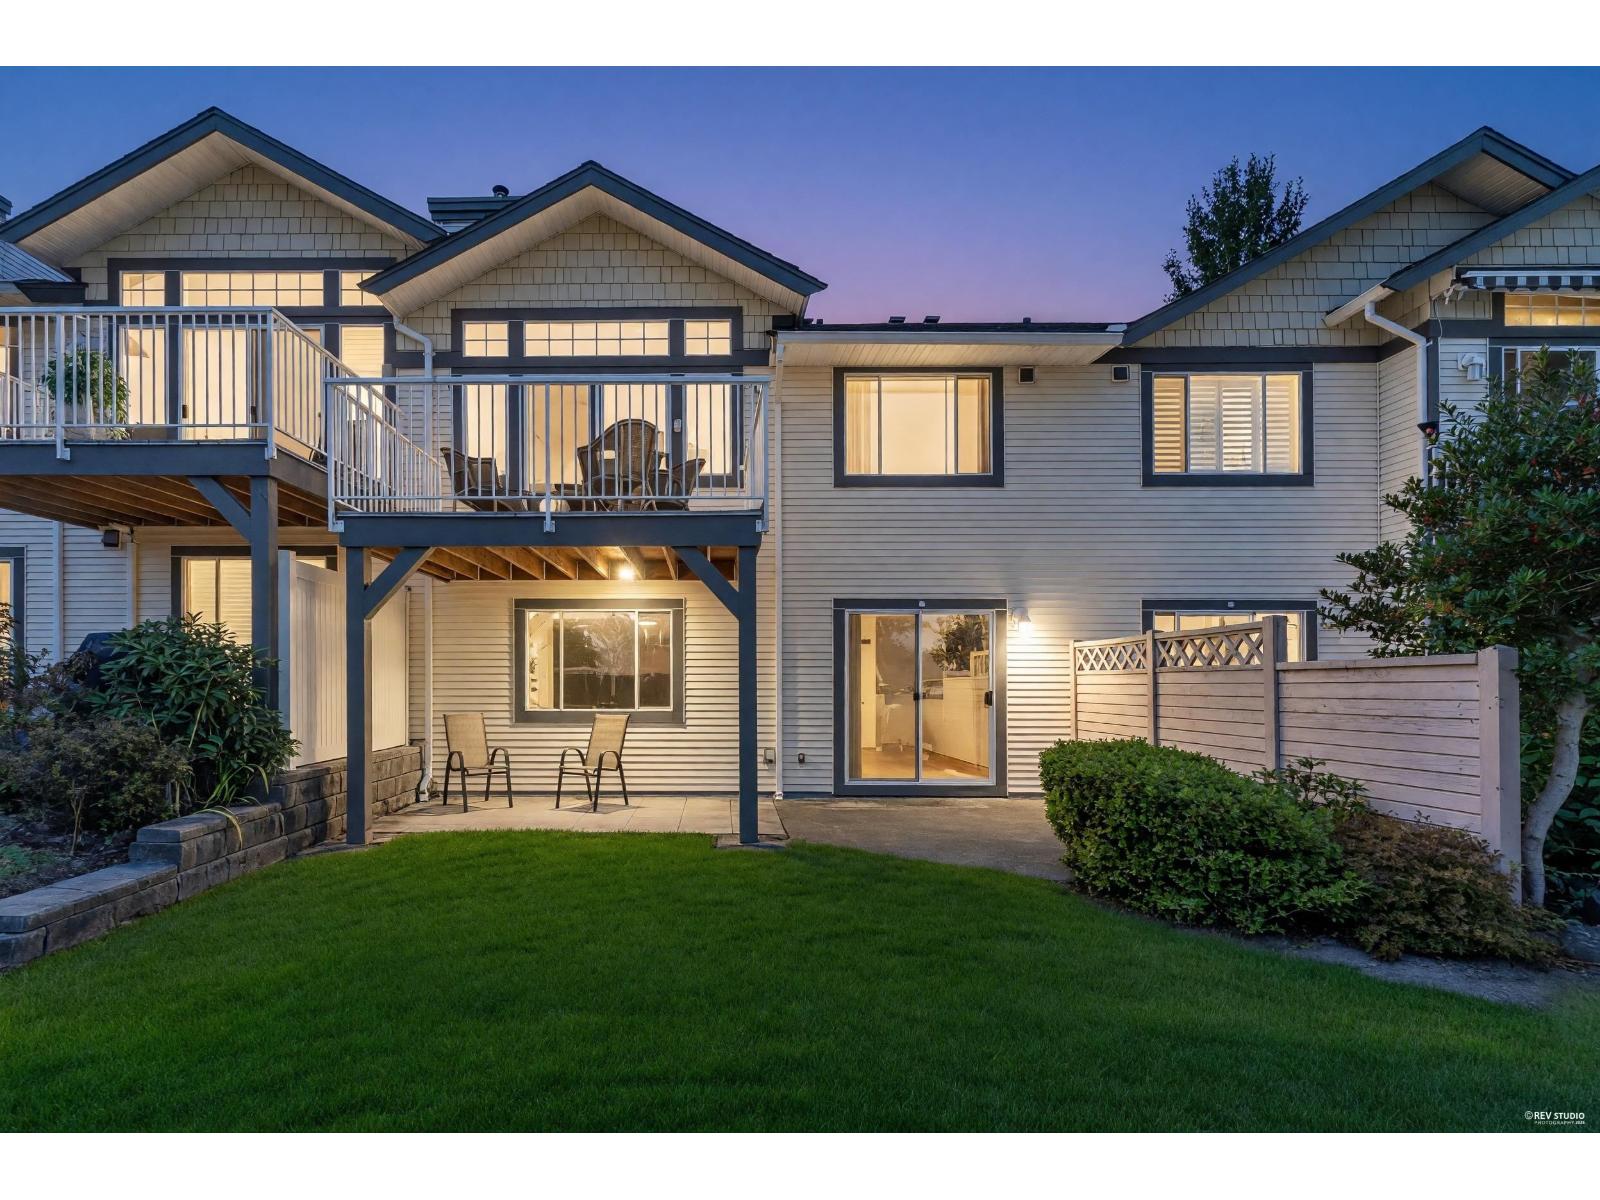 $889,900
102 9012 Walnut Grove Dr. · 3bd/2ba · 1915sf
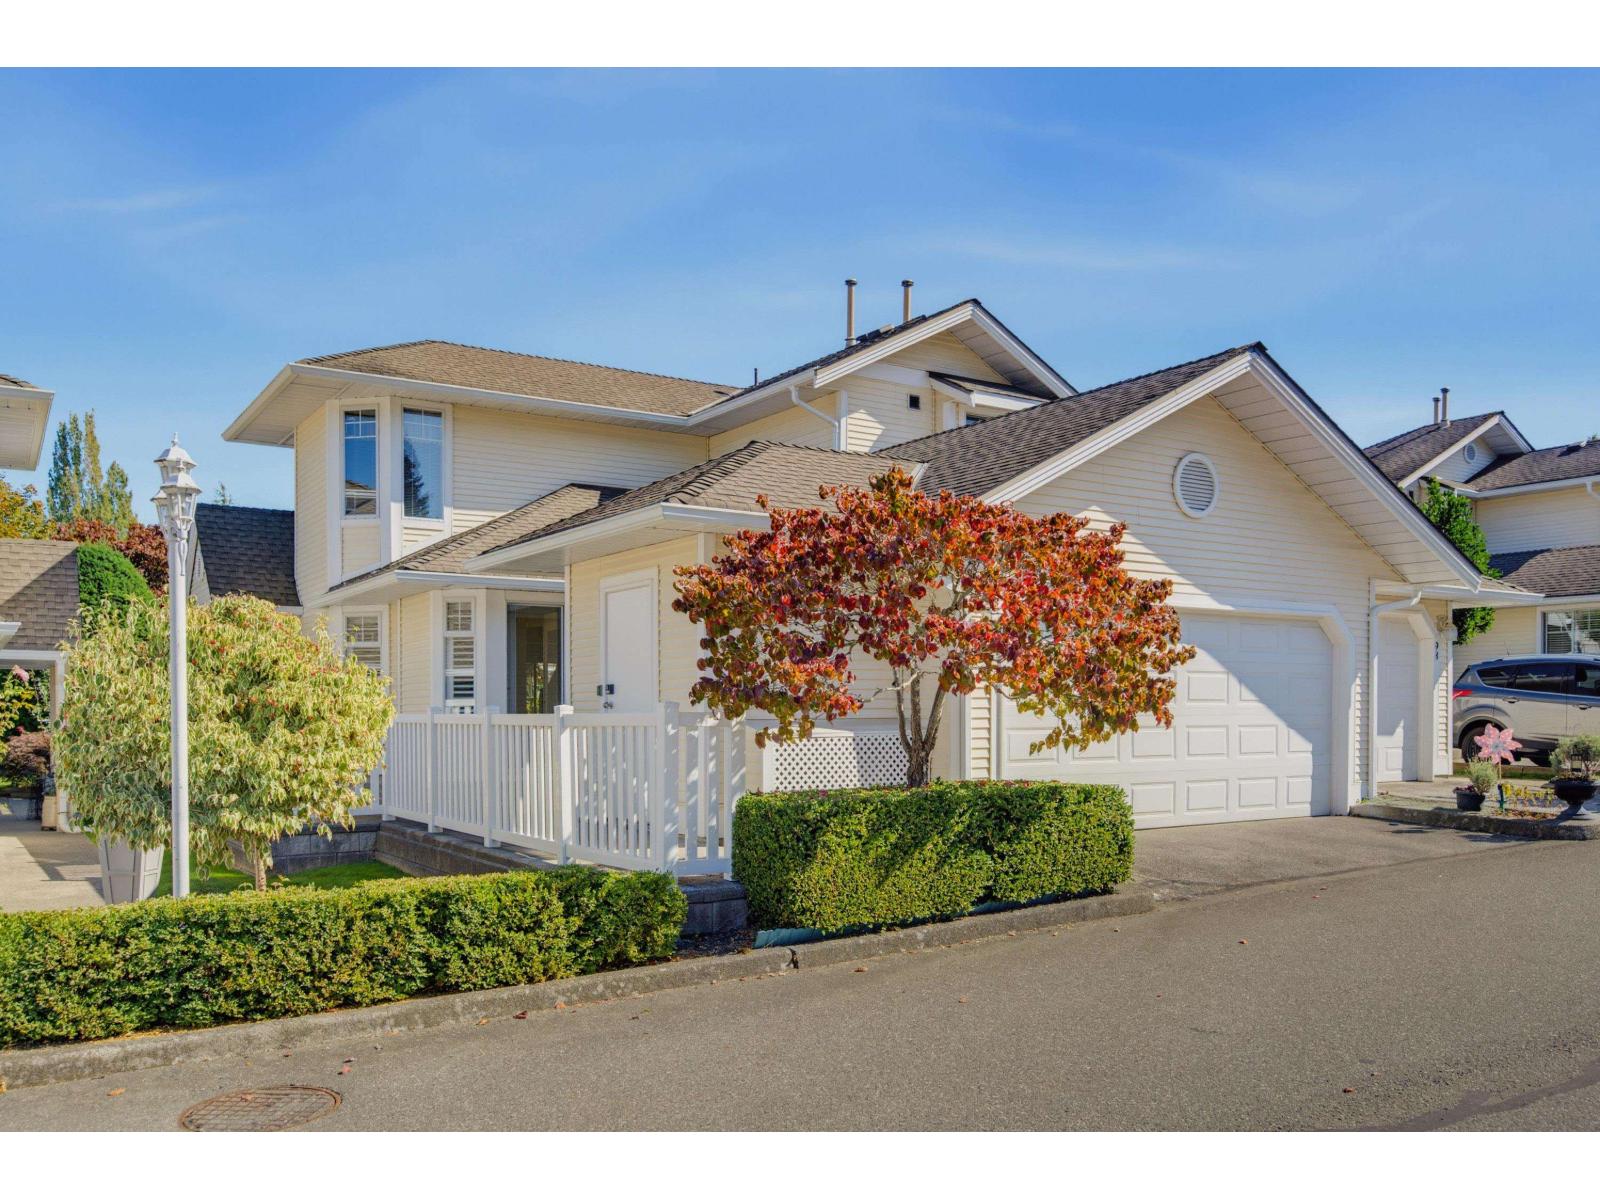 $749,000
97 8737 212 St. · 3bd/2ba · 1608sf
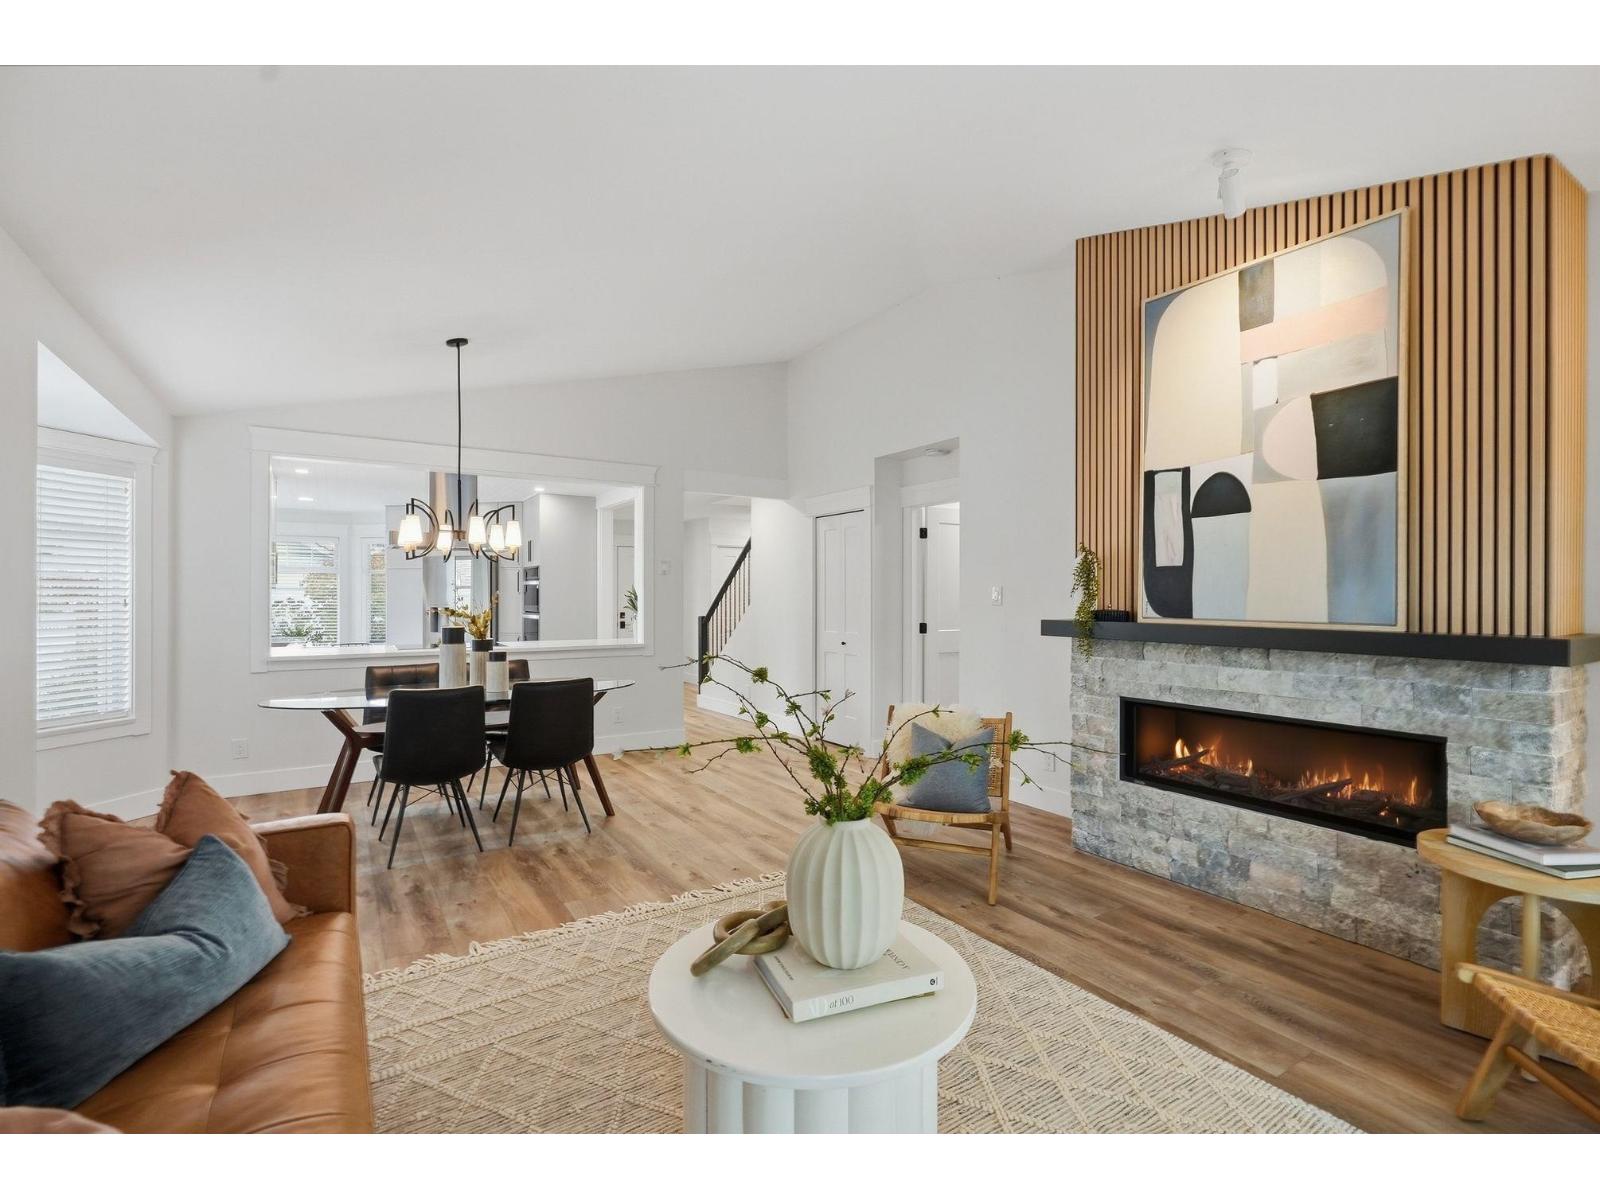 $1,185,000
112 8737 212 St. · 3bd/3ba · 1597sf
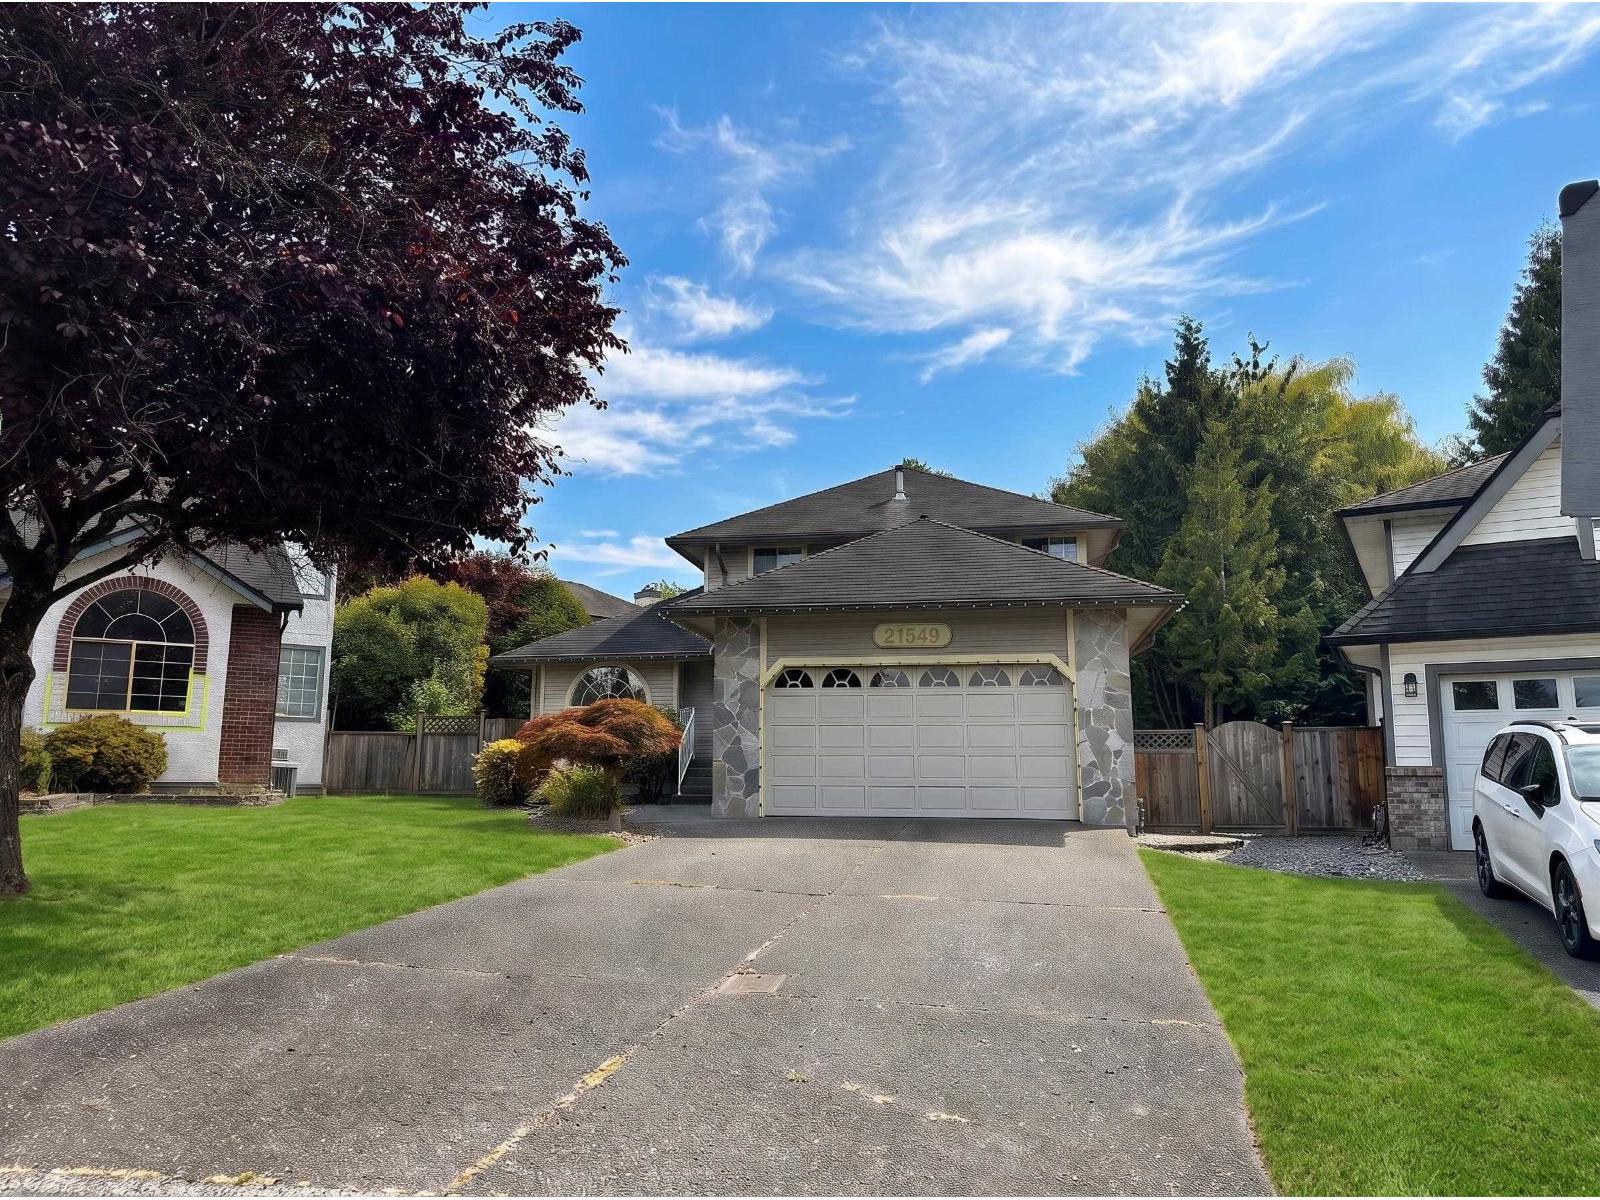 $1,400,000
21549 85b Court · 3bd/3ba · 2121sf
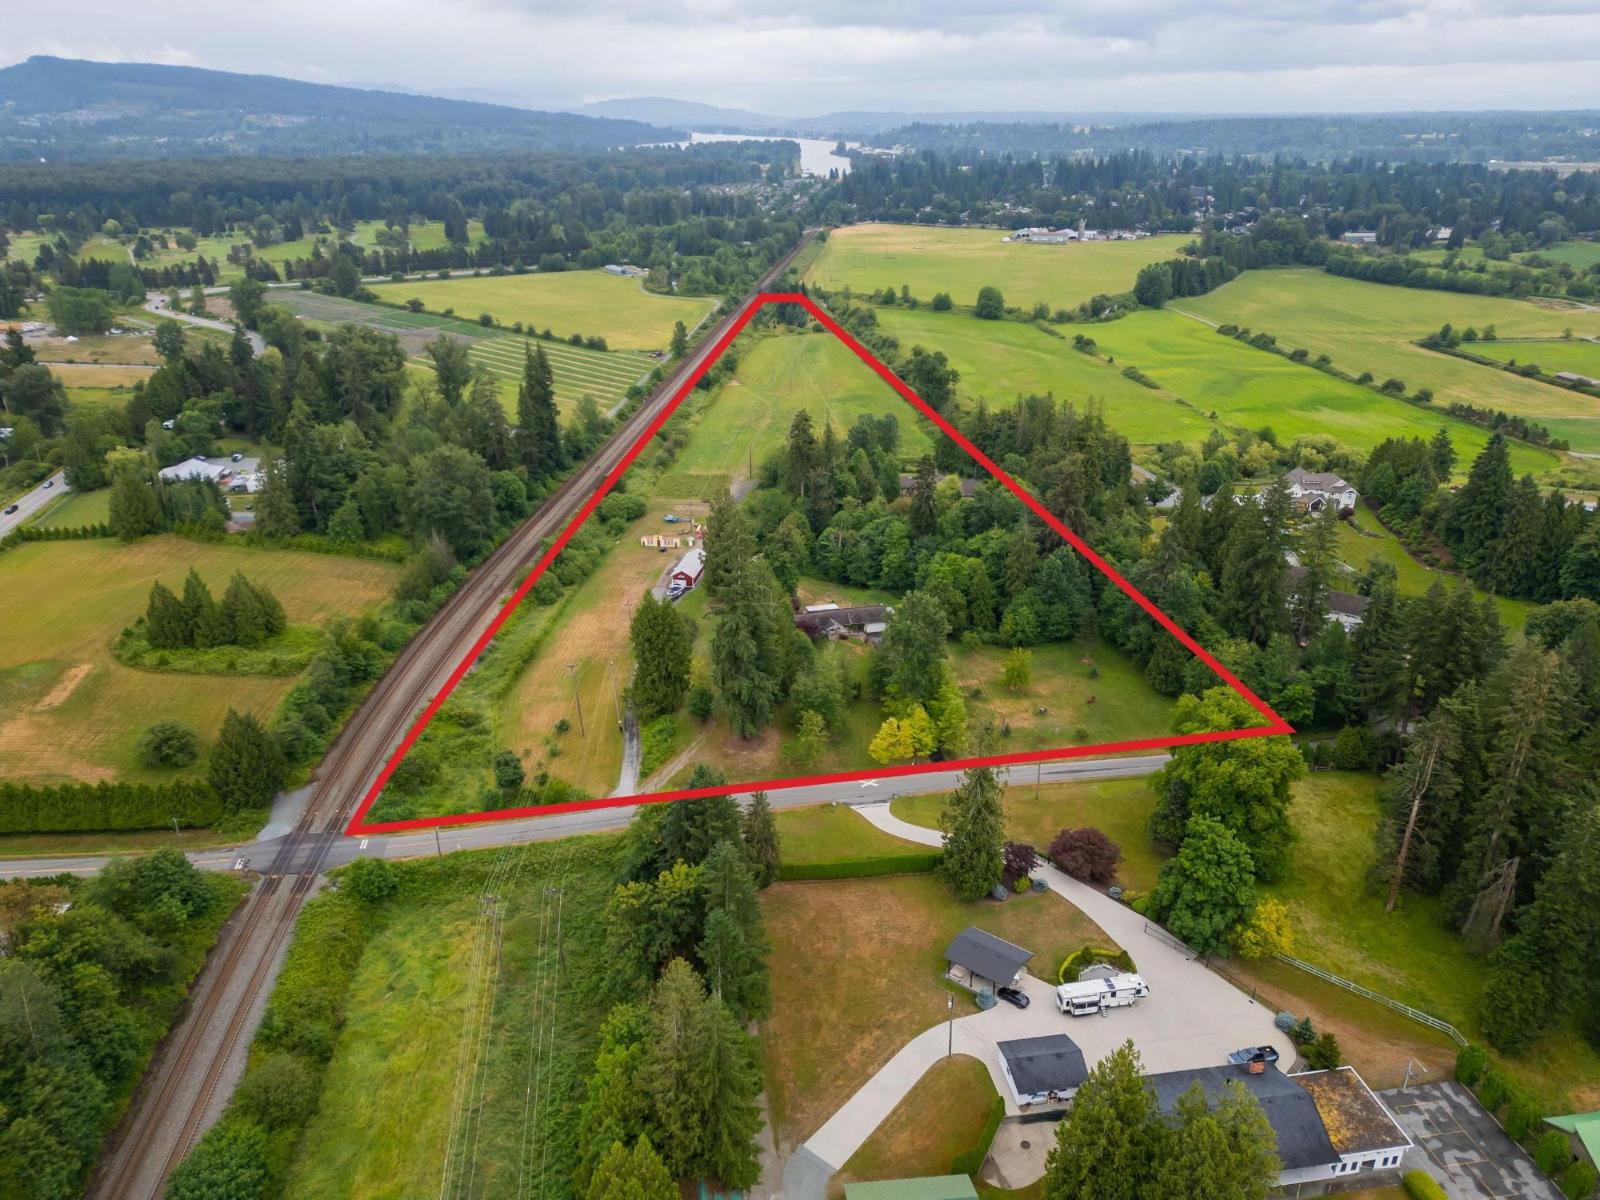 $4,750,000
9472 222 St. · 9bd/7ba · 6708sf
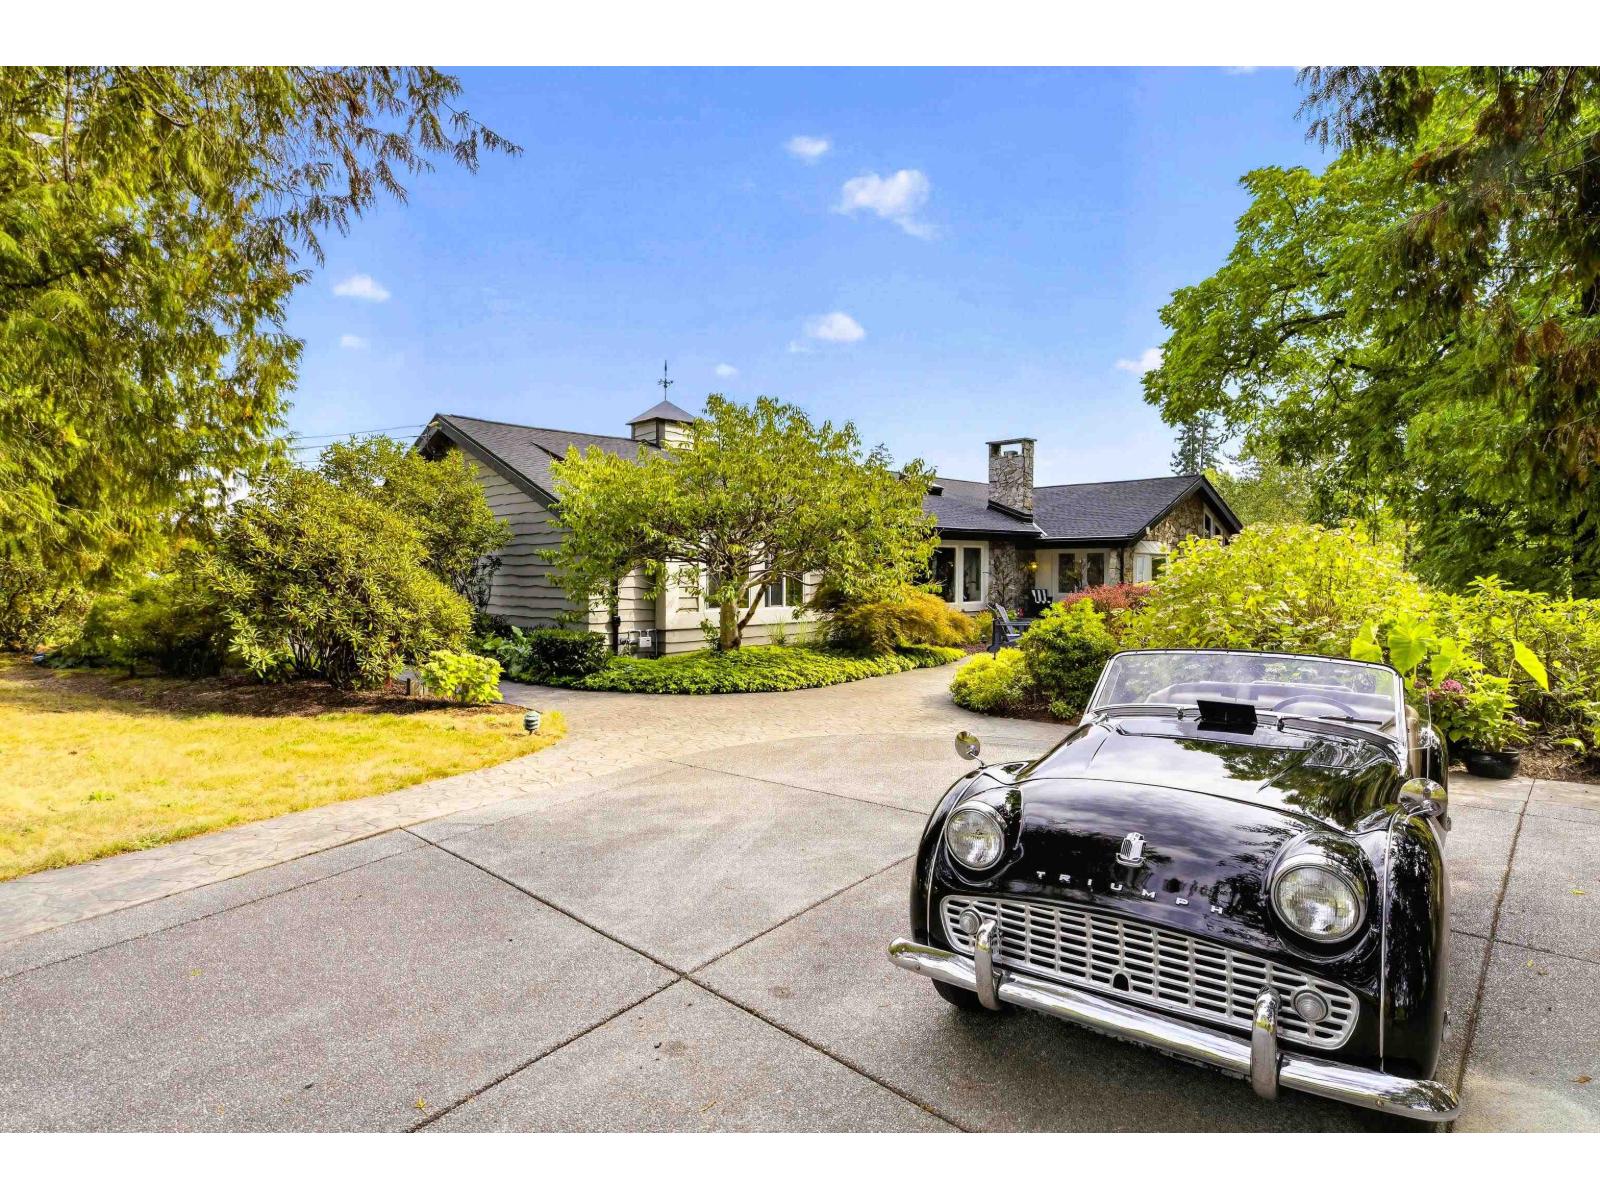 $5,650,000
9837 Mckinnon Cres. · 3bd/4ba · 3648sf
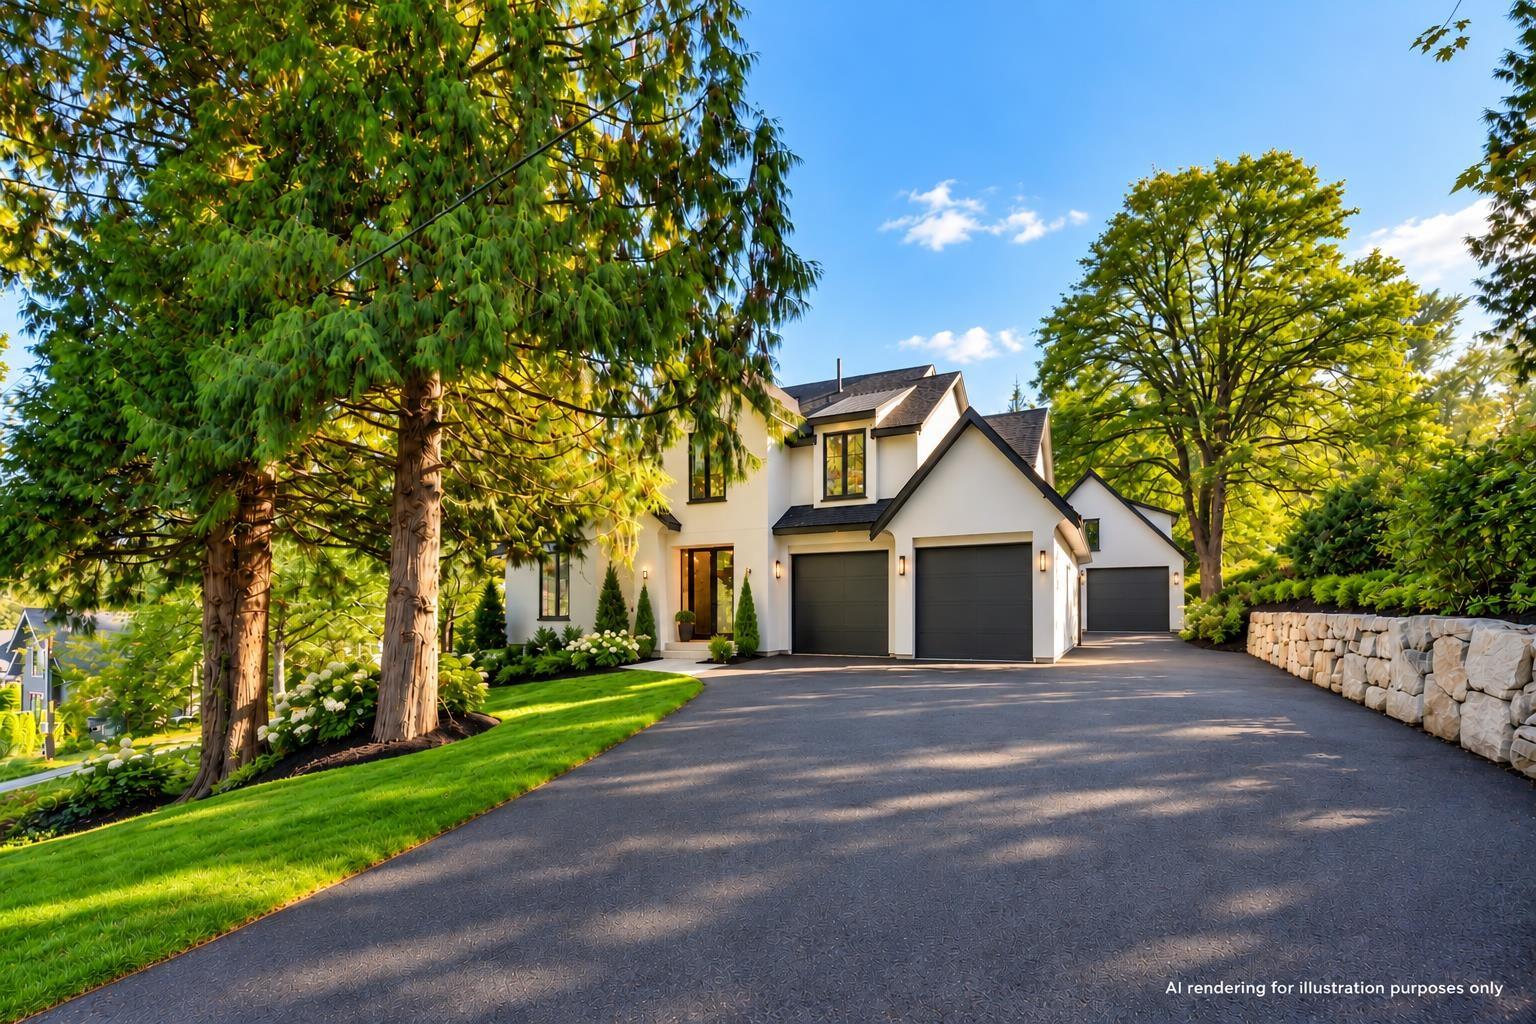 $3,499,000
Lt.1 22152 86a Ave. · 4bd/4ba · 3686sf
 $4,599,900
22383 96 Ave. · 5bd/3ba · 4150sf
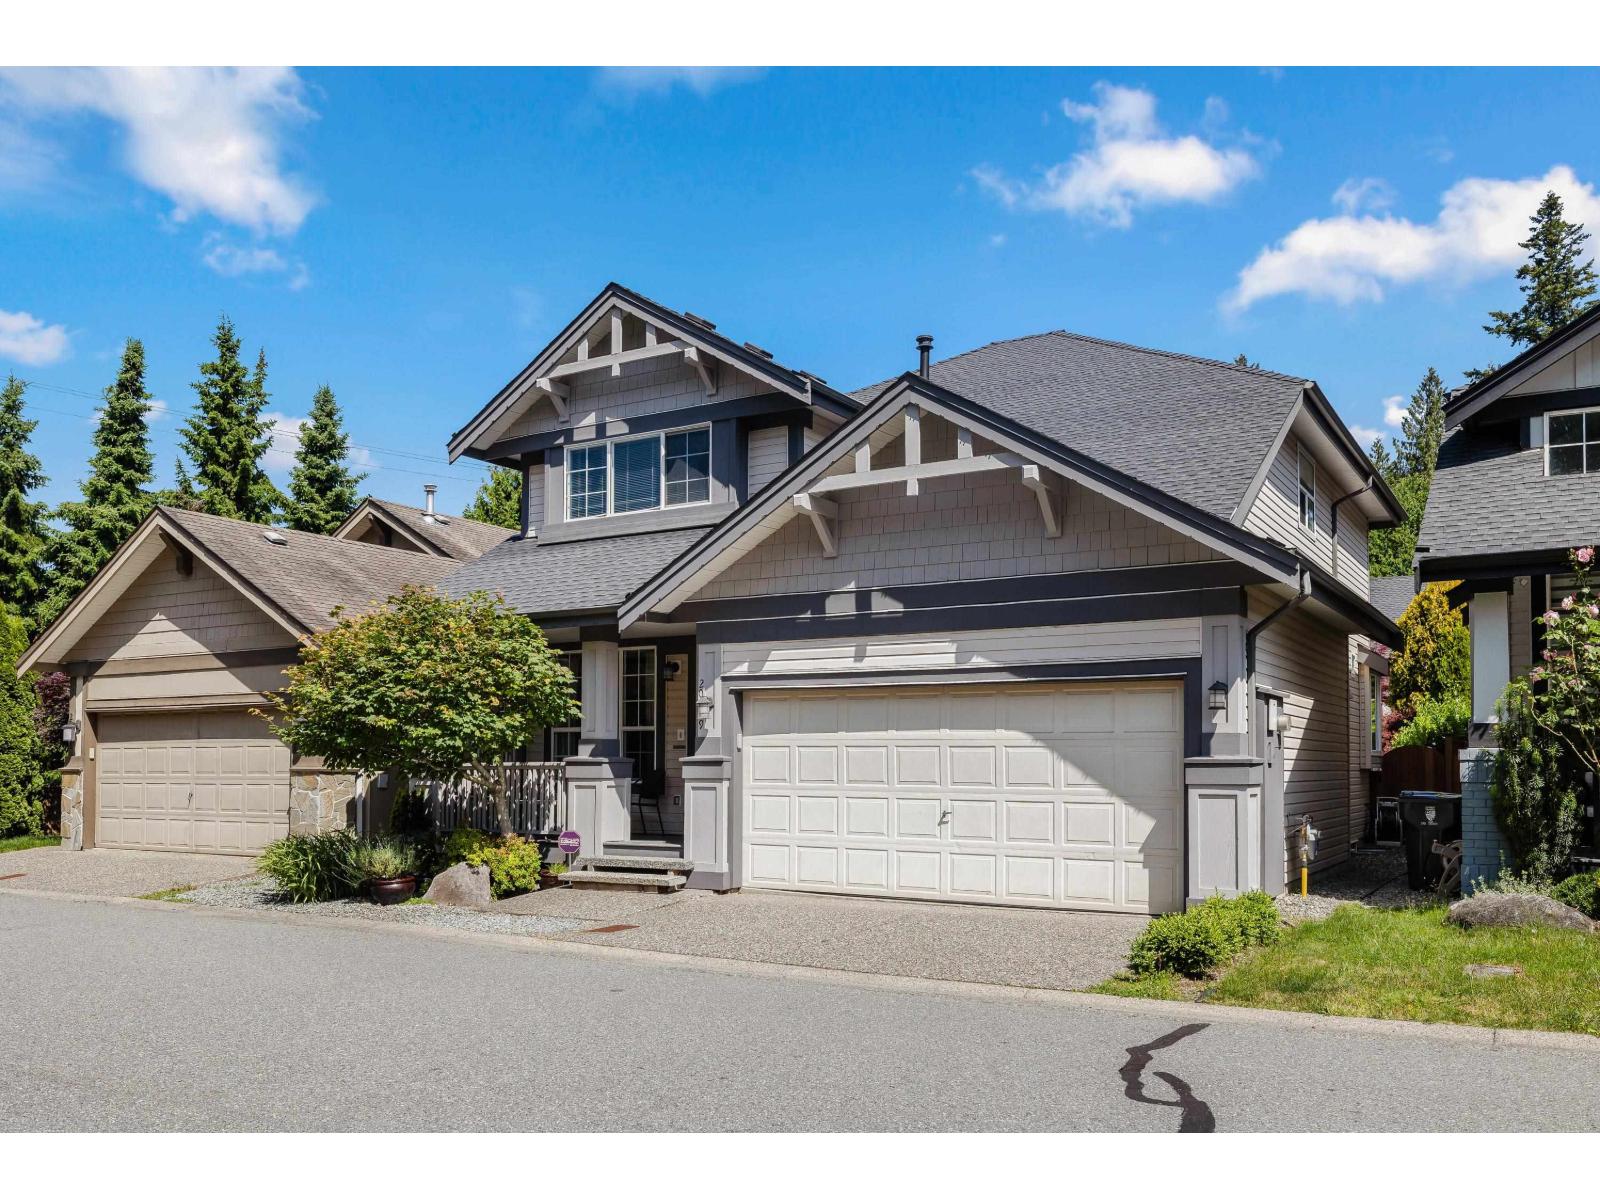 $1,198,600
20809 97 Ave. · 5bd/4ba · 2775sf
 $849,900
18 9208 208 St. · 3bd/3ba · 1624sf
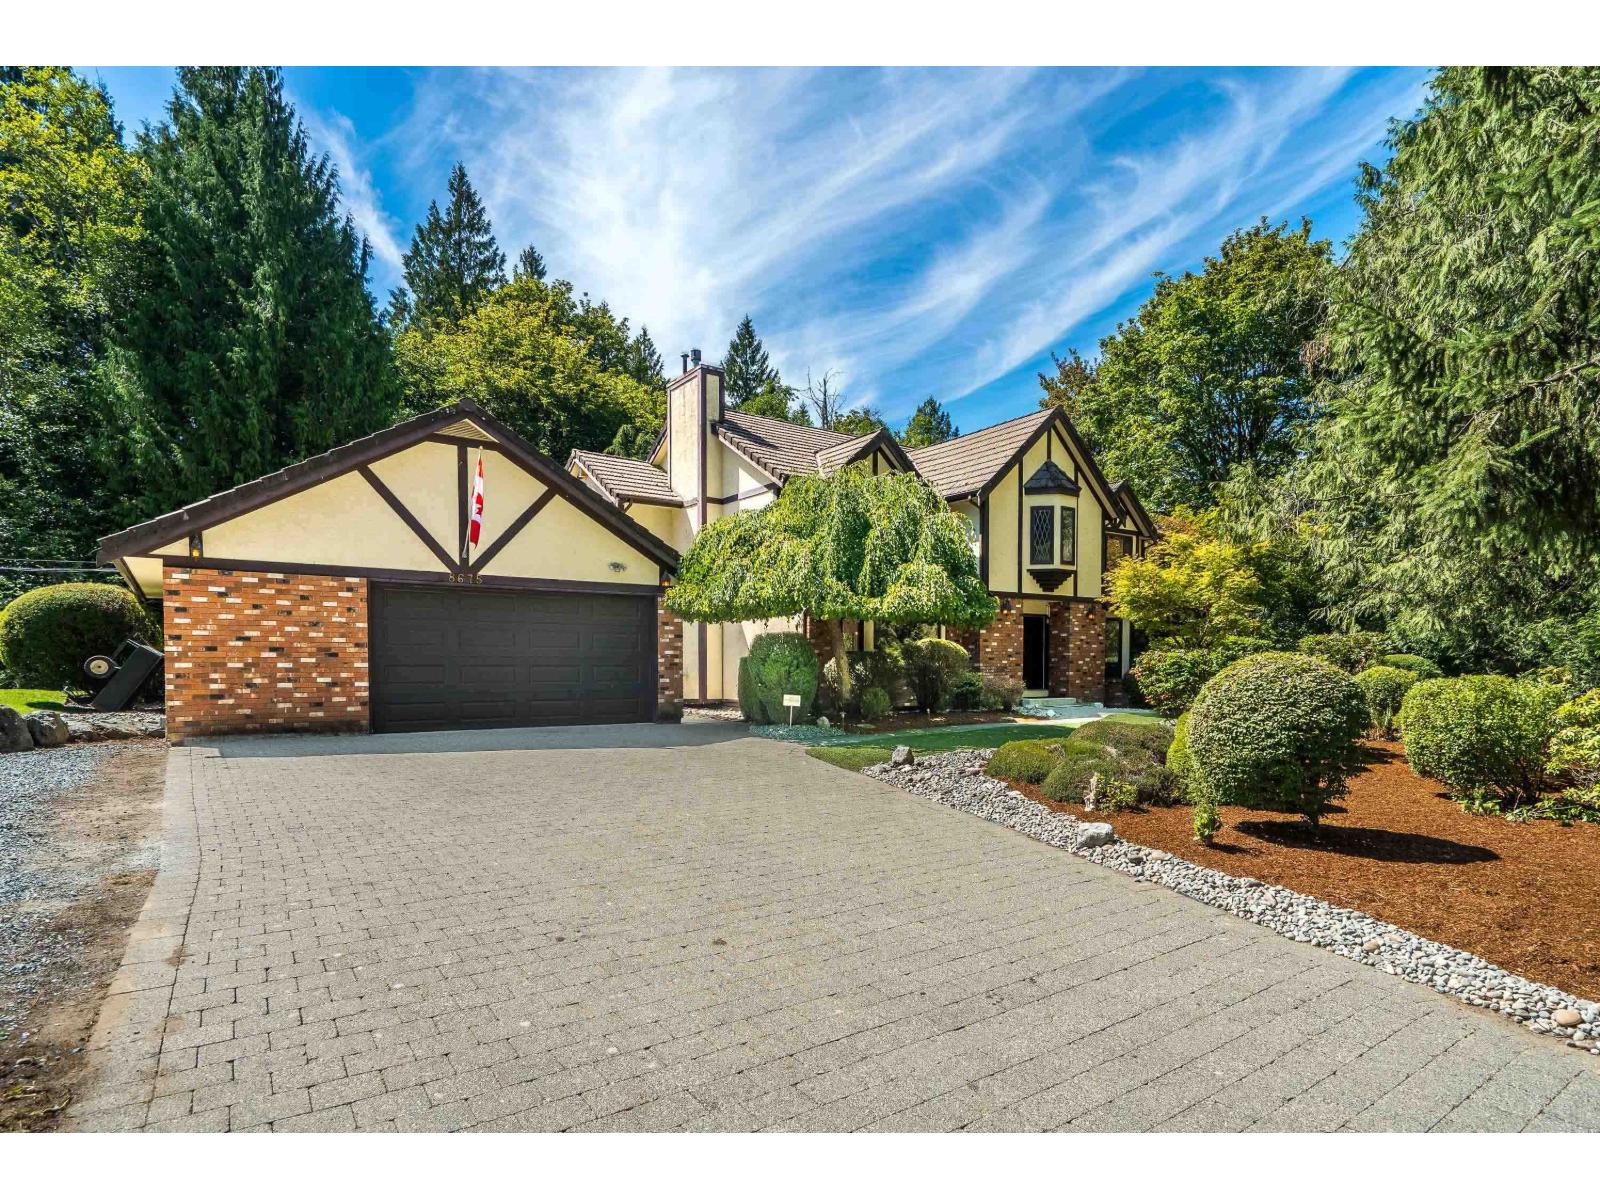 $3,499,000
8675 222a St. · 4bd/4ba · 4856sf
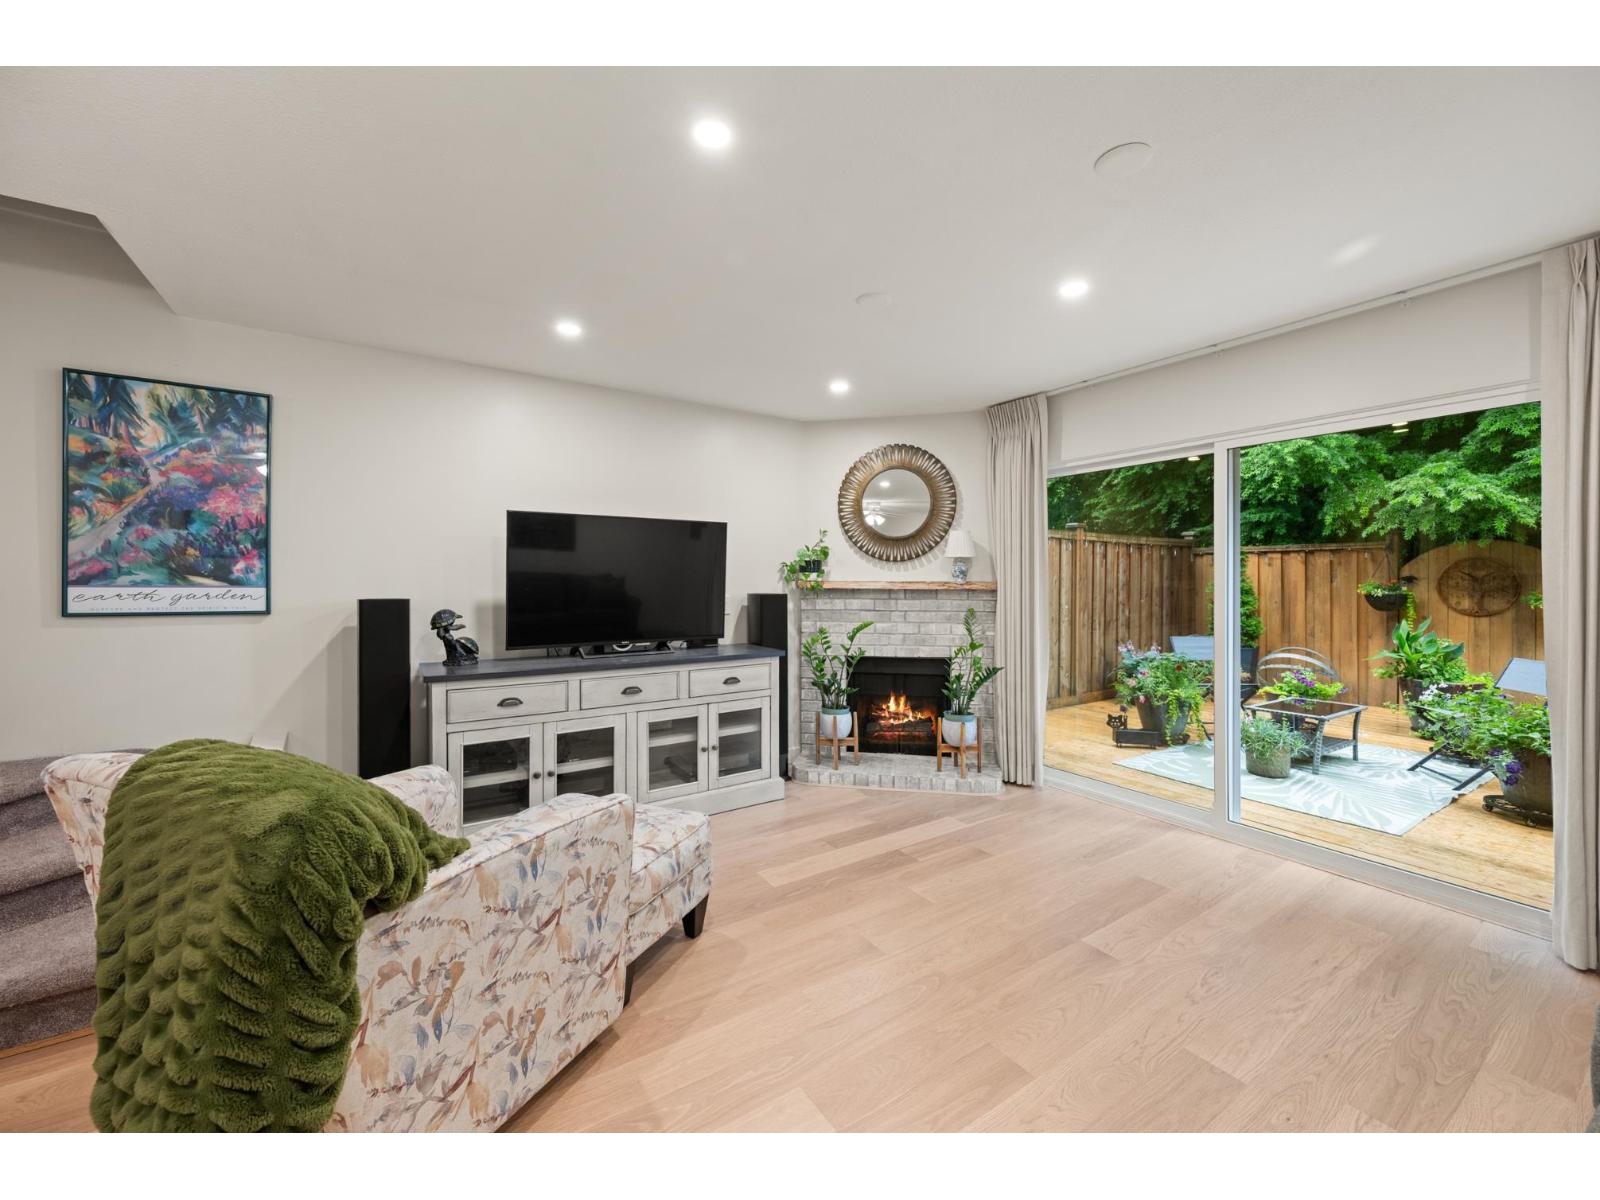 $695,000
114 9507 208 St. · 3bd/3ba · 1305sf
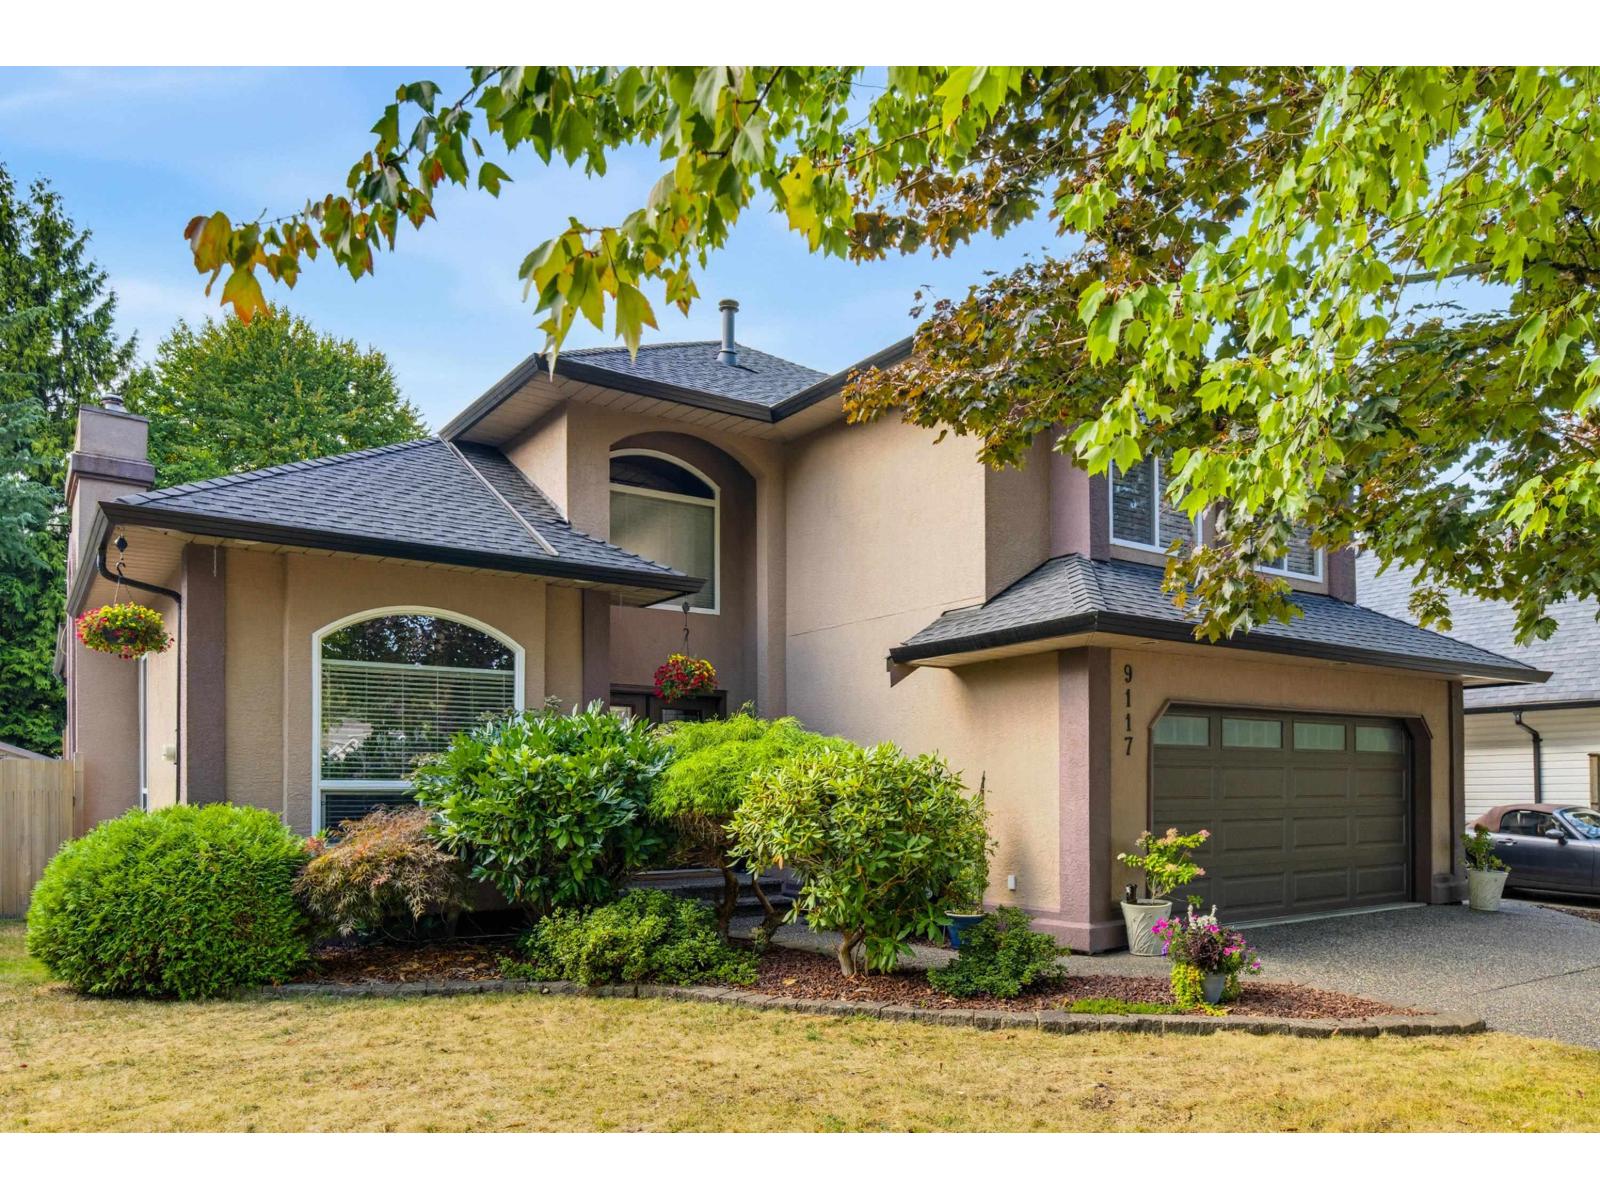 $1,549,000
9117 207b St. · 4bd/3ba · 2793sf
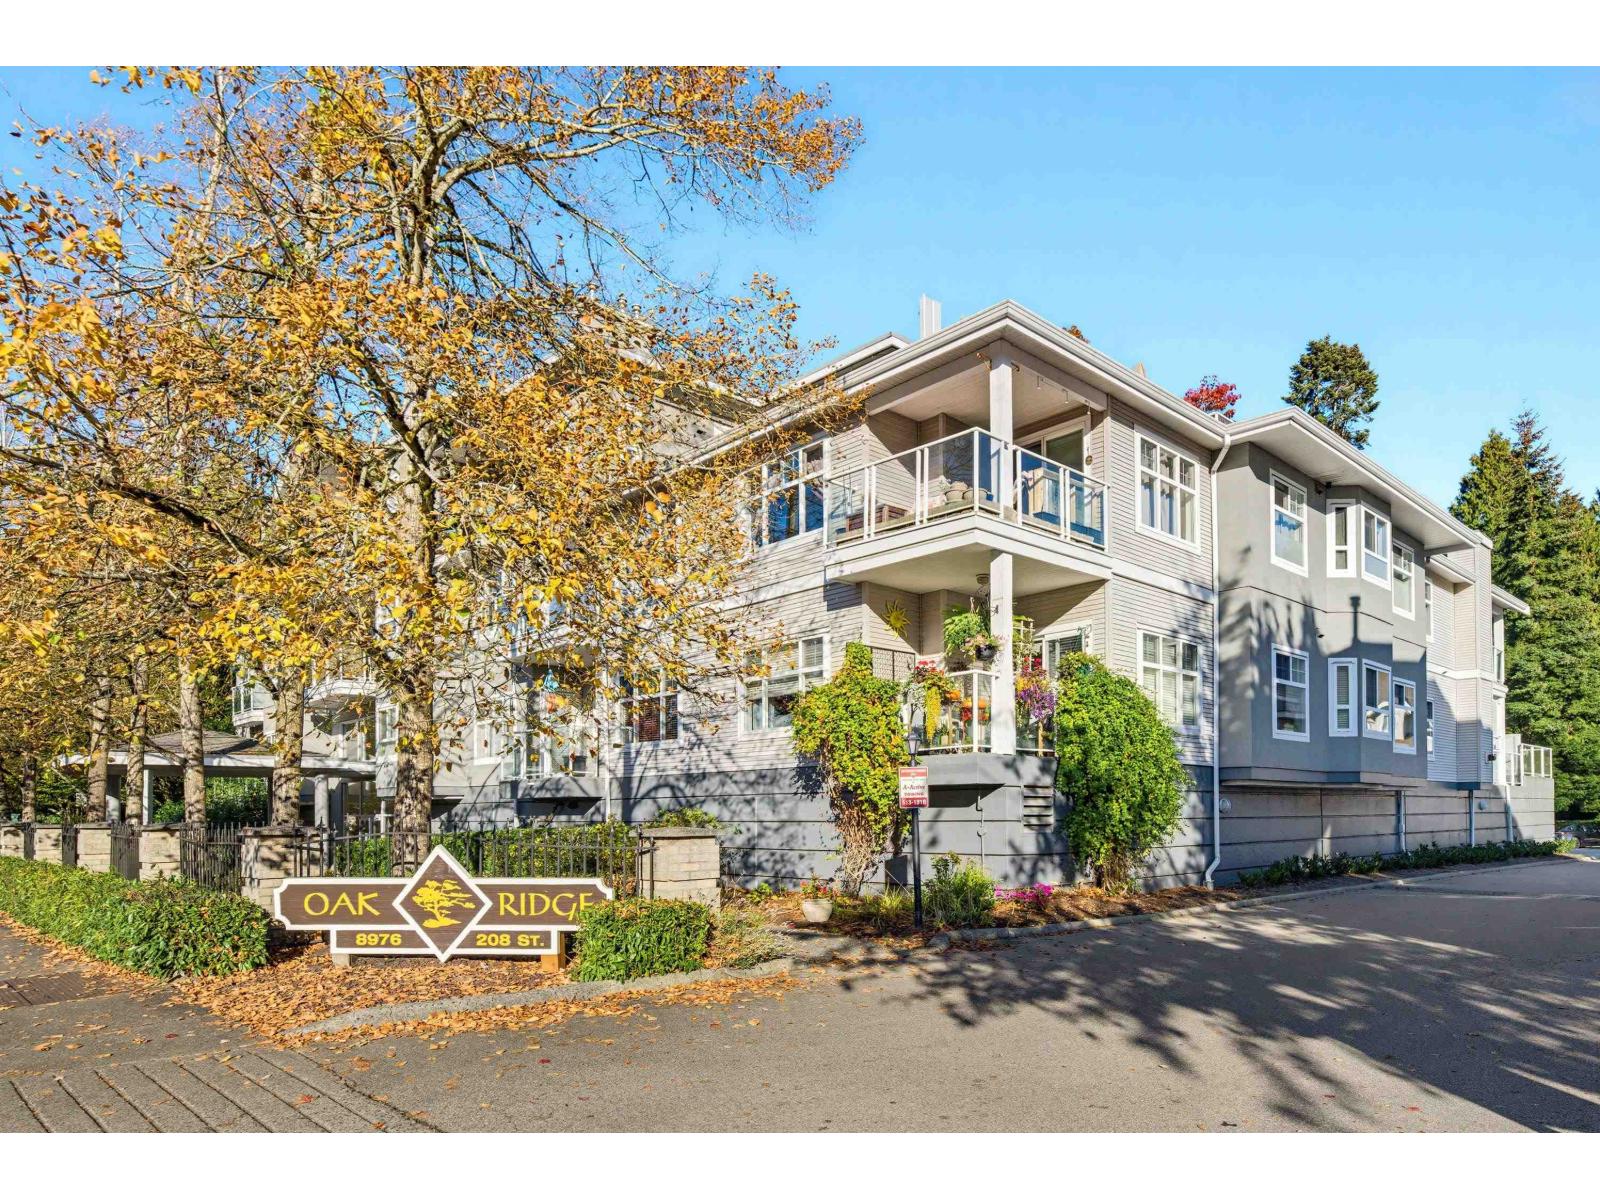 $599,000
307 8976 208 St. · 2bd/2ba · 1275sf
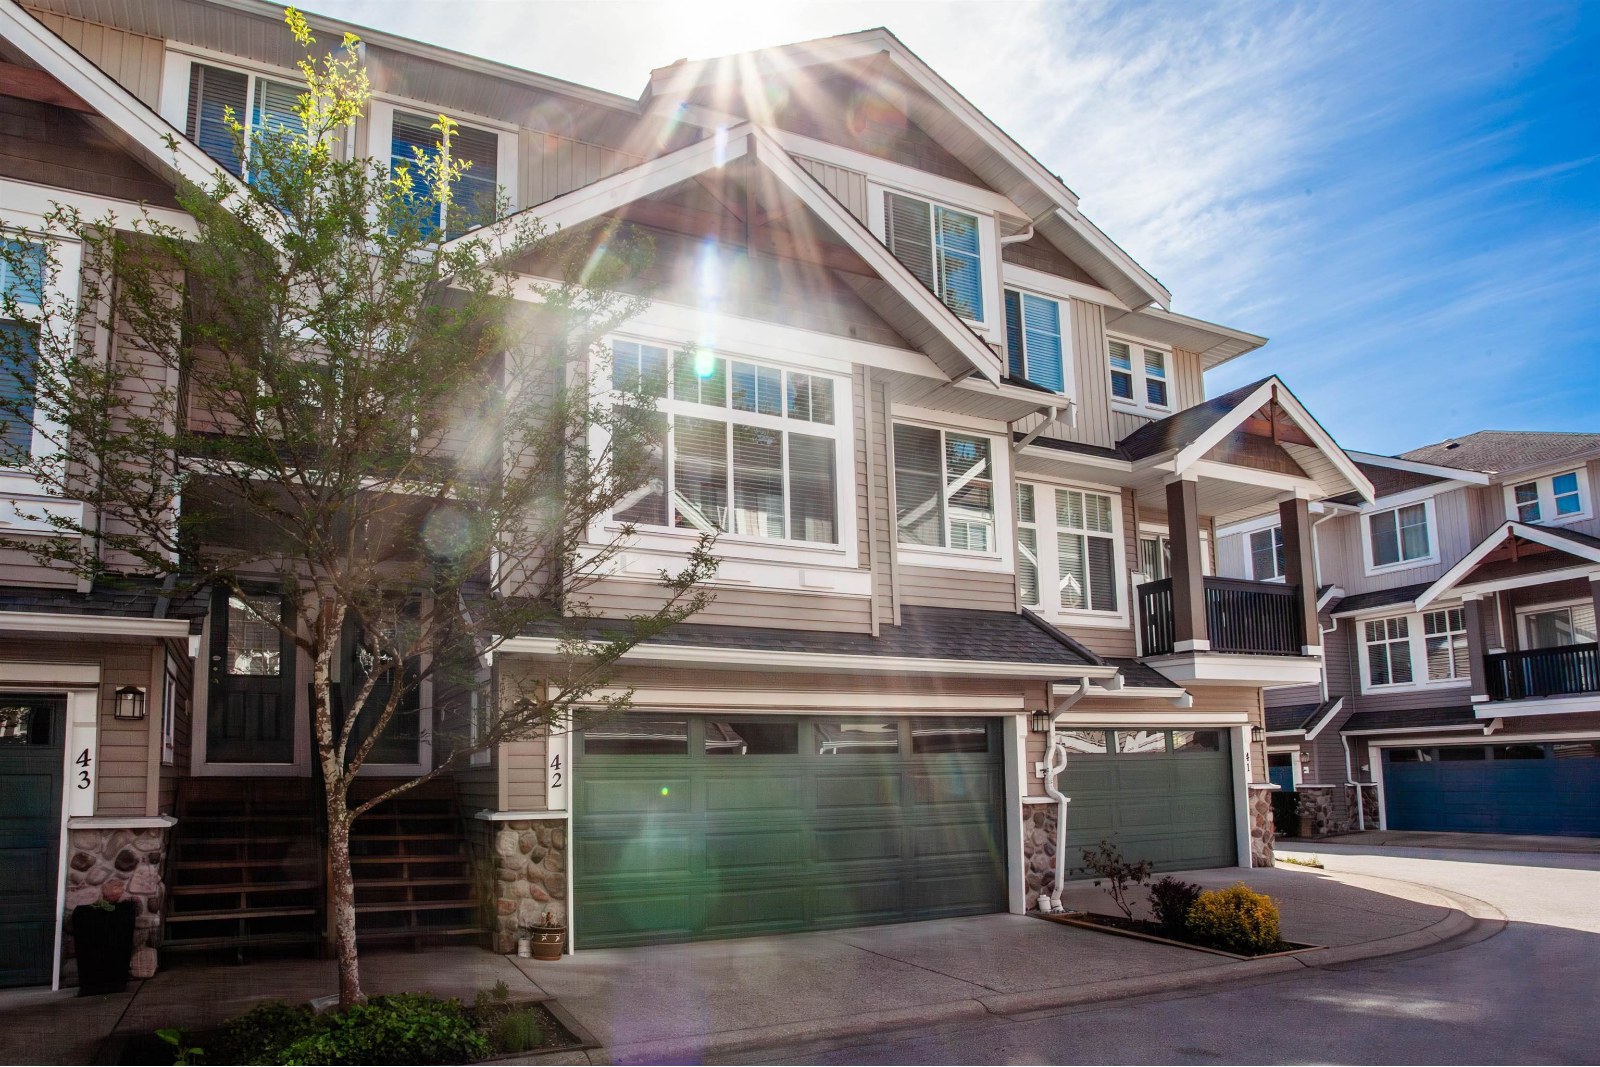 Redwood Bridge Estates
21704 96th Ave. · BCS2048
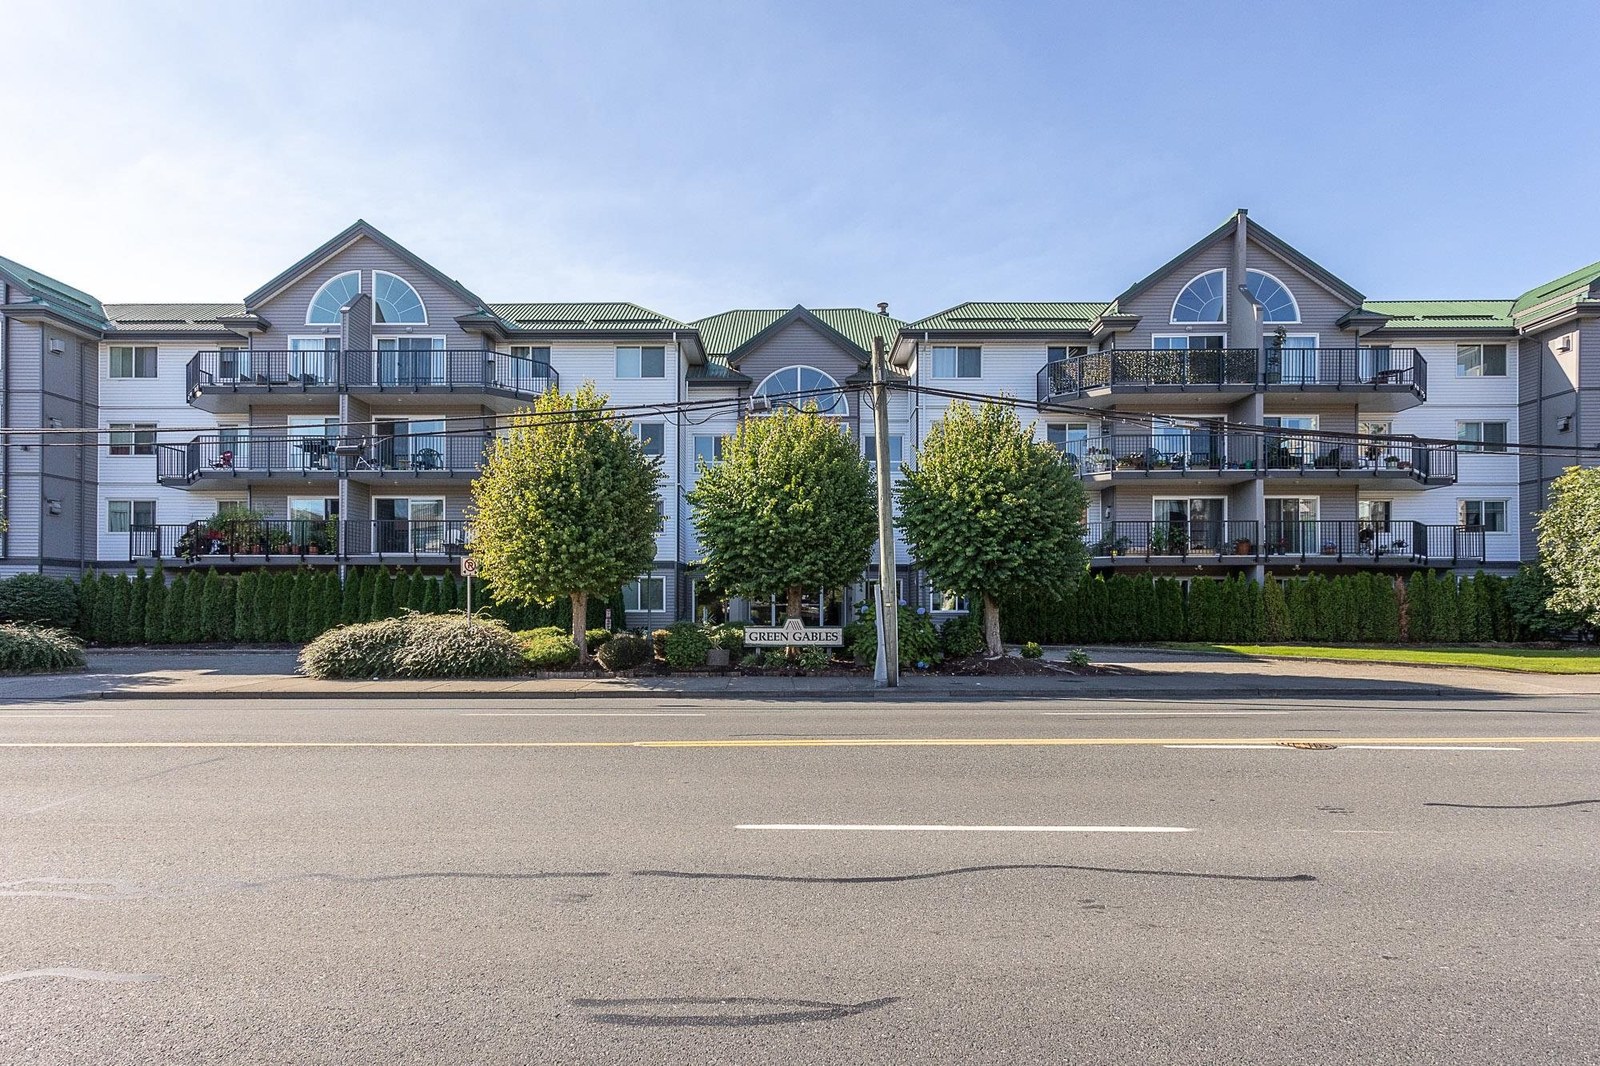 Coventry Woods
9025 216th St. · LMS2035
 Hyland Creek
8888 216 St. · LMS3865
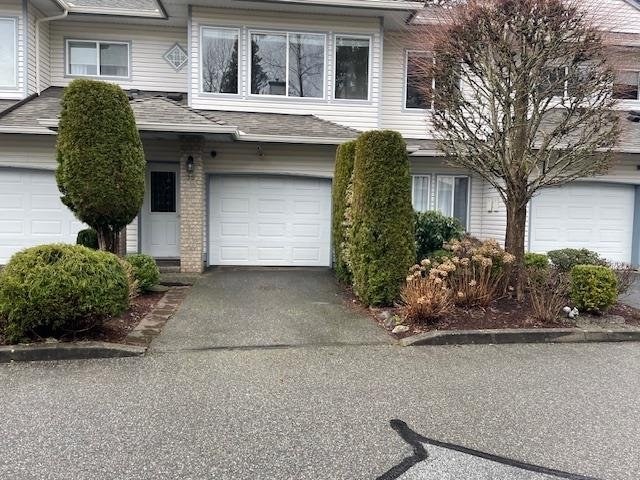 Carriage Park
21579 88B Ave. · LMS1941
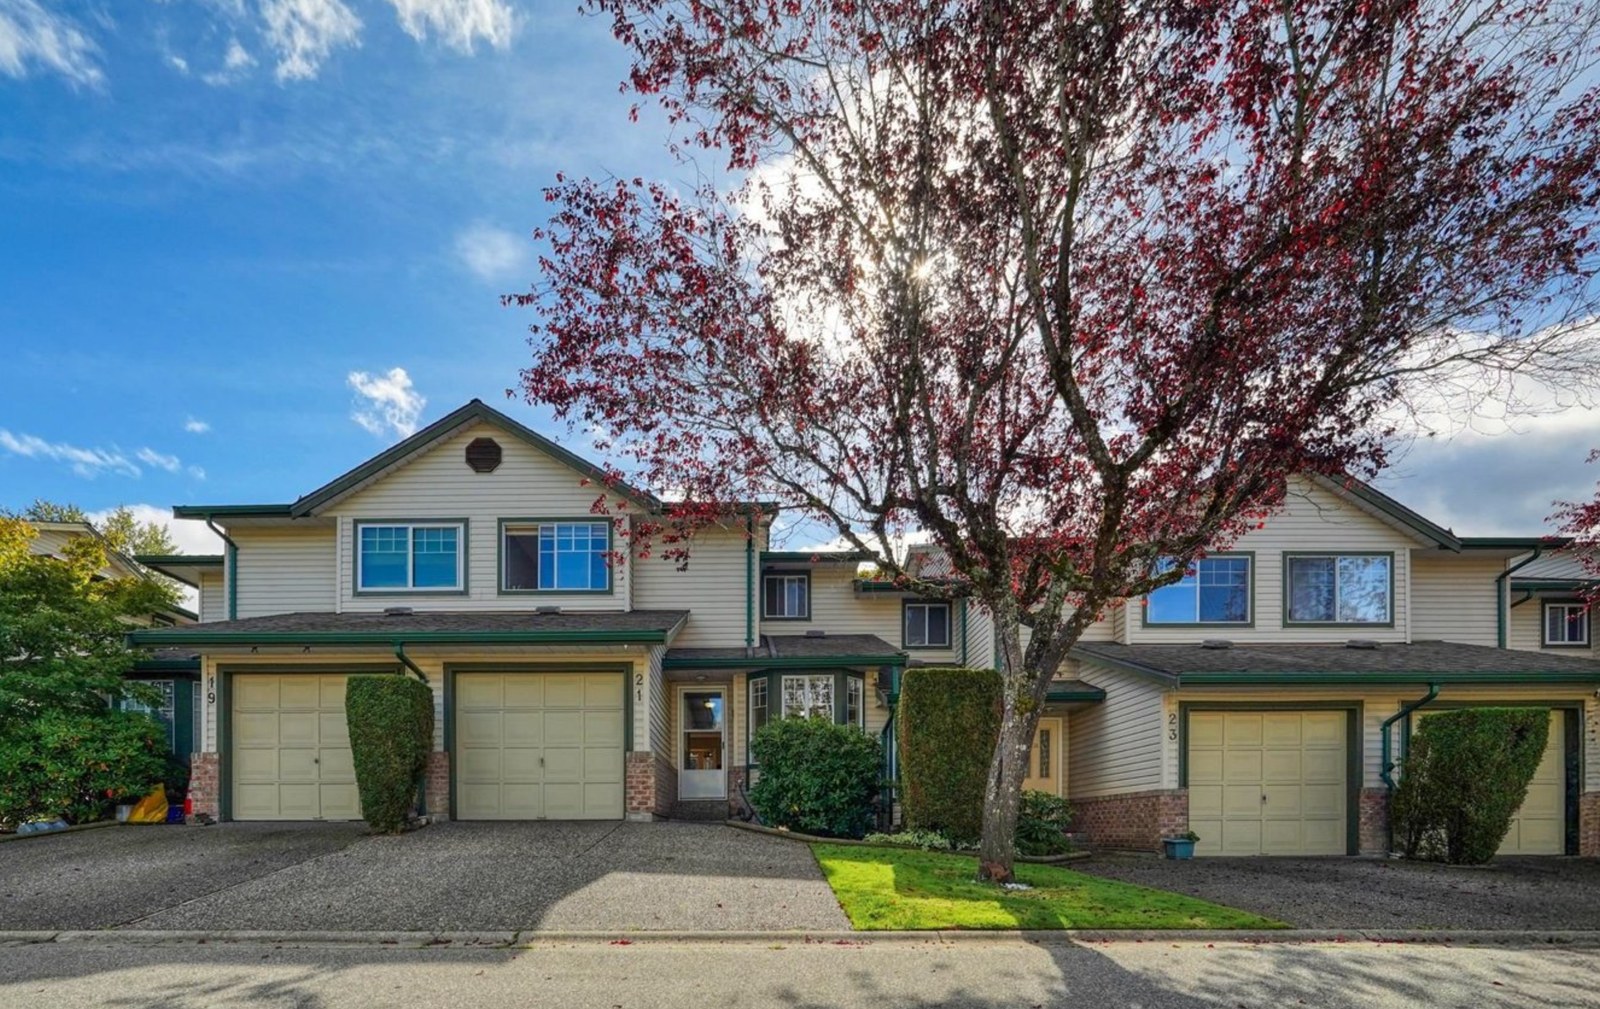 Walnut Grove
8863 216 St. · NWS3421
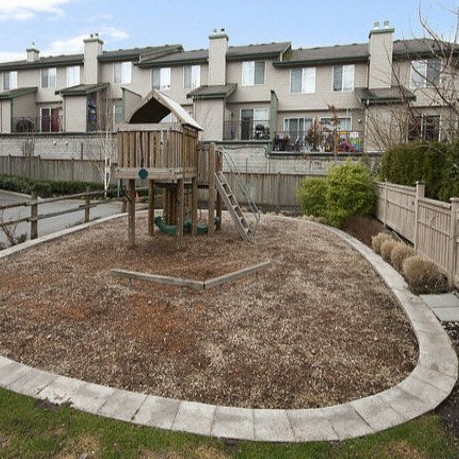 Monterra
21661 88th Ave. · BCS1588
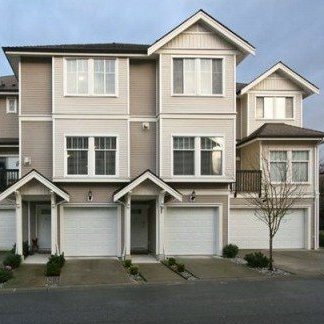 Redwood Lane
8817 216
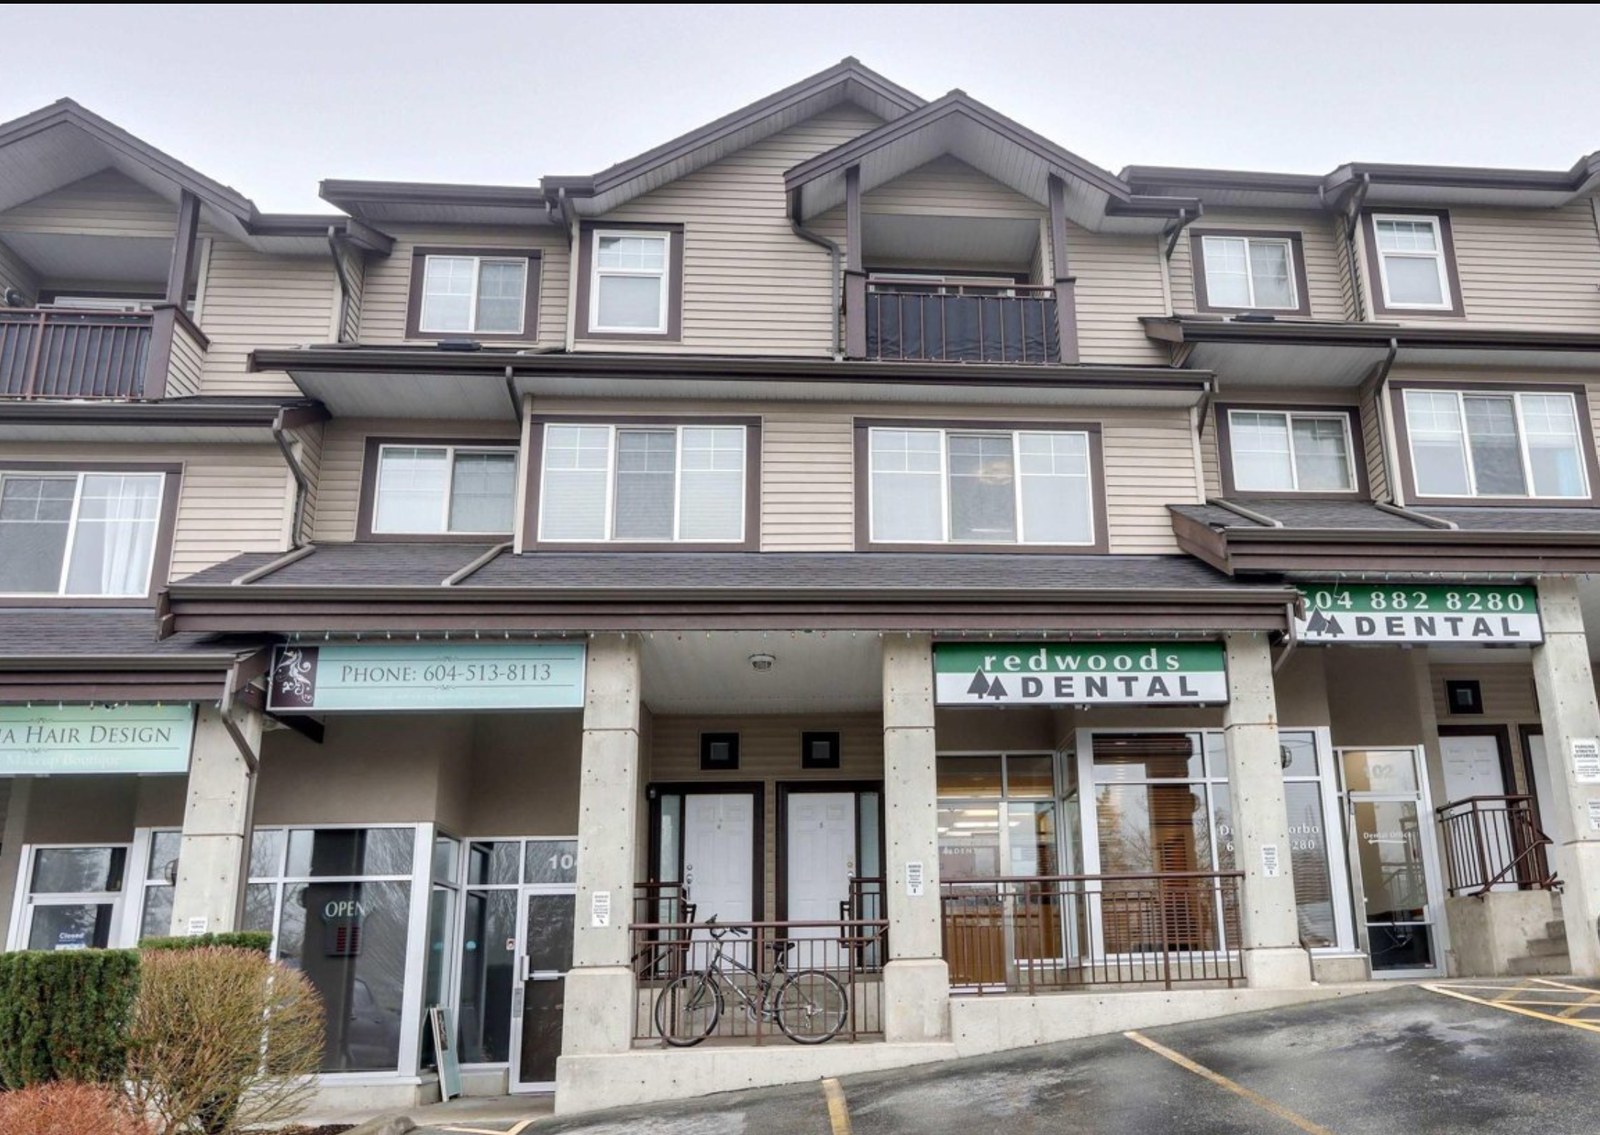 Redwoods Corner
8814 216th St. · LMS4226
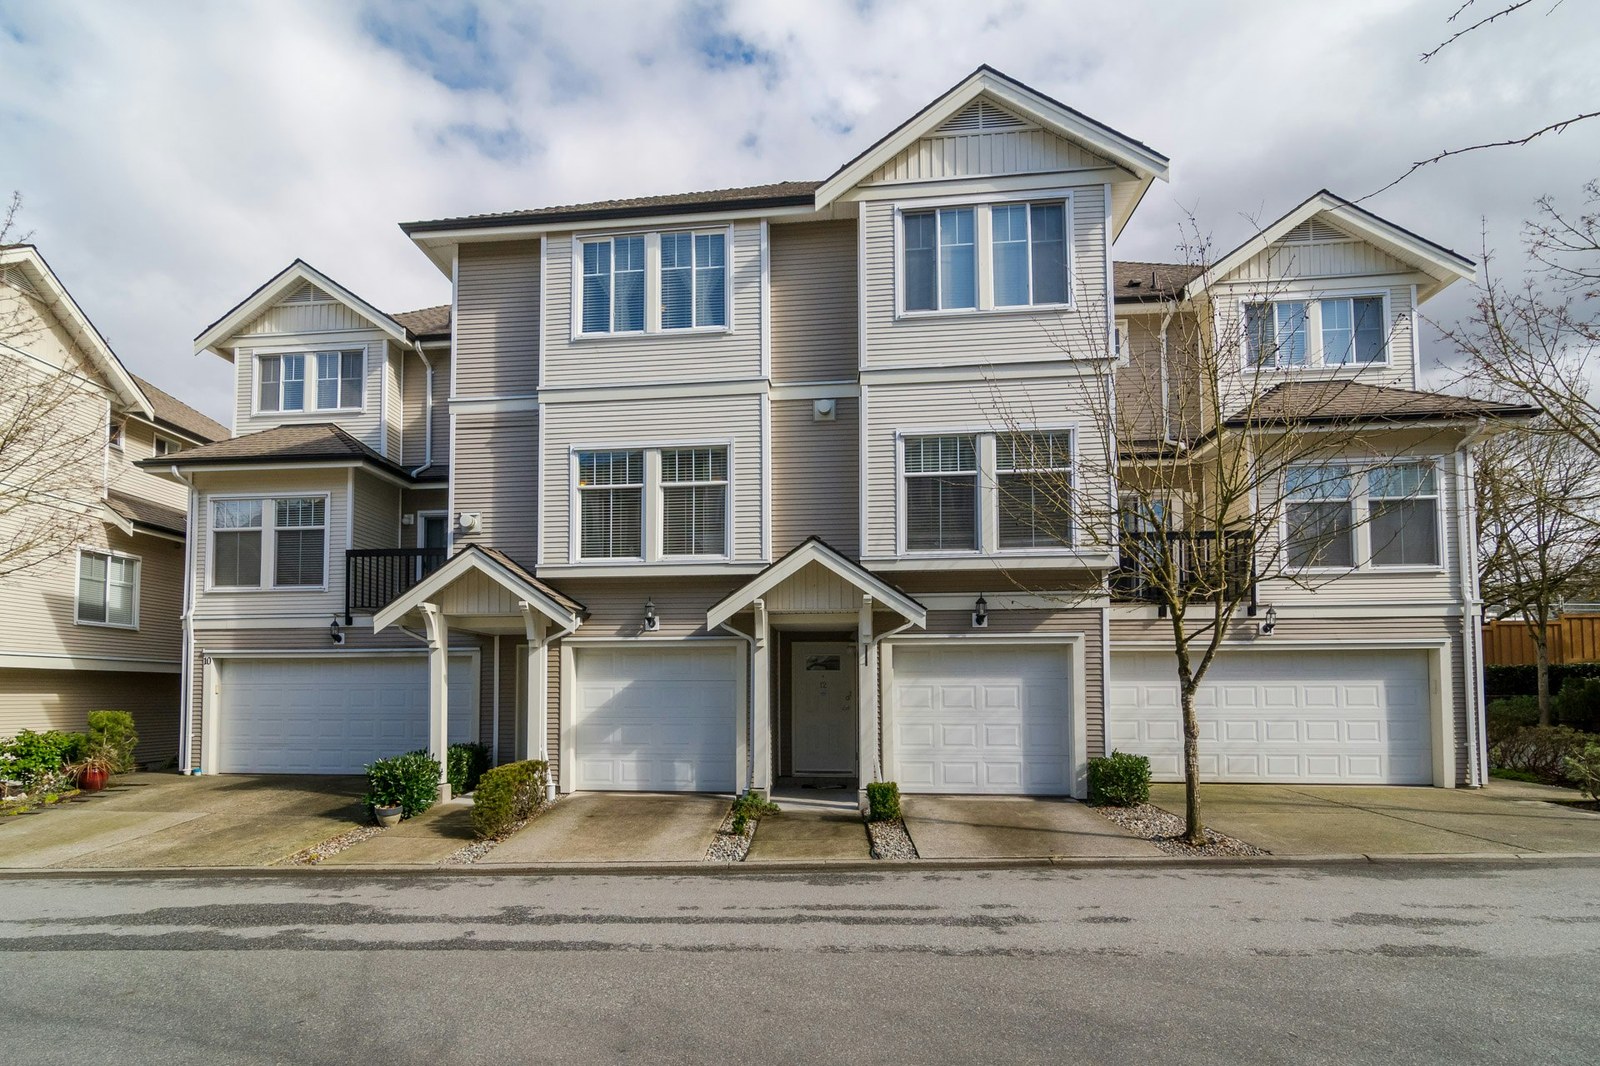 Redwood Lane
21535 88th Ave. · BCS1216
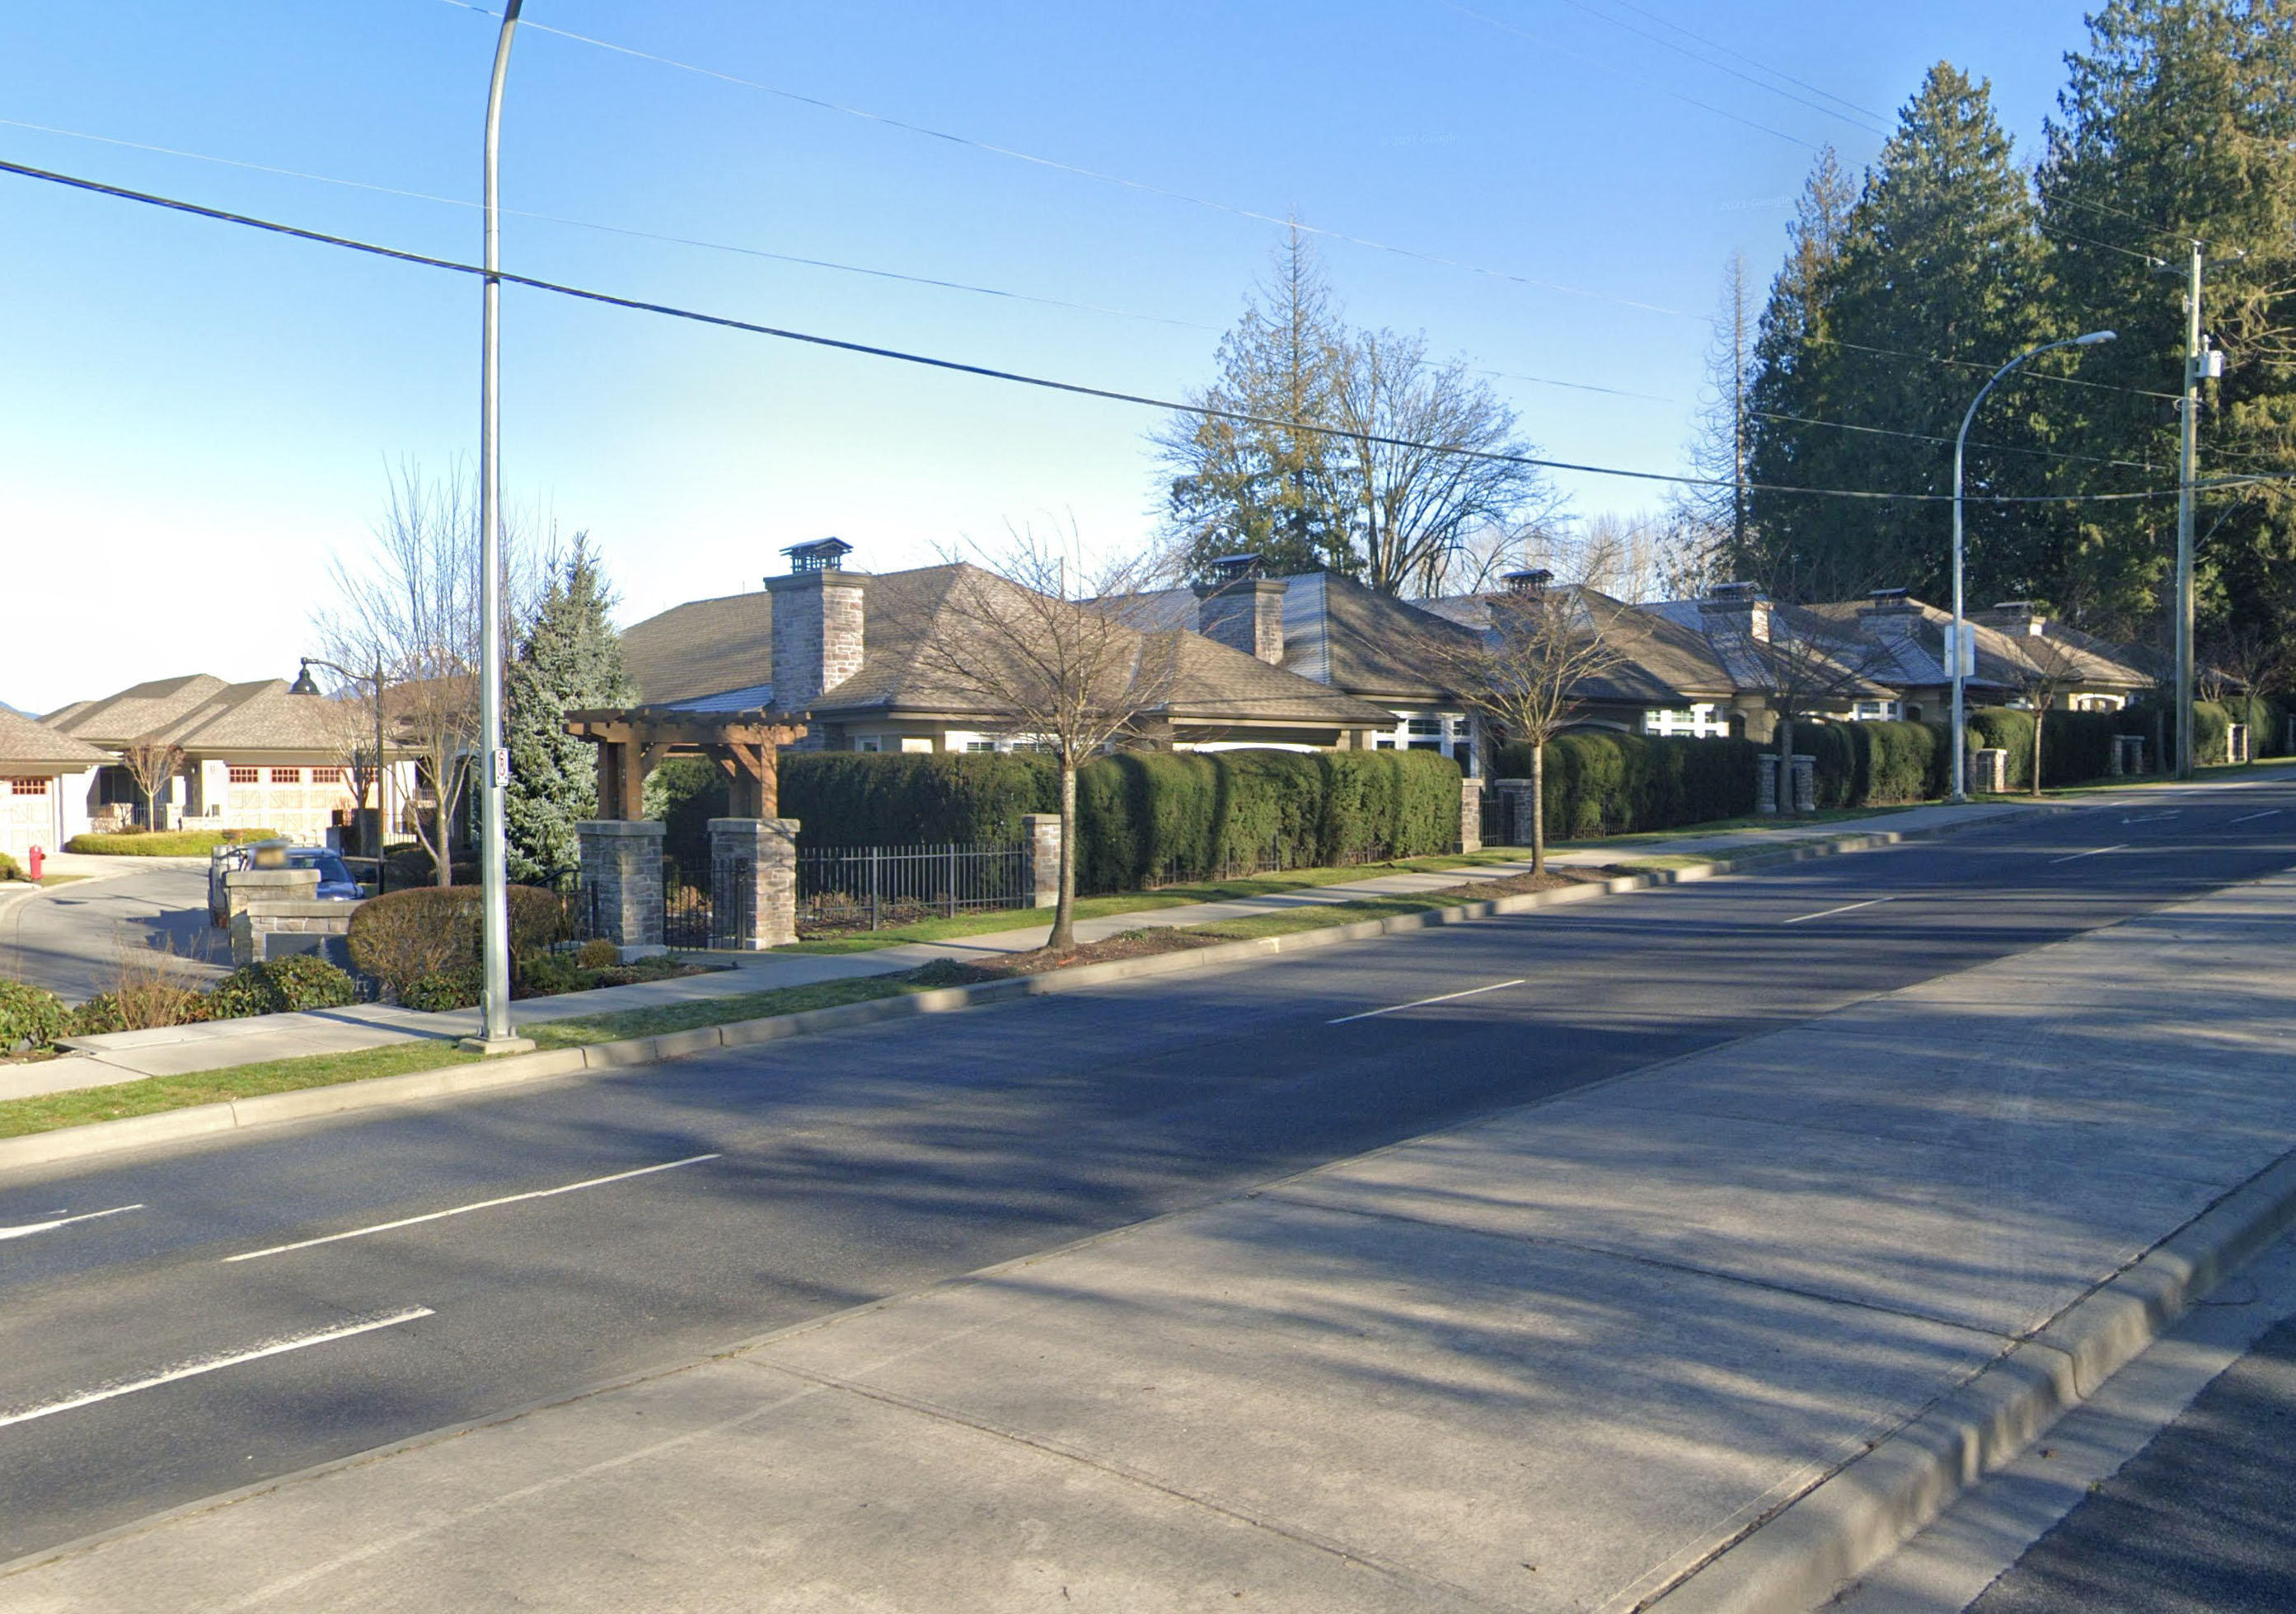 Woodcroft
21707 88th Ave. · EPS1088
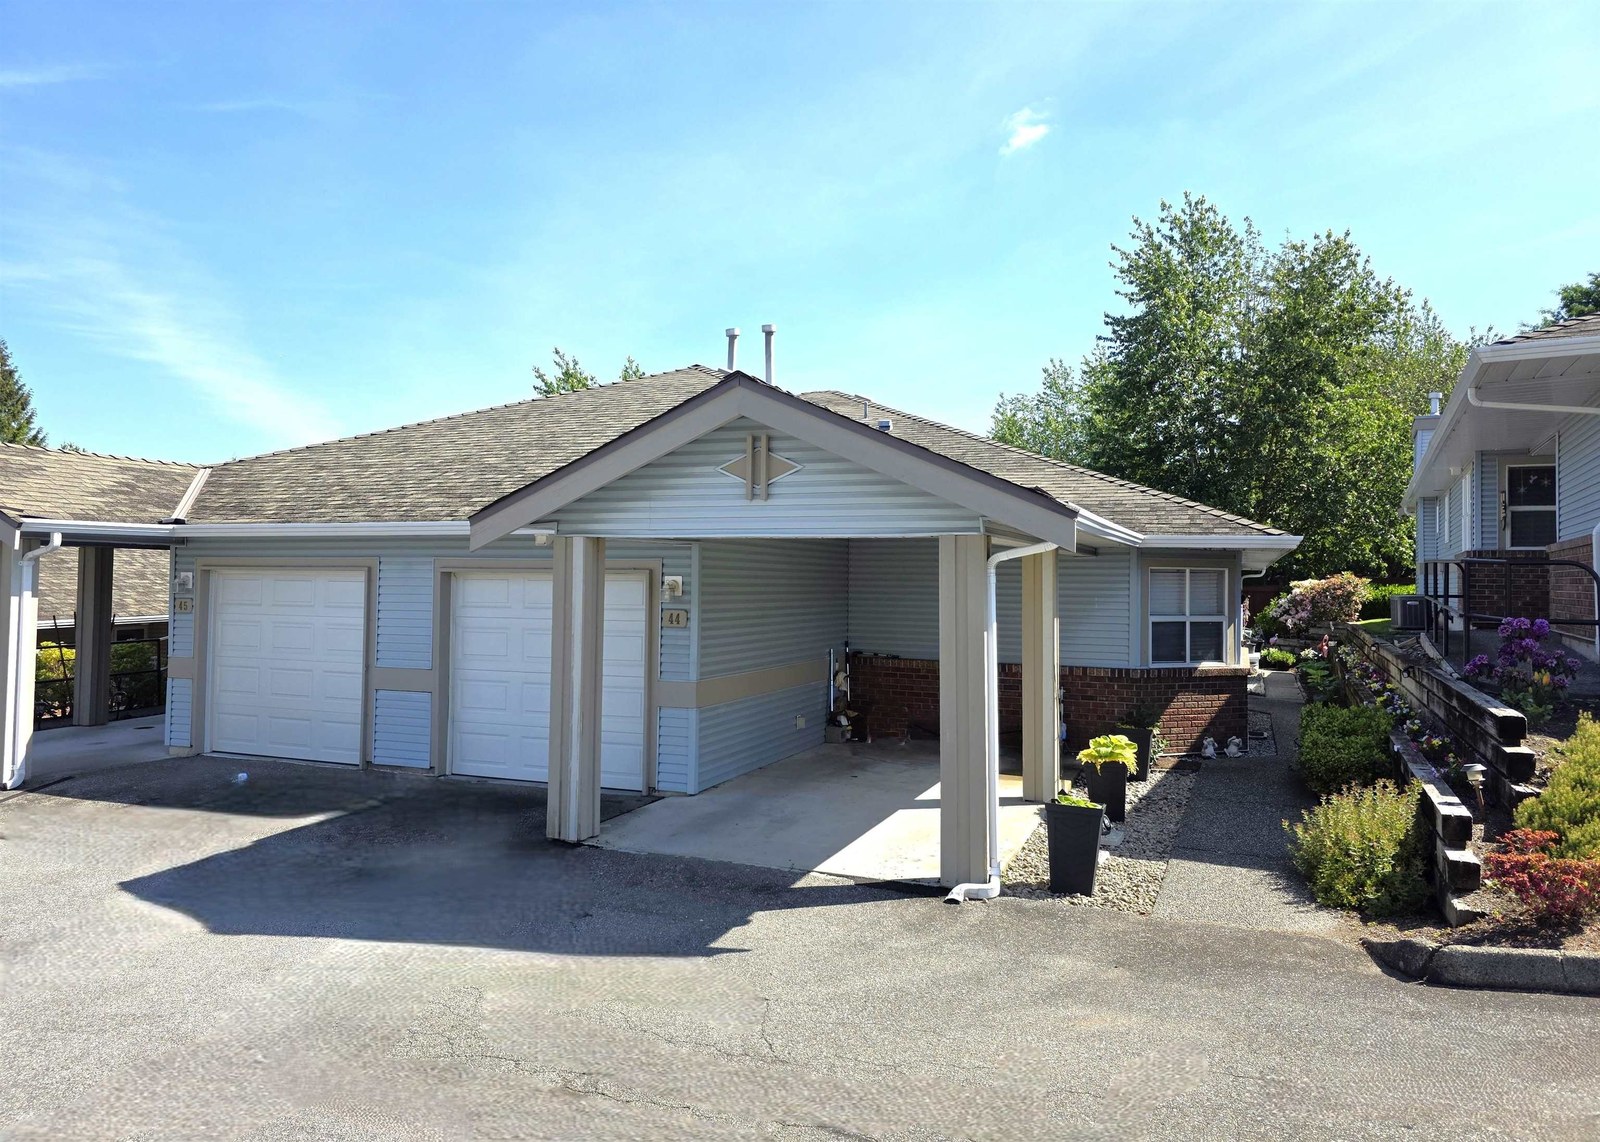 Garden Terrace
8889 212th St. · NWS3173
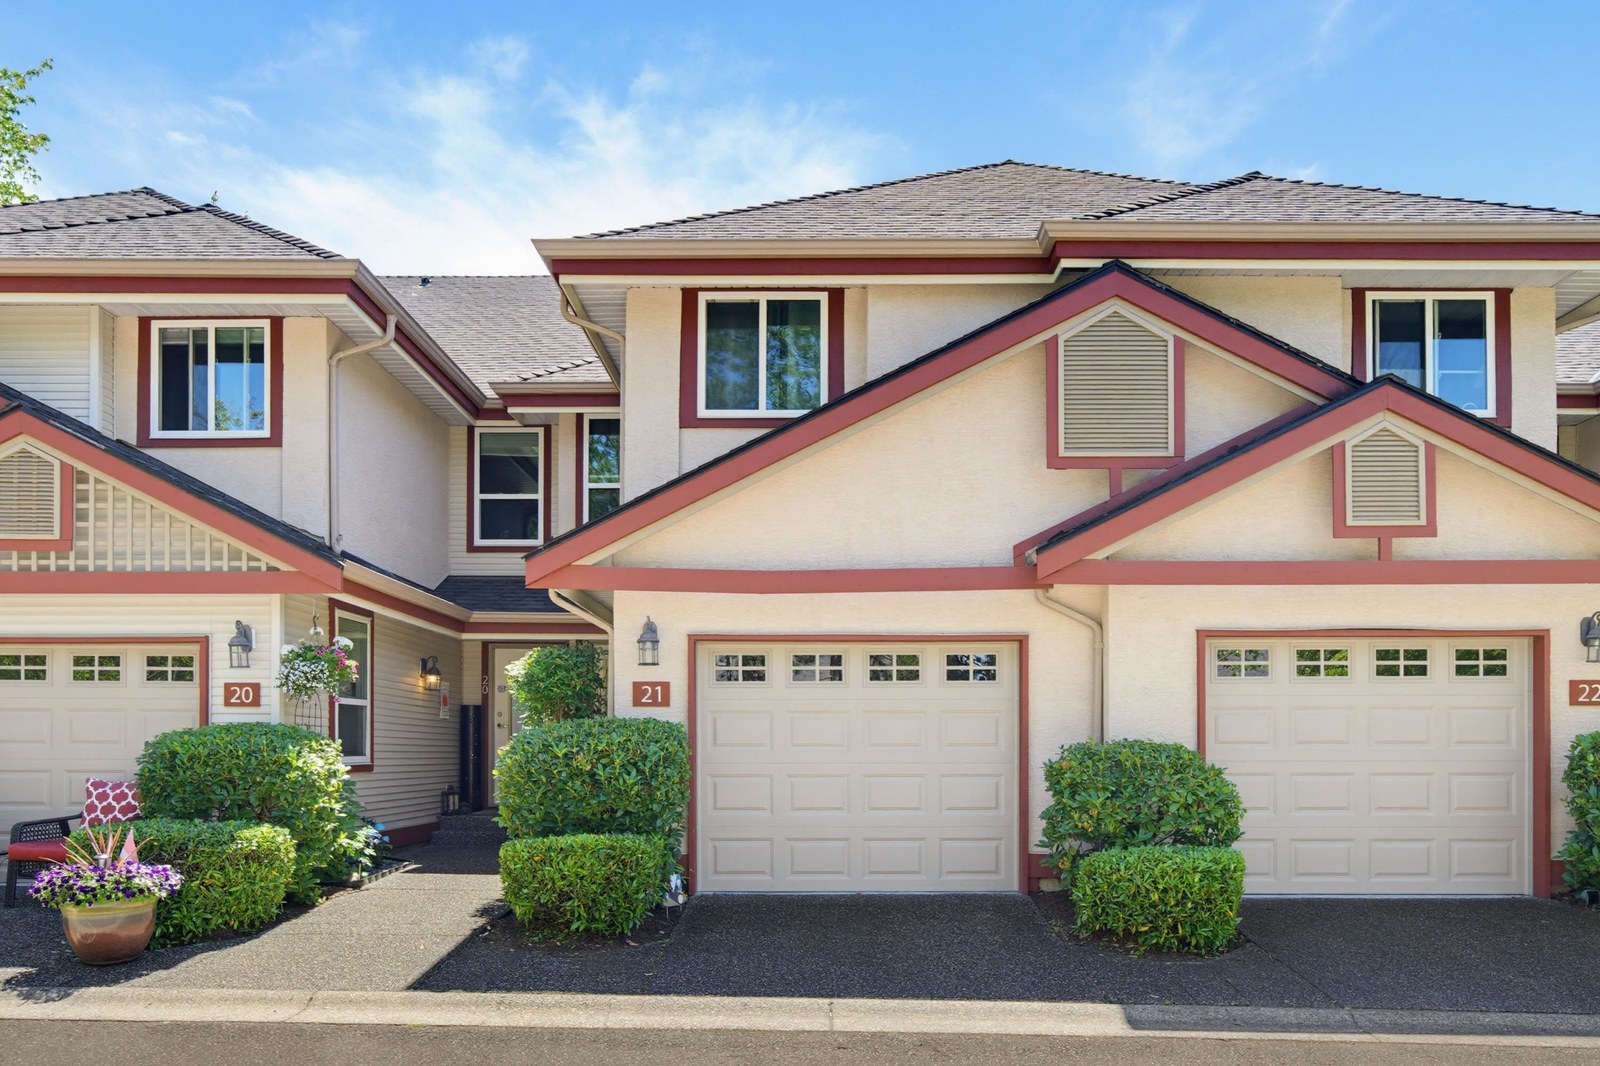 Golden Ridge
8855 212th St. · LMS16
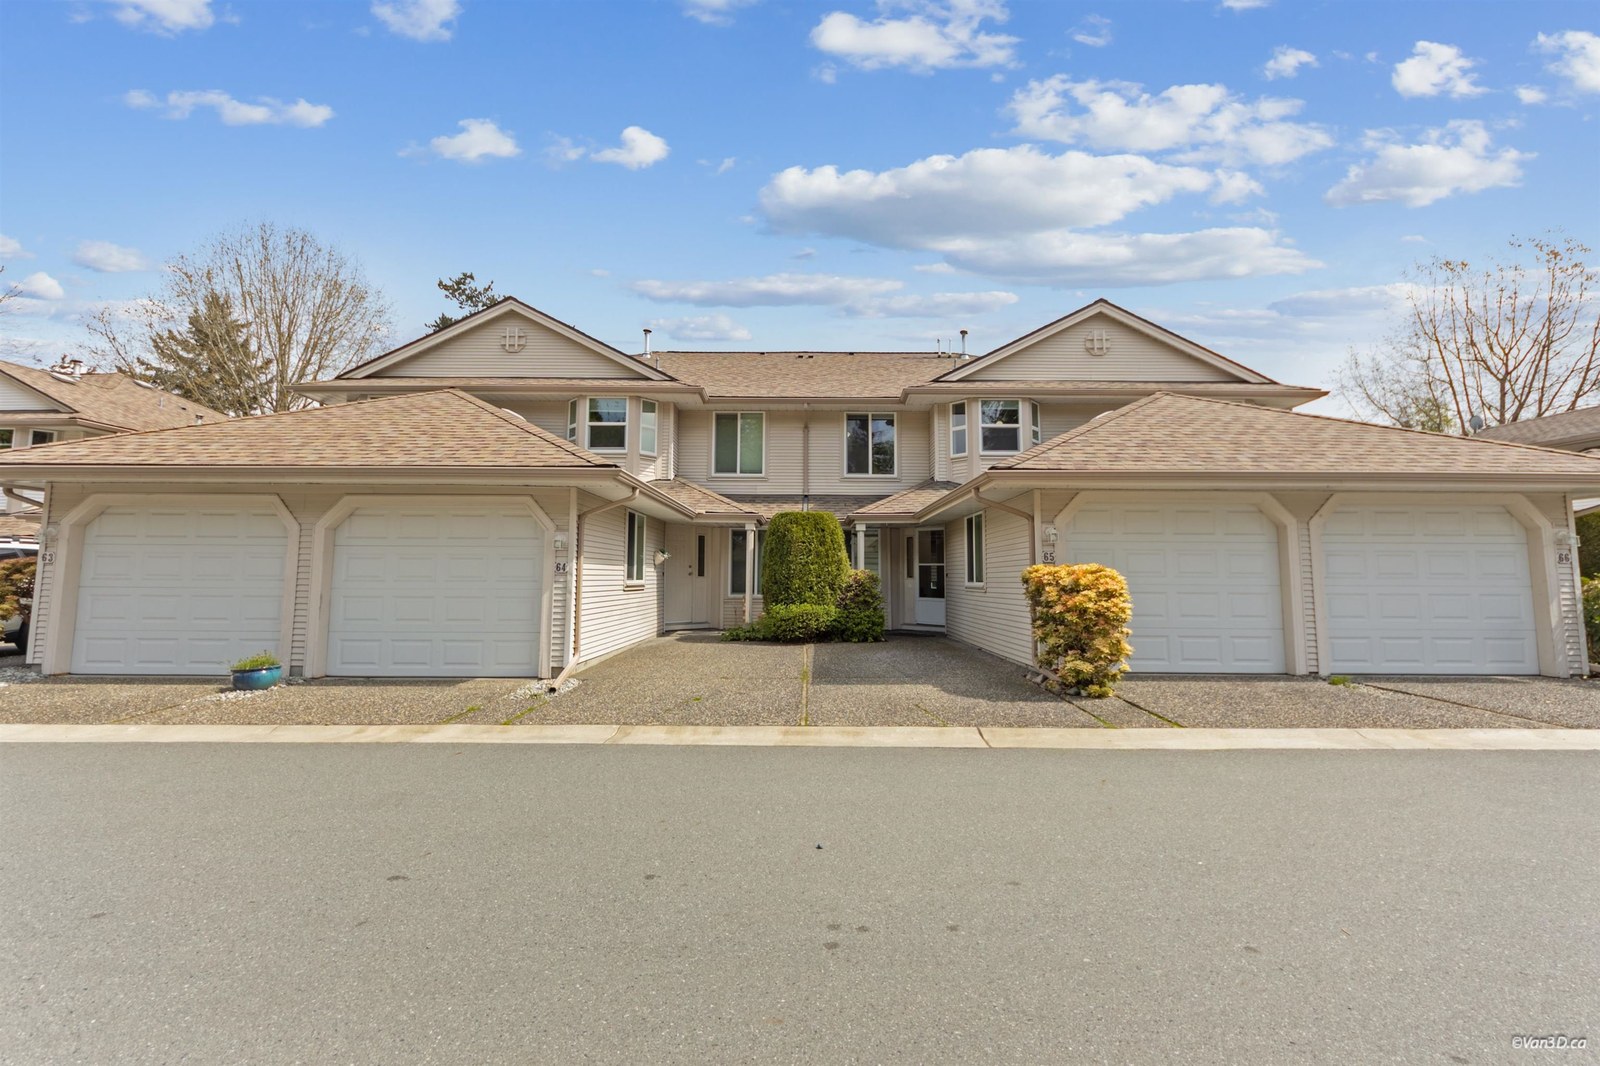 Bridlewoods
9045 Walnut Grove Dr. · NWS3032
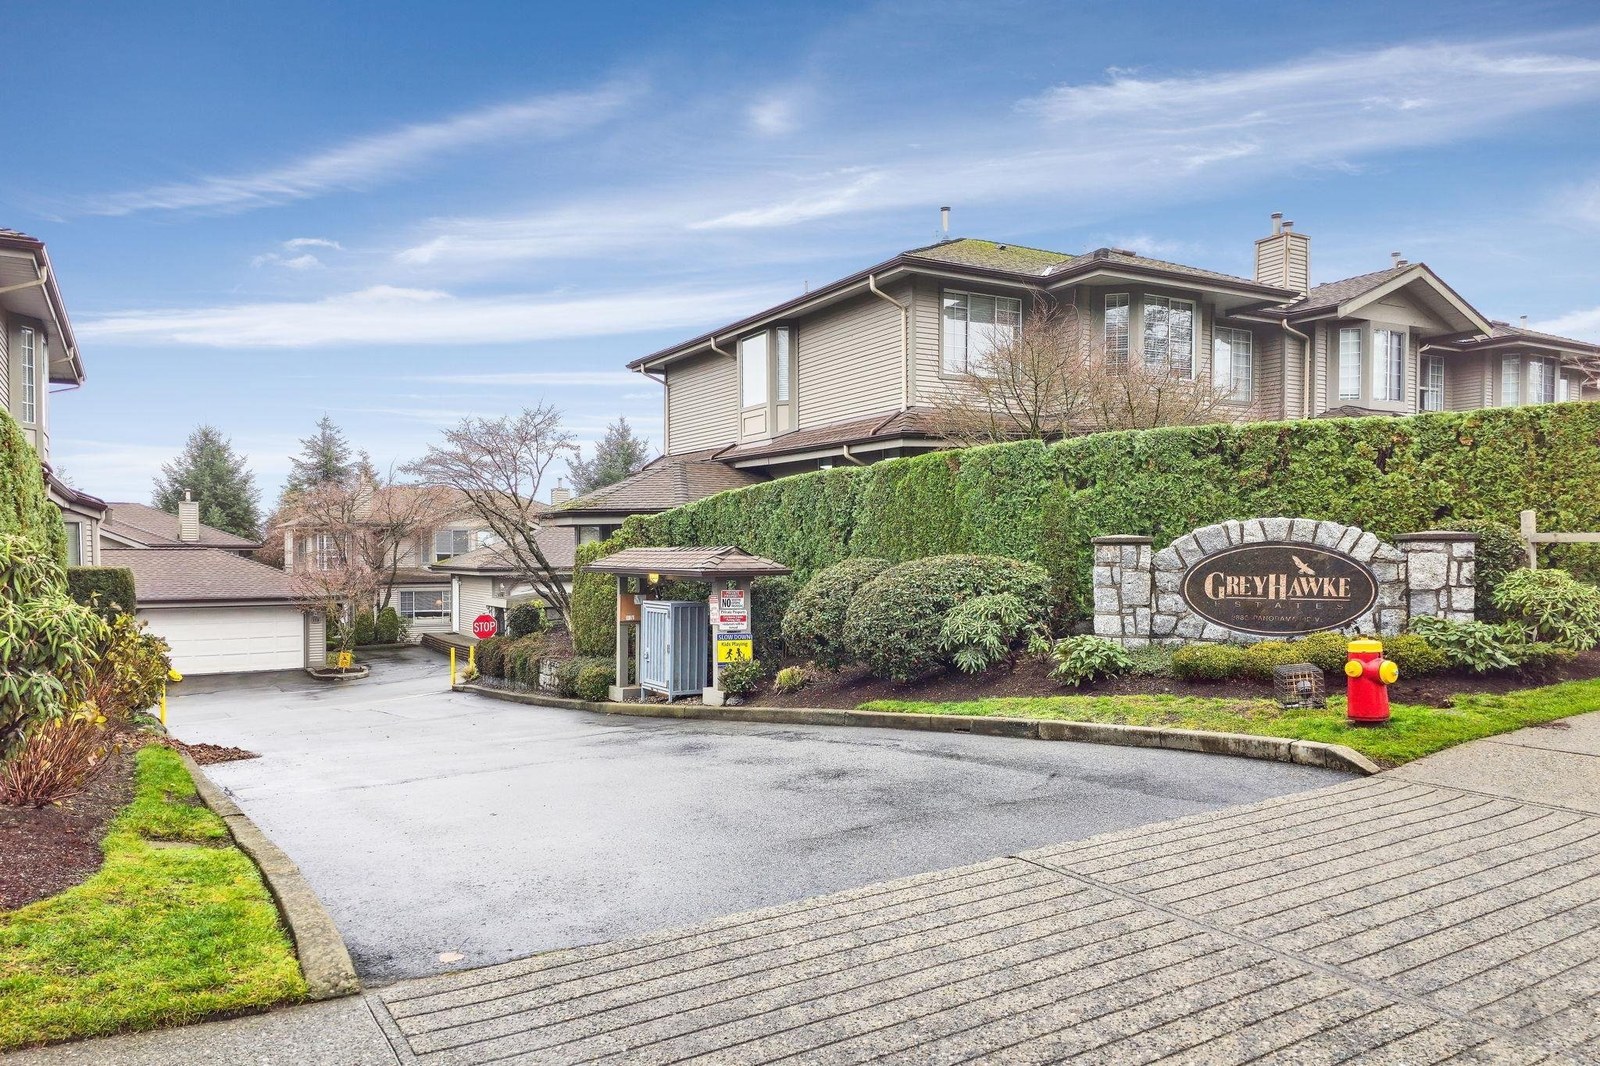 Queen Anne Green
9012 Walnut Grove Dr. · LMS342
 Chartwell Green
8737 212th St. · NWS3008
 Highland Ridge
8930 Walnut Grove Dr. · LMS1968
 Spencer Green
21138 88th Ave. · NWS3323
 Highland Ridge
8890 Walnut Grove Dr. · LMS2222



