Maintenance Fees Include
Garbage Pickup
Gardening
Management


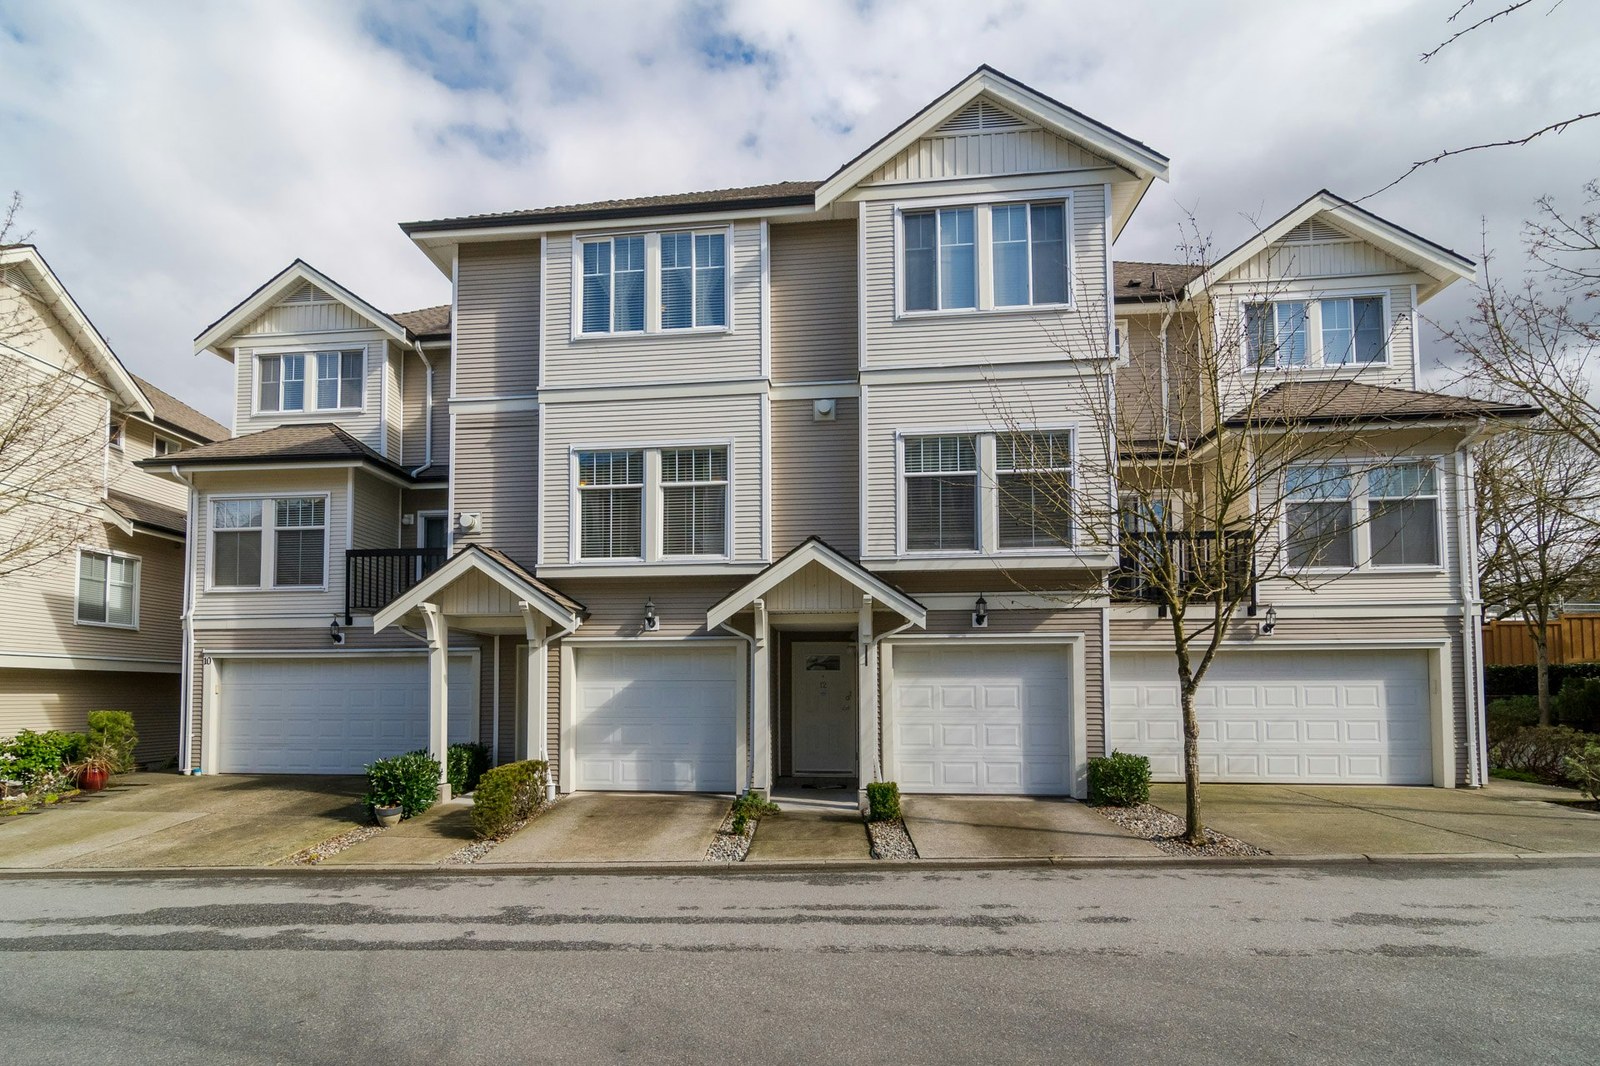 🔍 1 photo · slideshow
| Sold Date | Address | Bed | Bath | Sqft | Asking | Sold Price | DOM | Strata Fee | Tax | Listed By |
|---|---|---|---|---|---|---|---|---|---|---|
| 2026-01-24 | 31 21535 88 Ave. | 3 | 3 | 1434 | $749,000 | $712,300 ($497/sf) | $418 | $3835 (2024) | RE/MAX 2000 Realty | |
| 2025-08-04 | 13 21535 88 Ave. | 3 | 4 | 1666 | $869,900 | $875,000 ($525/sf) | $493 | $4038 (2024) | RE/MAX Treeland Realty | |
| 2025-05-27 | 50 21535 88 Ave. | 3 | 3 | 1385 | $799,900 | $797,000 ($575/sf) | $405 | $3809 (2024) | RE/MAX Treeland Realty | |
| 2025-03-08 | 4 21535 88 Ave. | 3 | 3 | 1522 | $825,000 | $810,000 ($532/sf) | $452 | $3835 (2024) | Sutton Premier Realty |
Sold data from the MLS® feed for strata plan BCS1216. Showing the 15 most recent sales from the last 24 months; expand for up to 80.
Redwood Lane at 21535 88th Ave. — In the past year 1 unit sold at an average of $712,300.
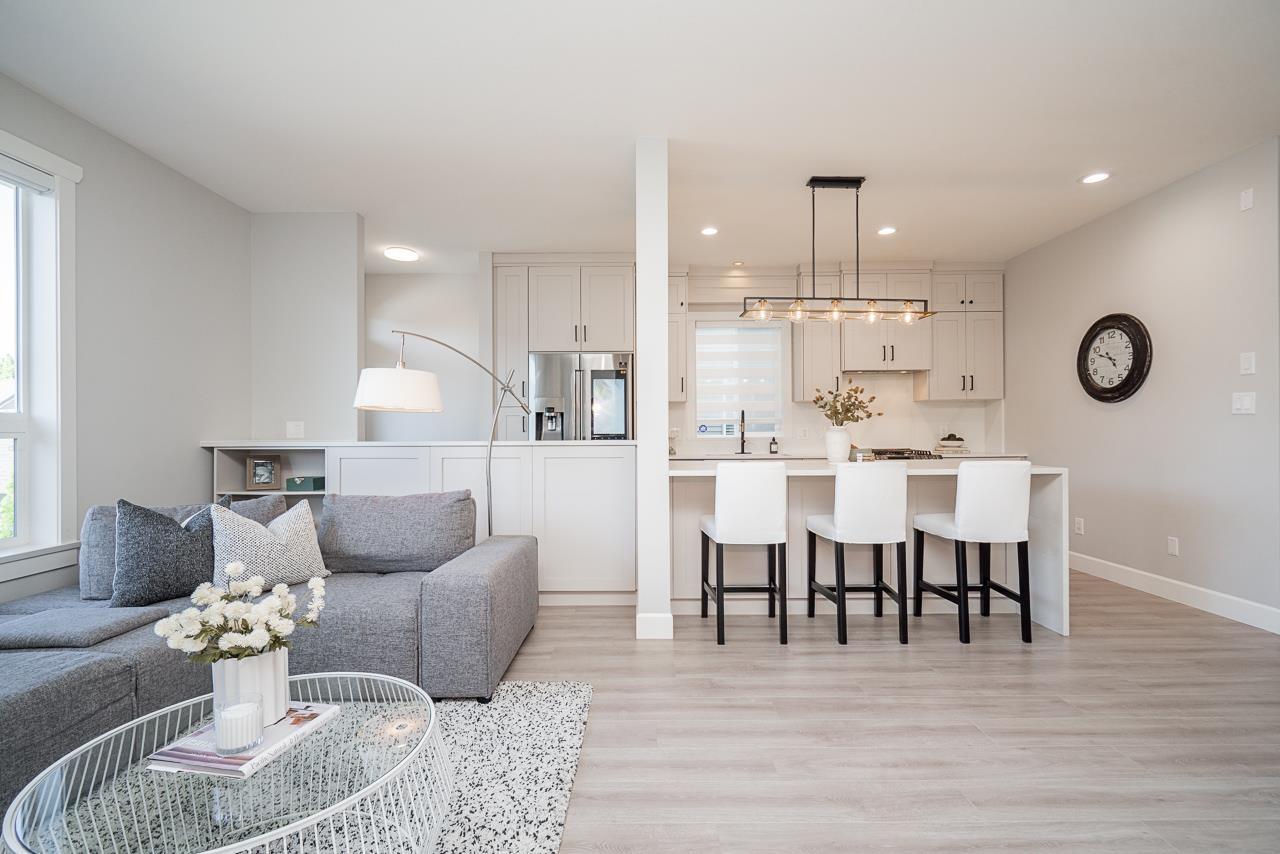
Redwood Lane - 21535 88th Avenue Langley, BC V1M 4E5, BCS1216 - Located in the heart of Walnut Grove on 88th Avenue and 216 Street. This is a convenient area that is close to transit, Save-On-Foods, Walnut Grove Community Centre, Walnut Grove Secondary, Topham Elementary, Redwoods golf course, shopping, recreation, medical services, restaurants, parks and more! Direct access to major highways allows an easy commute to surrounding destinations including Surrey, Downtown Vancouver and Abbotsford. Redwood Lane offers 55 luxury townhomes built in 2005 that are professionally managed. Most homes feature three levels, 9' ceilings, insuite laundry, open concept kitchens, plenty of windows, views of the Northshore mountains, double tandem garage with additional parking on the driveway, private fenced backyards and large patio areas. This is a well maintained complex with quality construction including rain screen. Complex features include a clubhouse, visitor parking, playground amenities for the kids and manicured gardens. There are two complex addresses which include 8817 216 Street and 21535 88th Avenue.Redwood Lane offers comfortable townhone living for the whole family!
| Construction | Frame - Wood |
|---|---|
| Exterior Finish | Vinyl |
| Roof | Asphalt |
| Foundation | Concrete Perimeter |
| Rain Screen | Full |
| Strata Plan | BCS1216 |
|---|---|
| Building Type | Strata |
| Title to Land | Freehold Strata |
| Units in Strata | 55 |
| Units in Development | 55 |
| Management Company | StrataCo — 604-534-7974 |
| PID | 100000001 |
| Bylaws / Restrictions | PETS ALLOWED W/REST.,RENTALS ALLOWED W/RESTRICTIONS |
| Parking / Storage | Grge/double Tandem |
Live market intelligence for this building's segments — active inventory, medians, ranges & trends. Opens in a new tab.
| Address | Bed | Bath | Sqft | Price |
|---|---|---|---|---|
| 37 21535 88 Ave. | 4 | 4 | 1740 | $895,000 |
| 44 21535 88 Ave. | 4 | 4 | 1768 | $849,000 |
| 15 21535 88 Ave. | 3 | 3 | 1479 | $729,000 |
| 19 8863 216 St. | 4 | 3 | 2068 | $799,000 |
| 11 21661 88 Ave. | 3 | 3 | 1456 | $719,000 |
| 38 21661 88 Ave. | 4 | 3 | 1758 | $815,000 |
| 8621 215 St. | 4 | 3 | 2536 | $1,549,900 |
| 21556 86a Cres. | 3 | 3 | 1903 | $1,200,000 |
| 21549 85b Court | 3 | 3 | 2121 | $1,400,000 |
| 9007 214b St. | 5 | 3 | 2355 | $1,649,000 |
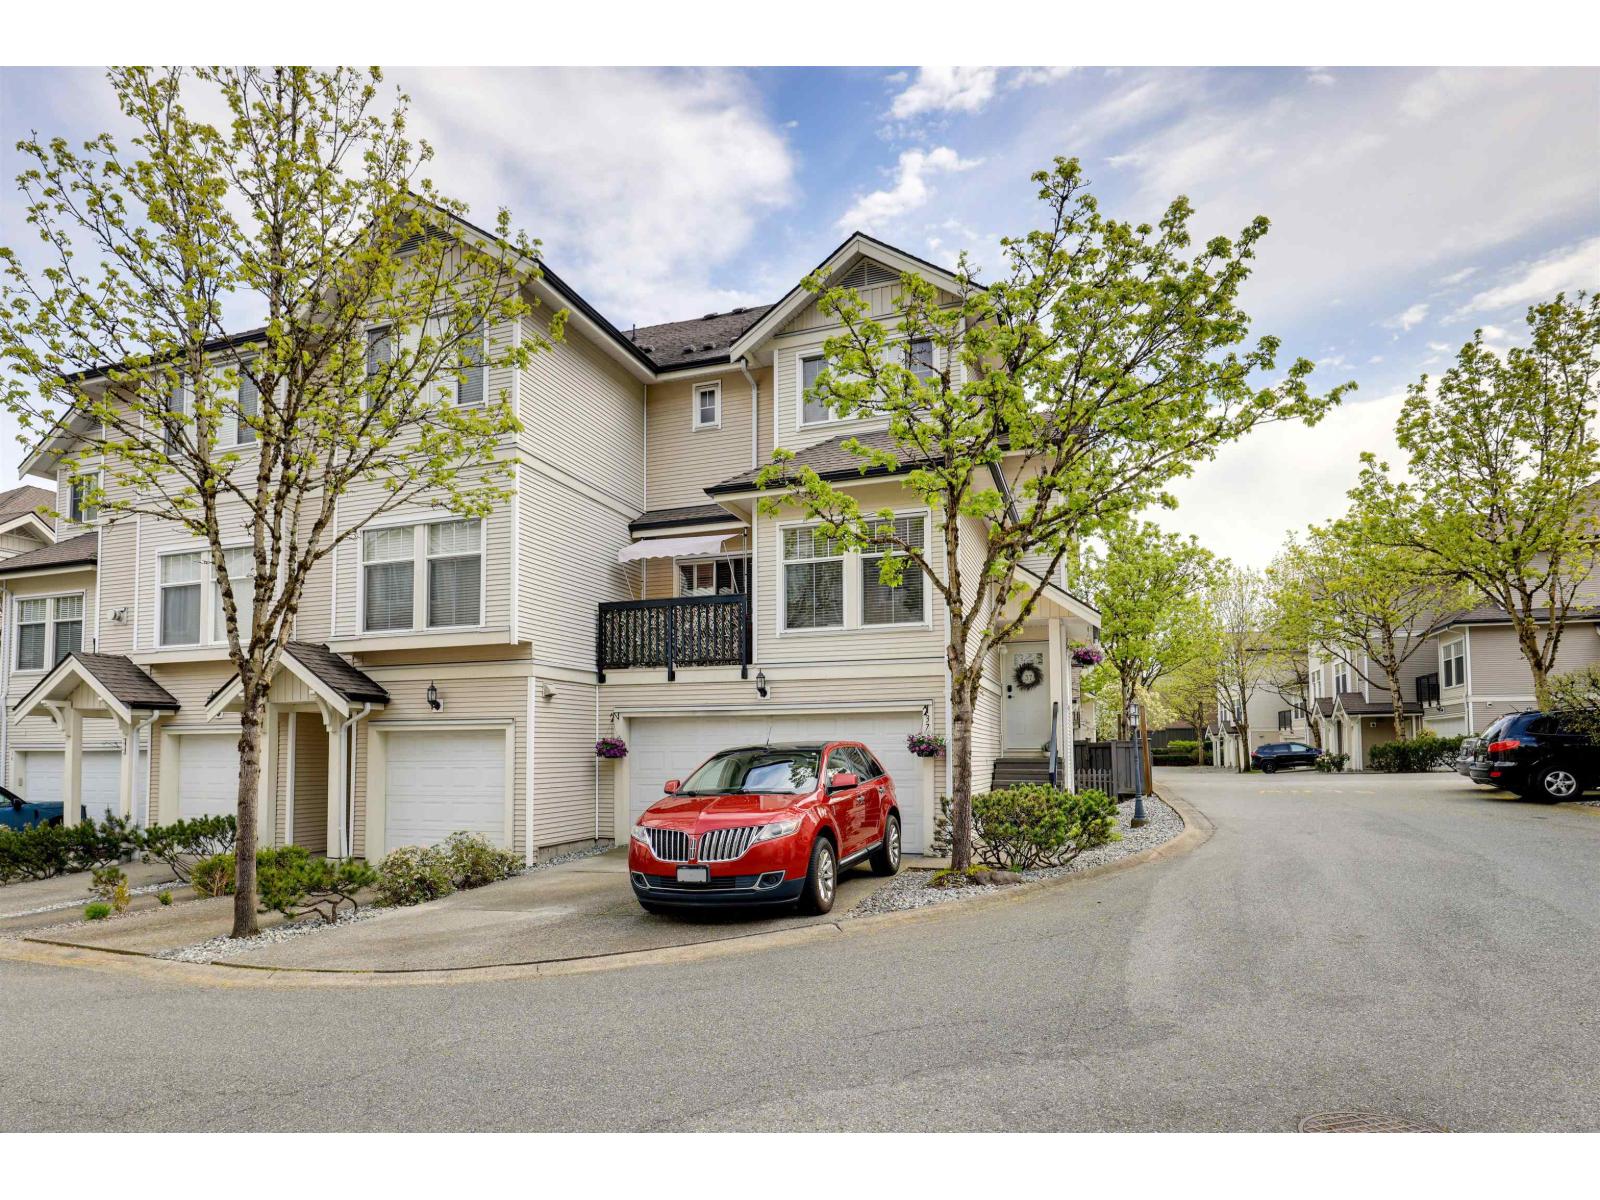 $895,000
37 21535 88 Ave. · 4bd/4ba · 1740sf
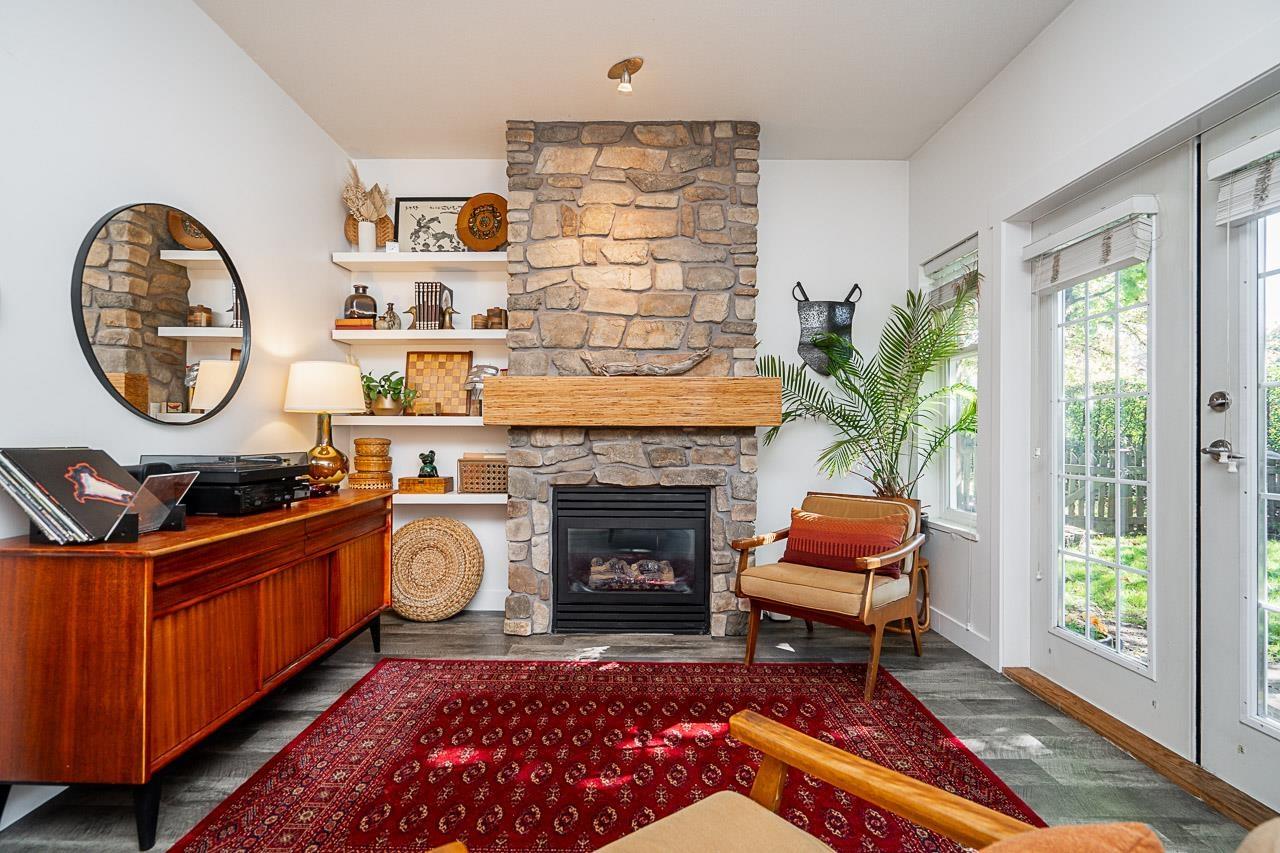 $849,000
44 21535 88 Ave. · 4bd/4ba · 1768sf
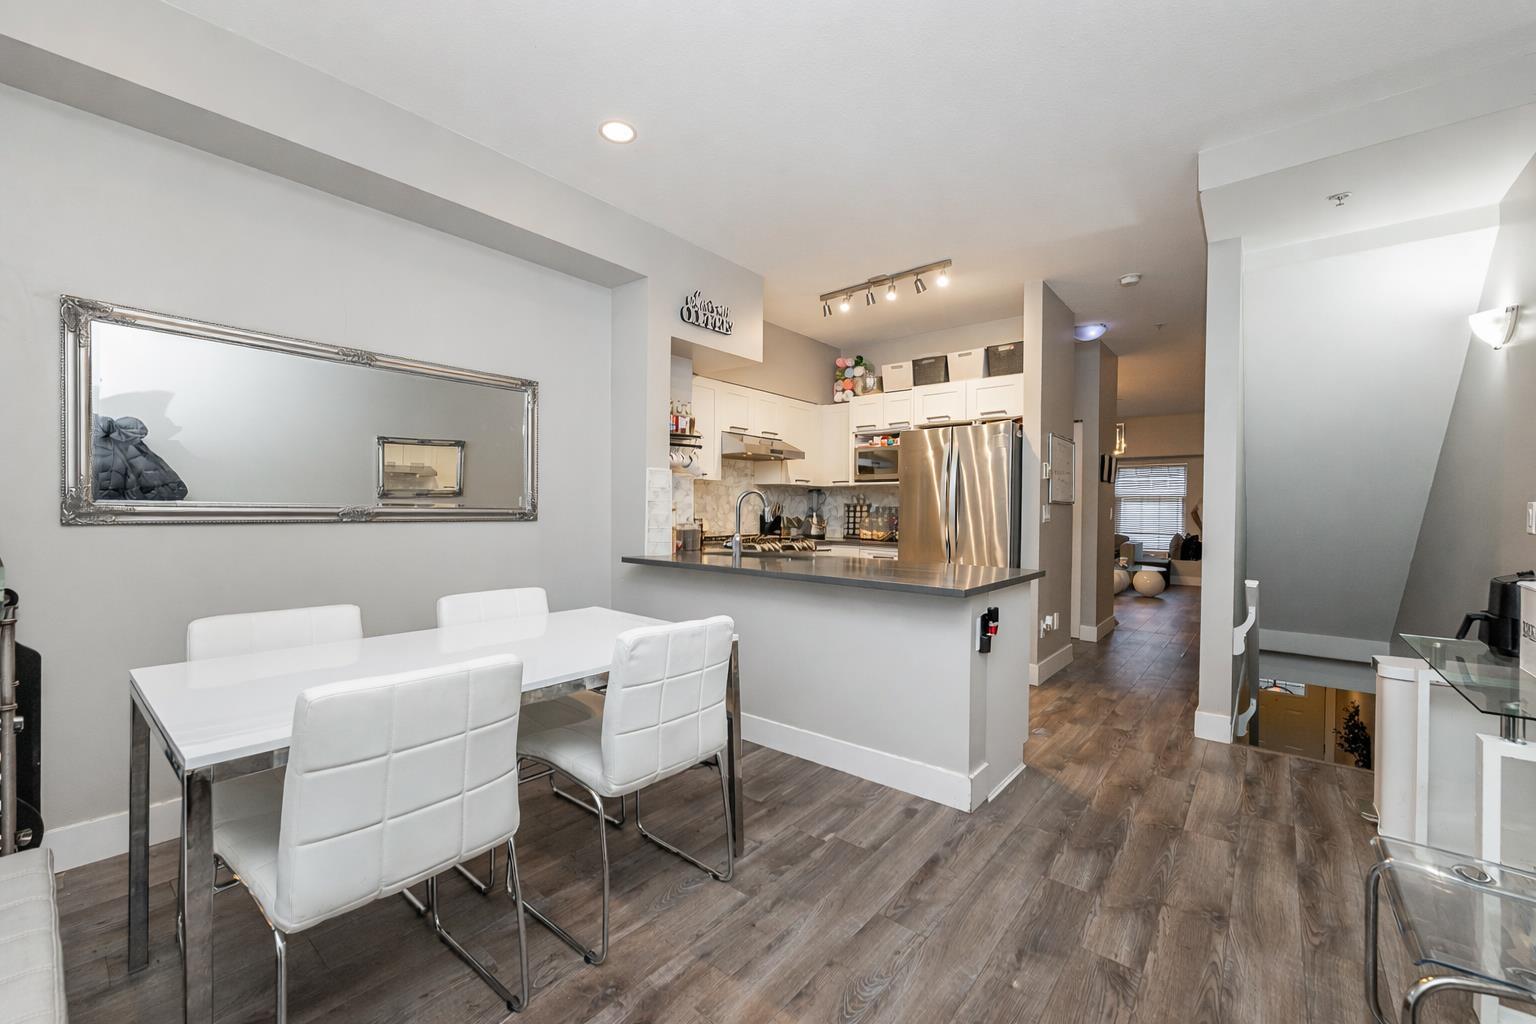 $729,000
15 21535 88 Ave. · 3bd/3ba · 1479sf
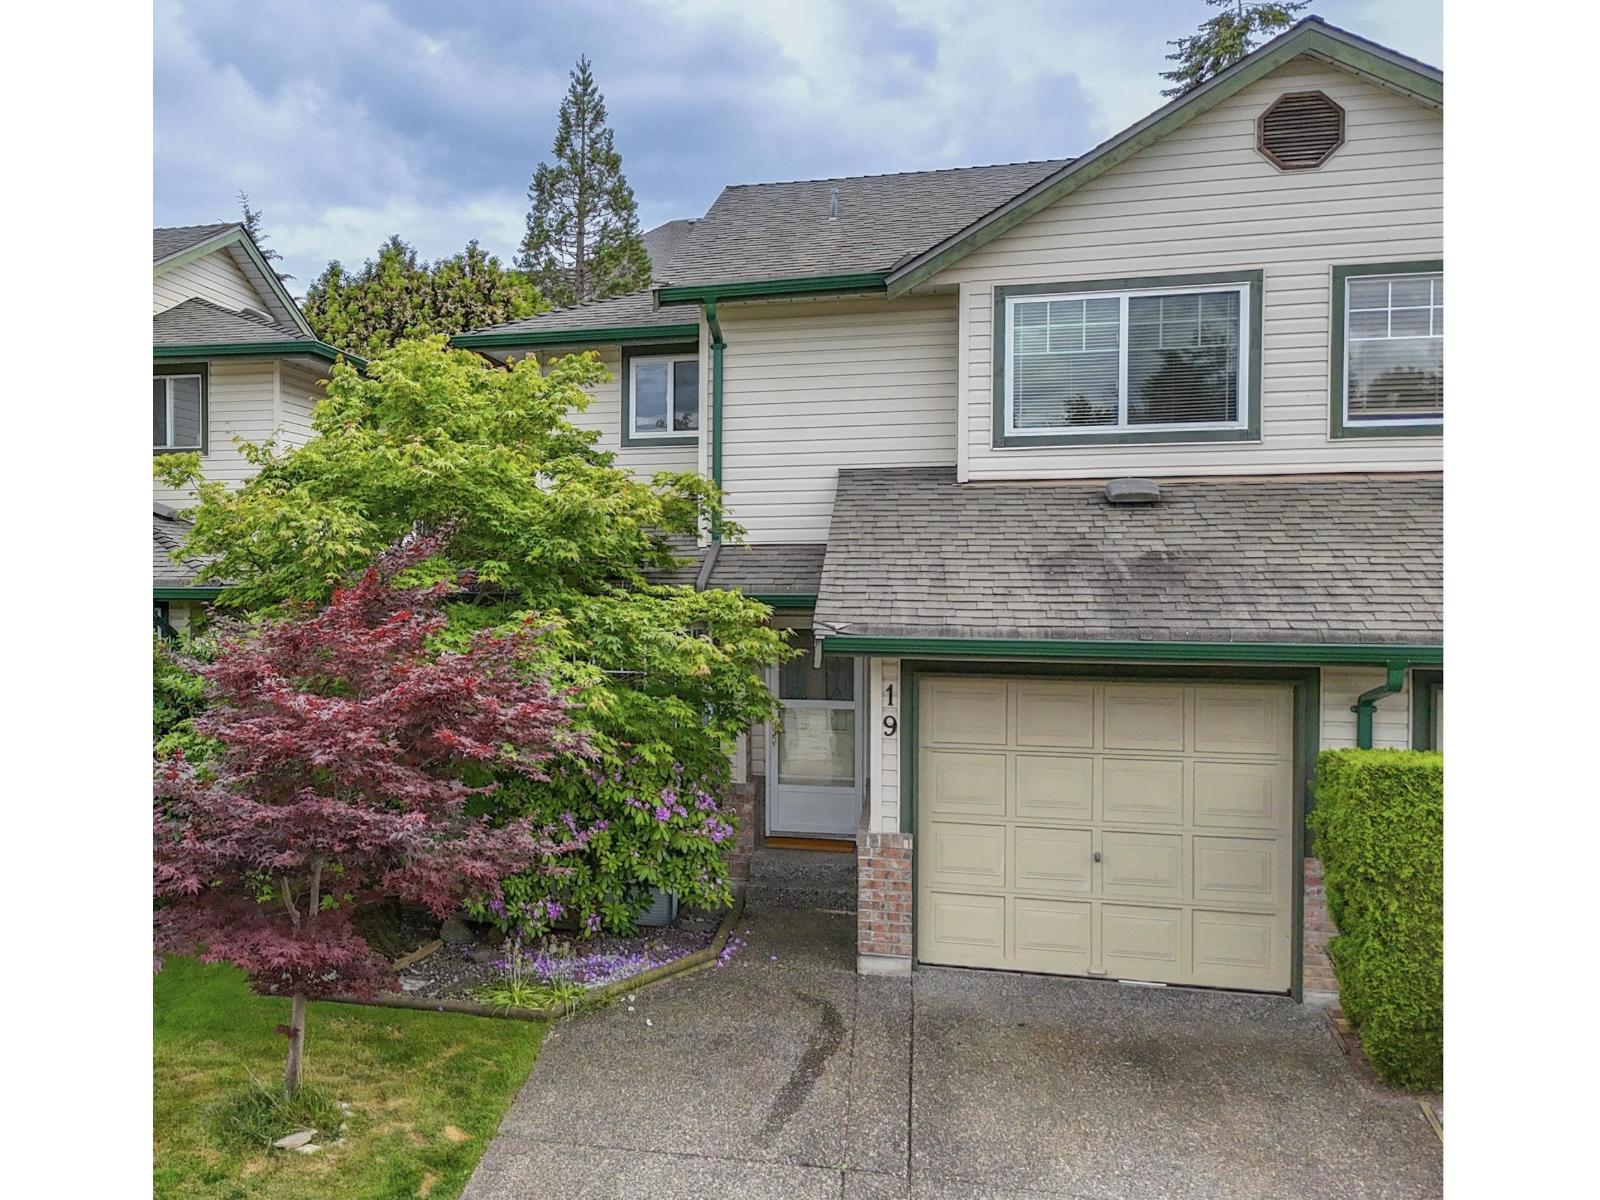 $799,000
19 8863 216 St. · 4bd/3ba · 2068sf
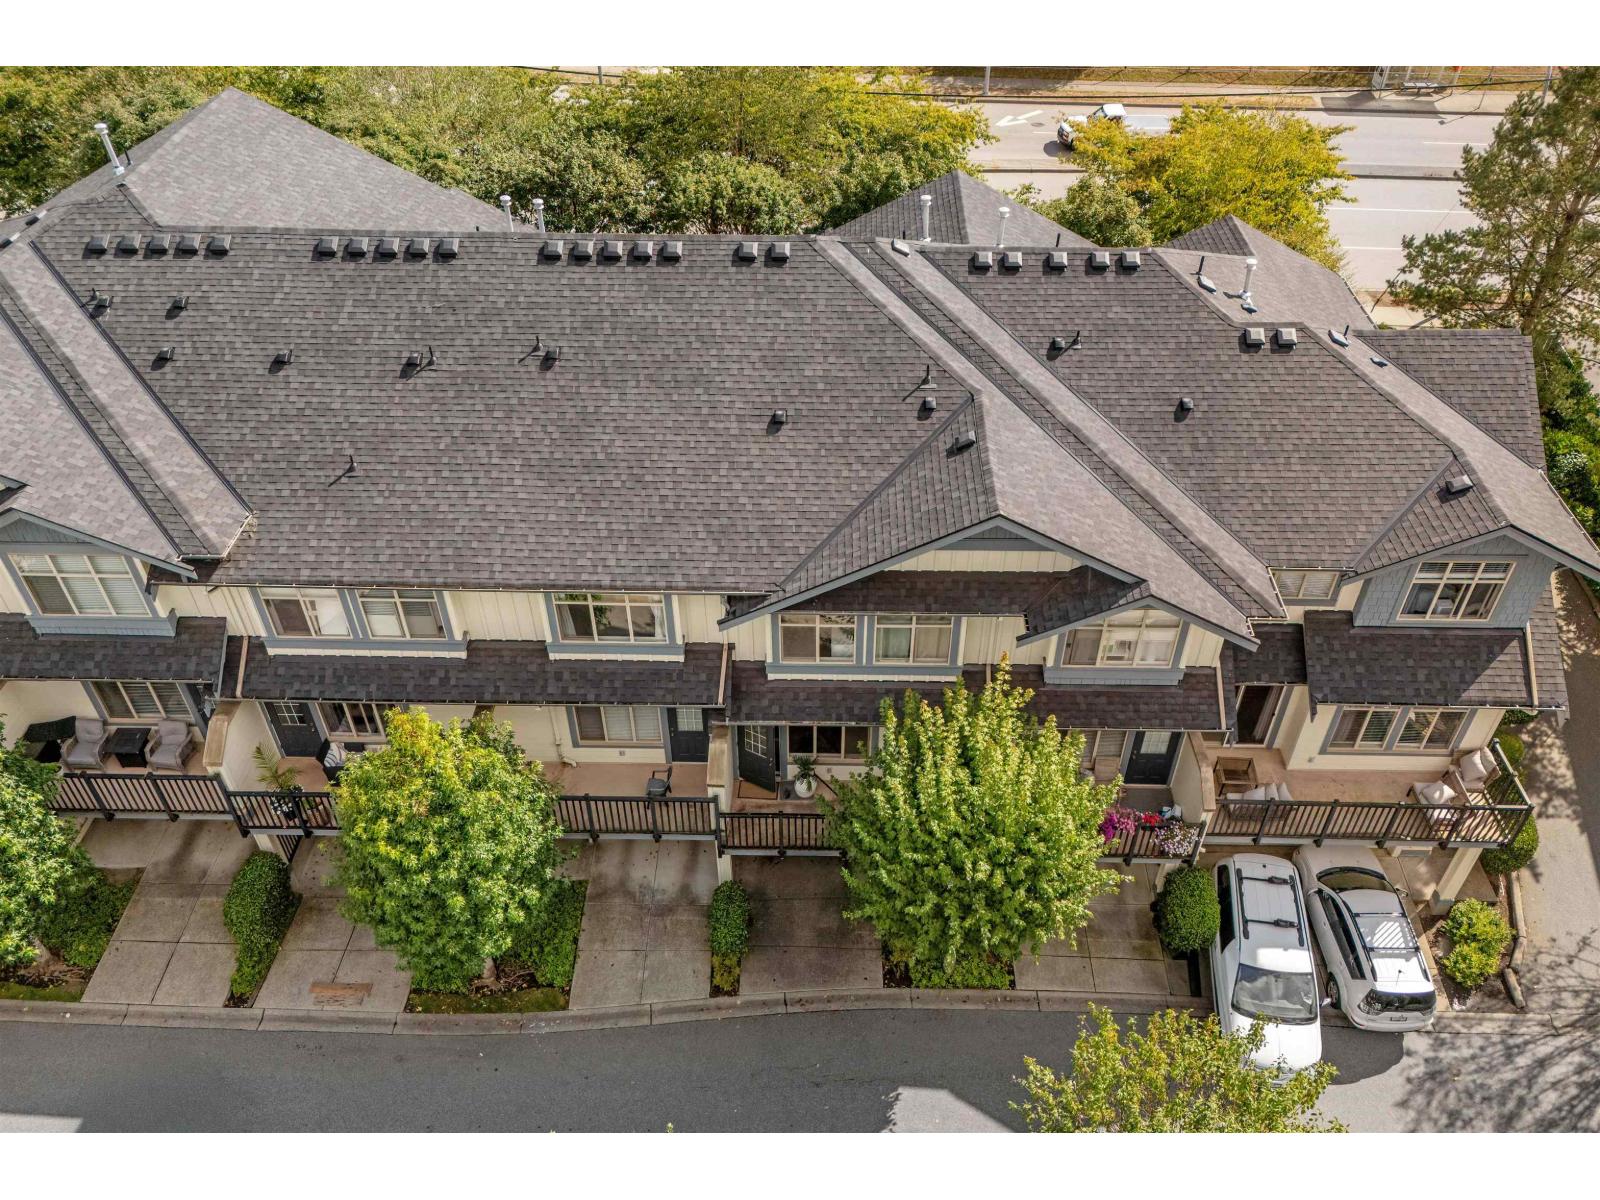 $719,000
11 21661 88 Ave. · 3bd/3ba · 1456sf
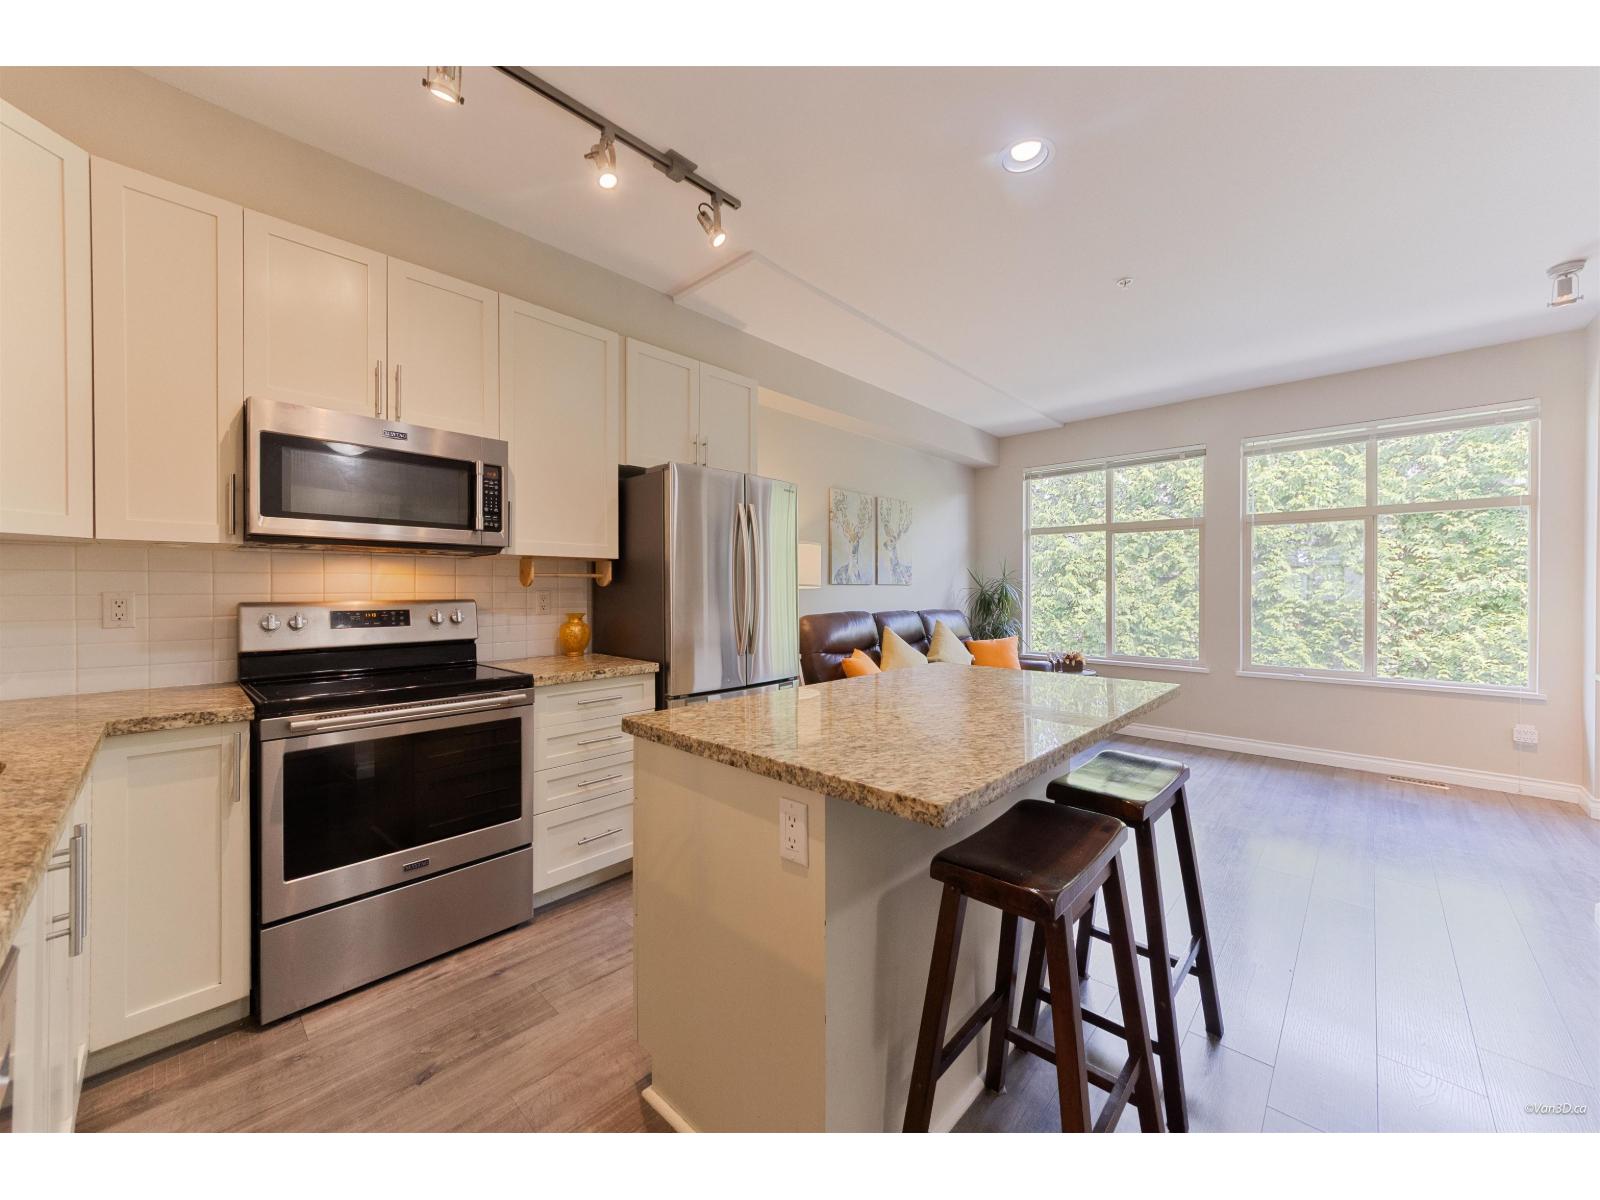 $815,000
38 21661 88 Ave. · 4bd/3ba · 1758sf
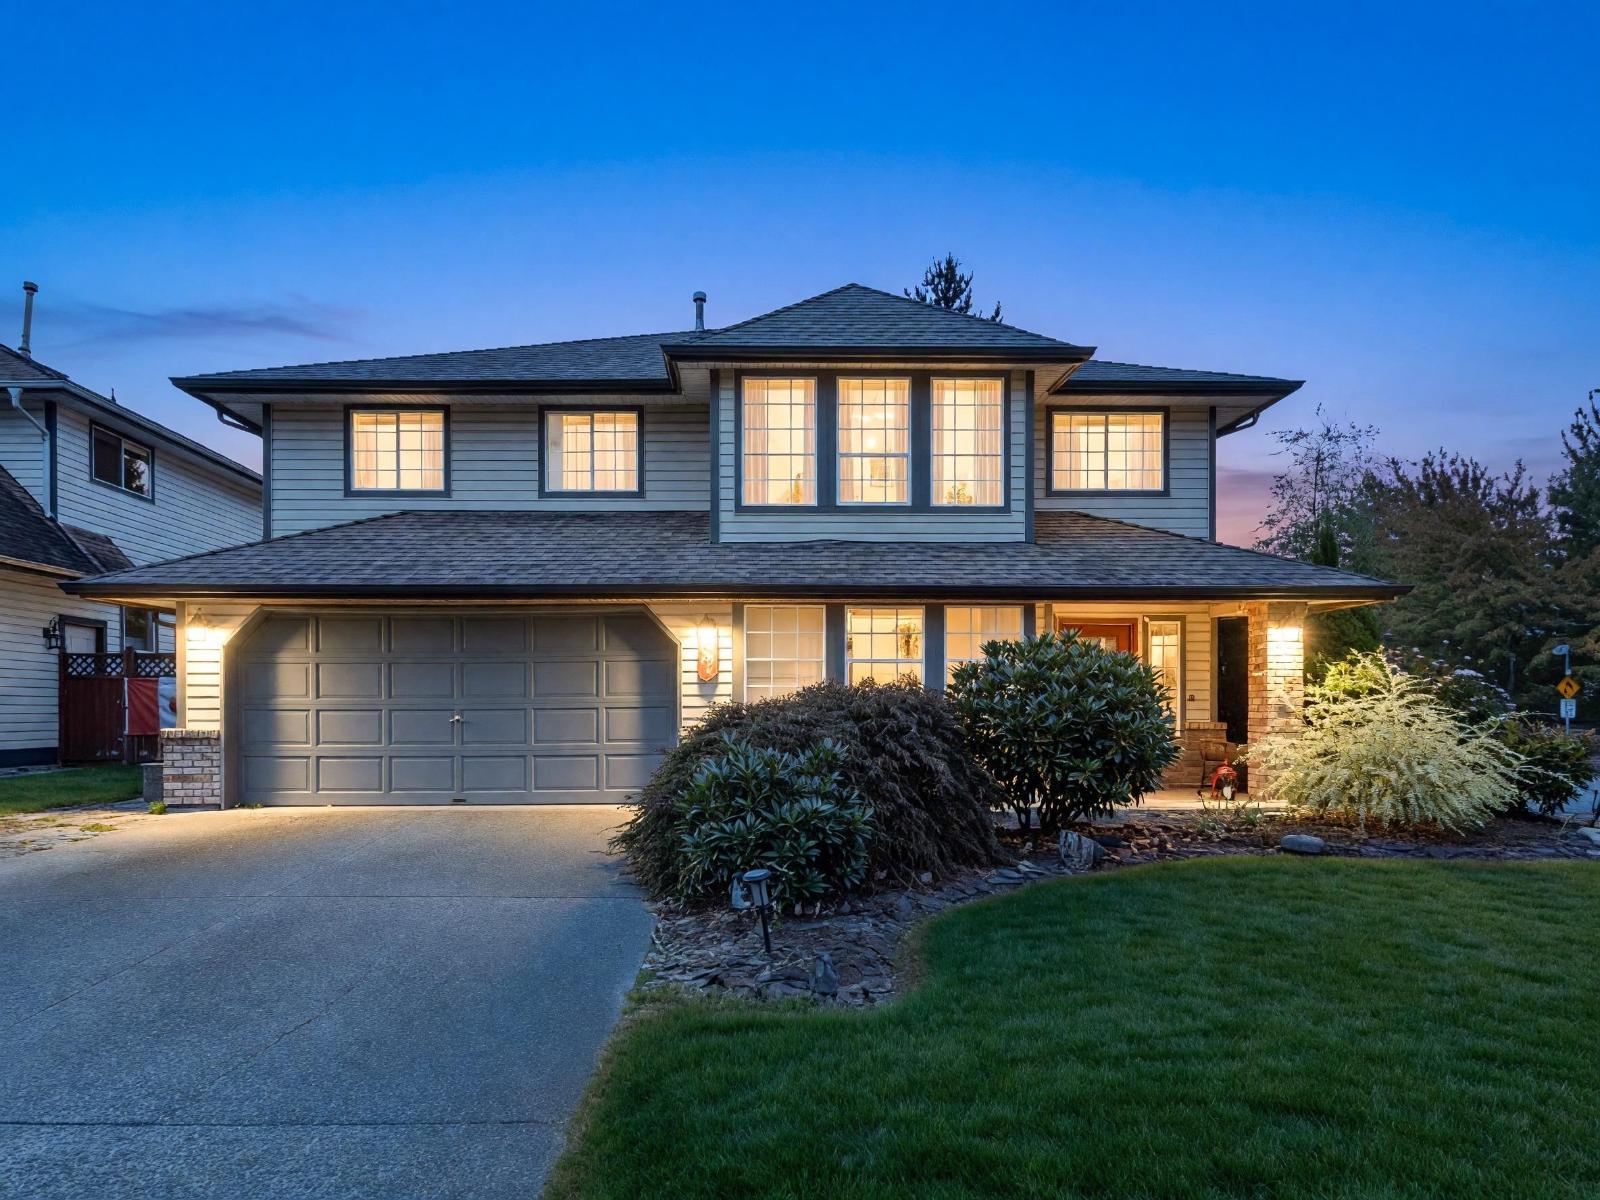 $1,549,900
8621 215 St. · 4bd/3ba · 2536sf
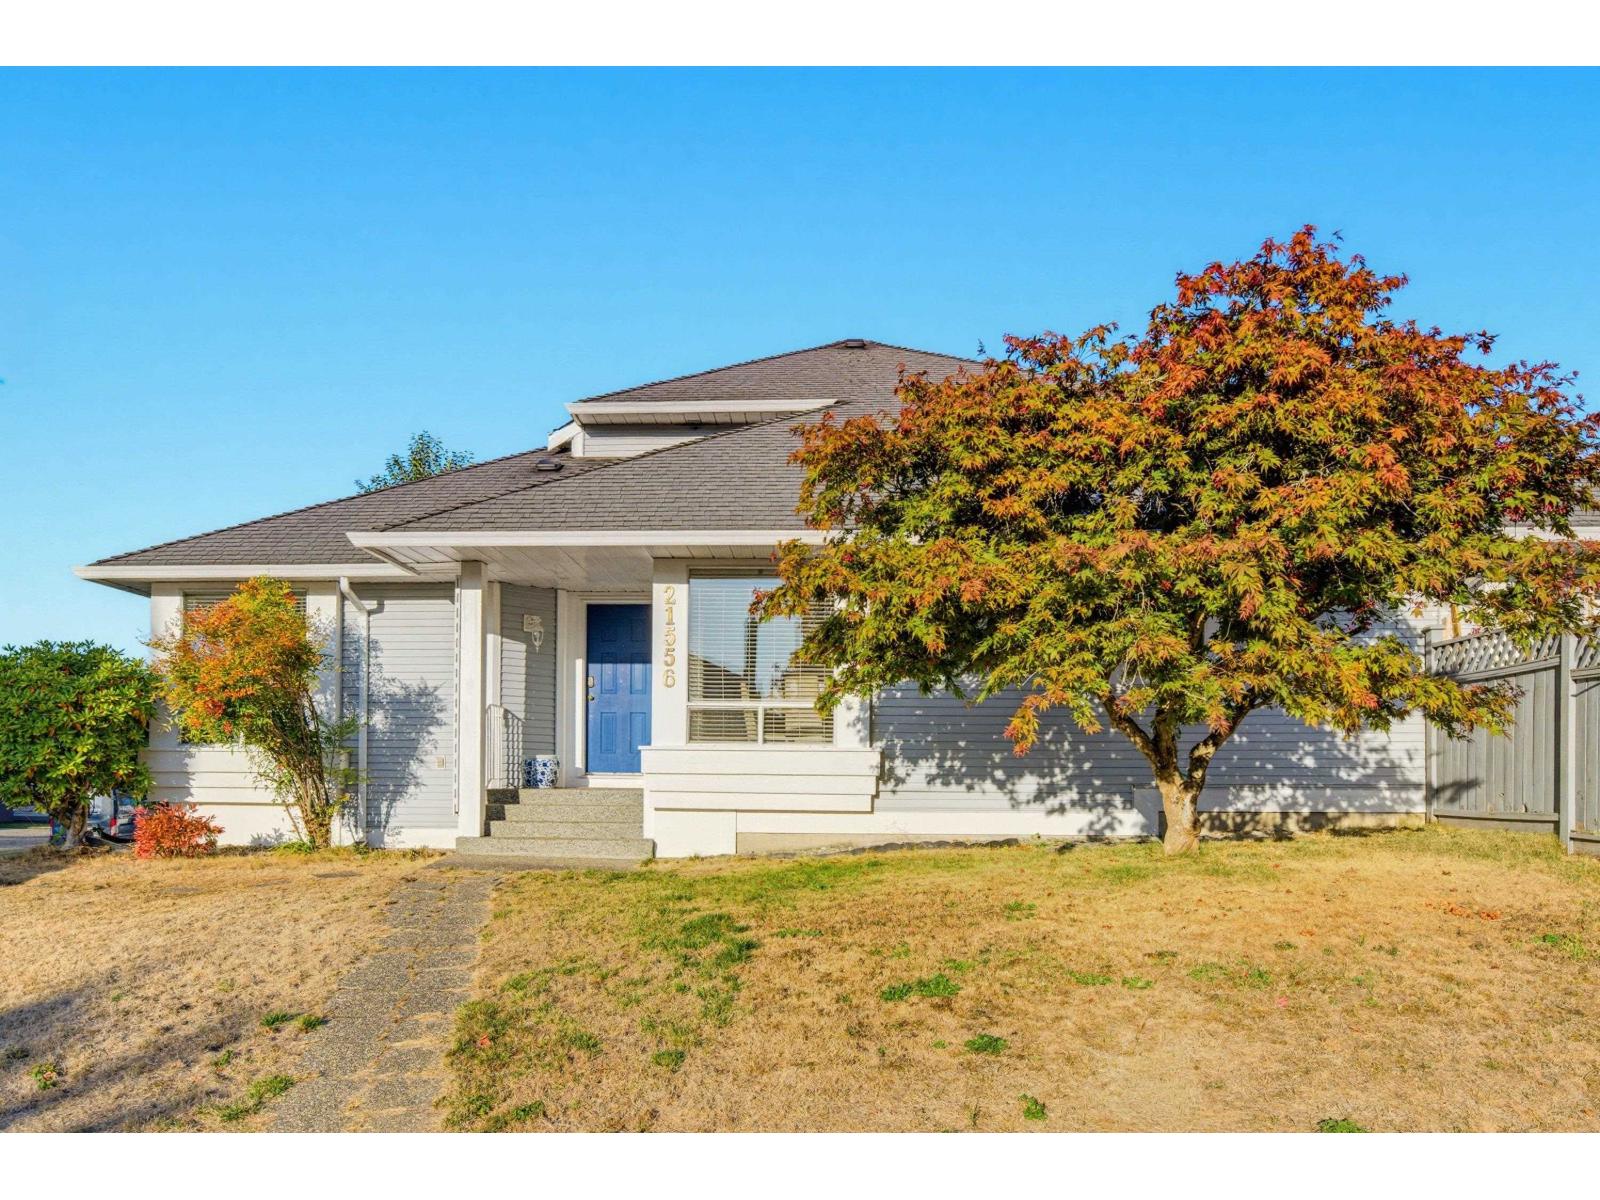 $1,200,000
21556 86a Cres. · 3bd/3ba · 1903sf
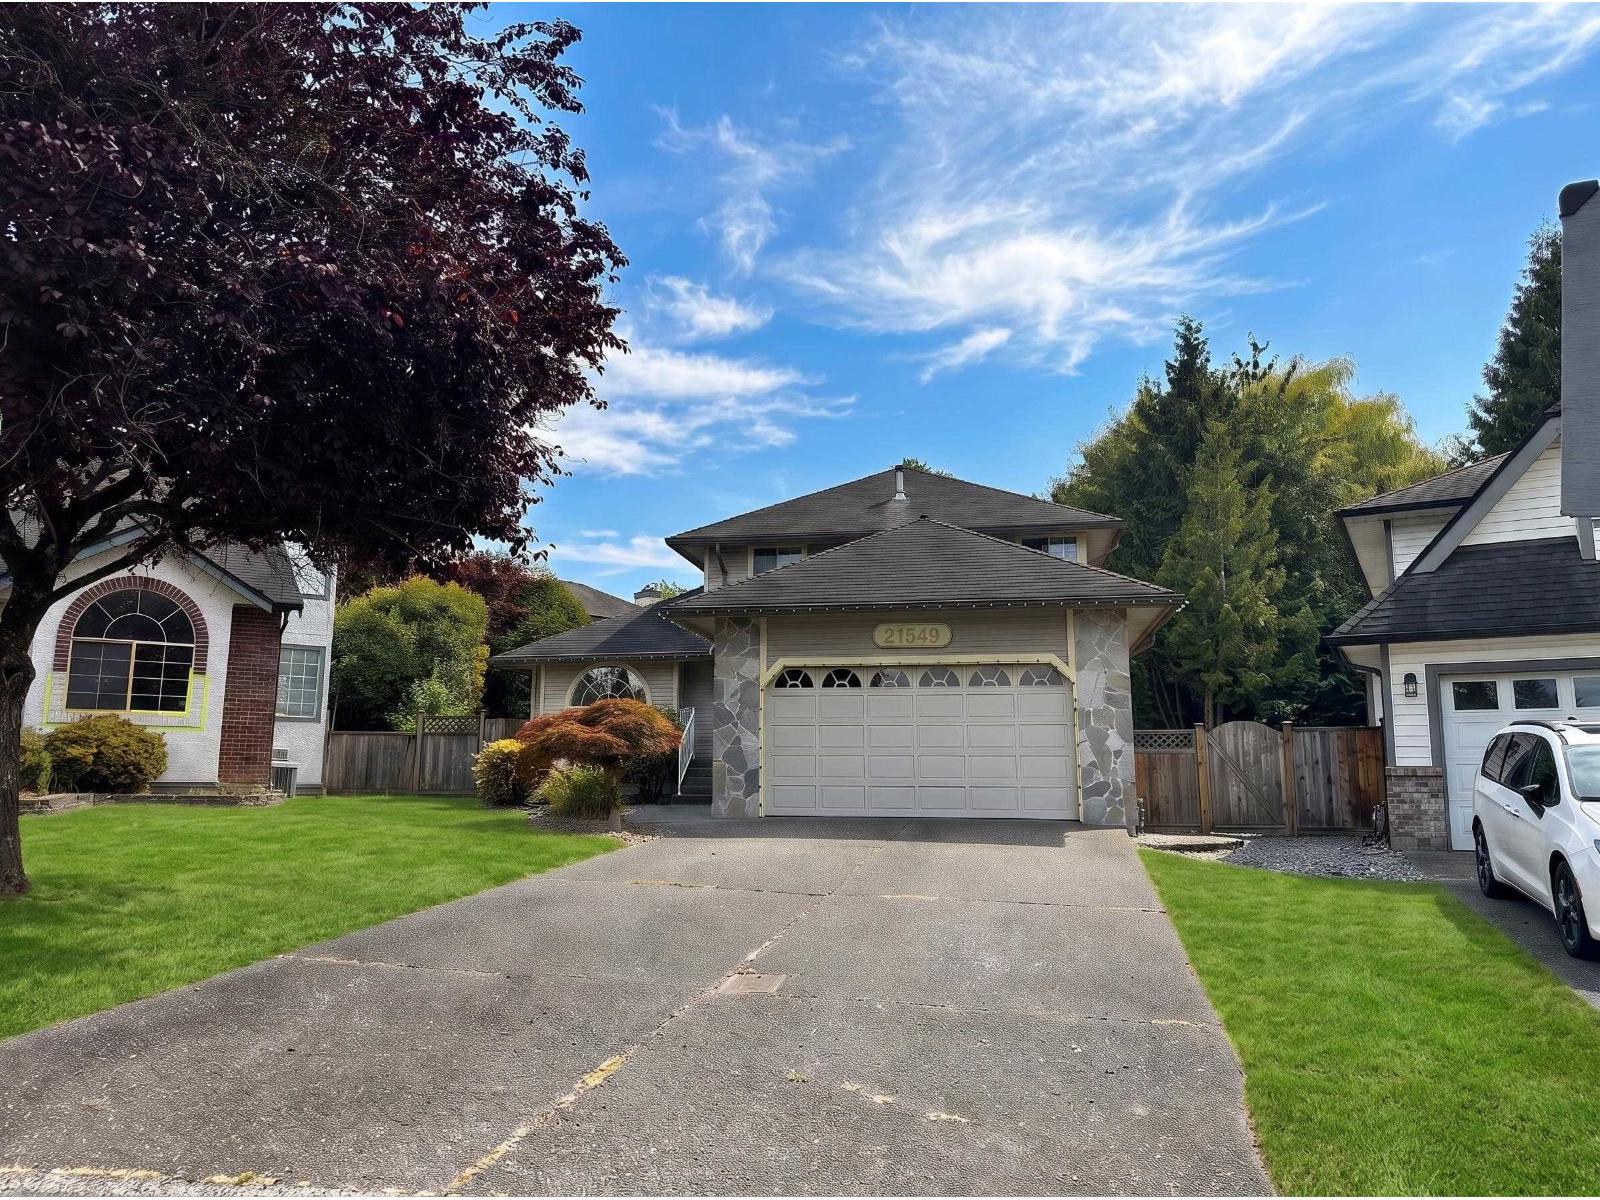 $1,400,000
21549 85b Court · 3bd/3ba · 2121sf
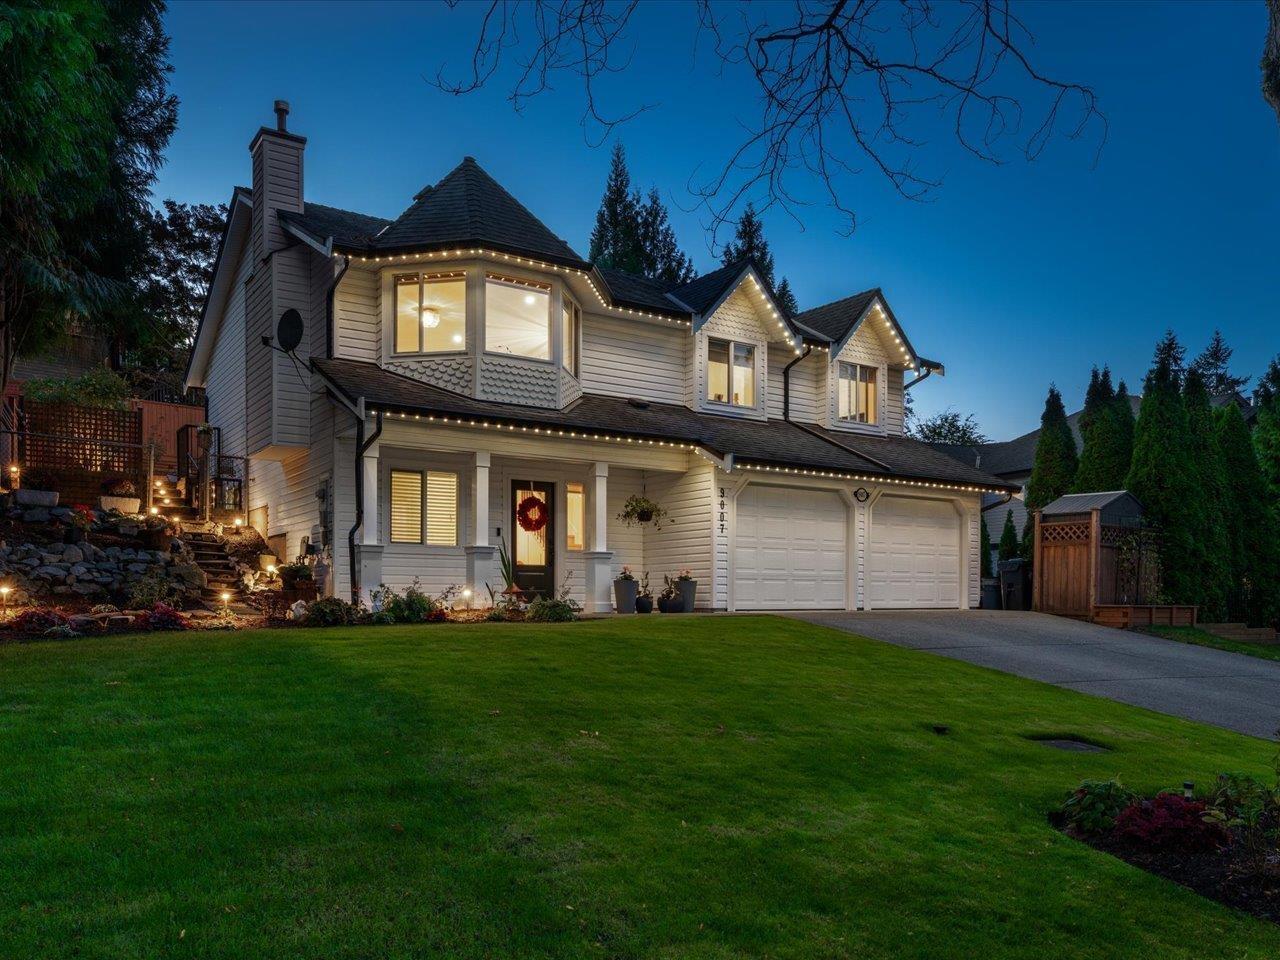 $1,649,000
9007 214b St. · 5bd/3ba · 2355sf
 $1,574,900
8428 215 St. · 5bd/4ba · 3520sf
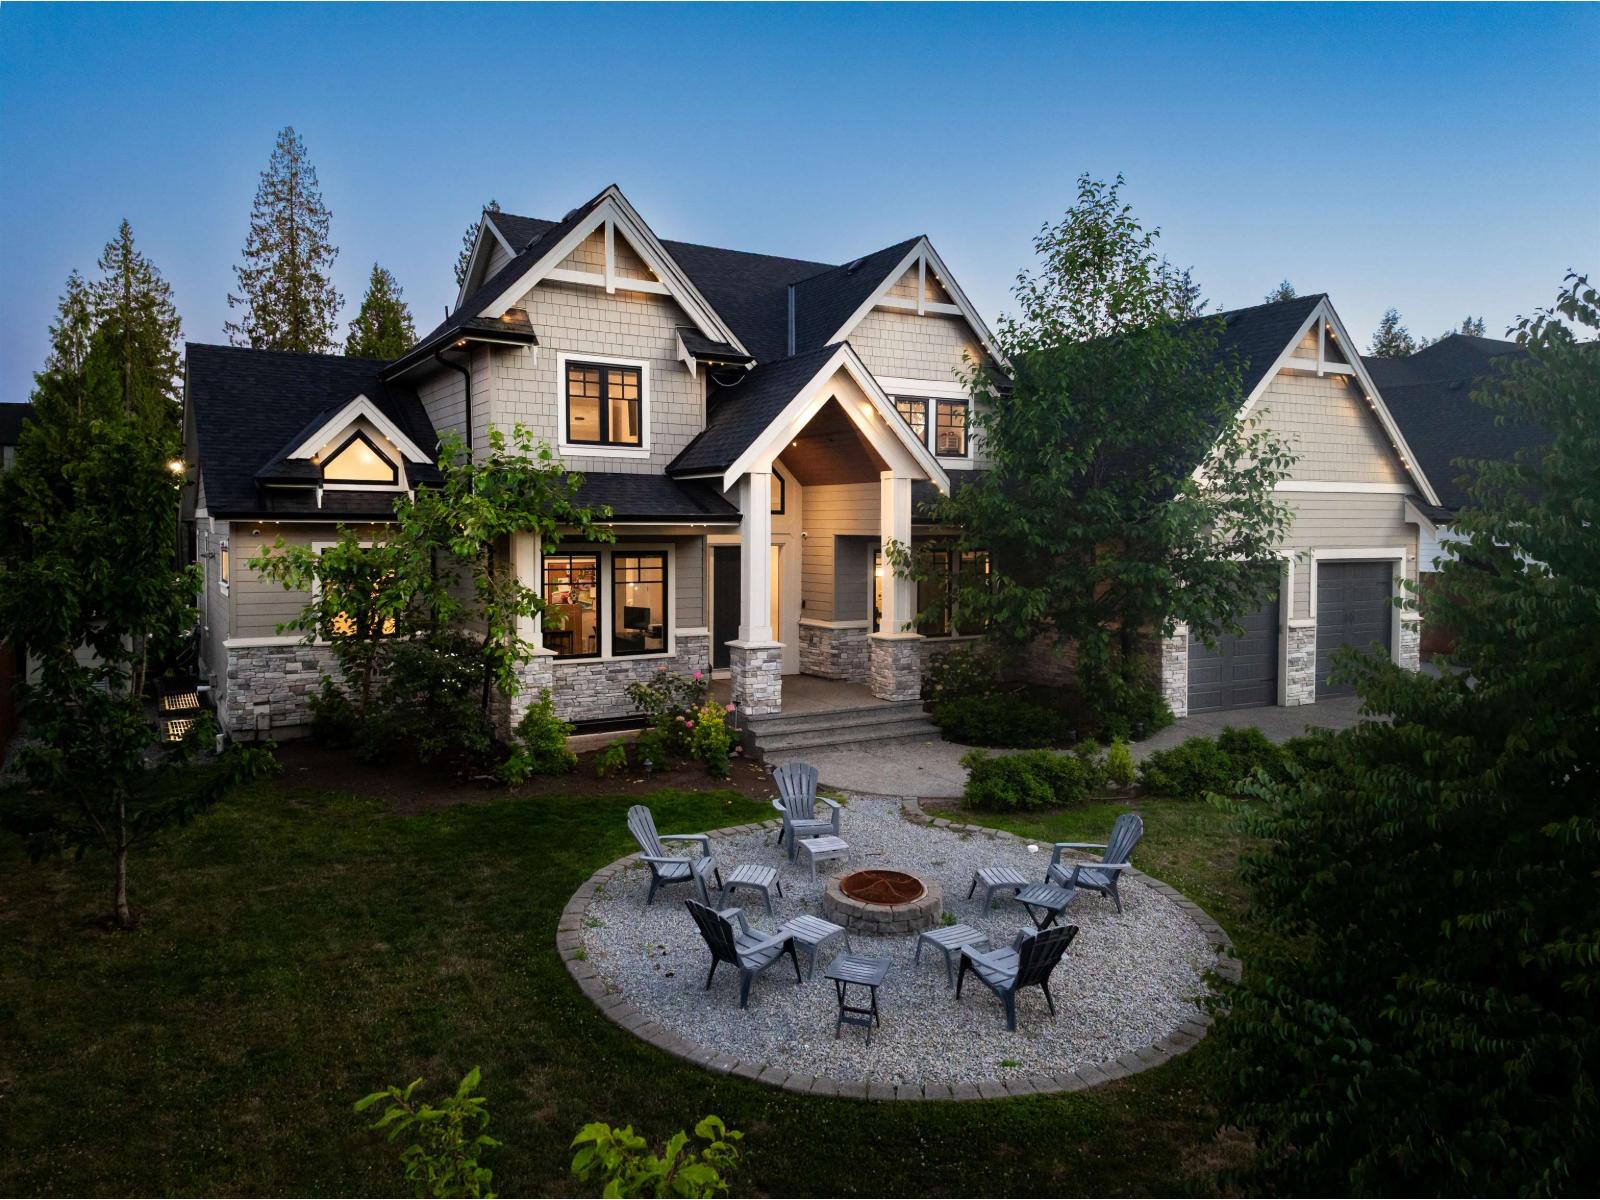 $3,998,000
2 21754 88 Ave. · 8bd/8ba · 7036sf
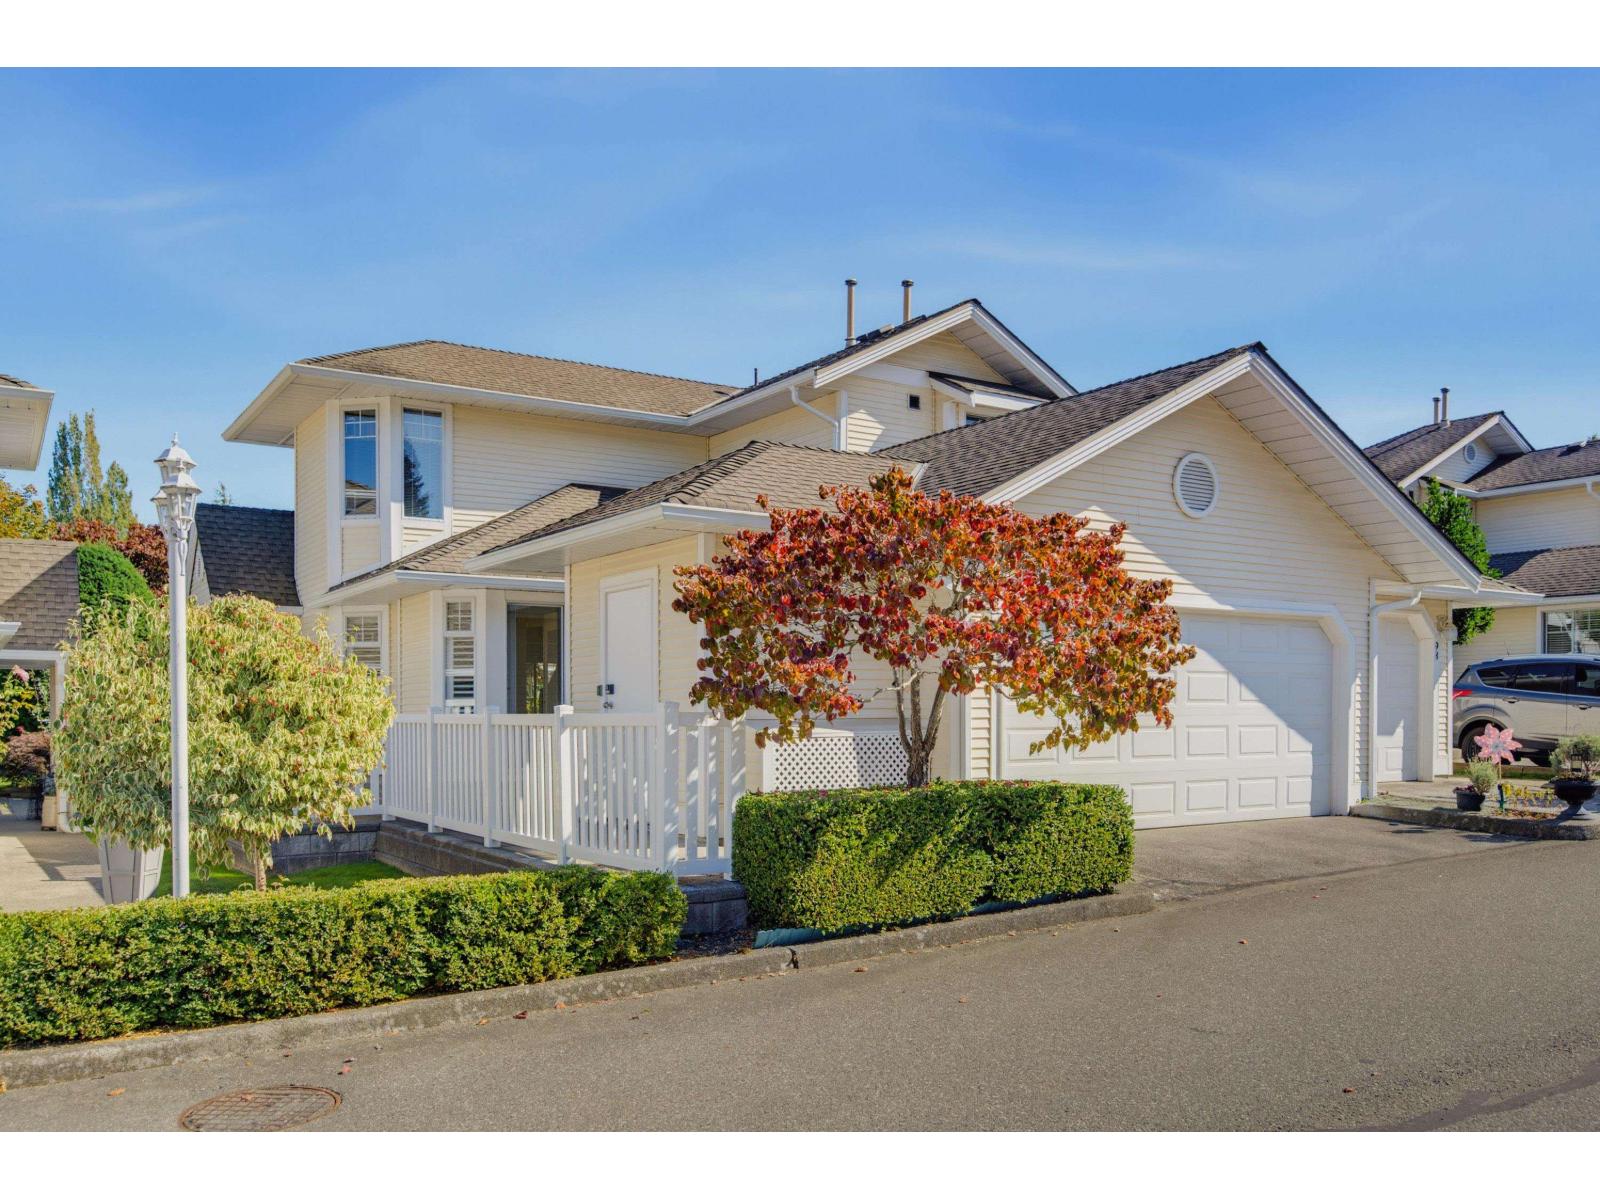 $749,000
97 8737 212 St. · 3bd/2ba · 1608sf
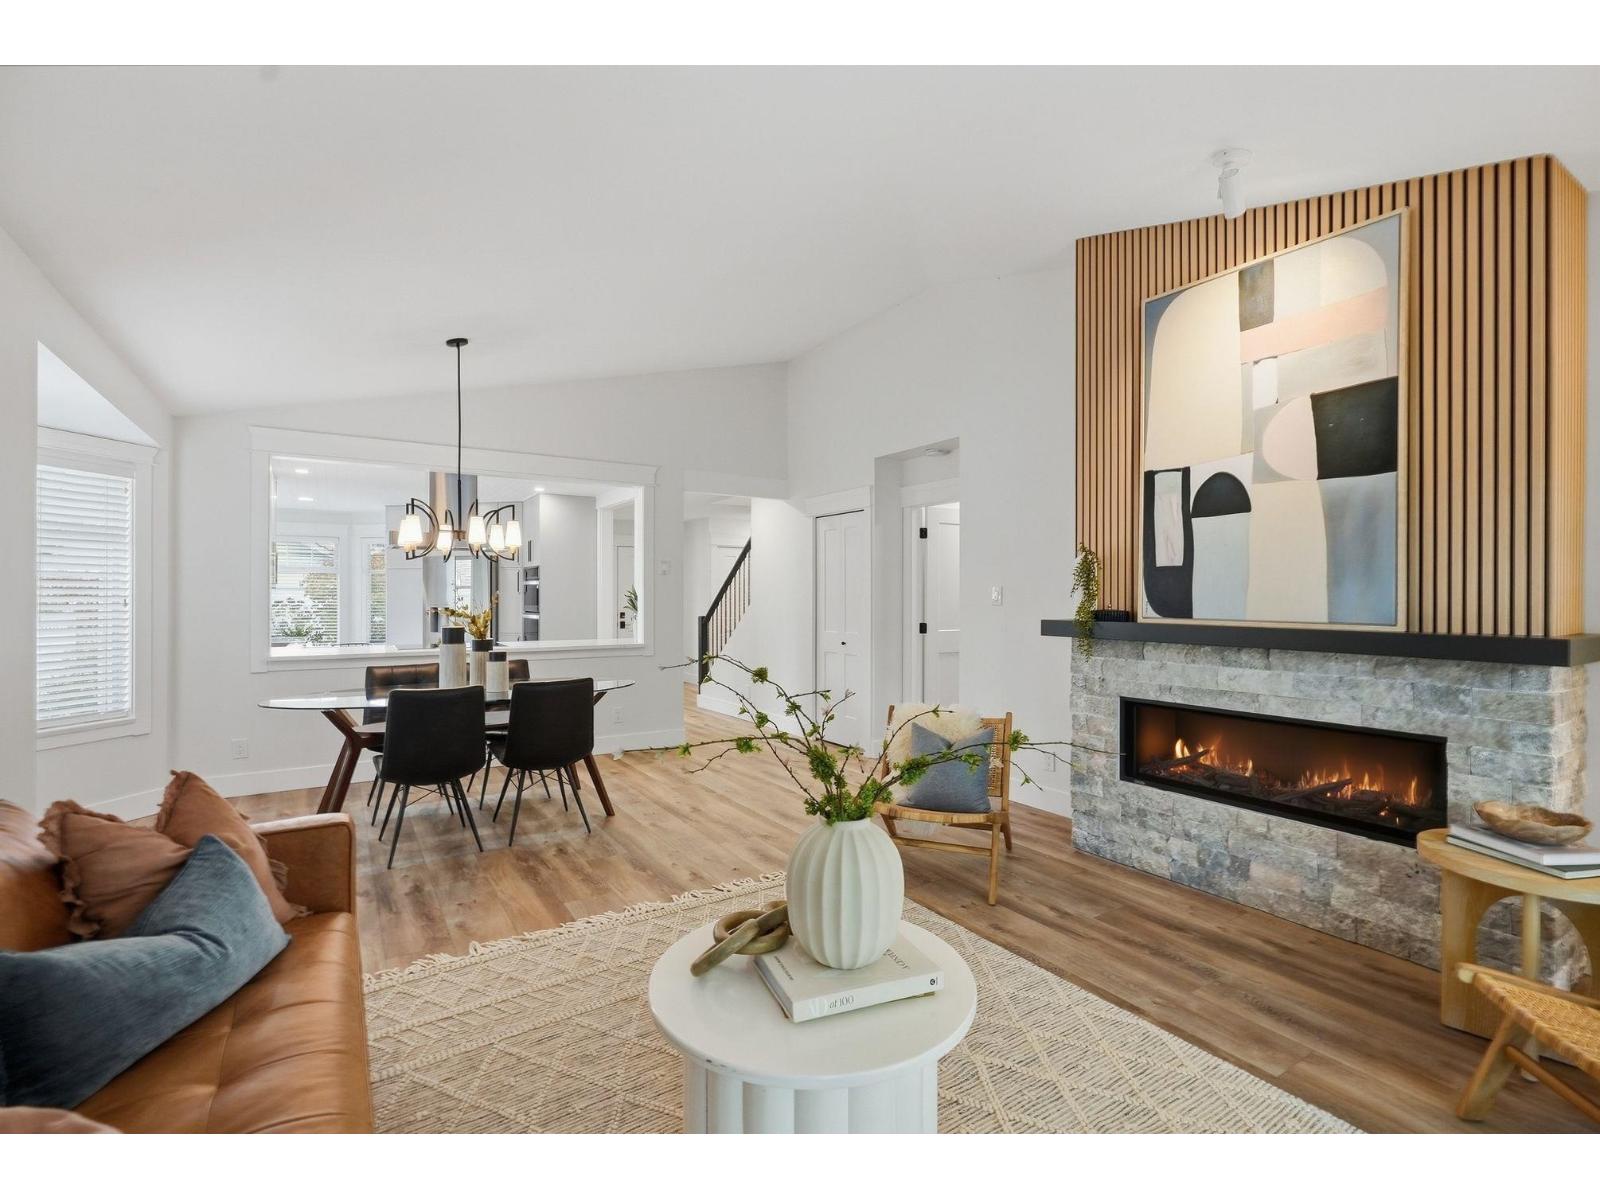 $1,185,000
112 8737 212 St. · 3bd/3ba · 1597sf
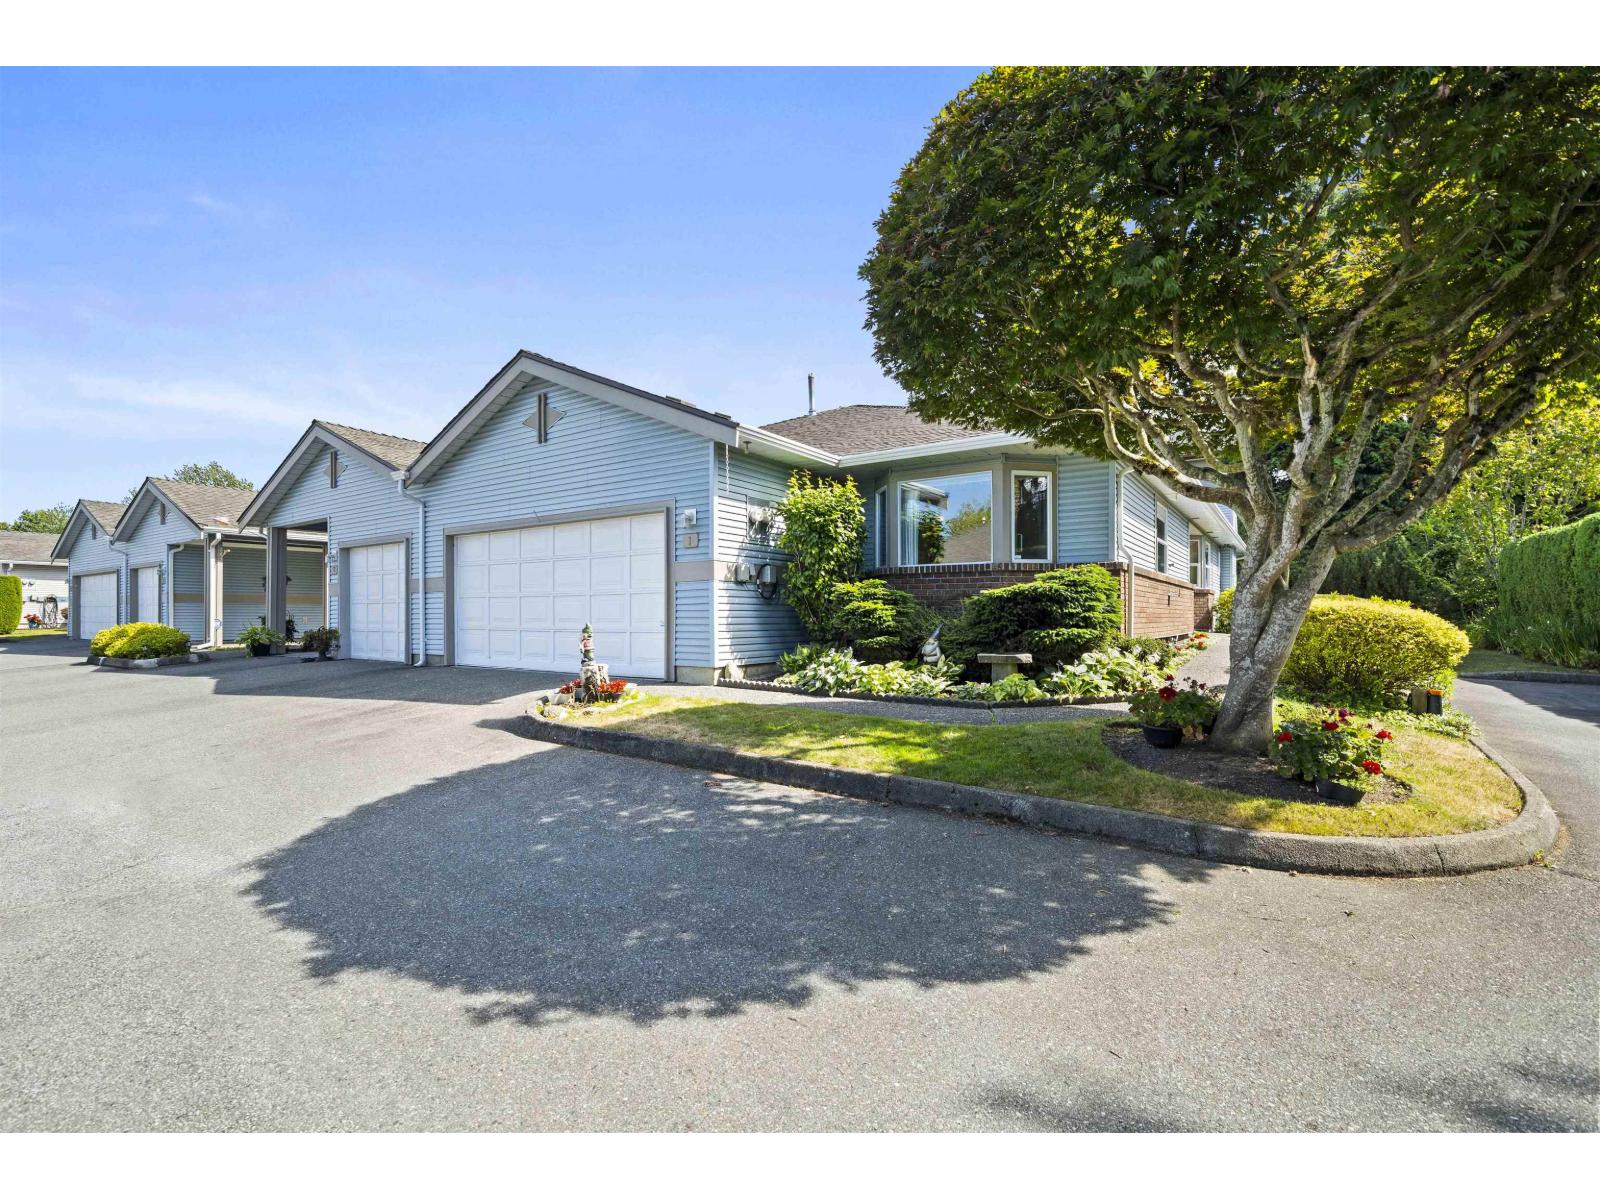 $825,000
1 8889 212 St. · 2bd/2ba · 1570sf
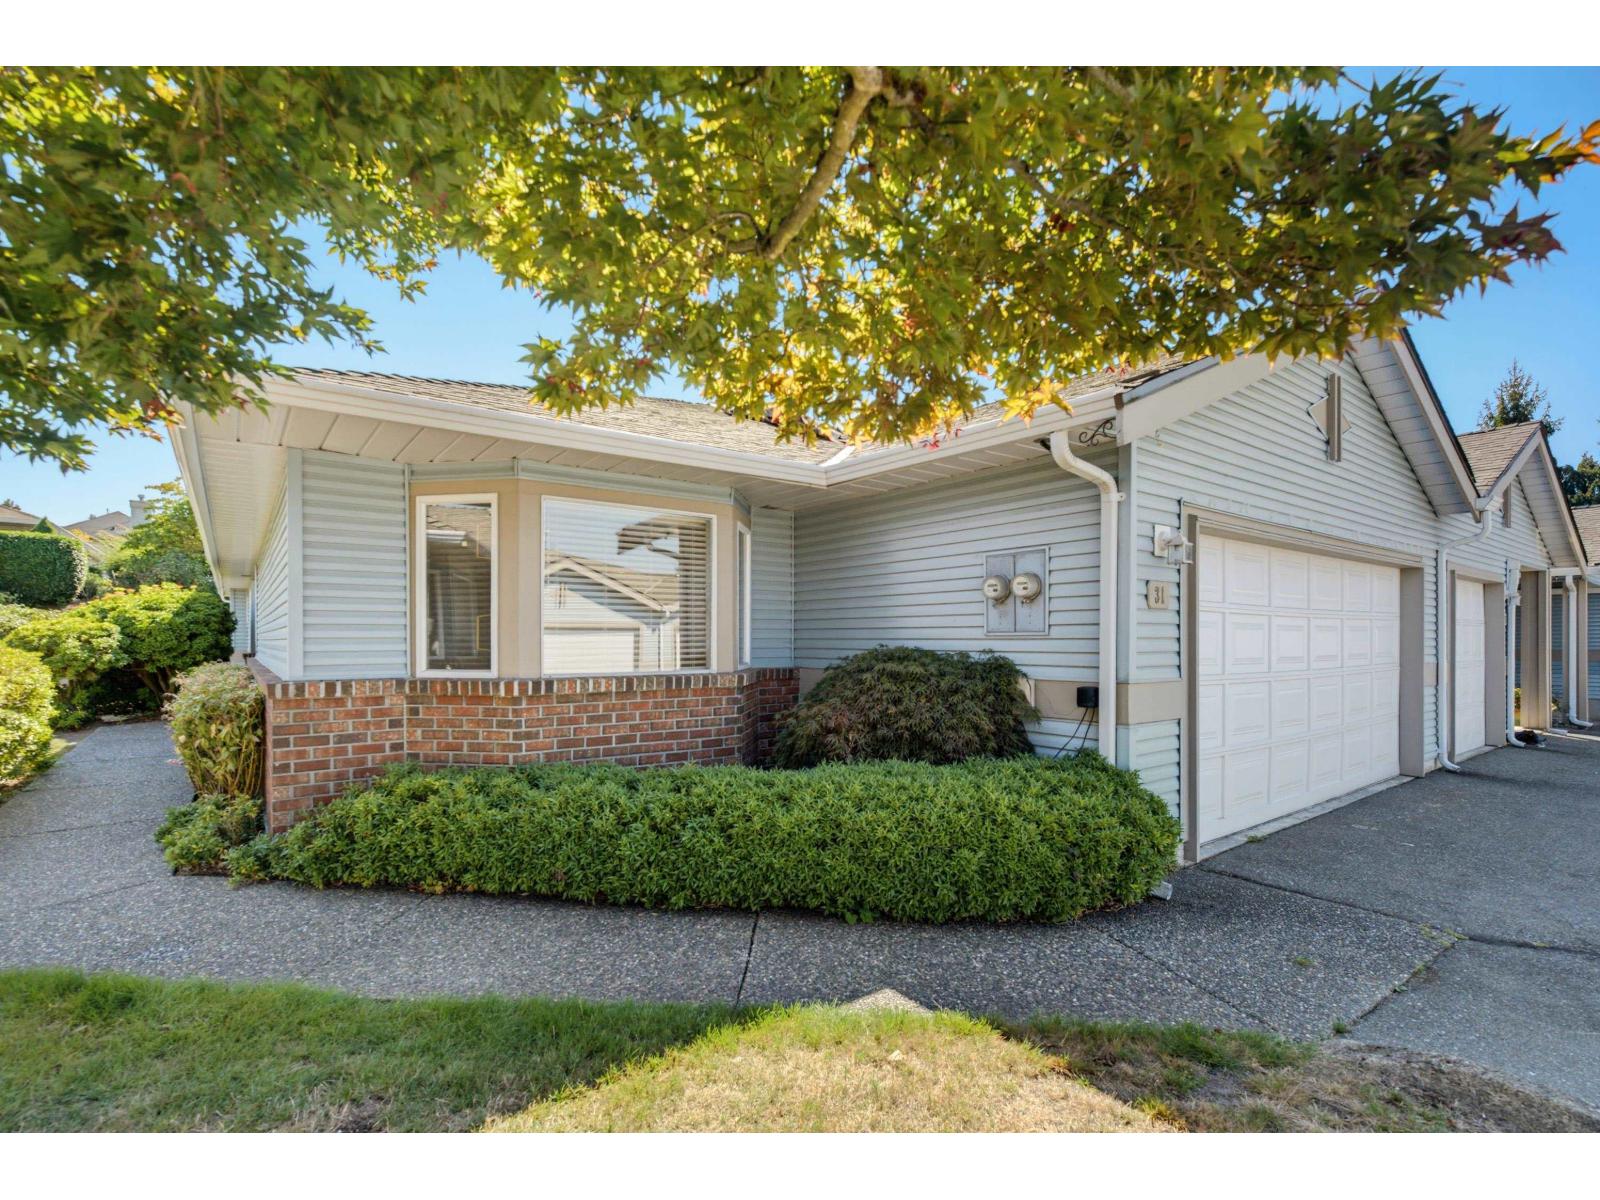 $789,900
31 8889 212 St. · 2bd/2ba · 1466sf
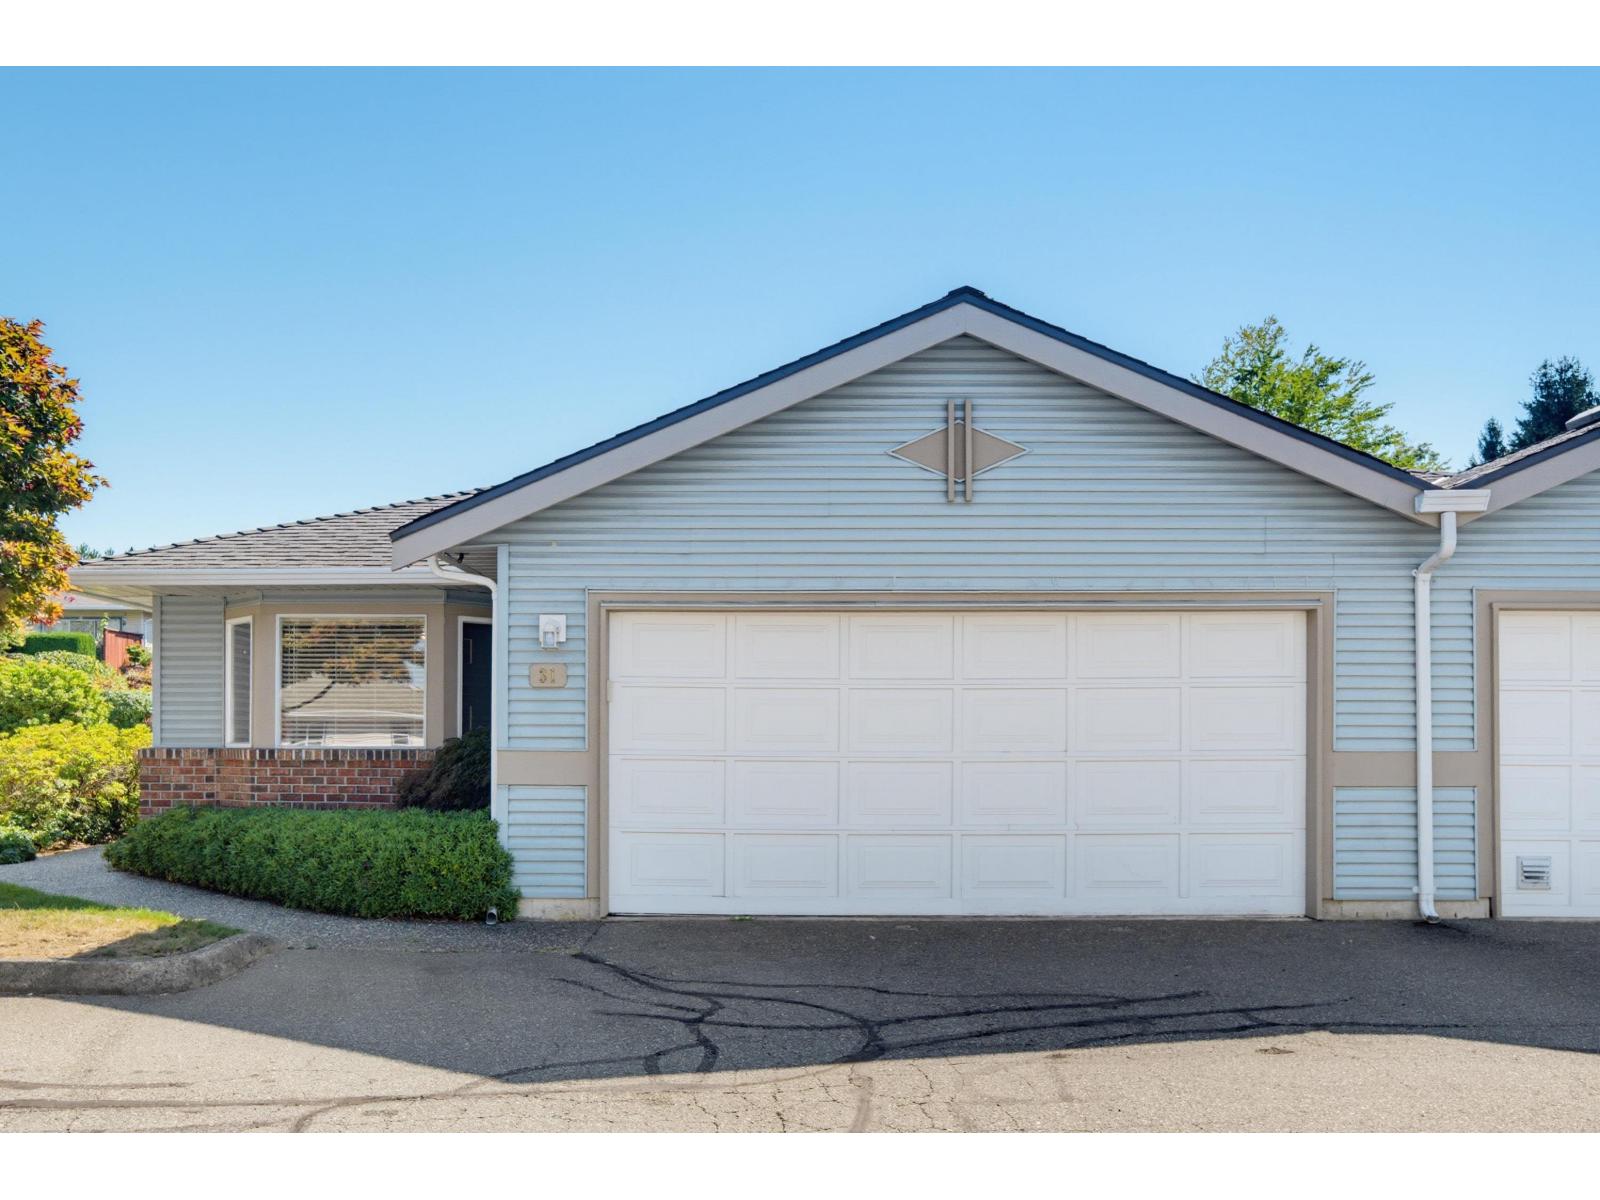 $749,900
31 8889 212 St. · 2bd/2ba · 1466sf
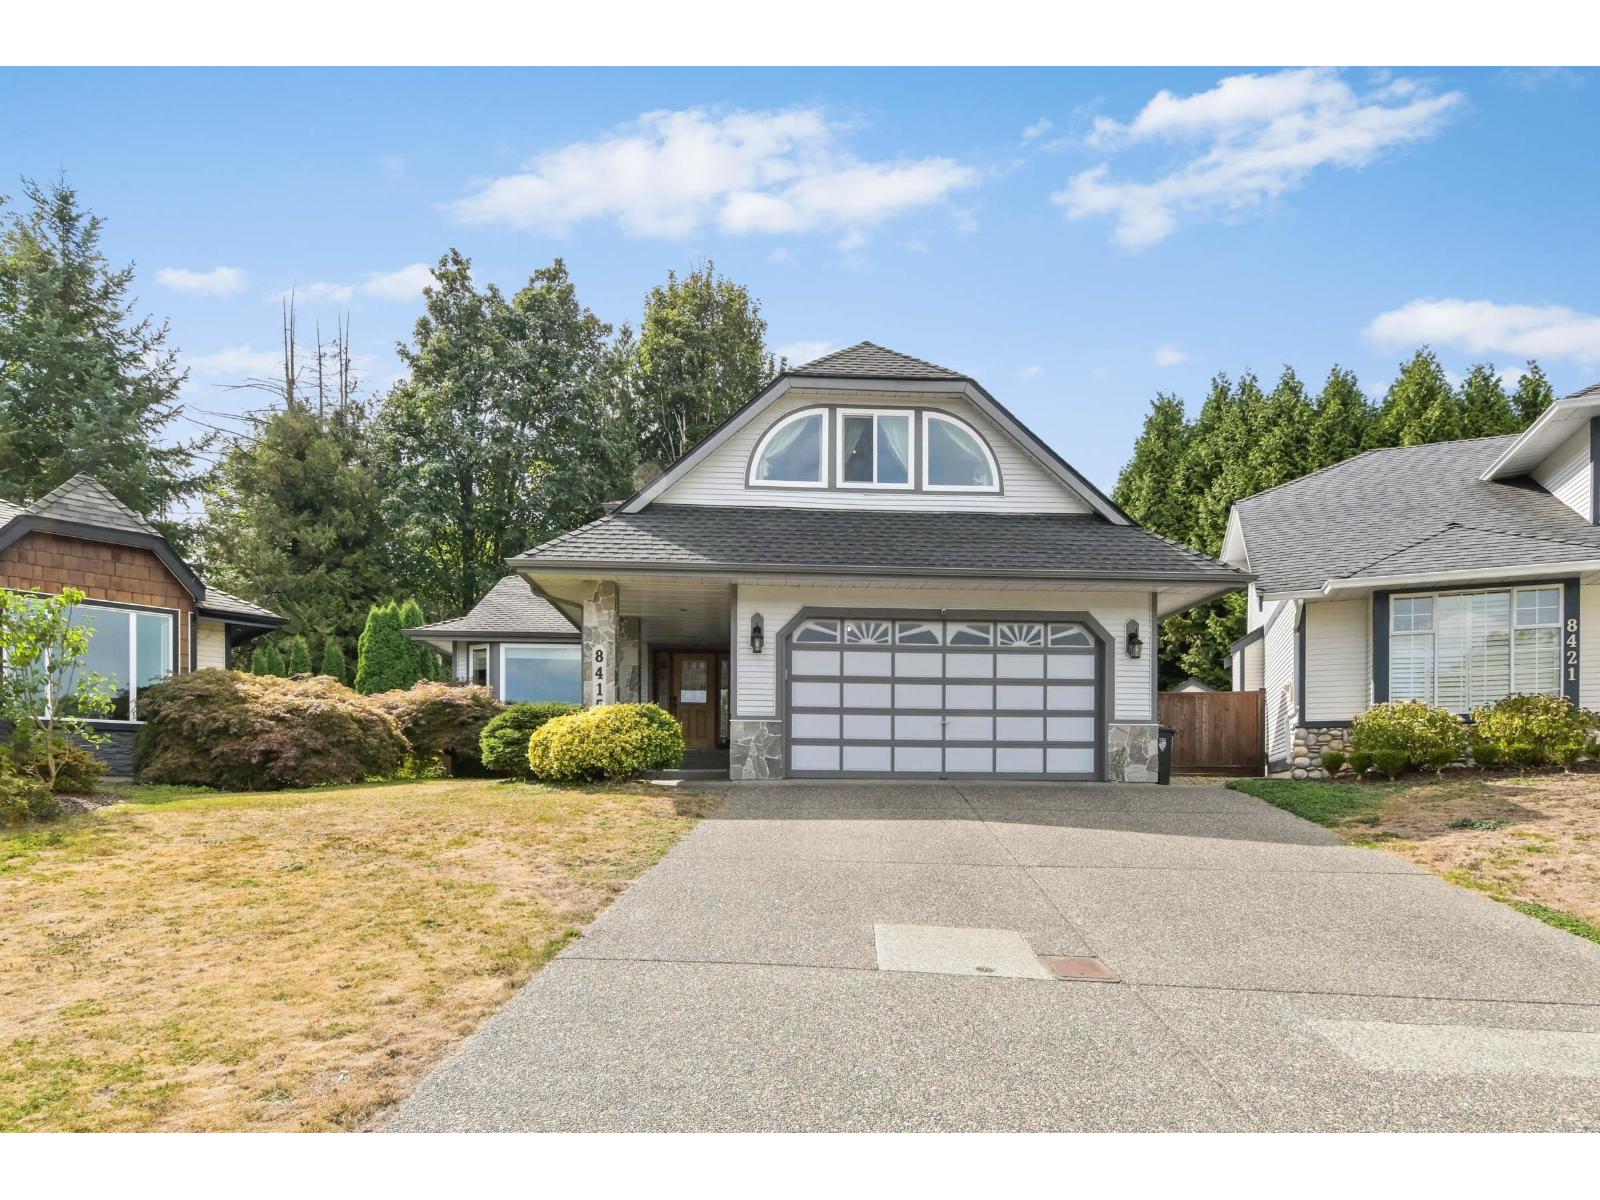 $1,524,900
8415 214 St. · 3bd/3ba · 2616sf
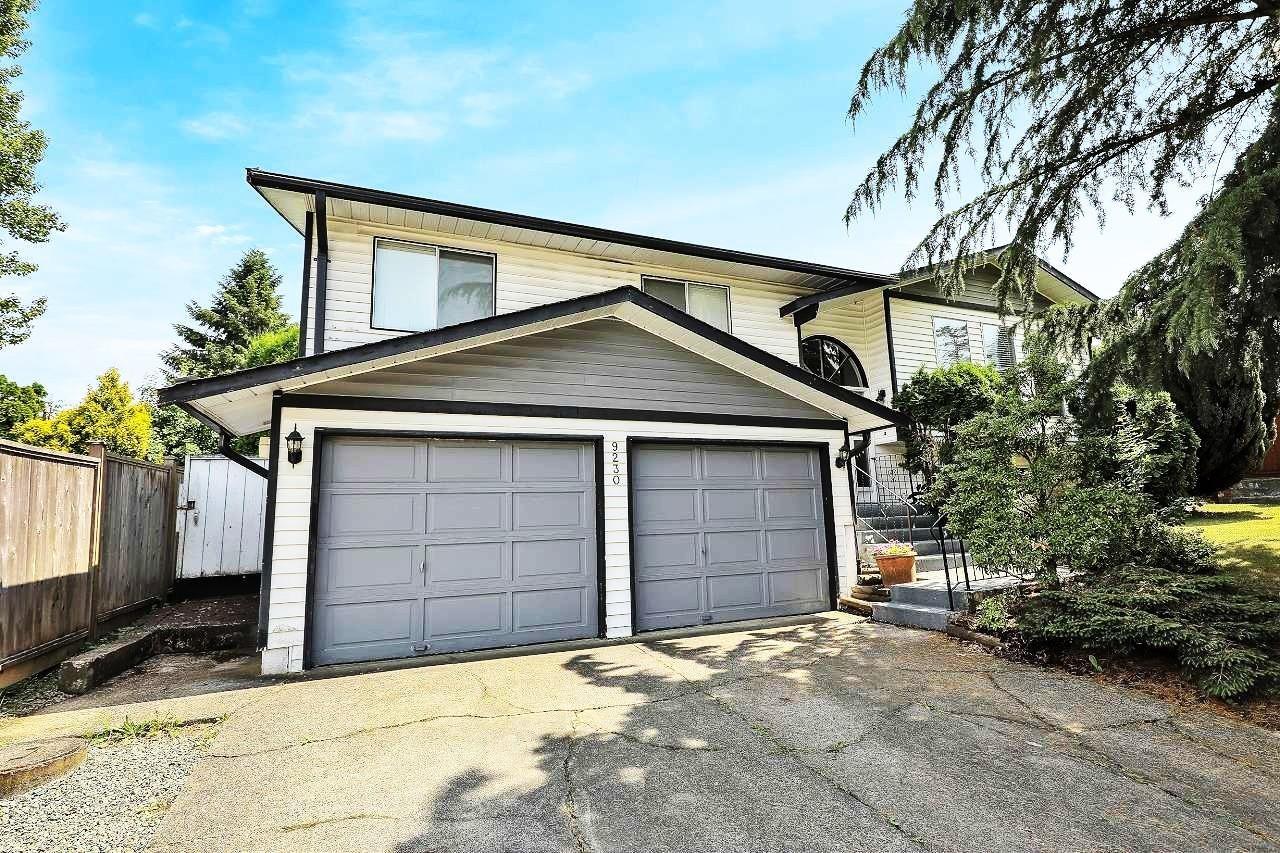 $1,049,900
9230 212b St. · 4bd/3ba · 2136sf
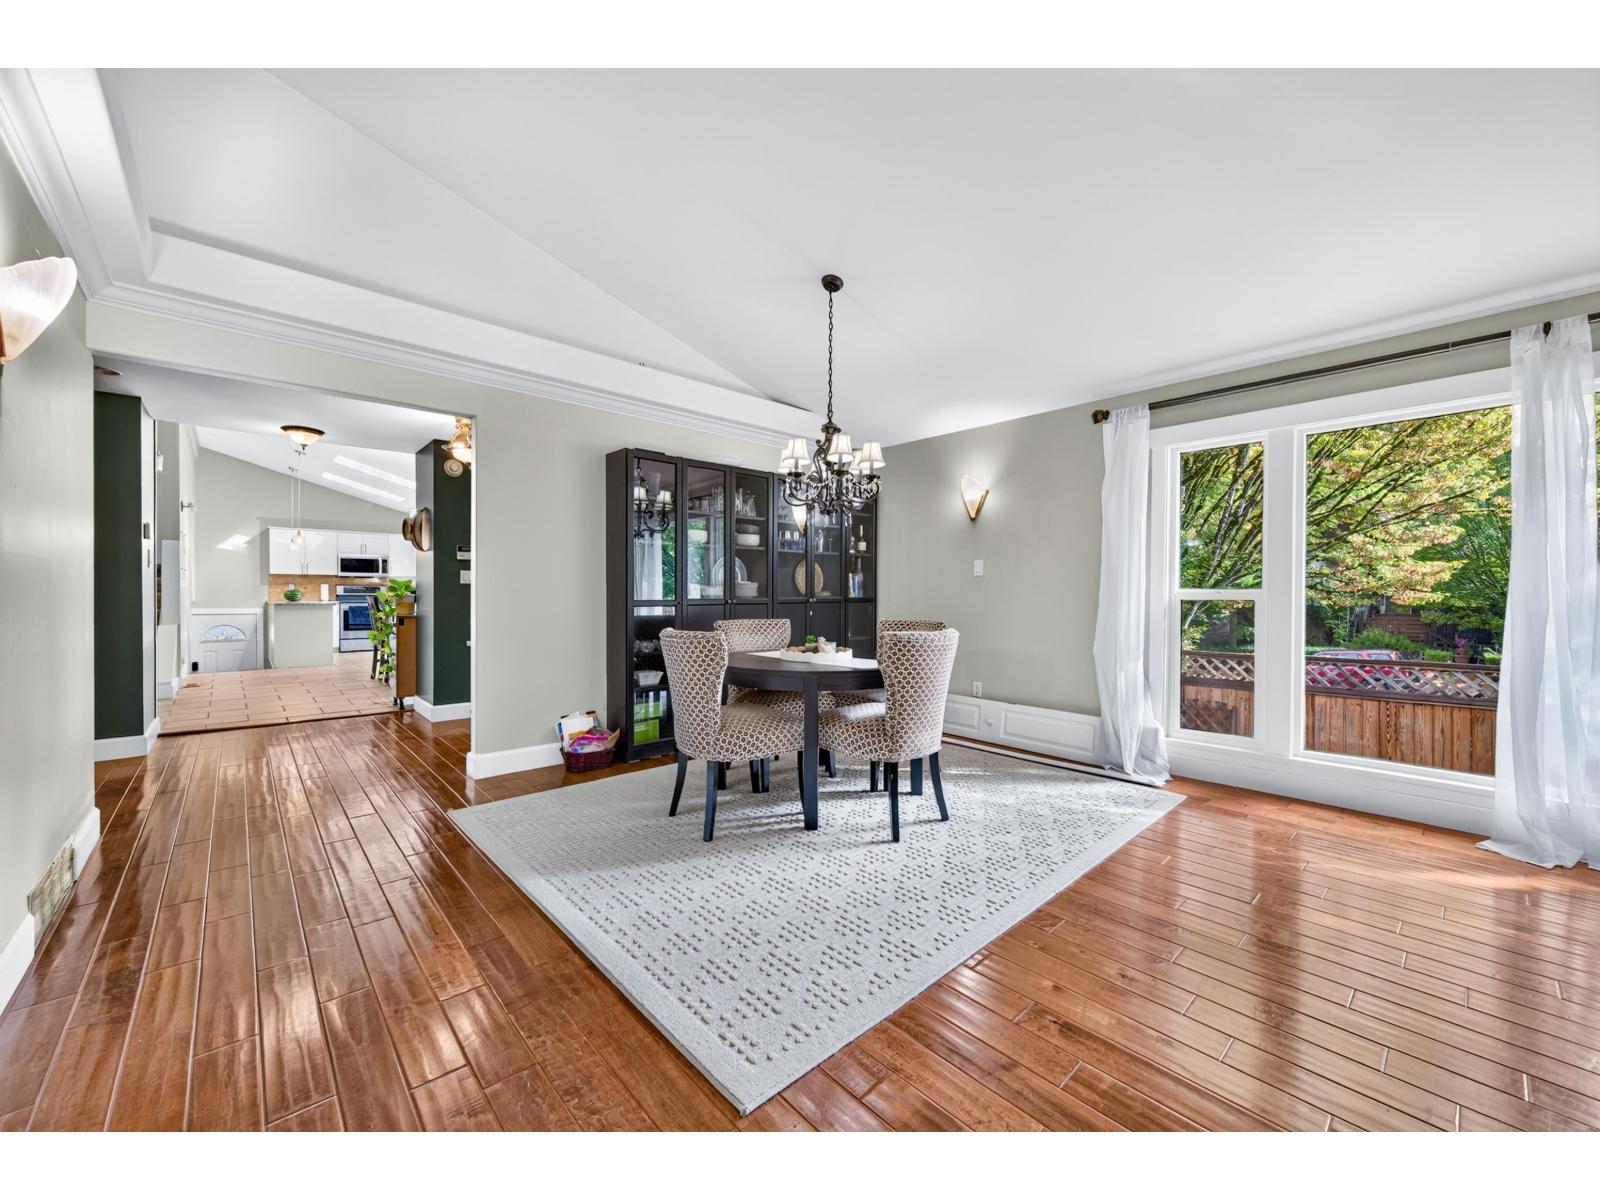 $1,424,900
21590 93a Ave. · 5bd/3ba · 3396sf
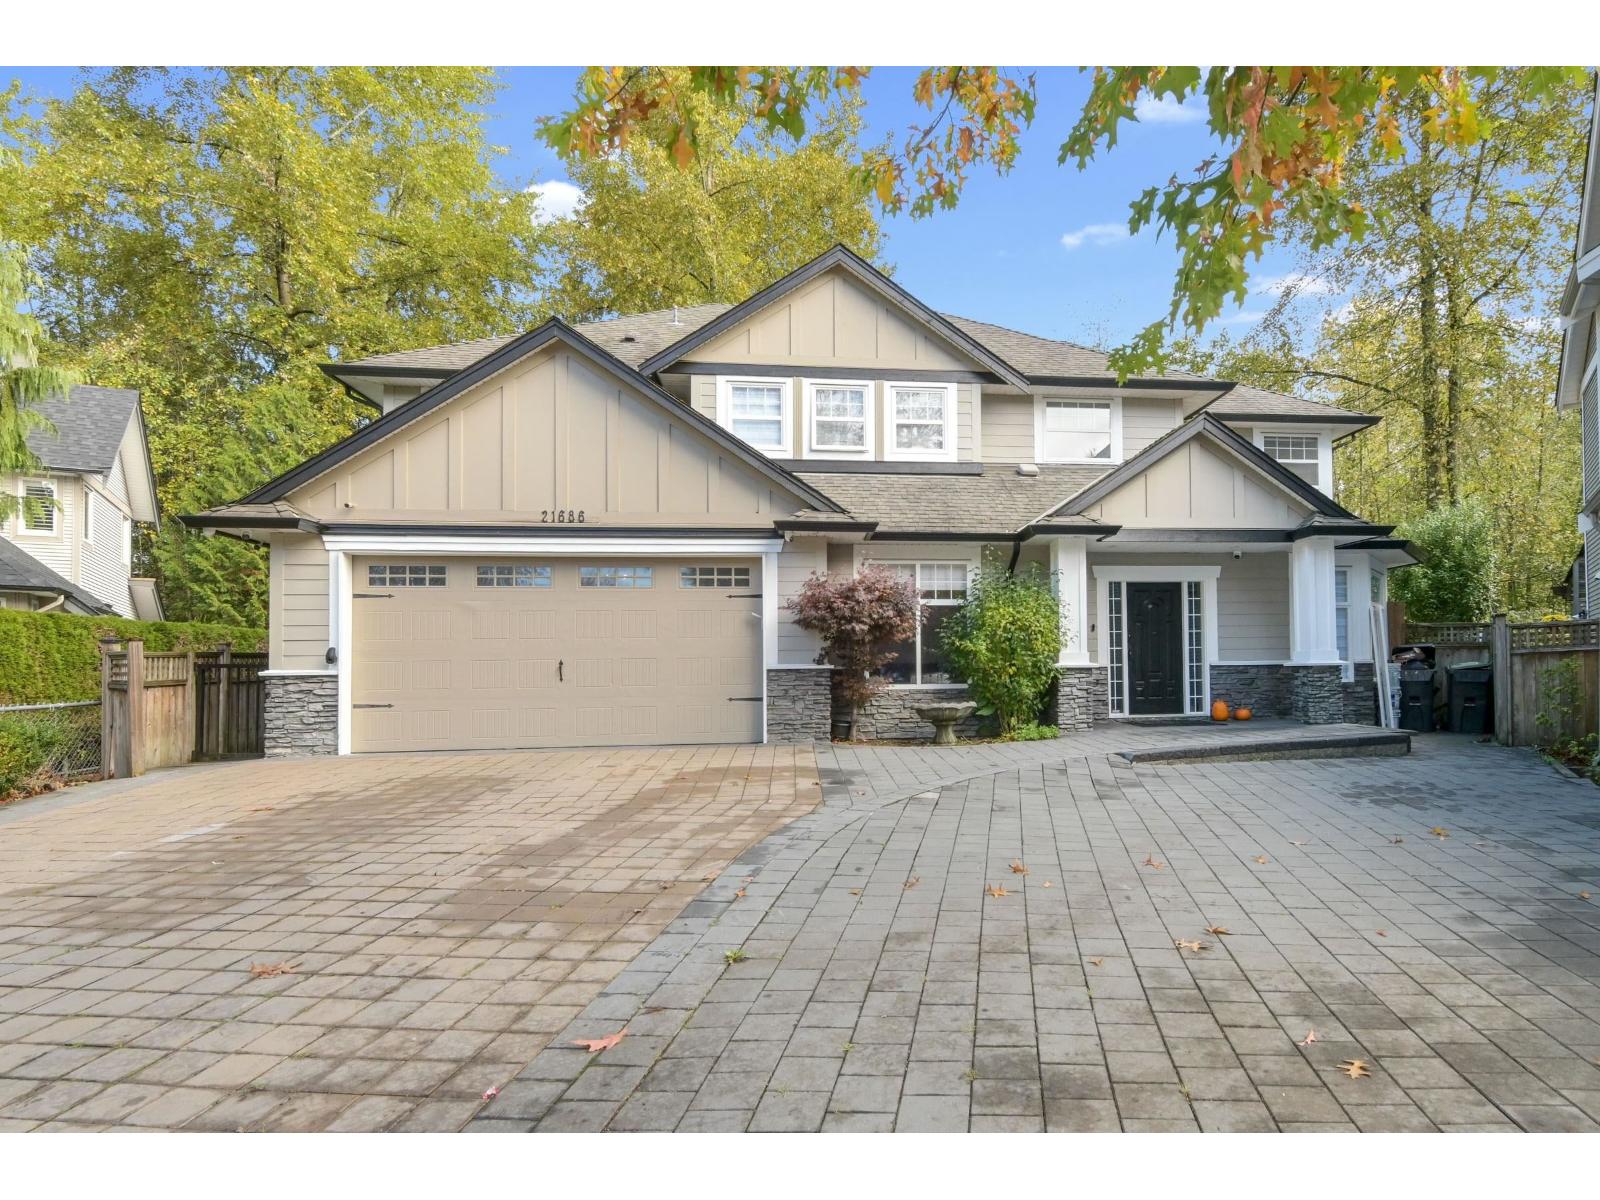 $1,650,000
21686 93 Ave. · 5bd/5ba · 4363sf
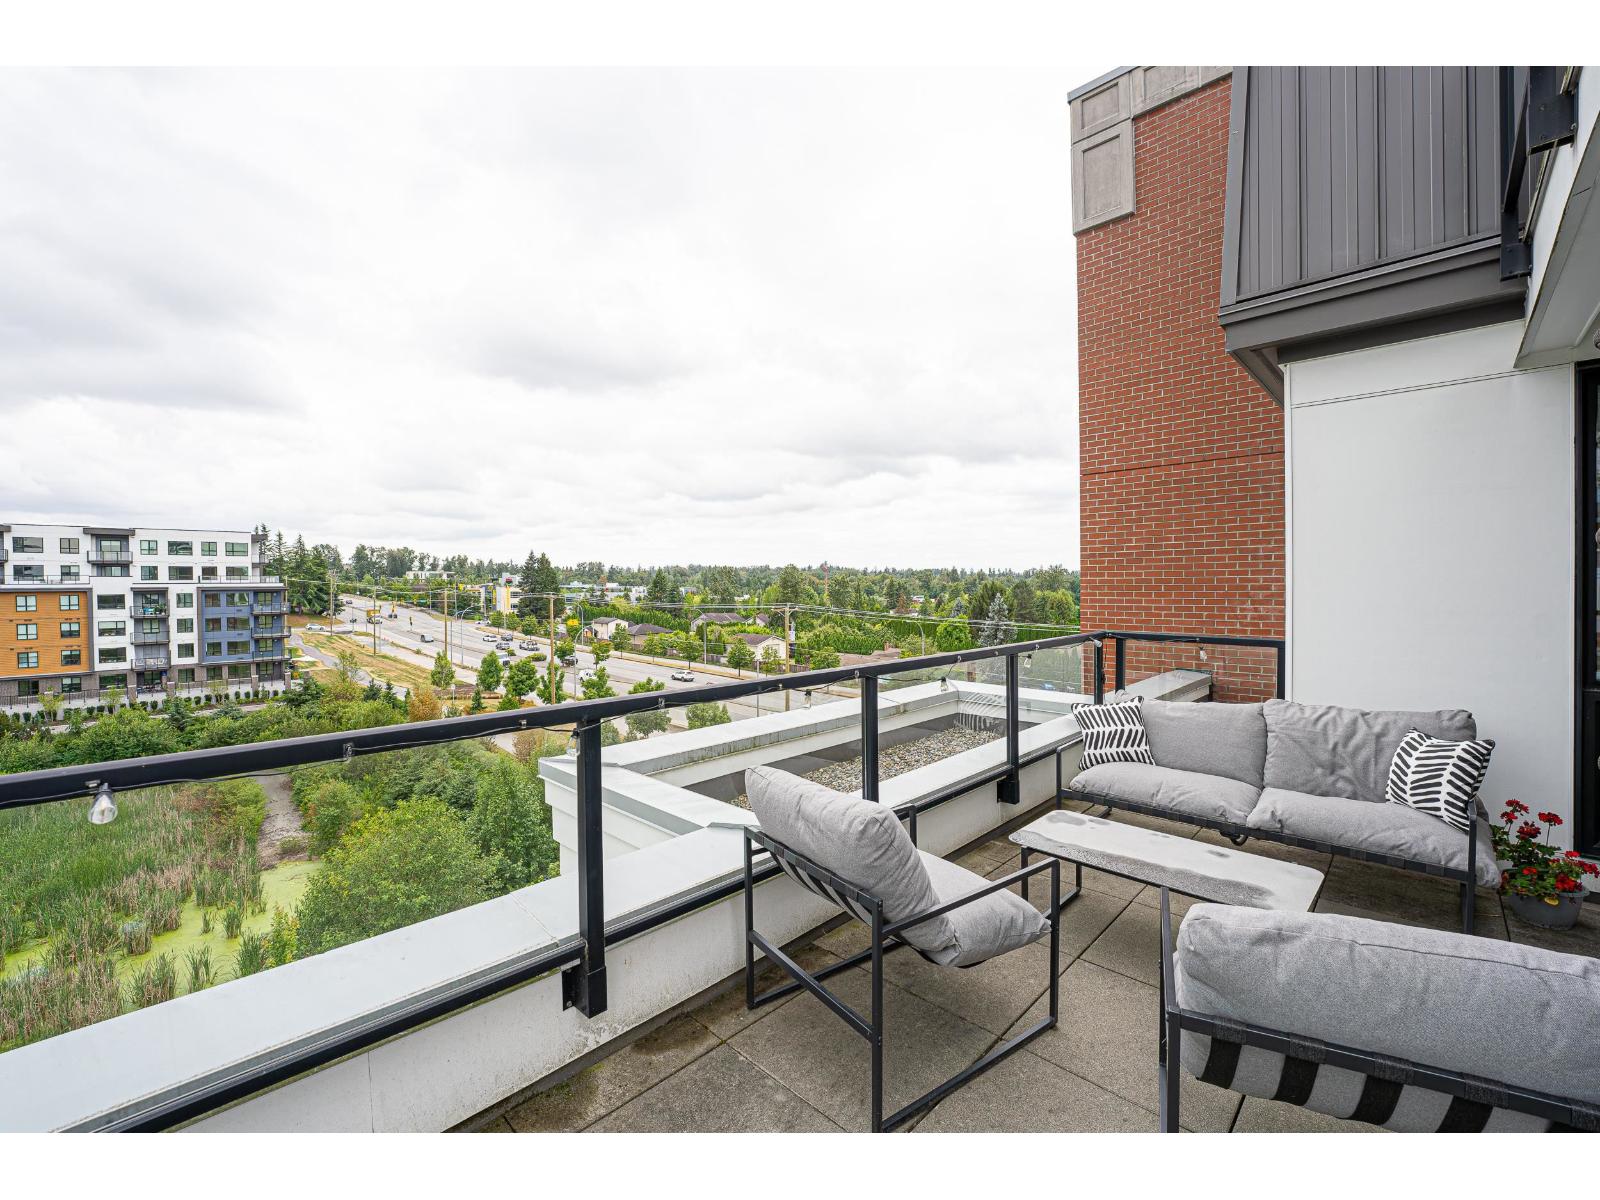 $458,000
A507 20018 83a Ave. · 1bd/1ba · 578sf
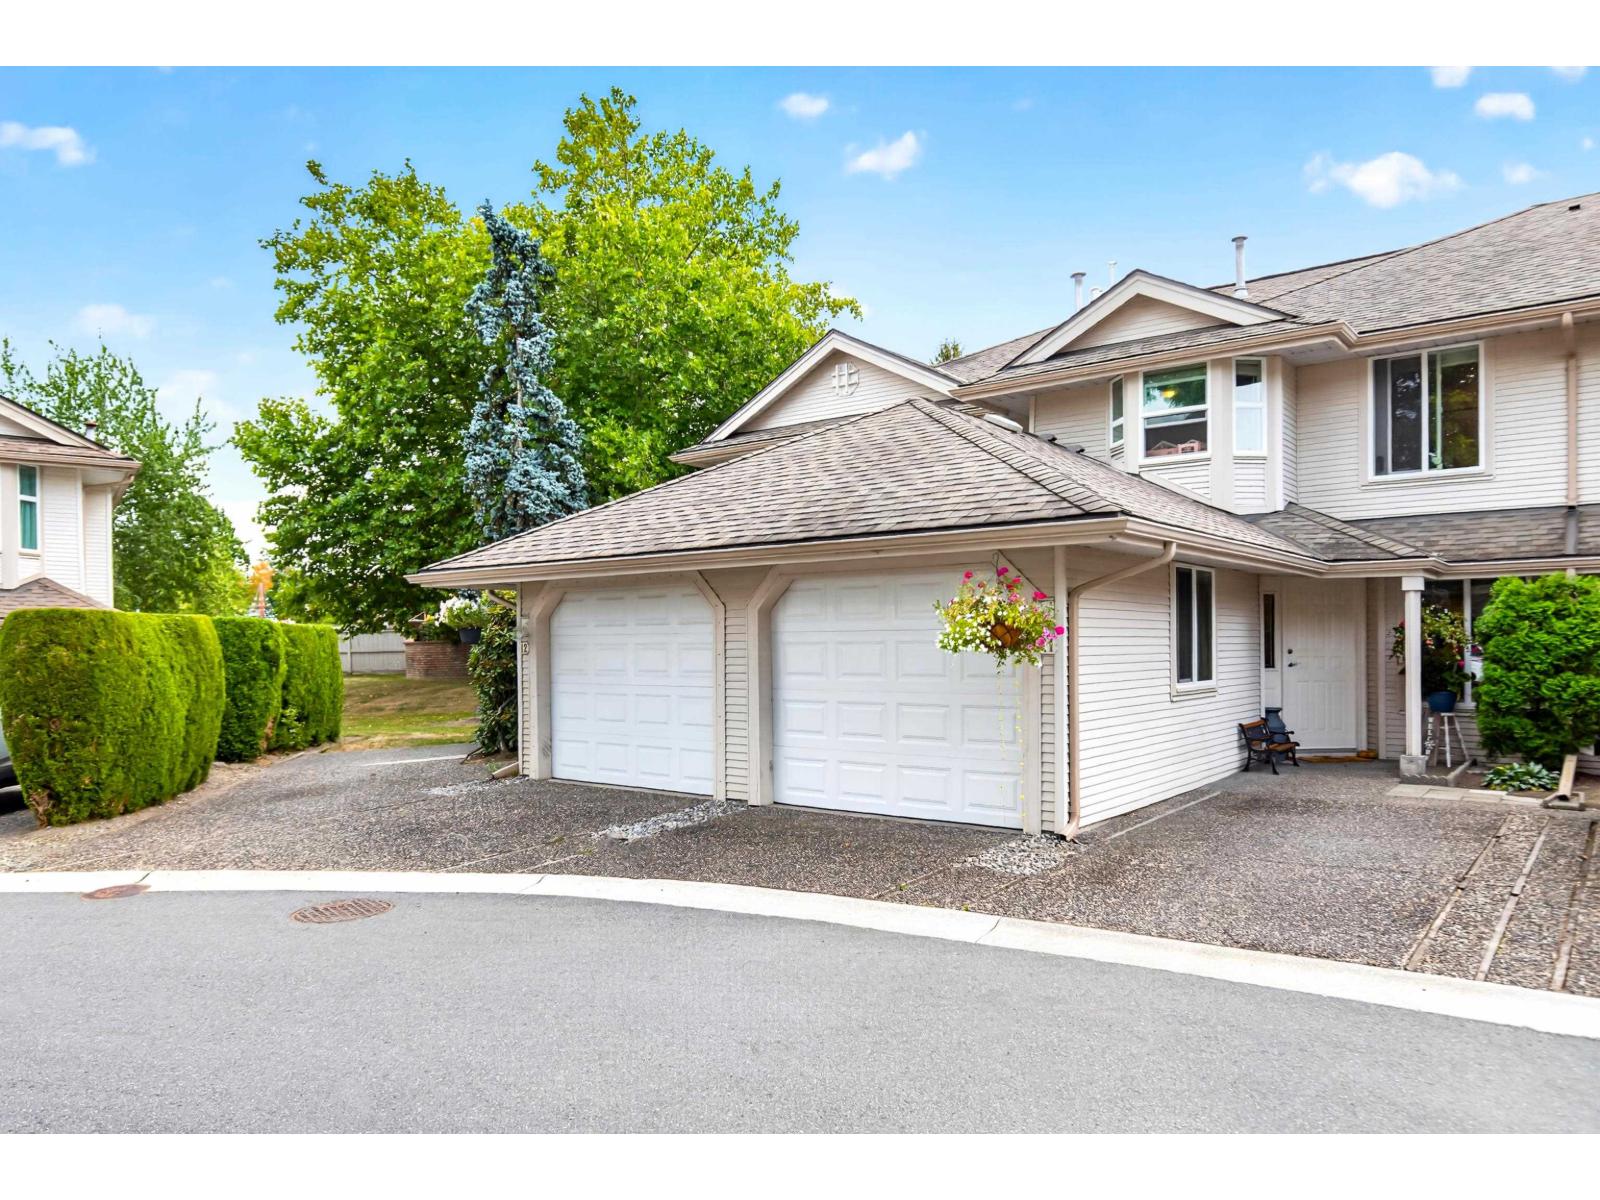 $789,900
11 9045 Walnut Grove Dr. · 3bd/3ba · 1497sf
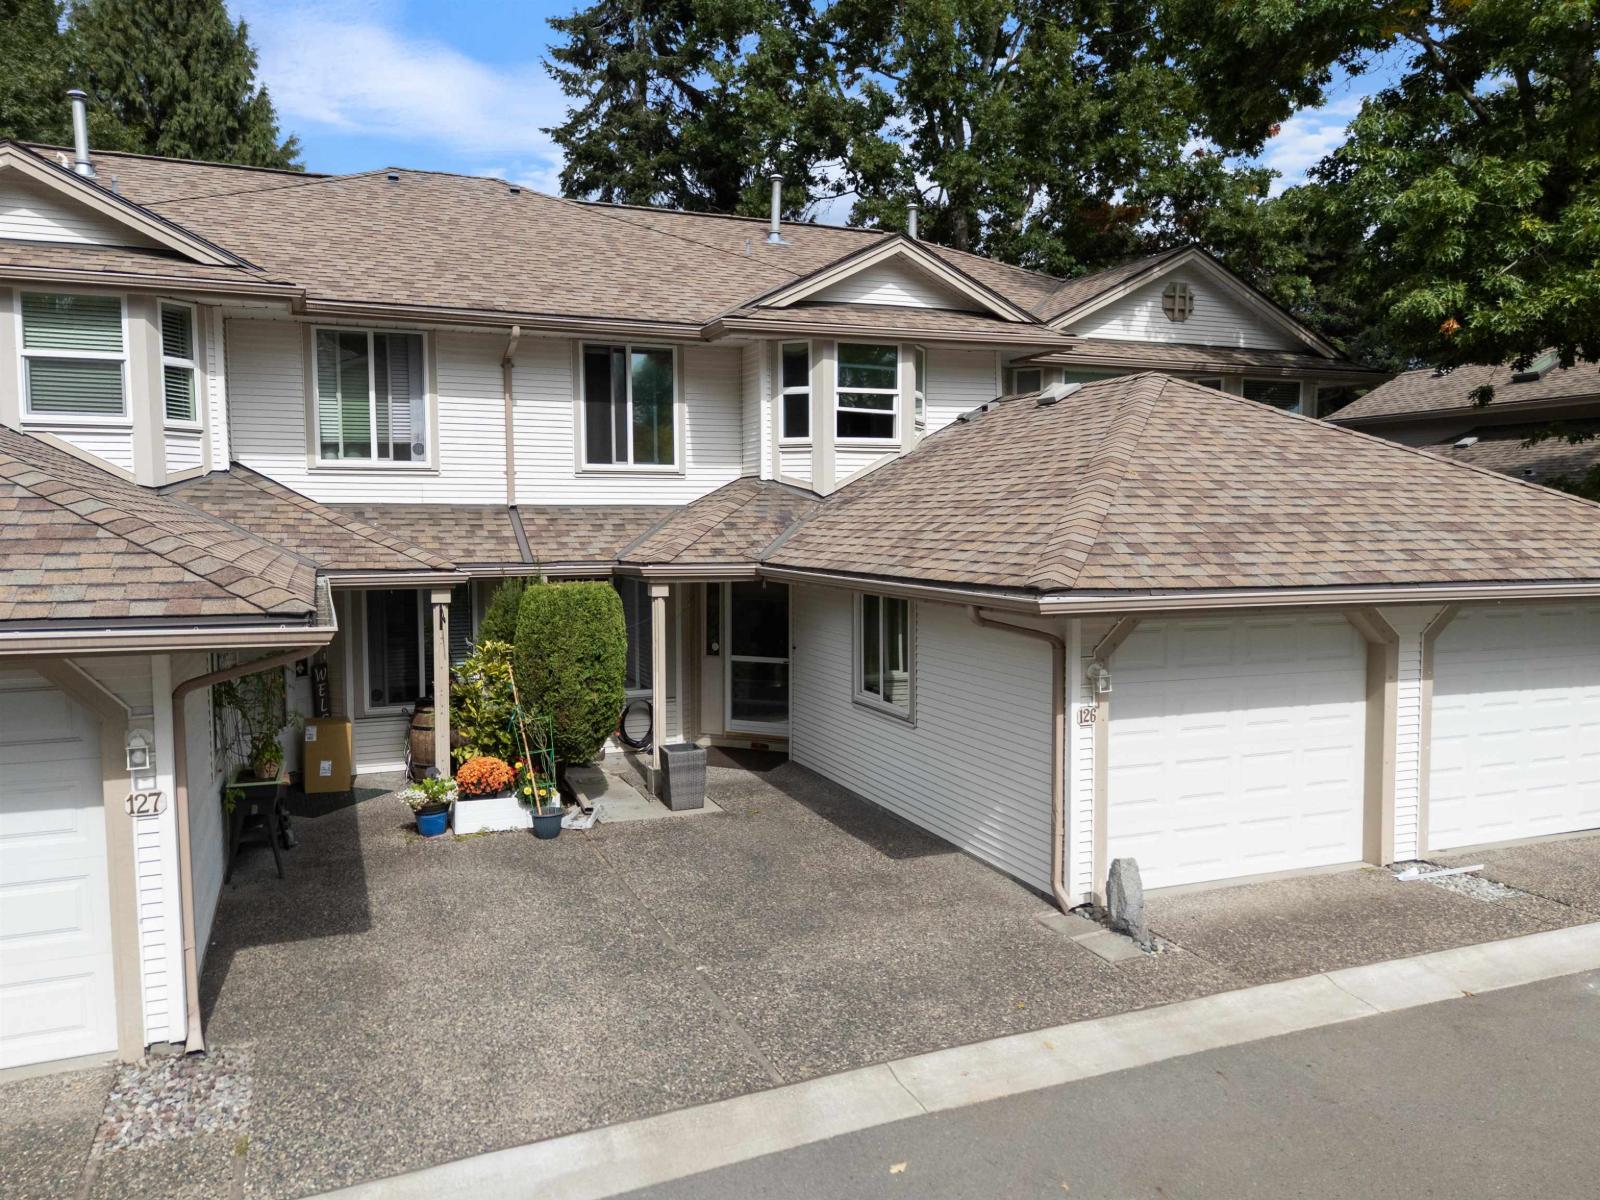 $810,000
126 9045 Walnut Grove Dr. · 3bd/3ba · 1521sf
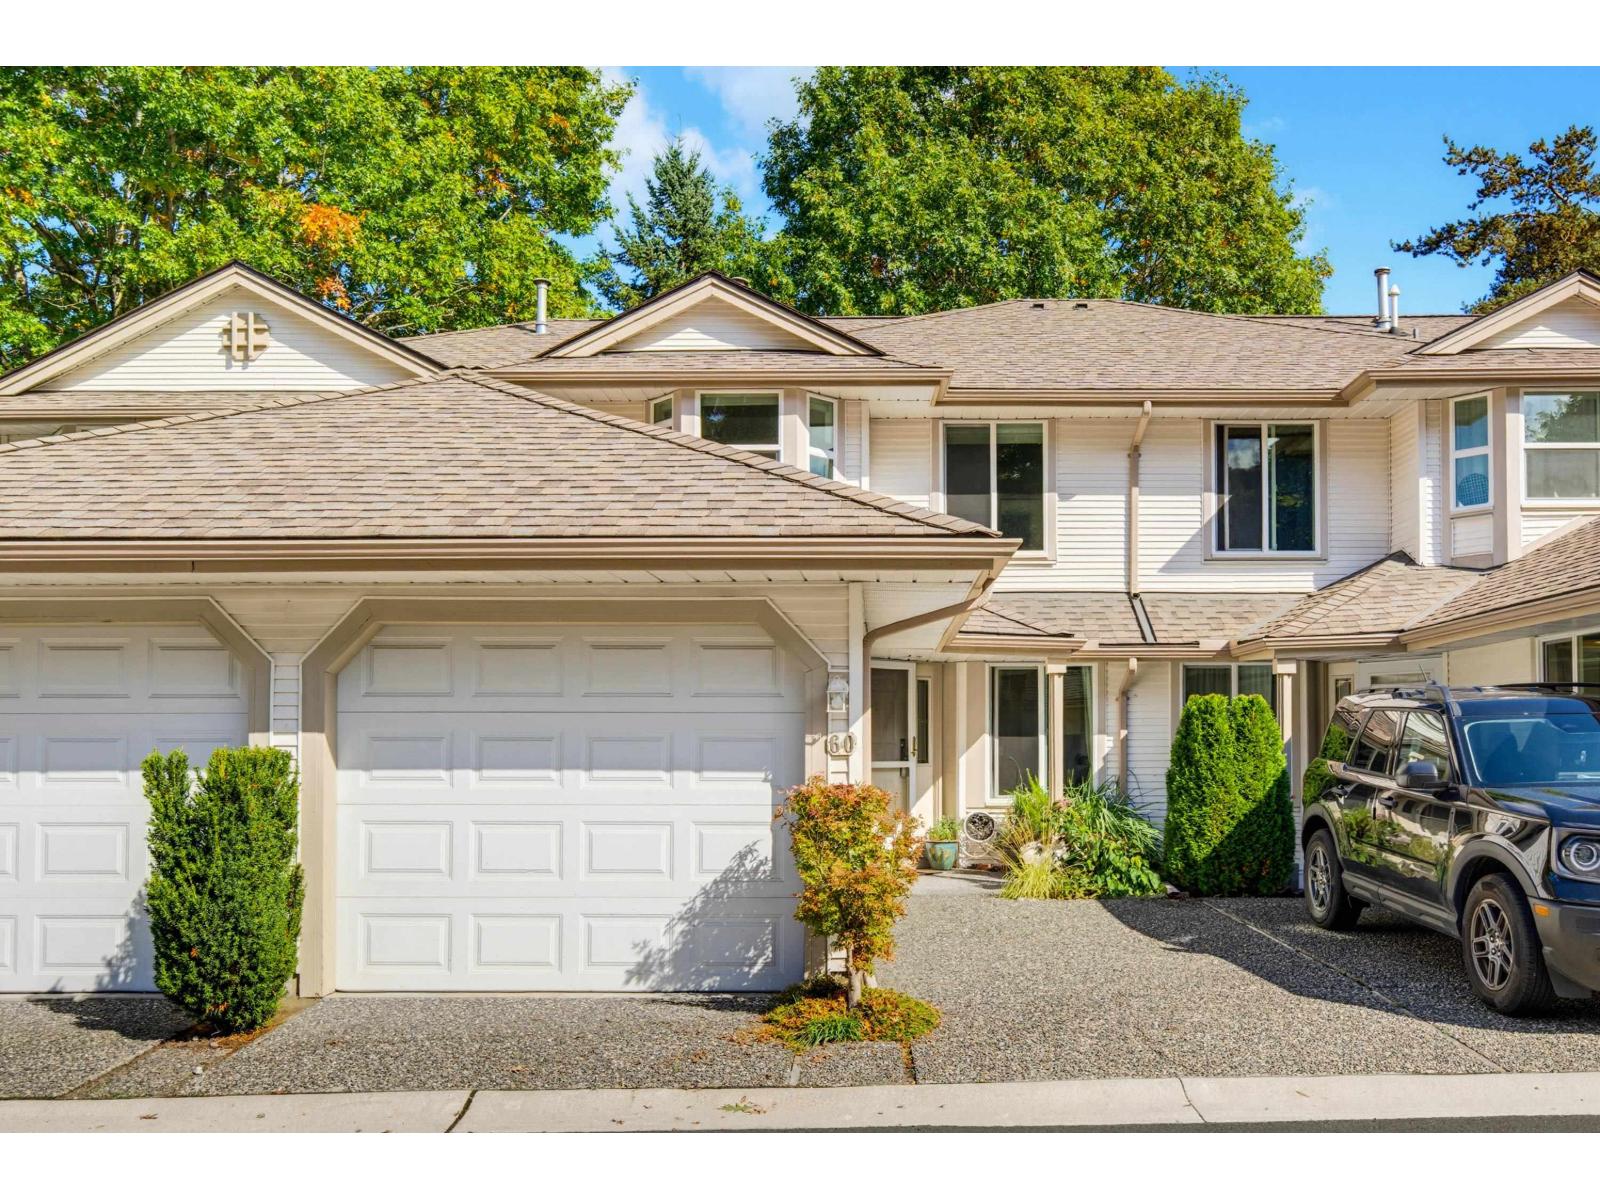 $765,000
60 9045 Walnut Grove Dr. · 3bd/3ba · 1499sf
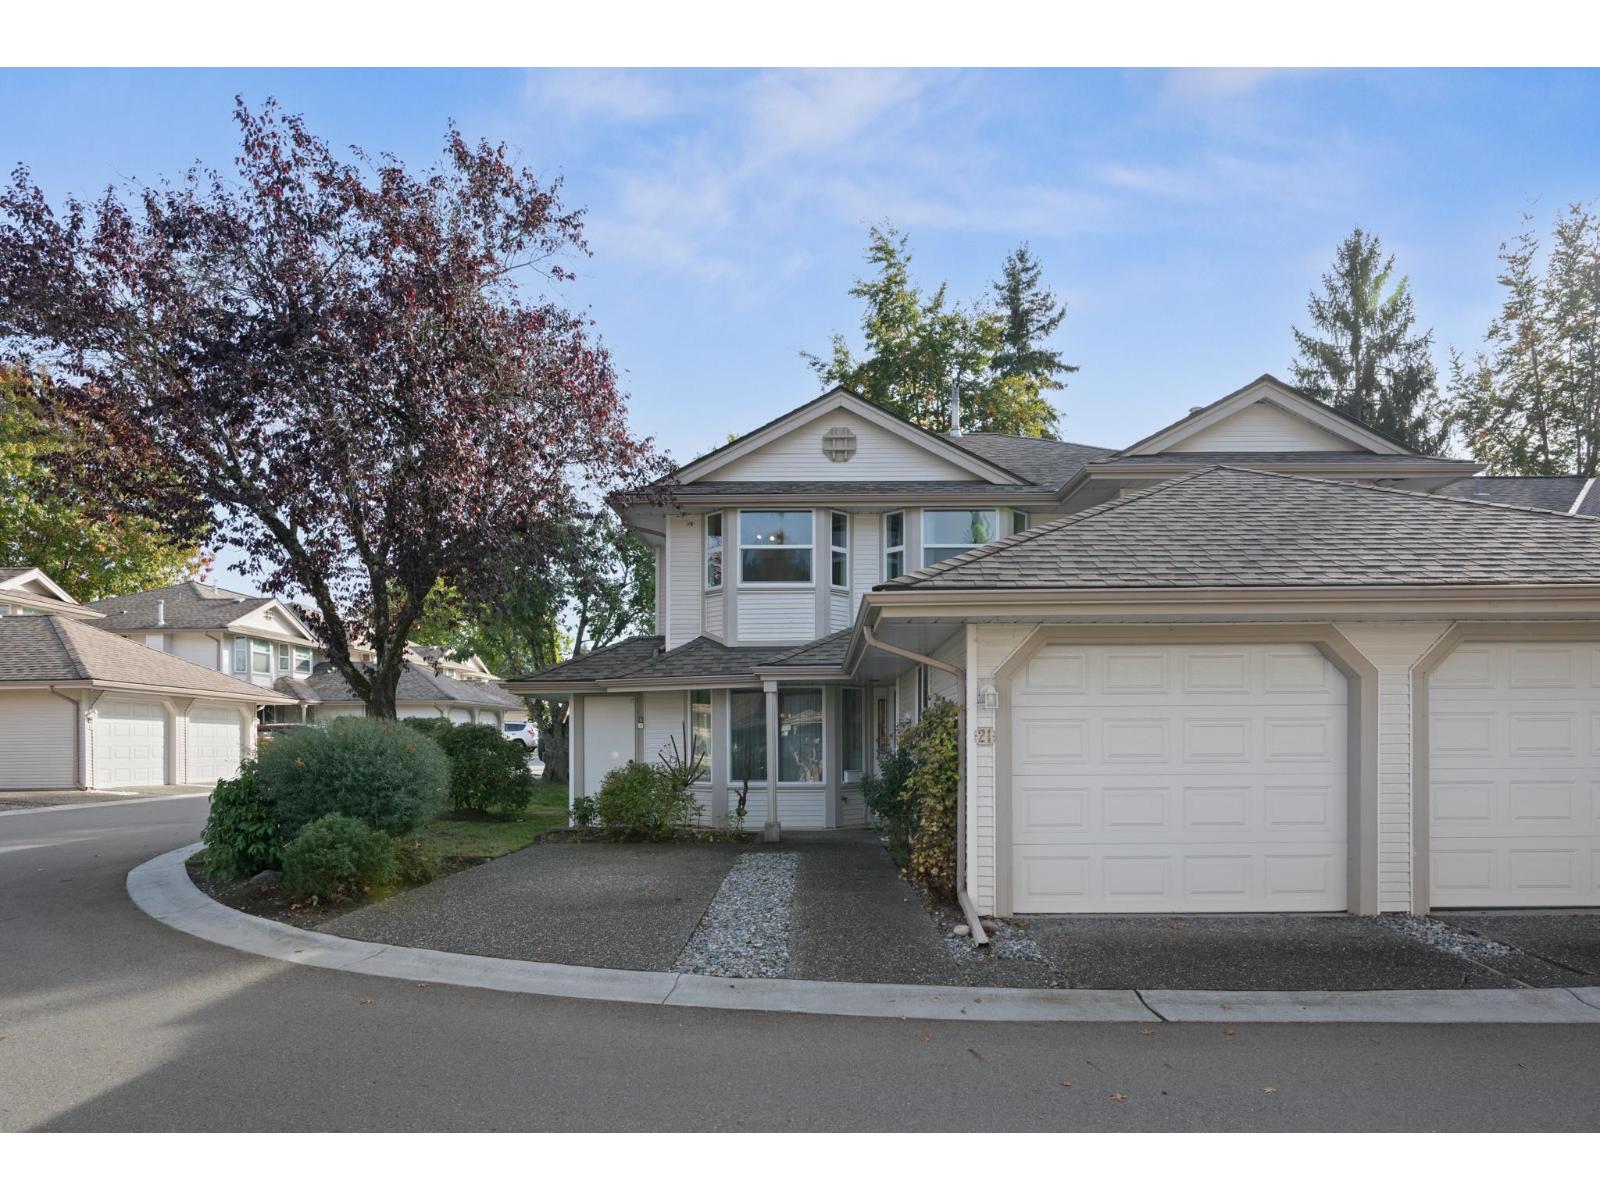 $799,000
21 9045 Walnut Grove Dr. · 3bd/3ba · 1517sf
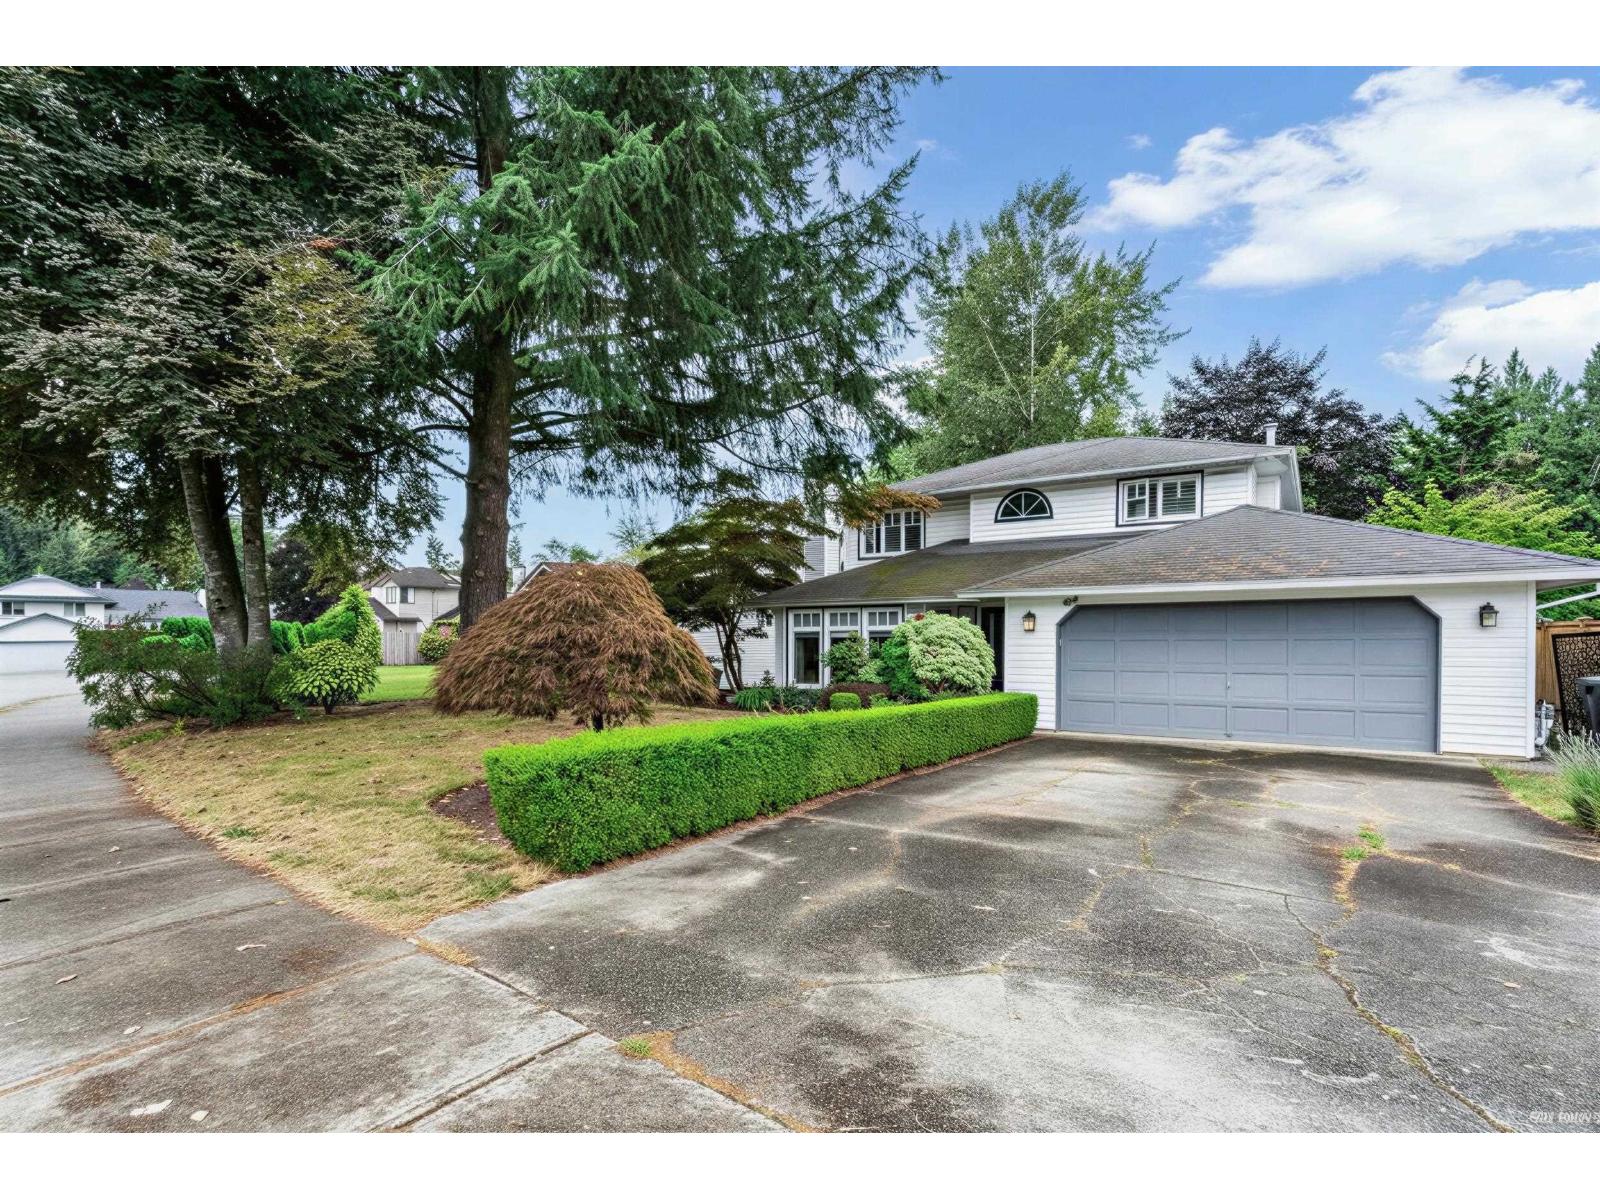 $1,199,000
9457 215a St. · 3bd/3ba · 2184sf
 $1,399,000
21218 93 Ave. · 6bd/3ba · 2110sf
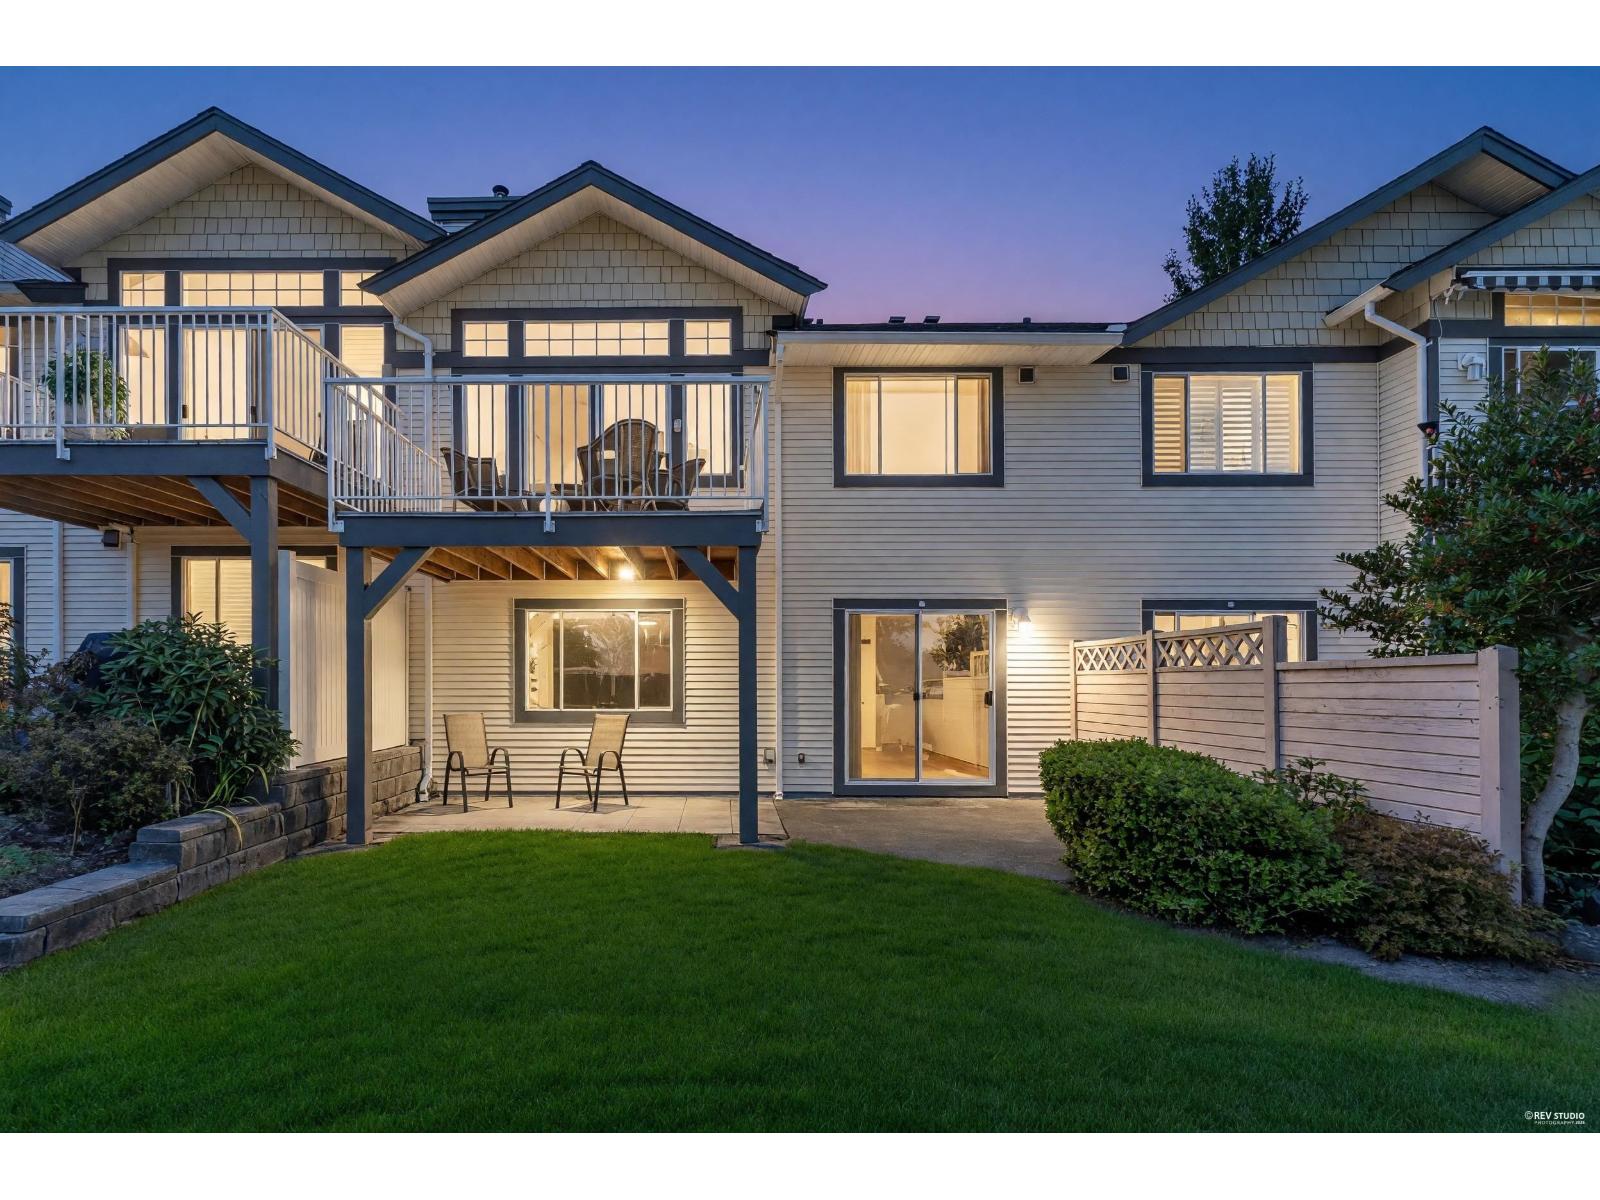 $889,900
102 9012 Walnut Grove Dr. · 3bd/2ba · 1915sf
 $1,085,000
9454 213 St. · 3bd/2ba · 1194sf
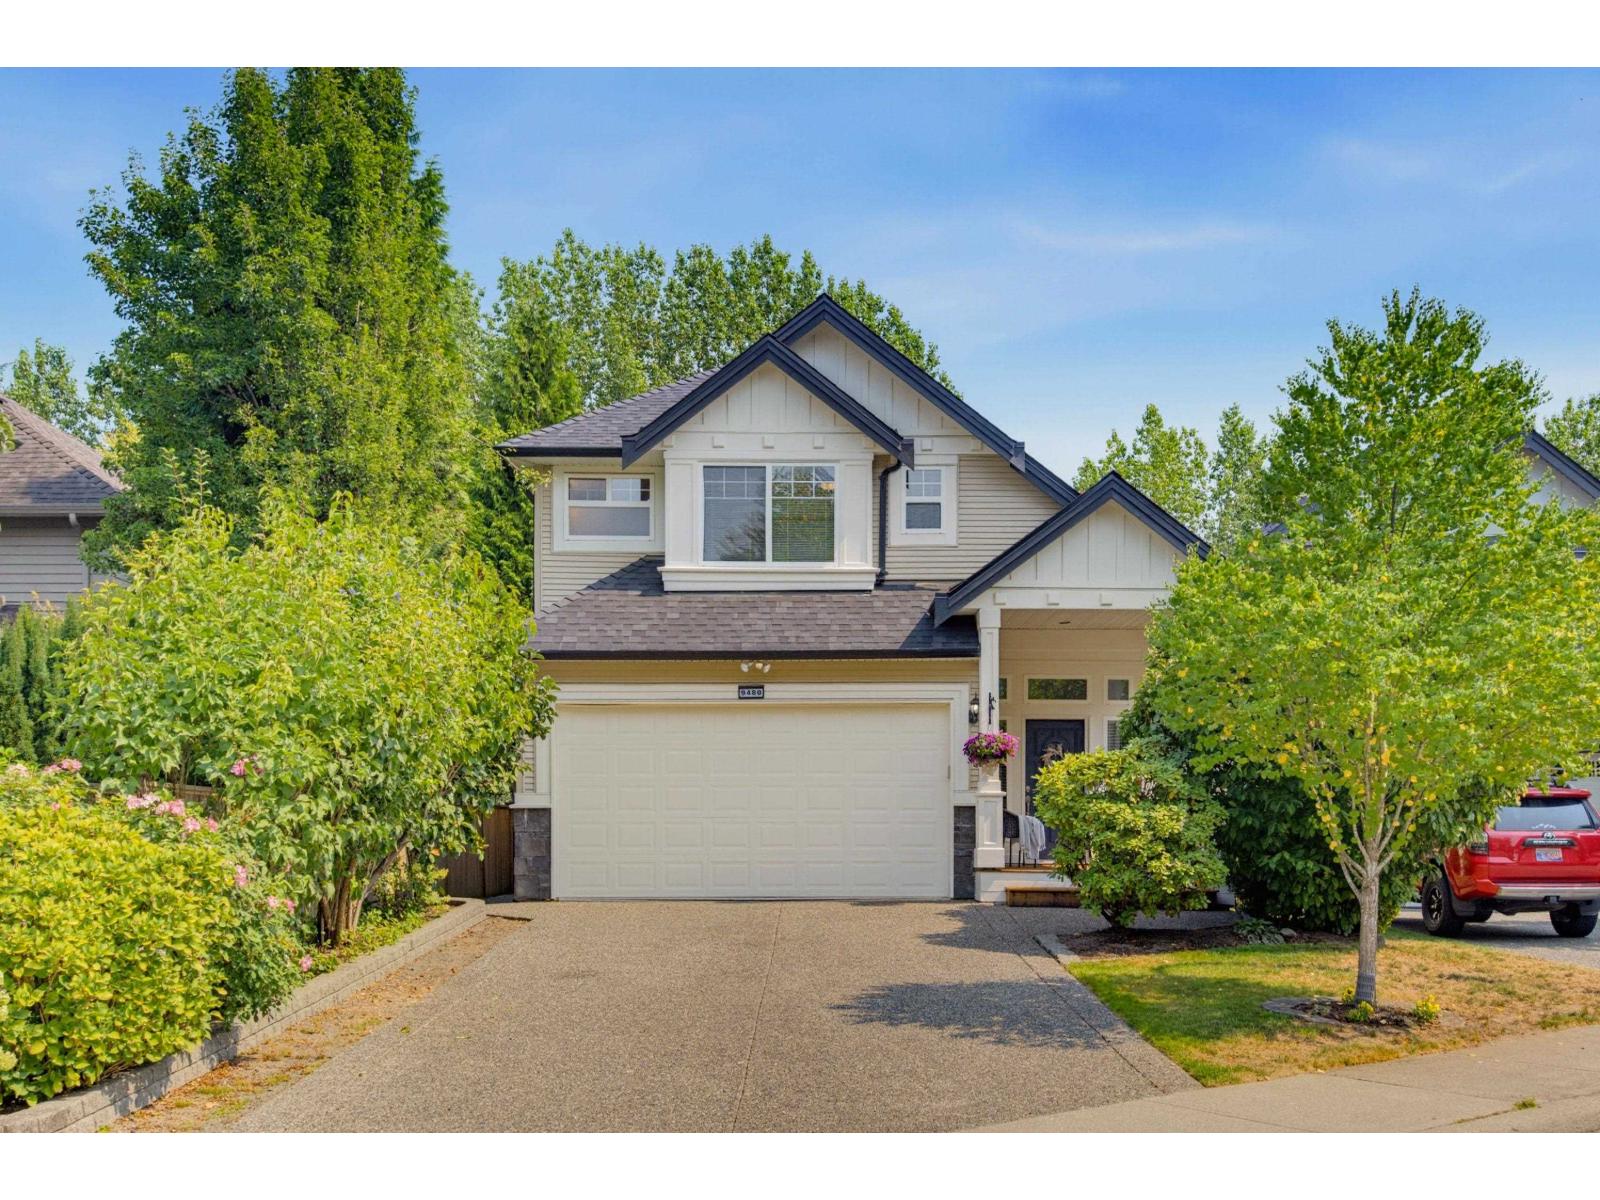 $1,500,000
9480 216b St. · 5bd/4ba · 3200sf
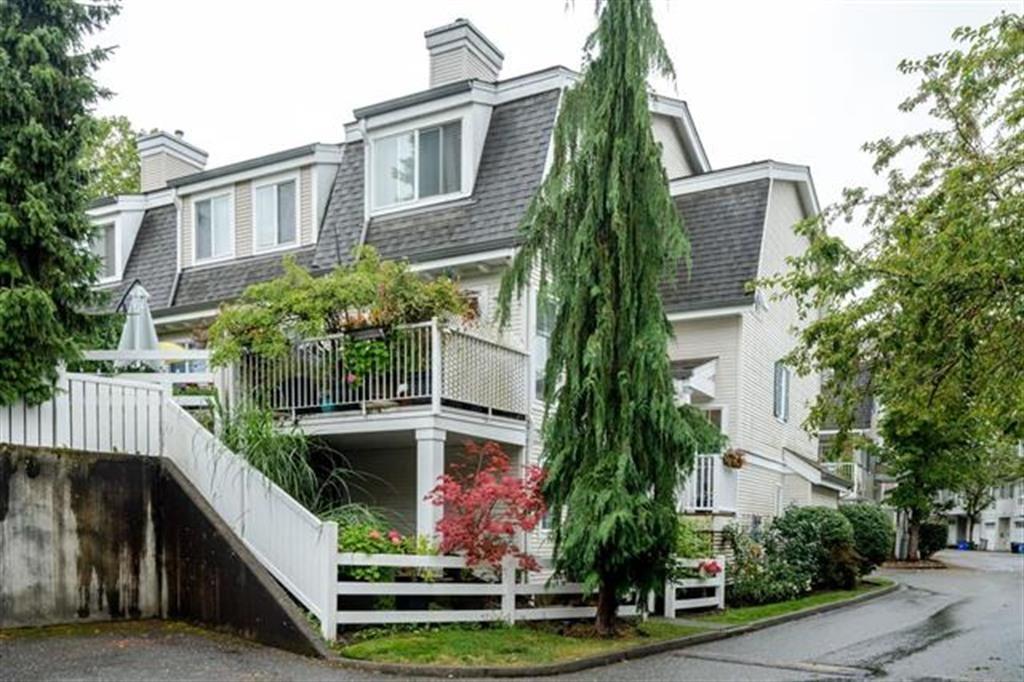 $765,000
70 8930 Walnut Grove Dr. · 4bd/2ba · 1350sf
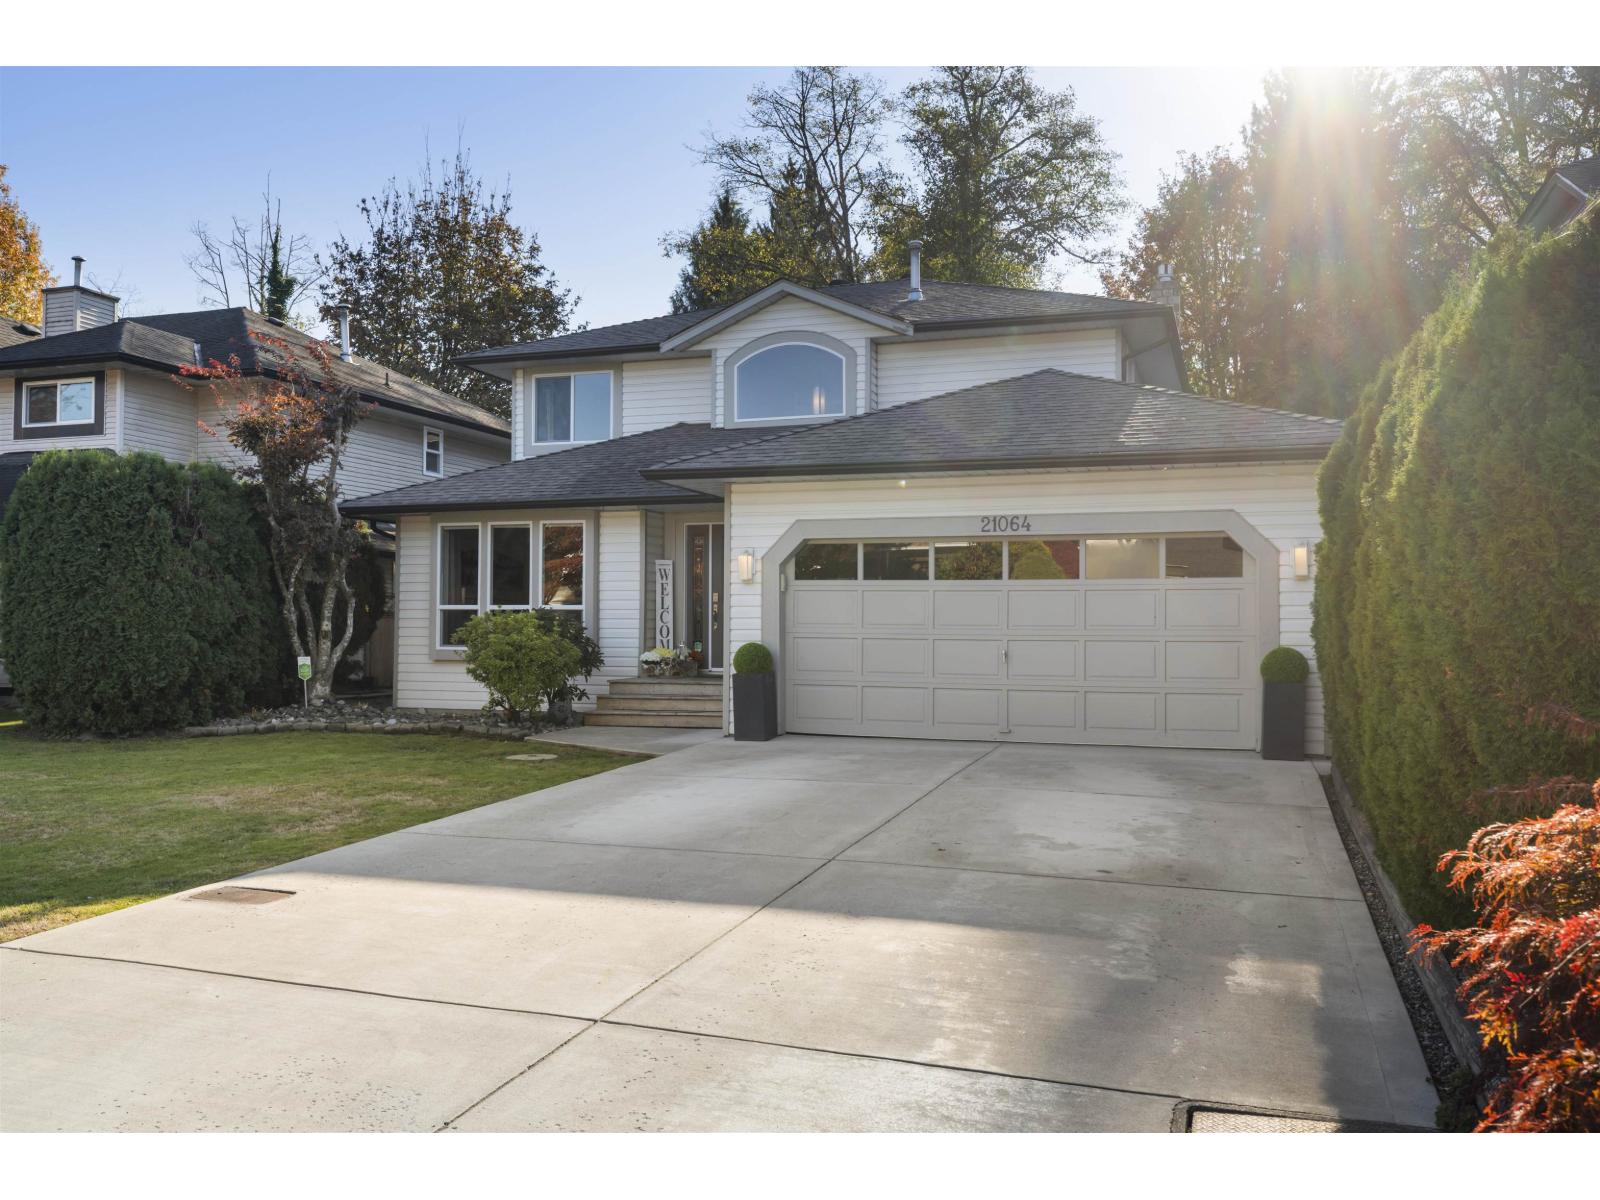 $1,425,000
21064 91a Ave. · 4bd/3ba · 1921sf
 $1,089,900
8 9590 216 St. · 3bd/4ba · 2217sf
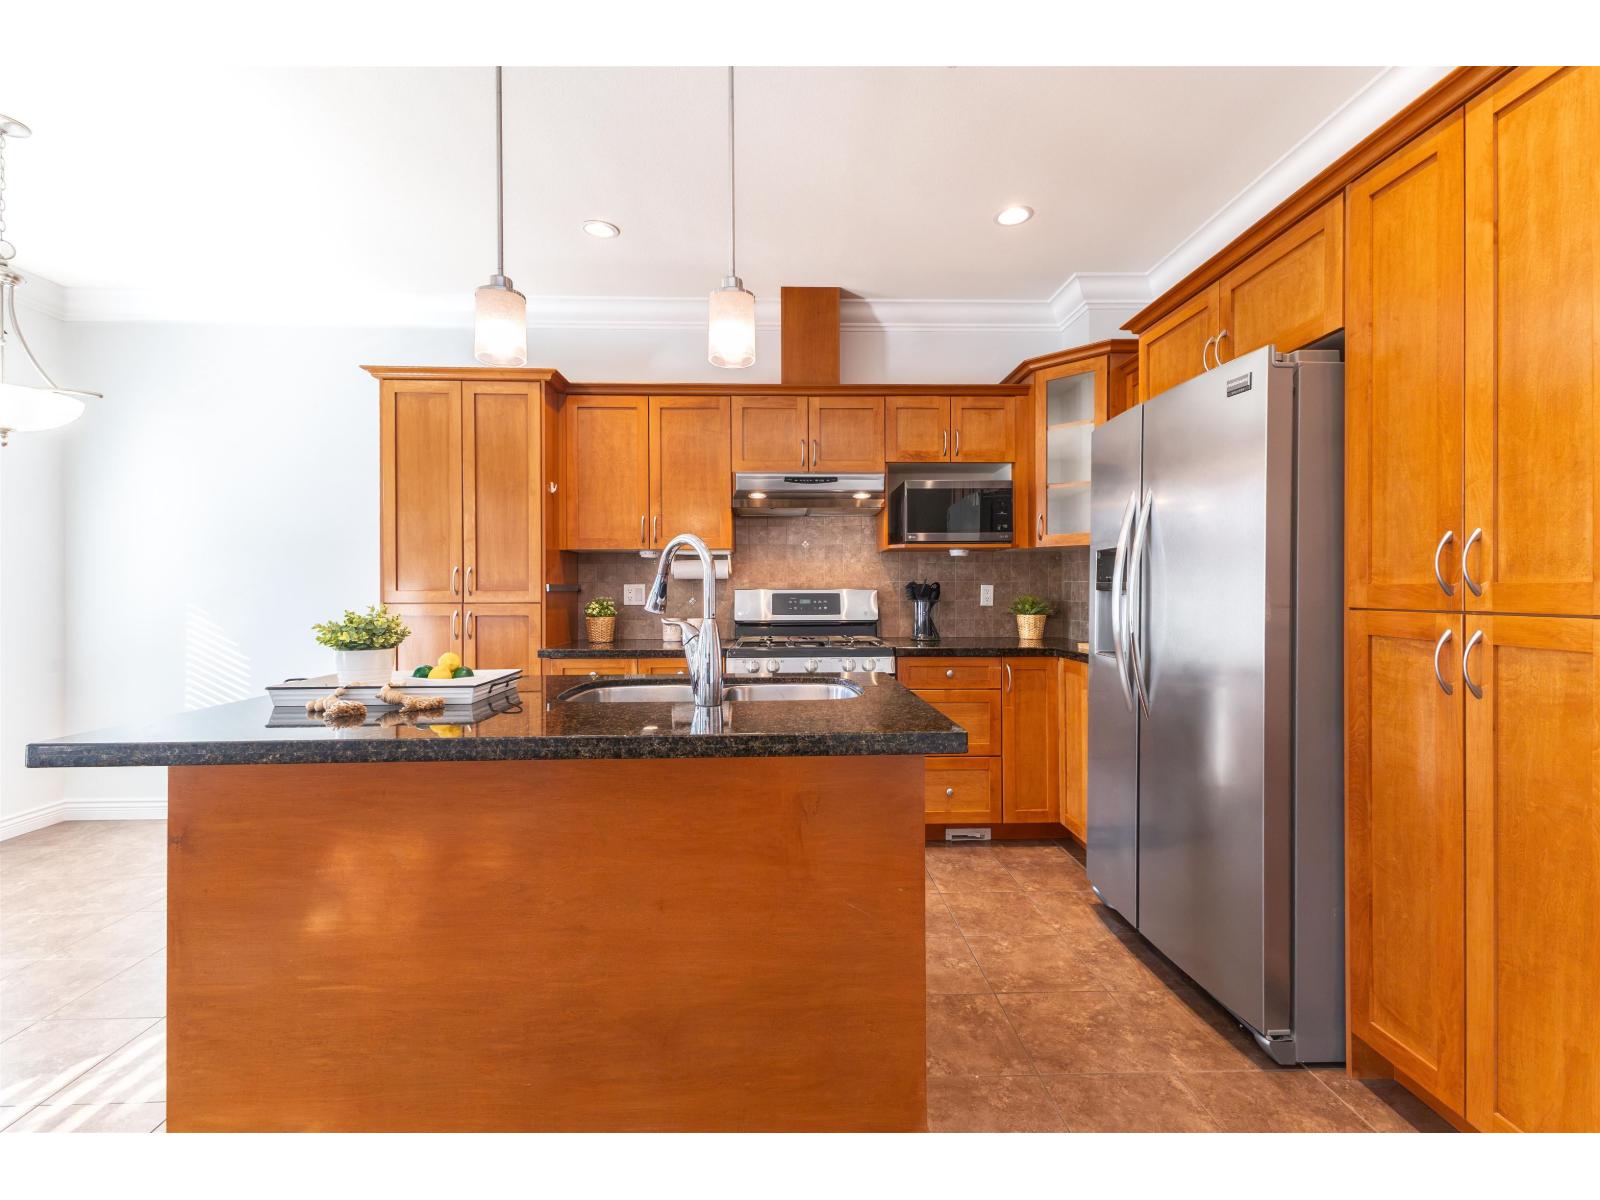 $974,900
36 21704 96 Ave. · 4bd/4ba · 2296sf
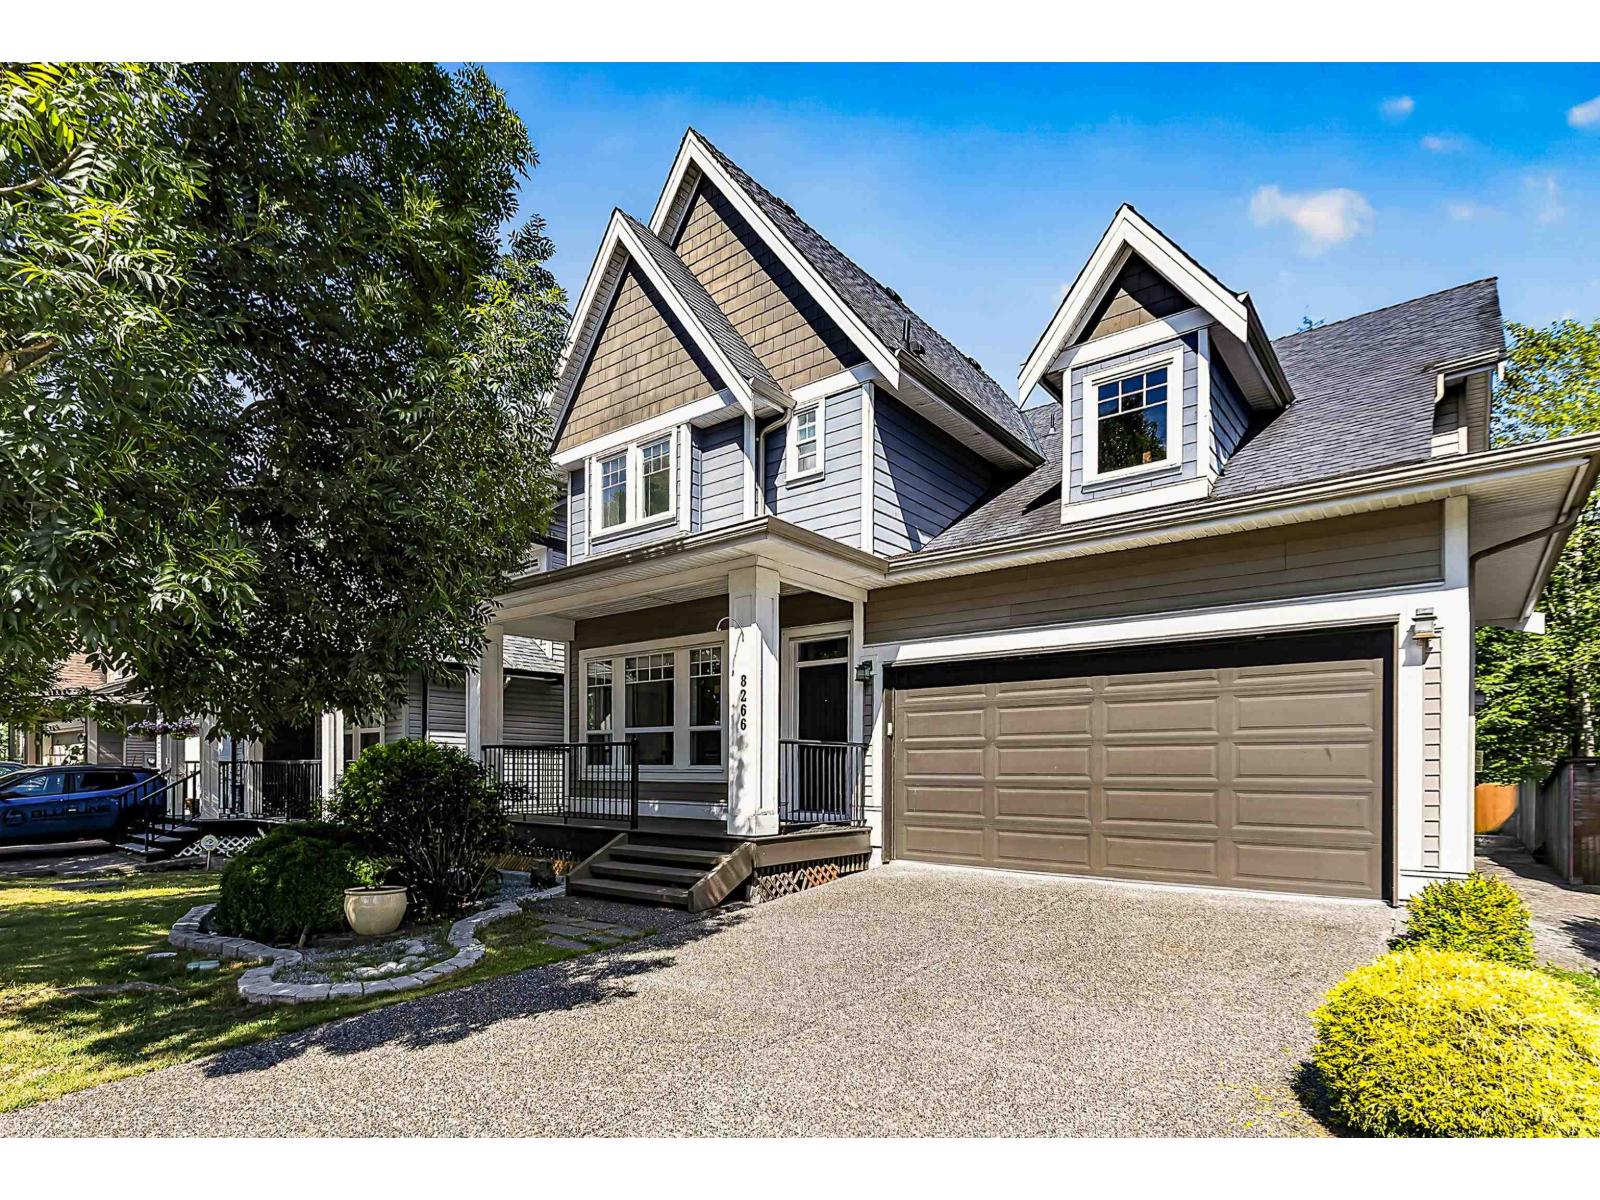 $1,499,000
8266 211 St. · 5bd/5ba · 3262sf
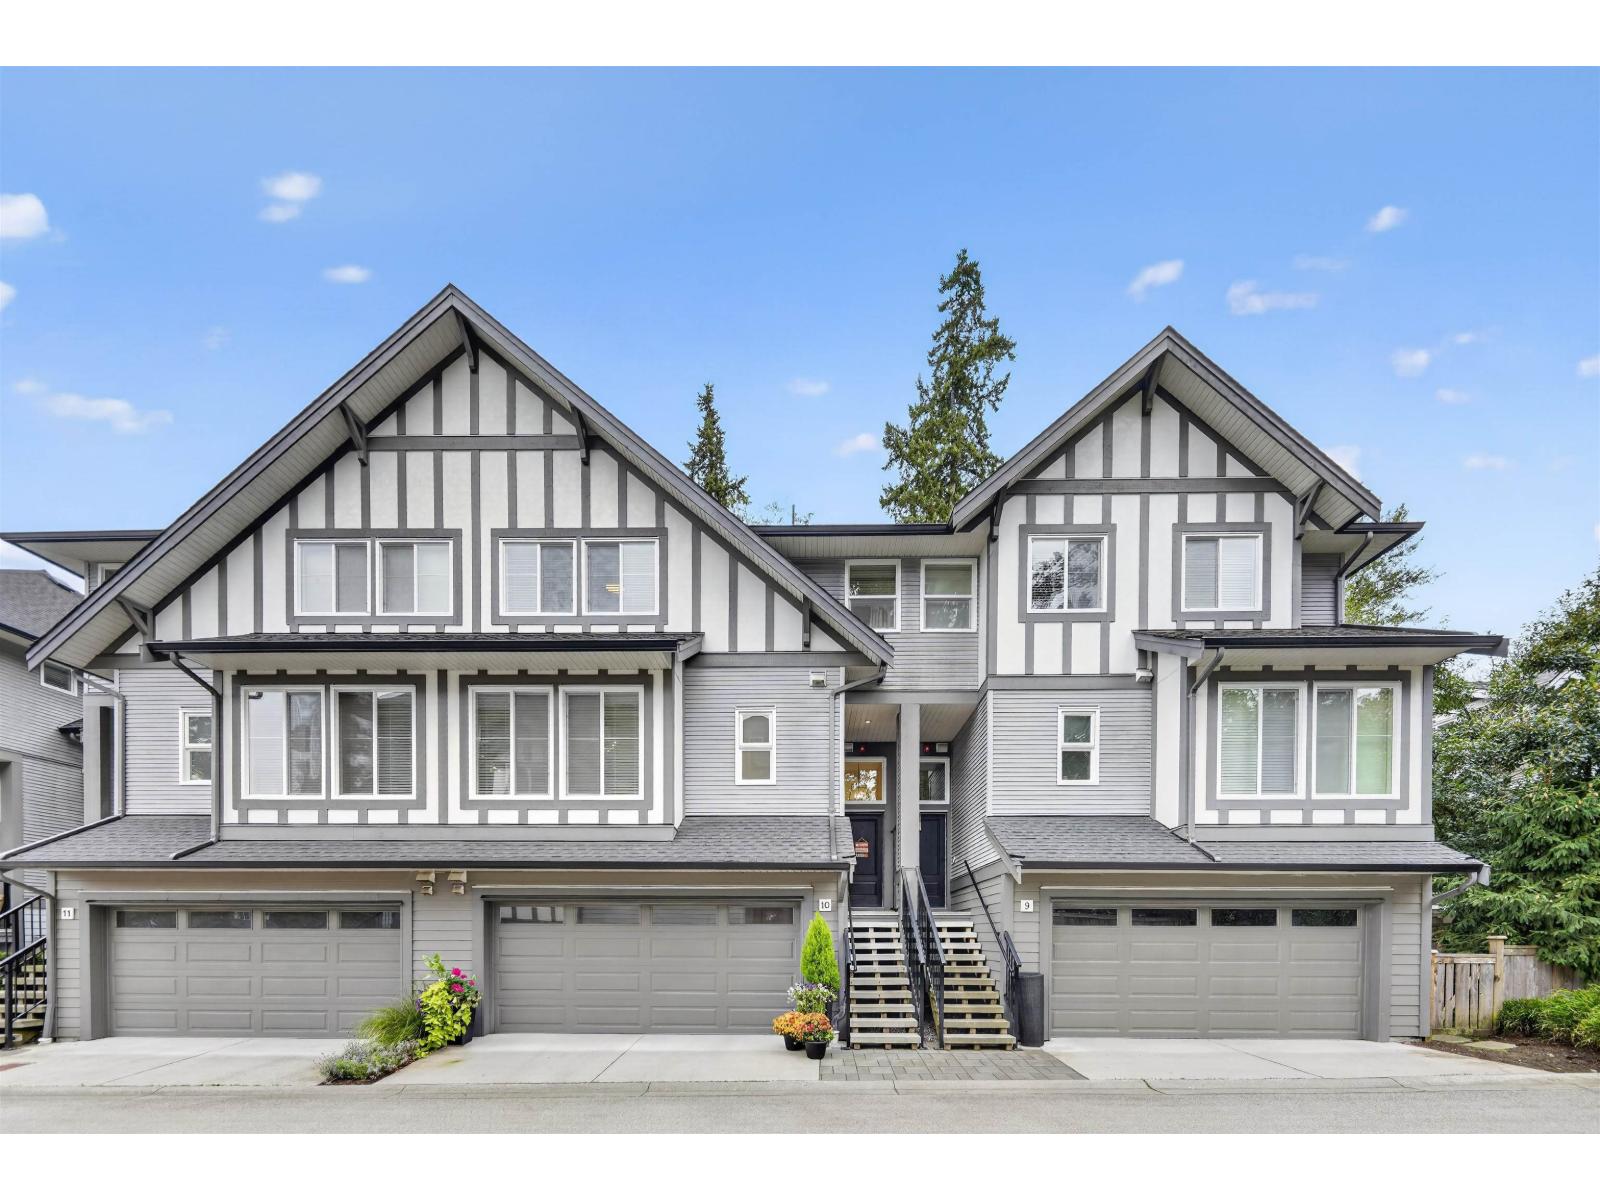 $1,249,900
10 9567 217a St. · 5bd/4ba · 1968sf
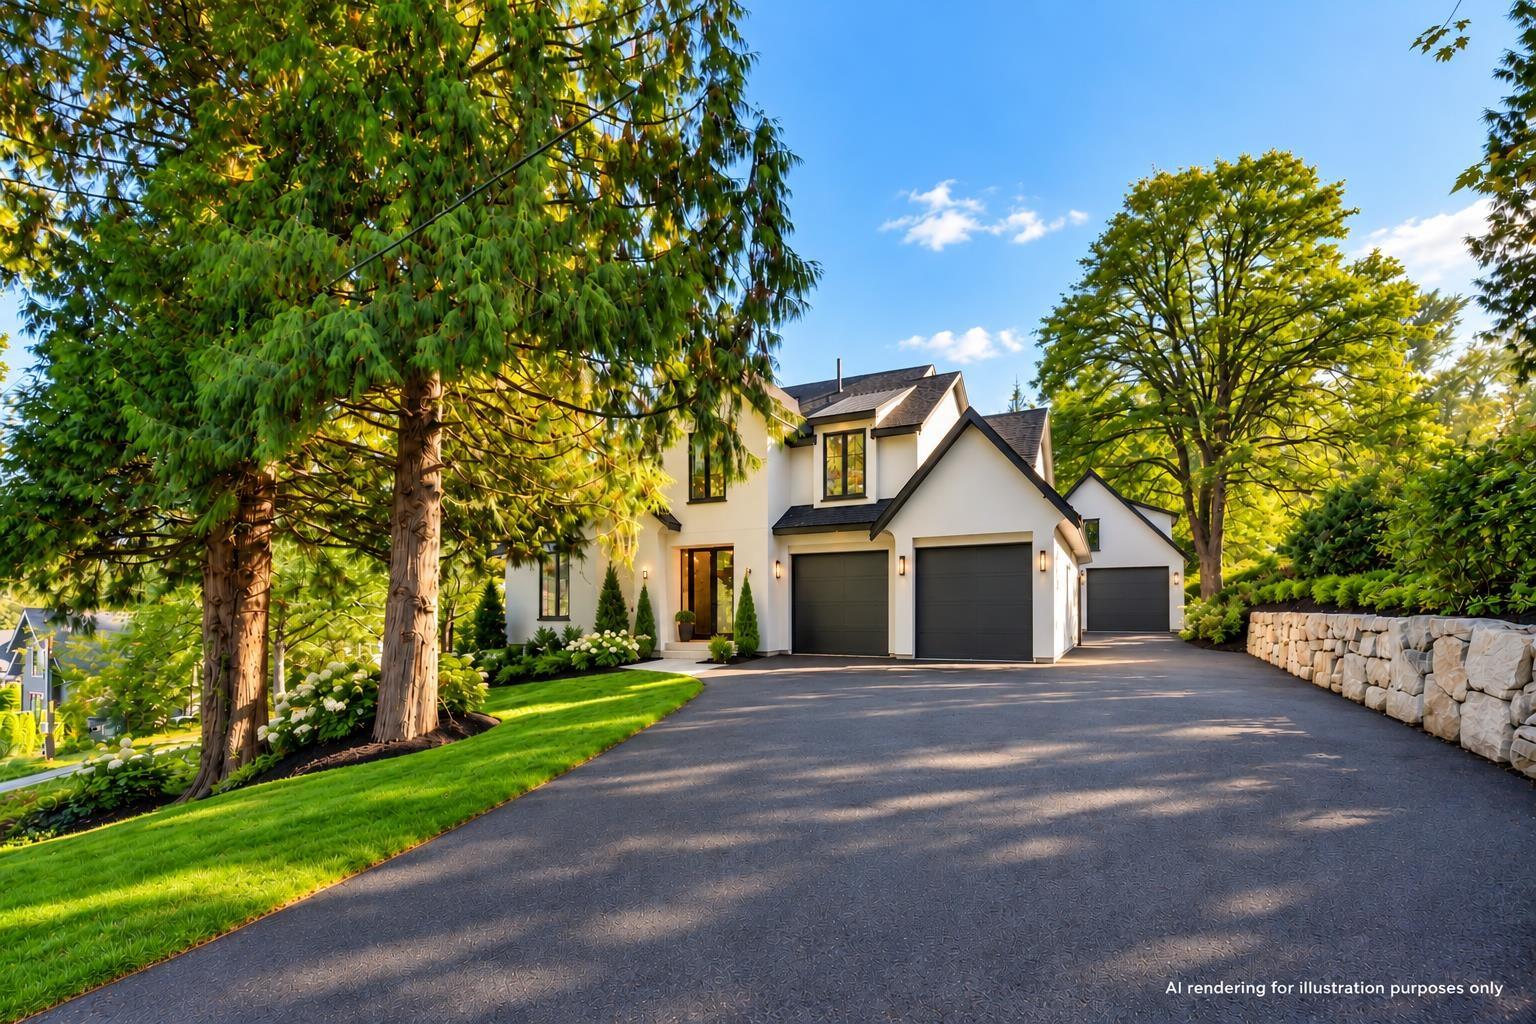 $3,499,000
Lt.1 22152 86a Ave. · 4bd/4ba · 3686sf
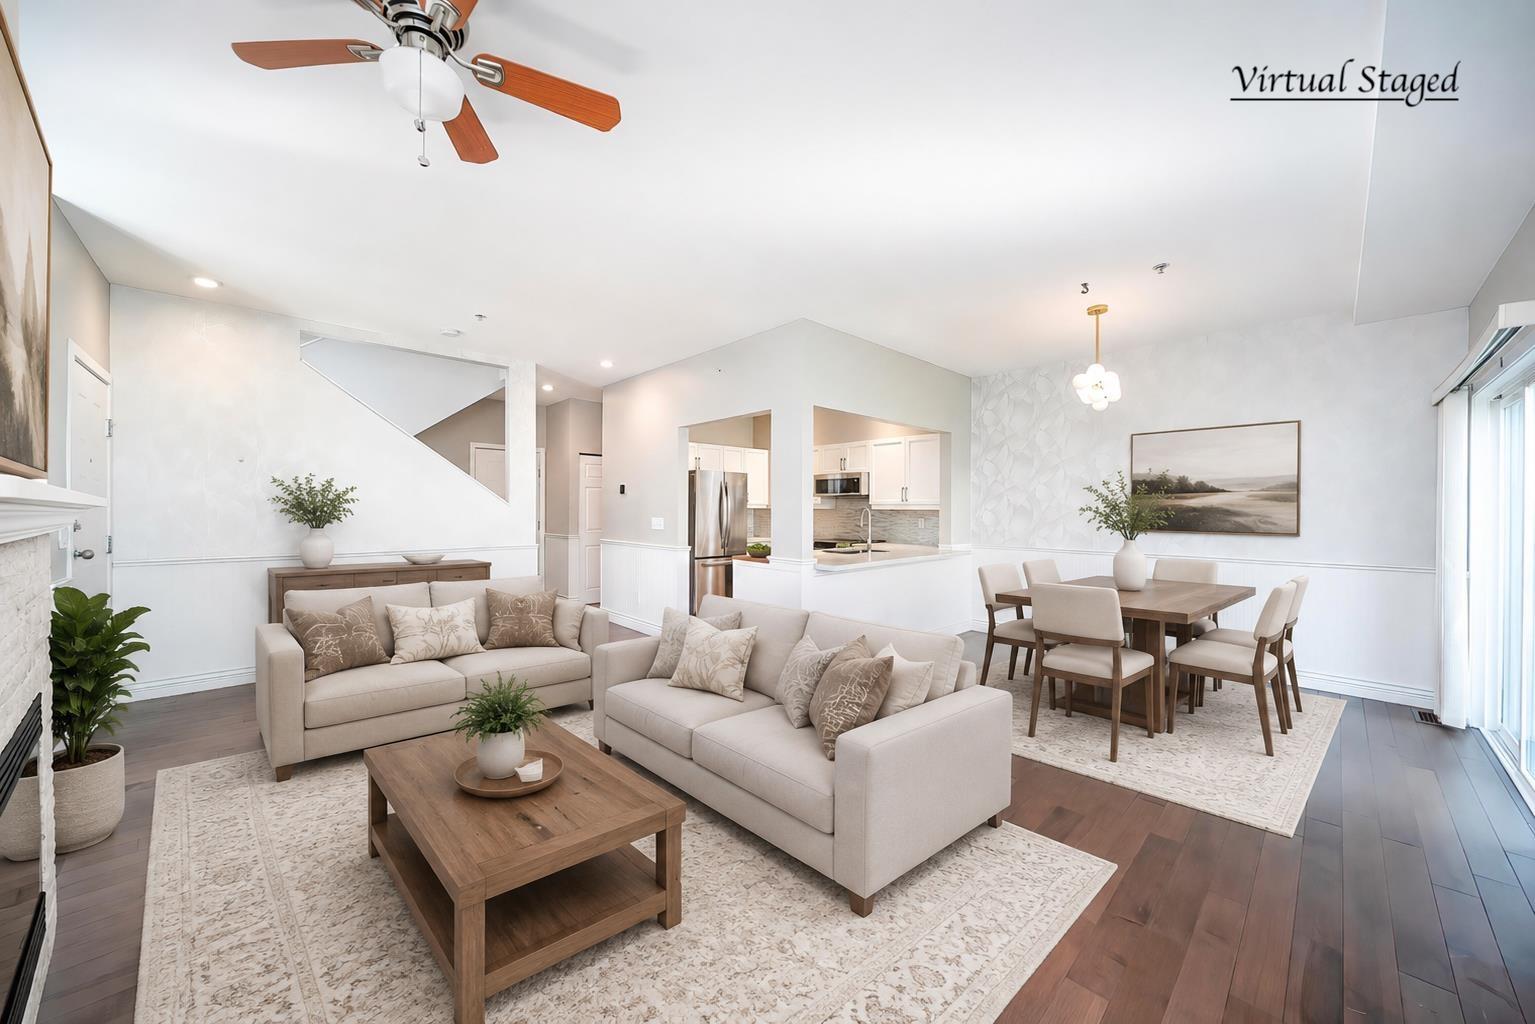 $958,000
24 8568 209 St. · 4bd/4ba · 2086sf
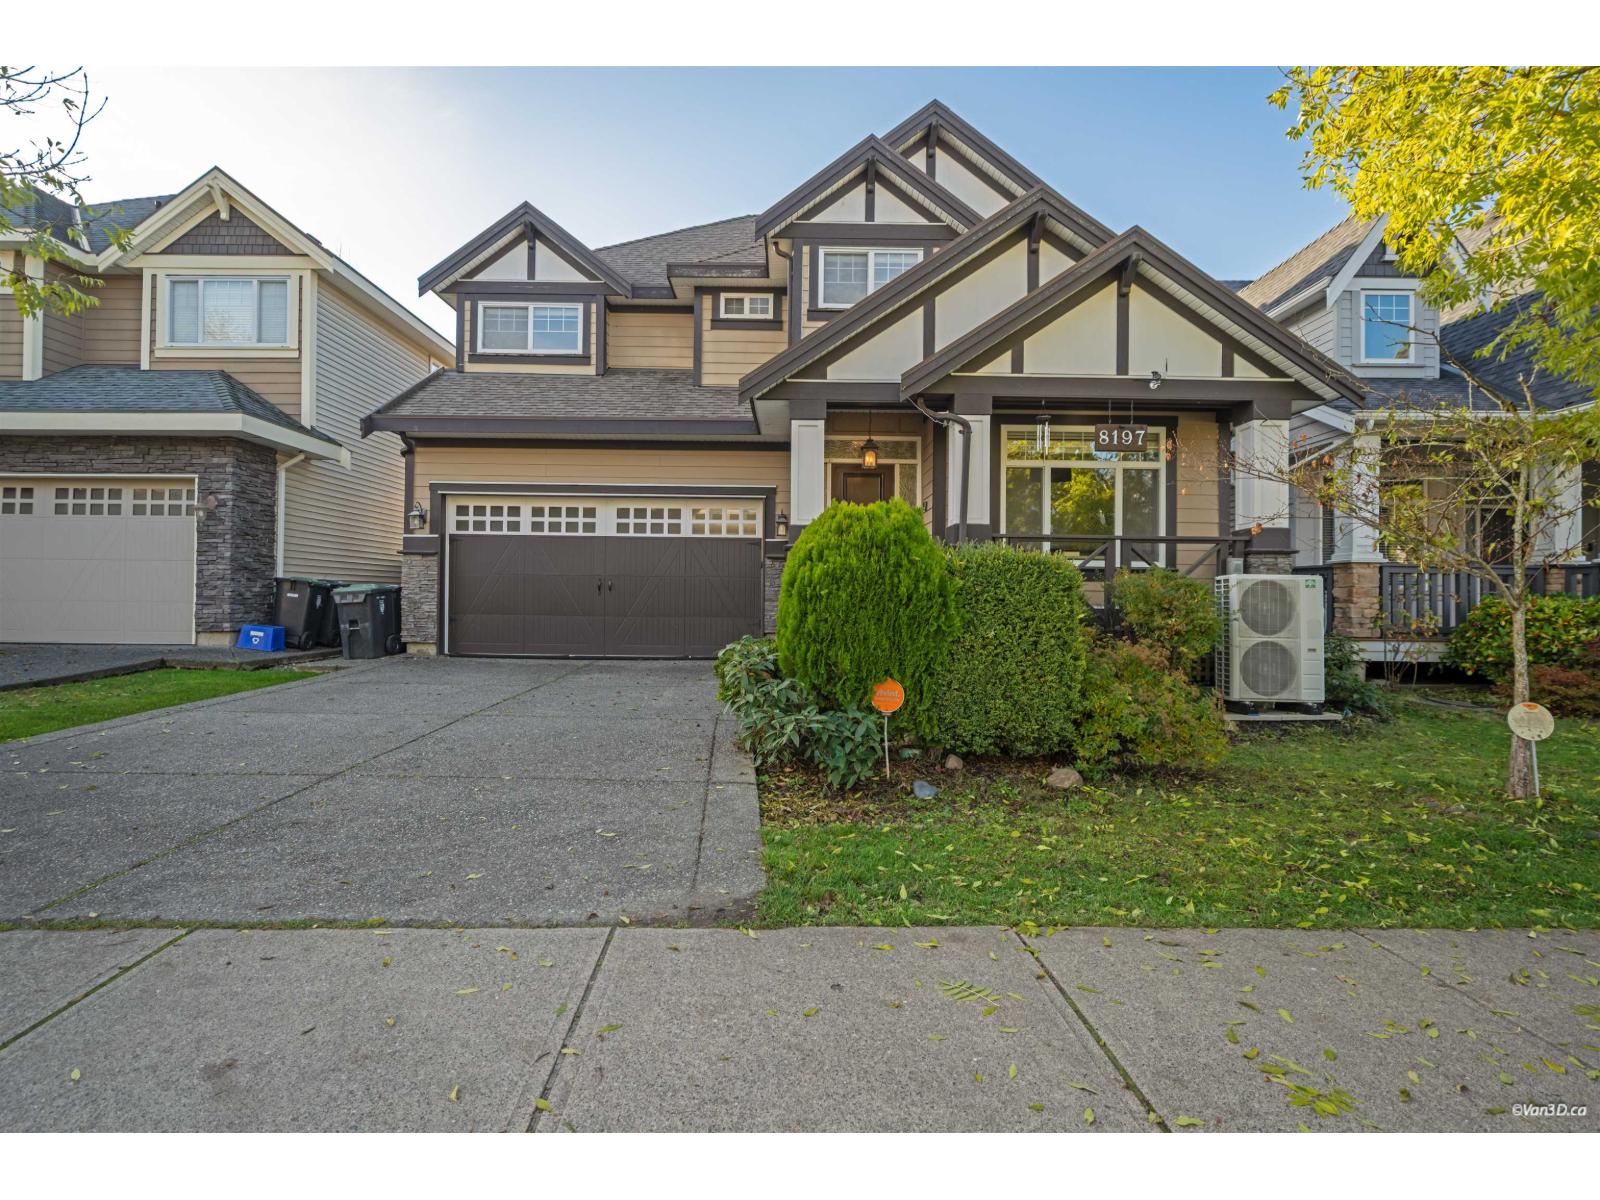 $1,599,000
8197 211 St. · 6bd/4ba · 3465sf
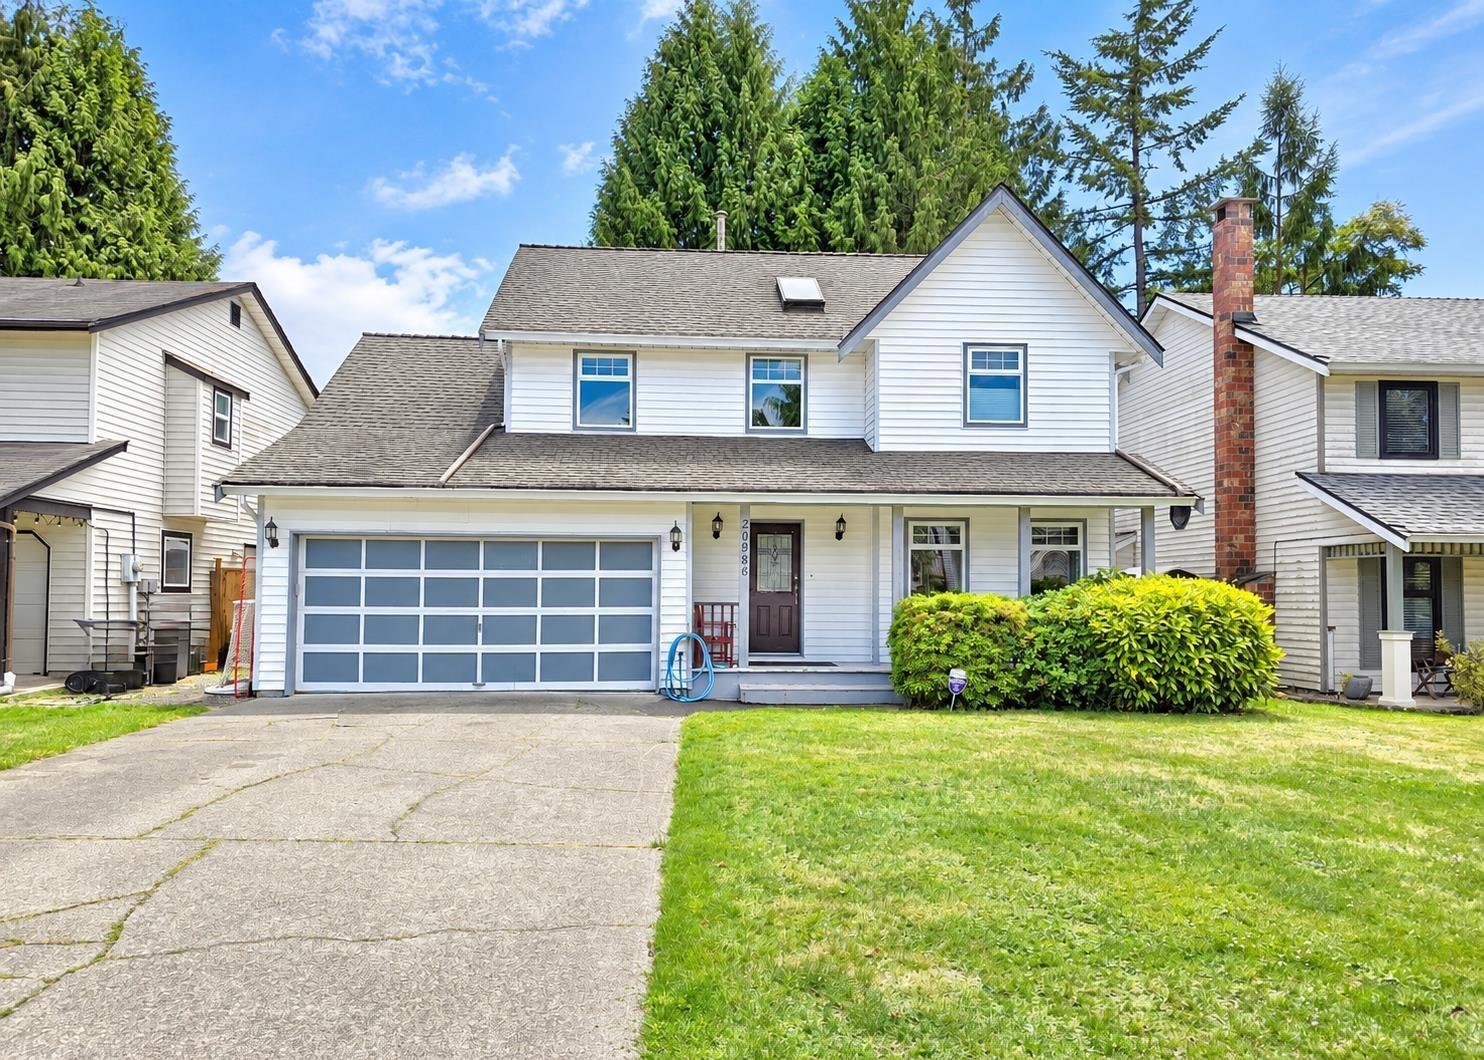 $1,249,900
20986 93a Ave. · 3bd/3ba · 1658sf
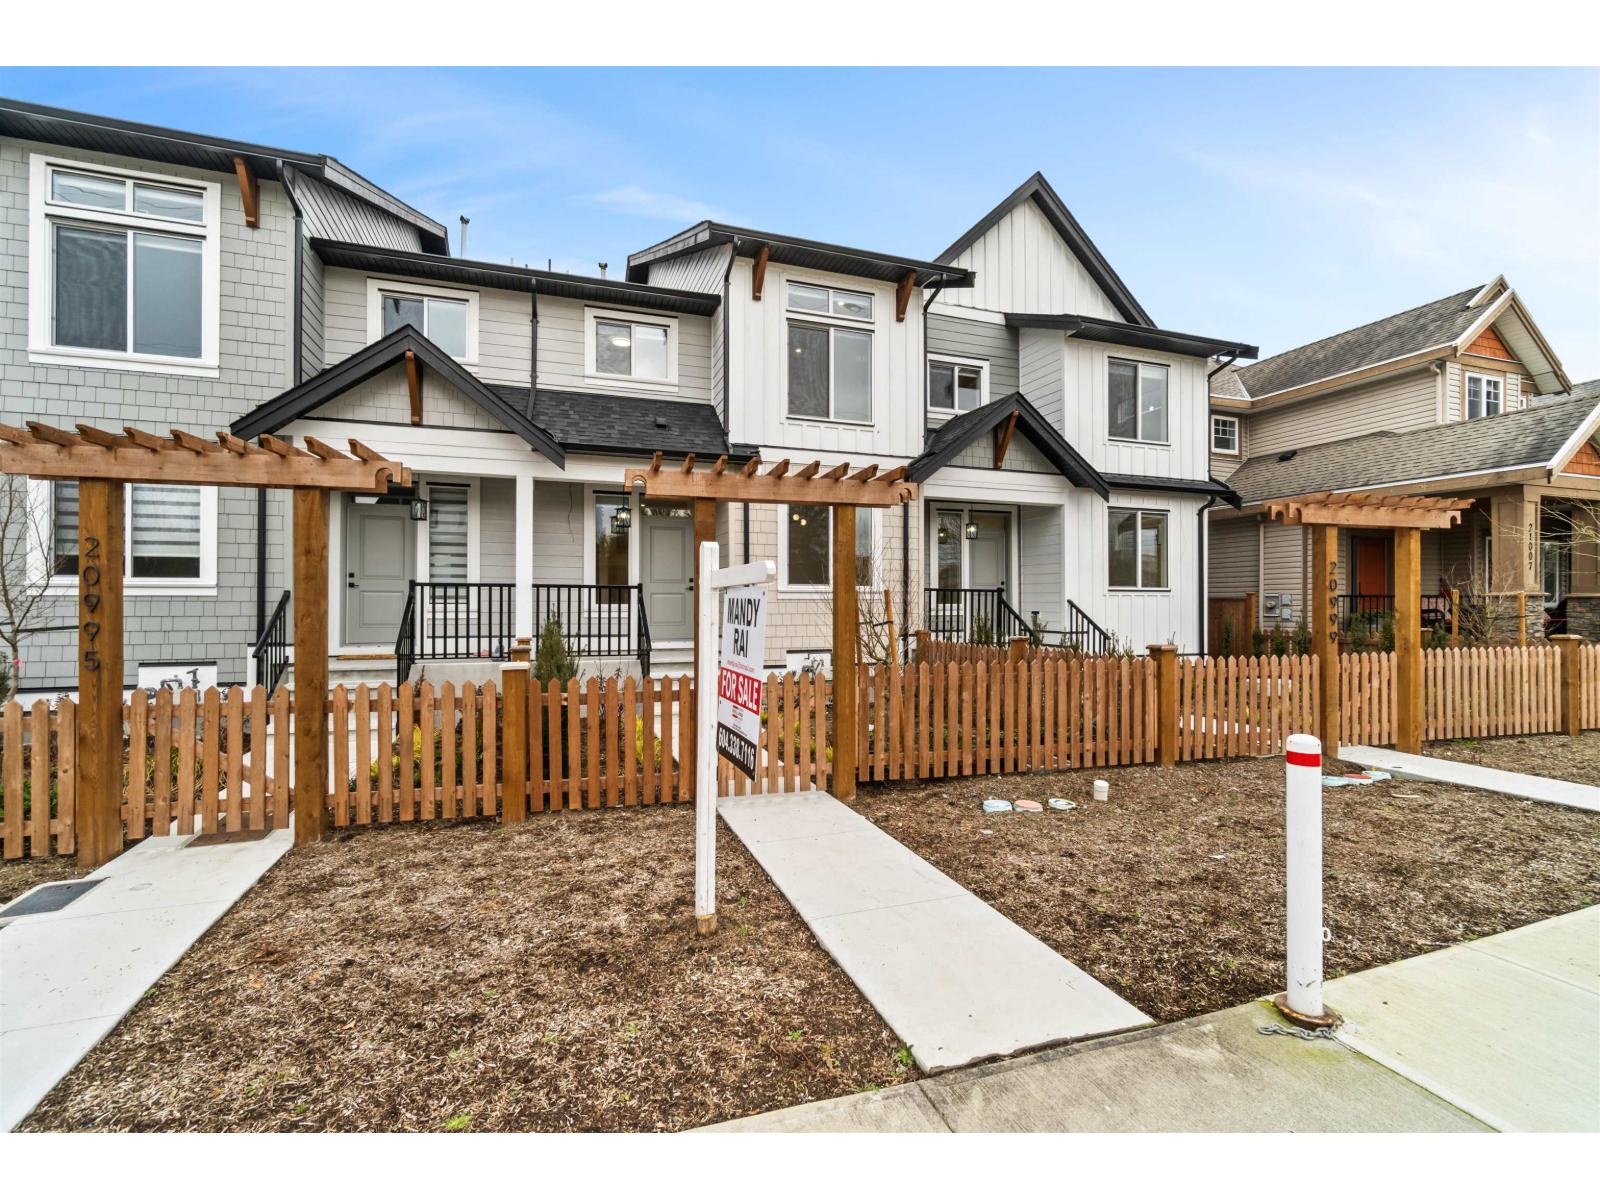 $1,299,999
20997 83 Ave. · 4bd/5ba · 3139sf
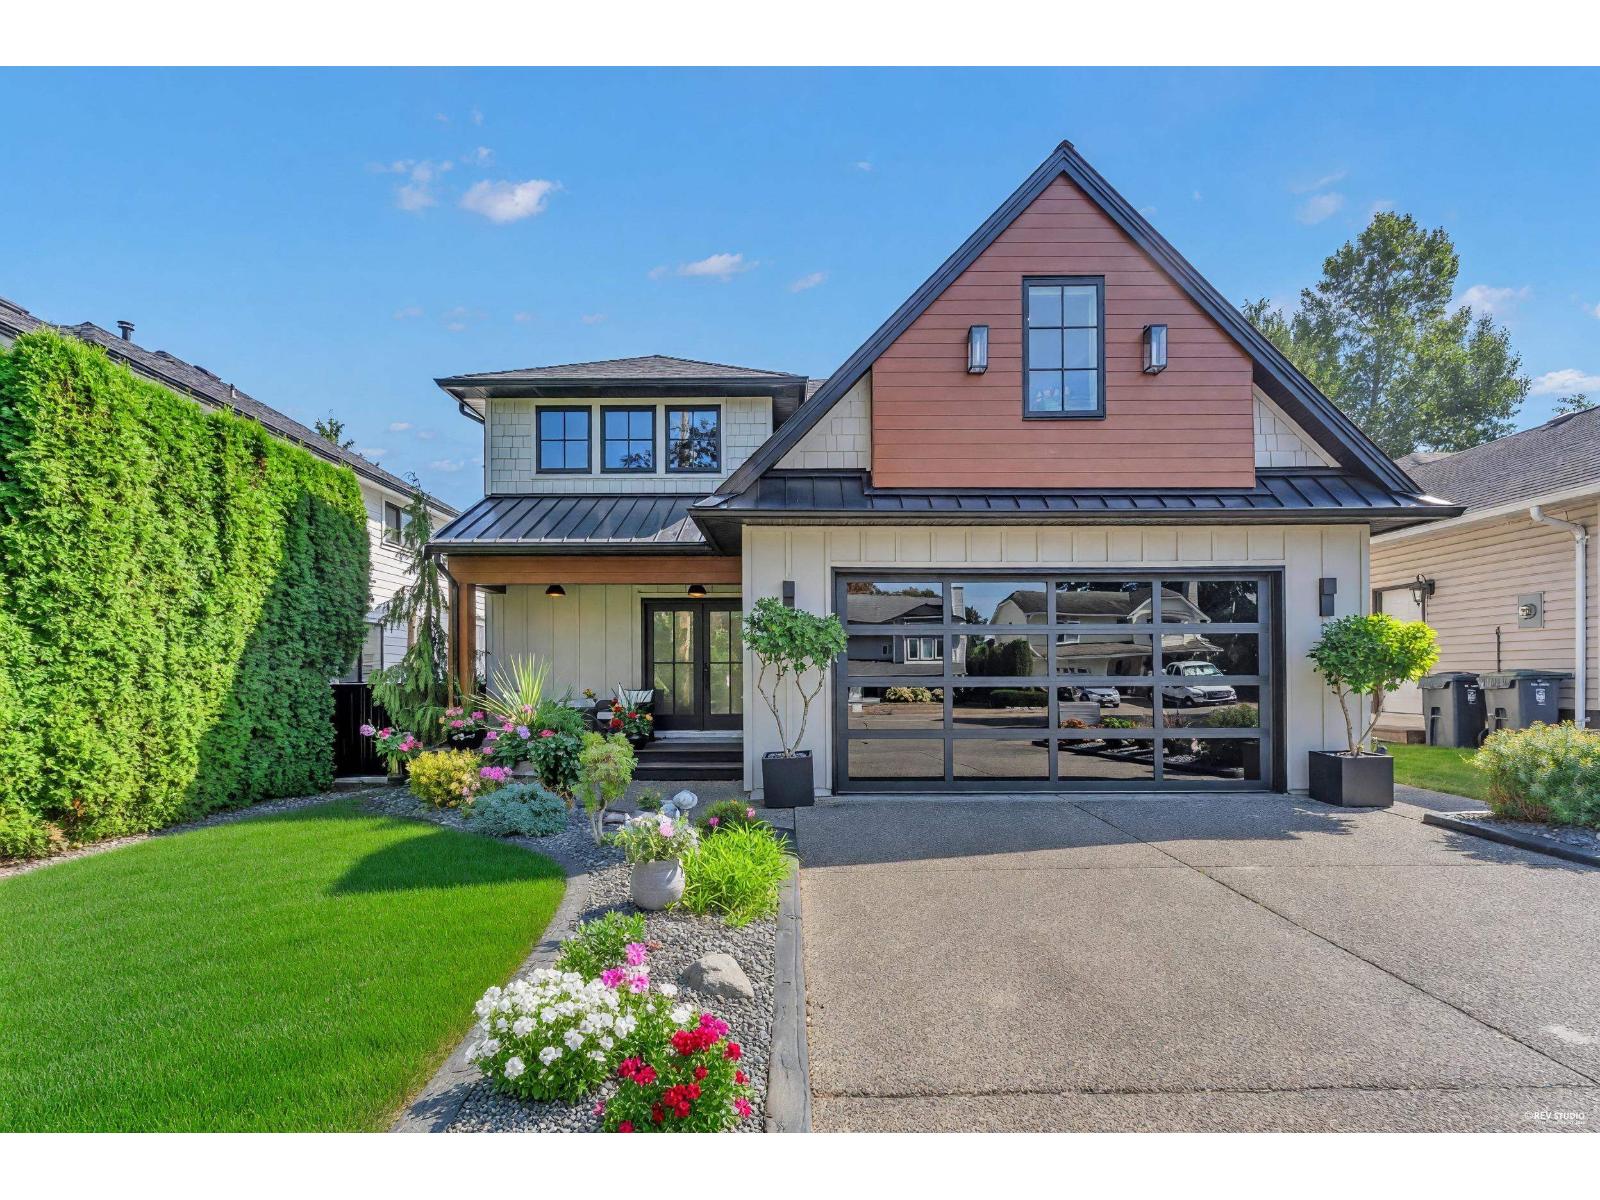 $1,739,000
9432 210 St. · 6bd/4ba · 3791sf
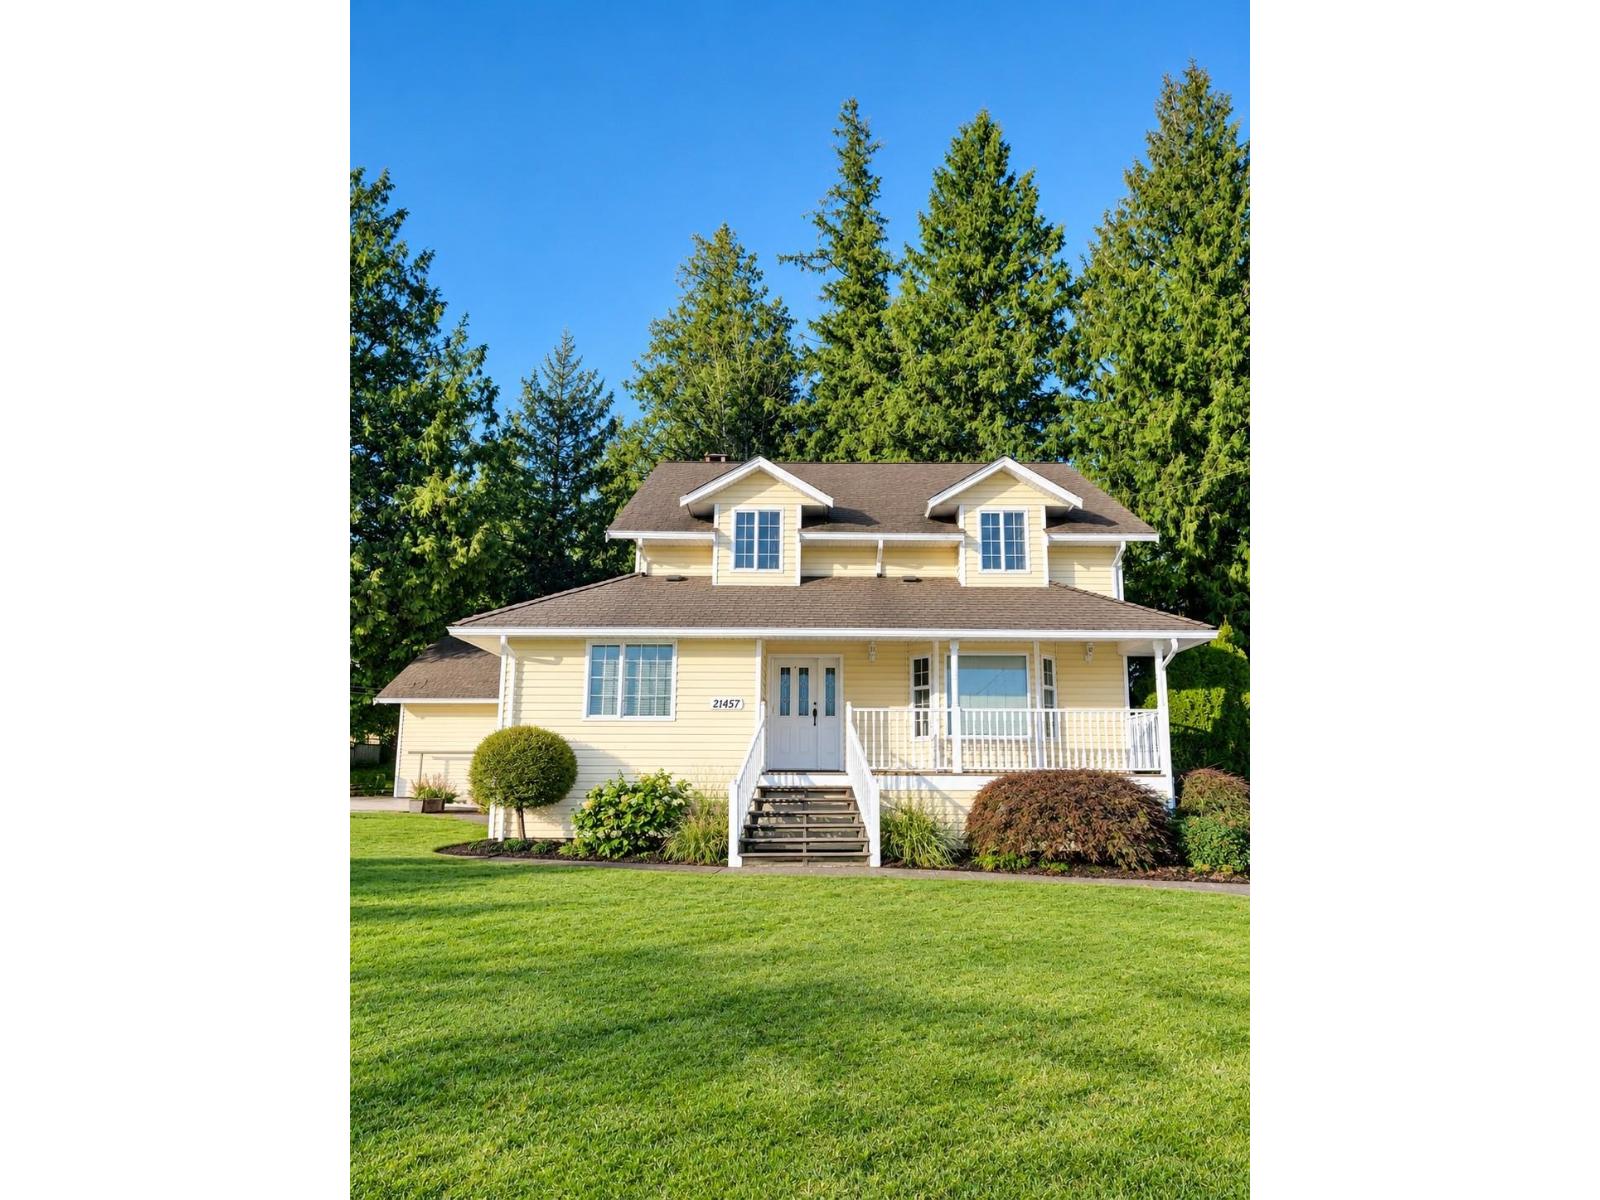 $5,980,000
21457 78 Ave. · 5bd/4ba · 3841sf
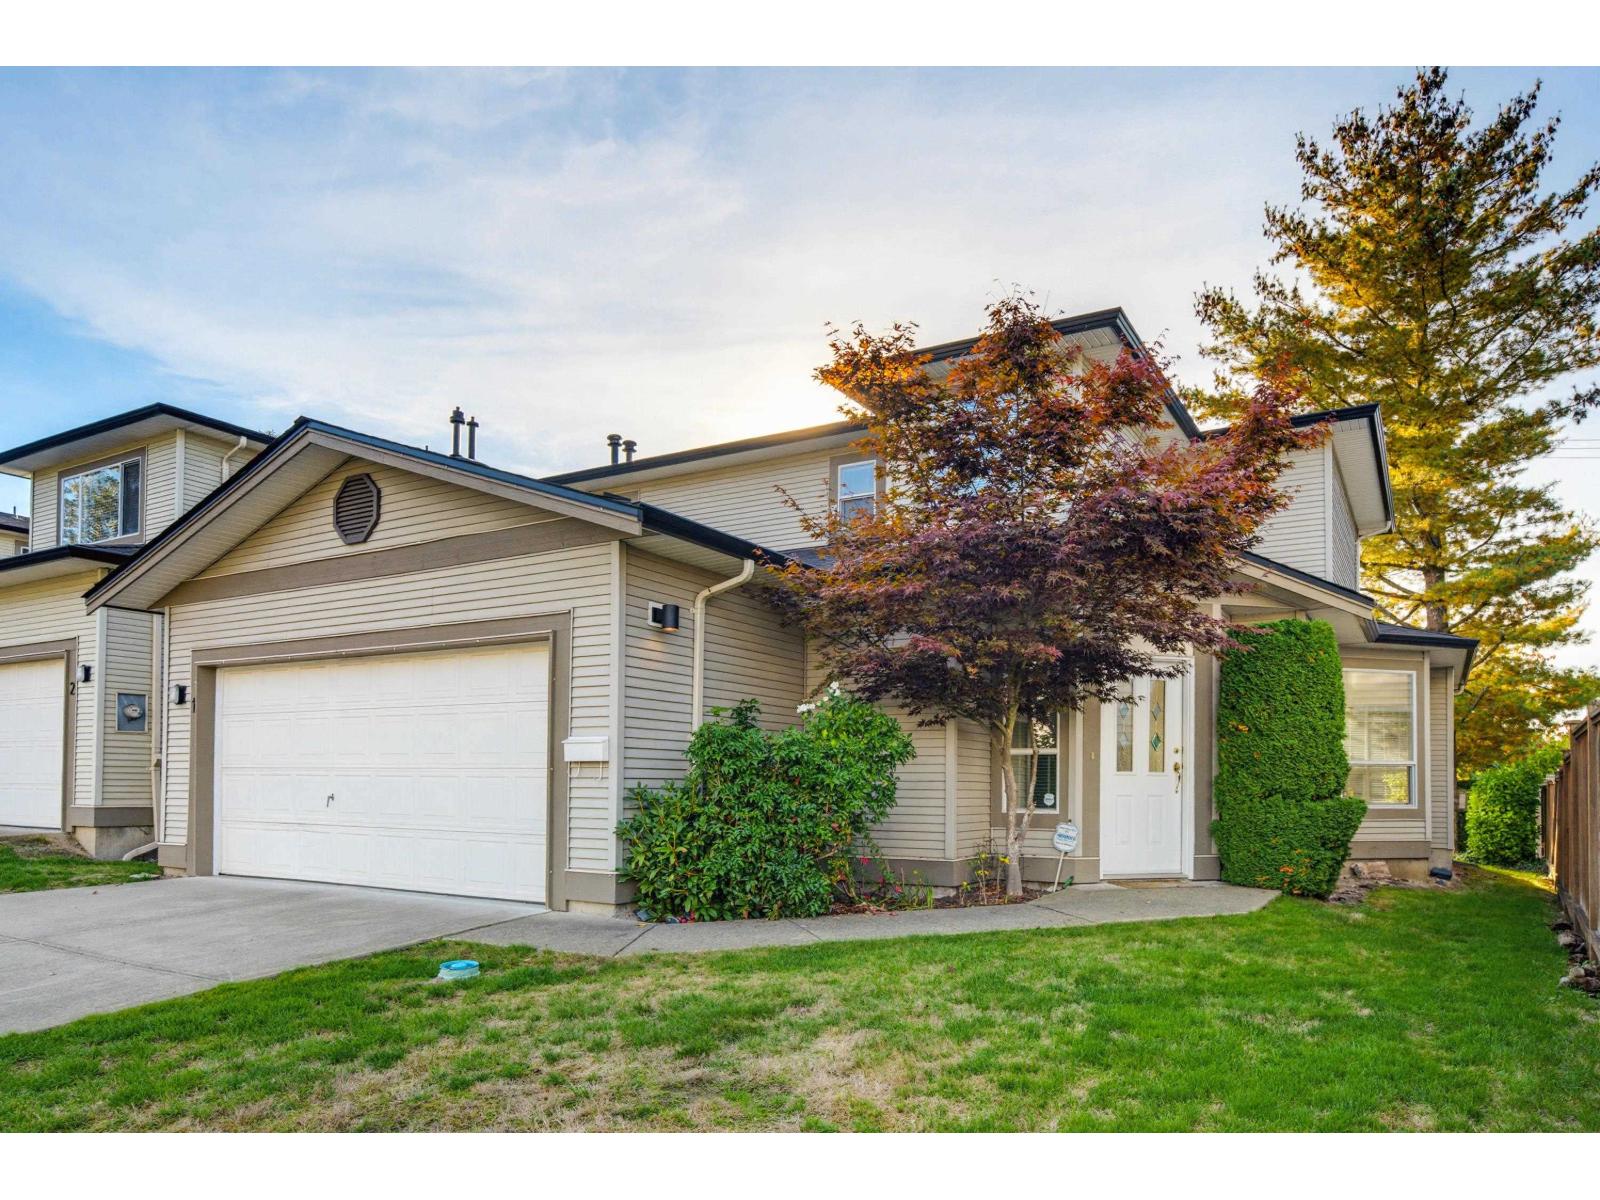 $979,900
1 20881 87 Ave. · 3bd/3ba · 1927sf
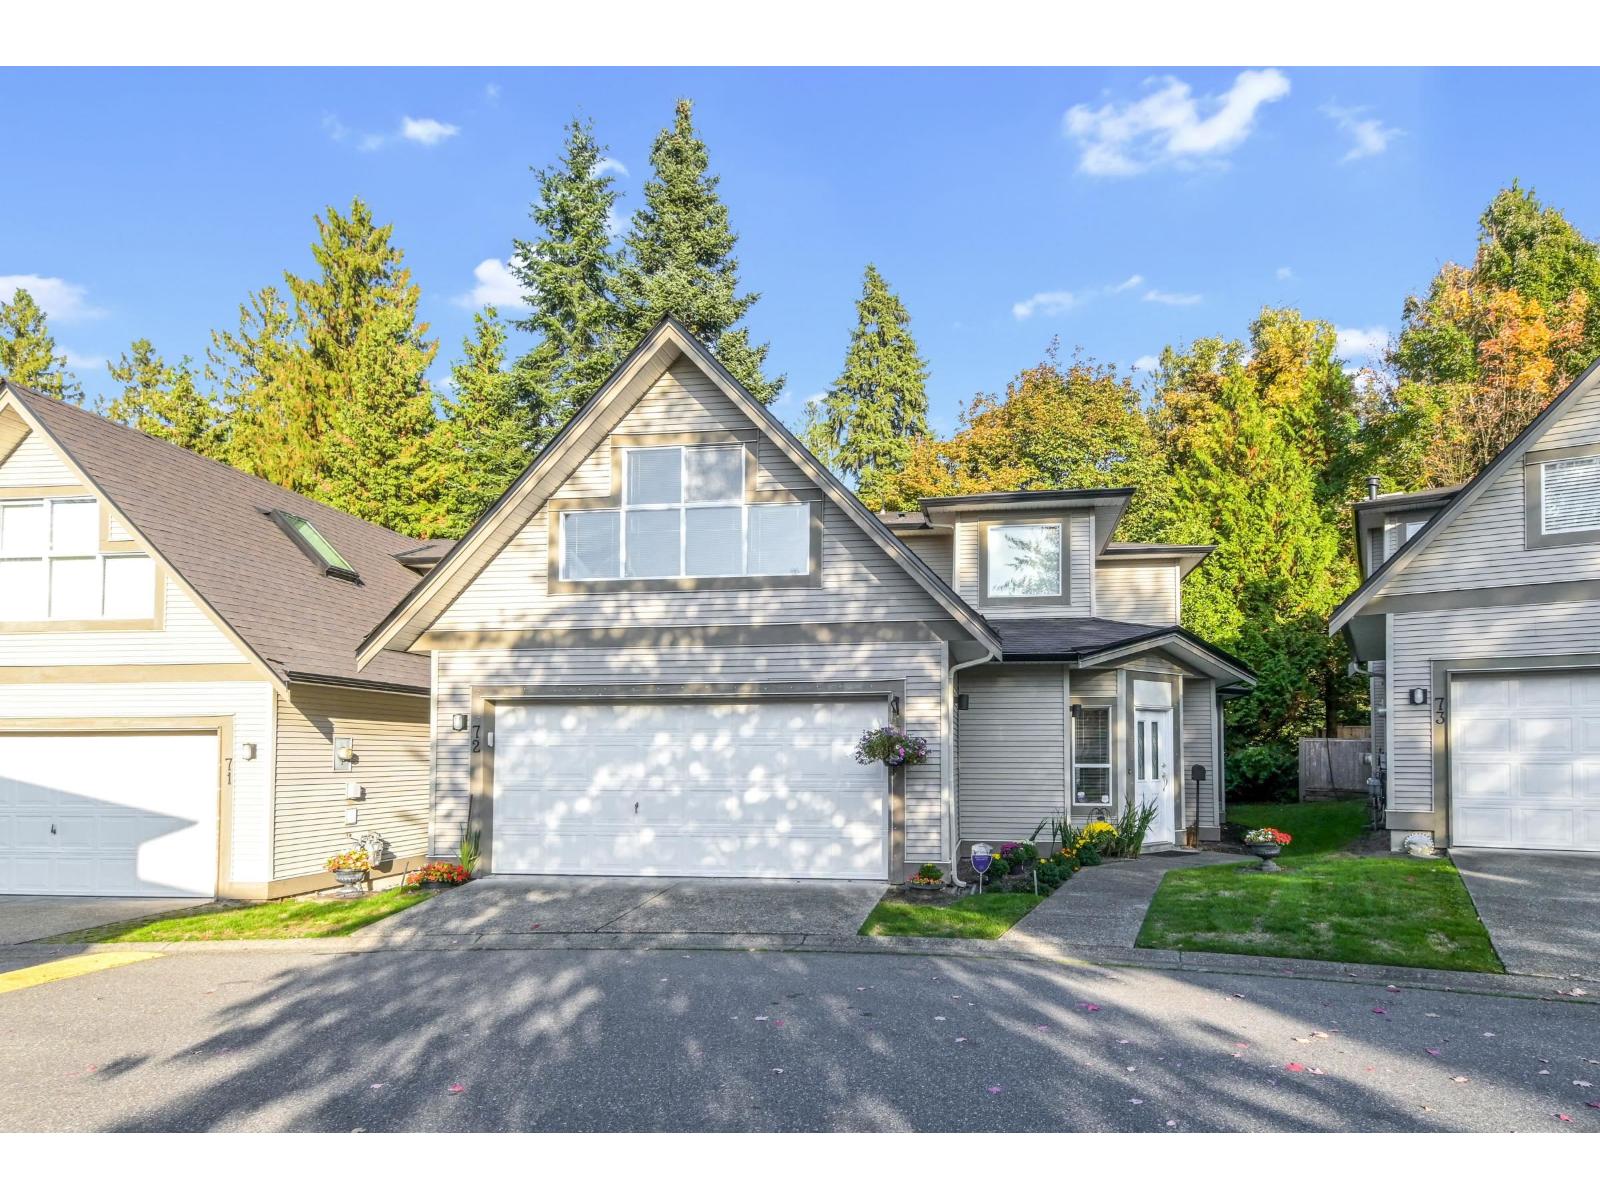 $1,098,000
72 20881 87 Ave. · 4bd/3ba · 2132sf
 $6,900,000
21293 96 Ave. · 4bd/2ba · 2466sf
 $1,899,000
9476 210 St. · 5bd/3ba · 2300sf
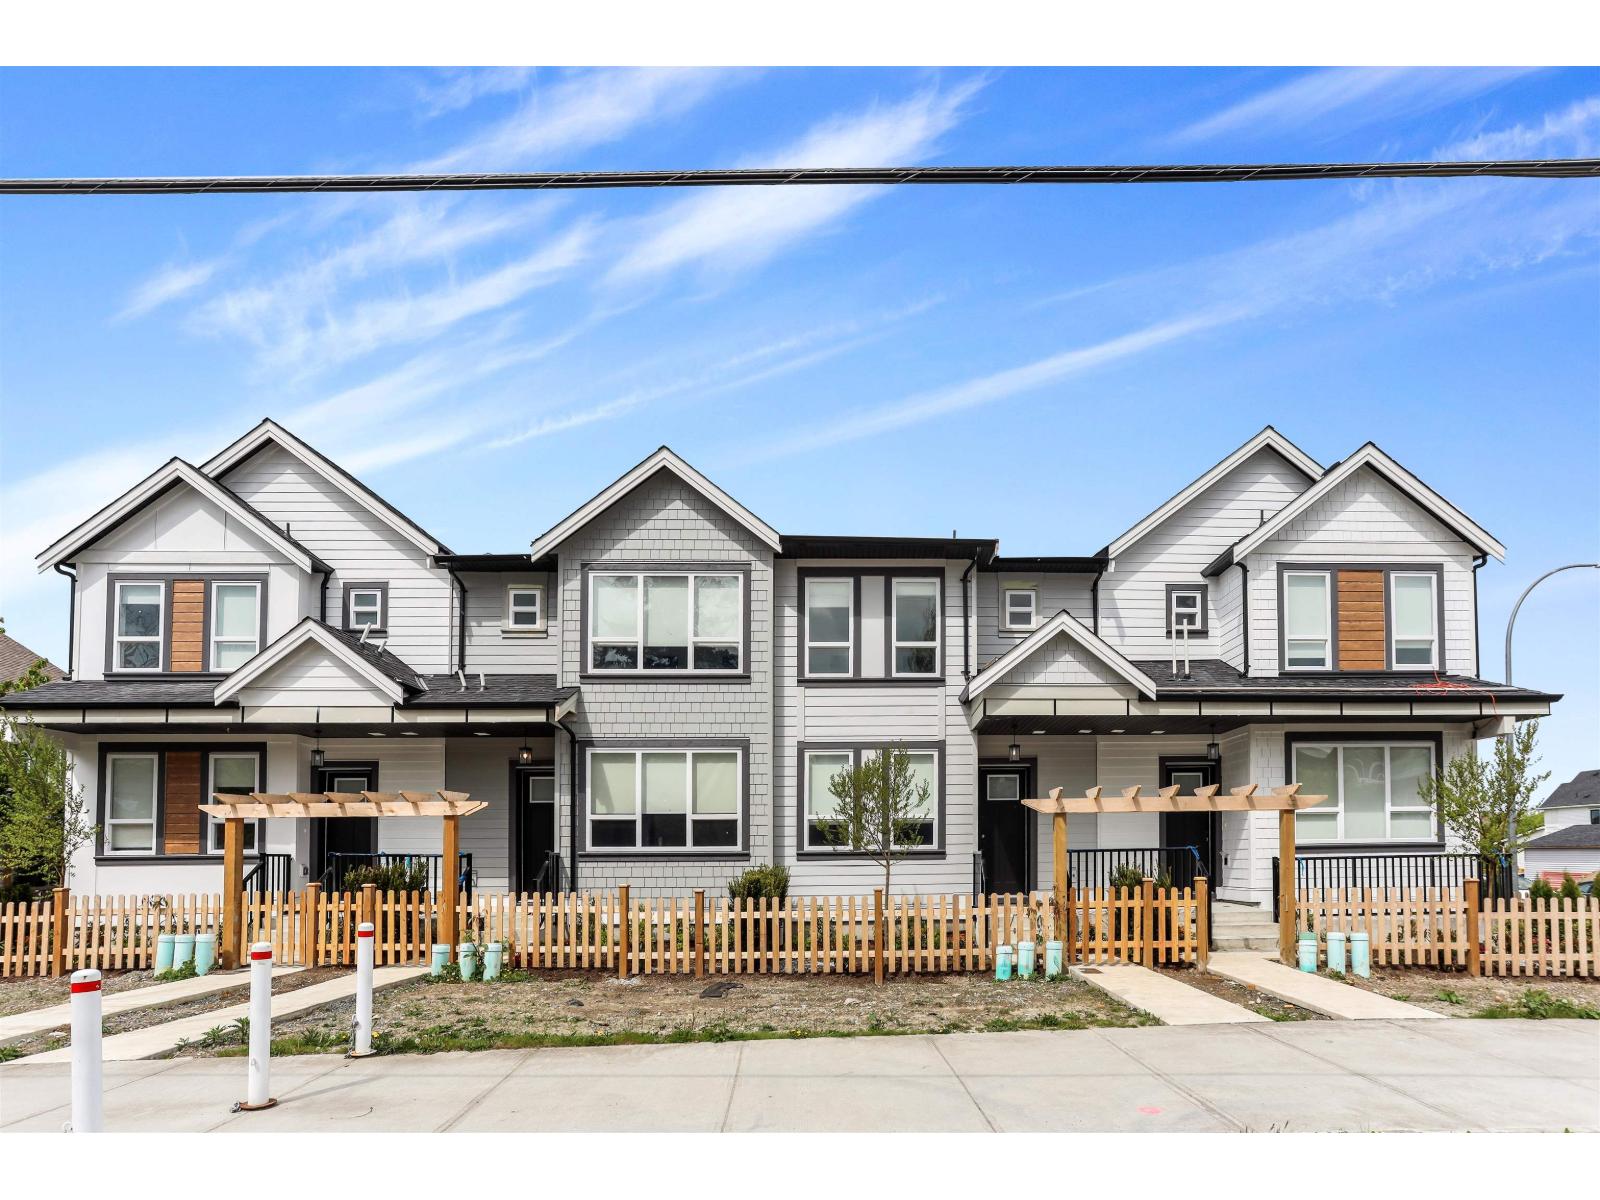 $1,299,999
20957 83 Ave. · 6bd/5ba · 3040sf
 $1,389,000
21149 79a Ave. · 5bd/4ba · 2650sf
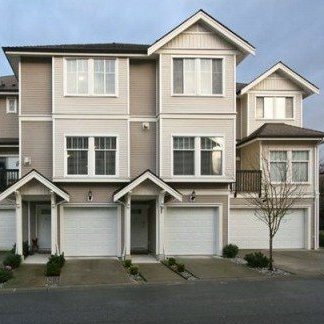 Redwood Lane
8817 216
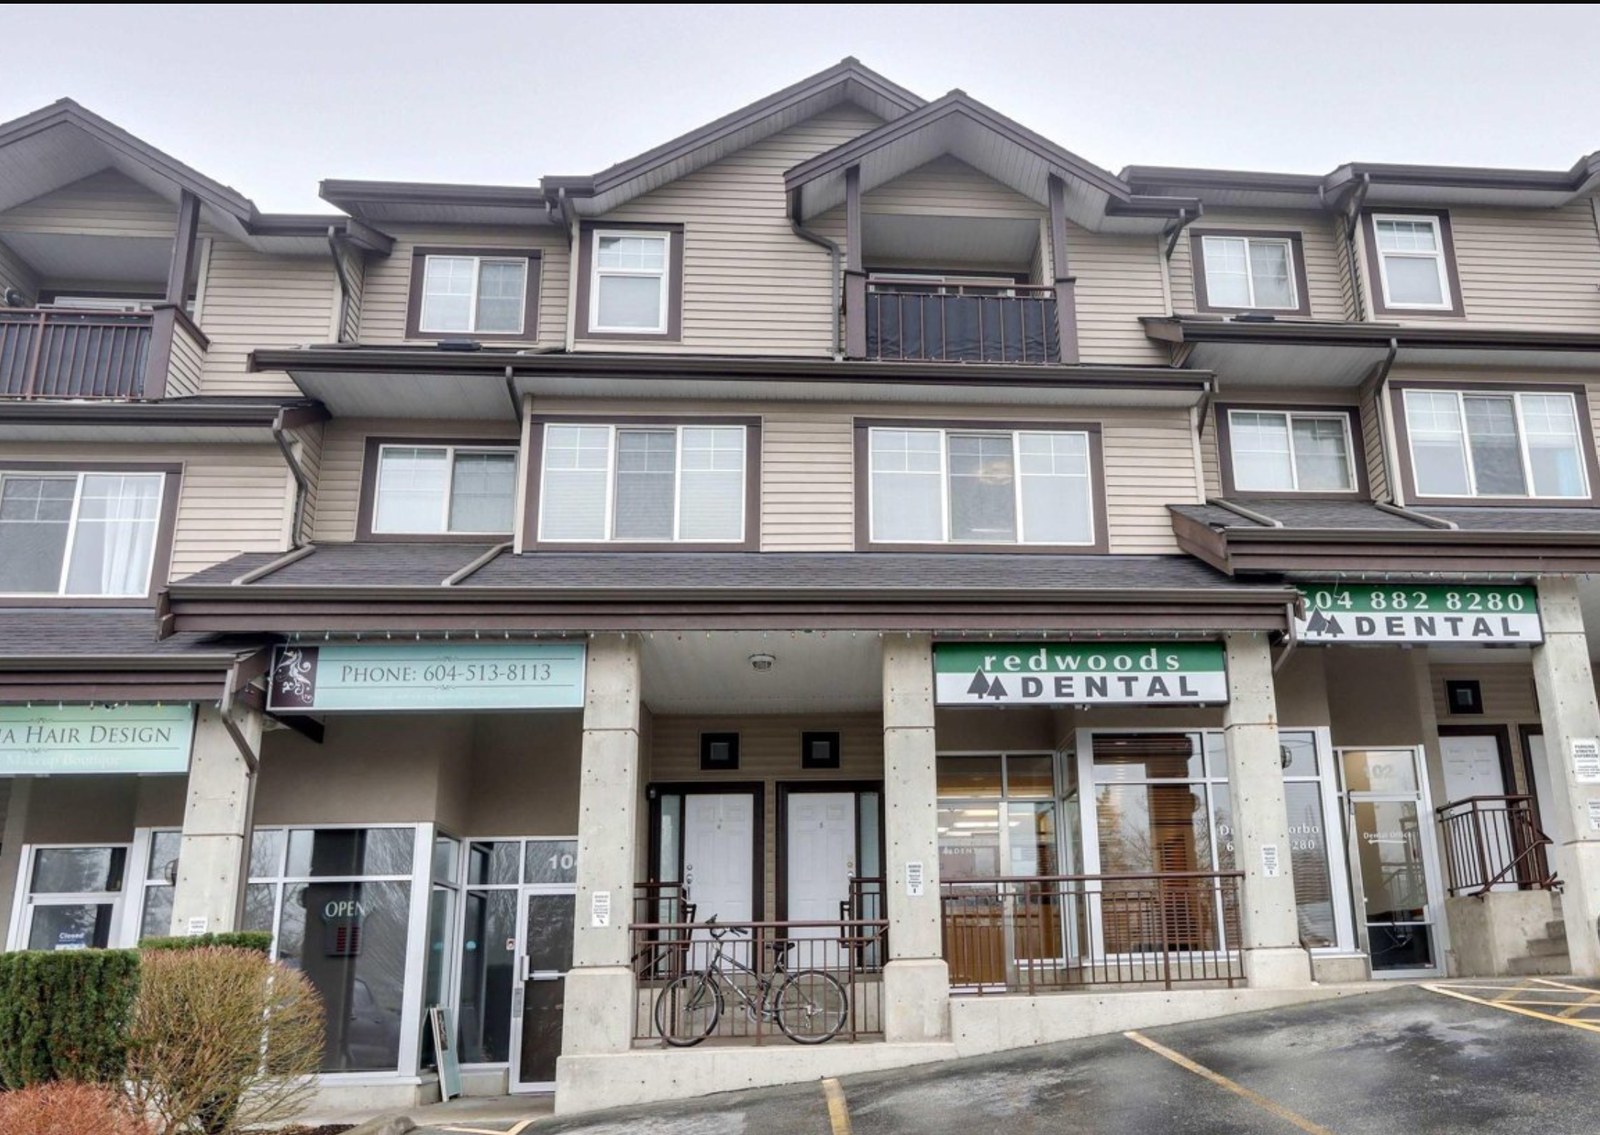 Redwoods Corner
8814 216th St. · LMS4226
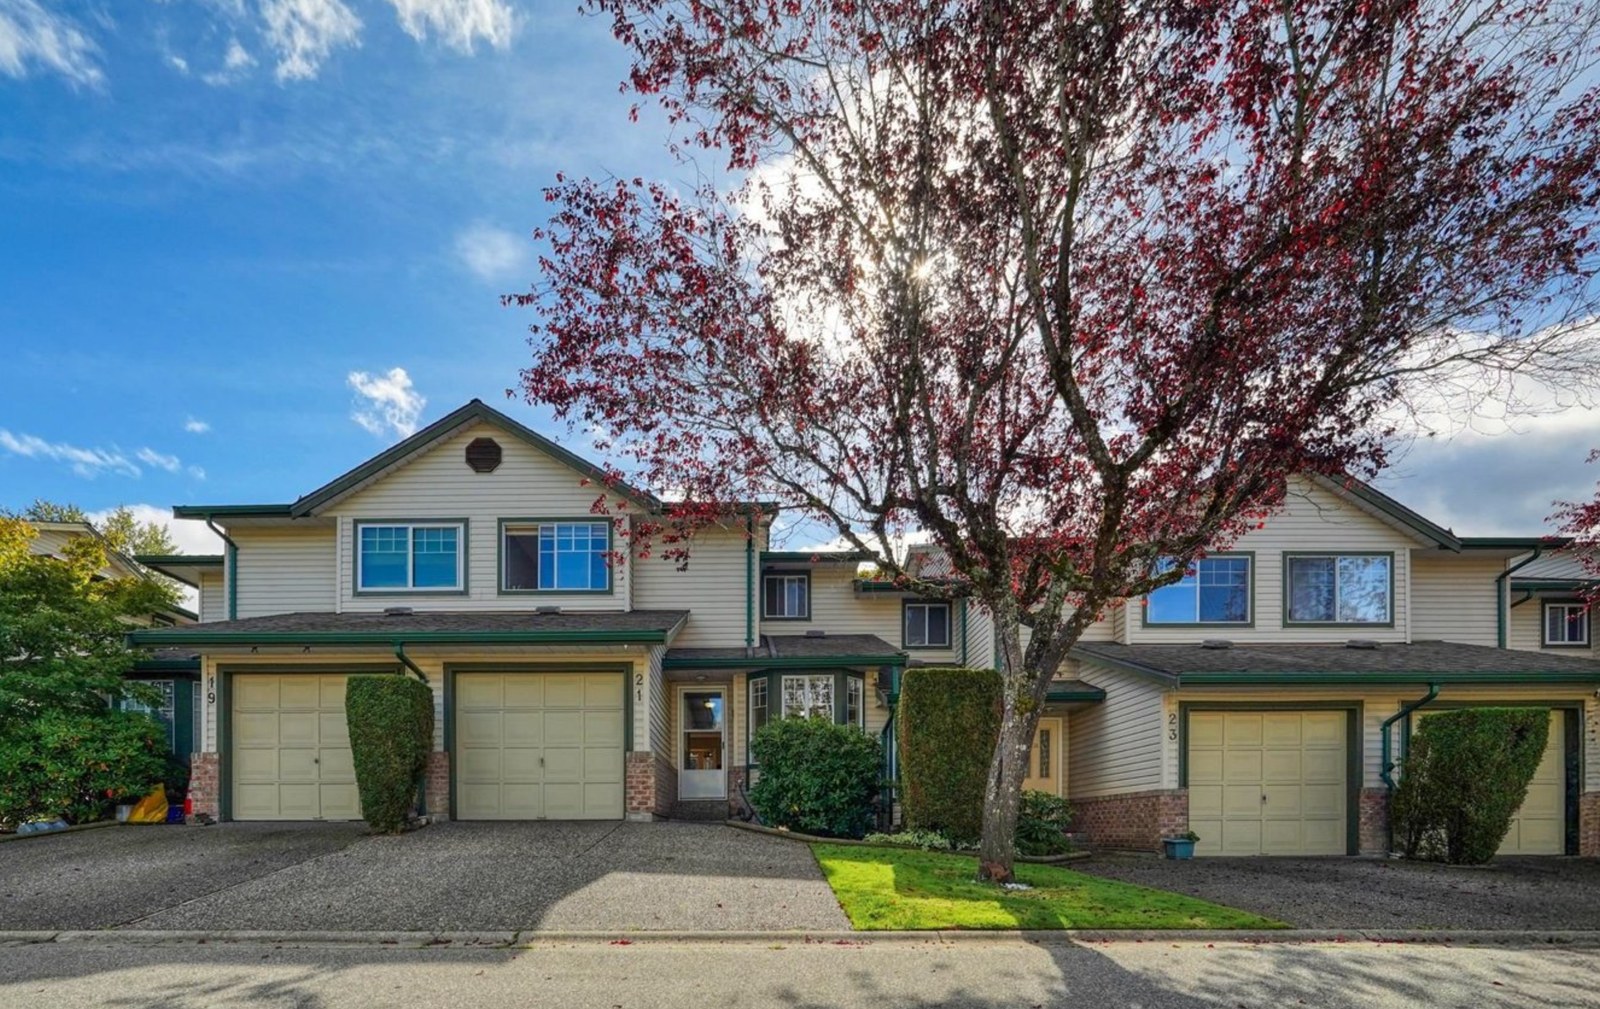 Walnut Grove
8863 216 St. · NWS3421
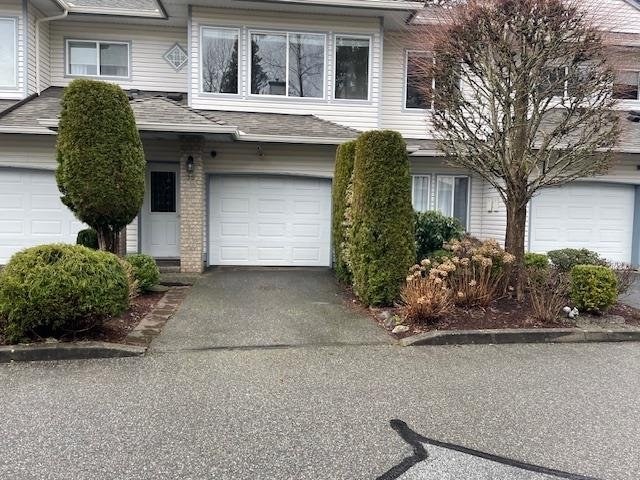 Carriage Park
21579 88B Ave. · LMS1941
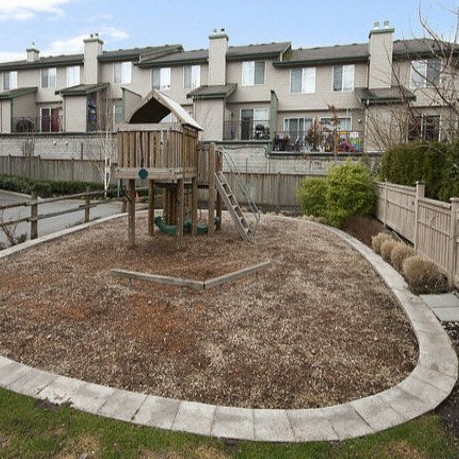 Monterra
21661 88th Ave. · BCS1588
 Hyland Creek
8888 216 St. · LMS3865
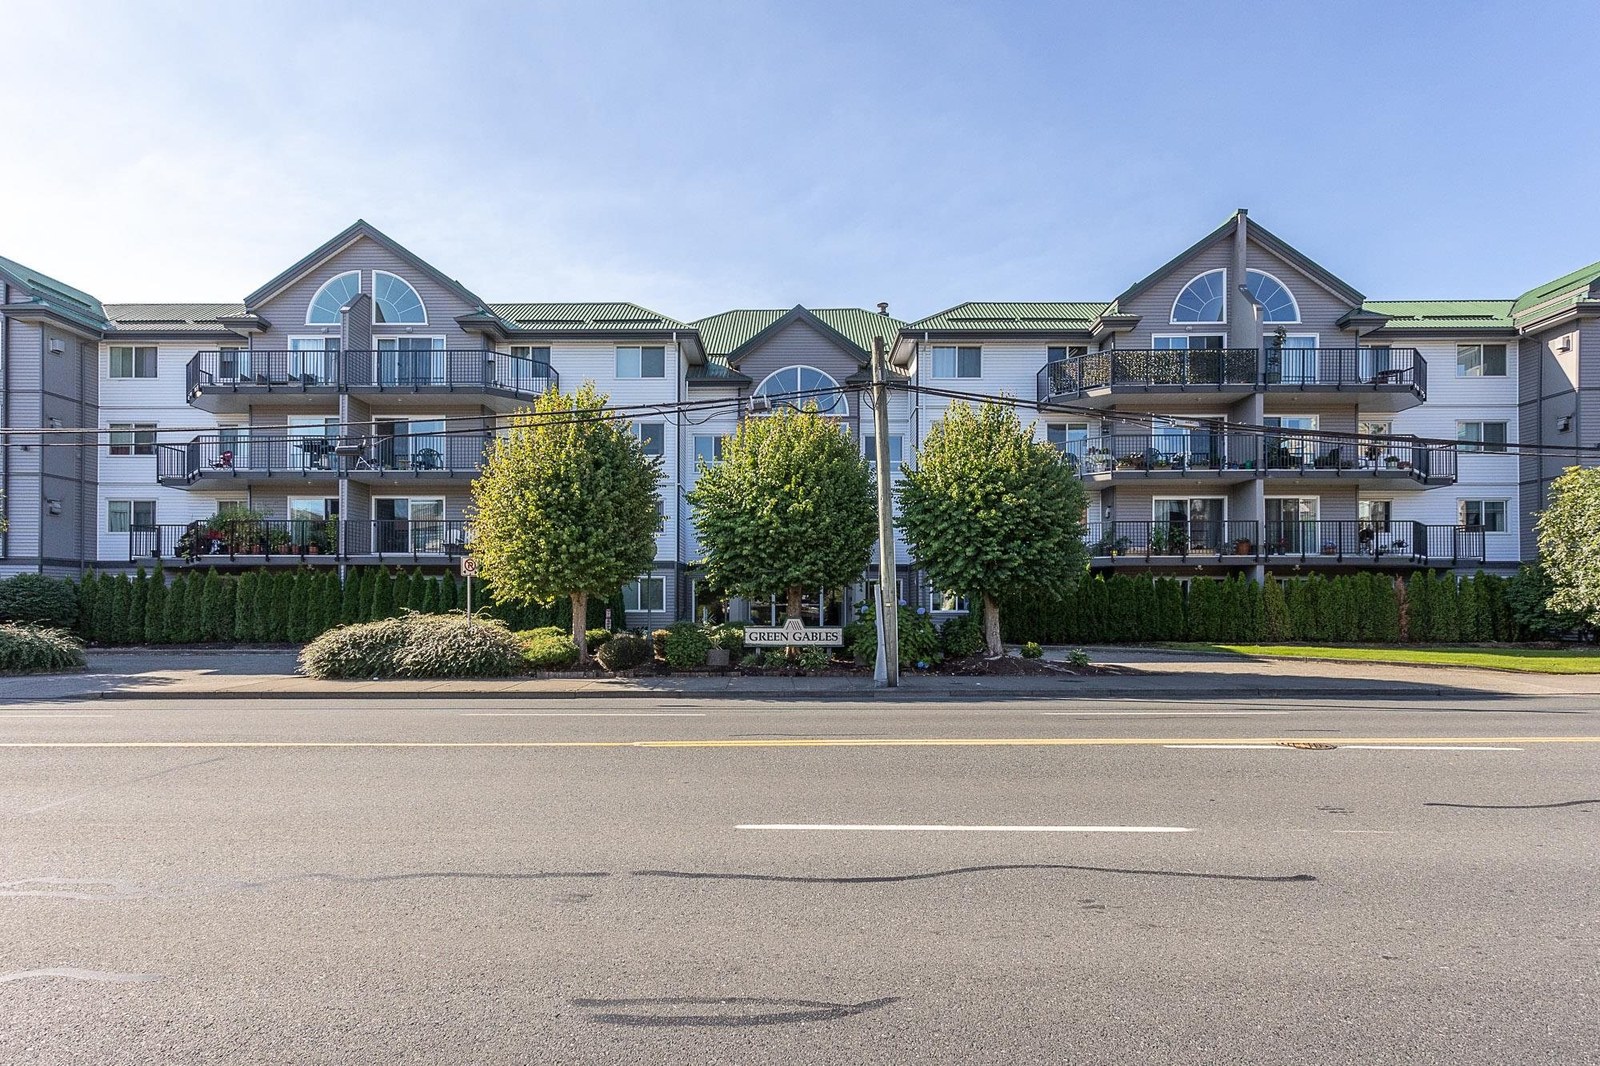 Coventry Woods
9025 216th St. · LMS2035
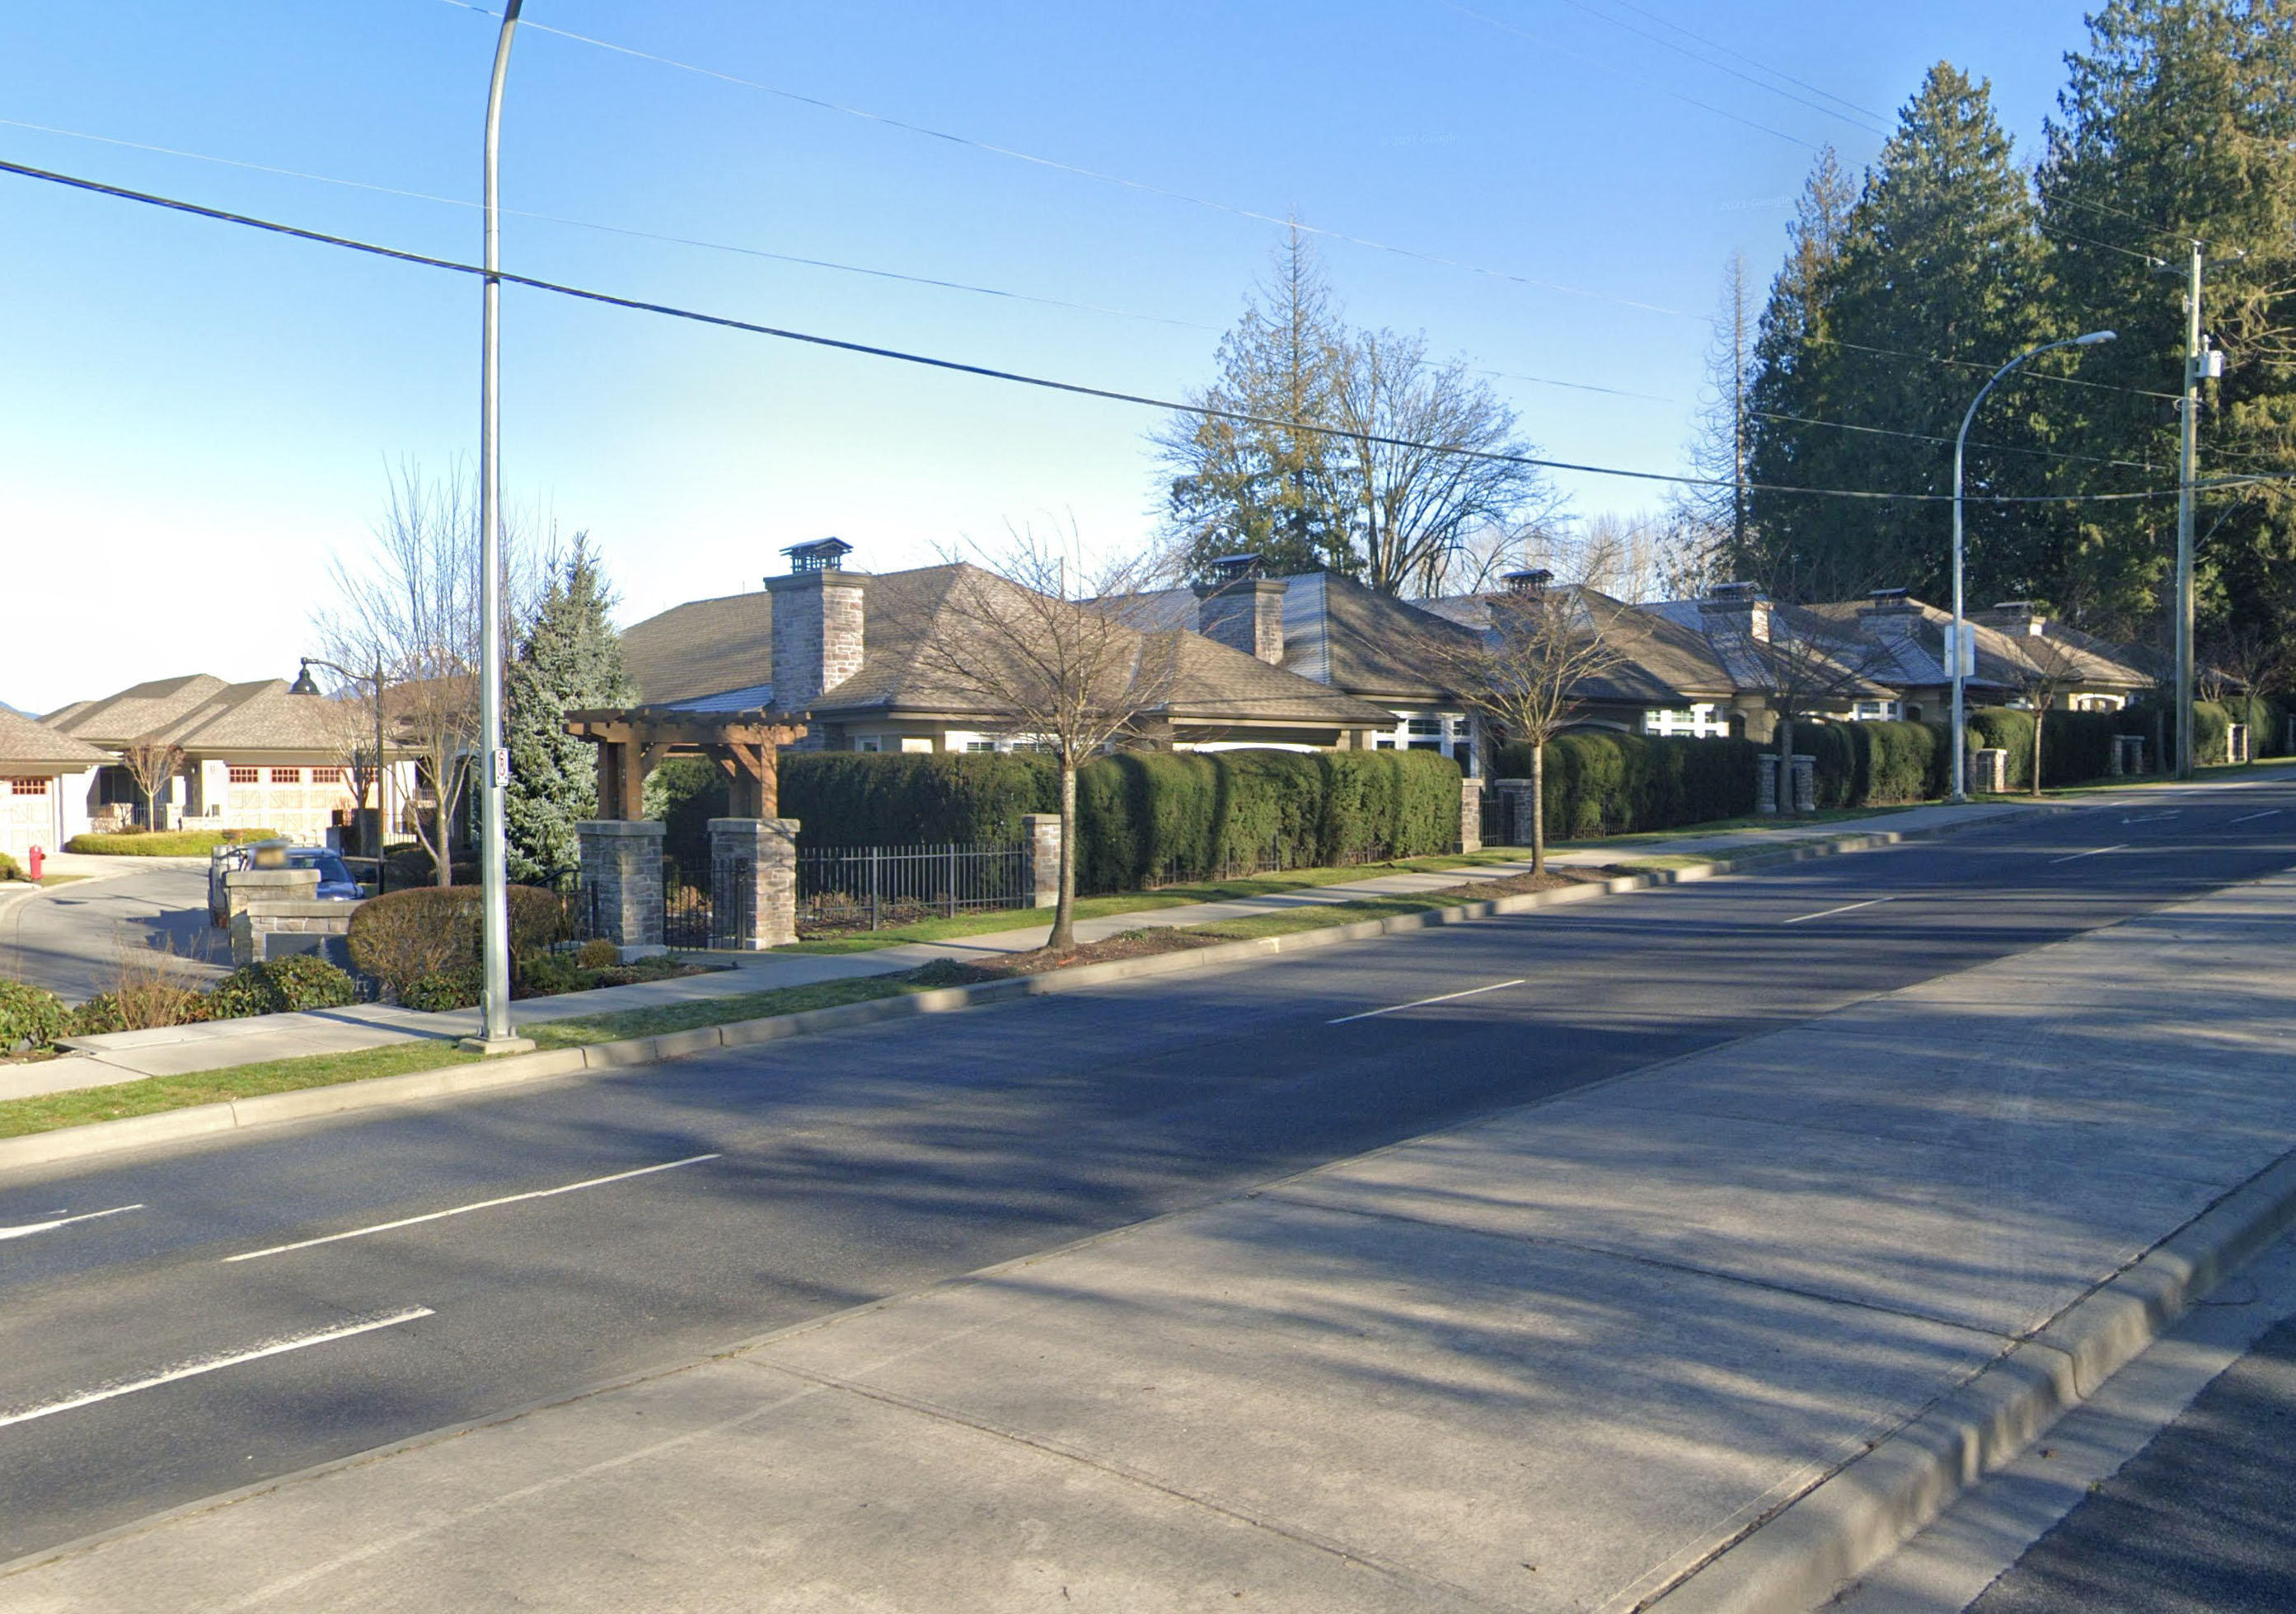 Woodcroft
21707 88th Ave. · EPS1088
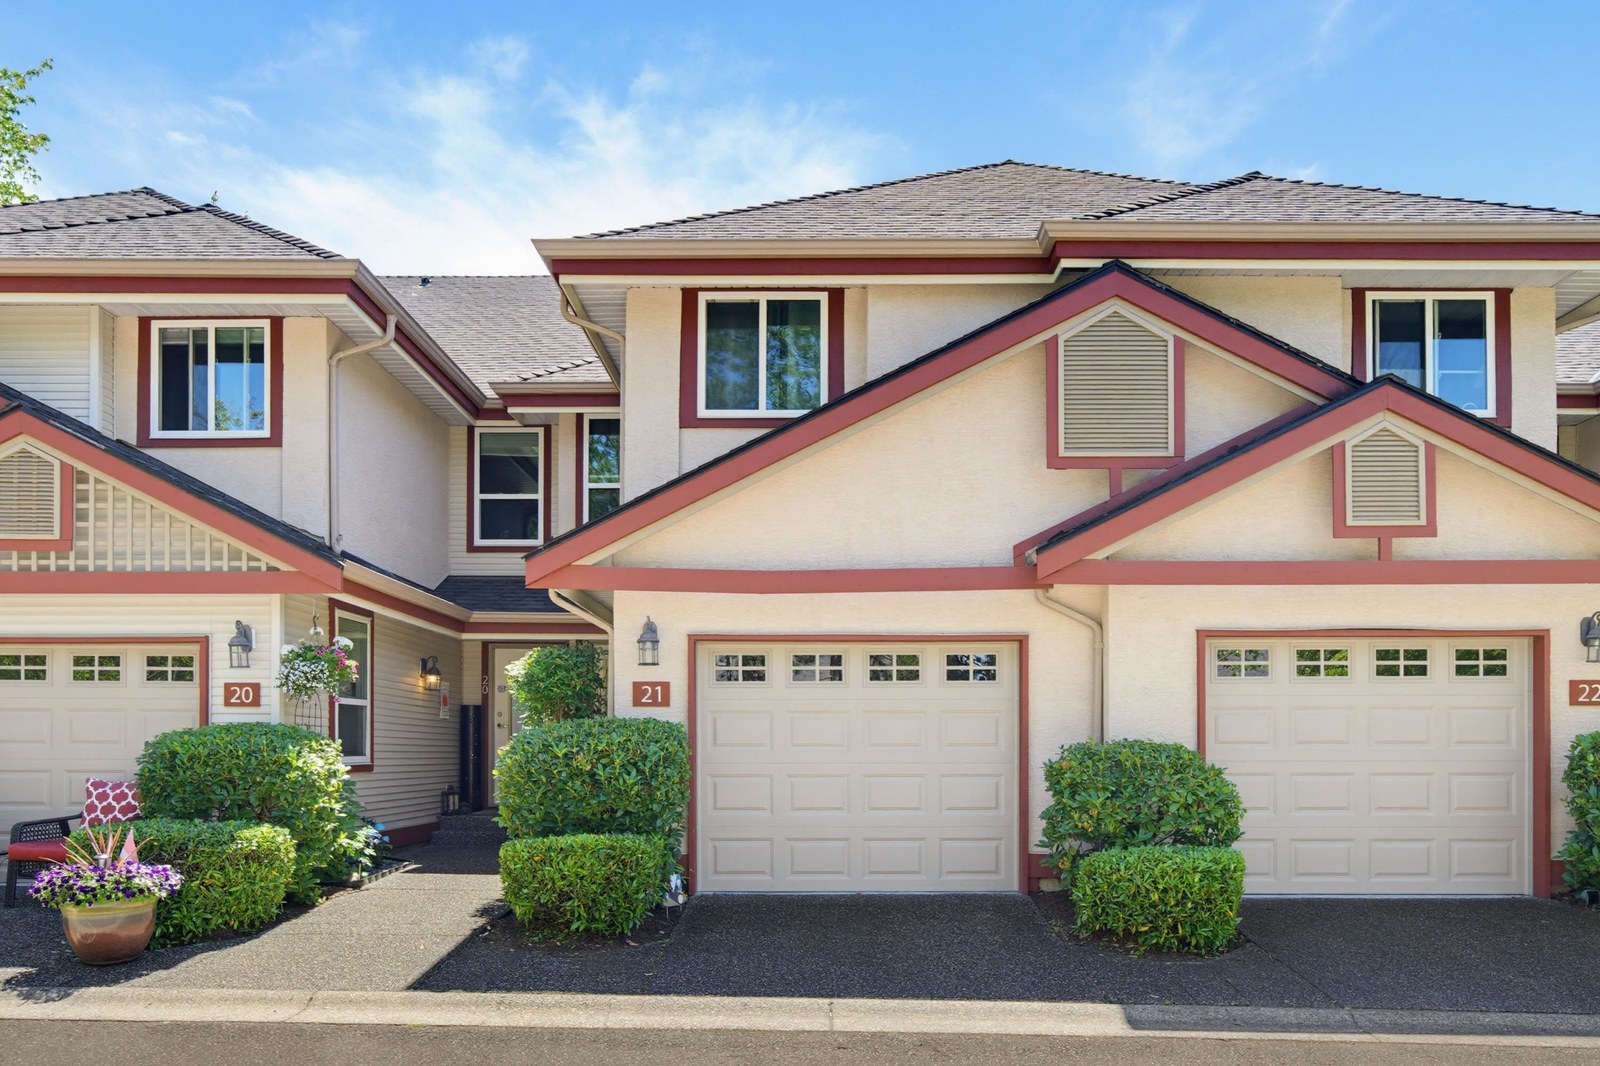 Golden Ridge
8855 212th St. · LMS16
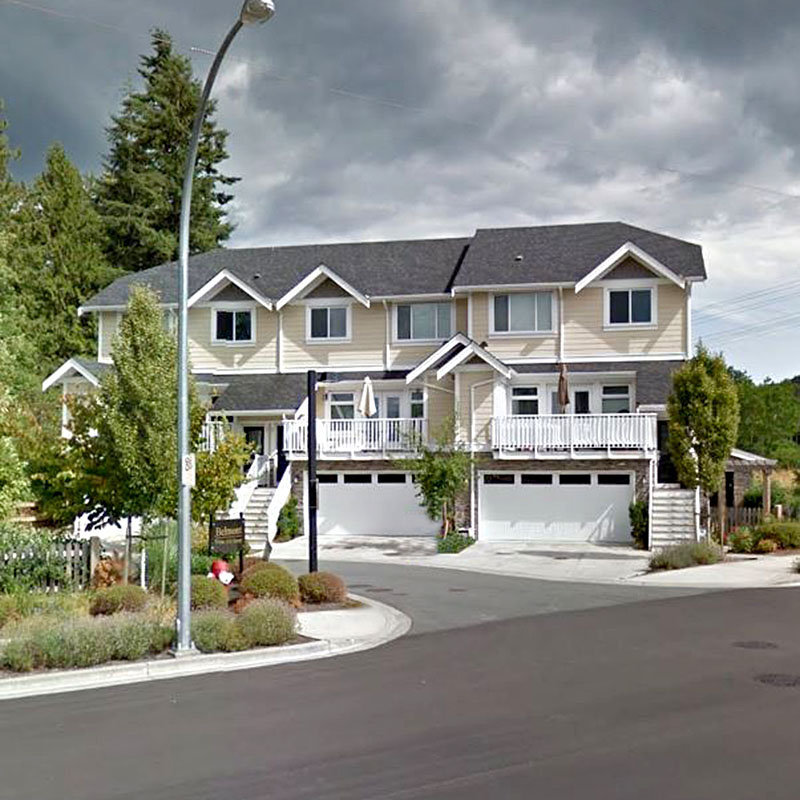 Belmont
9584 216th St.
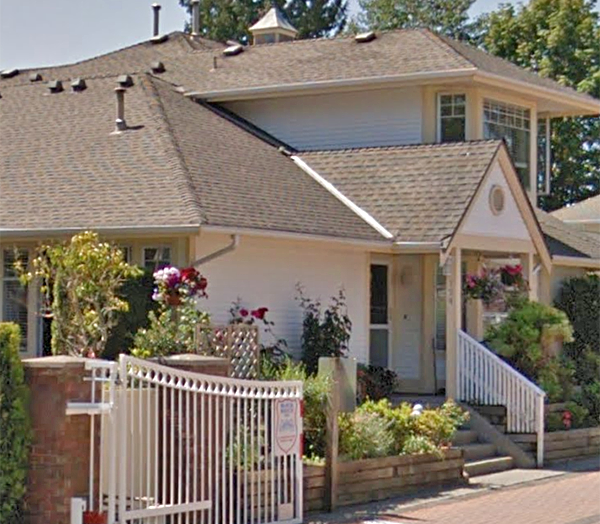 Chartwell Green
8737 212th St. · NWS3008
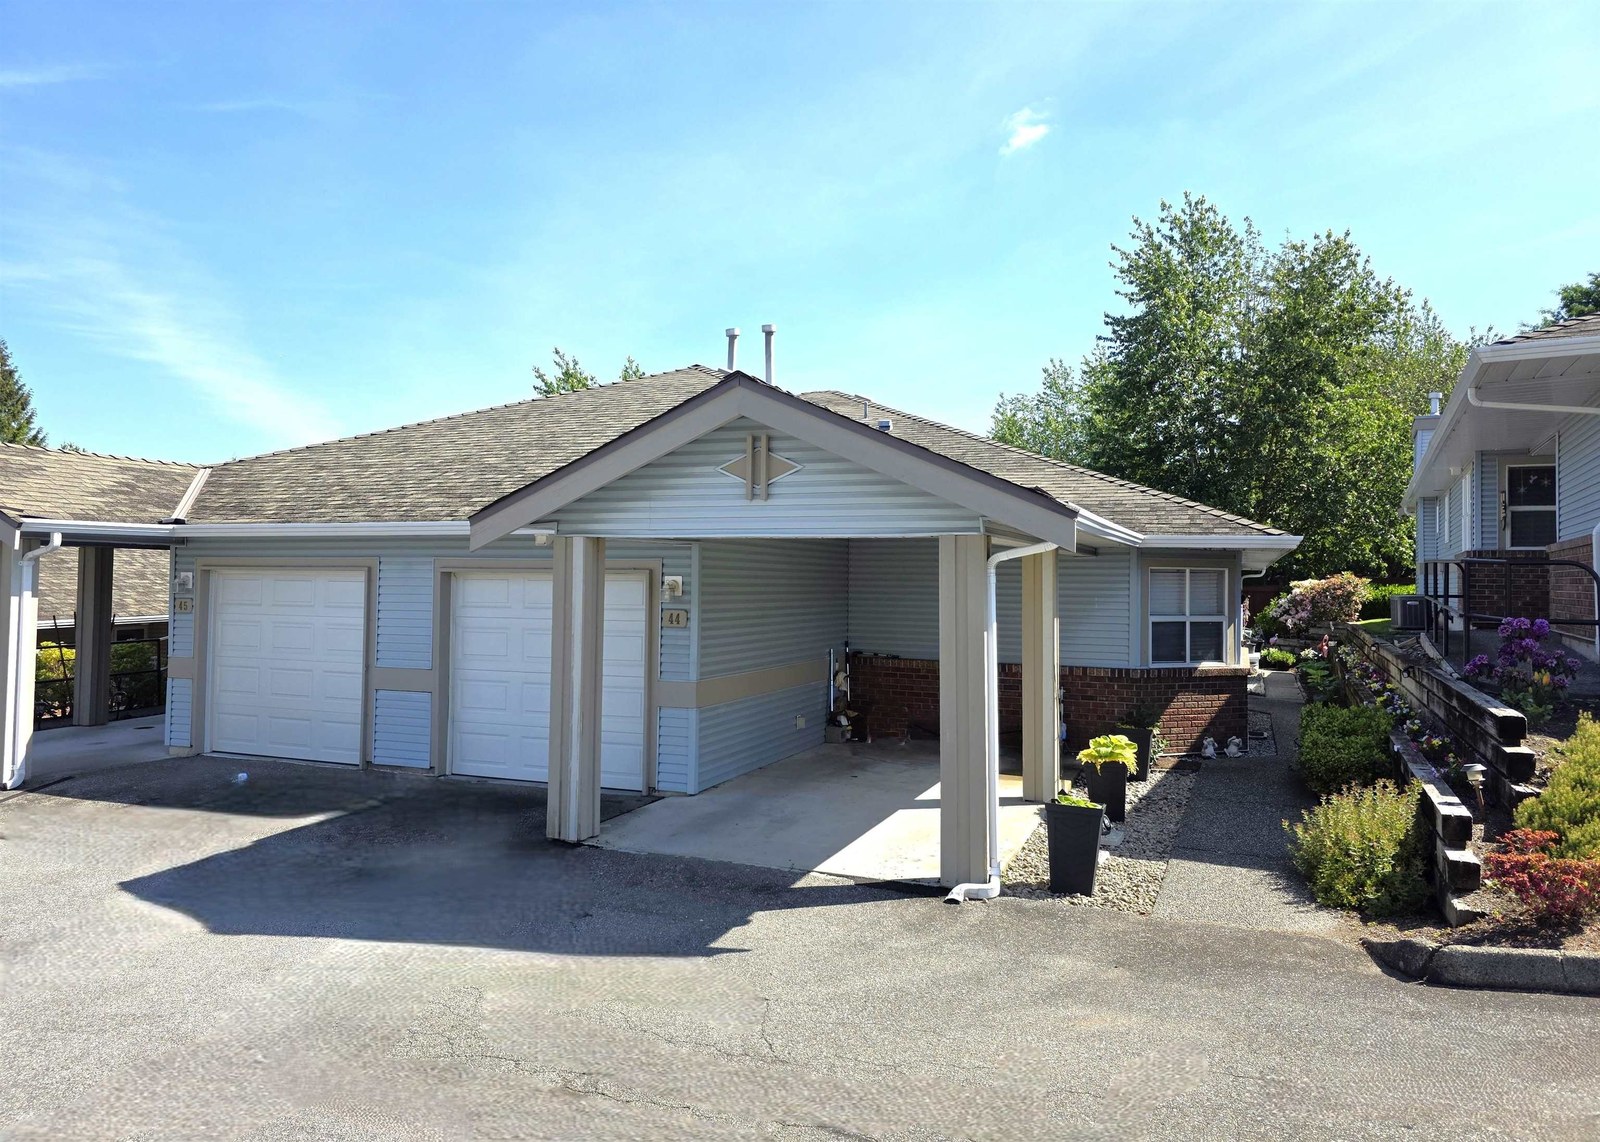 Garden Terrace
8889 212th St. · NWS3173
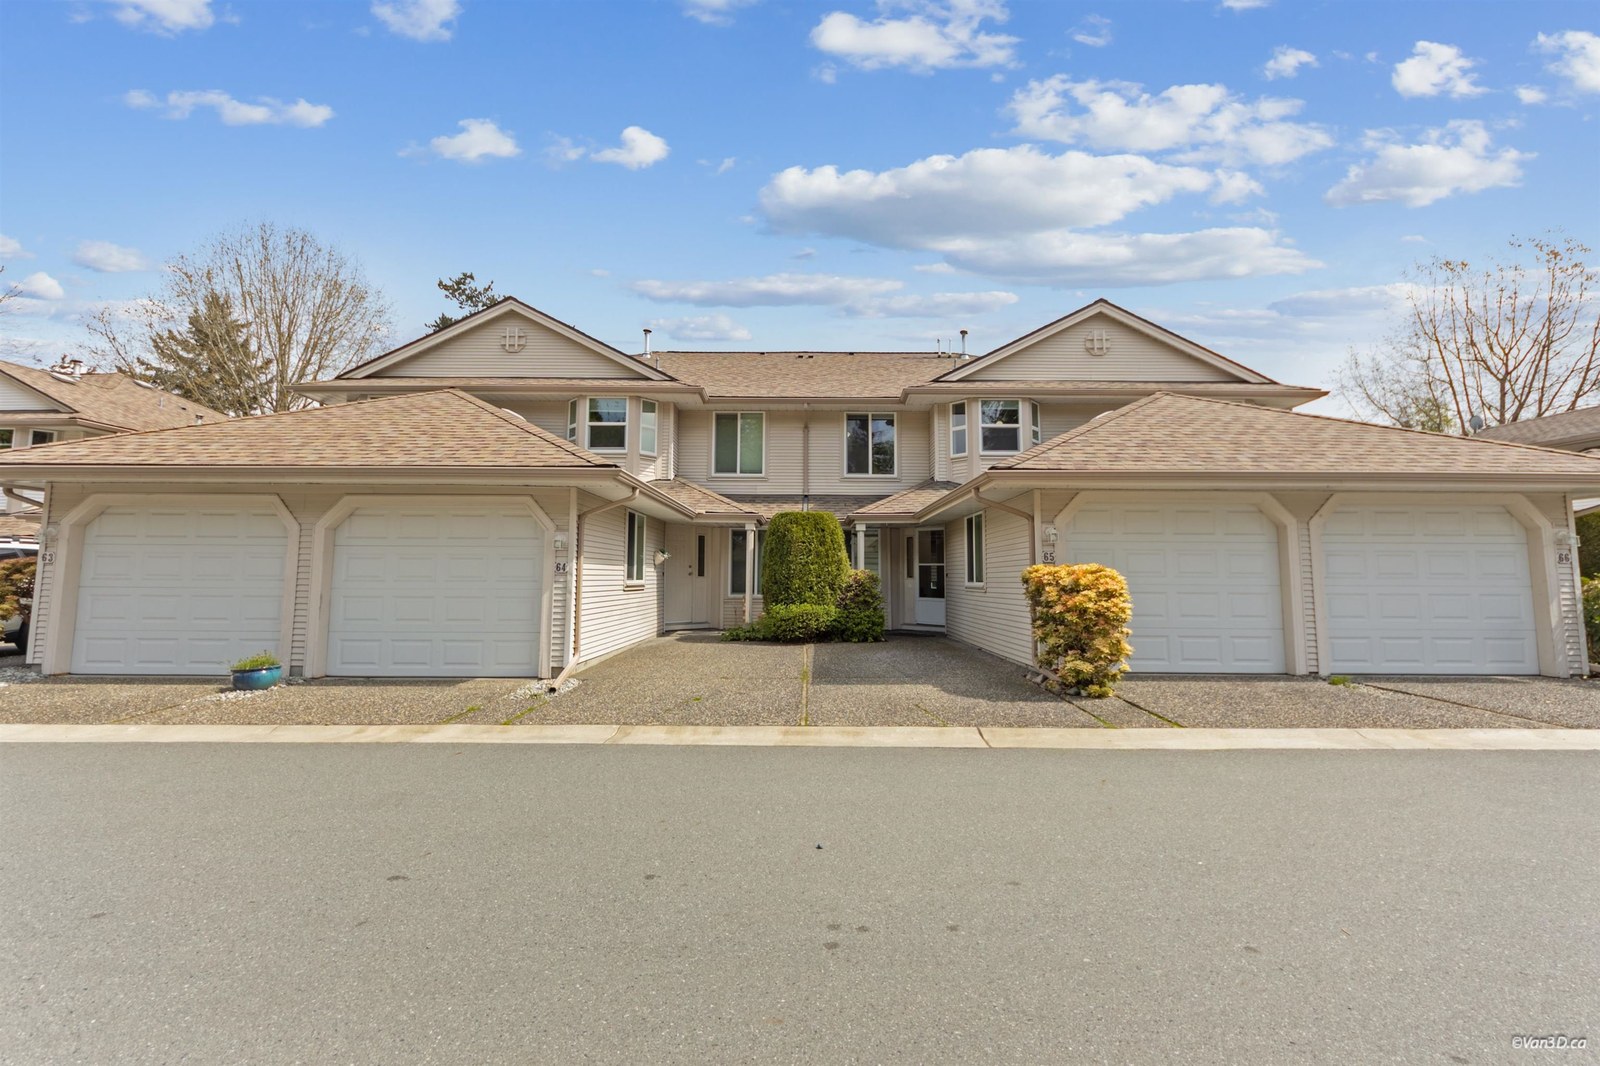 Bridlewoods
9045 Walnut Grove Dr. · NWS3032
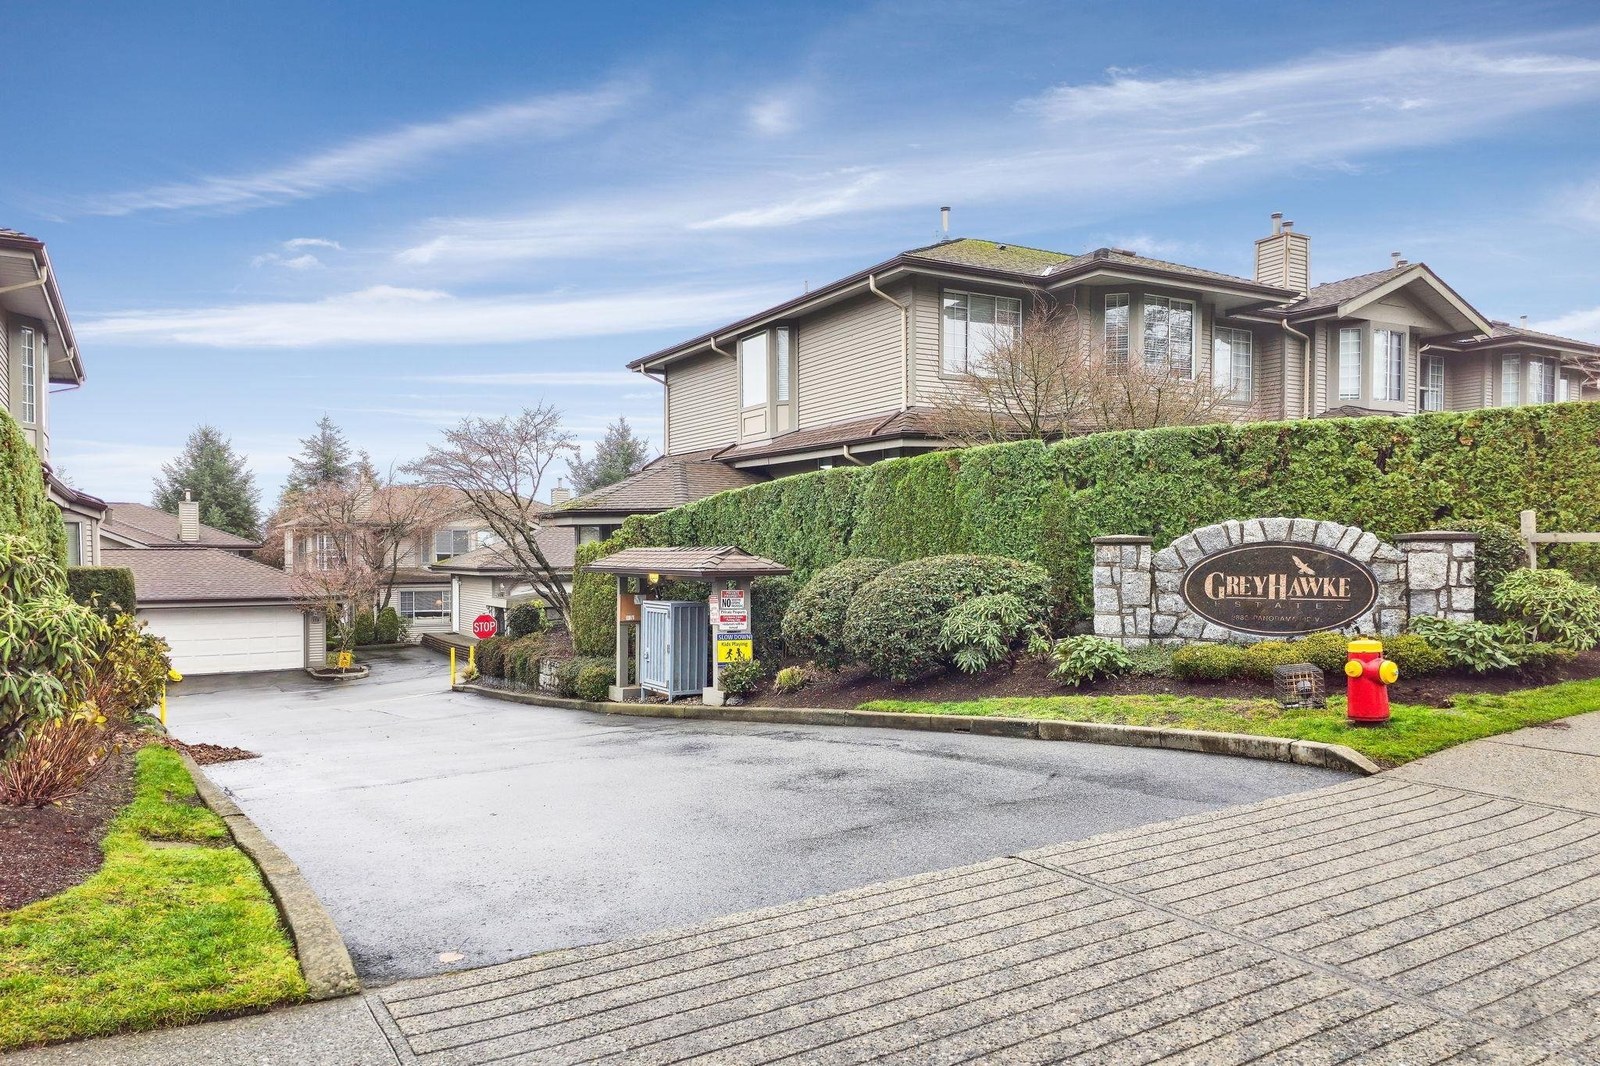 Queen Anne Green
9012 Walnut Grove Dr. · LMS342
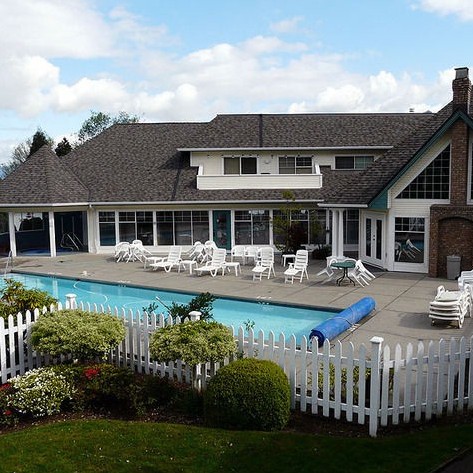 Spencer Green
21138 88th Ave. · NWS3323
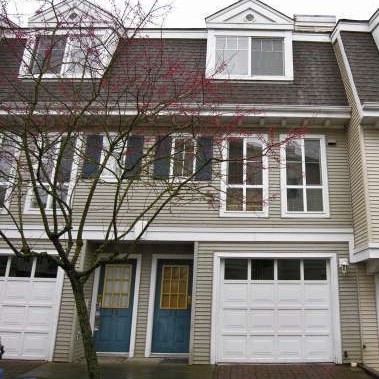 Highland Ridge
8930 Walnut Grove Dr. · LMS1968
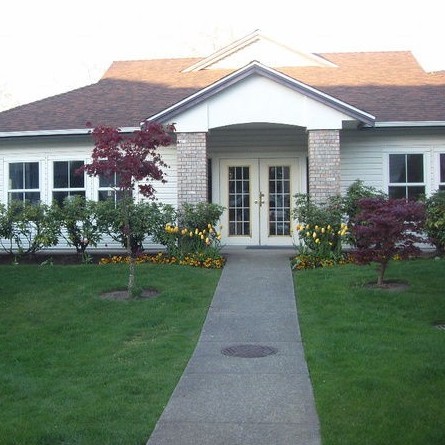 Willow Arbour
8716 Walnut Grove Dr. · LMS192
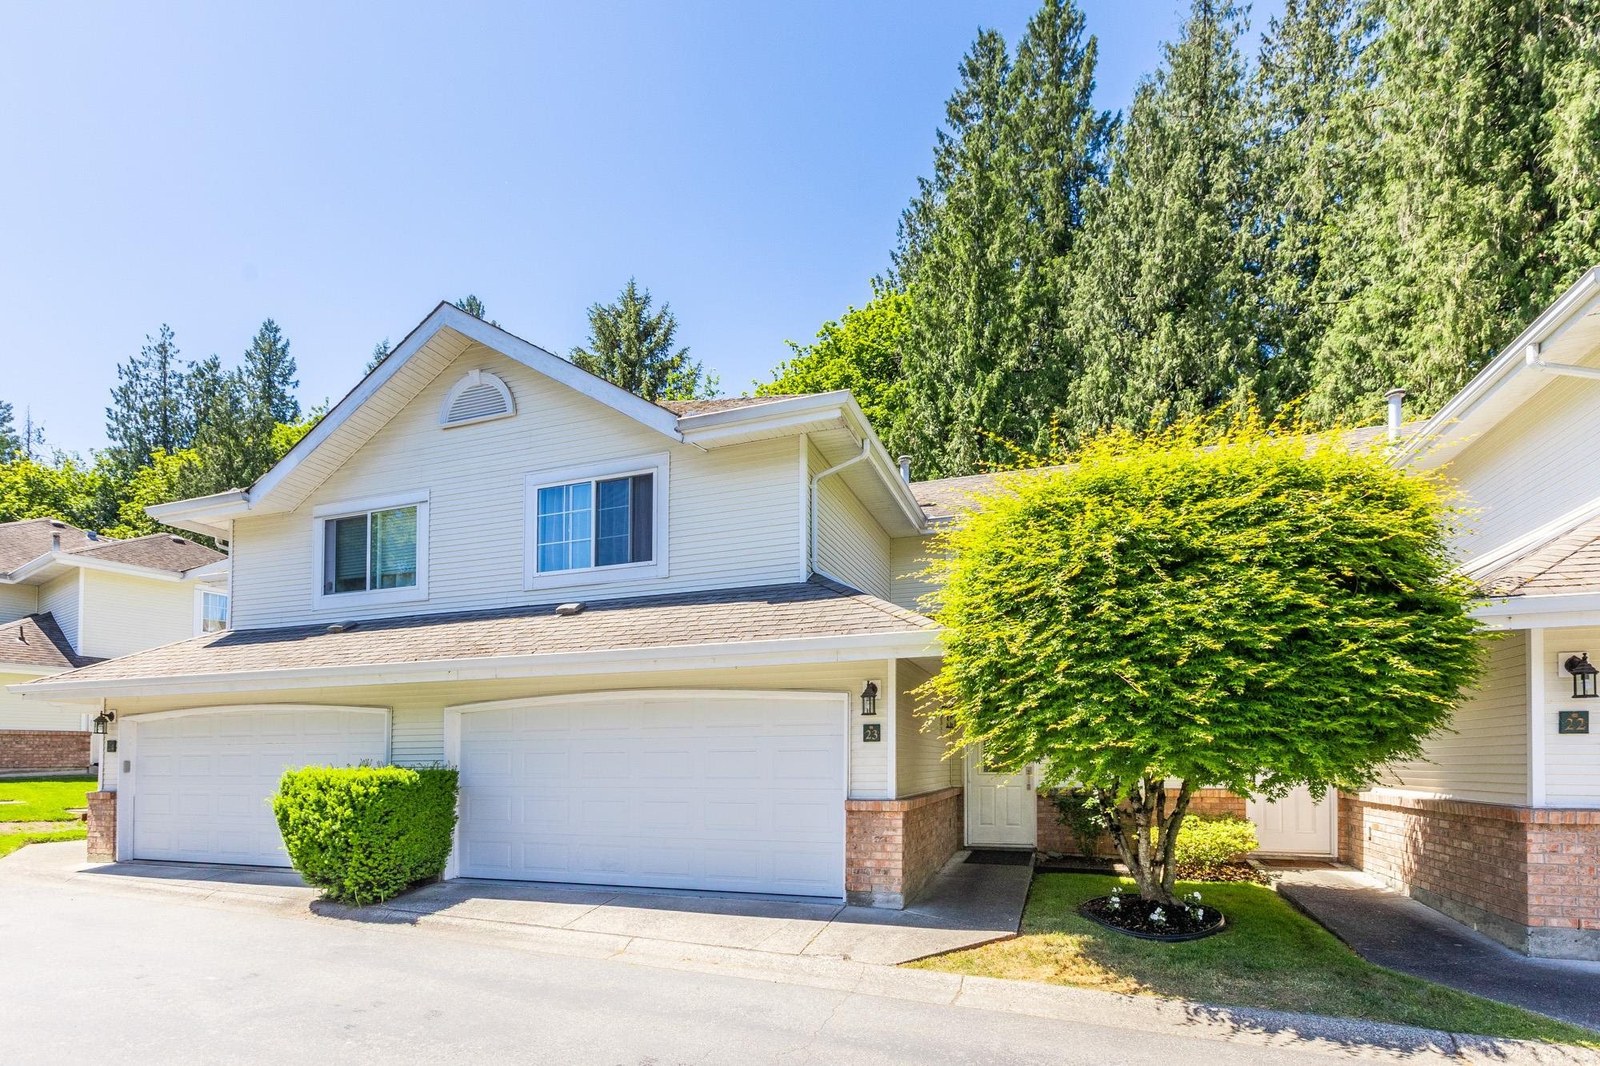 Cedar Creek
8675 Walnut Grove Dr. · LMS1059



