7 9651 ALBERTA RD
- 3 Beds
- 3 Baths
- 1,403 Sqft
- 2 Parking
- Built 2012


Property Description
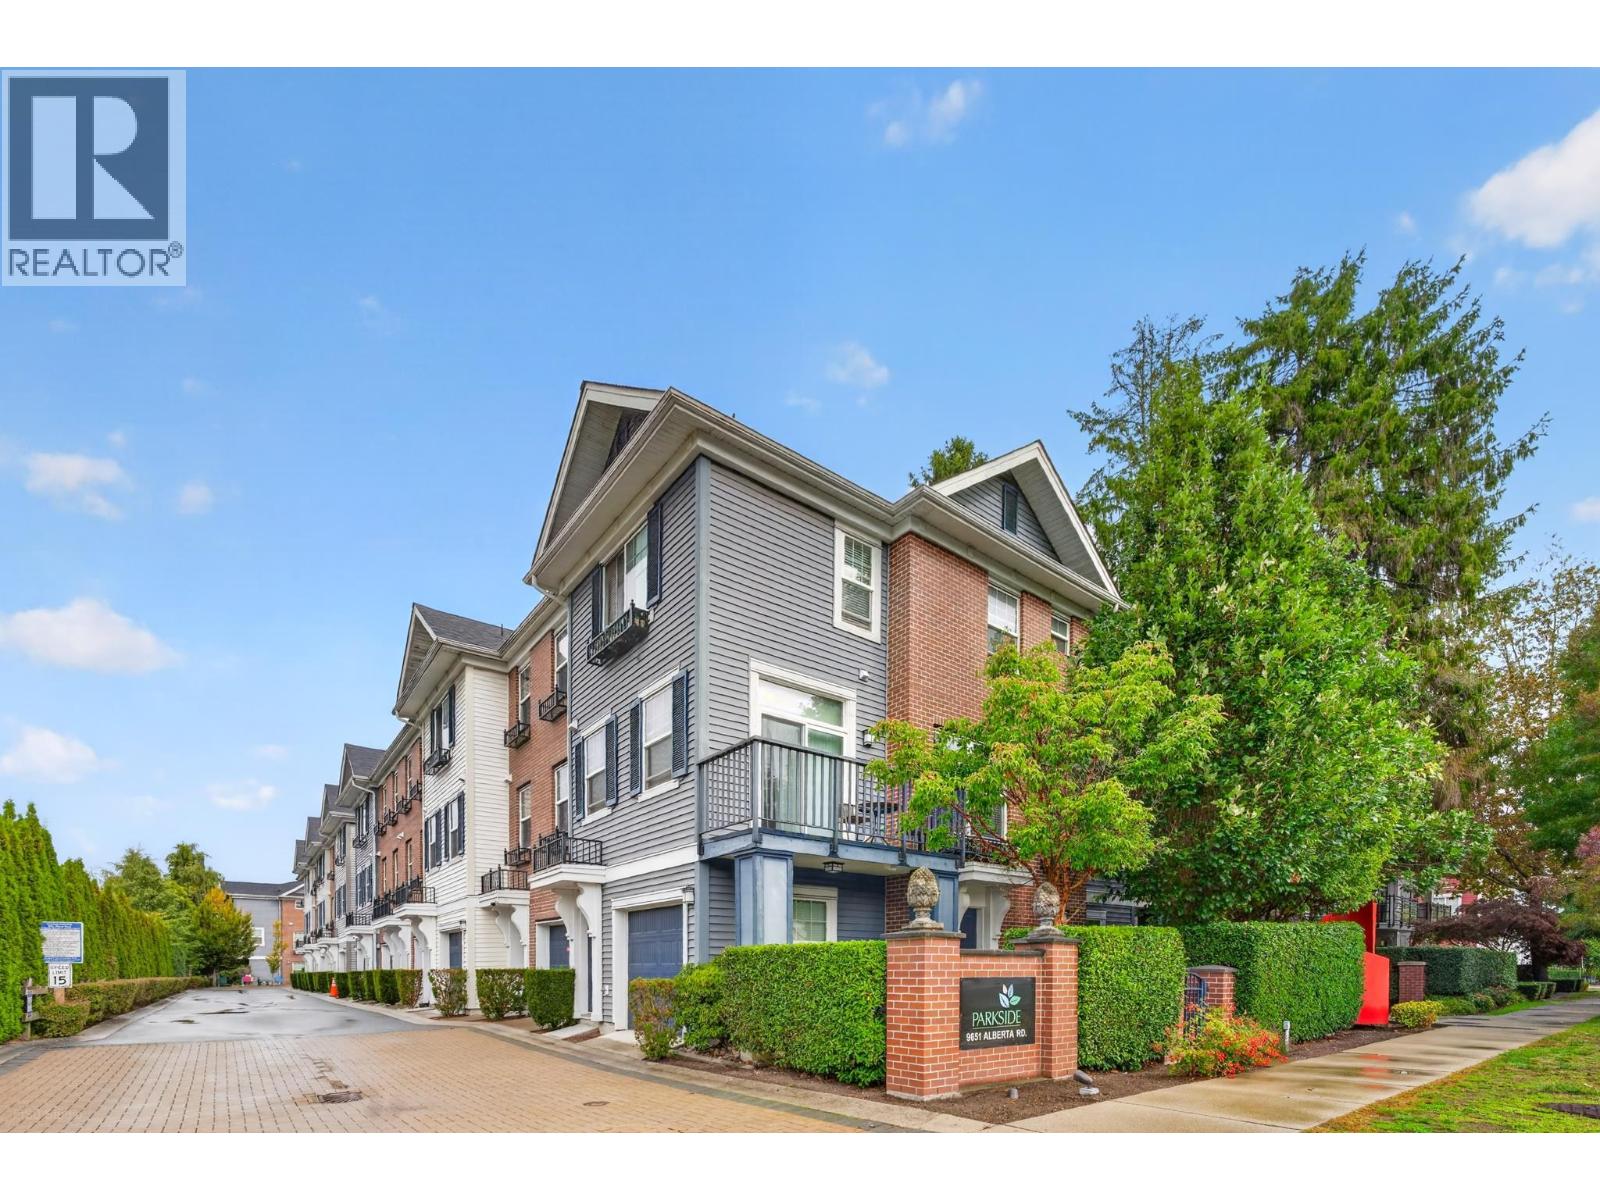
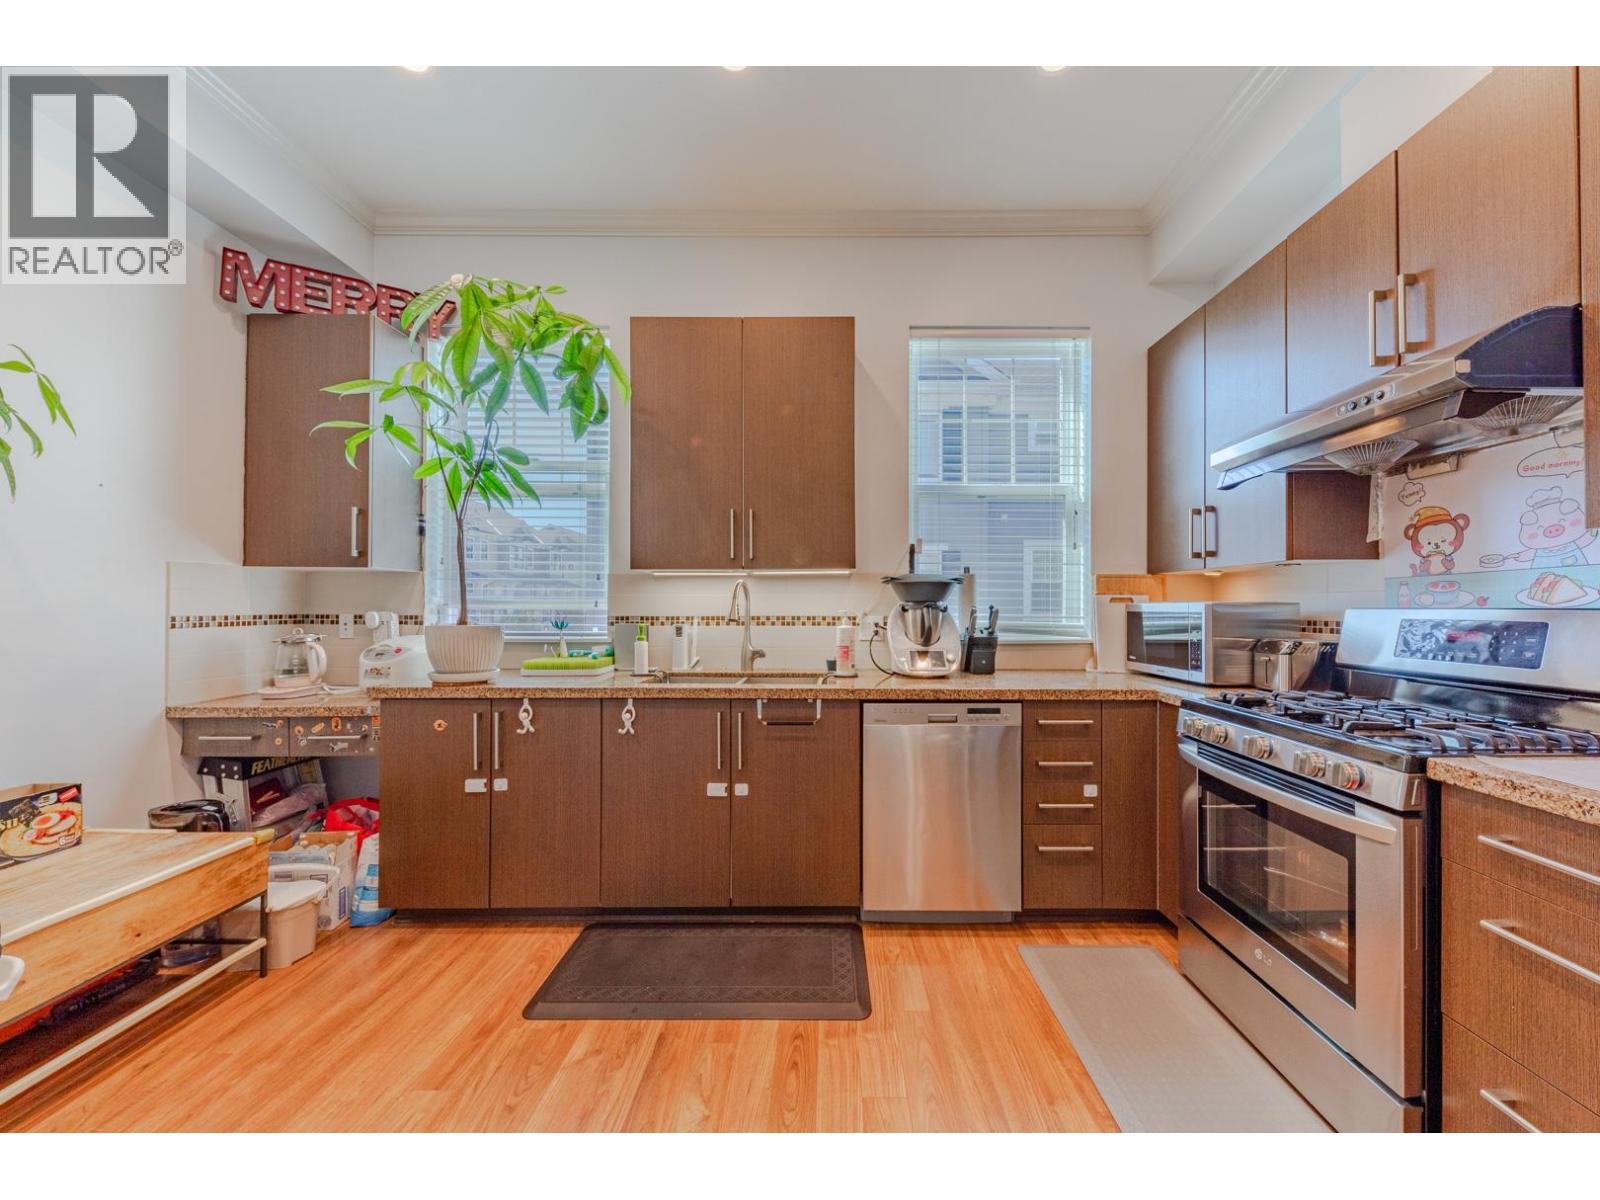
Bright, quality-built corner townhouse in prime Richmond with an inviting East-West exposure that bathes the home in natural light through oversized windows and a glass-slider that opens to a private balcony. The soaring 10-foot ceiling enhances the open, airy feel while a spacious gourmet kitchen and generous master suite deliver everyday luxury and comfort. With 3 bedrooms, 2.5 bathrooms and a double garage, this lovingly maintained home-kept by its first and only owner-is move-in ready and ideal for families. Perfectly positioned just a 3-minute walk to Garden City Park, 2 minutes to both elementary and high schools, and a 5-minute drive to the SkyTrain, Richmond Centre and restaurants, it combines convenience, light, and thoughtful design. (id:48970)
Property Details
- Property Type
- Single Family
- Style
- Single Family
- Year Built
- 2012
- Heating / Cooling
- Electric
For Sale in Parkside & Complex
↑ Back to top| Date | Address | Status | Bed | Bath | Price | Sqft | DOM | Strata Fee | Tax | Listed By |
|---|---|---|---|---|---|---|---|---|---|---|
| 2026-10-01 | 7 9651 Alberta Road | Active | 3 | 3 | $1,238,000 ($882/sf) | 1403 | 0 | (2026) | RE/MAX Crest Realty | |
| 2026-03-05 | 21 9651 Alberta Road | Active | 3 | 3 | $1,180,000 ($845/sf) | 1397 | 0 | $467 | $3,845 (2025) | Sincere Real Estate Services |
| Avg | $1,209,000 ($864/sf) | 1400 |
Nearby Buildings with Active Listings
↑ Back to top
Book a Showing

- Abbotsford - 449
- Agassiz - 28
- Burnaby - 54
- Burnaby East - 79
- Burnaby North - 368
- Burnaby South - 348
- Campbell River - 1
- Chilliwack - 222
- Cloverdale - 194
- Comox Valley - 10
- Coquitlam - 570
- Delta - 10
- Duncan - 42
- Esquimalt - 59
- Gulf Islands - 6
- Harrison Hot Springs - 13
- Harrison Mills - 1
- Hope - 22
- Ladner - 110
- Langford - 156
- Langley - 545
- Maple Ridge - 312
- Mill Bay - 2
- Mission - 65
- New Westminster - 444
- North Delta - 29
- North Island - 2
- North Saanich - 8
- North Surrey - 413
- North Vancouver - 748
- Oak Bay - 44
- Osoyoos - 1
- Parksville / Qualicum - 7
- Penticton - 8
- Pitt Meadows - 75
- Port Alberni - 2
- Port Coquitlam - 268
- Port Moody - 269
- Richmond - 1162
- Saanich East - 232
- Saanich West - 92
- Sardis - 155
- Sidney - 152
- Sooke - 39
- South Surrey White Rock - 719
- Surrey - 669
- Tsawwassen - 98
- Vancouver East - 1005
- Vancouver West - 2495
- Victoria - 666
- View Royal - 46
- West Vancouver - 231



