Maintenance Fees Include
Management


 +1
| Date | Status | Address | Type | Bed | Bath | Price | Sqft | Strata Fee | Tax | Listed By |
|---|---|---|---|---|---|---|---|---|---|---|
| 2026-06-09 | Active | 45 12036 66 Ave. | Townhouse | 3 | 3 | $779,000 ($532/sf) | 1463 | $365 | $3430 (2025) | Coldwell Banker Universe Realty |
| Sold Date | Address | Bed | Bath | Sqft | Asking | Sold Price | DOM | Strata Fee | Tax | Listed By |
|---|---|---|---|---|---|---|---|---|---|---|
| 2026-01-17 | 63 12036 66 Ave. | 3 | 3 | 1478 | $799,900 | $740,000 ($501/sf) | $353 | $3408 (2025) | RE/MAX Performance Realty | |
| 2025-09-05 | 1 12036 66 Ave. | 3 | 4 | 1785 | $899,800 | $875,000 ($490/sf) | $438 | $3708 (2024) | Royal LePage - Wolstencroft | |
| 2024-12-17 | 3 | 3 | 1692 | $849,900 | $840,000 ($496/sf) | $363 | $3396 (2024) | RE/MAX Performance Realty |
Sold data from the MLS® feed for strata plan BCS3910. Showing the 15 most recent sales from the last 24 months; expand for up to 80.
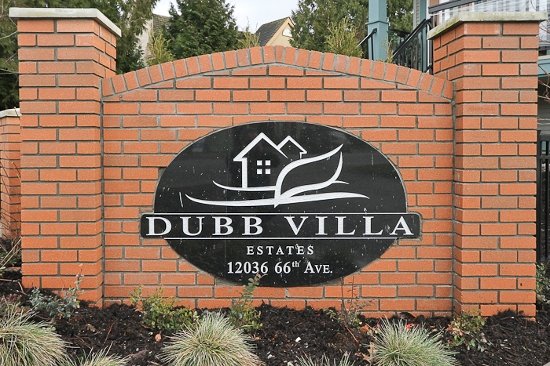
Dubb Villa Estates at 12036 66 Ave. — currently 1 active listing averaging $779,000. In the past year 1 unit sold at an average of $740,000.
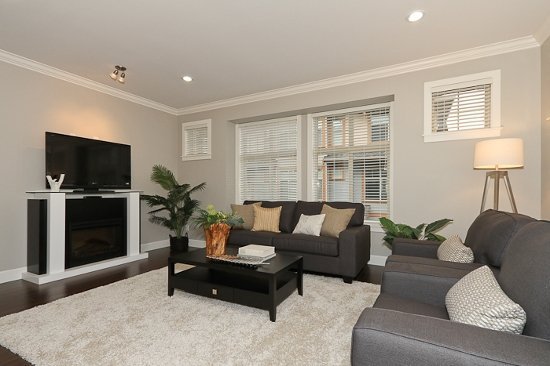
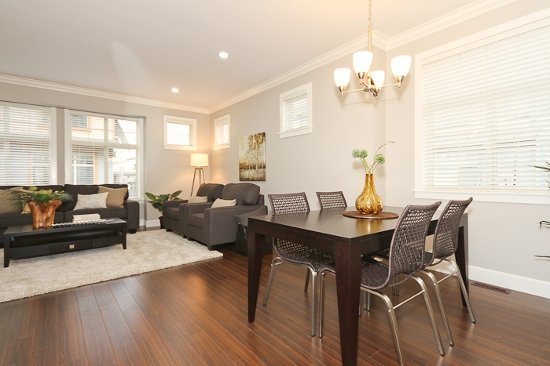
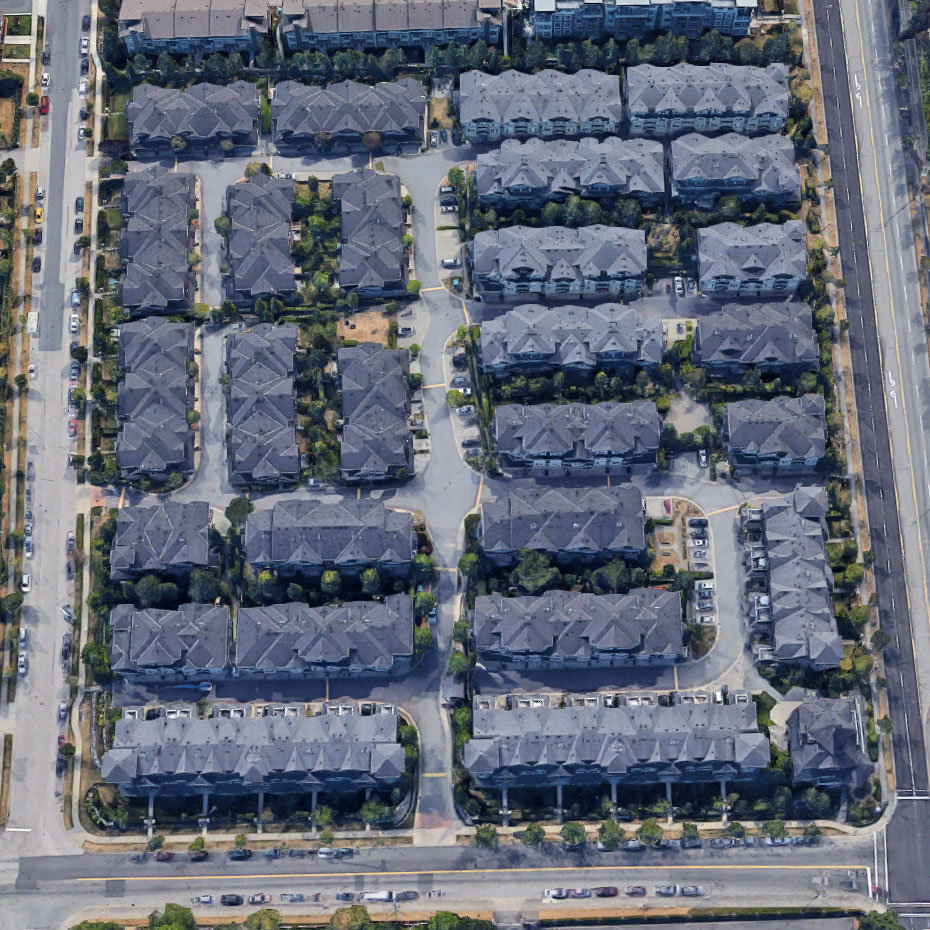
Dubb Villa Estates - 12036 66 Avenue Surrey, BC V3W 3M2 - Located on the corner of 66 Avenue and 120 Street in the desirable area of West Newton in Surrey. Dubb Villa Estates offers 73 quality town homes that are built in five phases, the first phase completed in 2010. There are three floor plans available; Plan A, B and C which feature two or three bedrooms and two or two and a half bathrooms. These units feature two levels, large kitchens, in-suite laundry, cozy fireplaces, double tandem garages and spacious backyard areas. Complex feature include a common clubhouse, a fully furnished guest suite for out of towners, a lounge area, visitor parking and manicured grounds. This is a prime location close to all your amenities including transit, Safeway, Save-on-Foods, restaurants, coffee shops, Watershed Park, Beaver Creek Elementary, additional schools at all levels, all your shopping needs, medical clinics and much more! Direct acces to major transportation routes including Annacis Highway, allows an easy commute to surrounding destinations. This is a family oriented community that offers luxury townhome living at its best - Live at Dubb Villa Estates today!
| Construction | Frame - Wood |
|---|---|
| Exterior Finish | Vinyl |
| Roof | Asphalt |
| Foundation | Concrete Perimeter |
| Developer | Zenith Development Croup |
| Marketer | Sutton Group - West Coast Realty |
| Strata Plan | BCS3910 |
|---|---|
| Building Type | Strata |
| Title to Land | Freehold Strata |
| Units in Strata | 73 |
| Units in Development | 73 |
| PID | 100000000 |
| Bylaws / Restrictions | NO RESTRICTIONS |
Live market intelligence for this building's segments — active inventory, medians, ranges & trends. Opens in a new tab.
| Sales Website | dubbvilla.com |
|---|---|
| Sales Phone | 604-787-9322 |
| Sales Email | gmann@sutton.com |
| Sales Address | 15595 - 24 Avenue Surrey BC |
| Address | Bed | Bath | Sqft | Price |
|---|---|---|---|---|
| 45 12036 66 Ave. | 3 | 3 | 1463 | $779,000 |
| 23 12036 66 Ave. | 3 | 3 | 1540 | $729,900 |
| 218 12088 66 Ave. | 2 | 2 | 1025 | $519,999 |
| 329 6628 120 St. | 2 | 2 | 806 | $538,000 |
| 412 6628 120 St. | 1 | 1 | 637 | $370,000 |
| 101 6557 121 St. | 2 | 2 | 1055 | $535,000 |
| 205 6557 121 St. | 2 | 3 | 1337 | $588,000 |
| 101 6671 121 St. | 3 | 2 | 1209 | $674,900 |
| 96 6671 121 St. | 3 | 3 | 1245 | $719,800 |
| 145 6671 121 St. | 3 | 2 | 1232 | $699,000 |
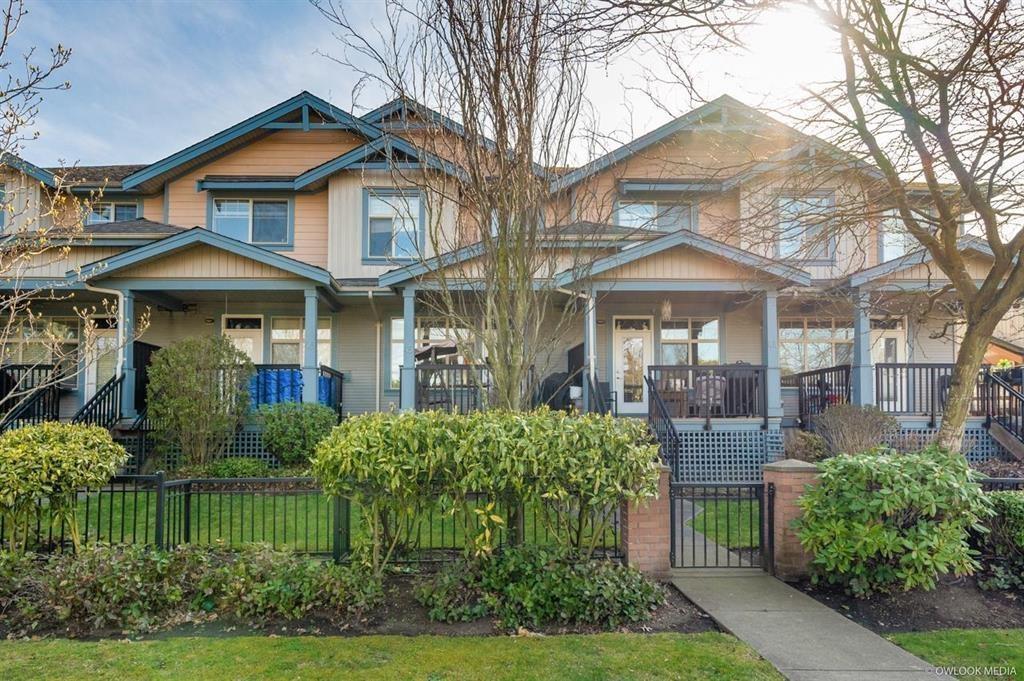 $779,000
45 12036 66 Ave. · 3bd/3ba · 1463sf
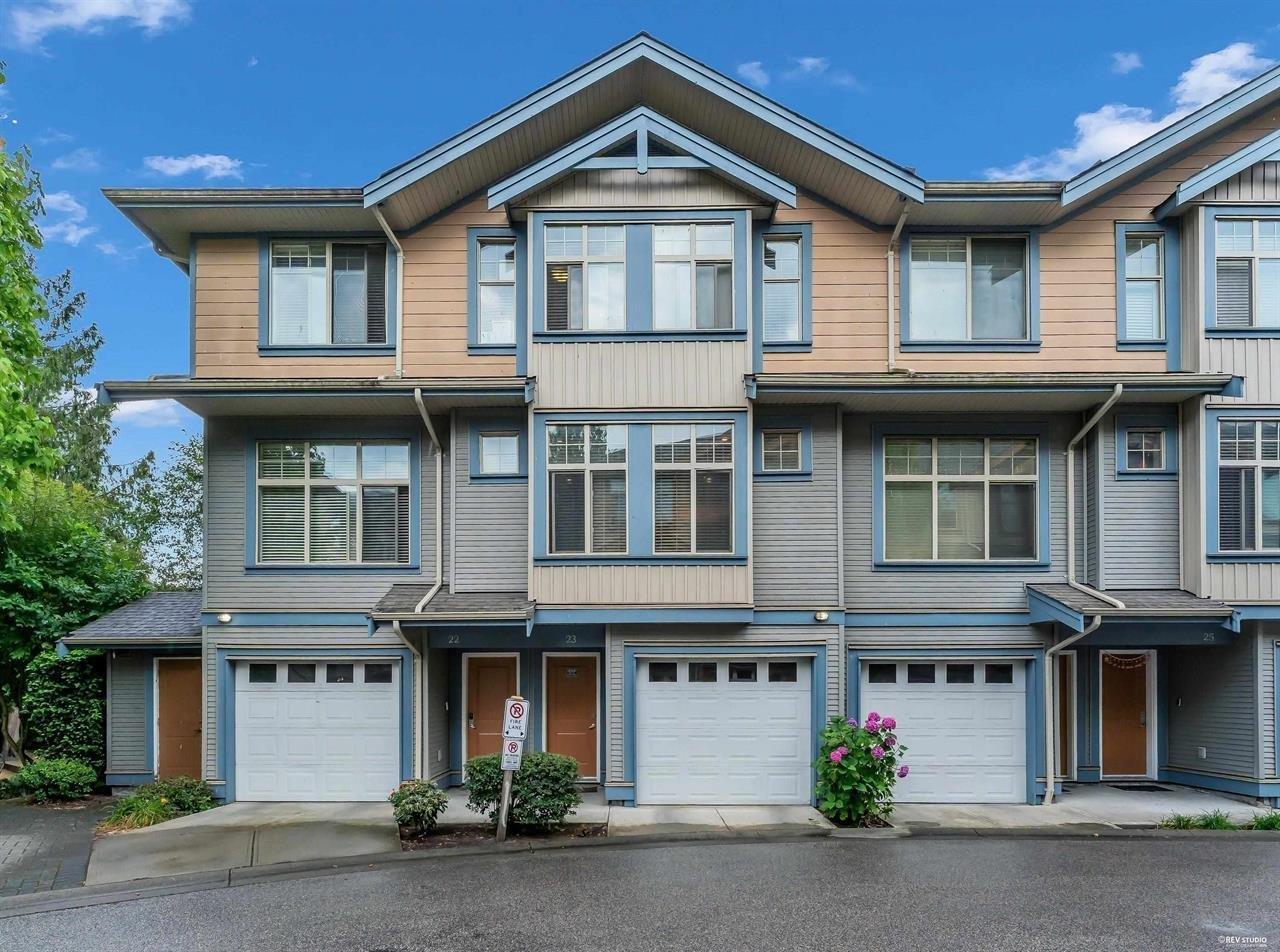 $729,900
23 12036 66 Ave. · 3bd/3ba · 1540sf
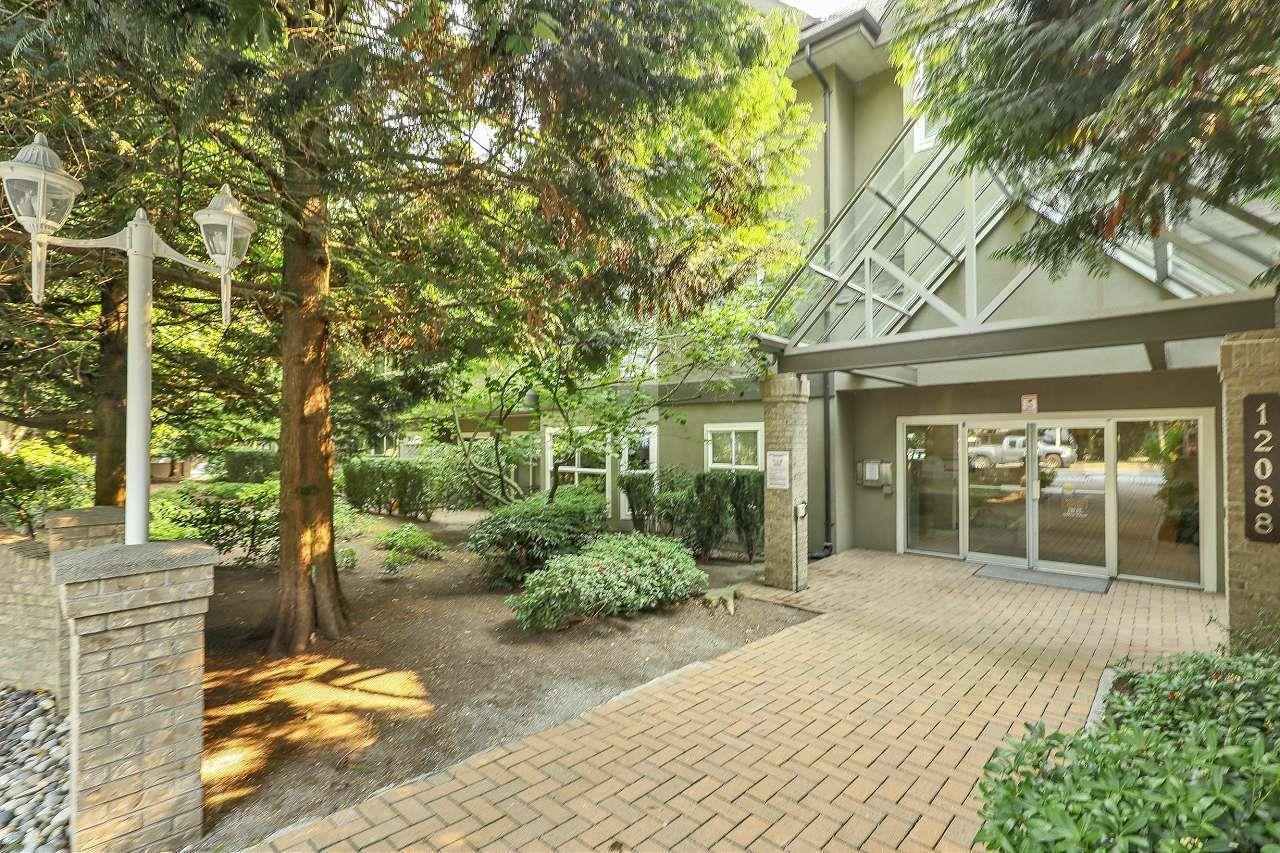 $519,999
218 12088 66 Ave. · 2bd/2ba · 1025sf
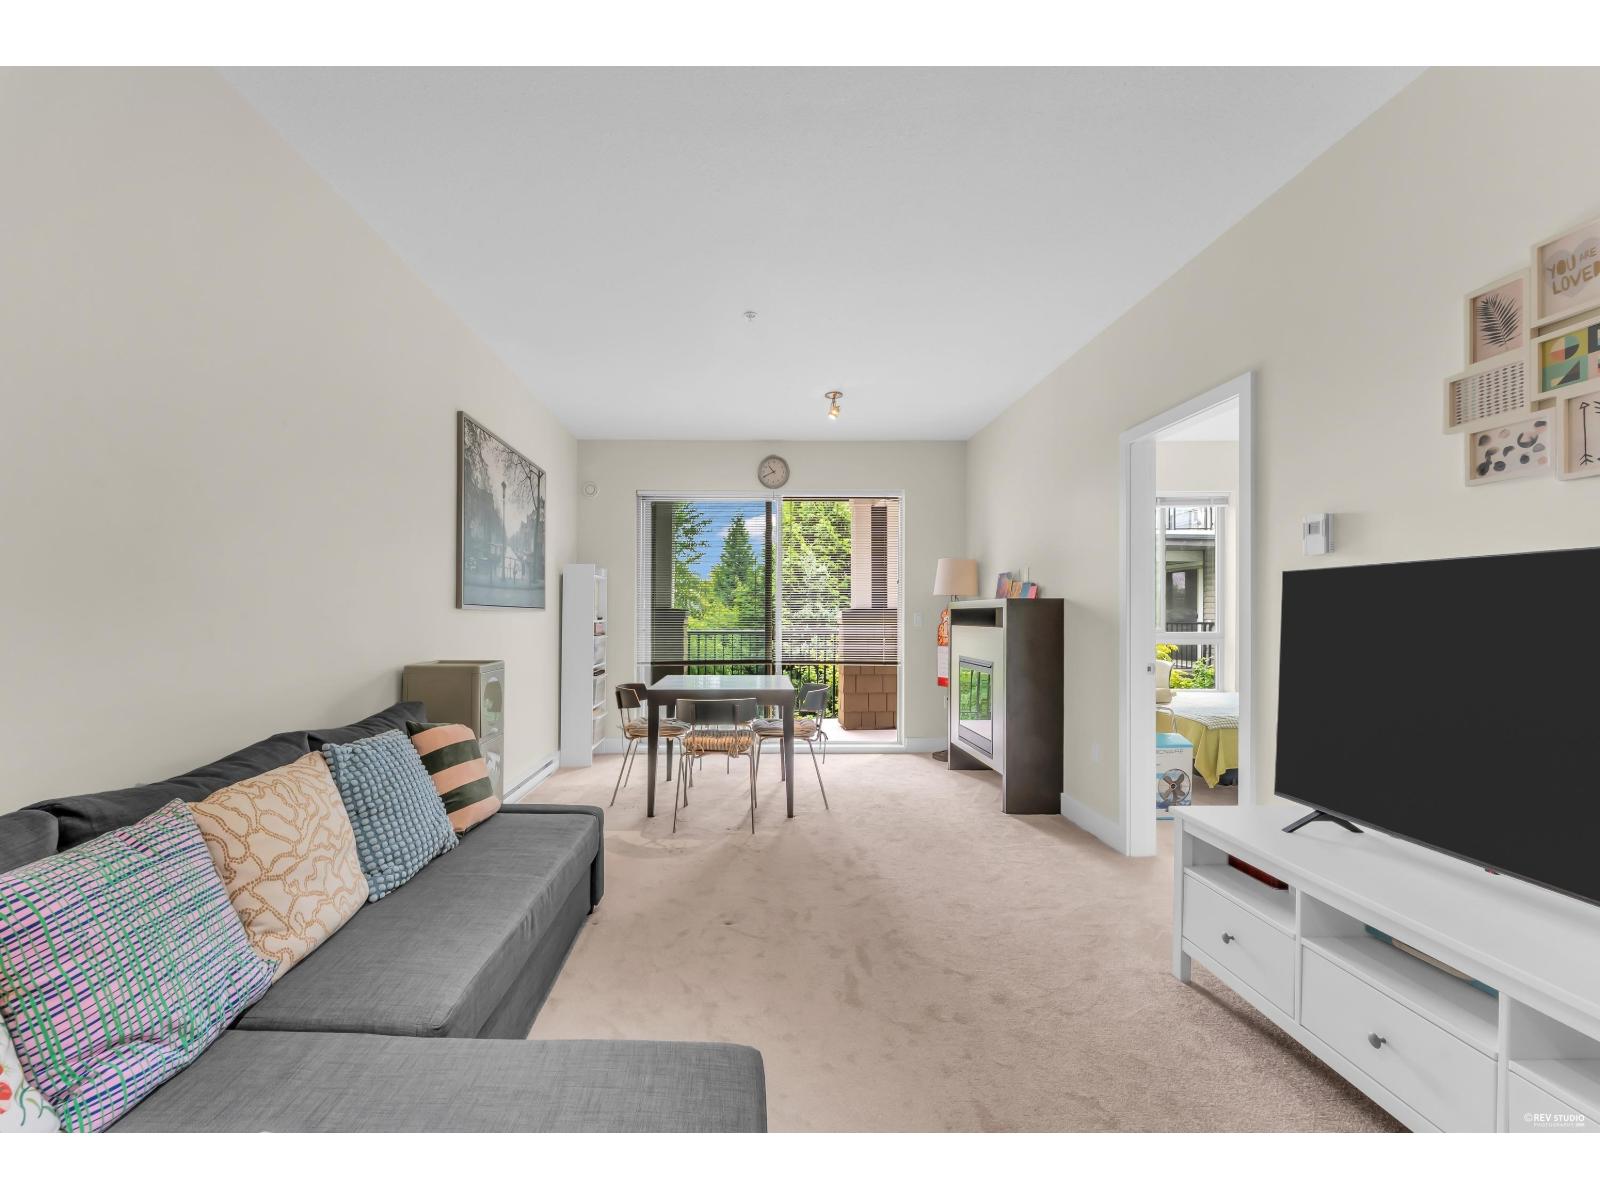 $538,000
329 6628 120 St. · 2bd/2ba · 806sf
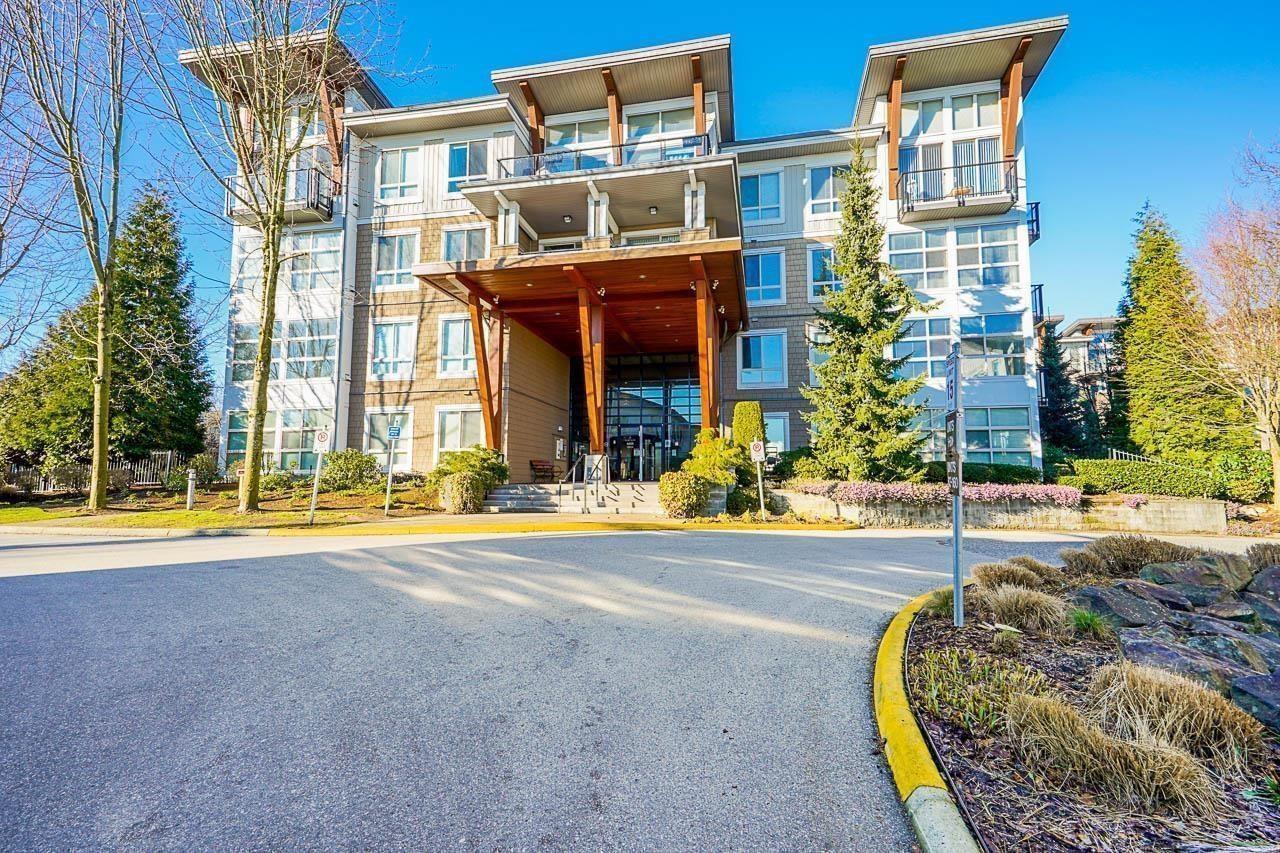 $370,000
412 6628 120 St. · 1bd/1ba · 637sf
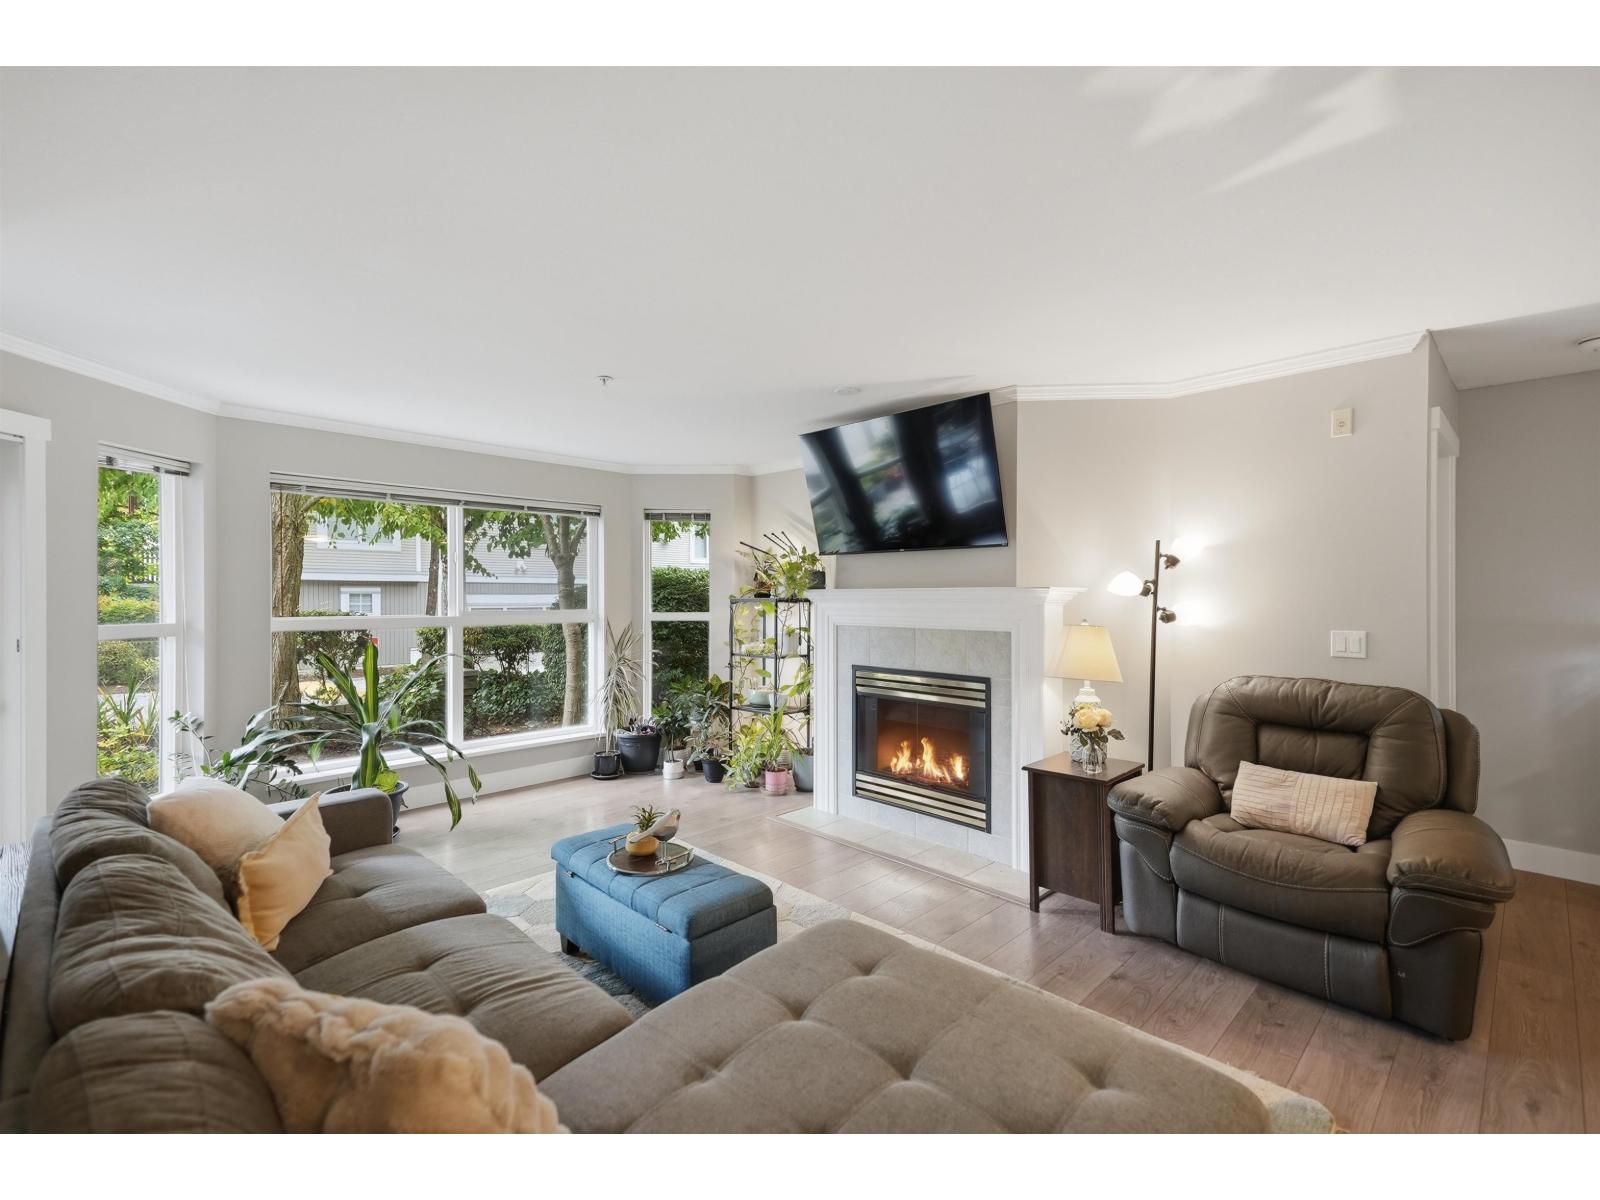 $535,000
101 6557 121 St. · 2bd/2ba · 1055sf
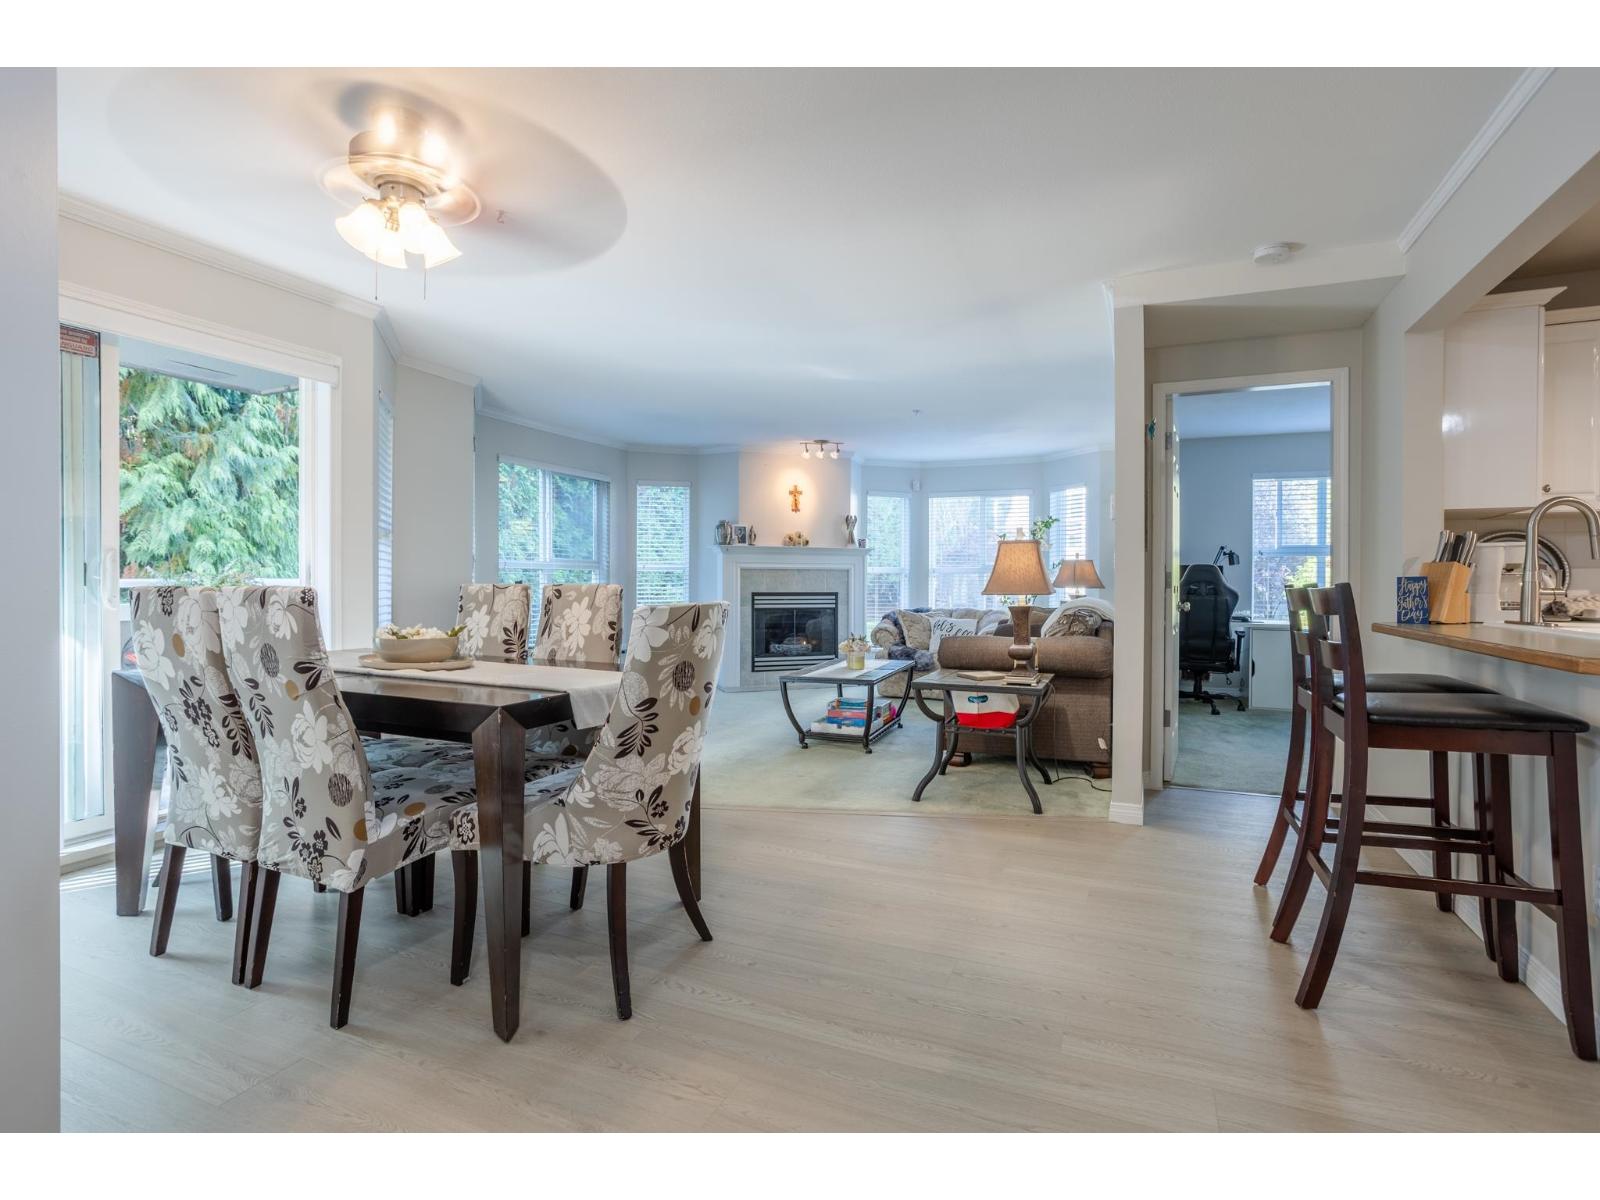 $588,000
205 6557 121 St. · 2bd/3ba · 1337sf
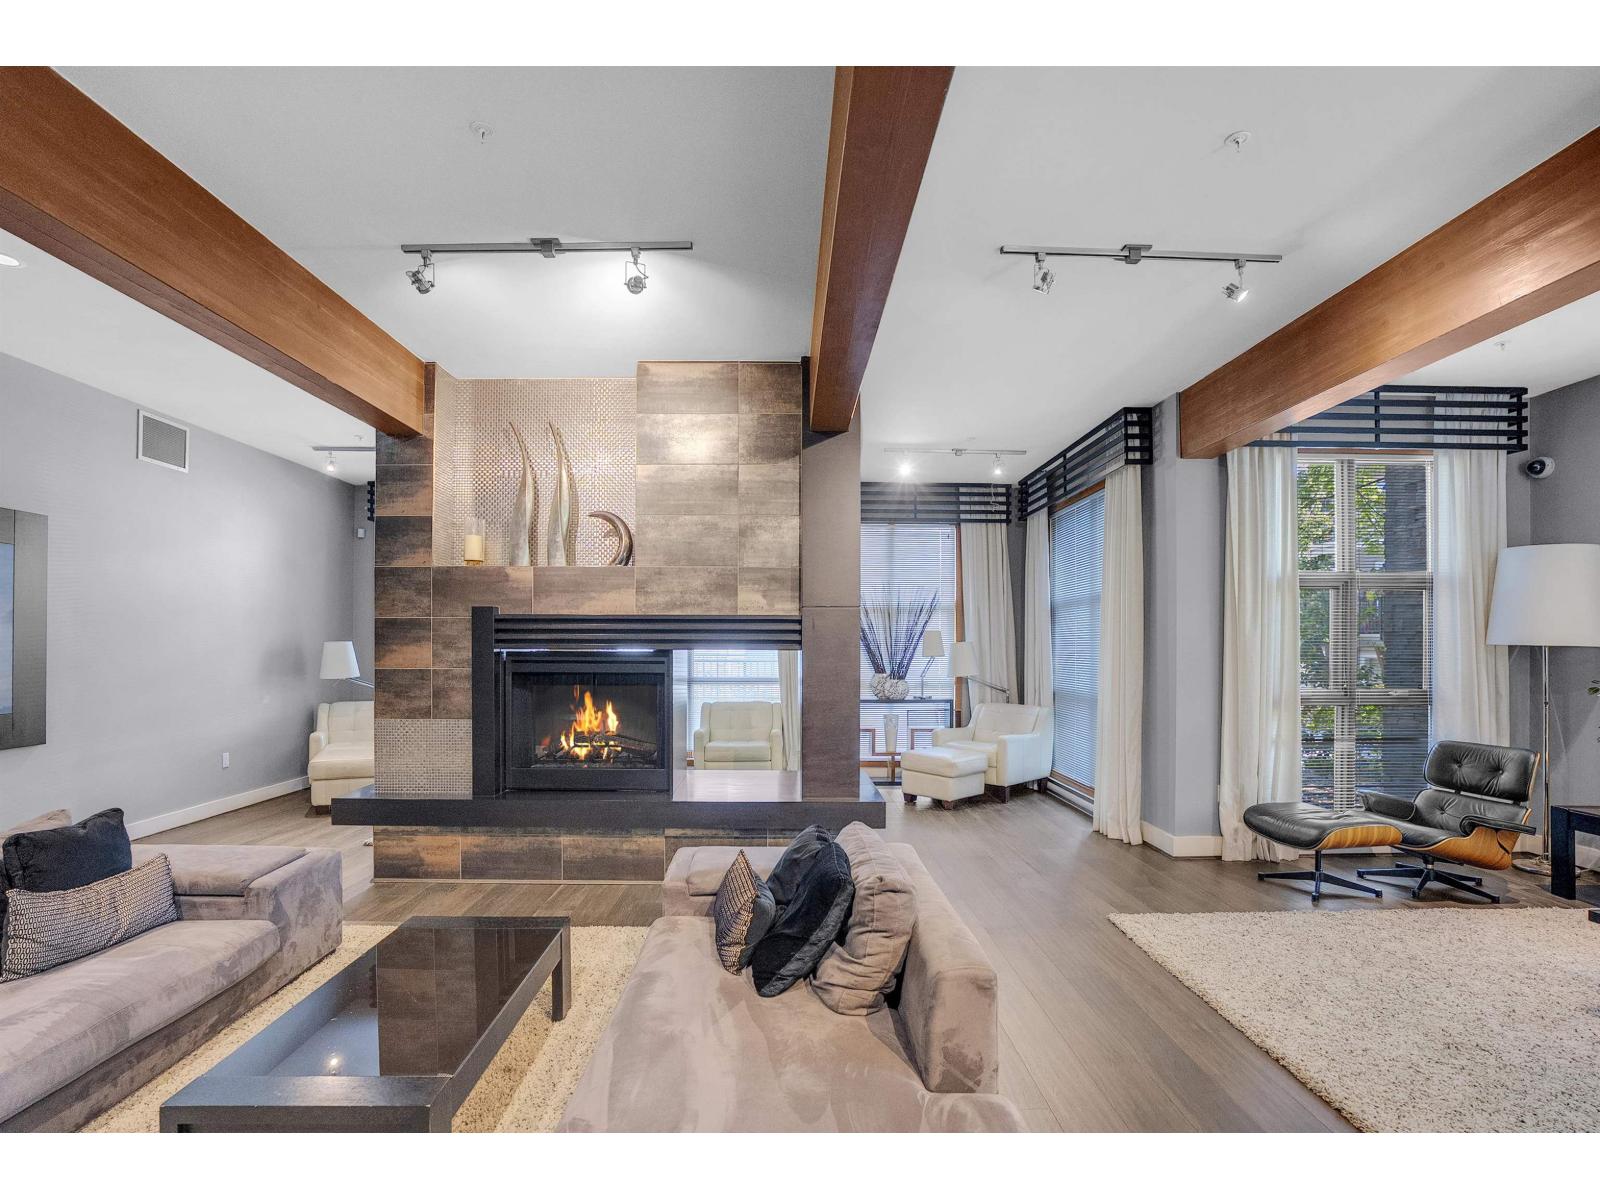 $674,900
101 6671 121 St. · 3bd/2ba · 1209sf
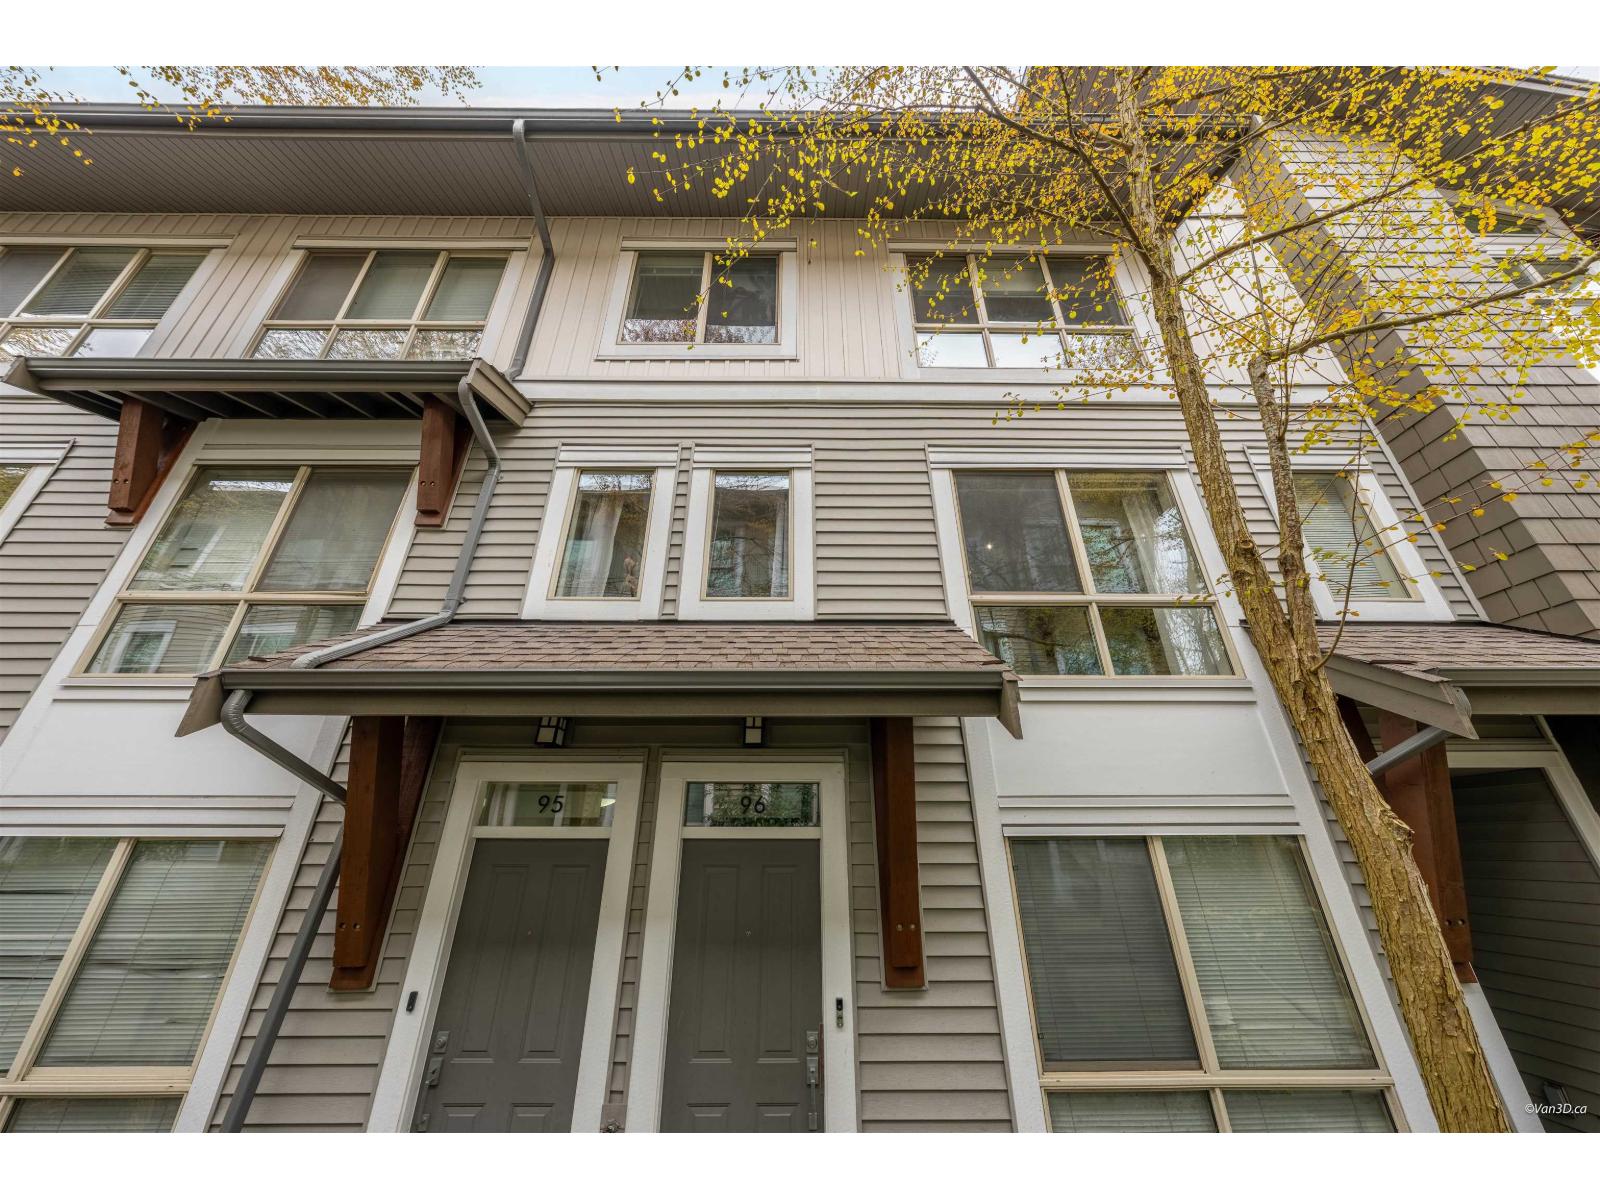 $719,800
96 6671 121 St. · 3bd/3ba · 1245sf
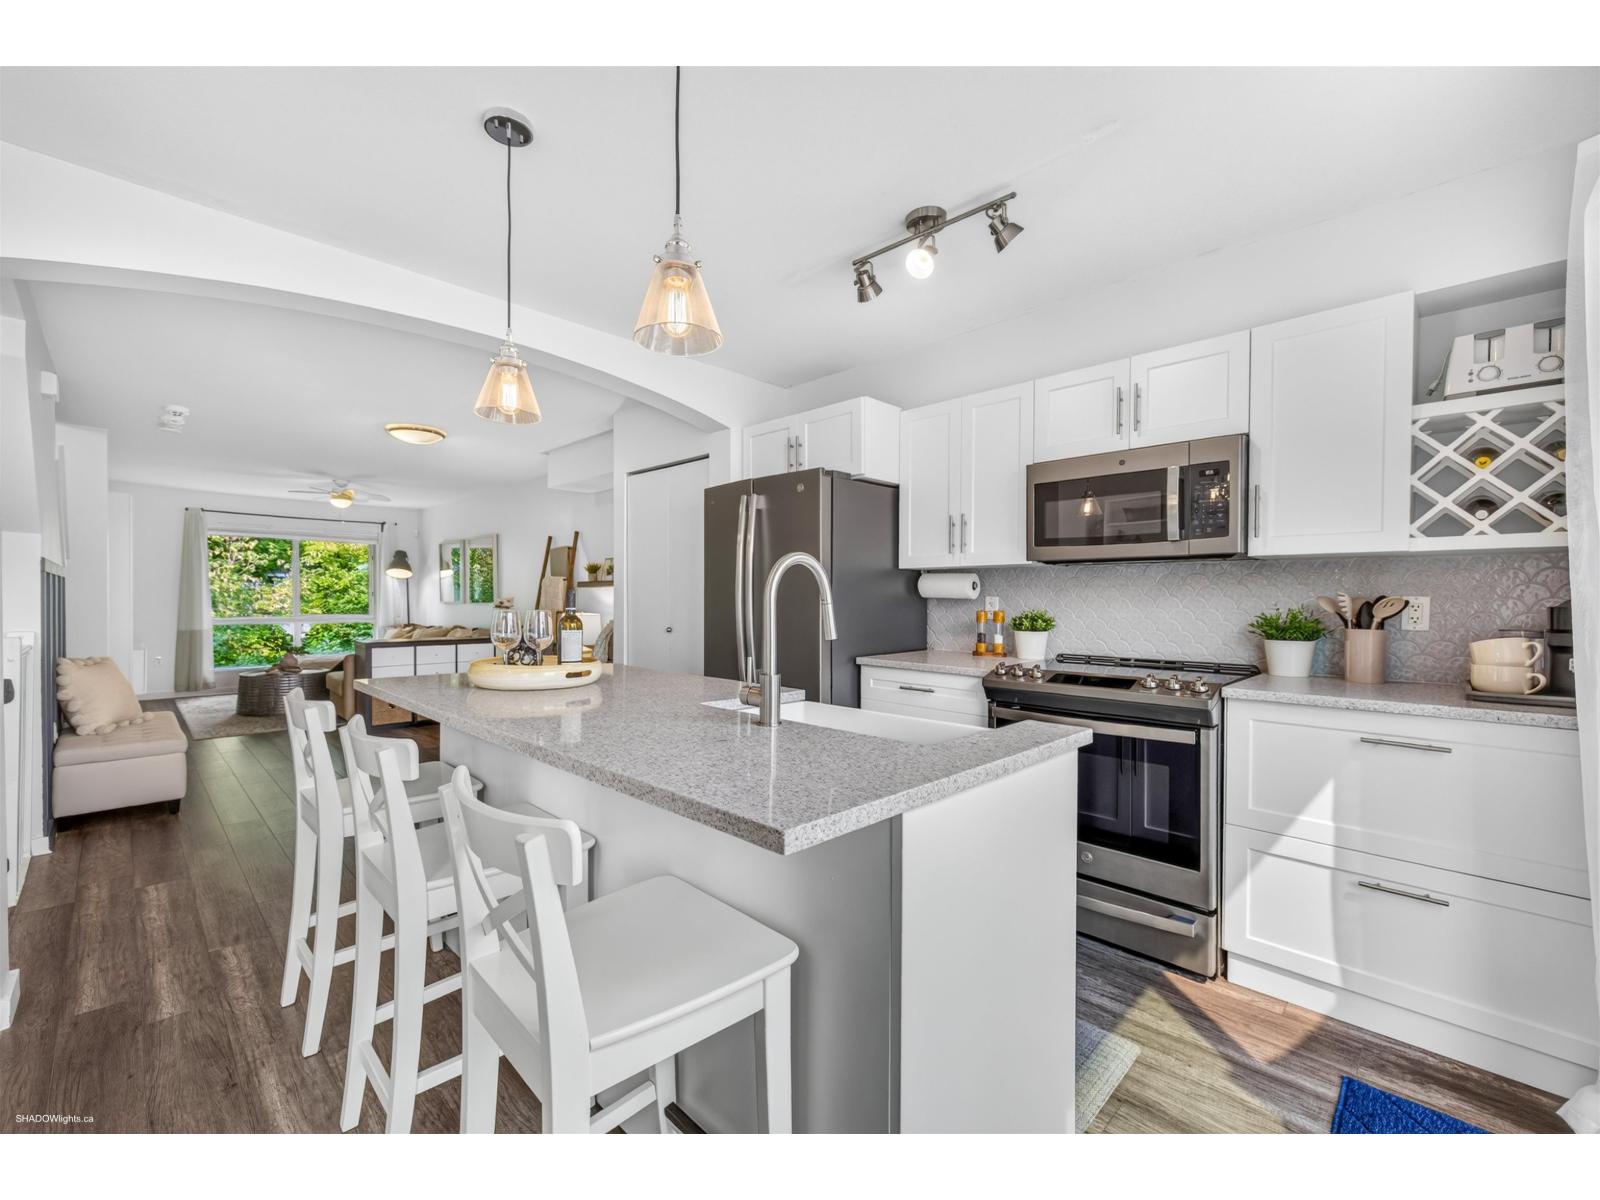 $699,000
145 6671 121 St. · 3bd/2ba · 1232sf
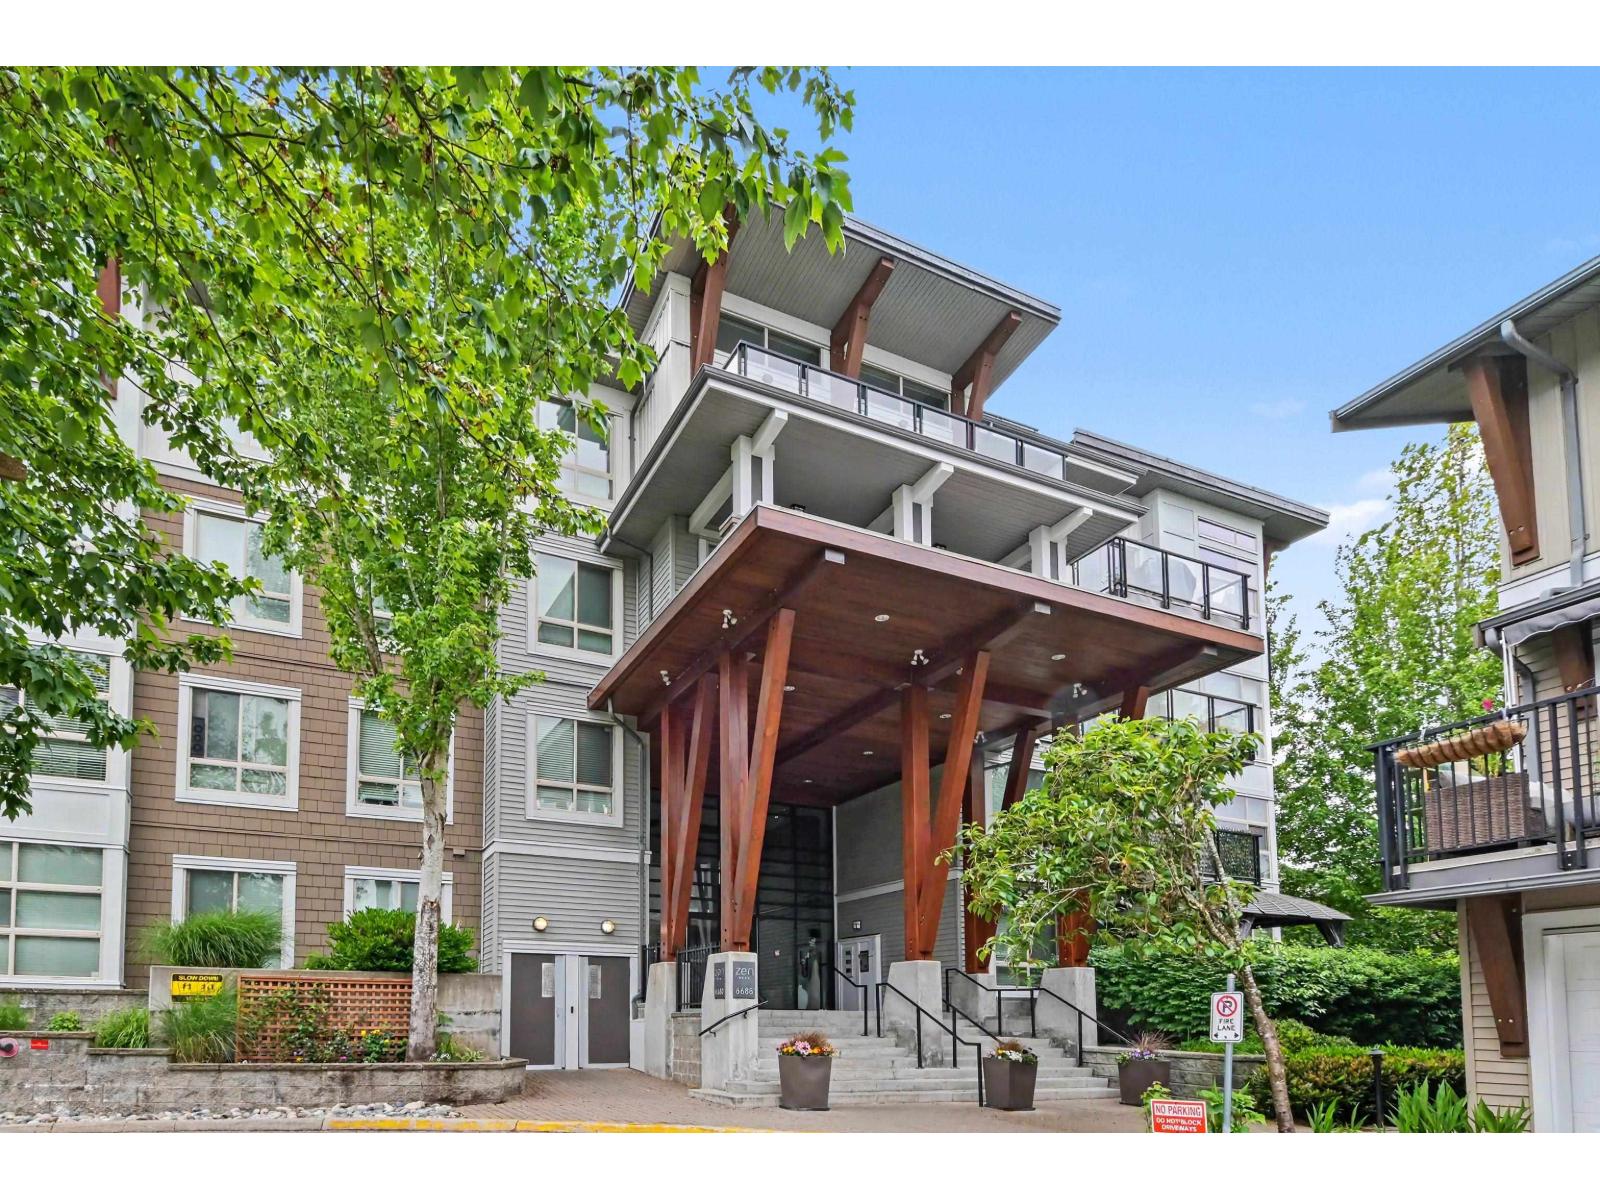 $595,000
401 6688 120 St. · 3bd/2ba · 1039sf
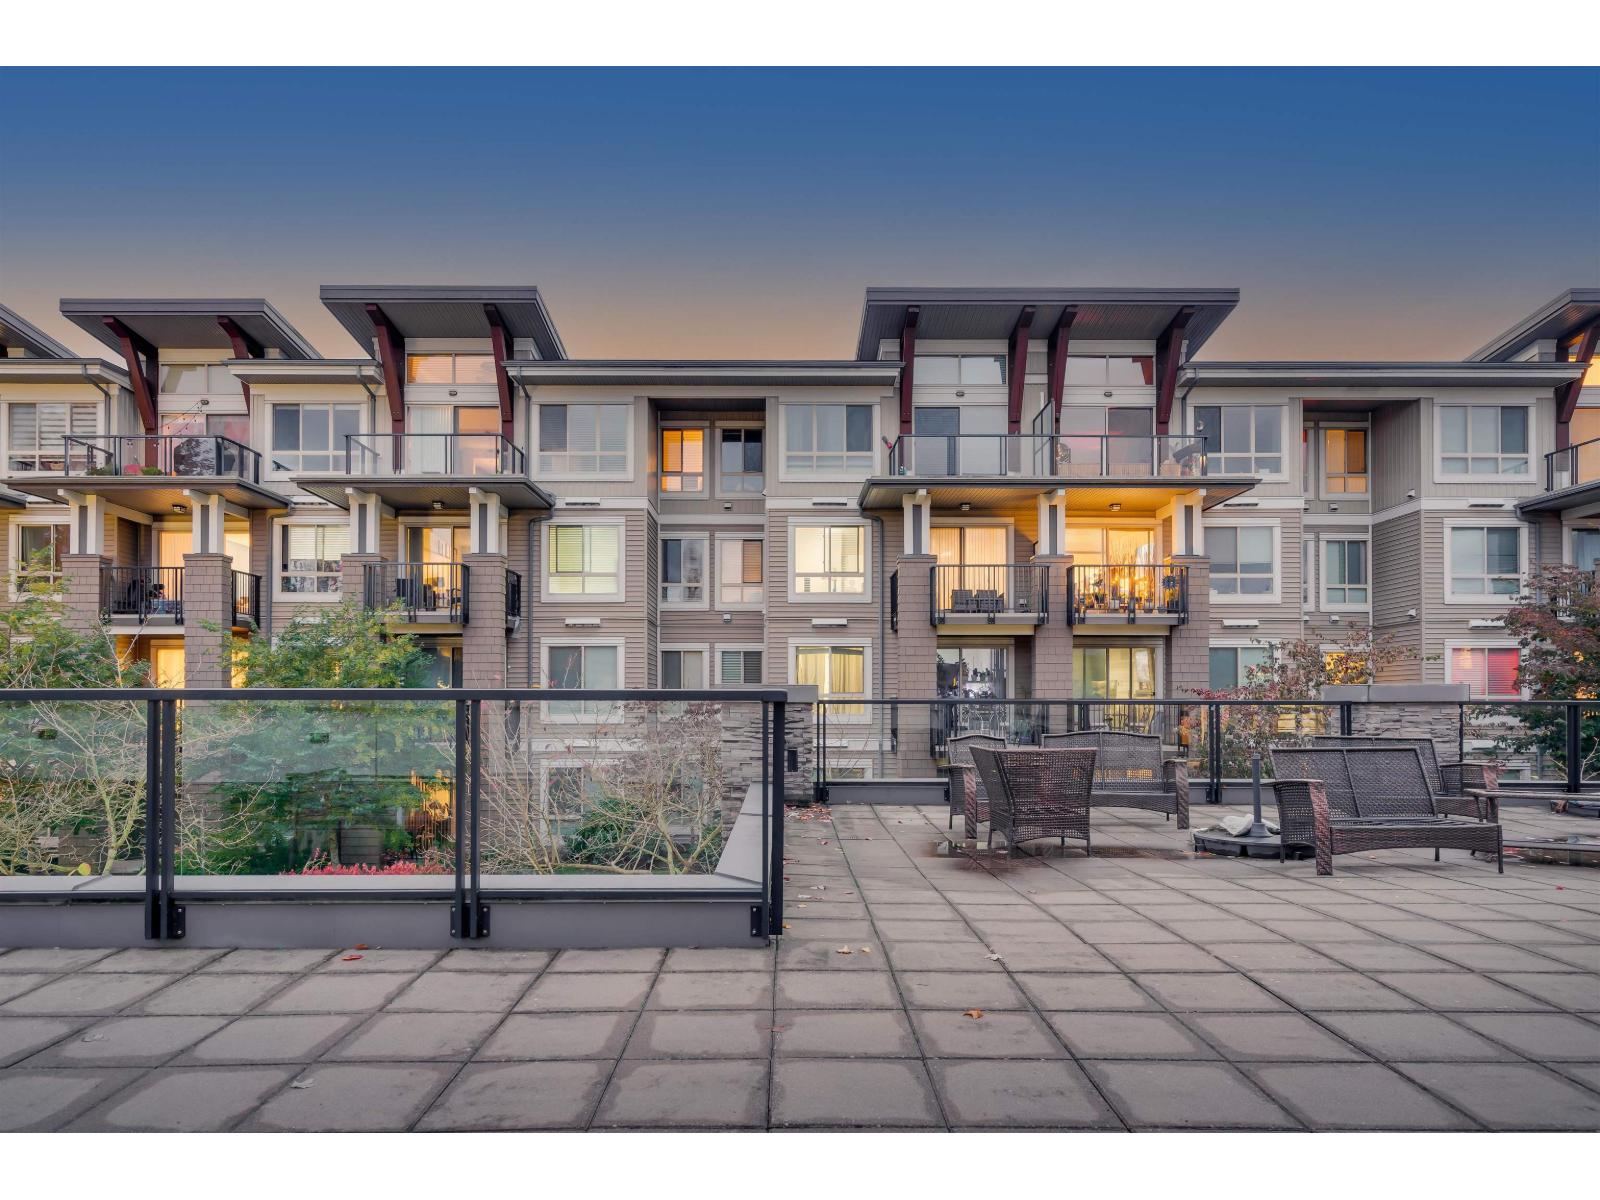 $540,000
214 6688 120 St. · 2bd/2ba · 802sf
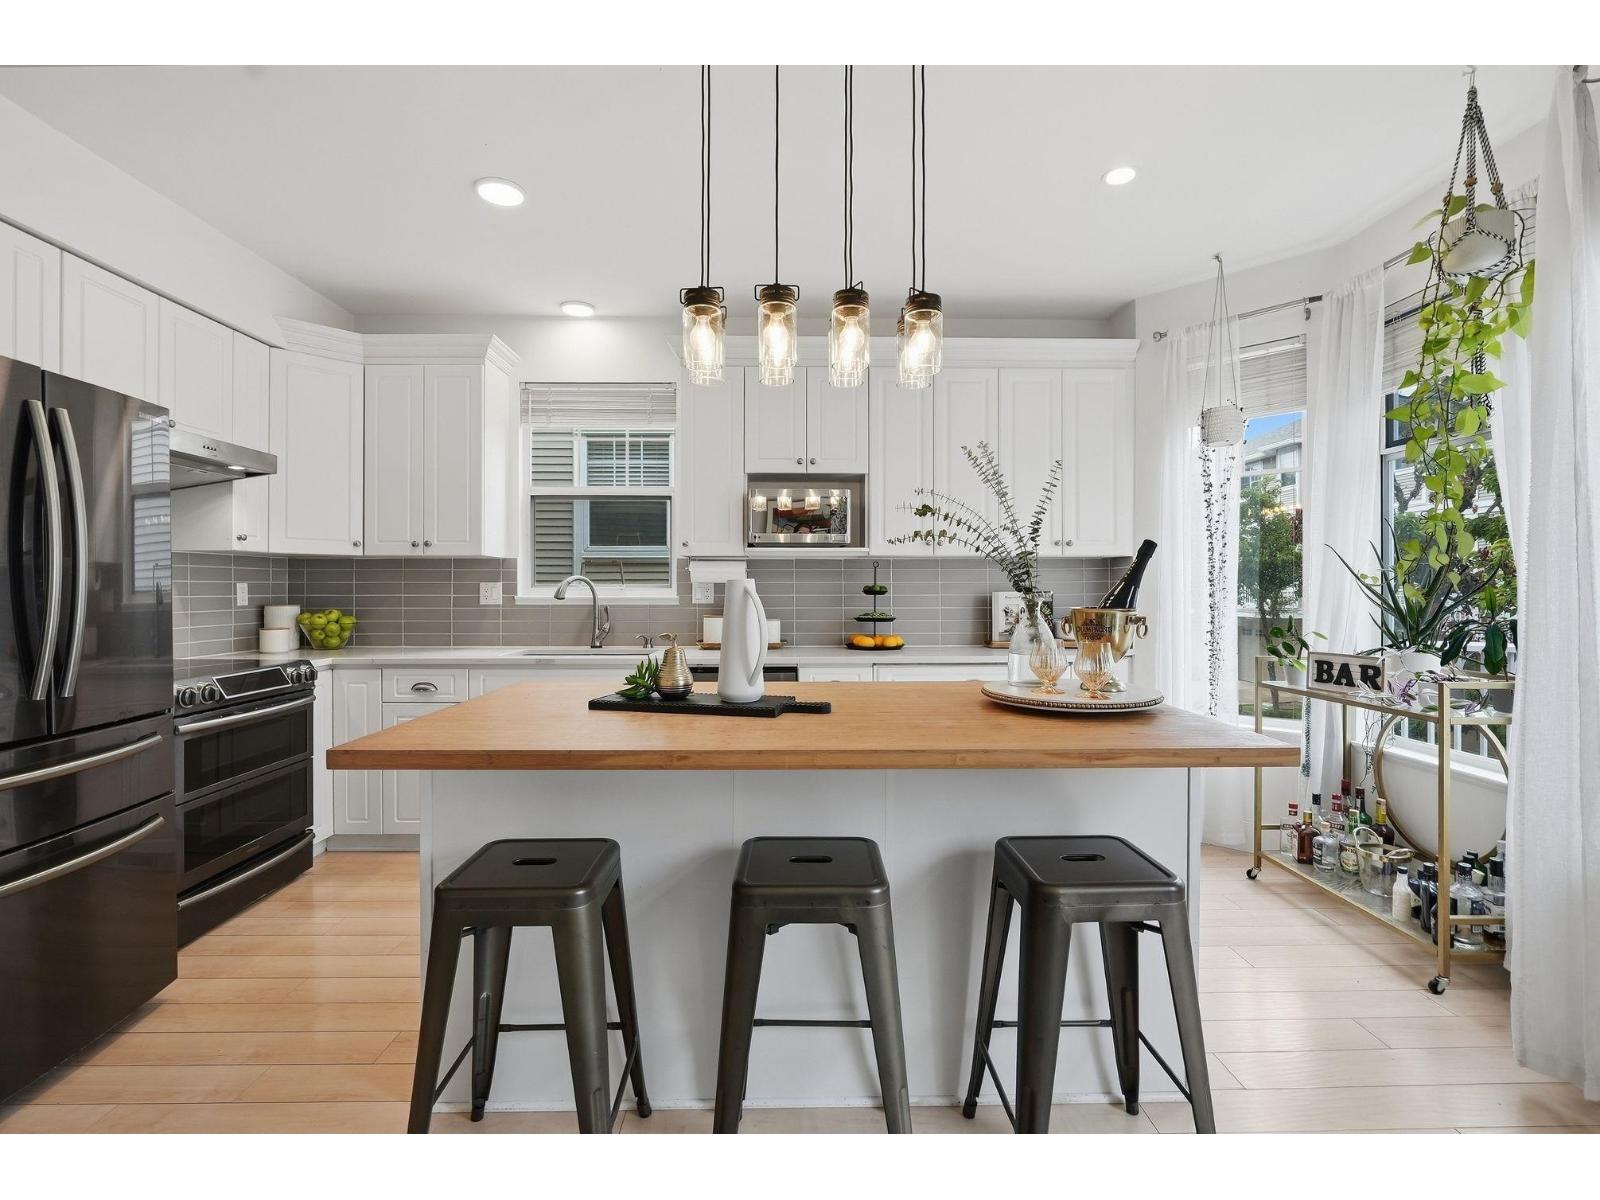 $845,000
6556 121 St. · 3bd/3ba · 1739sf
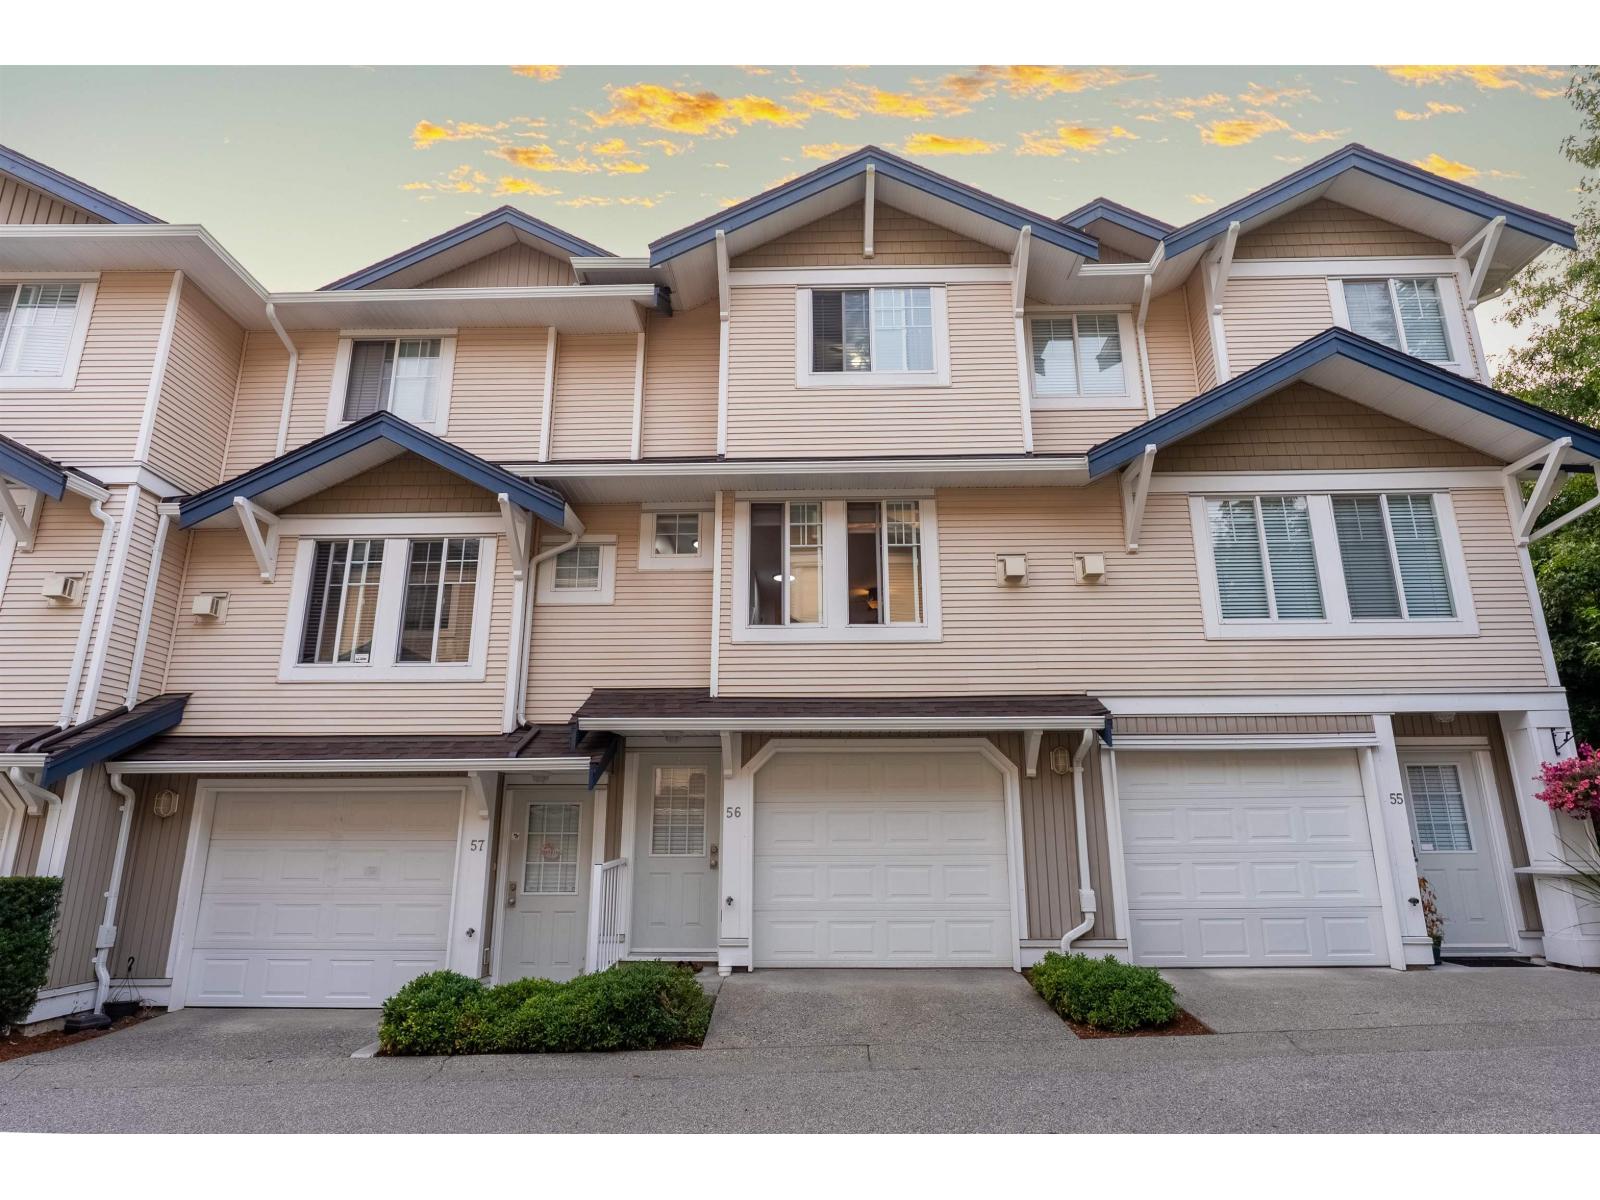 $699,000
56 6533 121 St. · 2bd/2ba · 1251sf
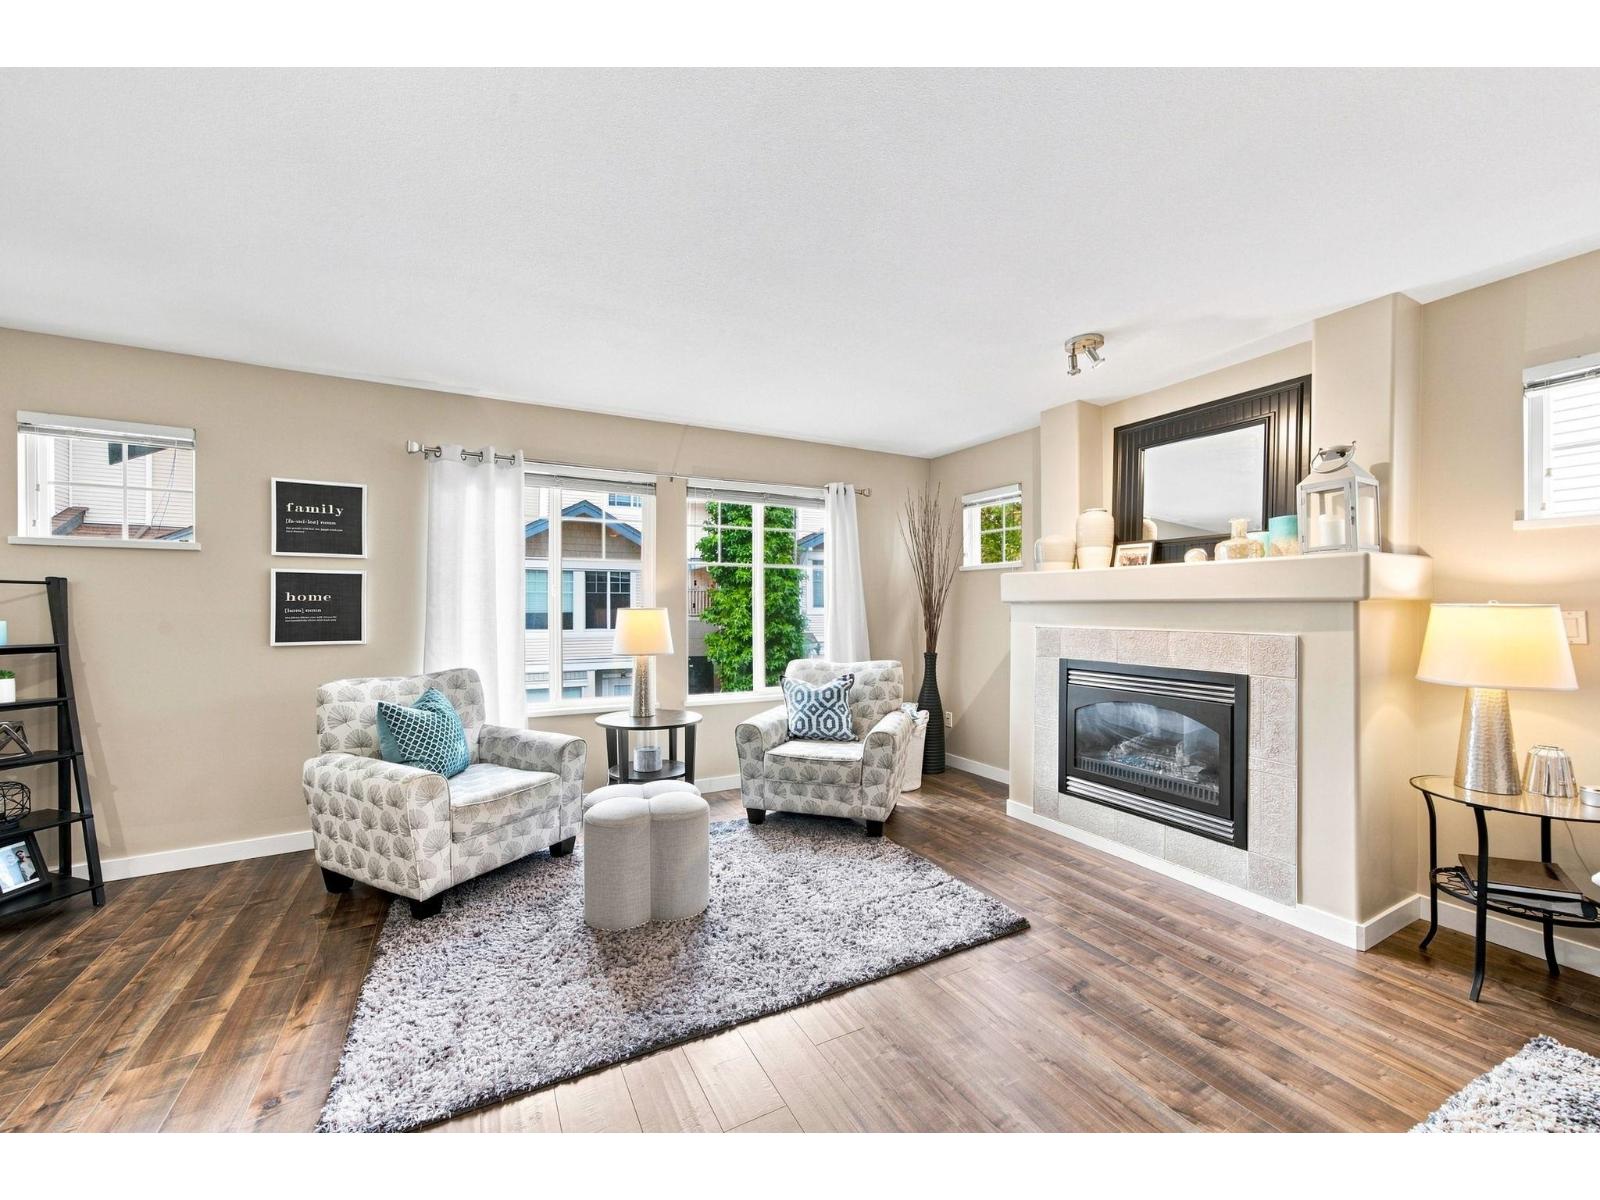 $799,000
6 6533 121 St. · 4bd/3ba · 1927sf
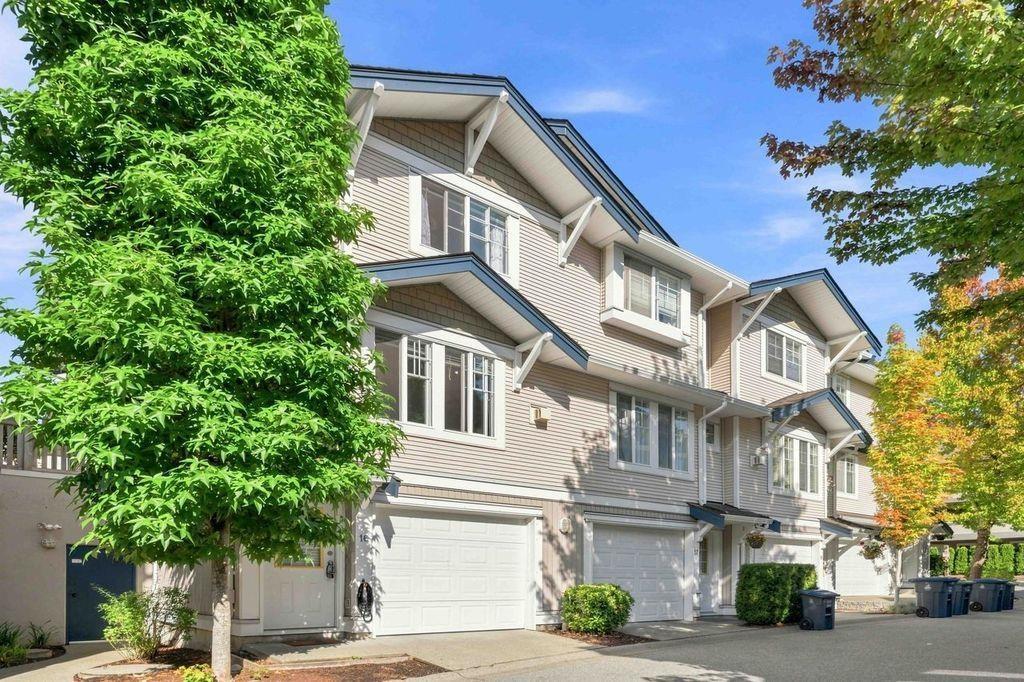 $725,000
16 6533 121 St. · 3bd/2ba · 1335sf
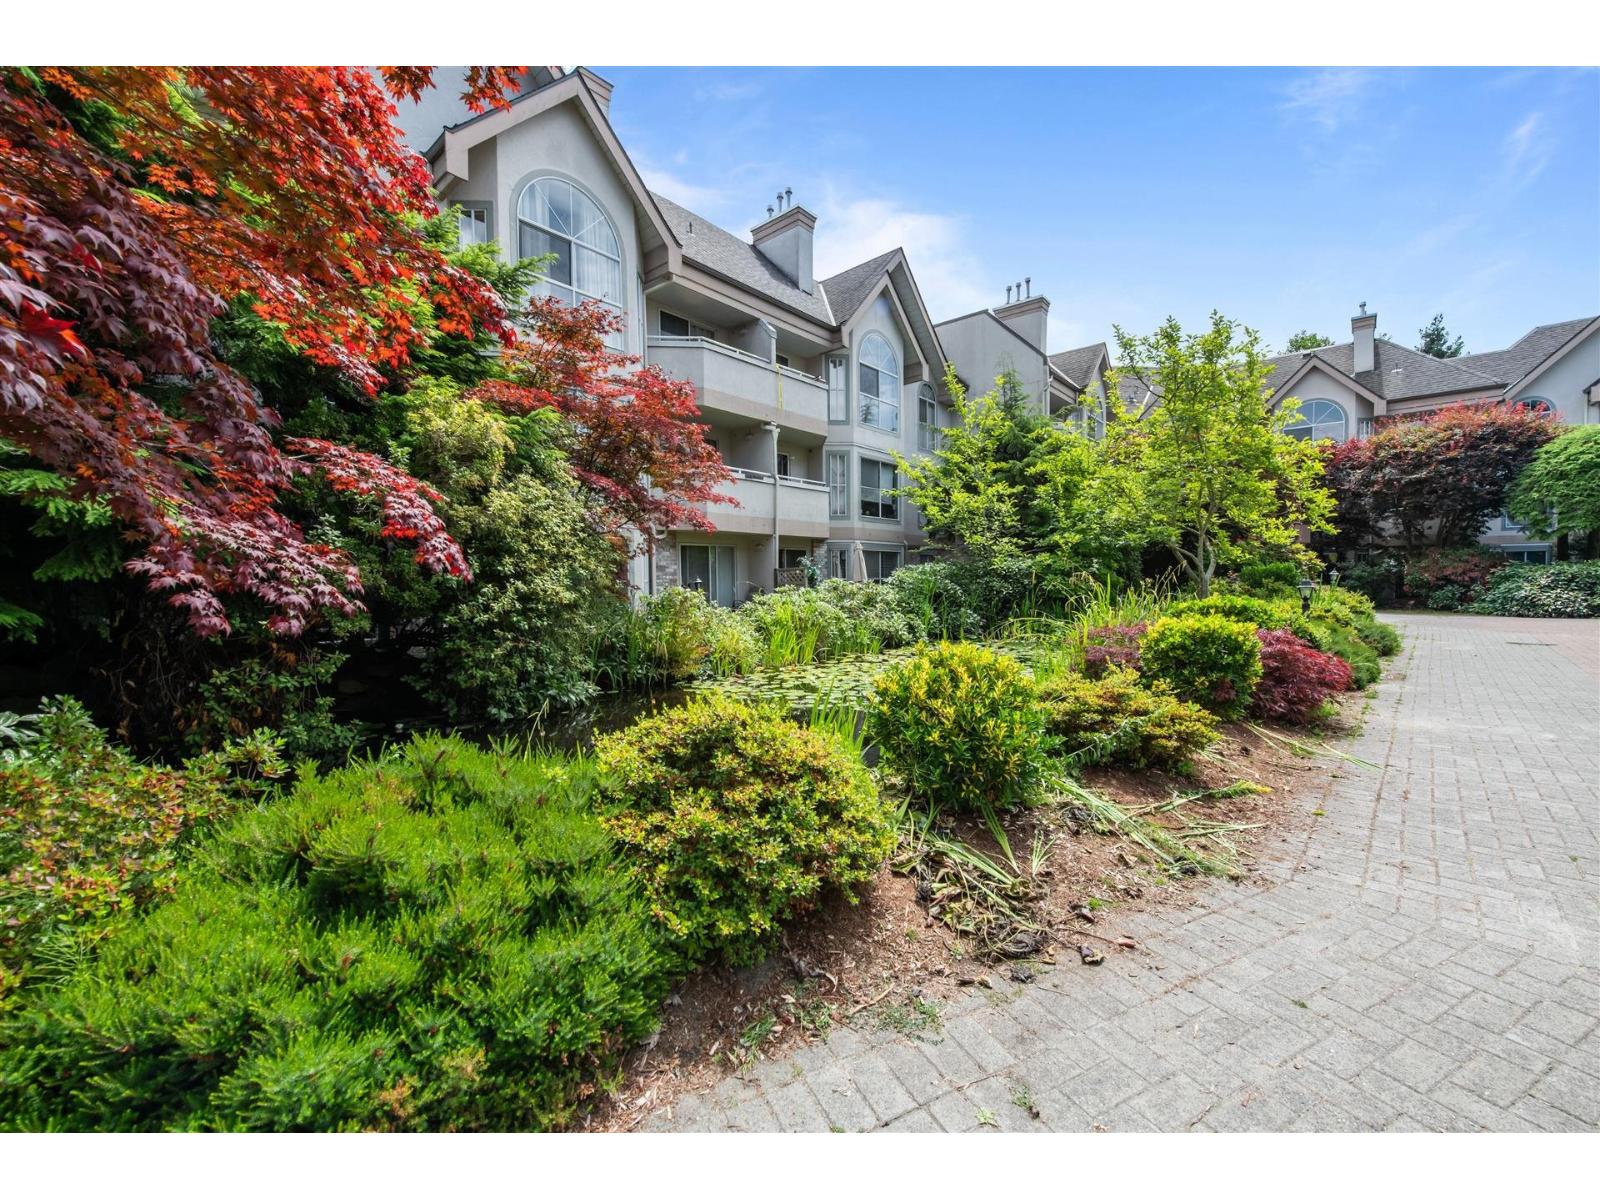 $598,000
301 7151 S 121 St. · 2bd/2ba · 1542sf
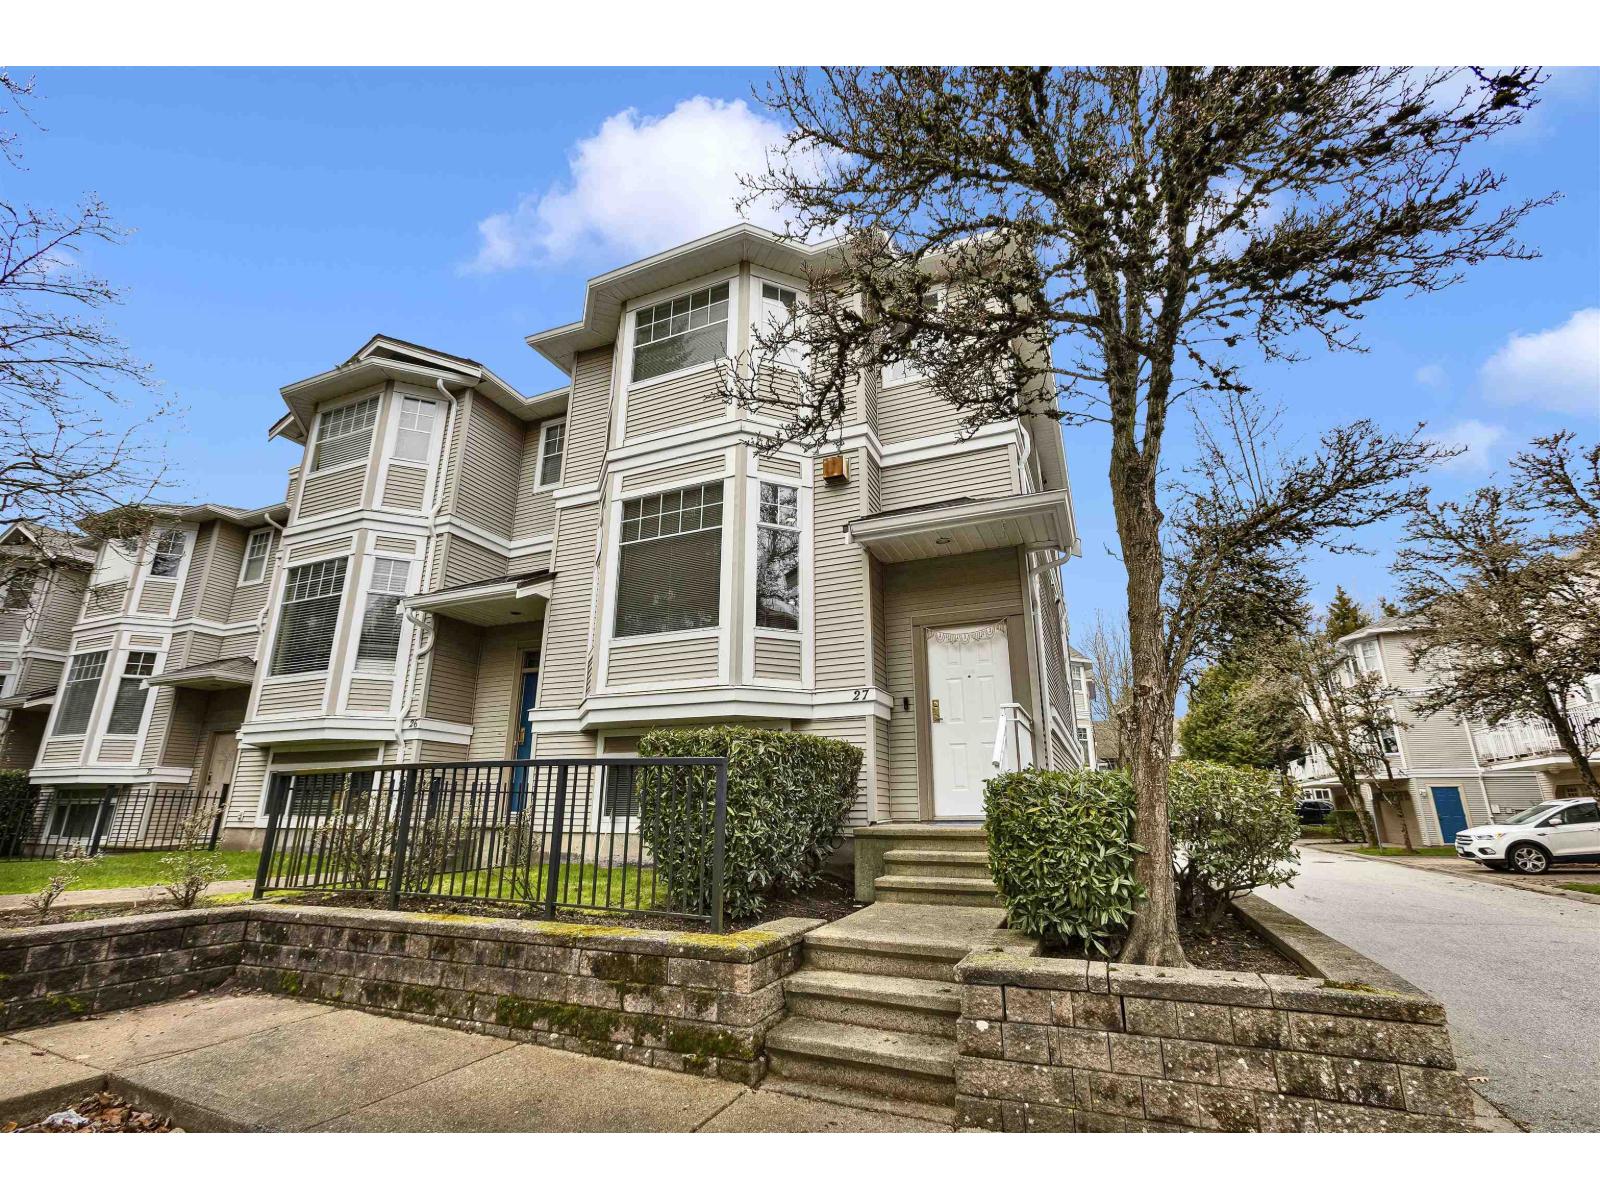 $849,900
27 6518 121 St. · 3bd/3ba · 1757sf
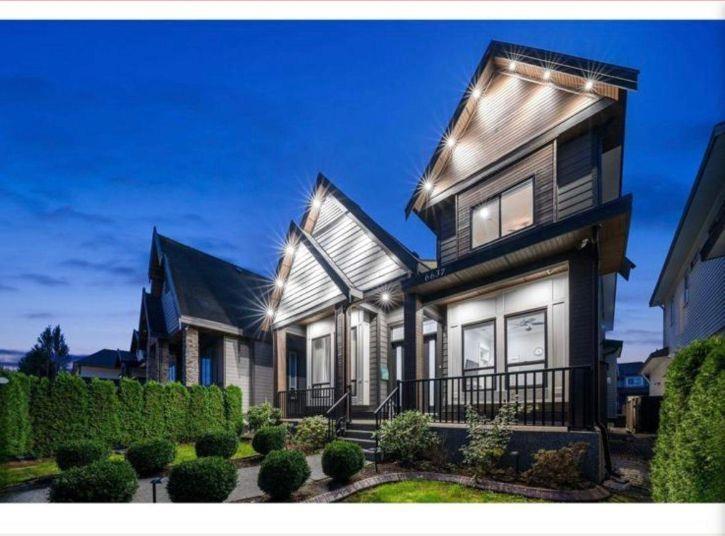 $1,689,879
6637 121a St. · 8bd/7ba · 4213sf
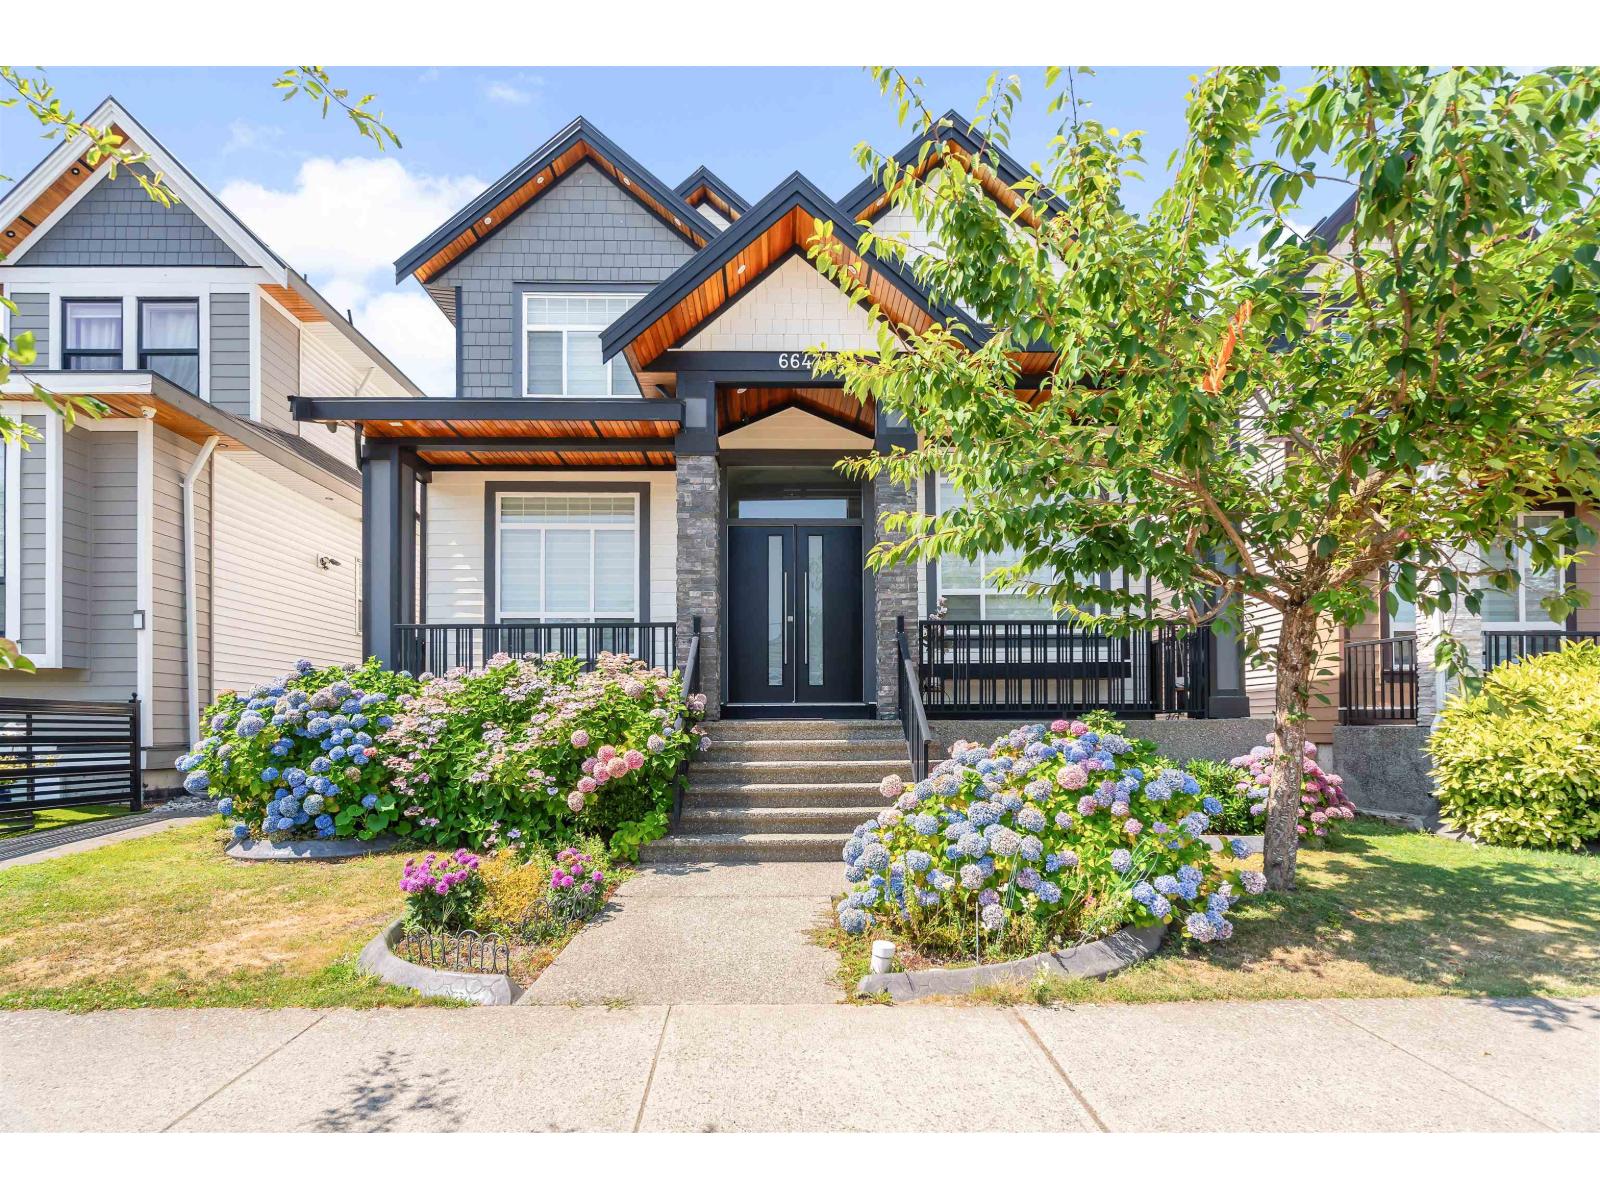 $1,815,000
6647 121a St. · 8bd/7ba · 4002sf
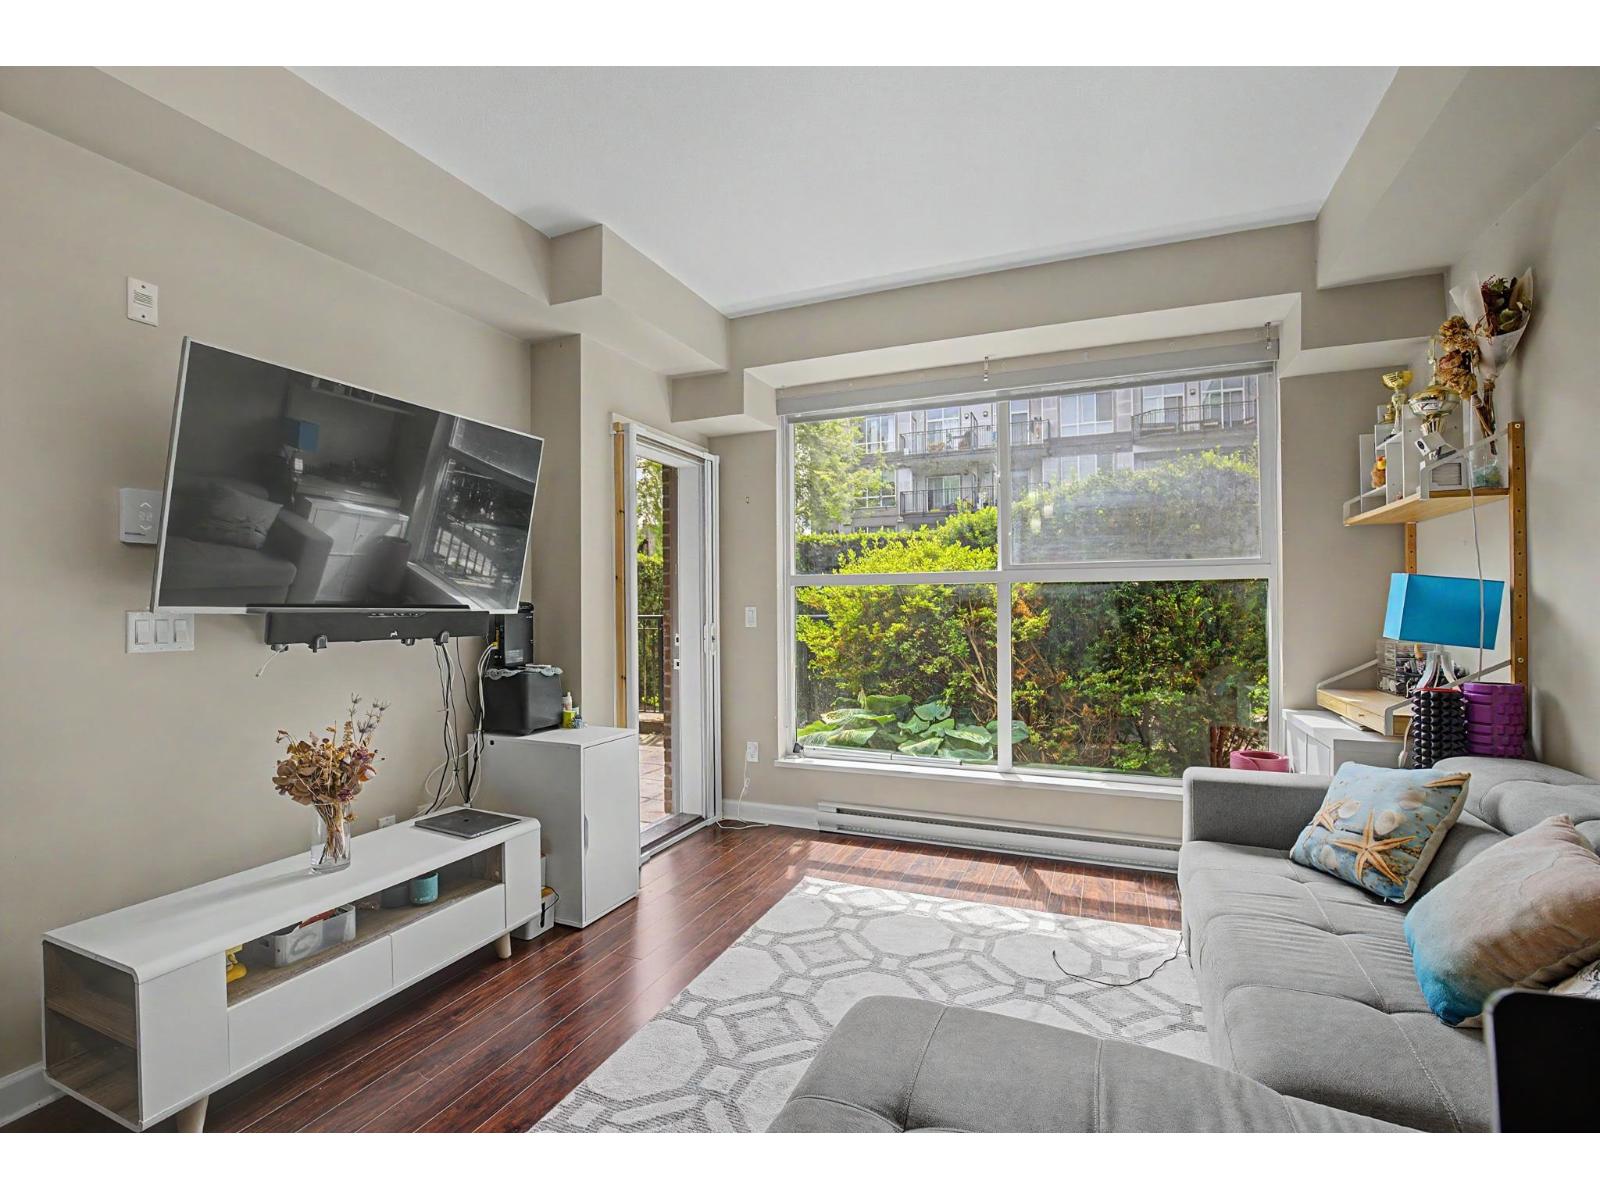 $418,000
114 12039 64 Ave. · 1bd/1ba · 605sf
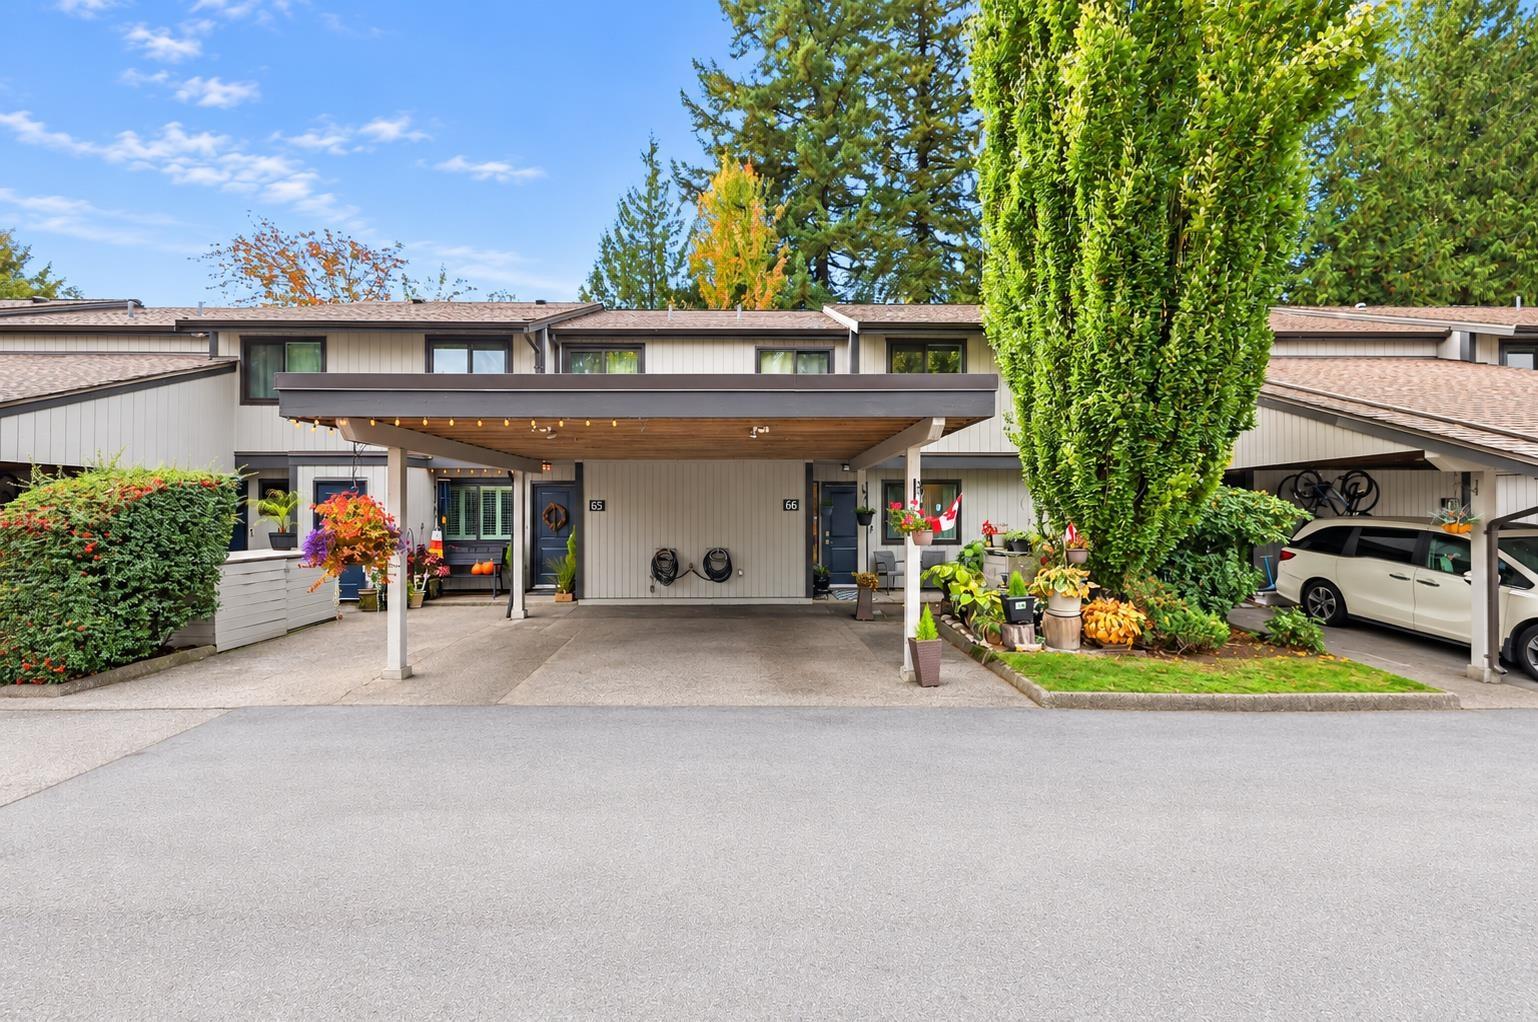 $599,800
66 6712 Baker Rd. · 3bd/2ba · 1285sf
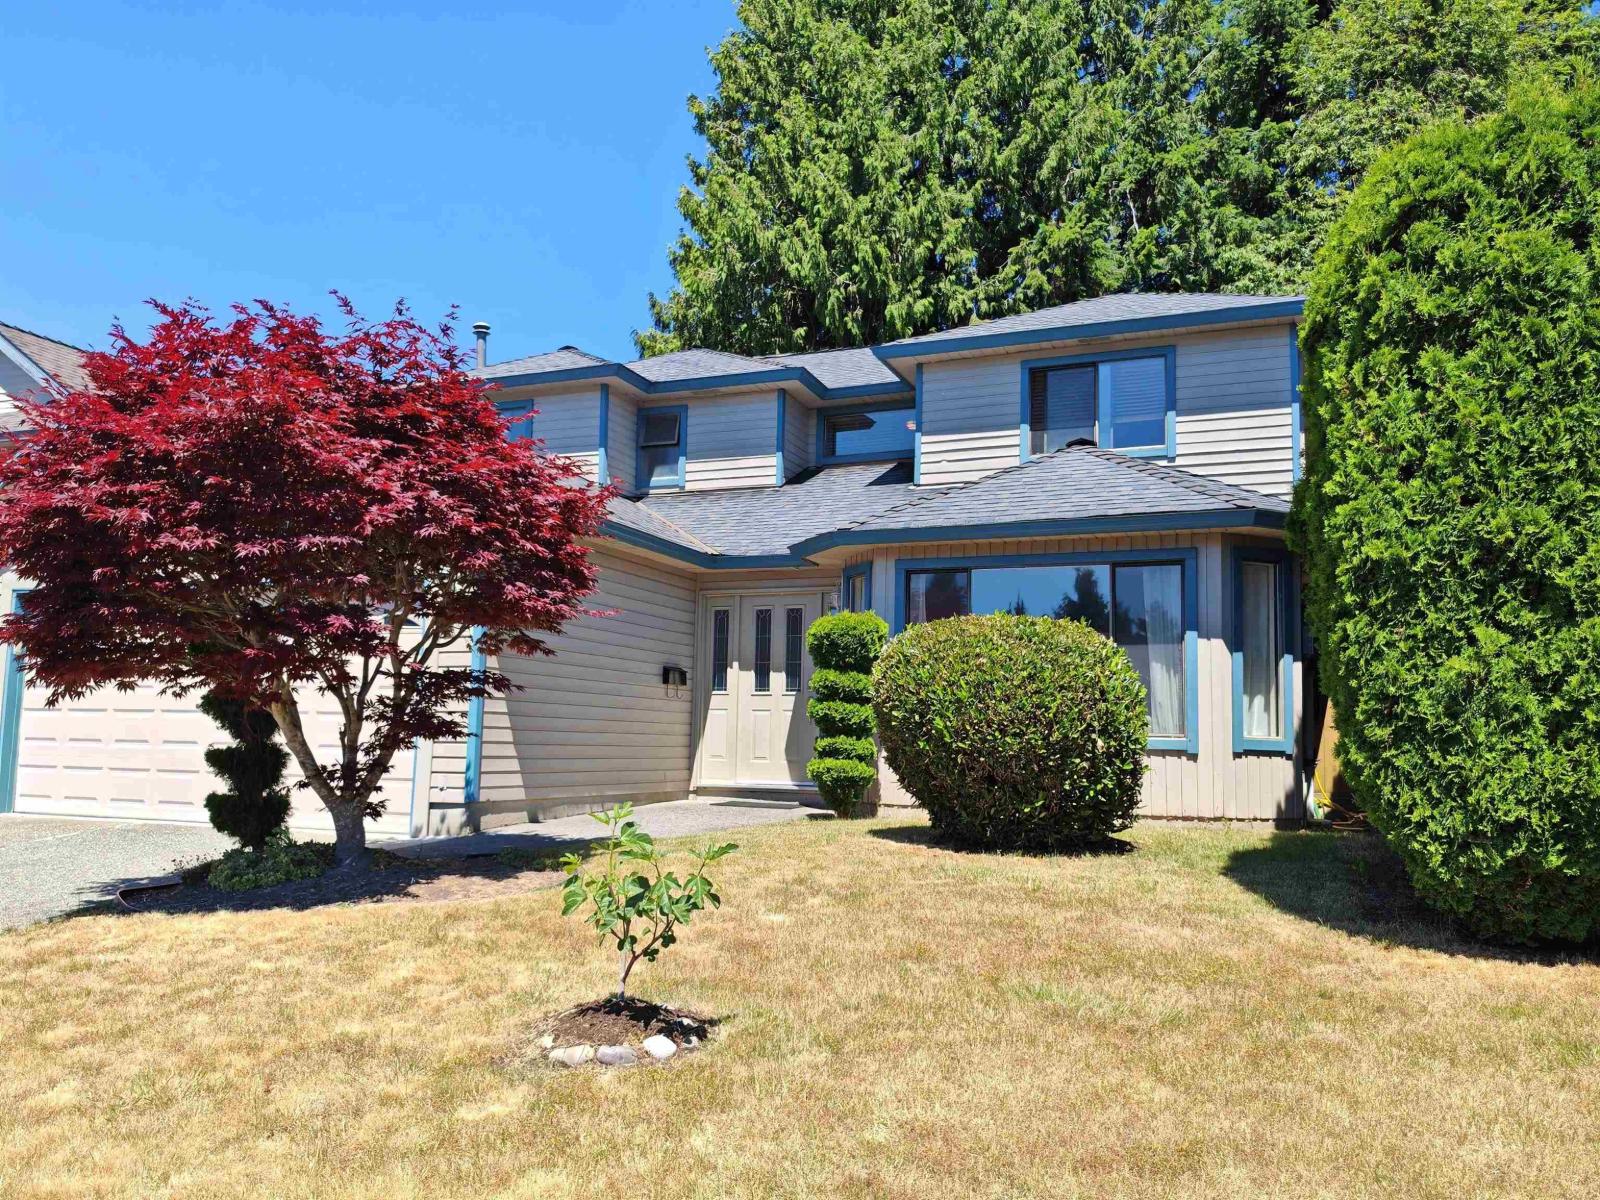 $1,228,000
11933 Woodgrove Ave. · 4bd/3ba · 1957sf
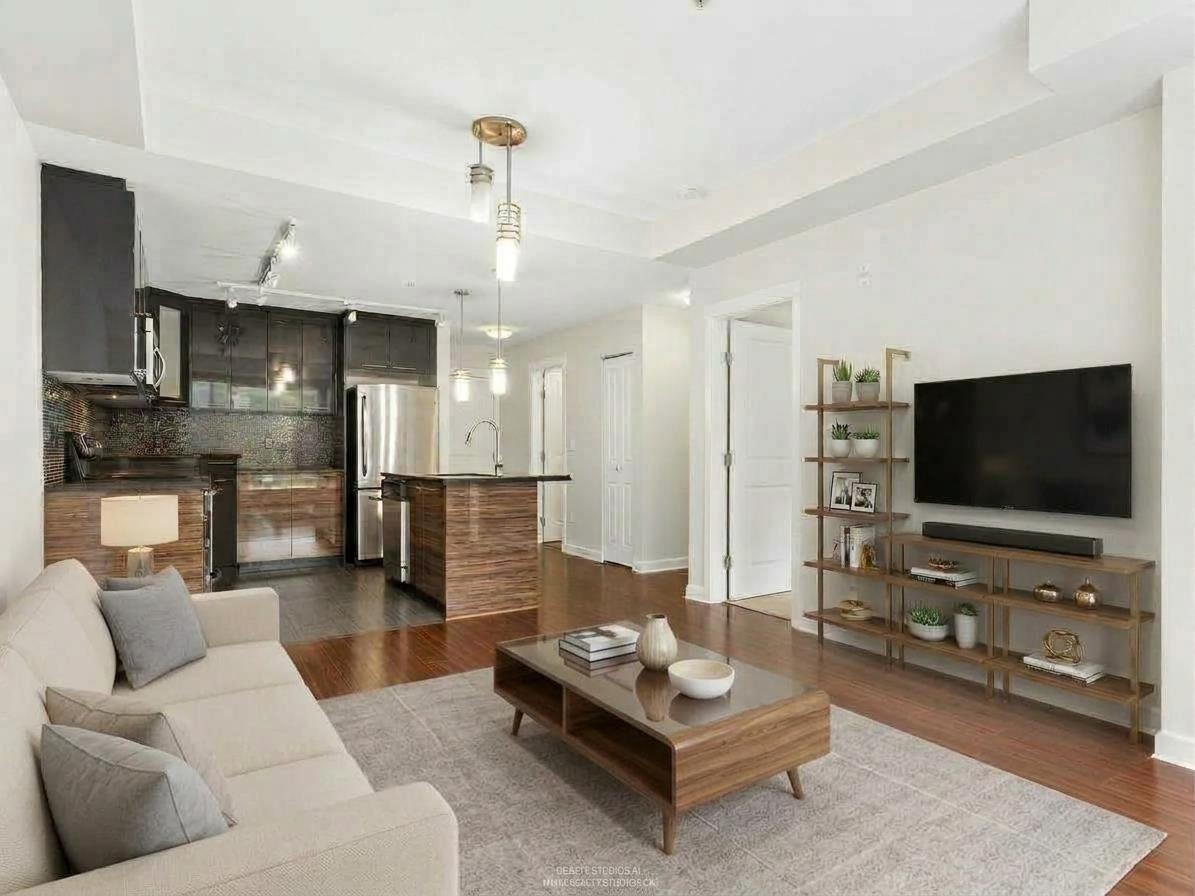 $415,000
223 12039 64 Ave. · 1bd/1ba · 583sf
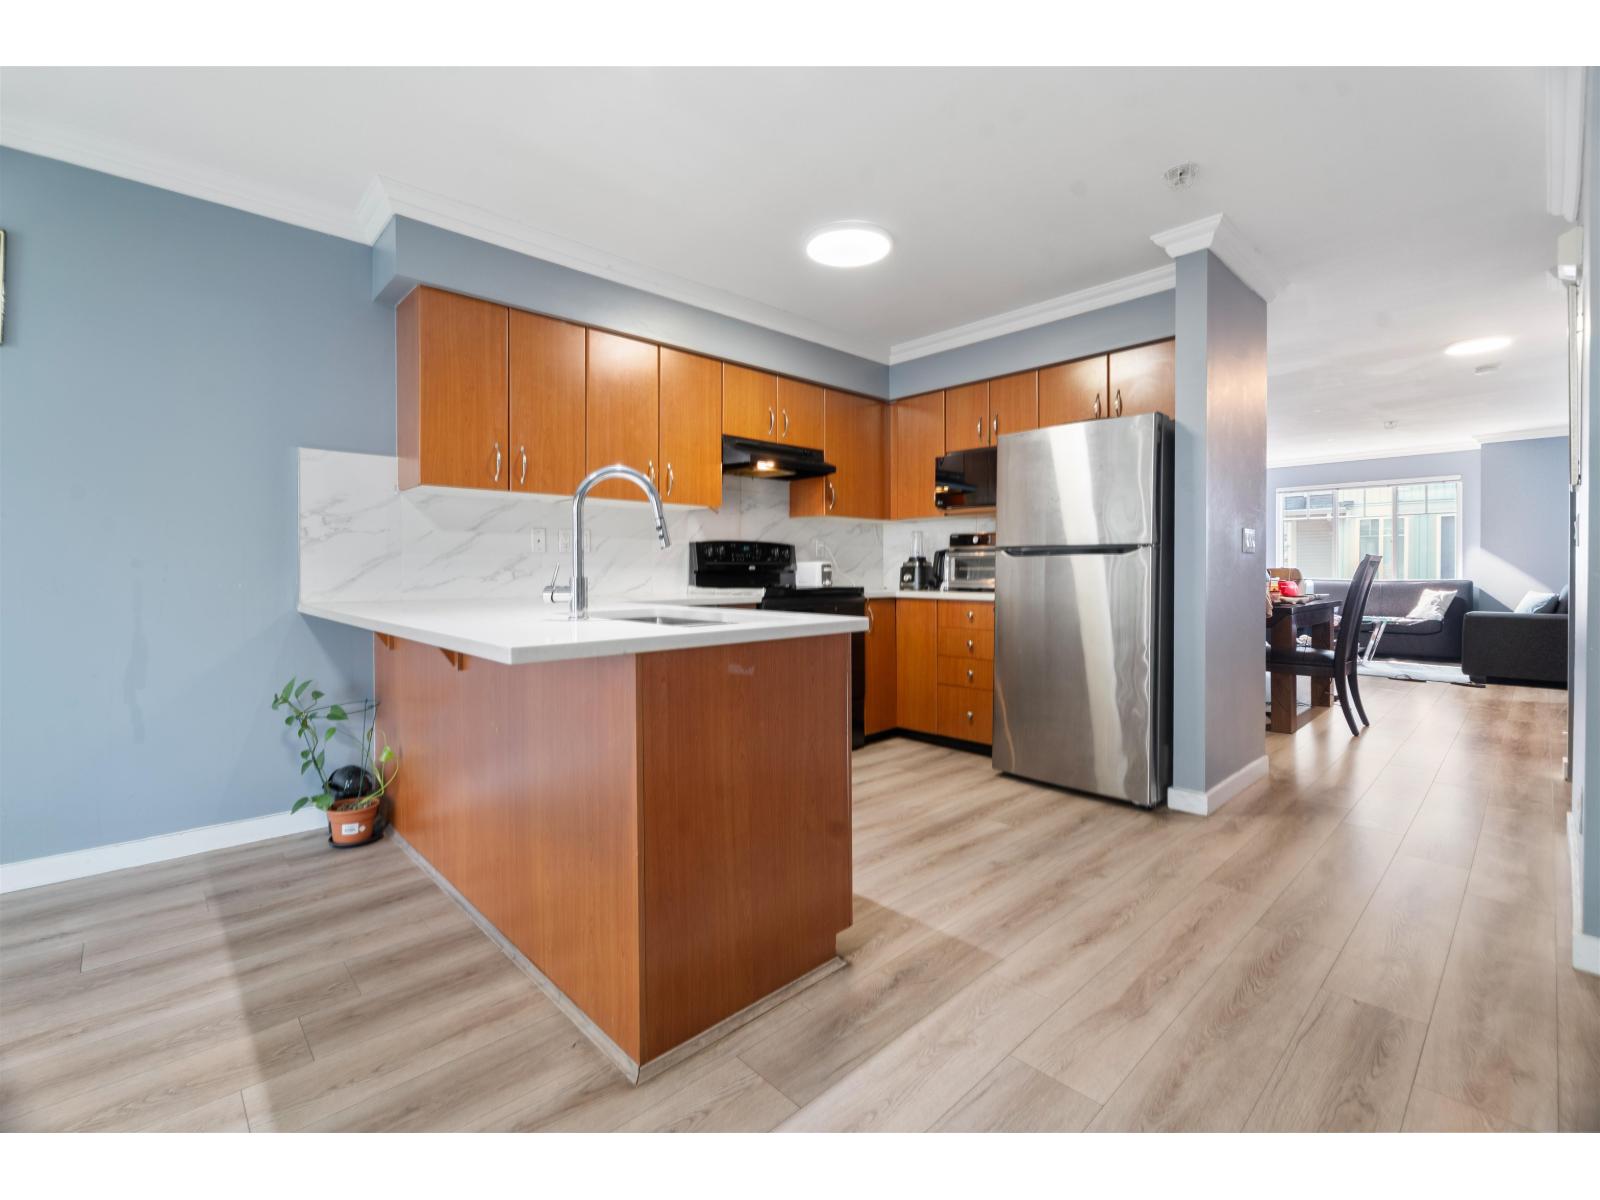 $825,000
63 12040 68 Ave. · 4bd/3ba · 2014sf
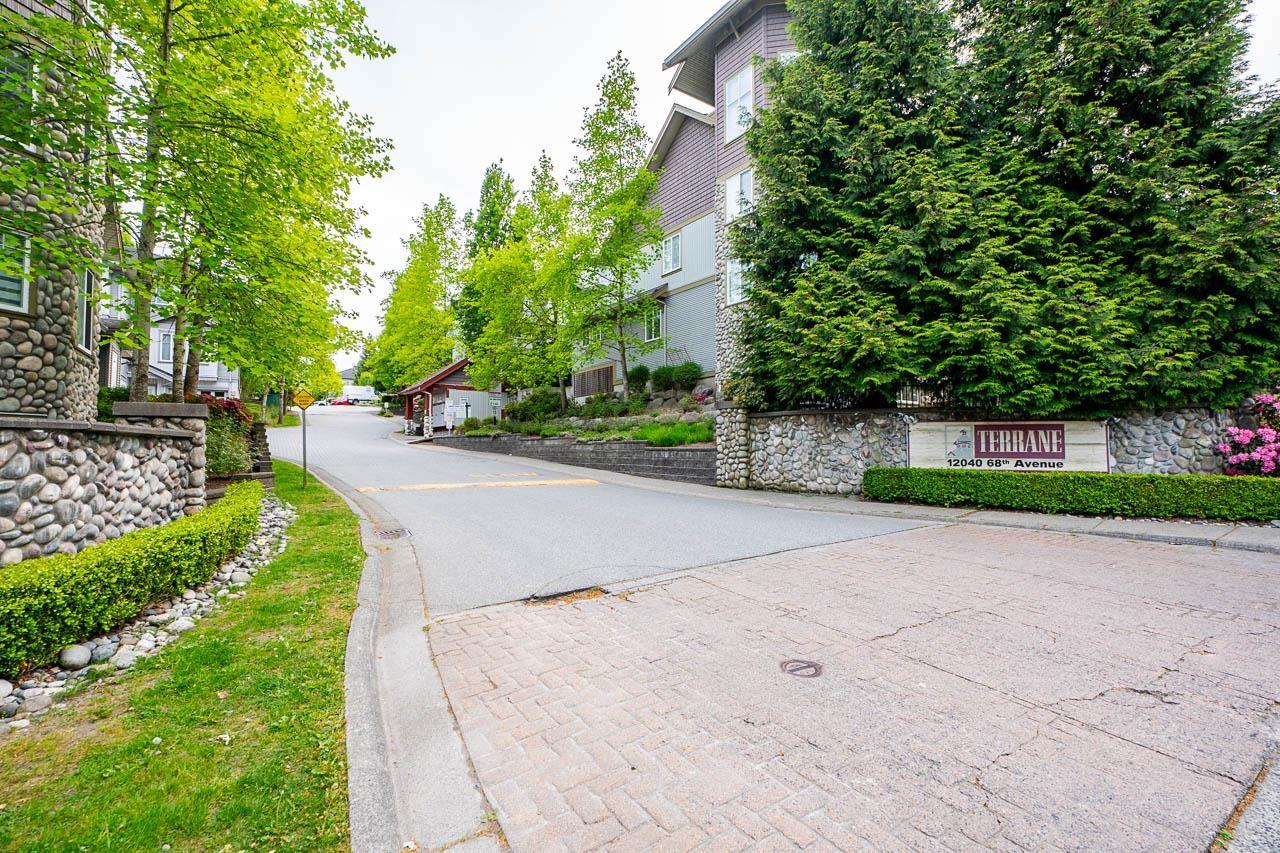 $749,900
159 12040 68 Ave. · 3bd/2ba · 1545sf
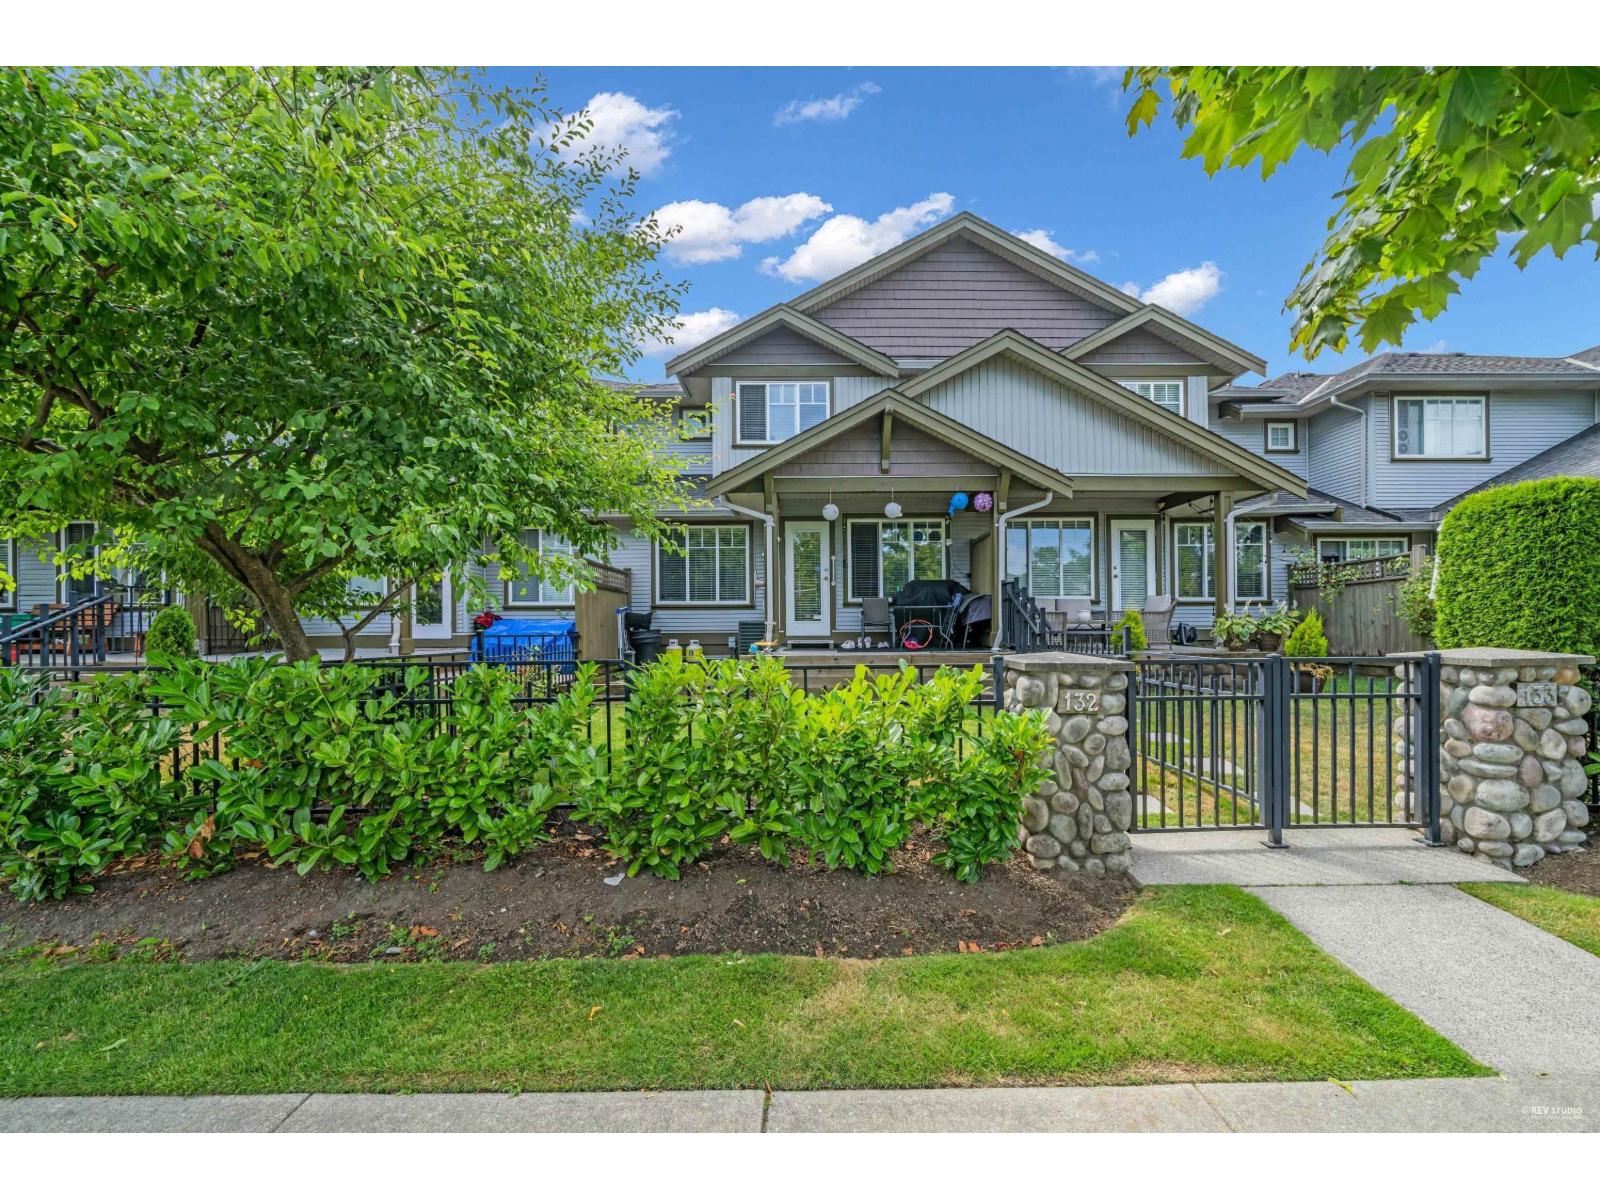 $739,900
132 12040 68 Ave. · 4bd/4ba · 2264sf
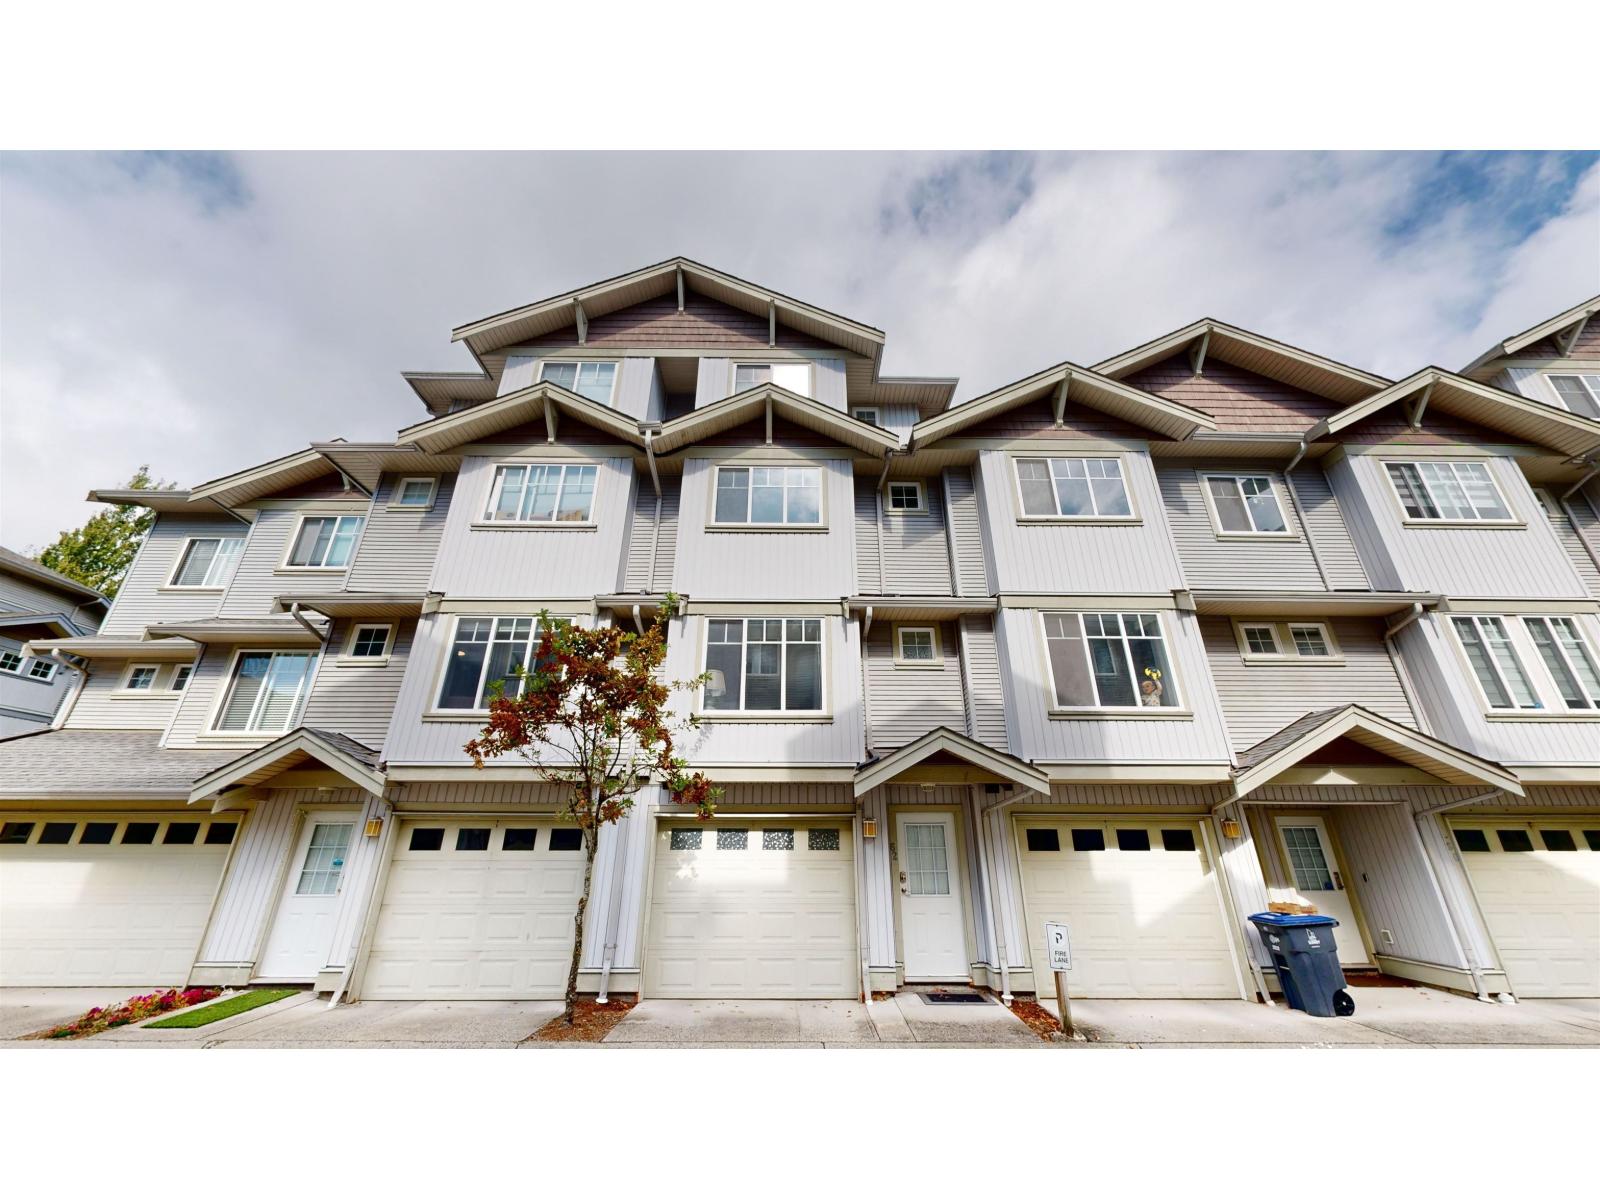 $798,000
62 12040 68 Ave. · 3bd/3ba · 1960sf
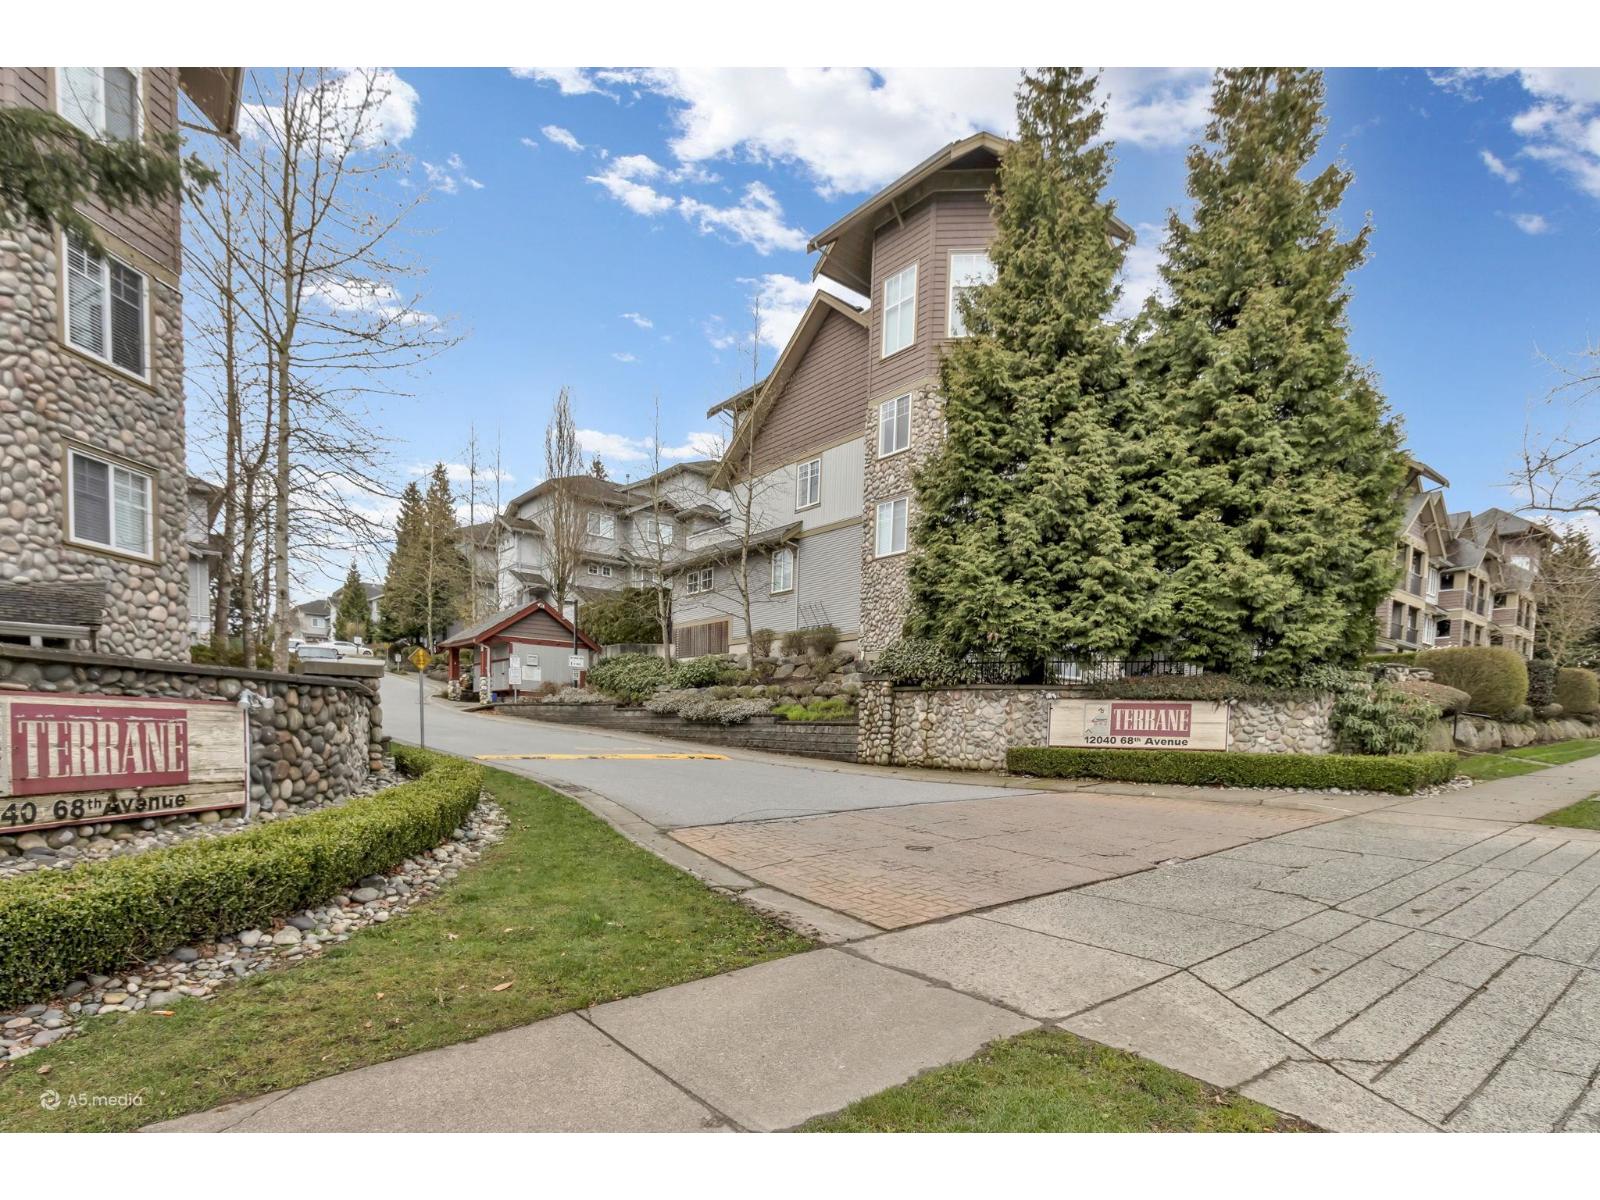 $829,000
102 12040 68 Ave. · 3bd/2ba · 1540sf
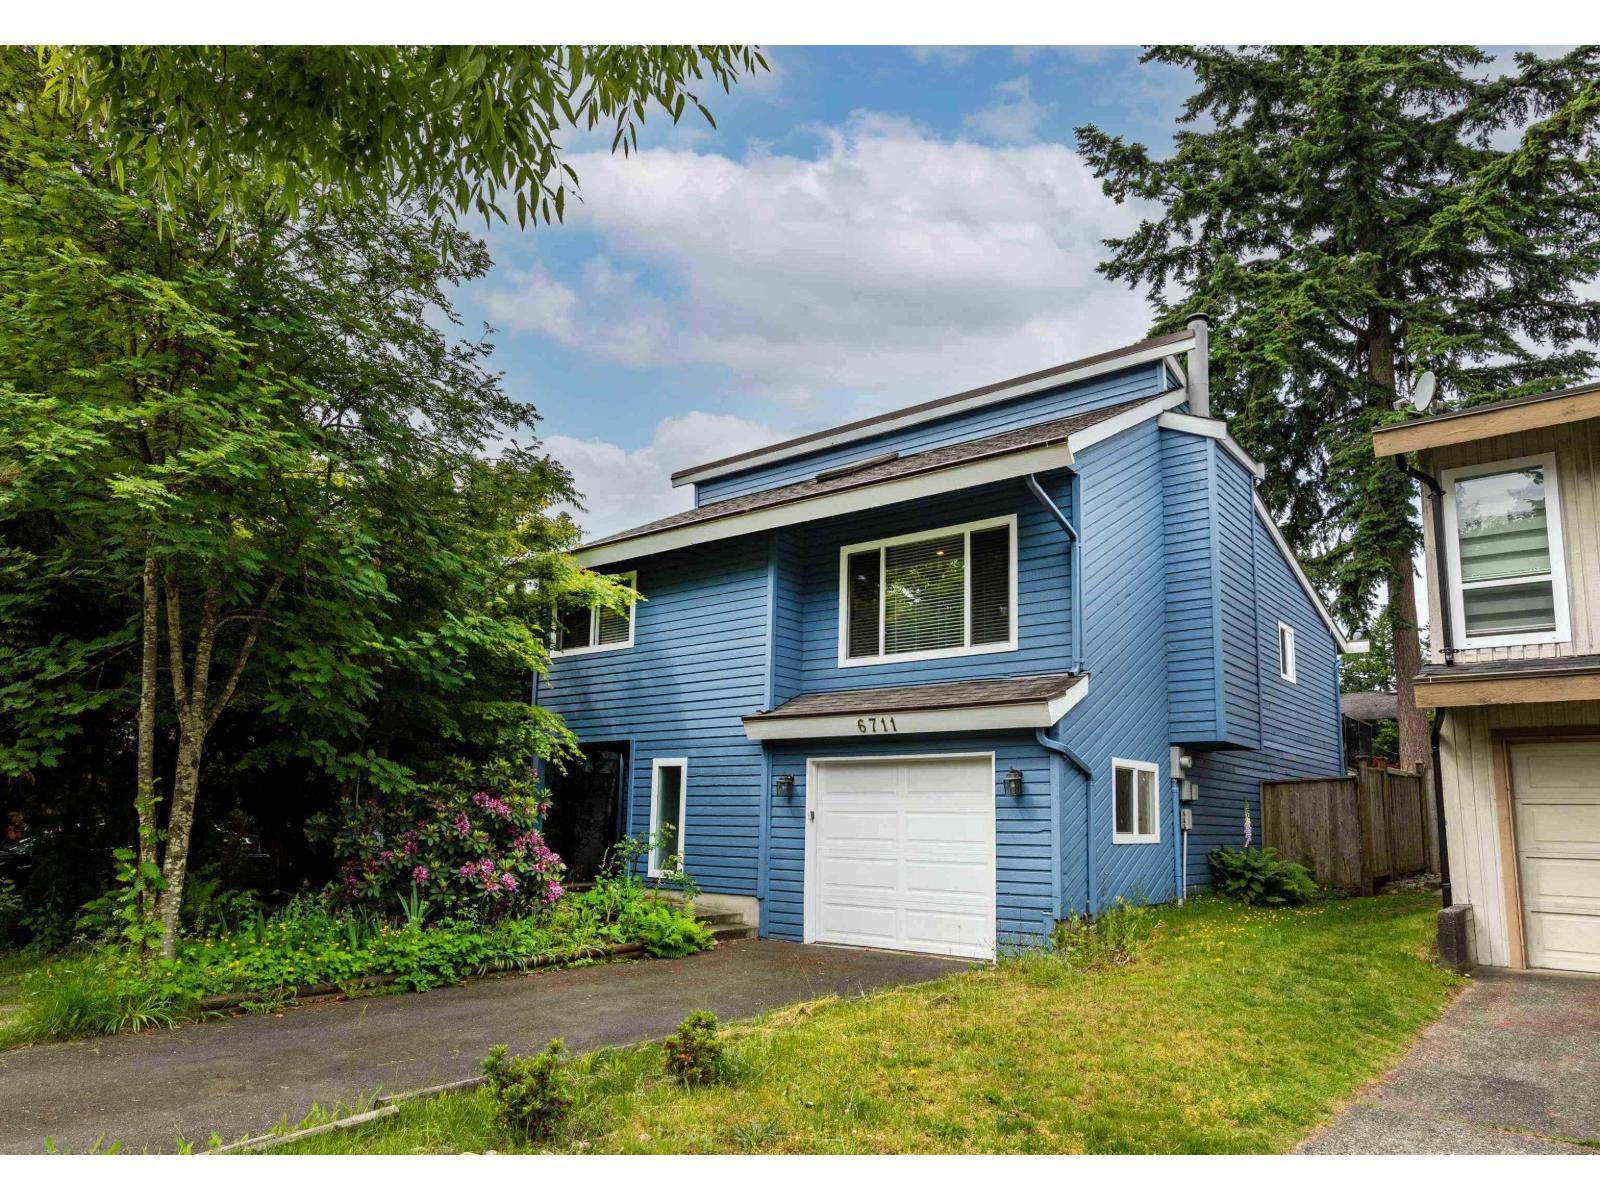 $1,225,000
6711 Baker Rd. · 4bd/3ba · 2000sf
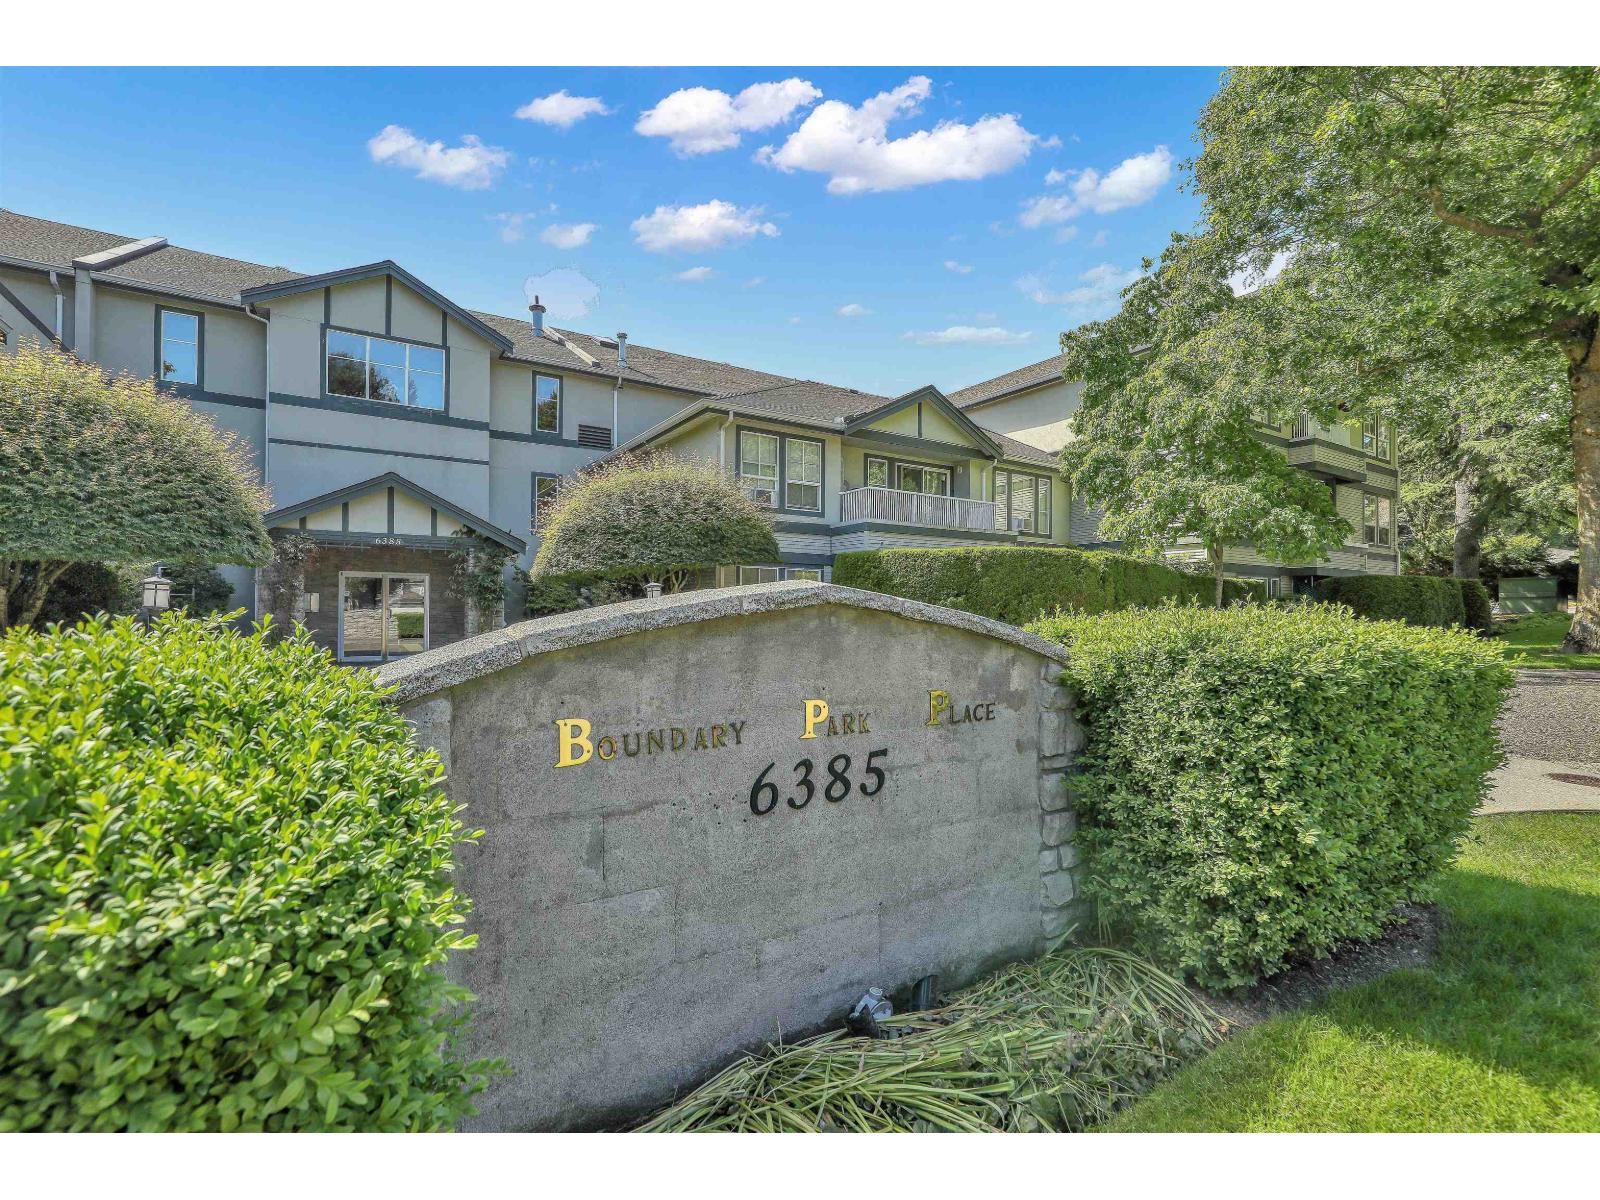 $529,879
207 6385 121 St. · 2bd/2ba · 1039sf
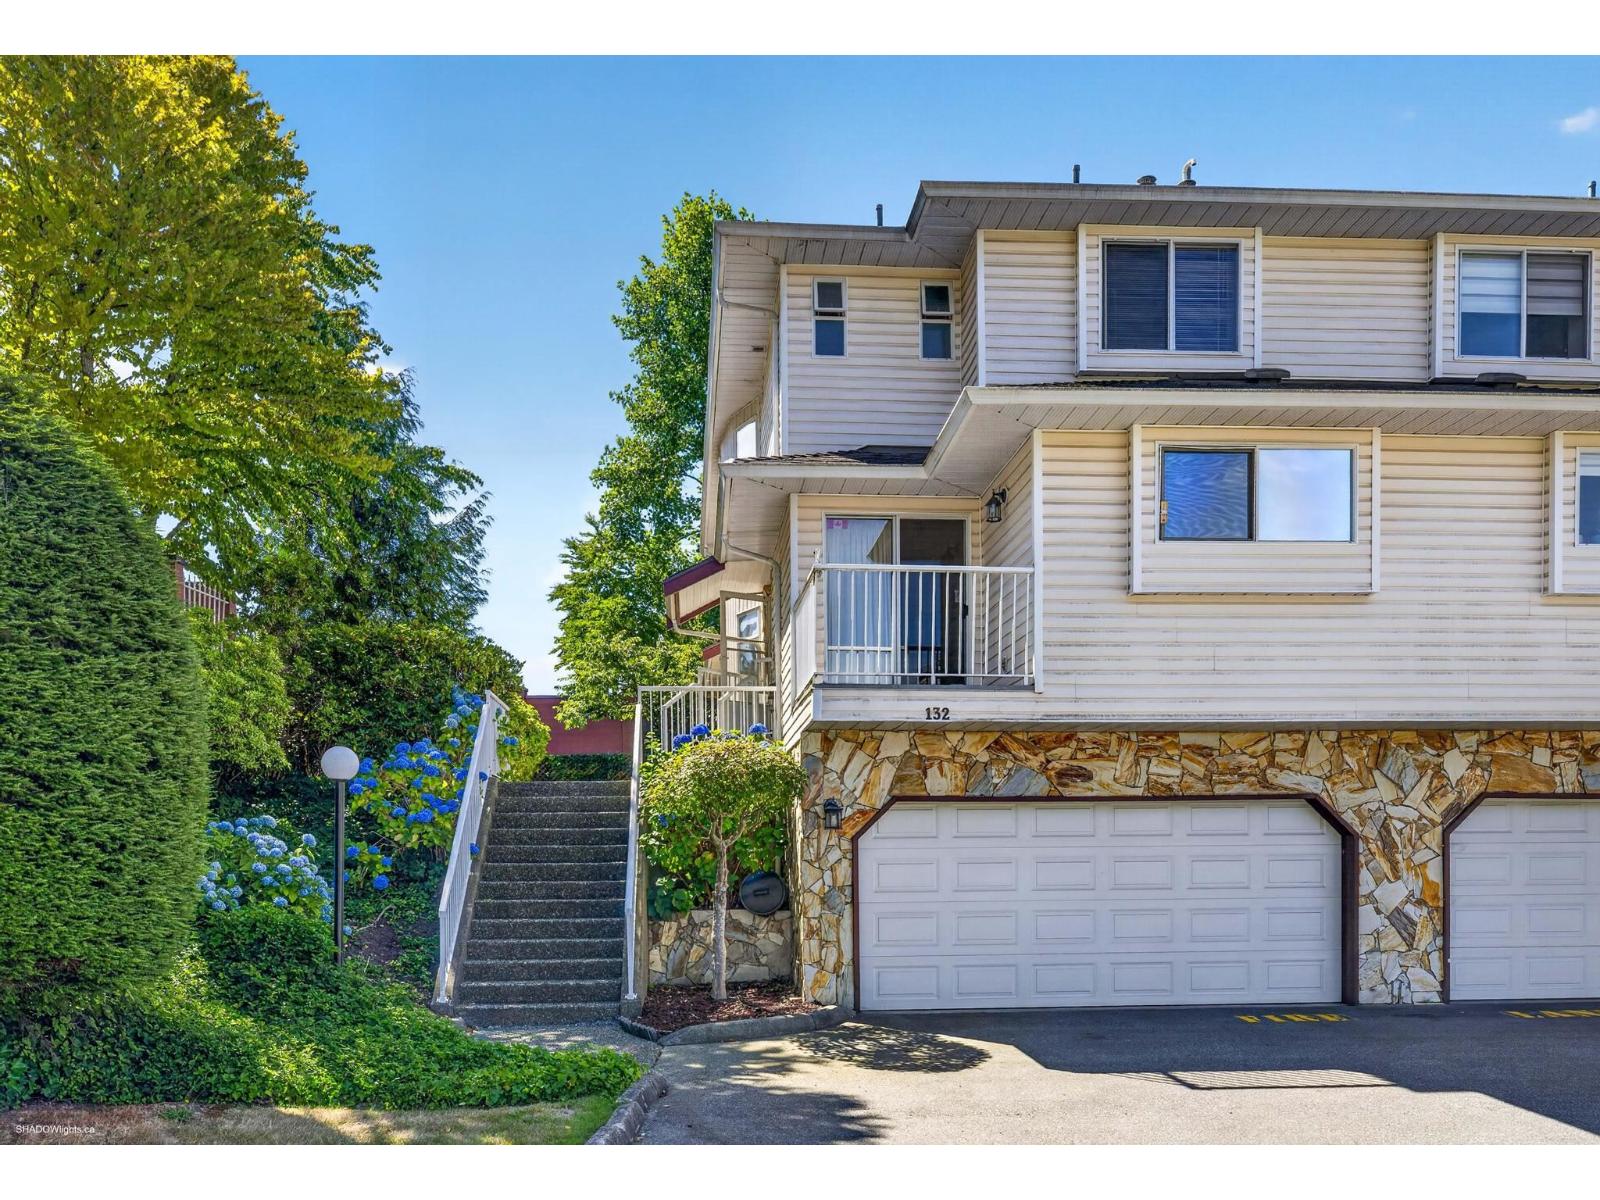 $789,000
132 6875 121 St. · 2bd/3ba · 2276sf
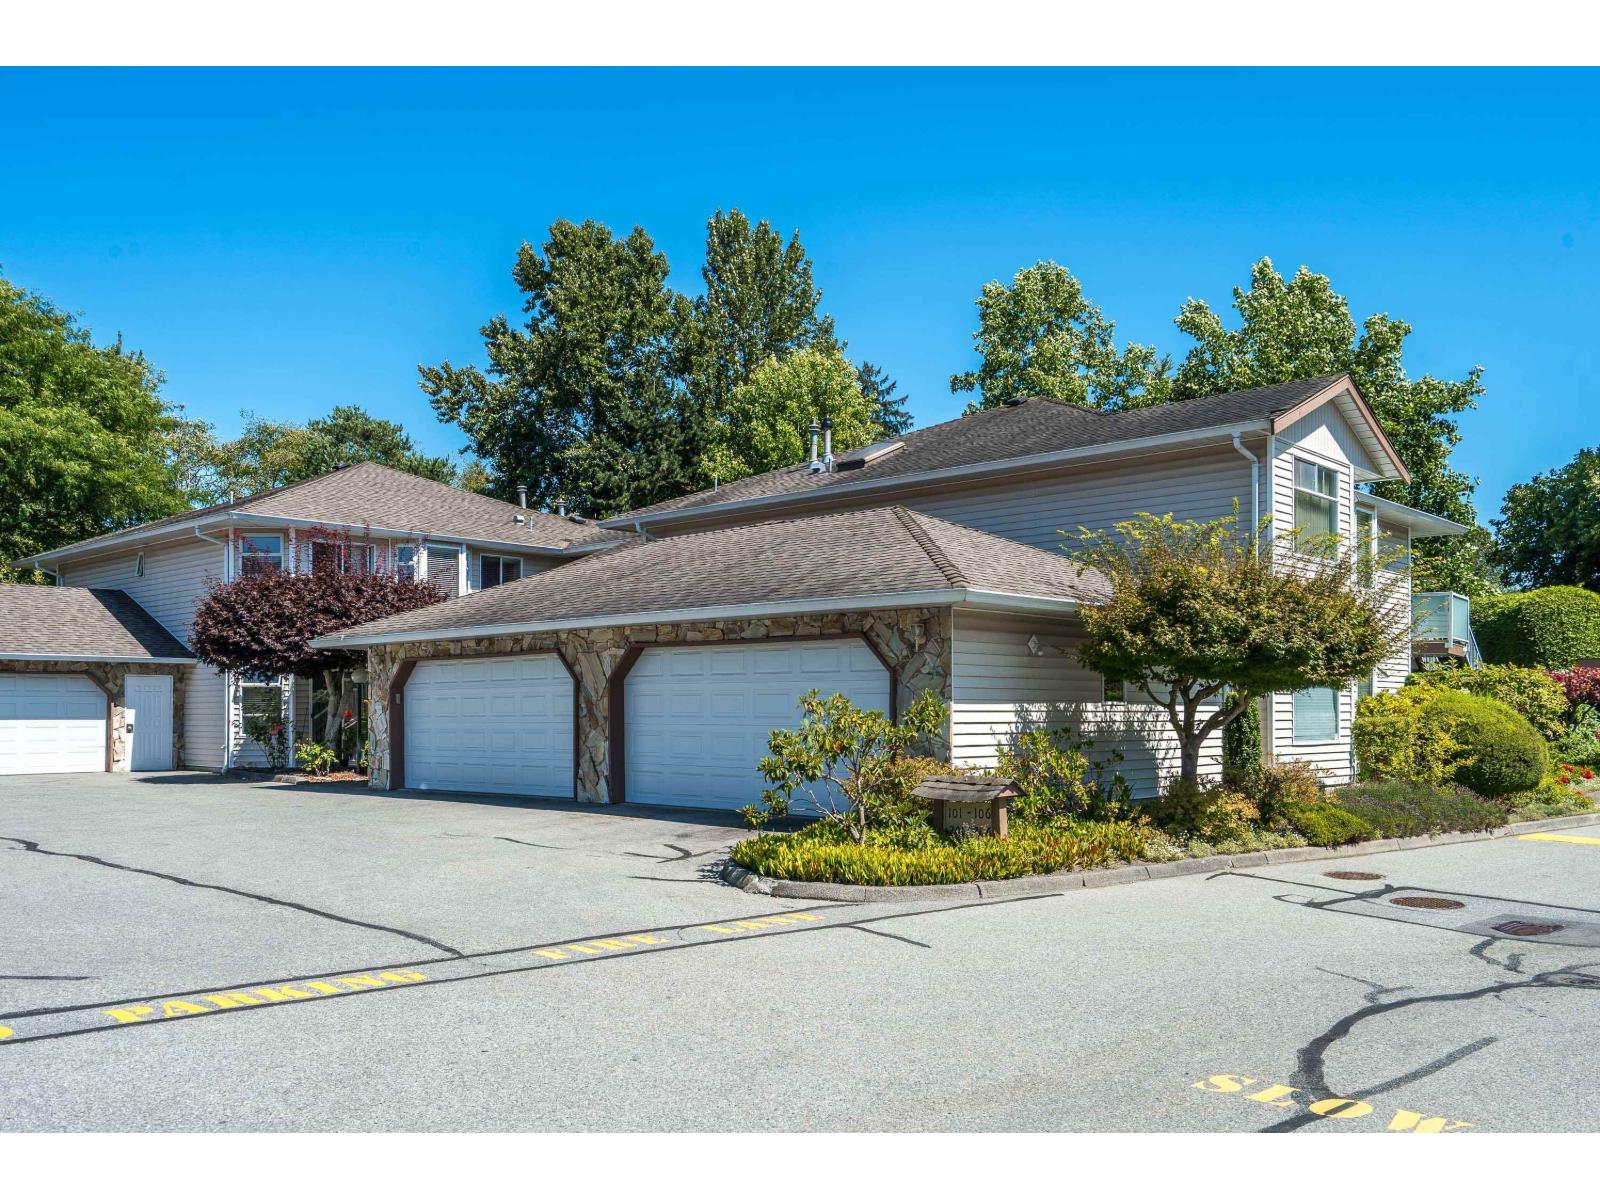 $659,000
203 6875 121 St. · 2bd/2ba · 1596sf
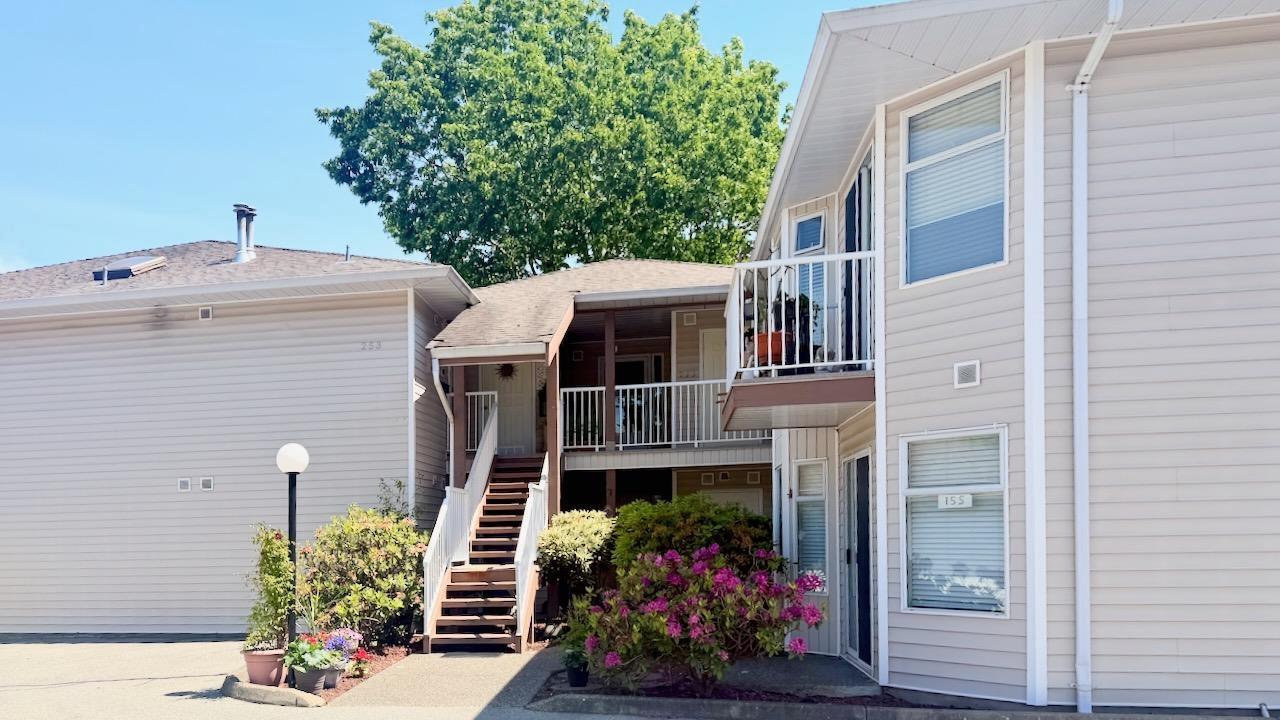 $659,900
153 6875 121 St. · 2bd/2ba · 1600sf
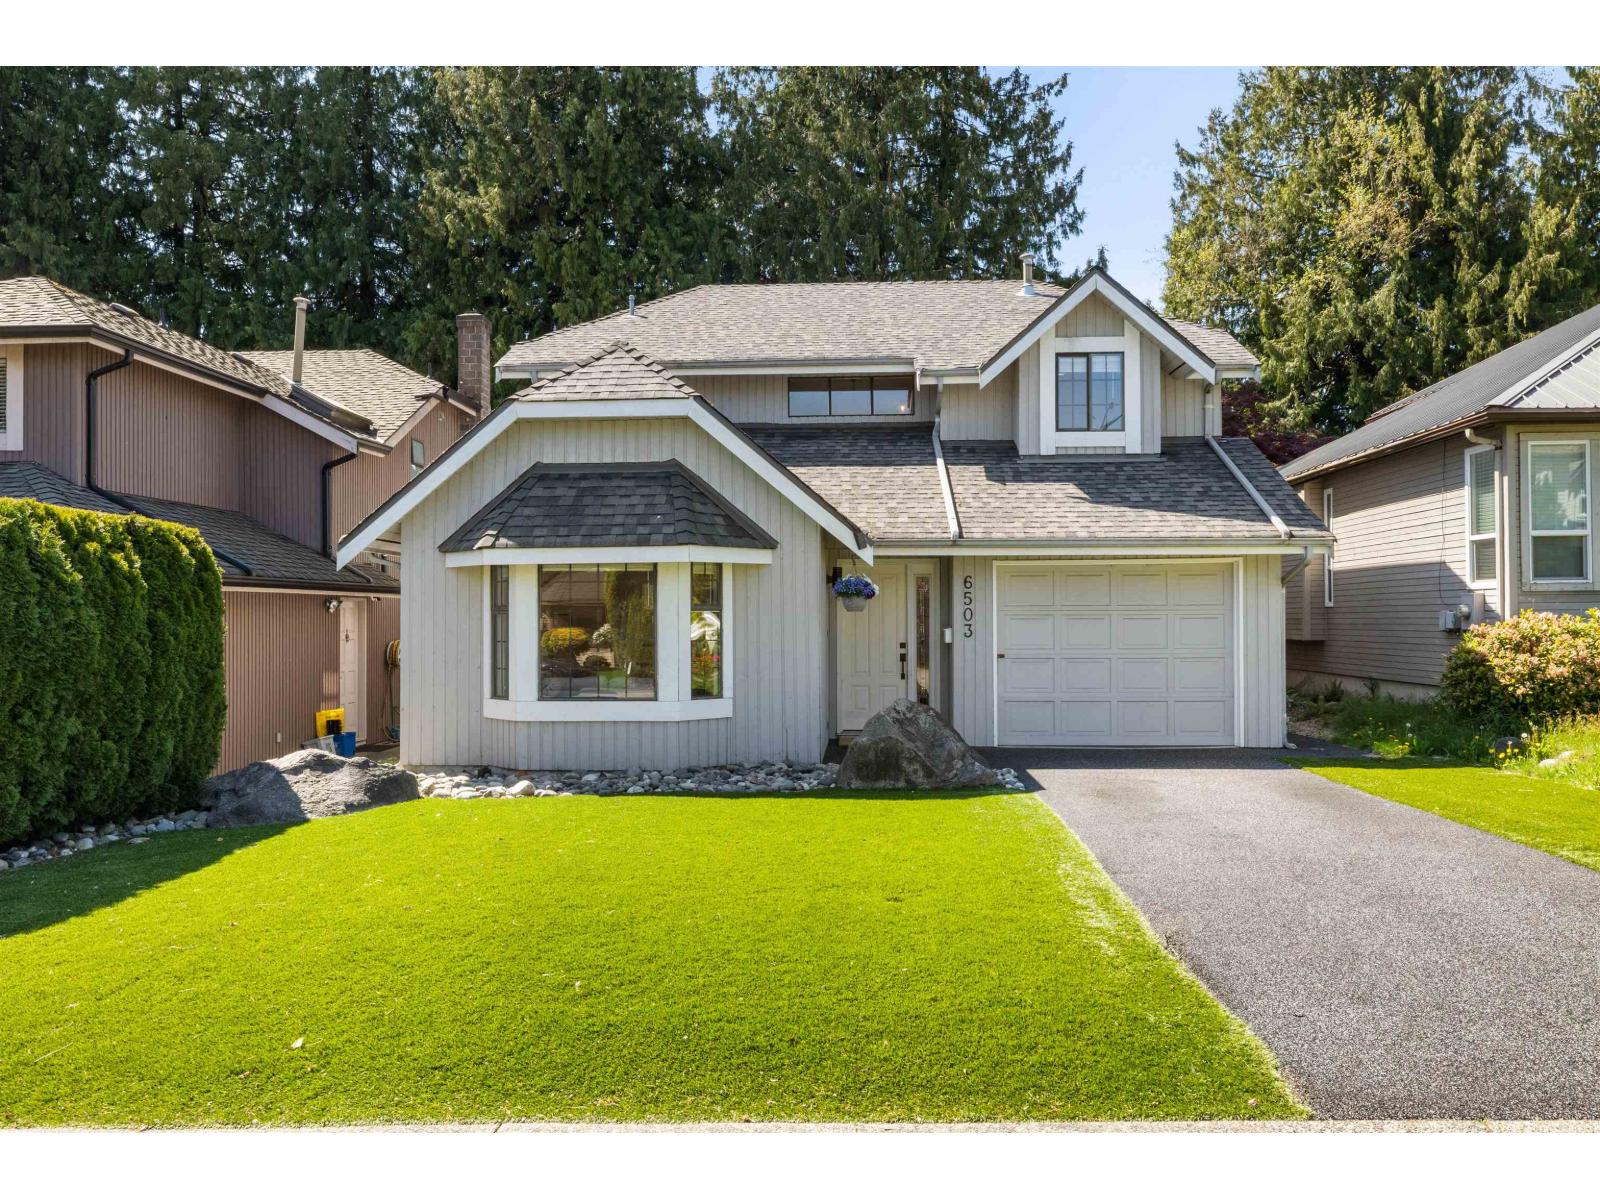 $1,224,000
6503 Woodglen St. · 3bd/3ba · 1795sf
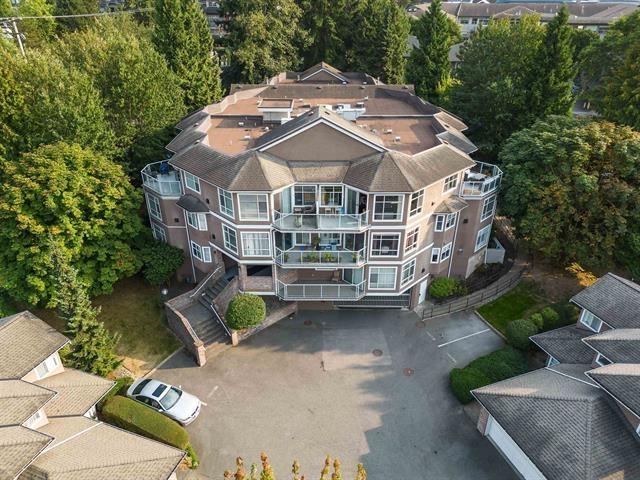 $475,000
303 6866 Nicholson Rd. · 2bd/2ba · 1439sf
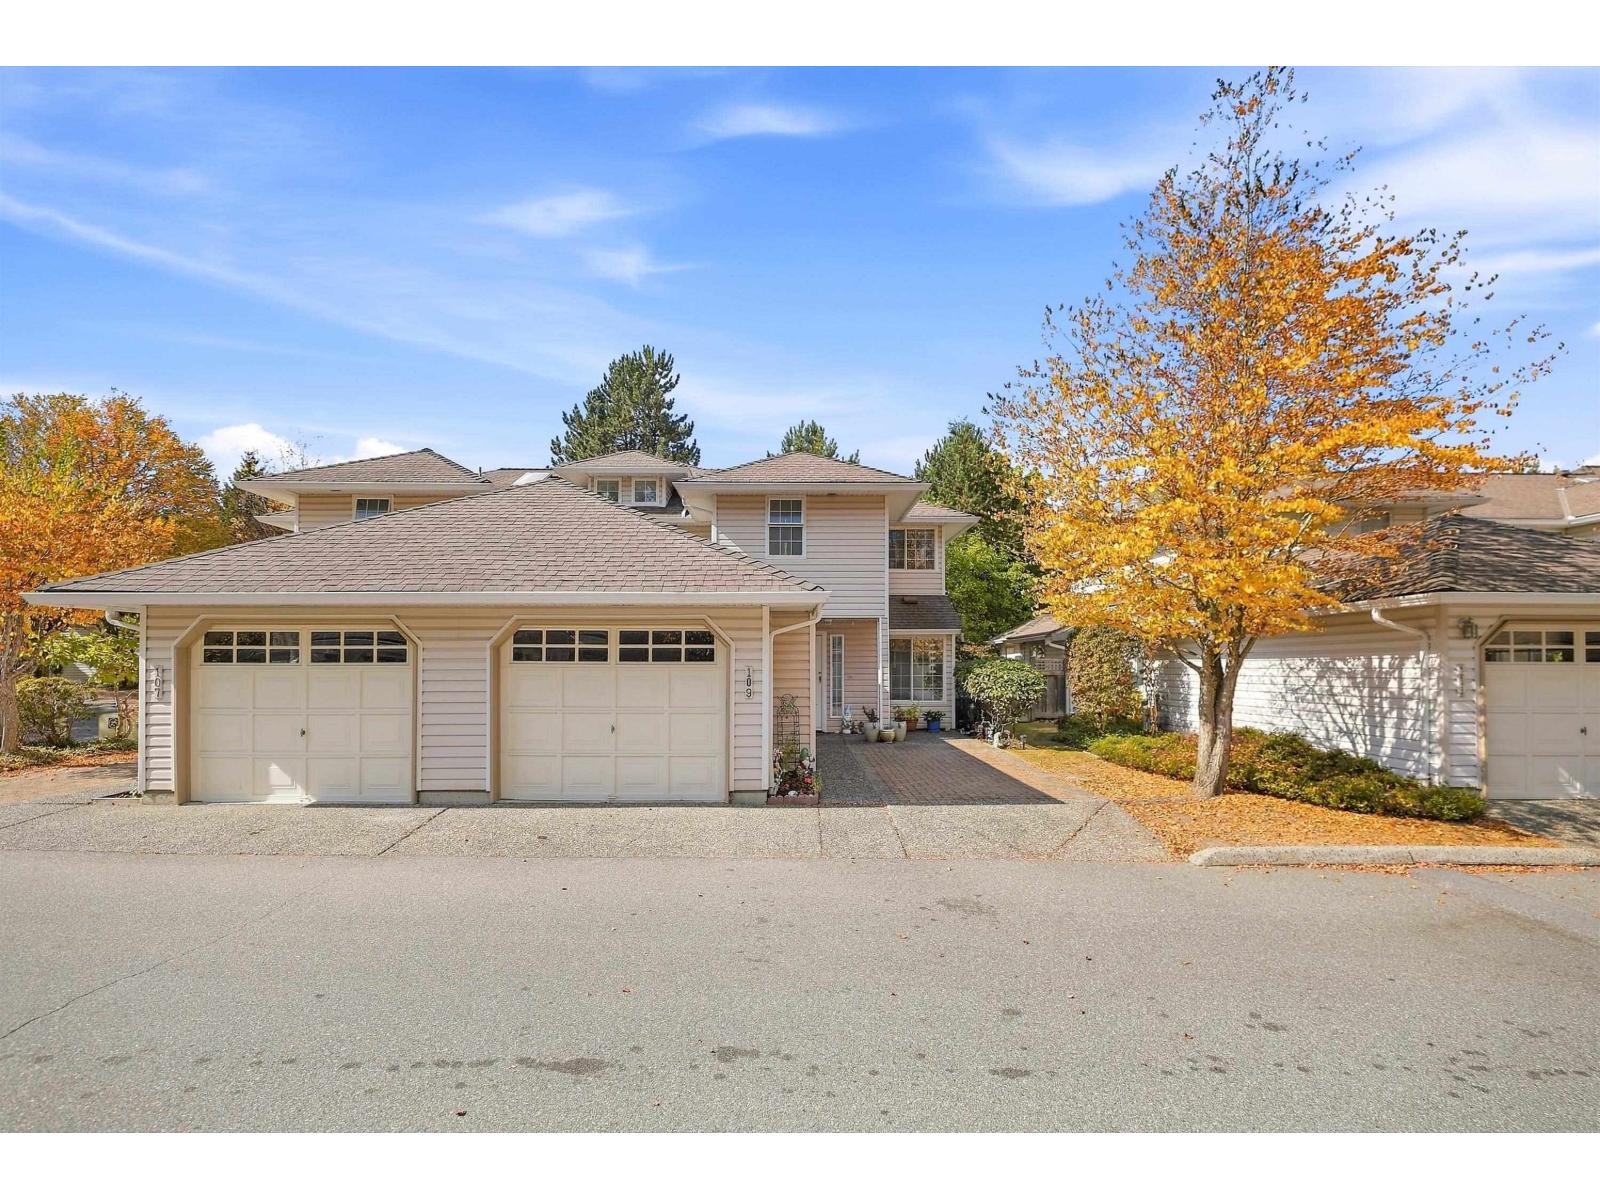 $800,000
109 12163 68 Ave. · 3bd/2ba · 1760sf
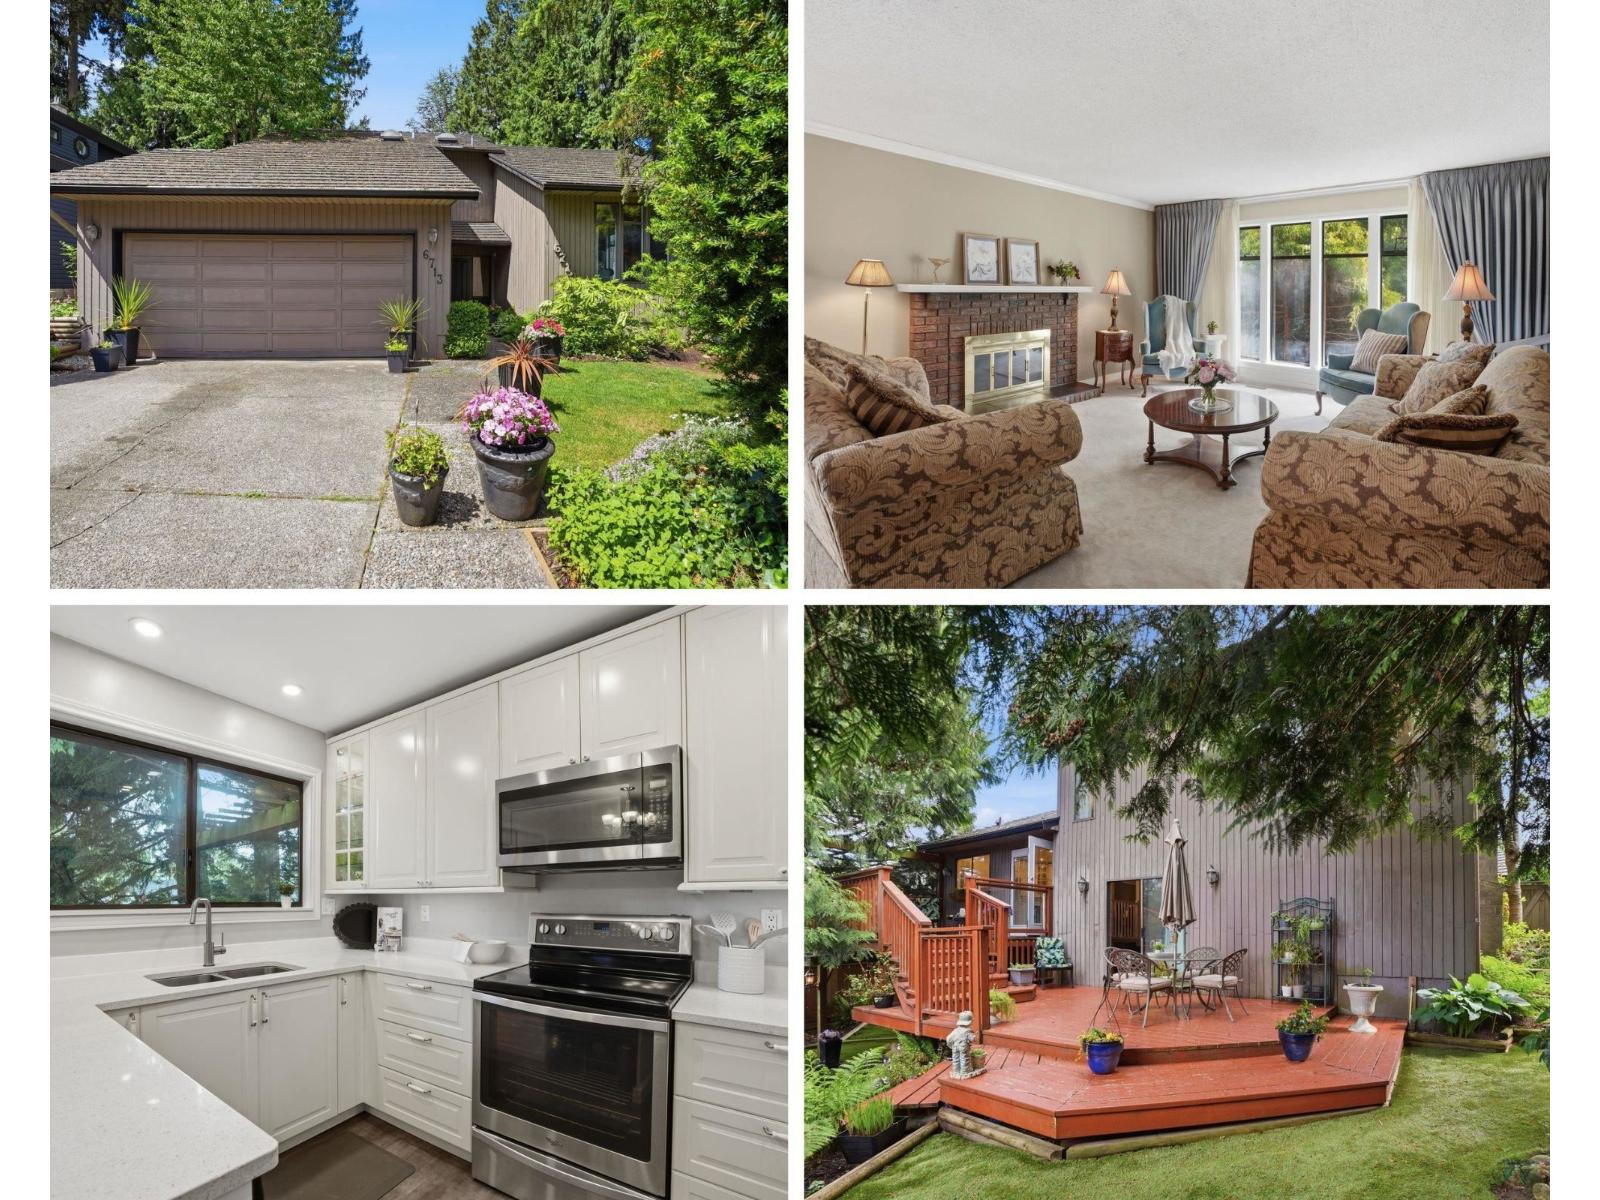 $1,289,000
6713 Nicholson Rd. · 4bd/3ba · 2753sf
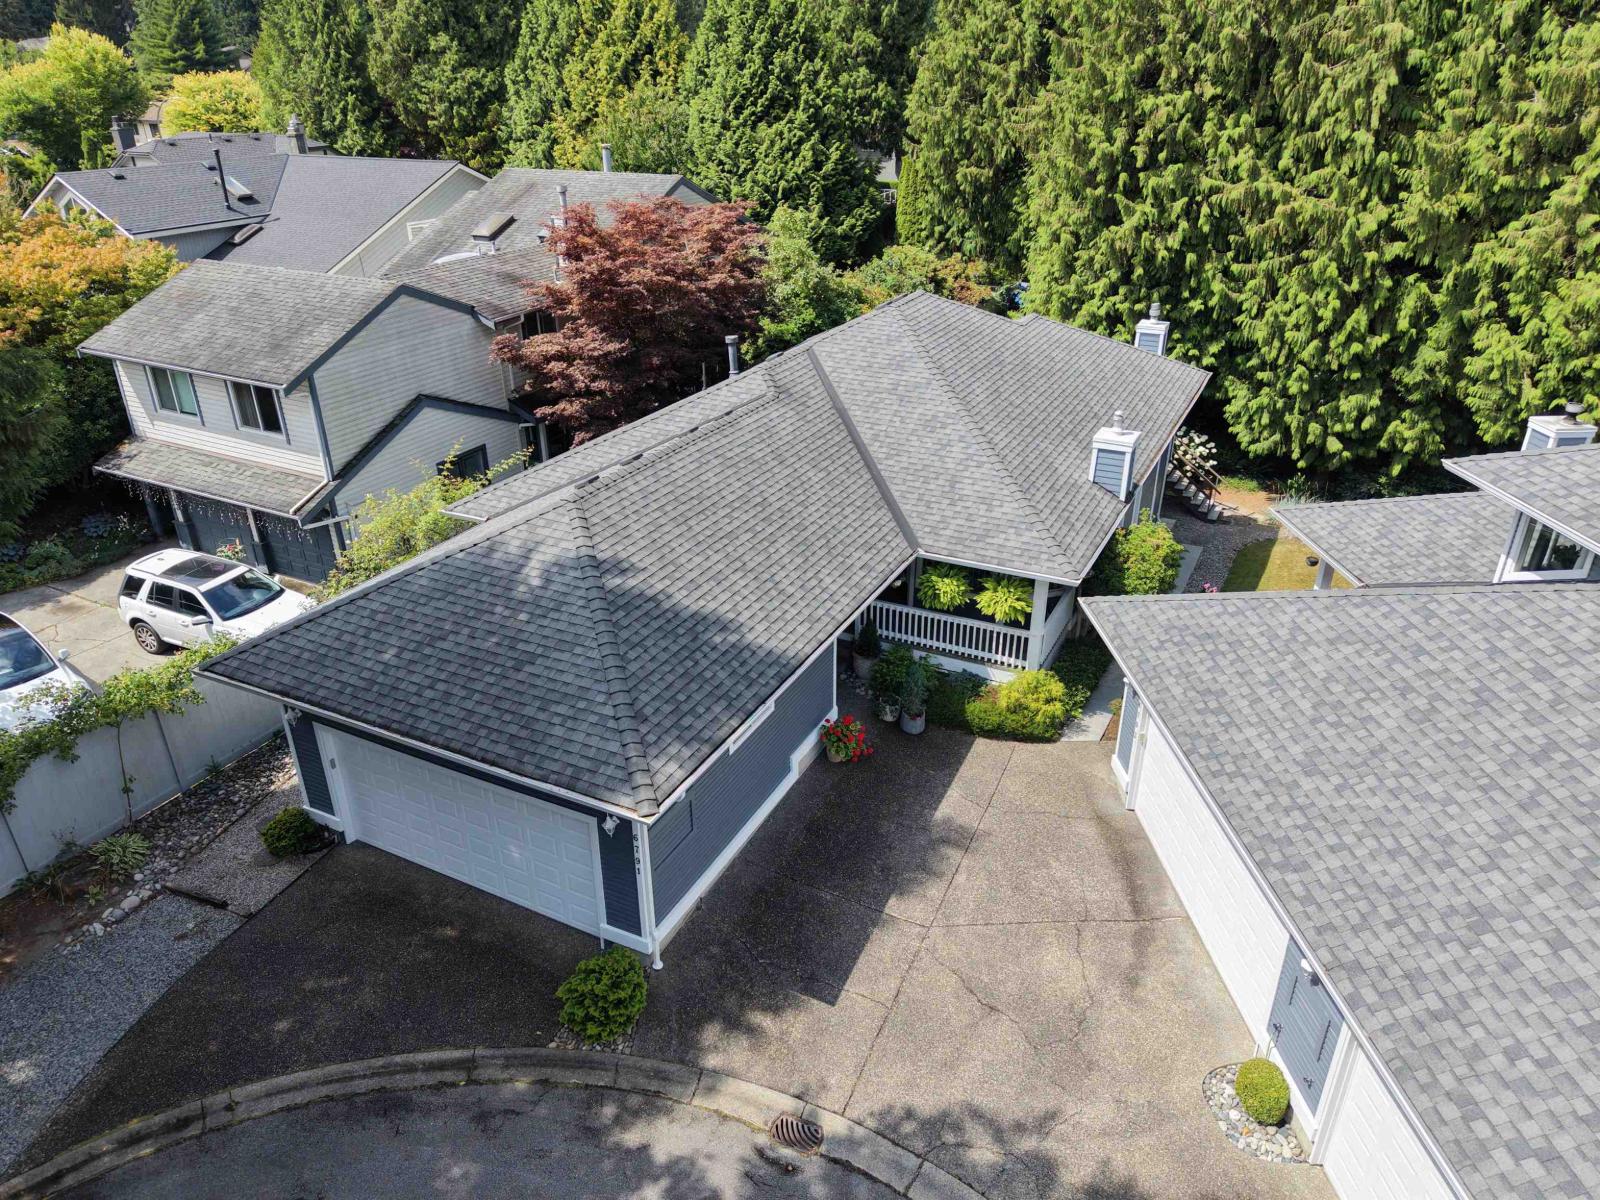 $1,149,900
6791 Nicholson Rd. · 3bd/3ba · 2982sf
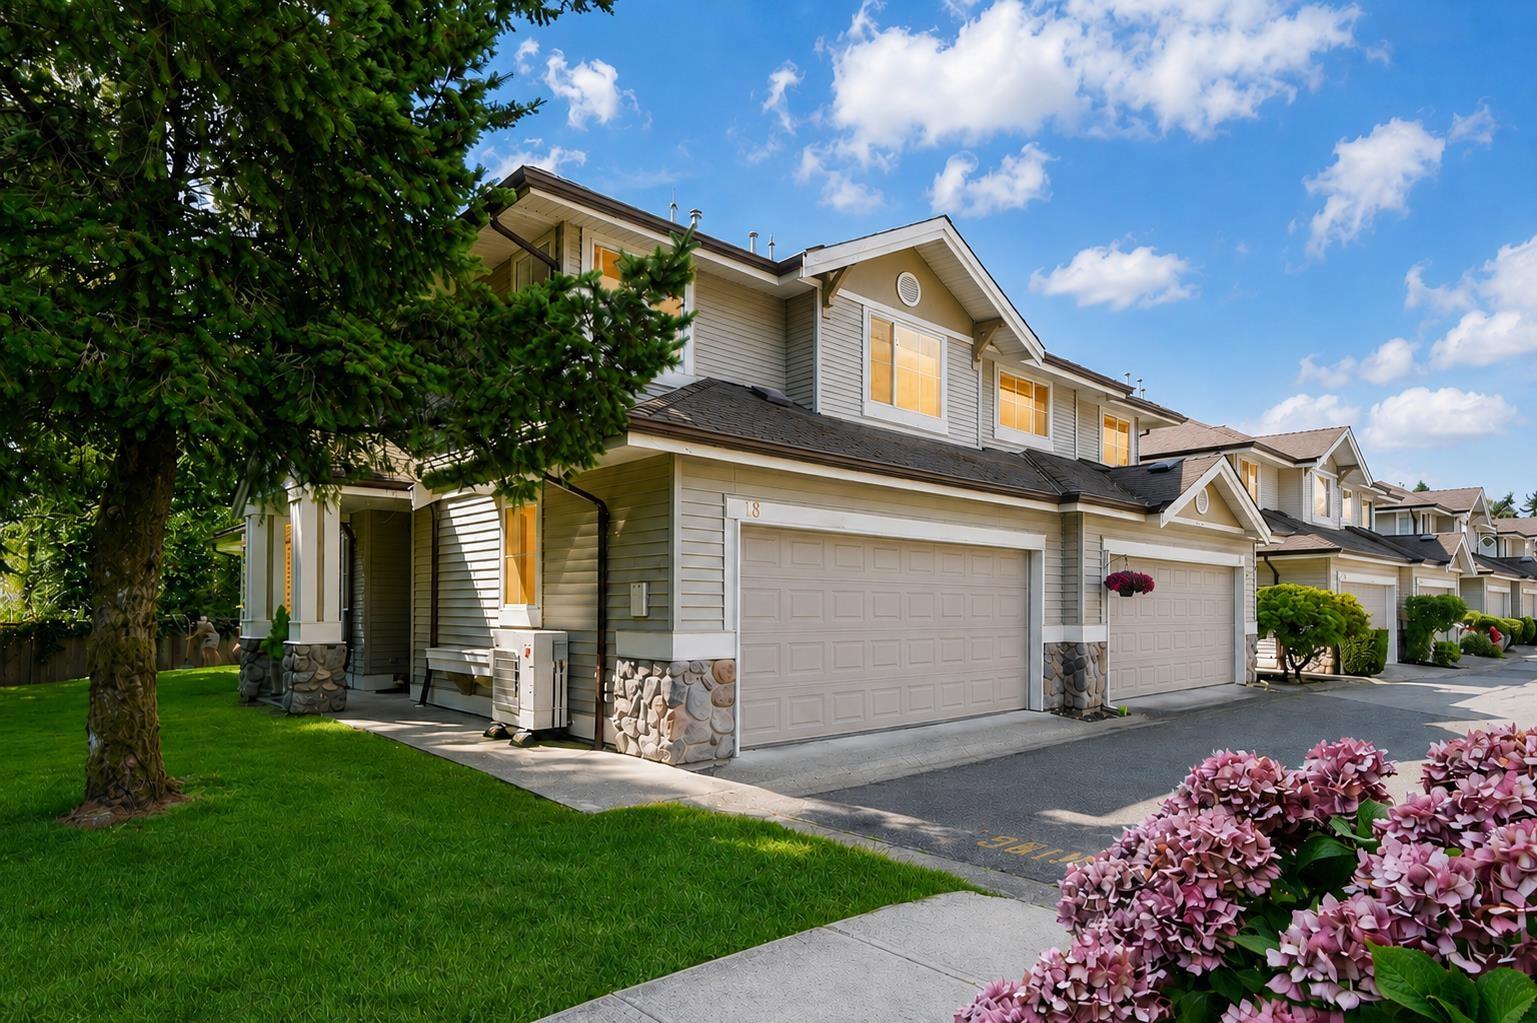 $769,888
18 6950 120 St. · 3bd/3ba · 1640sf
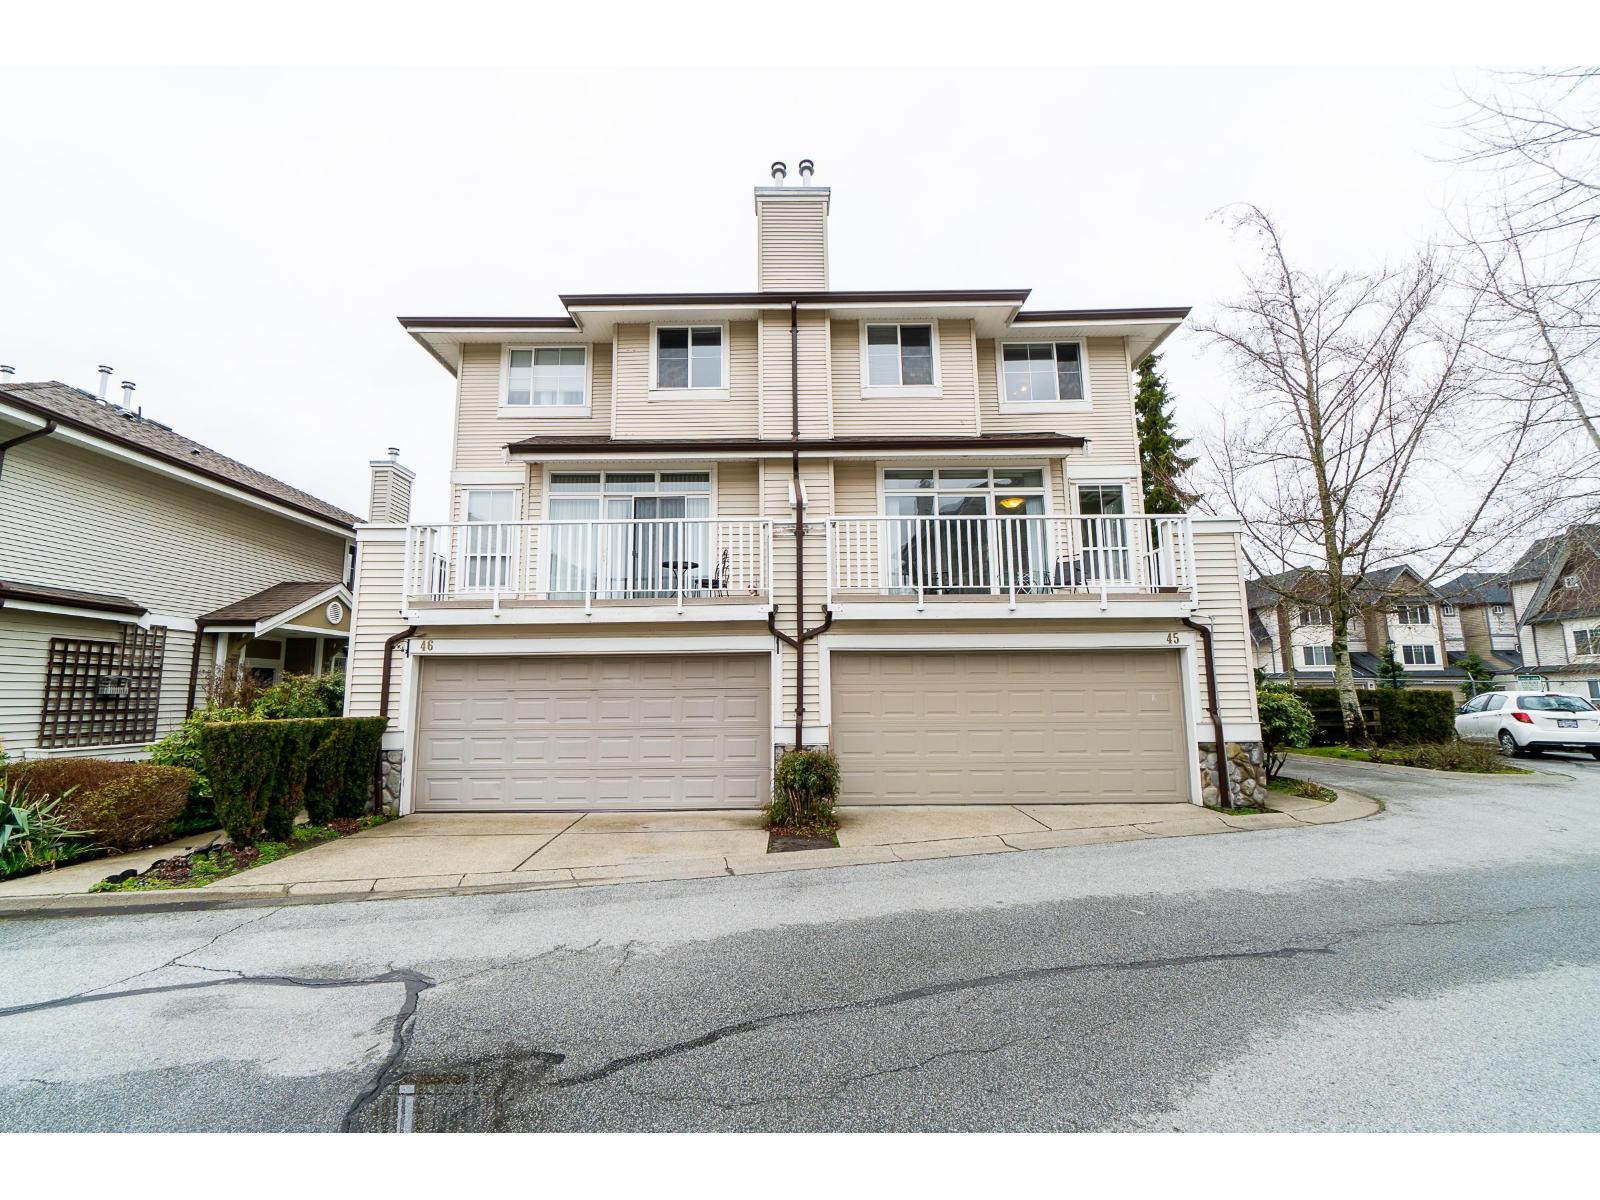 $789,900
45 6950 120 St. · 3bd/3ba · 1560sf
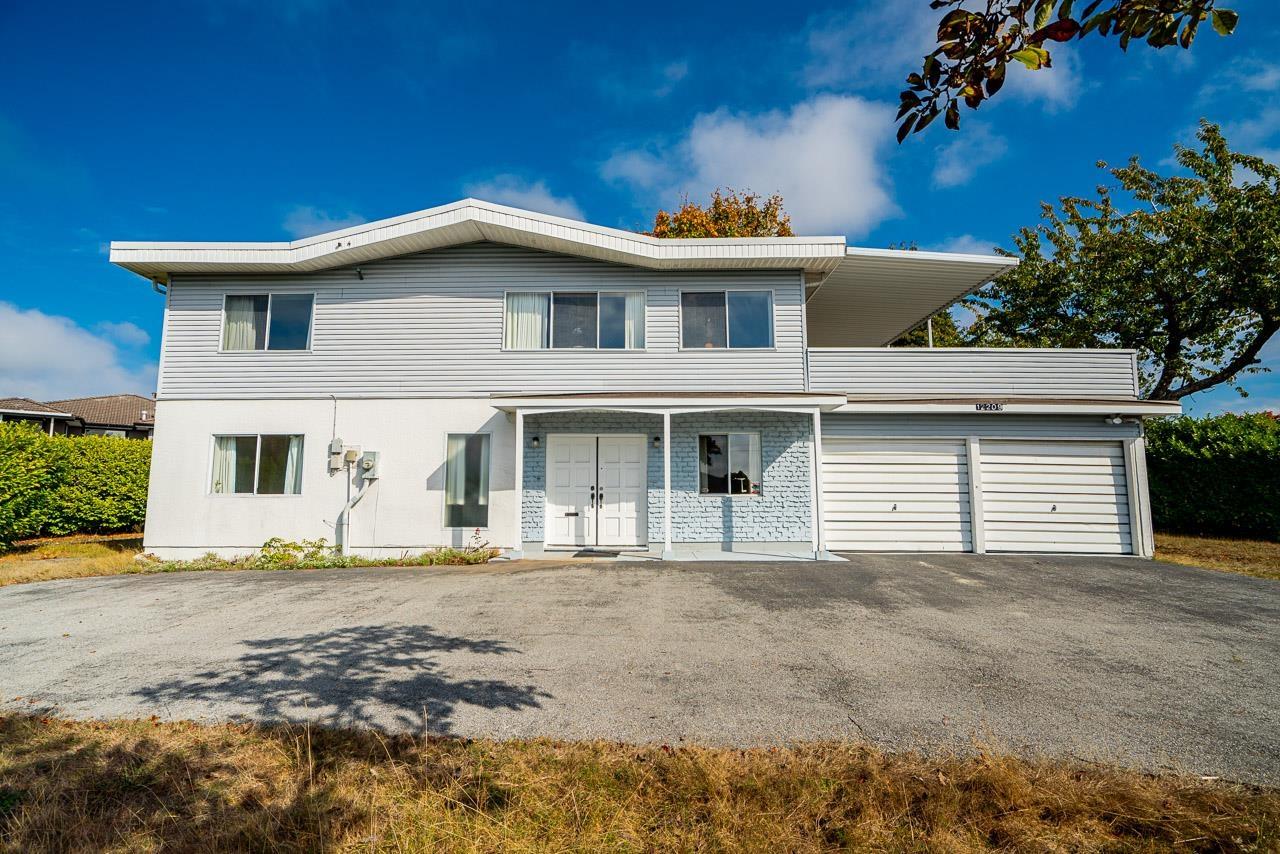 $2,099,000
12209 64 Ave. · 3bd/2ba · 2317sf
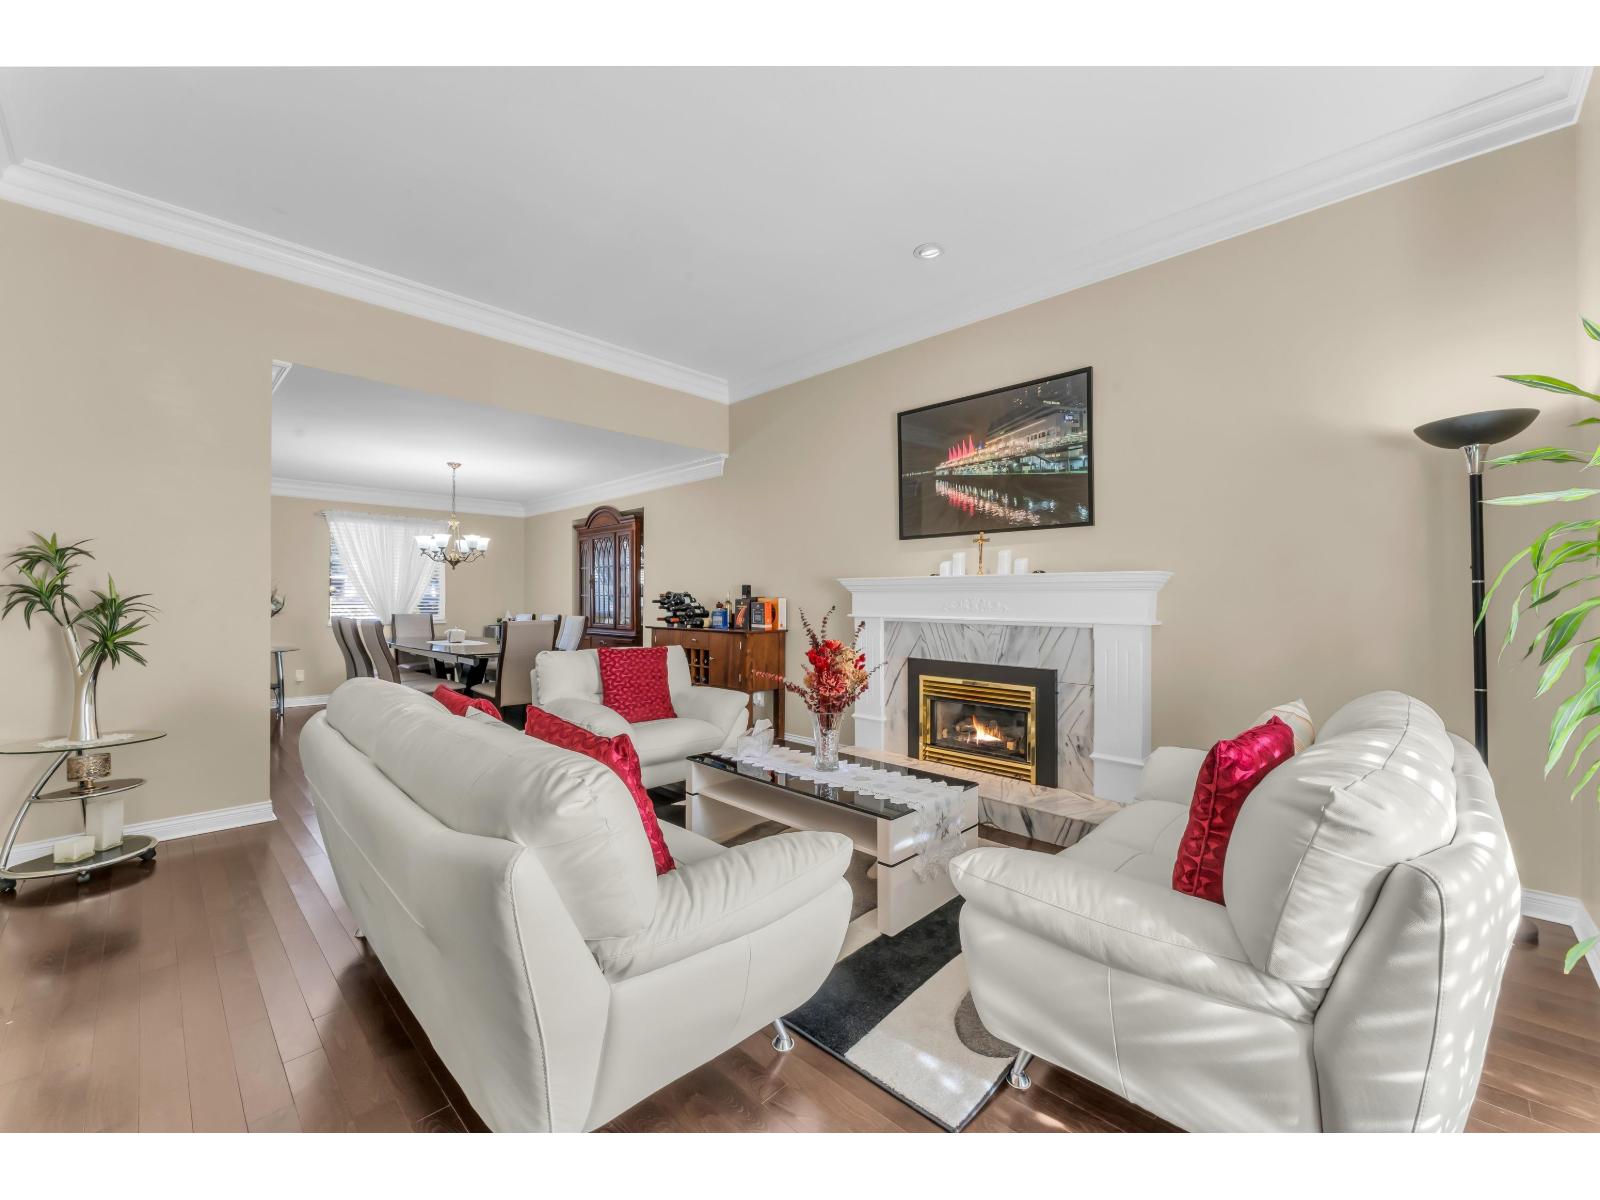 $1,375,000
12231 63a Ave. · 5bd/3ba · 2633sf
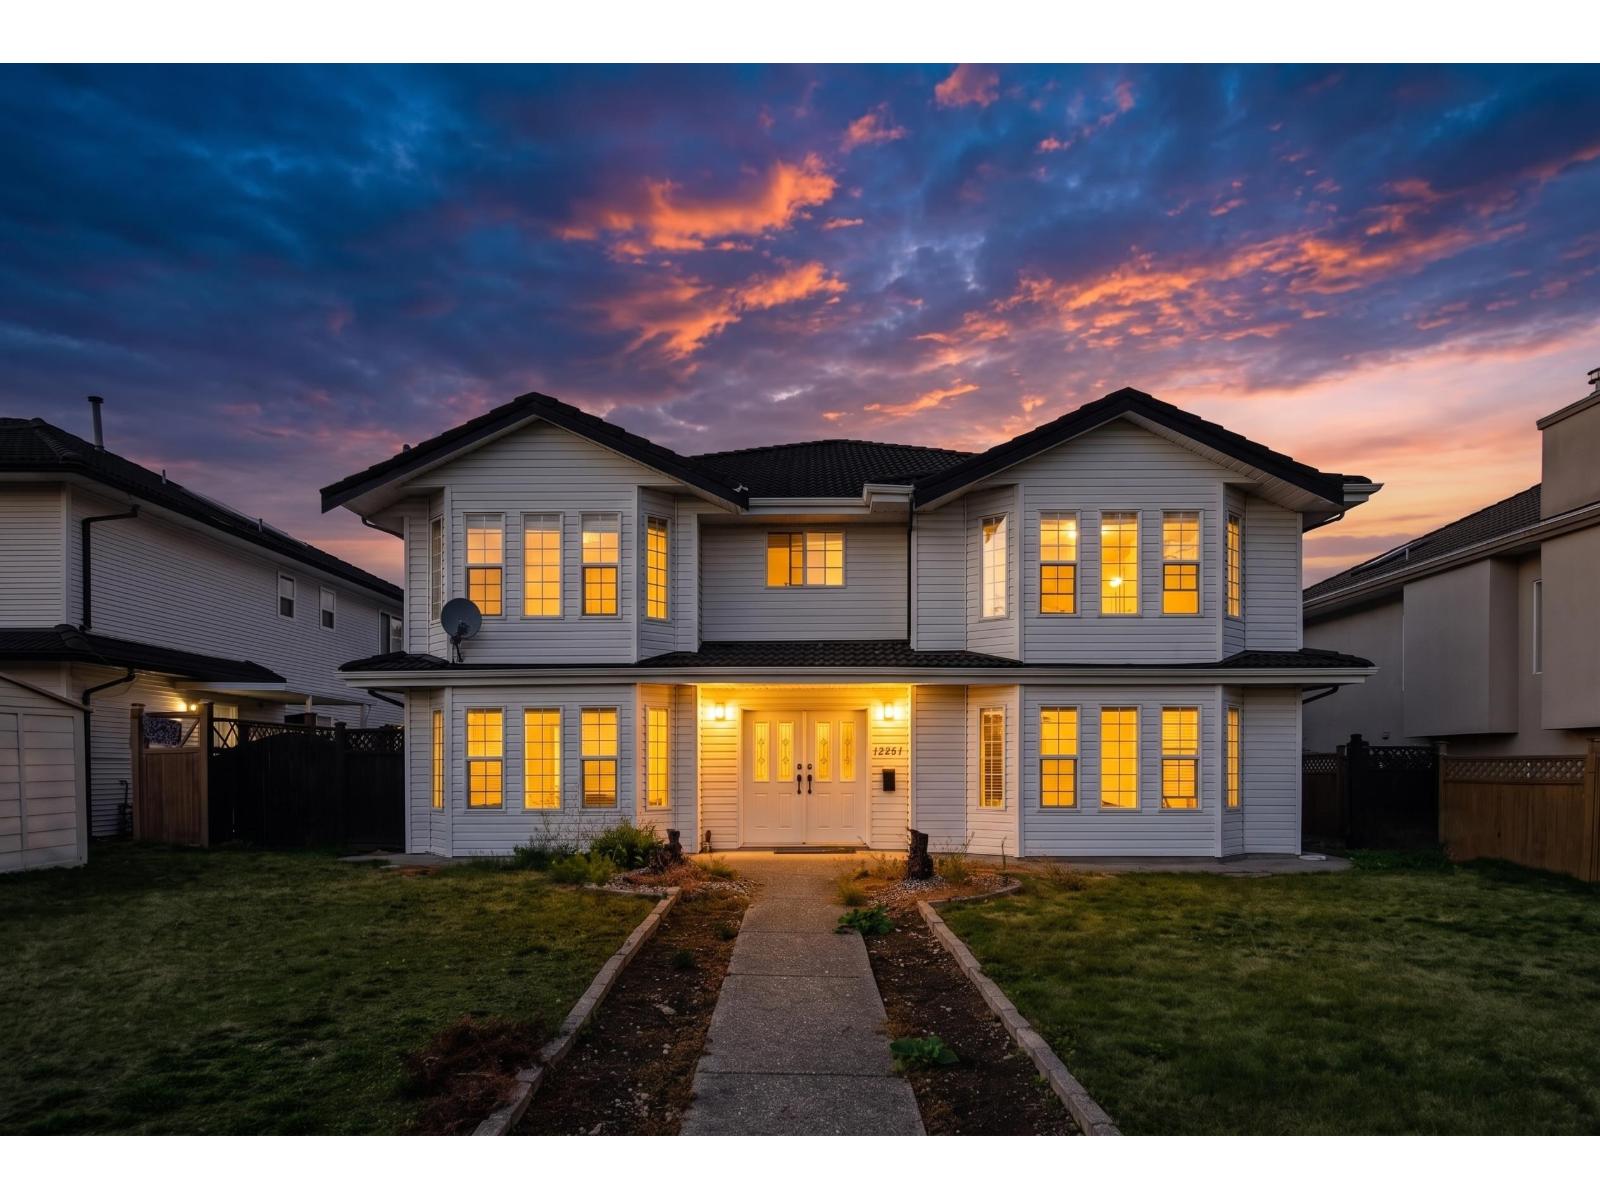 $1,588,000
12247 64 Ave. · 9bd/6ba · 3342sf
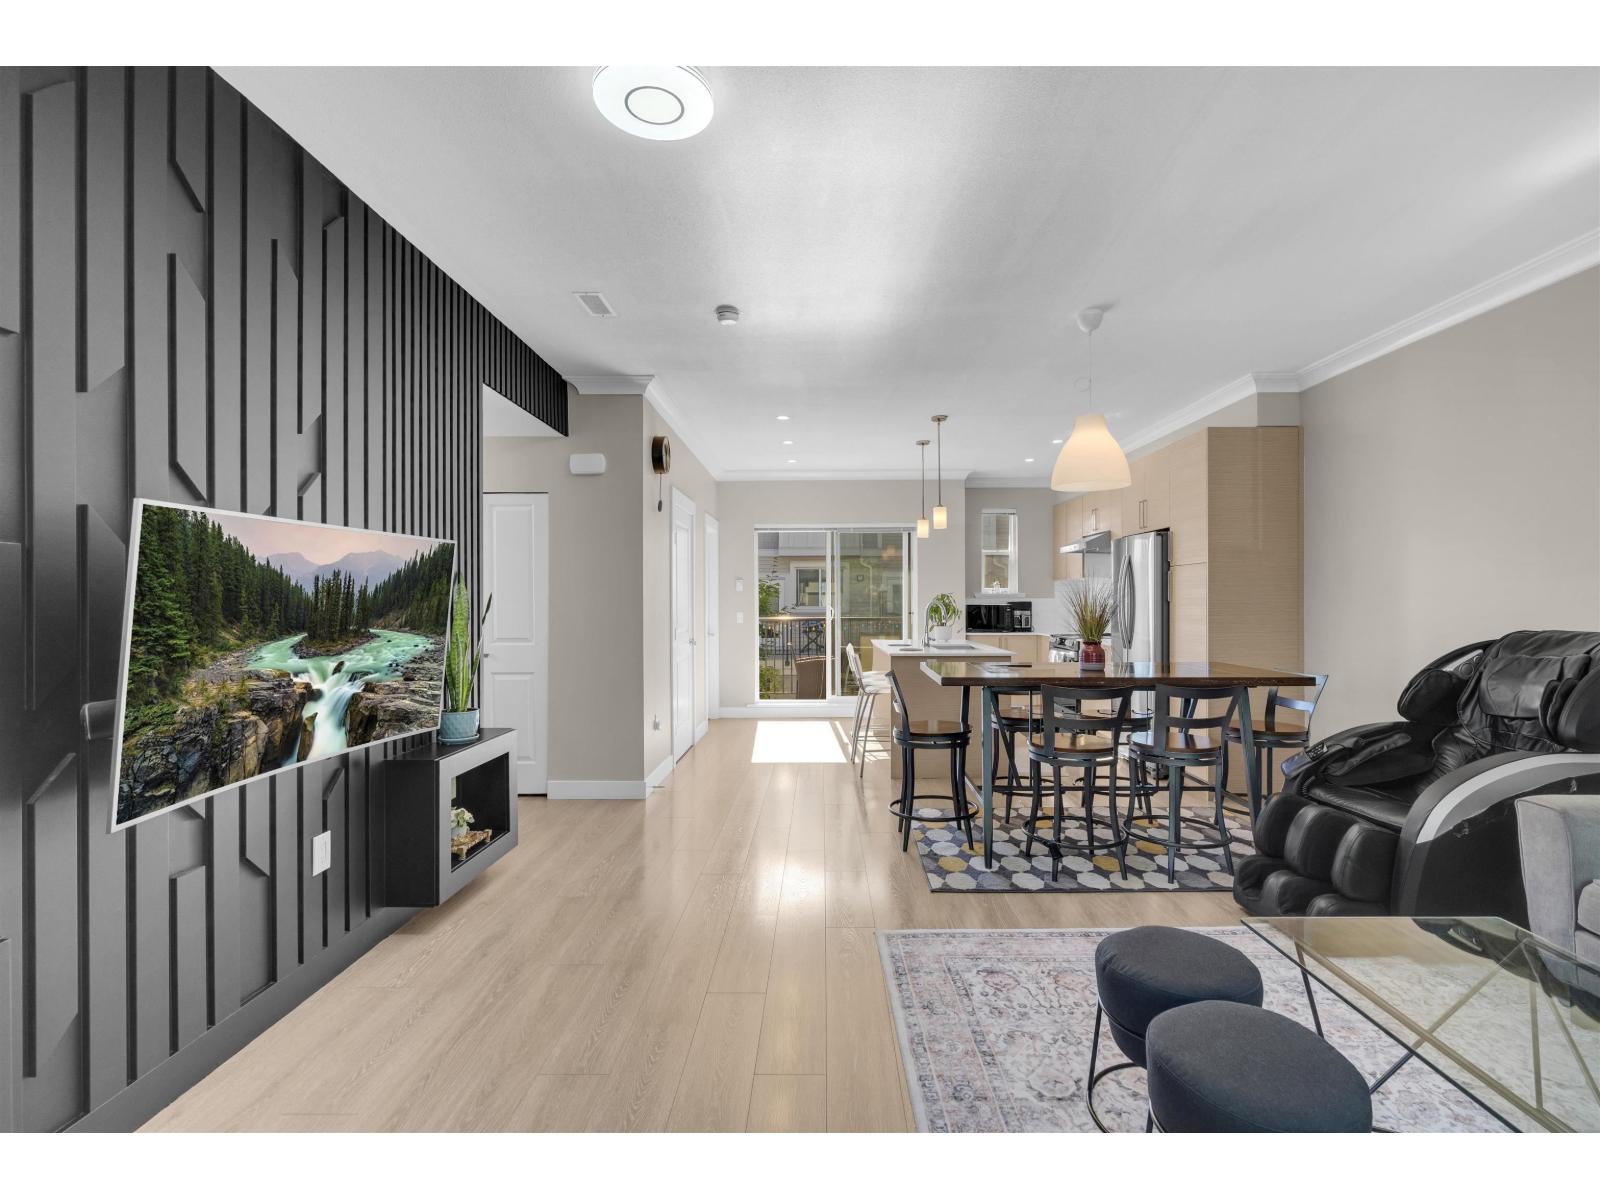 $849,900
1 12073 62 Ave. · 4bd/3ba · 1543sf
 $1,599,000
6641 123 St. · 8bd/6ba · 3668sf
 $869,800
30 12073 62 Ave. · 4bd/3ba · 1547sf
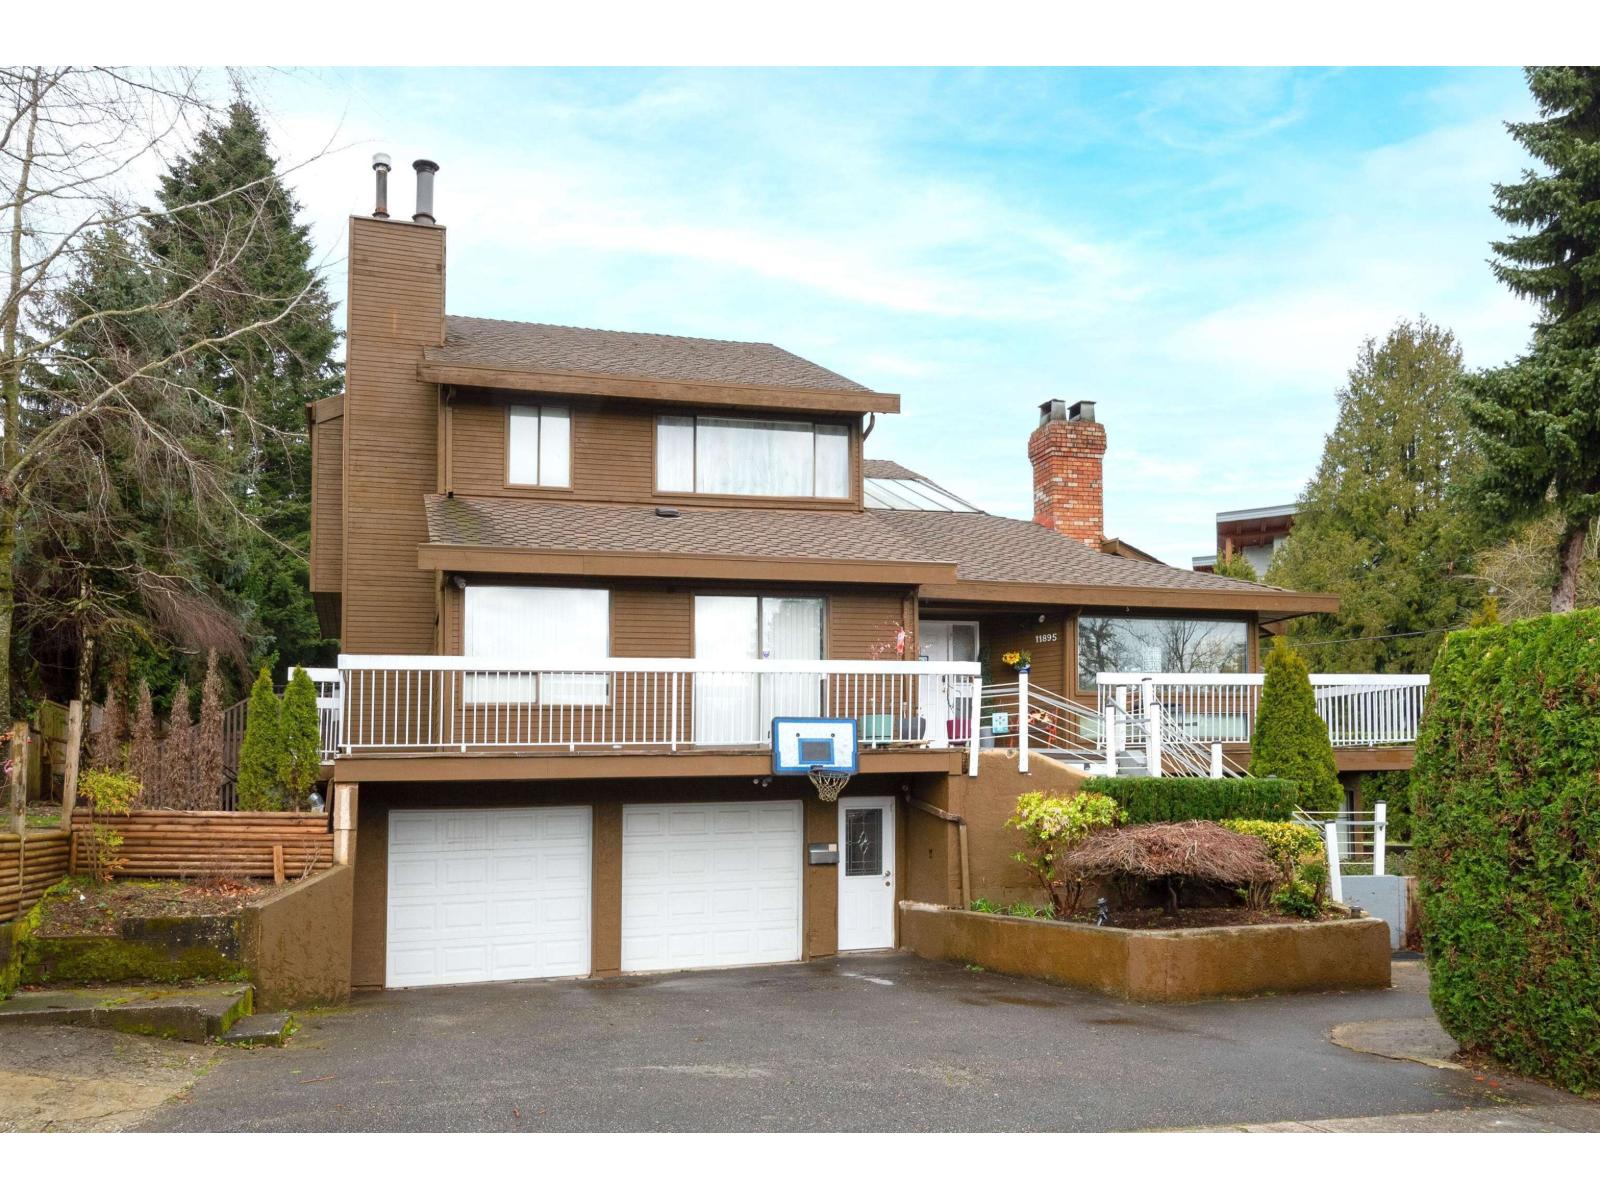 $1,357,000
11895 Chateau Wynd · 7bd/4ba · 3774sf
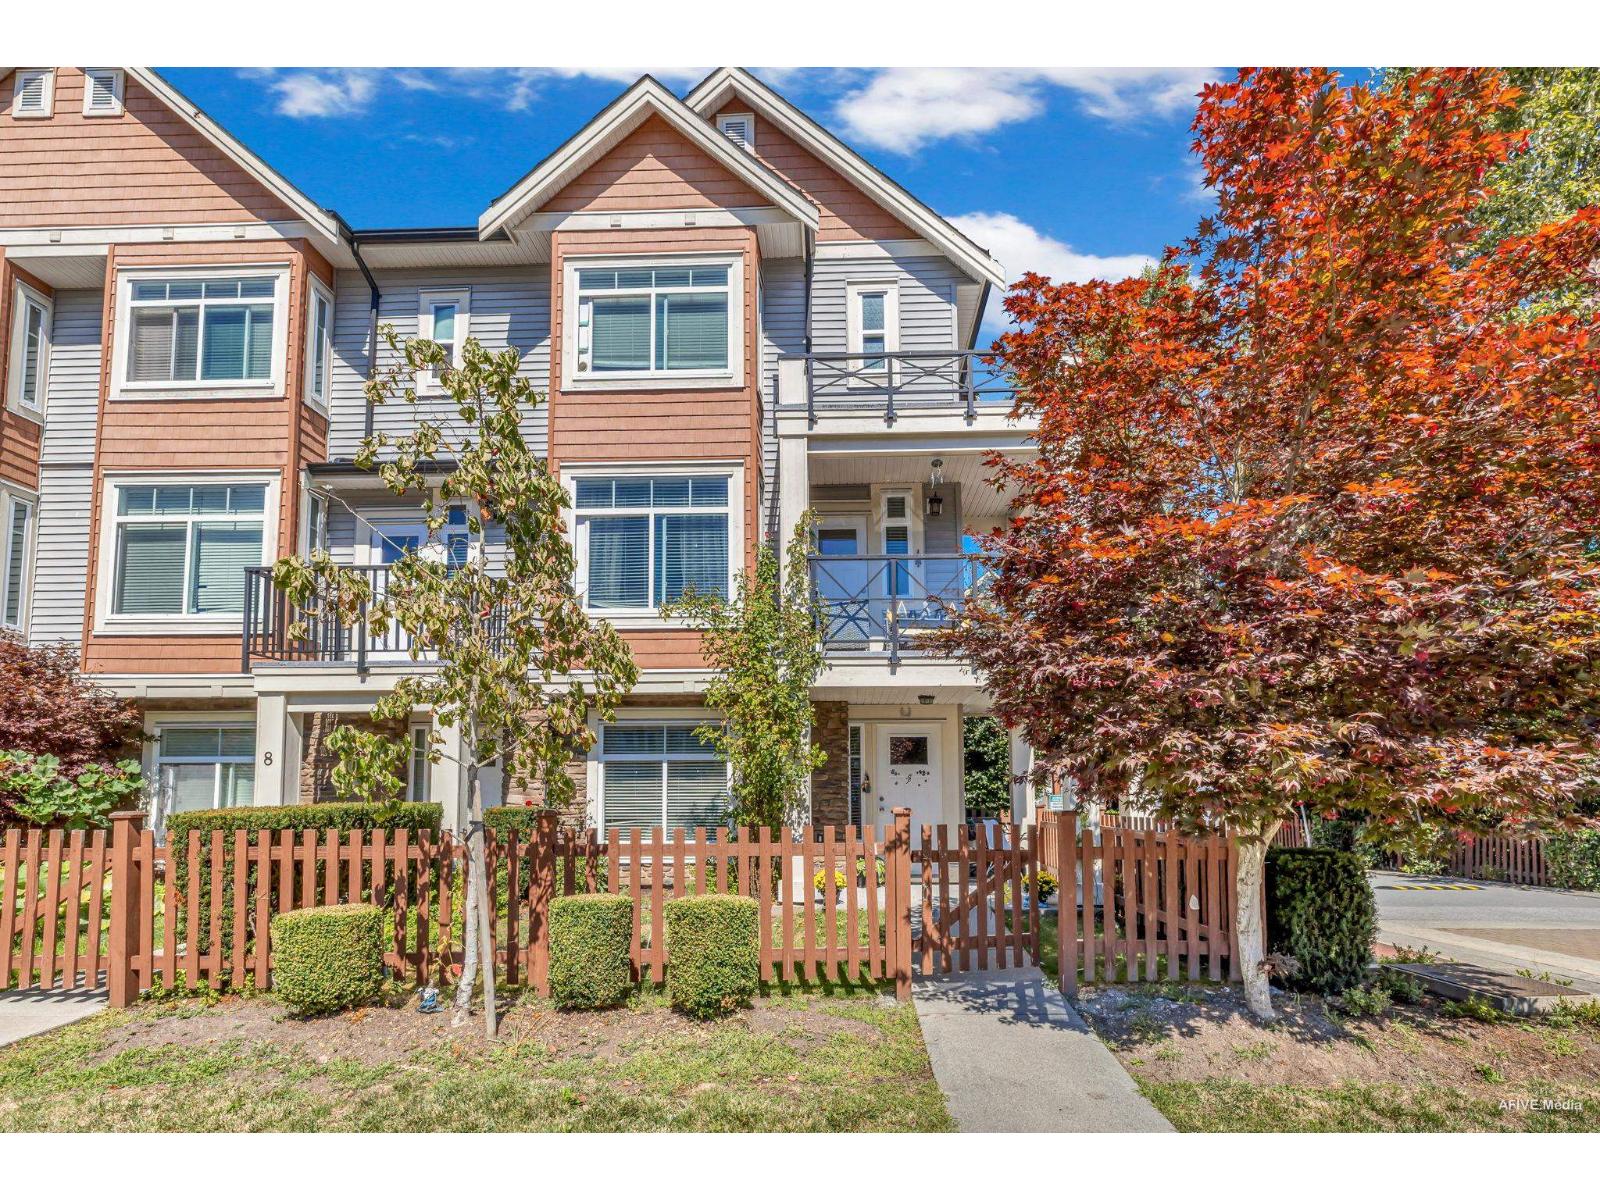 $880,000
7 12091 70 Ave. · 4bd/4ba · 1628sf
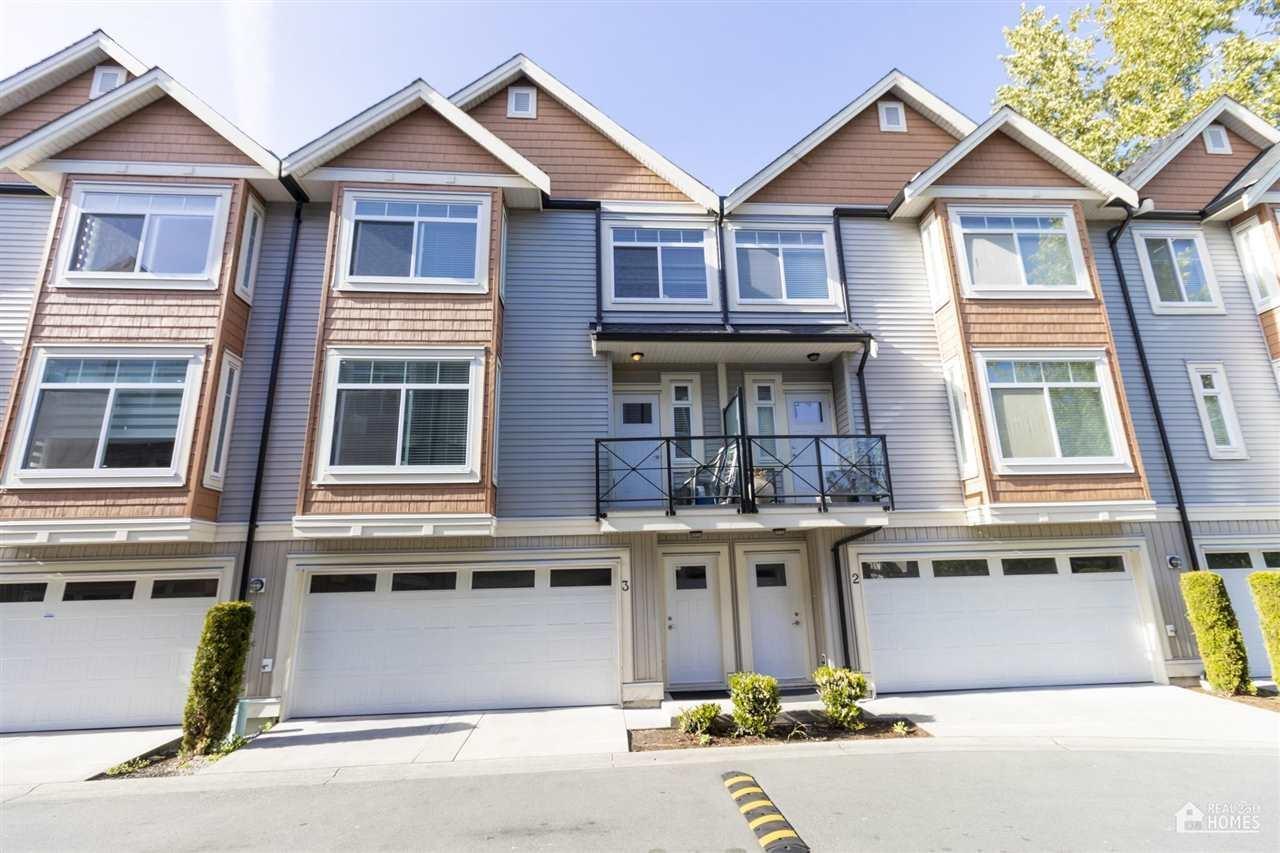 $899,000
3 12091 70 Ave. · 4bd/4ba · 1948sf
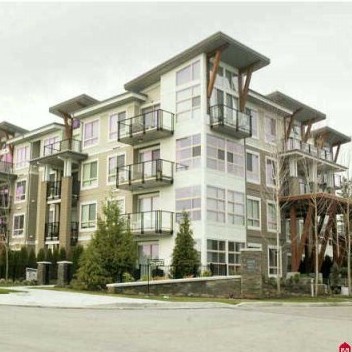 Salus
6628 120th St. · BCS3422
Salus
3418 120th St. · BCS3422
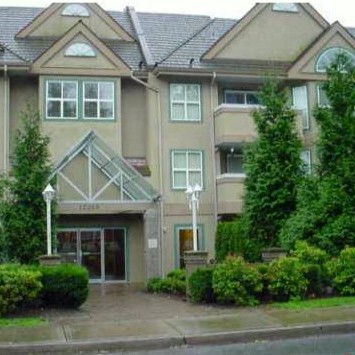 Lakewood Terrace
12088 66th Ave. · LMS2150
Lakewood Terrace
10454 66 Ave. · LMS2150
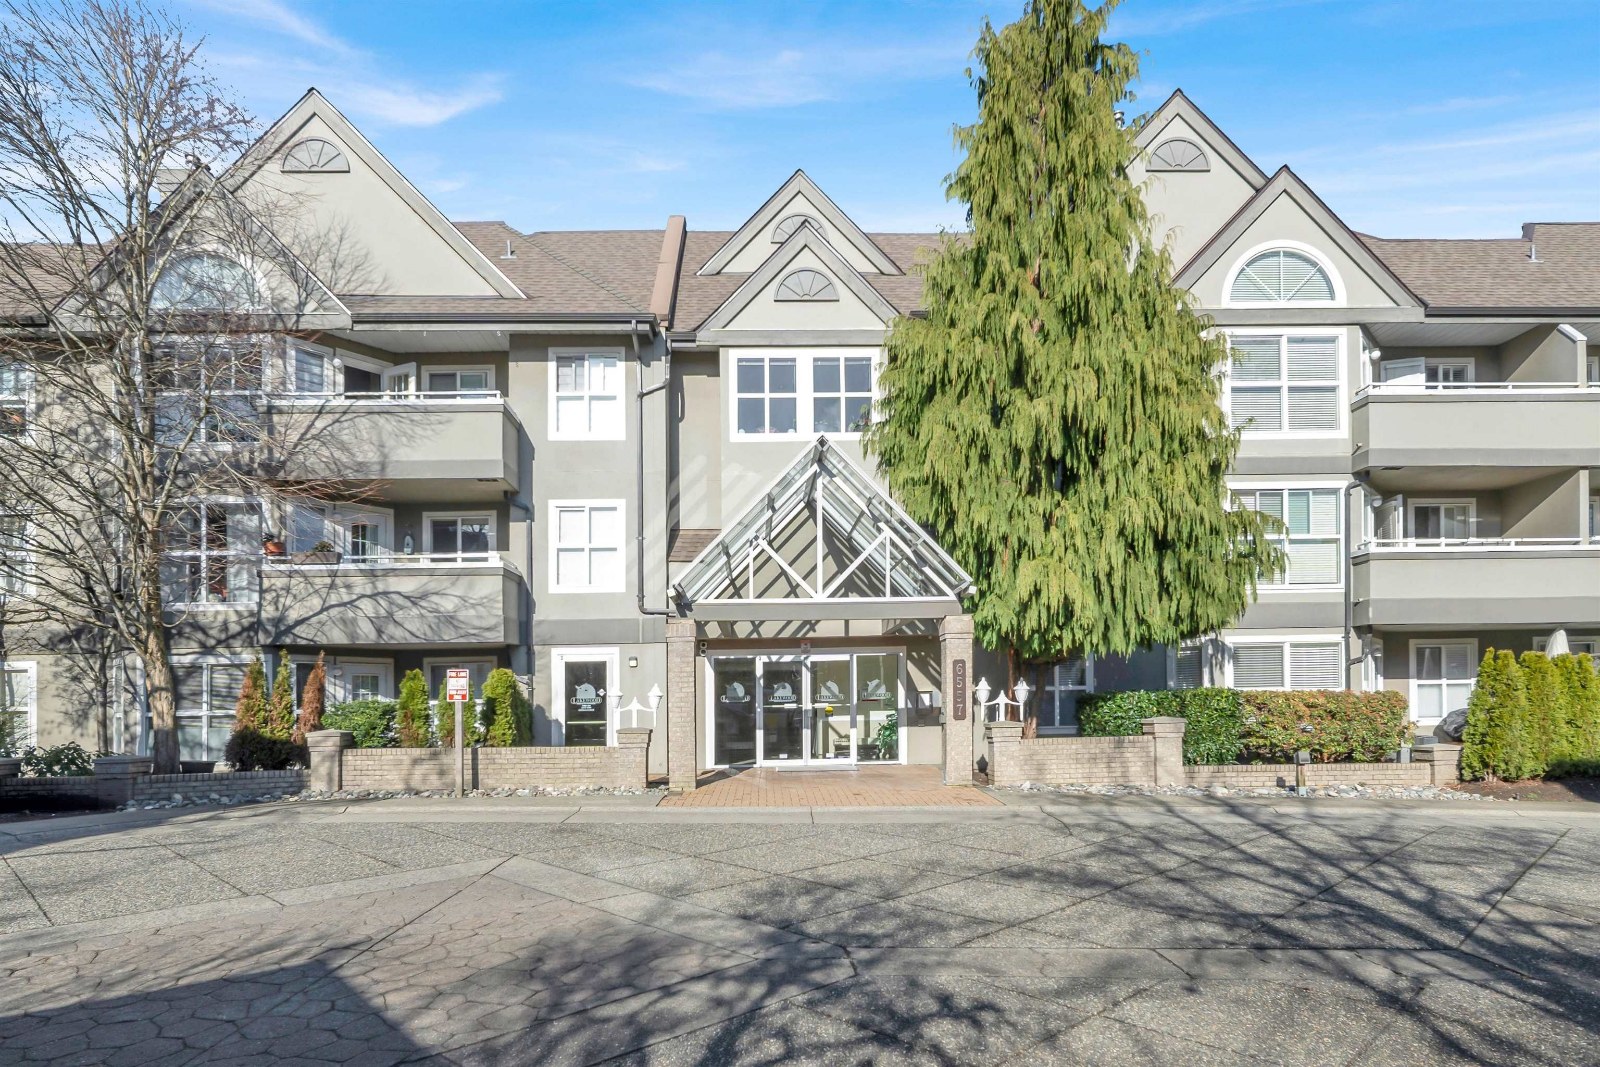 West Newton
6557 121st St. · LMS2150
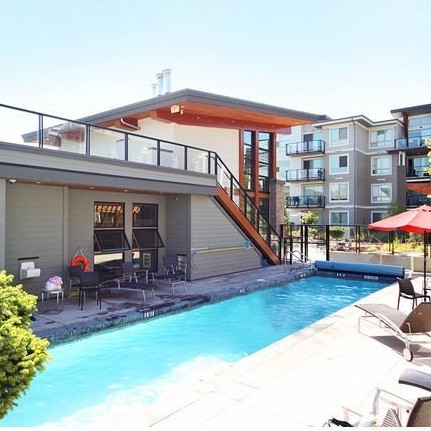 Zen At Salus
6688 120th St. · BCS3422
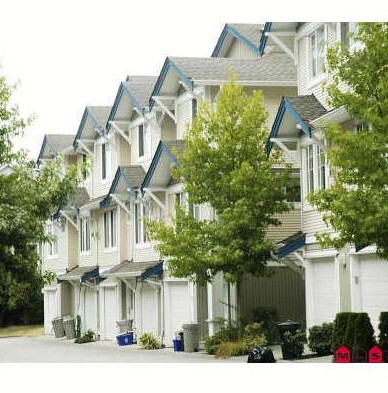 Stonebriar
6533 121 St. · LMS4295
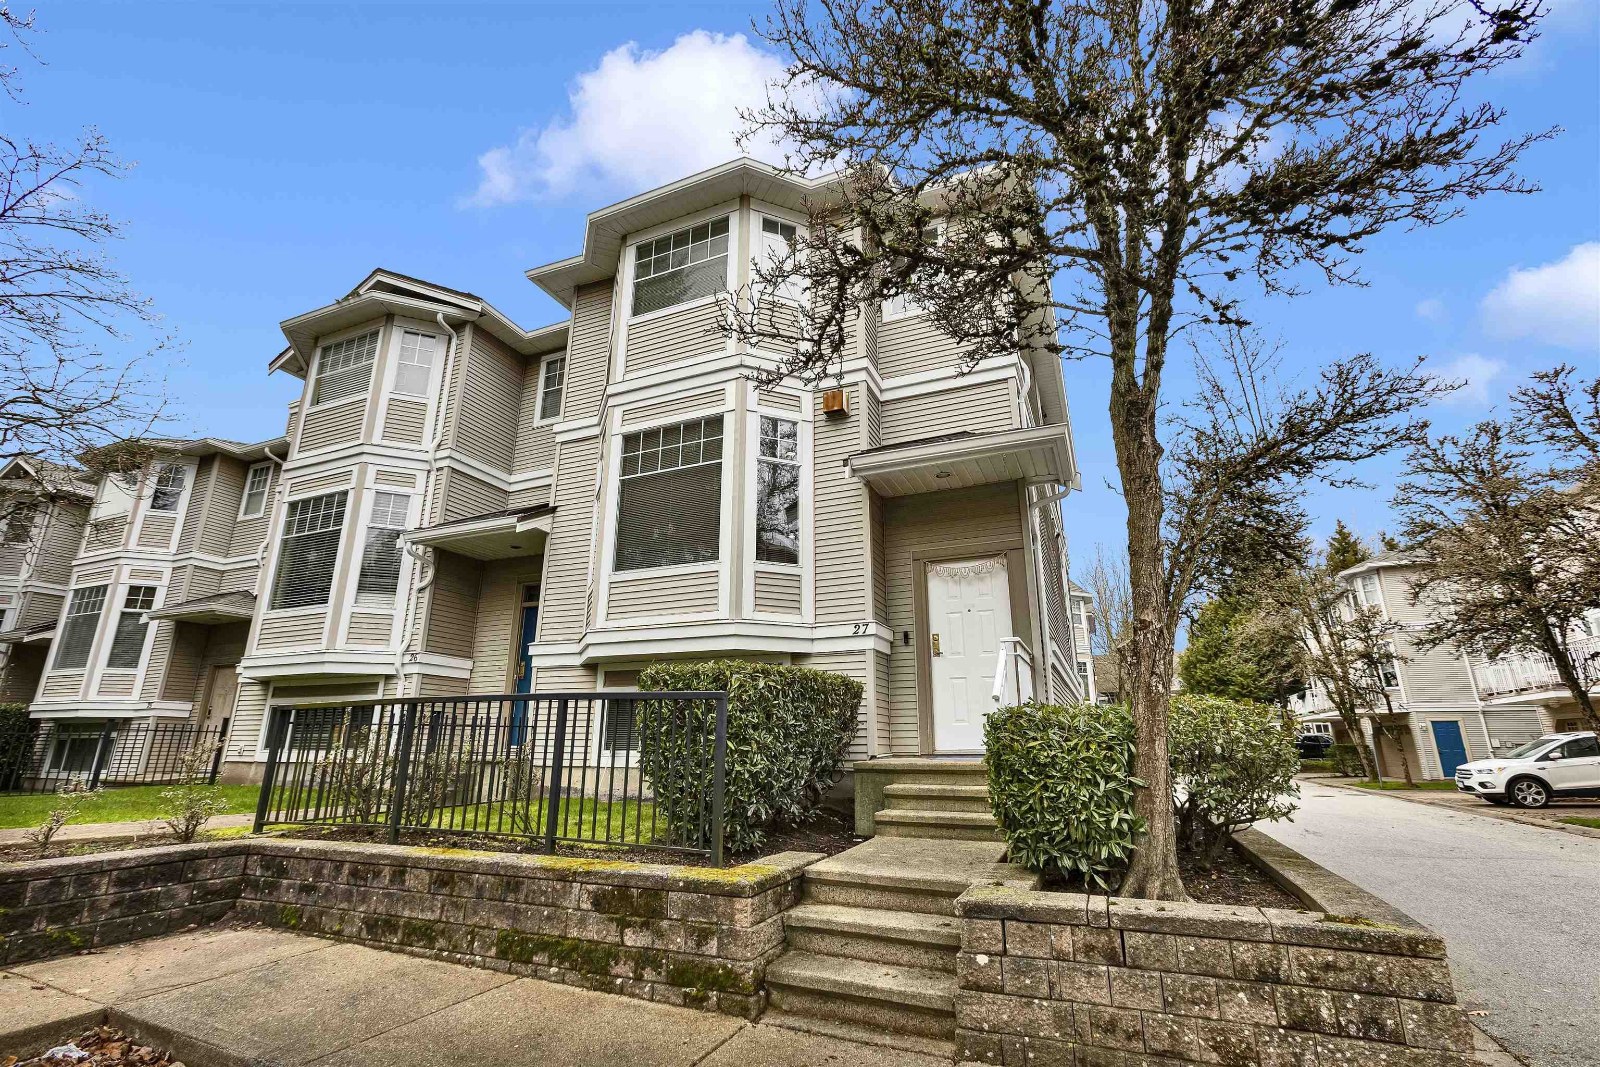 Hatfield Park
6518 121st St. · LMS2448
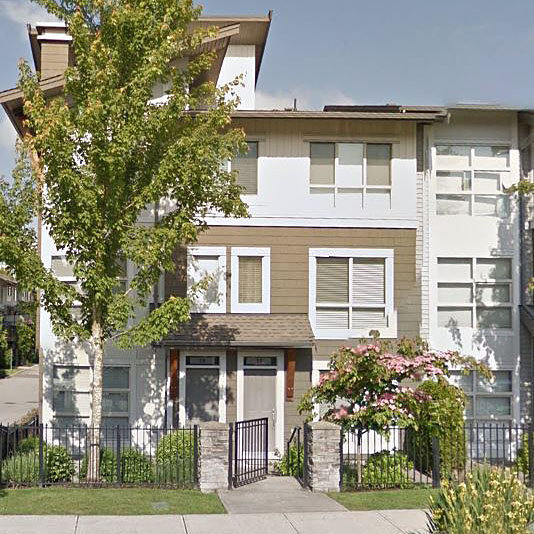 Salus
6671 121st St. · BCS3268
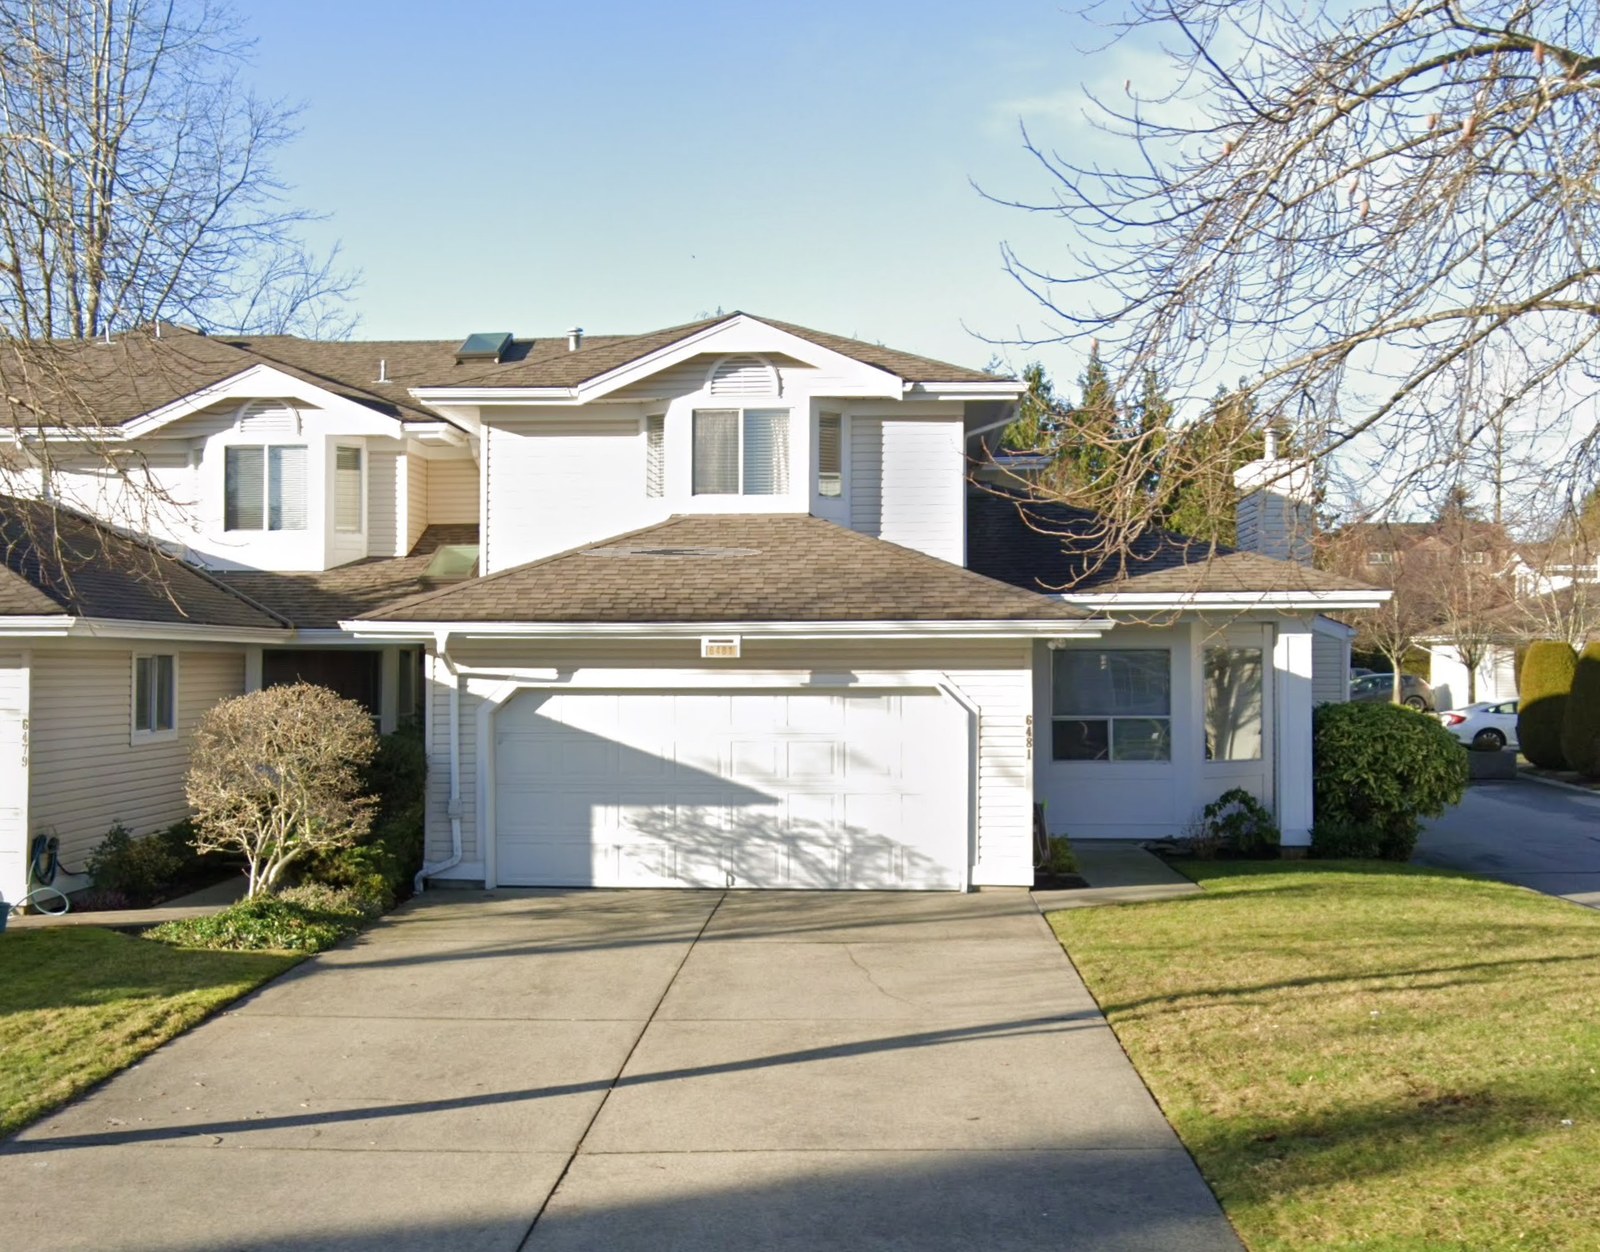
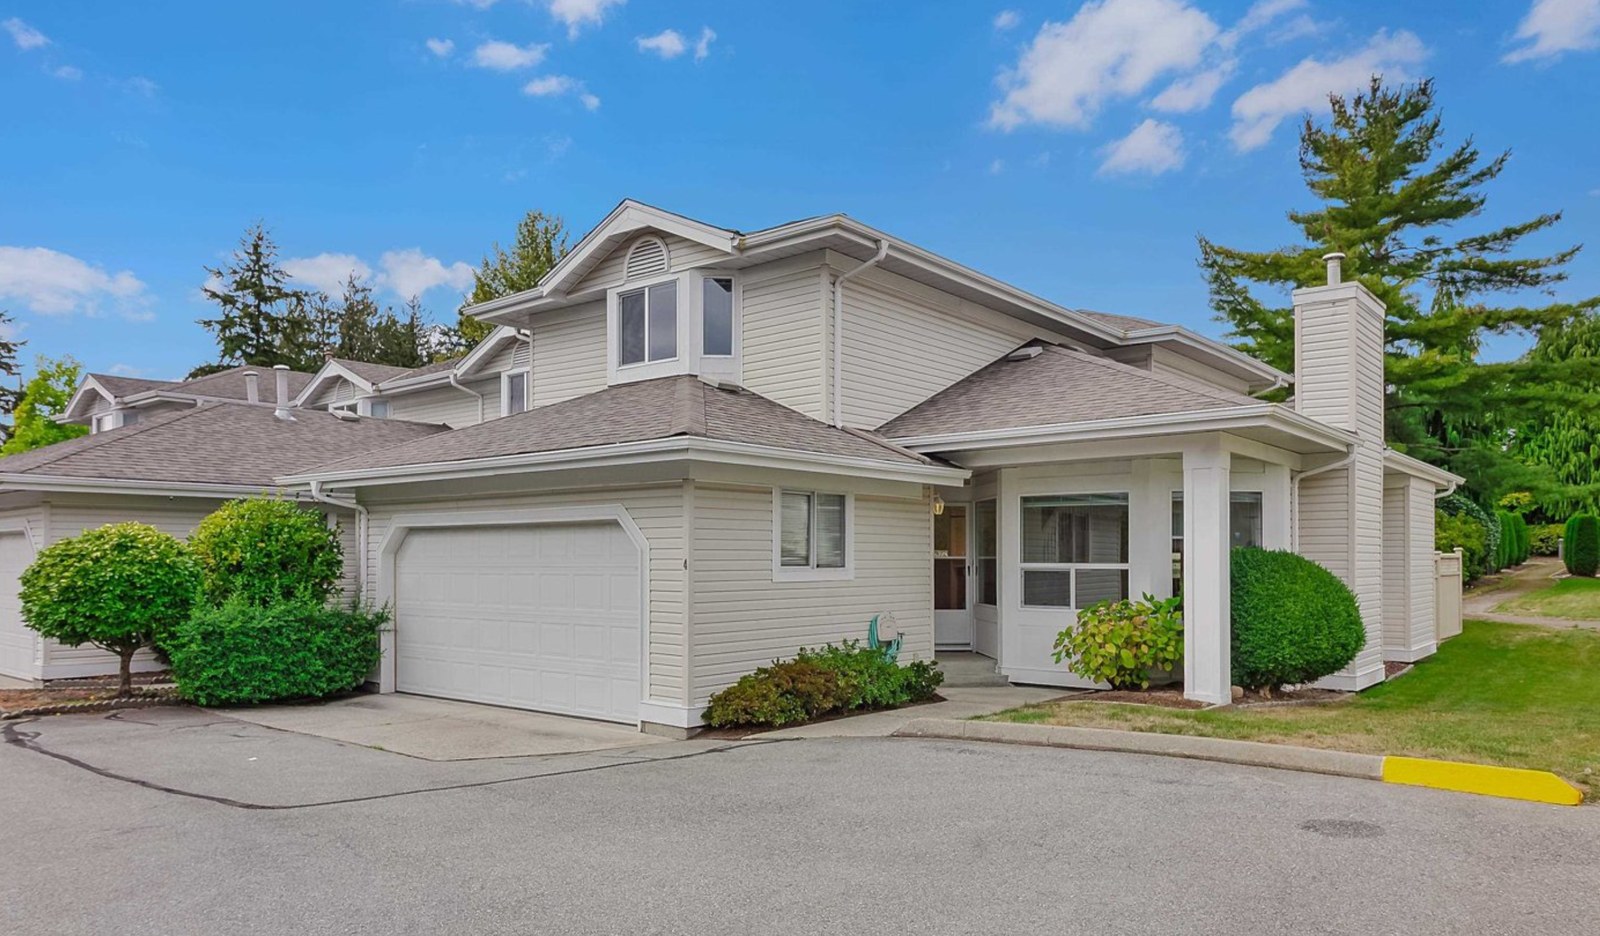 Sunwood Gardens
6478 121st St. · NWS3118
 Terrane
12040 68th Ave. · BCS862
 Sunwood Gardens
6489 121A St. · NWS3118
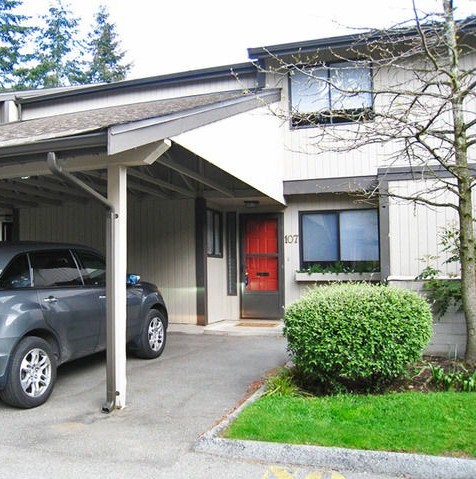 Sunridge Estates
6622 Baker Rd. · NWS1316
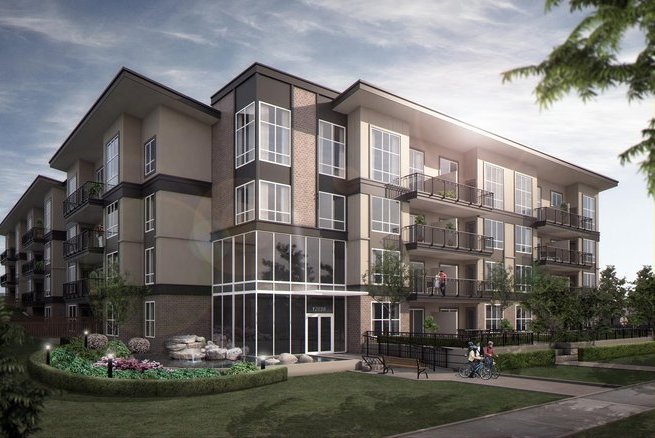 Luxor
12039 64th Ave. · EPS745
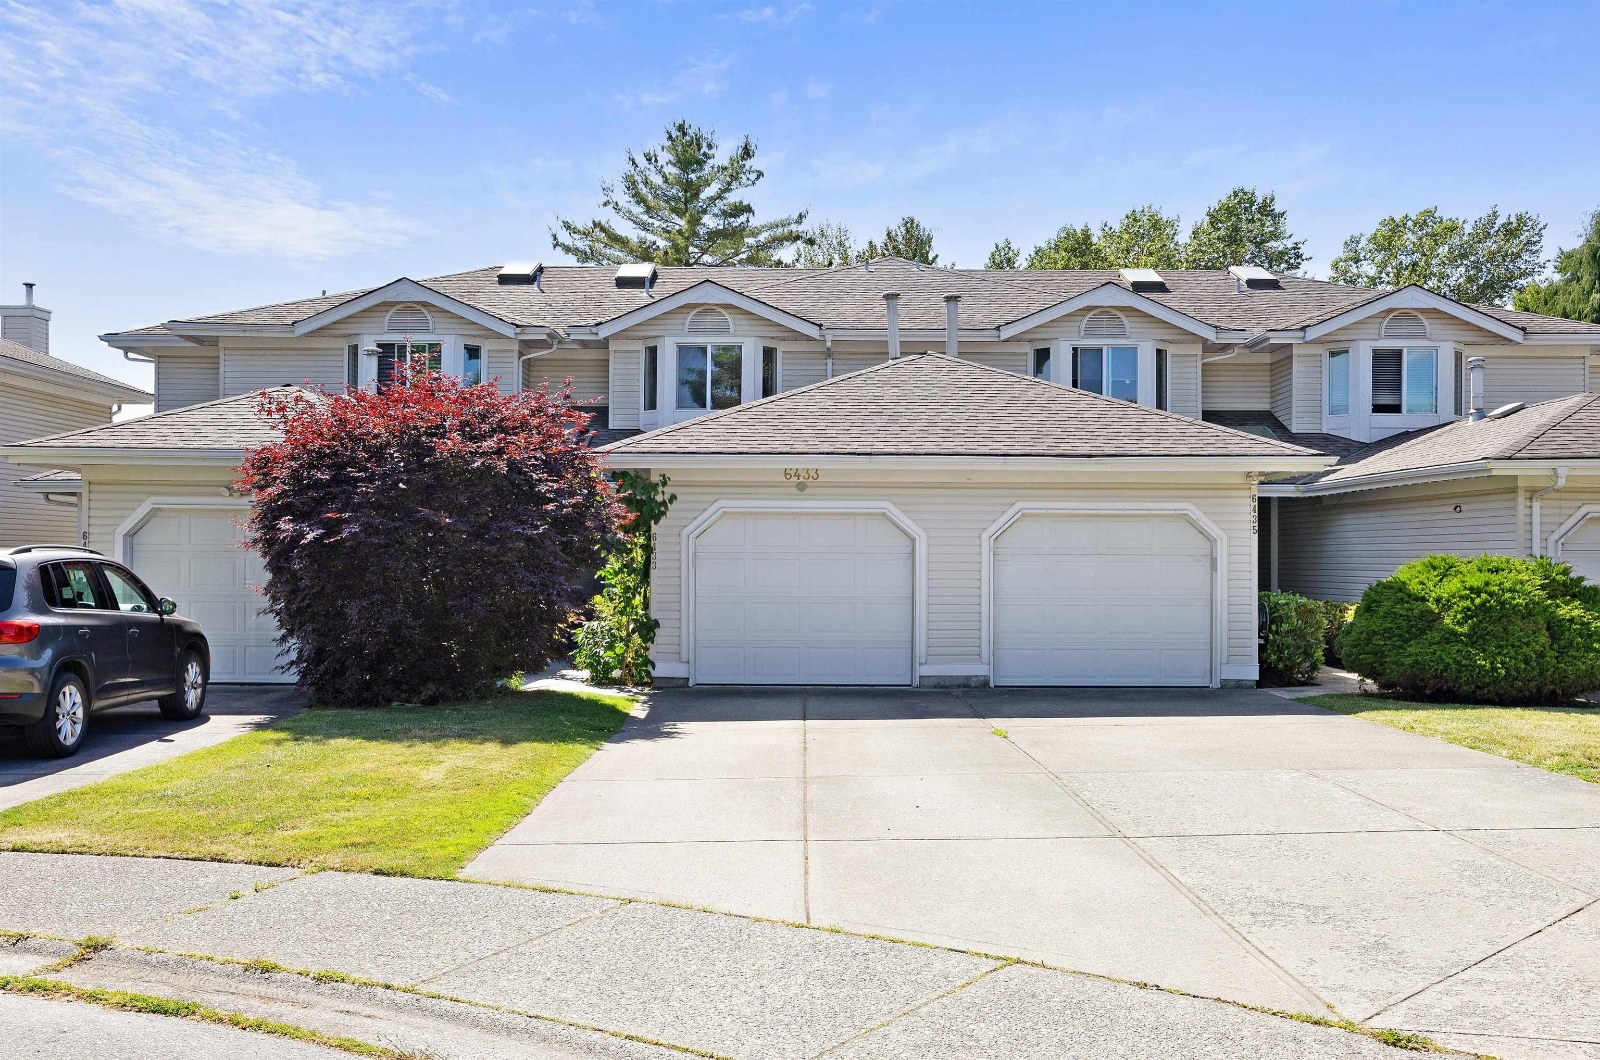 Sunwood Gardens
6452 121st St. · NWS3118
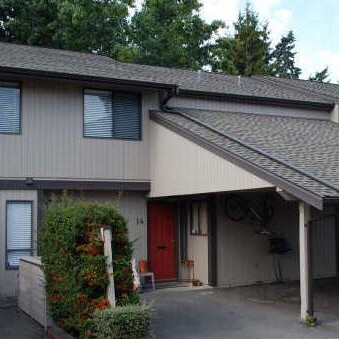 Sunridge Estates
6712 Baker Rd. · NWS1316
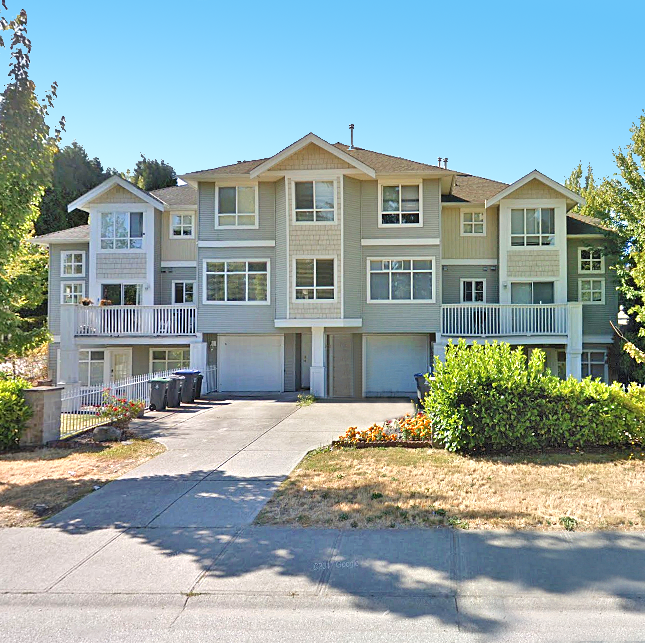 Mallard Ridge
12128 68th Ave. · LMS4039
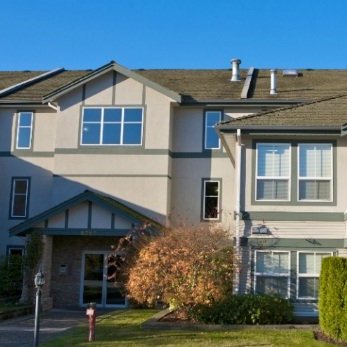 Boundary Park Place
6385 121st St. · LMS2541



