Maintenance Fees Include
Garbage Pickup
Gardening
Management


 +4
| Date | Status | Address | Type | Bed | Bath | Price | Sqft | Strata Fee | Tax | Listed By |
|---|---|---|---|---|---|---|---|---|---|---|
| 2026-10-29 | Active | 66 6712 Baker Rd. | Single Family | 3 | 2 | $599,800 ($467/sf) | 1285 | $506 | $2675 (2026) | eXp Realty of Canada Inc. |
| Sold Date | Address | Bed | Bath | Sqft | Asking | Sold Price | DOM | Strata Fee | Tax | Listed By |
|---|---|---|---|---|---|---|---|---|---|---|
| 2026-06-30 | 59 6712 Baker Rd. | 3 | 2 | 1325 | $650,000 | $639,000 ($482/sf) | $506 | $2675 (2025) | Engel & Volkers Vancouver | |
| 2026-04-15 | 62 6712 Baker Rd. | 3 | 2 | 1305 | $710,000 | $675,000 ($517/sf) | $501 | $2587 (2024) | RE/MAX Performance Realty | |
| 2025-11-09 | 94 6622 Baker Rd. | 3 | 2 | 1287 | $750,000 | $727,000 ($565/sf) | $492 | $2557 (2024) | RE/MAX Performance Realty | |
| 2025-09-16 | 55 6712 Baker Rd. | 3 | 2 | 1334 | $698,900 | $682,500 ($512/sf) | $465 | $2558 (2024) | RE/MAX Performance Realty | |
| 2025-07-27 | 58 6712 Baker Rd. | 3 | 2 | 1338 | $719,900 | $705,000 ($527/sf) | $492 | $2675 (2025) | RE/MAX City Realty | |
| 2025-06-07 | 113 6622 Baker Rd. | 3 | 2 | 1287 | $759,000 | $750,000 ($583/sf) | $492 | $2558 (2024) | RE/MAX Performance Realty |
Sold data from the MLS® feed for strata plan NWS1316. Showing the 15 most recent sales from the last 24 months; expand for up to 80.
Sunridge Estates at 6622 Baker Rd. — currently 1 active listing averaging $599,800. In the past year 3 units sold at an average of $680,333.
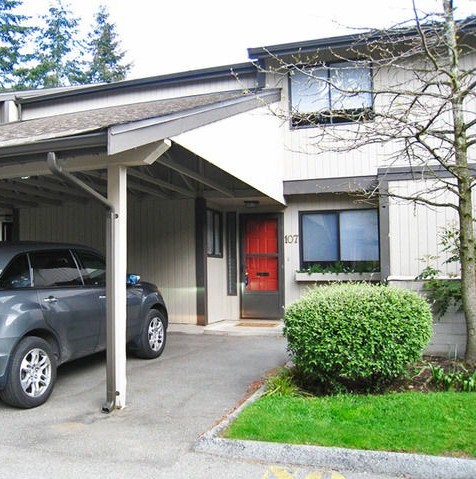
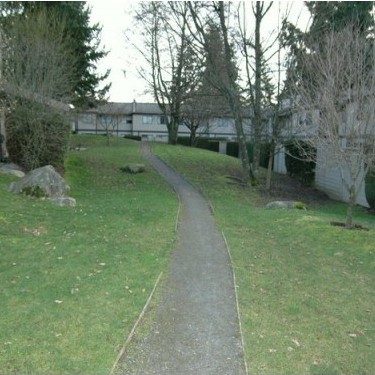
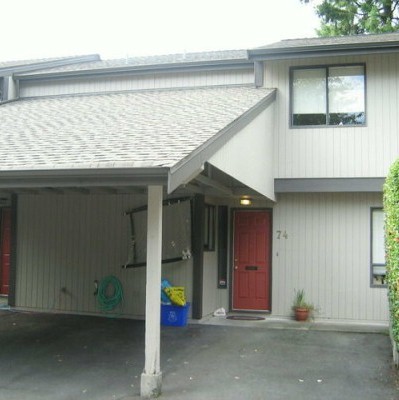
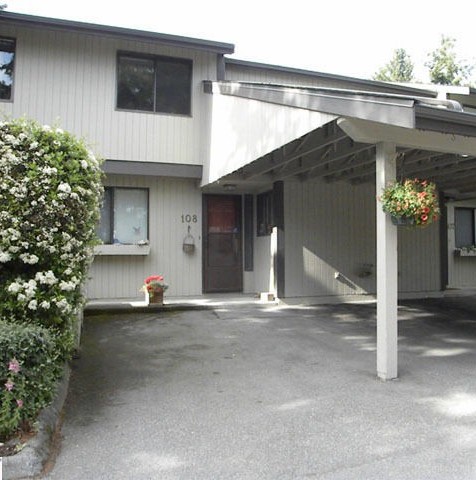
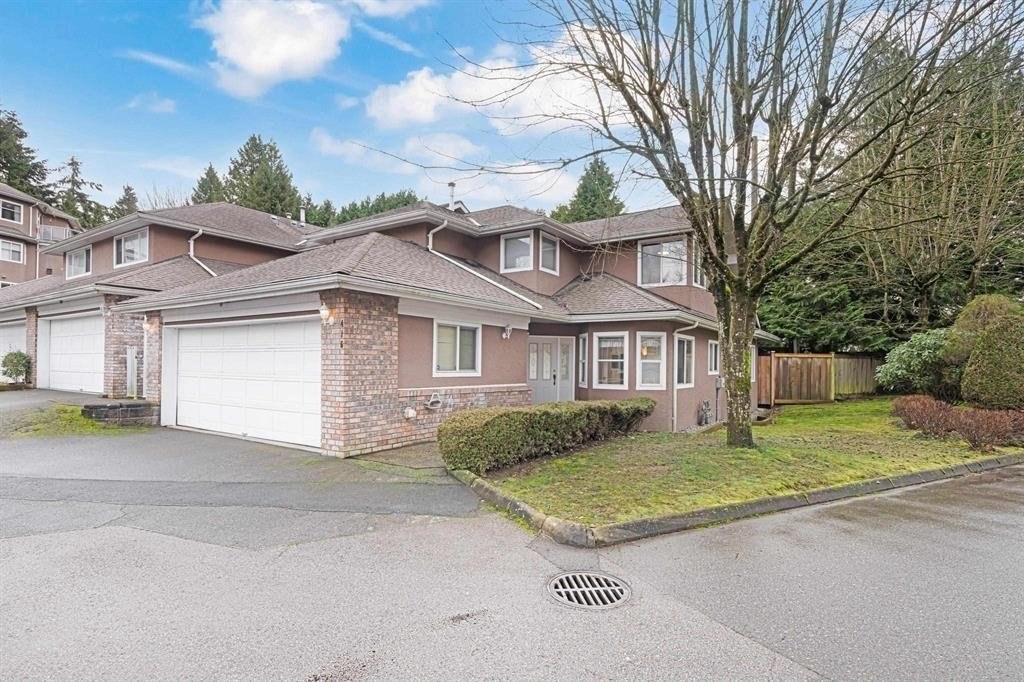
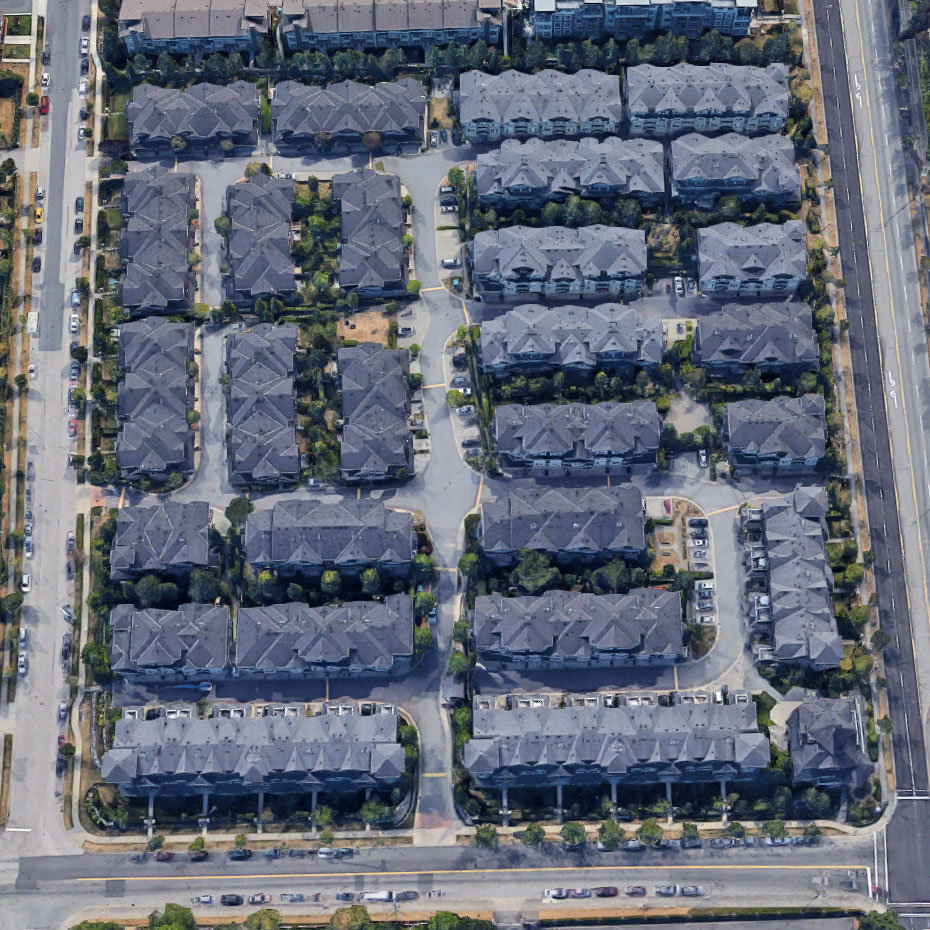
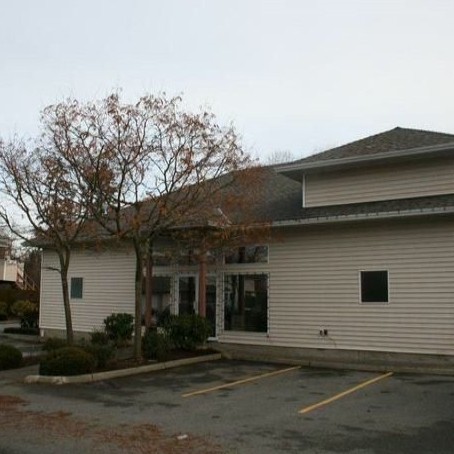
Sunridge Estates - 6622 Baker Road Delta, BC V4E 2V1, NWS1316 - Located in a popular area of North Delta on Baker Road and Nicholson Road. This is a quiet neighbourhood that is just minutes away from public transit, Safeway, London Drugs, Strawberry Hill Shopping Centre, Medical services, Cougar Canyon Elementary, Seaquam Secondary, restaurants, recreation, walking trails and much more! Direct access to highways allows an easy commute to surrounding destinations including Surrey, Richmond and downtown Vancouver. Sunridge Estates offers 115 unique townhomes built in 1979 that are professionally managed by Strataco 604-294-4141. Most homes features two levels, insuite laundry, extra storage space, a wood burning fireplace, large sundecks, private fenced backyards with patio space and two parking stalls where one is covered. This is a well maintained complex that has recent updates including newer roofs and exterior walls in 2006. Other features include playground amenities for the kids, ample visitor parking, a recreation centre, manicured gardens and landscaped greenspace. Sunridge Estates is a family oriented community that welcomes all ages, pets with restrictions and rentals are allowed with restrictions. This is a multiple address complex that includes 6612 and 6622 Baker Road. Sunridge Estates is in a private location with comfortable townhome living for the whole family!
| Construction | Frame - Wood |
|---|---|
| Exterior Finish | Wood |
| Roof | Asphalt |
| Foundation | Concrete Perimeter |
| Rain Screen | No |
| Strata Plan | NWS1316 |
|---|---|
| Building Type | Strata Townhouses |
| Title to Land | Freehold Strata |
| Units in Strata | 115 |
| Units in Development | 115 |
| Management Company | STRATACO MANAGEMENT LTD. — 604-294-4141 |
| Bylaws / Restrictions | PETS ALLOWED W/REST.,RENTALS ALLOWED W/RESTRICTIONS |
| Contingency Reserve Fund | $$885,308.97 (2022) |
| Parking / Storage | Carport; Single |
Live market intelligence for this building's segments — active inventory, medians, ranges & trends. Opens in a new tab.
| Address | Bed | Bath | Sqft | Price |
|---|---|---|---|---|
| 6711 Baker Rd. | 4 | 3 | 2000 | $1,225,000 |
| 66 6712 Baker Rd. | 3 | 2 | 1285 | $599,800 |
| 6791 Nicholson Rd. | 3 | 3 | 2982 | $1,149,900 |
| 6713 Nicholson Rd. | 4 | 3 | 2753 | $1,289,000 |
| 401 6688 120 St. | 3 | 2 | 1039 | $595,000 |
| 214 6688 120 St. | 2 | 2 | 802 | $540,000 |
| 412 6628 120 St. | 1 | 1 | 637 | $370,000 |
| 329 6628 120 St. | 2 | 2 | 806 | $538,000 |
| 11933 Woodgrove Ave. | 4 | 3 | 1957 | $1,228,000 |
| 159 12040 68 Ave. | 3 | 2 | 1545 | $749,900 |
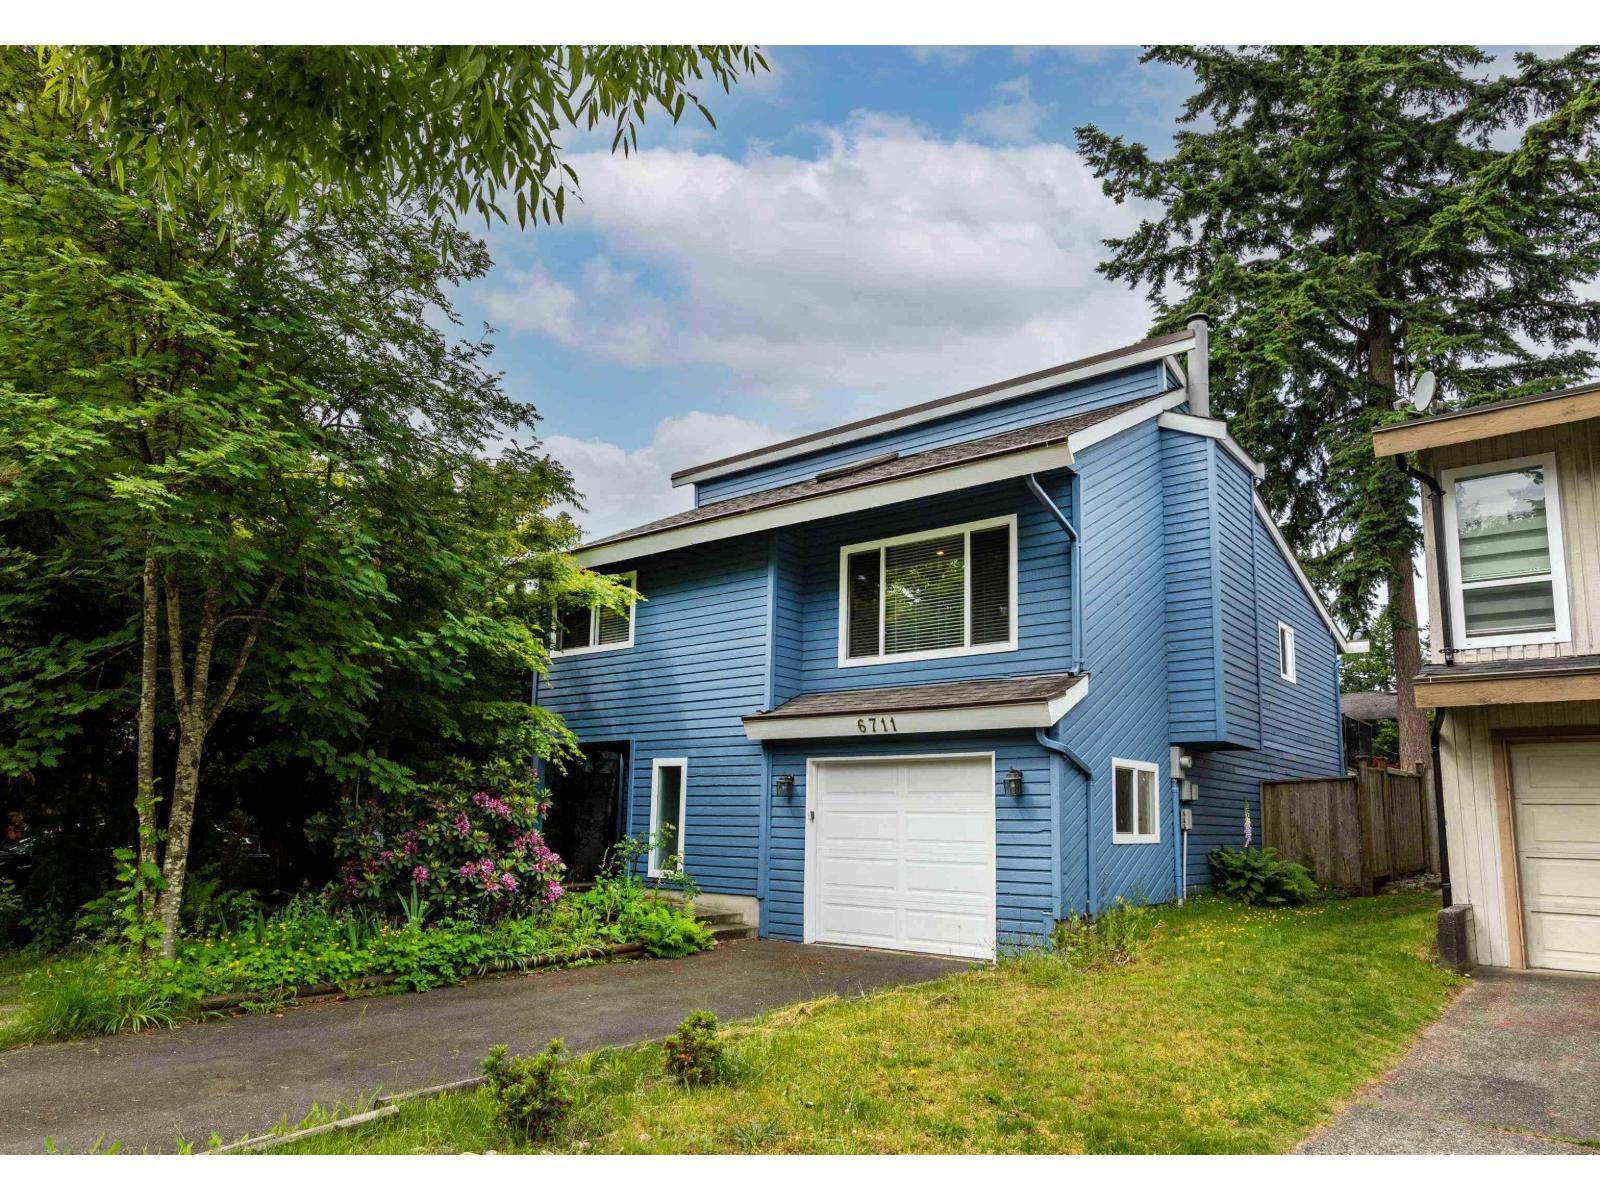 $1,225,000
6711 Baker Rd. · 4bd/3ba · 2000sf
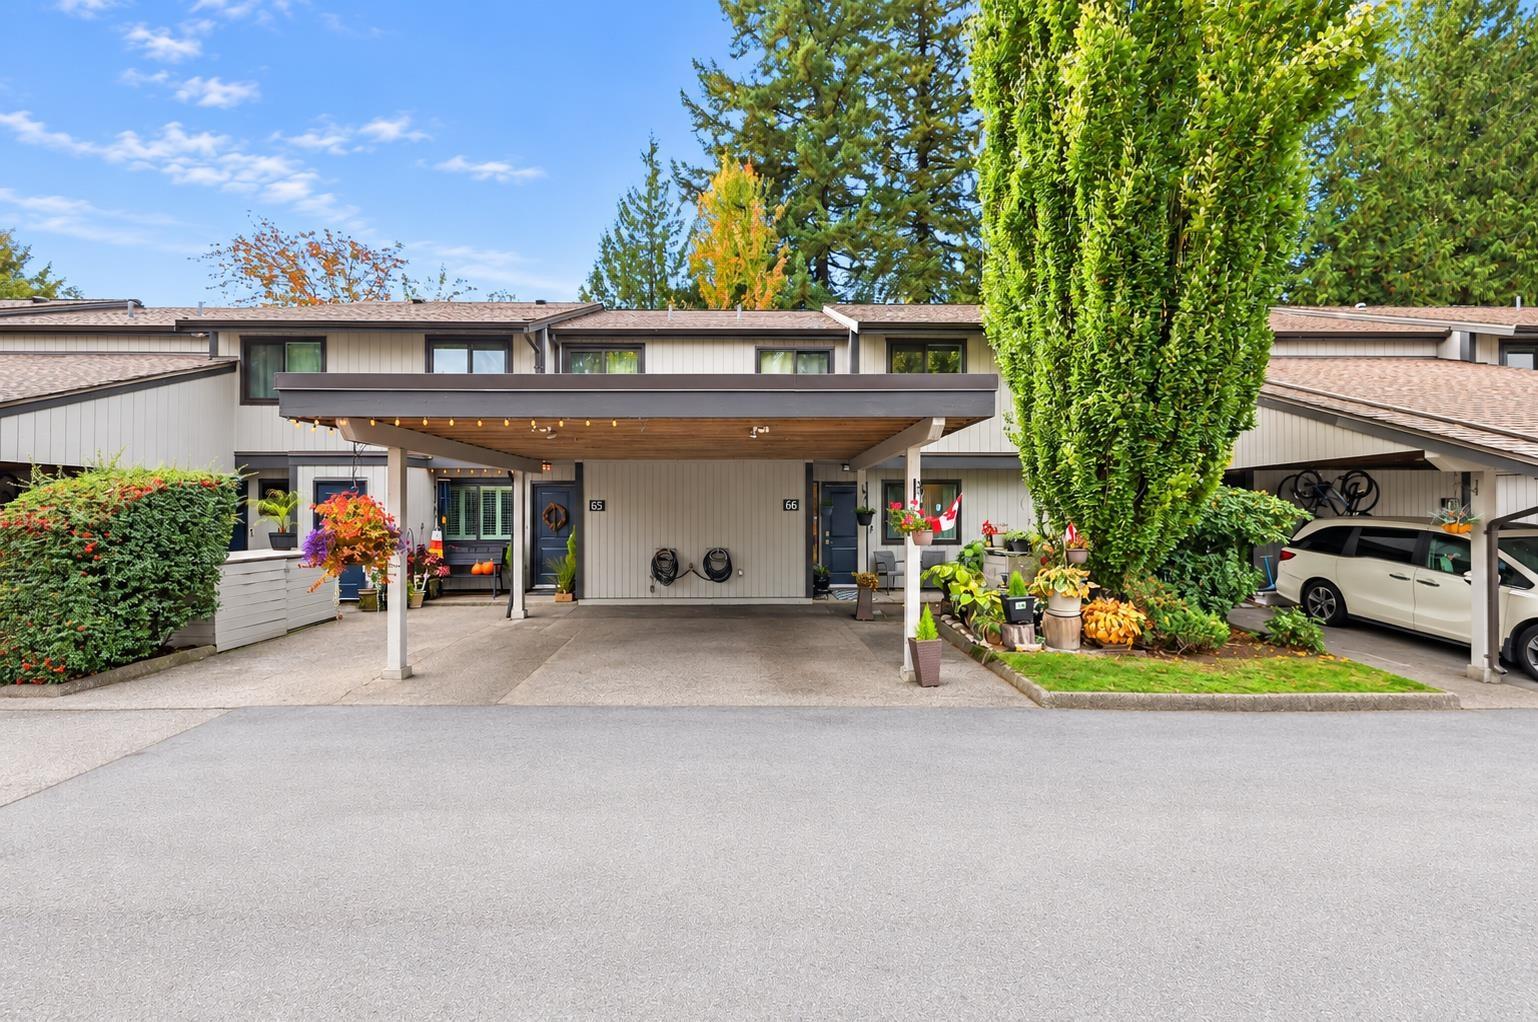 $599,800
66 6712 Baker Rd. · 3bd/2ba · 1285sf
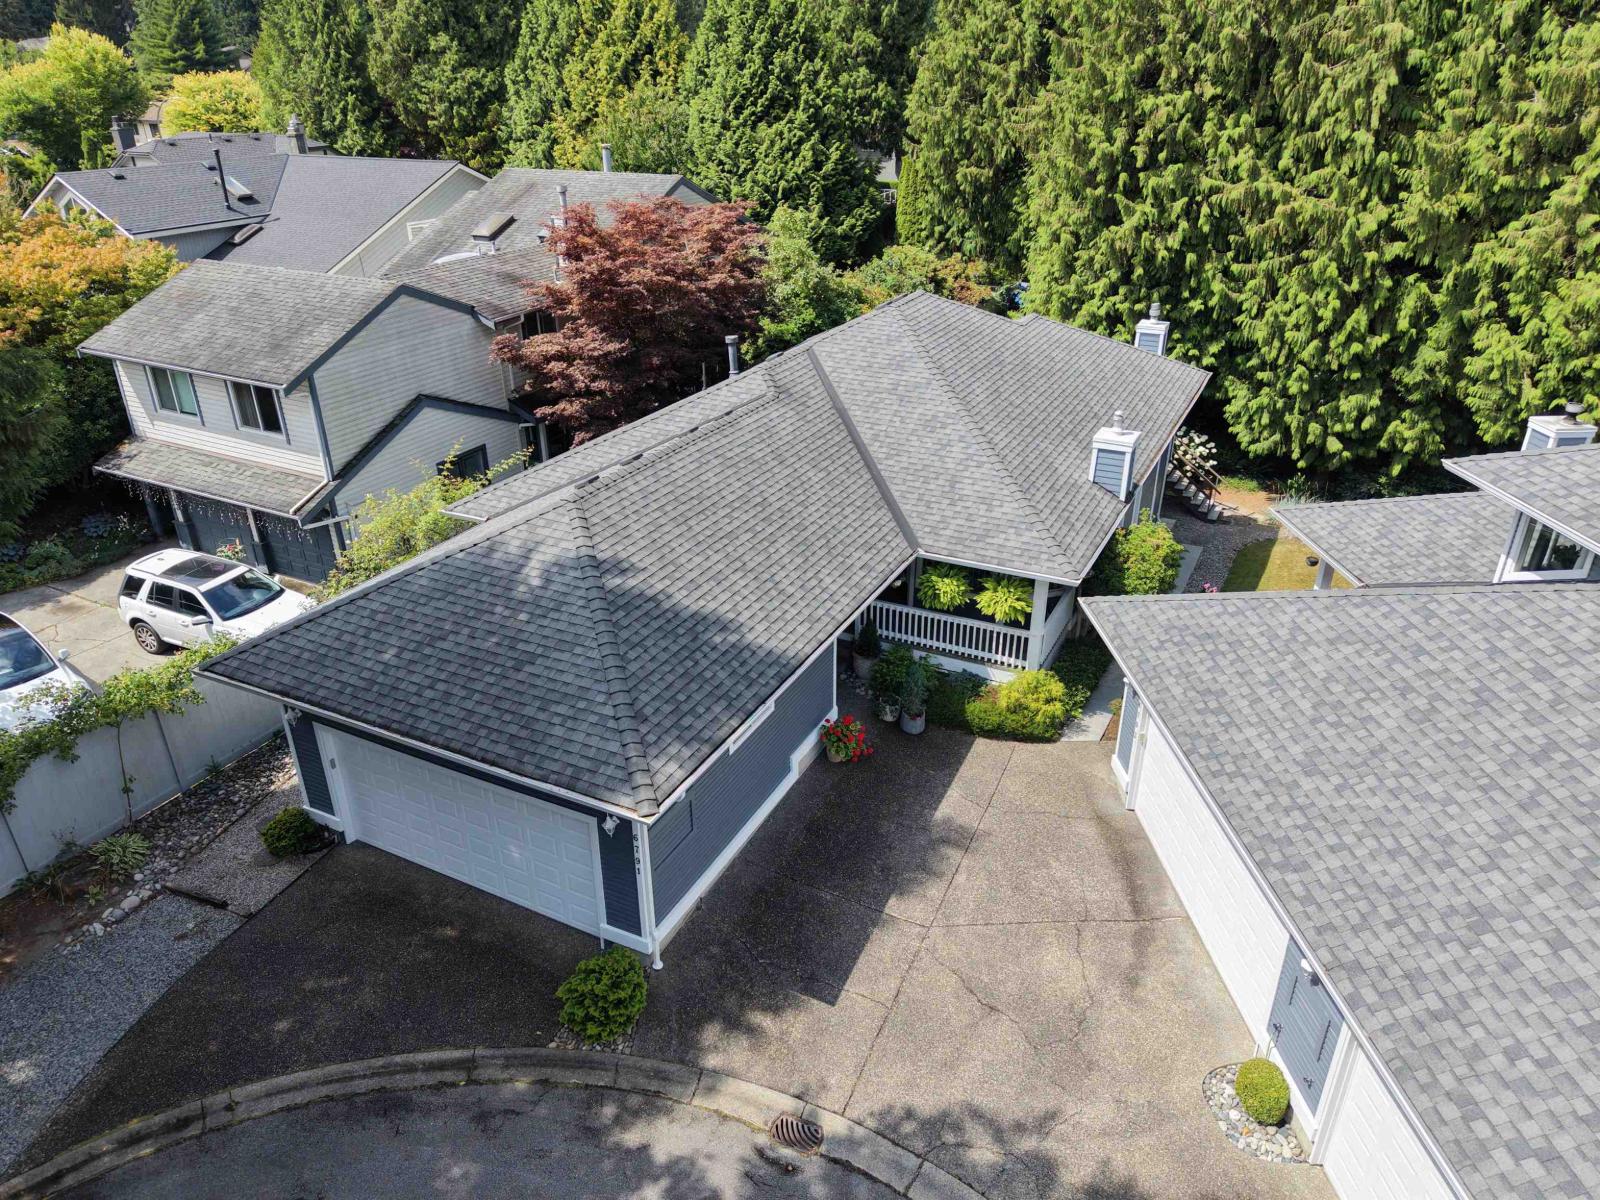 $1,149,900
6791 Nicholson Rd. · 3bd/3ba · 2982sf
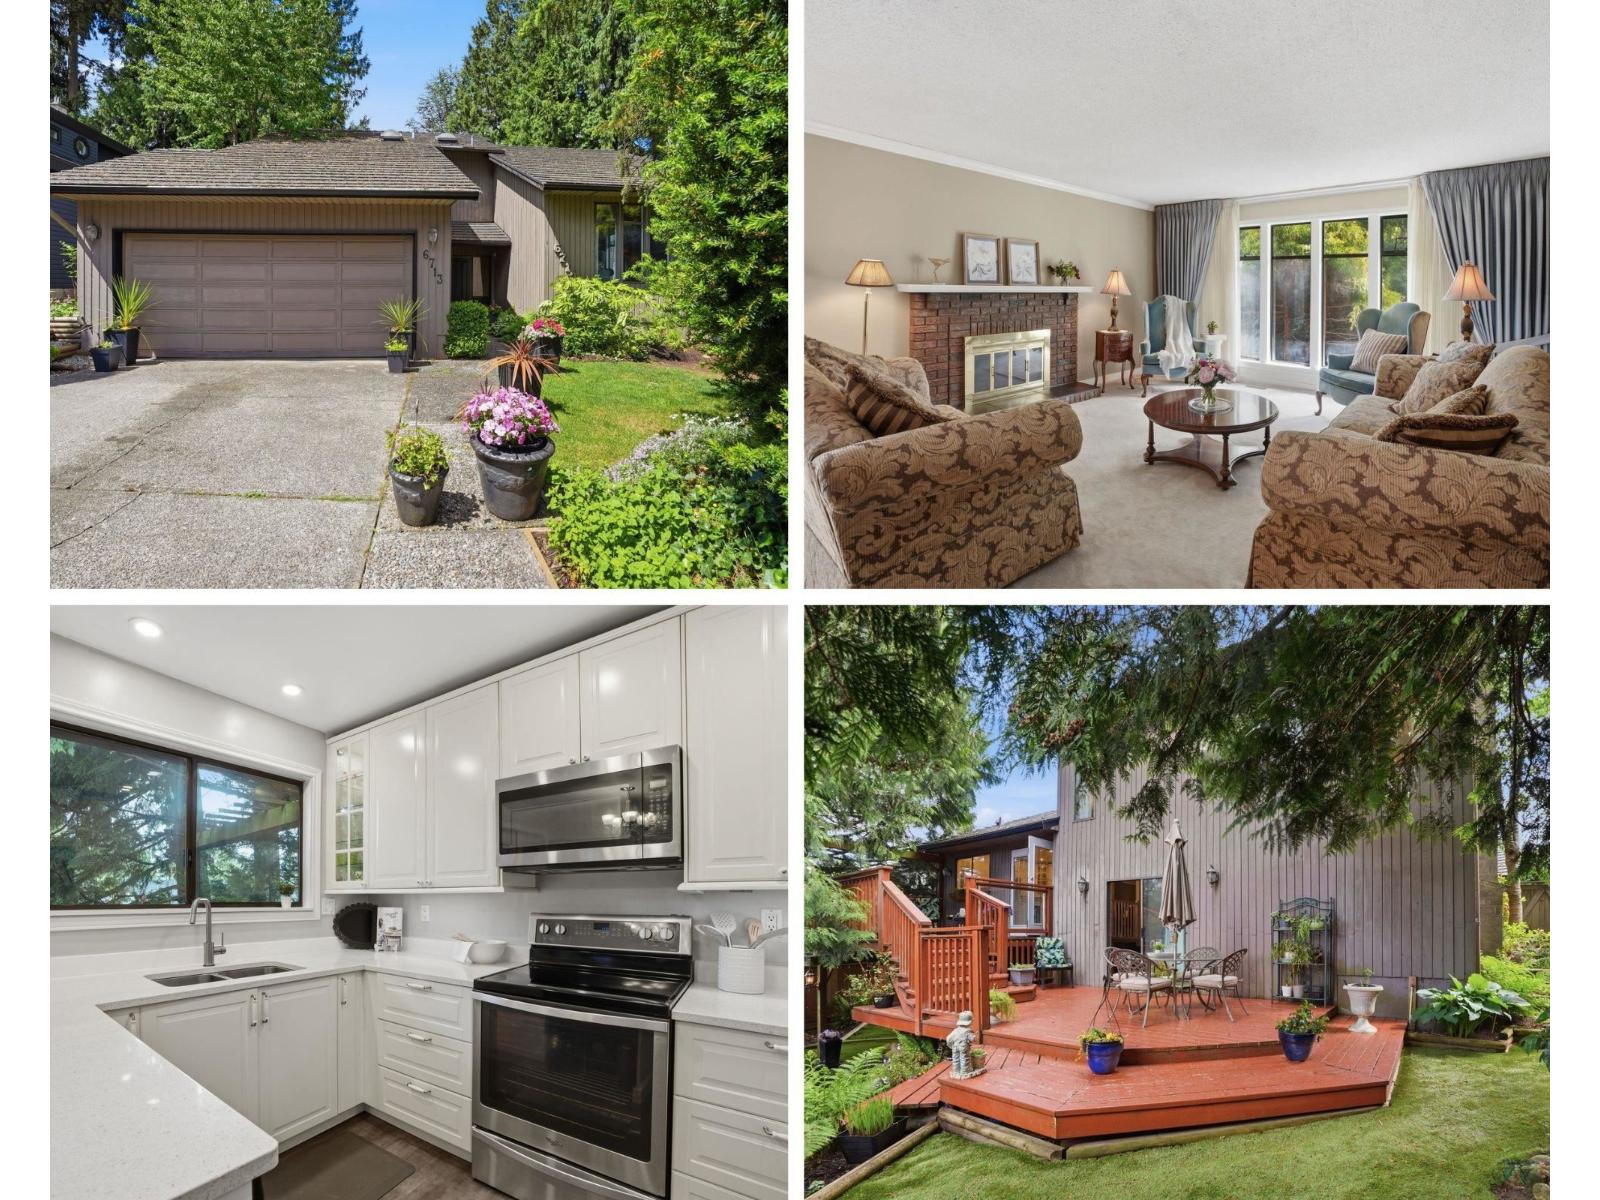 $1,289,000
6713 Nicholson Rd. · 4bd/3ba · 2753sf
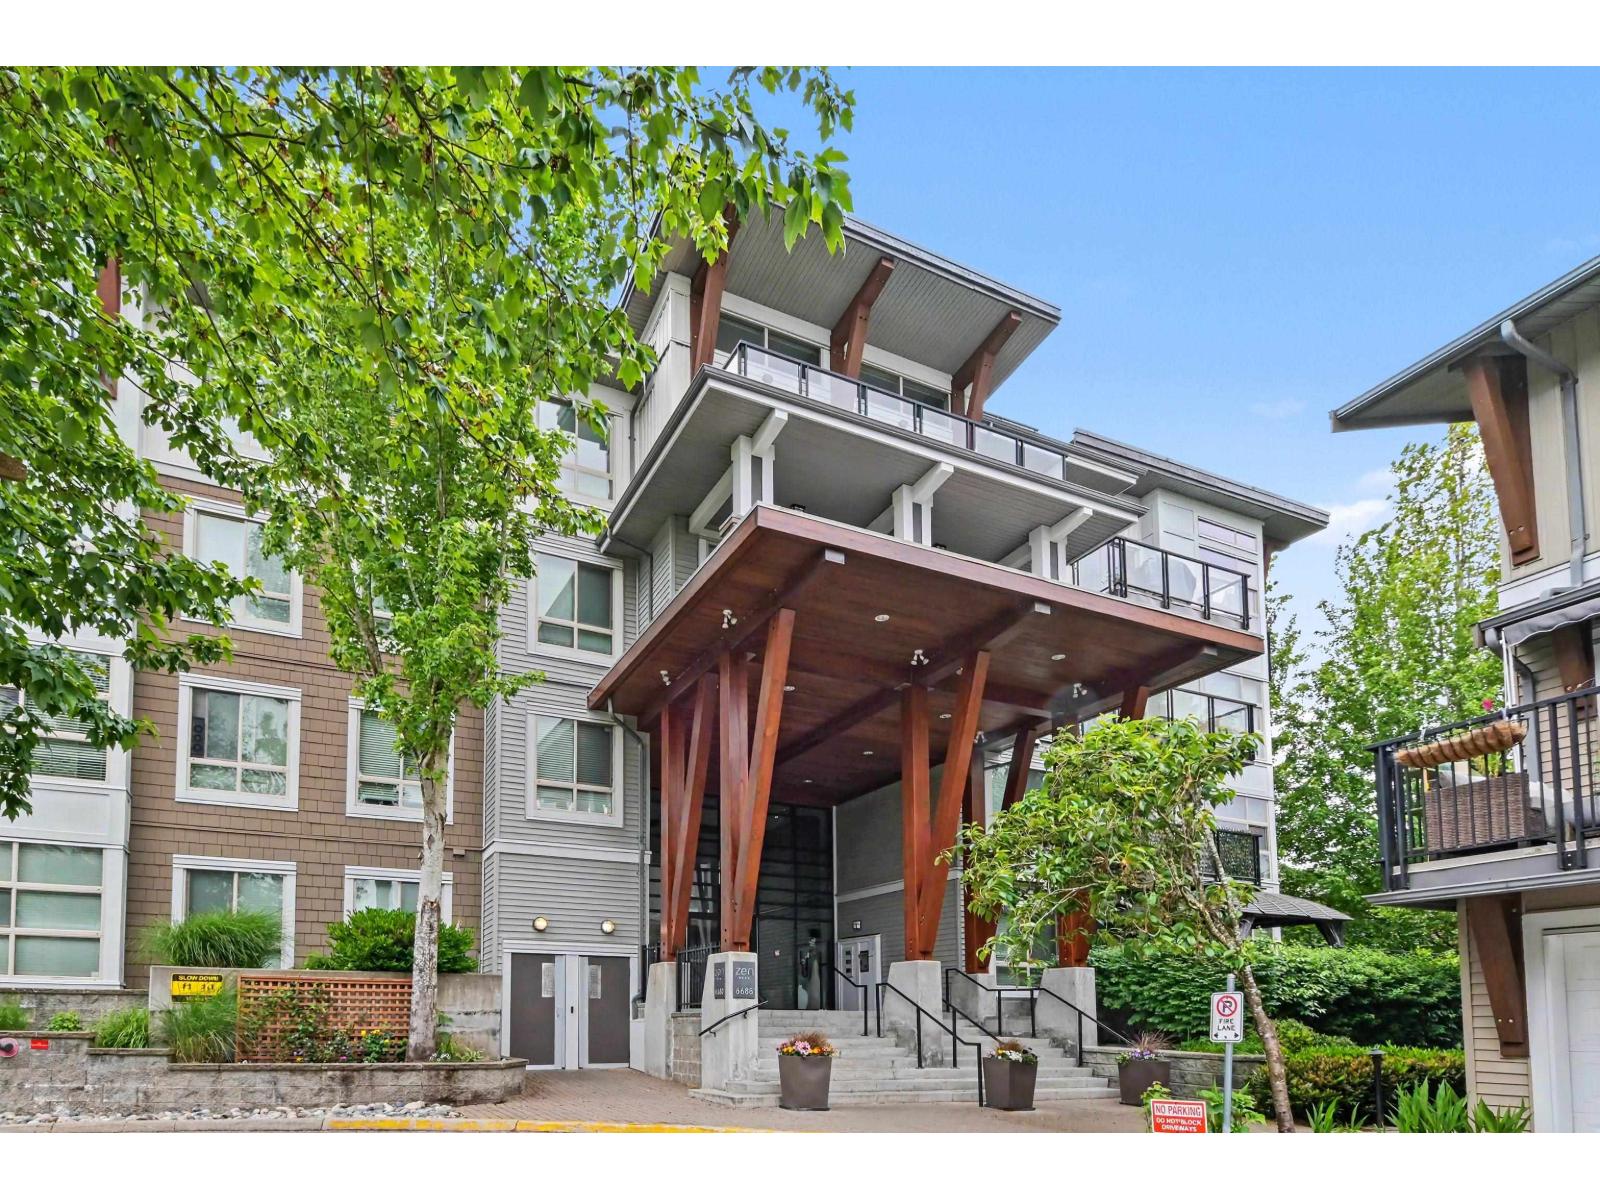 $595,000
401 6688 120 St. · 3bd/2ba · 1039sf
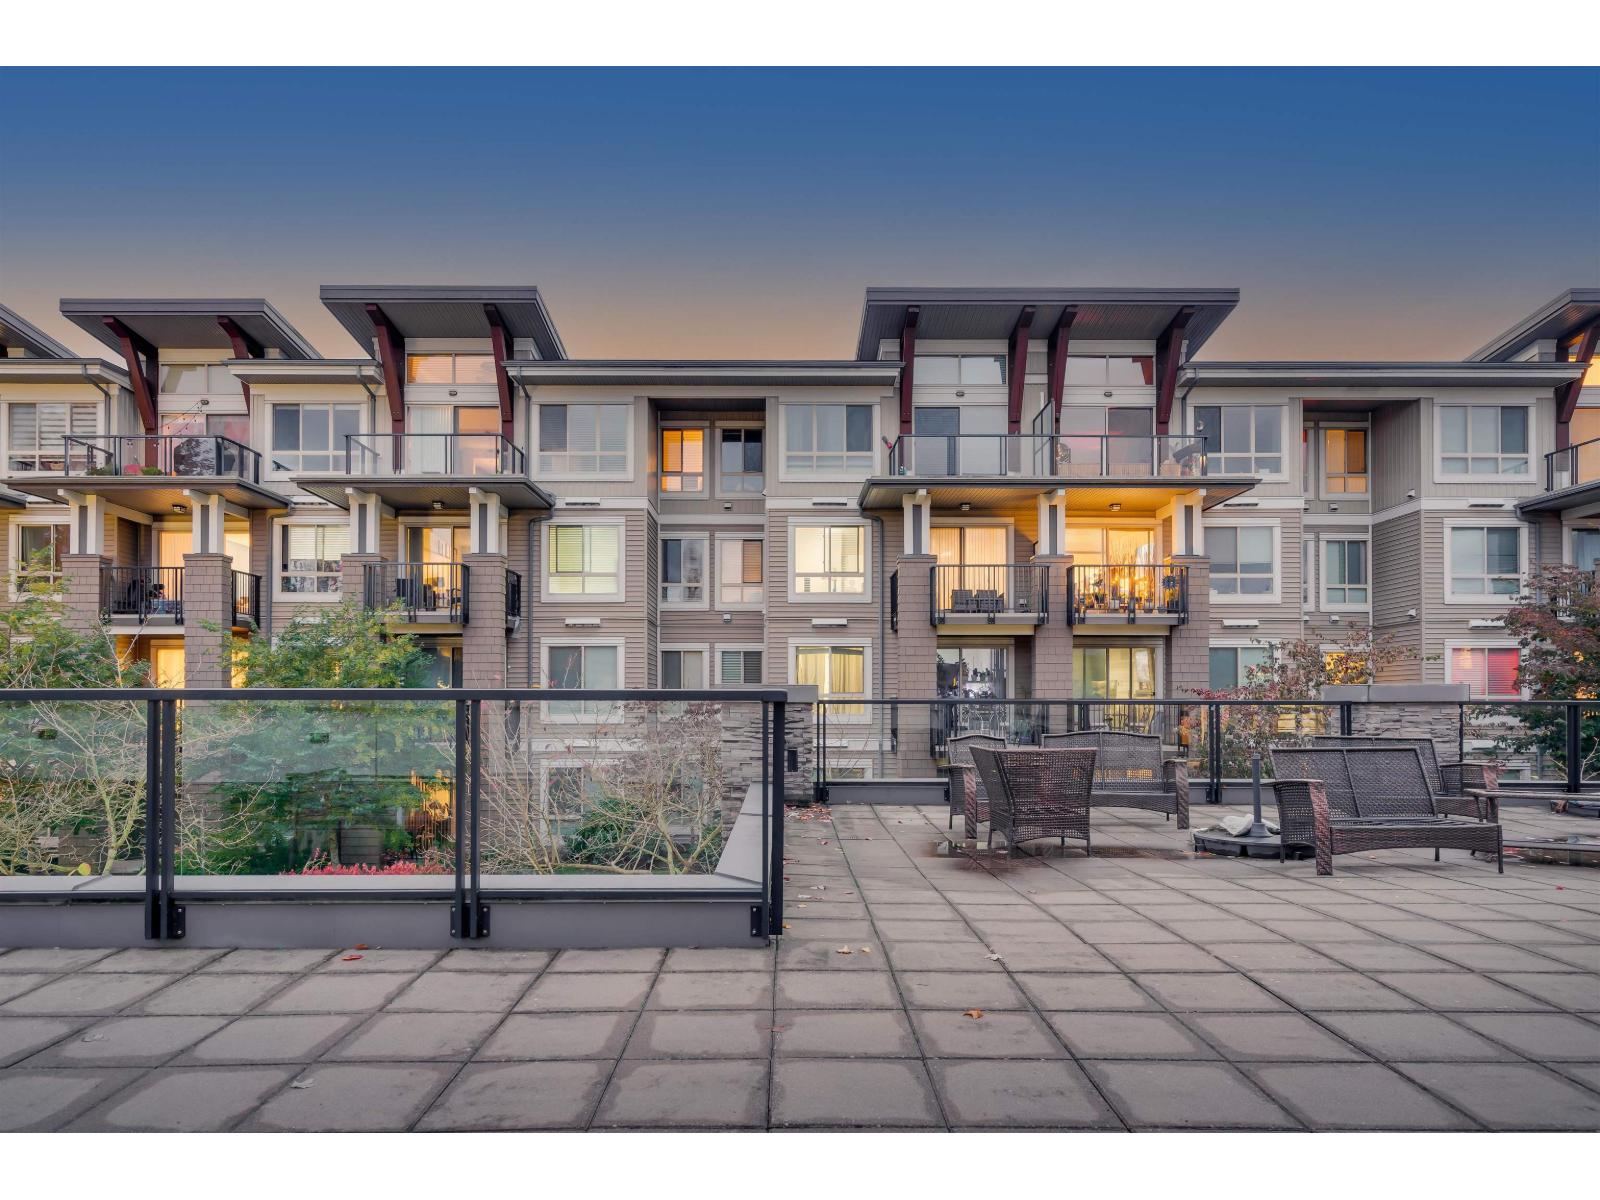 $540,000
214 6688 120 St. · 2bd/2ba · 802sf
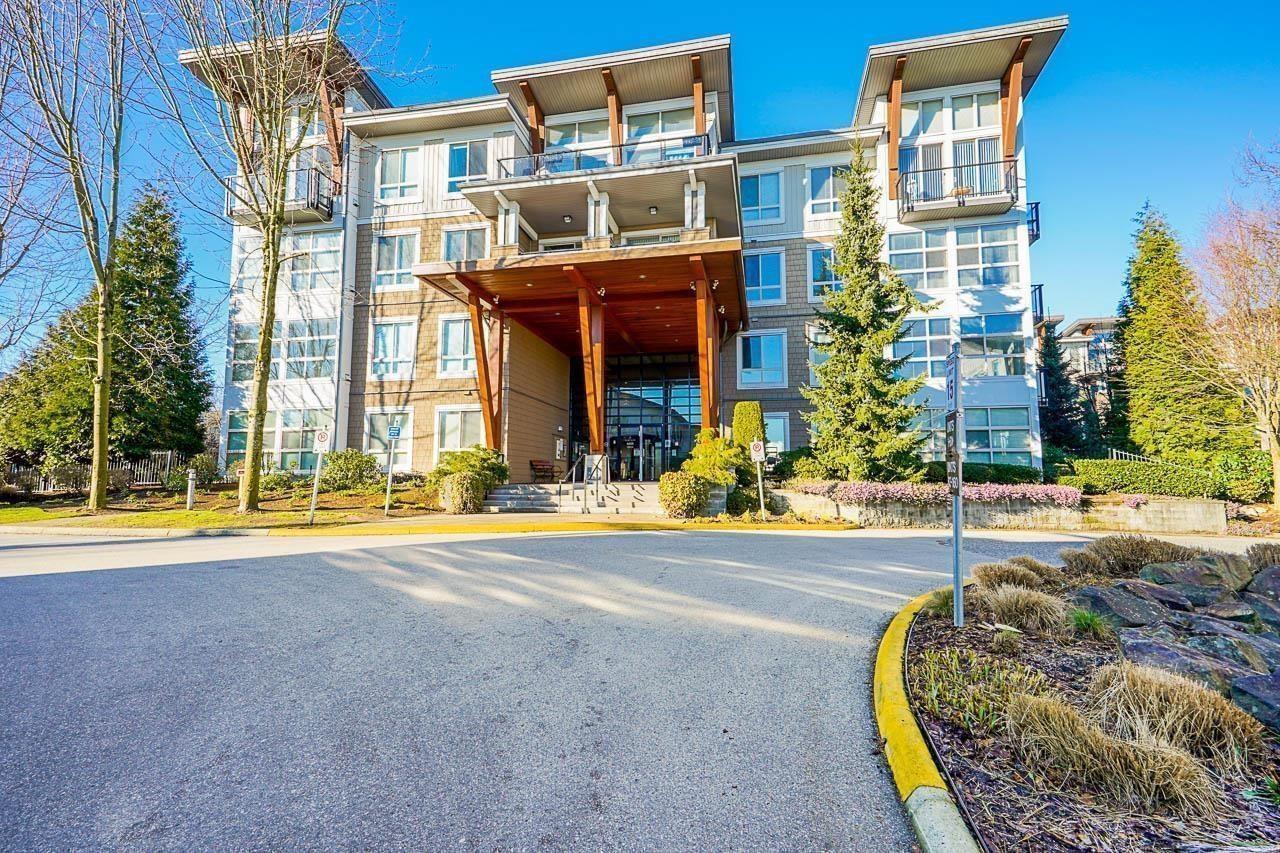 $370,000
412 6628 120 St. · 1bd/1ba · 637sf
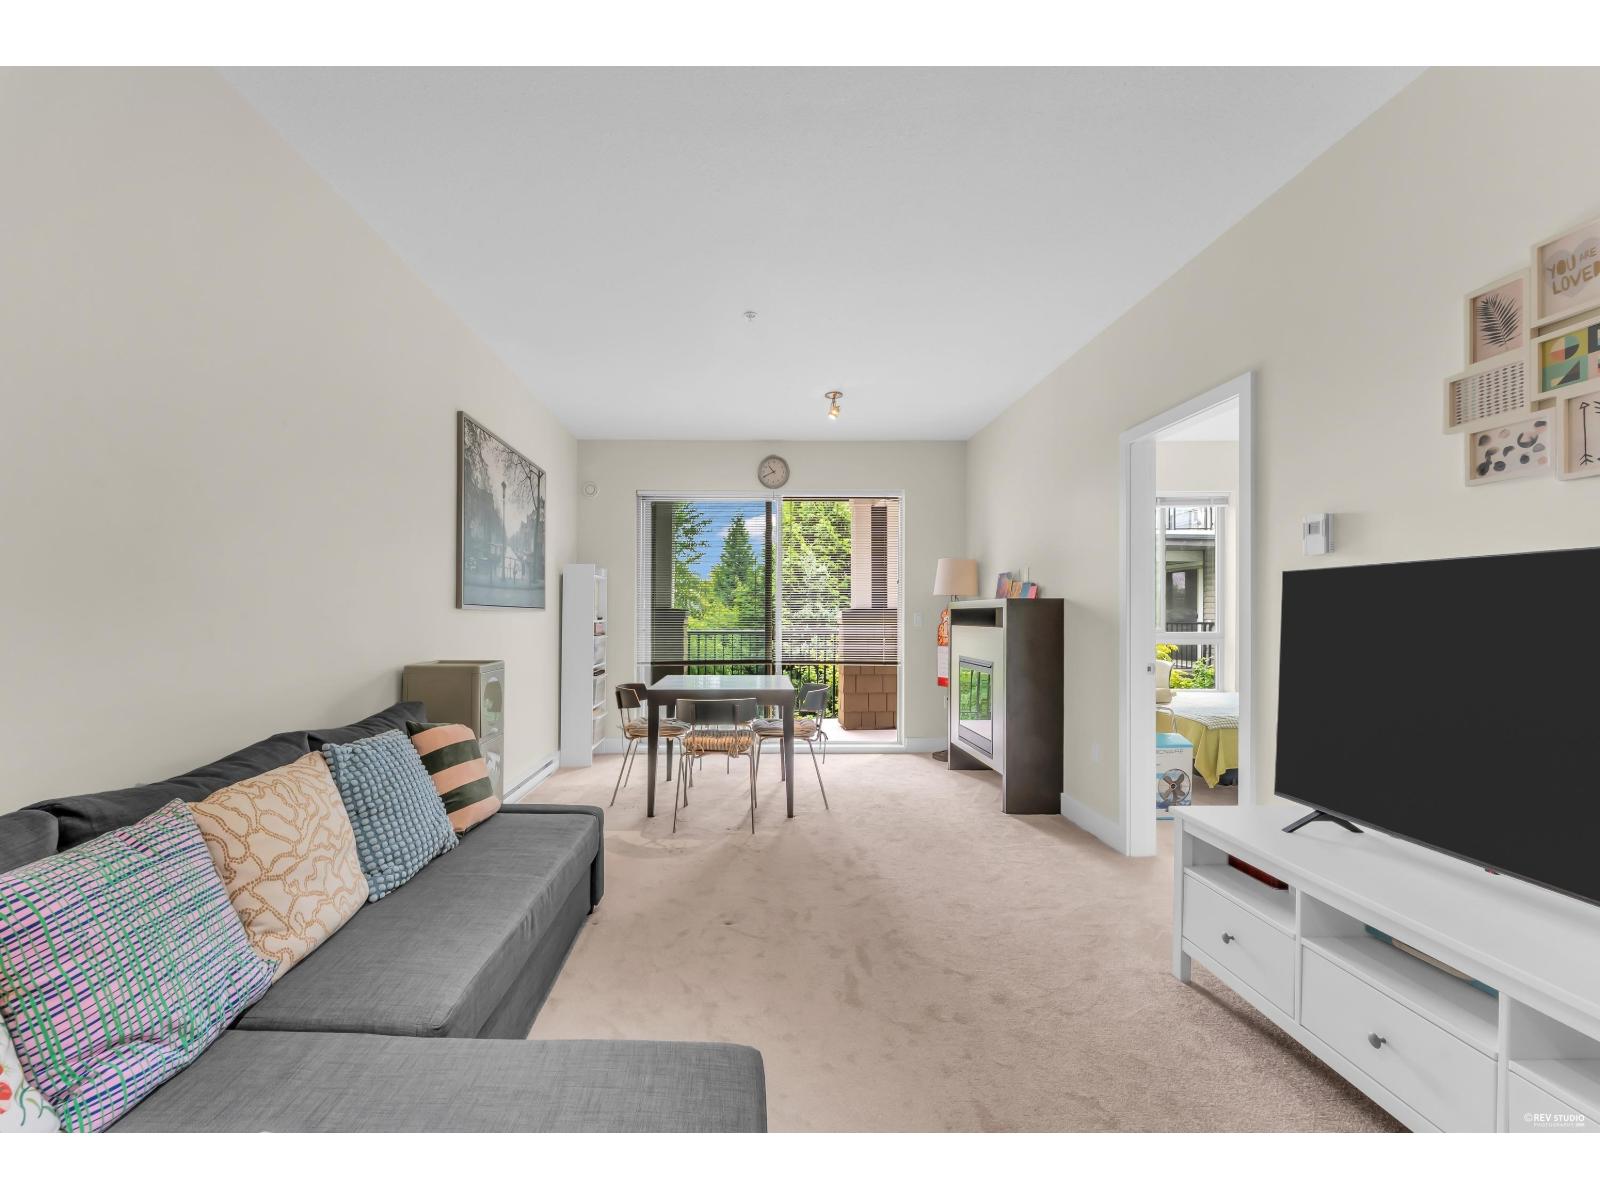 $538,000
329 6628 120 St. · 2bd/2ba · 806sf
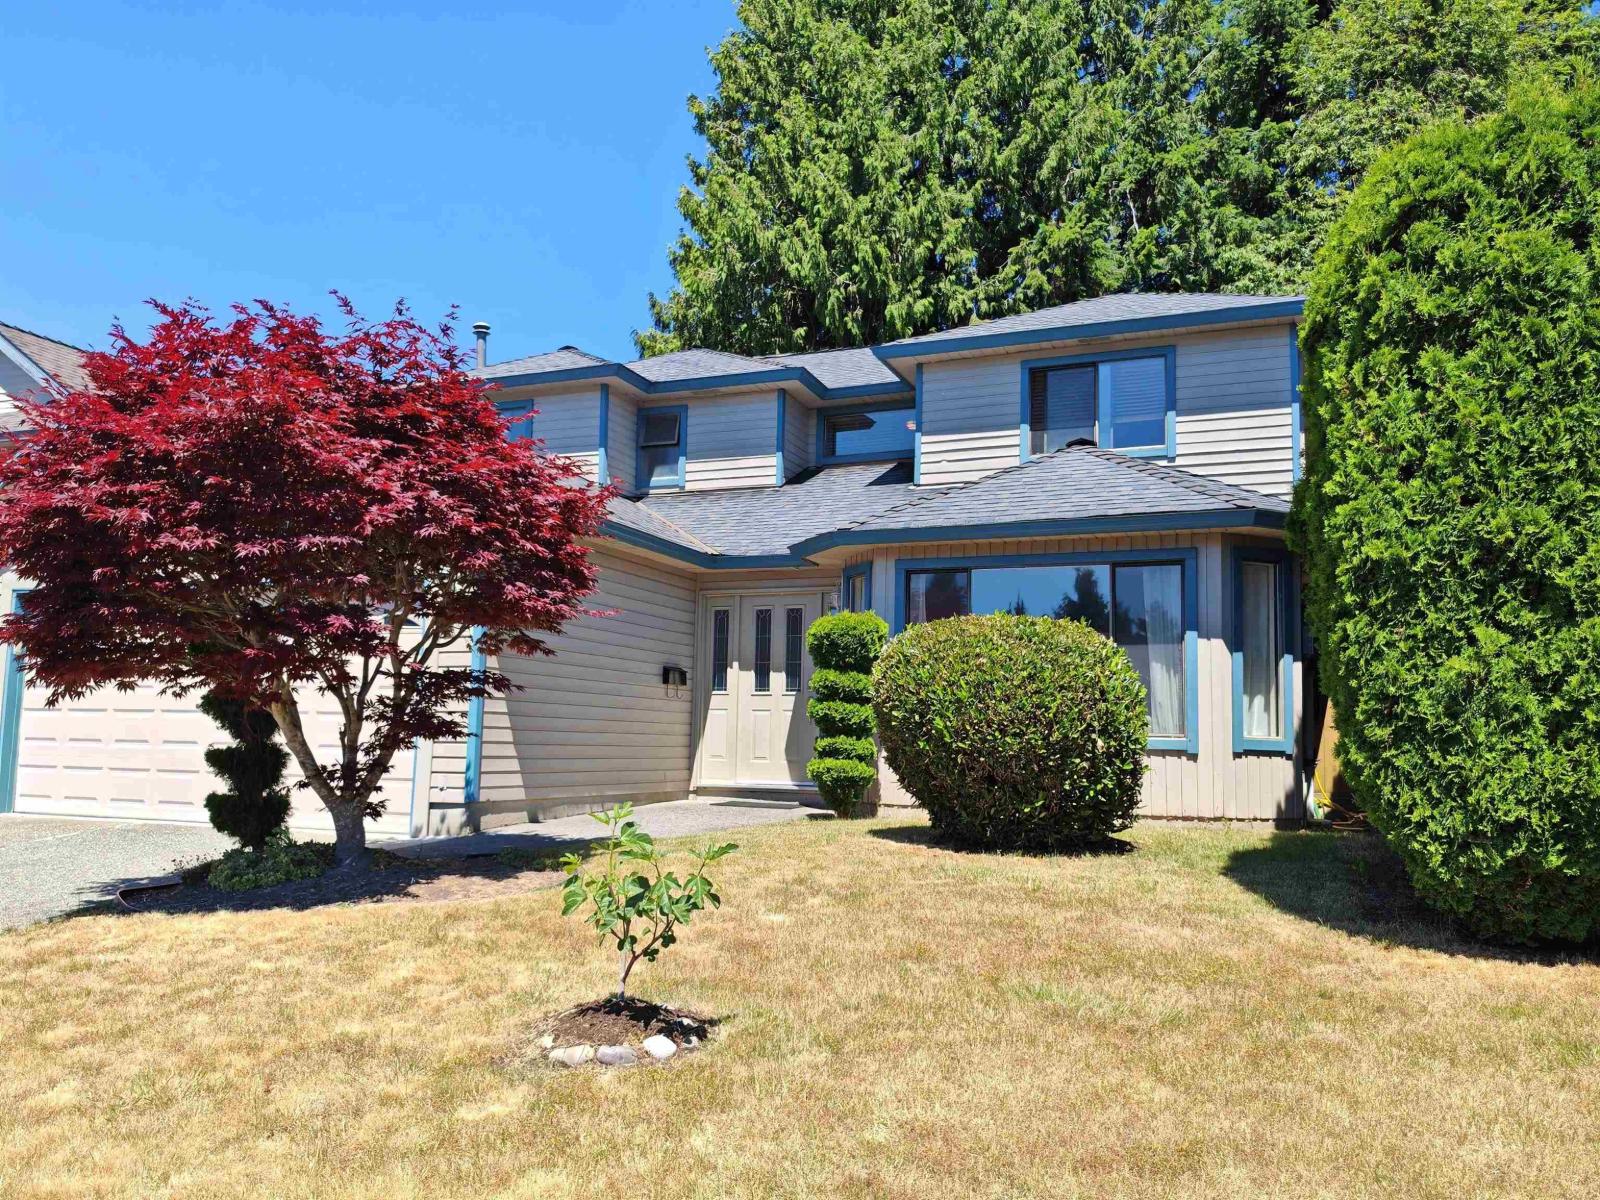 $1,228,000
11933 Woodgrove Ave. · 4bd/3ba · 1957sf
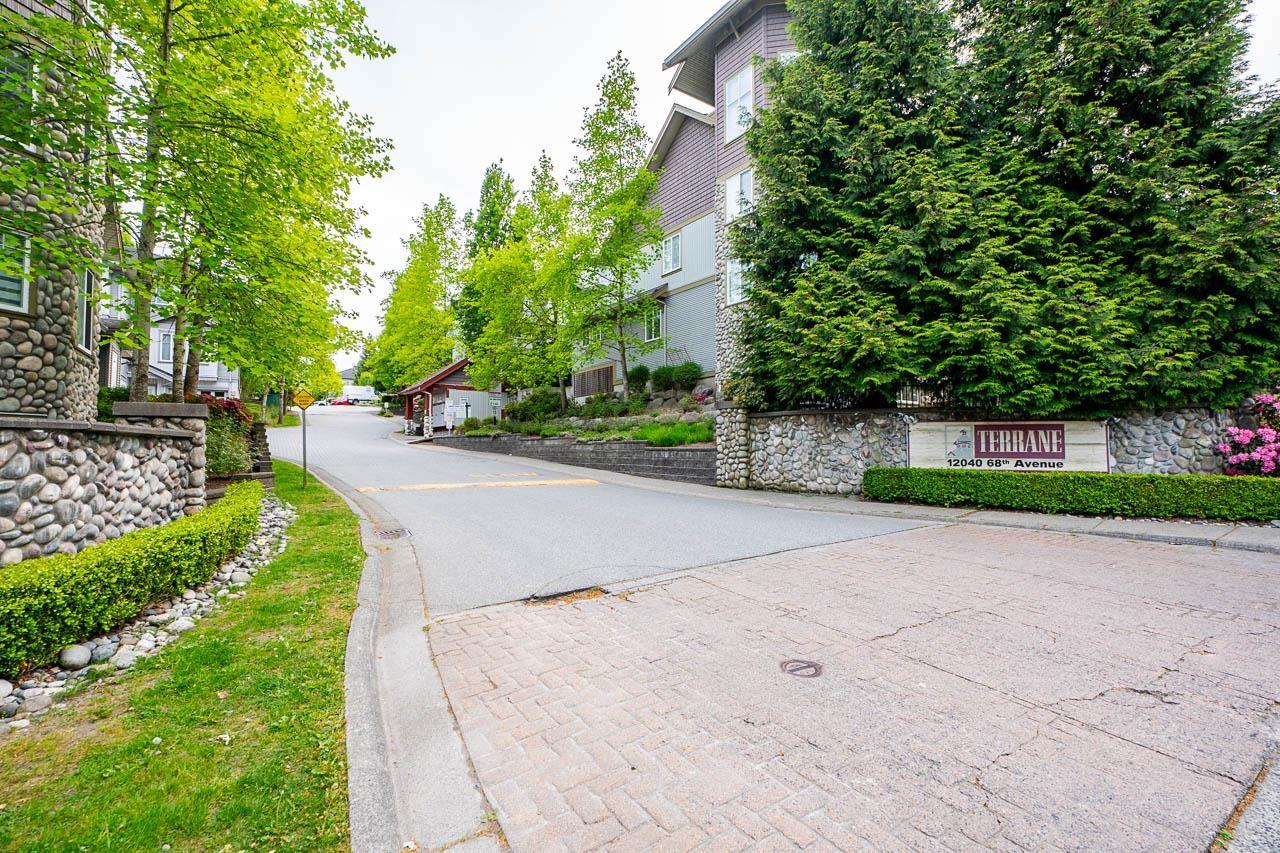 $749,900
159 12040 68 Ave. · 3bd/2ba · 1545sf
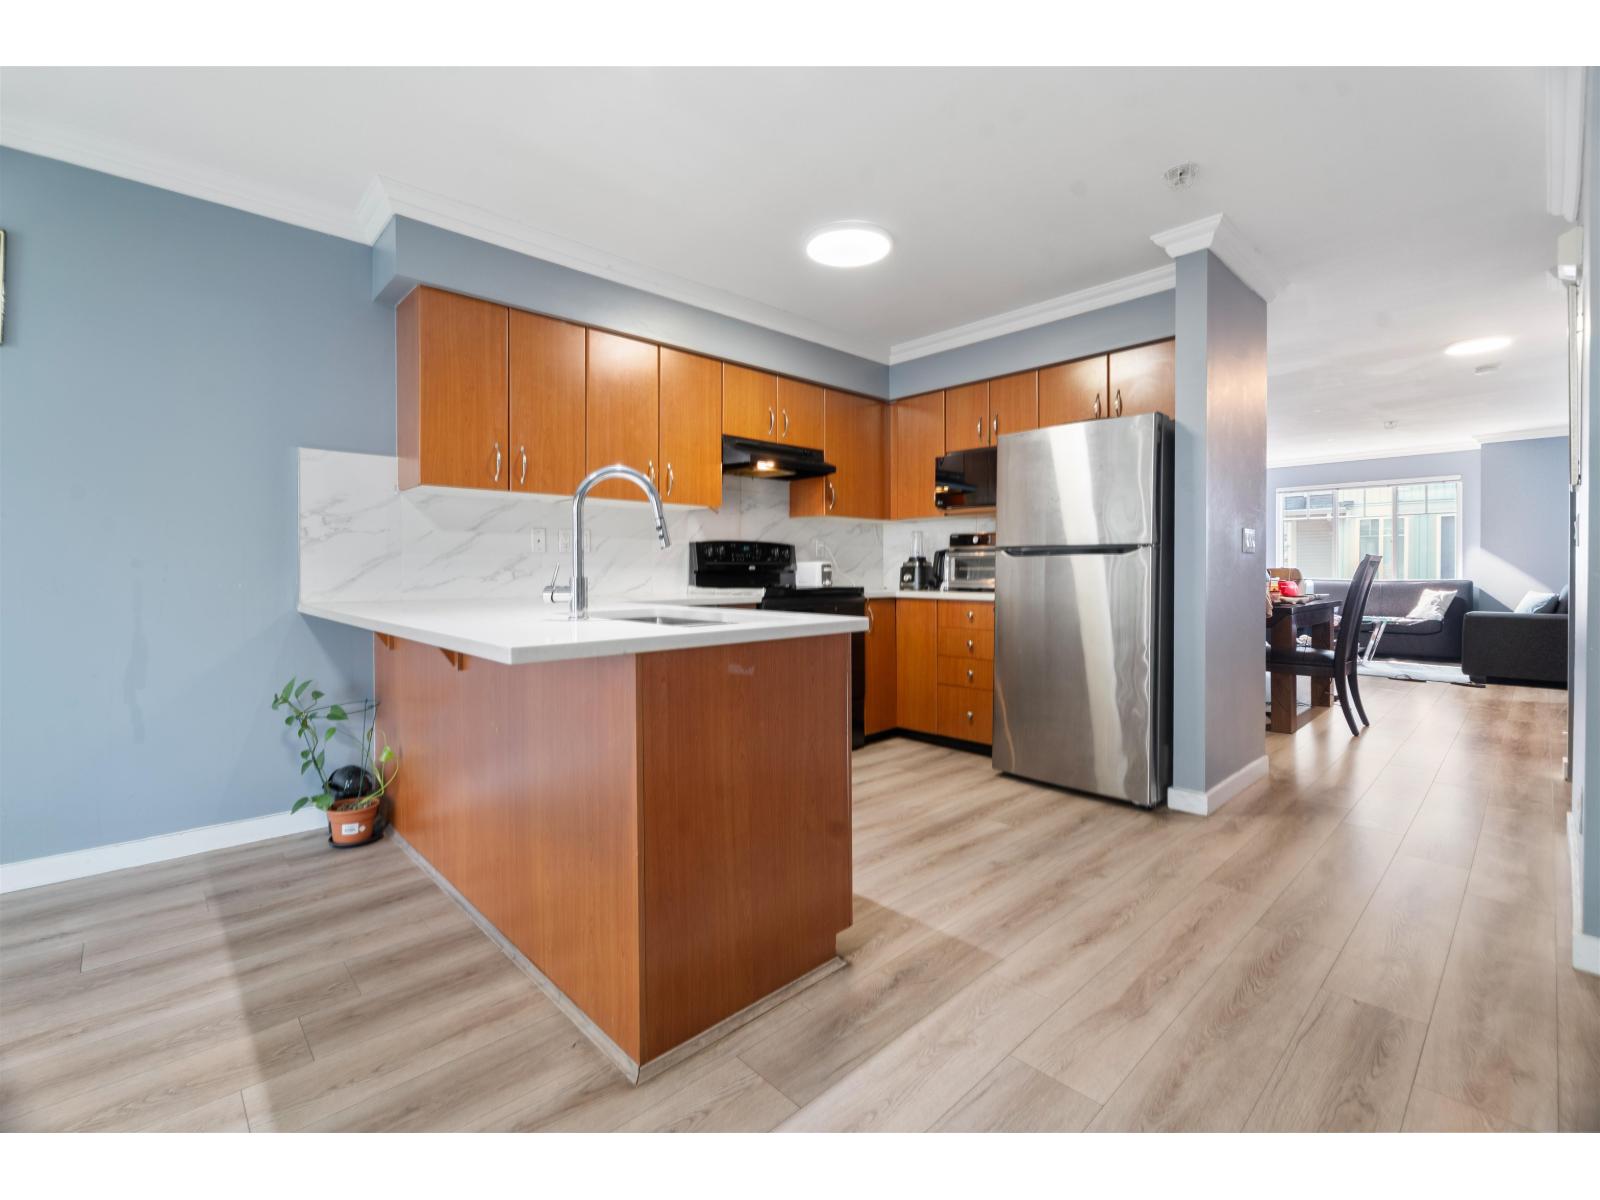 $825,000
63 12040 68 Ave. · 4bd/3ba · 2014sf
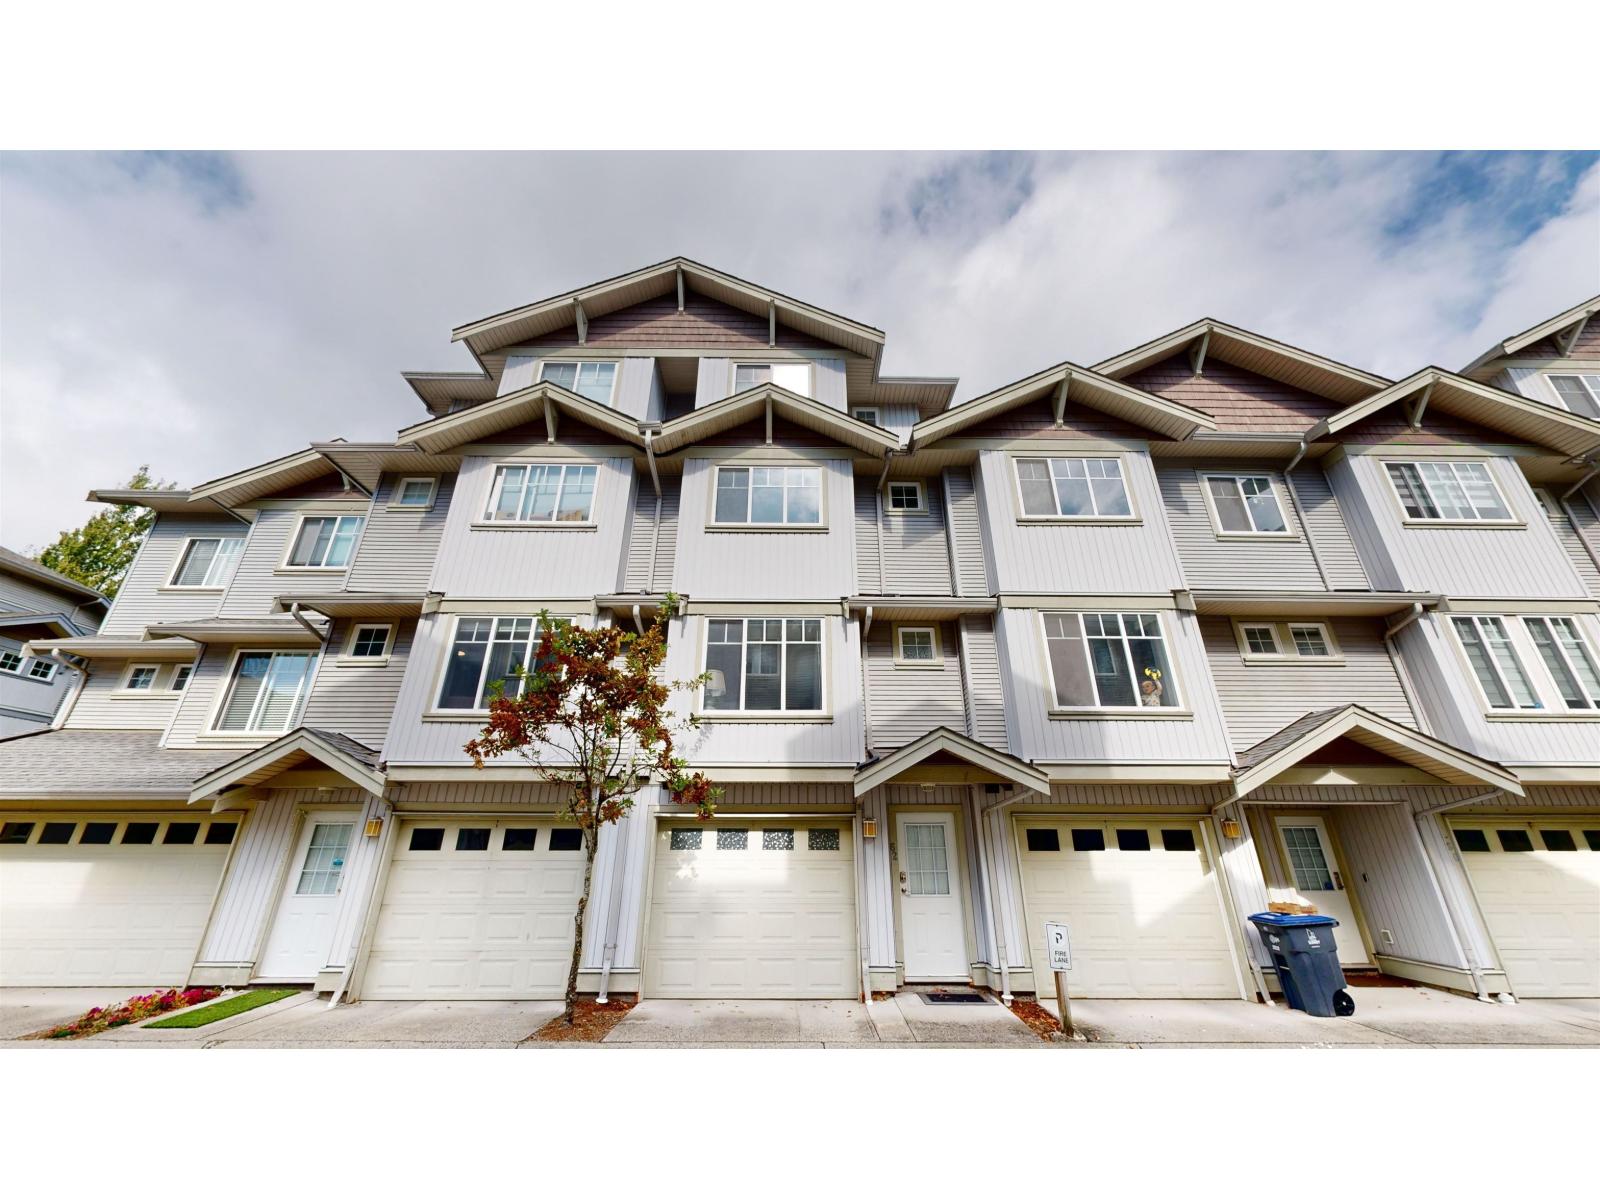 $798,000
62 12040 68 Ave. · 3bd/3ba · 1960sf
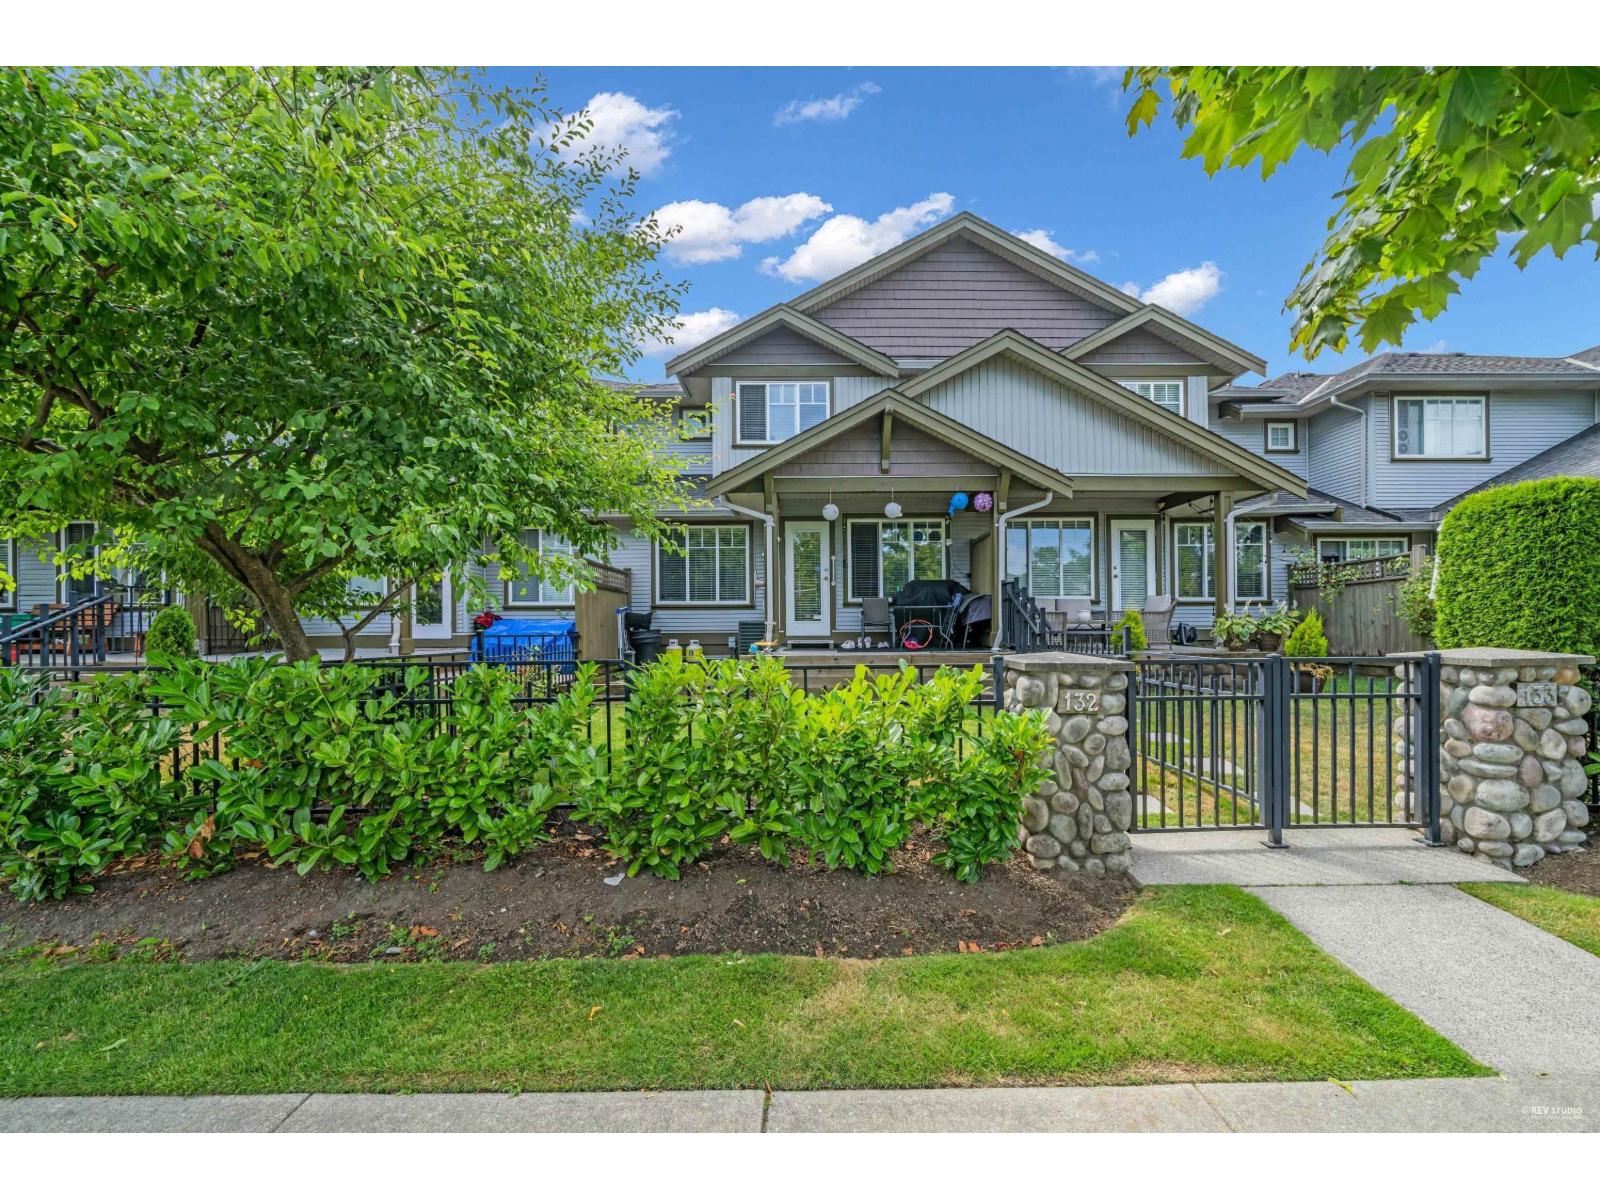 $739,900
132 12040 68 Ave. · 4bd/4ba · 2264sf
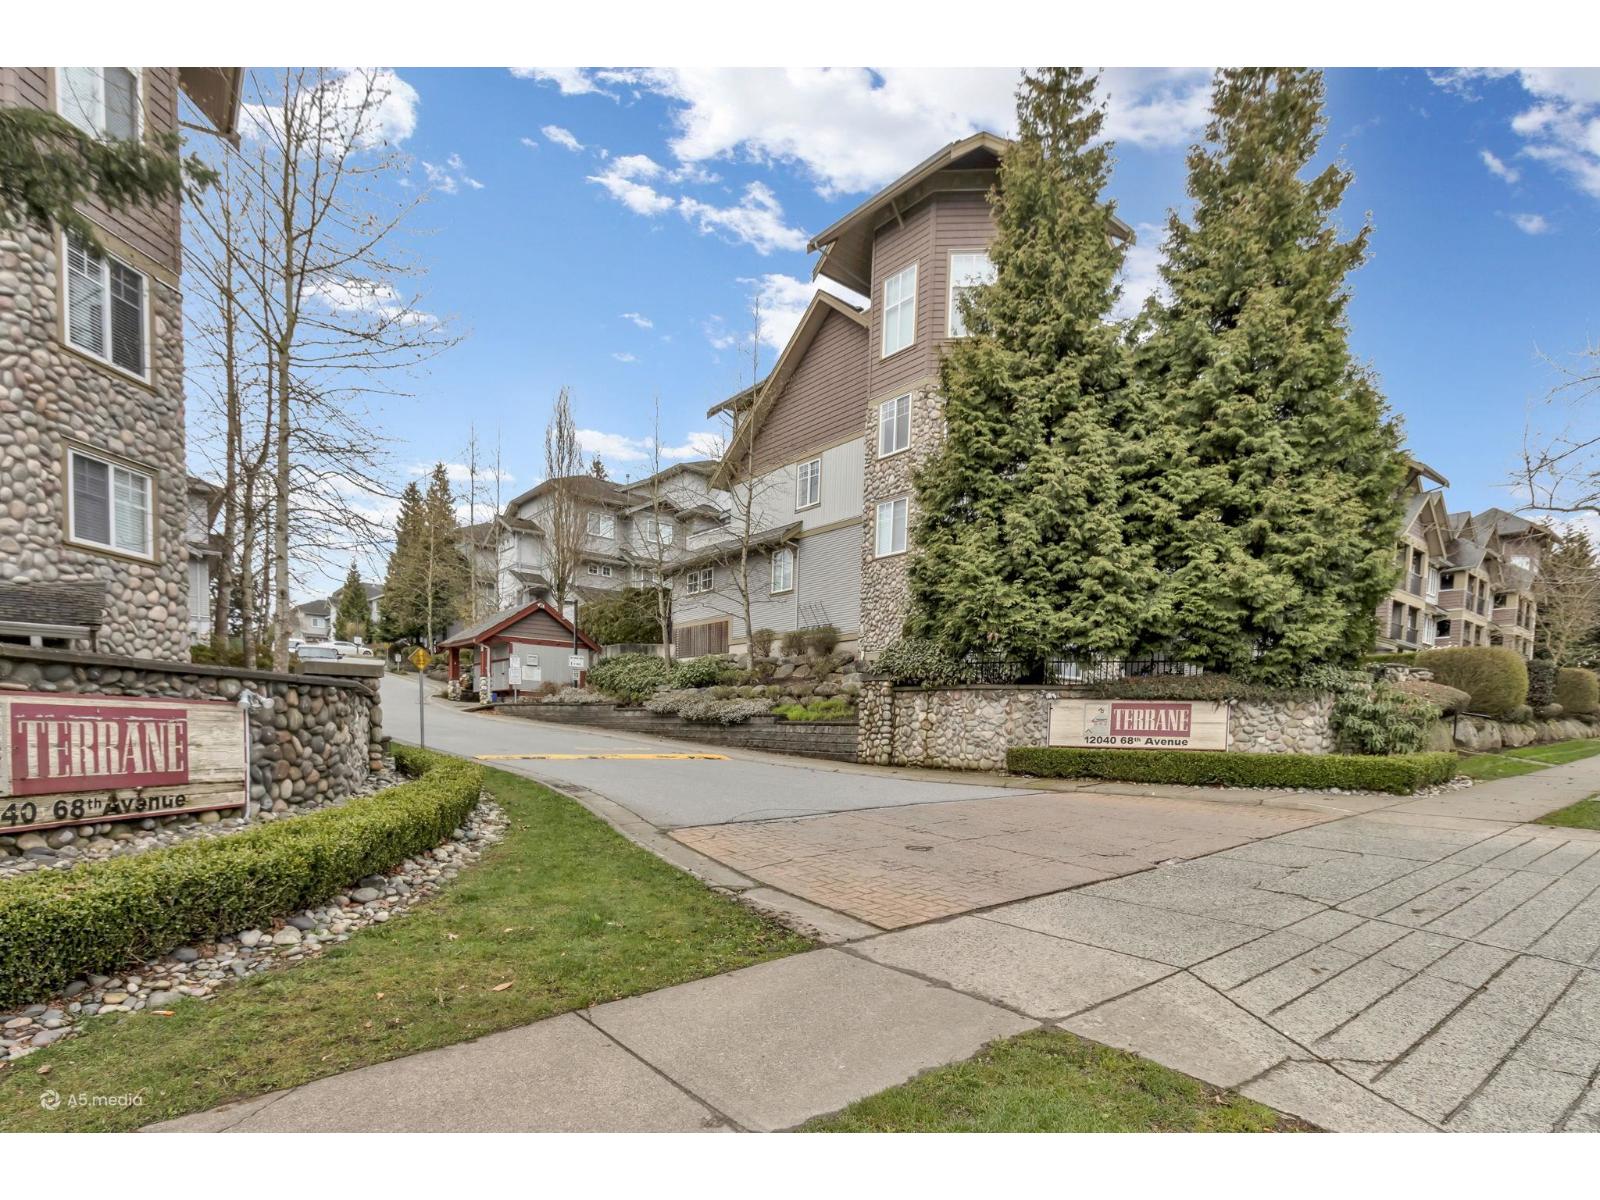 $829,000
102 12040 68 Ave. · 3bd/2ba · 1540sf
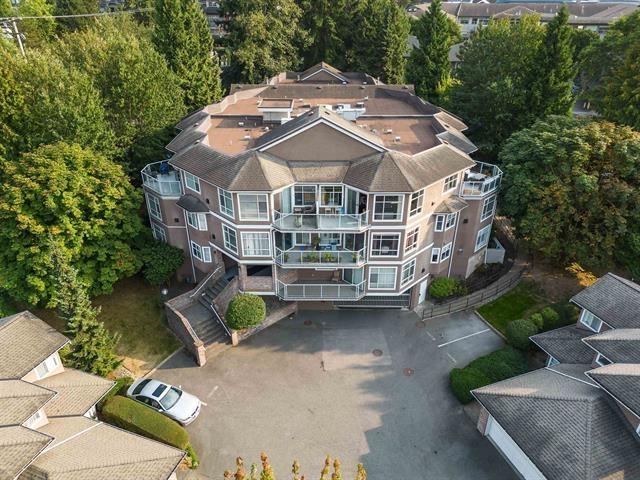 $475,000
303 6866 Nicholson Rd. · 2bd/2ba · 1439sf
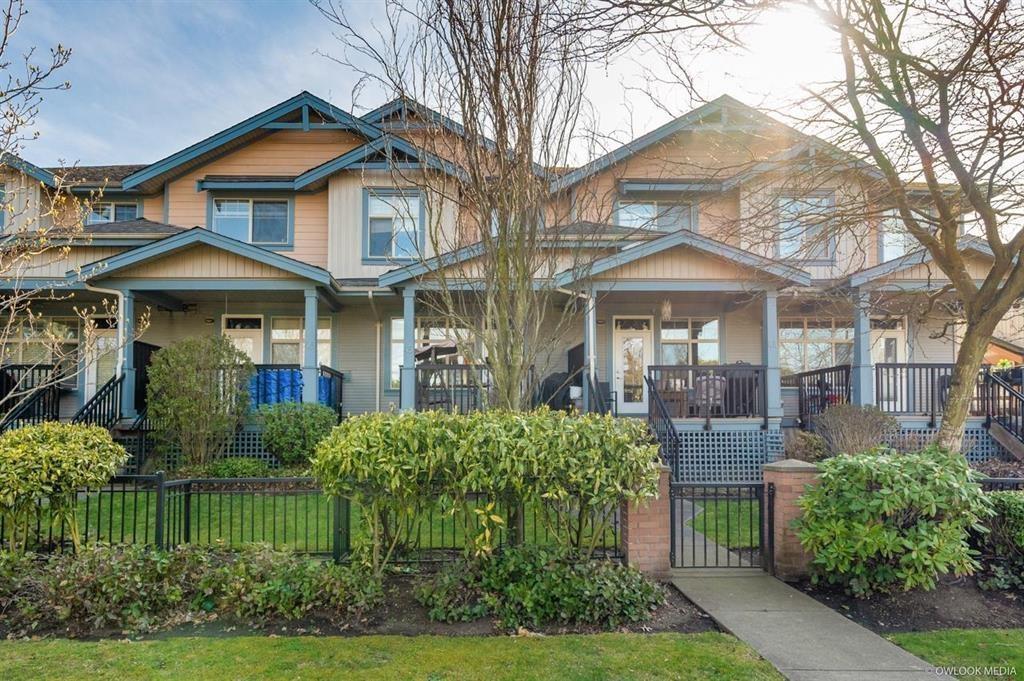 $779,000
45 12036 66 Ave. · 3bd/3ba · 1463sf
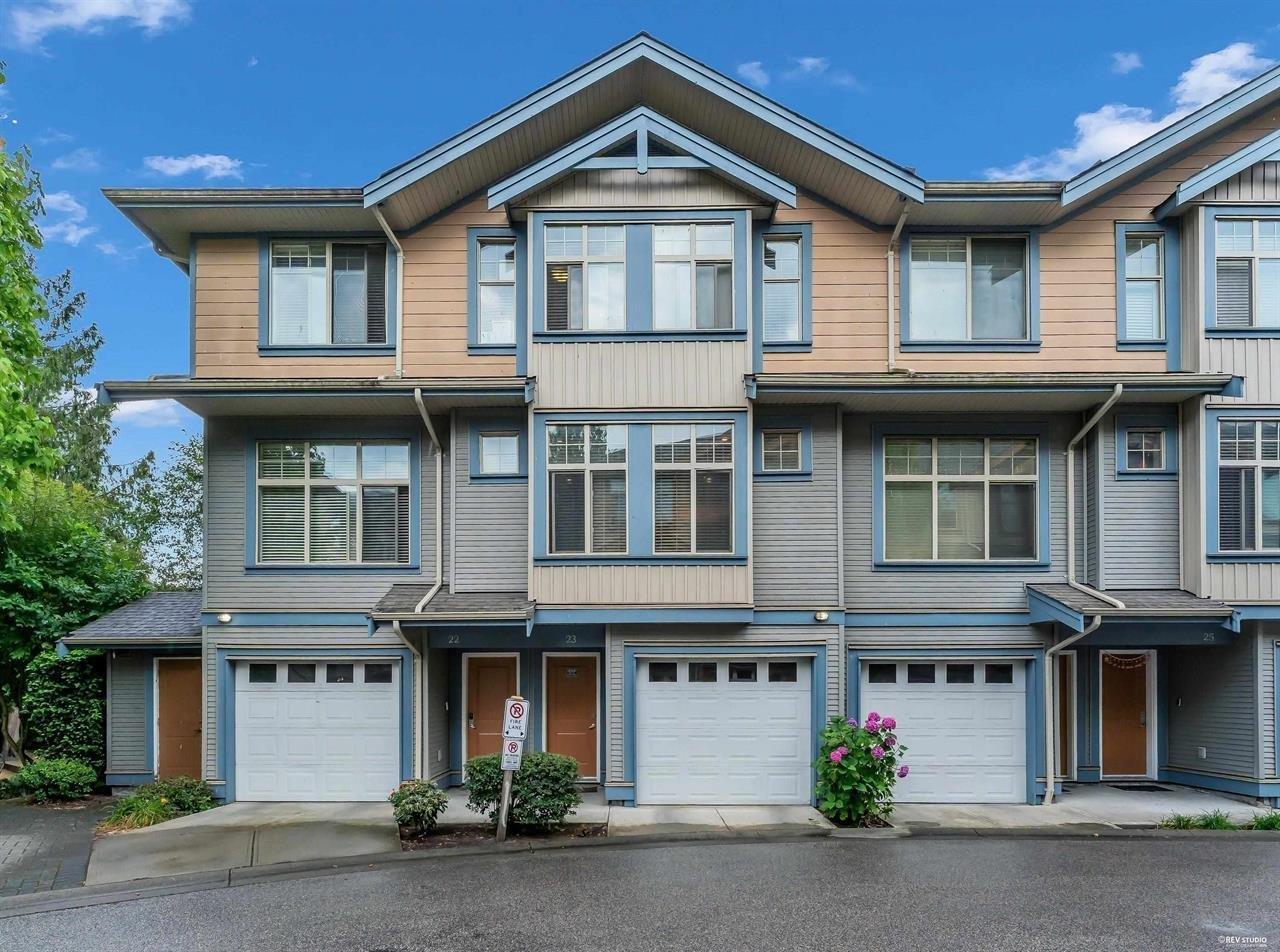 $729,900
23 12036 66 Ave. · 3bd/3ba · 1540sf
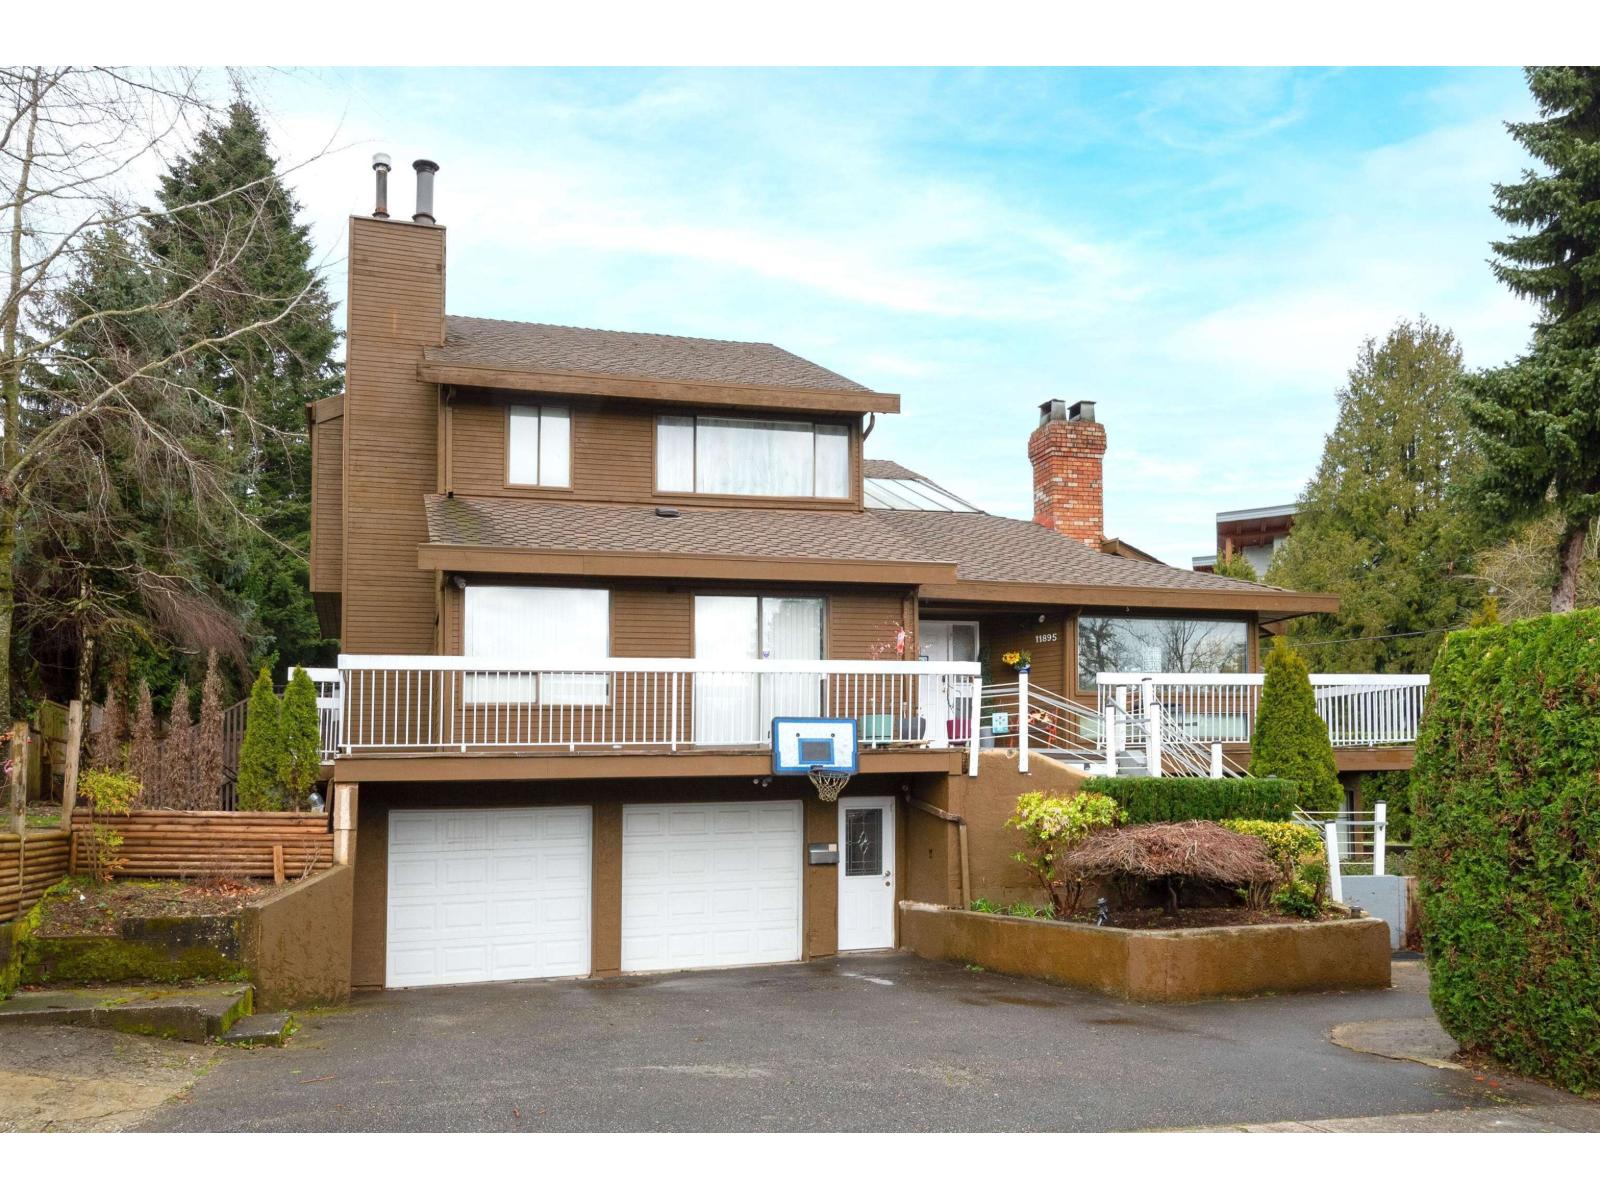 $1,357,000
11895 Chateau Wynd · 7bd/4ba · 3774sf
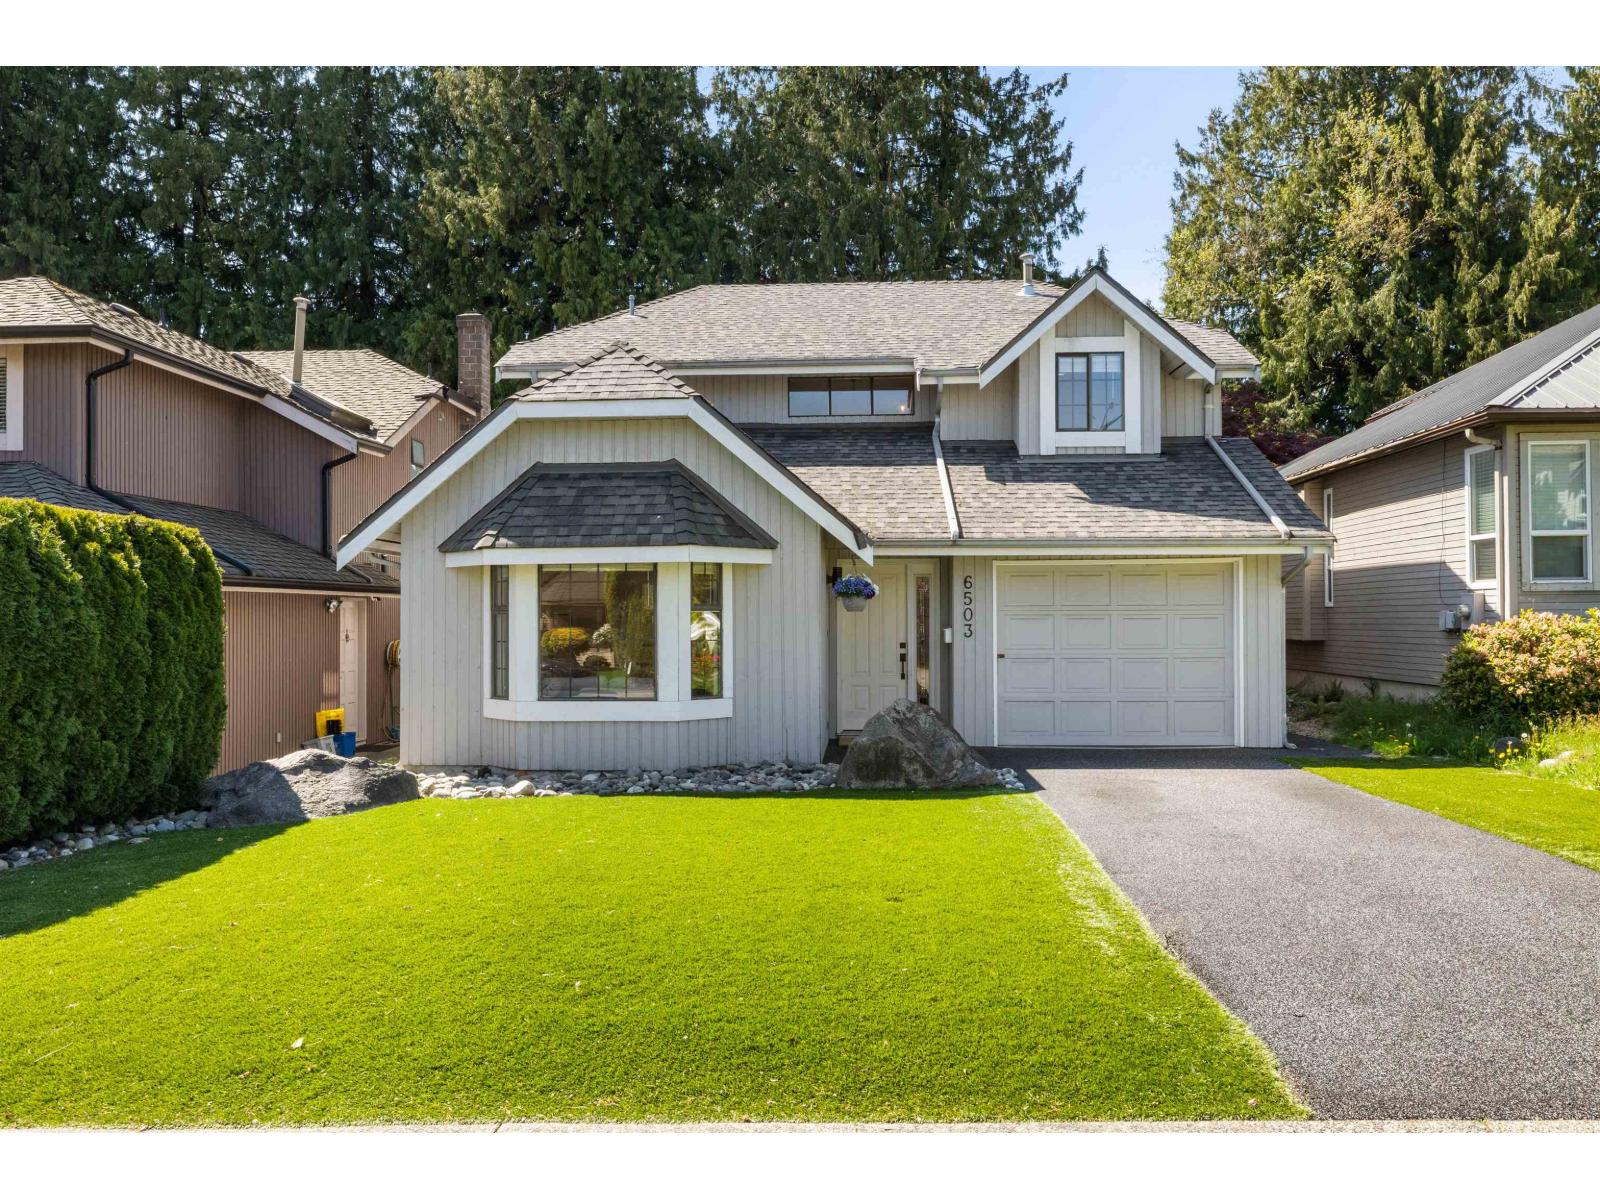 $1,224,000
6503 Woodglen St. · 3bd/3ba · 1795sf
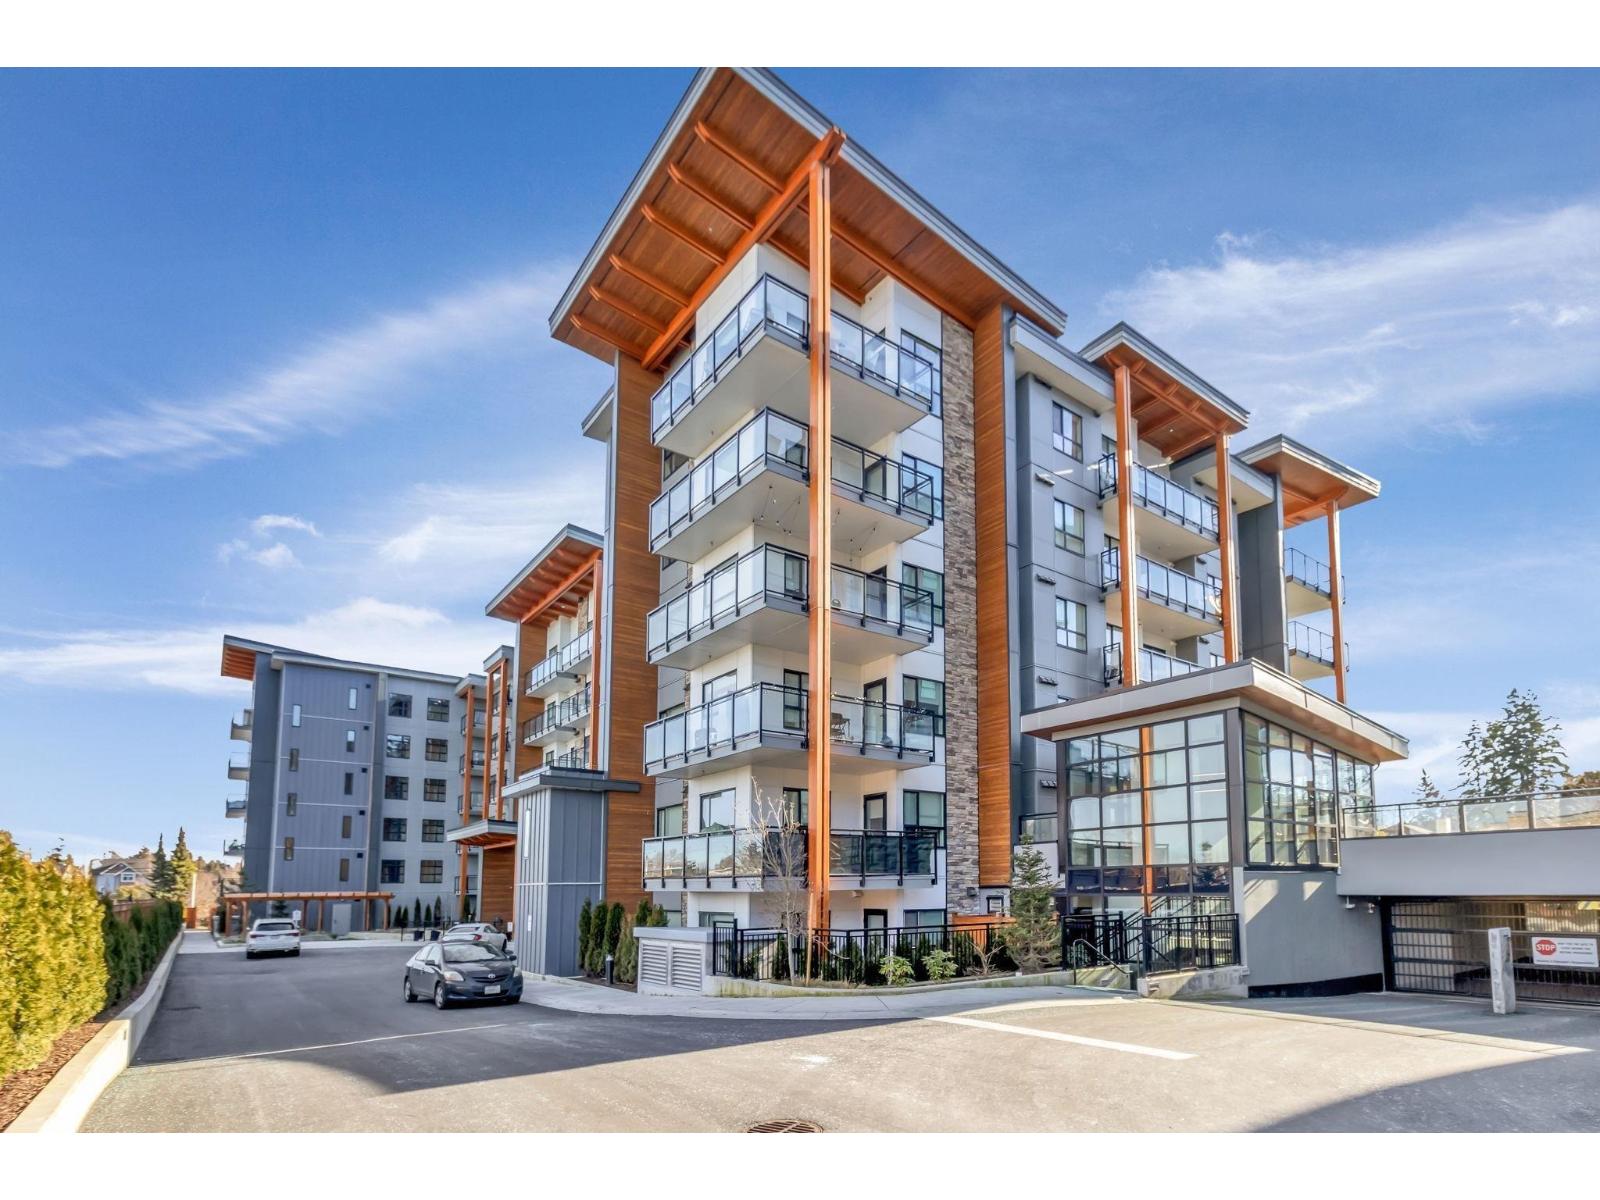
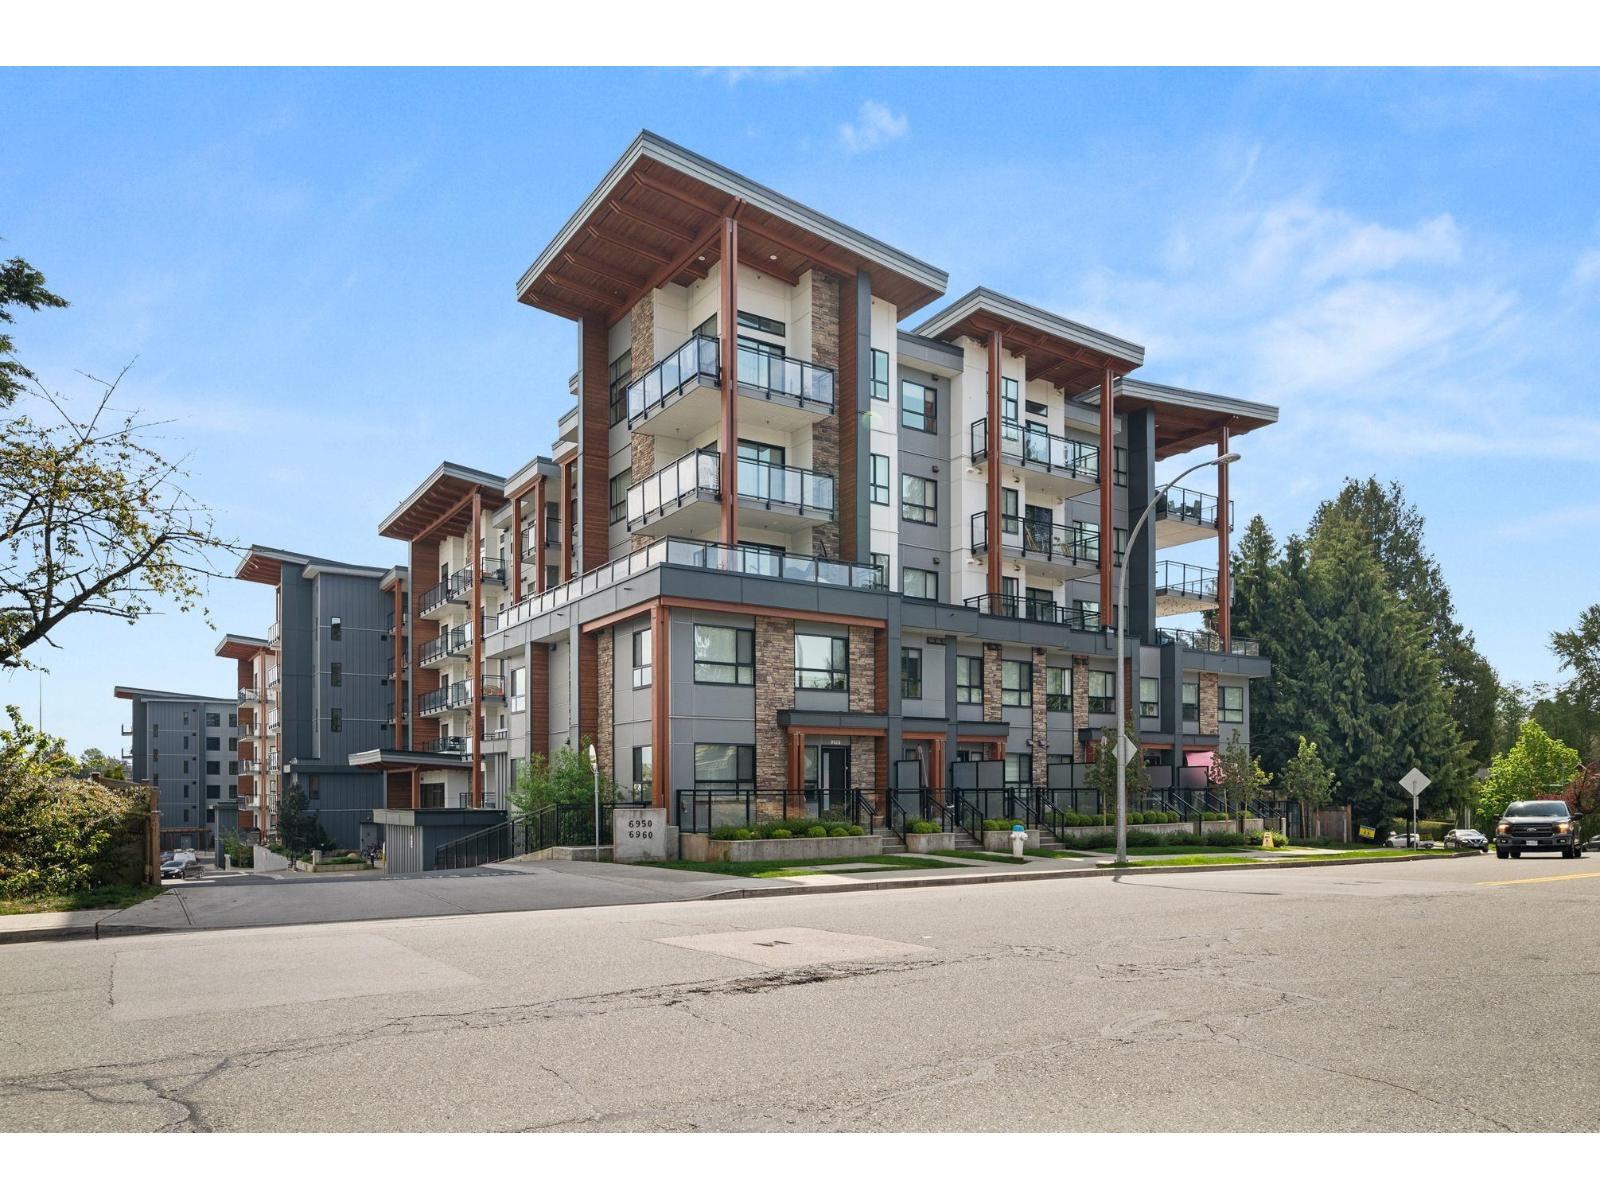 $559,900
416 6950 Nicholson Rd. · 2bd/2ba · 850sf
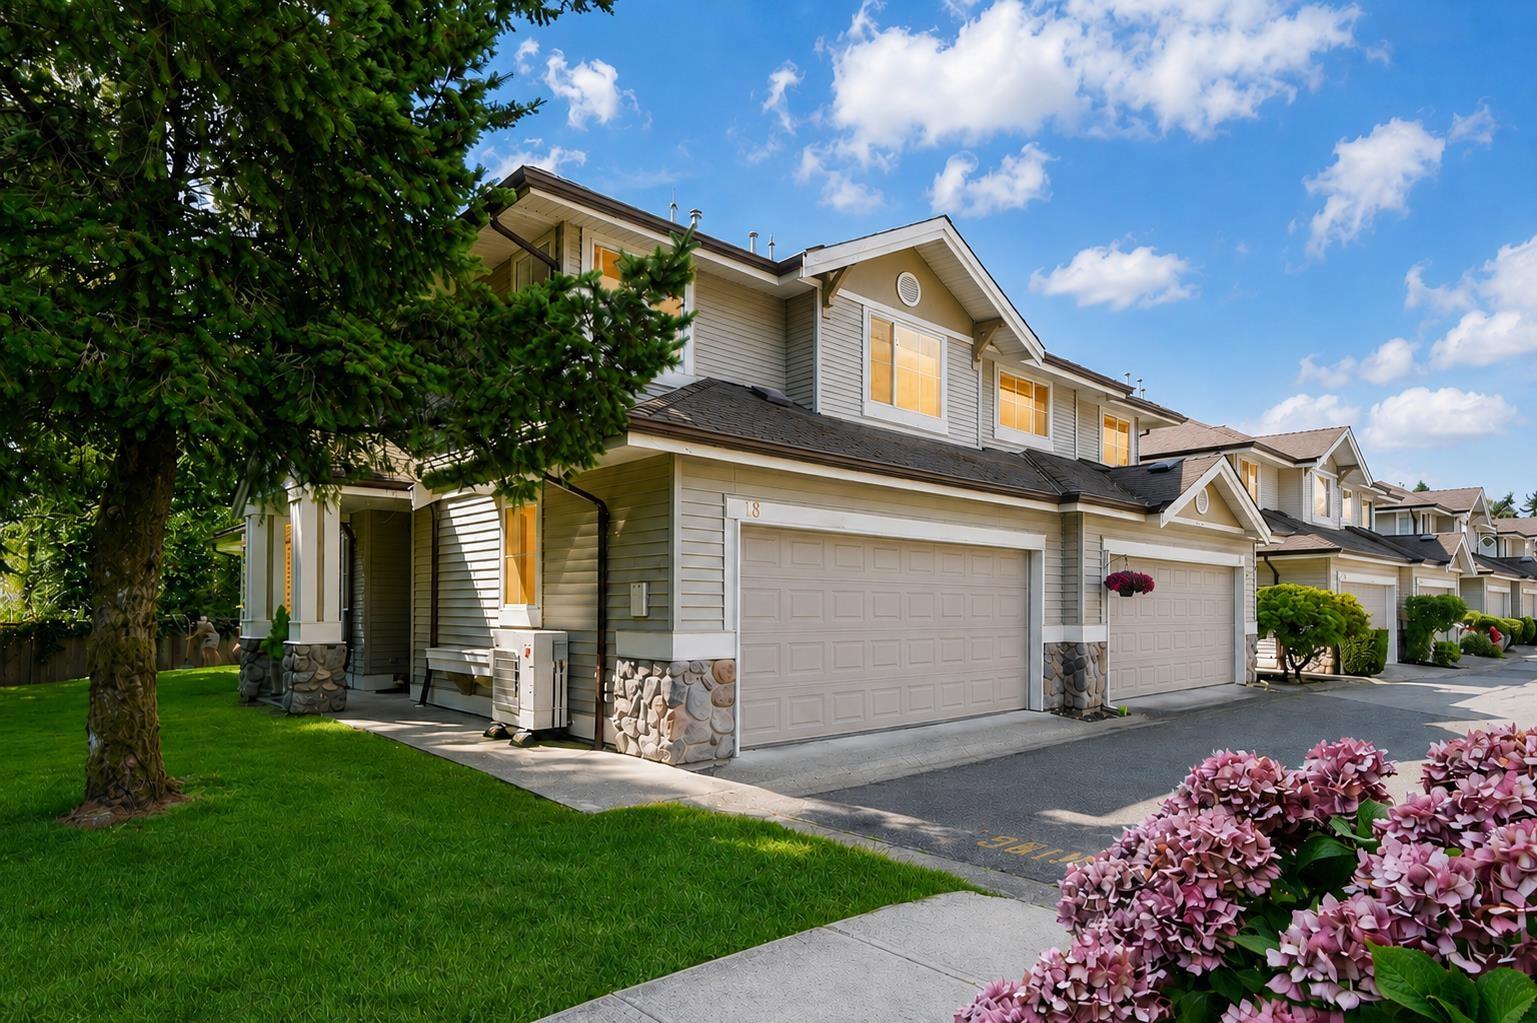
 $419,000
514 6950 Nicholson Rd. · 1bd/1ba · 608sf
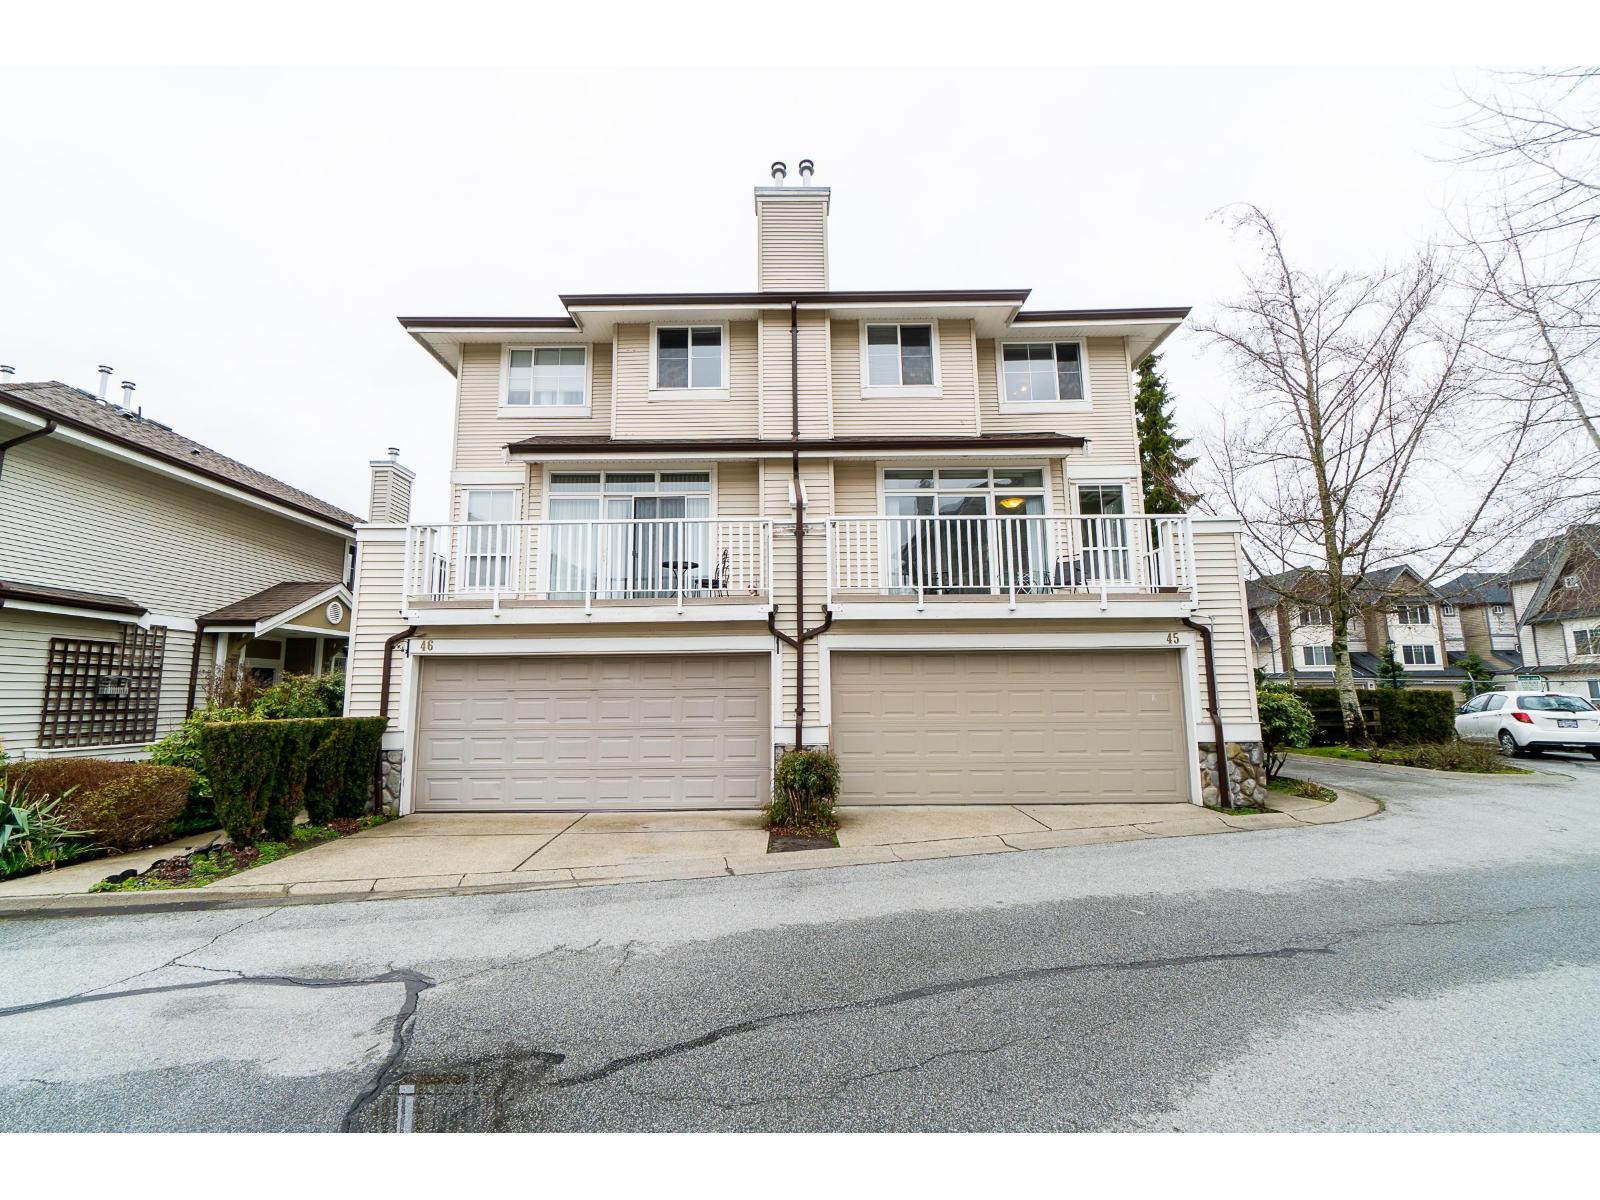
 $769,888
18 6950 120 St. · 3bd/3ba · 1640sf
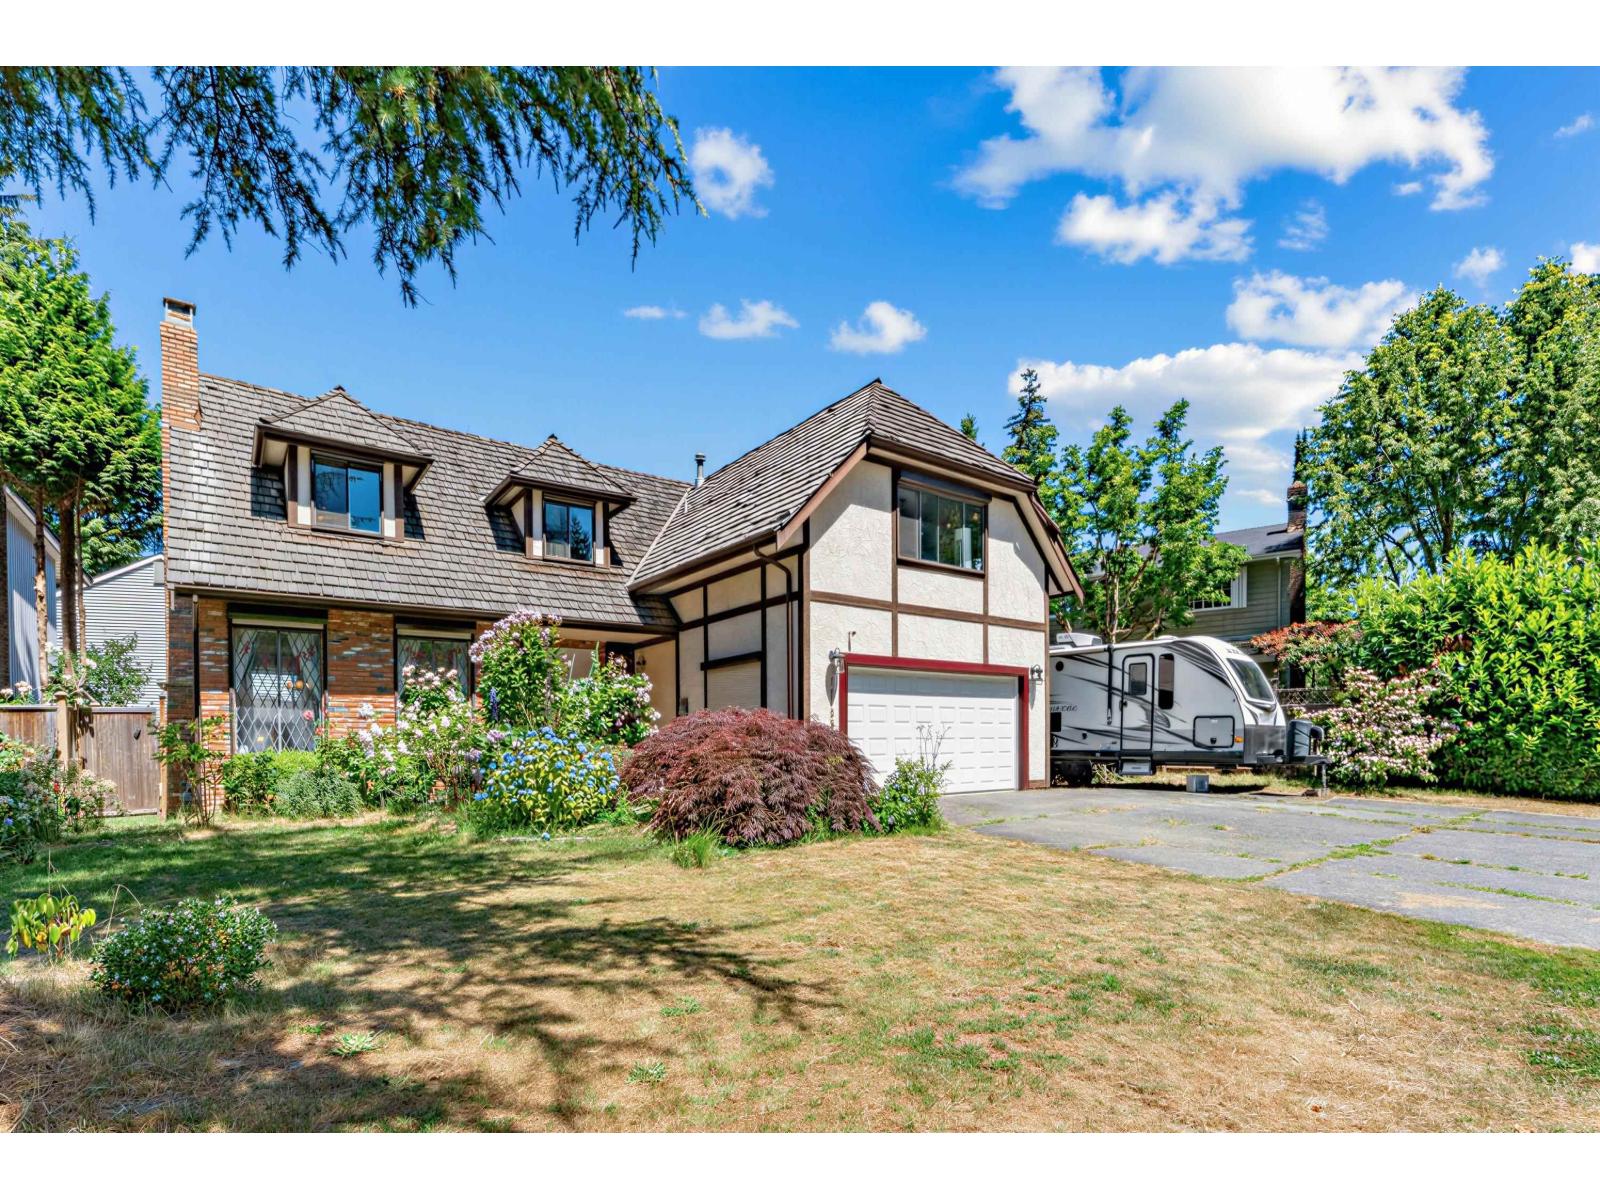
 $789,900
45 6950 120 St. · 3bd/3ba · 1560sf
 $1,449,000
11795 Chateau Wynd · 4bd/3ba · 2916sf
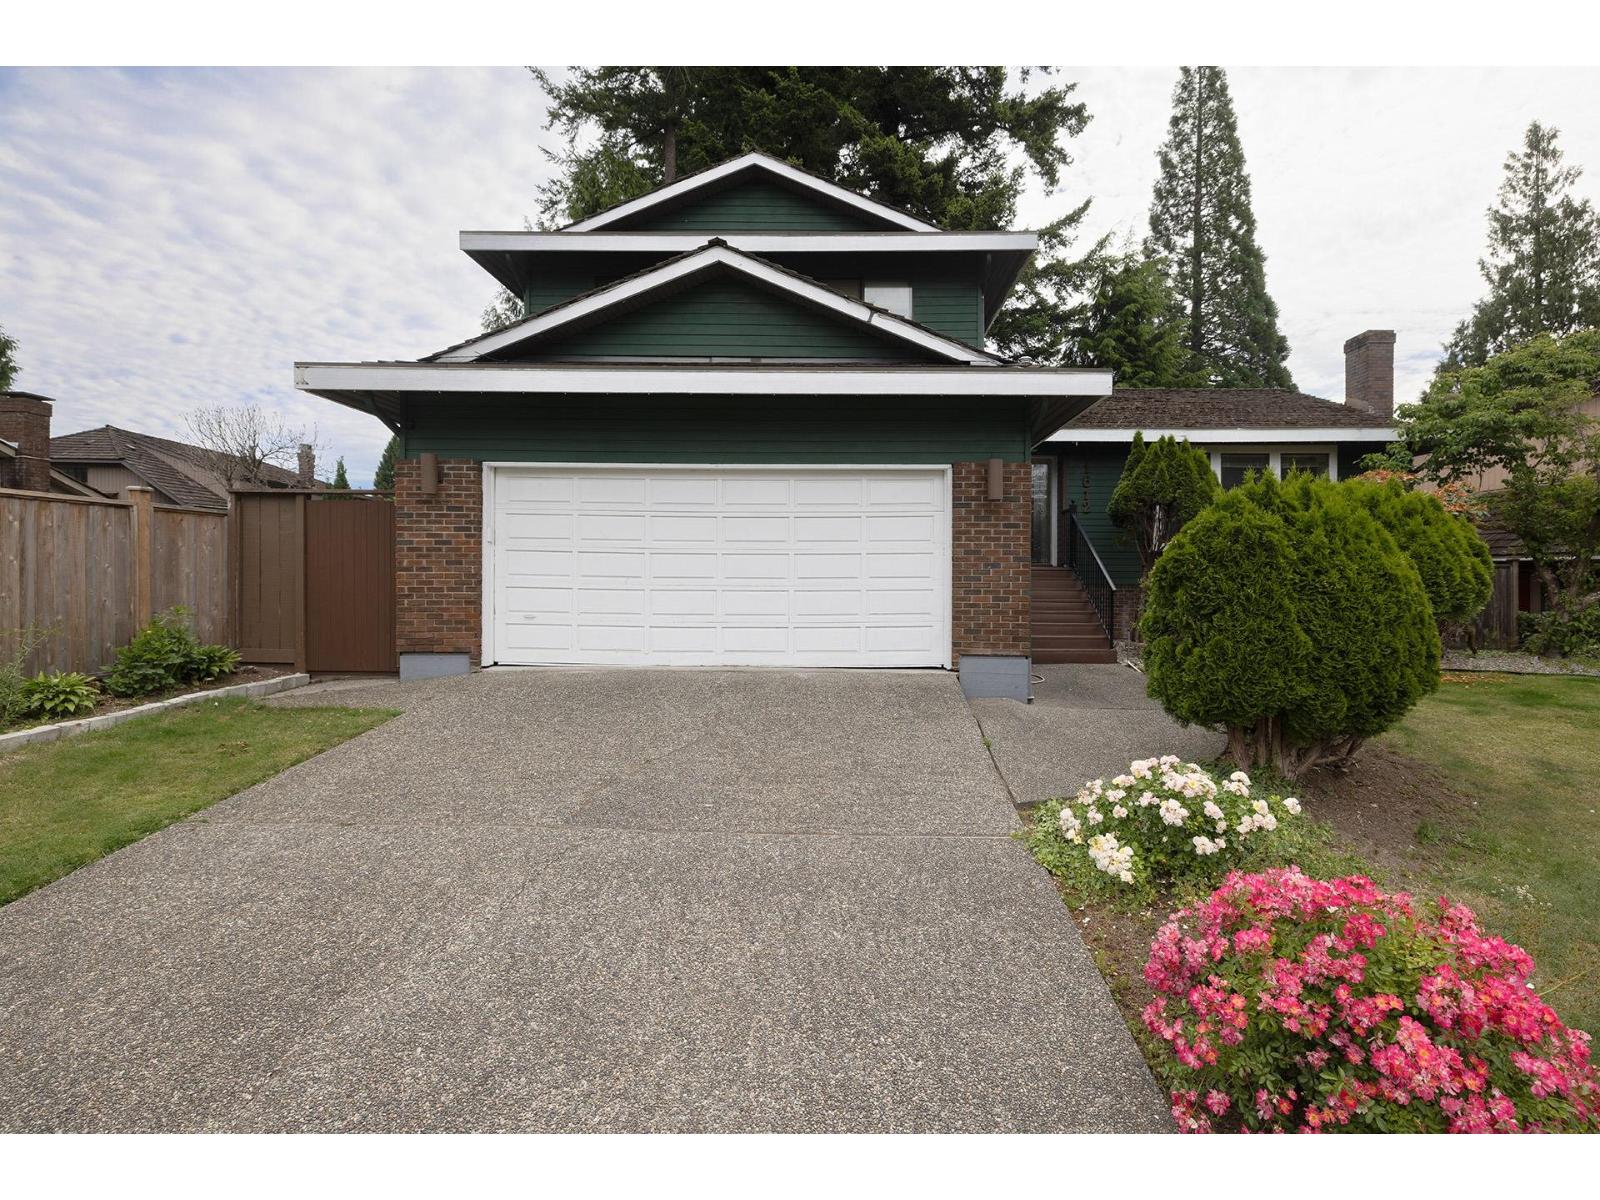 $1,499,000
11612 Summit Cres. · 3bd/4ba · 2218sf
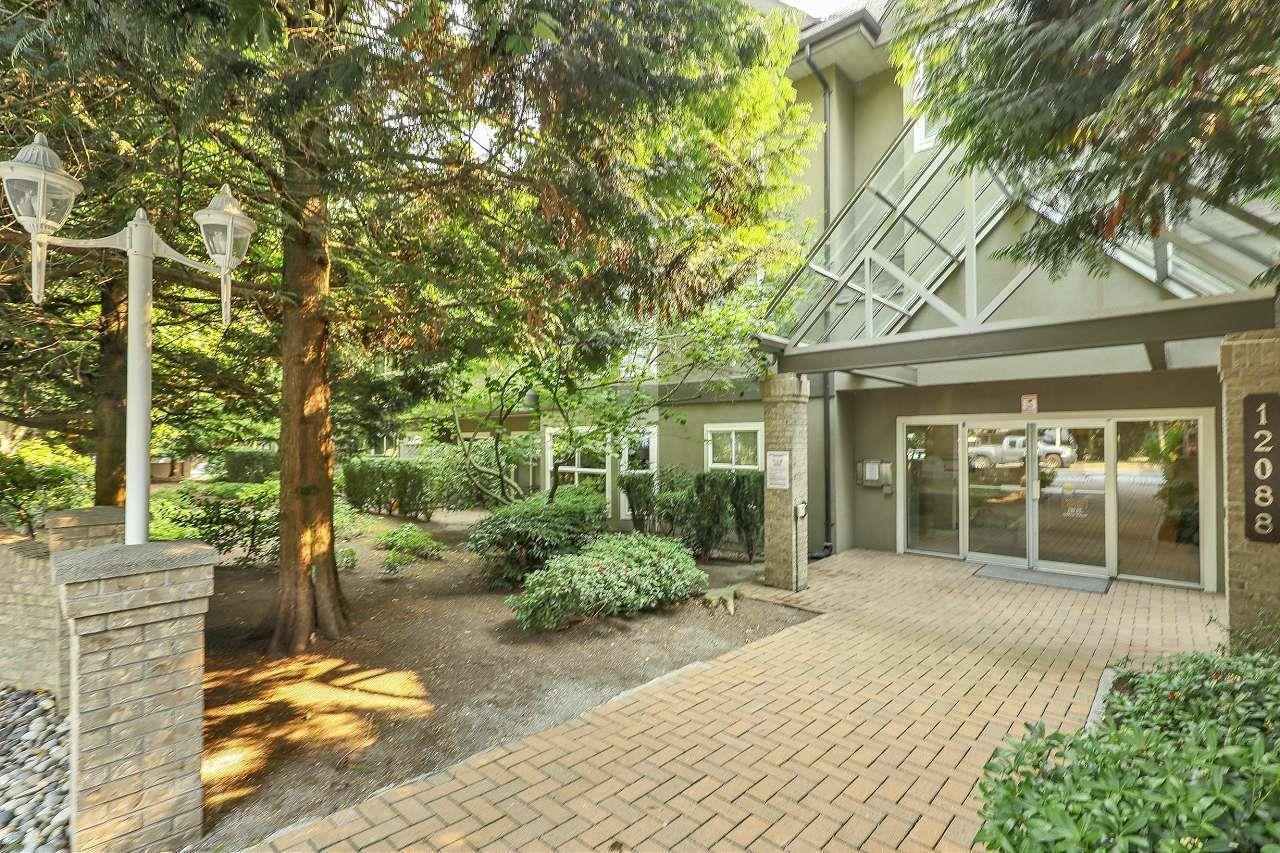 $519,999
218 12088 66 Ave. · 2bd/2ba · 1025sf
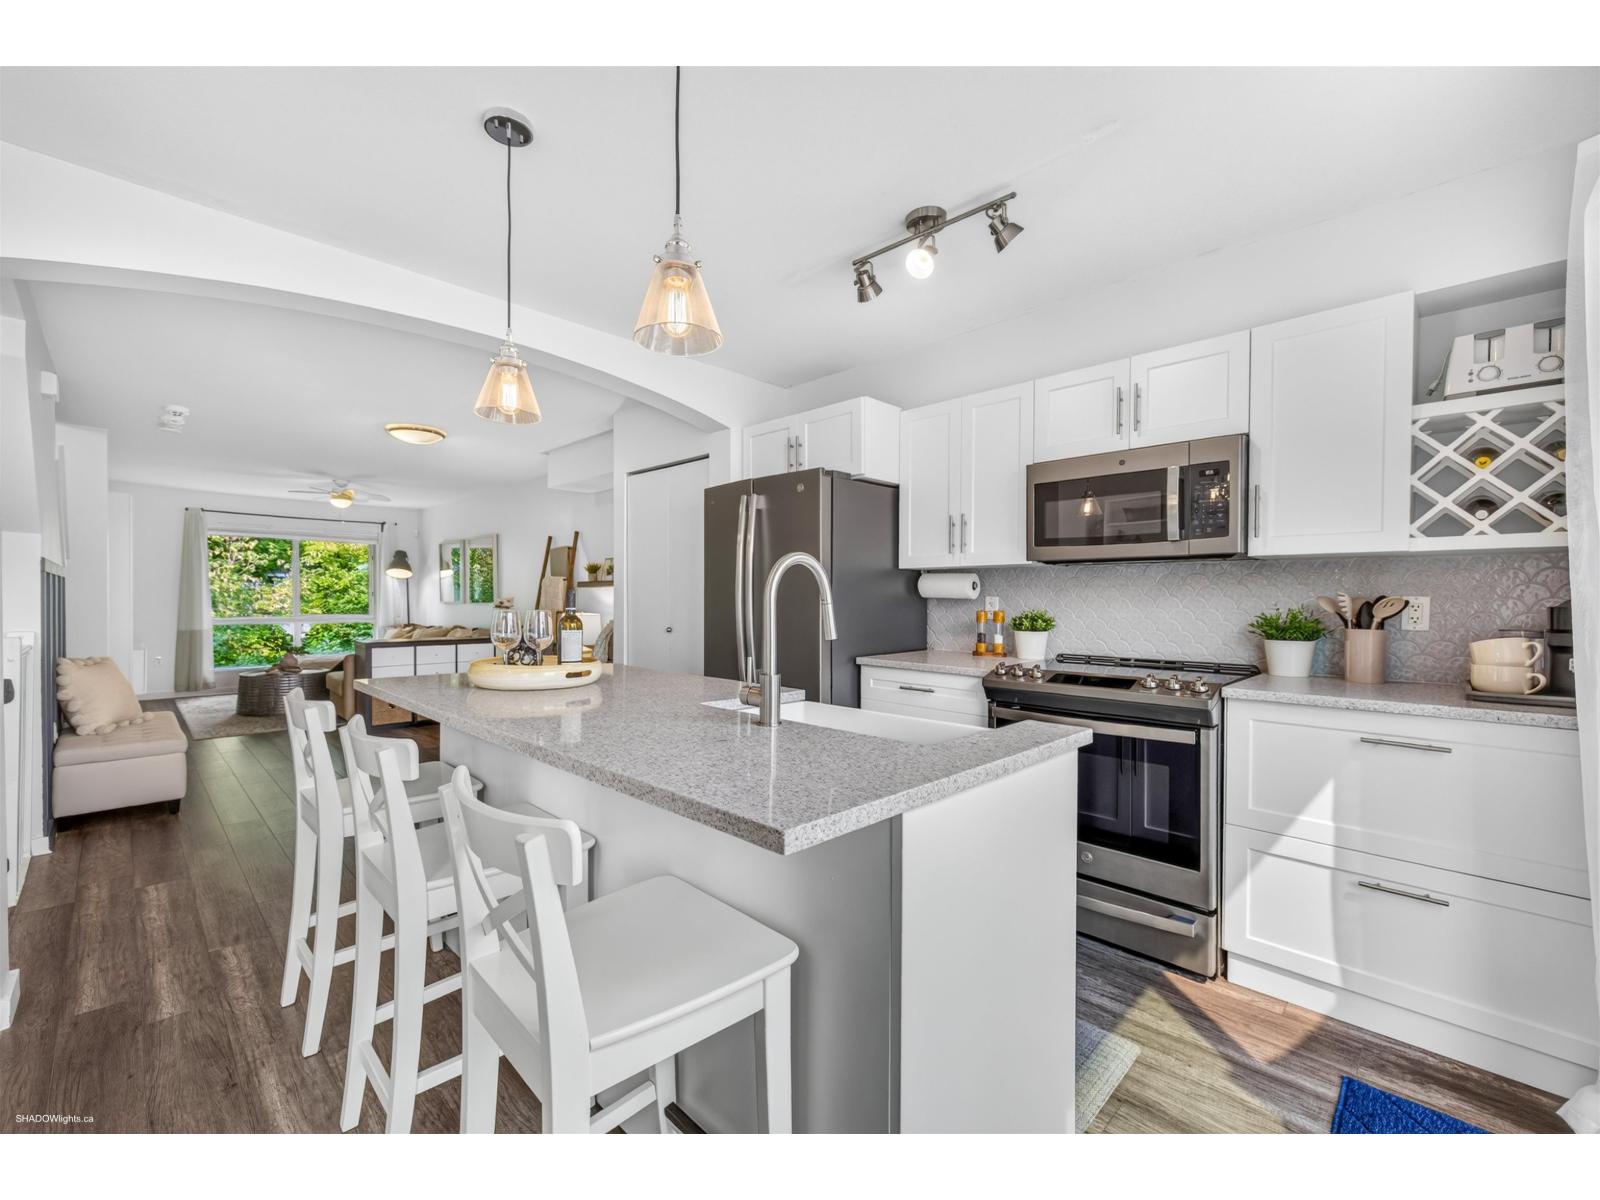 $699,000
145 6671 121 St. · 3bd/2ba · 1232sf
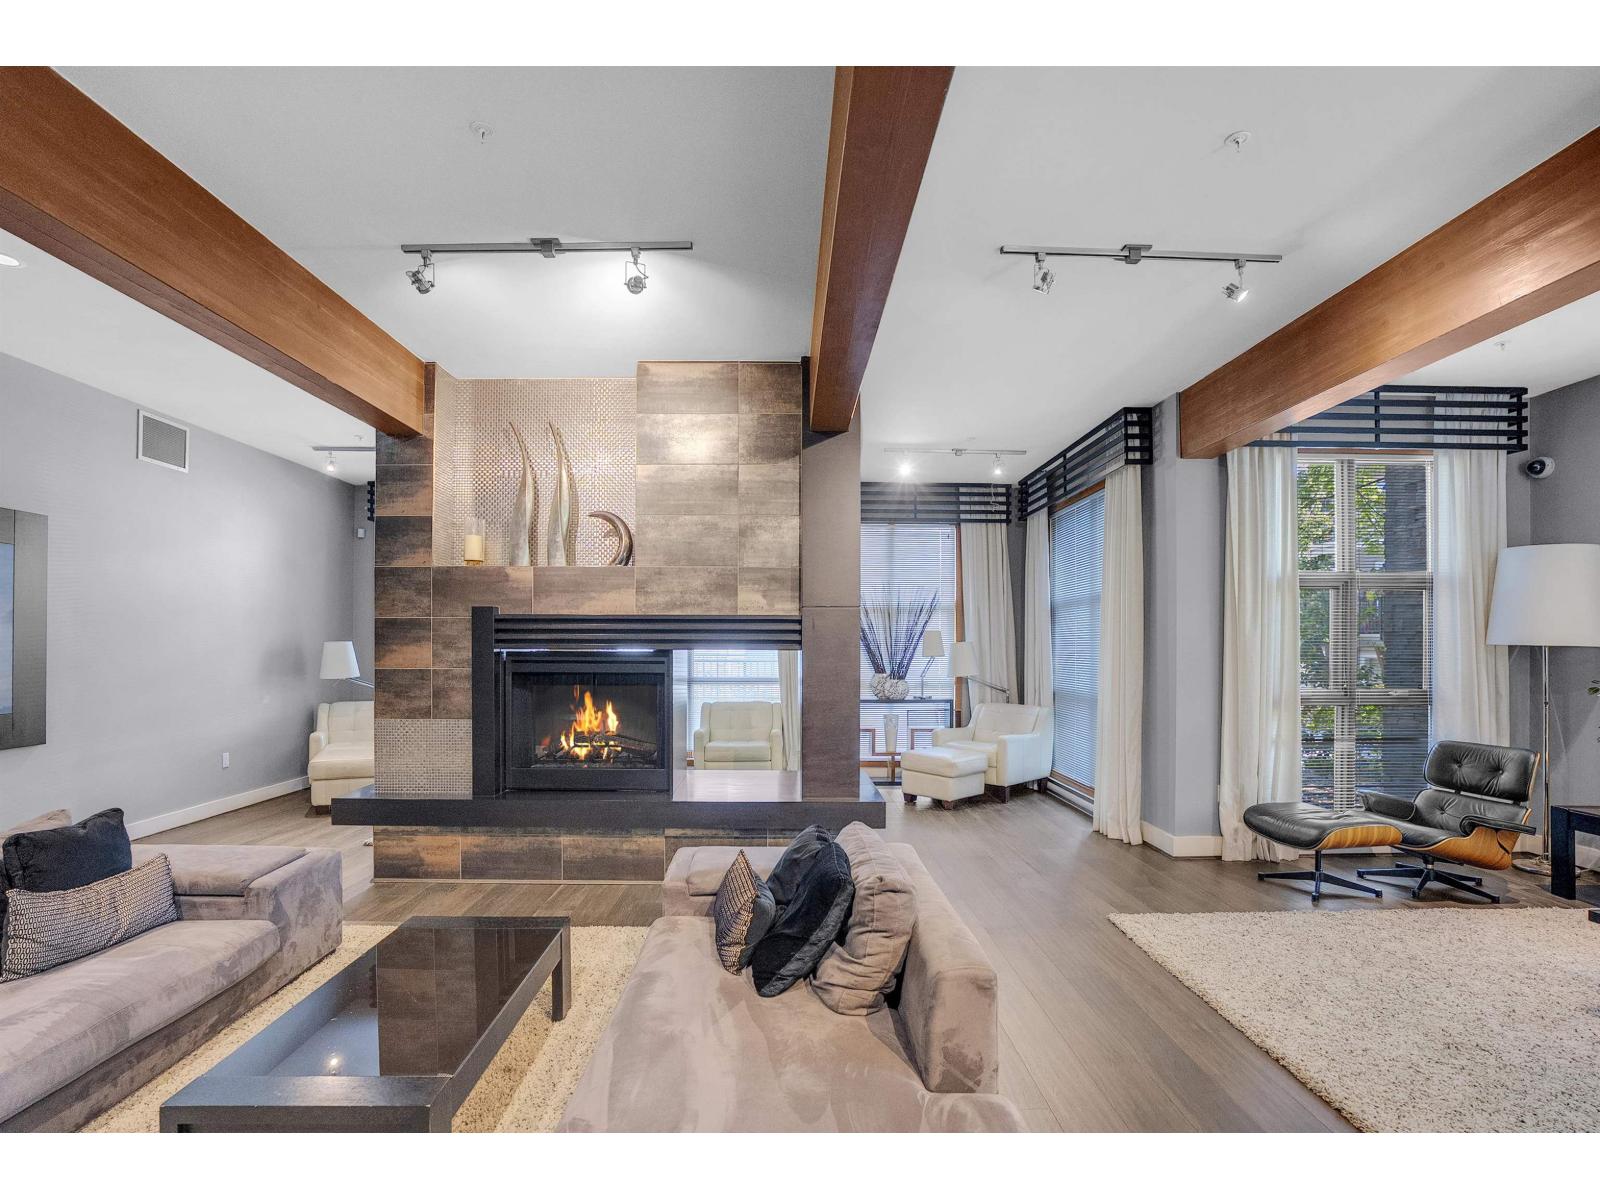 $674,900
101 6671 121 St. · 3bd/2ba · 1209sf
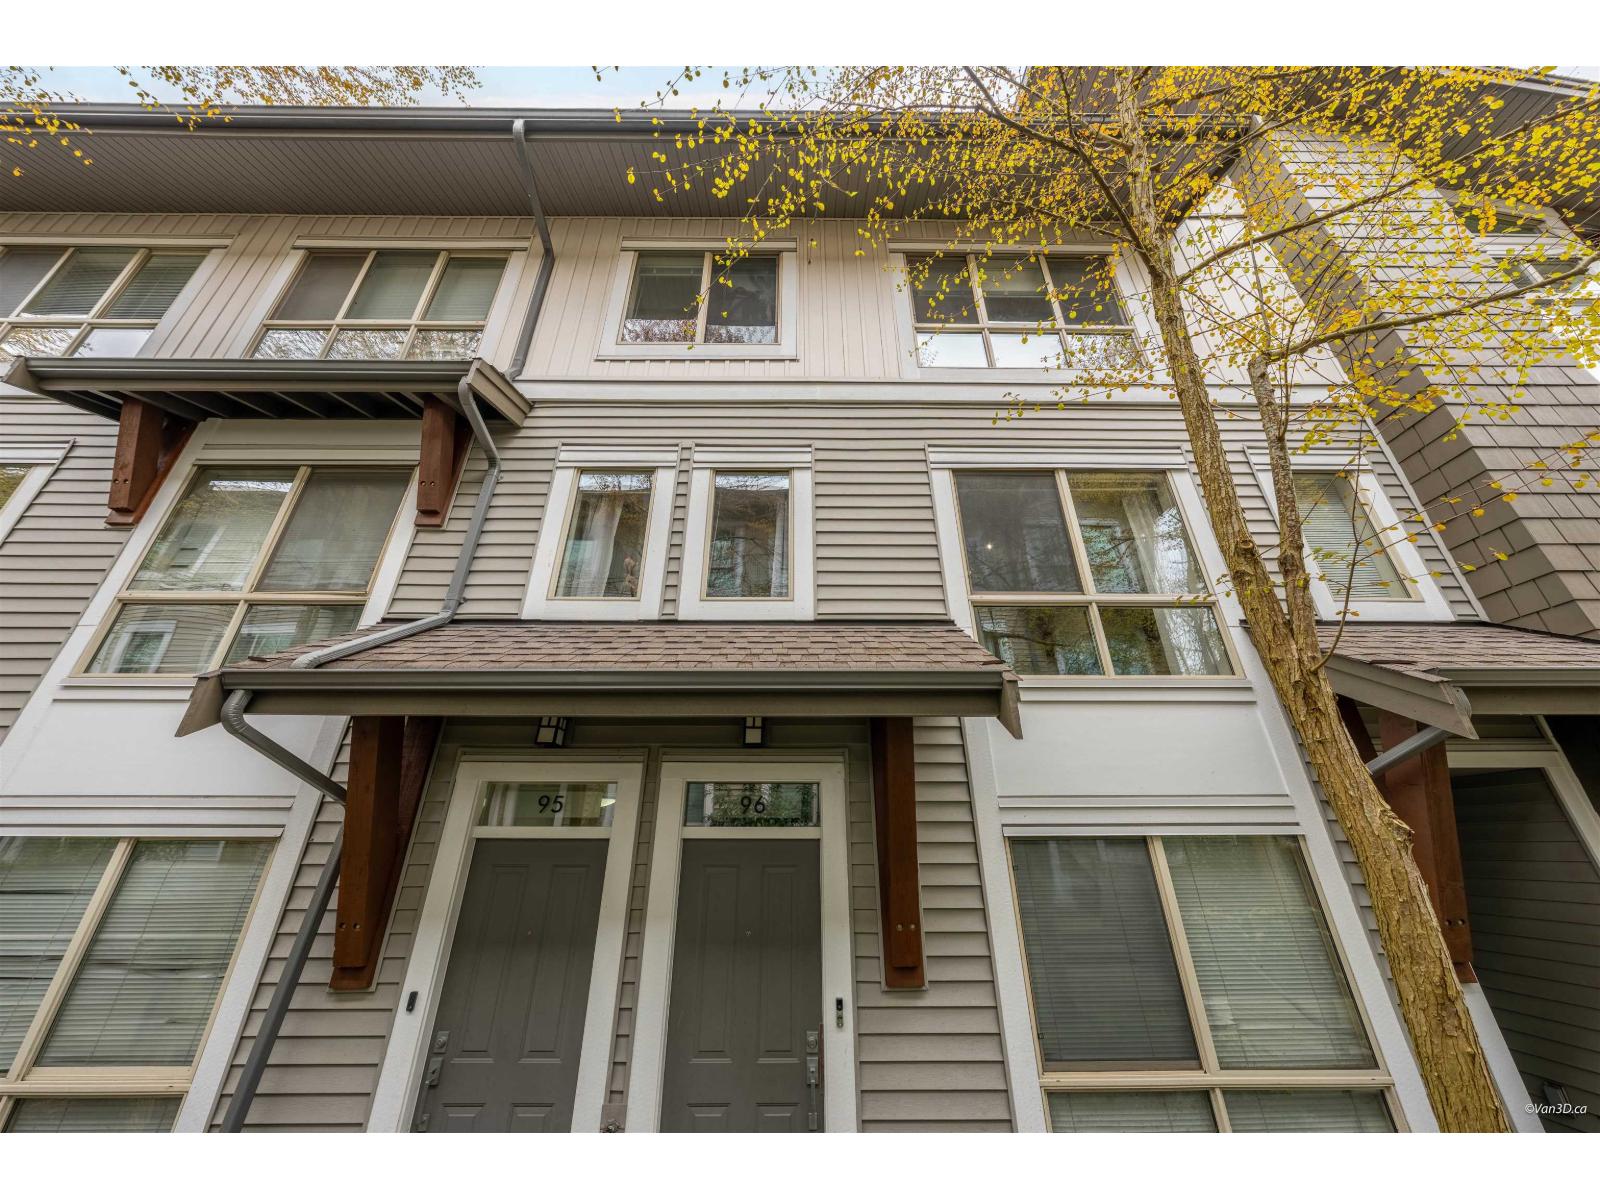 $719,800
96 6671 121 St. · 3bd/3ba · 1245sf
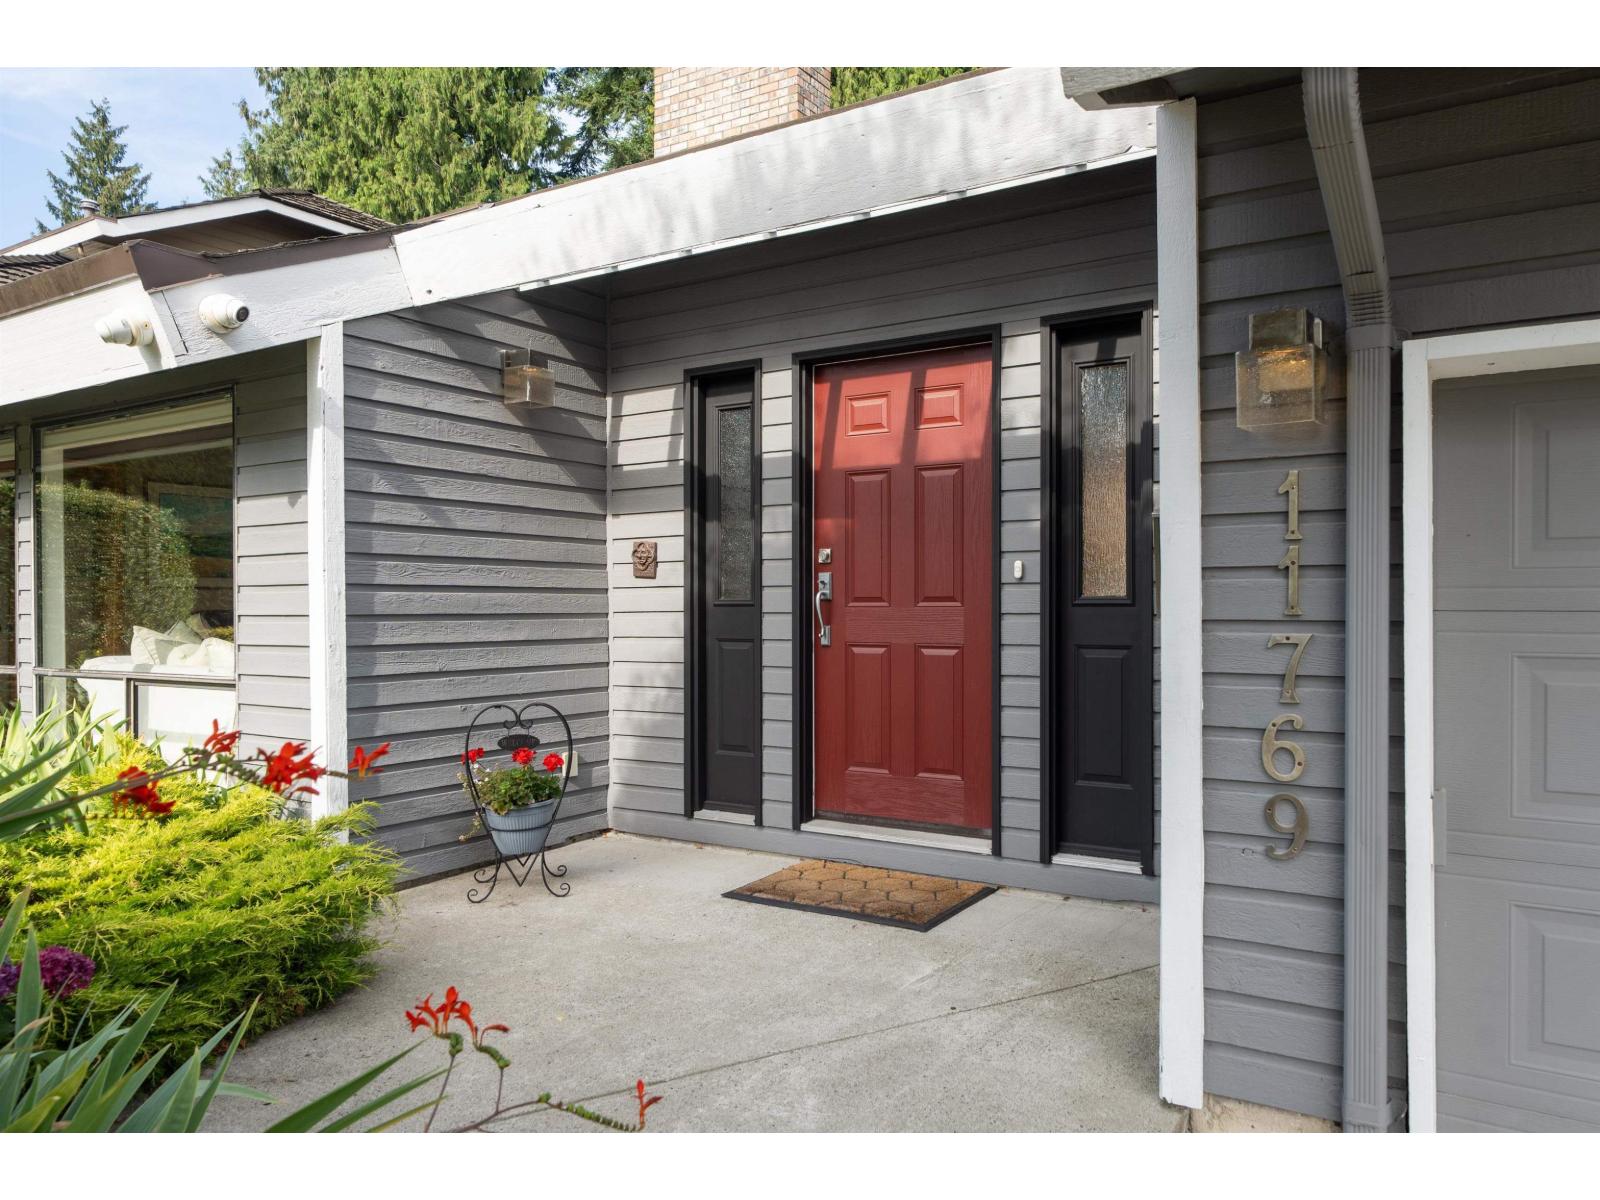 $1,485,000
11769 Summit Cres. · 4bd/3ba · 2455sf
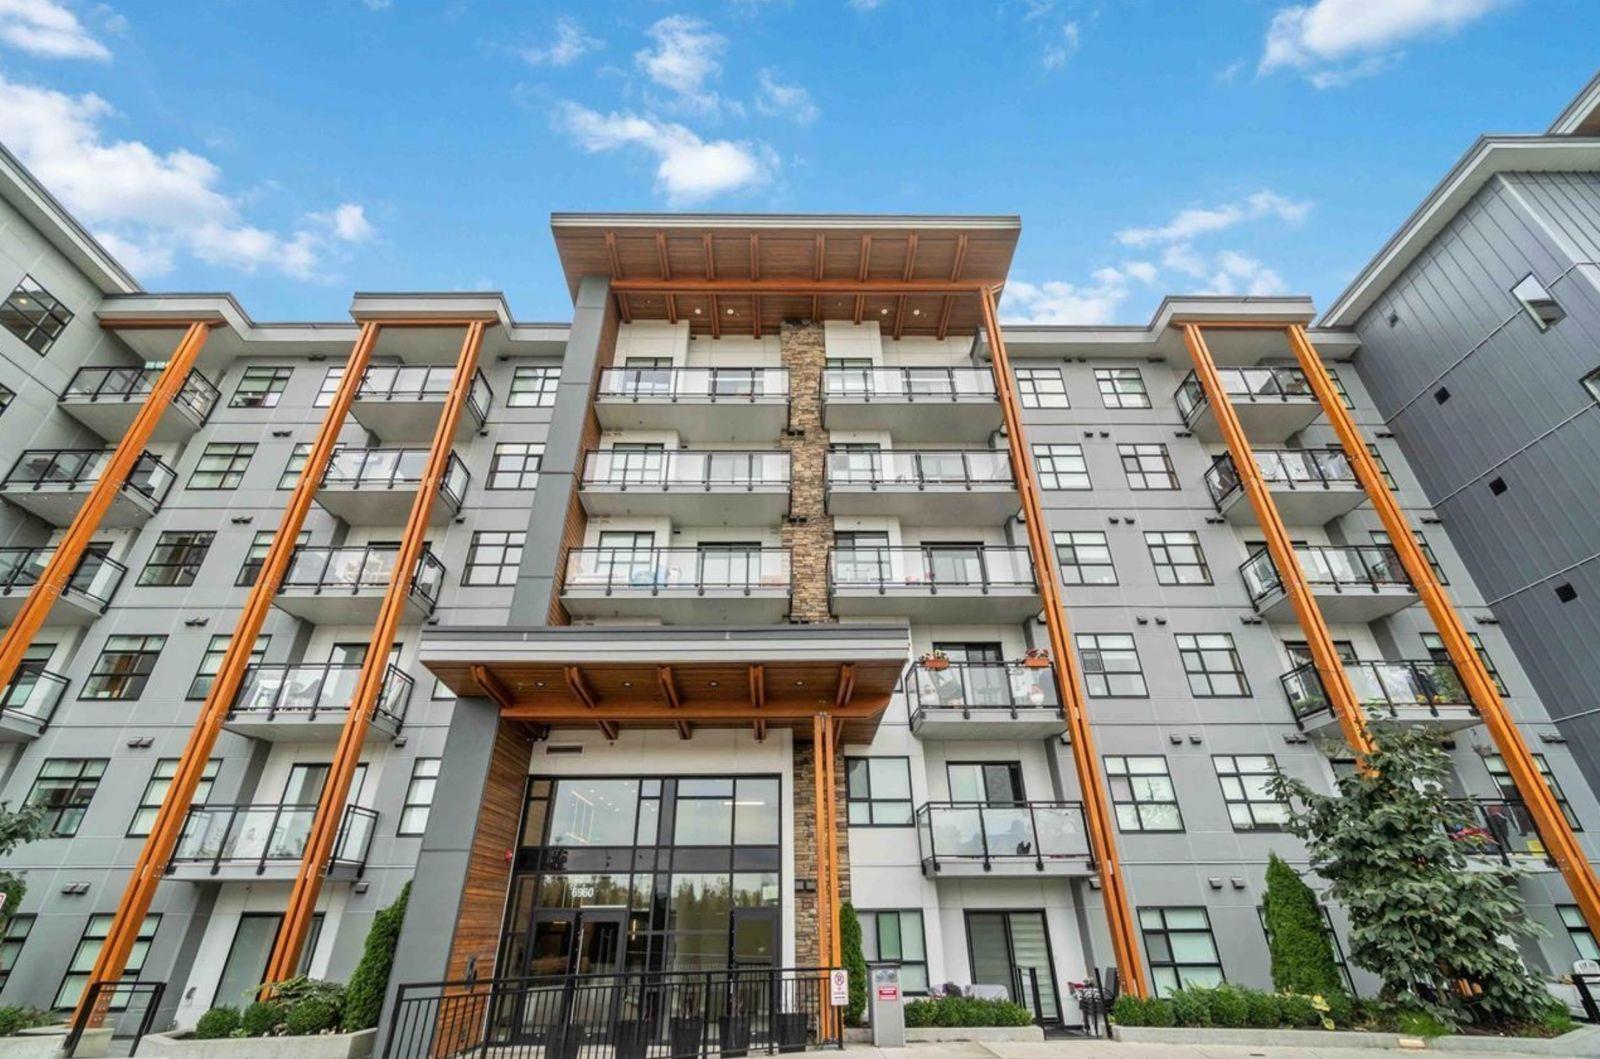 $599,999
213 6960 Nicholson Rd. · 2bd/2ba · 956sf
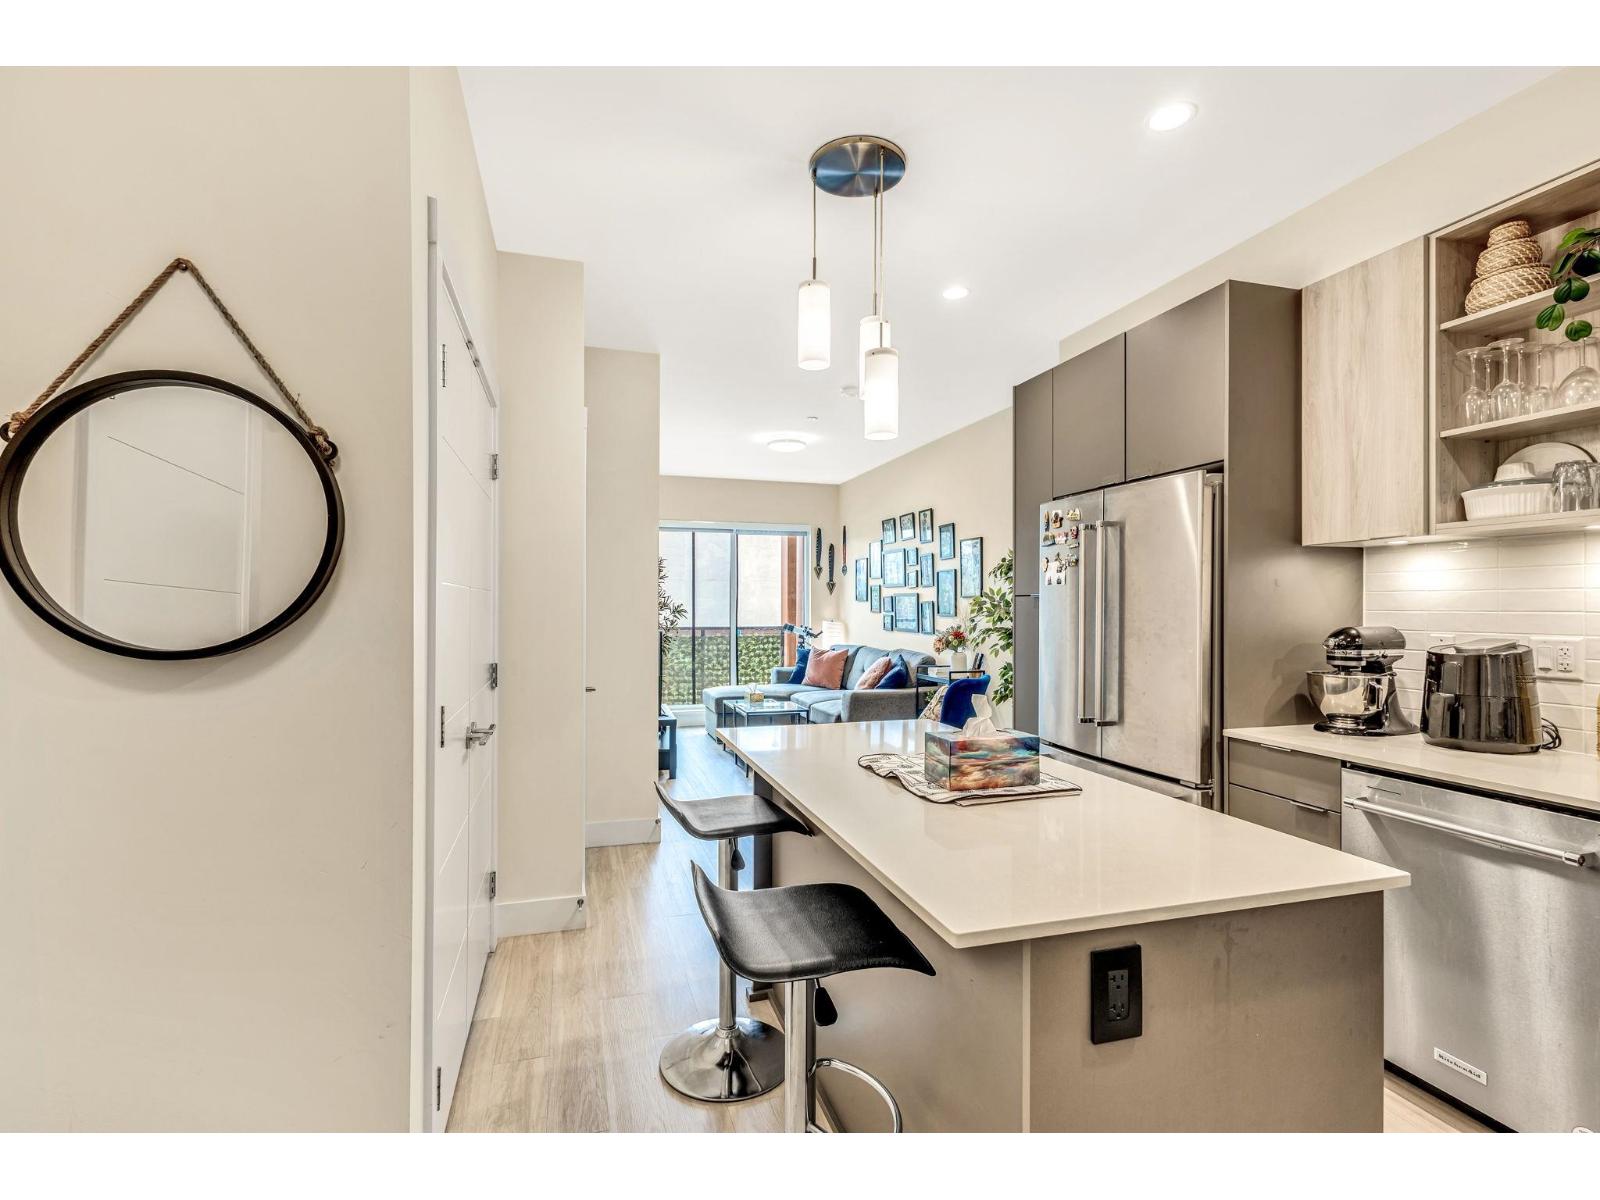 $409,900
212 6960 Nicholson Rd. · 1bd/1ba · 574sf
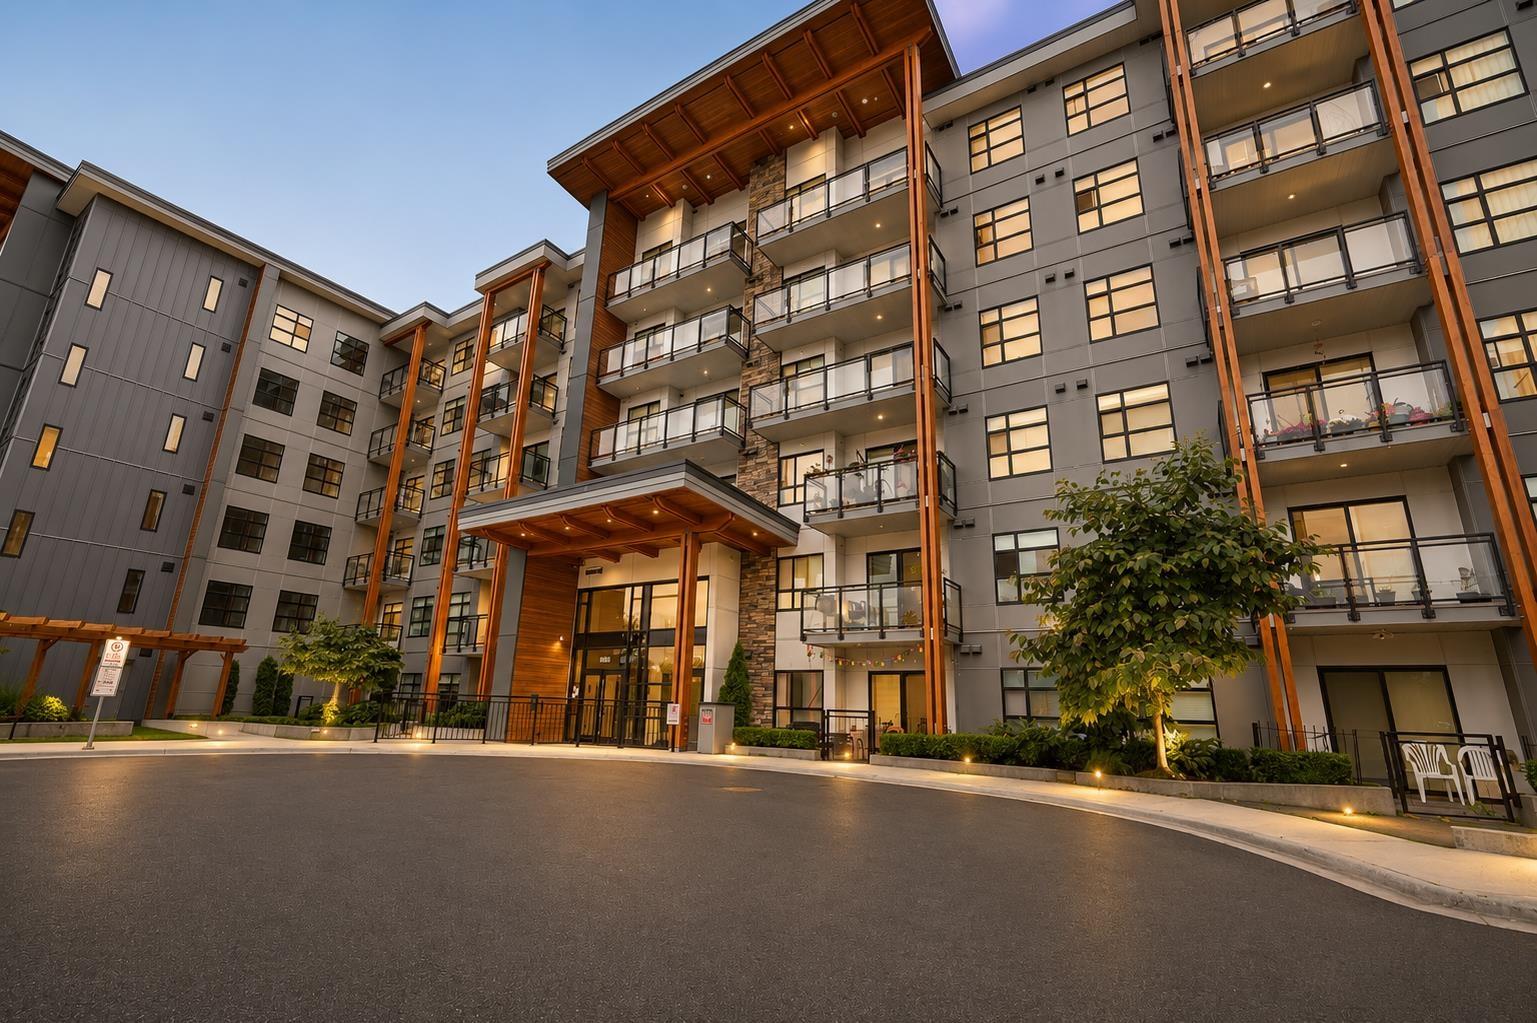 $548,500
101 6960 Nicholson Rd. · 2bd/2ba · 645sf
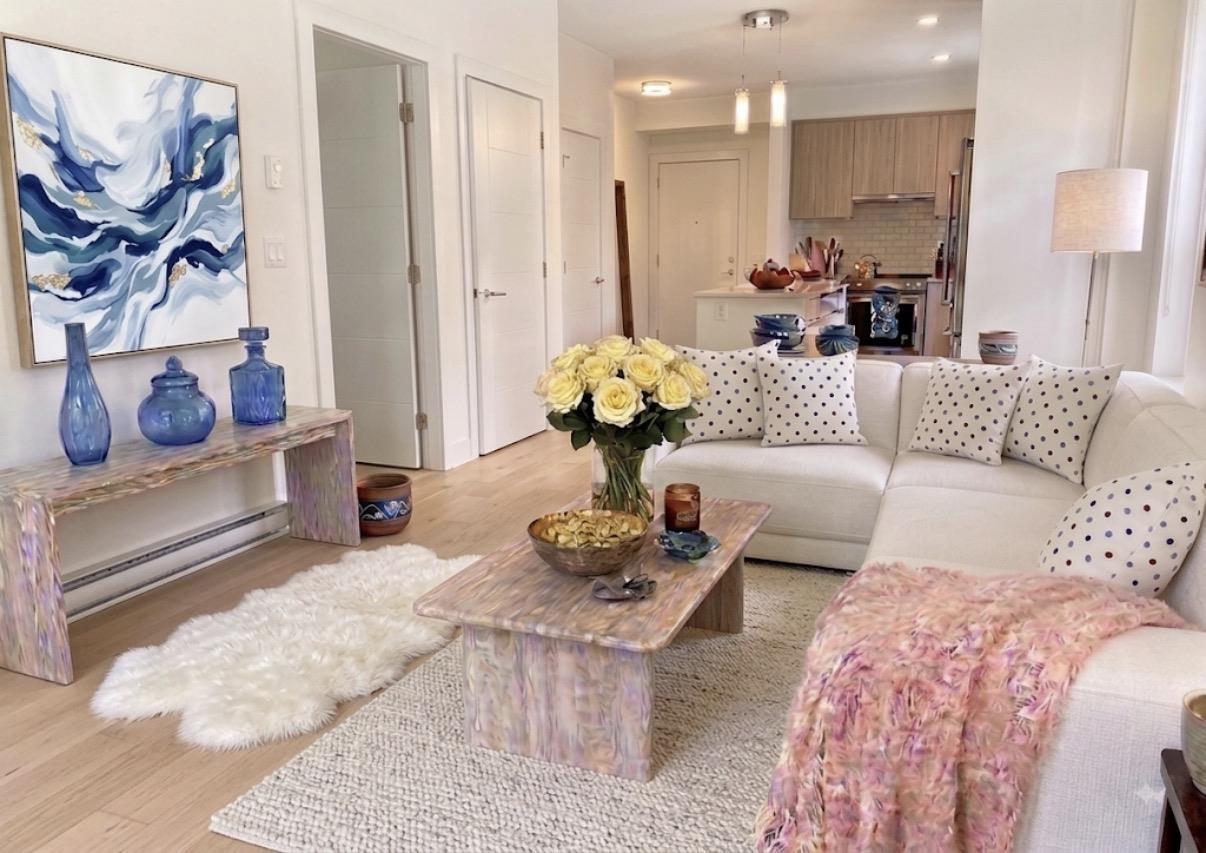 $429,999
102 6960 Nicholson Rd. · 1bd/1ba · 608sf
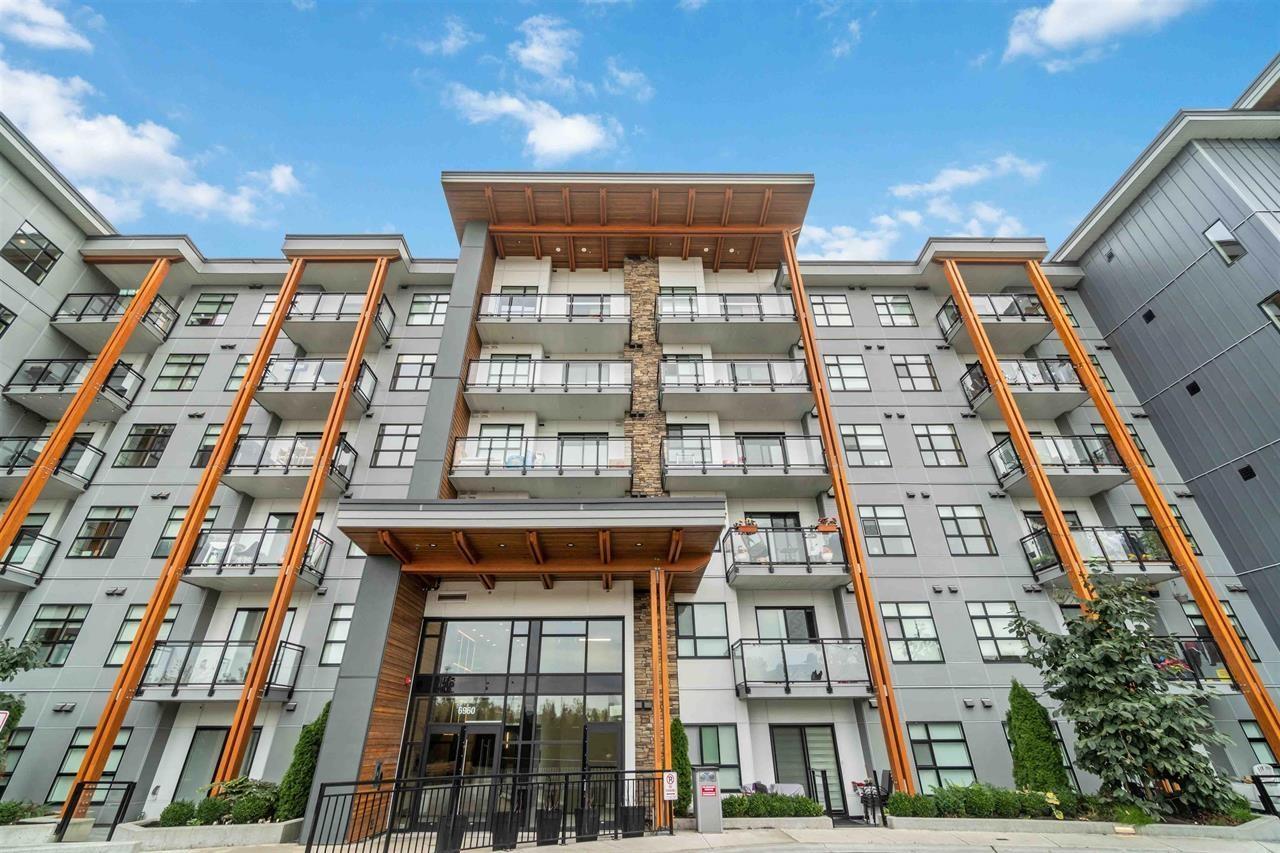 $549,900
301 6960 Nicholson Rd. · 2bd/2ba · 779sf
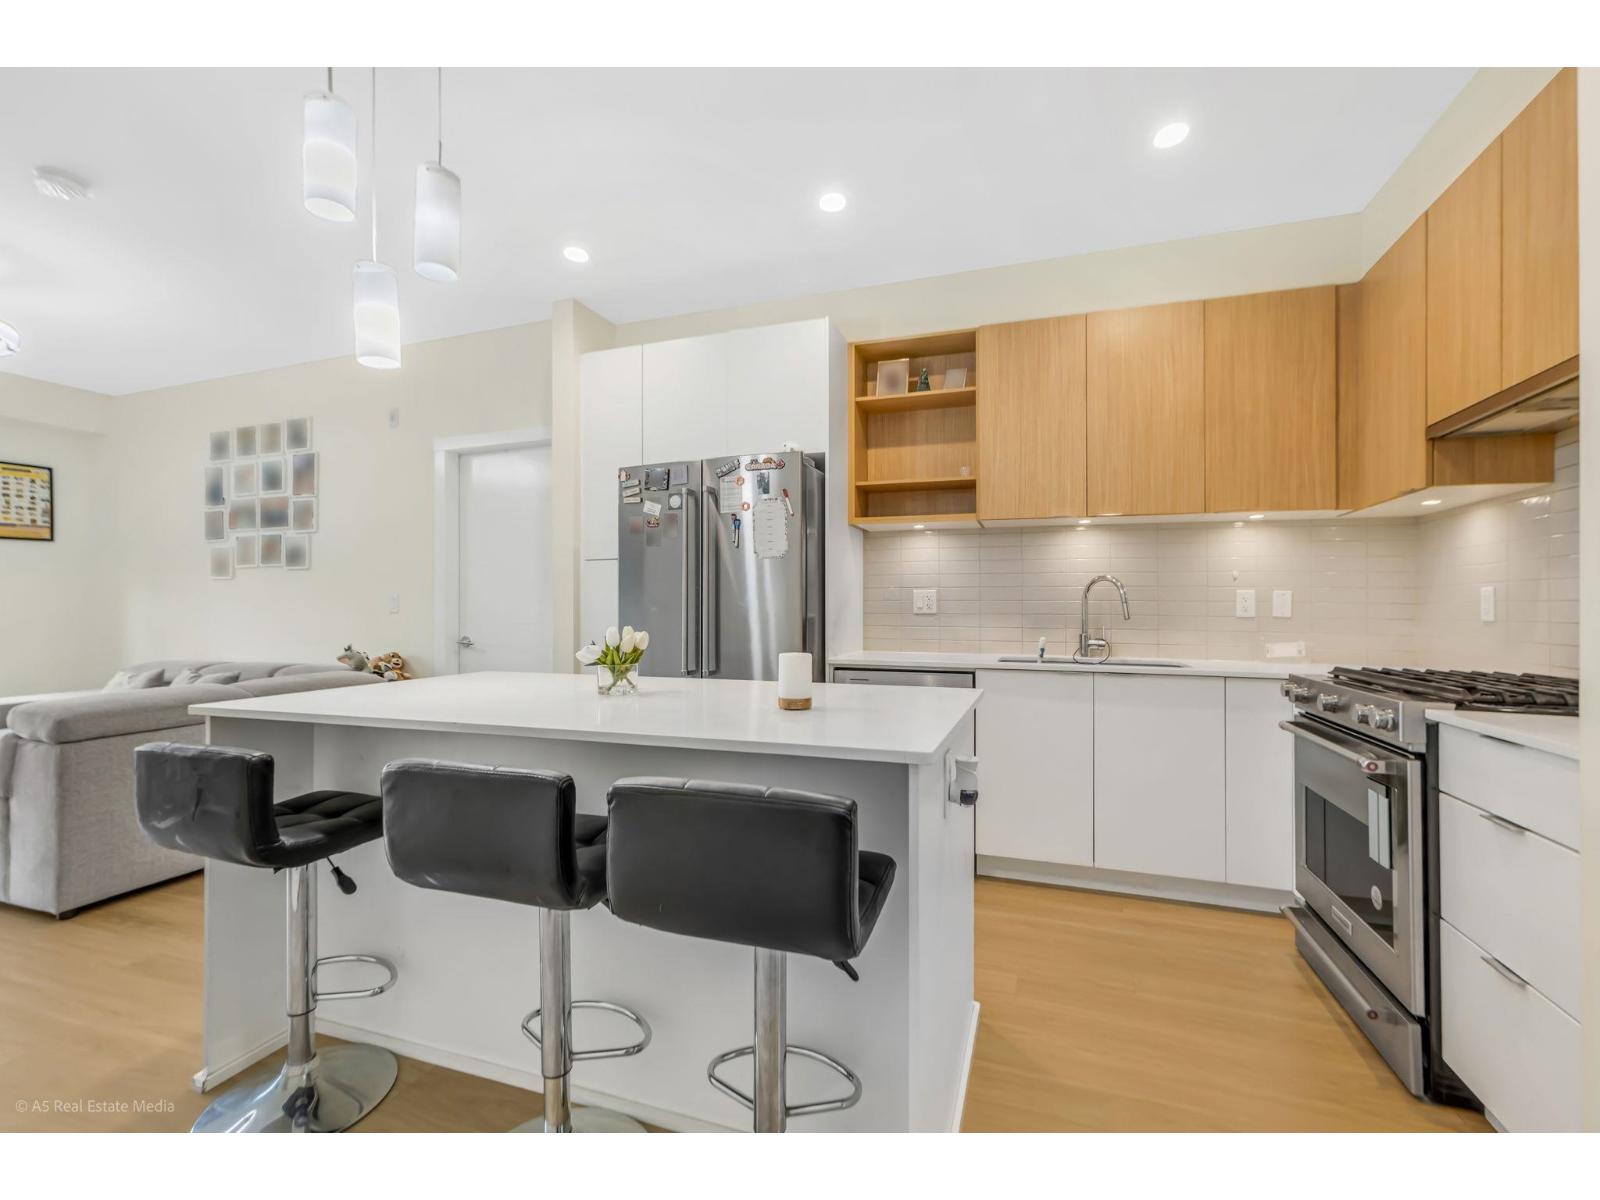 $599,999
208 6960 Nicholson Rd. · 2bd/2ba · 929sf
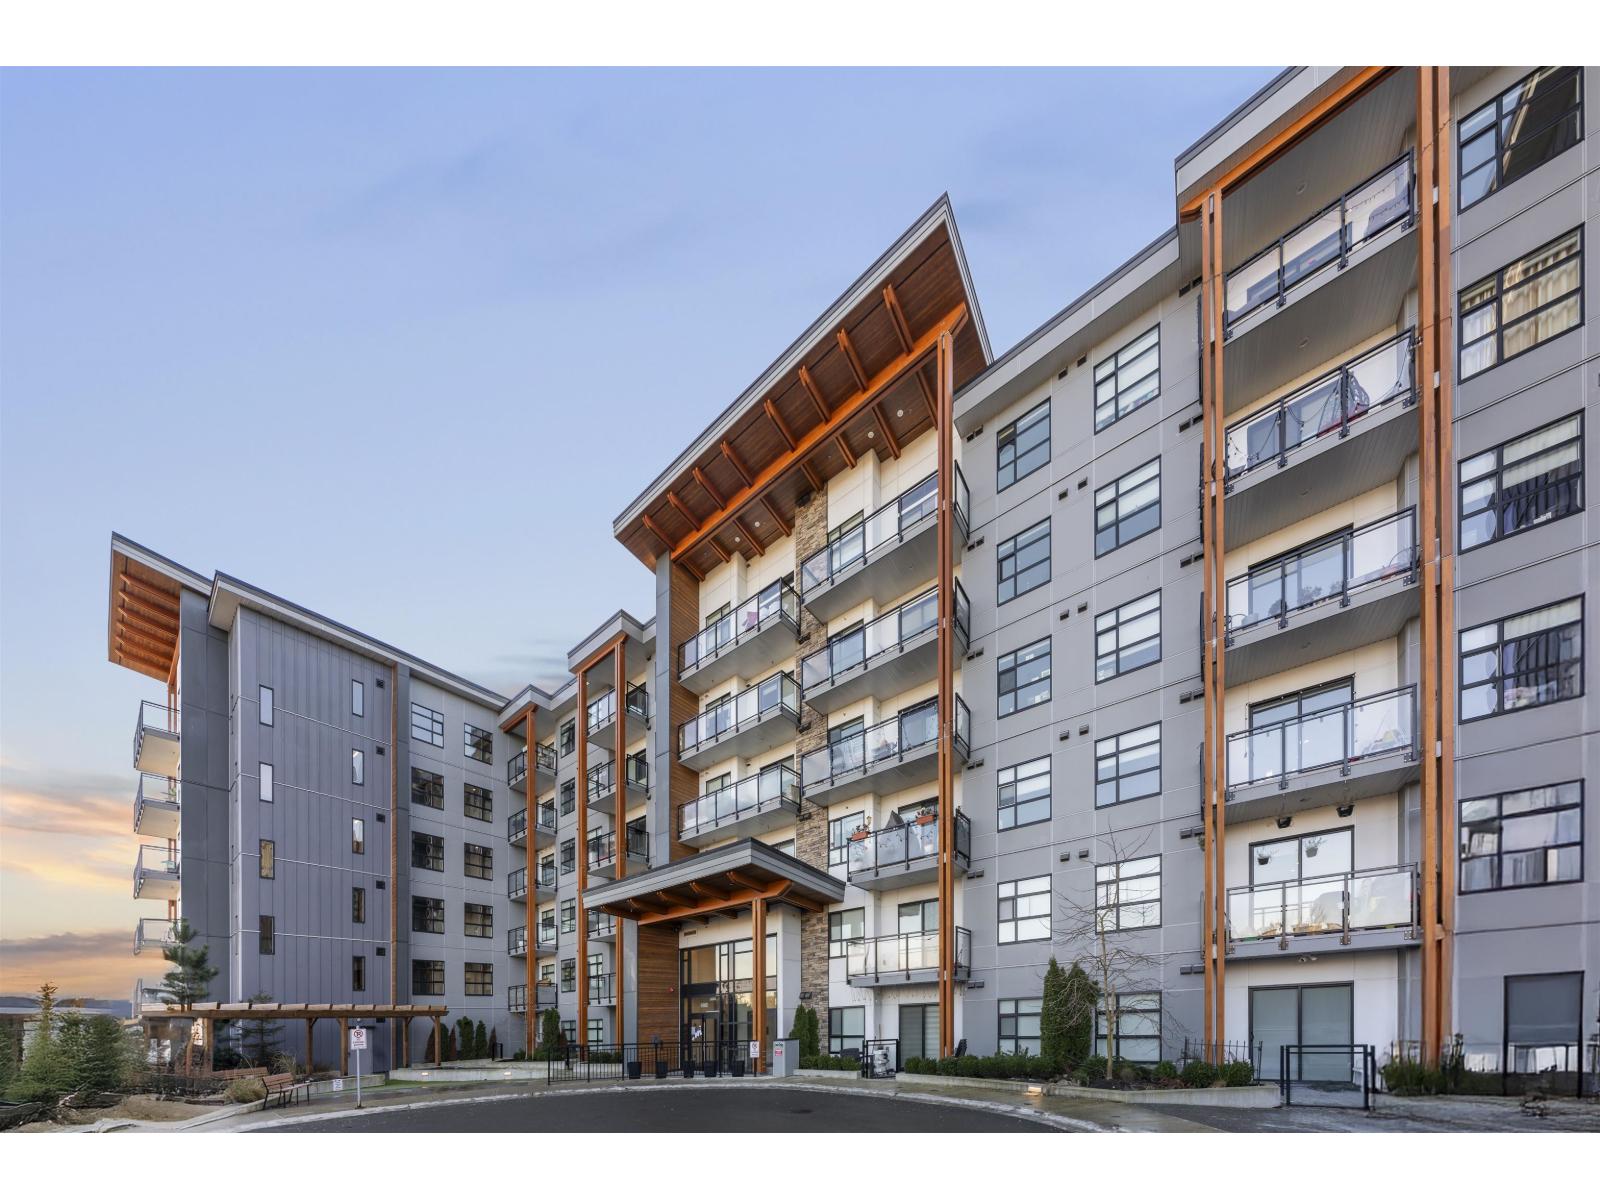 $624,999
207 6960 Nicholson Rd. · 2bd/2ba · 955sf
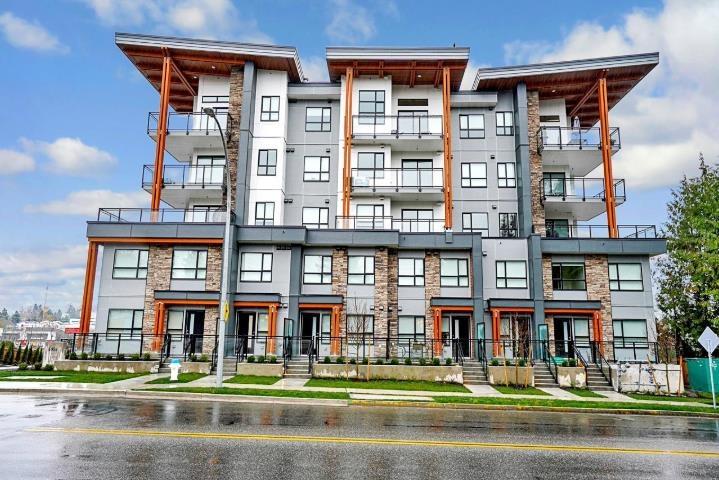 $649,900
415 6960 Nicholson Rd. · 2bd/2ba · 1050sf
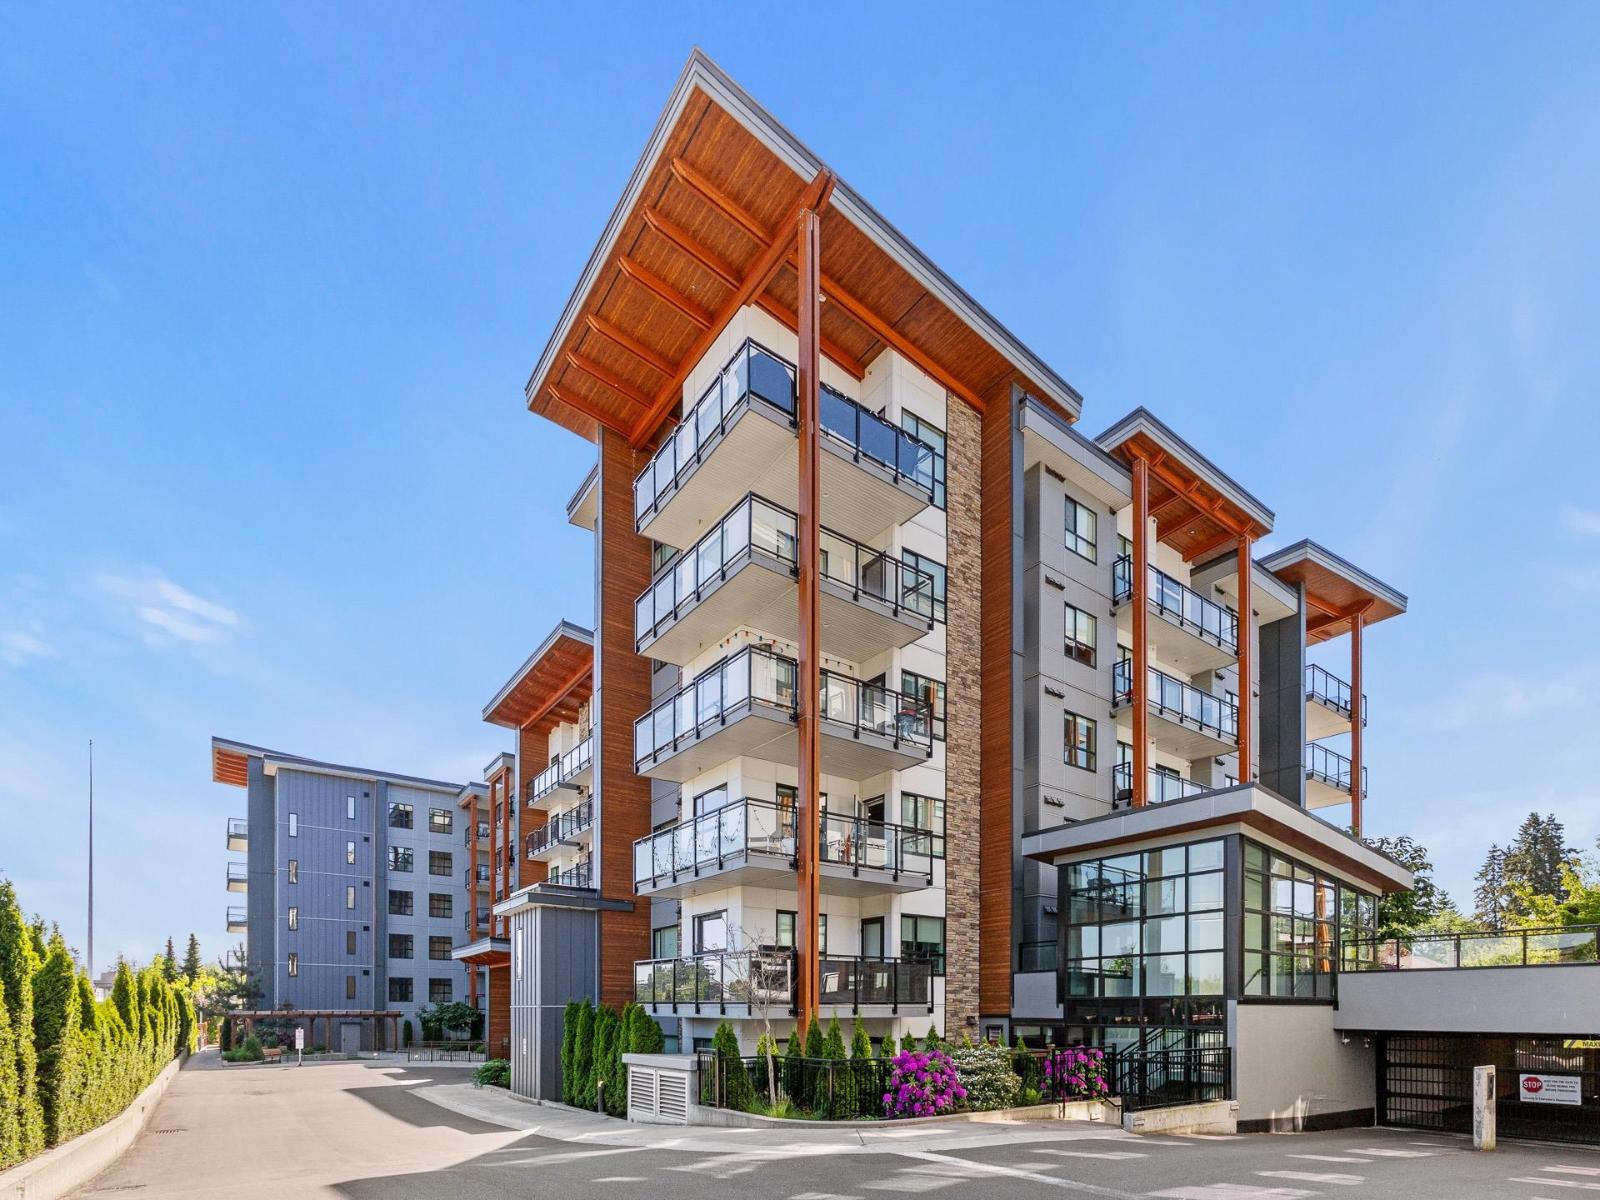 $649,000
603 6960 Nicholson Rd. · 2bd/2ba · 910sf
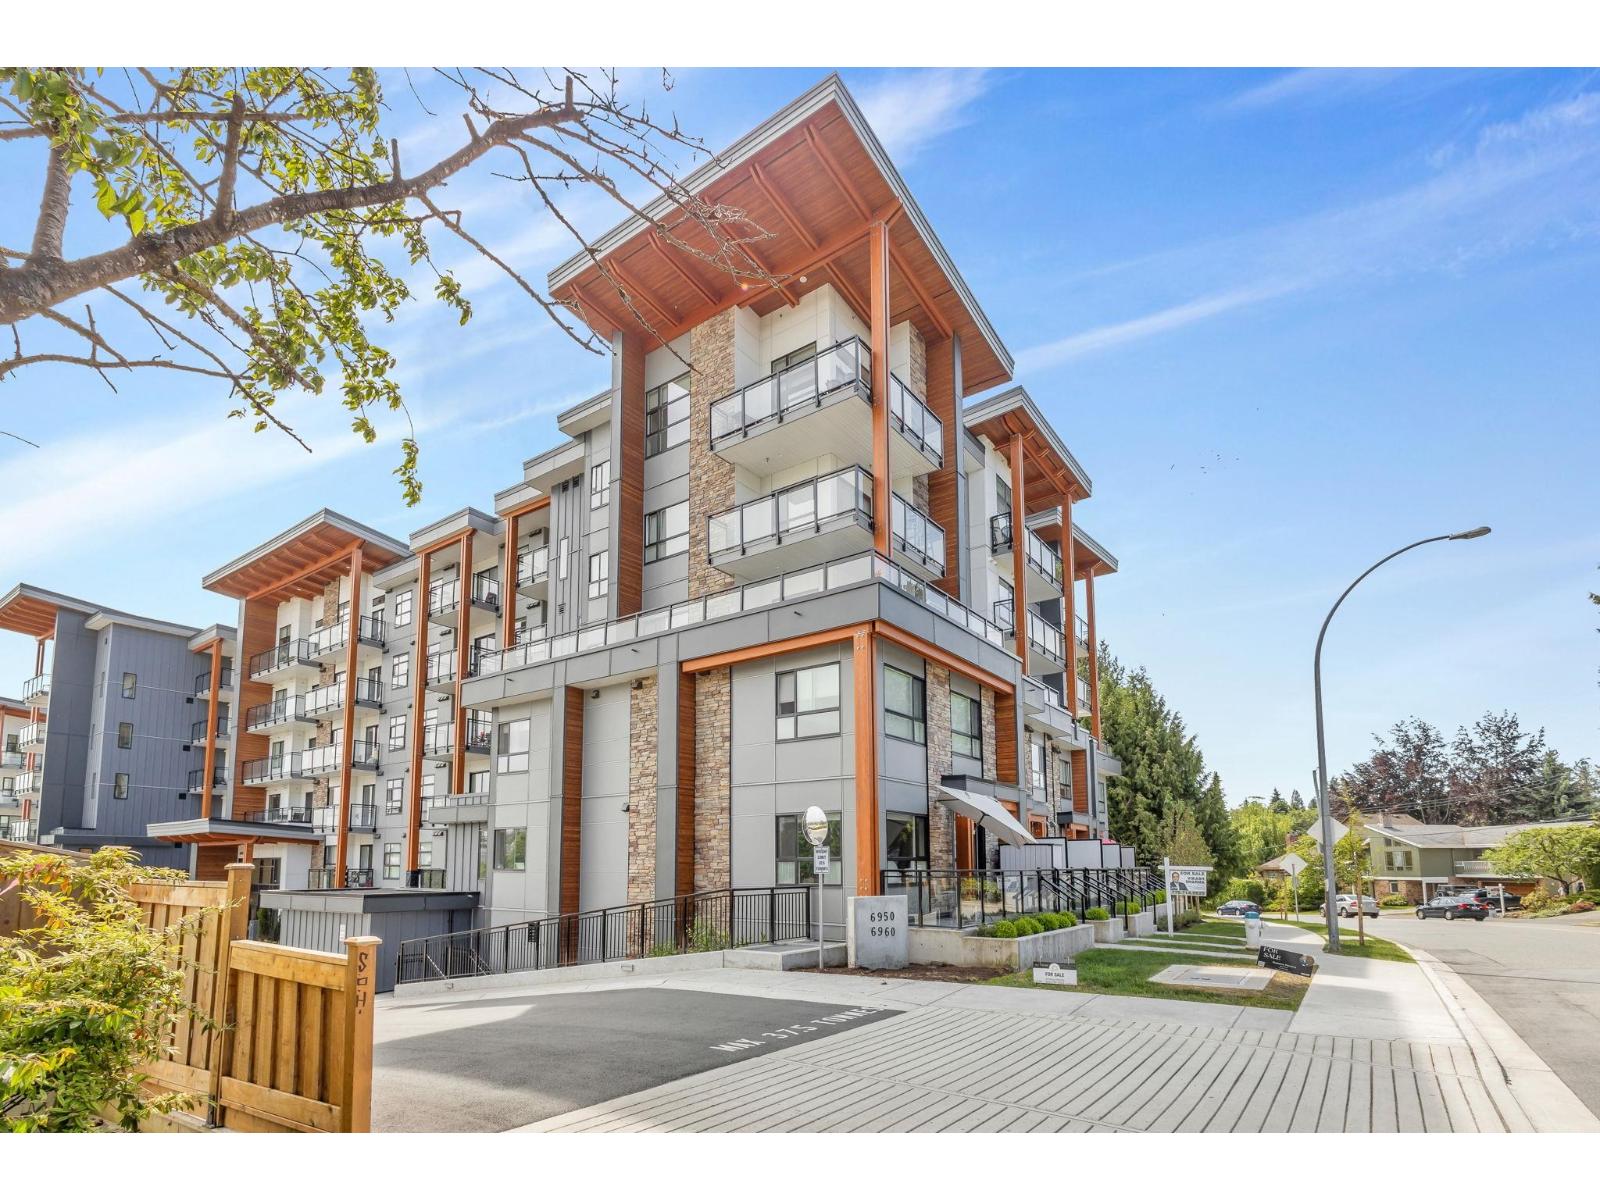 $689,000
113 6960 Nicholson Rd. · 2bd/2ba · 1040sf
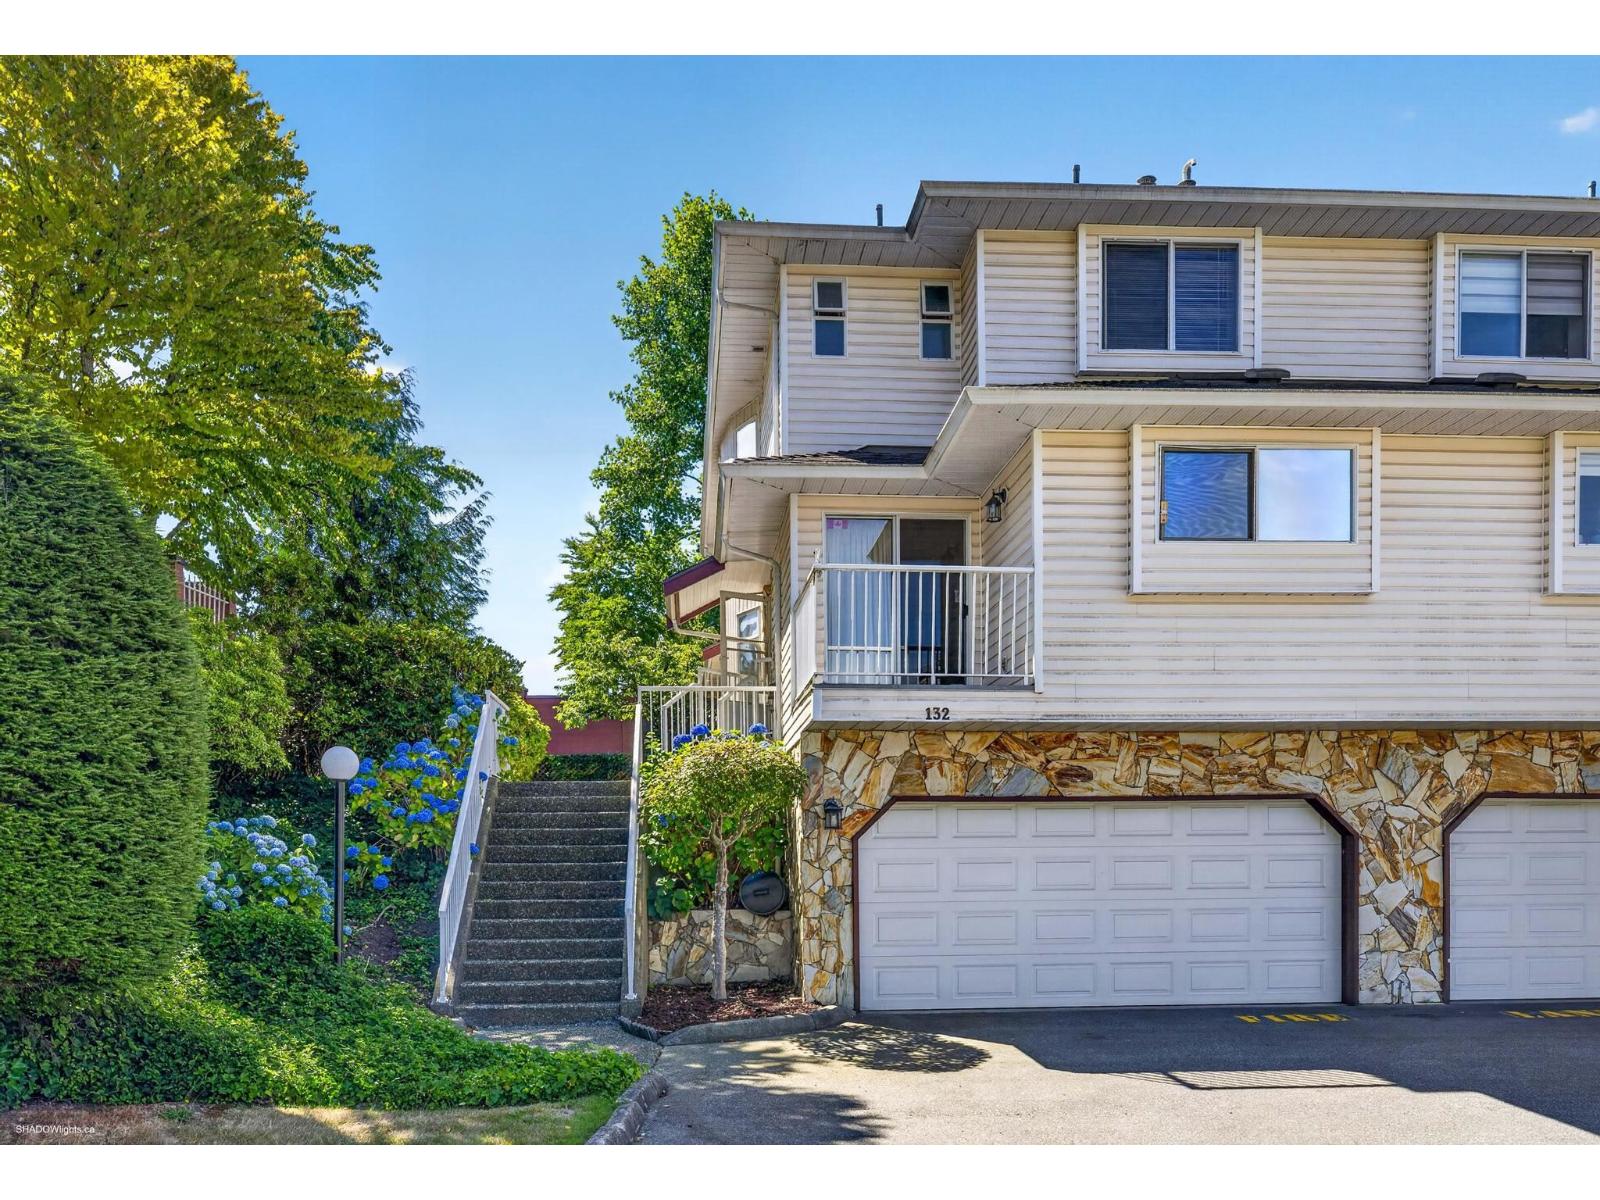 $789,000
132 6875 121 St. · 2bd/3ba · 2276sf
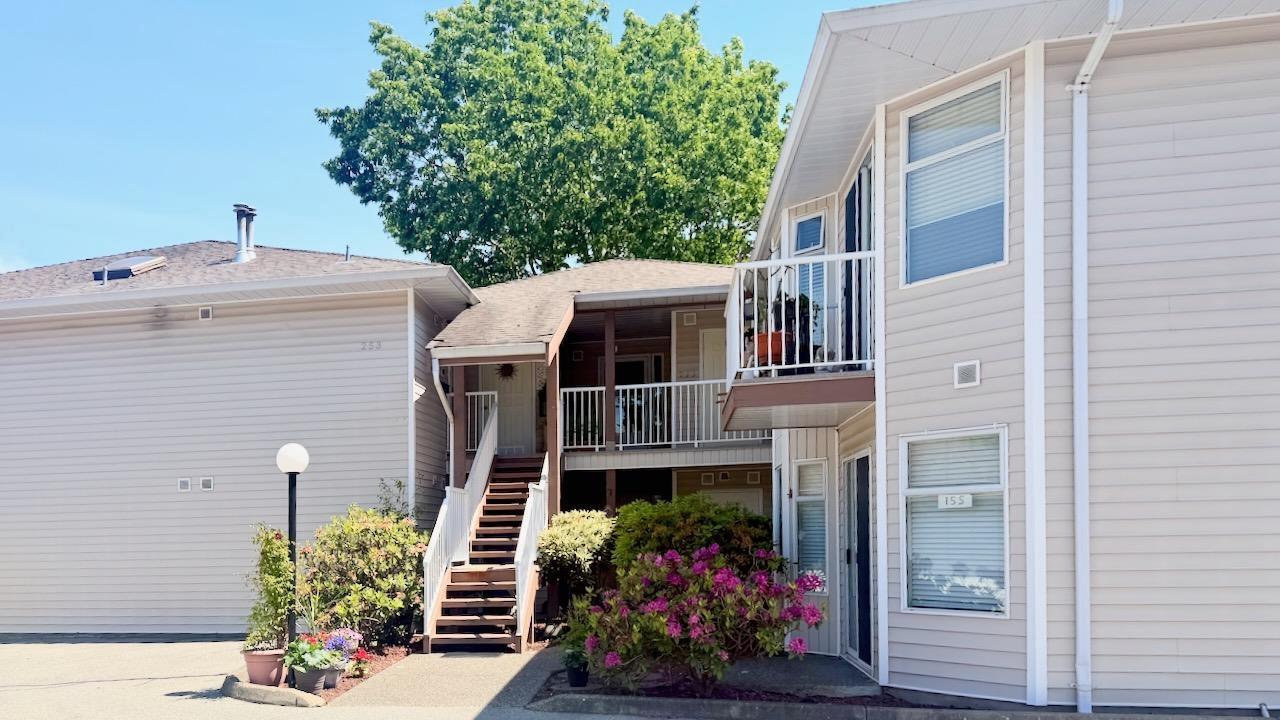 $659,900
153 6875 121 St. · 2bd/2ba · 1600sf
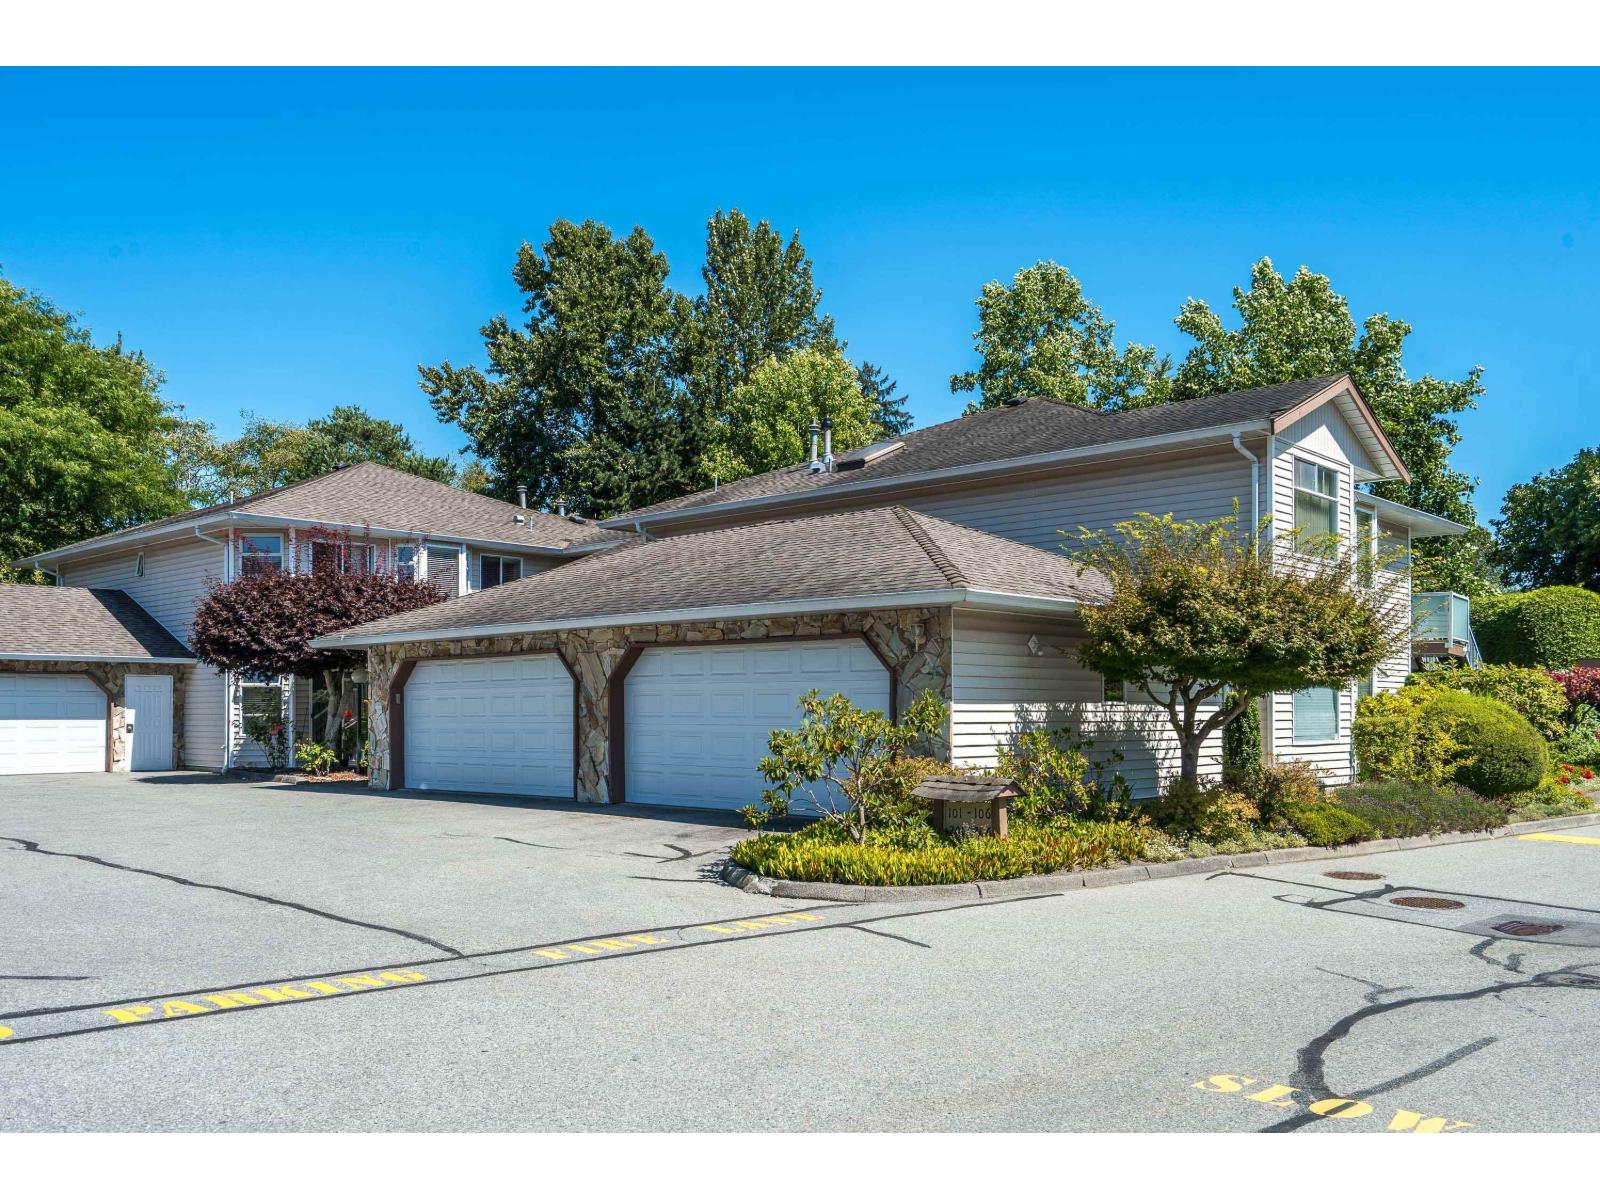 $659,000
203 6875 121 St. · 2bd/2ba · 1596sf
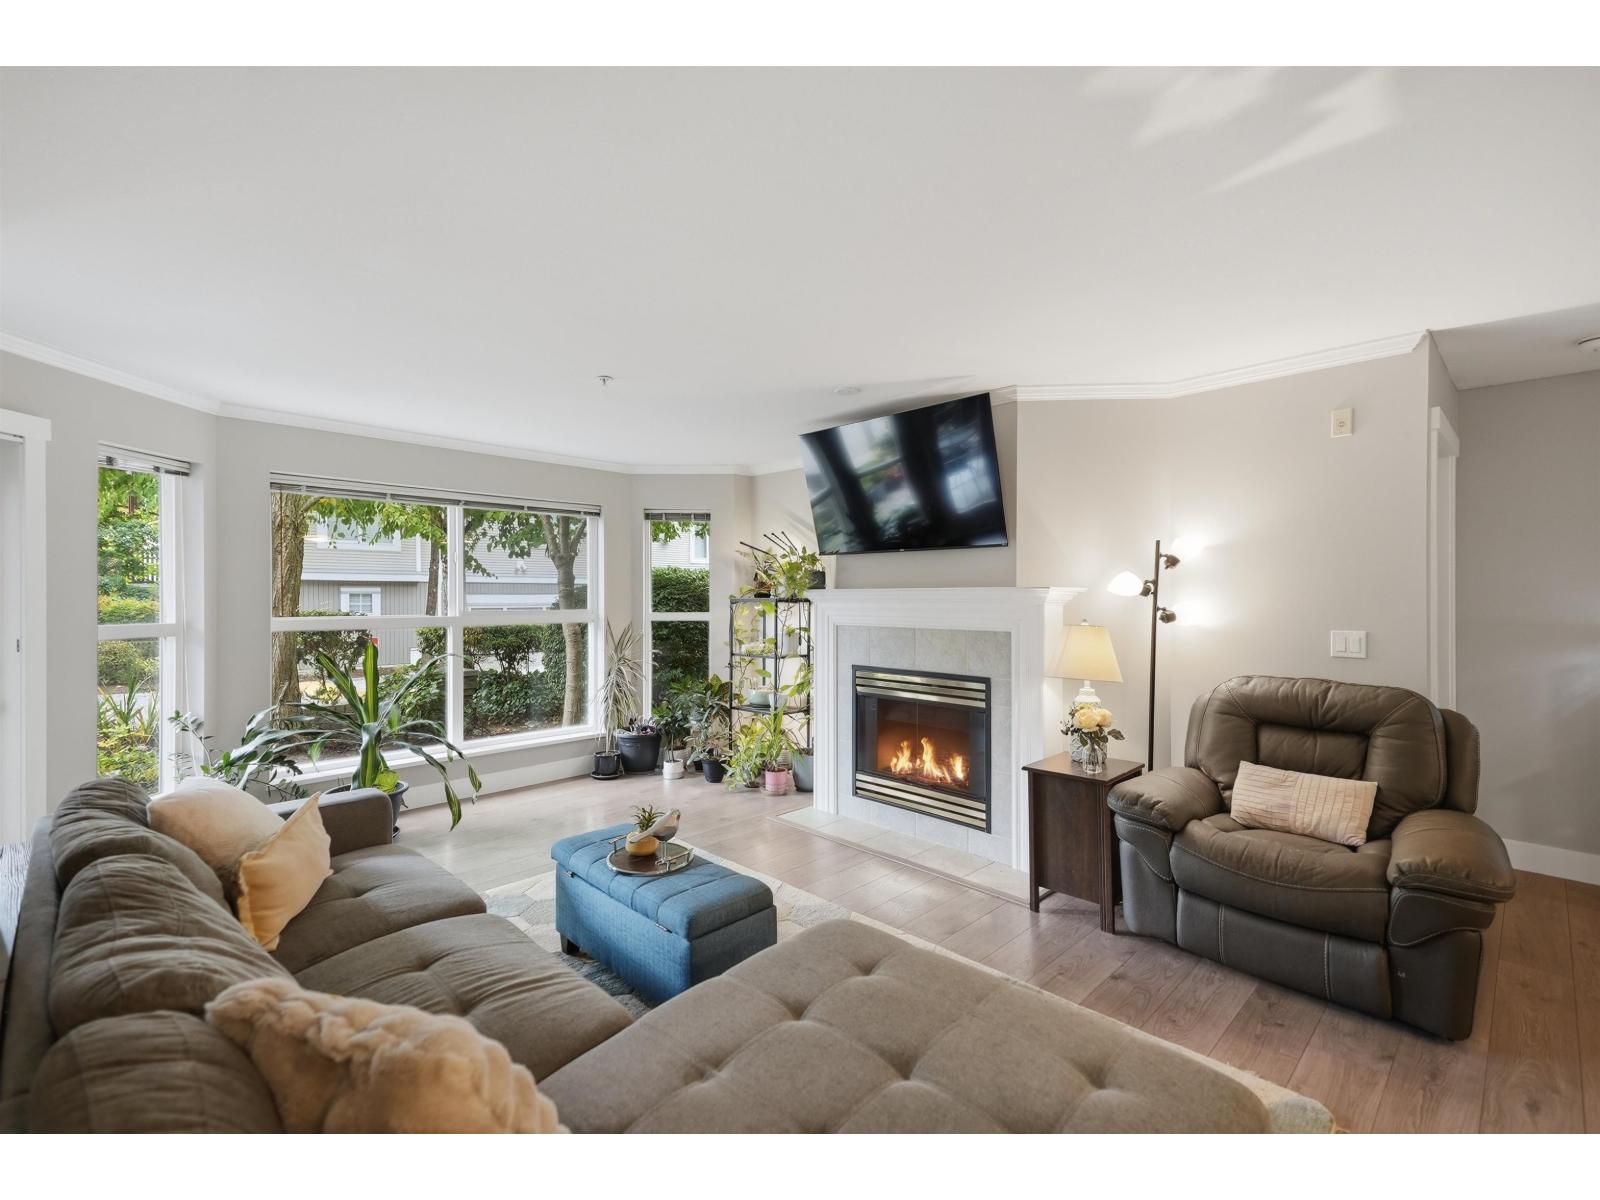
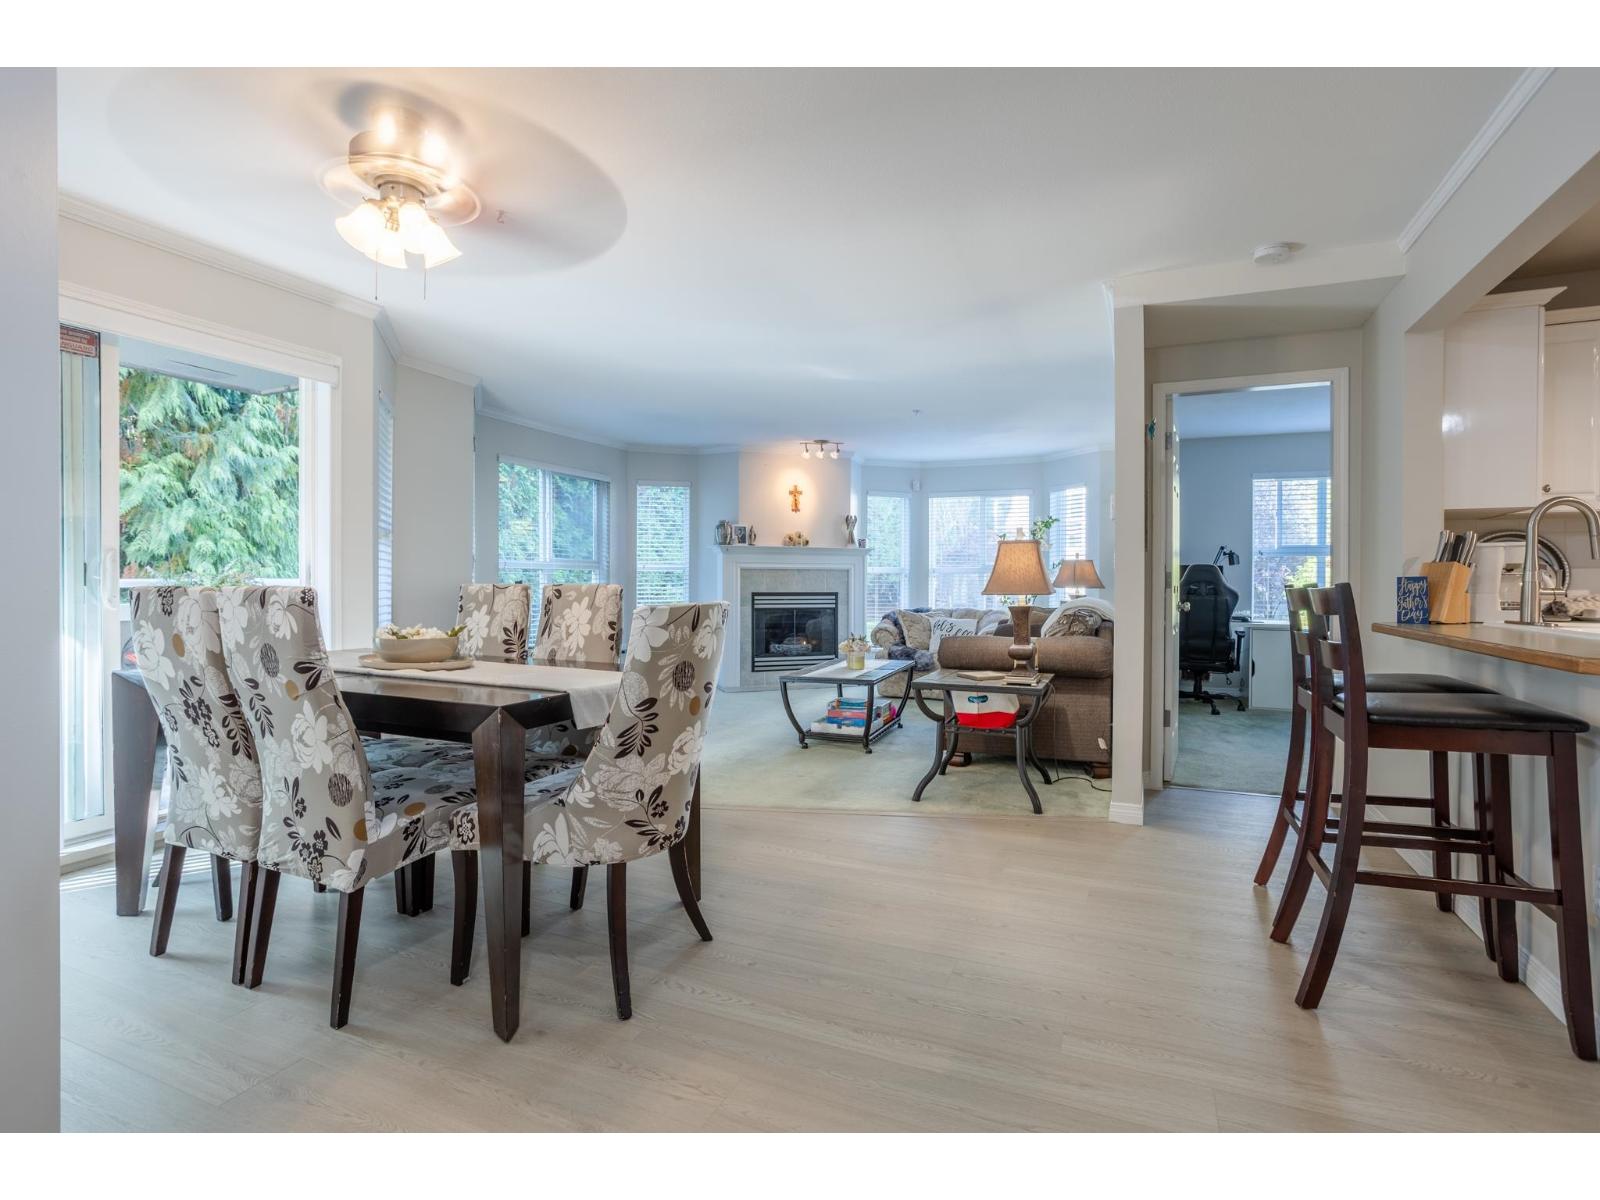 $588,000
205 6557 121 St. · 2bd/3ba · 1337sf
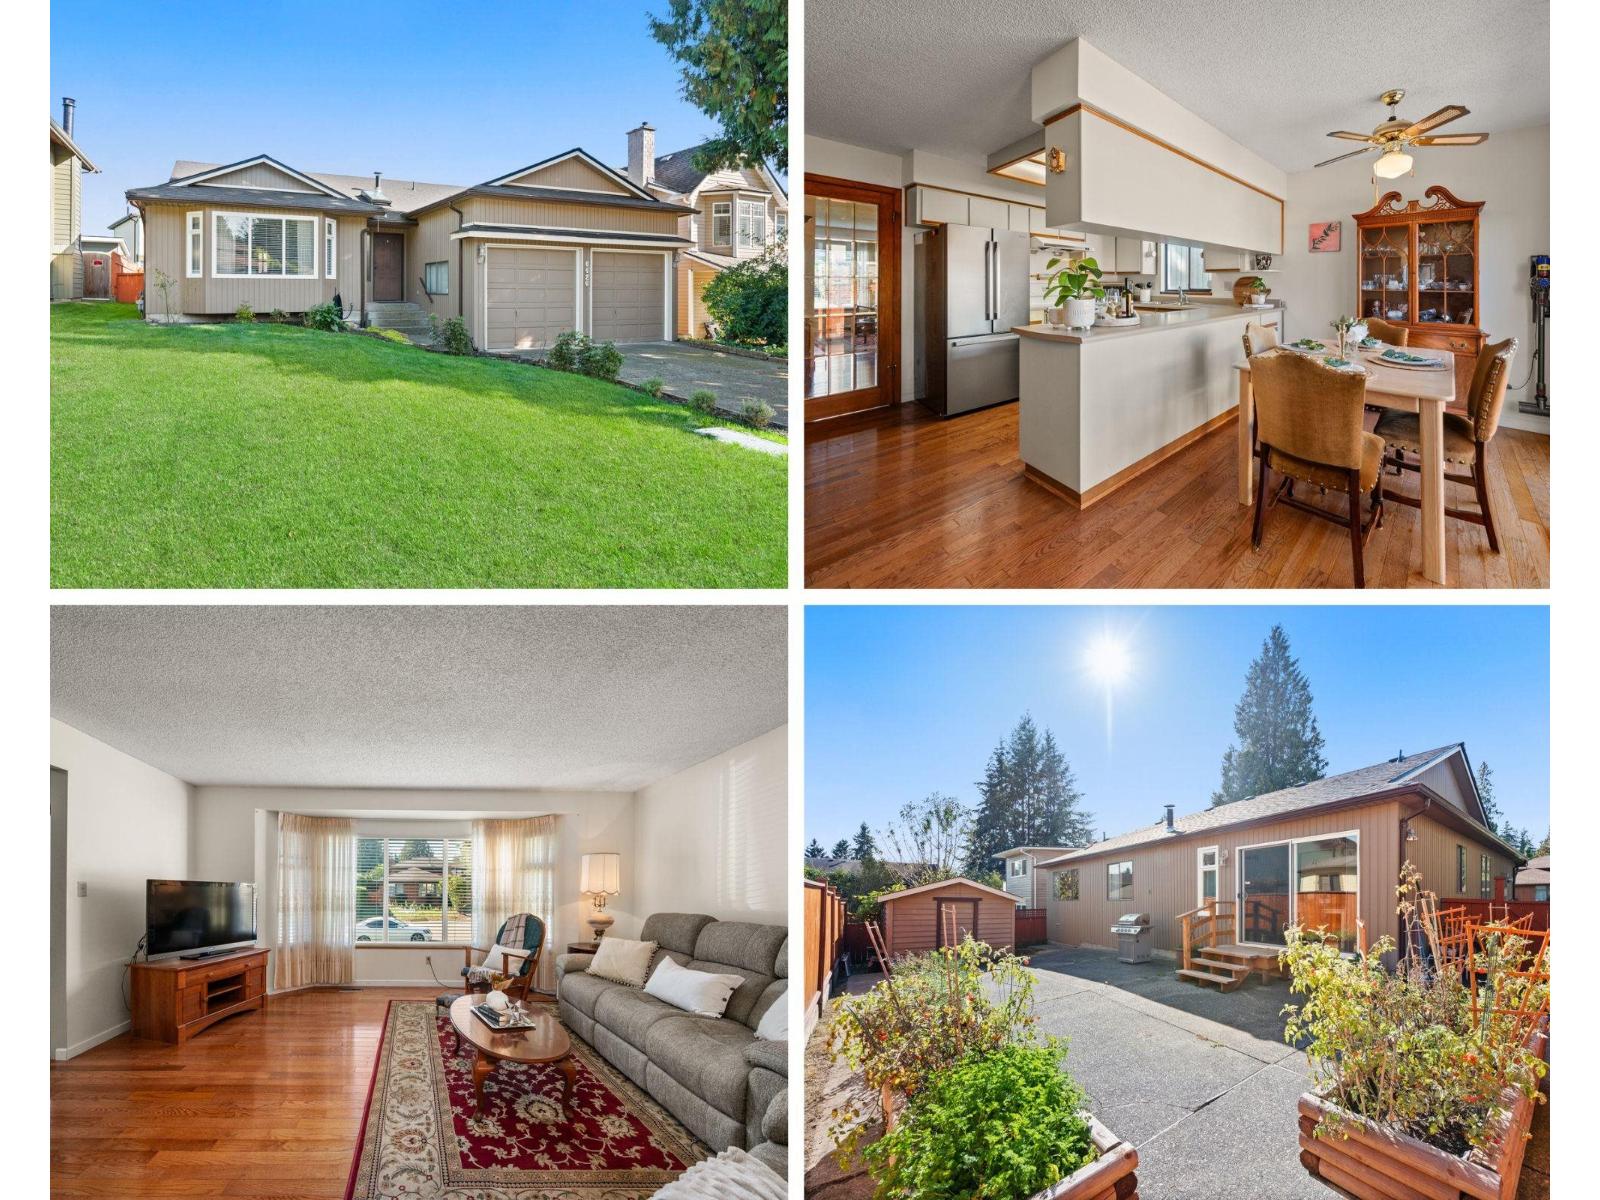
 $535,000
101 6557 121 St. · 2bd/2ba · 1055sf
 $1,189,000
6426 Wade Rd. · 3bd/2ba · 1544sf
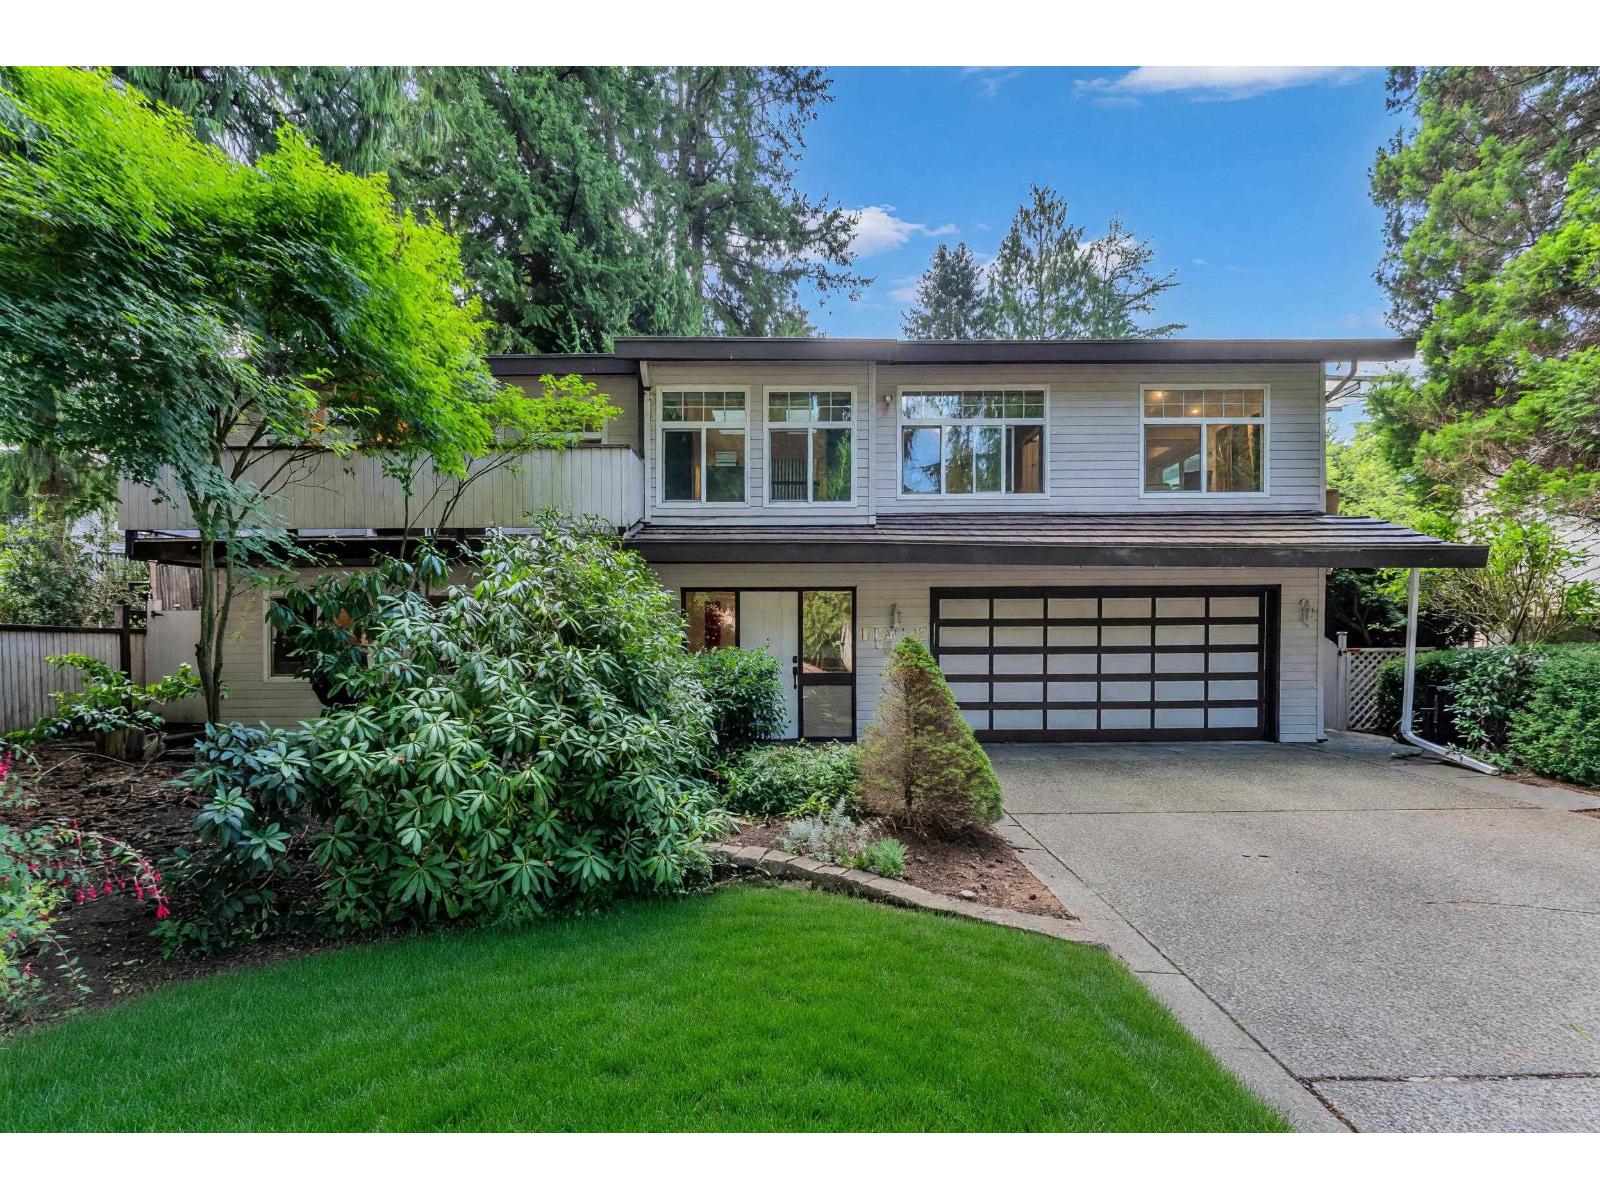 $1,529,000
11738 Lyon Rd. · 4bd/3ba · 2865sf
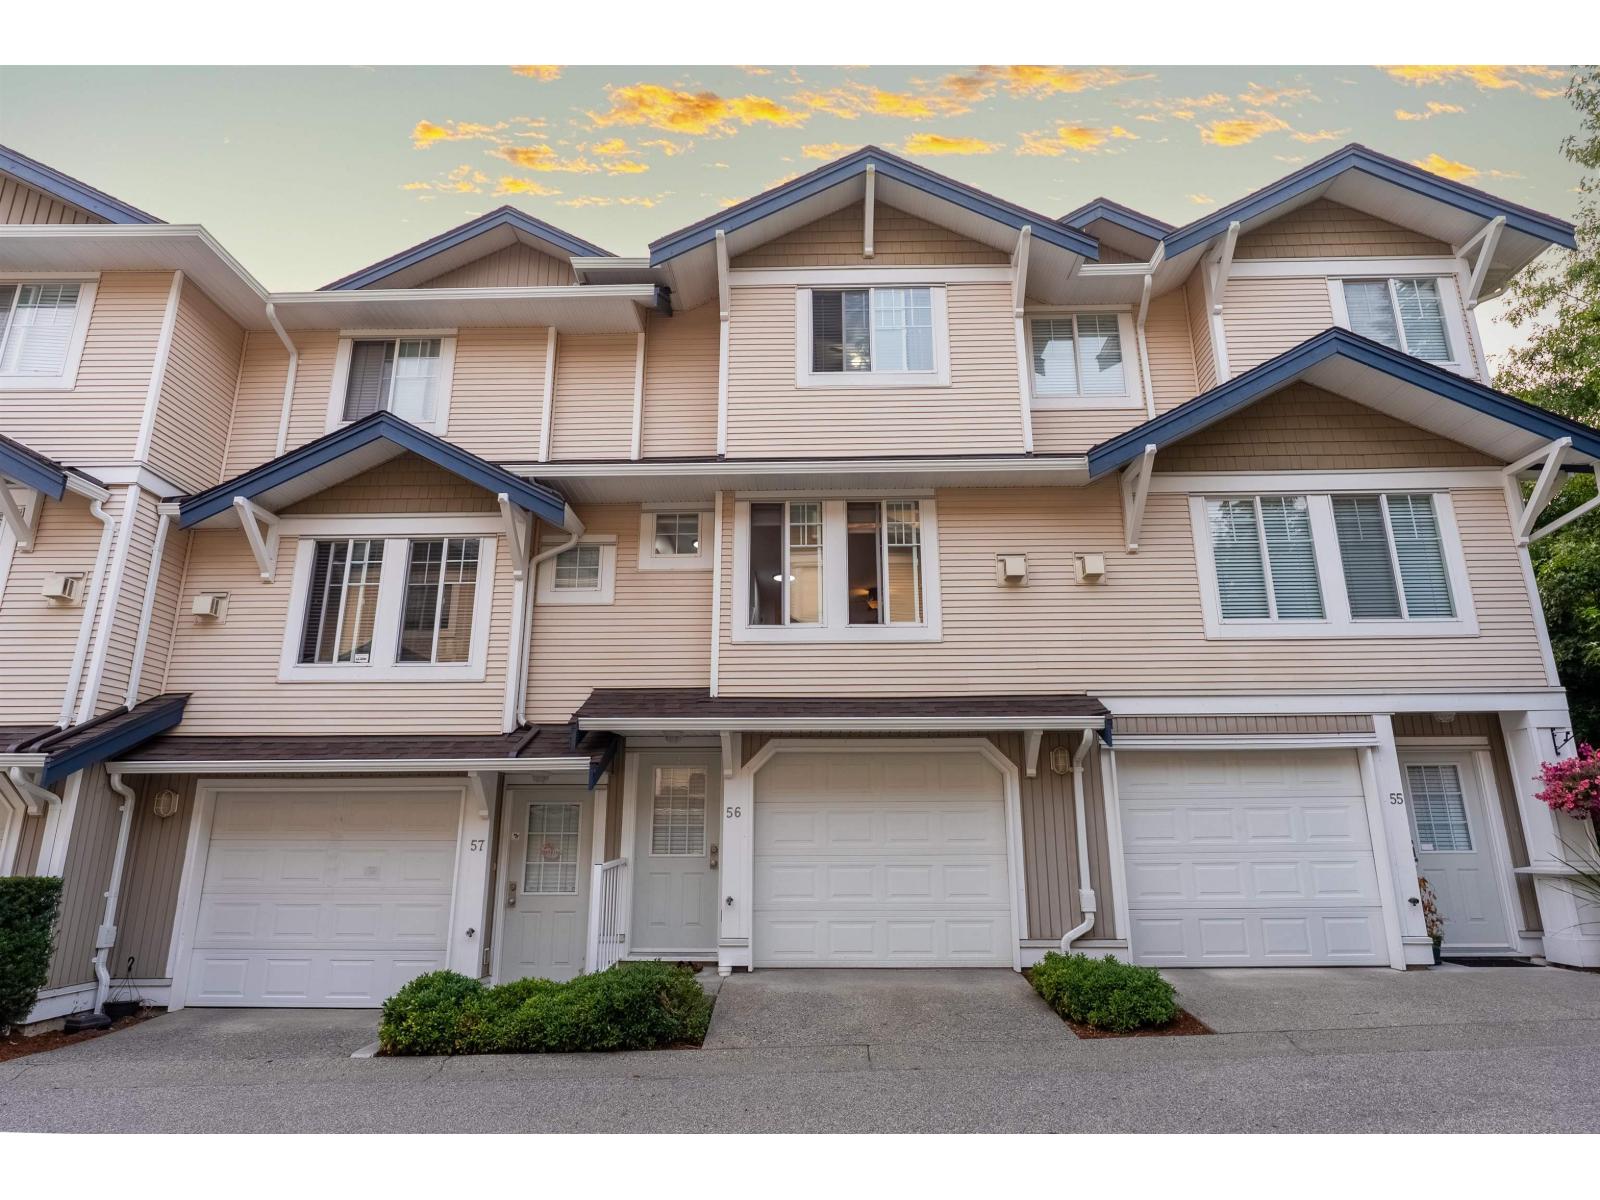 $699,000
56 6533 121 St. · 2bd/2ba · 1251sf
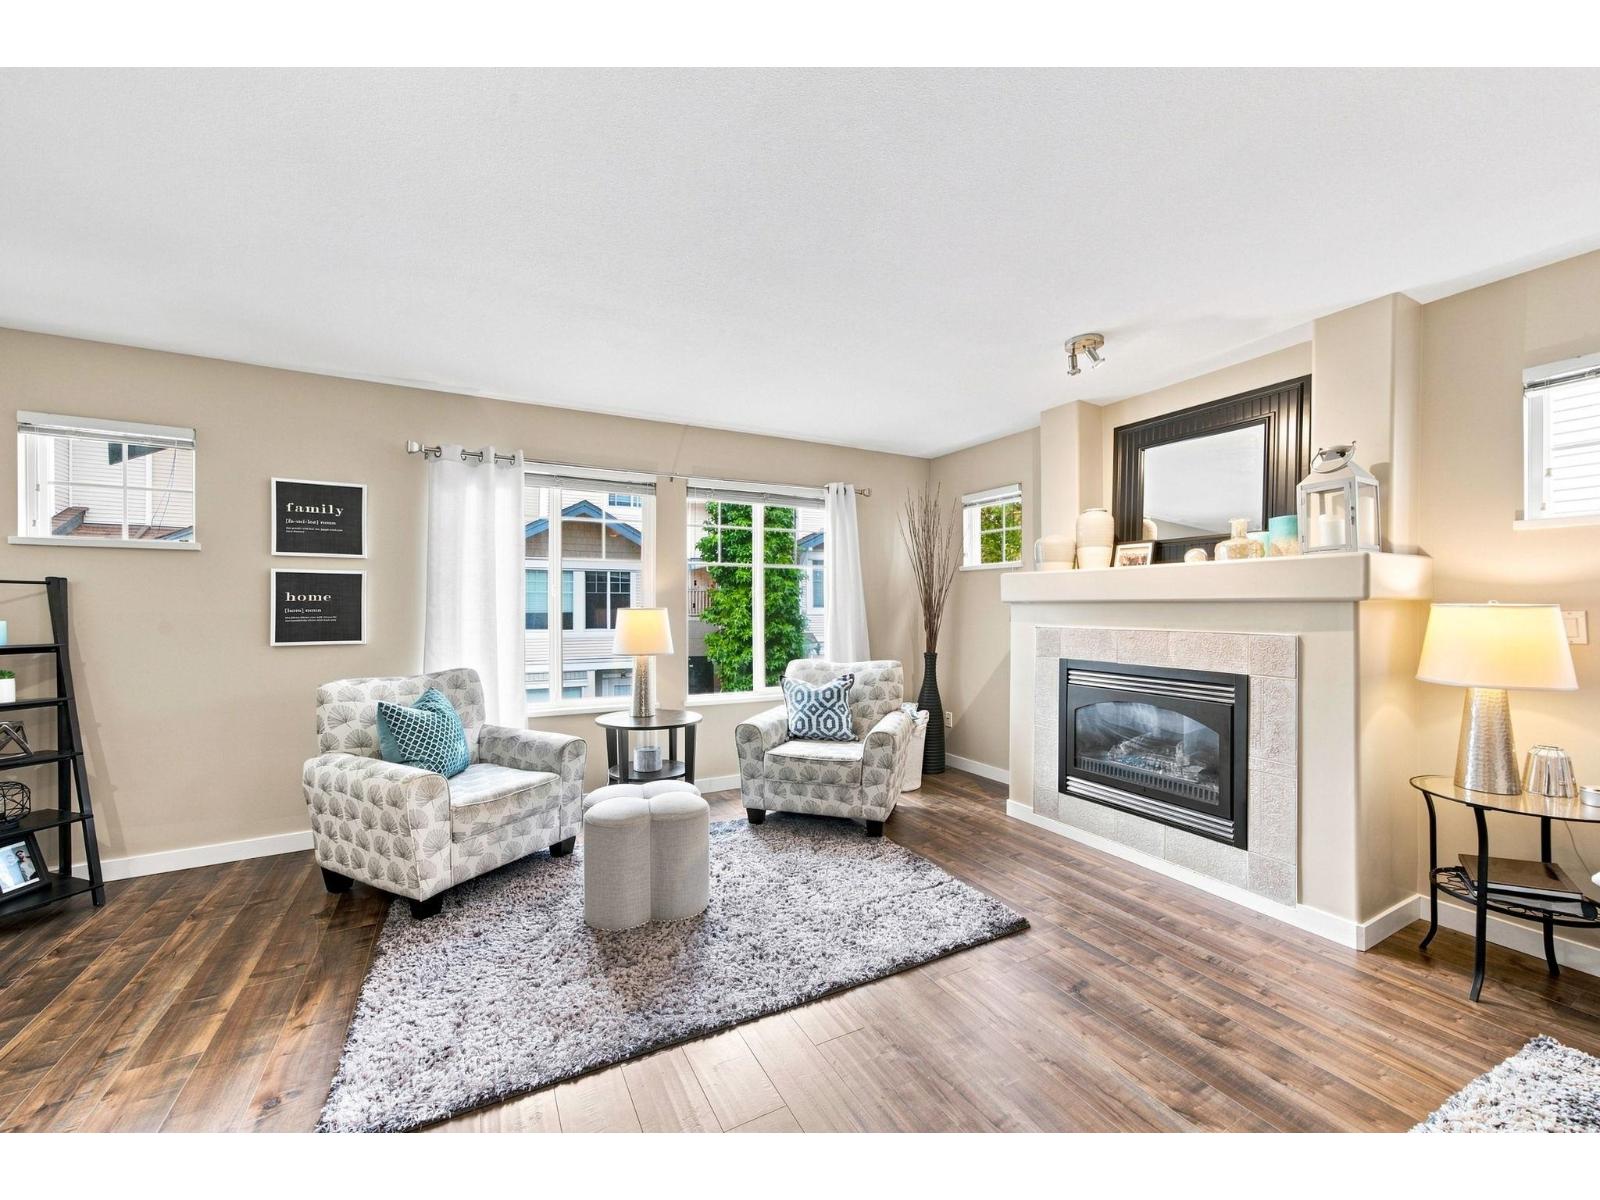 $799,000
6 6533 121 St. · 4bd/3ba · 1927sf
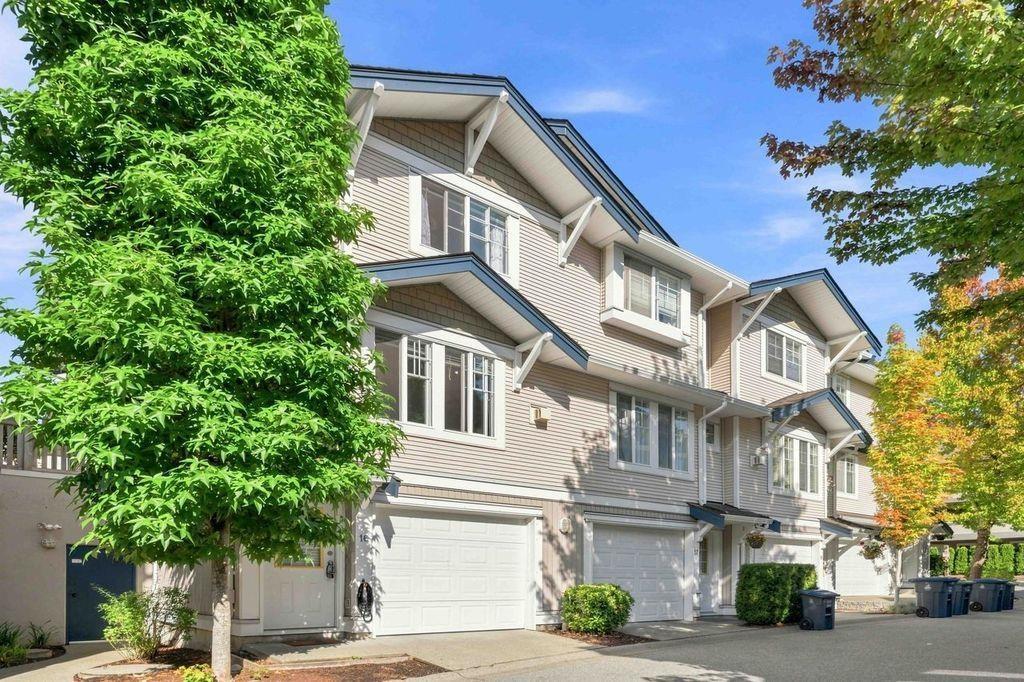 $725,000
16 6533 121 St. · 3bd/2ba · 1335sf
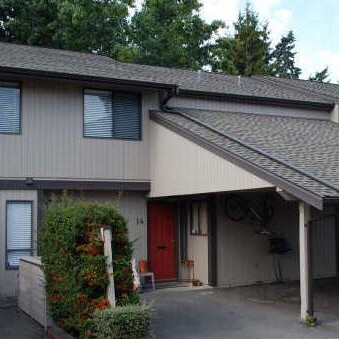 Sunridge Estates
6712 Baker Rd. · NWS1316
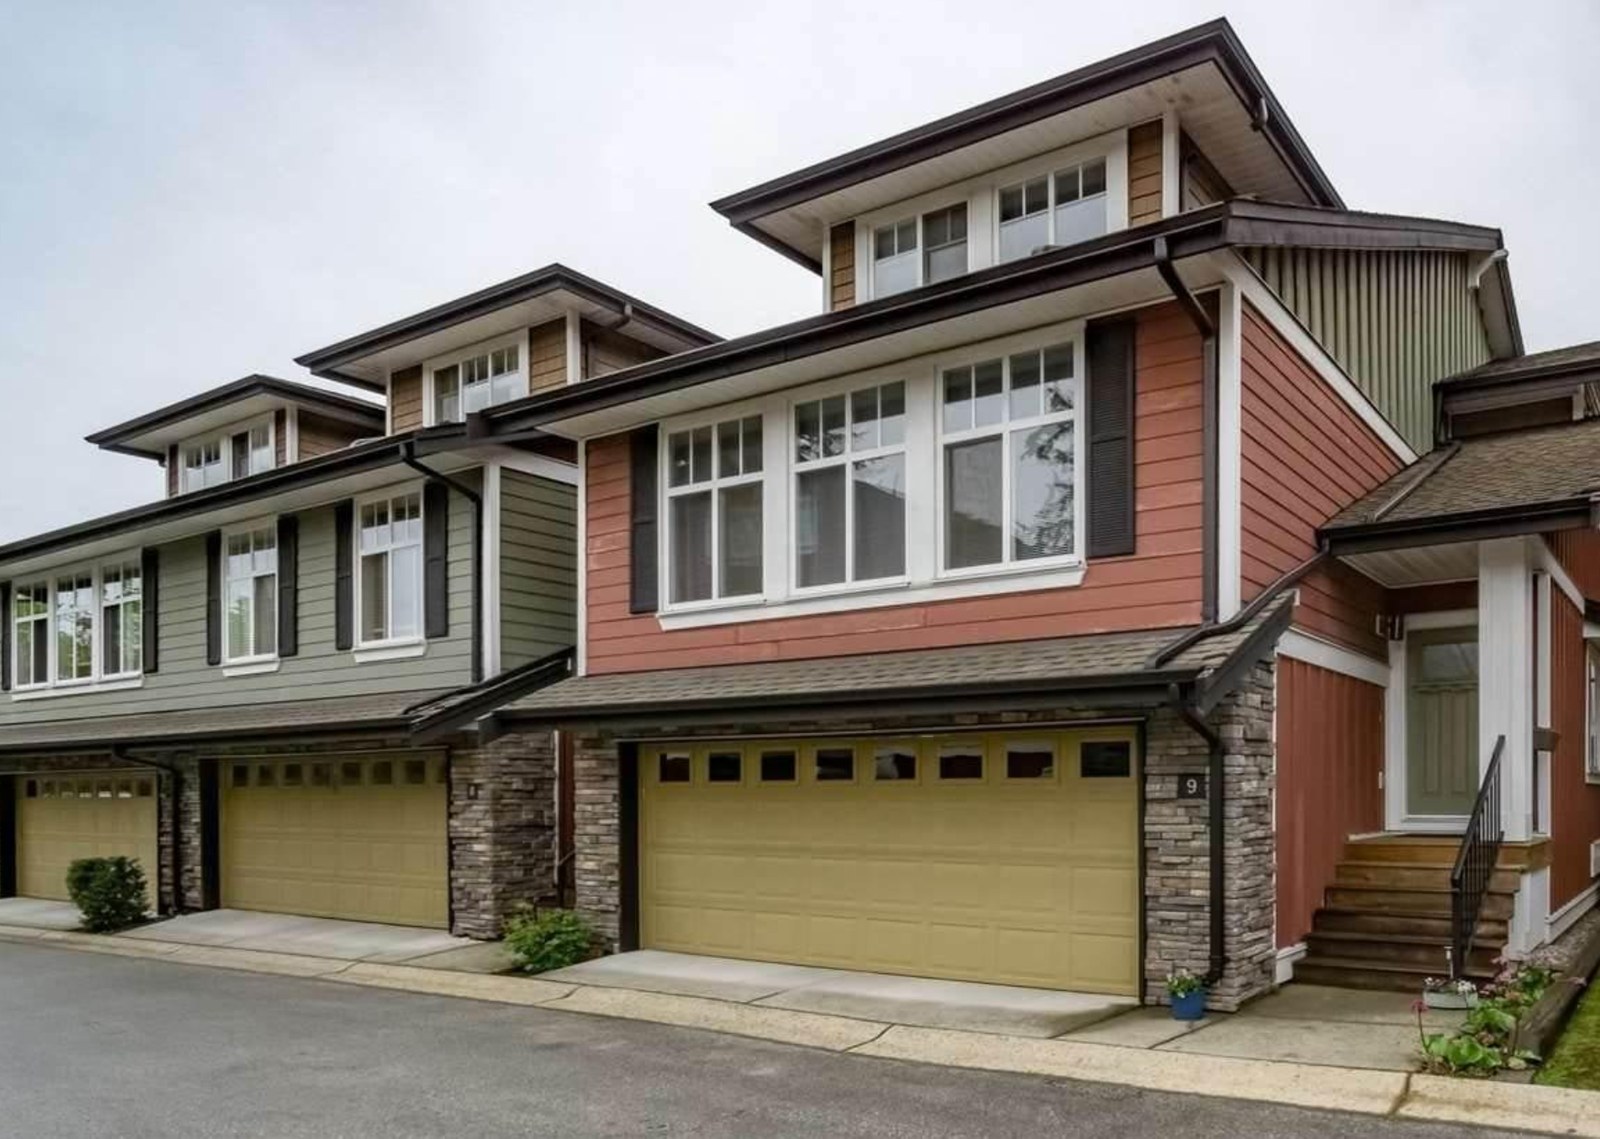 D'anjou
6838 Baker Rd. · BCS3450
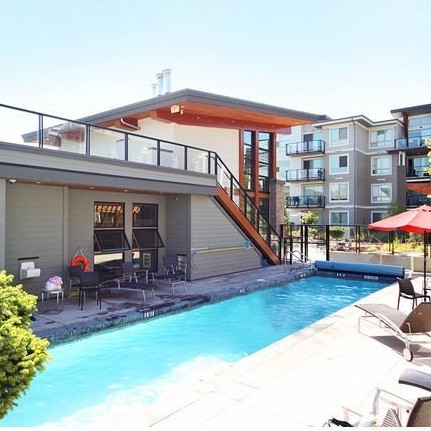 Zen At Salus
6688 120th St. · BCS3422
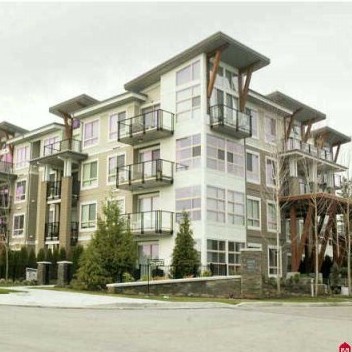 Salus
6628 120th St. · BCS3422
Salus
3418 120th St. · BCS3422
 Nicholson Green
6866 Nicholson Rd. · NWS3393
 Terrane
12040 68th Ave. · BCS862
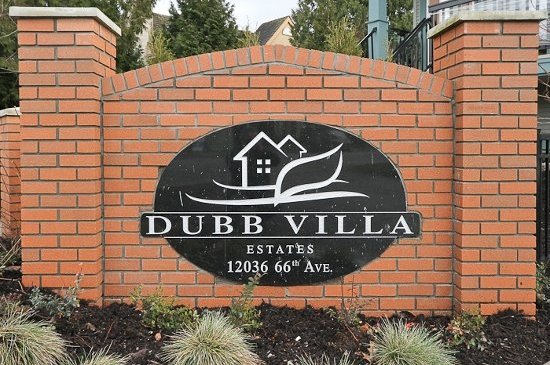 Dubb Villa Estates
12036 66 Ave. · BCS3910
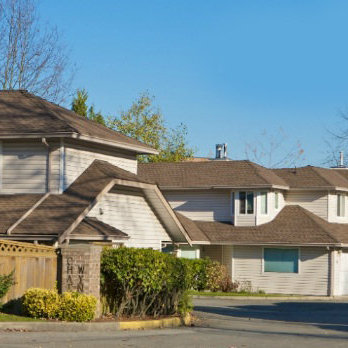 Chateau Wynd
6940 Nicholson Rd. · NWS2933
Scott & Nicholson
6960 Nicholson Rd. · EPS5983
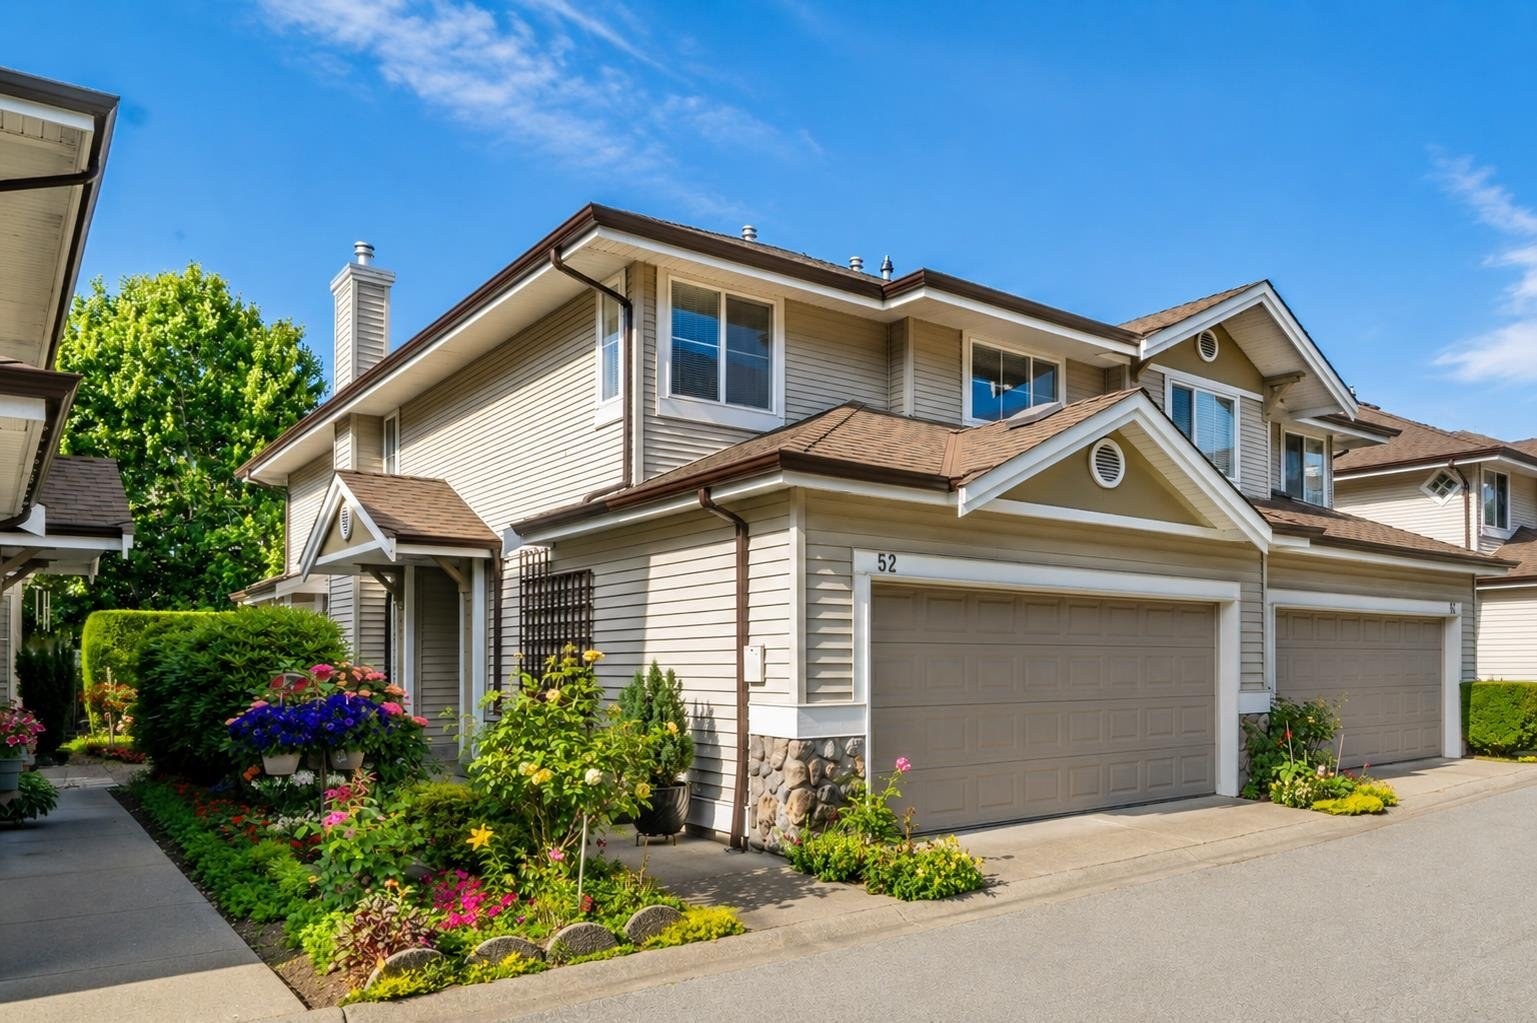 Cougar Creek
6950 120th St. · LMS2394
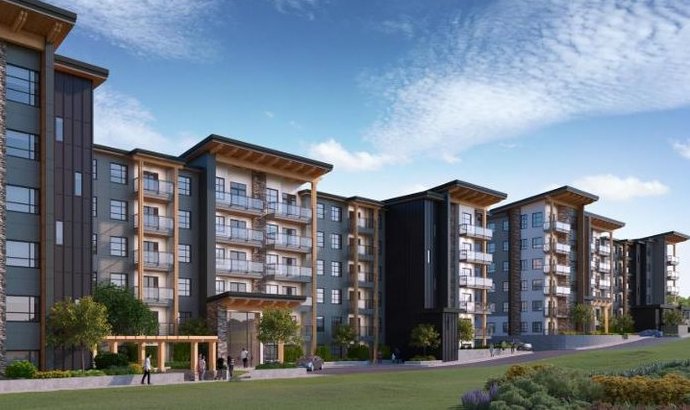 Scott & Nicholson
6950 Nicholson Rd. · EPS5983
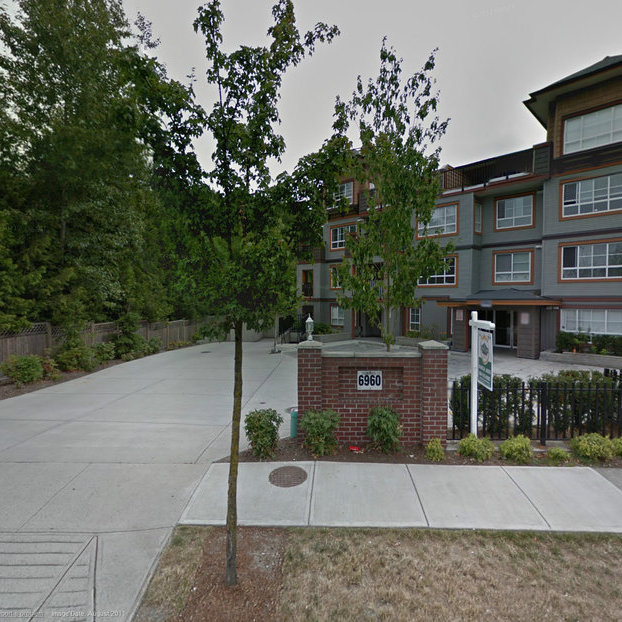 Harleen Gardens
6960 120th St. · BCS3494
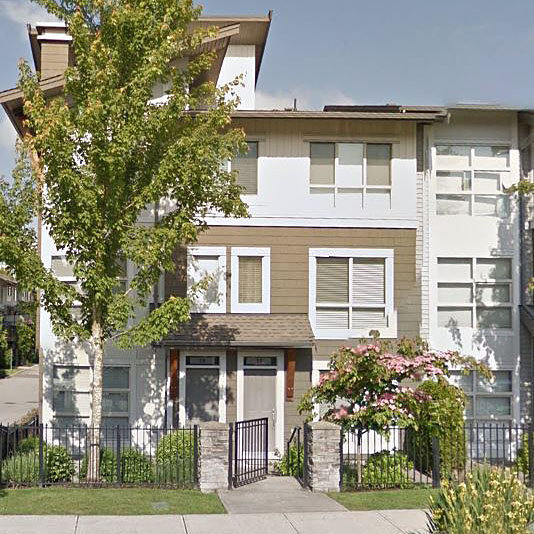 Salus
6671 121st St. · BCS3268
 Lakewood Terrace
12088 66th Ave. · LMS2150
Lakewood Terrace
10454 66 Ave. · LMS2150
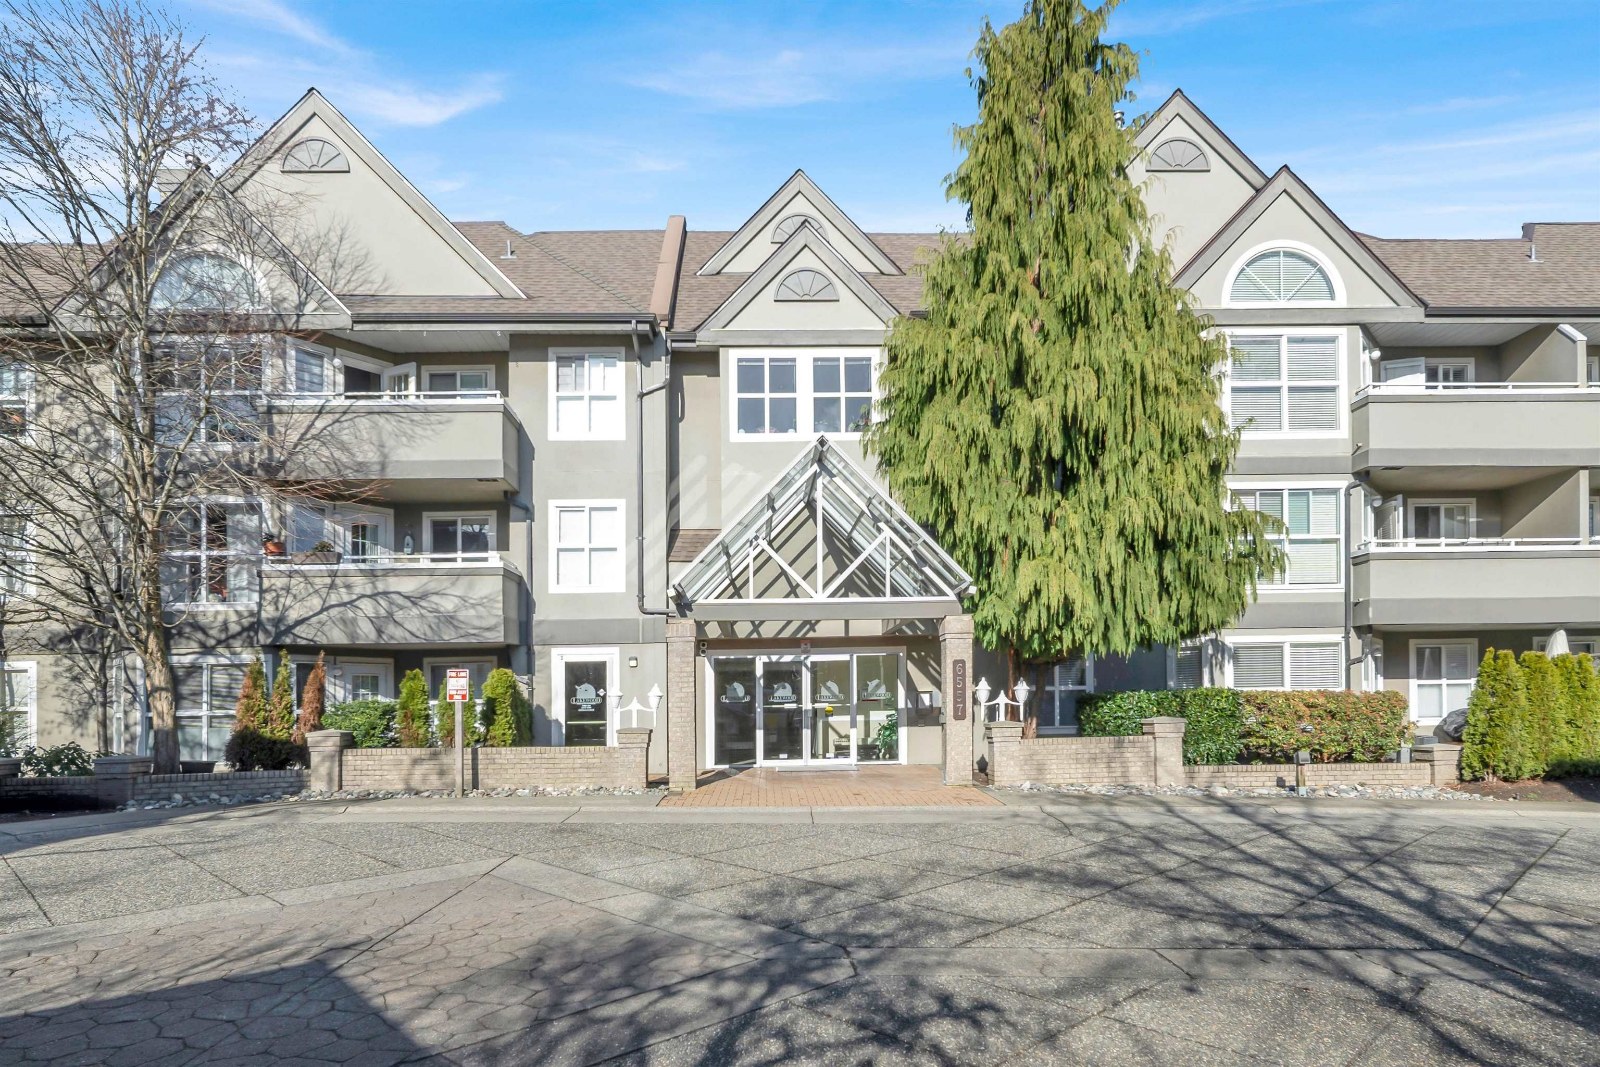 West Newton
6557 121st St. · LMS2150
 Glenwood Village
6875 121st St. · NWS3423



