Maintenance Fees Include
Garbage Pickup
Gardening
Management
Recreation Facility


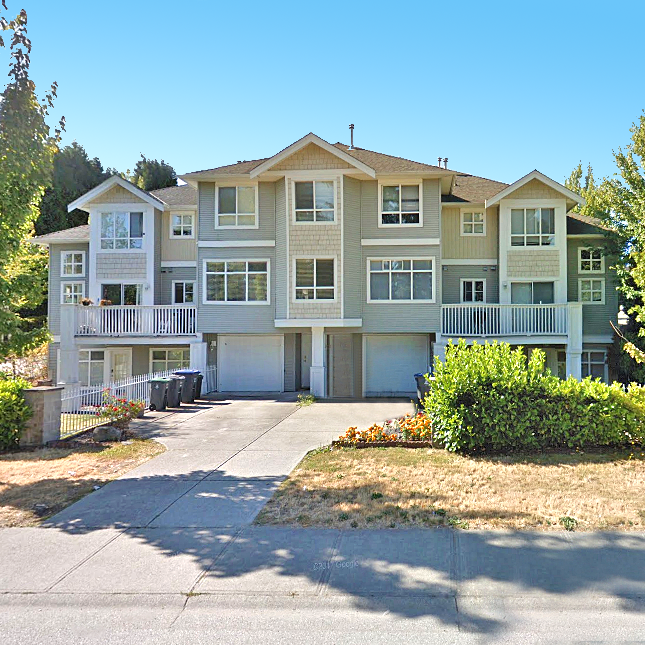 🔍 5 photos · slideshow
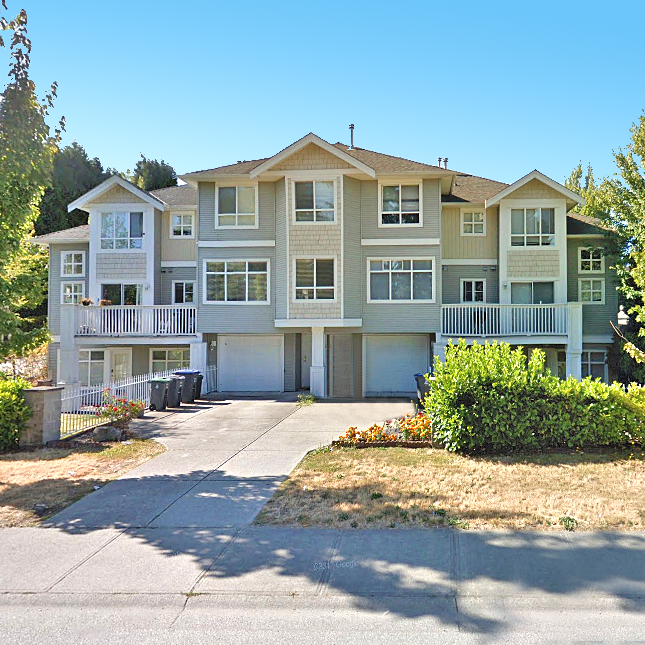
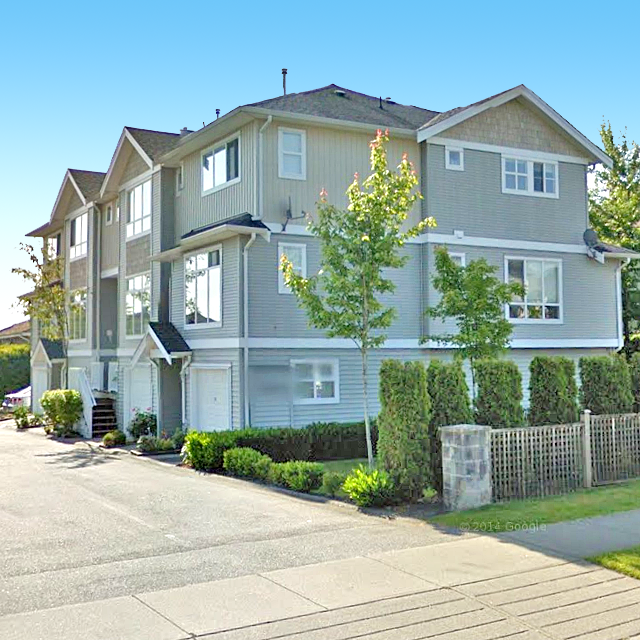
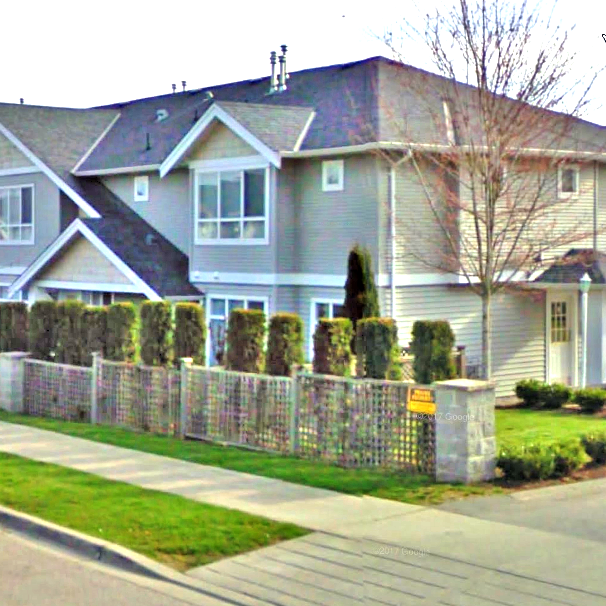 +1
| Sold Date | Address | Bed | Bath | Sqft | Asking | Sold Price | DOM | Strata Fee | Tax | Listed By |
|---|---|---|---|---|---|---|---|---|---|---|
| 2025-07-15 | 10 12128 68 Ave. | 3 | 3 | 1509 | $799,999 | $785,000 ($520/sf) | $390 | $3229 (2024) | Investa Prime Realty | |
| 2025-03-28 | 15 12128 68 Ave. | 3 | 3 | 1460 | $859,900 | $835,000 ($572/sf) | $389 | $3302 (2024) | Sutton Group-West Coast Realty (Surrey/120) | |
| 2024-11-14 | 1 12128 68 Ave. | 4 | 4 | 1891 | $939,000 | $912,000 ($482/sf) | $495 | $3546 (2024) | eXp Realty |
Sold data from the MLS® feed for strata plan LMS4039. Showing the 15 most recent sales from the last 24 months; expand for up to 80.
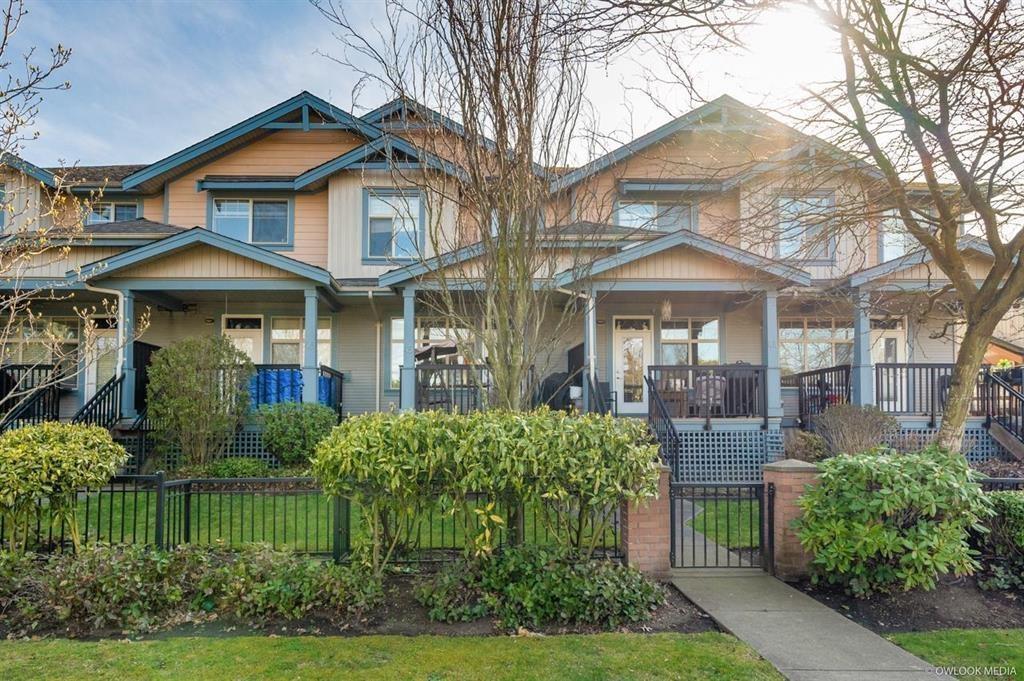
Mallard Ridge - 12128 68th Avenue, Surrey, BC, V3W 1M3. Strata Plan LMS4039. This complex is 2 storeys with 33 units in strata. Completed 2000. Crossroads are 68th Avenue and 121st Street located in the West Newton area of Surrey. Features include clubhouse and an exercise centre. Maintenance fee includes garbage pivkup, gardening, management and recreation facility.
Nearby Schools are Sillivan Heights Secondary School, Surrey Muslim School, Kang Driving School, Romana Driving School Inc., SurDel Drivers Schools Ltd., West Coast Indian Cooking School and Class One Drving Scholl Ltd. Supermarkets and Grocery Stores nearby are Safeway Sunshine Hill, M&M Food Market, Sabzi Mandi Supermarketm Safeway Strawberry Hills and Greenway Supermarket Inc., Save-On-Foods and Safeway Sunshine Hills. Nearby parks include Cougar Creek Park, Kabaddi Park and Beaver Creek Park.
| Construction | Frame - Wood |
|---|---|
| Exterior Finish | Vinyl |
| Roof | Asphalt |
| Foundation | Concrete Perimeter |
| Rain Screen | No |
| Strata Plan | LMS4039 |
|---|---|
| Building Type | Strata Condos |
| Title to Land | Freehold Strata |
| Units in Strata | 33 |
| Units in Development | 33 |
| Management Company | Quay Pacific — 604-371-2208 |
| PID | 100000000 |
| Bylaws / Restrictions | PETS ALLOWED W/REST.,RENTALS ALLOWED W/RESTRICTIONS |
| Parking / Storage | Garage Single,guest |
Live market intelligence for this building's segments — active inventory, medians, ranges & trends. Opens in a new tab.
| Address | Bed | Bath | Sqft | Price |
|---|---|---|---|---|
| 203 6875 121 St. | 2 | 2 | 1596 | $659,000 |
| 132 6875 121 St. | 2 | 3 | 2276 | $789,000 |
| 153 6875 121 St. | 2 | 2 | 1600 | $659,900 |
| 109 12163 68 Ave. | 3 | 2 | 1760 | $800,000 |
| 102 12040 68 Ave. | 3 | 2 | 1540 | $829,000 |
| 62 12040 68 Ave. | 3 | 3 | 1960 | $798,000 |
| 132 12040 68 Ave. | 4 | 4 | 2264 | $739,900 |
| 159 12040 68 Ave. | 3 | 2 | 1545 | $749,900 |
| 63 12040 68 Ave. | 4 | 3 | 2014 | $825,000 |
| 6647 121a St. | 8 | 7 | 4002 | $1,815,000 |
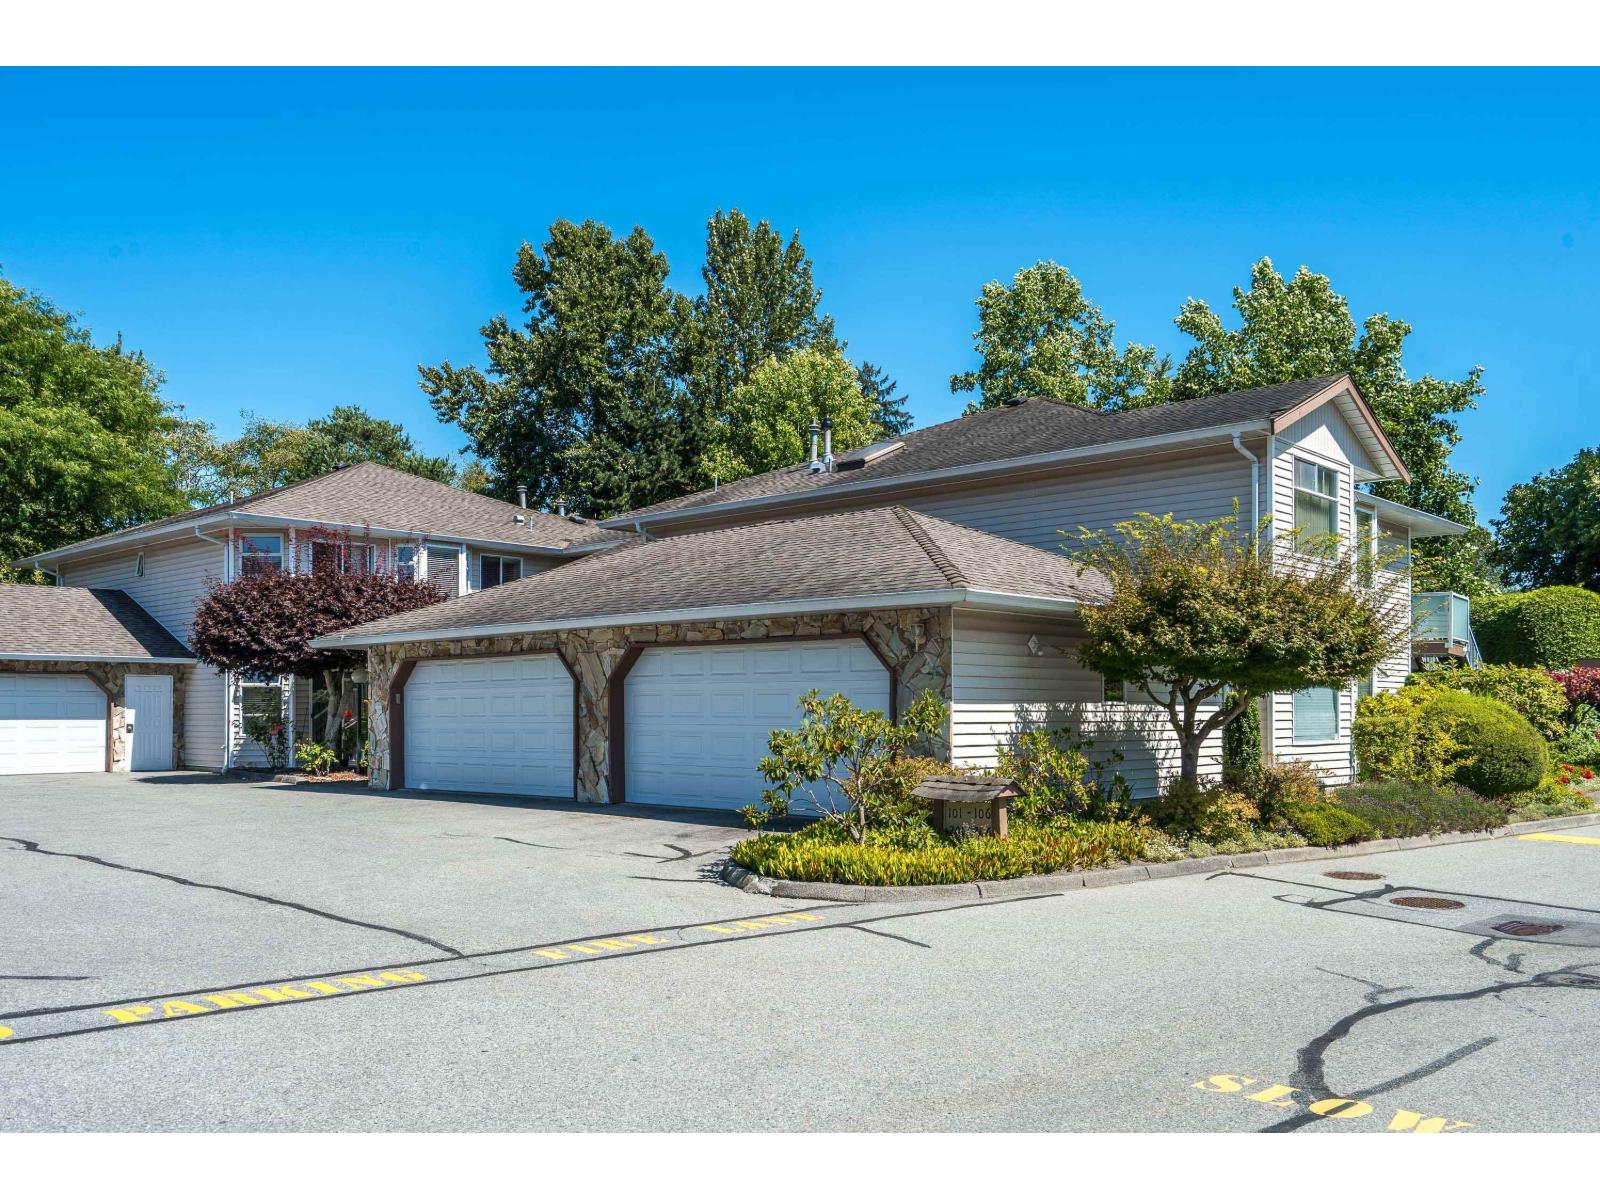 $659,000
203 6875 121 St. · 2bd/2ba · 1596sf
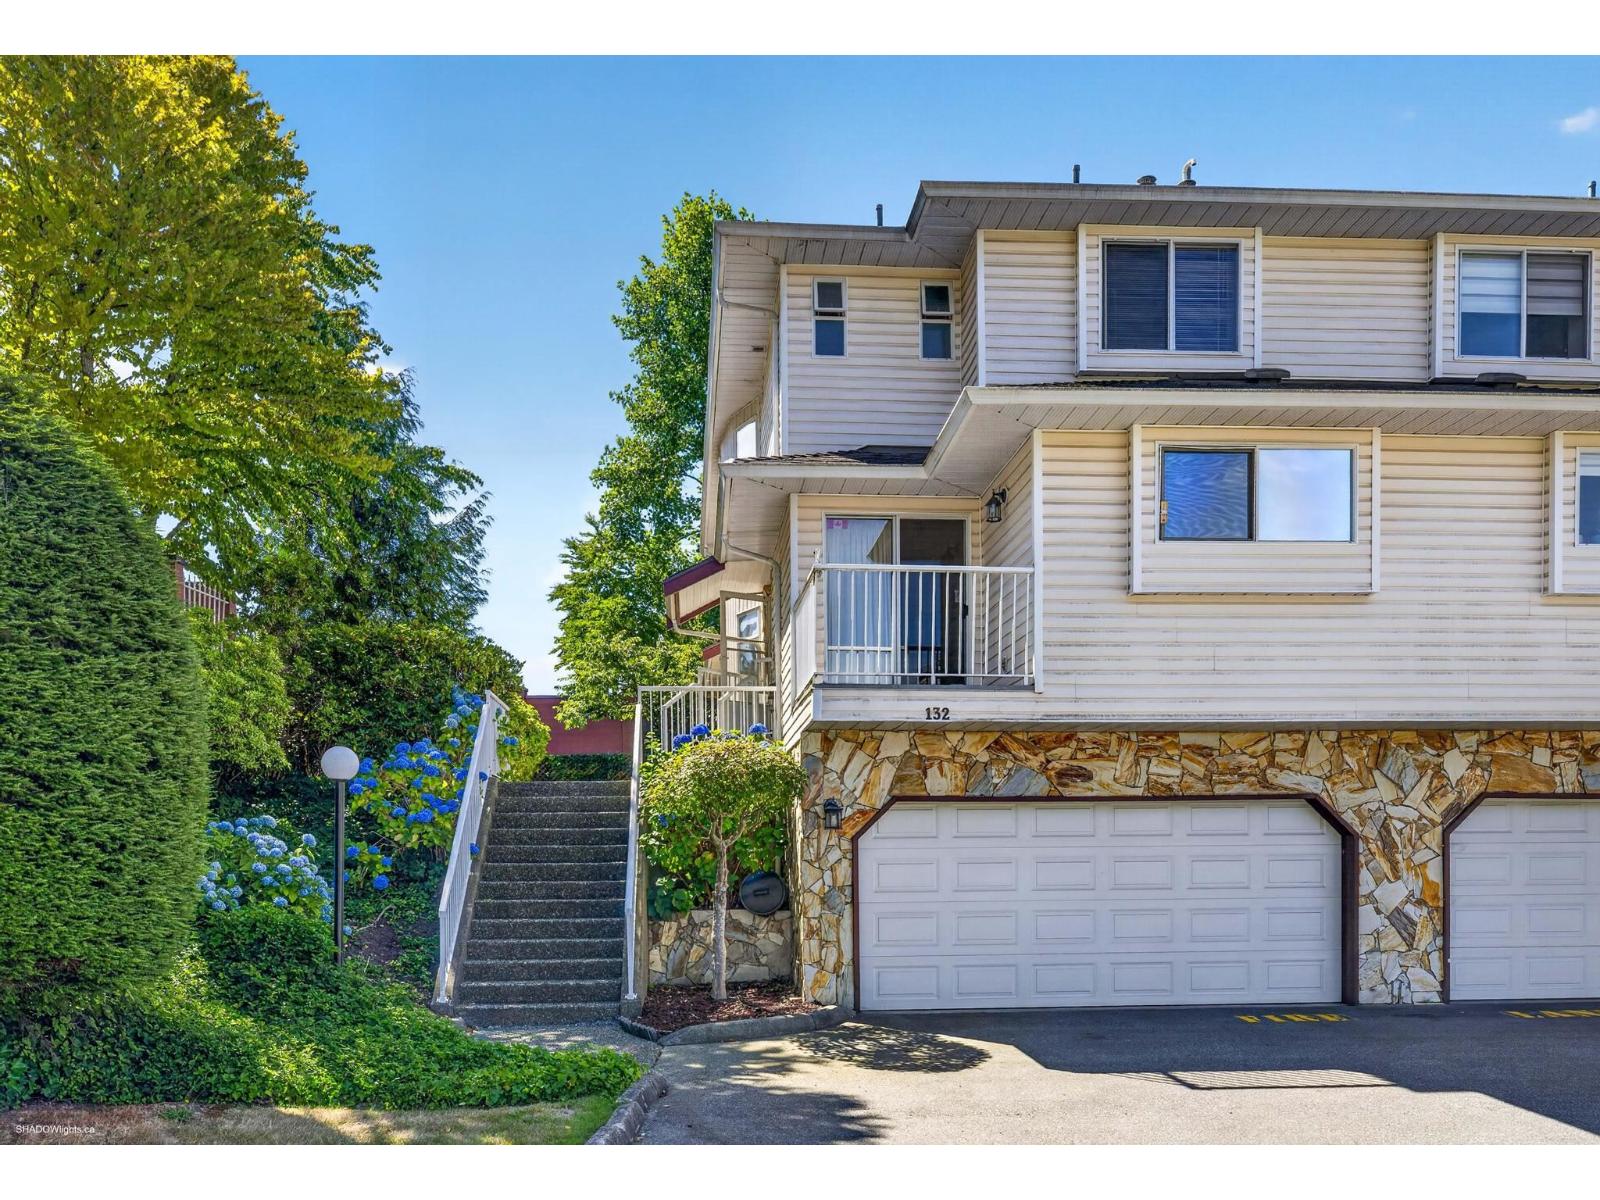 $789,000
132 6875 121 St. · 2bd/3ba · 2276sf
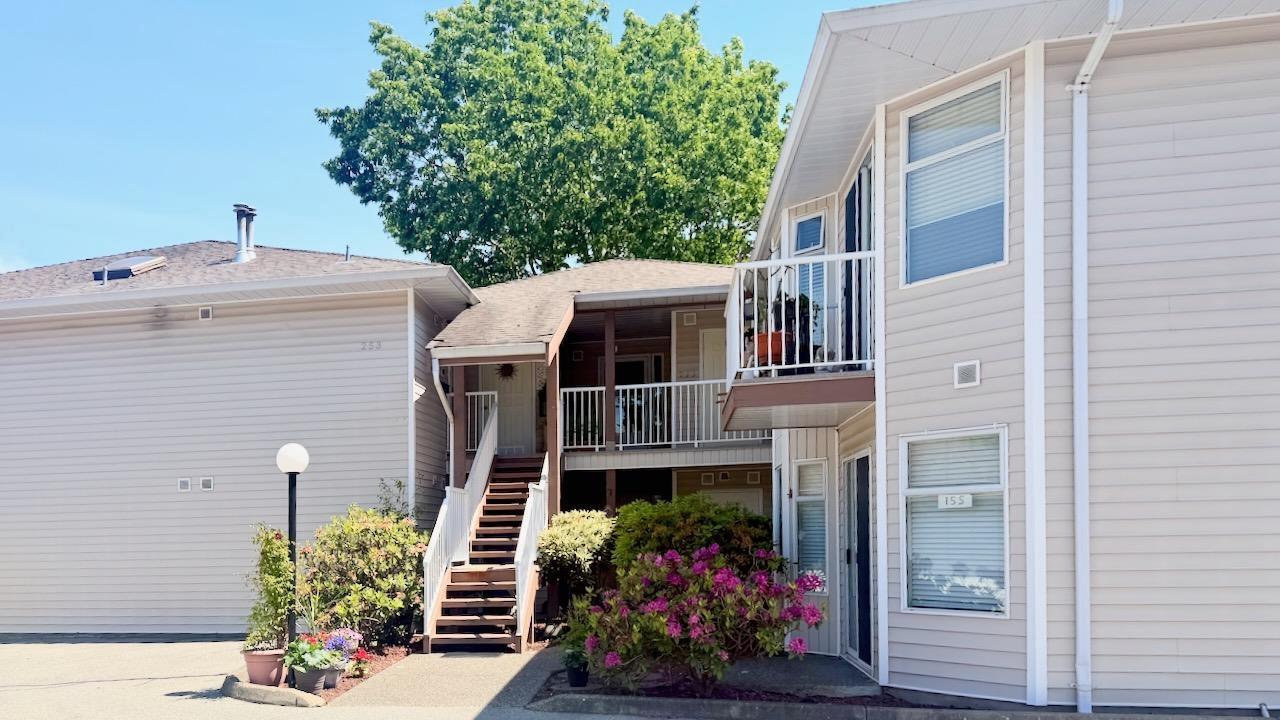 $659,900
153 6875 121 St. · 2bd/2ba · 1600sf
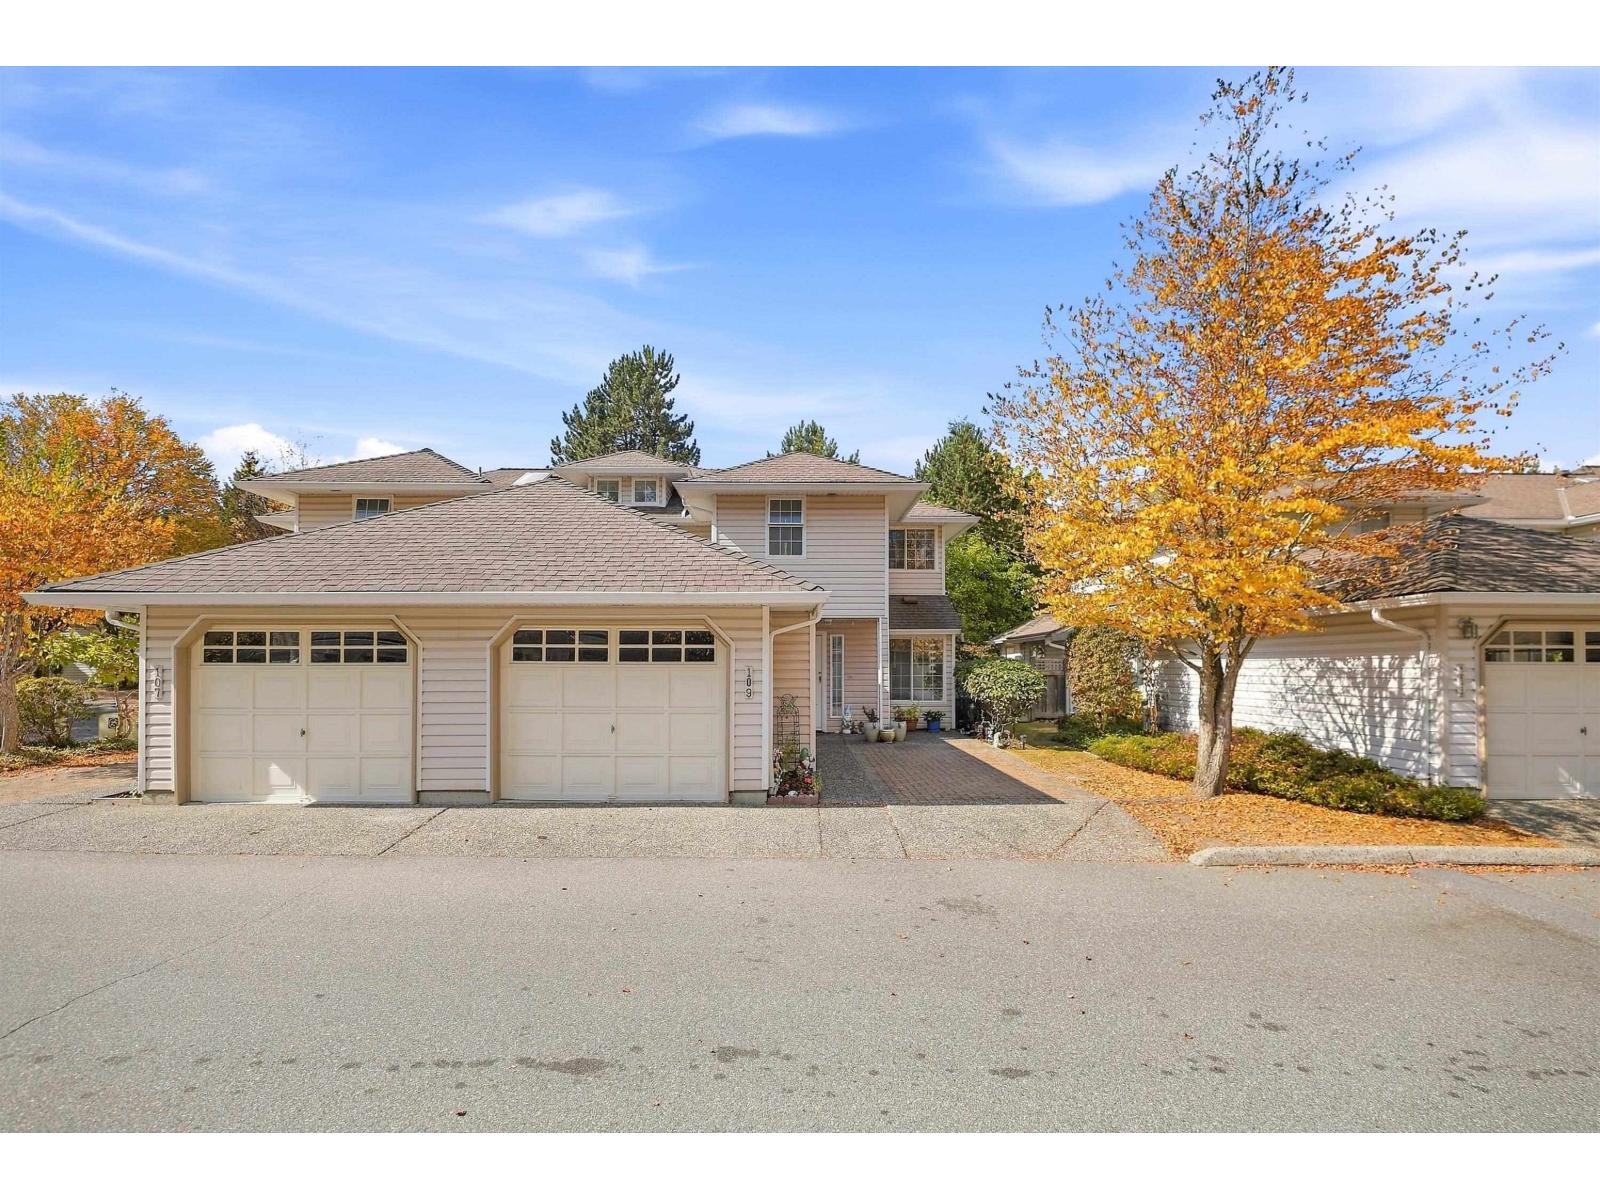 $800,000
109 12163 68 Ave. · 3bd/2ba · 1760sf
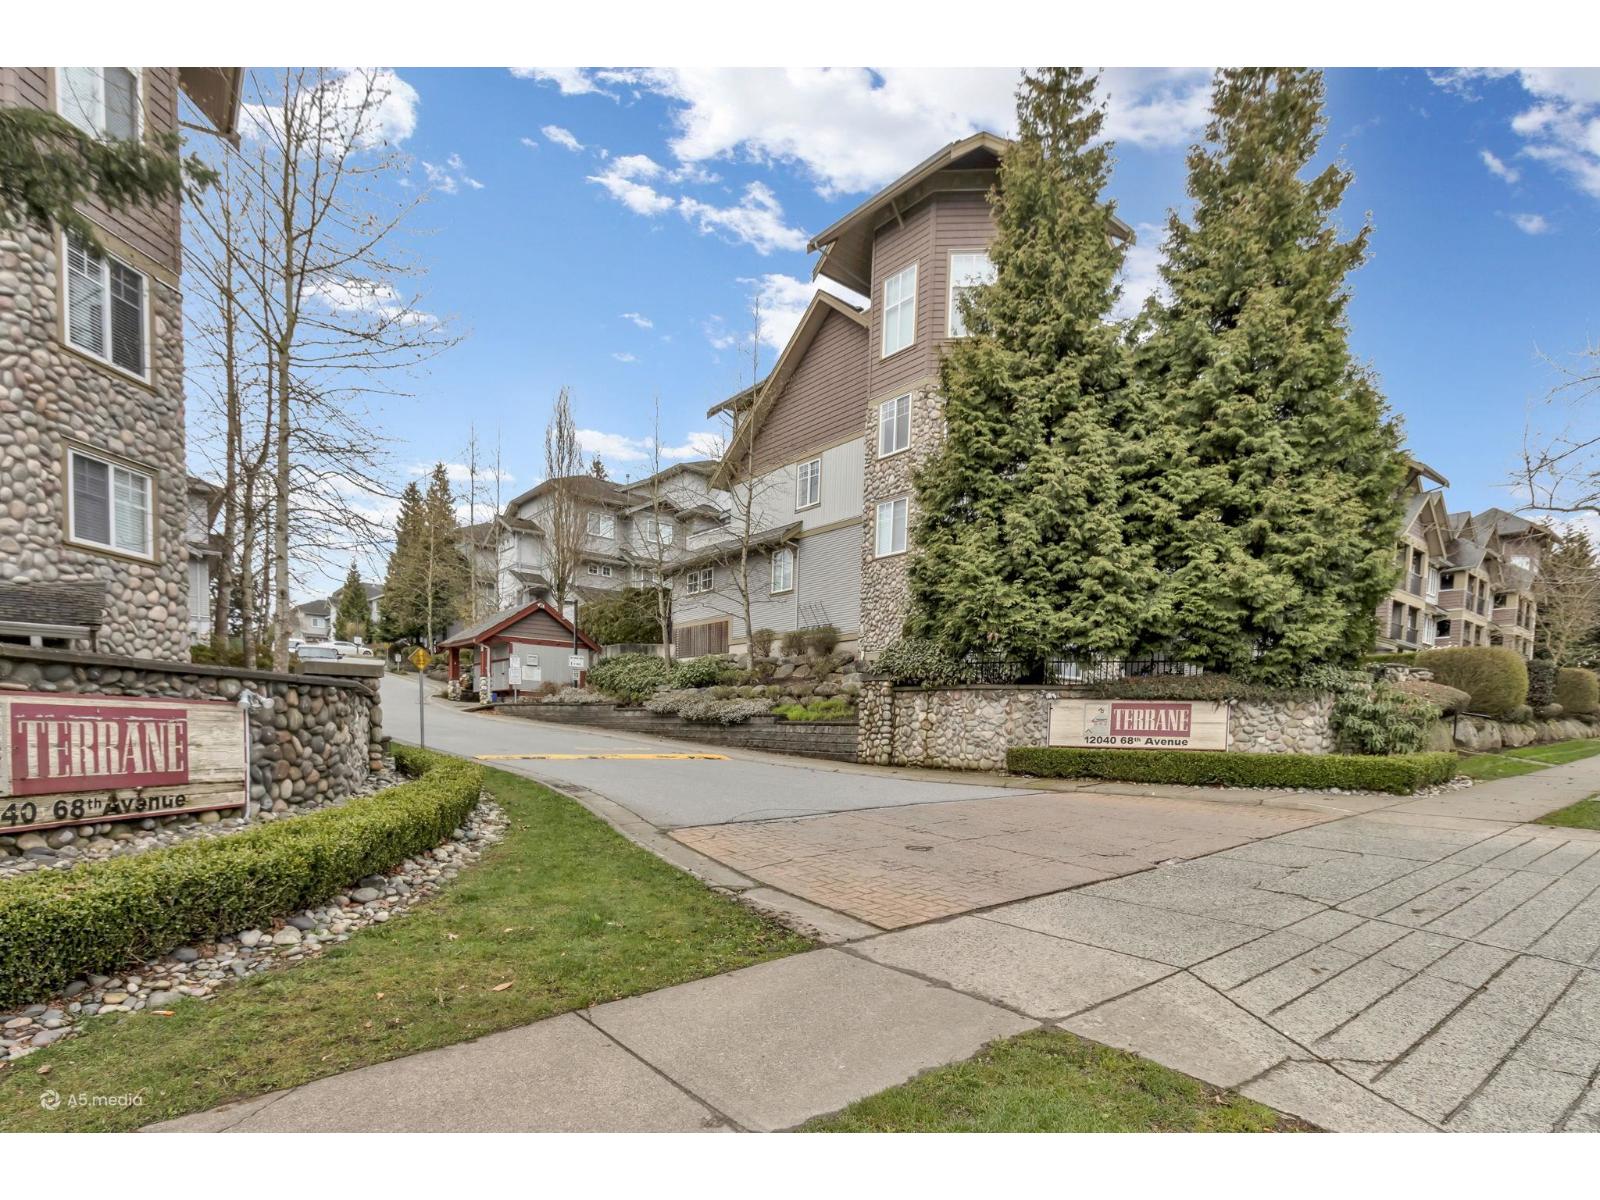 $829,000
102 12040 68 Ave. · 3bd/2ba · 1540sf
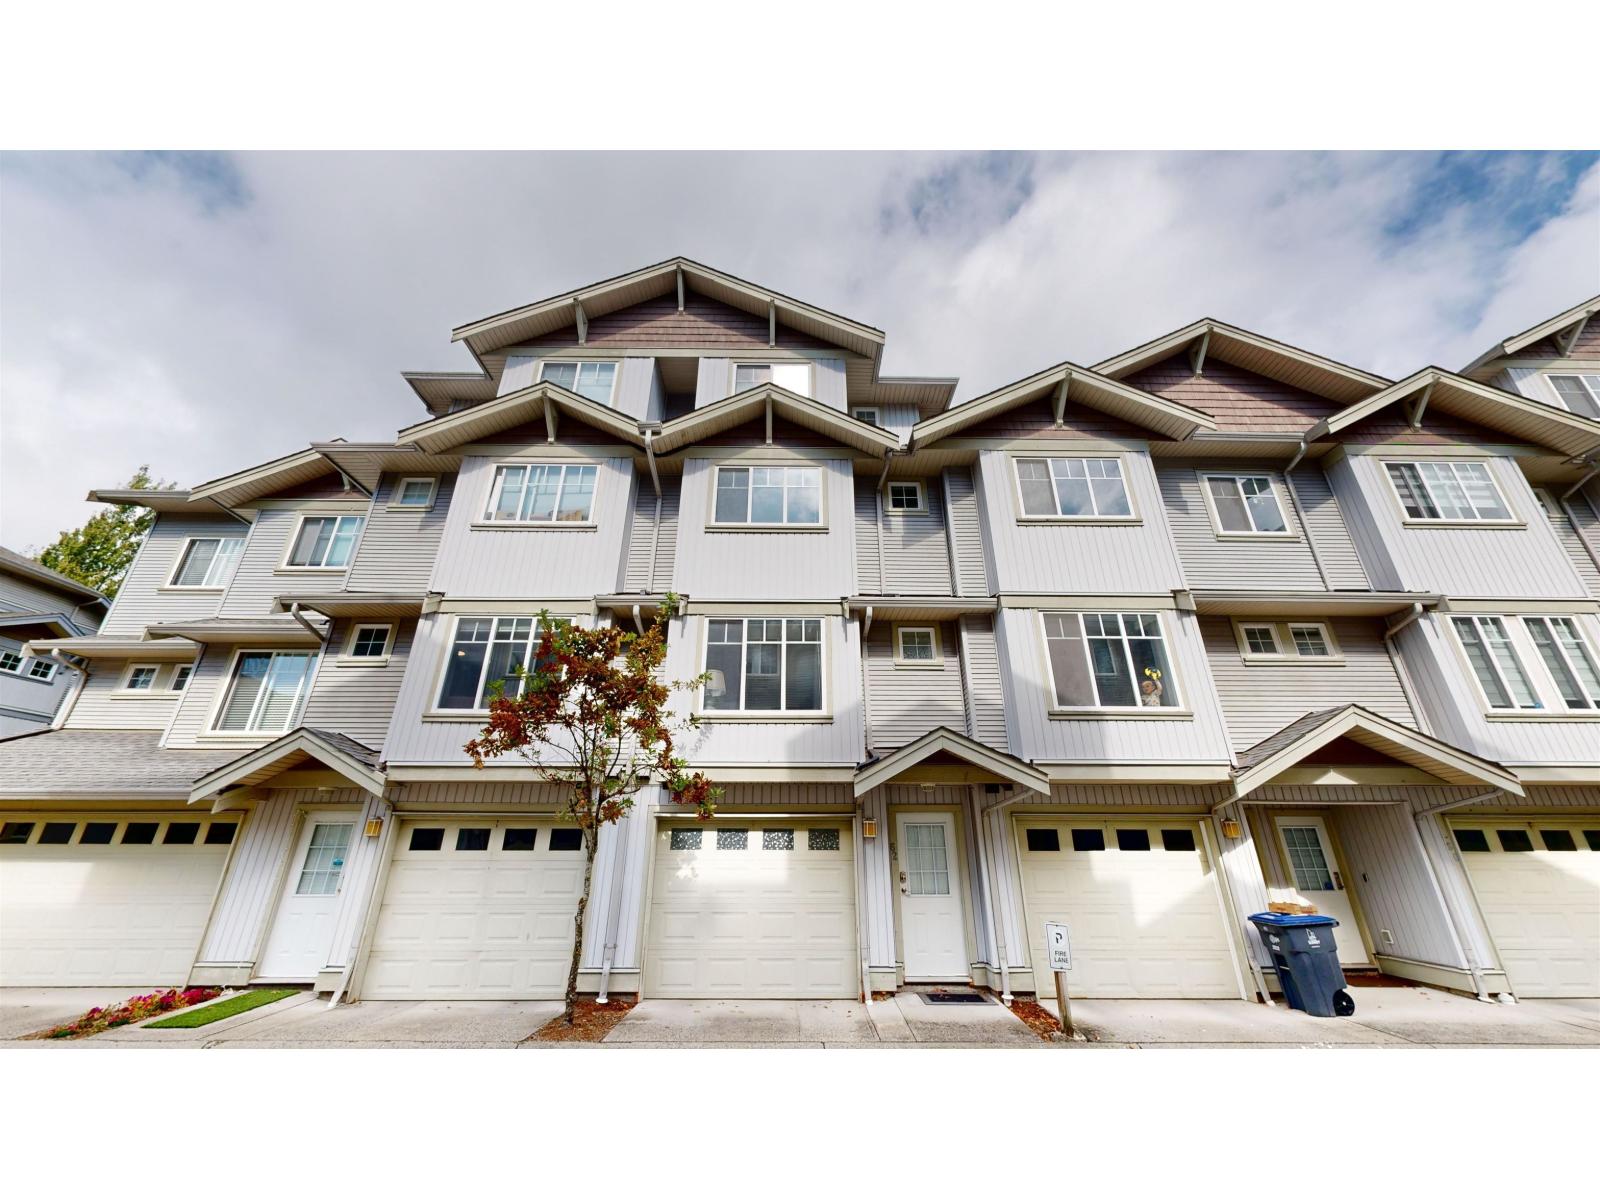 $798,000
62 12040 68 Ave. · 3bd/3ba · 1960sf
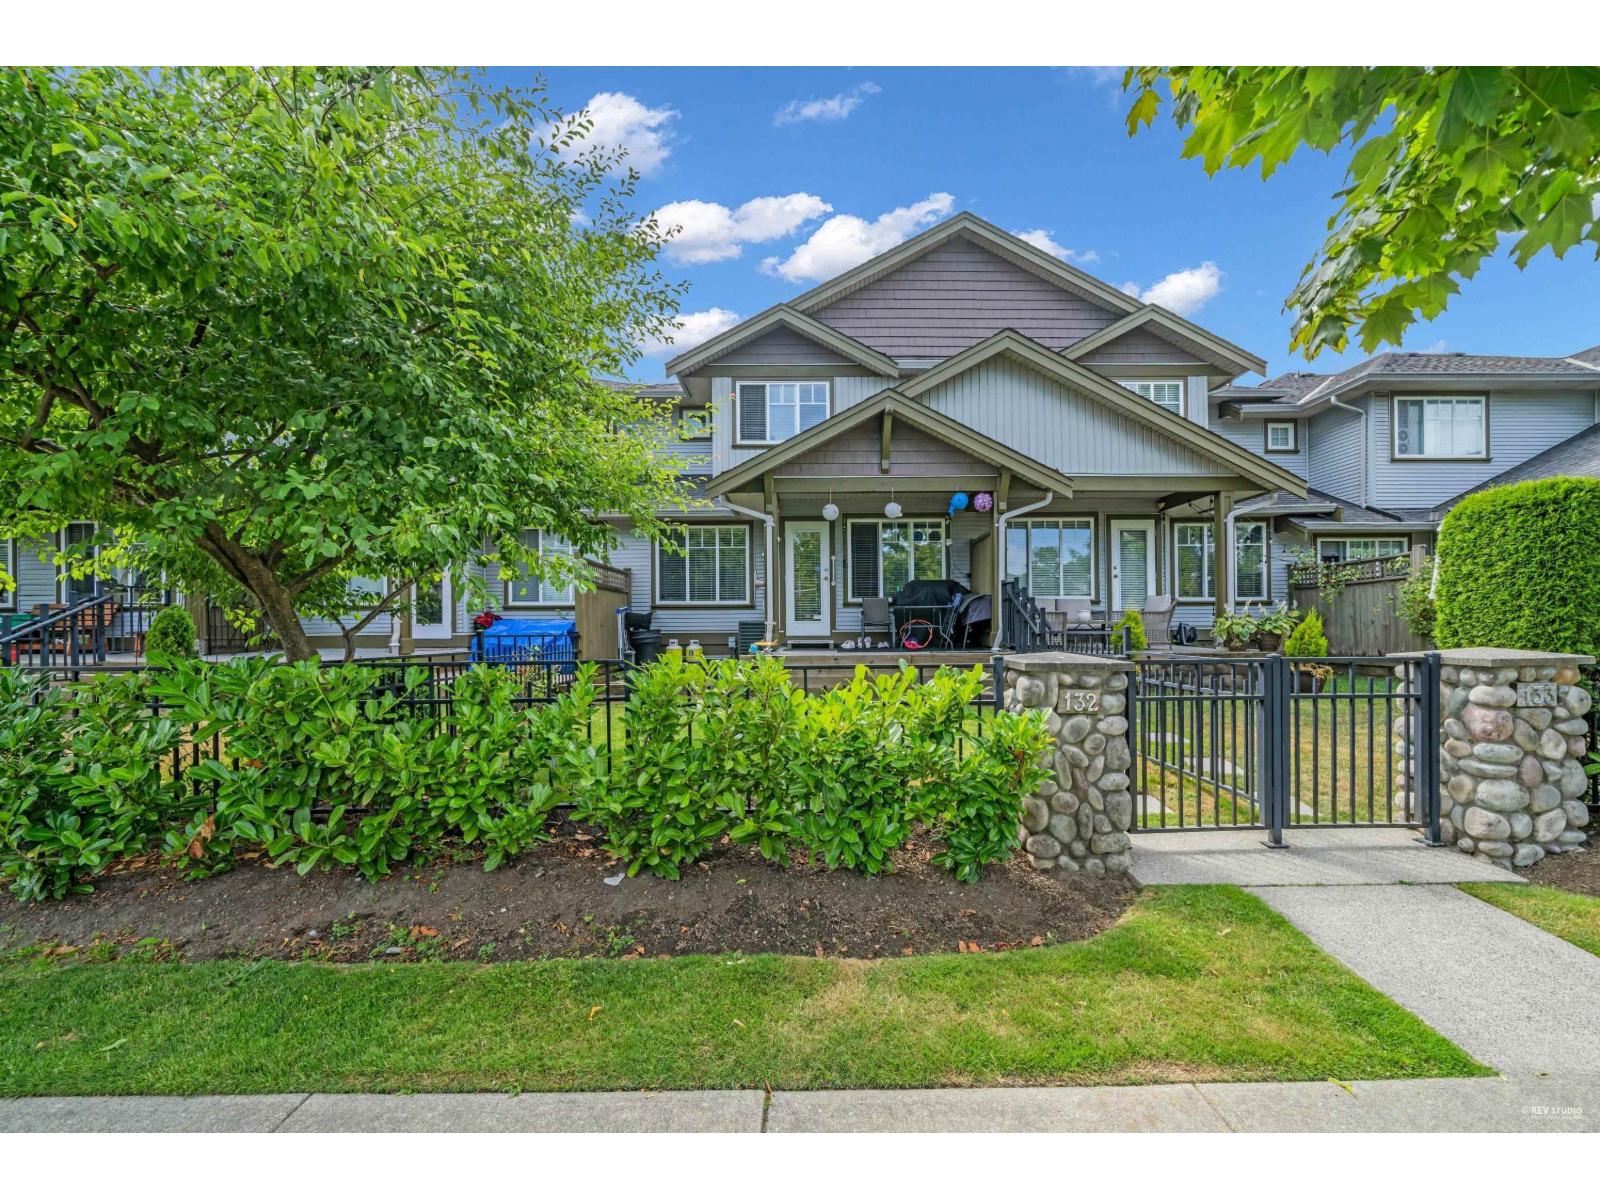 $739,900
132 12040 68 Ave. · 4bd/4ba · 2264sf
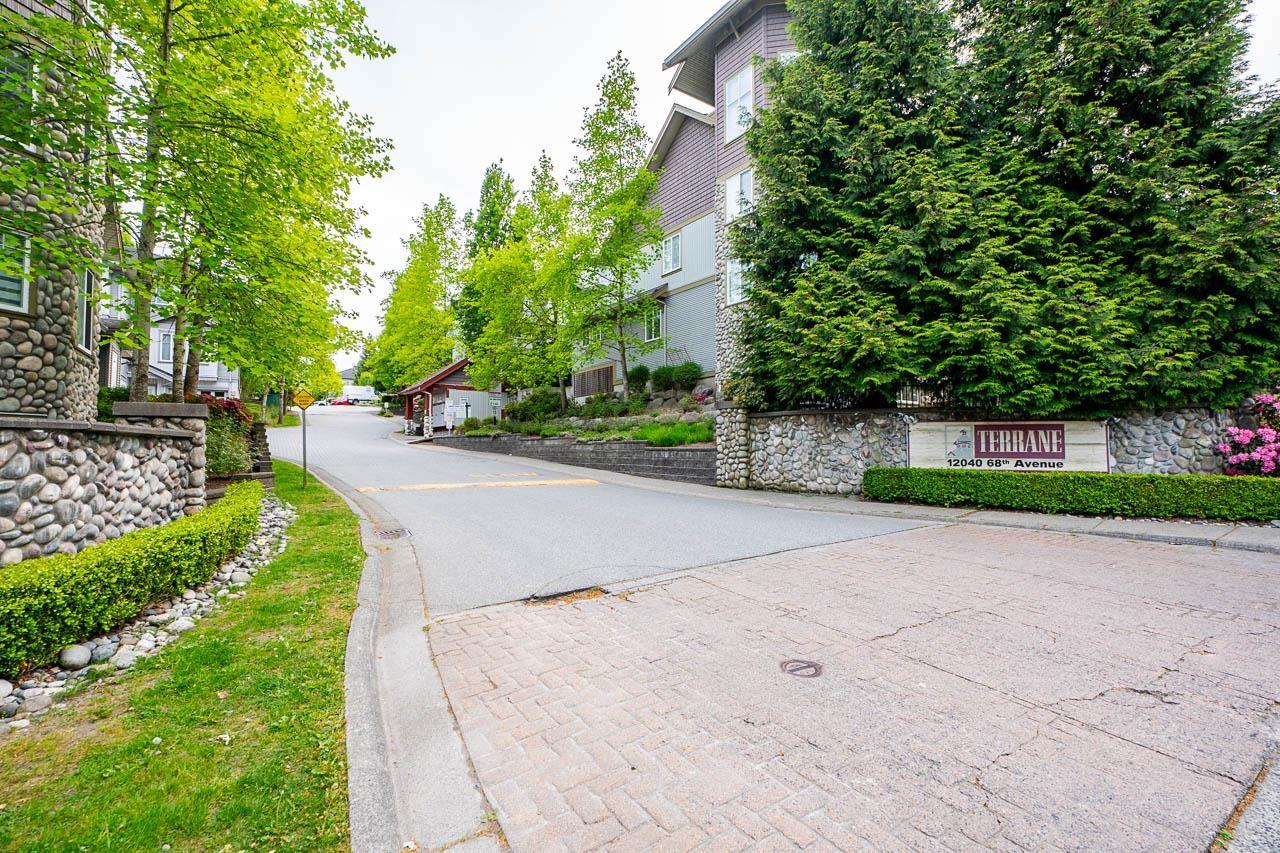 $749,900
159 12040 68 Ave. · 3bd/2ba · 1545sf
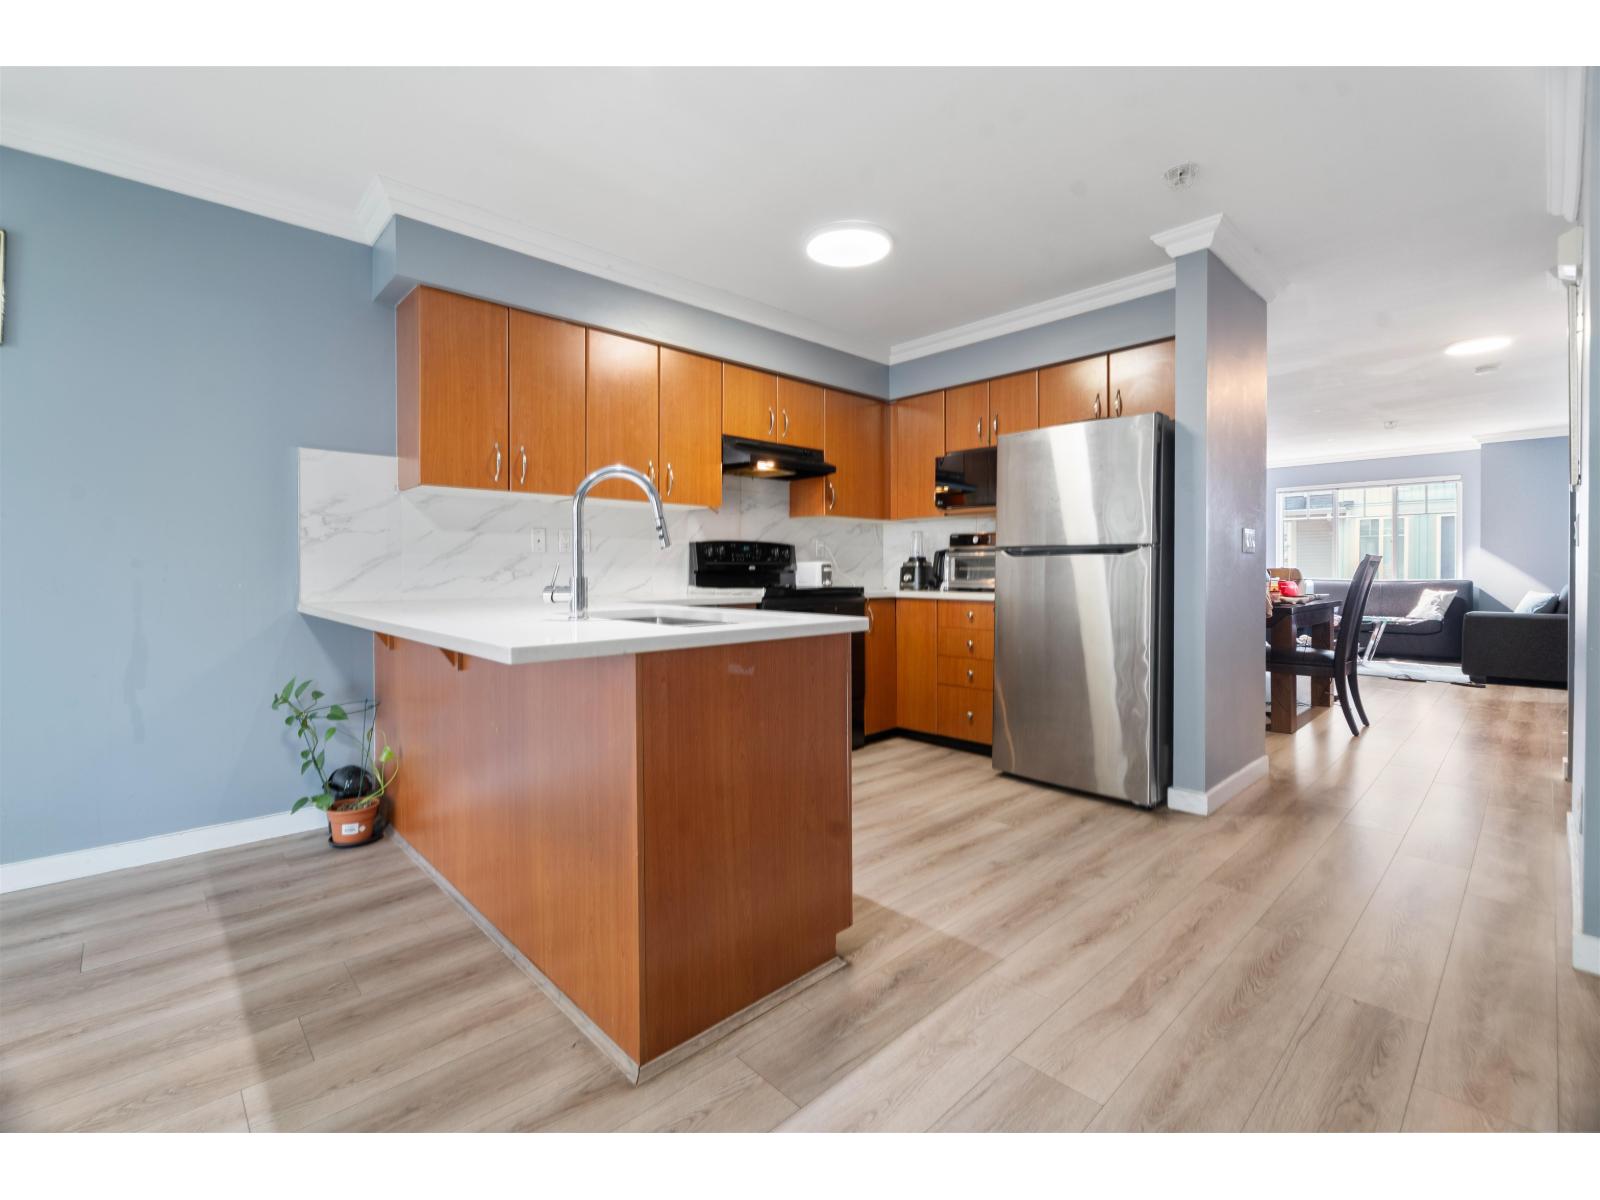 $825,000
63 12040 68 Ave. · 4bd/3ba · 2014sf
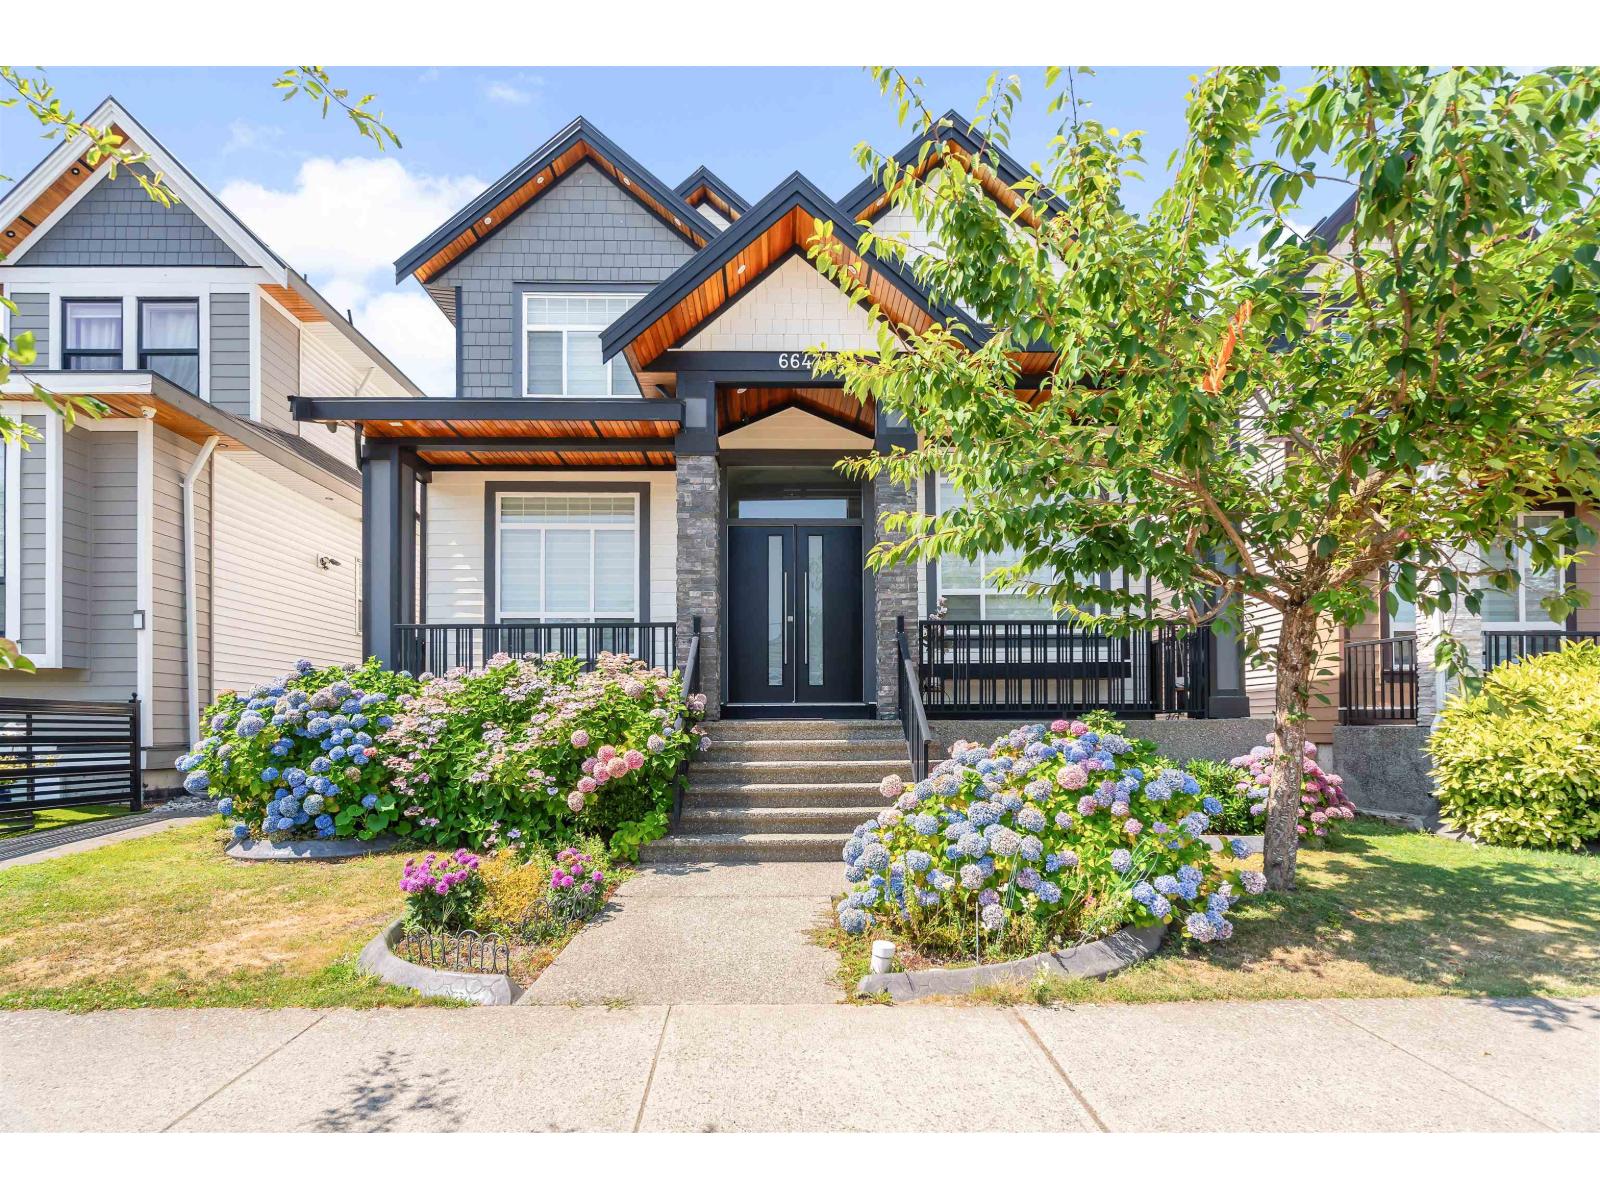 $1,815,000
6647 121a St. · 8bd/7ba · 4002sf
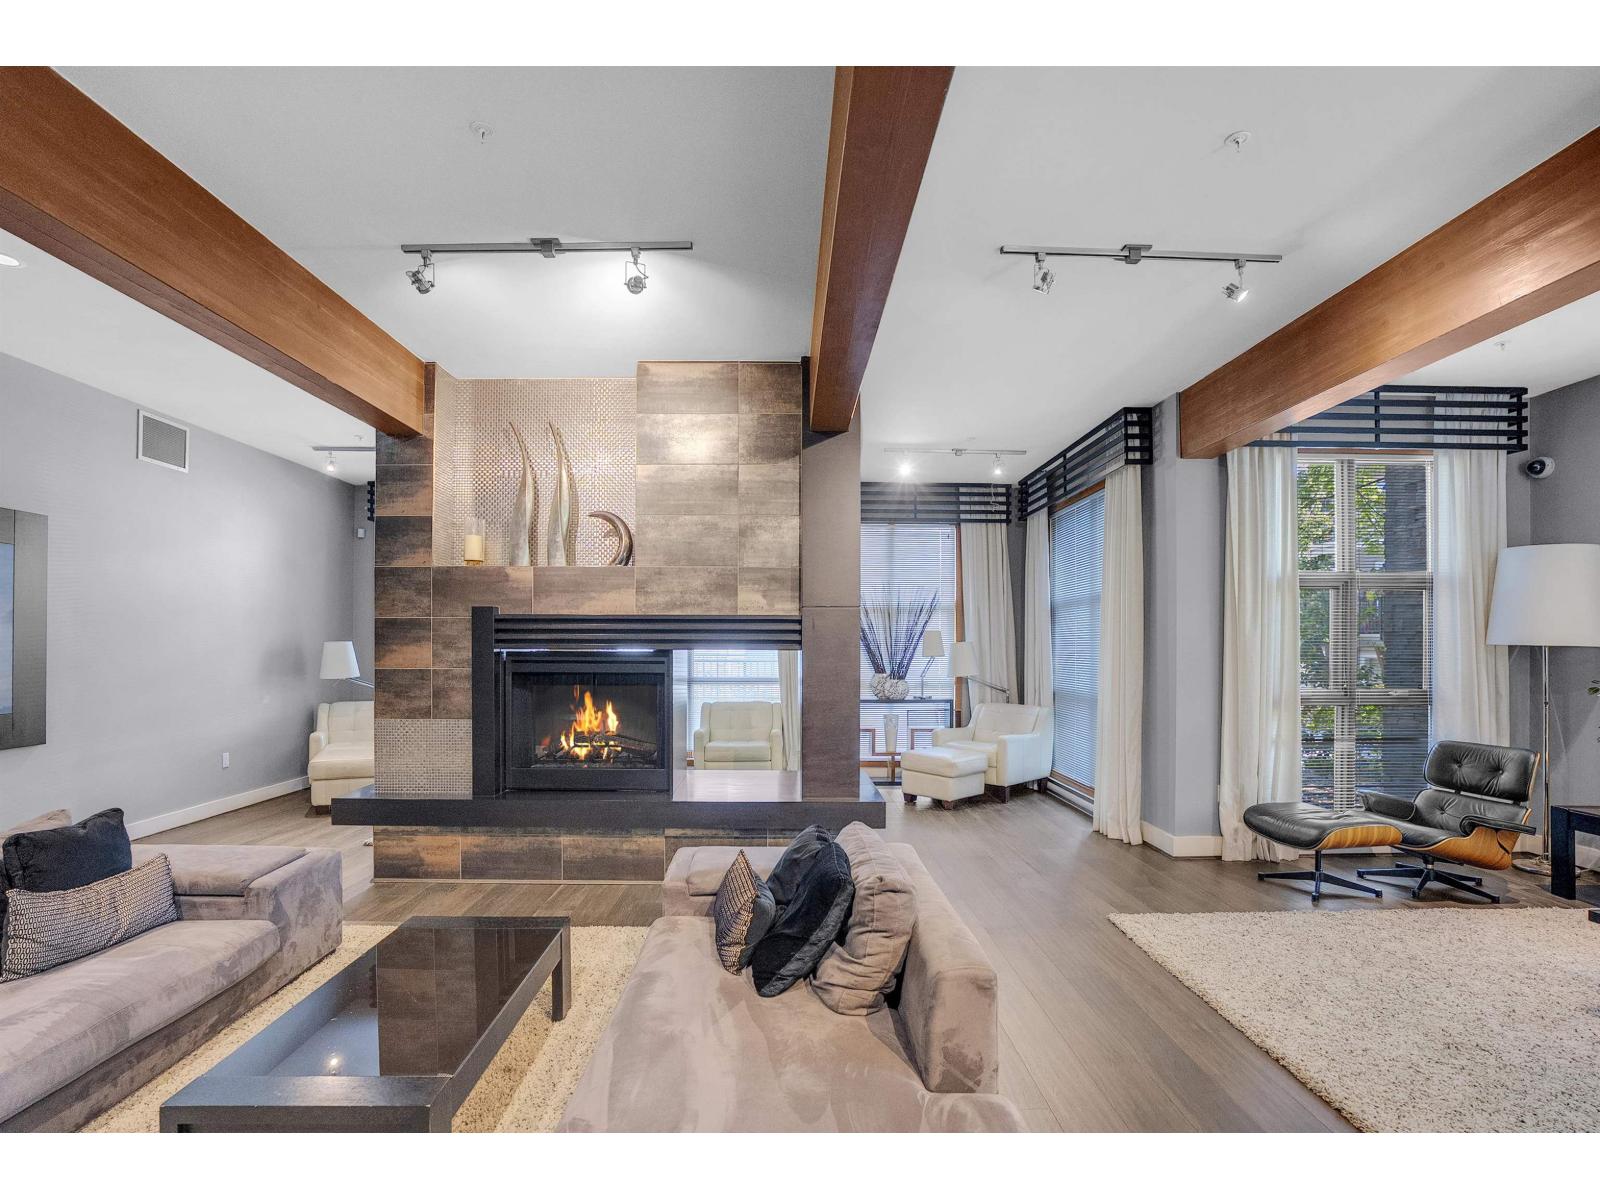 $674,900
101 6671 121 St. · 3bd/2ba · 1209sf
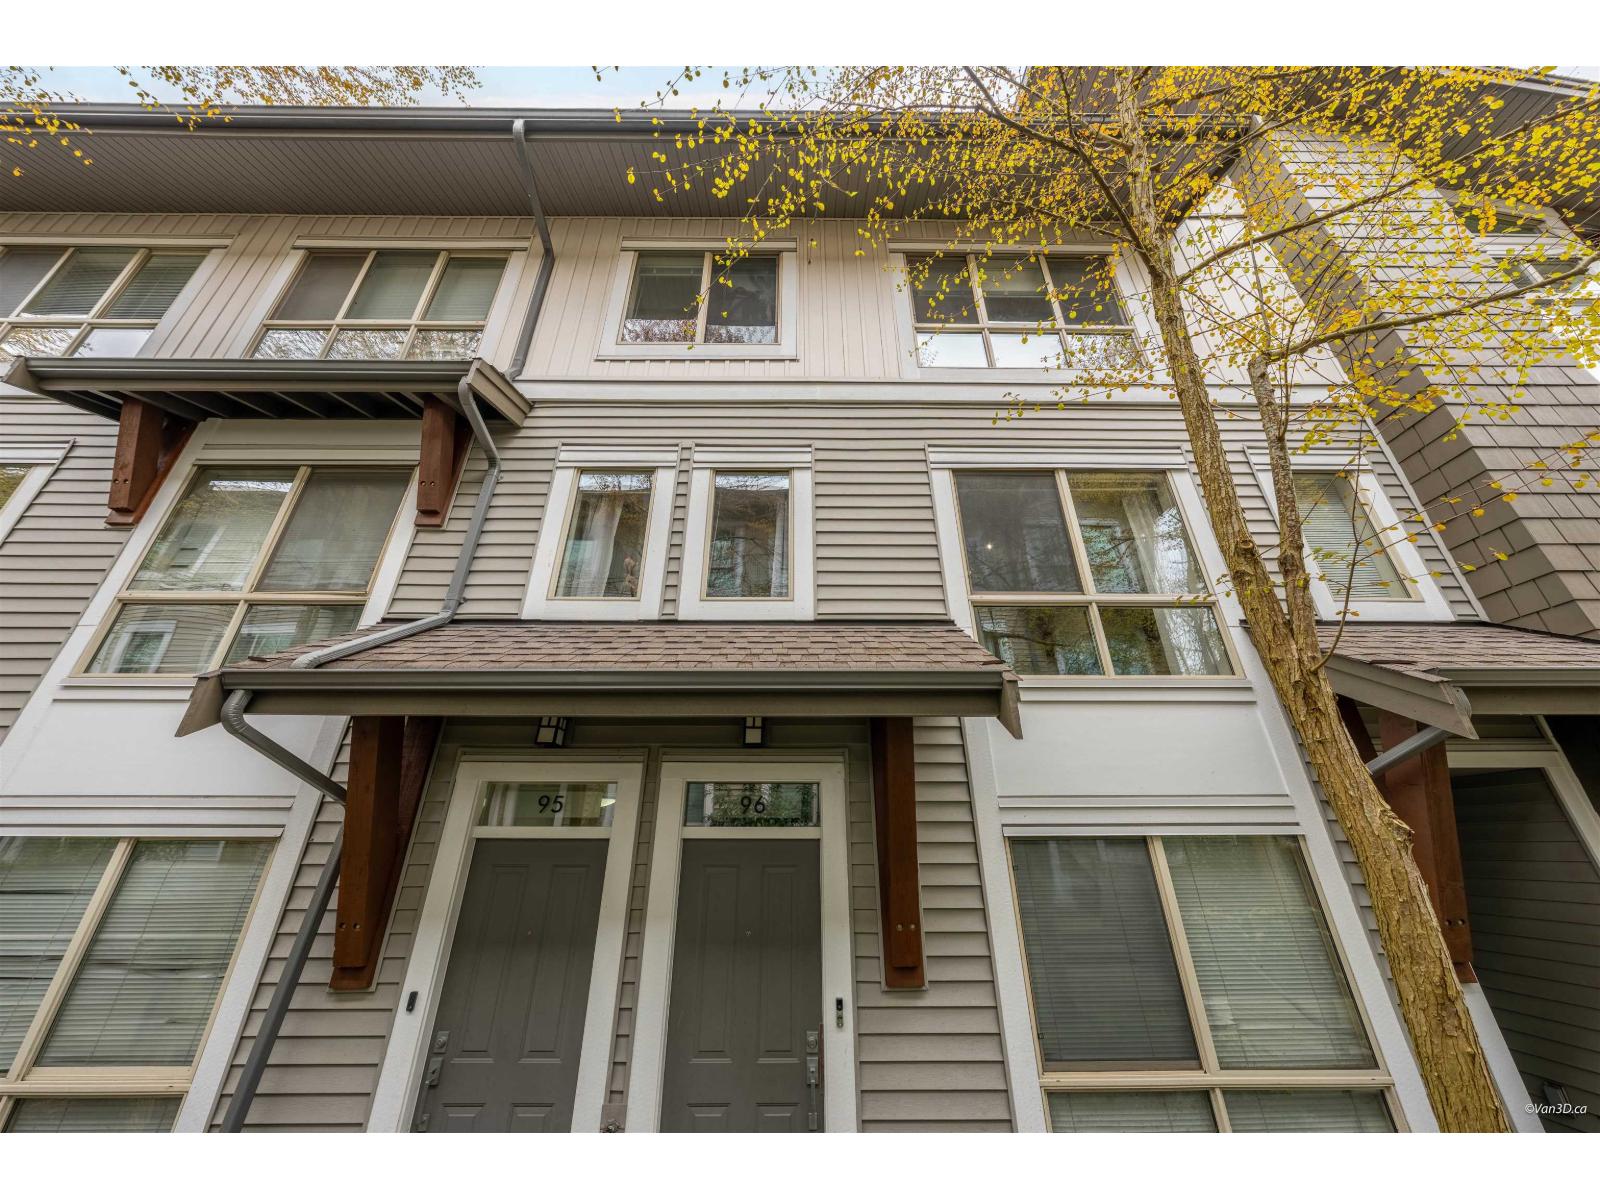 $719,800
96 6671 121 St. · 3bd/3ba · 1245sf
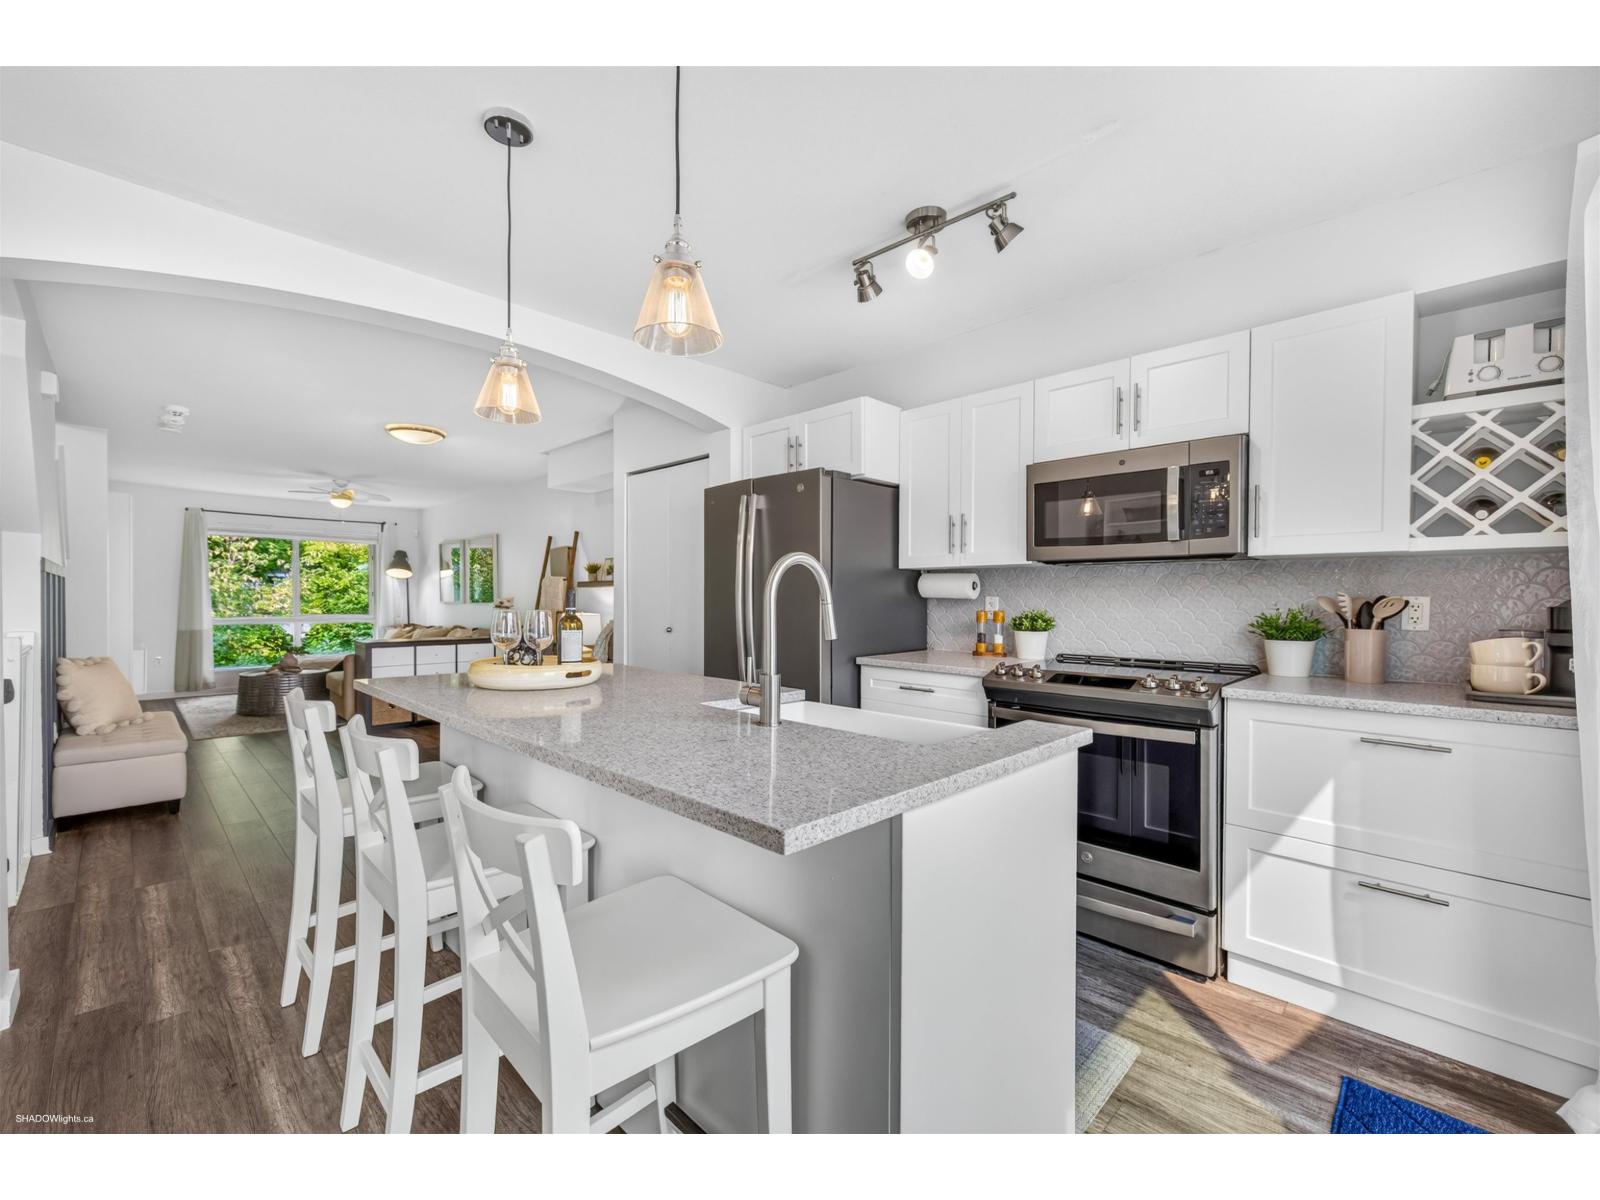 $699,000
145 6671 121 St. · 3bd/2ba · 1232sf
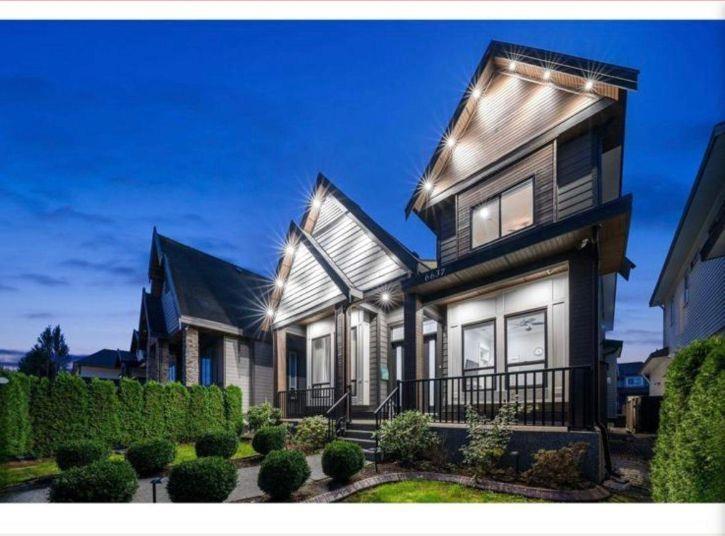 $1,689,879
6637 121a St. · 8bd/7ba · 4213sf
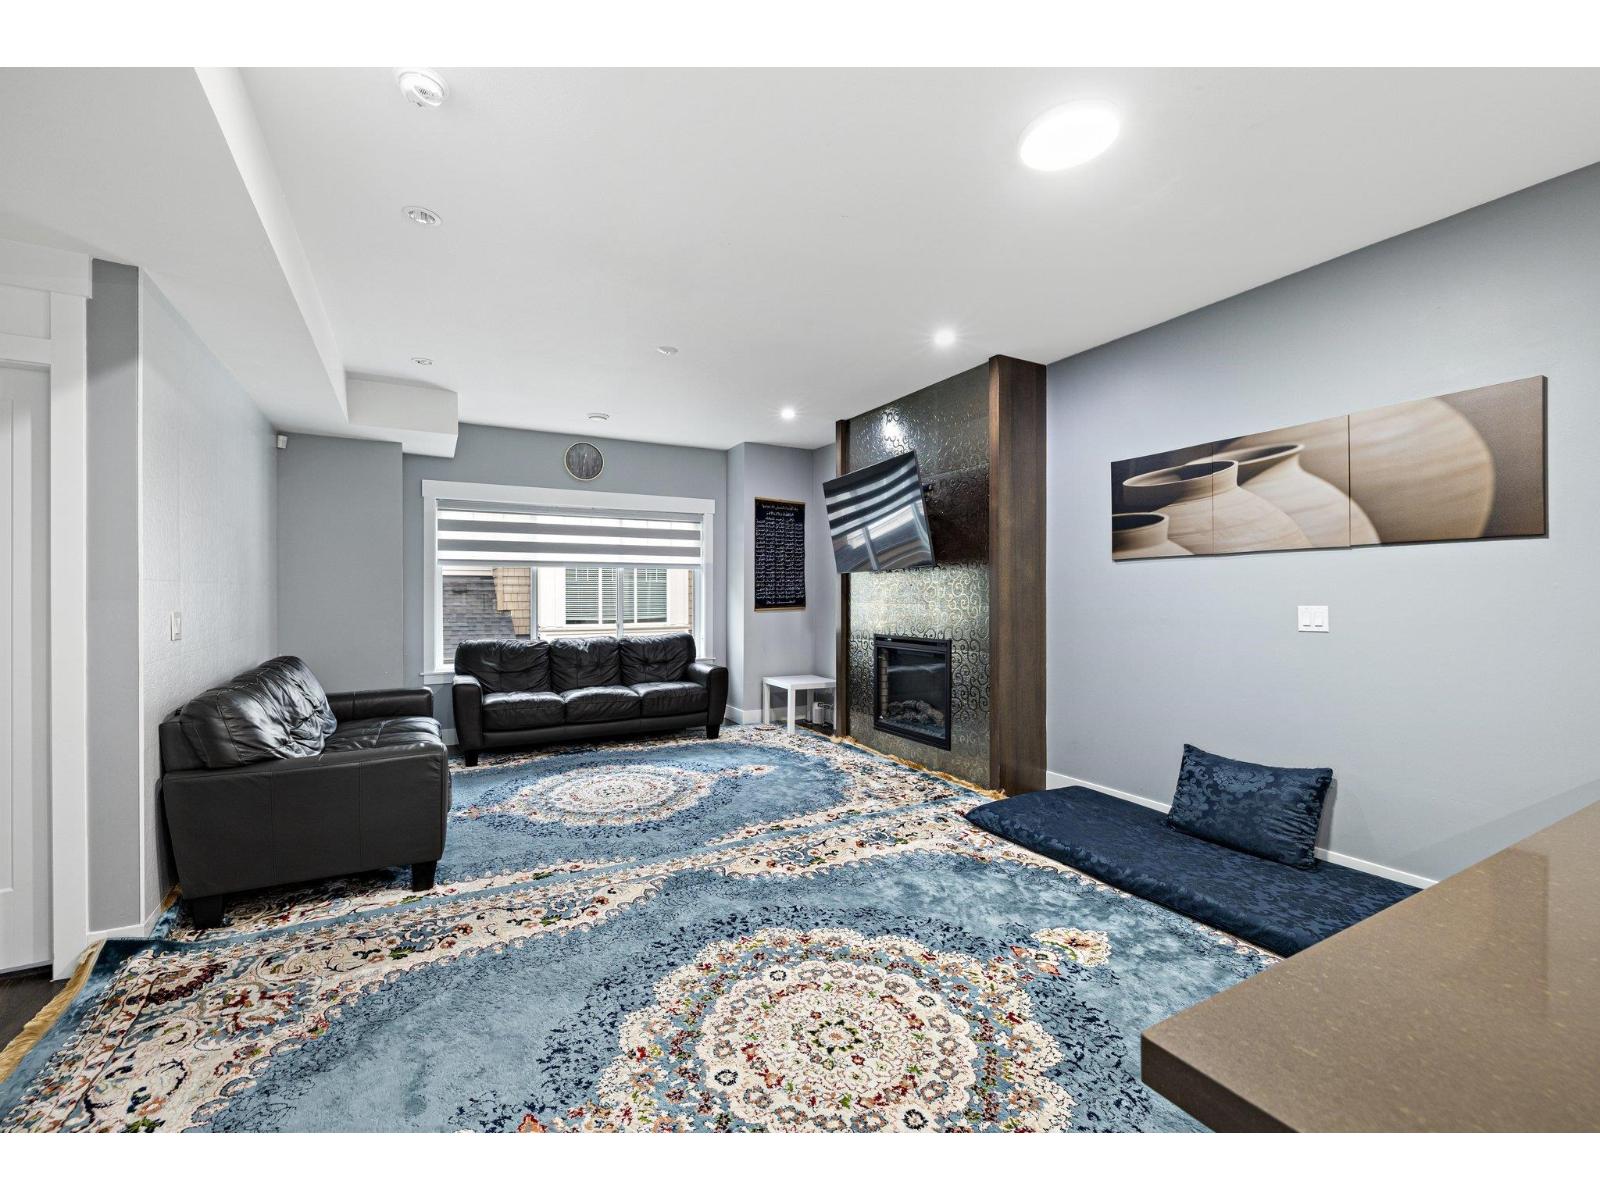 $869,000
17 6971 122 St. · 4bd/3ba · 1734sf
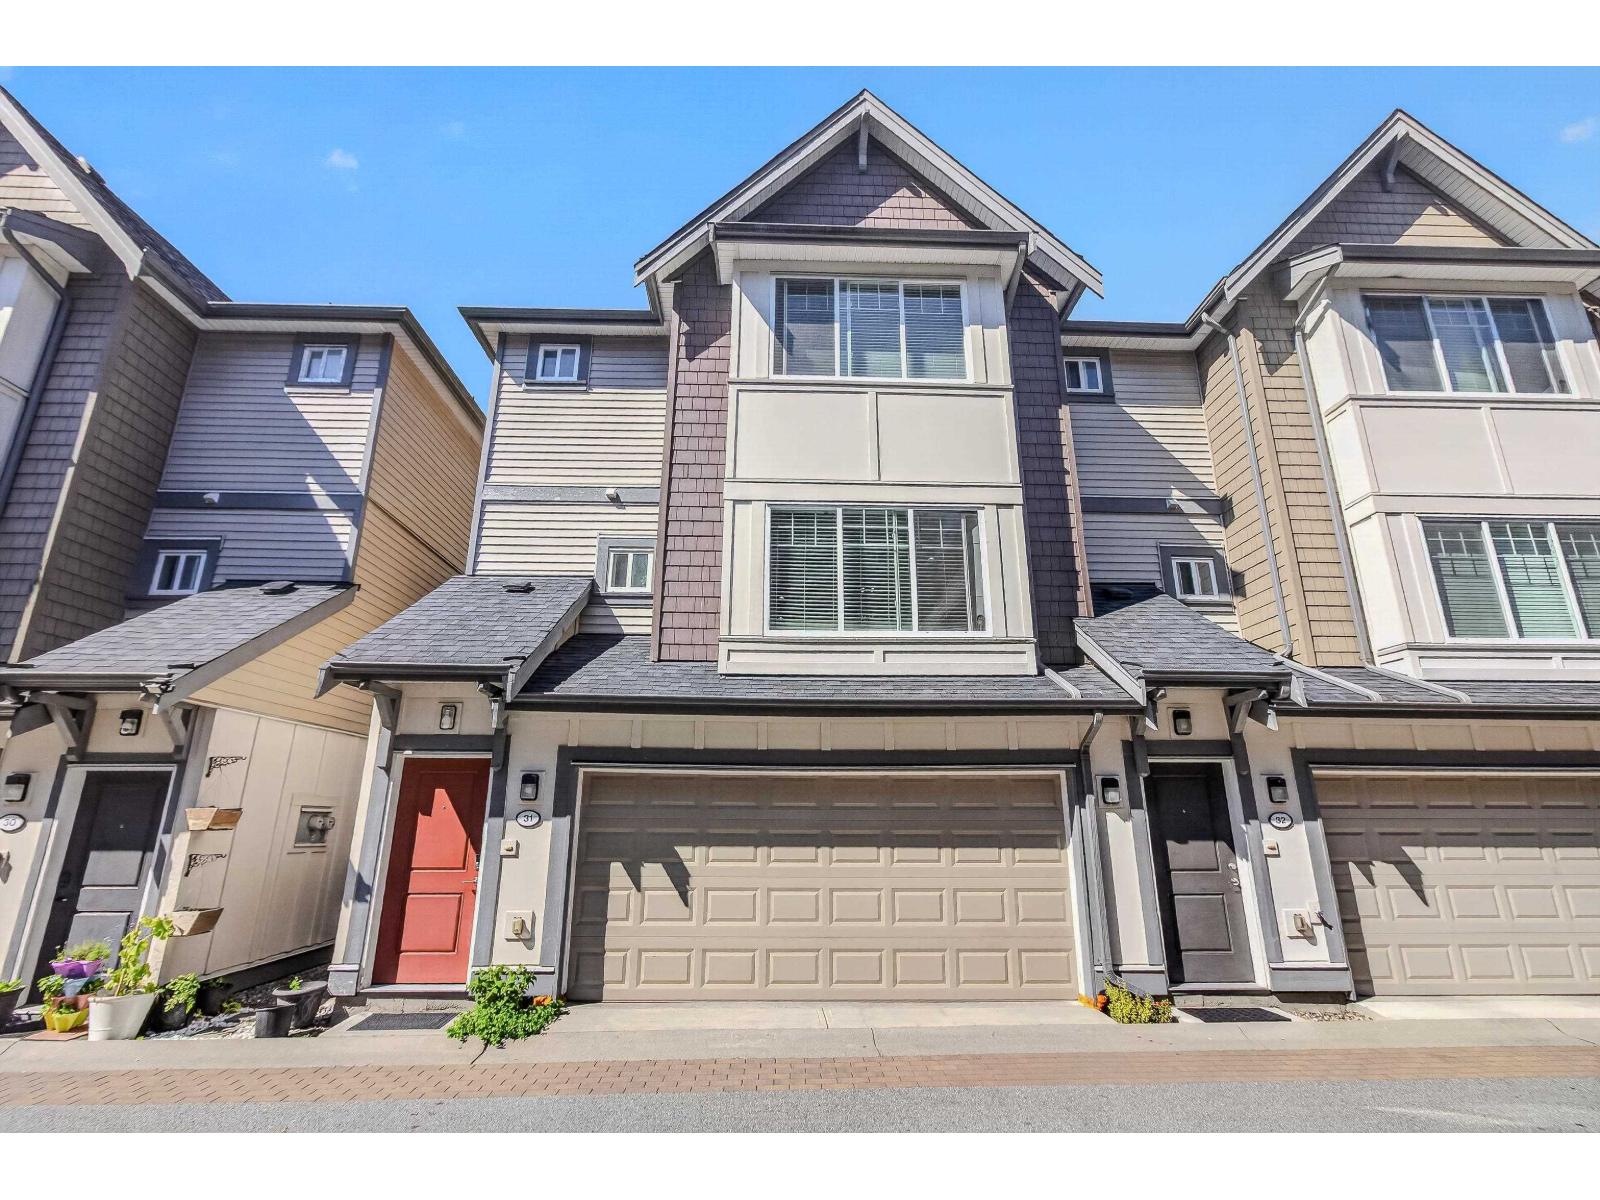 $895,000
31 6971 122 St. · 4bd/4ba · 1819sf
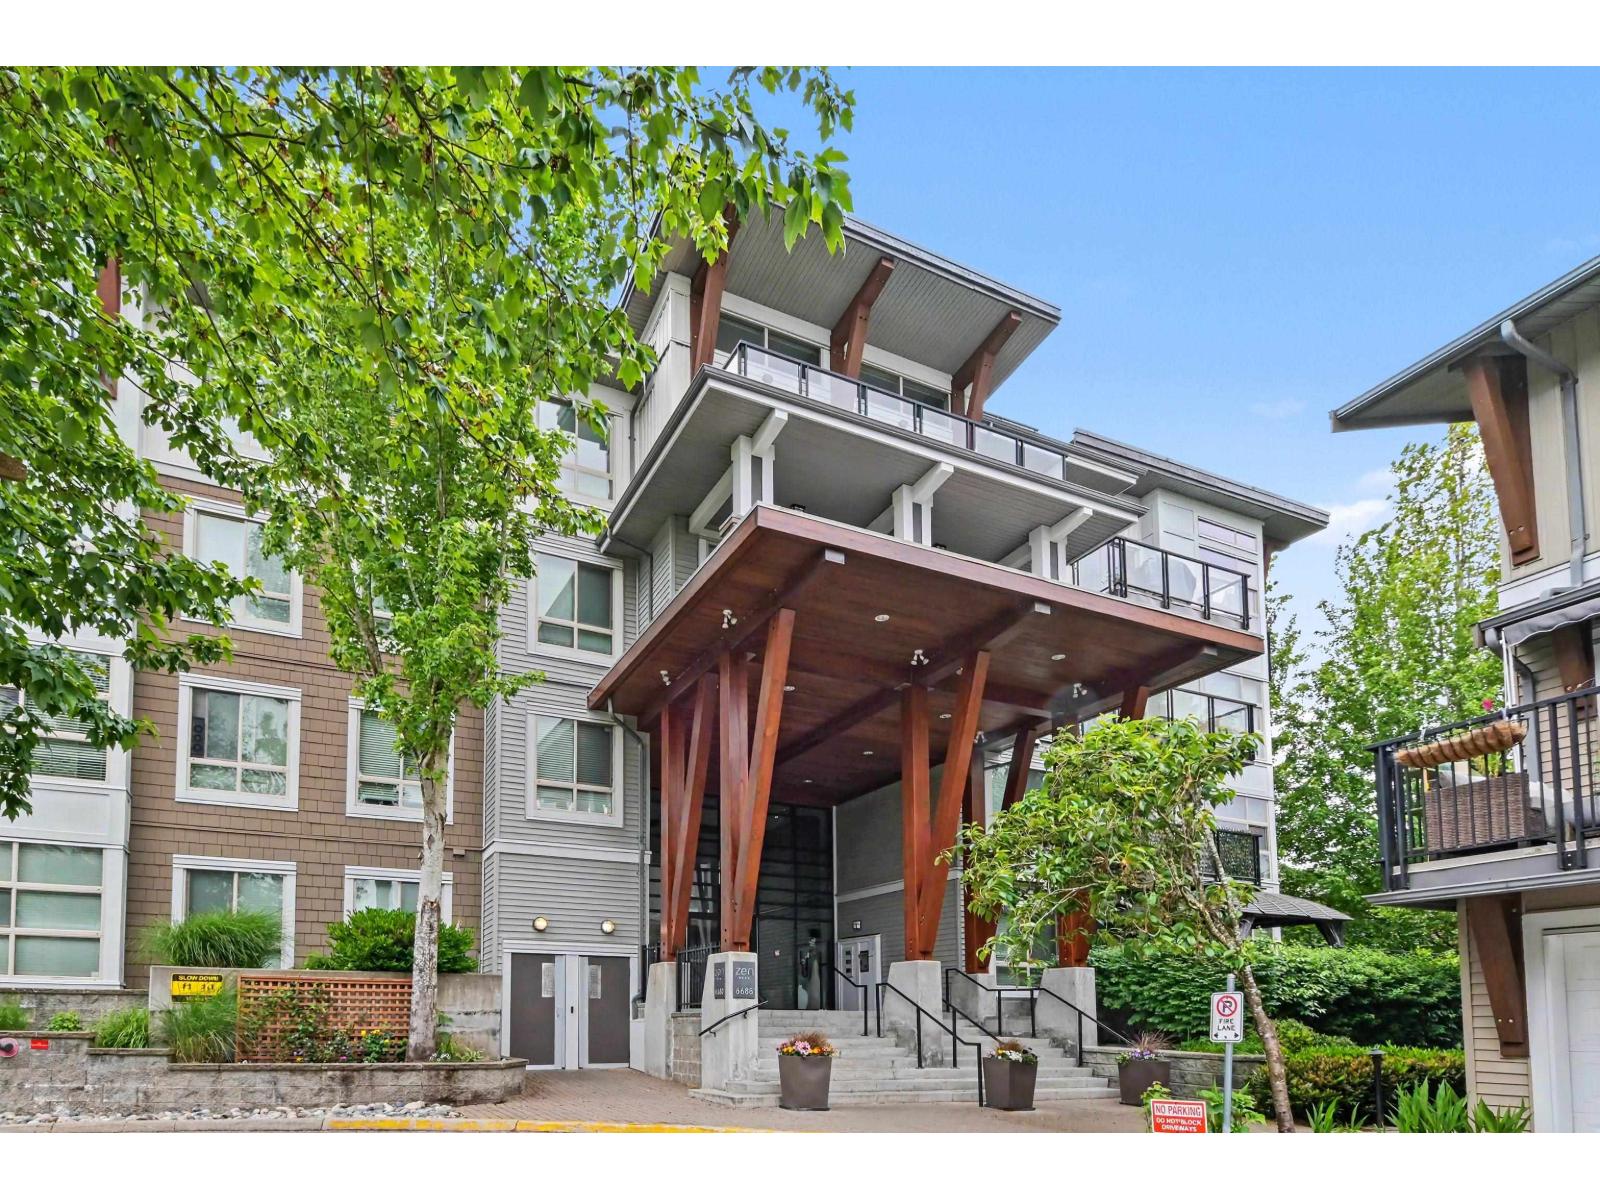 $595,000
401 6688 120 St. · 3bd/2ba · 1039sf
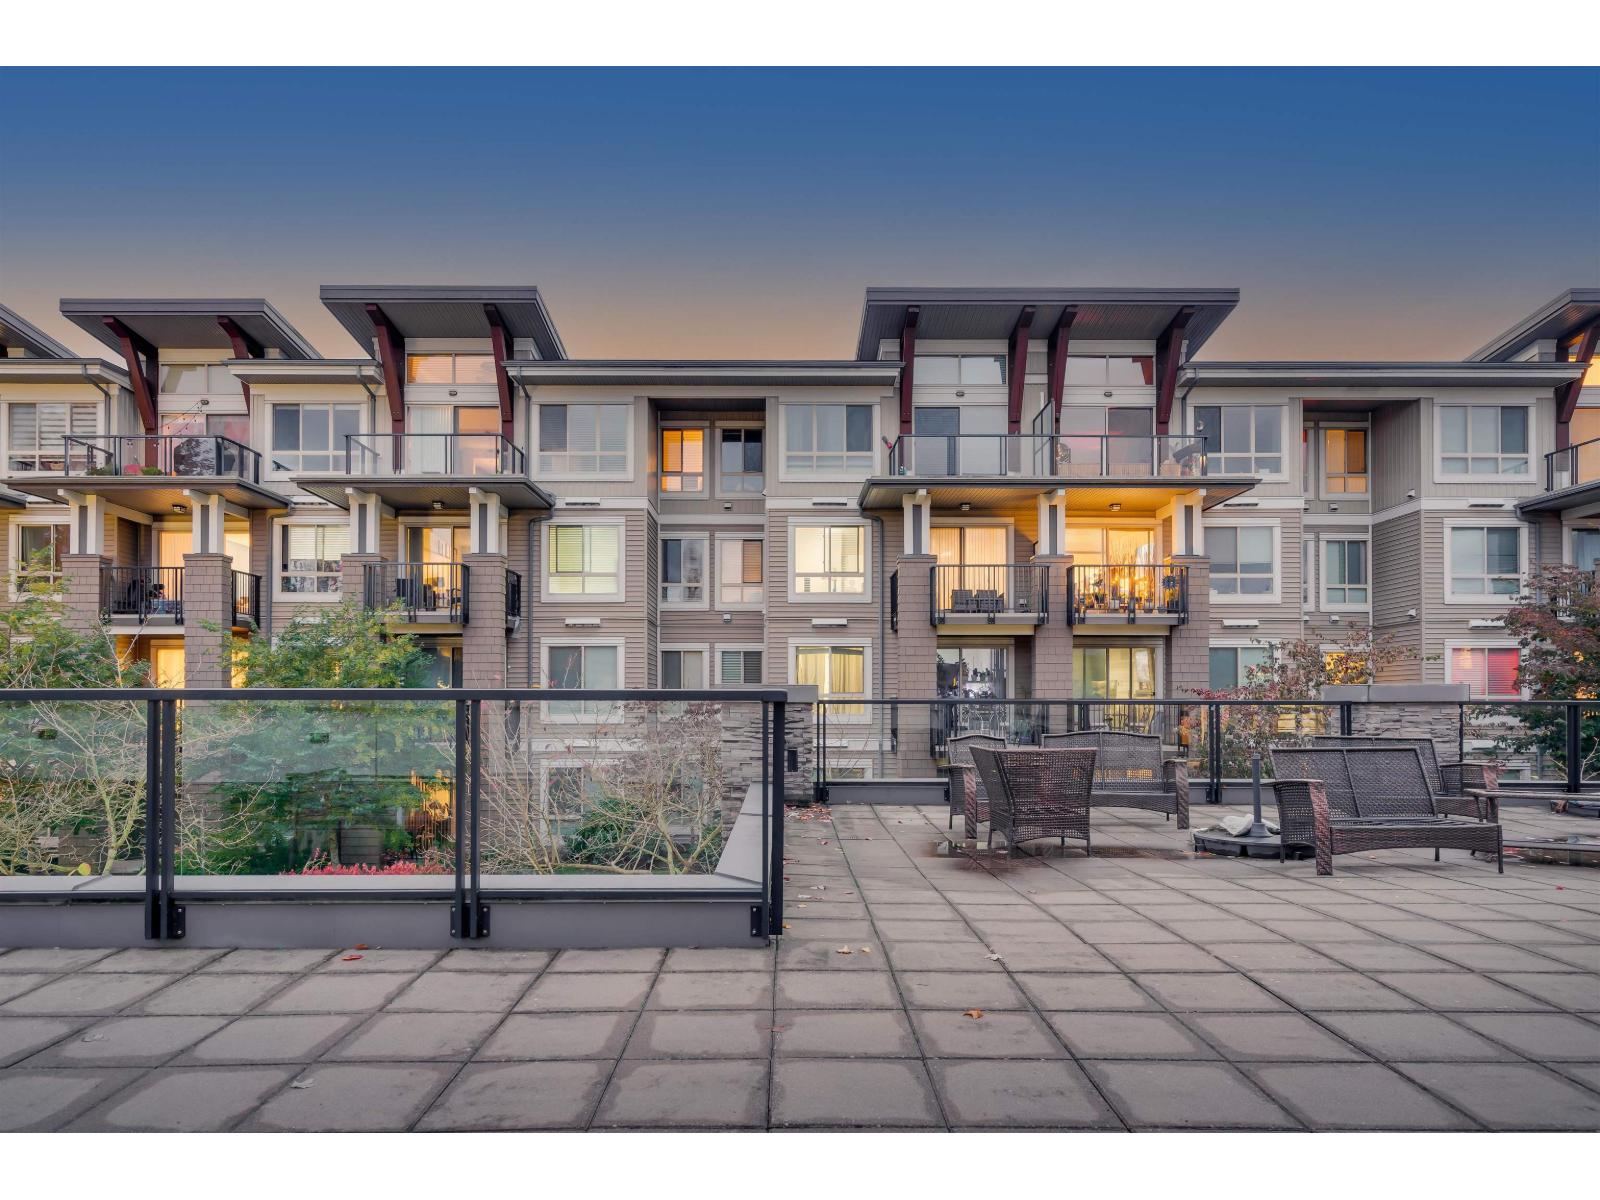 $540,000
214 6688 120 St. · 2bd/2ba · 802sf
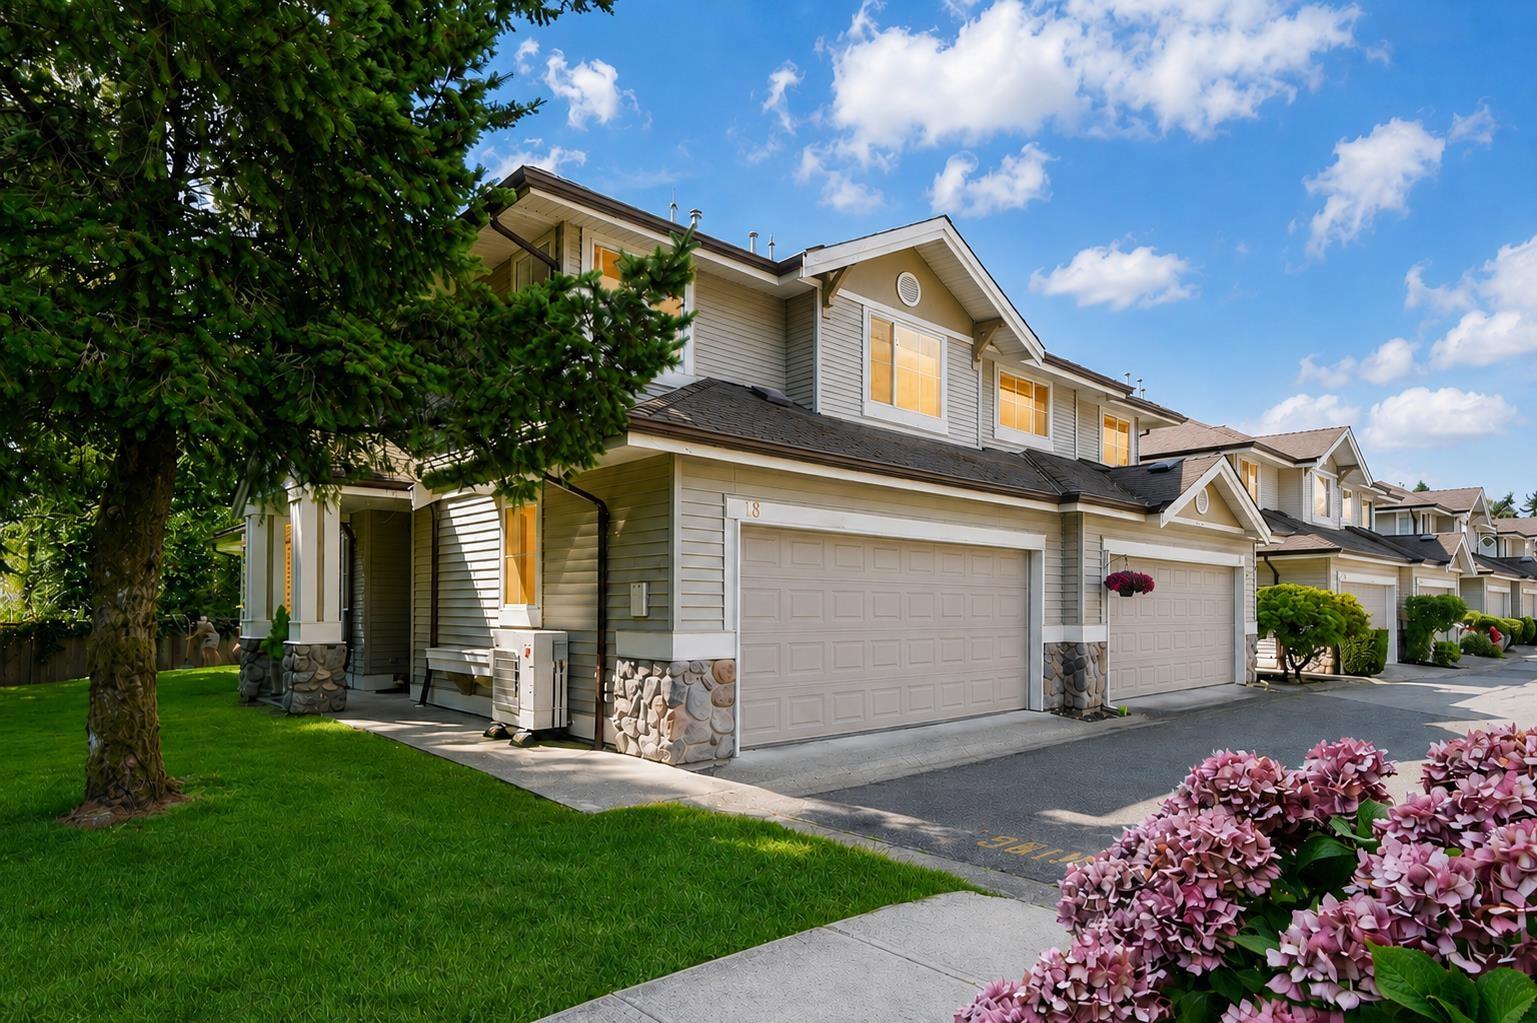 $769,888
18 6950 120 St. · 3bd/3ba · 1640sf
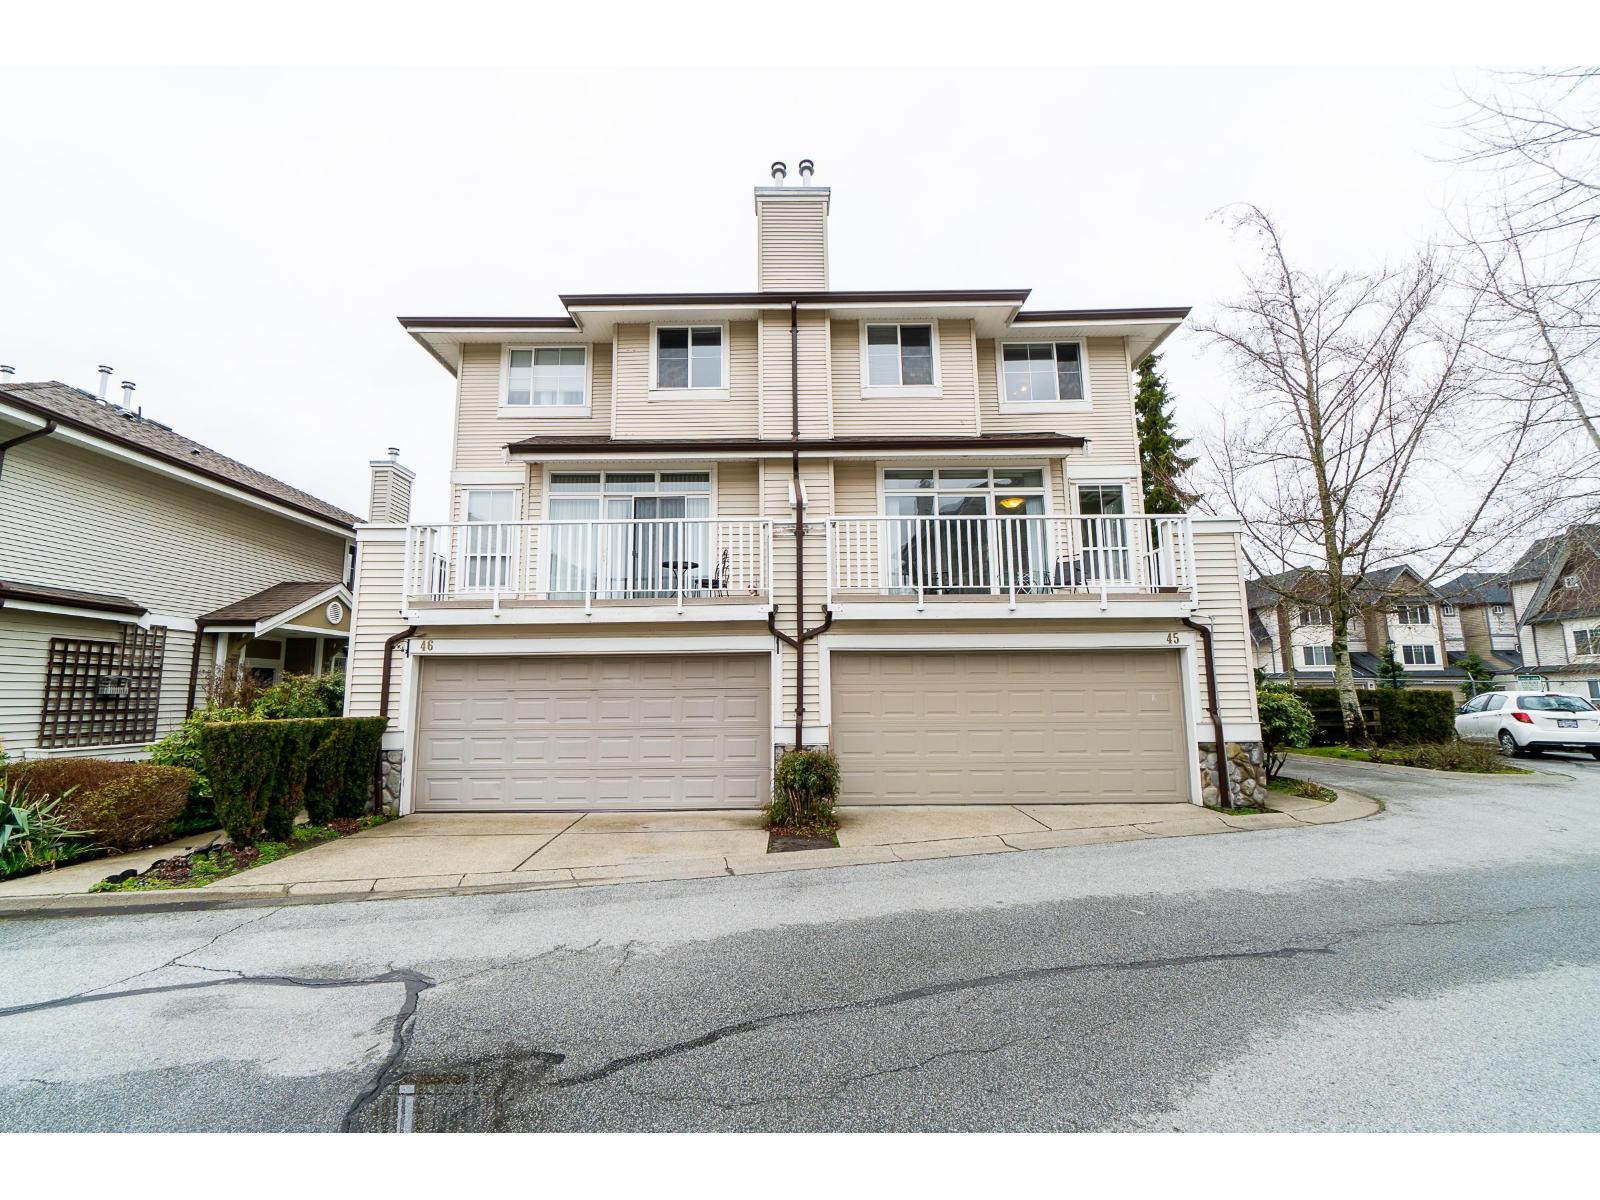 $789,900
45 6950 120 St. · 3bd/3ba · 1560sf
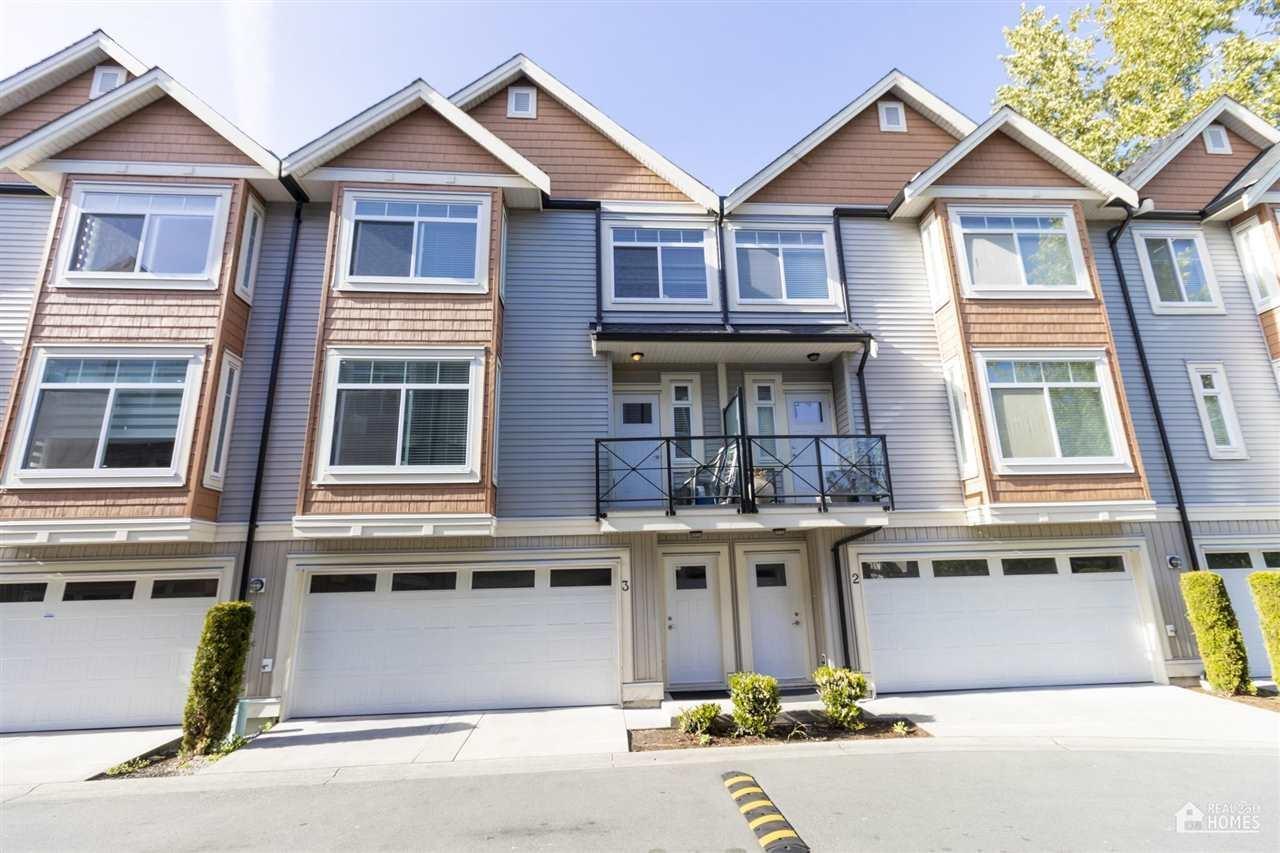 $899,000
3 12091 70 Ave. · 4bd/4ba · 1948sf
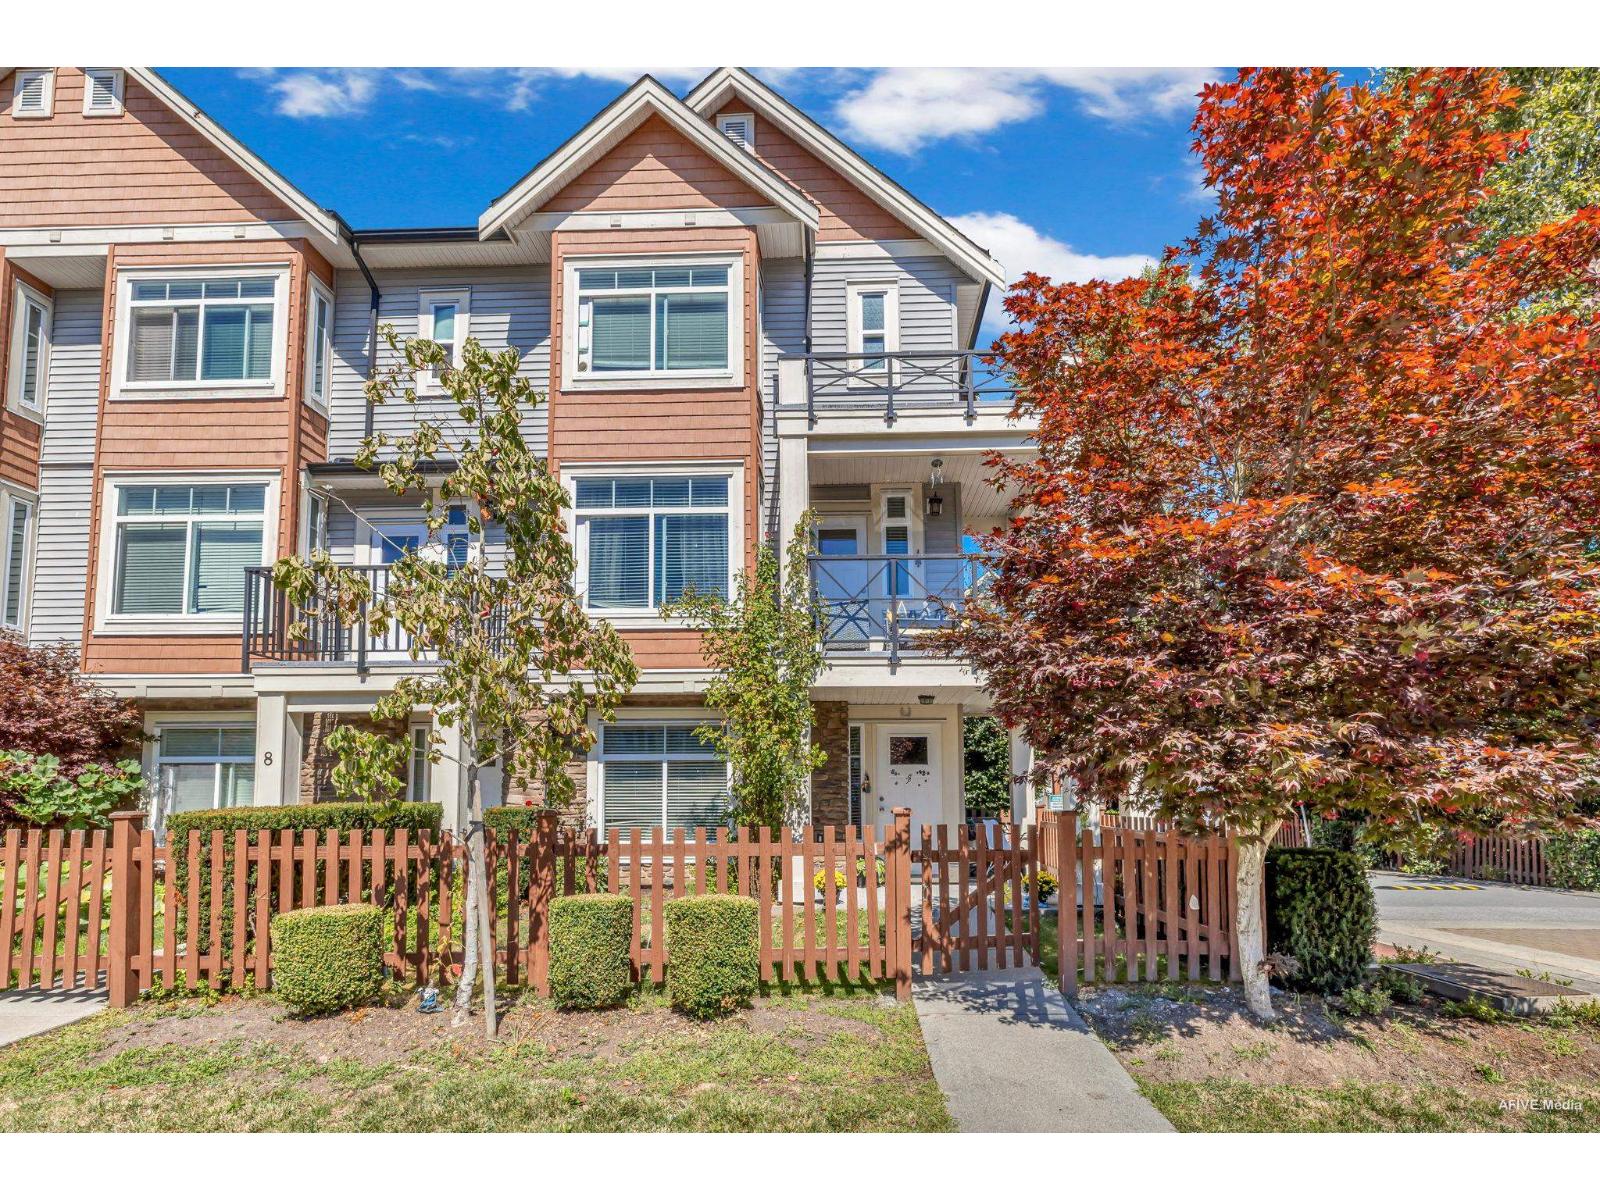 $880,000
7 12091 70 Ave. · 4bd/4ba · 1628sf
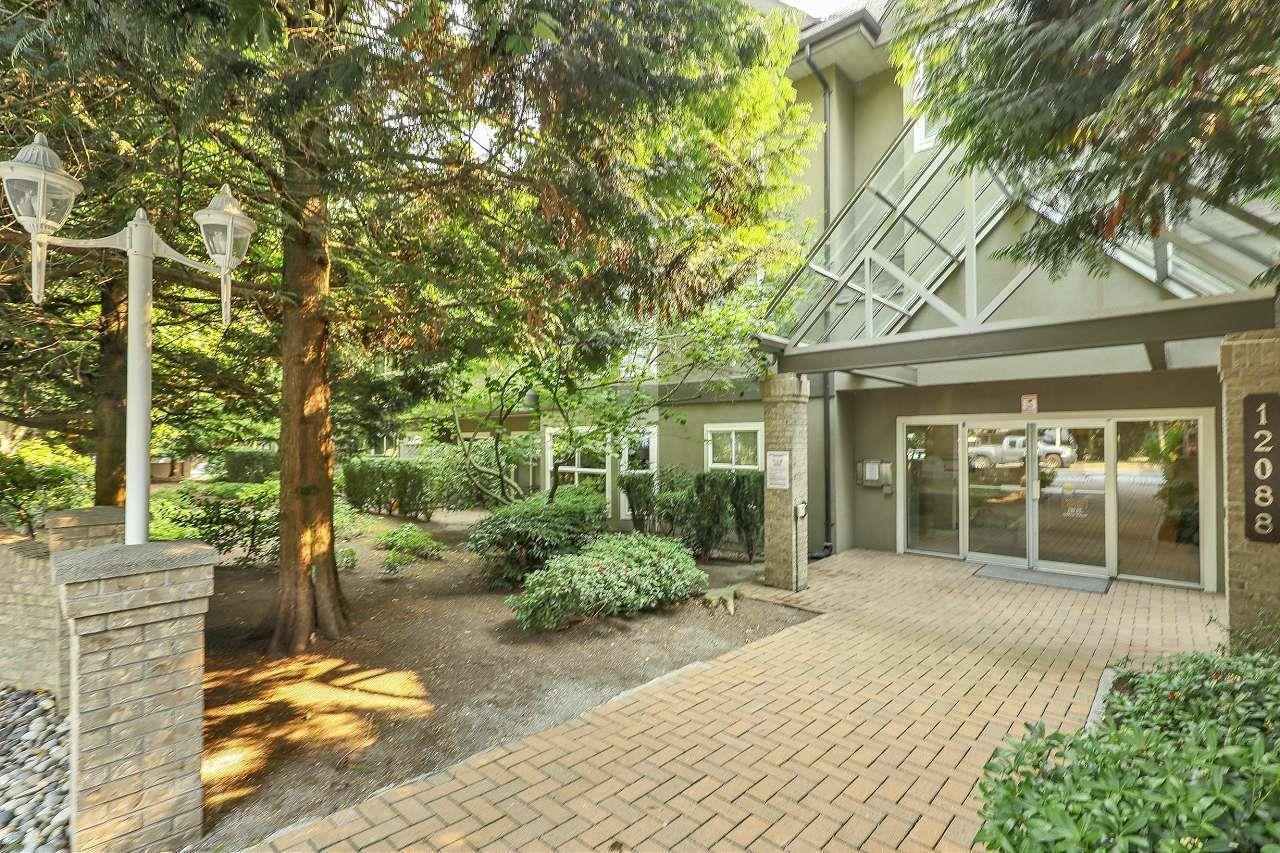 $519,999
218 12088 66 Ave. · 2bd/2ba · 1025sf
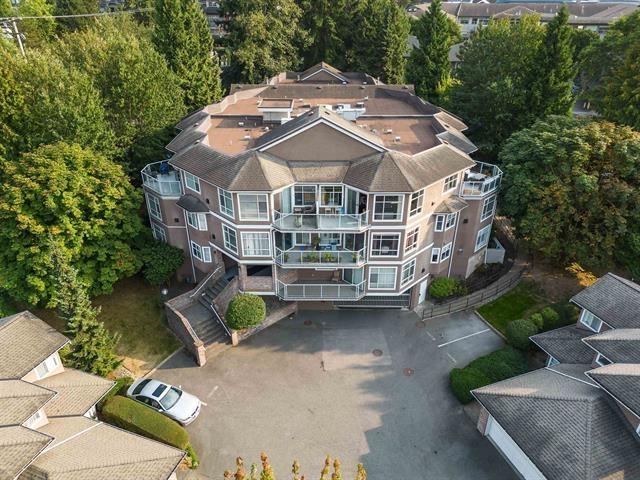 $475,000
303 6866 Nicholson Rd. · 2bd/2ba · 1439sf
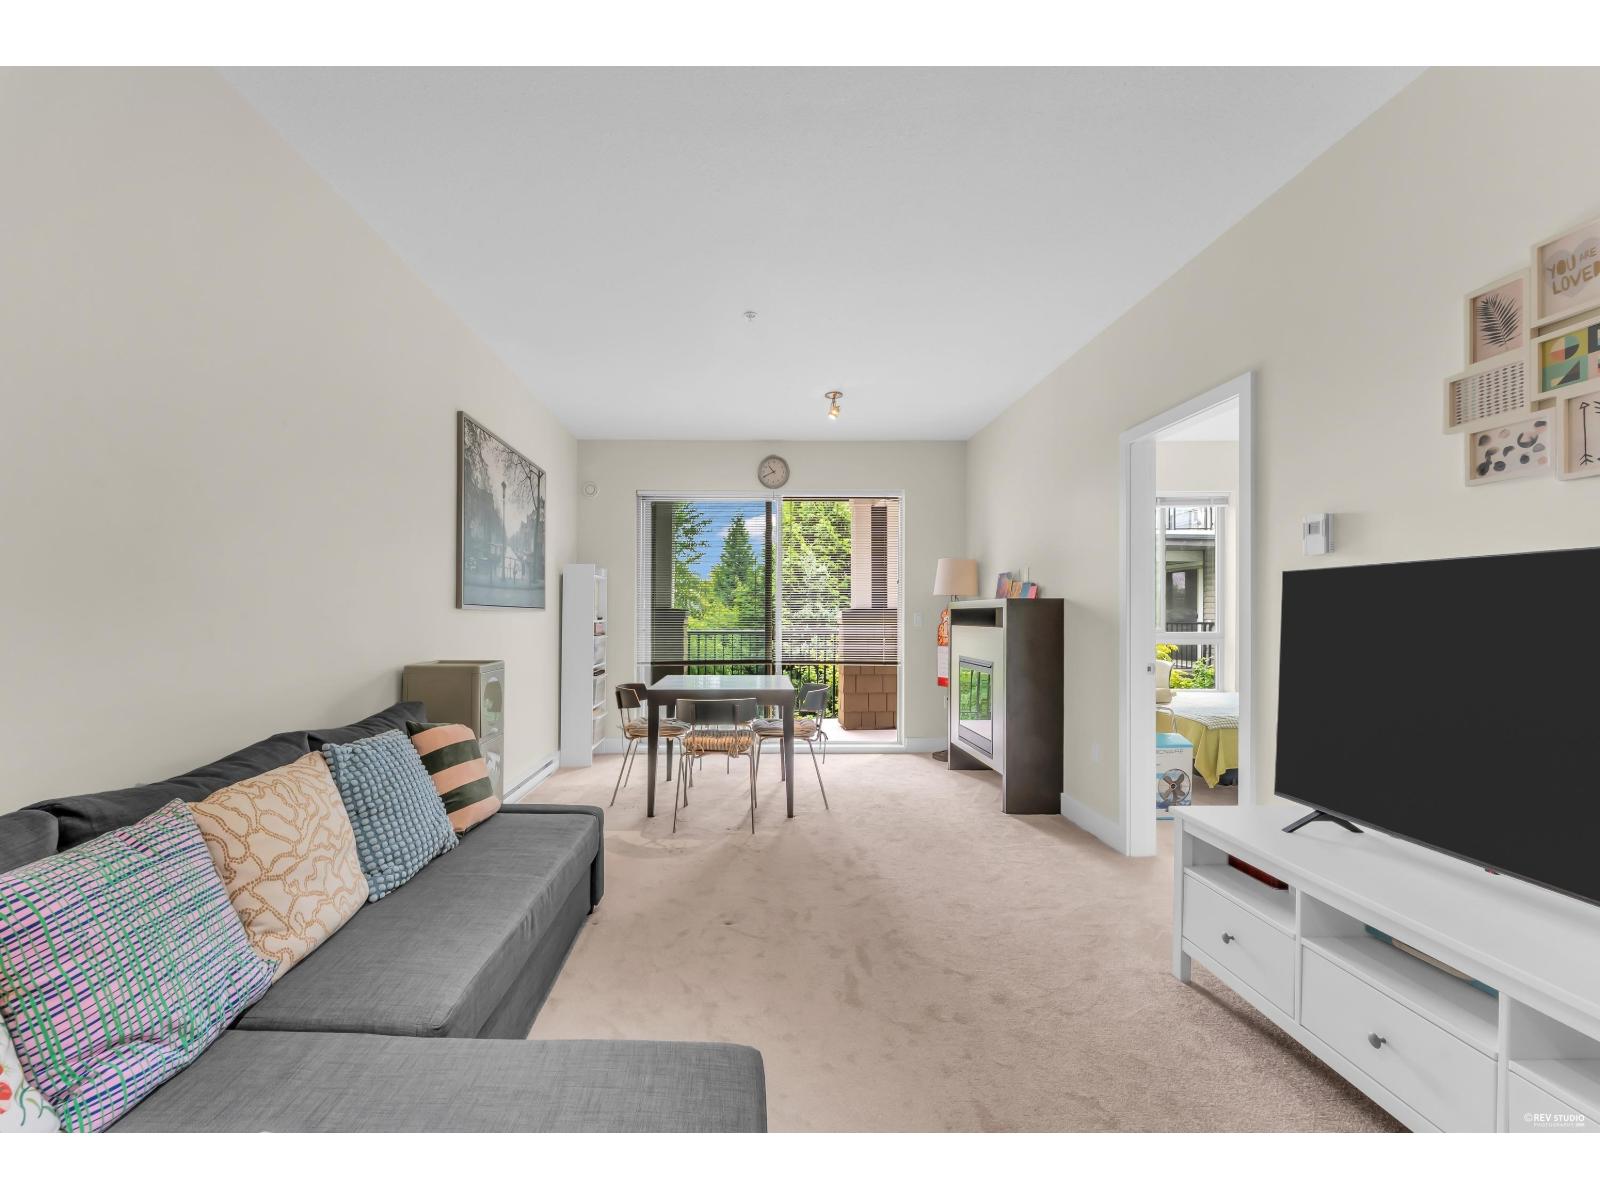 $538,000
329 6628 120 St. · 2bd/2ba · 806sf
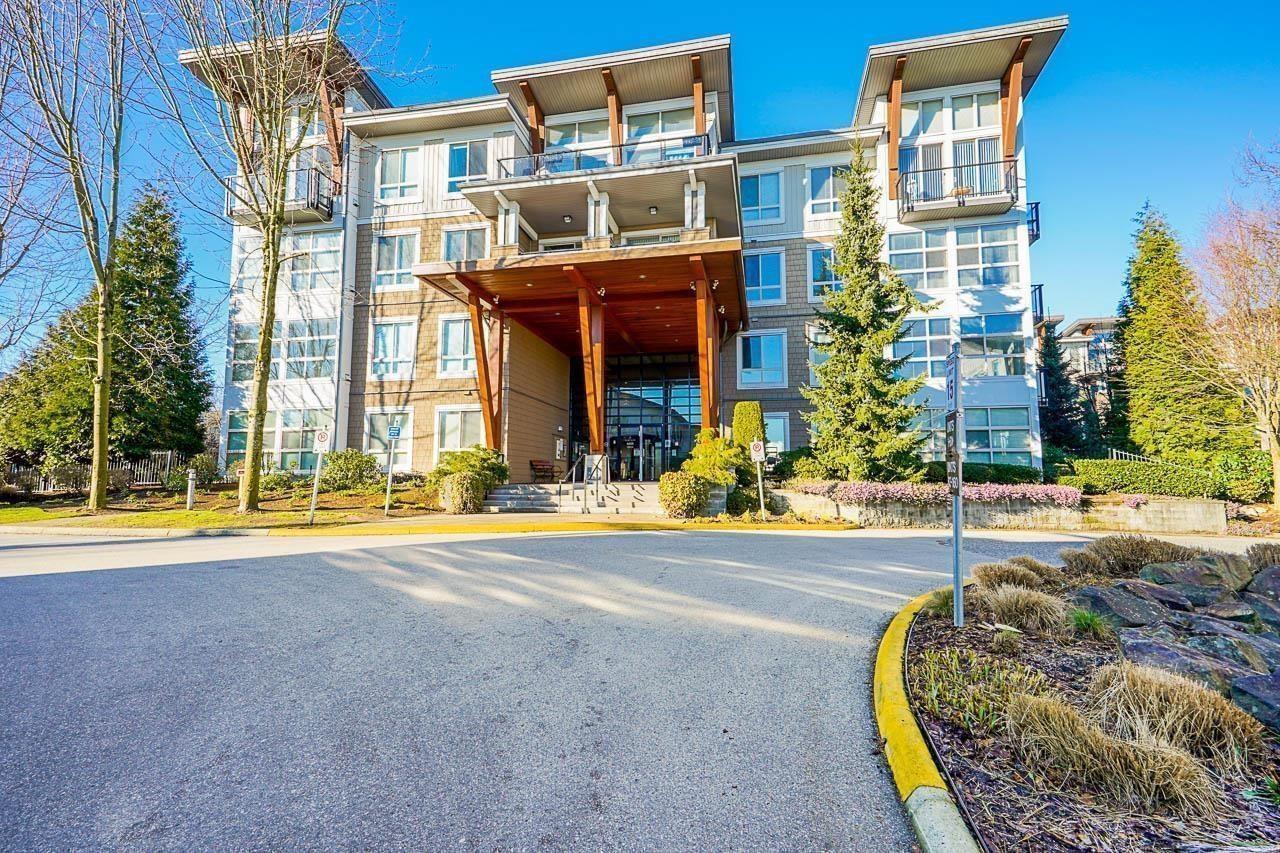 $370,000
412 6628 120 St. · 1bd/1ba · 637sf
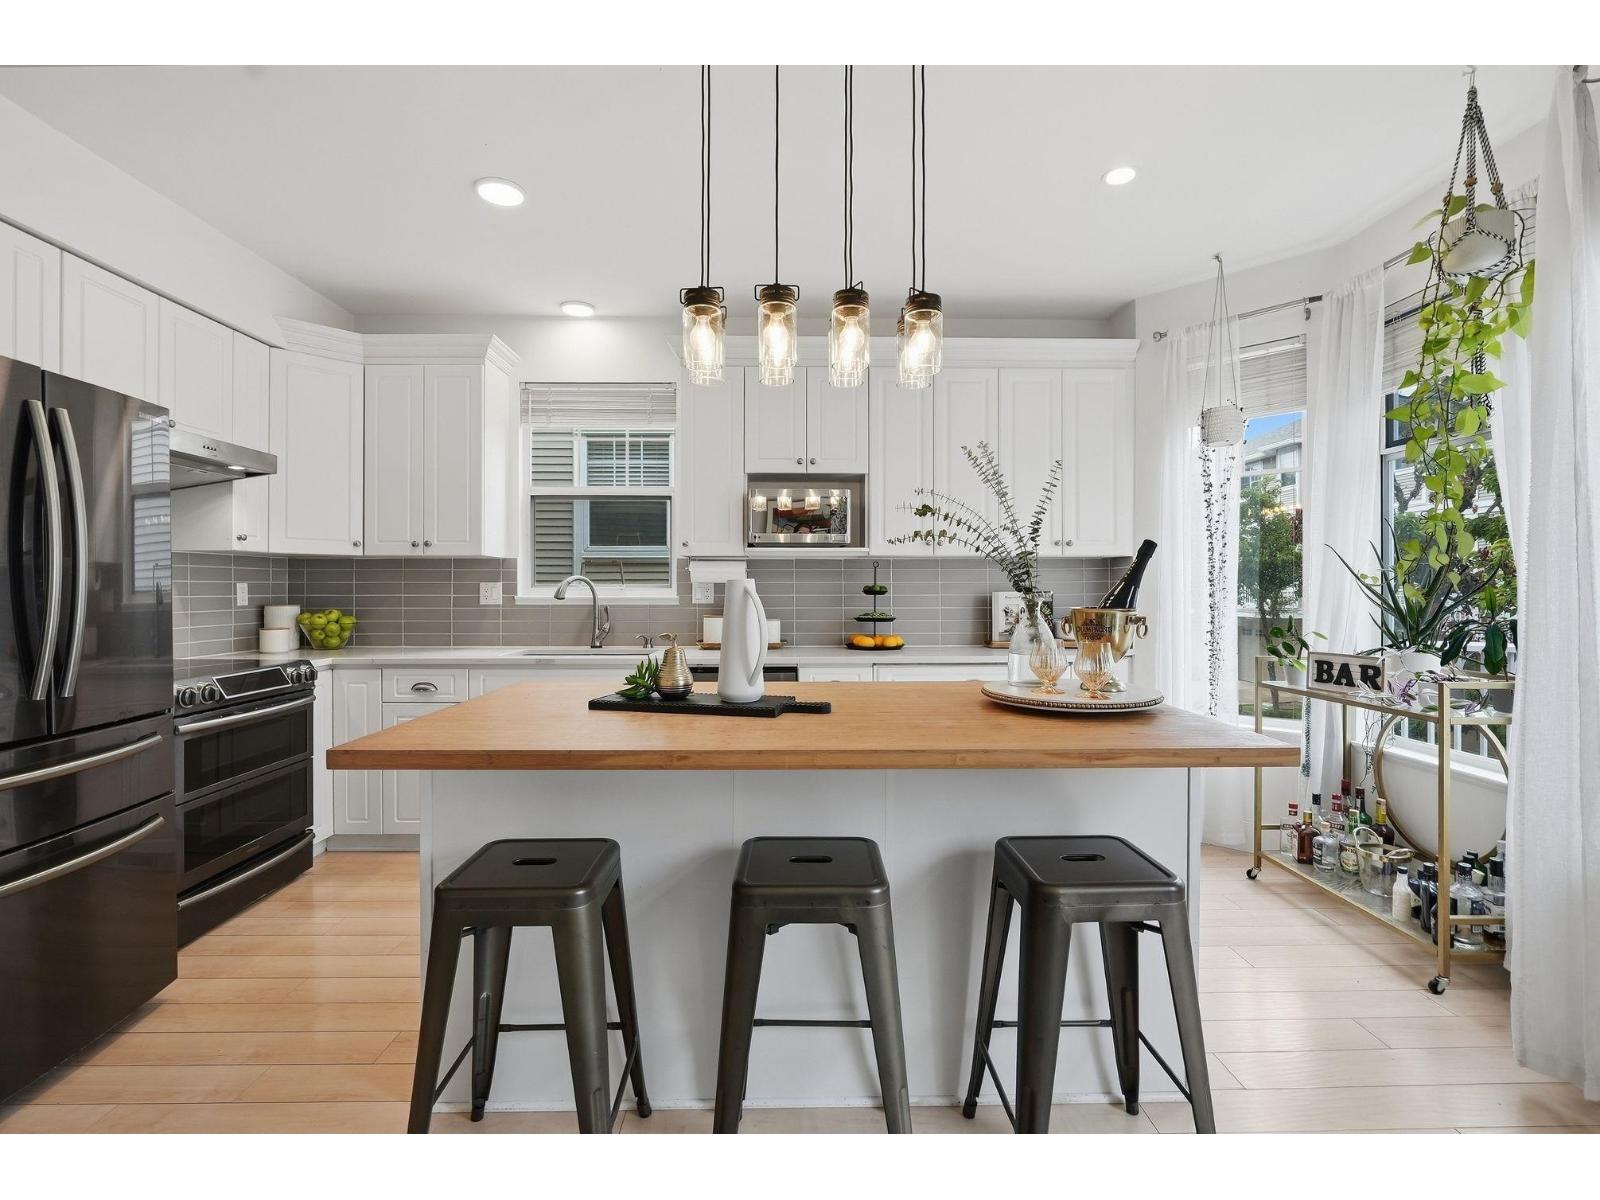 $845,000
6556 121 St. · 3bd/3ba · 1739sf
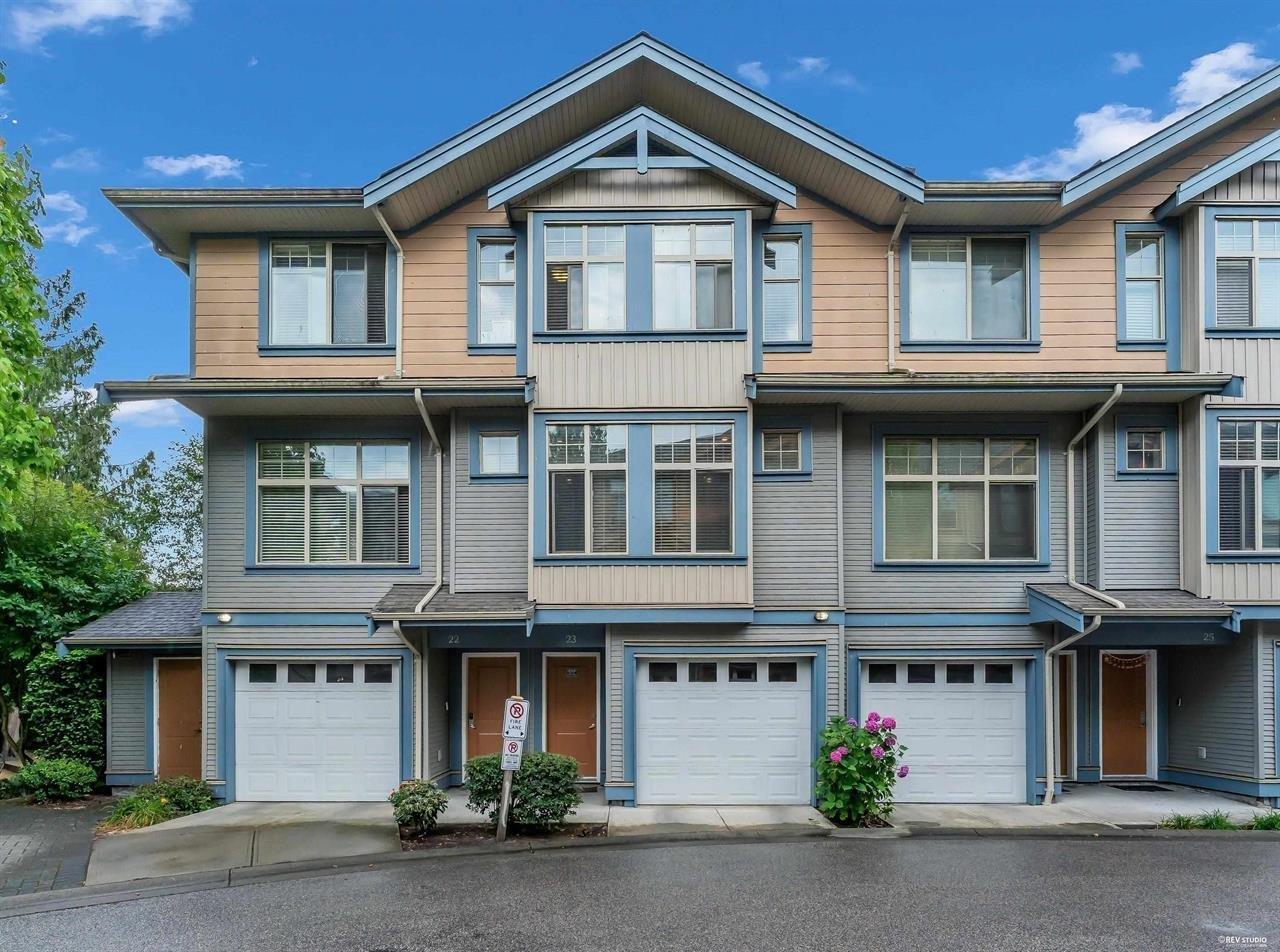 $729,900
23 12036 66 Ave. · 3bd/3ba · 1540sf
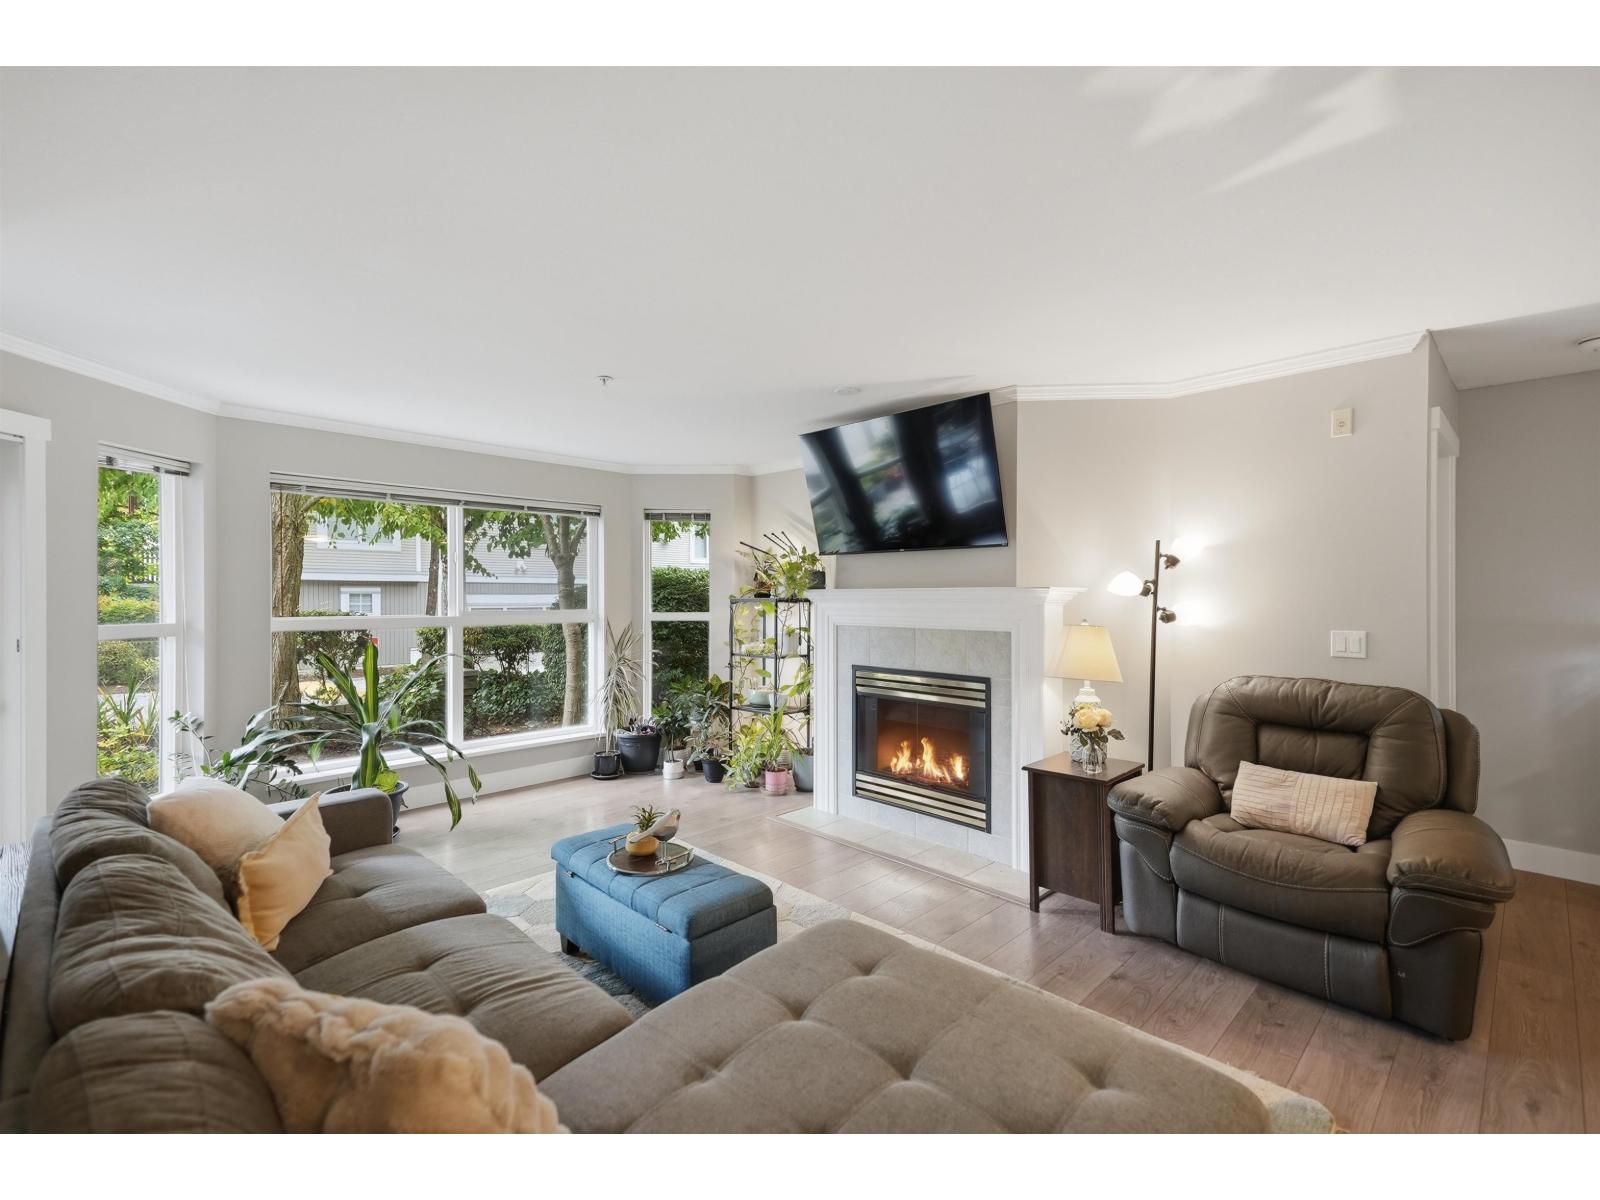
 $779,000
45 12036 66 Ave. · 3bd/3ba · 1463sf
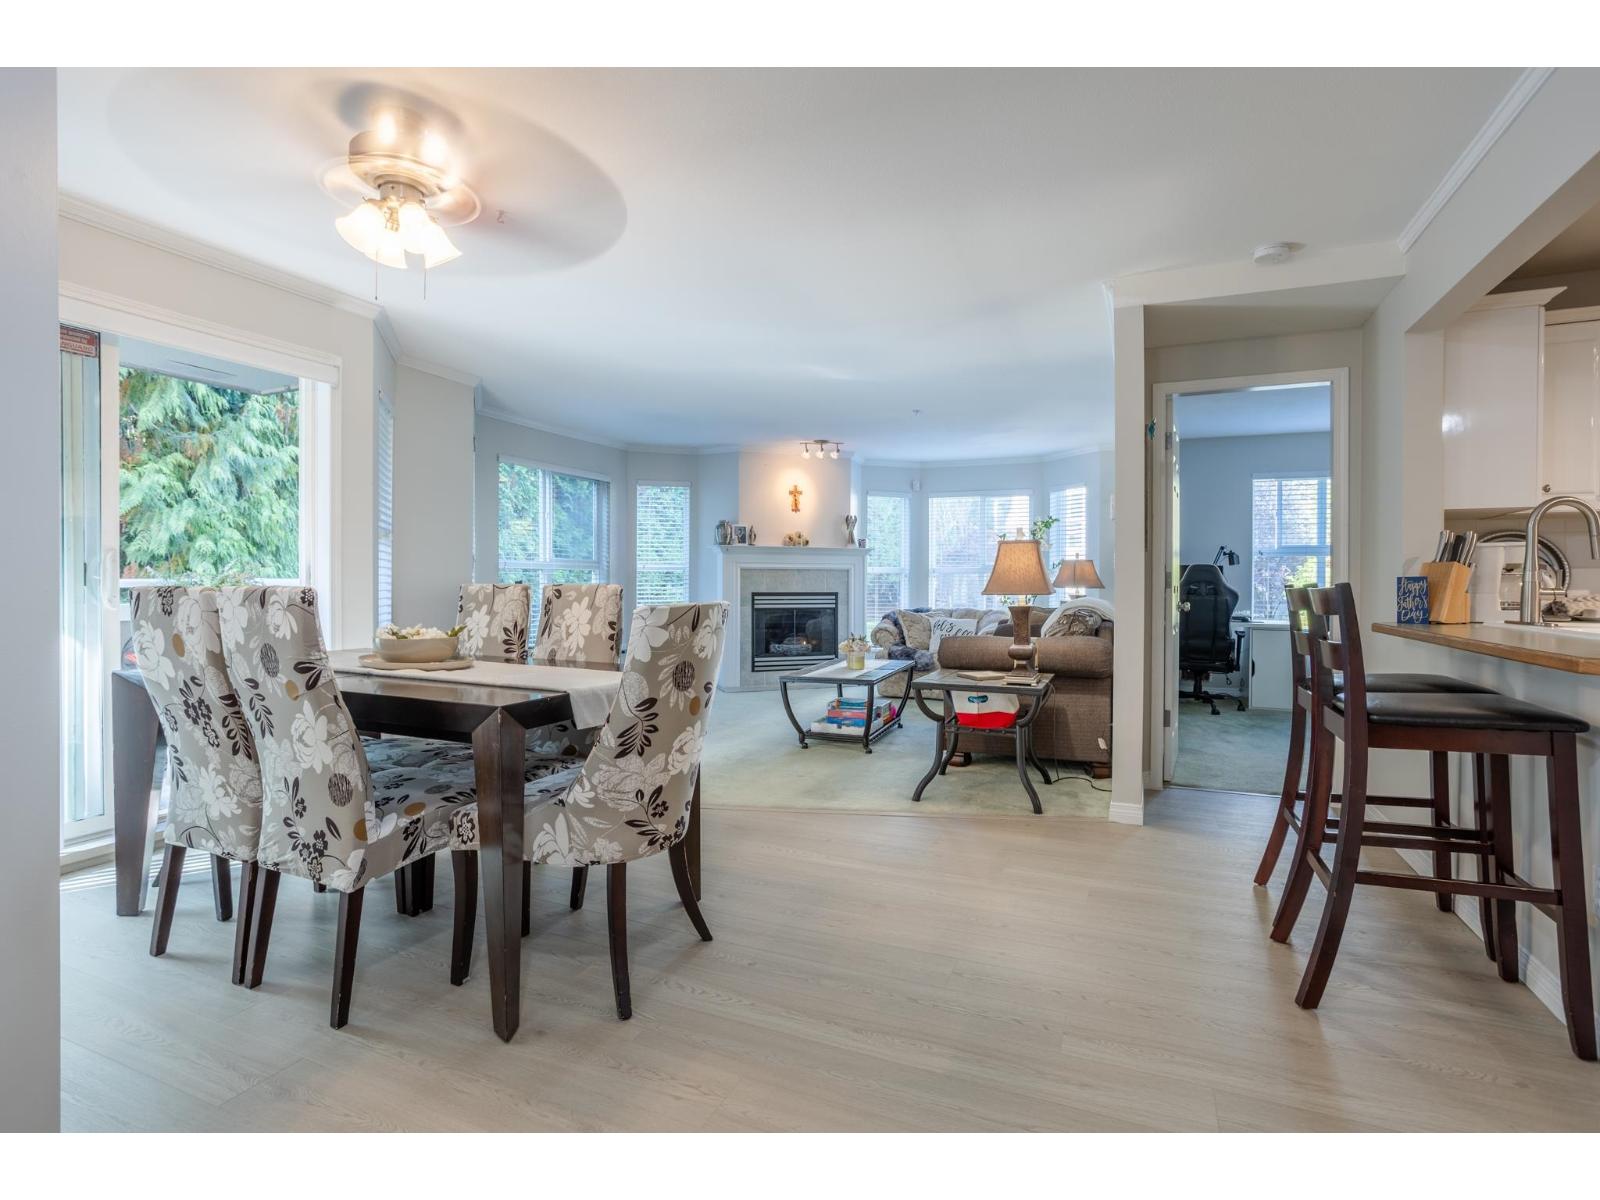
 $535,000
101 6557 121 St. · 2bd/2ba · 1055sf
 $588,000
205 6557 121 St. · 2bd/3ba · 1337sf
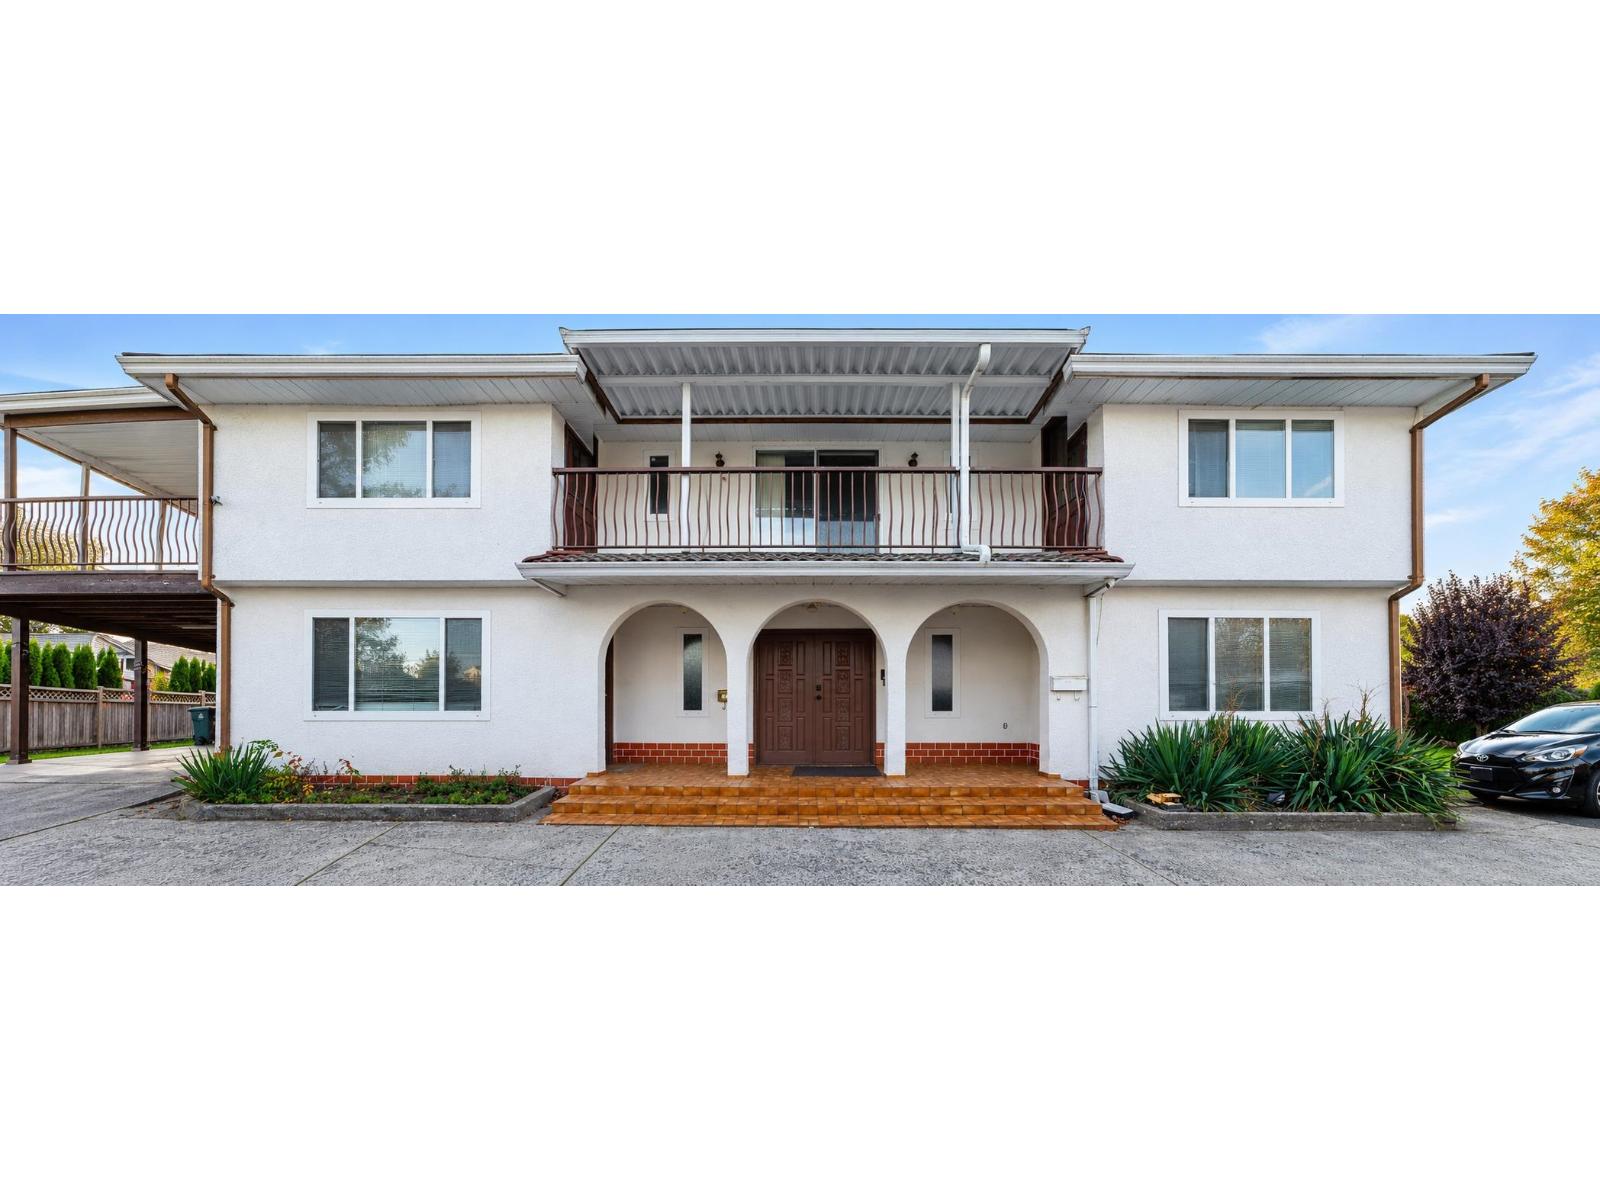 $1,499,000
12302 68 Ave. · 6bd/3ba · 3285sf
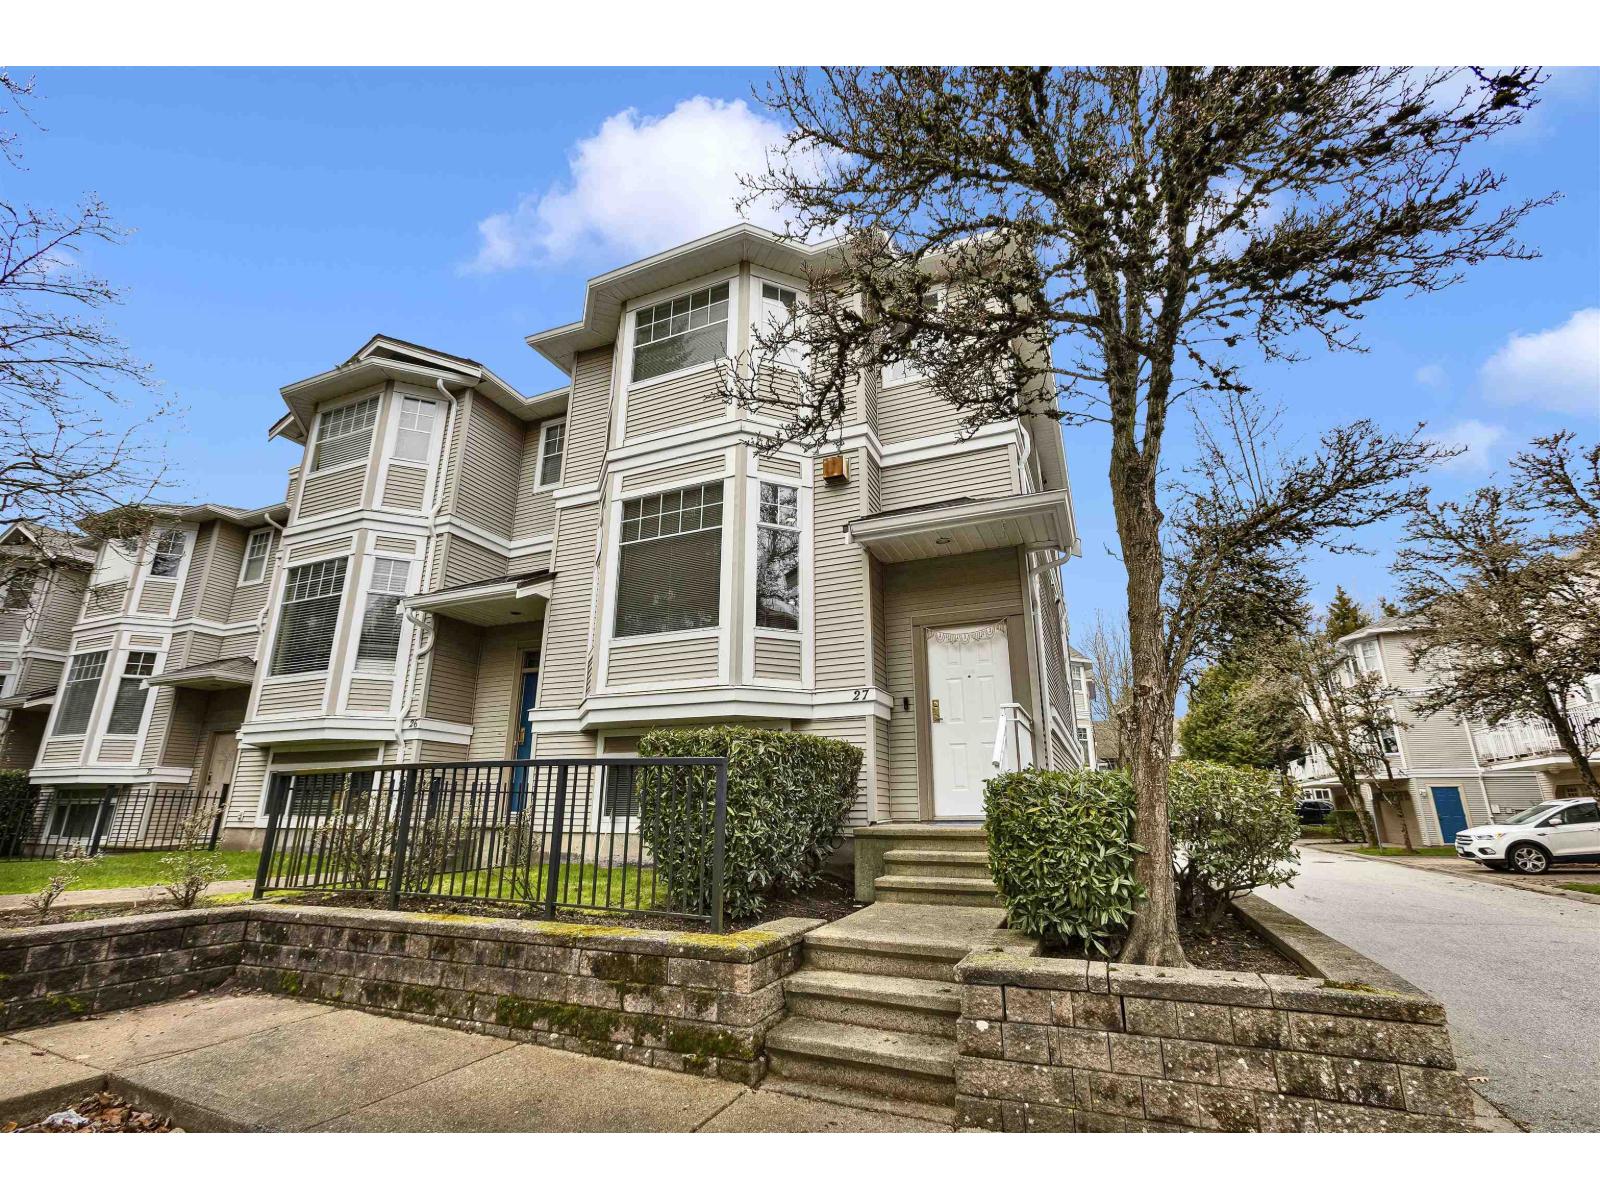 $849,900
27 6518 121 St. · 3bd/3ba · 1757sf
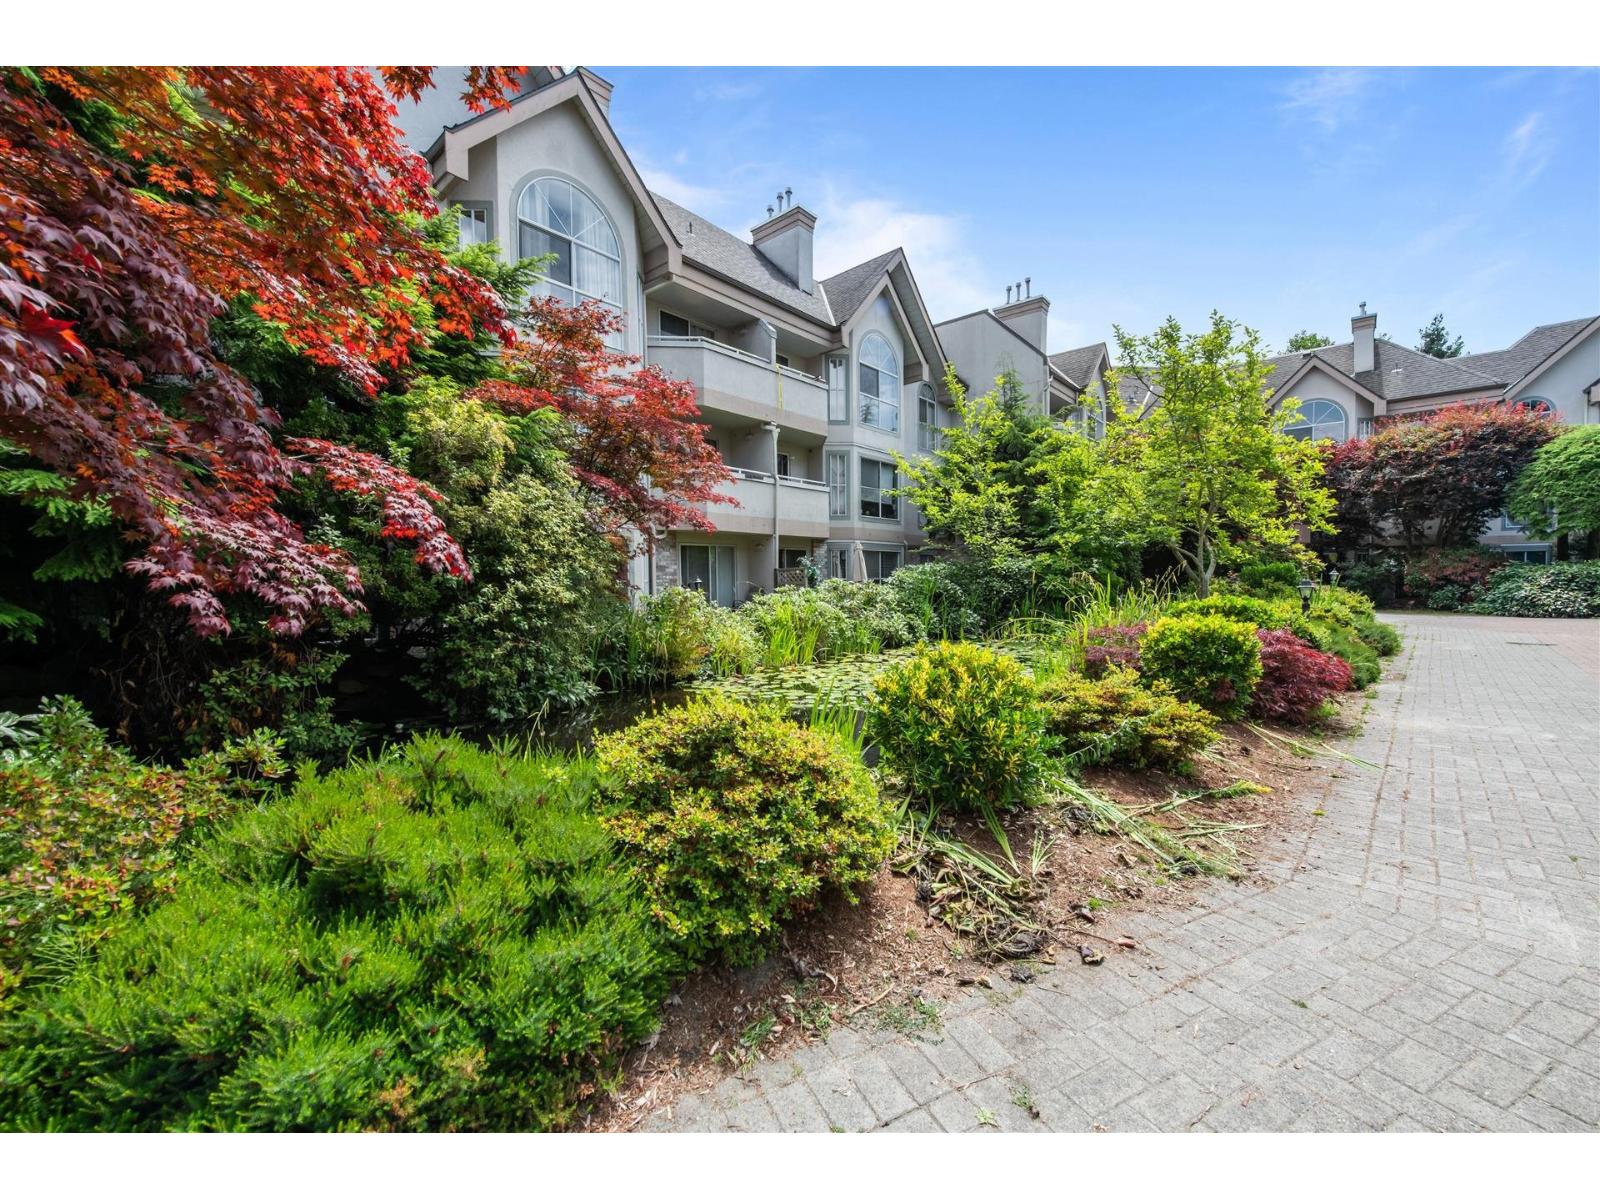 $598,000
301 7151 S 121 St. · 2bd/2ba · 1542sf
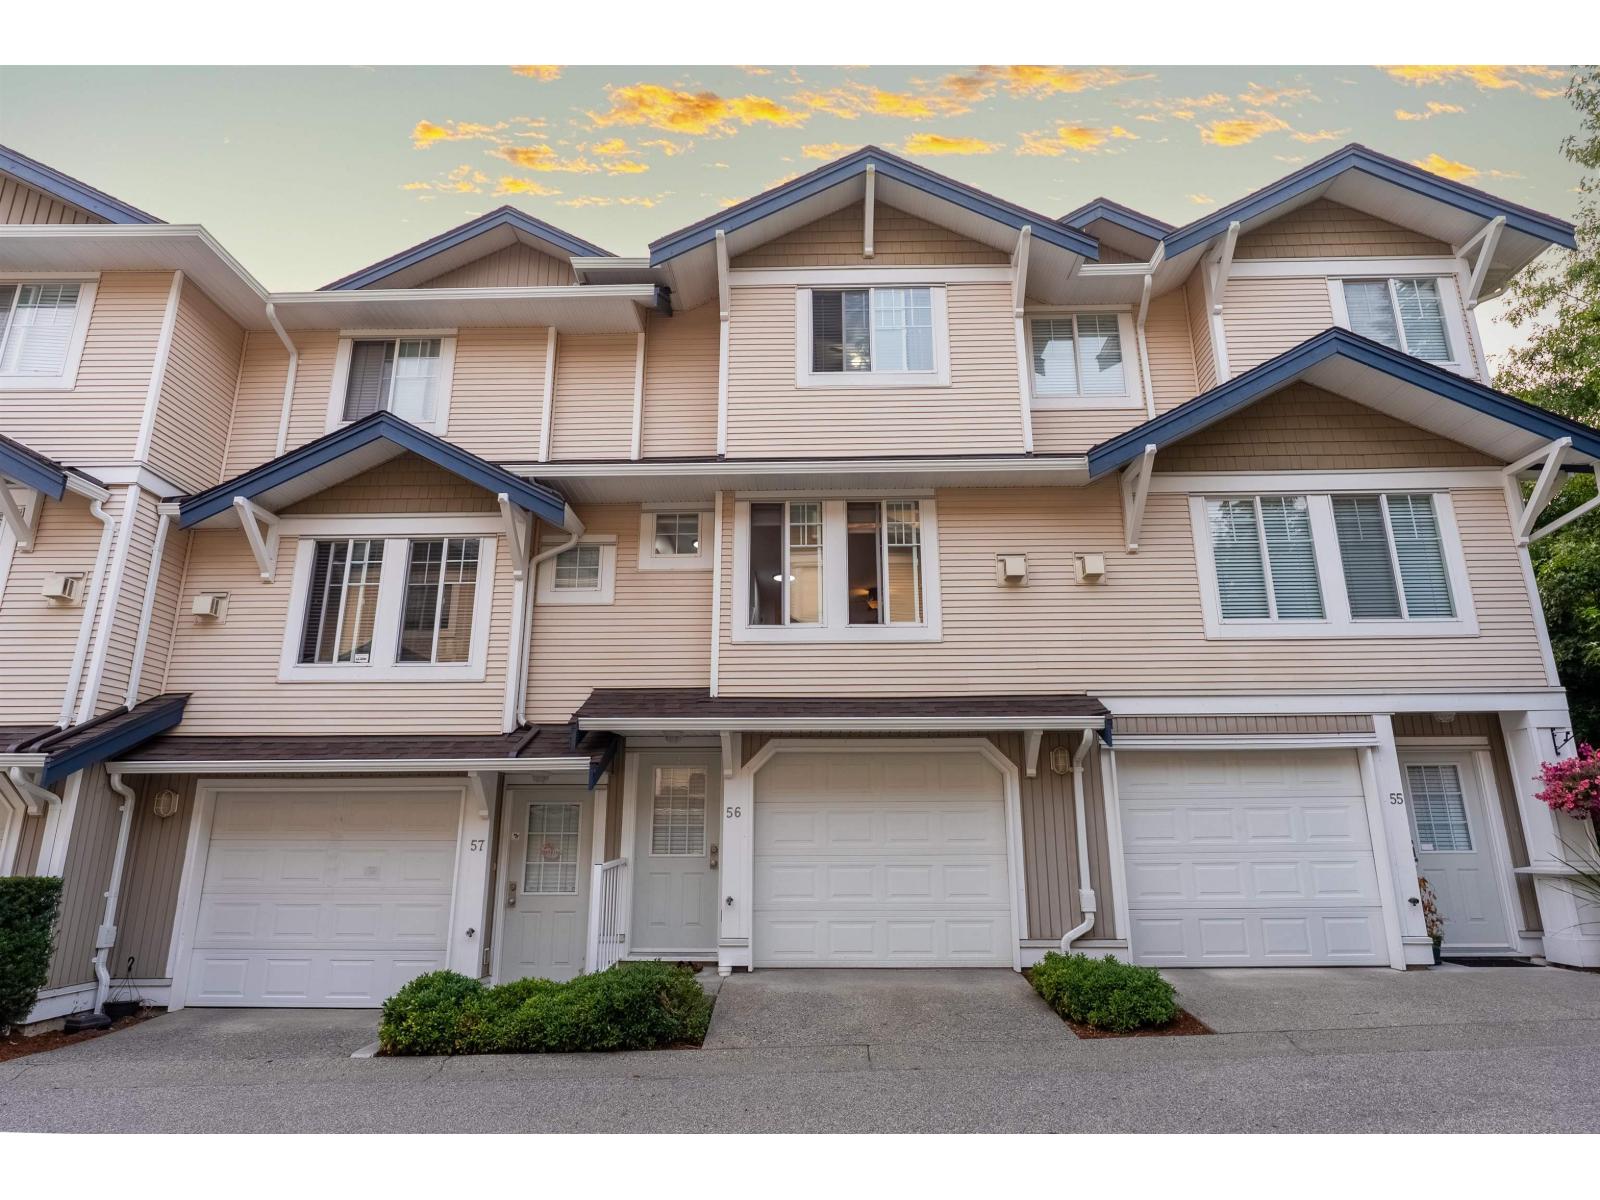 $699,000
56 6533 121 St. · 2bd/2ba · 1251sf
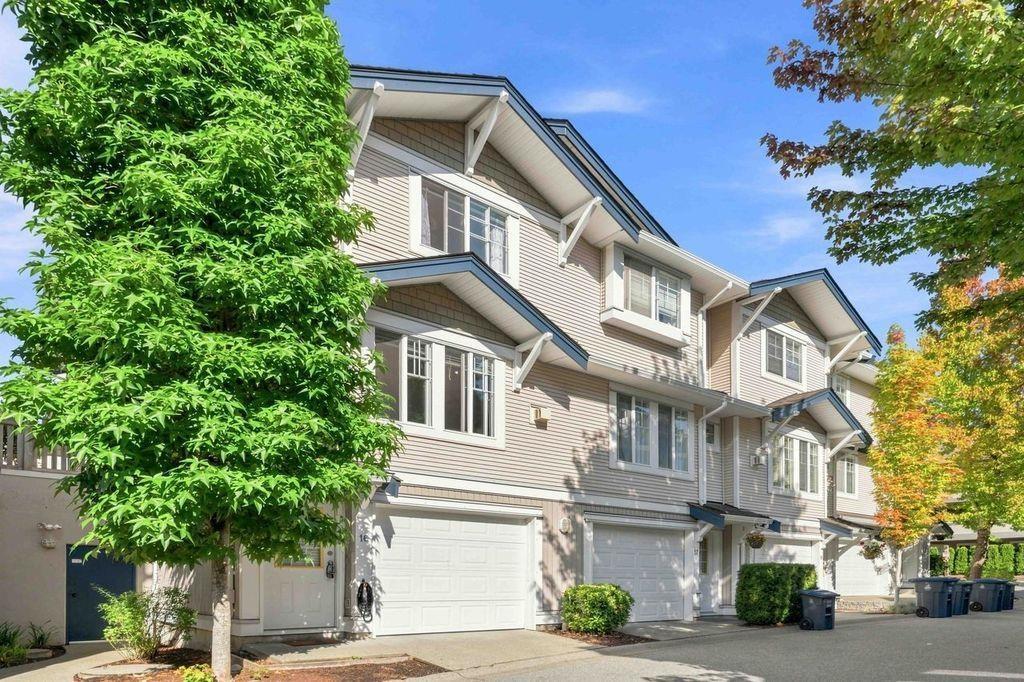 $725,000
16 6533 121 St. · 3bd/2ba · 1335sf
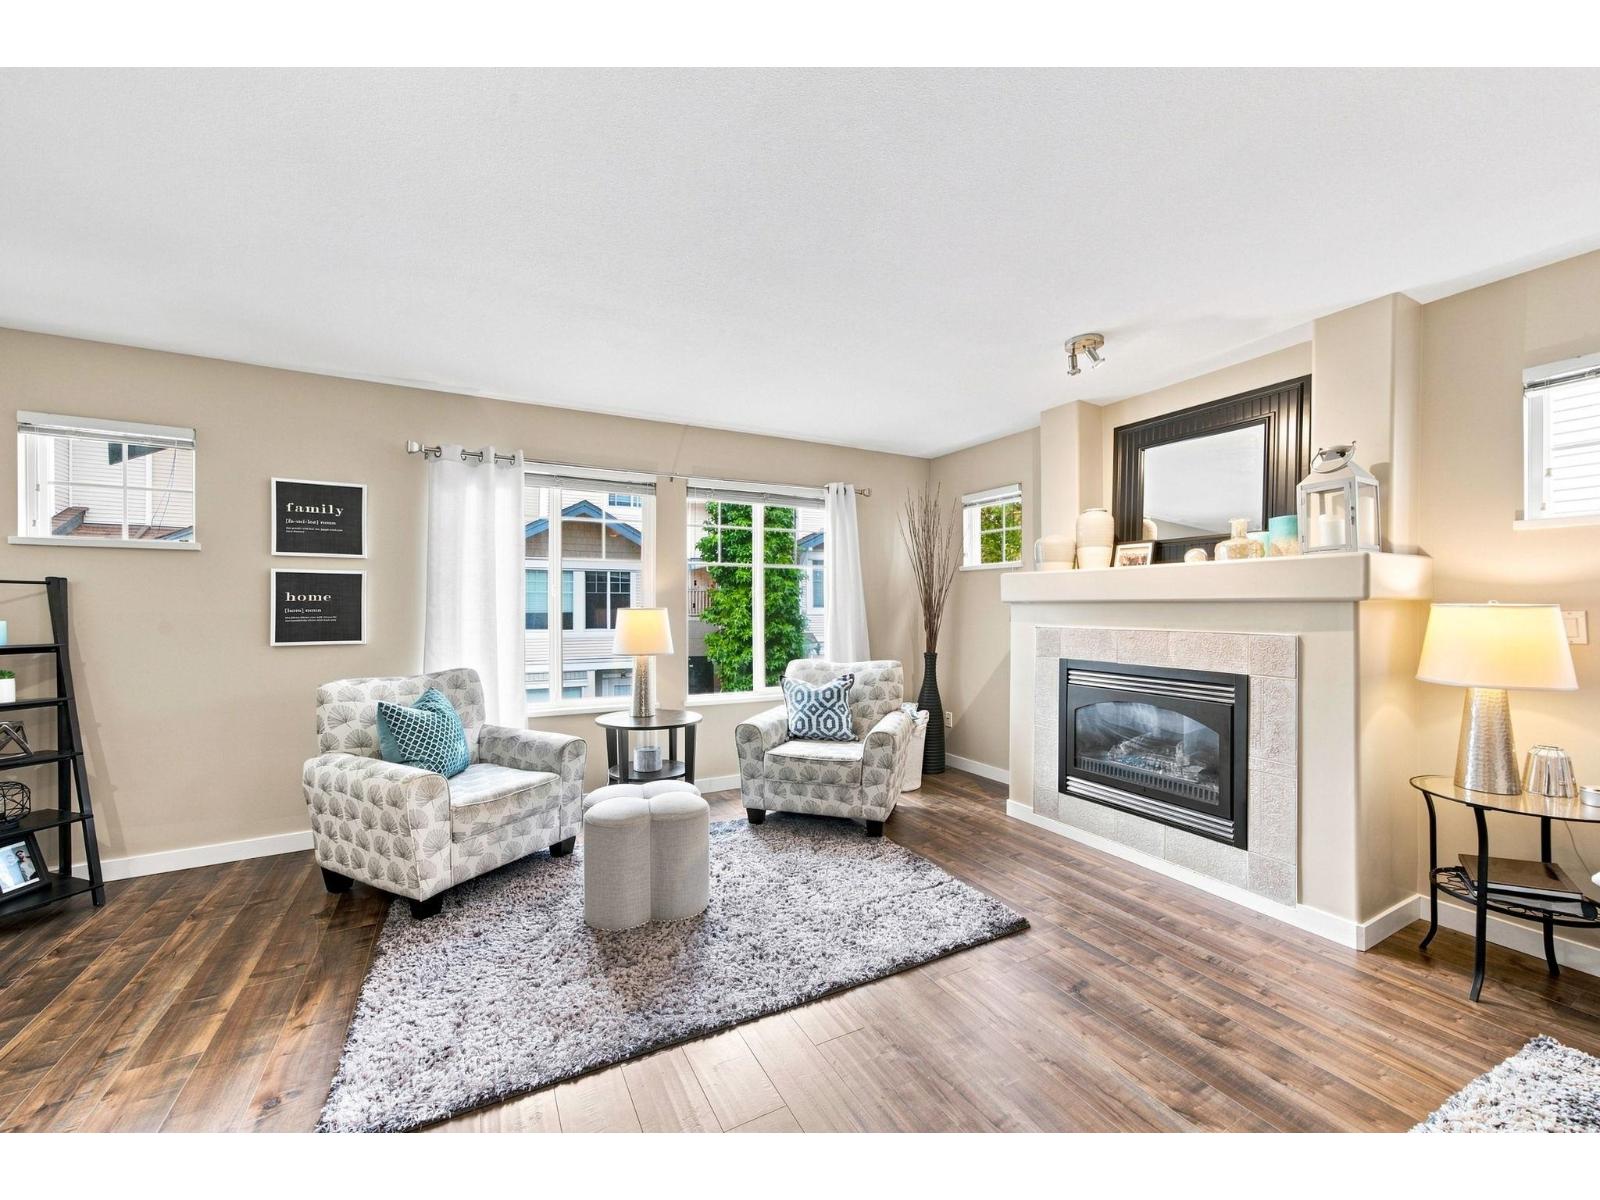 $799,000
6 6533 121 St. · 4bd/3ba · 1927sf
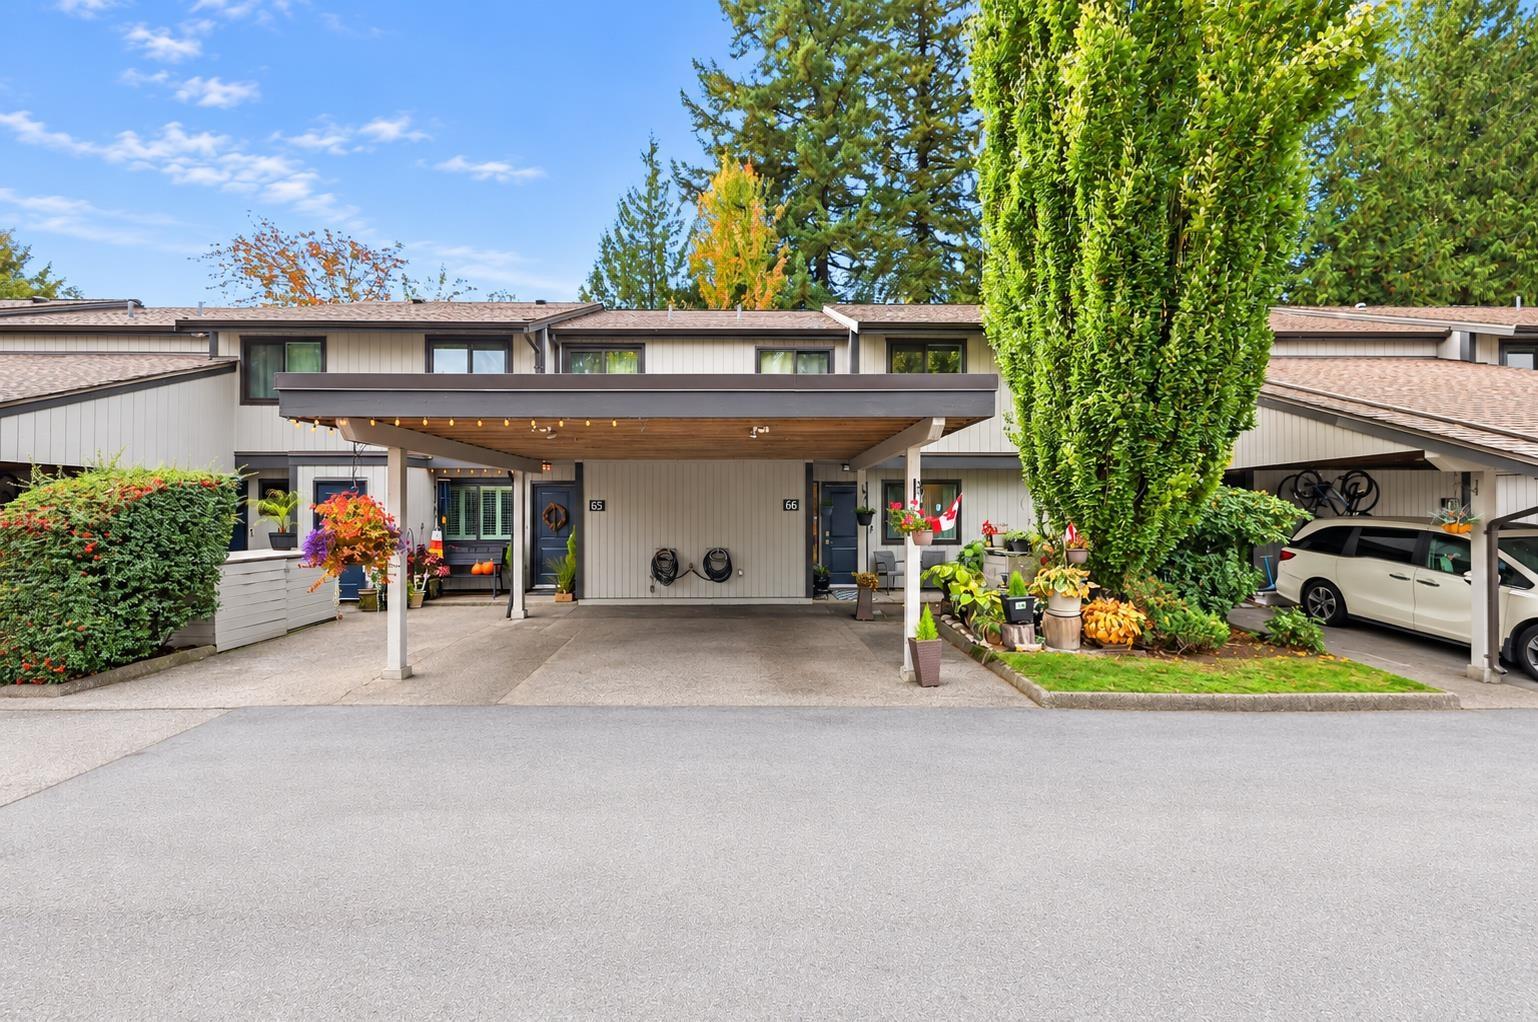 $599,800
66 6712 Baker Rd. · 3bd/2ba · 1285sf
 $1,599,000
6641 123 St. · 8bd/6ba · 3668sf
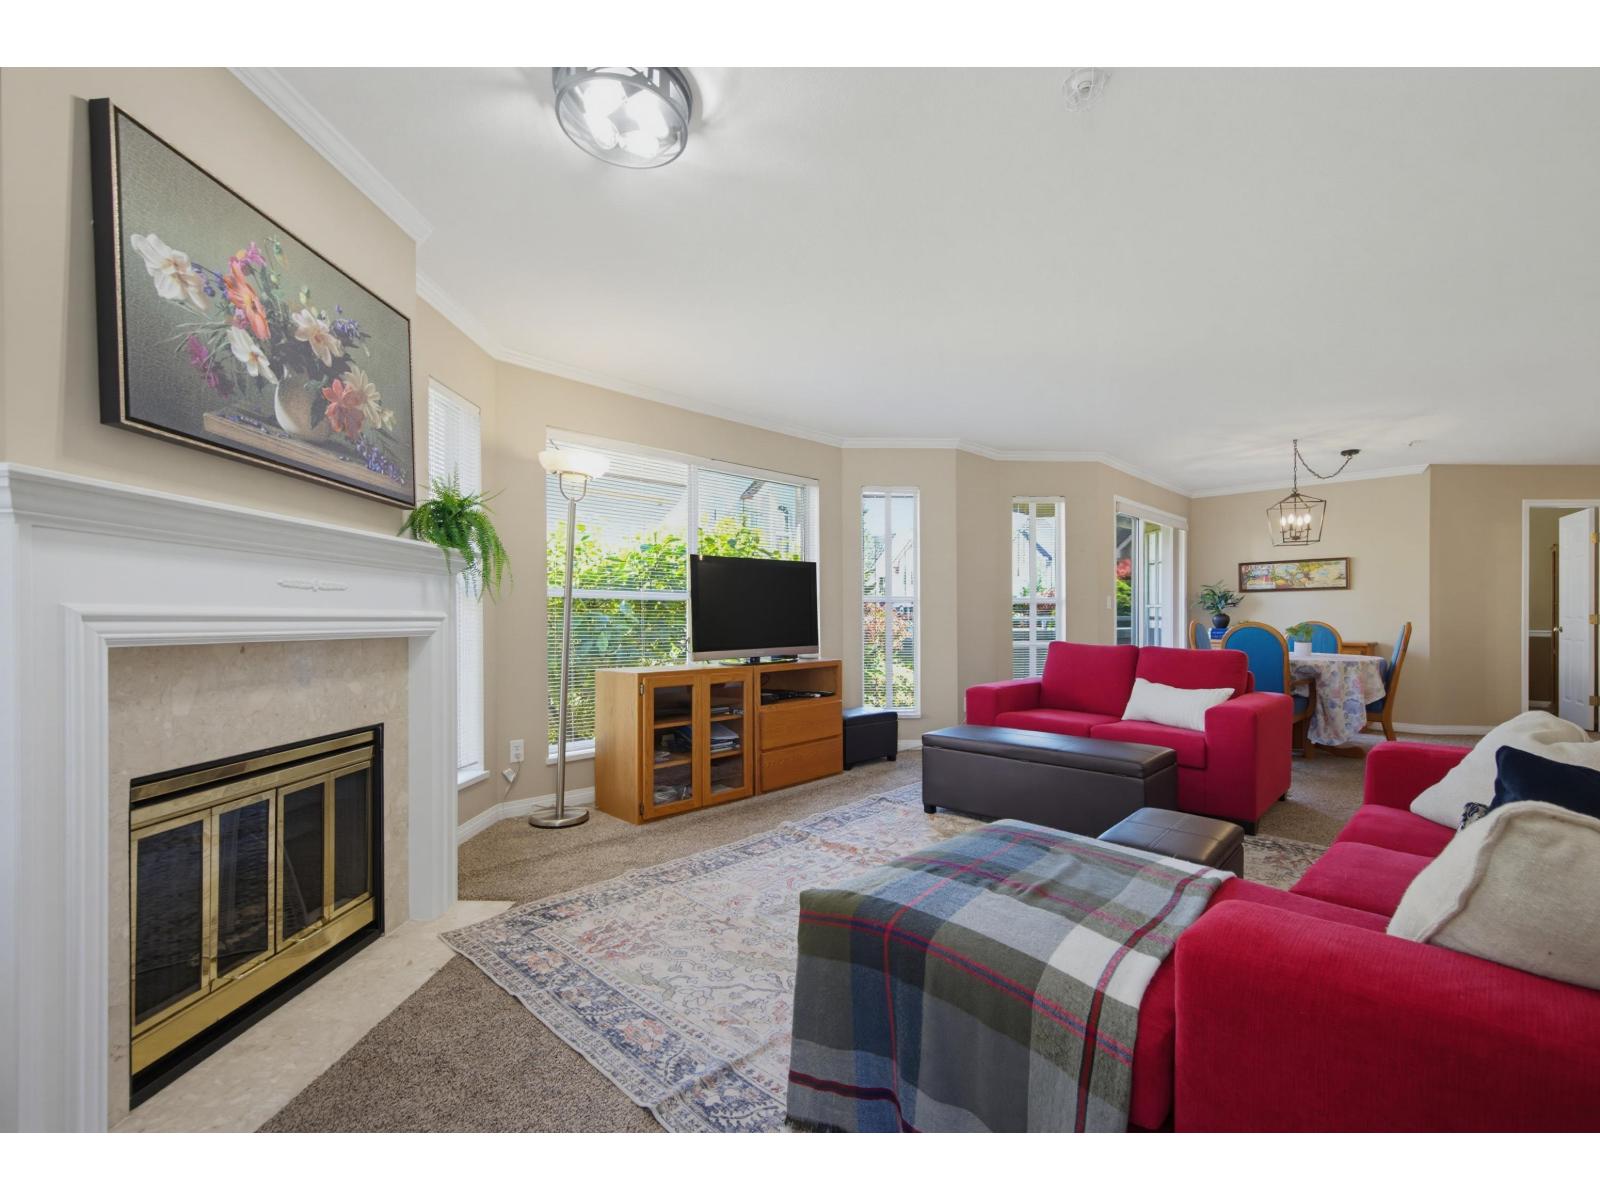 $544,900
217 7151 121 St. · 2bd/2ba · 1206sf
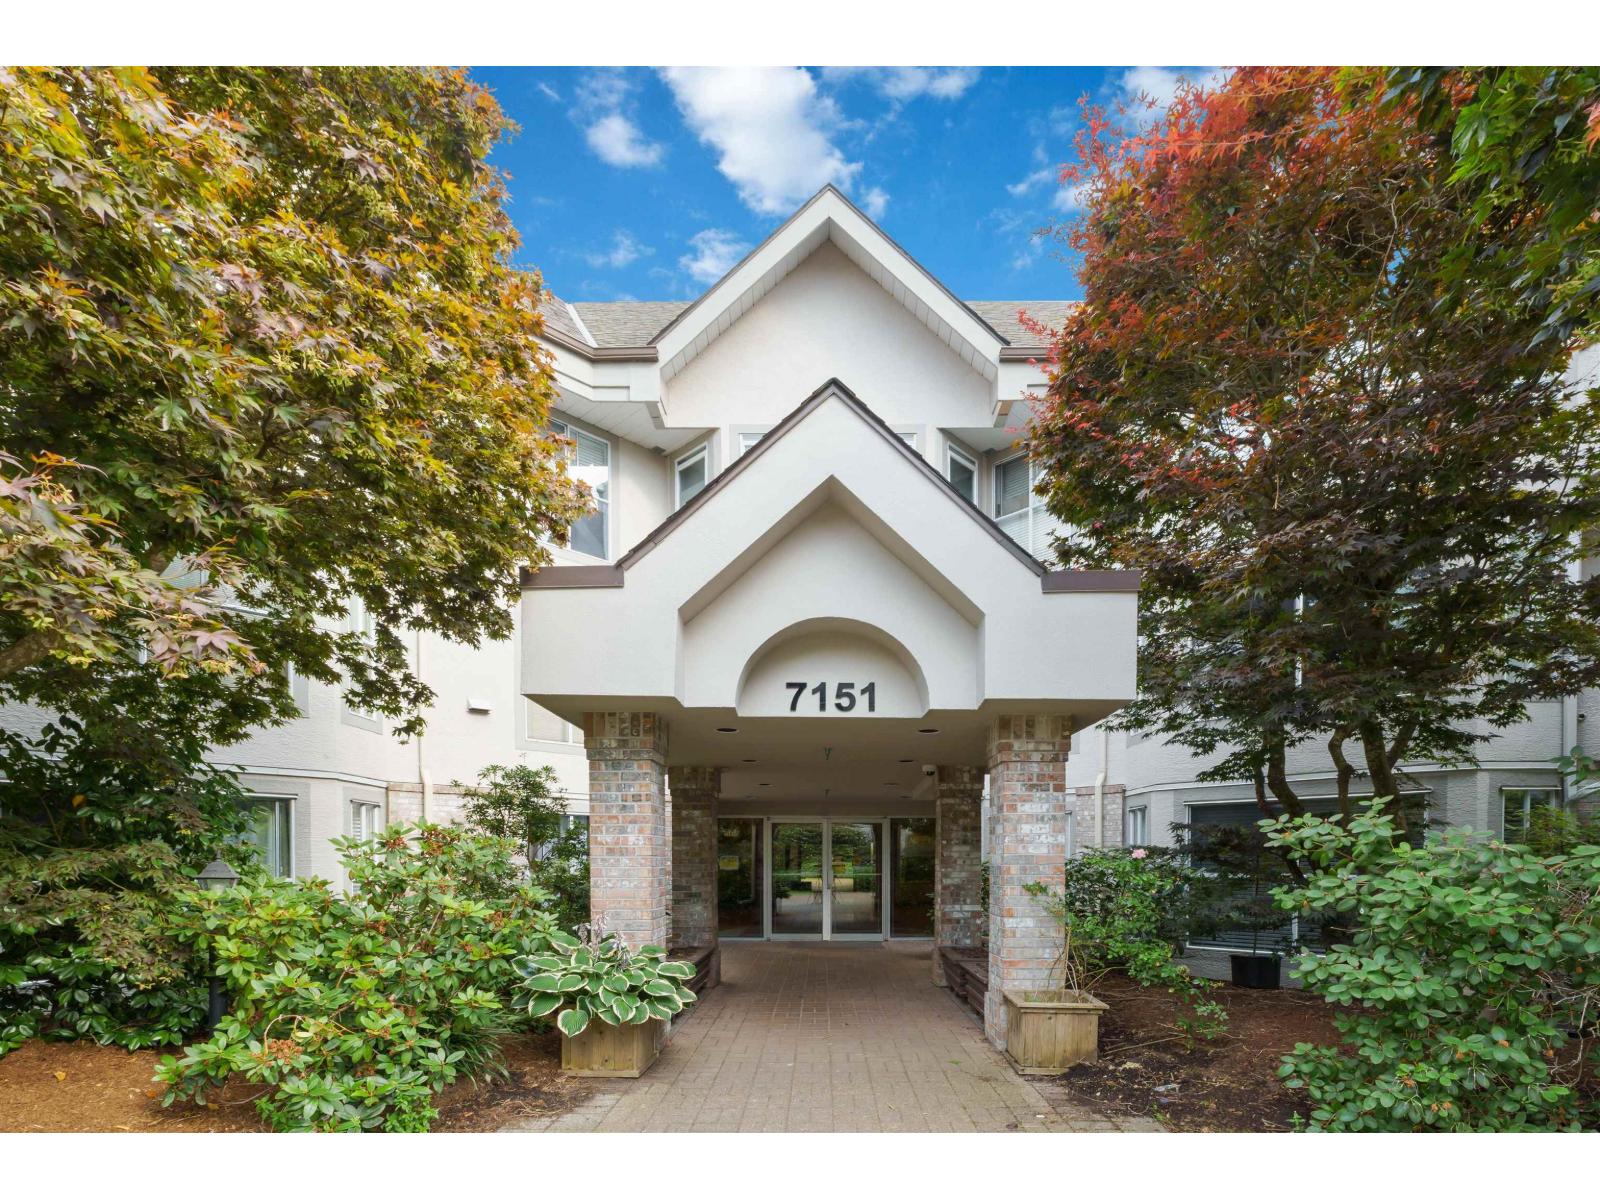 $549,999
215 7151 121 St. · 2bd/2ba · 1047sf
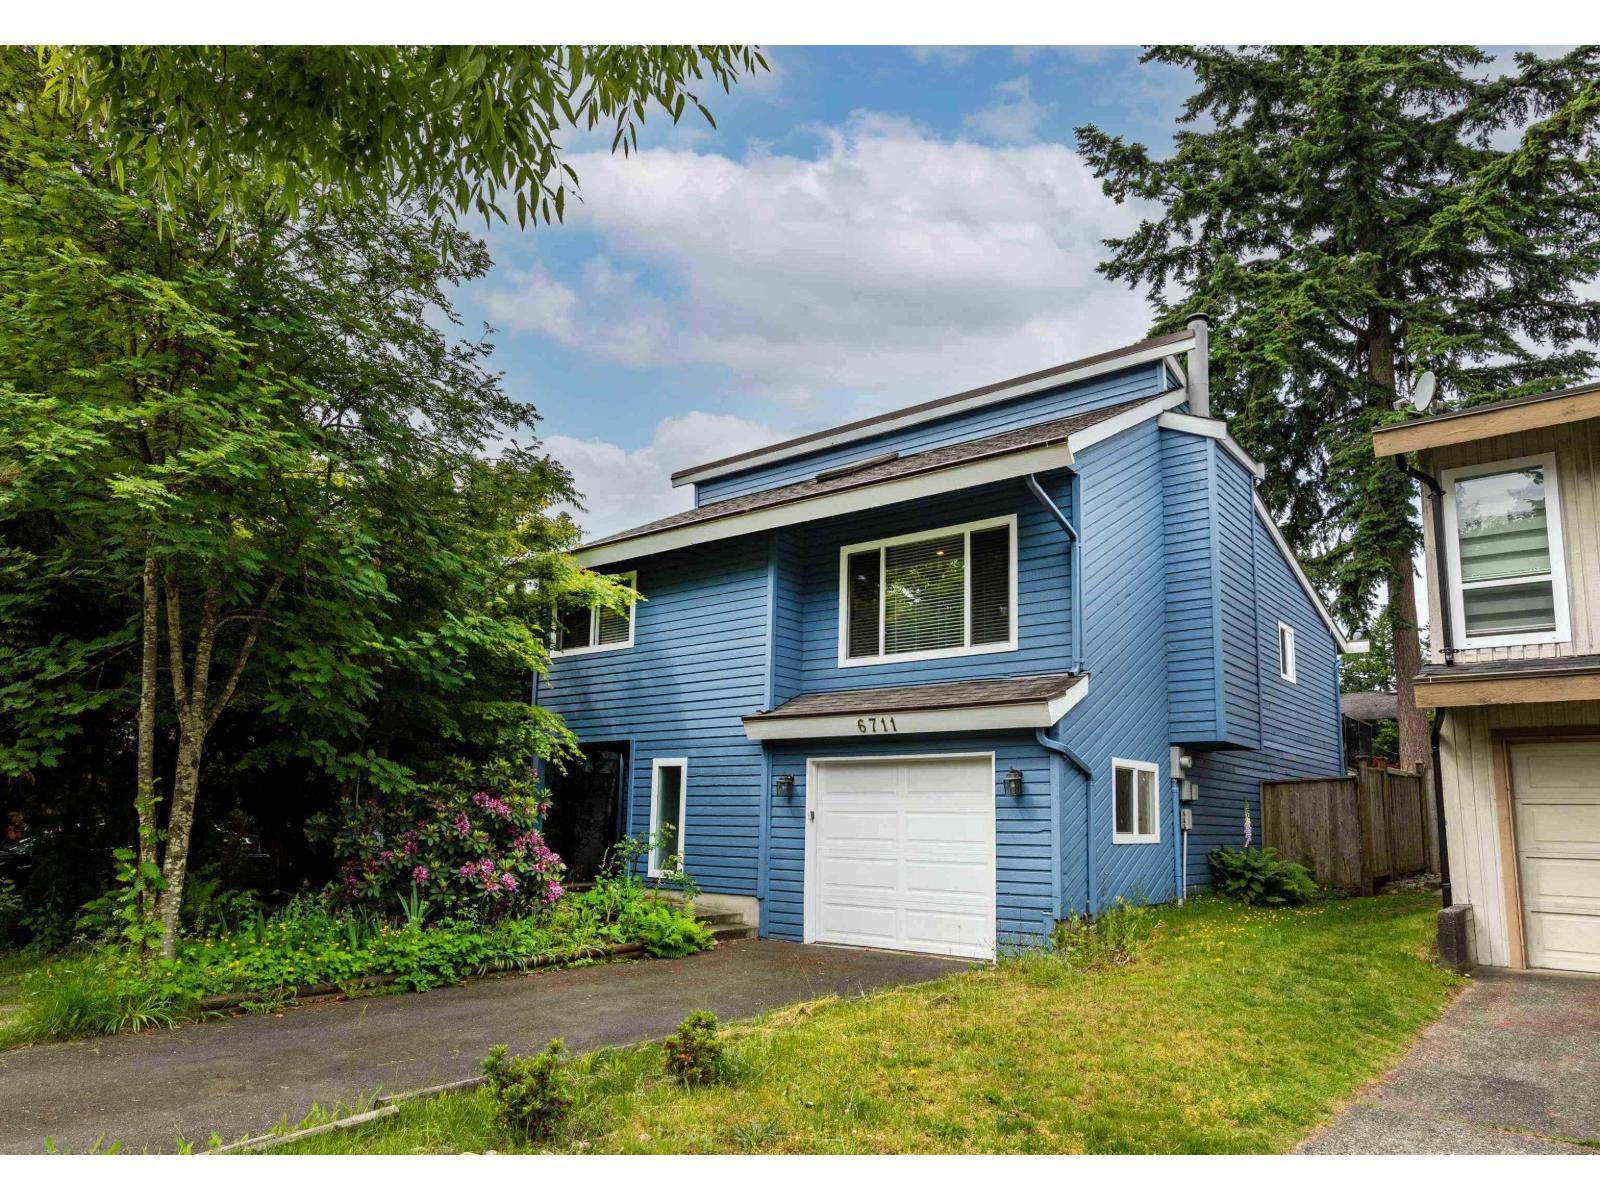 $1,225,000
6711 Baker Rd. · 4bd/3ba · 2000sf
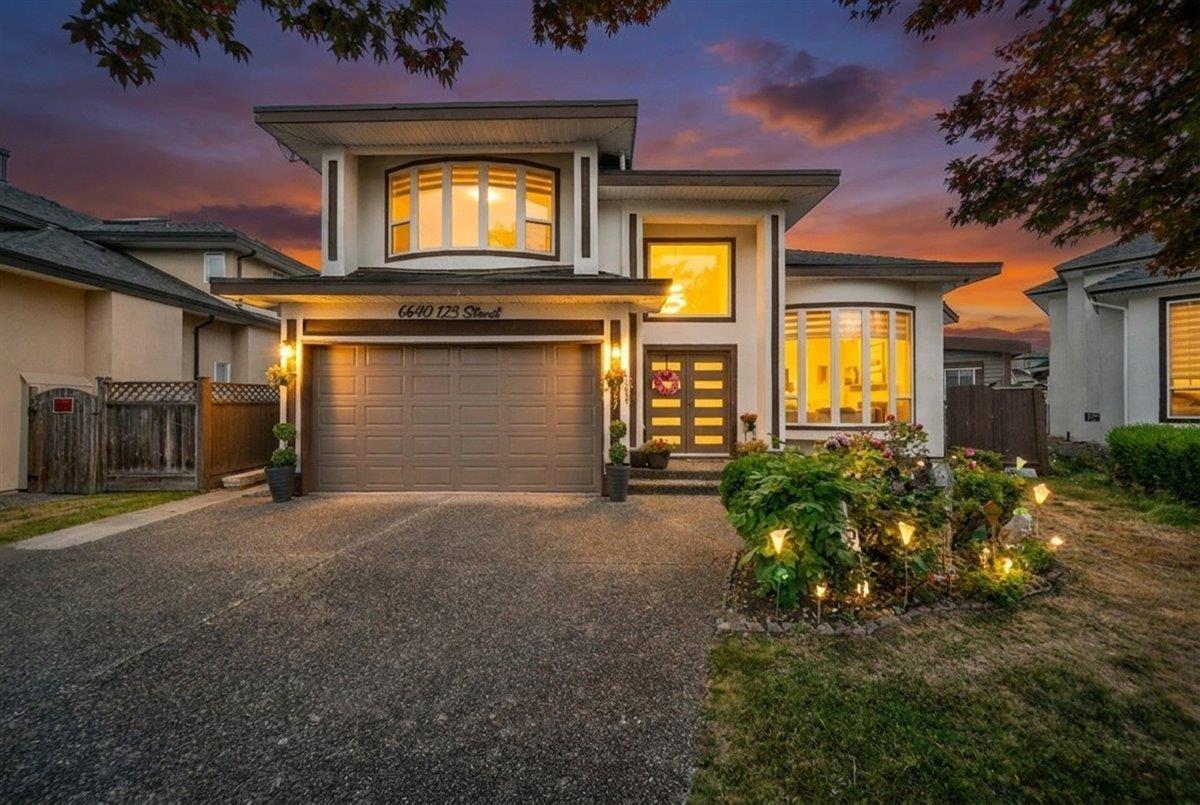 $1,599,000
6640 123 St. · 6bd/5ba · 3134sf
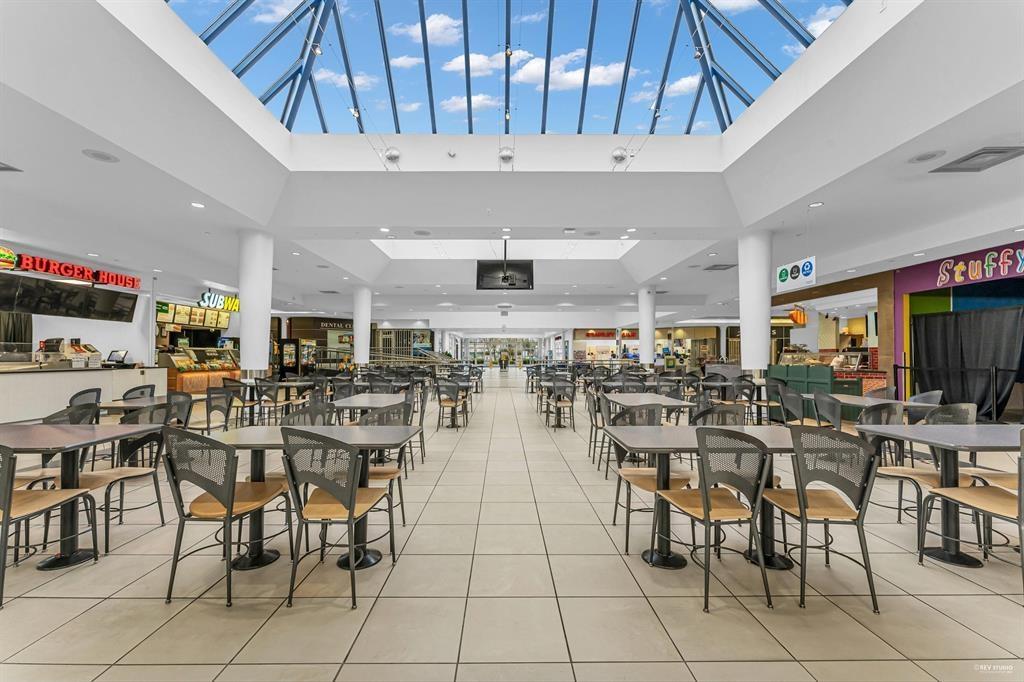 $50,000
7061a 7031 120 St. · 0bd/0ba
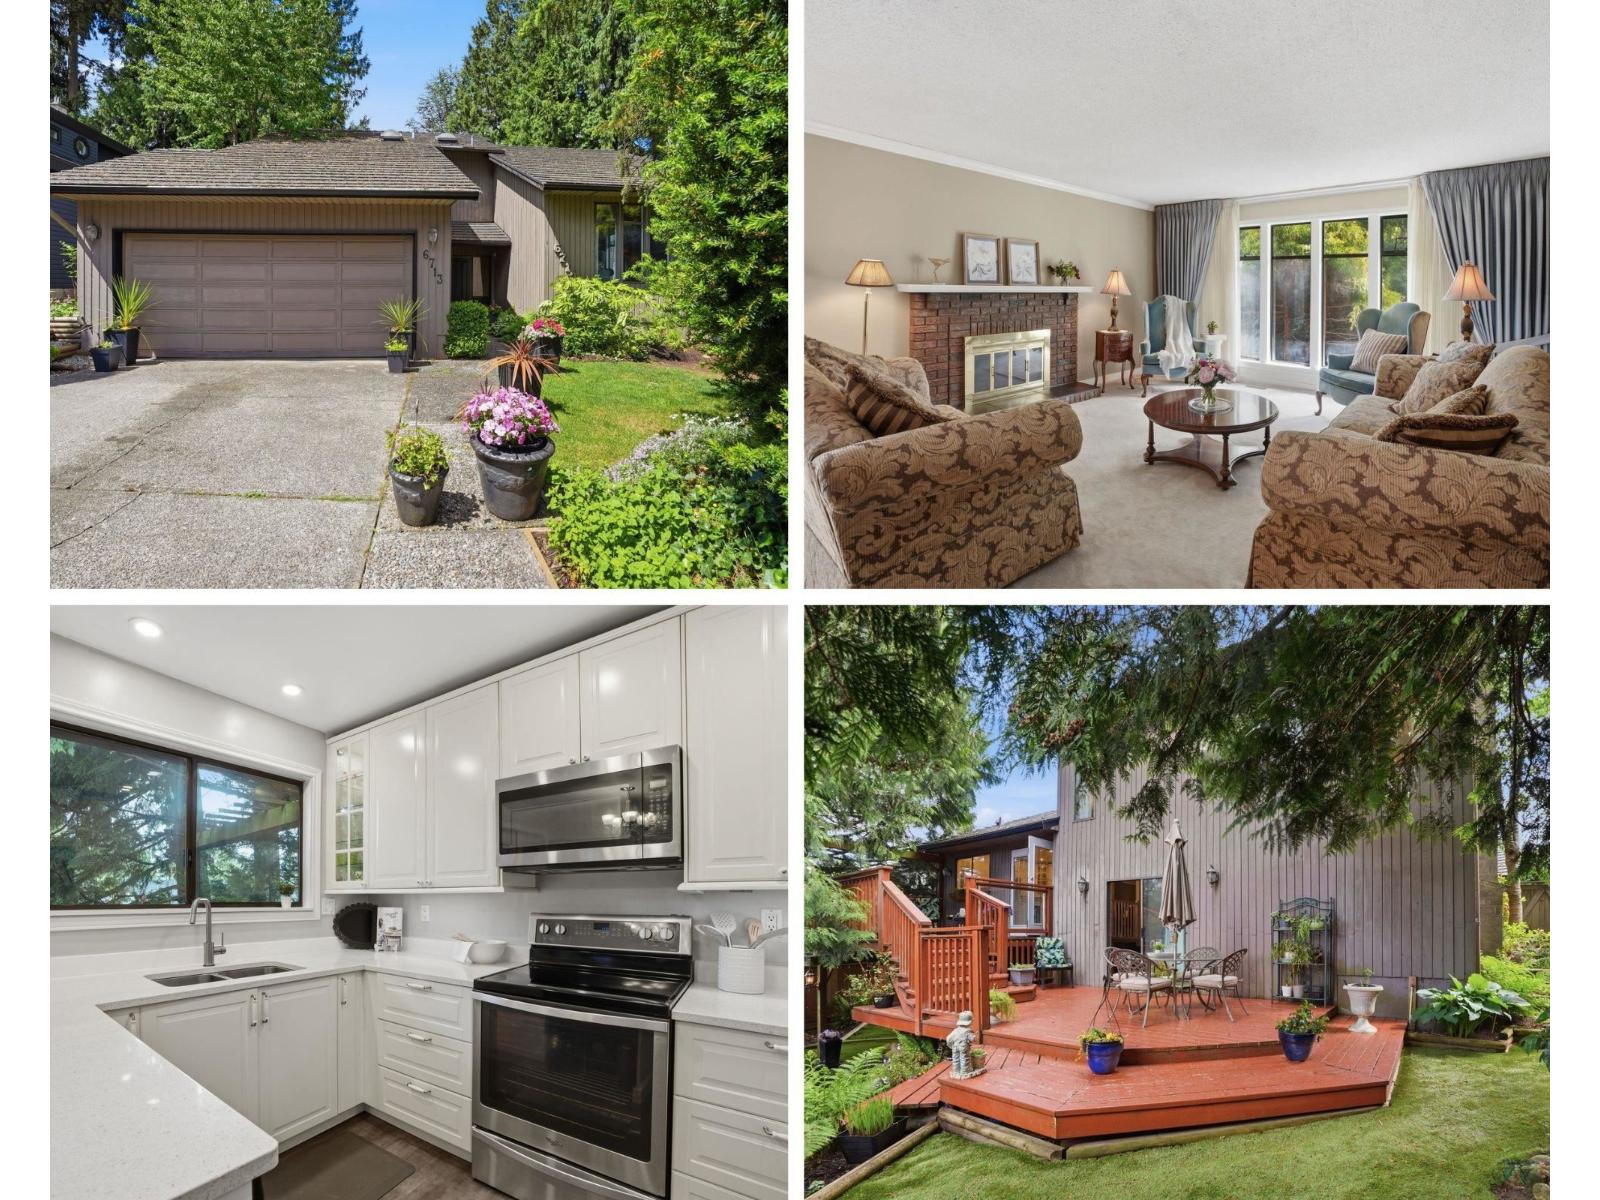 $1,289,000
6713 Nicholson Rd. · 4bd/3ba · 2753sf
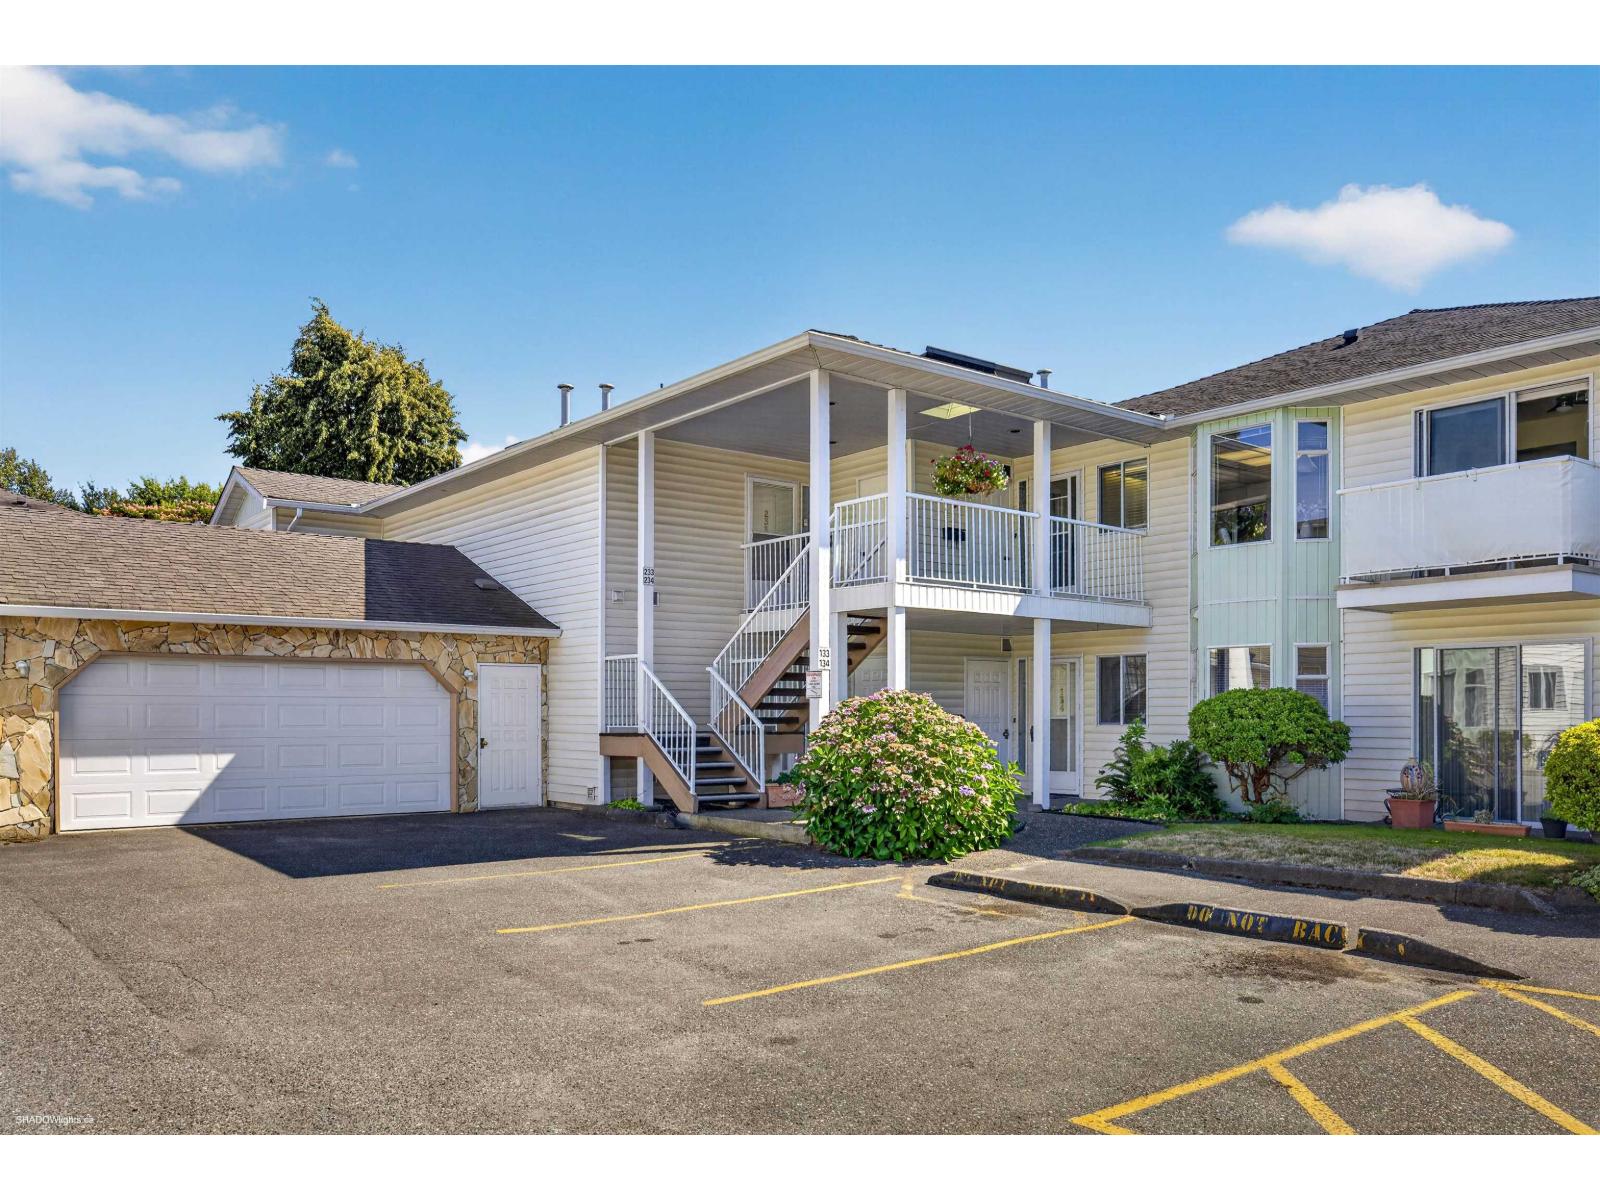 $545,000
234 7156 121 St. St. · 2bd/2ba · 1473sf
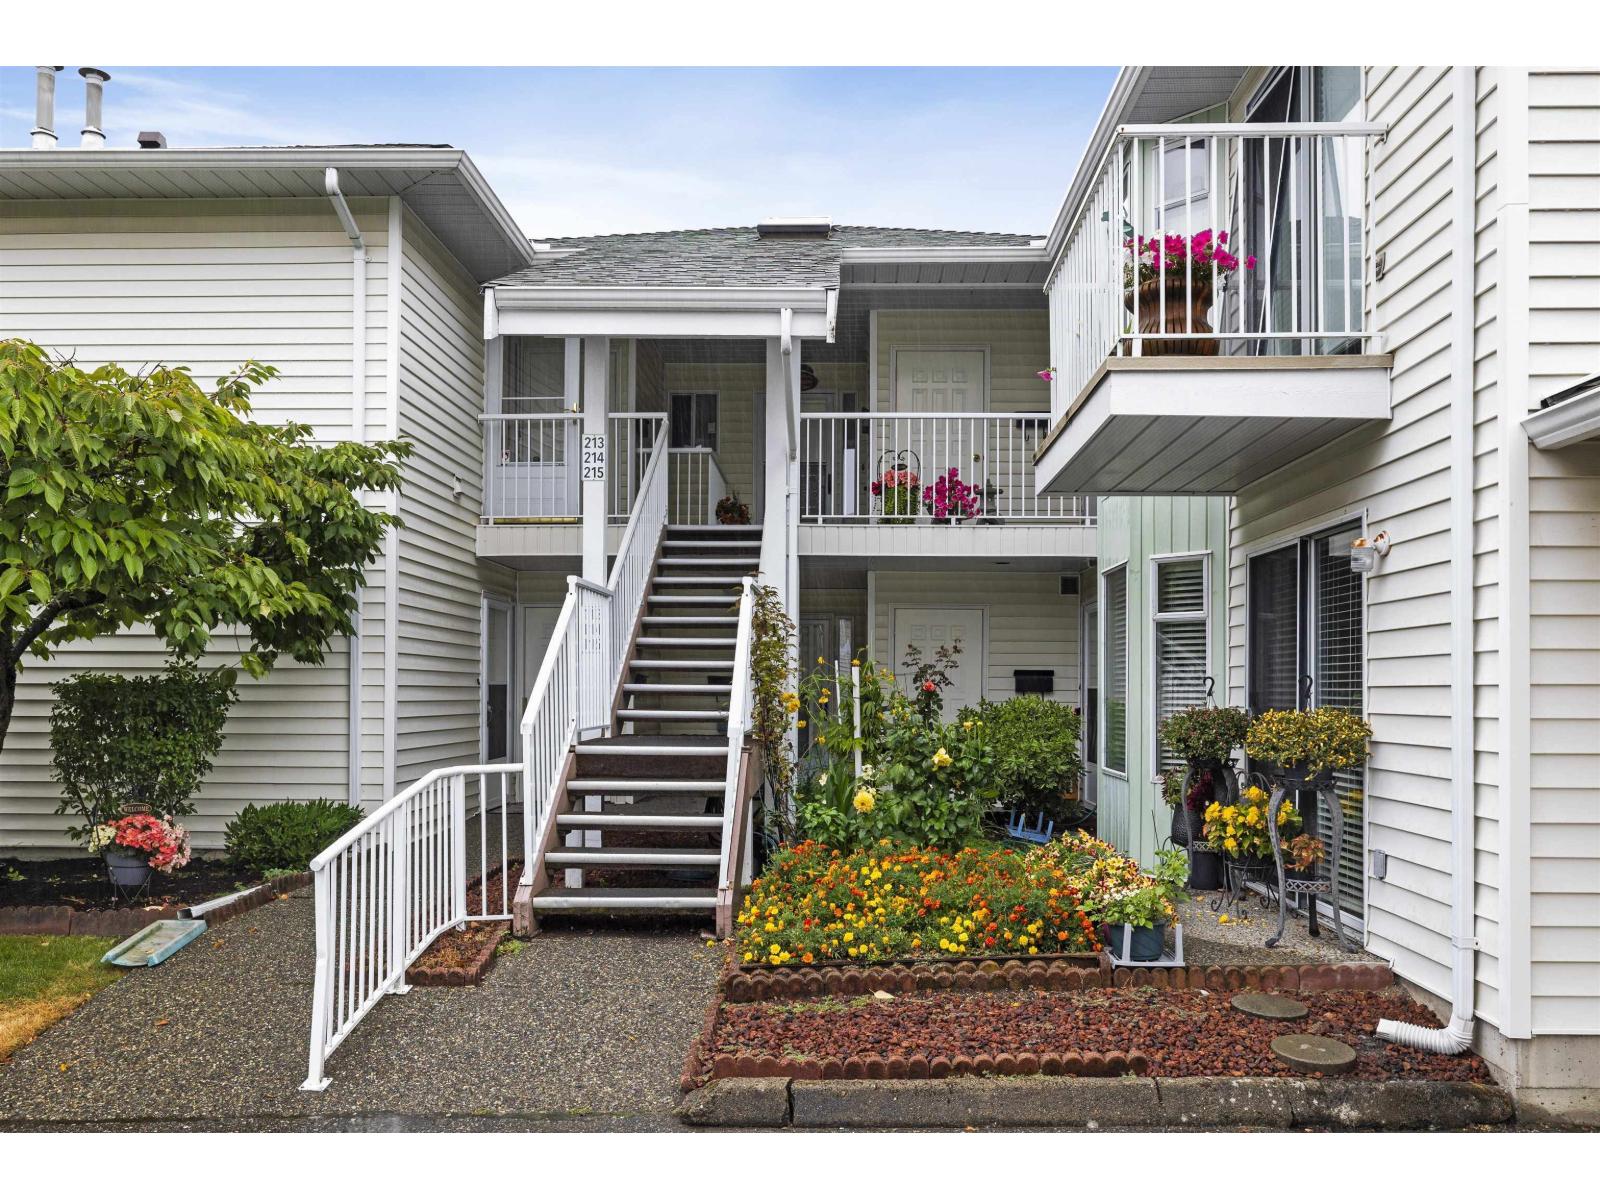 $599,999
213 7156 121 St. · 2bd/2ba · 1623sf
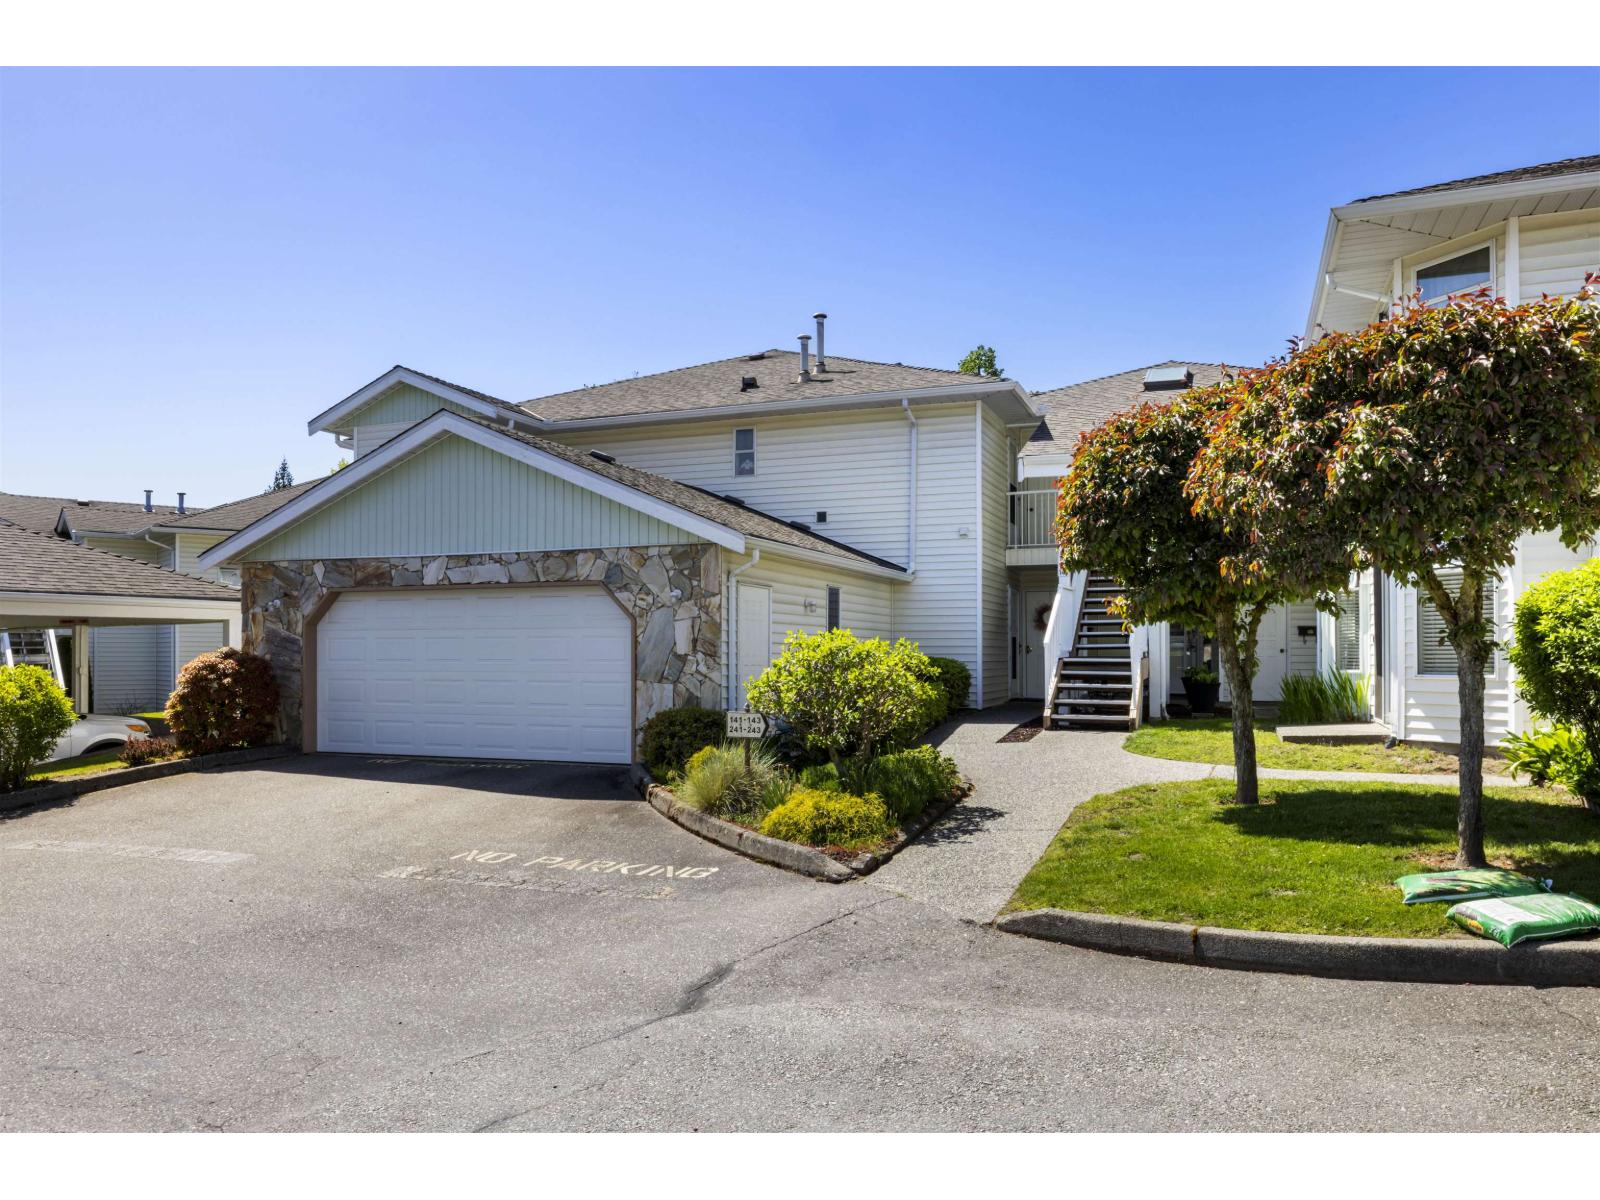 $519,000
241 7156 121 St. · 2bd/2ba · 1630sf
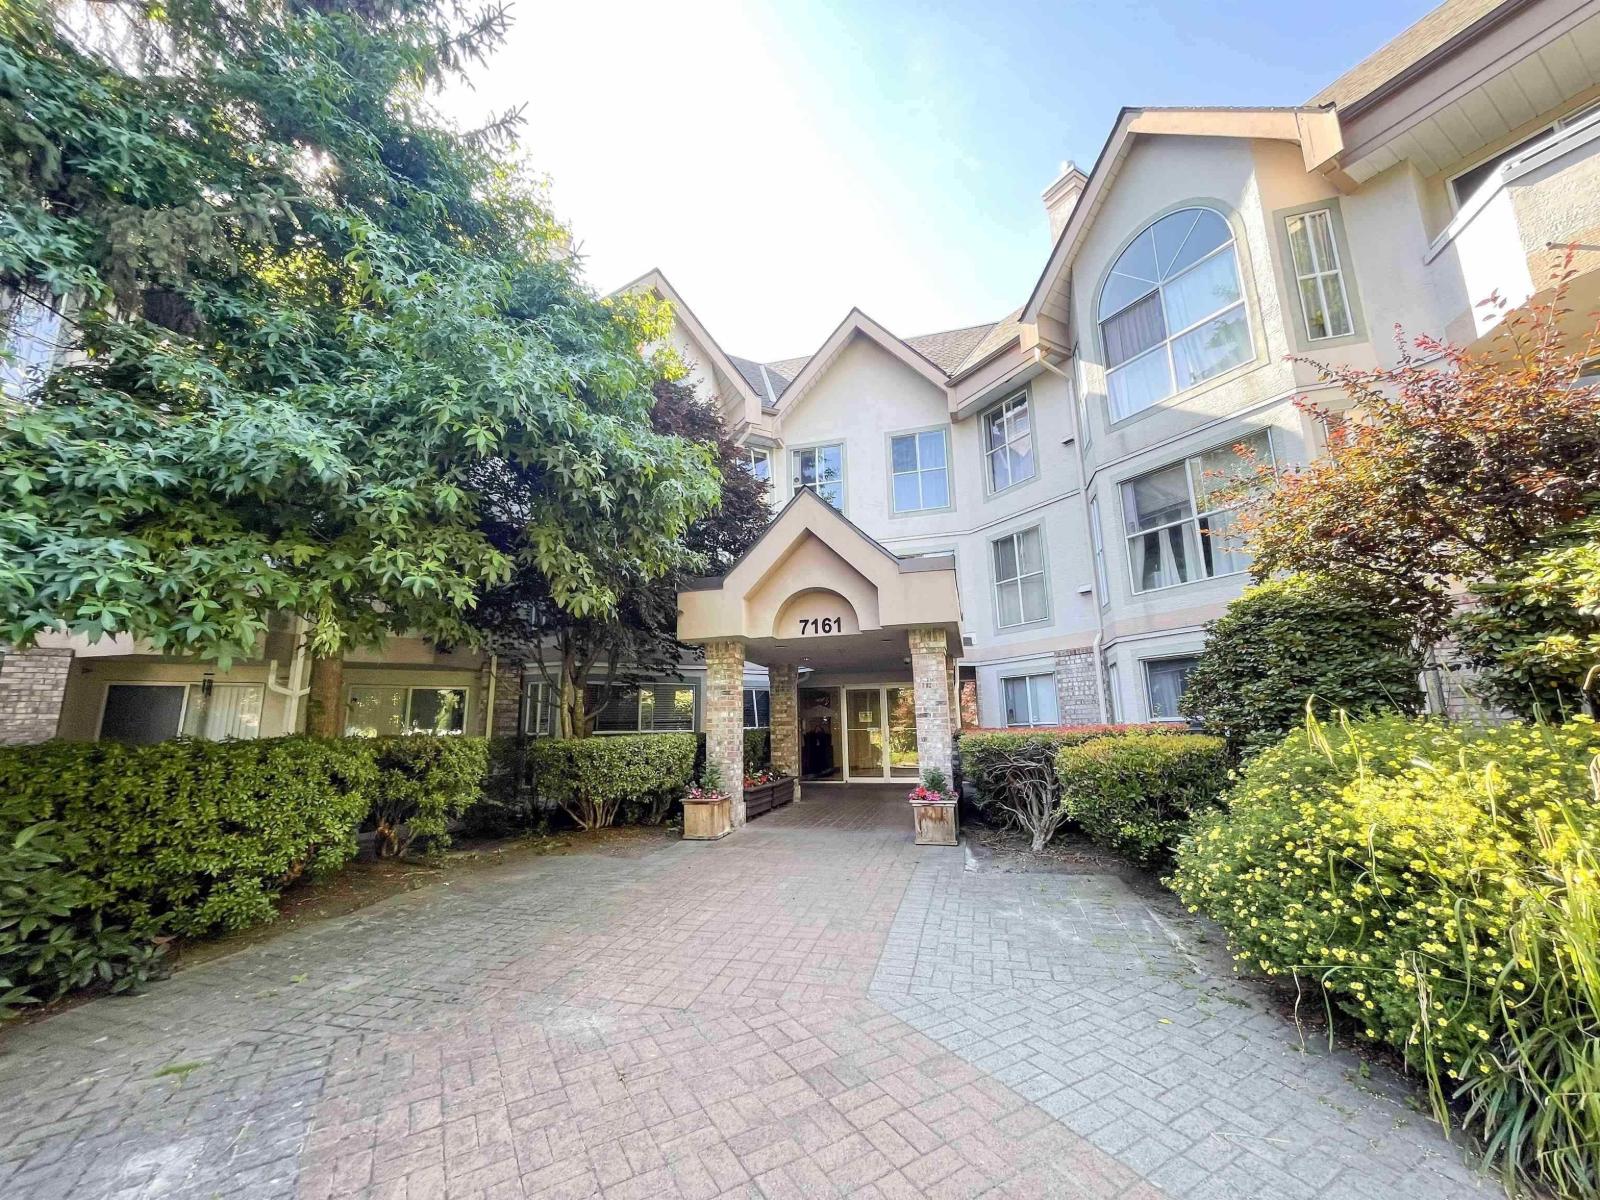 $649,000
319 7161 121 St. · 2bd/2ba · 1587sf
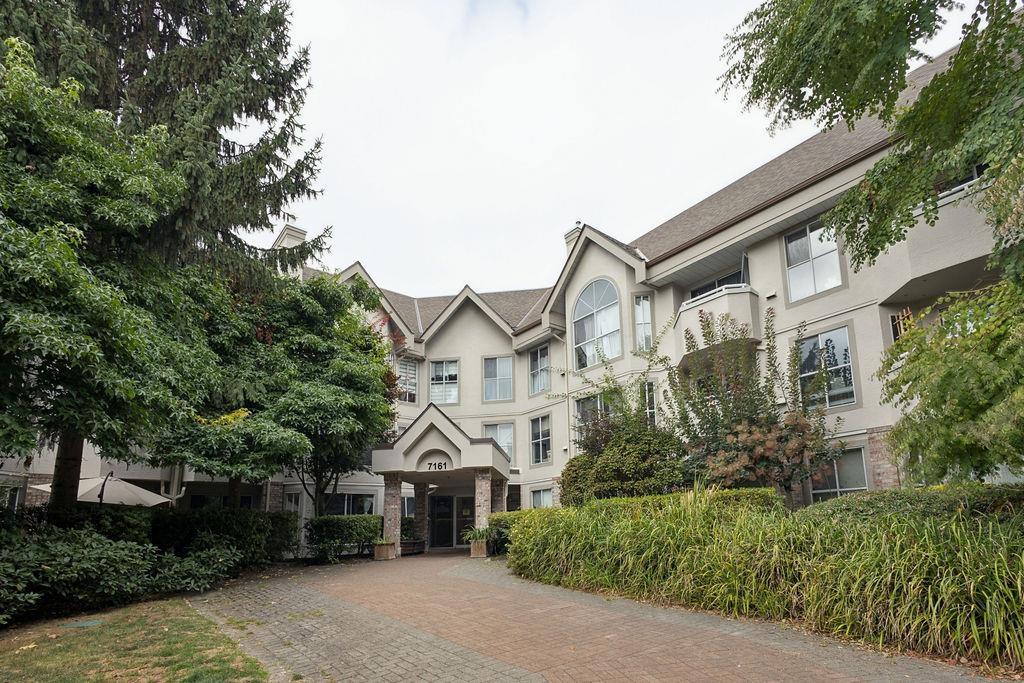 $499,000
109 7161 121 St. · 2bd/2ba · 1032sf
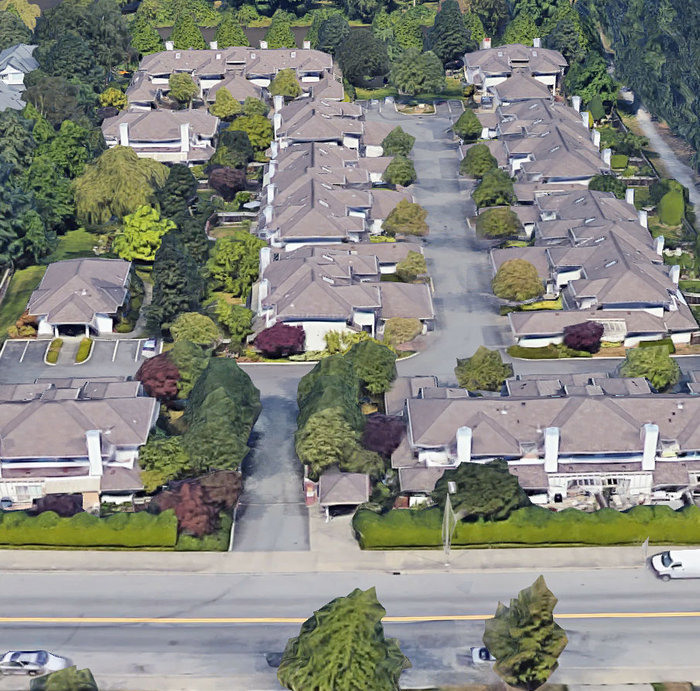 Cougar Creek Estate
12163 68th Ave. · LMS537
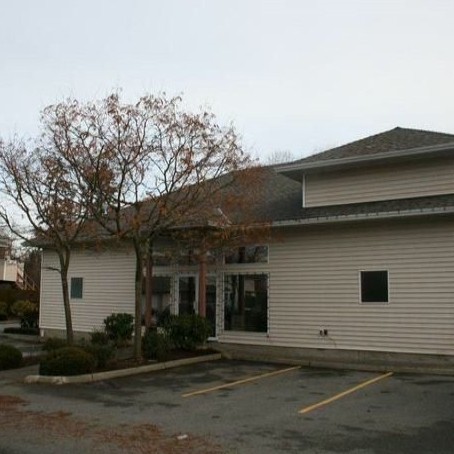 Glenwood Village
6875 121st St. · NWS3423
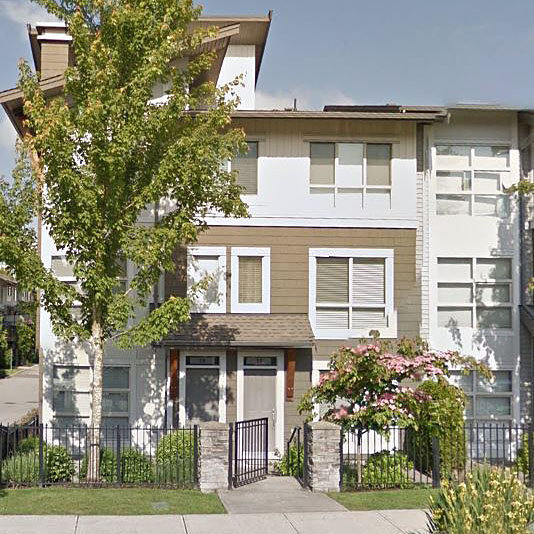 Salus
6671 121st St. · BCS3268
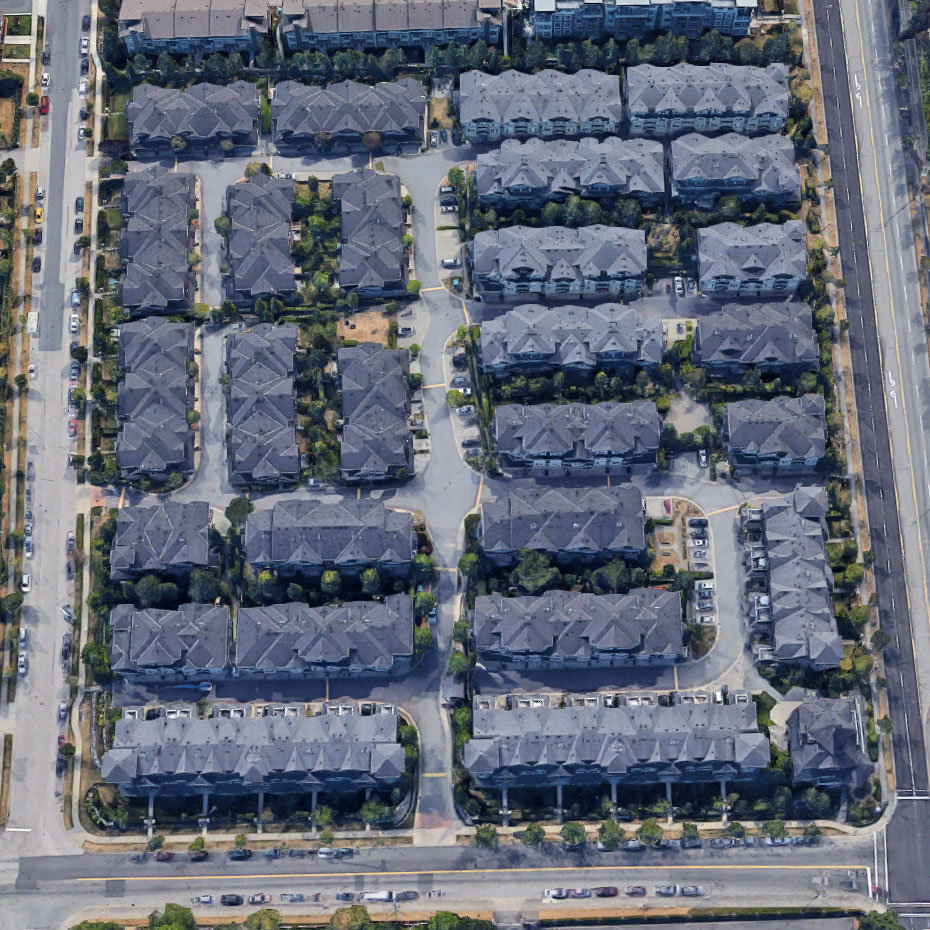 Terrane
12040 68th Ave. · BCS862
Aura
6971 122 St. · EPS3065
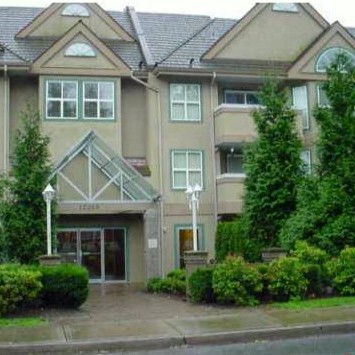 Lakewood Terrace
12088 66th Ave. · LMS2150
Lakewood Terrace
10454 66 Ave. · LMS2150
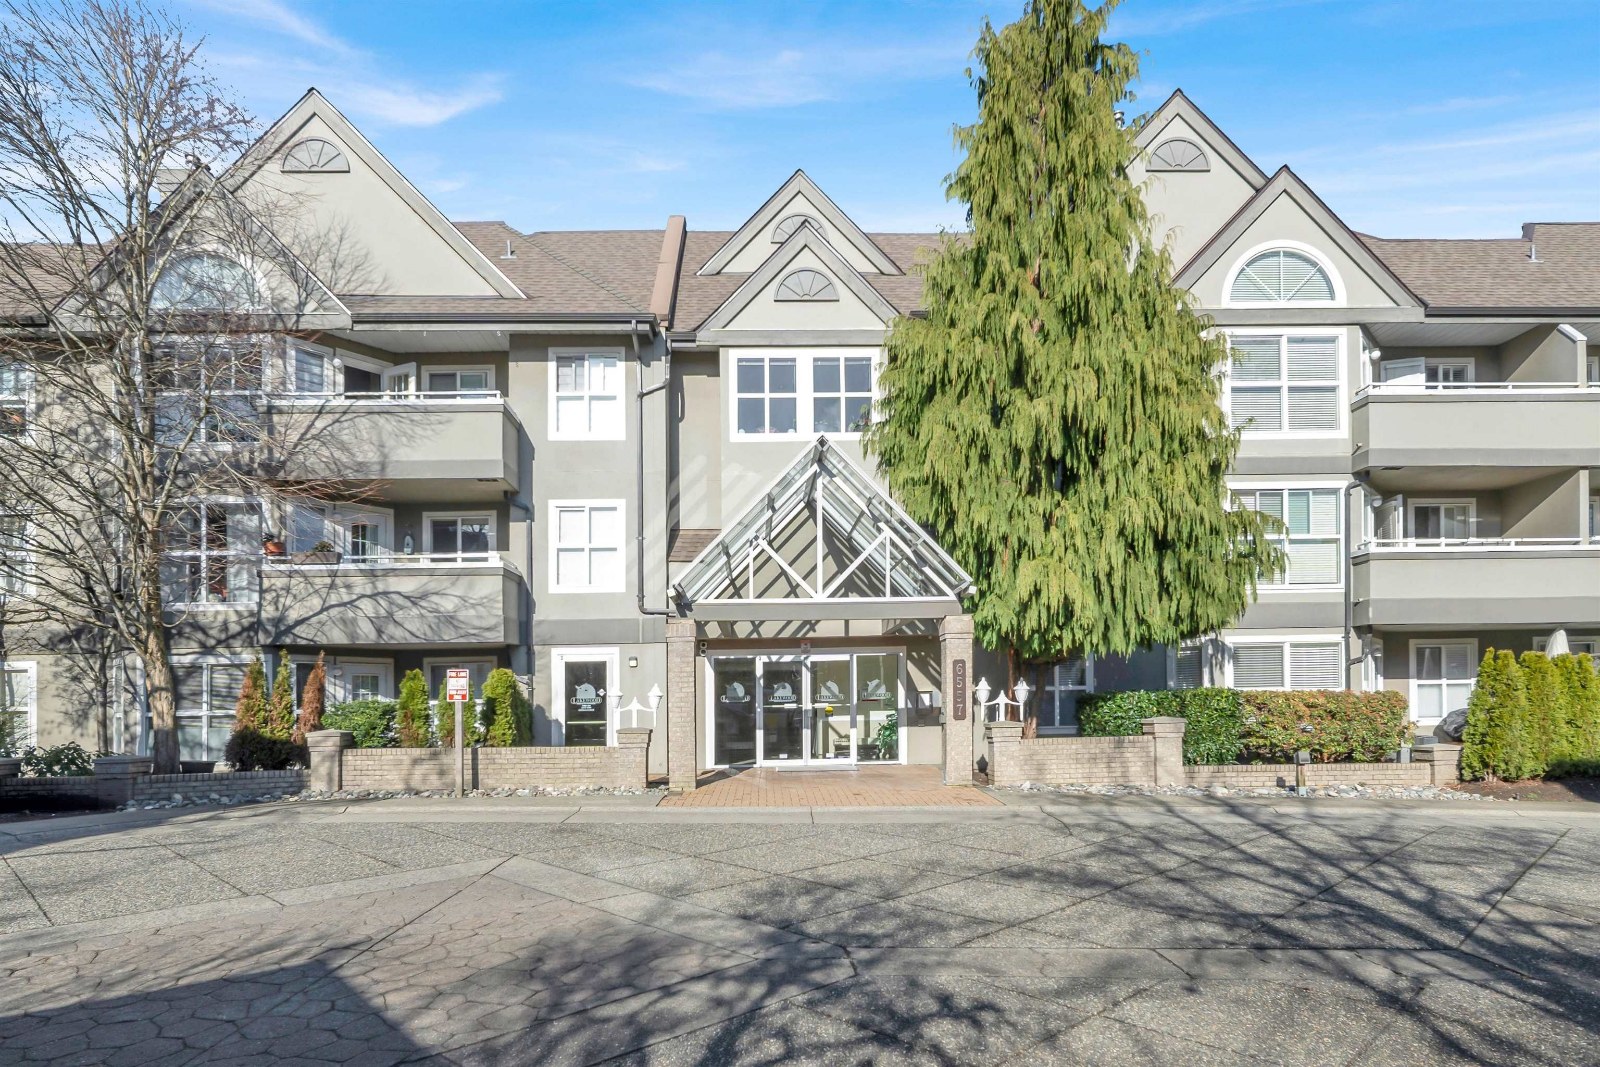 West Newton
6557 121st St. · LMS2150
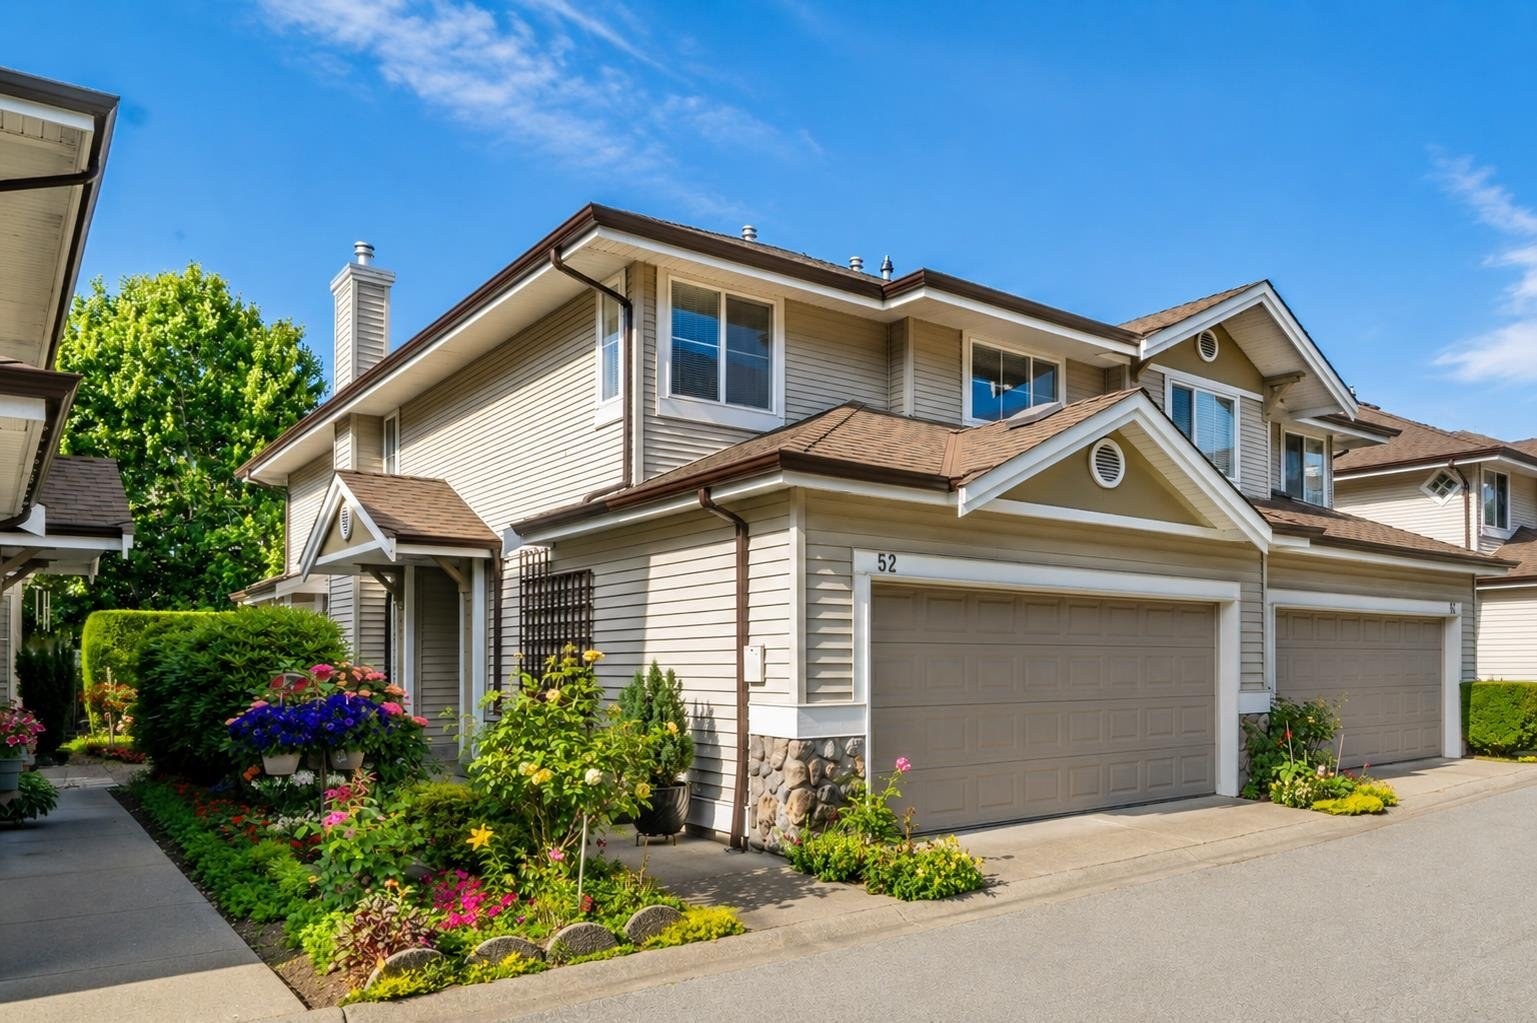 Cougar Creek
6950 120th St. · LMS2394
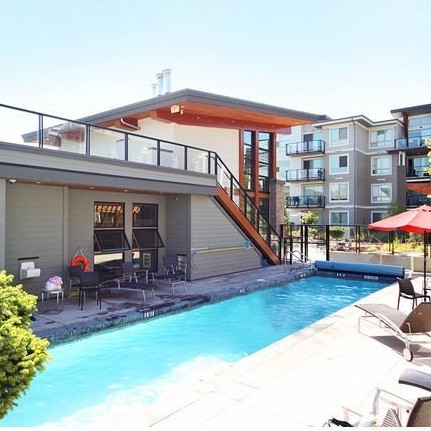 Zen At Salus
6688 120th St. · BCS3422
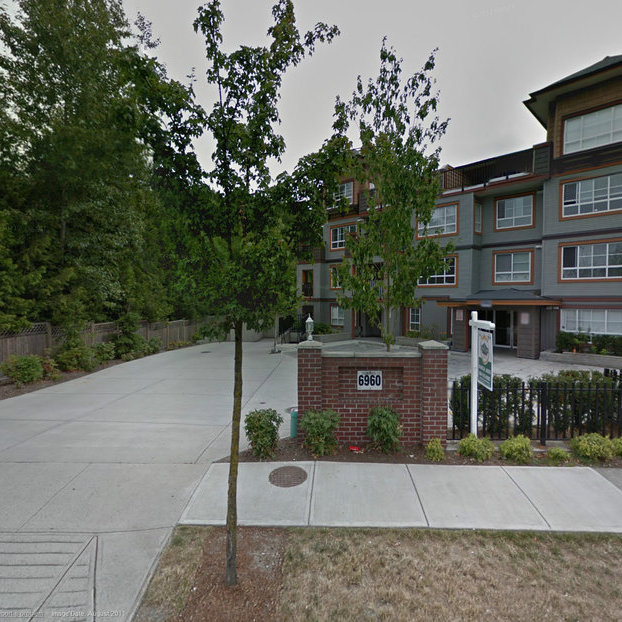 Harleen Gardens
6960 120th St. · BCS3494
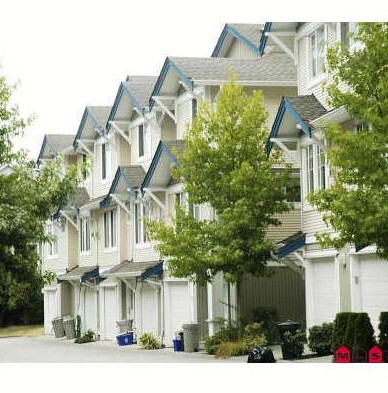 Stonebriar
6533 121 St. · LMS4295
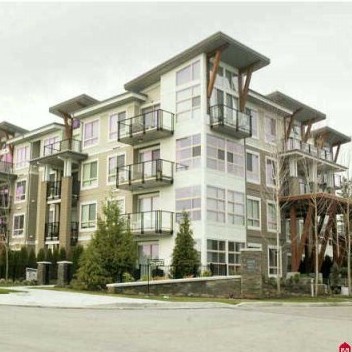 Salus
6628 120th St. · BCS3422
Salus
3418 120th St. · BCS3422
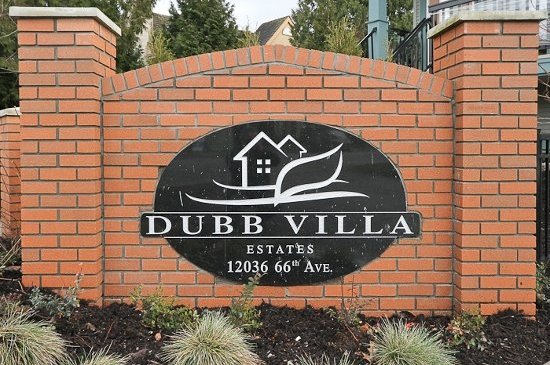 Dubb Villa Estates
12036 66 Ave. · BCS3910
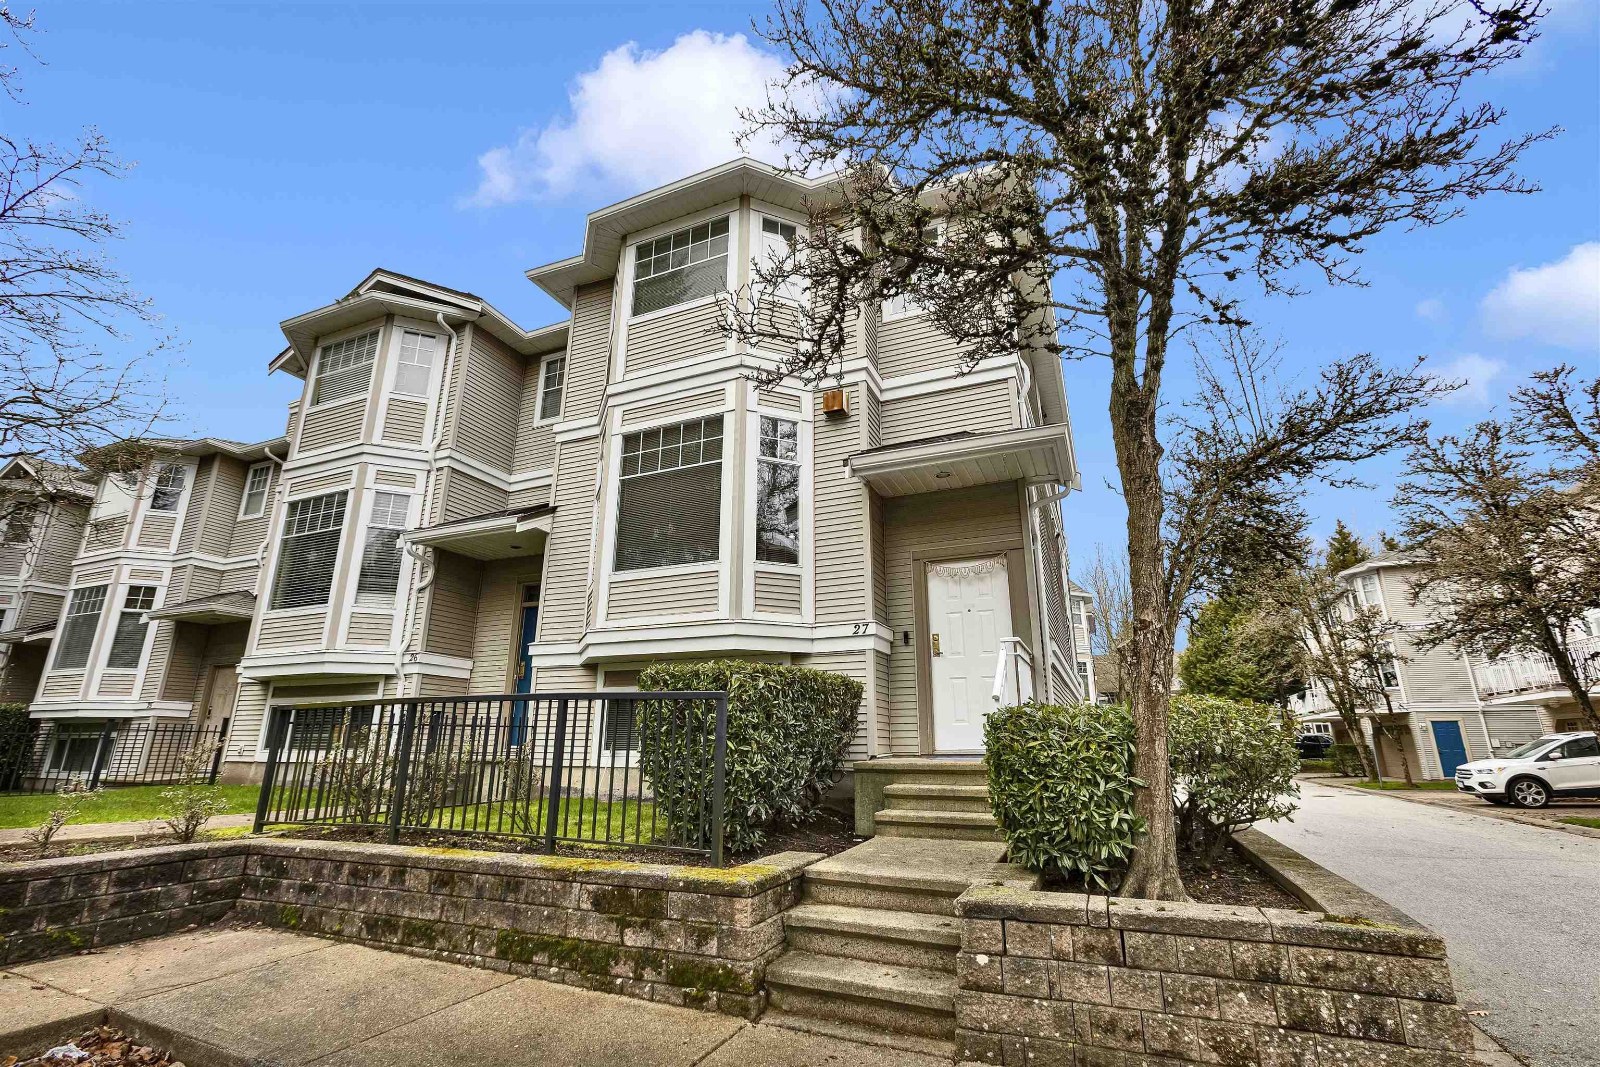 Hatfield Park
6518 121st St. · LMS2448
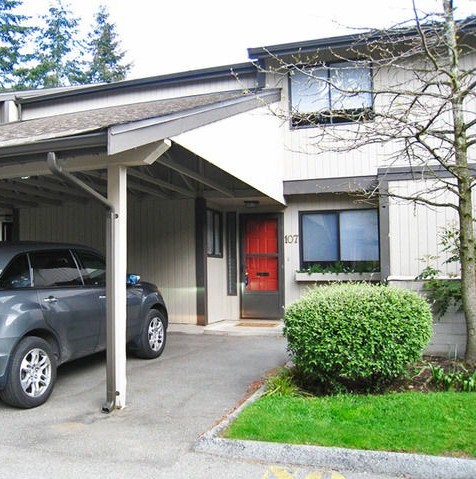 Sunridge Estates
6622 Baker Rd. · NWS1316
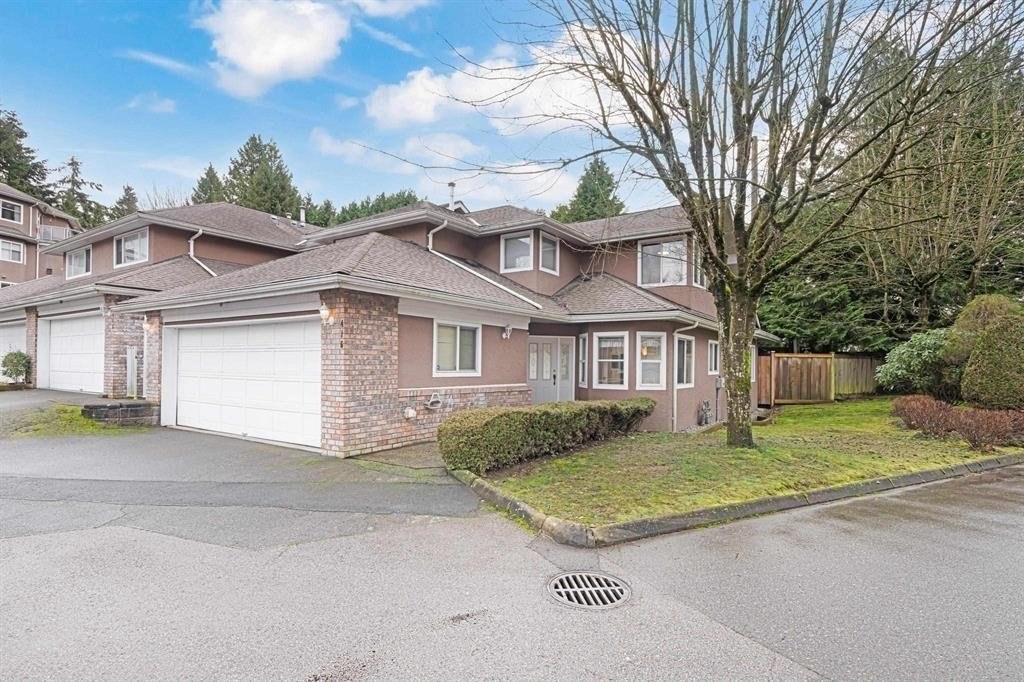 Nicholson Green
6866 Nicholson Rd. · NWS3393



