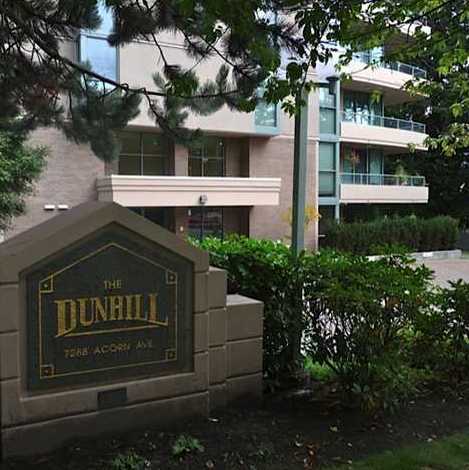
Dunhill
7288 Acorn Ave.
Burnaby, BC V5E 3A6
- Levels13
- Suites50
- StatusCompleted
- Built1990
- Title to LandFreehold Strata
- Strata PlanLMS18
- ConstructionConcrete
- AreaBurnaby South
- NeighbourhoodHighgate
Overview
The Dunhill - 7288 Acorn Avenue, Burnaby V5E 3A2, LMS18 - Situated in the Highgate area of Burnaby South between Kingsway and Edmonds Street. Steps from Highgate Village. Save-on-Foods, various food markets, coffee shops, banks, pharmacies and medical centres are located within less than a kilometre. Located on Kingsway, between Willingdon and Oak, Metrotown abounds with hundreds of retail opportunities, specialty services, department stores, food courts and cinemas. There are excellent restaurants in the neighborhood including Earls, Boston Pizza, Pizza Hut, various Greek, Chinese and Japanese restaurants; and several pubs. Nearby parks include Byrne Creek Ravine Park and Ron McLean Park. St. Francis de Sales Elementary and St. Thomas More Collegiate High Schools are a short busride away. Transit links including busses and Patterson Skytrain located within walking distance, provide an easy commute to neighboring city centers and Downtown Vancouver. Highway 1 provides quick access to North Vancouver, Whistler, and Canada Provinces.
The Dunhill - built in 1990 offers 50 contemporary condos featuring cosy fireplaces, marble entryways, lush carpeting, ceramic tiles in kitchens and bathrooms, walk-in closets and wrap-around balconies. Amenities include fully equipped fitness centre, whirlpool, sauna, and large lounge for entertaining, sophisticated security system and secure underground parking. Maintenance fees include garbage pickup, gardening, gas, hot water, management, recreation facility and snow removal.
Enjoy the serenity of a beautifully landscaped neighbourhood - close to every modern convenience - start a new life at the Dunhill!
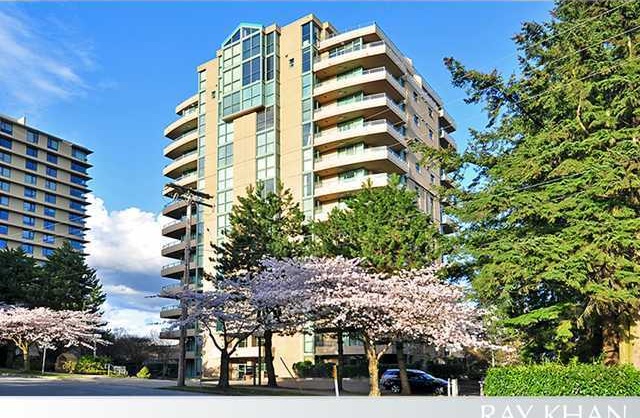 🔍 5 photos · slideshow

For Sale in Dunhill & Complex
| Date | Address | Status | Bed | Bath | Price | Sqft | DOM | Strata Fee | Tax | Listed By |
|---|---|---|---|---|---|---|---|---|---|---|
| 2026-07-07 | 220 7288 Acorn Ave. | Active | 1 | 2 | $474,999 ($543/sf) | 875 | $441 | $1655 (2025) | RE/MAX Magnolia |
Dunhill Sold History (last 24 months)
| Sold Date | Address | Bed | Bath | Sqft | Asking | Sold Price | DOM | Strata Fee | Tax | Listed By |
|---|---|---|---|---|---|---|---|---|---|---|
| 2026-04-02 | 410 7288 Acorn Ave. | 2 | 2 | 1073 | $650,000 | $635,000 ($592/sf) | $540 | $1903 (2025) | RE/MAX Select Realty | |
| 2026-03-24 | 440 7288 Acorn Ave. | 2 | 2 | 1067 | $698,800 | $689,000 ($646/sf) | $538 | $1920 (2025) | Team 3000 Realty Ltd. | |
| 2026-01-14 | 1140 7288 Acorn Ave. | 2 | 2 | 1104 | $688,888 | $665,589 ($603/sf) | $544 | $1971 (2025) | Dexter Realty | |
| 2025-12-25 | 430 7288 Acorn Ave. | 2 | 2 | 1103 | $699,999 | $665,000 ($603/sf) | $533 | $1900 (2025) | Keller Williams Ocean Realty | |
| 2025-07-21 | 310 7288 Acorn Ave. | 2 | 2 | 1060 | $698,000 | $690,000 ($651/sf) | $538 | $1810 (2024) | RE/MAX Crest Realty | |
| 2025-06-23 | 230 7288 Acorn Ave. | 1 | 2 | 879 | $568,000 | $540,000 ($614/sf) | $446 | $1577 (2024) | Pacific Evergreen Realty Ltd. | |
| 2025-06-01 | 510 7288 Acorn Ave. | 2 | 2 | 1060 | $690,000 | $690,000 ($651/sf) | $538 | $1821 (2024) | Oakwyn Realty Encore | |
| 2025-05-02 | 810 7288 Acorn Ave. | 2 | 2 | 1060 | $723,900 | $699,000 ($659/sf) | $524 | $1835 (2024) | Sutton Group-West Coast Realty | |
| 2025-03-23 | 1010 7288 Acorn Ave. | 2 | 2 | 1089 | $725,000 | $718,000 ($659/sf) | $524 | $1852 (2024) | RE/MAX Real Estate Services | |
| 2025-01-29 | 1210 7288 Acorn Ave. | 2 | 2 | 1113 | $769,900 | $750,000 ($674/sf) | $524 | $1866 (2024) |
Sold data from the MLS® feed for strata plan LMS18. Showing the last 24 months by default; expand for up to 80 recent sales.
Dunhill Market Summary
Dunhill at 7288 Acorn Ave. — currently 1 active listing averaging $474,999. In the past year 4 units sold at an average of $663,647.
Value & Financing
Market Reports
Live market intelligence for this building's segments — active inventory, medians, ranges & trends. Opens in a new tab.
Amenities / Features
Maintenance Fees Include
Location / Site Influences
Construction & Development
| Construction | Concrete |
|---|---|
| Exterior Finish | Stucco |
| Roof | Other |
| Foundation | Concrete Perimeter |
| Rain Screen | Full |
| Developer | Boffo Bros Development Ltd. |
Strata Information
| Strata Plan | LMS18 |
|---|---|
| Building Type | Strata |
| Title to Land | Freehold Strata |
| Units in Strata | 50 |
| Units in Development | 50 |
| Management Company | ASSOCIA — 604-591-6060 |
| Bylaws / Restrictions | PETS NOT ALLOWED,RENTALS NOT ALLOWED |
| Parking / Storage | Garage; Underground |
Frequently Asked Questions — Dunhill
What year was Dunhill built?
How many units are in Dunhill?
What amenities does Dunhill offer?
Is Dunhill pet-friendly, and what are the bylaws?
Who is the property manager for Dunhill?
What is the strata plan number for Dunhill?
Is Dunhill freehold or leasehold?
Where is Dunhill located?
How is the real estate market at Dunhill?
Listings for Sale Near Dunhill 🔎 MLS® Search »
| Address | Bed | Bath | Sqft | Price |
|---|---|---|---|---|
| 220 7288 Acorn Ave. | 1 | 2 | 875 | $474,999 |
| 1102 7171 Beresford St. | 2 | 2 | 879 | $499,800 |
| 502 7225 Acorn Ave. | 1 | 1 | 589 | $459,000 |
| 311 7330 Salisbury Ave. | 2 | 1 | 794 | $618,000 |
| 301 7330 Salisbury Ave. | 1 | 1 | 720 | $550,000 |
| 7336 Salisbury Ave. | 3 | 2 | 1233 | $899,000 |
| 7336 Salisbury Ave. | 3 | 2 | 1233 | $999,000 |
| 6 7488 Salisbury Ave. | 3 | 3 | 1845 | $998,000 |
| 6 7488 Salisbury Ave. | 3 | 3 | 1845 | $1,098,000 |
| 11 7488 Salisbury Ave. | 3 | 3 | 1887 | $1,068,000 |
 $474,999
220 7288 Acorn Ave. · 1bd/2ba · 875sf
$474,999
220 7288 Acorn Ave. · 1bd/2ba · 875sf
 $499,800
1102 7171 Beresford St. · 2bd/2ba · 879sf
$499,800
1102 7171 Beresford St. · 2bd/2ba · 879sf
 $459,000
502 7225 Acorn Ave. · 1bd/1ba · 589sf
$459,000
502 7225 Acorn Ave. · 1bd/1ba · 589sf
 $618,000
311 7330 Salisbury Ave. · 2bd/1ba · 794sf
$618,000
311 7330 Salisbury Ave. · 2bd/1ba · 794sf
 $550,000
301 7330 Salisbury Ave. · 1bd/1ba · 720sf
$550,000
301 7330 Salisbury Ave. · 1bd/1ba · 720sf
 $899,000
7336 Salisbury Ave. · 3bd/2ba · 1233sf
$899,000
7336 Salisbury Ave. · 3bd/2ba · 1233sf
 $999,000
7336 Salisbury Ave. · 3bd/2ba · 1233sf
$998,000
6 7488 Salisbury Ave. · 3bd/3ba · 1845sf
$999,000
7336 Salisbury Ave. · 3bd/2ba · 1233sf
$998,000
6 7488 Salisbury Ave. · 3bd/3ba · 1845sf
 $1,098,000
6 7488 Salisbury Ave. · 3bd/3ba · 1845sf
$1,098,000
6 7488 Salisbury Ave. · 3bd/3ba · 1845sf
 $1,068,000
11 7488 Salisbury Ave. · 3bd/3ba · 1887sf
$1,068,000
11 7488 Salisbury Ave. · 3bd/3ba · 1887sf


Buildings Near Dunhill
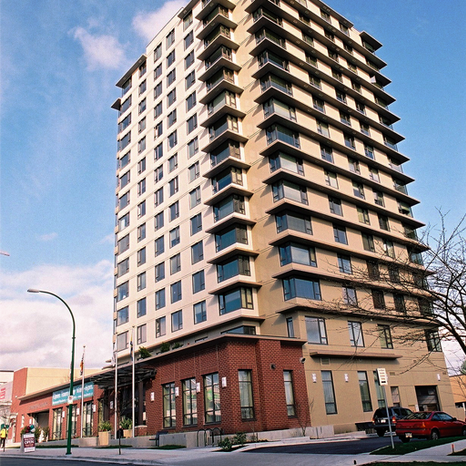 Mulberry PARC
7230 Acorn Ave. · BCS1782
Mulberry PARC
7230 Acorn Ave. · BCS1782
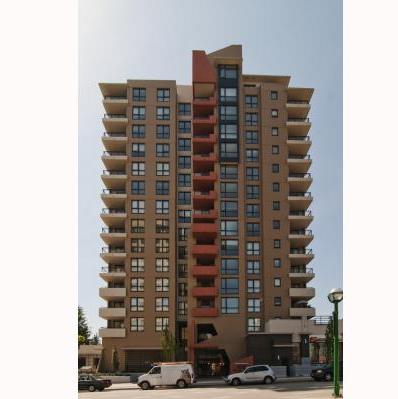 Axis
7225 Acorn Ave. · BCS3378
Axis
7225 Acorn Ave. · BCS3378
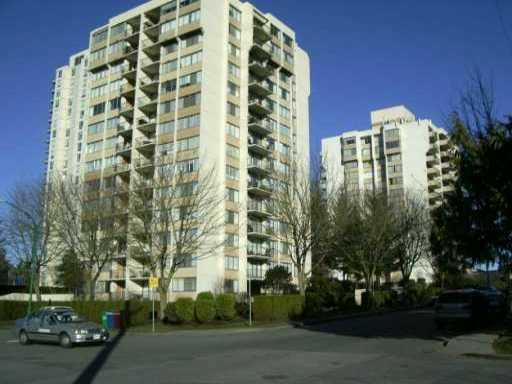 Kingsbury
7275 Salisbury Ave. · NWS1543
Kingsbury
7275 Salisbury Ave. · NWS1543
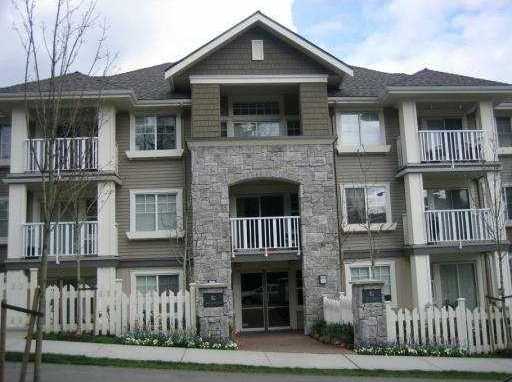 Botanica
7330 Salisbury Ave. · BCS805
Botanica
7330 Salisbury Ave. · BCS805
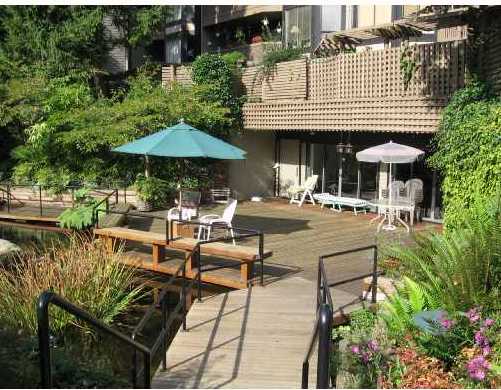 The Beresford
7377 Salisbury Ave. · NWS955
The Beresford
7377 Salisbury Ave. · NWS955
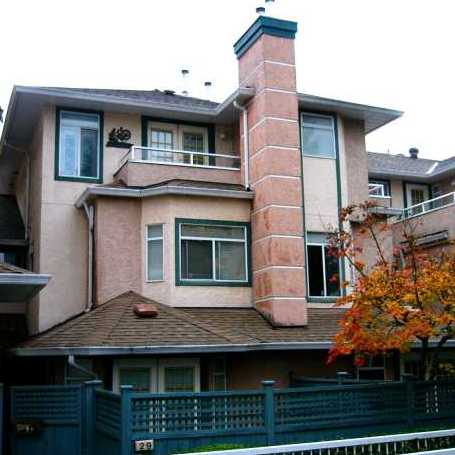 Sylvan Court
7188 Edmonds St. · NWS3255
Sylvan Court
7188 Edmonds St. · NWS3255
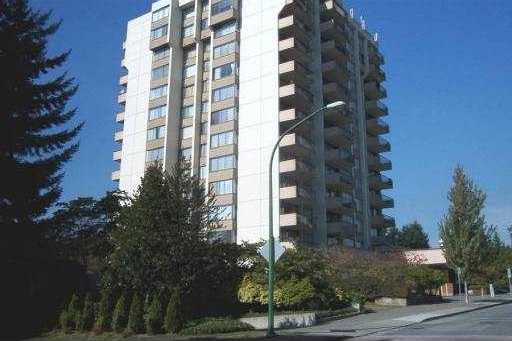 Salisbury Square
7235 Salisbury Ave. · NWS1960
Salisbury Square
7235 Salisbury Ave. · NWS1960
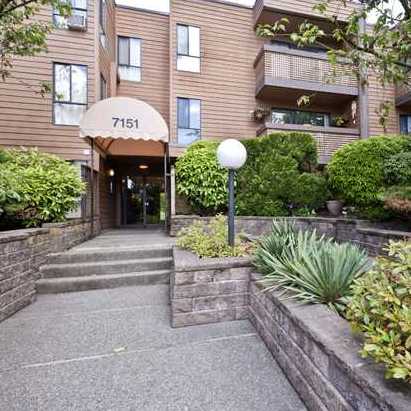 Bakerview
7151 Edmonds St. · NWS834
Bakerview
7151 Edmonds St. · NWS834
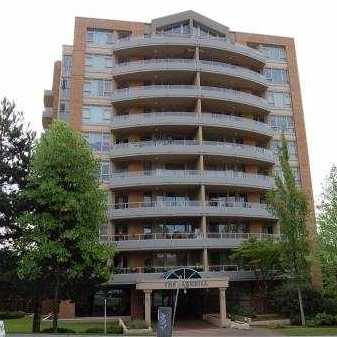 Parkhill
7108 Edmonds St. · LMS428
Parkhill
7108 Edmonds St. · LMS428
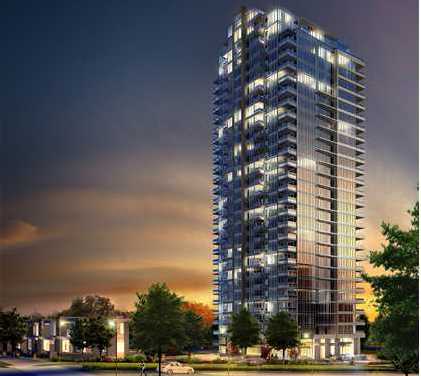 Reflections
7090 Edmonds St. · EPS643
Reflections
7090 Edmonds St. · EPS643
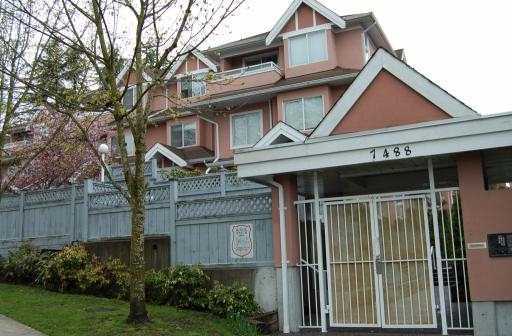 Winston Gardens
7488 Salisbury Ave. · LMS2158
Winston Gardens
7488 Salisbury Ave. · LMS2158
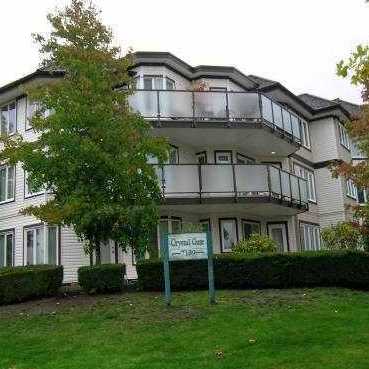 Crystal Gate
7139 18th Ave. · LMS1127
Crystal Gate
7139 18th Ave. · LMS1127
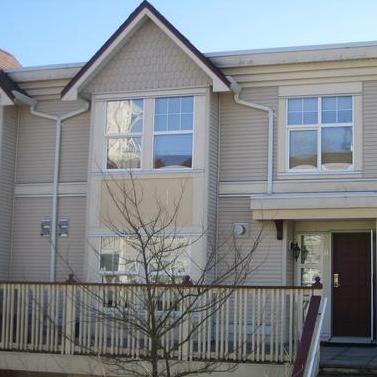 Ashbury
7077 Edmonds St. · LMS3862
Ashbury
7077 Edmonds St. · LMS3862
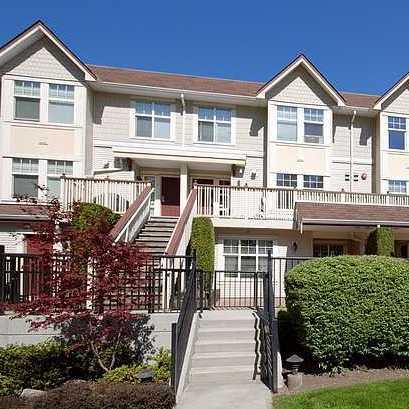 Ashbury
7071 Edmonds St. · LMS3862
Ashbury
7071 Edmonds St. · LMS3862
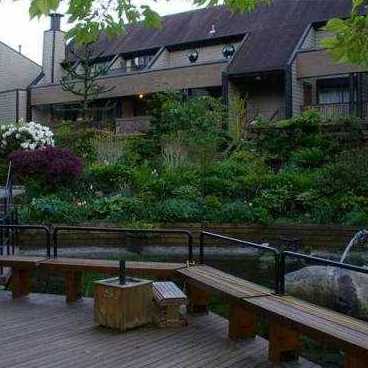 The Beresford
7055 Wilma St. · NWS955
The Beresford
7055 Wilma St. · NWS955
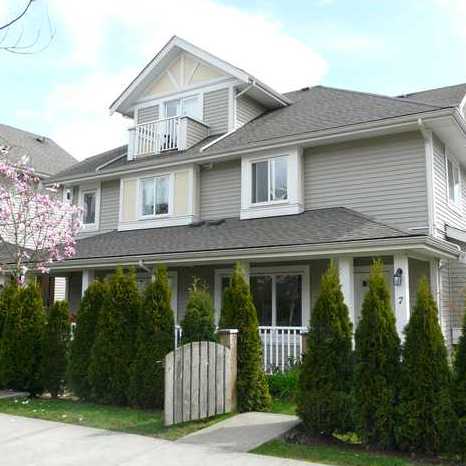 Leeside Station
7136 18th Ave. · BCS2063
Leeside Station
7136 18th Ave. · BCS2063
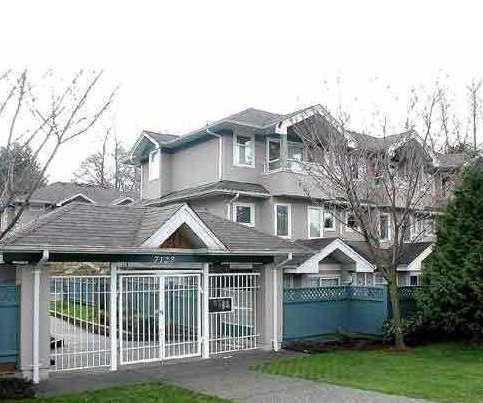 Winston Gate
7128 18th Ave. · LMS1789
Winston Gate
7128 18th Ave. · LMS1789
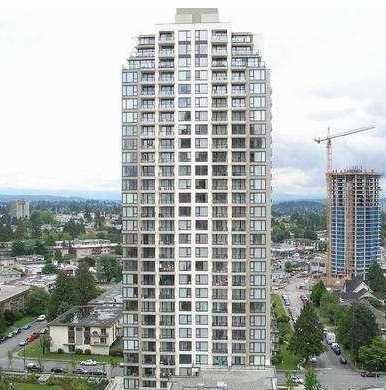 West
7088 Salisbury Ave. · BCS2855
West
7088 Salisbury Ave. · BCS2855
Dunhill Area Map 🔍 Open larger map ↗

- Abbotsford - 447
- Agassiz - 28
- Burnaby - 55
- Burnaby East - 77
- Burnaby North - 365
- Burnaby South - 343
- Campbell River - 1
- Chilliwack - 221
- Cloverdale - 193
- Comox Valley - 10
- Coquitlam - 563
- Delta - 10
- Duncan - 41
- Esquimalt - 59
- Gulf Islands - 6
- Harrison Hot Springs - 13
- Harrison Mills - 1
- Hope - 22
- Ladner - 109
- Langford - 156
- Langley - 529
- Maple Ridge - 312
- Mill Bay - 2
- Mission - 65
- New Westminster - 444
- North Delta - 28
- North Island - 2
- North Saanich - 8
- North Surrey - 409
- North Vancouver - 747
- Oak Bay - 44
- Osoyoos - 1
- Parksville / Qualicum - 7
- Penticton - 8
- Pitt Meadows - 75
- Port Alberni - 2
- Port Coquitlam - 266
- Port Moody - 267
- Richmond - 1162
- Saanich East - 232
- Saanich West - 92
- Sardis - 153
- Sidney - 152
- Sooke - 39
- South Surrey White Rock - 713
- Surrey - 662
- Tsawwassen - 97
- Vancouver East - 998
- Vancouver West - 2482
- Victoria - 665
- View Royal - 46
- West Vancouver - 230


