Maintenance Fees Include
Garbage Pickup
Gardening
Hot Water
Management
Recreation Facility


 +8
| Date | Status | Address | Type | Bed | Bath | Price | Sqft | Strata Fee | Tax | Listed By |
|---|---|---|---|---|---|---|---|---|---|---|
| 2026-08-05 | Active | 705 7225 Acorn Ave. | Single Family | 2 | 2 | $615,000 ($741/sf) | 830 | $361 | $1990 | Real Broker |
| 2026-10-05 | Active | 1105 7225 Acorn Ave. | Single Family | 2 | 2 | $609,900 ($728/sf) | 838 | $333 | $2014 (2025) | Latitude Realty Inc. |
| 2026-09-21 | Active | 501 7225 Acorn Ave. | Single Family | 2 | 2 | $599,000 ($740/sf) | 809 | $361 | $1978 (2025) | RE/MAX Crest Realty |
| Avg | $607,967 | 826 |
| Sold Date | Address | Bed | Bath | Sqft | Asking | Sold Price | DOM | Strata Fee | Tax | Listed By |
|---|---|---|---|---|---|---|---|---|---|---|
| 2026-01-22 | 401 7225 Acorn Ave. | 2 | 2 | 834 | $599,800 | $582,500 ($698/sf) | $361 | $1972 (2025) | Sutton Group-West Coast Realty | |
| 2025-12-12 | 301 7225 Acorn Ave. | 2 | 2 | 828 | $580,000 | $575,000 ($694/sf) | $361 | $1978 (2025) | Royal LePage Elite West | |
| 2025-07-11 | 408 7225 Acorn Ave. | 2 | 1 | 789 | $615,000 | $599,000 ($759/sf) | $324 | $1814 (2024) | RE/MAX Westcoast | |
| 2025-06-06 | 1201 7225 Acorn Ave. | 2 | 2 | 840 | $599,900 | $699,000 ($832/sf) | $333 | $1926 | Magnum Projects Ltd. | |
| 2025-05-11 | 1104 7225 Acorn Ave. | 2 | 1 | 805 | $619,900 | $607,500 ($755/sf) | $329 | $1865 (2024) | 1NE Collective Realty Inc. | |
| 2025-02-23 | 605 7225 Acorn Ave. | 2 | 2 | 832 | $649,900 | $690,000 ($829/sf) | $333 | $1922 (2024) |
Sold data from the MLS® feed for strata plan BCS3378. Showing the 15 most recent sales from the last 24 months; expand for up to 80.
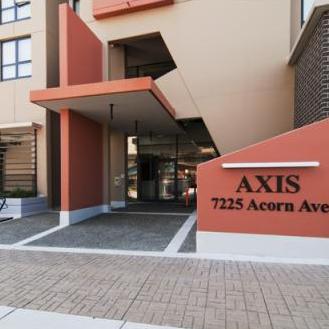
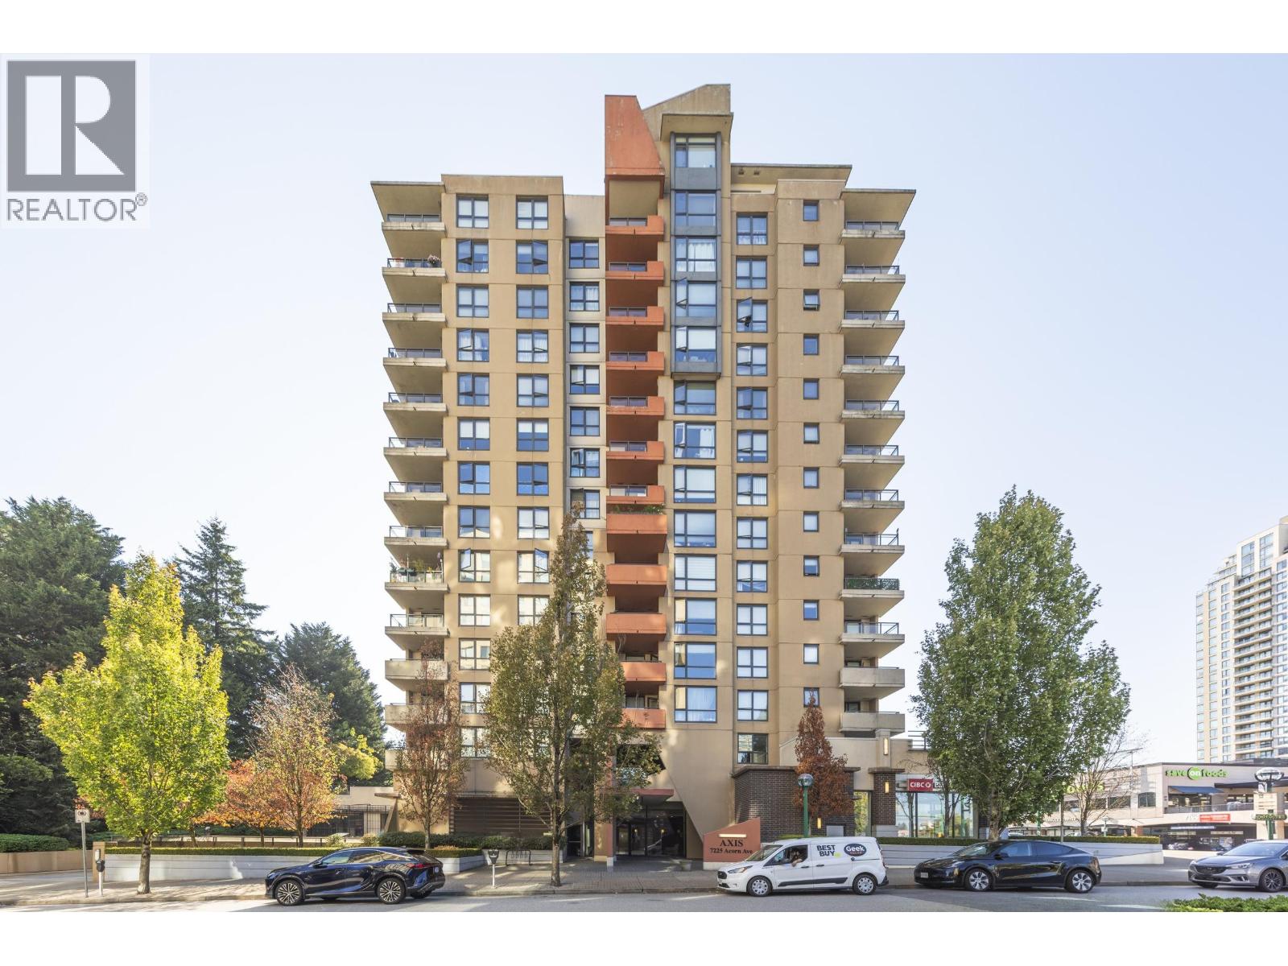
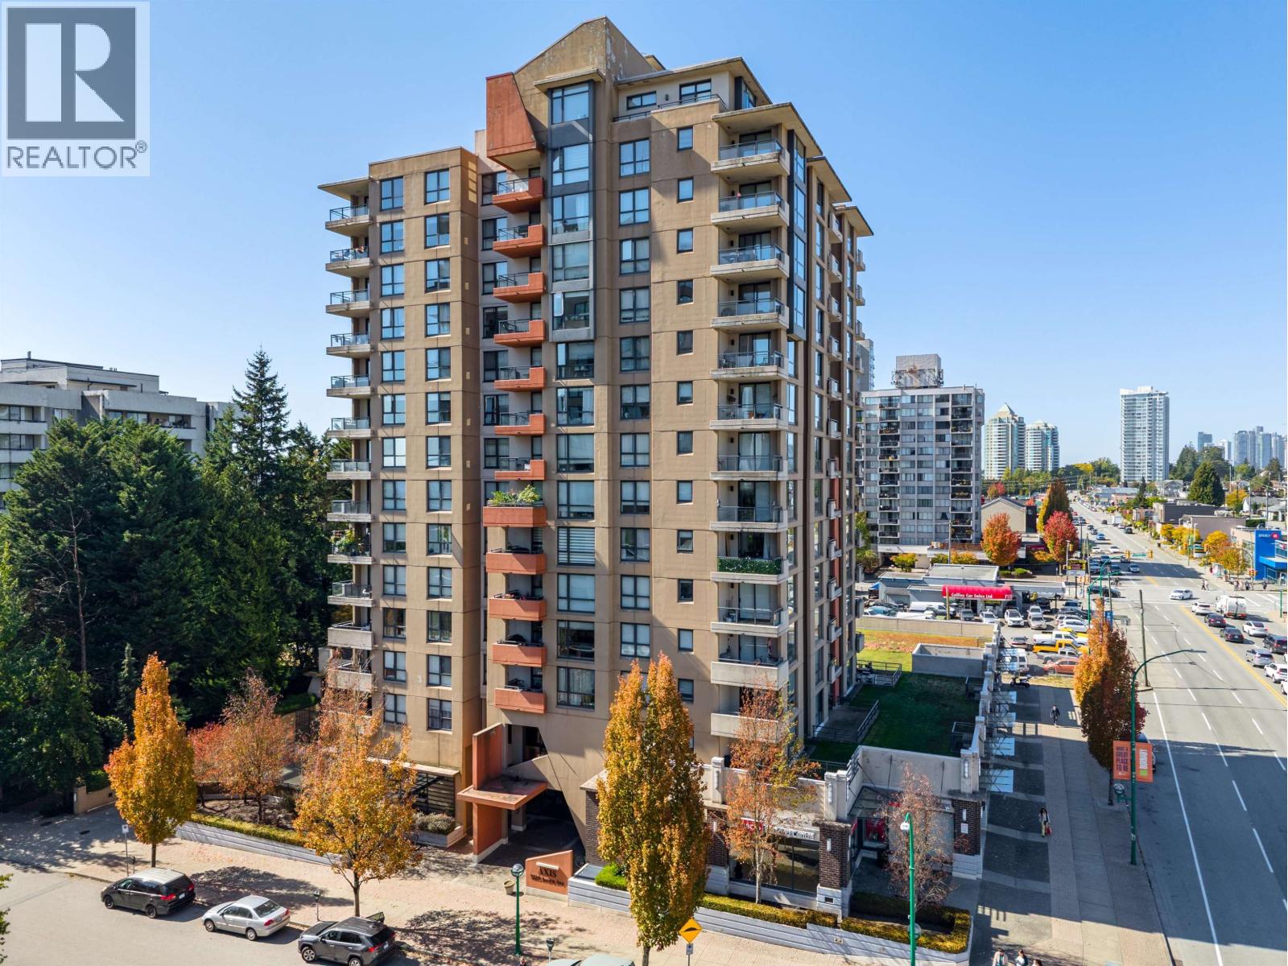
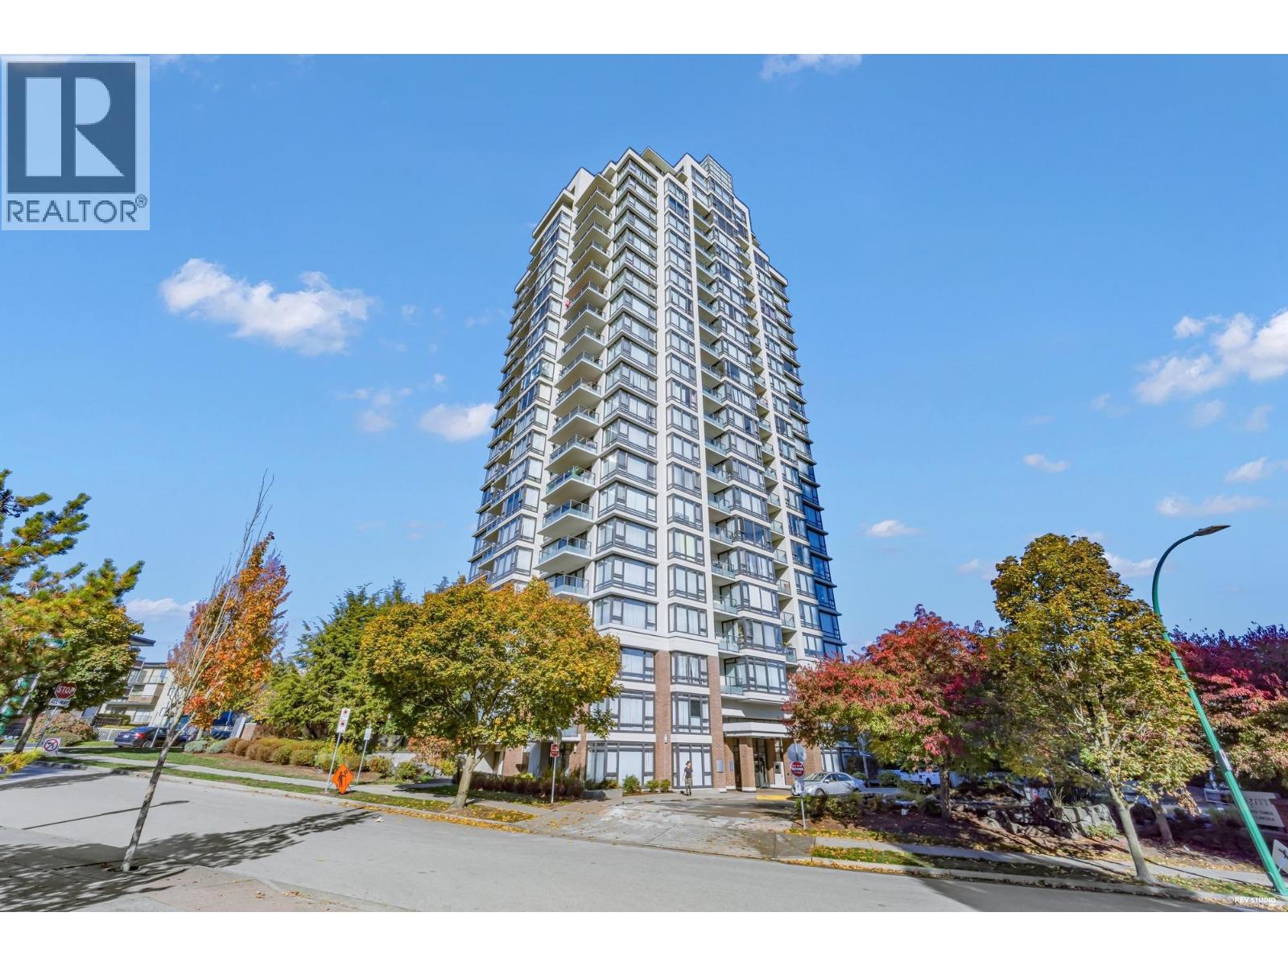
Axis at 7225 Acorn Ave. — currently 3 active listings averaging $607,967. In the past year 2 units sold at an average of $578,750.
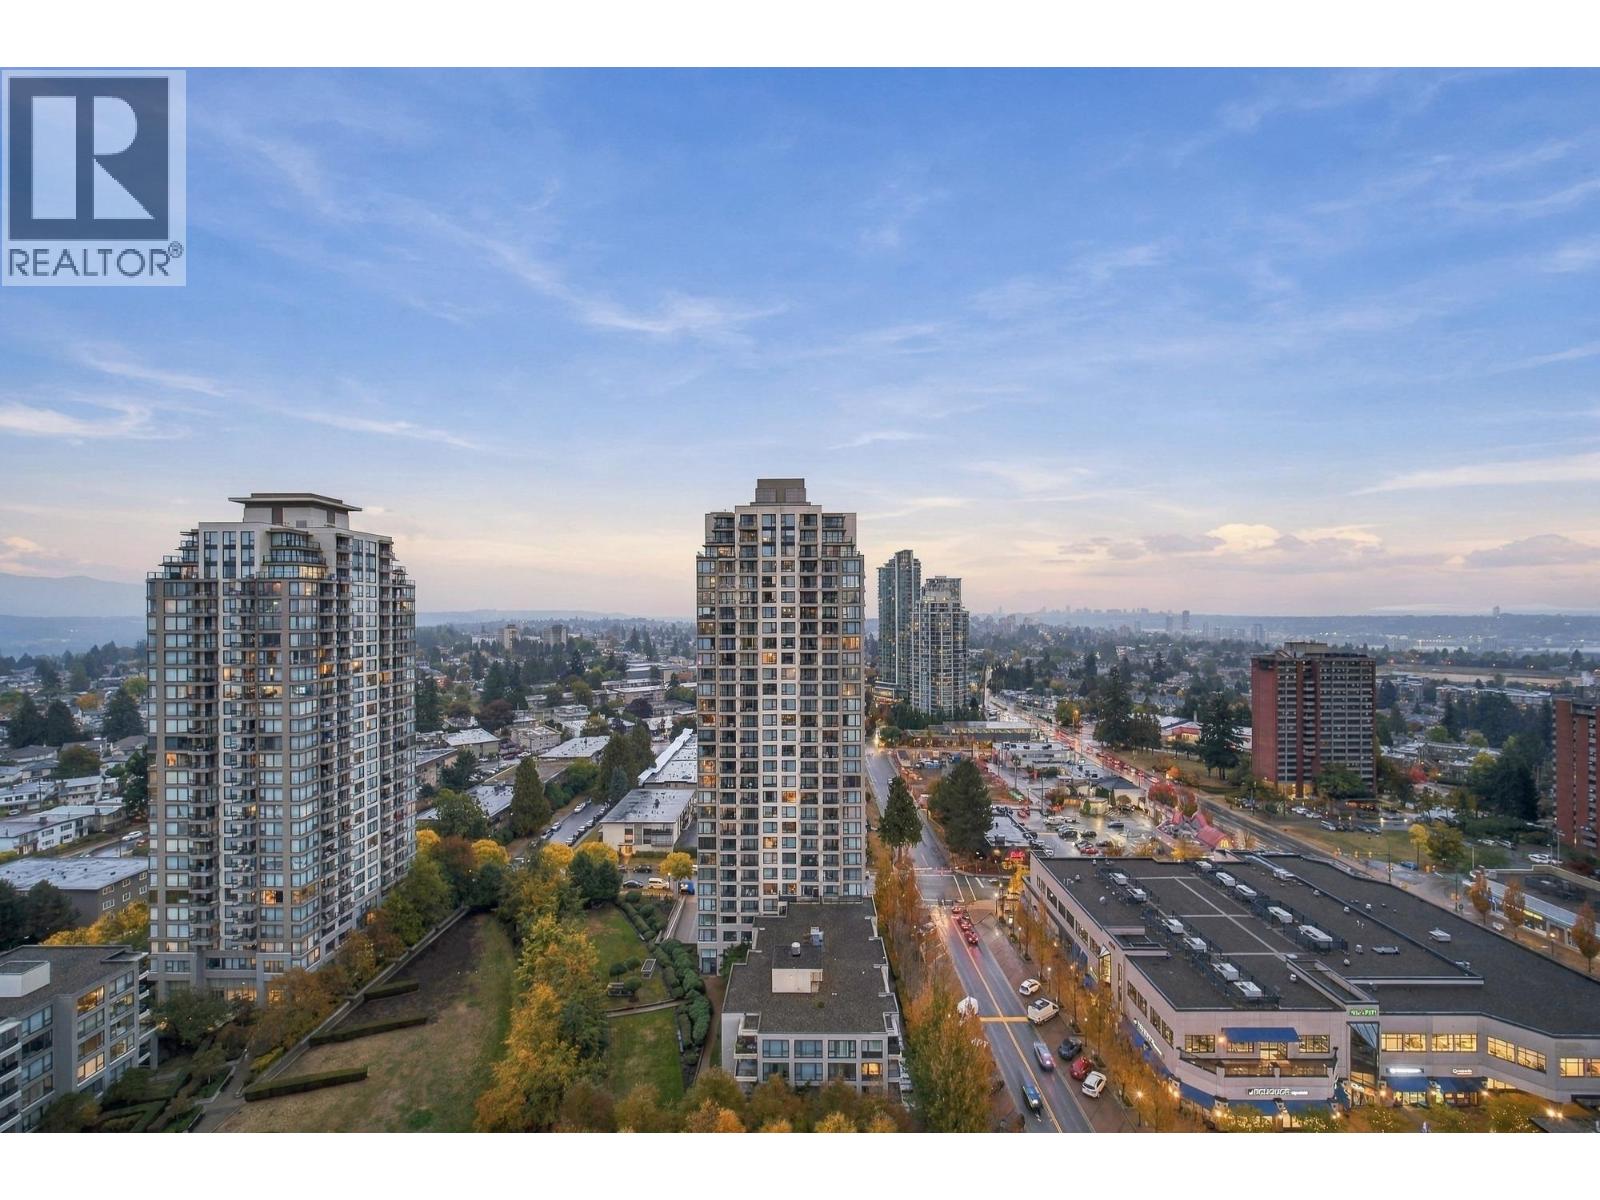
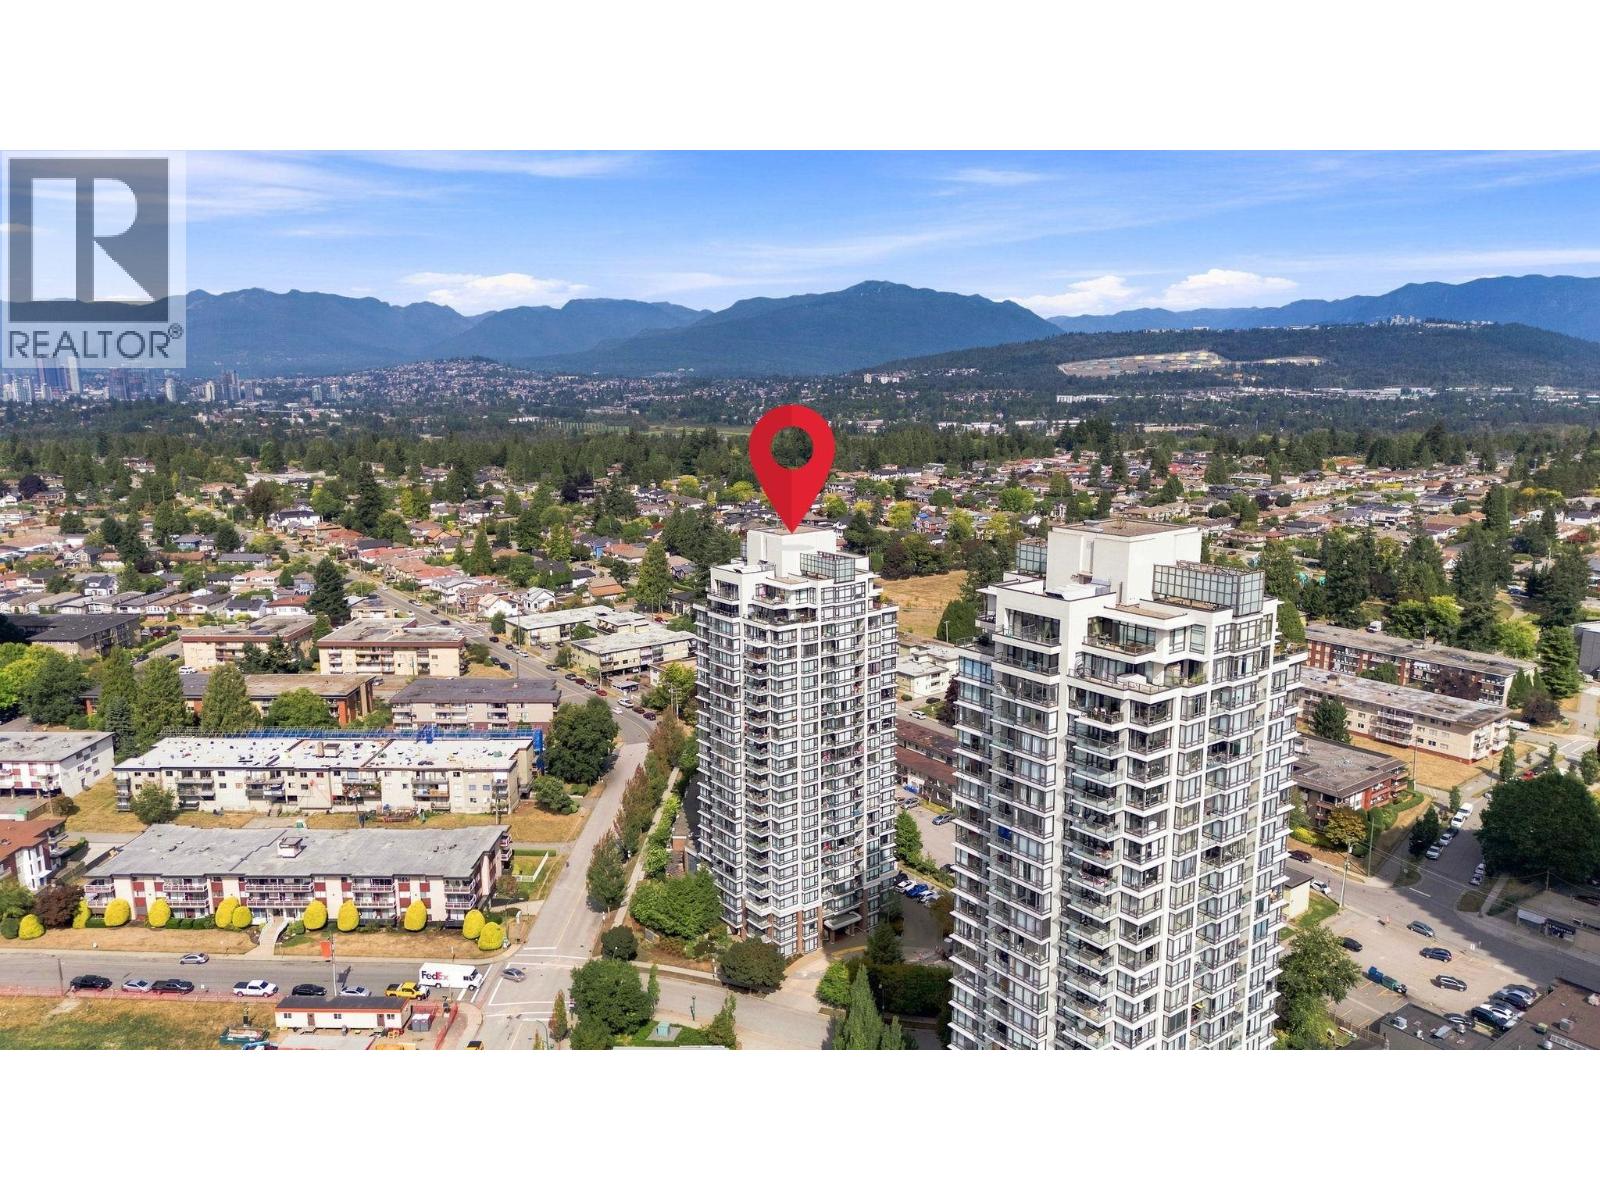
Axis - 7225 Acorn Avenue, Burnaby, BC V5E 0A9, BCS3378 - Located on Acorn Avenue and Kingsway in the popular Highgate subarea of Burnaby South - a vibrant urban community filled with local amenities, entertainment venues, recreational facilities, schools, conveniences, shopping and restaurants within a short distance away. Axis is also close to theatres, libraries and numerous parks for outdoor enjoyment. The notable landmarks around Axis include Michael J Fox Theatre, National Nikkei Heritage Centre Society, Highland Park Line, Southridge and Byrne Creek Urban Trails, Metropolis at Metrotown and Richmond Park. Direct access to the Kingsway and other major routes allows for an easy commute to surrounding destinations including Vancouver, Richmond and New Westminster. Axis is close to Stride Avenue Elementary, Taylor Park Elementary and Byrne Creek Secondary Schools, Highgate Preschool, PrimeCare Medical Clinic, Highgate Village shopping Centre, YYoga, Rona Home Centre and a wide variety of ethnic restaurants including Lhy Thai, Pizza Pizza, Me-N-Ed's Pizza Parlor, House of Wings Restaurant and Lounge Balkan House and many others.
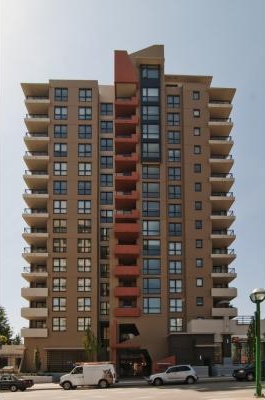
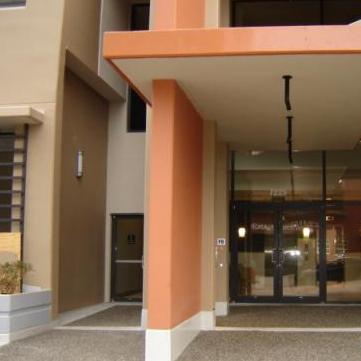
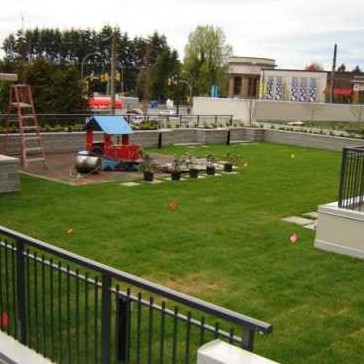
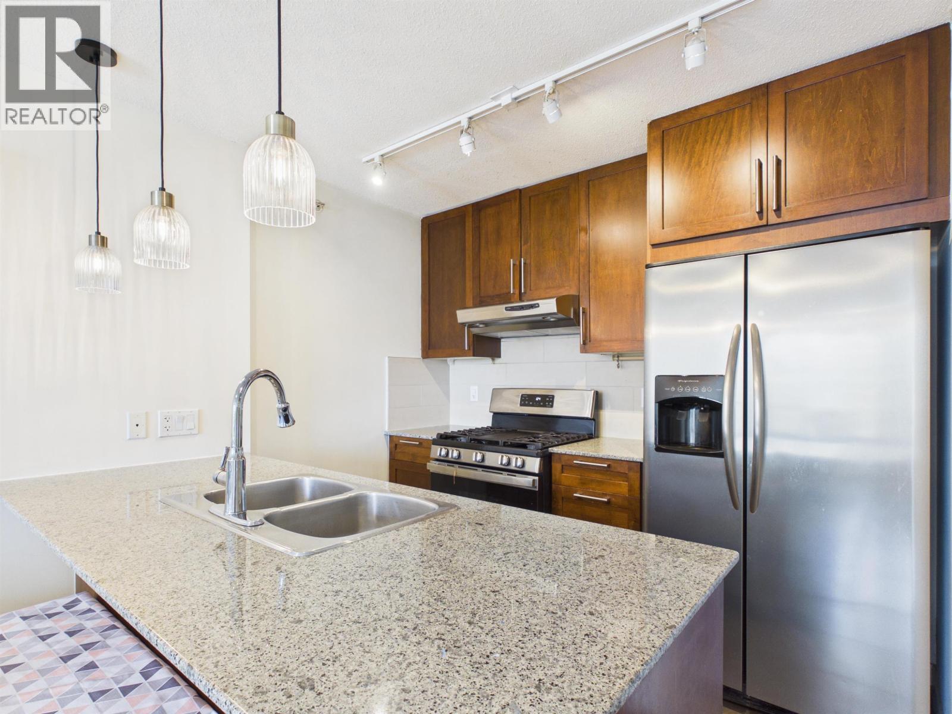
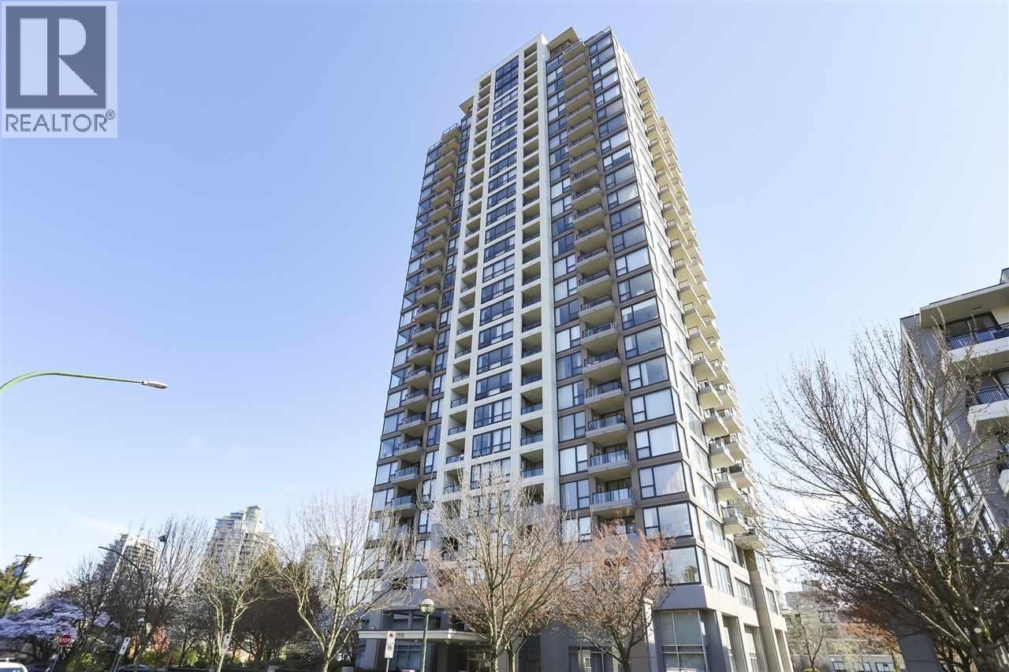
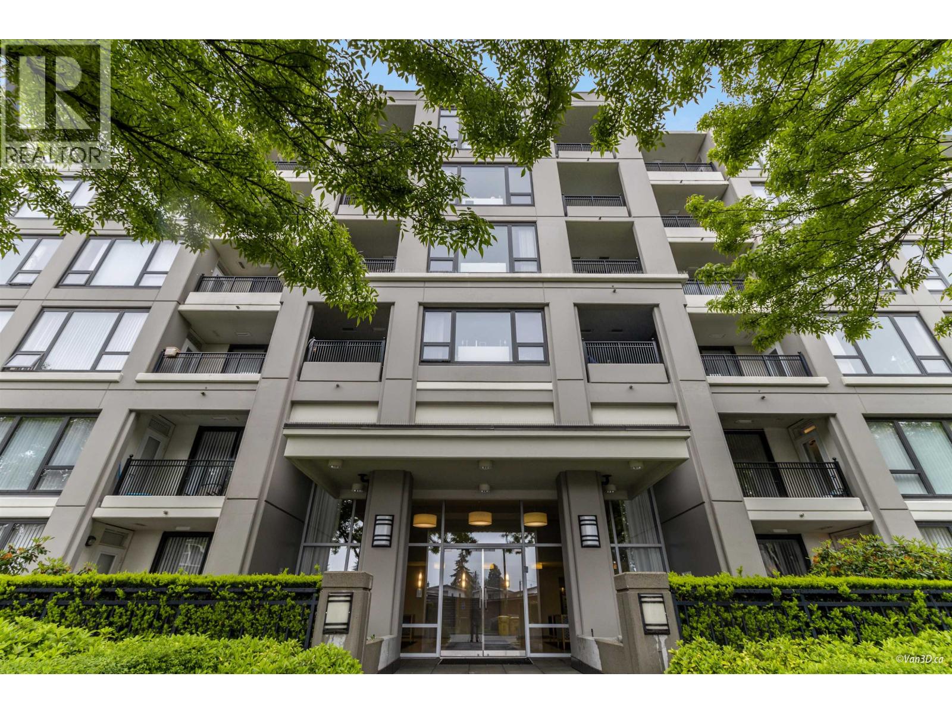
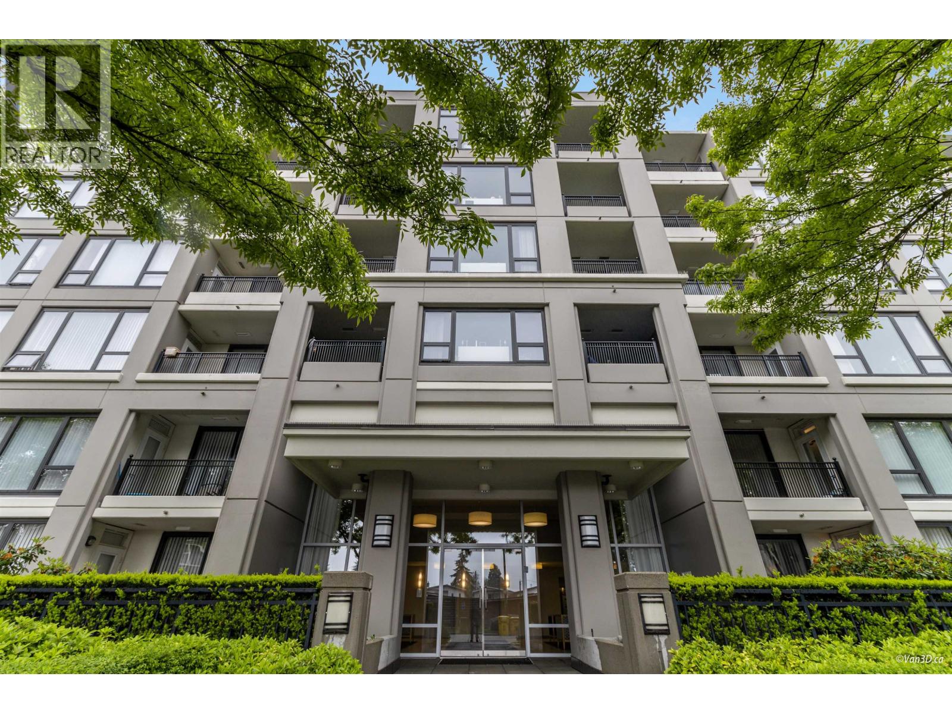
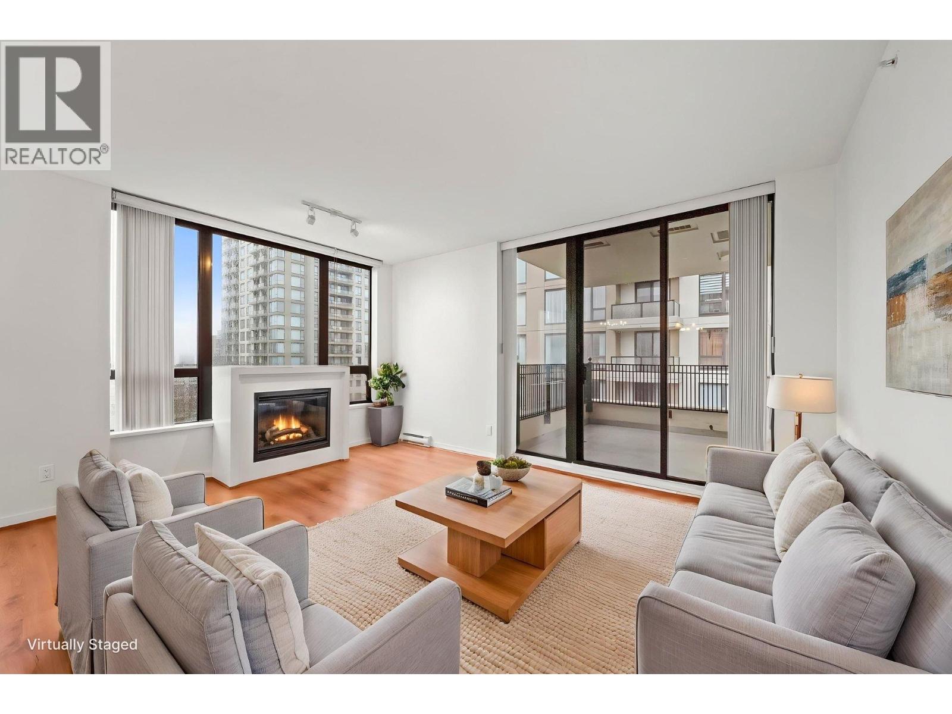
Axis is a 15 level highrise complex built in 2009 by Rykon Group that consists of 102 units featuring signature terrace-style, gorgeous open concept gourmet kitchen and soaring 10 foot ceilings. The complex also offers inviting landscaped roof gardens for reading and lounging, landscaped BBQ patio for dining and entertaining, versatile multi-purpose amenity room for group functions, convenient fully-equipped fitness room, spacious children's play area, secure gated underground parking, great bicycle and storage lockers, elevators keyed to restrict floor access, video-enterphone system with closed-circuit TV surveillance enabling residents to pre-screen visitors at the front entrance and pre-wired for high-speed Internet access, with additional tele/data lines. Maintenance fees include garbage pickup, gardening, hot water, management and recreation facilities. Axis offers great living in the heart of the popular and safe neighbourhood.
| Construction | Concrete |
|---|---|
| Exterior Finish | Concrete |
| Roof | Other |
| Foundation | Concrete Perimeter |
| Rain Screen | Full |
| Developer | Rykon Group |
| Architect | Robert Ciccozzi Architecture Inc |
| Marketer | Rennie Marketing Systems |
| Management Company | AA Property Management Ltd. |
| Strata Plan | BCS3378 |
|---|---|
| Building Type | Strata |
| Title to Land | Freehold Strata |
| Units in Strata | 102 |
| Units in Development | 102 |
| Management Company | AA Property Management — 604-207-2002 |
| PID | 100000000 |
| Bylaws / Restrictions | PETS ALLOWED,RENTALS ALLOWED |
| Parking / Storage | Garage; Underground |
Live market intelligence for this building's segments — active inventory, medians, ranges & trends. Opens in a new tab.
| Address | Bed | Bath | Sqft | Price |
|---|---|---|---|---|
| 705 7225 Acorn Ave. | 2 | 2 | 830 | $615,000 |
| 501 7225 Acorn Ave. | 2 | 2 | 809 | $599,000 |
| 1105 7225 Acorn Ave. | 2 | 2 | 838 | $609,900 |
| 1102 7171 Beresford St. | 2 | 2 | 879 | $499,800 |
| 110 11723 Confidential | $299,000 | |||
| 1508 7063 Hall Ave. | 1 | 1 | 583 | $499,000 |
| 2508 7063 Hall Ave. | 1 | 1 | 585 | $569,999 |
| 607 7063 Hall Ave. | 1 | 1 | 772 | $550,000 |
| 2503 7063 Hall Ave. | 2 | 2 | 1178 | $799,000 |
| 2001 7178 Collier St. | 1 | 1 | 632 | $522,000 |
 $615,000
705 7225 Acorn Ave. · 2bd/2ba · 830sf
 $599,000
501 7225 Acorn Ave. · 2bd/2ba · 809sf
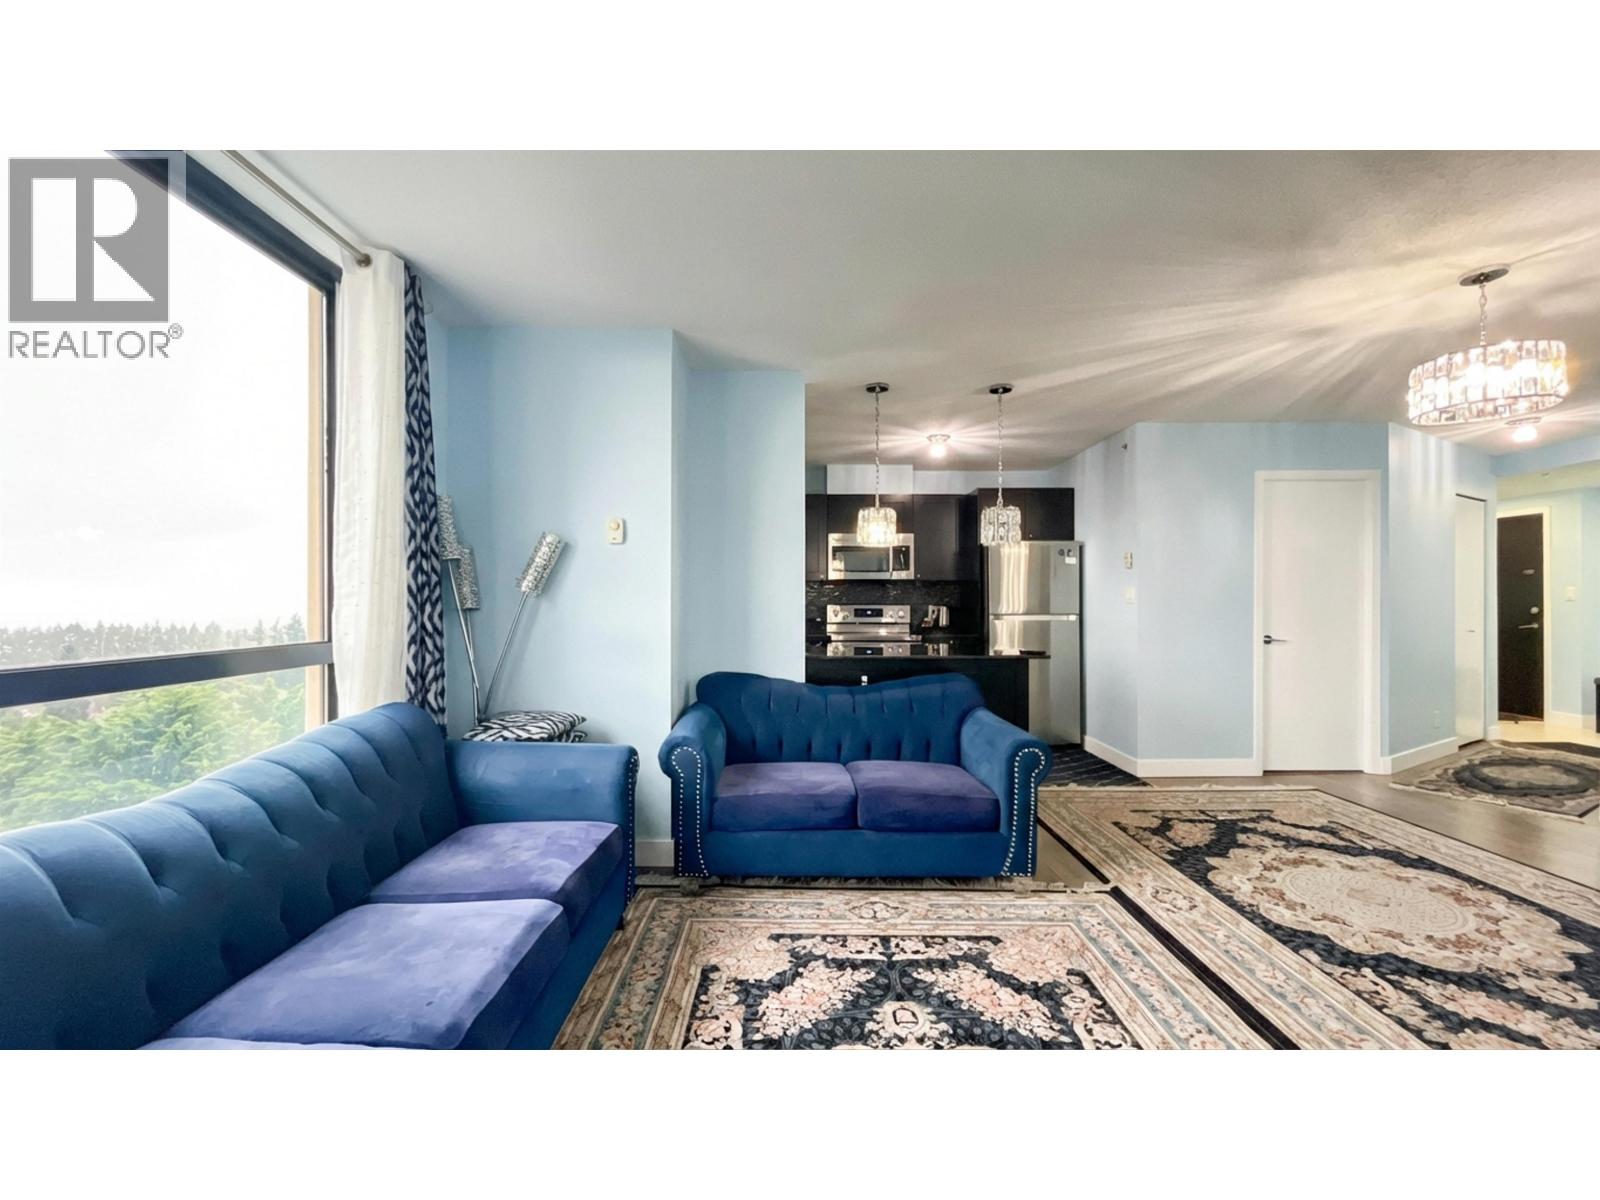 $609,900
1105 7225 Acorn Ave. · 2bd/2ba · 838sf
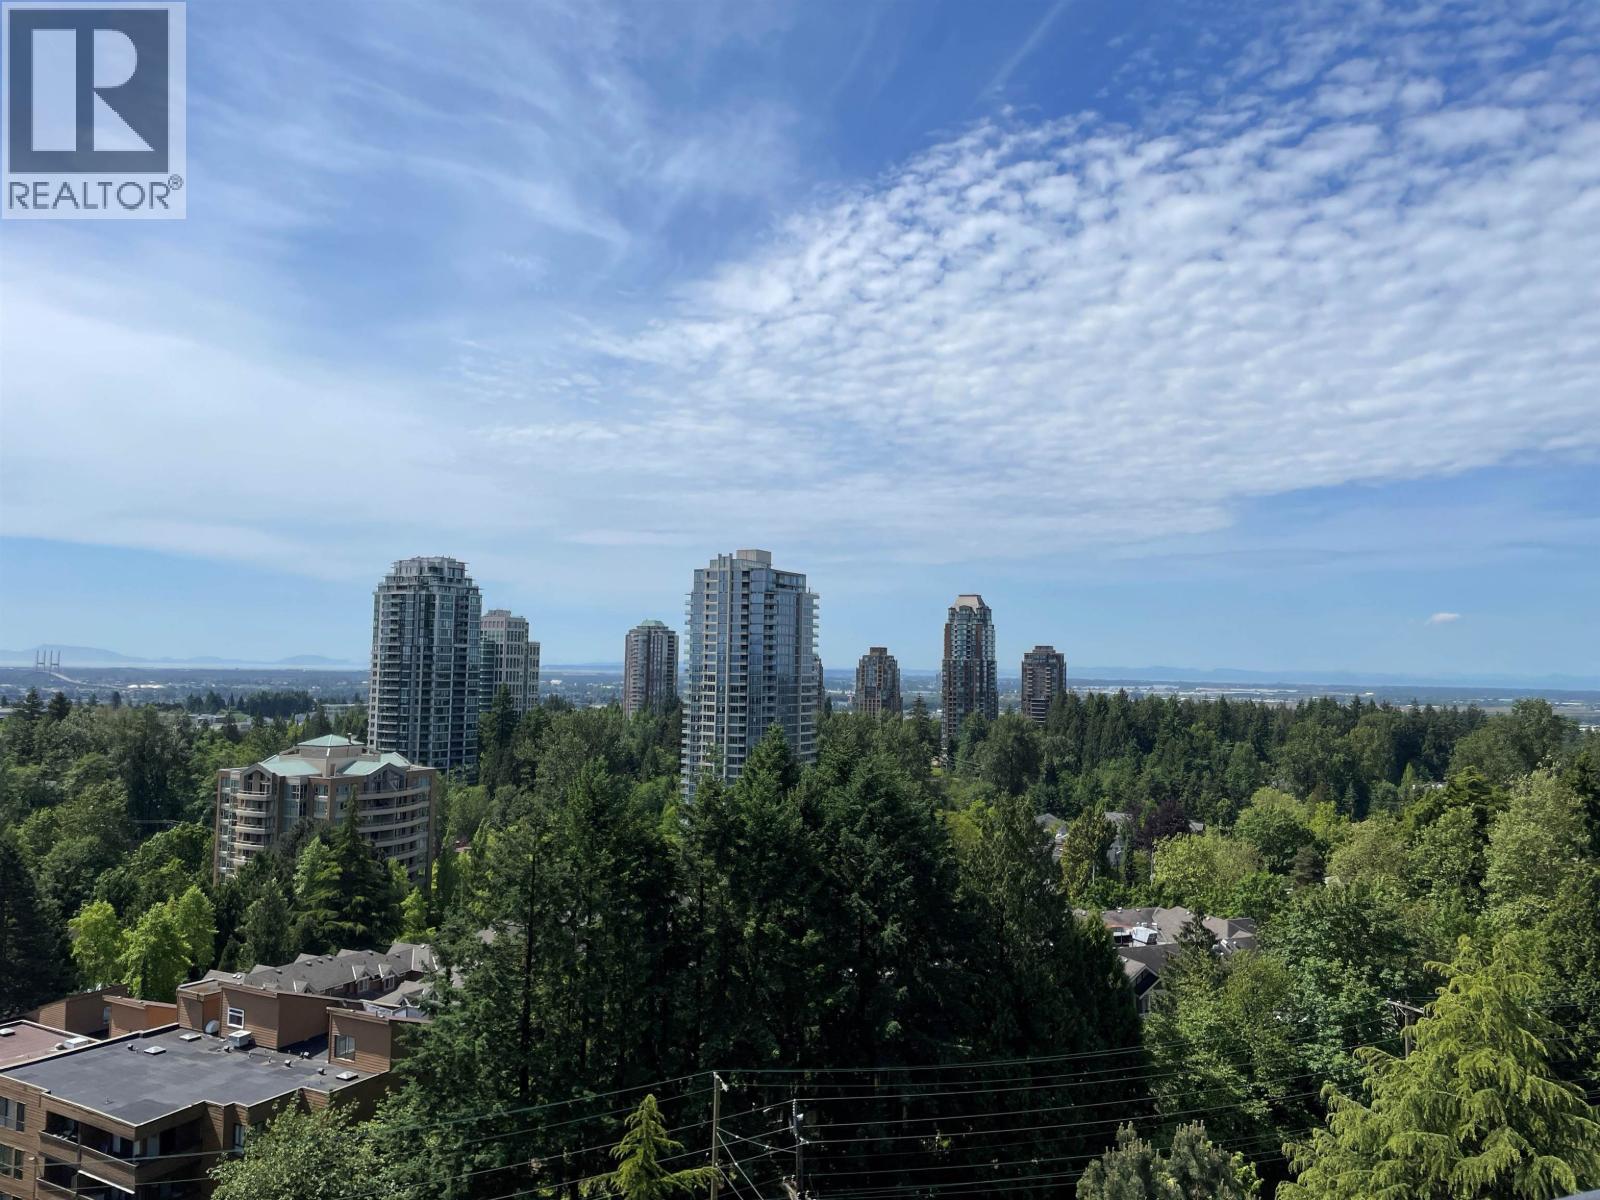 $499,800
1102 7171 Beresford St. · 2bd/2ba · 879sf
 $299,000
110 11723 Confidential · 0bd/0ba
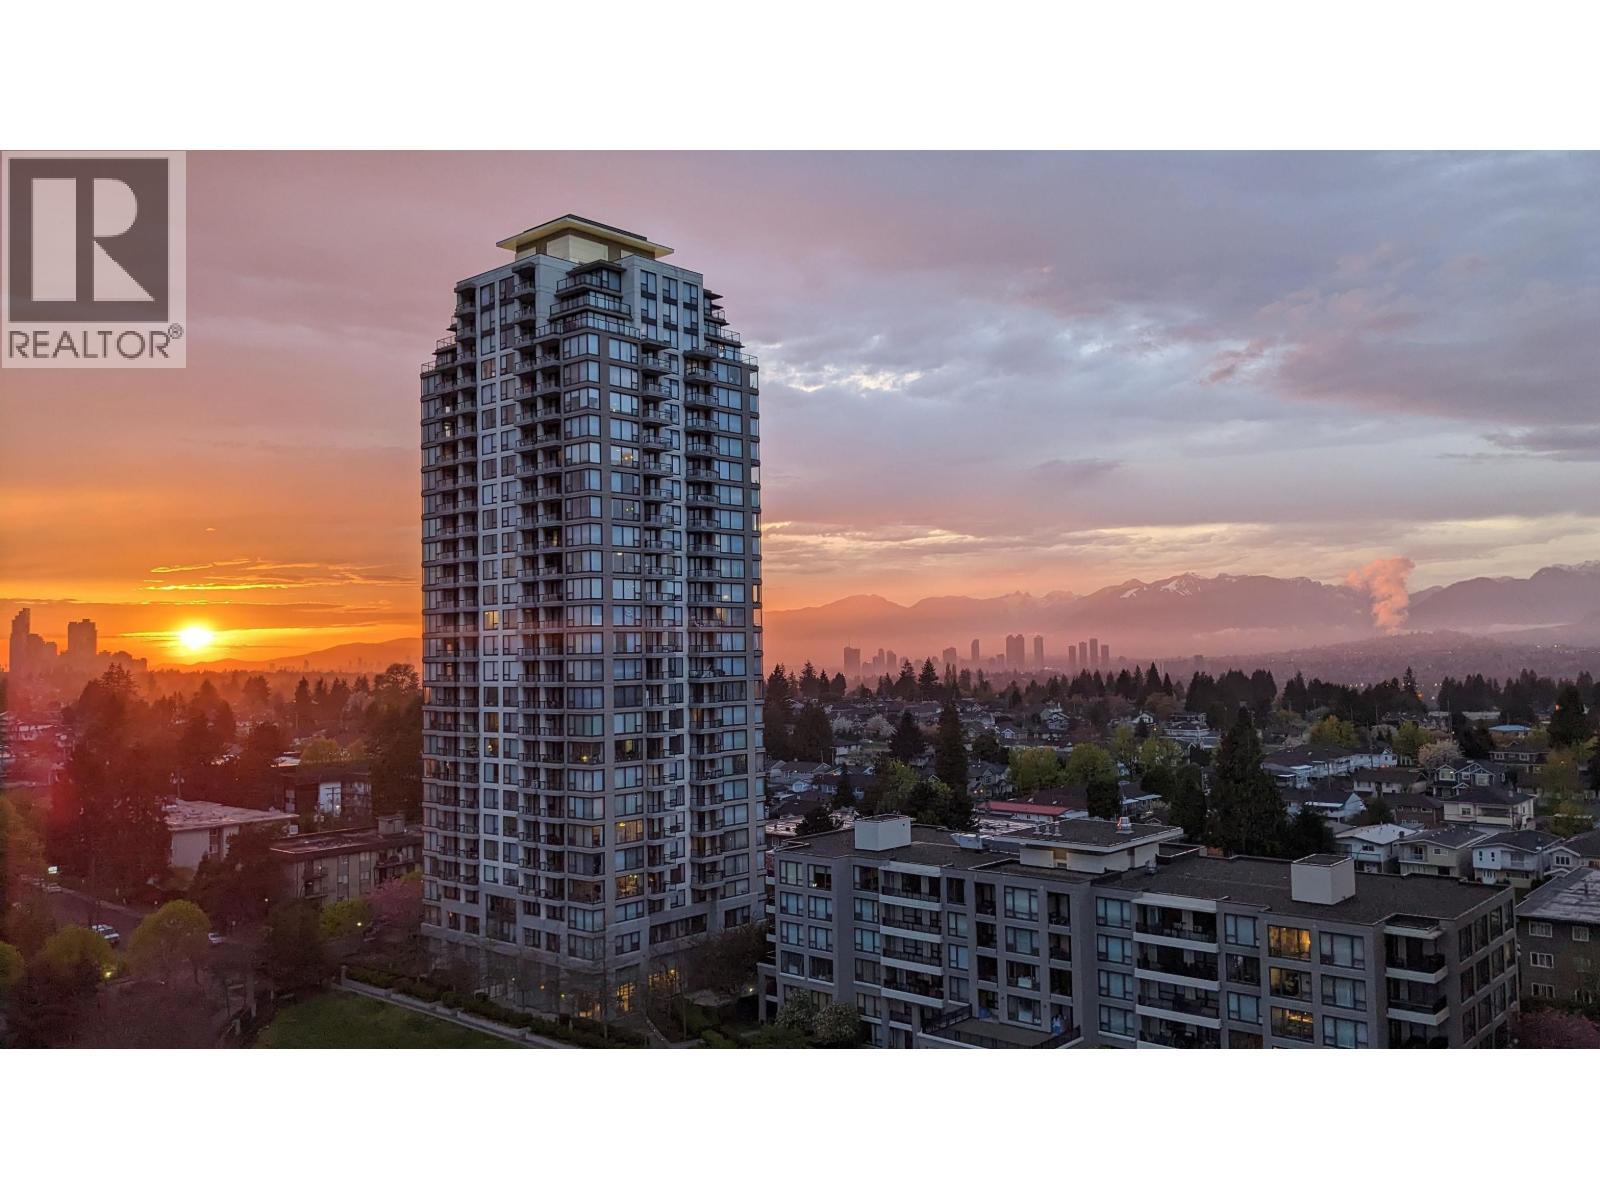 $499,000
1508 7063 Hall Ave. · 1bd/1ba · 583sf
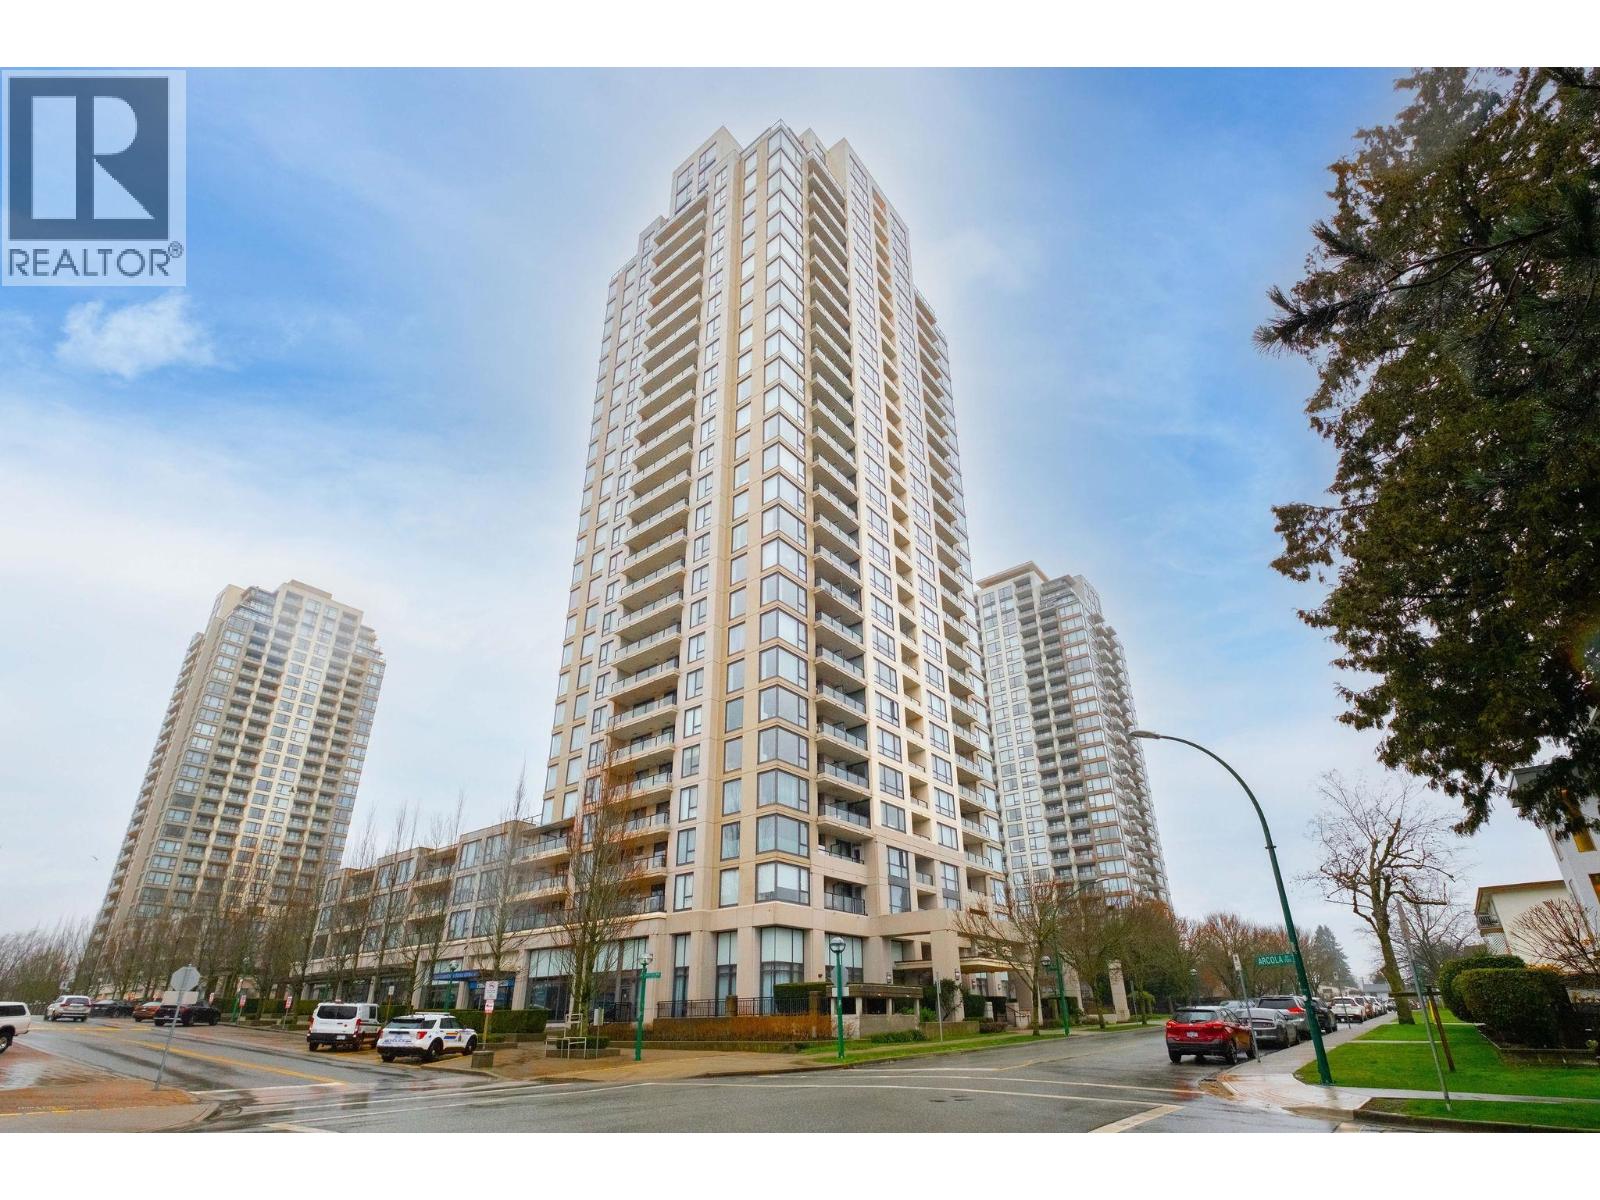 $550,000
607 7063 Hall Ave. · 1bd/1ba · 772sf
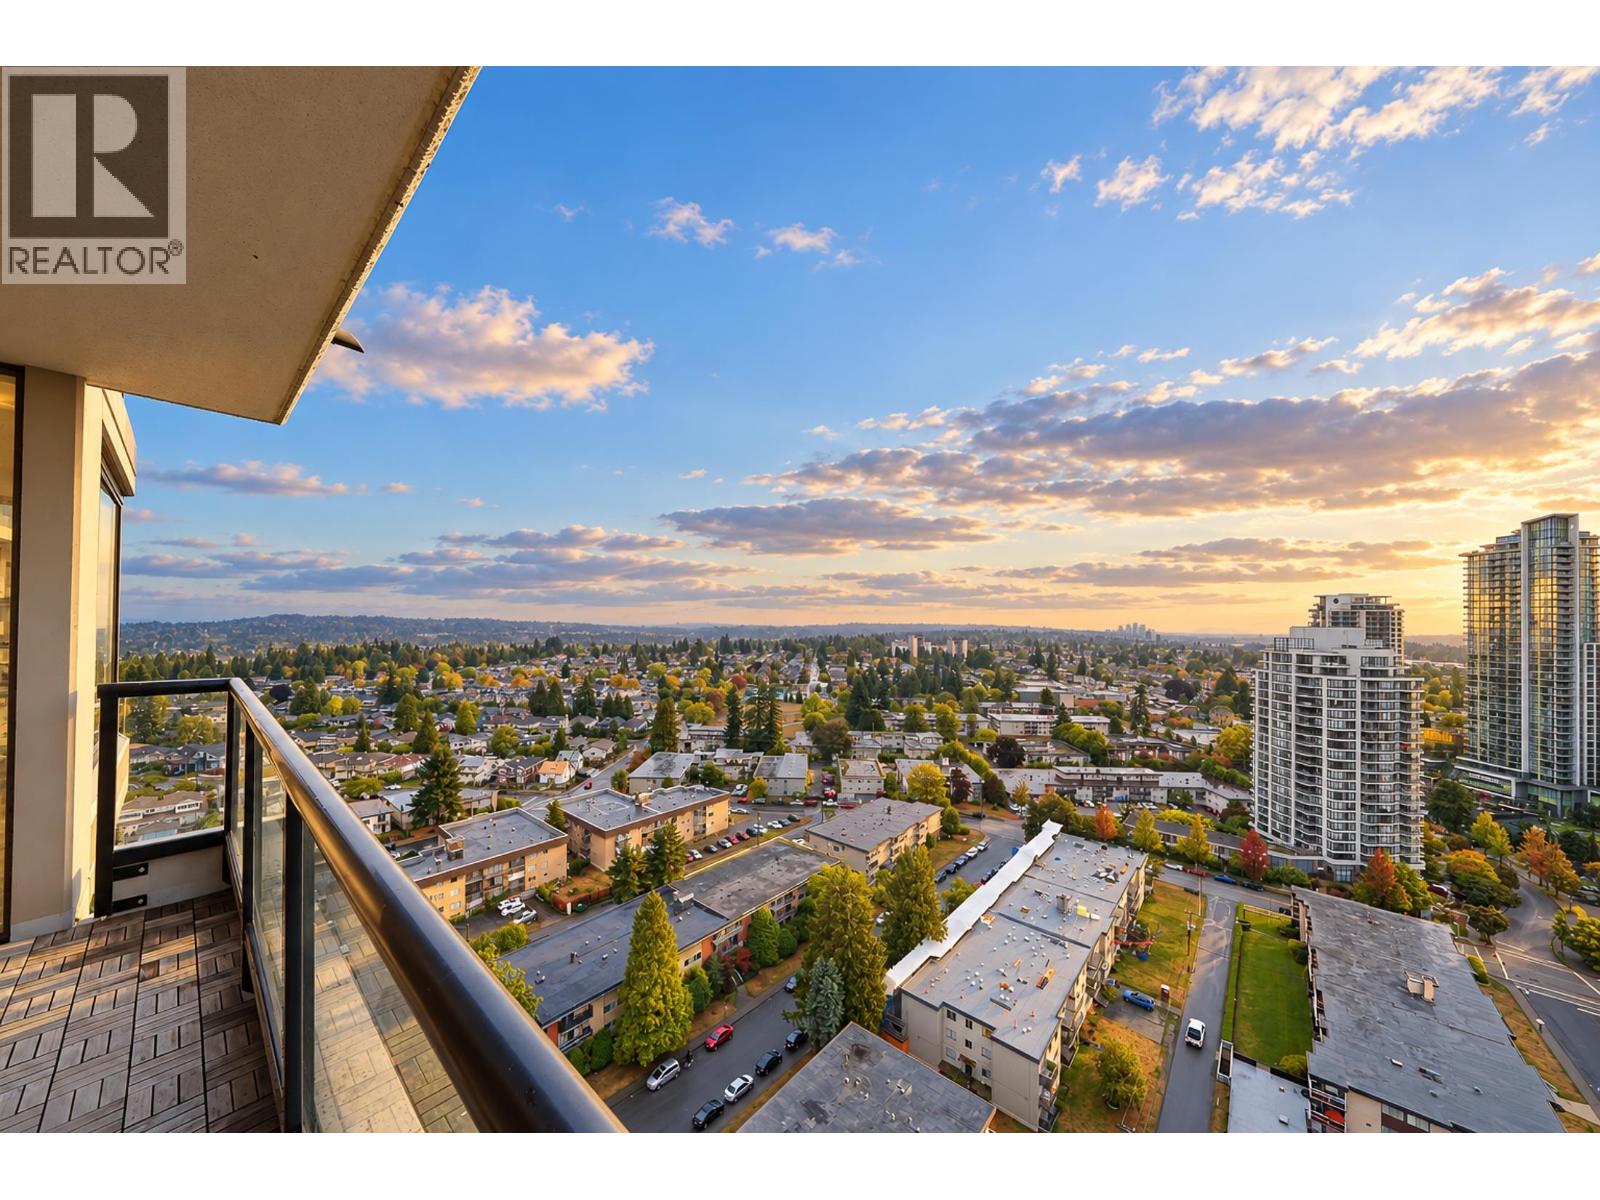 $799,000
2503 7063 Hall Ave. · 2bd/2ba · 1178sf
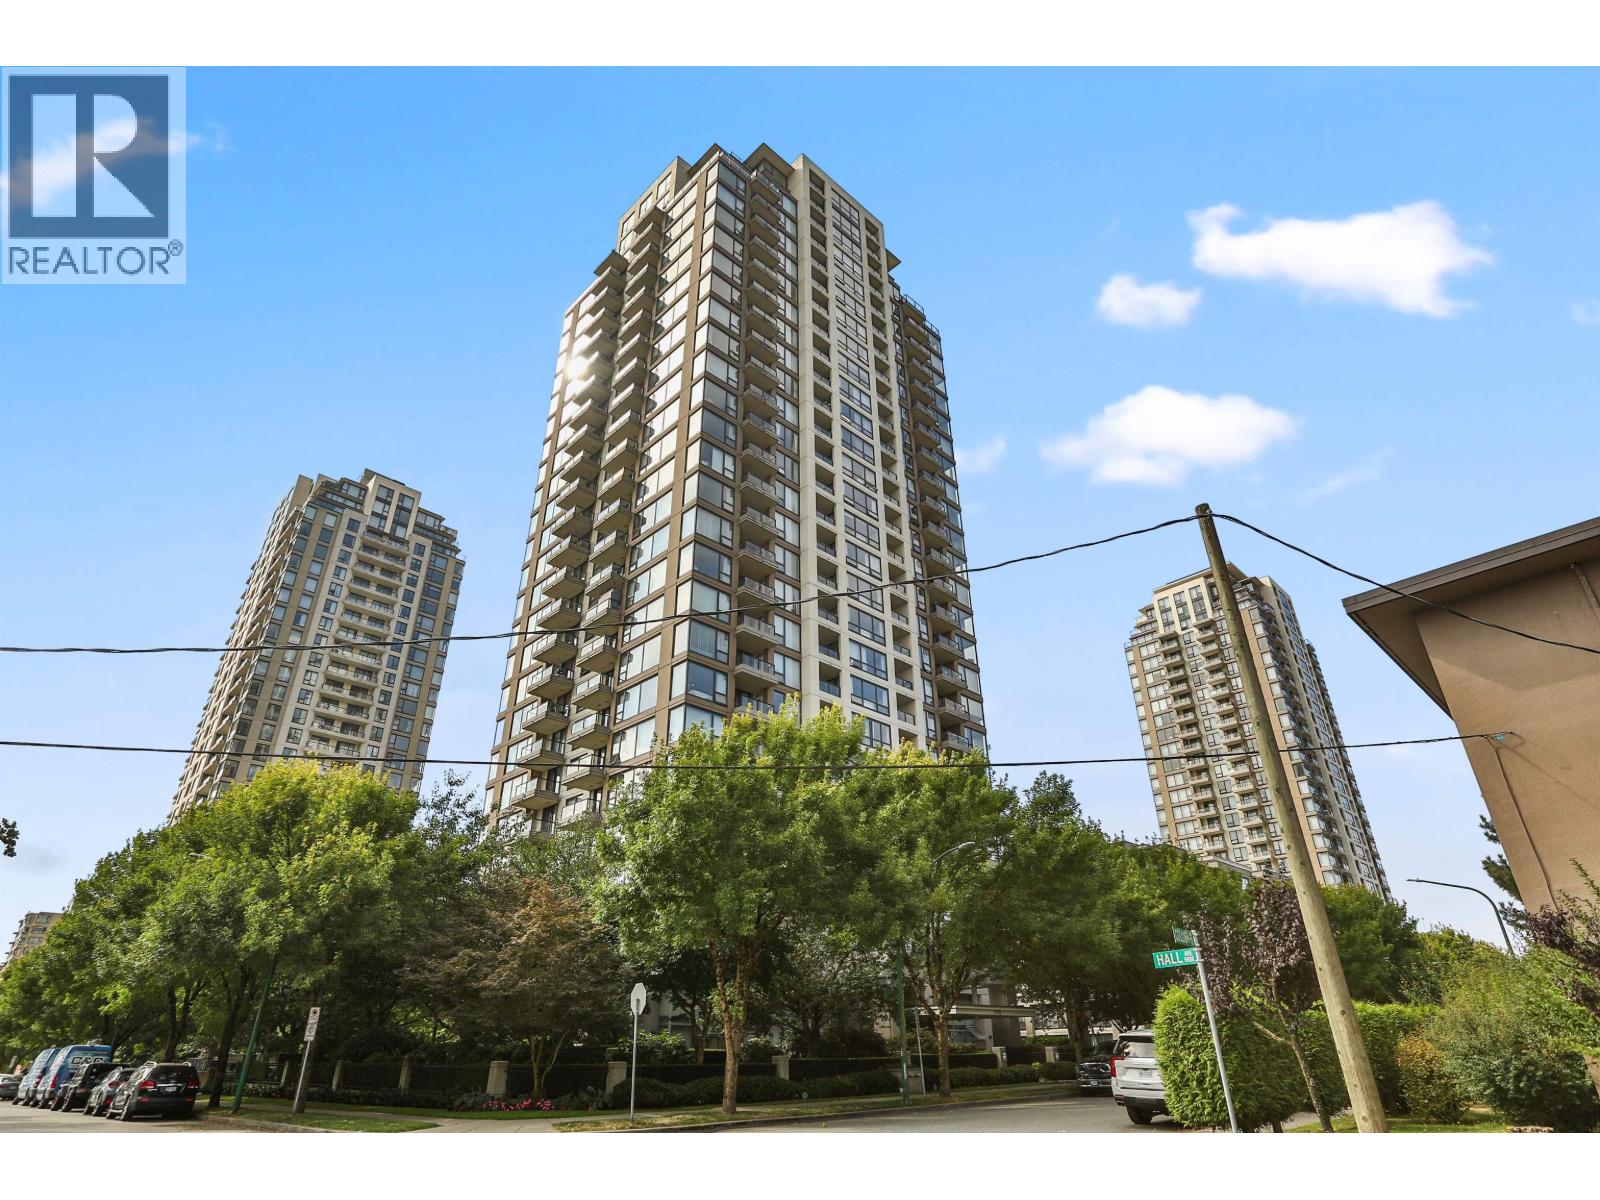 $522,000
2001 7178 Collier St. · 1bd/1ba · 632sf
 $699,000
2105 7088 Salisbury Ave. · 2bd/2ba · 886sf
 $650,000
2301 7088 Salisbury Ave. · 2bd/2ba · 834sf
 $499,900
2508 7088 Salisbury Ave. · 1bd/1ba · 587sf
 $698,800
203 7178 Collier St. · 2bd/2ba · 1054sf
 $699,000
203 7178 Collier St. · 2bd/2ba · 1054sf
 $849,000
408 7138 Collier St. · 2bd/2ba · 1255sf
 $449,000
402 7138 Collier St. · 1bd/1ba · 614sf
 $728,000
609 7138 Collier St. · 2bd/2ba · 1068sf
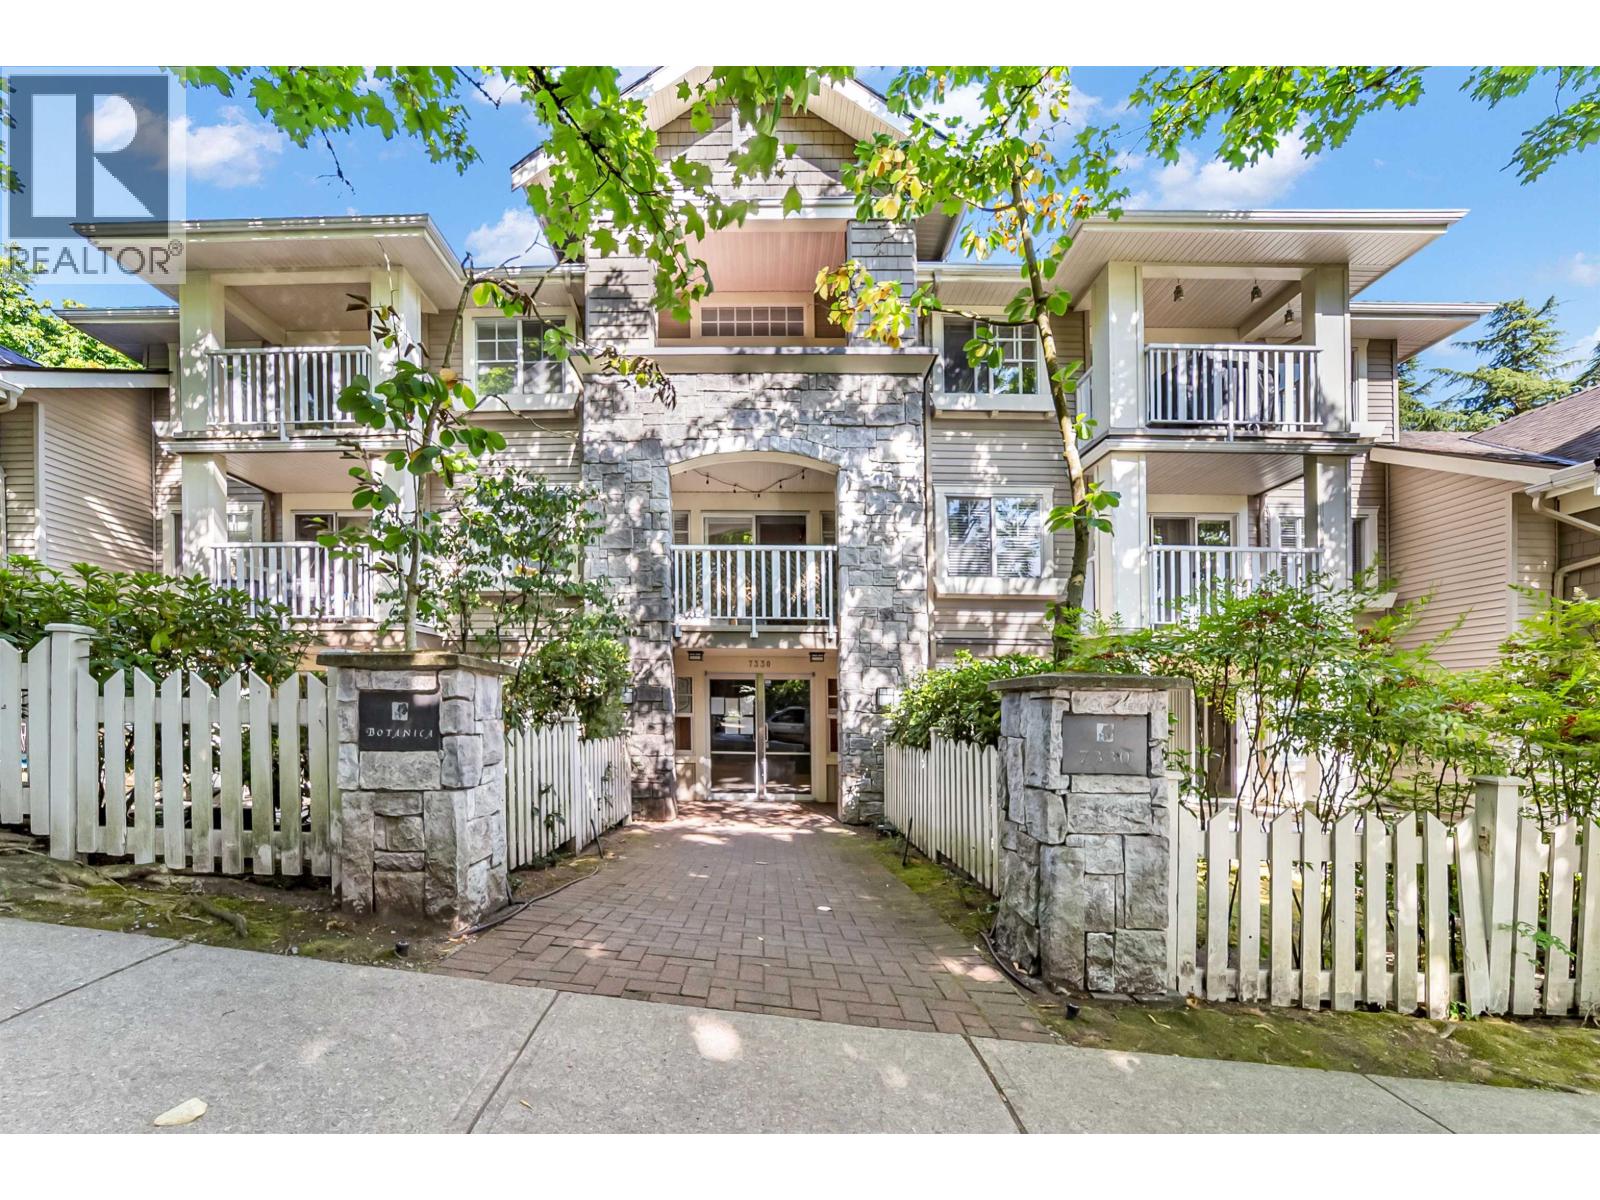 $599,000
311 7330 Salisbury Ave. · 2bd/1ba · 794sf
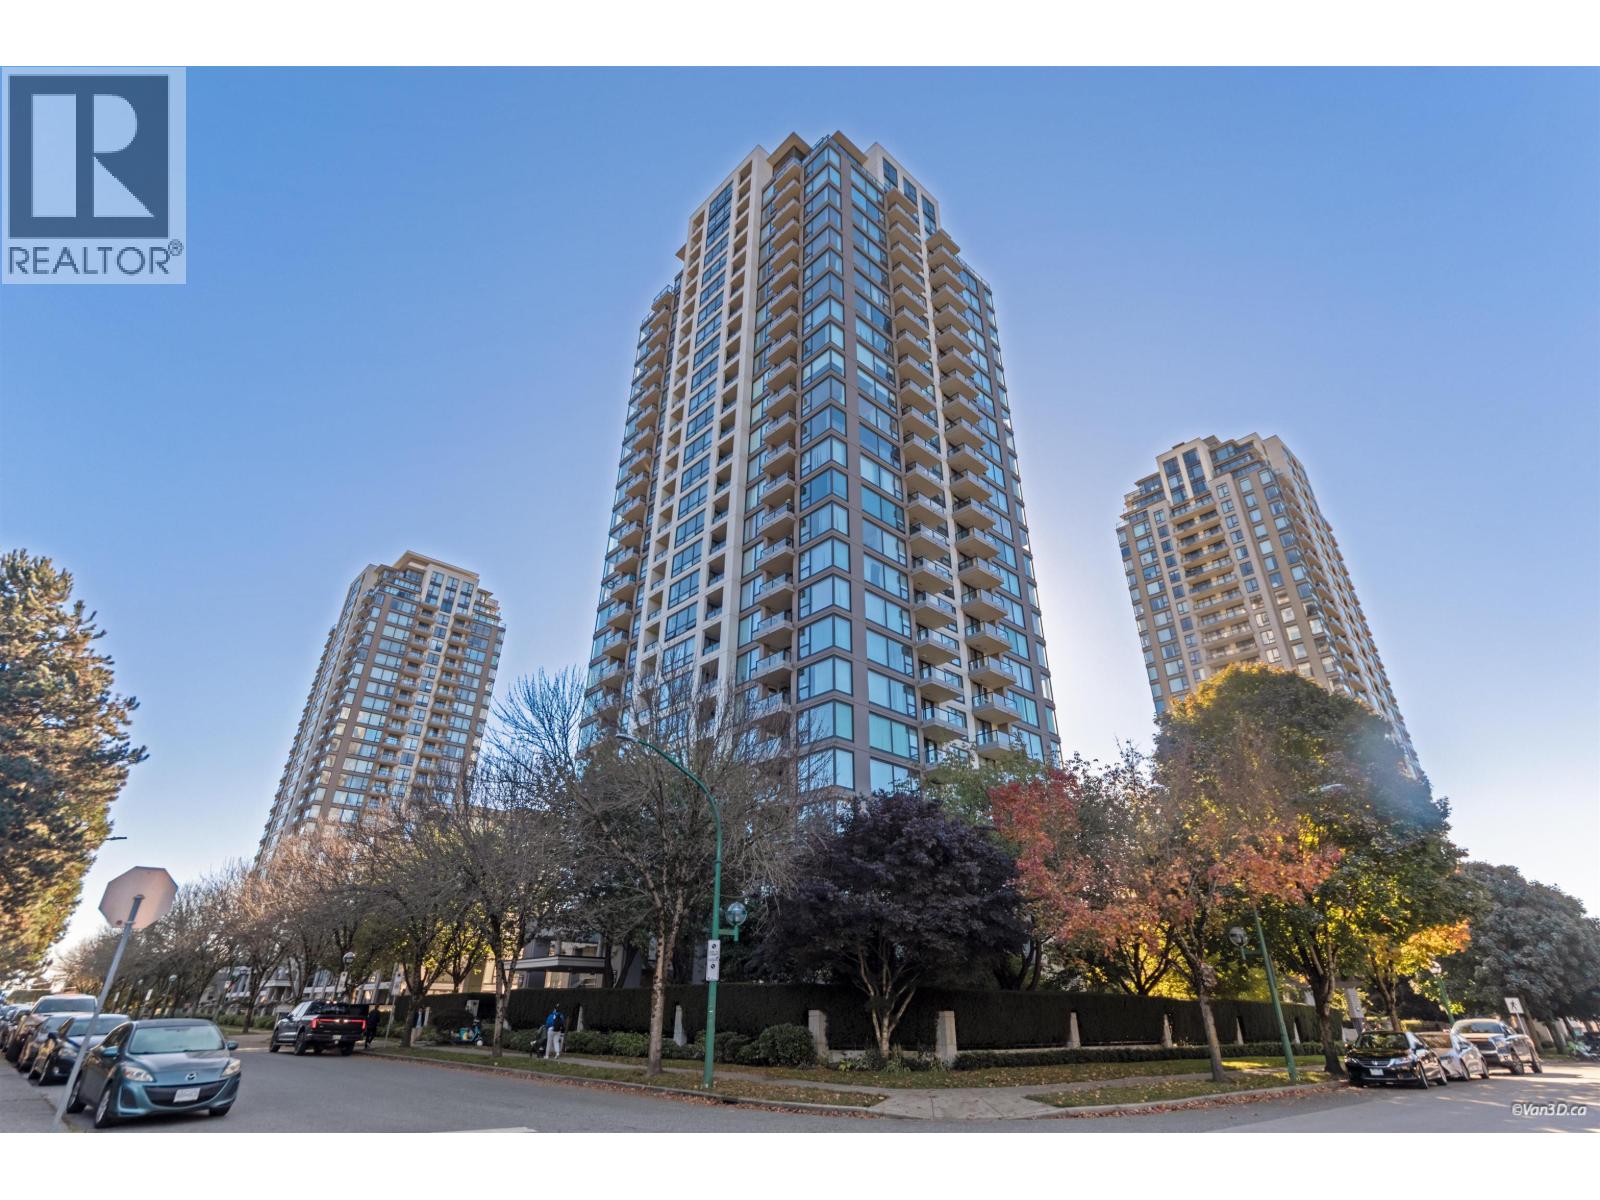 $499,800
1601 7108 Collier St. · 1bd/1ba · 628sf
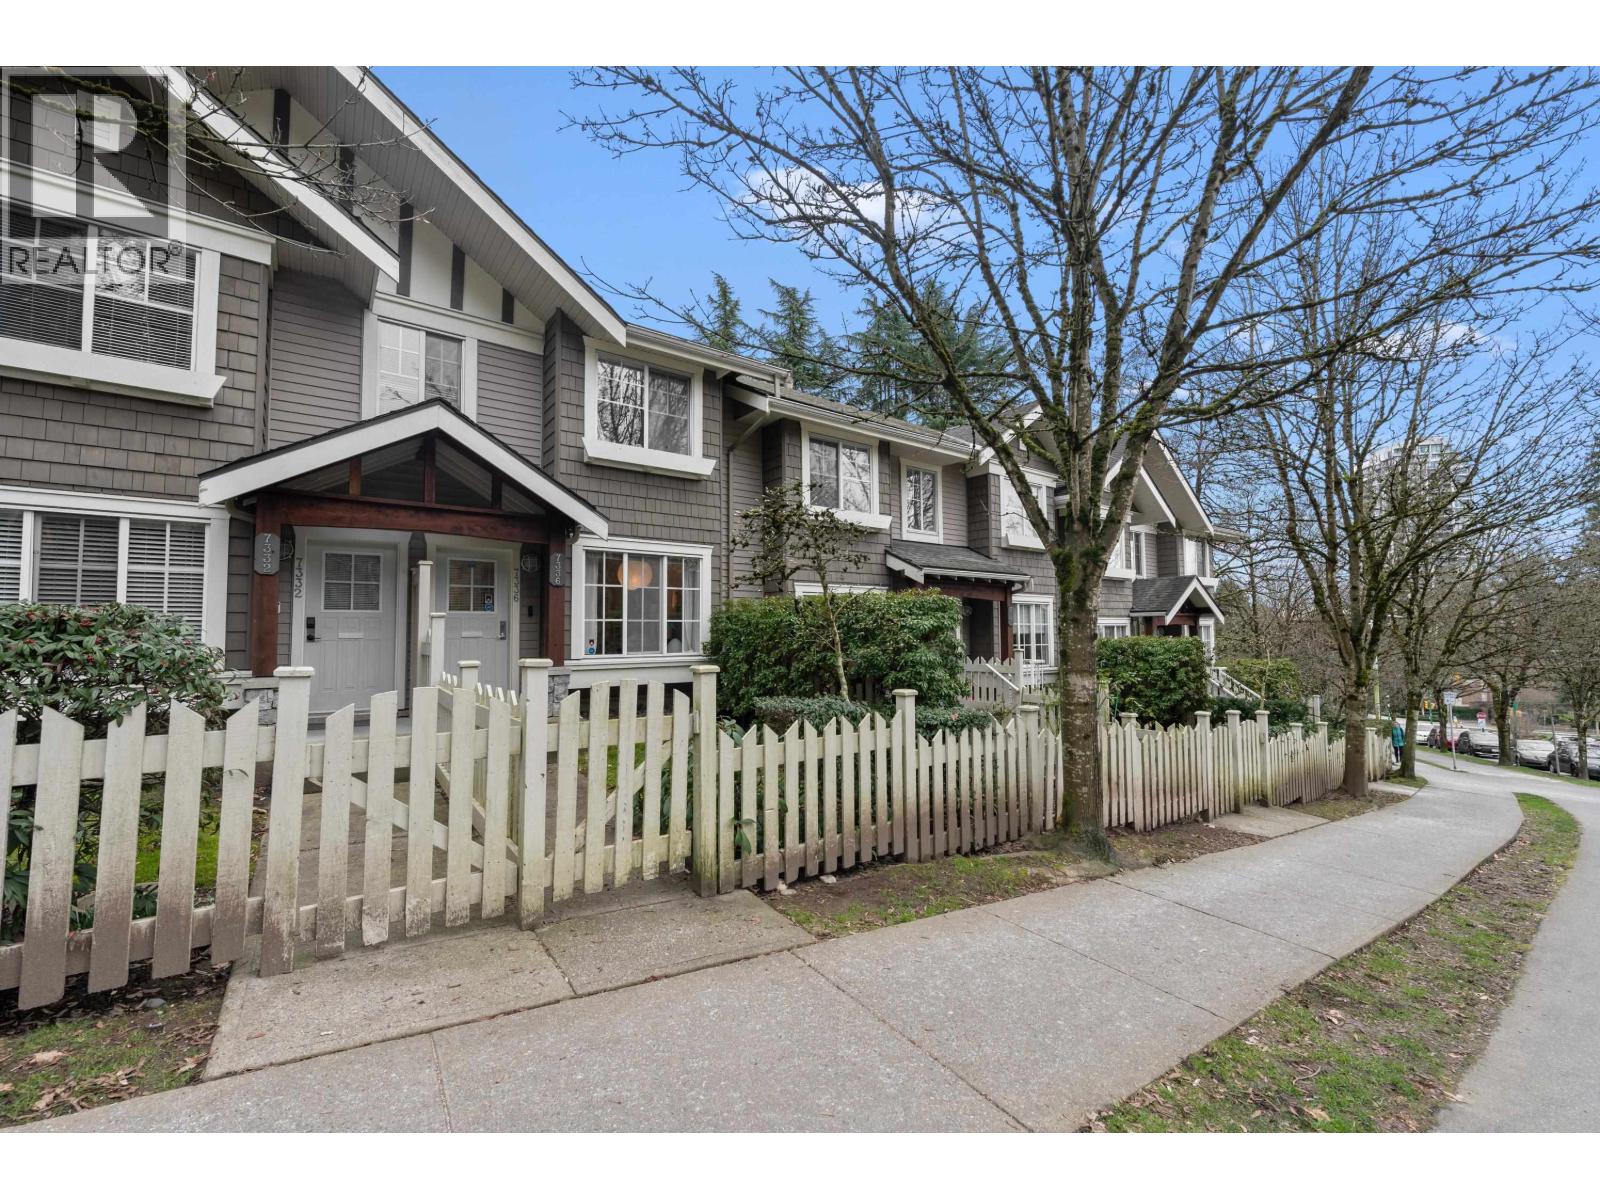 $899,000
7336 Salisbury Ave. · 3bd/2ba · 1233sf
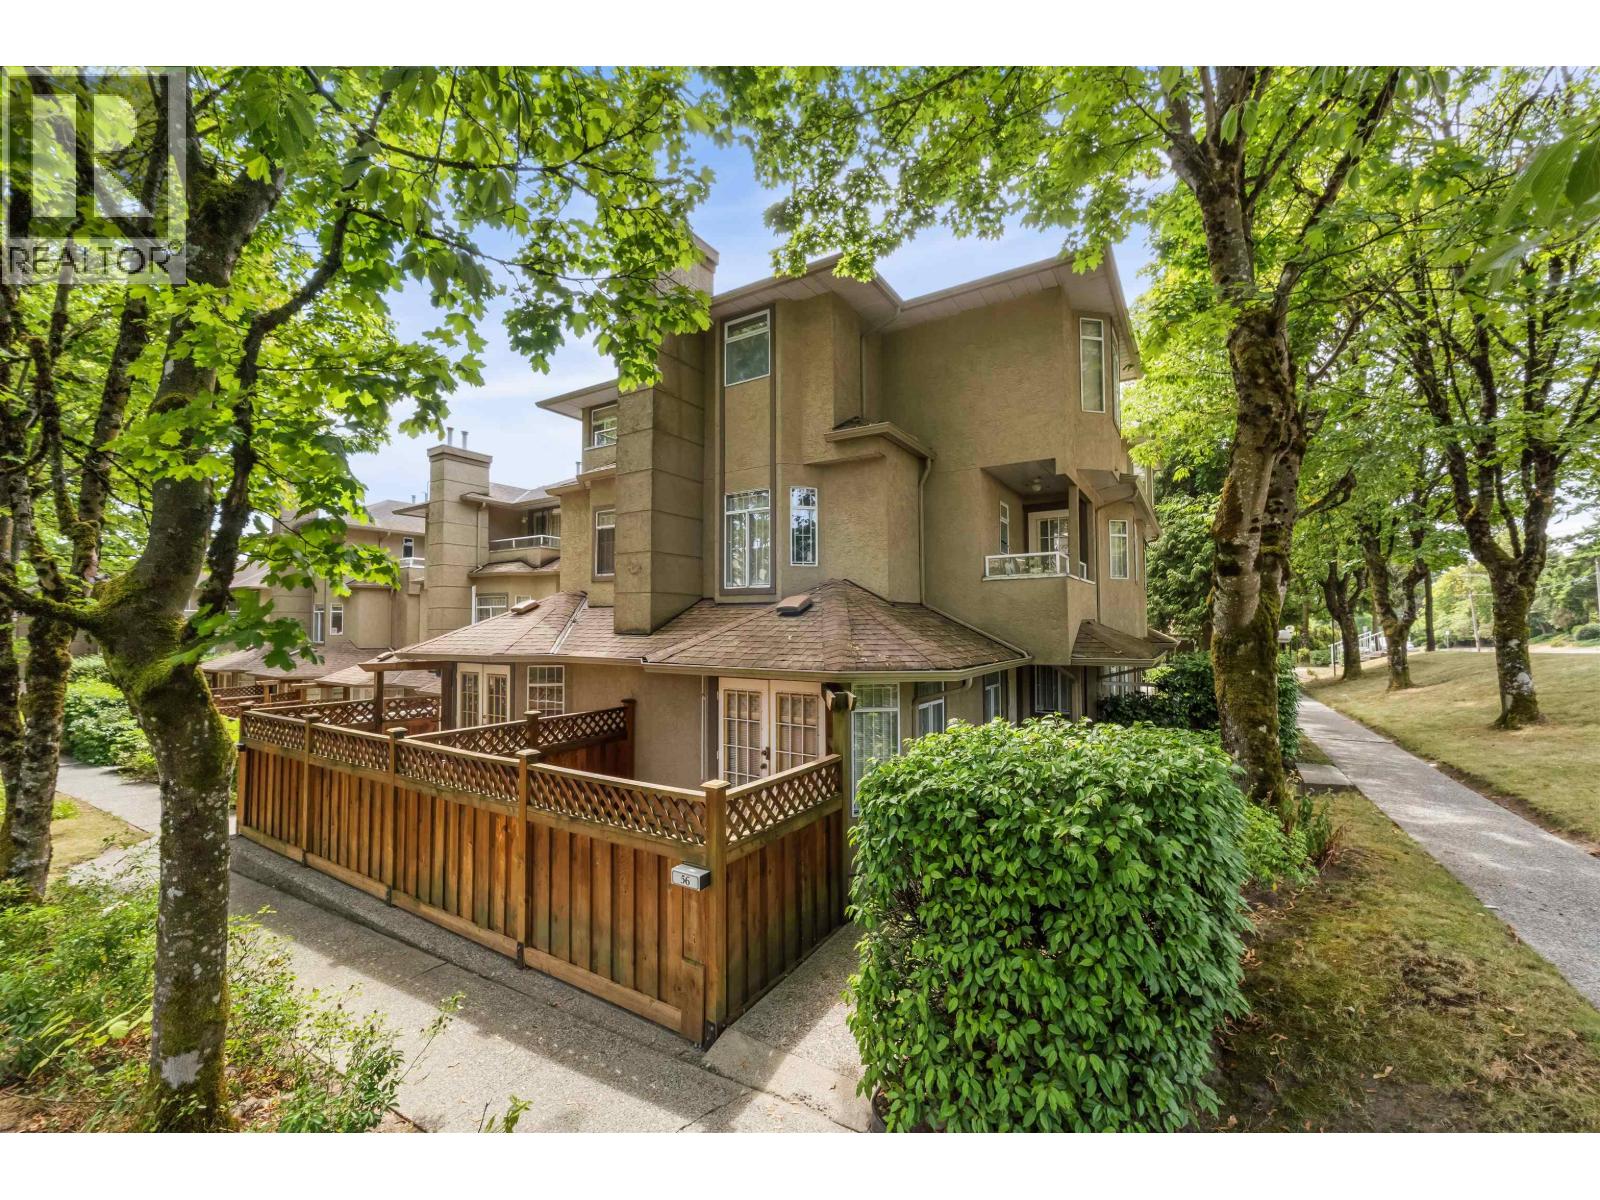 $808,000
56 7188 Edmonds St. · 3bd/2ba · 1278sf
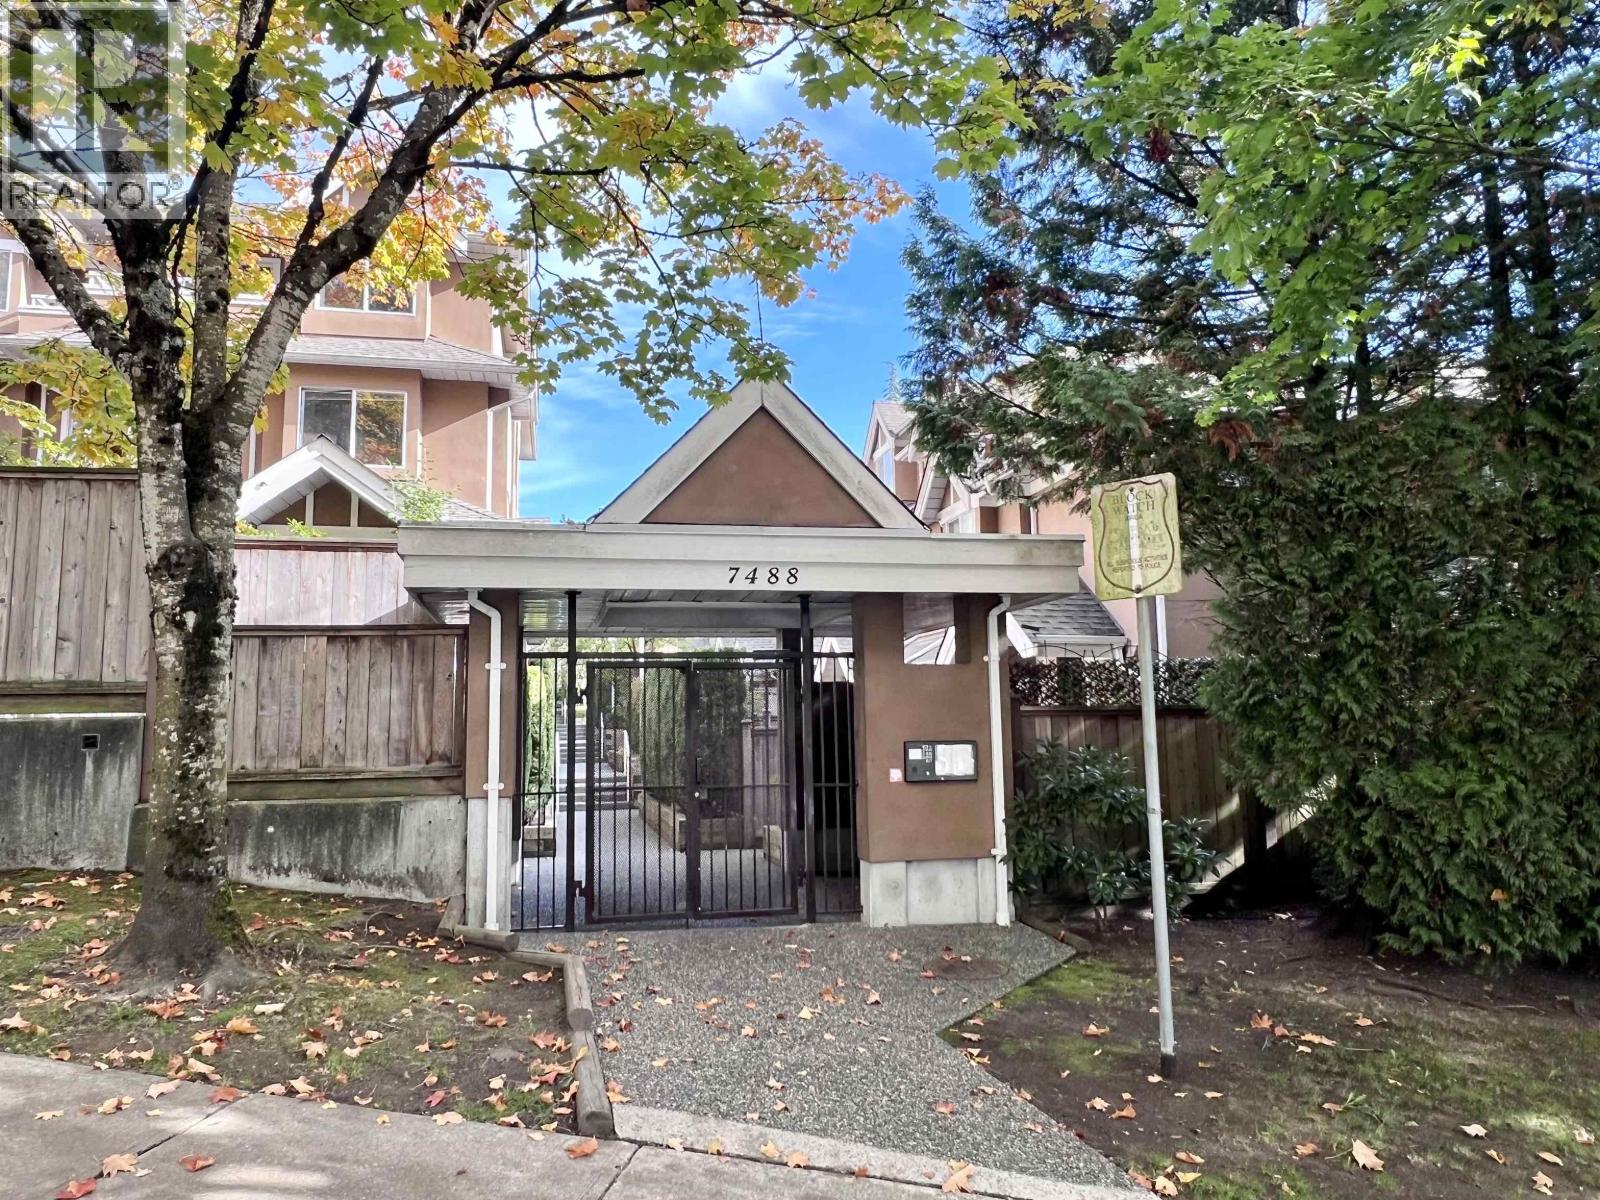 $1,068,000
11 7488 Salisbury Ave. · 3bd/3ba · 1887sf
 $158,000
7121 Edmonds St. · 0bd/0ba · 1500sf
 $380,000
319 7377 Salisbury Ave. · 0bd/1ba · 478sf
 $619,900
217 7377 Salisbury Ave. · 2bd/1ba · 940sf
 $529,900
204 7377 Salisbury Ave. · 2bd/1ba · 860sf
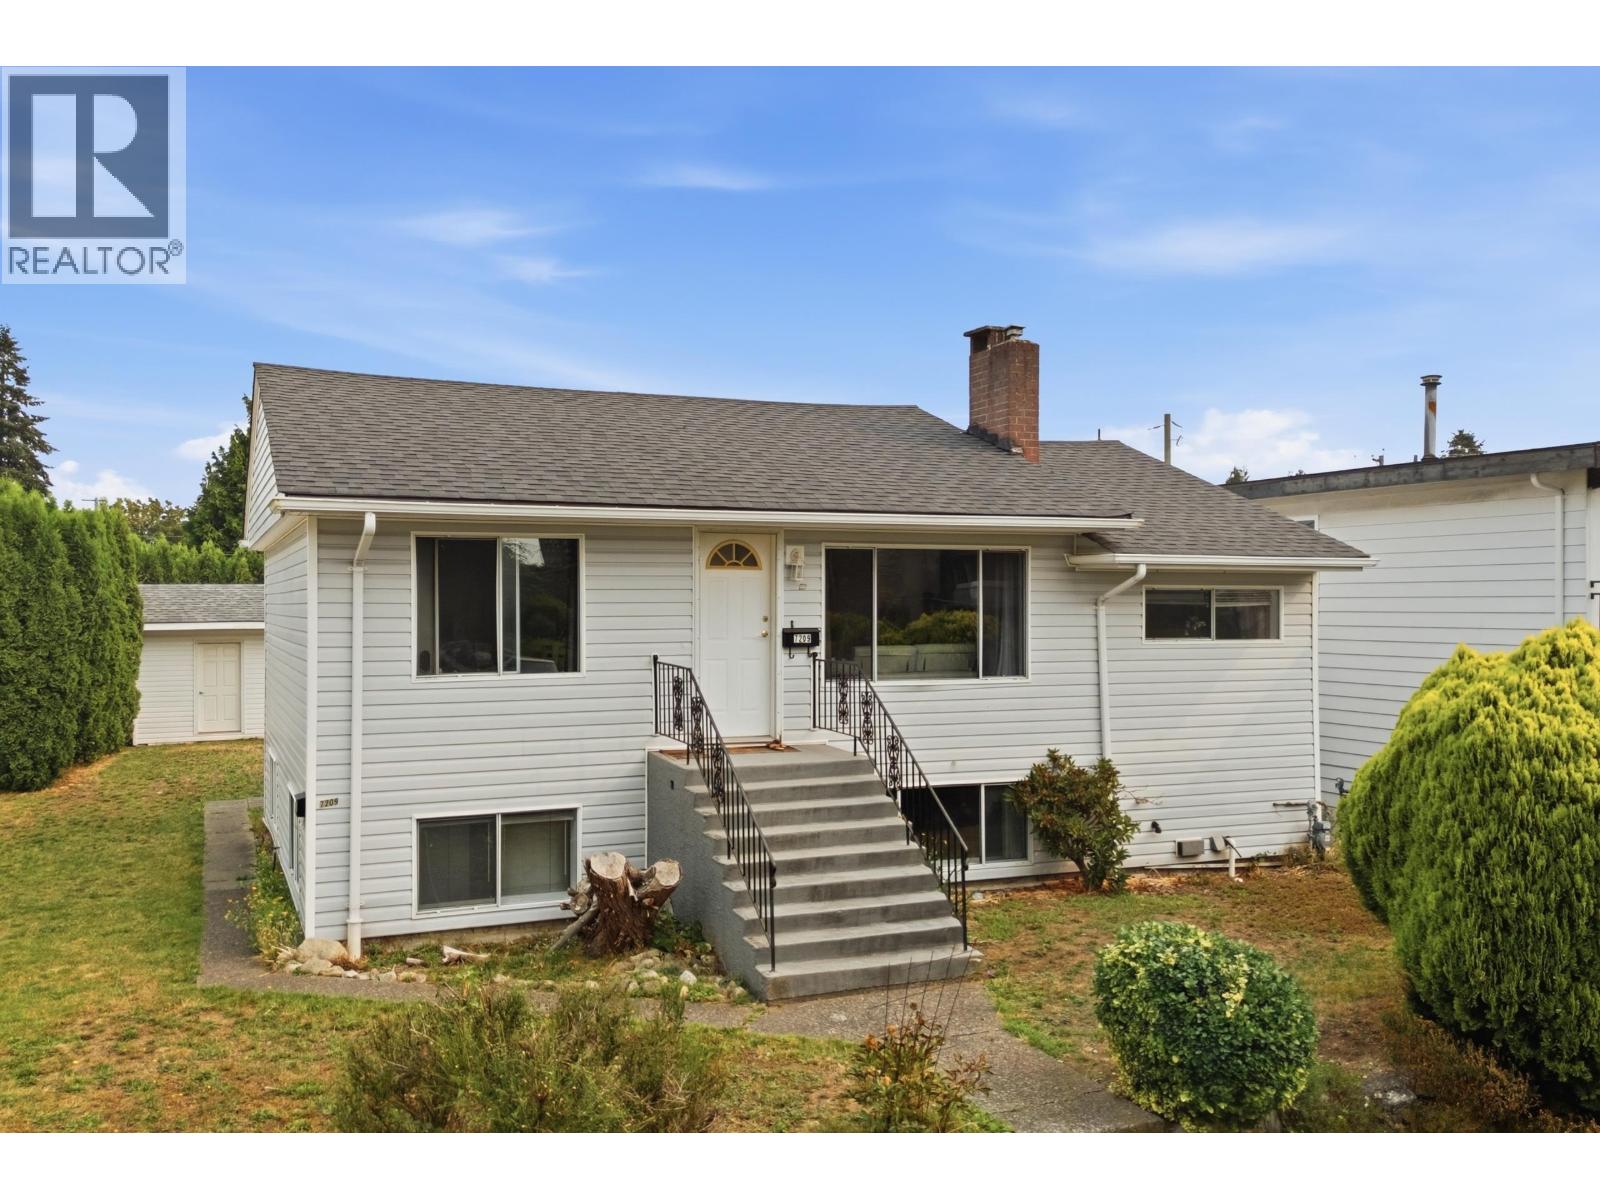 $1,690,000
7209 Elwell St. · 5bd/3ba · 2060sf
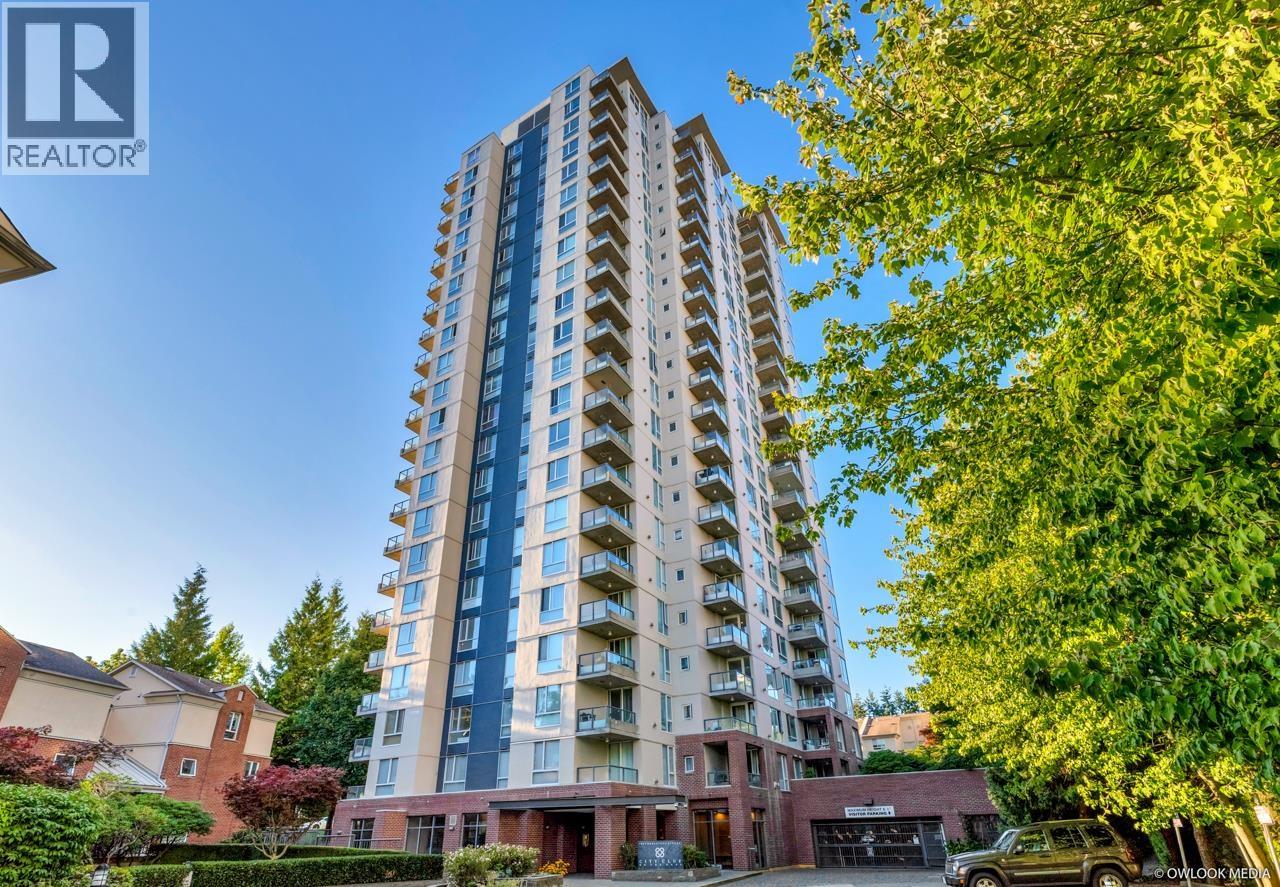 $699,900
1101 7077 Beresford St. · 2bd/2ba · 921sf
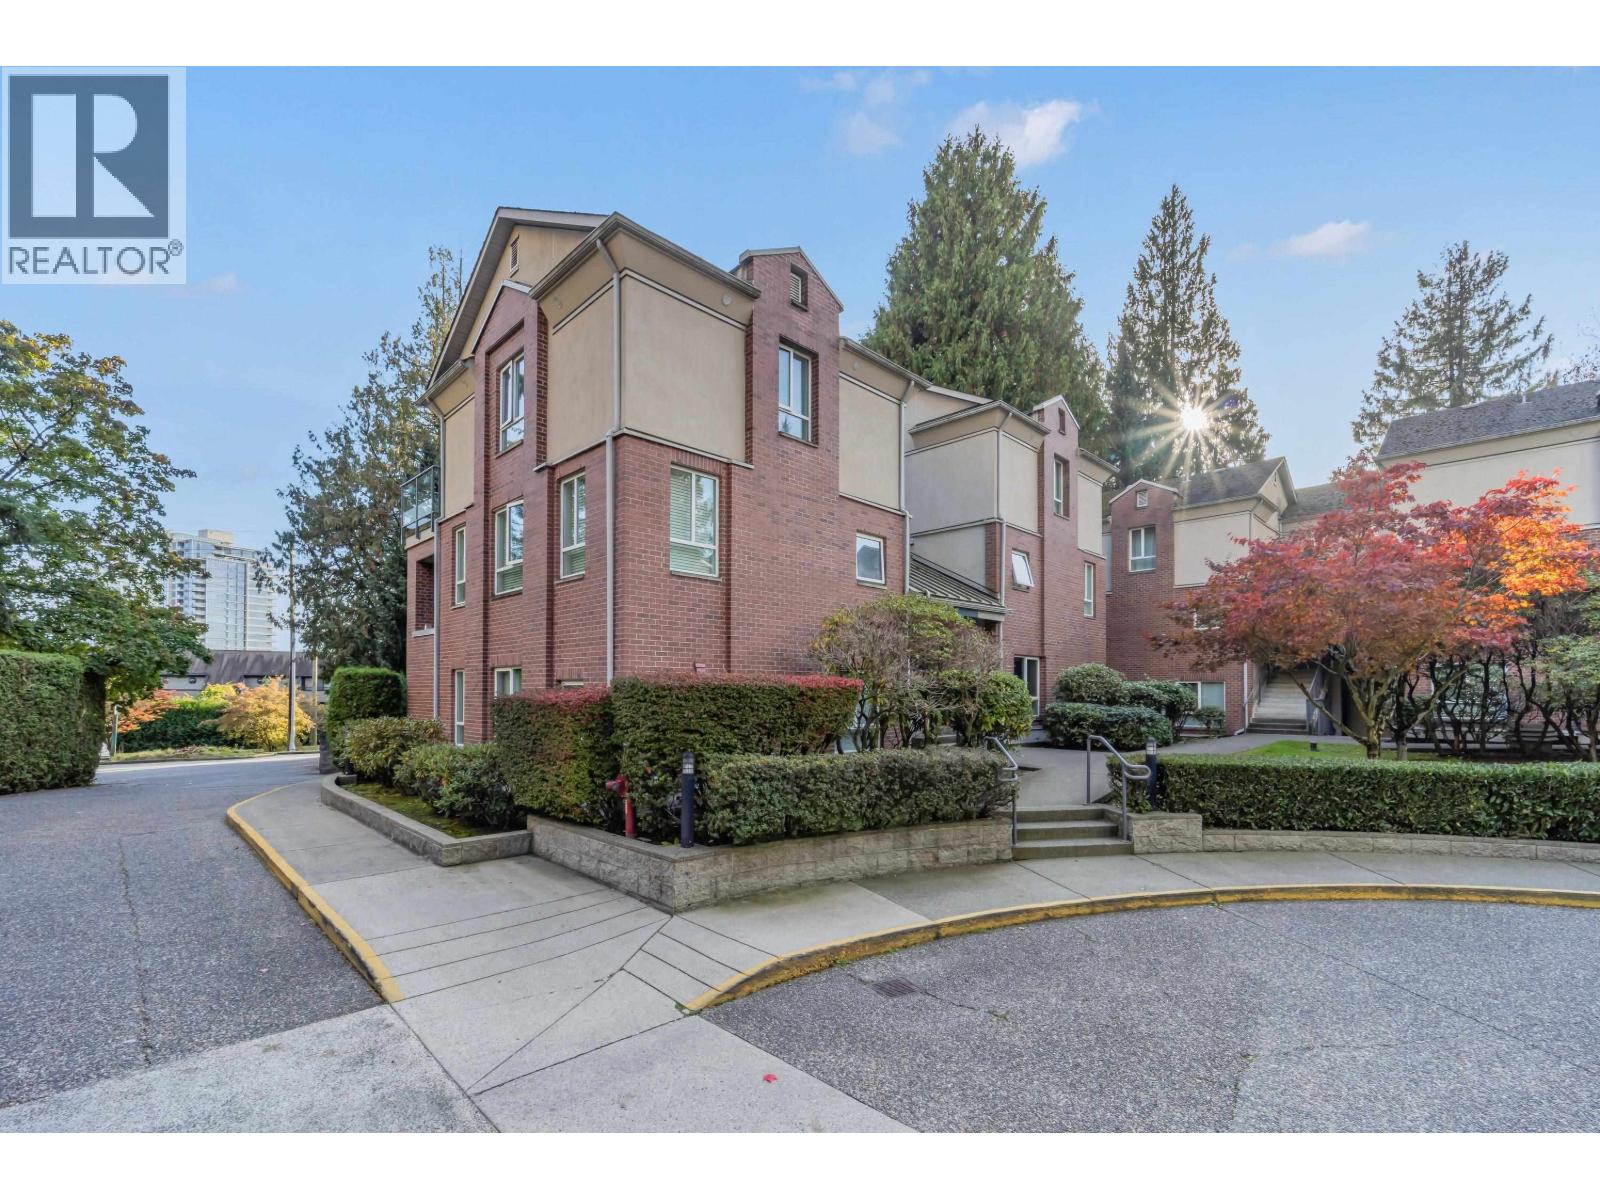 $665,000
5 7077 Beresford St. · 2bd/2ba · 850sf
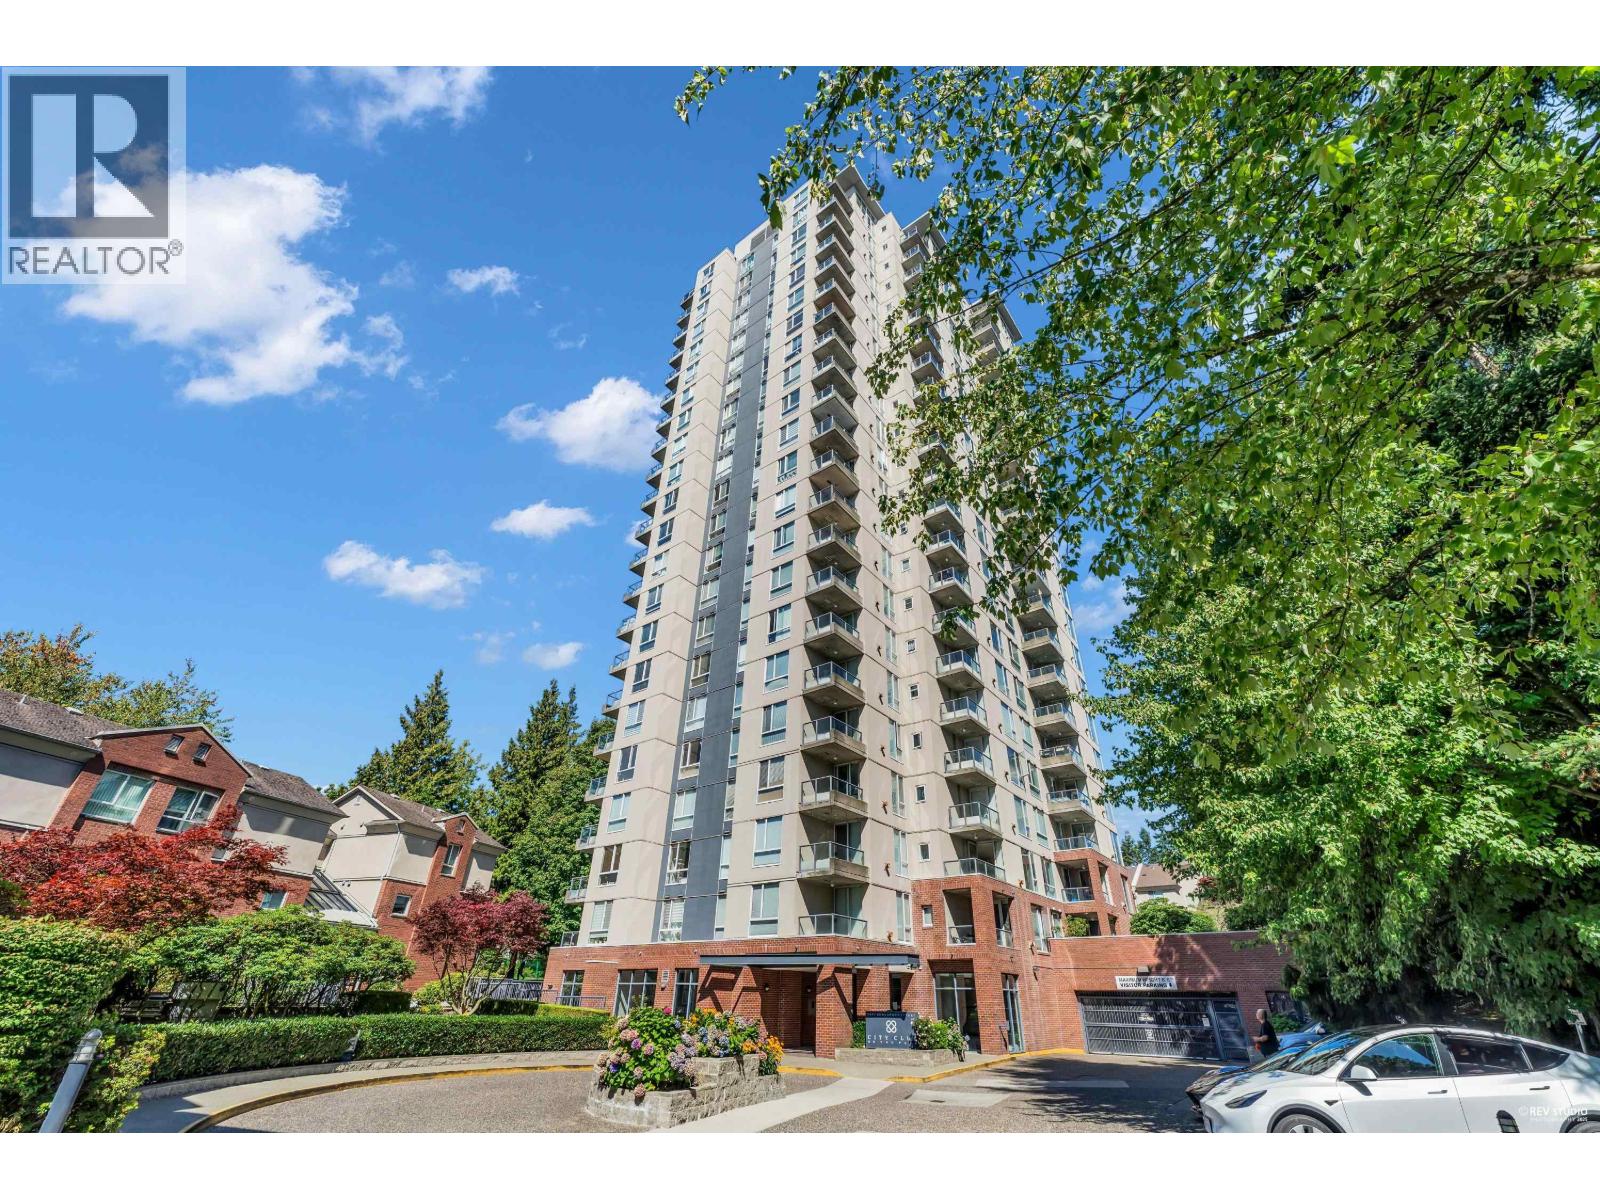 $639,000
601 7077 Beresford St. · 2bd/2ba · 923sf
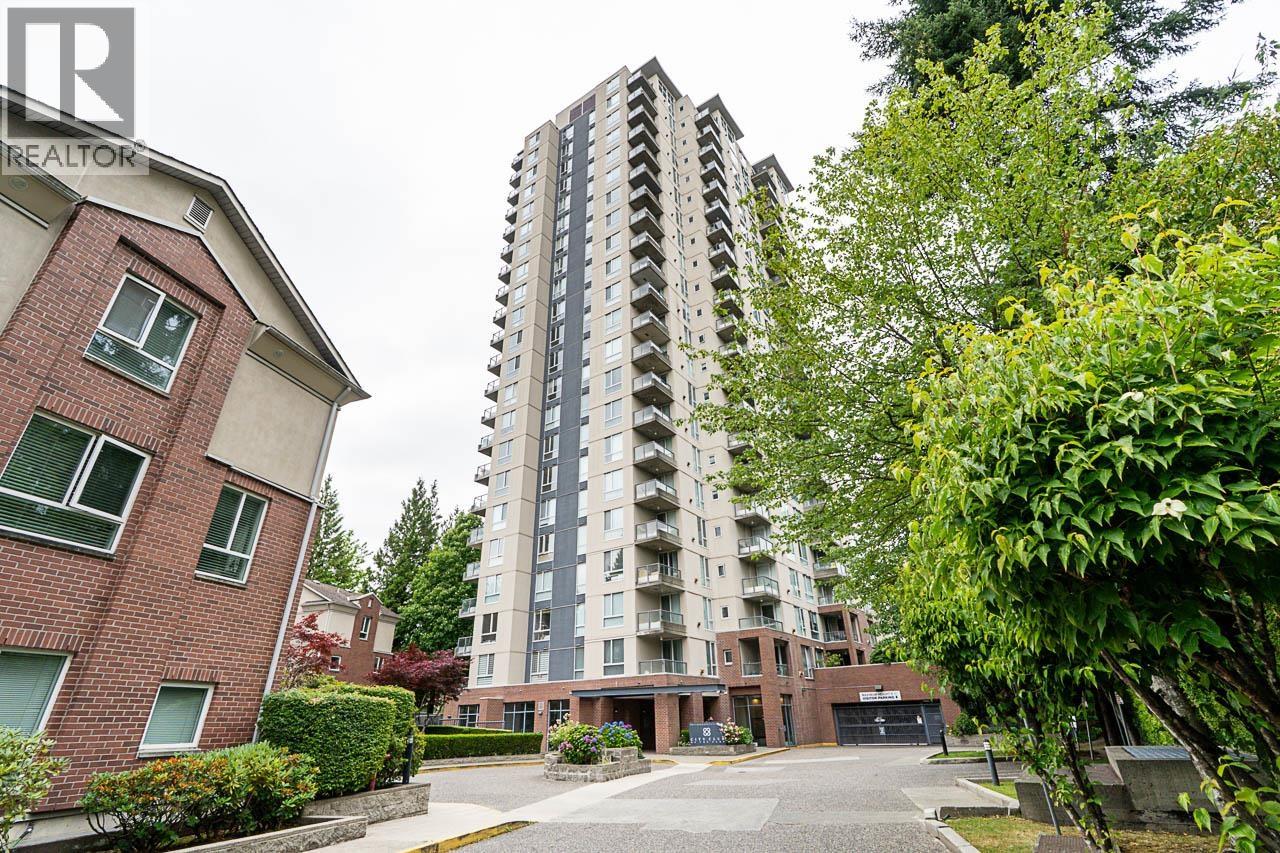 $649,000
1803 7077 Beresford St. · 2bd/2ba · 920sf
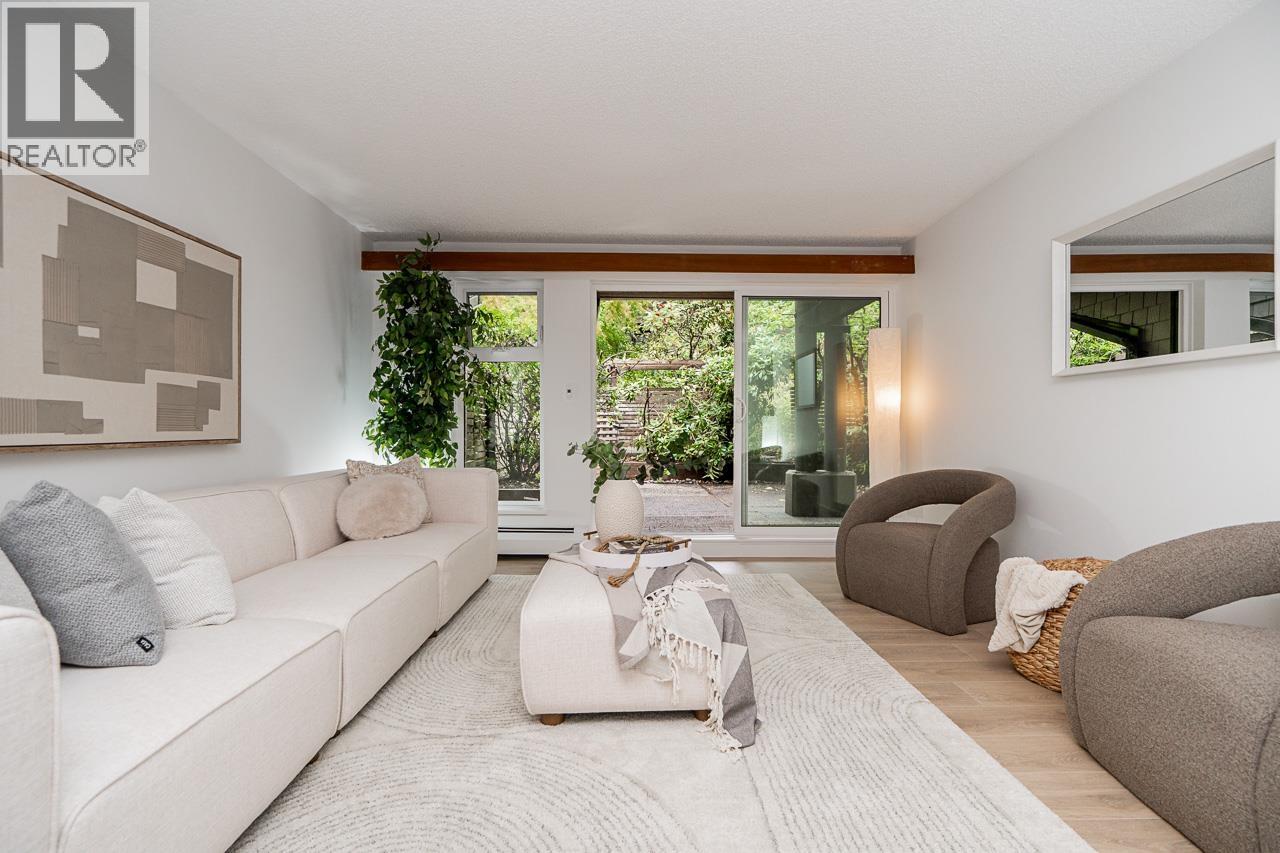 $518,000
220 7055 Wilma St. · 2bd/1ba · 827sf
 $599,999
1907 7325 Arcola St. · 2bd/1ba · 792sf
 $799,000
2101 7325 Arcola St. · 3bd/2ba · 1136sf
 $149,000
101 6983 Kingsway · 0bd/0ba · 900sf
 $638,000
504 7328 Arcola St. · 2bd/2ba · 853sf
 $630,000
1205 7328 Arcola St. · 2bd/2ba · 850sf
 $868,000
2207 7328 Arcola St. · 2bd/2ba · 1113sf
 $899,000
26 7433 16th St. · 3bd/3ba · 1441sf
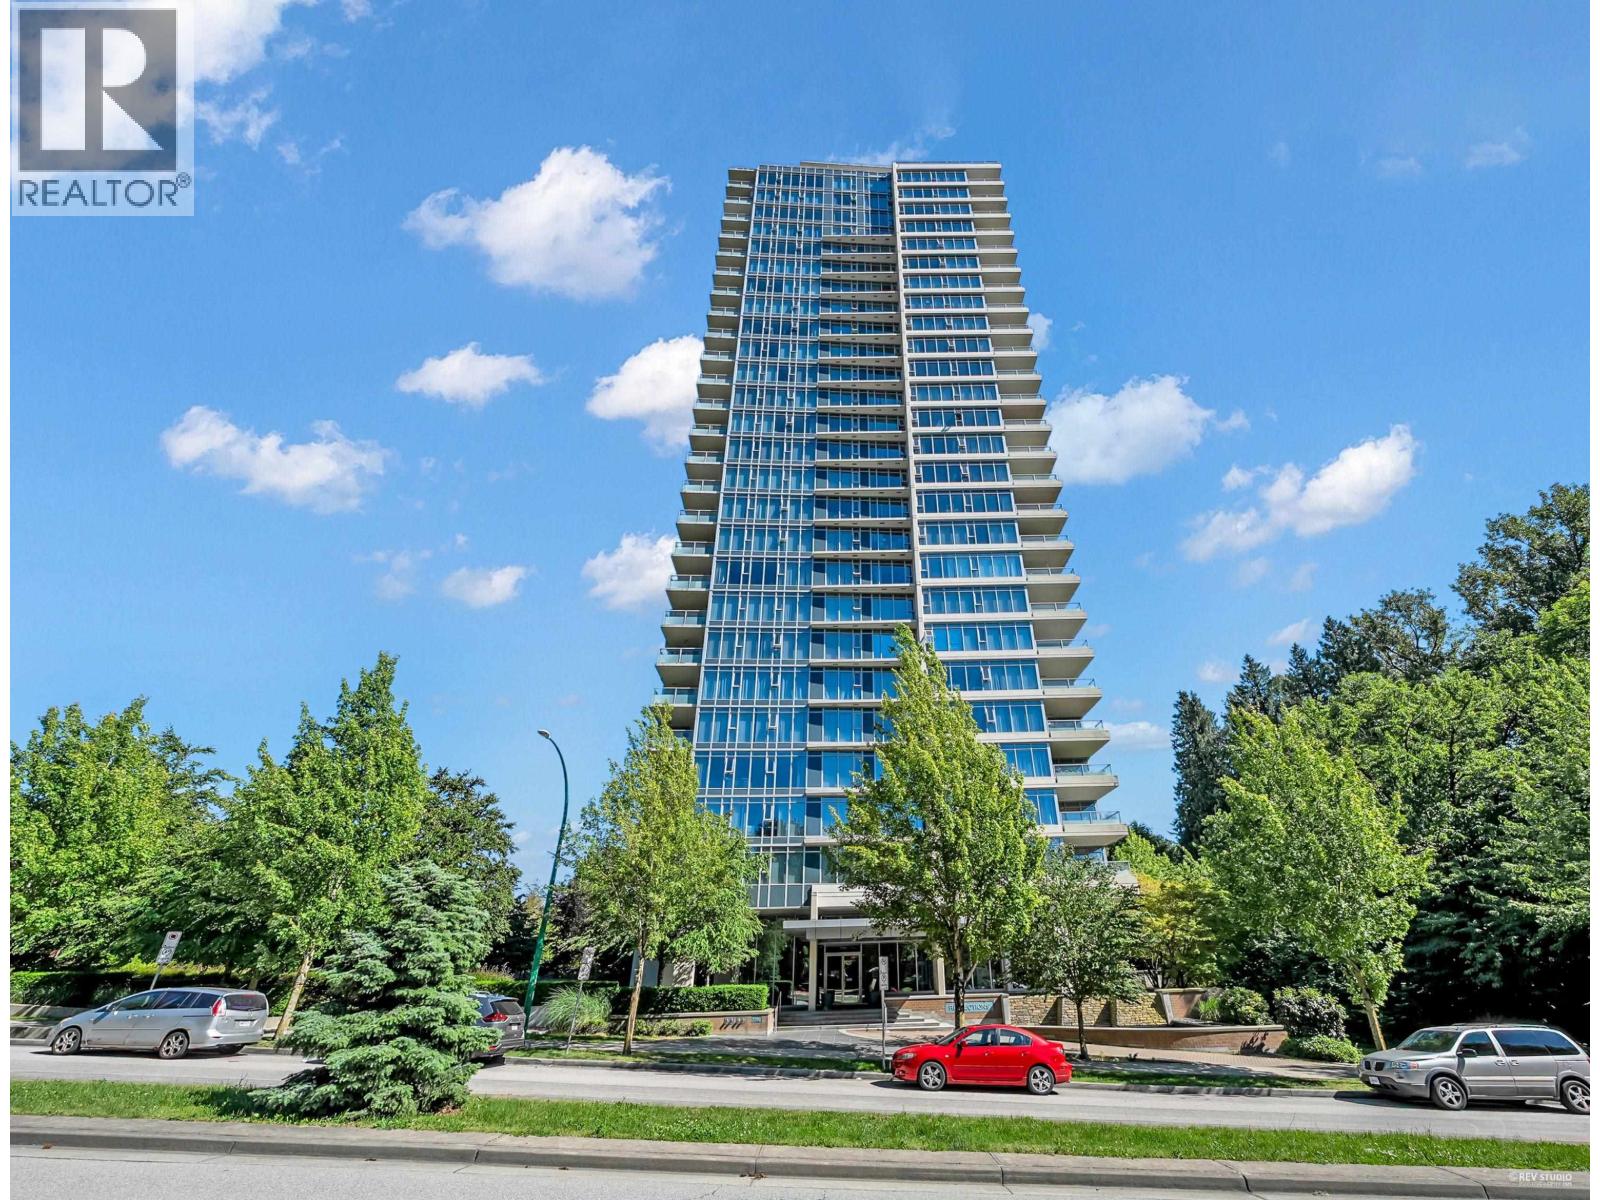 $749,000
2308 7090 Edmonds St. · 2bd/2ba · 915sf
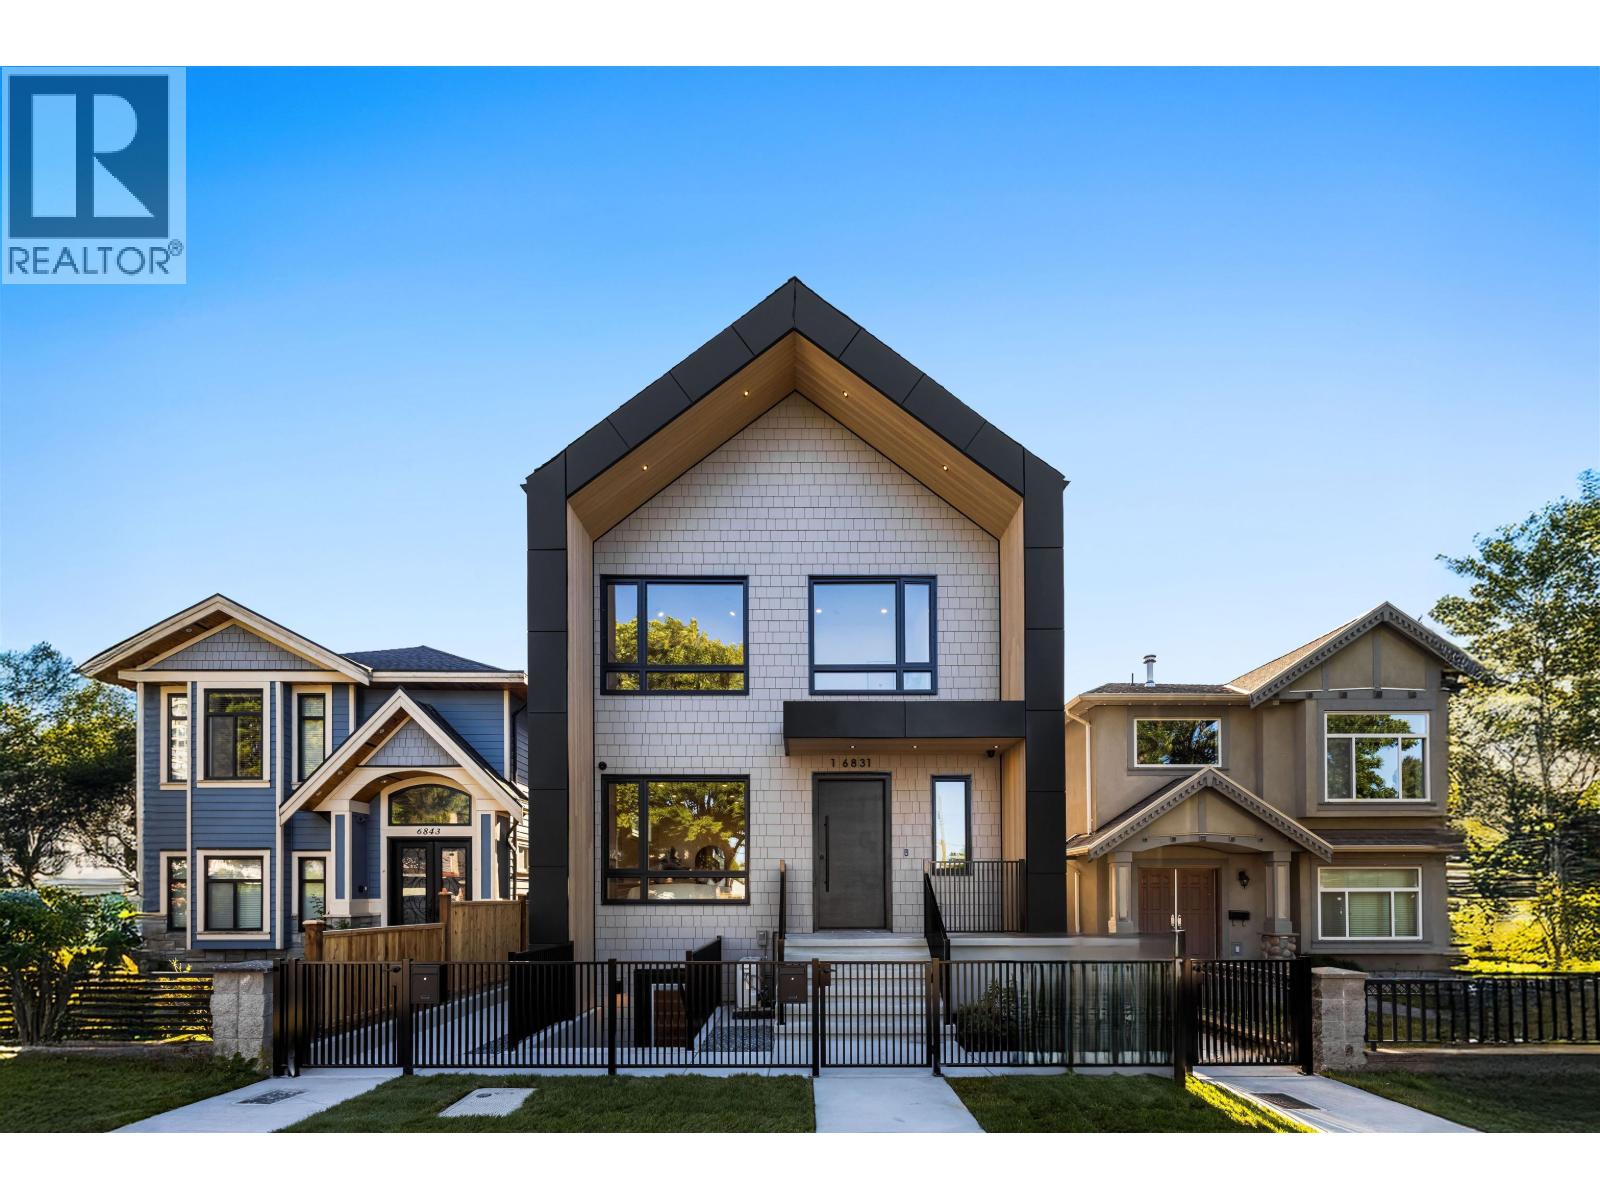 $1,268,000
2 6831 Salisbury Ave. · 4bd/4ba · 1575sf
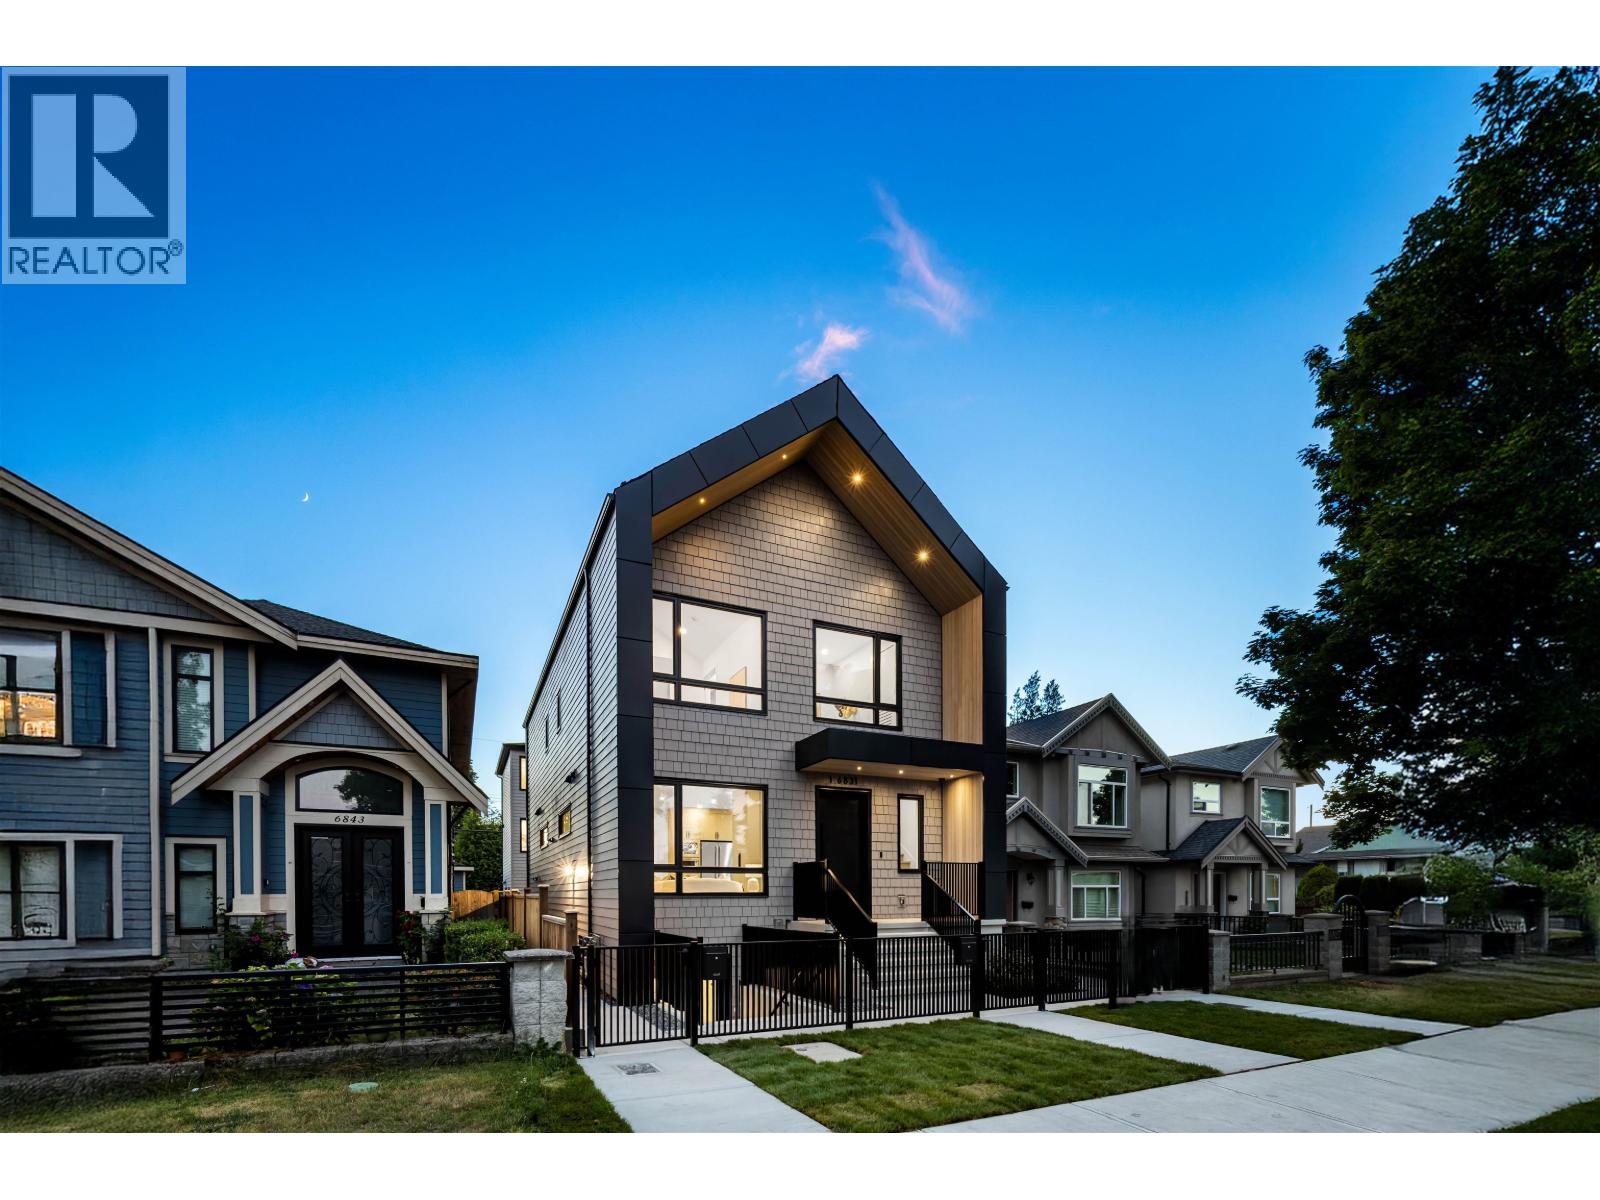 $798,000
3 6831 Salisbury Ave. · 2bd/2ba · 1039sf
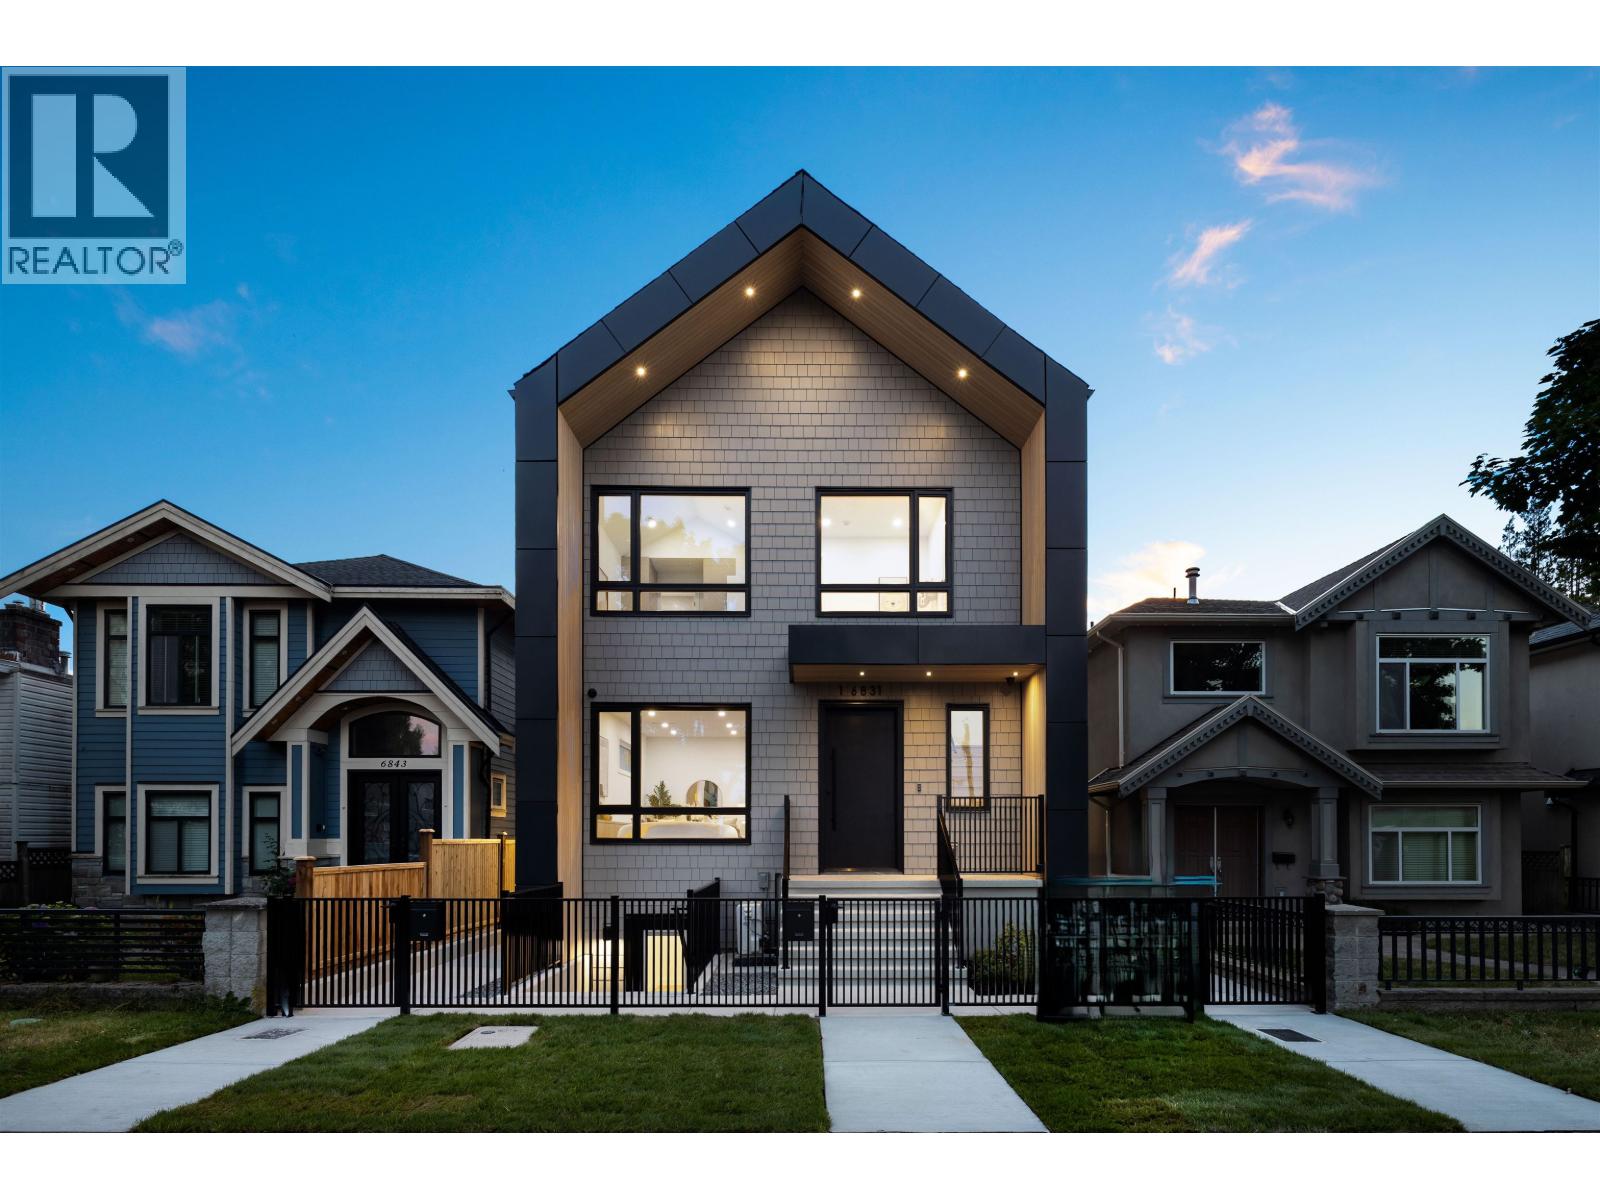 $1,288,000
1 6831 Salisbury Ave. · 4bd/4ba · 1575sf
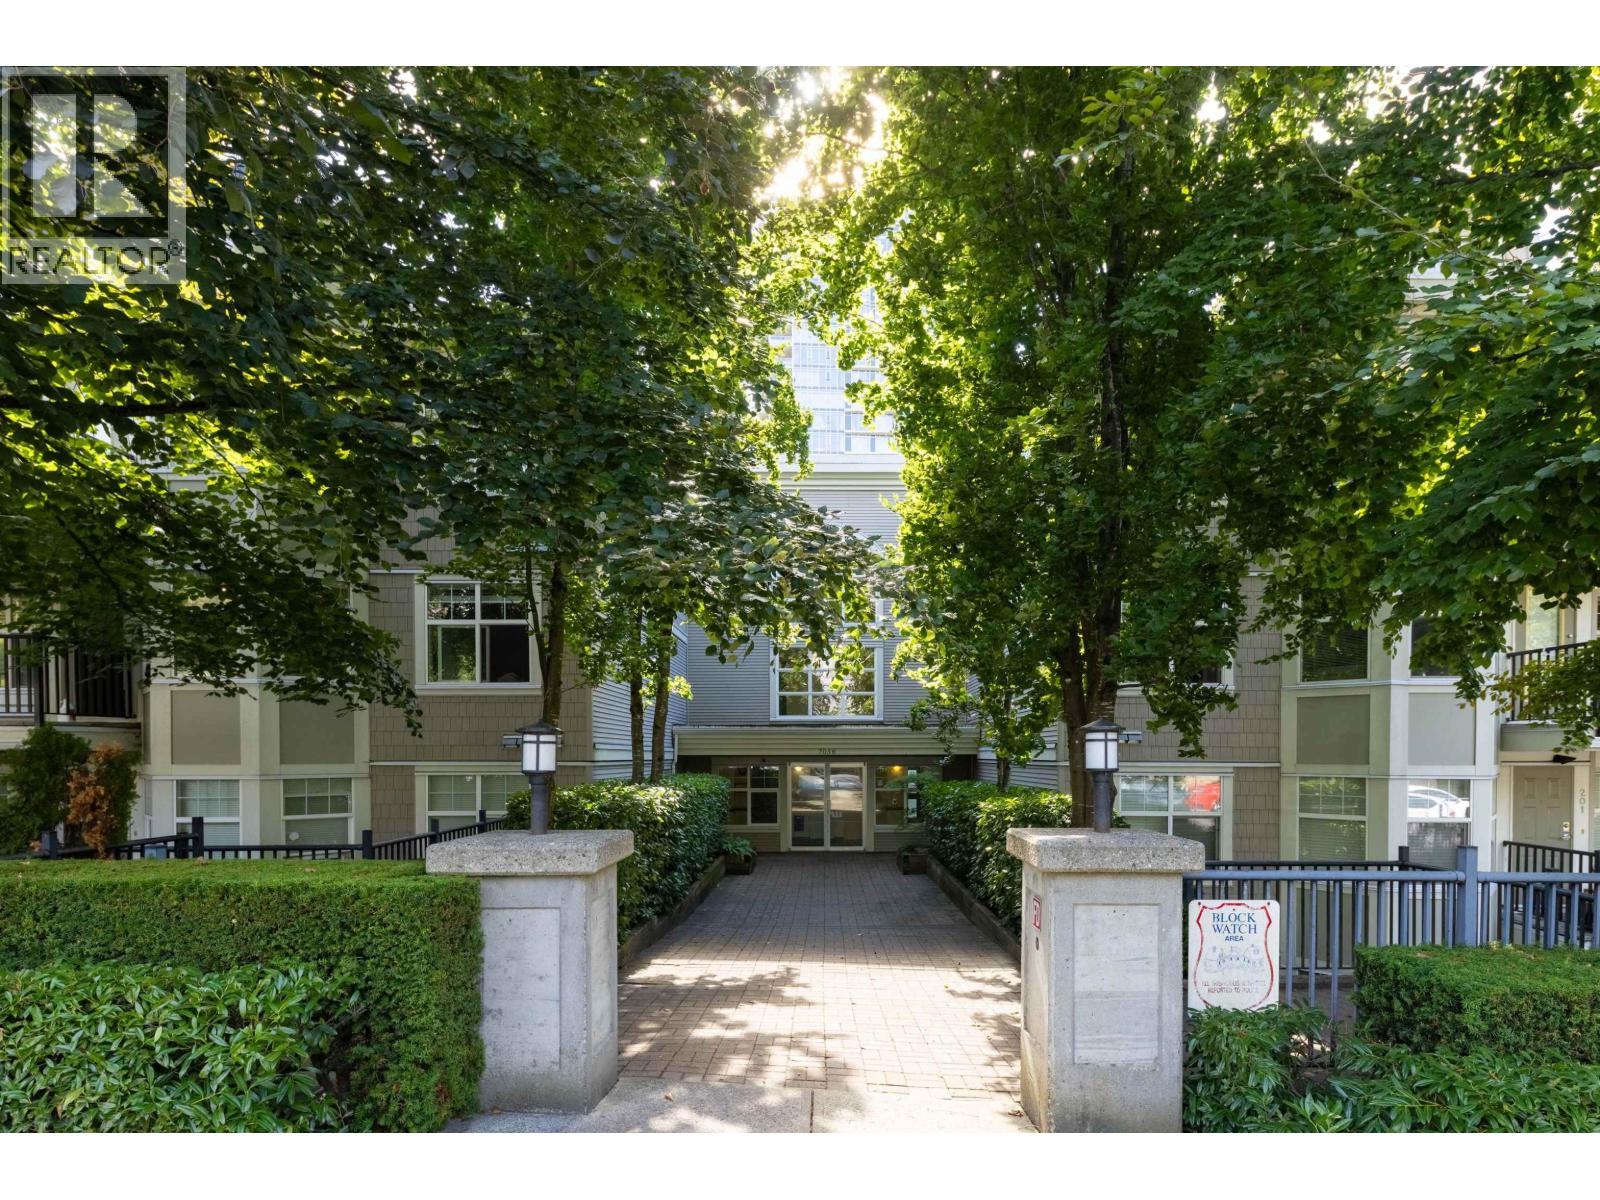 $649,900
415 7038 21st Ave. · 2bd/2ba · 890sf
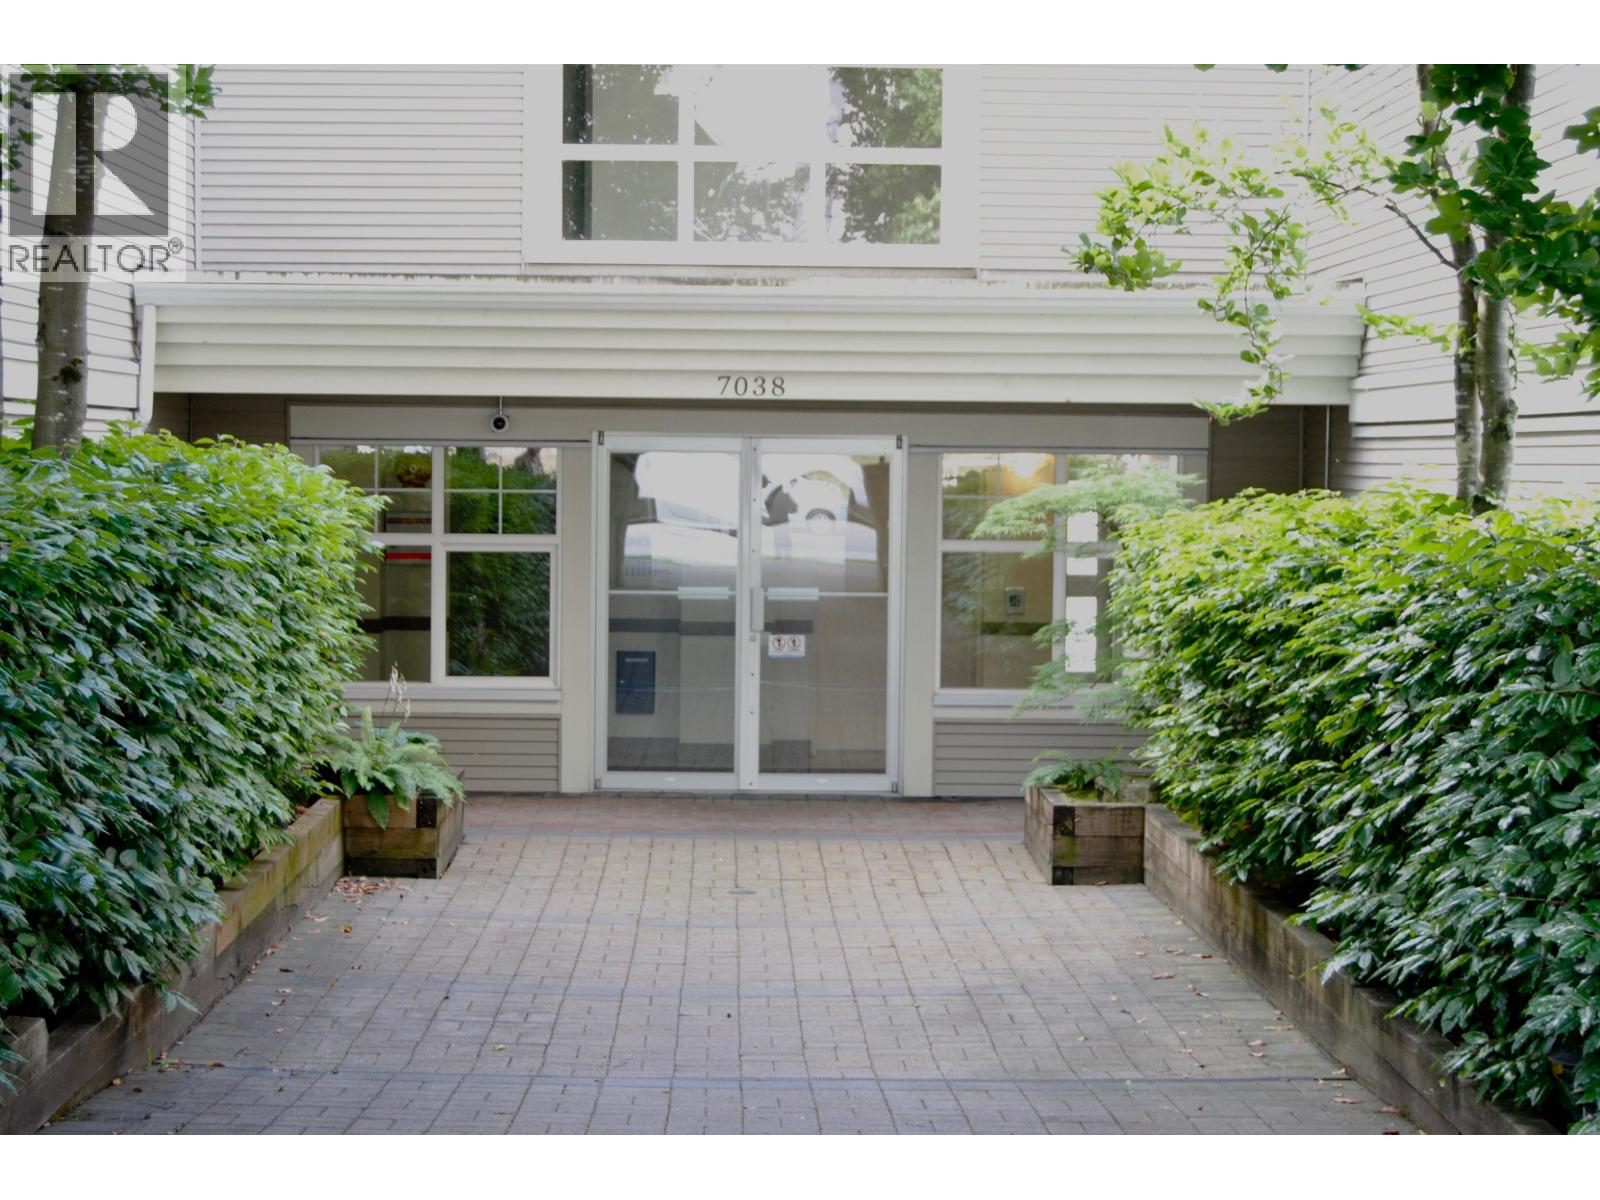 $699,000
102 7038 21st Ave. · 2bd/2ba · 976sf
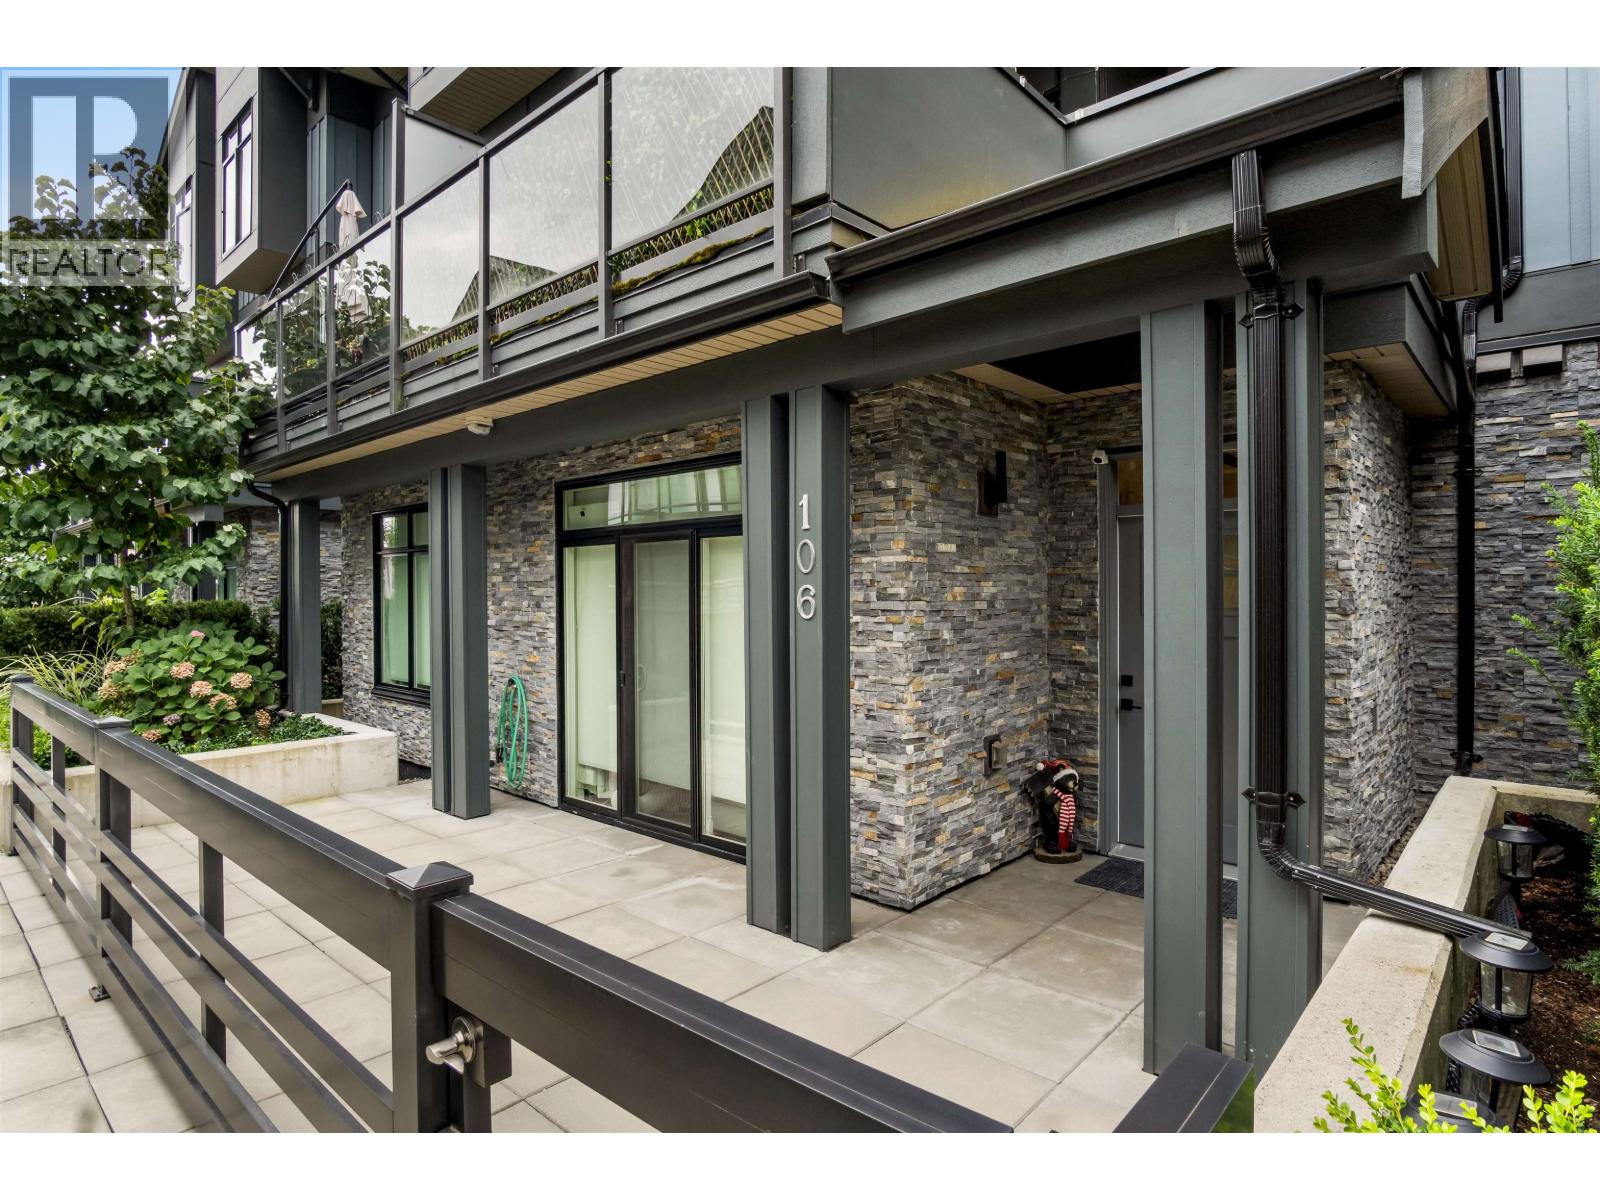 $799,000
106 7131 17th Ave. · 3bd/2ba · 977sf
 $650,000
11623 Confidential · 0bd/0ba · 0sf
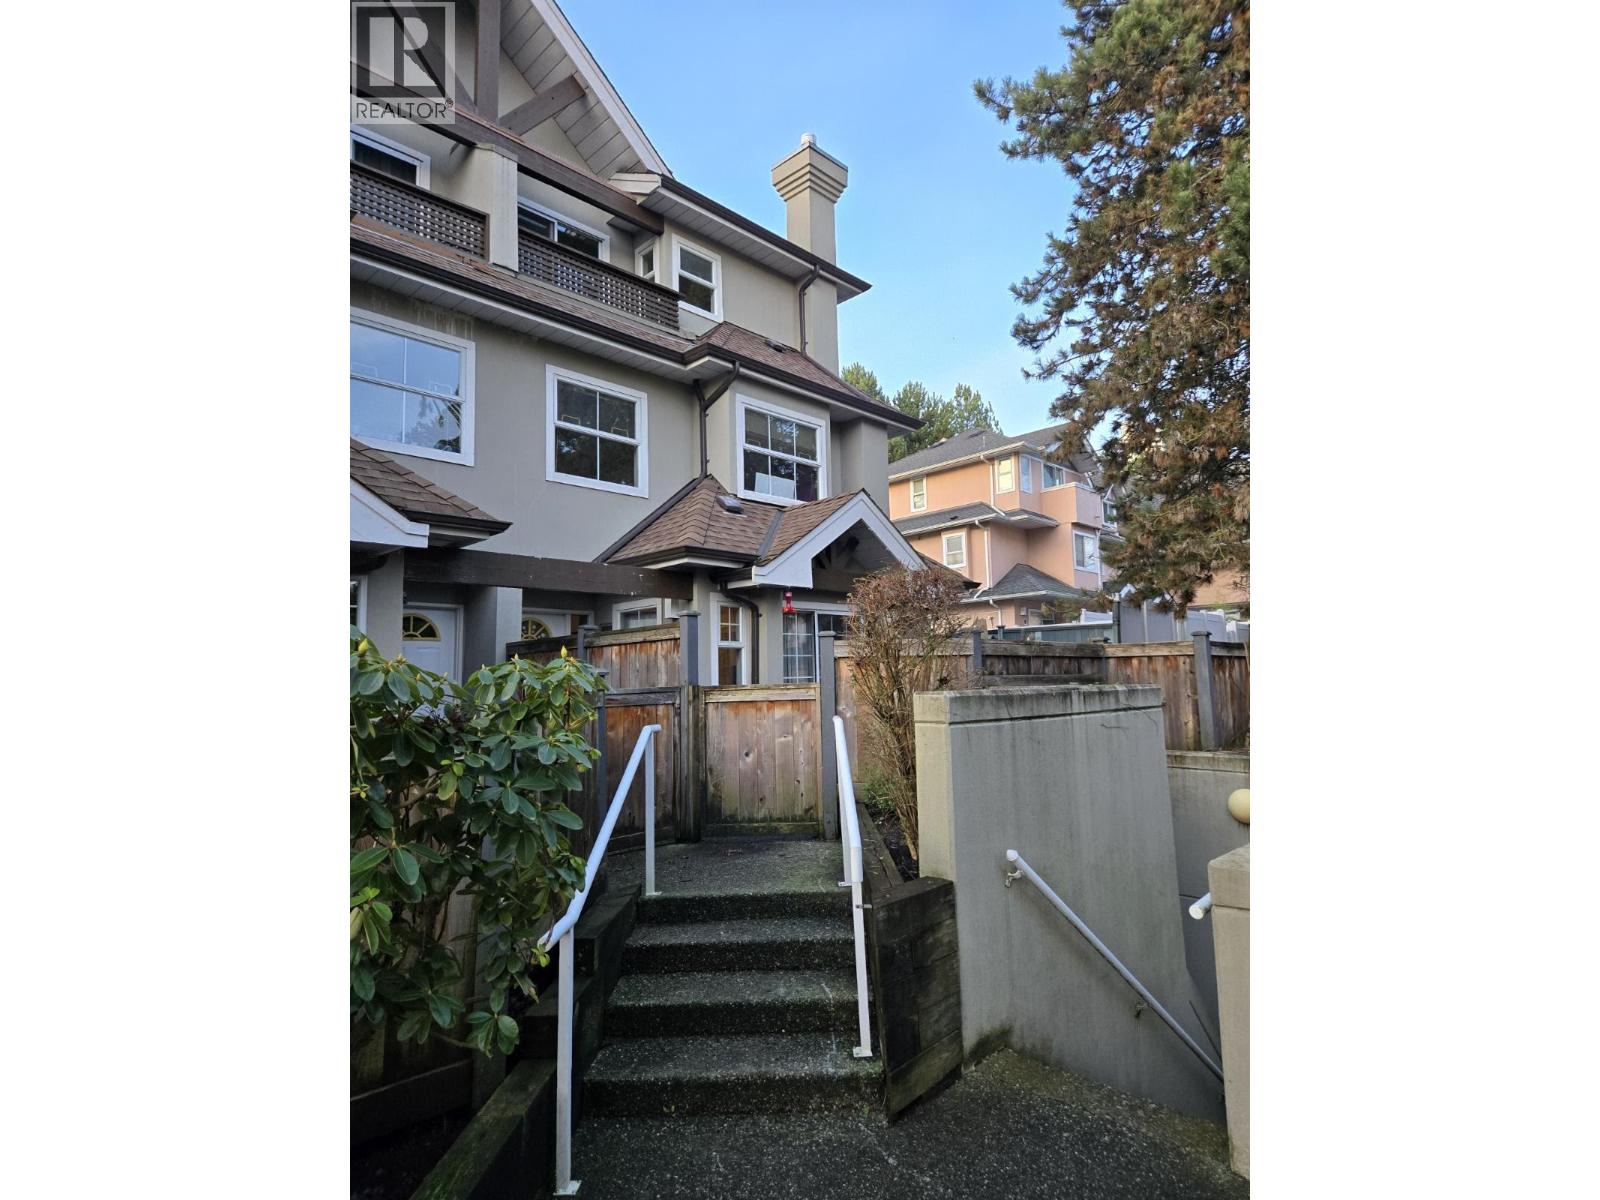 $838,800
14 7175 17th Ave. · 3bd/3ba · 1359sf
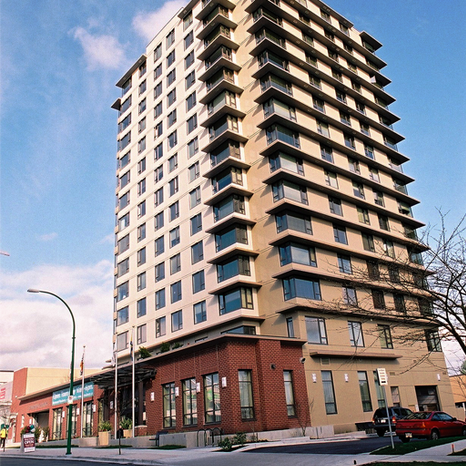 Mulberry PARC
7230 Acorn Ave. · BCS1782
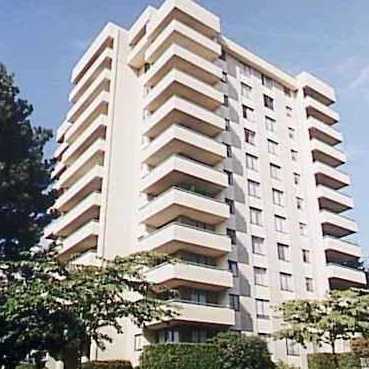 Middlegate Tower
7171 Beresford St. · NWS738
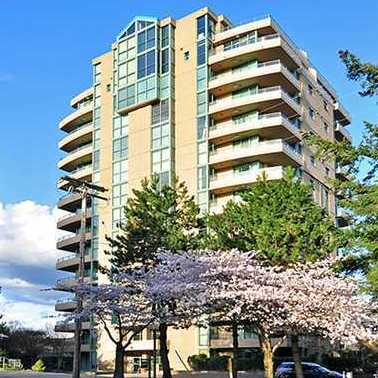 Dunhill
7288 Acorn Ave. · LMS18
 Emerson
7063 Hall Ave. · BCS2183
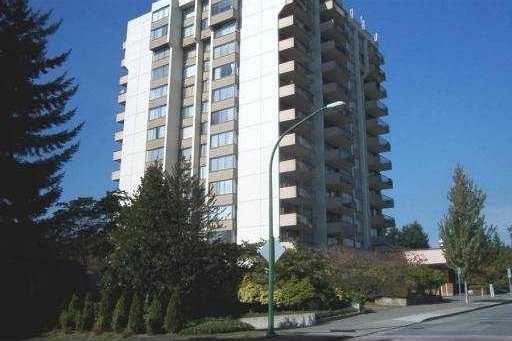 Salisbury Square
7235 Salisbury Ave. · NWS1960
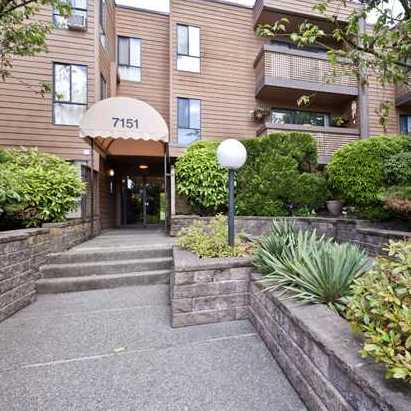 Bakerview
7151 Edmonds St. · NWS834
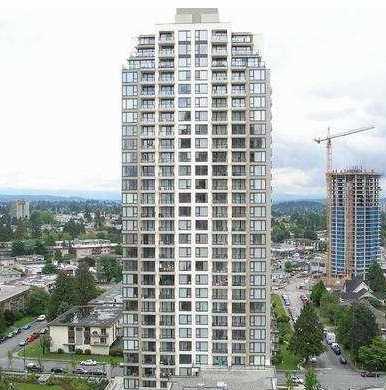 West
7088 Salisbury Ave. · BCS2855
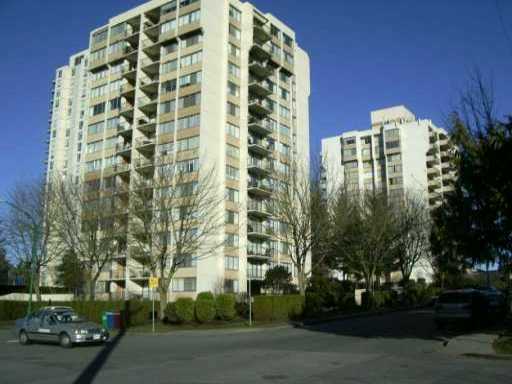 Kingsbury
7275 Salisbury Ave. · NWS1543
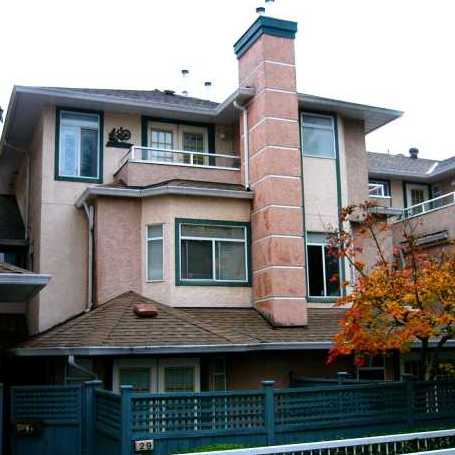 Sylvan Court
7188 Edmonds St. · NWS3255
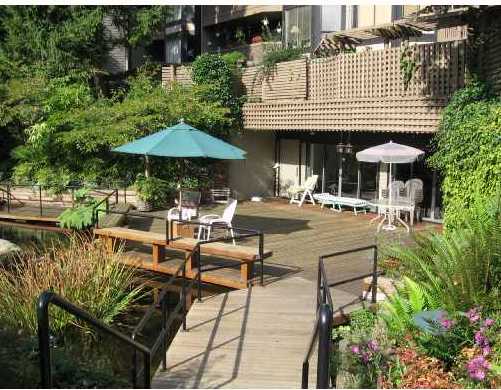 The Beresford
7377 Salisbury Ave. · NWS955
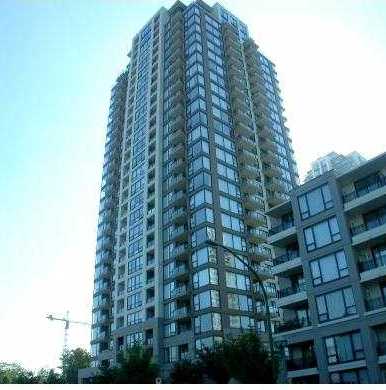 Arcadia
7178 Collier St. · BCS1461
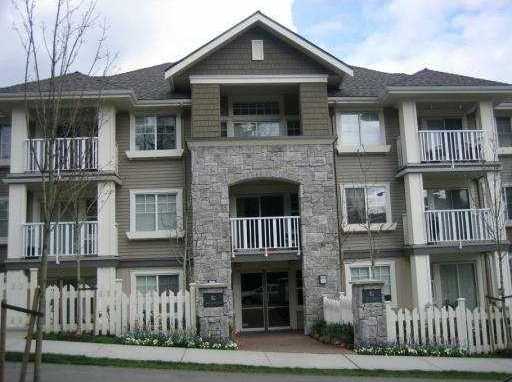 Botanica
7330 Salisbury Ave. · BCS805
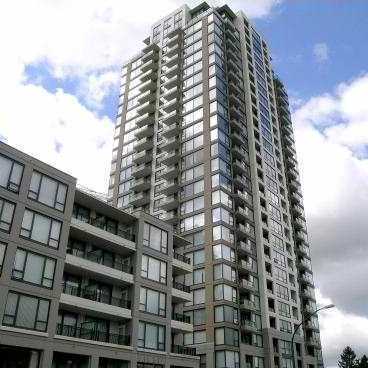 Arcadia West
7108 Collier St. · BCS1772
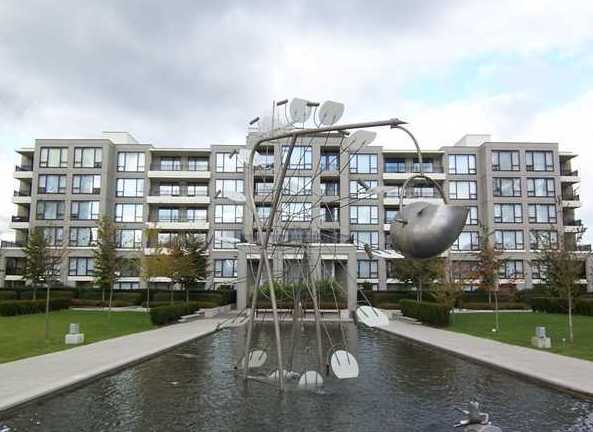 Stanford House
7138 Collier St. · BCS1479
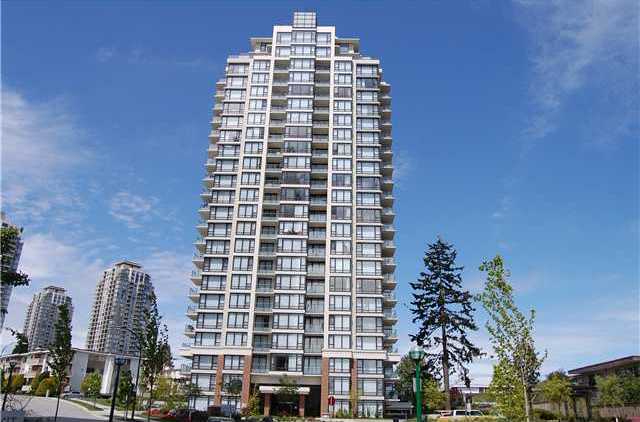 Esprit 2
7325 Arcola St. · BCS3425
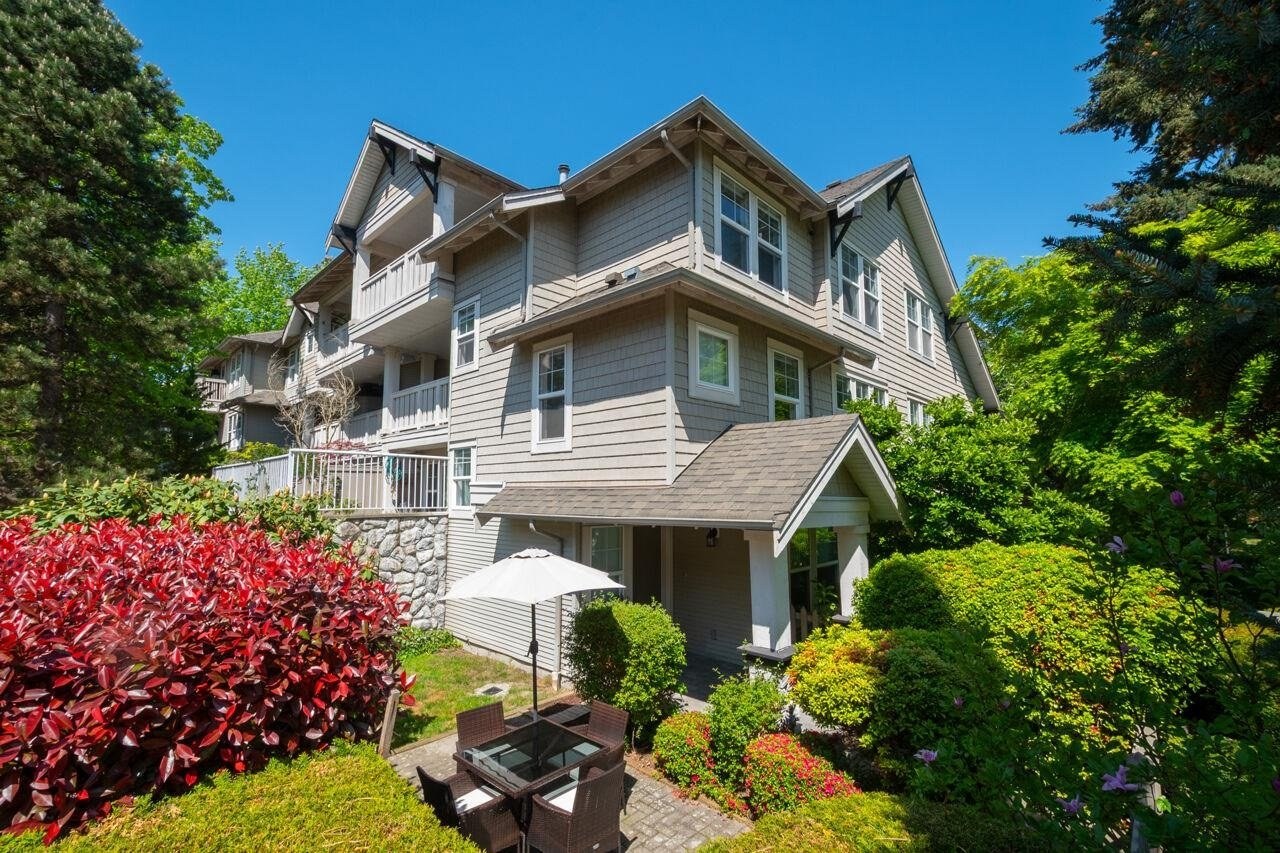 Canford Corner
7179 18th Ave. · LMS2966
 Parkhill
7108 Edmonds St. · LMS428
 Reflections
7090 Edmonds St. · EPS643



