Maintenance Fees Include
Caretaker
Garbage Pickup
Gardening
Gas
Hot Water
Management
Recreation Facility


 +21
| Date | Status | Address | Type | Bed | Bath | Price | Sqft | Strata Fee | Tax | Listed By |
|---|---|---|---|---|---|---|---|---|---|---|
| 2026-10-14 | Active | 2503 7063 Hall Ave. | Single Family | 2 | 2 | $799,000 ($678/sf) | 1178 | $517 | $2943 (2026) | Prompton Real Estate Services Inc. |
| 2025-07-15 | Active | 2508 7063 Hall Ave. | Apartment Unit | 1 | 1 | $569,999 ($974/sf) | 585 | $256 | $1463 (2024) | Real Broker |
| 2026-10-08 | Active | 607 7063 Hall Ave. | Single Family | 1 | 1 | $550,000 ($712/sf) | 772 | $341 | $2040 (2026) | Sutton Group-West Coast Realty |
| 2026-10-20 | Active | 1508 7063 Hall Ave. | Single Family | 1 | 1 | $499,000 ($856/sf) | 583 | $255 | $1583 (2026) | RE/MAX Select Properties |
| Avg | $604,500 | 780 |
| Sold Date | Address | Bed | Bath | Sqft | Asking | Sold Price | DOM | Strata Fee | Tax | Listed By |
|---|---|---|---|---|---|---|---|---|---|---|
| 2026-07-13 | 2706 7063 Hall Ave. | 2 | 2 | 1061 | $769,000 | $740,000 ($697/sf) | $464 | $2564 (2025) | Oakwyn Realty Ltd. | |
| 2026-06-29 | 2508 7063 Hall Ave. | 1 | 1 | 581 | $499,999 | $475,000 ($818/sf) | $256 | $1534 (2025) | Real Broker | |
| 2026-06-23 | 2403 7063 Hall Ave. | 2 | 2 | 1172 | $829,000 | $808,000 ($689/sf) | $517 | $2731 (2025) | Oneflatfee.ca | |
| 2026-06-12 | 1403 7063 Hall Ave. | 2 | 2 | 1172 | $818,000 | $793,500 ($677/sf) | $560 | $2645 (2025) | Sutton Group - 1st West Realty | |
| 2026-01-16 | 301 7063 Hall Ave. | 1 | 1 | 586 | $485,000 | $470,000 ($802/sf) | $256 | $1445 (2025) | Sutton Group-West Coast Realty | |
| 2025-11-13 | 2307 7063 Hall Ave. | 2 | 1 | 772 | $658,000 | $632,501 ($819/sf) | $341 | $1903 (2025) | Nu Stream Realty Inc. | |
| 2025-03-26 | 1006 7063 Hall Ave. | 2 | 2 | 1062 | $799,888 | $835,000 ($786/sf) | $465 | $2310 (2024) | LeHomes Realty Premier | |
| 2025-02-25 | 906 7063 Hall Ave | 2 | 2 | 1044 | $858,000 | $847,500 ($812/sf) | $464 | $2302 (2024) | Nu Stream Realty Inc. | |
| 2025-02-05 | 1003 7063 Hall Ave. | 2 | 2 | 1172 | $898,000 | $894,000 ($763/sf) | $509 | $2461 (2024) | Homeland Realty |
Sold data from the MLS® feed for strata plan BCS2183. Showing the 15 most recent sales from the last 24 months; expand for up to 80.
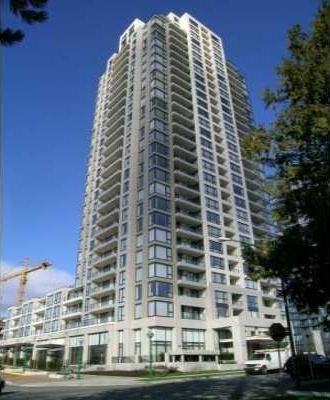
Emerson at 7063 Hall Ave. — currently 4 active listings averaging $604,500. In the past year 6 units sold at an average of $653,167.
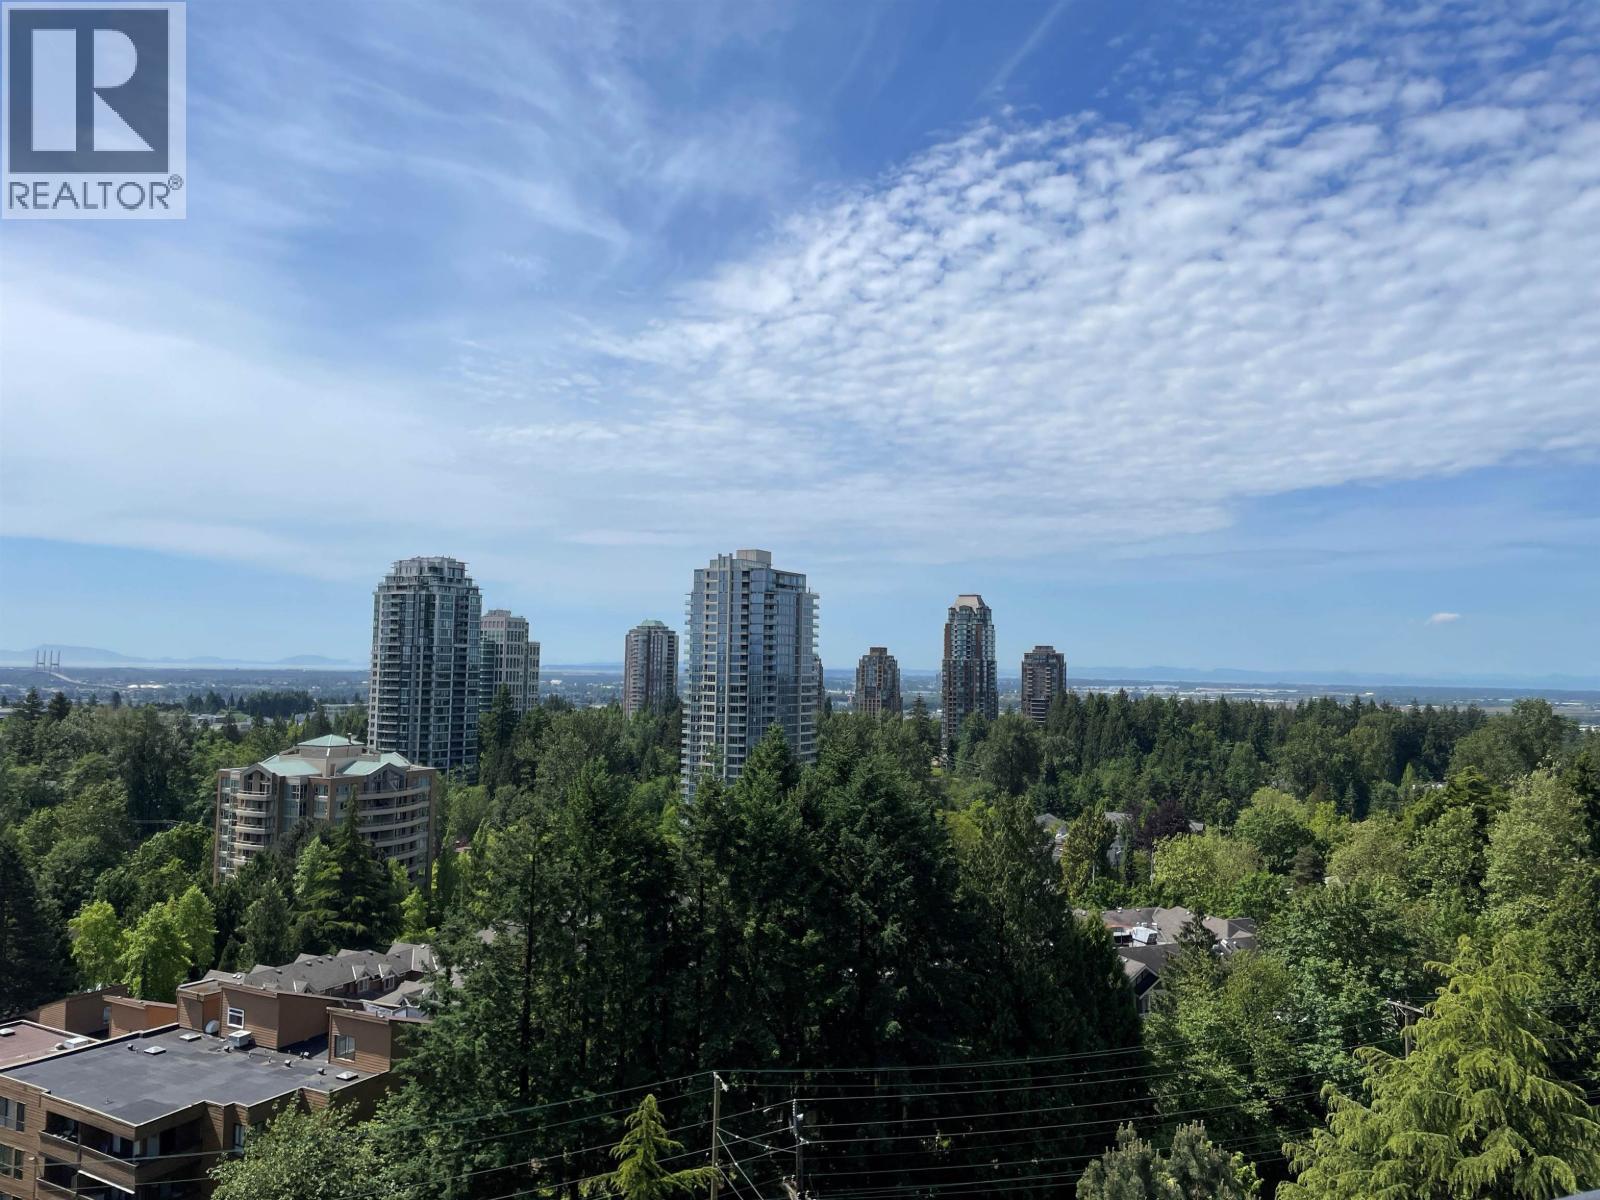
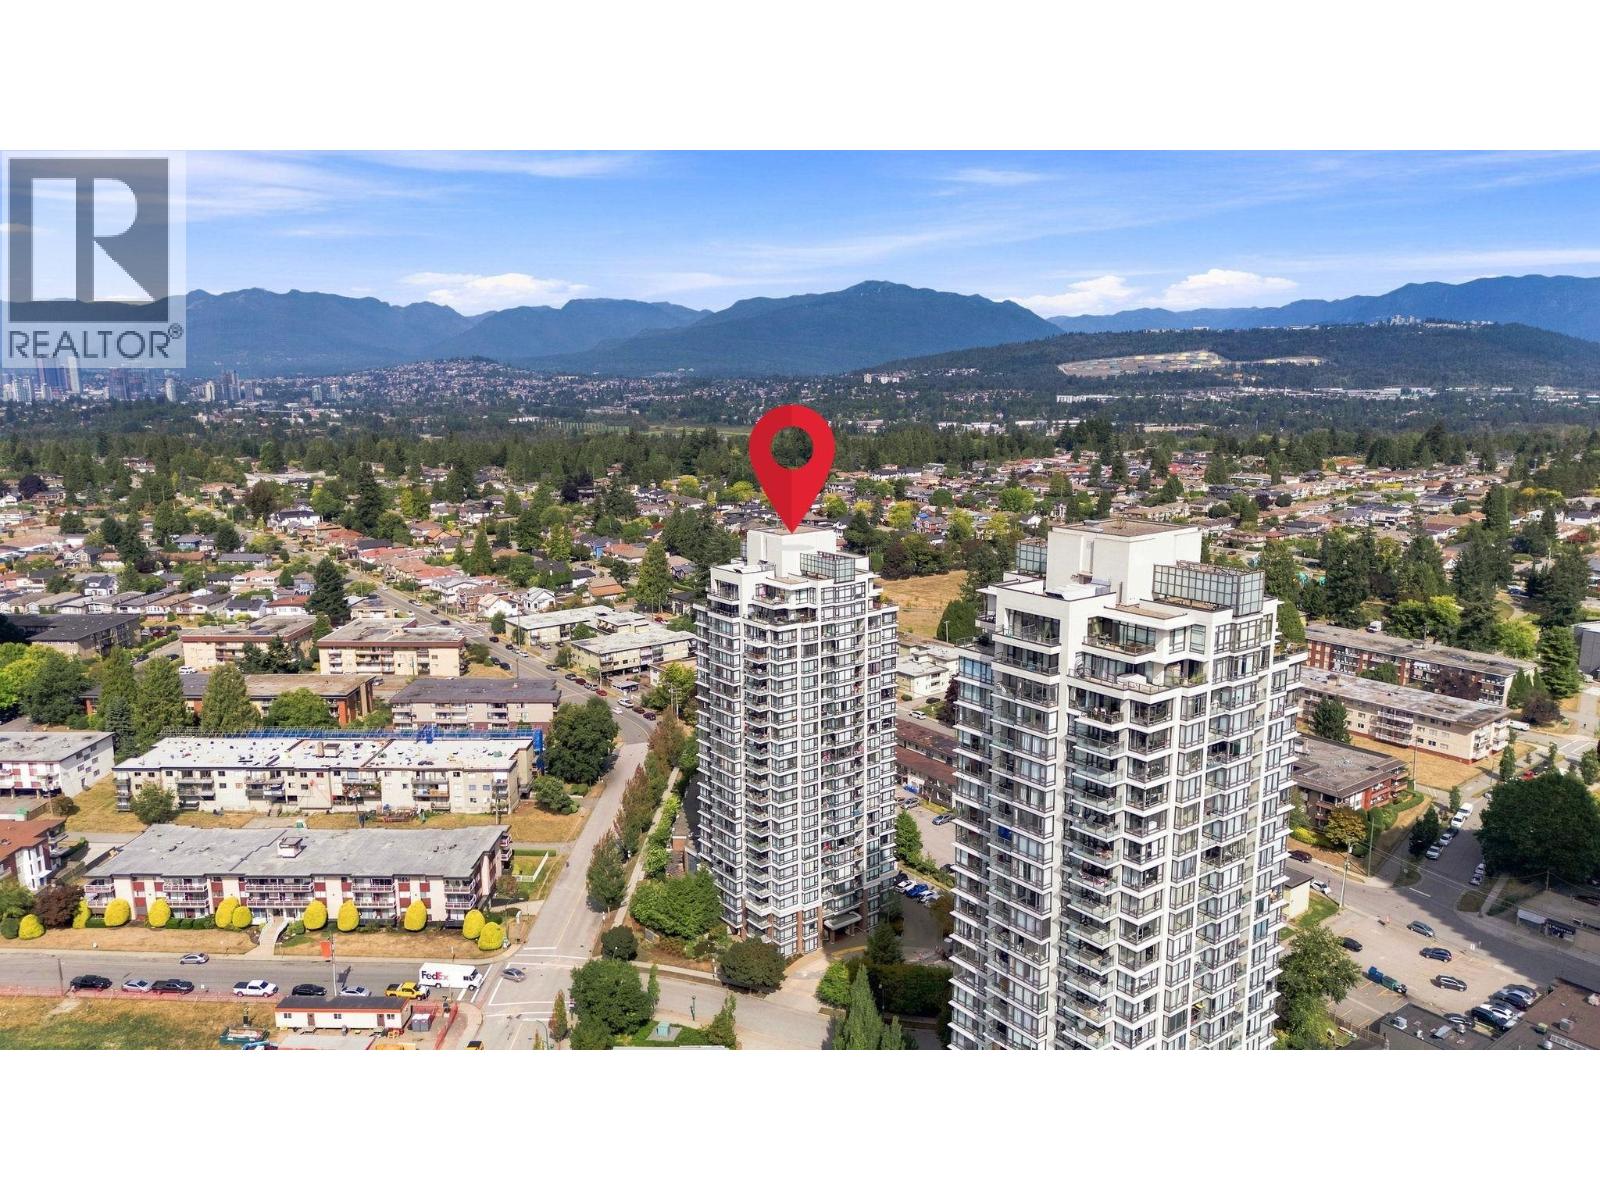
Emerson - 7063 Hall Avenue, Burnaby V5E 3A8, BCS2183 - Located in the Highgate area of Burnaby South, close to Richmond Park. Highgate Village, TD Bank Financial, Scotiabank and Save-On Foods are within a short walk on Kingsway. Metrotown with a myriad of retail shops and specialty services, food courts and cinemas is a few minutes away. There are several Italian, Greek, Chinese and Japanese restaurants in the neighbourhood. St. Francis de Sales and Our Lady of Peace Elementary and St. Thomas More Collegiate High School are located within a kilometre and a half. Transit links provide an easy commute to neighboring city centers and Downtown Vancouver. Highway 1 provides quick access to North Vancouver, Whistler, and Canada Provinces.
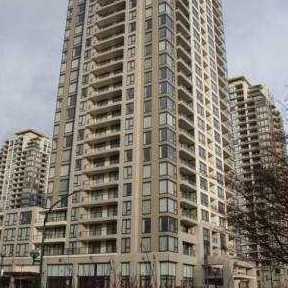
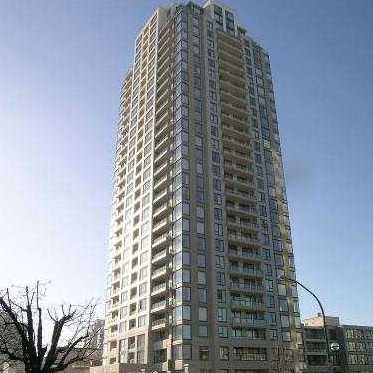
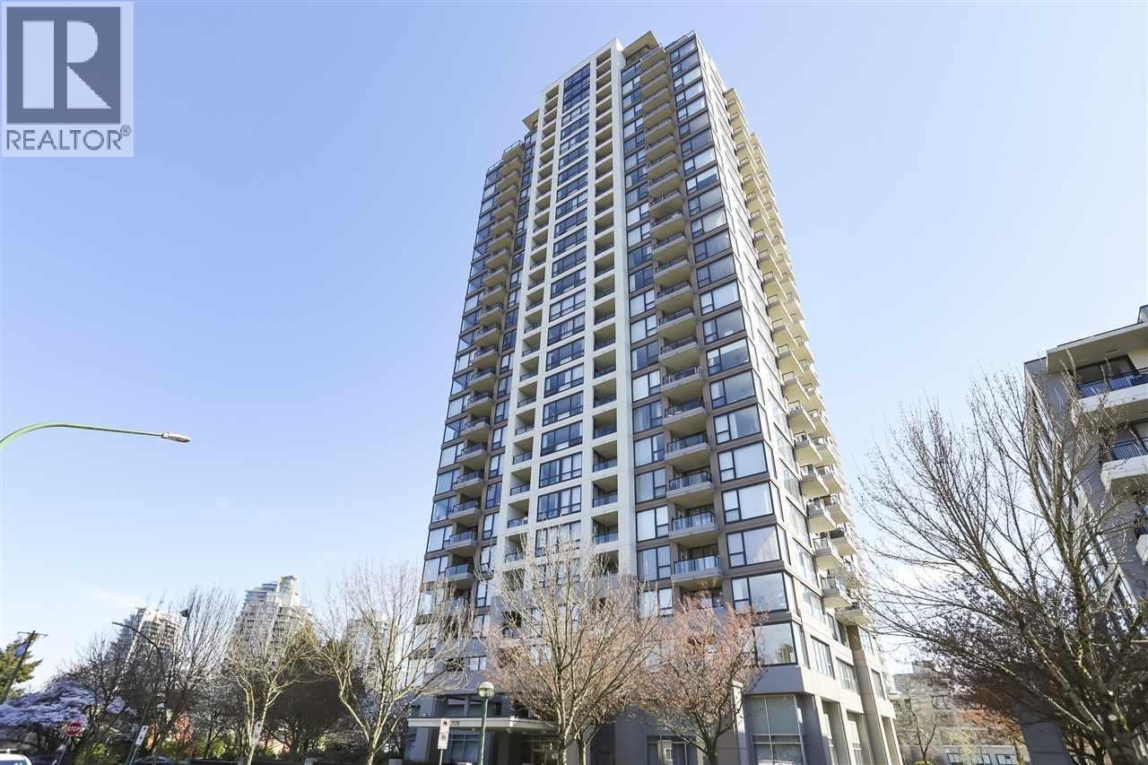
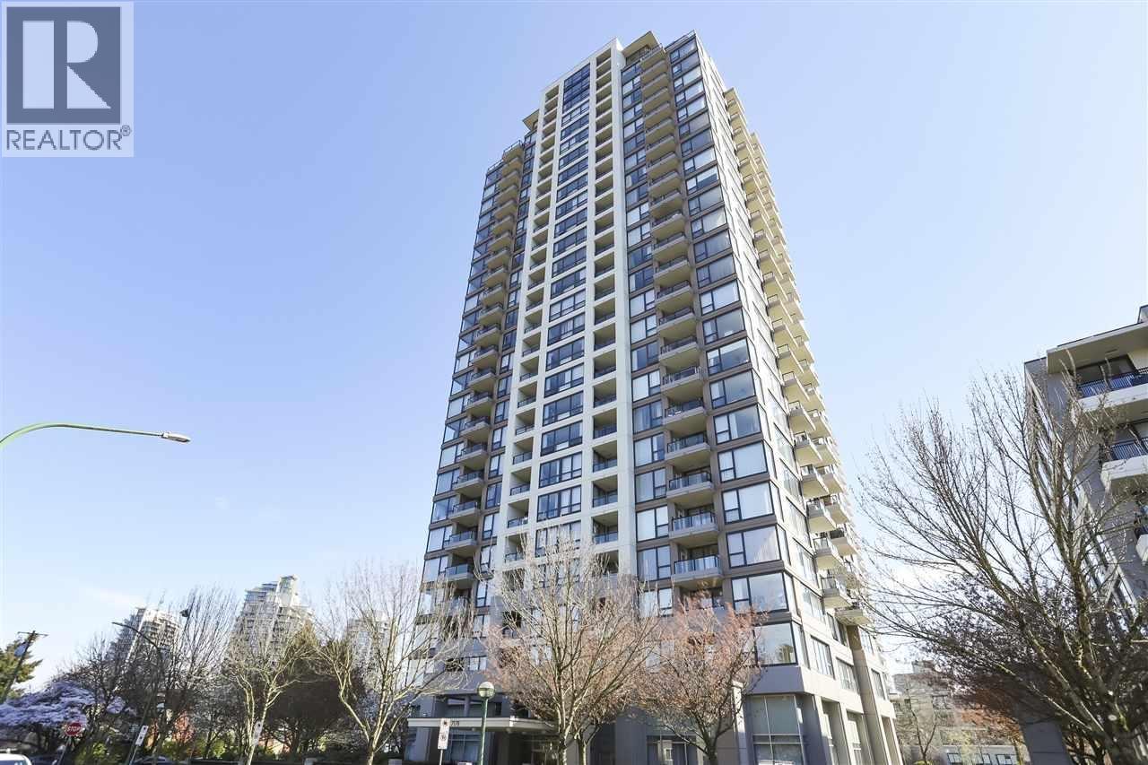
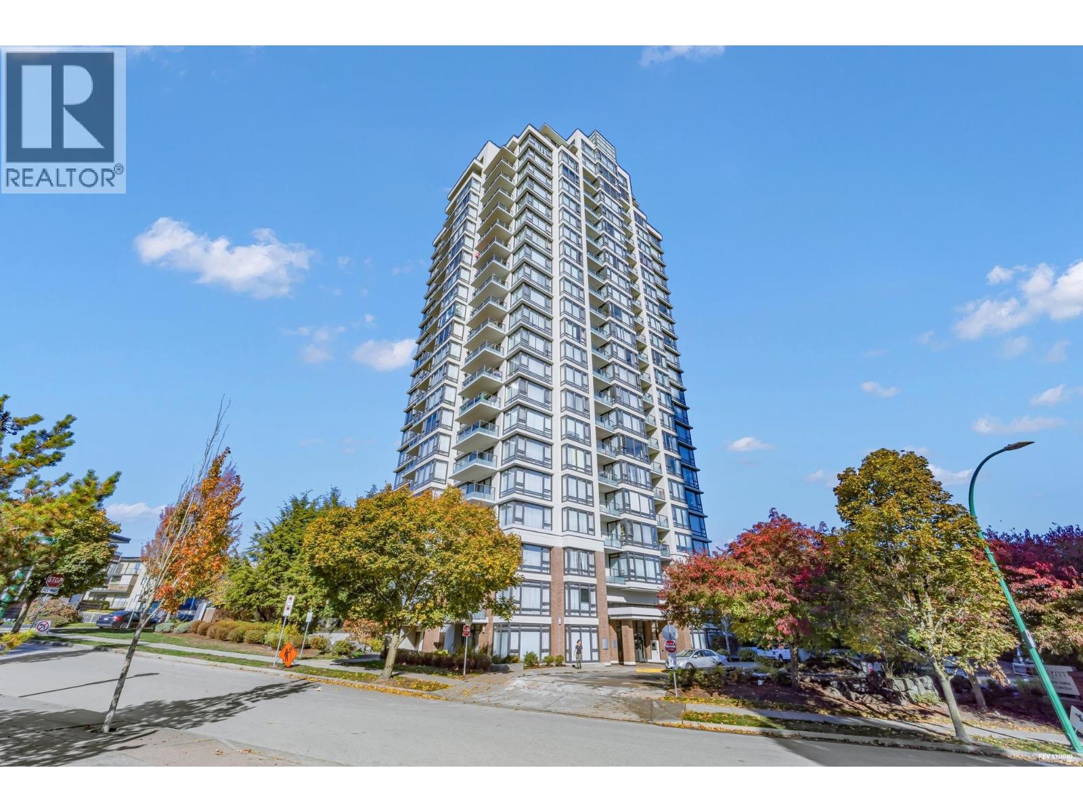
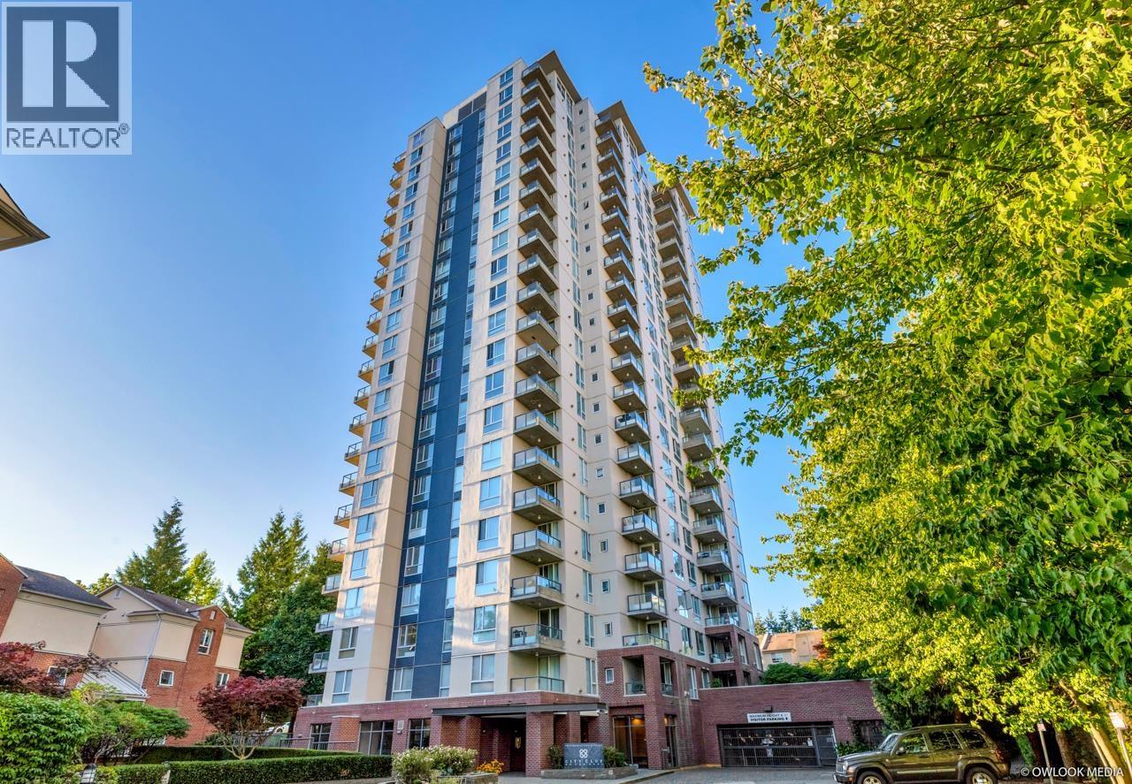
Emerson - built in 2007, offers 212 modern condos on 30 levels with views of the North Shore and beyond. Features include expansive windows, building lobby with wood paneling and porcelain floors, cozy energy-efficient electric fireplaces, polished chrome door hardware, plush carpeting, wood door casings and baseboards, decora style rocker light switches, and insuite laundries.
Kitchens have been fitted with granite slab countertops, wood-grained laminate cabinets, polished chrome hardware, halogen track lighting, breakfast bar with glass pendant lights, double bowl stainless steel sink, single-lever faucet with vegetable spray, imported tile flooring and easy-care porcelain tile backsplash.
Bathrooms have been finished with high-pressure laminate cabinets, natural granite slab countertops, china sink with polished chrome faucets, imported ceramic tile surrounds, deep soaker tubs, full width vanity mirrors with bar lighting, brushed chrome accessories and dual sinks in many ensuites.
For residents' peace of mind, the building offers fully secured parking, individually secured living floors, remote parking door opener, entry phone outside main lobby with security camera and sprinkler systems.
Energy-efficient features include double glazed vinyl windows, central gas-fired hot water system, electric baseboard heating throughout with individual thermostat controls.
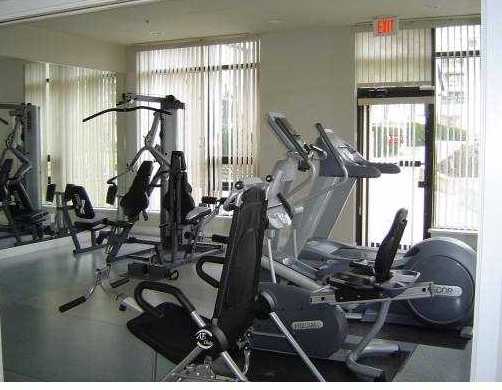
Amenities include indoor glass-enclosed whirlpool, exercise centre, yoga room, change rooms with showers and lockers, fireside lounge with wetbar and party tables, private and secure outdoor areas with manicured landscaping and park benches.
Maintenance fees cover caretaker, garbage pickup, gardening, gas, hot water, management and recreation facility.
| Construction | Concrete |
|---|---|
| Exterior Finish | Concrete |
| Roof | Other |
| Foundation | Concrete Perimeter |
| Rain Screen | Full |
| Developer | Bosa Properties |
| Architect | Lawrence Doyle Yonge + Wright Architects |
| Management Company | GATEWAY PROPERTY MANAGEMENT |
| Strata Plan | BCS2183 |
|---|---|
| Building Type | Strata |
| Title to Land | Freehold Strata |
| Units in Strata | 212 |
| Units in Development | 212 |
| Management Company | Tribe Management — 604-635-5000 |
| Bylaws / Restrictions | PETS ALLOWED W/REST.,RENTALS ALLOWED W/RESTRICTIONS |
| Parking / Storage | Garage; Underground |
Live market intelligence for this building's segments — active inventory, medians, ranges & trends. Opens in a new tab.
| Address | Bed | Bath | Sqft | Price |
|---|---|---|---|---|
| 1508 7063 Hall Ave. | 1 | 1 | 583 | $499,000 |
| 2508 7063 Hall Ave. | 1 | 1 | 585 | $569,999 |
| 2503 7063 Hall Ave. | 2 | 2 | 1178 | $799,000 |
| 607 7063 Hall Ave. | 1 | 1 | 772 | $550,000 |
| 2001 7178 Collier St. | 1 | 1 | 632 | $522,000 |
| 203 7178 Collier St. | 2 | 2 | 1054 | $698,800 |
| 203 7178 Collier St. | 2 | 2 | 1054 | $699,000 |
| 408 7138 Collier St. | 2 | 2 | 1255 | $849,000 |
| 402 7138 Collier St. | 1 | 1 | 614 | $449,000 |
| 609 7138 Collier St. | 2 | 2 | 1068 | $728,000 |
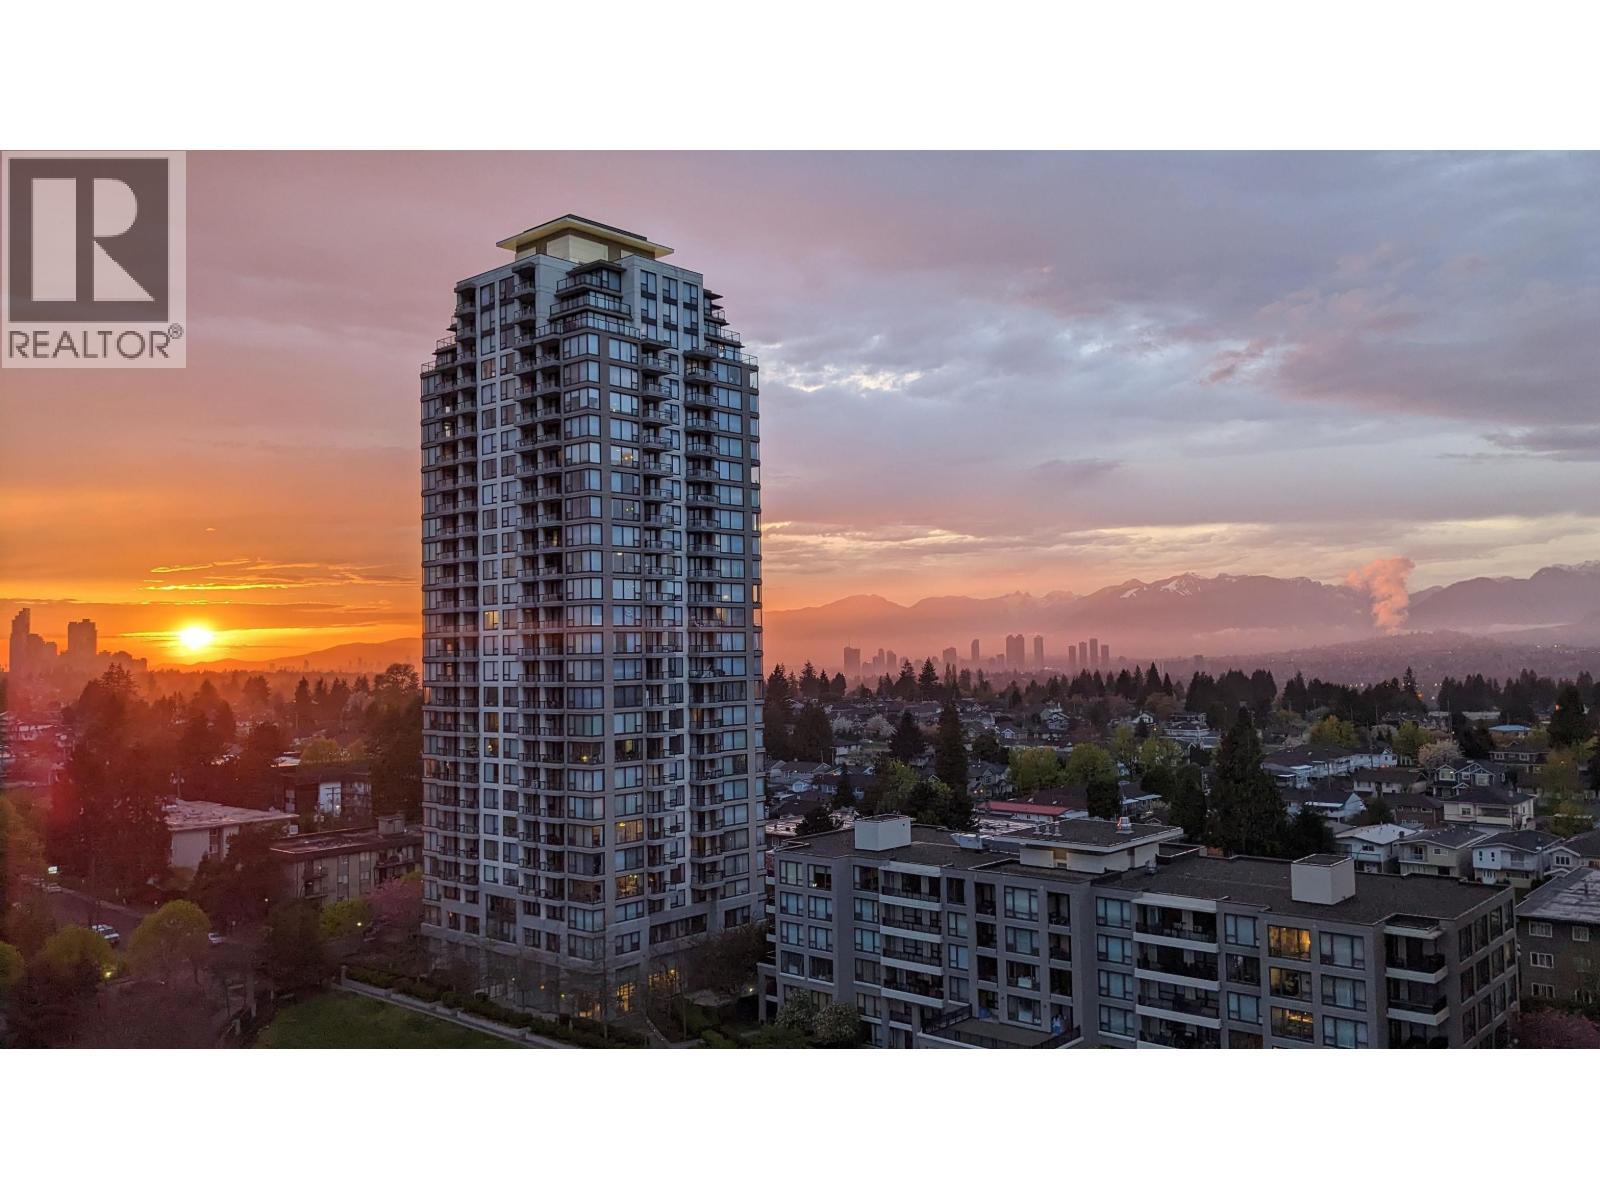 $499,000
1508 7063 Hall Ave. · 1bd/1ba · 583sf
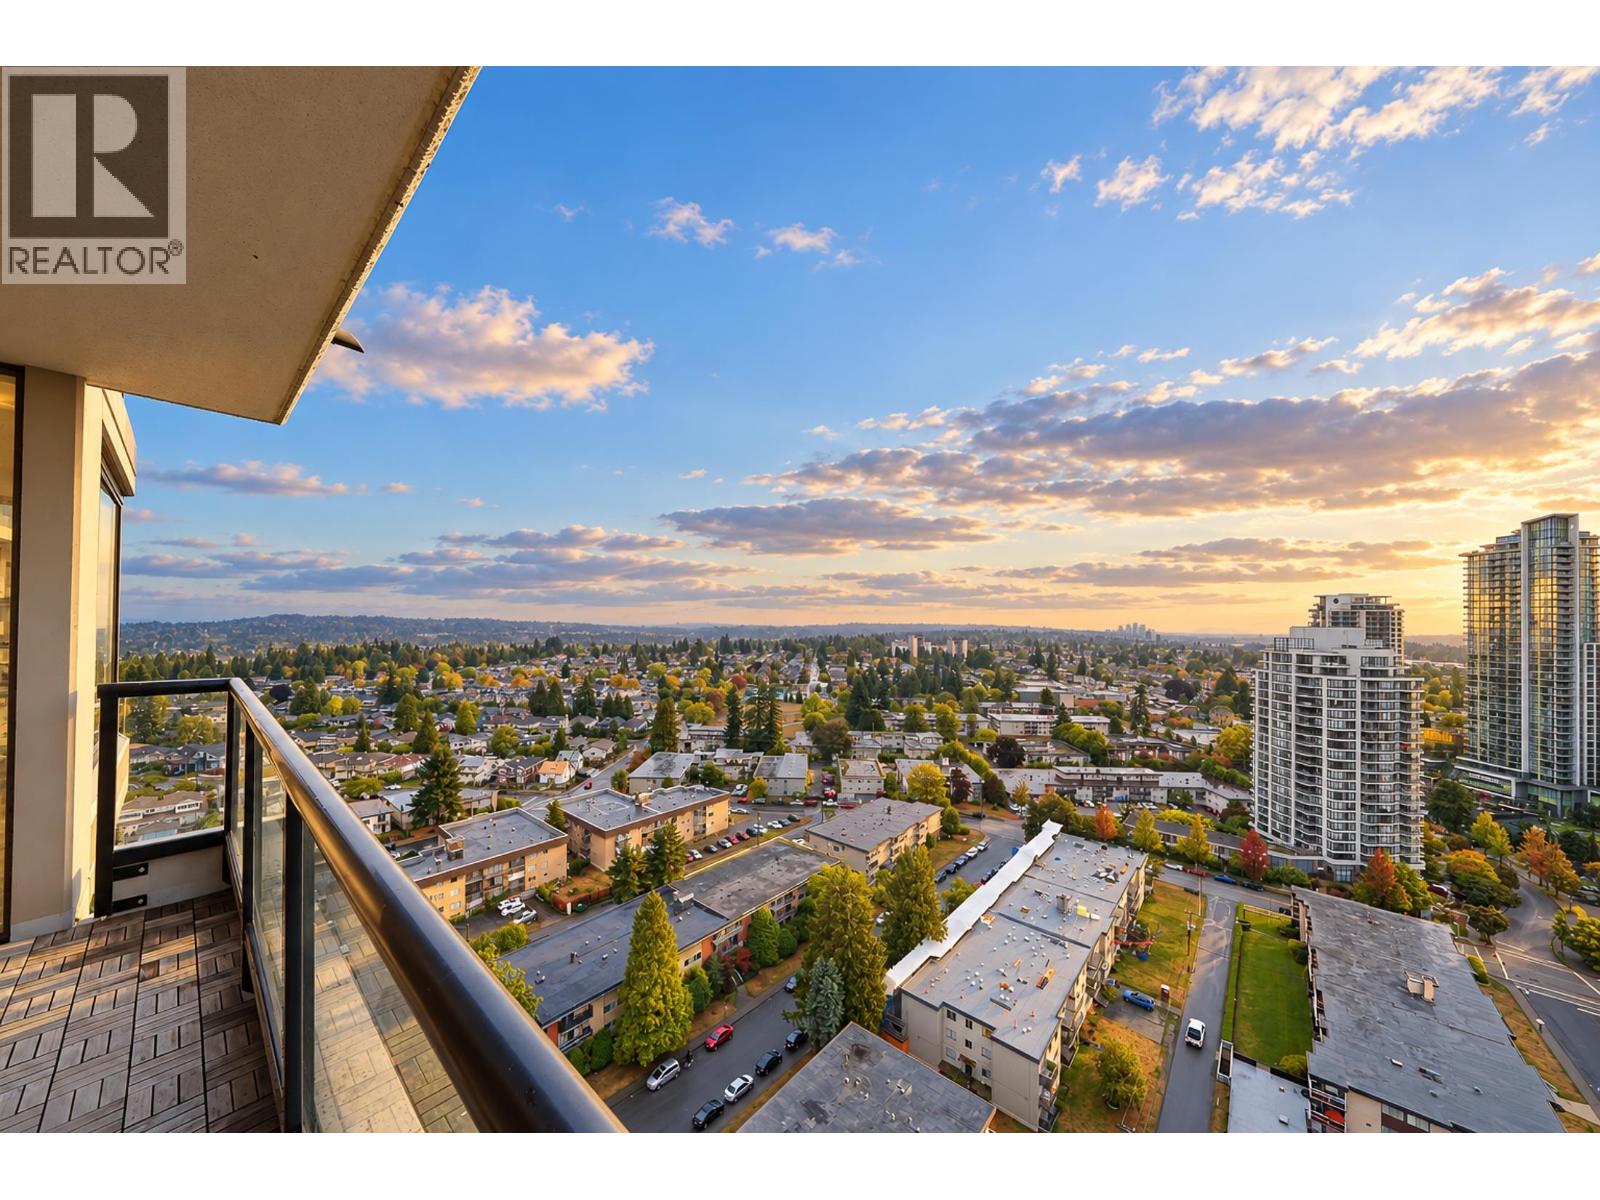 $799,000
2503 7063 Hall Ave. · 2bd/2ba · 1178sf
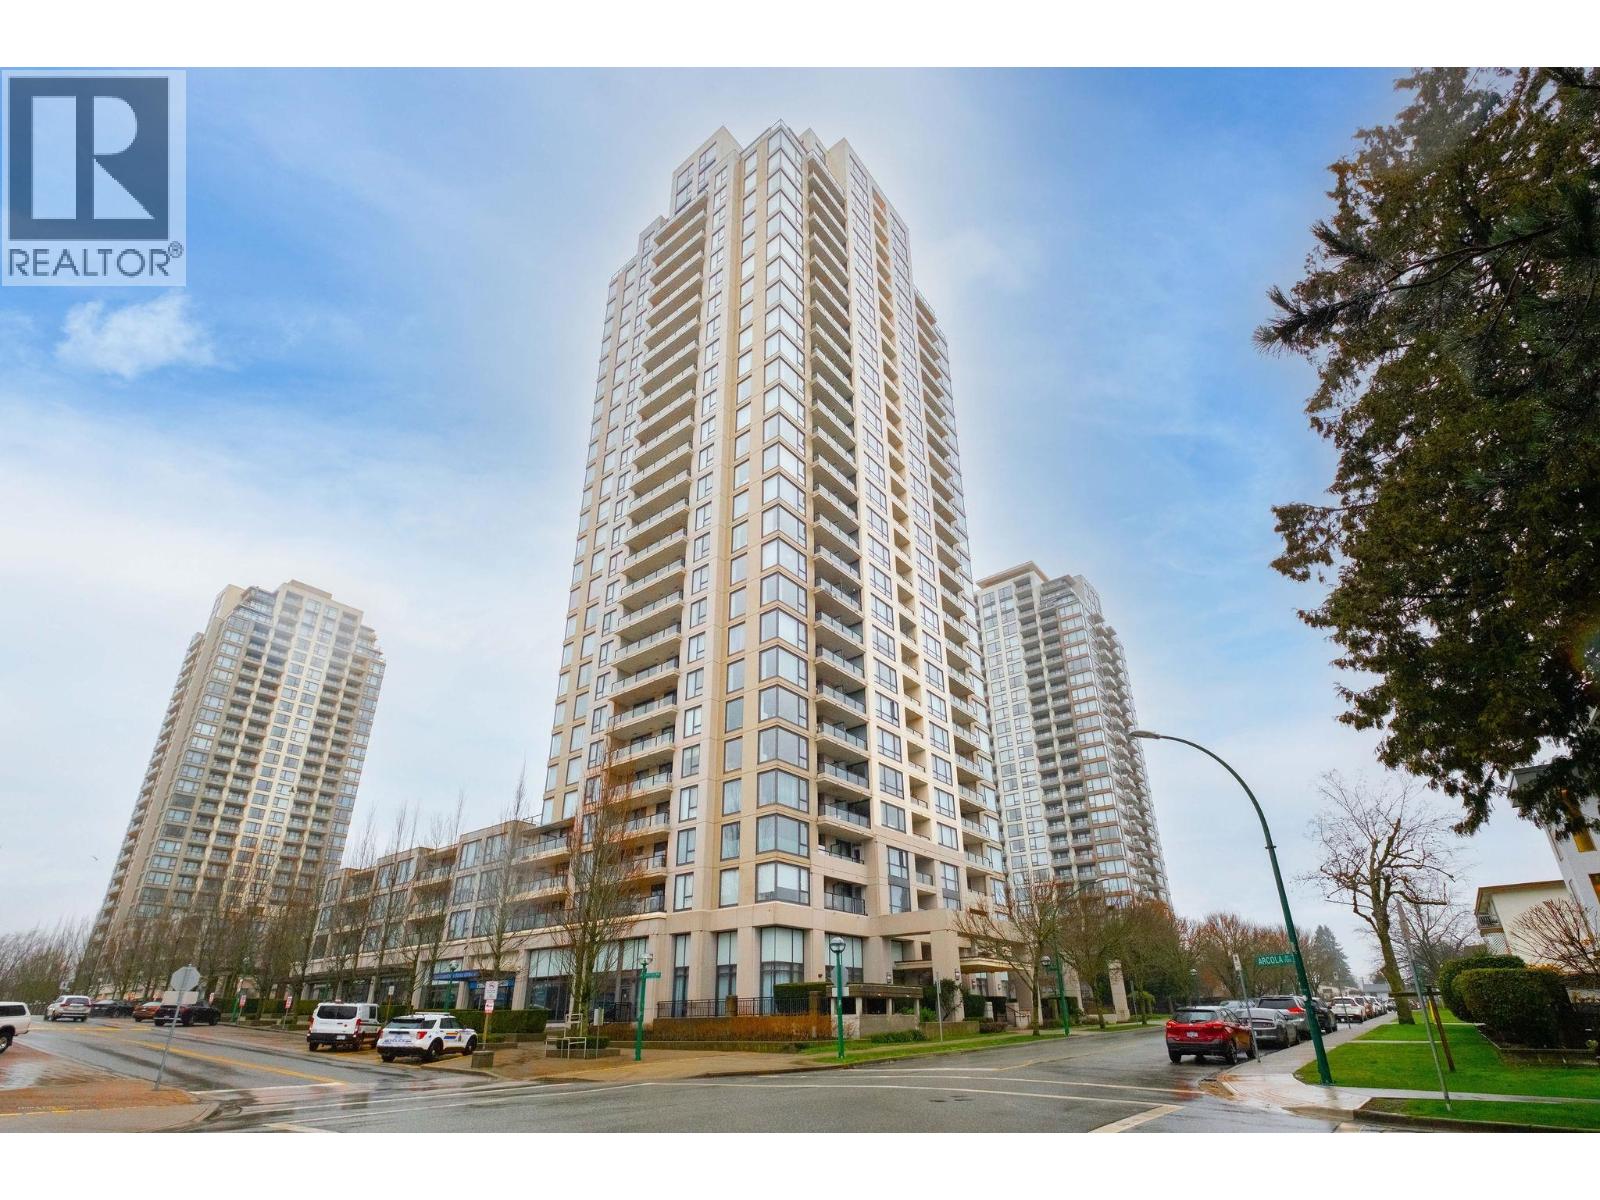 $550,000
607 7063 Hall Ave. · 1bd/1ba · 772sf
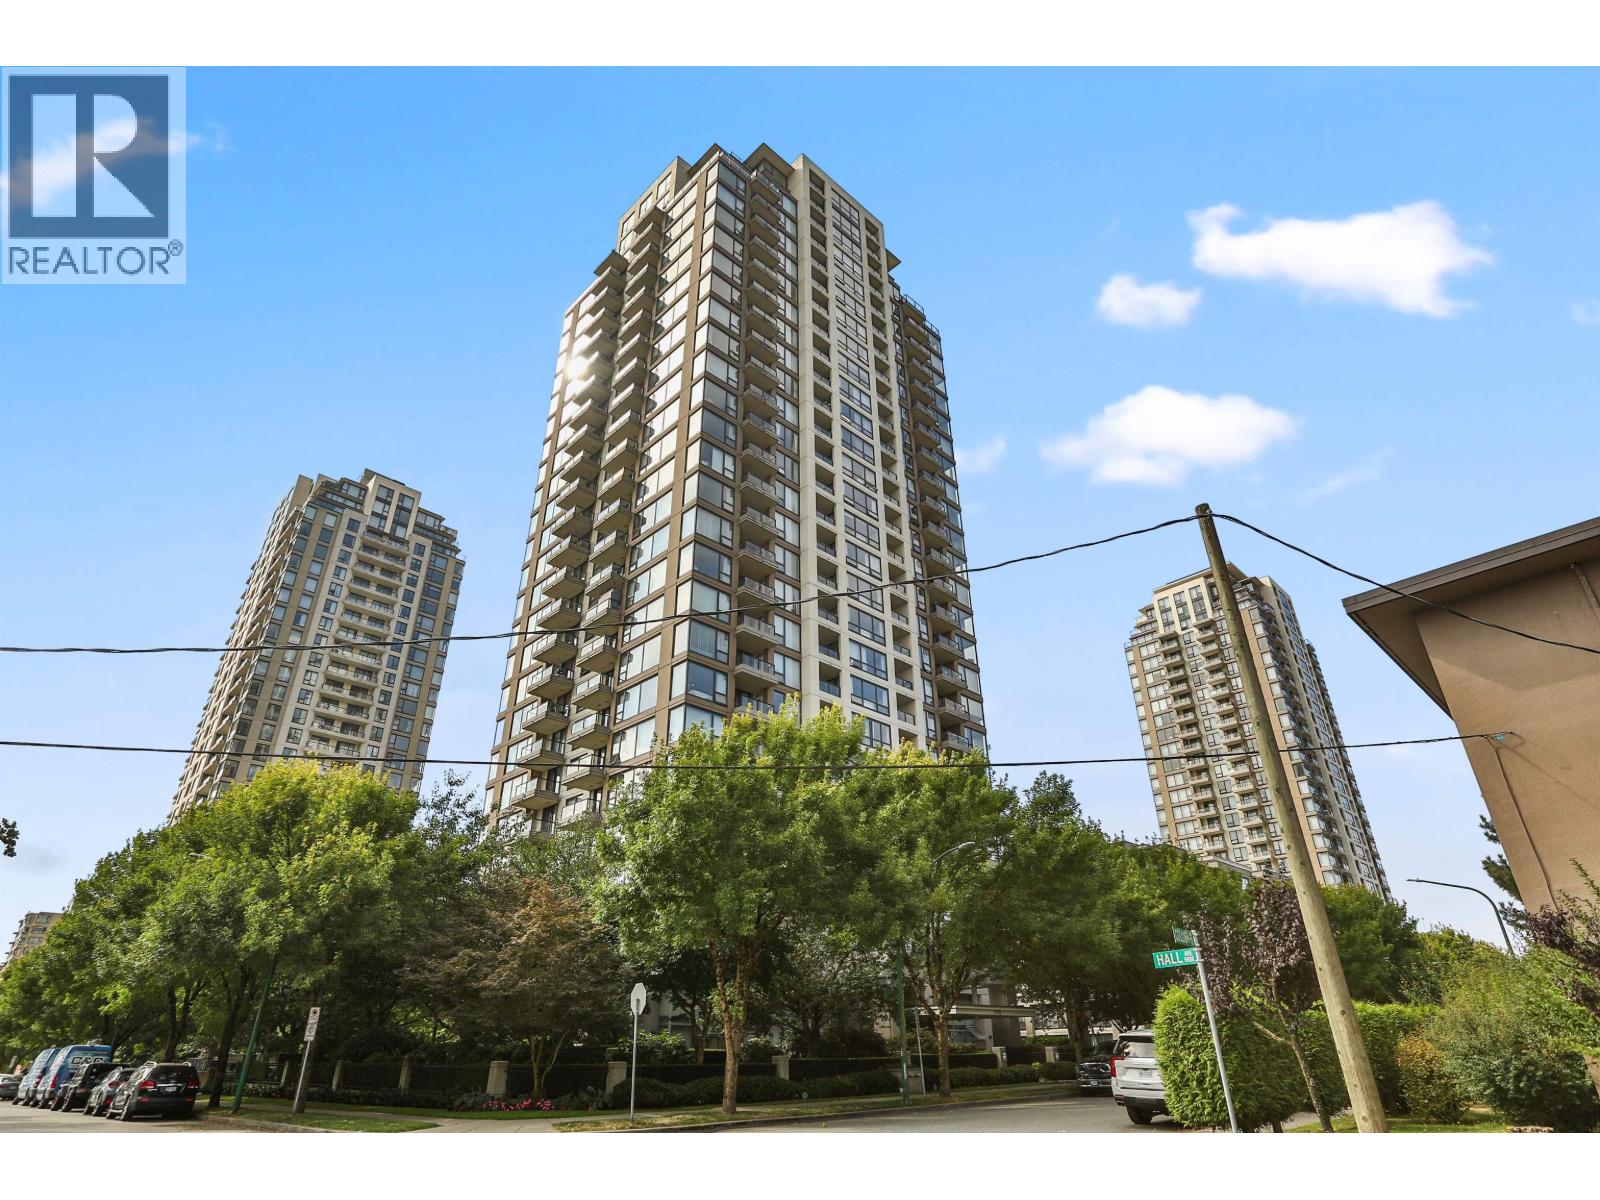 $522,000
2001 7178 Collier St. · 1bd/1ba · 632sf
 $698,800
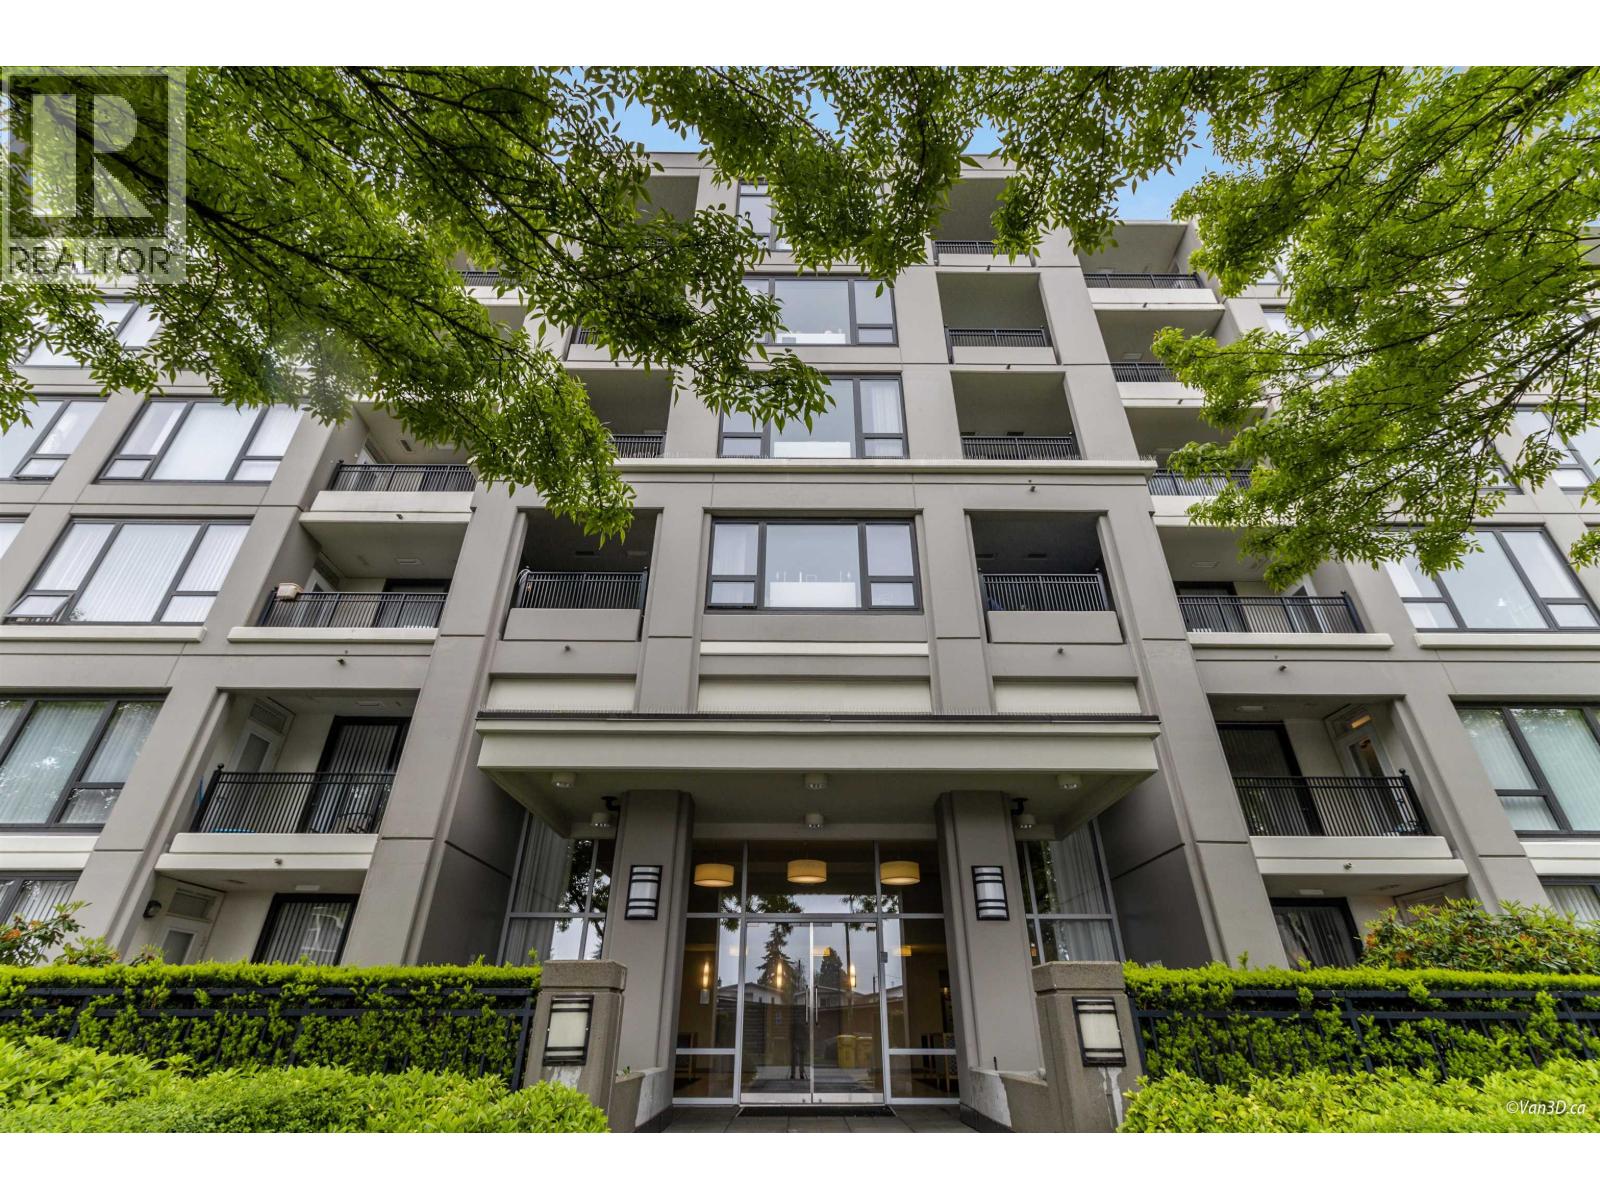
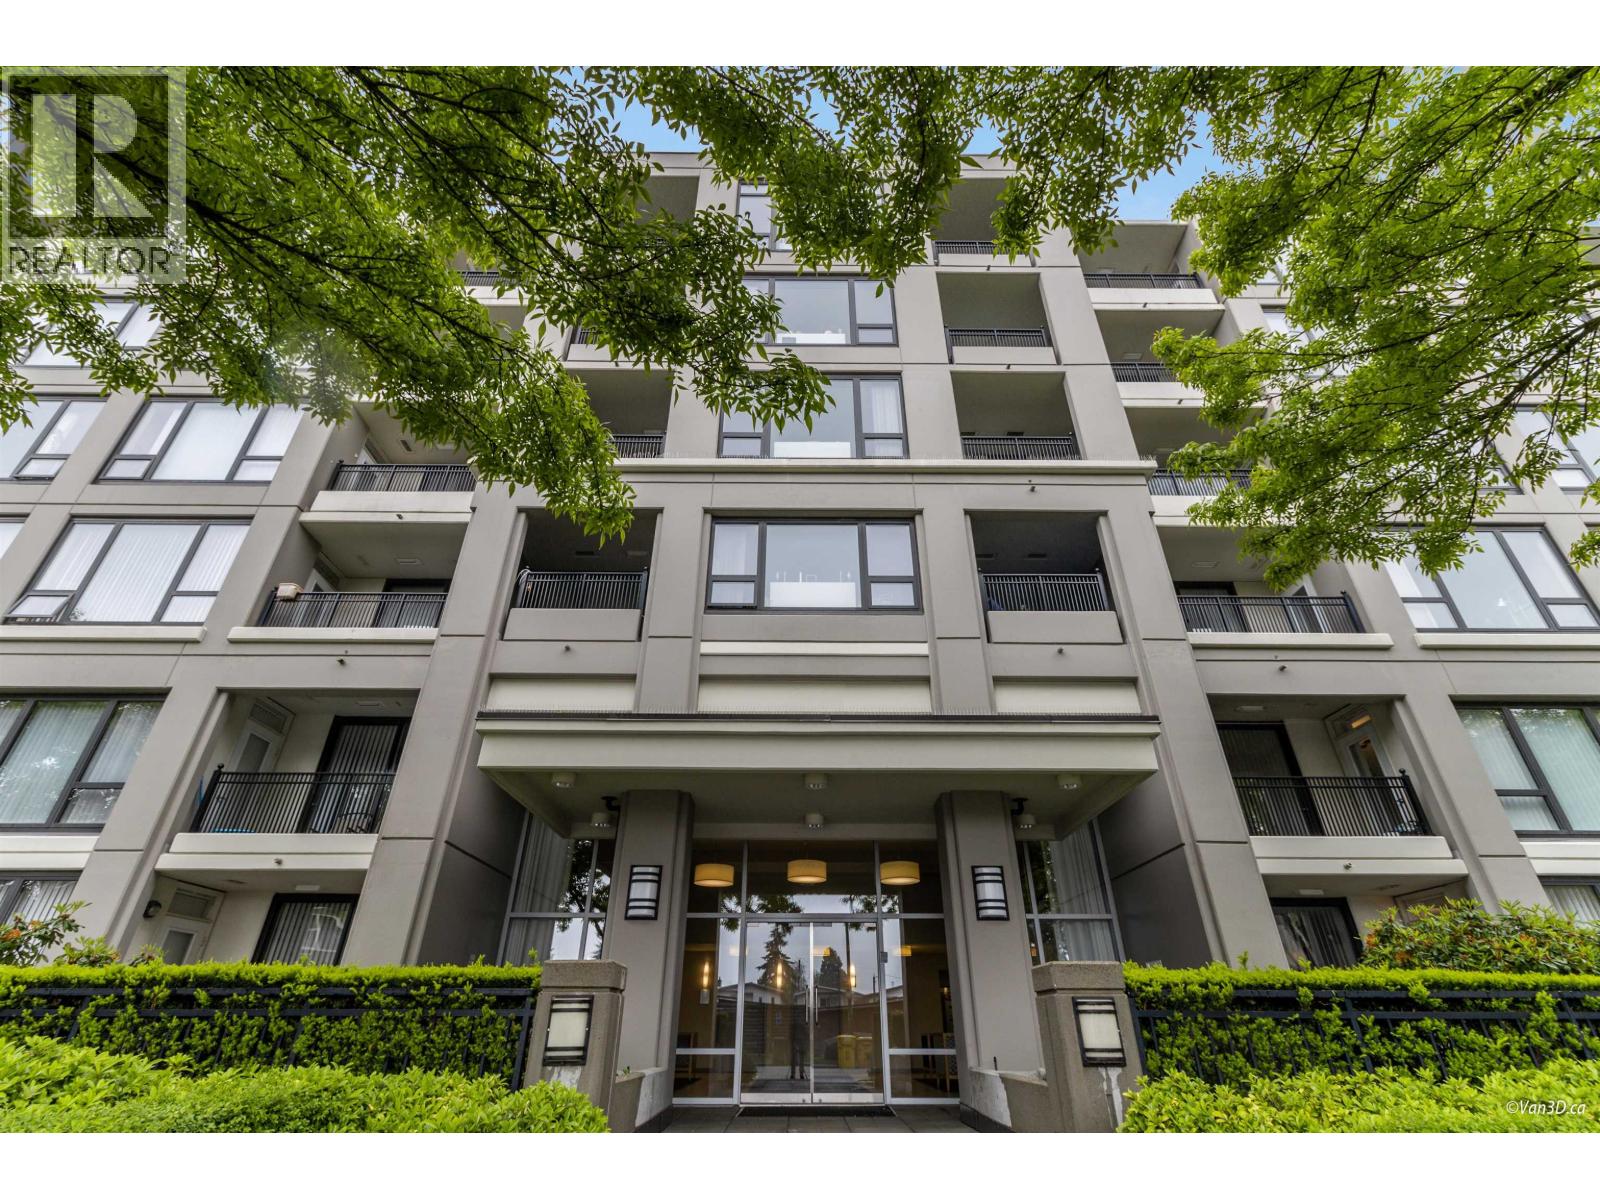
203 7178 Collier St. · 2bd/2ba · 1054sf
 $699,000
203 7178 Collier St. · 2bd/2ba · 1054sf
 $849,000
408 7138 Collier St. · 2bd/2ba · 1255sf
 $449,000
402 7138 Collier St. · 1bd/1ba · 614sf
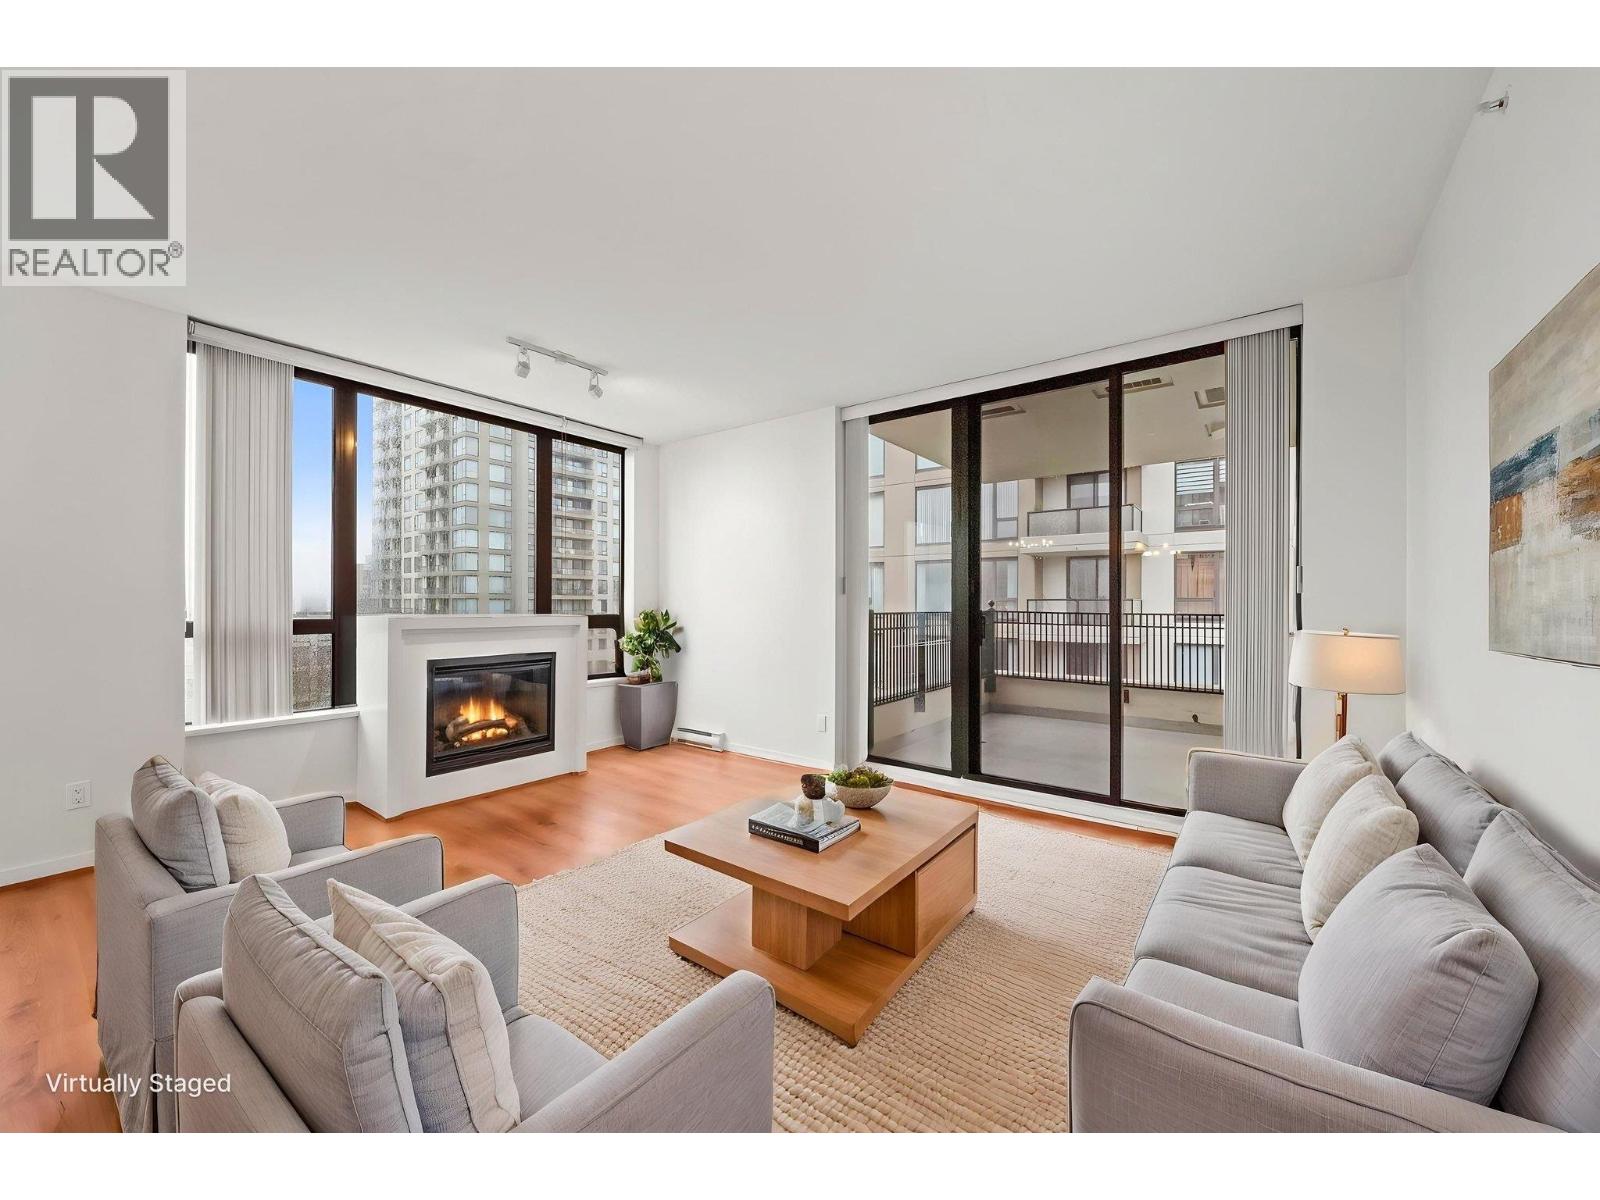 $728,000
609 7138 Collier St. · 2bd/2ba · 1068sf
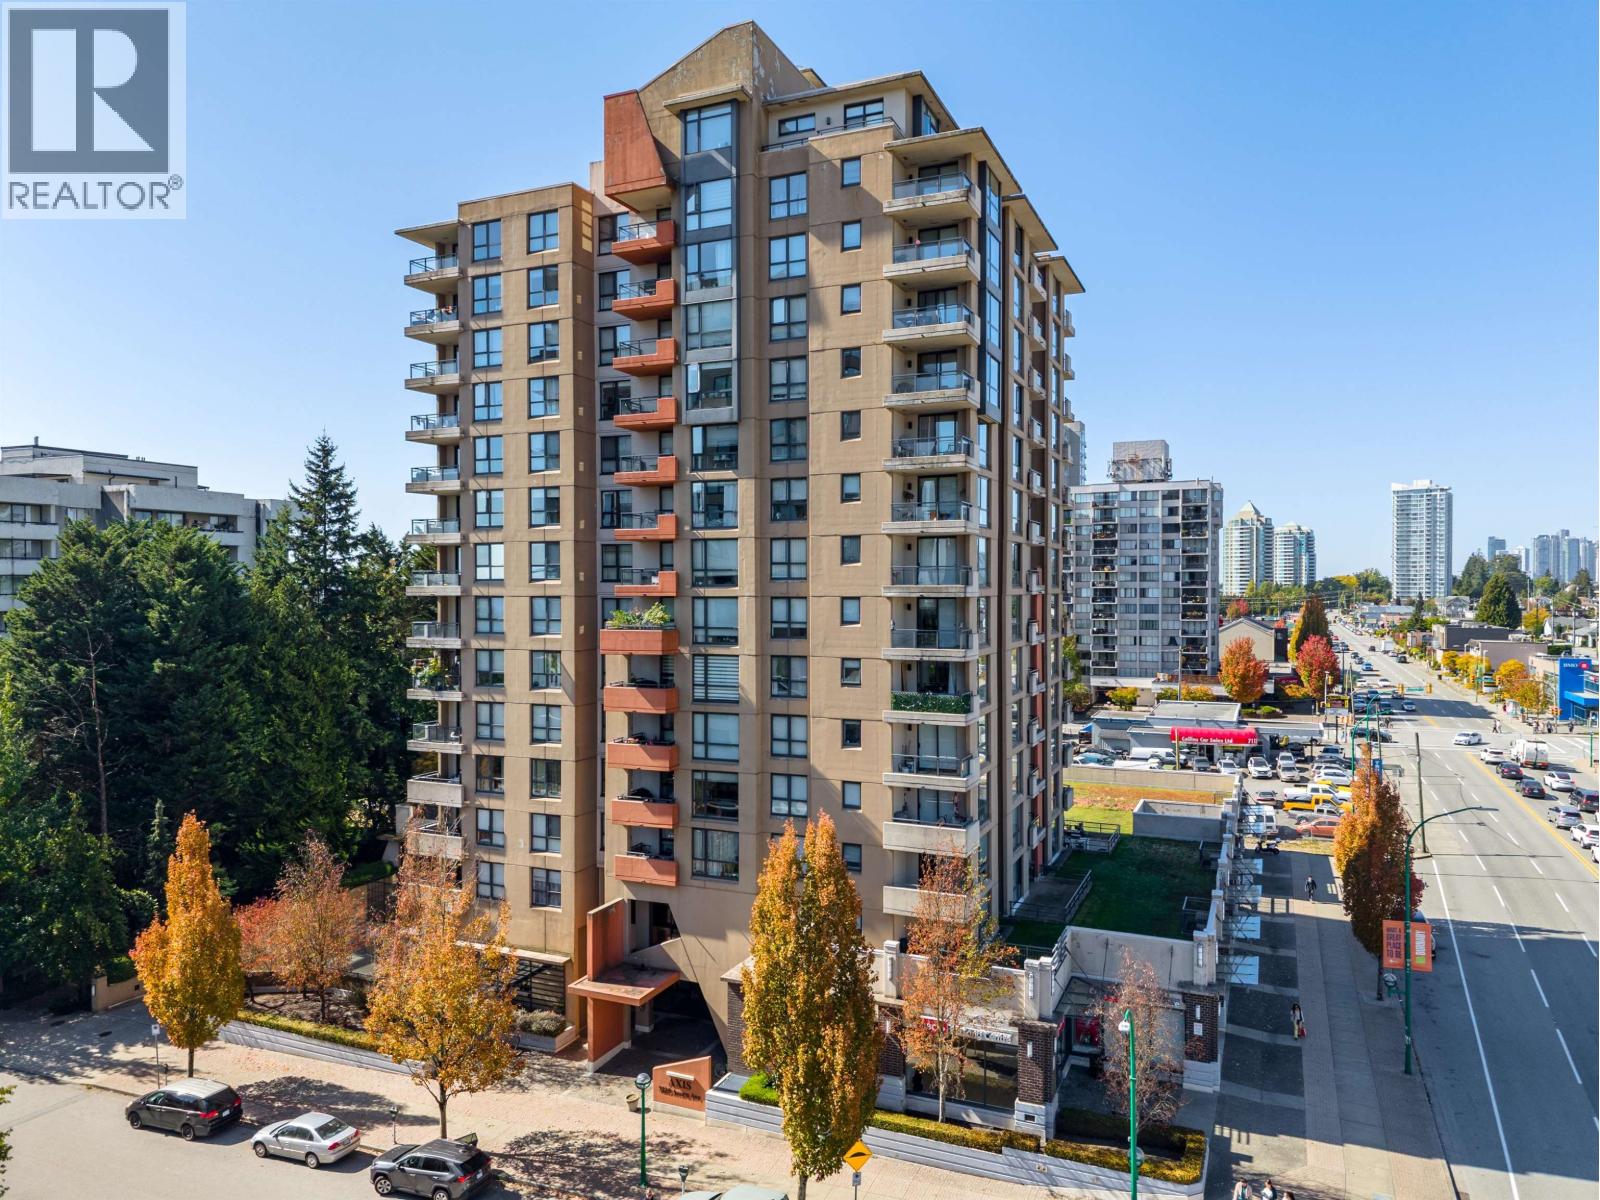 $599,000
501 7225 Acorn Ave. · 2bd/2ba · 809sf
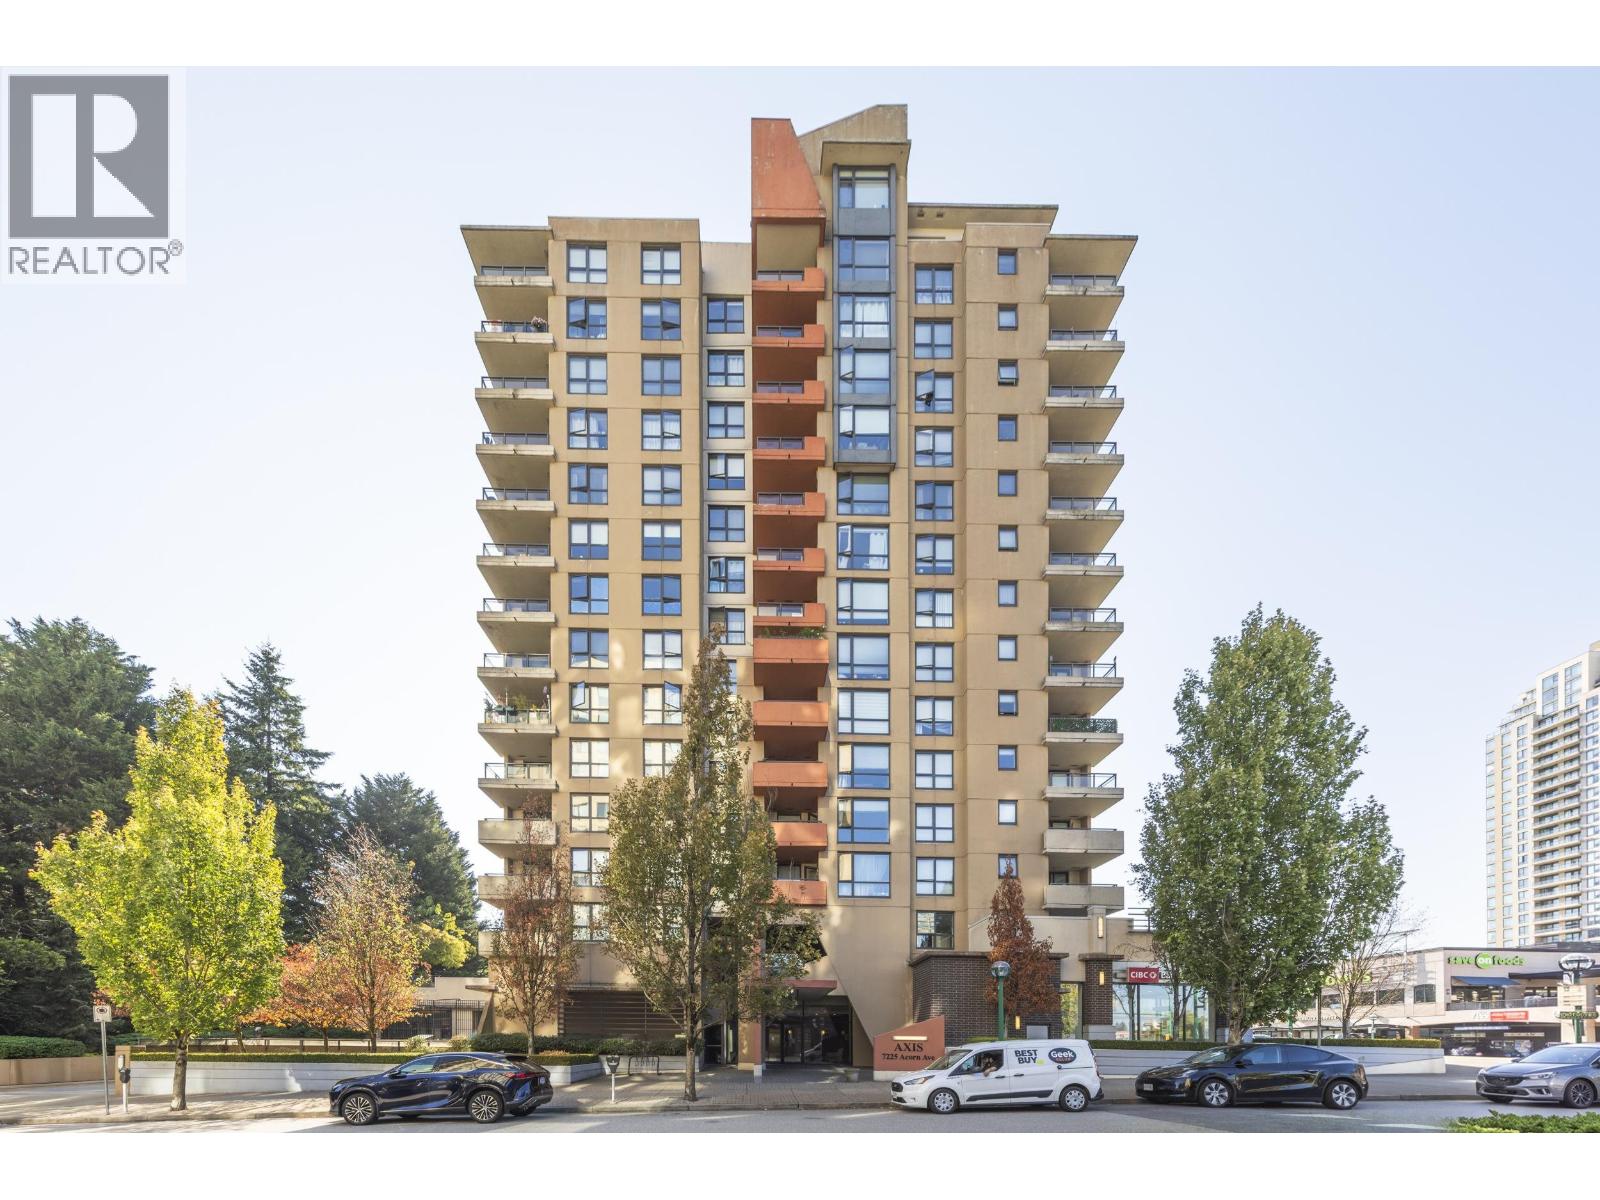 $615,000
705 7225 Acorn Ave. · 2bd/2ba · 830sf
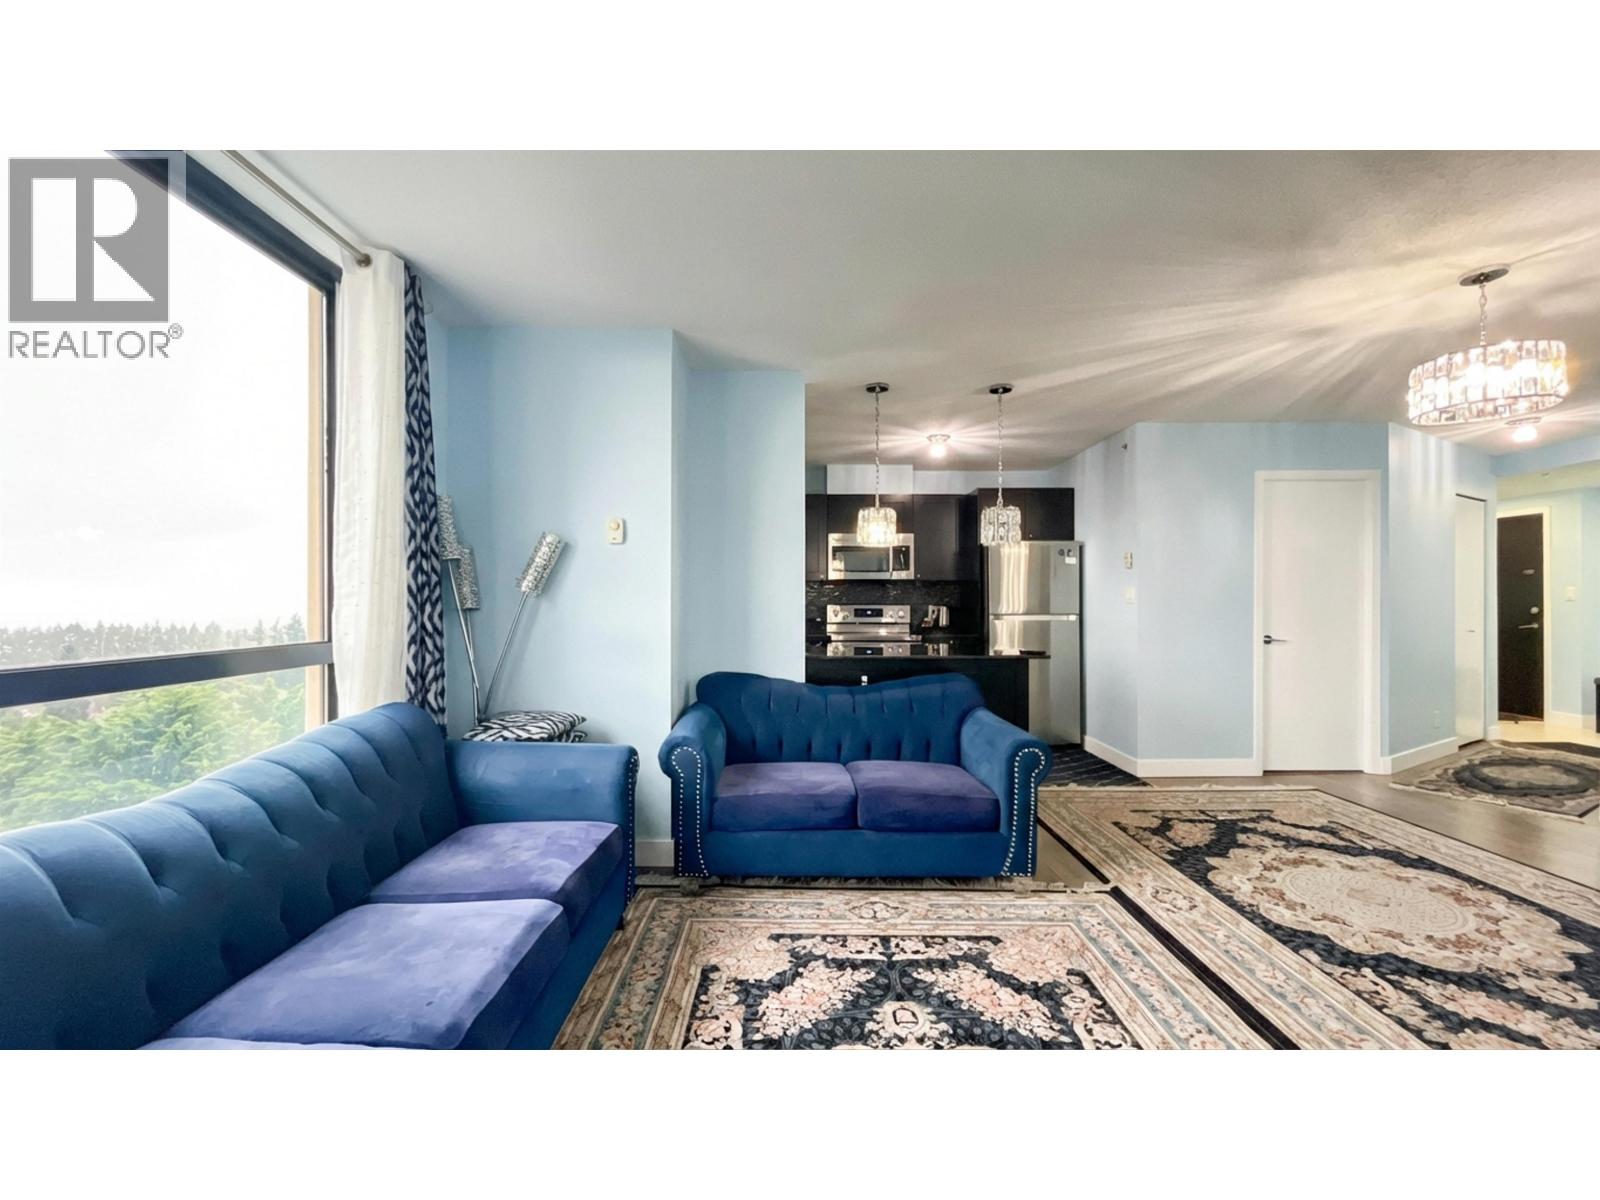 $609,900
1105 7225 Acorn Ave. · 2bd/2ba · 838sf
 $299,000
110 11723 Confidential · 0bd/0ba
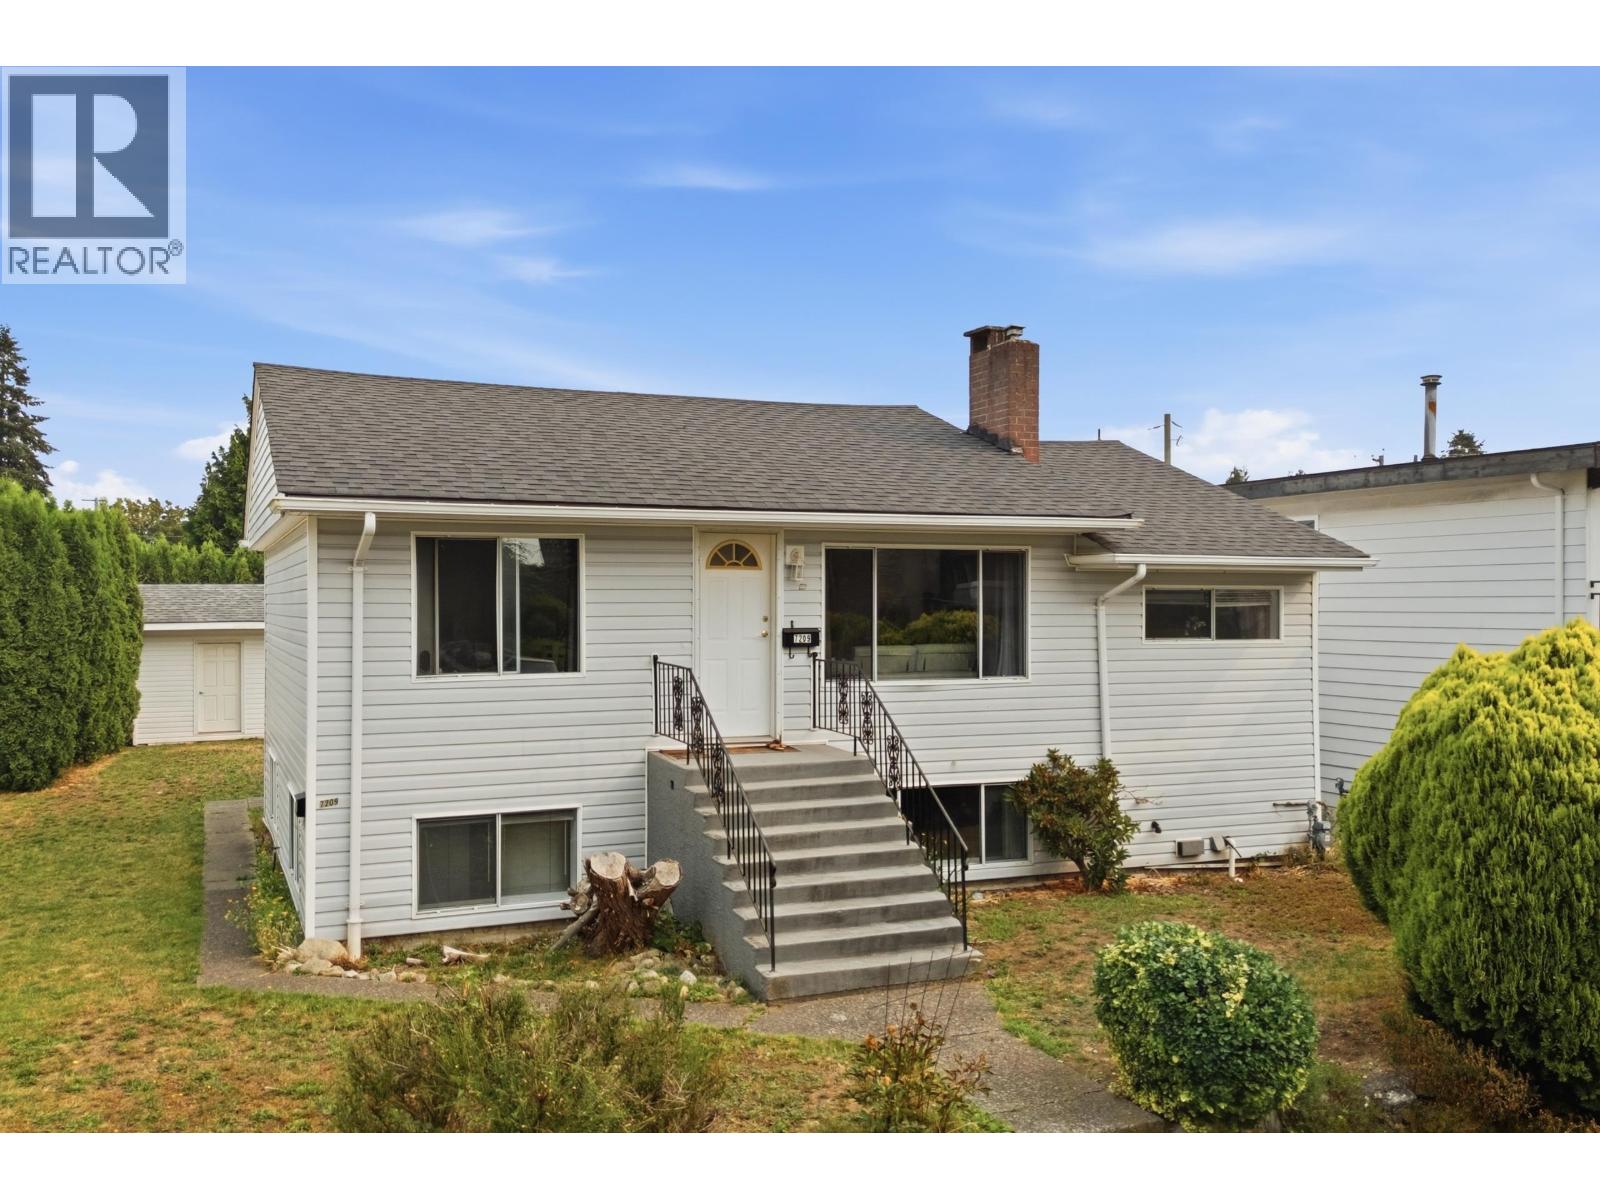 $1,690,000
7209 Elwell St. · 5bd/3ba · 2060sf
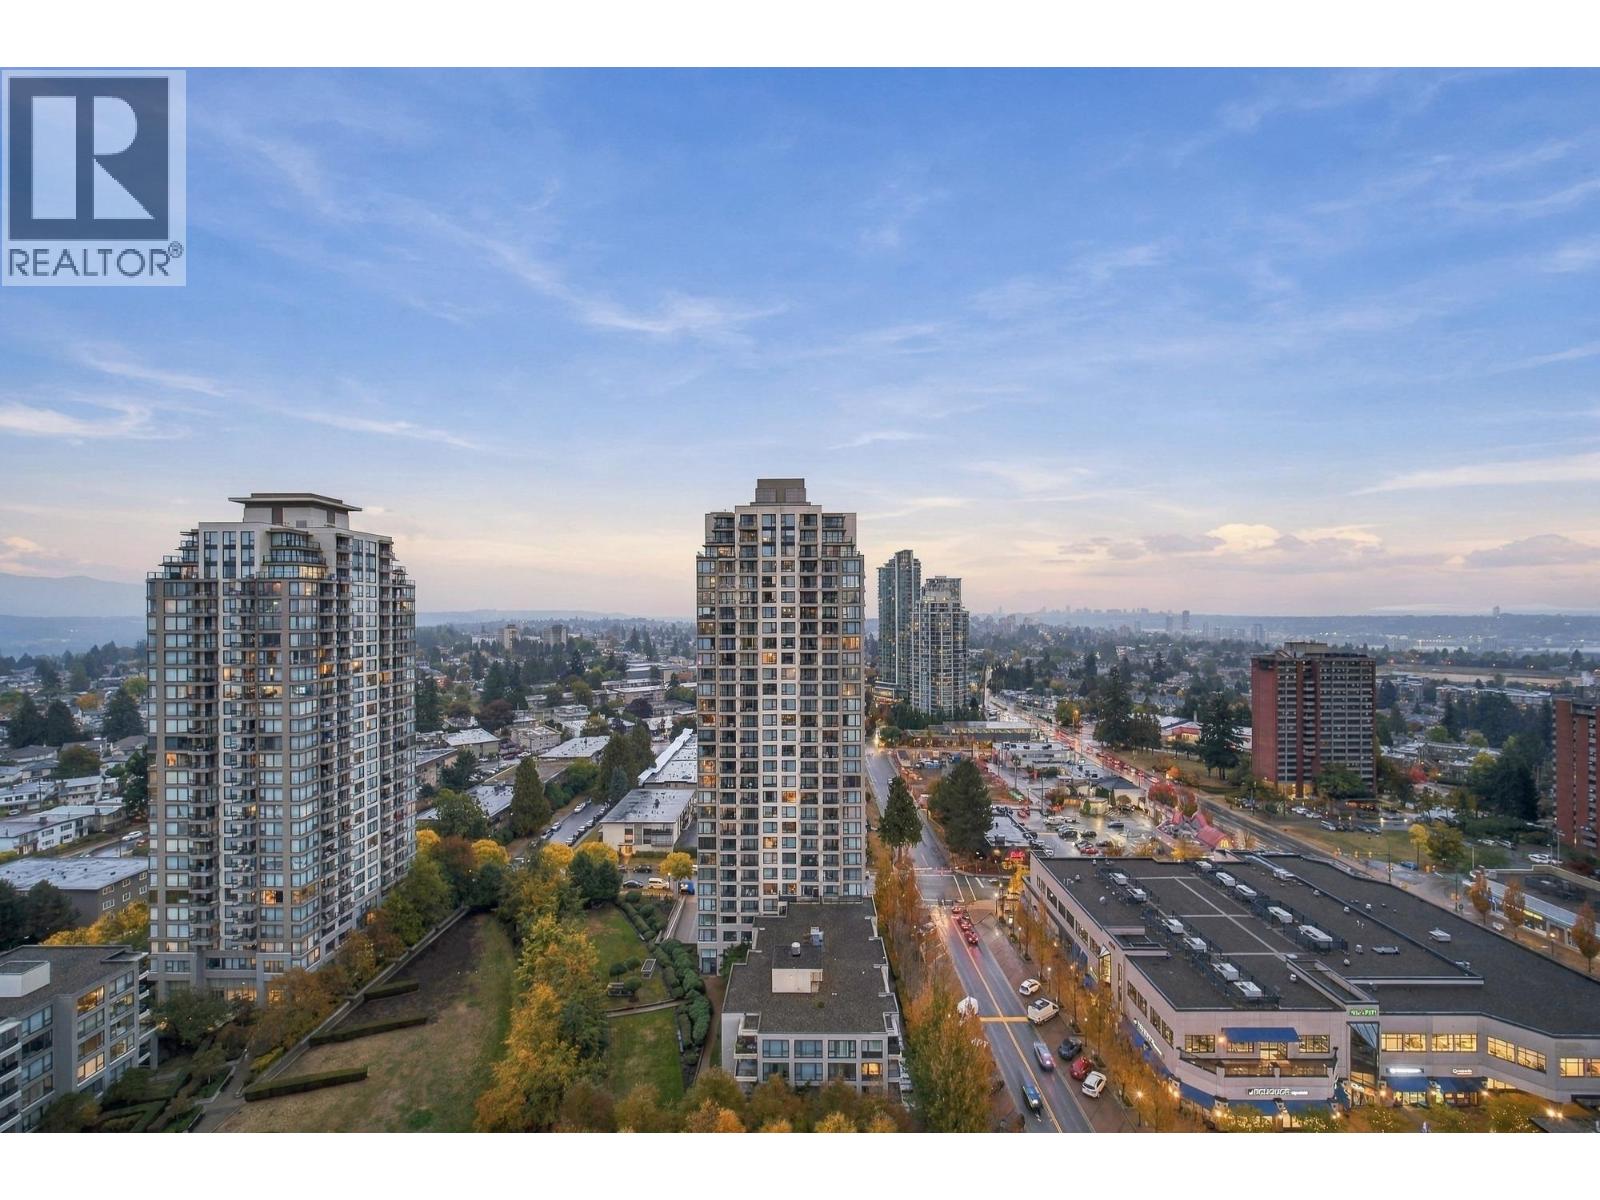 $499,900
2508 7088 Salisbury Ave. · 1bd/1ba · 587sf
 $699,000
2105 7088 Salisbury Ave. · 2bd/2ba · 886sf
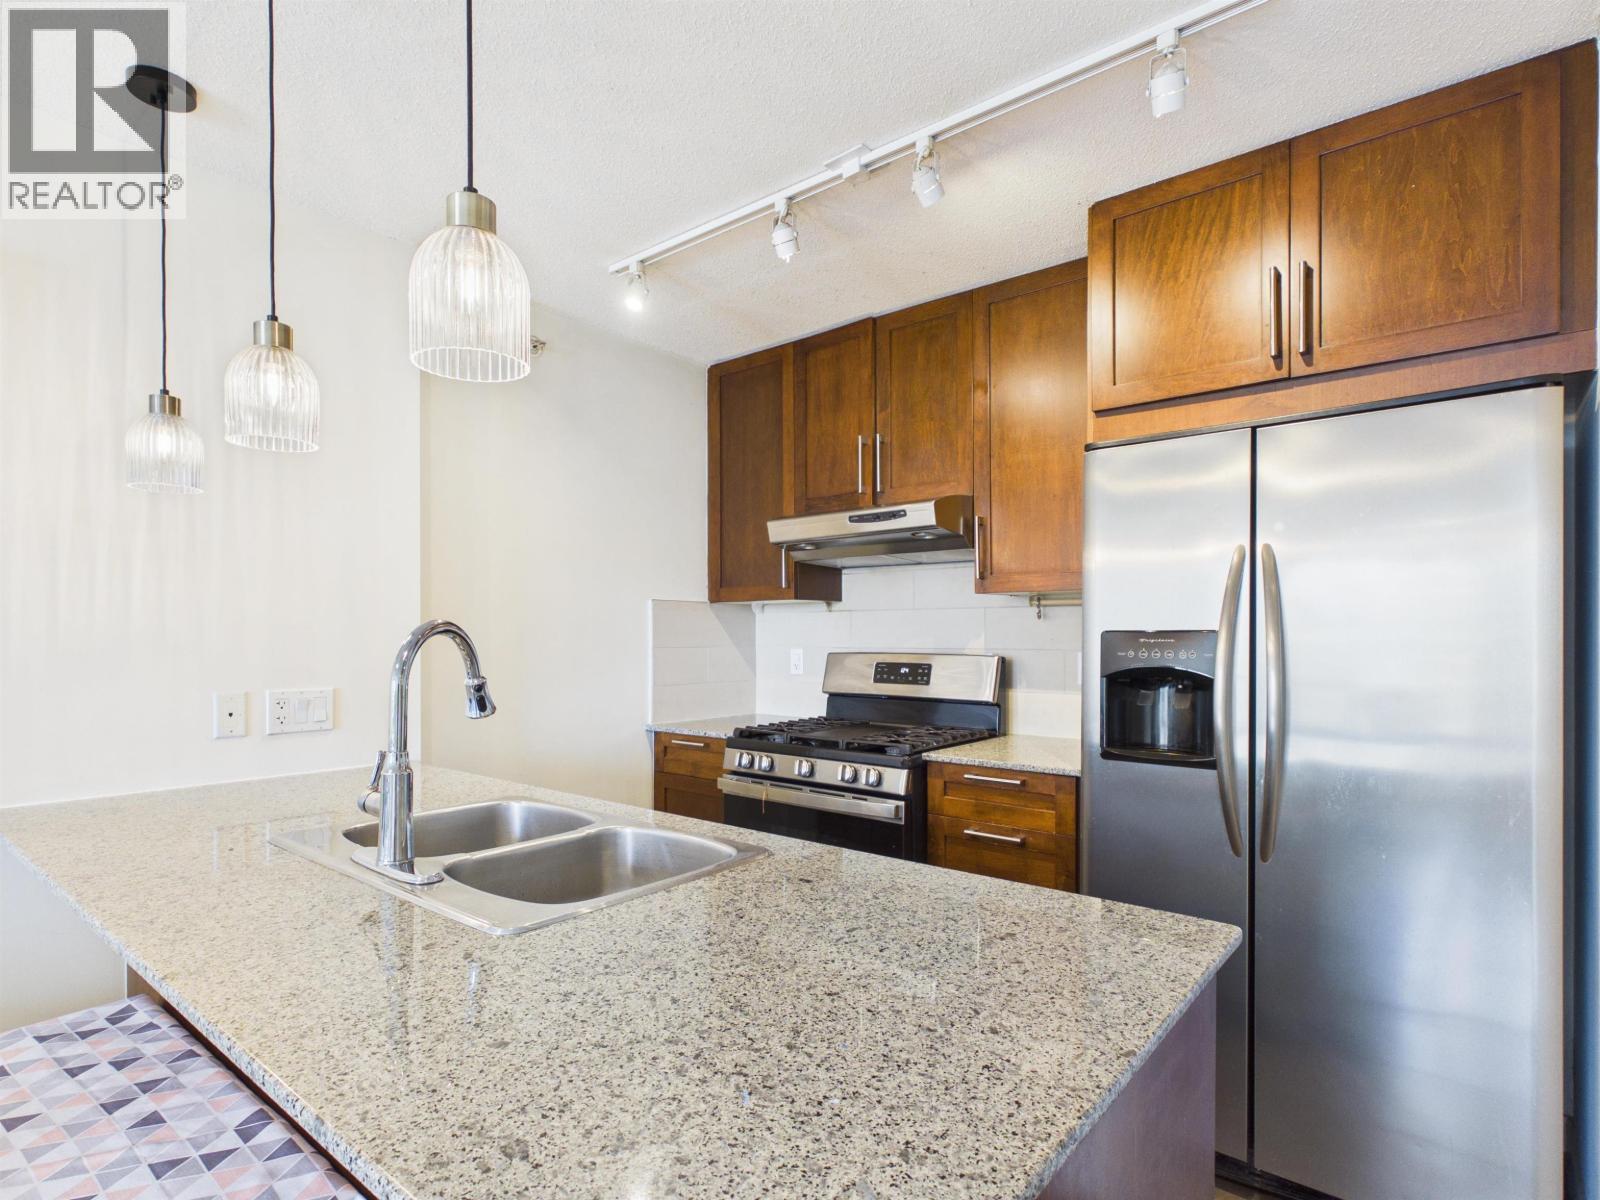 $650,000
2301 7088 Salisbury Ave. · 2bd/2ba · 834sf
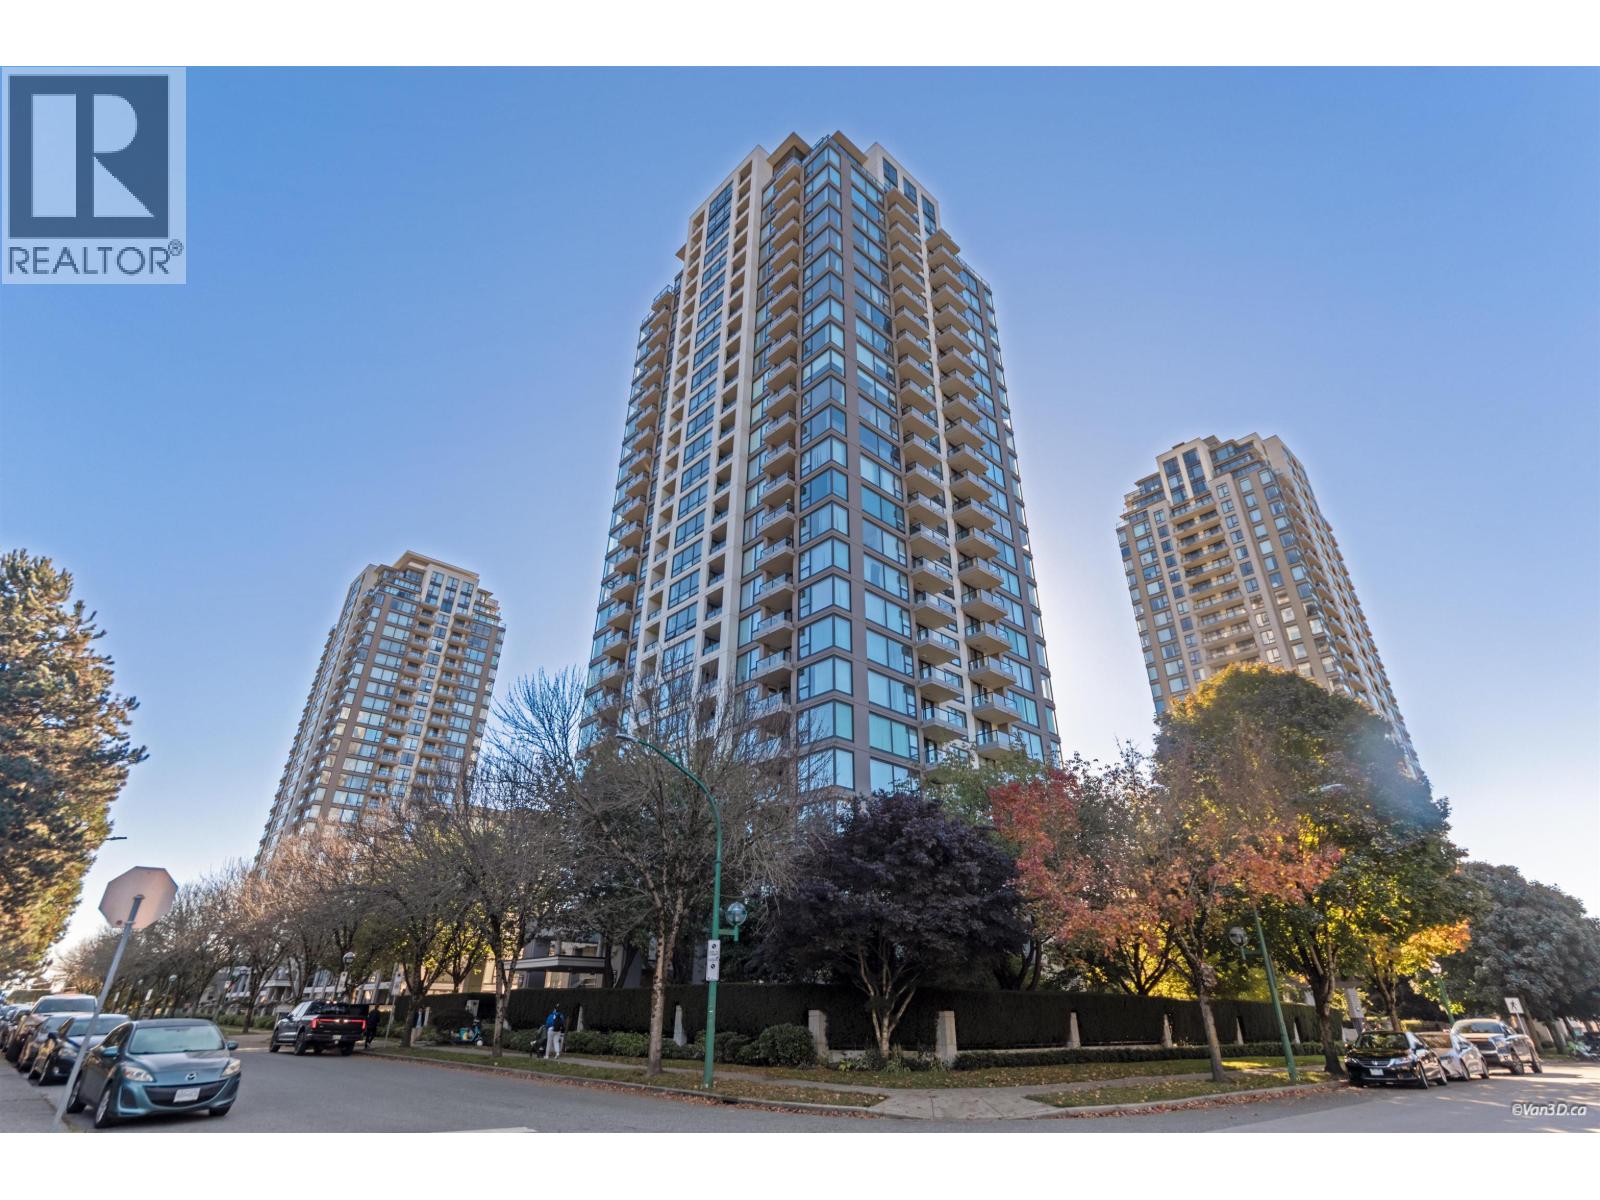 $499,800
1601 7108 Collier St. · 1bd/1ba · 628sf
 $499,800
1102 7171 Beresford St. · 2bd/2ba · 879sf
 $799,000
2101 7325 Arcola St. · 3bd/2ba · 1136sf
 $599,999
1907 7325 Arcola St. · 2bd/1ba · 792sf
 $808,000
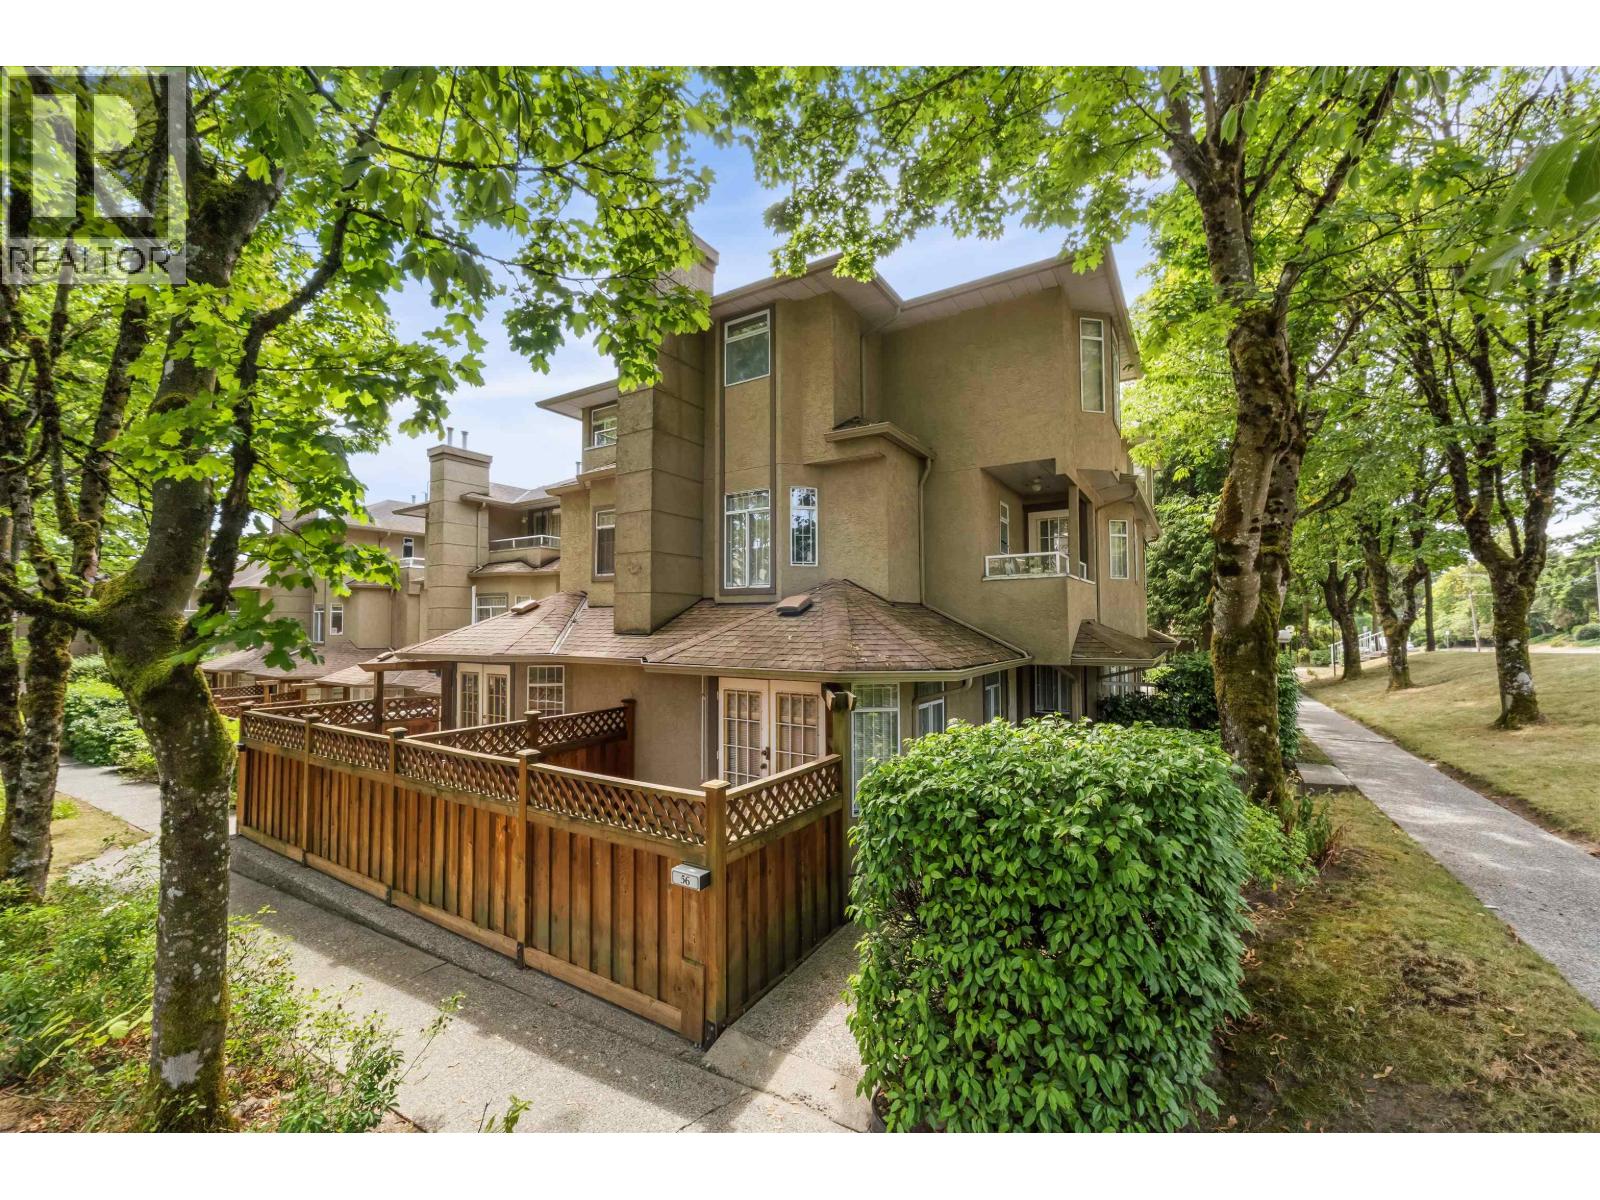
56 7188 Edmonds St. · 3bd/2ba · 1278sf
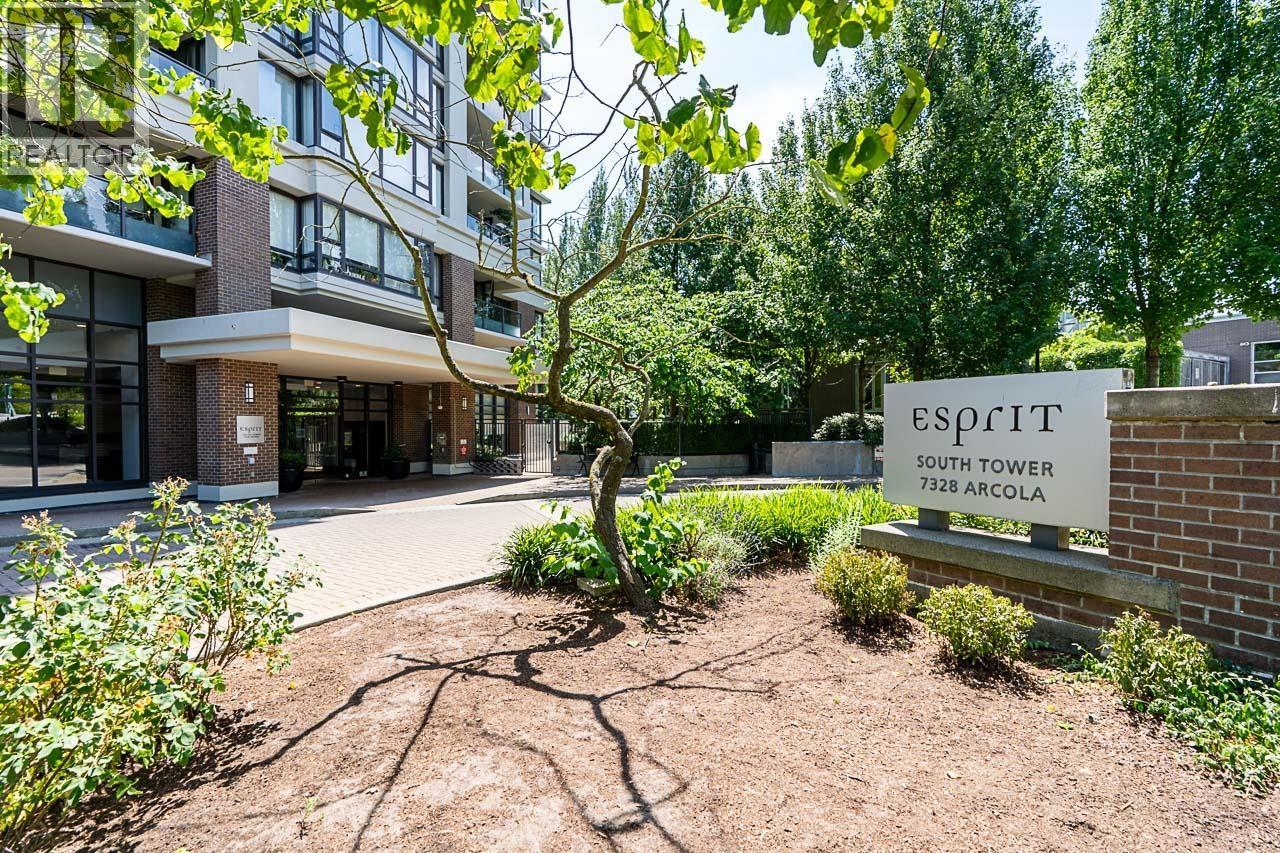 $638,000
504 7328 Arcola St. · 2bd/2ba · 853sf
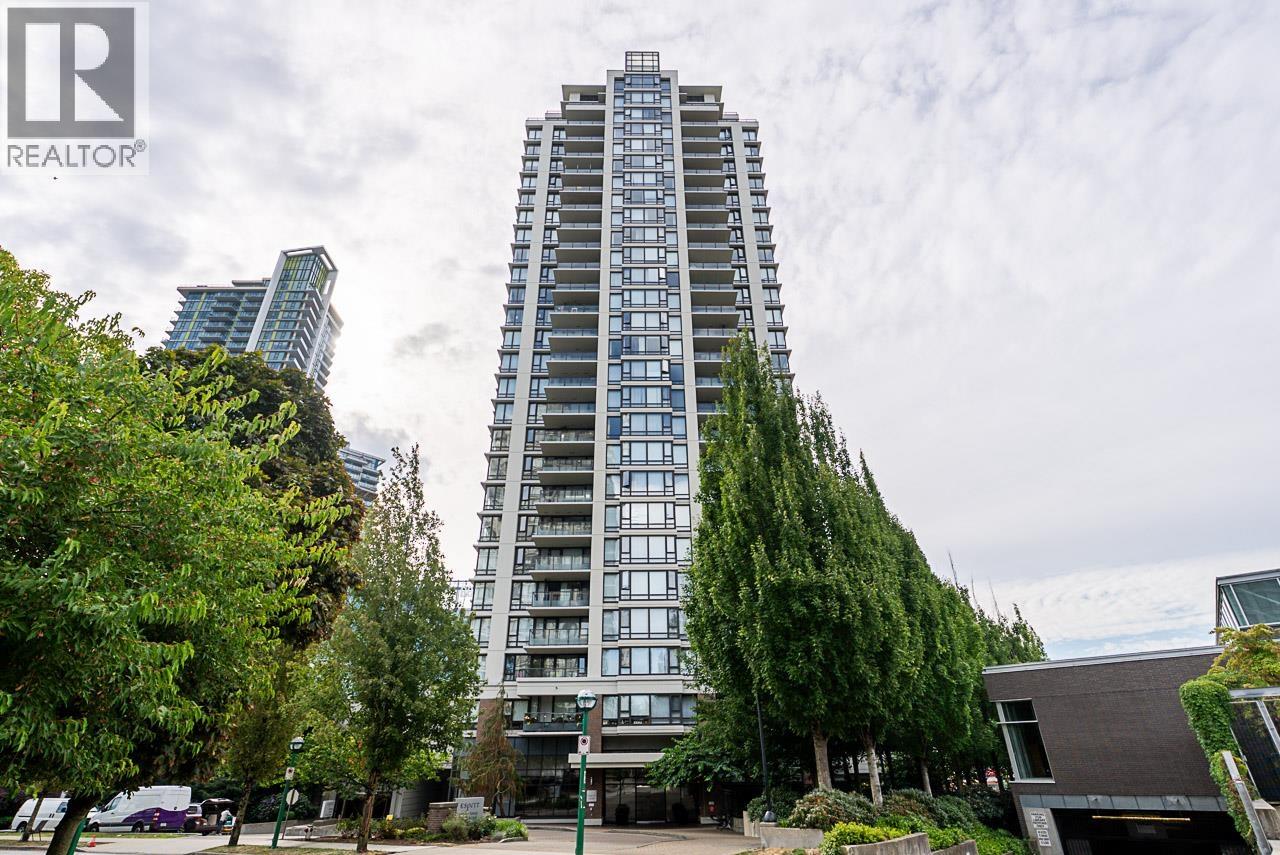 $630,000
1205 7328 Arcola St. · 2bd/2ba · 850sf
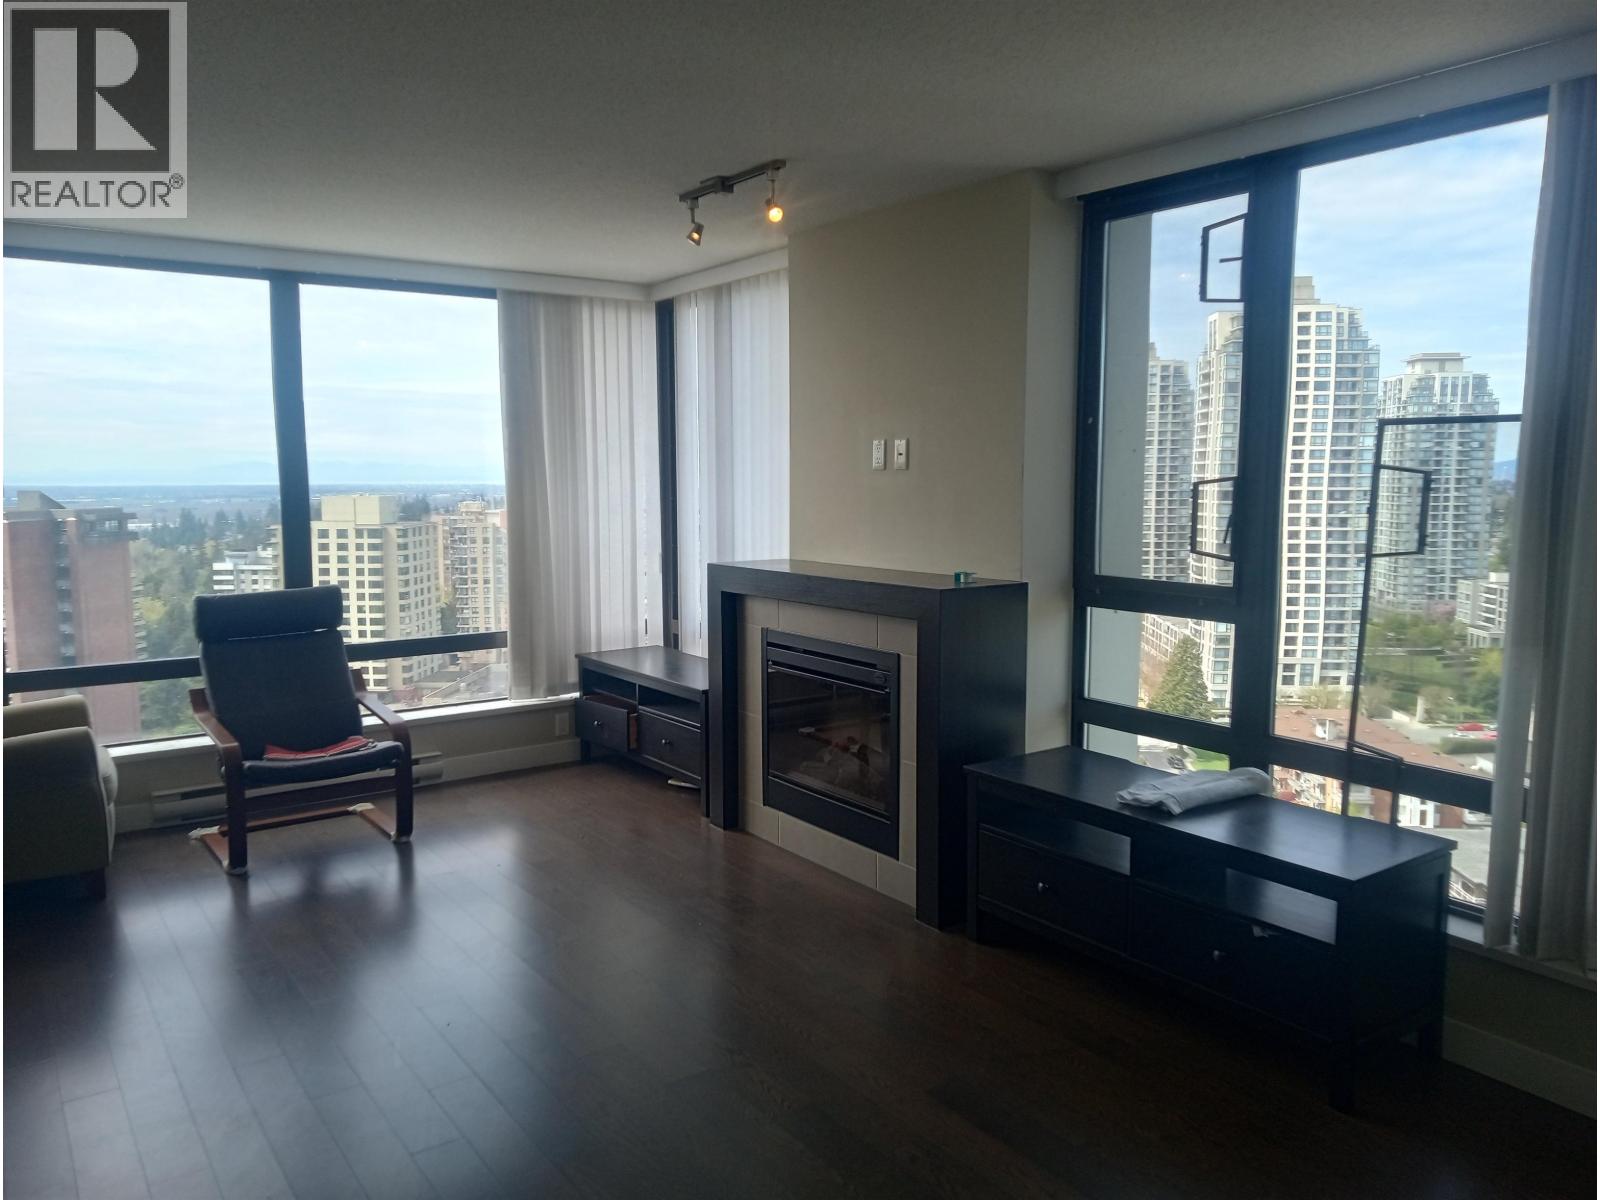 $868,000
2207 7328 Arcola St. · 2bd/2ba · 1113sf
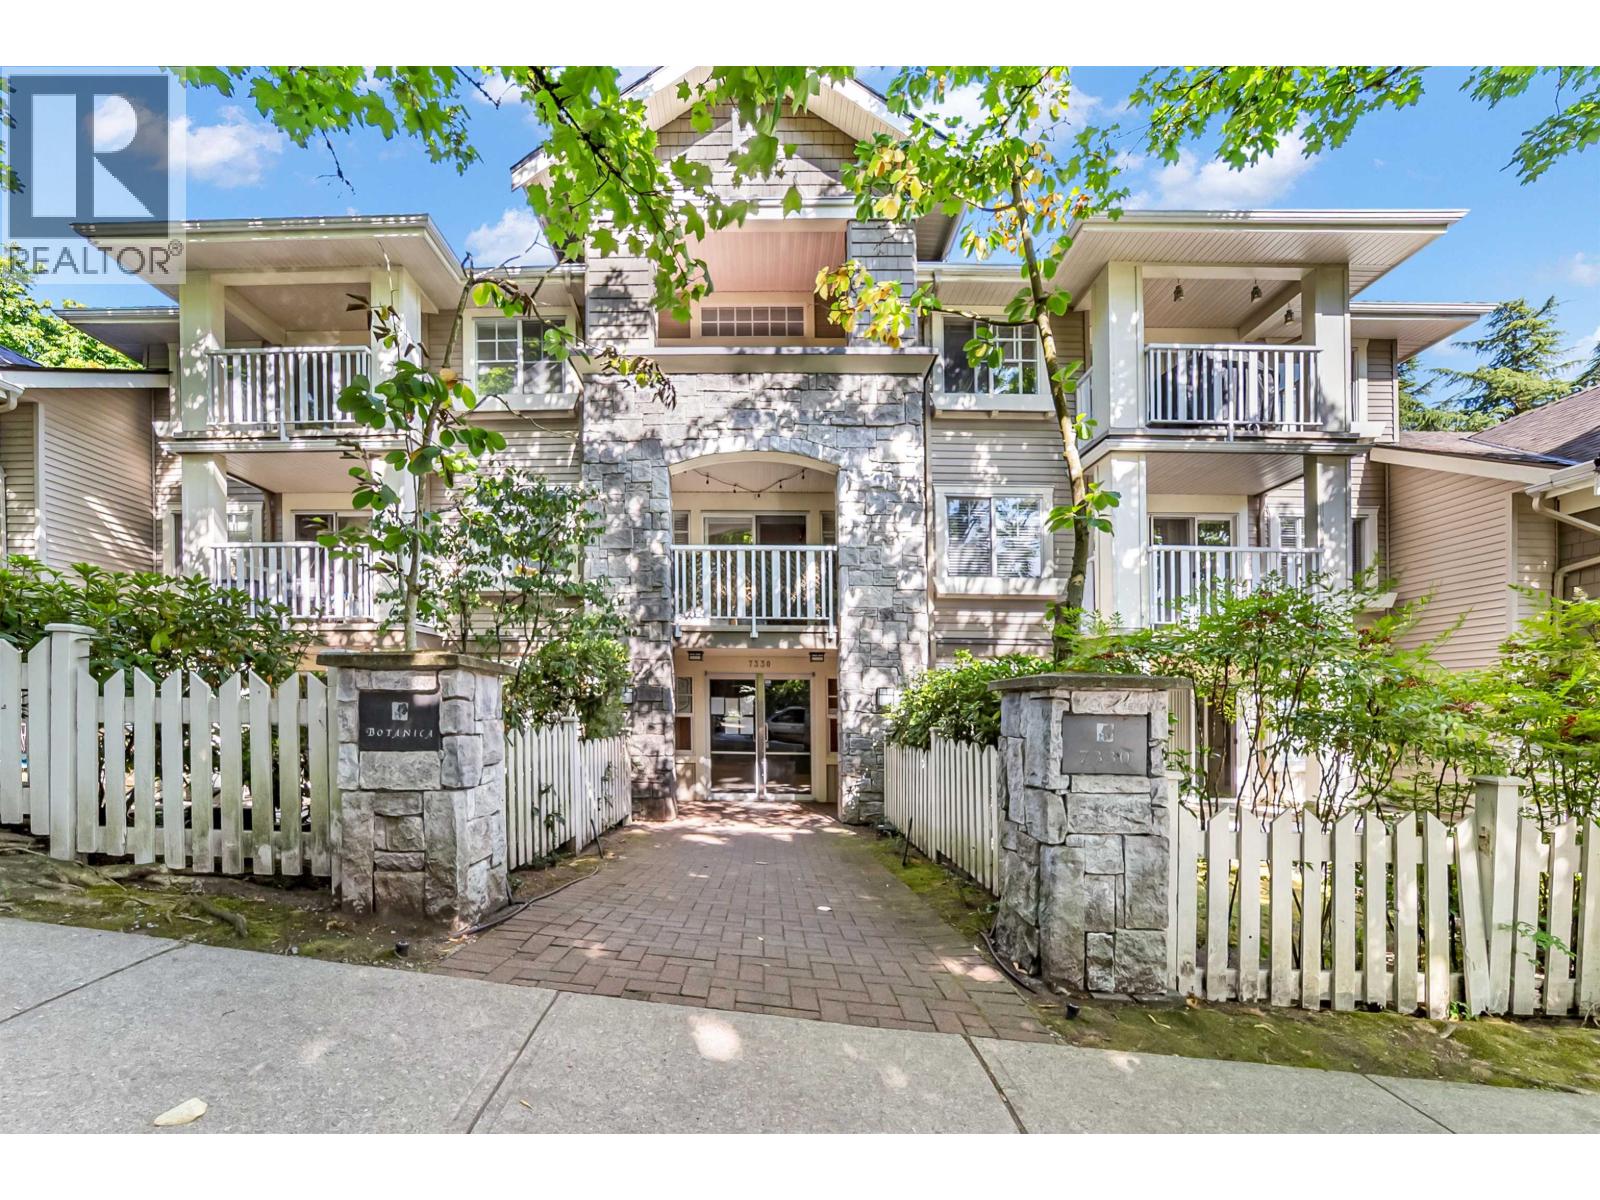 $599,000
311 7330 Salisbury Ave. · 2bd/1ba · 794sf
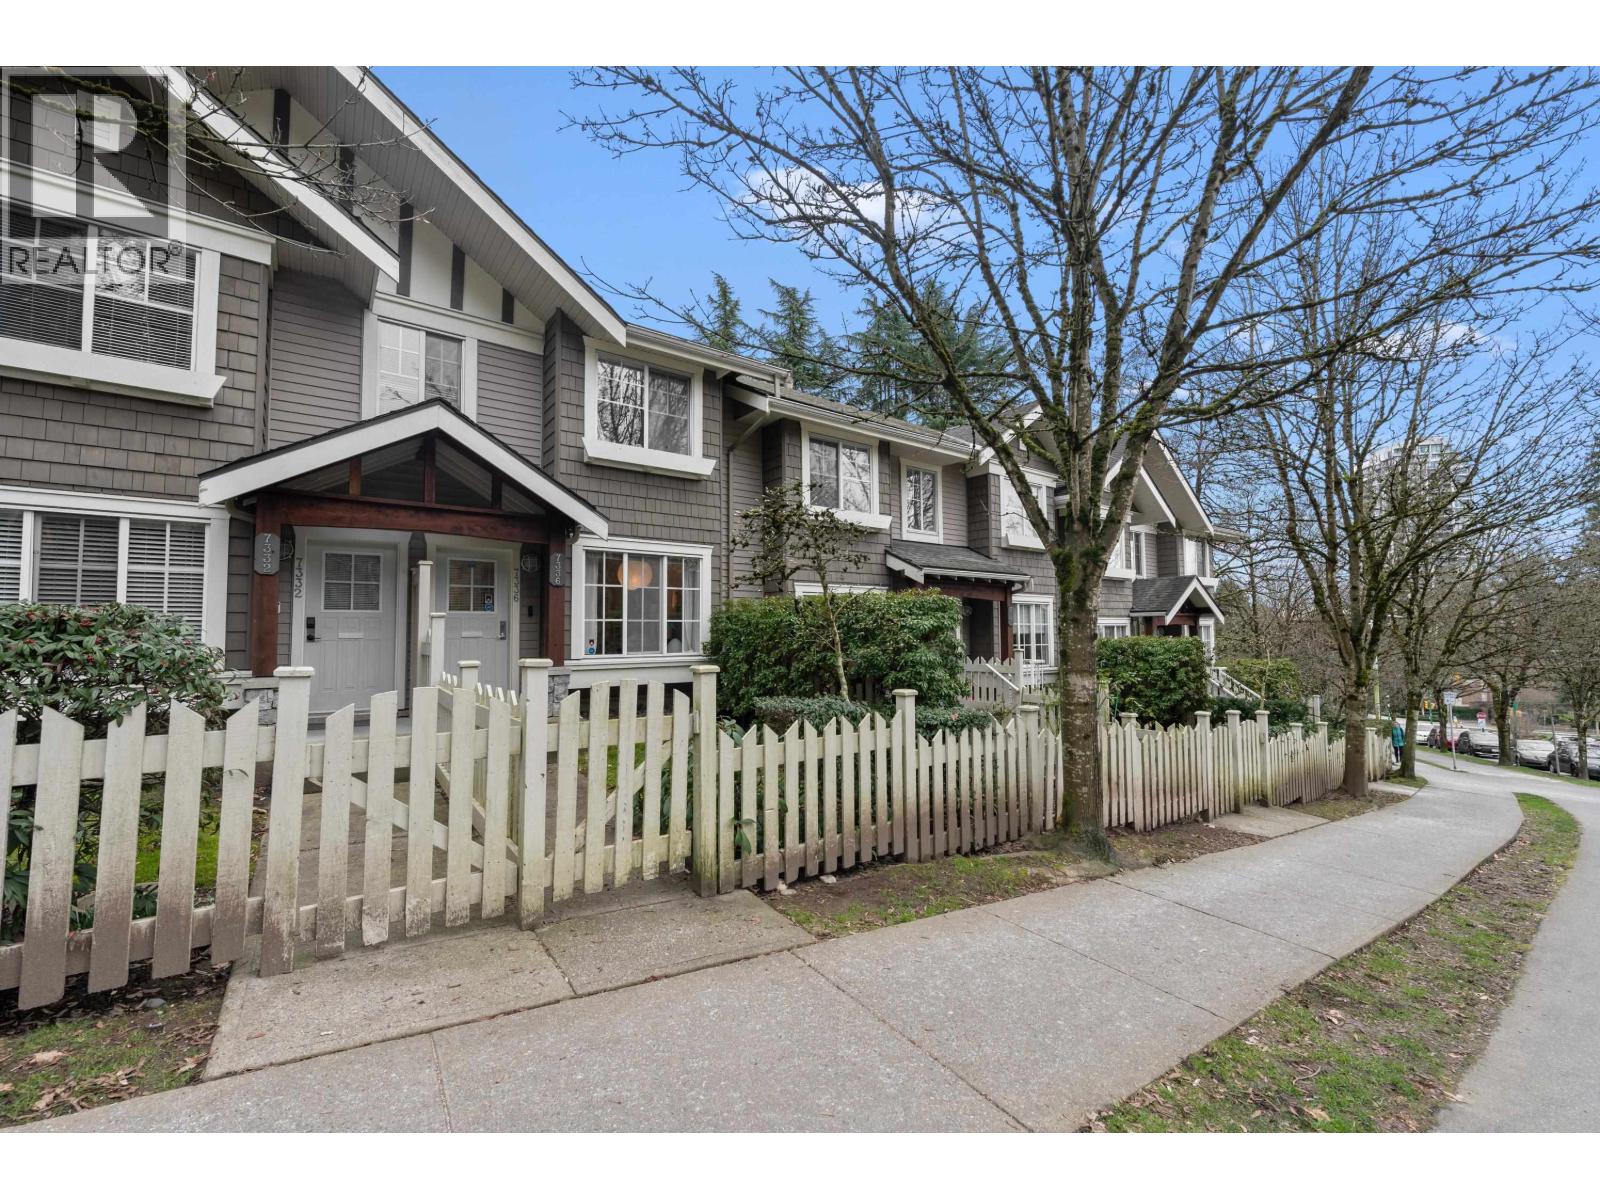 $899,000
7336 Salisbury Ave. · 3bd/2ba · 1233sf
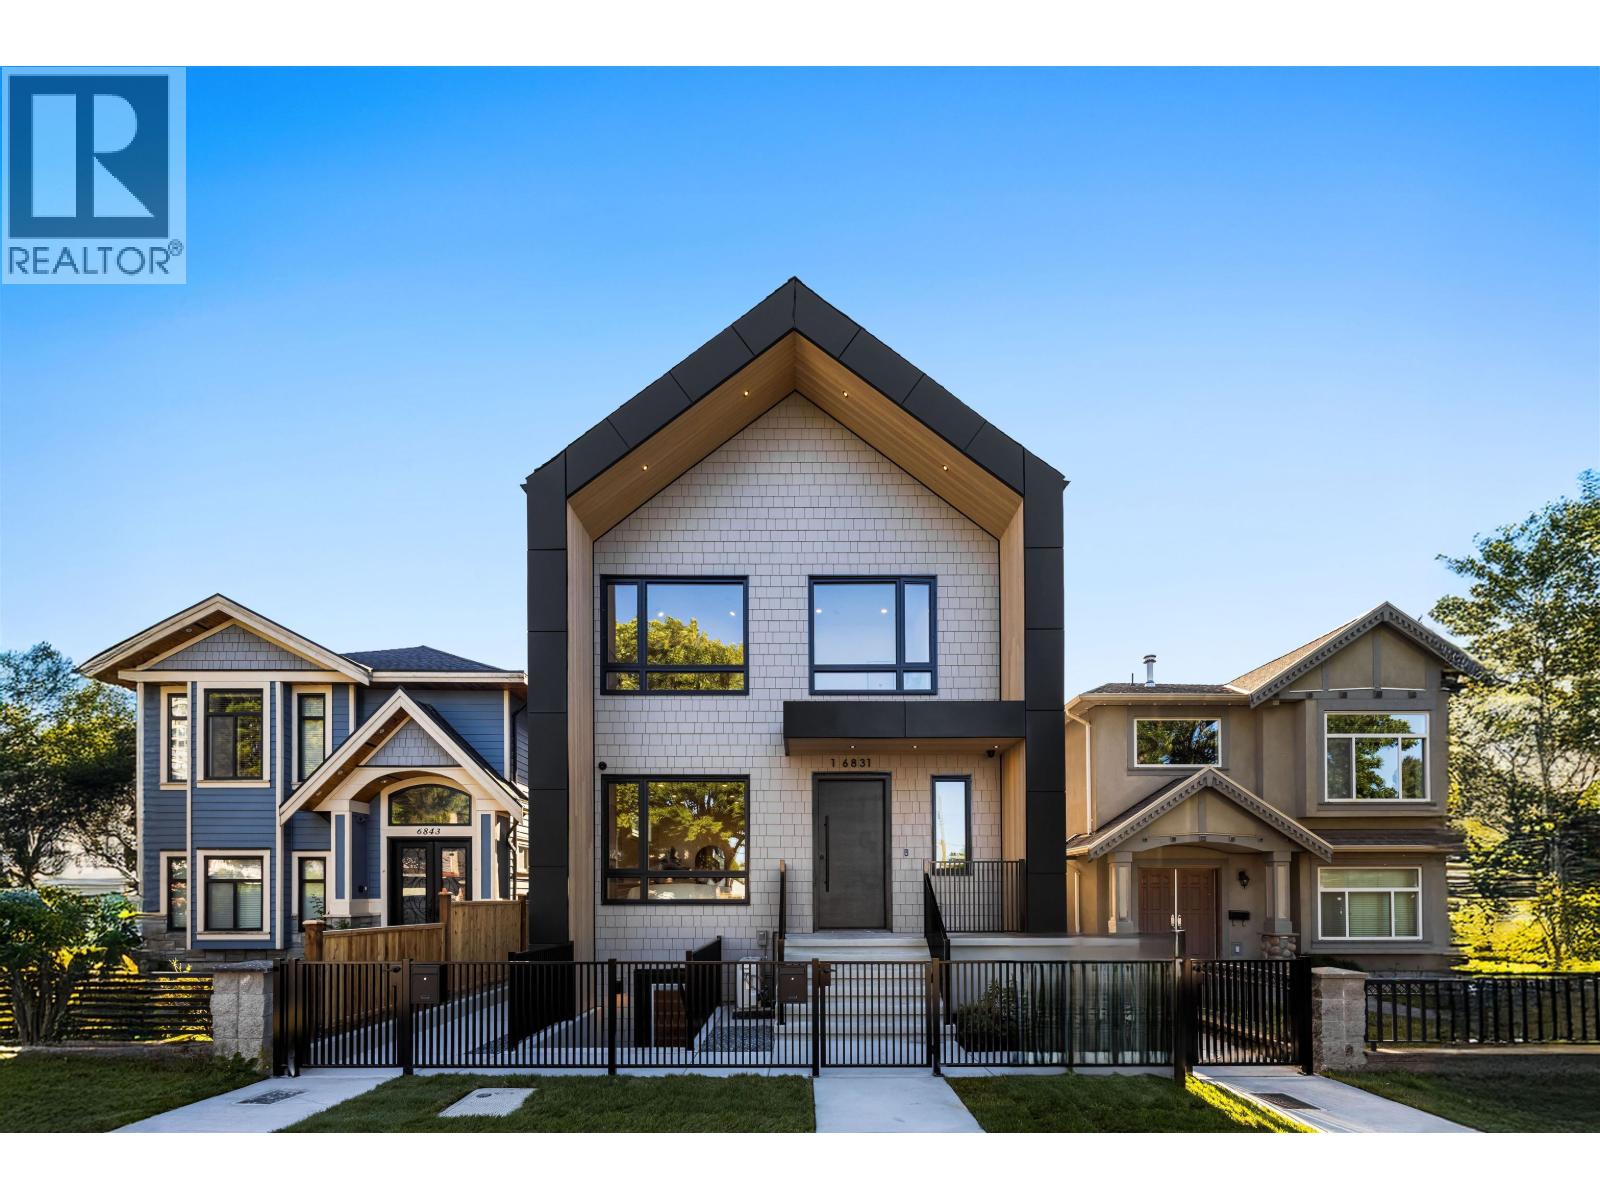 $1,268,000
2 6831 Salisbury Ave. · 4bd/4ba · 1575sf
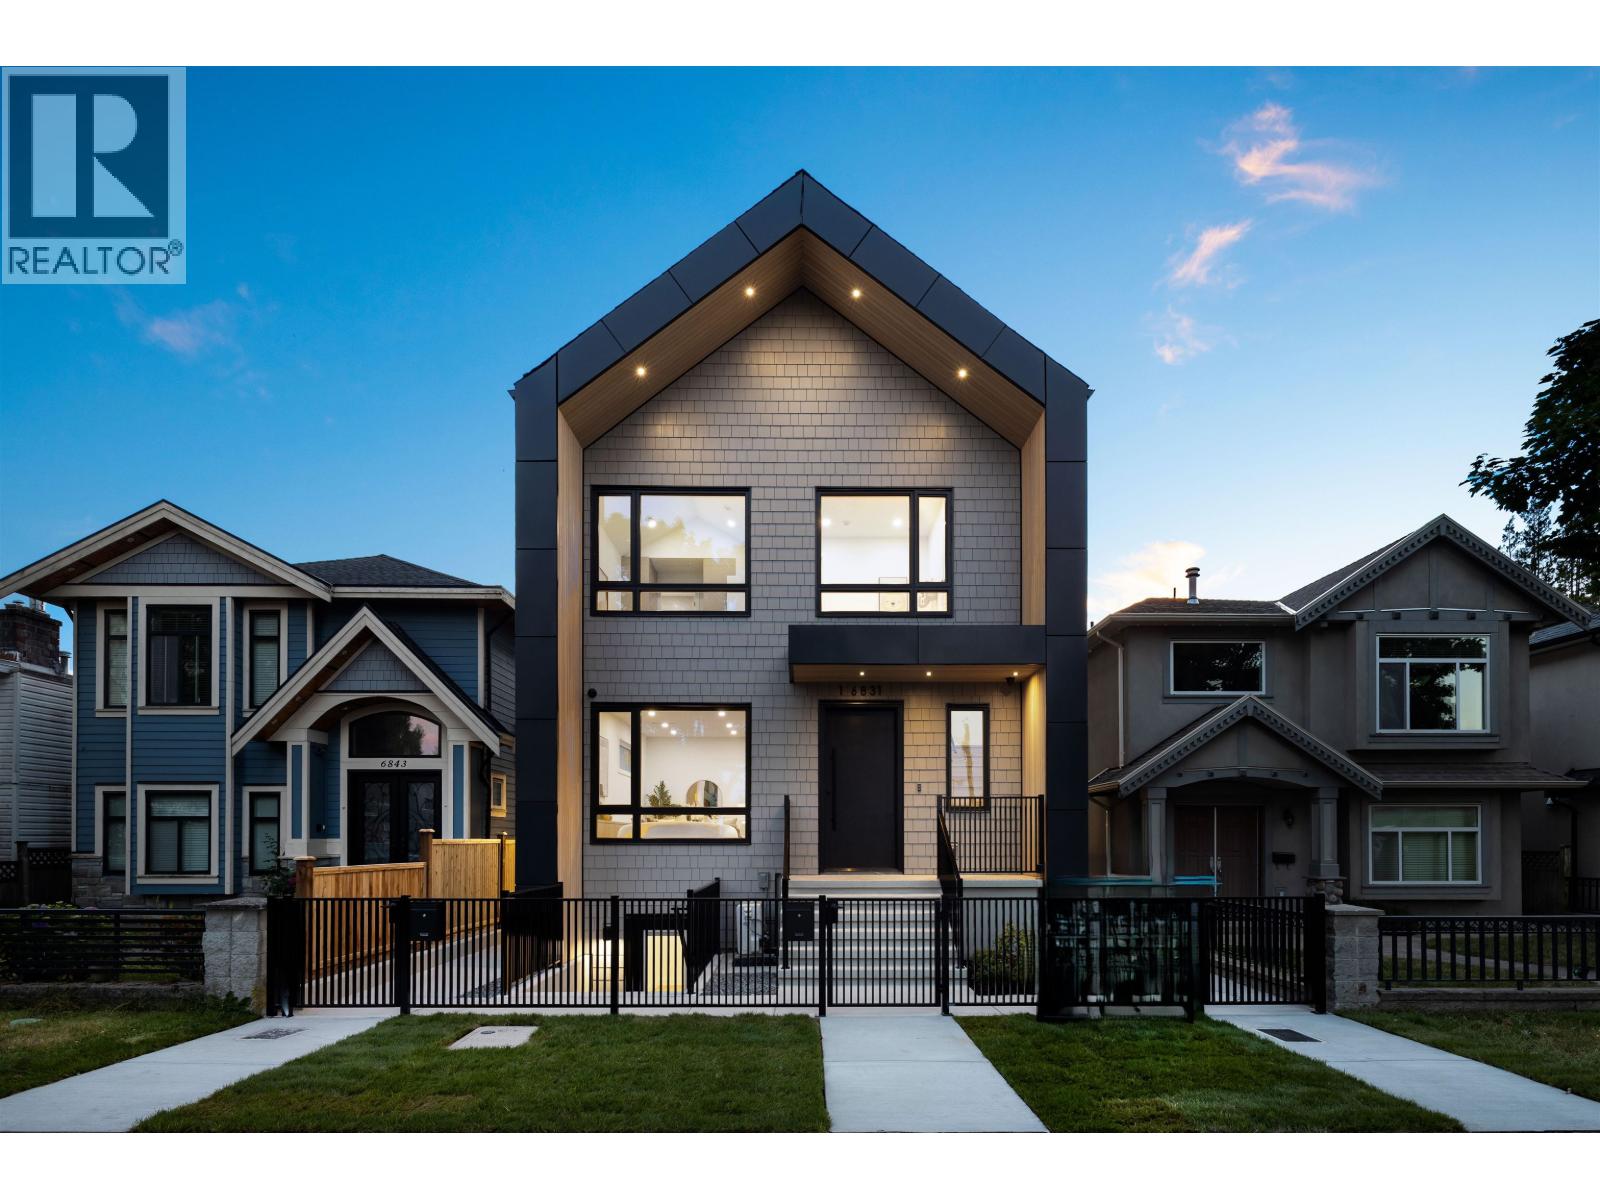 $1,288,000
1 6831 Salisbury Ave. · 4bd/4ba · 1575sf
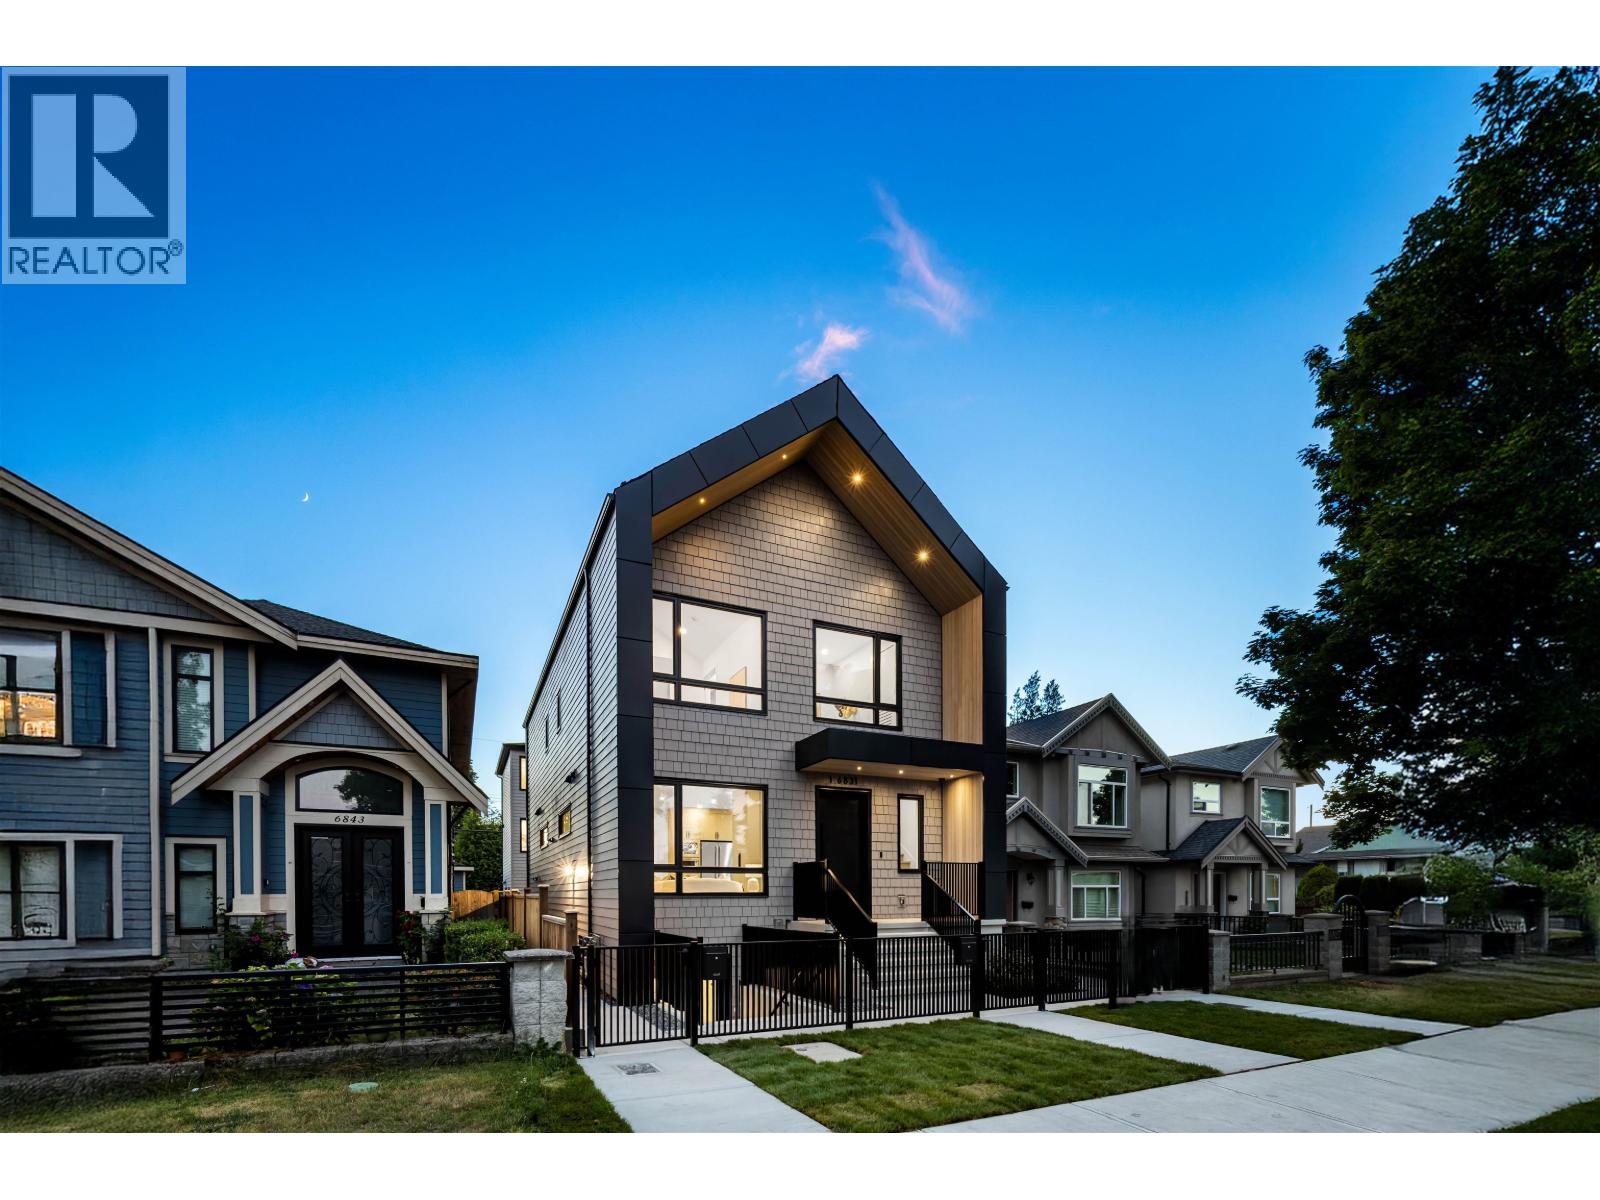 $798,000
3 6831 Salisbury Ave. · 2bd/2ba · 1039sf
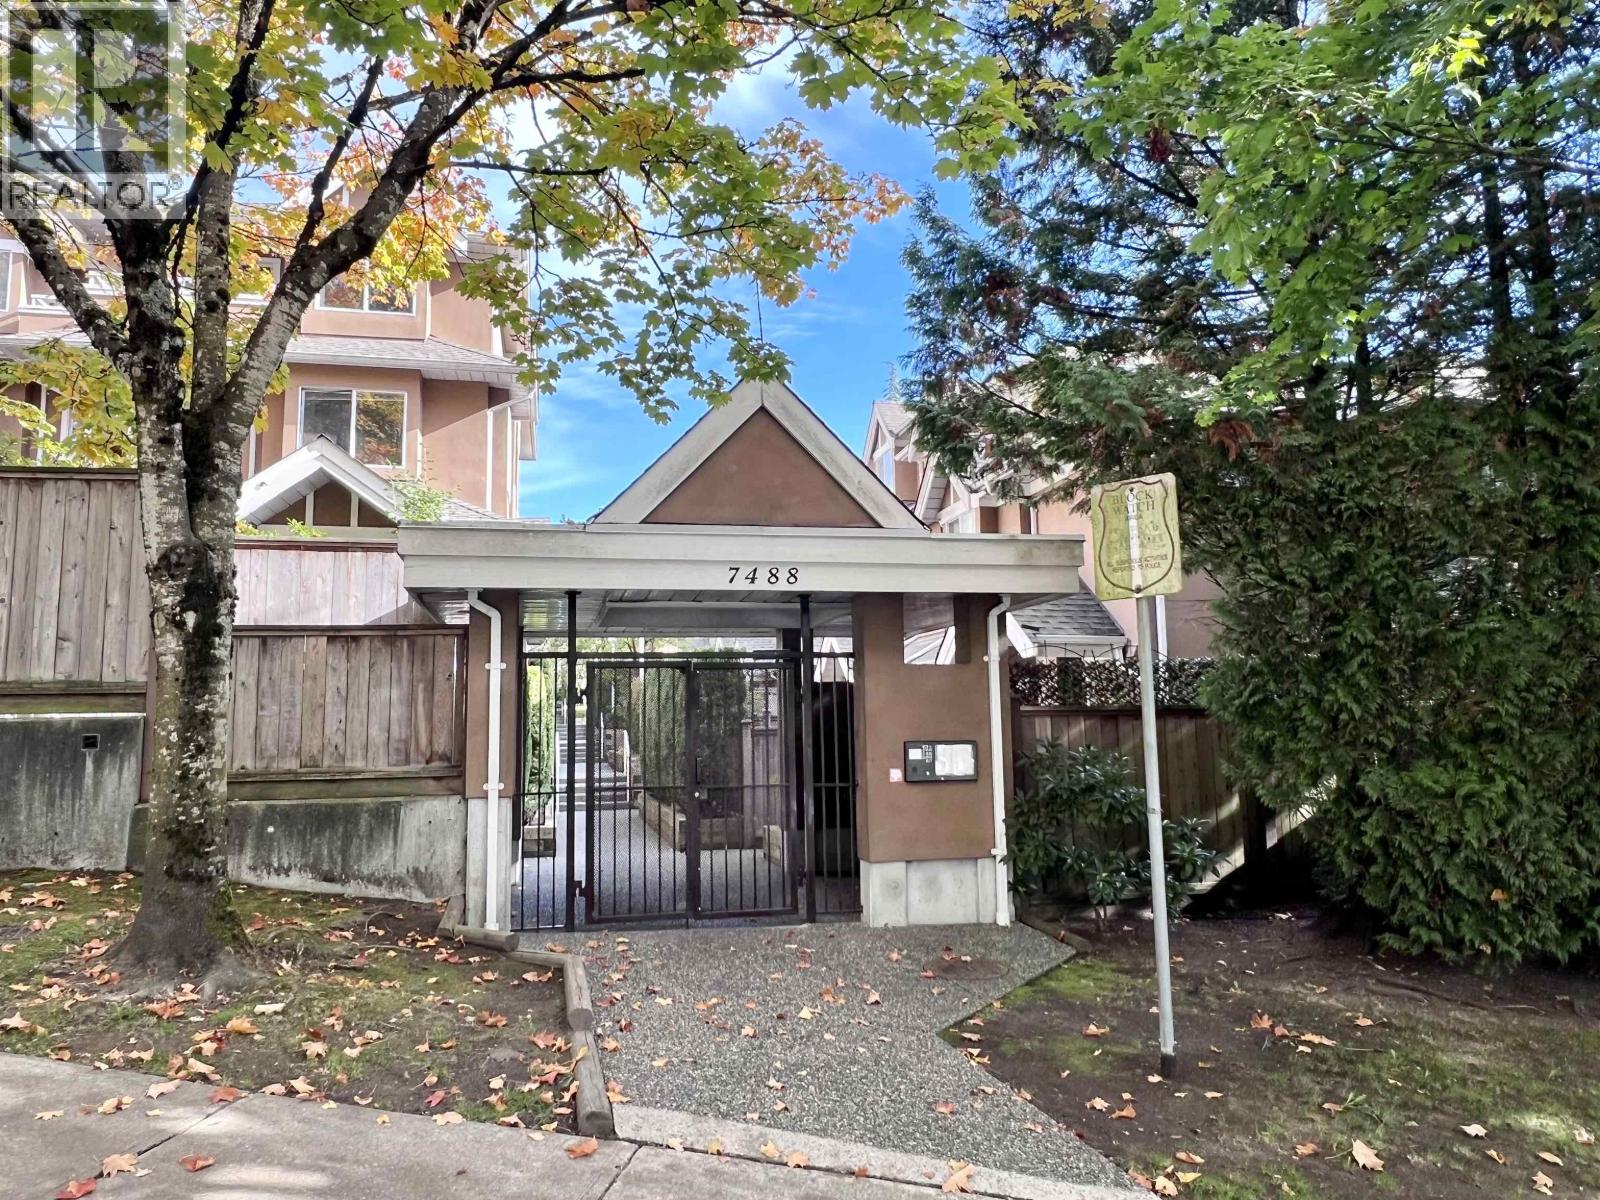 $1,068,000
11 7488 Salisbury Ave. · 3bd/3ba · 1887sf
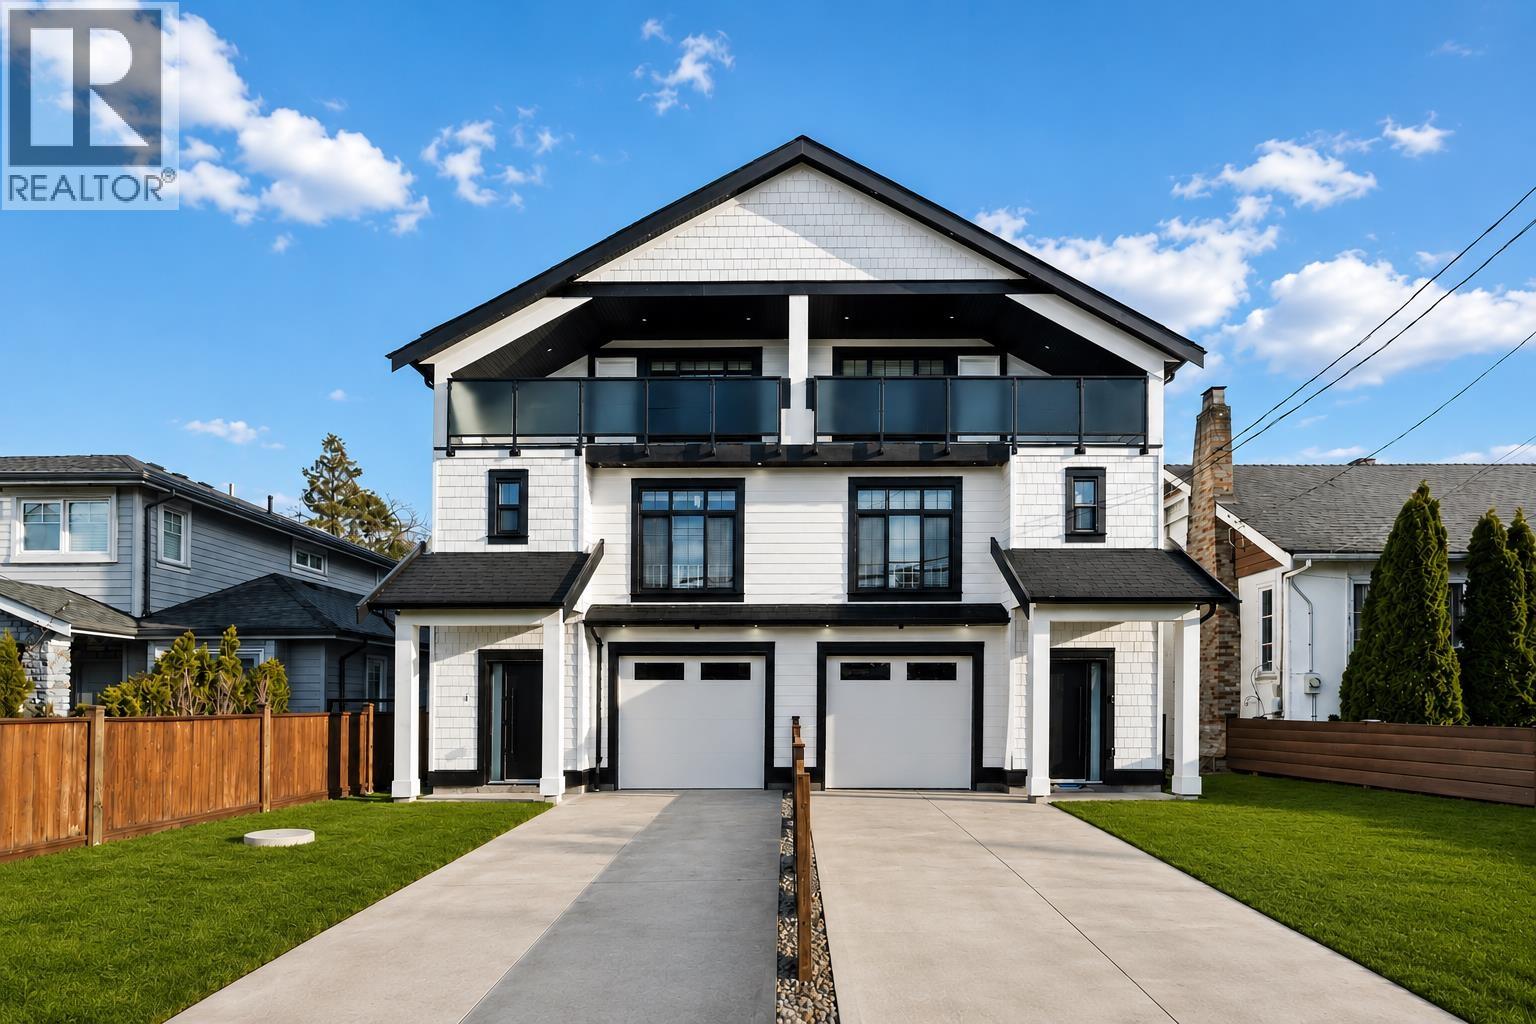 $1,949,000
1 6666 Walker Ave. · 8bd/7ba · 4153sf
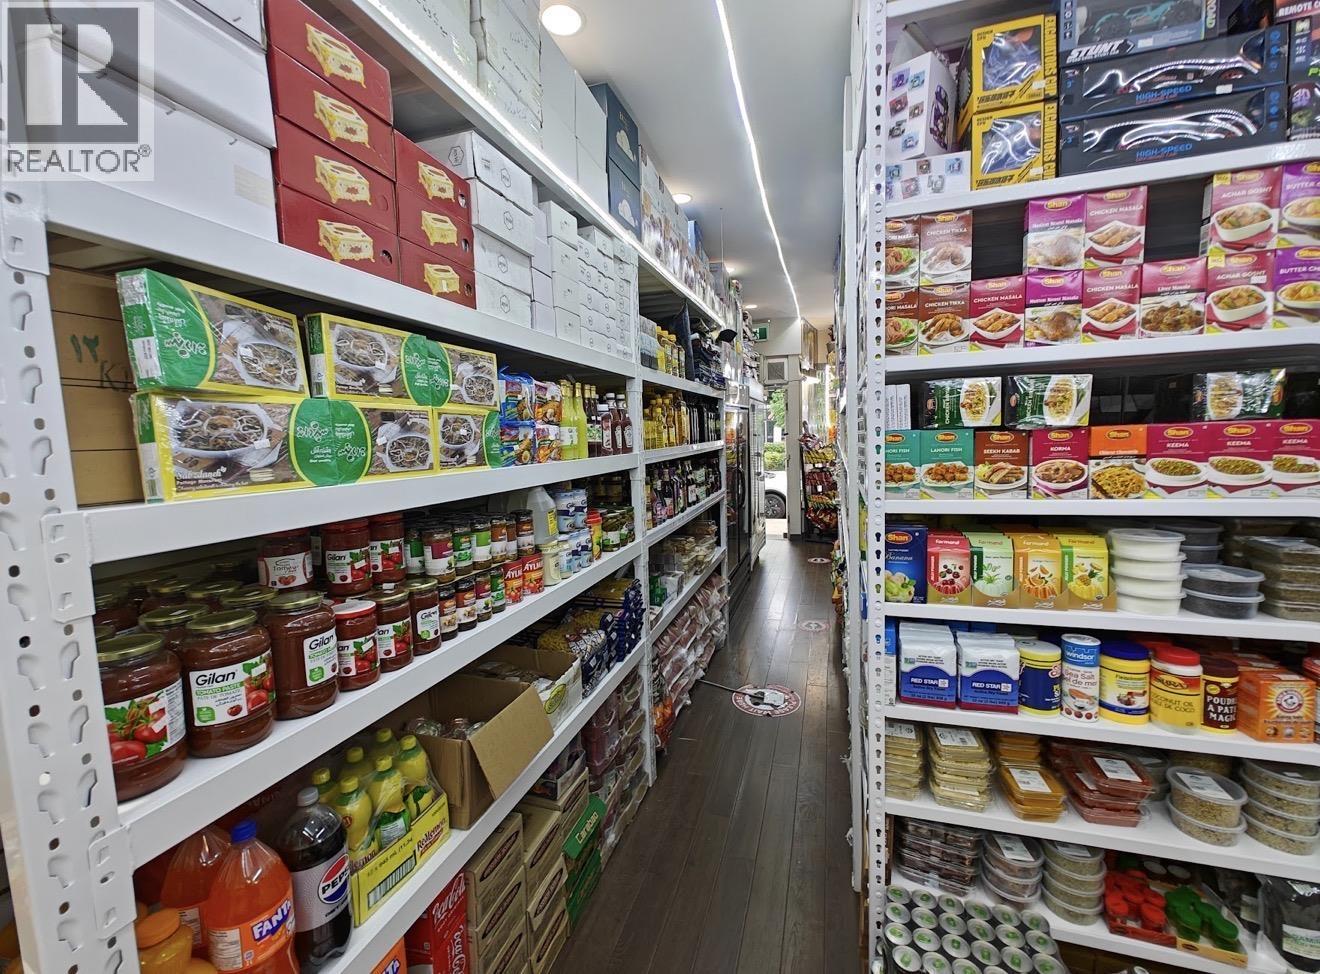 $158,000
7121 Edmonds St. · 0bd/0ba · 1500sf
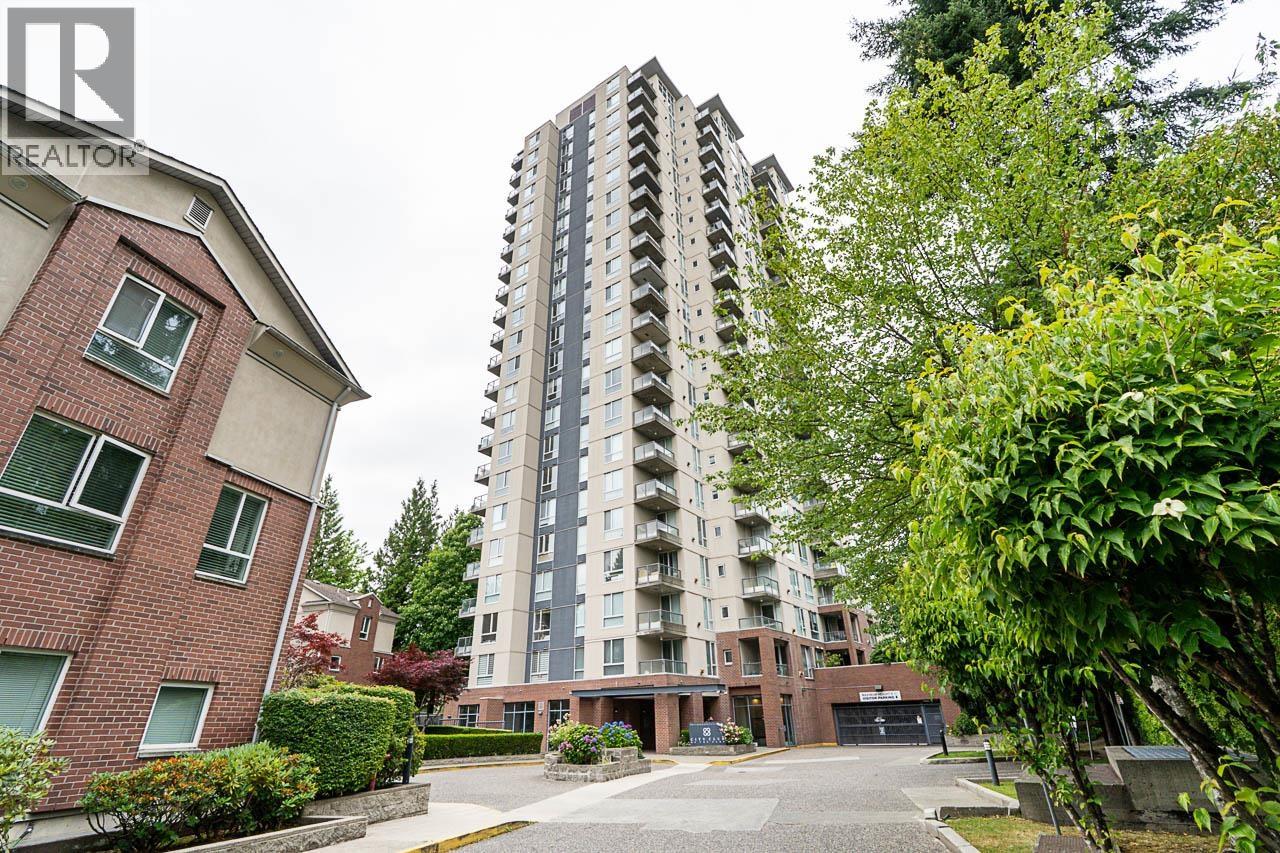 $649,000
1803 7077 Beresford St. · 2bd/2ba · 920sf
 $288,000
7341 Edmonds St. · 0bd/0ba · 1190sf
 $450,000
107 7180 Linden Ave. · 1bd/1ba · 748sf
 $380,000
319 7377 Salisbury Ave. · 0bd/1ba · 478sf
 $619,900
217 7377 Salisbury Ave. · 2bd/1ba · 940sf
 $699,900
1101 7077 Beresford St. · 2bd/2ba · 921sf
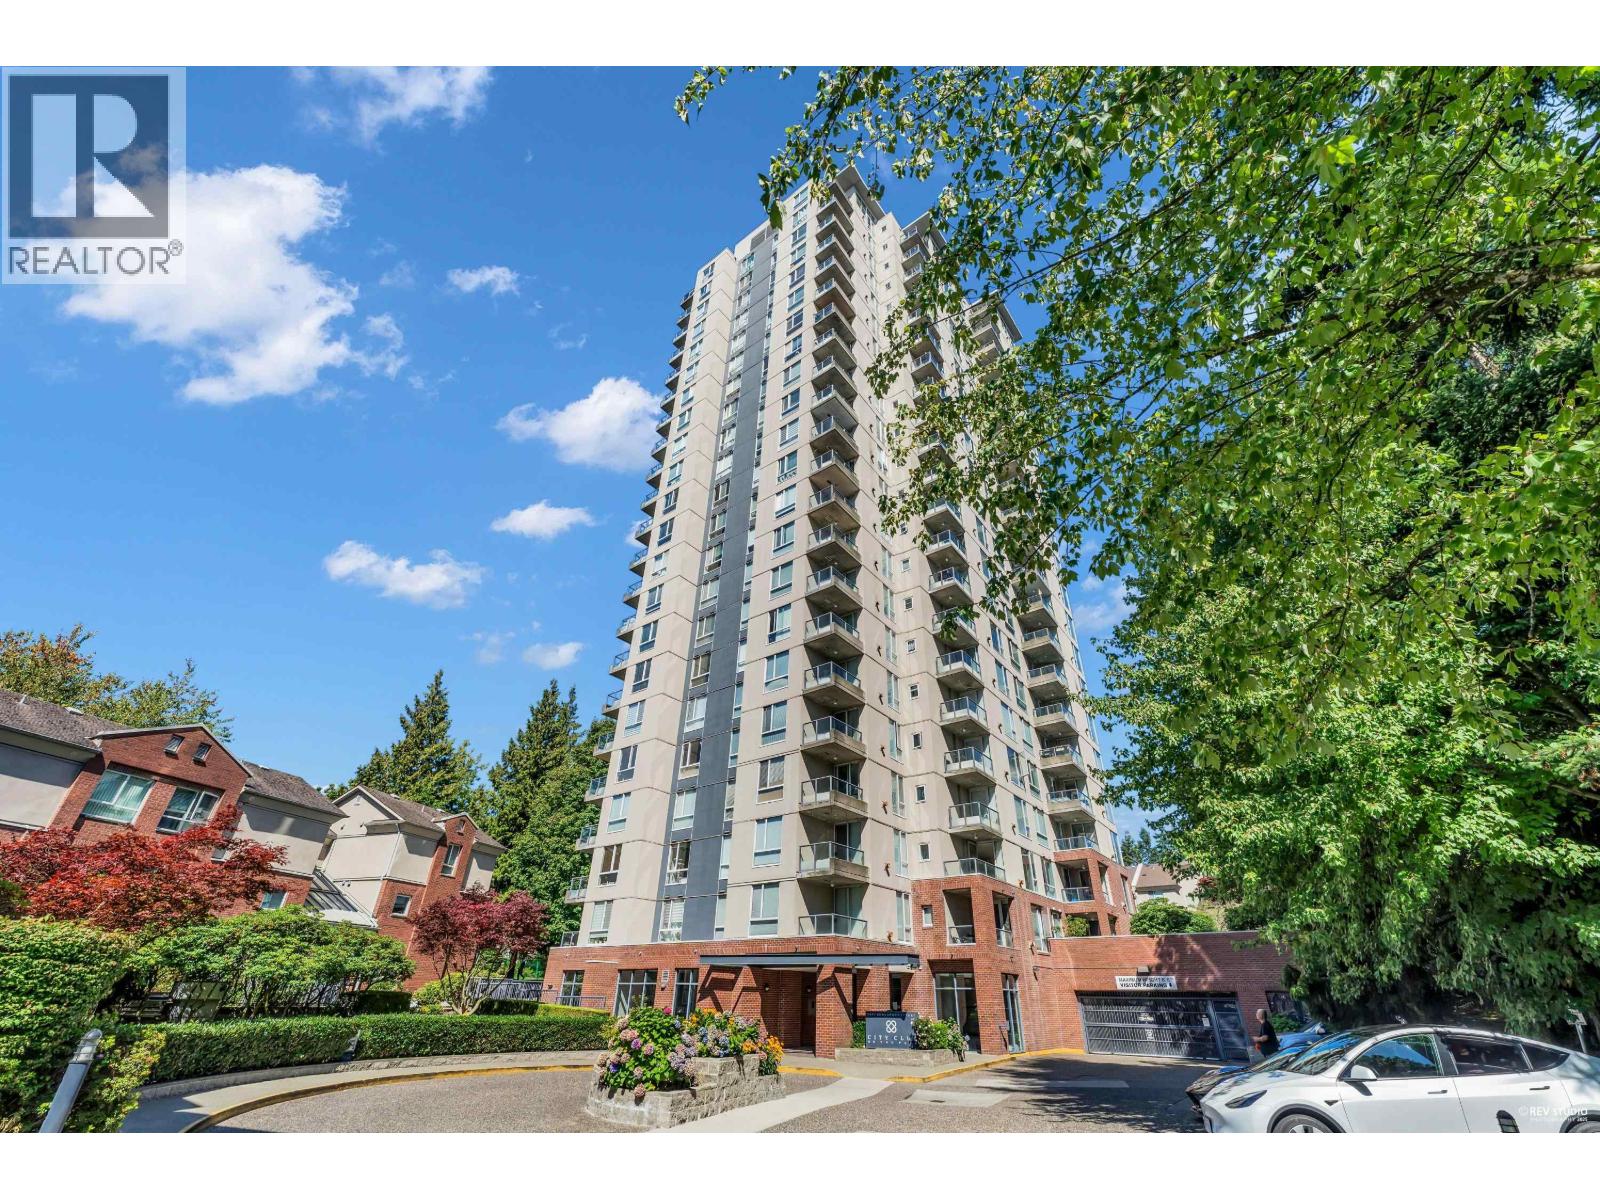 $639,000
601 7077 Beresford St. · 2bd/2ba · 923sf
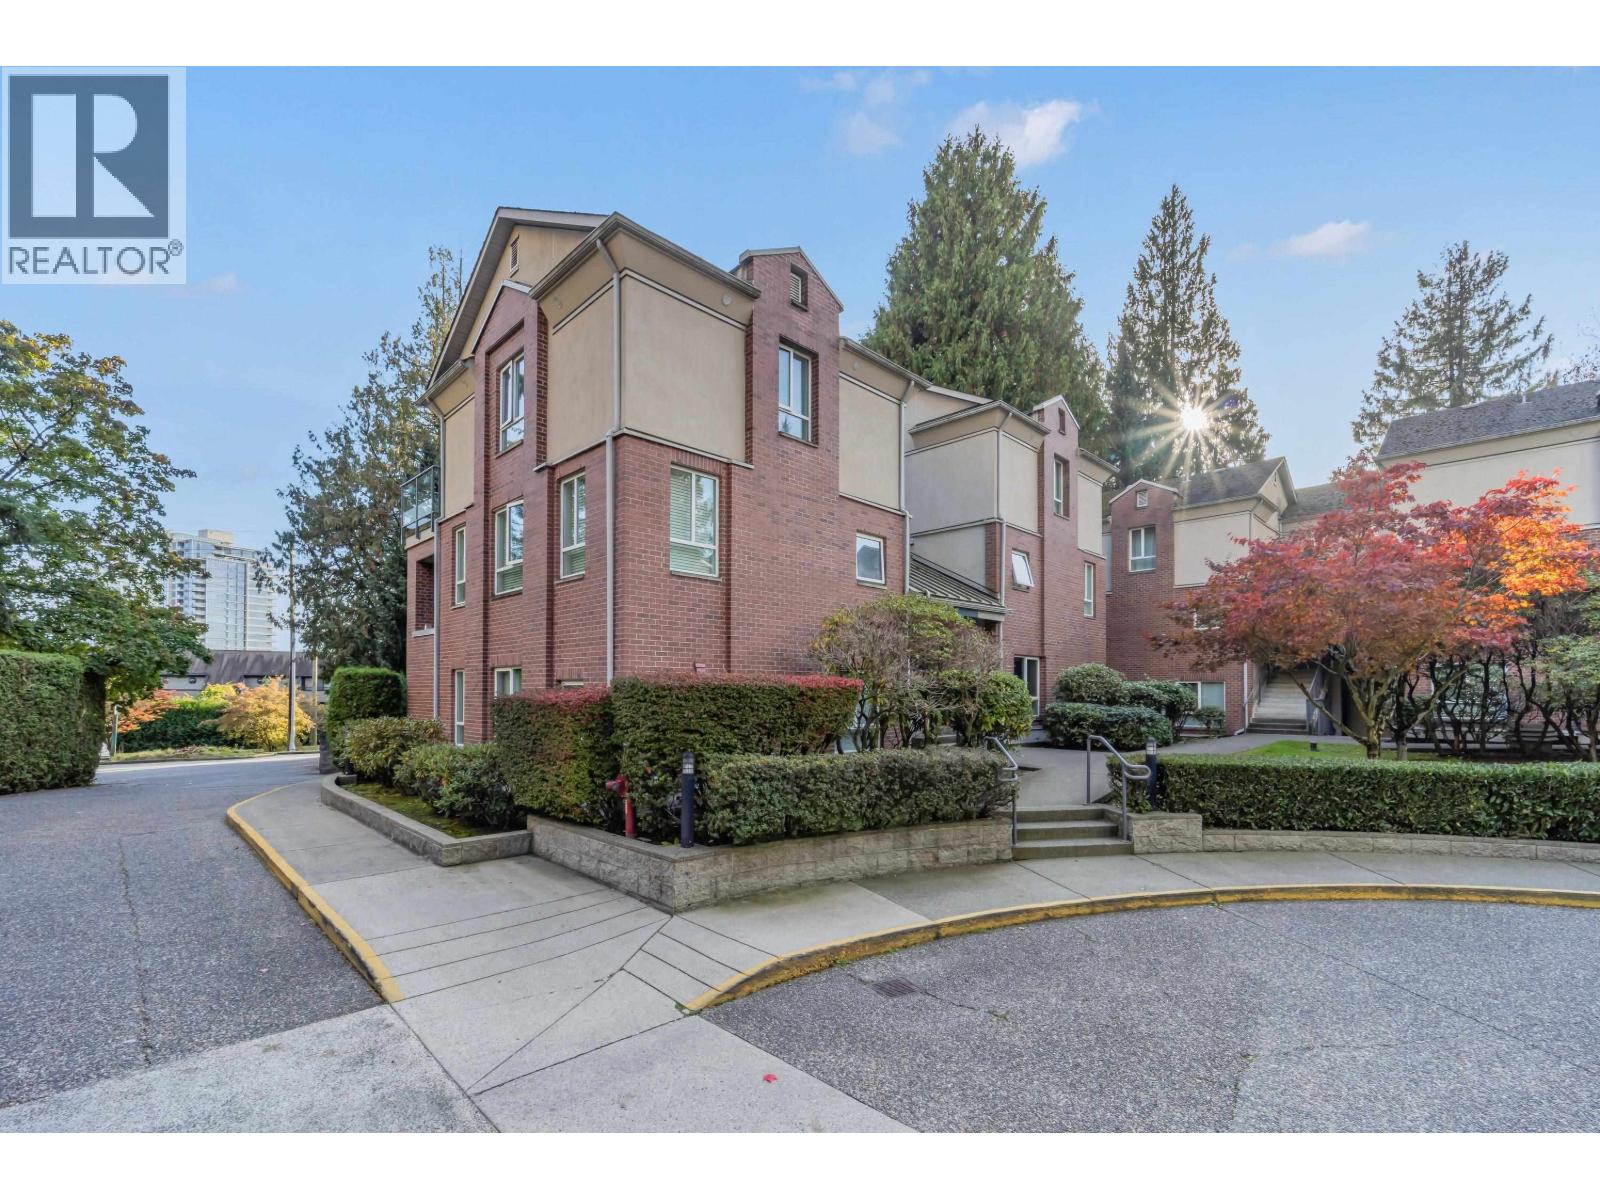 $665,000
5 7077 Beresford St. · 2bd/2ba · 850sf
 $899,000
26 7433 16th St. · 3bd/3ba · 1441sf
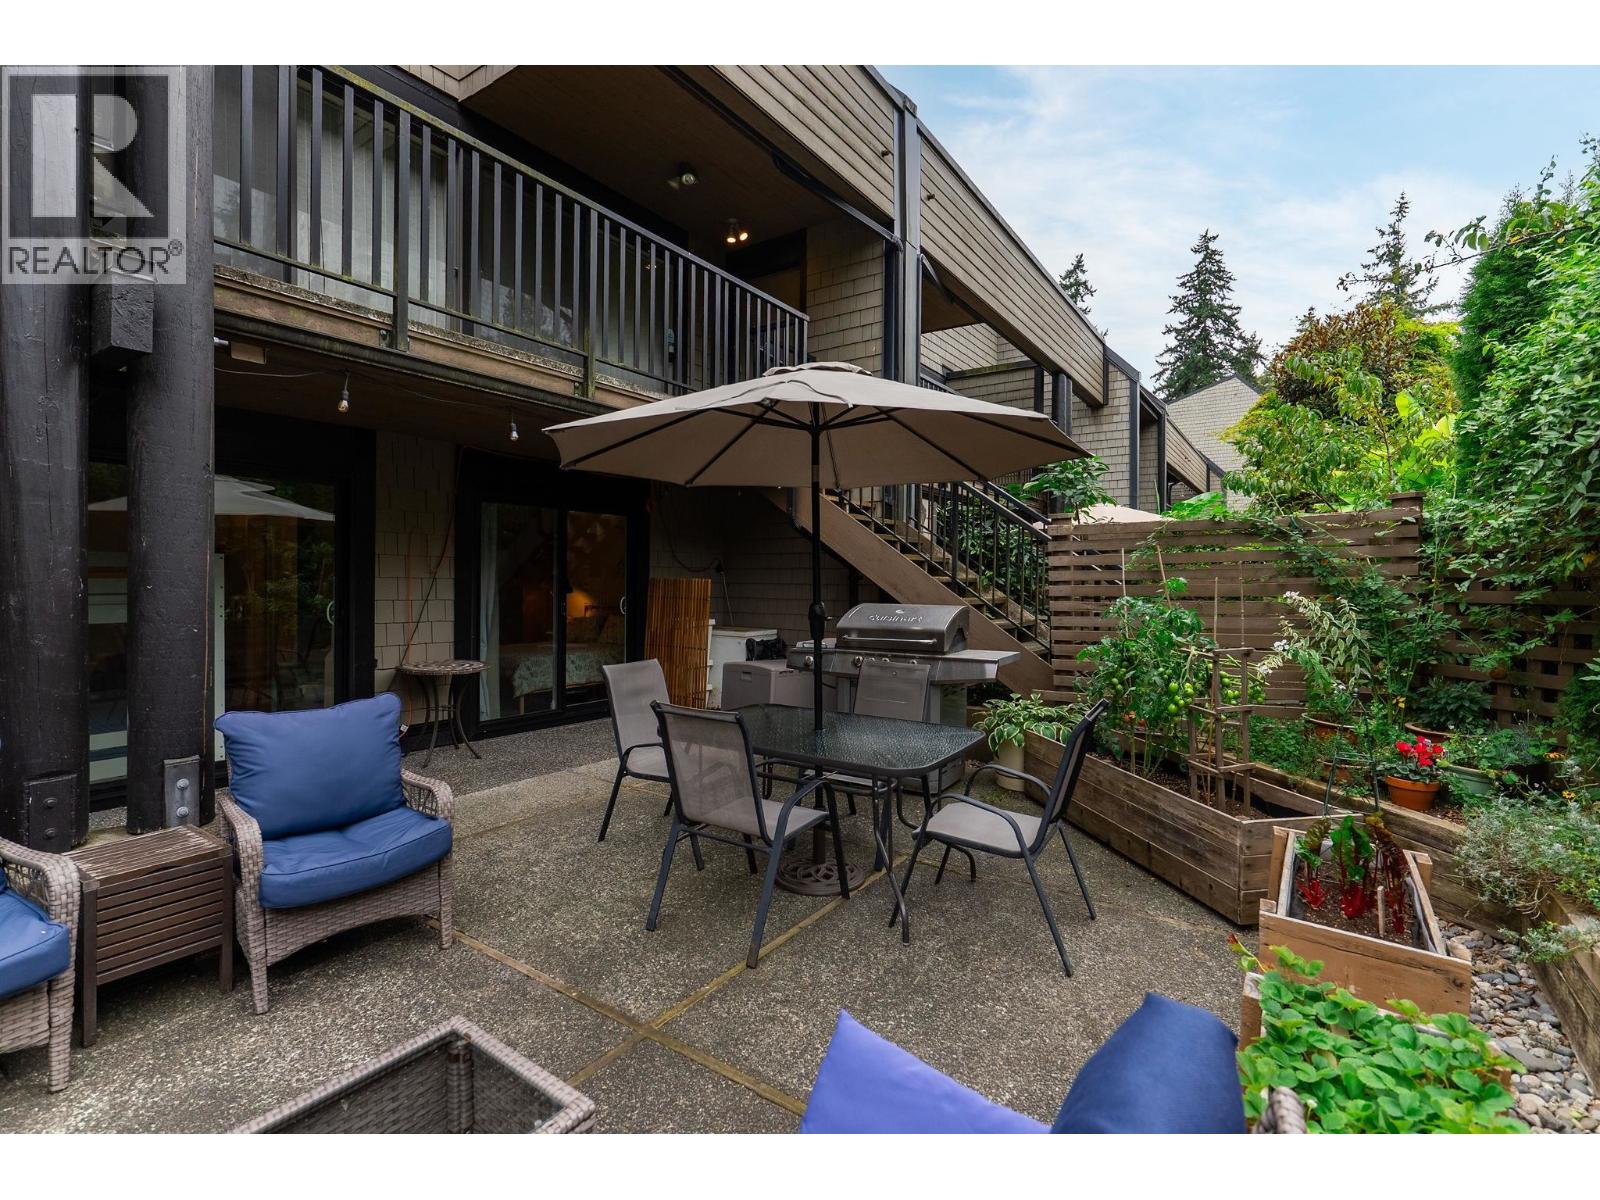 $529,900
204 7377 Salisbury Ave. · 2bd/1ba · 860sf
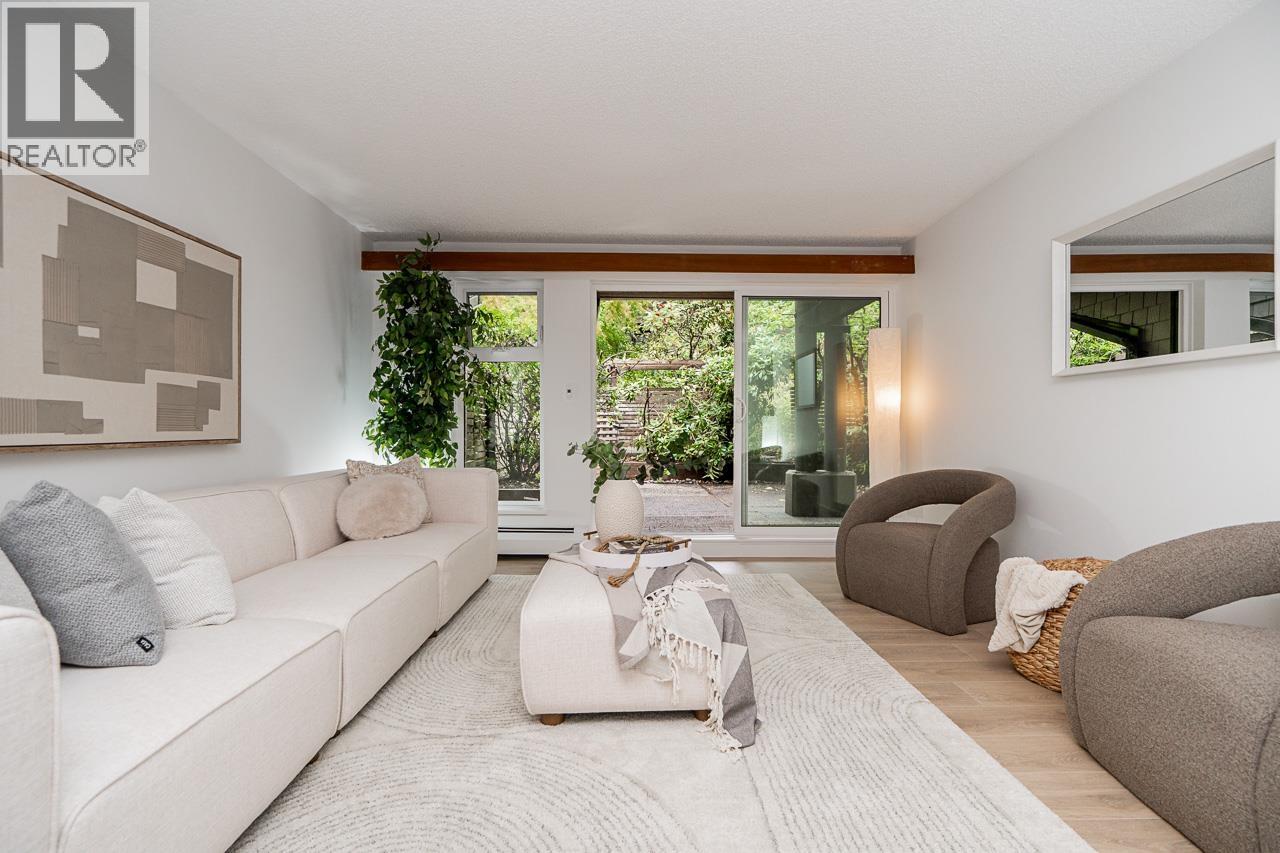 $518,000
220 7055 Wilma St. · 2bd/1ba · 827sf
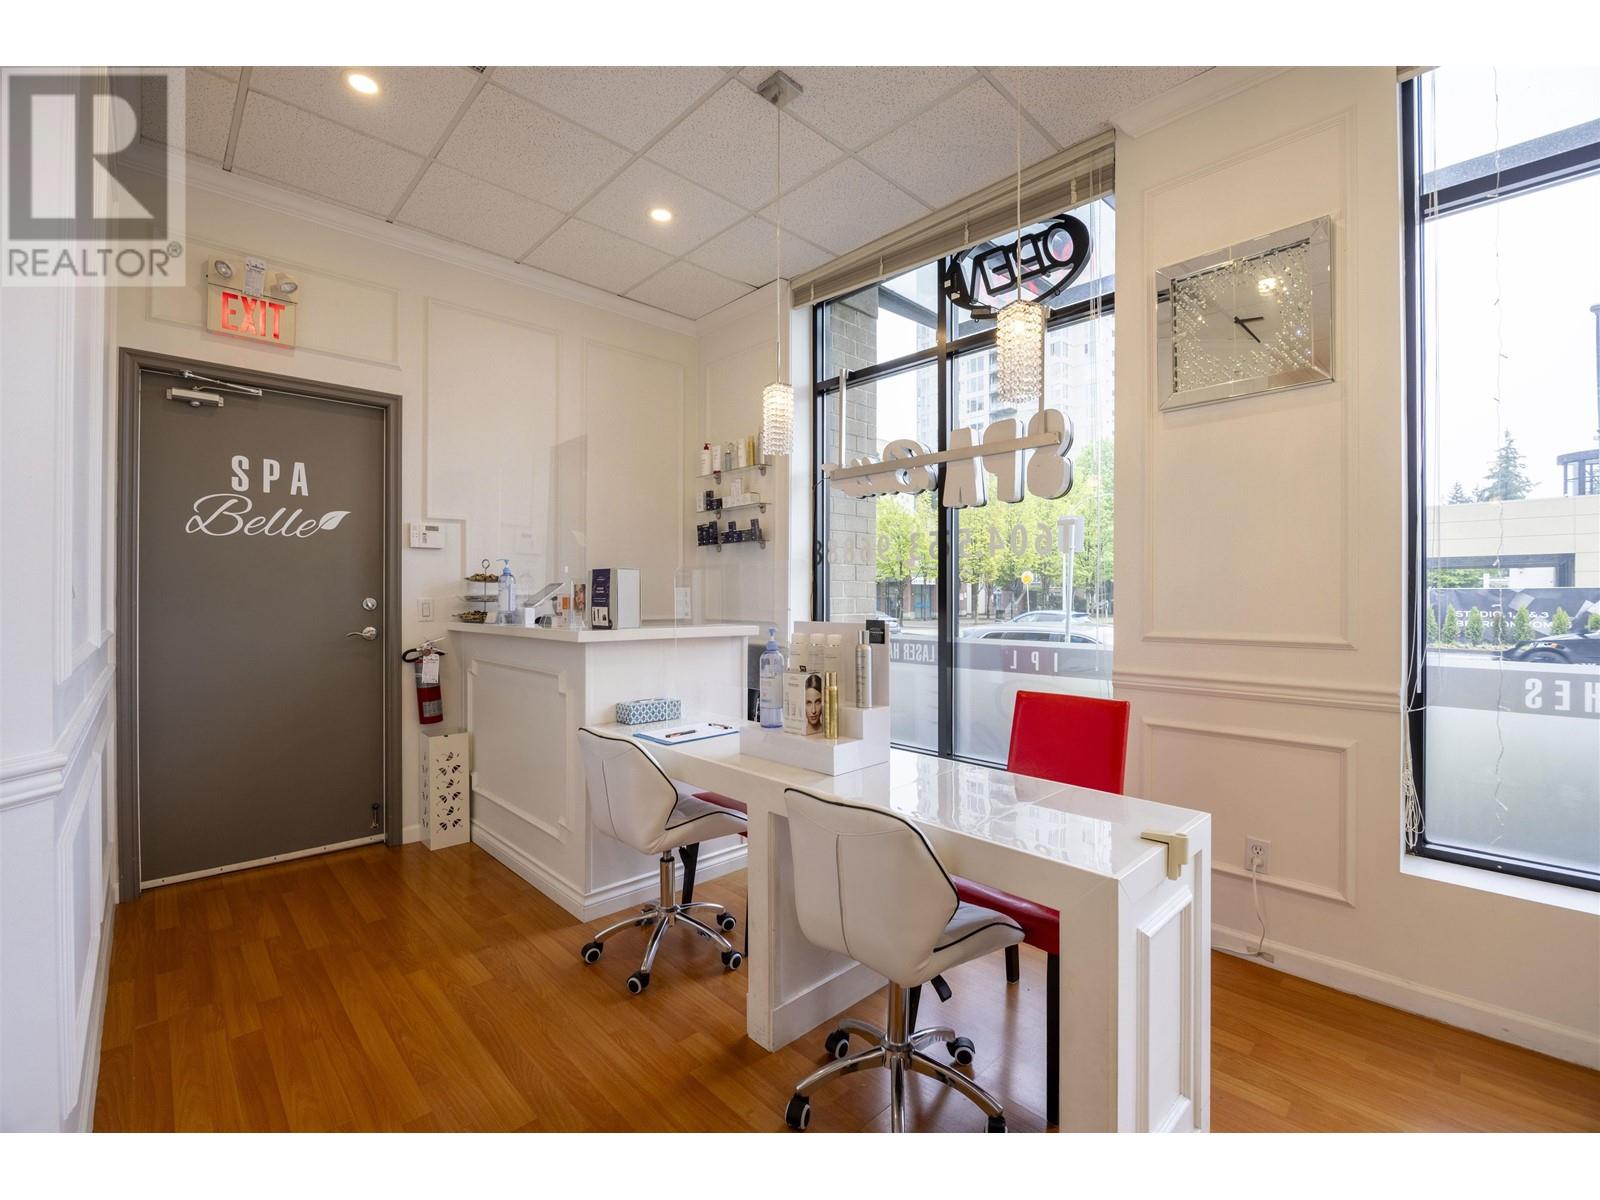 $149,000
101 6983 Kingsway · 0bd/0ba · 900sf
 $1,290,001
7328 Edmonds St. · 0bd/0ba · 4638sf
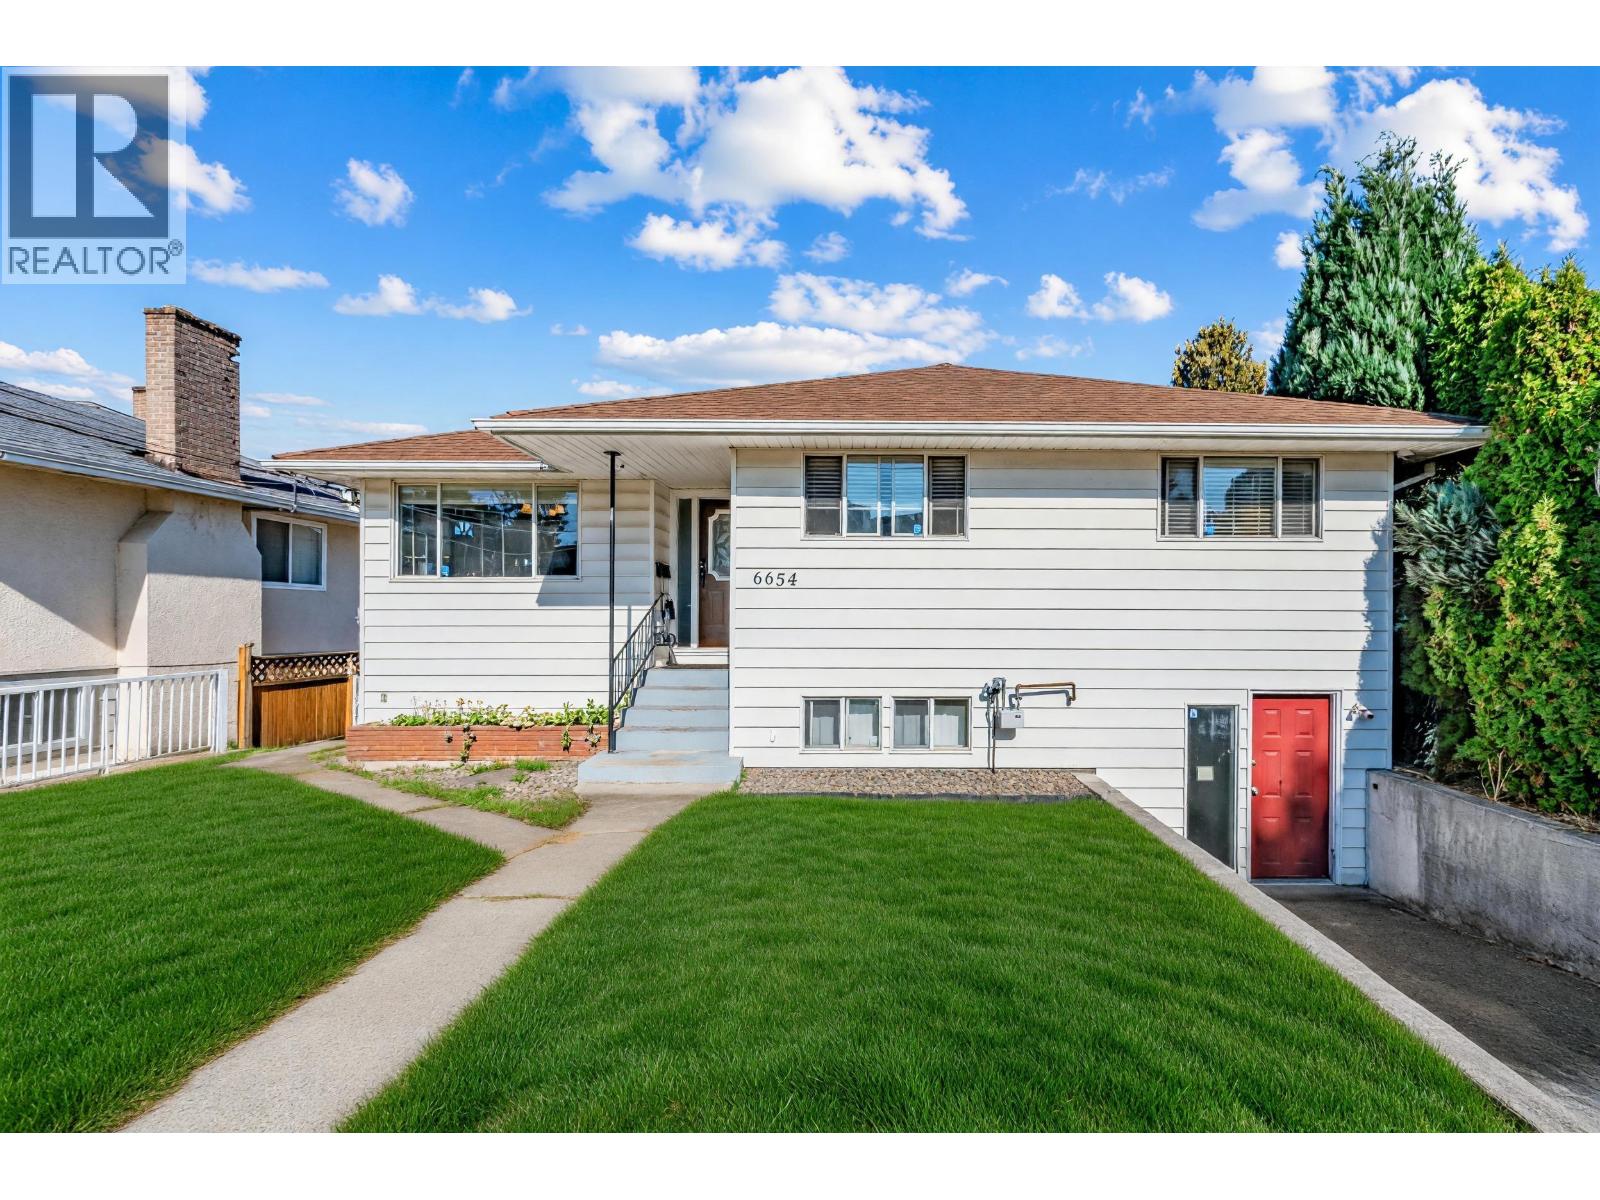 $1,499,000
6654 Linden Ave. · 8bd/4ba · 2535sf
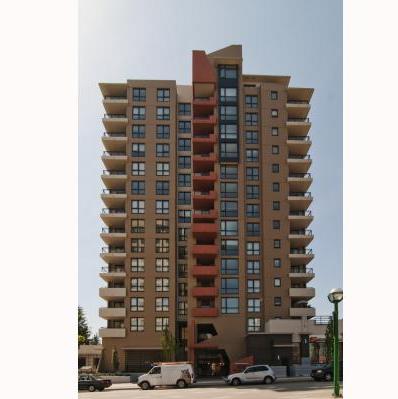 Axis
7225 Acorn Ave. · BCS3378
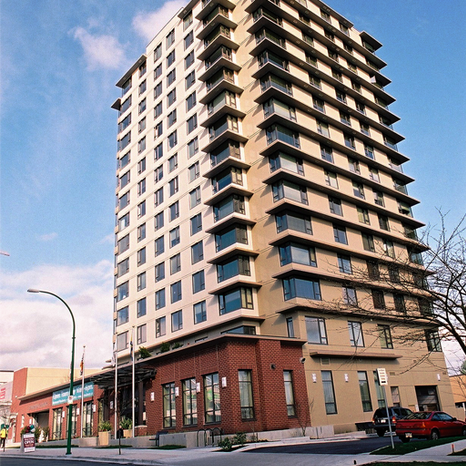 Mulberry PARC
7230 Acorn Ave. · BCS1782
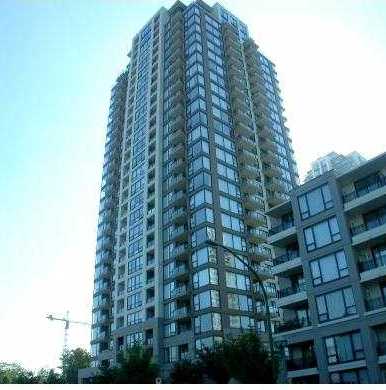 Arcadia
7178 Collier St. · BCS1461
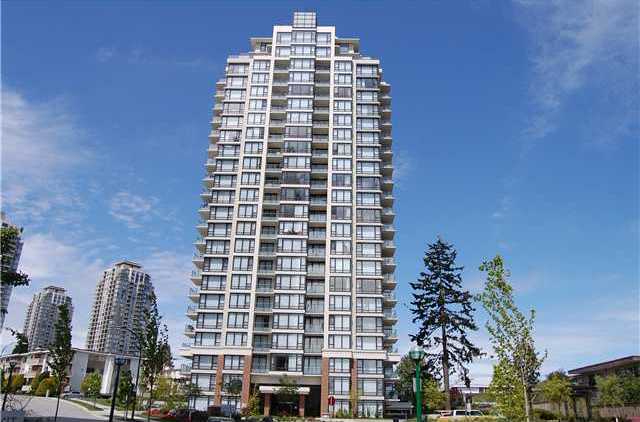 Esprit 2
7325 Arcola St. · BCS3425
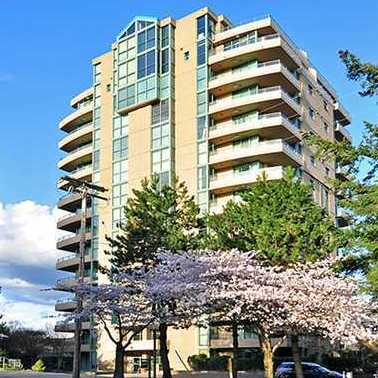 Dunhill
7288 Acorn Ave. · LMS18
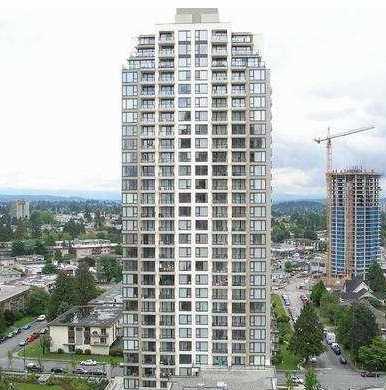 West
7088 Salisbury Ave. · BCS2855
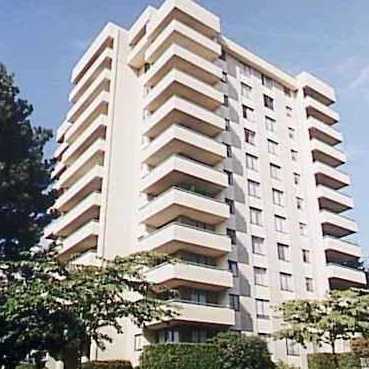 Middlegate Tower
7171 Beresford St. · NWS738
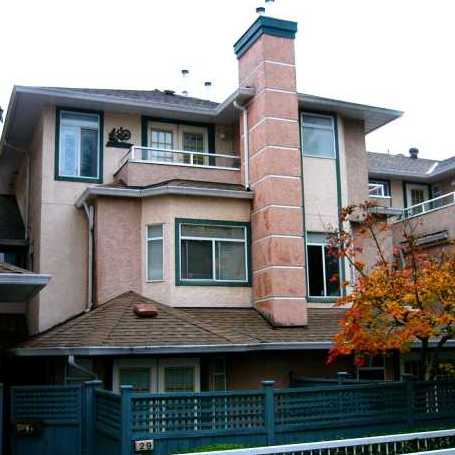 Sylvan Court
7188 Edmonds St. · NWS3255
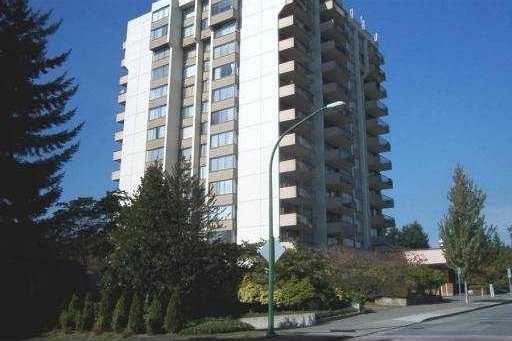 Salisbury Square
7235 Salisbury Ave. · NWS1960
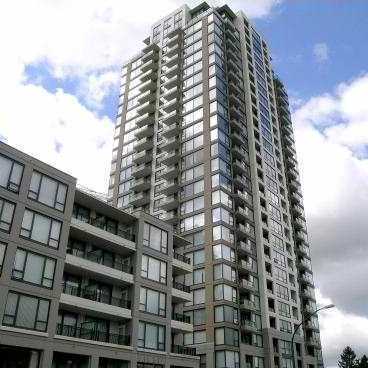 Arcadia West
7108 Collier St. · BCS1772
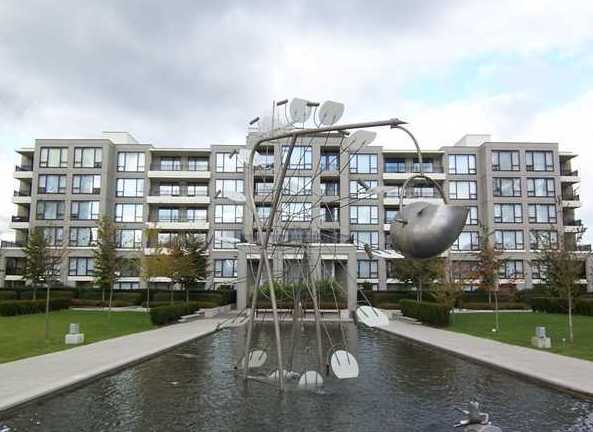 Stanford House
7138 Collier St. · BCS1479
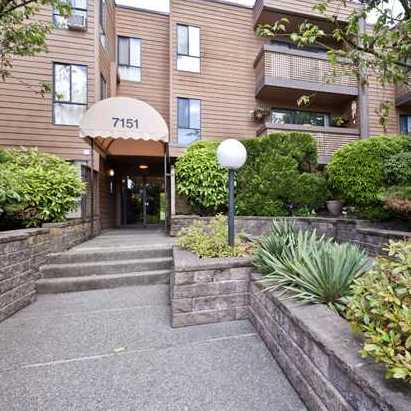 Bakerview
7151 Edmonds St. · NWS834
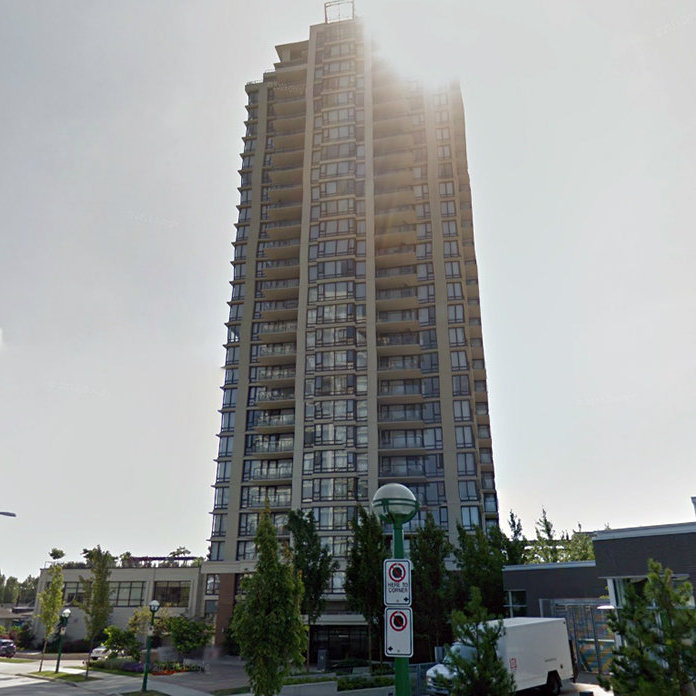 Esprit 1
7328 Arcola St. · BCS3295
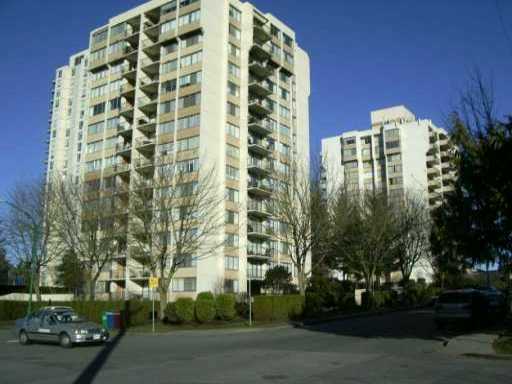 Kingsbury
7275 Salisbury Ave. · NWS1543
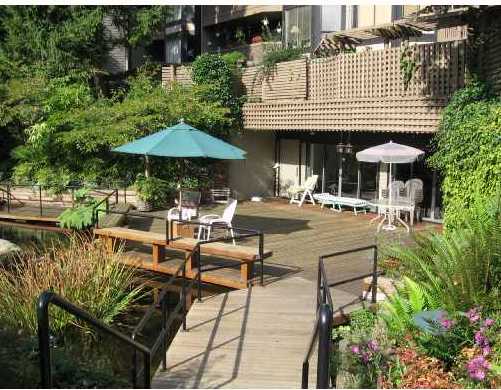 The Beresford
7377 Salisbury Ave. · NWS955
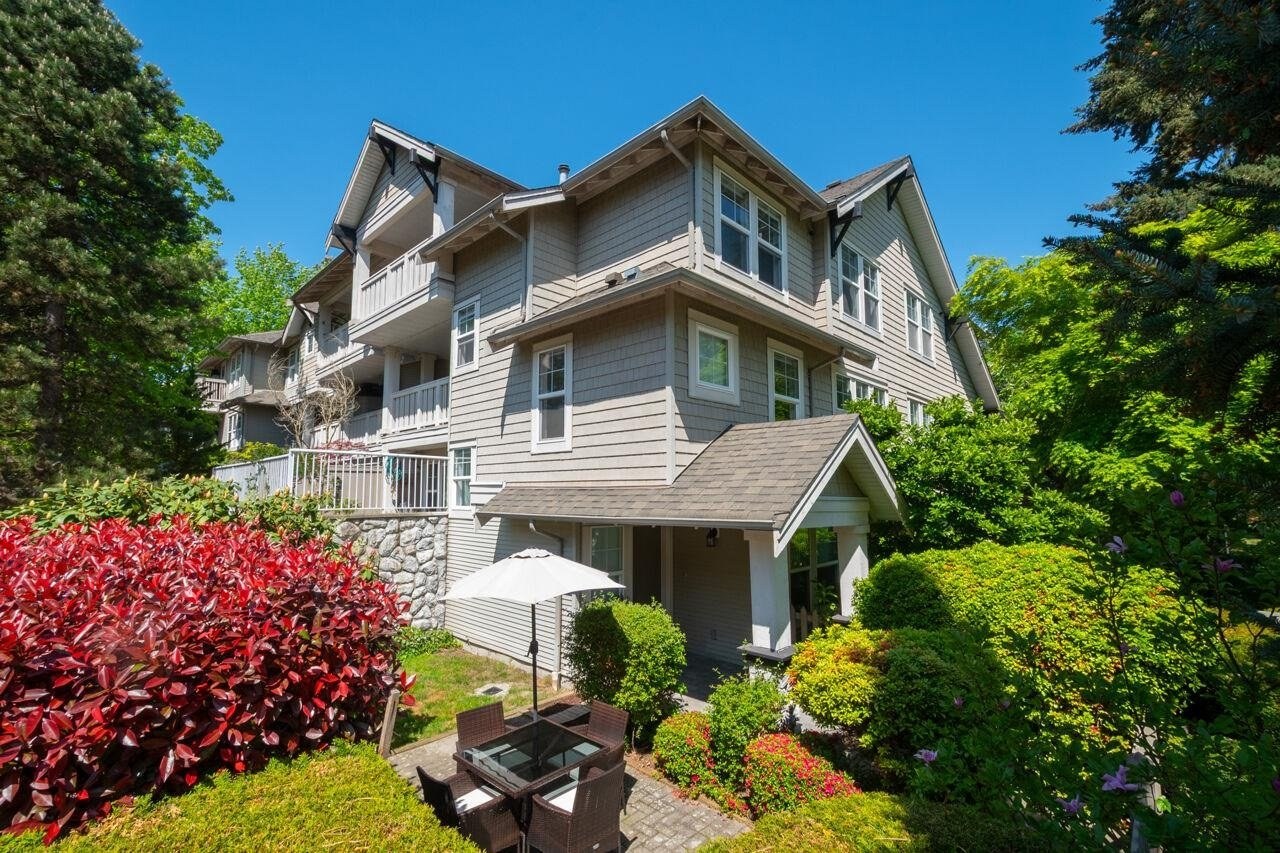 Canford Corner
7179 18th Ave. · LMS2966
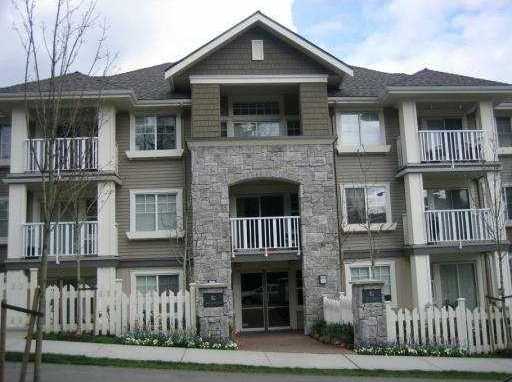 Botanica
7330 Salisbury Ave. · BCS805
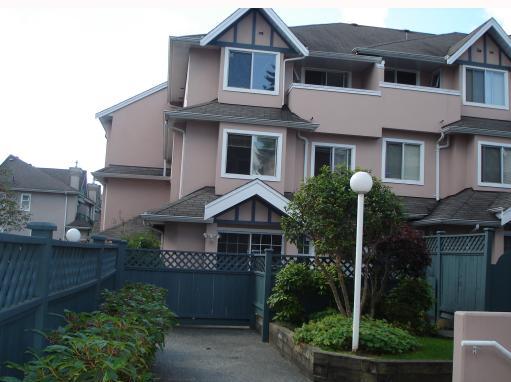 Village Del Mar
7433 16th St. · LMS1432



