Maintenance Fees Include
Garbage Pickup
Gardening
Management
Other
Recreation Facility


 +1
| Date | Status | Address | Type | Bed | Bath | Price | Sqft | Strata Fee | Tax | Listed By |
|---|---|---|---|---|---|---|---|---|---|---|
| 2026-10-06 | Active | 112 1125 Kensal Pl. | Single Family | 4 | 4 | $1,380,000 ($712/sf) | 1939 | $449 | $4805 (2025) | Royal LePage West Real Estate Services |
| 2025-07-21 | Active | 25 1125 Kensal Pl. | Townhouse | 2 | 3 | $1,168,000 ($810/sf) | 1442 | $336 | $3803 (2024) | Royal Pacific Tri-Cities Realty |
| 2026-06-22 | Active | 97 1125 Kensal Pl. | Townhouse | 3 | 3 | $1,068,000 ($760/sf) | 1405 | $332 | $3856 (2025) | Evergreen West Realty |
| Avg | $1,205,333 | 1595 |
| Sold Date | Address | Bed | Bath | Sqft | Asking | Sold Price | DOM | Strata Fee | Tax | Listed By |
|---|---|---|---|---|---|---|---|---|---|---|
| 2026-06-27 | 117 1125 Kensal Pl. | 3 | 3 | 1412 | $1,089,000 | $1,055,000 ($747/sf) | $327 | $3849 (2025) | Axford Real Estate | |
| 2026-03-10 | 31 1125 Kensal Pl. | 4 | 4 | 2073 | $1,429,000 | $1,380,000 ($666/sf) | $468 | $4808 (2025) | Evergreen West Realty | |
| 2026-03-09 | 59 1125 Kensal Pl. | 3 | 3 | 1551 | $1,199,800 | $1,165,000 ($751/sf) | $347 | $3972 (2025) | Royal LePage Sterling Realty | |
| 2025-09-18 | 25 1125 Kensal Pl. | 3 | 3 | 1442 | $1,158,000 | $1,130,000 ($784/sf) | $336 | $3803 (2024) | Royal Pacific Tri-Cities Realty | |
| 2025-09-08 | 112 1125 Kensal Pl. | 4 | 4 | 1923 | $1,346,000 | $1,300,000 ($676/sf) | $3998 (2024) | Nu Stream Realty Inc. | ||
| 2025-07-27 | 79 1125 Kensal Pl. | 3 | 3 | 1420 | $1,149,000 | $1,090,000 ($768/sf) | $331 | $3777 (2024) | ||
| 2025-04-26 | 77 1125 Kensal Pl. | 4 | 4 | 1920 | $1,408,000 | $1,366,000 ($711/sf) | $449 | $4581 (2024) | Nu Stream Realty Inc. |
Sold data from the MLS® feed for strata plan BCS3828. Showing the 15 most recent sales from the last 24 months; expand for up to 80.
Kensal Walk at 1125 Kensal Pl. — currently 3 active listings averaging $1,205,333. In the past year 3 units sold at an average of $1,200,000.
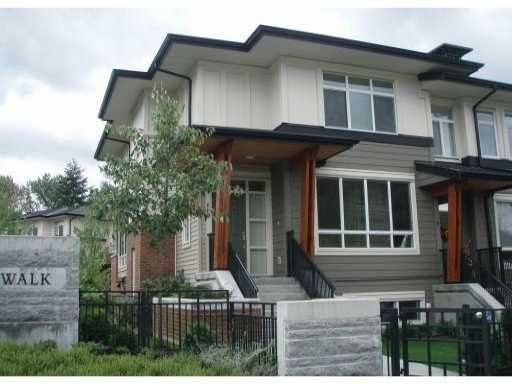
Kensal Walk - 1125 Kensal Place, Coquitlam, BC V3B 0G3, strata plan No. BCS3828, 3 levels, 118 townhomes, built 2010 - located at the corner
of Kensal Place and Lincoln Avenue in Windsor Gate community of Coquitlam. Set away from the rush of the city against a curtain of all tall
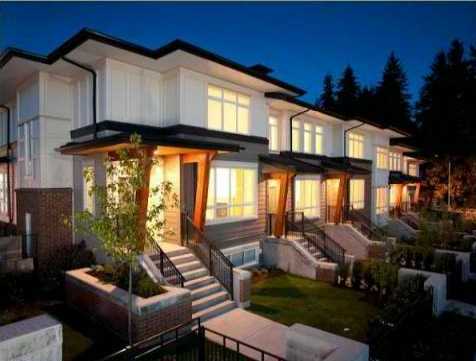
trees stands Kensal Walk, Polygon's executive collection of townhomes with contemporary architecture flavor.
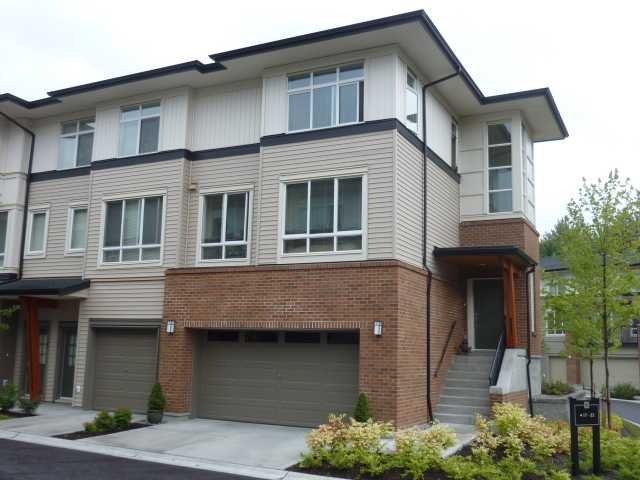
These three and four bedroom townhomes range up to 2,000 square foot and feature private fenced yards and decks, double car garages, and
lavish designer interiors. Every home features quality laminate flooring, bay windows, granite countertops, stainless steel appliances,
ceramic backsplashes, and designer ensuite bathrooms with deep soaker tubs and imported tile accents. Residents will also have access to the
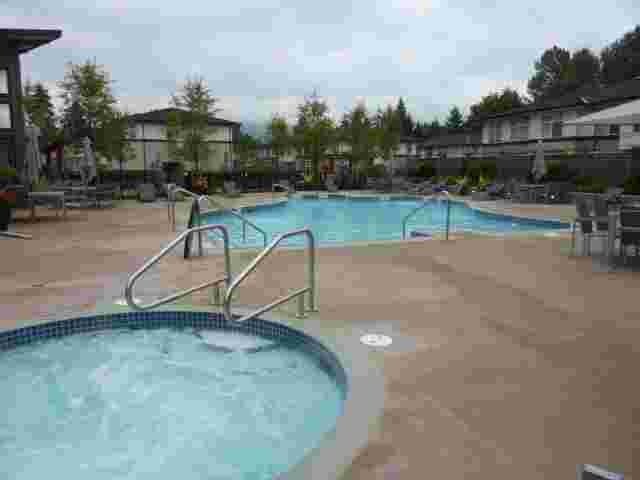
exclusive Nakoma Club at Windsor Gate - an impressive 18,000 square foot private clubhouse that includes a resident concierge, guest suites,
a clubhouse lounge with fireplace, theatre room, full gym, fitness studio, a landscaped patio and an outdoor swimming pool.
Ideally located in Coquitlam Center and next to tree-lined Shaughnessy Street, Kensal Walk provides with quick access to BC’s most exciting
shopping complex, and the convenient West Coast Express network. Pinetree Secondary, Douglas College, Lafarge Lake, Town Centre Park, and Glen Park are all within walking distance. As far as transportation is concerned, the new Kensal Walk townhomes are close to Highway 1,
Lougheed Highway, Coquitlam Central Trainbus Station and proposed Evergreen Rapid Transit Line. Kensal Walk is managed by Gateway Property Management 604-635-5000.
| Construction | Frame - Wood |
|---|---|
| Exterior Finish | Mixed |
| Roof | Asphalt |
| Foundation | Concrete Slab |
| Rain Screen | Full |
| Developer | Polygon |
| Marketer | Polygon Realty Limited |
| Management Company | Self Managed |
| Strata Plan | BCS3828 |
|---|---|
| Strata Web Site | www.gatewaypm.com |
| Building Type | Strata |
| Title to Land | Freehold Strata |
| Units in Strata | 118 |
| Units in Development | 118 |
| Management Company | TRIBE |
| Bylaws / Restrictions | PETS ALLOWED,RENTALS ALLOWED |
| Parking / Storage | Garage Underbuilding |
Live market intelligence for this building's segments — active inventory, medians, ranges & trends. Opens in a new tab.
| Sales Website | www.polyhomes.com |
|---|---|
| Sales Phone | 604-552-3853 |
| Sales Email | kensalwalk@polyhomes.com |
| Sales Address | 1125 Kensal Place Coquitlam BC |
| Address | Bed | Bath | Sqft | Price |
|---|---|---|---|---|
| 1108 3080 Lincoln Ave. | 2 | 2 | 865 | $838,000 |
| 1505 3096 Windsor Gate | 2 | 2 | 816 | $699,000 |
| 105 3097 Lincoln Ave. | 2 | 2 | 1030 | $789,900 |
| 102 3097 Lincoln Ave. | 2 | 2 | 855 | $649,999 |
| 301 3097 Lincoln Ave. | 2 | 2 | 850 | $640,000 |
| 805 3080 Lincoln Ave. | 2 | 2 | 833 | $678,000 |
| 2203 3096 Windsor Gate | 3 | 2 | 1258 | $1,018,000 |
| 1305 3096 Windsor Gate | 2 | 2 | 823 | $699,000 |
| 1902 3096 Windsor Gate | 2 | 2 | 859 | $669,000 |
| 2802 3080 Lincoln Ave. | 2 | 2 | 876 | $679,000 |
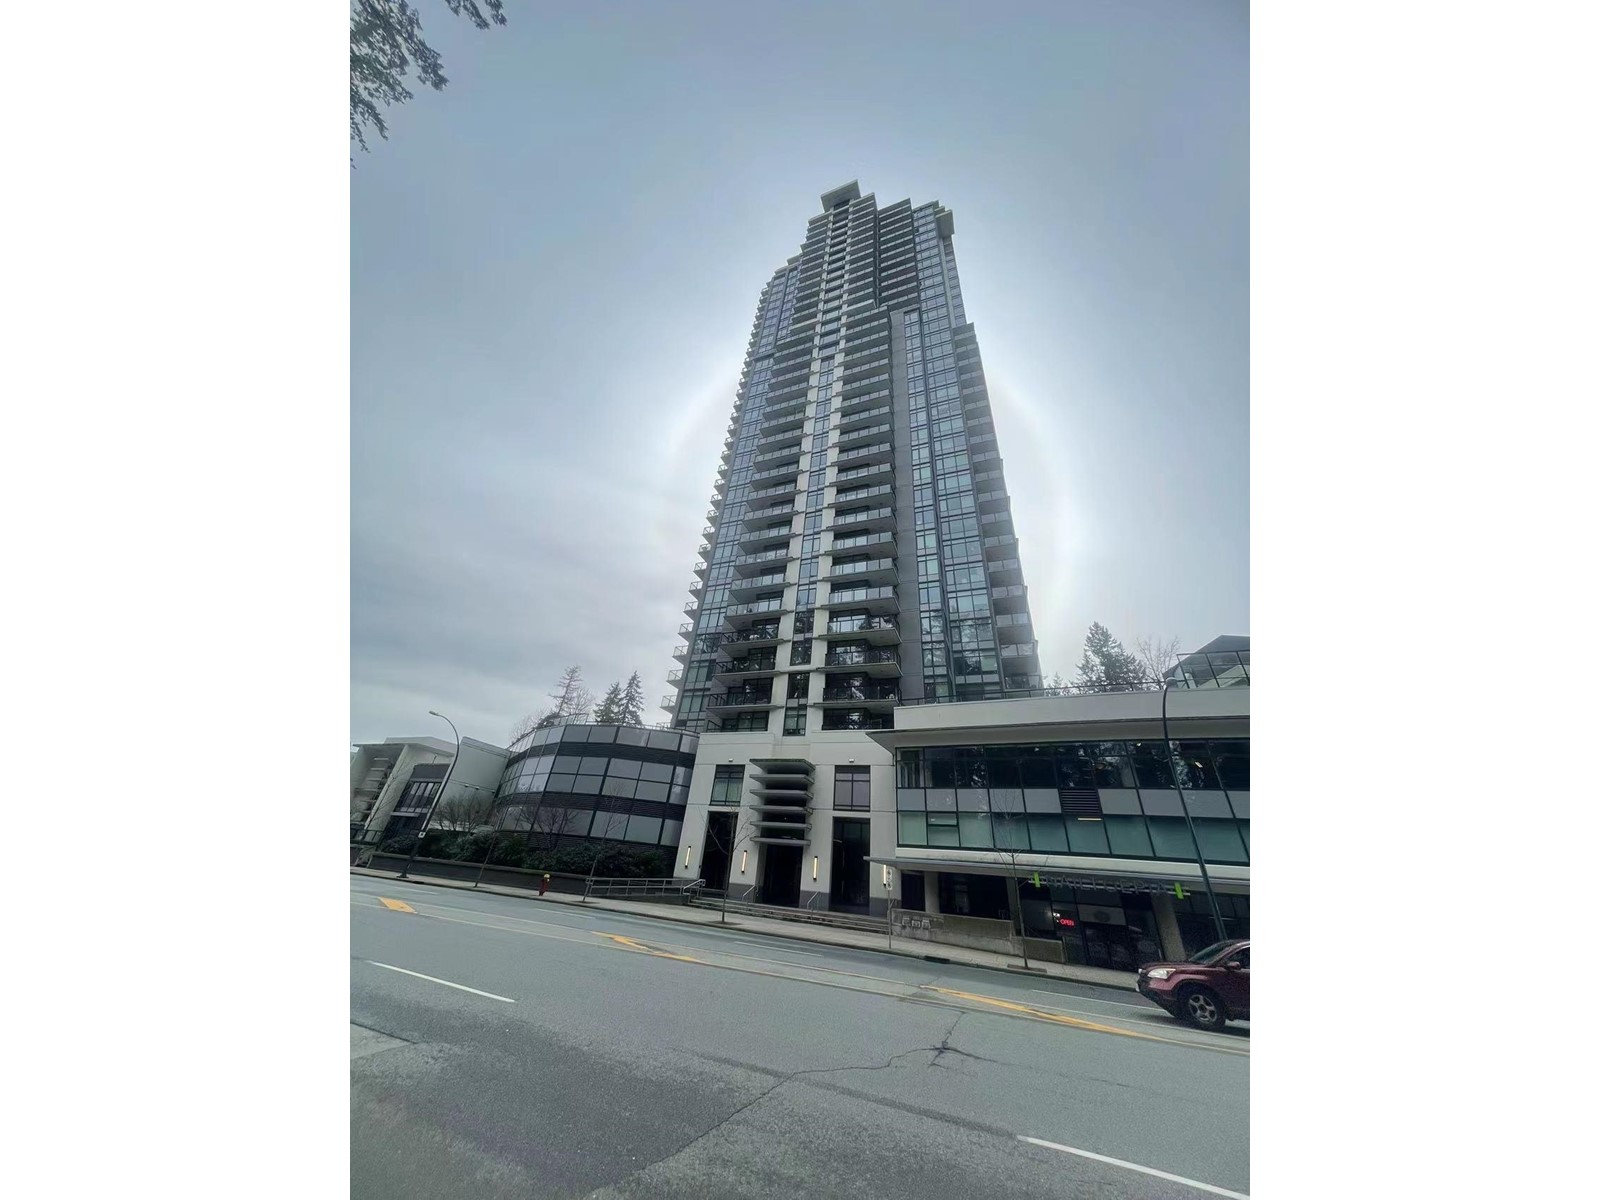 $838,000
1108 3080 Lincoln Ave. · 2bd/2ba · 865sf
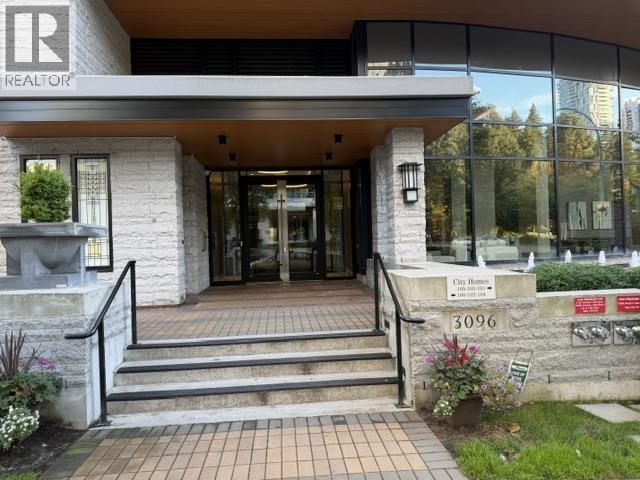 $699,000
1505 3096 Windsor Gate · 2bd/2ba · 816sf
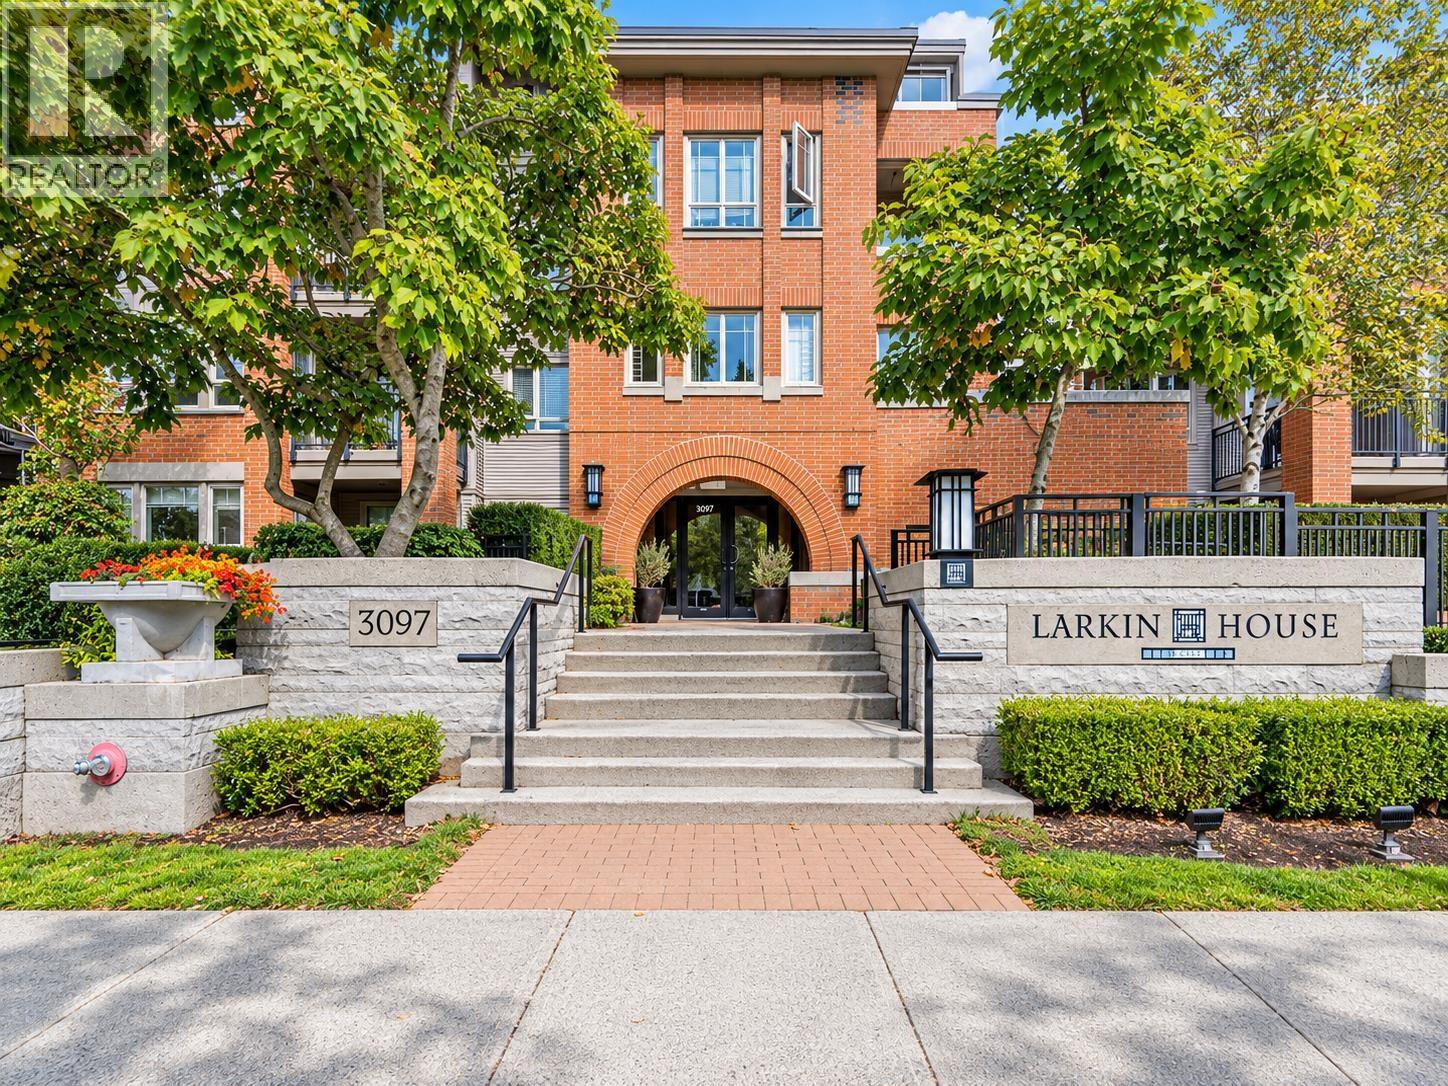 $789,900
105 3097 Lincoln Ave. · 2bd/2ba · 1030sf
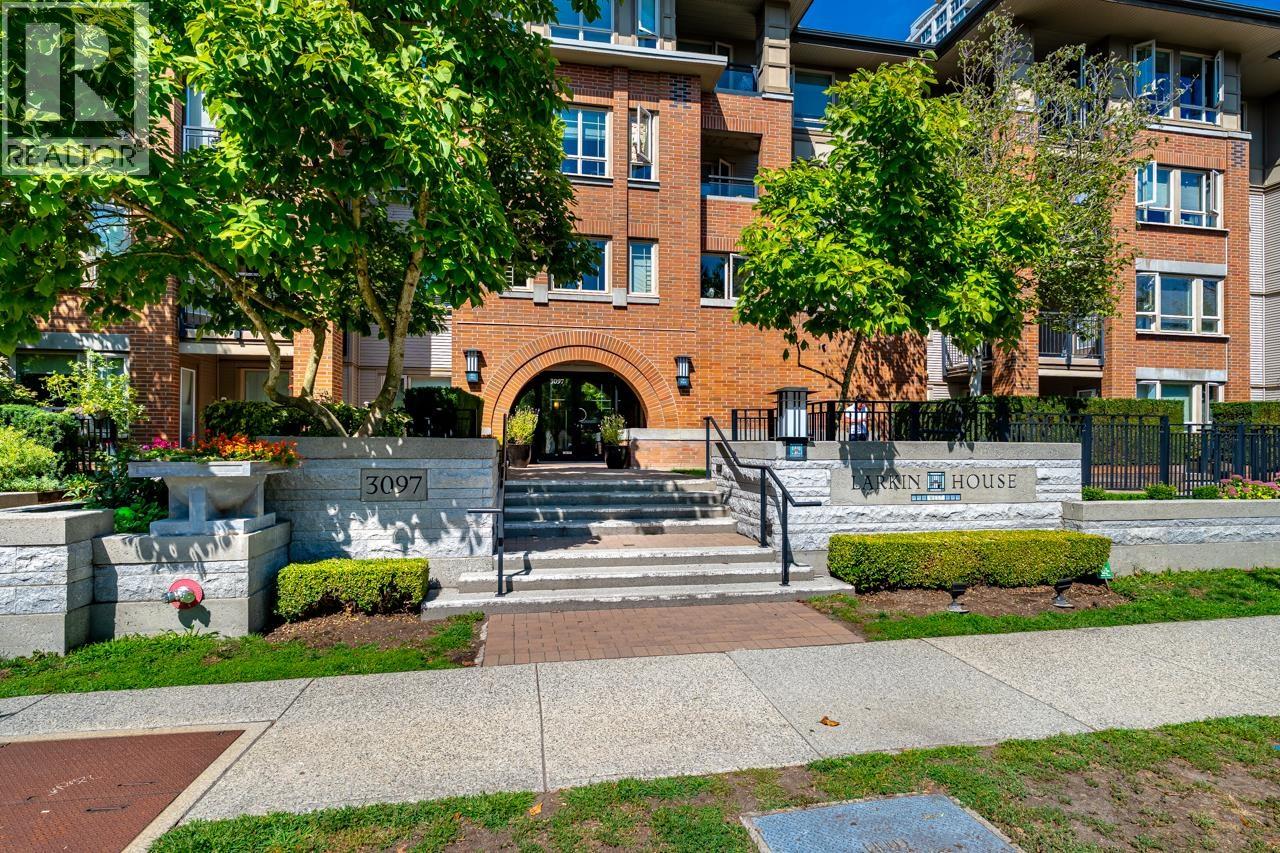 $649,999
102 3097 Lincoln Ave. · 2bd/2ba · 855sf
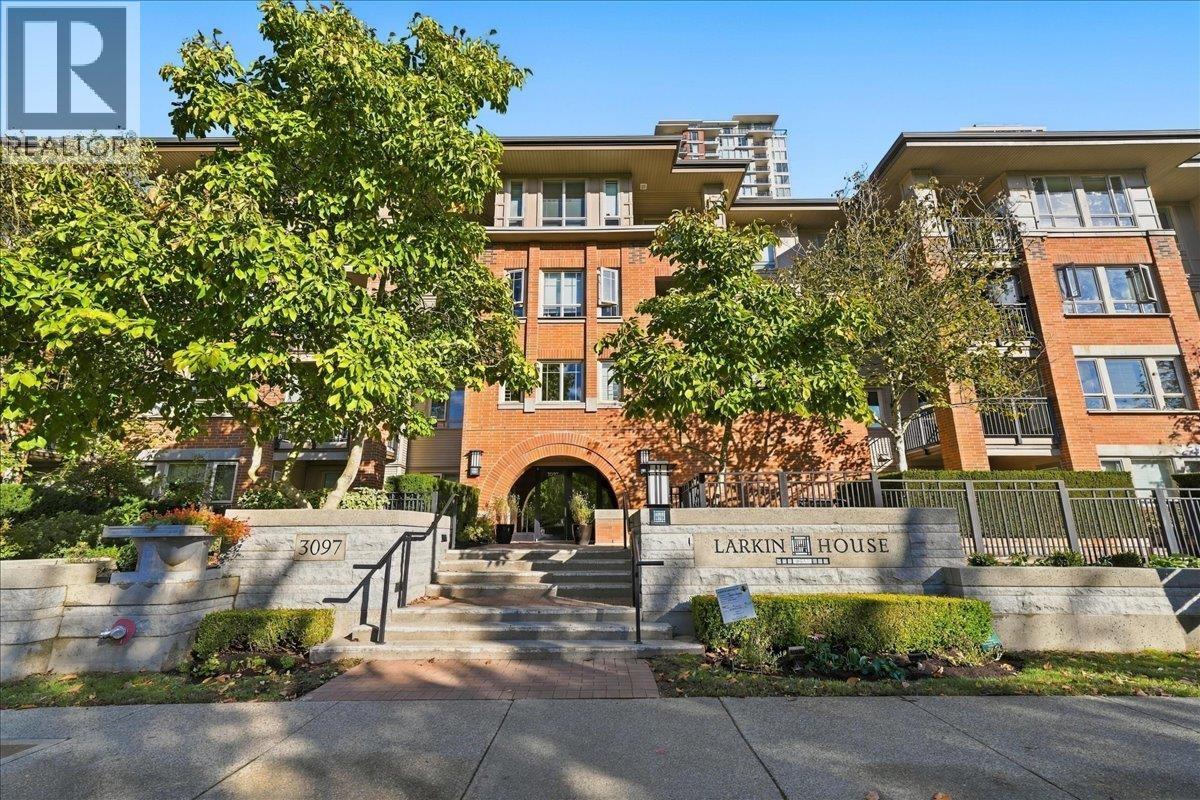 $640,000
301 3097 Lincoln Ave. · 2bd/2ba · 850sf
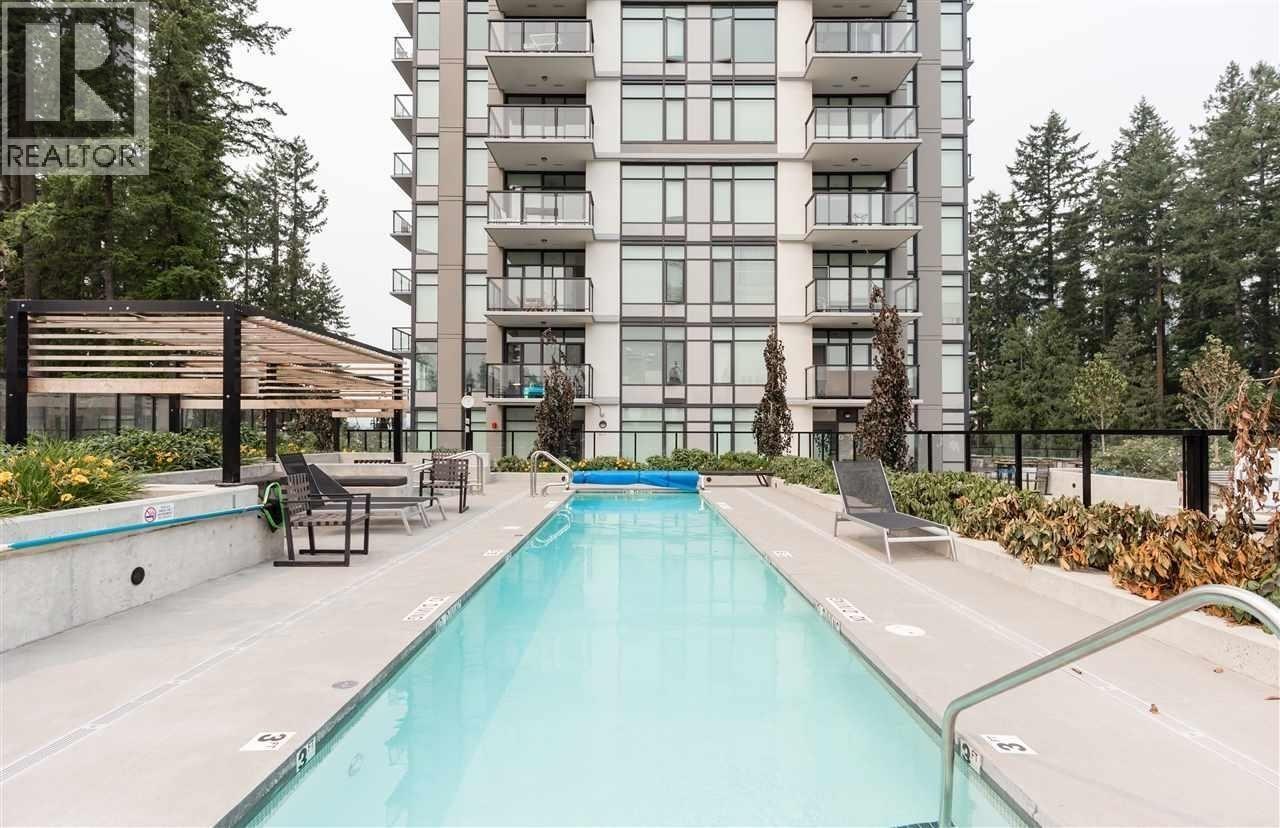 $678,000
805 3080 Lincoln Ave. · 2bd/2ba · 833sf
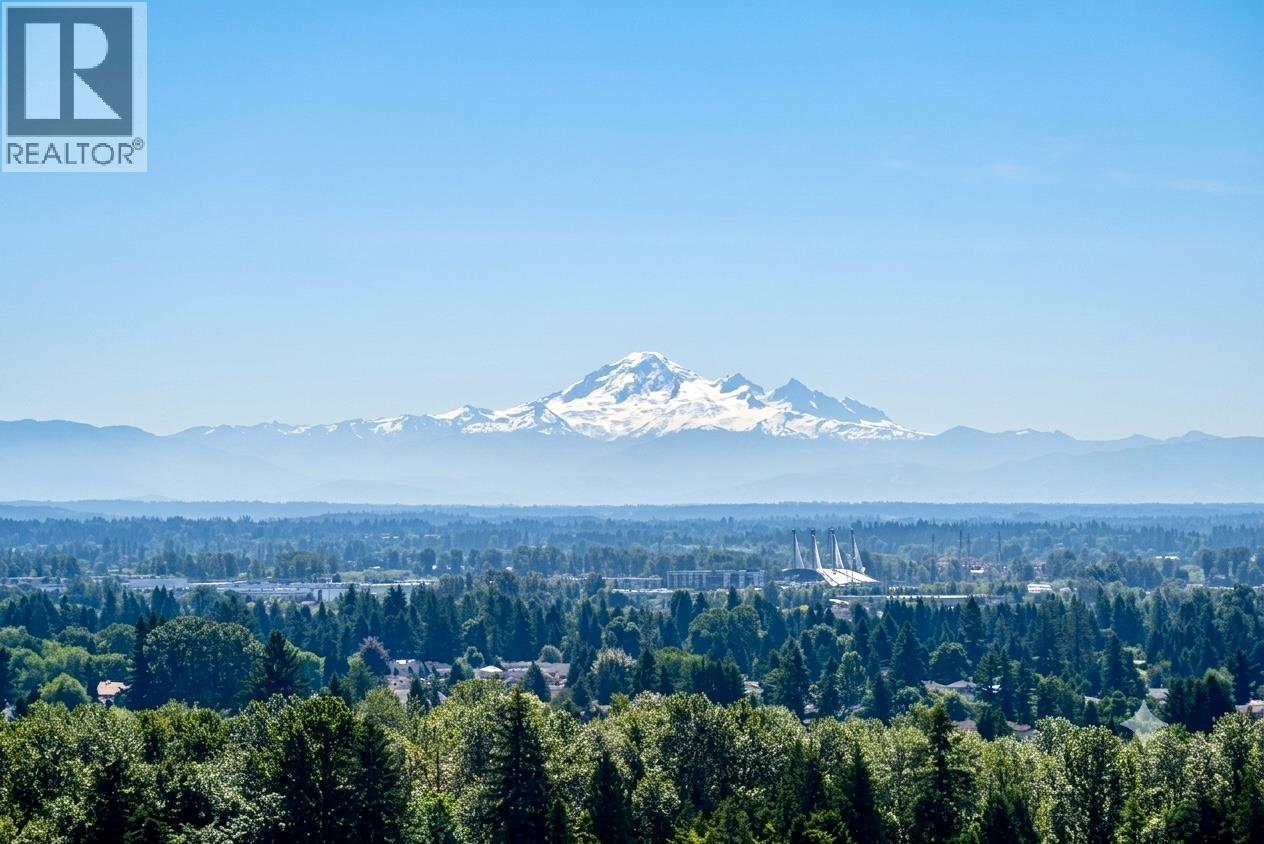 $1,018,000
2203 3096 Windsor Gate · 3bd/2ba · 1258sf
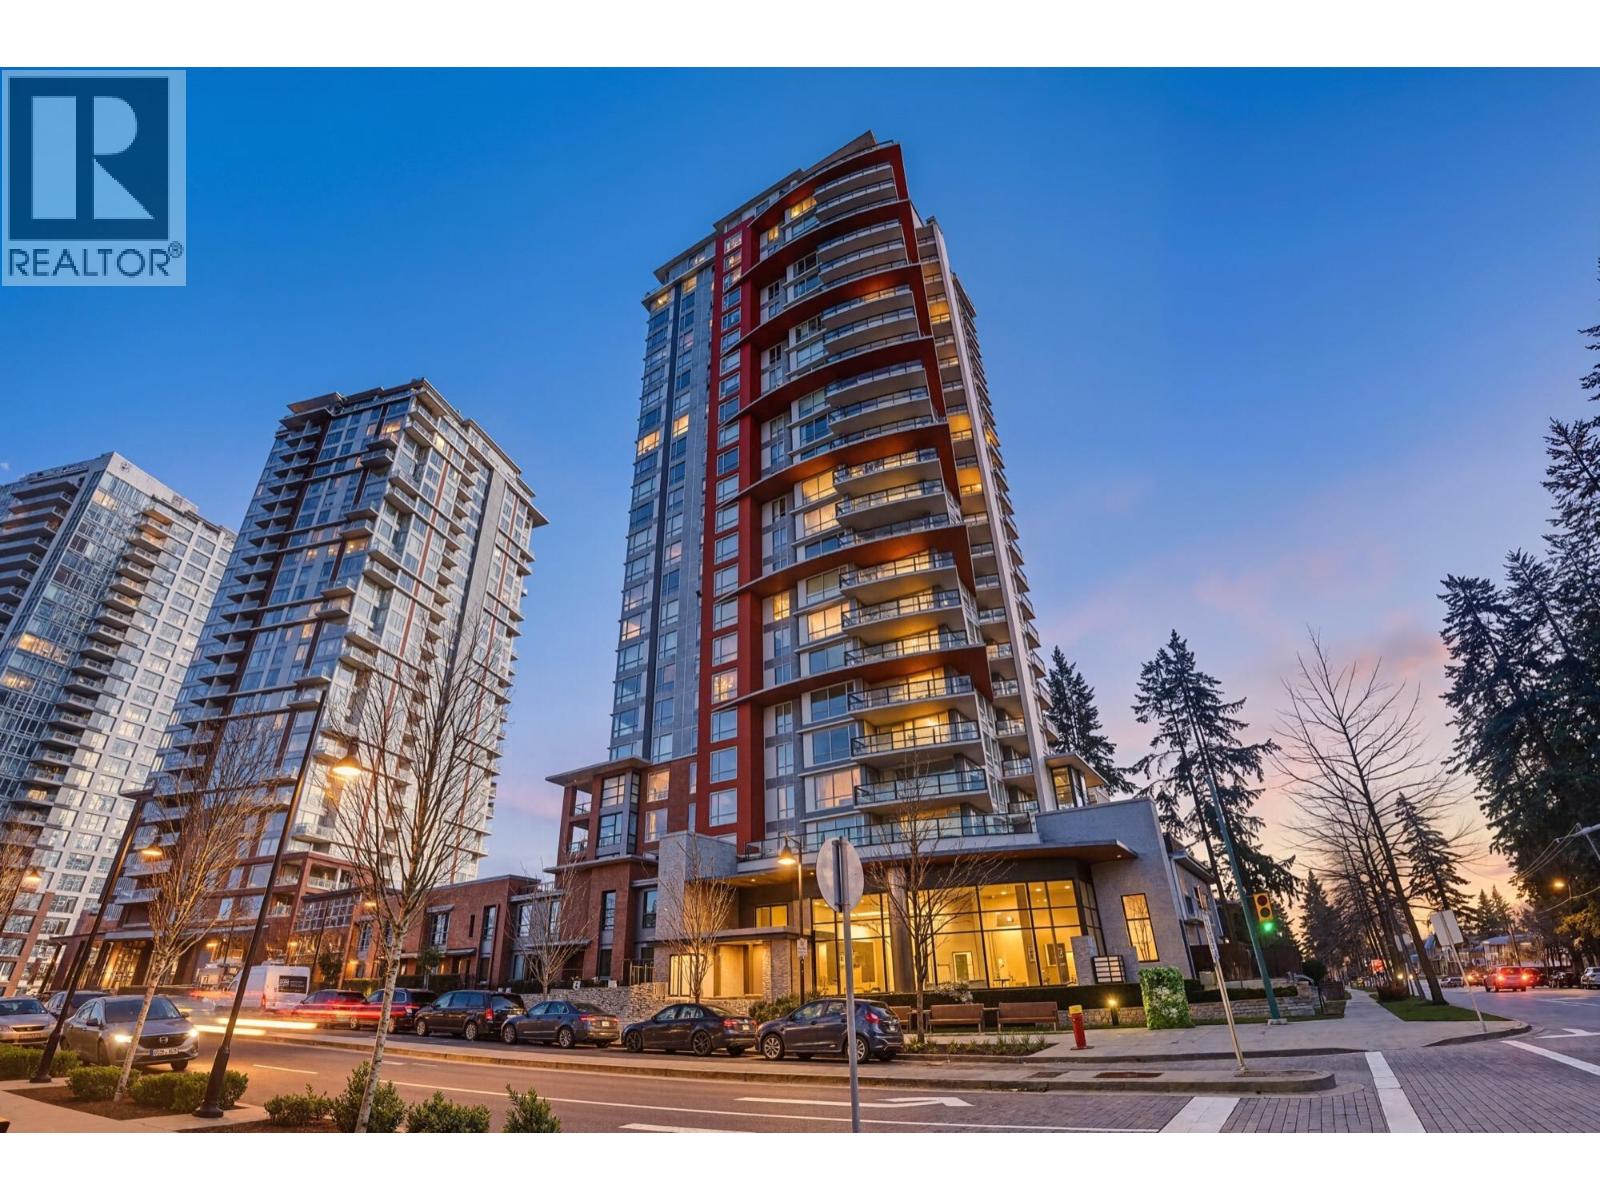 $699,000
1305 3096 Windsor Gate · 2bd/2ba · 823sf
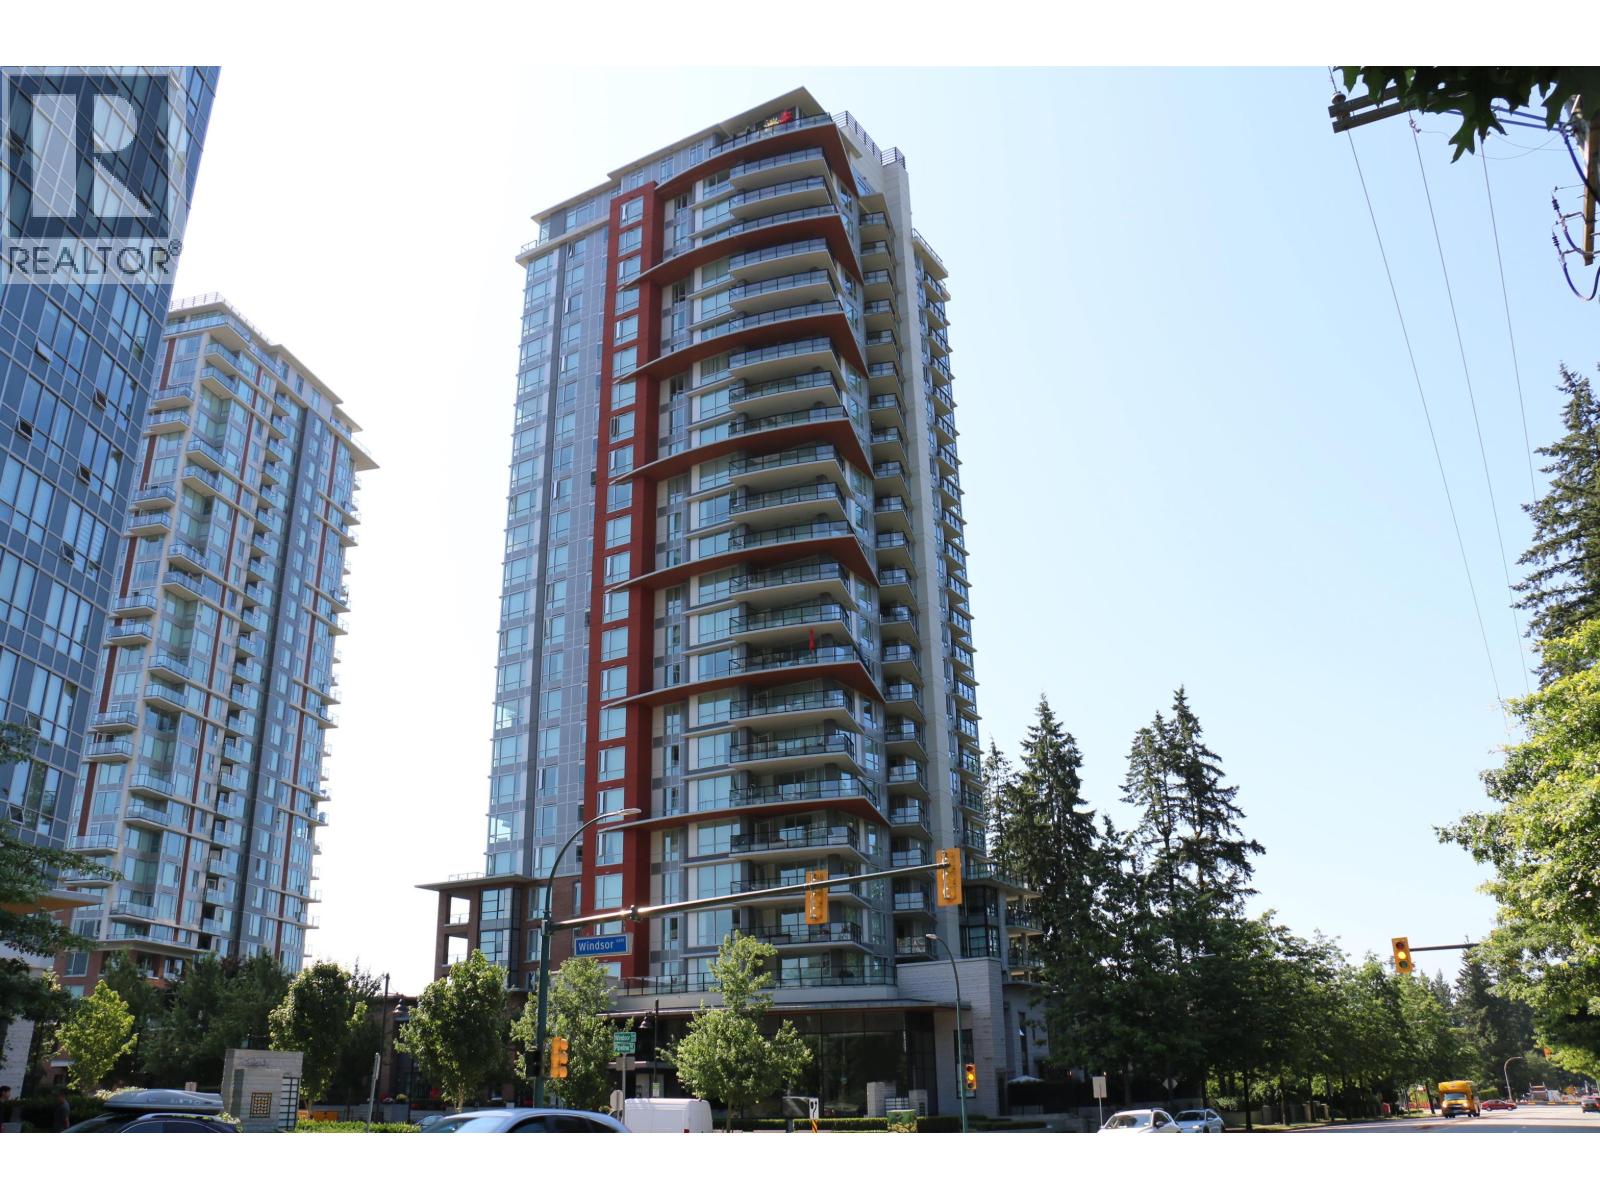 $669,000
1902 3096 Windsor Gate · 2bd/2ba · 859sf
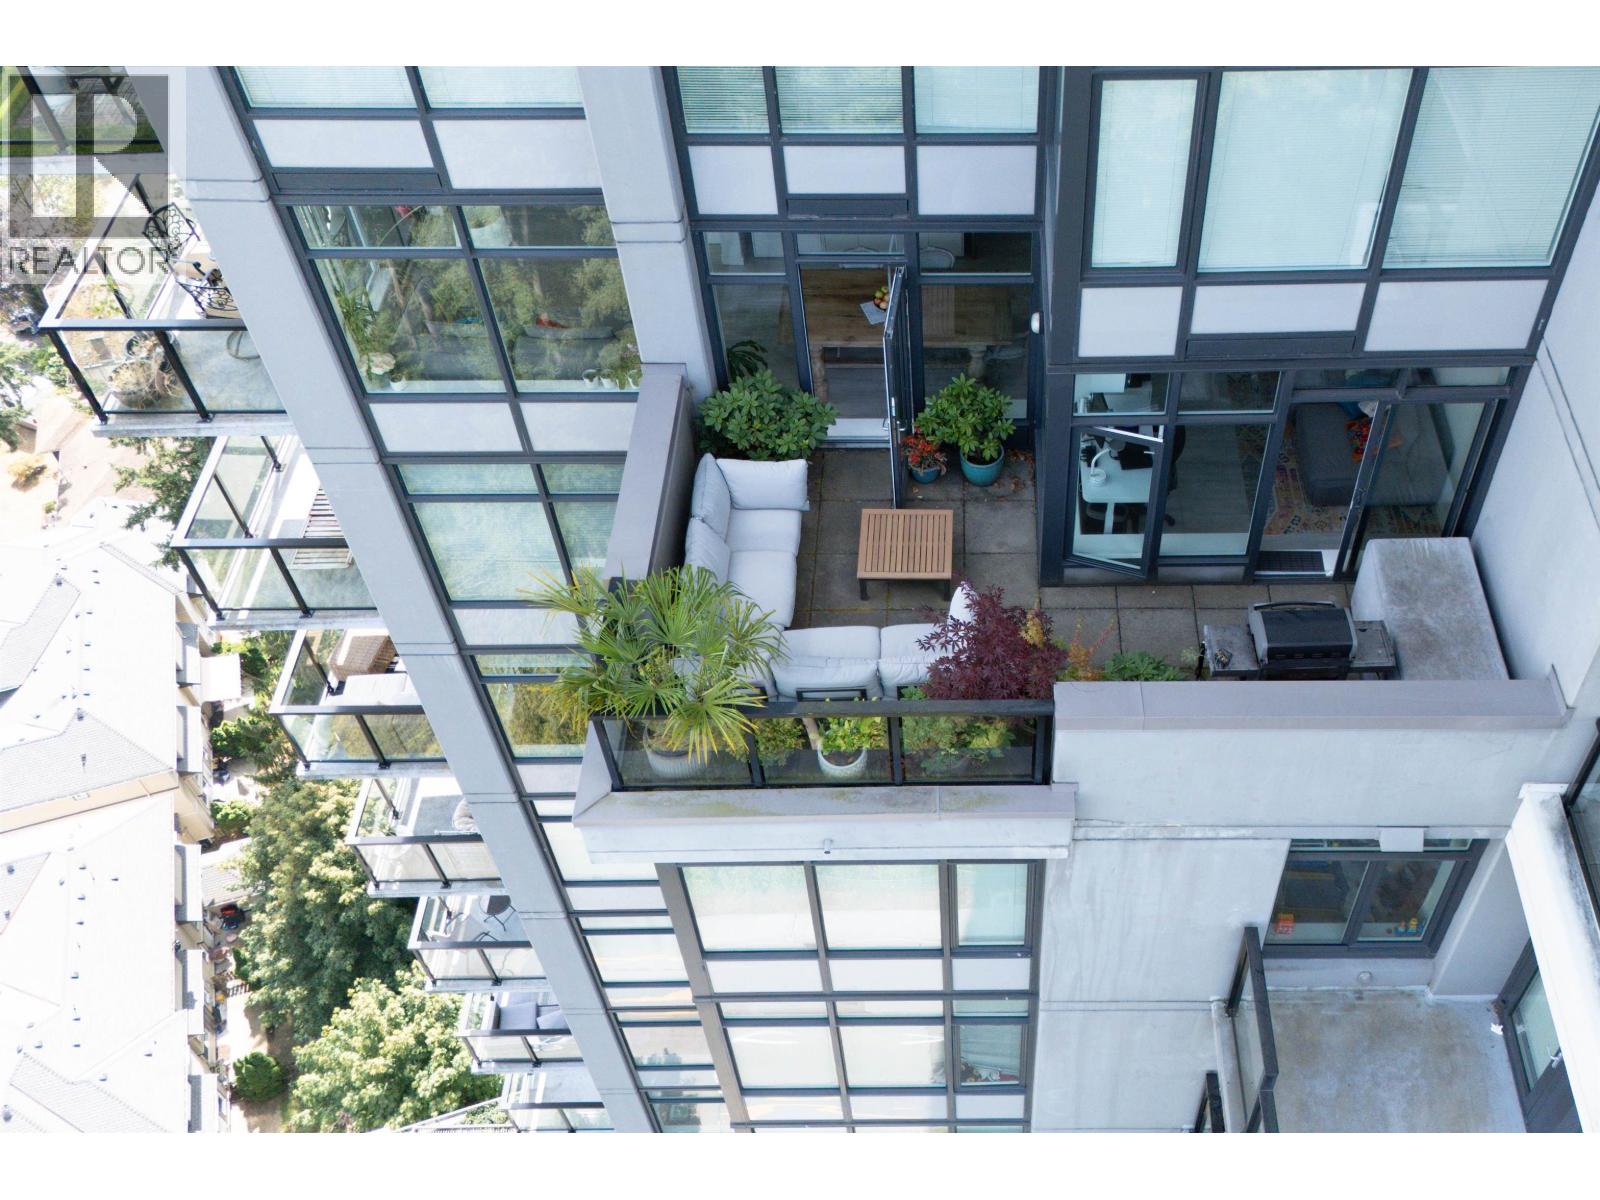 $679,000
2802 3080 Lincoln Ave. · 2bd/2ba · 876sf
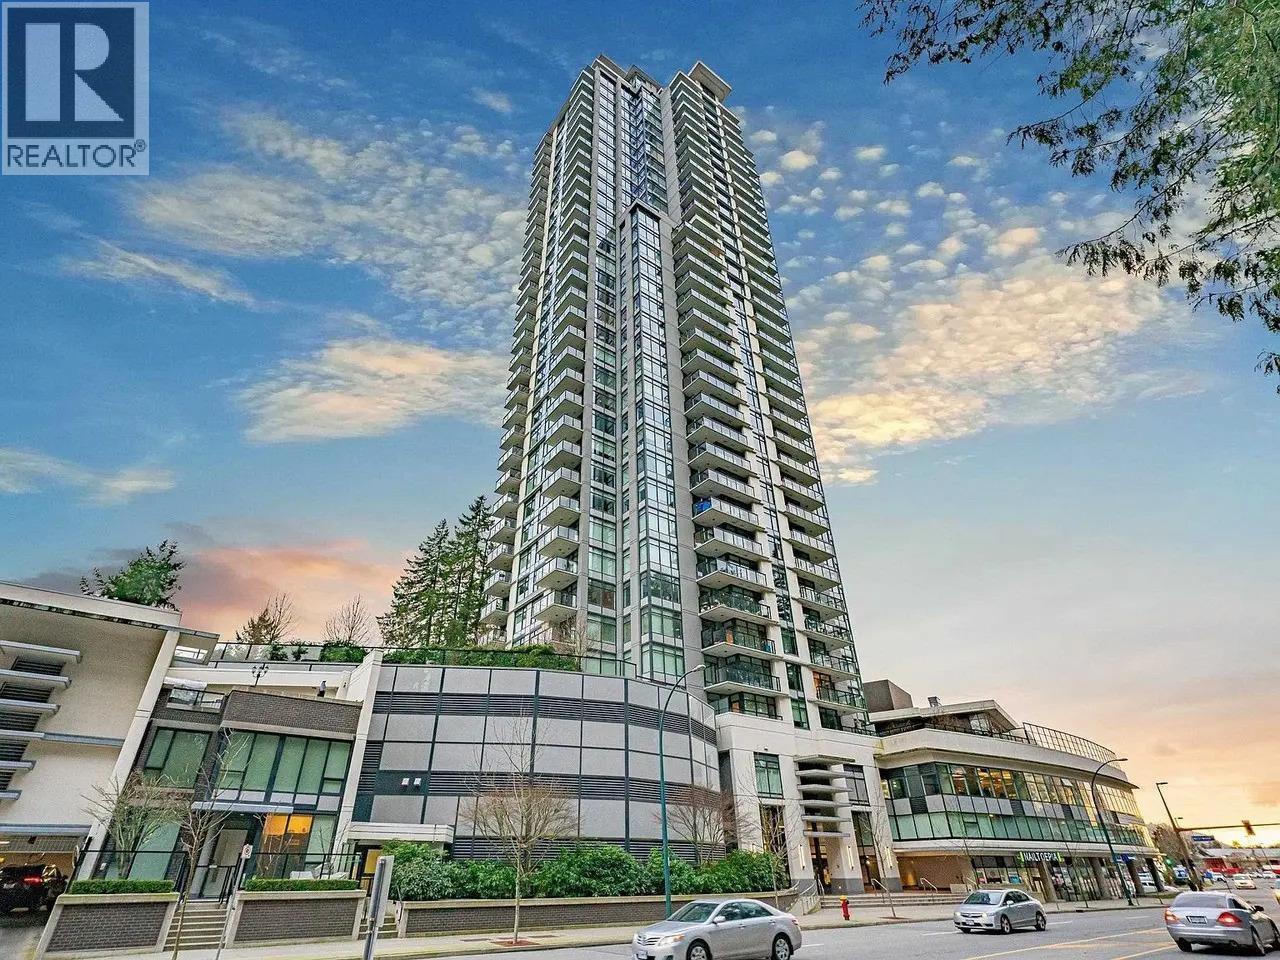 $629,900
1608 3080 Lincoln Ave. · 2bd/2ba · 865sf
 $688,000
2304 3100 Windsor Gate · 2bd/2ba · 827sf
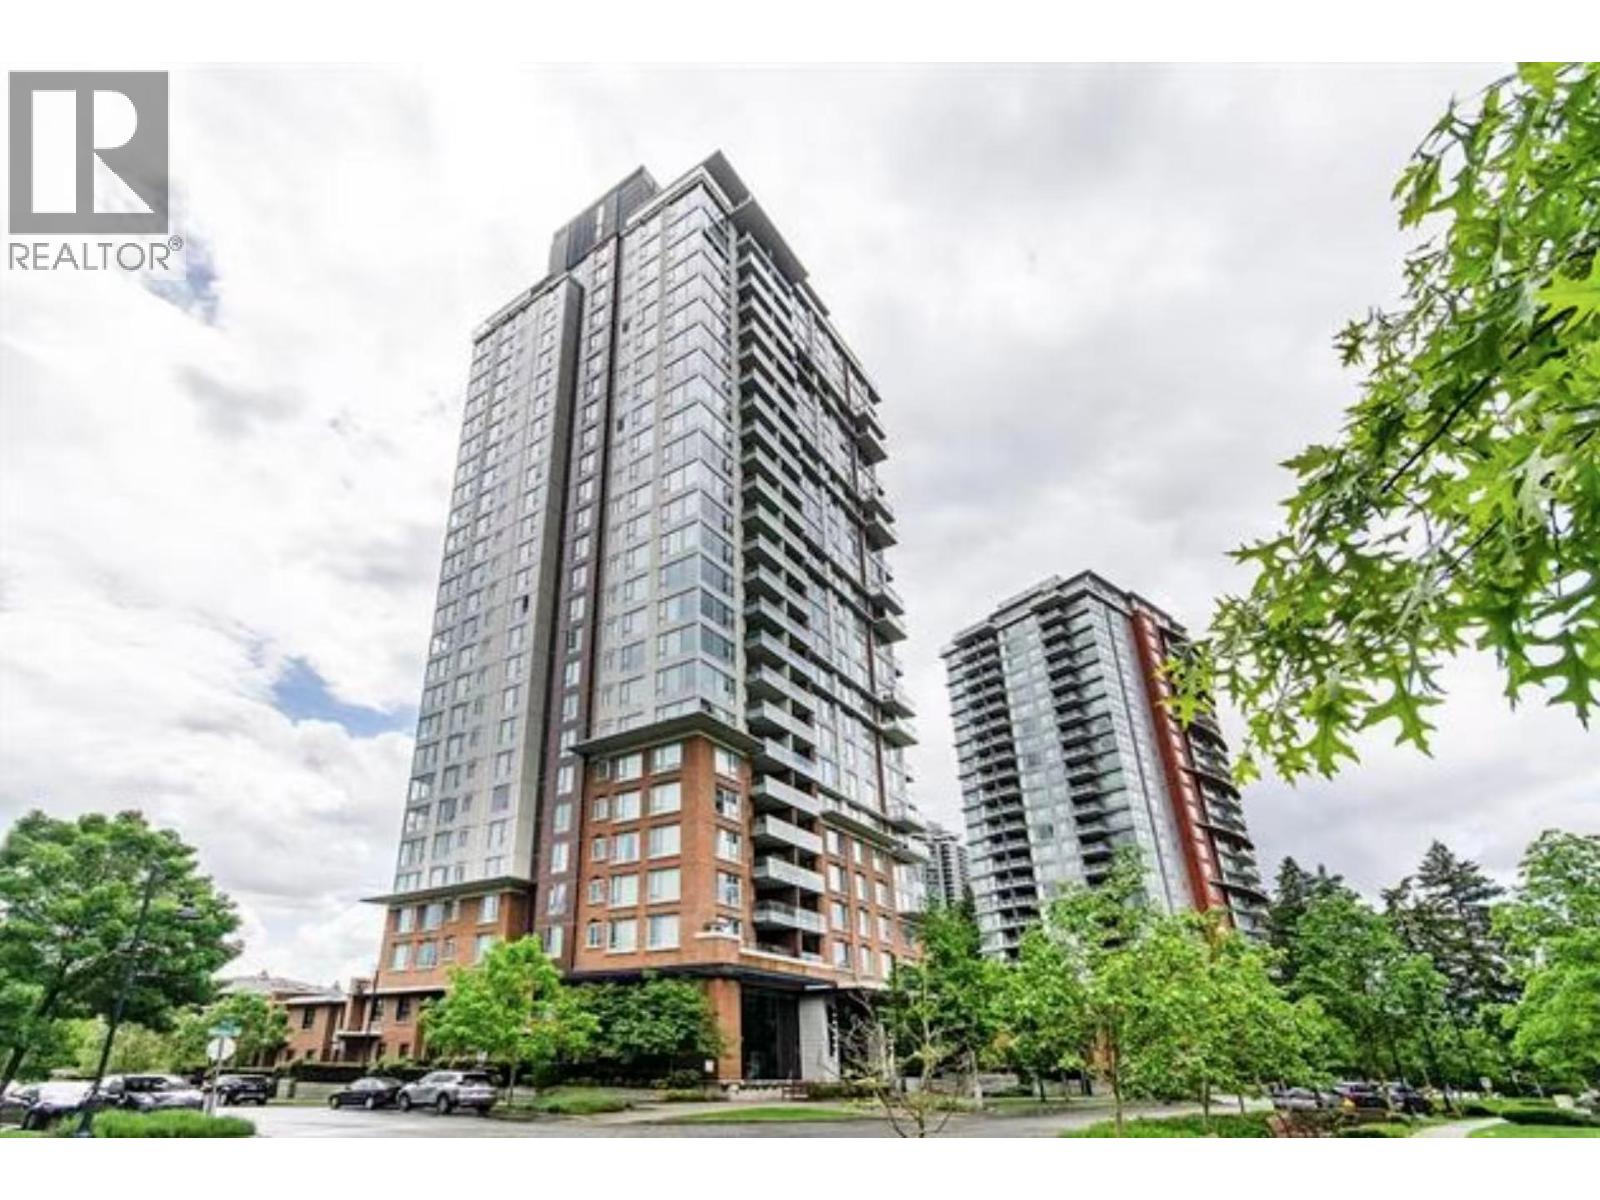 $899,900
2501 3100 Windsor Gate · 2bd/2ba · 1081sf
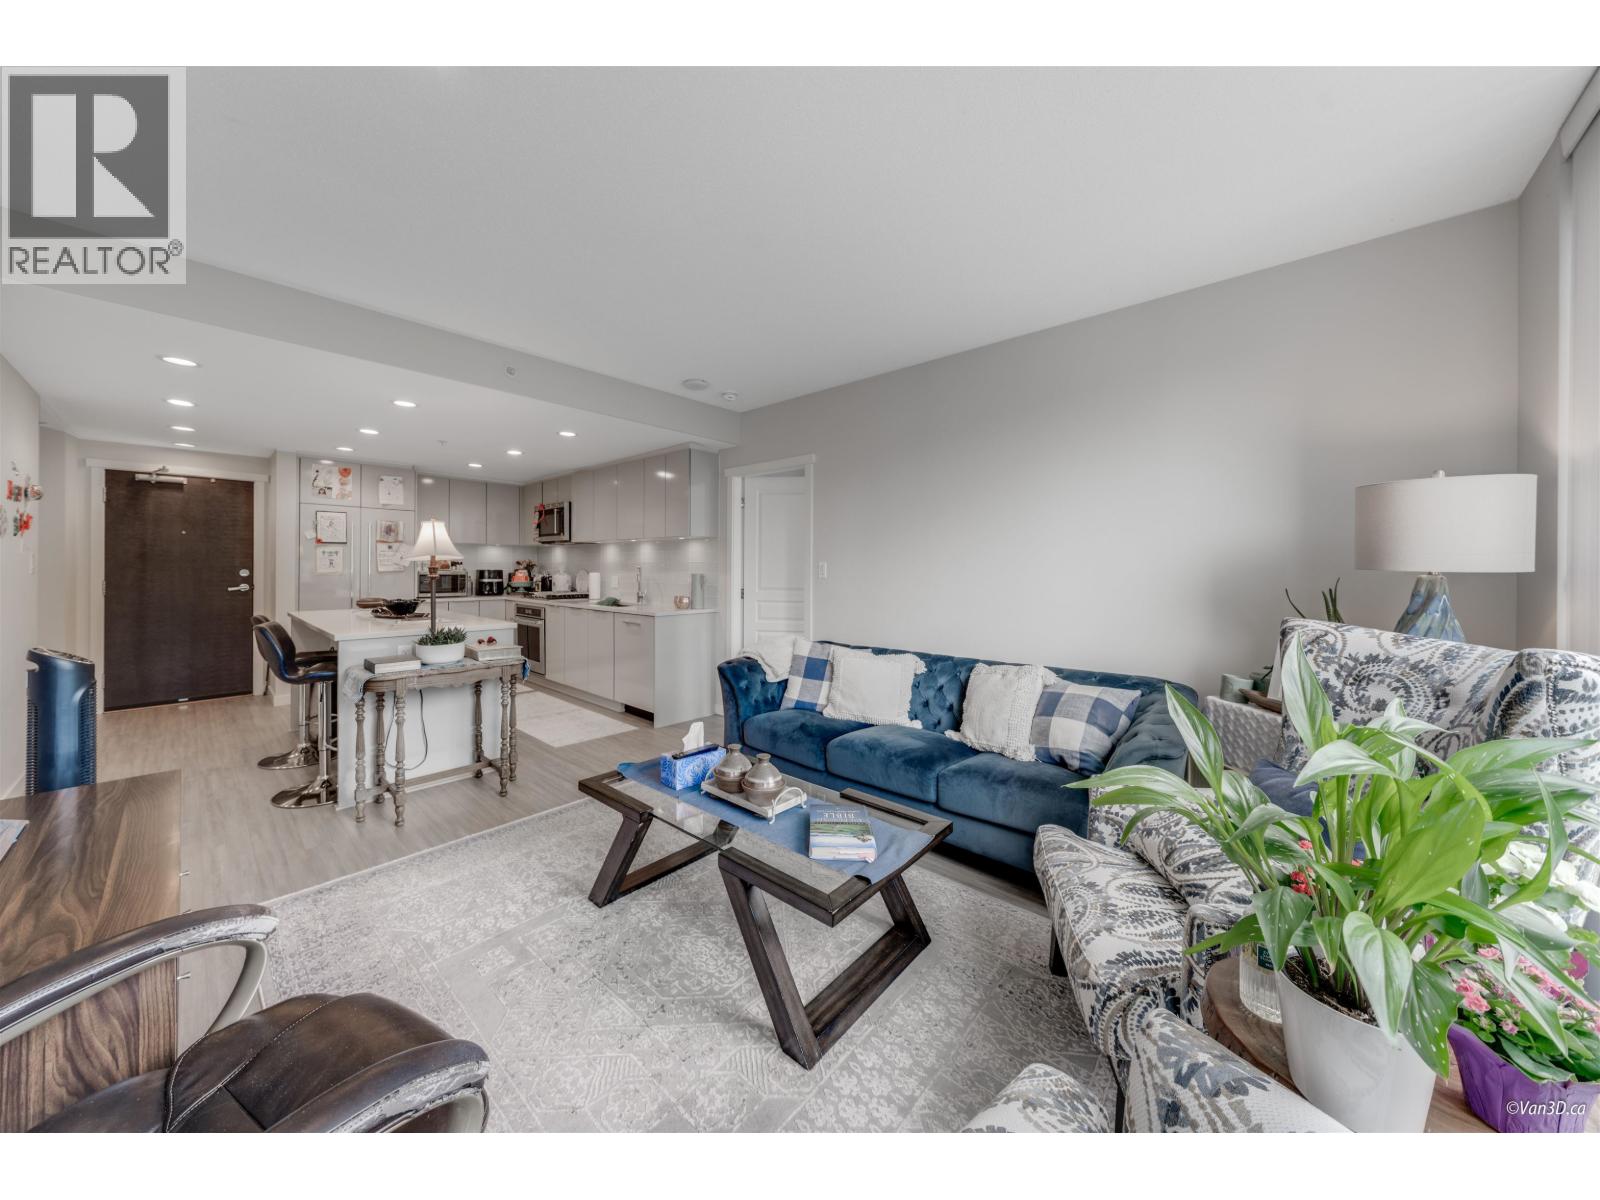 $649,000
304 3100 Windsor Gate · 2bd/2ba · 827sf
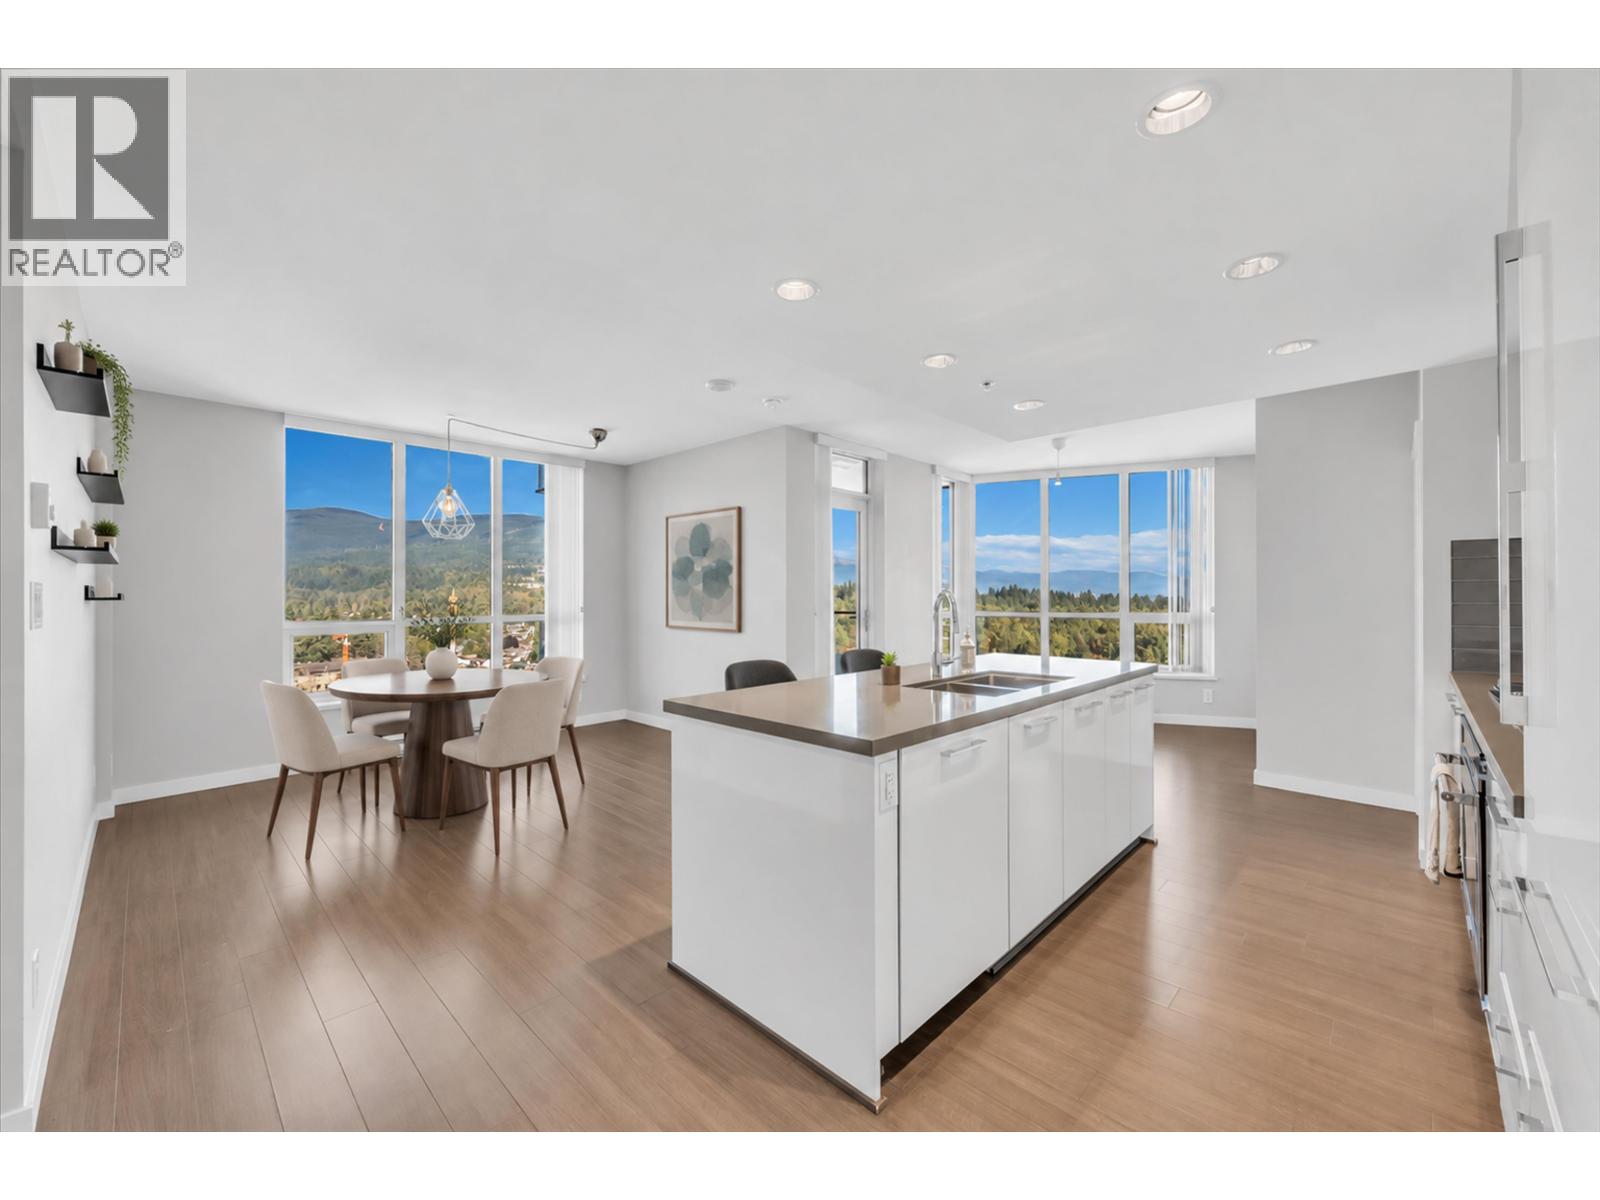
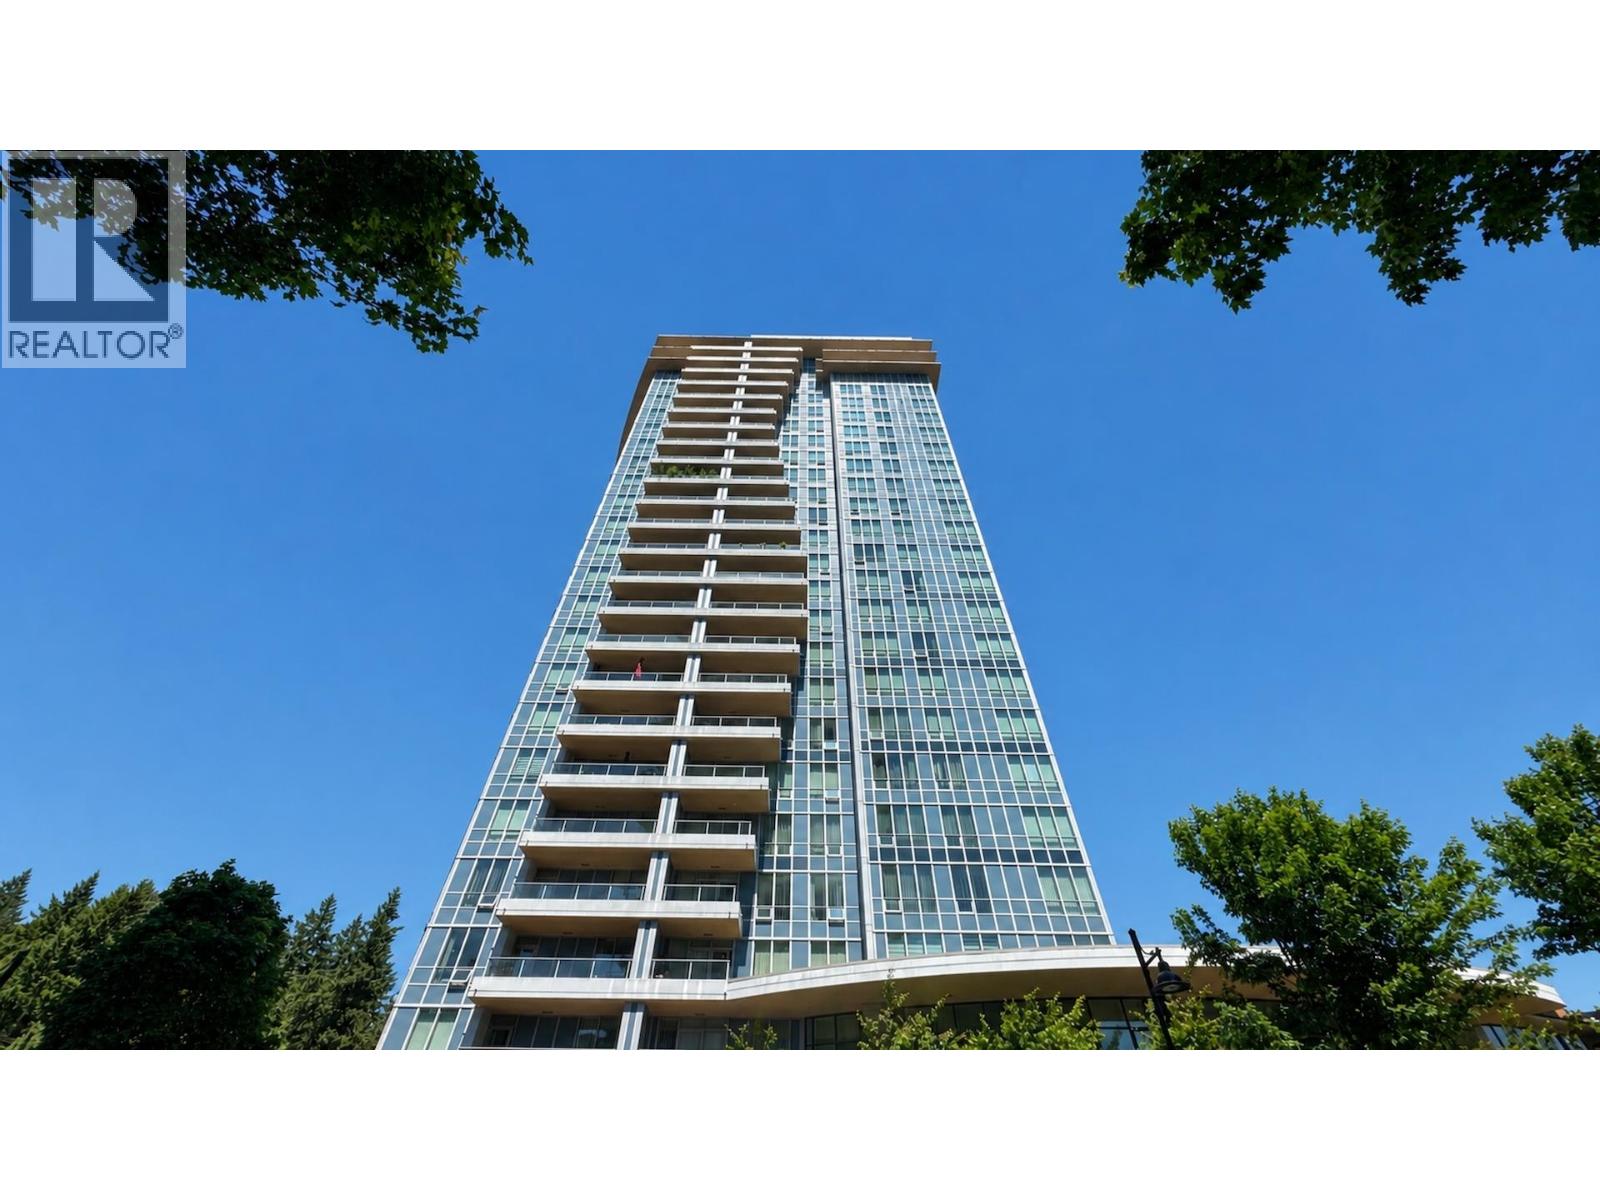 $650,000
1805 3093 Windsor Gate · 2bd/2ba · 812sf
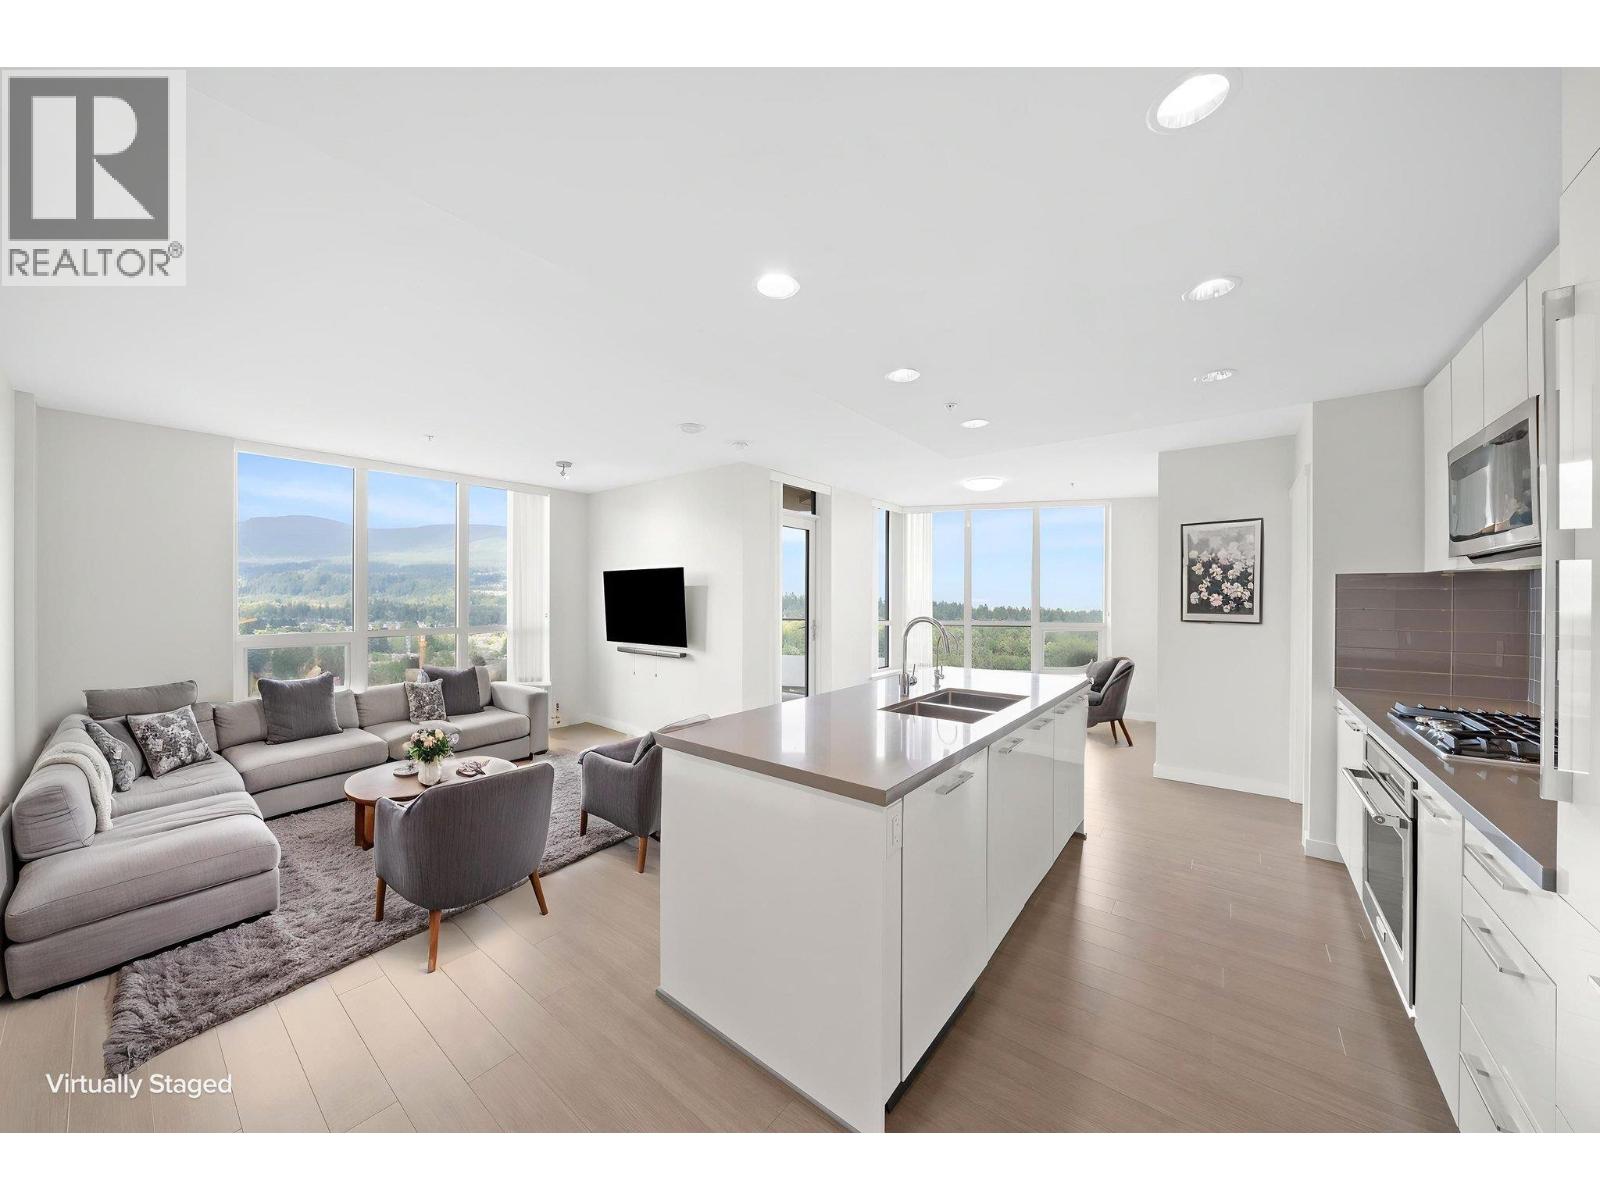 $899,000
2801 3093 Windsor Gate · 2bd/2ba · 1030sf
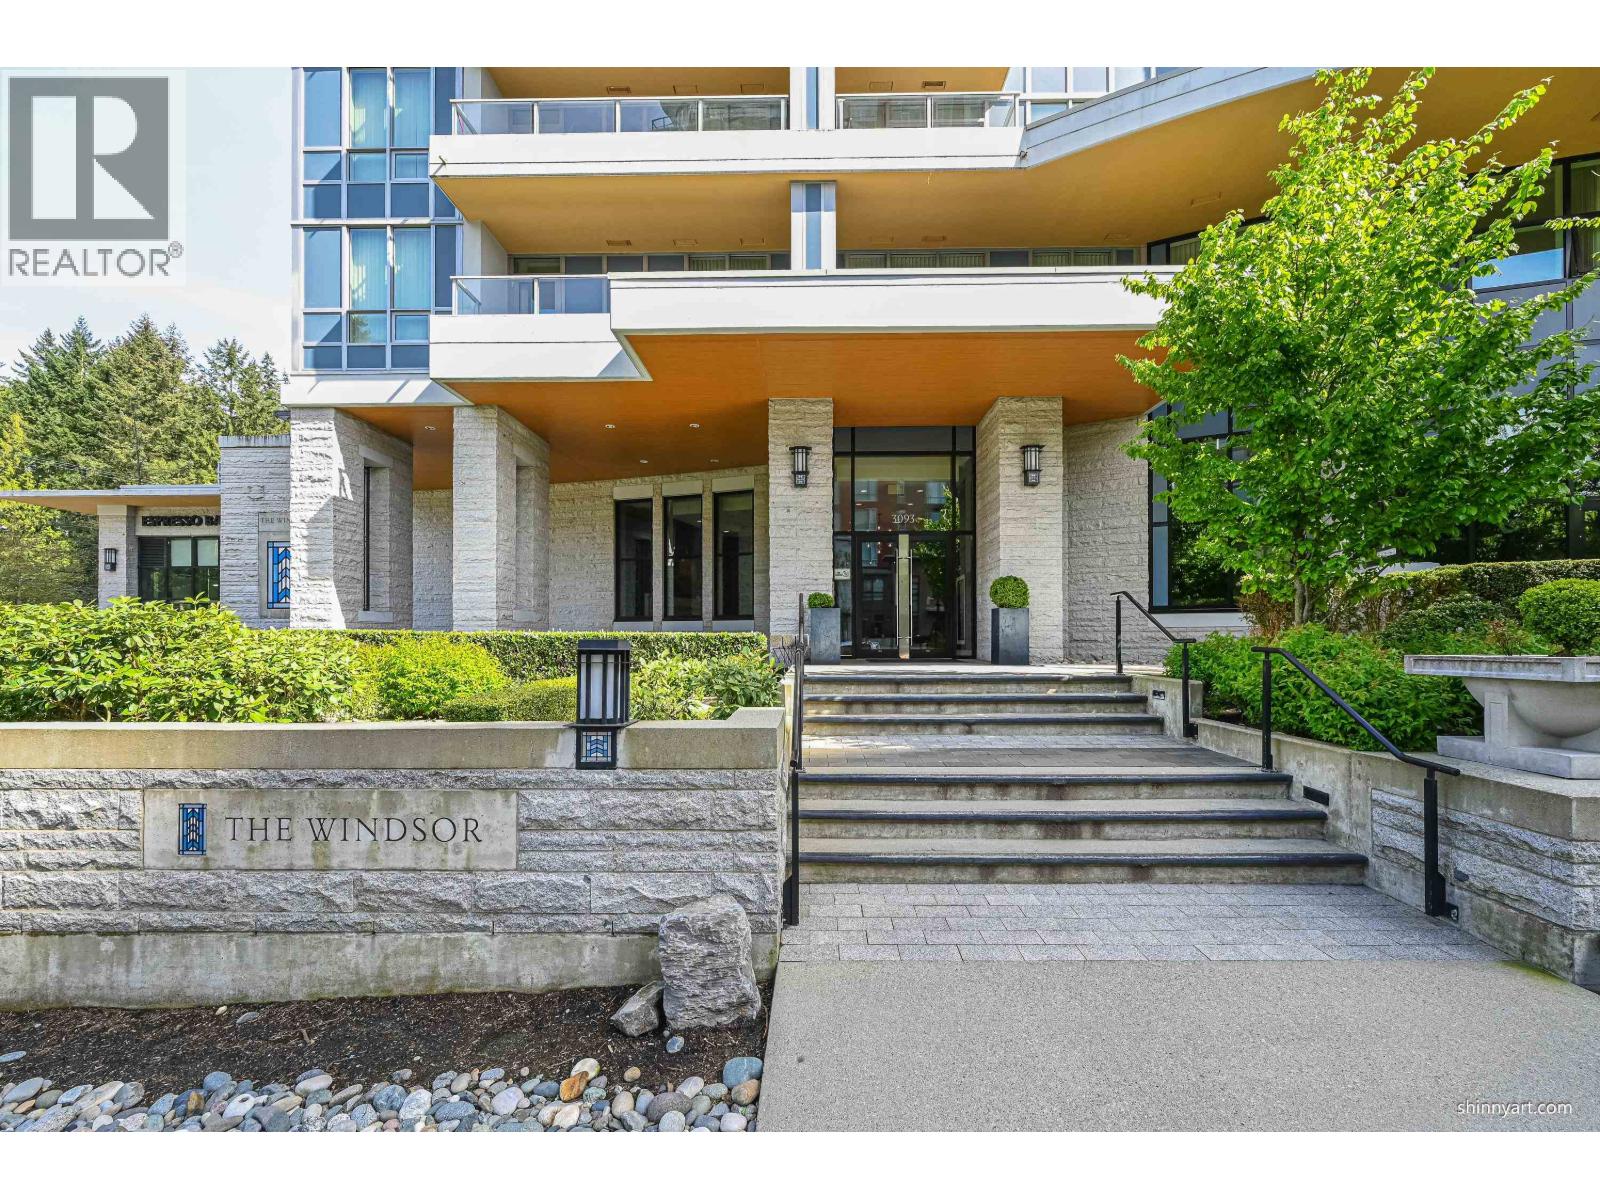
 $788,000
2001 3093 Windsor Gate · 2bd/2ba · 1034sf
 $688,000
703 3093 Windsor Gate · 2bd/2ba · 920sf
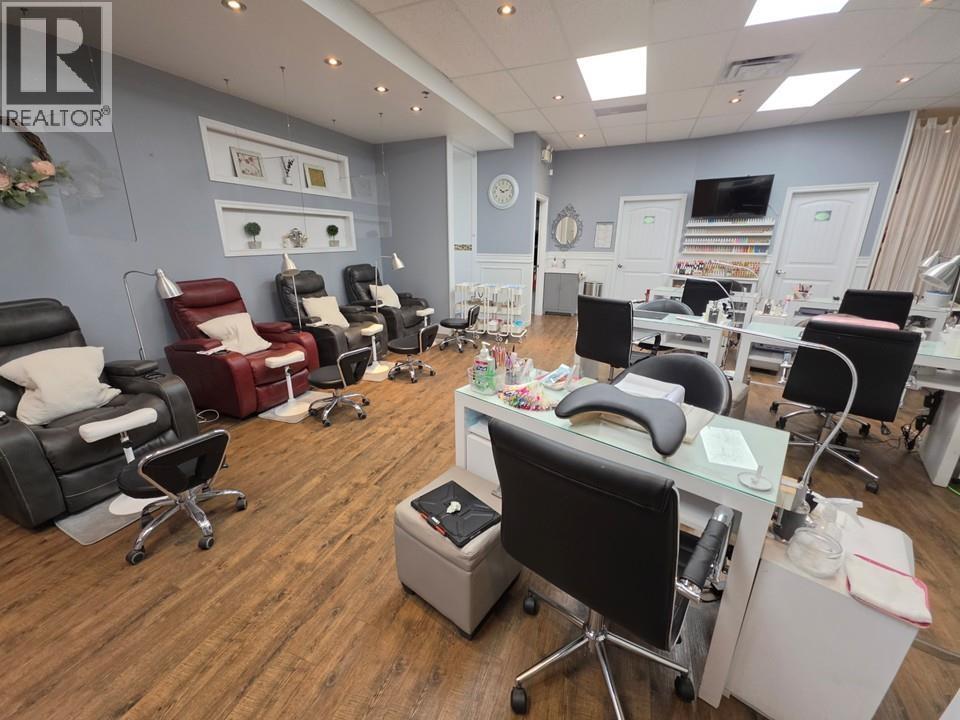 $198,000
11552 Confidential St. · 0bd/0ba · 1097sf
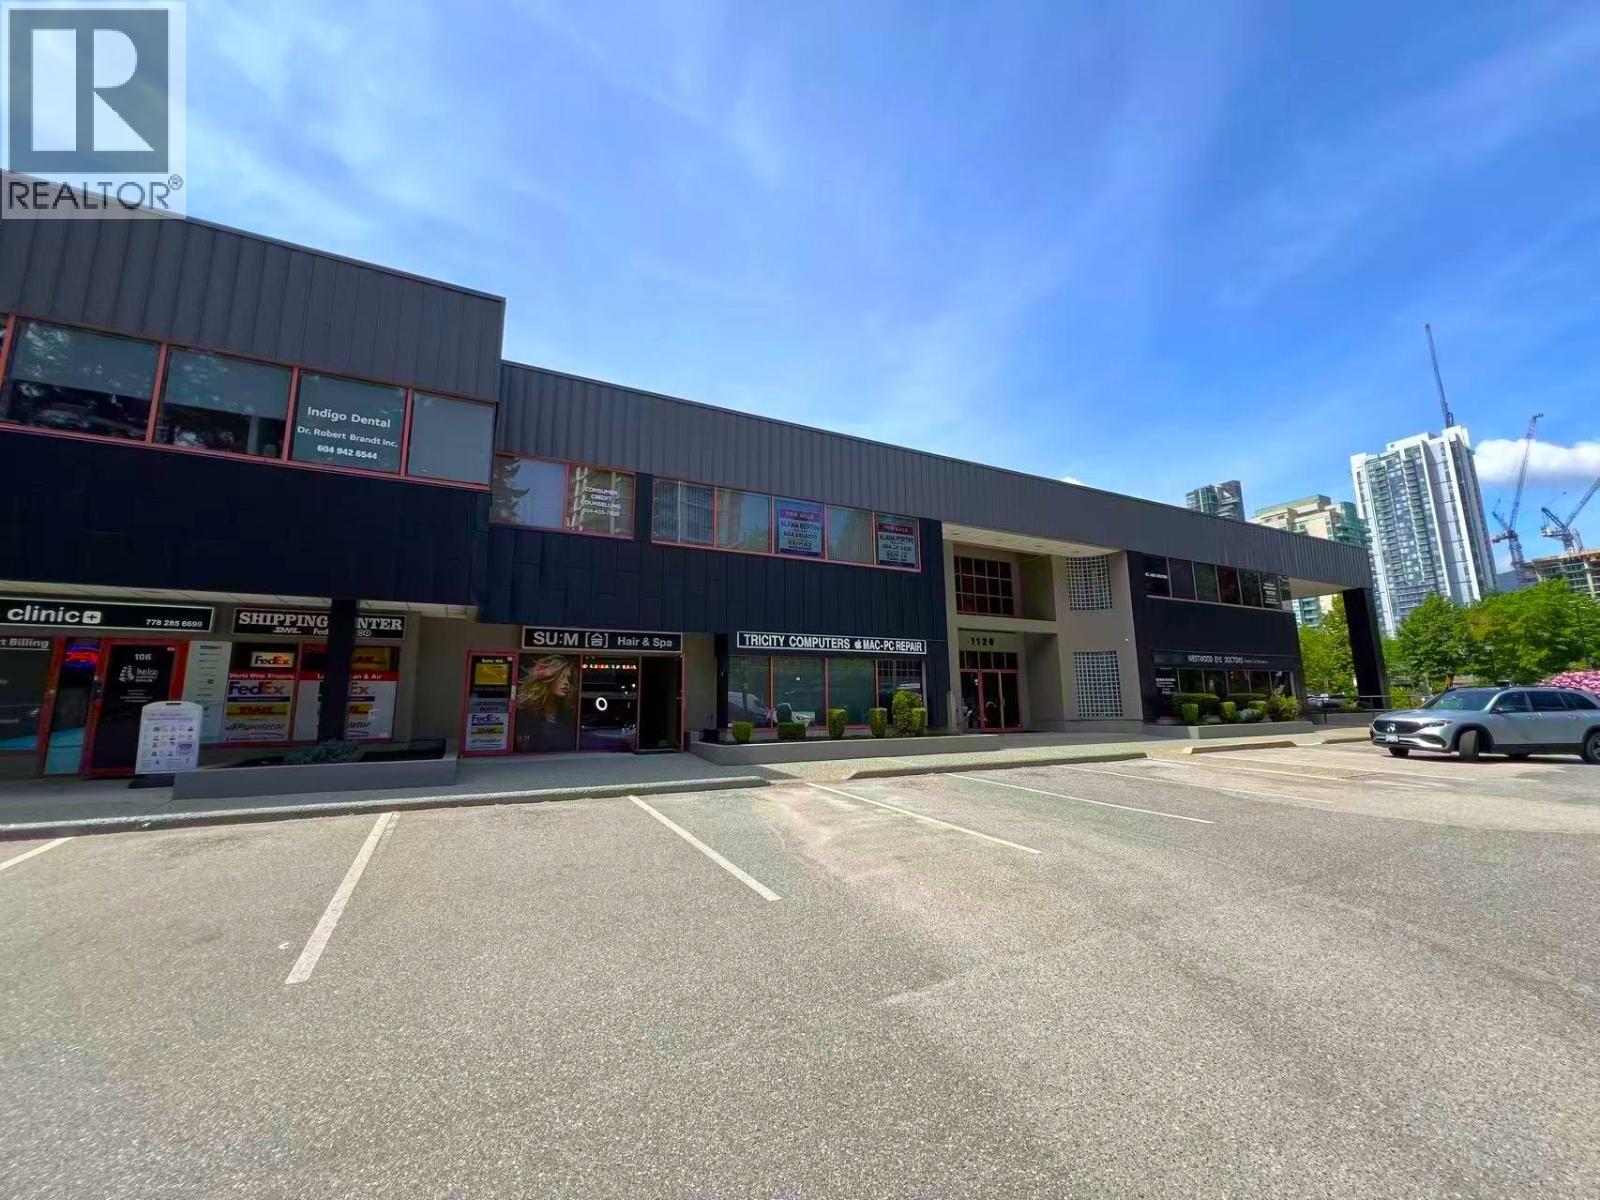 $1,880,000
106 1120 Westwood St. · 0bd/0ba · 1541sf
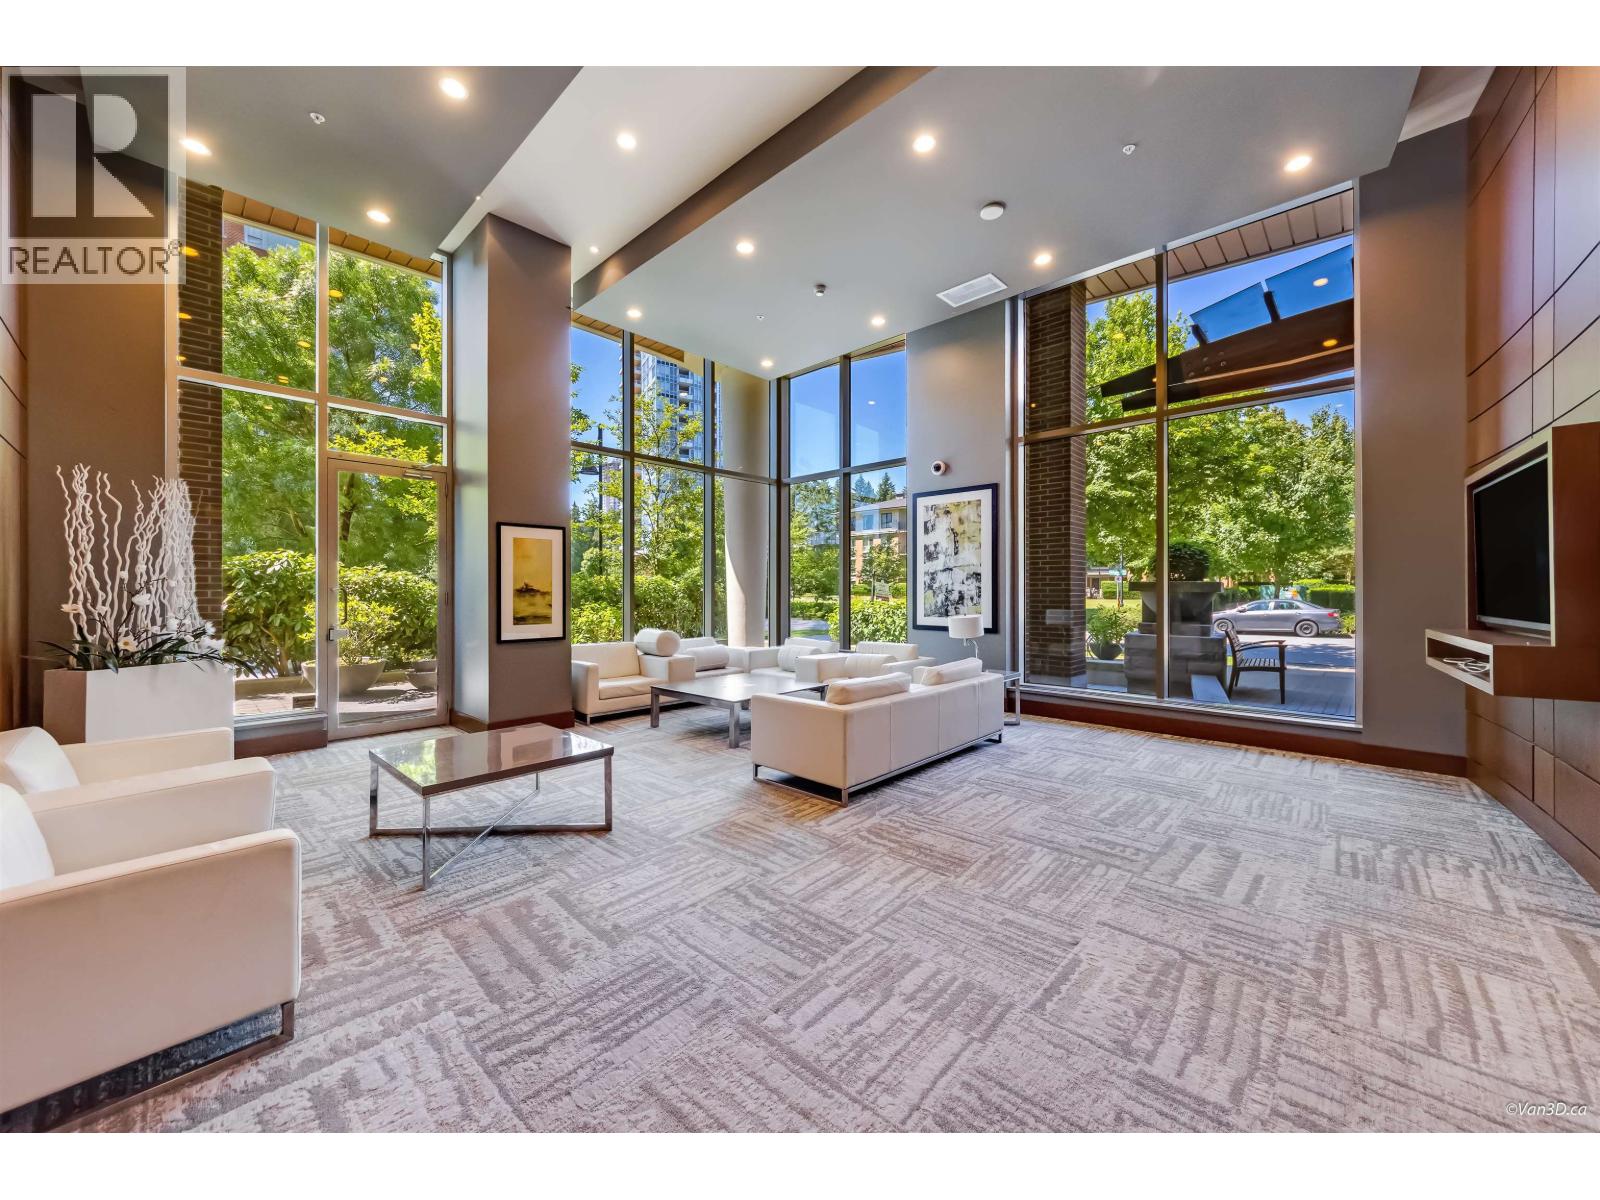 $738,000
505 3102 Windsor Gate · 2bd/2ba · 936sf
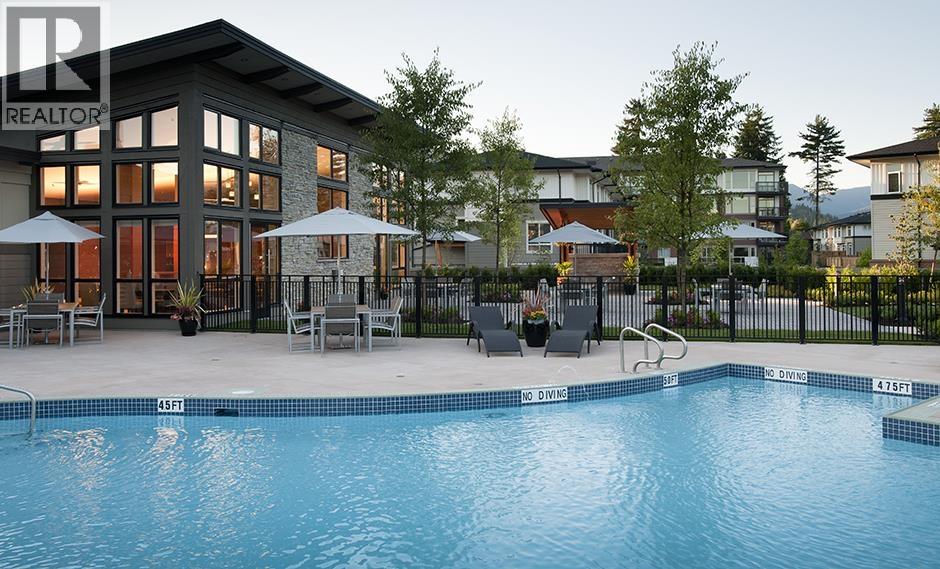 $649,000
112 3105 Lincoln Ave. · 2bd/2ba · 874sf
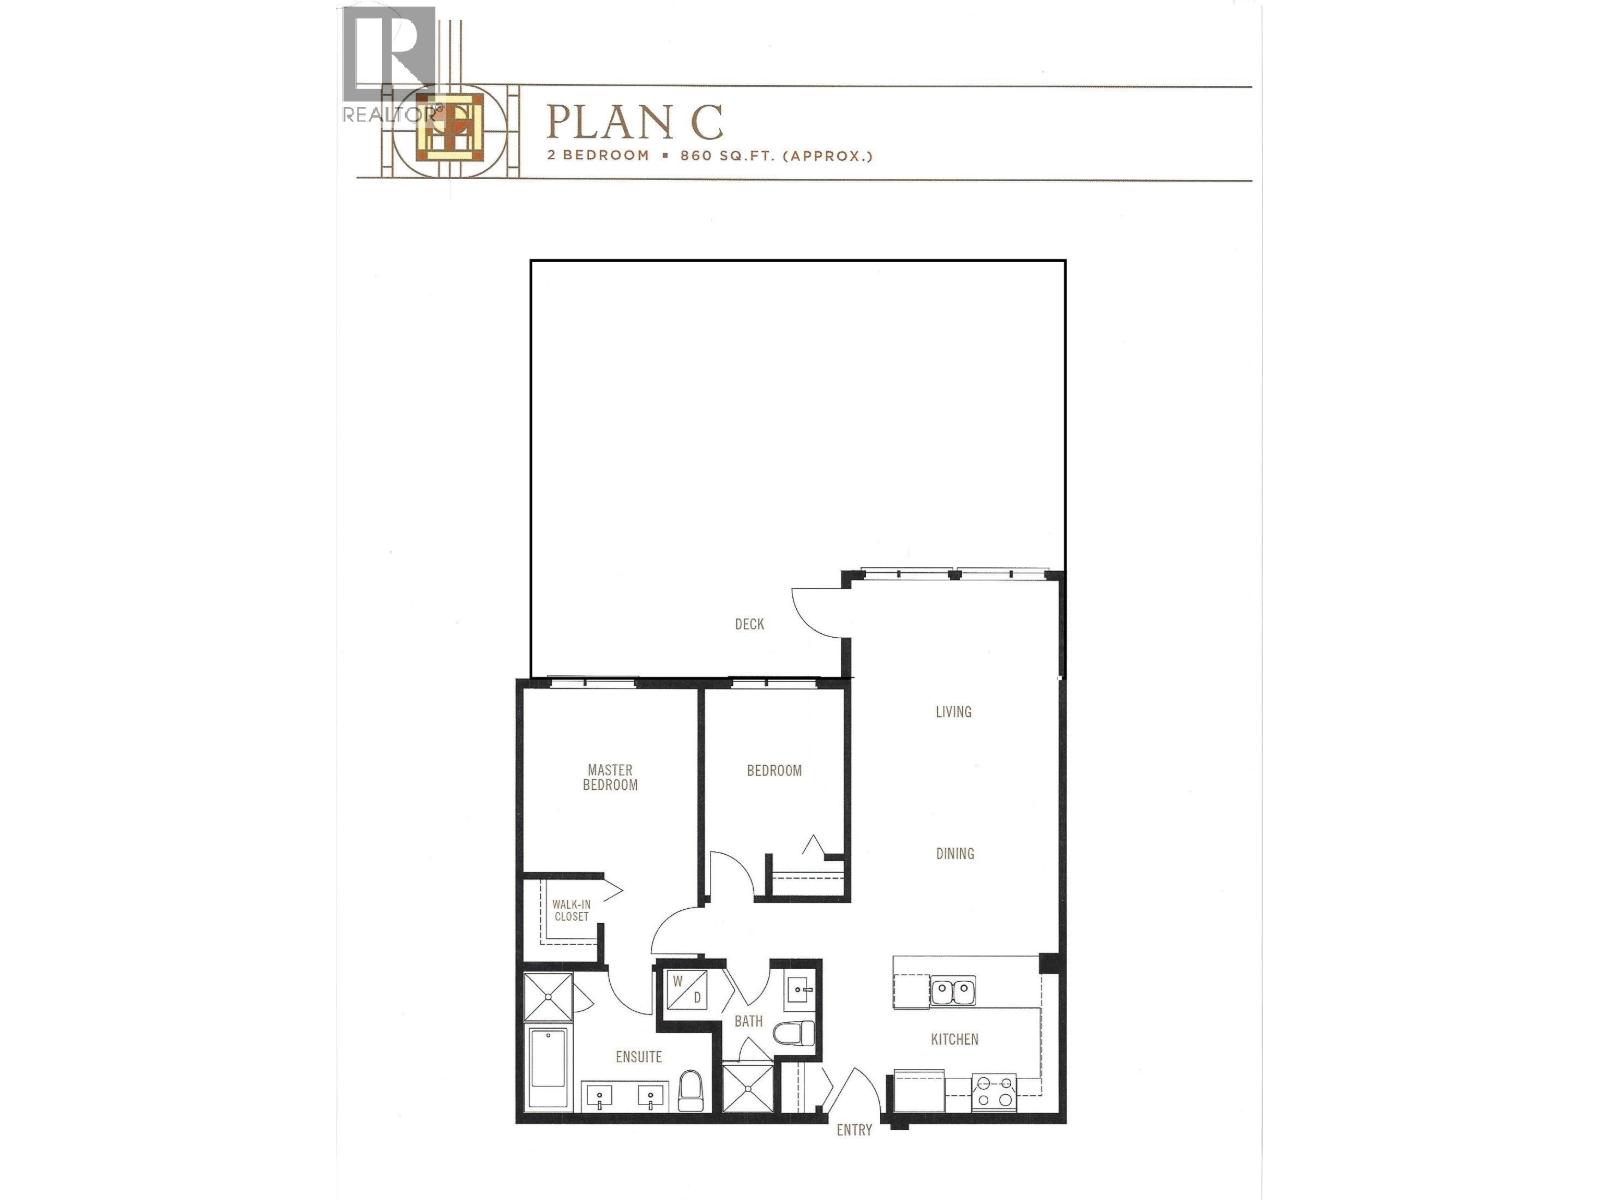 $669,900
103 1152 Windsor Mews · 2bd/2ba · 863sf
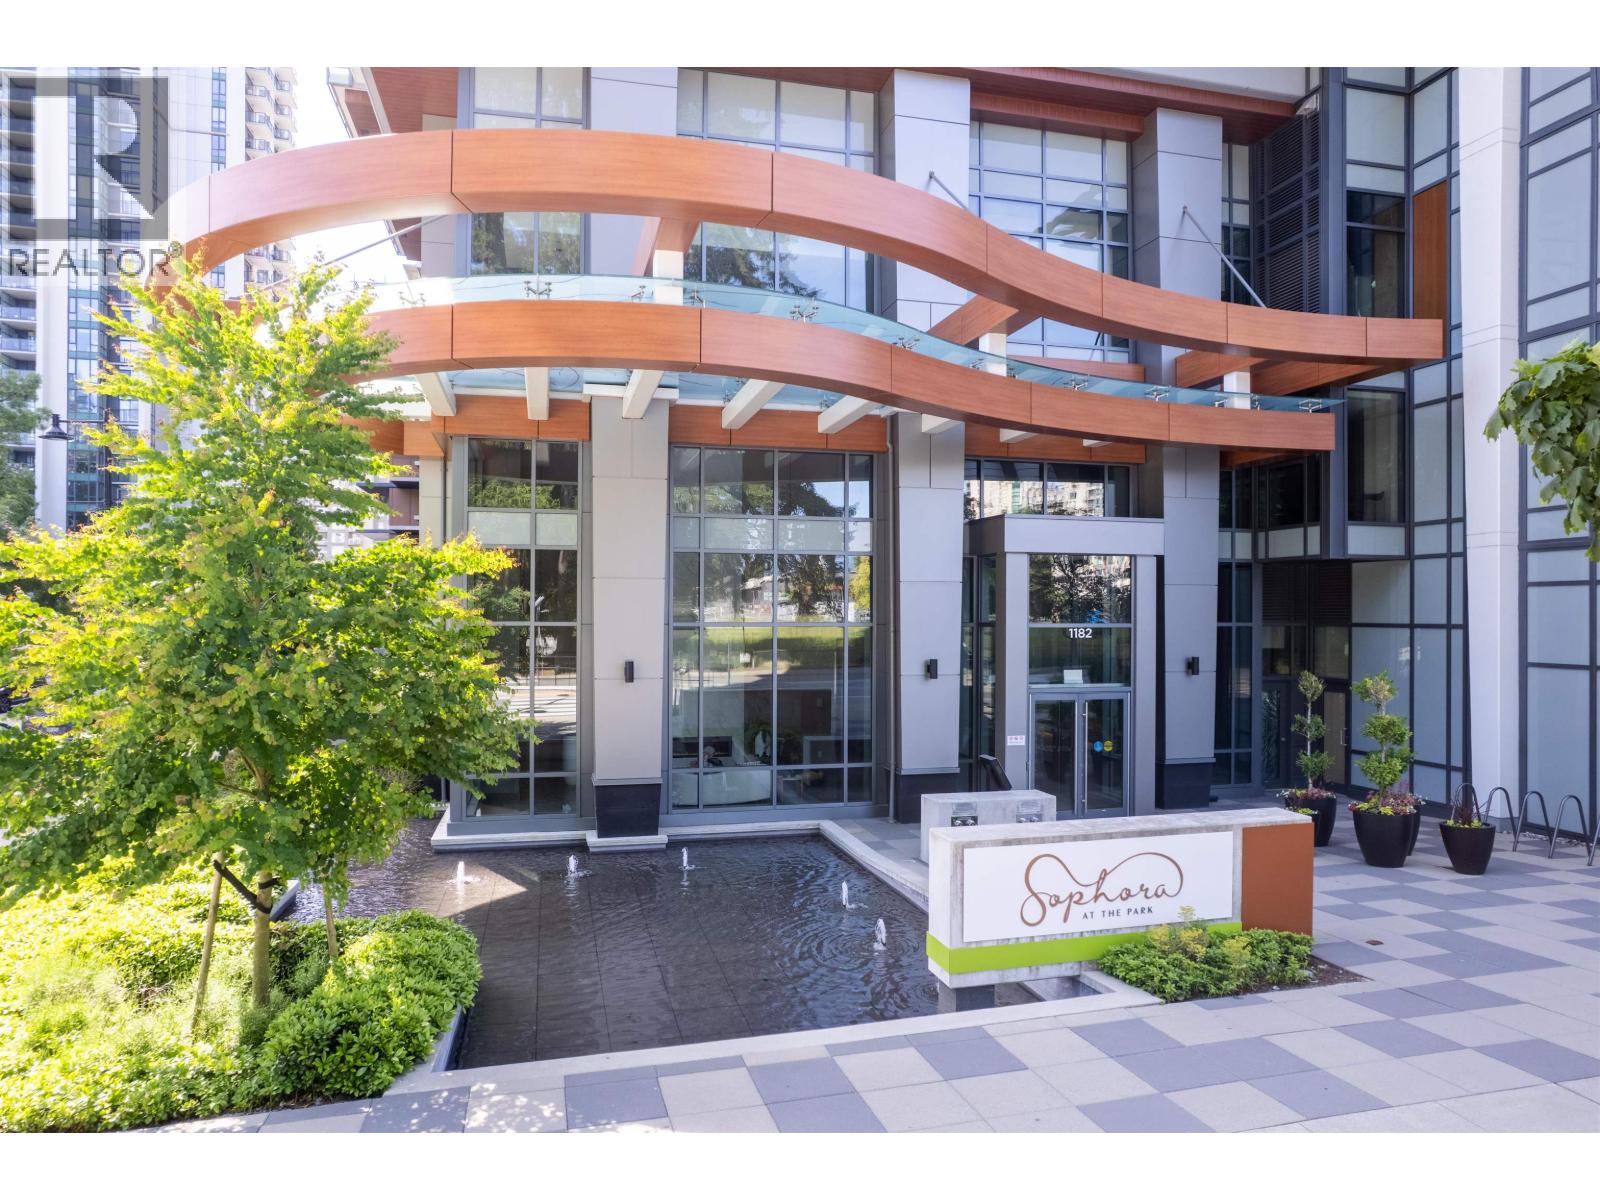 $1,557,000
Ph4004 1182 Westwood St. · 3bd/2ba · 1340sf
 $1,110,000
4 3041 Anson Ave. · 0bd/0ba · 1017sf
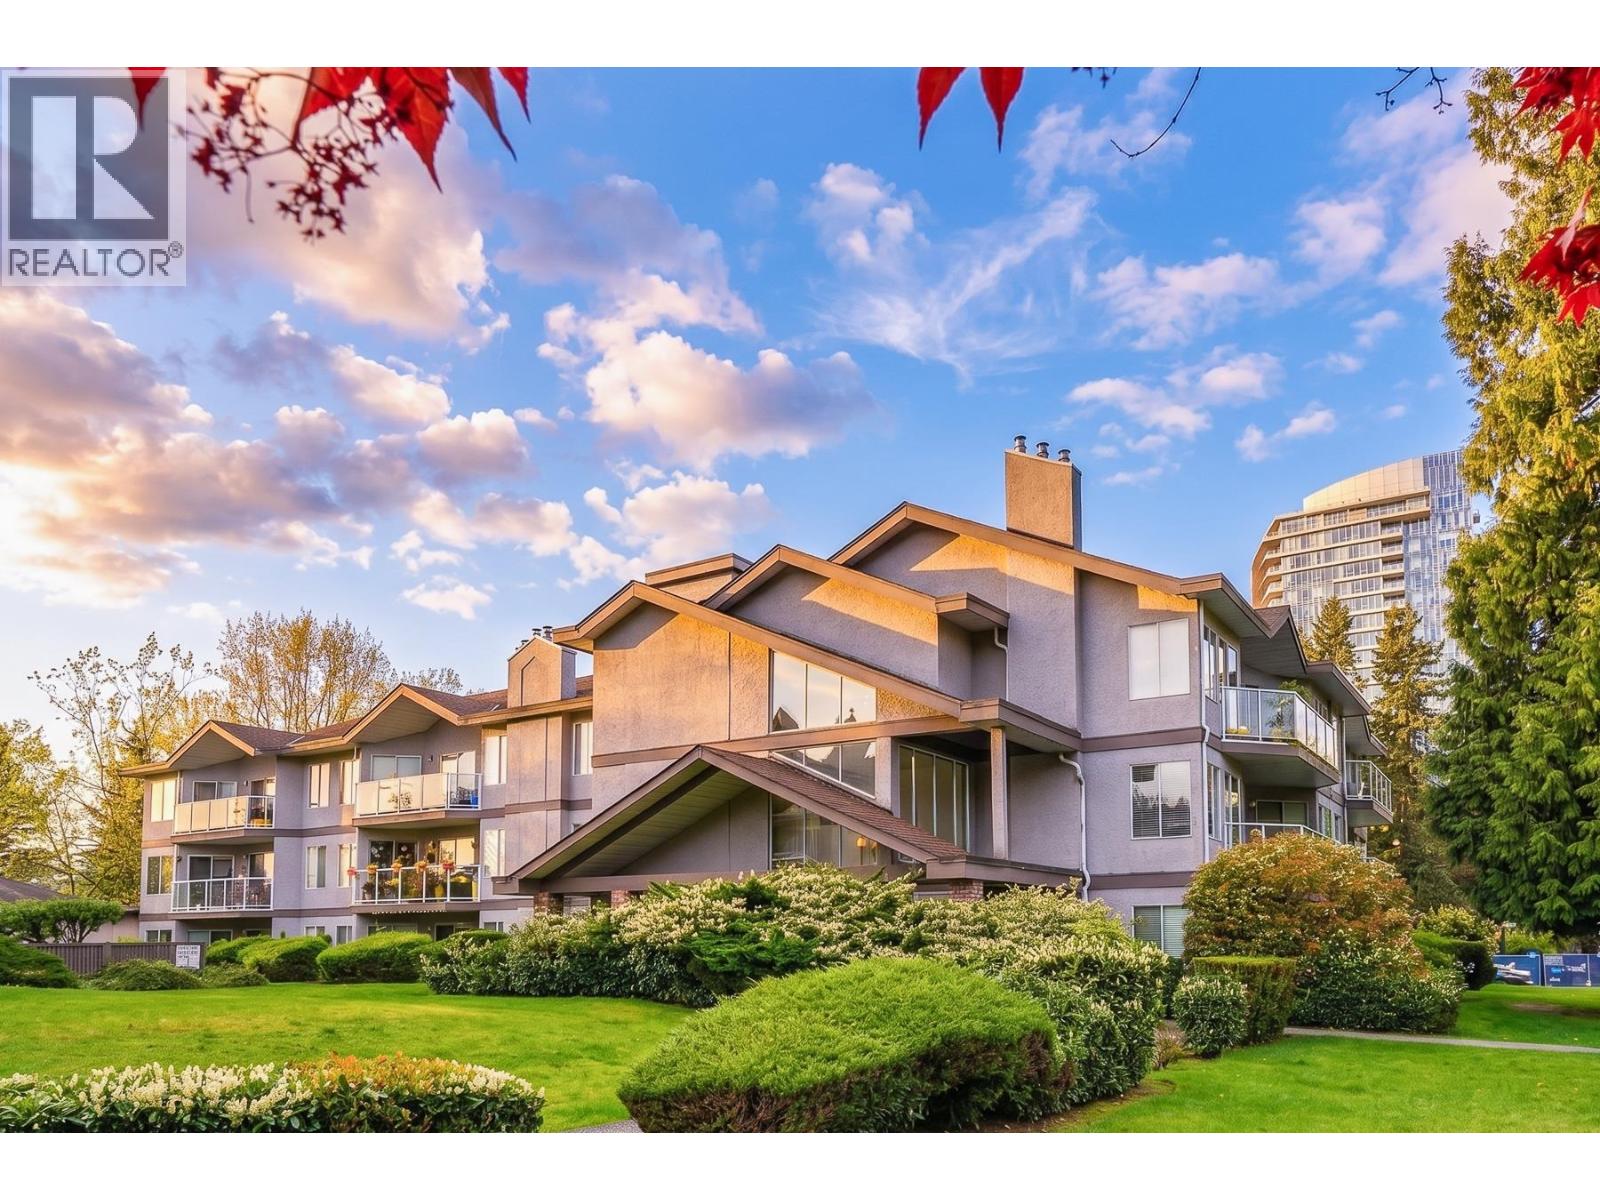
 $4,130,000
5 3041 Anson Ave. · 0bd/0ba · 3775sf
 $475,000
305 1167 Pipeline Rd. · 2bd/2ba · 925sf
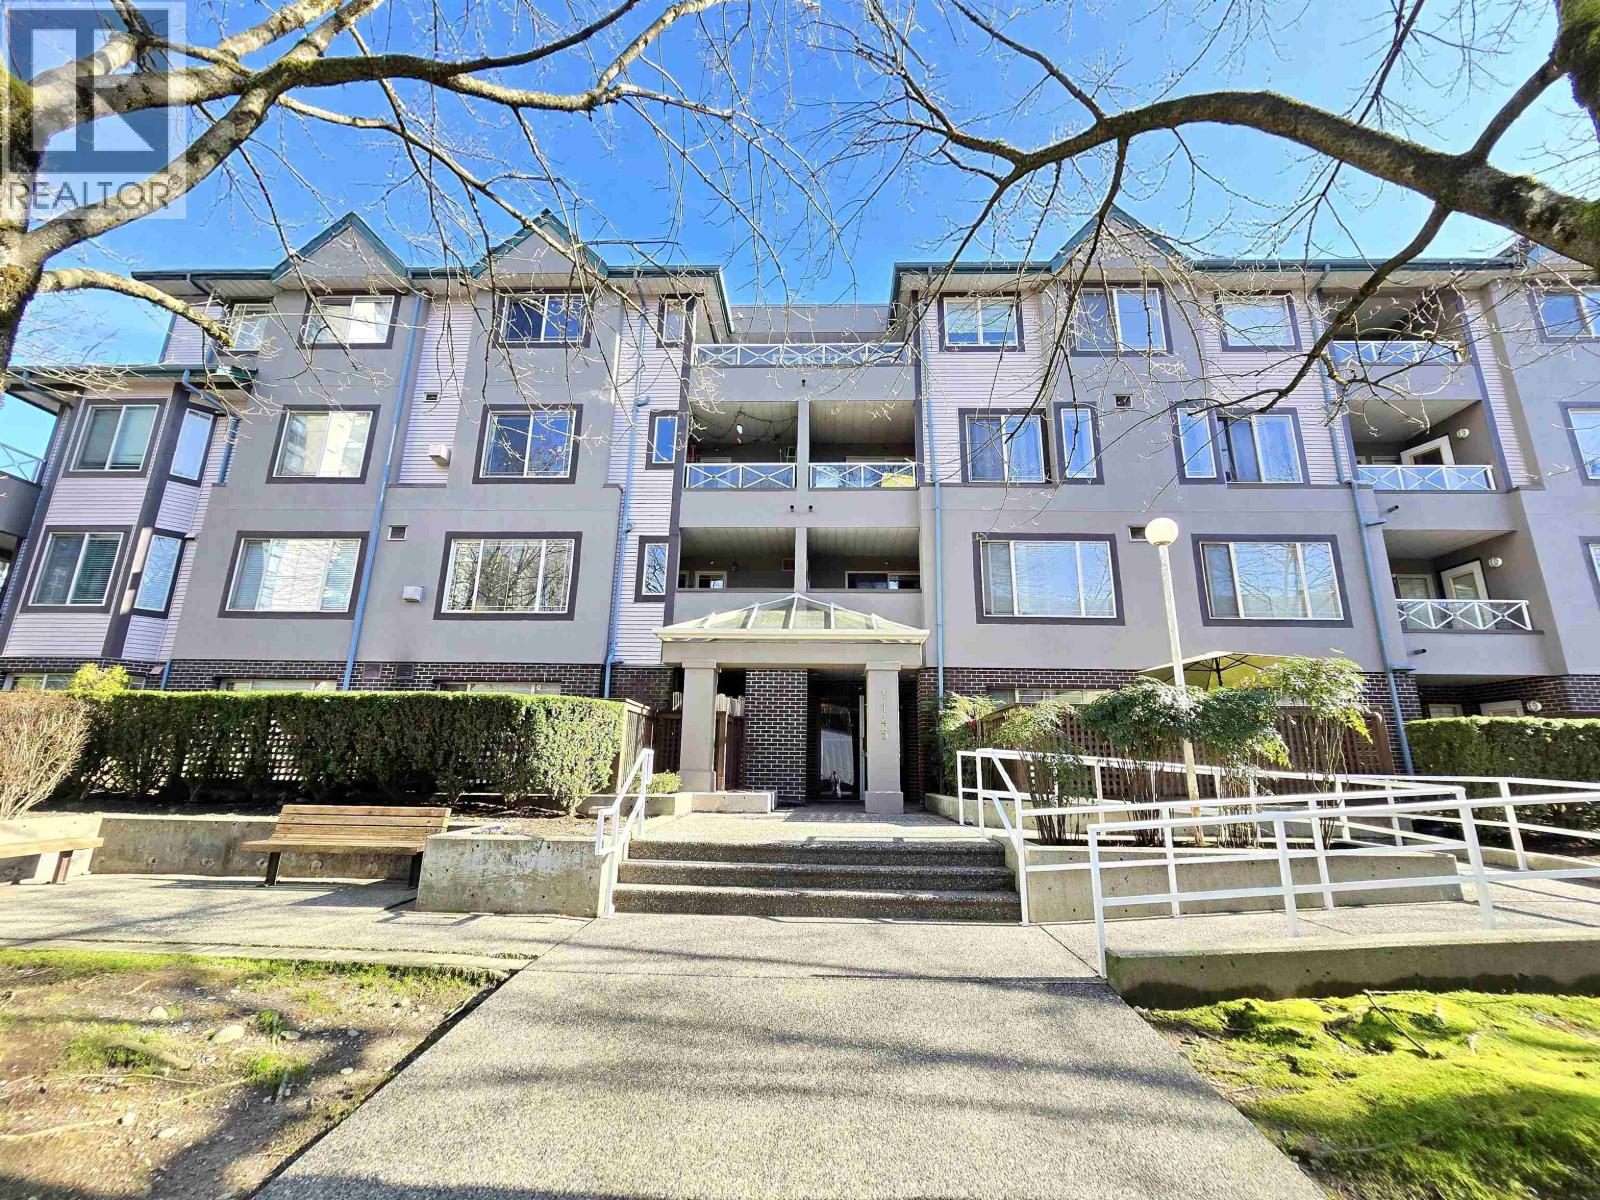 $419,900
406 1145 Heffley Cres. · 2bd/1ba · 710sf
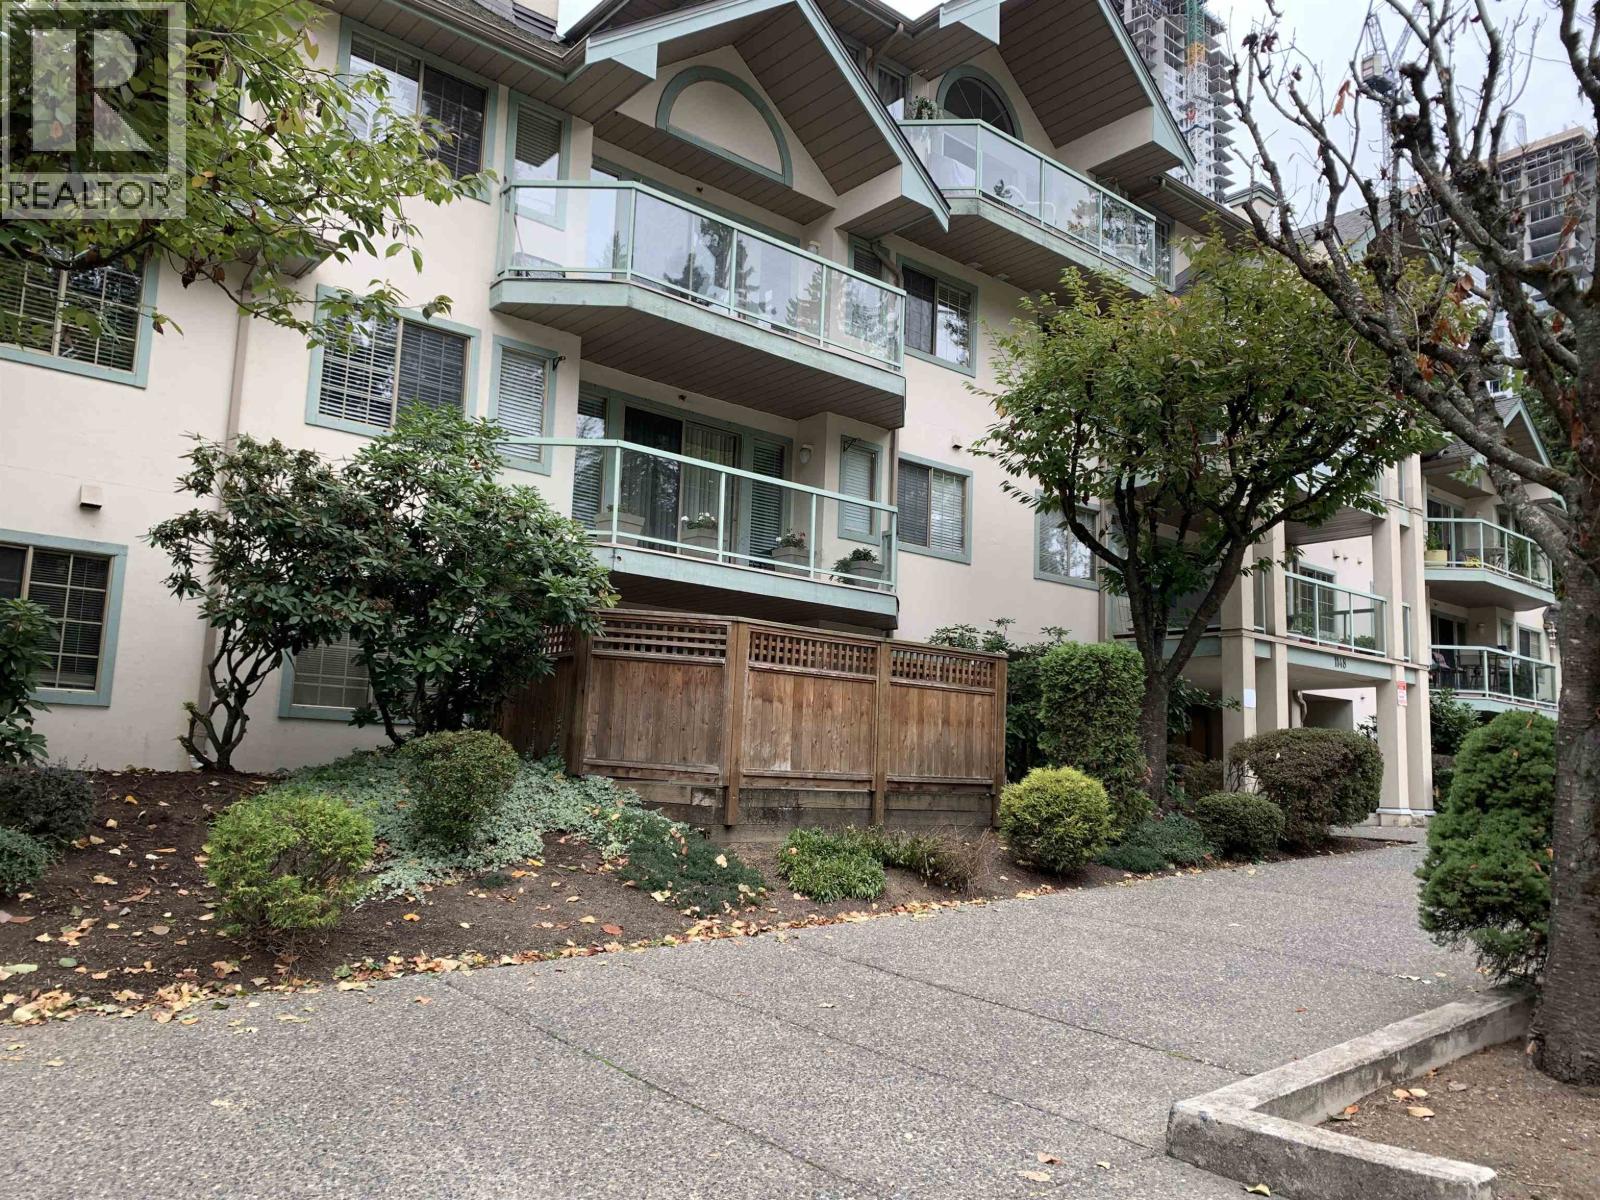 $545,000
215 1148 Westwood St. · 2bd/2ba · 902sf
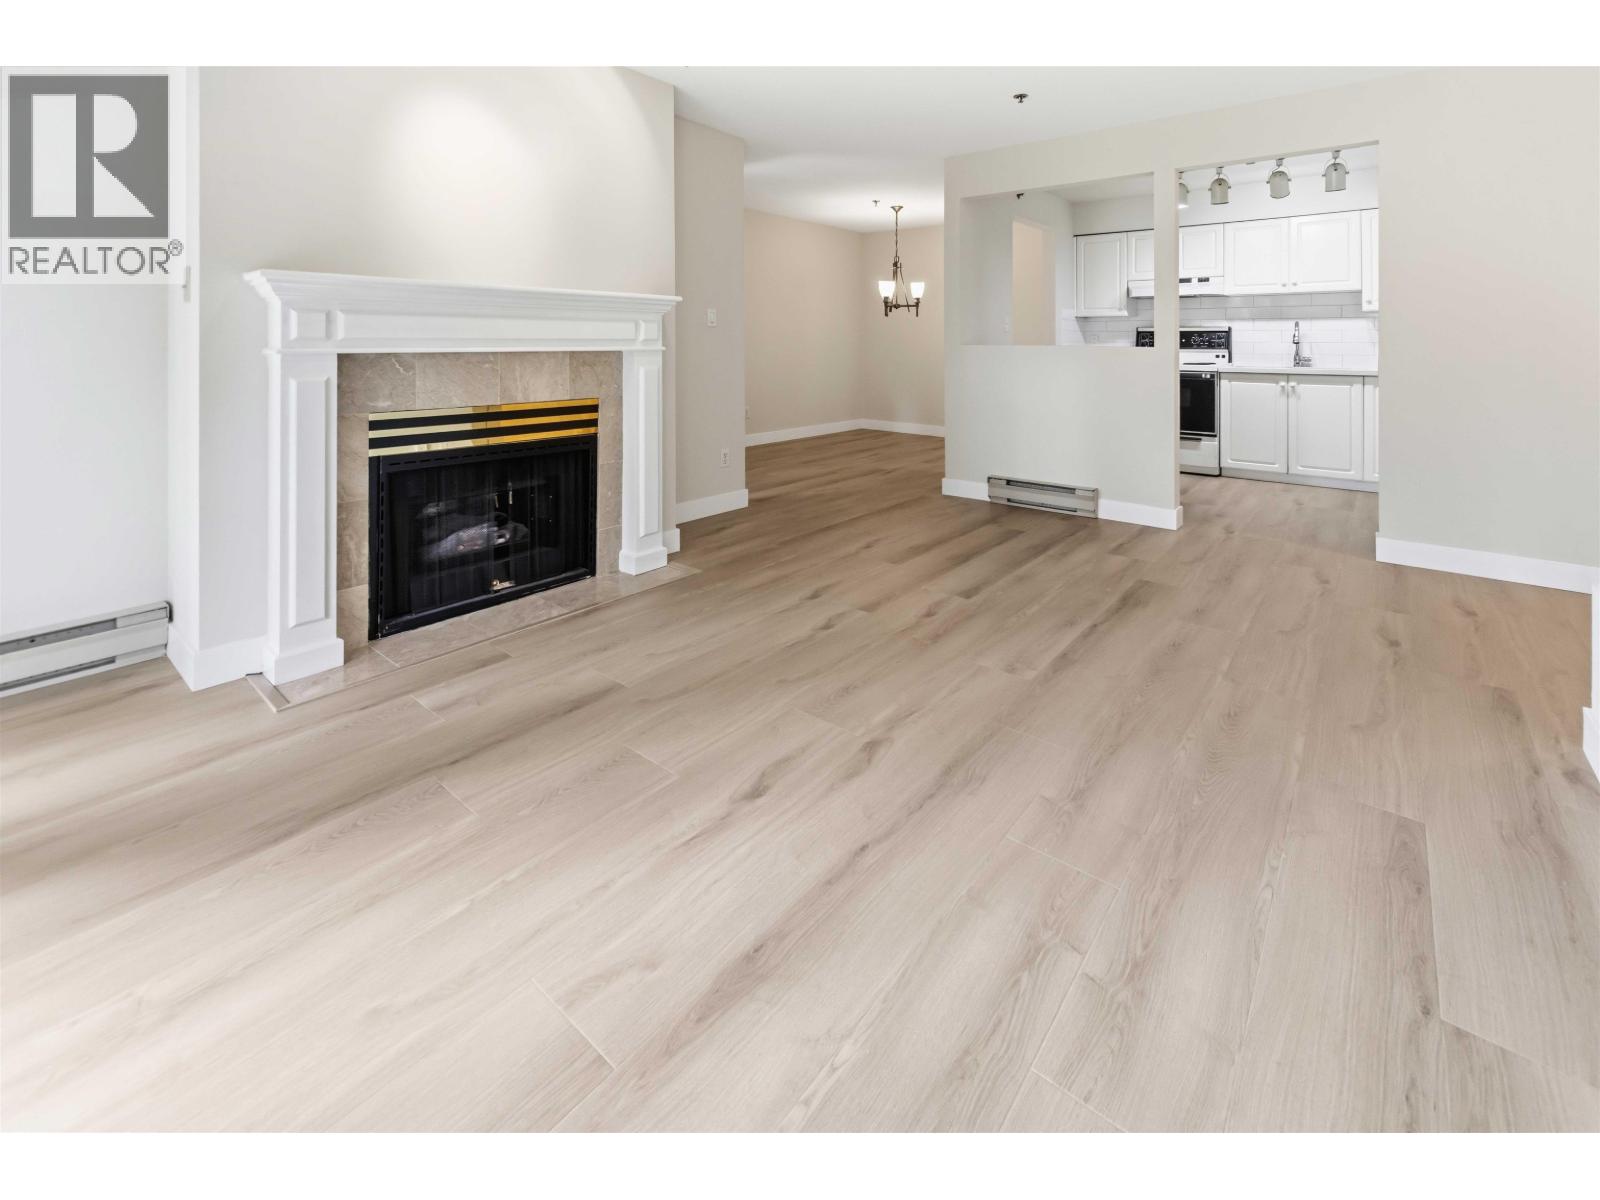 $539,000
202 1148 Westwood St. · 2bd/2ba · 905sf
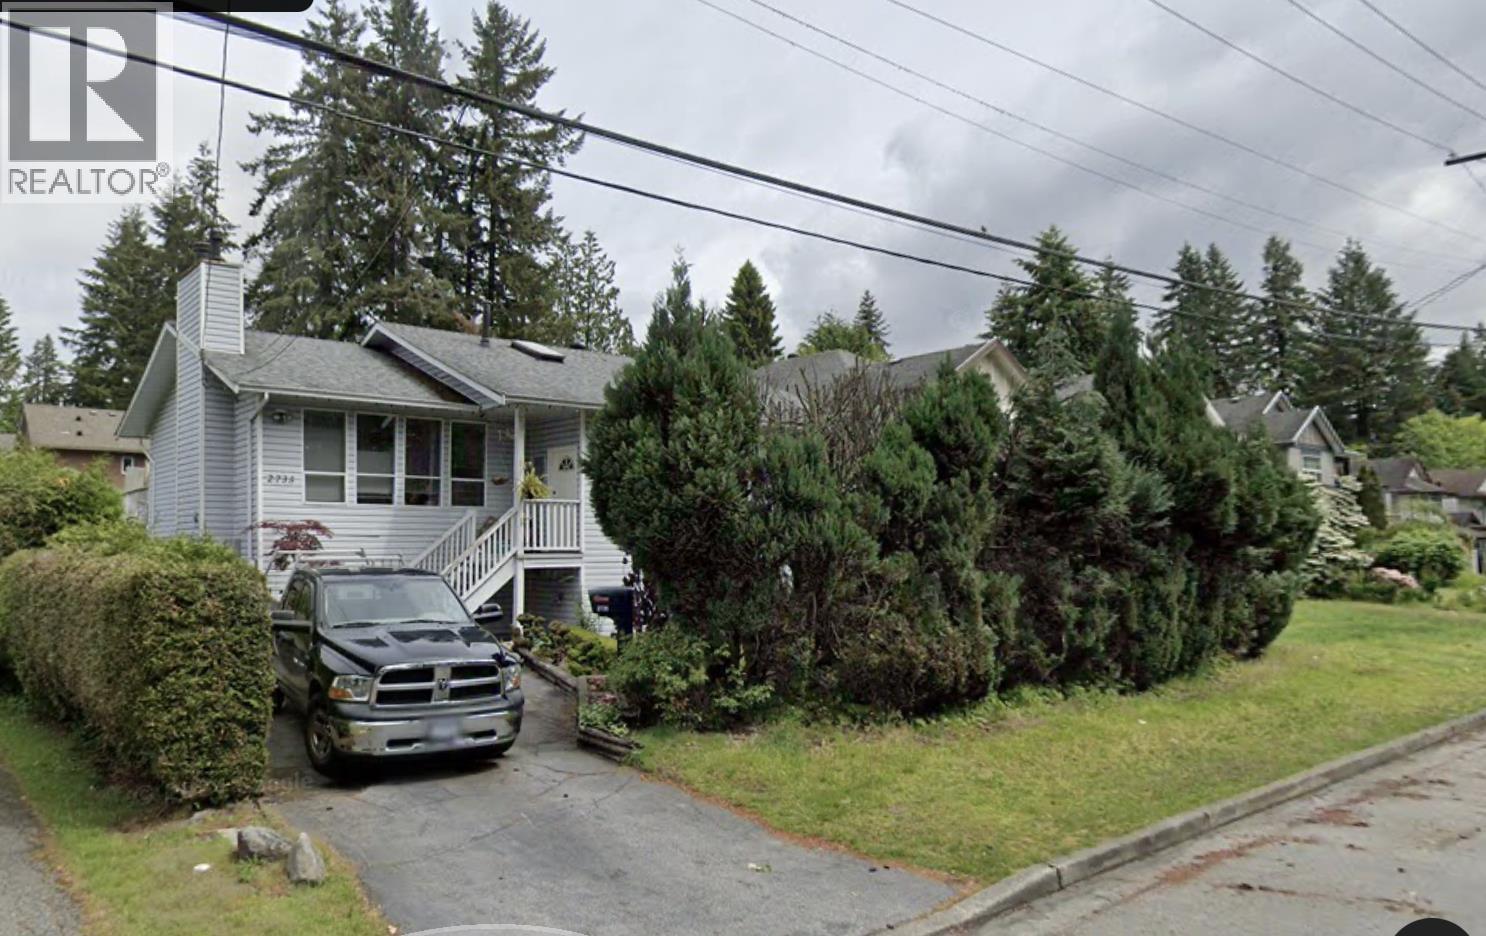 $2,100,000
2735 Kitchener Ave. · 4bd/2ba · 2945sf
 $59,000
17525 Confidential. · 0bd/0ba · 450sf
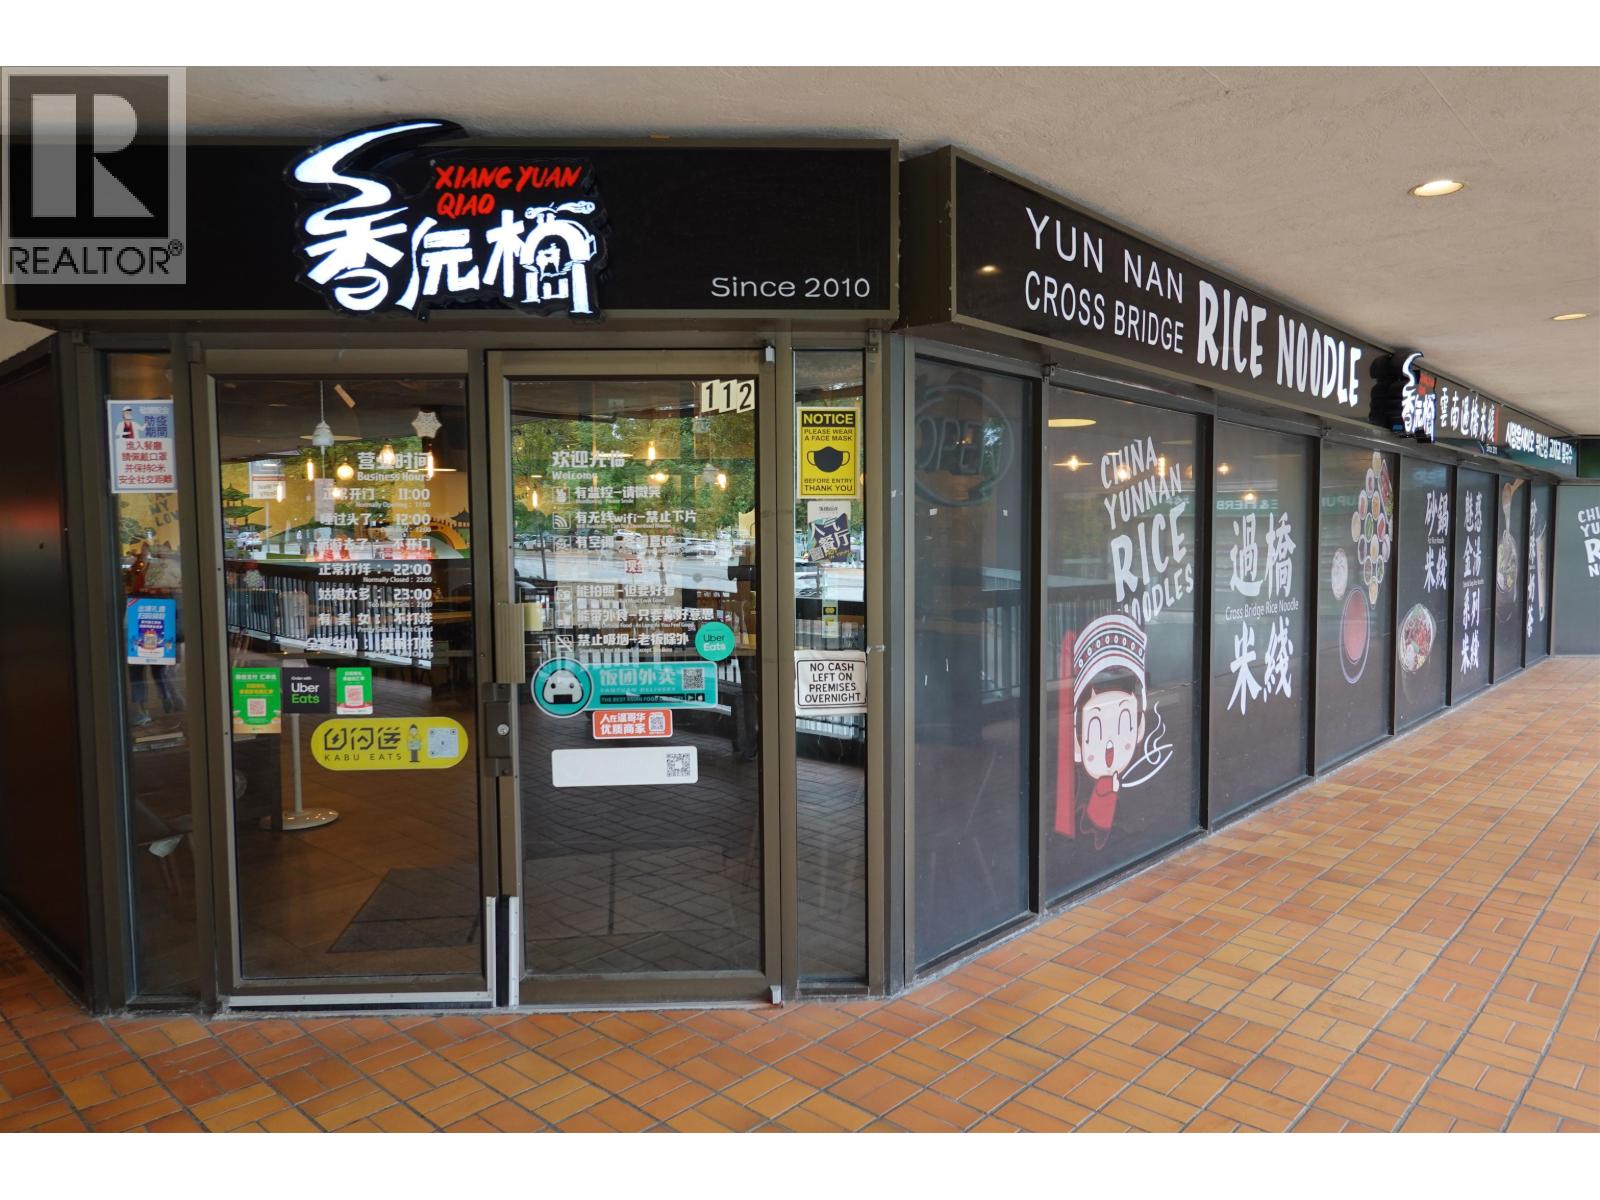 $2,388,000
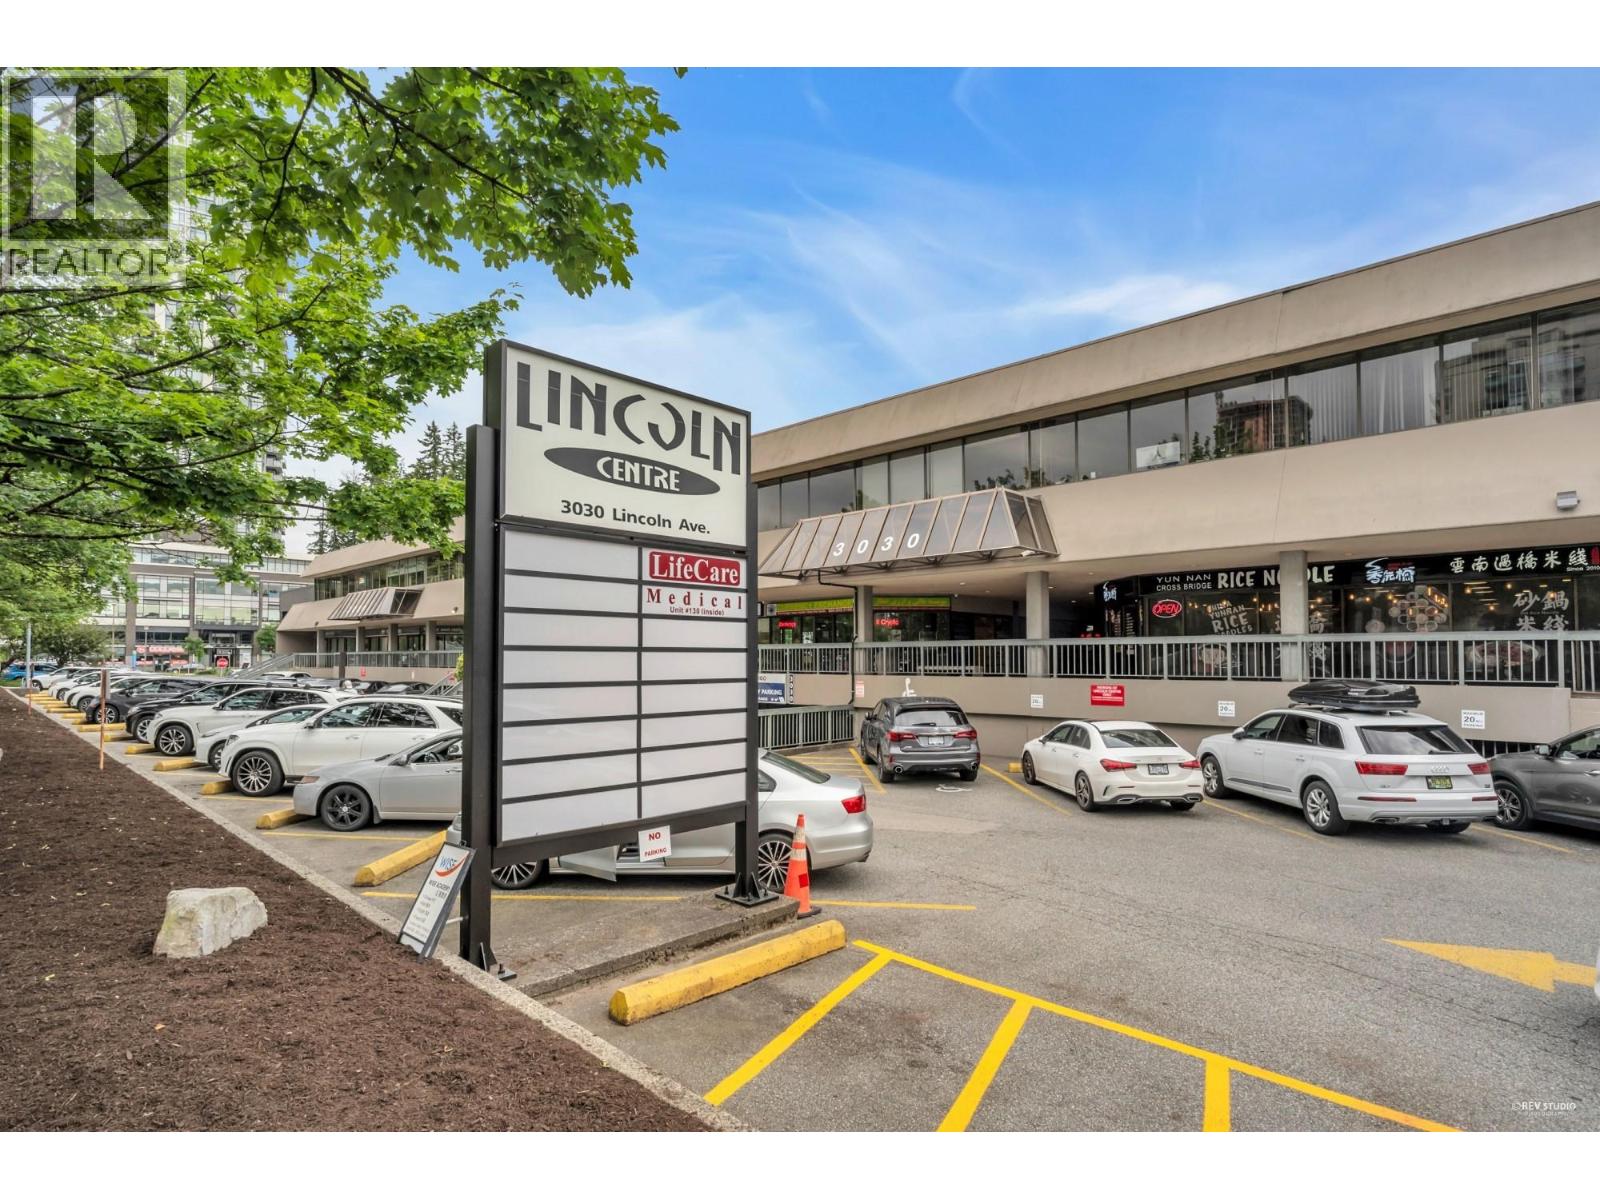
111-113 3030 Lincoln Ave. · 0bd/0ba · 246200sf
 $1,930,000
136-136a 3030 Lincoln Ave. · 0bd/0ba · 3293sf
 $450,000
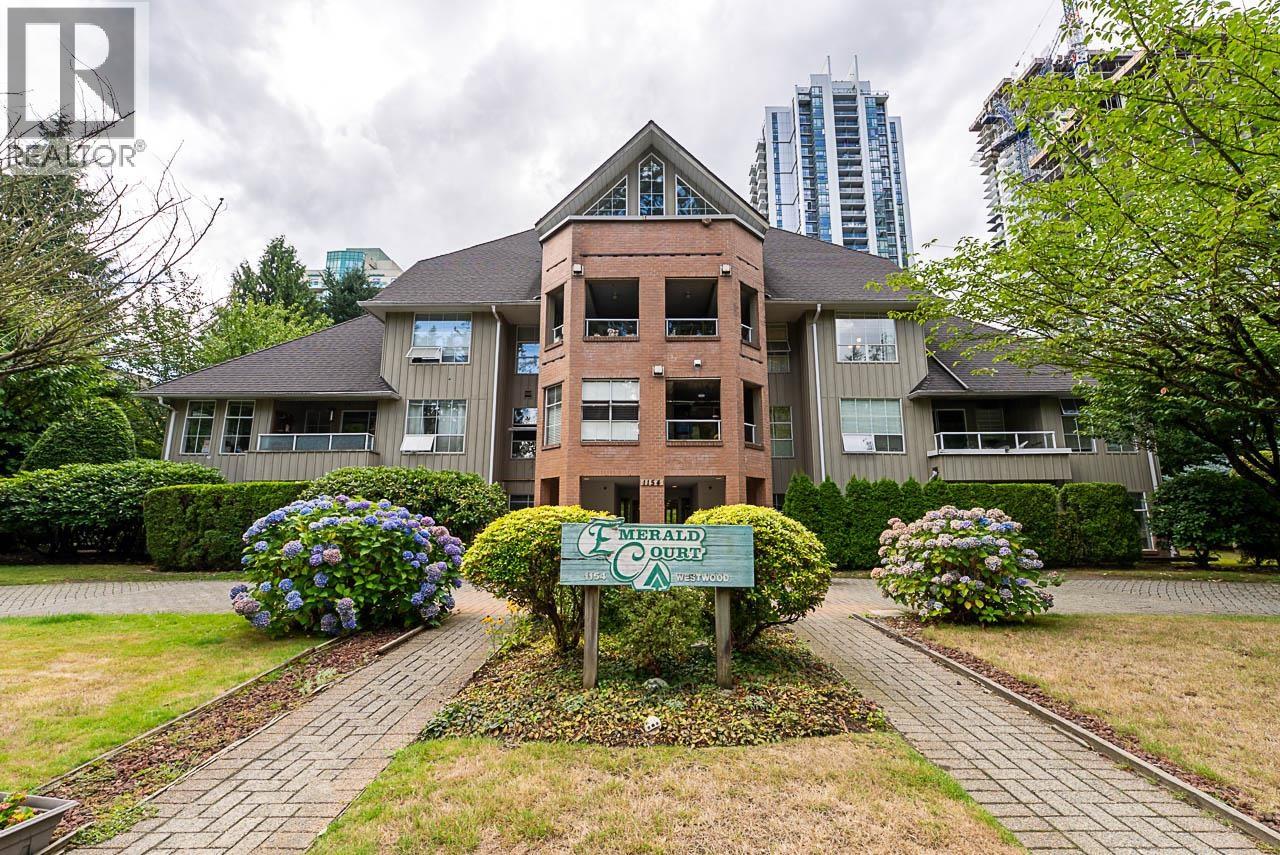
206 1154 Westwood St. · 2bd/1ba · 817sf
 $655,000
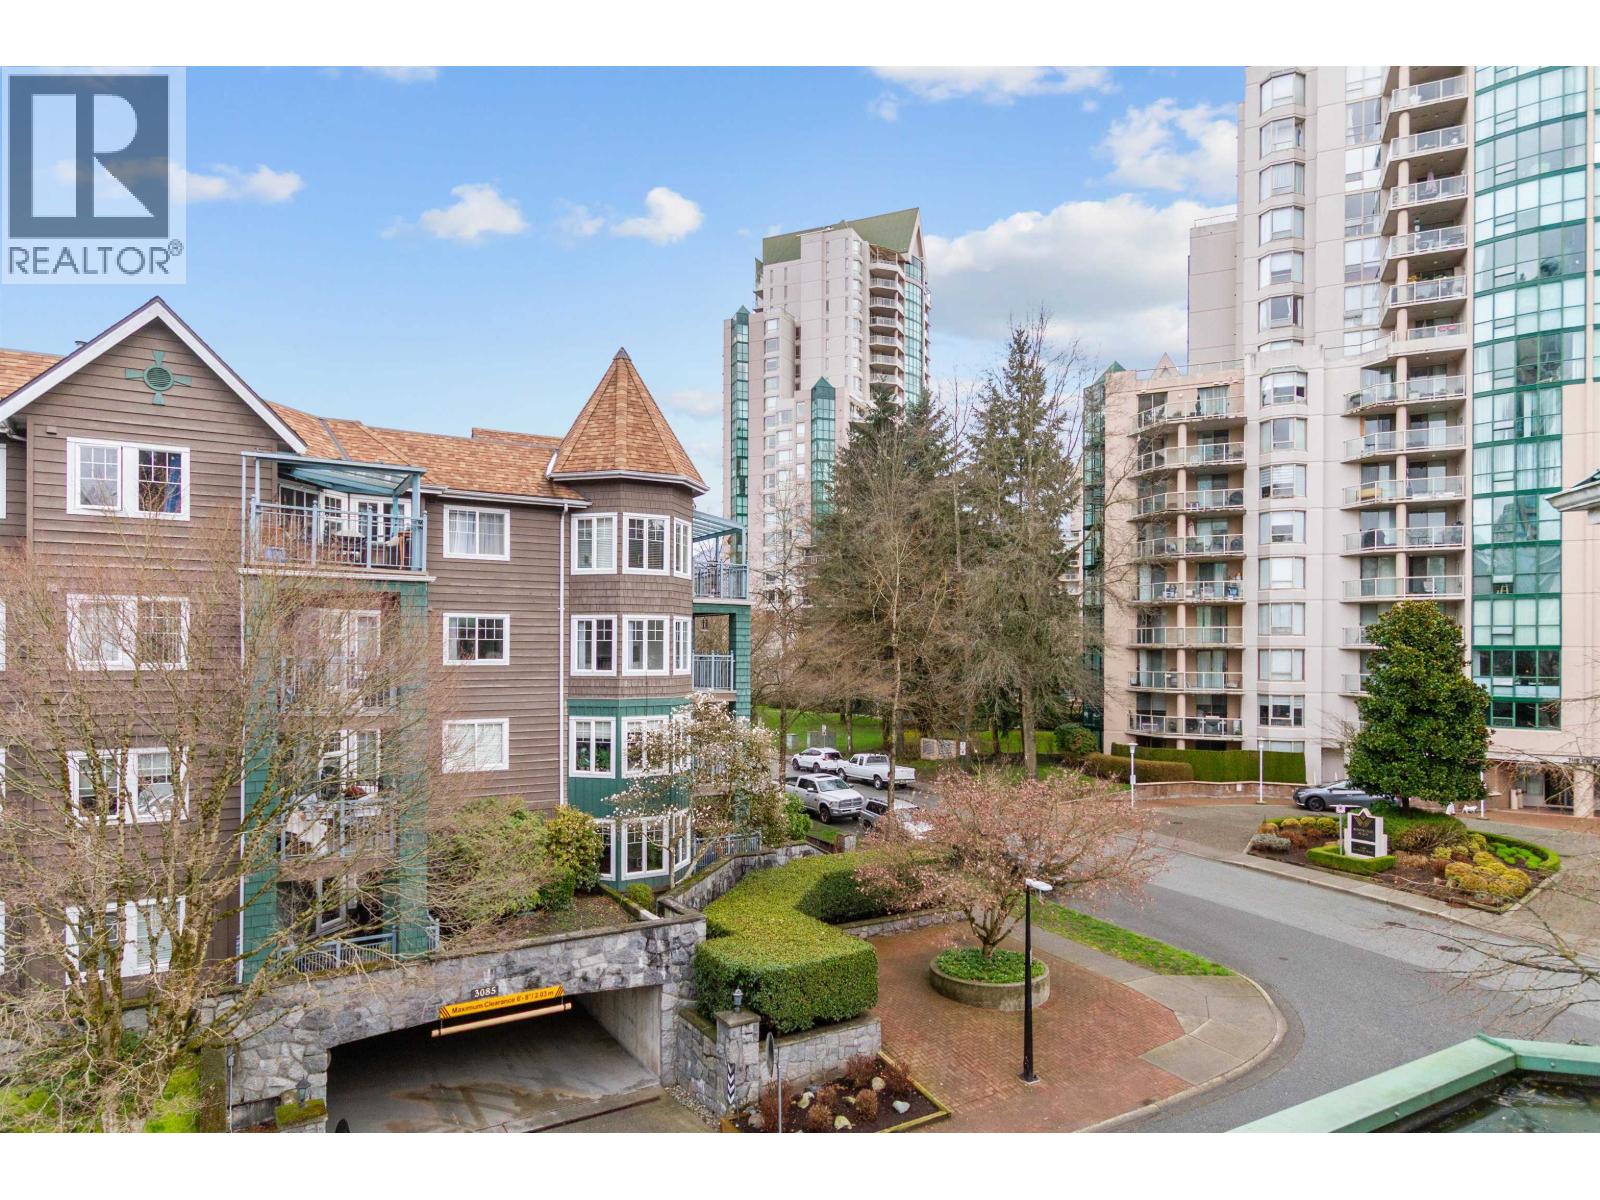
401e 3081 Glen Dr. · 3bd/2ba · 1255sf
 $899,000
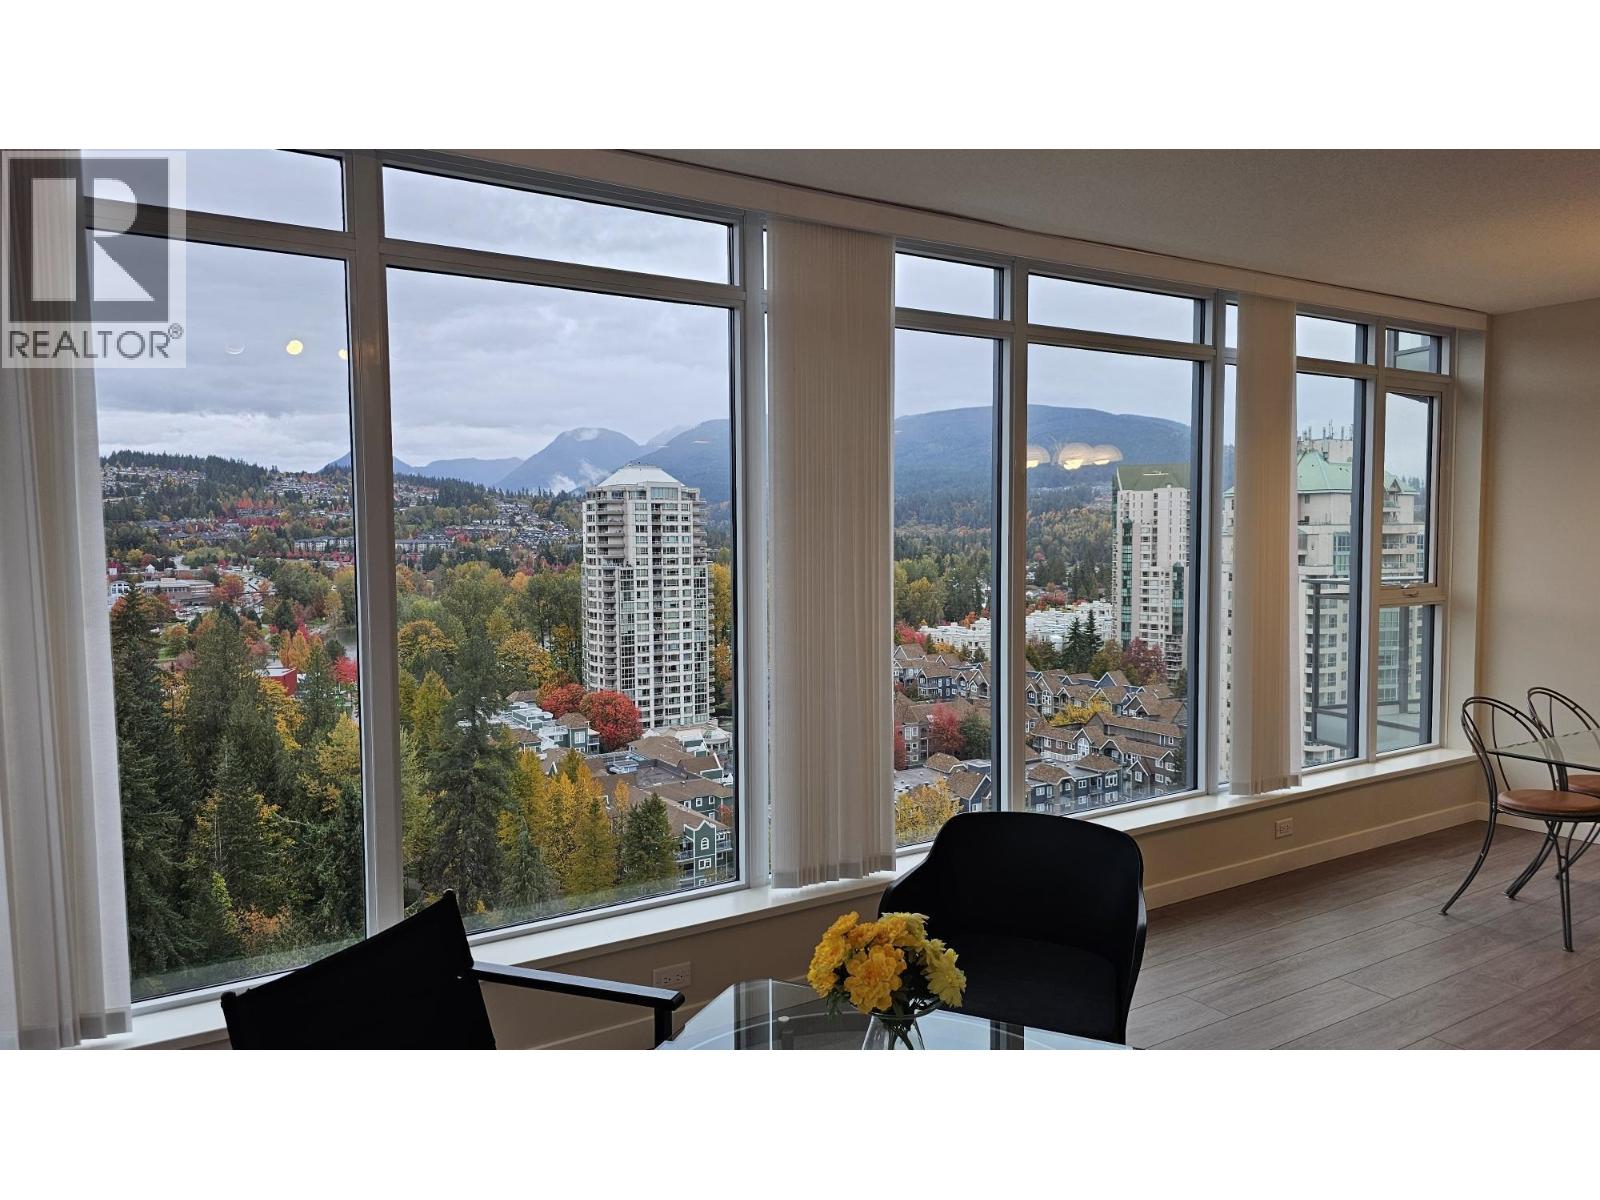
2001 1182 Westwood St. · 3bd/2ba · 1090sf
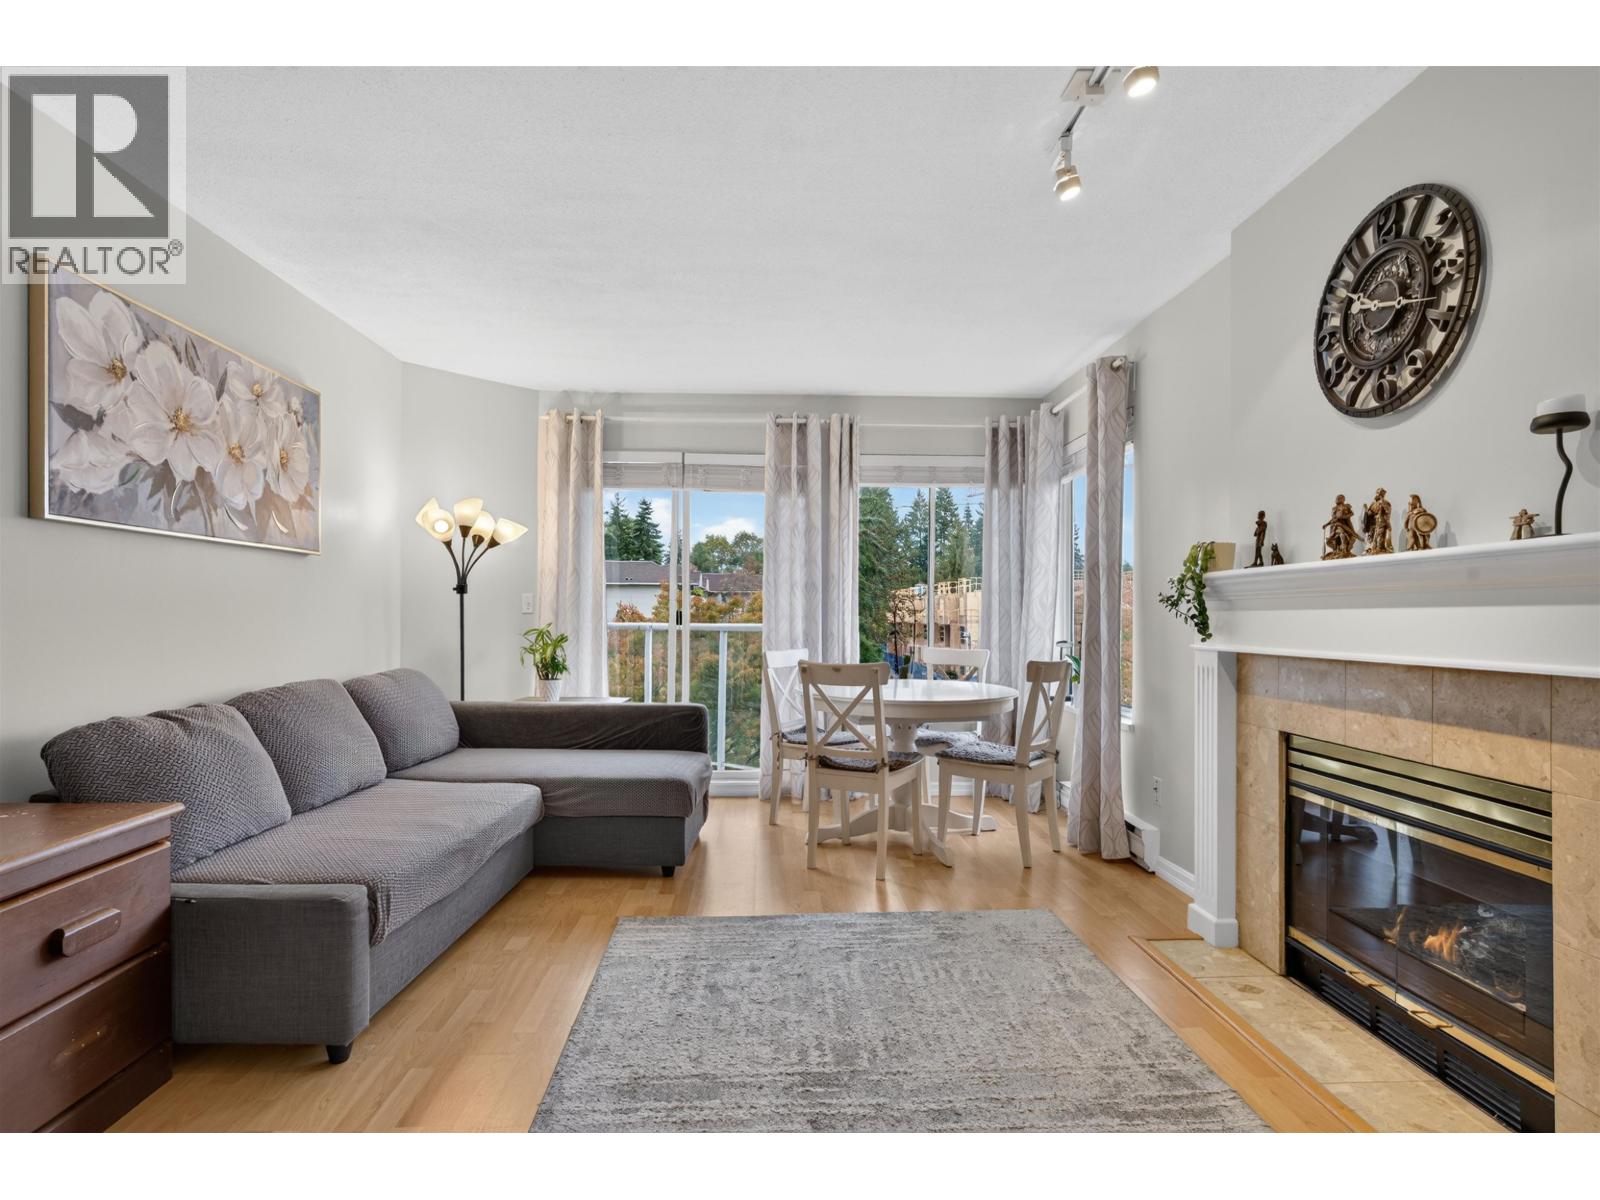 $499,900
303 1171 Pipeline Rd. · 2bd/1ba · 933sf
 $120,000
360 3025 Lougheed Highway · 0bd/0ba · 1033sf
 $1,168,000
25 1125 Kensal Pl. · 2bd/3ba · 1442sf
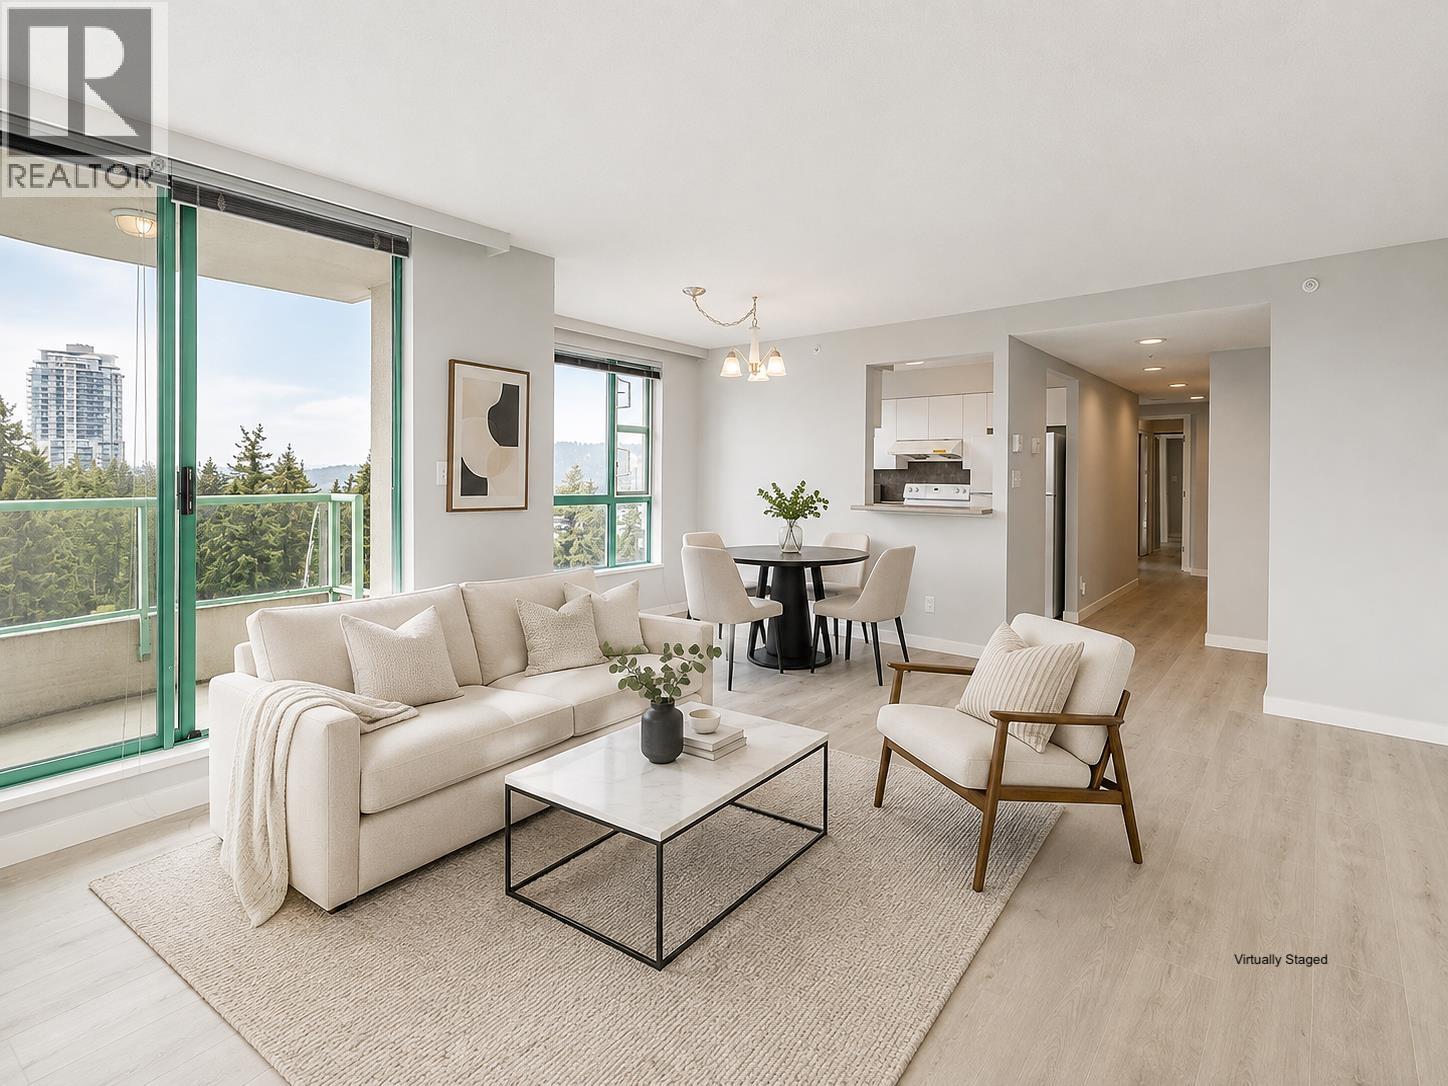 $648,800
1704 3071 Glen Dr. · 2bd/2ba · 1005sf
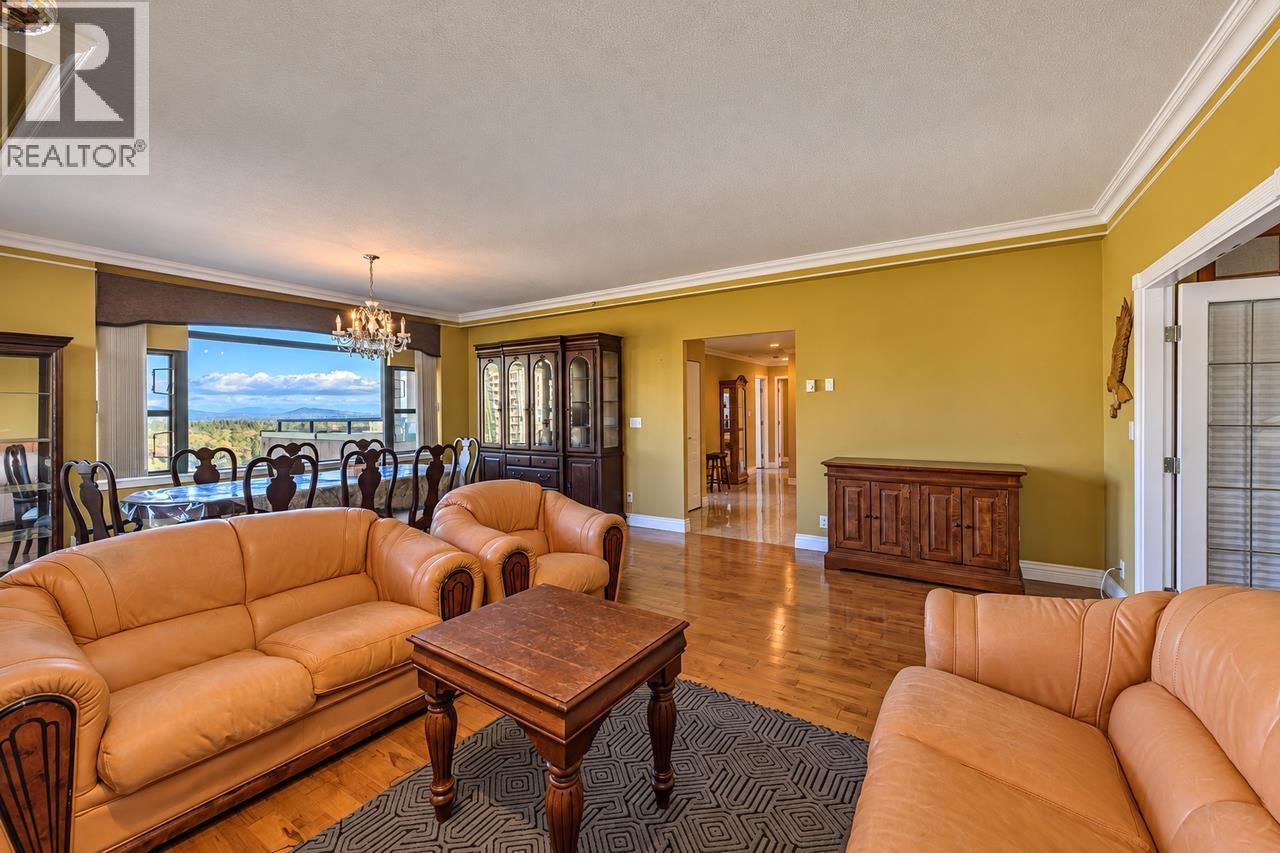 $1,128,800
2102 3071 Glen Dr. · 3bd/2ba · 1587sf
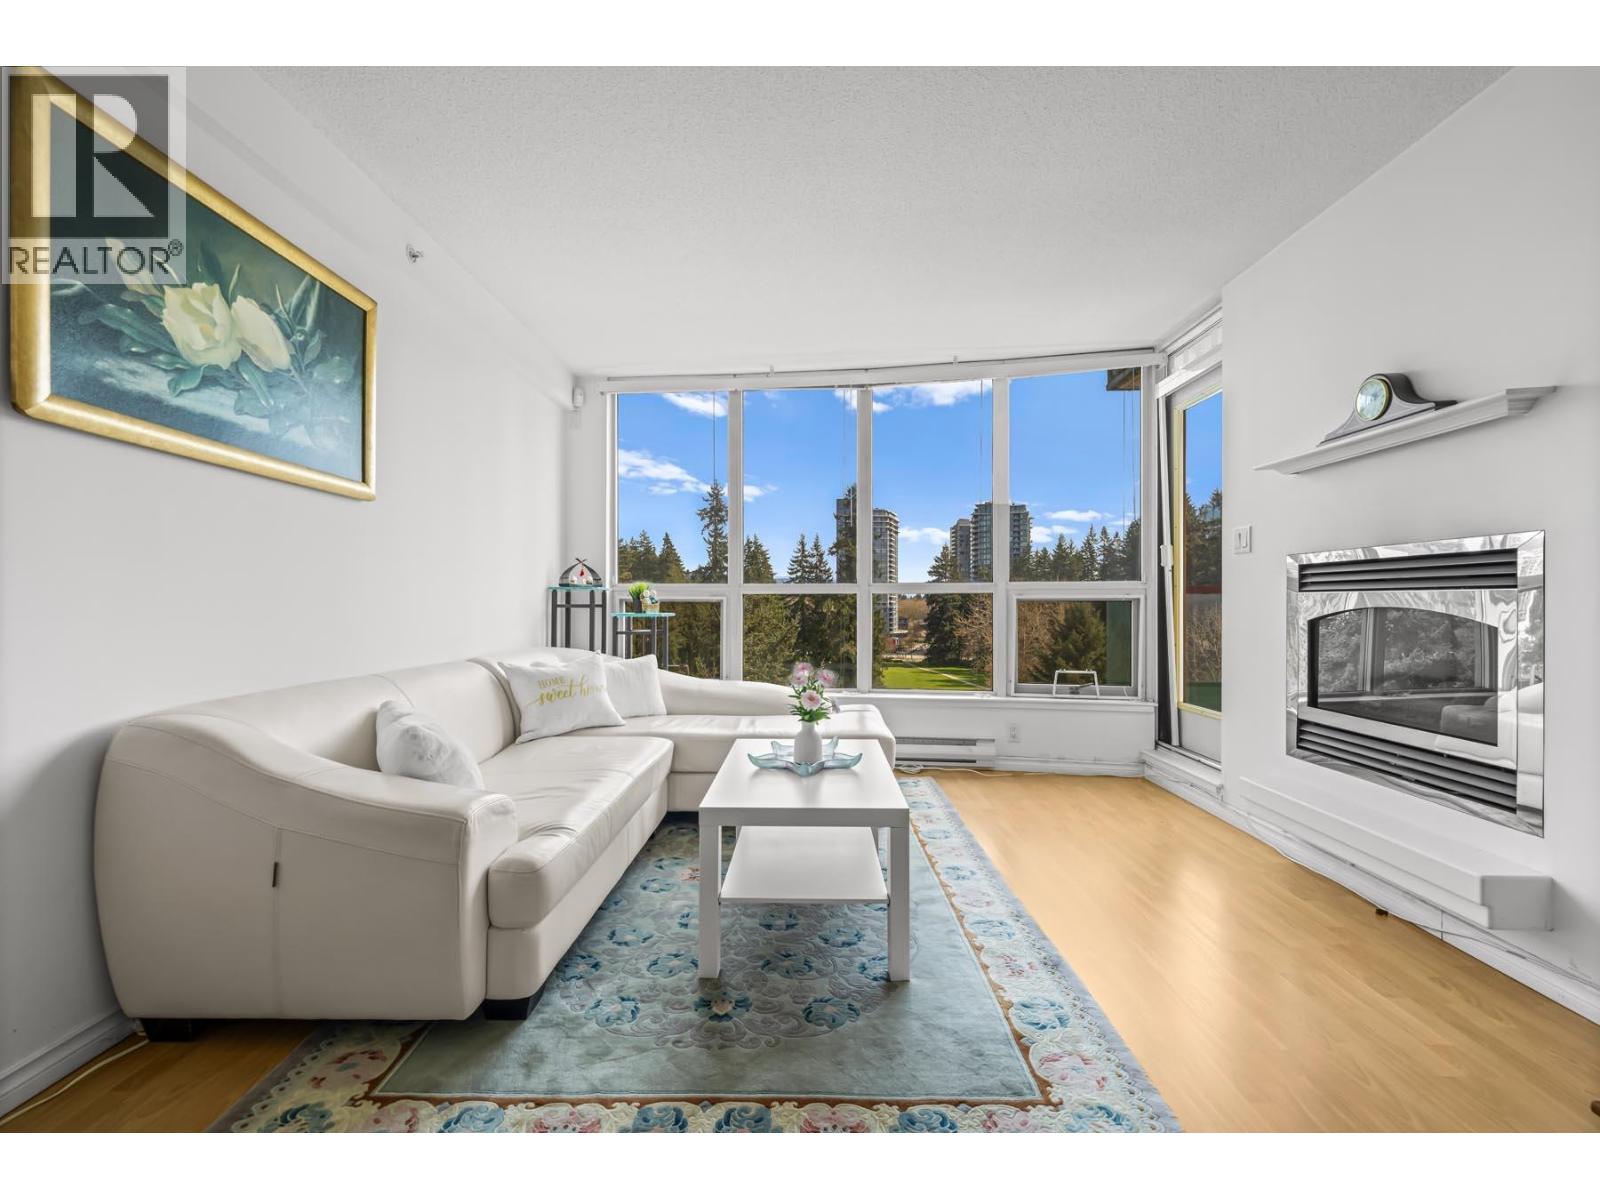 $589,000
1102 1148 Heffley Cres. · 2bd/2ba · 969sf
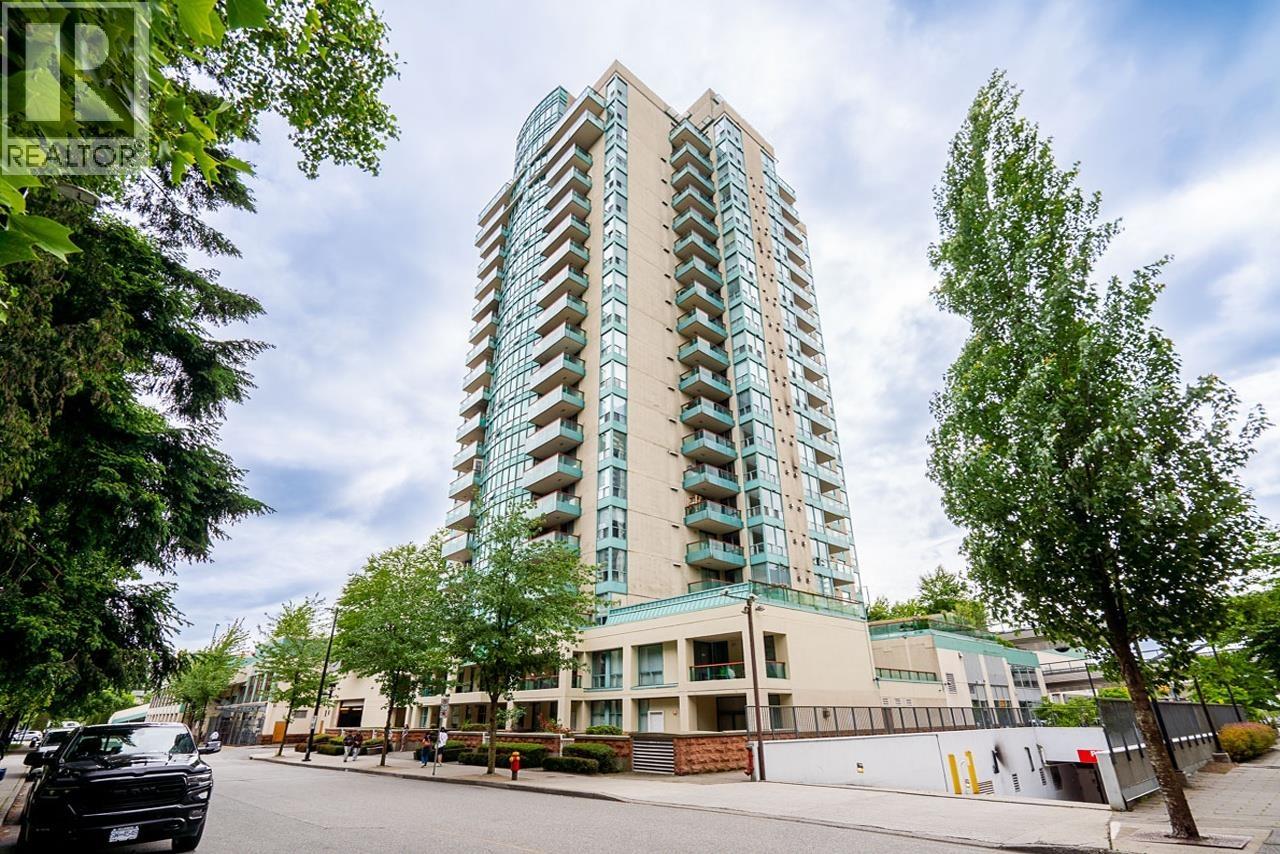 $539,500
1705 1148 Heffley Cres. · 2bd/2ba · 875sf
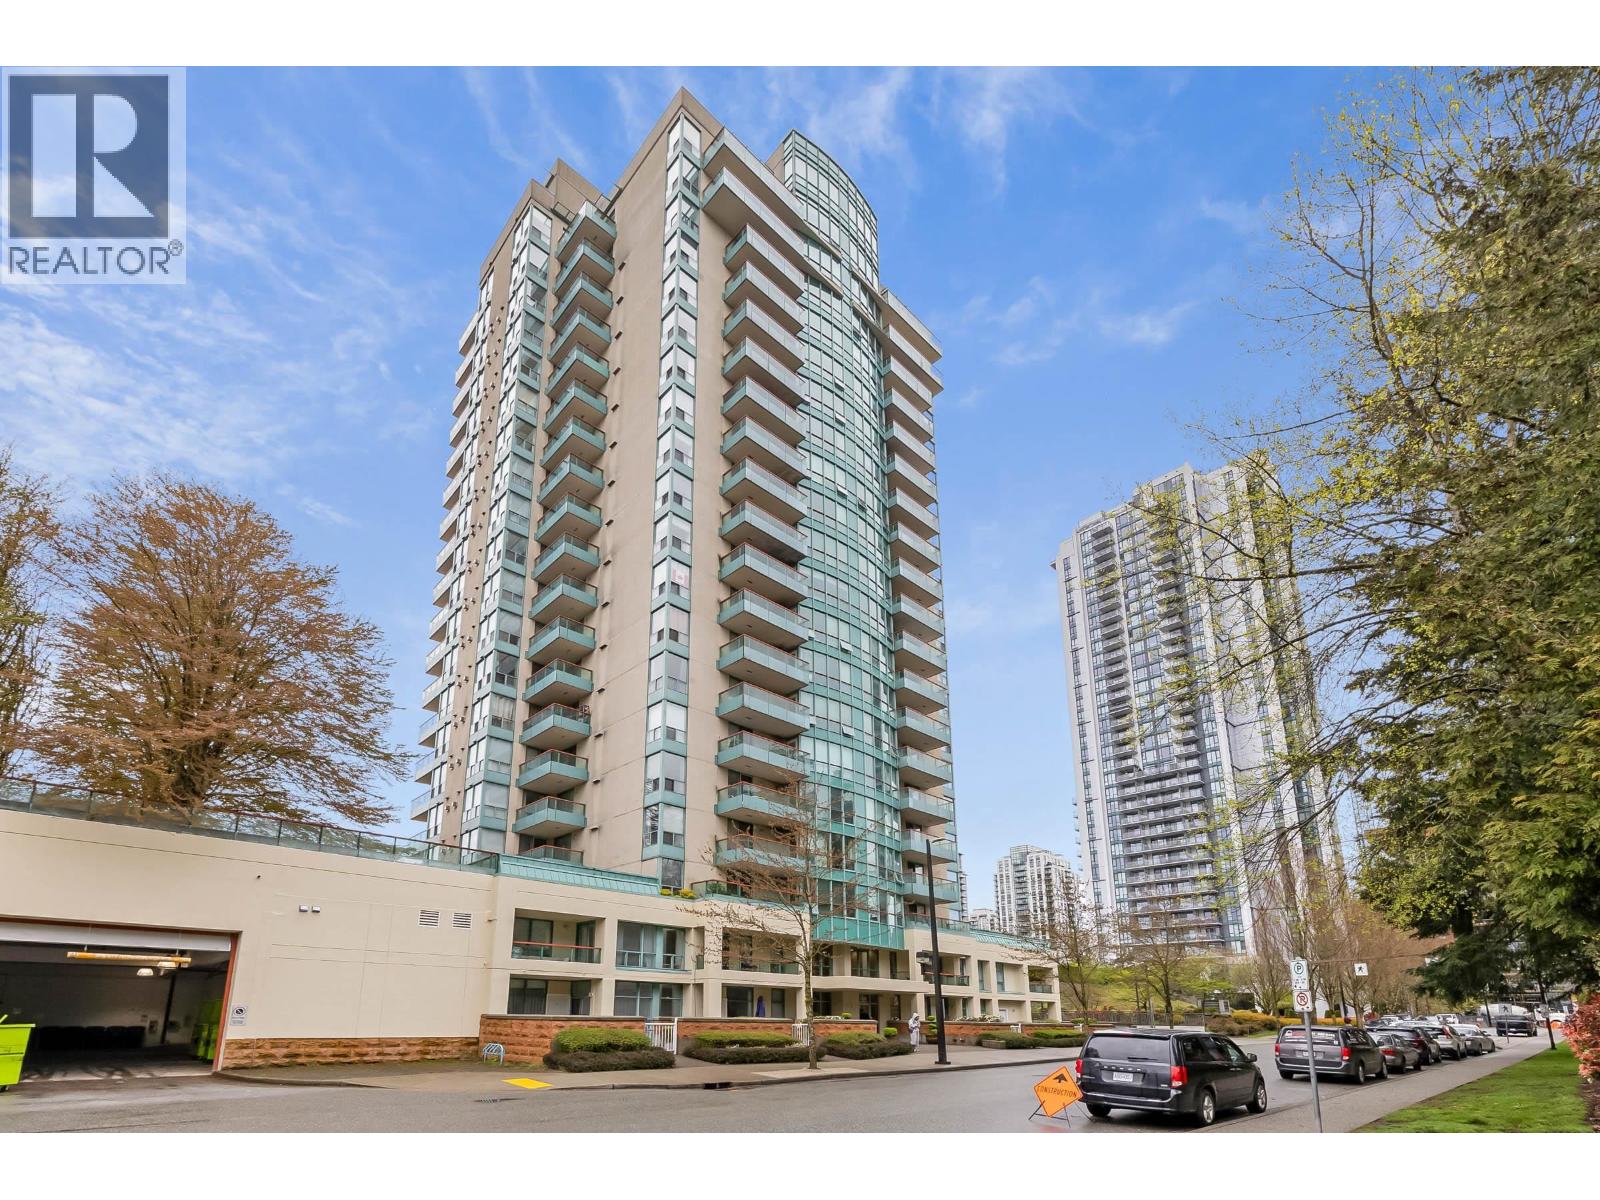 $699,000
103 1148 Heffley Cres. · 2bd/3ba · 1442sf
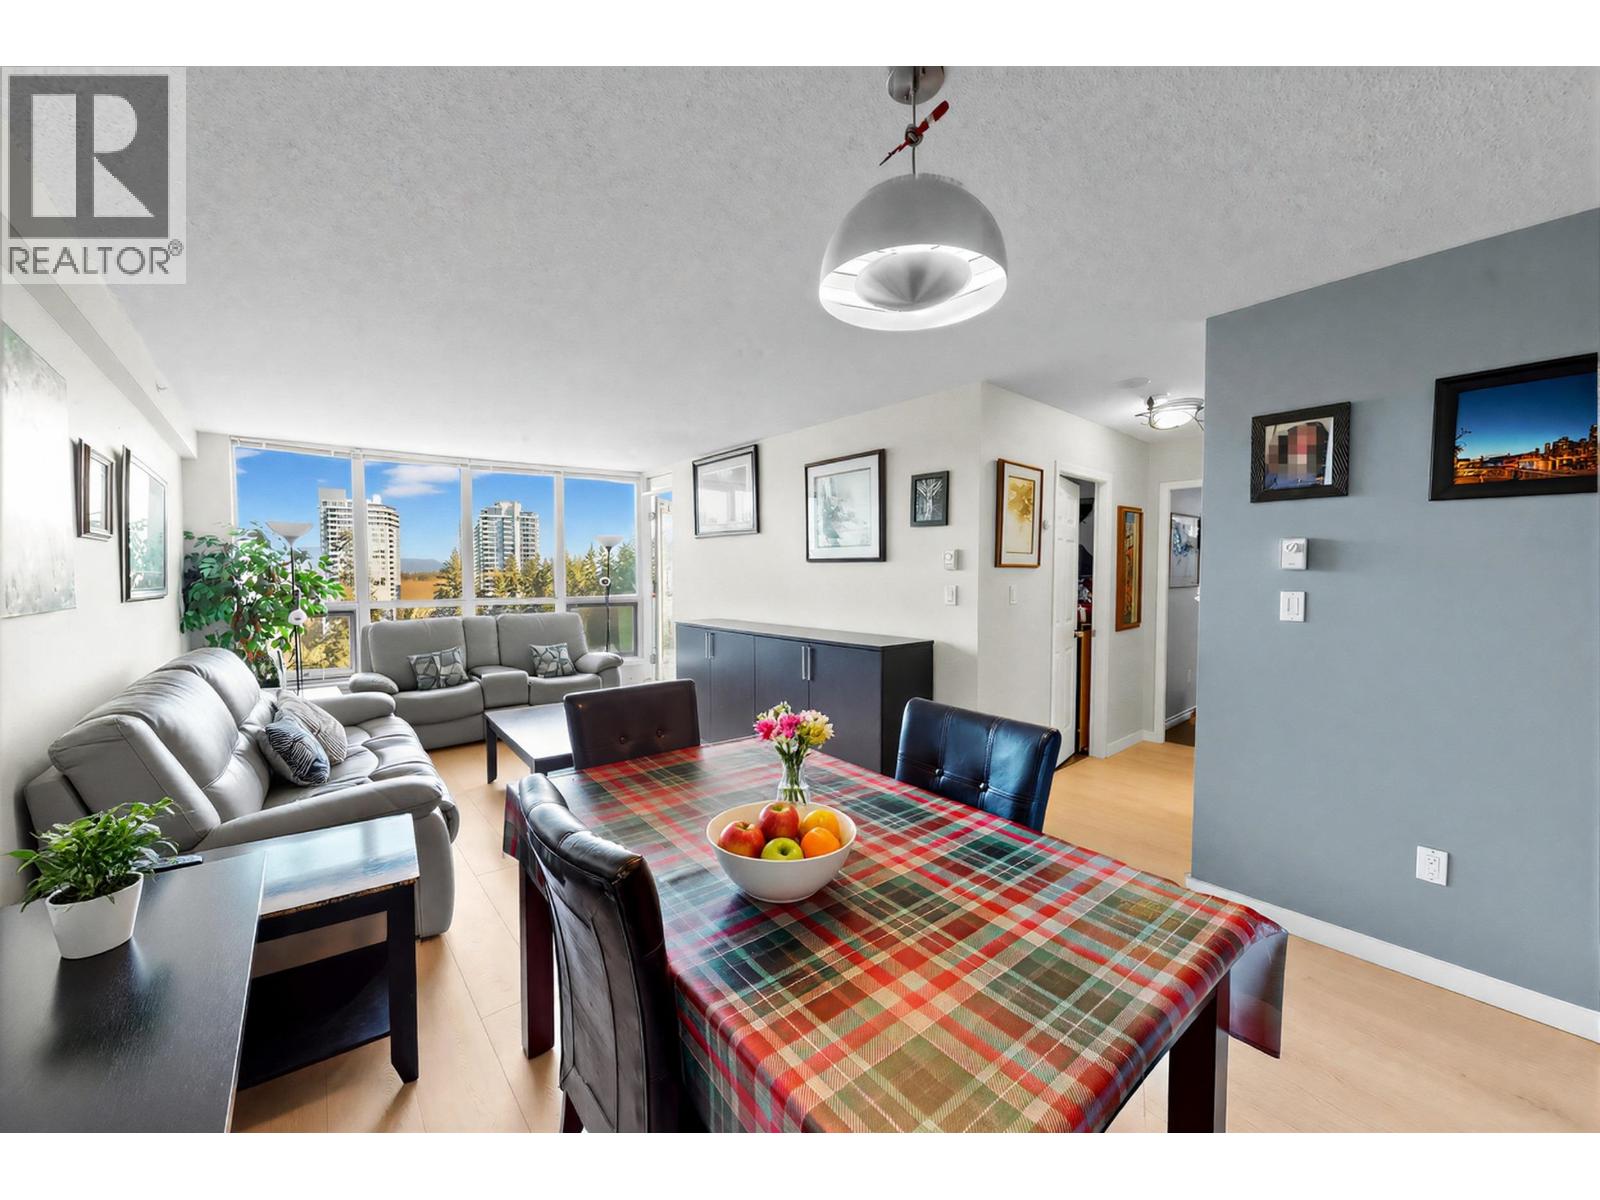 $628,000
1602 1148 Heffley Cres. · 2bd/2ba · 971sf
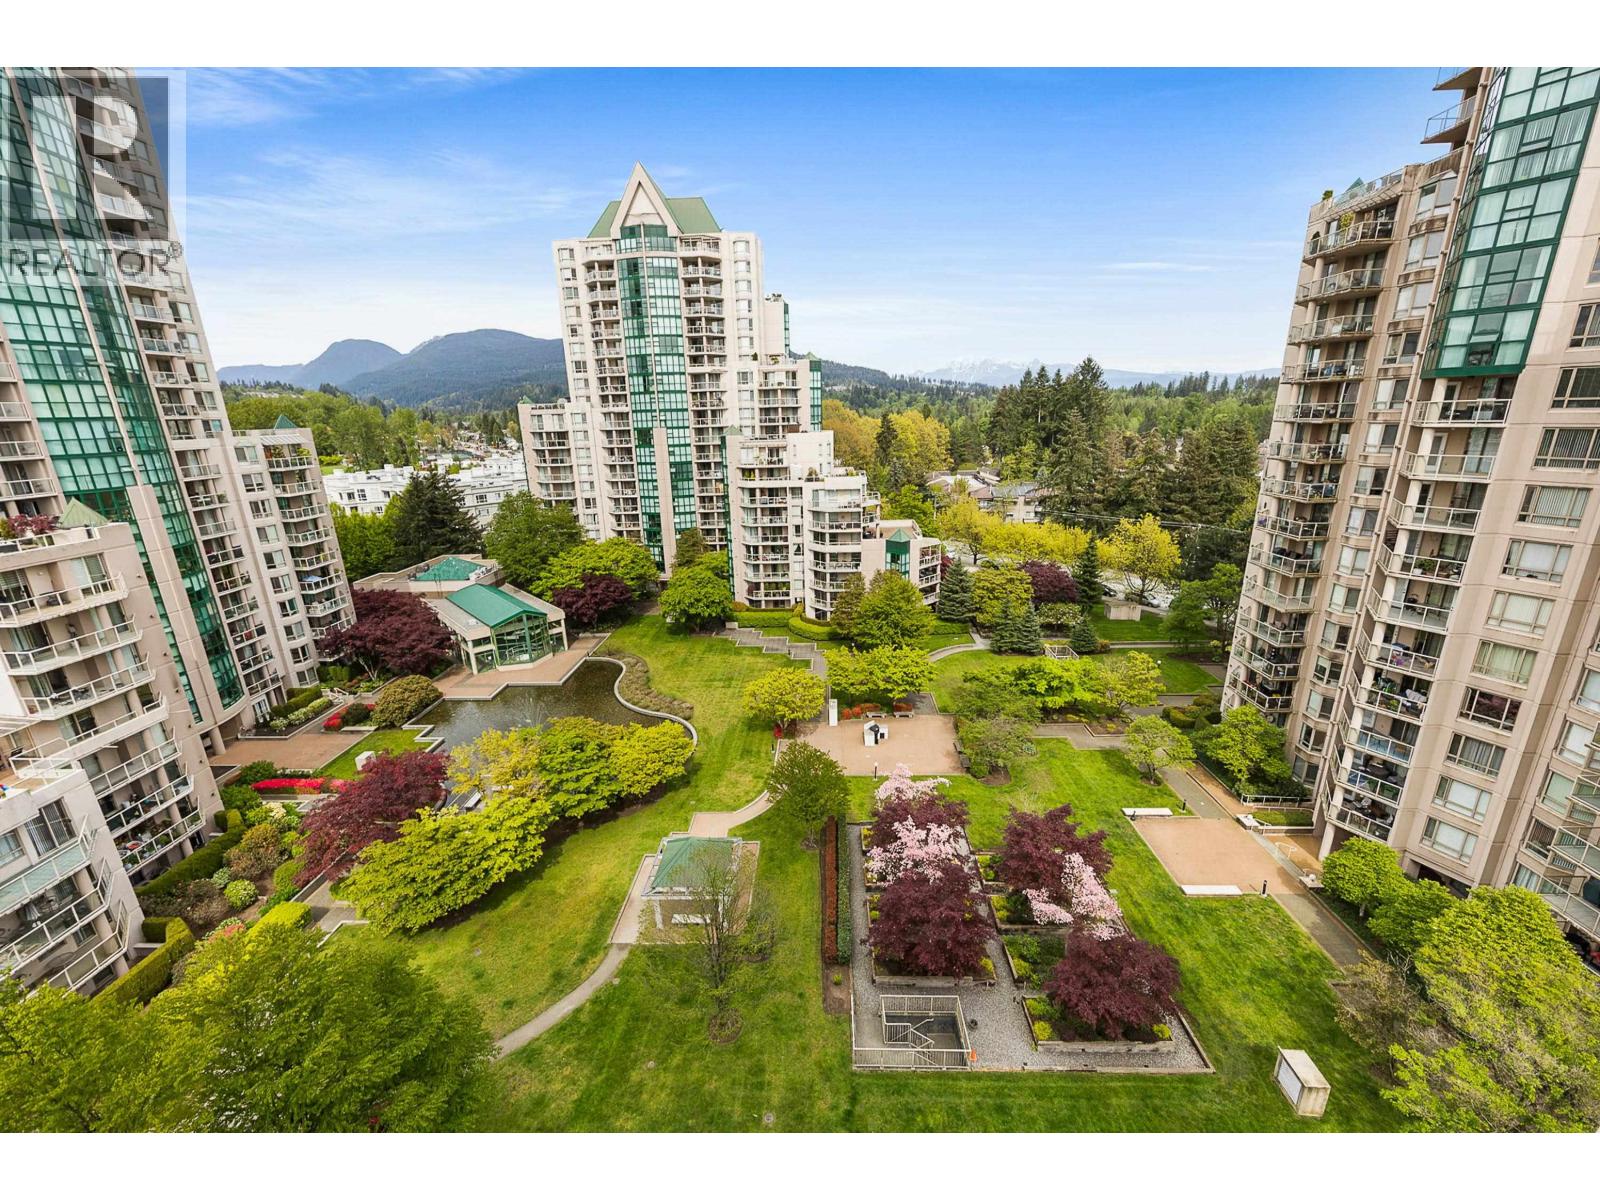 $699,900
1101 1189 Eastwood St. · 2bd/2ba · 1079sf
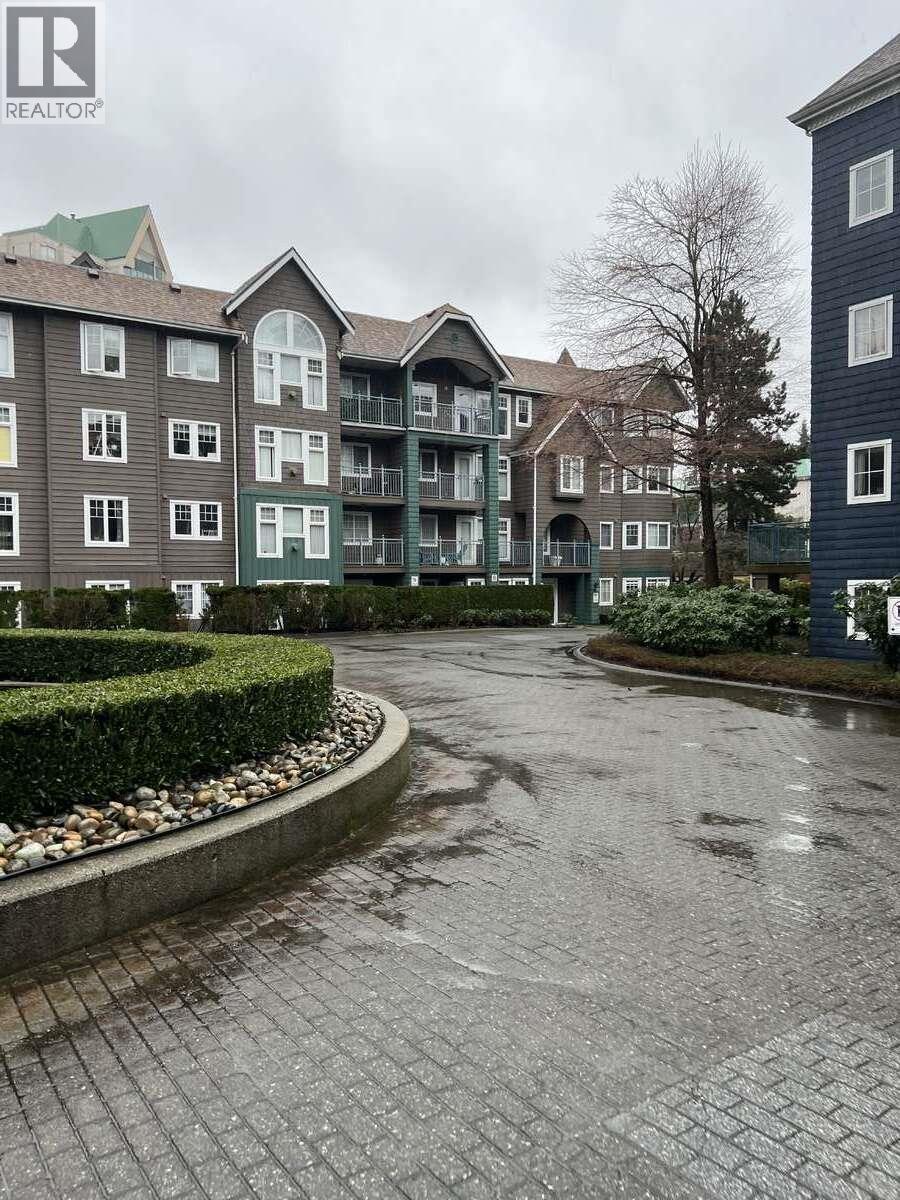 $554,900
102 3085 Primrose Lane · 2bd/2ba · 865sf
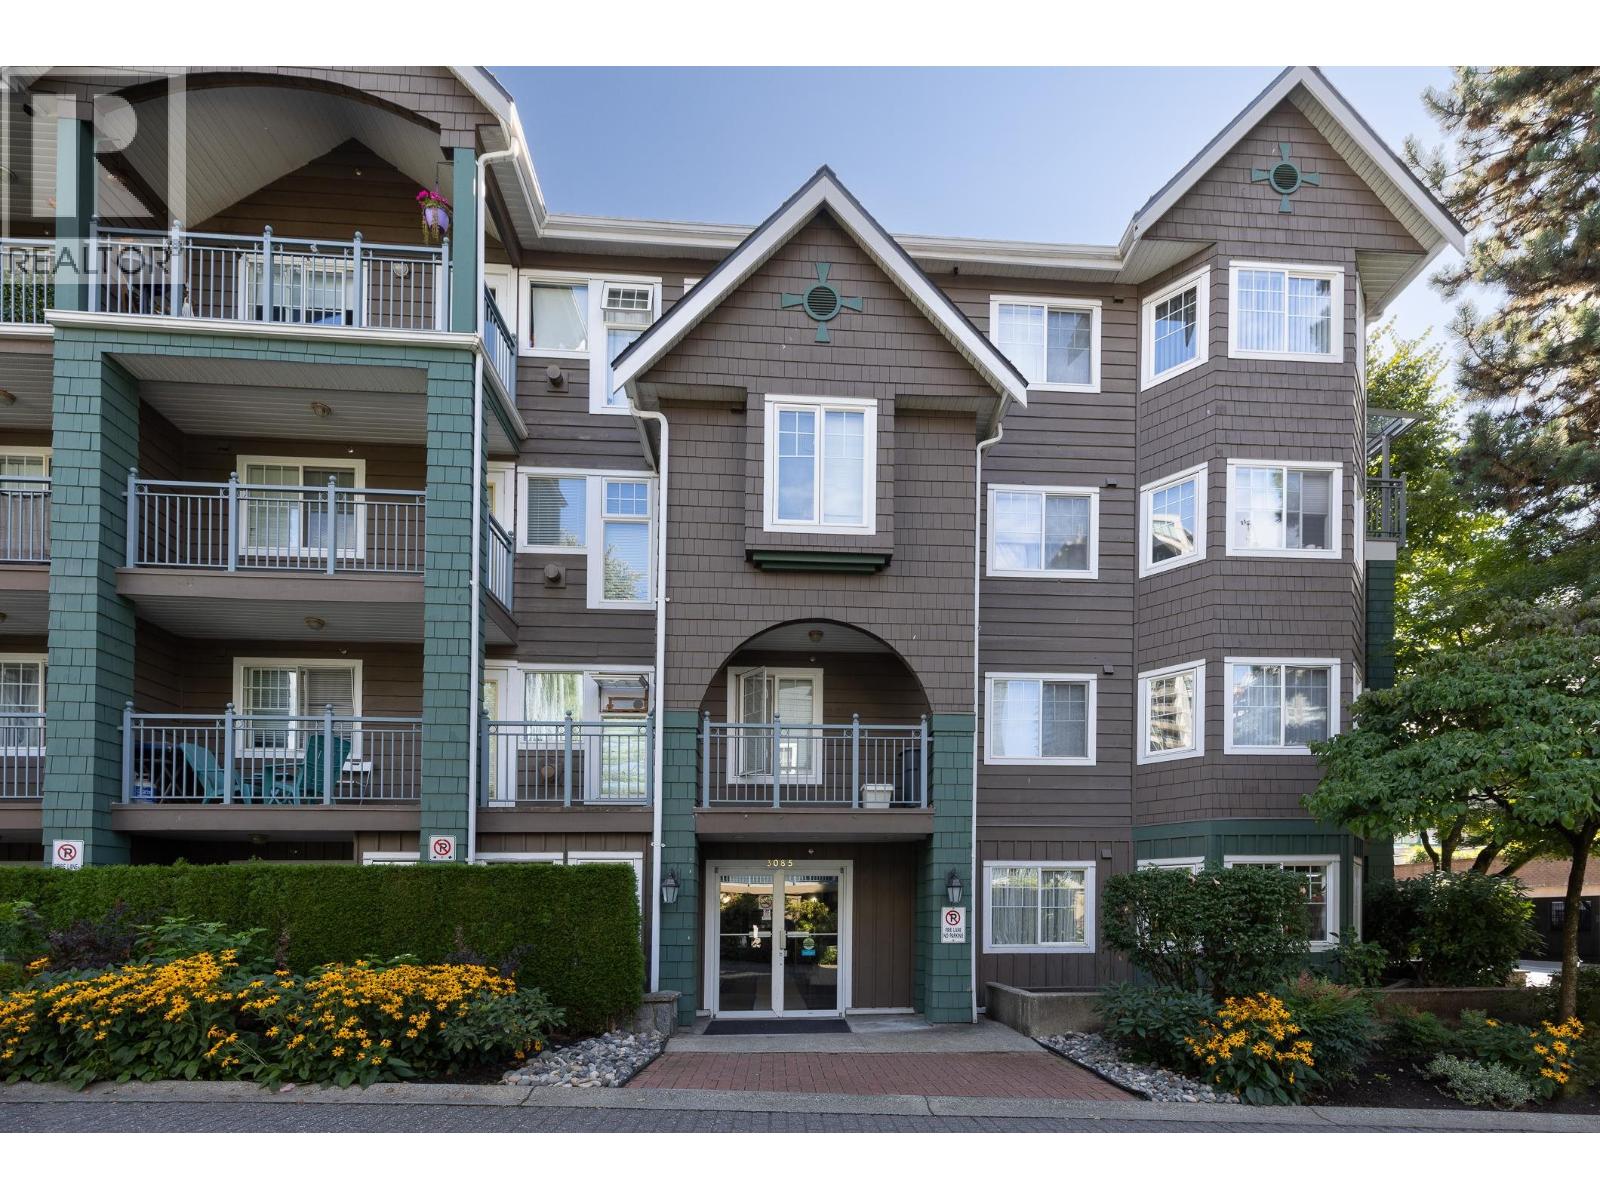 $599,900
213 3085 Primrose Lane · 2bd/2ba · 971sf
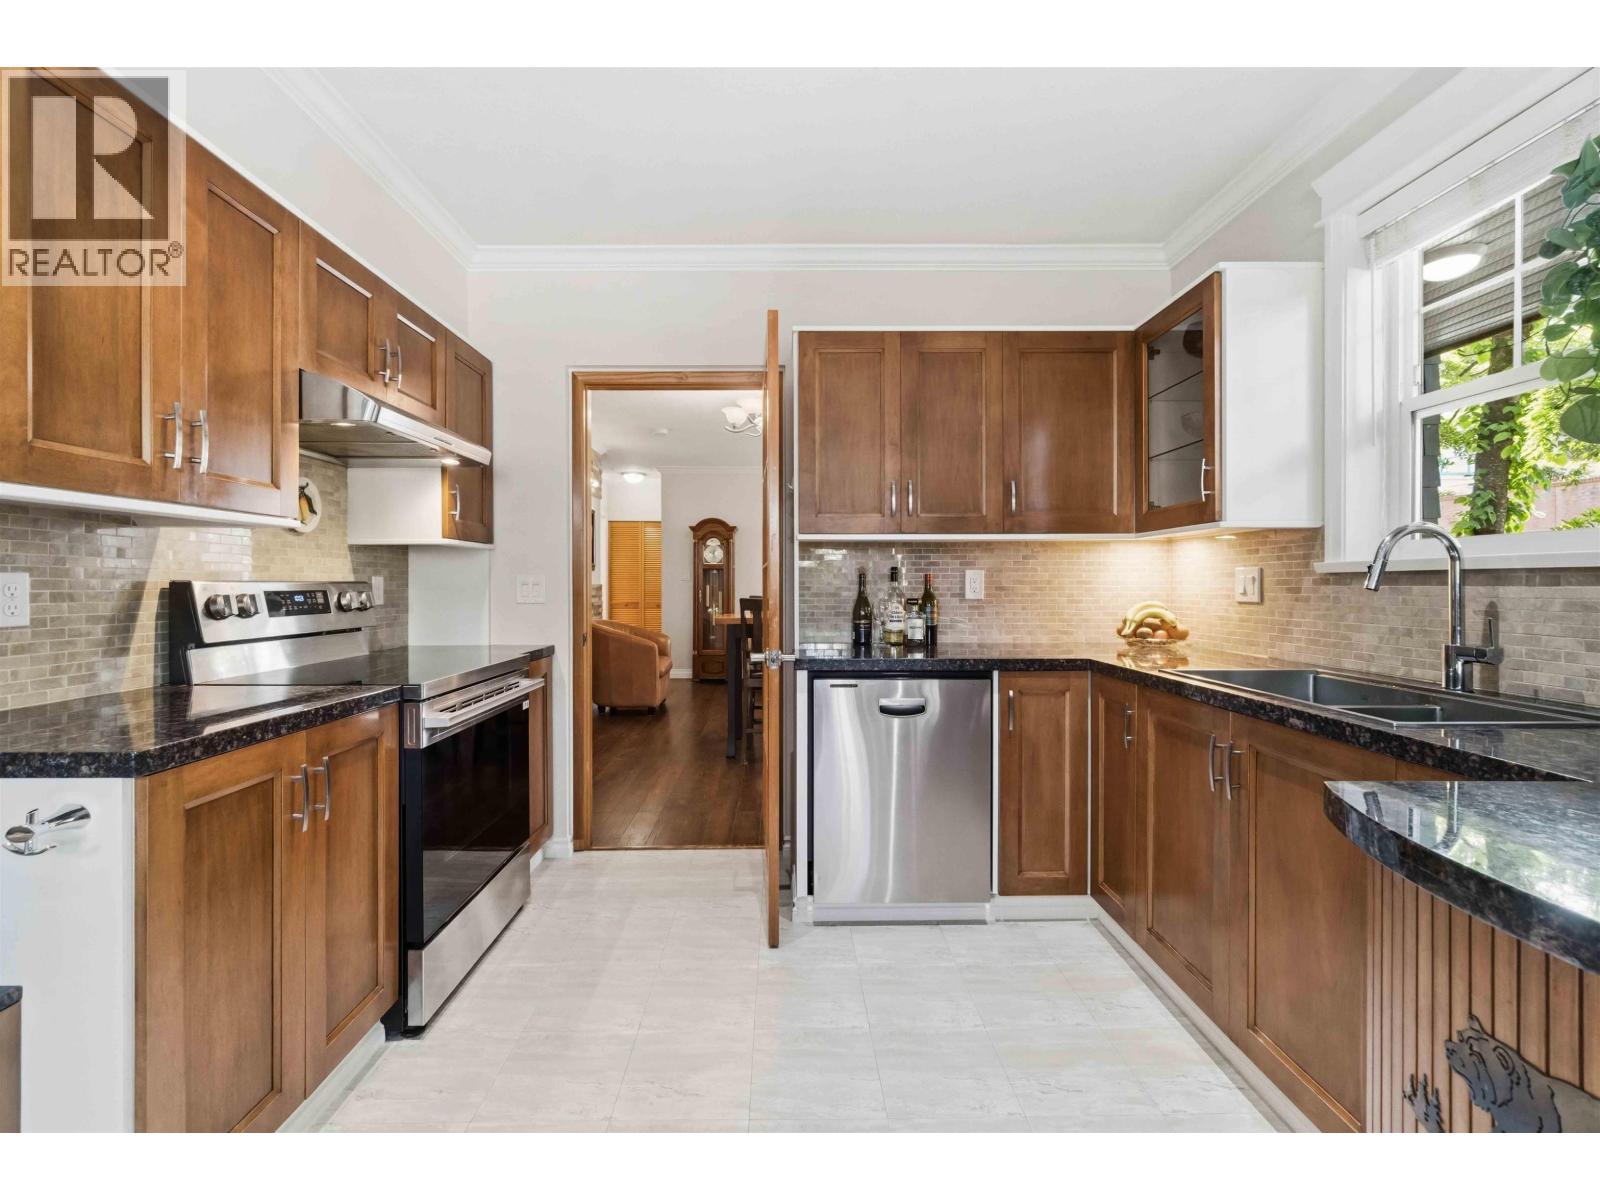 $629,000
G01 3085 Primrose Lane · 2bd/2ba · 1025sf
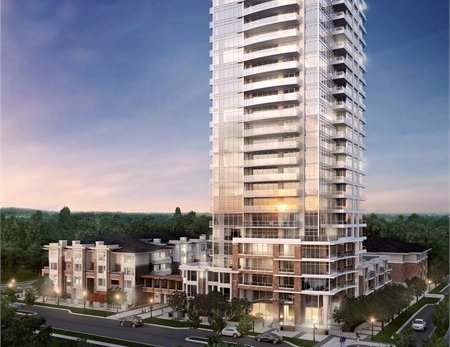 Celadon at Windsor Gate
1131 Pipeline Ave.
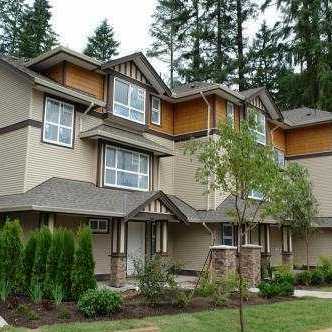 Woodland Place
3685 Woodland Dr. · BCS2734
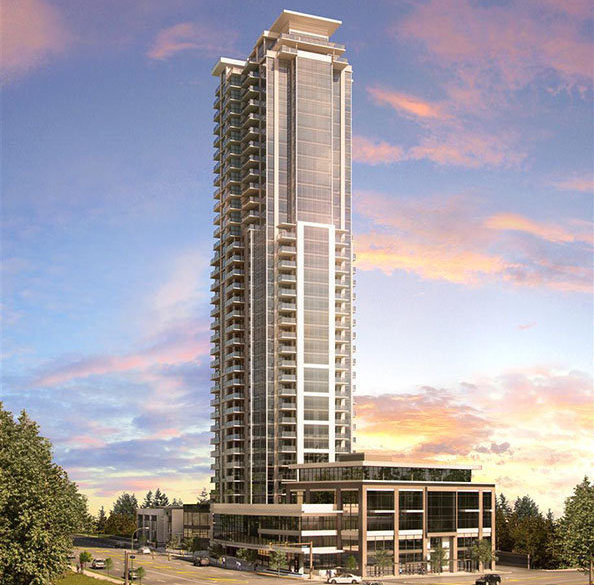 1123 Westwood
3080 Lincoln Ave. · EPS3436
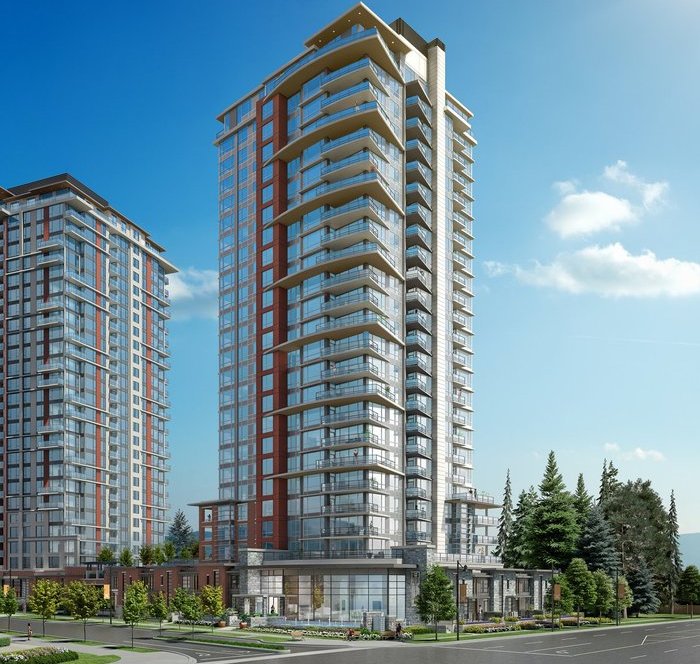 Mantyla
3096 Windsor Gate · EPS5838
Mantyla by Polygon
3096 Windsor Gate · EPS5838
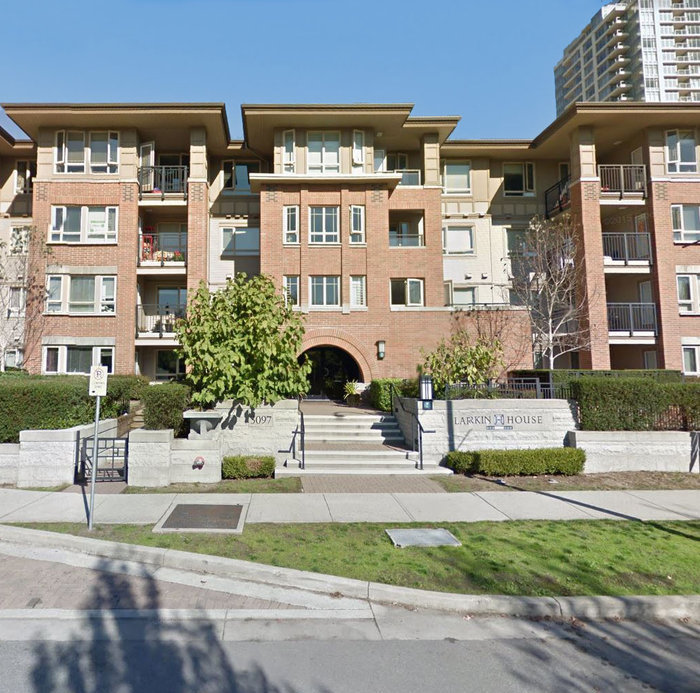 Larkin House West
3097 Lincoln Ave. · BCS3461
.jpg) WINDSOR
3093 Windsor Gate · EPS3775
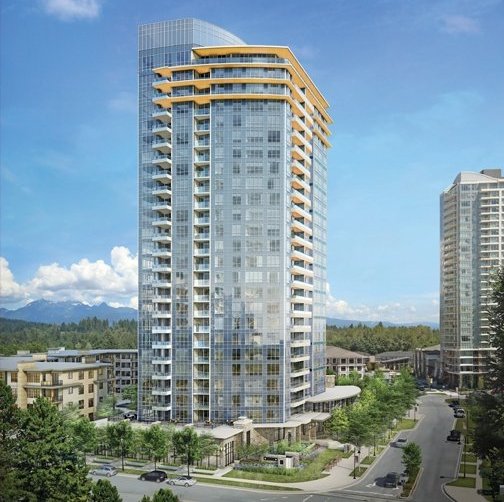 The Windsor
3093 Windsor Ave. · EPS3775
.jpg) Parker House At Windsor Gate
1151 Windsor Mews · EPS3824
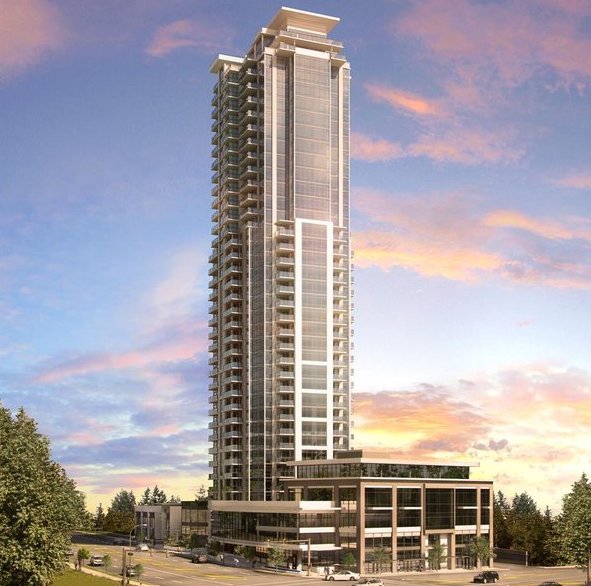 1123 Westwood
3086 Lincoln Ave. · EPS3436
 Parker House
1152 Windsor Mews · EPS3824
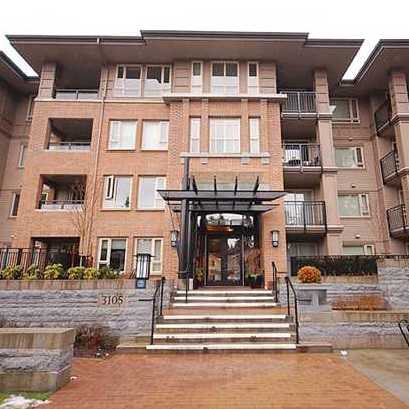 Larkin House East
3105 Lincoln Ave. · BCS3902
.jpg) Bradley House At Windsor Gate
1135 Windsor Mews · EPS2593
.jpg) Larkin House East
3105 Lincoln Ave. · BCS3902
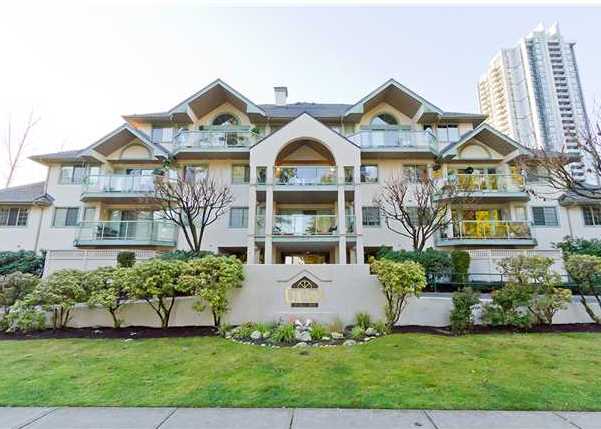 The Classics
1148 Westwood St. · LMS256
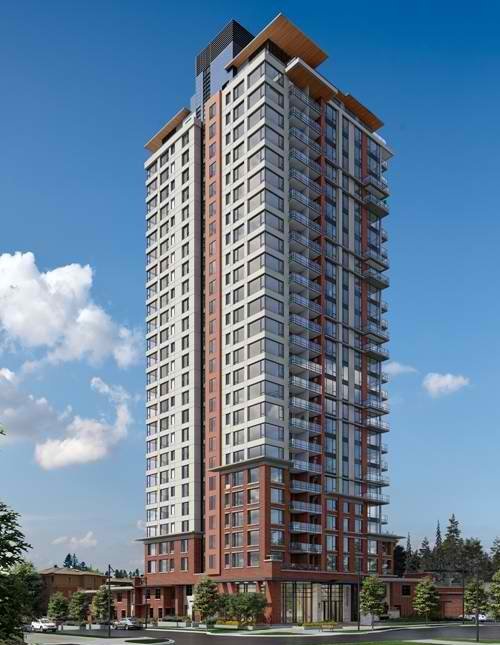 The Lloyd
3100 Windsor Gate · EPS5138
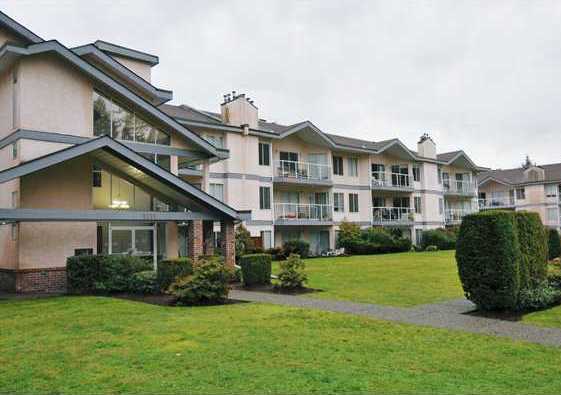 Glenwood Place
1167 Pipeline Rd. · NWS3425
 Bradley House
3107 Windsor Ave. · EPS2593



